
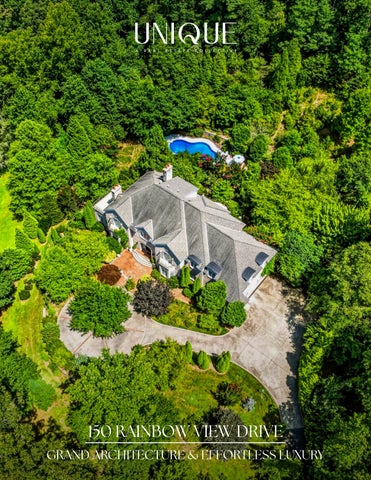
GRAND ARCHITECTURE & EFFORTLESS LUXURY
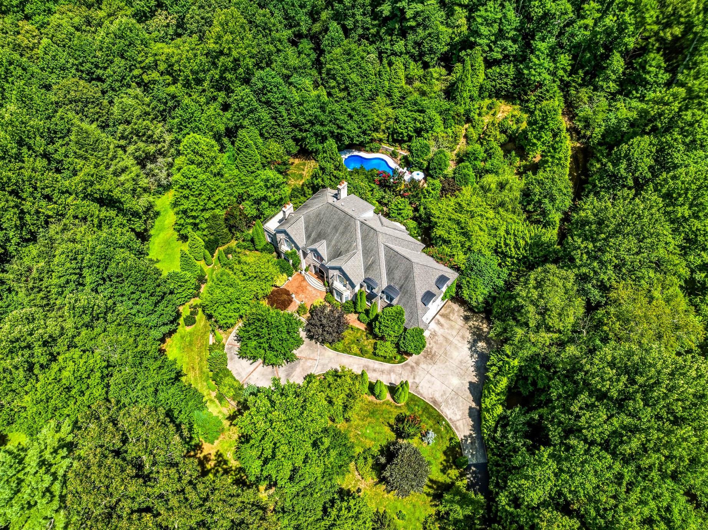

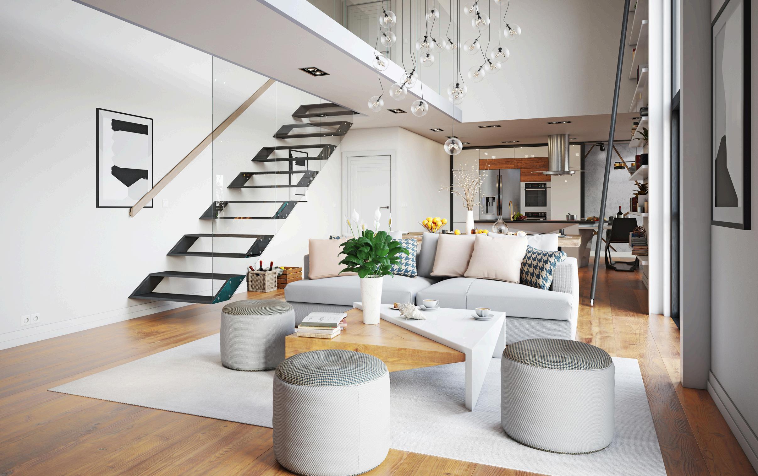
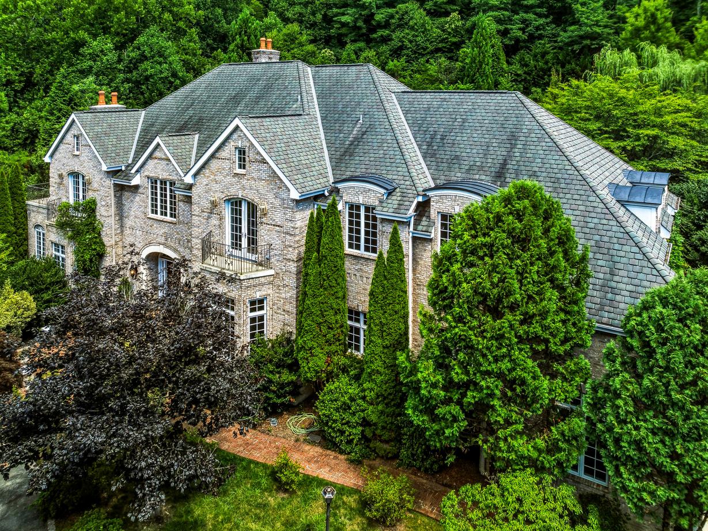
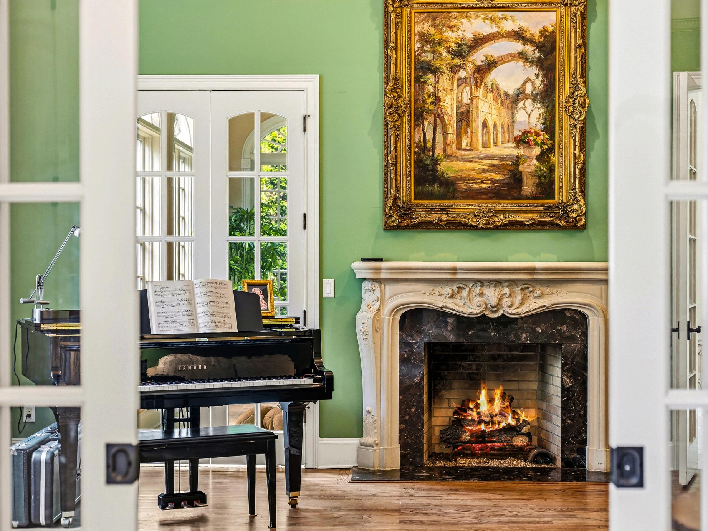
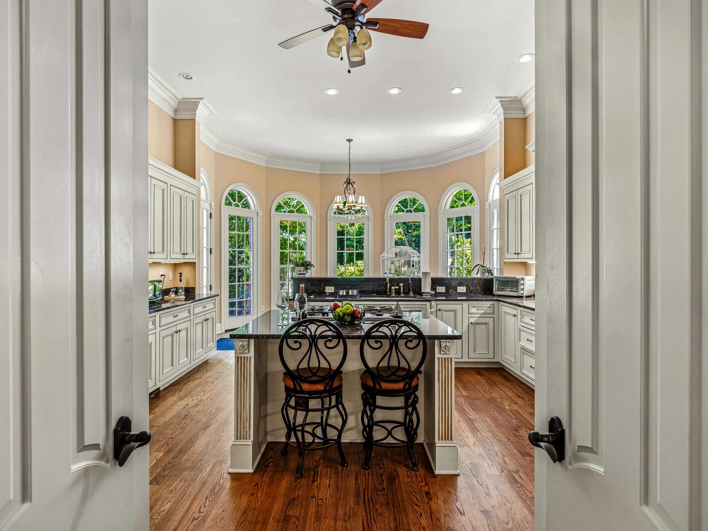
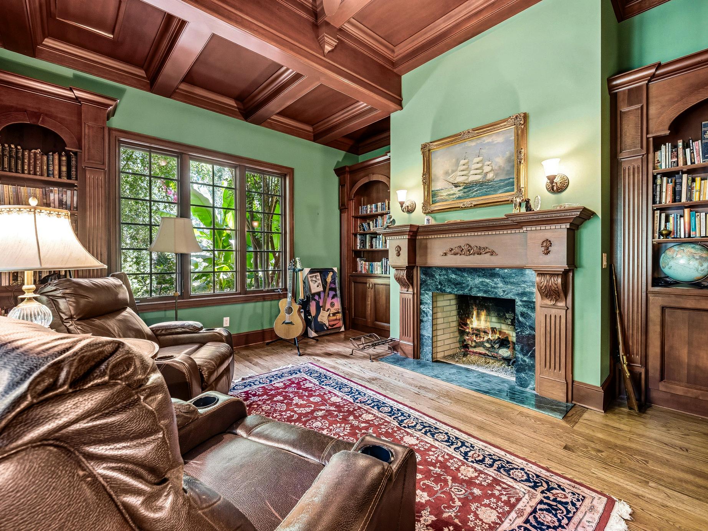
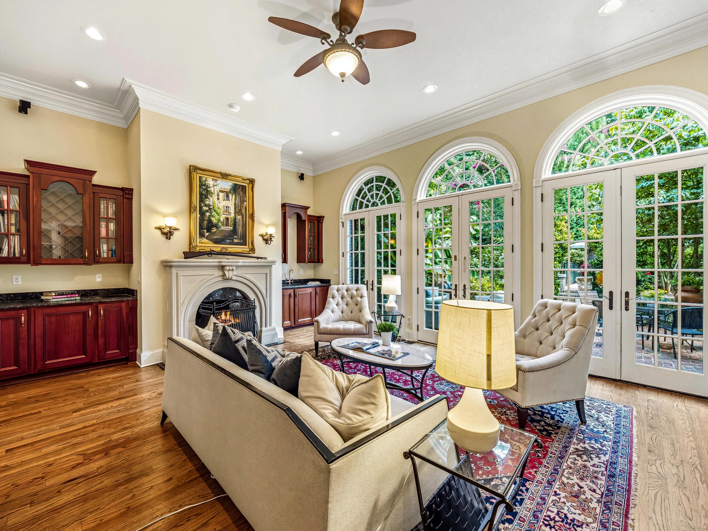
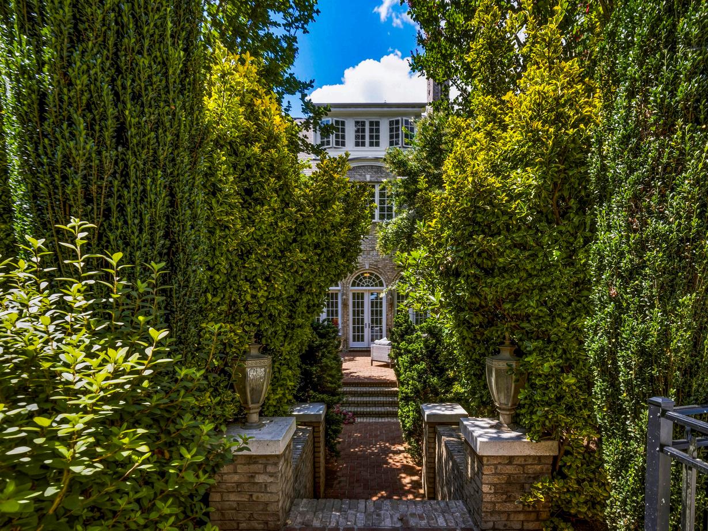
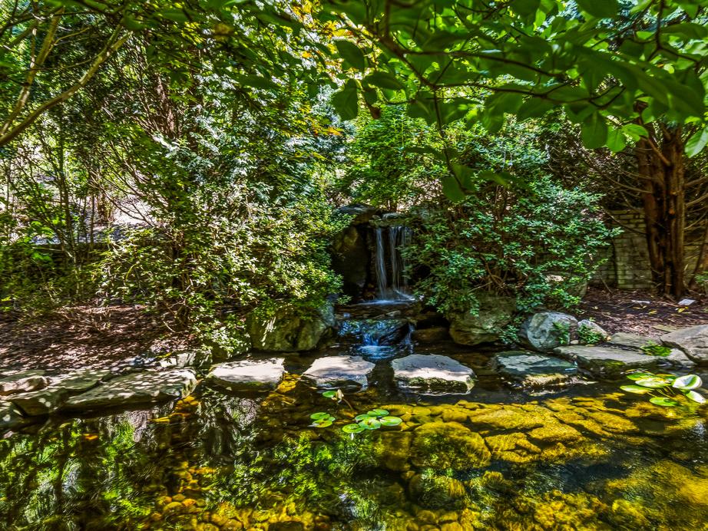
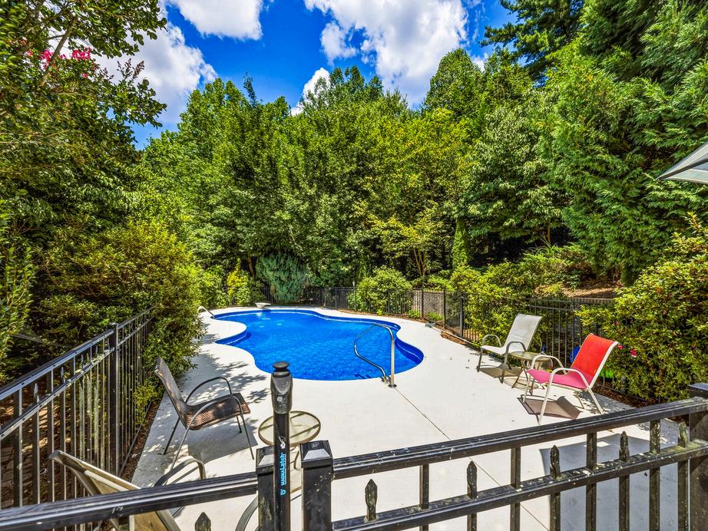
The driveway winds through 10 13 private acres before delivering you to an estate where a glass conservatory catches the morning light and a cherry-paneled study holds the warmth of an evening fire Beyond the great room, the chef's kitchen turns hosting into something closer to living well dual ovens, a gas cooktop, an island built for company. Then the doors open onto brick paver walkways, a koi pond fed by its own waterfall, curated gardens, and a pool framed for long summer nights that end only when the stars insist. Upstairs, the primary suite closes the day in its own private world fireplace lit, heated floors underfoot, a deck open to nothing but treetops
4 bed / 6.5 bath / 7,507 sf