
FLOOR PLANS
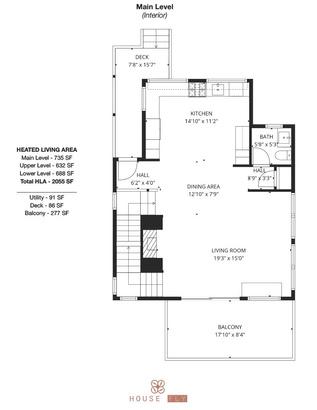
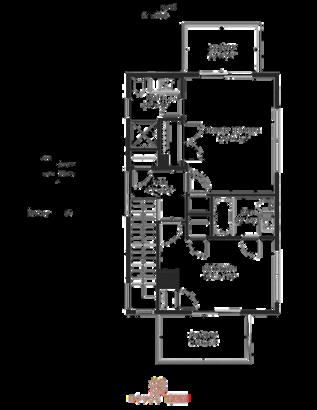
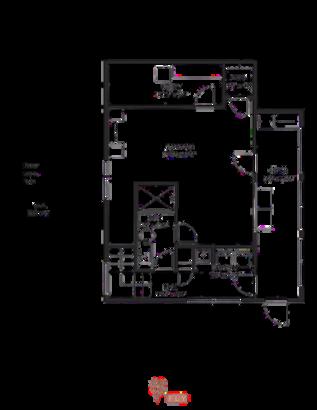
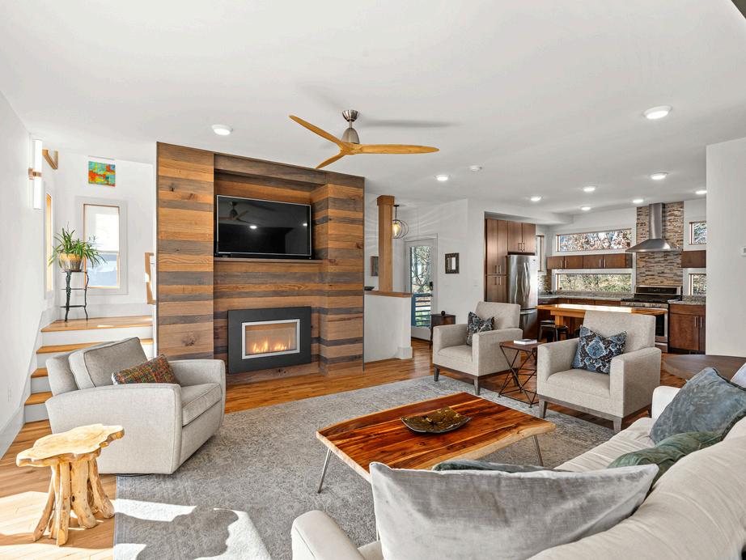
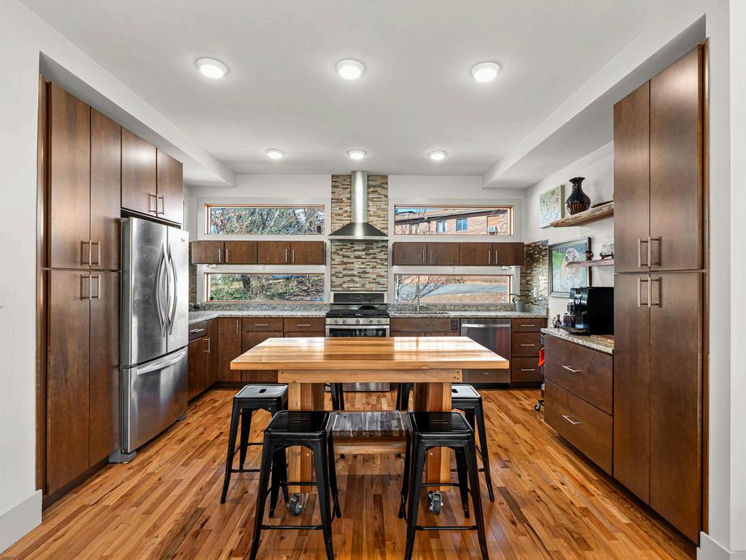

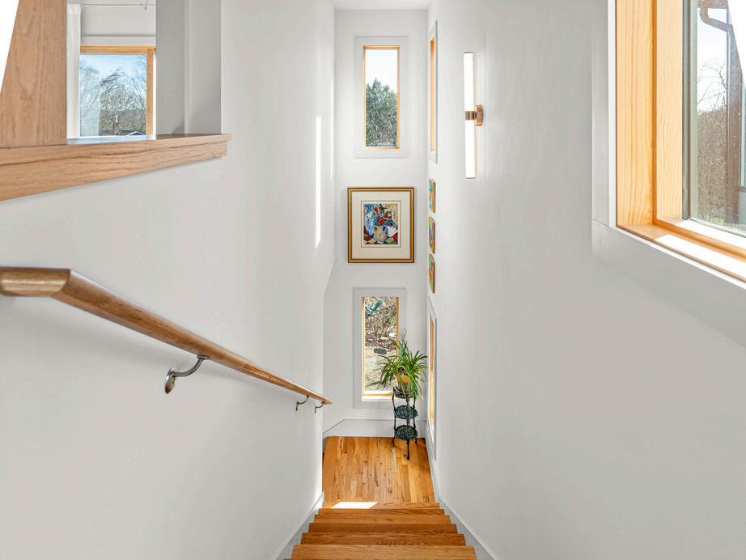
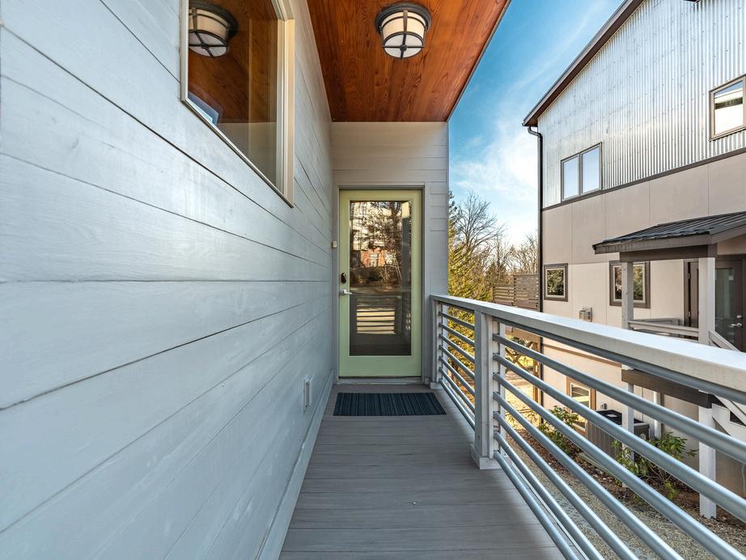
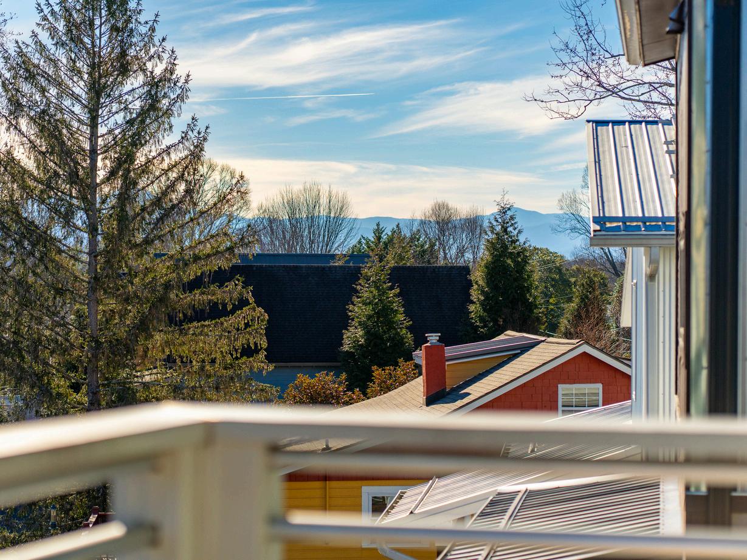
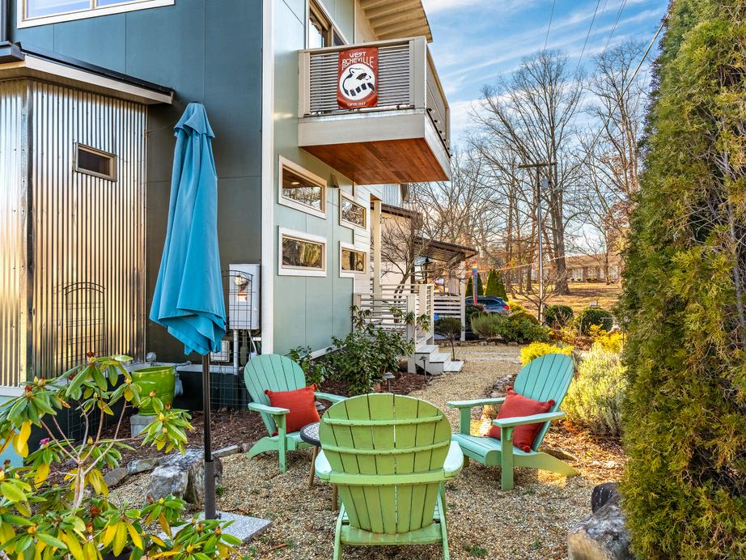
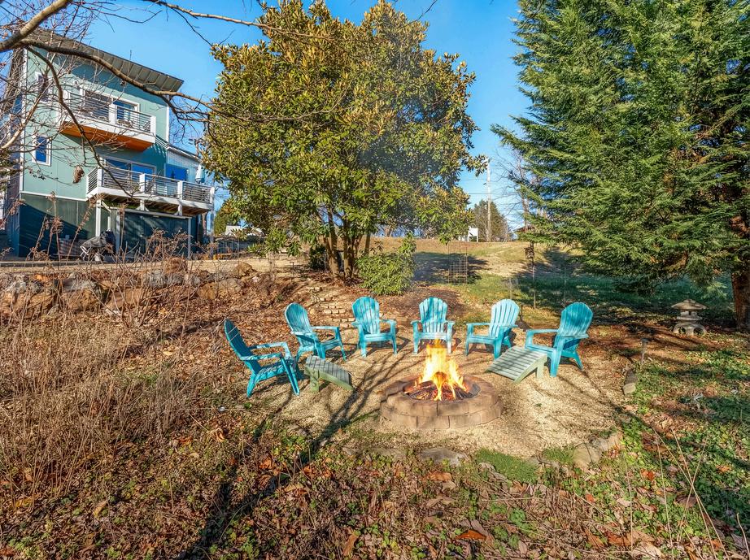
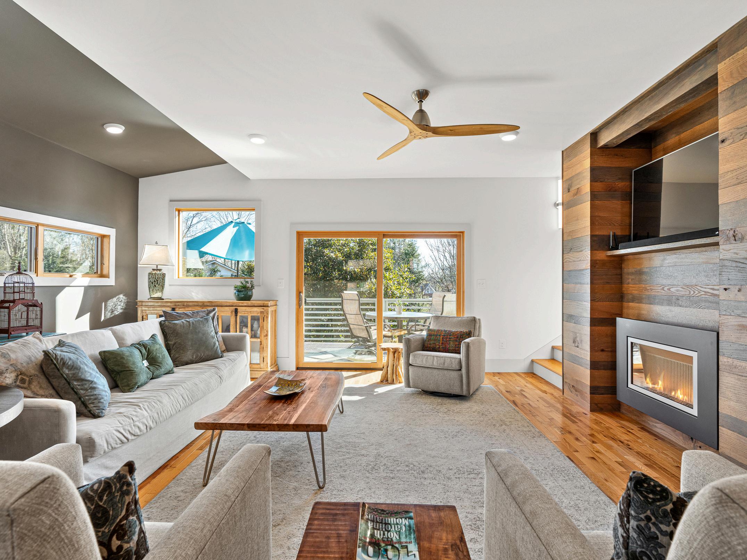
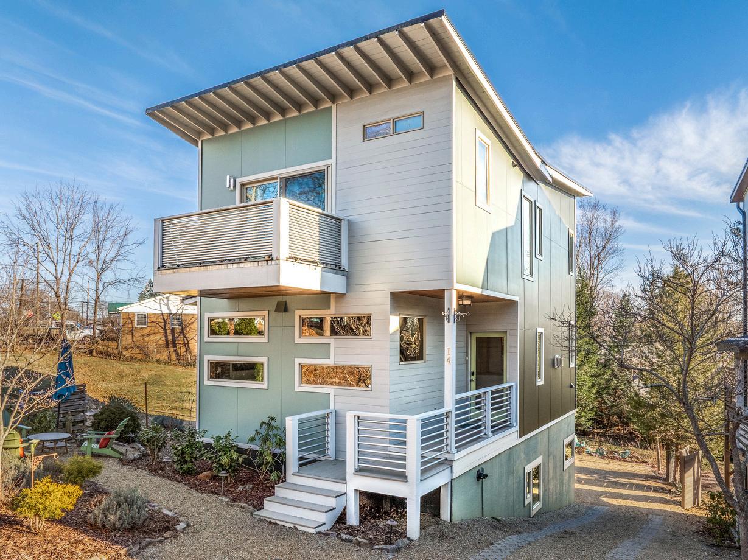
This modern home combines sustainable design with flexible living. Zoned for residential and commercial use, it supports a live/work lifestyle, with potential for separate quarters, a private studio, or a home-based business. Built to Green Built NC and Energy Star standards with a HERS score of 39, the home features solar-ready infrastructure, advanced insulation, a zoned heat pump system, fresh-air circulation, and on-demand natural gas hot water—delivering comfort, efficiency, and healthy living.Inside, natural light fills maple floors, tile in kitchens and baths, and a modern kitchen with granite countertops and Energy Star appliances. A finished lower level adds a bedroom, full bath, and light-filled office or creative space. Durable exterior materials, a covered porch, deck, and upper-level balconies extend living outdoors, while rear parking adds convenience. This home offers a rare combination of flexibility, sustainability, and modern design.
Zoned residential + commercial (HR Haywood 3-Corridor)
Green Built NC & Energy Star Certified, HERS 39
Solar-ready with advanced insulation and formaldehyde-free materials
Zoned 16 SEER heat pump, Panasonic ERV, on-demand natural gas water heater
Finished lower level: bedroom, full bath, office/workspace
Modern kitchen: granite counters, Energy Star appliances
Maple floors and tile throughout
Covered front porch, deck, upper-level balconies
Rear parking for convenience