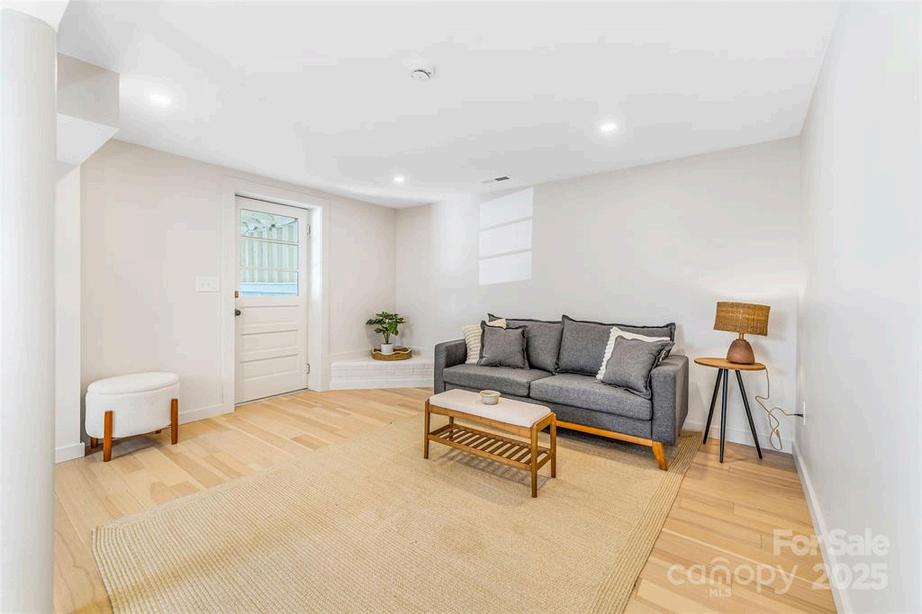


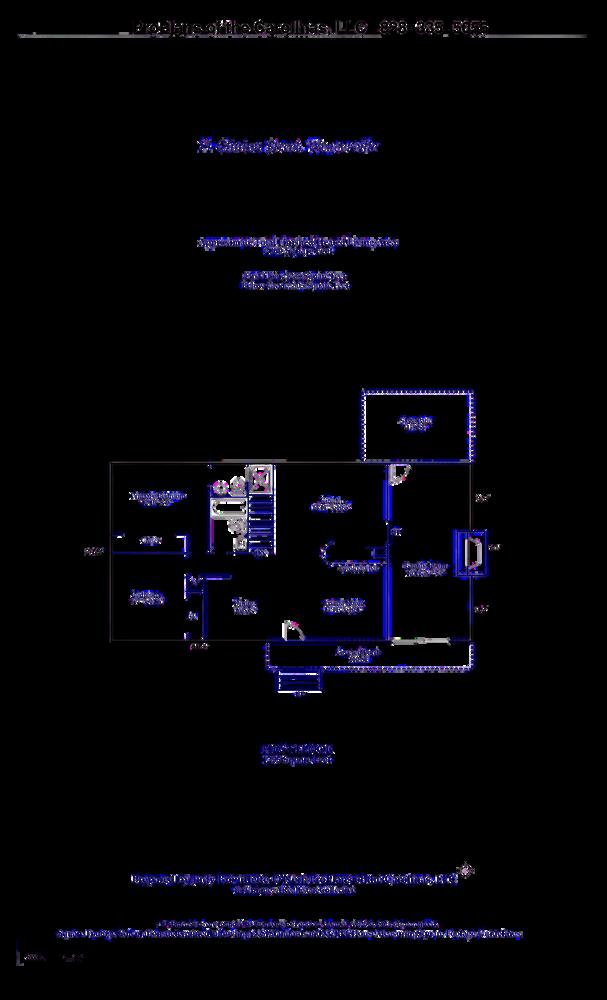
LOWER LEVEL (BELOW GRADE)
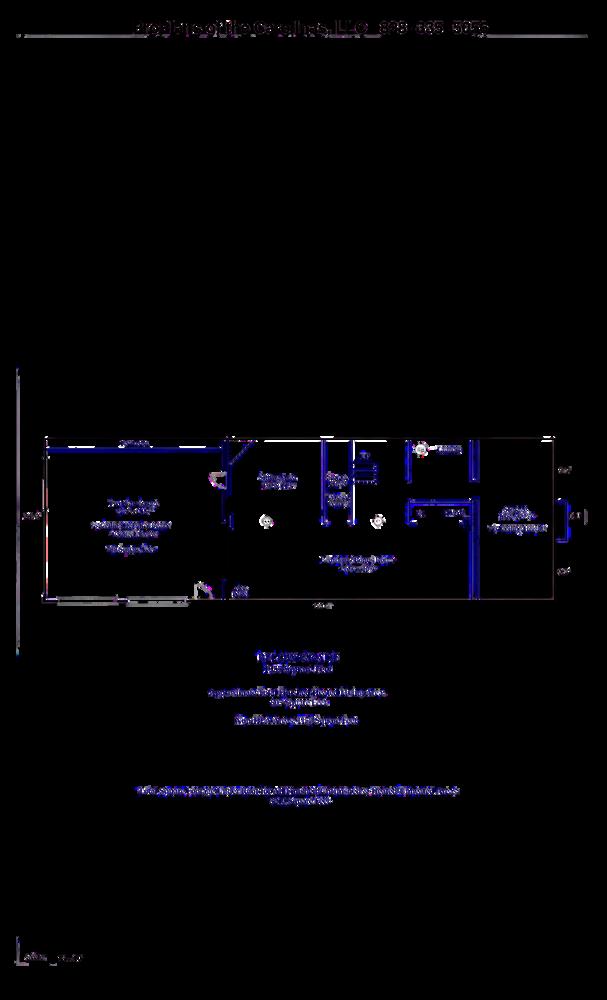
2,060
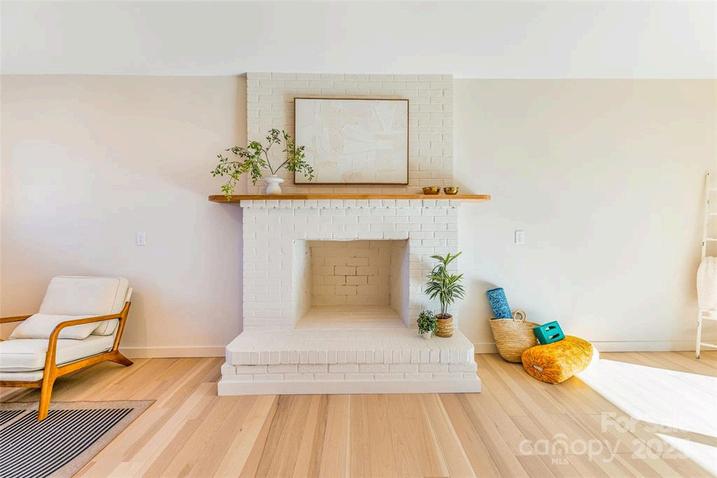
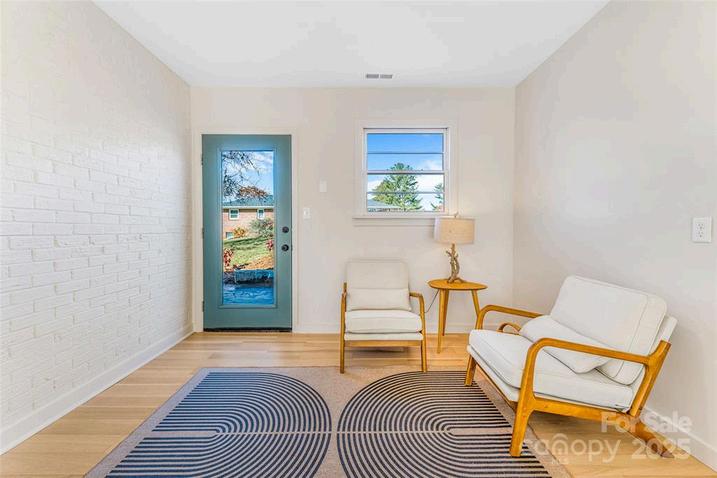
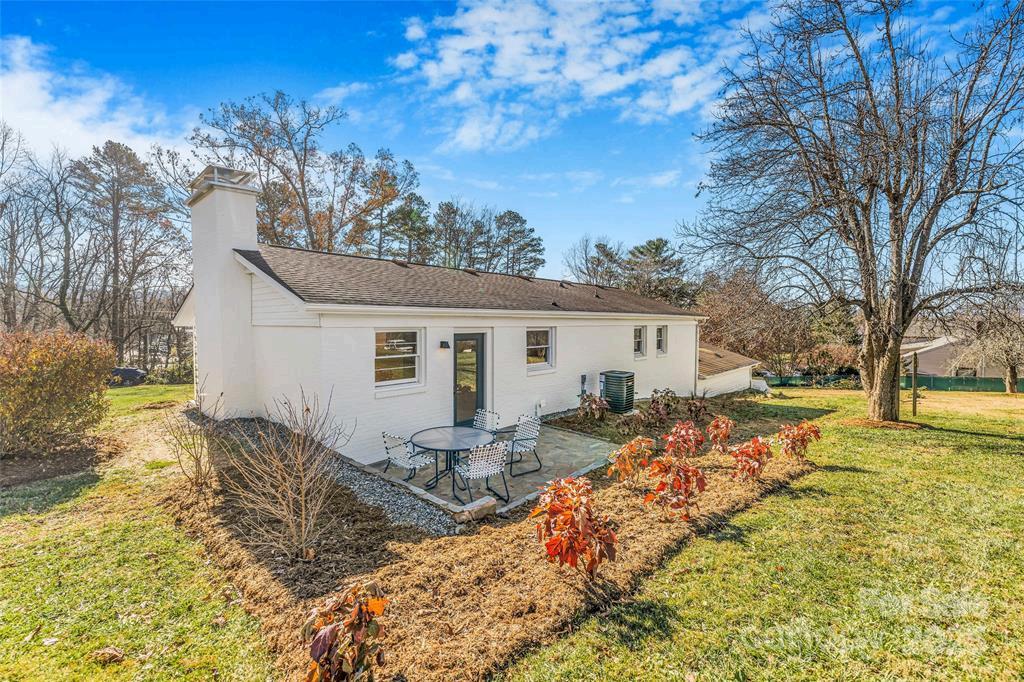
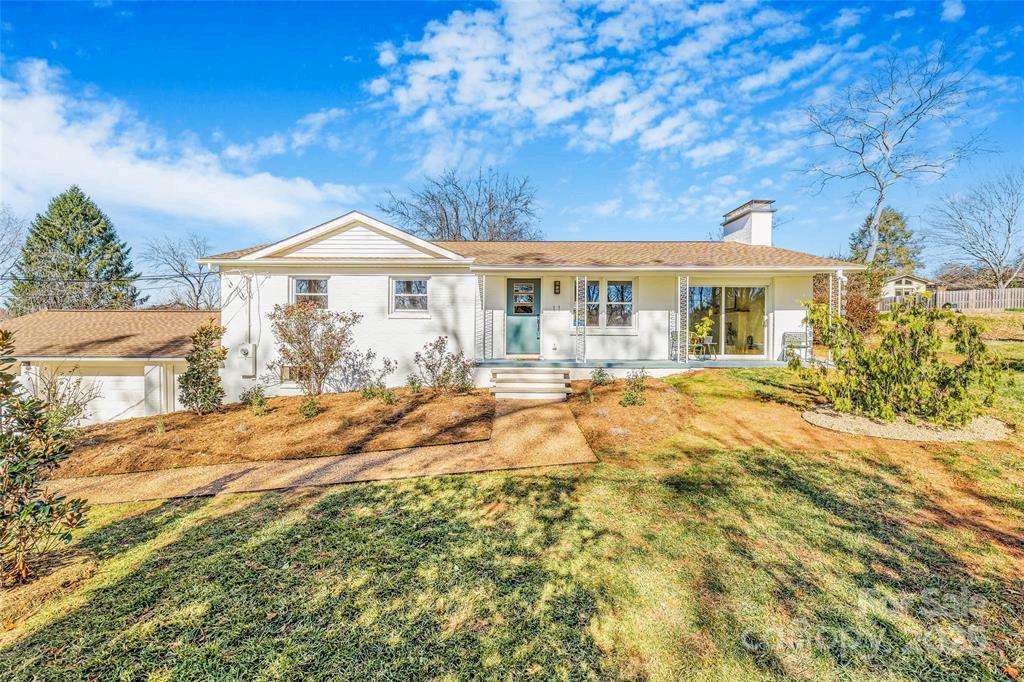
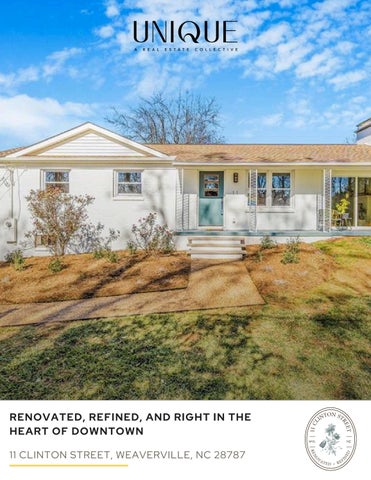
Just steps from Main Street, this beautifully reimagined mid-century ranch exudes timeless style and modern sophistication. Taken down to the studs and thoughtfully transformed, it gracefully balances the clean lines and character of its original era with fresh, elevated design meant for today’s lifestyle. Inside, sunlight fills open, airy rooms that flow seamlessly for effortless living and easy gathering, all enhanced by refined finishes and carefully curated details. Nestled in a quiet neighborhood yet perfectly walkable to cafés, shops, and the charm of downtown Weaverville, this home offers the rare blend of serenity and convenience. A true mid-century gem brought brilliantly into the modern day, it’s a one-of-a-kind retreat where character, craftsmanship, and location align.
Meticulously renovated to the studs with all-new electrical and central HVAC
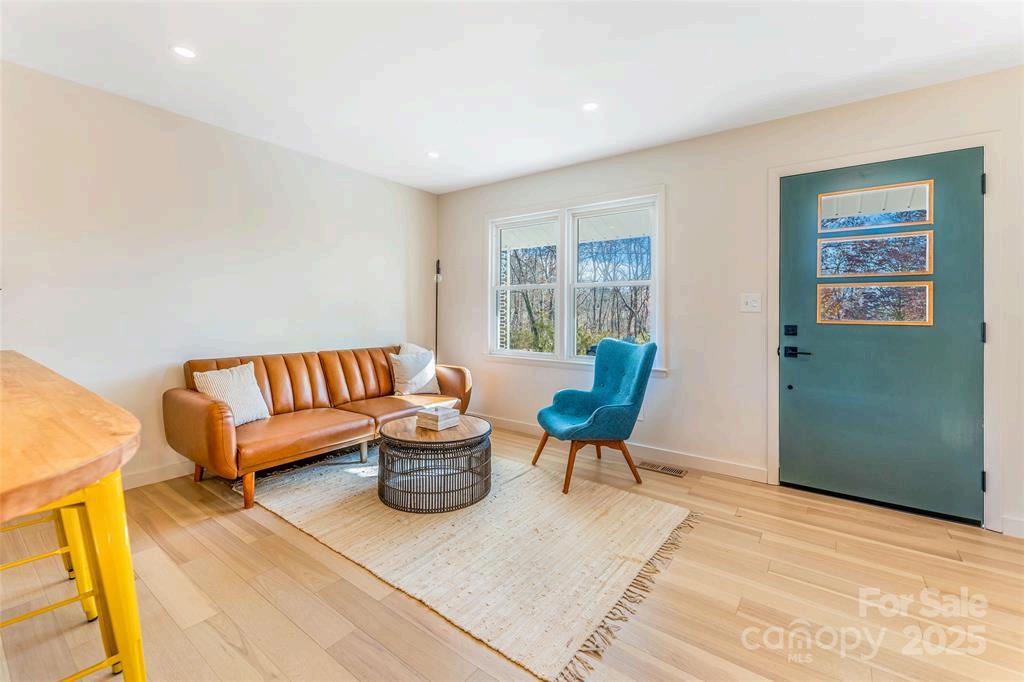
Elegant new flooring throughout and expanded lower-level living space
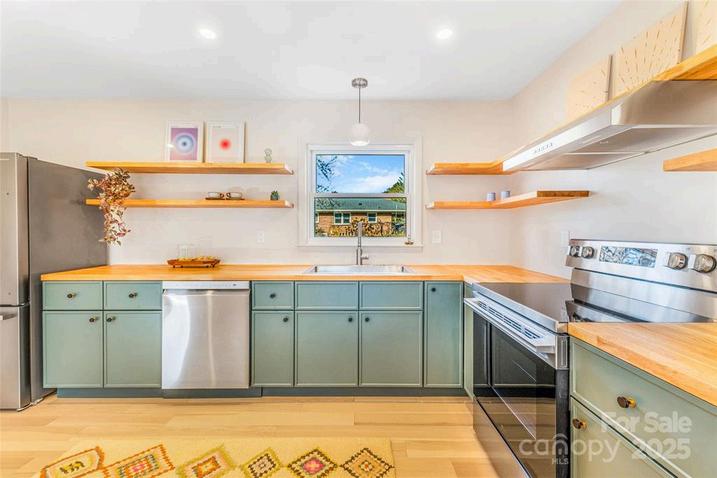
Designer kitchen with custom shelving and top-tier appliances
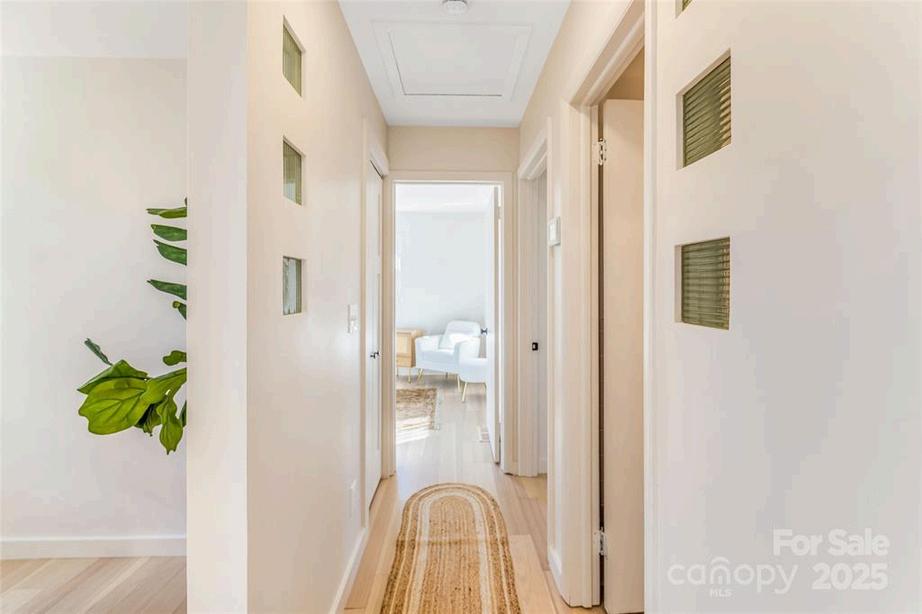
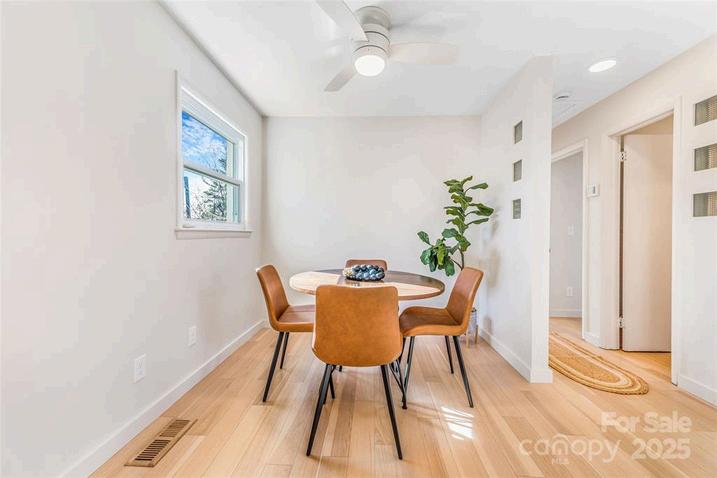
Custom designer glass block arrays throughout
Luxurious primary bathroom addition and thoughtfully designed laundry room
Custom entry door
Professionally curated landscaping featuring rare Evergreen Arborvitae with underground irrigation