

























www.facebook.com.au/castworksaustralia


www.facebook.com.au/castworksaustralia
Photographer: Erik Holt photography, https://www.instagram.com/erikholtphotography/
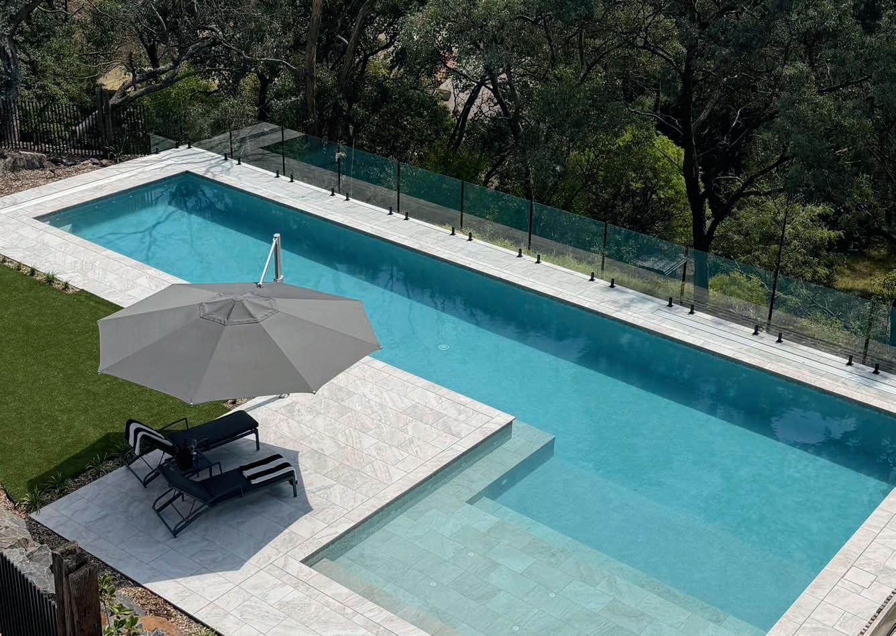
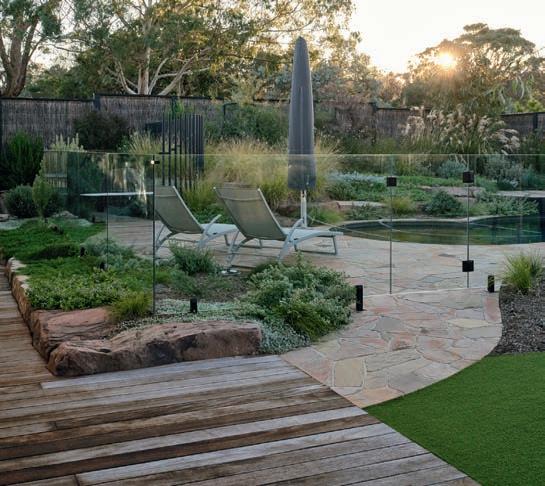
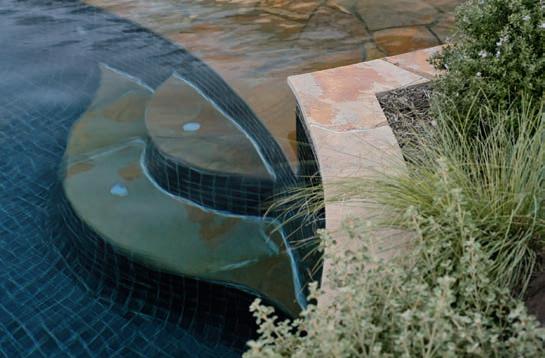
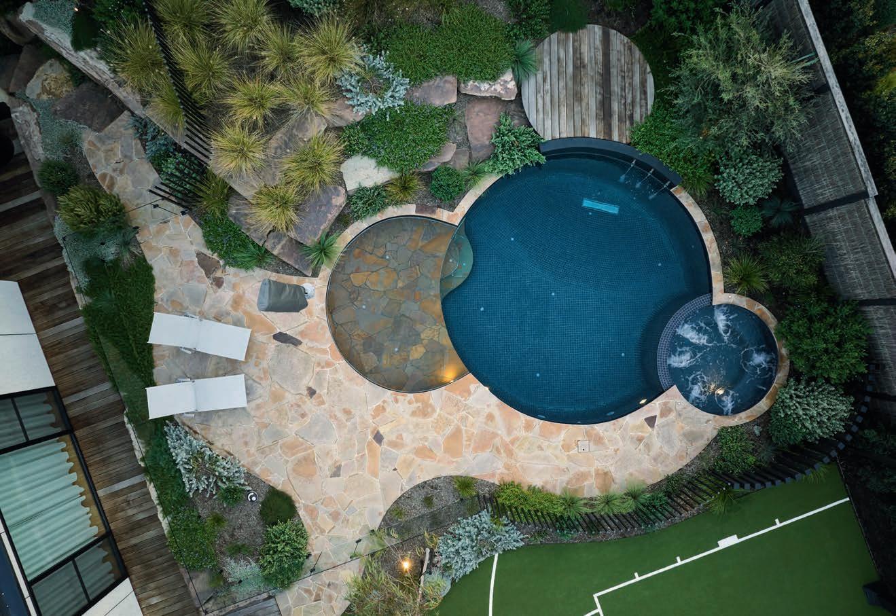
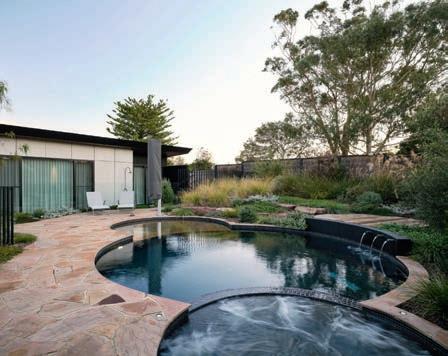
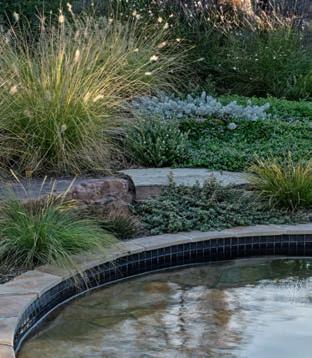
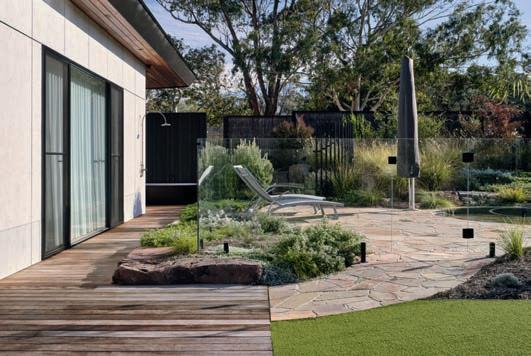
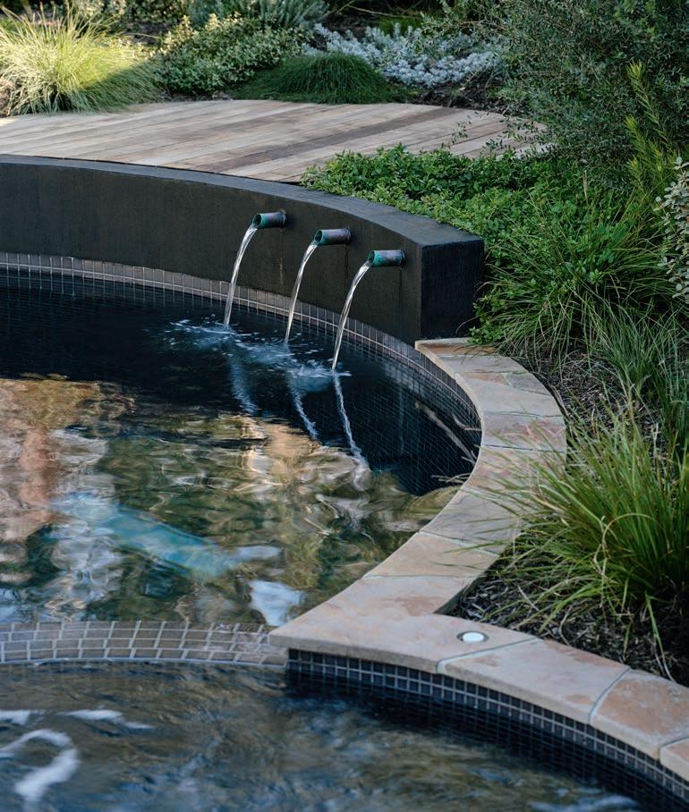
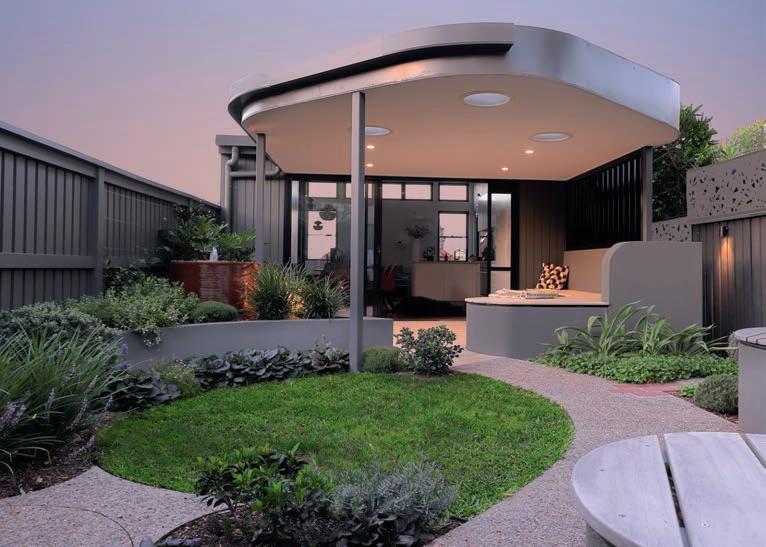
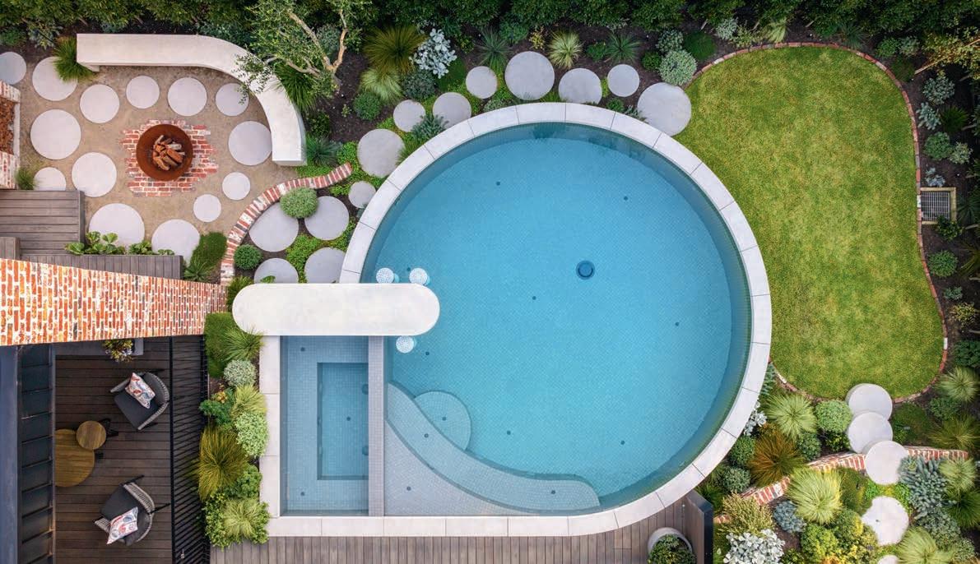
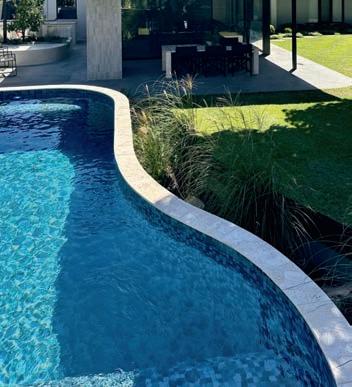
Engaged from the early stages of the home’s planning, we developed a landscape and pool design that seamlessly complements the build. With a project brief inspired from the Peninsula Hot Springs, we combined large mudstone boulders with Castlemaine crazy paving to create natural hardscapes, contrasted by dark grey pool tiles that evoke the look and feel of an Australian waterhole.
To connect the elements, the crazy paving continues into the pool’s swim-out and steps, creating a the pool, enhancing the sense of place, while custom copper waterspouts add both sound and movement. The result is a coastal native oasis that harmonises with the home’s natural timbers and architectural elements.
Pool and Landscape Design: Hathaway Landscape + Design
Website: hl-d.com.au
Landscape Construction: Hathaway Landscape + Design
Pool Build: Coastal Builders
Website: coastalbuilders.com.au
Awards:
Spasa awards of excellence 2025 (Vic) – Freeform Pool over $120,000
Spasa awards of excellence 2025 (Vic) – Freeform Pool of the Year
Presented by Outdoor Design, the national Landscape of the Year Awards is our way of recognising the incredible talent to be found among Australia’s vibrant and innovative residential landscaping community. For close to 25 years, Outdoor Design has been showcasing the skill of local landscape contractors, landscape designers and landscape architects to demonstrate the bespoke results that can be achieved when you collaborate with a landscaping professional. In the process, we’ve provided countless design and planting ideas that can be adapted to suit your own garden and outdoor living spaces. These independently-run awards build on that support.
The Gold Sponsor of the 2026 Landscape of the Year Awards is Davey Water Products, a company of 90 years’ standing that provides innovative pool, spa, water treatment and garden irrigation products Australia-wide. The Silver Sponsor is ShapeScaper, manufacturer of a highly sought-after modular range of versatile steel garden edging and planters. Our Bronze Sponsor is Shadeform, a supplier of outdoor shade products, ranging from sails and engineered awnings to versatile retractable shade systems. The winners of each category, along with the overall national winner, will be announced in the next edition of Outdoor Design
The winners of the five state landscape association-run awards have long been a source of inspiration and a testament to the level of expertise you can expect from an association member. In this edition, we share with you the main residential winners from the latest LIAWA Industry Awards of Excellence (hosted by Landscape Industries Association of WA), Landscape Queensland Construction Excellence Awards (hosted by Landscape Queensland Industries), MLSA Awards of Excellence (hosted by Master Landscapers of SA), Victorian Landscape Industry Awards (hosted by Landscaping Victoria), and TLA Landscape Excellence Awards (hosted by The Landscape Association, representing NSW and the ACT).
Even more inspiration is to be found in our Landscape Architects & Designers section, where we introduce you to exemplary landscaping professionals and provide a tantalising taste of the customised gardens, outdoor living spaces and poolscapes they produce. And while good design is imperative, so is the selection of high-quality materials, decor, and more. In our Outdoor Product Guide, we present an array of products to complement the design of your garden, from fire pits and edging to landscape lighting and outdoor fans.
Enjoy!
Karen Booth
Editor






12 Landscape architects & designers
Take design inspiration from these professionally landscaped gardens drawn from around the country
40 Expert guides
Design professionals share advice on outdoor lighting, green walls, and choosing a landscape designer
190 Product picks
From fire pits to decor and edging, we take a look at some of the latest products for your outdoor space
NATIONAL LANDSCAPE OF THE YEAR AWARDS
50 The next level
Take a peek at the amazing entrants in the national Landscape of the Year Awards, hosted by Outdoor Design
STATE LANDSCAPE AWARDS
114 Place and purpose
Enjoy a liesurely stroll through some of the winning gardens from the state landscape association awards
193 Advertisers’ index
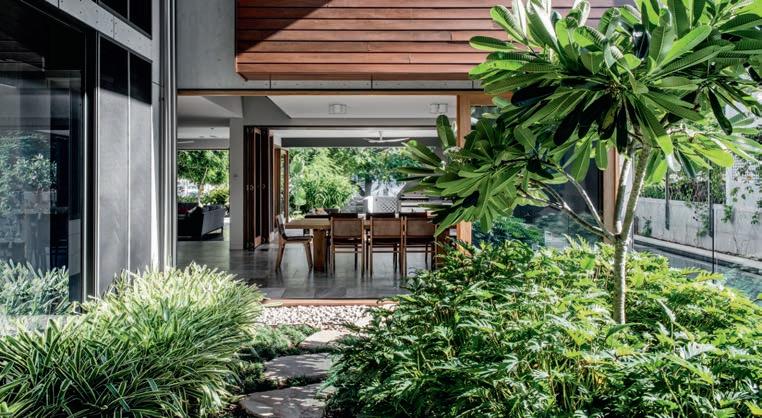
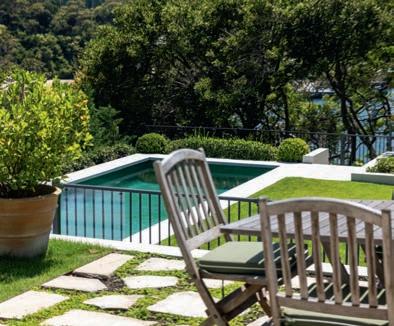




Australia is home to a vast array of talented, highly skilled landscape architects, designers and contractors who can create a unique garden that will be individually tailored to the way you want to live
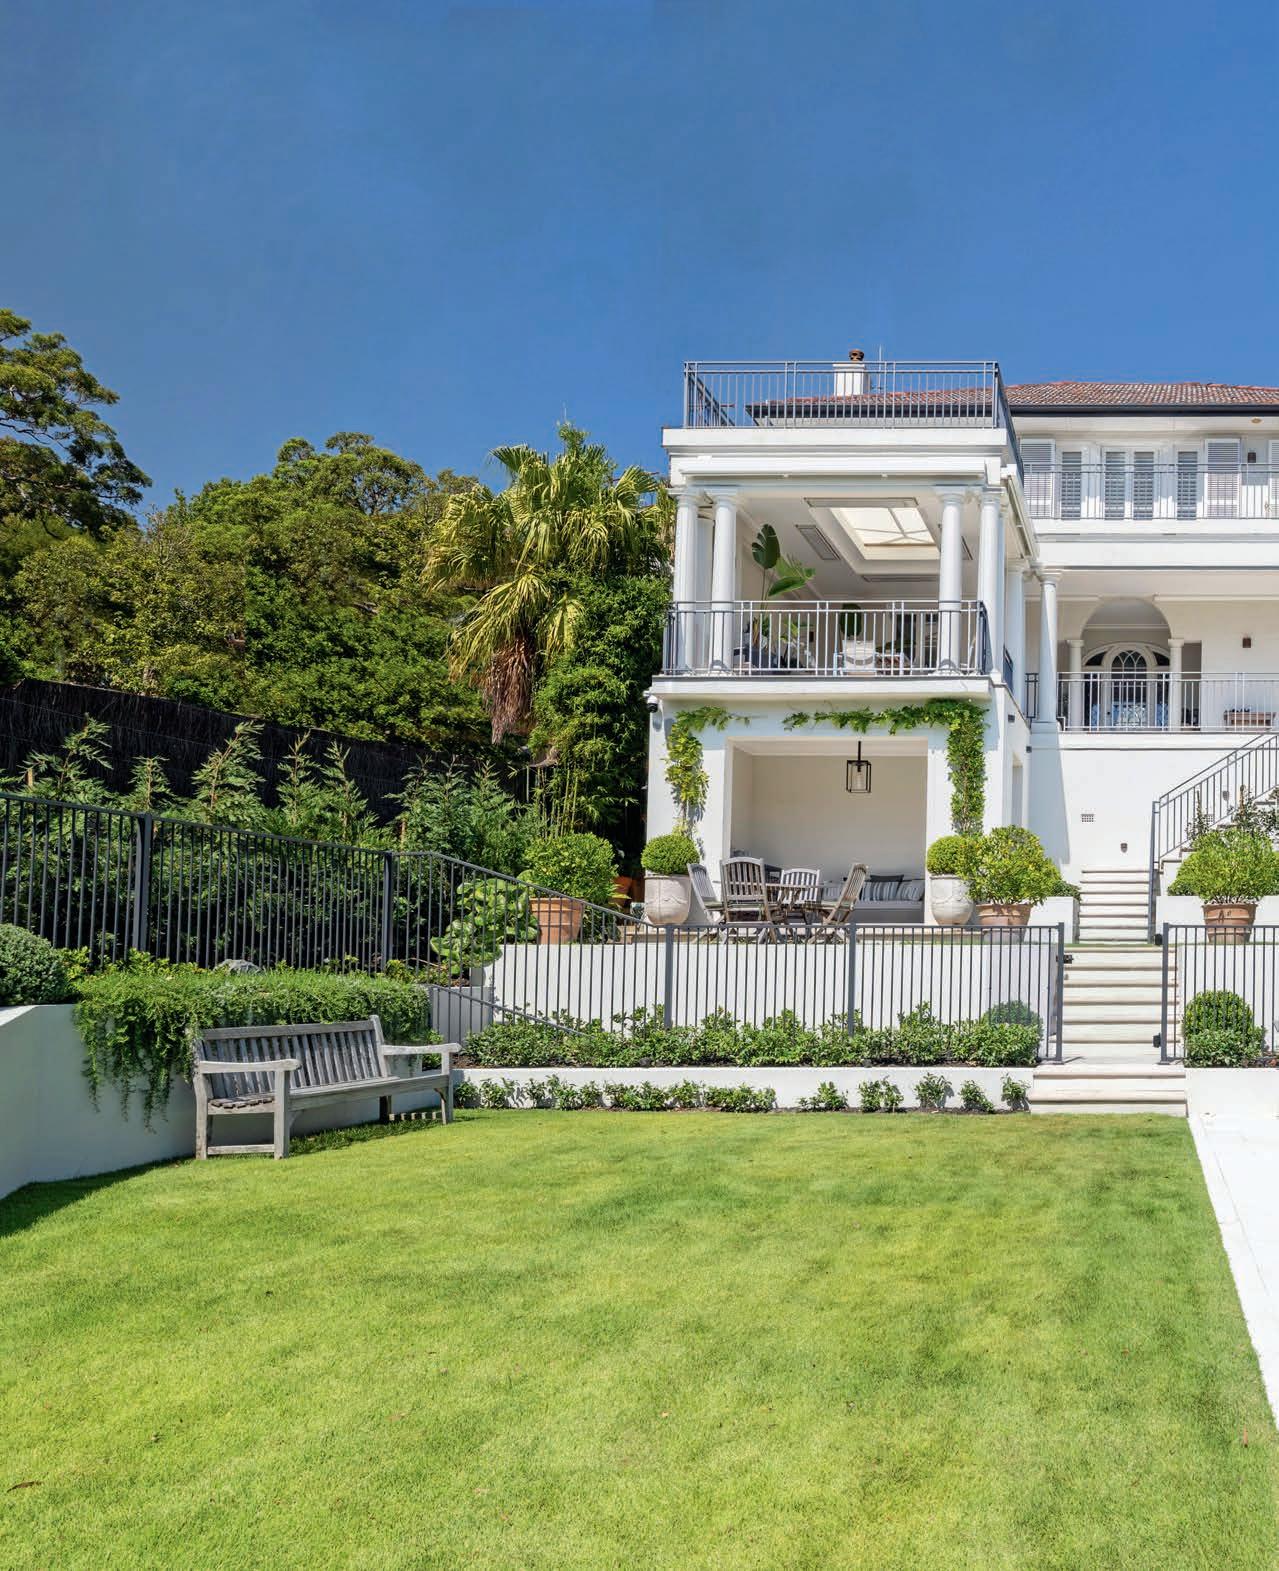
This refined landscape combines contemporary elegance with timeless appeal to offer the ultimate harbourside lifestyle
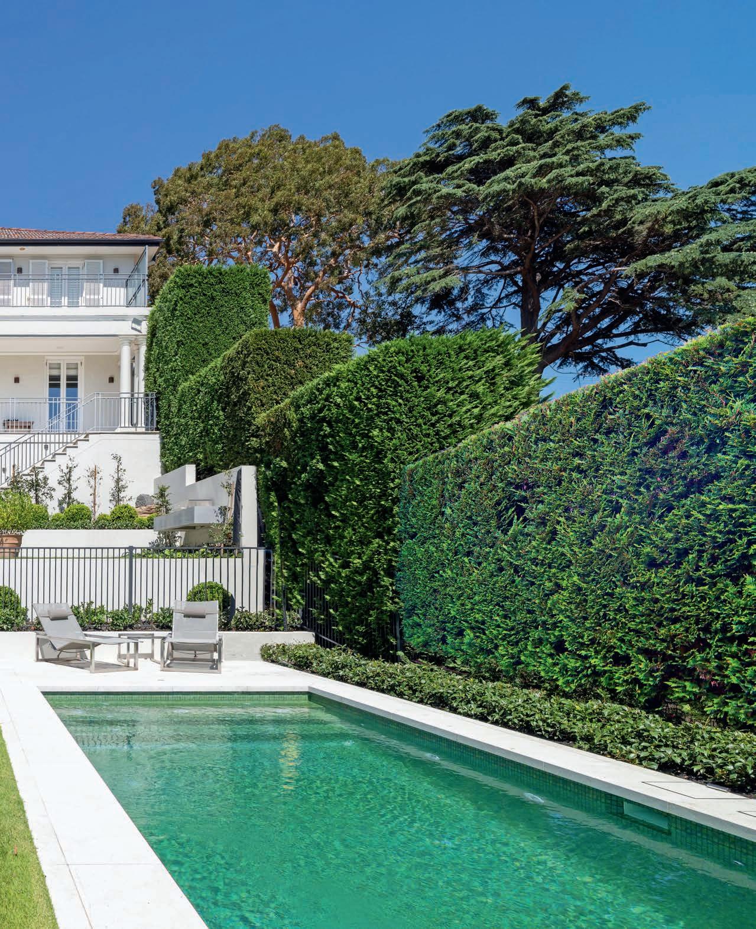
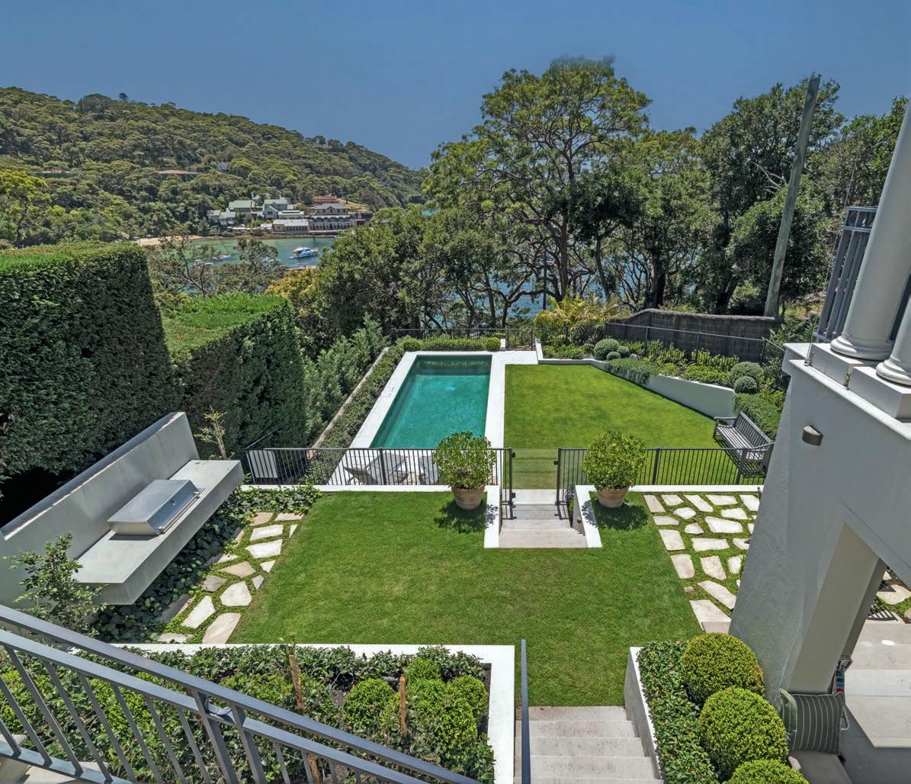
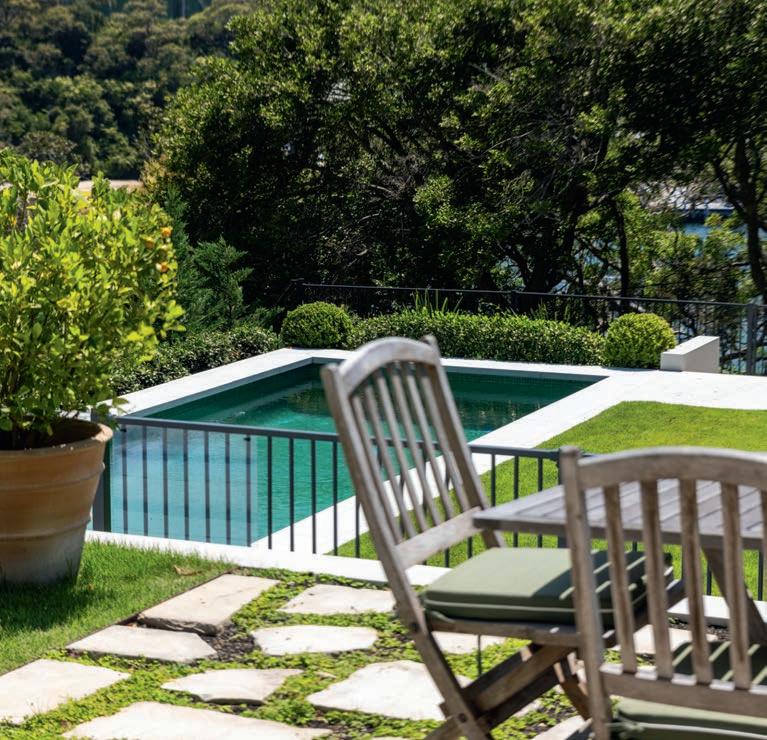
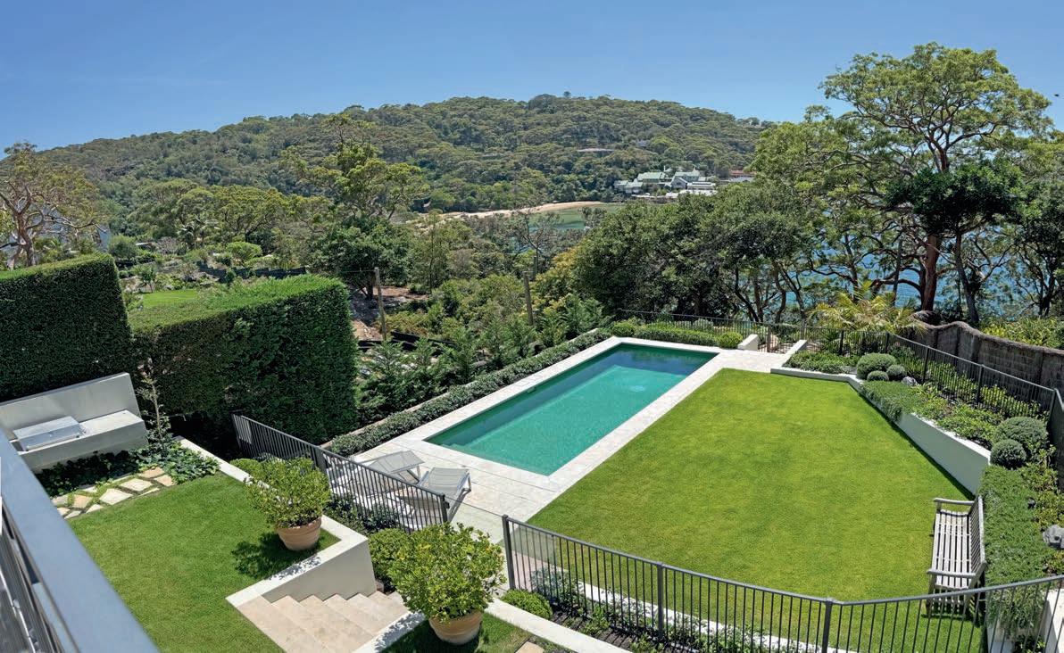
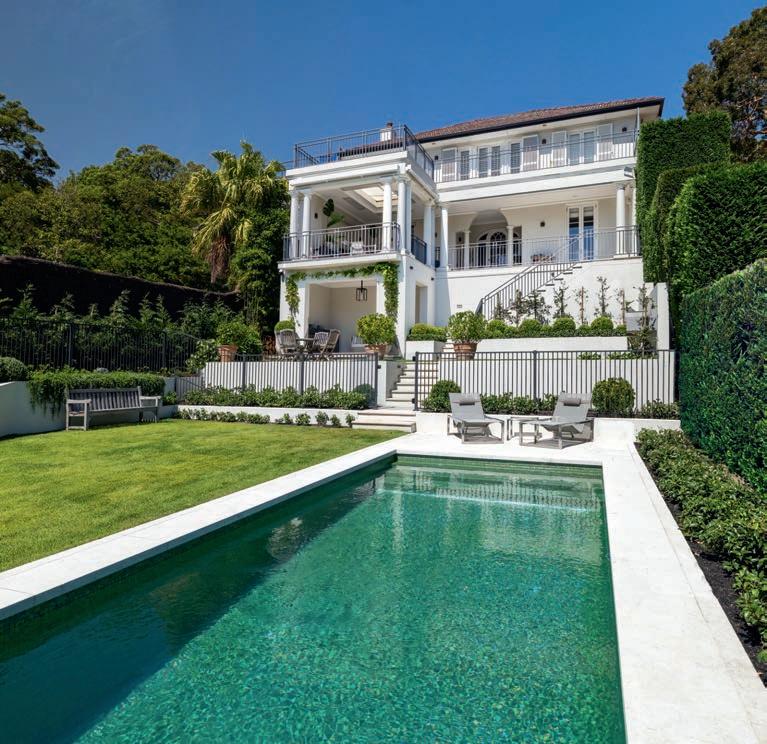
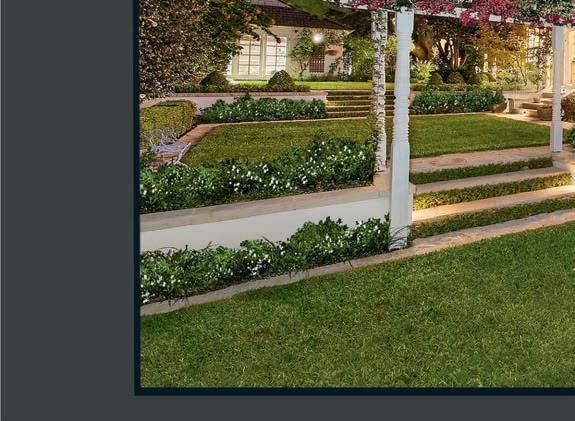
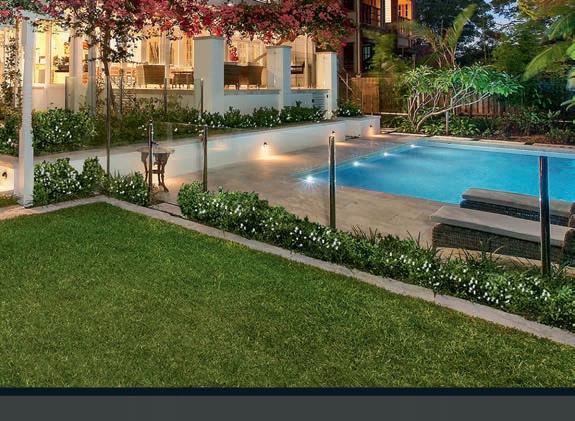
Set on a steeply sloping site that overlooks Clifton Gardens and Sydney Harbour, this reimagined landscape encompasses a swimming pool, cabana, barbecue and entertaining areas, luxuriant lawns, and layered gardens. A Total Concept provided detailed specifications, recommended and tendered builders and contractors, and oversaw the entire project, delivering a flawless outcome with complete peace of mind for the clients.
“The design brief called for a style that was contemporary yet respectful of the home’s traditional character,” says John Storch, landscape architect and director of A Total Concept. “The result is a confident balance of old and new, where clean geometric forms are softened by traditional
materials and planting, ensuring the new works feel both refined and enduring.”
Elements such as sandstone paving, iron fencing, painted rendered walls, traditional planting, and carefully selected pool tiles give the space a classic foundation. These materials are then reinterpreted in a modern way, creating a design that feels current while remaining timeless.
“Spherical plantings of Japanese box, angled rendered walls, minimalist fencing, individually-laid sandstone pavers, and a striking contemporary pool tile colour all contribute to a cutting-edge modern outcome,” says John.
The pool features a bespoke teal ceramic tile, chosen to shift between blue and green tones, mirroring the ever-changing colours of the sky and harbour. This subtle colour
play allows the pool to visually integrate with the adjacent Zoysia lawn, unifying hardscape and landscape.
By day, the pool reflects surrounding gardens and bushland; by night, it mirrors the harbour, garden lighting, and home creating a stunning focal point from every angle. Sandstone terraces and the elevated cabana provide relaxed spaces for entertaining, supervising children in the pool, or simply enjoying the view.
Thoughtful planting has ensured an effortless connection between the garden, home, and wider landscape. “Traditional plantings, including buxus, gardenias, Chinese jasmine, pine hedges, camellias, clivia, and hydrangeas anchor the design near the residence, complementing the home’s architectural style,” says John.
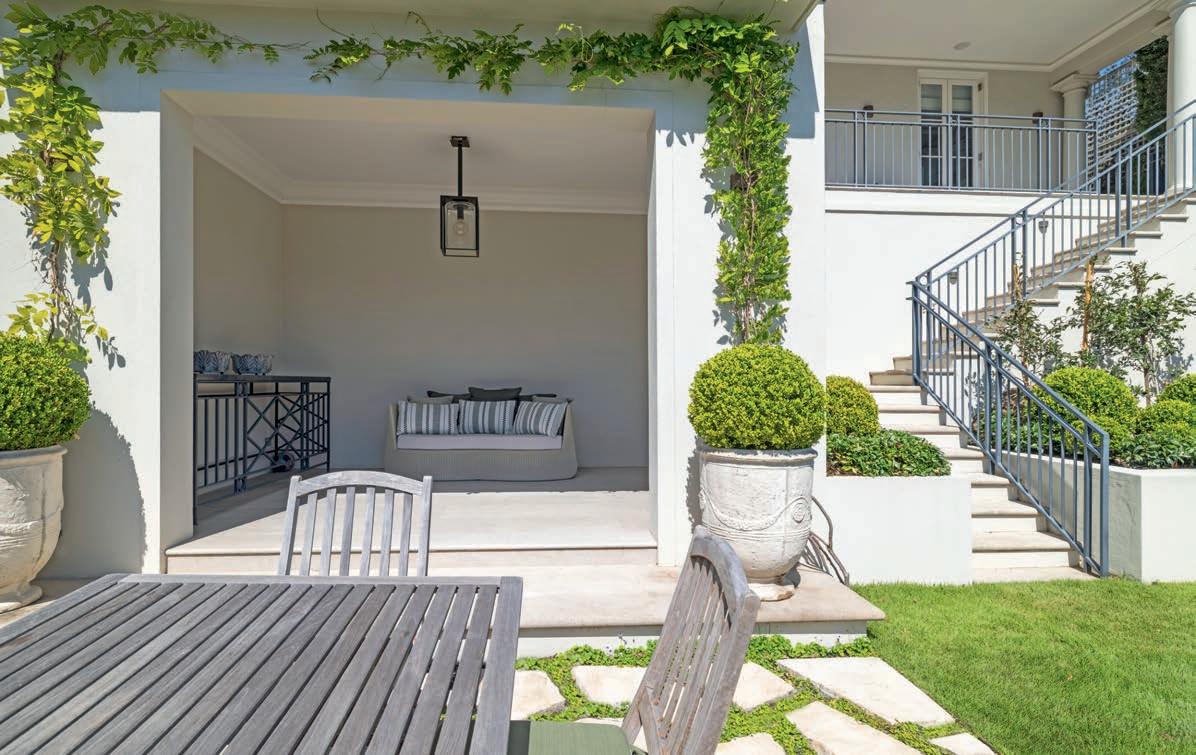
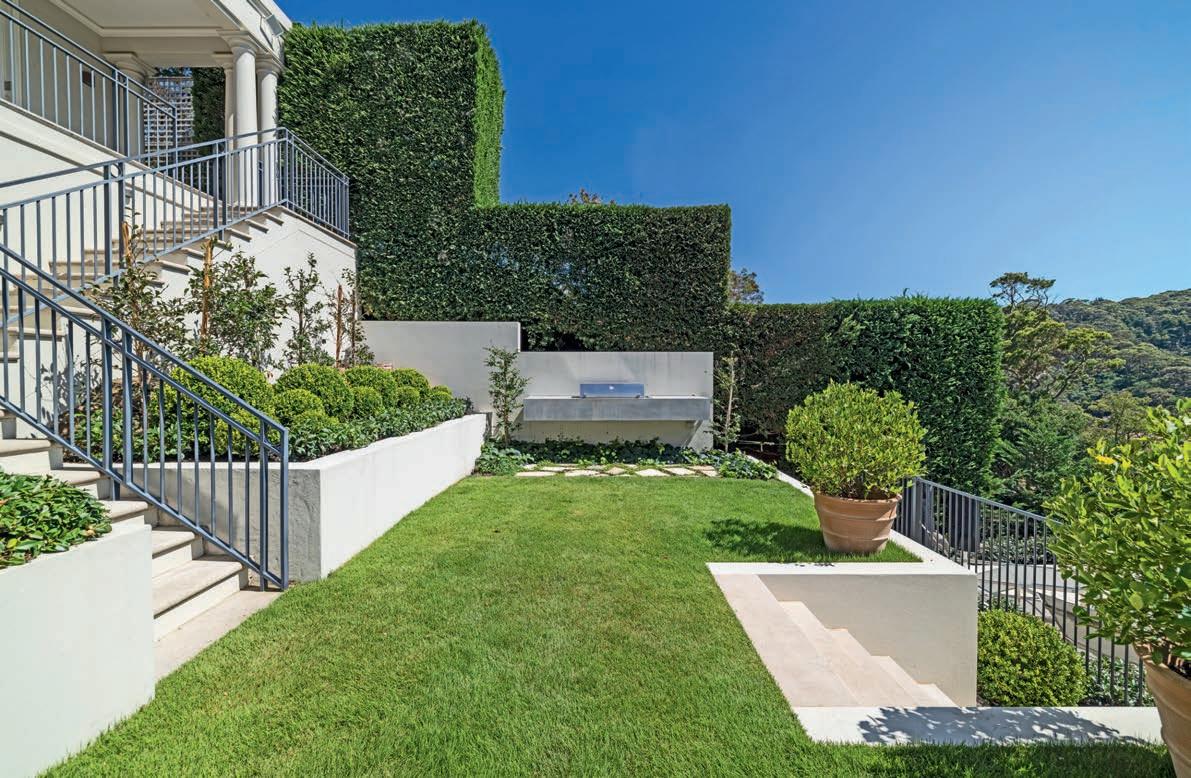
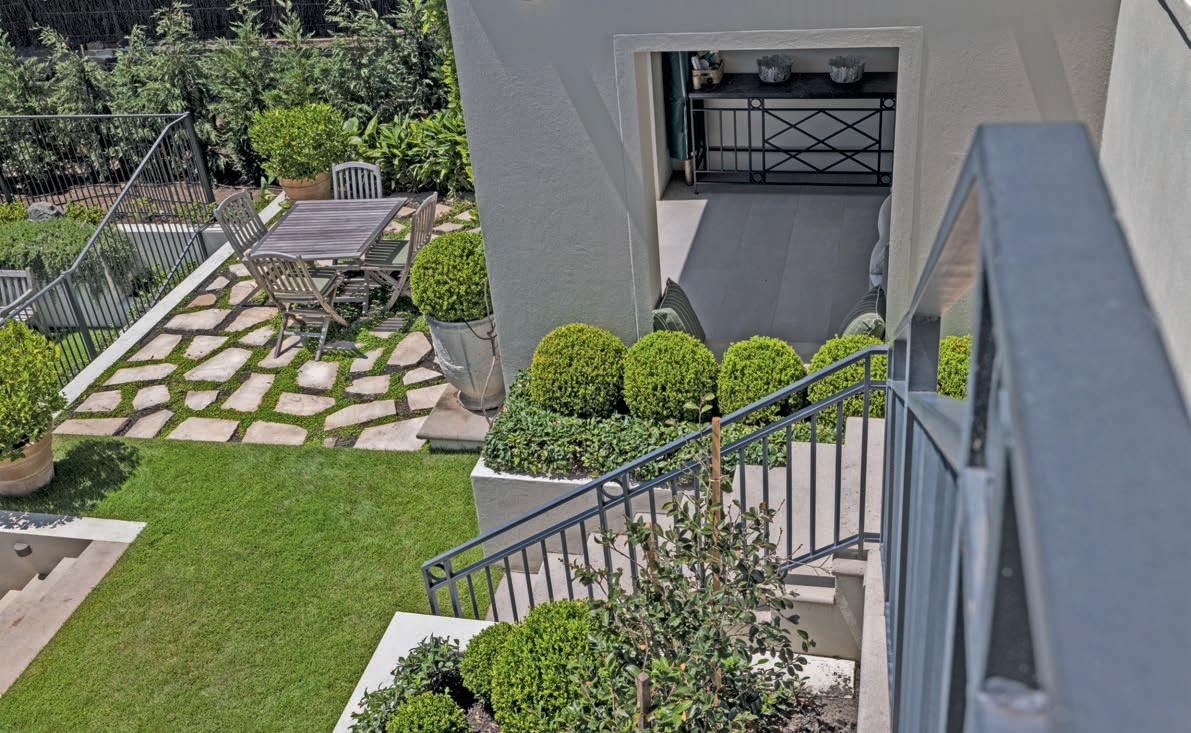
“Toward the rear, spiny-head mat-rush, coastal rosemary, grevilleas, and bottlebrush create a visual and ecological link to the surrounding bushland and harbour landscape, blending seamlessly with native Angophoras beyond.
"An understated cabana nestled beneath the home’s undercroft, paired with a feature barbecue and sandstone stepping-stone paving infilled with native violets, creates versatile, terraced entertaining spaces. These connect beautifully to the home’s upper verandas, forming a series of inviting levels perfect for summer evenings.
“Already, the lush garden has hosted weddings, cocktail parties, many a family gathering, and countless poolside celebrations, proving that great design is ultimately about enhancing life.”
A project of this scale is a significant investment and getting it right the first time is essential. With vision, experience, and meticulous attention to detail, A Total Concept transformed the clients’ dreams into reality, delivering a bold yet elegant statement that elevates both the home and the lifestyle it supports.
With over 35 years of experience, A Total Concept brings together a highly skilled team of building and interior designers, landscape architects, and horticulturists to
create exceptional and bespoke residential transformations. Renowned for designing sophisticated home renovations, pools, cabanas, and gardens, A Total Concept delivers a seamless fusion of architecture and landscape, each project tailored entirely to meet the client’s individual needs, now and well into the future.
“We’re flexible in the services we offer and support our clients as much or as little as they need,” says John. “In this instance, our clients had been referred to us by several friends years before engaging us. From concept to completion, we managed every aspect of this complex project.
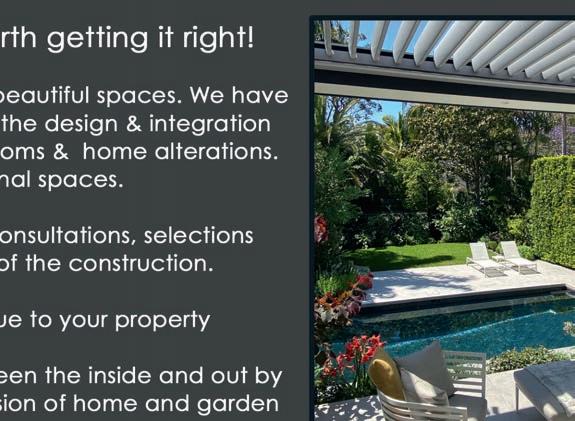
"By bridging the gap between indoors and outdoors, we were able to deliver a seamless fusion of home and garden, enhancing the clients' lifestyle while adding lasting value to their property.”

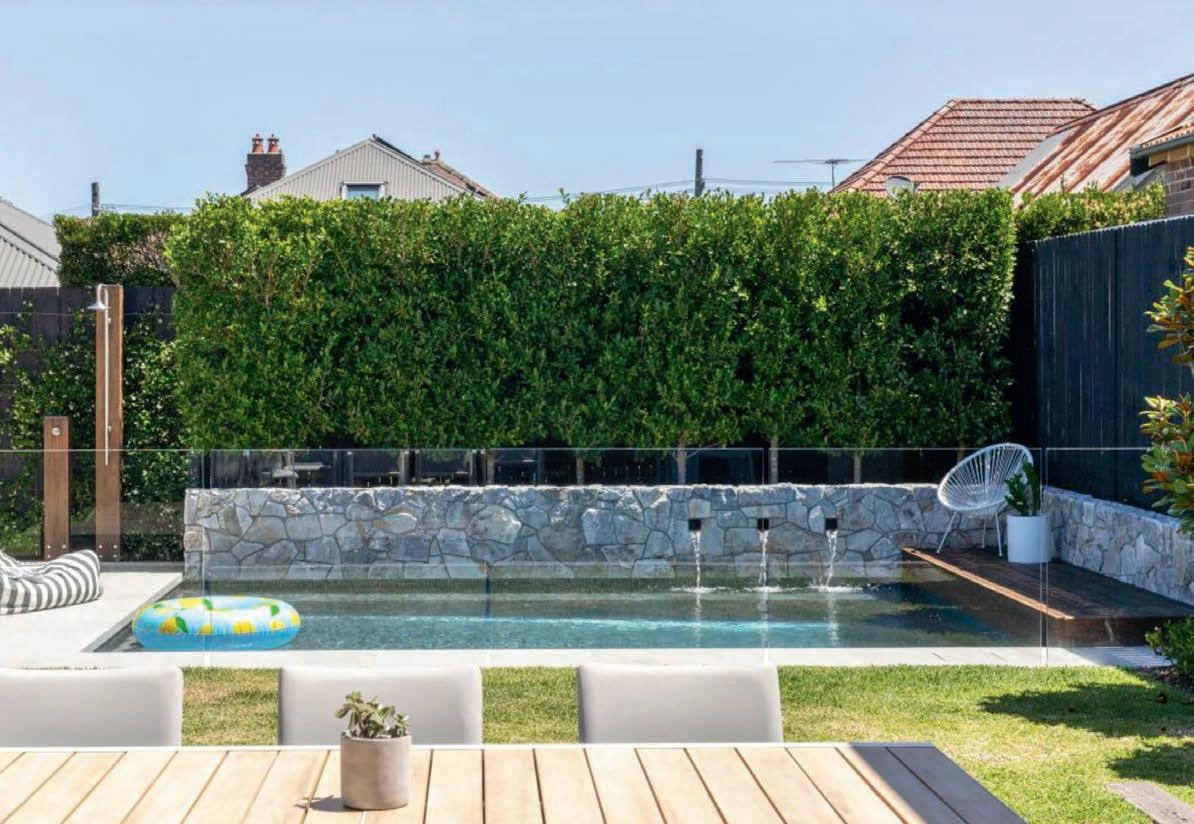
For John Storch, landscape architect and the founder of A Total Concept, a holistic design approach is essential
What attracted you to landscape design?
My grandfather was a creative inventor and gardener. When I was a child, he was forever talking to me and showing me his ideas and designs, and pointing out shapes, details and plants, and how these went together in the world. He taught me how to be creative and to observe, feel, and understand good and bad design, both in the natural and built environments. When he passed, his ideas, sketching notes, and images became mine, and he instilled in me a lifelong habit of collecting ideas and details, sketching, and a love of plants. These ideas form the basis of the concept images library that we use when designing a garden. It was my grandfather who encouraged me to become a landscape architect. I now have well over 35 years’ of experience and a job that I love.
How do you approach the design process?
The image at the top of the page accurately reflects my philosophy on design: simplicity.
I believe that simple design lines, simple shapes, and simple colour palettes always work better than complex, intricate designs. They create more peaceful spaces, are more pleasing to the eye, and more inviting — and they are timeless. This, together with the use of quality materials and good detailing, ensures a garden project that won’t date. Do you have a preferred style? I believe a good designer should be able to work in any style and not be restricted to a particular design period. For my last home in Sydney, I designed a lush, tropical rear garden and opened the back of the house to the outdoor space, integrating the two together. For the front yard, I designed a very traditional garden. Ultimately, the gardens sold the property. My team and I have always worked on a broad range of projects, both in terms of size and design styles. Such diversity tends to keep you refreshed, open to new ideas, educated, and up to speed with all current trends.
Why is a holistic approach vital? Using a design company that views a site holistically and can provide good design advice on both the home and the external spaces — and how to seamlessly link the two together — leads to the best results, I believe. If one company looks at everything, the finished project will be designed to flow better and appear more integrated with a consistent design approach and material use throughout. In addition, it allows for better planning of the project to ensure that works are undertaken at the appropriate time, thereby saving on the costs of having to rework areas, even if the later works are years off
How do you build relationships? Over the years, I have found that clear and constant communication is the best way to ensure a successful client relationship in the short term. This usually takes the form of weekly progress updates. To ensure client satisfaction in the long term, the answer is to holistically design an integrated space and involve the client in the design process. Also, to create a design that suits the client’s budget and particular lifestyle, not mine!
A Total Concept, atotalconcept.com.au





Working all the angles, this surprisingly private garden is an oasis of calm amid the hustle and bustle of urban life

JOSEPH NAGEL
Creative Director, Definition Landscape & Design
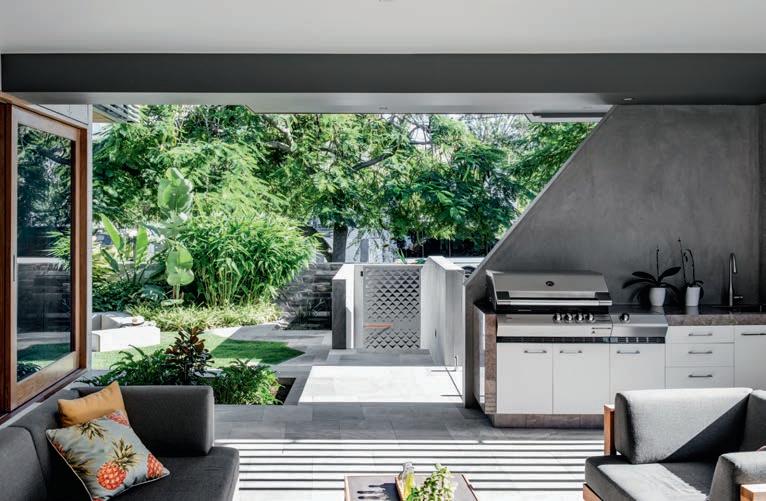
The owners of this remarkable architect-designed home in a lively riverside suburb of Brisbane, faced an all-toocommon urban dilemma. Living close to the city was great, but the block they’d built on was compact and bordered by two busy streets, which meant outdoor space — and privacy — were in short supply.
Landscape architect Jeremy Ferrier conceived a contemporary design with a predominantly tropical planting style which maximises the space and indoor-outdoor connections. This was executed with awardwinning finesse by Definition Landscape & Design, under Joseph Nagel’s guiding hand.
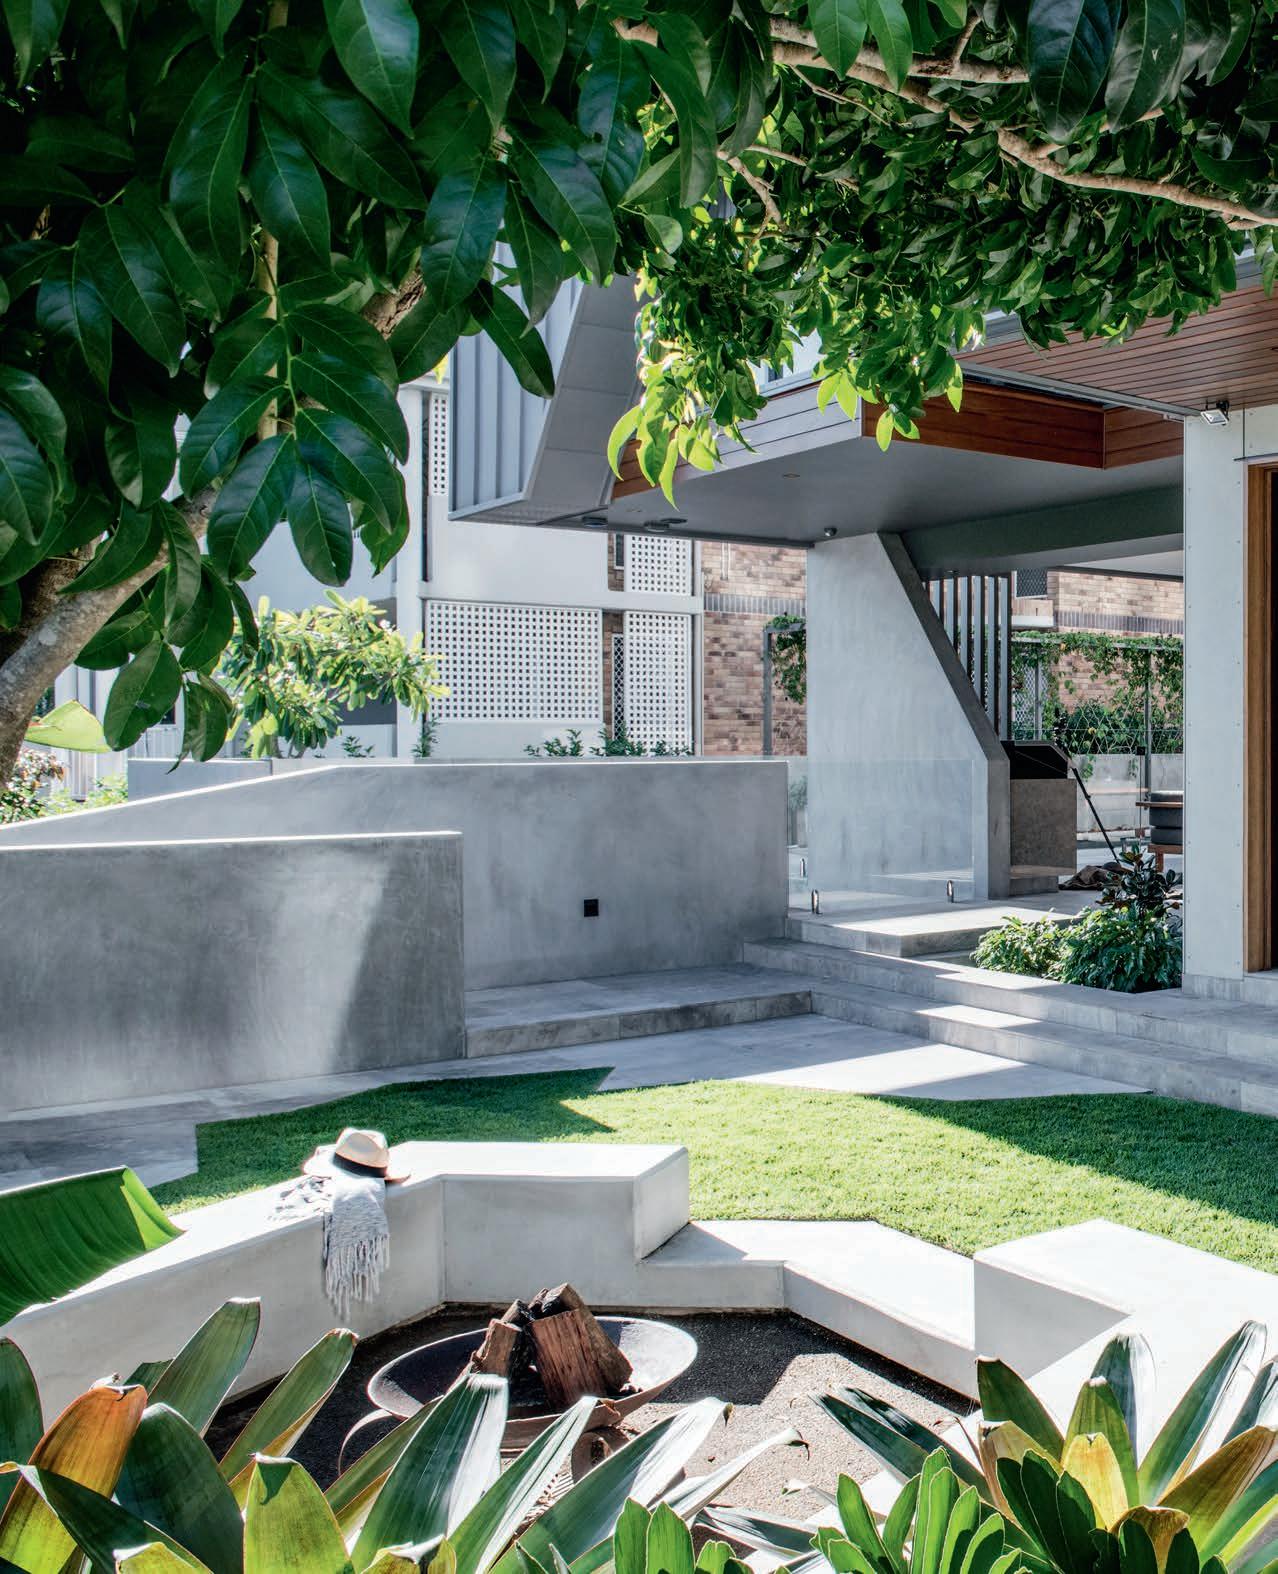
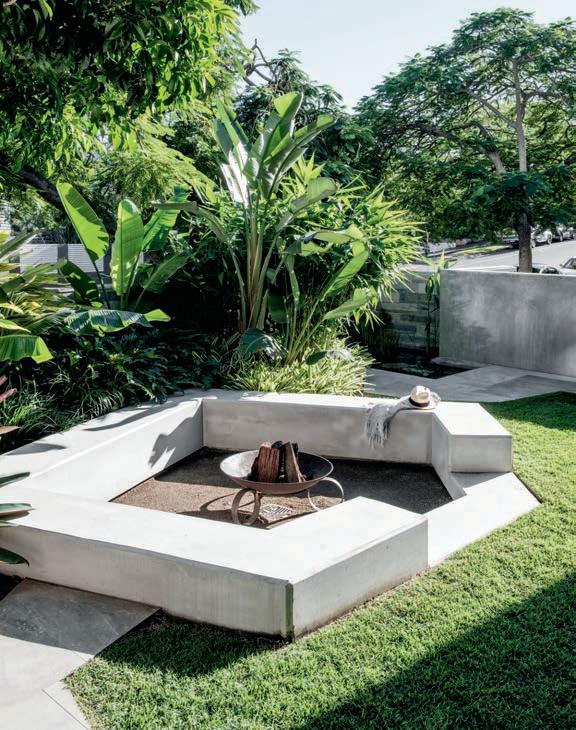
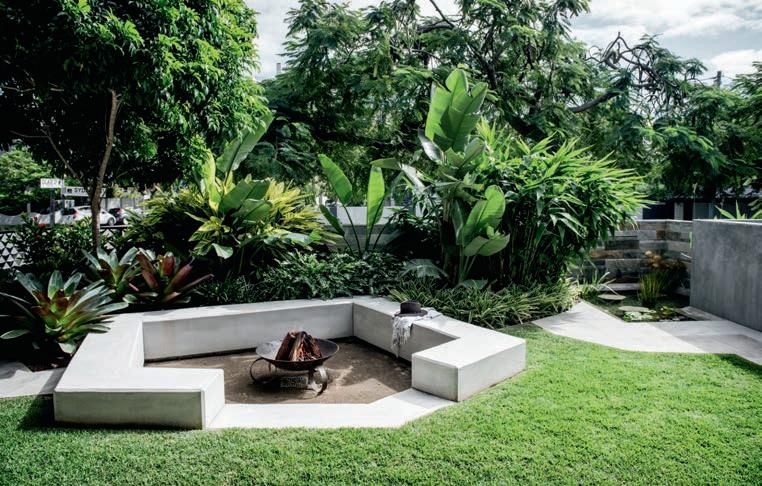
“The design had to consider the needs of a young family with teenage children and these were met by establishing several zones,” says Joseph. “There is a cosy fire pit area with a concrete bench seat, a small lawn area, a pool with a poolside hang space, and a basketball court on a driveway that doubles as a service vehicle entrance.
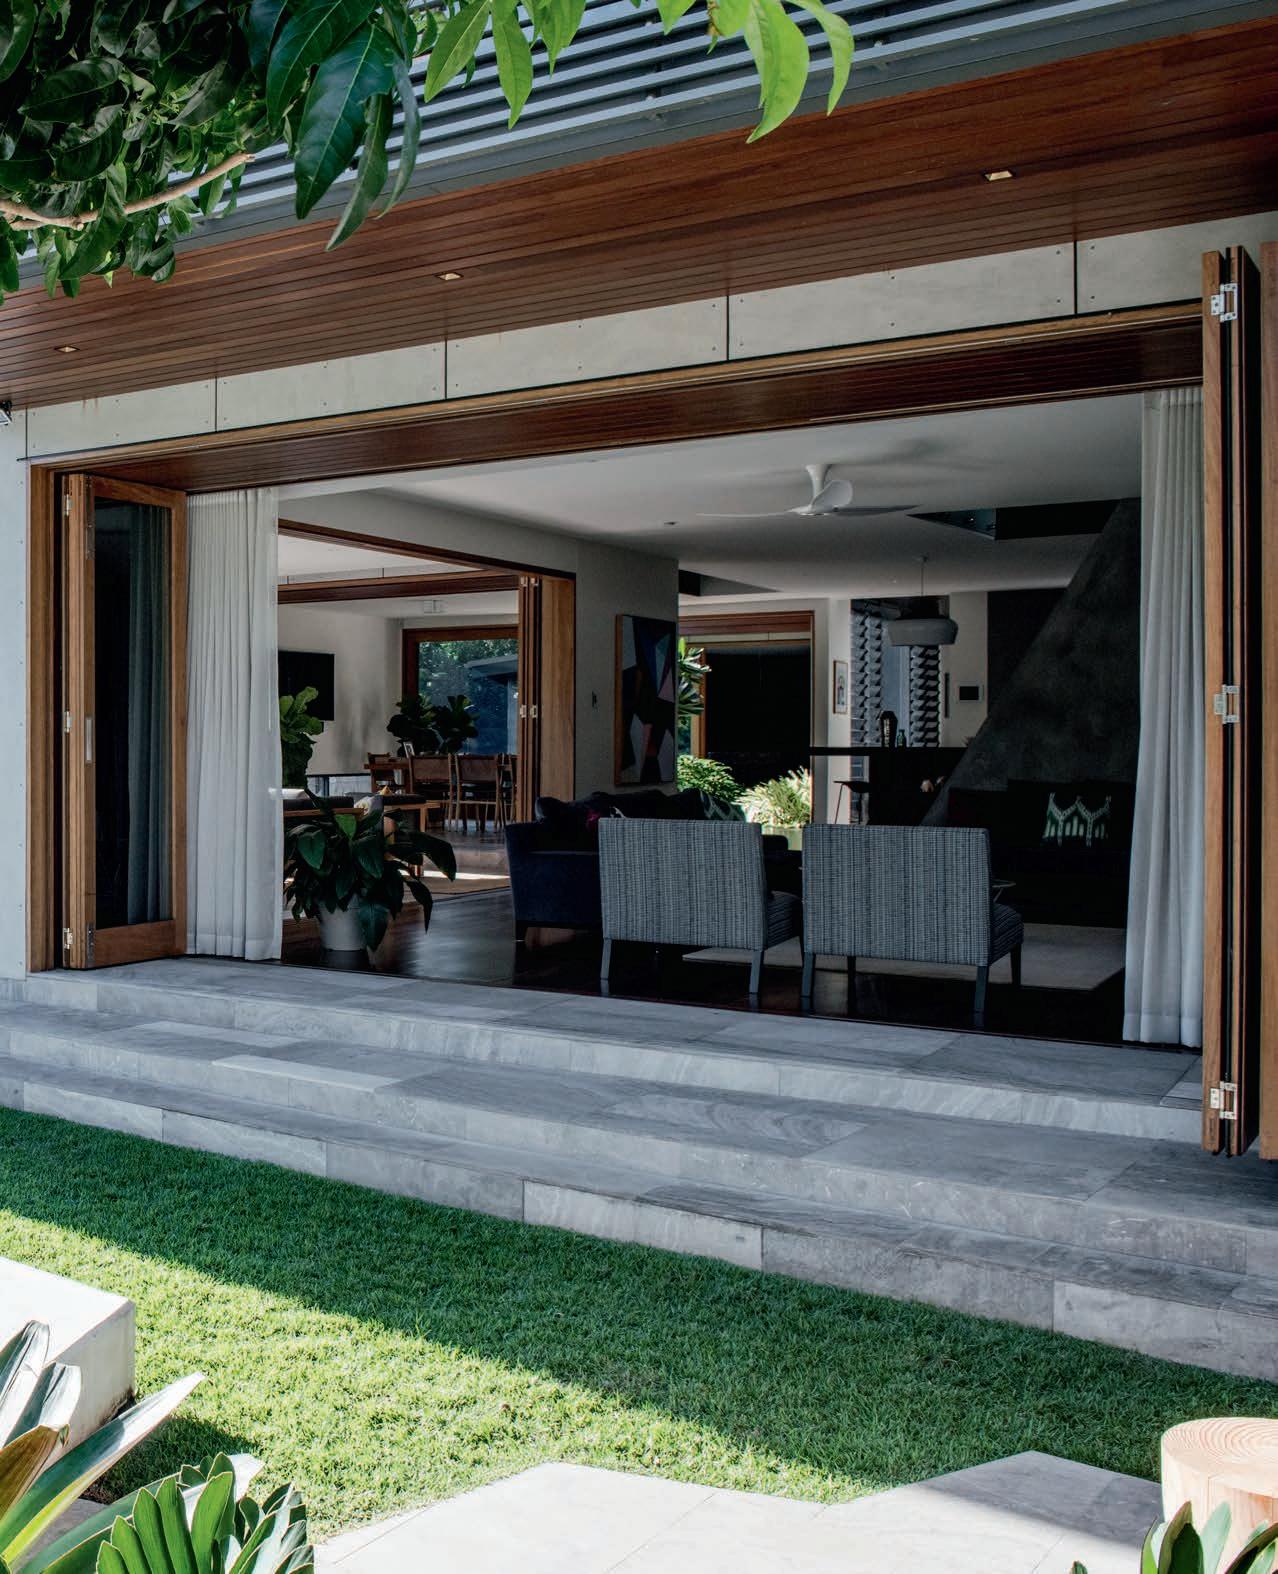
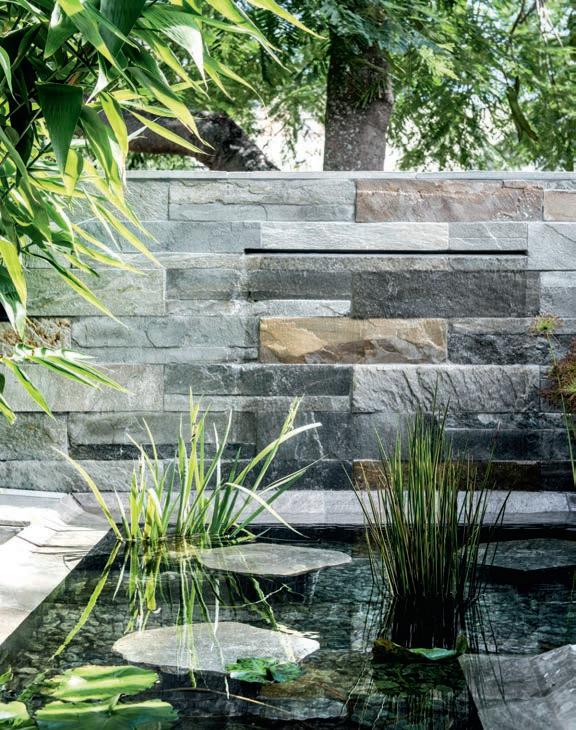
“One of the family's favourite spaces is the external courtyard, which is where you’ll find the sunken fire pit and a water feature incorporating a fish pond, tucked into the corner. The home’s living area opens out
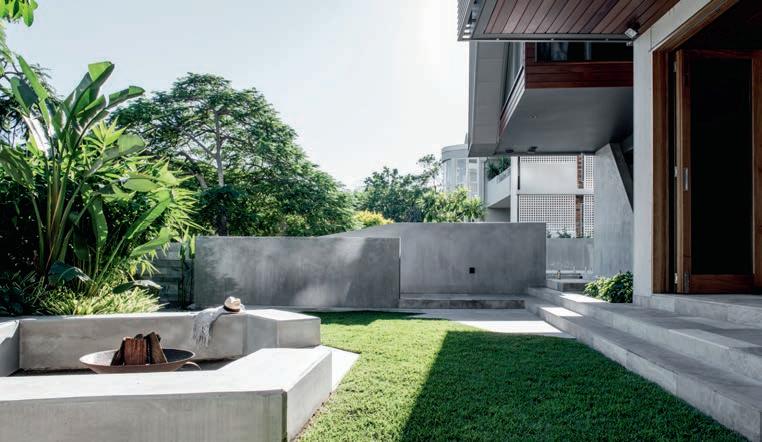
to the courtyard, creating a generous and inviting inside-outside zone. The water cools the space in summer while the flames of the lit fire bowl warm family and friends during the cooler months.”
The strong lines of the off-form concrete bench reference the architecture of the home, with angular shapes repeated in the
garden beds and zigzag paving. The choice of hardscape materials — concrete, stone, and steel — reflect those employed in the house, with the same paving used inside the home extended to the outdoor area and pool surrounds for a continuous, clean aesthetic.
Addressing the need for privacy, Joseph and his team achieved an intimate garden
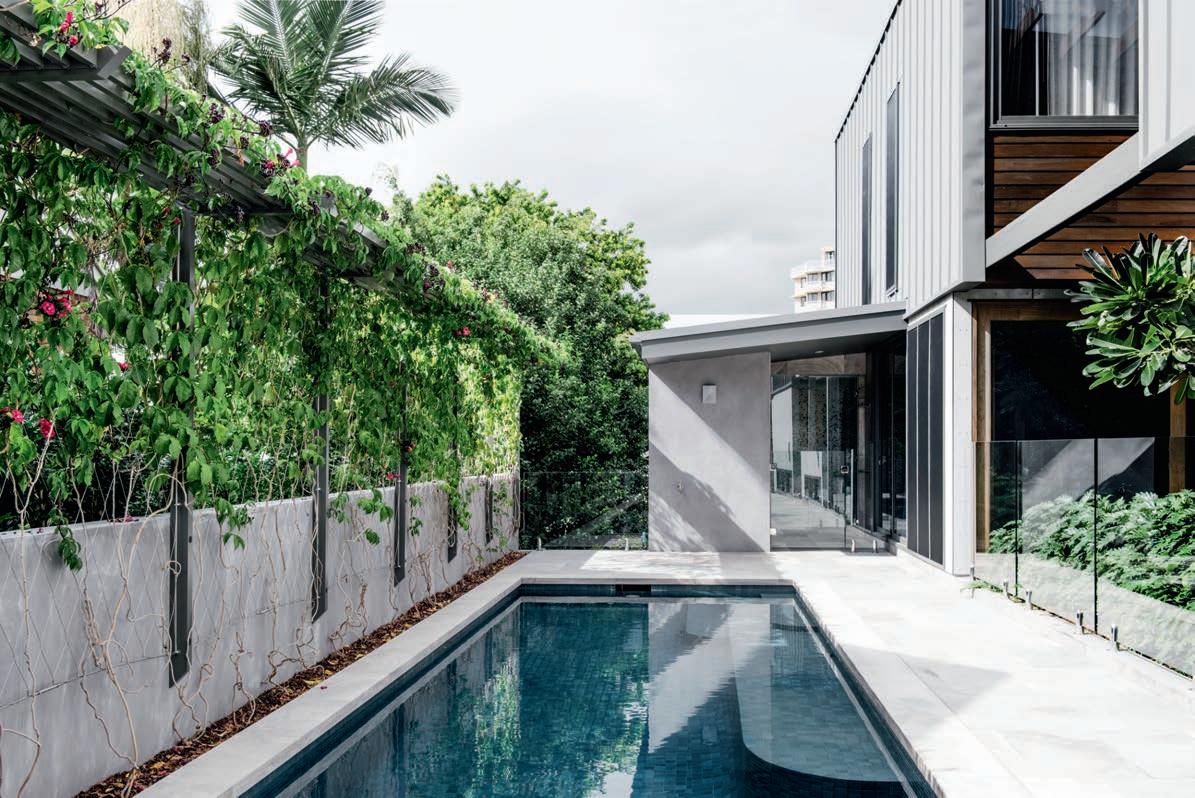
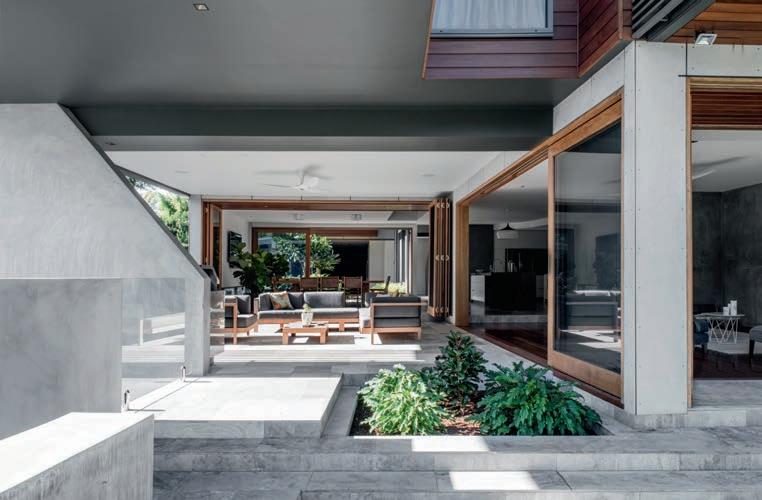
with a sense of seclusion through the strategic planting of lush, tropical screening shrubs and trees. Predominantly advanced plants were used, which have grown apace, blocking out the hubbub of inner-city life and setting up a leafy vista that can be appreciated from inside the home.
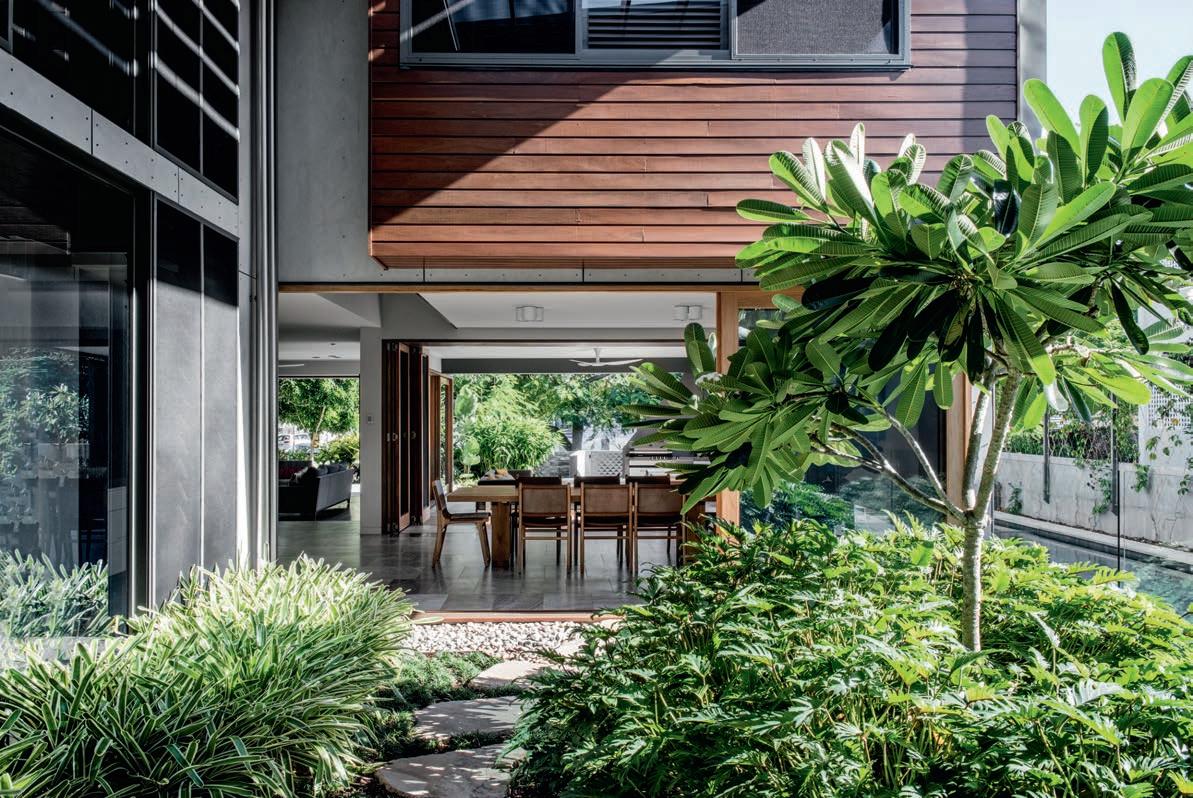
Planting has similarly transformed an external void around which the home wraps. This is now a luxuriant space with a feature tree and massed plantings that can be viewed from several places inside the home.
Featuring glossy green-on-green foliage deftly balanced with more subtle, textured foliage, the tropical-style plants soften the hard edges of the architecture and act as a leafy green privacy screen.
The feature trees, including tulipwood (Harpullia pendula), frangipani (Plumeria sp.), native gardenia (Atractocarpus fitzalanii), and the bottle tree (Brachychiton rupestris), bring structure and, through their height, help to settle the house into the landscape. Serving a similar purpose, and providing privacy, there is slender weaver’s bamboo (Bambusa textilis var. Gracilis), tiger grass (Thysanolaena maxima), blueberry ash (Elaeocarpus reticulatus), and lilly pilly (Syzygium australe).
Large-leafed plants such as the giant bird of paradise (Strelitzia nicolai) and Australian fan palm (Licuala ramsayi), bring tropical lushness, while architectural boldness is provided by cycads (Cycas revoluta), agaves (Agave sp.), and giant bromeliads (Alcantarea). The underplanting is an interesting mix, including spider lily (Hymenocallis littoralis), mondo grass (Ophiopogon japonicus), and Japanese box (Buxus microphylla var. Japonica).
“The most gratifying aspect of the project was seeing it as a cohesive, completed garden,” says Joseph. “The outdoor spaces are aesthetically commensurate with the architecture and the garden wraps up the home, enveloping it with lush planting. Also, the garden footprint is very small compared to the house footprint, so it was critical that every centimetre of space be used effectively. That the garden provides maximum enjoyment on a minimal footprint brings me enormous satisfaction.”
DEFINITION LANDSCAPE & DESIGN Mobile 0408 883 602
Email admin@definitionlandscape.com.au Website definitionlandscape.com.au

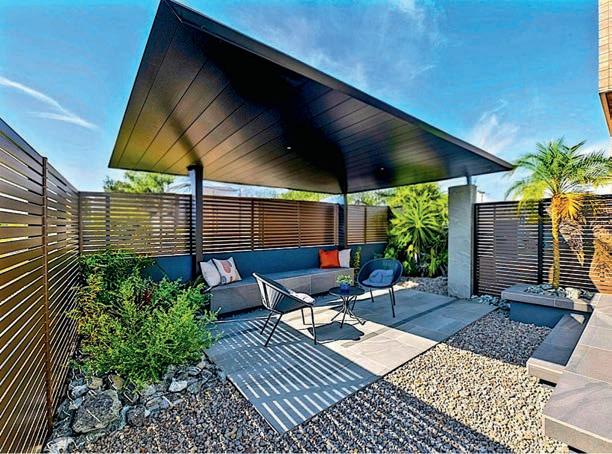
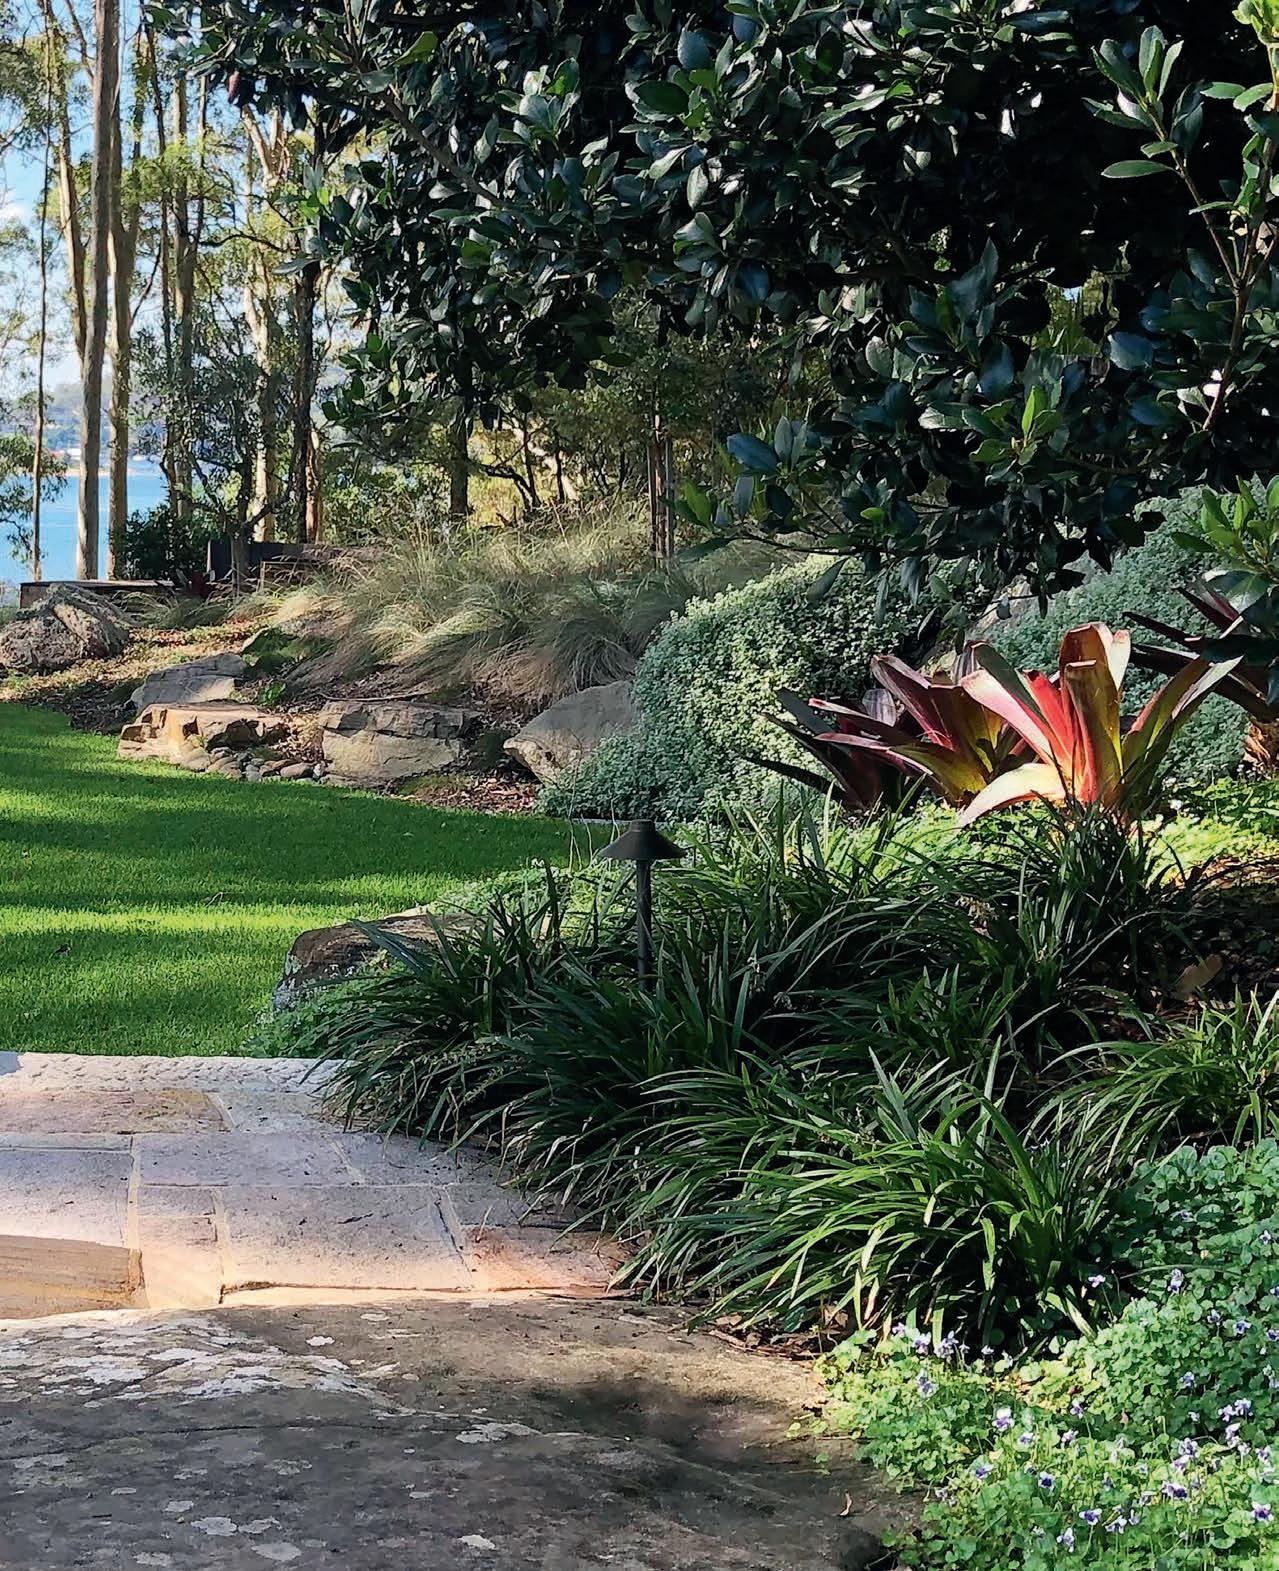
Having acquired a waterside property as a second home, the next step was to create a garden of equal beauty
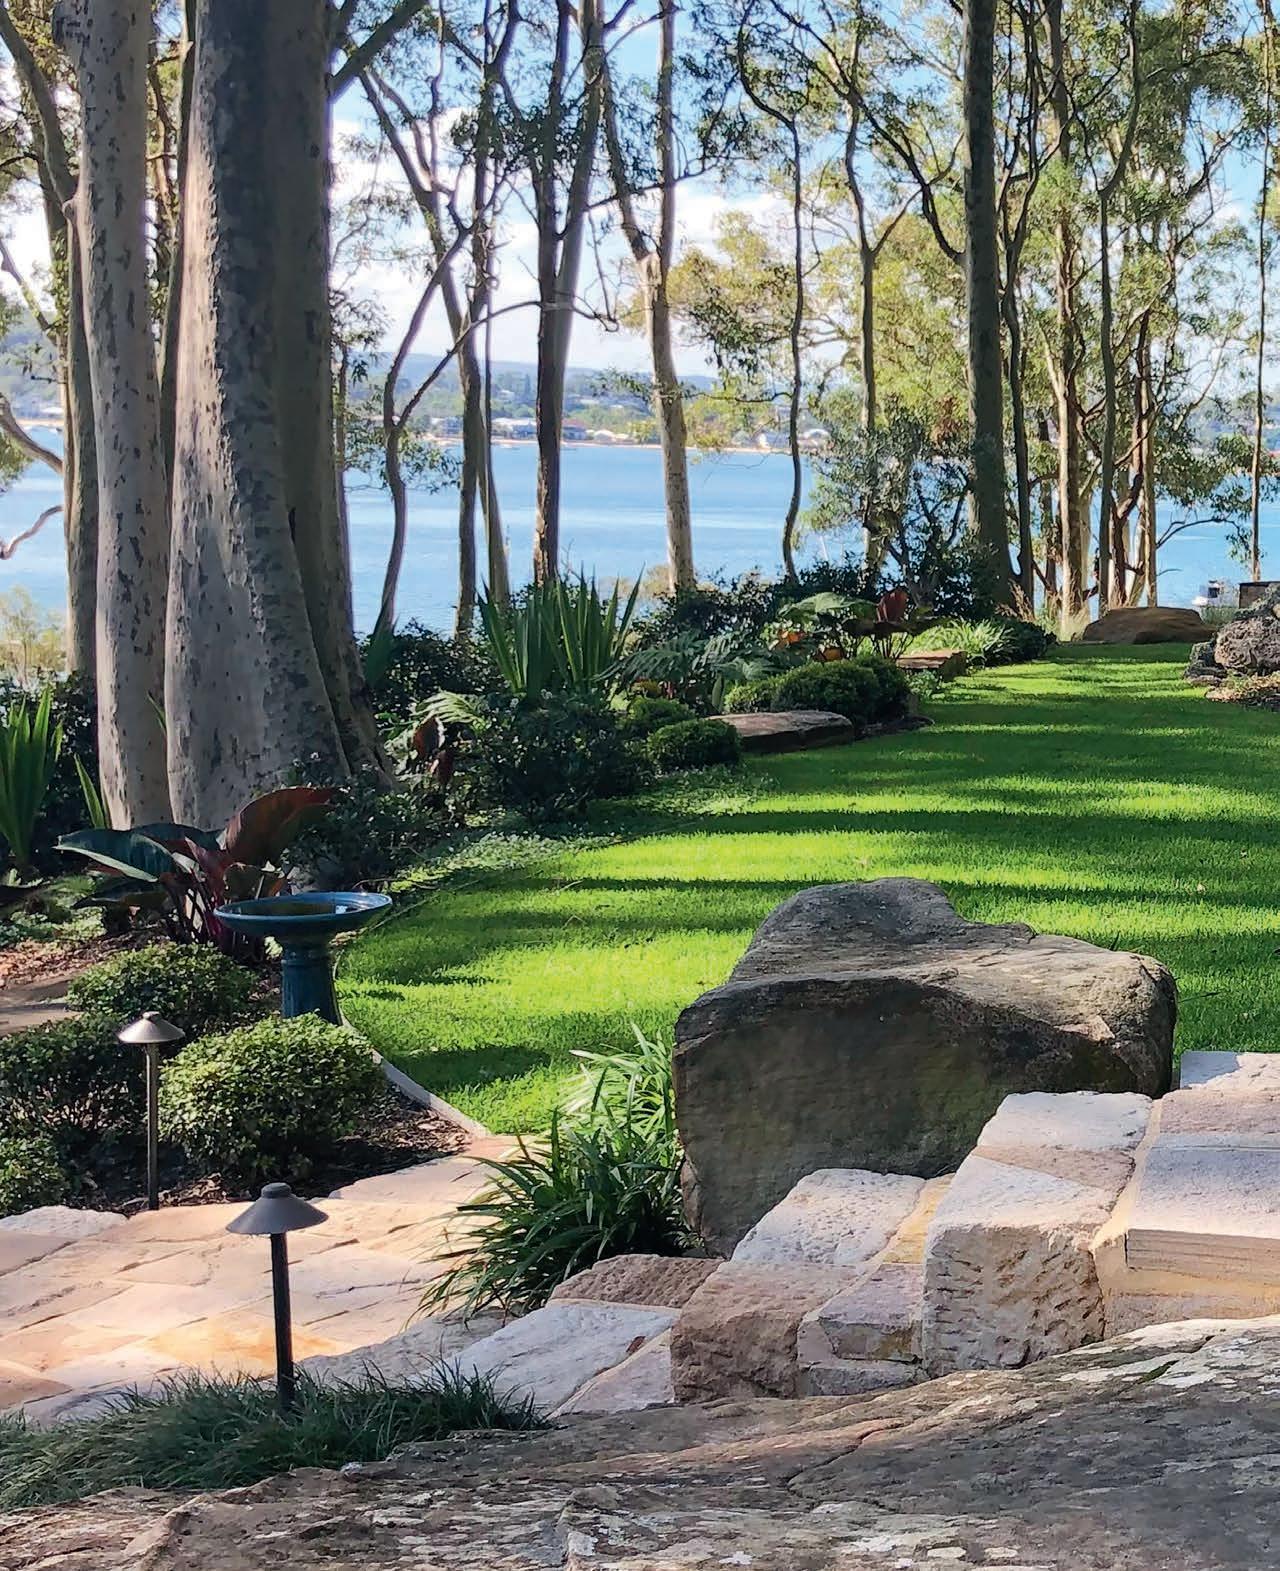
Located amid a majestic stand of protected spotted gum (Corymbia maculata), this peaceful bayside property was acquired as a second home by a retired couple. While the natural waterfront setting was undeniably breathtaking, the garden itself was underwhelming.
The couple turned to Costata Landscape Design to give the garden a new lease on life and create outdoor spaces that would better capitalise on the views, embrace the neighbouring bushland, and provide places for relaxation. Top of their wish list was a new swimming pool. They also wanted an undercover parking area.
“The site, adjacent to a National Park, sloped east to west and displayed many of the features of the surrounding bushland, from the towering spotted gums to the surface expression of huge sandstone boulders emerging from the shallow, sandy soil,” explains Colin Marchant, director of Costata Landscape Design.
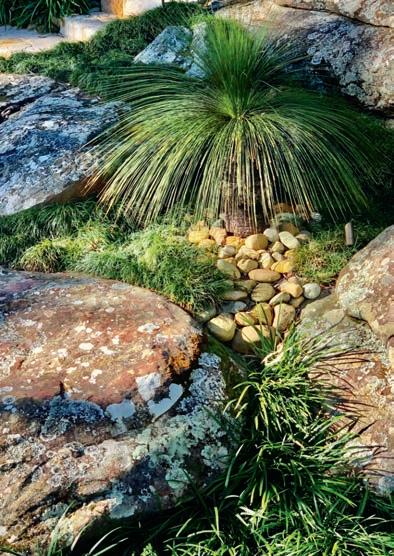
“The existing, tired garden was swept away as we stripped the site back to its bones of existing trees, boulders, and shallow soil over submerged rock shelves. The site was reinterpreted to provide a level lawn which is accessed from the house across a huge rock shelf. The new landscape then wrapped itself around the lawn, providing a cohesive view from the house.
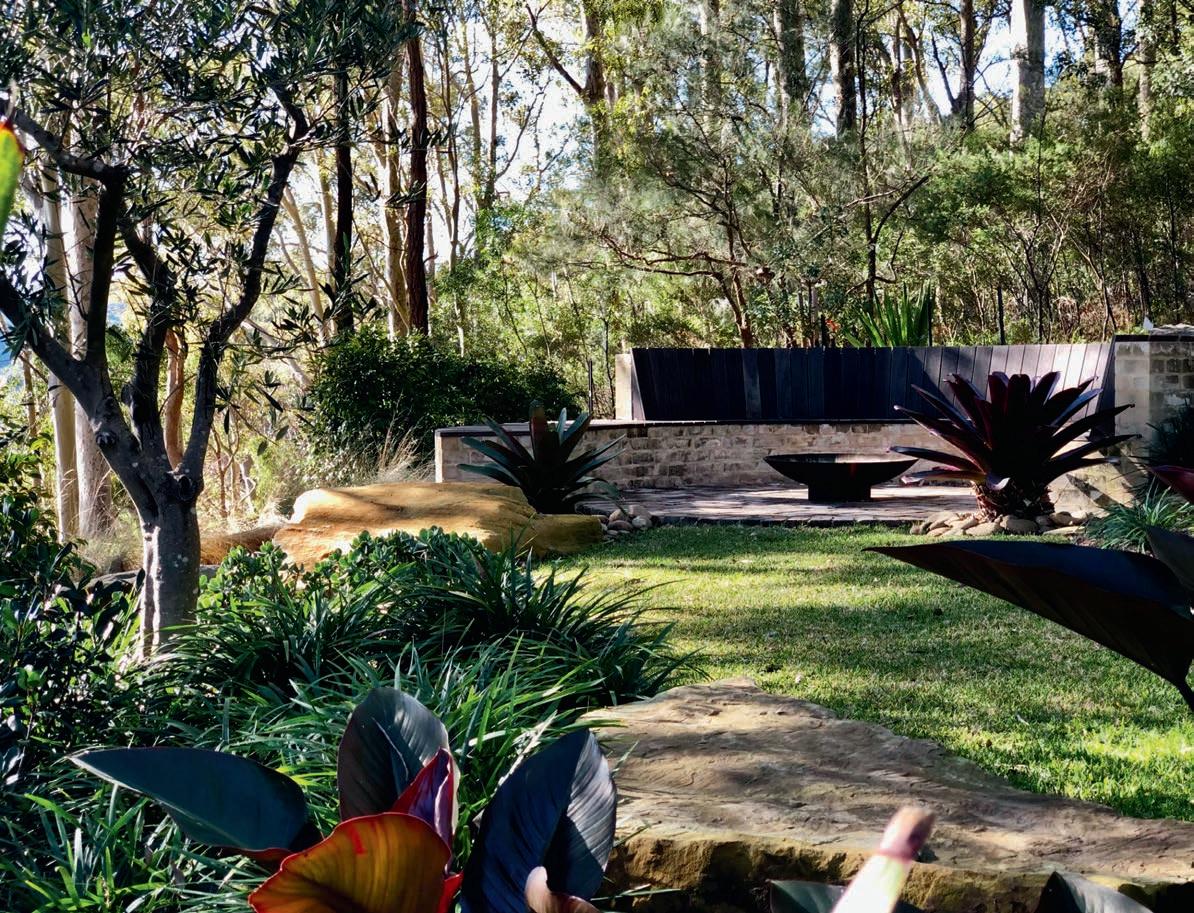
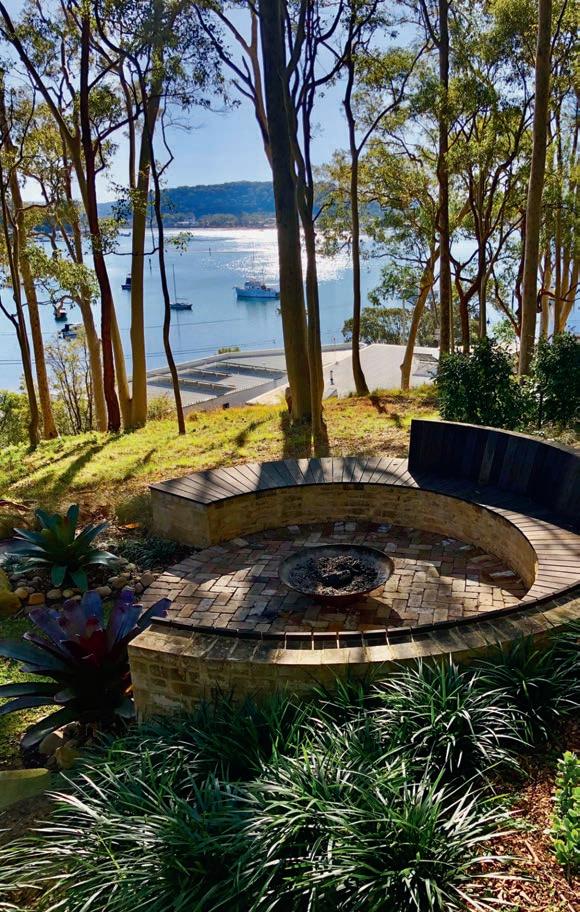
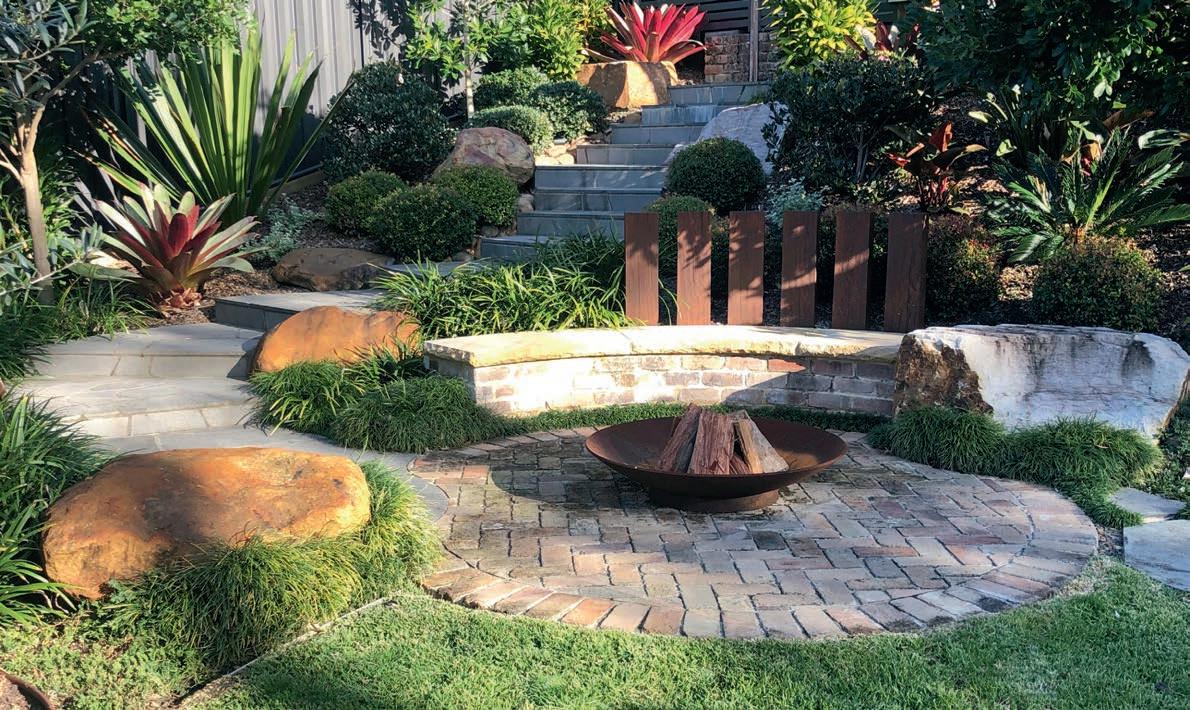
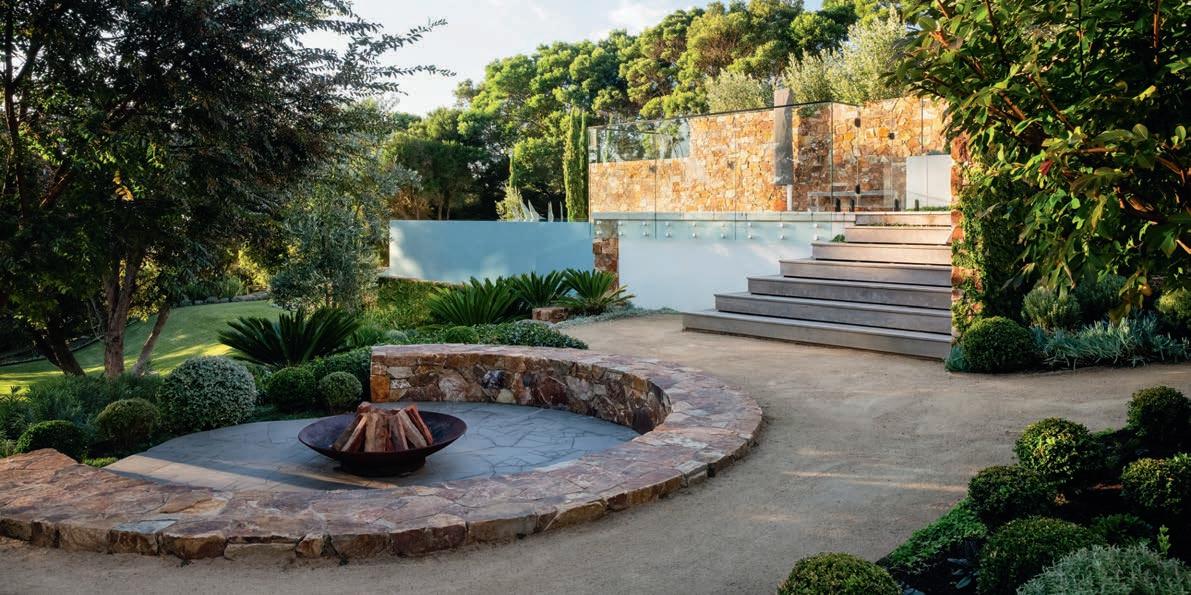
“A fire pit and seating area beyond the lawn created a destination at the northern end of the property. This cosy spot offers tranquil water views; also, somewhere to sit and enjoy the winter sunshine. The fire pit zone, nestled among existing boulders, is orientated to look back to the house while still taking in the views through the spotted gums to the bay beyond.”
Designed to provide back support, the seating was sized so that the extended family could sit around the fire for warmth and open-air cooking. Stretching out around the fire pit, new garden areas were planted with a mix of coast-loving native and exotic species.
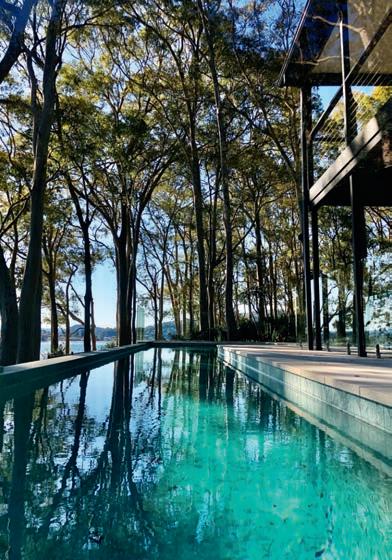
“The pool shape and location was critical to the landscape layout, so the 20m lap section was laid out parallel to the front of the existing house and set level with the ground floor,” says Colin. “The shallow end then ballooned out to meet the boulders and ground level of the slope above. The green pool tile was carefully selected to reflect the colours of the bay and the bush vegetation.
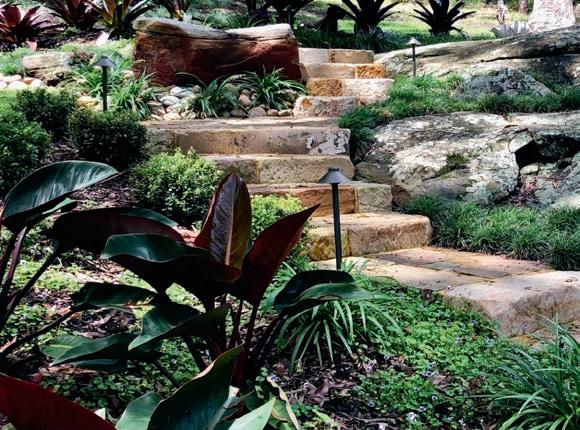
“Imported sandstone boulders and mass feature plantings were used to create a new garden below the pool to soften and reduce its bulk when viewed from the driveway. Recycled sandstone was used to build steps that snake through the boulders to the pool terrace, which is paved in salt-resistant sandstone laid in a random pattern.”
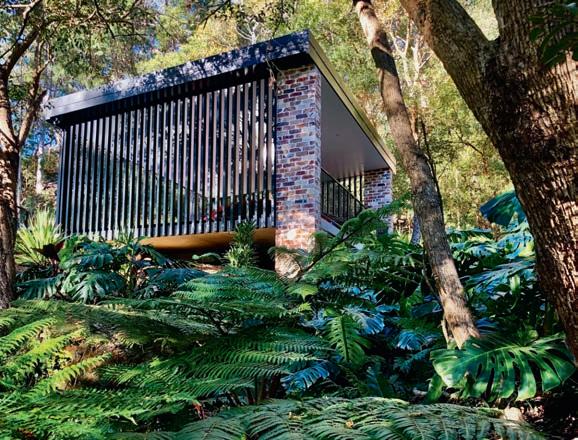
Large enough for two vehicles, the requested carport was constructed from recycled brick and features side walls comprised of angled Deco Batten slats that facilitate airflow and welcome the surrounding landscape into the structure. Solar panels were mounted on the roof.
“A timber bridge traverses a winding, periodic watercourse adjacent to the carport. Temperate rainforest plantings follow the watercourse and snuggle the new carport into the landscape,” adds Colin.
The finished garden, winner of a major landscape design honour in the 2023 Building Designers Association of Australia’s National Design Awards, more than met the clients' expecations. The well-conceived design enhances the property’s natural beauty while ticking every lifestyle box on the couple’s extensive wish list.

Ensuring client happiness is of ultimate importance for Colin Marchant, Costata Landscape Design’s founder and director
What is your landscaping background?
It all started with a stint as a gardener on a remote estate on the West Highland Coast in Scotland. Since that time I have amassed more than 40 years of landscape design and horticultural experience, and completed an Advanced Certificate in Urban Horticulture. Thirty-five years ago I established Costata Landscape Design on the Central Coast of NSW. In 2016 my wife, Lisette, joined the company, bringing with her more than 37 years of building design and construction experience.
Can you share your design philosophy? I have two core design philosophies and the first is don’t fight the site. Forcing a predetermined design concept onto a site without regard to existing conditions, such as topography, drainage, space or aspect, can have adverse consequences for the budget as well as the ongoing viability of the garden. The second is ‘concept to completion’. As a landscape designer, I believe I have the responsibility of seeing the design through to its conclusion and ensuring that the integrity of the design is maintained throughout the construction
process. Also, I am totally focused on how the garden makes the client feel. Not just upon completion, but in the years to come. What is the secret to good design? First and foremost, the well-designed garden takes into account the client’s brief. There should also be an intelligent balance between the planted and constructed elements. Basic concepts, such as slope retention and hard surfaces, should be approached from a creative perspective so they sit harmoniously with the garden. An awareness of foliage contrast in height, form, texture, and colour is also essential. I tend to use drift plantings of various foliage groups to connect visual highlights within the landscape, be they specimen plants or built features.
Do you have a preferred style? I don’t have a hard-and-fast style. I much prefer to approach each site on its own merits. That being said, I am heavily influenced by garden styles associated with the MidCentury Modern architectural movement, Japanese garden design, and cold-climate gardens. I love the challenge of taking elements from each of these genres and
blending them to create an Australian contemporary-coastal hybrid look. How do you ensure a good outcome?
The most important aspect of good design and construction is good communication. Communication builds trust, which enables us to show clients our level of workmanship, reliability, and transparency — and display our enthusiasm and love of what we do.
Communication, from the initial meeting right through the design and construction processes, makes all of that possible. The onus is always on us to manage all aspects of a project, and that includes communication. What range of services do you offer?
As a business, we provide the complete package, from landscape design and construction through to building design and construction management. As an individual, I provide my love of garden design and dealing with clients. My goal is putting them at ease and making sure that no matter how small or big the project may be, they find the entire process enjoyable. If my clients are happy, I’m happy.
Costata Landscape Design, costata.com.au
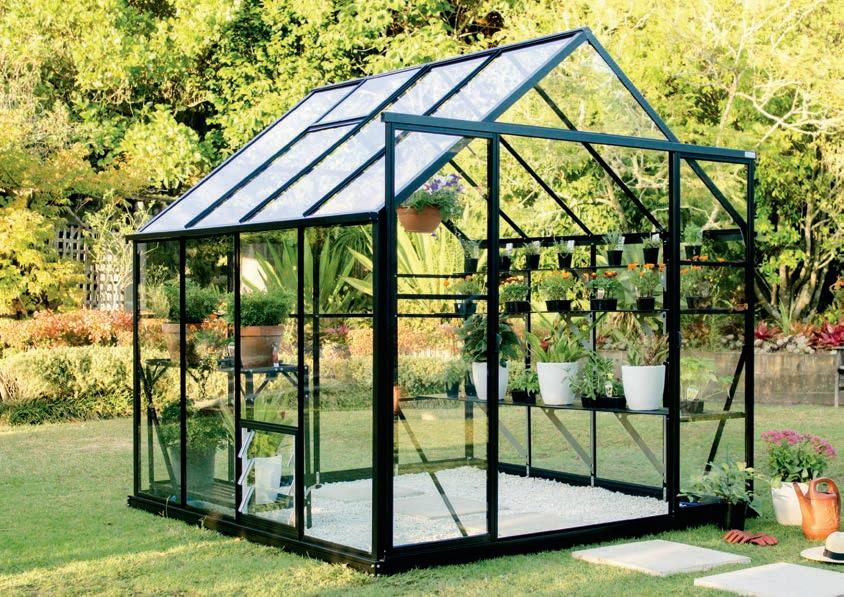
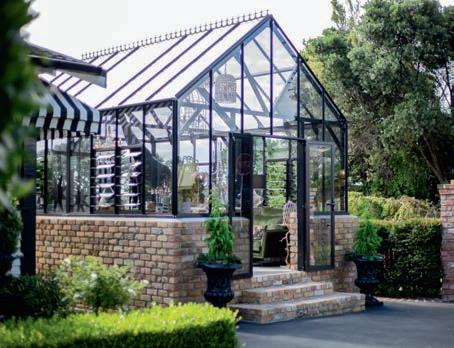
Designed and Manufactured in New Zealand and Australia, our greenhouses are built to last.
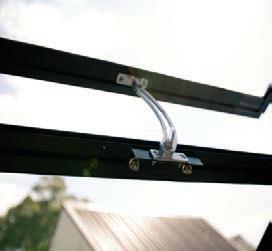
Manual opening roof vents provide adequate
Unique gutter system for collecting rain water.
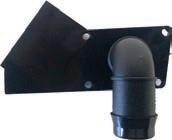
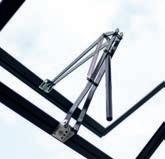
Automaically keep your greenhouse cool. The wax mechanism opens and closes the vent based on temperature. RUBBER BEADING
For nearly 20 years, we’ve been designing stunning, easy-toassemble greenhouses that are built to last and elevate every outdoor space.
Originally founded in New Zealand and now proudly expanding into
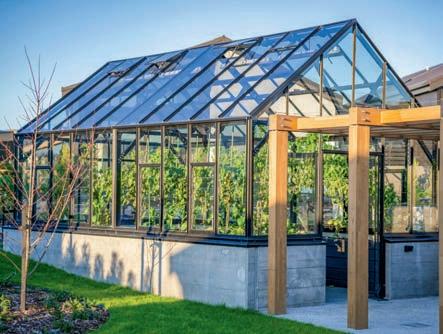
Australian manufacturing, we’re committed to delivering premium quality closer to home.
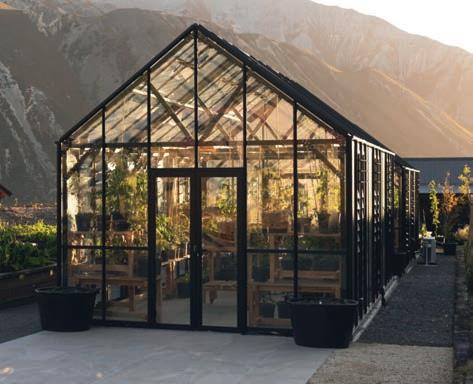
Our structures are engineered to withstand winds up to 150 km/h, ensuring year-round resilience— whether you’re cultivating fresh
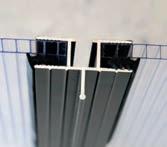
Our unique, patented rubber beading system is designed to hold the in place. It also adds strength to the overall structure.
food or creating a stylish indooroutdoor entertaining area.
With over 20 kitset sizes and endless possibilities for custom and architectural greenhouses, we have a design to suit every grower’s needs.
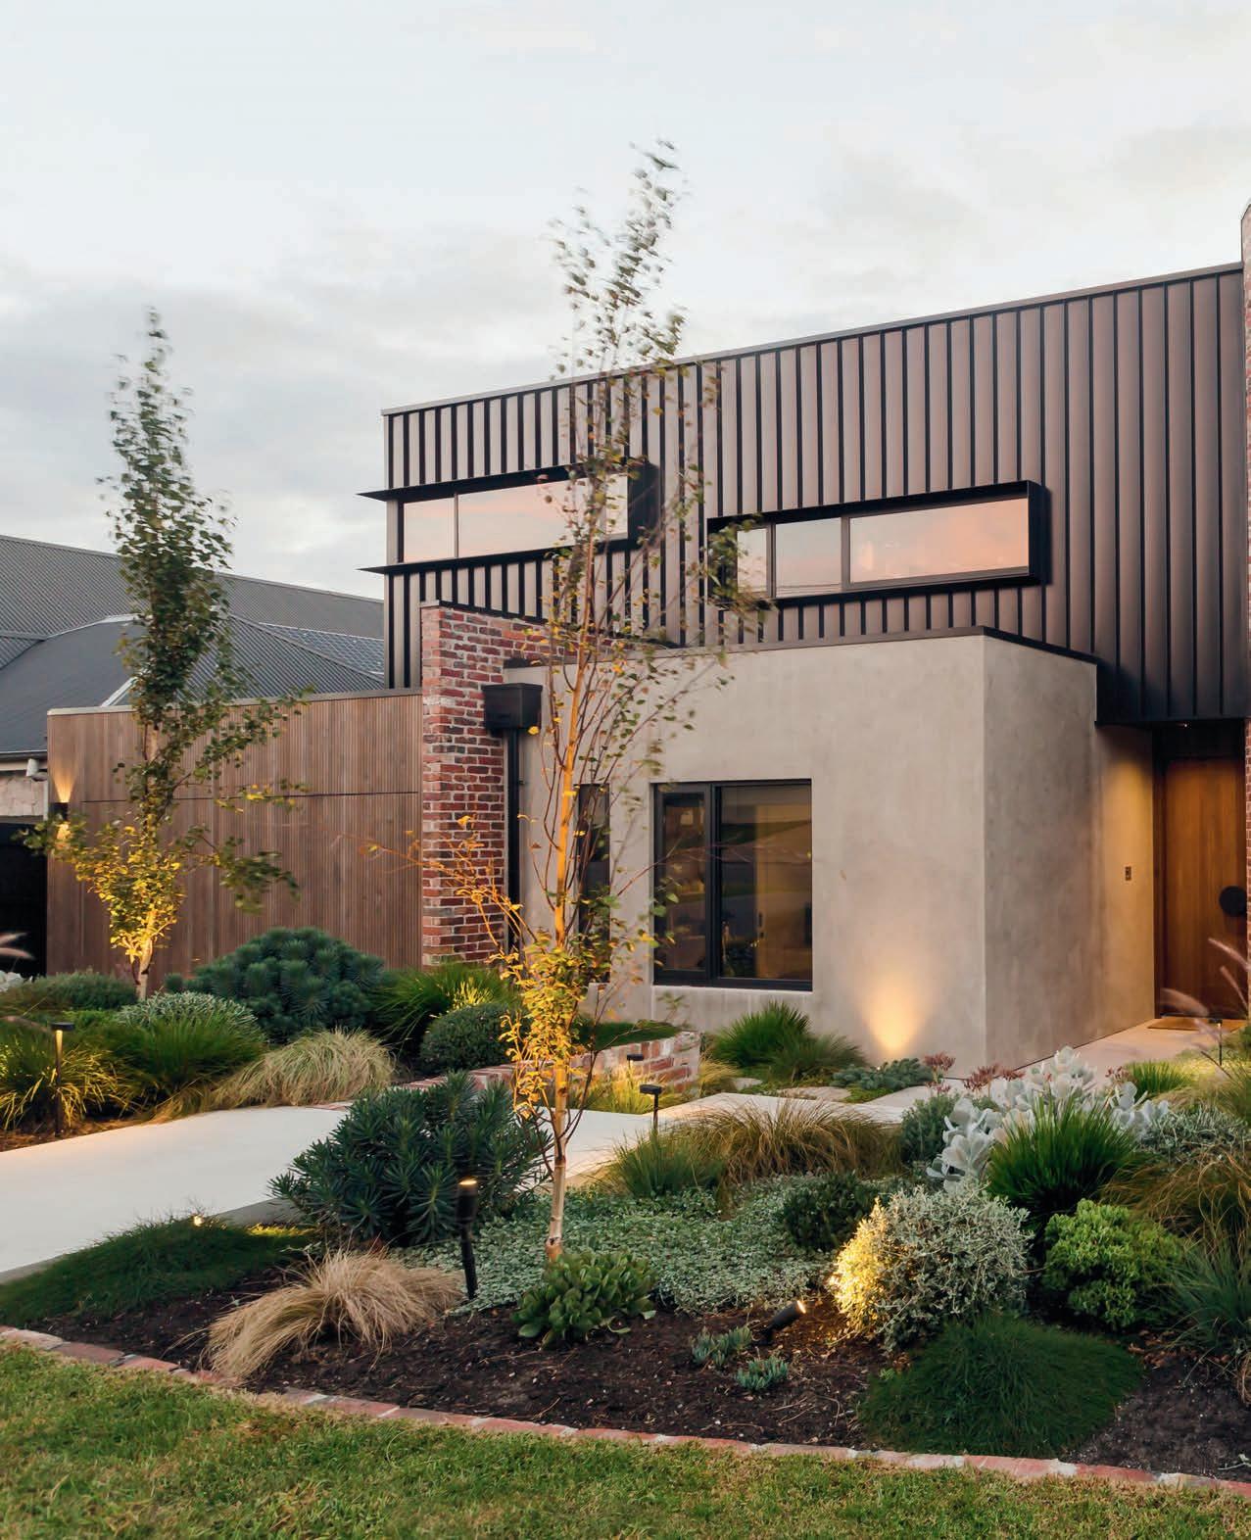
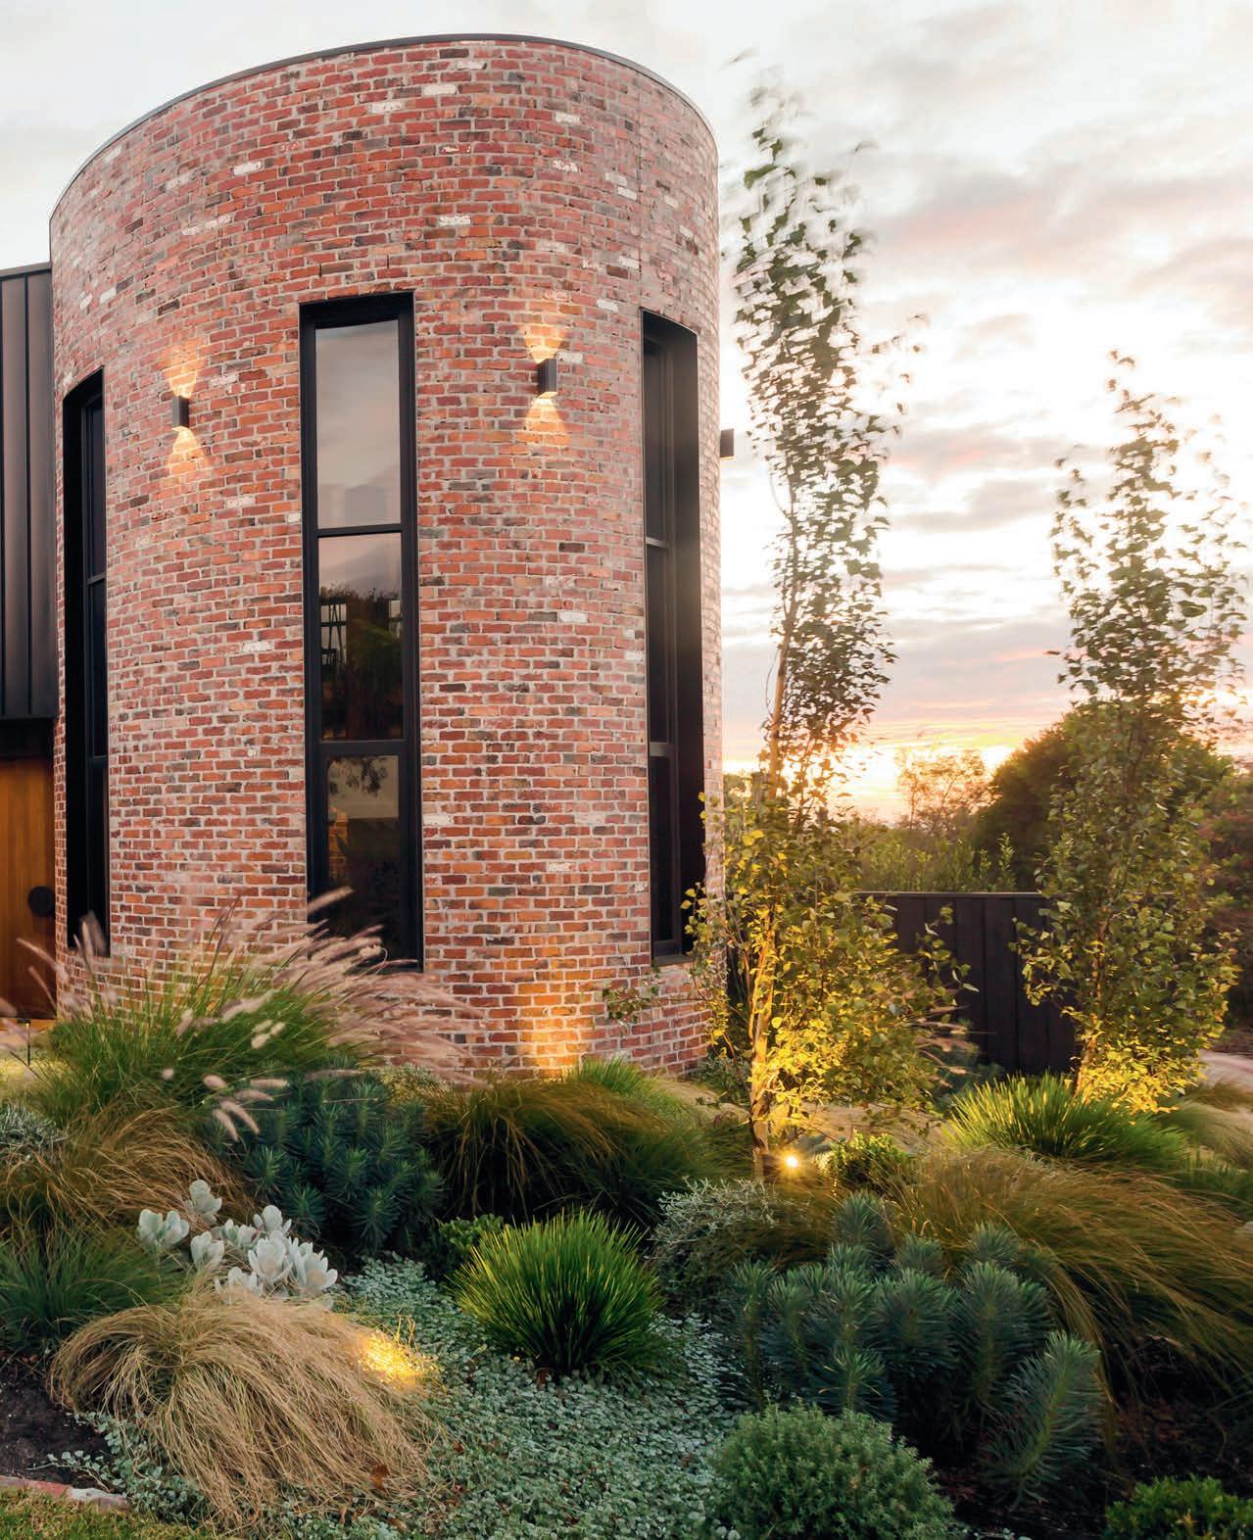
With curves in all the right places, front and back gardens settle the home into the landscape while conjuring the charm of the coast
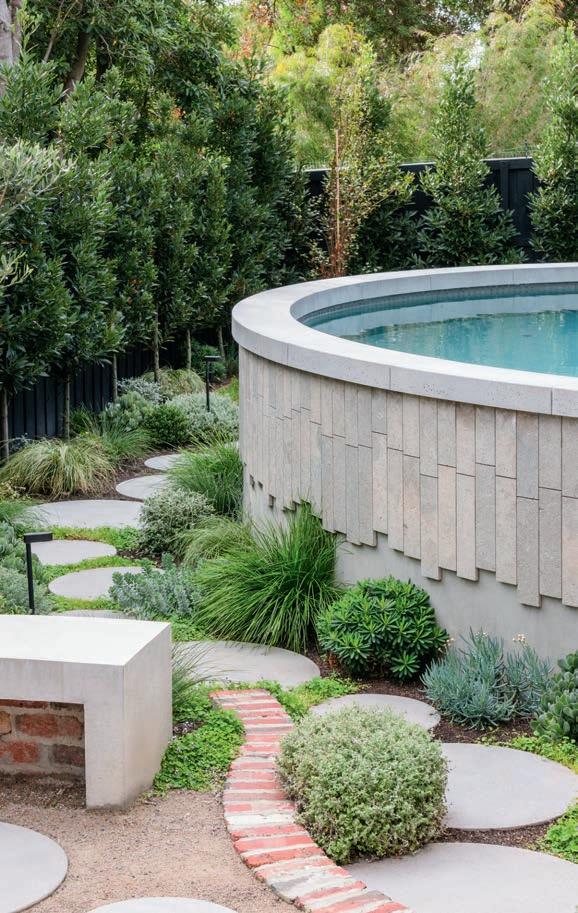
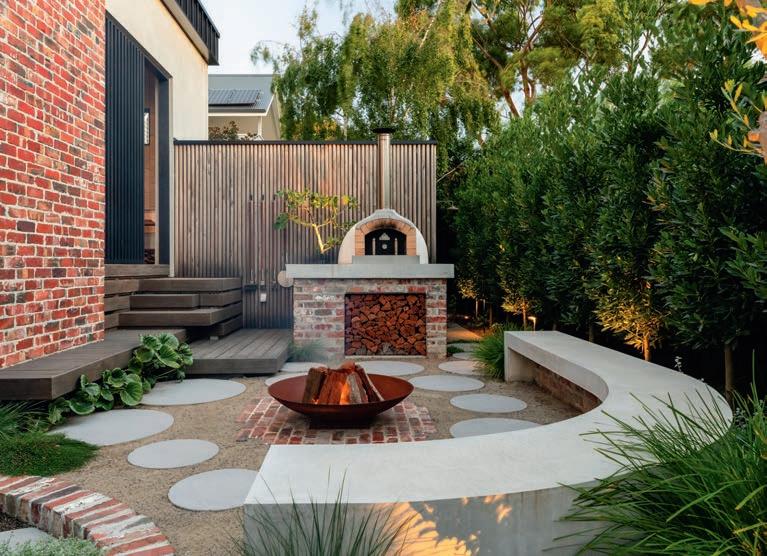
Designed for an adult family that loves to entertain, the rear garden had to have “all the trimmings”, explains Steve Taylor, creative director of COS Design. “Central to this was the family’s request for a swimming pool and spa, a covered alfresco area with a fireplace, a fire pit with seating, and a woodfired pizza oven. Level lawn areas were a must as were lush coastal plantings,” says Steve.
“While the brief was straightforward enough, the project certainly had its share of challenges. The block sloped, the space was tight and awkwardly shaped, and the architecture was unique. Additionally, the home’s main internal living area is upstairs, disconnecting it from the backyard. This meant the new rear garden needed to pop, and create a strong invitation to those on the upper floor to come out and use the space. Another challenge was how to minimise the pool fencing as the family didn’t want to lose flow or functionality.”

STEVE TAYLOR Creative Director, COS Design
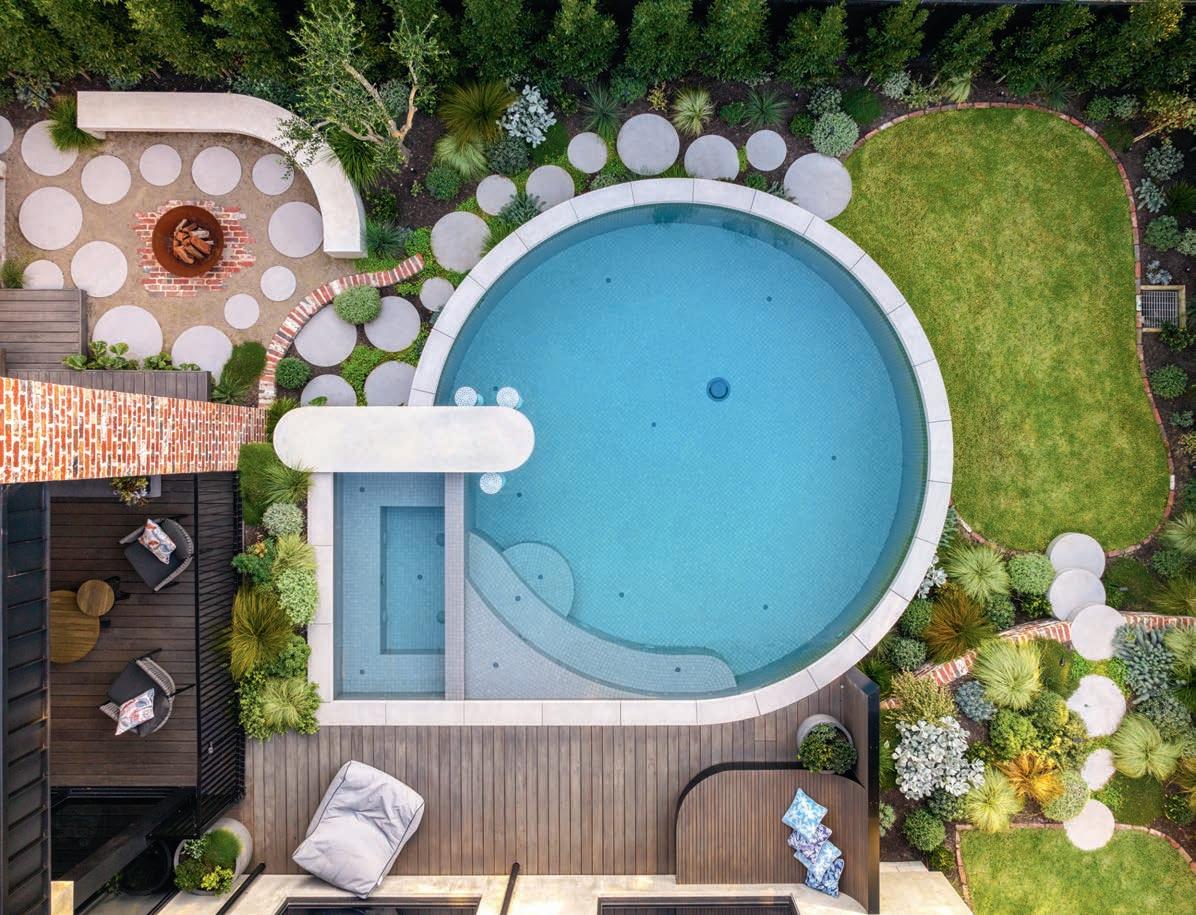
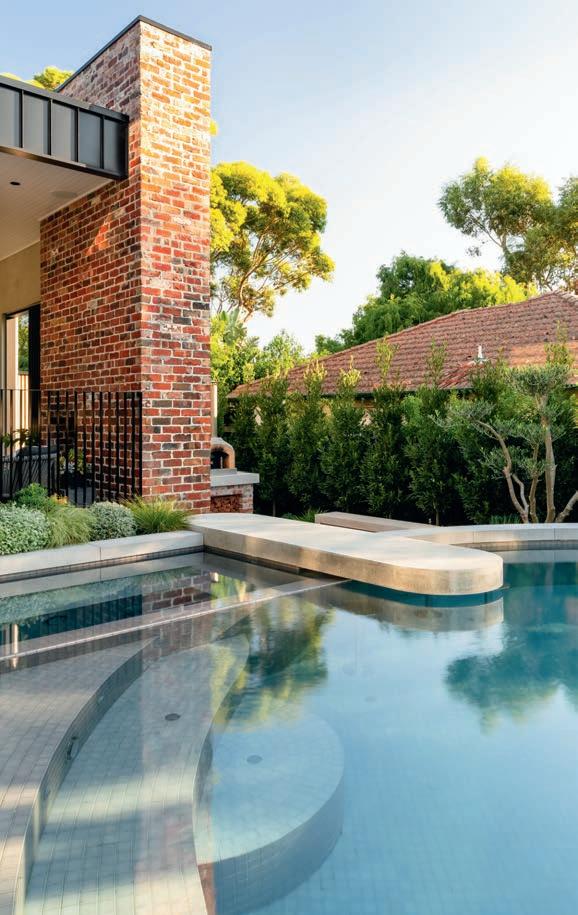
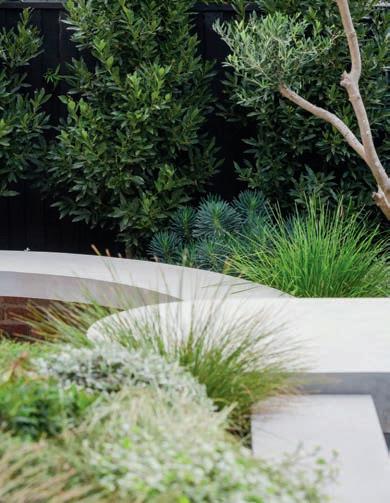
For the pool, the undeniable showpiece of the design, Steve decided to go circular, referencing the impressive, recycled redbrick tower that is a feature of the home’s front facade. The pool’s outer surface is hugged by graduating limestone fingers, a subtle treatment that blurs the line between it and the surrounding coastal plantings. To reduce the need for pool fencing, it sits 1200mm out of the ground.
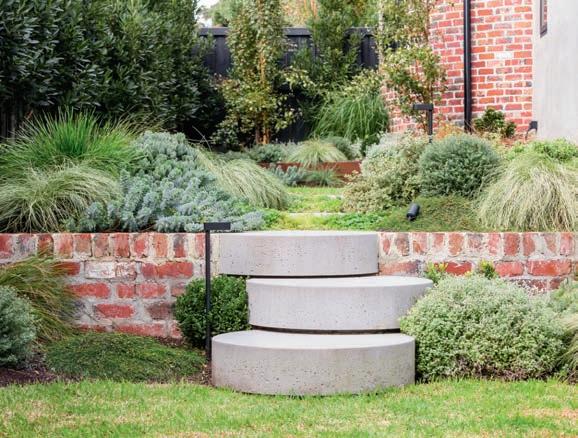
Various other circular forms reinforce the fluidity of the design, from the round, custom-concrete garden steps to the curved daybed. Also, the shrubbery that’s been manicured into spherical shapes.
Ensuring the rear garden is always partyready, the solar-heated pool incorporates a swim-up bar and underwater stools, and there is also a rectangular off-shoot spa. Just a few steps away is the main gathering space, a cosy area with a fire pit, pizza oven, and curved, mid-grey burnished concrete seating Steve describes as the “central hub — the heart and soul of the rear yard”.
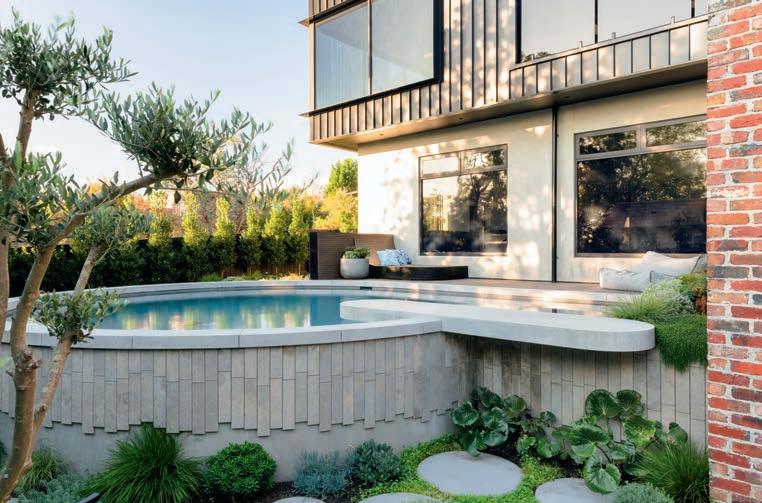
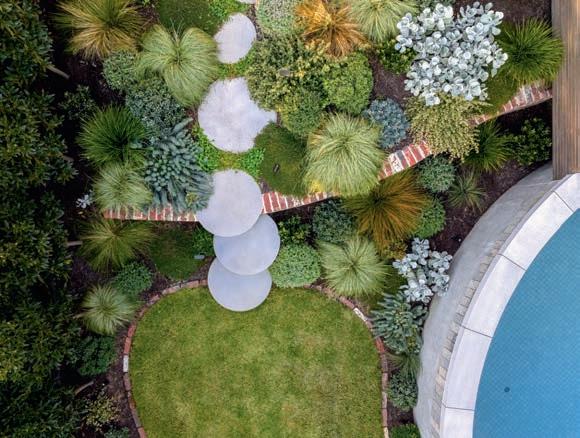
“The distinctive outline of the pool and spa, along with the curves and textured foliage of the surrounding gardens, stitch a stunning visual tapestry when viewed from the upper level of the home. Also, the pool and spa help to terrace the sloping site, enhancing the functionality of the space and gifting what is a very small area with a real sense of space,” says Steve.
“The shape, form and scale of the pool and spa, the floating concrete features, the custom pool coping and unique stone cladding, the swim-up bar … these may all look the picture of simplicity yet creating each was a complex, highly technical task.”
The thought that went into the creation of the rear garden is clearly evident, with space-maximisation and multifunctionality prioritised. Just one example is the swim-up bar, which can be also be used as a sunbed, an informal diving board or, at the dry end
near the fire pit zone, a place where guests can stand and chat, drink in hand.
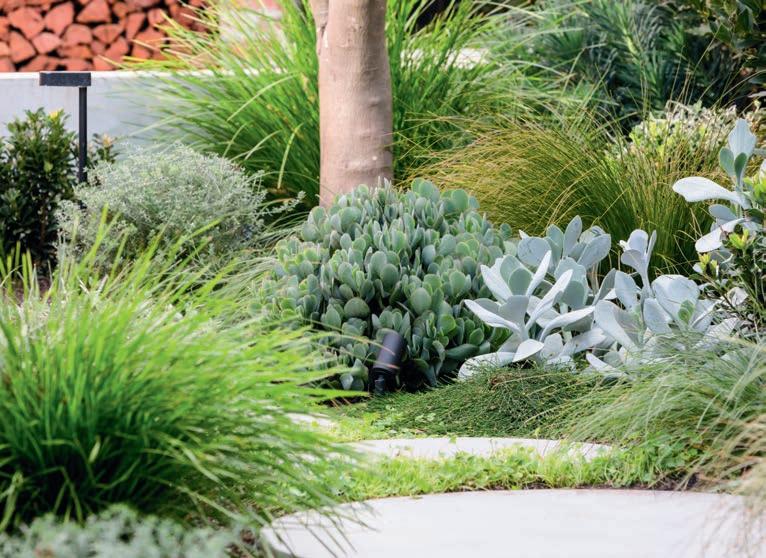
The distinctive and considered planting palette, perfectly suited to the location on Victoria’s Mornington Peninsula, largely features grey coastal hues with strong green accents, and places a strong emphasis on contrasting foliage form and texture.
The symphony of ornamental grasses includes New Zealand hair sedge (Carex albula), mat rush (Lomandra ‘Frosty Tops’), and fountain grass (Pennisetum alopecuroides), while swamp she-oak (Casuarina glauca), prostrate white correa (Correa alba prostrate), and dwarf chalk sticks (Senecio serpens ‘Nana’), among others, offer ample ground coverage.
The shrubs run the gamut from English box (Buxus sempervirens) to coastal rosemary (Westringia fruticosa), and we can’t forget the boundary hedge of bay
laurel (Laurus nobilis ‘Miles Choice’) or the olive tree (Olea europaea) by the pool.
“The curved lines of the landscape work beautifully with the eclectic plantings of clipped spheres, flowing grasses, and bay laurel hedges, all of which soften the strong form of the home and complement the coastal location,” says Steve. “Many of these planting choices are mirrored in the front garden, ensuring a sense of connection.”
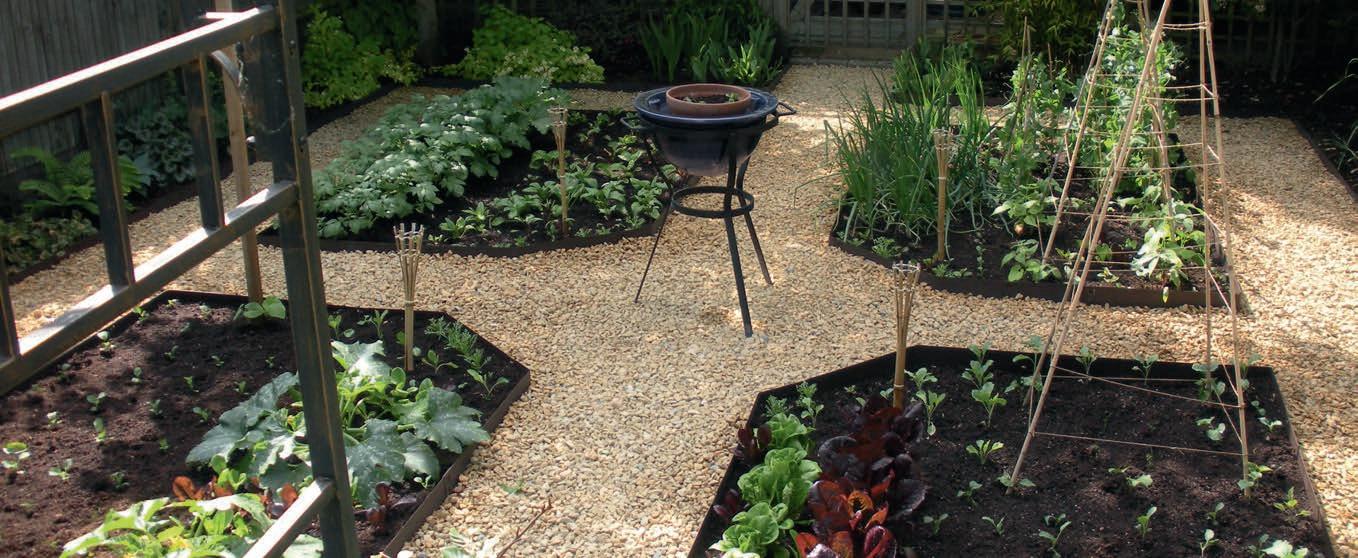
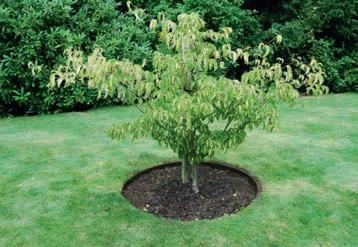
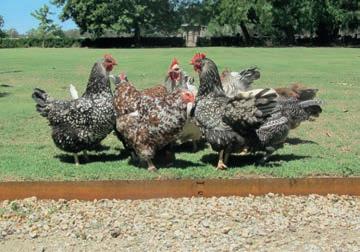
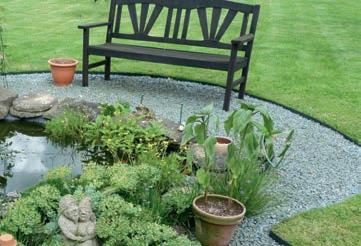




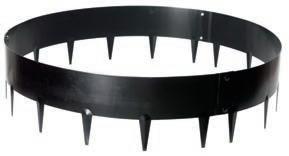
EVEREDGE GARDEN RINGS E Preformed for simple and quick installation






DURABLE:
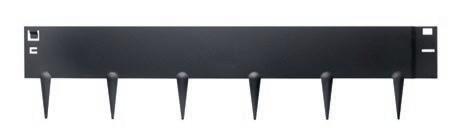
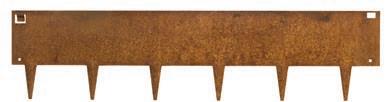
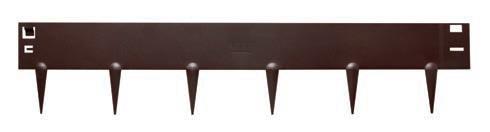
Made from 1.6mm steel galvanised and powder coated or with a Cor-Ten®
VERSATILE:
Bends to virtually any shape and suits all soil types
SIMPLE TO INSTALL: Hammered directly into the ground and easily interlocked. No extra pins, pegs or joiners
UNOBSTRUSIVE:
Intended to be mown over, available in metre lengths in various depths and colours




Planning a new landscape is a rewarding experience, but where to start?
To make the process easier, we asked some of Australia’s most accomplished landscape designers and professionals to share their expert design advice
Words: Janine Mendel
Landscape design is a rare fusion of art, science and lived experience. A professional landscape designer reads climate, soil, aspect, drainage and construction constraints as fluently as they shape line, form, colour and texture. But beyond their technical mastery, great landscape designers listen, adapting outdoor spaces to reflect the ages, lifestyle needs and rhythms of the people who live in them.
A truly successful garden balances structure with flow, unity with individuality. It’s a carefully crafted response, not a coincidence. And that’s why engaging a professional landscape designer is far from a luxury; it’s the foundation of a garden that will feel effortless, functional and uniquely yours. Working with a professional landscape designer isn’t just about making your garden look beautiful; it’s about making it work, for you.
Here are just some of the things you will gain with a professional designer:
• Functional spaces: Every corner is designed for everyday living: lounging, dining, entertaining, children’s play or just relaxing.
• Increased property value: Thoughtful landscaping boosts your home’s appeal and resale potential.
• Good for the environment: Landscape designers consider water use, soil health and plant selection to create sustainable spaces.
• More trees, more life: A well-planned garden will increase tree canopy cover, attract birds and support local wildlife through the provision of habitat.
• Beauty that lasts: Stunning gardens today; timeless enjoyment for years to come.
• Pure enjoyment: A garden designed to match your lifestyle is simply more pleasurable to live in every day.
It’s almost never too early to think about planning your garden. In the past, landscape designers were too often brought in right at the end of a home renovation or new-build, long after most of the big decisions had already been made. The result? The garden was squeezed into whatever outdoor space was left over.
But your entire property, not just the house, is your real canvas. When a landscape designer is involved from the start, working alongside your architect or
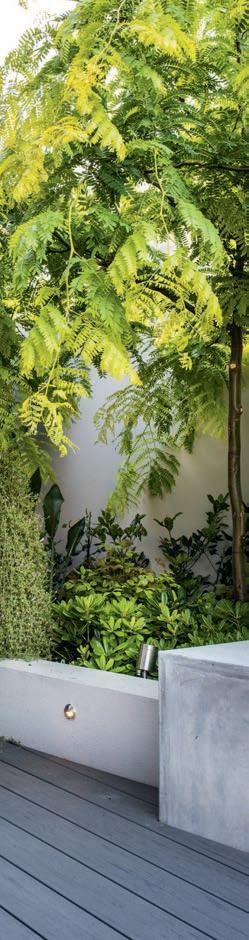
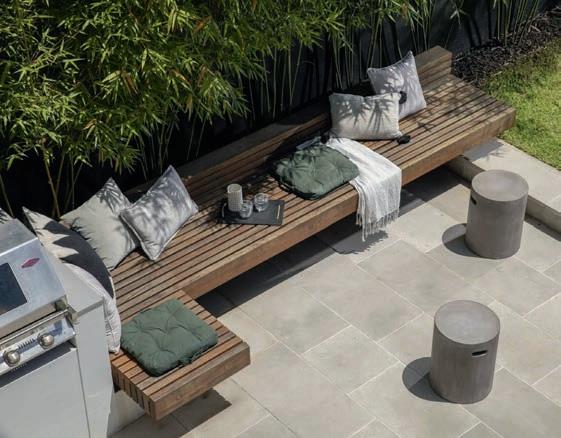
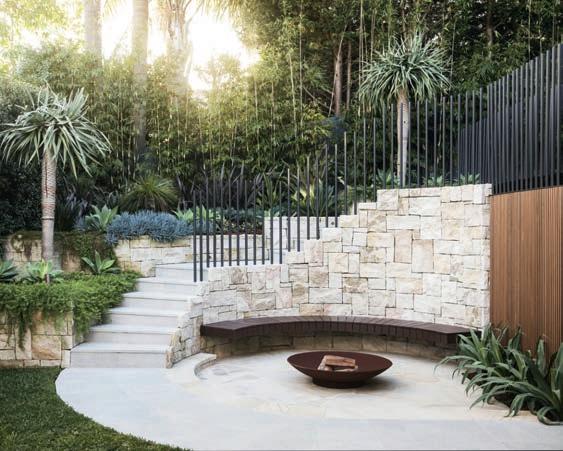
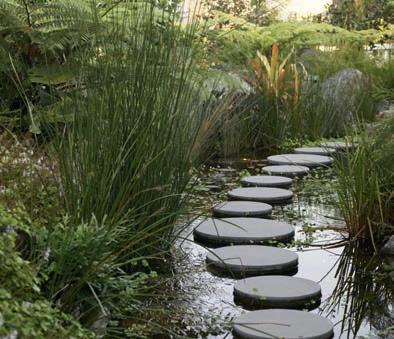
building designer, everything flows better. This is especially important on sloping sites or when a swimming pool is part of the plan. Pools, retaining walls and levels all need to work with the garden’s terrain, not against it.
Landscape designers are also plant and tree specialists. They can, just for one example, make sure there’s actually room for the feature trees or shady driveway entries you want by checking whether the space is taken up by footings or services, leaving no room for roots to grow.
Of course, you don’t need to be building or renovating to benefit from good design. Many people simply want to improve how they use their outdoor space. A skilled designer can help you understand what to keep, how the sun moves through your garden, how to structure the space and what will grow well in your soil. They can also suggest small but important improvements, such as where to position doors, posts or furniture so indoor and outdoor areas connect more naturally. Even deciding upfront whether you need shade, shelter or both can make a significant difference to how you live outside.
Bringing in a landscape designer helps you create a garden that feels planned, comfortable and truly part of your home. It gives you immeasurable peace of mind and you’ll get a garden that’s not just beautiful, but built to last.
This article was written by Janine Mendel on behalf of the Landscape Design Institute (ldi.org.au). Janine is the founder of Cultivart Landscape Design (cultivart.com.au) and a Director of the Institute.
Words: Karen Booth
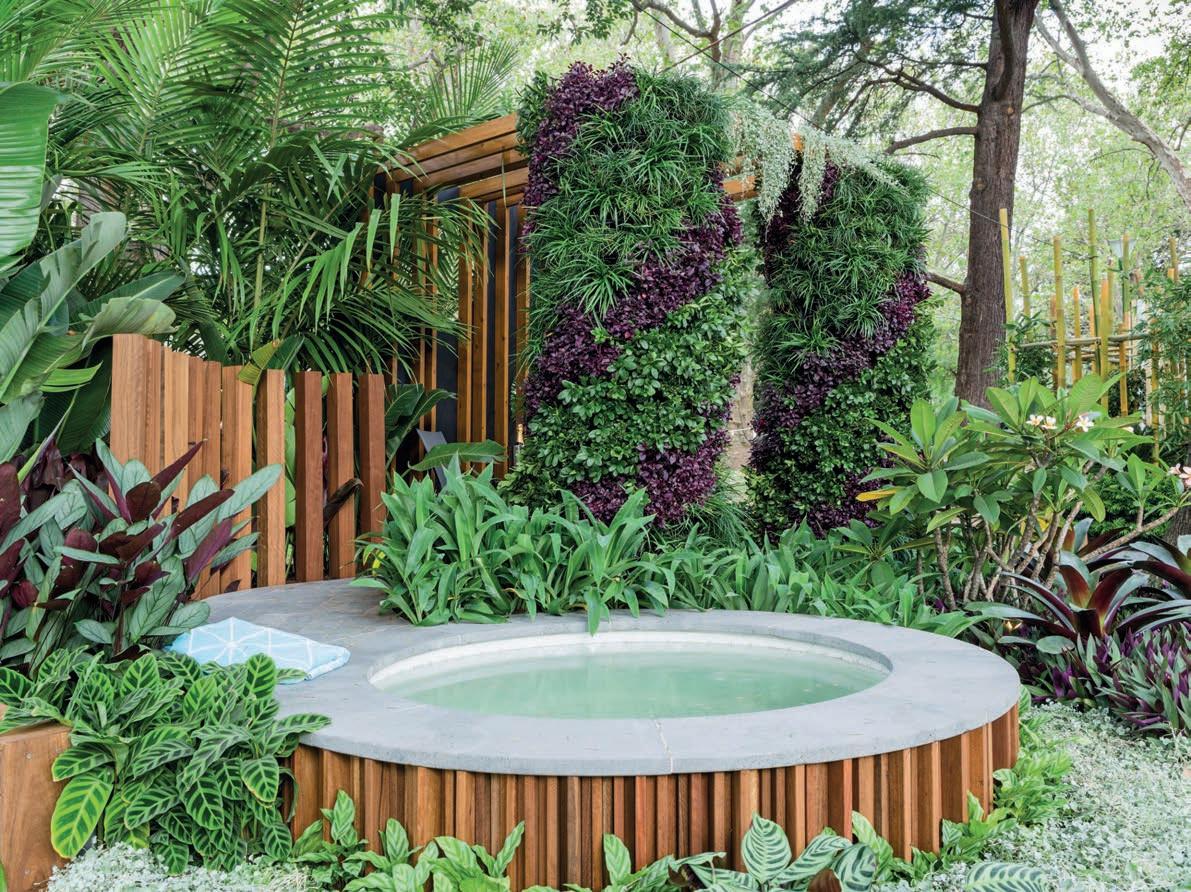
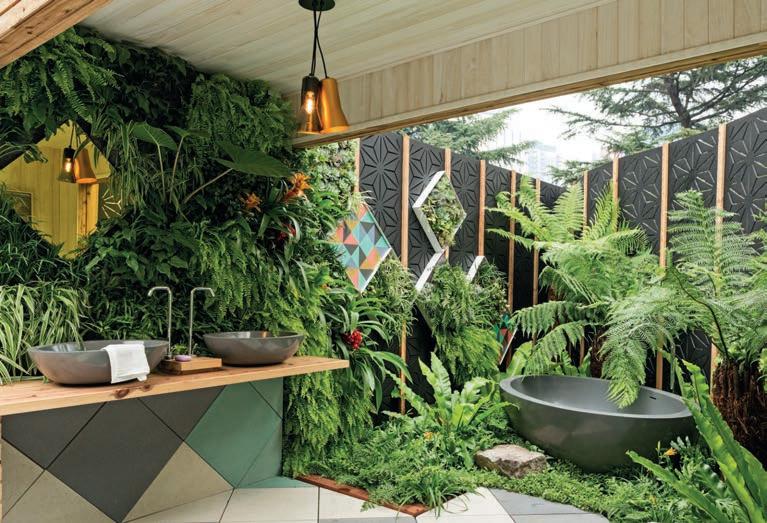
Green walls and vertical gardens offer a host of benefits. To begin with, they allow you to introduce plant life into small outdoor spaces. If you don’t have room for a groundlevel garden, you can attach a garden to your courtyard wall or the exterior of your house. What’s more, they reduce the ambient temperature in their immediate surrounds, clean the air, and encourage biodiversity, making them eco-friendly.
More of us are living in apartments and townhouses with just the tiniest of spaces to grow a garden, so it’s not a surprise that gardening on walls has become popular. Vertical gardens allow us to grow plants to brighten our lives or spice up our dinner plates, even when challenged for space.
Edible or ornamental
A vertical garden lends itself to many uses and the plants you choose will depend on whether the garden is to be ornamental or edible. Plant selection will be influenced by the amount of natural light the location receives, the microclimate, and the plant’s inherent ability to thrive off the ground.
Wall gardens do have the advantage of keeping the roots of plants warmer in cold weather, so if you’re planning on planting herbs or salad vegetables, you can grow your basil for longer in autumn, for instance. Wall gardens are also a great way to keep invasive plants, such as mints, under control.
Of course, vertical gardens don’t have to be filled with edible plants. They can include succulents, bromeliads, tropical foliage plants and a variety of flowering species.
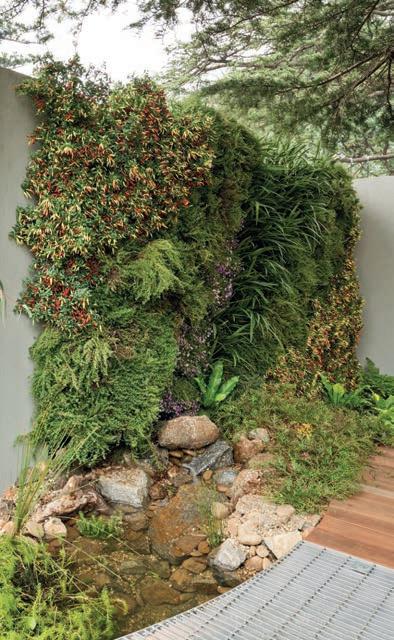
If the idea of a kitchen garden appeals, then hardy herbs such as thyme, sage, oregano and rosemary are perfect, especially for the upper part of your green wall as they don’t need as much water as other varieties. Golden marjoram, tarragon and chives are some other reliable options.
To creat a decorative effect, succulents such as echeveria, sedum and crassula, can look incredible. If you’re not overly keen on a lot of maintenance, or live in a dry climate, then liriope and small hebe varieties can work well, depending on the microclimate. Plants with water-holding stems and leaves, such as begonia, pelargonium, peperomia and columnea, are also a good idea. Plants with waterholding roots, such as mondo grass and philodendron, are other great choices.
There are companies that specialise in the installation, planting and maintenance of customised green walls and vertical gardens. And many landscapers now have expertise in this arena too, so be sure to ask.
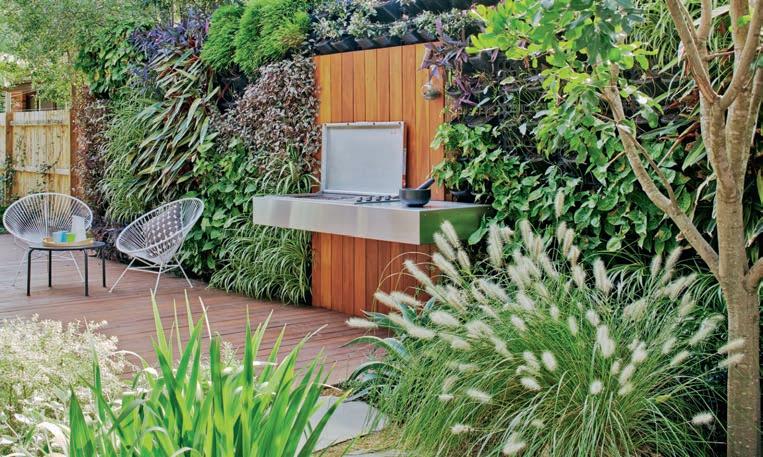
There are also many readily-available DIY systems, some of which feature a metal frame (either freestanding or wallmounted) and hook-on pots. Then there are modular versions where the pots are already integrated into a screen that you attach to your wall. If you want something on a smaller scale, there are ready-tohang fabric systems, such as Verti-Plant and Woolly Pockets. Of course, these are just a few examples of the diverse array of DIY vertical garden systems on offer.
A vertical garden will need maintenance. In fact, it may need more than a conventional garden. A small vertical garden, a few pots in a frame or a simple fabric system, won’t require much more upkeep than a hanging plant would, but large customised green walls can be complex creations in need of a lot of nurturing, so may need expert care.
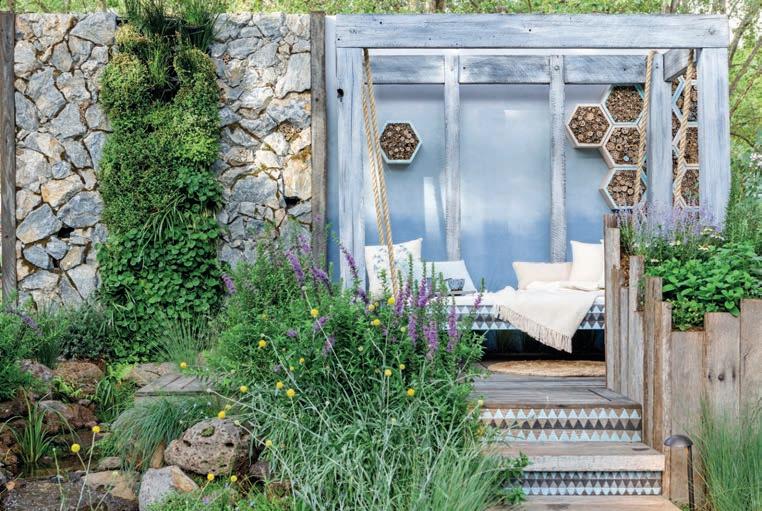
It’s not just the “after” you might need expert help with, however; especially if the goal is to establish a sizeable green wall on a deck, terrace or apartment balcony. You will need to determine if the wall and floor are able to bear the load (add water to plants and growing media, and things can get heavy). Also, is the wall waterproofed? Is the floor? Where will any water overflow go? But with planning and expert advice, vertical gardens are great space-saver.
Words: Pekka Uusi-Hakimo
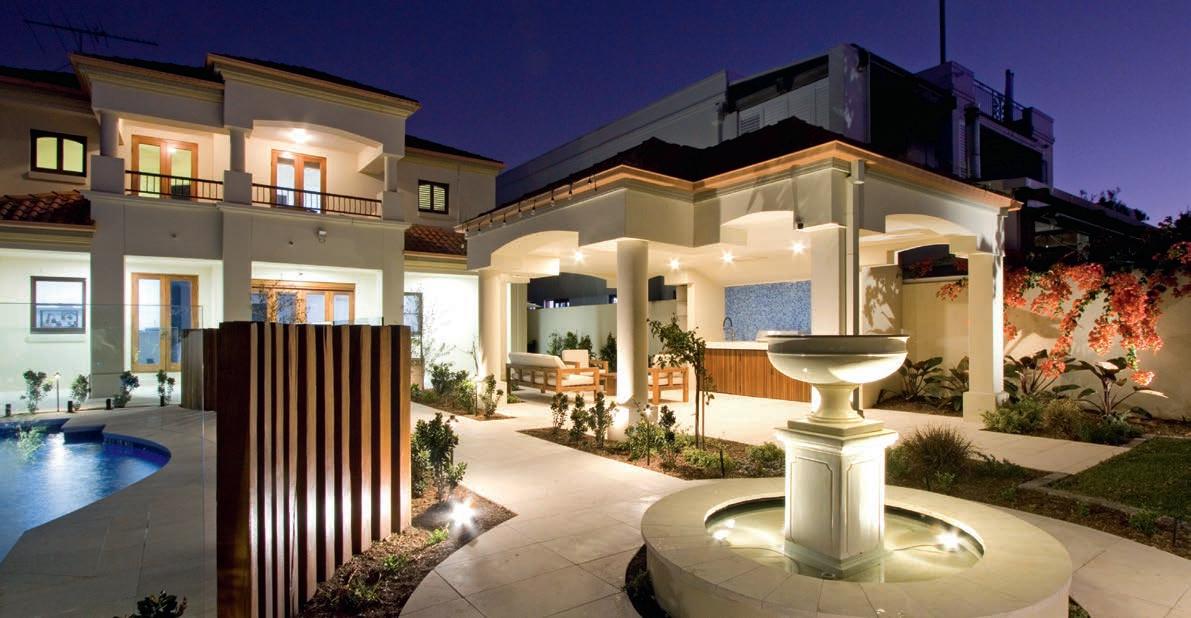
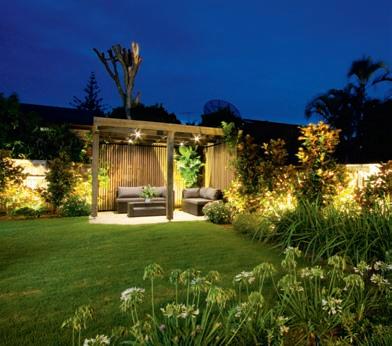
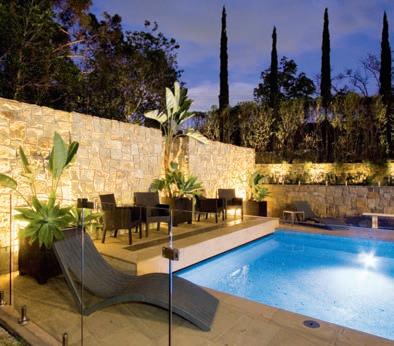
More and more people are finding that architectural and landscape lighting allows them to extend the enjoyment of their garden into the evening hours. If carefully planned, it can also add value to your property. Here are a just a few tips for making your garden glow.
Planning really is your best friend. Start your lighting plan by taking into account the size of your garden and the areas you want to light, making notes about the features you’d like to highlight, as well as how you want to use each space. It’s easier to plan an outdoor lighting concept before any construction work begins and, ideally, the lighting designer should be involved in the planning process once the initial garden layout has been drafted, but a lighting system can be retrofitted.
It’s especially important to understand why you want to integrate lighting into each specific outdoor space. Will it be for security, improved visibility, or to enhance beautiful design elements? It’s of utmost importance these goals be identified early on and then kept in sight. Being clear about the purpose means you select the right lighting and get the result you want.
Verandas and patios are obvious features you want to illuminate, and good lighting is also a must for steps, paths, driveways, street numbers, not to mention front entrances. But what about other elements, such as pools, mature trees, statues, water features and garden beds where wellplaced lighting can add a little magic?
Take the time to really think about the kind of effect you want to achieve in each area before choosing your lights. You might just want a subtle wash of light in a seating area to foster a relaxed ambience or your goal may be to draw focus to an artwork or feature tree so you can admire it from the deck. Perhaps, you’d like to create a floating effect for a set of steps.
There’s no point at all using sub-standard products for an outdoor project. Sooner or later they will fail, leaving you with the burden of extra work and additional costs. Also, lighting needs to be installed by qualified tradespeople, and the insight of a garden lighting professional can save you time and money in the long-term. If you tick all of these boxes, you can then just sit back and enjoy your new night garden.
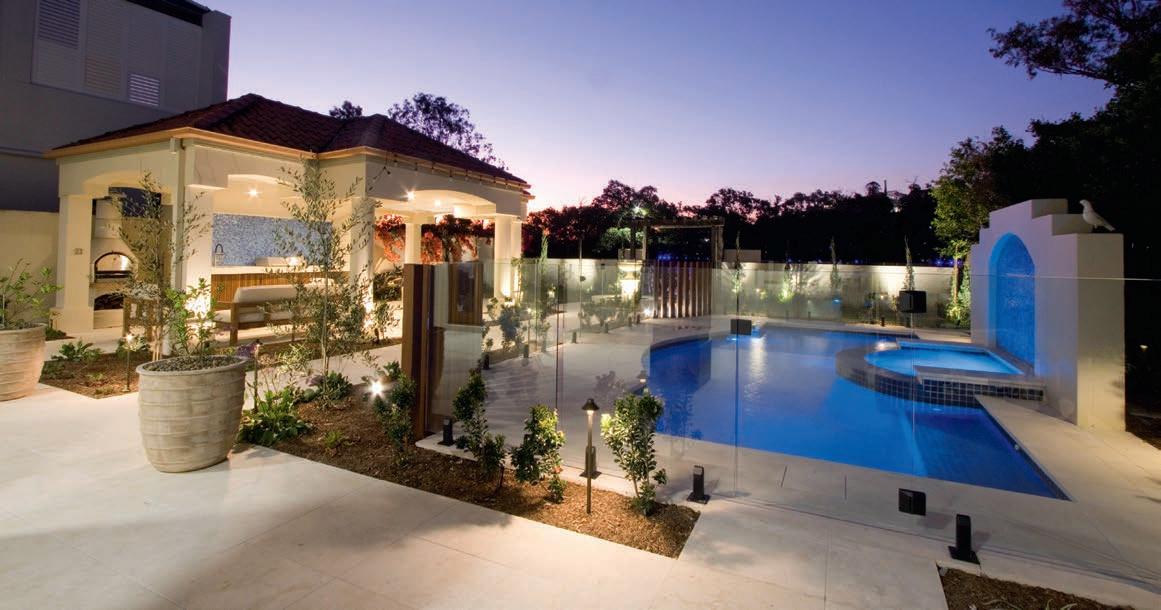
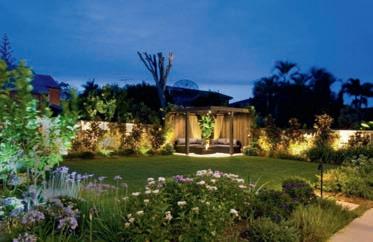
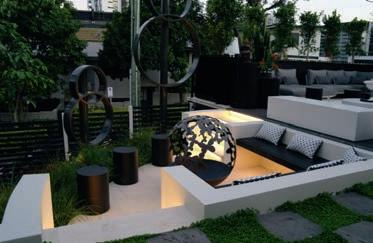
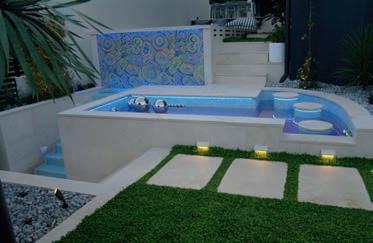
Creating
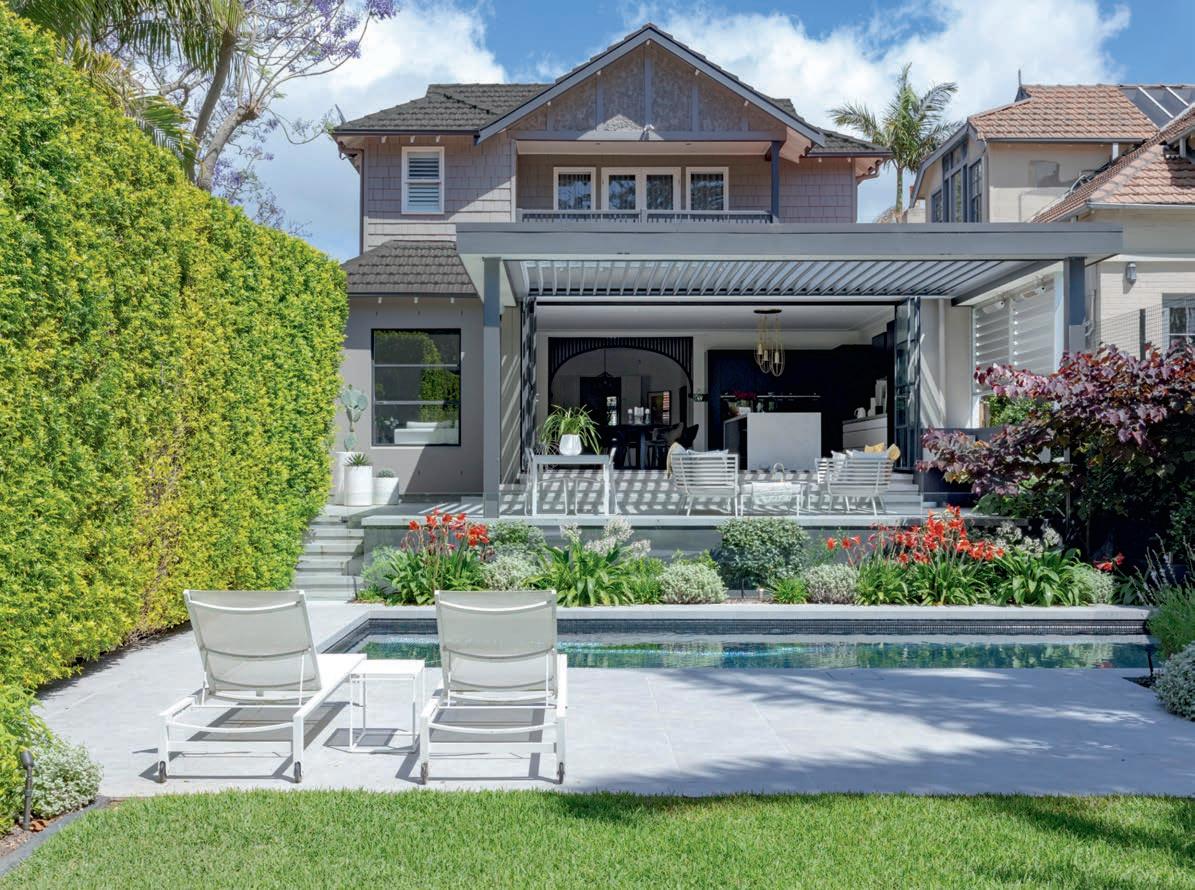
How to find the right landscape designer for your new garden, pool or cabana
Words: John Storch
As properties become smaller, homeowners expect more from their outdoor areas. Gardens, swimming pools, and cabanas are no longer separate elements but extensions of the home itself. For this reason, it’s important to view your house and garden as a single, holistic design project. The following steps will help you find an experienced designer who understands how indoor and outdoor spaces work together, turning your lifestyle vision into reality.
A new pool, landscaped garden, cabana or home renovation is a significant investment, so it’s important to get it right the first time. The range of designers is wide. Some can
help with home alterations and garden design; some specialise in pools or outdoor structures. Only a few can integrate all of these elements into a unified design.
Ask to see their portfolios and when they show you beautiful images, ask what they specifically designed. Even just a few very simple, initial questions can reveal a designer’s breadth of expertise. For a pool you might pose a question such as, “Tell me about ionisors and ozonators?” (both are sanitation systems). For a cabana or home renovation you might ask, “What is the minimum habitable ceiling height?” (answer is 2400mm). Questions such as these will quickly uncover whether the designer has genuine experience across different aspects of residential design.
Before meeting a designer, spend some time exploring the latest ideas in design and technology. A little research will help you clarify what you want from your home and outdoor spaces. Once you understand your needs and priorities, you can communicate them clearly. A good designer will then assess what is feasible based on your property size, local regulations, and budget, while also giving an estimated cost range.
Visual references are very helpful to a designer, so collect images of designs, materials, and layouts you like. Images give both you and your designer a clearer sense of the styles and features you’re drawn to, whether for a home renovation, pool, cabana, or garden project.
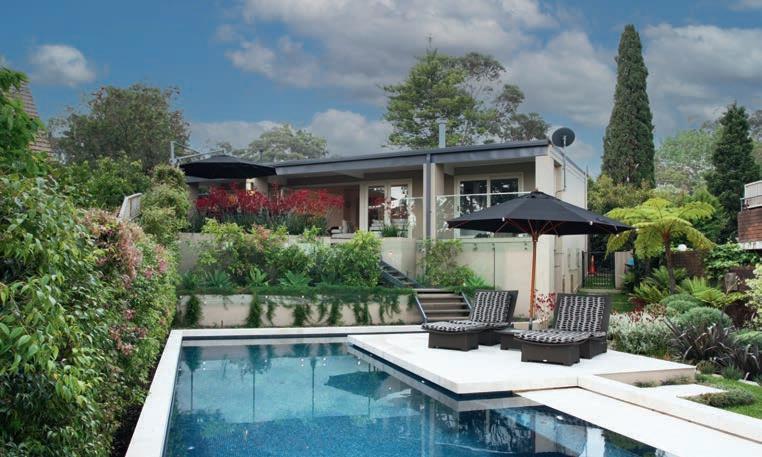
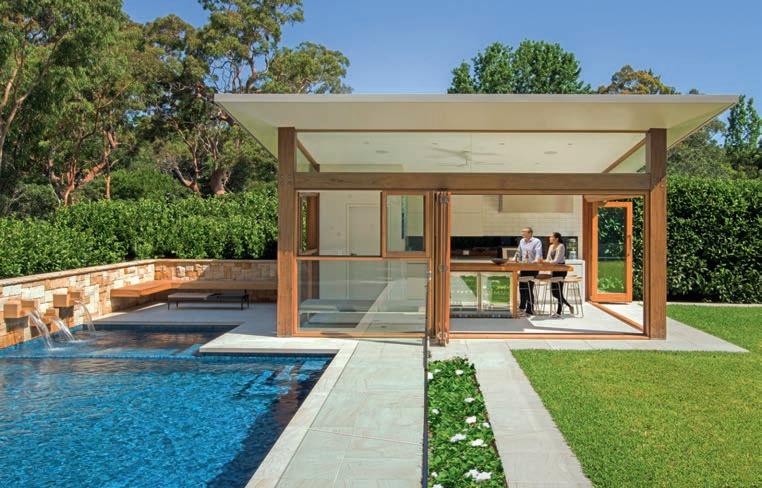
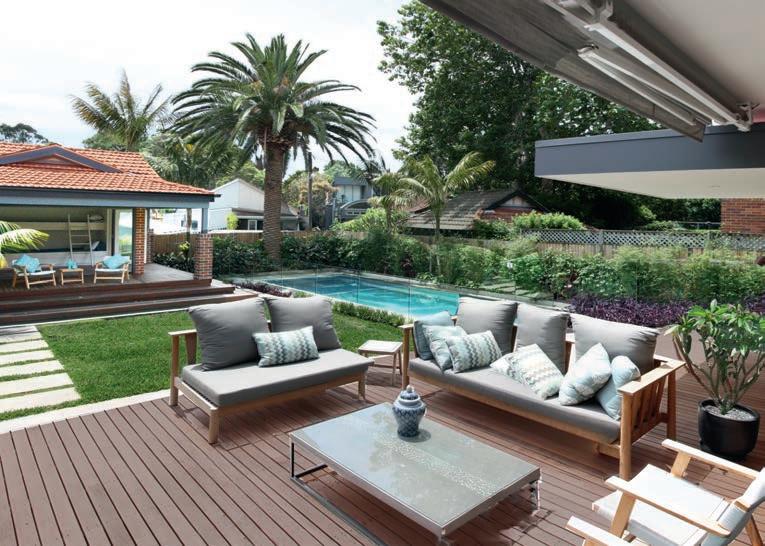
An initial consultation with a designer is worth the expense. They will sit down with you and ask about your likes and dislikes, your lifestyle and requirements. A good designer should listen to your ideas and try to integrate them into a design. If they think your ideas are not suitable, they should be confident enough to say so, give reasons why, and then provide you with alternative ideas. They shouldn’t simply just dictate their own taste and preferences to you.
An experienced designer can also help you understand how the space might function best, suggest improvements you may not have considered, and guide you through the various approval processes. At the end of the consultation, you should receive a clear outline of fees and services. When you meet the designer, you should also ask to look at before and after images of a variety of completed projects — these are visual proof of ability.
Decide what you want to spend on your project. Speak with your designer to get a sense of what your project will cost and if you have a realistic budget. It’s best to know up front as you may have to adjust your expectations or stage your project as funds become available. If so, the order in which works are done is crucial and an experienced designer should be able to help you with scheduling so some areas don’t need to be reworked and no items are forgotten.
A professional designer should possess a thorough understanding of the various approval processes involved in renovation, landscaping, pool, and outdoor structure projects. They can guide you through these requirements and help prepare the necessary documentation. Many designers can also recommend reliable contractors and some may be able to supervise aspects of the project to ensure that the design is implemented correctly.
Having gone througheach of the five steps, the result should be a design that seamlessly integrates indoor and outdoor components, and that adds monetary and lifestyle value to your property.
John Storch is a landscape architect, cabana and swimming pool designer, and the director of Sydney-based practice, A Total Concept. atotalconcept.com.au

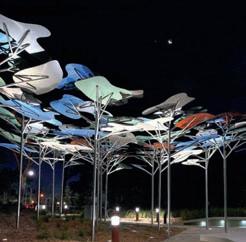
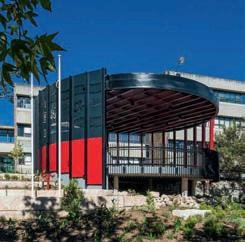
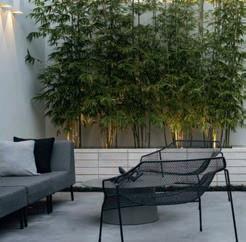
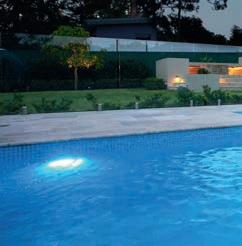
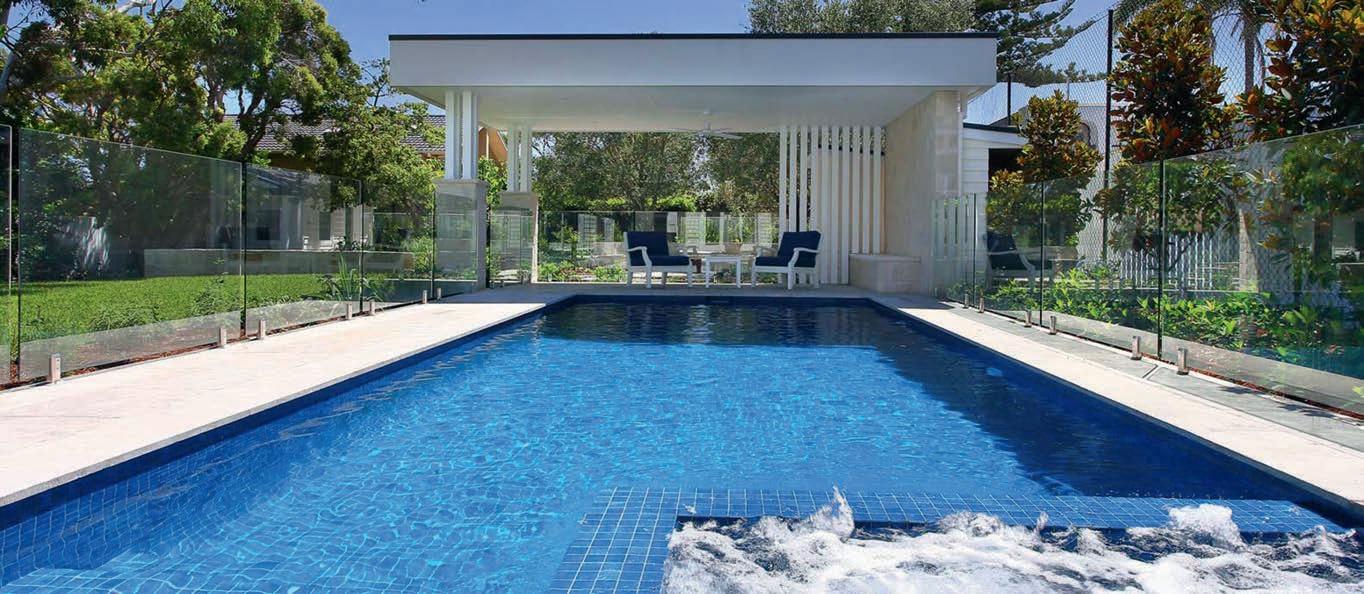
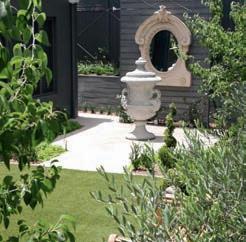
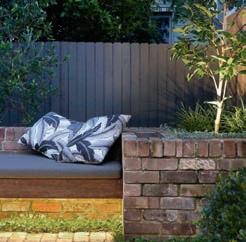
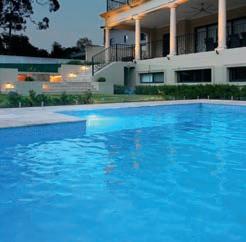
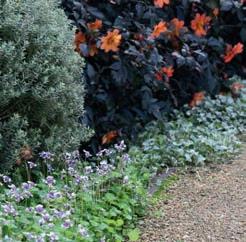
Presented by Outdoor Design, the Landscape of the Year Awards celebrate design and construction excellence from around Australia. Here we showcase the amazing entrants in the 2026 awards Award Sponsors



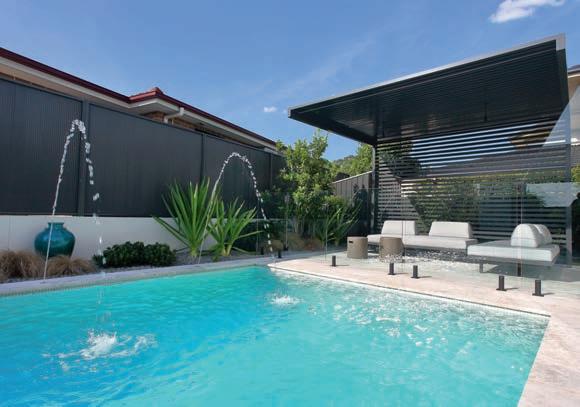
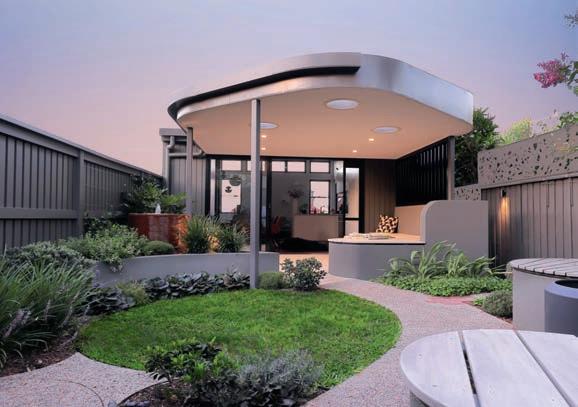
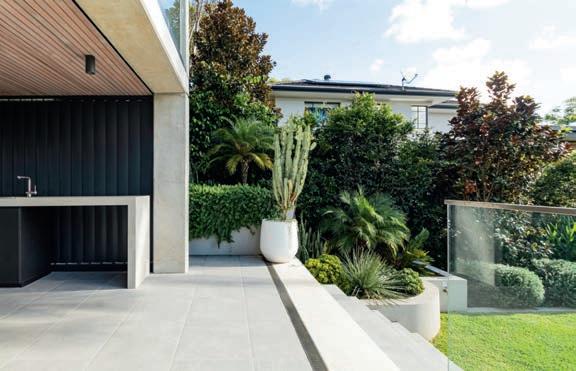
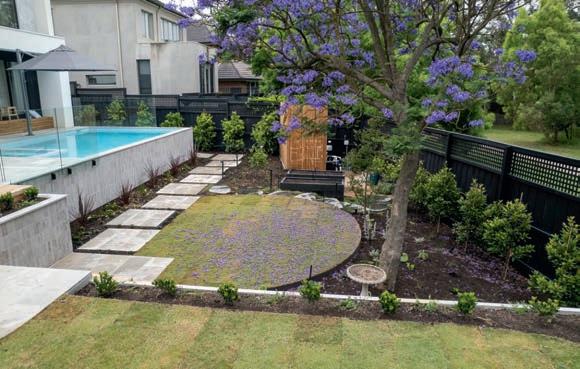
Outdoor Design’s Landscape of the Year Awards showcase landscaping excellence
For nigh on 25 years, Outdoor Design has been an advocate of innovative Australian landscape design and construction excellence. Three years ago, we took that support to the next level, launching the national Landscape of the Year Awards.
The Landscape of the Year Awards both acknowledge and celebrate the finest residential gardens and outdoor projects from around the country, along with the skilled landscape architects, designers and contractors behind them.
The diverse projects entered into this year’s awards, gathered from across the country, are a source of endless inspiration and include luxurious canal-frontage retreats, elevated landscapes offering panoramic city views, bright and breezy coastal sanctuaries, acreage landscapes with space and luxury to spare, unique urban gardens, inventive poolscapes designed
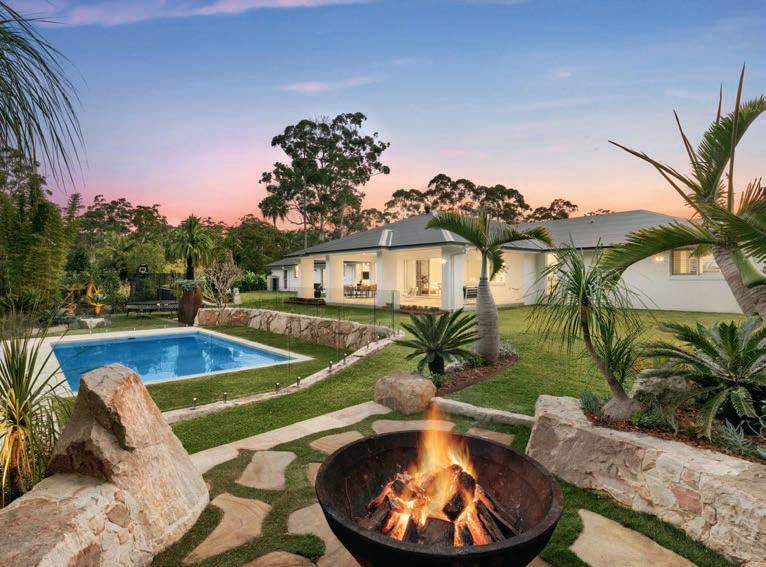
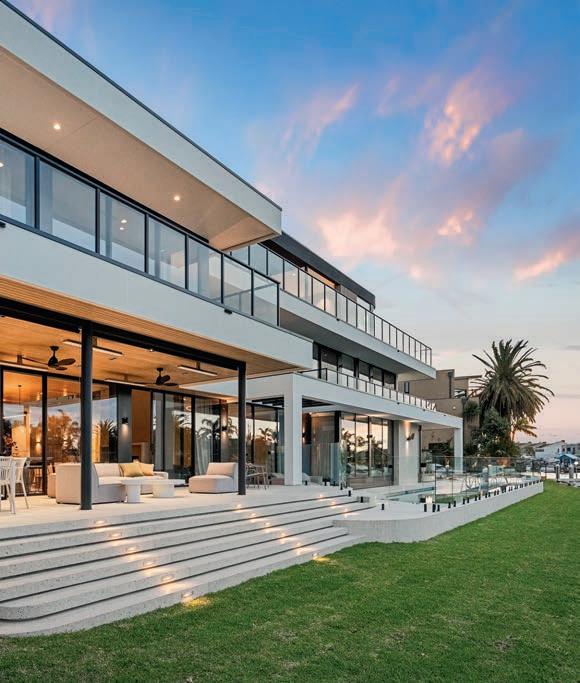
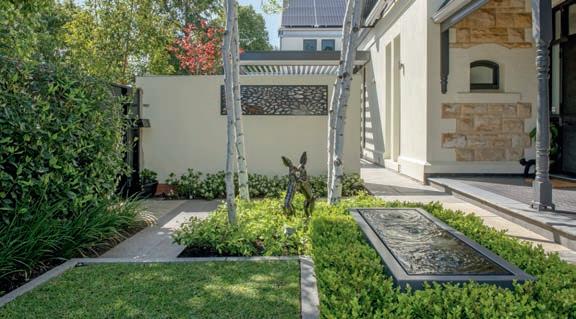
for total indulgence, and inviting outdoor entertaining havens inspired by the tropics.
While the styles, sizes and settings vary, what all the gardens have in common is the skill, care and attention to detail that a landscape professional brought to the project. The result being, in every case, an individually-tailored design and a built-tolast landscape that caters to the lifestyle needs of the people using it.
Just as Outdoor Design’s national Landscape of the Year Awards wouldn’t be possible without Australia’s vibrant landscaping community, credit also goes to our generous sponsors. Our Gold Sponsor, Davey Water Products, is a well-established company of more than 90 years’ standing that provides innovative, industry-leading pool, spa, water treatment, and garden irrigation products Australia-wide.
Our Silver Sponsor is ShapeScaper, manufacturer of a popular range of versatile modular steel garden edging and planters, and our Bronze Sponsor is Shadeform, experts in the design and manufacture of retractable roof systems, shade sails, awnings, and more.
On the following pages we showcase the entrants in the 2026 awards, all of which provide valuable insight into just what can be achieved when you draw on the expertise of a qualified landscape professional. The winning projects will be published in the next edition of Outdoor Design
Meet the expert judges of Outdoor Design’s Landscape of the Year Awards 2026

With more than 20 years of experience in the landscape industry, Tim Stafford is the founder of Scapex Landscapes, a landscape construction business that specialises in residential and commercial projects. His experienced team has won multiple awards at the Landscape Queensland Construction Excellence Awards and Tim was recently honoured to receive national recognition by the Australian Institute of Horticulture. With a Bachelor of Landscape Architecture and a Diploma of Horticulture, Tim is across all the intricacies of the design process and the construction detail required to ensure a successful outcome. He has led teams on major commercial and many premium residential projects, including several Botanic Gardens, private gardens at the Governor’s House in Brisbane, and numerous private residences. Tim understands that quality materials, attention to detail, and precise planning are the keys to success.

Landscape architect John Storch is the founder of A Total Concept, a well-regarded design and management practice that specialises in the integration of swimming pools, gardens and cabanas, and has been designing outdoor spaces for more than 35 years. He is a firm believer in creating holistic spaces that flow seamlessly with all other elements of the landscape and home, and it is this design philosophy from which the name
A Total Concept stems. John has created many award-winning outdoor projects, some individually and others collectively with his team of talented landscape architects and pool designers. He is passionate about design in all its forms and always pays close attention to the specific details of each project and how the different aspects combine to create a cohesive whole that integrates the home, pool and landscape. His greatest pleasure is seeing a garden or pool project evolve from a conceptual design to a beautiful finished space.

Claudia Crawley, a landscape designer and the co-founder of Grindstone Landscapes, a design and construction business, is a multiple award winner with a passion for contemporary garden design. Born and raised in Germany, where she was influenced by her mother and grandmother who were passionate gardeners, it was not until her move to Australia that she followed her dreams and turned her hobby into a career. Claudia gained a Diploma in Landscape Design at Ryde TAFE in NSW and worked for three years with Peter Fudge. For seven years she was a director on the board of the Landscape Design Institute. Claudia is also the founder of LD Graphics Australia – Your Online Digital Landscape Design Graphic Store, which offers a collection of landscape design vector symbols. In addition, she teaches landscape design at Ryde TAFE and says she loves passing on knowledge to the next generation of landscape designers.

Tom Fisher of Davey Water Products has a strong industrial and consumer marketing background, having led global brands throughout Australia, New Zealand, the United States, Europe and Africa. Outside of the business world, Tom is passionate about design and architecture and has designed, built and renovated multiple homes around the world with his wife and family. He appreciates aesthetically pleasing, functional and versatile landscaped areas that bring joy and calm to homes and businesses. Through his work at Davey, Tom has developed a unique understanding of the local and global swimming pool markets, from consumer trends to the types of pool products owners are requesting. In recent times, he has noticed an increasing call for smaller, low-maintenance designs, energyefficient products, cleaner and healthier pool water, and options that will extend the swimming season to enable year-round pool use.










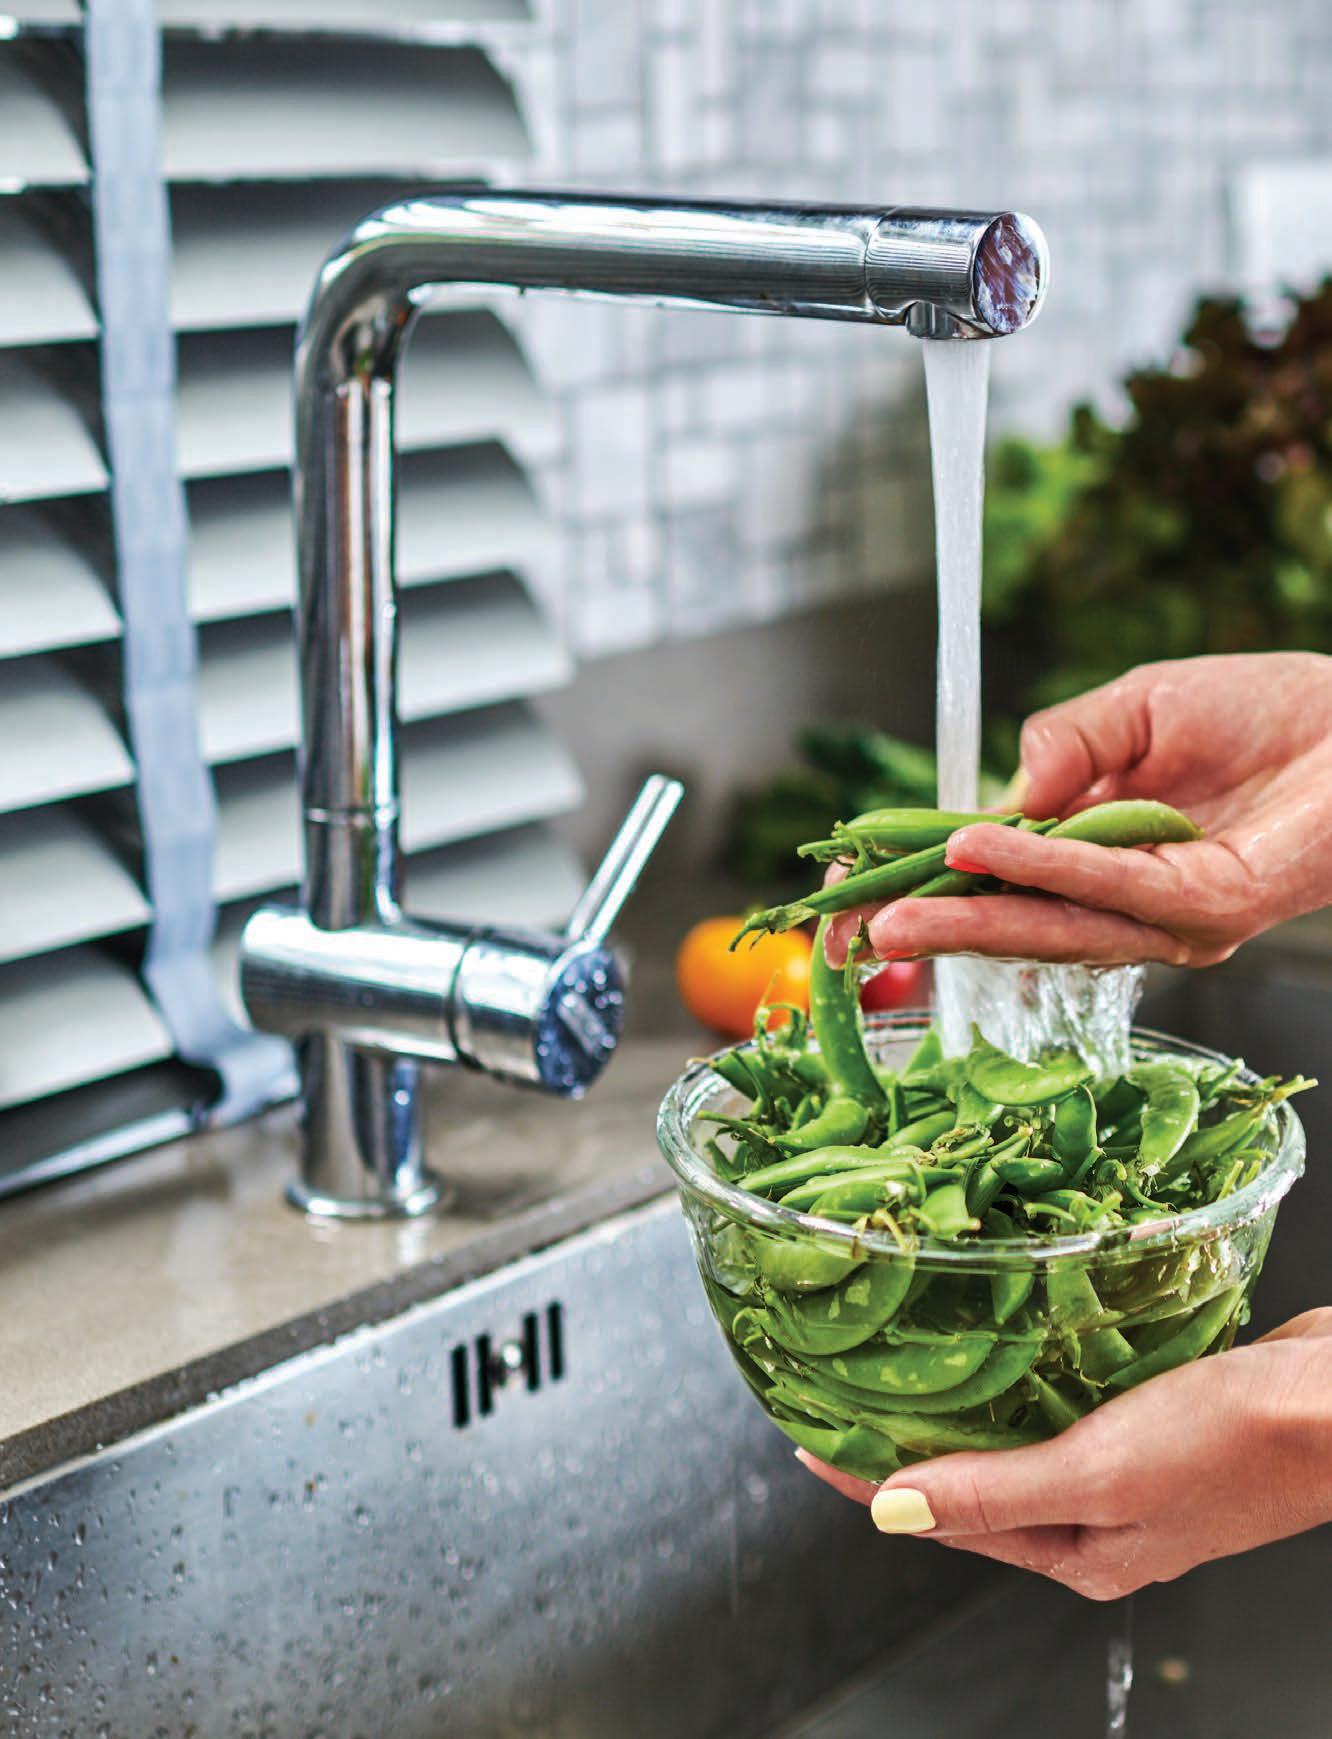
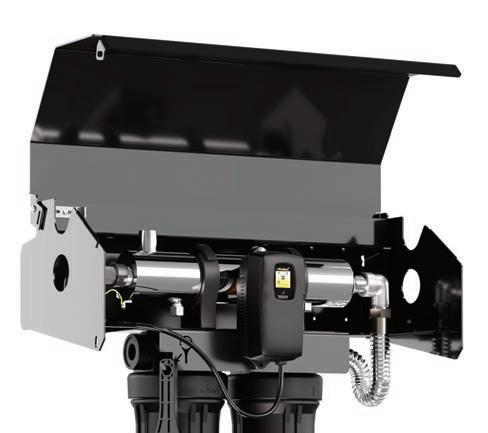
Water should be smart, clean, and safe


















This skilfully terraced, laidback coastal garden has gone from drab and out-of-date to a showcase of sophisticated contemporary design

MIKE CASS
Director, Mike Cass Creative & Design-It Landscapes
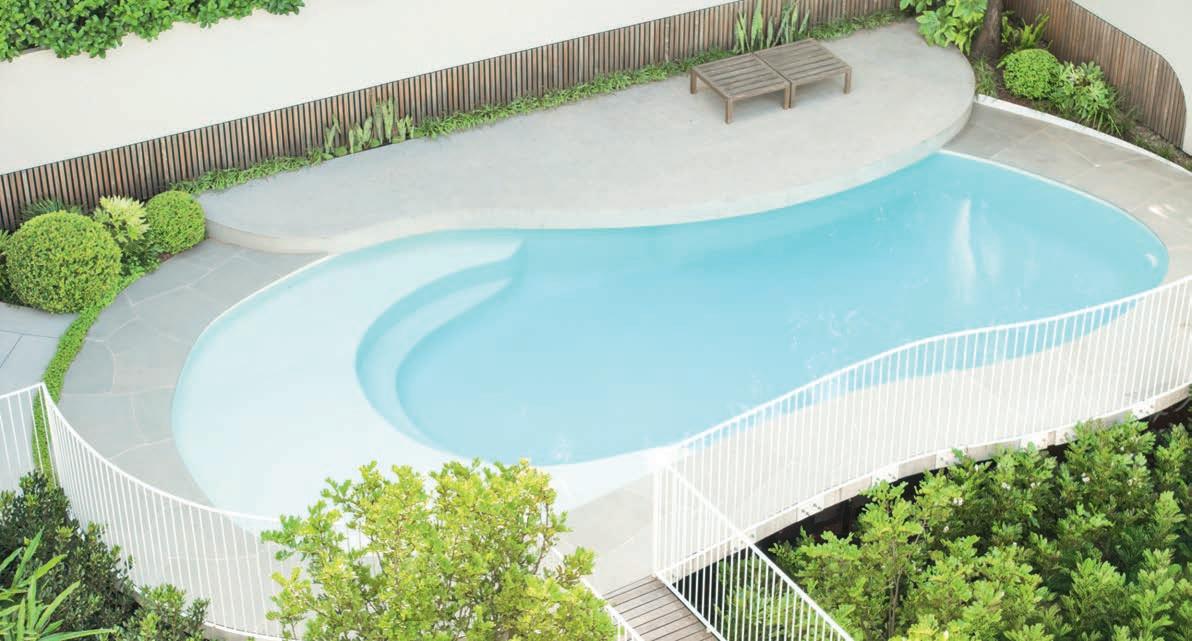
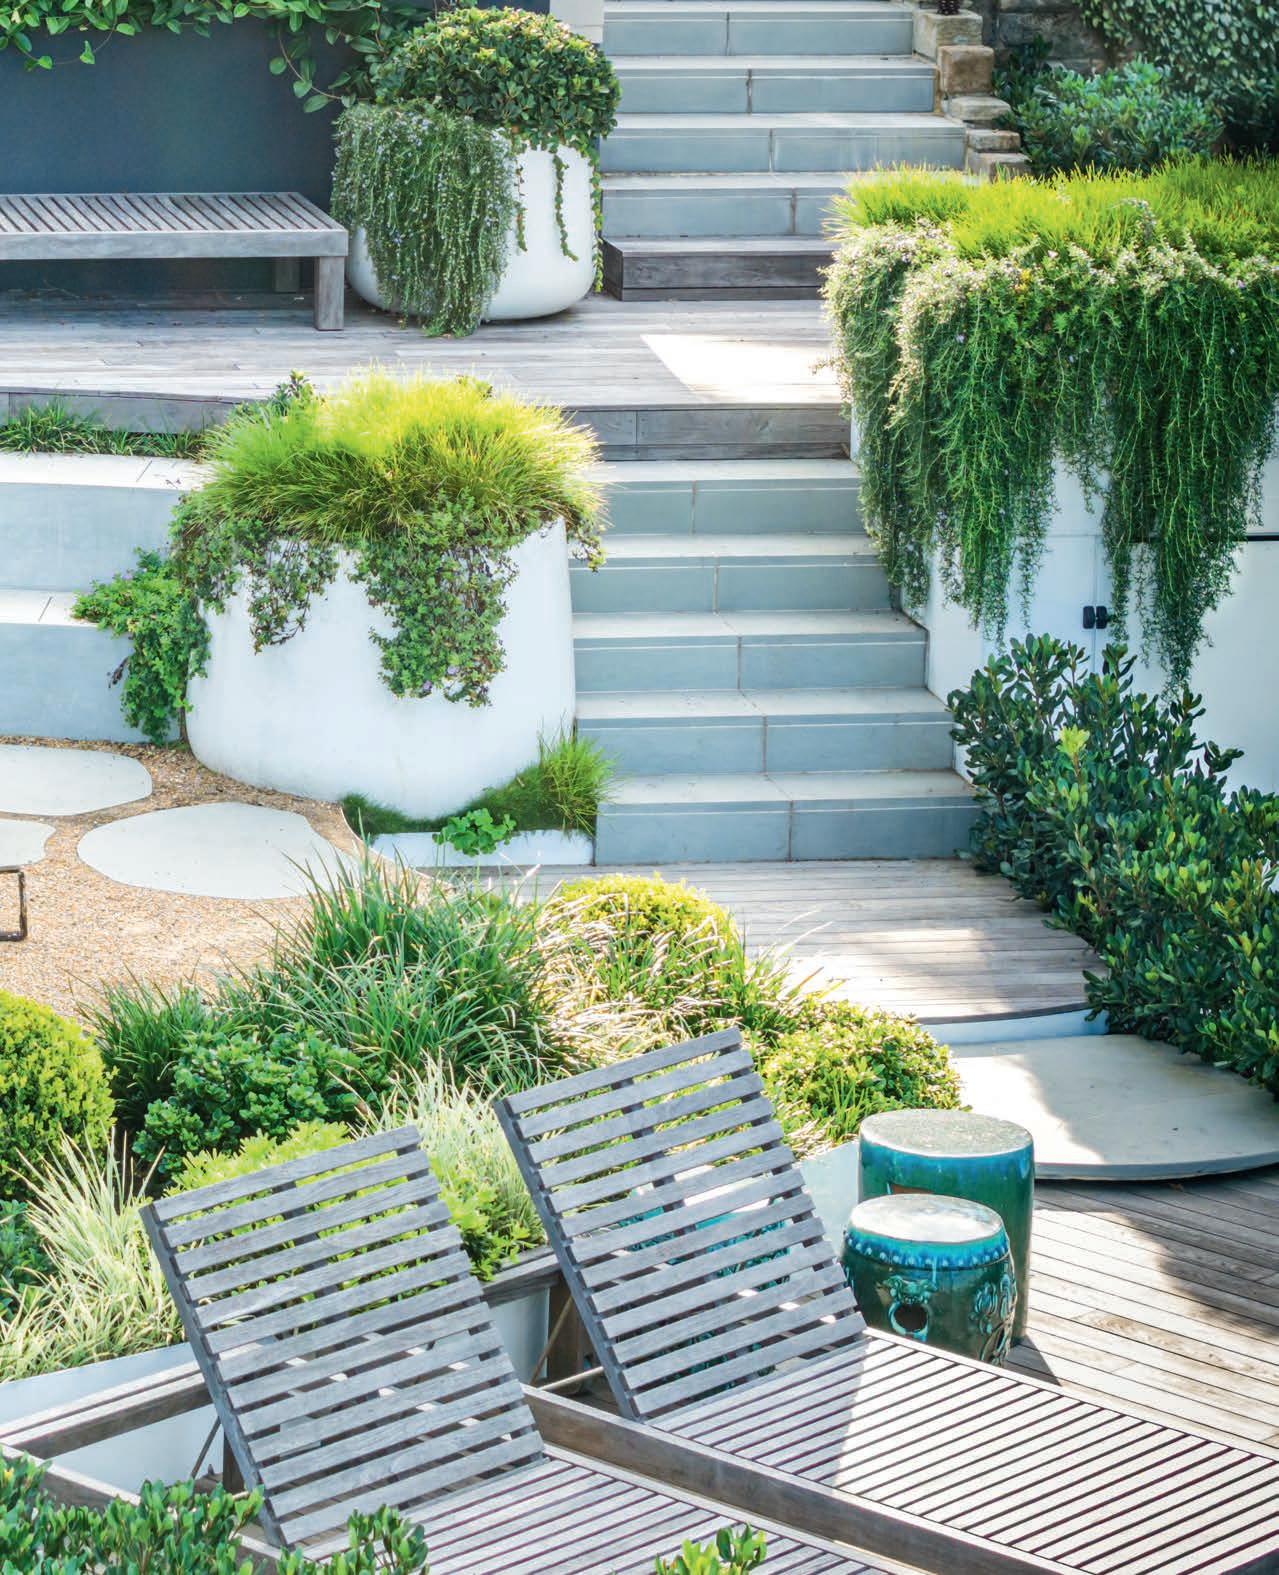
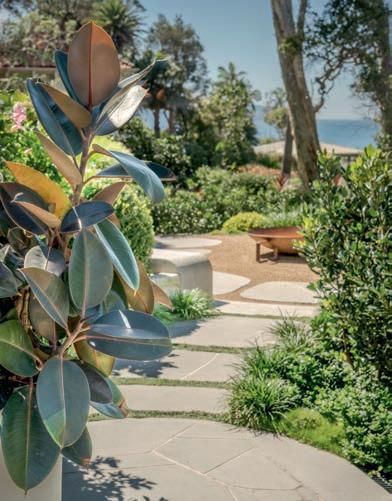
Perched above the shoreline of Sydney’s Palm Beach, this impressive landscape and swimming pool renovation is a considered response to place and lifestyle. Designed by mike CASS creative and executed by Design-It Landscapes, the project transforms a 50-year-old kidneyshaped pool and steep garden into a sophisticated, contemporary outdoor living environment.
“Rather than removing the pool, the brief centred on reworking what was already there. The goal was to respect the original footprint while elevating its function, finish, and relationship to the surrounding landscape,” says Mike Cass, director of both companies. “The result is a modern interpretation of the classic kidney shape, designed to accommodate new seating zones, integrated steps, and an extended beach-style entry that invites people to slow down and gather in the shallows.”
Located on a steep 1100sqm block, the coastal site demanded a holistic approach, resulting in a layered landscape that works with the slope rather than against it. An expertly terraced garden, with something new and enticing to enjoy on every level, it more than fulfils the owners’ brief: a place to gather and entertain in which every centimetre of the property is maximised.
“The design responds with multiple spaces where people can come together, whether for big celebrations, long summer days or quiet moments overlooking the
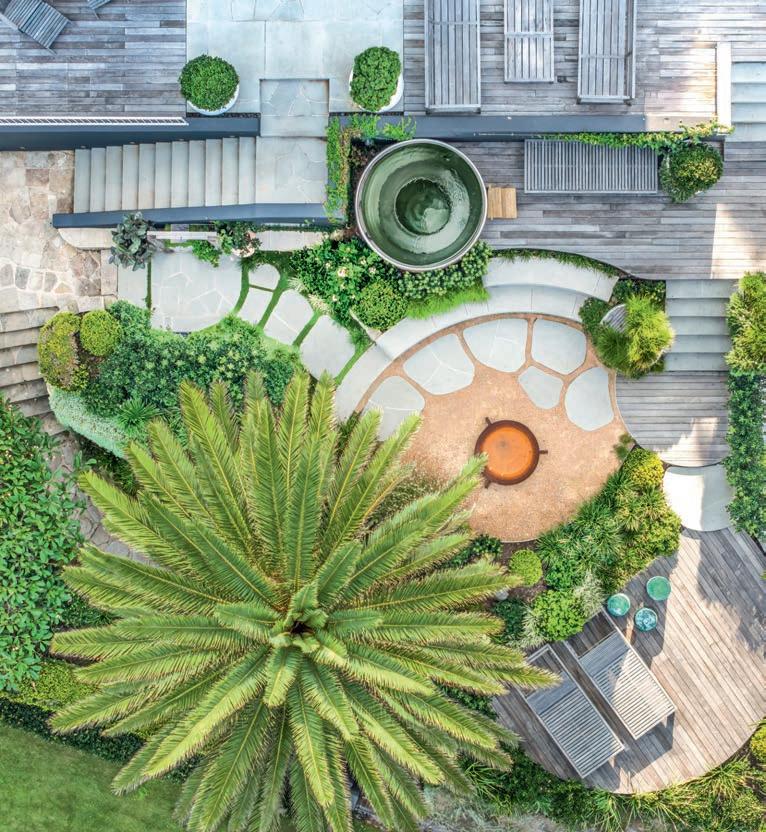
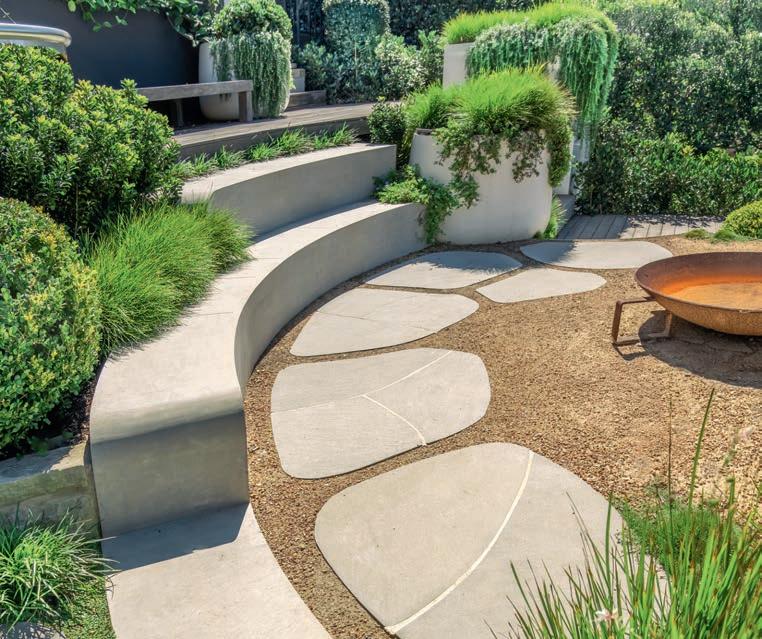
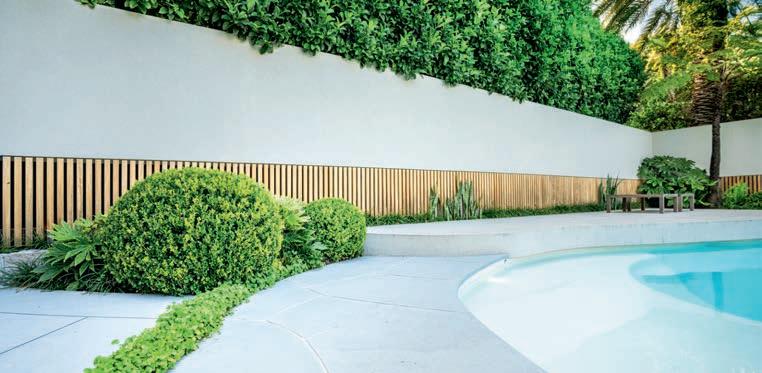
water,” says Mike. “The upper level is home to a cedar-framed spa; the one below features a curved polished concrete bench that wraps around a fire pit. Lower-level decking by Smartdeck introduces additional zones for relaxation and entertaining.
“Throughout the project, materiality plays a defining role. Hand-shaped Italian sandstone coping, cut down from oversized slabs, introduces a crafted, sculptural quality along the pool edge and is paired with polished concrete detailing. Inside the pool, a combination of custom-cut Italian sandstone and Microcement by Cemher creates a refined surface that gives the water a soft, luminous appearance.
“Connectivity is a recurring theme,” adds Mike. “A six-metre bridge constructed from
mixed reclaimed Australian hardwood links the upper level of the home directly to the pool, reinforcing the sense that the outdoor spaces are an extension of everyday living.” Custom white powdercoated stainless-steel fencing, designed by Mike, provides safety without obscuring views.
The plant palette includes Japanese aralia (Fatsia japonica), native ginger (Alpinia caerulea), lily turf (Liriope ‘El Marco’), snake plant (Sansevieria trifasciata), Australian tree fern (Cyathea cooperi), Indian hawthorn (Rhaphiolepis indica), English box (Buxus sempervirens), and Korean velvet grass (Zoysia tenuifolia). These soften the built elements and, in some areas, enhance privacy.
More than just a facelift, this project ably demonstrates what remarkable results
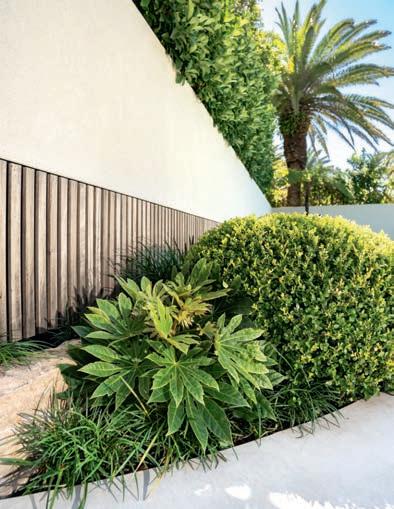
can be achieved when existing structures are reimagined with care and creativity. By responding to the lay of the land and prioritising connection, this outstanding renovation showcases a contemporary and thoughtful approach to outdoor design.
MIKE

PETER ADLEY Director, Yardstick Landscape Services
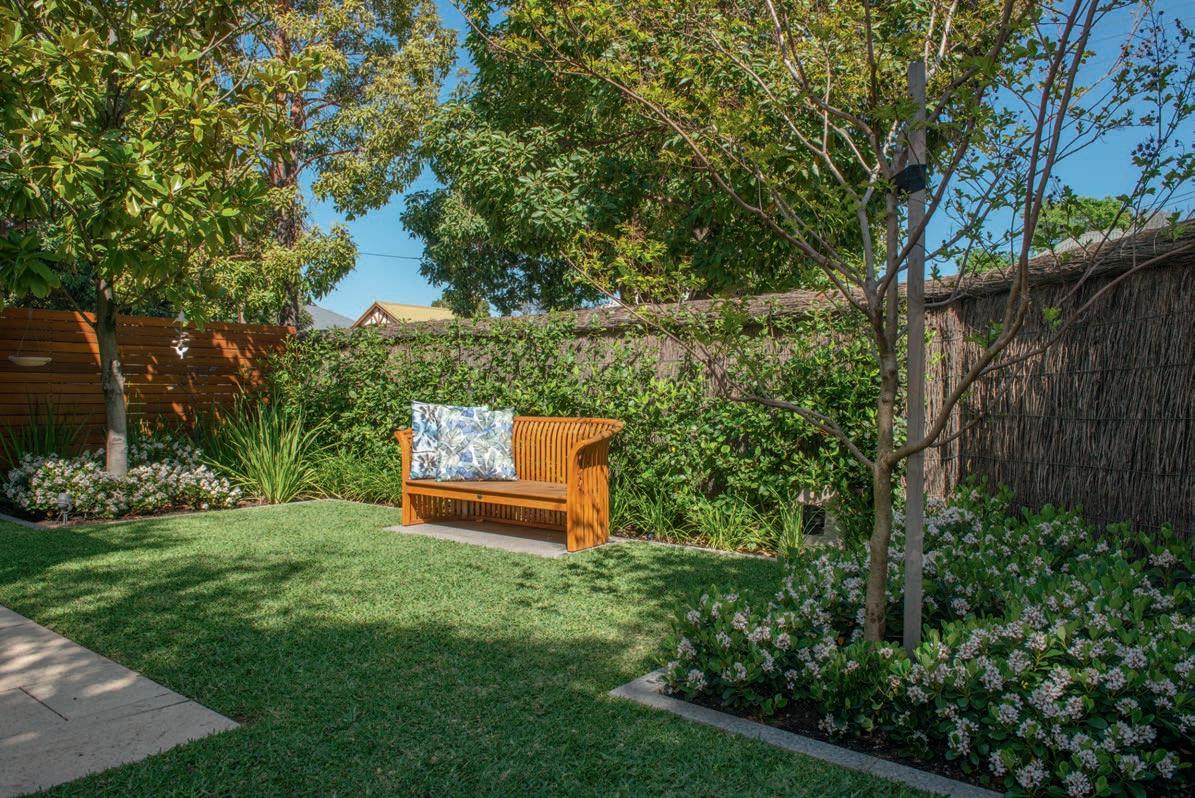
Designing small gardens isn’t just about trying to make the space feel bigger. In compact spaces, every element is evident so an eye for detail is important, as is the considered use of focal points to draw you around the space, and create a feeling of connection. Restraint in the selection of colours, materials, and plants is also key for a calm ambience and a cohesive look.
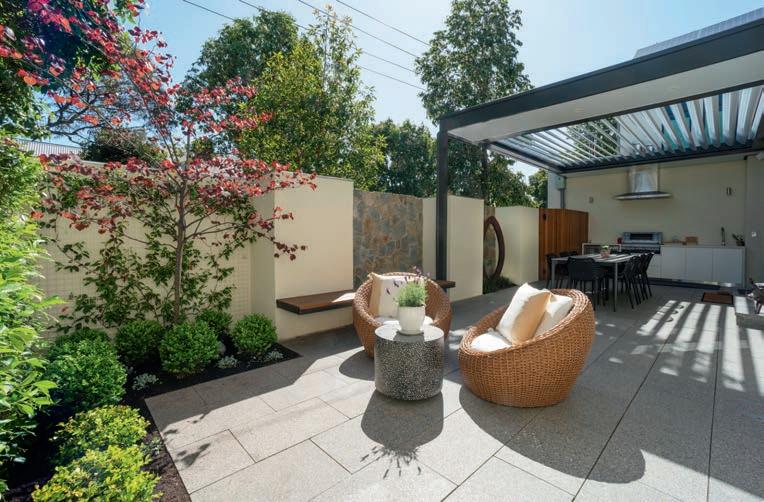
Peter Adley, landscape architect and the founder of Yardstick Landscape Services, drew upon these design principles when transforming the lacklustre landscape of this traditional villa in Hyde Park, one of Adelaide’s most desirable inner suburbs.
The property is just 317sqm, so every centimetre of the outdoor space — which is divided into two very distinct sections — was precious. One, the side courtyard, was a rather featureless, underutilised space. The other was the front garden, which was almost
completely paved over with nothing to entice the eye, not to mention a profound sense of disconnection from the house.
“The homeowners wanted something with a more contemporary feel that would complement the classic architecture; something aesthetically pleasing, a little adventurous, and functional,” says Peter.
The small, dated pavers in the front garden were replaced with large-format stone pavers to modernise the look and visually expand the space. To allow room for garden beds and a luxuriant lawn, the amount of paving was reduced.
To foster a sense of connection between the two outdoor sections, a “window” fitted with a decorative laser-cut metal screen was cut into the dividing wall, allowing a sneak peek from the garden into the courtyard. Laser-cut steel was also used for the entry gate, with the cut-out pieces affixed to the adjacent stone pillar.
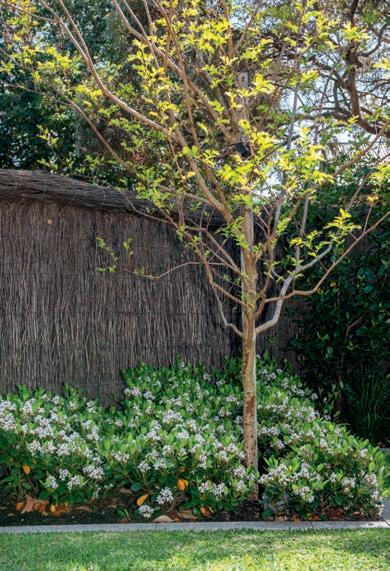
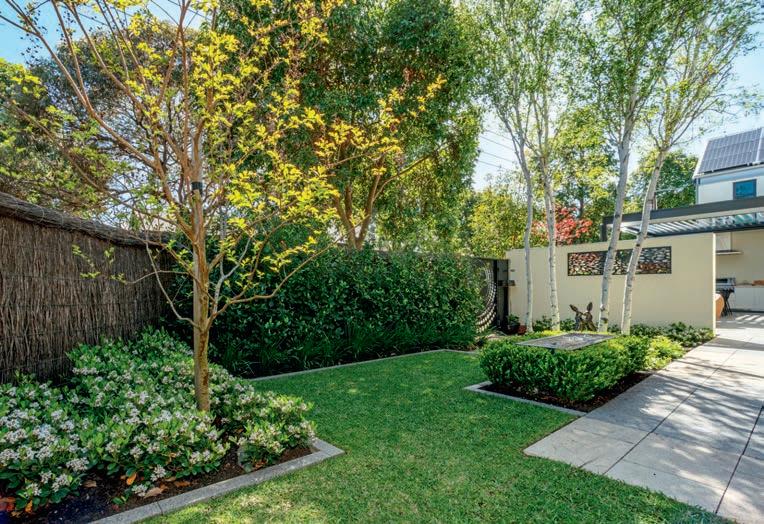
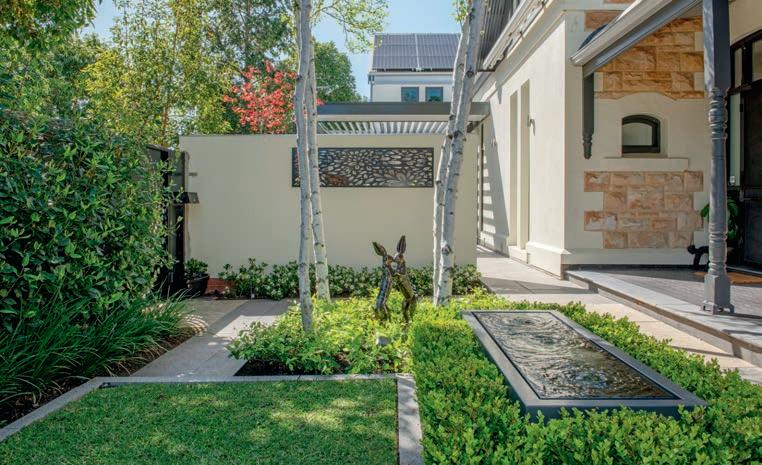
Four mature silver birch trees (Betula pendula) and a dwarf magnolia (Magnolia ‘Little Gem’) were retained in the front garden. These were complemented by restrained planting around the lawn, which included dwarf Indian hawthorn (Rhaphiolepis ‘Oriental Pearl’), Japanese box (Buxus ‘Faulkner’), and star jasmine (Trachelospermum jasminoides).
Enhancing the sense of serenity is an elegant, classically simple water feature, the view of which can be enjoyed from the comfort of a timber bench seat.
“The side courtyard was transformed into an enviable alfresco entertaining zone, featuring a cosy seating area as well as an outdoor kitchen and dining space protected by a pergola with an adjustable louvred roof,” says Peter.
“To soften the stark walls, star jasmine was trained on welded mesh; for textural interest, we added two stone-veneered sections. The feature forest pansy tree, underplanted with spheres of Japanese box, completes the picture … almost.
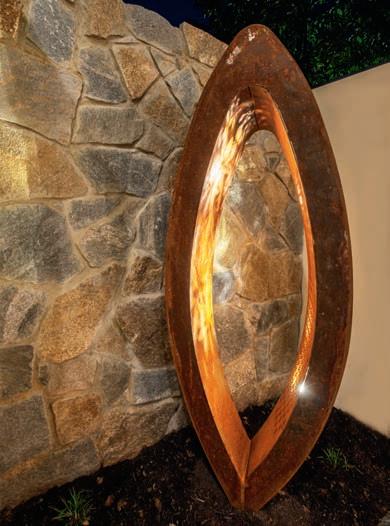
“There is also a weathered-steel light sculpture with a laser-cut design on the back that casts patterns onto the wall, like a Moroccan lantern.” This is just one of many hidden gems this property has to offer.

ZIGGY KABBOUT Director, Eloquent Landscapes
This luxuriant Mediterranean-style garden offers an immersive experience
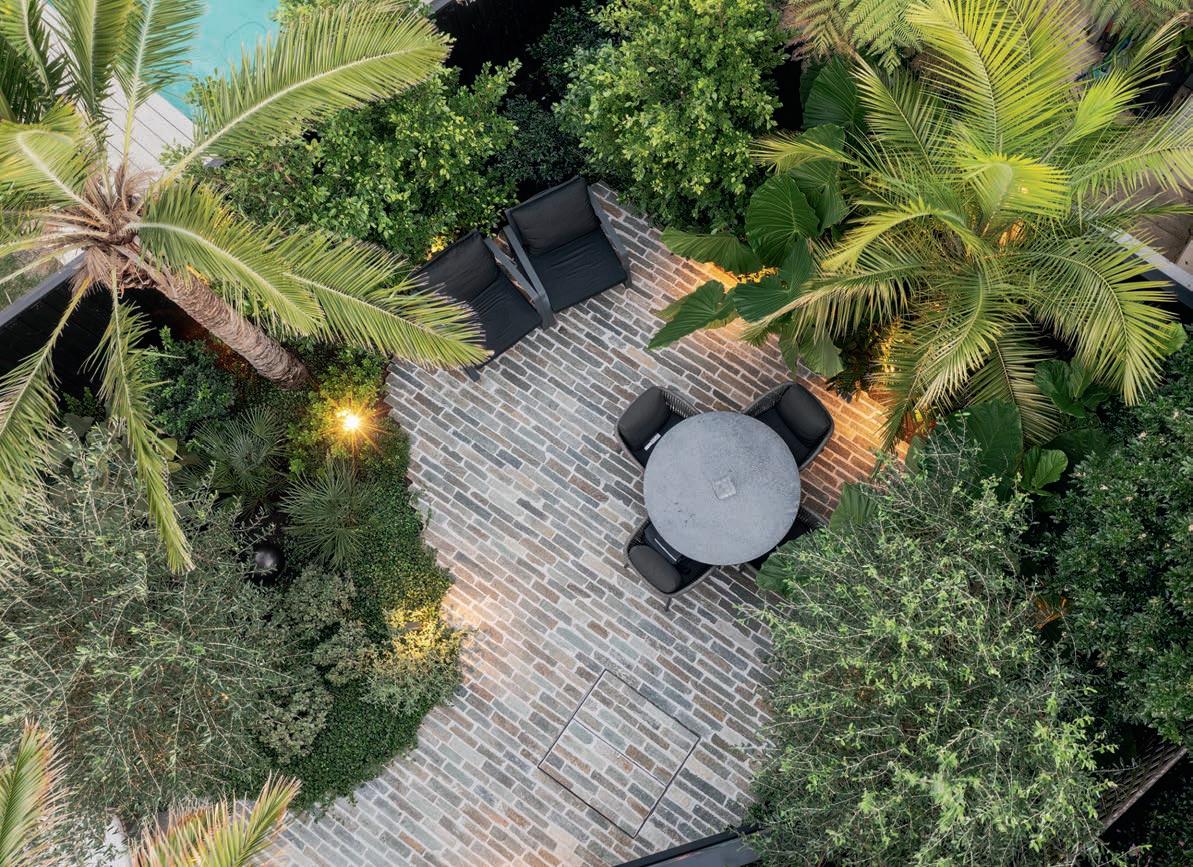
Acoastal garden of modern Mediterranean style, it may be of modest proportions but it is undeniably big on charisma.
Ziggy Kabbout, director of Eloquent Landscapes, was entrusted with bringing the Myles Baldwin-designed garden to life, ensuring it looked well-established from the off and enhancing the sense of space.
“The garden is designed as a framed courtyard anchored by strong structural trees and layered planting. As you step out from the house, the space opens around the pool and then subtly narrows through the centre before expanding again towards the rear entertaining area,” says Ziggy.
“This sequence of compression and release fashions distinct zones and helps to make the garden feel much larger than its
actual footprint, while natural stone paving and architectural planting give the space a contemporary Mediterranean character.”
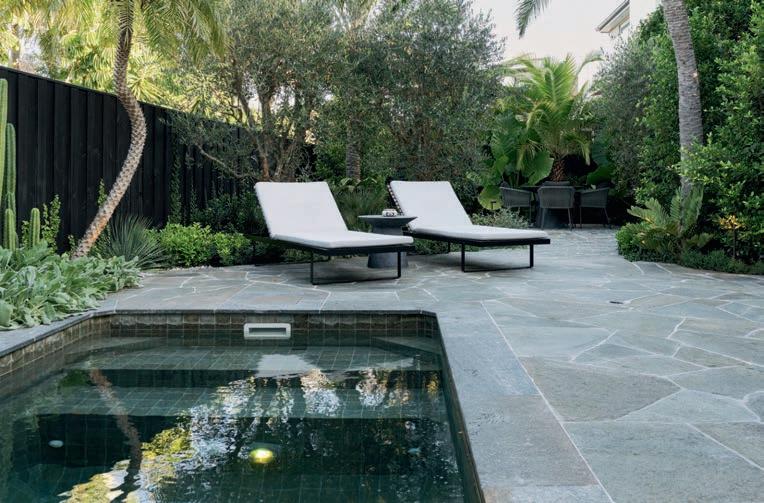
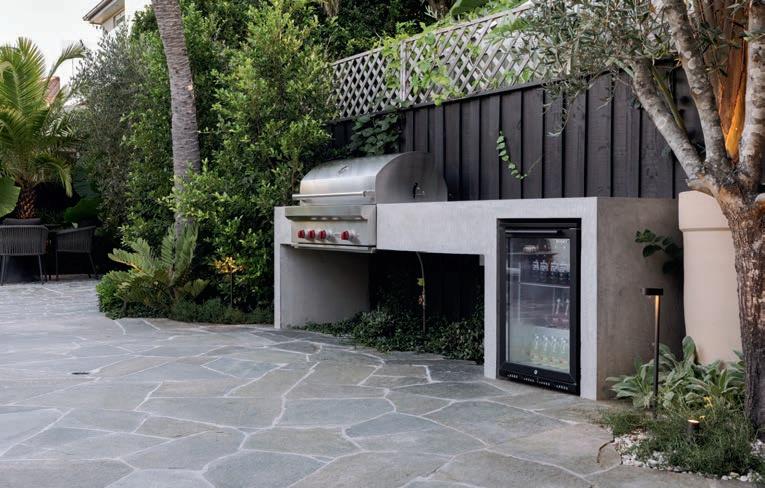
Adjoining the house, the pool courtyard is a relaxed lounging area with sunbeds positioned to capture garden views. Beyond this, the space opens into an entertaining zone featuring a built-in, off-form concrete outdoor kitchen with a Wolf barbecue, a bar fridge, and bespoke stainless-steel ice box, allowing the area to function as a true extension of the indoor kitchen.
Towards the rear of the space, an intimate dining terrace is framed by lush planting and feature trees, creating a private setting for alfresco meals. An outdoor television, housed within a custom aluminium stand, allows the space to double as an outdoor lounge area for watching sports or movies.
The considered planting palette blends Mediterranean and subtropical species to create a luxuriant yet structured garden perfectly suited to the Sydney climate. The feature trees, including olives (Olea europea) and Senegal date palms (Phoenix reclinata), provide height, strong architectural form, and a canopy of leafy, filtered shade. Beneath this, layered plantings of shrubs such as silverberry (Elaeagnus x ebbingei) create enclosure, privacy, and a soft, green backdrop .
Tropical foliage plants and textural perennials introduce larger leaf forms that contrast beautifully with the finer foliage of the trees, while at ground level, hardy species such as creeping rosemary (Rosmarinus officinalis prostratus) soften hard edges and knit the garden together.
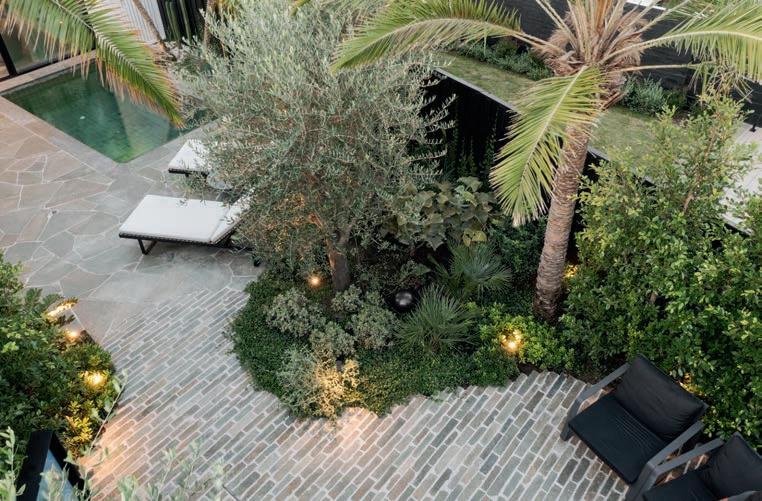
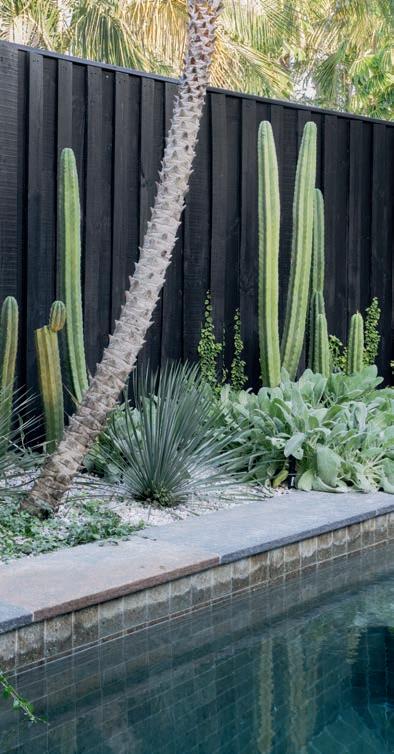
The main challenge was site access. “The backyard could only be reached via a narrow side passage, which made moving machinery and materials difficult,” explains Ziggy. “Also, the property was located on a one-way street directly opposite a school, creating several additional logistical challenges. Through careful planning, staged construction, and close coordination with all parties, we were able to overcome the constraints to deliver the project without compromising the design intent.
“This project demonstrates how you can take a relatively compact garden and transform it into a series of outdoor living spaces that feel both generous and immersive,” he adds. “Its success lies in the balance between thoughtful design and practical construction, resulting in a space that feels timeless and inviting.”
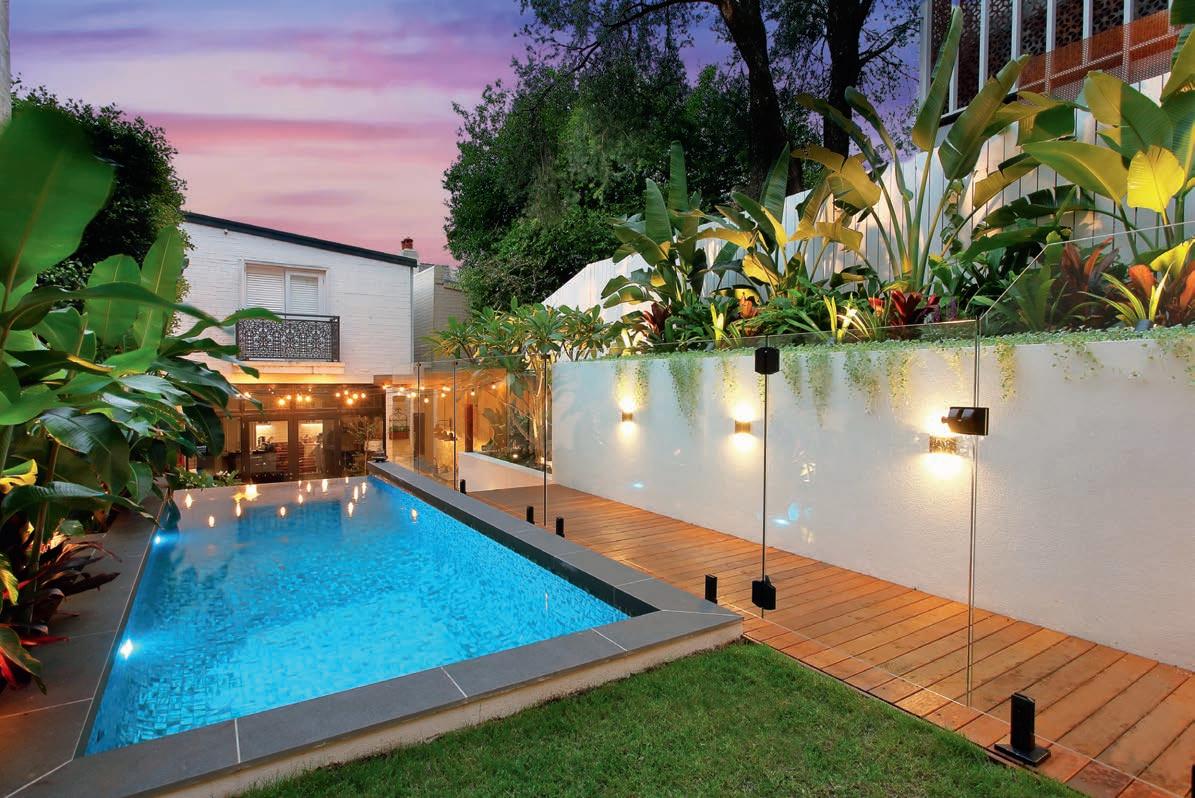
A beautifully composed garden combining Tuscan and Balinese design notes
Of Italian heritage and lovers of Balinese design, the homeowners wanted their garden to reflect these two lifestyle influences. “The design brief was to divide the outdoor space into two areas — one of Tuscan style; the other Balinese inspired — while maintaining overall design cohesion,” says Ziggy Zabbout, director of Eloquent Landscapes.
“By blending these design aesthetics and mixing in Mediterranean materials and plants, such as natural stone and olive trees, as well as lush tropical planting, we created a tranquil, resort-style garden for outdoor entertaining and relaxation.”
This is a long, steep and narrow garden that unfolds through a series of outdoor rooms, starting with the elevated pool courtyard and flowing through to lounging, dining and entertaining spaces, all framed by specimen trees and layered planting.
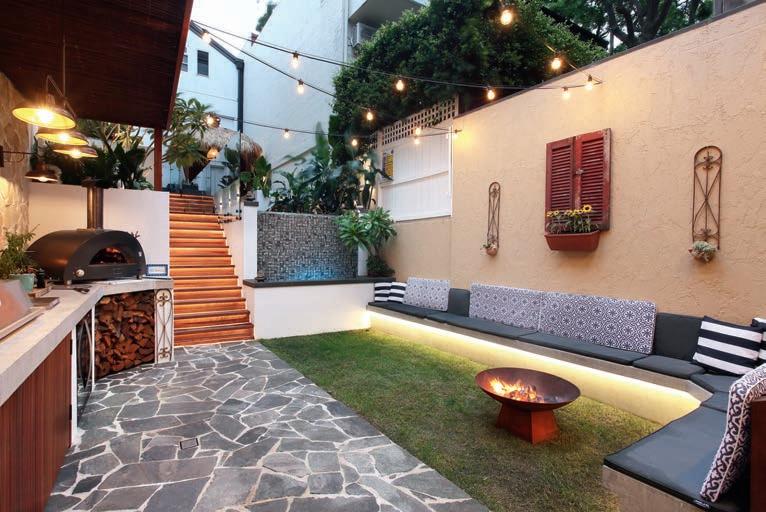
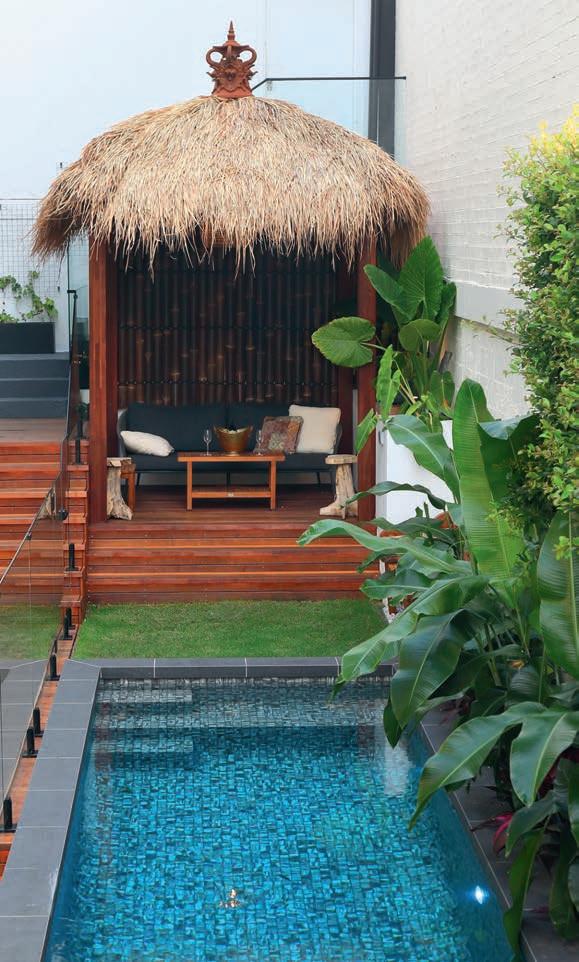
“The Balinse-inspired pool courtyard forms the main relaxation zone with comfy sunlounges overlooking the tiered garden and a refreshing outdoor shower nearby,” says Ziggy. “A custom off-form concrete barbecue bench with a Wolf barbecue, double-door bar fridge and woodfired pizza oven, as well as ample storage and a sink, creates a functional outdoor kitchen zone.
“The dining area sits beneath a timber gazebo with a thatched roof. This space has a concealed outdoor television, enabling it to do double duty as a casual lounge area.
“The planting palette balances tropical Balinese species with Mediterranean influences. Palms and lush foliage provide a tropical feel while olive trees and seasonal plantings enhance the Tuscan character of the garden. Subtle landscape lighting highlights the feature trees and there is low-level path lighting to guide movement through the multi-level garden at night and
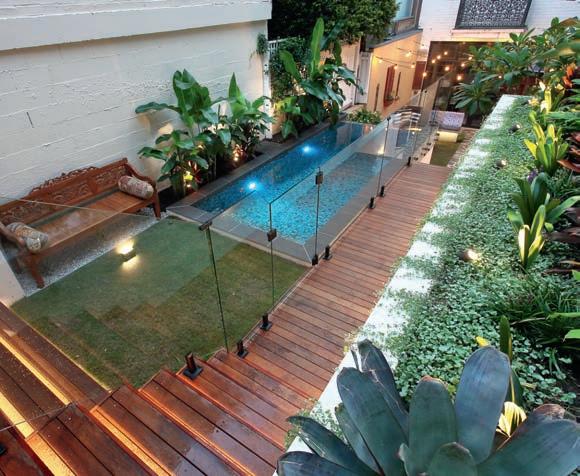
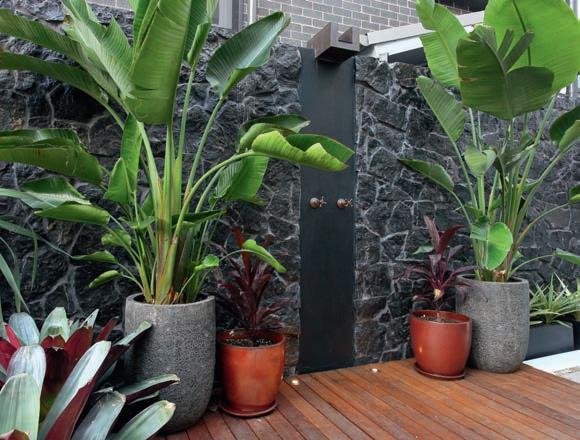
allow the entertaining spaces to be enjoyed, safely and in style, during the evening.”
Warm-toned natural stone paving was used throughout, reinforcing the Tuscan theme and adding texture, as does the brick paving. Reclaimed furniture was used within the entertaining spaces, including a bench seat and dining table, demonstrating the homeowners' interest in sustainability.
Decorative pieces collected by the couple during their travels in Tuscany were also incorporated, including salvaged iron gate panels, which were used as wall art, vintage olive oil bottles planted with herbs, and a mosaic surname plaque. A Buddha statue and imported Balinese furniture reinforce the restful resort ambiance.
“The pool was built into an existing rock shelf, a process that required extensive excavation using a one-tonne excavator fitted with a hammer. Restricted access meant that much of the material had to be
manually removed,” adds Ziggy. “And as the property, located in Sydney’s Inner West, sits between two street levels, very careful coordination was needed for deliveries and to crane in the mature trees.”
The garden, designed and built by Eloquent Landscapes, reflects the owners' personalities, travels and tastes, blending Tuscan warmth with Balinese tranquility to create a private, multi-level garden retreat for entertaining and everyday living.
Email info@eloquentlandscapes.com.au Website eloquentlandscapes.com.au
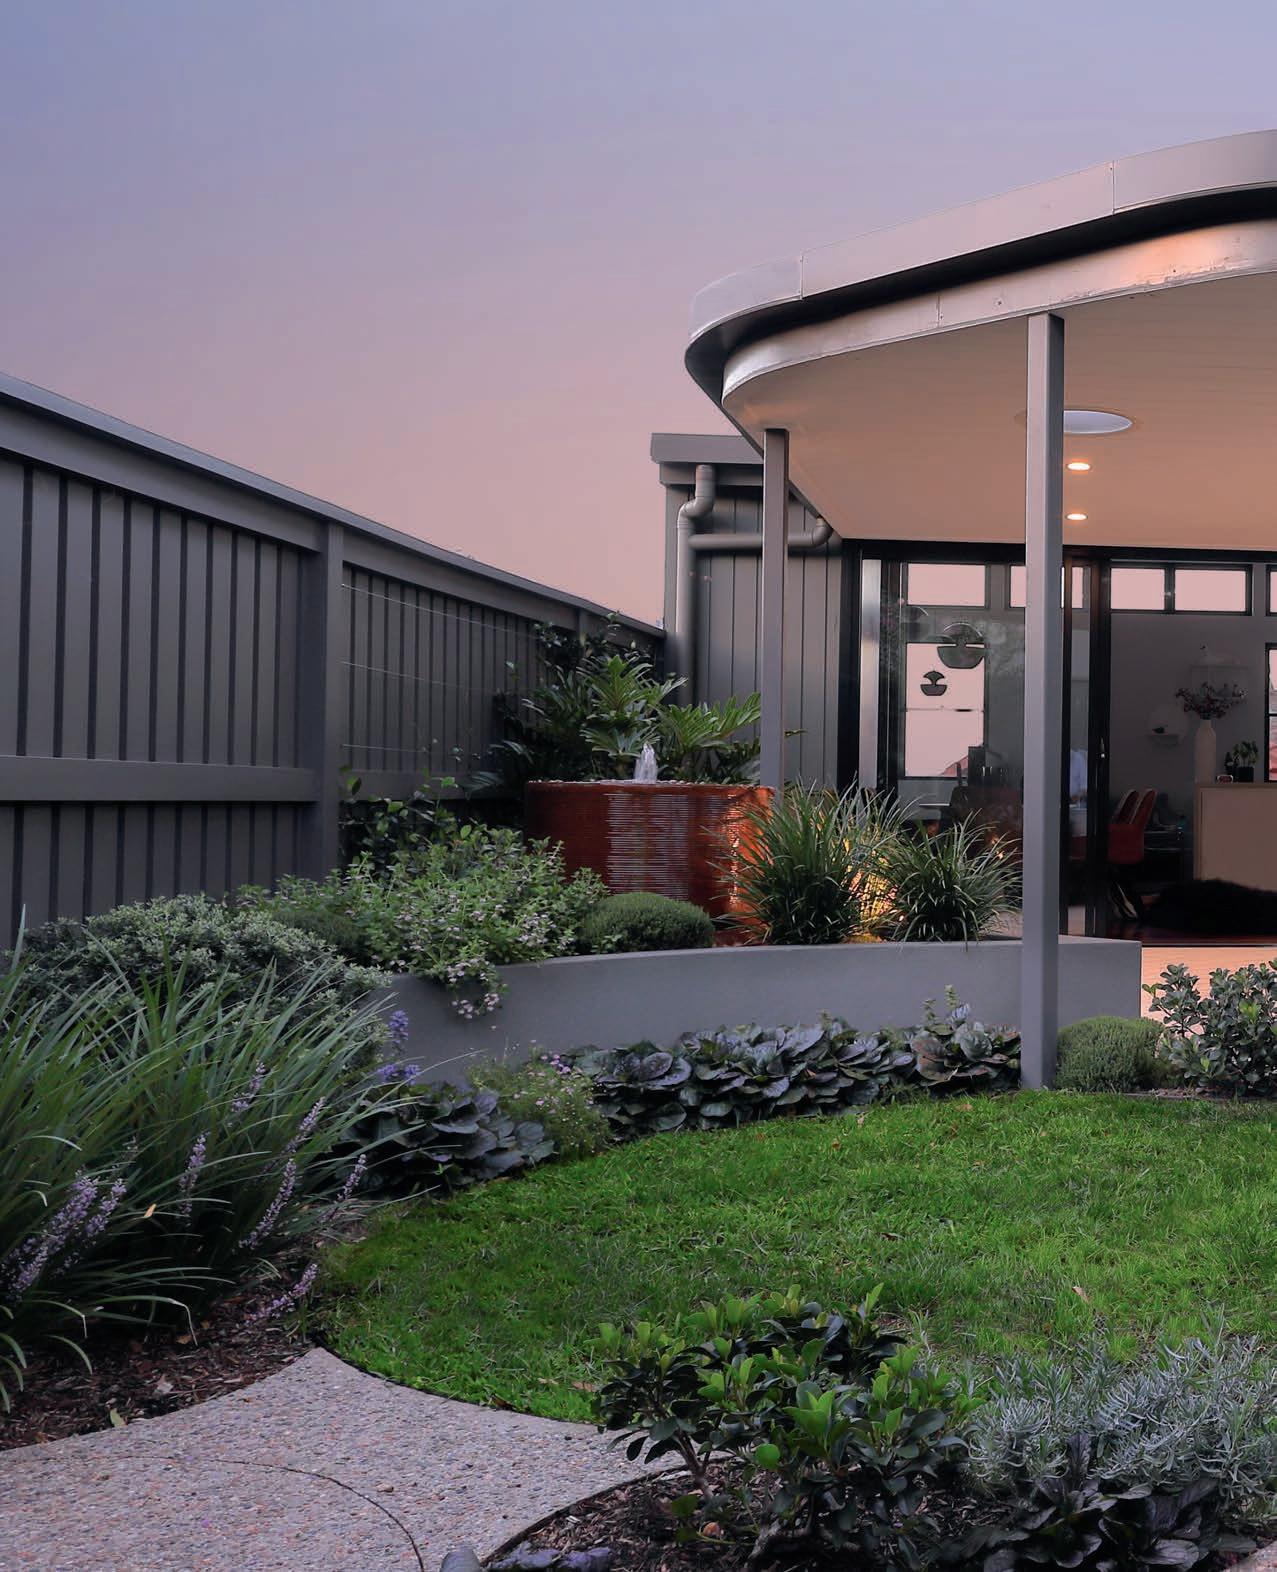
Designed as a cosy, comfy and convivial gathering space, this unique garden encourages you to go with the flow

STEVE WARNER Director & Principal Designer, OUTHOUSE design
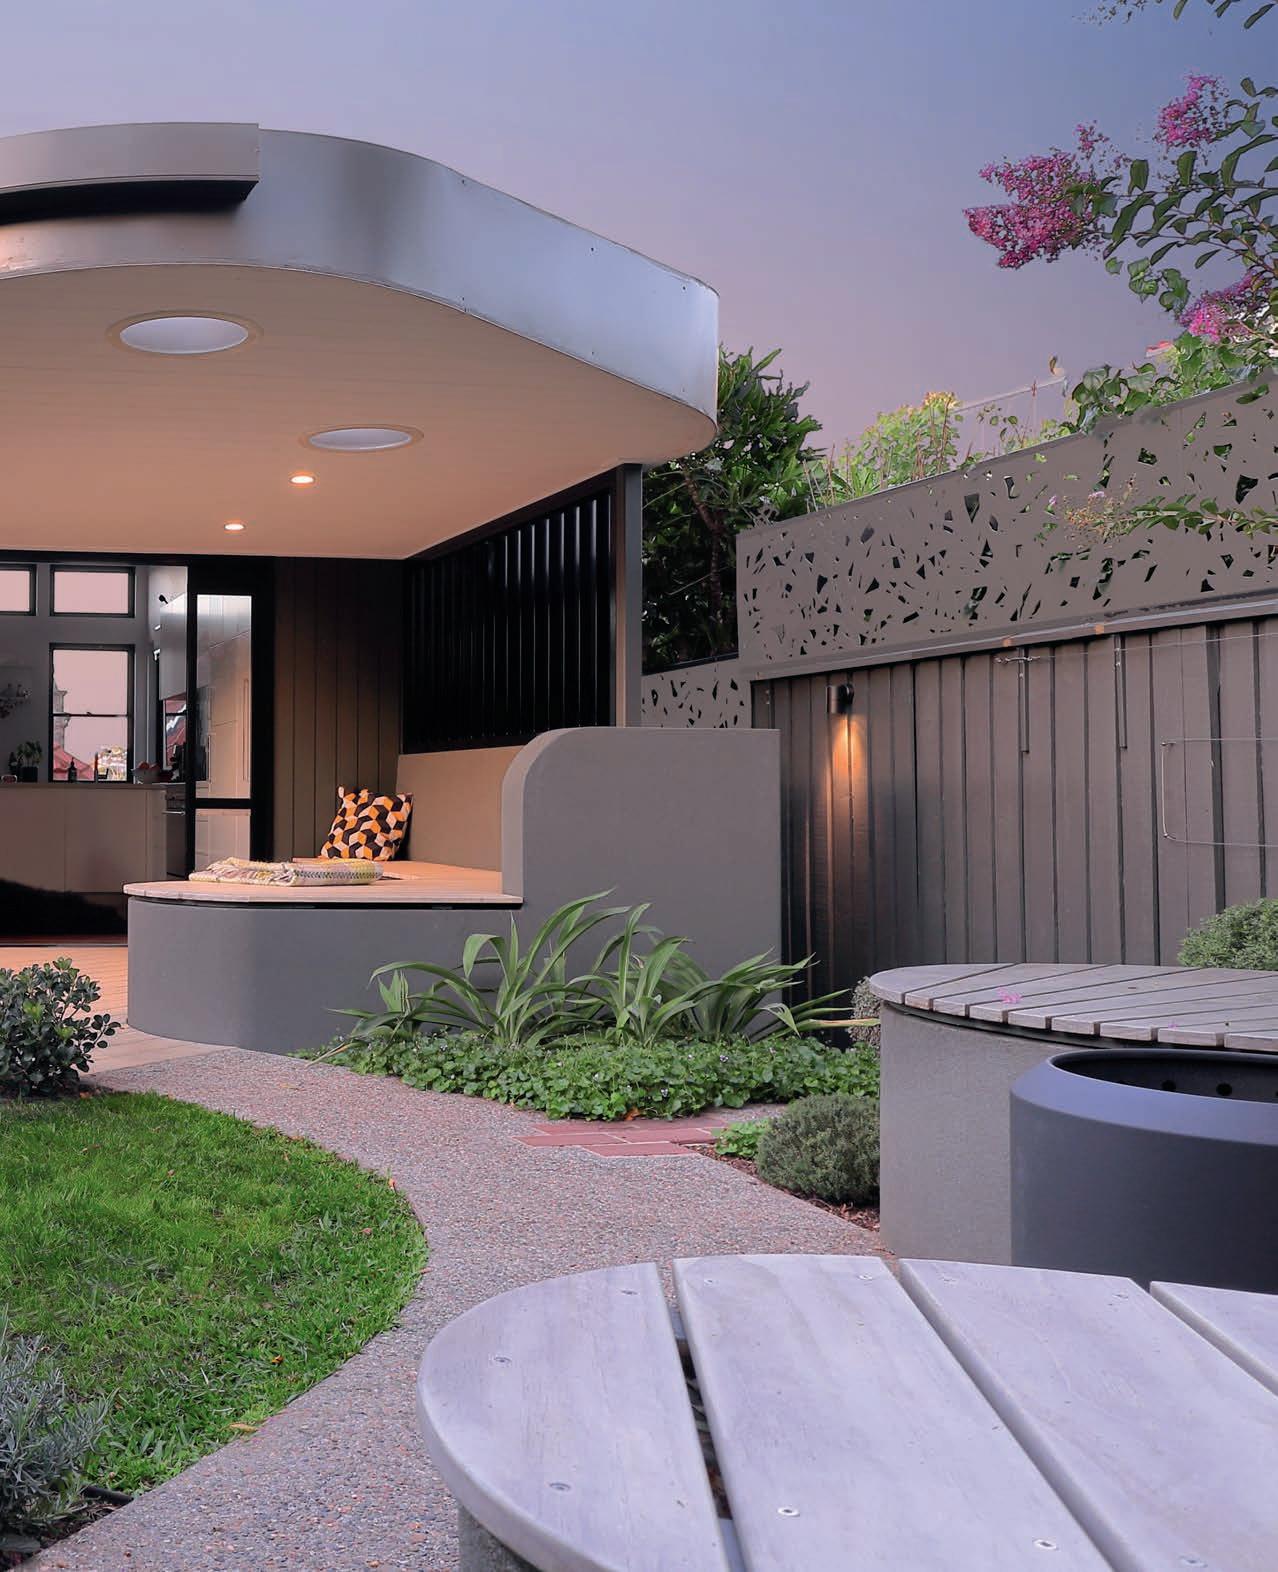
It’s a term you have no doubt heard hygge and it’s what the family wanted for their garden. While there is no precise definition, it’s a Danish concept that promotes slowing down, taking time out to relax with others, and enjoying the quieter pleasures of life.
“A feeling of welcome and places to gather was important,” says Steve Warner, principal designer at OUTHOUSE design. “The owners wanted a garden that felt intimate and peaceful but had the flexibility to be used for entertaining, as needed.
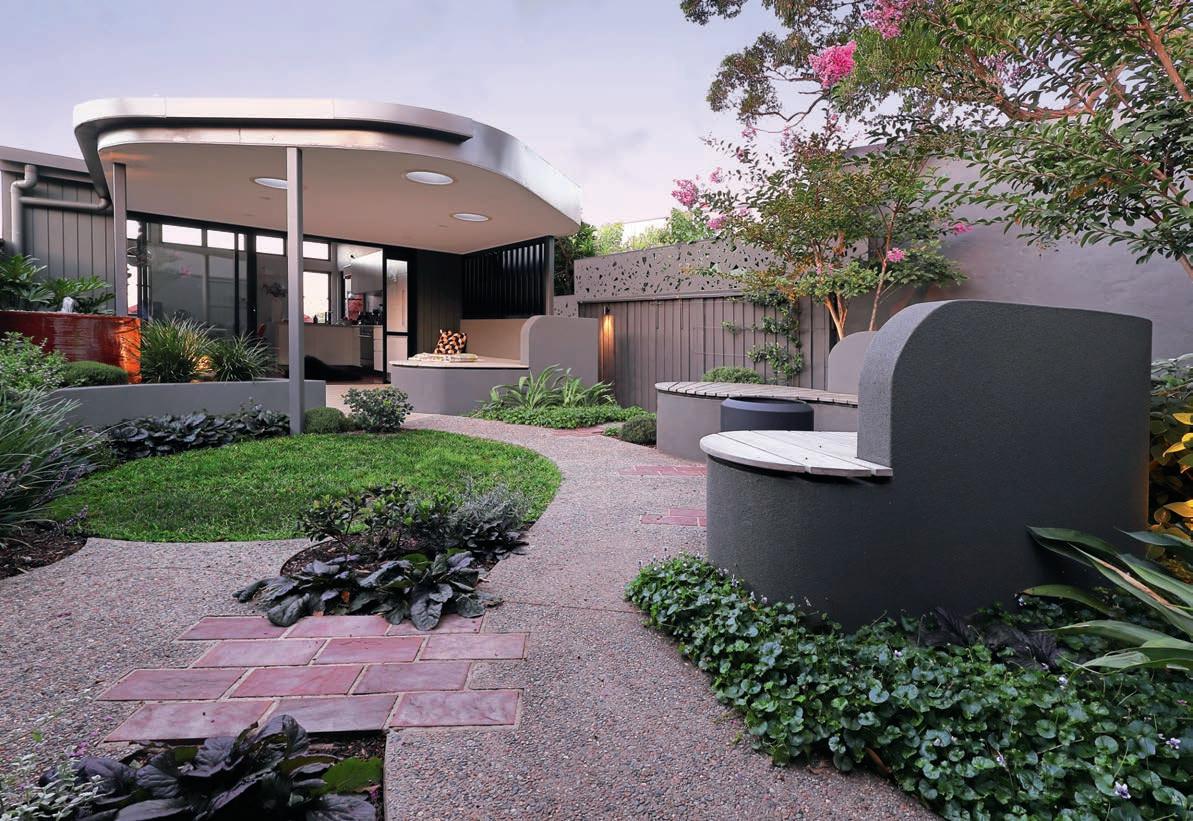
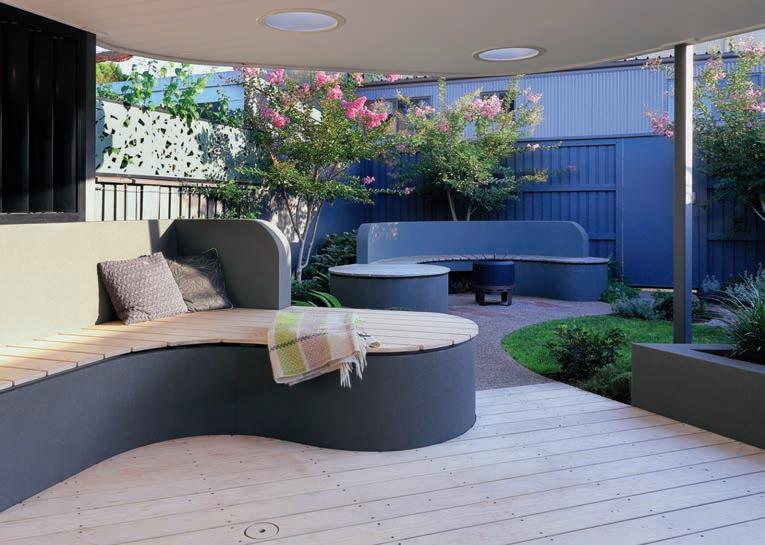
“The garden we created is soft, organic, tactile and engaging — and a sense of calm washes over you as soon as you enter the space. Removing the square lawn and straight pathway allowed us to create a leisurely journey through the garden, even though it is such a small space. The flowing, curved path also allowed us to include a lawn area for the family’s beloved dog.”
The existing outdoor room also required a major revamp; in particular, the overhead structure. Steve worked with a structural engineer to extend the roof and give it a sculptural shape. Three skylights were also added to bring in more natural light.
“An Accoya timber deck was installed over the previously tiled area beneath the overhead structure. By laying the boards on an angle, we created a sense of movement as well as a seamless connection to the new main pathway,” says Steve.
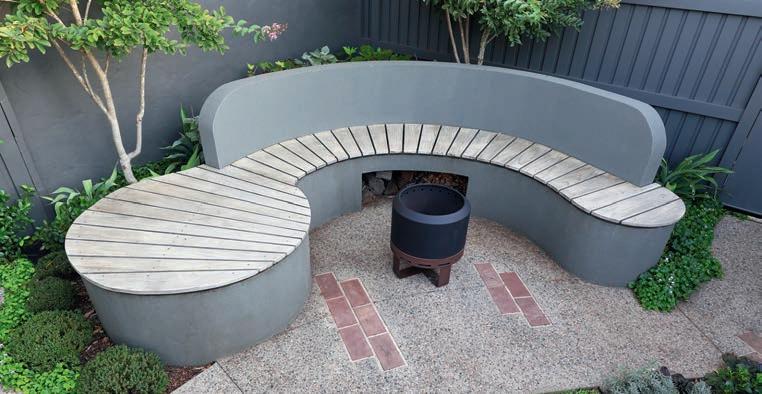
Steve also used Accoya in the two curvy bench seats — places where members of the family can gather in summer. In winter,
they can warm themselves around the fire pit paired with the seat in the corner of the garden — a seat that also includes built-in wood storage for easy access. With comfort a priority, both seats have curved back rests and plenty of space for one person to stretch out or for many to congregate.
The lush and layered planting palette was composed with minimal maintenance
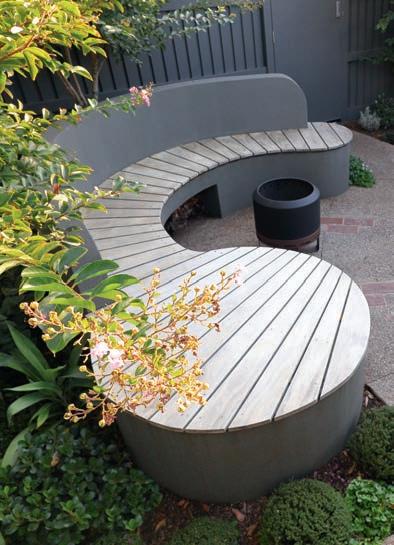
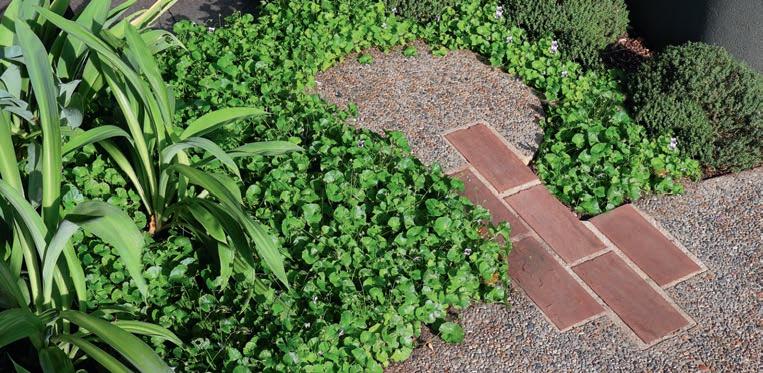
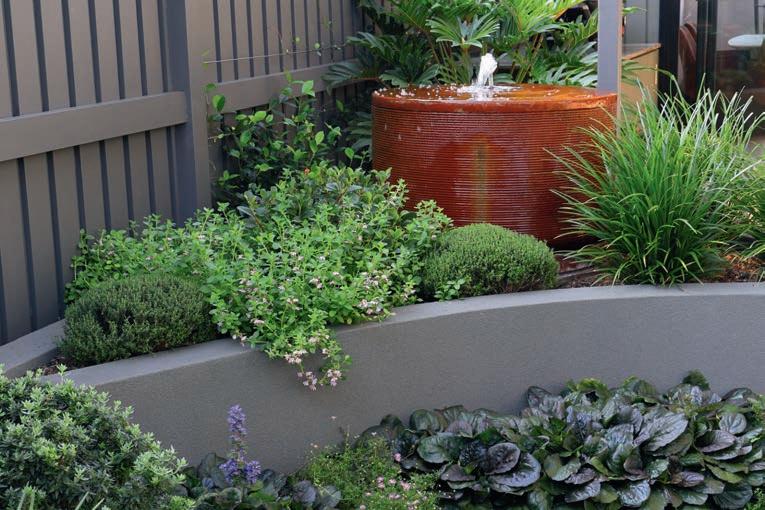
and water use in mind. The feature tree is a crepe myrtle (Lagerstroemia indica x fauriei ‘Sioux’), chosen for its vase-shaped form and long-lasting profusion of pink flowers. The key shrubs include curry plant (Helichrysum italicum), oakleaf hydrangea (Hydrangea quercifolia), lily turf (Liriope muscari ‘Just Right’), Indian hawthorn (Raphiolepis indica ‘Oriential Pearl’), coastal rosemary (Westringia ‘Aussie Box’) and renga lily (Athropodium cirratum).
Providing ground coverage you will spy thyme (Thymus vulgaris), bugleweed (Ajuga reptans ‘Catlin’s Giant’) and native violet (Viola banksia ), while fragrant star jasmine (Trachelospermum jasminoides) snakes its way up the boundary walls.
“The planting complements the tones of the exposed aggregate paving and contrasts the reclaimed tile inserts that act as linking elements and visually stretch the space. To cool the garden, and create a sense of scale, there is an oversized water feature. This is a self-reticulating unit, which means minimal water exposure so zero pesky mosquitoes,” says Steve.
OUTHOUSE design entrusted the construction of the garden to Urban Garden Enrichment. Working in close collaboration, they achieved an outstanding end result.

PAUL LEESMENT Director, Supreme Green Landscaping
It’s the dream scenario. An opulent waterfront home with a luxuriant, view-capturing landscape that offers the ultimate in resort outdoor living.
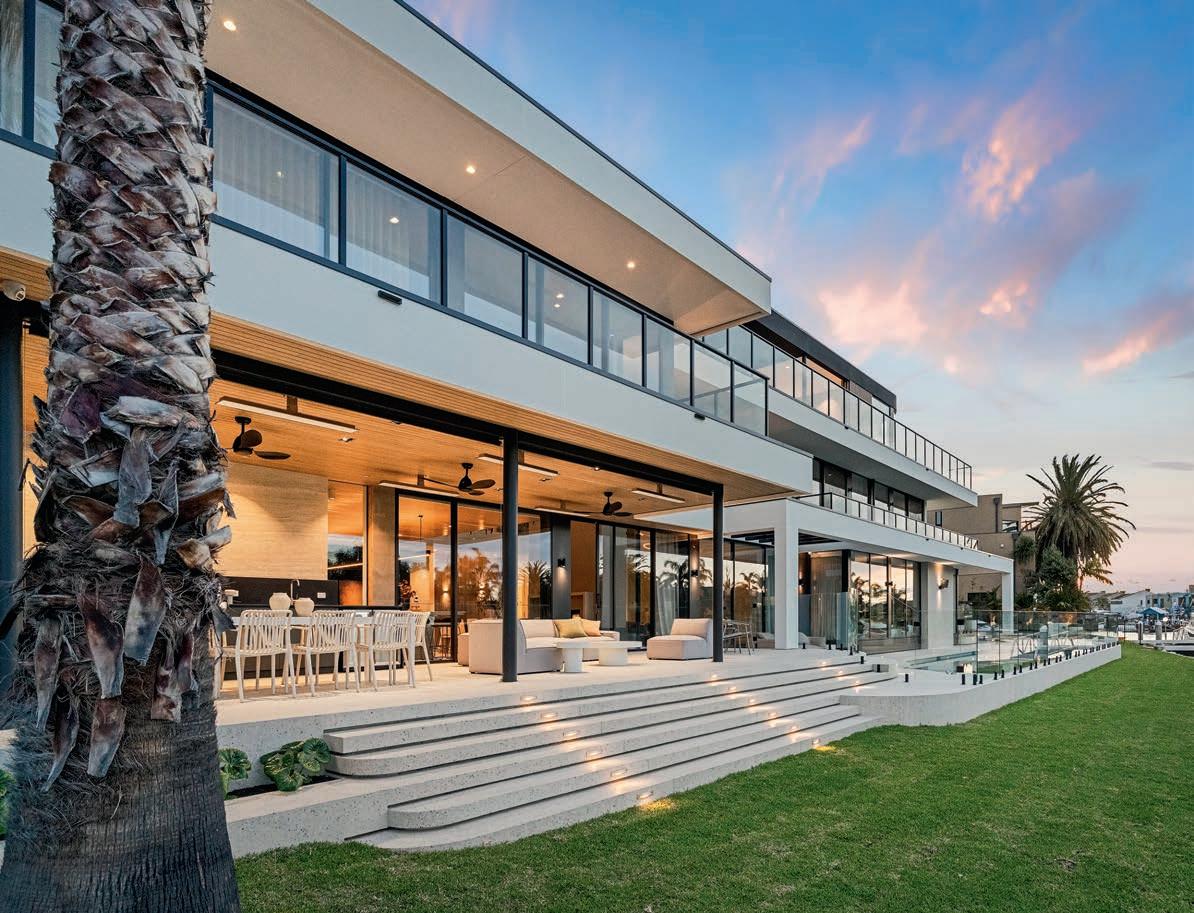
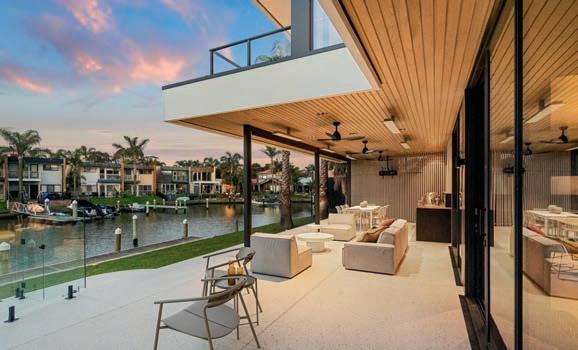
Designed and built by Supreme Green Landscaping, under the stewardship of director ,Paul Leesment, the landscape is the perfect accompaniment to the threelevel house in Patterson Lakes, a soughtafter outer-Melbourne suburb developed around a network of man-made waterways.
“The family wanted to prioritise lifestyle and easy indoor-outdoor living. They sought outdoor spaces with wow factor but the goal was to complement, rather than compete with, the modern, high-end architectural build by Latitude 37,” explains Paul.
Rounded forms in the landscape create a sense of flow, referencing the curves of the canals and seeming to beckon the family outside. These curves also help to soften the strong lines of the architecture.
A broad sweep of floating steps stretches almost the full width of the covered outdoor entertaining pavilion and leads down to the lawn and water’s edge. To the side of the pavilion, a second, smaller set of steps leads to the generous resort-style swimming pool, built by Neptune Pools.
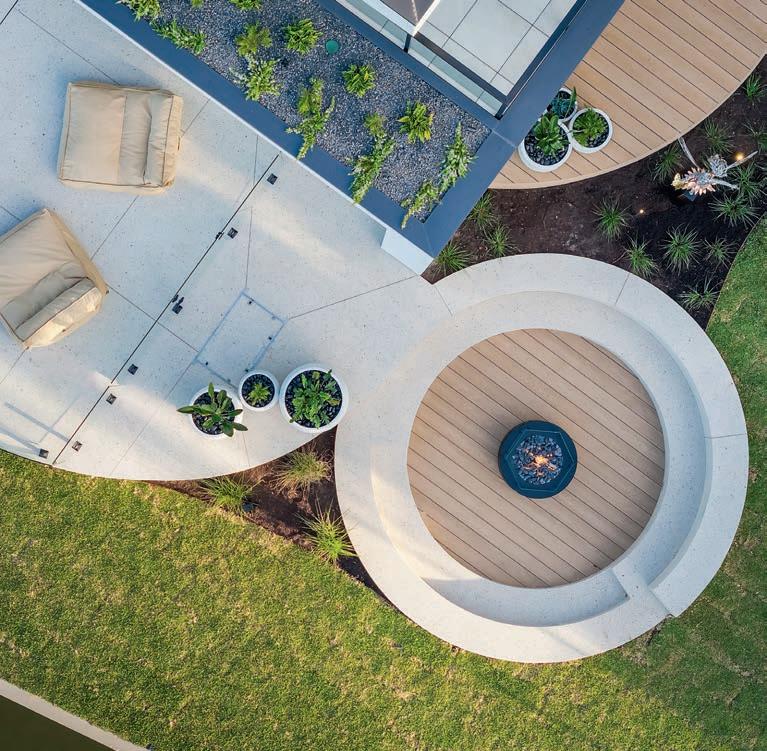
The pavilion paving, steps and pool surrounds are of high-strength concrete, which creates a clean, contemporary look that complements the architecture. The concrete pool surrounds morph into a
sunken, circular fire pit zone, at the centre of which sits a Galio Star steel gas fire pit in a black finish that picks up on the black details in the home’s facade.
The floor of this zone is of slip-resistant Millboard composite decking in a warm Gold Oak colour. This textured decking, also used elsewhere, including the front garden, for design cohesion, recreates the nuances of natural wood.
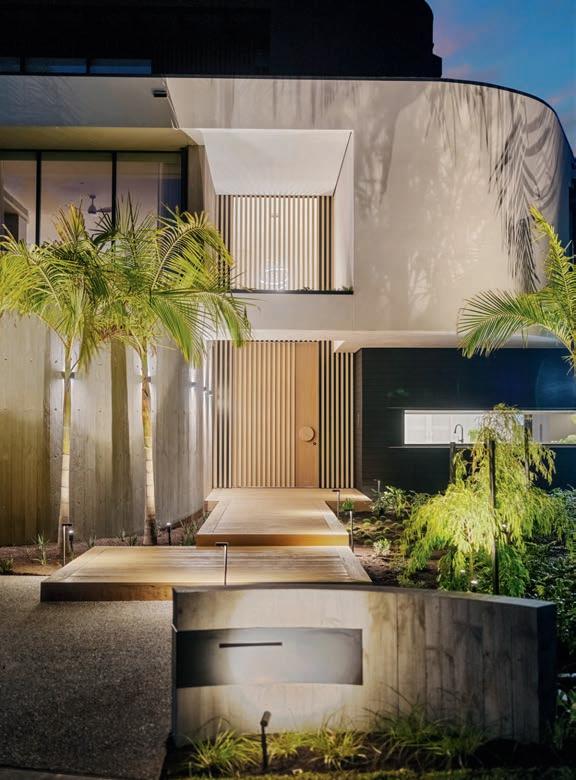
The planting is a blending of native and coastal species, selected to thrive in the waterfront location and enhance the resort vibe. The inclusion of palms in both the canal-side and front gardens balances the scale of the home and adds a statement tropical flourish. Supreme
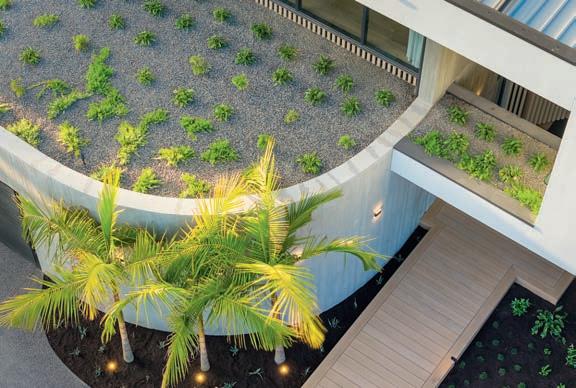
Green Landscaping was also entrusted with planting out the balcony and rooftop gardens, as well as installing automated irrigation to all garden areas.
Lighting plays an integral role in both the front garden and water-facing garden, and was planned in partnership with Gardens at Night. This ranges from the inset lighting in the pavilion step risers that illuminate the way after nightfall to the strategically placed uplighting to the palm trees.
The effortless elegance of the finished landscape belies the challenges faced in its creation, all of which were skilfully resolved. From the enticing fire pit to the full outdoor kitchen in the pavilion and the pool with its spacious surrounds designed for lounging about, the family has everything they need to relax and entertain at home.
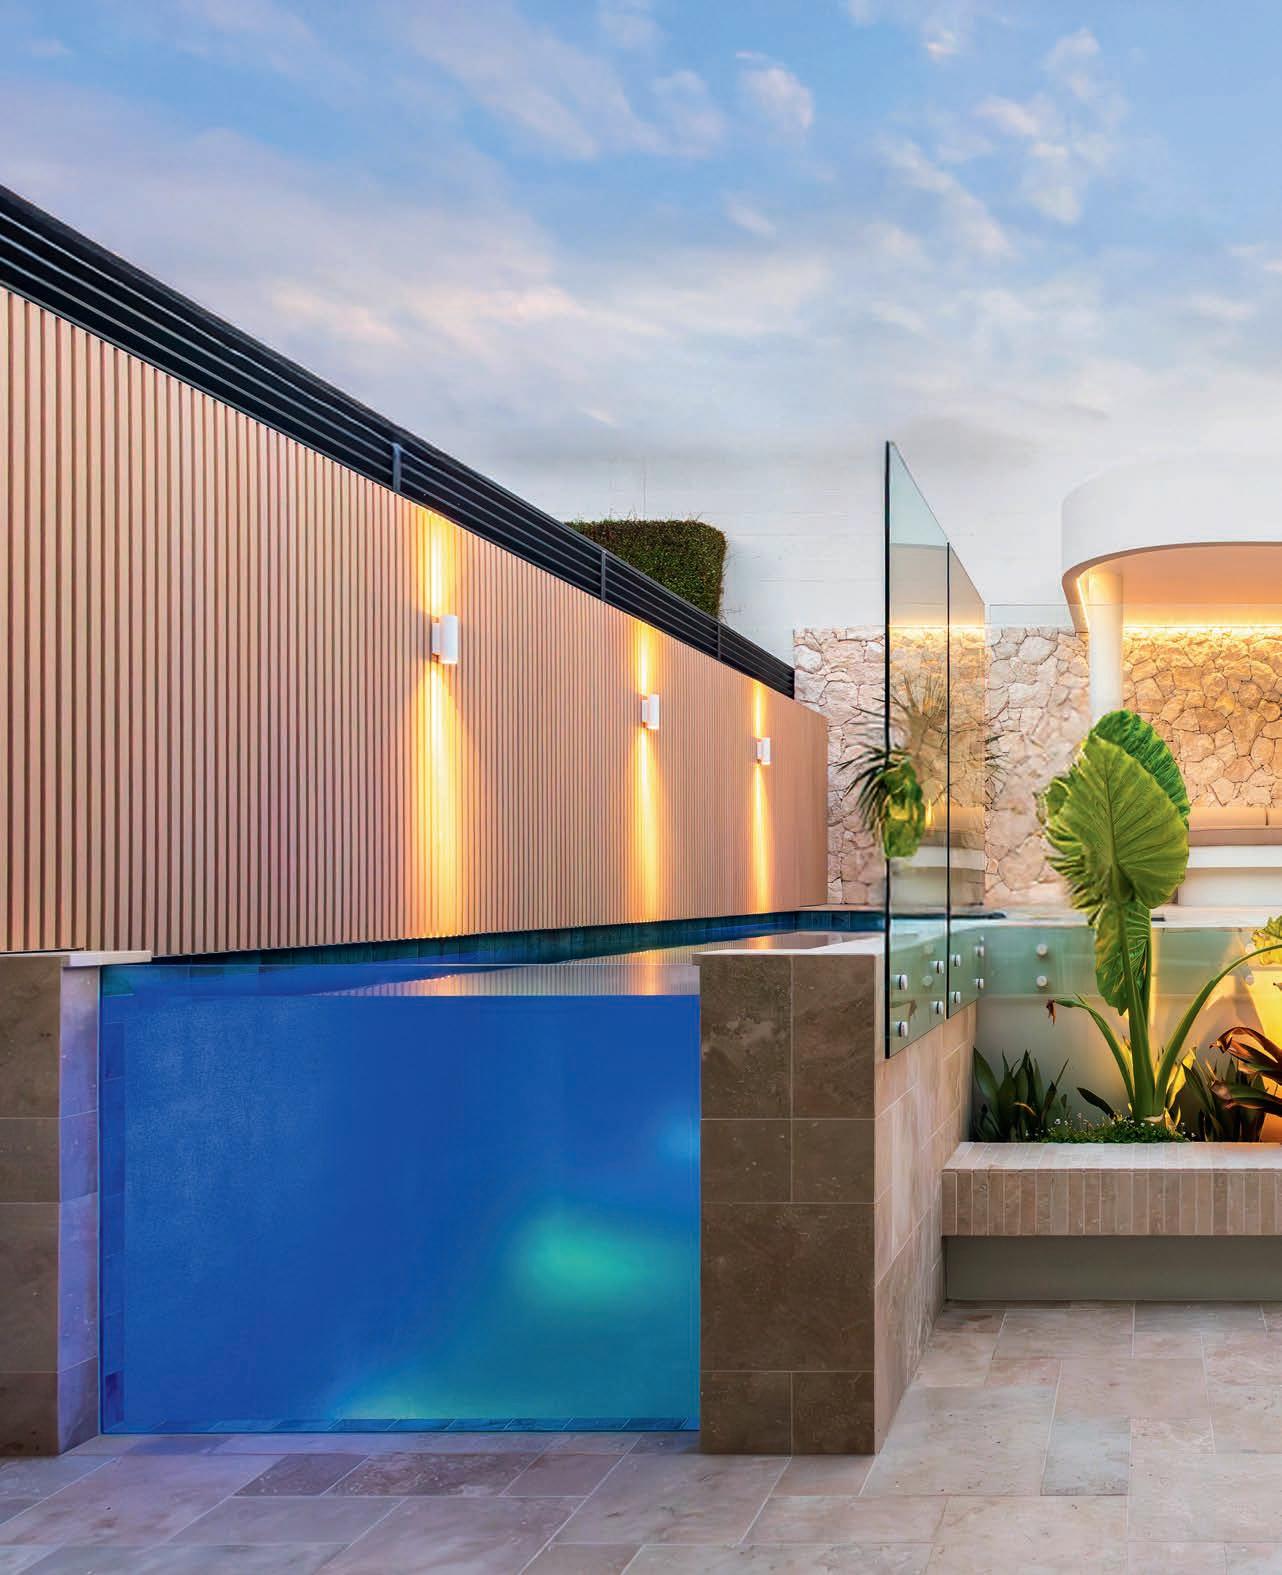
With its curvy cabana, built-in daybed and sophisticated pool, this reimagined landscape offers a luxurious resort lifestyle
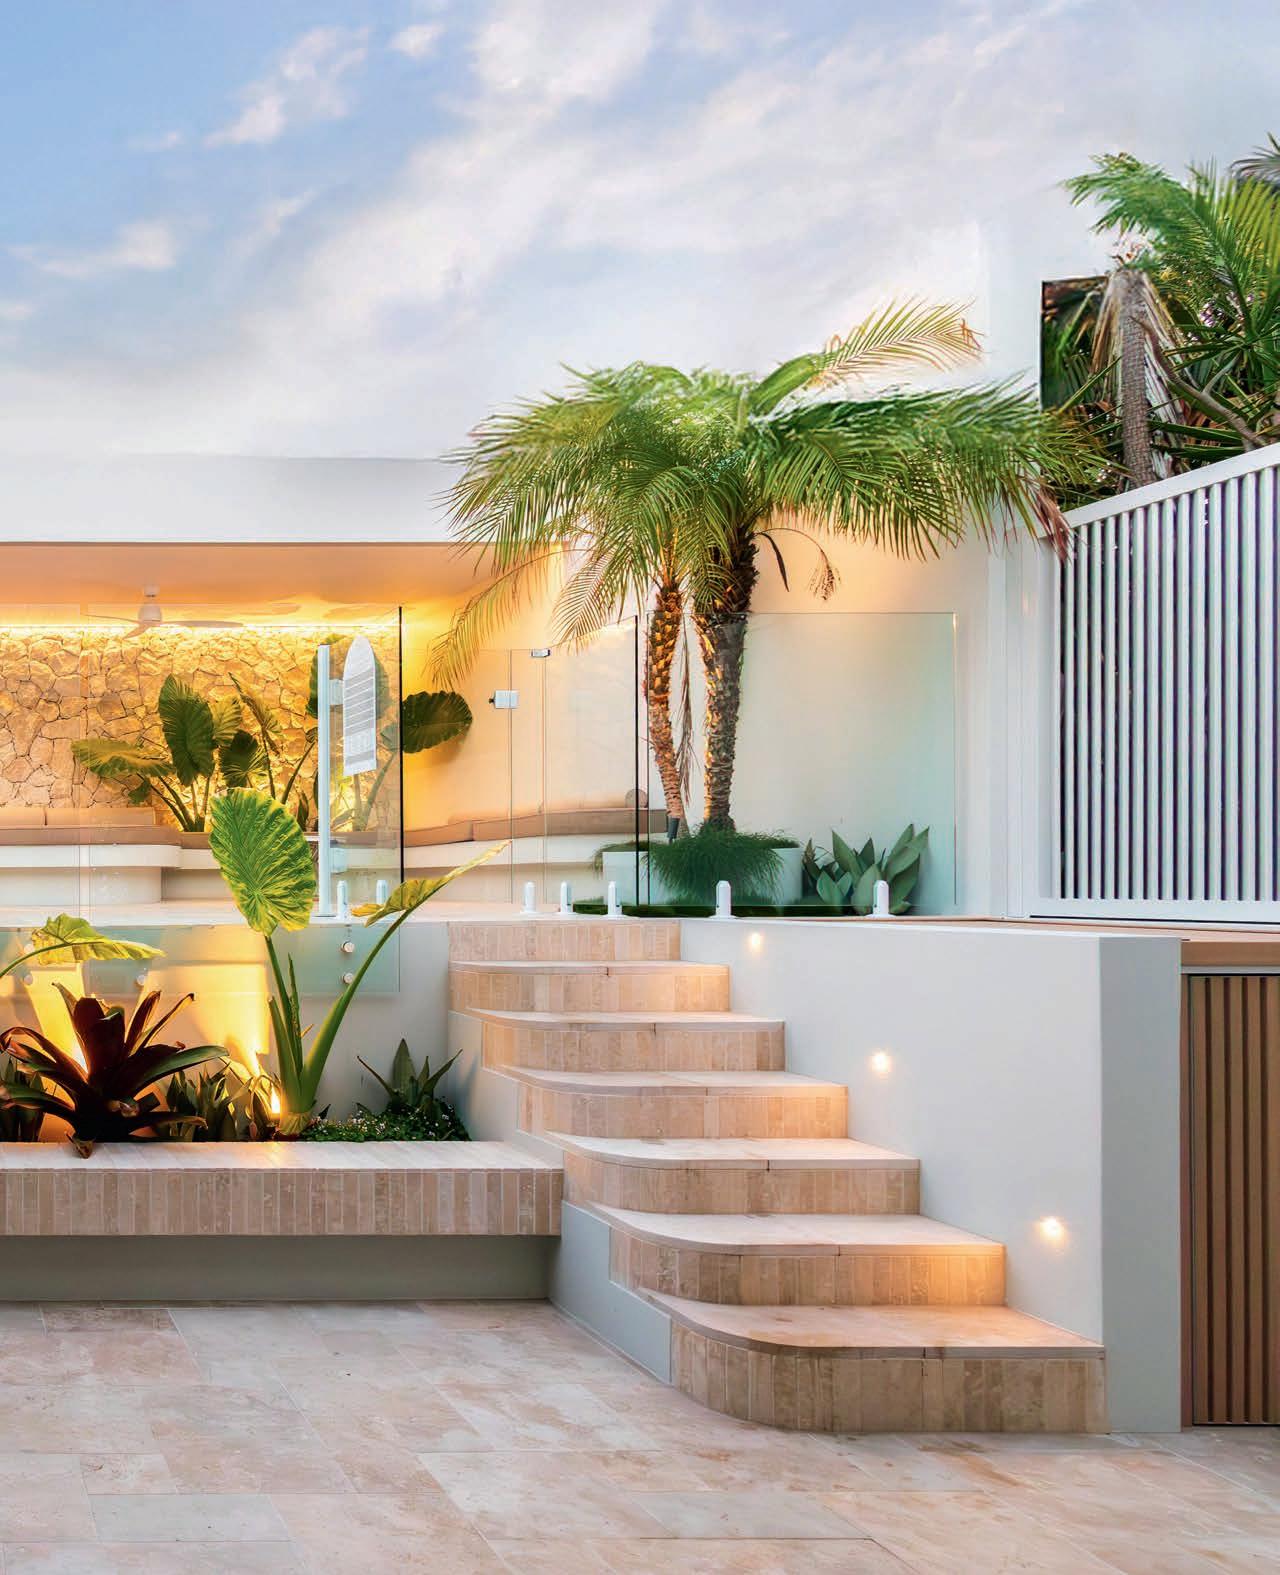

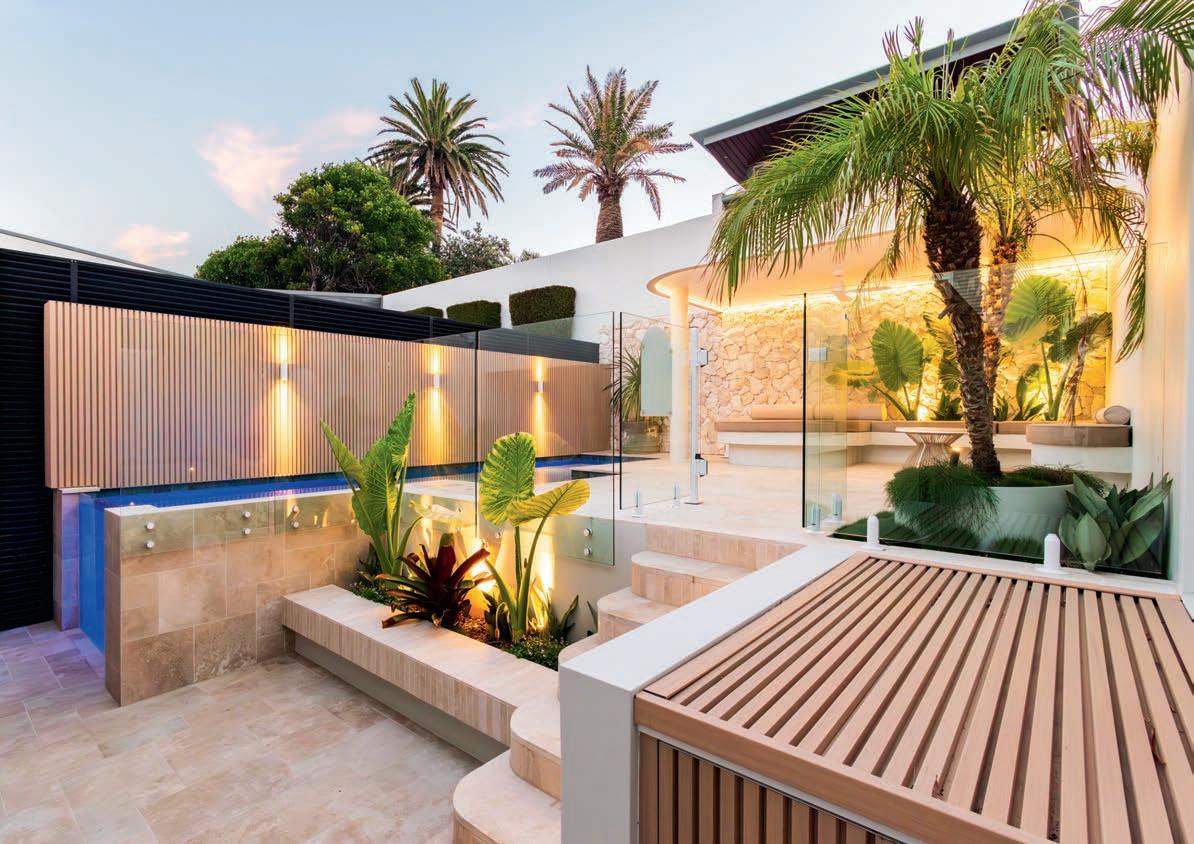
Emulating both the high-end design of the residence and the laidback lifestyle of the coastal location, this reimagined garden offers a luxurious outdoor entertaining experience with a tropical flourish.
“The design brief was to upgrade the rear garden and swimming pool surrounds to better reflect the calibre of the home and its setting. The existing spaces felt fragmented, with ageing decking, awkward level changes, and pool fencing that limited both access and visual connection,” explains Mark Tisdell, director of MUD Landscape Design.
“The rear garden is designed to conjure a relaxed, resort-style atmosphere, with a strong emphasis placed on extending the home’s living spaces out into the landscape. The layout prioritises comfort and usability, creating inviting outdoor areas for lounging, entertaining, and spending time poolside.”
Mark’s design adroitly addresses all of the key issues that plagued the old garden. He reconfigured the pool fencing, replaced the timber decking with concrete and stone paving, and improved the connection between entertaining and pool areas.
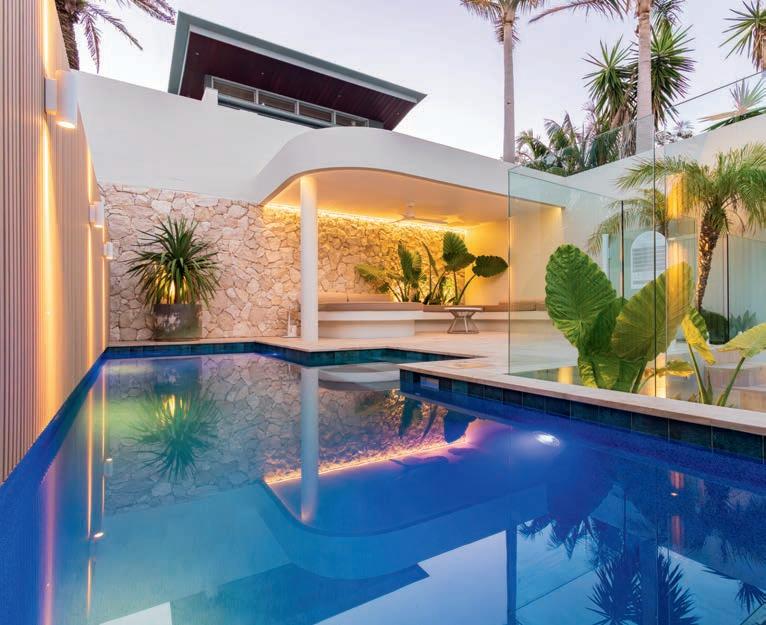
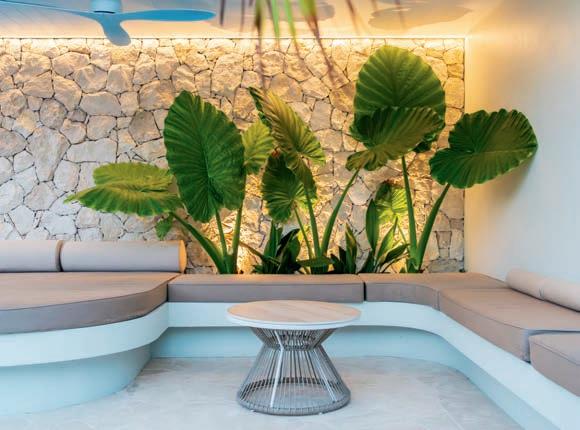
“A focus of the design was the creation of a pool cabana with a built-in daybed and a distinctive roof featuring a soft curve, LED lighting, and an integrated fan,” says Mark. “The sinuous and generously proportioned formed-concrete combination daybed and bench seat softens the space while the addition of free-form stone cladding and a planter brimming with large-leafed elephant ears (Alocasia), turned the rear wall into a focal point. The result is a great place to relax and connect with friends and family.
“The material and planting palettes were selected to feel refined, understated, and create an aura of calm. Durability, ease of maintenance, and ensuring the garden will age well were other considerations.
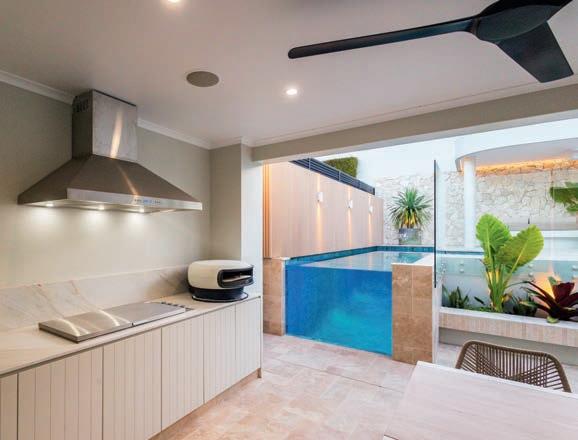
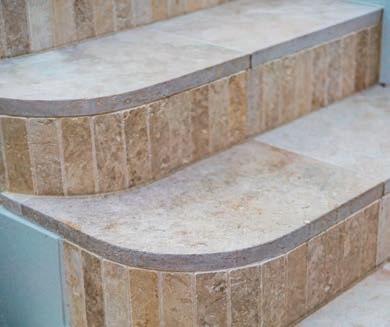
“Elegant travertine paving has been used in a variety of formats — crazy pave, French pattern, and slim battens on the step risers. This ensures material consistency while introducing detail and interest across the different landscape zones.”
The fillet curve on the stairs references the shape of the cabana roof and provides
a beautiful design detail that can be viewed from the entertaining area — a refined space equipped with a built-in outdoor kitchen featuring a bar fridge, slimline barbecue, rangehood, and gas pizza oven.
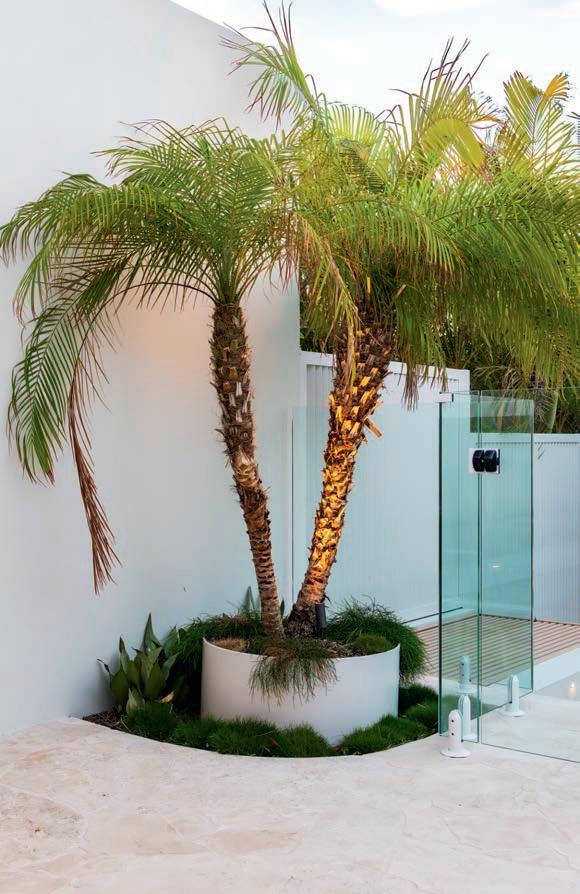
Layered planting draws the eye into the garden, while careful plant selection ensures a resort-like atmosphere. A focal point of the planting is a raised circular planter with a double-trunk dwarf date palm (Phoenix roebelenii), the planter's edges softened by trailing she-oak (Casuarina ‘Cousin It’).
The lighting design was just as carefully considered, with a mix of soft architectural lighting, accent lighting on key plantings, and wayfinding lighting above the steps.
Mark shares credit for the outstanding outcome with Soli Pankhurst from Reflection Pools who managed the delivery of the entire project. He also gives credit to the clients.
“The homeowners were clear from the very start,” says Mark. “They wanted to do it once and do it right, investing in a durable, longterm solution that would feel cohesive and complement the property and their lifestyle.”
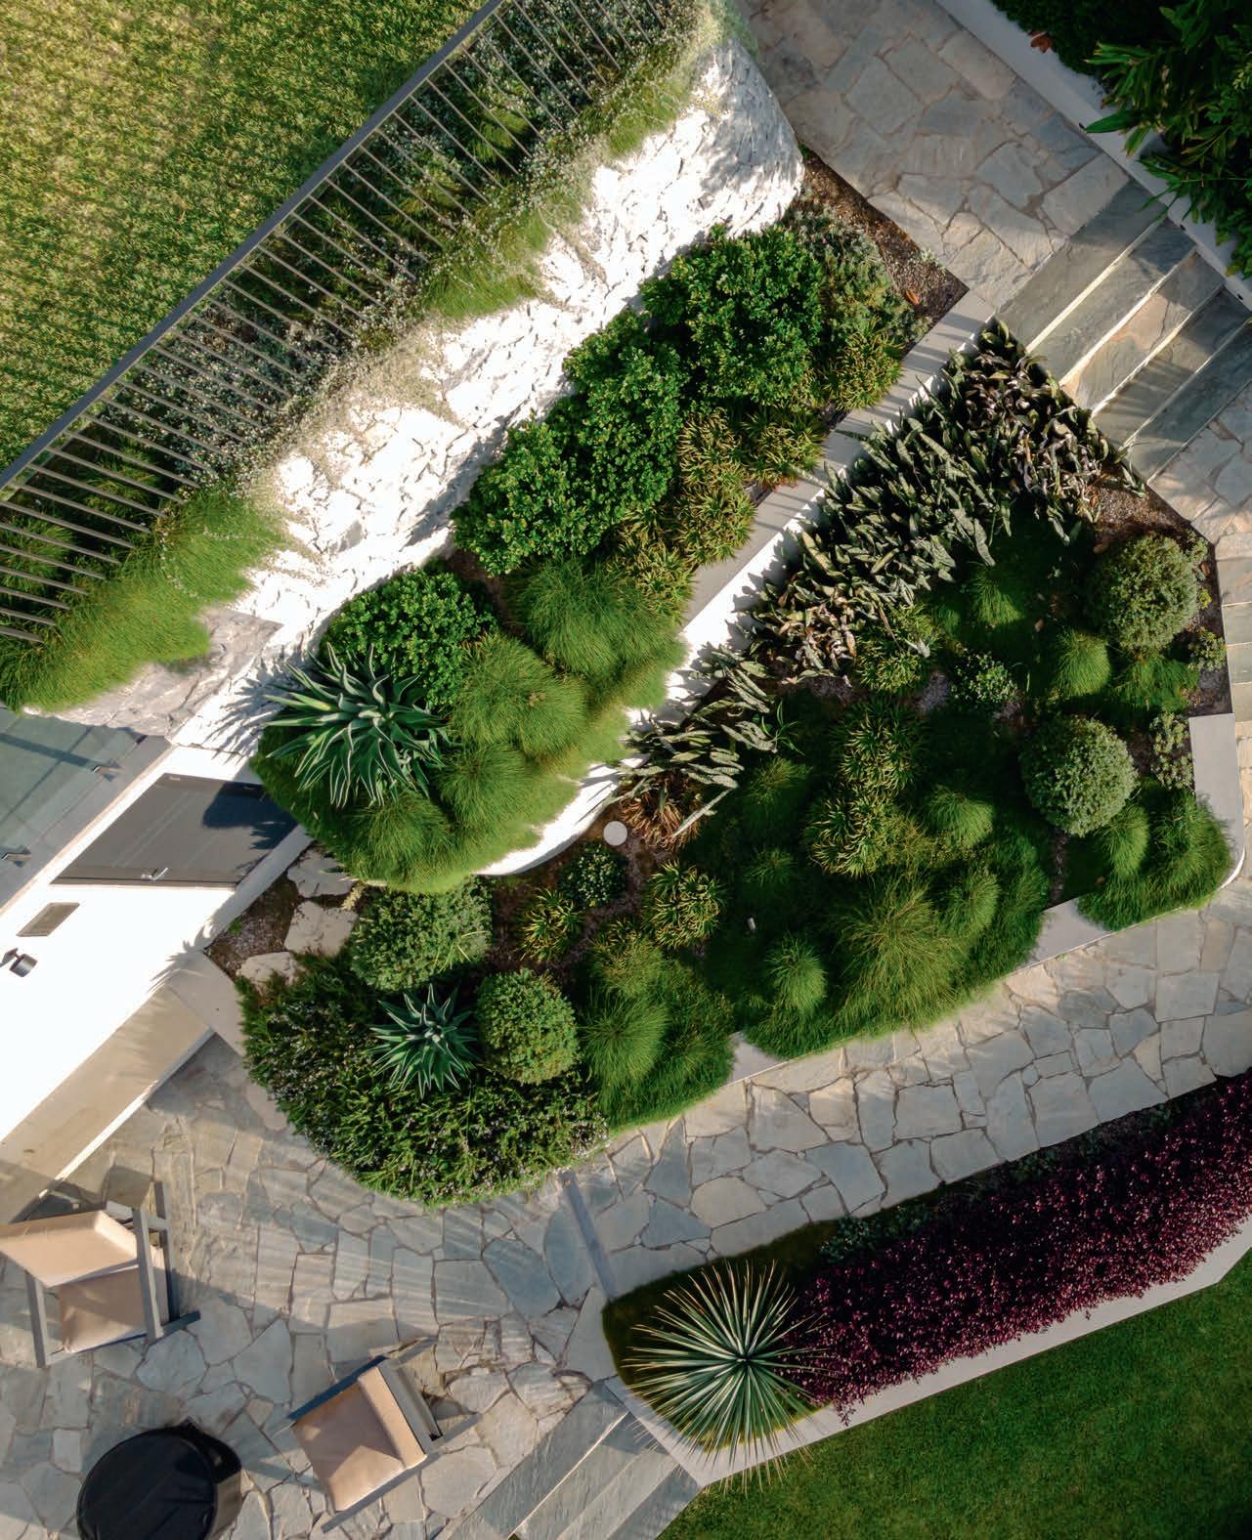
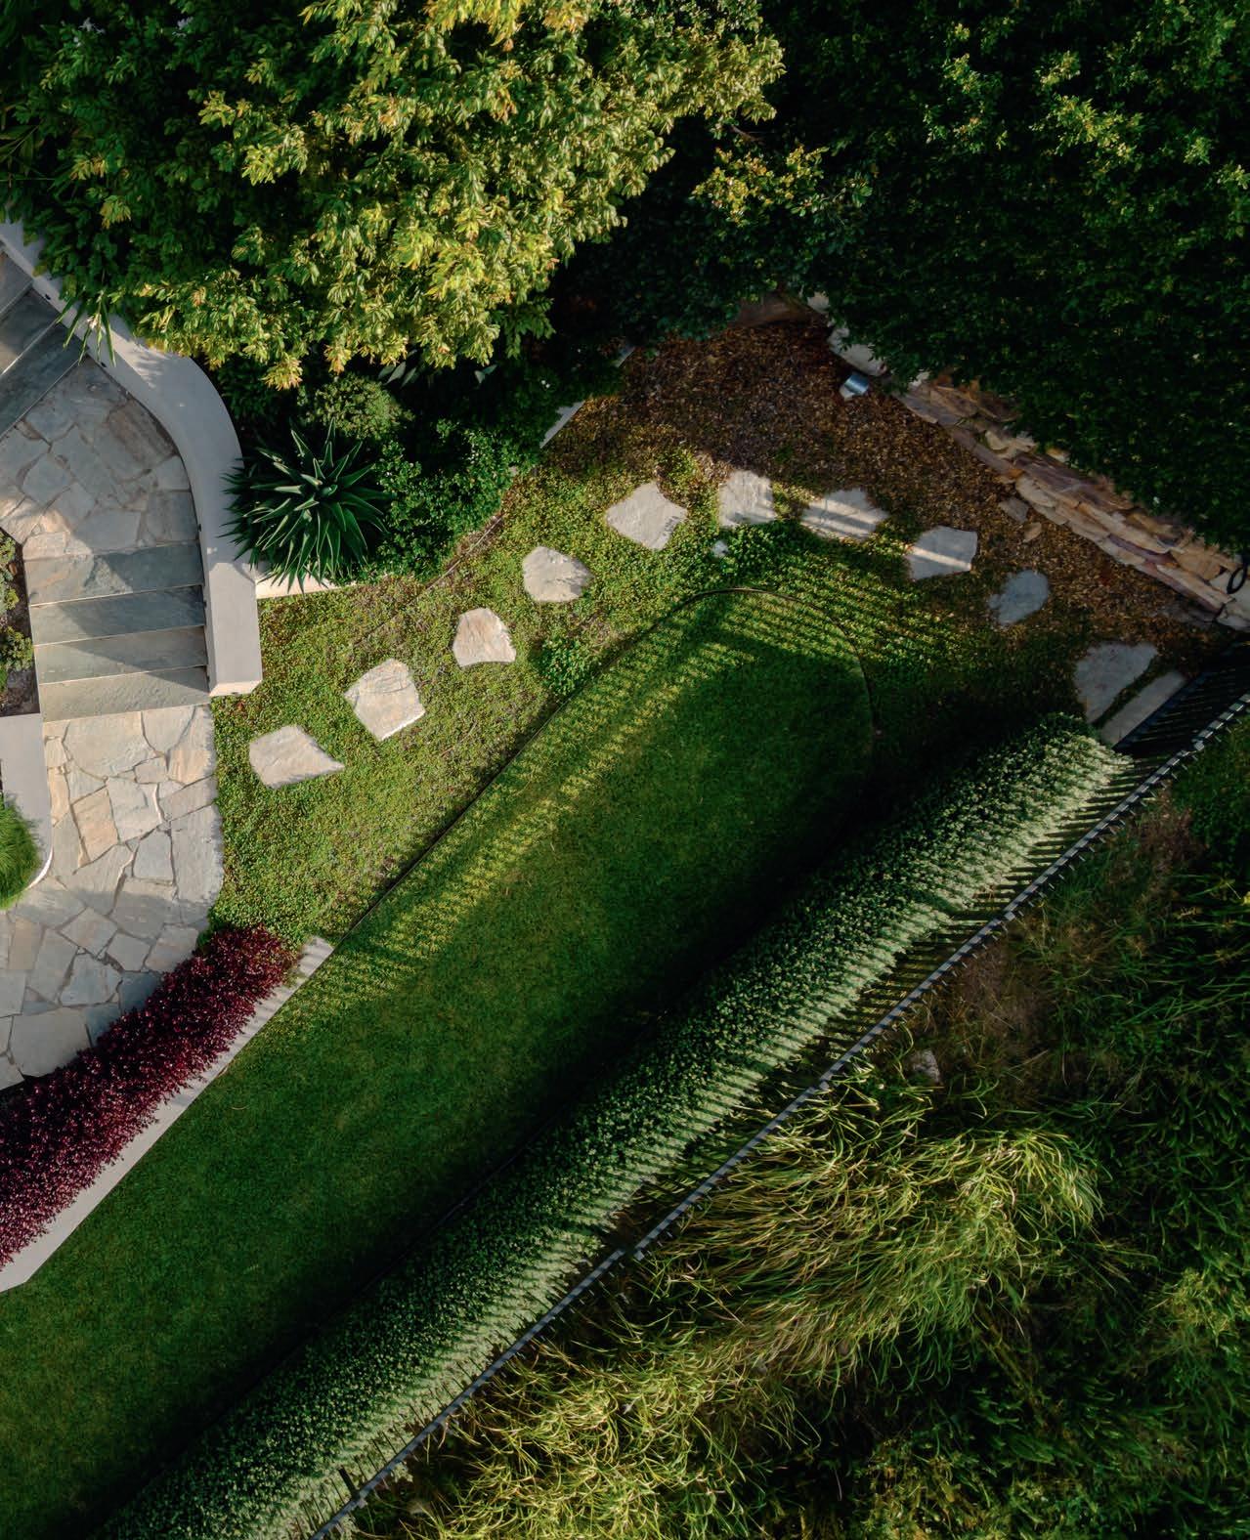
From the sleek infinity pool to the welcoming fire pit zone, this sophisticated garden epitomises modern luxury

MATT BANDIERA Director, Outdoor Escape Landscaping
The most engaging landscapes have a sense of place, looking as if they were “meant to be”. They will forge connections. To the land they occupy, the house they embrace, and the people who use them.
A well-designed landscape works with the terrain, not against it. It has great flow, a sense of proportion and scale, considers sightlines and vistas, and affords you the lifestyle you desire.
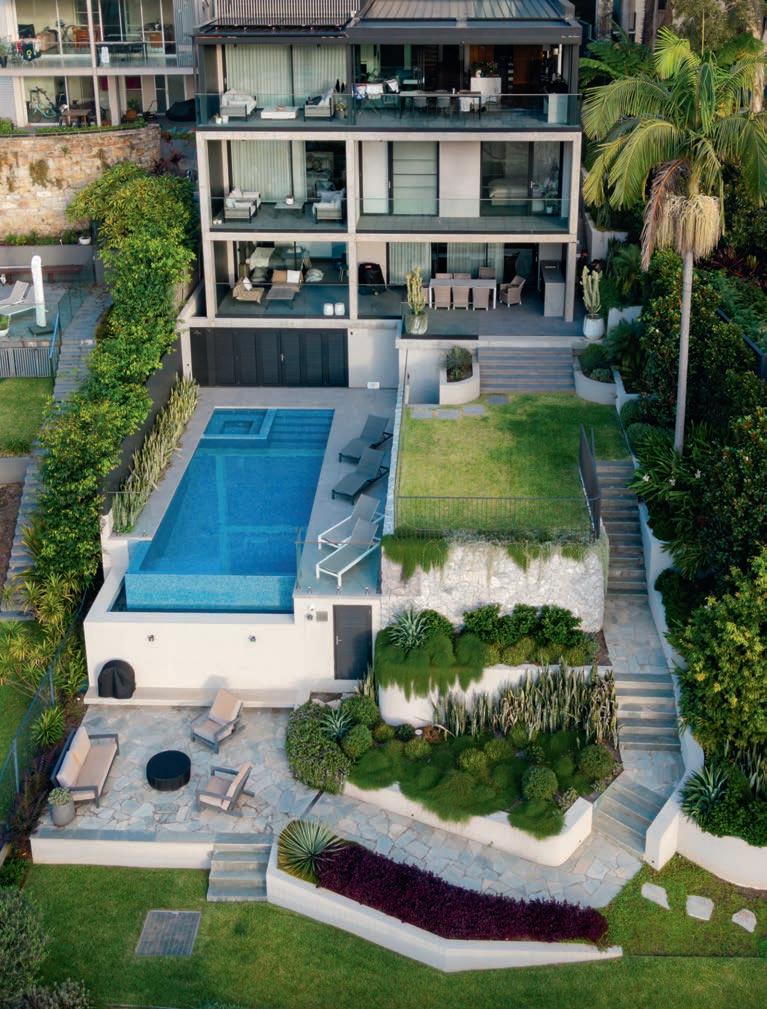
Designed by Matt Bandiera, director of Outdoor Escape Landscaping, the outdoor spaces that grace this property embody these principles. They are the perfect complement to the home, an architectural masterpiece blending modern luxury with resort-style living, and the family who live in it. Also, the steeply sloping site and the mesmerising water views.
“This leafy landscape provides multiple spaces in which to play, relax and connect, just as the family requested,” says Matt. “In particular, they sought an elegant wet-edge swimming pool with sufficient space for poolside lounging as well as a shaded fire pit zone for casual get-togethers.
“They wanted the entertaining areas to blend together while other garden spaces were to be tucked into their own pockets. Ensuring seamless indoor-outdoor continuity was essential, as was creating a refined landscape that maximised the panoramic waterside vista.
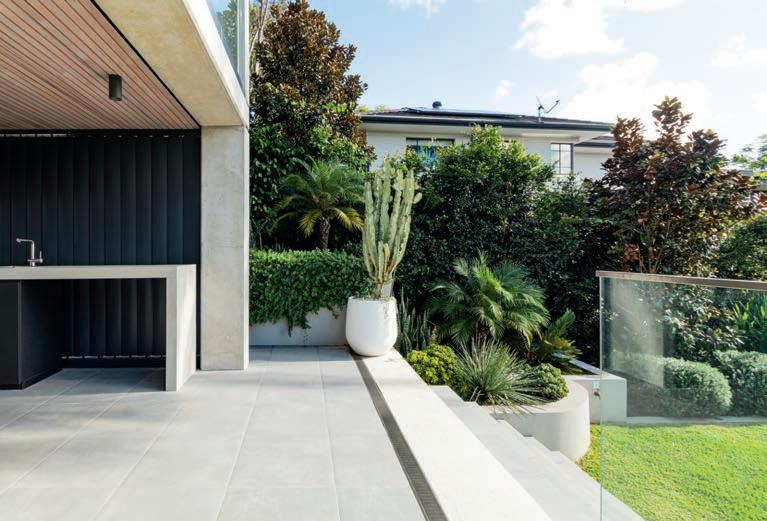
“The poolside retreat is one of the main social hubs and includes a fan, fridge, television and closable aluminium bifold doors,” says Matt. “There’s also a connecting indoor-outdoor entertaining area with a kitchenette and barbecue.
“Then there’s the lower fire pit area — a warm and welcoming space. And for those private times, there are peaceful rooftop gardens off the bedrooms and home office.”
Plants form part of a garden’s structure and are a means of expressing a particular style, conjuring a desired ambience, and directing the eye. “We employed an array of plants throughout for lushness and to create focal points,” says Matt.
“The planting palette includes succulents, groundcovers, screening plants, cascading species, and plants that make a statement.
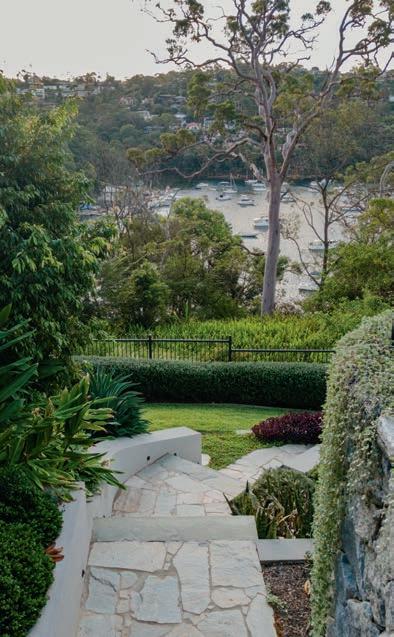
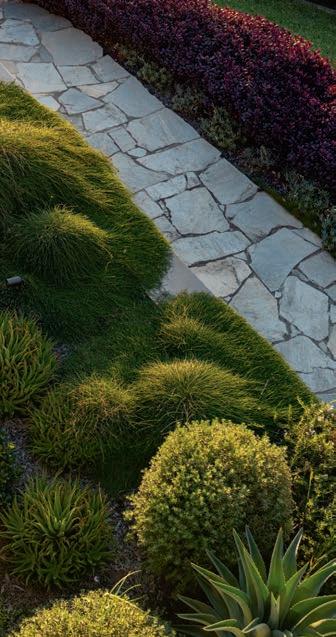
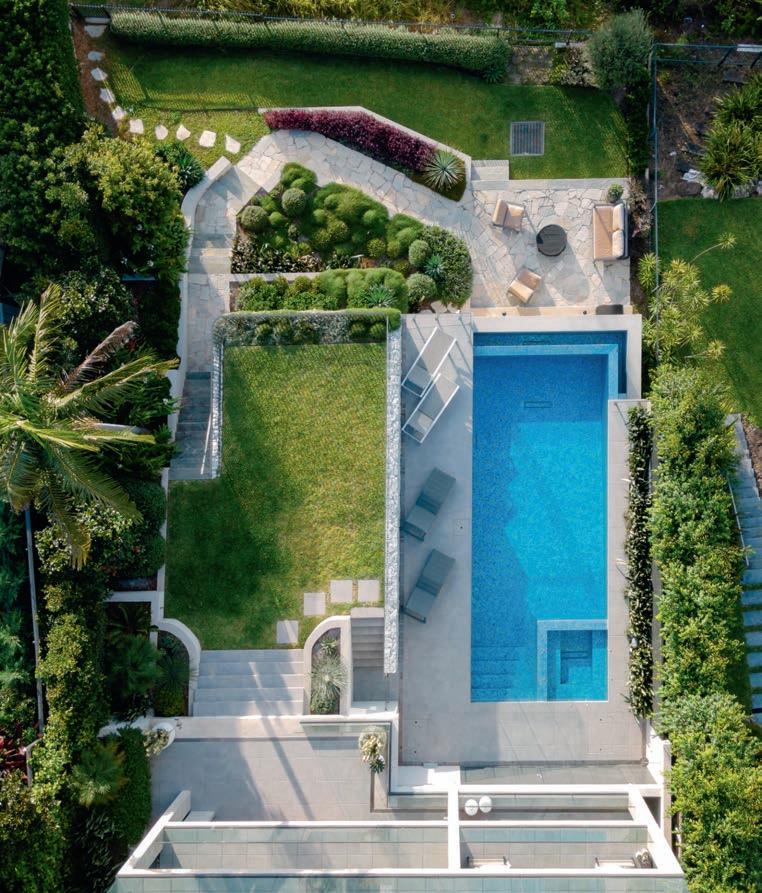
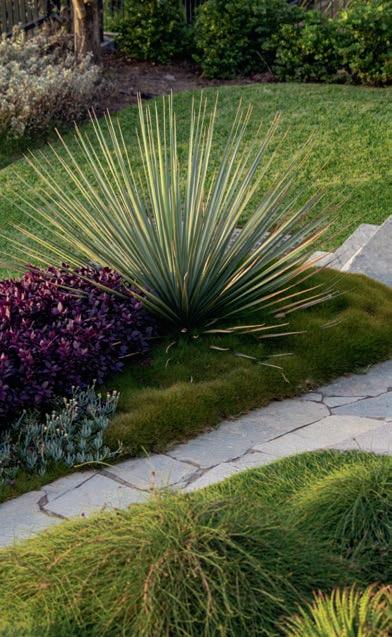
The strategically placed planting ensures all areas of the garden have a distinct feel while maintaining overall cohesion.”
The key plantings include olive trees (Olea europea), she-oak (Casuarina glauca ‘Cousin It’), ponytail palms (Nolina), century plant (Agave attenuata), and dragon trees (Dracaena draco), all ably supported by an automated rainwater irrigation system.
The paving is a mixture of Technifirma porcelain and crazy paving, while random stone cladding was used for feature walls. For night-time use, outdoor lighting was installed on each garden level, and there are speakers and smart systems throughout for effortless luxury outdoor living.
In the 2025 TLA Landscape Excellence Awards, this project won Gold for Residential Construction $100,000-$200,000 and Silver for Residential Maintenance 750m21500m2. Expertly terraced and thoughtfully zoned, this family retreat is the perfect outdoor escape — and it works in absolute harmony with the amazing home and the stunning Sydney harbourside location.

This newly-built family garden is designed for year-round entertaining
Aknockdown-rebuild is a shrewd way to get the house you want in your dream suburb — or stay in the location you love but with a bespoke new home. And as you’ll be literally starting from the ground up, it’s also an opportunity to create outdoor living spaces that will give you the lifestyle you deserve.
This was the scenario presented to Andrew Whyte, director of Whyte Gardens, by the owners of this prized block in Glen Iris, one of Melbourne’s most coveted suburbs.
“They wanted me to design and build a brand-new garden for their knockdownrebuild project,” says Andrew. “They wanted it be an entertainer’s delight where the whole family could spend time together outdoors.
“They envisioned a contemporary garden combining the simplicity of clean lines with curved areas and forms for contrast. And it was important to them that the garden be lush and inviting but easy to maintain.
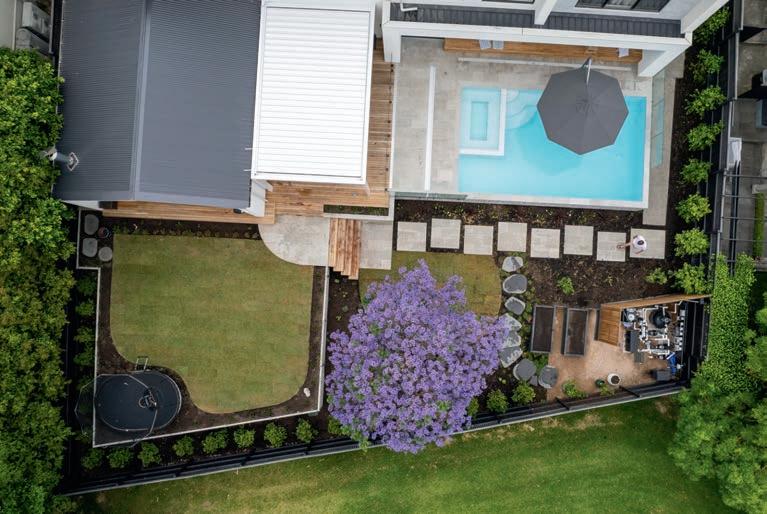
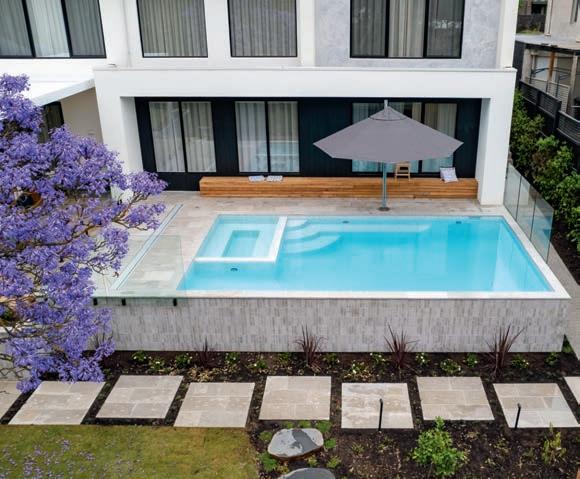
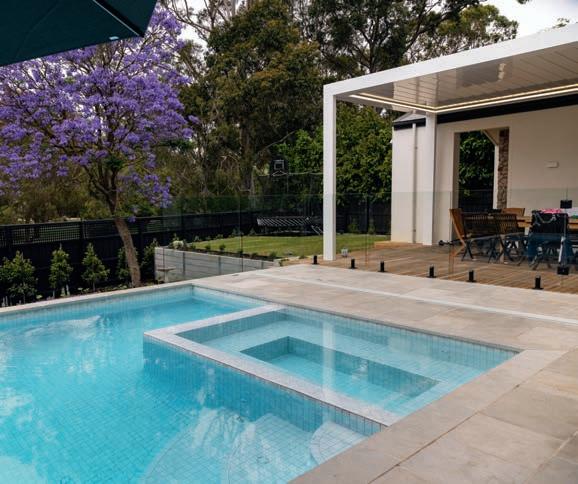
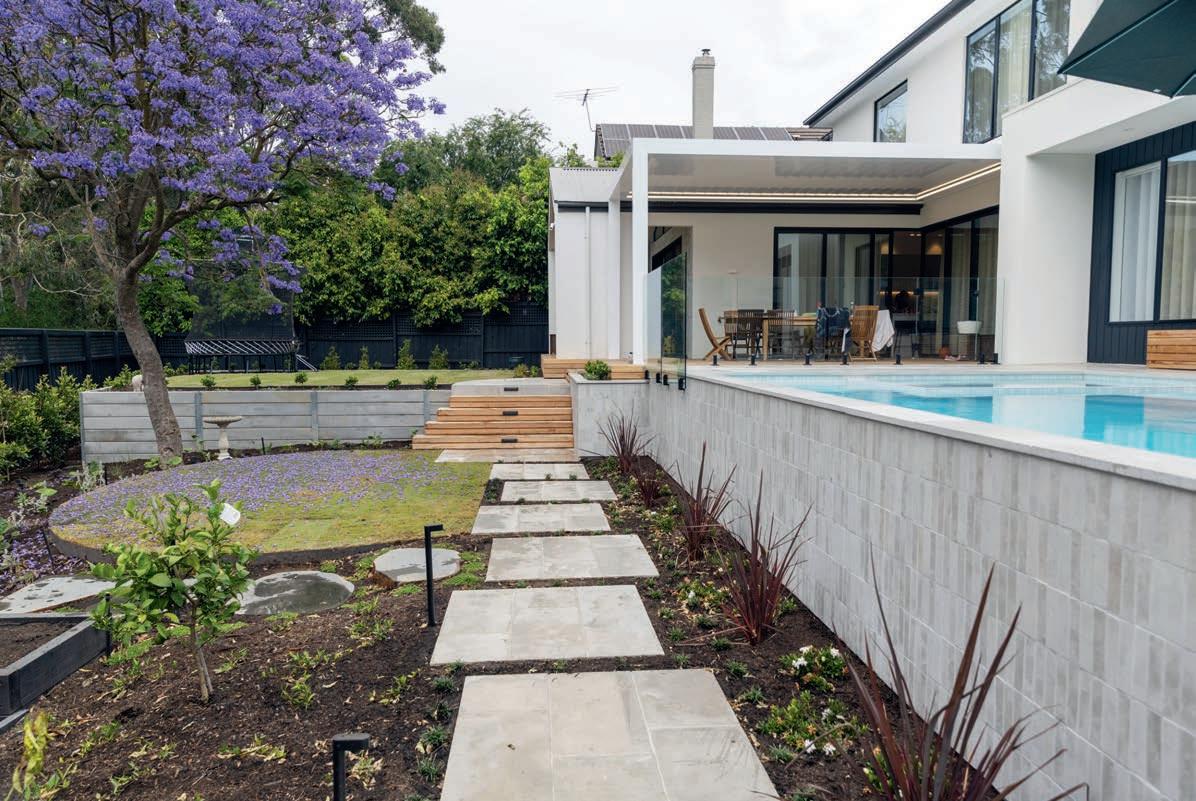
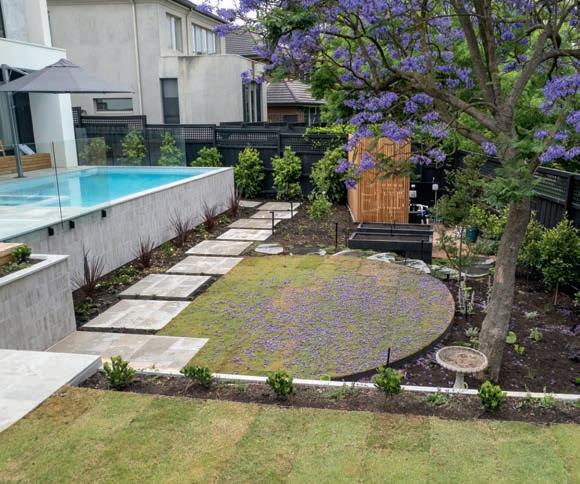
“A swimming pool was at the top of the family's must-include list. It needed to cater to every family member's lifestyle needs, exude luxury, and work around one of the only elements retained from the original landscape — a mature jacaranda tree that fills the garden with masses of pretty purple blooms every summer.”
The refined pool, with its modern feel and formal lines, is the height of luxury, from the beautifully tiled interior to the generous built-in spa and spacious underwater bench. The surrounds are of sophisticated limestone paving with limestone batten tiles used to clad the pool's exterior walls.
A cantilevered umbrella was installed in the pool surrounds behind the underwater bench, making it the coolest place to hang out in summer. And we can’t forget the long, timber poolside bench which hugs the
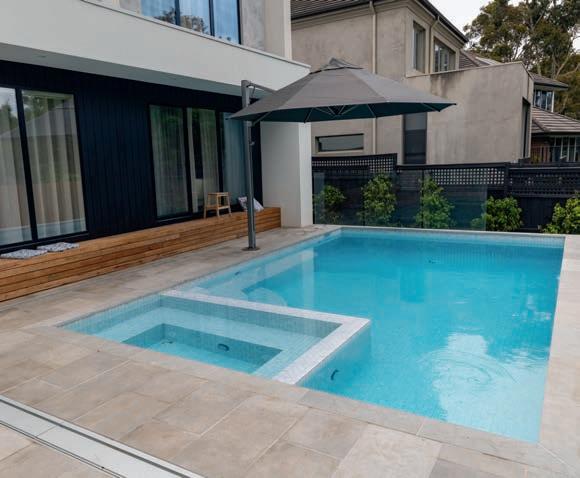
house and sits under the home's overhang, providing another shady space to relax.
At one end of the pool, an ironbark deck covered by a pergola with a louvered roof wraps around the house, easing the indoor-outdoor transition. The louvres can be opened, closed or angled according to the weather, and lighting was installed, adding versatility to what is the family’s main outdoor dining space.
“The plants are a contemporary selection of exotics and natives chosen for shape and tone rather than flowers. This creates a feeling of lushness that is warm and welcoming year-round,” says Andrew.
“This is a high-end project that involved a lot of engineering and planning to work through the challenges, such as the slope of the block, which required the building of substantial retaining walls.”
By implementing a carefully zoned, multi-level layout in which transitions are thoughtfully managed and there is cohesion in the use of materials, from the limestone paving and stepper pathways to the dry stone granite feature walling on the house, Andrew has created a seamlessly unified, lifestyle-enhancing landscape that is a dream come true for the family.
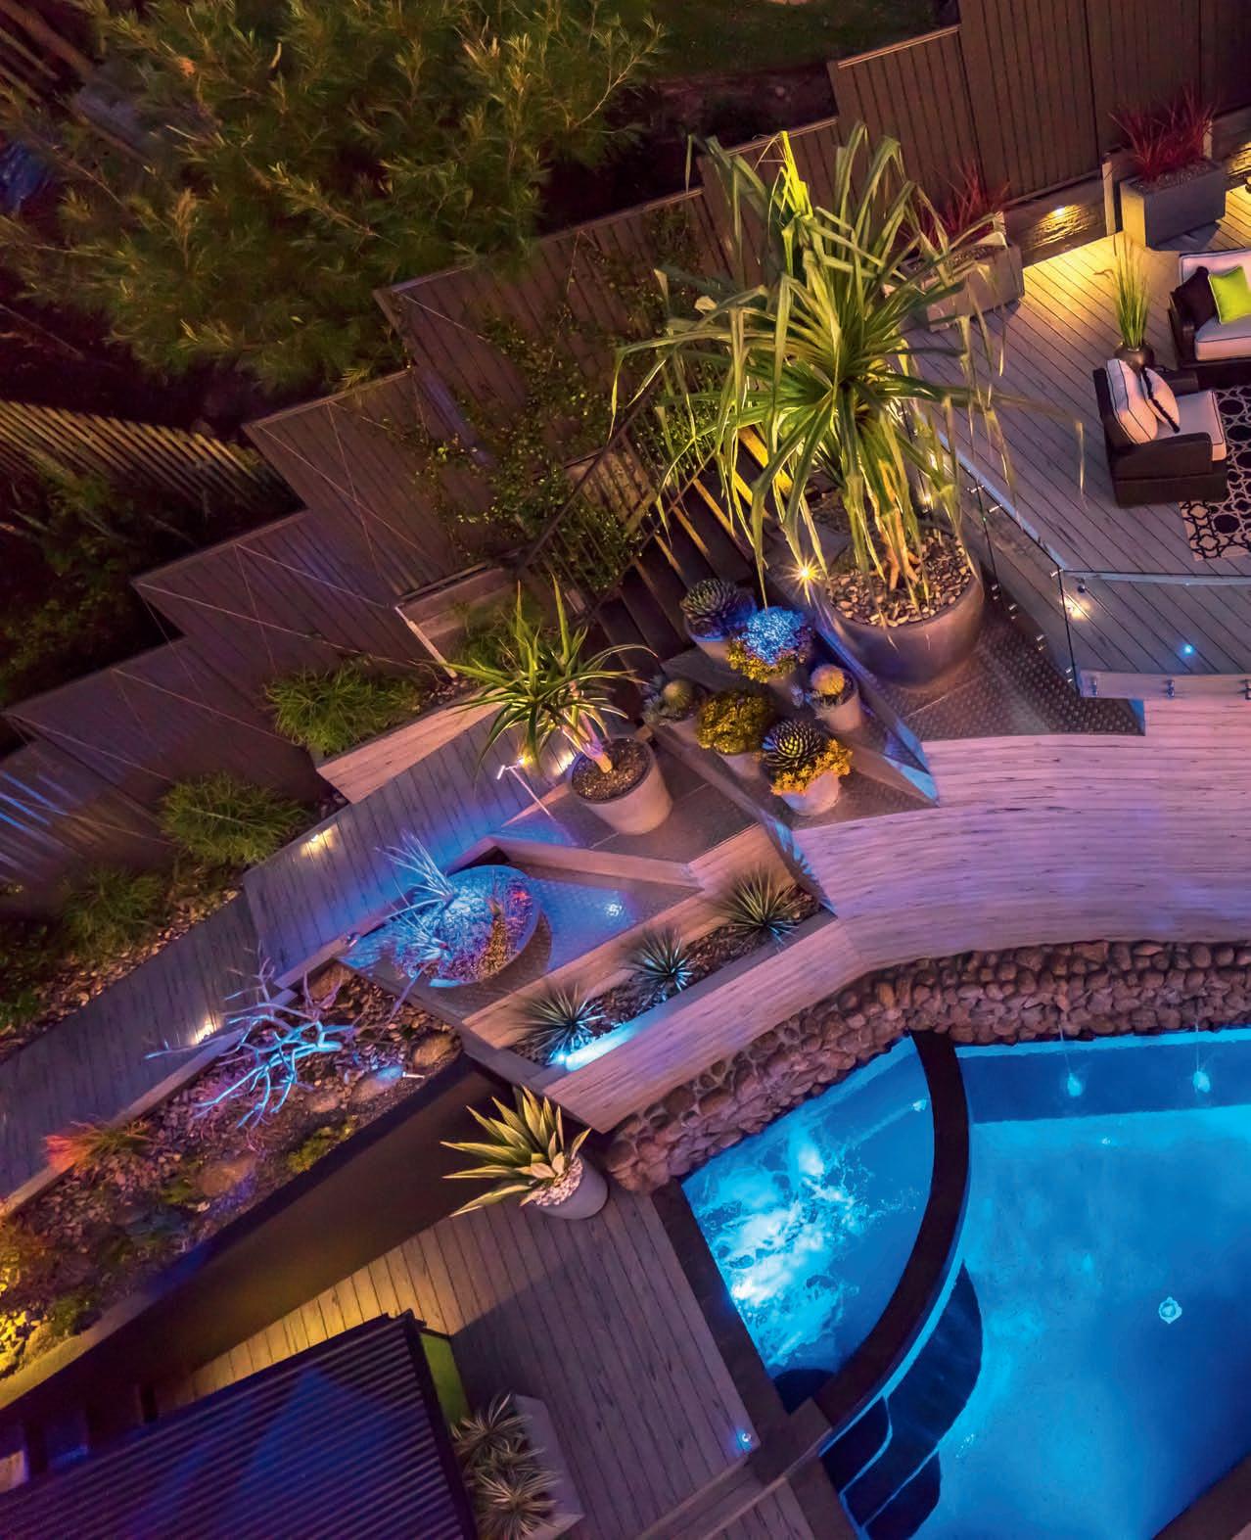
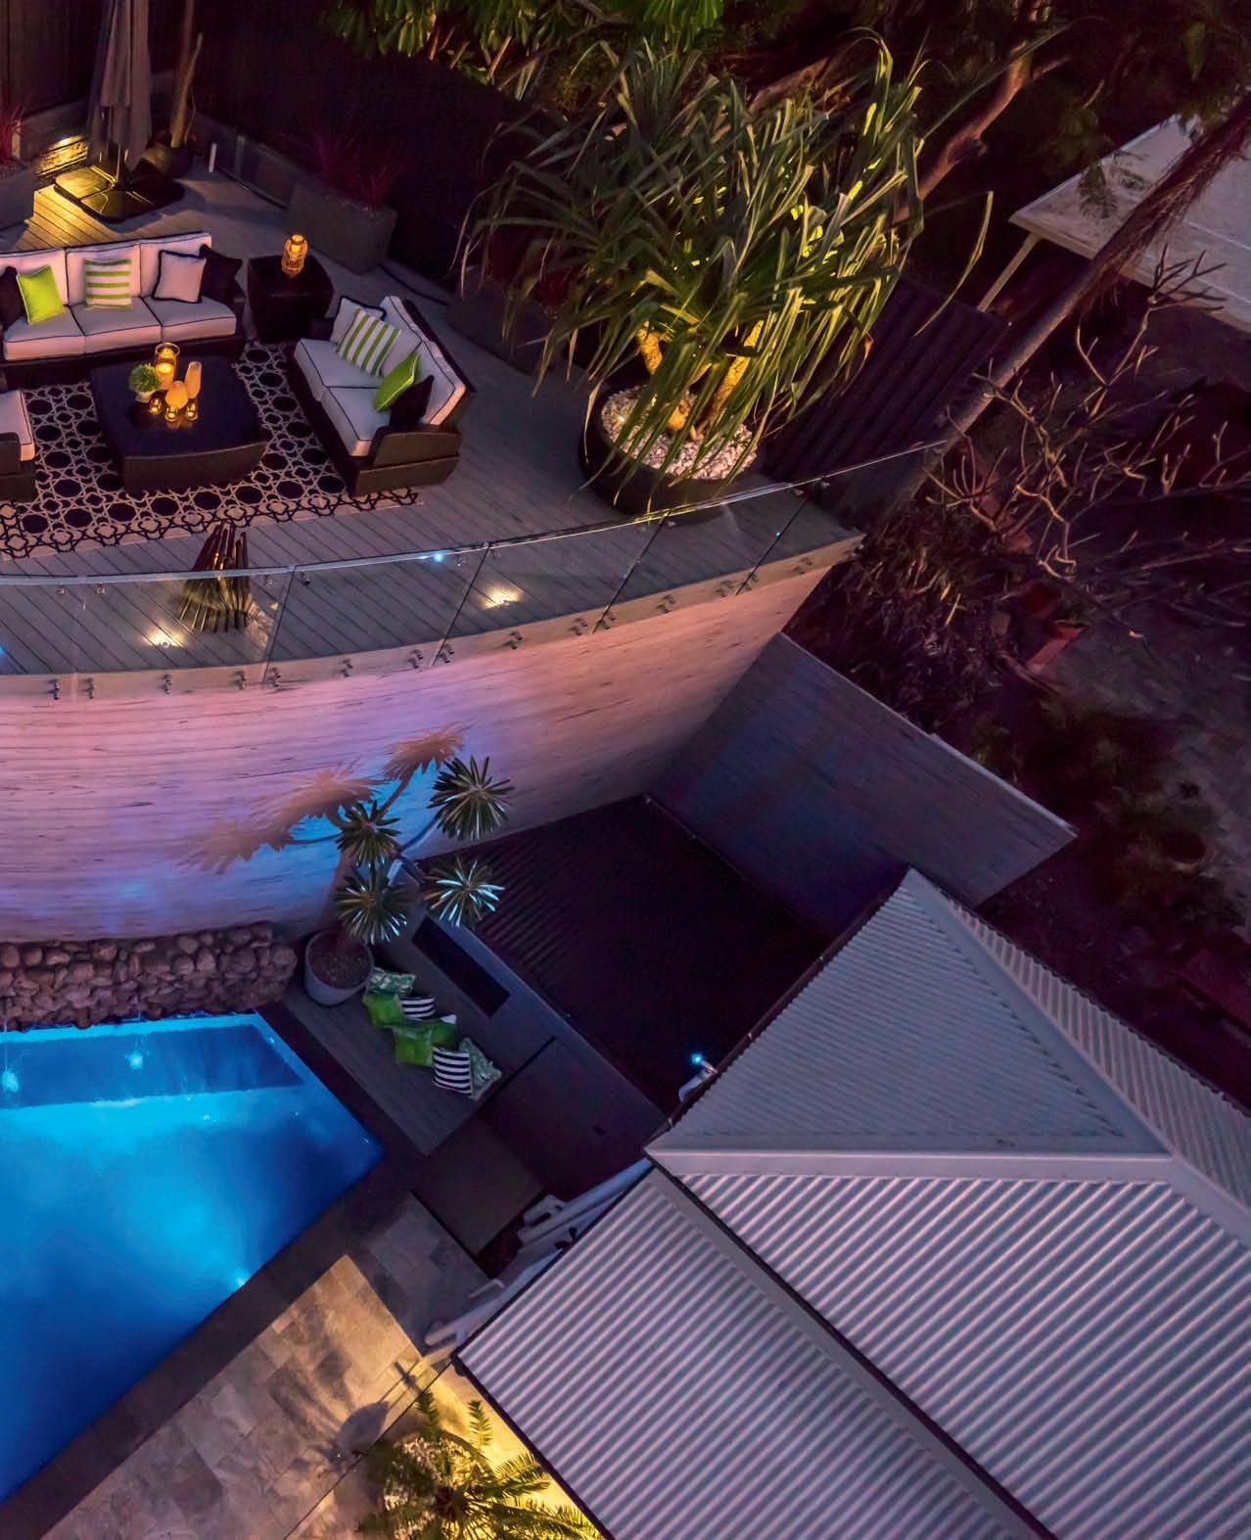
From precipice to perfection … the metamorphosis of this steep, awkardly-shaped backyard is nothing short of remarkable
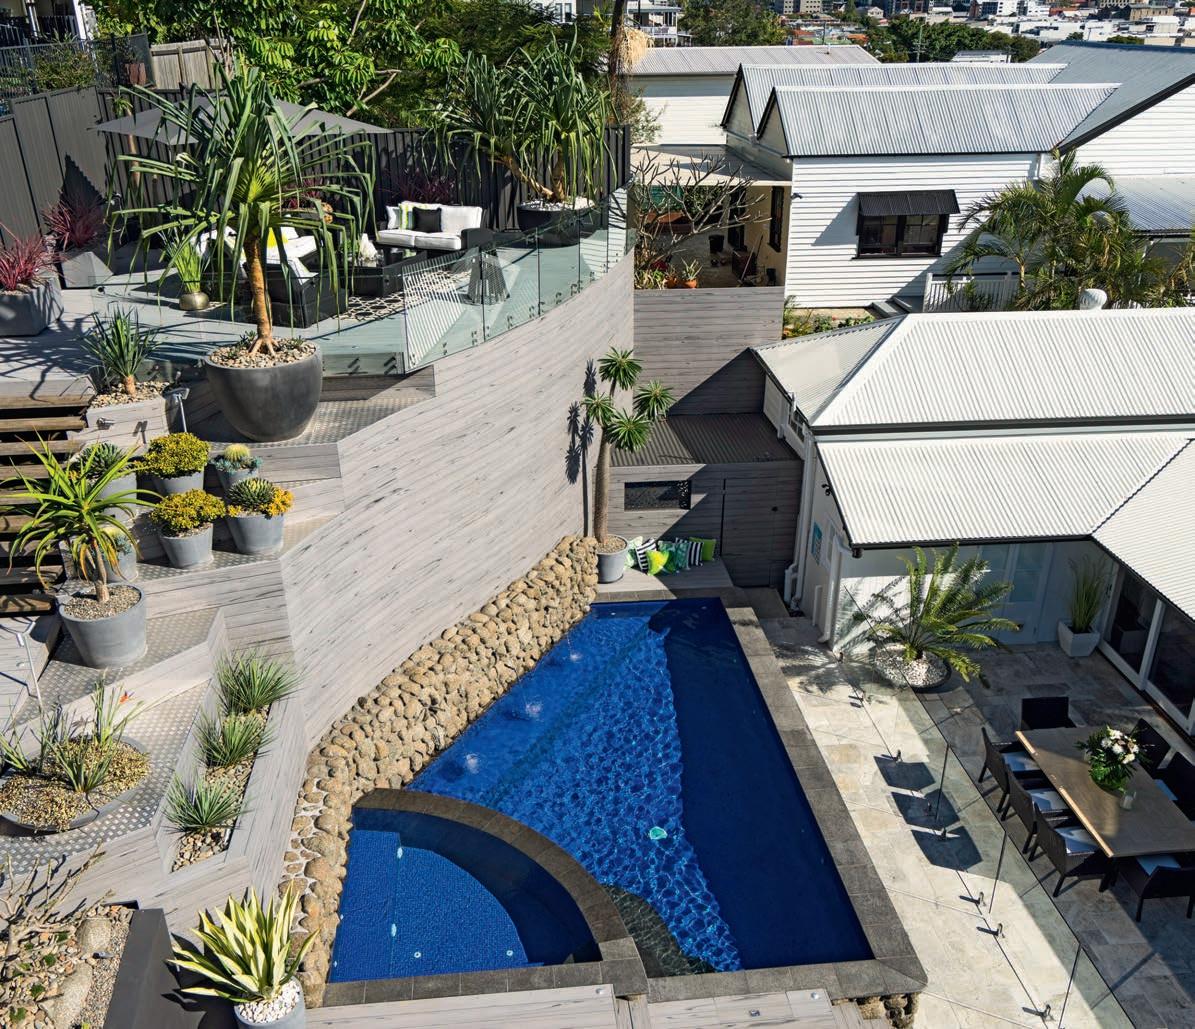
With a renovation planned for their 120-year-old residence in Teneriffe, an inner-Brisbane riverside suburb, the homeowners, Jane and John, knew the time had finally come to confront what was the most troublesome area of their property — the backyard. Unusable and unappealing, it was just dirt and tree stumps — and a towering, craggy cliff face that claimed the lion’s share of the space.
When multi-award-winning landscape designer Noel Brown, director of Bioscapes Gold Coast, first inspected the site, he knew that tackling the challenging terrain would be a tall order. Not only would he and his team be, quite literally, up against a steep cliff face, the backyard transformation had to take place while the home renovation
works were being carried out, resulting in limited access and budget constraints.
Drawing on his more than 30 years of experience designing and constructing award-winning outdoor spaces, and his innate ingenuity, Noel took the reins of the project to deliver a remarkable landscape renovation that is modern yet timeless. The design includes a unique swimming pool, a viewing deck, and an 8m-high feature facade — made from grey-toned Modwood decking and quarried stone which was cut and crafted on site — that rises up between them and curves around the former cliff face like a giant wave.
This was a monumental project that involved detailed and lengthy planning. Noel prepared the preliminary concept design two years before construction
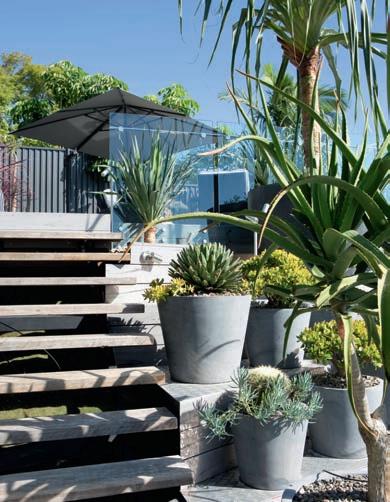

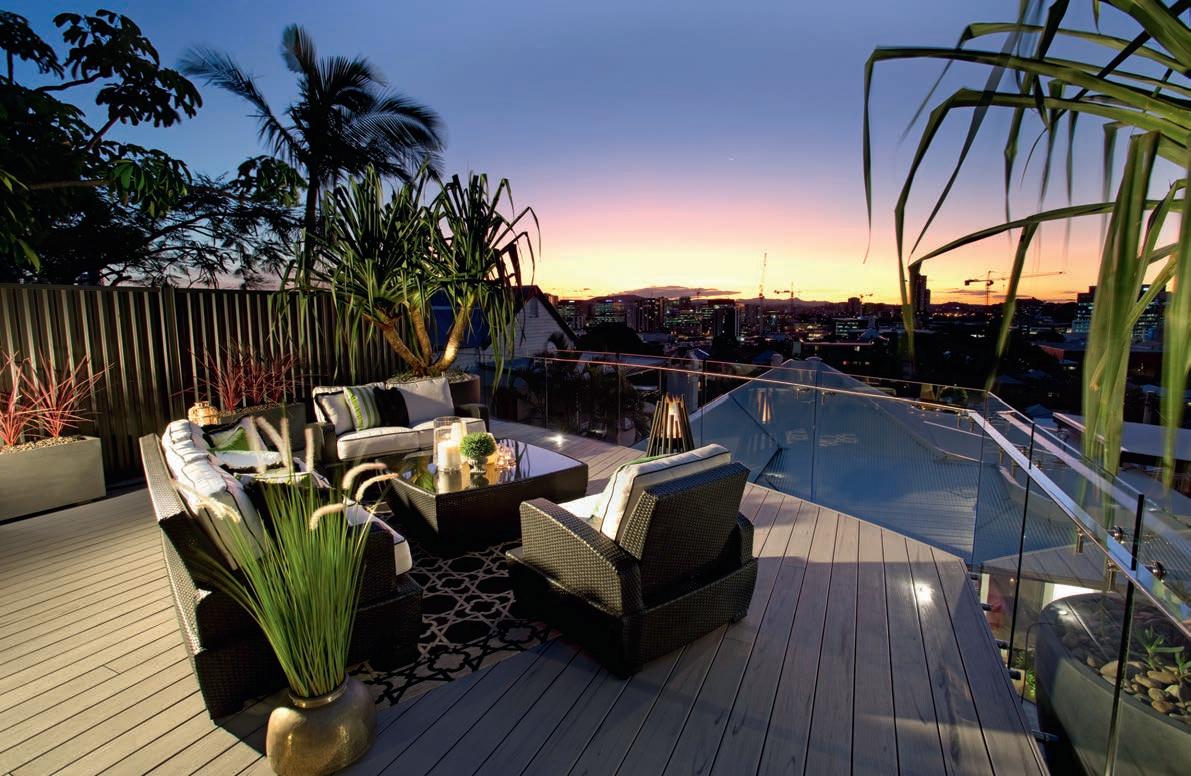
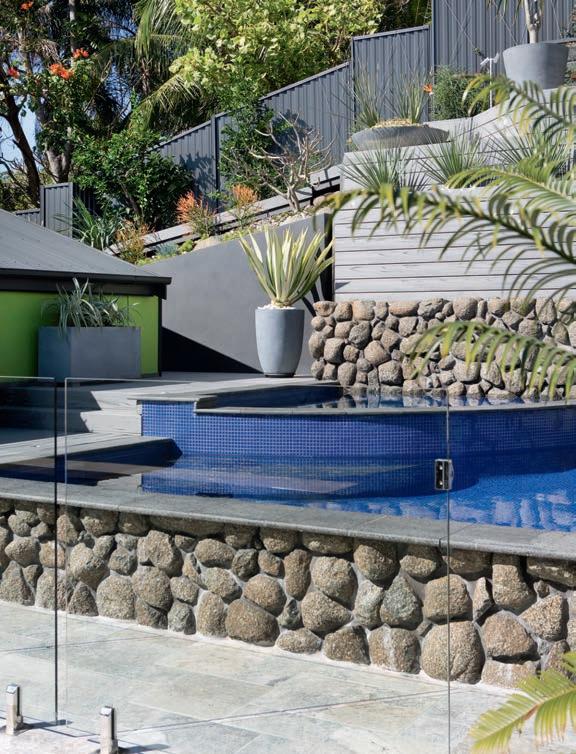
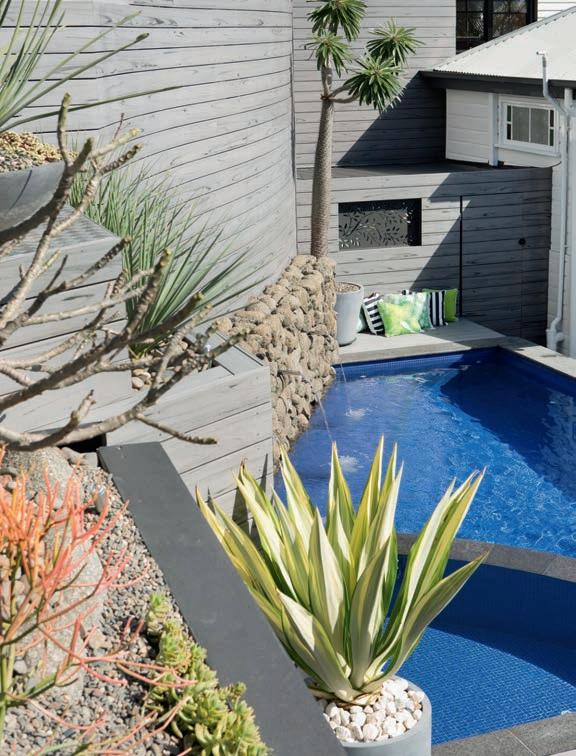
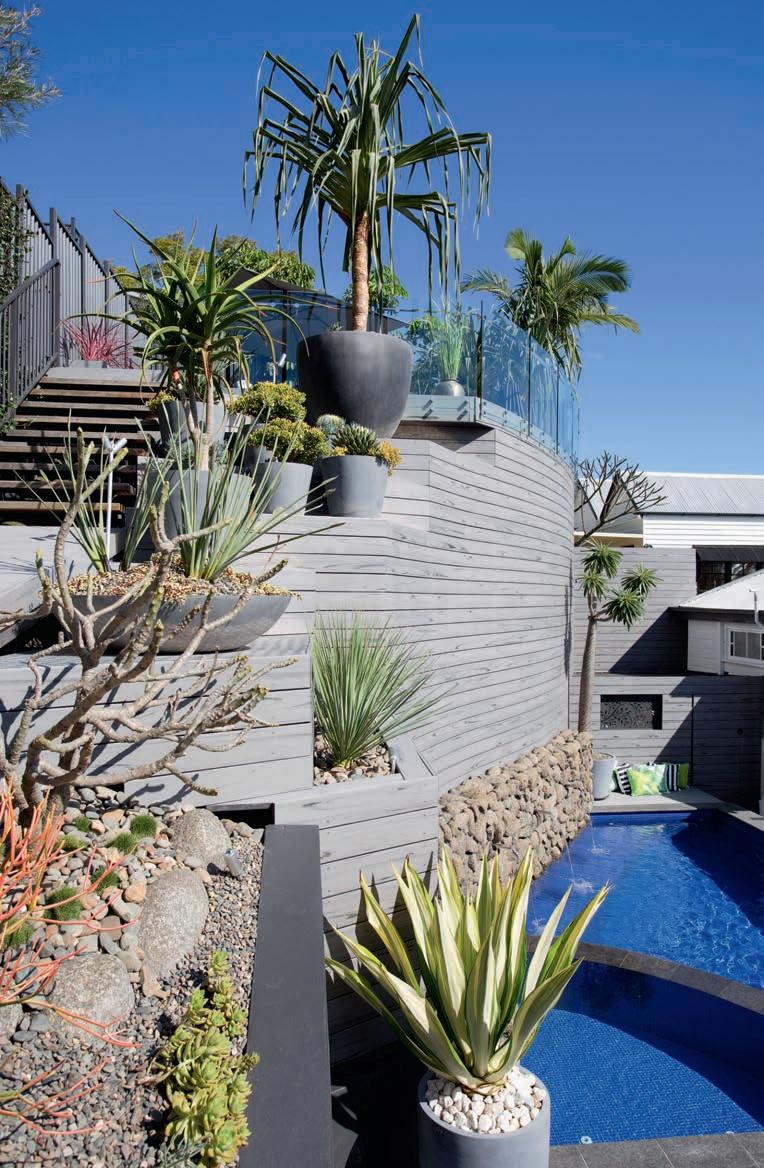
got underway and he made 15 site visits to work out the details with the couple. “It’s really important to get to know my clients — what they love, desire, and need — because only then can I come up with a design that will send them over the moon,” says Noel. In the end, John had such faith in Noel that he told him “just do what you would do if it was your place”.
The luxurious, uniquely-shaped pool, its interior tiled in a deep sapphire hue, nestles against the outdoor dining terrace at the rear of the home, the sophisticated
colour the perfect complement to the enduringly elegant travertine tiling.
For a bird’s eye view of the pool and Brisbane skyline, there is a deck perched above the pool. A platform-style walkway that culminates in a set of un-oiled iron bark timber stairs wends its way up to the viewing deck, which was finished in Modwood to match the facade of the towering feature wall. Made from recycled wood and plastic, Modwood is a very lowmaintenance composite decking product that looks and feels like real timber.
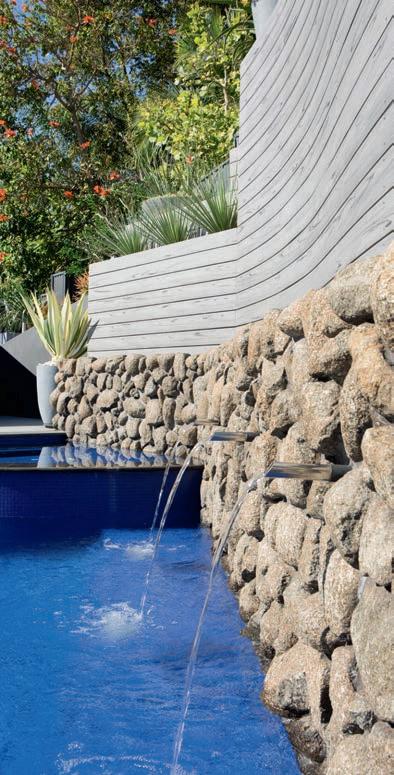
The emphasis on minimal upkeep is also evident in the considered planting palette. “As John and Jane are overseas a lot, they needed a low-maintenance, drought-tolerant landscape that looked great throughout the year and basically took care of itself,” says Noel.
“I chose hardy architectural plants that would look stunning with very little effort. There are feature plants, such as dragon trees and aloe vera, in pots stepping neatly down the walkway from the viewing deck to the main house. There are also two feature pandanus trees we planted in giant but lightweight, highly-durable fibrestone pots. The pandanus trees each weighed around 600kg and we had to manually carry and drag them up to position them.”
The larger potted plants sit on stainlesssteel checker floor plates. These reflect the sun and create an effect Noel says “looks like large fish scales moving around each pot”. Adding some sparkle at night, there are runway lights embedded in the timber stairs. In fact, the entire landscape can be safely used and enjoyed after the sun sets, courtesy of an elaborate Aqaulux lighting design by Clinton Black.
The construction of the landscape, for which Bioscapes has won a plethora of
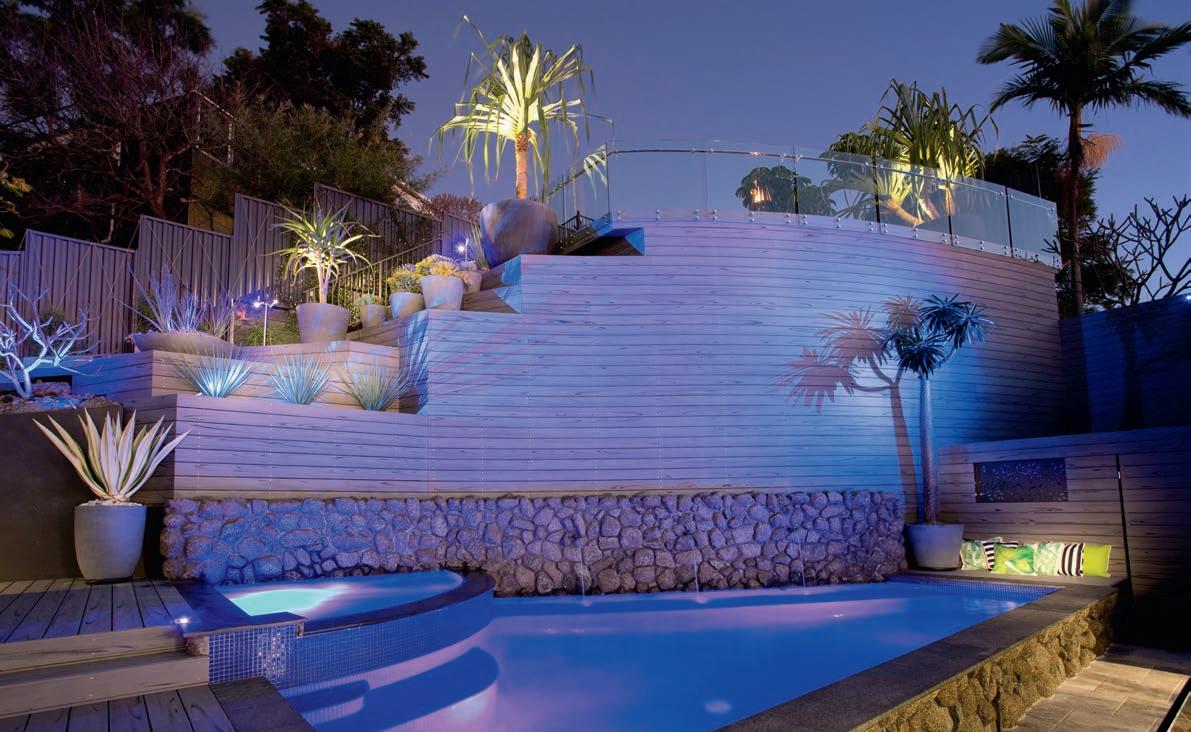
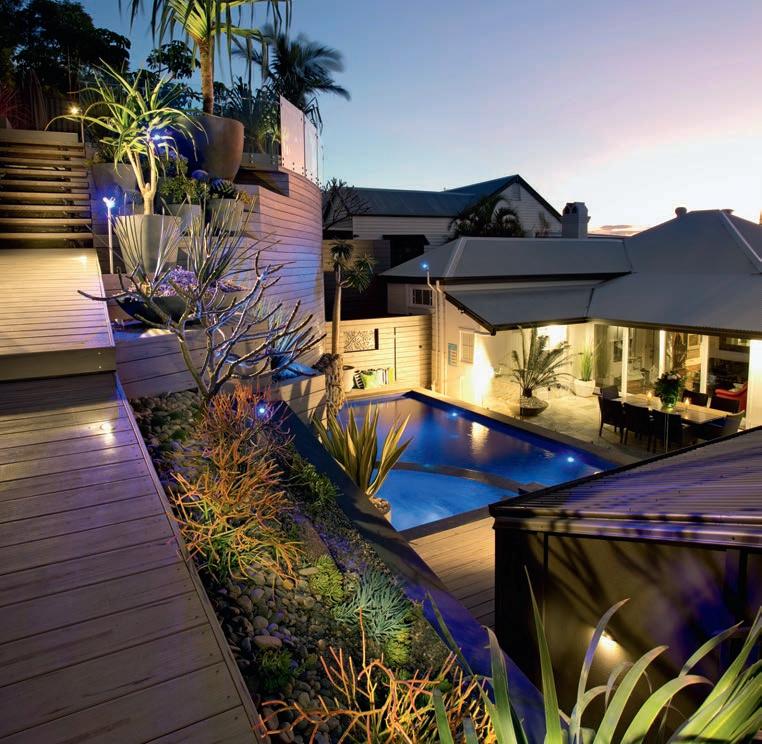
awards, including from Master Builders Queensland and Landscape Queensland, presented Noel and his talented team with some very significant challenges.
“Clearing away the rough dirt wall of the cliff face by hand was a job to test anyone’s mettle, and with 37 tonnes of material that needed to be manually carried up the mountain, including steel, timber, concrete sleepers, soil and gravel, this project has gone down as the greatest challenge in the history of Bioscapes,” says Noel. “The end result was certainly worth it, though — and it's been a definite career highlight!”
Describing the completed landscape as “mind blowing” and “so much better than we imagined”, John and Jane are thrilled with their private paradise, from the opulent pool to the elevated deck that offers a luxurious place to entertain or unwind, not to mention a breathtaking panoramic vista.
BIOSCAPES GOLD COAST
Mobile 0413 127 890
Email noelbrown@bioscapes.com.au
Website bioscapes.com.au
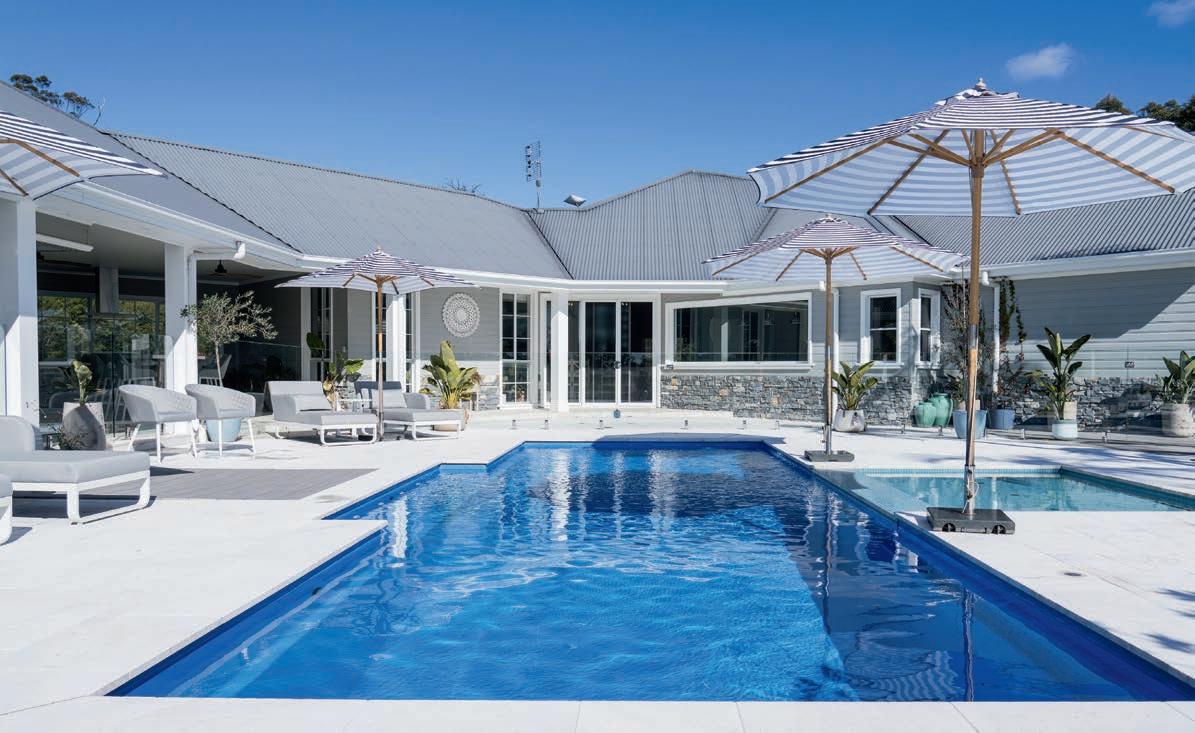
The resort-style pool is the undeniable showpiece of this backyard haven
Set within a sprawling rural retreat close to bushland, this stunning outdoor project from Prestige Landscape & Construction is a resort-style masterpiece. The homeowners’ vision was an oasis that would allow them to escape the hustle and bustle of their busy lives and enjoy some quality family time together. Led by Troy Stolzenhein, Prestige Landscape & Construction brought this vision to life with ease.
At the very heart of this meticulously executed, endlessly elegant outdoor living and entertaining space is a 10m x 4.2m rectangular pool that encompasses an often-used beach area — this shallow splash zone offers a safe space for the kids to play or cool-off. On the other side of the pool is a luxurious spa for the adults.
To complement the pool, designed by Masterbuilt Pools and built by Bombora Pools Narellan, the Prestige team installed sandblasted marble coping and generous surrounds of matching tiles laid in a French pattern for a cohesive, sophisticated look.
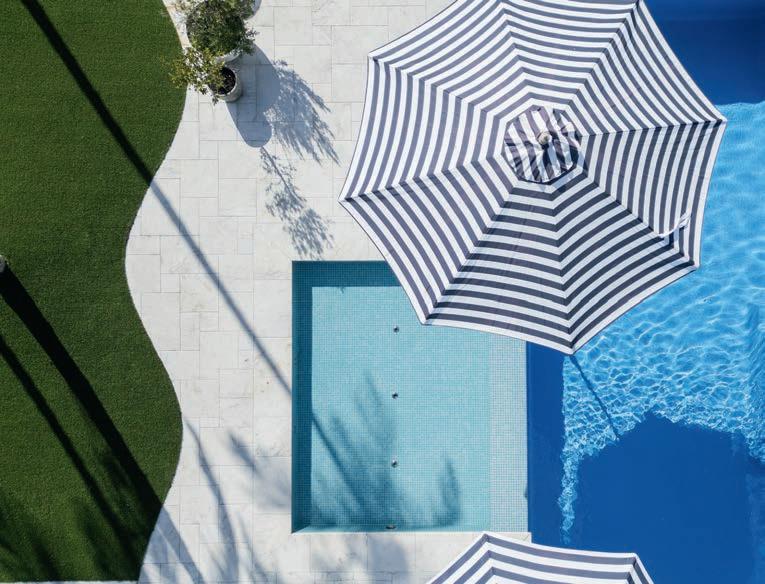

TROY STOLZENHEIN Director, Prestige Landscape & Construction
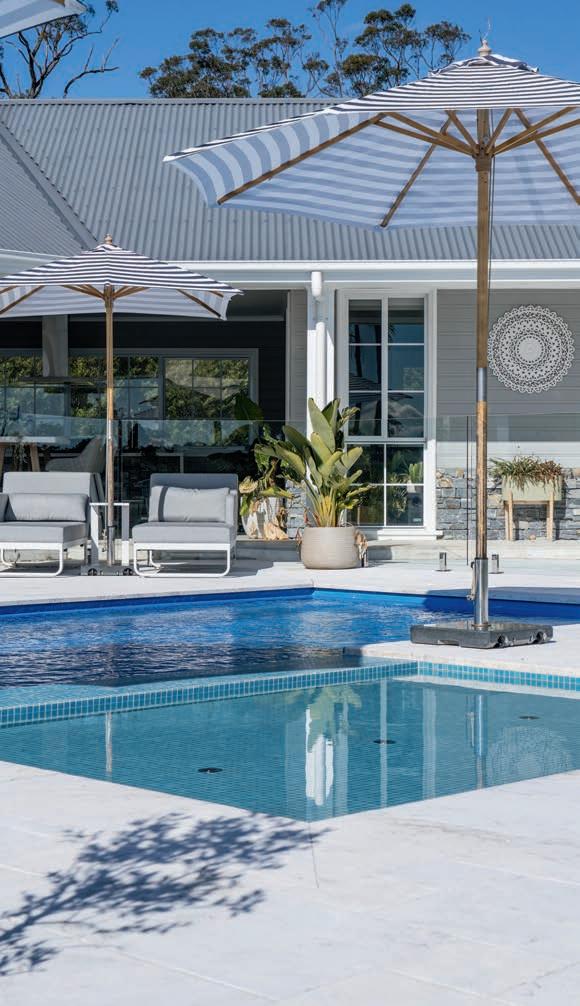
On the spa side of the pool, the outer boundary of the paved area has been given a wave-like outline that creates an organic feel while offering a curved step-off from tiles to artificial turf. Both the tiles and turf were laid with absolute precision by Troy’s team, creating a unique transition and enhancing the overall sense of flow. One of the curves even proved the ideal spot for an outdoor dining setting that complements the poolside sunlounges.
“This project was not only about the aesthetics,” explains Troy. “It was also about creating a living space that connects with the natural environment. With its tropical plants and seamless integration with the surrounding bushland, the design embraces the concept of sustainable luxury.”
Low-maintenance, drought-tolerant plants, supplied by Downes Nursery, were
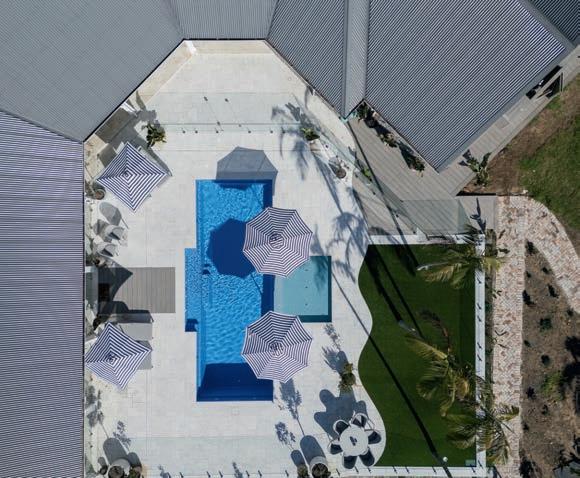
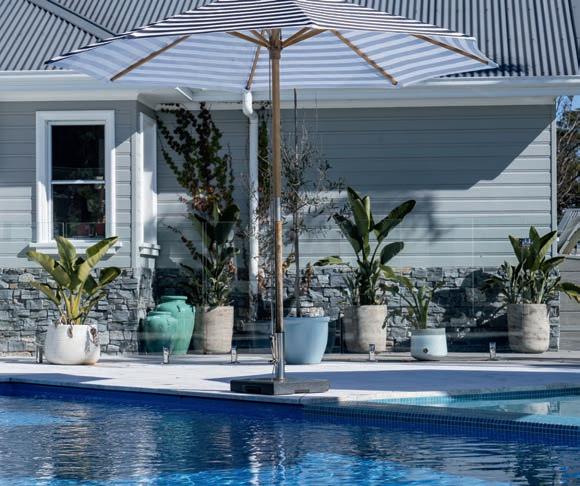
prioritised, contributing to the sustainability of the outdoor project. The carefully curated collection of potted plants adds textural interest, subtle but welcome colour, and a sense of being embraced by nature. It also provides a pleasing outlook from inside the home, which was built by Clear Skies Ahead.
“We specialise in large-scale pool and landscaping projects, ensuring that every detail is taken care of,” says Troy. “From design to construction, we pride ourselves on delivering high-end luxury outdoor spaces — and this particular project was no exception. Everything, from the design phase through to completion, ran smoothly, and the family was swimming and enjoying a luxurious, laidback outdoor lifestyle just weeks after the installation.”
By streamlining the entire process, from site assessments to the selection of
plants and materials, the Prestige team ensures that every aspect of the outdoor design and construction meets their clients’ expectations. The end result is what you can see here — a space that makes you feel like you are on a permanent holiday; one in which the design, landscaping and construction have come together flawlessly to create the ideal outdoor haven.
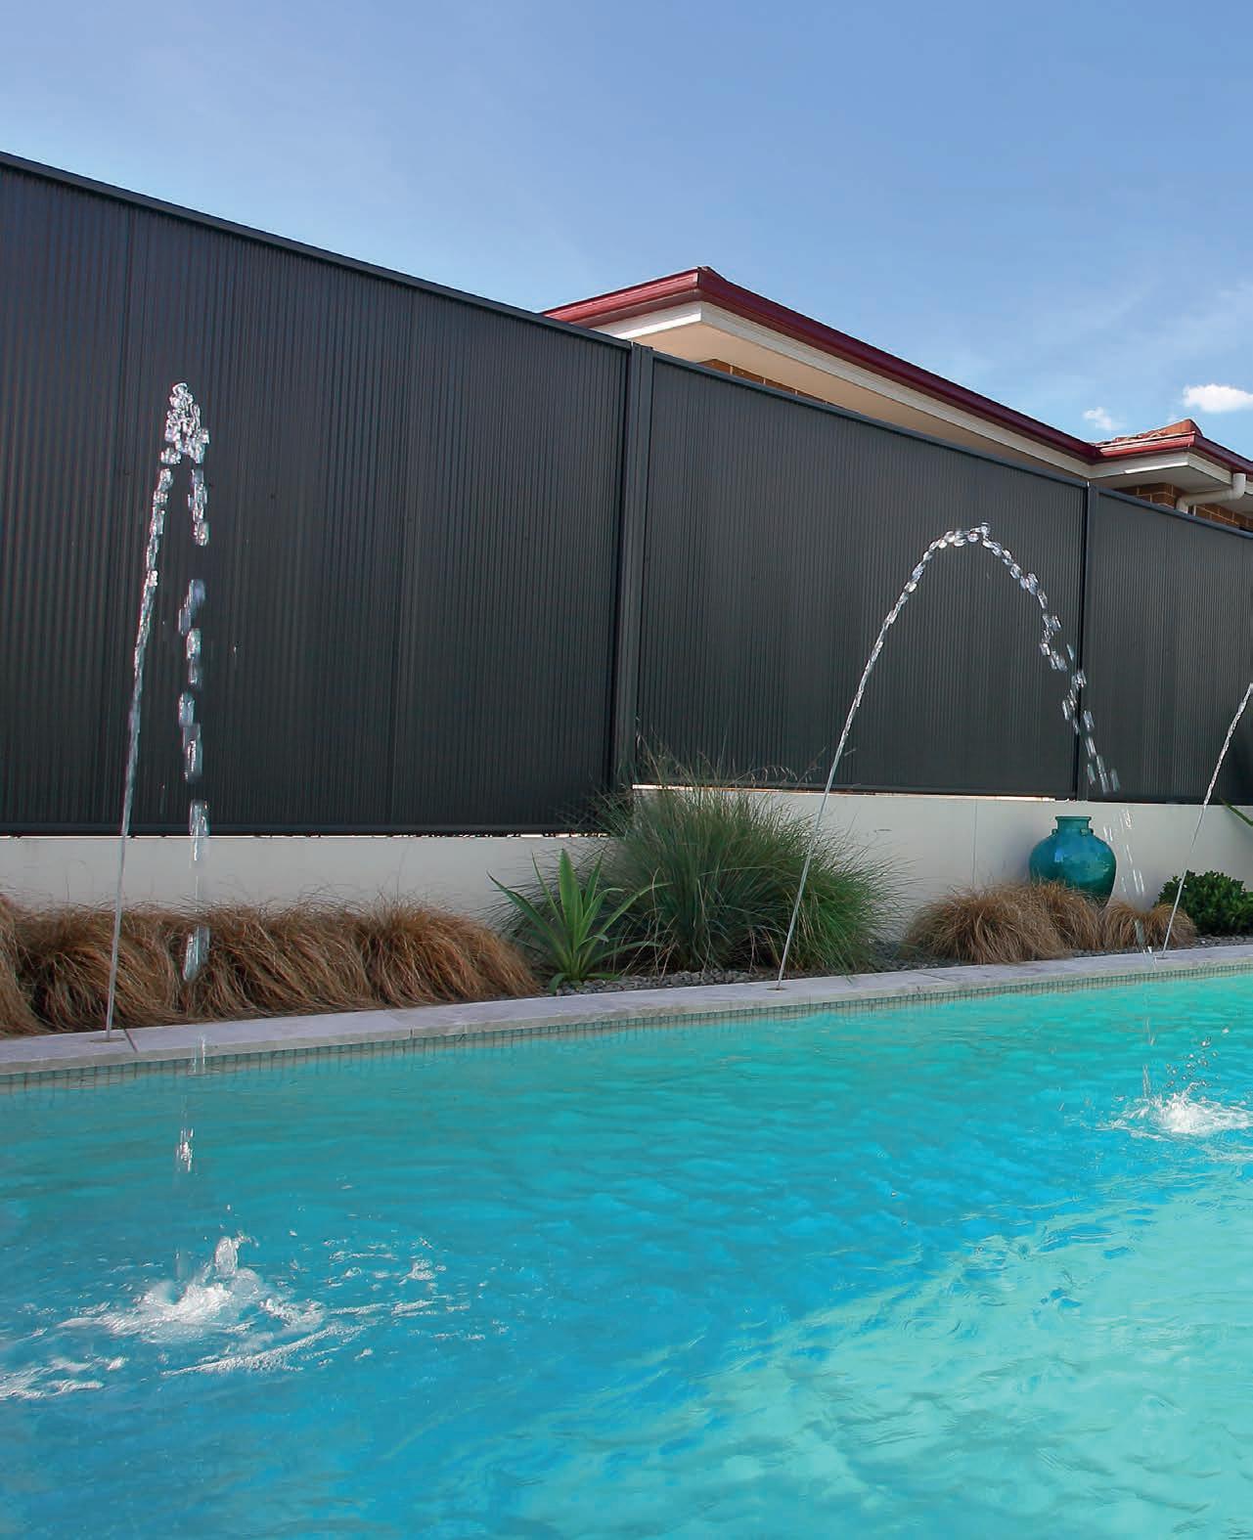
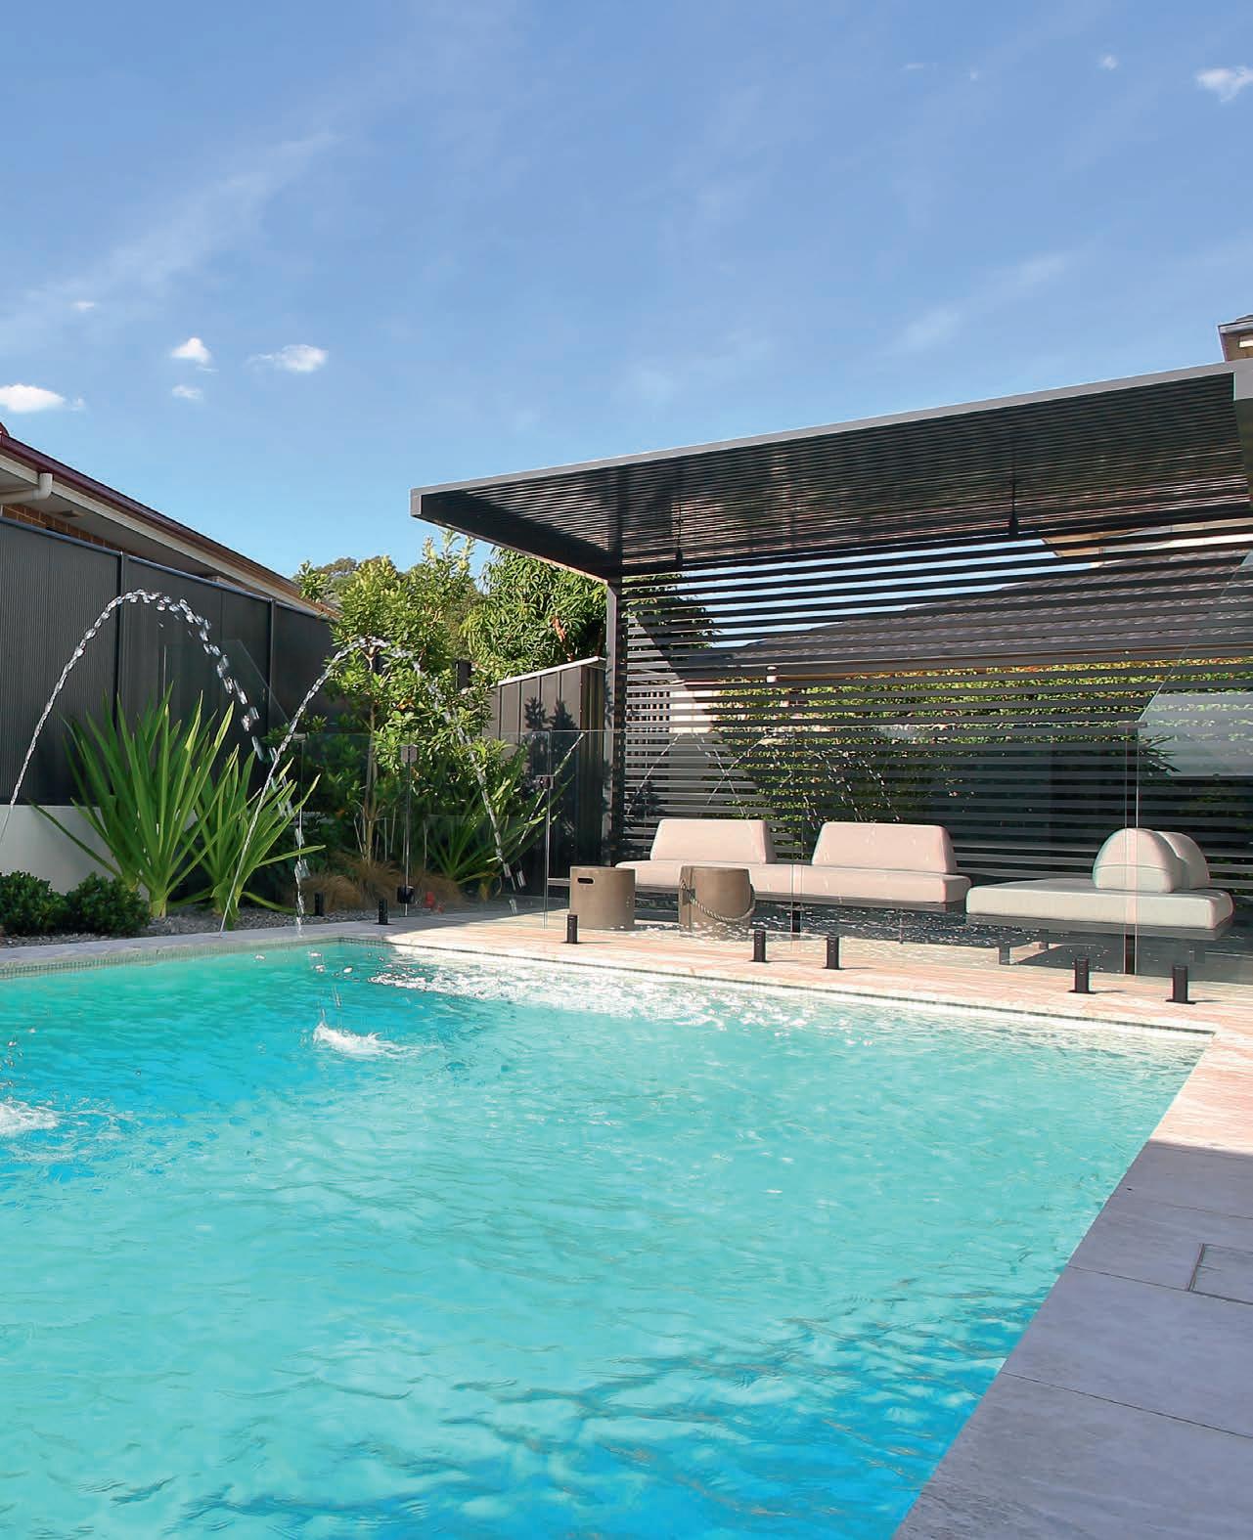
This thoughtfully landscaped family property has it all, from a leafy front garden to a made-for-entertaining pool and outdoor living spaces

Director, Ecodesign, The Other Side Landscapes & AEON Pools
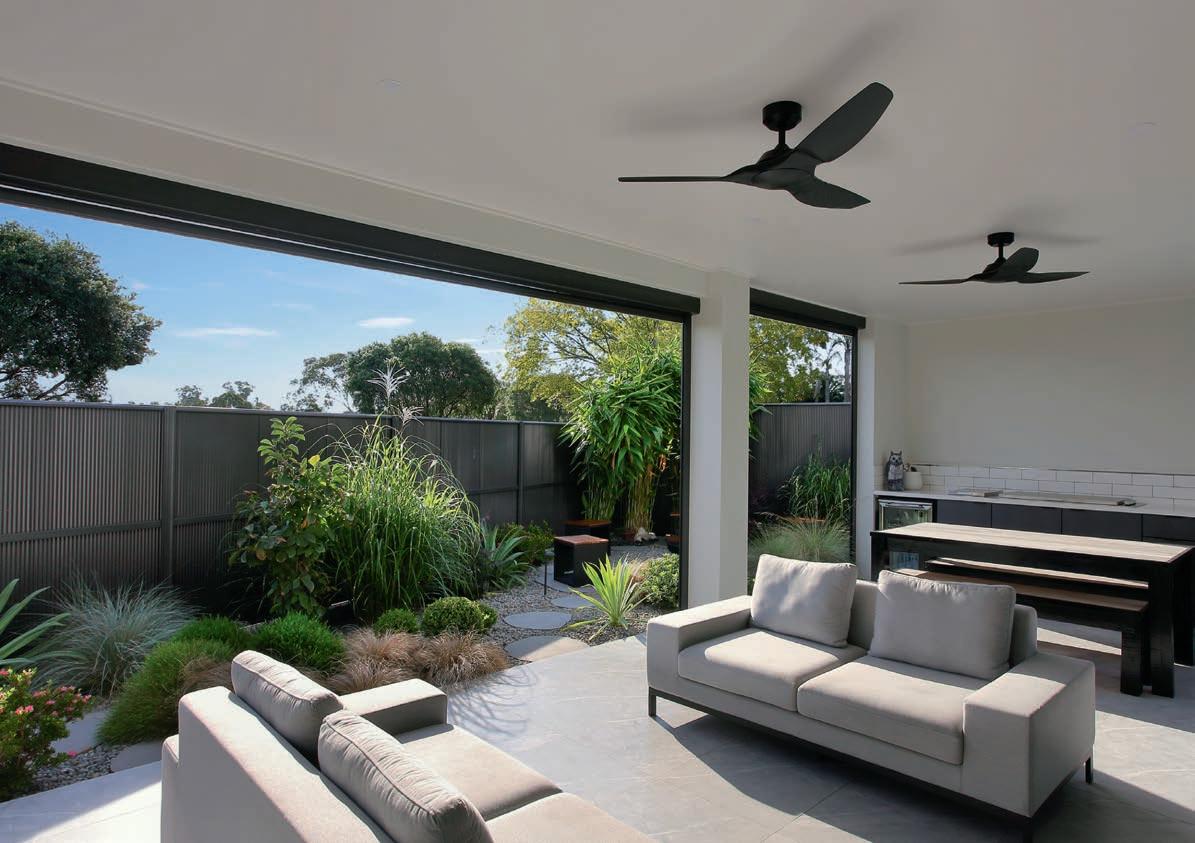
Claiming a sloping corner block, this thoughtfully landscaped property ticks all the boxes.
The flourishing front garden enhances the home’s street presence, while the stunning rear-garden entertaining areas and swimming pool evoke a resort vibe, summer through winter.
The front garden needed to frame the newly-built home and tame the tricky slope. The result is an expertly tiered garden in which wide steps flanked by built-in planters usher visitors up to the front door, and a lush, layered planting plan softens the hard lines and delights the eye of passers-by.
“The brief from the young family was to provide outdoor areas that complemented the home’s architectural style with clean but not cold lines, and a minimalist palette of plants and materials. They wanted lots of detail but an aesthetic that was calming; flow was also important,” explains Adrian Swain, director of ecodesign, The Other Side Landscapes and AEON Pools.
“The planting approach was to create a relaxed yet structured layout. This involved combining colours, textures, interesting
foliage and flowers to create garden areas that offer year-round interest.”
The plants incorporated include English box (Buxus sempervirens) clipped into balls, baby panda grass (Pogonatherum paniceum), New Zealand hair sedge (Carex comans ‘Bronze’), compact magnolia (Magnolia grandiflora ‘Teddy Bear’), Chinese fringe flower (Loropetalum), and tussock grass (Poa labillardieri ‘Eskdale’).
“Off-form concrete steps are a feature of the front garden’s modern minimalist design with LED strip lighting for a touch of nighttime magic. In fact, considerable thought was given to the lighting design of all the outdoor spaces, which includes accent lights to the feature trees, path lights to the steppingstone pathway through the rear garden, as well as hanging lights in the cantilevered poolside pergola,” says Adrian.
The pool, its waterline clad in Ezarri Zen Carrara mosaic tiles, is a favourite gathering space. For fun and a resort feel, deck water jets were installed along one side of the pool. For comfort and shade, a custom powdercoated pergola with integrated batten screening and outdoor seating beckons at one end.
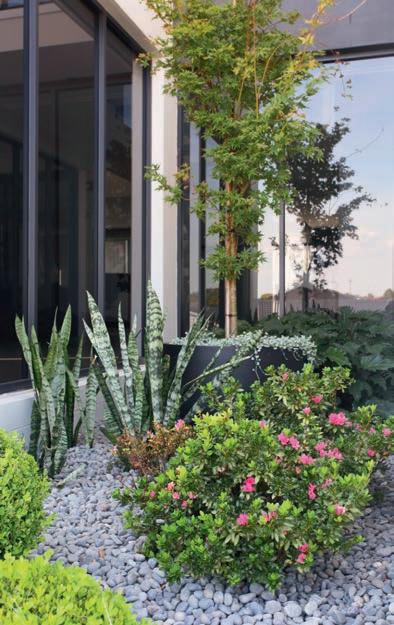
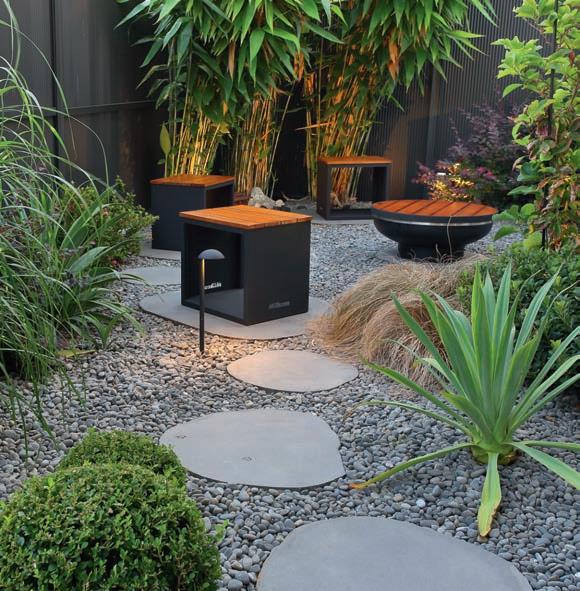
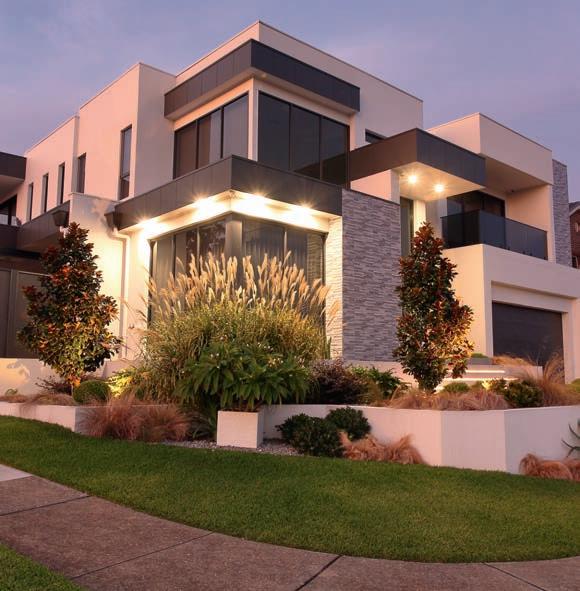
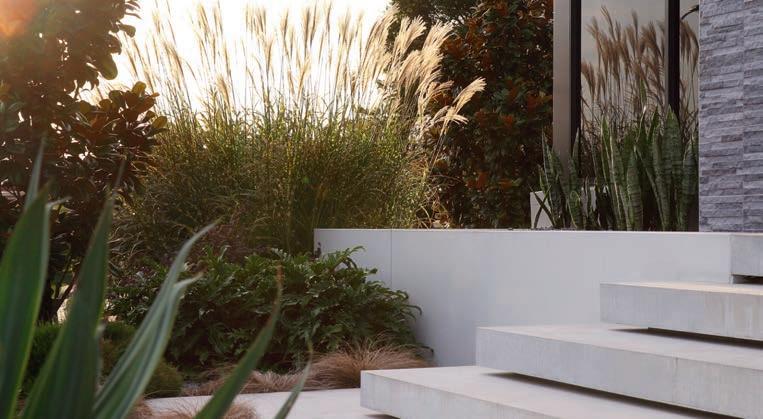
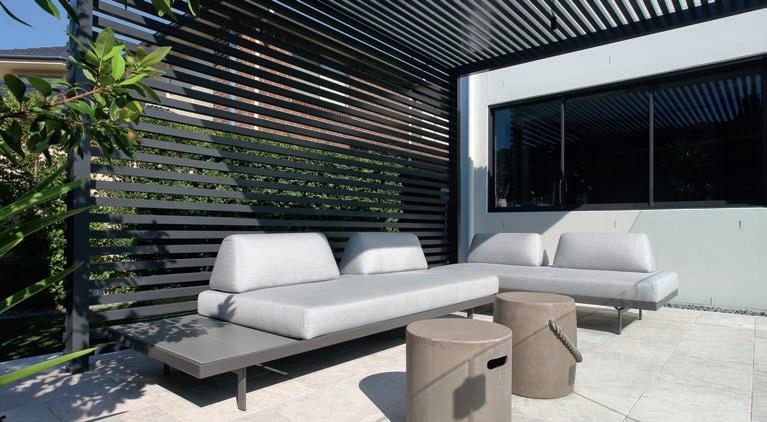
Full-width steps stretch across the other end of the pool, with Aria limestone coping flowing seamlessly into the covered alfresco living space that is attached to the house. “That sense of flow and connection was important to the family,” says Adrian. “The pool area needed to feel like a part of the home, not an add-on.”
The alfresco living space leads directly out to a cosy, plant-embraced corner with a fire pit and stools, along with a Buddha statue and a stone lantern for an exotic touch. Access to this serene space is via organic bluestone steppers that navigate a sea of volcanic pebbles, referencing those used in the front-garden planters.
All of the landscaped and outdoor areas were designed by ecodesign, working in close collaborationy with the home designer. The Other Side Landscapes completed all of the external works, including planting, lighting, and construction of the pergola, while the pool was built by AEON Pools.

JULIA MEYER PFLUG
Creative Director, Folium Studio
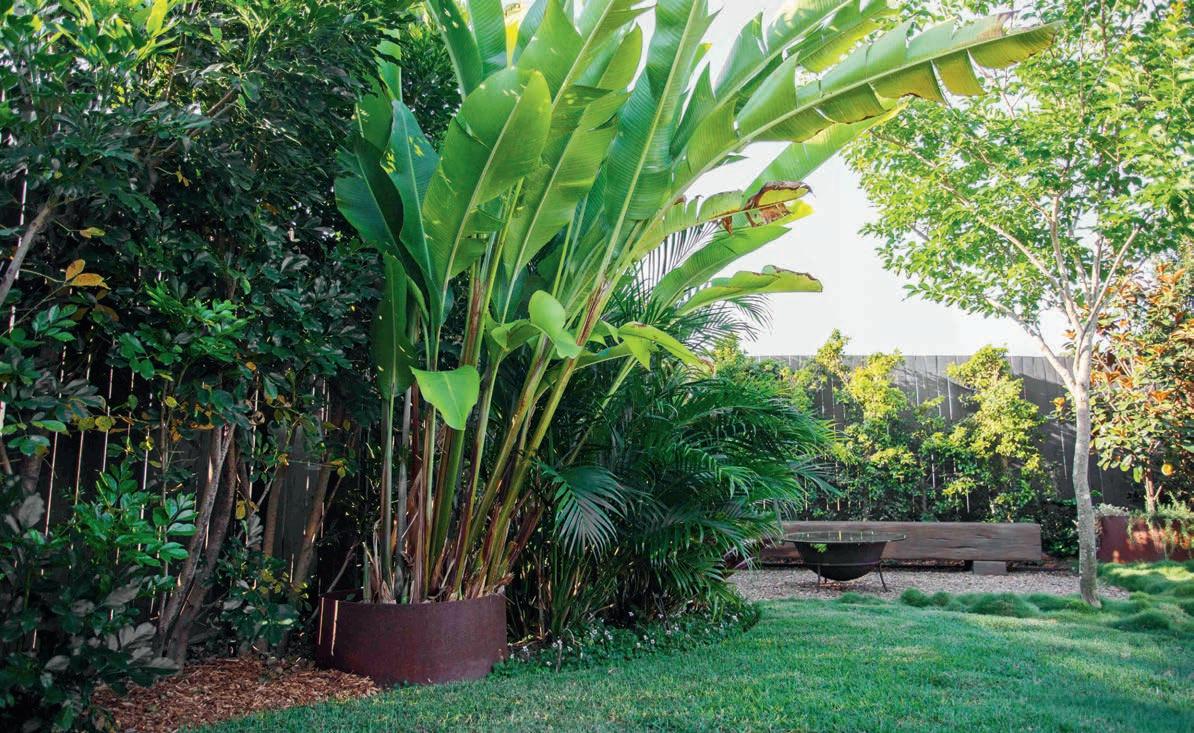
This intriguing Brisbane garden, a deliberately curated blend of Mediterranean, tropical, arid and classic garden design elements, is what landscape designer Julia Meyer Pflug of Folium Studio calls “an eclectic garden”. “Rather than adhering to a single style, the design embraces diversity while maintaining cohesion through careful plant selection and thoughtful material choices,” says Julia.
“This garden invites you in, and that, ultimately, is what I believe garden design should be about: creating spaces that enhance life, connect us to nature, and offer a sanctuary from the everyday.”
The owners wanted to transform their sloping backyard into a “garden extension” of their home. The essentials included a plunge pool and outdoor shower, a fire pit area, lawn for the dog, and a trampoline for their two young children. All of this had to be achieved while creating a harmonious retreat that would feel both spacious and peaceful, despite the compact area.
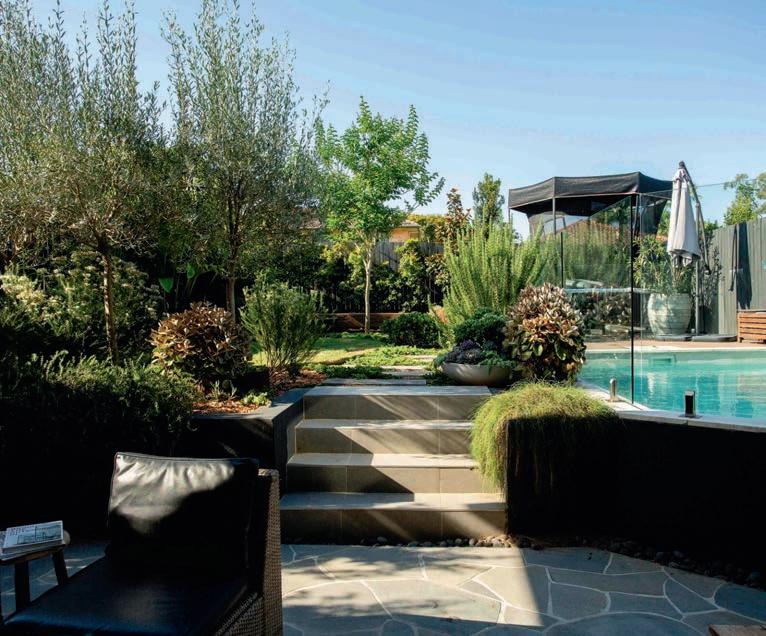
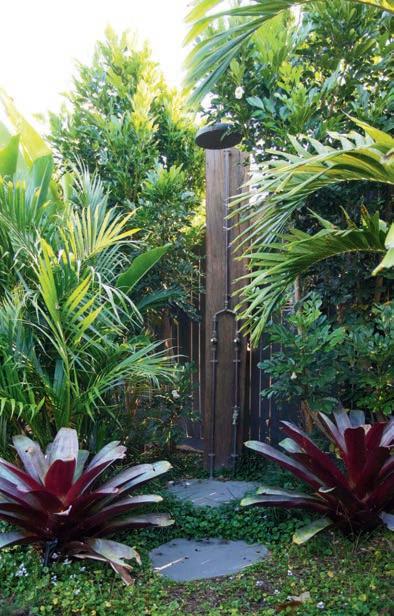
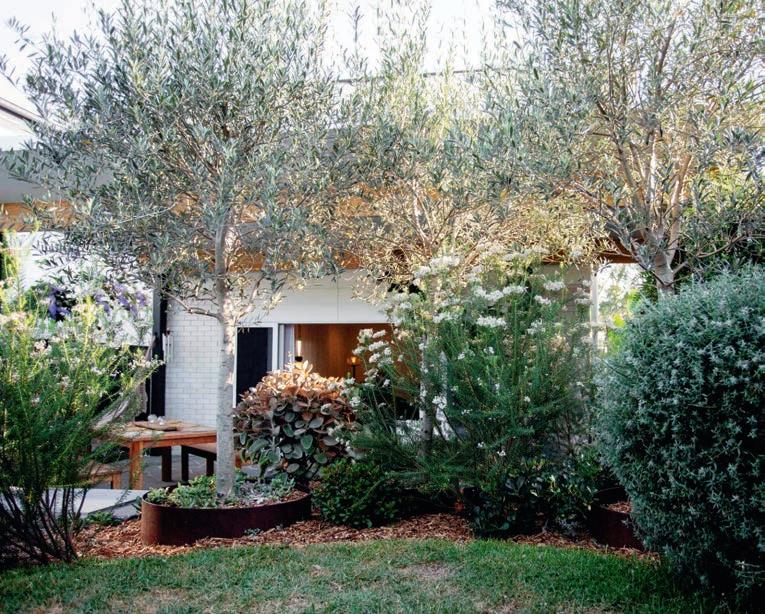
“The sloped site became one of the garden’s defining features,” explains Julia. “Rather than fighting the gradient, it was levelled and we created a retaining wall integrated into the pool with paved steps to create a dramatic entry sequence. The pool shape was customised to fit the space and allow room behind for the trampoline.
“The hidden copper outdoor shower is perhaps my favourite feature,” she adds. “It’s screened entirely through strategic plant placement and is revealed gradually as you move through the garden. This adds an element of discovery that elevates the everyday into something special.”
The fire pit area was designed by Julia to feel like a tropical oasis, anchored by a 250kg timber railway-sleeper bench, while the teardrop-shaped lawn is defined by Corten steel edging, turning a practical element into a sculptural feature.
The alfresco is the garden’s social heart. This bluestone crazy-paved space connects the house and garden, creating a transition where you feel part of both.
For this project, a close collaboration with landscaper Christopher Nicholson, Julia developed a consciously eclectic, layered plant palette that honoured the owners’ specific wishes — olives, magnolia trees, palms, and a crepe myrtle tree — while selecting complementary plants that would unite these diverse species. Olive trees, for example, were used as the entry feature while a crepe myrtle forms the centrepiece when viewed from inside the home. In the tropical corner, palms create vertical drama.
“The result is a richly layered, textured landscape that invites exploration and offers something new to discover with each visit. That’s what makes this little garden a joy,” says Julia. It’s also a garden that represents Folium Studio’s design philosophy: that every outdoor space can become a sanctuary that nourishes the soul. “And,” adds Julia, “it proves that eclectic doesn’t mean chaotic, compact doesn’t mean compromised.”
FOLIUM STUDIO
Mobile 0404 297 620
Email gardendesign@foliumstudio.com.au Website foliumstudio.com.au
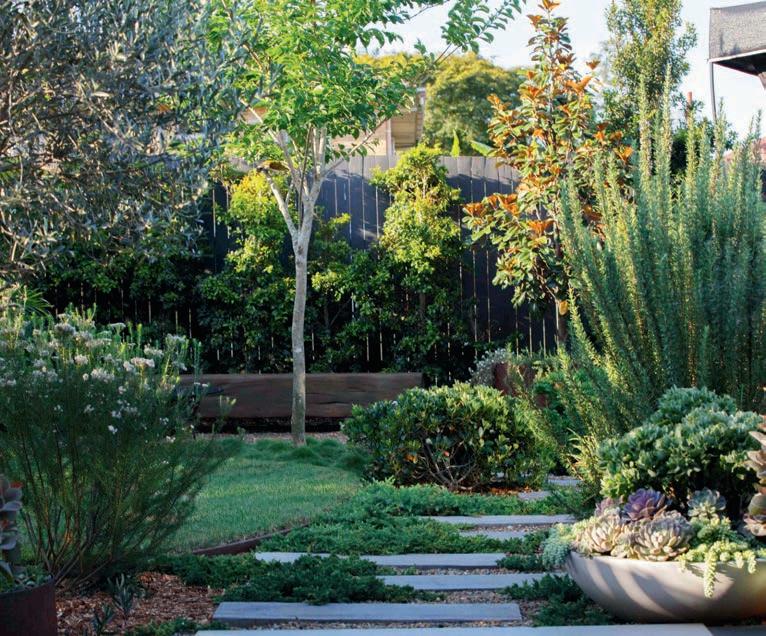
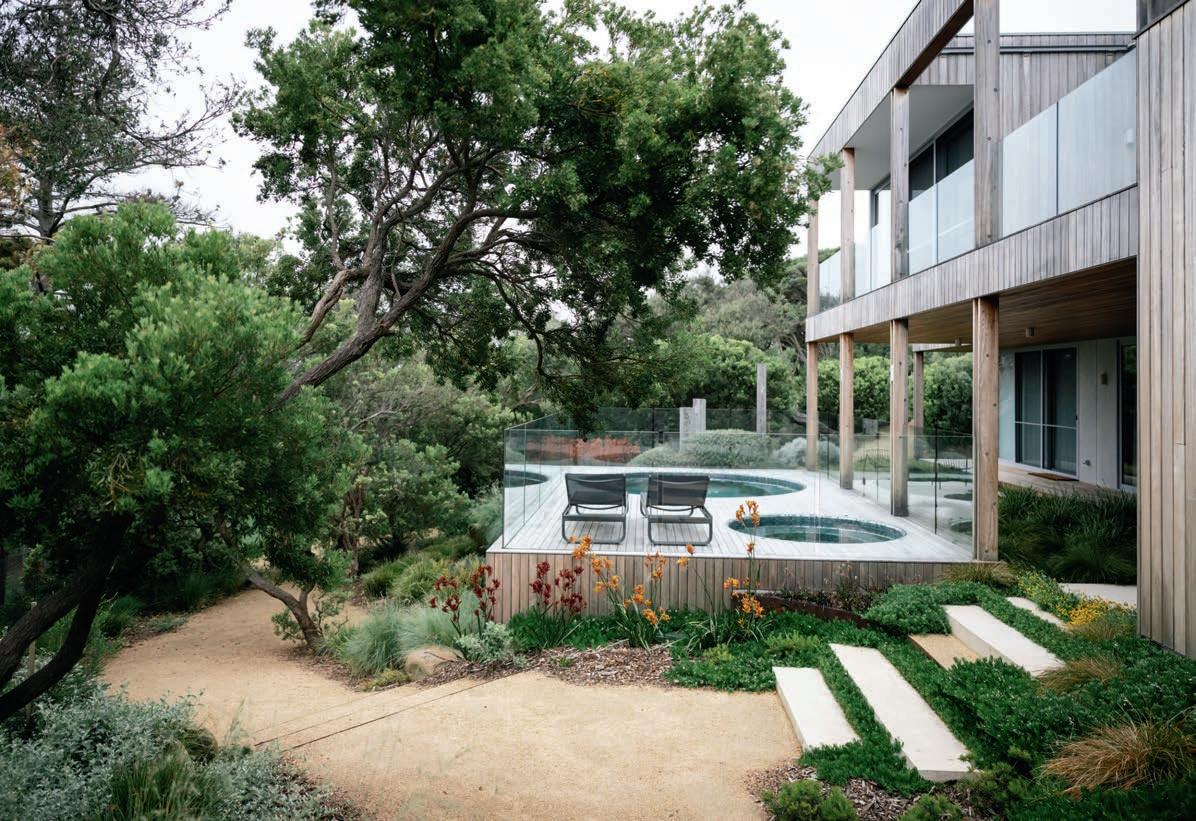

MICHAEL STEPHENSON Director, Formed Landscapes
Situated in the scenic coastal town of Blairgowrie on Victoria’s Mornington Peninsula, this masterfully built landscape showcases the owners’ commitment to keeping the project local, involving a raft of trusted Peninsula-based professionals throughout the process.
The new home, designed by Planned Living Architects and built by KABSAV, needed to seamlessly connect with its breathtaking surroundings. Julie Crowe Landscape Design conceived a design for the landscape and swimming pool that complements the modern architecture of the double-storey residence while staying deeply rooted in the naturalbeauty of the coastline. In turn, Michael Stephenson, director of Formed Landscapes, and his highly skilled team, were entrusted with making this vision a reality.
“The landscaping begins at the top of the sloping property, where sweeping views immediately capture your attention. As you descend into the garden, the space unfolds through a series of carefully crafted areas, each emphasising organic curves, textures and layers,” says Michael. “With every step down, new elements are revealed — winding paths, flowing stairs, garden beds framed by mature trees, carefully selected plants, and the stunning circular pool and spa.
“The planting is an arresting blend of texture, colour and form, thoughtfully paired with the existing trees the owners wished to preserve, thereby creating an immediately established-looking landscape. Due to supply issues, many plant selections were made — and changed — organically on-site, with collaborative decision-making between us, the designer and owners to ensure the best result.”
To ensure the plants would not just flourish but also perfectly frame the various landscape features, earthworks were undertaken to shape the garden beds, zoned irrigation was installed to ensure the health of the plants and turf, and mulch was applied.
Curved steel retaining walls reflect the natural contours of the land, providing both structural support and a sculptural quality. These walls are complemented by the steel steps that guide you through the landscape, flawlessly connecting the different areas while maintaining a unified look and feel. The deep steel edging also adds textural interest to the transition between lawn and garden bed.
Insitu sandblasted concrete steps and slabs offer a textured, tactile experience. Poured and finished on-site, the concrete veranda is not only functional but visually striking, and the circular cut-out references the pool and spa, which were built by Landmark Pools.
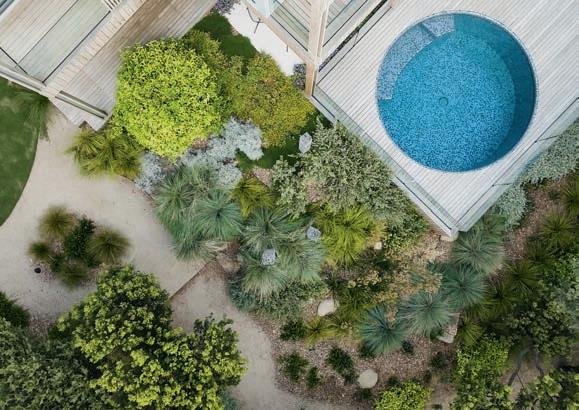
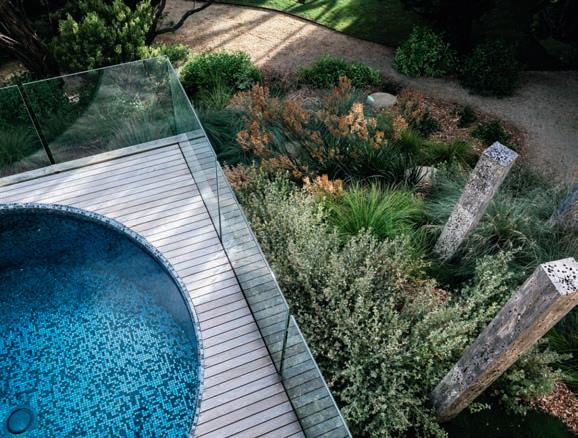
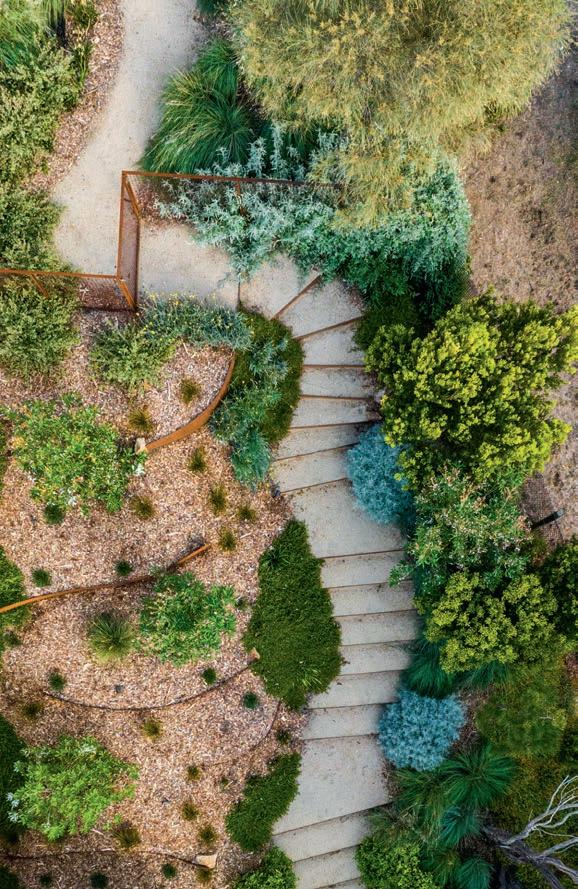
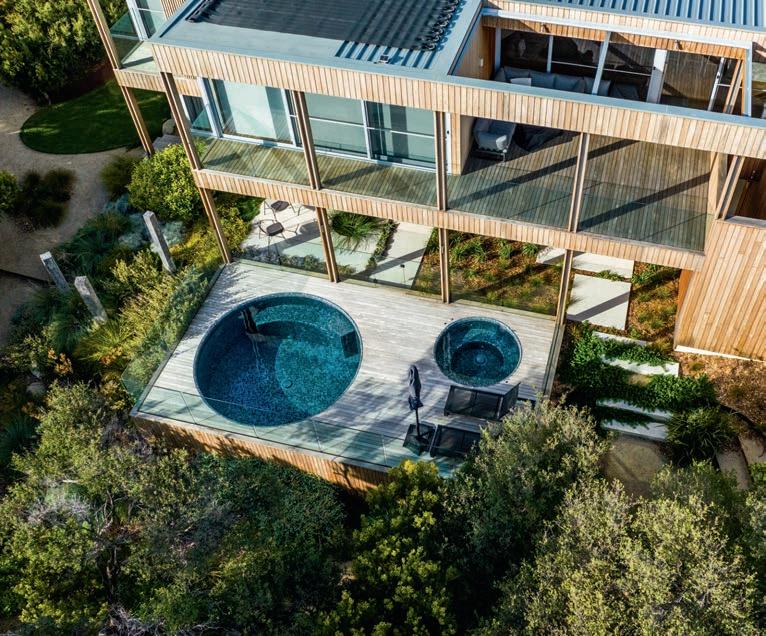
“The totem poles, with their imperfect borer holes, create vertical interest and a unique focal point in the garden,” concludes Michael. “The concrete cylinder veggie planters blend form and function, offering a practical feature at the base of the garden.”
The result is an abubdant garden that feels considered and organic. It offers the owners a flawless connection between their home and Blairgowrie’s beautiful natural surrounds, and won for Formed Landscapes the prestigious Nic van Dieman Award in the 2024 Victorian Landscape Industry Awards. It really is a patch of paradise.
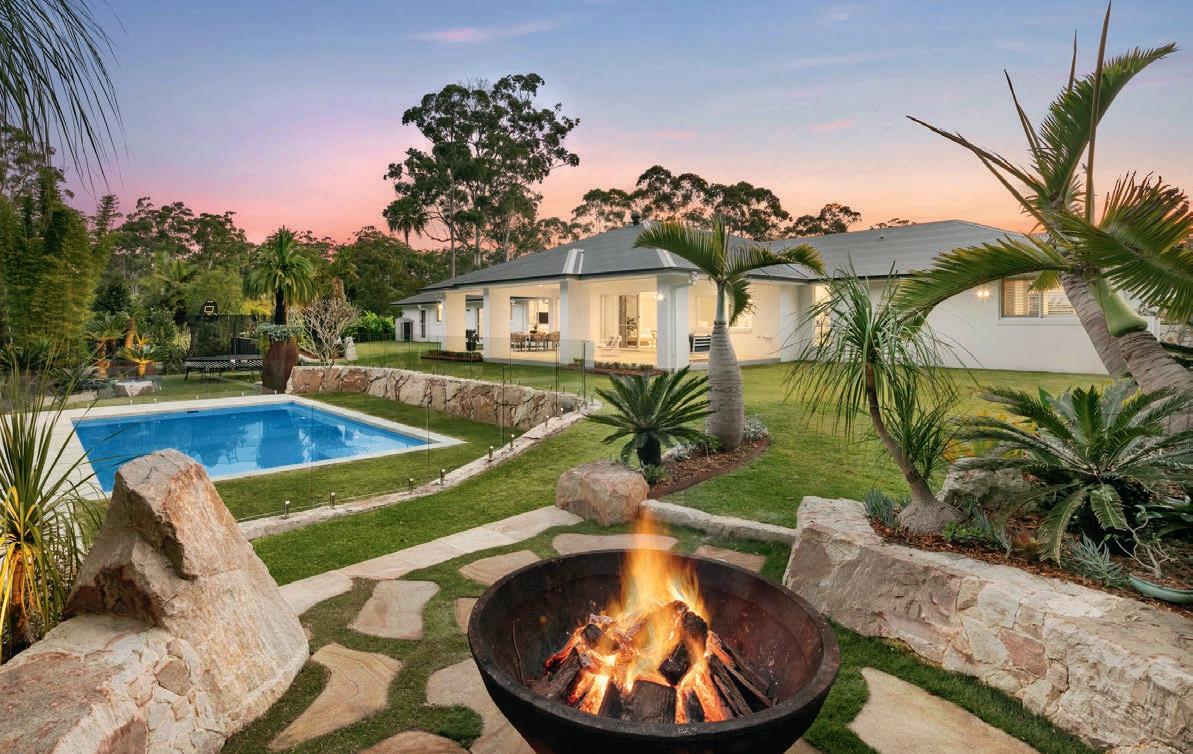

MATT MCMAHON Director & Principal Designer, McMahon Earth Solutions
Forging a seamless connection to nature, this acreage landscape is sublime
Both front and rear gardens have been thoughtfully designed to forge a close connection to nature and frame the Hamptons-style home to perfection.
Designed by Matt McMahon, director of McMahon Earth Solutions, the gardens that surround this home, set in an idyllic spot in Queensland’s Noosa Valley, draw heavily on the beauty of the coastal locale to offer the young family something very special.
The front garden is a clever mix of rustic features and formal elements, in keeping with the traditional architecture of the home. The rear garden is a more relaxed affair that feels like a seamless extension of the broader natural environment.
In the front garden, a formal steppingstone path leads from the driveway, across the manicured lawn to the front door of the house. The garden beds here reflect the formal angularity of the pathway but are softened by the planting and the inclusion of richly-toned Corten steel edging.
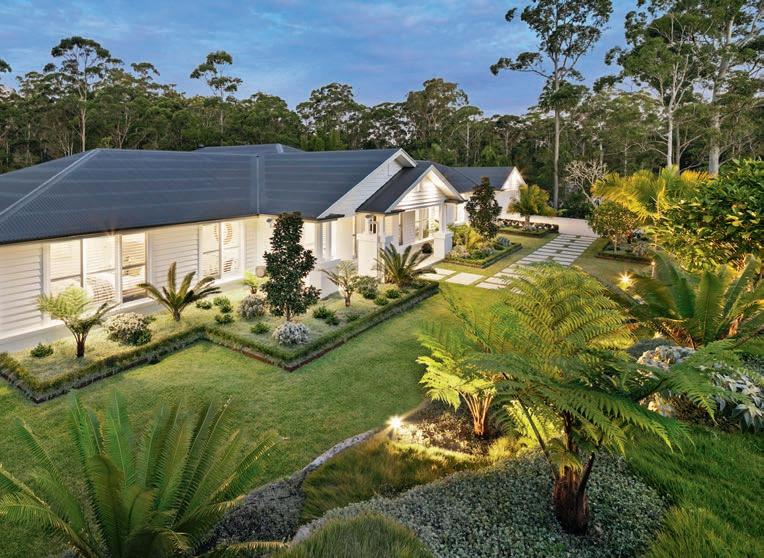
The grand retaining wall that snakes its way along the front boundary was built using blonde granite boulders, giving the acreage property that quintessential country feel. To enhance the garden’s connection to its wider natural surrounds, and offer greater privacy from the street, generous planting beds were integrated into the design of the wall, which the McMahon Earth Solutions team then filled with plants of varying heights.
The planting palette is integral to Matt’s design and at the homeowners’ request, the front-garden planting style is what he calls “a little bit Hamptons”. This can be seen in the use of traditional exotic plants such as compact magnolia (Magnolia grandiflora ‘Teddy Bear’) and dwarf mock orange (Murraya ‘Min-a-Min’), both of which produce fragrant white blooms. These are supplemented by an array of what Matt describes as “subtropical classics”.
In the rear garden, the focus is on waterwise and subtropical plants. The planting palette features natives — Australian tree fern (Cyathea cooperi), native gardenia (Atractocarpus fitzalanii), hoop pine (Araucaria cunningham), and cycad palm (Macrozamia moorei) — complemented by climate-appropriate exotics, such as Japanese sago palm (Cycas revoluta), natal plum (Carissa ‘Desert Star’), and giant doon (Dioon spinulosum).
“When it comes to the rear garden, the design is very much about family life and enjoying the outdoors. There are level, grassed areas where the children can play, an inviting swimming pool, and a fire pit area where the family can relax and feel totally connected to nature,” says Matt. “To add to the charm, the fire pit is a repurposed Corten steel mining crusher around which we built a semi-circular seat out of blonde granite.”
The result is a landscape, designed and constructed by McMahon Earth Solutions, that forges a seamless connection to the property’s natural surrounds.
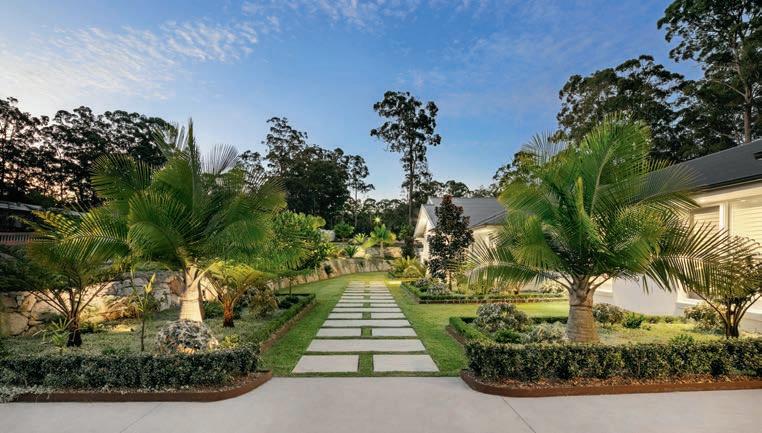
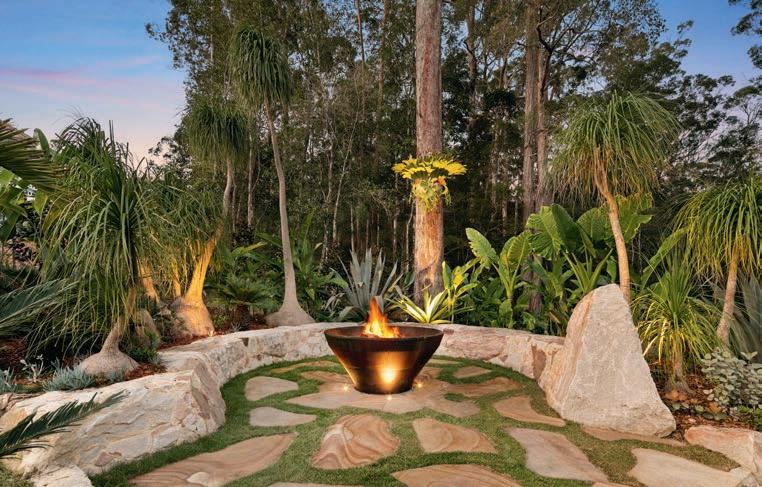
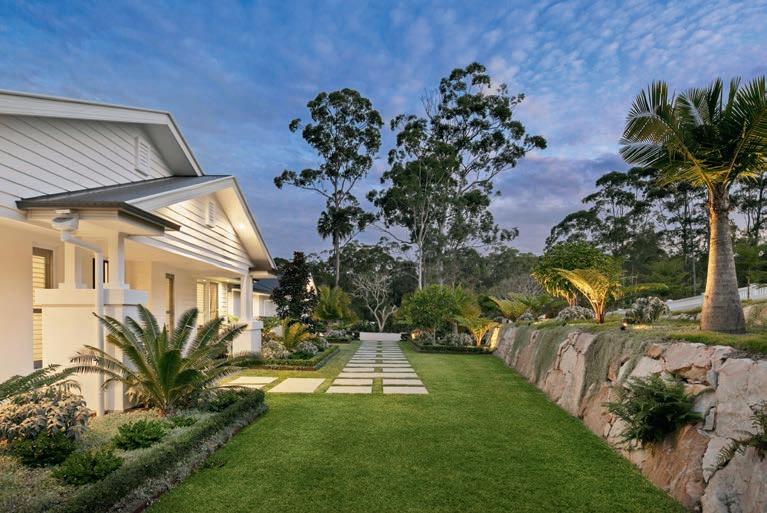
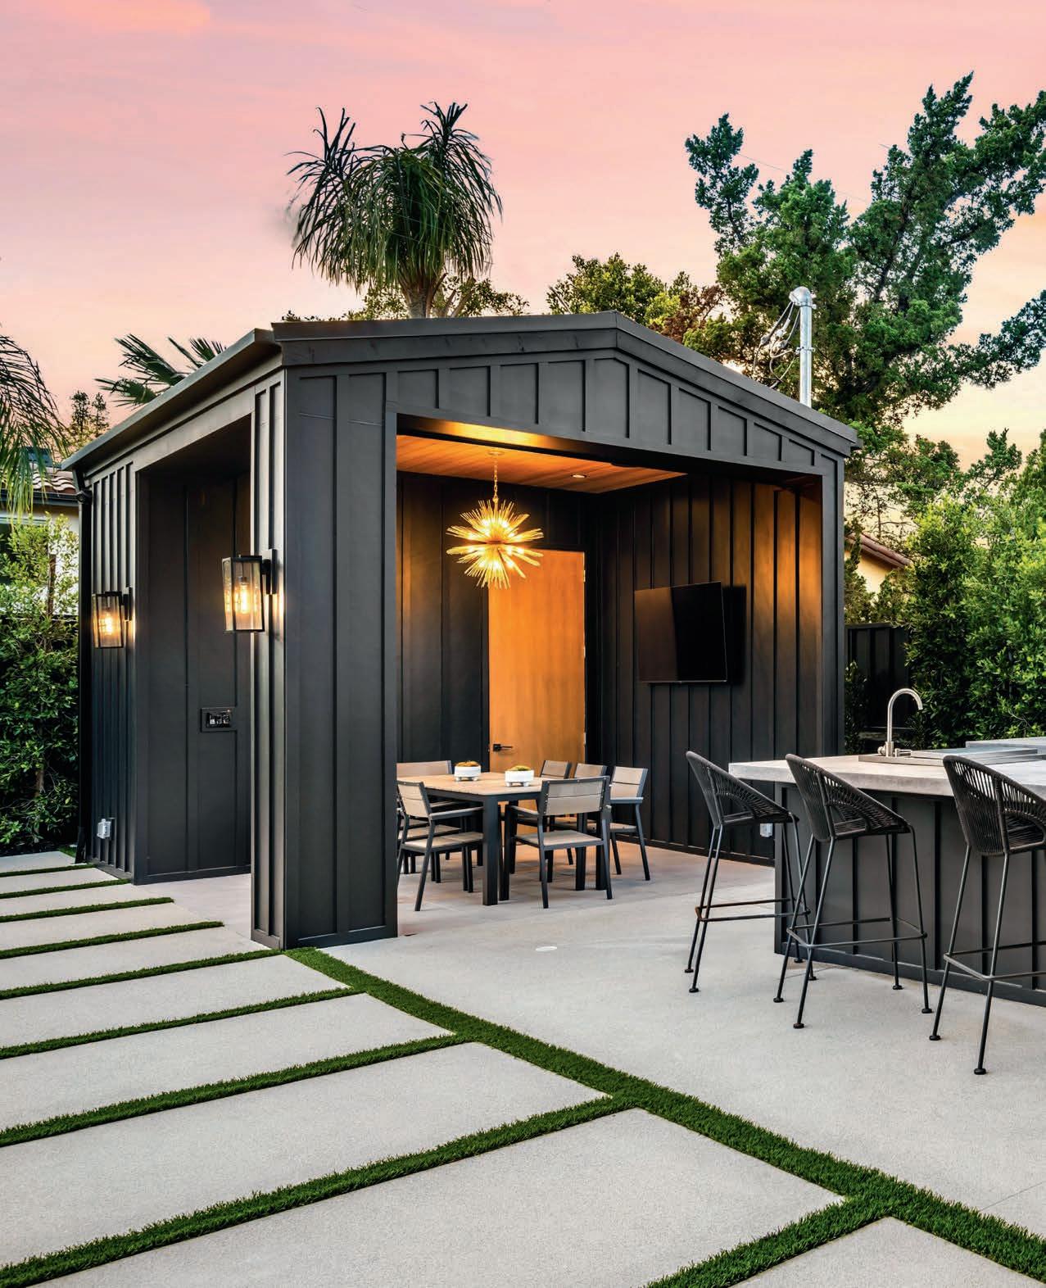
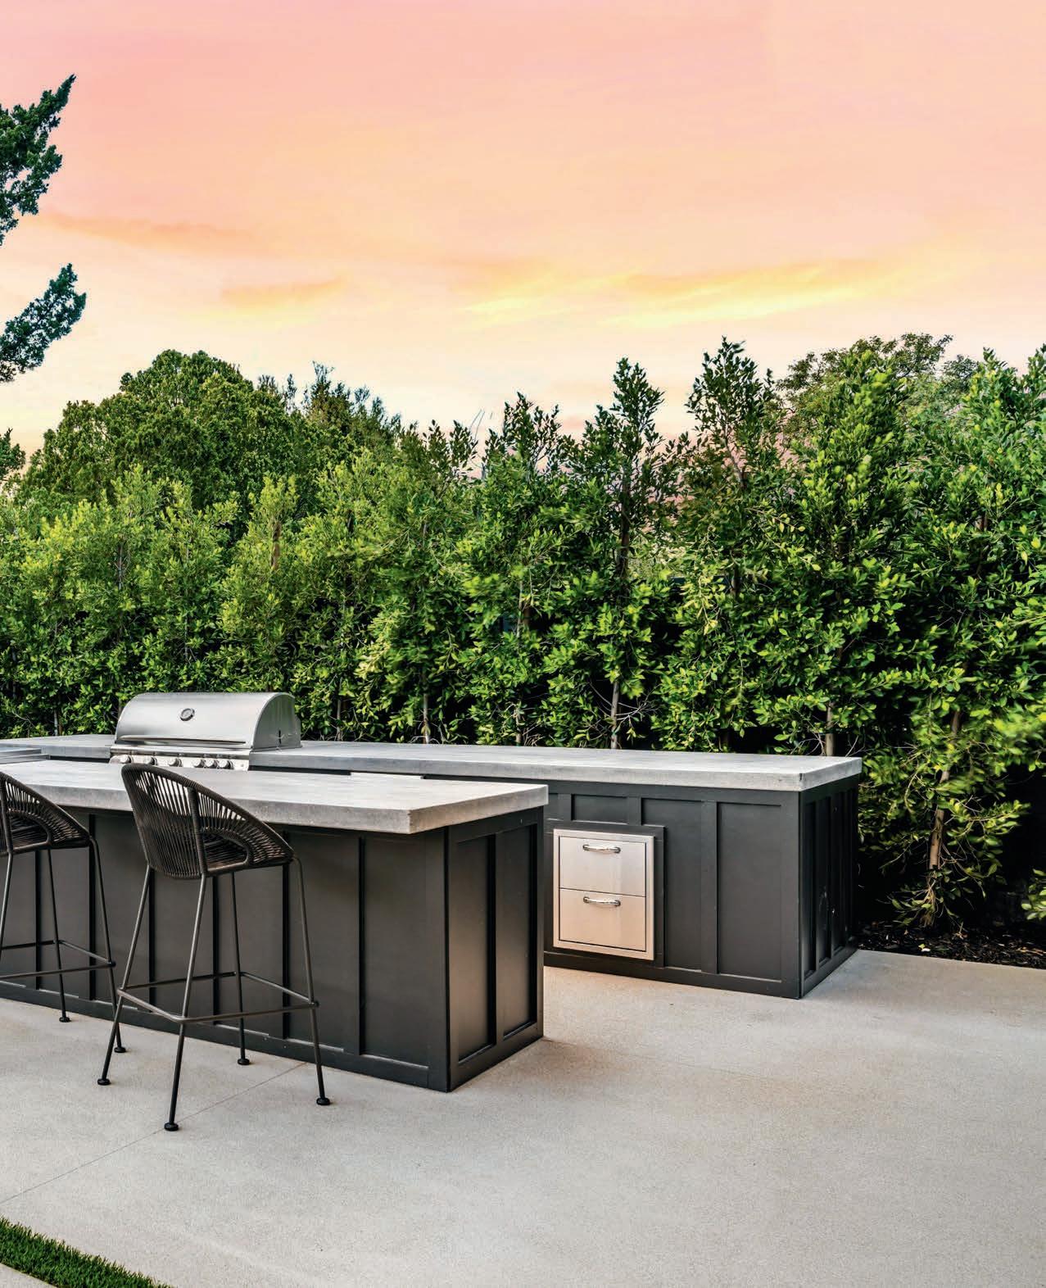
Create a luxuriant landscape where water works reliably and effortlessly to enhance your outdoor lifestyle
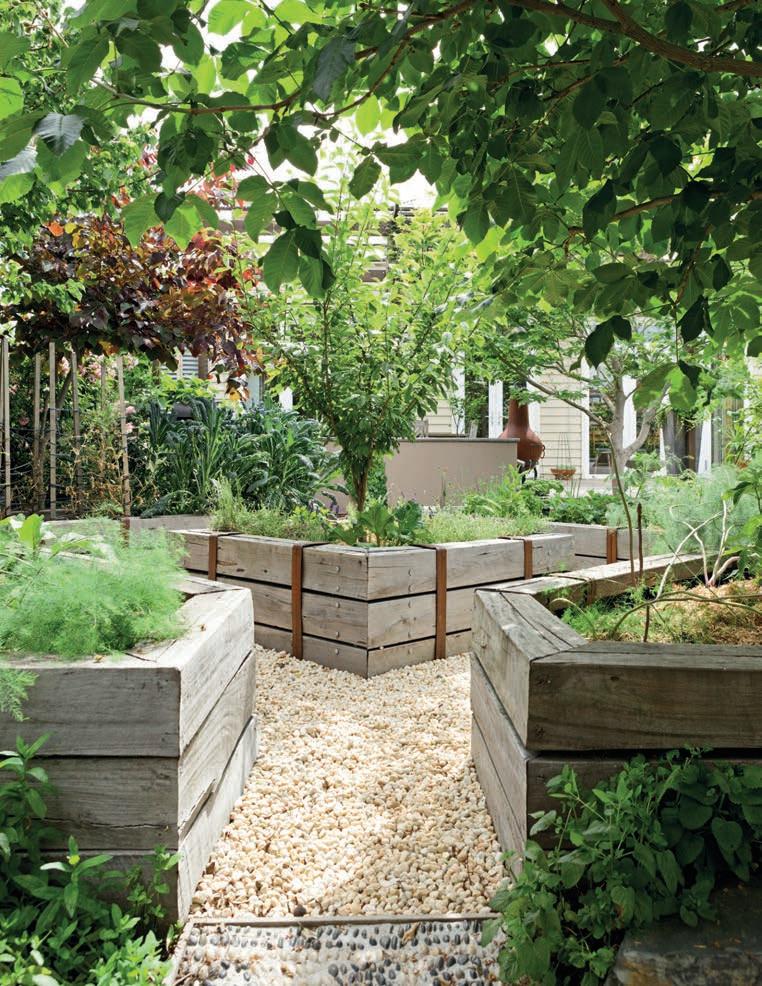
The best outdoor spaces are designed with intention. Not just in how they look, but how they feel to live in and how easily they support everyday moments, from quiet mornings to leisurely lunches shared with family and friends.
When everything works together, reliably and seamlessly, your outdoor area becomes more than a backyard. It becomes a natural extension of your home and lifestyle. This is because behind every well-designed outdoor space is something you can’t always see but is always working for you: water.
Whether it’s keeping garden beds or lawn lush and healthy, filling drinking glasses at the outdoor table, or rinsing your pickedfresh-from-the-garden veggies, water plays a vital role in how outdoor spaces function.
The availability of clean, reliable water ensures that every part of that experience feels effortless. With solutions like Davey’s Aquashield UV disinfection systems, water can be treated without the use of added chemicals, helping protect against bacteria while maintaining a natural, fresh quality.
These systems are a simple way to bring confidence into everyday moments so the quality of the water you use outdoors is just as dependable as the space around it.
A well-designed outdoor space should work efficiently and dependably. From irrigation to household supply, consistent water pressure is essential to keeping everything running. day after day, as it should.
Davey's DynaDrive, DynaDrive Pro and EvoDrive systems are designed to maintain steady, reliable pressure across your entire
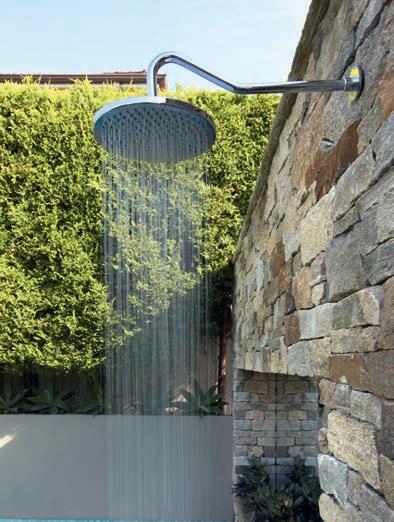
property and can automatically adjust to demand. Whether it’s watering the garden, running outdoor showers, or grabbing a cold glass of water to drink, everything flows reliably, just as it should. The result is a more seamless experience with no fluctuations, just water delivered where and when you need it.
A lush outdoor space doesn’t happen by chance. It relies on consistent and efficient watering that supports plant health without unnecessary water wastage.
When water is delivered evenly and reliably across the landscape, gardens are easier to maintain and better able to withstand changing conditions. Lawns stay green, plants establish more effectively, and outdoor spaces continue to look their best throughout the seasons.
It’s this balance of performance and efficiency that helps create landscapes and outdoor living areas that not only look good but continue to thrive over time.
Sustainability is an expected component of outdoor design today. More and more homeowners are looking for ways to reduce reliance on mains water while still maintaining beautiful, functional spaces.
Rainwater harvesting offers a practical solution. Systems like the Davey RainBank automatically switch between stored rainwater and the mains supply, ensuring gardens, outdoor taps, and other uses are always supported without interruption.
By making water use more efficient and intuitive, these systems help reduce waste, lower water bills, and support more sustainable outdoor living.
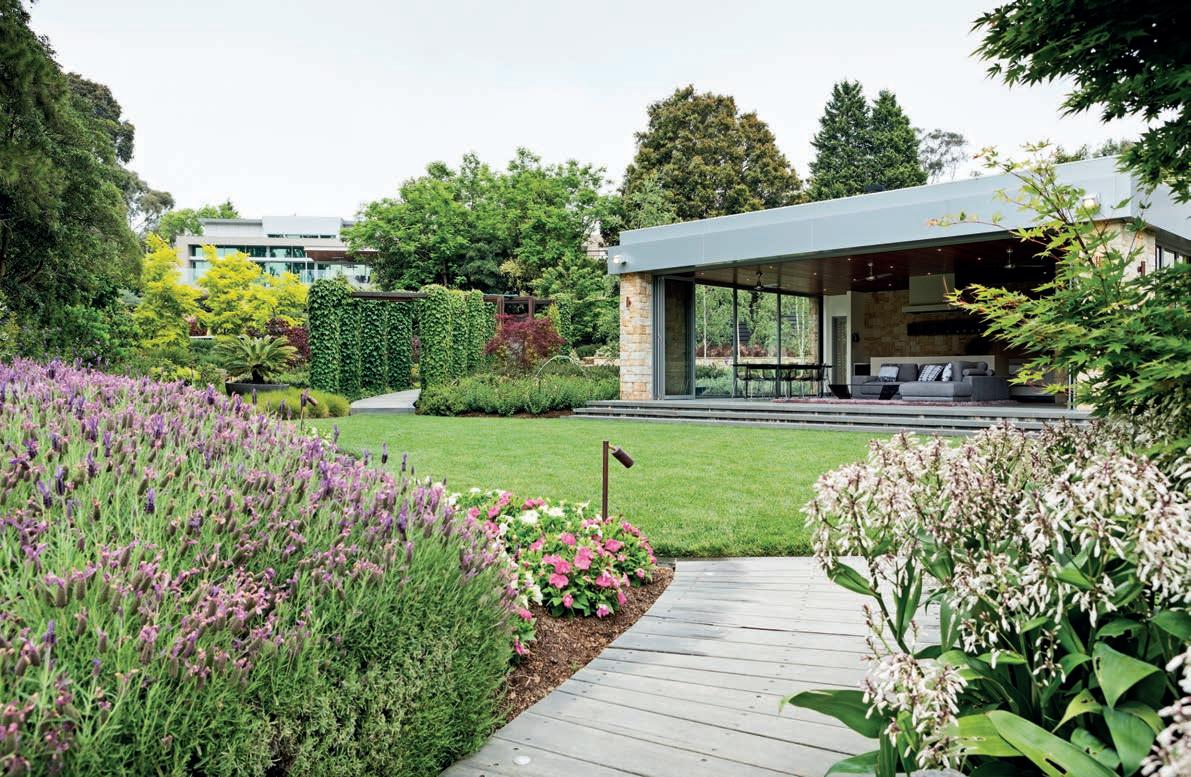
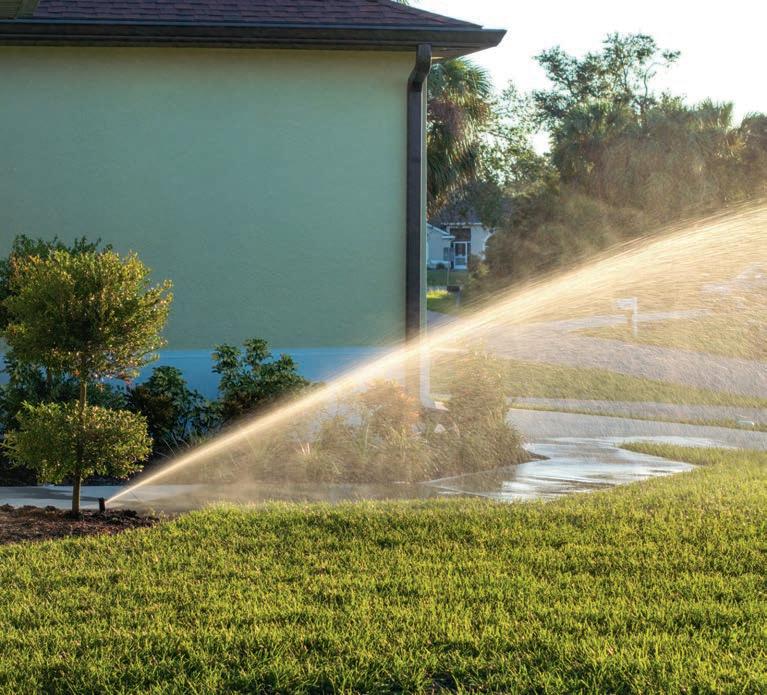
Working quietly together
What defines a truly effortless outdoor space is how everything connects. Water filtration, the right pressure, irrigation, and rainwater reuse all play a role, but it’s the way they work together that makes the experience feel simple.
Davey’s approach brings these proven technologies together into one cohesive system, supported by readily-available local expertise provided through Davey's nationwide network of Master Dealers. With the right setup in place, everything works quietly in the background so you can focus on enjoying your outdoor spaces.
Because when water is managed well, everything else follows. Gardens thrive, entertaining becomes easier, and your outdoor space feels like it was designed not just to look good, but to be lived in.
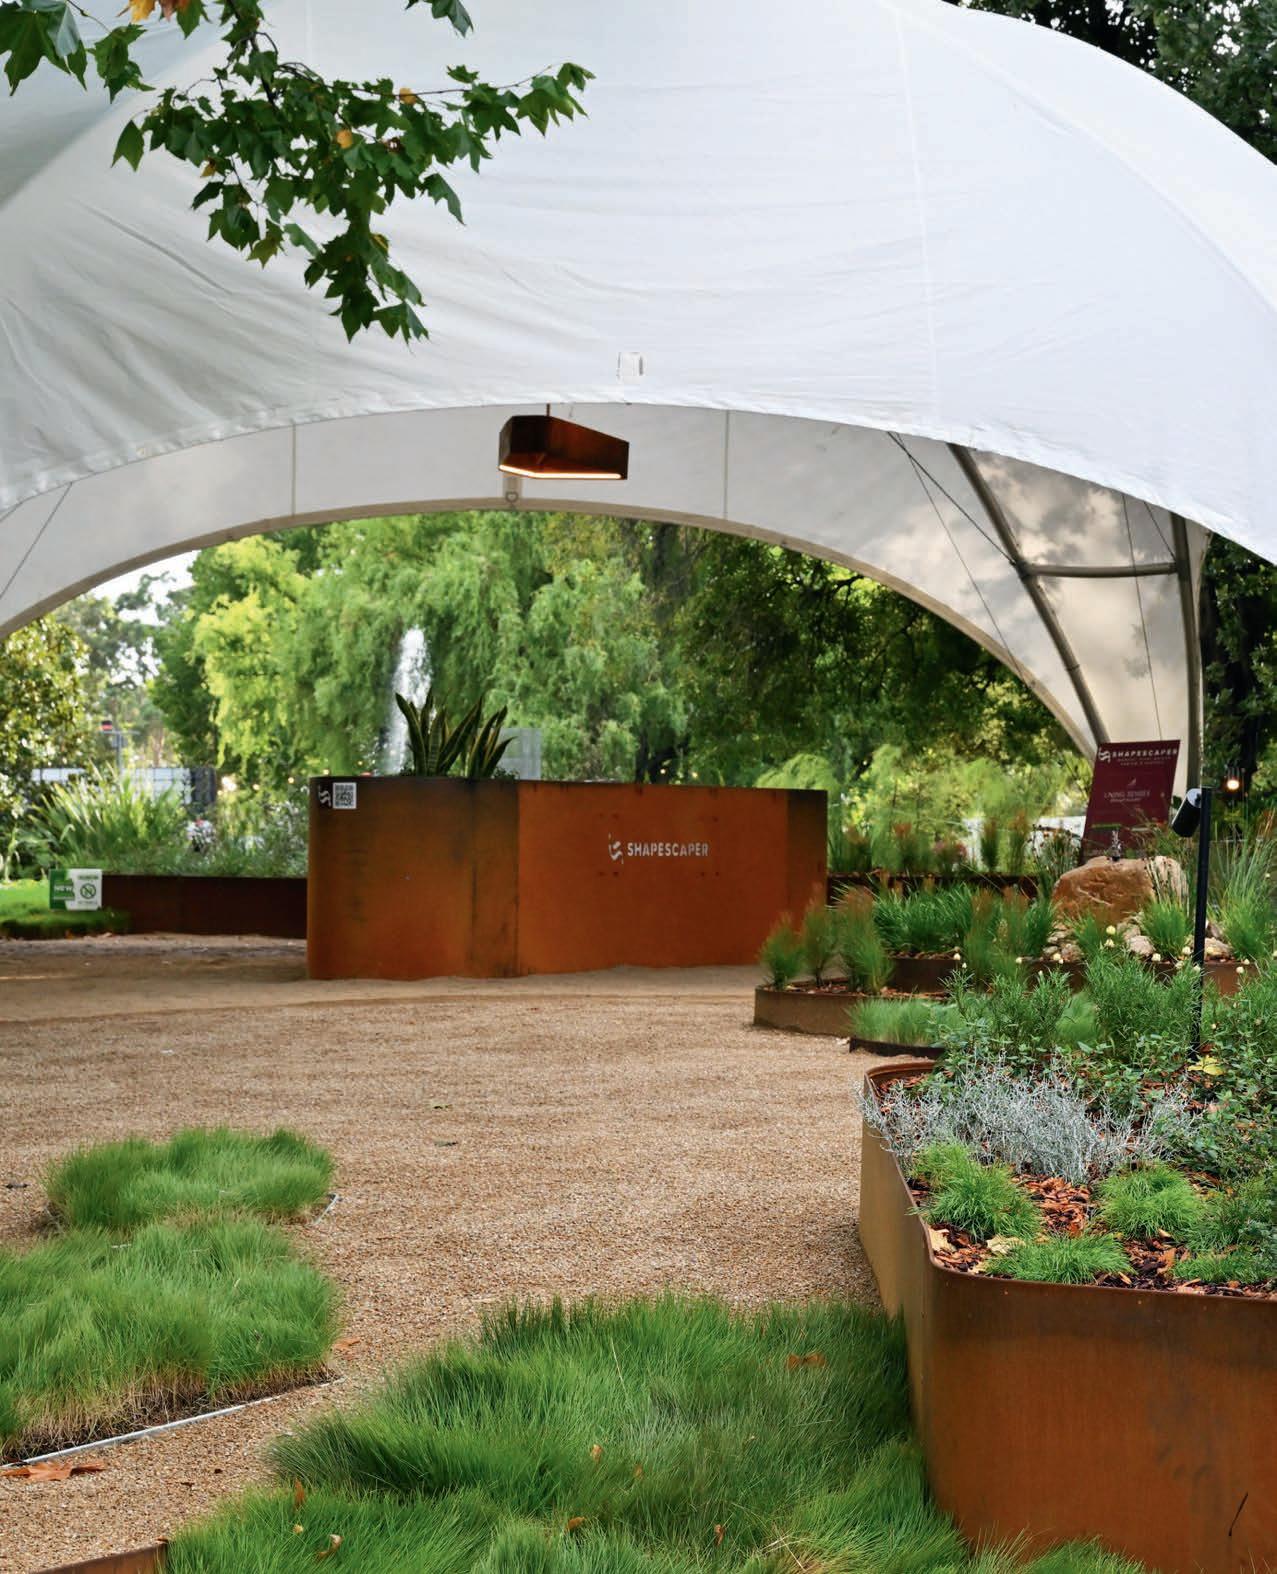
Garden show offers a kaleidescope of designs featuring a more innovative approach to the use of materials and structure
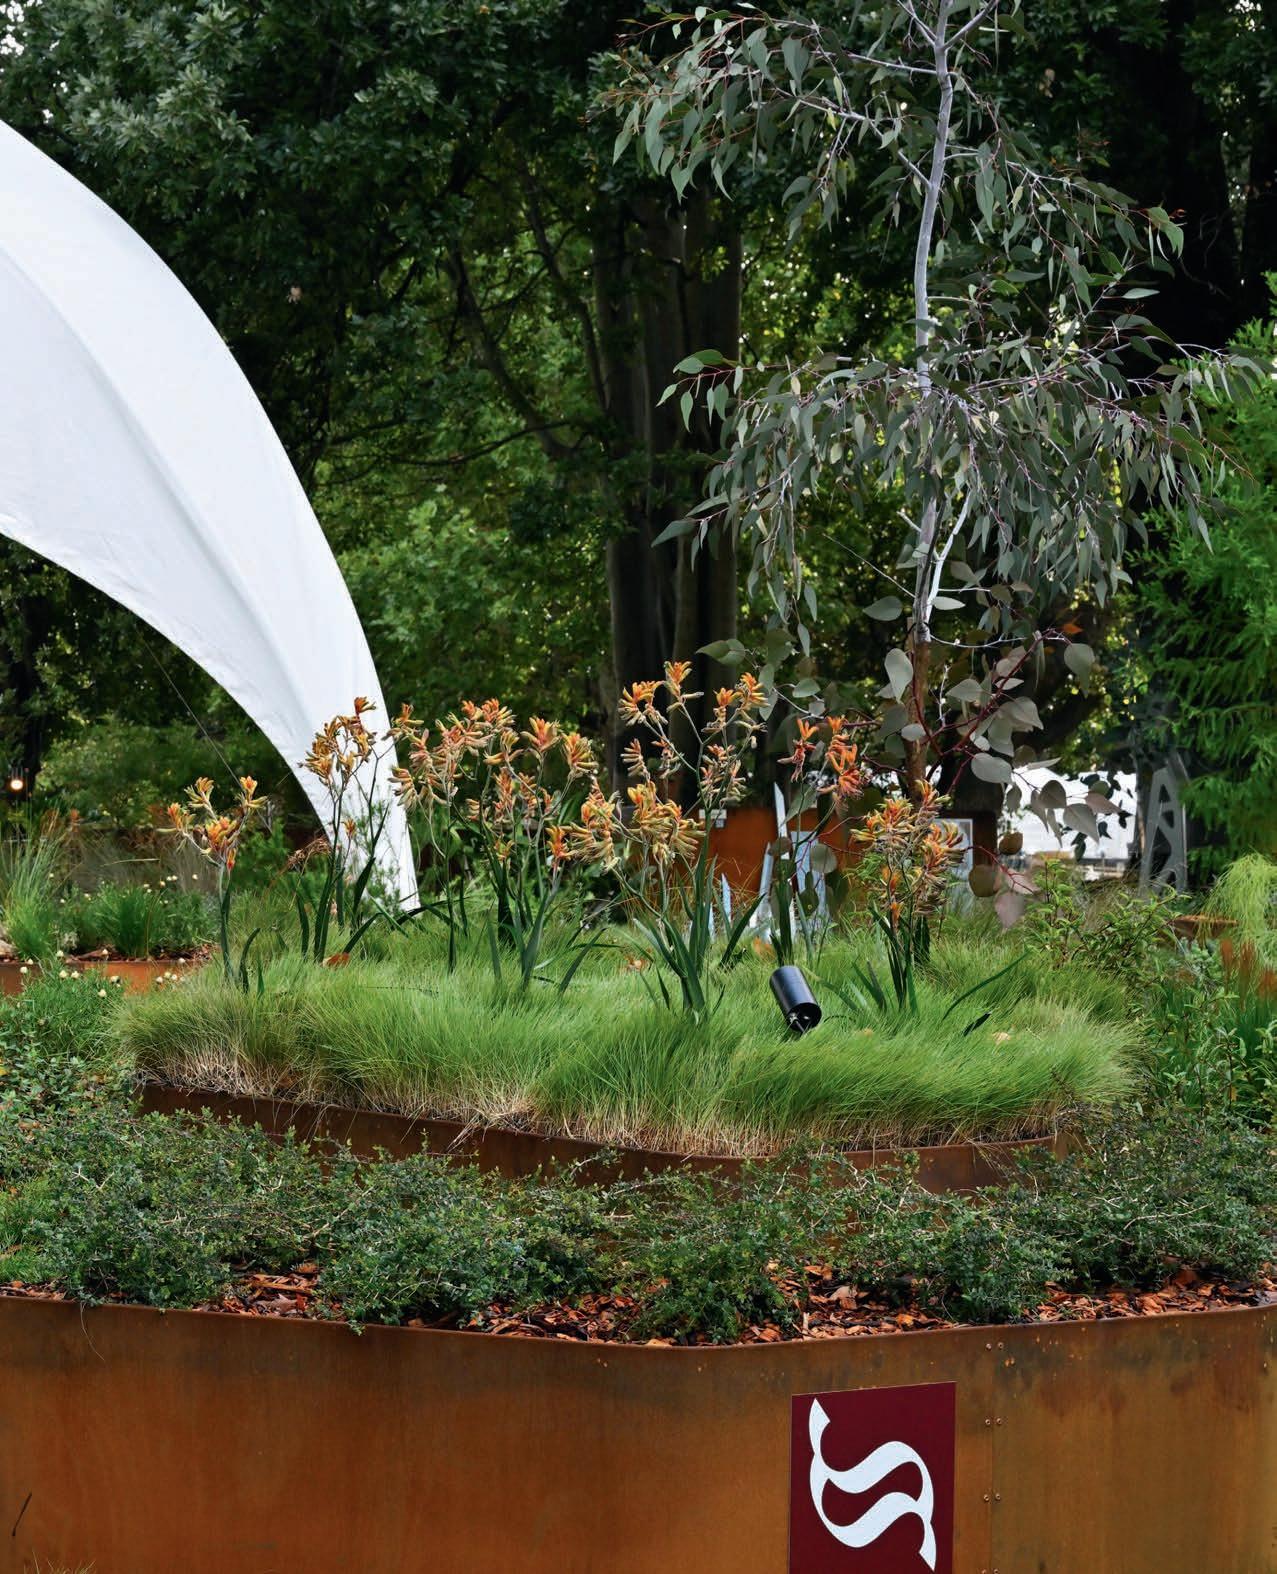
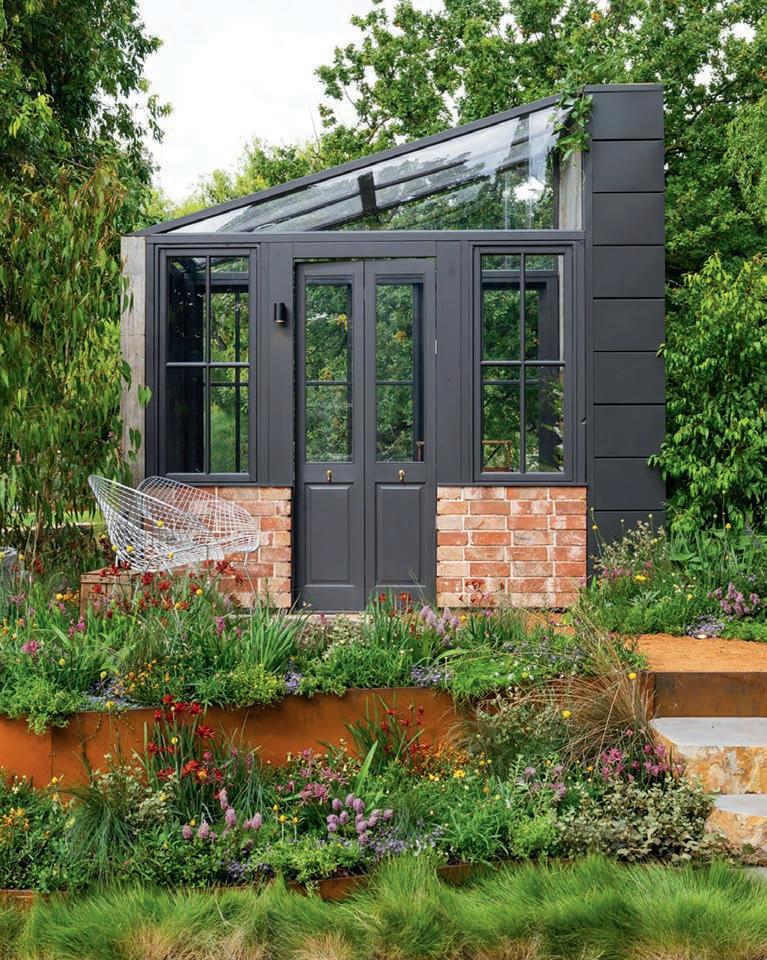
Each year, the world-renowned Melbourne International Flower and Garden Show (MIFGS) offers a snapshot of where outdoor design is heading. This year’s show embraced the theme “Kaleidoscope”, a reflection of shifting perspectives and differing interpretations. For ShapeScaper, MIFGS 2026 was an ideal opportunity to promote design diversity, featuring its products — edging, planters and structural elements — in 27 show gardens.
Kaleidoscope of designs
Some of the larger show gardens leaned into bold, architectural compositions with defined lines and structures. These spaces used contrast in materials and precise layouts to craft gardens that felt intentional and well resolved. The smaller boutique and emerging designer gardens explored softer, more layered approaches, with structure
applied more subtly, guiding movement and carefully framing spaces.
In the gardens featuring ShapeScaper products, defined edging provided clarity where needed; curved forms and circular elements softened transitions; and raised planters added height variation.
Evolving outdoor spaces
ShapeScaper’s own garden, New Century, designed by Kate Coenen from Living Senses Group, explored the idea of evolving outdoor spaces, drawing on familiar design language and reinterpreting it through a more contemporary lens.
At its centre, a large dome structure anchored the space while a waffle-style feature wall, constructed from Redcor steel edging, divided the space and offered privacy. The repetition of form created rhythm, while the steel components added a grounded, architectural presence.
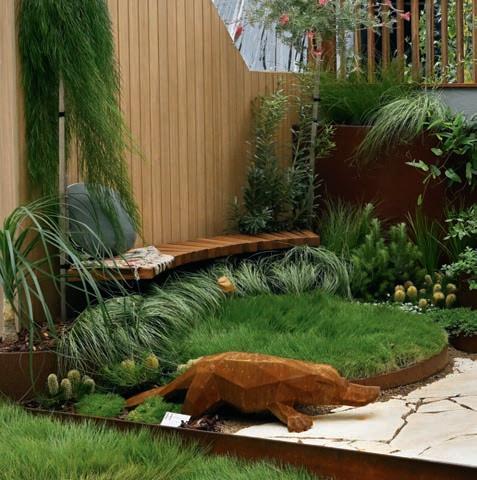
A rock water feature introduced a calming element, enhanced by indigenous plant species, flowing grasses, and materials such as granite and the warm-toned steel. Hanging pendants made of patinated steel edging added movement.
Achievable outcomes
A standout example of achievable design was Rustic Calm, designed as a balcony garden by Dan Foreman of Danscapes. Rustic Calm challenged the idea that structured landscaping and steel elements require large areas to really shine. It did this by showing how effectively they can be integrated into compact spaces.
The design mixed timber, natural stone and ShapeScaper Redcor steel with layered planting softening the built elements. The overall composition was simple but highly resolved, proving small gardens need not sacrifice materiality or structure.
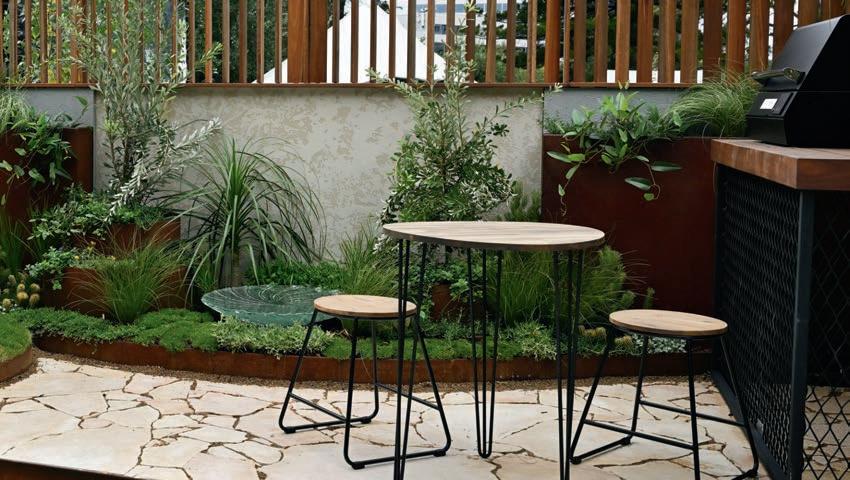
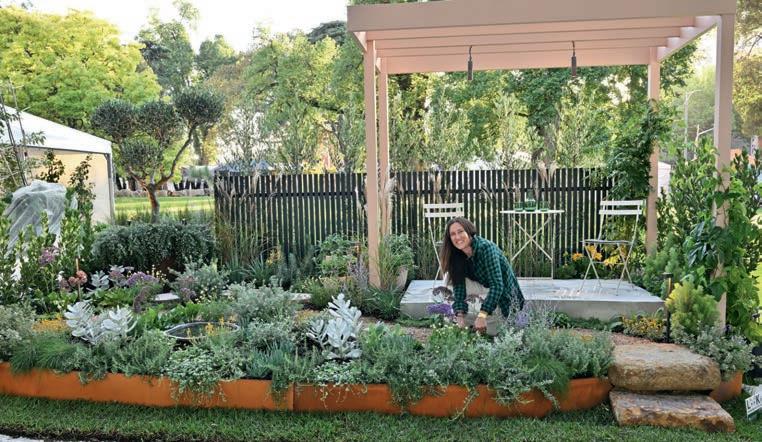
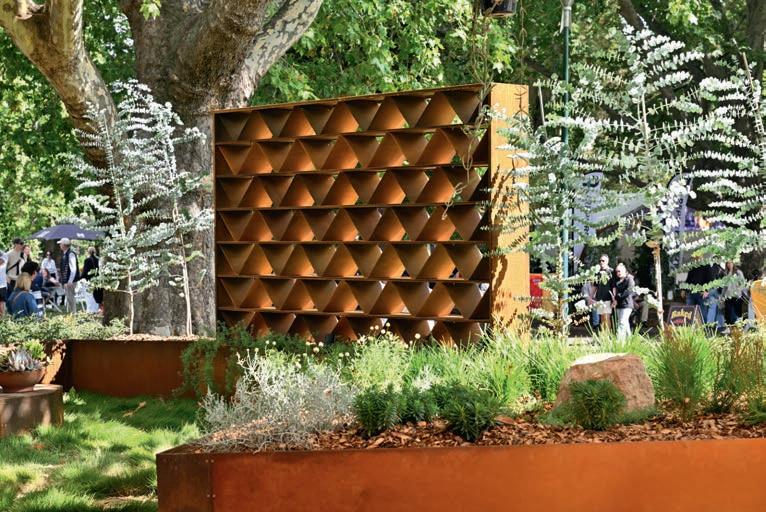
One of the standout boutique gardens was Native Whispers, designed by Emily Rubira of Rubira by Design. A curated palette of native species created a space that felt immersive, grounded, and encouraged you to slow down and engage with the detail.
ShapeScaper’s steel edging played a key role in anchoring the design, with flowing lines providing structure beneath the planting. This showed how structure can support a garden without overwhelming it.
Another memorable garden was Suzy’s Sanctuary, designed by Jack Dalton from The Gordon. Inspired by the gardens of his childhood in the Northern Territory, the earthy palette grounded the design in natural tones and textures.
At its centre, a ShapeScaper Redcor steel ring framed a jacaranda tree, creating a unifying focal point. Rather than being about scale or complexity, it was about creating a space people could see themselves in.
Salara, designed by Rachael Saulle from Calibre Gardens, was built around the idea of slowing down. Winding paths and a soft, Mediterranean planting palette evoked a sense of ease and promoted wellbeing.
ShapeScaper elements were used subtly, with a steel ring framing the corner tree and curved edging guiding movement through the beautifully textured planting.
Material selection played a key role in this year’s show. Designers chose materials for appearance and performance over time. Steel, stone, and other long-life materials featured heavily, becoming part of the design language, expressed, celebrated, and integrated into the overall compositions.
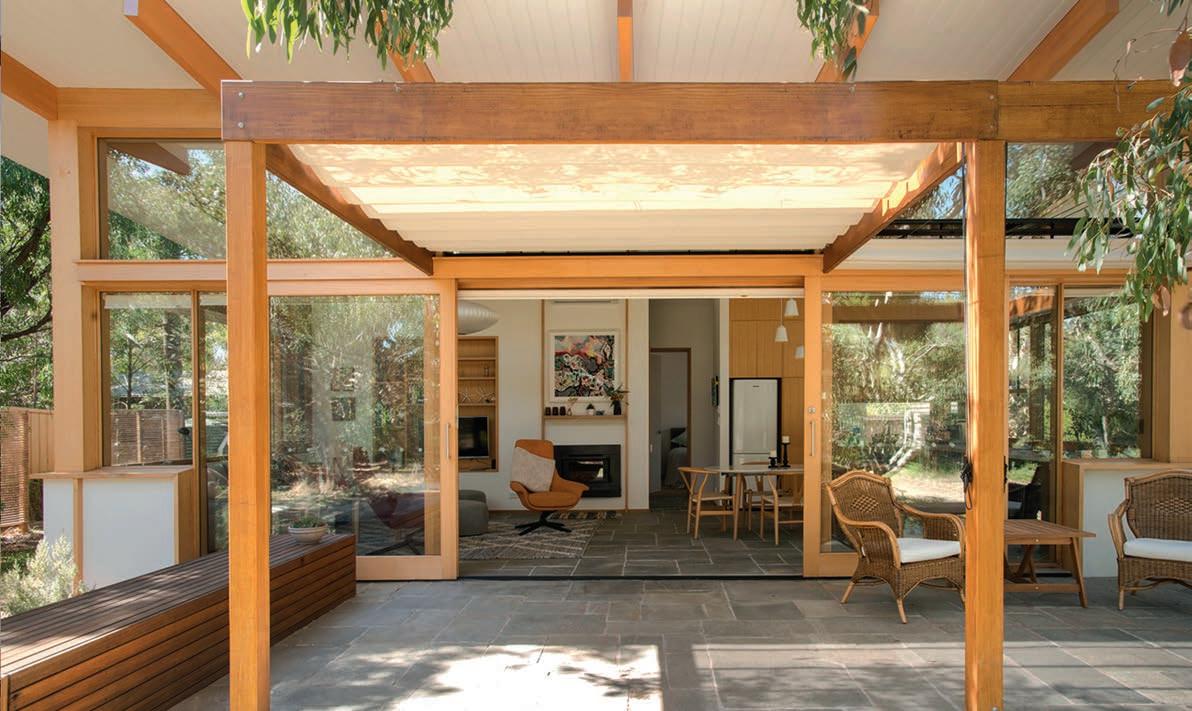
Elevate your outdoor space with a versatile, site-responsive shade system
Shade plays an essential role in outdoor spaces, from backyards and front gardens to courtyards, swimming pool areas and entertaining spaces, each with its own unique requirements. These spaces influence how people relax, gather and spend time outdoors. Their design also determines how often they are used and how comfortable they feel. At the centre of this experience, shade is not simply a means of protection from the sun and UV exposure, but a key design element that shapes comfort, usability and atmosphere, say the experts at Shadeform.
Thoughtful shade design begins with understanding how a space responds to its environment. The movement of the sun, seasonal variation and the orientation of the home all influence where shade is needed and how it should perform throughout the day. When these factors are considered early, outdoor areas can remain comfortable and functional across a wide range of conditions, rather than being limited to certain times or seasons.
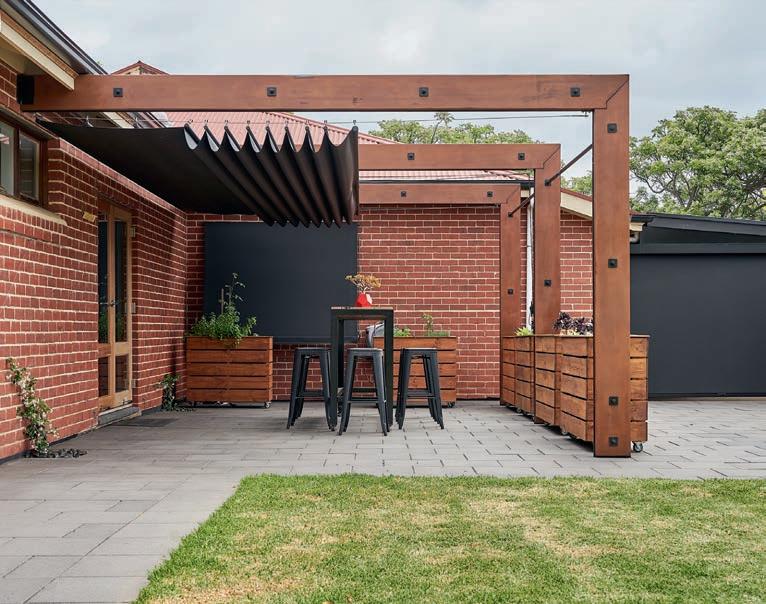
Of equal importance is how shade integrates with the design of the home. When approached holistically, as part of the architectural and landscape concept, shade structures enhance visual harmony and contribute to a more cohesive outdoor environment. Advance planning allows for better alignment with materials, proportions, and spatial flow, ensuring the outcome feels intentional.
Material selection plays a significant role in both performance and experience. Shadeform's high-quality fabrics are designed to provide effective UV protection while maintaining airflow, helping to reduce heat without enclosing the space. This balance is particularly important in areas such as patios, outdoor dining zones, and garden settings where comfort and openness need to coexist.
Outdoor spaces often benefit from flexible shade solutions that can respond to changing conditions throughout the day and across seasons. Shadeform retractable shade systems offer this level of flexibility, allowing coverage to be extended during hot periods to provide cooling and comfort, and retracted in chilly weather to allow natural warmth and light back into the space. This responsiveness ensures greater comfort throughout the year and creates more inviting outdoor areas that are better connected to their surroundings, encouraging people to spend more time outside.
In some cases, waterproof fabrics can be incorporated to provide protection when it rains, further enhancing the functionality of outdoor areas. Beyond function, welldesigned shade shapes the outdoor living experience: it defines zones, softens light, and enhances the sense of place.
Ultimately, successful shade design is about more than coverage. It is about creating comfortable, responsive outdoor spaces aligned with how people live. By making shade an integral part of outdoor design, Shadeform can ensure these spaces become true extensions of your home, offering year-round enjoyment.
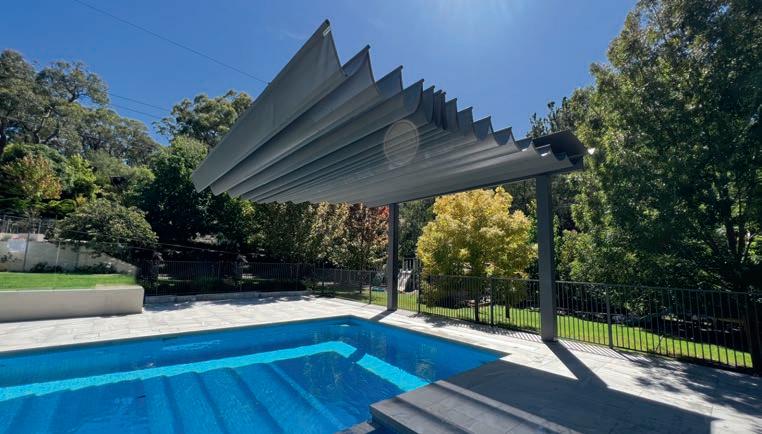
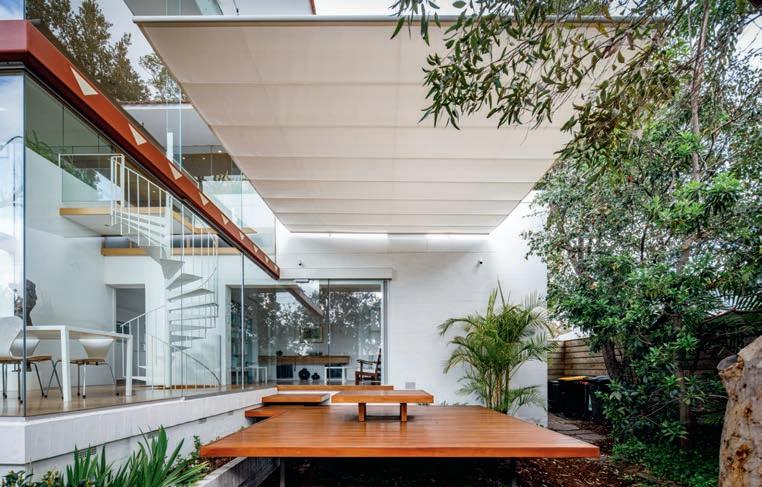
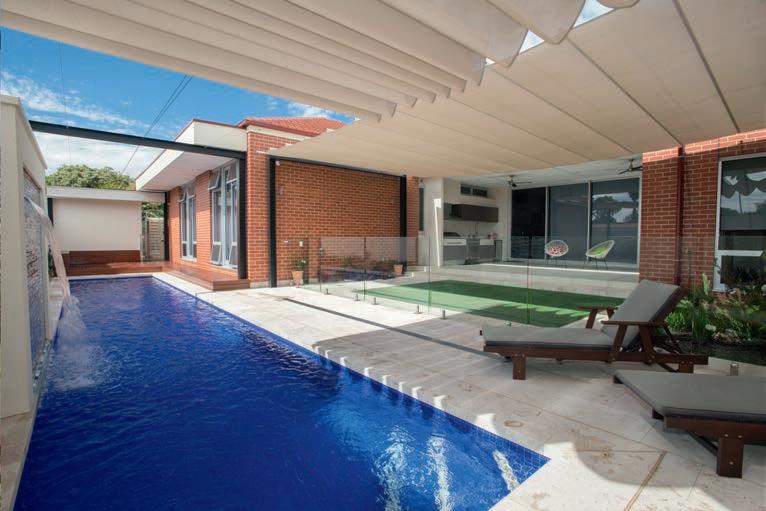
Each state-based landscape association hosts a regular awards program to recognise and reward its members’ design and construction skills. Here we look at some of the latest residential landscaping award winners
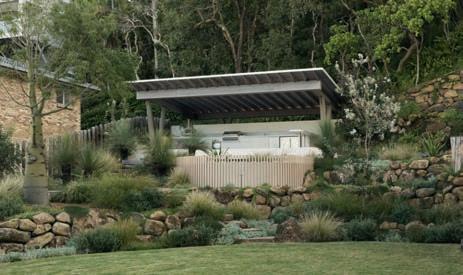
RESIDENTIAL LANDSCAPE CONSTRUCTION OF THE YEAR + RESIDENTIAL $400,000 PLUS
Winner: JSW Landscapes and Design Project: Billy’s Backyard, Currumbin
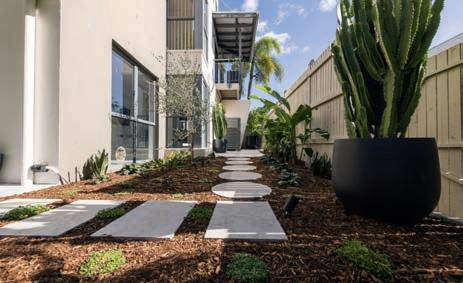
RESIDENTIAL $50,001-$75,000
Winner: Brooke’s Blooms Project: New Farm
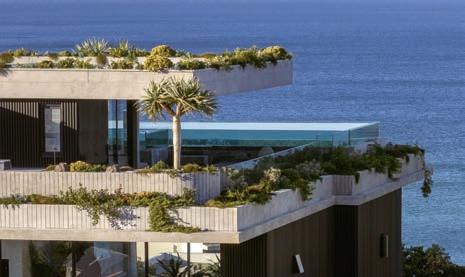
RESIDENTIAL $100,001-$150,000
Winner: JSW Landscapes and Design Project: Cloudbreak, Miami
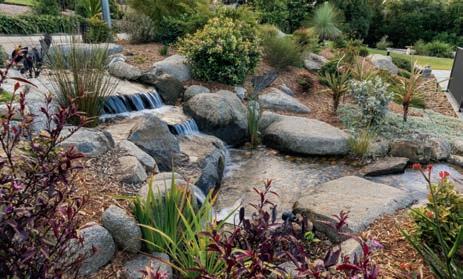
RESIDENTIAL UNDER $50,000
Winner: Taylor’d Waterscapes Project: Cooroy
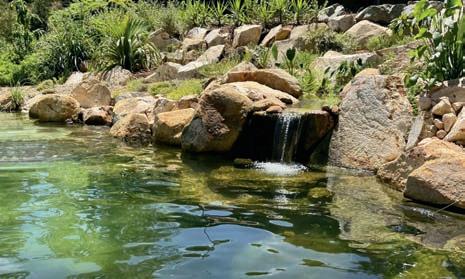
RESIDENTIAL $75,001-$100,000
Winner: Queensland Landscape Services Project: Captain Creek Recreation Pond
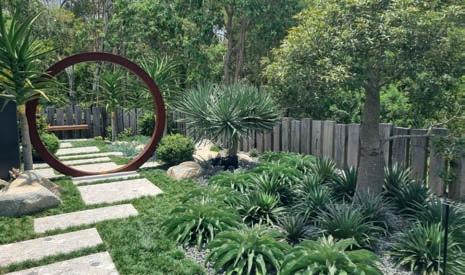
RESIDENTIAL $100,001-$150,000 + CONTRACTOR DESIGN & CONSTRUCT PROJECTS UNDER $175,000 Highly Commended: Sight Design Project: Pelican Waters
The Landscape Queensland Construction Excellence Awards 2025 recognised the thriving landscape sector and the expertise of professionals who routinely push boundaries to create remarkable outdoor spaces. Here we present just some of the winning residential projects. For complete awards’ coverage, visit landscapequeensland.com.au
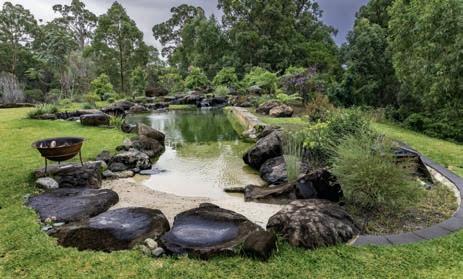
RESIDENTIAL $150,001-$200,000
Winner: Taylor’d Waterscapes Project: Tanawha
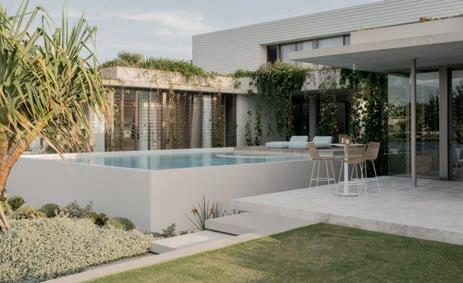
RESIDENTIAL $200,001-$250,000
Winner: Living Style Landscapes Project: Bokarina
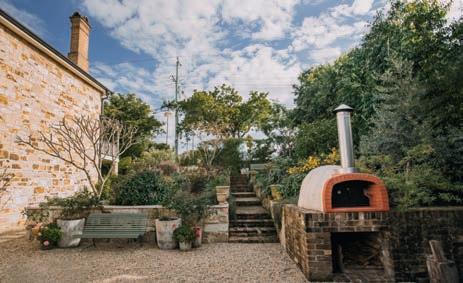
RESIDENTIAL $250,001-$400,000
Winner: Philippe Antelme Landscaping Project: Craigerne, Red Hill
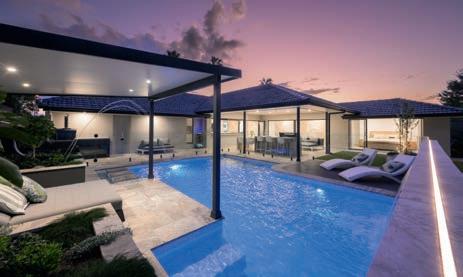
RESIDENTIAL $150,001-$200,000
Highly Commended: Thrive Landscapes Project: Newport
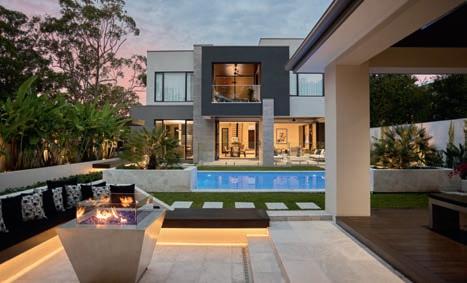
RESIDENTIAL $200,001-$250,000 Highly Commended: Viewpoint Landscapes Project: Southport
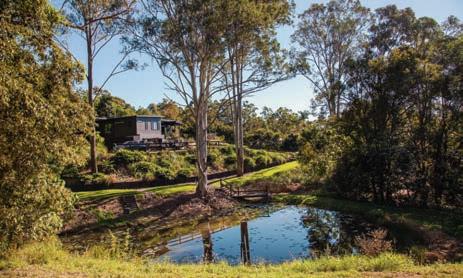
RESIDENTIAL $400,000 PLUS Highly Commended: Nature Zone Landscaping & Property Maintenance Project: Doonan
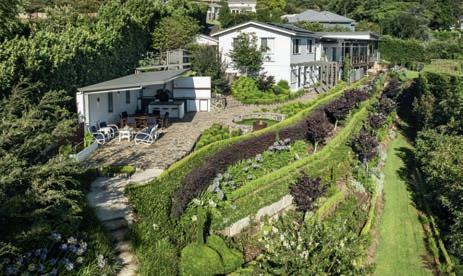
CONTRACTOR DESIGN & CONSTRUCT PROJECTS UNDER $175,000
Winner: Heritage Stonecraft & Design Project: Redwood
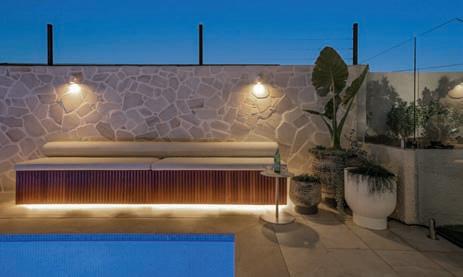
CONTRACTOR DESIGN & CONSTRUCT PROJECTS OVER $175,001
Highly Commended: Definition Landscape & Design Project: Paddington
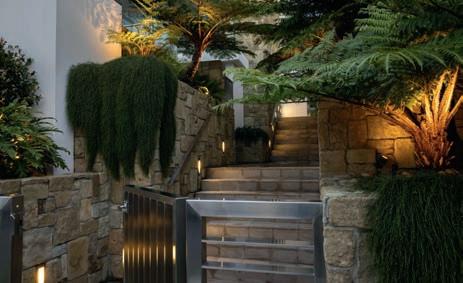
MAINTENANCE — RESIDENTIAL
Winner: Yards Project: Manly
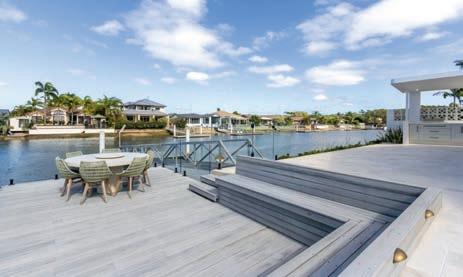
CONTRACTOR DESIGN & CONSTRUCT PROJECTS OVER $175,001
Winner: Living Style Landscapes Project: Mooloolaba
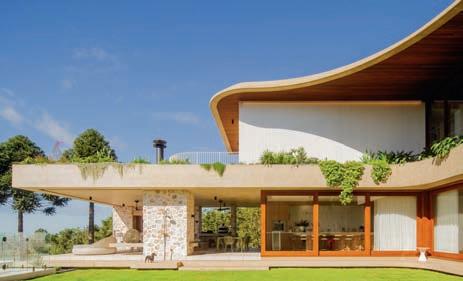
INDEPENDENT PROFESSIONAL DESIGNED CONSTRUCTION
Winner: Hortum Landscaping
Project: Horseshoe Hill, Bald Knob
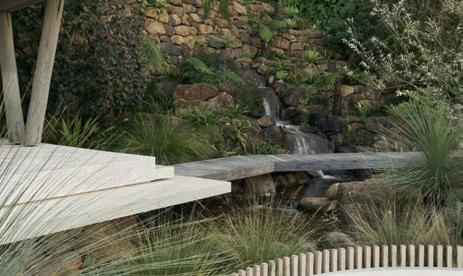
BEST LANDSCAPE FEATURE — RESIDENTIAL
Winner: JSW Landscapes and Design
Project: Waterfall and Creek, Currumbin
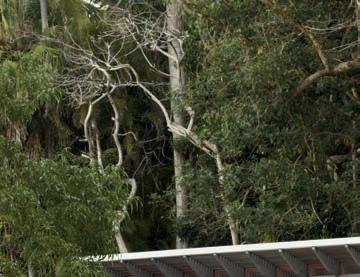

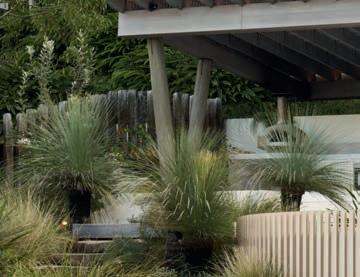
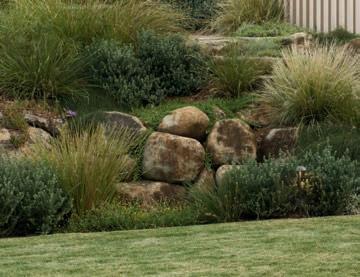
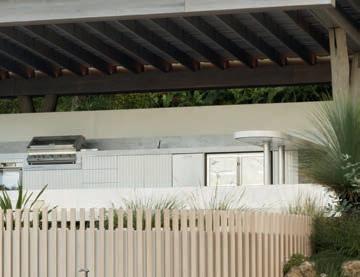
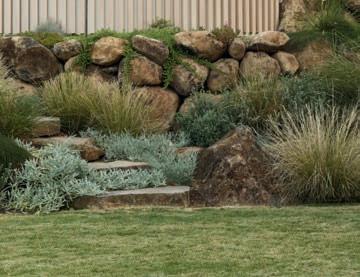
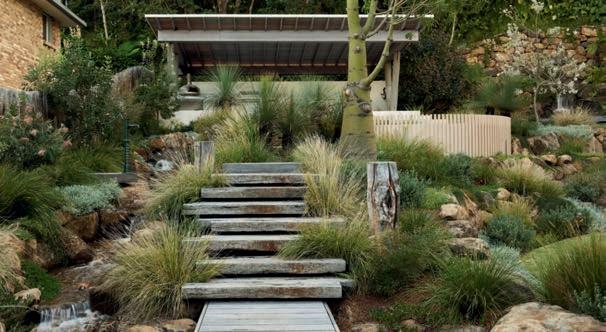
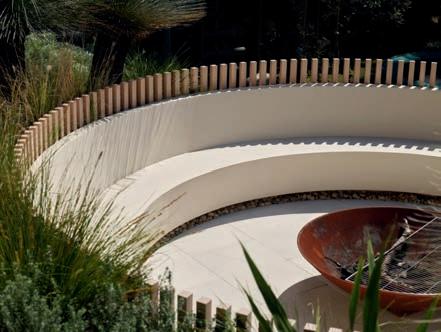
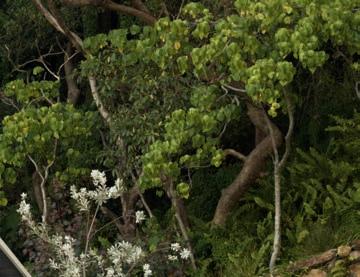
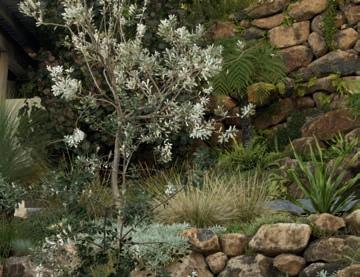
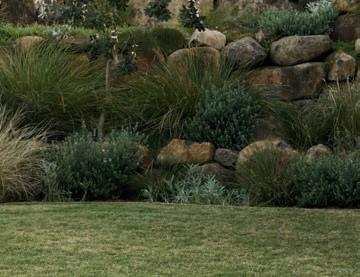
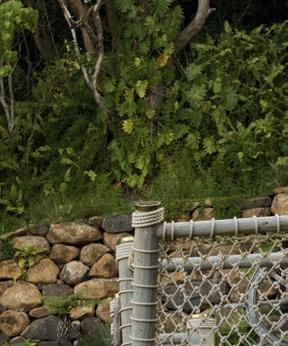
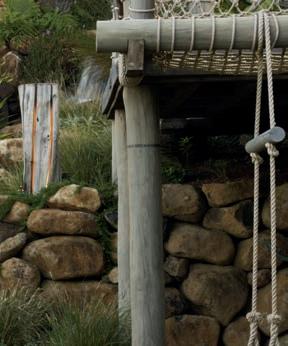
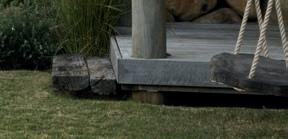
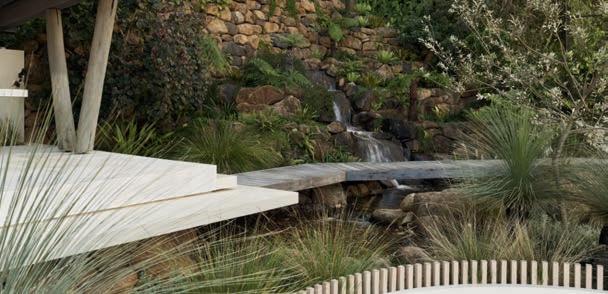

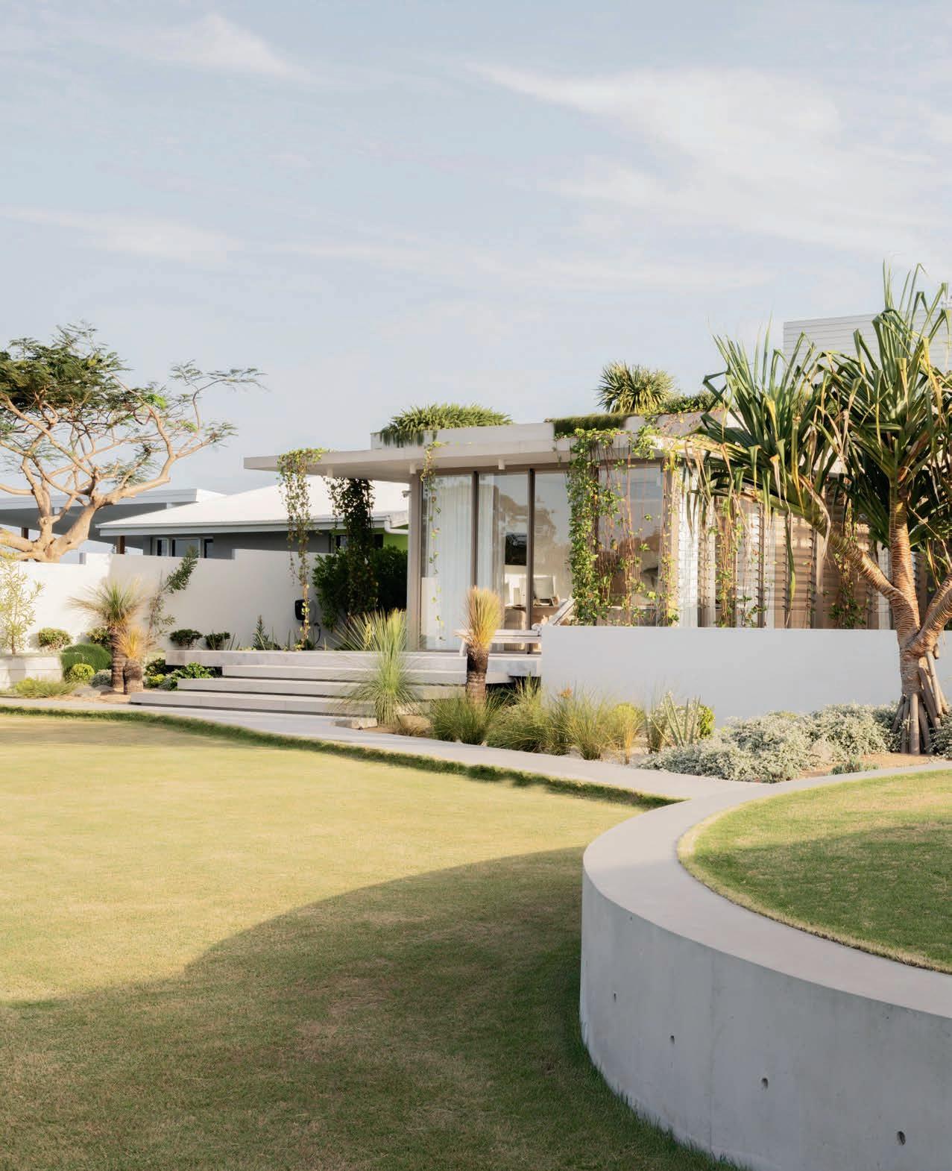
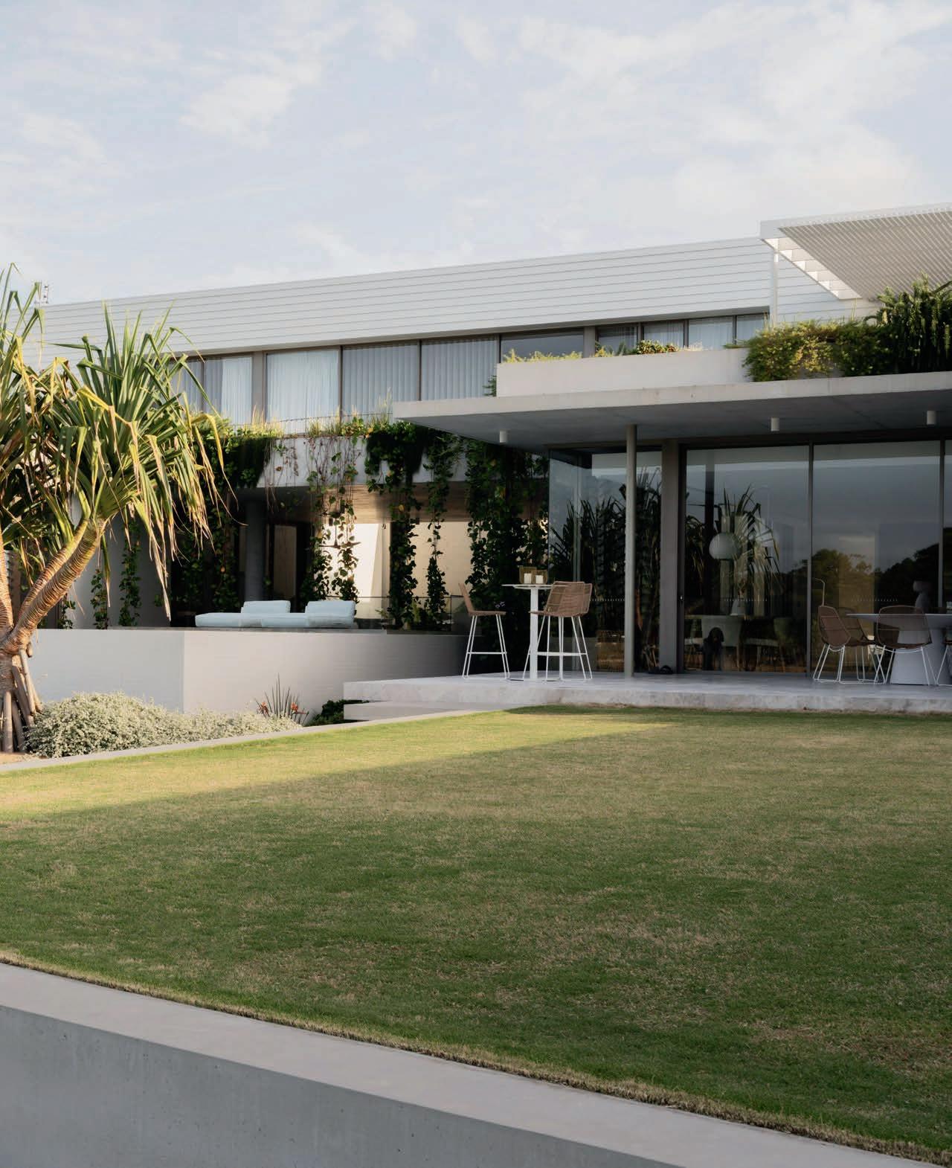
A luxurious Palm Springs-inspired landscape elevates an architecturally outstanding canal-front home
LEIGH BARRETT Director, Living Style Co
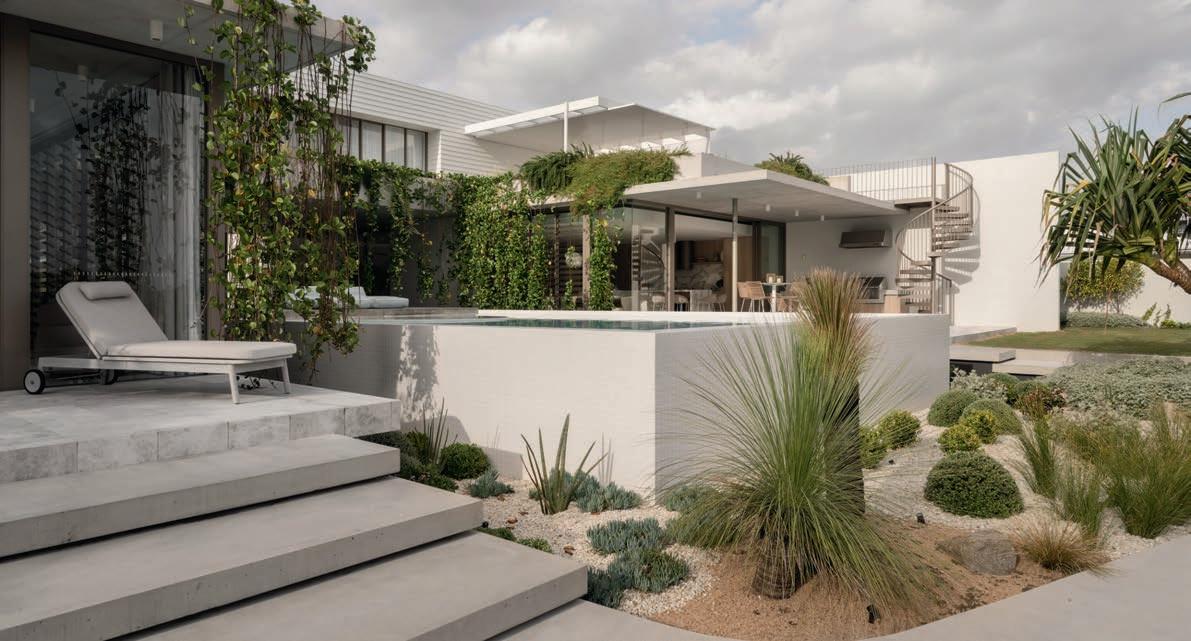
This innovative landscaping project was delivered for an opulent, luxury canal-frontage home on the Sunshine Coast.
Inspired by the Mid-Century Modern Palm Springs' aesthetic, the design delivers a refined, contemporary, coastal landscape defined by architectural planting, bold forms, and contrasting textures.
“From the outset, it was clear this project would be something truly special,” says Leigh Barrett, director of Living Style Co. “Few homes in Australia feature a front facade and entryway as striking as this one, nor do they have such a flawless indooroutdoor flow or picture-perfect location.
“The homeowner was deeply involved in the architectural design of the residence and challenged us to create a luxurious landscape that would enhance its presence without overpowering or distracting from it. Our role was to complement the architecture through thoughtful, considered landscape integration.
“The front entry, being a grand focal point, called for a clean, simple, and pared-back approach balanced with bold, sculptural planting to soften the extensive use of hard materials for walls, paving, and driveways. The same principle was applied around the swimming pool, a key visual and functional element of the home, where planting needed to provide interest while allowing the design of the pool to remain the hero.
“Privacy was a major consideration, with effective screening required on both side boundaries and at the rear of the property,
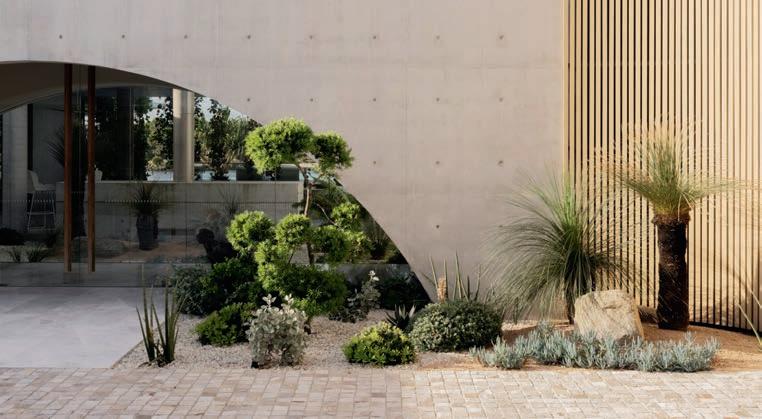
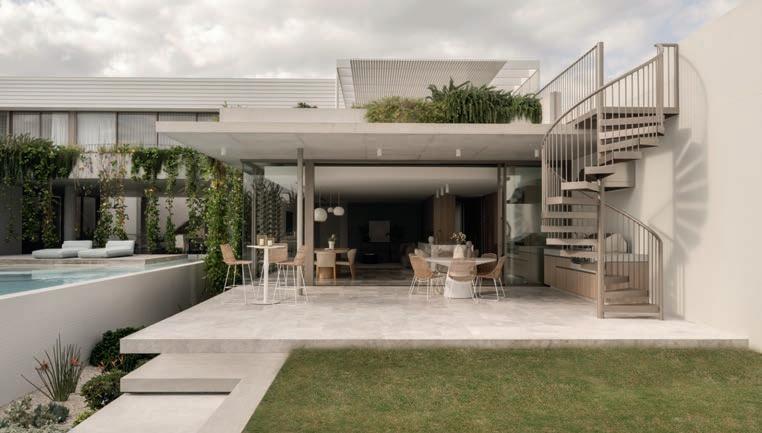
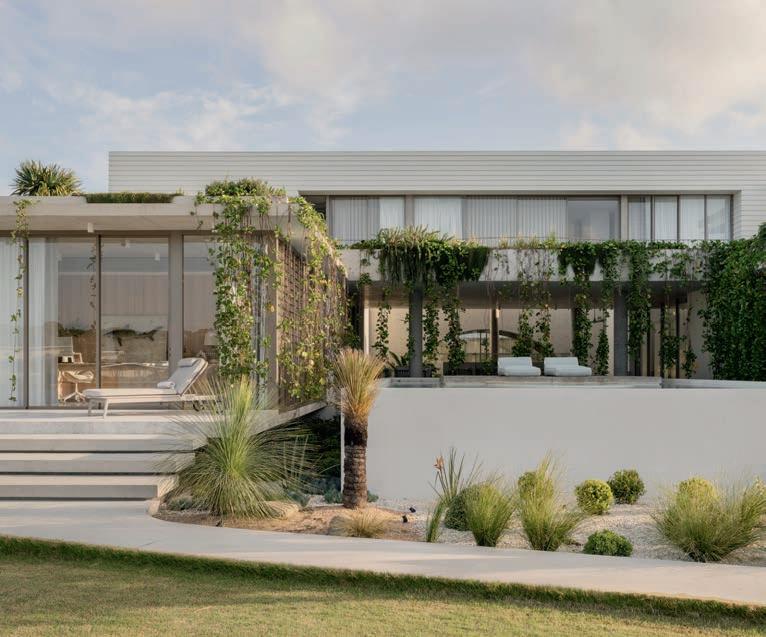
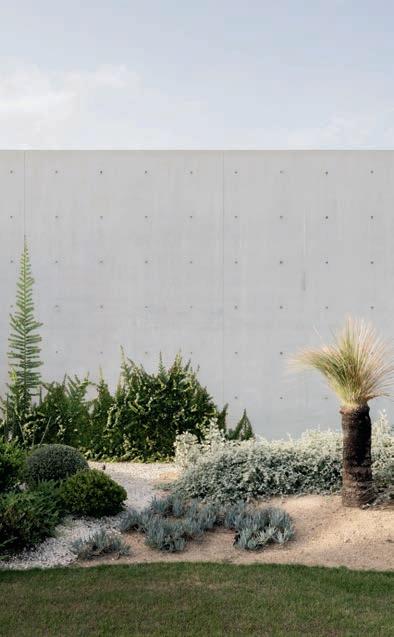
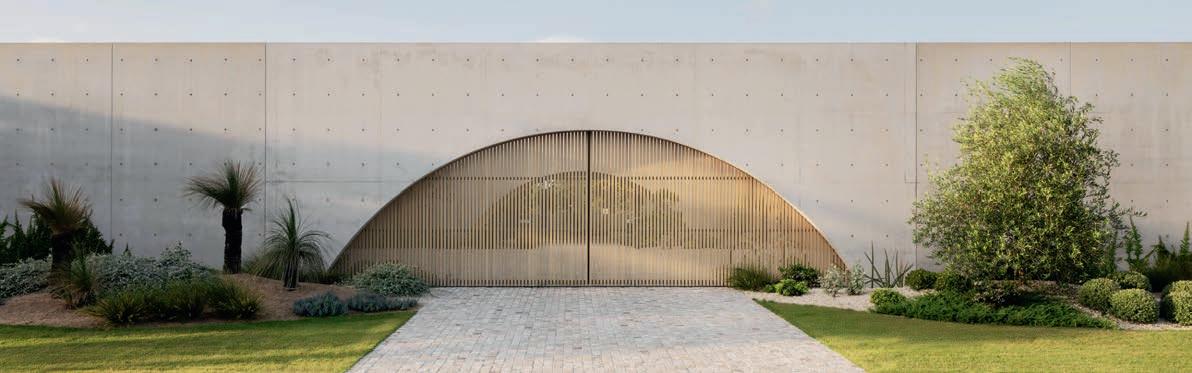
which is highly visible from the canal. Two strategically placed pandanus trees were installed to provide screening from the water while also softening the home’s strong visual impact from that vantage point.”
The rooftop gardens were designed to be low-set yet visually engaging thanks to the variations in plant texture and form. Cascading plants were added to shade eastern-facing windows and help break up the strong, vertical concrete elements.
“A lawn that appeared to merge with the canal was essential, as was step-free access from both levels of the home to accommodate a robotic mower, reducing manual maintenance,” says Leigh.
“Unlike many canal-front homes, direct physical connection to the water was a key
requirement for the owners. The canal was not just a backdrop — it was a destination. We created a generous, private white-sand beach zone to allow for relaxation, water access, and shaded outdoor enjoyment.
“To achieve this unique and luxurious inclusion, we used sandbags to shape a flatter beach area while also protecting it from prevailing onshore winds and water chop. The lower pandanus provided vital shade, making the space functional and comfortable.”
To complete the vision, Living Style Co installed a cloud-based automatic irrigation system with water metering that gives the homeowners complete control over water use across the diverse landscape zones.
Winner of the Residential $200,000$250,000 category in the 2025 Landscape
Queensland Construction Excellence Awards, this high-end project in Bokarina, offers an integrated approach to luxury outdoor living, successfully blending hardscape, horticulture, and technology to deliver a bold, modern, coastal-cool landscape with a Palm Springs vibe.

DANIEL TAYLOR Director, Taylor’d Waterscapes
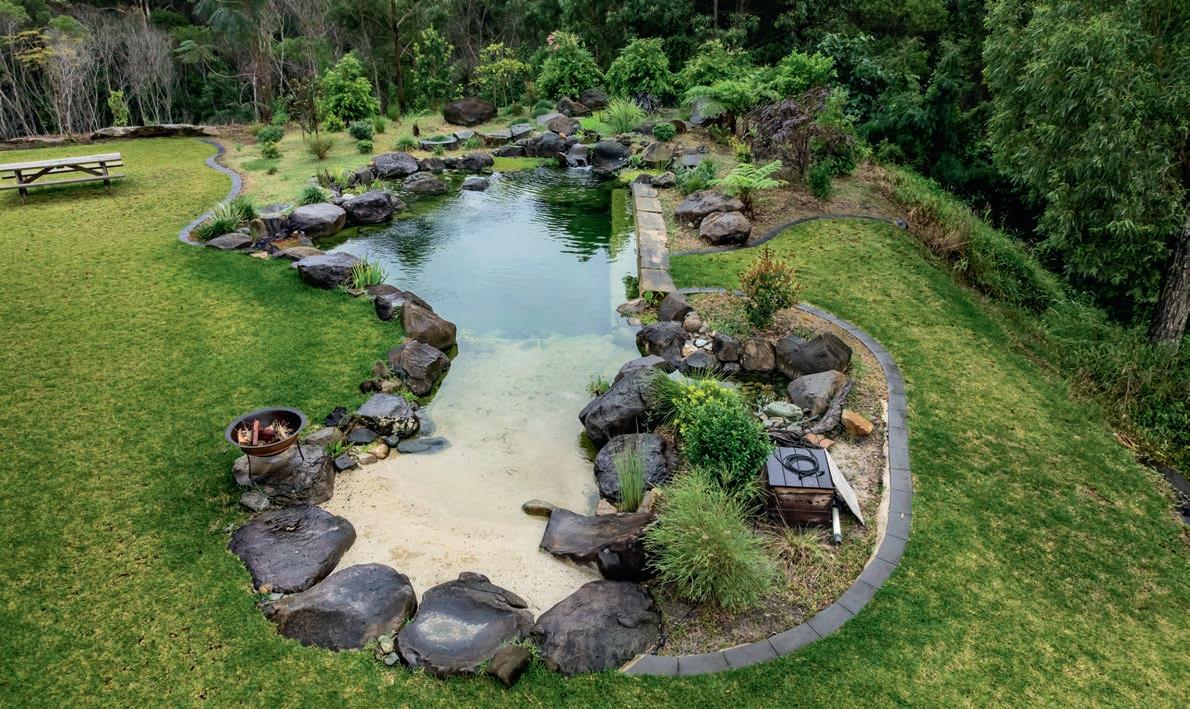
This natural waterhole-inspired swimming pond offers a safe haven to all
Tucked away in rural Tanawah on the Sunshine Coast, this recreational swimming pond, complete with waterfall, aquatic plants and fish — not to mention fully-automated colour-changing lights — is the realisation of a long-held dream.
“The homeowners wanted a pond they could swim in that would function as an extension of their existing entertainment areas,” says Daniel Taylor, director of Taylor’d Waterscapes. “The layout was carefully aligned with the home’s open-plan design, which features a large, retractable, floor-to-ceiling glass door that opens out to an undercover deck.
“It was vital the pond complement the backdrop of established gum trees, and that we left room for a large area of lawn and possible future landscaping works.
“The waterhole-inspired natural pond measures 11m x 7m, with a depth of up to 1.8m and a 3.7m x 2.8m wetland filter. We included a gentle entryway into the pond via a 3m-wide sandy beach and a 7m-long recessed sandstone bench.
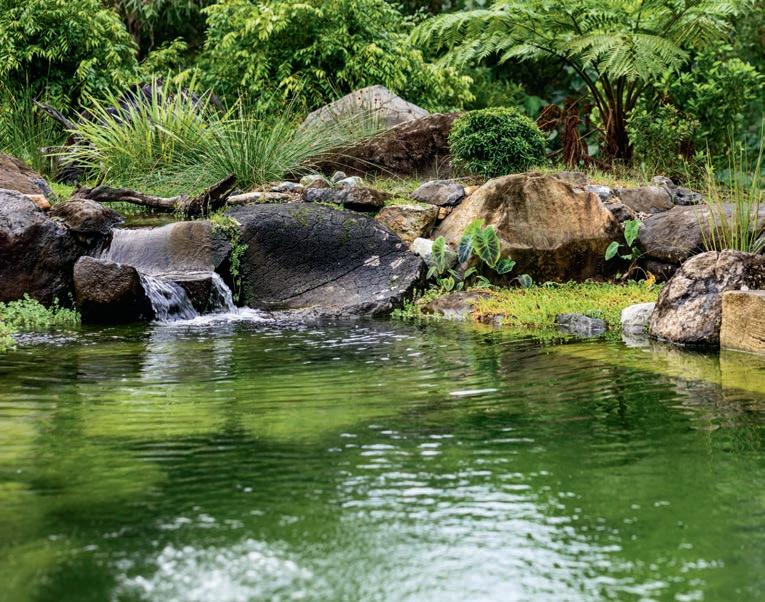
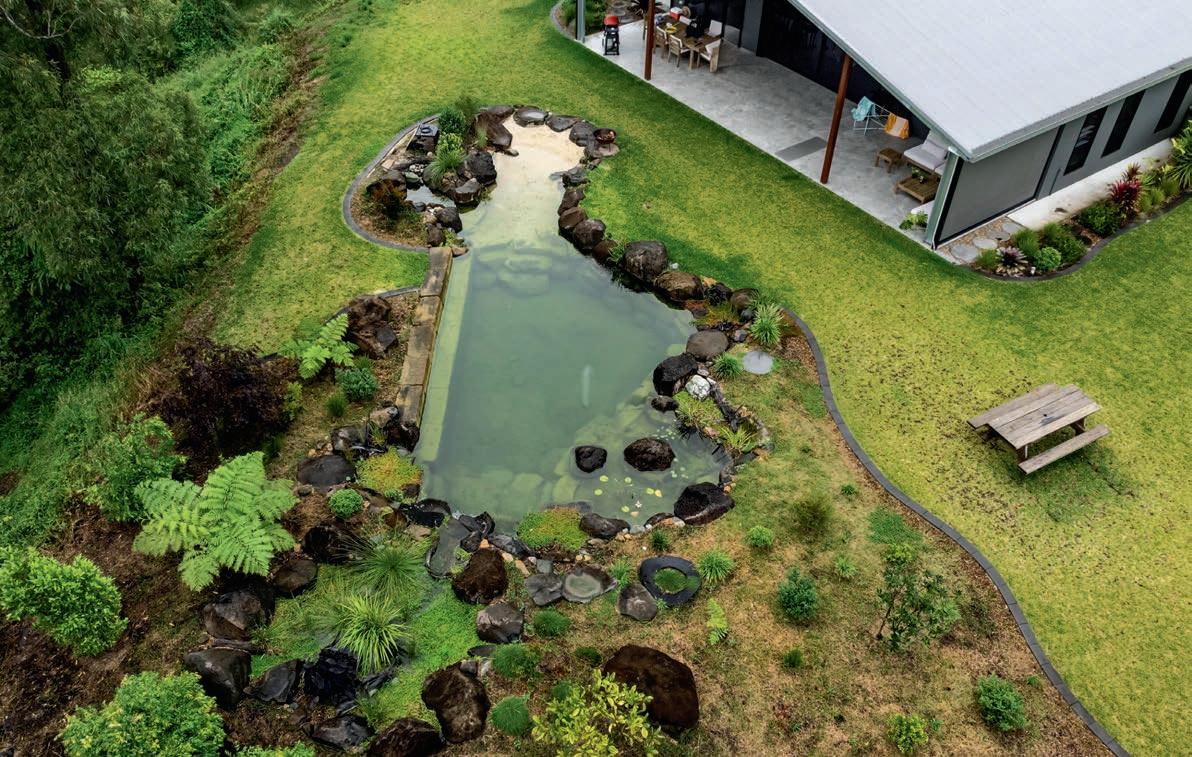
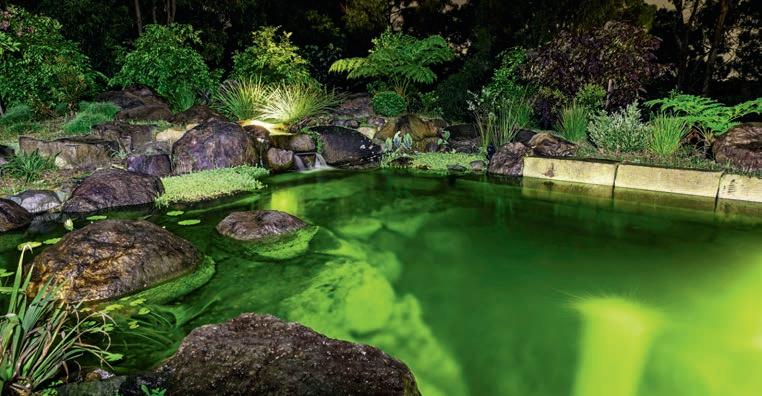
For a more active entry, jump rocks were positioned around the deeper end.
“The waterfall, which directs the flow of water from the wetland filter to the pond, uses a single scoop rock over which the water rolls, dropping from different angles. Adjacent is a framing rock, hand-selected to double as a seat,” explains Dan.
“A planted shallow shelf to the side of the waterfall features two floating rocks and functions as both a water lily garden and a fish habitat zone. Water lilies and breeding fish both prefer water at a depth of 600ml up
to 1.2m, and require a splash-free zone. Fish habitats also need shelter from predators, in and out of the water, so we designed the pond with all of these needs in mind.
“Throughout the pond and wetland there are multiple aquatic and external planting zones with canopy-forming screening species chosen to blend with the surrounding eucalypts and provide some shade.”
Natural stone is an essential element of the design and the sandstone bench seat is a key feature. “This required significant shaping so the upper layer would be set
back to expose the lower edge for seating,” says Dan. “Basalt was used for the majority of the project so this formal sandstone element adds contrast while maintaining a consistent natural patina.”
Quality, longevity, and environmental responsibility are priorities for Dan, who says: “Our rock is dug, not blasted. Blasting compromises the integrity and patina of the stone, and it’s more harmful to the environment. Also, the Aquascape pond systems we use have comparatively low energy consumption levels and the closed aquatic ecologies they establish only become more robust over time.”
Dan and his skilled team team brought their vast experience to bear during the three-week build, earning the Residential $1,500,001-$200,0005 category winner’s spot in the 2025 Landscape Queensland Construction Excellence Awards.
DANIEL TAYLOR Director, Taylor’d Waterscapes
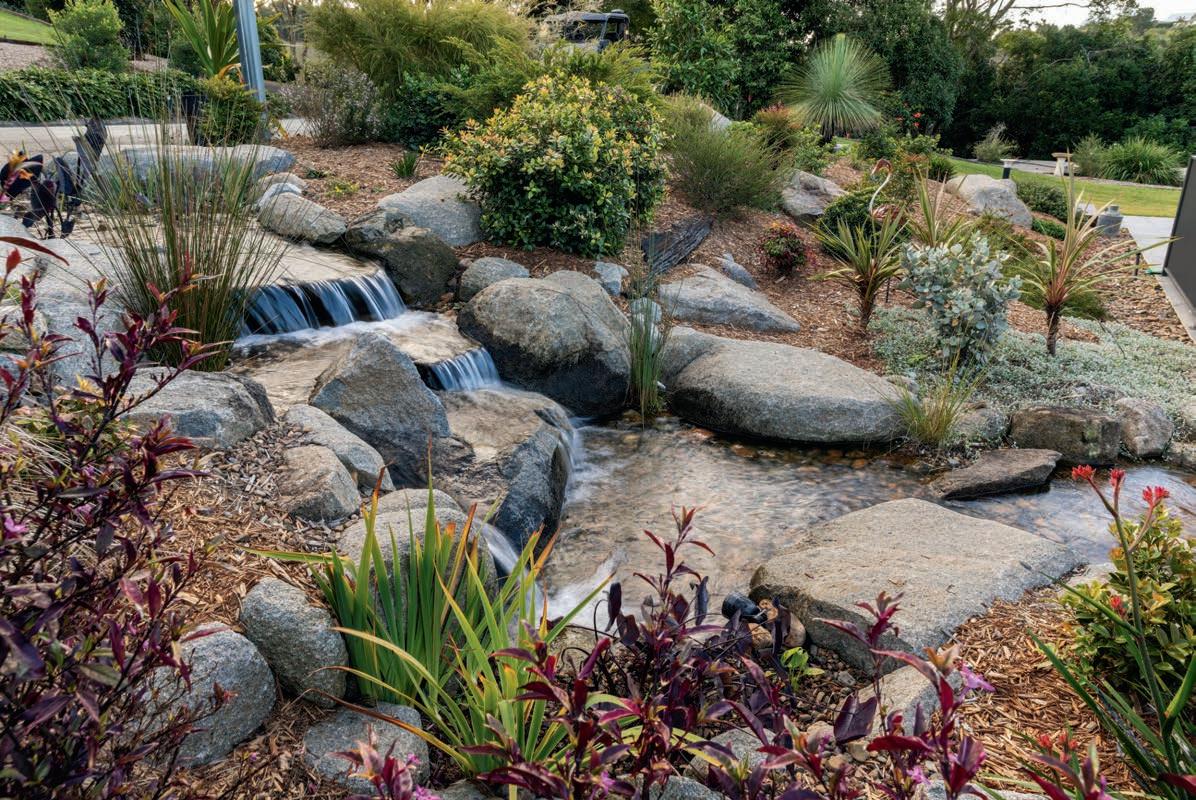
A cascading water feature built to meet the challenges of a sloped site
As you turn into the driveway of this Cooroy property and head down the slope, you are met by a cascading water feature that draws the eye towards the home’s entrance — in the process, engaging all the senses. That wasn’t always the case, however.
Explains Daniel Taylor, director of Taylor’d Waterscapes: “The home is set back from the entry to the property and between the entrance, driveway, and home is a 2m slope which was bare but for a set of stairs and a path leading down to the house. It was here the owners wanted us to create a water feature that could be seen from several key locations, including their newly-renovated kitchen, the front door, indoor living areas, adjacent pool area and, of course, the driveway. They envisioned a fresh, spring-like water feature that mimicked the look and sound of water running down a mountain.
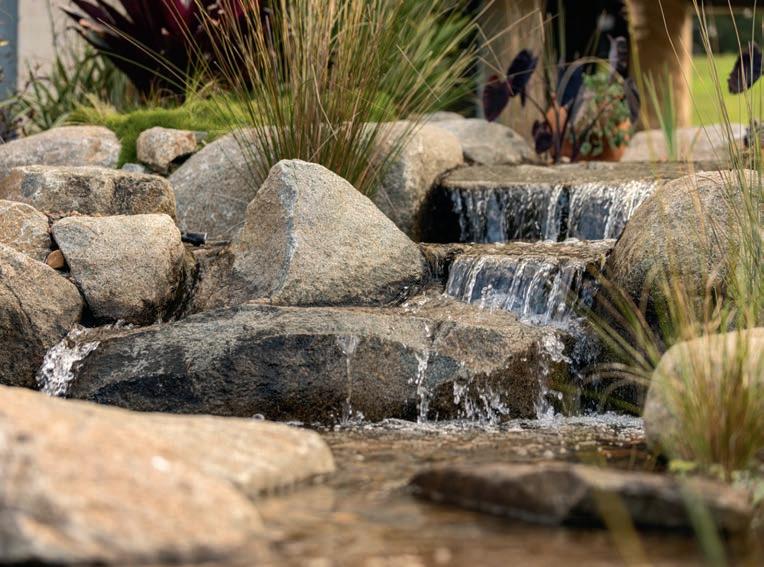
“The final design, a 9m stream with a variety of waterfalls, including sheet falls, rolling cascades, and natural drops, each shaped through the careful positioning of rocks and boulders, delivered on that brief.”
Working with the terrain, the natural slope was used to guide the stream’s flow. “This approach allowed us to create an uninterrupted and believable descent, avoiding unnatural dips or forced elevation changes,” says Dan. “The rock selection, primarily granite, ties the water feature into the materiality of the home and the natural stone used in previous landscaping work.
“The rockscaping and retaining pockets were carefully positioned to anchor the aquatic system to the landscape and provide subtle transitions across terraces, planting zones, and structural points. We also included a mix of water plants such as iris, arum lily and blue rush, to support water health and merge the feature into the surrounding garden.
“The result is a feature that feels as though it has always been part of the site; one that is embedded in the landform rather than placed on top of it.”
With custom-built recirculating water features such as this, there are minimum recommended reservoir sizes. Says Dan: “This pond's reservoir, which holds 1500 litres when full, is notably larger than the minimum recommended for the size of the pond, a design consideration that reduces evaporation and allows direct rainfall to contribute to topping up water levels.”
Durability was factored into every design decision. One example is the Aquascape Aquablox system used for the reservoir, which is load-bearing and structurally rated to be driven over. Another is the way in which the stream was terraced in small drops under one metre, supported with backfilled, compacted substrates to prevent shifting over time. Also, every stone was hand-placed for structural integrity.
The outcome was so impressive, the project won the Residential under $50,000 category in the 2025 Landscape Queensland Construction Excellence Awards.
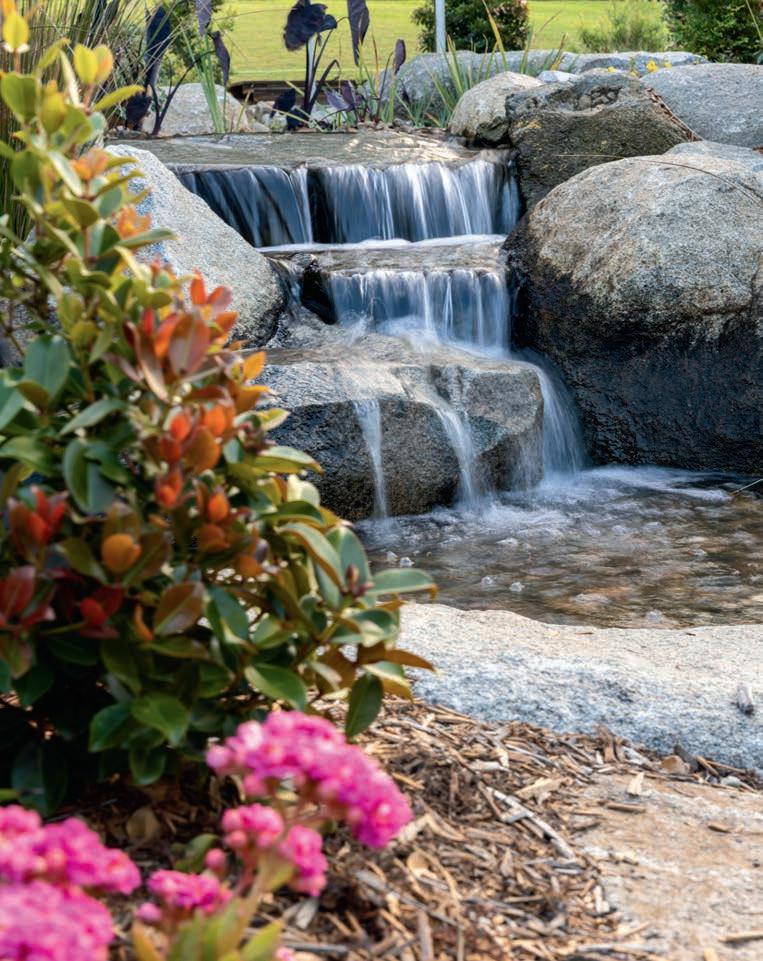
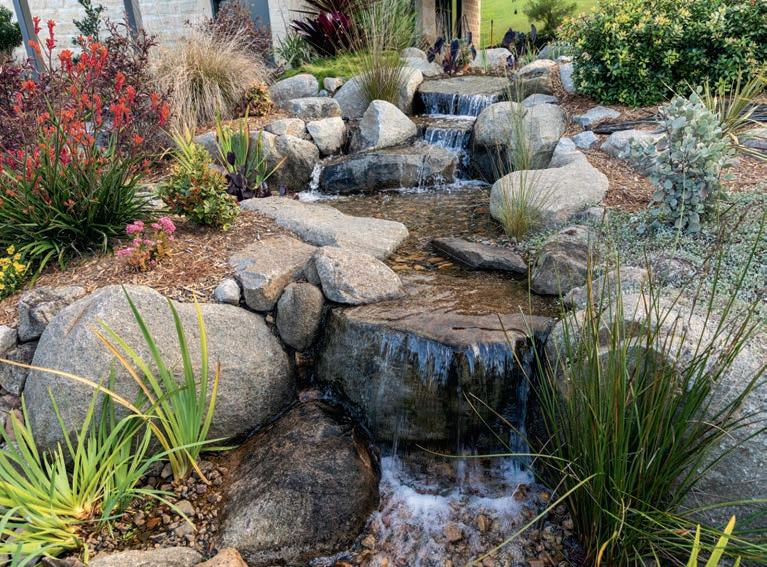
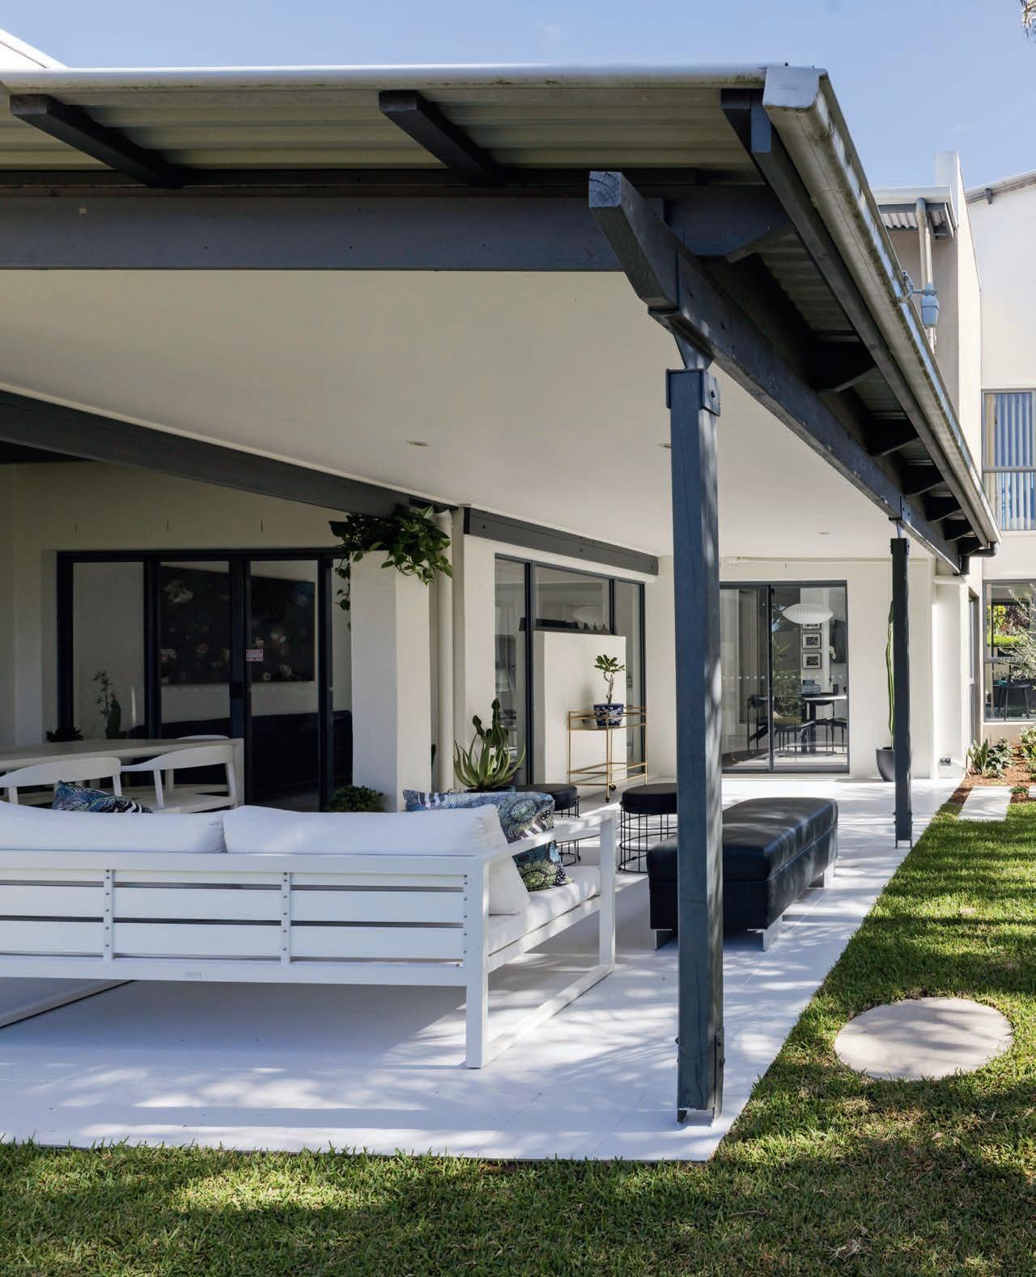
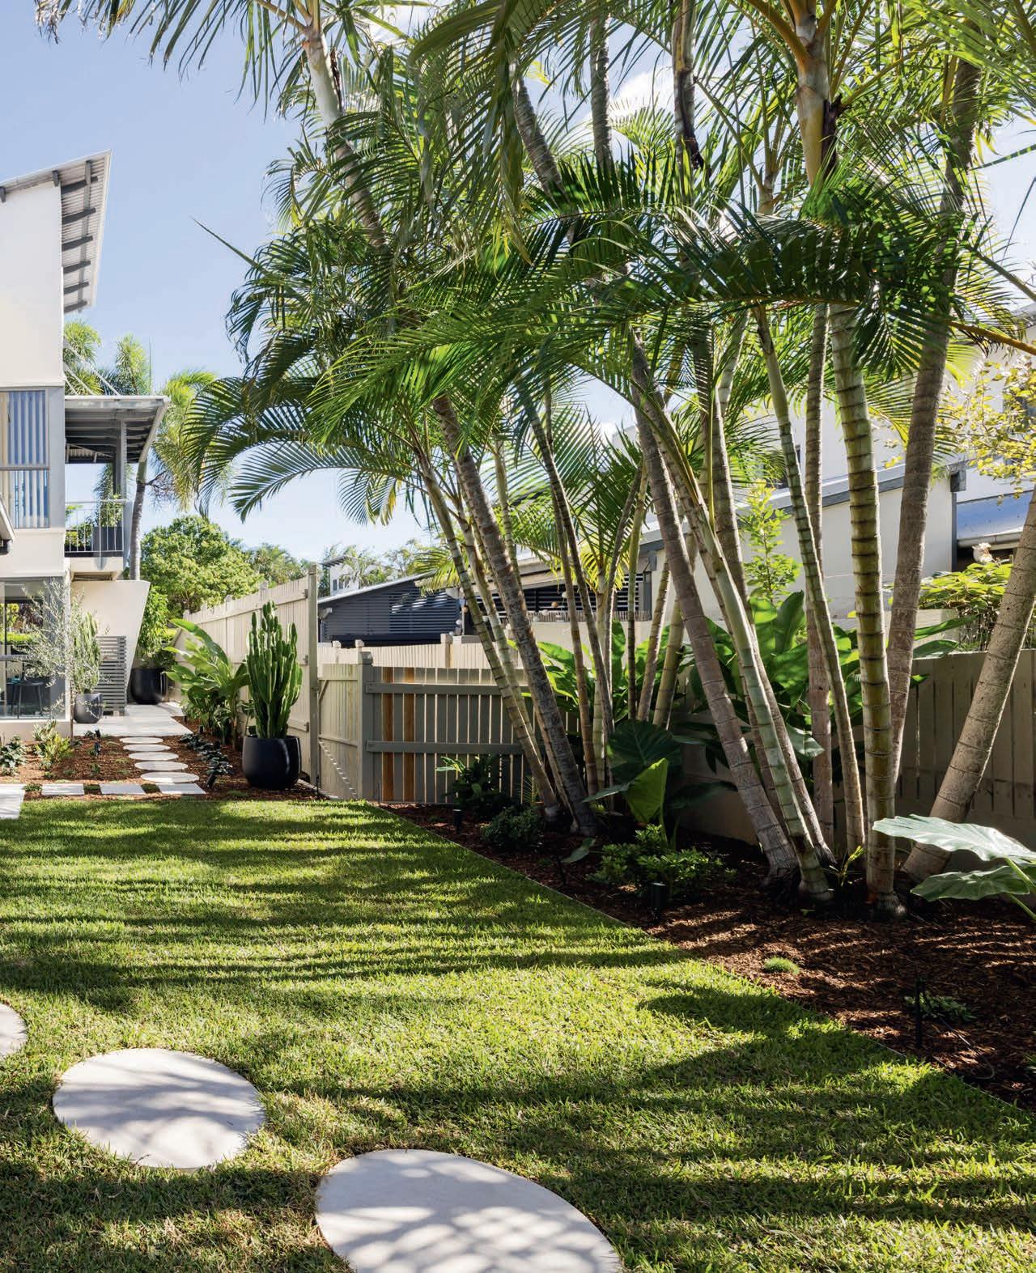
This verdant, courtyard-style garden offers a taste of the tropics and serves as a beacon of biodiversity

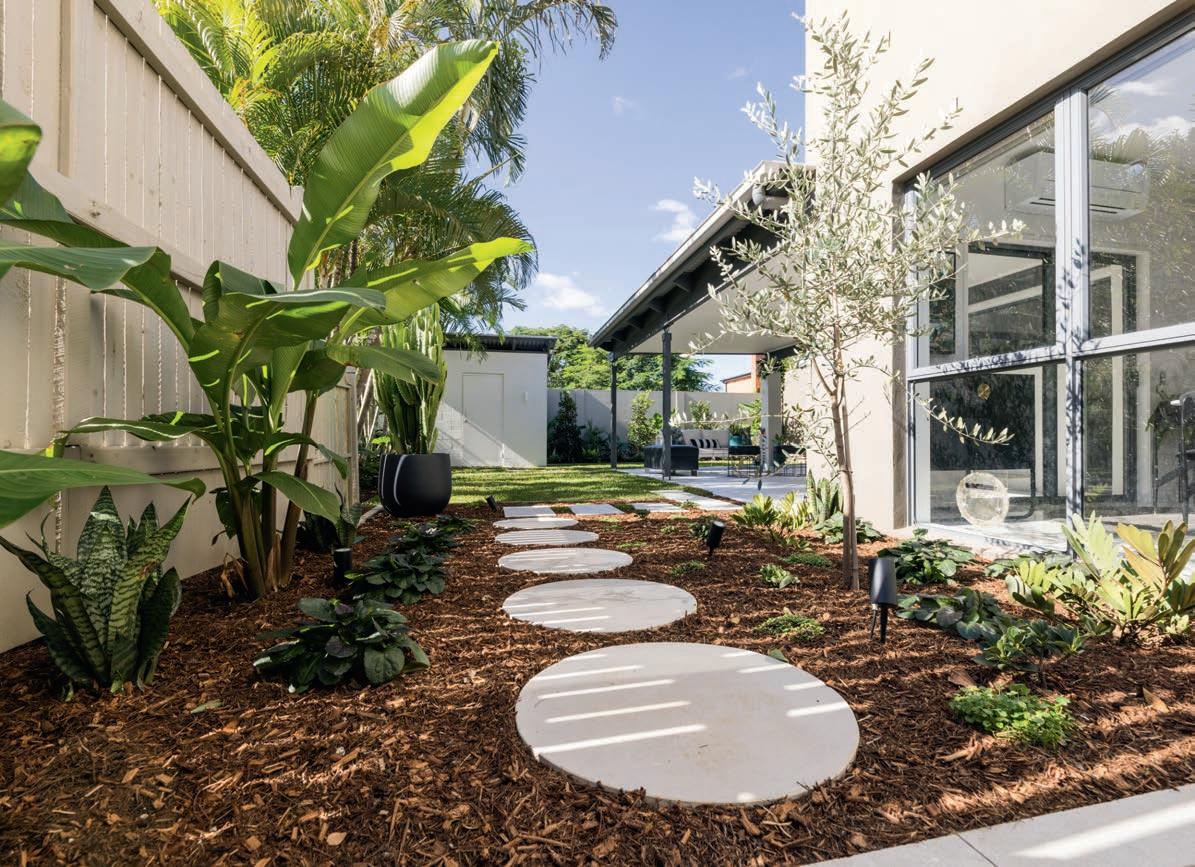
The owners of this home in Brisbane’s inner-suburbs loved the convenience of the location but craved a leafy, tropical oasis they could retreat into, leaving the bustle of urban life outside the garden gate.
“They sought a lush and modern-tropical courtyard garden that felt expansive and immersive — one that would be both highly functional and ideal for entertaining,” says Brooke Goodwin, director of Brooke’s Blooms. “More specifically, they wanted the garden to be dog-friendly, which meant an area of natural grass, and to feature a pond.”
The tropical oasis-inspired garden design, conceived by Brooke’s Blooms’ landscape design manager, Ella Clarke, combines clean, contemporary structure with layered planting. Dense tropical foliage creates a soft, immersive green backdrop, with flowering plants contributing colour in every season. The result is a vibrant yet calming courtyard environment that balances modern design with natural biodiversity to create a cool and shady, always relaxing urban retreat.
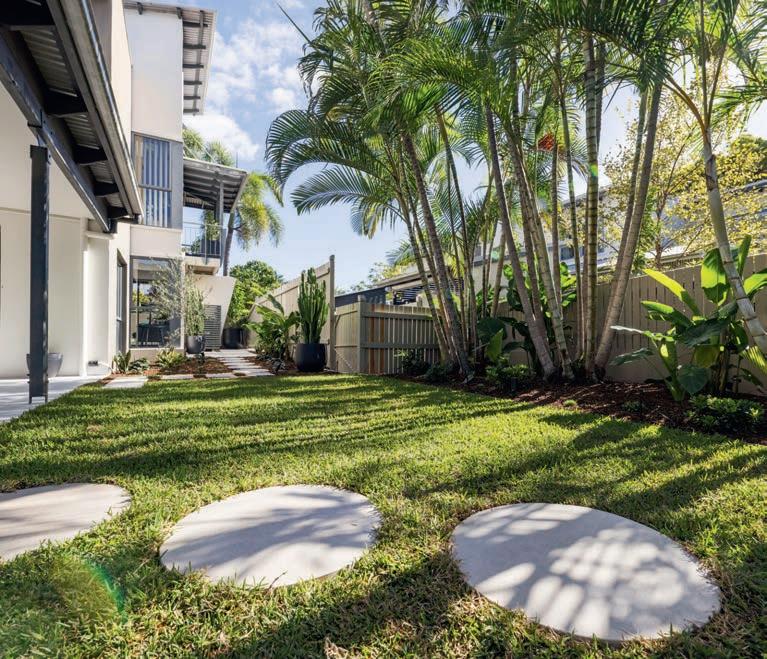
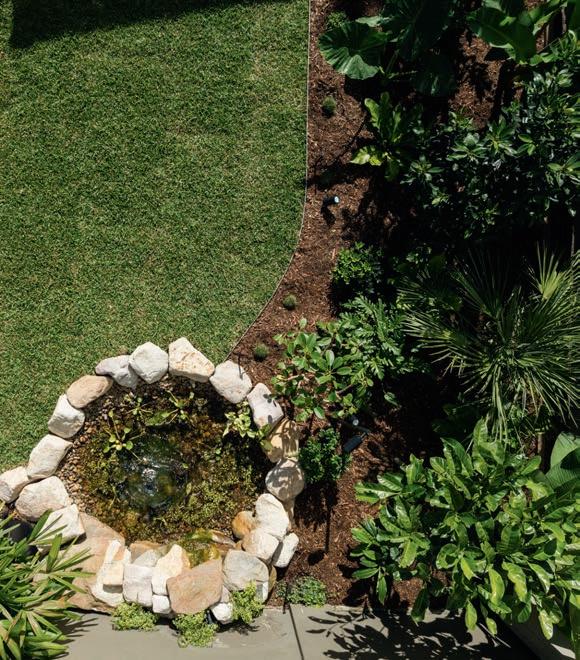
Native water gum (Tristaniopsis laurina) trees were incorporated as the upperstorey planting, providing vertical structure, light canopy cover, and effective natural screening within the inner-city environment.
“Beneath the canopy,” says Brooke, “layered underplanting was introduced to build depth and texture throughout the space. This helps create a dense, tropical feel while also providing habitat and shelter that encourages frogs and other small wildlife around the pond area.
“Throughout the landscape, which uses the placement of feature gardens and statement pots to add some structure, pops of flowering plants were included for colour and seasonal interest, and to attract birds and pollinators, such as bees, to enhance biodiversity. The combination of structured trees, lush foliage, and flowering accents create a balanced planting scheme that feels modern, vibrant, and full of life.”
A defining element is the large expanse of natural lawn, which is uncommon in urban environments. It provides both visual openness and a recreation space for people and pets. This is complemented by natural limestone paving, which adds rich texture, durability, and a timeless appeal that helps to ground the contemporary design.
“Feature lighting has been incorporated throughout to highlight the key planting areas and enhance the atmosphere,” adds Brooke. “The lighting was designed to accentuate the textures and forms of the
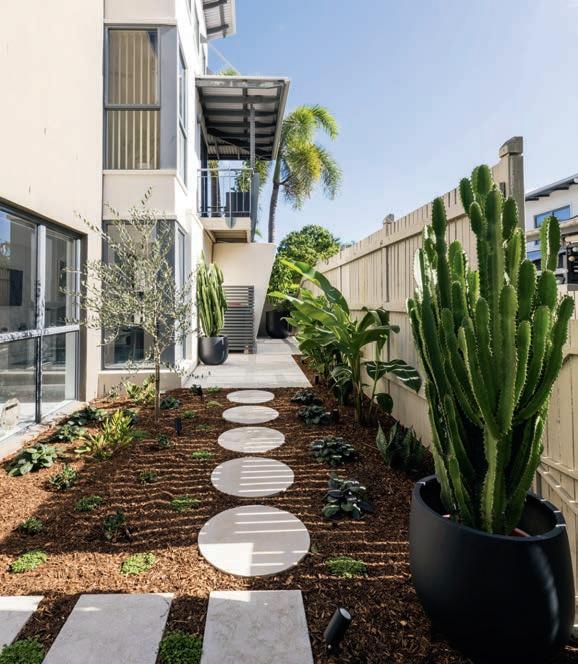
foliage and feature gardens, creating visual depth and interest after dark. This subtle illumination allows the courtyard to remain inviting and functional in the evening, while showcasing the lush planting and design elements in a soft, ambient way.”
And there is one more thing that makes this project something special. Says Brooke: “It was entirely designed, project-managed, and implemented by an all-women team that demonstrated a collaborative approach, strong leadership, and superior craftsmanship throughout the entire process.”
The result is a fully refreshed courtyard garden that balances functionality with ecological value and strong visual appeal
in an inner-city environment. It’s also an award-winning garden, having won the Residential $50,001-$75,000 category in the 2025 In Landscape Queensland Construction Excellence Awards.
BROOKE’S BLOOMS
Phone (07) 3166 9037
Email enquiry@brookesblooms.com.au
Website brookesblooms.com.au
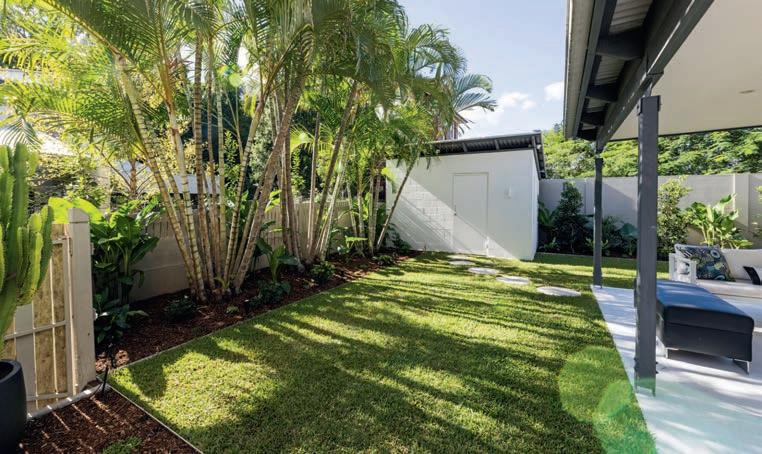

PETER MERTEN
Director, Queensland Landscape Services & Organic Pools Qld
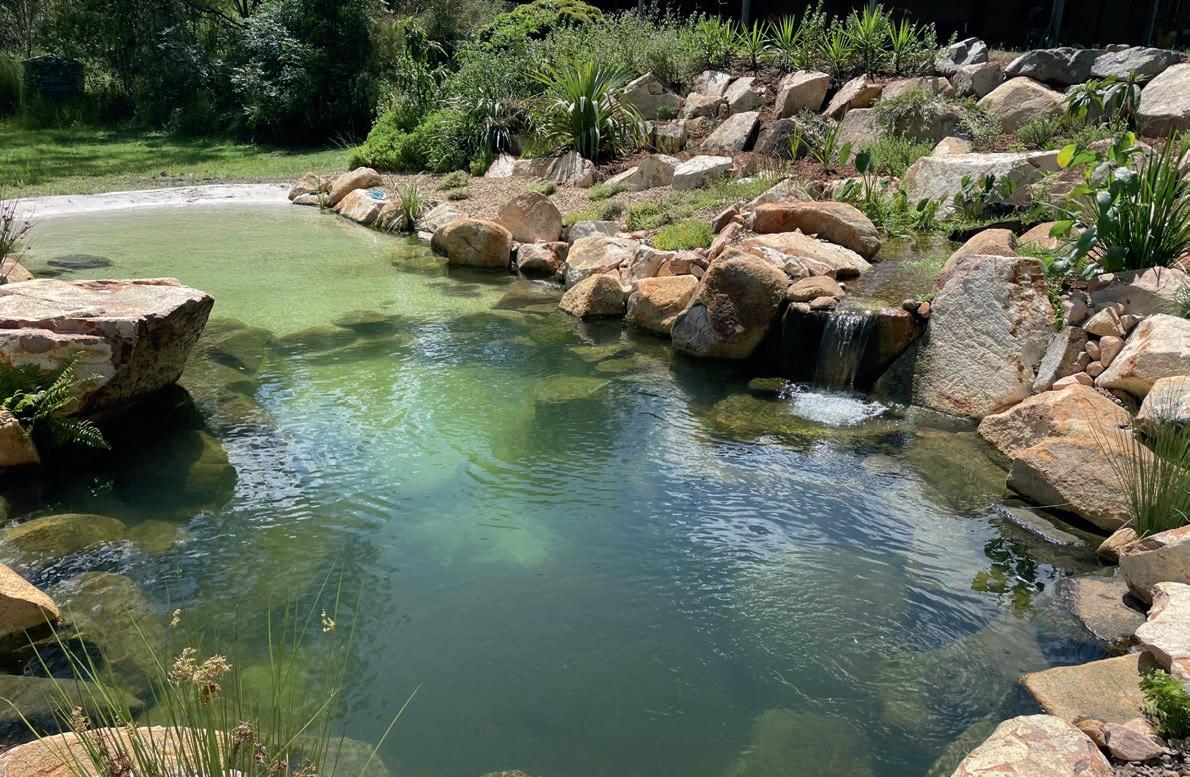
Restore mind, body and soul with a dip in this chemical-free recreational pond
This truly remarkable natural recreational pond transforms a rural property in Queensland's Captain Creek into a peaceful sanctuary where design, construction, and engineering work in perfect harmony.
Seamless boulder placement, flowing water, and hidden infrastructure create the illusion of nature untouched. Despite the challenges, such as excavating solid rock, the result is a crystal-clear, chemical-free haven that has a deep connection to nature and showcases the expertise of its creator, Peter Merten of Queensland Landscape Services and Organic Pools Qld.
Explains Peter: “The brief was to design and build a recreational pond that was to be used by the homeowners and their Airbnb guests. The pond I created is the perfect size for the small family, or for as many as four guests, to use comfortably. The beach zone is a safe space for the younger kids, while the big kids love to use the jump rock.
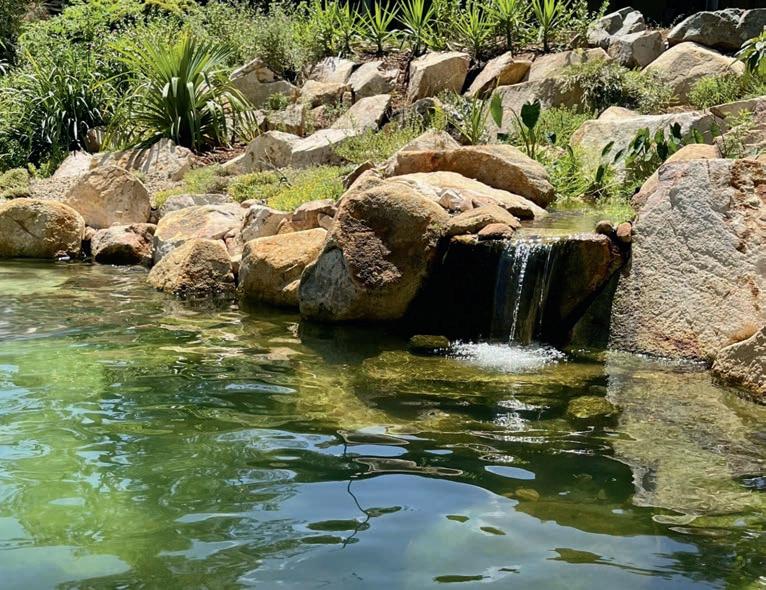
“The pond was created using locallyquarried rocks, along with locally-sourced boulders that nestle nicely into the bush landscape. The goal was to make it appear as if it was always there, which is why it was located in a corner of the garden at the base of a hill with a beautiful neem tree nearby.
“There’s nothing more sustainable than a recreational pond such as this, which uses natural materials to create a thriving, almost completely independent eco-system,” adds Peter. “Recreational ponds create habitat that attracts all forms of native wildlife; also, swimming in chemical-free water is healthy for humans, restoring body, mind and soul.”
This particular pond is also a versatile relaxation space with a choice of places to sit or lay while chatting with friends and family. “The rocks laid in certain areas were chosen for their shape and ease of lounging or sitting on. The beach zone is also an ideal hang-out spot,” says Peter.
“Then there’s the waterfall, where the water flows from the wetland filter into the main pond. At the base of the waterfall is a slightly submerged large, flat rock where you can sit, lean back, close your eyes and enjoy the sensation of water spilling over you.”
The planting is very low-maintenance, colourful, and entirely native — mostly tube stock from local Landcare providers — to blend into the surrounding bushland. The hardwood timber-sleeper path that leads to a bridge and then on to a hardwood seat completes the bushland aesthetic.
While Peter designed the pond, the construction was a one-man job — well, one man (Peter) and his trusty excavator. “The biggest challenge by far was the solid rock encountered once the top soil was removed. It took over three weeks to dig the wetland filter and main pond.”
The Captain Creek recreational pond was recognised in the 2025 Landscape Queensland Construction Excellence Awards, winning the Residential $75,001$100,000 category. It was also a finalist for Landscape Project of the Year.
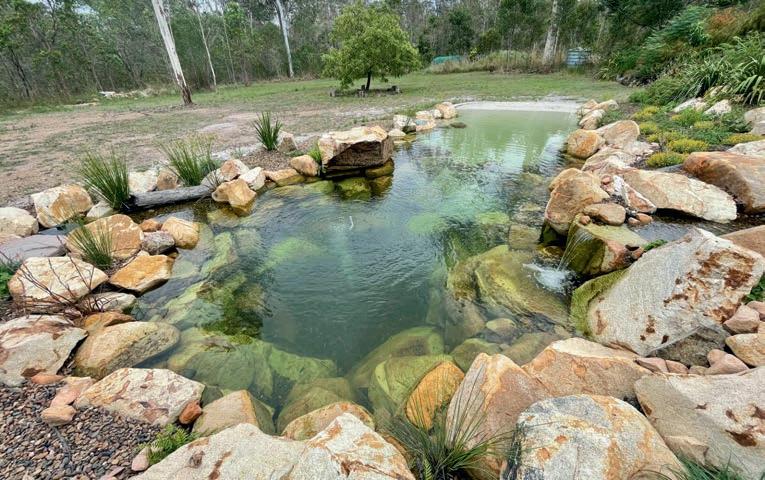
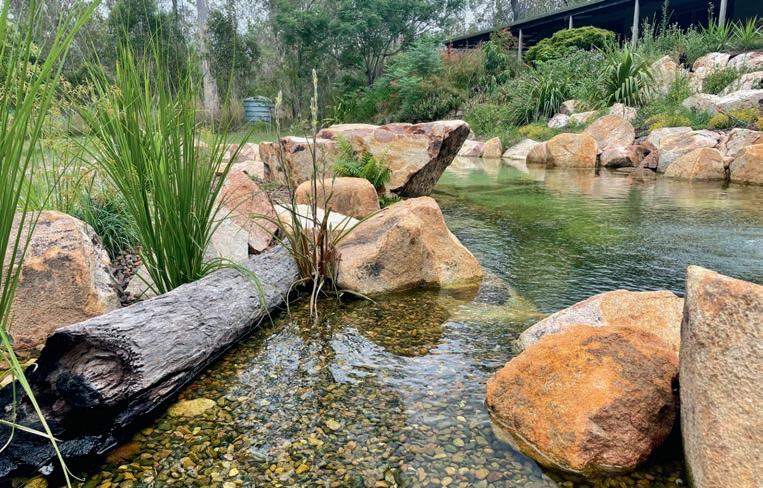
QUEENSLAND LANDSCAPE SERVICES & ORGANIC POOLS QLD Mobile 0403 617 161 Email petermerten@hotmail.com Website facebook.com/organicpoolsqld
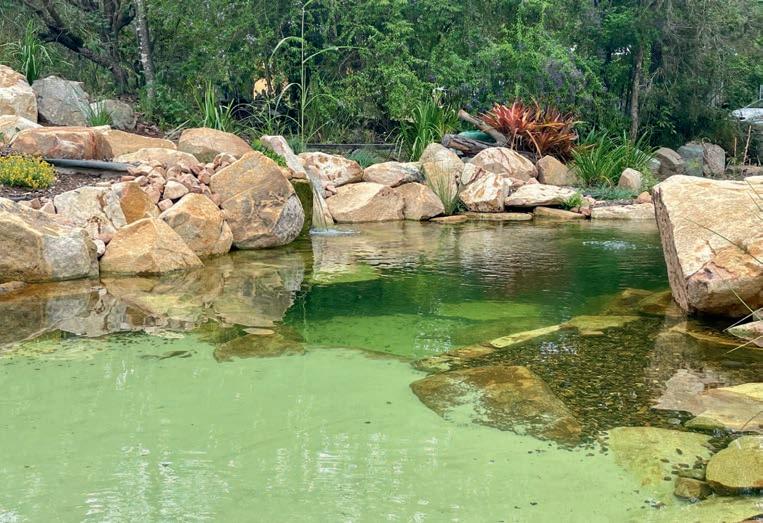
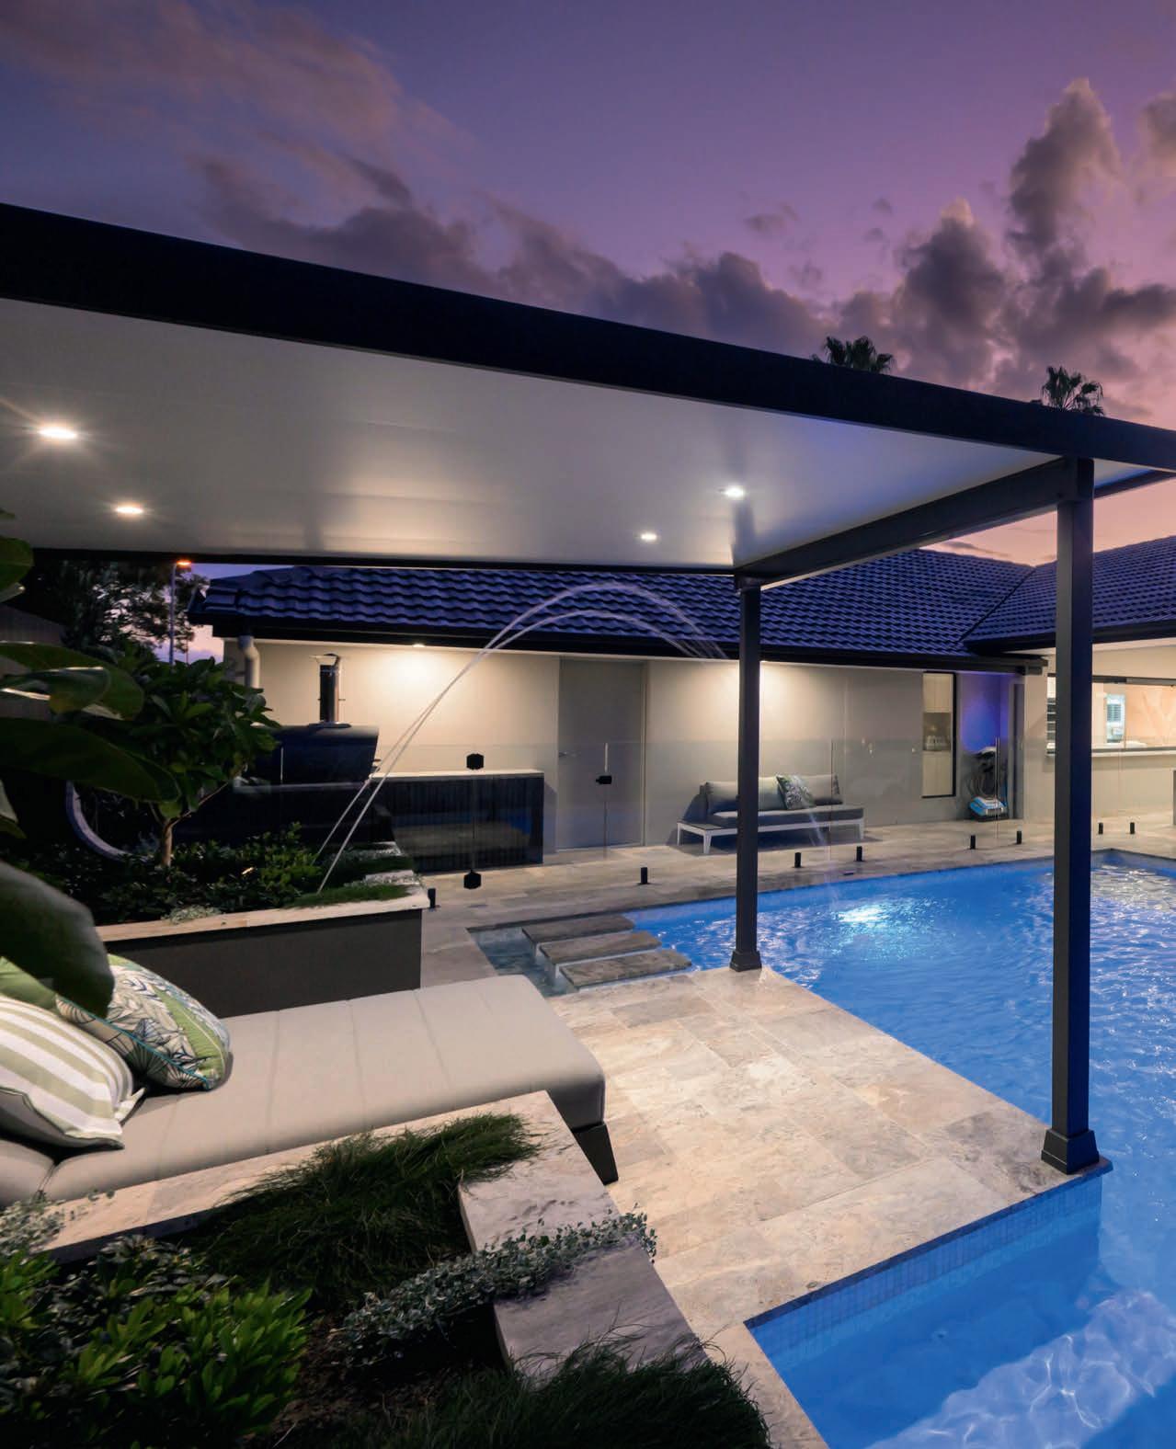
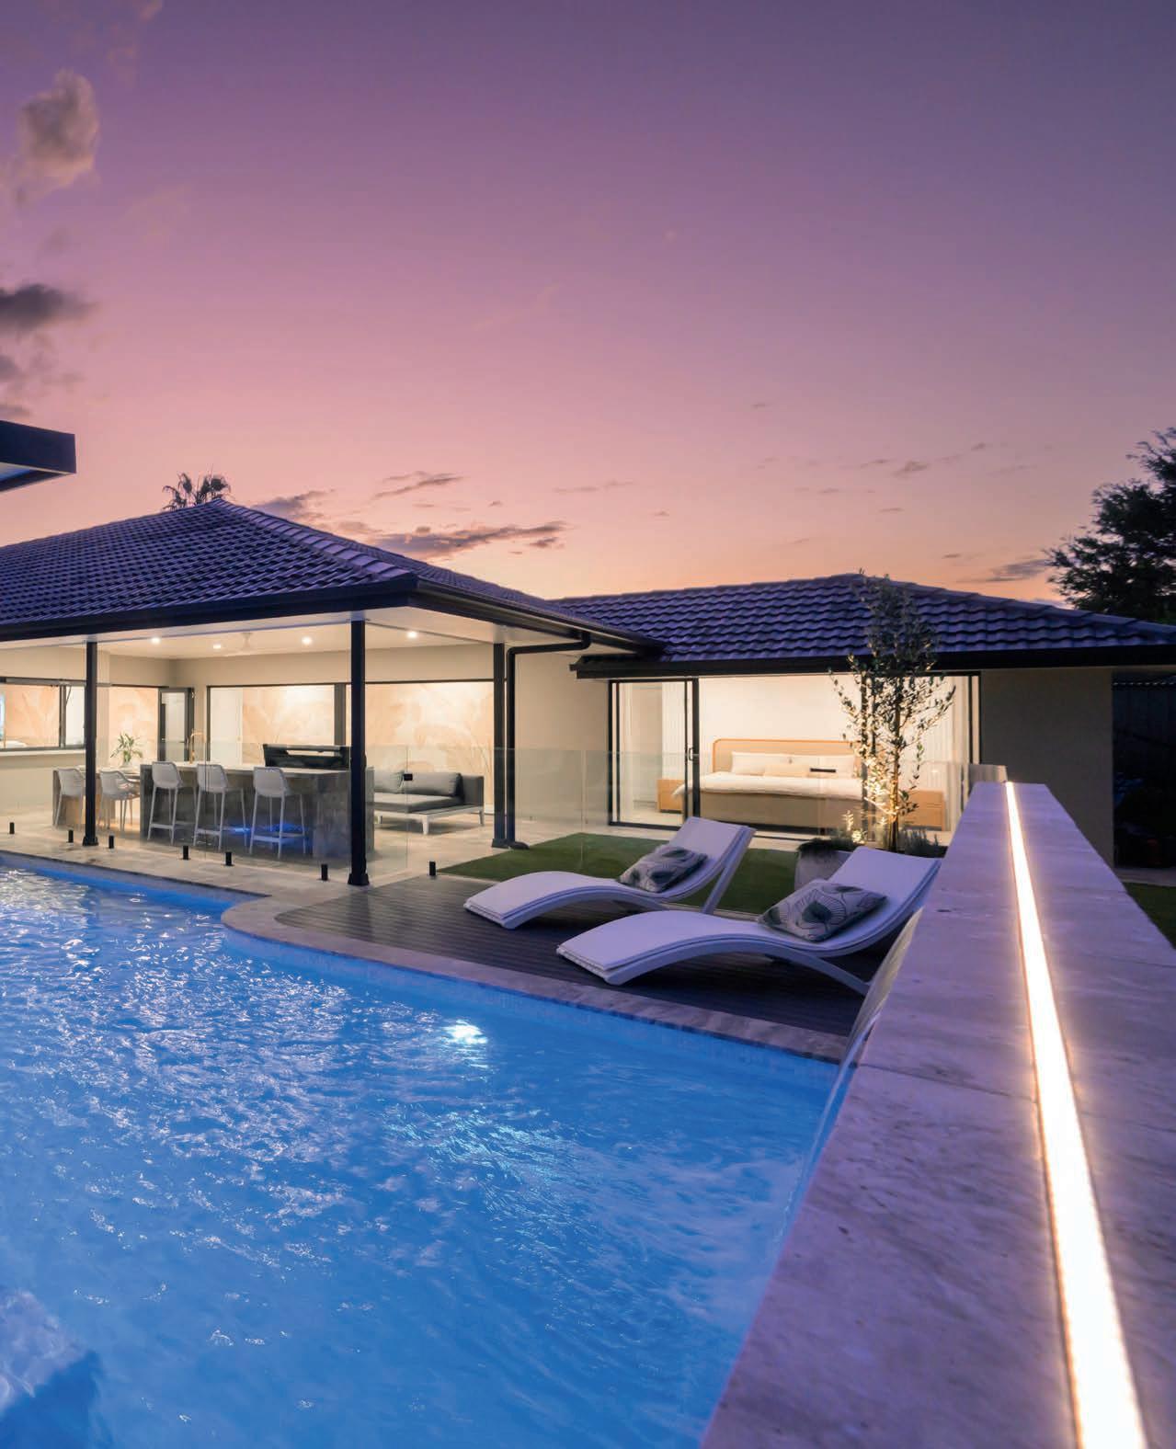
Effortlessly elegant and deftly designed to stand the test of time, this landscape represents true luxury

DANIEL MARSH Director, Thrive Landscapes
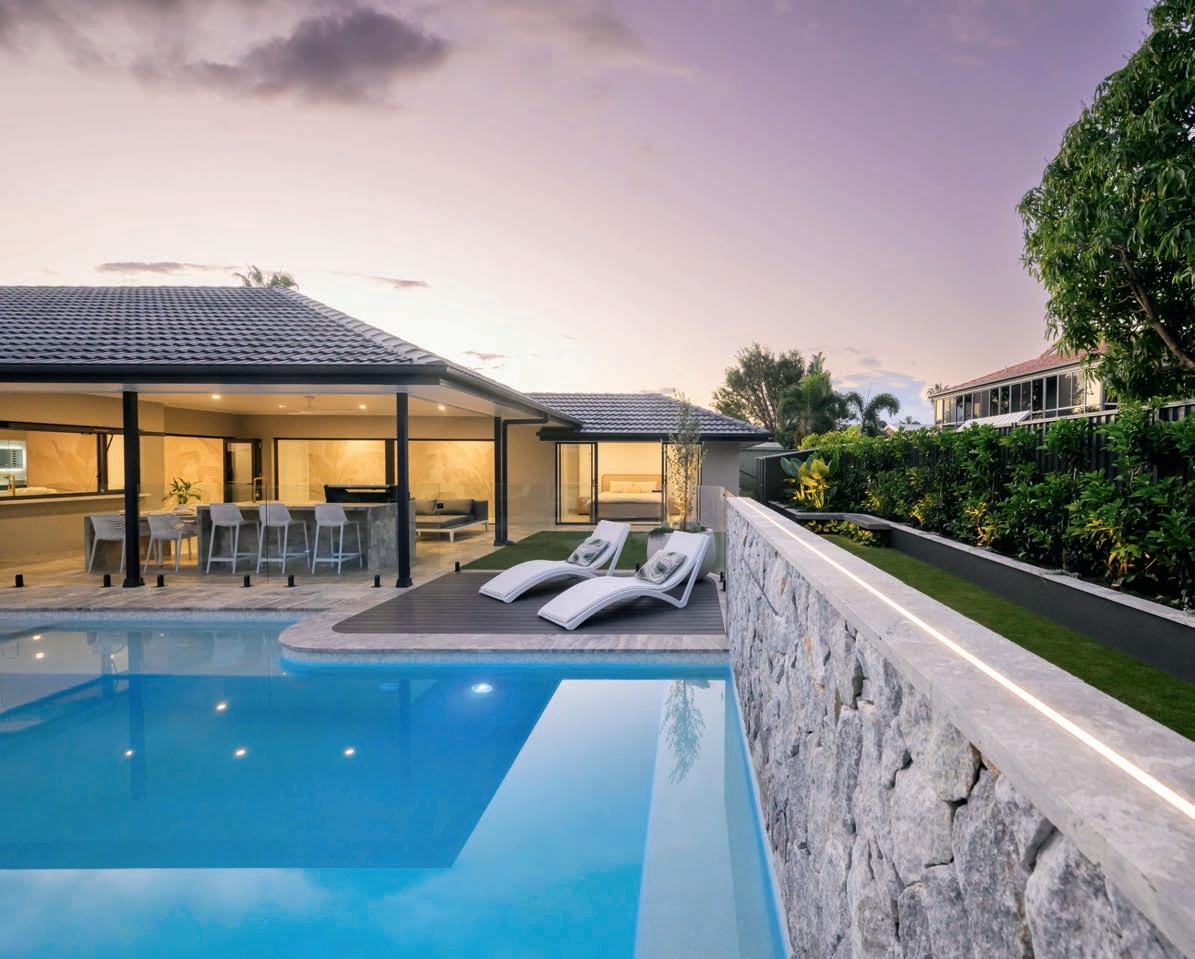
Atotal transformation was called for, turning the backyard into a refined outdoor environment that serves both as a private retreat and an elegant entertaining space.
“The homeowners envisioned distinct outdoor zones for relaxation, children’s play, and hosting guests — all unified by a contemporary aesthetic that complements the architecture of the home. The design brief prioritised quality, longevity, and a layout that would enhance everyday living while elevating the overall value of the prestige property,” says Dan Marsh, director of Thrive Landscapes.
Dan’s contemporary-coastal design is sophisticated yet relaxed, with clean architectural lines balanced by soft, layered planting. “A restrained material palette of natural stone, composite timber, and frameless glass creates understated luxury, while subtle textural contrasts contribute
depth and warmth. The overall composition feels calm, curated, and intentional,” he says.
The pool is the defining feature of the landscape. Designed to include a capacious shallow zone, it caters to family recreation and is the perfect place to relax with friends.
Silver travertine tiles laid in an ashlar pattern provide an elegant and durable surround, while composite decking introduces warmth underfoot and softens the stone’s architectural edge.
“What distinguishes this project is the clarity of its spatial planning,” says Dan. “Sightlines were carefully considered from internal living areas, ensuring the landscape presents as a composed extension of the home. Each zone transitions intuitively into the next, creating flow without visual clutter. The result is a landscape that feels effortless yet is meticulously detailed.”
Planting was selected for resilience, structure, and tonal harmony — and it was
carefully orchestrated. Sweet viburnum (Viburnum odoratissimum) serves as a privacy screen while maintaining airflow and a feeling of openness. Softer, layered planting introduces texture and movement to off-set the clean architectural lines of the hardscape. A largely green palette was chosen to complement the neutral material selection and ensure timeless appeal.
Feature lighting accentuates the more architectural planting plus the structural elements, while subtle garden and pool illumination enhances safety and evening usability. After dark, the garden transforms into a softly lit retreat, with reflections off the water adding depth and atmosphere.
The alfresco entertaining zone flows directly from the home’s main interior living spaces, forging a seamless indoor-outdoor connection. A built-in barbecue anchors the space, while generous circulation areas allow for flexible hosting, whether it's an
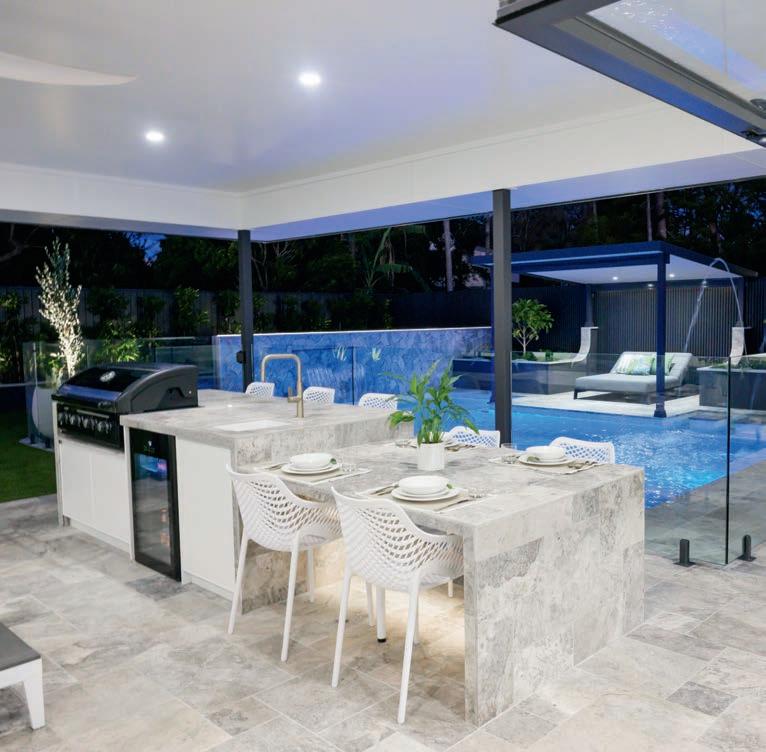
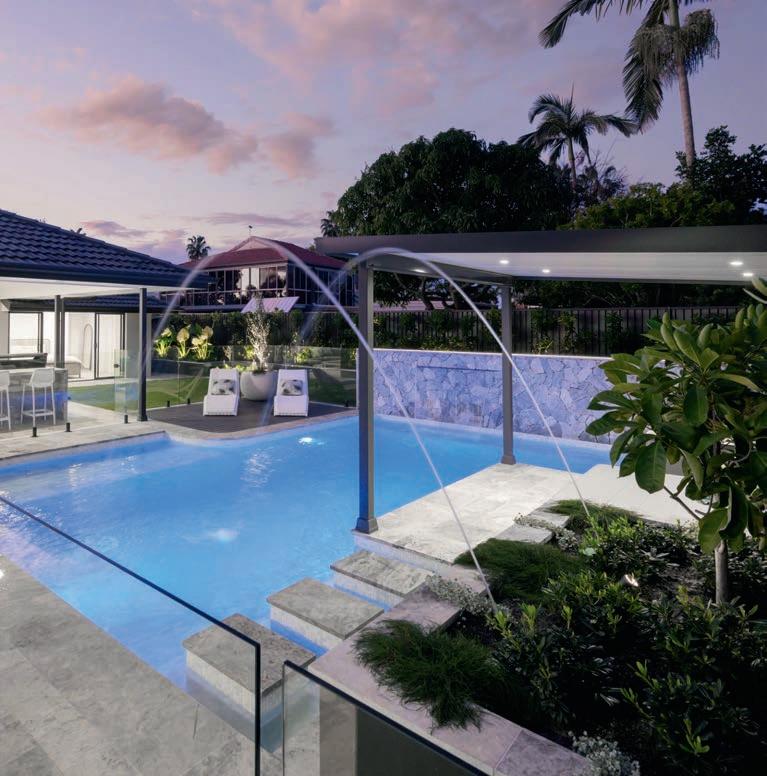
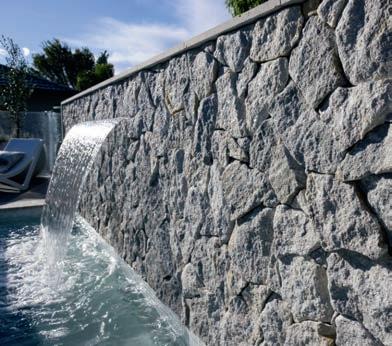
intimate family dinner or a large gathering of friends. The proximity to the pool enhances social interaction while maintaining safe and clear spatial zoning.
Designed and built by Thrive Landscapes, this opulent outdoor oasis, located in the high-end coastal suburb of Newport on Queensland's Redcliffe Peninsula, earned Highly Commended in the Residential $150,001-$200,000 category of the 2025 Landscape Queensland Construction Excellence Awards, and was a finalist for Contractor Design & Construct Projects.
“This project reflects our belief that exceptional landscapes should feel intuitive, cohesive, and enduring,” says Dan. “True luxury in outdoor design lies not in excess, but in thoughtful detailing, spatial clarity, and materials chosen with care to stand the test of time.”
THRIVE LANDSCAPES
Mobile 0417 969 979
Email info@thrivelandscapes.com.au
Website thrivelandscapes.com.au
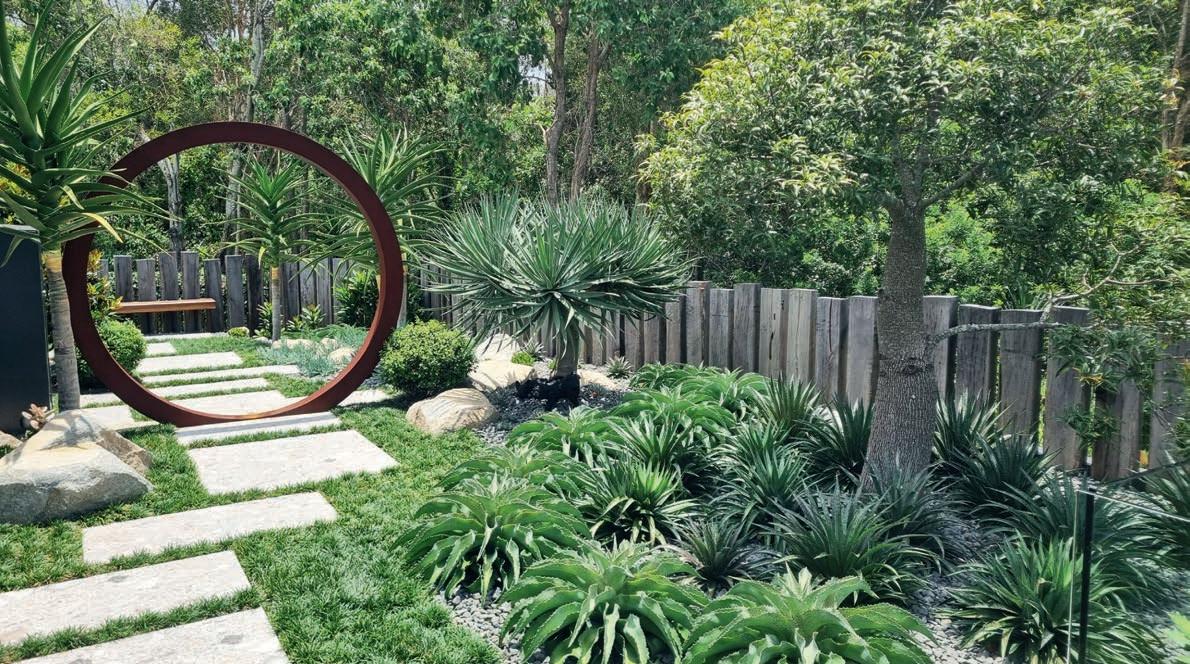
An immersive Japanese-inspired design with a moon gate centrepiece
Drawing on Japanese design principles to conjure a sense of tranquility, this unique courtyard garden offers both an immersive experience and a peaceful outlook from the home’s master bedroom.
“The owners asked me to design and build a Japanese-style space that made their bedroom feel like it was in the garden,” says Andrew Barwick, director of Sight Design. “They wanted the space to feel cosy and private, even though it’s adjacent to the entertainment area and lower-level swimming pool — and it serves as an access link around the property.
“One of the first steps was to raise the levels to create a flat space between the house and boundary. This helped the small space feel a bit bigger and more courtyardlike. Drainage also had to be addressed. After we raised the boundary block wall, we installed surface and subsurface drainage solutions to ensure the garden could breathe below and the plants would be happy above.
“Soil was then imported and spread, feature granite stones placed, garden bed levels established, and concrete stepping stones poured, formed and later tiled.”
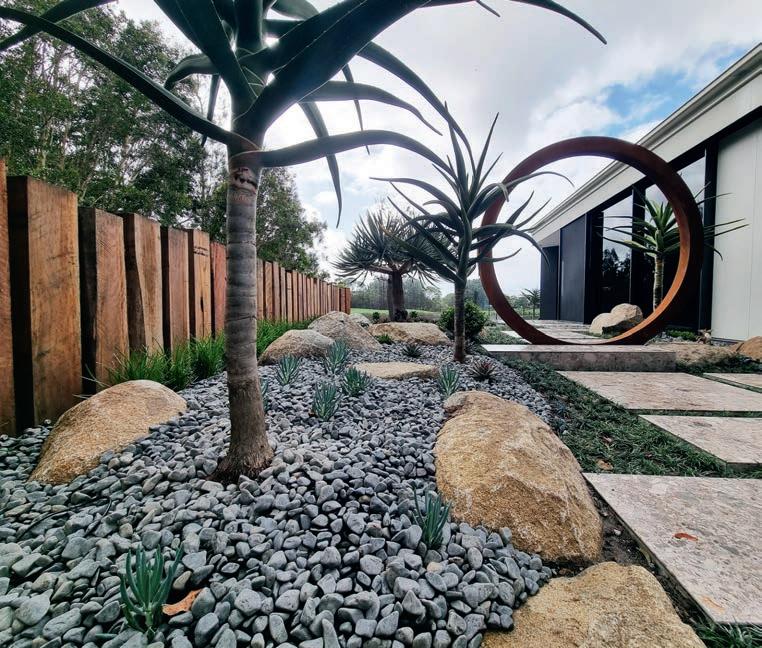


ANDREW BARWICK Director, Sight Design
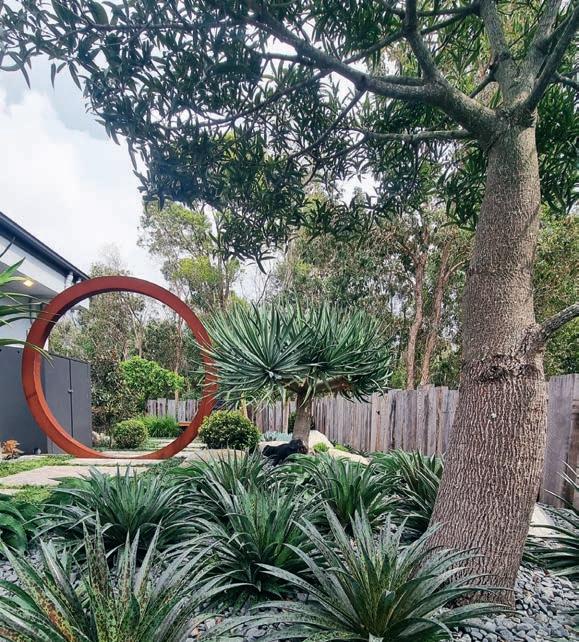
A striking mature Queensland bottle tree (Brachychiton rupestris) was positioned to provide a stunning focal point that could be appreciated from the bedroom through its floor-to-ceiling windows and sliding glass stacker door. For textural interest, it is complemented by a dragon tree (Dracaena draco) and several tree aloe (Aloe barberae). Around the stepper path, mondo grass (Ophiopogon japonicus) was planted, softening the harde edges and preserving the Japanese minimalism of the design.
“Once the mature plants were in, we constructed a hardwood sleeper fence as a backdrop, adding to the courtyard flavour,” says Andrew. “This chunky edge provides a natural woodland feel.”
Then came the Corten moon gate, which represents the cyclical nature of life. “As soon as it was installed the impact was immediate,” recalls Andrew. “It glued the project together, seeming to provide a doorway to another realm — in reality, the pool area — and offered a calming contrast to the sculptural plantings.”
In the 2025 Landscape Queensland Construction Excellence Awards, the garden was Highly Commended in two categories: Projects $100,001-$150,000, and Design & Construct Projects under $175,000.
The judges were fulsome in their praise, calling the project: “A stunning Japaneseinspired design that has been realised with skill and consistency from concept through to construction. The moon gate is a striking centrepiece, framing the space beautifully from within and beyond, while the
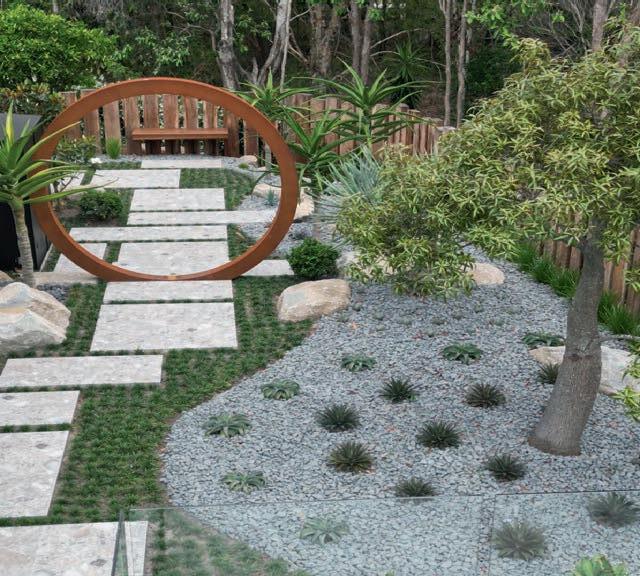
considered selection of materials, finishes, and planting creates an immersive and cohesive environment.
“The design integrates seamlessly with the architecture of the home and its surrounds,”they continued, “and the quality of construction and attention to detail at every scale reflects a strong and unified vision delivered with genuine craft.”
Email info@sightdesign.com.au
Website sightdesign.com.au
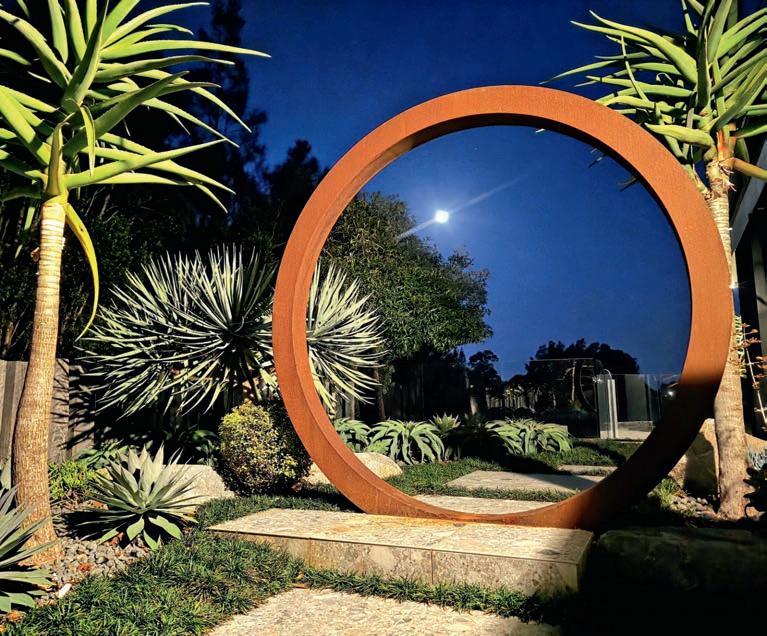
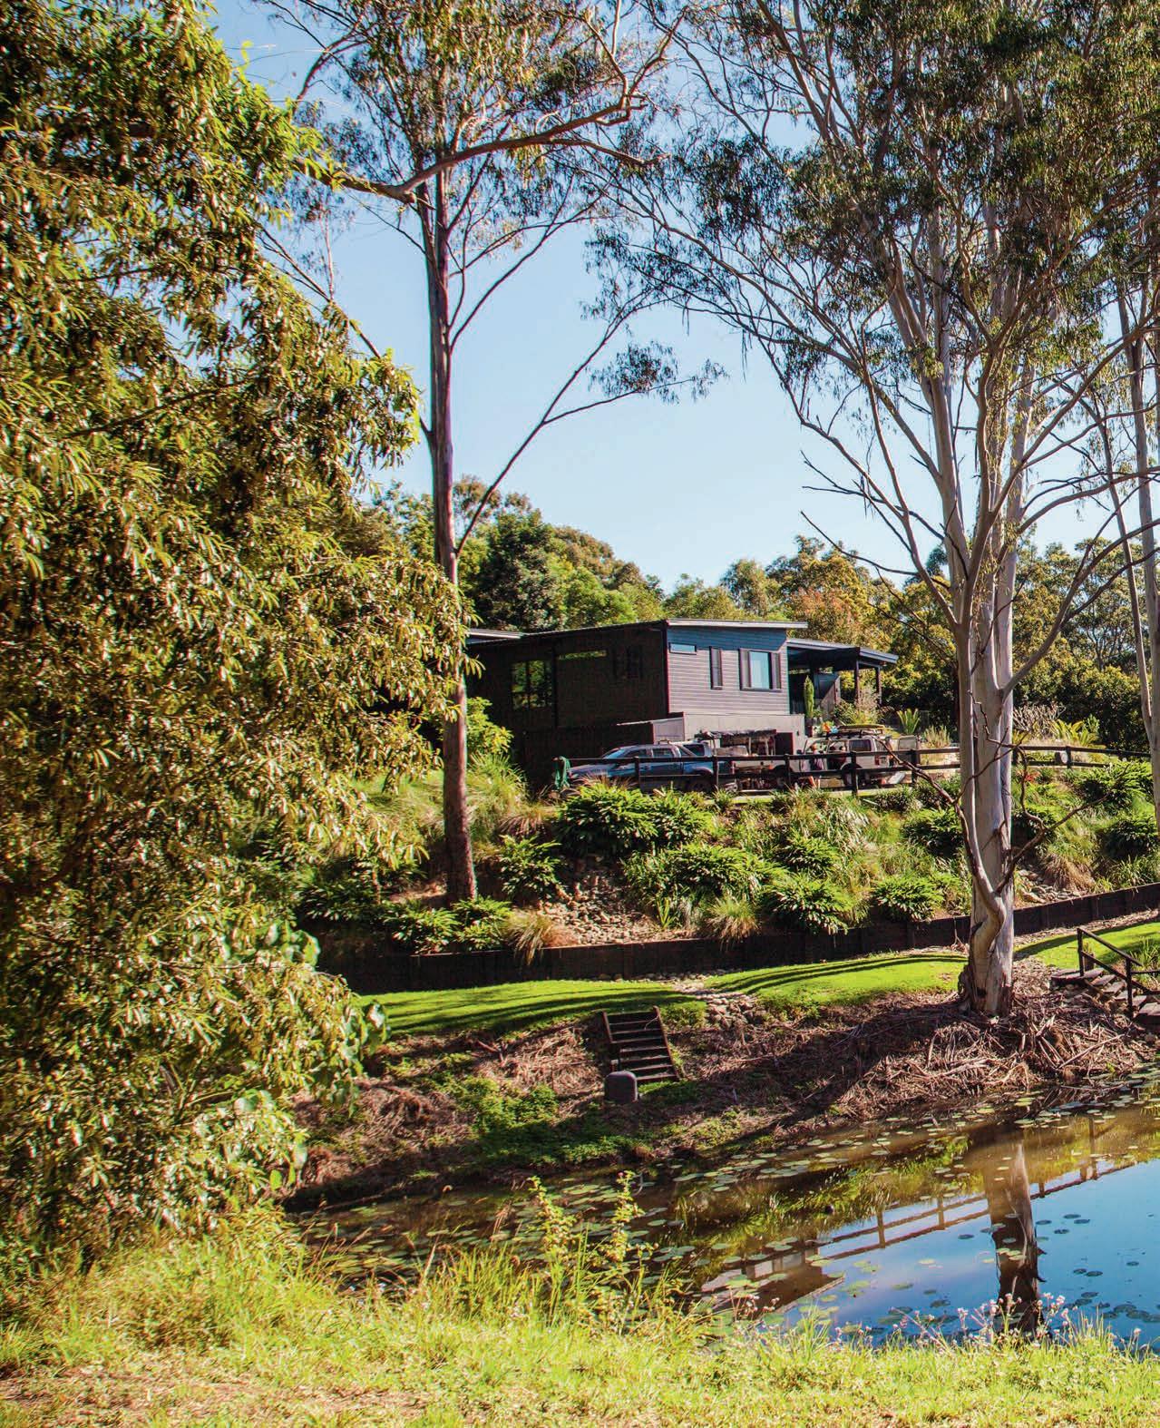
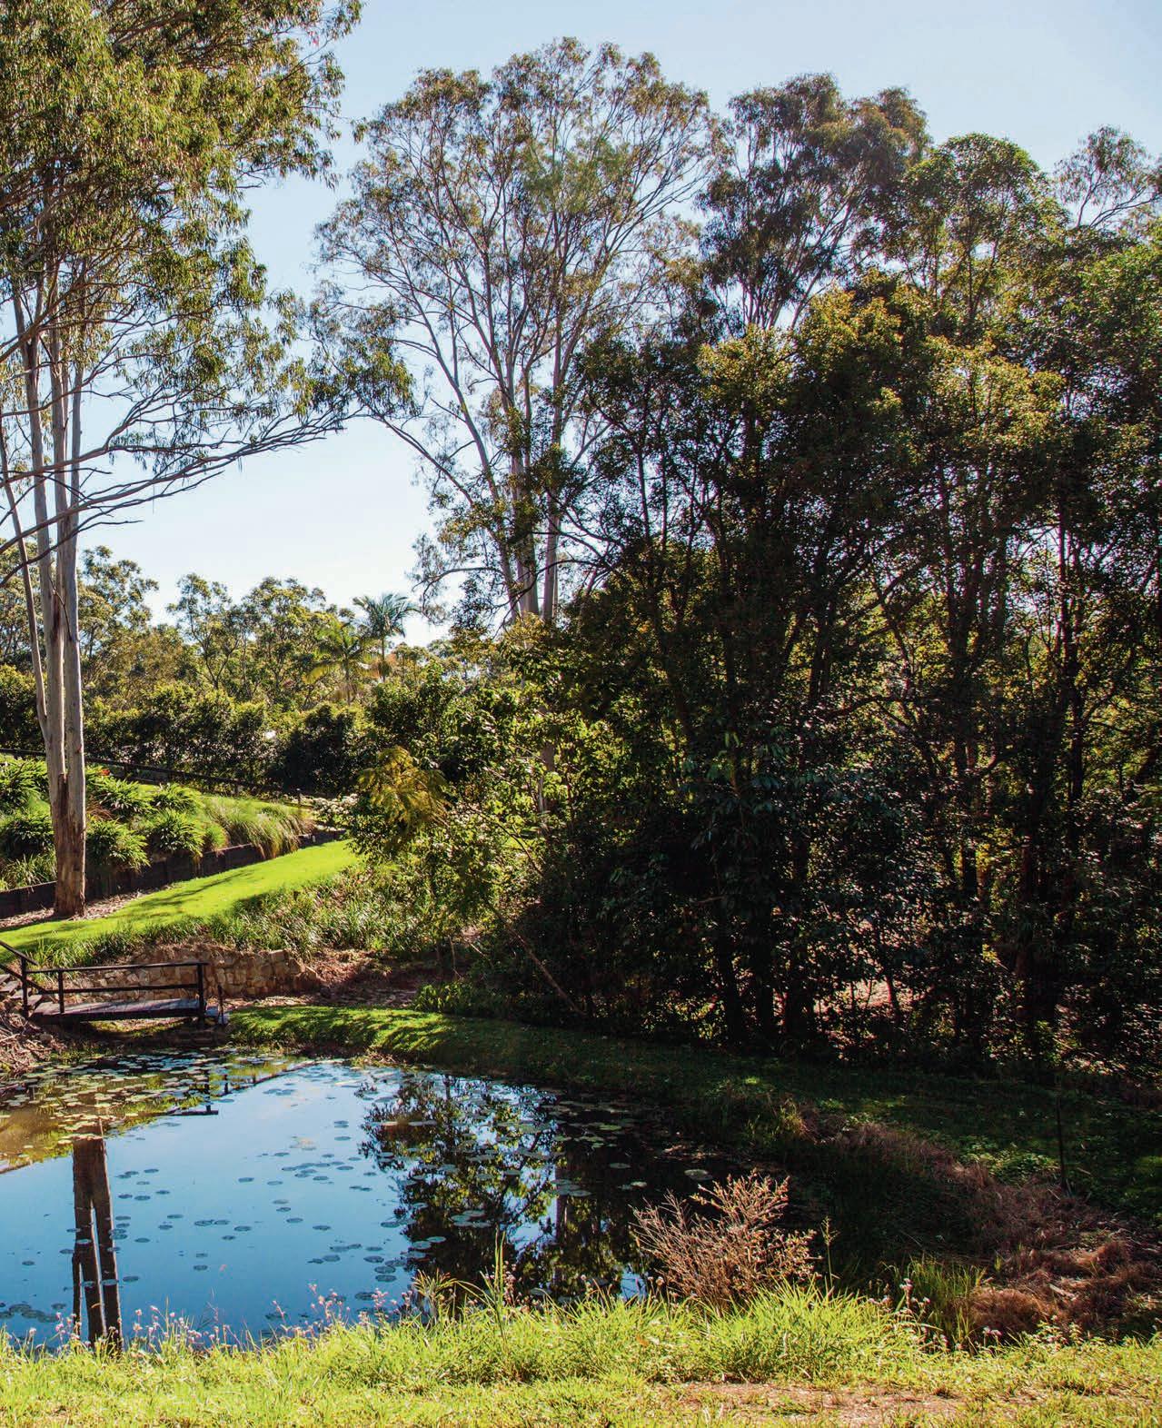


Seeming to have been shaped by nature rather than the hand of man, this landscape is a natural wonderland


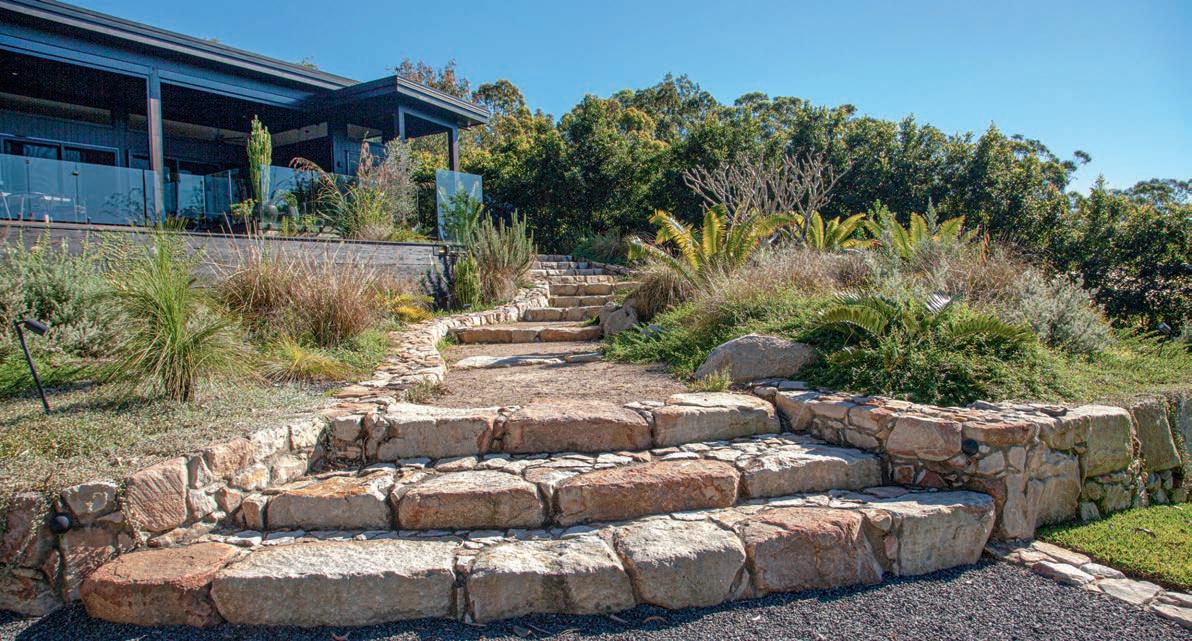

JASON PENNELL Director, Nature Zone Landscaping
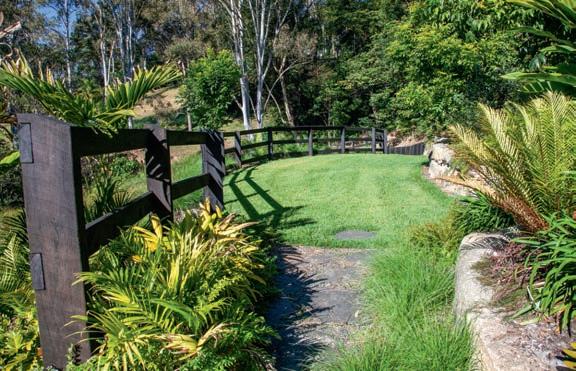
In the serene rural locality of Doonan on the Sunshine Coast nestles a home and garden so connected to the natural world, it’s as if Mother Nature herself guided the designer’s hand, which is precisely the case, according to Nature Zone Landscaping's Jason Pennell.
“I designed this rural landscape in close collaboration with nature,” he says. “I believe that a landscape already knows what it wants to become and it’s my role to listen, observe and then pull all the pieces together to shape what nature intended.”
Of course, listening to the homeowners’ needs and wants is just as important, but in this instance, Jason says there was no definitive design brief. Instead, they gave him a list of requirements, which included ample car-parking for family members, an
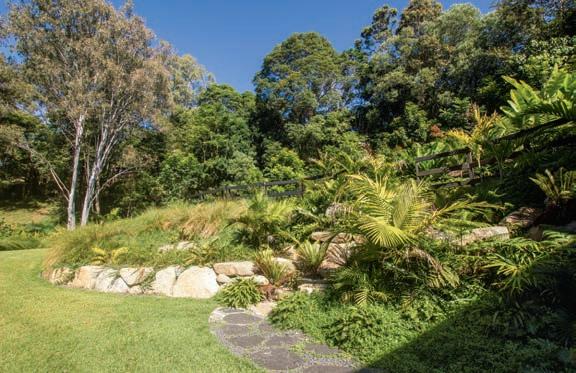
outdoor kitchen and entertainment space, a cat run, and, outside the home office, a private, enveloping tropical-style garden.
The scope of works also ran the gamut from building a driveway, steps, pathways and fencing to the creation of something very special — a natural pond. This involved finding just the right spot, given the site’s steep slope, along with constructing three waterfalls, biological wetland filters, two jetties, linking boardwalks and landings.
“The overall design was loosely based on the homeowners’ birthplace, which is the Puglia region of south-east Italy. Inspiration was drawn from the white cliffs and sandy beaches of Gargano, the region’s dense forests and mountainous terrain, and the Murgia plateau with its sparse and rocky elevated plains,” says Jason.
“The plants are mainly fauna-attracting natives, such as the grass trees, although a few hardy exotics were interwoven, such as the mature olive trees we installed as an ode to the beauty of the Puglia region.
“The plant palette changes as you move through the different zones, giving each a distinctive sense of place while the swathes of native ornamental grasses add movement when caught by the breeze.”
The hardscaping materials were chosen with as much care as the plants to enhance the natural bush ambience. This includes the sustainably-sourced Australian mixed hardwood decking, flamed basalt-like stepping stones that sail through a sea of blue metal (natural stone) gravel, and the monolithic granite “spiral” staircase in the backyard.
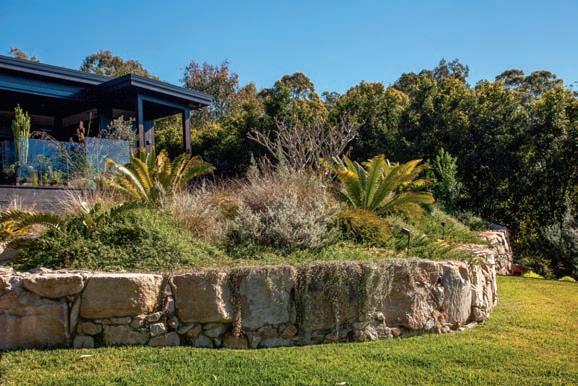
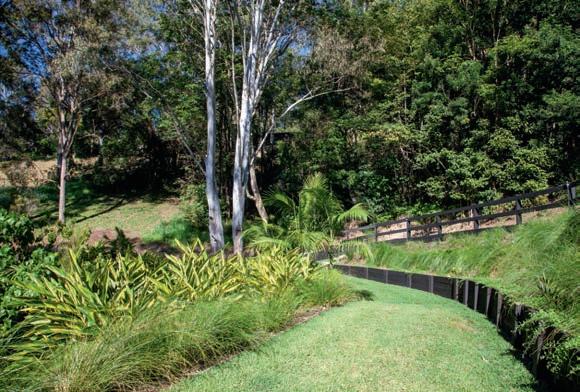
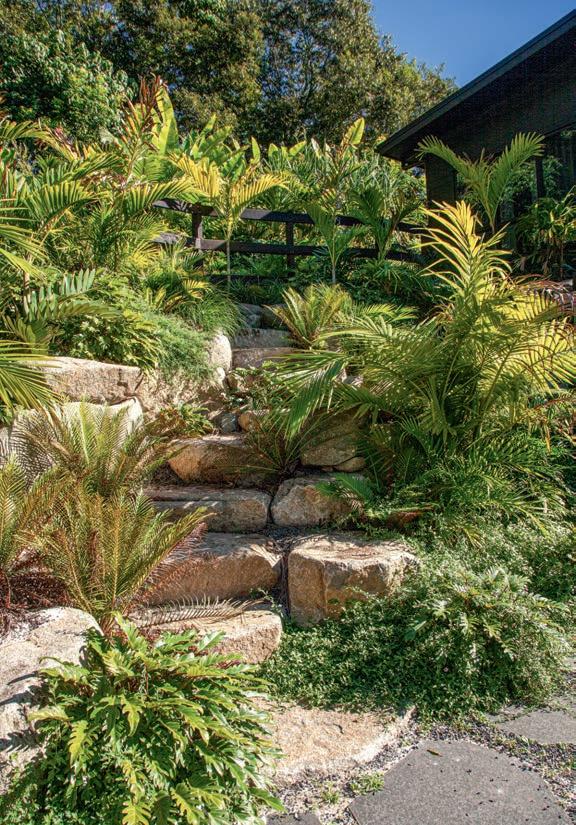
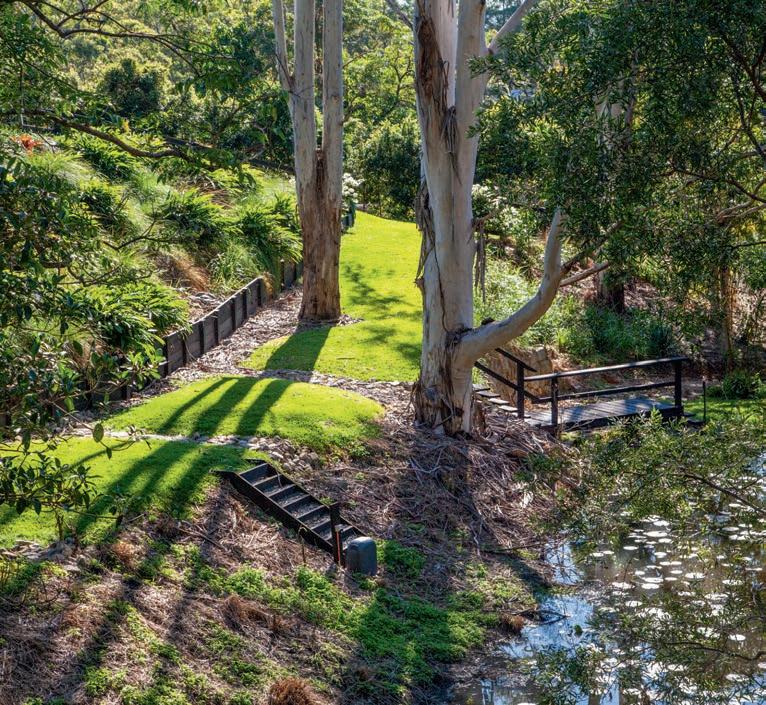
This engaging project, which received a Highly Commended in the Residential $400,000 Plus category in the 2025 Landscape Queensland Construction Excellence Awards, holds a very special place in Jason’s heart.
“The most magical thing about this project is that the landscape does not look like it was created by human hands. Rather, it’s as if nature carved it into existence over many millennia,” he says.
“We feel very privileged that the clients allowed us to create something both they and the environment deserve without any parameters in design, scope or budget. This enabled us to deliver something elegant, truly timeless, and naturally beautiful.”
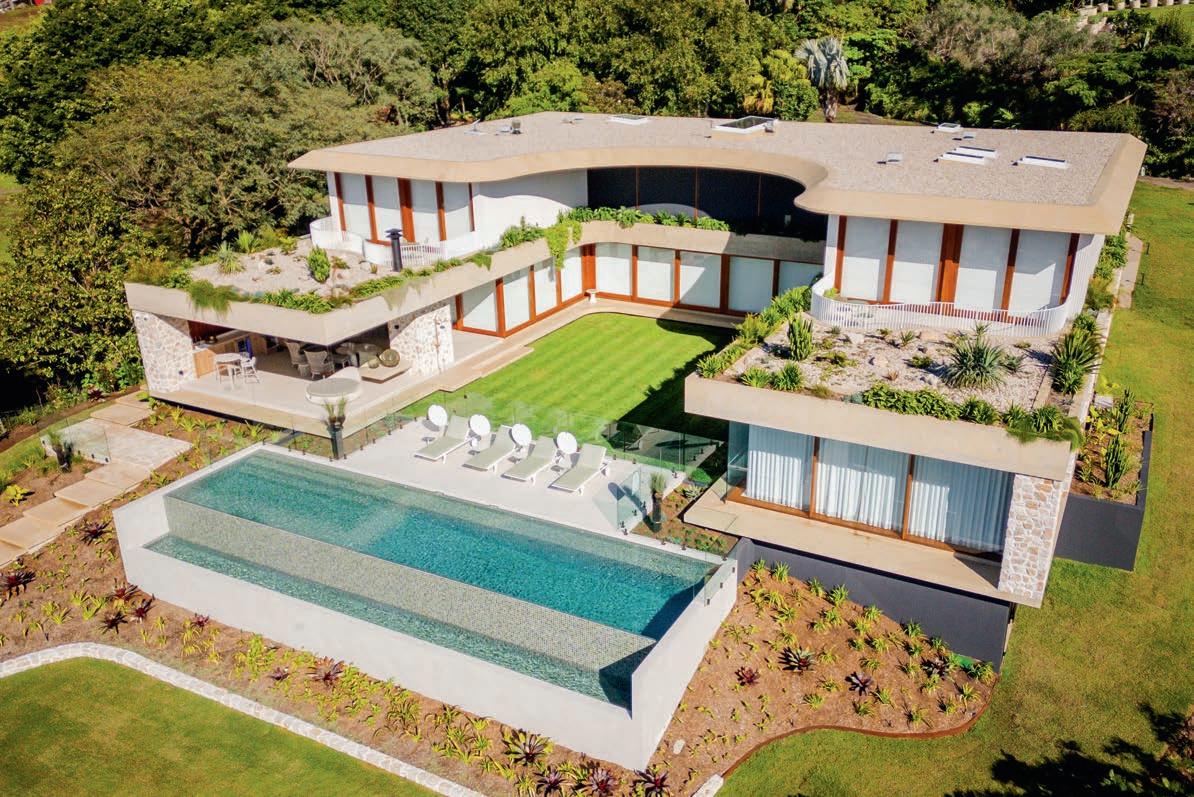

TODD BURGUEZ Director, Hortum Landscaping
A refined family garden that nestles seamlessly into its hinterland surrounds
Perched up high on a ridge in the Sunshine Coast Hinterland, Horseshoe Hill is a remarkable architect-designed home with amazing views and landscaping to match.
“The design of the garden is modern native, defined by large, open spaces and a strong connection to the surrounding natural landscape. It focuses on creating clear viewing corridors and elevated vantage points that capture the coastal outlook. Expansive lawn areas play a key role, providing a sense of openness while framing the ocean views,” says Todd Burguez, director of Hortum Landscaping.
“The garden layout incorporates wellconsidered outdoor entertaining spaces that feel connected and purposeful,” he continues. “There is a beautiful courtyard lawn that connects the entire U-shaped home and opens out to the swimming pool, which boasts magnificent views.
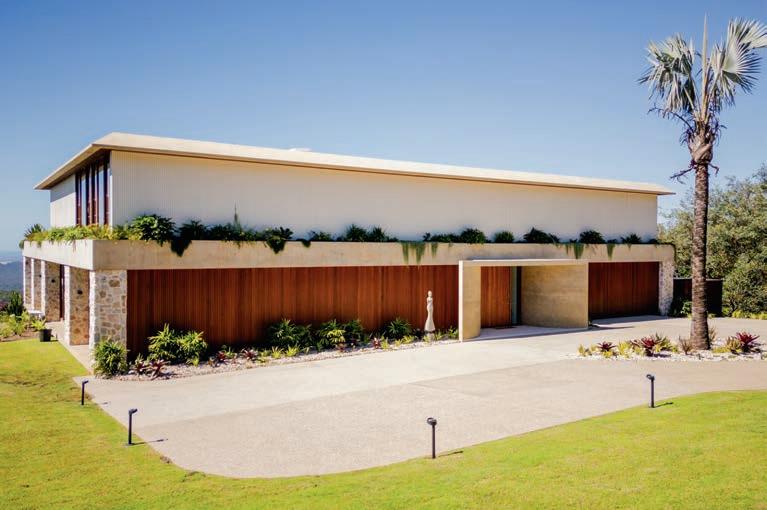
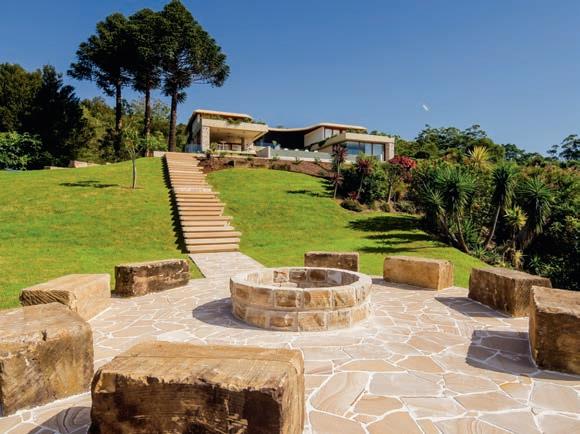
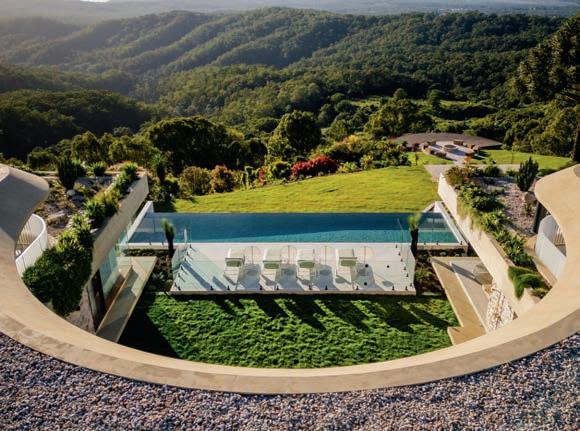
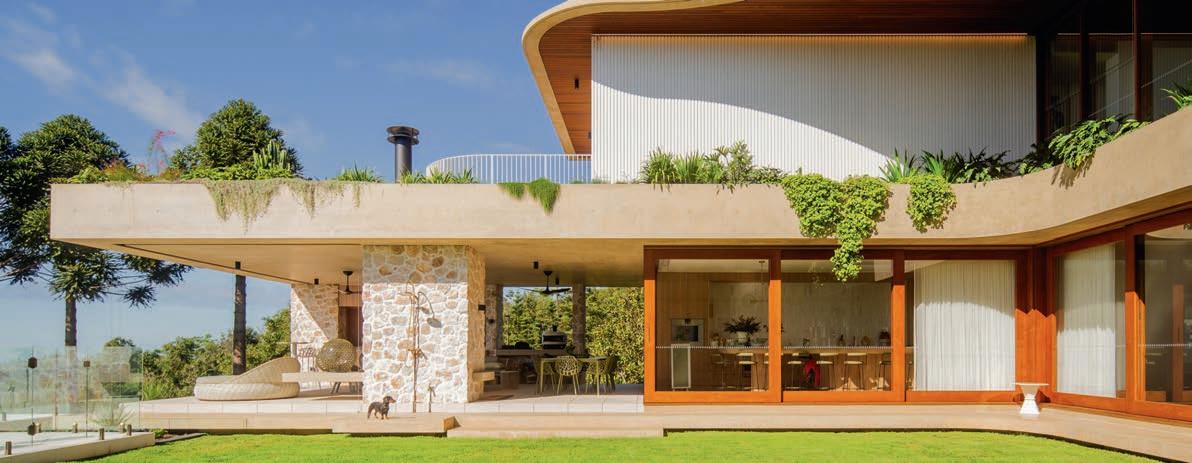
“Beneath the back deck, the barbecue area includes a fireplace for warmth and cooking over hot coals during the winter months. A set of stairs flows down to a larger area with a fire pit that’s positioned to feel as though it's suspended off the side of the mountain. This space is designed to capture 360-degree views across the entire valley, creating an immersive environment for relaxation and entertaining.
“Come nightfall, the integrated strip lighting beneath the step treads creates a soft, floating effect that highlights the form and draws you down to the warmth of the fire pit area where the lighting becomes more ambient and intimate.”
Strategic planting is used to soften the architecture, with cascading greenery flowing over edges and built elements to create a more natural, relaxed feel. In the shadier areas, spur flower (Plectranthus) spills over edges, while a mix of kidney weed (Dichondra repens), firecracker
plant (Russelia equisetiformis), and other complementary trailing species further enhance this lush, layered effect. These elements help blur the lines between structure and landscape, creating a more organic and integrated outcome.
“Around the pool area, multi-headed grass trees (Xanthorrhoea glauca) introduce a striking native presence, firmly grounding the design in the local landscape. The rooftop feature gardens adopt a more arid, architectural feel, incorporating succulents such as agaves and aloes. These are set within tumbled sandstone to complement the home’s sandstone cladding,” says Todd.
At the front of the home, the Hortum team created a grand entrance statement. This is centred on a large Bismarck palm (Bismarckia nobilis) that provides a bold, sculptural focal point. “This is supported by layers of secondary planting and groundcovers that create a soft, flowing approach to the front door,” says Todd.
This arrival sequence then opens to create a seamless indoor–outdoor transition, where spaces feel fully integrated and connected, enhancing both functionality and the overall sense of openness,” says Todd.
While the site presented challenges, it also provided an opportunity to design and build something bespoke. The outcome was so outstanding, it received the Independent Professional Designed Construction honour in the 2025 Landscape Queensland Construction Excellence Awards.
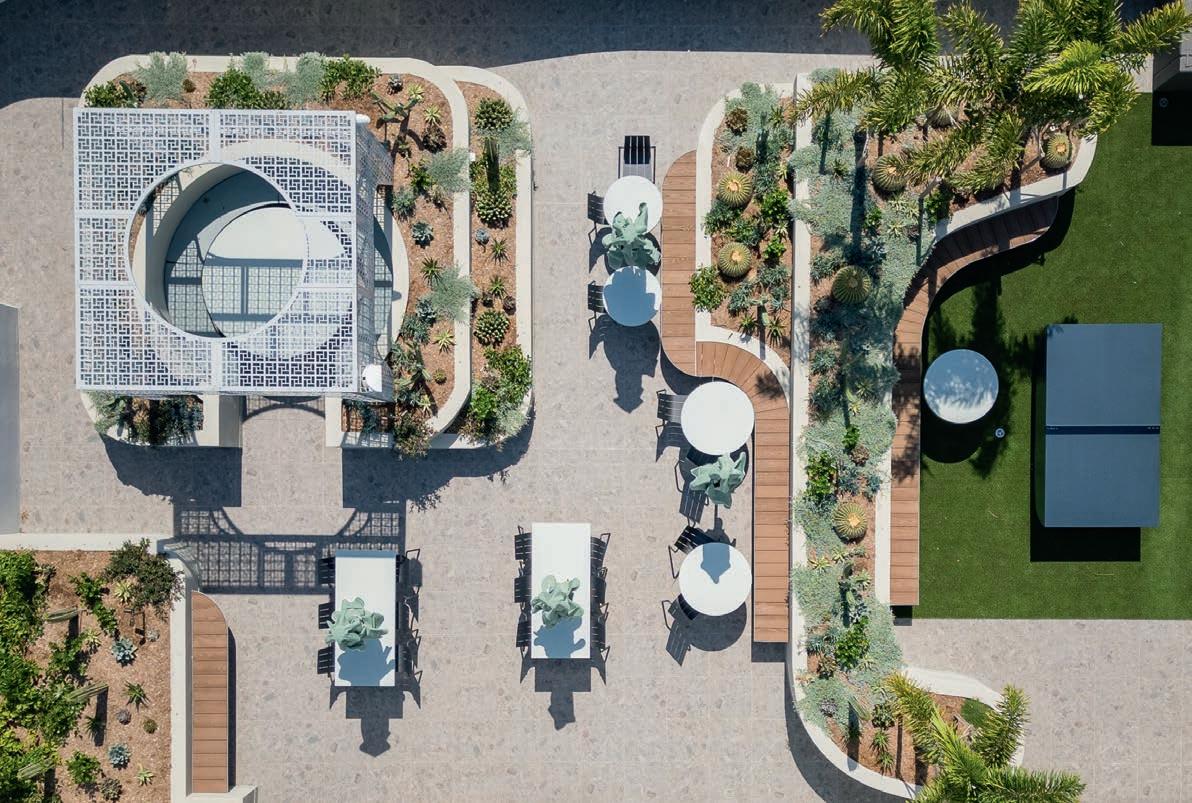
TODD BURGUEZ Director, Hortum Landscaping
The only way is up for the residents of this luxury, inner-Brisbane development
Designed for luxurious outdoor living and with a direct outlook over Brisbane’s famed stadium, The Gabba, the roof terrace of Story House is both an entertainer’s delight and a sports-lover’s dream.
“The landscaping for Story House was designed to create a seamless transition between the building and the surrounding streetscape, enhancing connectivity, accessibility, and visual cohesion within the Gabba precinct,” explains Todd Burguez, director of Hortum Landscaping.
“A diverse but very well-coordinated planting palette was used throughout the development, with plants chosen to suit each level while enhancing the overall design. The ground-level landscape, which features durable paving and shaded areas to encourage movement and interaction around the development, integrates soft, layered planting beds with a mix of native
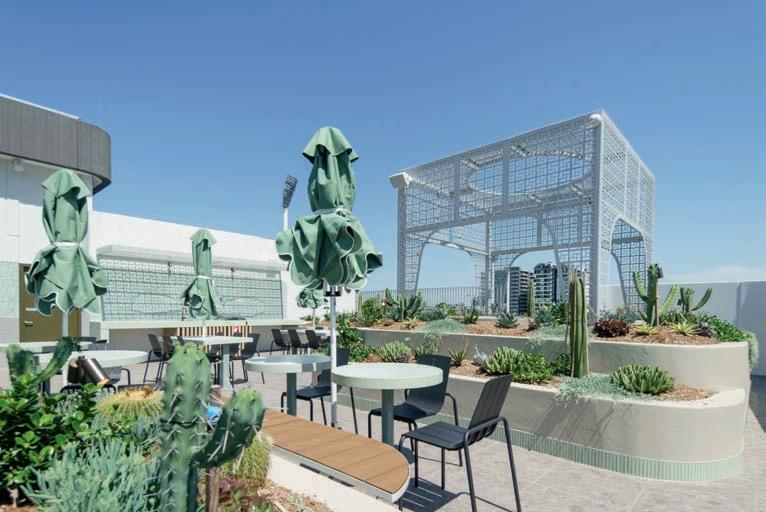
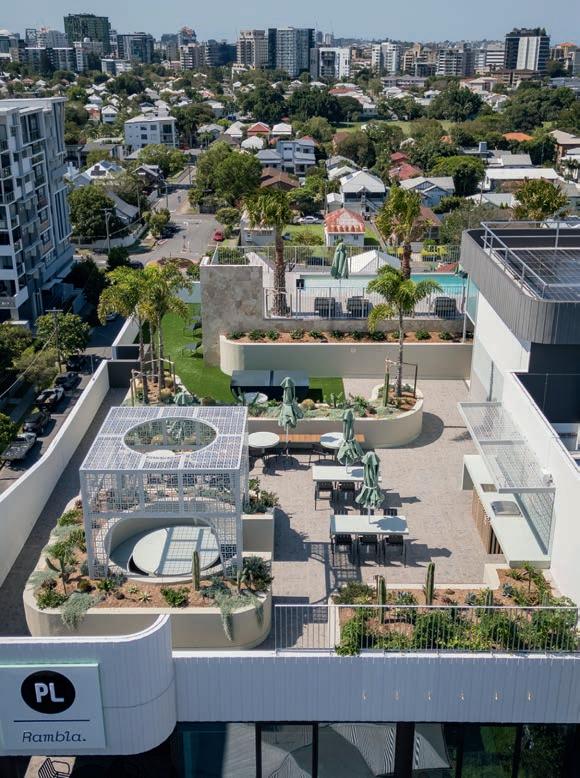
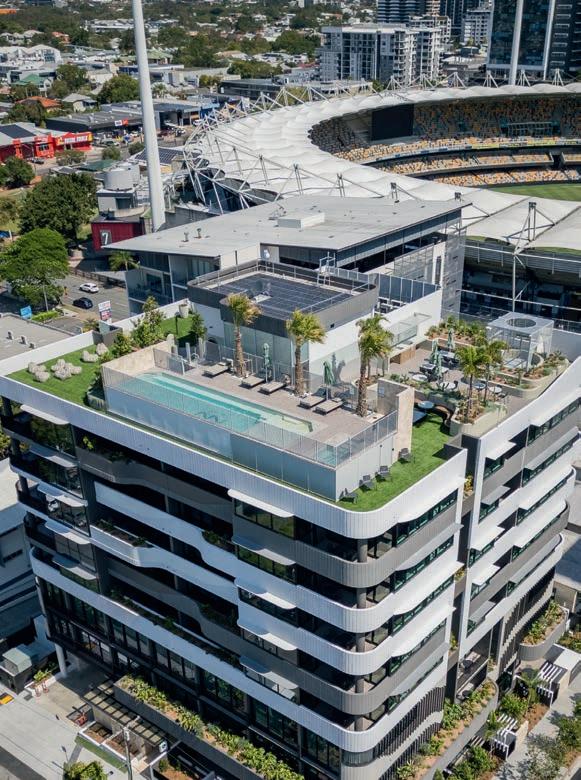
and climate-appropriate species. These help to temper the hard architectural lines, improve microclimate conditions, and create a welcoming streetscape.
“Oversized foxtail palms complement the scale of the eight-storey building while making a rather bold landscape statement. In fact, large feature trees were integrated throughout the project.
“Mid-level planting consists of layered shrubs creating textured mounds with varied foliage colour. Additional planting cascades from upper levels of the building, incorporating vertical greenery and trailing species to soften edges and facade lines. This visually connects the different levels, reducing the perception of mass and adding depth and greenery when viewed from the street and surrounding areas.”
Of course, the showpiece is the rooftop terrace where residents can unwind, dine alfresco, go for a swim or simply enjoy the energy and atmosphere of major games being played at The Gabba.
“The roof terrace is the building’s main entertainment space, designed with a mix of open and secluded areas where people can relax and gather. Open pergolas, circular seating, and tables with umbrellas provide spots during the warmer hours of
the day, creating a comfortable and social atmosphere for all to enjoy,” says Todd.
“The roof terrace also incorporates areas for exercise, including a space featuring Astroturf with soft-fall surfacing suitable for activities such as yoga and light fitness.
"A key feature of the terrace is the luxury swimming pool, complemented by lounge seating, which is positioned to take maximum advantage of the surrounding views. The pool area is flanked by large cabbage-tree palms that provide shade and structure, and create a sense of resort-style luxury that elevates the experience.
“The more secluded gathering spaces are designed so that residents can enjoy quieter moments within the landscape and are defined by feature cactus and succulent gardens that offer a contrast in plant texture and sculptural form,”concludes Todd.
Balancing functionality, durability, and aesthetics, the landscaping delivers a cohesive and inviting design that enhances both the user experience and the building’s integration into its inner-city environment. In fact, the outcome was judged to be so exemplary, the project won the Commercial $250,001-$500,000 category in the 2025 Landscape Queensland Construction Excellence Awards.
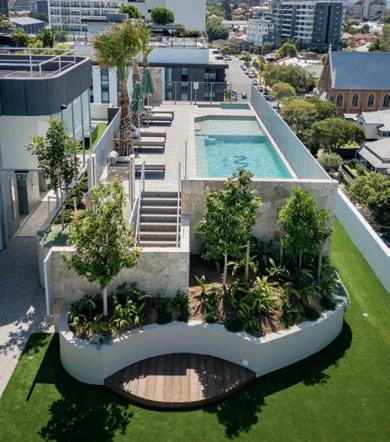
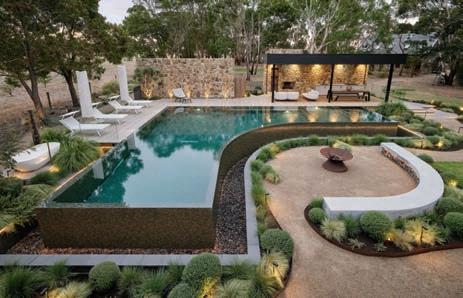
LANDSCAPE OF THE YEAR
Winner: COS Design Project: Peninsula Project
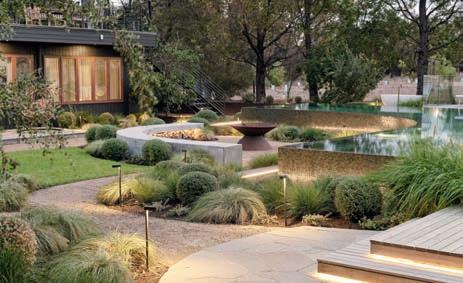
LANDSCAPE DESIGN OVER 250M2
Winner: COS Design Project: Peninsula Project
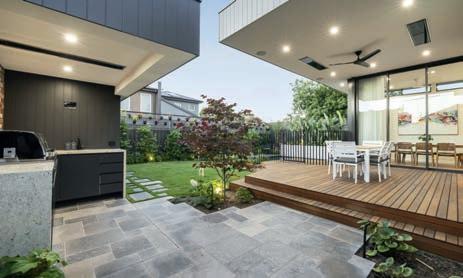
RESIDENTIAL LANDSCAPE CONSTRUCTION $100,000-$300,000
Winner: Landart Landscape Design & Construction Project: Coburg Project
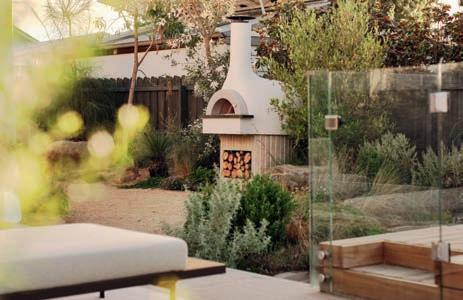
LANDSCAPE DESIGN UNDER 250M2
Winner: Phillip Withers Landscape Design Project: East Geelong
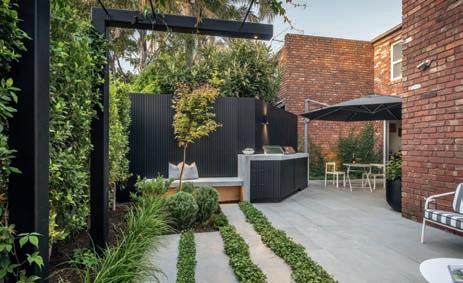
RESIDENTIAL LANDSCAPE CONSTRUCTION UP TO $100,000
Winner: Esjay Landscapes + Pools
Project: Glen Iris Project
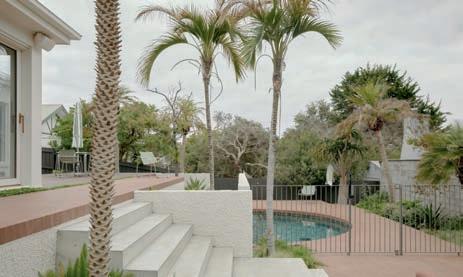
RESIDENTIAL LANDSCAPE CONSTRUCTION OVER $300,000
Winner: Knight Landscapes
Project: Ocean Grove Project
The Victorian Landscape Industry Awards 2025 reflected excellence in design and construction projects completed by members of Landscaping Victoria. Here we highlight just some of the residential winners. To view all of the winning landscapes, visit landscapingvictoria.com.au
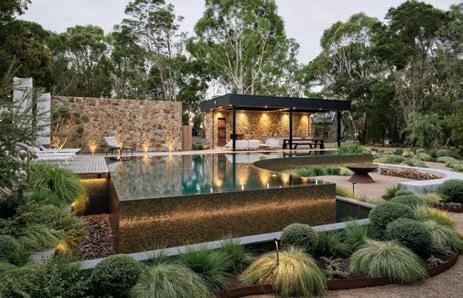
BEST POOL IN THE LANDSCAPE
Winner: COS Design
Project: Peninsula Project
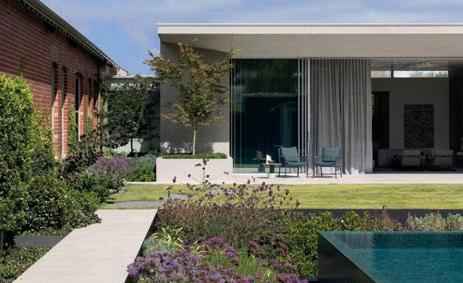
RESIDENTIAL LANDSCAPE MAINTENANCE
Winner: Botanic Horticulture
Project: Malvern East Project
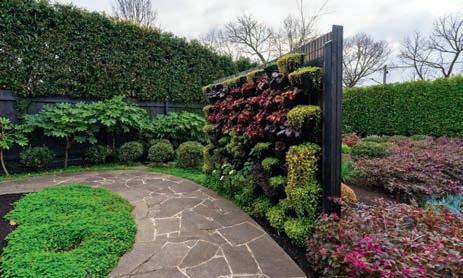
EMERGING TALENT — NIC VAN DIEMEN AWARD
Winner: Peter Christopher Gardens
Project: Hawthorn Project
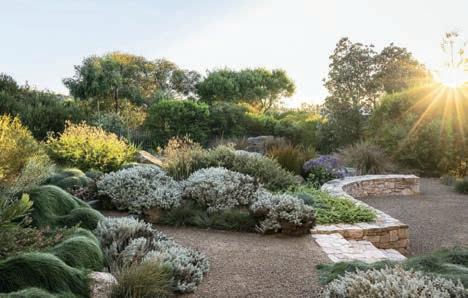
SOFTSCAPING IN THE LANDSCAPE
Winner: Ocean Road Landscaping
Project: Fairhaven Project
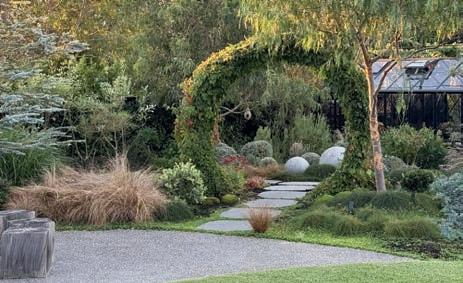
FEATURE IN THE LANDSCAPE — GRANT SALTMARSH AWARD
Winner: The Cutting Hedge Landscaping and Garden Design
Project: Mount Martha Project
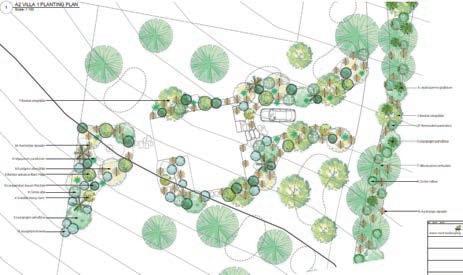
CREATIVE NON-BUILT LANDSCAPE DESIGN
Winner: Ocean Road Landscaping
Project: Warrnambool
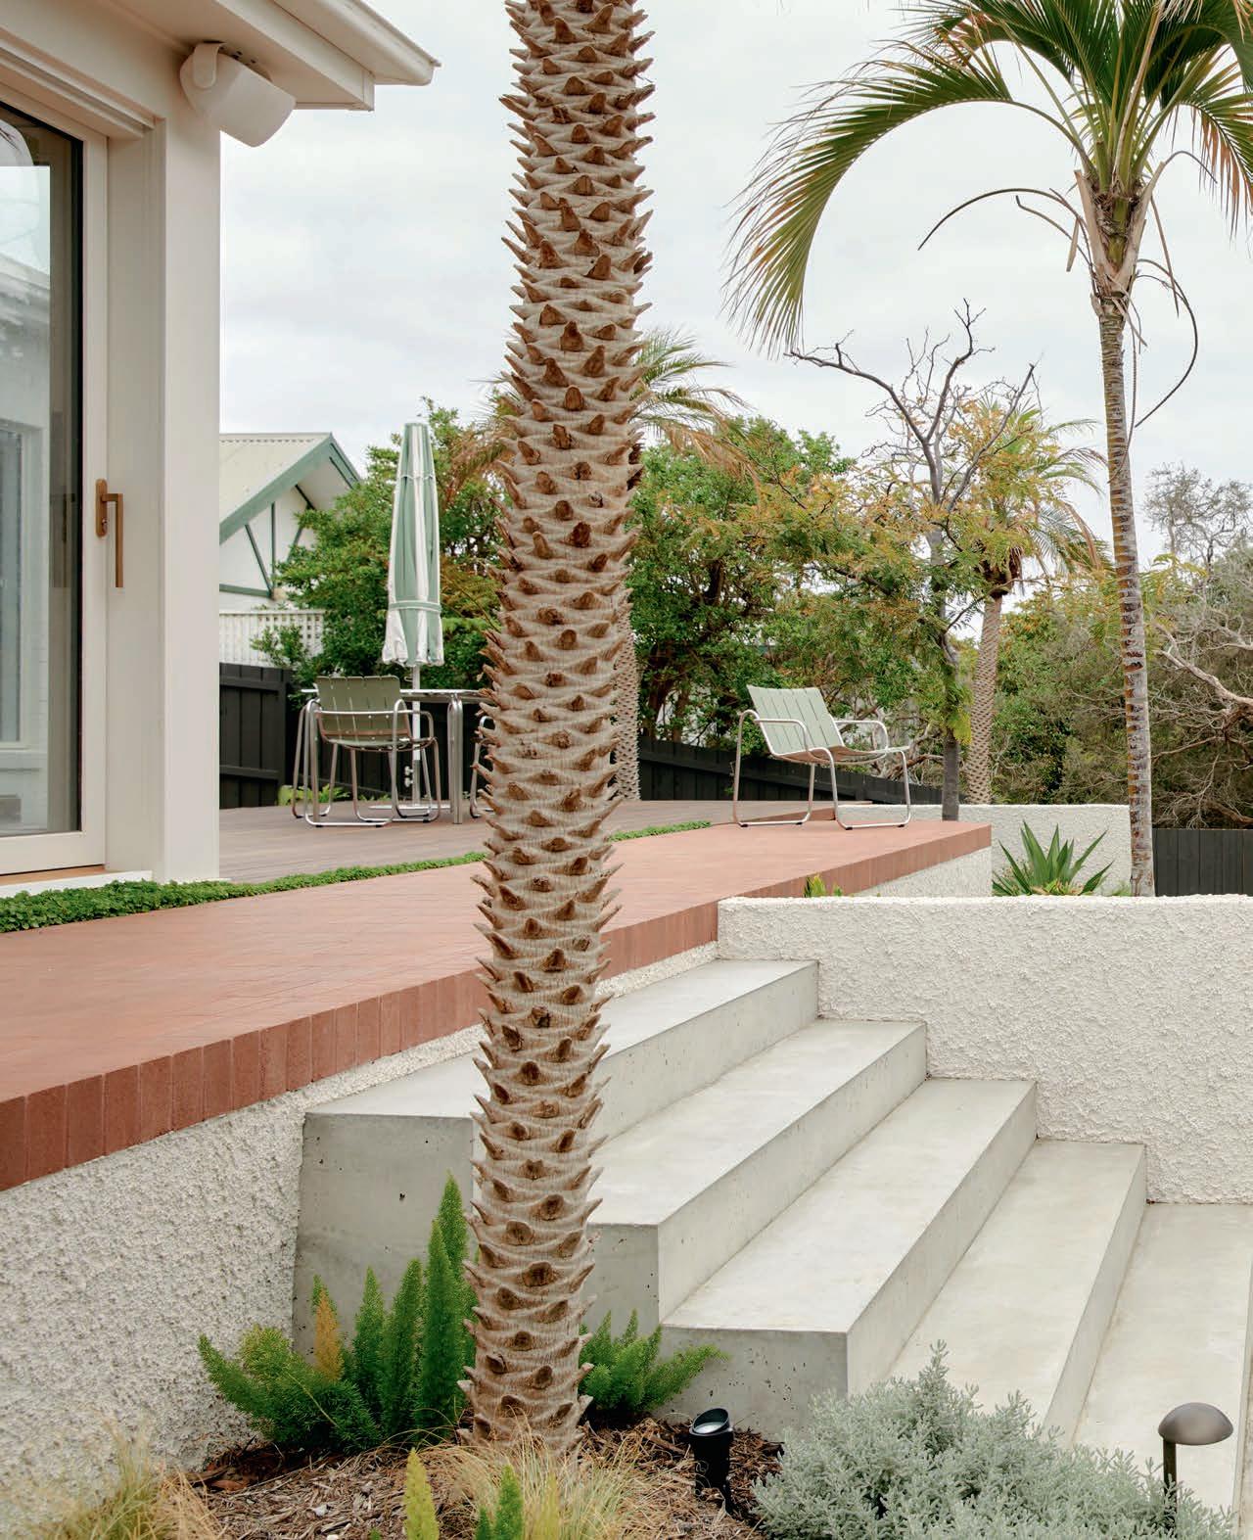
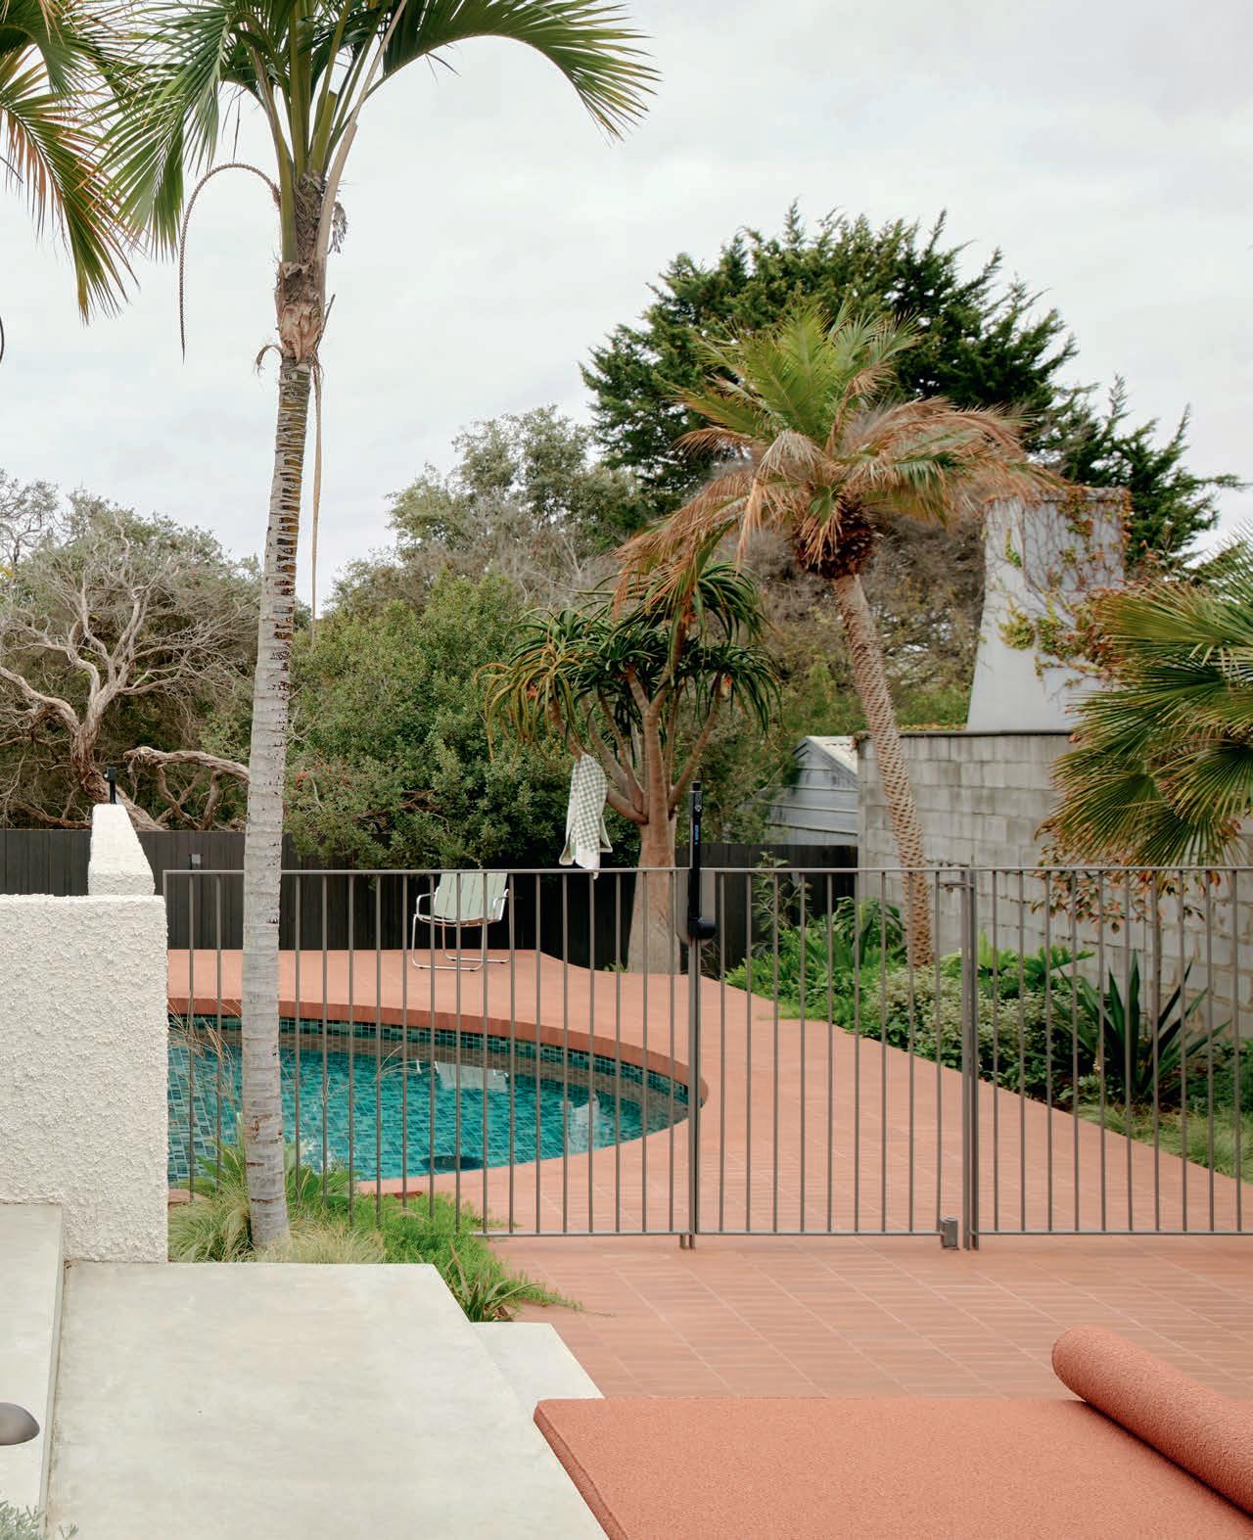
THIS IS LIVING!
This reimagined landscape blends the relaxed vibe of coastal Victoria with the resort feel of Palm Springs

DANIEL KNIGHT Director, Knight Landscapes
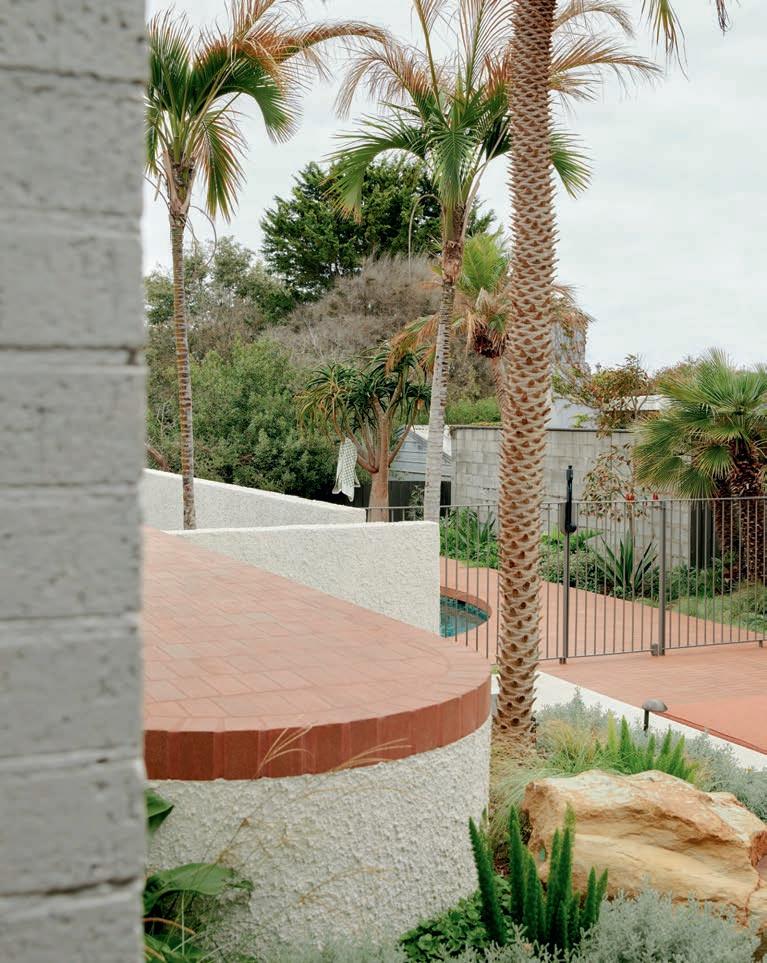
Styles come and go but the Palm Springs Mid-Century Modern aesthetic continues to hold us in its thrall. This homage to Palm Springs style was created for Sun Baker House in the coastal community of Ocean Grove on Victoria’s Bellarine Peninsula.
“Our clients were ready to give their front and rear gardens a complete refresh. They wanted something refined but relaxed; a mix of Palm Springs style with a modern coastal vibe. To bring it all together, they teamed up with Heath Blair of Plume Studio, who came up with a stunning design that we had the pleasure of building,” says Daniel Knight, director of Knight Landscapes.
“From day one, the brief was simple but integral to the success of the project: stay true to the landscape architect’s vision and deliver it with top-quality finishes, precise attention to detail, and craftsmanship that would stand the test of time.”
In the rear garden, Daniel and his team created three main entertaining zones: a pool area, a fireplace area, and the main deck off the rear of the house.
“The pool zone features a large aloe tree and generous paved surrounds where you can lounge around while the kids are in the pool,” says Daniel. “The surrounds are paved in dry-pressed red bricks as is the elevated terrace that overlooks the pool.
“The fireplace area has an allure of its own, with its in-situ burnished concrete bench, Castlemaine slate paving, and grand stucco chimney that references the stucco pool and retaining walls. Then there’s the greyed-off spotted gum deck that draws you outside and is ideal for entertaining.
“Mature palms were placed throughout for instant impact and to evoke that tropical Palm Springs feel. We also planted mature tree ferns, philodendron, and grasses with underplantings of dichondra.”
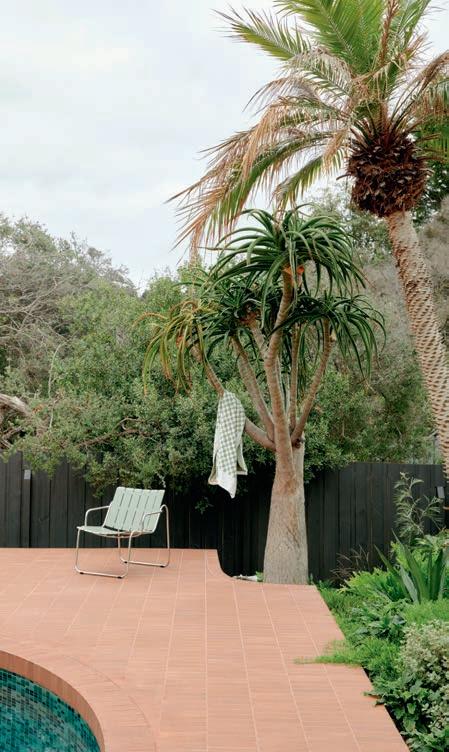
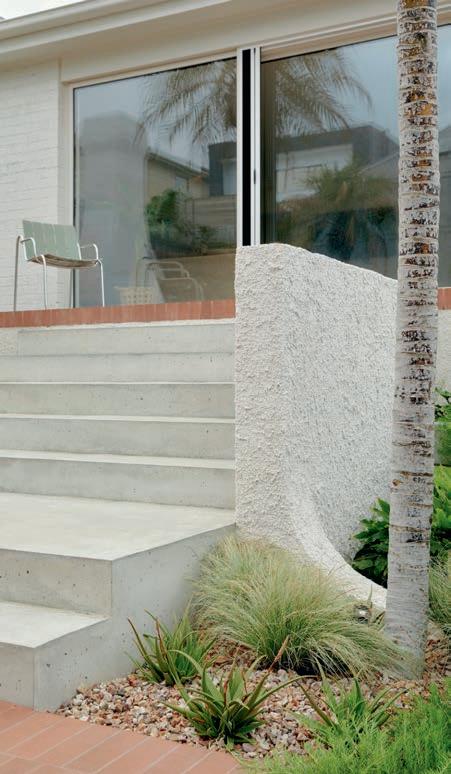
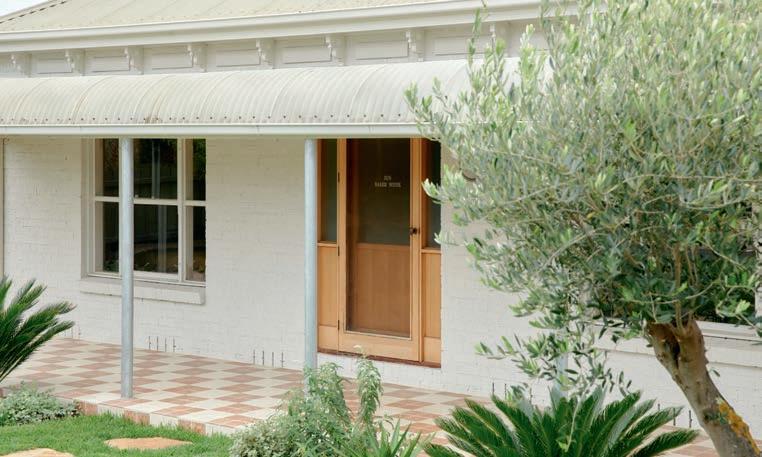
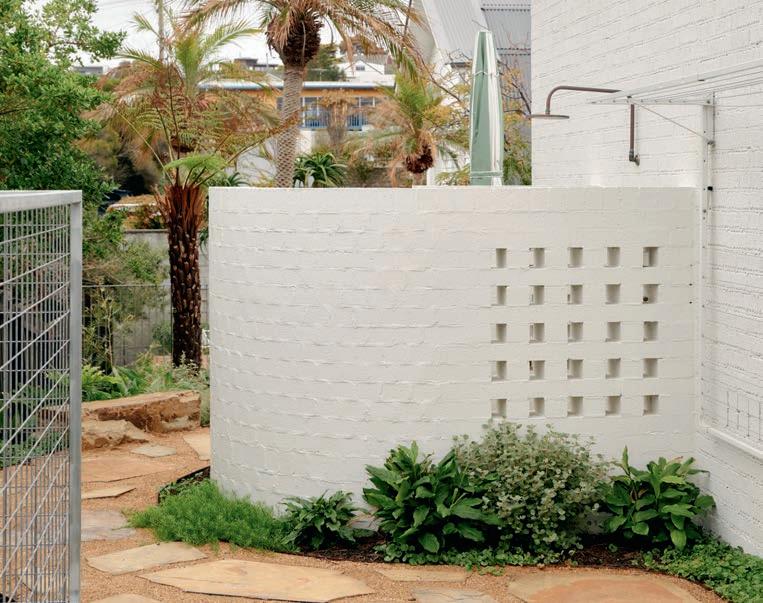
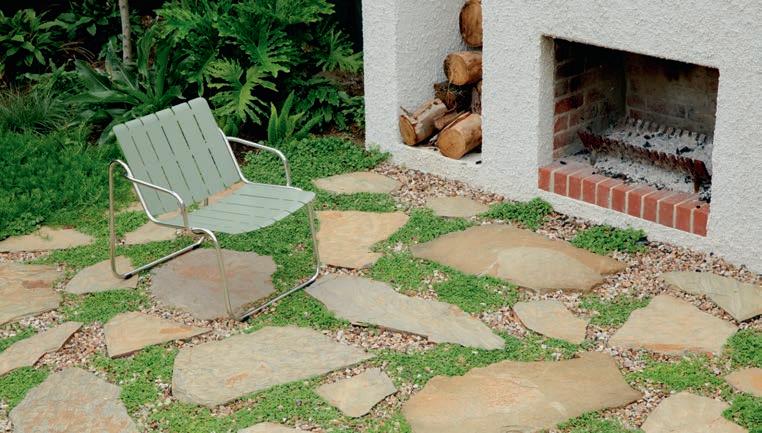
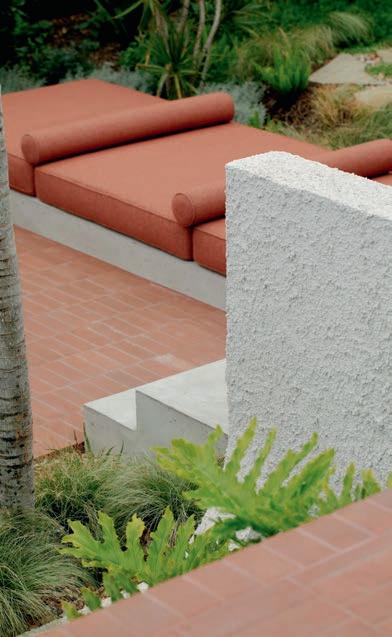
“The rear garden now strikes the right balance. It’s stunning to look at but practical, working just as smoothly for a lively weekend entertaining friends as it does for a peaceful evening outdoors with the family.”
In the front garden, the transformation was just as complete, from the Castlemaine slate stepper paths and marble-tiled front entry to the lush lawn and soft plantings.
“Bringing this design to life was a labour of love, with our small team on-site for about eight months. From the placement of each plant to the construction of the brick outdoor shower and wood-burning fireplace, no detail was overlooked. Also, every material, surface, and finish was chosen not just to look good, but to last.”
Sun Baker House, winner of the 2025 Victoria Landscape Industry Awards’ Residential Landscape Construction Over $300,000 category, now boasts outdoor spaces as impressive as the home itself.
Says Daniel: “They capture that timeless Palm Springs feel and the relaxed, coastal Bellarine vibe — now this is living!”
KNIGHT LANDSCAPES
Mobile 0401 512 508
Email info@knightlandscapes.com.au
Website knightlandscapes.com.au
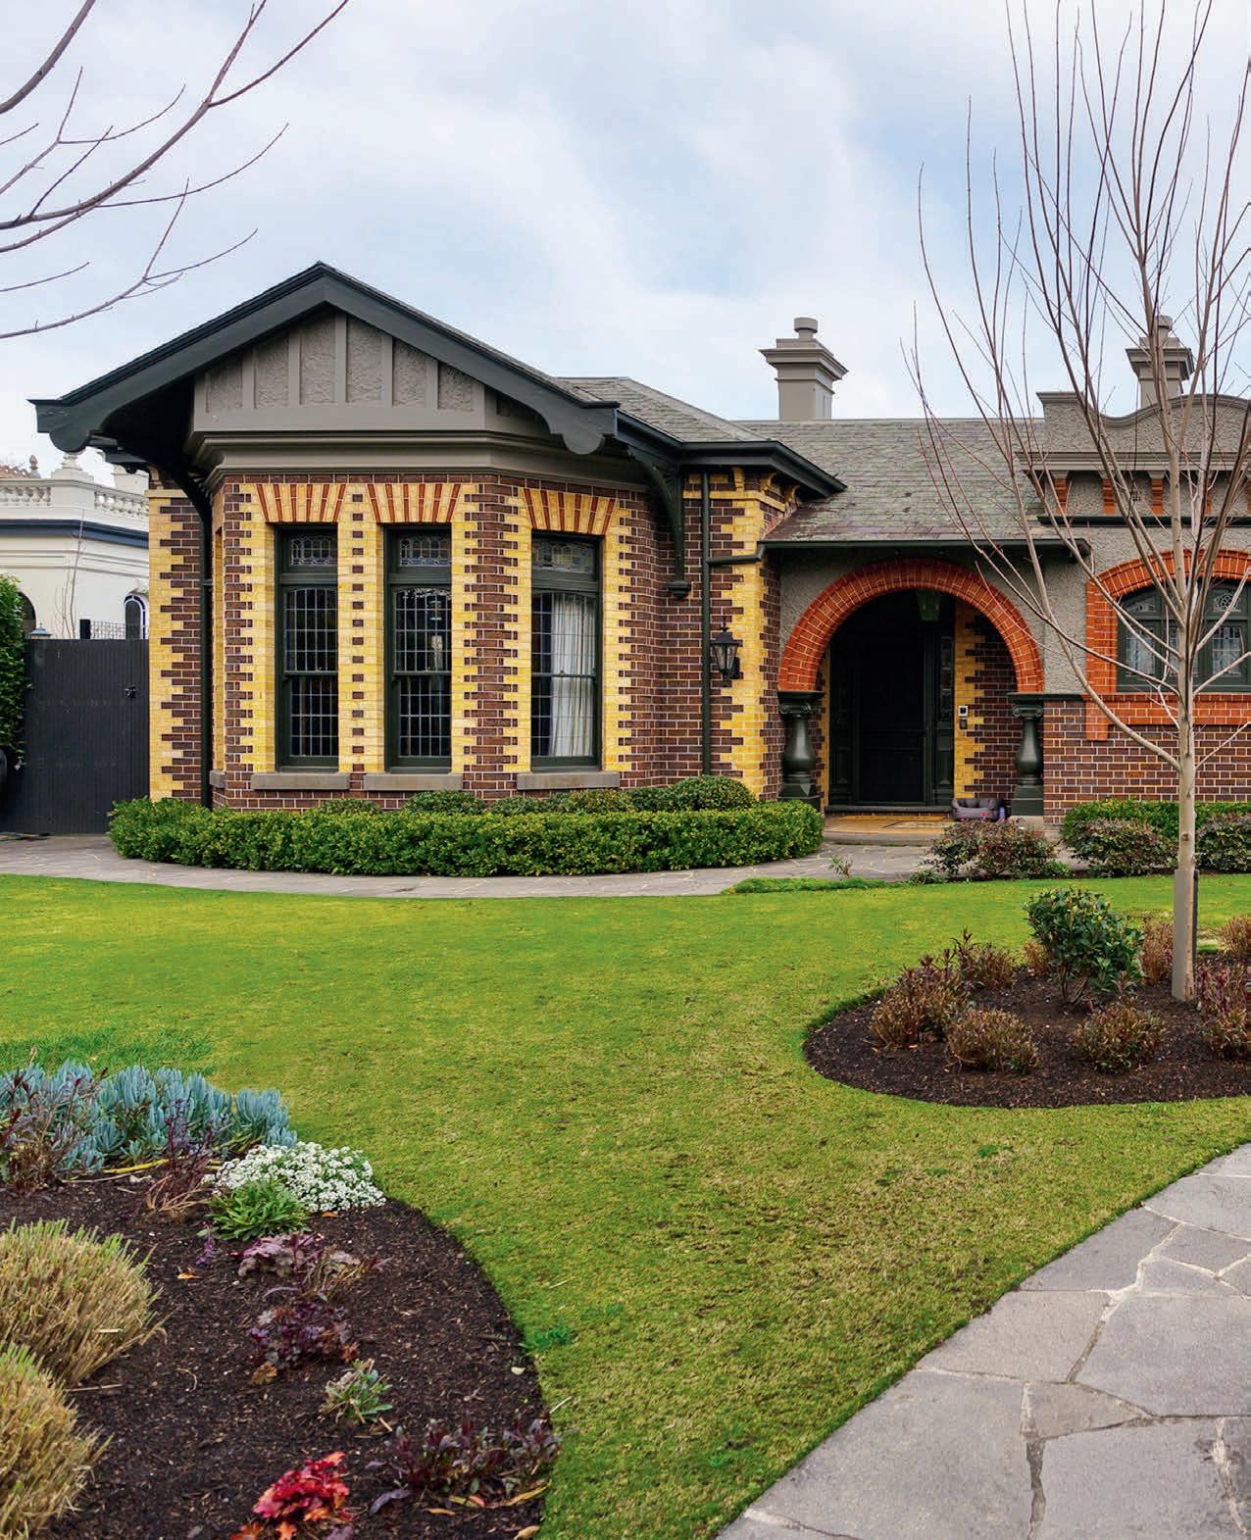
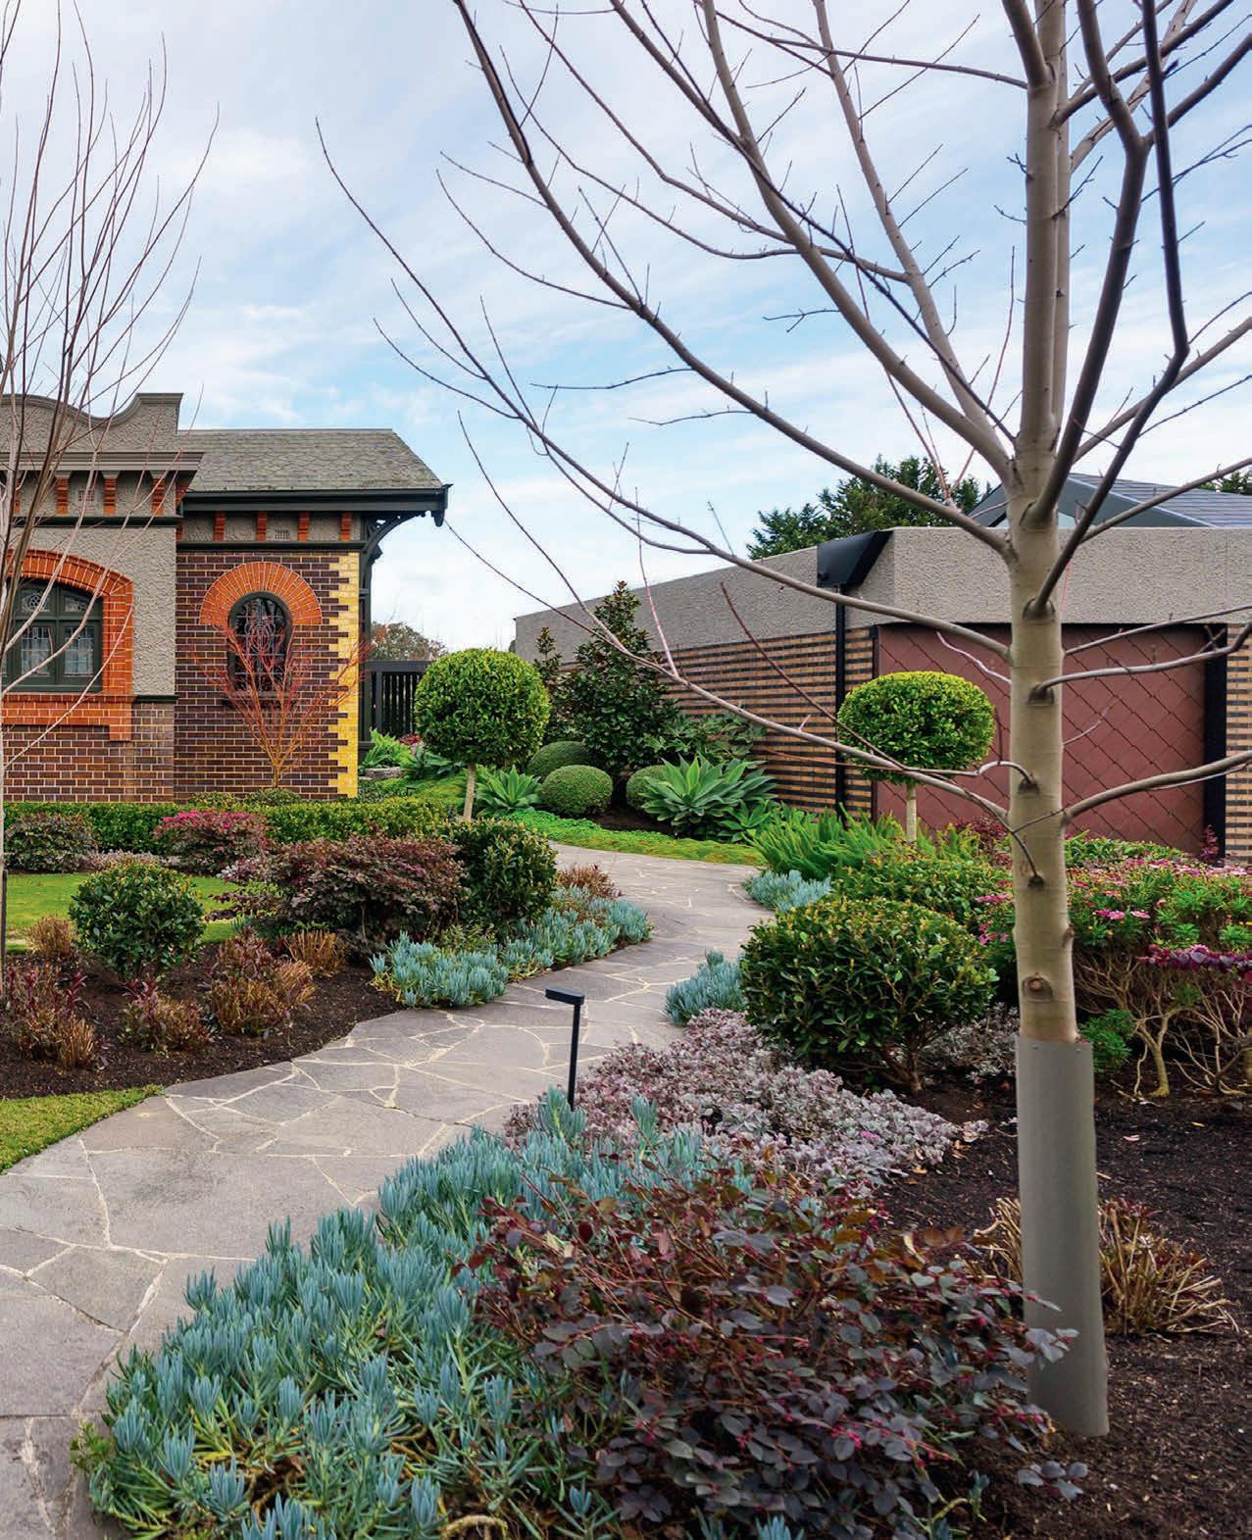
This plant-filled, lushly layered landscape has gone from biological graveyard to life-giving botanical paradise
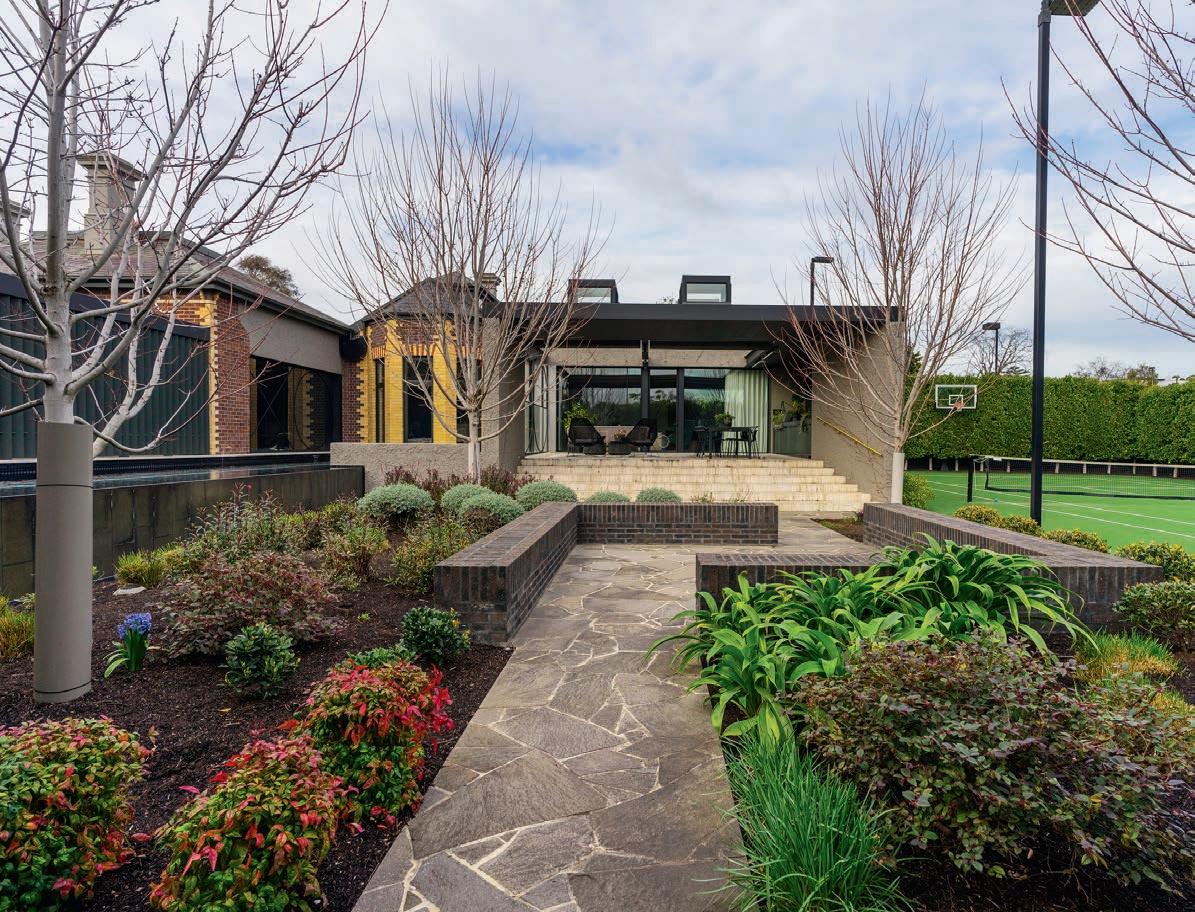
Having suffered the crushing loss of 90 per cent of their previous garden due to pesky plant pathogens, the homeowners’ brief to Peter Hum, director of Peter Christopher Gardens, was to restore life and vibrancy to the property, creating luxuriant and inviting outdoor spaces with a well-established feel.
The resurrection of this Hawthorn garden has been nothing short of miraculous, but it would not have been possible without the intial, extensive soil remediation work.
“The first task was dealing with the severe infestation of Phytophthora and Pythium, which had killed off most of the original garden. This was achieved through rigorous soil testing and a massive remediation effort that involved removing the contaminated soil, performing a professional chemical drench, and revitalising the subsoil with calcium and organic nutrients to ensure that the new garden would not just survive, but thrive,” explains Peter.
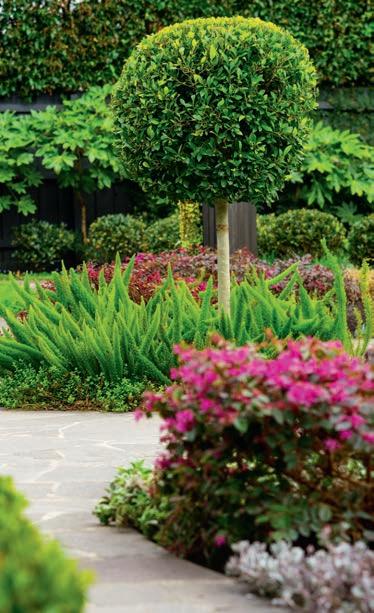

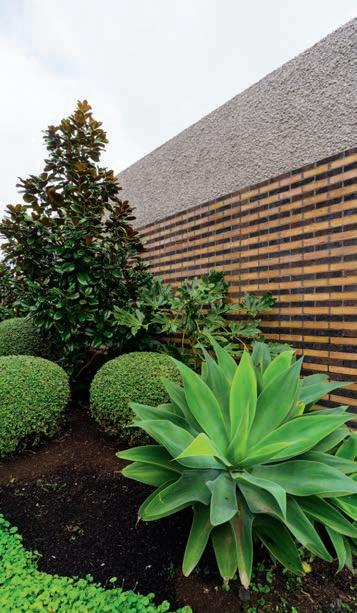
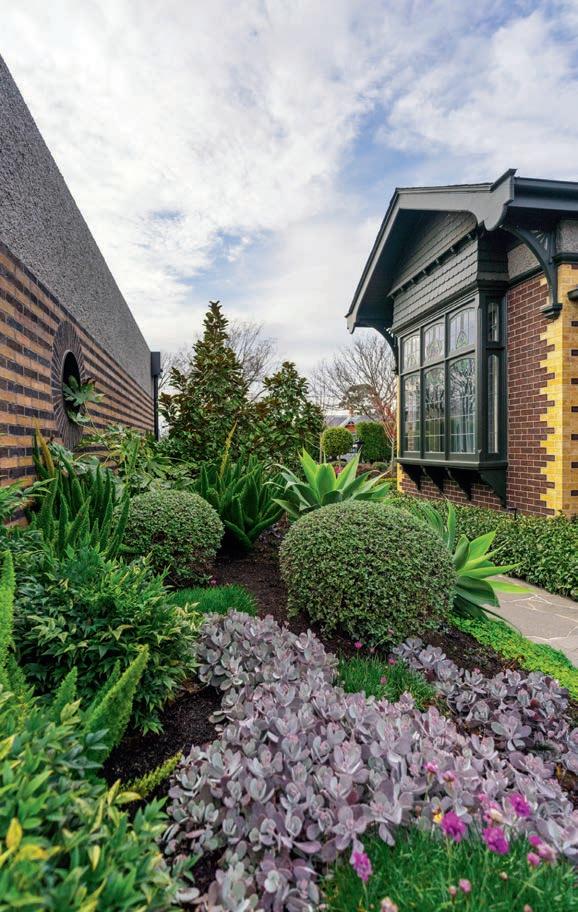
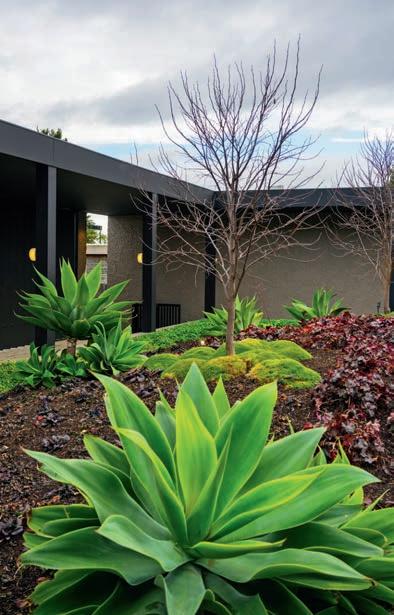
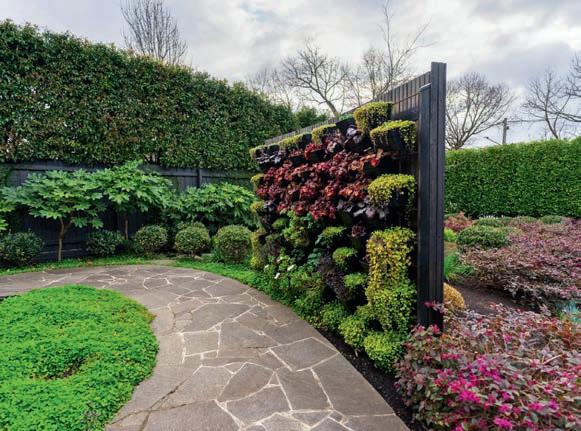
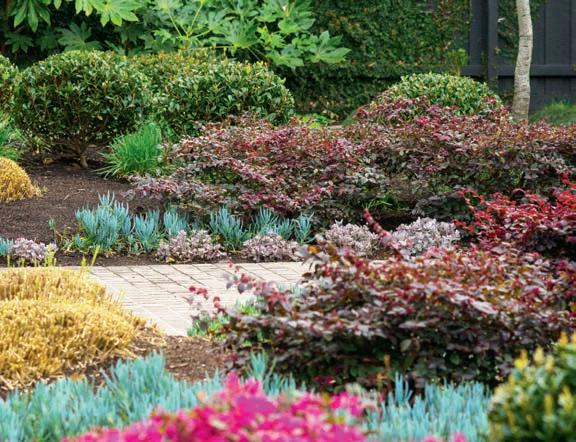
“With the groundwork complete, the homeowners gave me the creative freedom to completely redesign the softscape. Collaborating closely, we developed a new vision for both the front and back gardens, carefully selecting plants for their colours, textures, and growth habits. The goal was to create spaces that not only provided privacy and a sense of warmth,but also seamlessly integrated with the existing hardscape.
“The softscape balances the structure of a formal garden with a soft, layered planting approach,” continues Peter. ”It focuses heavily on contrast, pairing bold foliage with delicate textures to create year-round interest through seasonal change.
“For screening, dense tall shrubs were used along the boundaries while feature trees were strategically placed to provide vertical scale and seasonal colour. The underplanting is a mix of groundcovers and mid-level perennials chosen for their varied leaf shapes and textures, ensuring the garden remains visually ‘full’ and vibrant.”
To foster exploration, the team added a two-step porphyry crazy paving staircase leading into one of the main garden beds. This was extended with porphyry paving steppers that draw you into and across three different garden beds. Peter also designed and built a curved vertical garden, giving privacy to the detached studio.
In the 2025 Victorian Landscape Industry Awards, Peter received two well-deserved honours for this project: Gold for Emerging Talent — Nic van Dieman Award and Silver for Residential Landscape Maintenance.

The MLSA Awards of Excellence 2025 recognised the expertise of Master Landscapers of SA members in the areas of landscape design, construction and maintenance. The talent of just some of the residential winners is highlighted here. To see more winning projects, visit landscapesa.com.au
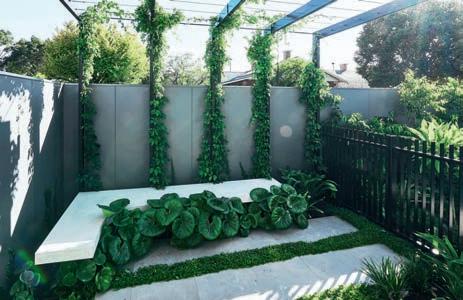
DESIGN — ALLOTMENTS 1000M2 & UNDER
Winner: Landscape Techniques Project: 66th on Tenth
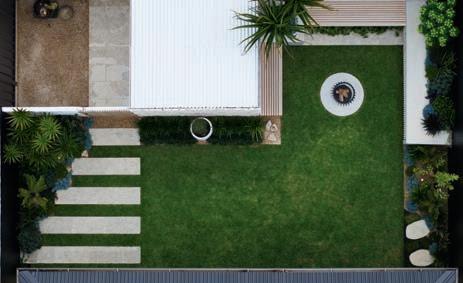
CONSTRUCTION UNDER $200,000
Winner: Evoke Outdoors Project: Edwardstown
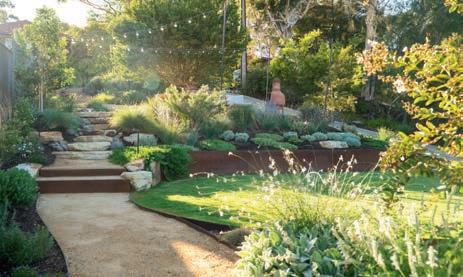
CONSTRUCTION EXCEEDING $500,000
+ BEST USE OF GREEN-LIFE + JUDGES’ CHOICE AWARD
Winner: Desert Flower Landscaping Project: Scenic Court Belair
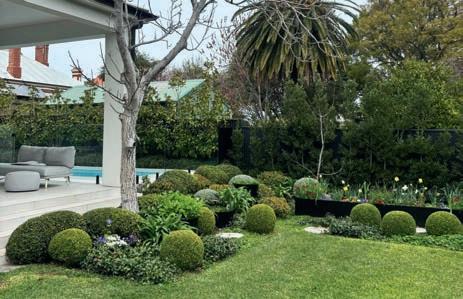
MAINTENANCE — ALLOTMENTS 1000M2 & UNDER
Winner: Adelaide Horticultural Solutions Project: The Pursuit of Perfection
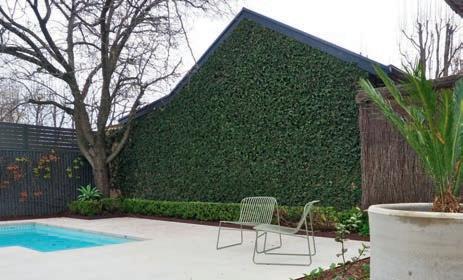
CONSTRUCTION $200,000-$500,000
Winner: Ambleside Landscapes Project: Walkerville
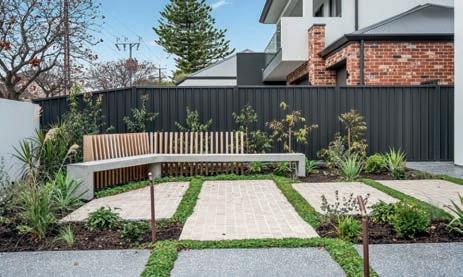
INDIVIDUAL LANDSCAPE FEATURE
Winner: Innoscape Project: Lockleys Project
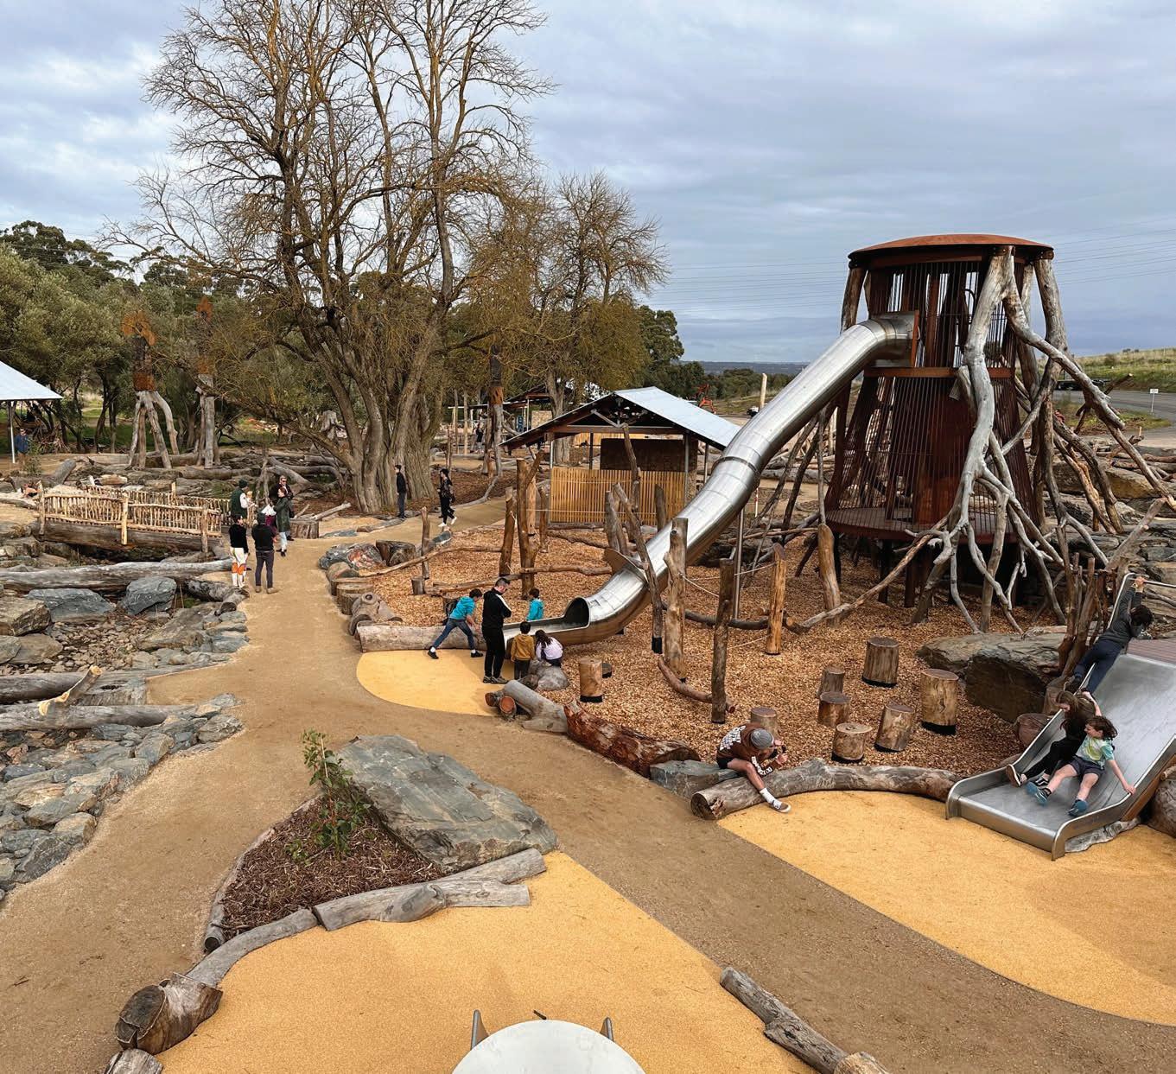
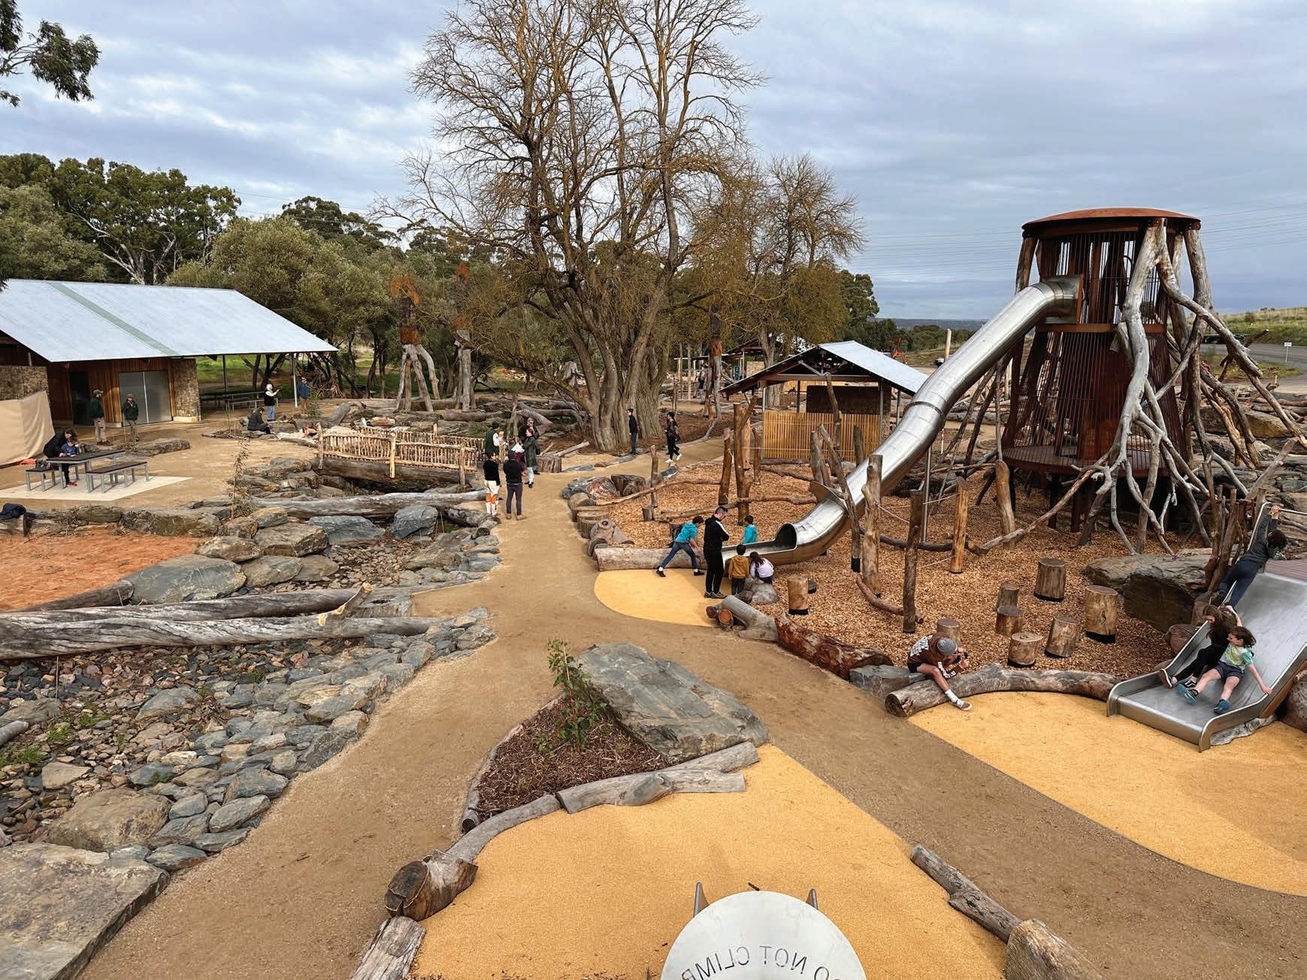


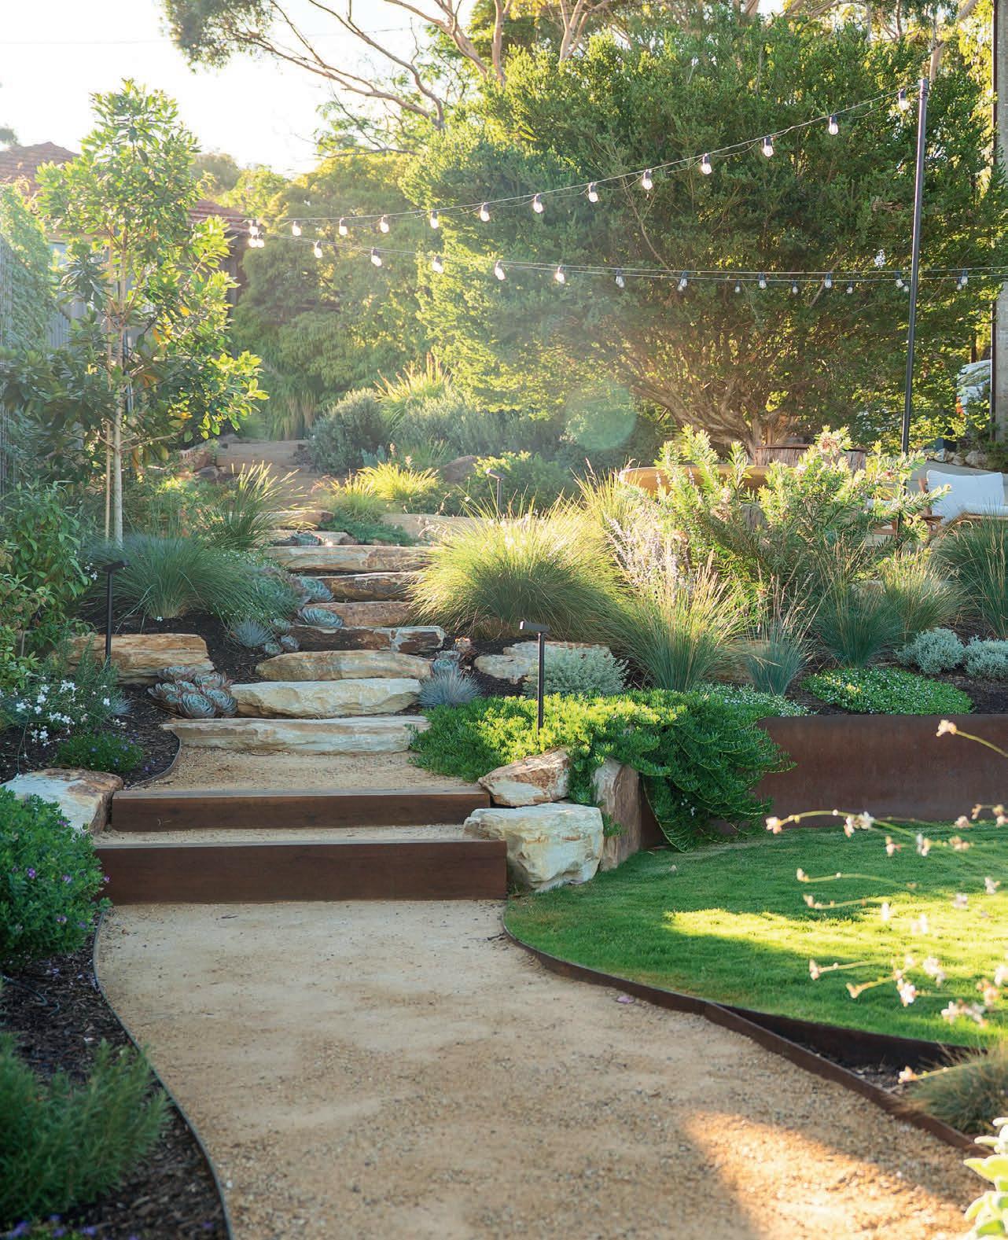
By cleverly terracing the steeply sloping site to craft a series of leafy outdoor living spaces, this garden is forever inviting
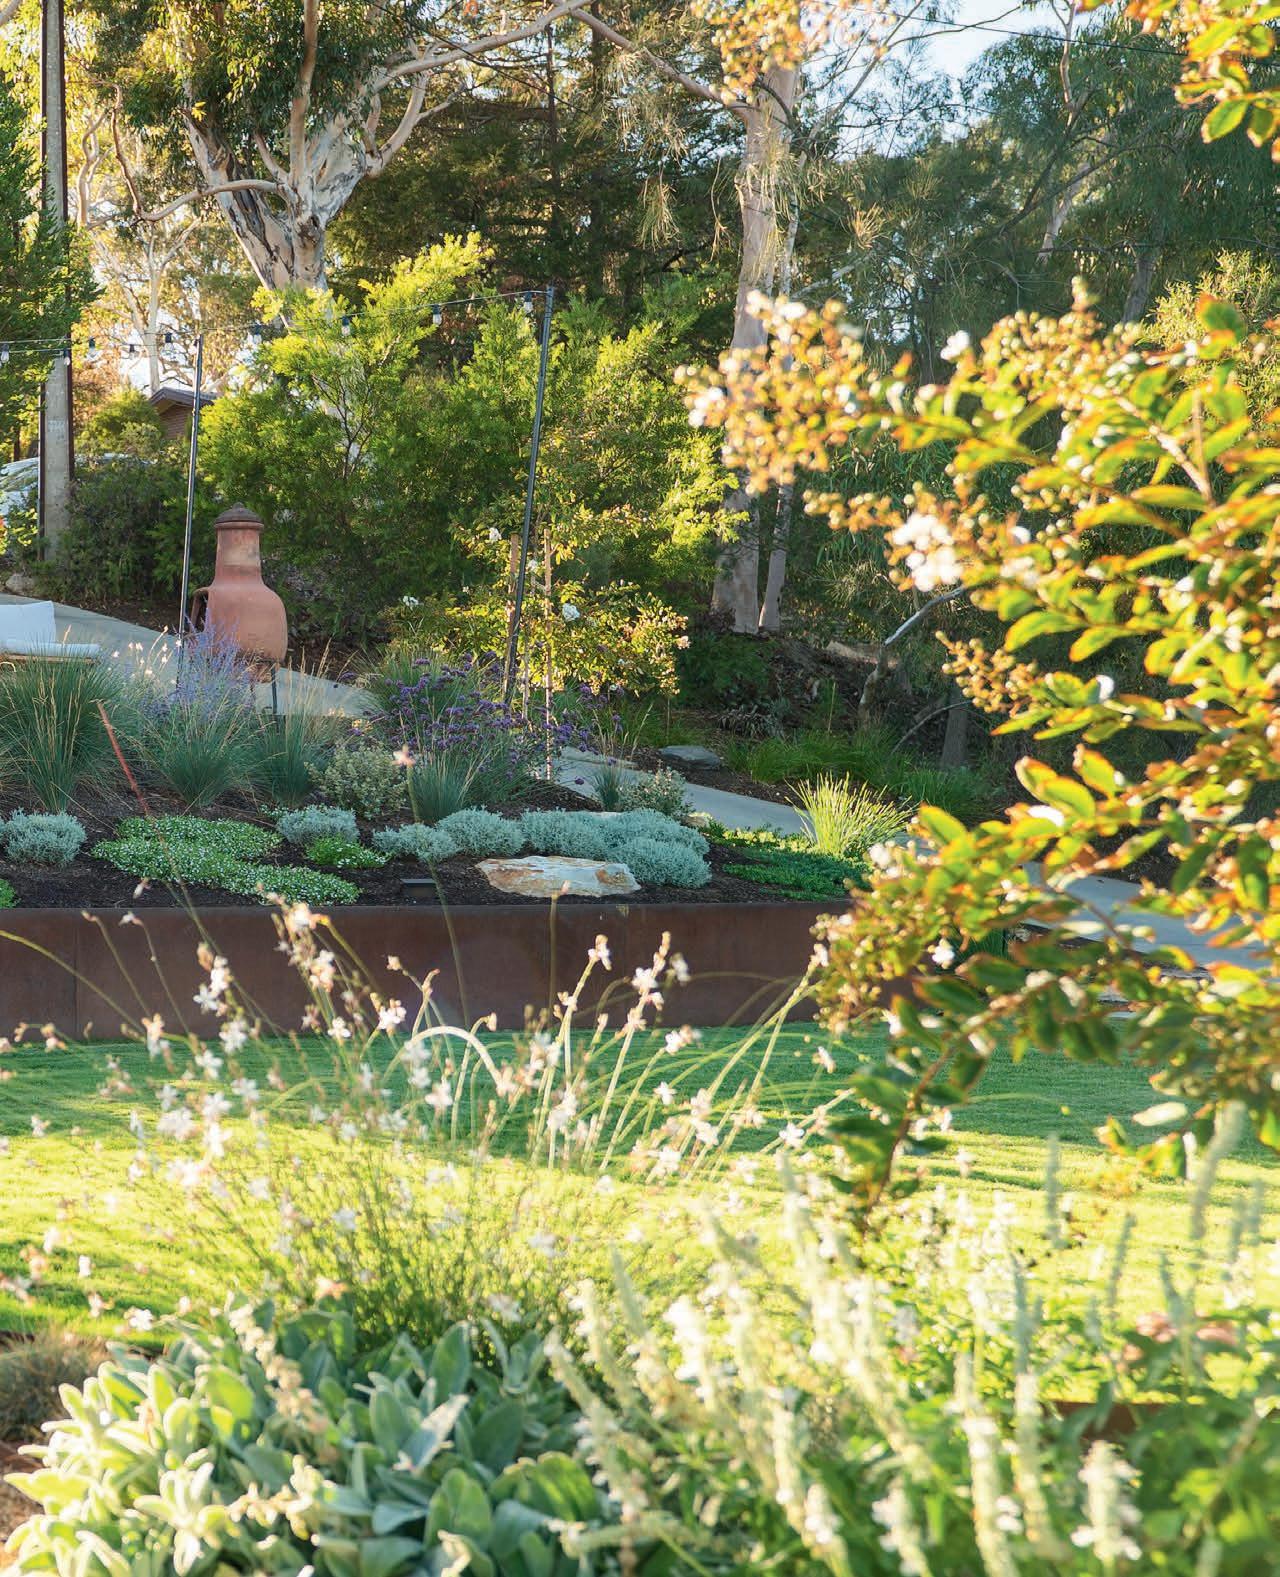

MALCOLM BERCE Director, Desert Flower Landscaping
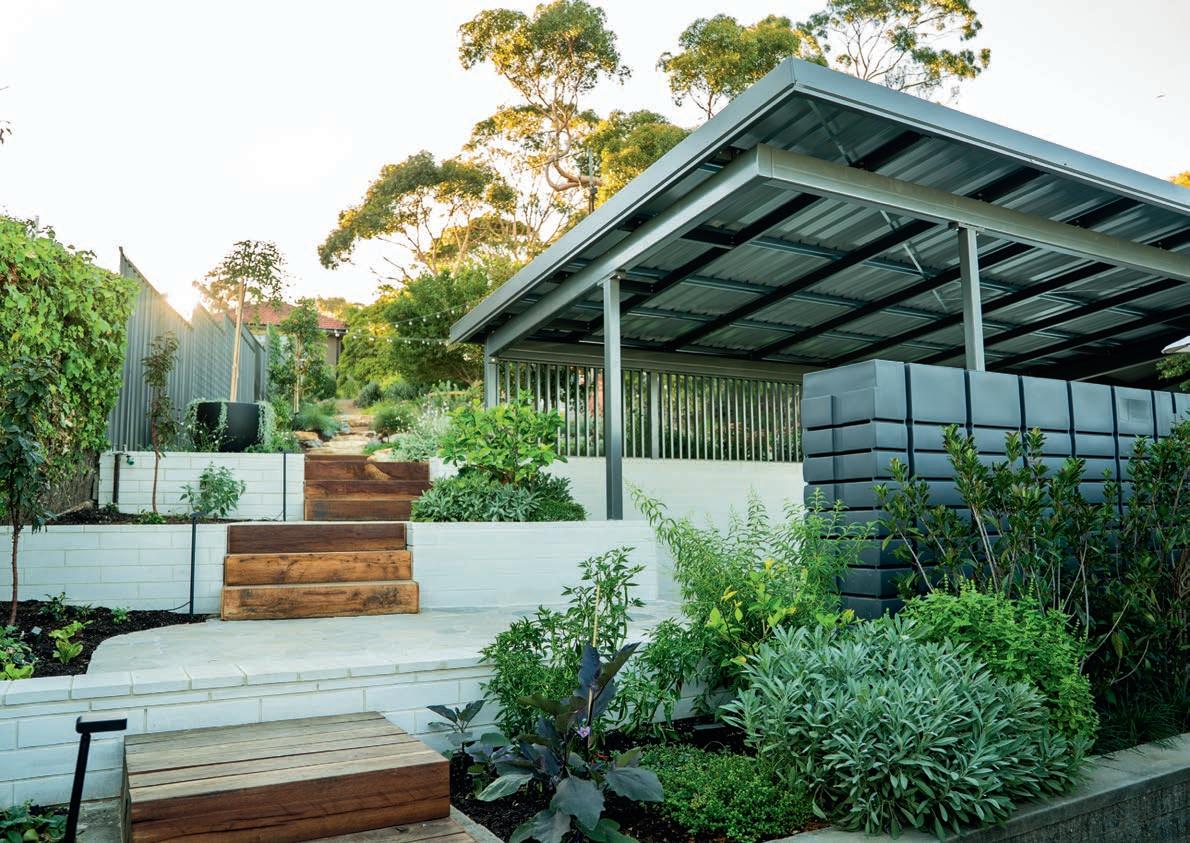
Aconsidered multi-level design has transformed this steeply sloping site into a series of flourishing garden terraces where the owners can simply pause and reflect, unwind at the end of a busy day, or entertain family and friends.
Alison Gardiner Designs developed the design concept, passing the baton on to Malcolm Berce, director of Desert Flower Landscaping, to turn dream into reality.
“Our role was to build a modern garden with clean lines, well-defined zones, and a welcoming feel. Both flowing and structured plants were to be included; also, a mix of high-quality natural materials for longevity and visual impact,” says Malcom. “The large fire pit area in the back garden exemplifies the confident blending of materials and with its amphitheatre feel entices people to gather when the temperature drops.
“The crazy-paved, organic-shaped pad in the front garden is another space to seek warmth and companionship. It features a chiminea, seating, a huge bird bath set atop an existing stringy bark gum tree stump, and a pleasing view over the city and sea.”
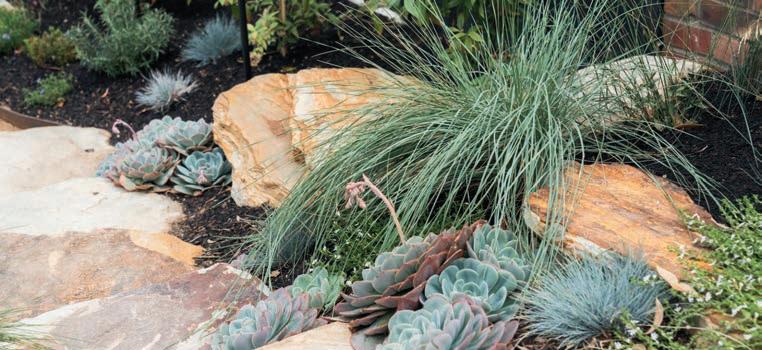
A great deal of thought was given to the selection of materials. The crazy paving is Grecian Splitstone; bluestone steppers lead the way through paths of compacted Yankomite quartz sand; sandstone walling was used for retaining, seating, and various feature elements; and Corten steel edging was used to contain garden beds.
“The property is in a fire-risk area so solid spotted gum timber was chosen for the vast
amount of decking needed to integrate the existing stairs into the new sets of stairs, ramps, and seating spaces. The same timber was used for the steps out front that lead down to the fire pit,” says Malcolm.
For contrast and a modern touch, the massive curved retaining wall was built used honed, slimline white bricks. This brick walling also zig zags in and out around the crazy-paving pads and timber stairs.
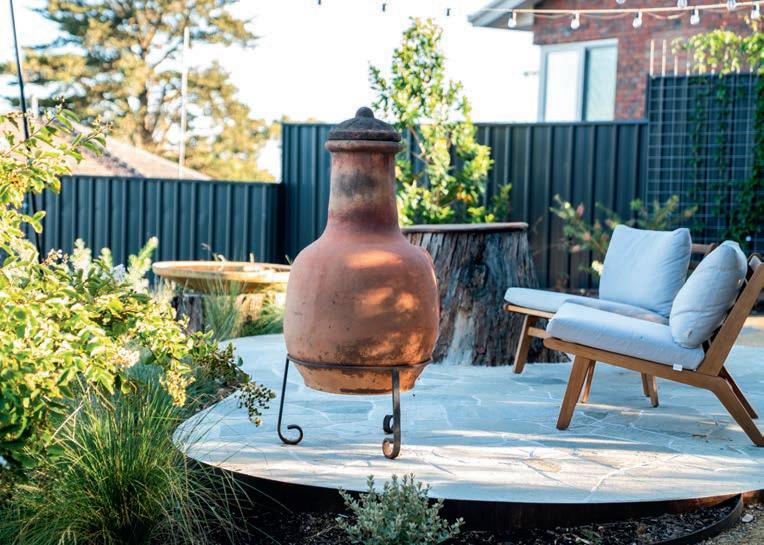
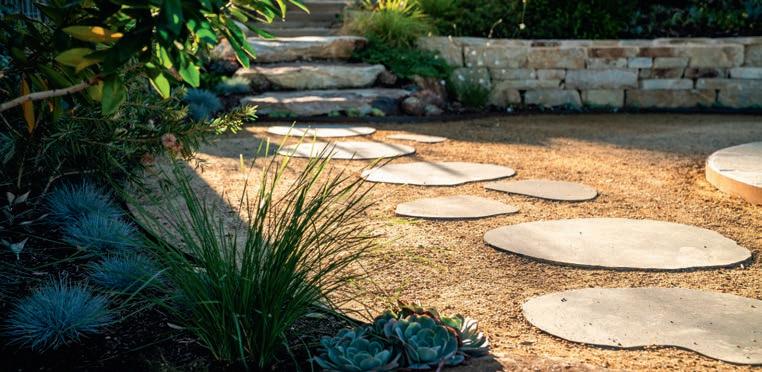
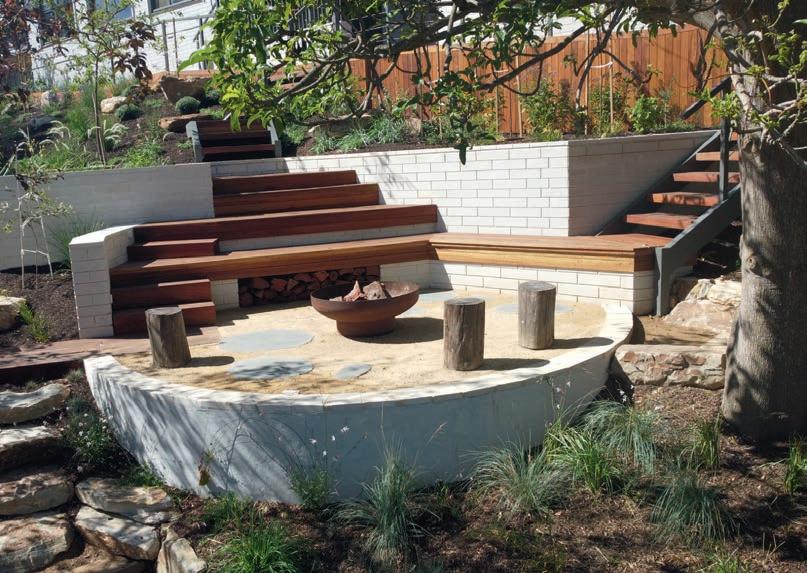
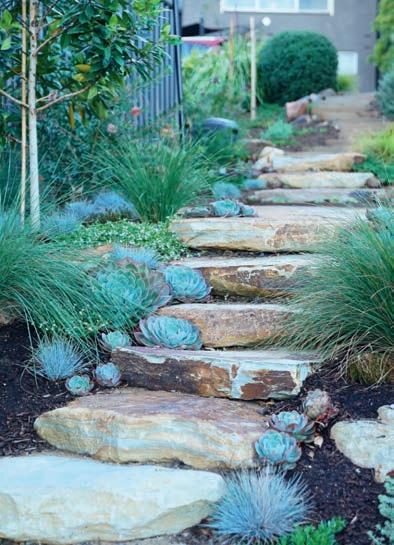
With sustainability very firmly in mind, drought-tolerant native plants were prioritised for this project in the foothills of Adelaide; in particular, those that attract birds, butterflies, and other wildlife. Edibles were interwoven with the native plants; rainwater tanks were installed; and materials were locally-sourced where possible.
The significant slope posed a plethora of challenges, from the sheer amount of labour needed to get materials down to the very bottom of the block to water management. The build was completed through both dry and wet seasons, so the team had to direct water down the slope in different ways during the various stages of the work.
The highly skilled team's effort and expertise was duly recognised in the 2025 MLSA Awards of Excellence, with Desert Flower Landscaping winning three honours: Residential Construction Exceeding $500,000, Best Use of Green-Life, and the coveted Judges’ Choice Award.
“We’d like to thank Alison Gardiner for her amazing design and planting plan, and for working closely with us through the various changes made during construction,” says Malcom. “We also give thanks to the clients who were incredible to work with.”


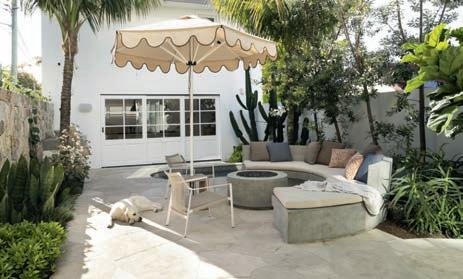
LANDSCAPER OF THE YEAR — RESIDENTIAL DESIGN
Winner: Adam Robinson Design Project: Bronte Hideaway
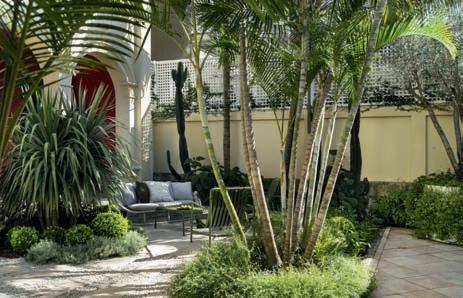
RESIDENTIAL DESIGN 80M2-200M2
Gold & Best in Category: Adam Robinson Design Project: A Moroccan Escape
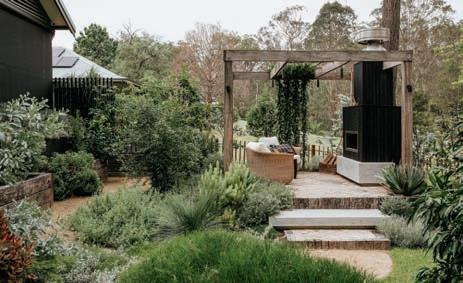
RESIDENTIAL DESIGN 200M2-500M2
Gold & Best in Category: Exotic Living Project: Grounds of Glossodia
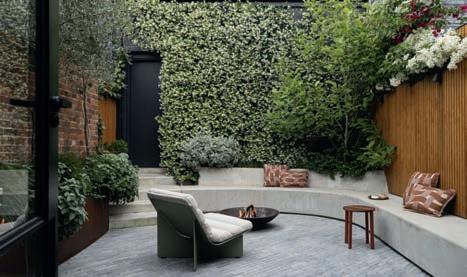
RESIDENTIAL DESIGN UP TO 80M2
Gold: Adam Robinson Design Project: Federation Garden
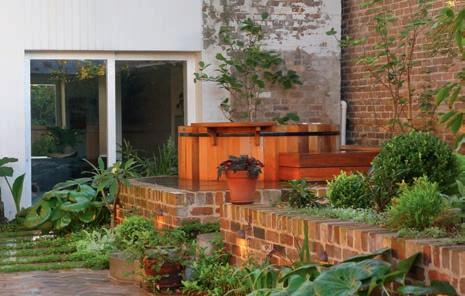
RESIDENTIAL DESIGN 80M2-200M2
Silver: The Other Side Landscapes Project: Stanmore Project
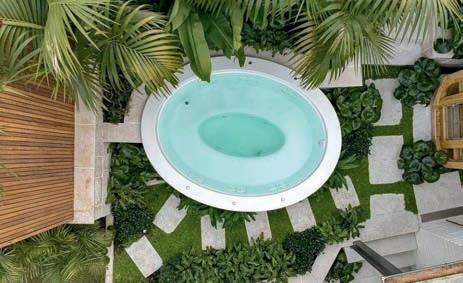
LANDSCAPER OF THE YEAR — RESIDENTIAL CONSTRUCTION
Winner: Exotic Living Project: Mosman Hideaway
The winners of the TLA Landscape Excellence Awards 2025 exemplified the design and construction expertise you can expect from a member of The Landscape Association (TLA). The main residential winners are shown here. For complete awards’ coverage, visit landscapeassociation.com.au
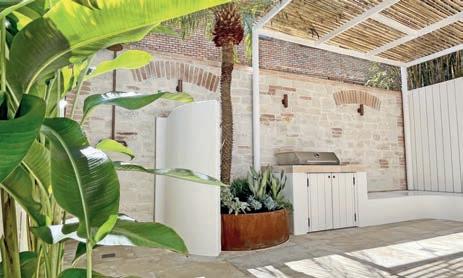
RESIDENTIAL CONSTRUCTION UP TO $100,000
Gold & Best in Category: Bondi Landscapes
Project: Mediterranean Courtyard
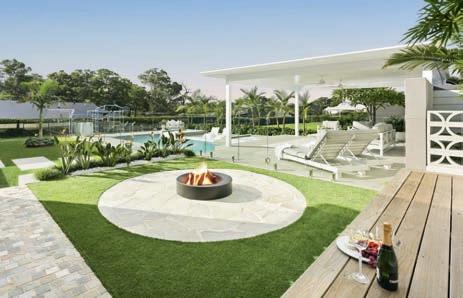
RESIDENTIAL CONSTRUCTION
$100,000-$200,000
Gold: Prestige Landscape & Construction Project: The Acres
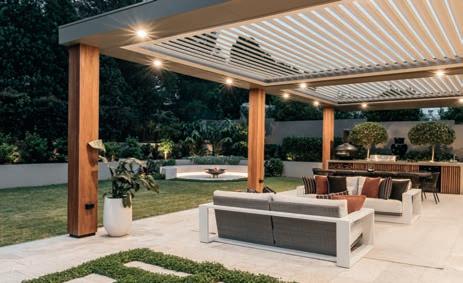
RESIDENTIAL CONSTRUCTION $100,000-$200,000
Gold: Asset Landscapes
Project: Alfresco Garden Transformation
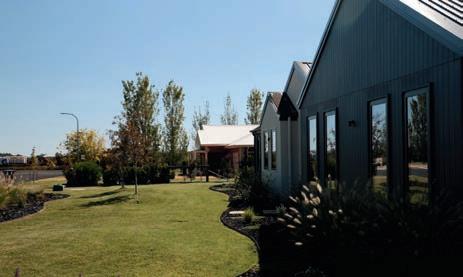
RESIDENTIAL CONSTRUCTION UP TO $100,000
Gold: ED Landscapes
Project: New Bombia
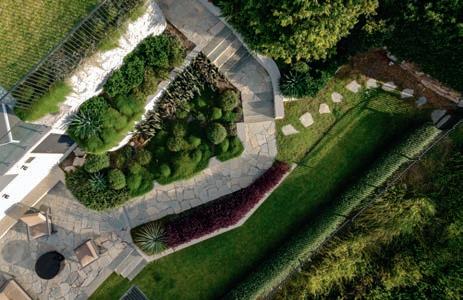
RESIDENTIAL CONSTRUCTION $100,000-$200,000
Gold: Outdoor Escape Landscaping
Project: Minnamurra
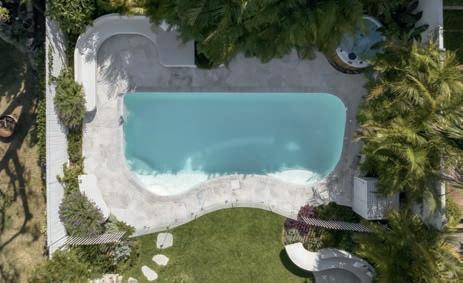
RESIDENTIAL CONSTRUCTION $200,000-$300,000
Gold & Best in Category: NBG Landscapes
Project: The Collaroy Plateau Dream
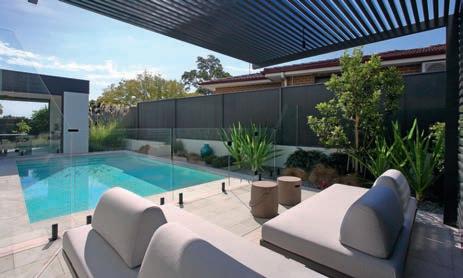
RESIDENTIAL CONSTRUCTION $300,000-$500,000
Gold & Best in Category: The Other Side Landscapes Project: The Hinkler Project
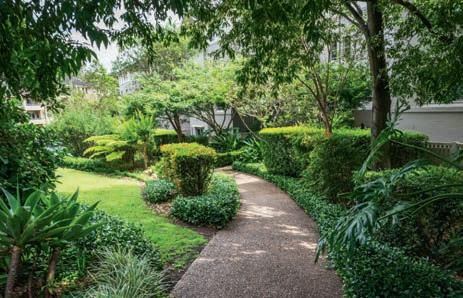
LANDSCAPER OF THE YEAR — RESIDENTIAL MAINTENANCE
Winner: Sydney Garden Maintenance & Landscaping Project: Abbotsford Cove
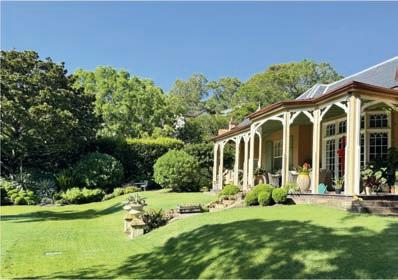
RESIDENTIAL MAINTENANCE OVER 1500M2
Gold & Best in Category: Green by Nature Project: Bronte House
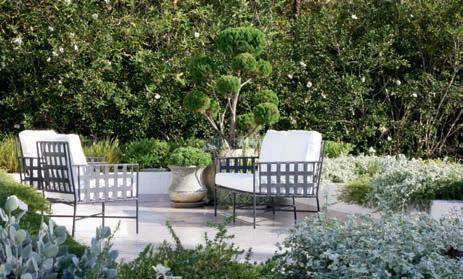
RESIDENTIAL CONSTRUCTION $300,000-$500,000
Gold & Best in Category: ED Landscapes Project: Walker House
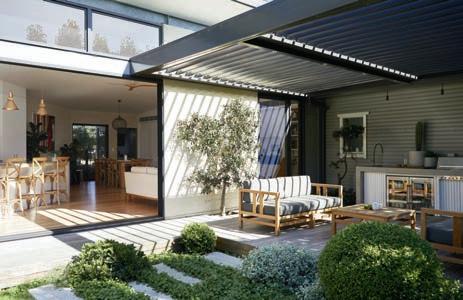
RESIDENTIAL MAINTENANCE UP TO 750M2
Gold & Best in Category: Fifth Season Landscapes Project: Lindfield

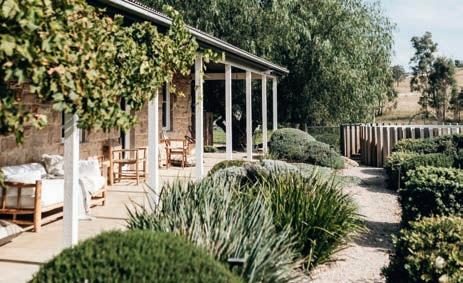
RESIDENTIAL MAINTENANCE OVER 1500M2
Gold: ED Landscapes Project: Warramba Project
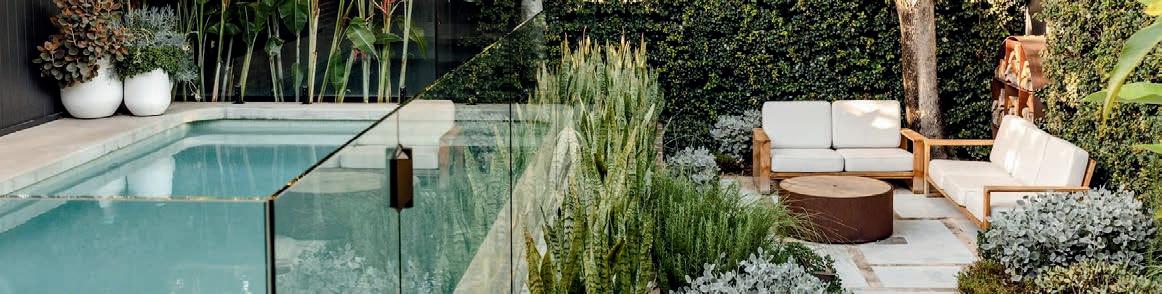



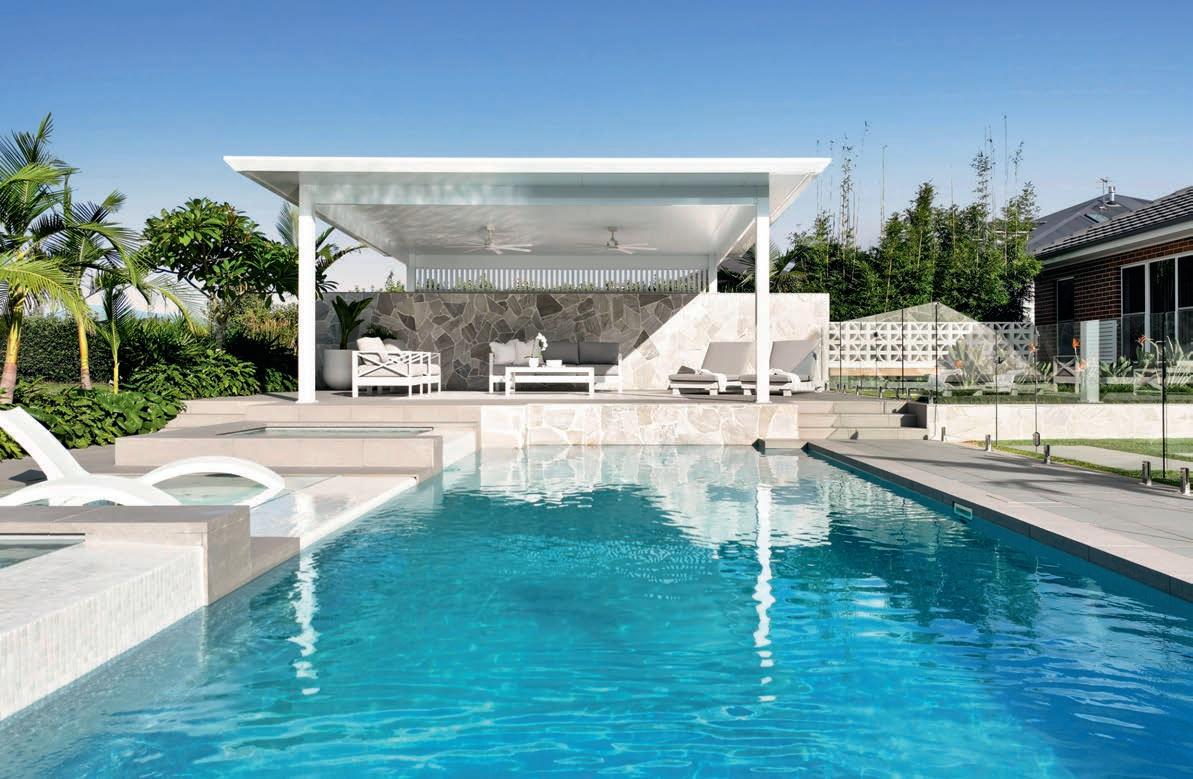

A refined family-friendly retreat where design, function and vision unite
Designed for impact, built for lifestyle … Prestige Landscape & Construction has delivered a resort-style masterpiece with The Acres — a fully integrated outdoor sanctuary designed for family connection, entertaining, and day-to-night relaxation.
Situated on a spacious acreage block and built in close collaboration with leading trades, this refined landscape features a 10.5m-long classic Whitehaven pool, dual spas, and a splash pad — all in one flowing fibreglass design that is a first of its kind.
From the moment you enter the rear garden, it’s clear this project is something special. The pool’s crisp rectangular shape anchors the outdoor zone, complemented by Artisan Stone cobbles, natural stone feature walls, and pristine large-format paving. An elevated cabana by Standout Home Improvements provides an inviting retreat, while ambient lighting by Nace Electrical sets the mood after dark.
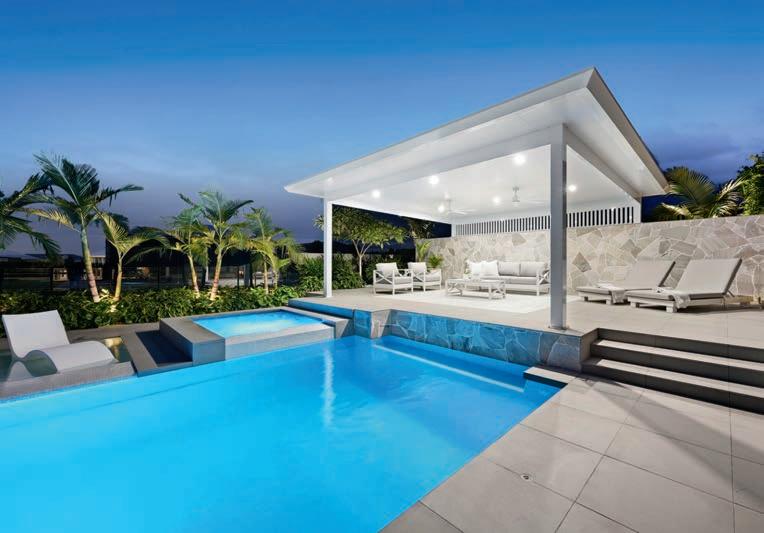
Designed by Prestige Landscape & Construction, and built in partnership with Bombora Pools, the pool features advanced Maytronics cleaning and filtration systems to ensure crystal-clear water. A custom heating solution keeps the dual spas and pool comfortable across the seasons.
The tropical plants supplied by Exotic Nursery — from the statuesque palms and leafy bamboo to the feature frangipani — frame the entire setting, adding softness and privacy. The sense of lushness is enhanced by the vivid green of the lawn.
To one side of the cabana there is a cosy gathering space, with a fire pit zone set in the middle of a circular area paved in the same stone as the cabana’s rear wall. There is also a long, built-in timber bench where family and friends can sit back and relax.
This outdoor haven was created for a young family with three children who love to entertain. “The homeowners wanted their own tropical oasis — a space where the kids could play and grow, where friends and family could gather, and where they could escape from the pace of everyday life,” says Troy Stolzenhein, director of Prestige Landscape & Construction.
Executed over multiple stages due to the scale of the build, the result is nothing short of exceptional — a showpiece that has wow factor and warmth in equal measure.
“The key to good design is planning,” says Troy. “Each new build begins with a collaborative design process. We take the time to understand the client’s goals, design preferences, lifestyle needs, and budget expectations.
“Moodboards, conversations and on-site walkthroughs guide the early stages, with a flexible approach that allows for evolution along the way. By looking at the outdoor space as a whole, we ensure each element connects seamlessly. It’s all about creating something that is functional, beautiful, and cohesive from every angle.”
This careful approach paid dividends, with The Acres winning Gold for Residential Construction $100,000-$200,000 in the 2025 TLA Landscape Excellence Awards.
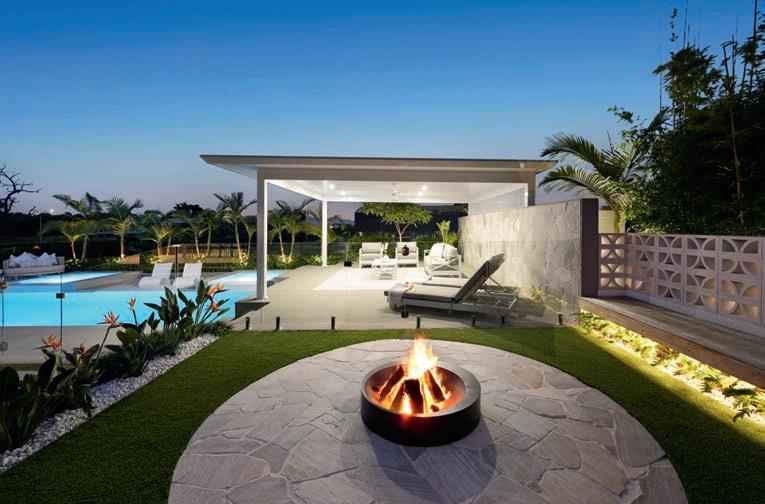
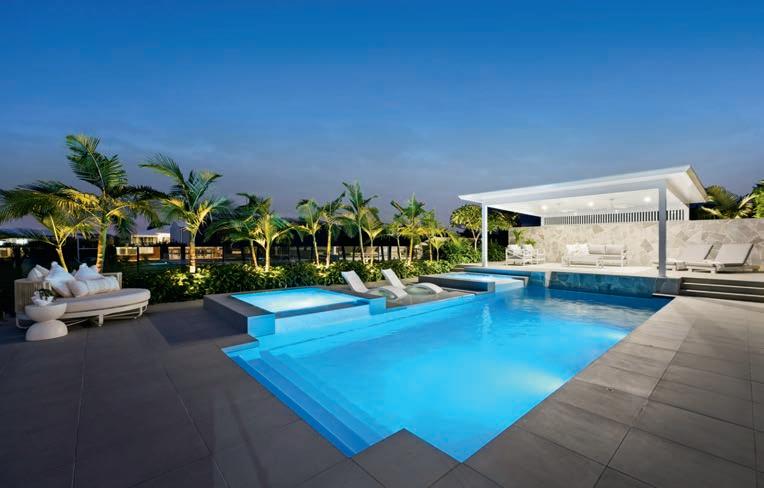
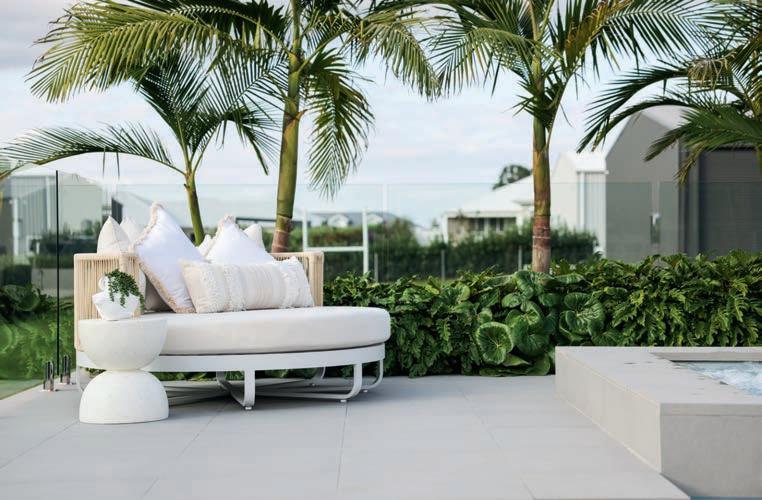



GAVIN DREW Managing Director, Sydney Garden Maintenance & Landscaping
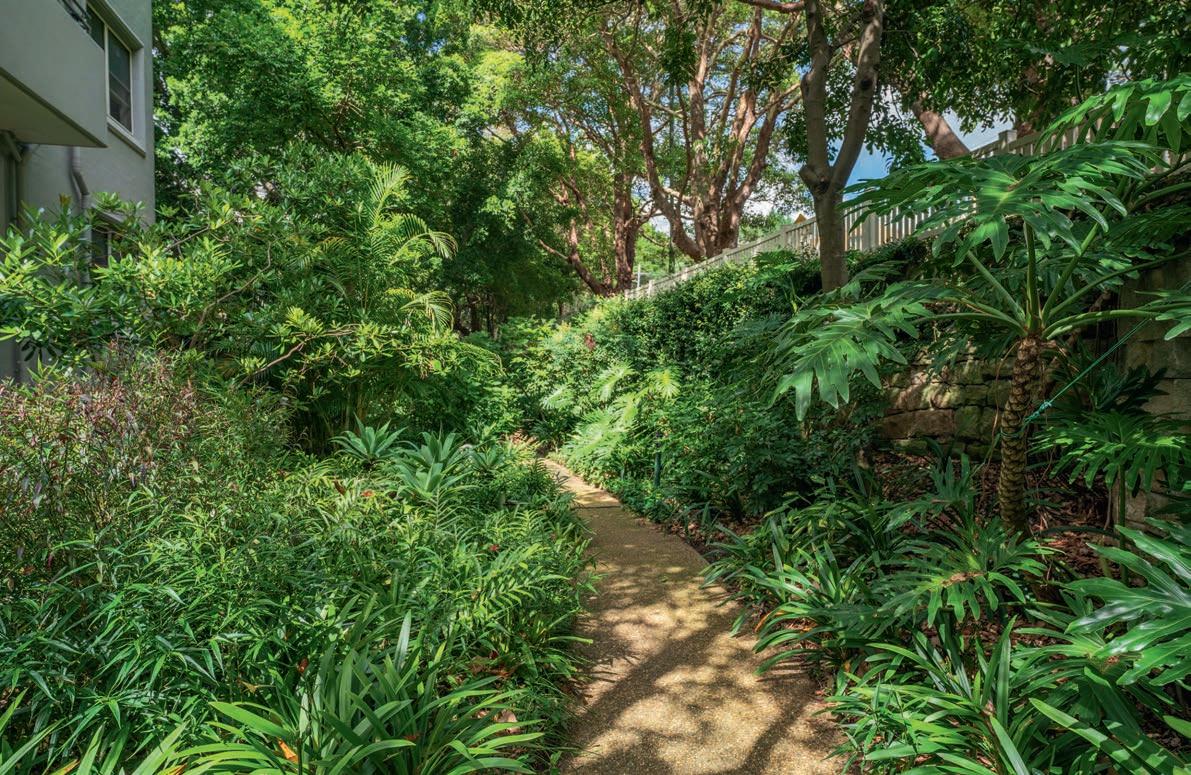
Extensive and luxuriant, the enticing estate-like gardens of Abbotsford Cove are a testament to the expertise, dedication and forward planning of Gavin Drew and his experienced Sydney Garden Maintenance & Landscaping team. The gardens on this 9.5 hectare site were developed as part of a heritage-sensitive masterplan 30 years ago. The goal then, as now, was to connect residents to nature and provide beautiful gardens to draw them outside.
“The decades-long history of ongoing landscape development has delivered gardens that are, today, a formal-informal hybrid with leanings towards a manicured resort aesthetic,” says Gavin.
“Abbotsford Cove was designed for dedicated, managed upkeep rather than self-sustaining naturalism. The species selection prioritises density, screening between buildings, and visual consistency, which is why it needs regular pruning,
hedge trimming, and bed maintenance to keep looking its best. Left alone, a lot of those plantings would very quickly lose their shape and the clean lines of the design would disappear.”
Garden development, planned in close consultation with the residents’ Garden Committee, is another integral component of the brief. “If the masterplan had been done in the 2020s, it would have likely used more native and endemic species, had a more water-sensitive design, and placed a greater focus on biodiversity,” says Gavin.
“The development of the gardens by our team continues every day with plans in place to continue introducing more native planting to the existing palette.
“This was an absolute passion project when we took it on. We worked closely with the Garden Committee to design a detailed, structured maintenance plan to ensure that every corner of the garden received the attention it needed. All paths
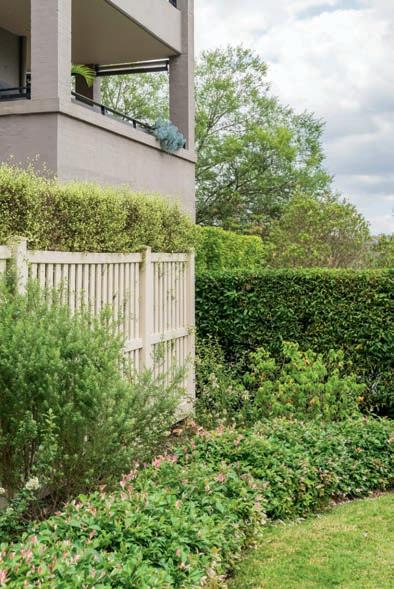
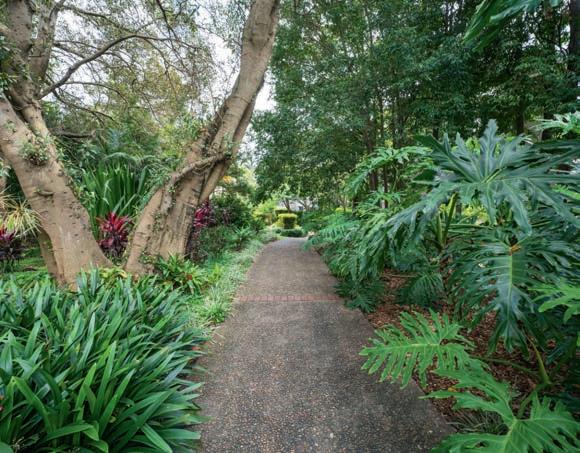
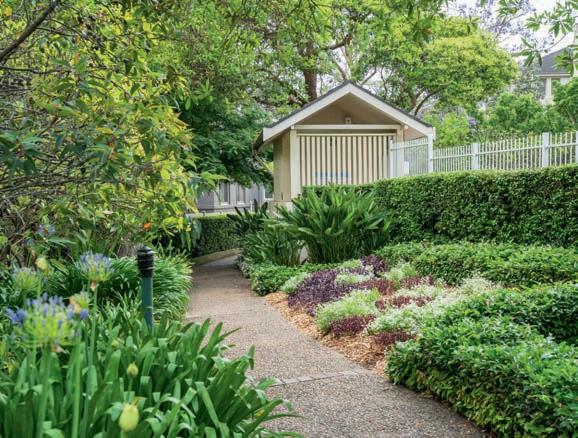
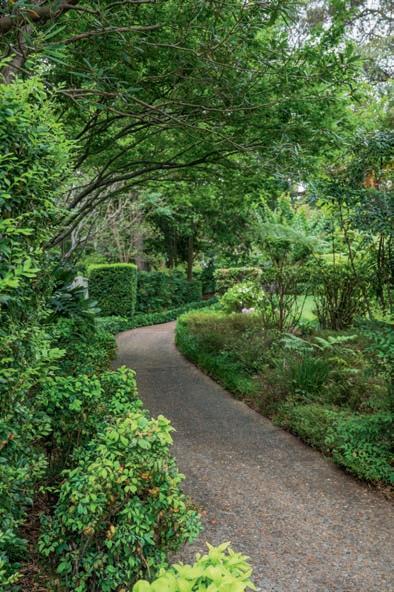
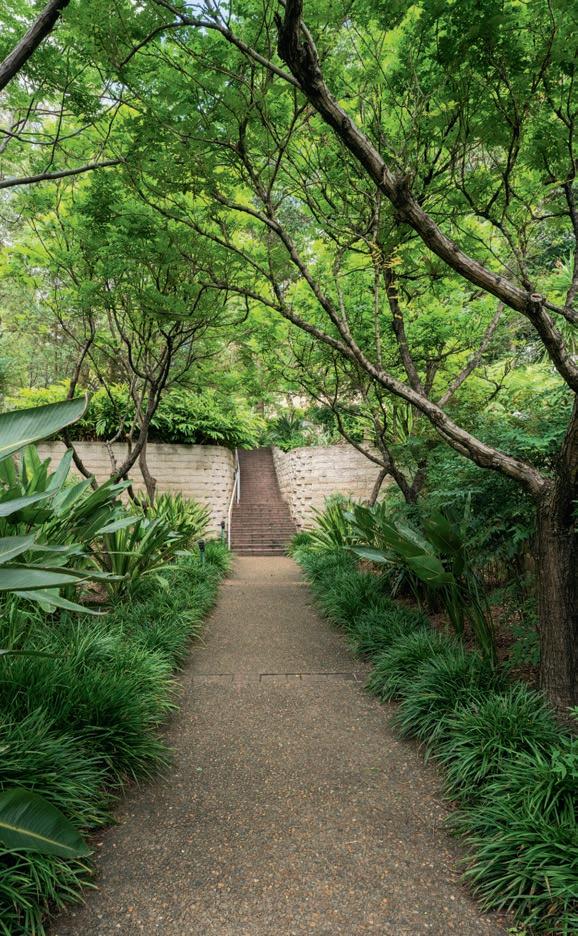
lead somewhere through the garden at Abbotsford Cove, so every single garden bed is a potential showpiece.”
Alongside the regular maintenance program, the team devised an ongoing development plan. Outcomes for this plan are set annually and Gavin's team has already made significant improvements to the visual and lifestyle appeal of the farreaching landscape.
“It’s our approach to our craft that sets us apart,” says Gavin. “A lot of garden maintenance companies do just that: maintain gardens. Gardens are a living thing and should always be evolving. We work with property owners to keep their spaces stunning on a day-to-day basis but we also develop landscapes so that they endure, and can continue to be used and appreciated on every level.”
This considered approach has borne fruit with Sydney Garden Maintenance & Landscaping receiving major honours
in the 2025 TLA Landscape Excellence Awards: Landscaper the Year — Residential Maintenance as well as Gold and Category winners for Residential Maintenance Multi-Dwelling Housing. The judges of the awards commended the team for the high level of professionalism displayed and the comprehensive maintenance schedule. They also praised the team's methodical and systematic approach to achieving coverage across the expansive site.

The LIAWA Awards of Excellence 2025 celebrated the design and construction expertise you can expect from Landscape Industries Association WA (LIAWA) members. The residential category winners are showcased below. To view all of the winning projects, visit landscaping.net.au
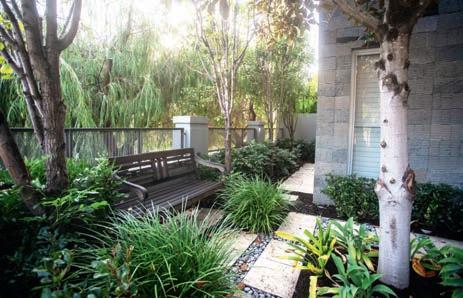
GARDEN RENOVATION OVER $30,000
Winner: Deep Green Landscaping Project: Claremont
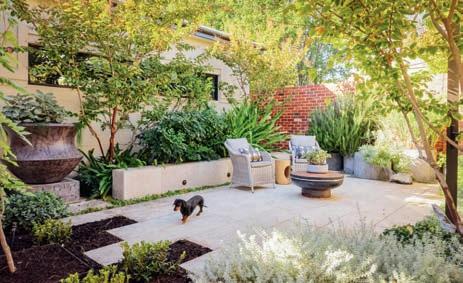
RESIDENTIAL LANDSCAPES UNDER $100,000
Winner: TDL Project: Peppermint Grove
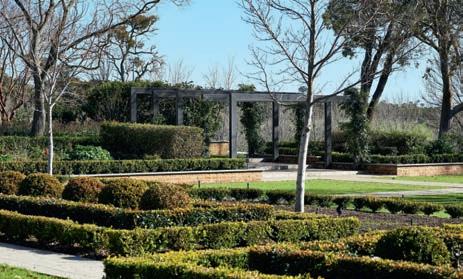
RESIDENTIAL LANDSCAPES OVER $250,000
Winner: Instant Gardens Project: Gidgegannup
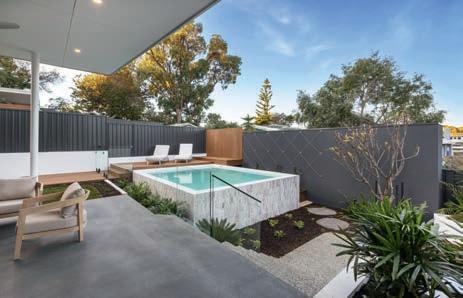
DESIGN UNDER 250M2
Winner: Instant Gardens Project: Scarborough
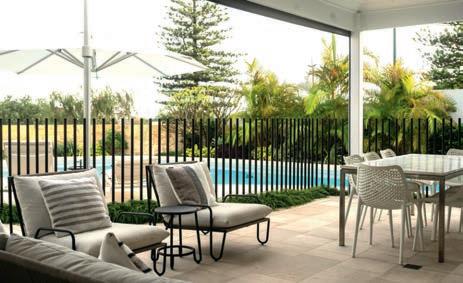
RESIDENTIAL LANDSCAPES $100,000-$250,000
Winner: Deep Green Landscaping Project: Cottesloe
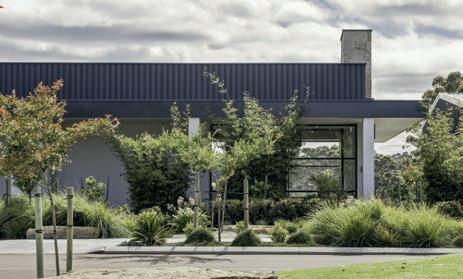
LANDSCAPE CONSTRUCTION UNDER $1 MILLION
Winner: Brett Walsh Landscaping Project: Cowaramup
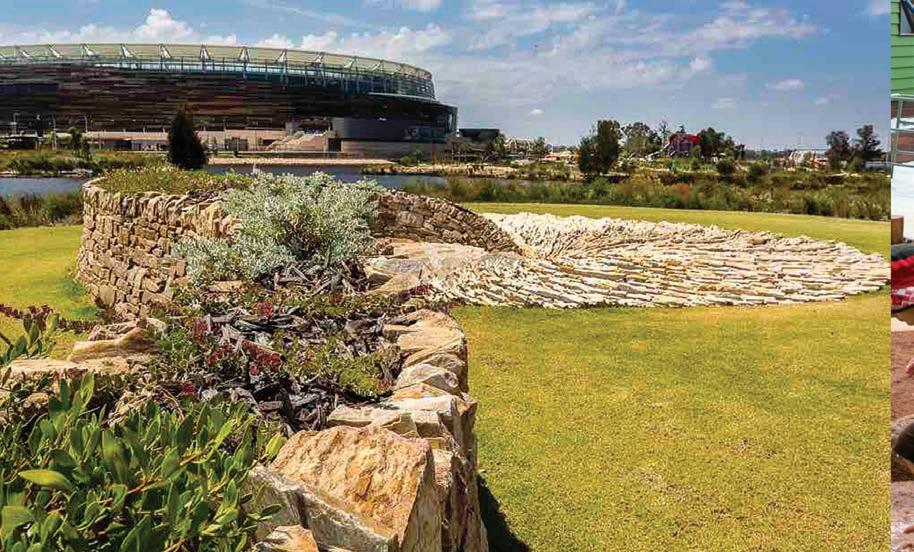
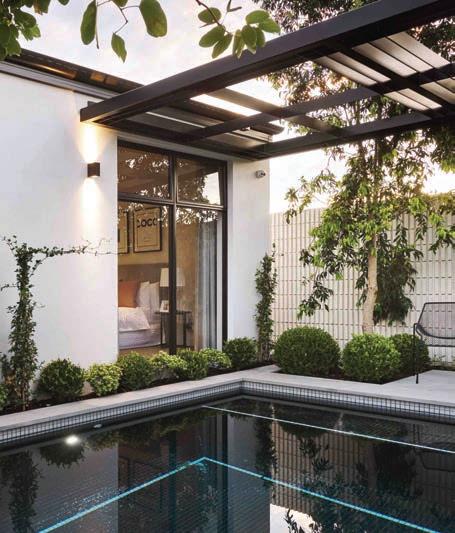

We have members that are landscape architects, landscape designers, landscape contractors (residential and commercial), maintenance contractors (residential and commercial), tradespersons, suppliers of landscape materials, nurseries, turf, pots, outdoor furniture and sculptures. Members can also coordinate spa/pool building.

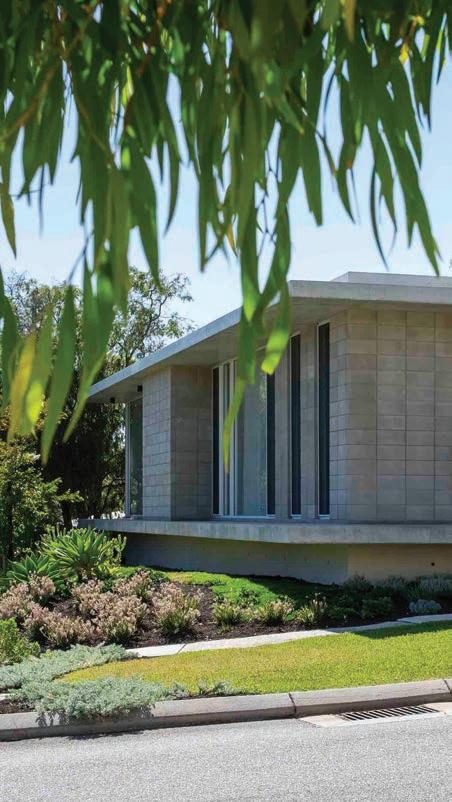


• abide by Code of Ethics and Values
• give you peace of mind that the work and service will be of a high standard
• present creative and innovative designs
• advise on waterwise and sustainable gardens
• advise
• project manage your landscaping works to a high standard
• deliver a high level of customer service and support
Having designed your new garden, the next step is to turn it into the ideal outdoor living space by selecting the right lighting, cooling, decor, edging, woodfired ovens and more
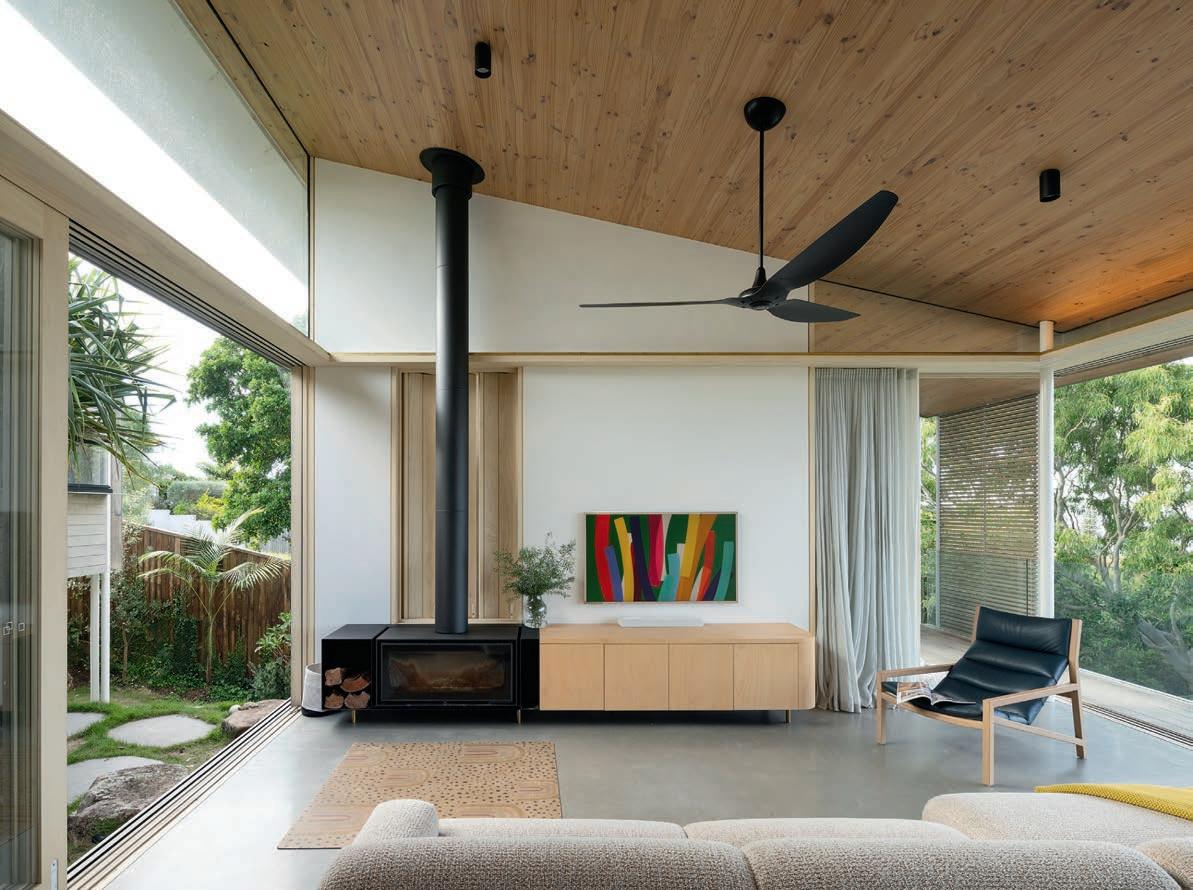
Big Ass Fans has teamed up with celebrated architect Dan Sparks to provide some expert tips on designing an iconic home, from the patio to the bedroom. Designing a home is one of life’s most exciting and personal journeys. It’s not just about creating walls and rooms; it’s about crafting spaces that tell your story, reflect your values, and stand the test of time.
Over the years, Dan has observed that the most iconic homes aren’t necessarily the biggest or the boldest — they’re the ones designed with purpose. They respond to their surroundings, they flow effortlessly, and they feel just right to live in.
Dan says there are three essential design principles for creating a truly iconic home:
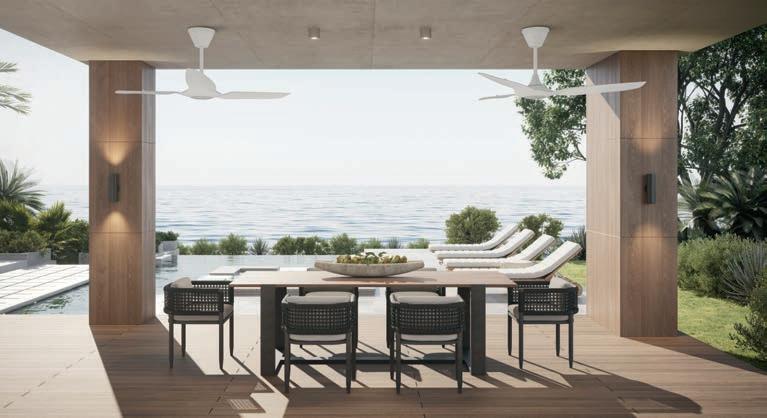

1. Respond to the site. Context really is everything! Work with your environment, not against it. Analyse your site carefully, look at how the sun moves throughout the day, where the wind comes from, the views you want to showcase or shield. A home that respects its context, whether coastal, urban, or rural, feels grounded and connected.
2. Create a journey. A great home isn’t just seen, it’s experienced. Use layout, sightlines, compression and expansion to create a rhythm as you move from one space to another. Frame key views both inside and outside, small glimpses of greenery, wide horizon lines, or even moments of surprise. “Great design isn’t just about how a space looks; it’s about how it moves you. The journey through a home — the way light shifts, the moments of stillness and surprise. The best spaces don’t demand attention, they invite you in,” says Dan.
3. Honour materials. Material choice goes deeper than aesthetics; it’s about how a space feels. Use natural materials with honesty and intention. Think of the tactile nature of surfaces underfoot, the warmth of timber, or the way light interacts with stone or brushed metal. Prioritise durability, locality, and timelessness. The more authentic the materials, the more enduring the impression they make and the comfort they create.
Investing in features and appliances where it matters most helps to boost the aesthetic of your space and allows you to live more comfortably throughout all seasons. Dan’s best tip? Invest in fixtures that are beautiful and smart. From energy-efficient lighting to quality ceiling fans designed to complement
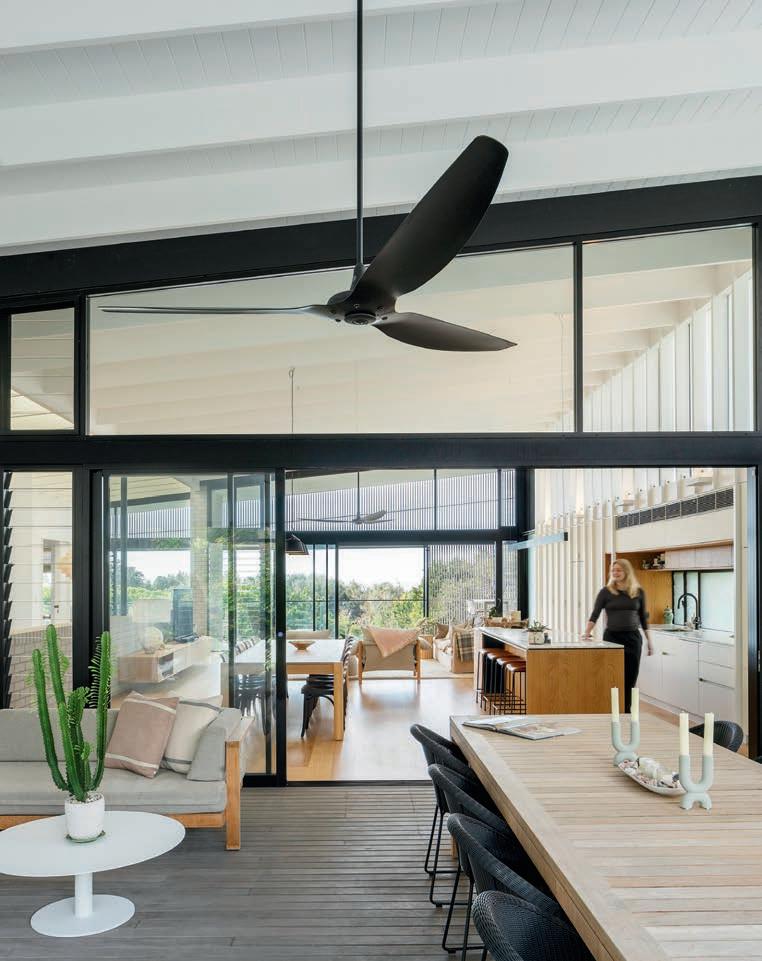
architectural forms, the best design elements elevate both form and function.
“Iconic design is about harmony with all the details working together, and both the indoor and outdoor fans from Big Ass Fans are a feature, elevating comfort and design with quiet confidence,” says Dan. “
Haiku Coastal by Big Ass Fans epitomises quiet luxury while standing the test of time. Backed by up to a five-year warranty against salt and rust exposure, Haiku Coastal is designed to withstand the eye of the storm, while capturing yours — and it’s available in a sleek matte white or matte black finish.
The Haiku ceiling fan range produces a whisper-quiet breeze that’s crafted for transseasonal comfort. Equipped with awardwinning smart-home technology, the Haiku series allows for comfort at your convenience without compromising on style or design. And the best part? The Residential range is expertly crafted for indoor-outdoor living.
The Haiku Outdoor is equipped with three aircraft-grade aluminium foils damp-rated to ensure quality airflow in all covered outdoor living spaces. To replicate the beautiful bamboo finishes of the Haiku Indoor, the Outdoor variation’s foils are crafted to mimic the grain finish, ensuring design cohesion and that your home flows flawlessly with your fans throughout.
To discover more, sign up to download Dan Sparks Guide to Building an Iconic Home: lp.bigassfans.com/au/building-aniconic-home-with-dan-sparks

There is nothing better than woodfired fare or food straight off the grill
If you’re in search of a versatile cooking option for your backyard or deck, Morsø has the perfect solution. But what to choose? The Morsø Forno outdoor woodfired oven? The Grill ’17, which functions as an outdoor kitchen, or perhaps a stylish Hergom fire pit and grill?
Let’s start with the multifunctional Morsø Forno oven. This stellar example of Scandinavian design is made from solid cast iron and will immediately form the centrepiece of your outdoor entertaining area. The only limit is your imagination when conjuring up new and delicious dishes in the Morsø Forno. You can use it to prepare pretty much anything, from crisp pizzas and hot-smoked salmon to exquisite desserts.
Optional accessories allow you to easily transform your woodfired oven into a smoker, to smoke or roast that perfect piece of meat. Or you can add the Tuscan grill, rapidly turning the Morsø Forno into a standard grill that bestows those perfect grill lines to anything from steaks to asparagus. Then, when stomachs are full, the oven can be used as a fire pit.
The cast-iron Morsø Grill ’17, fuelled by charcoal, briquettes or wood, is just the thing when you need to cook for the entire family. The base is pot-shaped, and it has a grill grate and frying plate that can be moved to the side and adjusted in height so you can use them separately. As an example, you might choose to grill meat on the plate at
a high heat while preparing vegetables or bread on the grate at a lower temperature.
The newest additions to the range are the beautifully designed Hergom Zenith and Meteor fire pits, which can be used for outdoor heating or as a grill. Made of solid cast iron, these fire pits are built to last, with each product finished in a durable high-temperature coating that's specially formulated for outdoor use.
The outer ring of each Hergom fire pit is comprised of four optional cast iron segments — two hotplates and two grills — and you can choose the combination that best suits your needs. When lit, the fire pit will quickly reach, and then maintain, the perfect temperature for cooking.
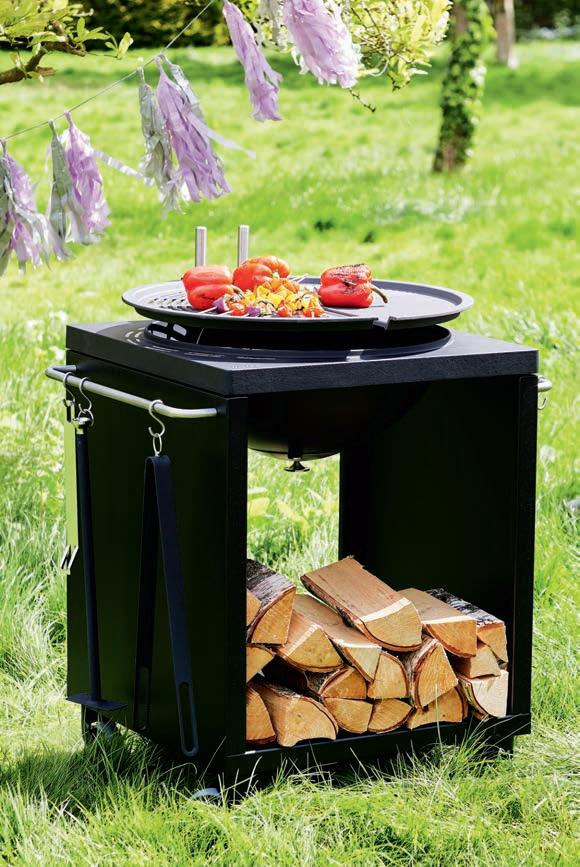
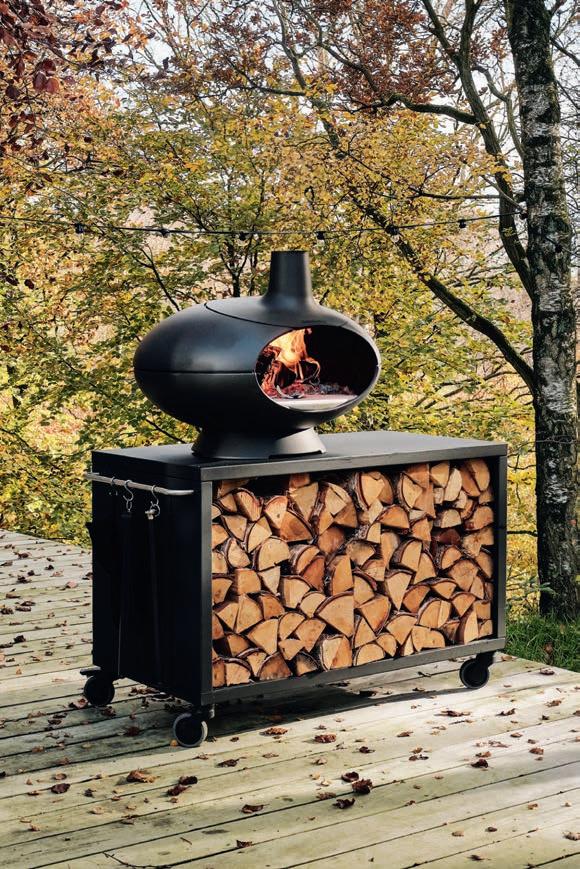
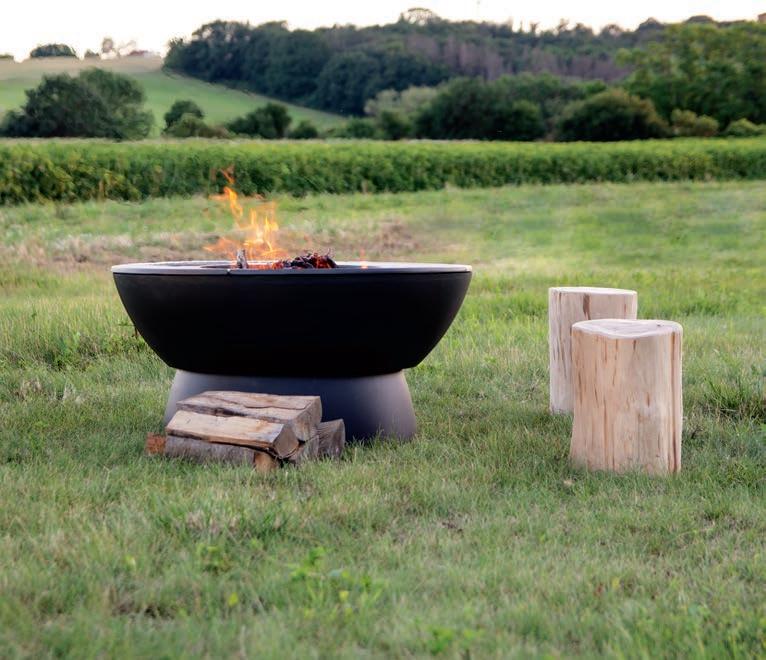
Coated with durable food-grade enamel, it’s a safe and easy way to cook a delicious meal for family and friends, and with the large central opening it’s easy to ignite a fire and keep it going, even while cooking. You also have the option of two heights. The Meteor has a low base, ideal for sitting around and cooking campfire-style; the Zenith has a tall base with space for storing wood.
Whether you choose the Morsø Forno oven, the Morsø Grill ’17 or a Hergom fire pit, you can create a cosy atmosphere and enjoy a delicious meal straight off the grill or out of the woodfired oven with friends and family — it doesn’t get any better than that.
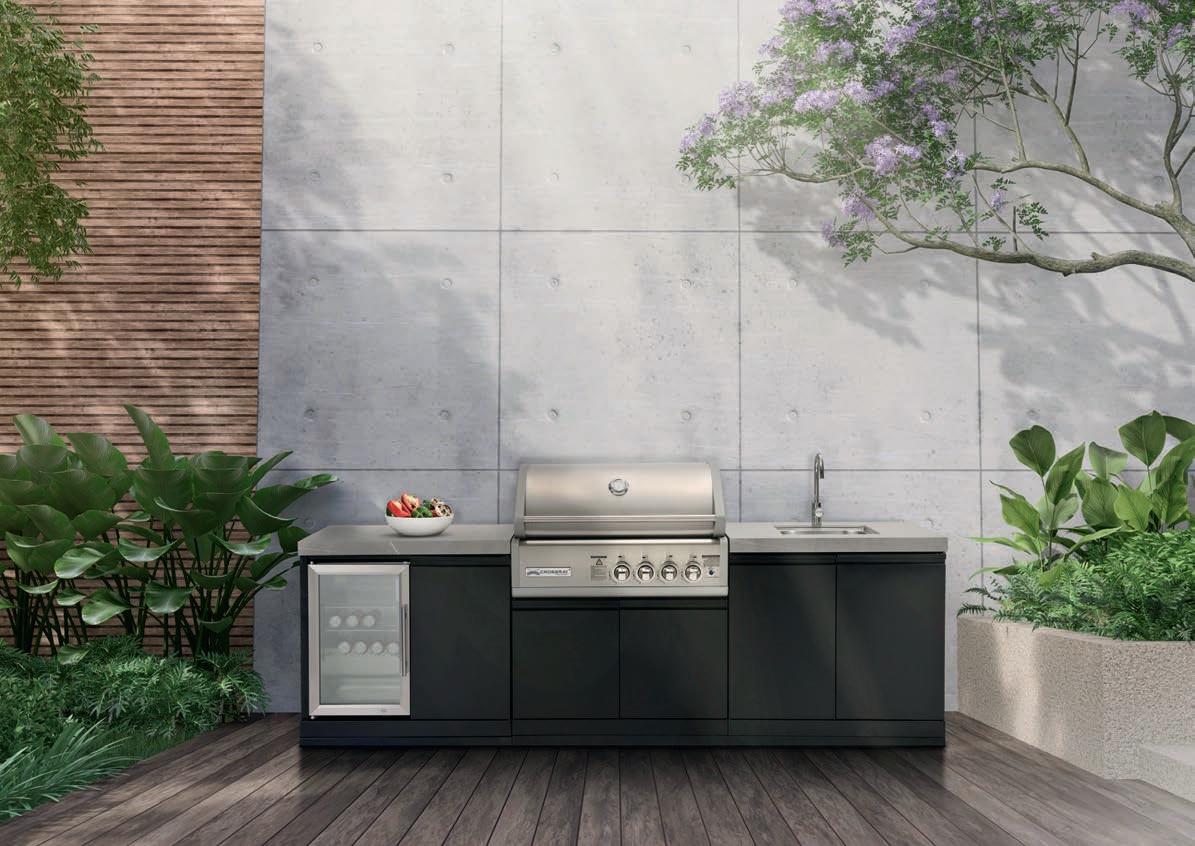
The design challenge was to create something new in the barbecue market. To redefine a barbecue to perform like it was cooking over a bed of red-hot coals. It needed to provide reliable, even heat without flare-ups, and be a genuinely multifunctional outdoor cooking appliance that produced tastier and juicier food.
CROSSRAY achieved this using patented infrared cooking technology, which it has incorporated into all of its gas and electric barbecues, portable and inbuilt barbecues, and outdoor kitchens.
For the gas barbecue range, CROSSRAY uses angled side burners that are built into the barbecue. They are surface-combustion ceramic burners and located close to the grill, enabling a very high surface temperature to be achieved. Additionally, there are no large
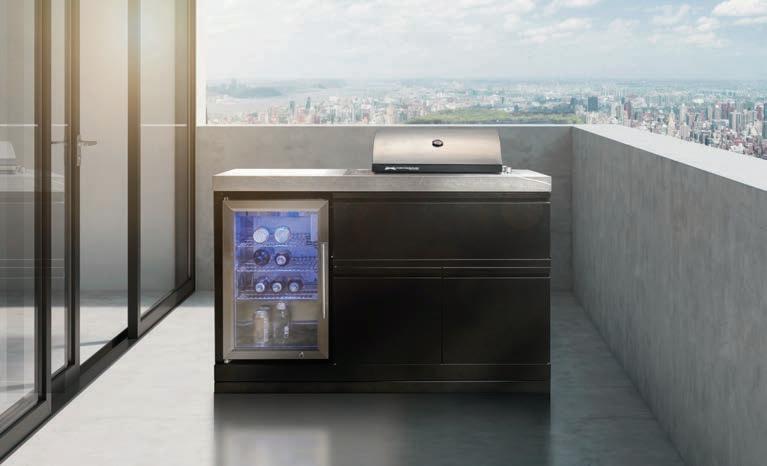
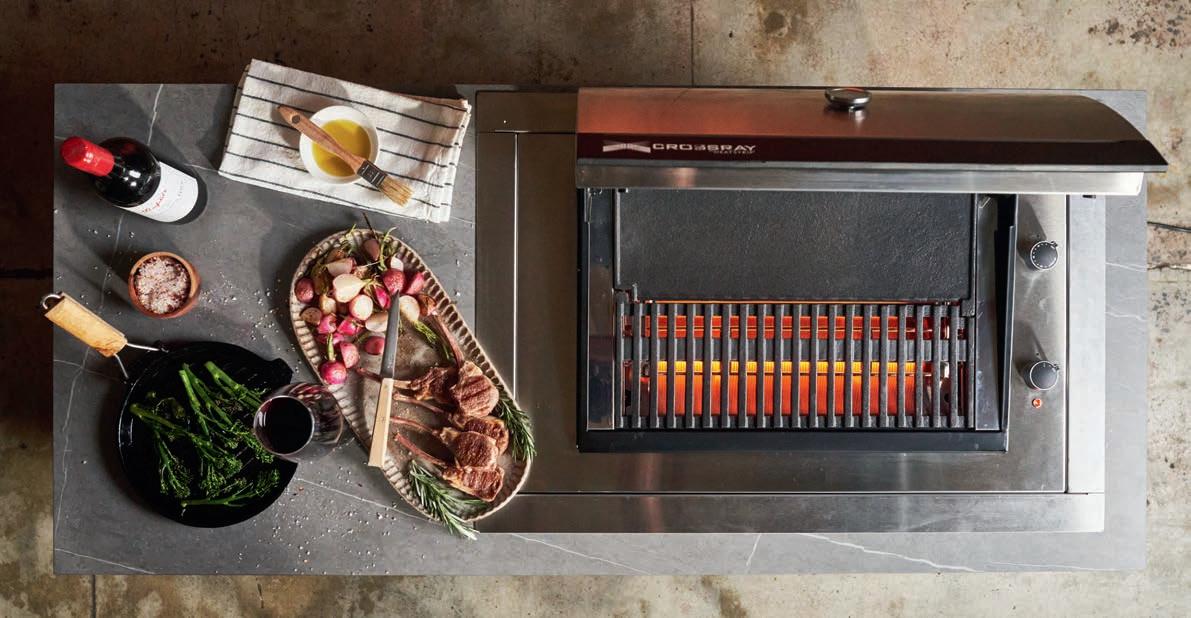
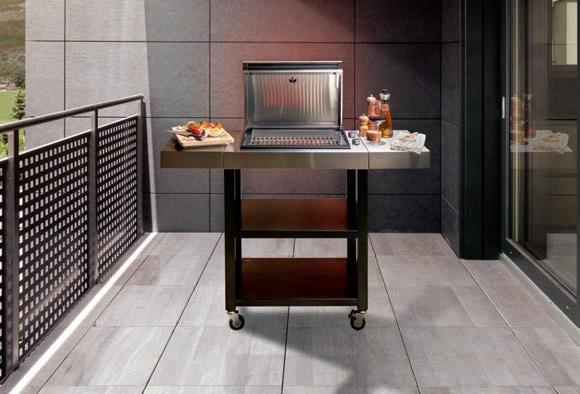
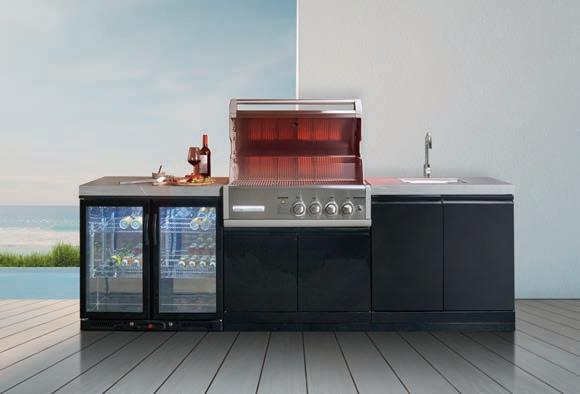
flames, which results in significantly less gas usage. Also, the CROSSRAY burners provide complete, even coverage over the entire cooking surface, so you no longer need to constantly move the food around due to the prevalence of hot and cold spots.
Each barbecue is supplied as standard with grill plates. The unique and patented design of the grill plates provides protection to the burners from direct overhead fat drip and splatter, which results in less smoke and dangerous flare-ups. Hotplates are also available as an optional accessory. With less flare-ups, cooking with a CROSSRAY is much more enjoyable.
CROSSRAY gas barbecues are the only barbecue that can provide controllable, even heat from 140°C (four-burner models)
to 350°C+, while using 50 per cent less gas than a conventional barbecue. As it’s just like cooking over red-hot coals, food cooks more evenly, and stays moist and juicier.
For the electric barbecues, these features are achieved using dual high-intensity infrared electric elements. These have a wound carbon filament internal element that is located close to the cooking surface for maximum output.
The high-tech CROSSRAY barbecue is so exceptional that it won a coveted Good Design Award for outstanding product design and innovation. Of the CROSSRAY, Dr Brandon Gien, CEO of Good Design Australia said: “The jury was impressed with the robust double-skinned doors and LED lights used to operate the switches and
control knobs. Material choice (ceramic coating) on the grills is excellent and provides great performance. The patented heating elements and ease of cleaning is a big plus that sets this product apart.”
With a wide variety of options to choose from, there is a CROSSRAY barbecue or outdoor kitchen to suit any outdoor area as well as any style of alfresco entertaining.
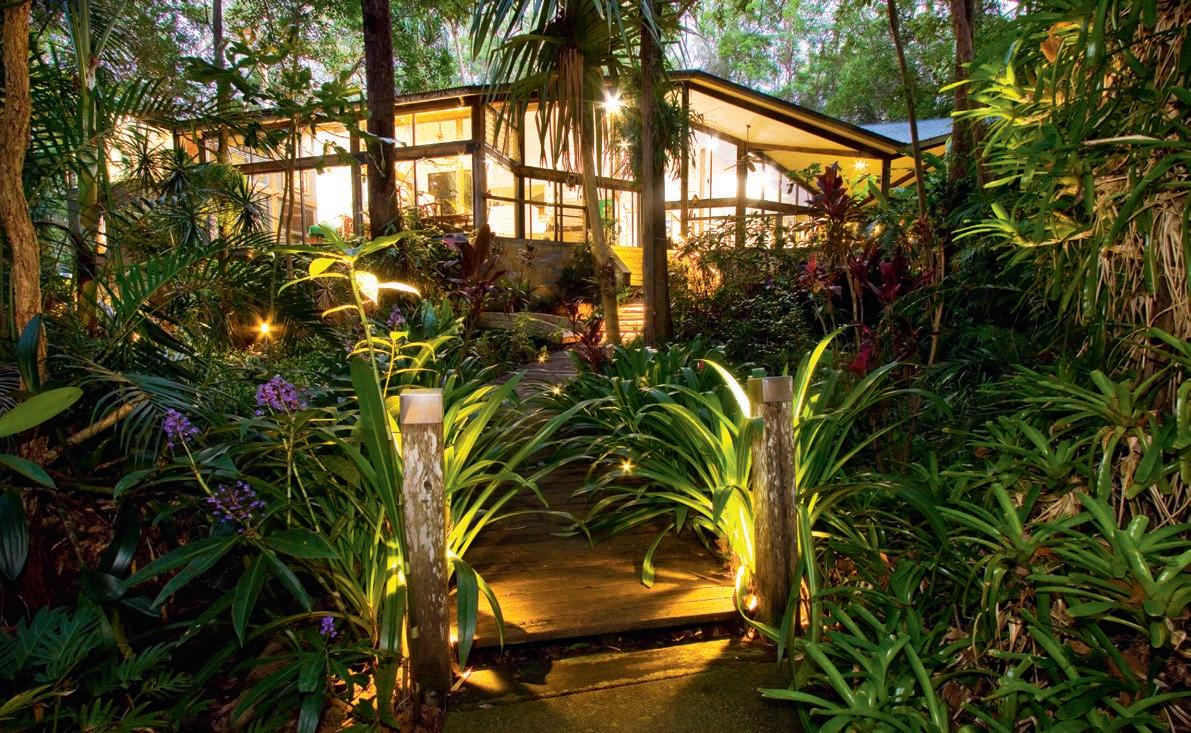
Rural gardens offer a peaceful escape from busy city life and with good lighting, they can be as enjoyable at night as they are during the day as this large, established rainforest-themed garden in Queensland’s Mount Cotton so ably proves.
“The client wanted the outdoor lighting to feel natural and subtle,” says Pekka Uusi-Hakimo, founder of Nitetime Designs. “The brief was to highlight feature trees, key plants, statues, crystals and creek beds while creating soft, ambient lighting throughout the garden. The design focus was on gentle uplighting and carefully directed beams that would bring out the shapes and textures of the plants and other garden features.”
This was a mature acreage garden filled with established native trees (some up to 30m tall), tree ferns, stands of leafy bamboo, palm trees, and dense tropical planting. Because of this, one of the biggest challenges was installing the electrical cabling underground without damaging the plants or their root systems.
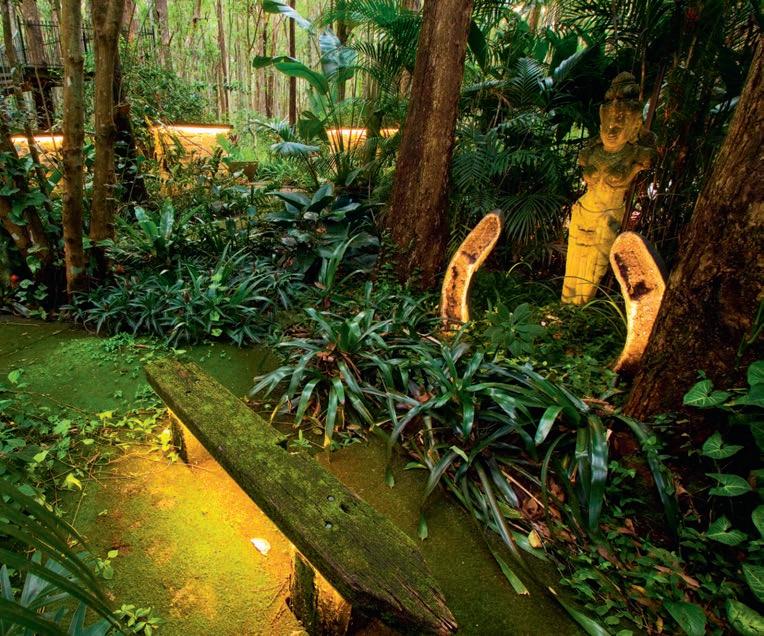
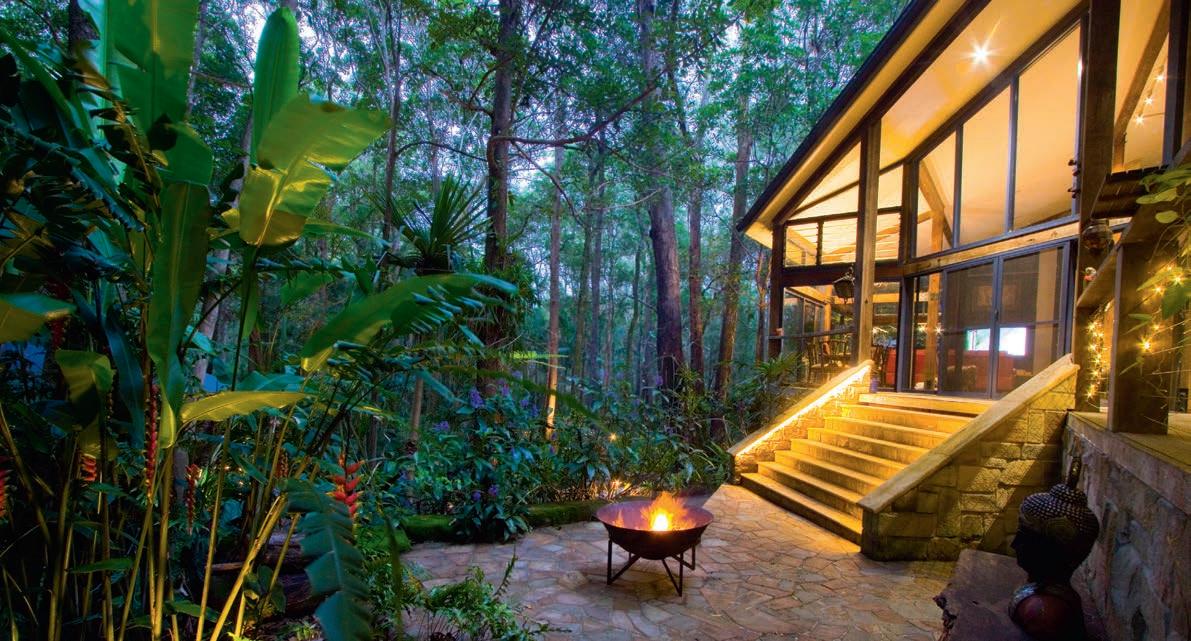
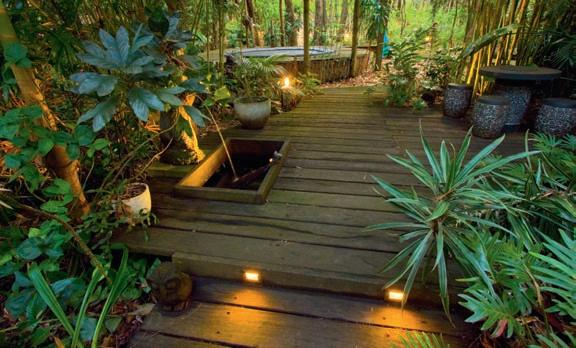
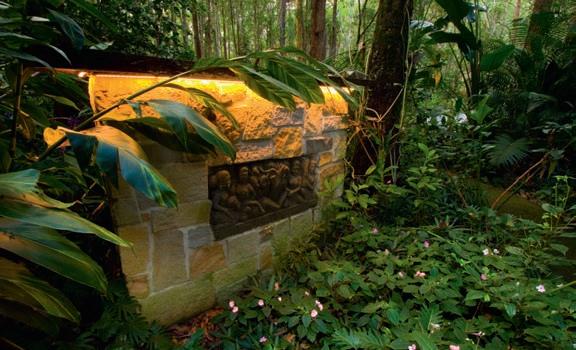
“To protect the garden, all of the work had to be done carefully by hand. Small channels were made in the soil so cables could be threaded through without cutting major roots. Tunnelling was also required underneath the existing concrete pathways to shorten cable runs and reduce voltage drop,” explains Pekka.
“Given protecting the client’s hard-toreplace mature plants was a top priority, each lighting position also had to be meticulously planned to ensure the fixtures highlighted the plants without disturbing their bases or surrounding roots.”
Allowing for future plant growth was another very important consideration. Rainforest plants tend to grow quickly, and the lighting system needed to be able to accommodate the garden’s evolution.
“Adjustable light fittings were installed so beams can be redirected over time. Also, some fixtures were placed slightly further back from the plants so they will continue to be highlighted as they grow larger,” says Pekka. “Due to the project’s scale, numerous transformers were installed around the house and extra capacity built into the 12-volt transformer system so more lights can be added as the garden expands.
“Temporary night testing also played an important role,” he adds. “Lights were placed in trial positions before being installed permanently. This allowed the team to check how the light fell on the plants and make adjustments to achieve the best visual effect.
“The lighting, which is controlled by timers and switches installed in the house,
totally transforms the garden at night. Soft uplighting highlights the trunks of trees, including the client’s feature elkhorns and staghorns, while gentle light washing through the foliage creates a sense of added depth and casts shadow patterns. The result is a relaxing, atmospheric garden that feels natural and inviting, allowing the client to enjoy their rainforest long after sunset.”
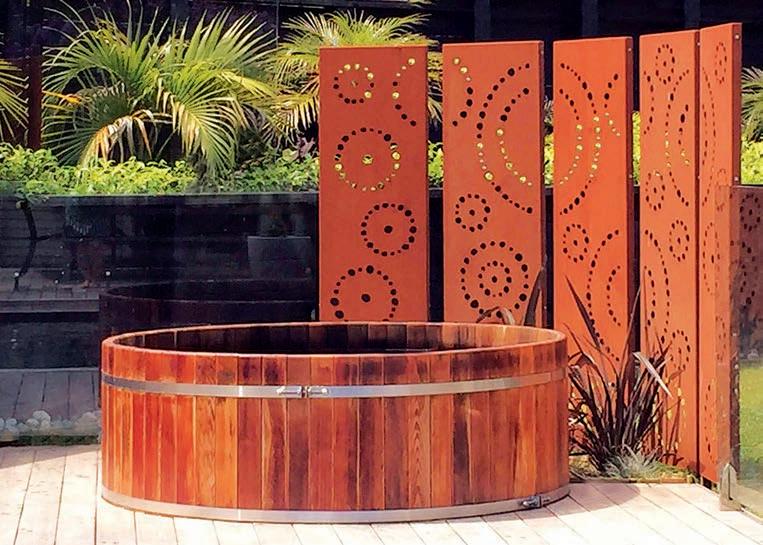
Sseeking a distinctive collection of laser-cut screens, sculptures, fire pits, letterboxes, and more?
Look no further than Urban Design Systems (UDS), the leader in the field. These creative concepts are suited for outdoor and indoor use, and UDS can work directly with homeowners, designers or architects to achieve the best outcome.
UDS is passionate about good design and is driven to create products that add value to any outdoor or home project. It offers a selection of robust materials and finishes, which means you can inject some colour into your space with painted aluminium, enjoy the visual warmth of timber-grained Weathertex, or savour the earthy, rustic elegance of weathered steel.
As a wall feature, or an alternative to conventional fencing, laser-cut screening is ideal. It can also be used to hide service areas or act as a stylish privacy solution. Moreover, laser-cut screening offers a unique way to cover windows, whether to block out unsightly views, keep prying eyes at bay, or create some intrigue with delightful shadow effects. Inside the home, screens can work particularly well as room dividers
In addition to two-dimensional cutting, UDS also creates three-dimensional designs with a sculptural feel. Due to the minimal cut-out density, three-dimensional designs provide almost complete block out.
Decorative laser cutting can also be used to create letterboxes and garden gates, ensuring a striking entrance to your property. Whether its for a mechanical, sliding or hinged gate, UDS can provide aluminium, steel, or steel and timber-framed units.
Another application for laser cutting is the creation of feature artwork, which can add to the ambience of both interior and exterior spaces. To enhance the effect, patterned designs will take on a new life when backlit, whether by natural light or with LED lighting, and will transform any environment in which they are used. The complexity of each design determines the amount of light that will filter into an area and the exact pattern that will be cast, so choose your design with care.
The UDS collection of weathered steel sculptures, which includes a charming range of animals, is another of its popular offerings. These can be used as focal points within a landscape or be discreetly positioned to subtly enhance a garden design. They can also be matched with UDS planter troughs or a laser-cut fire pit for a fully coordinated look.
As well as offering standard designs, UDS provides a customised design service and can custom-cut products to suit your exact requirements. Although UDS is based in NSW, direct supply is available through licensed interstate manufacturers.
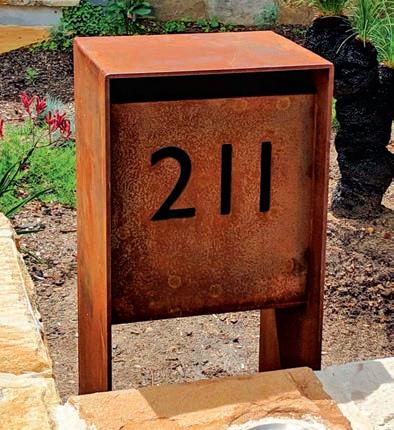
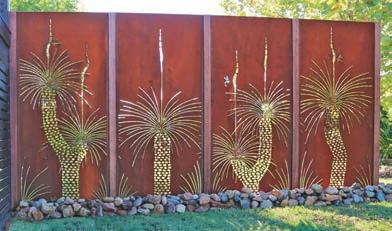
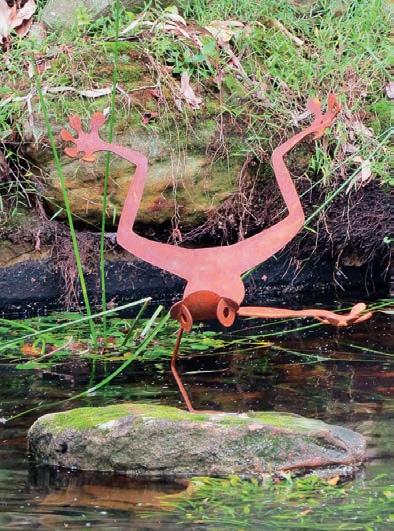
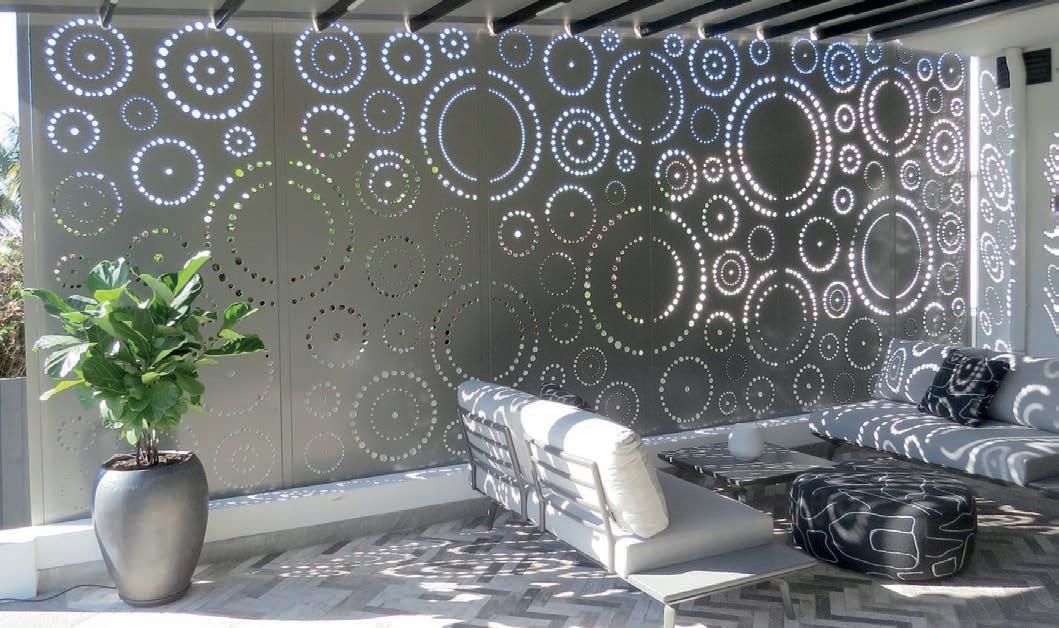
Urban Design Systems’ laser cut concepts can add that extra dimension of texture, colour and design to your project, whether for your home interior, courtyard, balcony or garden landscape.

• Landscape screening
• Privacy screening

• Window screening
• Feature artwork
• Fencing and Gates
• Sculptures
• Signage
• Garden elements


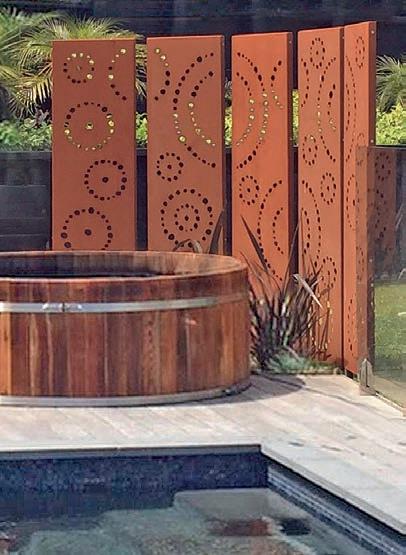
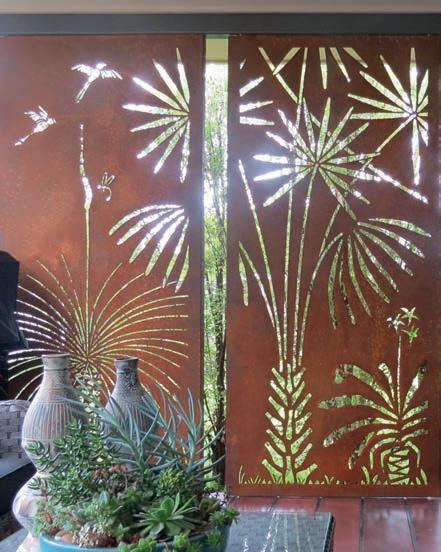
Visit our website to view more screens and products, or call to visit our showroom courtyard.
• Custom Design yard, g p d i ing g es s


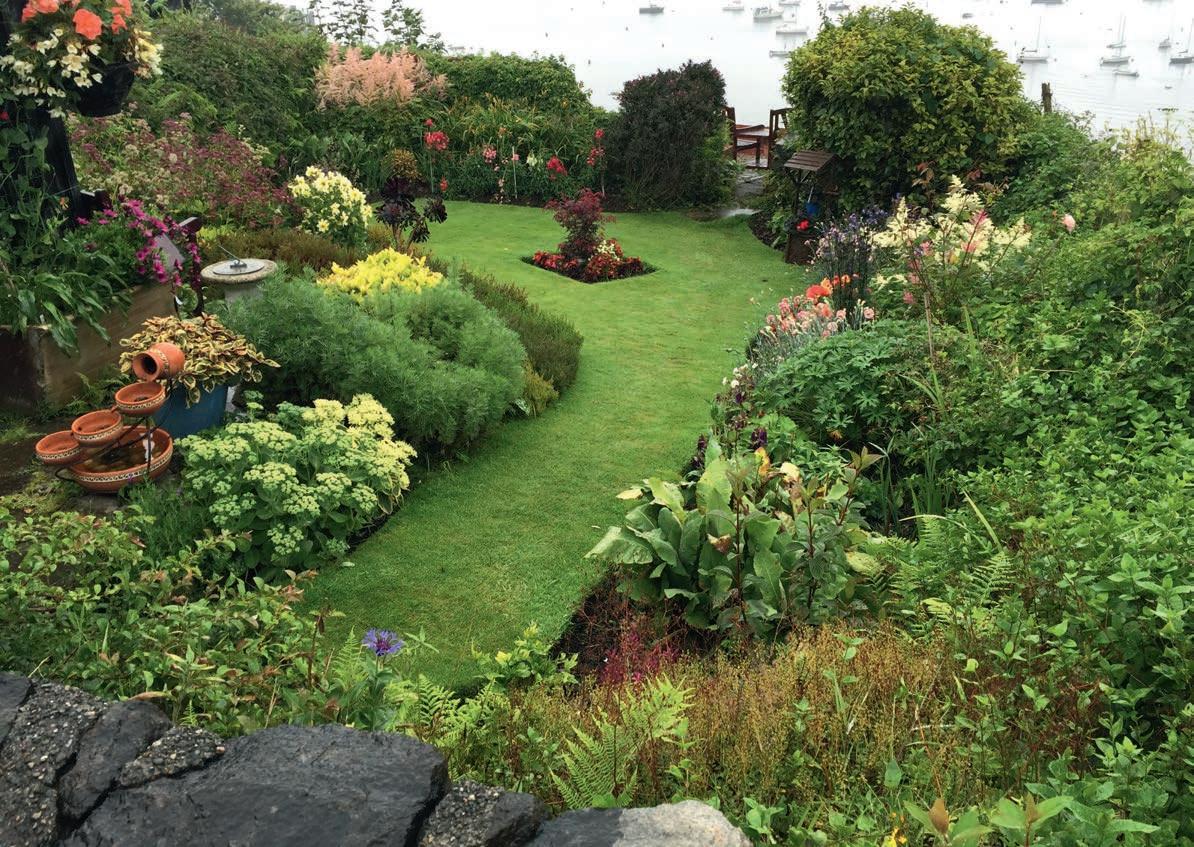
Creating and defining separate areas is an essential design component of every garden: boundaries need to be both effective and durable. An edge should give the impression that the devoted garden-owner has leapt out of bed every single day of the year and enthusiastically wielded the shovel or edger to maintain that perfectly defined border.
So, how to achieve those ideal edges and still have time to sit back and admire them? When separating any two garden elements you cannot go past steel. Mild steel garden edging effectively and permanently separates any two garden sections or materials. It creates definition and structure between gravel paths, lawn and flower beds, and it controls the spread of enthusiastic grass runners. What’s more,
mild steel edging works well in all soils and climates, and will last for generations.
EverEdge flexible steel garden edging is also perfectly suited to landscaping projects of all sizes. Made from 1.6mm mild steel (90 per cent recycled) it is quick and simple to install just hammer directly into the ground using the spikes that are part of each metre-long length. The lengths join together very simply — no extra pins, pegs or joiners are needed. EverEdge will hold a perfectly straight line and, being flexible, can be easily formed into virtually any curve or angle by hand — no special tools are needed.
EverEdge is available in four depths 75mm, 100mm, 125 mm, and 150mm and in either a galvanized, powdercoated black or brown finish, or in Corten. The 75mm depth is generally used to edge paths or
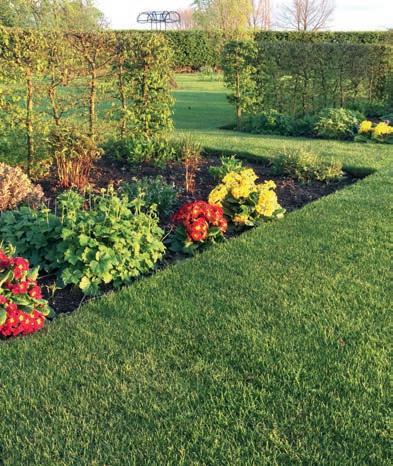
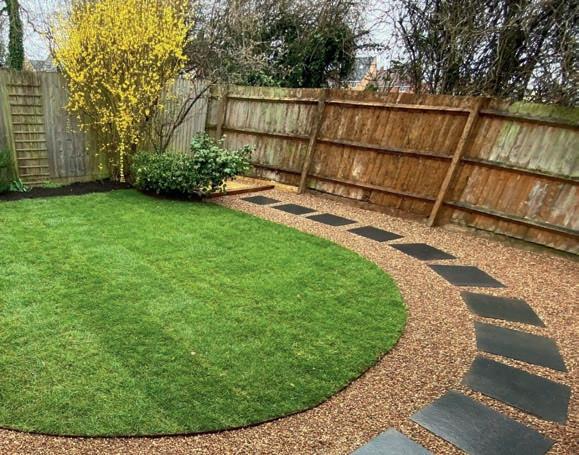
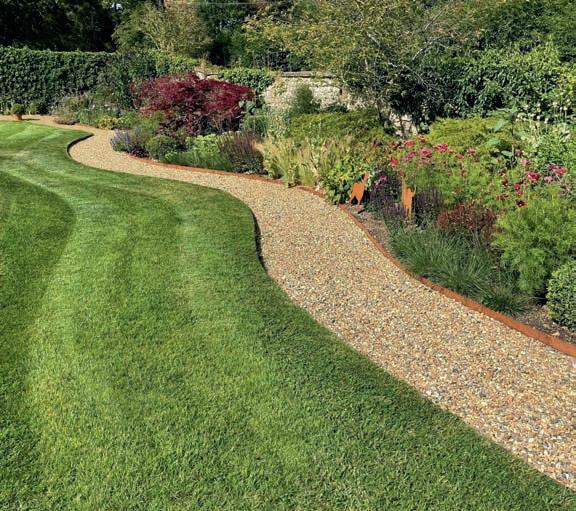
driveways where no grass is involved, while the larger depths are used for edging lawns and flower beds, particularly where grass runners need to be controlled. When 30mm of the solid edge, which includes the spikes, is hammered into the ground, EverEdge creates an effective barrier that stops the grass runners from invading garden beds, lawns or paths.
EverEdge is also available in pre-curved rings. Two pieces make a 600mm diameter circle while three pieces make a 900mm diameter circle. The 900mm diameter curved pieces can also be expanded to make a circle of 1200mm diameter (four pieces) or 1500mm diameter (five pieces).
EverEdge garden rings can be used to make a circular edge around plants, statues, water features, and garden beds. The rings prevent grass runners invading the area
around a tree or shrub, they keep in mulch and, importantly, provide protection from mowing damage and soil compaction around the roots. The lengths are simply joined together using the provided coach bolts, which are then inserted through the pre-drilled holes. It couldn’t be easier.
“Finding a versatile EverEdge solution for creating clean border edges has transformed our garden,” says an EverEdge enthusiast. “It adds a real design feature, highlights our curved shapes and, most importantly, makes maintaining the lawn edge a breeze — and keeps soil and gravel separate. It can be manipulated to work in awkward corners and slots together very quickly. It looks fantastic in both modern and traditional settings.”
EverEdge is available Australia-wide through local stockists or the online shop.
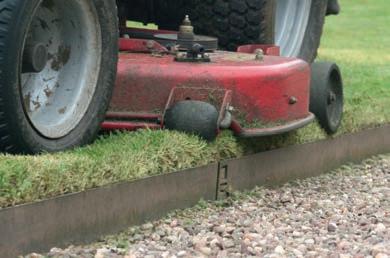
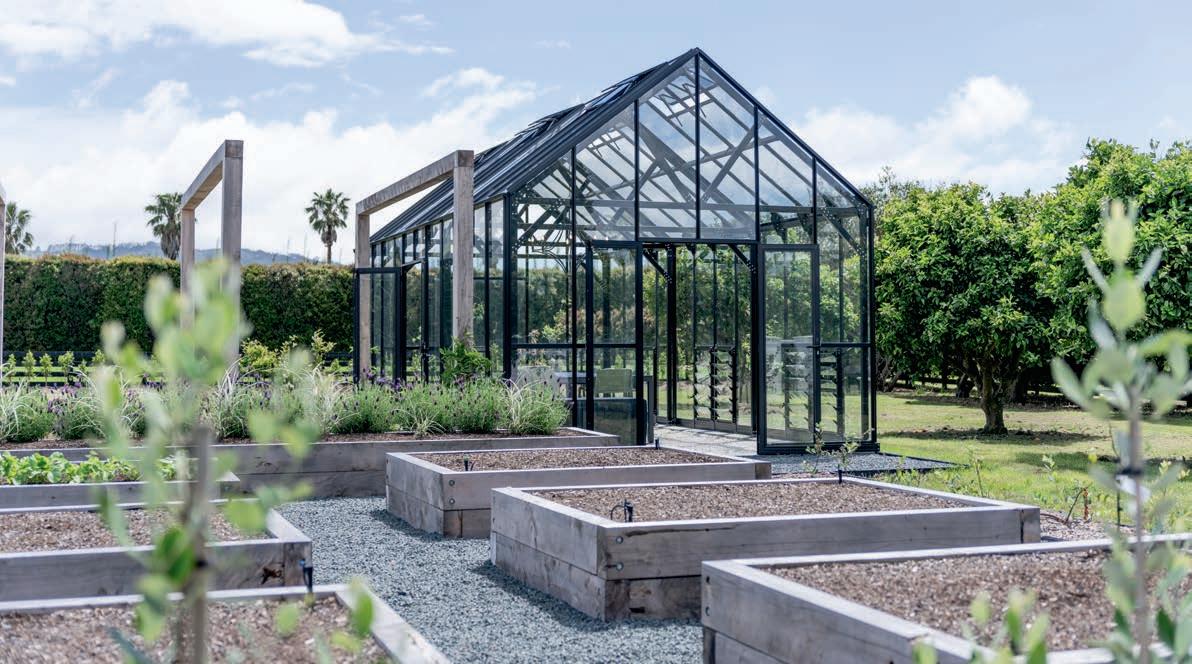
Established in 2007 by visionary entrepreneur John Herrick, Winter Gardenz began with a simple goal: to deliver durable, design-forward greenhouses that could withstand New Zealand’s ever-changing climate. Over the last 17 years, that goal has blossomed into one of Australasia’s most recognised and respected greenhouse brands, celebrated for its quality materials, exceptional light transmission, and sleek architectural finish.
From its earliest days, Winter Gardenz has been fully designed and manufactured in New Zealand. The company quickly developed a reputation for building highperformance greenhouses using thick aluminium framing and 4mm toughened safety glass, offering unrivalled durability with a distinctly modern aesthetic. It wasn’t long before the buzz reached across the Tasman, and Australian growers and home gardeners began discovering the Winter Gardenz difference for themselves.
For more than 15 years, Australians have relied on these structures — from backyard hobbyists in Brisbane to professional growers in Victoria — appreciating their longlasting performance and low-maintenance
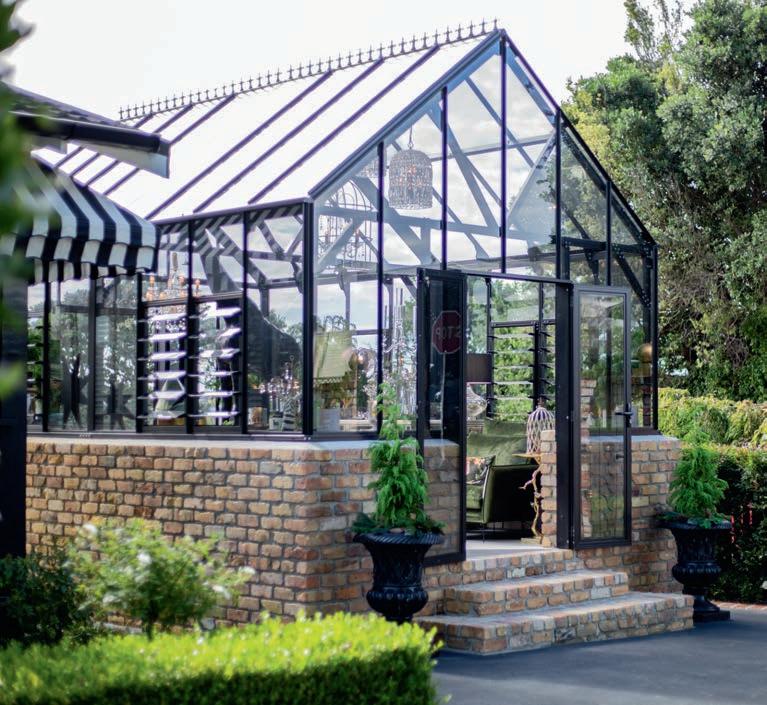
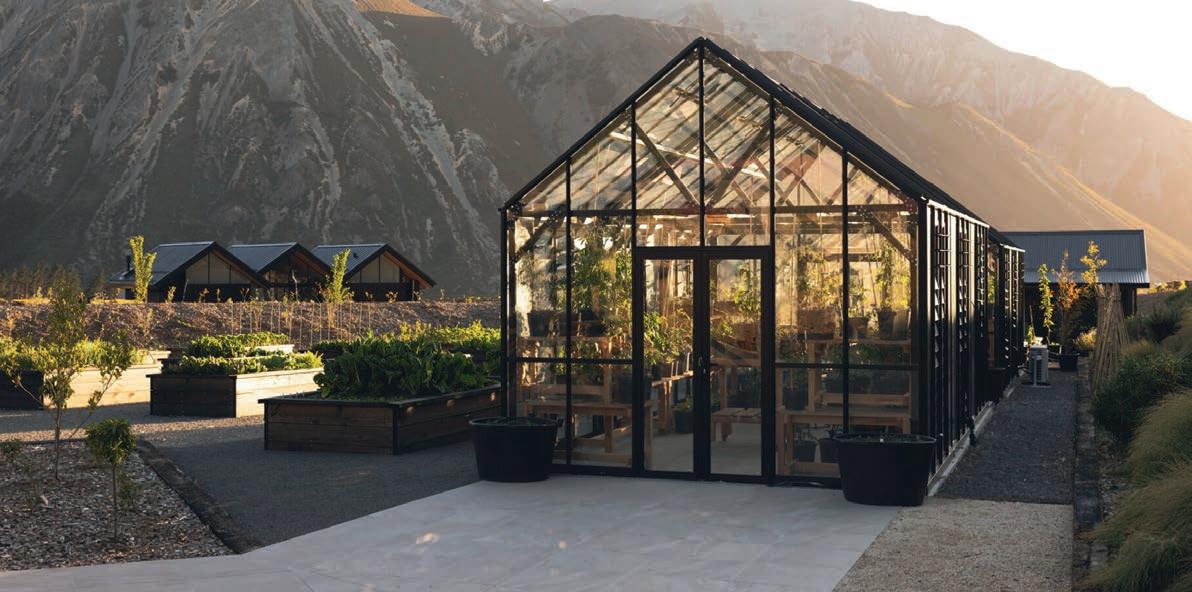
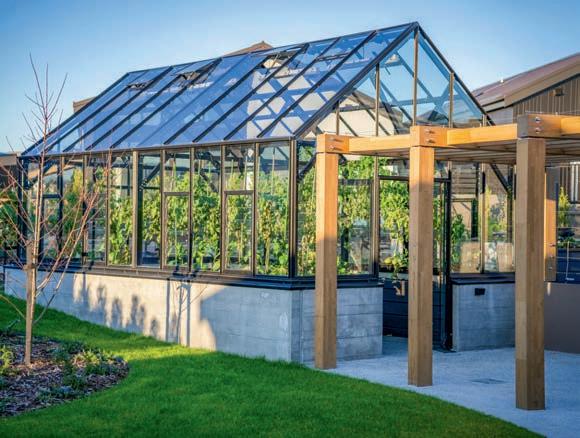
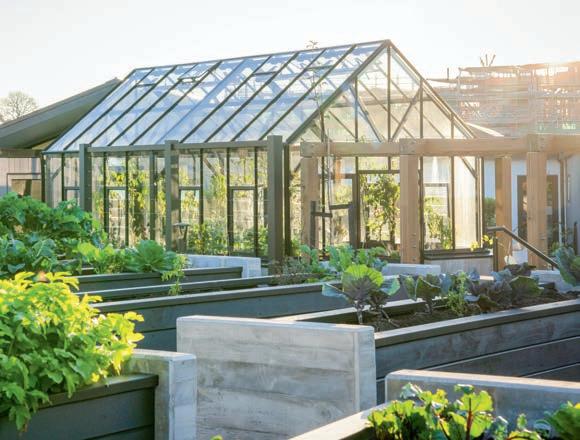
design. In response to growing demand, Winter Gardenz recently marked a major milestone: securing a new warehouse facility in Somerville, Victoria with the intent of launching local manufacturing in Australia.
Winter Gardenz now has manufacturing in both Australia and New Zealand, with some units still being shipped from New Zealand during the transition process as the company works to localise fabrication and fulfillment for Australian customers. By manufacturing within Australia, Winter Gardenz aims to offer faster delivery, lower freight costs, and a lighter carbon footprint, while supporting local jobs and suppliers.
“Expanding our footprint into Australia is more than logistics — it’s a commitment to regional resilience and partnership,” says the
Winter Gardenz team. “Our greenhouses have always been built for Southern Hemisphere conditions. Now, they’ll be built in the country they’re designed to serve.”
The company offers a broad range of greenhouse models, from compact 2m x 2m units for kitchen gardeners to expansive glasshouses for propagation and semicommercial use. Thoughtful accessories, from automated roof vents to customisable shelving, allow customers to scale their setup with complete confidence.
Whether you’re nurturing tomatoes in the winter or cultivating microgreens year-round, Winter Gardenz greenhouses are designed to empower gardeners with consistency, elegance, and peace of mind. As local manufacturing takes shape,
Australian customers can look forward to the same renowned quality — delivered faster and made even more locally.
With an eye on sustainability and quality, and a passion for helping growers and home gardeners thrive, Winter Gardenz is proud to deepen its roots in Australia and grow alongside the people who inspire its mission.
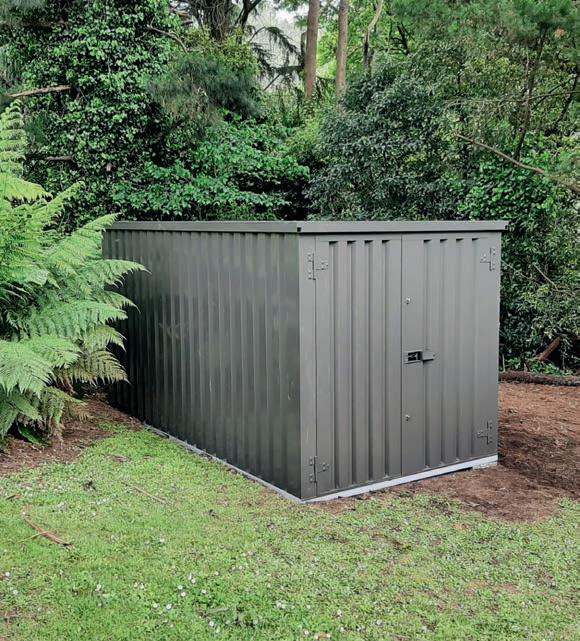
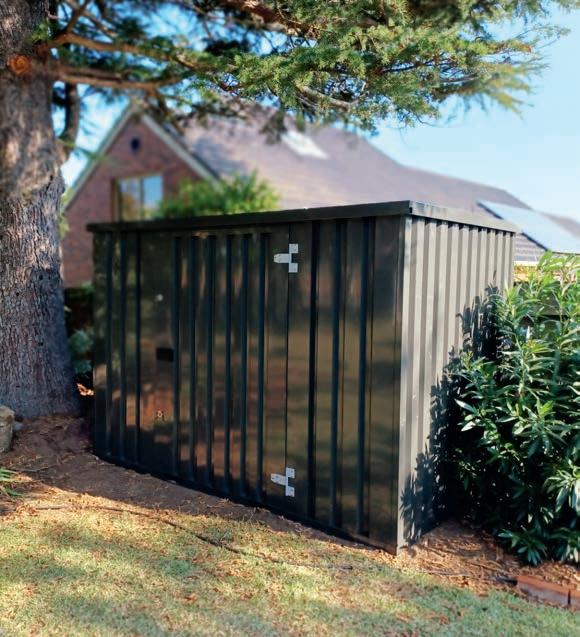
If you’re after a versatile garden shed, the perfect solution is an Aim Quick Build Container. Sturdy, theft-resistant and available in an array of sizes and colours, they suit a variety of purposes .
Made from galvanised steel, Aim Quick Build Containers are much stronger than your average garden shed, so you can be assured of longevity. They come in flat packs comprised of six pre-constructed pieces, and can be easily assembled with a socket set. Also, there is no need to pour a concrete slab as the containers come with a Strandwood floor that sits above the ground on a steel perimeter frame.
Aim Quick Build Containers come in four standard sizes (1m x 2m, 2m x 2m, 2m x 3m and 2m x 4m) and will fit those tricky spots. In addition, you can get connection kits and join containers lengthways or sideways — you can even stack containers two to three high. You also have the option of side entry or end entry doors, the latter available as single or double doors.
Colour coordinating is just as easy. You can order your container in galvanised steel or with a colour powdercoating, choosing from a select range of popular colours or a custom colour to match your aesthetic.
In addition to the standard range, there is the Kiosk container (3m x 2m and 4m x 2m) with cantilever windows that open out on gas struts that can be secured into place. These can be used as an outdoor bar by the pool or a garden chill-out space.
You’ll no doubt fall in love with your new garden shed and if you do, you can take it with you if you sell up as Aim Quick Build Containers are easy to dismantle and move.
If you live in Victoria, you can collect your flat pack from the company’s Laverton site or have it delivered to you using a crane truck (space and access dependent), either in flat pack form or fully assembled. Interstate deliveries can be arranged and Aim also offers a delivery and assembly service.
AIM QUICK BUILD CONTAINERS
Address 78 Pipe Road, Laverton Vic, 14-16 The Nook, Bayswater Vic Phone (03) 9720 4455 Website aimsitesolutions.com.au
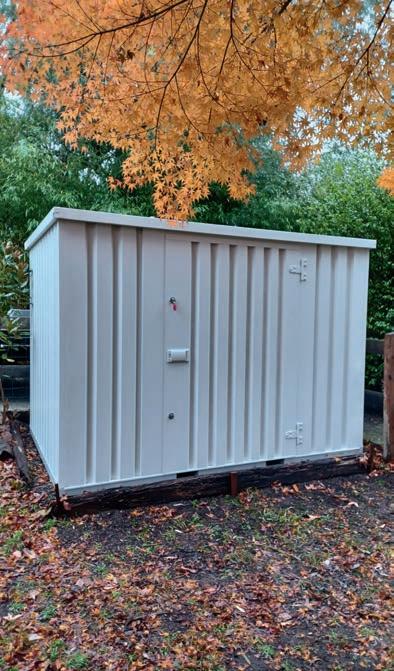
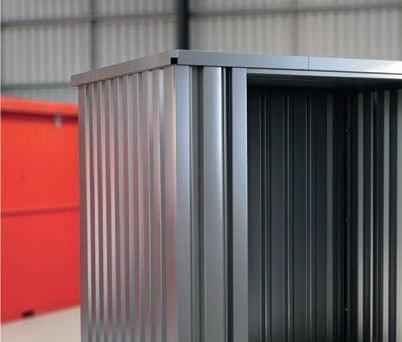
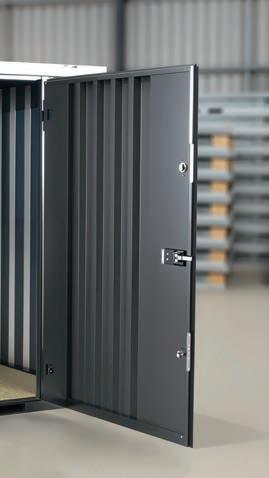

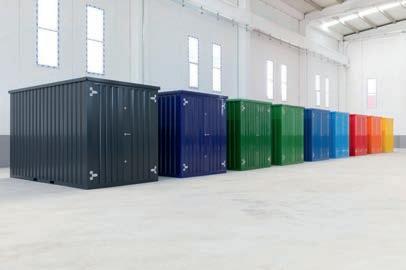
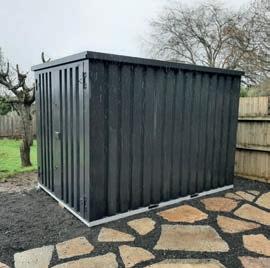
Aim Quick Build containers are the stylish and sturdy alternative to your standard home storage shed. Made from galvanised steel, Aim Quick Build storage sheds not only look good on site but are strong, weather-proof and made to last in Australian conditions.
Aim Quick Build containers can be delivered flat pack to site and assembled within minutes — not hours. A simple socket set is all you require for a quick and simple installation. The containers come with a strandwood floor that sits above the ground on a steel perimeter frame — so there is no need to pour a concrete slab.
Aim Quick Build containers are the most versatile, quality storage solution for all situations. They can be carried panel by panel into tight locations or craned fully assembled into place.
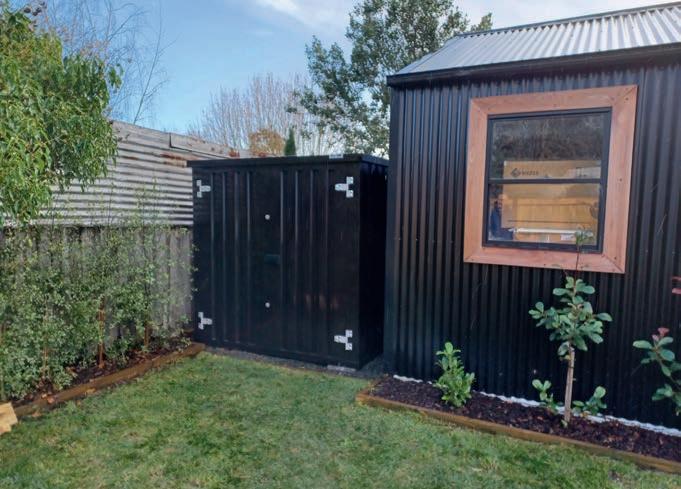
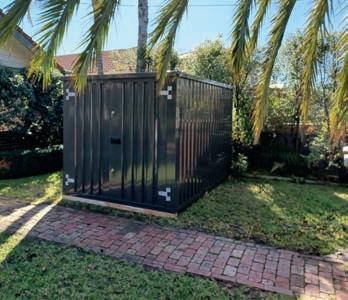
The containers can also be adapted to suit your changing requirements. Two containers can be joined end-toend or side-by-side with our proprietary connection kits. Moving houses? They can be dismantled and relocated quickly and easily, so are not considered a permanent structure.
Aim Quick Build containers promise long-lasting quality with their hot-dipped galvanised steel coating. The containers are fitted with crane lifting lugs and forklift skids for easy movement and a rain gutter system to prevent water pooling on the roof.
Our standard shed comes in galvanised steel and we have limited factory coated colours available. You may also chose to order a customer powder coat in your favorite colour. Options are endless with the Aim Quick Build Container.
Door: Single, side and double door available
* Request engineer's drawing for exact measurement
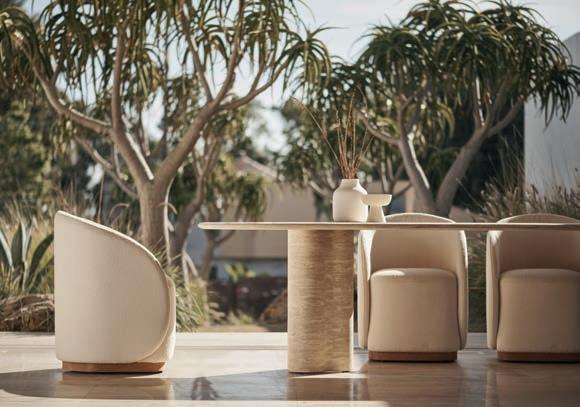
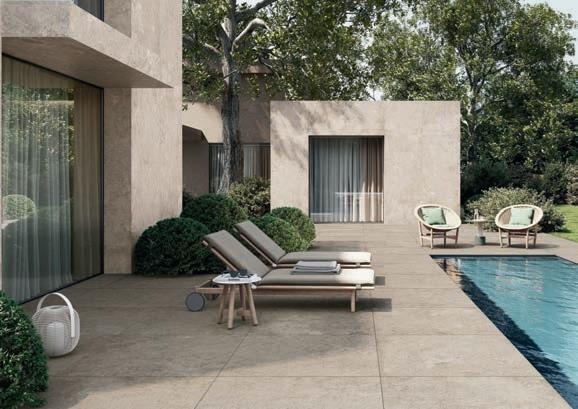
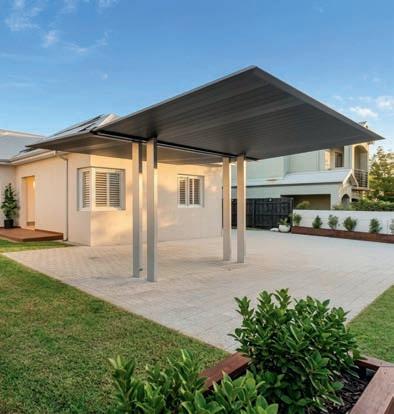
04
A contemporary study in soft curves, the Porto Pill outdoor dining table features a pair of travertine bases supporting an organic travertine top with a gentle, sloping bullnose edge. The pillshaped table can be paired with a variety of chairs, such as the Como. The barrel-backed Como dining chair has the design and comfort of an indoor piece and is upholstered in performance textiles over quick-dry foam on a solid teak base. Engineered for a supported sink-in feel, it ensures a comfy dining experience and complements the Porto Pill table. shopharbour.com.au
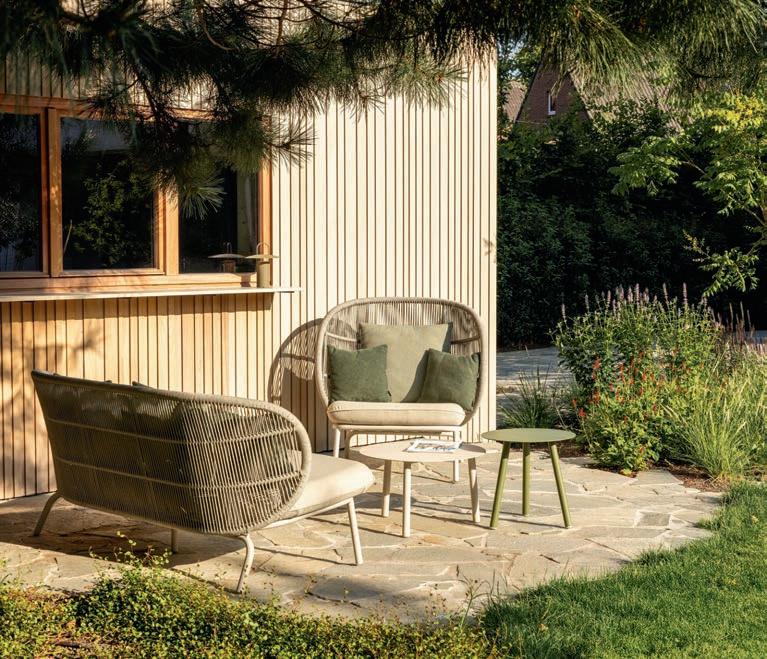
NovaBell’s OutWalk porcelain stoneware collection is designed for outdoor areas, from patios and terraces to pathways, balconies and swimming pool surrounds. Available in 20mm and 30mm sizes, the range offers the ideal blend of innovation and sustainability in an array of colours and textures thanks to an exclusive process that re-creates the natural look of hand-worked stone in a durable rectified material. The OutWalk collection is fireresistant, slip-resistant, weatherproof, and connects indoor and outdoor living spaces effortlessly. tilesolutions.com.au
Cantaport cantilever shade systems, featuring a stylish overhanging roof and support posts on one side only, offer a unique way to cover your outdoor living space, poolside entertaining area … even your car. Engineered, designed and manufactured in Japan, the shade systems allow unobstructed views, facilitate flow between outdoor areas, and promote enhanced circulation for optimum ventilation. The roof sheeting is of polycarbonate resin, which blocks out 99 per cent of UV rays; the framework is of structural aluminium. cantaport.com.au
Vincent Sheppard’s next-level Kodo outdoor collection blends contemporary forms with skilled craftsmanship. Inspired by the tactile nature of handwoven materials, the collection features sculptural shapes crafted from weather-resistant polypropylene rope and aluminium, resulting in statement pieces that exude strength and grace. The Kodo Cocoon lounge sofa and chair invite relaxation with generously proportioned seats and plush cushions. Created to withstand the elements, they bring refined ambience to any outdoor area. cotswoldfurniture.com.au
Unique Fire Pits specialises in designleading wood-burning fire pits made from durable cast iron and stainless steel. The fire pits are fabricated in Sydney and come in a variety of designs and sizes, ranging from 800mm up to 1500mm in diameter. Unique Fire Pits has earned a reputation for creating fire pits that are as much a work of art as a heat source when the fire pit is not in use it can function as a sculptural piece. Also, all of the fire pits are round, so will seamlessly integrate into any alfresco living space or garden. uniquefirepits.com.au
Mia is a family of nomadic lamps designed and engineered for the Spanish outdoor furniture company Kettal. The lamp is built around an acid-treated glass diffuser protected by a large polypropylene lampshade. Both are held in place by a cleverly designed wire structure. One of Kettal’s wishes was to have the lamps completely waterproof, which was achieved. This means the Mia has a range of applications, including outdoor use. Multiple variations of the Mia are available there’s even a small battery-powered lamp. mobilia.com.au
The Vivid Slimline SS outdoor collection is an evolution of the popular Vivid Slimline range from Phoenix Tapware and offers an array of products, including mixers, basins, shower arms, and outlets. Of robust composition, this range is suited for use in outdoor kitchens, bathrooms and shower spaces. The 316 marine-grade stainless steel provides superior corrosion resistance and in addition to its outstanding durability, Vivid Slimline SS has a refined, slender profile and can be coordinated with indoor tapware and fittings. phoenixtapware.com.au
Caesarstone’s Porcelain collection has become the go-to surface material for use in outdoor areas, including kitchens and entertaining areas. There are two key reasons for this: it’s a natural, sustainable product and its resistance to UV rays means it will retain its original beauty for a lifetime (it carries a lifetime warranty). Another quality is its ability to emulate practically any other surface, from marble and granite to limestone and concrete. Pictured is Mosstone, with a weathered patina of mosses in muted sage and olive green. caesarstone.com.au 06 05 07 08
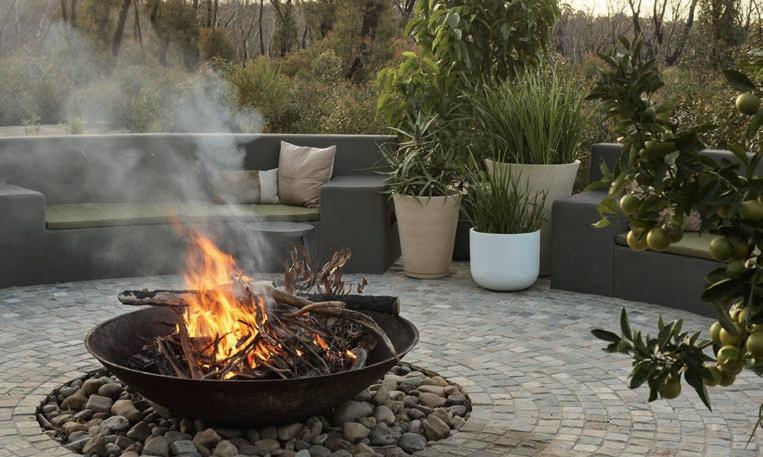
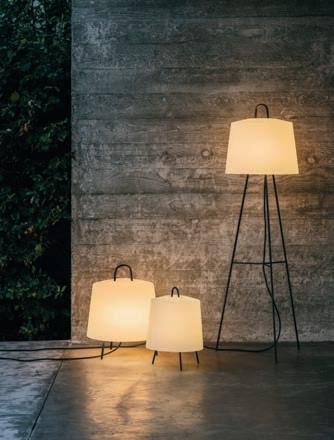
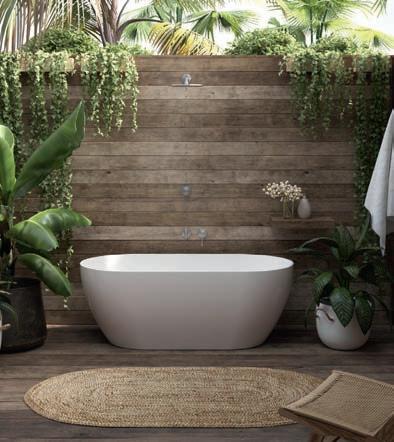
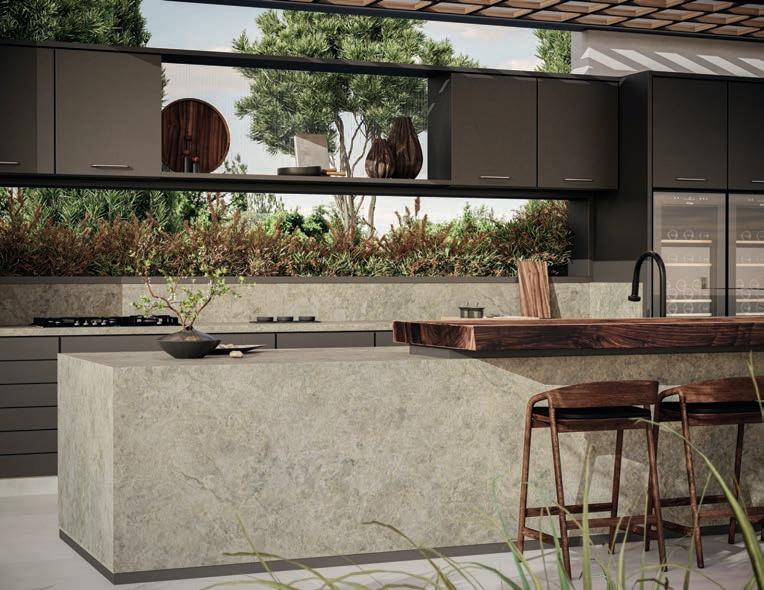



SEE the latest trends, inspiration and projects from the country’s top designs and creatives
DISCOVER the latest products MEET the leading professionals who can help BEGIN your renovation, no matter how big or small


Scan here to check it out
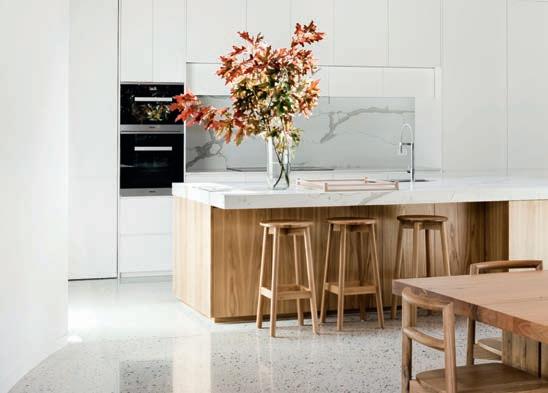
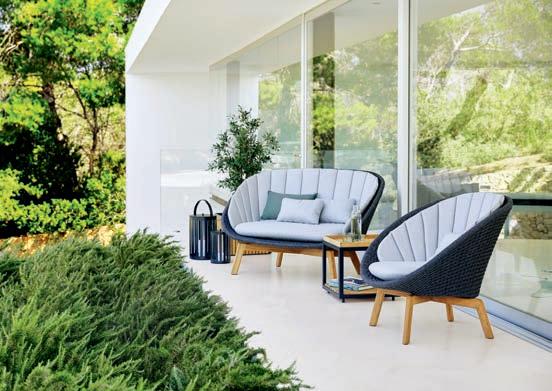
A Total Concept............................12, 19
Aim Hire ....................................188, 189
Aussie UnderCover .........................172
Big Ass Fans ...................................7, 174
Bioscapes Gold Coast .....................84
Brooke’s Blooms ..............................126
Cantaport ............................................25
Canterbury Stone ...........................194
Castworks ......................................2, 176
COS Design ........................................32
Costata Landscape Design ............26
Crossray .............................................178
Davey Water Products ..........54, 102
Definition Landscape & Design ...20
Desert Flower Landscaping .........158
Design-It Landscapes ......................58
Ecodesign .....................................48, 92
Eloquent Landscapes ..............64, 66
Europe Imports ..................................10
EverEdge .....................................37, 184
Folium Studio… ..96
Formed Landscapes……………………98
Hortum Landscaping ............142, 144
Knight Landscapes .........................148
Landscape Design Institute ...........38
Landscape Industries
Association of WA ...........................171
Landscape Queensland
Industries Association ....................117
Landscaping Victoria ......................112
Living Style Landscapes ................118
Master Landscapers of SA............157
McMahon Earth Solutions ..........100
Mike CASS Creative ........................58
MUD Design .......................................74
Nature Zone Landscaping ............138
Nitetime Designs.....................45, 180
Outdoor Escape Landscaping ......78
OUTHOUSE design .........................68
Peter Christopher Gardens..........152
Prestige Landscape & Construction .........................90, 166
Queensland Landscape Services ..............................................130
Retro Umbrella Co..............................9
Shadeform ..................................53, 110
ShapeScaper ...................56, 106, 196
Sight Design......................................136
Supreme Green Landscaping .......72
Sydney Garden Maintenance & Landscaping .....................................168
Taylor’d Waterscapes ............122, 124
The Landscape Association .........165
The Other Side Landscapes ..........92
Thrive Landscapes ..........................132
Urban Design Systems ..........182, 183
Whyte Gardens .................................82
Winter Gardenz .........................31, 186
Yardstick Landscapes ......................62
Yarrabee & Castlemaine....................4