DESIGNER GARDENS




















DESIGNER GARDENS
from the editor
“Pleasure for one hour, a bottle of wine. Pleasure for one year, a marriage; but pleasure for a lifetime, a garden.” Chinese proverb
A well-designed garden is one with good ‘bones’ and an authentic sense of place. It fits seamlessly into its surroundings, makes the most of its assets and minimises its faults. It complements the lifestyle needs of the people who will be using it and is respectful of Mother Nature, employing environmentally-responsible principles in its design and the selection of plants and materials.
Although the very best gardens look as if their creation was close to effortless, a considerable amount of knowledge (of soils, plants, materials, etc) is required to create an aesthetically pleasing garden that is also practical, sustainable, low maintenance and enduring. For the optimum outcome – a garden that will fulfil your family’s needs now and into the future – the guidance of a landscape design professional is invaluable.
Designer Gardens celebrates the art of great landscape design by showcasing the work of some of this country's most accomplished landscape designers and landscape architects. These design professionals are all members of the Landscape Design Institute (LDI); what’s more, the 25 projects showcased are all awardwinners, having been honoured in the annual LDI National Landscape Design Awards.
As you browse through the pages of Designer Gardens , you’ll discover a curated collection of professionally designed gardens … luxurious hinterland hideaways, floriferous dry-climate perennial gardens, surprising rooftop retreats, inviting Hamptons-inspired outdoor havens, sprawling country estates, breezy beachside sanctuaries, novel urban gardens, and more.
While the styles vary, what all these gardens have in common is the expertise, attention to detail and creativity that an LDI landscape design professional has brought to the table to craft an individually-tailored design.
I hope you find Designer Gardens a wellspring of inspiration and a valuable insight into what can be achieved when you draw on the expertise of a qualified landscape design professional.
Enjoy!
Karen Booth Editor
56 Balancing act Impressions Landscape-Design
60 Immersed in nature Ploterra Landscape Design
66 Mediterranean living etch landscape design
72 Enduringly elegant Growing Rooms Landscapes
78 Hinterland hideaway Clark + Granger
82 The secret is out Boss Gardenscapes
88 Tropical grandeur Nelson Thomas
94 Coastal connection Tristan Peirce Landscape Architecture
100 Sense of place Liminal Landscape Design
106 Living sculpture Folium Studio
110 If you dream it Dream Design Scapes
116 Level best Landart Landscapes
120 Hints of Hollywood Fluid Design
126 Urban legend Ecodesign
130 Working the angles OUTHOUSE design
136 Up on the roof Naturesque Landscape Design
140 Among the gum trees Paperbark Landscape Design
introduction
Landscape design is a rare fusion of art, science and lived experience. A professional landscape designer reads climate, soil, aspect, drainage and construction constraints as fluently as they shape line, form, colour and texture. But beyond their technical mastery, great landscape designers listen, adapting outdoor spaces to reflect the ages, lifestyle needs and rhythms of the people who live in them, day in and day out.
A truly successful garden balances structure with flow, unity with individuality. It’s a carefully crafted response, not a coincidence. And that’s why engaging a professional landscape designer is far from a luxury; it’s the foundation of a garden that will feel effortless, functional and uniquely yours. Working with a professional landscape designer isn’t just about making your garden look beautiful; it’s about making it work , for you and your family.
Here are just some of the things you will gain with a professional designer:
• Functional spaces:
Every corner is designed for everyday living: lounging, dining, entertaining, children's play or just relaxing.
• Increased property value: Thoughtful landscaping boosts your home’s appeal and resale potential.
• Good for the environment: Landscape designers consider water use, soil health and plant selection to create sustainable spaces.
• More trees, more life:
A well-planned garden will increase tree canopy cover, attract birds and support local wildlife through the provision of habitat.
• Beauty that lasts: Stunning gardens today; timeless enjoyment for years to come.
• Pure enjoyment:
A garden designed to match your lifestyle is simply more pleasurable to live in every day.
It’s almost never too early to think about planning your garden. In the past, landscape designers were too often brought in right at the end of a home renovation or new-build, long after most of the big decisions had already been made. The result? The garden was squeezed into whatever outdoor space was left over.
But your entire property, not just the house, is your real canvas. When a professional landscape designer is involved from the start, working alongside your architect or building designer, everything flows better. This is especially important on sloping sites or when a swimming pool is part of the plan. Pools, retaining walls and levels all need to work with the garden, not against it.
Landscape designers are also plant and tree specialists. They can help make sure there’s actually room for the feature trees or shady driveway entries you were shown in early drawings
WORDS Janine Mendel, LDI Director
because sometimes those initial artist impressions look spectacular, but in reality, the planting space is taken up by footings or services, leaving no room for roots to grow.
And, of course, you don’t need to be building or renovating to benefit from good design. Many people simply want to improve how they use their outdoor space. A skilled designer can help you understand what to keep, how the sun moves through your garden, how to structure the space and what will grow well in your soil. They can also suggest small but important improvements, like where to position doors, posts or furniture so indoor and outdoor areas connect more naturally. Even deciding whether you need shade, shelter or both can make a big difference to how you live outside.
Bringing in a landscape designer early – no matter the size of your project – helps you create a garden that feels planned, comfortable and truly part of your home.
Not all designers are created equal, however. At the Landscape Design Institute (LDI), every member listed in the Designer Search is qualified, experienced and fully committed to delivering outstanding results.
Browse the LDI website (ldi.com.au) to find a designer in your area whose style you love or whose work inspires you. Engaging a design professional gives you immeasurable peace of mind and you’ll get a garden that’s not just beautiful, but built to last.
Janine Mendel is a Director of the Landscape Design Institute (LDI), an award-winning landscape designer, author and founder of Cultivart Landscape Design.
THIS PAGE (ABOVE)
A resort-style retreat designed by Justin Dibble, Fluid Design. Image: Prue Roscoe
THIS PAGE (LEFT)
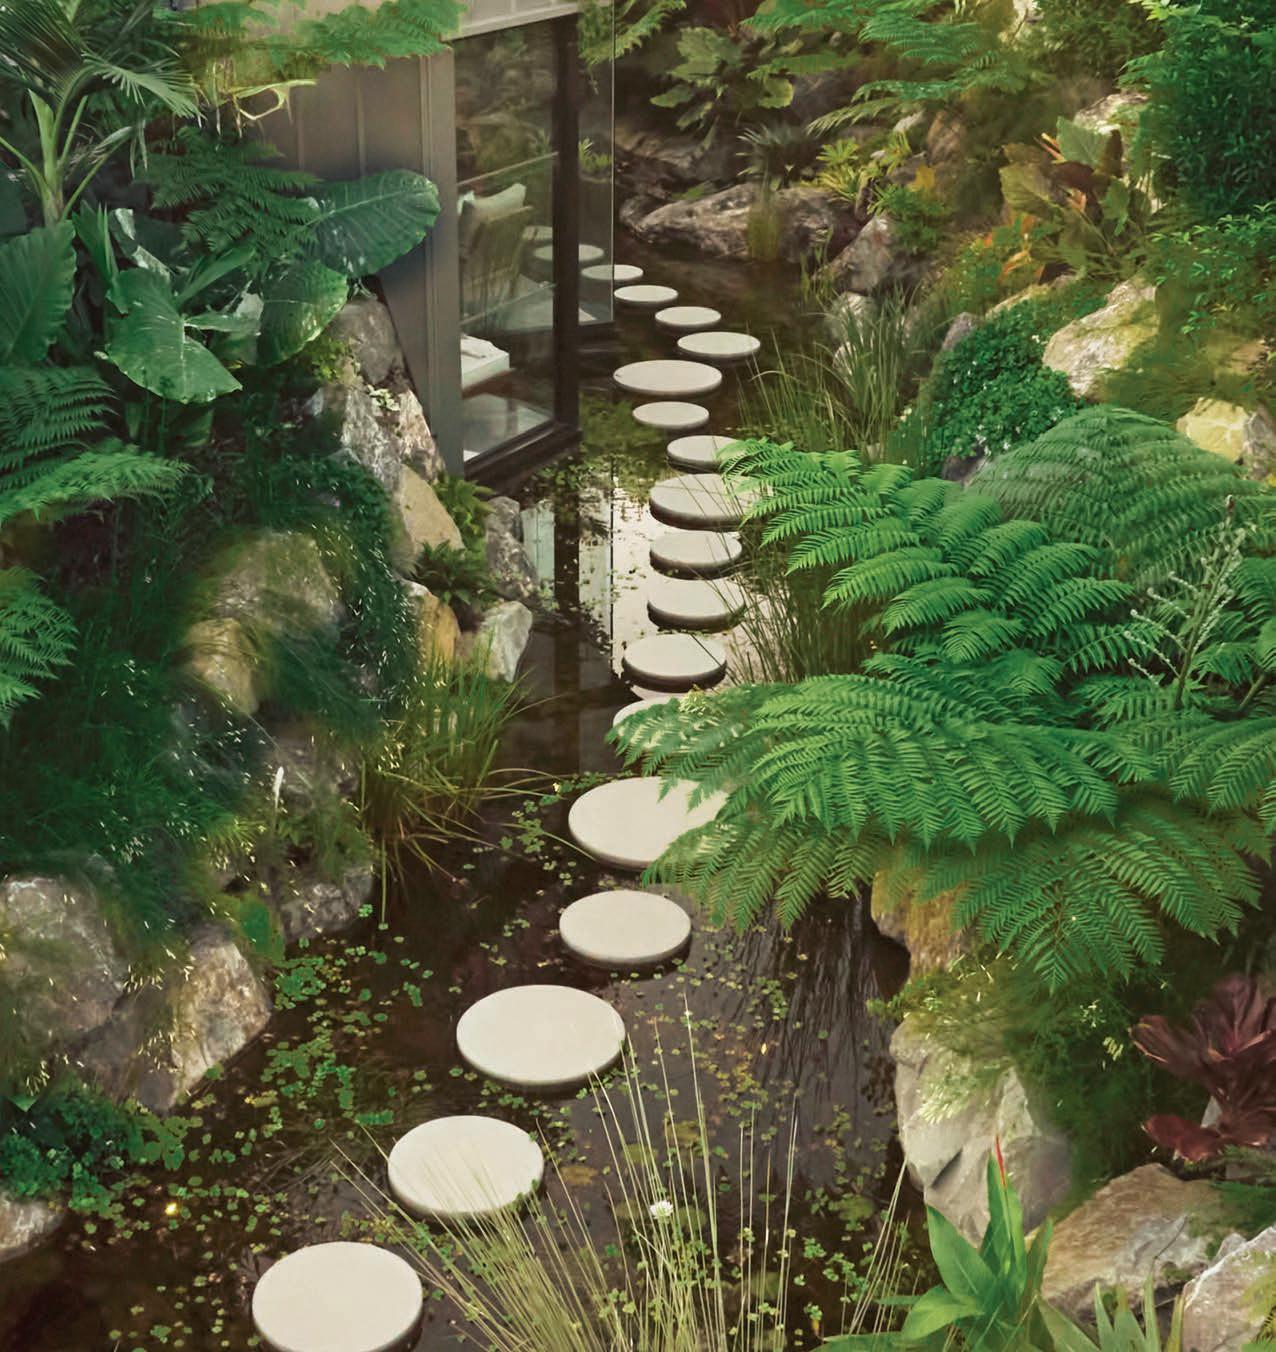
This secret grotto was designed by Jim Stewart, Boss Gardenscapes. Image: Toby Scott
OPPOSITE PAGE
A sustainable garden designed by Mitchell Kushturian, Exotic Living. Image: Lexi Markovic
the happy place
Pushing design boundaries and balancing simplicity with sophistication, this exceptional coastal family retreat really is a dream come true
WORDS Karen Booth PHOTOGRAPHY Erik Holt DESIGN COS Design
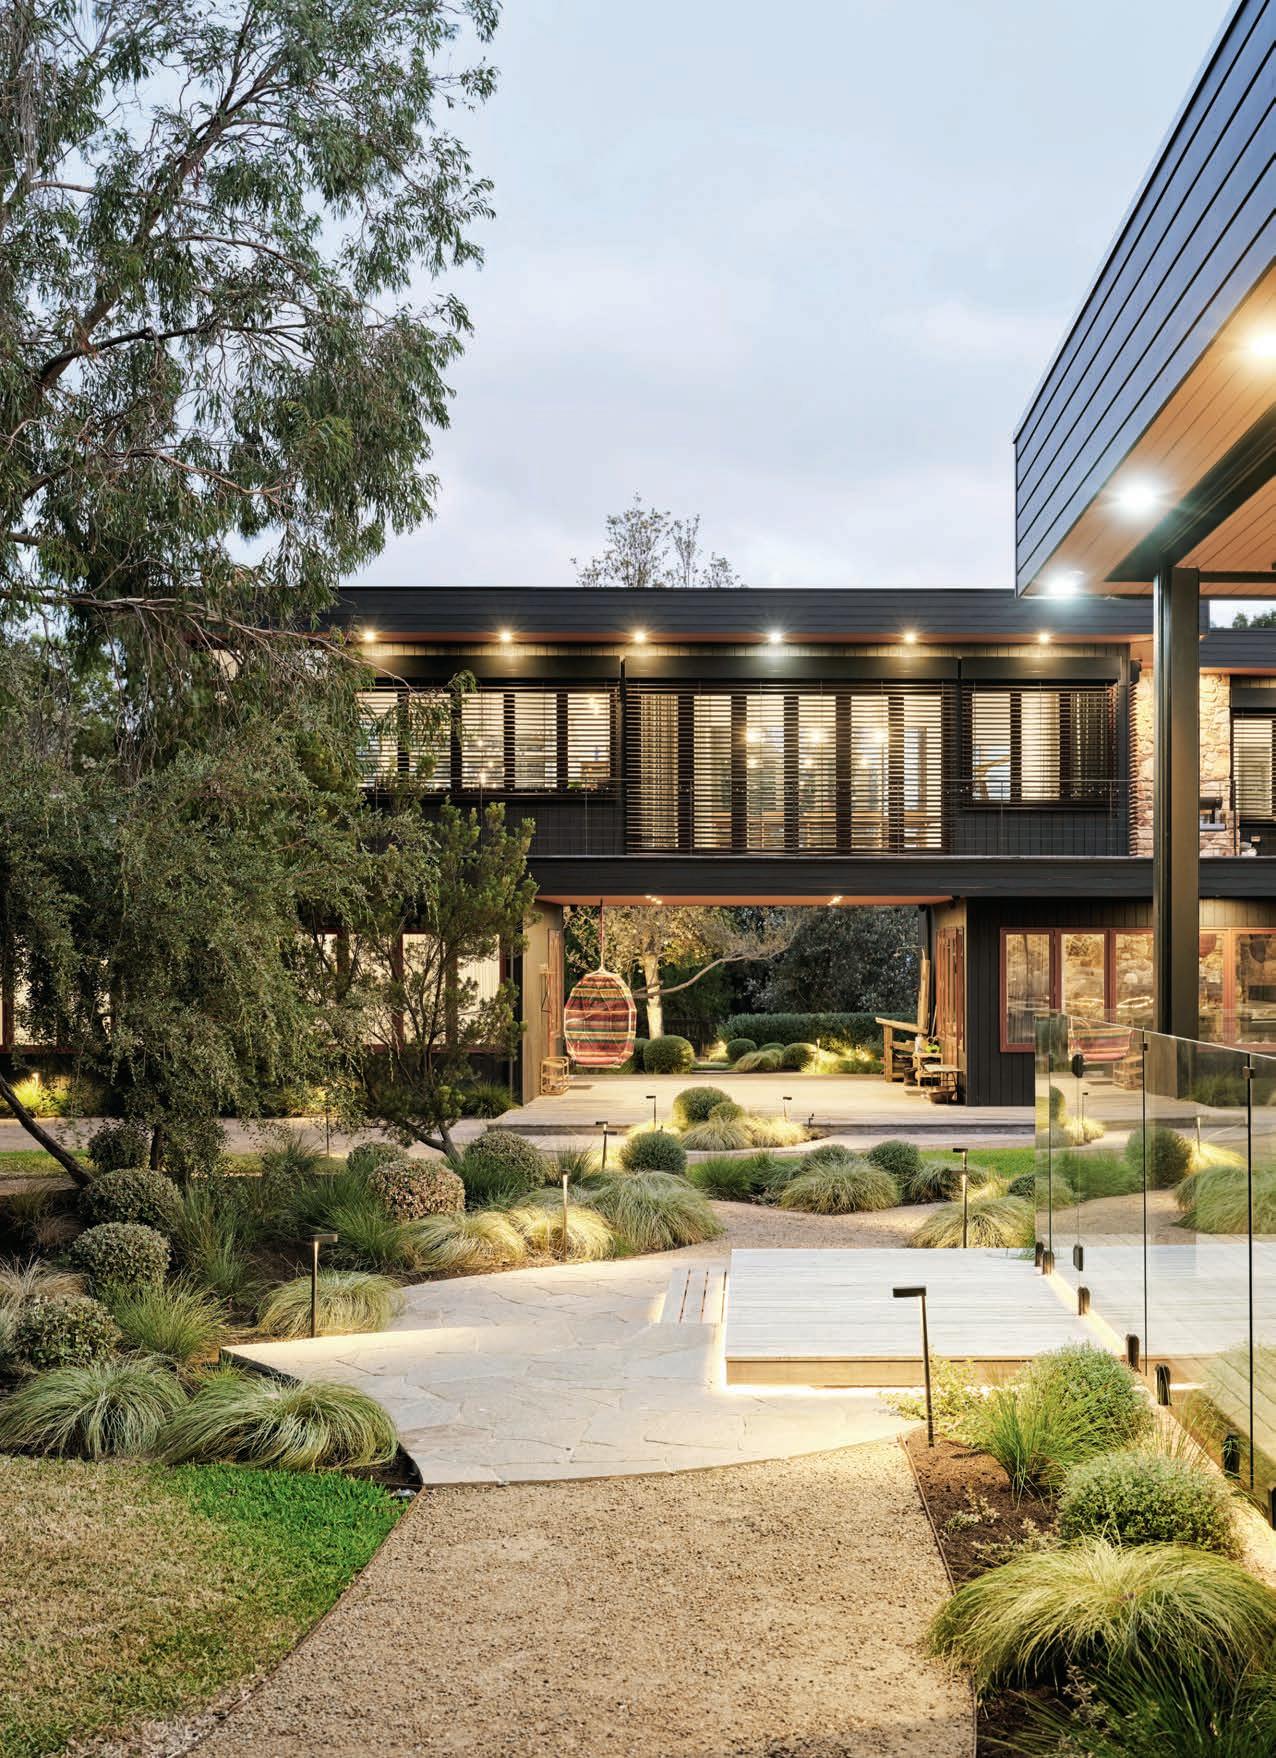

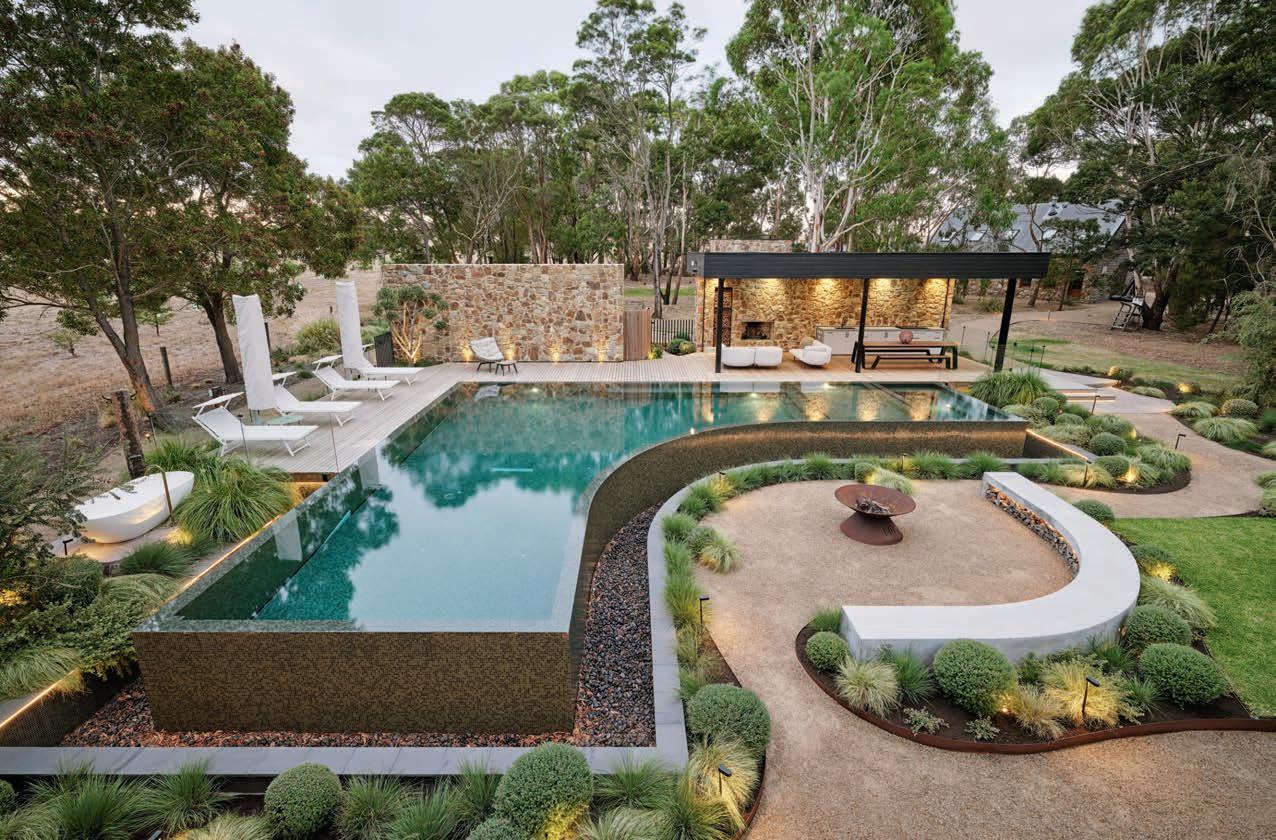
THIS PAGE Thanks to a wellconsidered design, all outdoor spaces link effortlessly with the architect-designed home.
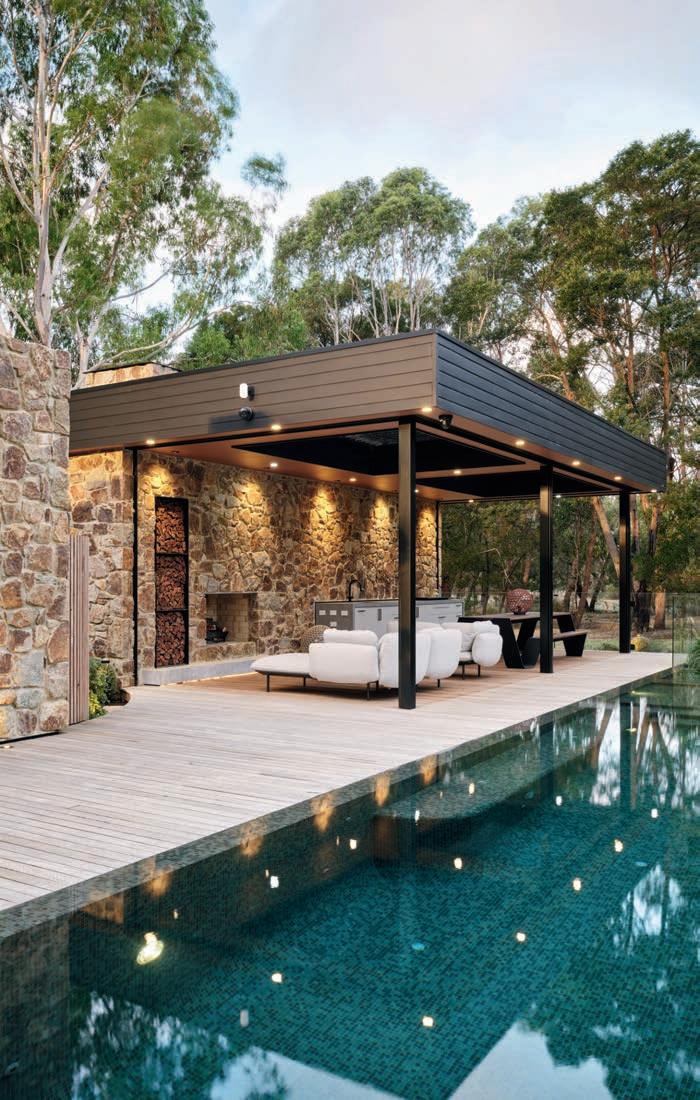
OPPOSITE PAGE To ensure a connection to place, liberal use was made of natural materials, including stone wall cladding.



The unspoilt coastal bushland setting offered up unlimited design inspiration
design file
OBJECTIVE
The homeowner envisioned an opulent outdoor sanctuary that would make the most of the coastal location and meet his exacting standards. A one-of-a-kind pool and spa, a well-equipped poolside pavilion and a fire pit area were musts.
SOLUTION
The liberal use of curves, teamed with mounded native plantings and the focus on natural tones and textures, creates an aura of calm that reflects the coastal surrounds. The sculptural pool and the well-appointed pavilion speak of luxury.
OUTCOME
Multiple areas created for entertaining or simply relaxing, each cosseted by soft coastal plantings and warmed by earthy hues, have made this outdoor haven, the hero of which is the curvy wet-edge pool with integrated spa, a dream come true.
From the very beginning, the bar was set high. The owner of this property on Victoria’s Mornington Peninsula, a successful businessman with a no-nonsense attitude and a non-negotiable timeframe, knew precisely what he wanted. His directive to COS Design’s creative director, Steve Taylor, was to deliver “the missing piece of the puzzle for his forever happy place”. He wanted to be “blown away on every level” and while his desire for excellence was unequivocal, he was ready to give Steve complete creative freedom, an exciting prospect for any designer.
“From a design perspective, the primary challenge was delivering a personalised, dream outdoor space that fulfilled the client’s emotional, aesthetic and functional needs,” says Steve. “While the project required precise execution and was complex due to a variety of site-specific factors, as well as the owner’s ongoing additions and strict deadline, the open design brief allowed creativity to flourish and offered the chance to push boundaries.”
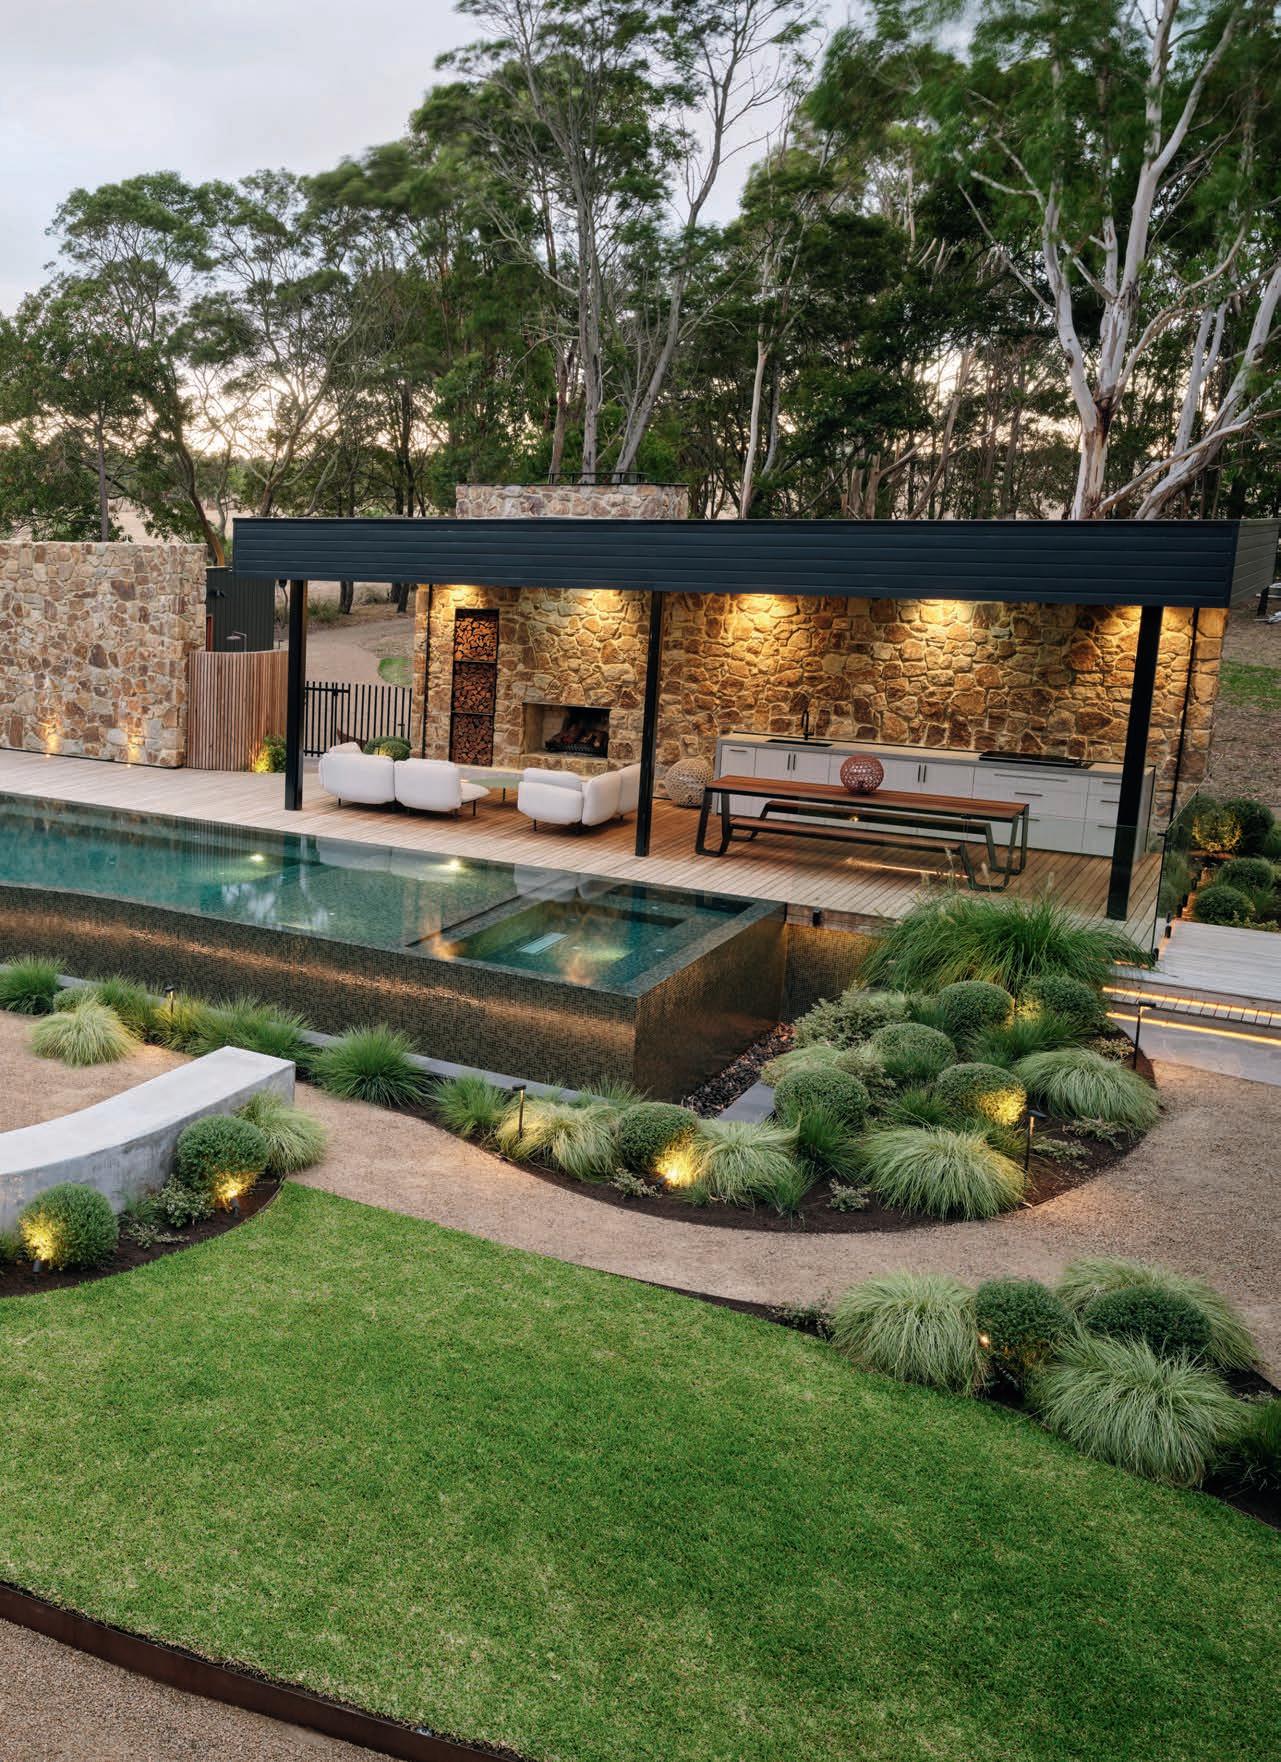
While the design details were Steve’s domain, the property owner did have a strong vision for his long dreamed-of outdoor haven. He knew how he wanted to experience the landscape and his list of luxury, lifestyleenhancing inclusions was extensive. “First of all, a striking swimming pool that would function as the focal point was a must,” says Steve. “This was to be complemented by an outdoor entertaining pavilion with a full
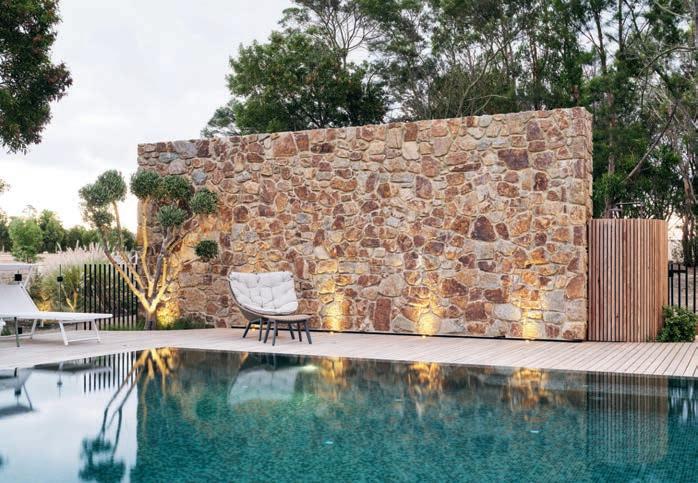
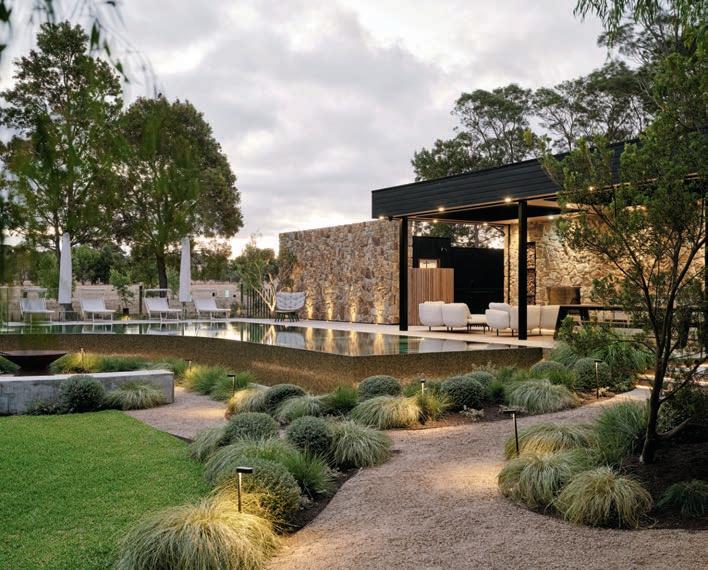
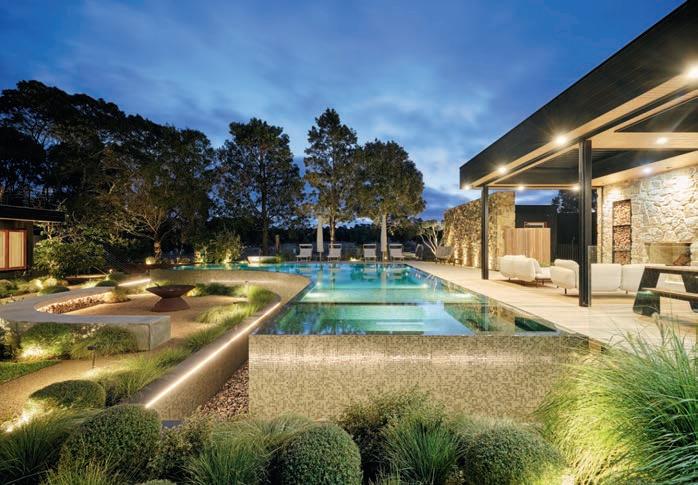
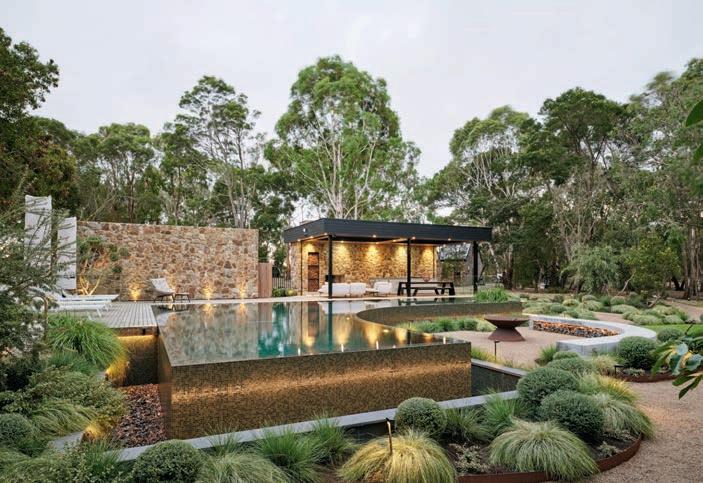
The sculptural wet-edge pool, with its seamlessly integrated spa, is the clear hero of the design
indoor bathroom/change room, sun decks, a fire pit for cosy chats with friends and family, plus an outdoor shower and bathtub. It was also essential that the design looked and felt like a natural extension of the surrounding landscape and complemented the distinctive architectural elements of the home and barn.”
The unspoilt coastal bushland setting offered up unlimited design inspiration, and Steve drew on this to create a landscape that flows effortlessly. The sweeping, wave-like curves work as a counterpoint to the welldefined linear elements with earthy tones and textures adding warmth.
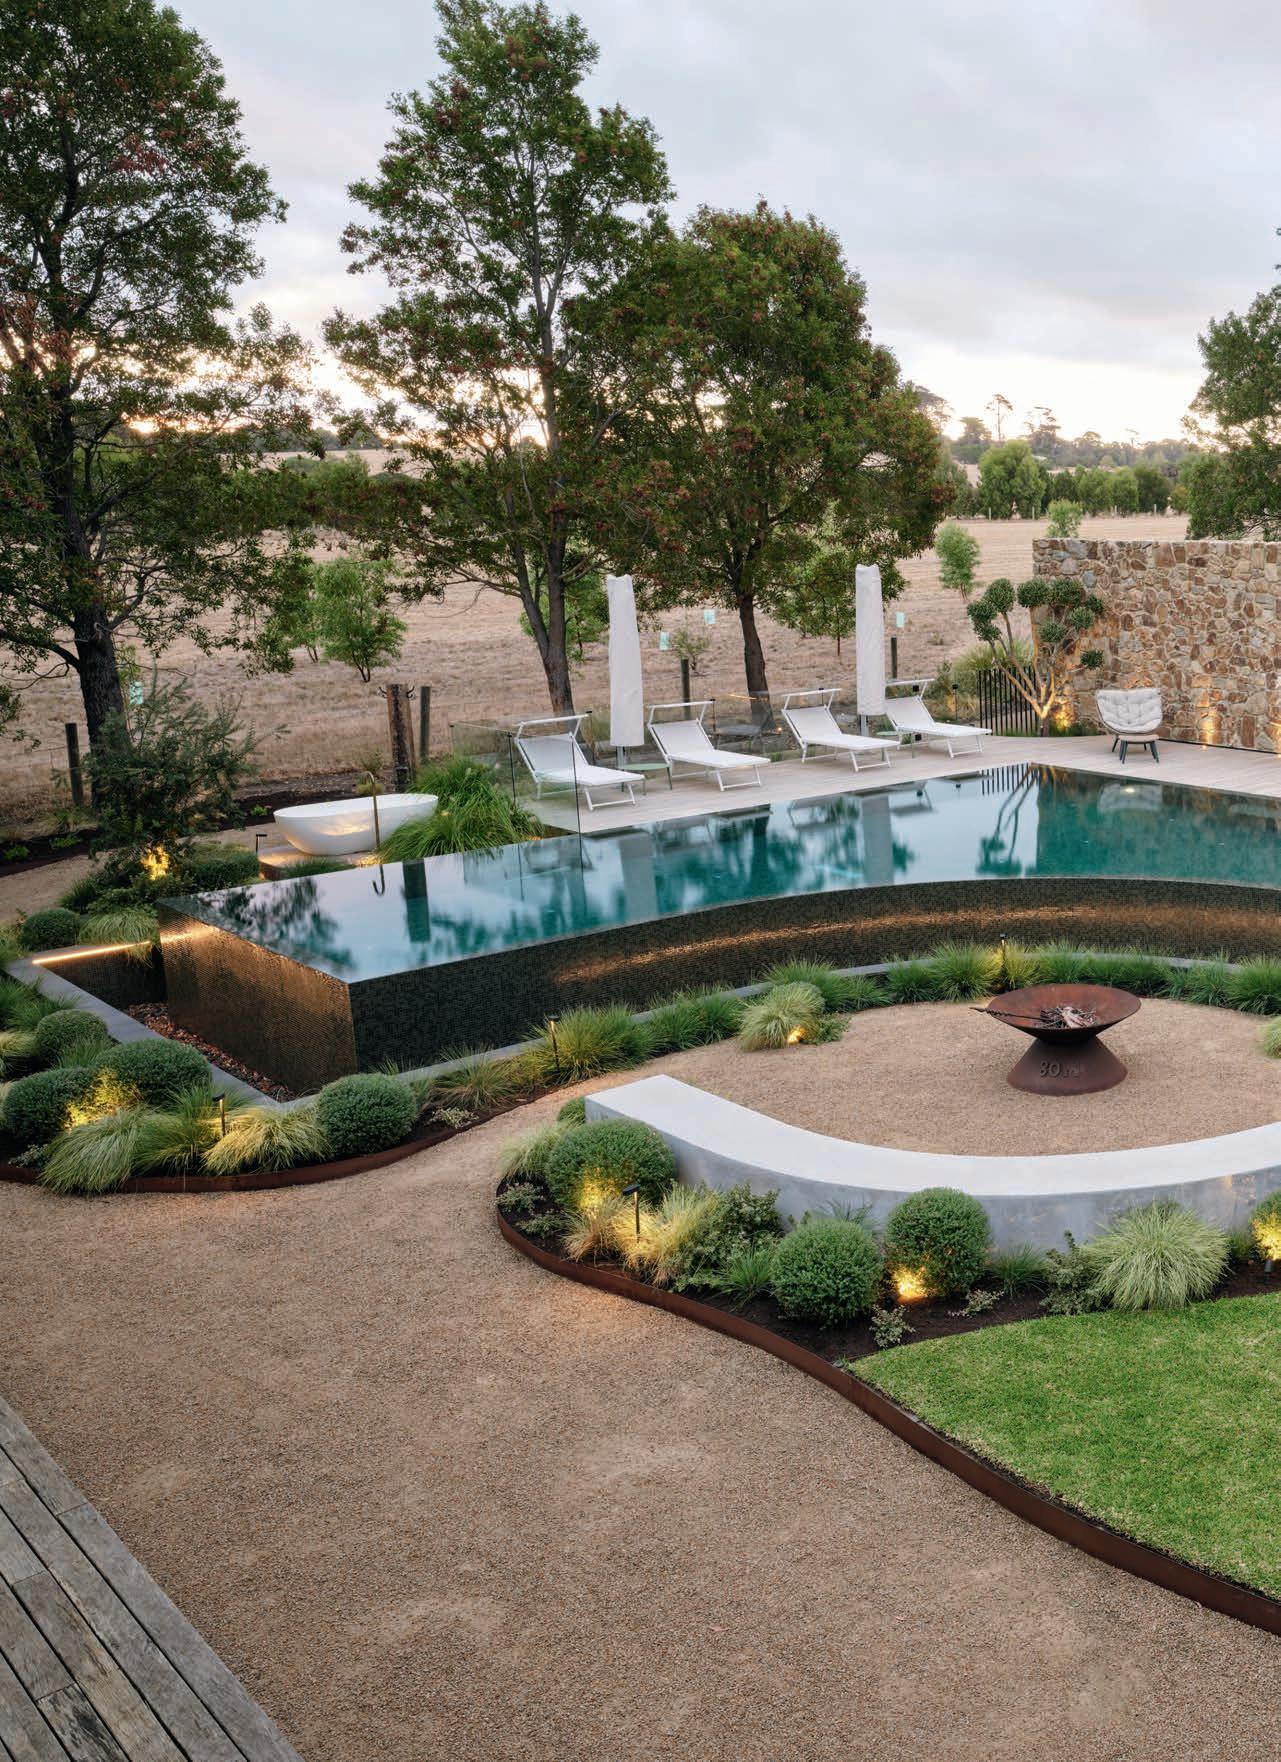
The generous curves that seem to beckon you into the garden are evident throughout: in the built-in concrete bench that embraces the fire pit, and in the Corten steel-edged garden beds, flowing pathways and curvy freestanding outdoor bathtub and shower cosily nestled next to the pool. They can also be seen in the sinuous outline of the mosaic-tiled, uniquely-shaped pool that anchors the overall design.
The sculptural wet-edge pool, with its seamlessly integrated spa, is the clear hero of the design. An enthralling work of art in its own right, its beauty was enhanced by the installation of a hidden balance tank that removed the need for visible pool barriers. This allowed Steve to preserve uninterrupted views across the pool and landscape. It was also designed with ease of use in mind, hence the inclusion of two automated pool covers and the latest in pool technology.
“The carefully curated coastal planting dissolves the lines between built form and landscape, and softens the strong lines of the design,” adds Steve. “The gravel paths and natural stone crazy paving have a similarly softening effect. Together, the gardens, spectacular pool, fire pit zone and dream pavilion, with its outdoor kitchen and woodburning fireplace, form a series of refined lifestyle elements that combine to make the perfect Mornington Peninsula haven; one that takes on a new personality at night thanks to extensive garden lighting.”
This project, a showcase of innovation and integrity, offered Steve and his team the chance to push design and other boundaries. To achieve the desired result, detailed site analysis was required, along with schematic and 3D design development, complex documentation and technical sophistication.
Adapting to the fast-paced, high-pressure mindset of the owner, an intense approach that, to begin with, didn’t easily align with the detail-oriented requirements of the design process, was a challenge. And so was the demanding six-month deadline, but the outcome was exceptional, its effortless elegance and natural charm giving no hint to the behind-the-scenes trials. In fact, the end result was so successful, it earned Steve a raft of awards, including 2025 LDI Landscape Designer of the Year and Landscaping Victoria's Landscape of the Year.
PAGE Including a
The owner now has a genuinely timeless outdoor escape that balances simplicity with sophistication, at the heart of which sits the expansive pool. It’s a warm and inviting space that works harmoniously with the coastal environment and meets the owner's demand for integrated spaces and the most luxurious of lifestyle amenities. In other words, he now has his “forever happy place”. cosdesign.com.au
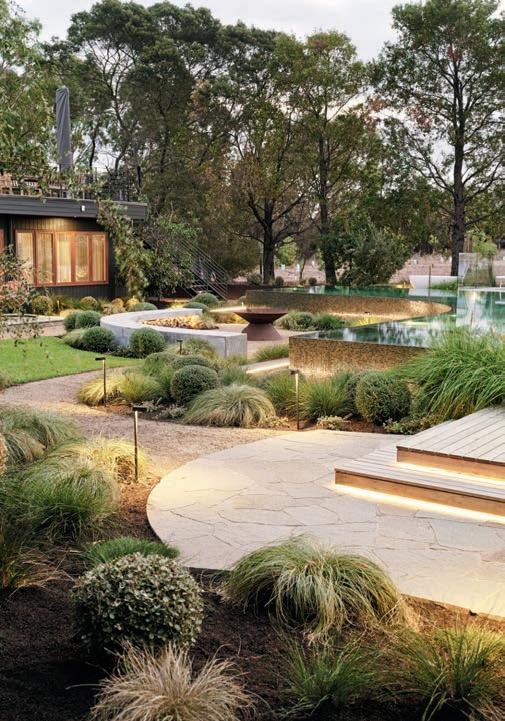
THIS PAGE The use of curves plays an essential role in the design, softening the lines of the architecture and seeming to beckon you out to explore.
OPPOSITE
luxury poolside pavilion with every amenity, one that could be used day and night, was on the owner's must-include list.
























enchanted garden















Overflowing with rustic charm, captivating Grounds of Glossodia tells a tale of imagination, nostalgia and a fondness for all things recycled
WORDS Karen Booth PHOTOGRAPHY Lexi Markovic DESIGN Exotic Living

design file
OBJECTIVE
A rustic garden featuring the inspired use of raw, recycled and natural materials was what the owners desired. A bespoke design brimming with country charm, gathering places, nostalgic touches and native plants were just some of the crucial elements.
SOLUTION
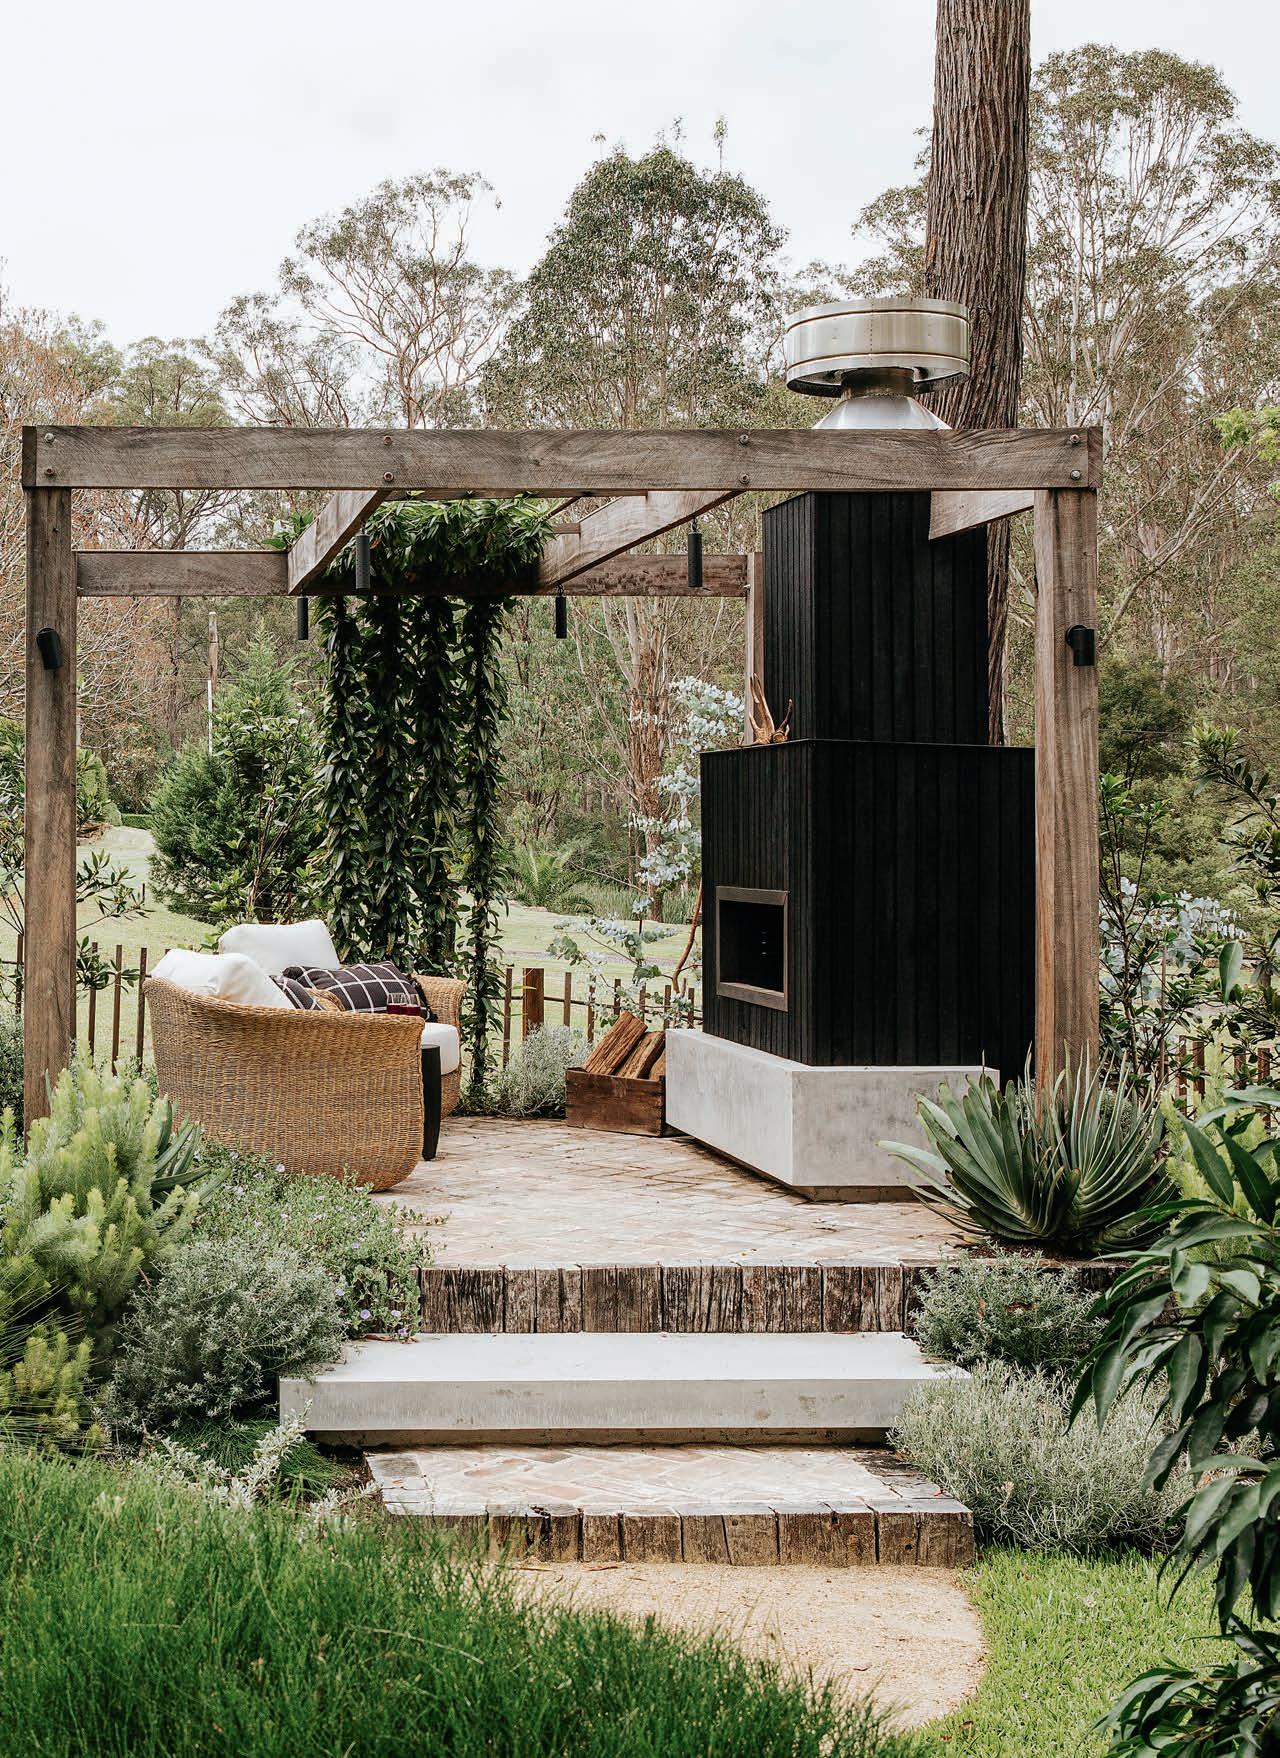
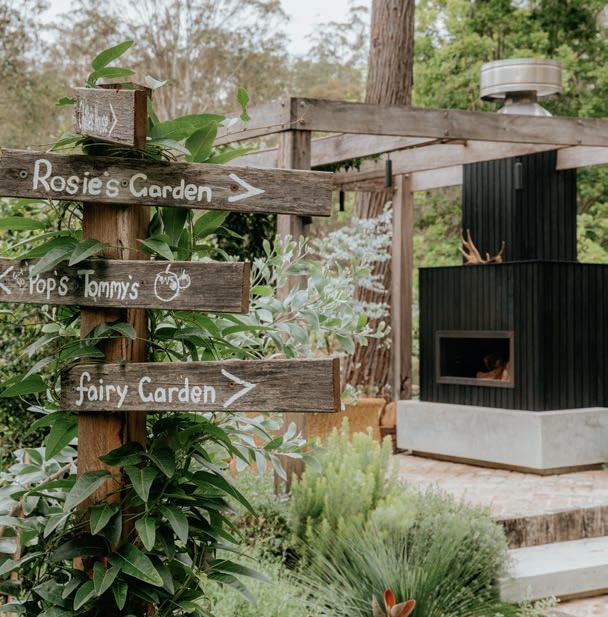
By incorporating recycled materials, from brick to timber, and repurposing items such as railway sleepers and wine barrels, a rustic aesthetic was achieved. This is enhanced by the native plants, charming glasshouse, potting shed and cosy, raised fireplace.
OUTCOME
Grounds of Glossodia is a captivating garden that invites exploration. It also entices you to spend time in the open air relaxing, maybe in front of the wood-burning fireplace, inside the glasshouse, or on one of the hand-hewn natural stone benches that offer respite.
Inspiration can come from many places. The owners of this enchanted garden were struck by the muse during a visit to one of Sydney’s most popular cafes, The Grounds of Alexandria. Bewitched by the garden-themed venue’s quirky beauty, they reached out to Exotic Living’s Mitchell Kushturian to distil the essence of the cafe’s allure and combine it with the things that mattered to them most. The goal was to create a captivating, deeply personal garden with rustic charm and a hint of nostalgia.
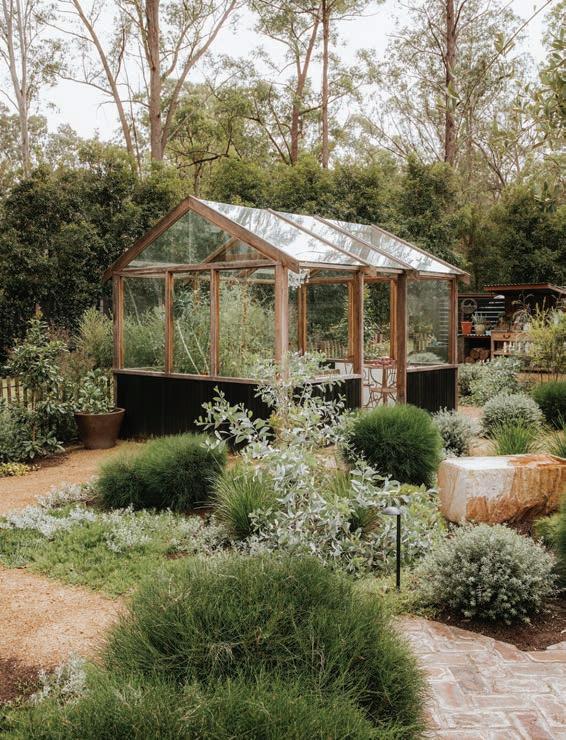
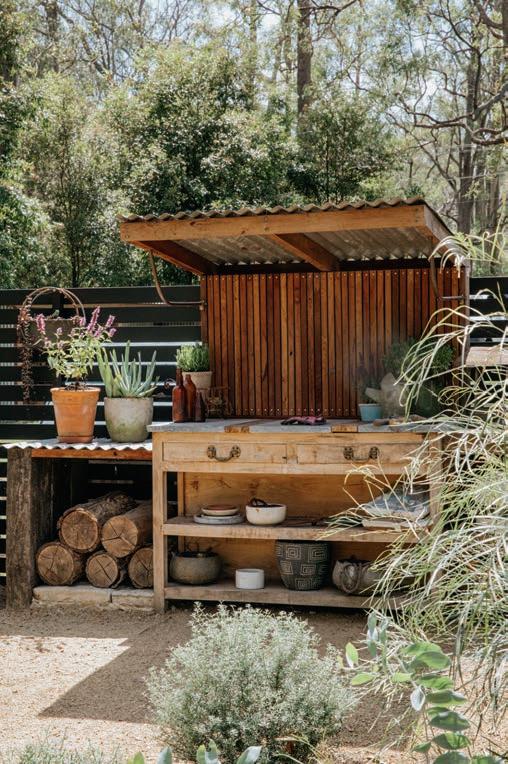
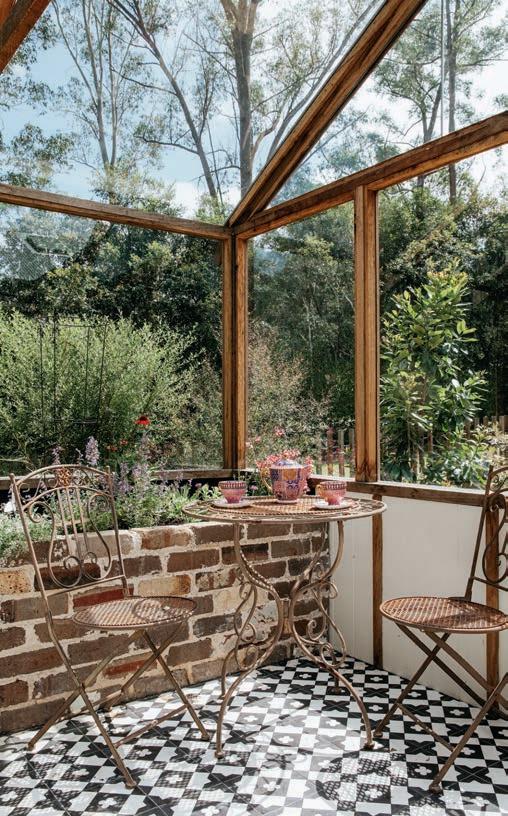
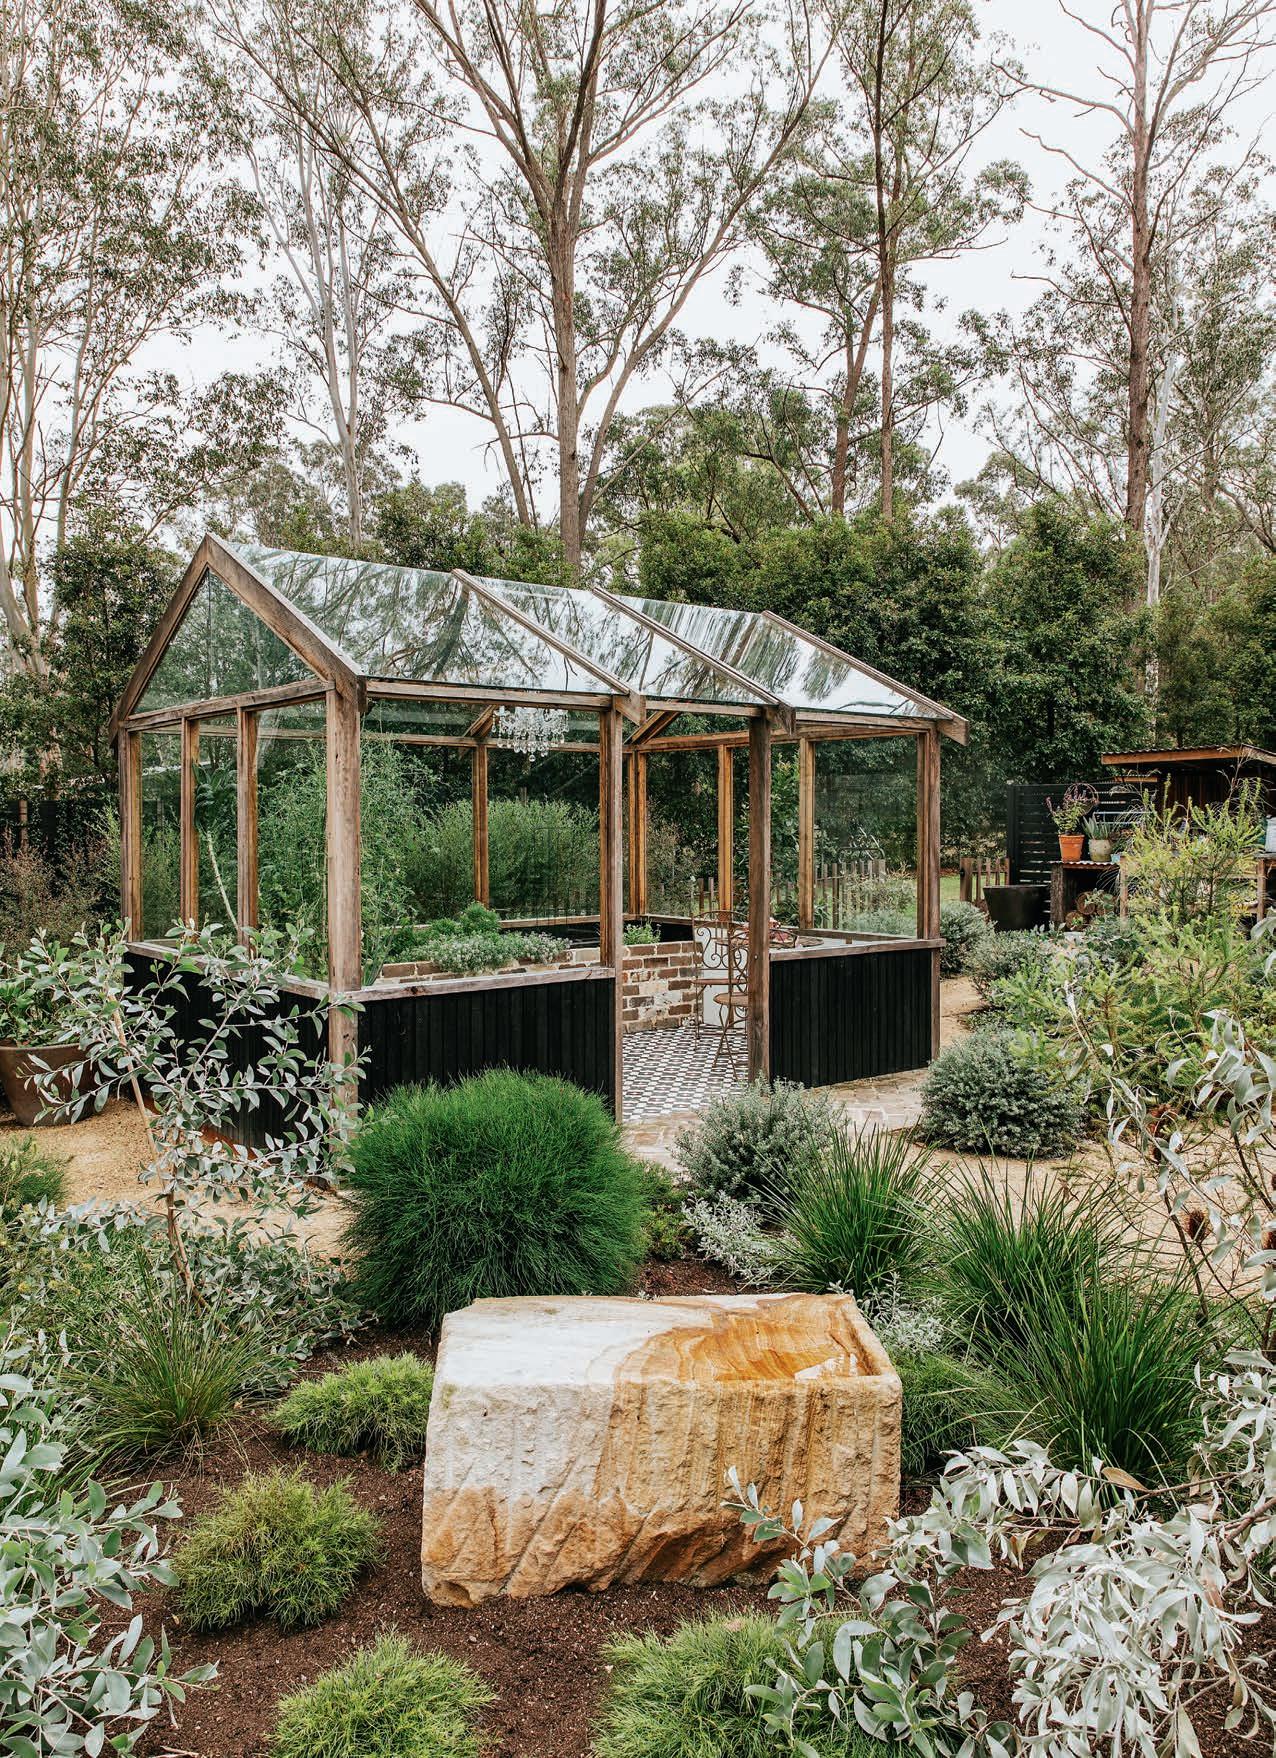
“They sought to capture the bucolic feel of the cafe with an emphasis on the use of recycled materials,” says Mitchell. “They wanted the garden to feel magical, with a cosy wood-burning fireplace and intimate seating area where they could relax with a glass of wine, and they wanted a glasshouse where they could sit in winter and enjoy a warming cup of tea – and grow flowers and veggies.
“A potting shed was requested, and an outdoor area to grow more vegetables as well as herbs. They also looked to incorporate nostalgic elements that had meaningful memories for them, such as an area to grow tomatoes, just like one of their grandfather’s used to do, and a chandelier that they had saved from their previous home.”
Mitchell and his brother Joshua, a skilled craftsman and project manager, worked in tandem to conjure this magical garden, christened Grounds of Glossodia. It's a
garden that reflects the owners penchant for recycled materials and their preference for finishes and objects that are rustic, raw or tell a story – character was important.
Mitchell has countless examples of unique garden elements, each carefully handcrafted, that embody the owners’ distinctive vision, starting with the raised veggie planter boxes.
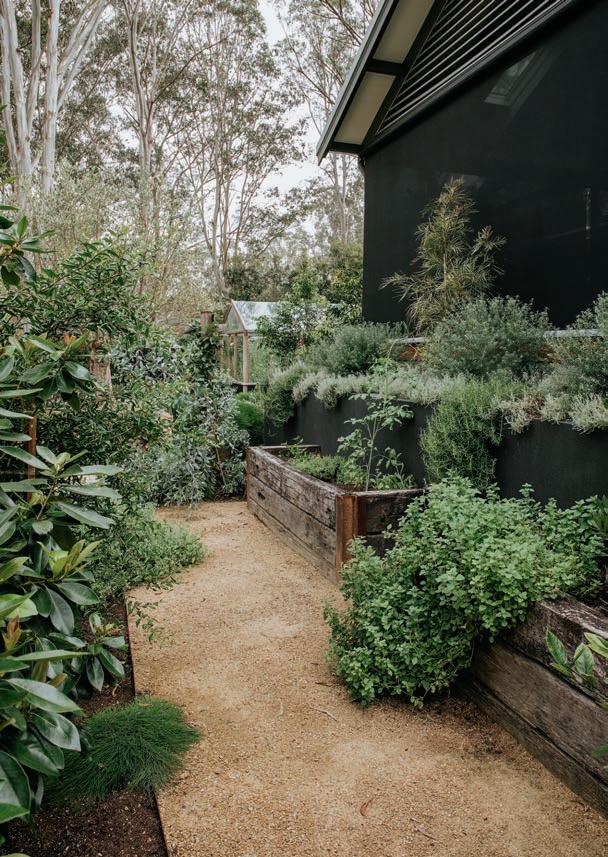
“These were built using reclaimed railway sleepers with the old bolts and fixings still attached. Old railway lines were used to create the support posts,” he explains.
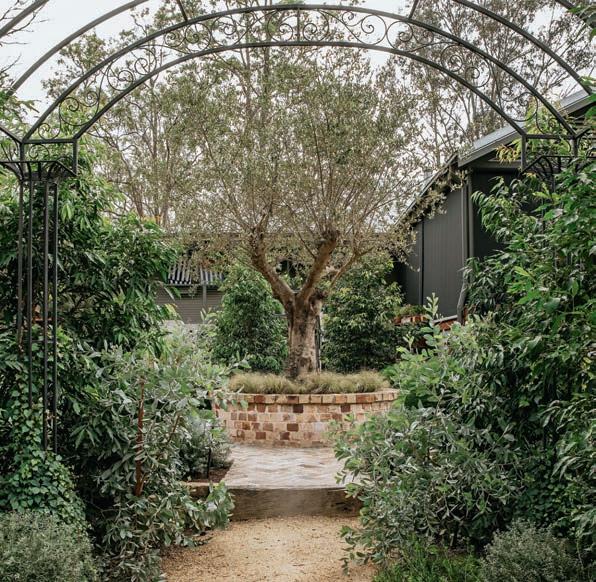
“We used recycled bricks for the paving in the fireplace area and glasshouse entry; also, to build a raised planter box inside the glasshouse. Recycled brick was again used to elevate the arbour-framed 50-yearold specimen olive tree that forms the centrepiece of the garden.
“The arbour was built using recycled hardwood paired with old reinforcing steel acting as a trellis for the climbing hardenbergia. This vigorous native plant provides a canopy of green throughout the year, with pea-shaped blooms making an appearance winter into spring.
The goal was to create a captivating, deeply personal garden replete with rustic charm and a hint of nostalgia
THIS PAGE From the 50-year-old olive tree to the myriad native species, plants play a vital role.
OPPOSITE PAGE This is a landscape designed to be explored with countless spaces to discover.
“Repurposed wine barrels were used as large pots and supports for a tree-slab bench seat, while reclaimed sandstone billets have been transformed into birdbaths. We also created a rustic fence line of copper rails that will turn green-blue over time, harmonising with the grey of the hardwood pickets as they age. These are just some of the features that invite discovery at every turn.”
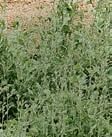
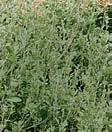
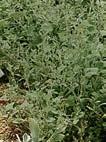
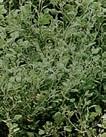
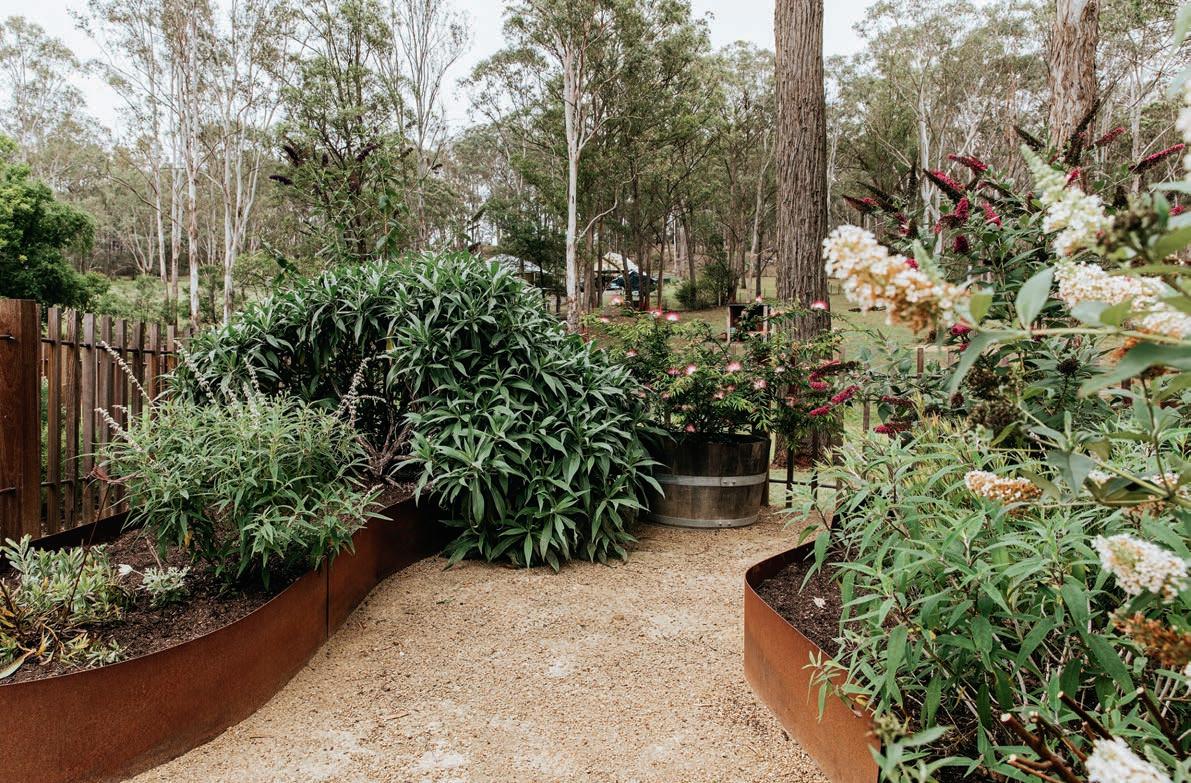
As Mitchell points out, this is a garden that’s meant to be explored and experienced. Paths lead this way and that through generously planted spaces that conjure a sense of tranquility and abundance. The largely native palette includes repeat plantings of coastal rosemary (Westringia fruticosa) for visual rhythm and a sense of cohesion, and she-oak (Casuarina glauca ‘Green Wave’) for pops of bold-green contrast against the grey-toned foliage of the coastal rosemary.
Various groundcovers were used for their softening effect, among their number dense, mat-forming creeping boobilia (Myoporum parvifolium), which is a magnet for bees, butterflies and nectar-supping birds. Weeping lilly pilly (Waterhousea floribunda) frames the garden’s entry and pathways with its graceful foliage. During spring and summer, clusters of fluffy white flowers add to the charm.
The introduction of levels helps to encourage exploration and create interest on what was originally a flat expanse of land. And there is much to discover, in particular, the enchanting glasshouse in which the owners’ beloved chandelier hangs, and the outdoor fireplace that sits atop an elevated platform. These spaces are all softened by the abundant planting and speak to the high level of craftsmanship throughout, from the custom fireplace clad in Sugi ban (charred timber) to the potting shed, arbour and fencing.
This project afforded Mitchell, winner of the Landscape Design Institute's 2025 Emerging Landscape Designer of the Year award, a rare opportunity. “This was the kind of project designers dream about,” he says.
“The brief allowed for creativity, the owners placed their full trust in us, and as they love gardening, we knew they would tend to the garden we created with great care.”
exoticliving.com.au
THIS PAGE Lovers of gardening, the owners make good use of the potting shed, built using recycled timber, as well as the numerous raised planters.
OPPOSITE PAGE The glasshouse is the favourite spot to gather for a cup of tea on a chilly morning, and it's where veggies and flowers happily grow.











c Paths lead this way and that through generously planted spaces that conjure a sense of tranquility and abundance










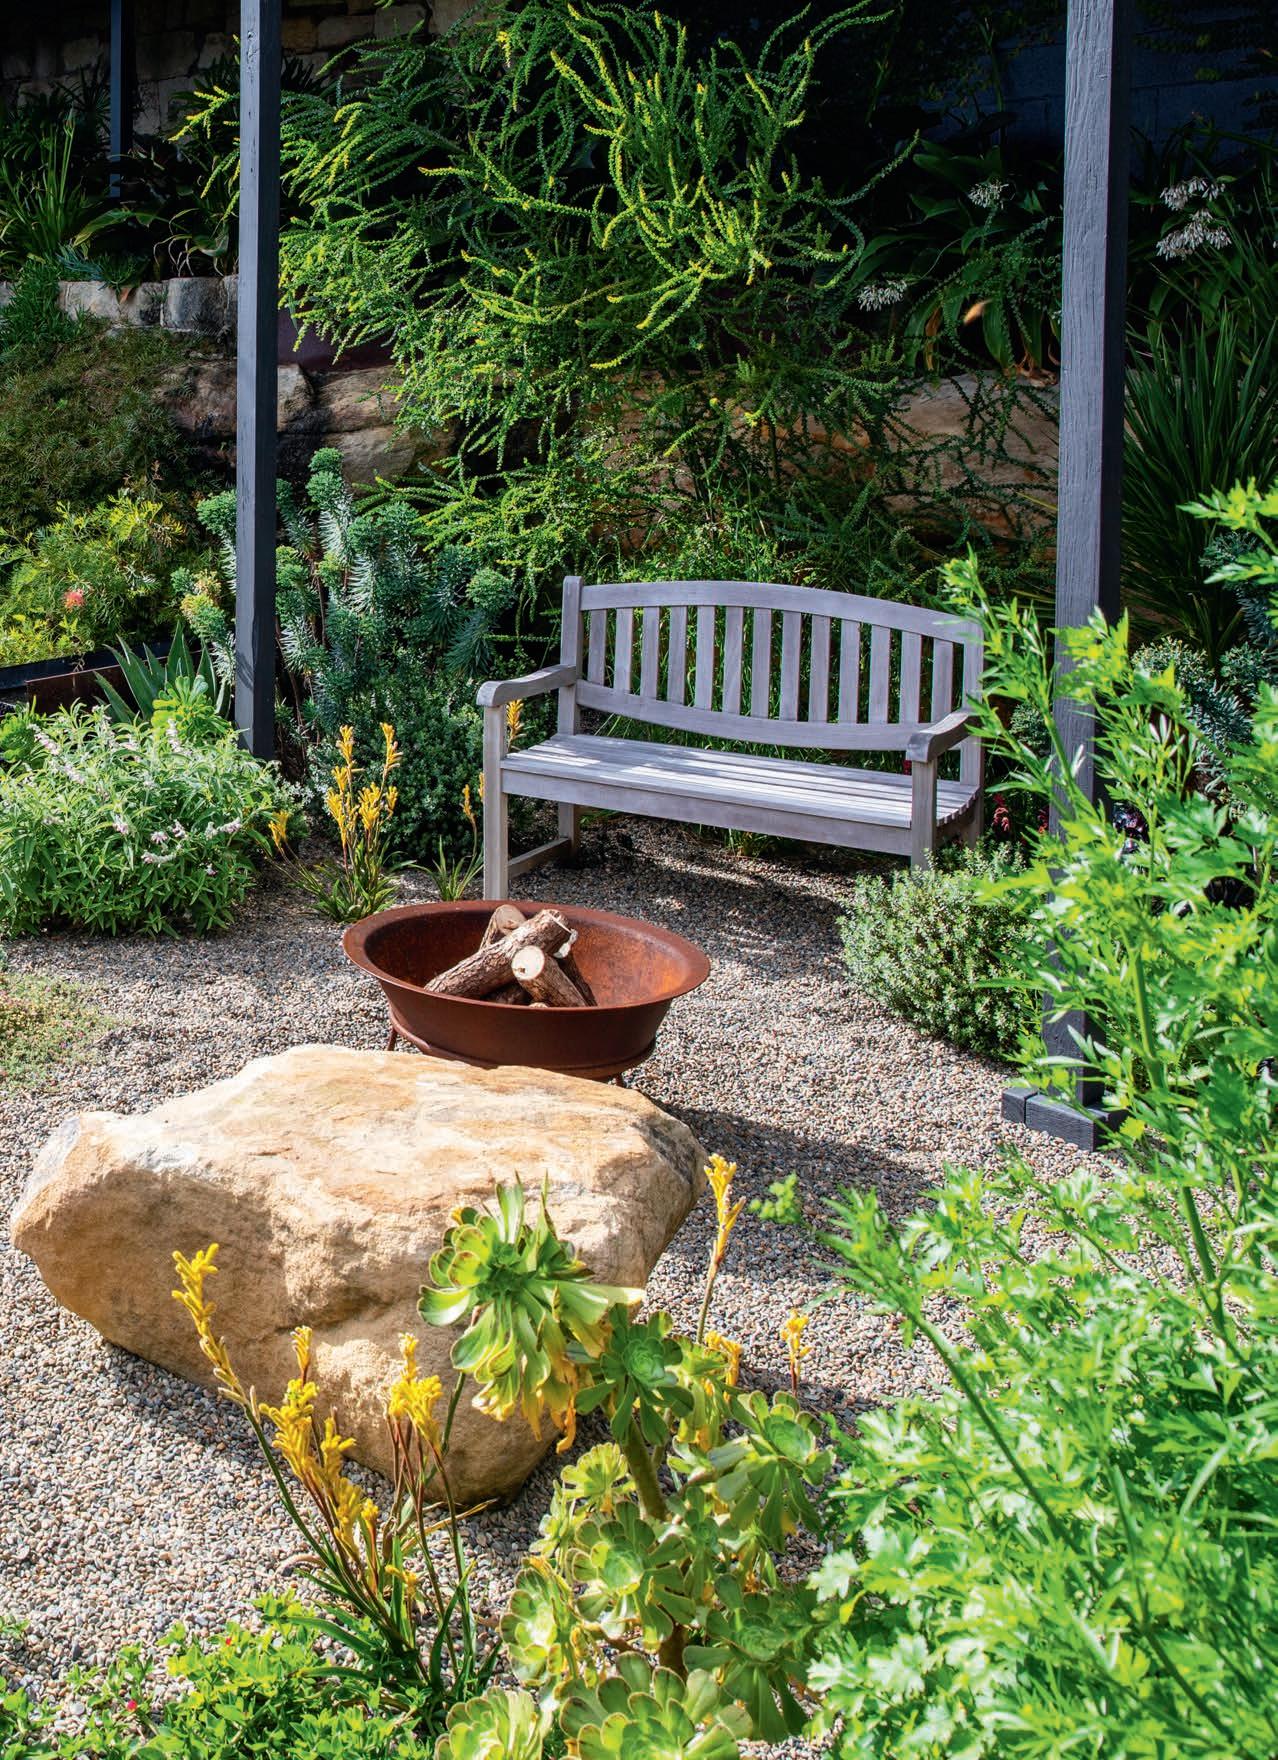






























hide and reveal










A luxuriant garage rooftop garden with a cascading water feature, fire pit and cosy seating nooks, breaks the long journey from street to house
WORDS Karen Booth
PHOTOGRAPHY Jason Busch DESIGN Landsberg Garden Design
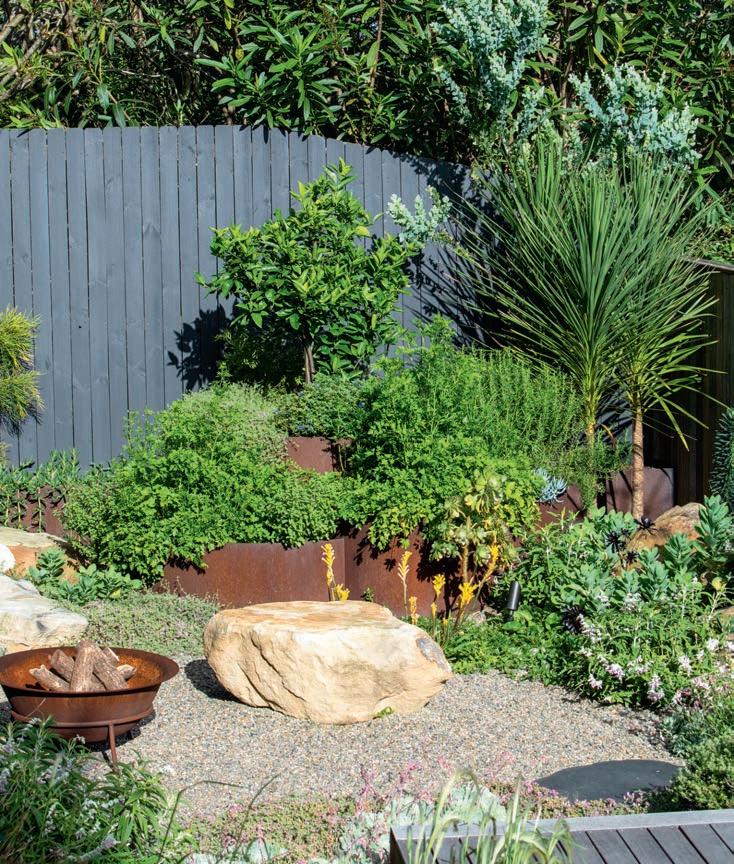
With bees a-buzzing, birds cheerily chirping, and the burble of water, Cascade Garden is a magical place
design file
OBJECTIVE
Faced with a precipitous eight-metre hike from street to house — a journey that skirted a grass-topped garage roof — the owners sought an easier transition. A central part of the plan was to transform the rooftop into a serene and secluded botanical bolthole.
SOLUTION
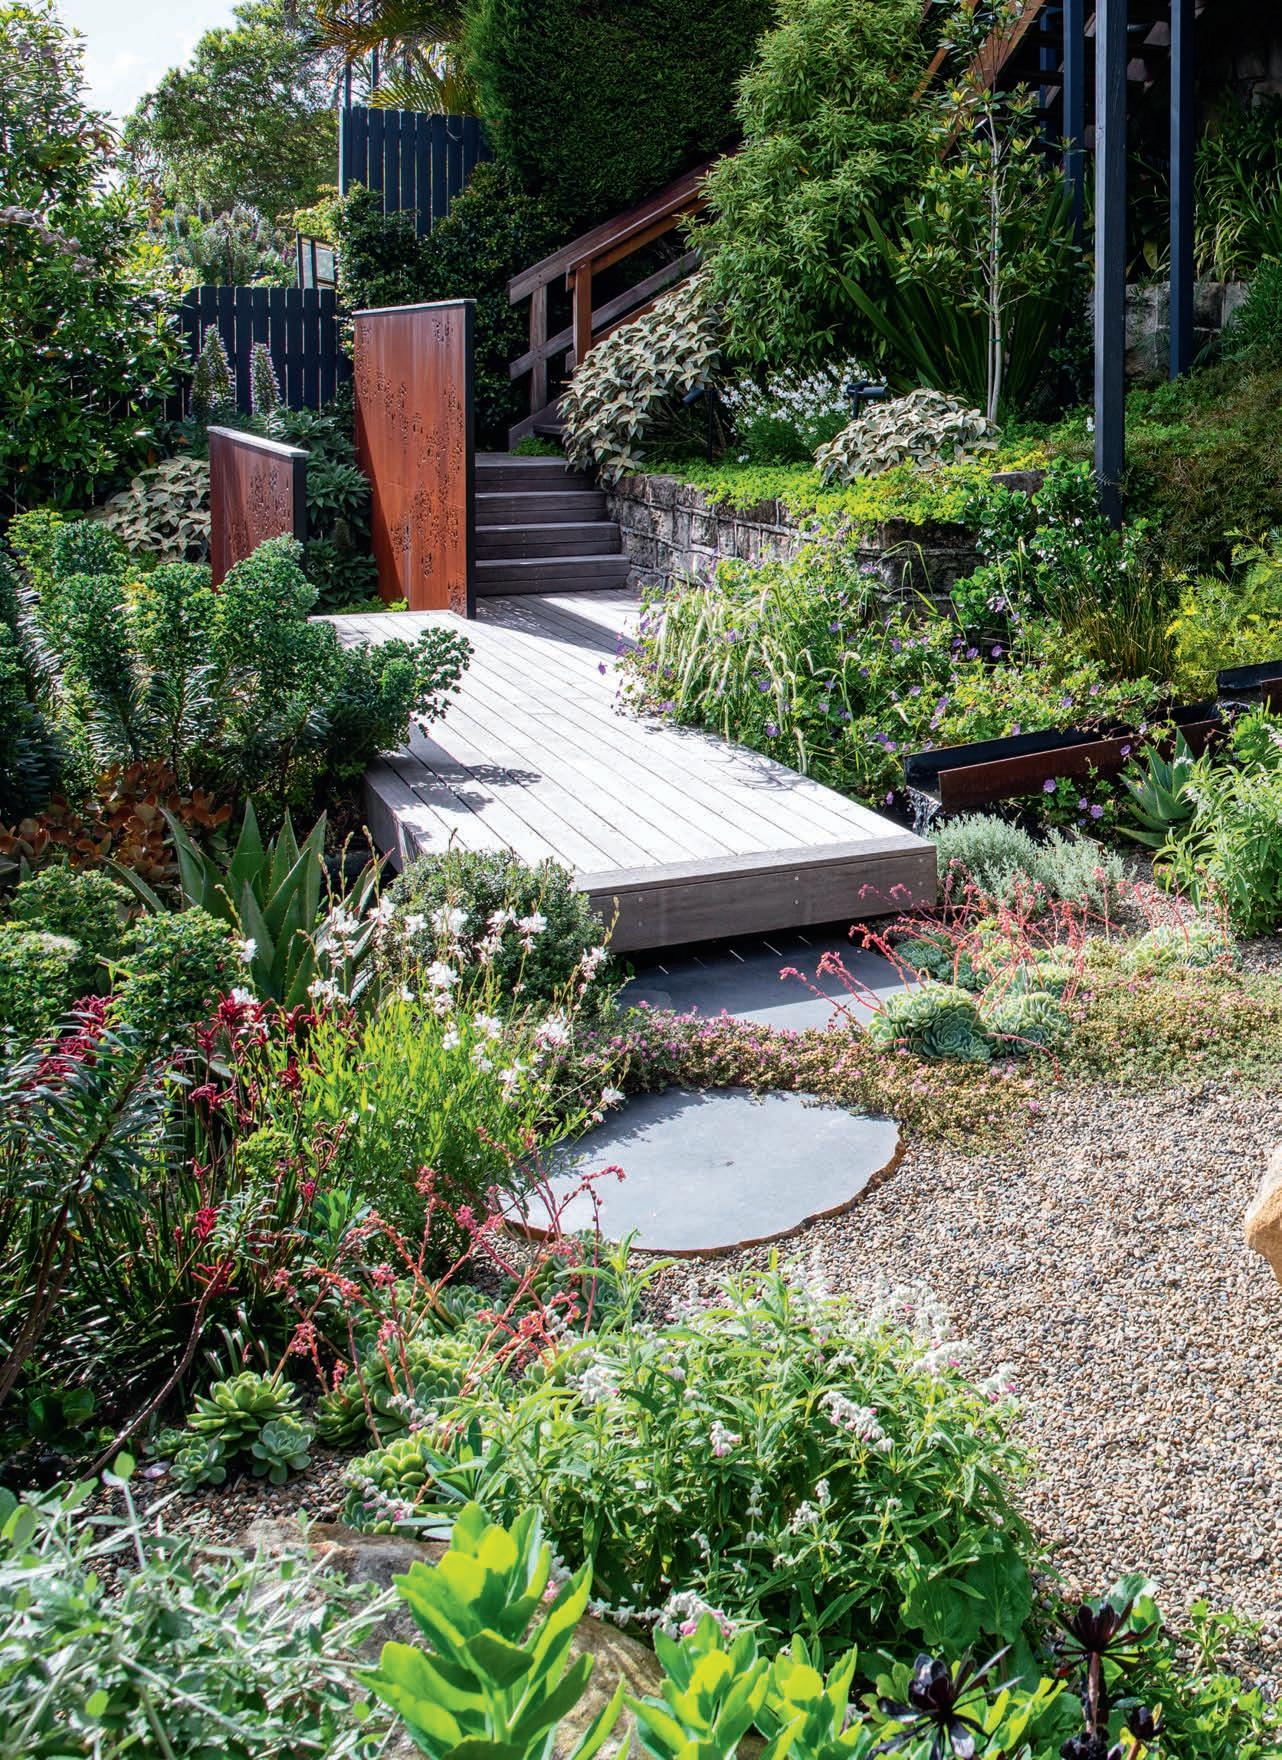
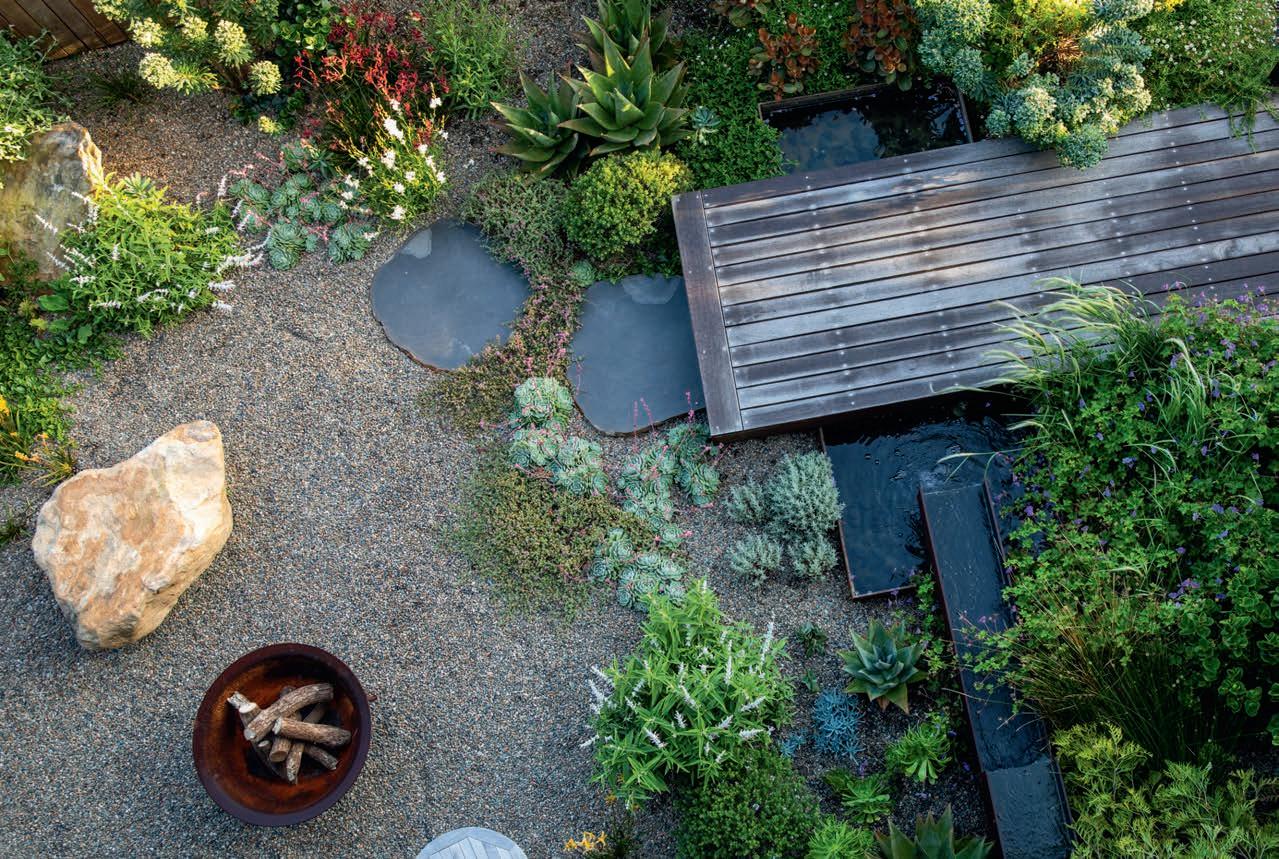
The old stone entry staircase was replaced with boardwalk-style steps and landings that lead to the rooftop garden and the house above. Corten screens offer privacy, as does the dense, layered planting. A water feature cools what is an exposed, sunny location.
OUTCOME
The calming presence of copious greenery, combined with the sound of cascading water, creates a welcome feeling of peace. There are places to sit and unwind, and the timber bridge that leads over the water feature and into the garden doubles as a yoga space.
With bees a-buzzing, birds cheerily chirping, and the burble of water, Cascade Garden is a magical place –an oasis amid the hubbub of suburban life on Sydney’s Lower North Shore. From garage roof to botanical bolthole, the transformation wrought by Landsberg Garden Design is, quite frankly, as amazing as it is delightful.
The creation of Cascade Garden was part of a broader plan, however. “Our clients asked us to create a surprising and beguiling garden to enjoy on its own, and to ease the precipitous journey between the house and street,” says Barbara Landsberg, design principal.
“Our design focused on transforming the tired street-level entrance, the unloved grasscovered garage roof and improving the eightmetre climb from street to front door. This was to be achieved with a series of well-defined spaces, the structural elements being softened by a rich tapestry of drought-tolerant plants.
“The rooftop garden was to be a space for active living and a horticultural artwork the owners could look down onto and enjoy from the main deck of the house that sits four metres above. The owners also wanted the garden to incorporate the existing sandstone and include a water feature.”
Replacing the steep, uneven old stone stairs was essential, with easy-to-navigate bluestone and timber steps taking their place. As for the plants, other than asking
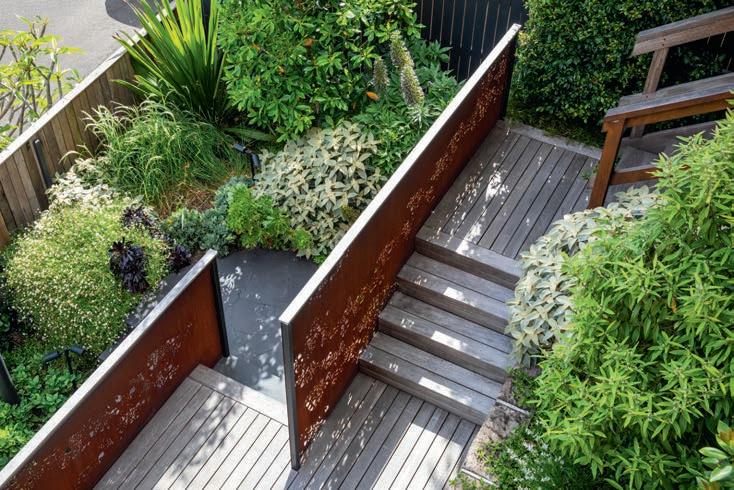
Bordered by garden beds, the boardwalk-style entry makes the journey from street to house a pleasure.
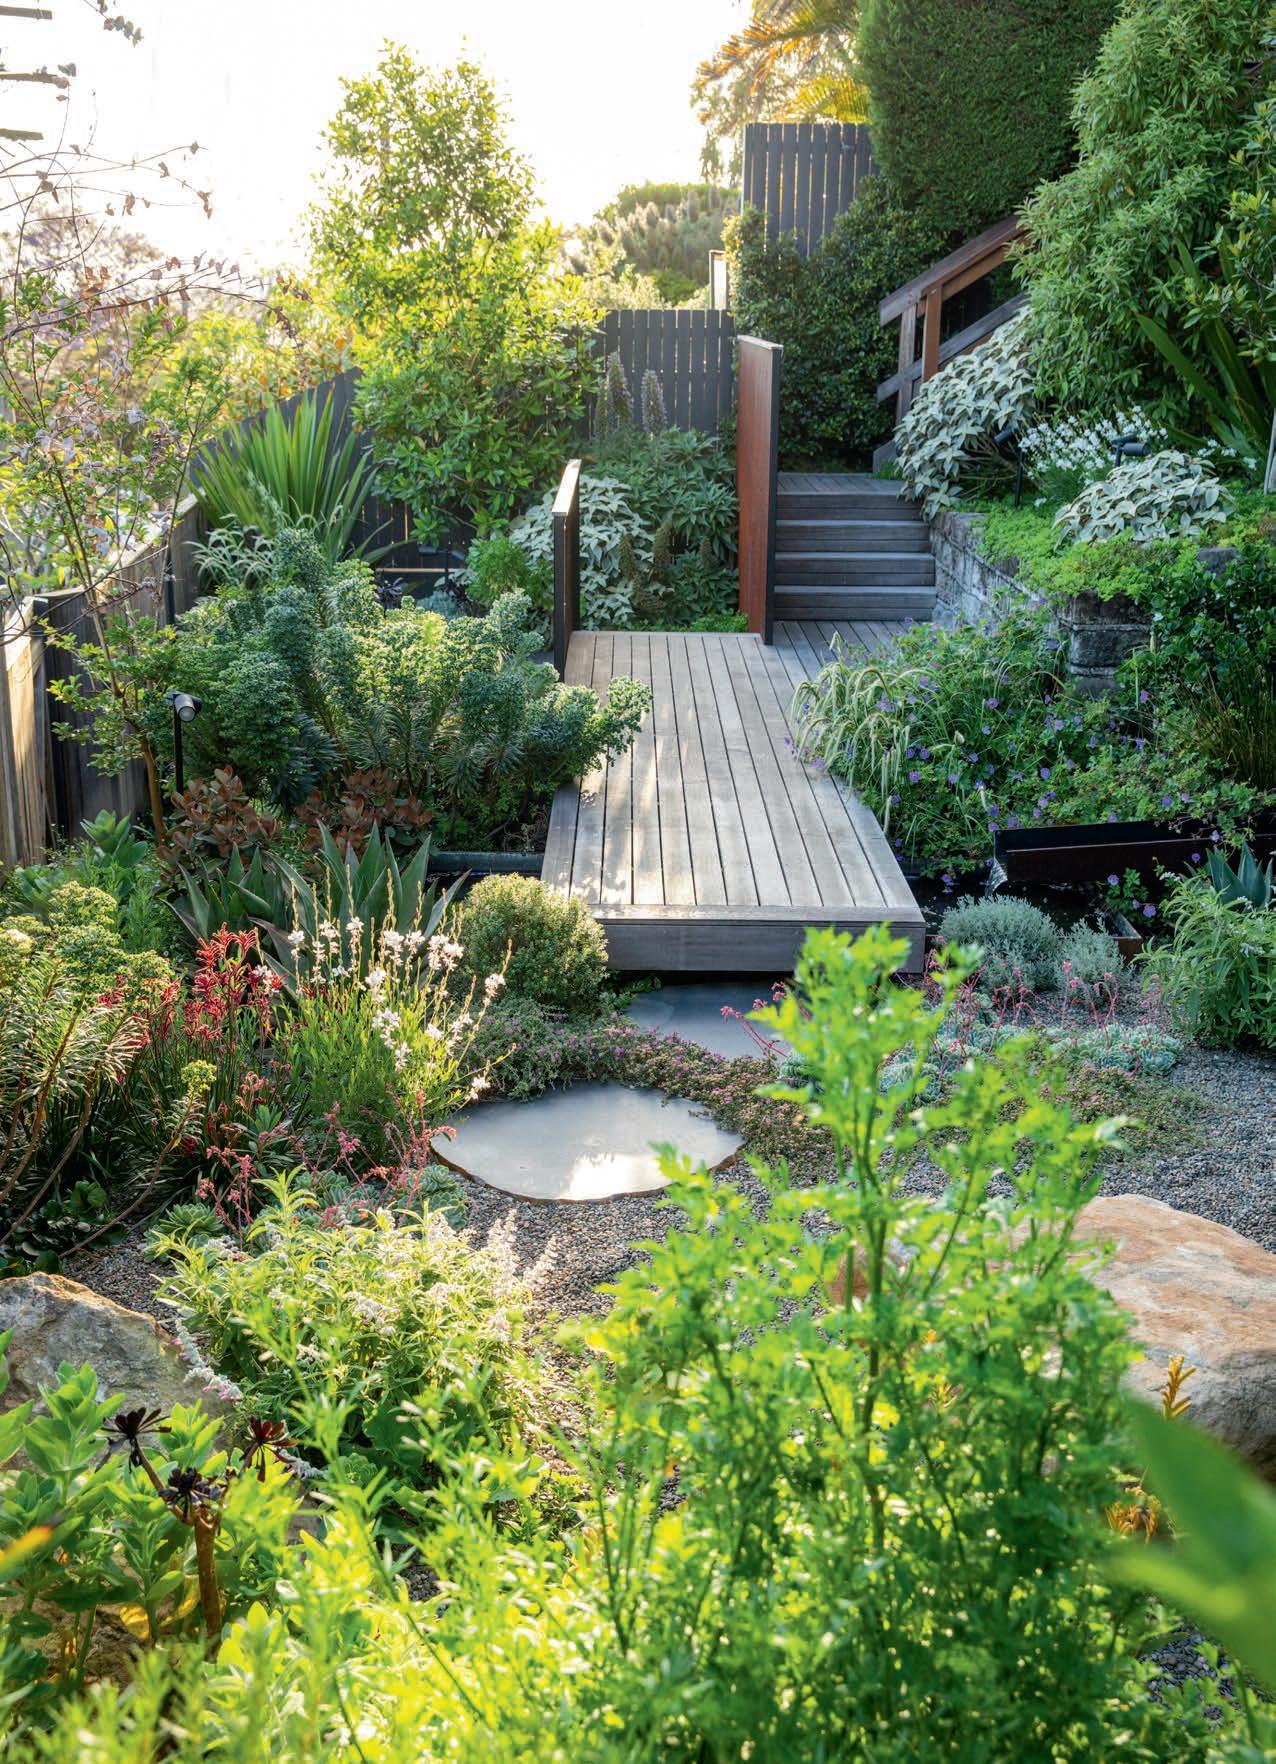
The timber bridge that leads over the pond and into the garden is often used for yoga practise.
The rooftop garden was to be a space for active living and a horticultural artwork
for a designated spot to grow edible plants – in particular herbs and a lemon tree – the owners envisioned a largely native garden.
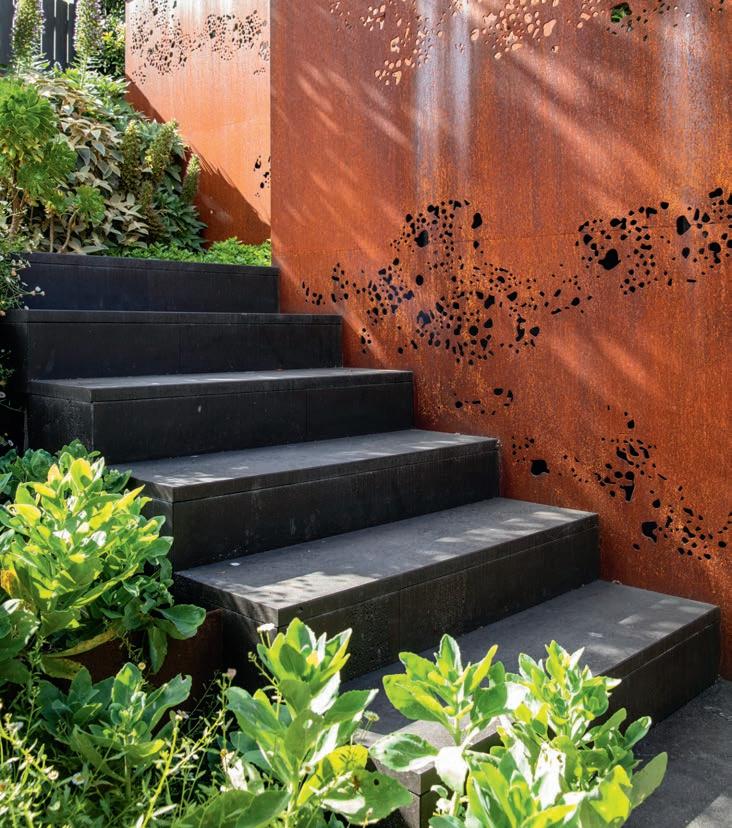
Corten steel screens with a unique laser-cut pattern designed by Landsberg Garden Design’s creative director, Cherith Piper, perform a vital role in the garden. “Custom-designed Corten steel panels screen the garden and stairs while offering immediate points of interest that invite you to pause and ponder,” says Barbara.
“The Corten screens, featuring a design based on spilling water and coastal rock formations, are decorative and functional. They serve as design focal points that cast intriguing shadow patterns, and they act as balustrades and privacy screening, creating a series of ‘hide and reveal’ moments that add a touch of drama to your journey.”
To ensure an authentic sense of place, the new sandstone walls were fashioned using original stone from the site. Adding to the palette of natural materials is the timber deck. Says Barbara: “The timber deck is not just a generous entry into the garden, it is a bridge over the cascading water feature which ‘encloses’ the garden and provides a cooling element and a source of soothing sound.”
The rill of the water feature has a strong presence without taking up undue space. It runs over two levels, creating a cascade effect, and appears to emerge from the large sandstone outcrop that sits directly under the house. This is evocative of how water runs out of the gullies in the sandstone cliffs that are common in Sydney.
In designing the rooftop garden, Barbara had to factor in the site's exposure to sun and wind, and the shallow soil depth – all of which influenced plant selection – and load restrictions. Despite these challenges, this is a flourishing garden suffused with seasonal displays of colourful blooms and enriched by a mix of foliage shapes, colours and textures.
Even though the rooftop has a due-north aspect, which means abundant sun, there is a space under the home’s front deck with a different microclimate. For this shaded
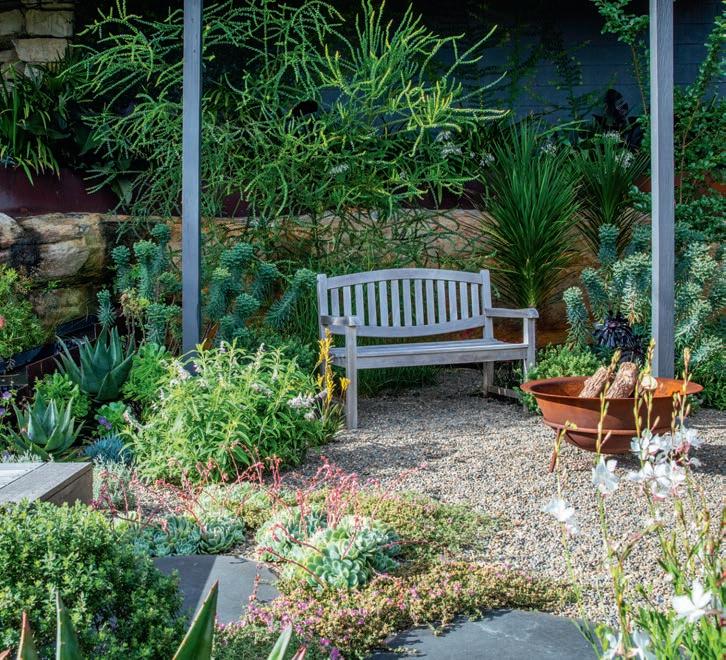
When the weather cools the rustic, dish-shaped fire pit is simply irresistable.
space, Barbara selected resilient rainforeststyle plants with eye-catching leaves, such as lady palm (Raphis excelsa) and a spectacular philodendron (Philodendron ‘Rojo Congo’) to create a lush effect.
While Cascade Garden is compact, it packs a lot in. This is due to the thoughtful design that puts every centimetre, every element to optimum use. The deck over the water feature’s rill, for example, doesn’t just deliver you from the boardwalk-style entry steps into the gravel garden, it’s a peaceful space used for yoga.
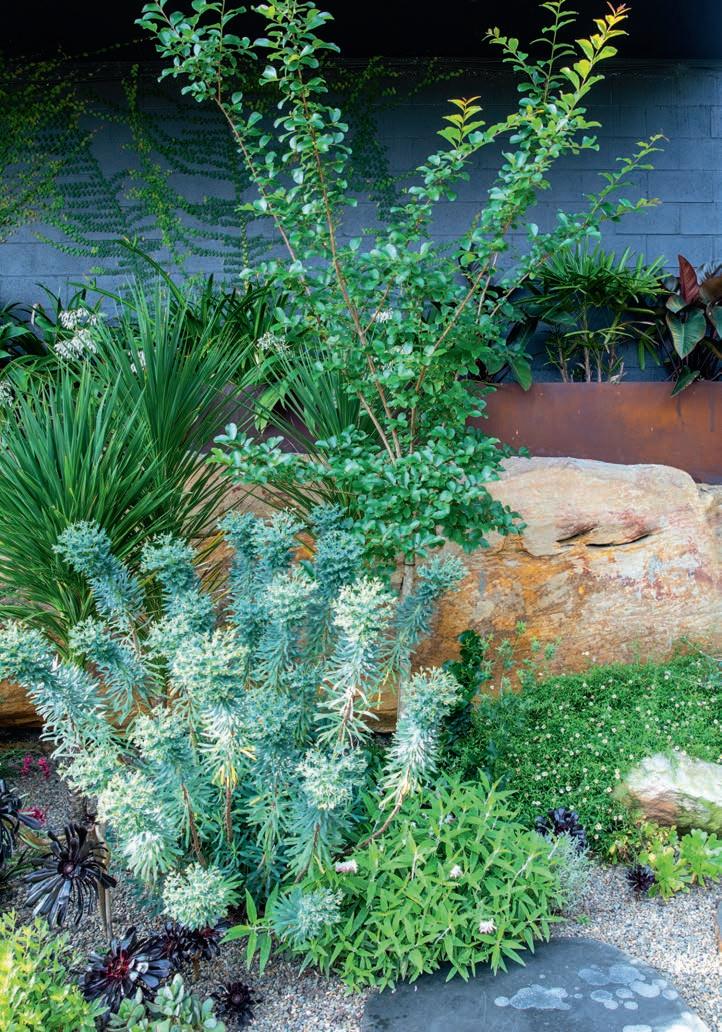
The planting was also chosen to give the garden the sense of being larger than it is. The inclusion of densely-planted small trees, including local natives such as lemon myrtle (Backhousia citriodora), provides scale and helps ‘raise’ the space to connect with the terrace of the house above. The repeated use of certain plants helps to create cohesion and flow between the different levels.
Designed to encourage a slower pace of life, Cascade Garden includes a fire pit area with seating – the perfect place to rest, reflect and enjoy the rooftop sanctuary. In 2022, Barbara won an LDI national design award for this imaginative project and given the mesmeric end result, well, it's hardly surprising.
landsberggardens.com
Corten screens offer privacy and allow you to play 'hide and reveal' as you ascend the stairs.
The garden has been designed to look like an artwork when viewed from the house above.
pockets of privacy
This awe-inspiring rooftop garden is cosseted by lush perimeter planting that provides a sense of retreat while emphasising the Sydney Harbour views
WORDS Karen Booth PHOTOGRAPHY Natalie Hunfalvay DESIGN Outdoor Establishments
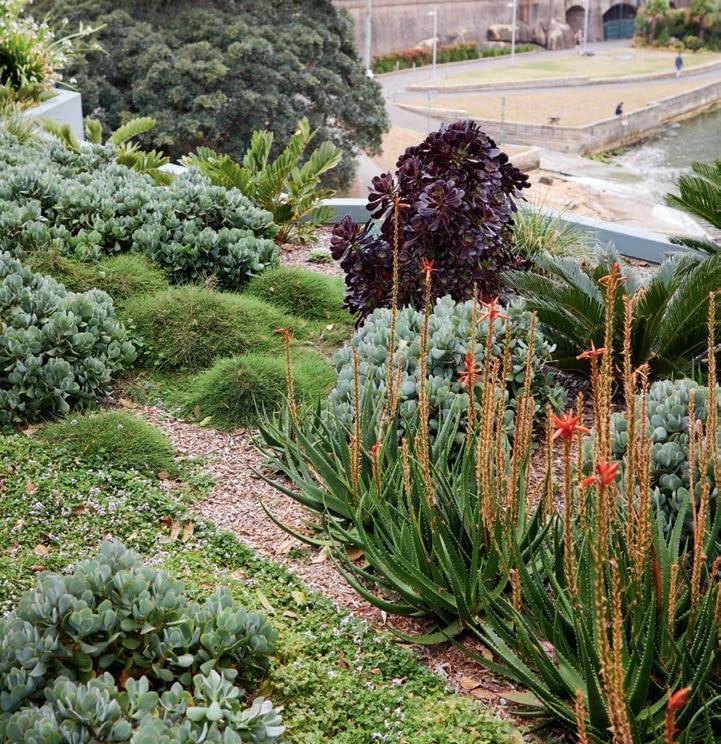
A soft yet vibrant perimeter garden provides the finishing touch to a remarkable apartment renovation
design file
OBJECTIVE
To complement an apartment renovation, the rooftop terrace was to be reconfigured and heavily layered planting introduced to add colour, texture and interesting forms. Pockets of peace and privacy were desired, and the preservation of views demanded.
SOLUTION
Space was allocated for generous perimeter garden beds, ensuring there would be more than ample room for planting layers and a diverse mix of plants. Selecting species that were naturally adapted to the exposed waterside location was key to a successful result.
OUTCOME
Dense and luxuriant gardens wrap around the terrace, enhancing the views that can be enjoyed whether relaxing outside or looking out from inside the apartment. The upshot is a plantscape that engages the senses and swaddles you in a lingering, leafy embrace.
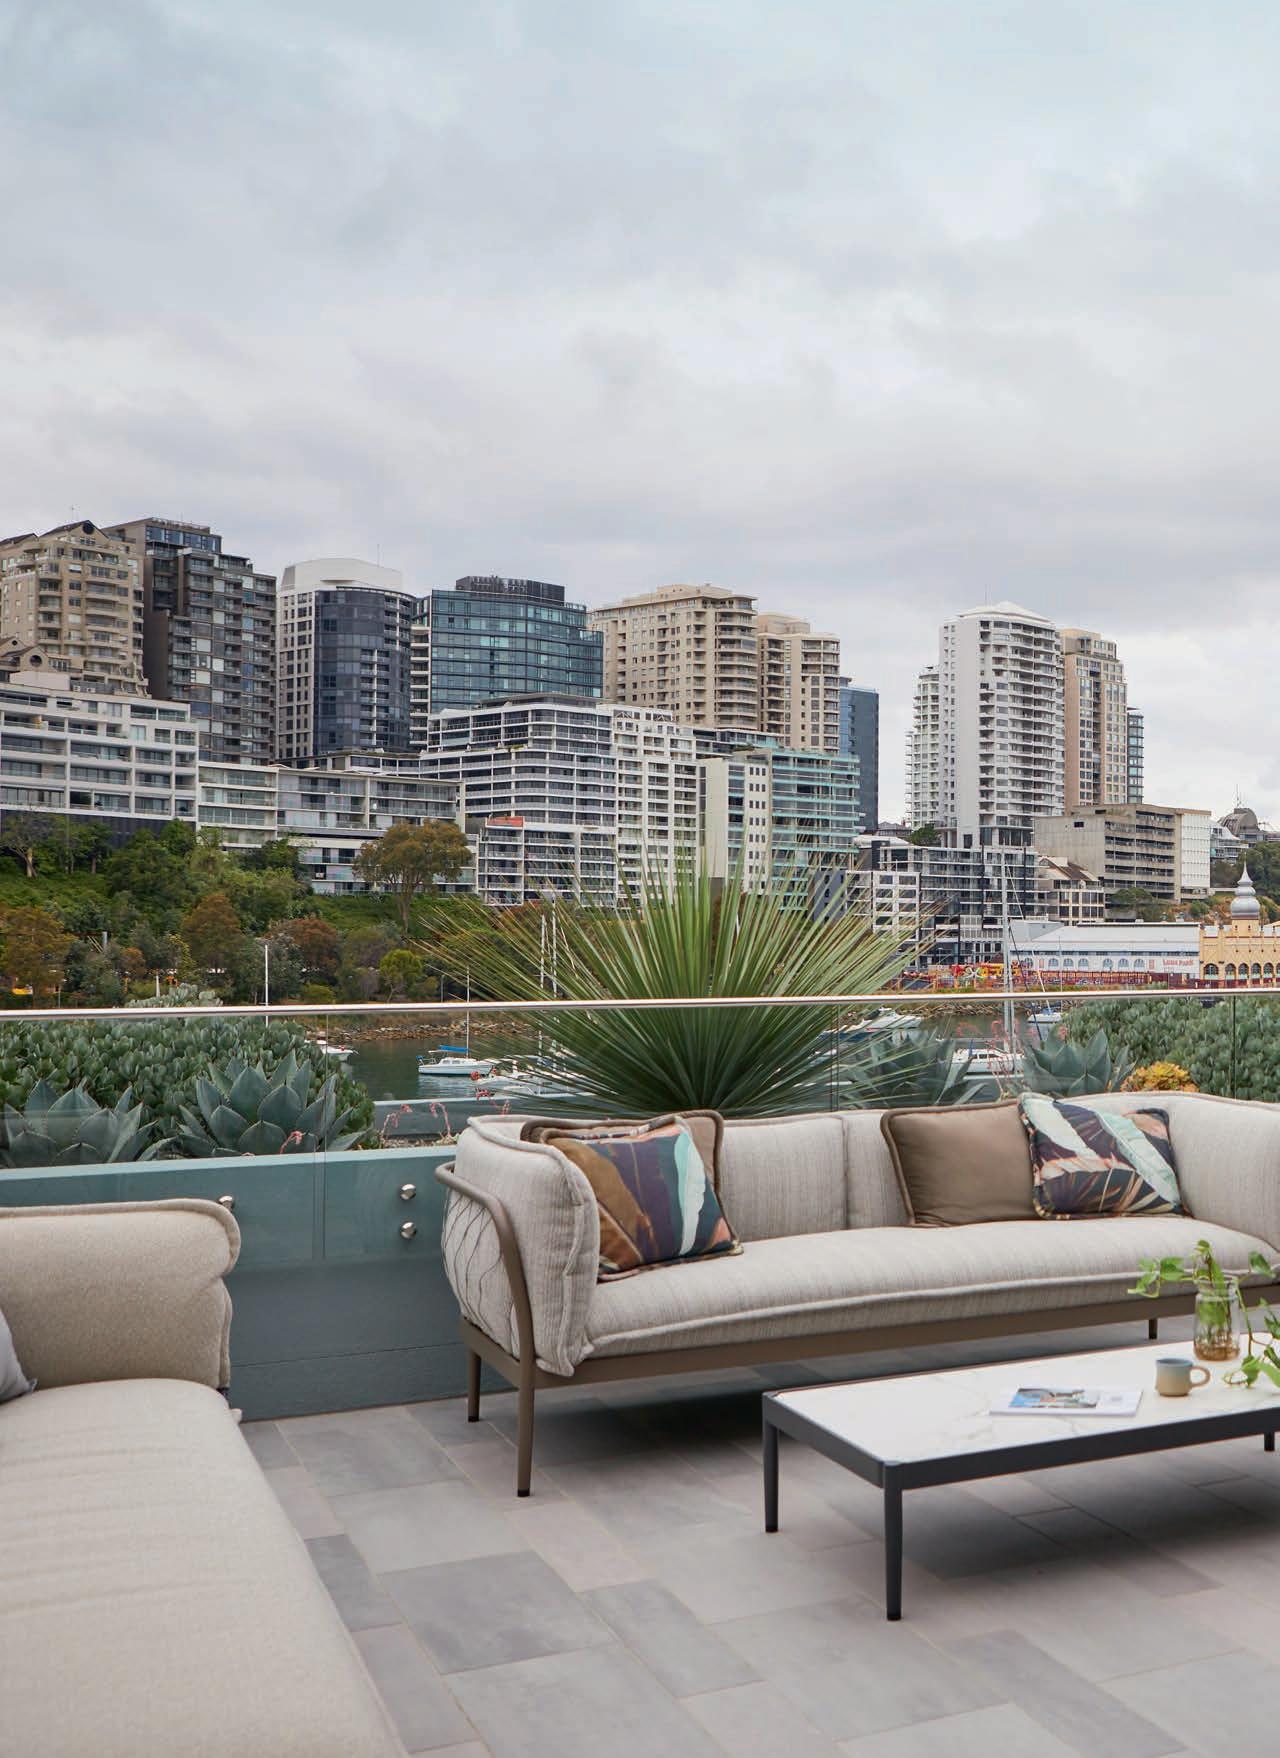
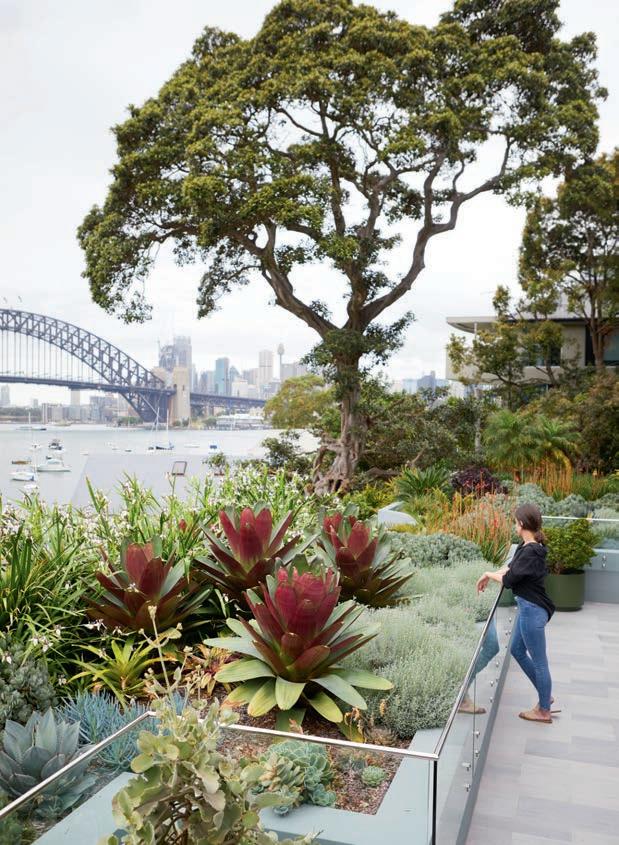
Revelling in panoramic views of Sydney Harbour, this rooftop terrace is a symphony of botanical colour, texture and form that tempers the hard notes of the urban skyline beyond. The genesis of this extraordinary plantscape? The renovation of a tired 1980s Lavender Bay apartment.
Engaged to reconfigure the apartment, architect Nina Still reoriented the layout to create an enhanced sense of space, improve access to the views, capture more natural light and encourage geater use of both interior and outdoor living spaces. In turn, the terrace was reimagined to embrace a new alfresco entertaining space with Trystan Graham and Matthew Hook of Outdoor Establishments brought on board to create a design that would harmonise with the harbour frontage, offer a place of peace and refuge, and provide privacy.
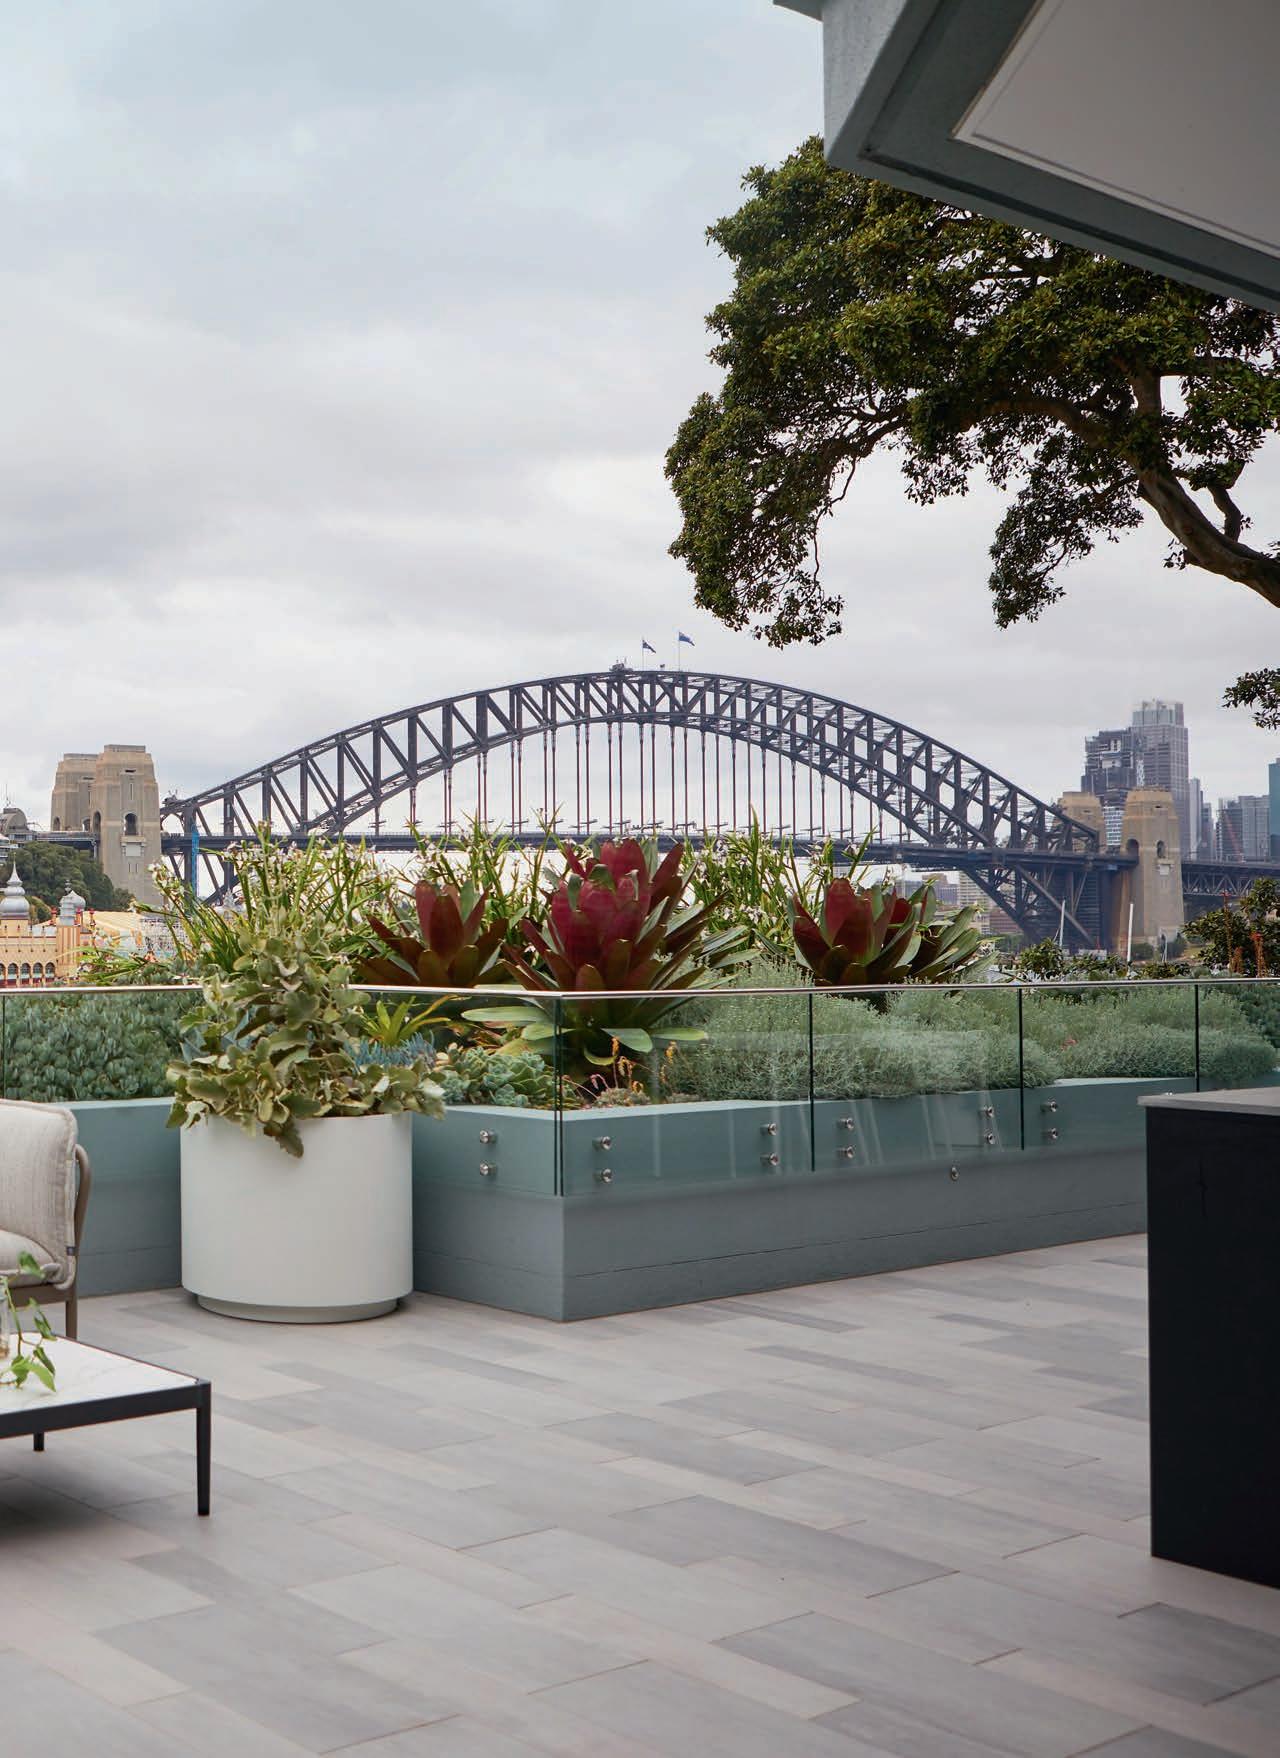
“The brief was to design low-lying perimeter gardens to soften the outdoor terrace without obstructing the views of the water and the iconic Sydney Harbour Bridge,” explains Trystan. “The gardens were to be layered with a diverse mix of hardy species suited to the exposed coastal setting. The planting approach was to include flowering species to attract insects and birds as well as water-wise succulent exotics to help futureproof the landscape.”
The owner of the remodelled apartment, an on-the-go professional who was not blessed with a green thumb, was content to
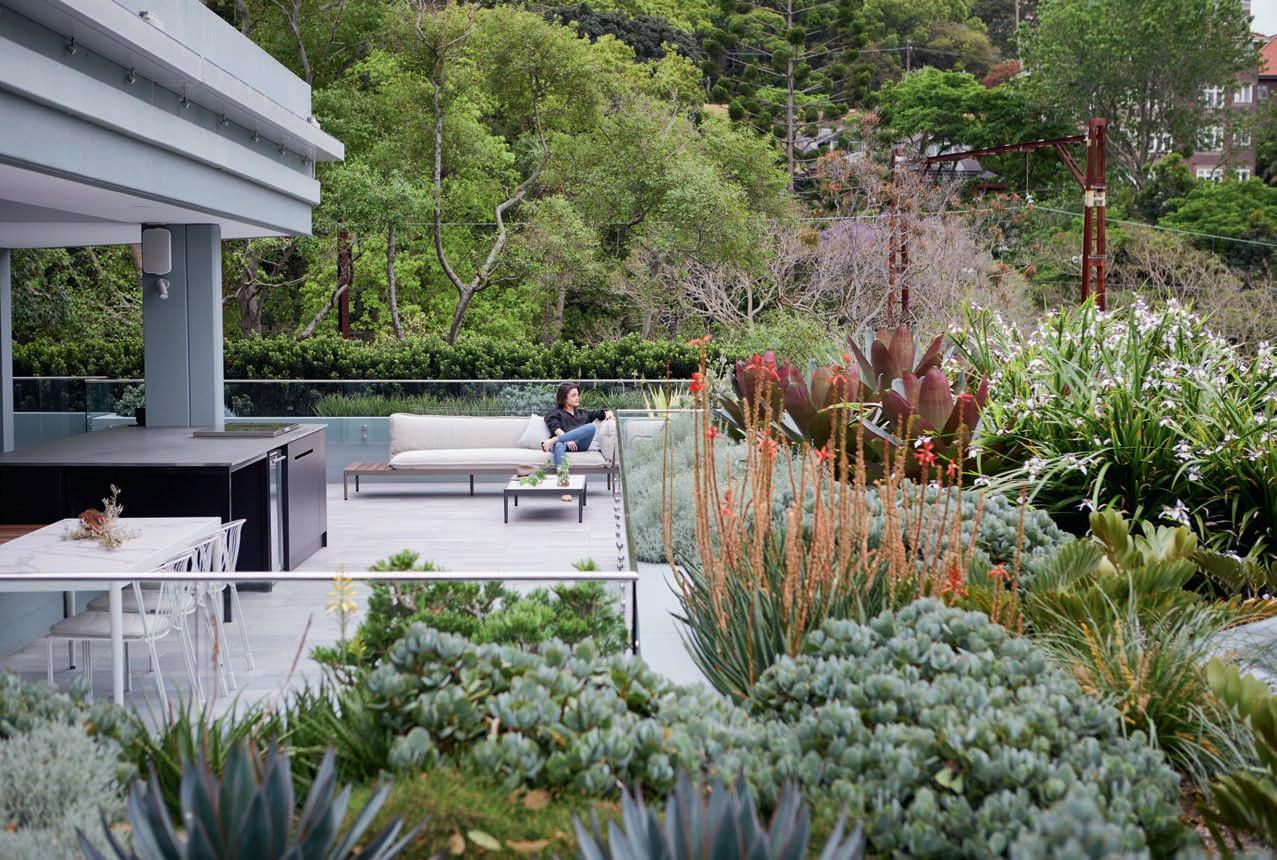
Despite the exposed location, the terrace offers places to sit and savour a little privacy.

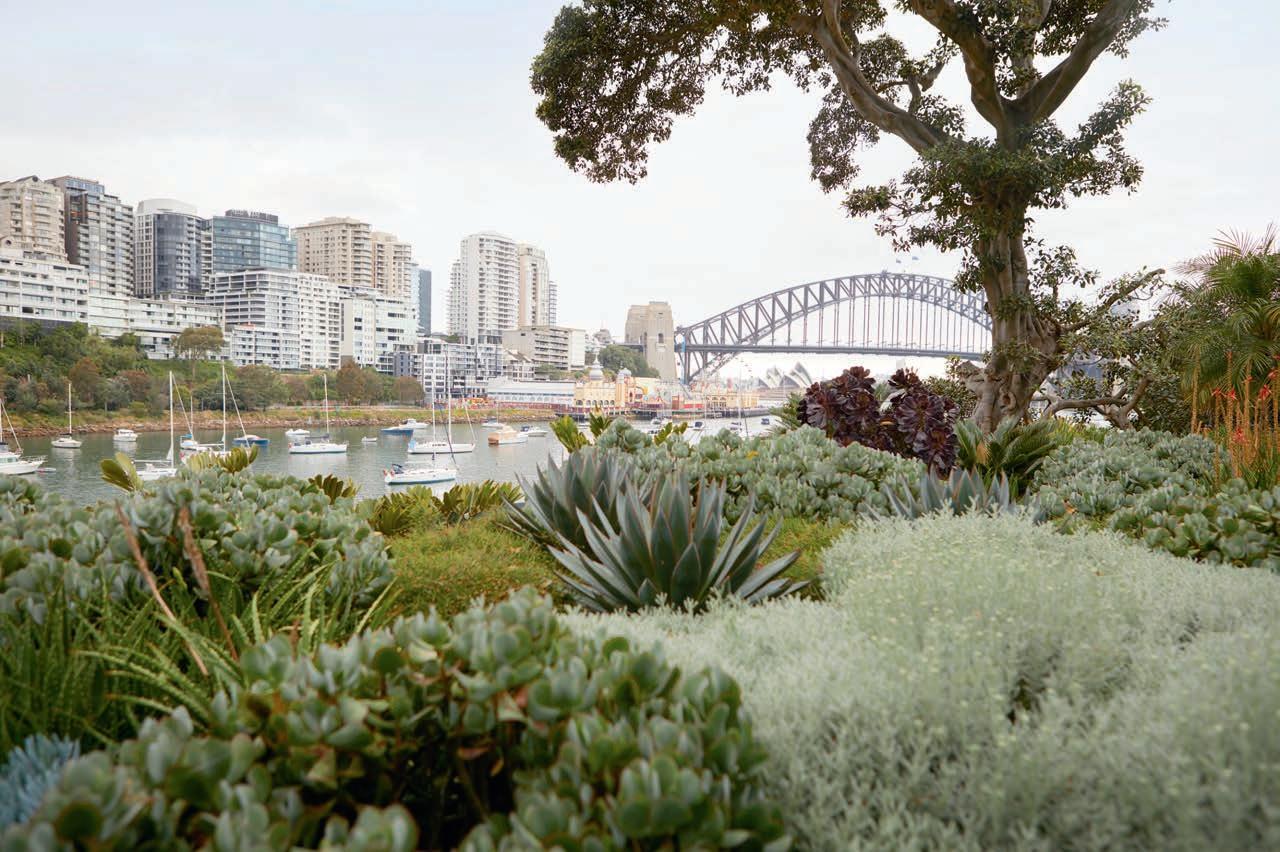
Capitalising on the enviable Sydney Harbour views was a main priority for the owner.
give Outdoor Establishments free rein for the horticultural design – and responsibility for the landscape’s ongoing upkeep.
“Knowing the owner was committed to regular horticultural maintenance informed the plant design, as we were able to select more species with varying maintenance requirements knowing that we would be responsible for their care. The result is soft yet vibrant perimeter garden planting that provides the finishing touch to a remarkable apartment renovation,” says Trystan.
As with any rooftop garden project, there were certain challenges, such as limited access (via stairs only); working in a strata building, which meant dealing with multiple interested parties and shared common areas; and the exposed, elevated position. “The garden areas are subject to all the weather extremes - strong winds, salt spray, driving rain, full sun - and are planted in a shallow, engineered soil. This meant the greatest complexity of the horticultural design lay in the planting selections,” says Trystan.
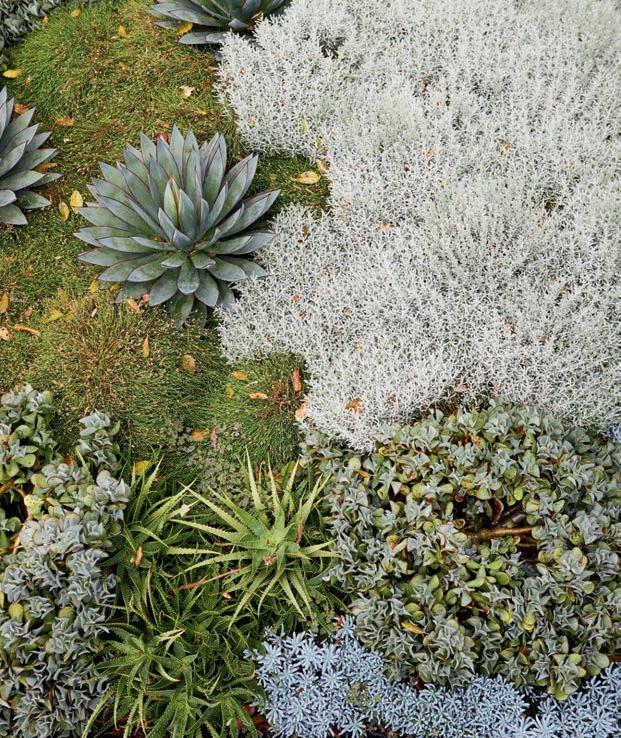
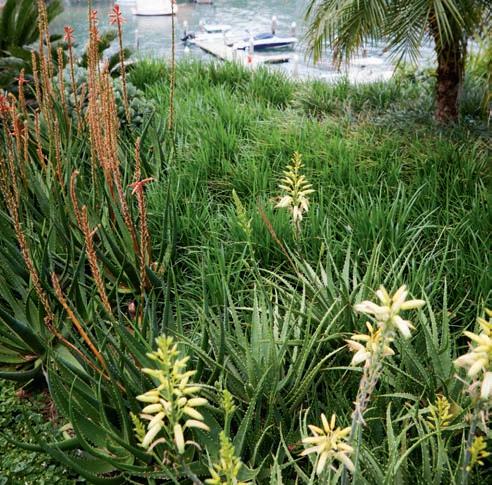
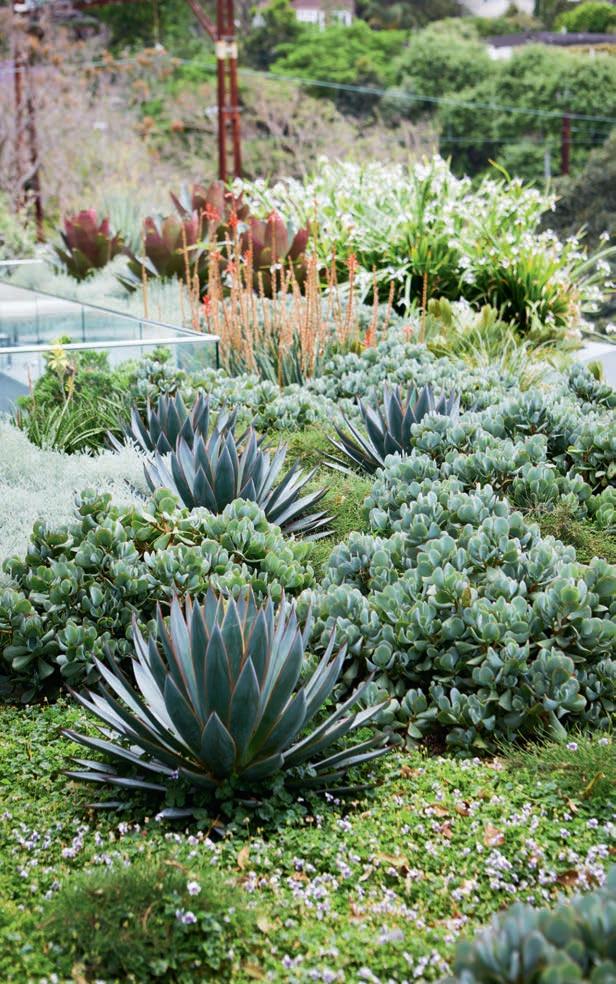
The planting scheme has been carefully divided into two compositions. The first is set in the south-eastern corner of the terrace and includes lavender cotton (Santolina chamaecyparissus), jade (Crassula ovata ‘Blue Bird'), she-oak (Casuarina 'Cousin It'), century plant (Agave 'Blue Glow'), pygmy date palm (Phoenix robelinii), aloes (Aloe 'Always Red' and Aloe 'Bush Baby Yellow'), sago palm (Cycas revoluta), native violet (Viola banksii) and lily turf (Liriope muscari ‘Isabella’).
“The pygmy date palms were positioned to provide scale and height in the new gardens,” explains Trystan. “The other species were selected to create contrasting forms, colours and textures. In choosing
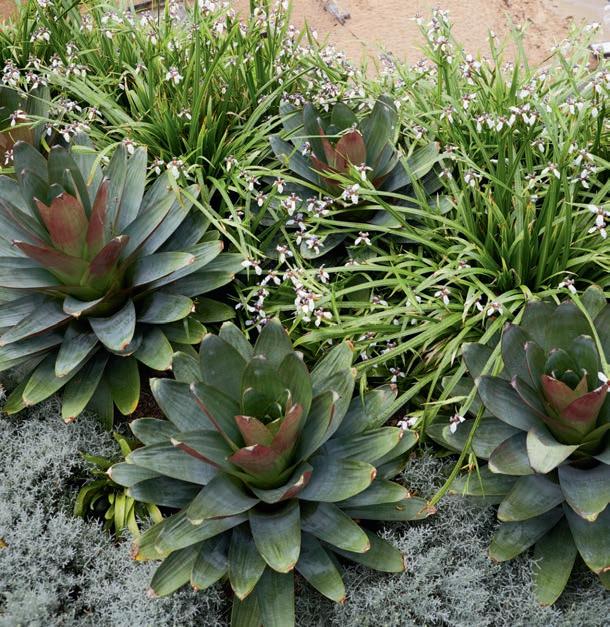
The bold foliage of plants such as the giant bromeliad add drama and colour.
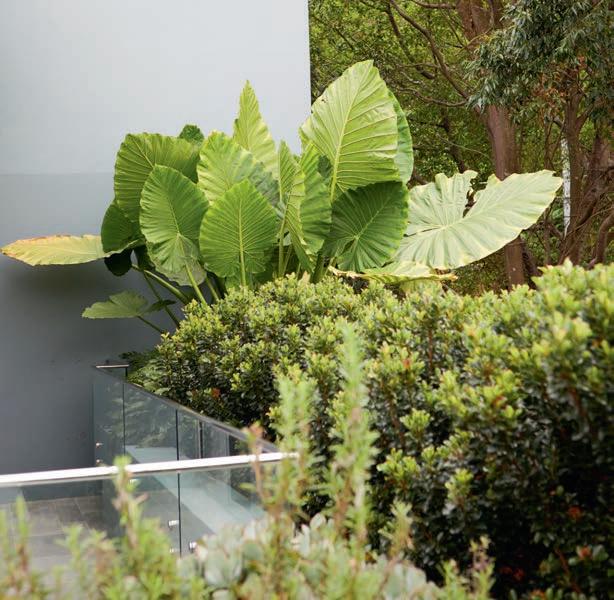
You can find pockets of privacy where the planting softly wraps around you, creating a sense of intimacy
the plants, we also needed to consider the the enormous fig tree in the neighbouring property as it created a shaded climate.”
The second, centrally located composition features repeat plantings (lavender cotton, jade, she-oak, century plant, agave, aloe) but also introduces the distinctive forms of cardboard palm ( Zamia furfuracea ) and giant bromeliad ( Alcantarea imperialis ).
“This planting is the focal point from the main living area inside the apartment,” explains Trystan. “Some larger species were used here as the views beyond were less desirable; they also provide some shelter to the barbecue and dining areas.
“When creating a rooftop garden, you need to find balance between planting areas and spaces for socialising and relaxation. Here we ensured there would be sufficient space to enable the perimeter planting to be richly layered while still leaving enough space for enjoyable outdoor living.
“The generous areas set aside for the perimeter gardens ultimately proved to be a major factor in the project’s success. The gardens are now so well-established and deep that it really doesn't feel like living in a typical apartment.”
And, he adds: “I really enjoy that when standing up, you have incredible views across the gardens out to Sydney Harbour. Also, that when sitting at the outdoor table or on the lounge, you can find pockets of privacy where the planting softly wraps around you, creating a sense of intimacy in what is a beautiful but exposed position.”
This elevated oasis, an LDI Residential Landscape Design of the Year award winner, shows the heights that can be reached when owner, architect and landscape designer are in alignment from the start. outdoorestablishments.com
THIS PAGE The deep, dense and richly layered perimeter gardens cloak the terrace in green.














to paradise paddock


























A joyful exploration of perennial planting, Potters Well is not just an entrancing garden; it’s part of a popular wedding venue


WORDS Karen Booth PHOTOGRAPHY Paris Hawkin DESIGN Drift Landscape Studio
design file
OBJECTIVE
The grand goal was to design a soft, meadowlike garden drawing on the New Perennial movement for inspiration. The challenge was to make it a low-maintenance, dry-tolerant garden by cultivating a considered palette of dry-climate perennial natives and exotics.
SOLUTION
Carefully selected dry-adapted natives sit side-by-side with plants from similar climes, including the Mediterranean and Mexico. Structure is provided by upright grasses and granite boulders; flowering perennials contribute seasonal colour and softness.
OUTCOME
This is an ever-evolving perennial garden that needs scant water to thrive and offers a serene outlook to open paddocks. Winding paths beckon guests attending weddings at the charming converted hay shed venue, while the plantscape invites exploration.
Set on what was once a summer grazing paddock for cows, Potters Well is not just a resplendent dryclimate perennial garden; it’s an entrancing wedding venue whose creation was very much a family affair.
Potters Well is part of The Gardens of Bullimah, a 12-hectare spread on the South Coast of Western Australia, owned by Jen and Danny O’Neil. They raised their now adult children there, slowly improving the land and stewarding the property’s journey from swampy cow paddock to family home to boutique wedding destination.
Their son, landscape designer Patrick O’Neil, director of Drift Landscape Studio, has been integral in this transformation –in particular, the garden that now graces the converted hay shed reception centre.
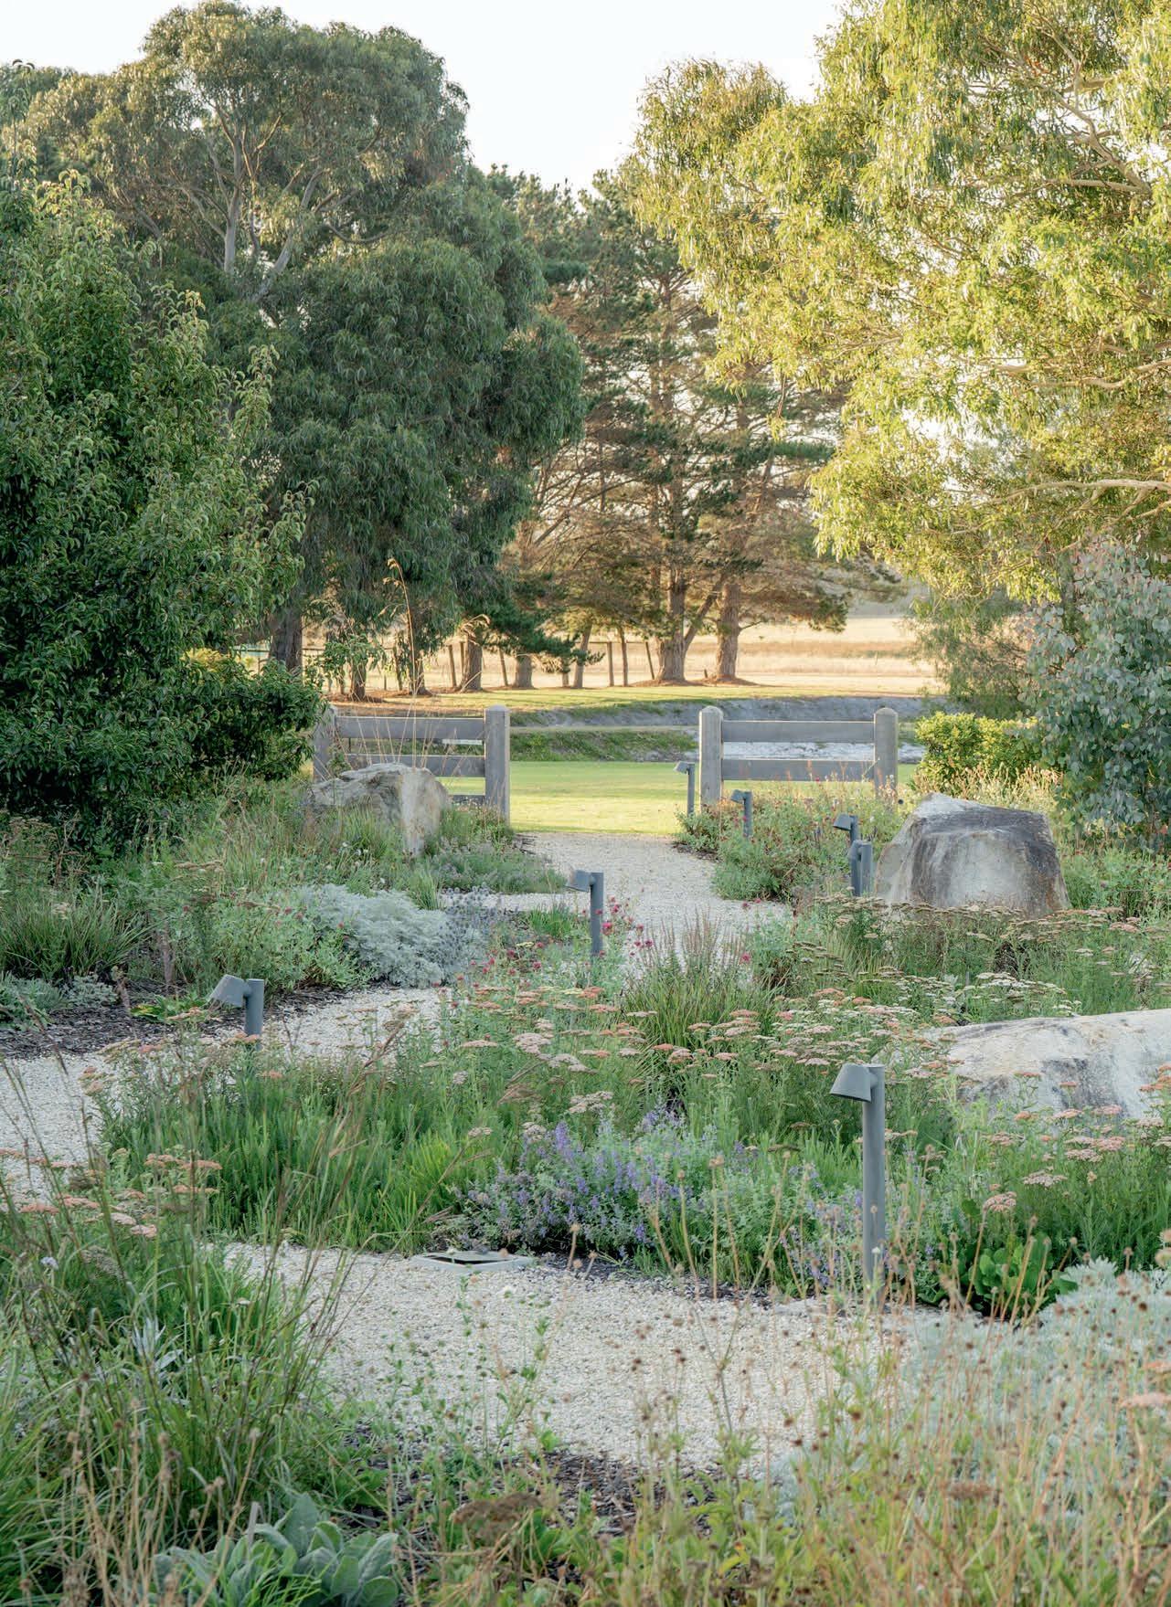
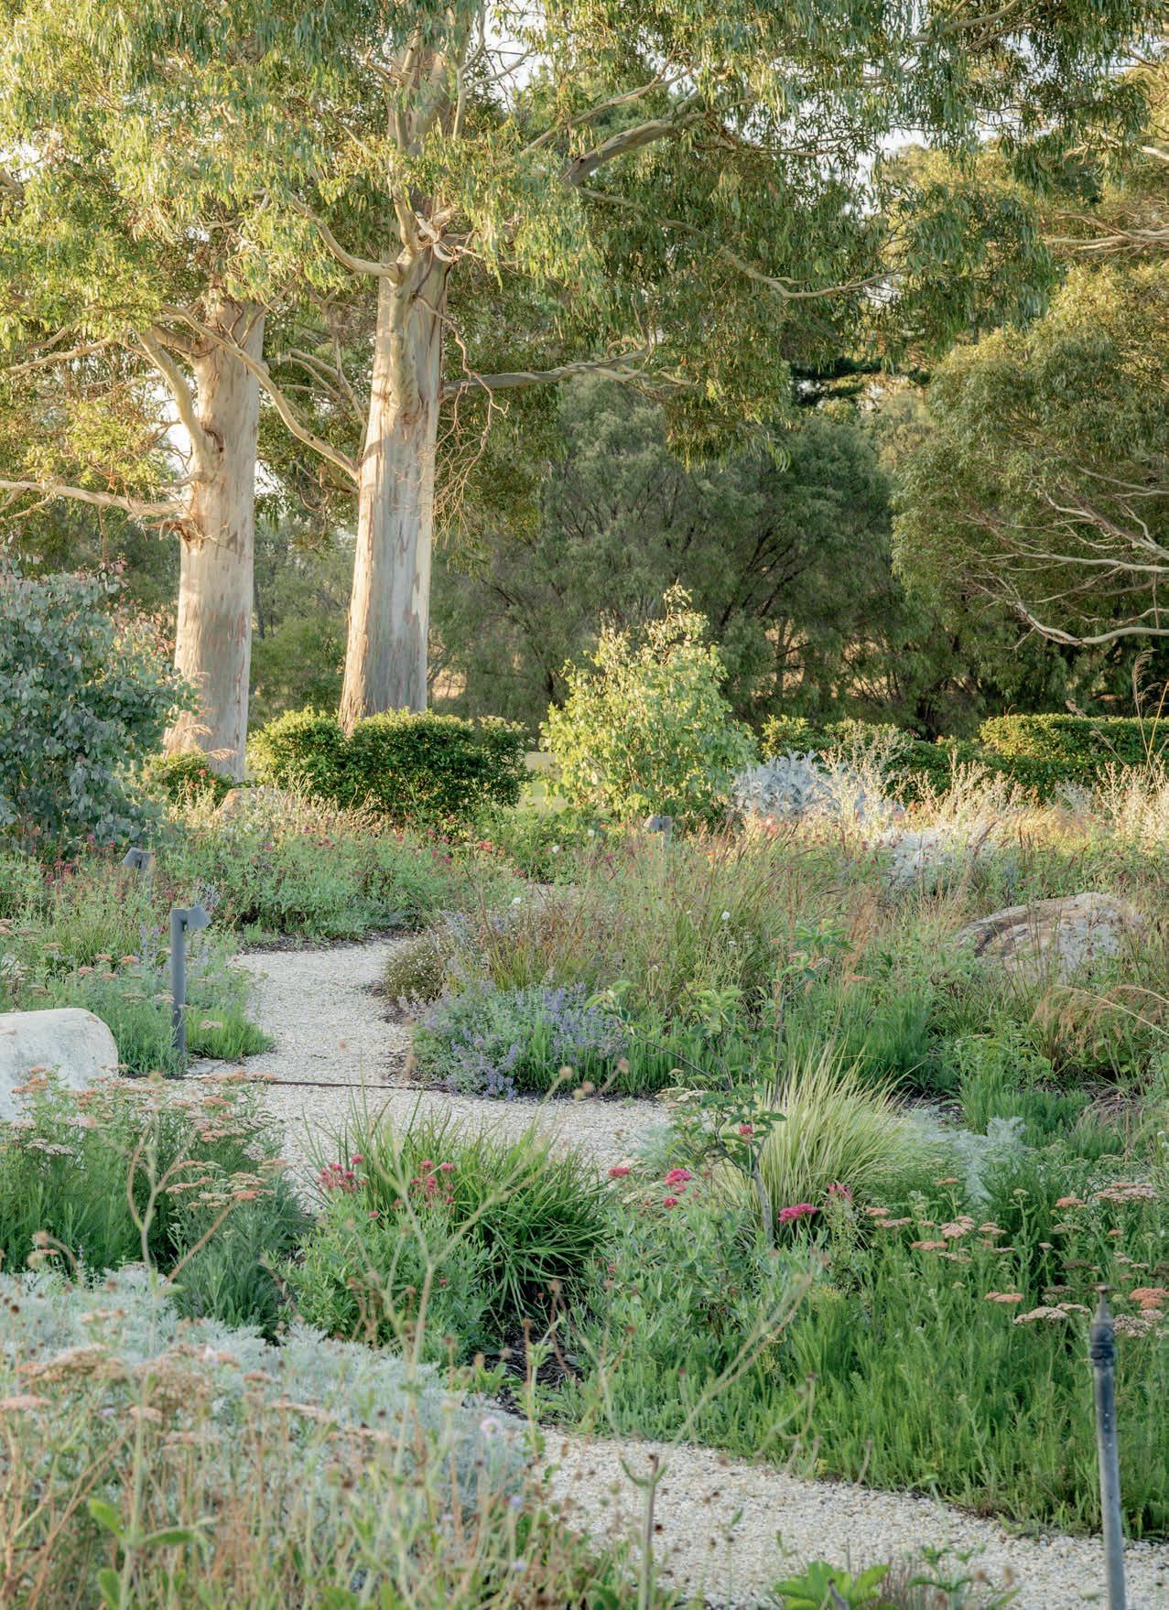
“Potters Well garden is the guest entrance to the property, so the idea was to create something floriferous and meadow-like that would conjure the lovely optimism people associate with the celebration of a wedding,” says Patrick.
The softness of the pastoral land that surrounds the property formed part of the inspiration for the planting design, with the garden freely capitalising on the borrowed views. Orientating the garden towards the open outlook made sense but the easterly winds were a problem; one that was somewhat mitigated by installing a timber fence to protect the planting.
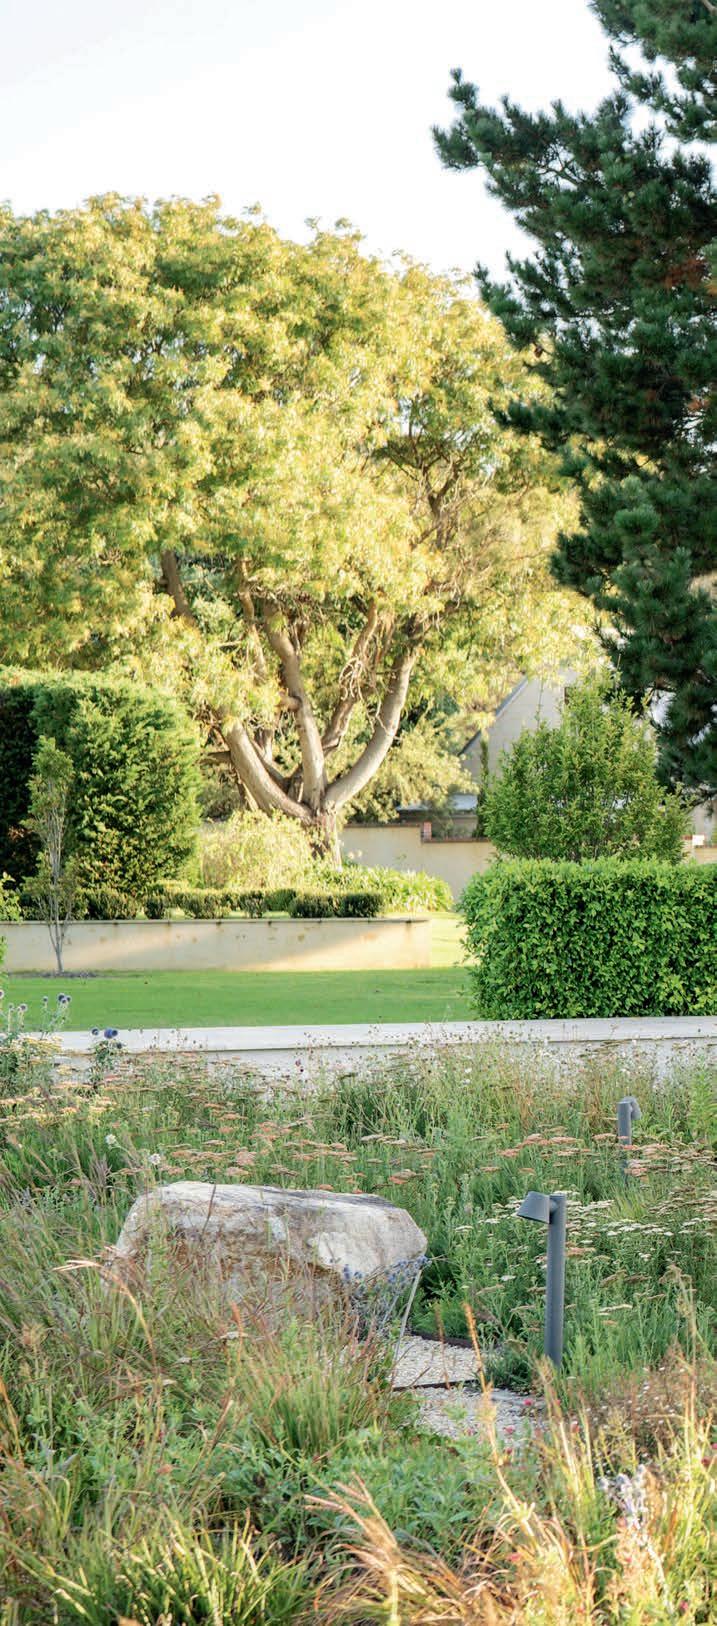


Potters Well garden is the guest entry to the property, so the idea was to create something floriferous and meadow-like
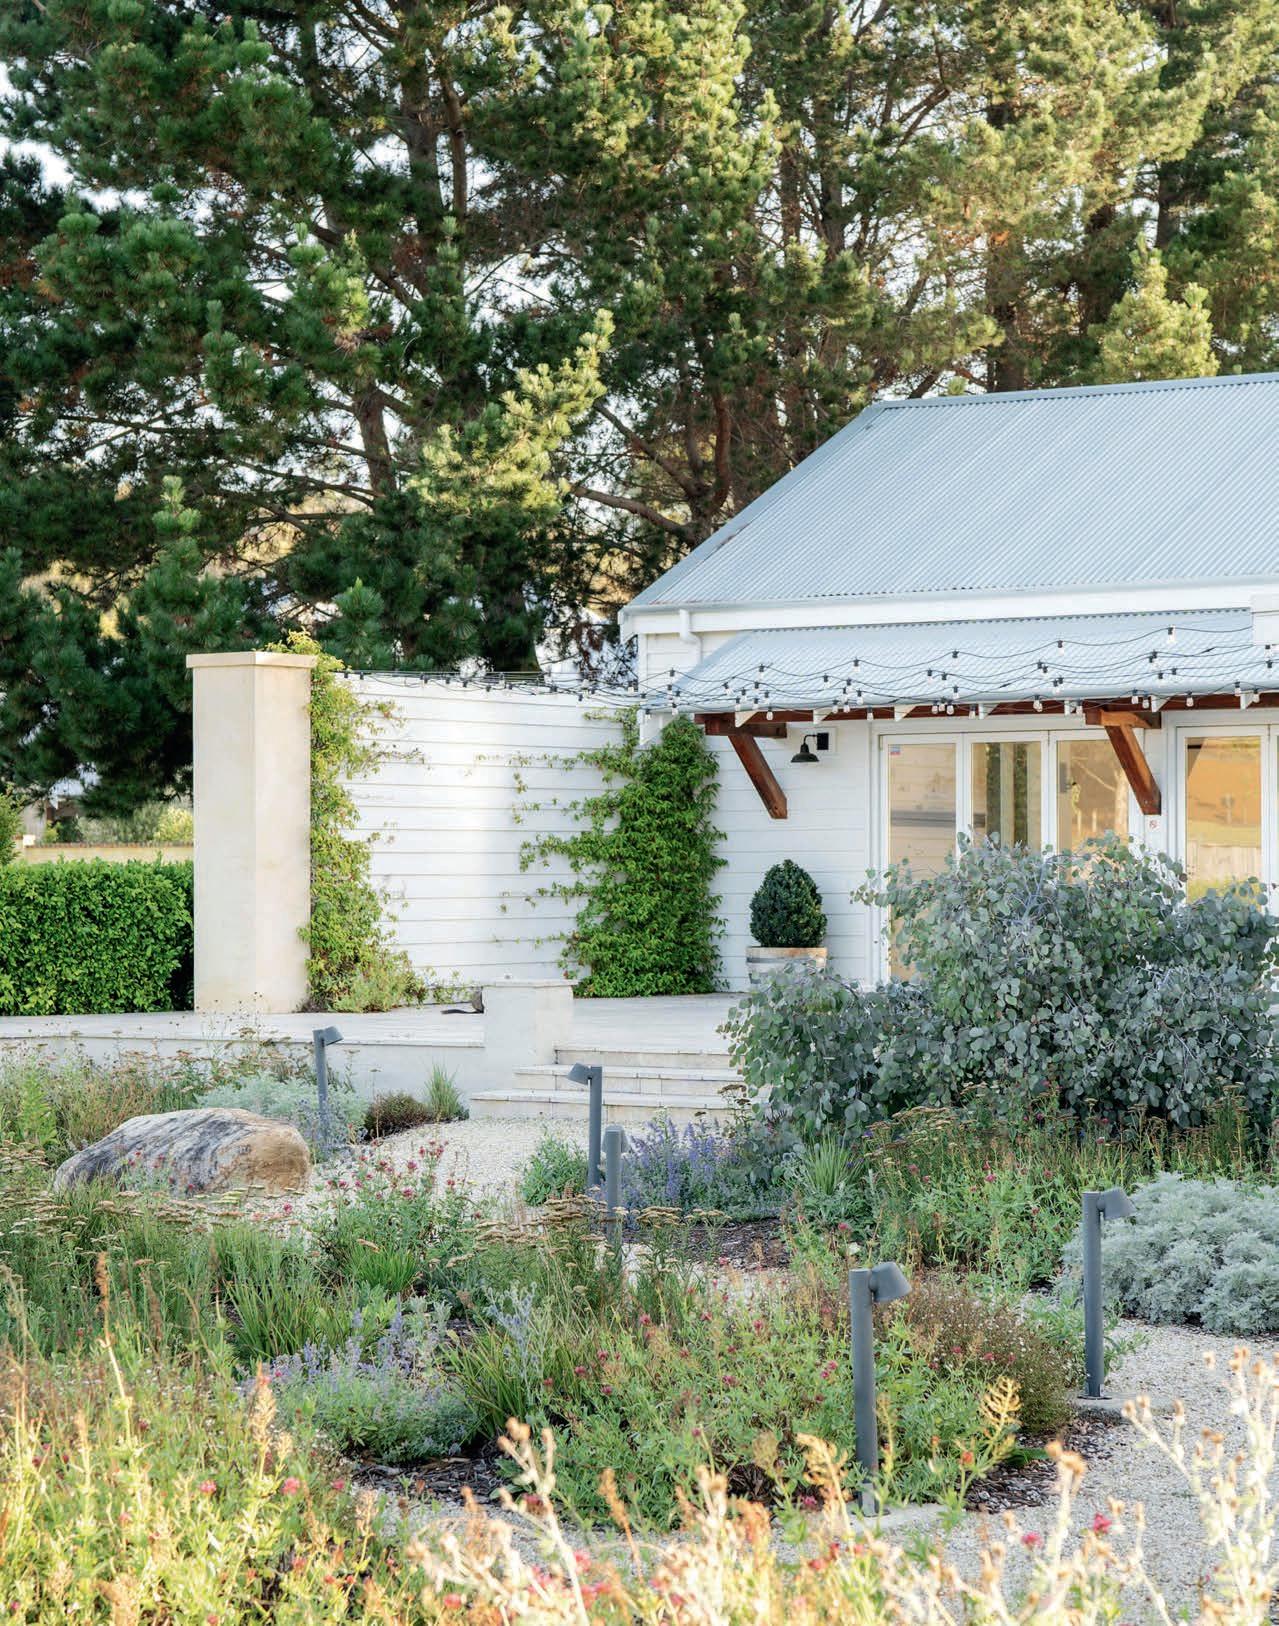
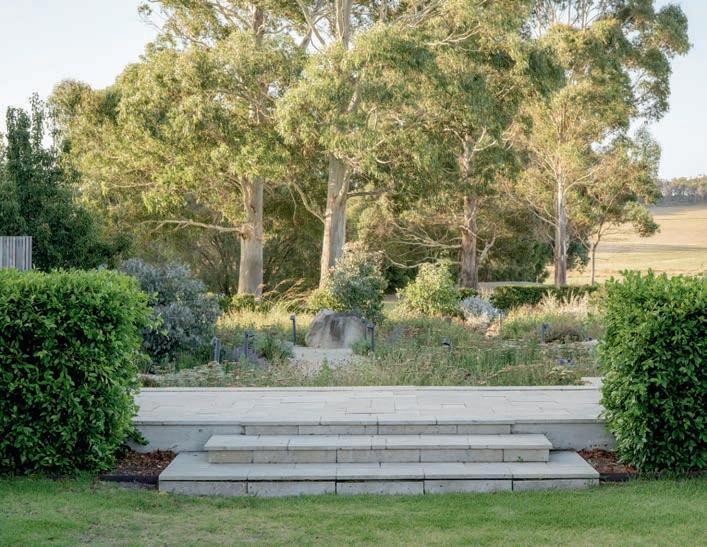
The garden is awash with pretty perennial blooms and soft colour from mid-spring to mid-summer
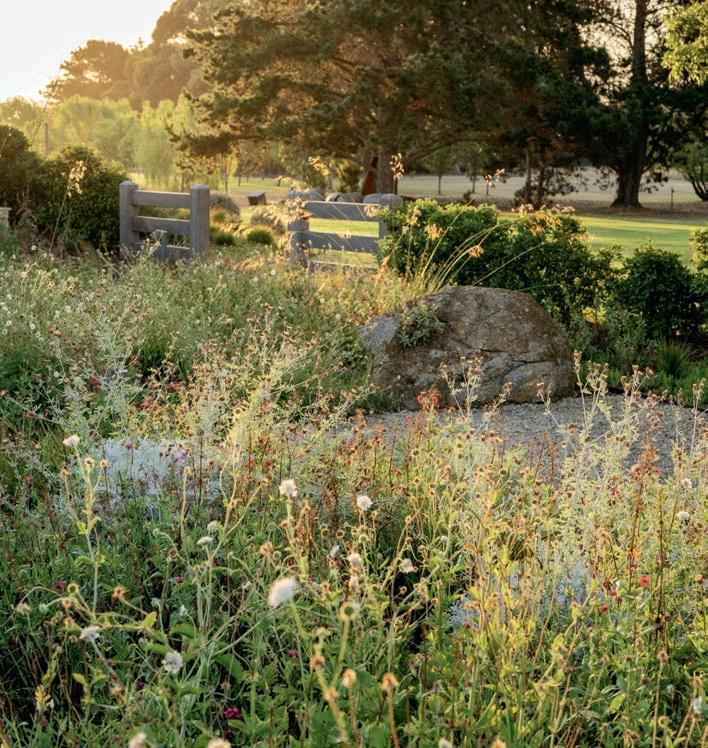
“At the time of designing Potters Well garden, I was fascinated by the diverse New Perennial planting schemes coming out of North America and Europe, so the intention was to try and establish a dry perennial garden using lots of soft-stemmed plants with an upright form, distinguishing it from a traditional cottage garden,” says Patrick. He also wanted to embrace – and manage – seasonal change. “The garden is awash with pretty perennial blooms and soft colour from mid-spring to mid-summer, after which it flattens out a little when the heat intensifies; however, summer-flowering bulbs carry it through to the end of the season. We sometimes prune it back then so that when autumn turns the corner, we get an additional flush of late-season flowering,” says Patrick.
“In winter, when the wedding venue is closed, the garden goes into a period of decline yet remains attractive in a moody, ephemeral way. The garden is cut back in August, with most species having the old basal foliage removed completely. It regenerates quickly after that for the lush early spring phase.”
While he adores the garden when it’s in full bloom, he has a special fondness for it in late winter, just before it's cut back. “It’s not just the ‘aesthetic of decay’ thing which has gained in popularity recently. When a plant pops up a few flowers out of season and they catch the smoky winter light on a crisp morning, there’s just something really beautiful about that and it makes me glad that the garden is there.”
Because the planting is intentionally heavily intermingled, with more than 40 different species at any one time, perfecting the mix of plants is an ongoing process that involves experimentation. “Every year I pull something out and put something new in. I try a plant from a dry-climate region such as South Africa, the Mediterranean, Mexico or the prairies of the United States, just to see if I like it, and if it likes the growing conditions,” says Patrick.
“Finding plants that look soft and beautiful in that meadowy sense, but which require minimal maintenance and water is difficult, but I like the challenge of it … I’m always tinkering.” Thus far, his efforts have borne fruit with Potters Well winning a plantscape award in the 2025 LDI National Landscape Design Awards.
The extensive plant list includes prairie grasses for structure, such as large bluestem ( Andropogon gerardii ) and small bluestem ( Schizachyrium scoparium ), with flowering perennials such as Siberian chives ( Allium nutans ), cat thyme ( Teucrium marum ),

bog sage ( Salvia uliginosa ) and pincushion ( Scabiosa drakensbergensis ) adding colour.
“We’re lucky to have beautiful local granite and we used that as the structure for the garden, with boulders framing pathways. The crushed limestone gravel is also a local product,” adds Patrick. “We recycled mud brick from our original family house for the small retaining walls, which we bagged and limewashed. We then used a travertine paver to tie all the materials together.”
Since the O’Neils bought the property in the early 1990s, the transformation has been remarkable and the naturalistic beauty of Potters Well garden shows just how prescient they were to name the property Bullimah, which in Aboriginal mythology is a reference to heaven, because this unique garden is, indeed, a little piece of paradise. driftstudio.com.au


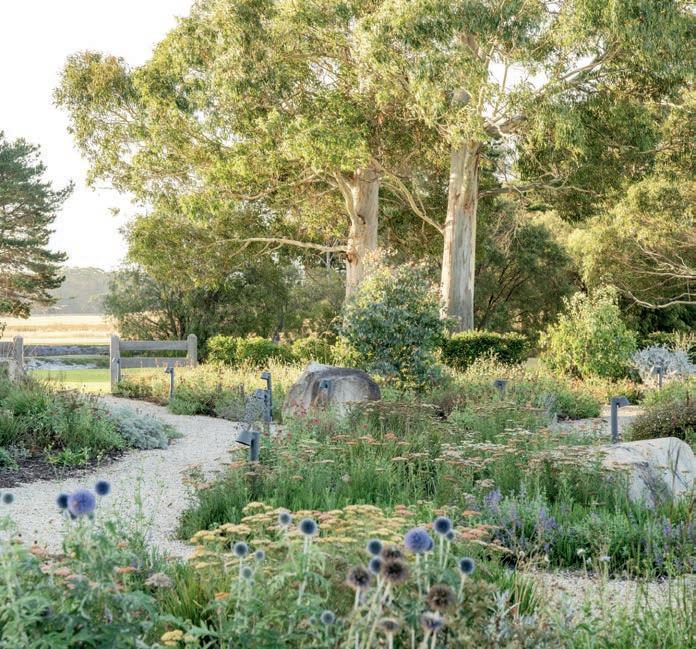
THIS PAGE The meadow-like dry perennial garden is paired with another of complementary design.
OPPOSITE PAGE Winding paths, granite boulders and lush planting create an aura that is hypnotic.
kick your shoes off
The planting in this go-with-the-flow landscape has a softness about it that works in absolute harmony with the stunning on-the-beach location
WORDS Karen Booth PHOTOGRAPHY Natalie Hunfalvay DESIGN Fifth Season Landscapes
design file
OBJECTIVE
The planting in the front garden needed to be soft and alluring, creating a warm welcome and enhancing the newly renovated home’s street appeal. To the rear, maximising the beach vista and fashioning spaces for family fun, laidback coastal living and entertaining were priorities.
SOLUTION
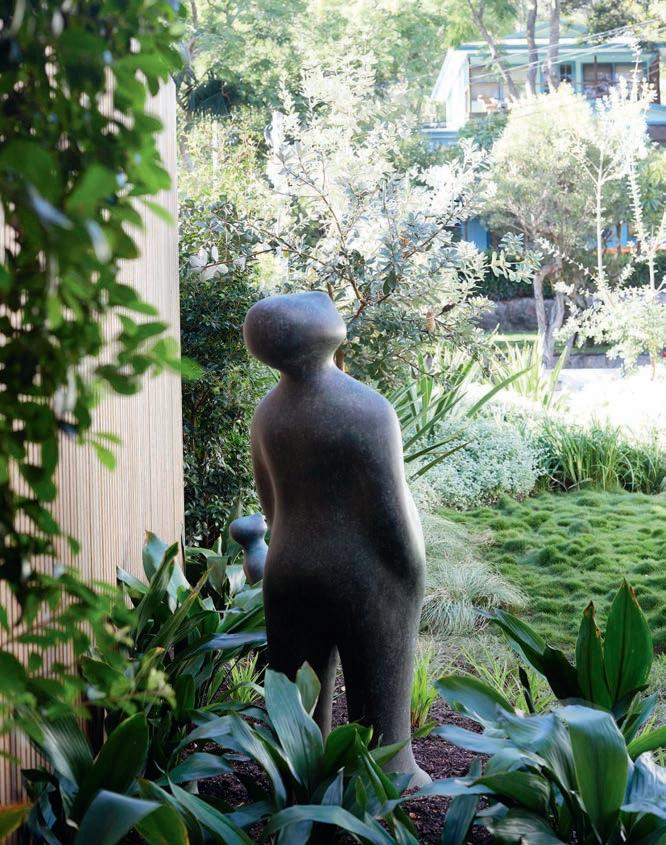
In the rear garden, a low-level recycled timber fence and low-growing plants help to preserve the beach view that can be enjoyed from the new gathering spaces, such as the fire pit zone. In the front garden, richly textured plantings and a collection of sculptures capture the eye.
OUTCOME
The owners now have a tranquil coastal oasis that is designed for year-round outdoor living; one with a breathtaking view and direct beach access. The front garden is a medley of foliage textures accented with pops of colour that is a joy to behold for family and those passing by.
Designed for garden enthusiasts, this vibrant coastal landscape provides the kind of relaxed, kick-your-shoes-off outdoor living the family envisioned. Having recently renovated their beachside home, the owners sought a major landscape refresh – a mission they entrusted to Phil Antcliff of Fifth Season Landscapes.
With teenage offspring, two very large Newfoundland dogs and the rather punishing coastal climate to consider, the owners needed a robust garden that would flourish without intensive maintenance, provide a variety of outdoor living spaces, encourage interaction with the natural surrounds and meet their aesthetic ideals. Making the most of the property’s beachside location was also vital.
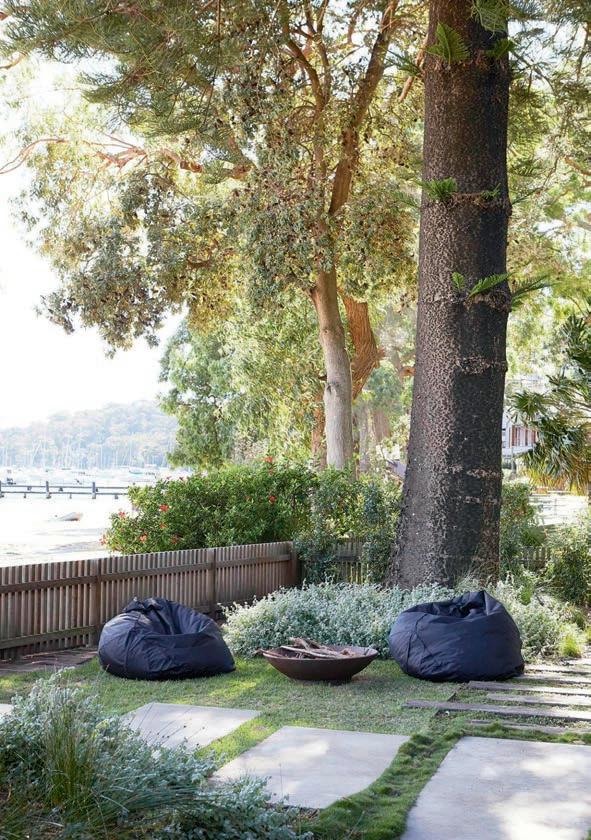
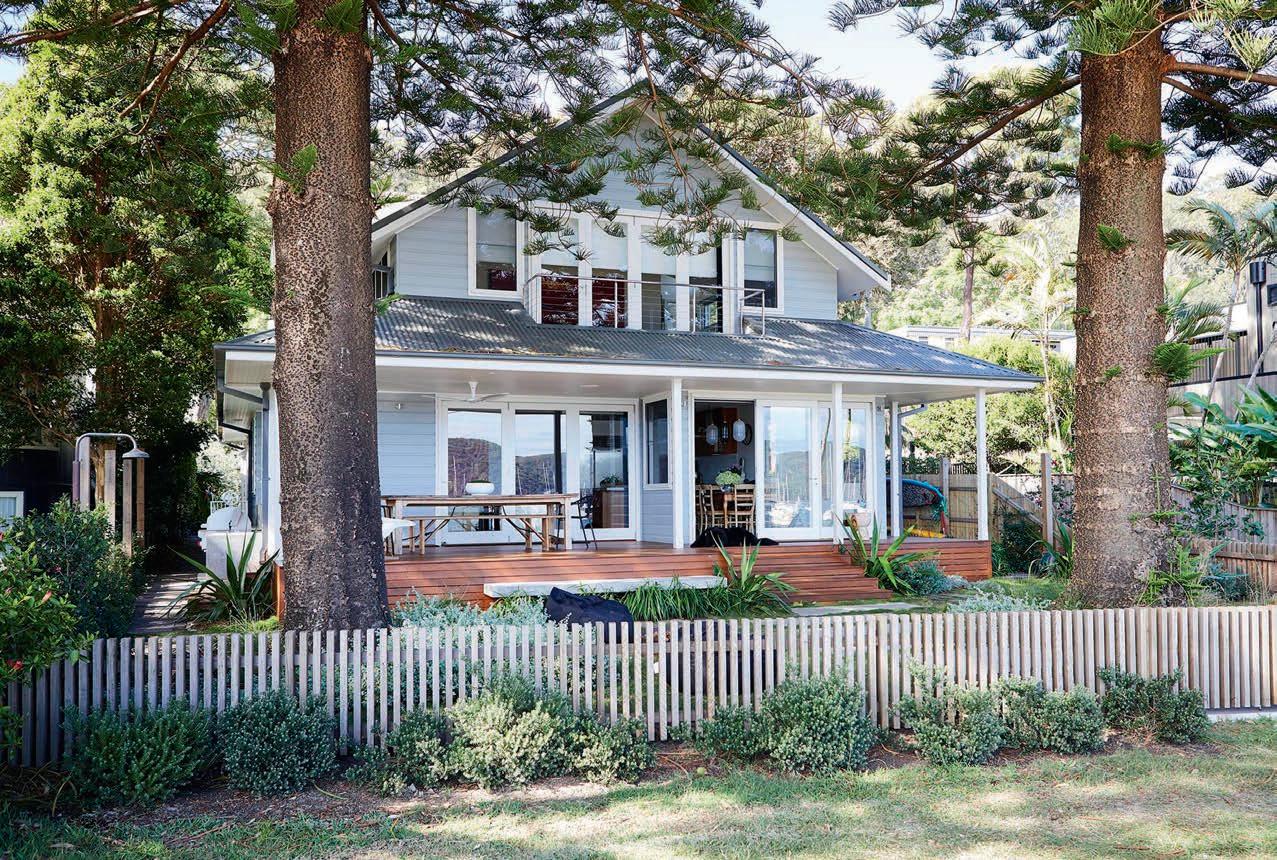
“The rear garden backs directly onto Clareville Beach, so it was important to define the boundary without heavily impacting views to the water beyond, in effect blurring the lines between backyard and beach,” explains Phil. “To achieve this we used a low, picketstyle recycled hardwood fence, which is being allowed to weather naturally.
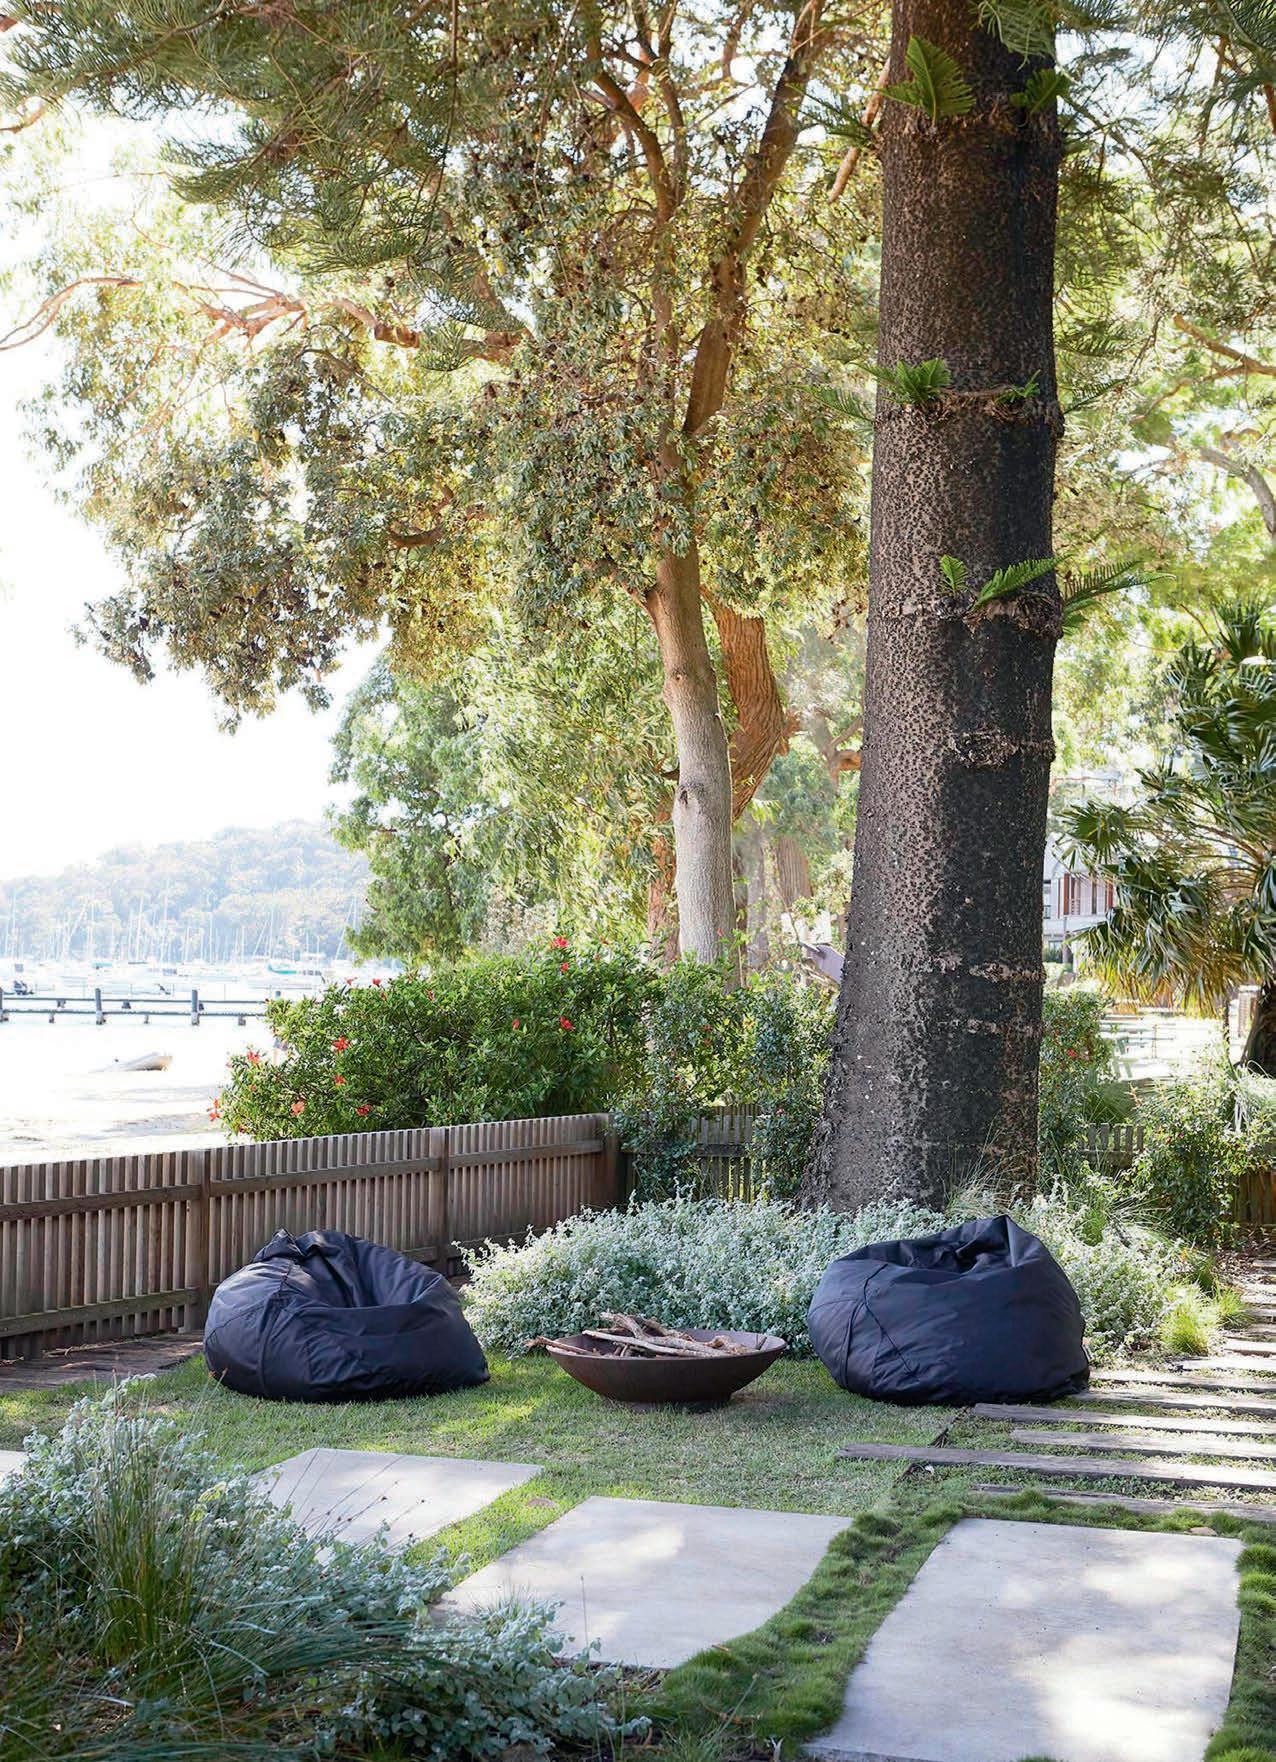
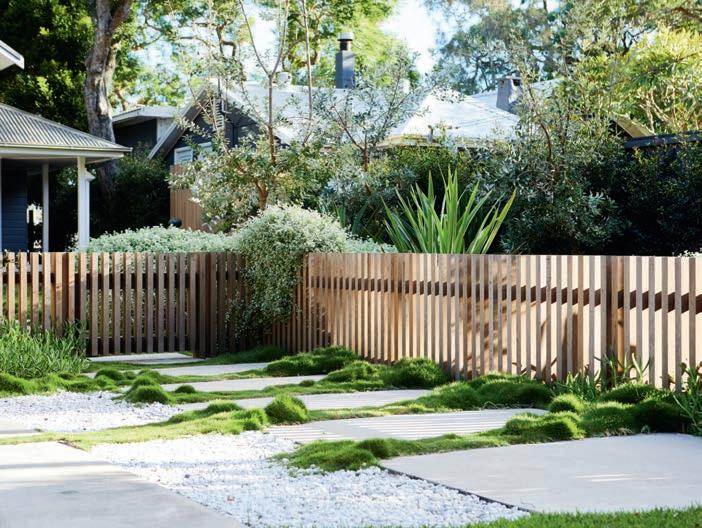
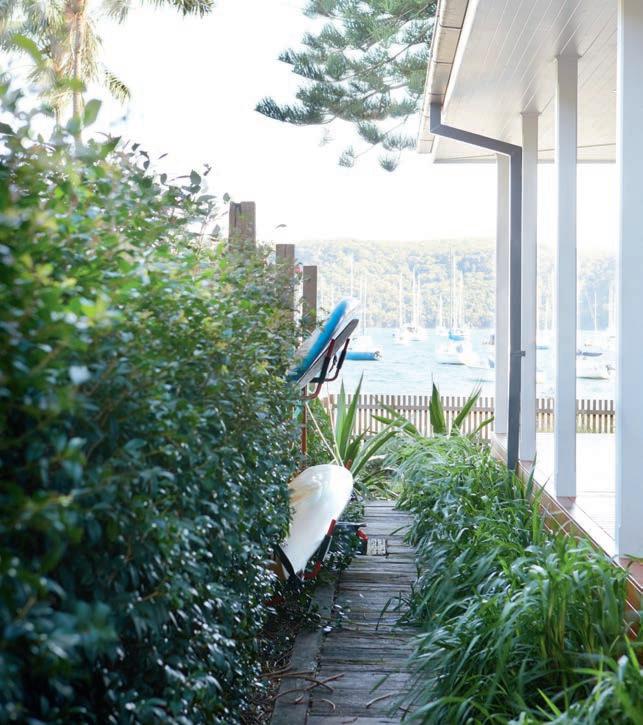
“To access the beach gate, we installed a path of large burnished concrete steppers across the lawn. These were off-set to avoid the roots of the two huge, protected Norfolk Island pines that are the heroes of the back garden. Reclaimed railway sleepers, interplanted with groundcovers, create a second path that leads to an outdoor shower. All new planting in the back garden is low-
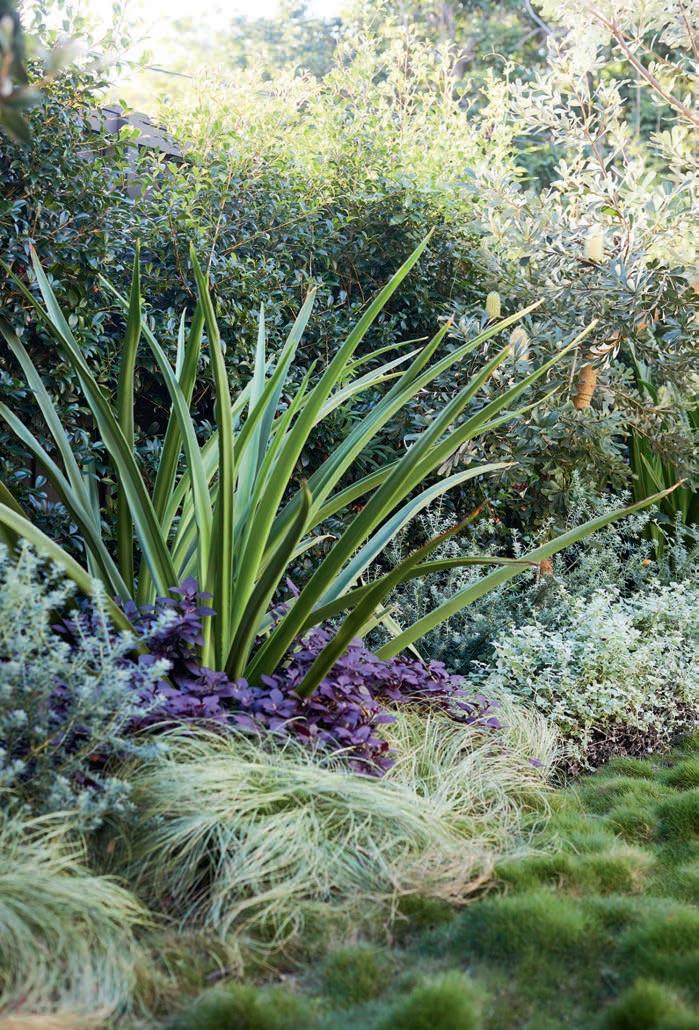
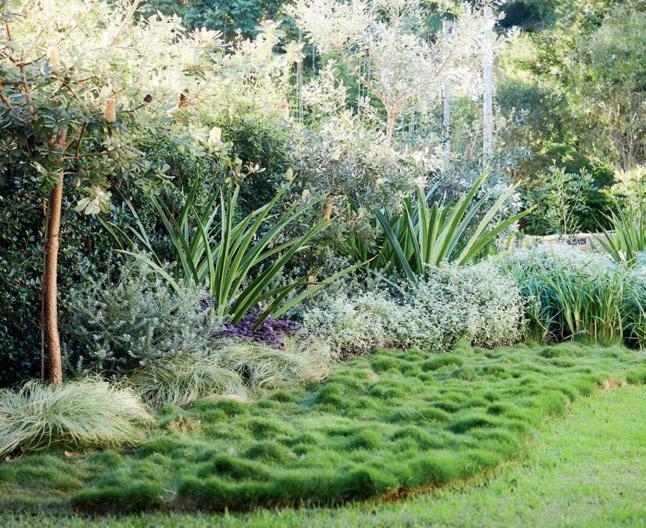
Mounds of soft Korean velvet grass mitigate the dominance of the pavers.
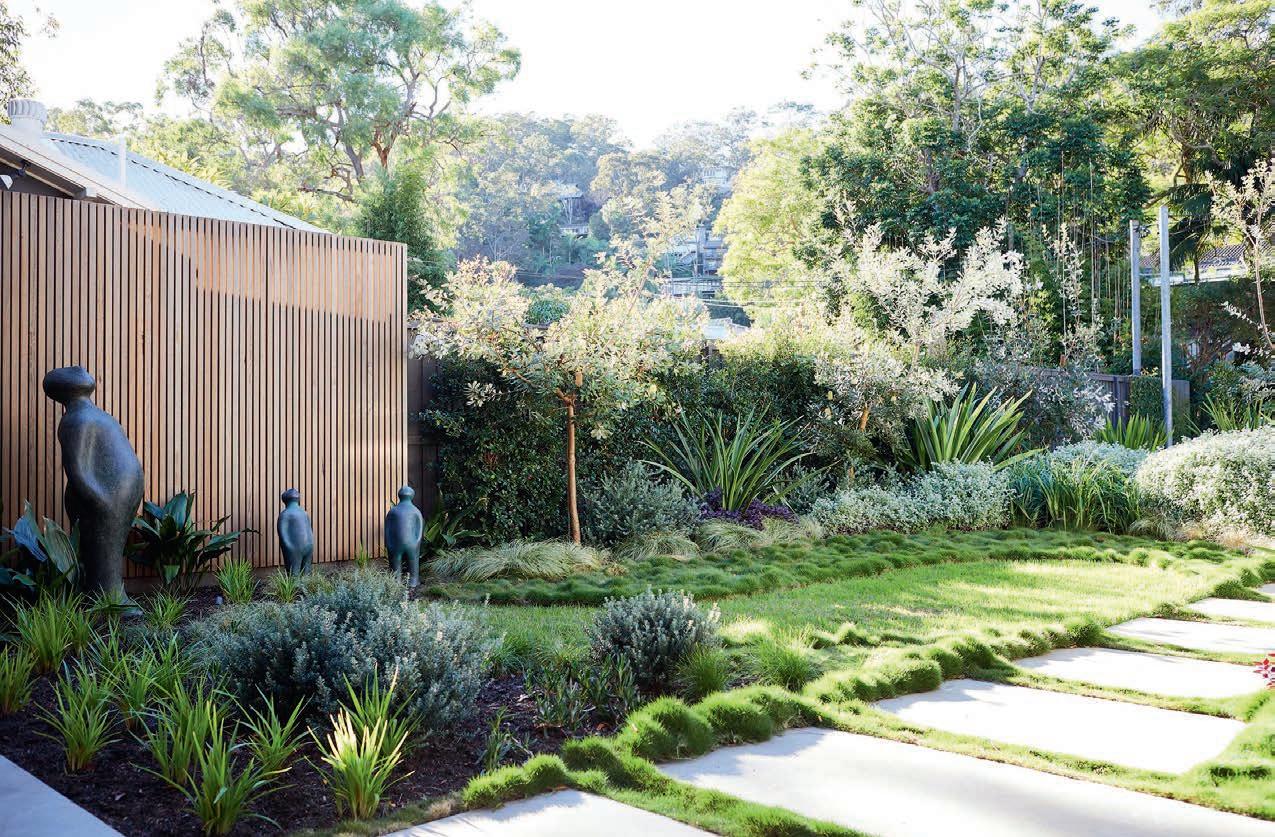
The front-garden setback enabled layered planting for privacy and street appeal.


This is a landscape that boasts the subtle blending of beach and bush settings - one best enjoyed barefoot!
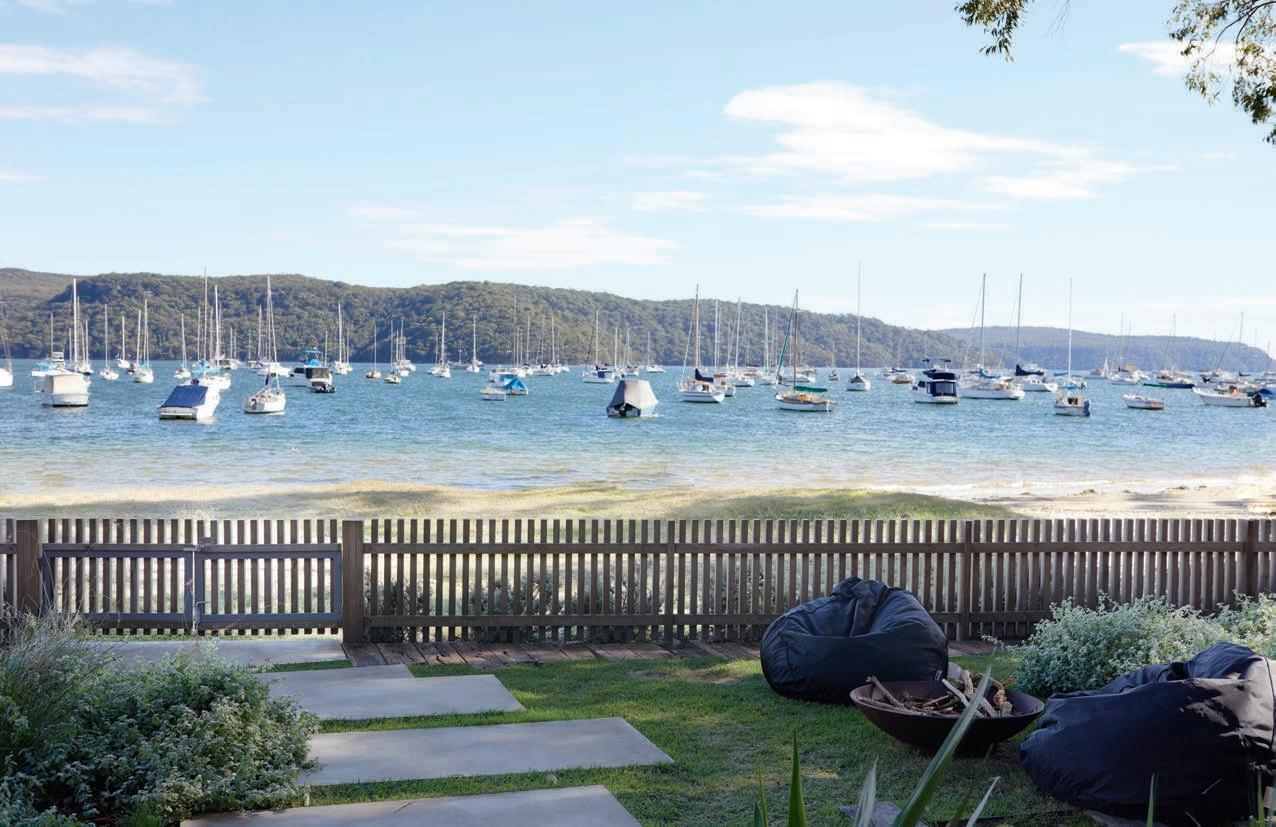

A stepping stone path leads across the lawn to a gate that enables direct beach access.
The towering Norfolk Island palms are the heroes of the back garden and frame the beach view perfectly.
growing to preserve the beach outlook and they are all hardy plants naturally disposed to thrive in the salty, sandy environment.”
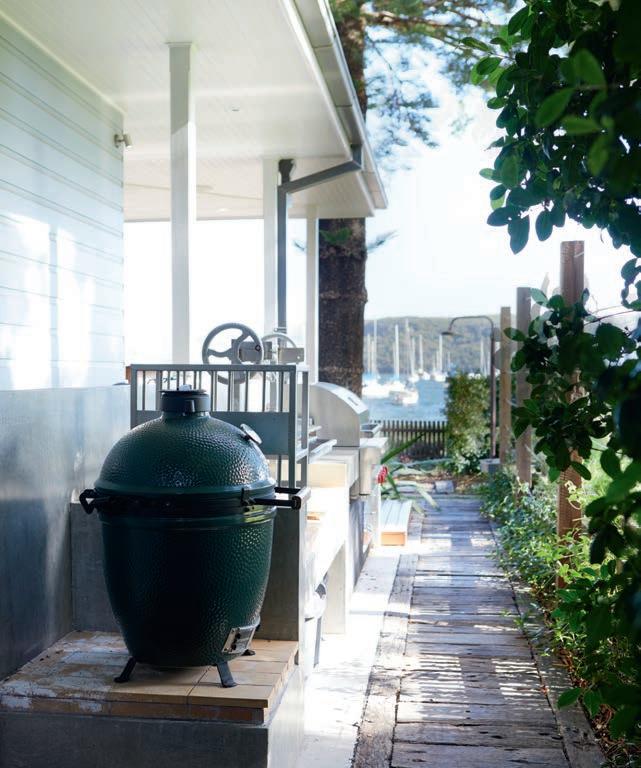
The rear garden also needed to provide the relaxed lifestyle the clients were looking to enjoy, with outdoor areas acting as an extension of the indoor living space. To make daily life and entertaining easy, Phil’s team included a raft of lifestyle-enhancing elements, from a custom concrete built-in barbecue with a charcoal smoker and gas cooking options, to a floating concrete bench beneath the back deck, a fire pit zone with all-weather beanbags, outdoor showers and storage for water sports equipment.
As for the front garden, Phil says: “Given the significant setback of the house from the street, the incorporation of a large-format walkway with functional spaces hanging off it was the focus. The setback also afforded the opportunity to create a layered garden that provides privacy, softens the architecture and elevates the home's street presence. ”
From the moment you enter the property you know you’re in for something special as you're greeted by a custom concrete letterbox, recycled hardwood fencing and flowering natives. These include old man banksia ( Banksia serrata ), unmistakable
with its pale yellow flower spikes, gymea lily ( Doryanthes excelsa ), a standout with its striking flame-red flowers, and pigface ( Carpobrotus glaucescens ), a creeping succulent with bright pink blooms.
“To immerse the family in the outdoors we incorporated inviting ‘pause spaces’ in the beachside garden where they can relax and enjoy the breathtaking views. We also placed a second floating bench in the front garden that overlooks the luxuriant planting and the family of sculptures,” says Phil.
“The natural setting of Clareville Beach, and the owners’ passion for intriguing and eclectic plants, were two of the driving factors when creating the softly layered planting scheme. Contemporary coastal is how I would describe the overall stylistic approach, focusing on a combination of clean lines and raw materials that sit effortlessly within the beach environs and complement the architecture.”
The calm coastal garden has won a slew of honours for Phil, including Landscape Designer of the Year in the 2022 LDI National Landscape Design Awards with the judges commenting on the “graceful tranquility” and “beautifully considered selection and placement of plants which are the highlight of every space”.
For the owners, the highlights include the “epic” concrete benches that match the concrete steppers and floating barbecue bench. They also love the banksias and how their silvery leaves move in the wind, and the softness of the Korean velvet grass ( Zoysia tenuifolia ) in the front garden.
“The custom concrete letterbox provides a real centrepiece at the property entrance, combining perfectly with the low-level recycled hardwood screening,” says Phil when asked which elements bring him the most satisfaction. “I love how these two elements define the front garden and set visitors up for the journey that awaits them. I also love the mounding Korean velvet grass that flows alongside the burnished concrete entry stepping stones. Finally, I love how this is a landscape that boasts the subtle blending of beach and bush settings – one best enjoyed barefoot!”
5thseason.com.au
All of the new planting in the back garden is low-growing to preserve the beach outlook
THIS PAGE There are spaces that make outdoor entertaining easier and others that just elicit a smile.
OPPOSITE PAGE From surfboard storage to planting compositions, the attention to detail is apparent.























two into one







Flawlessly blending the old with the new, this garden is a plant-lover’s paradise that pays homage to the past while embracing the present









WORDS Karen Booth PHOTOGRAPHY Loren Hayne DESIGN Clare James Landscape Design
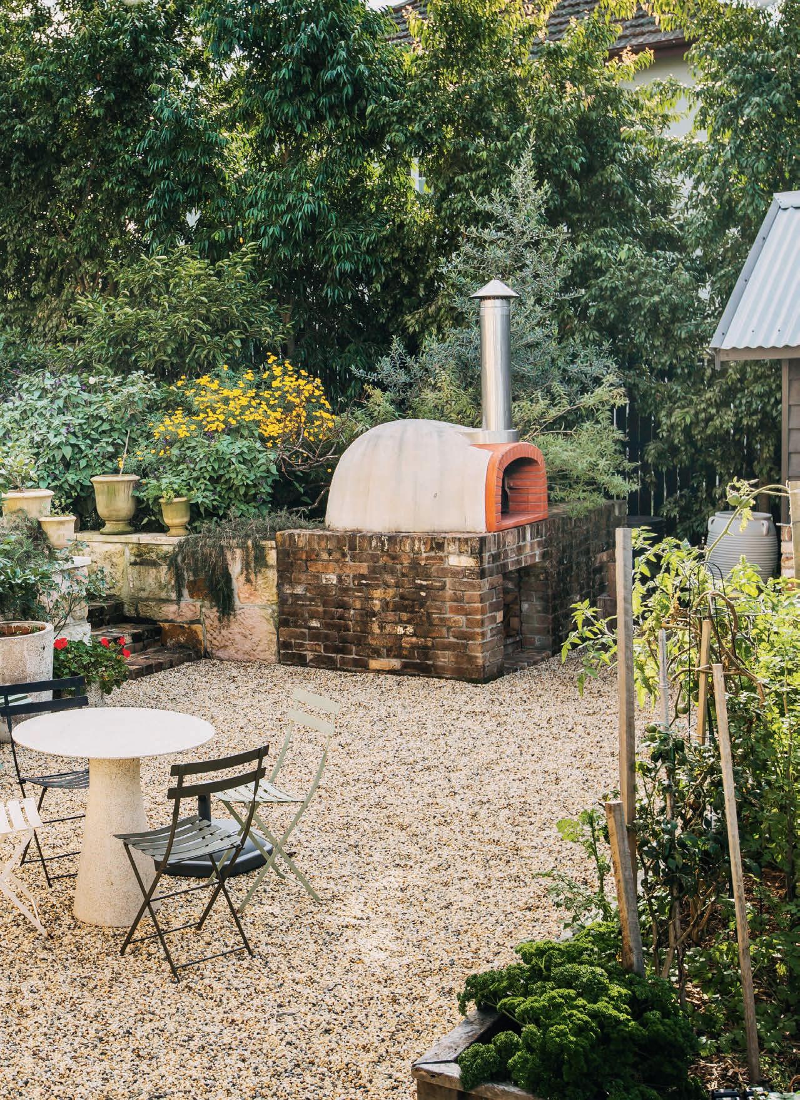
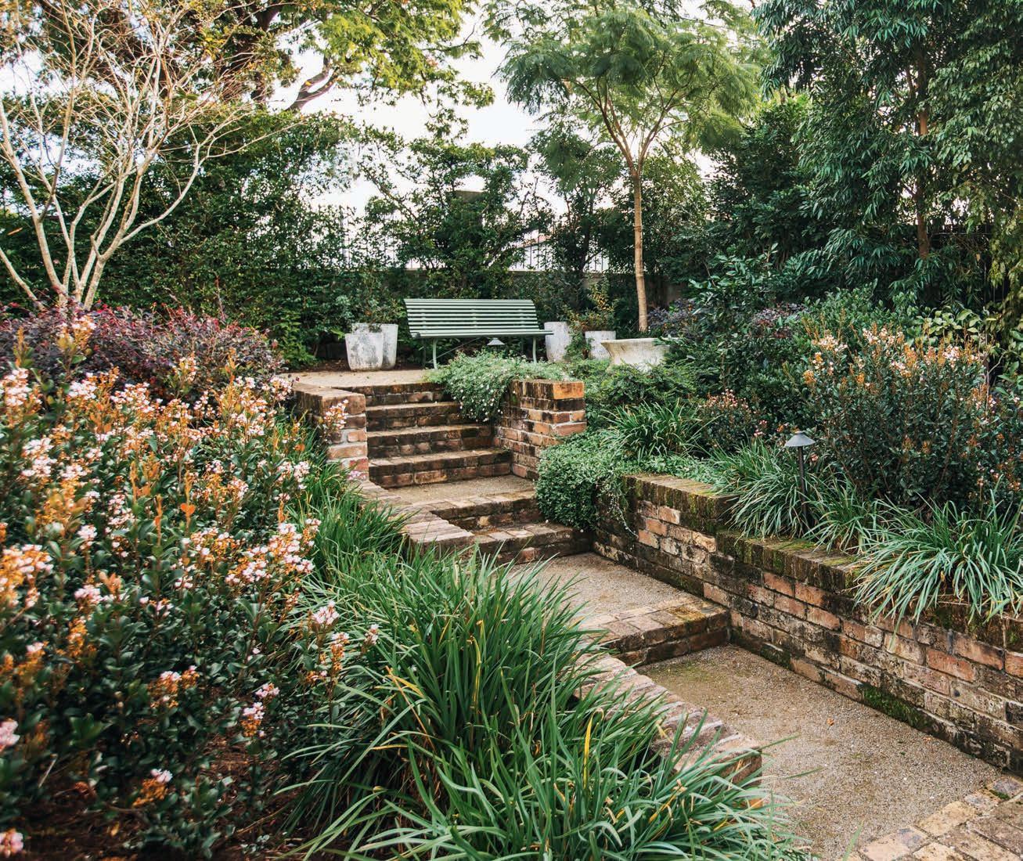

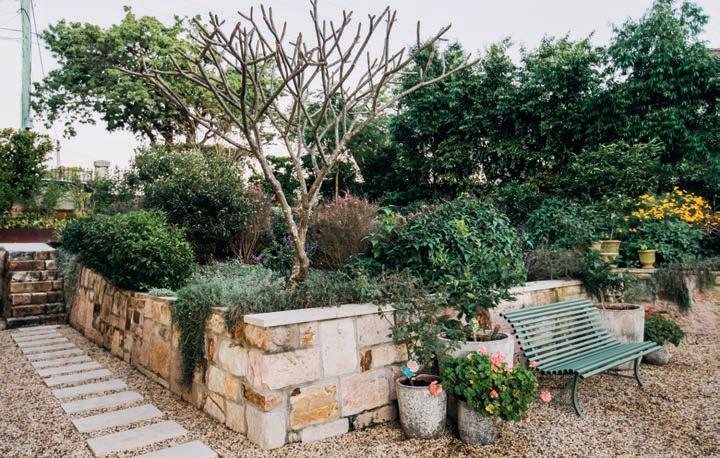

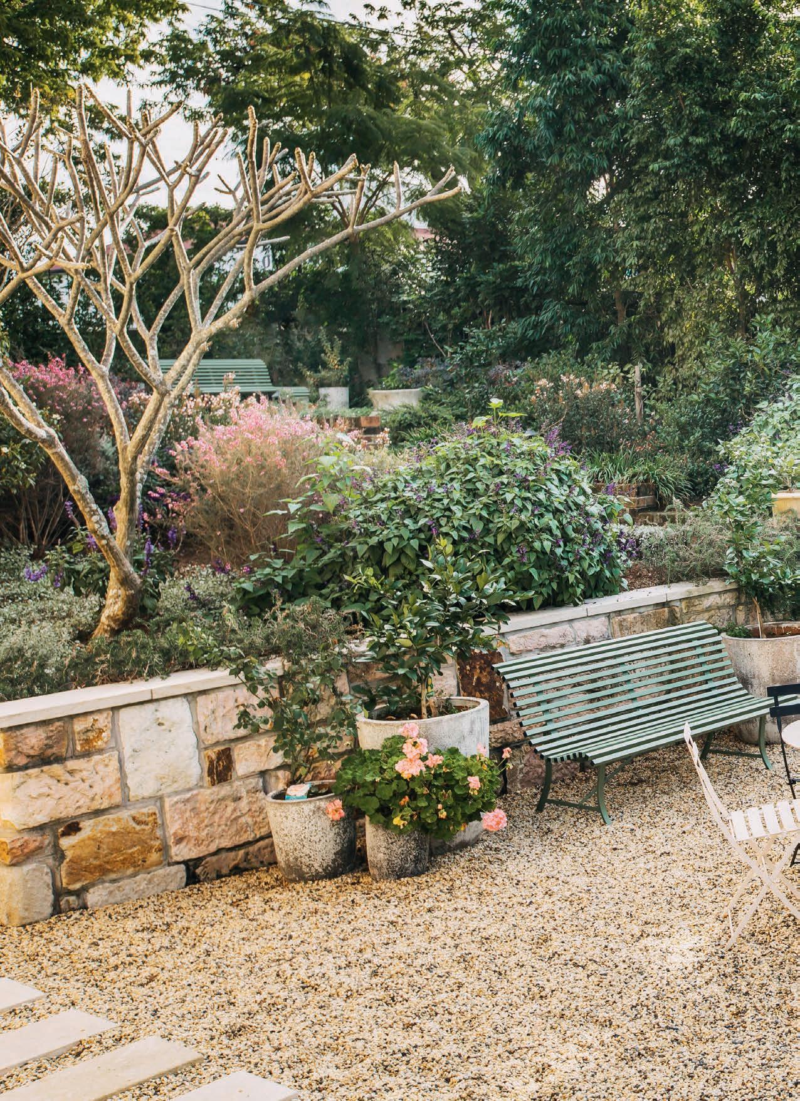
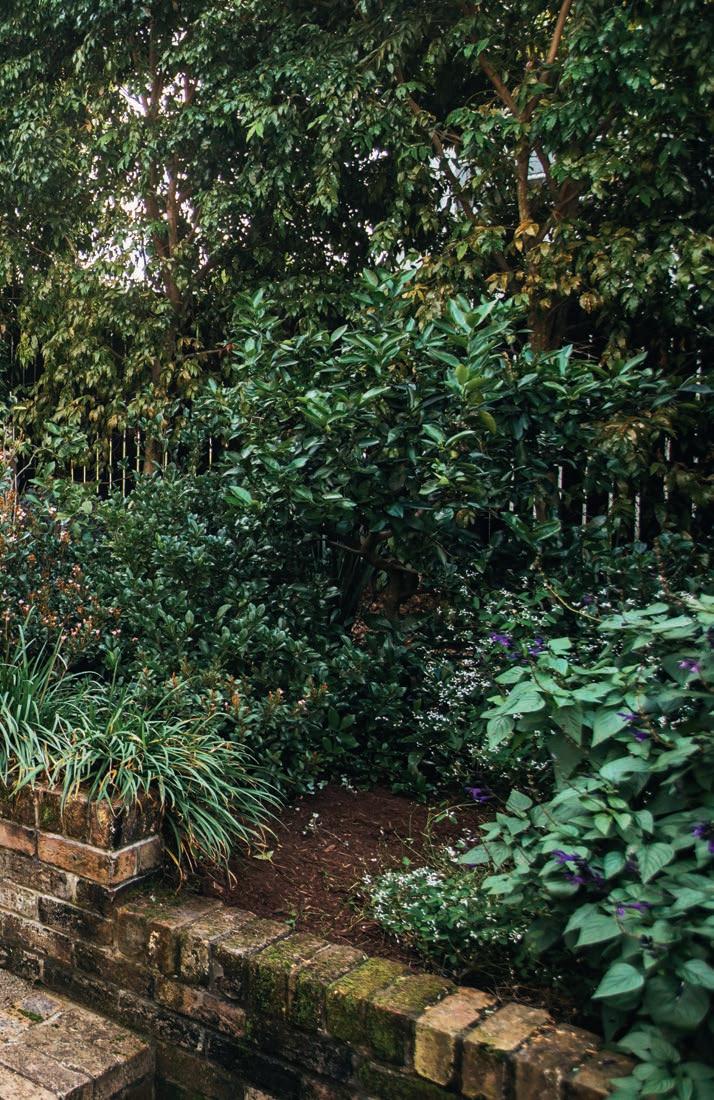
Using recycled brick to build retaining walls and steps gives the new spaces a look and feel that conjures yesteryear.
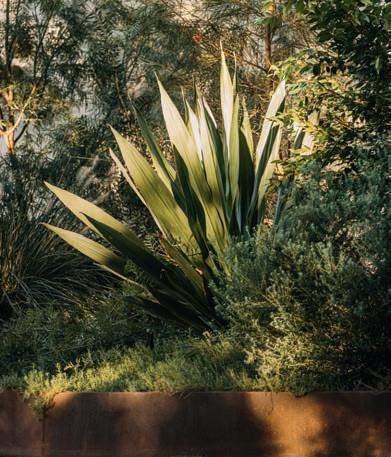
Corten steel edging wraps around the planting in the lower part of the garden.
design file
OBJECTIVE










One of the most engaging features of the design is the large perennial-style, stone wall-retained garden

















The owners of Craigerne, a heritage house with a modern extension, sought to refresh some parts of the old garden while creating new outdoor living spaces in tandem with major building renovation works. Balancing heritage and contemporary values was key.
SOLUTION
By drawing on colours and textures found in the facades of each building, the newlycreated outdoor areas enjoy a real sense of connection. The use of recycled materials gives an established look; the planting acts as a bridge between heritage and modern.
OUTCOME
Combining the charm of yesteryear with all the outdoor living amenities a modern family demands, this landscape is a tour de force. From the sunken courtyard with its built-in seating to the rooftop dining terrace and the kitchen garden, every box has been ticked.
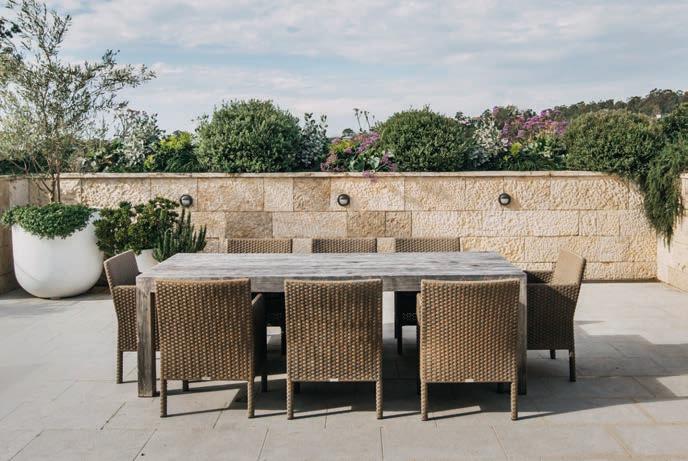
Heritage-listed and built in 1868, Craigerne is a classically handsome Colonial Georgian property that conjures a slower, gentler time even though it is just a short walk away from the hubbub of the Brisbane CBD. From the street, Craigerne looks like a single-level home but the block’s steep slope allows for a second level underneath, which in turn gives way to generous grounds. The historic two-storey stone residence in Red Hill was slated for restoration. This was to take place in concert with a contemporary re-build of the adjacent two-storey 1980s annexe which connects to the period home via a covered, upperlevel walkway. To complement this dual makeover, Clare James, creative director of Clare James Landscape Design, conceived a landscape design and planting plan that would reflect the original home’s character and heritage value while harmonising with the modern architectural renovations.
Tasked with flawlessly combining the charm of the old with the lifestyle needs of a 21st century family – not to mention managing some tricky level changes to create functional, cohesive outdoor spaces – Clare more than delivered. Under her sensitive stewardship, the reimagined grounds of Craigerne now include a raft of new and improved garden zones and outdoor living spaces, including a sunken courtyard with built-in seating.
The roof terrace garden is now the ideal space for elegant outdoor dining.
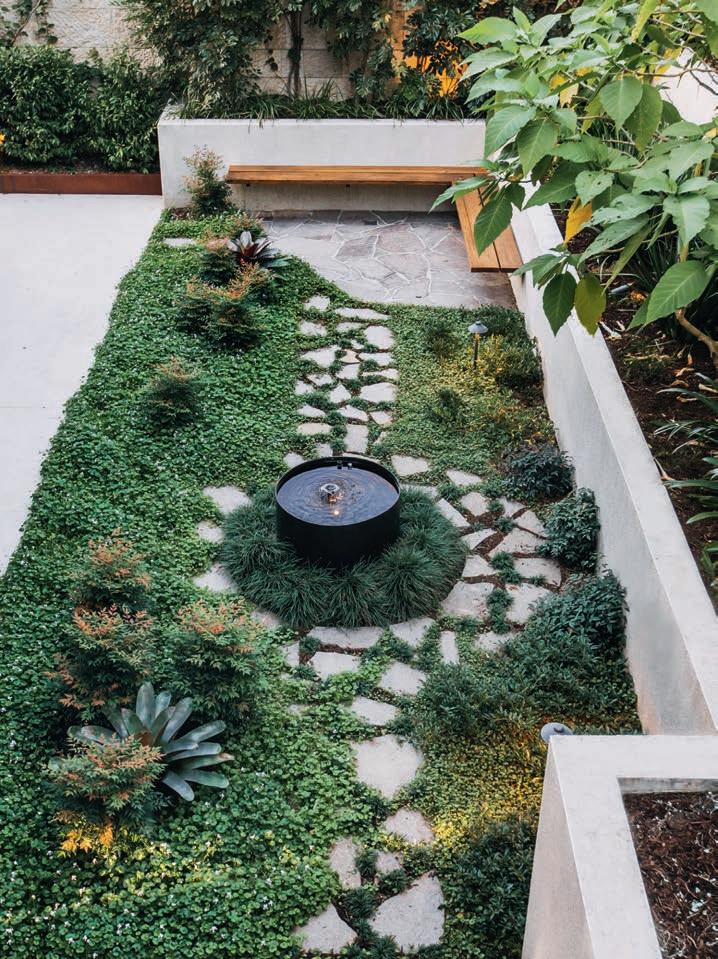
“Located outside of the contemporary annexe on the south side of the heritagelisted property, the courtyard features a quiet sitting area, screened from the street above by terraced gardens and an existing murraya hedge,” says Clare. “Centred on a simple water feature, the space features porphyry crazy paving, native violets and coloured foliage planting to highlight the russet-red colour of the natural stone.”
In the background you can see the original stone walling of the historic house, the inspiration for the use of porphyry paving in the courtyard. Planting here includes Australian tree ferns ( Cyathea cooperi ), tractor seat plant ( Ligularia reniformis ) and the fragrant angel’s trumpet ( Brugmansia ), which is laden with apricotcoloured flowers late spring to autumn.
Clare’s plan provided for a large level lawn to be used for informal cricket games with visiting family. This required major excavation works in the lower part of the garden, and retaining by hidden sleeper walls and Corten steel. Filled with birdattracting native plants and trees for screening, it's an open space for play or socialising while connecting with nature.
There’s also an extensive kitchen garden, a plant-embraced swimming pool and an elegant roof terrace garden for outdoor dining. The latter sits atop the garage and is bordered by planters teeming with Mediterranean-style plants and succulents.
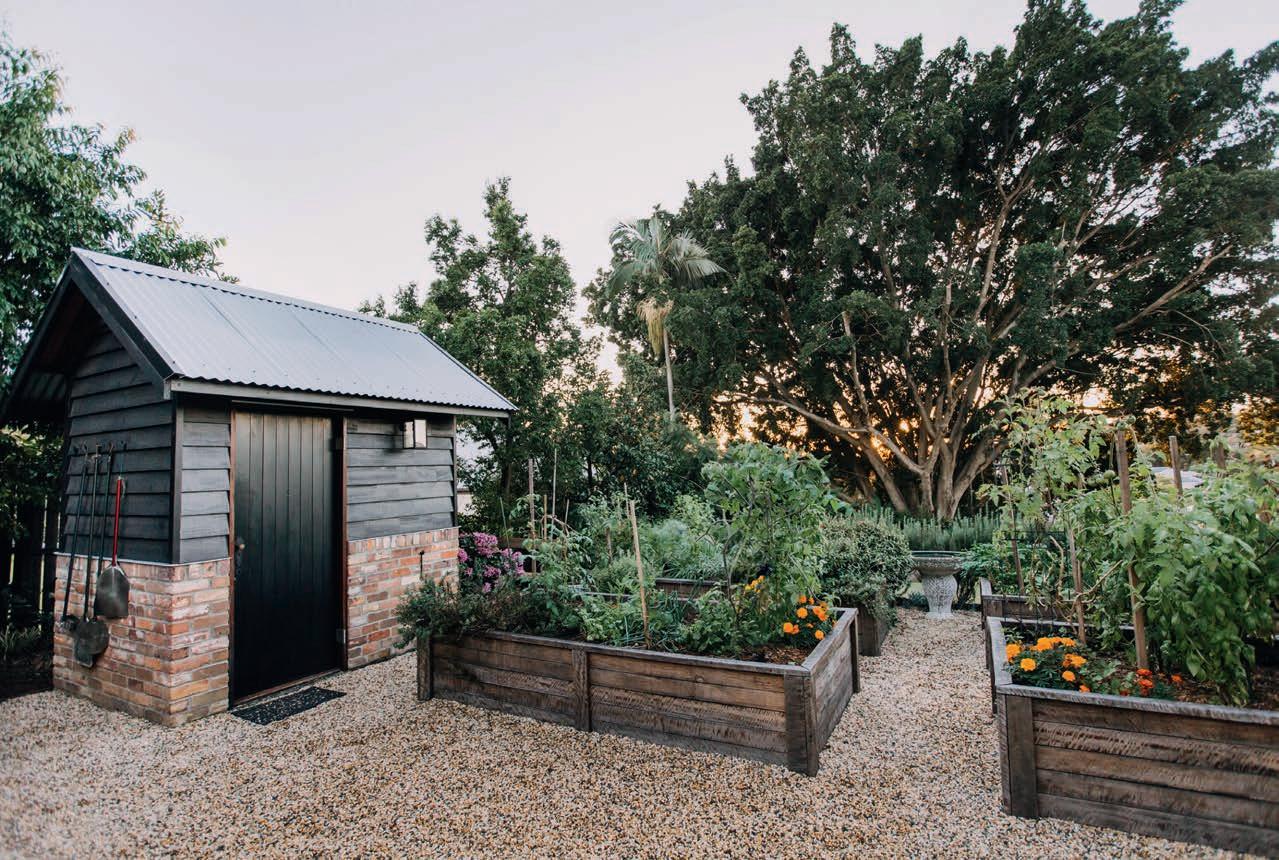
“Perhaps one of the most engaging features of the design is the large perennialstyle, stone wall-retained garden – an engaging space accessed via steps built using bricks that had been used in the construction of the heritage residence and subsequent landscaping works. Reclaimed bricks were also used as the base for the new kitchen garden shed,” says Clare.
“One of the owners is an avid gardener who grows an amazing variety of tomatoes, veggies and herbs to share with friends and family. These are all grown in the raised hardwood garden beds which are flanked by multiple fruit trees we rescued from the original site and within a few steps of the charming garden shed.
“Reusing materials has created spaces that feel like they have been there for countless years,” she adds. “It also ties in with the sustainable ethos that permeates the new landscape, which includes a large water tank, wicking beds in the veggie gardens and planters, and a biodiverse and largely native plant selection.”
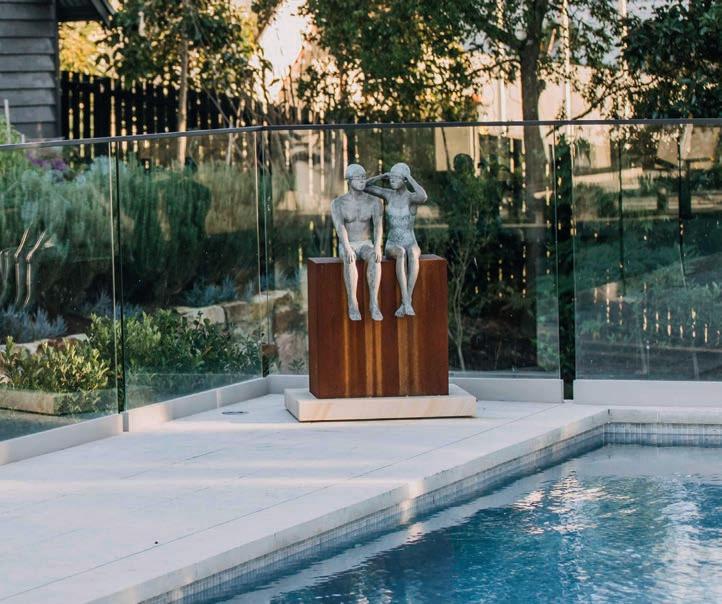
A modern sculpture draws the eye to the swimming pool.
The owners, who moved from Sydney to start a new life at Craigerne, also requested multiple seating areas where family could gather along with single benches for just relaxing, reading a book, or watching native bees and birds. And they wanted a few cool and shady spots created where they could escape from the hot Queensland sun. In the lush tropical garden area alongside the rear boundary, that shade is provided by the broad canopy of a magnificent protected Moreton bay fig tree ( Ficus macrophylla ). Clare's overall planting palette, which incorporates several plants retained from the old garden, includes traditional flowering shrubs, native species as well as tropical plants. Some were chosen for their scent, some for their colour and others for their beautiful blooms. Bird-attracting and bee-friendly natives and exotics were prioritised. Plants were also chosen to suit their specific microclimates, such as the hardy species in the roof terrace planters that naturally thrive in exposed conditions.
Craigerne is now the flourishing plantlover’s paradise the owners envisaged – one that flawlessly blends contemporary design with charming heritage elements.
clarejames.com.au
Reusing materials has created spaces that feel like they have been there for countless years

Featuring raised hardwood planters and multiple fruit trees, the kitchen garden is charming and productive.
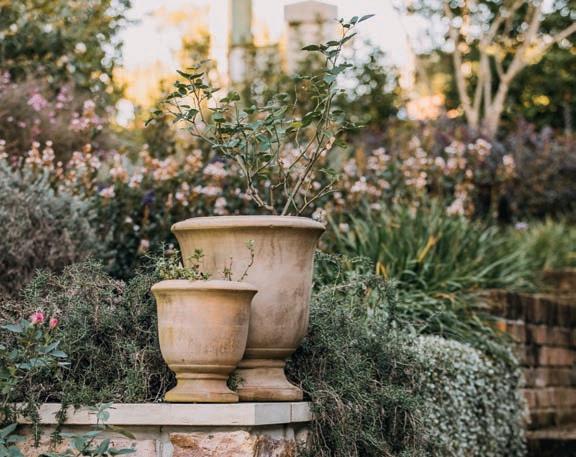
A plant-lover's dream, the garden is filled with natives and traditional exotics.
the perfect blend
Calm and considered, the reimagined front and back gardens enhance daily life and honour the Federation-style architecture
WORDS
Karen Booth PHOTOGRAPHY Brigid Arnott DESIGN Adam Robinson Design
design file
OBJECTIVE
Making the most of the limited space was a priority, as was creating visually rich outdoor living zones and highly sculptural evergreen plantscapes. The aim was to complement the Federation architecture in the front garden and the contemporary extension out back.
SOLUTION
In light of the heritage guidelines, a formal approach was taken for the front garden, but accented with modern touches and artistic planting. The rear garden, created for family living and entertaining, is more modern, with a custom concrete bench the main feature.
OUTCOME
Thanks to a sympathetic design, both front and rear gardens achieve a balance between modernity and a respect for heritage, and between softness and structure. In the front garden, the formal look turns heads while the relaxed rear garden offers a sense of retreat.
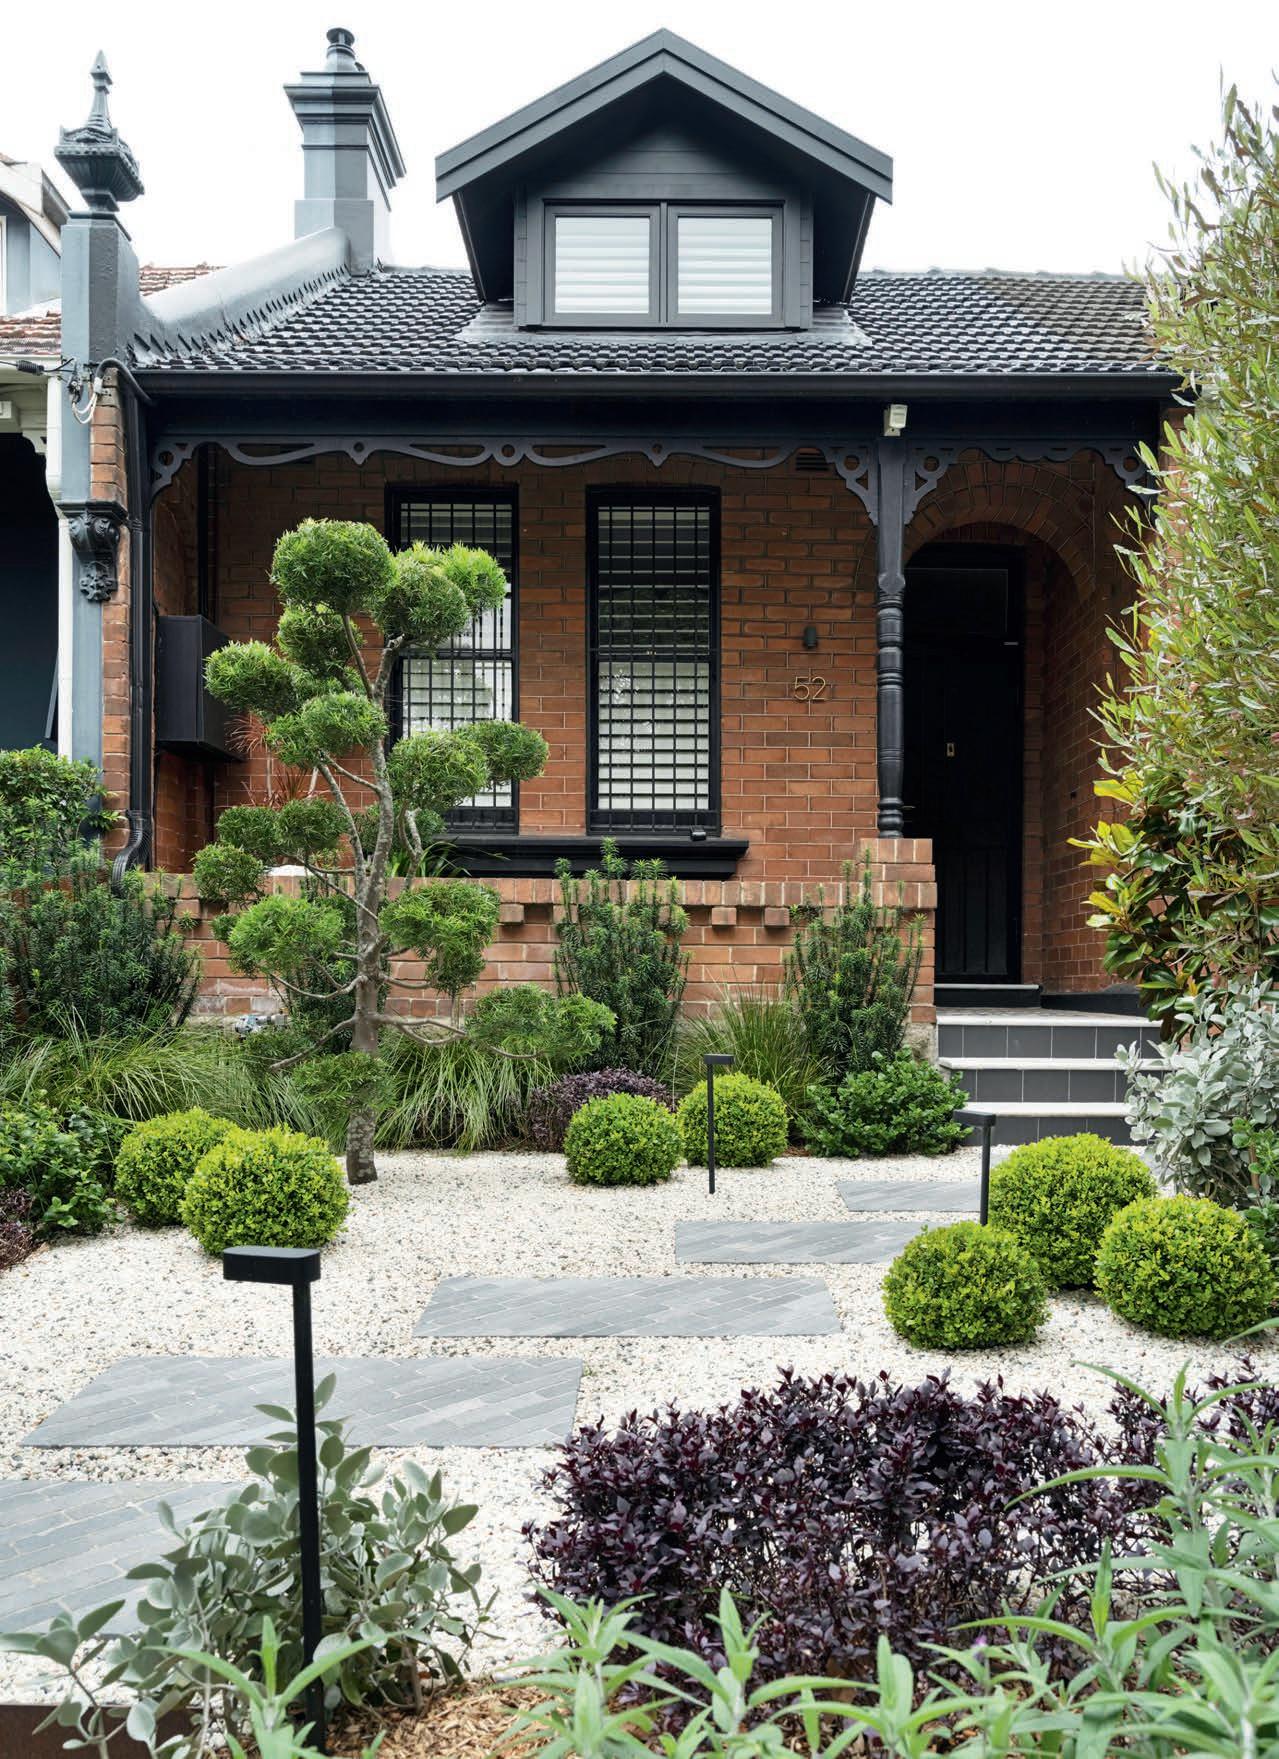
As you approach this heritagelisted, semi-detached residence embedded in the elegant Sydney enclave of Queens Park, it’s not the signature Federation architecture that initially catches the eye. Rather, it’s the statement cloud pruned podocarpus ( Podocarpus falcatus ‘Clouds’) that forms the sculptural centrepiece of landscape designer Adam Robinson’s front garden transformation. The reimagined rear garden also has its statement piece – in this case, a curvaceous polished concrete seat that sets off the altogether more modern design.
“As the home was built on a rather compact inner-city block, outdoor space was at a premium, demanding a contextually sensitive, spatially efficient design,” explains Adam. “Narrow access points, limited planting zones and strict heritage controls, particularly affecting the front garden, presented further constraints requiring careful navigation through council regulations and thoughtful integration of new elements.
“The overarching vision was to create timeless and functional outdoor spaces that supported family life, fostered privacy, and elevated the home’s overall appeal. The brief for the front garden focused on maximising openness and improving street presence, while introducing a soft sense of privacy. The owners sought a modern classic aesthetic that blended traditional elements with contemporary structure.”
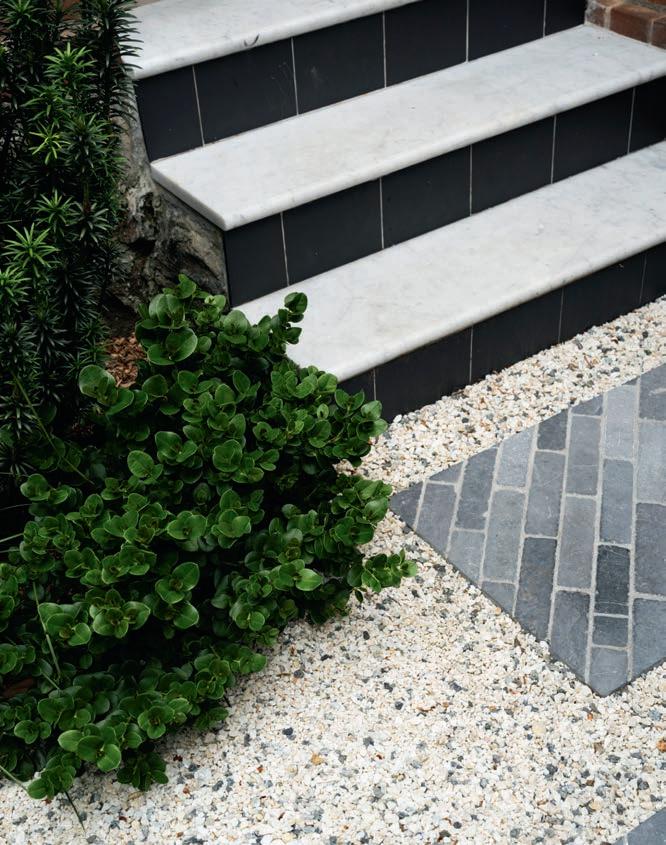
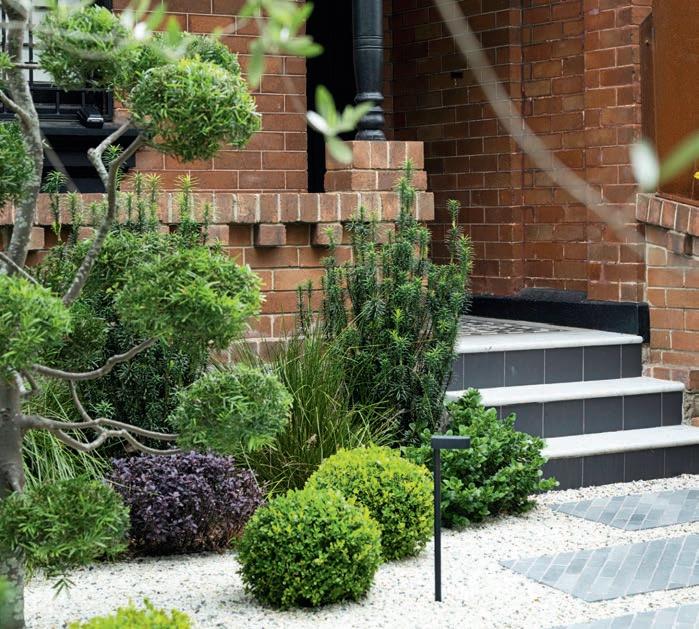
Bluestone paving and steppers are a sophisticated choice that complements the original brick.
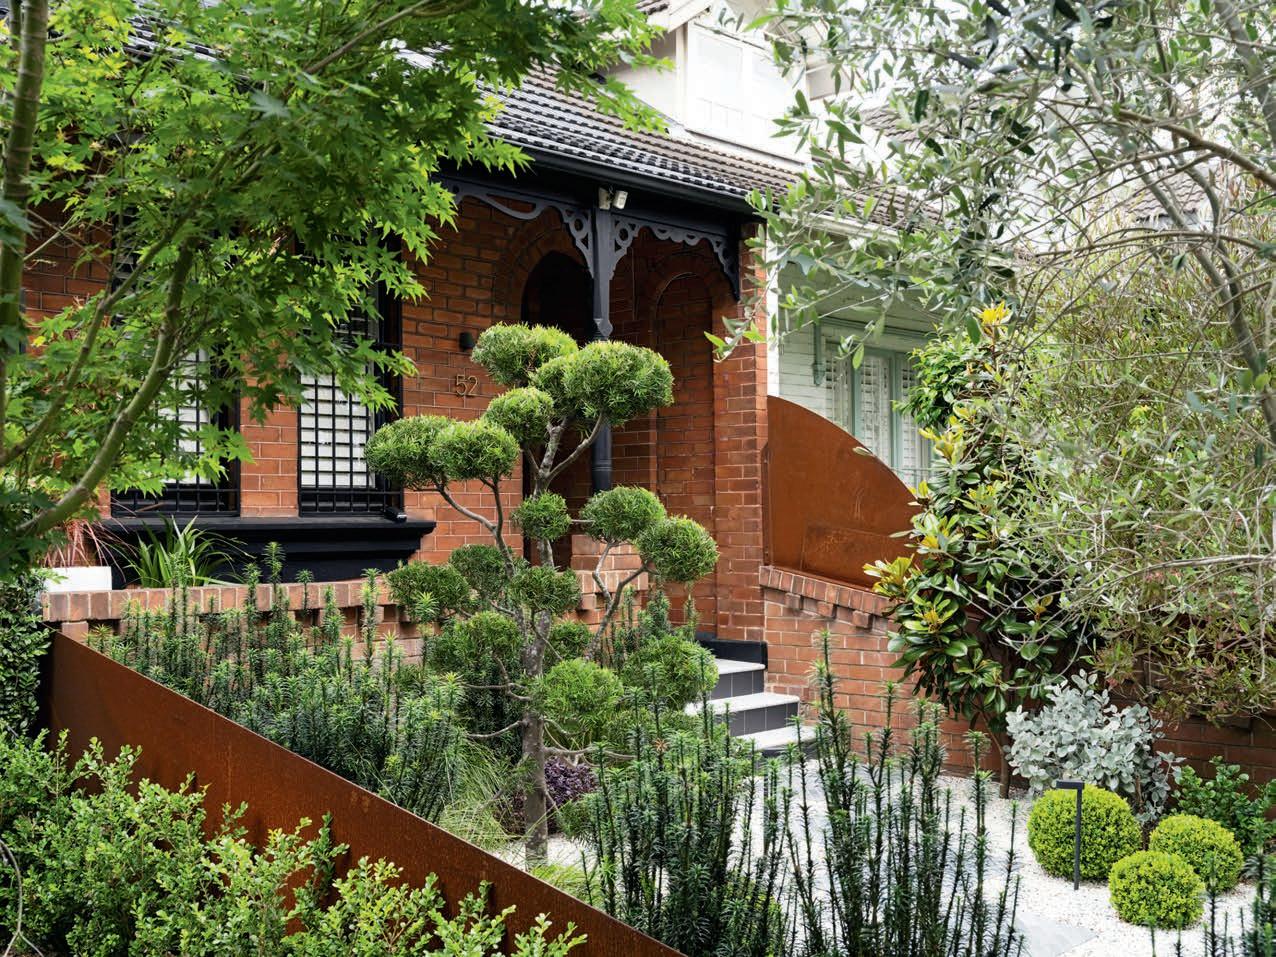
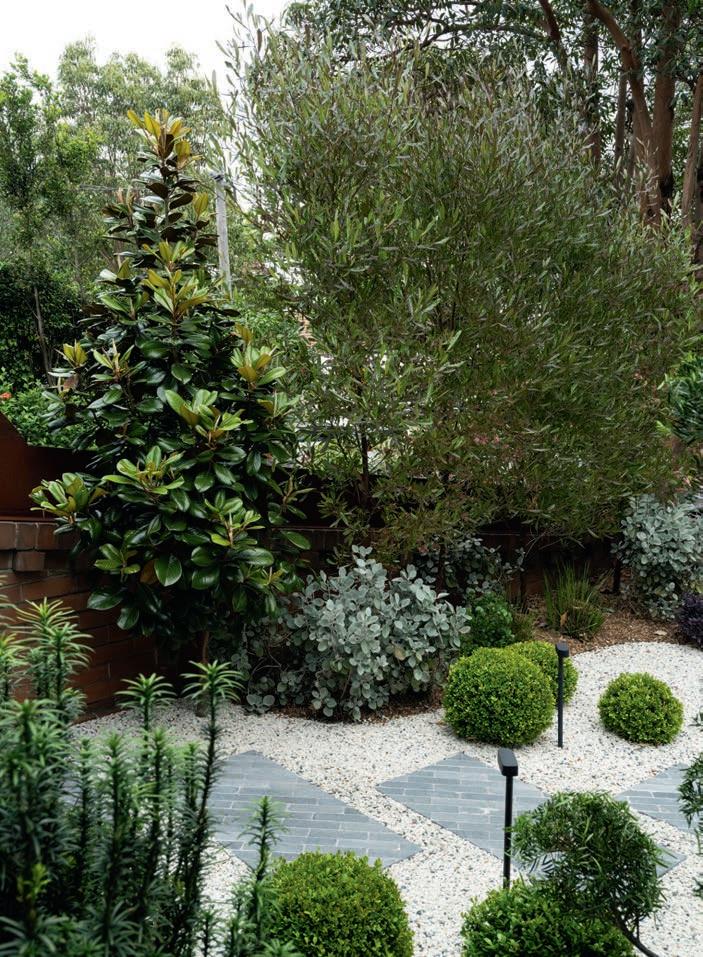
The planting palette in the front garden is formal, low-maintenance and evergreen. For privacy from neighbours, compact magnolias ( Magnolia ‘Teddy Bear’) and purple hop bush ( Dodonaeapurpurea ) were planted along the sides. To enhance that privacy, panels of Corten steel were placed atop the existing traditional brick boundary walls. “The contemporary Corten, with its distinctive distressed rust finish, is the perfect foil for the original red brick and a beautiful backdrop for the lush foliage with its varied textures,” says Adam.
As you cast your eye around the bijou garden you’ll also spy Japanese plum-yew (Cephalotaxusharringtonia), used as an accent; feature olive trees (Oleaeuropaea); topiarised balls of English box (Buxus sempervirens) for structure; and dwarf Mexican sage (Salvia ‘Santa Barbara’) and ruby-leaved alternanthera (Alternanthera dentata) for colour. The plants complement the bluestone steppers and salt-and-pepper gravel, and at night are illuminated by the skilfully integrated garden lighting.
Outdoor space was at a premium, demanding a contextually sensitive, spatially efficient design
“The vision for the rear garden was to create a functional and inviting outdoor family retreat for everyday living, dining and lounging,” continues Adam. “For added texture, character and acoustic benefits, we replaced the existing paling fence with reclaimed brick walls and installed dense boundary planting for privacy and softness.
“The old stairs were moved, making way for a newly-constructed staircase bordered by integrated garden beds and an extensive polished concrete bench seat. This wraparound custom seating is an
THIS PAGE For privacy from the neighbours, traditional planting and modern Corten panels work in concert.
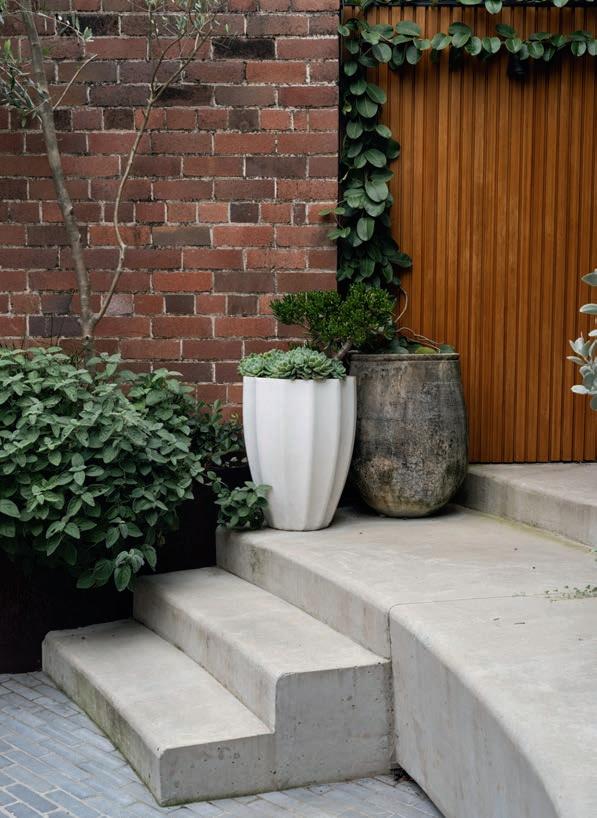
impressive feature that draws the eye as soon as you open the steel-framed glass doors and walk outside.
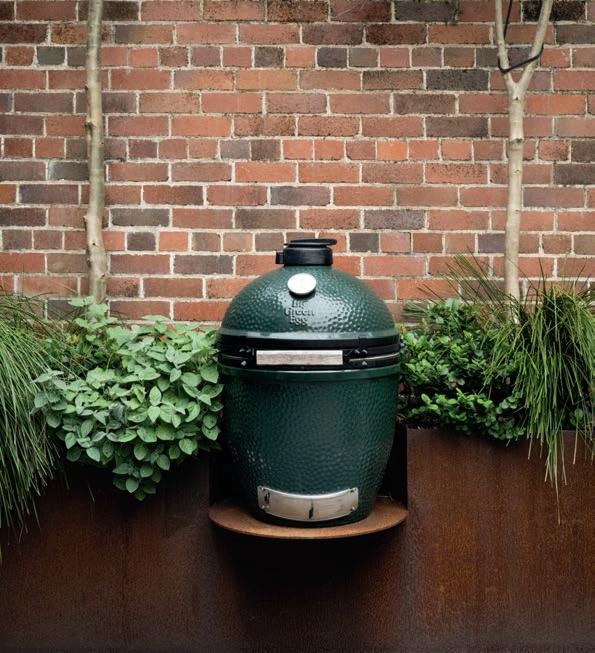
“Bamboo screening injects warmth and texture while the bougainvillea growing on stainless steel cables above makes you feel cosseted when sitting outside. Creating cohesion with the front garden, Corten steel was used to fashion a retaining wall that acts as a raised planter and shelf to house the egg-style charcoal barbecue. We even designed a ‘box’ of Corten steel and brass mesh to hide the air conditioning unit.”
The star jasmine ( Trachelospermum jasminoides ) that covers the back wall is the perfect backdrop to Adam’s design, and can be enjoyed when sitting in the garden or when looking out from inside the house. Adding to the sense of being embraced by nature, the ivy-covered garage/studio wall was retained as a key green feature.
“As with the front garden, ambient lighting was incorporated to enhance mood and usability. Also, the paving throughout the rear garden was upgraded to improve flow, unify the space and elevate the material palette,” adds Adam. “And when the sun goes down, there is a fire pit that is the perfect night-time focal point.”
Committed to creating something truly exceptional, Adam worked with the confined space and tricky existing level changes to deliver a rear garden with a cohesive layout and a layered, lush look that not only responds thoughtfully to the site and context, it functions as a seamless extension of the home – one that brings daily joy and is ideal for entertaining.
Both front and back gardens feel calm and considered. “They needed to balance privacy with light access, incorporate low-maintenance planting suited to the microclimatic conditions, and be visually rich despite the constrained and regulated urban setting,” says Adam.
Thanks to his meticulous approach, which earned him an accolade for smallspace design in the 2025 LDI National Landscape Design Awards, Adam has created complementary outdoor spaces that sensitively balance heritage and modernity, structure and softness.
adamrobinsondesign.com
OPPOSITE
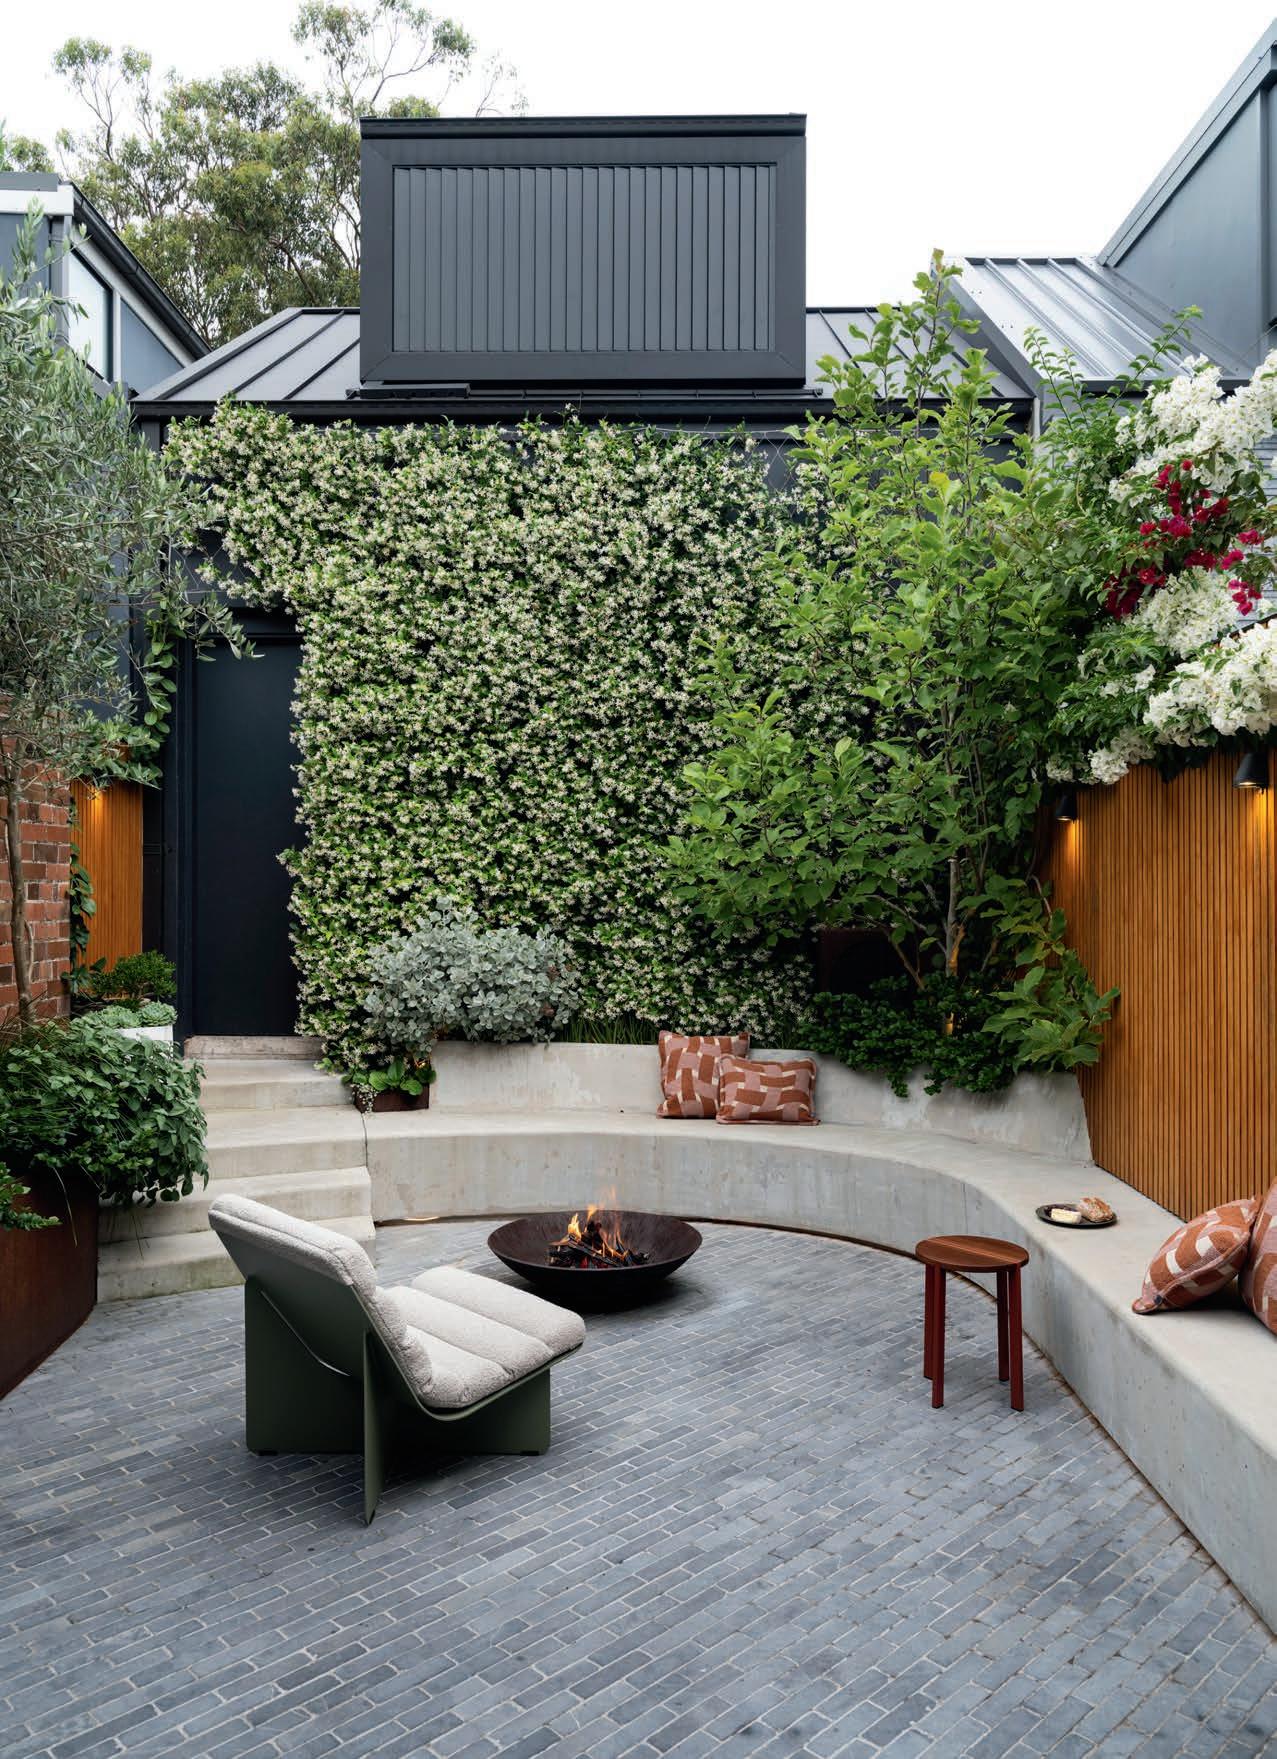

The vision for the rear garden was to create a functional and inviting outdoor family retreat
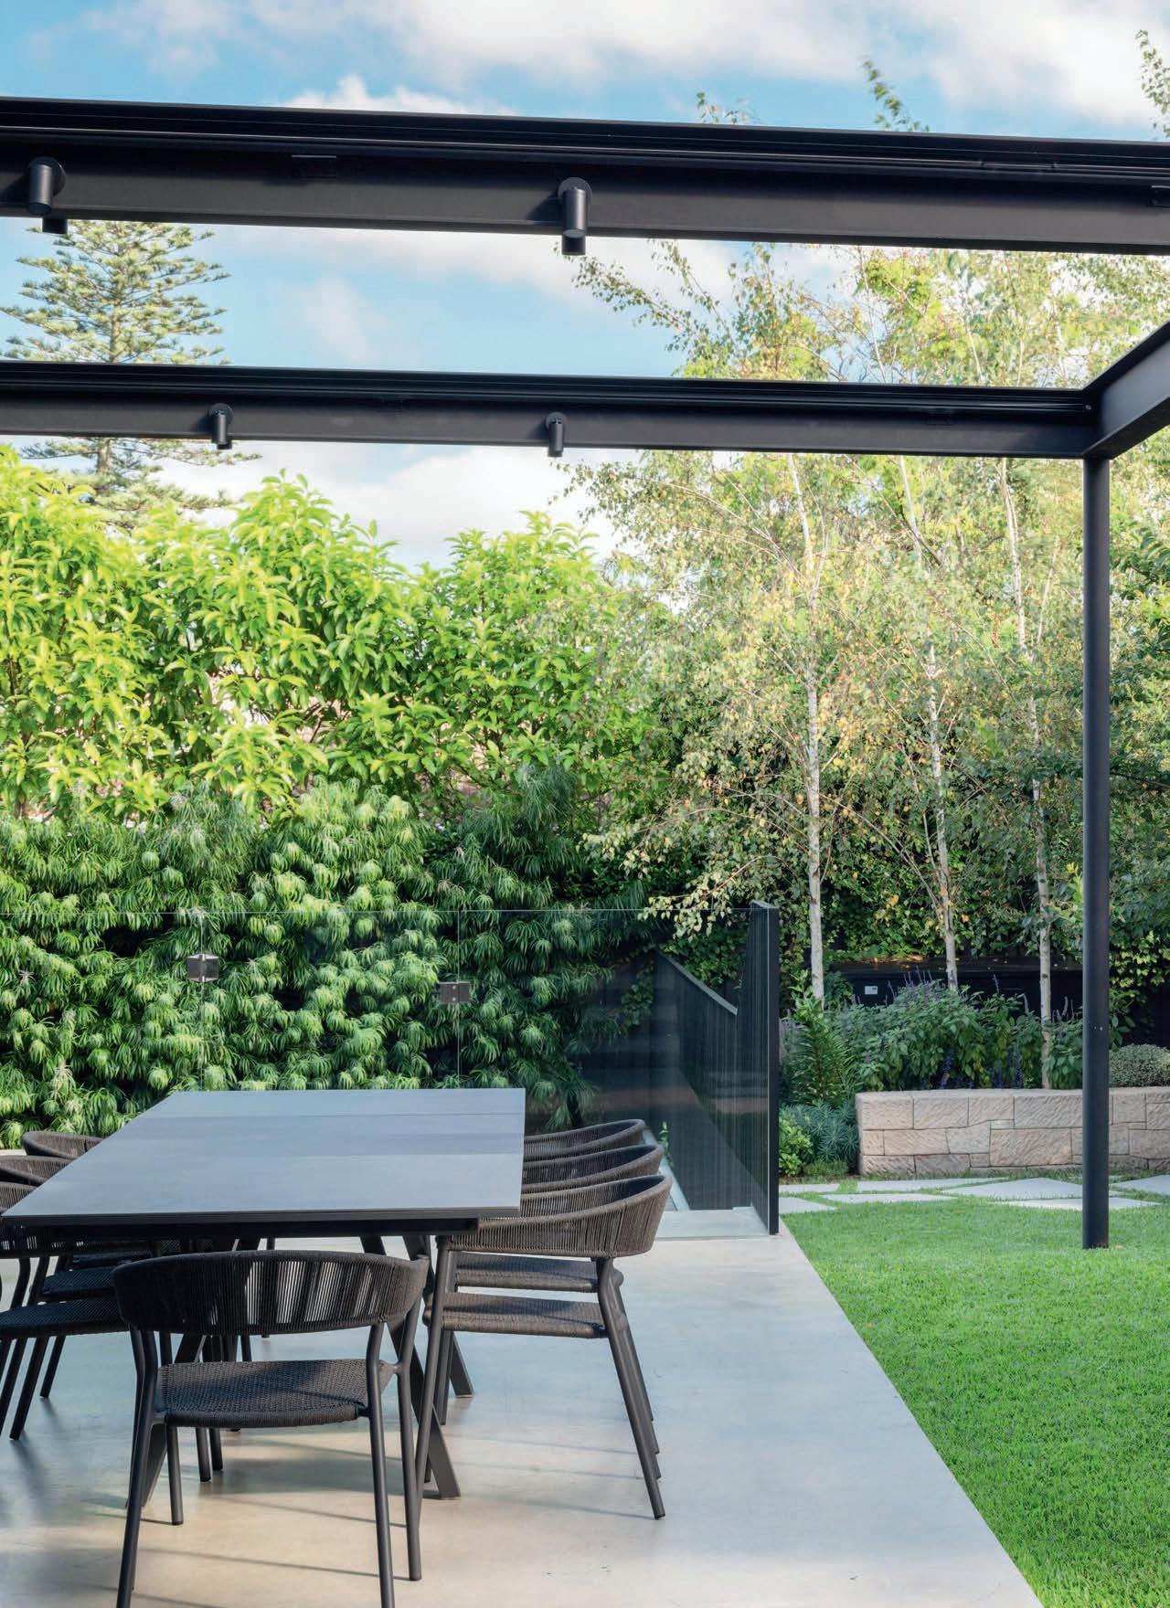
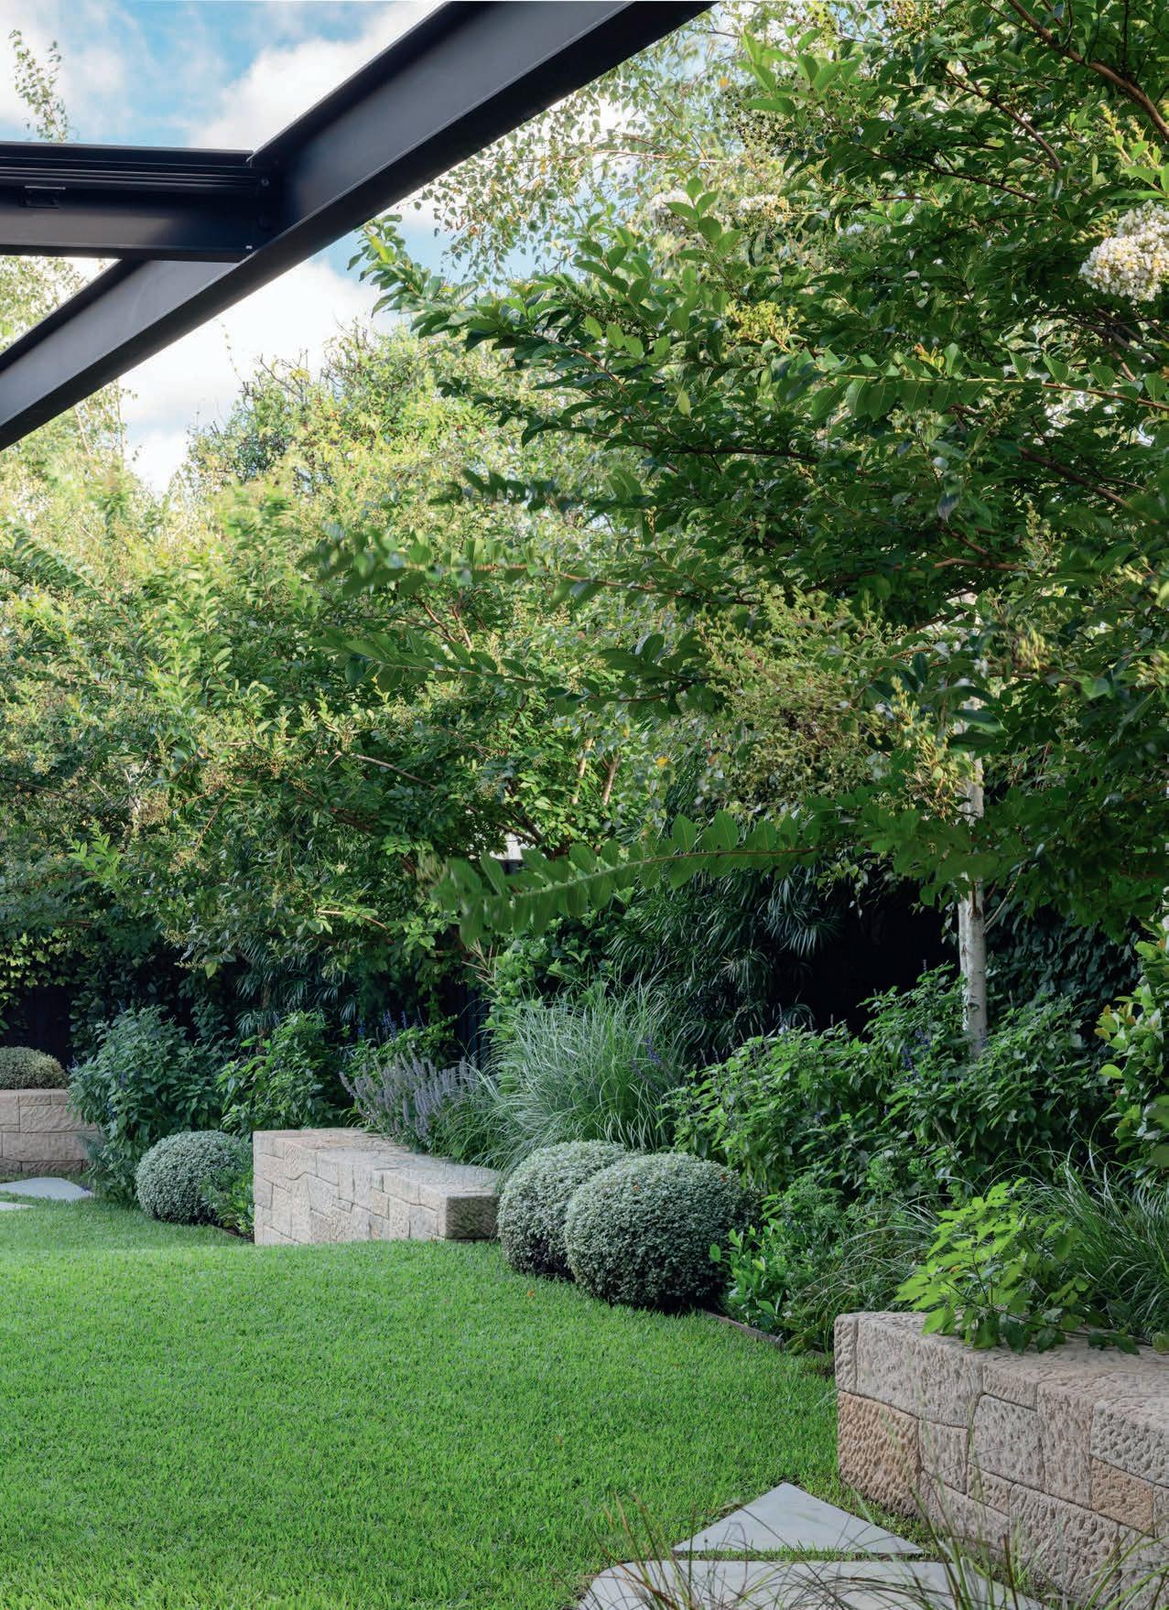












balancing act

Adding a modern extension to a heritage-listed Victorian terrace house offered an opportunity to craft a contemporary, forever-green garden
WORDS Karen Booth PHOTOGRAPHY Nicholas Watts DESIGN Impressions Landscape–Design
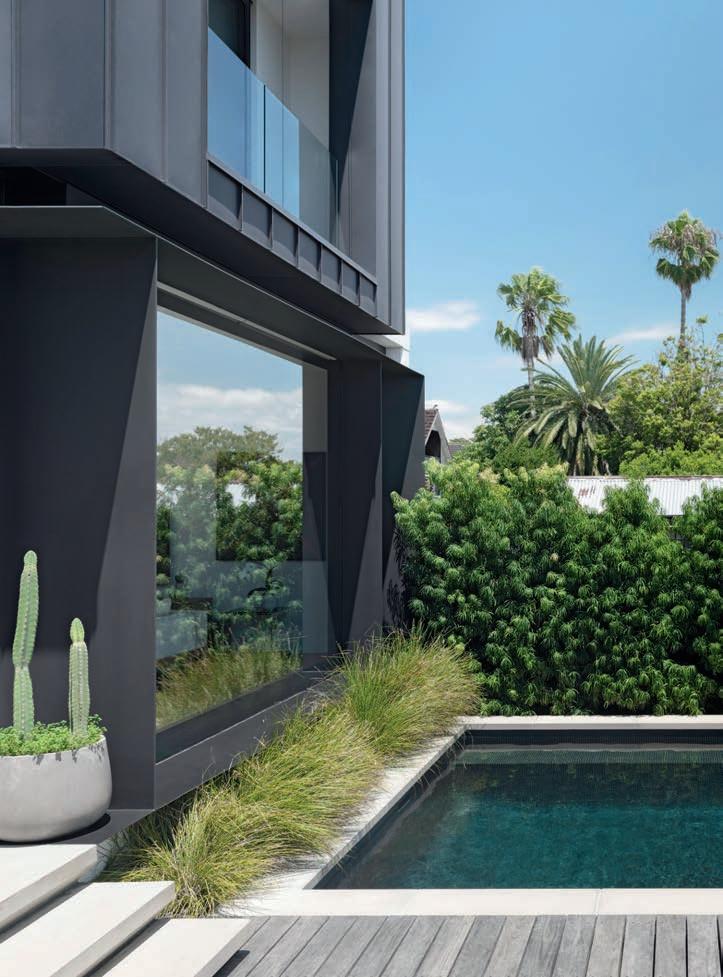
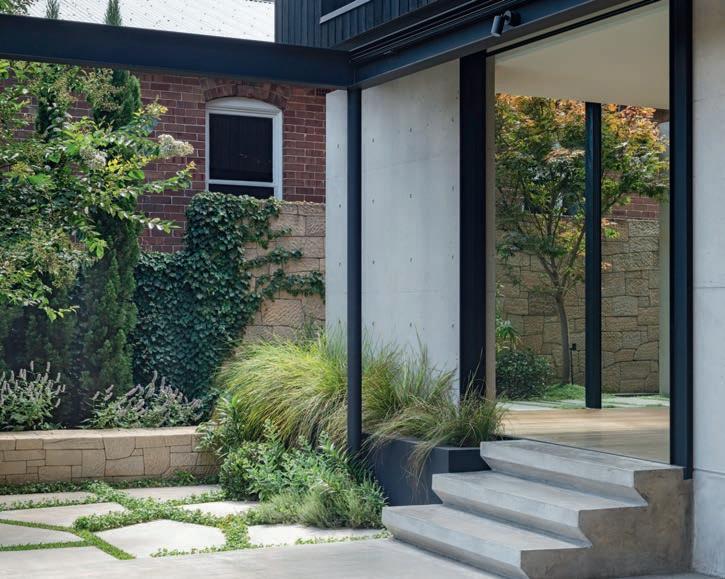
design file
OBJECTIVE
Creating a soft but contemporary garden to match the modern extension, while also referencing the original Victorian terrace house, was the goal. A balanced design was needed; one that proferred privacy, familyfriendly living spaces and leafy outlooks.
SOLUTION
Level changes have created distinct spaces for a pool, outdoor dining and children's play. The latter is a strip of lawn with sandstone benches for repose or chatting with friends. An evergreen plant palette delights the eye from interior and exterior viewing points.
OUTCOME
The calming presence of abundant greenery creates the desired sense of sanctuary. The children now love to play outside, the pool is a summertime favourite with the whole family and many a gathering with friends has been enjoyed around the outdoor dining table.
This impressive property, now swaddled in green, can be found in Drummoyne, an affluent suburb in Sydney’s Inner West. It is home to a boutique property developer and his wife who had grand plans and the vision to see them to fruition.
The original part of the heritage-listed Victorian terrace house was restored and then a modern rear extension built as a juxtaposition to the period architecture. Next step was to extend this contemporary expression into the back garden.
Adam McDonald, creative director of Impressions Landscape-Design, was asked to design a garden for the couple and their children that would provide places for relaxation and play, and the capacity to entertain large groups. A swimming pool and spa, a well-equipped outdoor kitchen, a spacious dining area and a separate fire pit space were essential.
Through the use of abundant greenery they hoped to experience a tropical holidayvibe, especially around the pool, and a sense of sanctuary that would make them feel removed from the bustle of urban life.
“Careful consideration had to be given to garden orientation and views, particularly from inside, to maximise vistas and the design had to be seasonally intriguing, promoting a soft, rambling aesthetic utilising texture, form and colour. For scale, there were to be feature trees; for screening, unstructured planting,” says Adam.
“Maintaining a connection between house and garden was critical. The house design
The swimming pool is a summertime drawcard that provides a pleasing outlook all-year-round.
The inclusion of burnished concrete steps and paving is a modern touch that complements the extension.
It was about bringing balance and creating an engaging, uplifting garden experience
welcomed it, given the extensive full-height glazing on the ground floor. Architectural doors open onto the outdoor entertaining area, increasing the family’s living space. This generous area, with room for a large outdoor dining table, is now the social hub. The pool, set on a slightly lower level, is also placed to engage with the house as is a long strip of lawn where the kids can play.
“Soft plant forms and textures are used to tone down the bold architectural geometries of the rear extension and the pergola,” says Adam. “Perennials such as salvia, sedum and Asiatic lilies lean into the softer side, with selected grasses to support these choices.”
Groupings of white birch ( Betula pendula ‘Moss White) and a fine-foliaged conifer ( Podocarpus ) define the garden's perimeter. Crepe myrtles ( Lagerstroemia indica ) highlight pivot points while the contrasting form of the licorice plant ( Helichrysum petiolare ) acts as a foil planting. The Boston ivy ( Parthenocissus tricuspidata ) on the fences and creeping fig ( Ficus pumila ) on the house walls create balance between built and natural forms. Unsurprisingly, Adam's careful approach resulted in a plantscape award from the Landscape Design Institute.
“The hardscaping blends raw modernism and heritage elements,” continues Adam. “Burnished concrete flooring and steppers were selected for the entertaining space, with the steppers featuring a modern abstract pattern. The steppers in the courtyard boast a linear pattern that creates a barcode-like interaction with the groundcover planting.
“A stone feature wall forms the backdrop to the courtyard where the planting is more restrained. To draw ties back to the heritage of the original house, we used buff-coloured sandstone walling with a custom random sparrow-pecked textural pattern.
“Each design element relies on the other without any one being overbearing,” adds Adam. “Ultimately, it was about bringing balance and creating an engaging, uplifting garden experience. The end result is an artistic, soft and dynamic family sanctuary with nothing to disrupt the symmetry.”
impressionslandscape.com.au
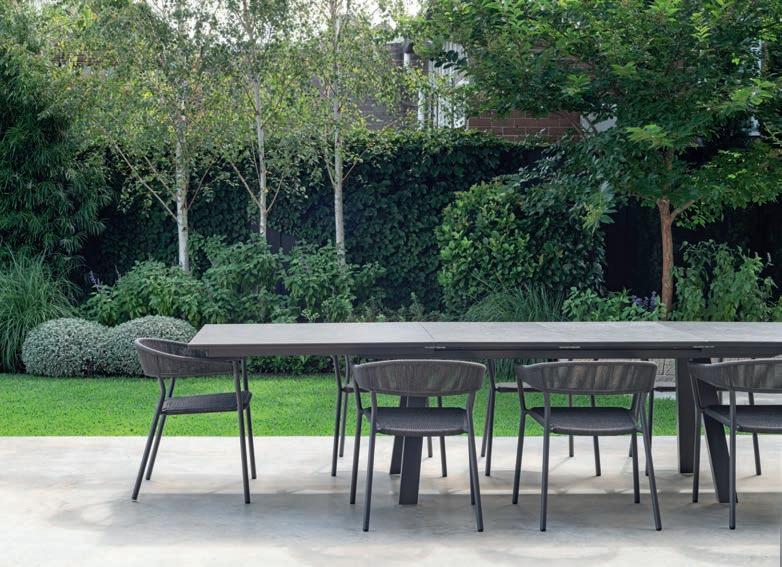
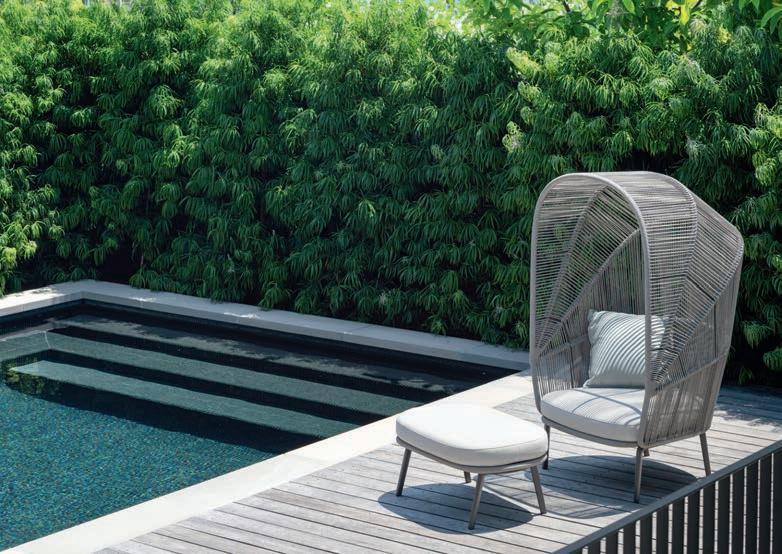
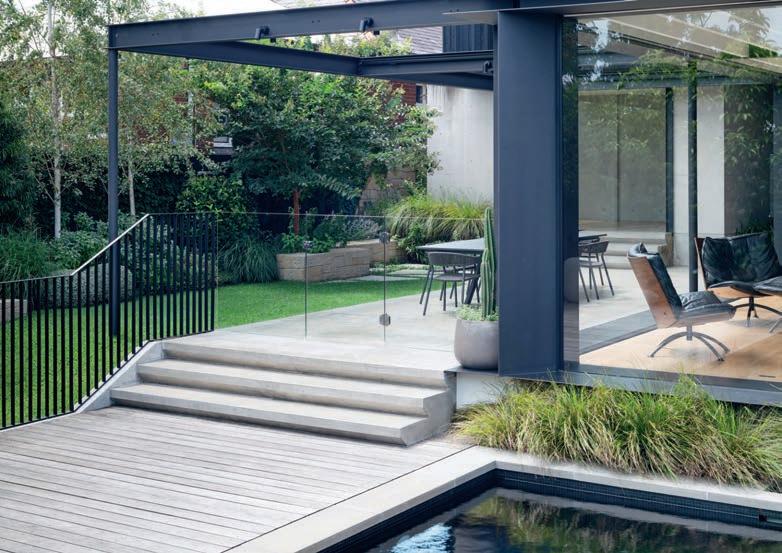
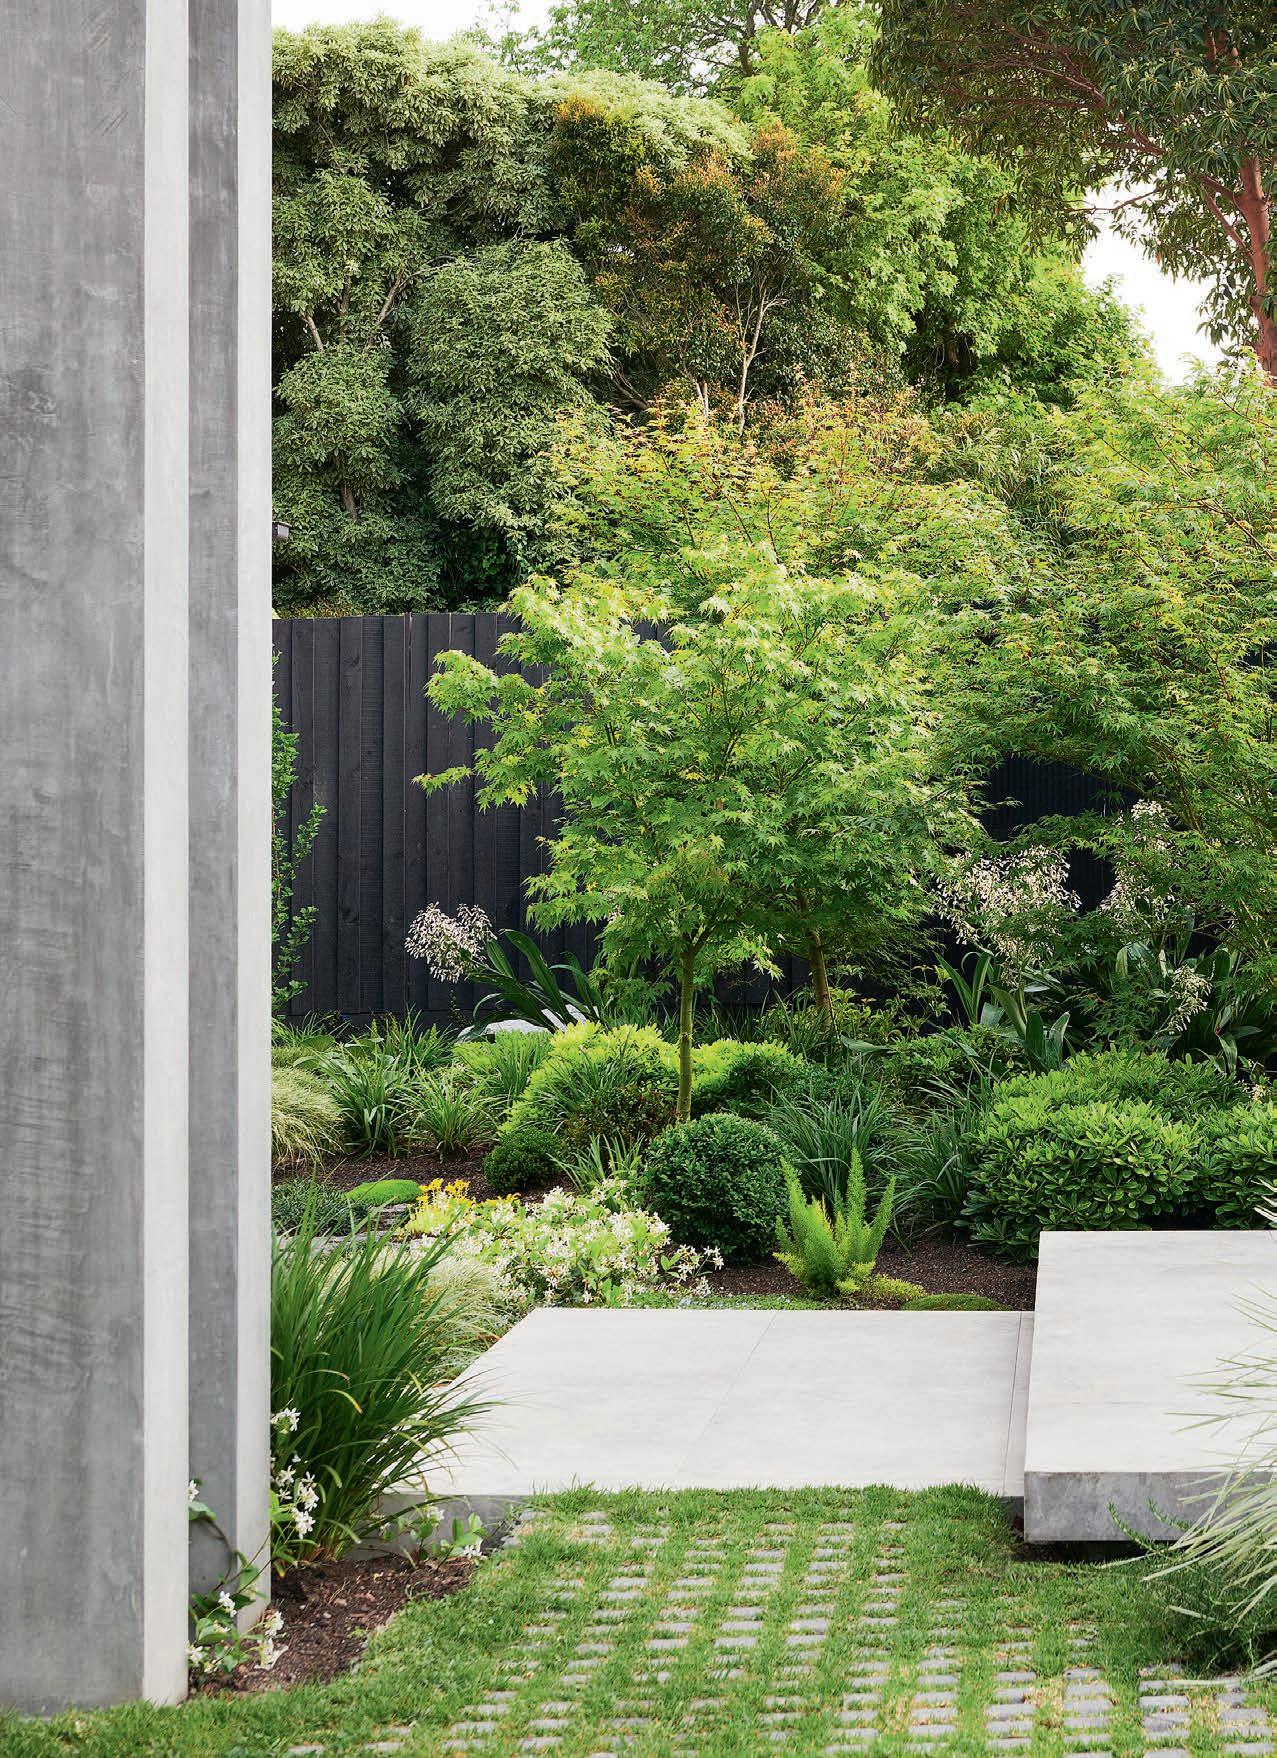
Plants with soft foliage in various hues of green temper the hard lines of the pool and extension.
Many a relaxed family meal has been enjoyed around the generous outdoor dining table.
immersed in nature

Designed to soften the bold architecture and enhance indoor-outdoor connections, this Japanese-inspired landscape is serene and green WORDS
Karen Booth PHOTOGRAPHY Nicole England DESIGN Ploterra Landscape Design
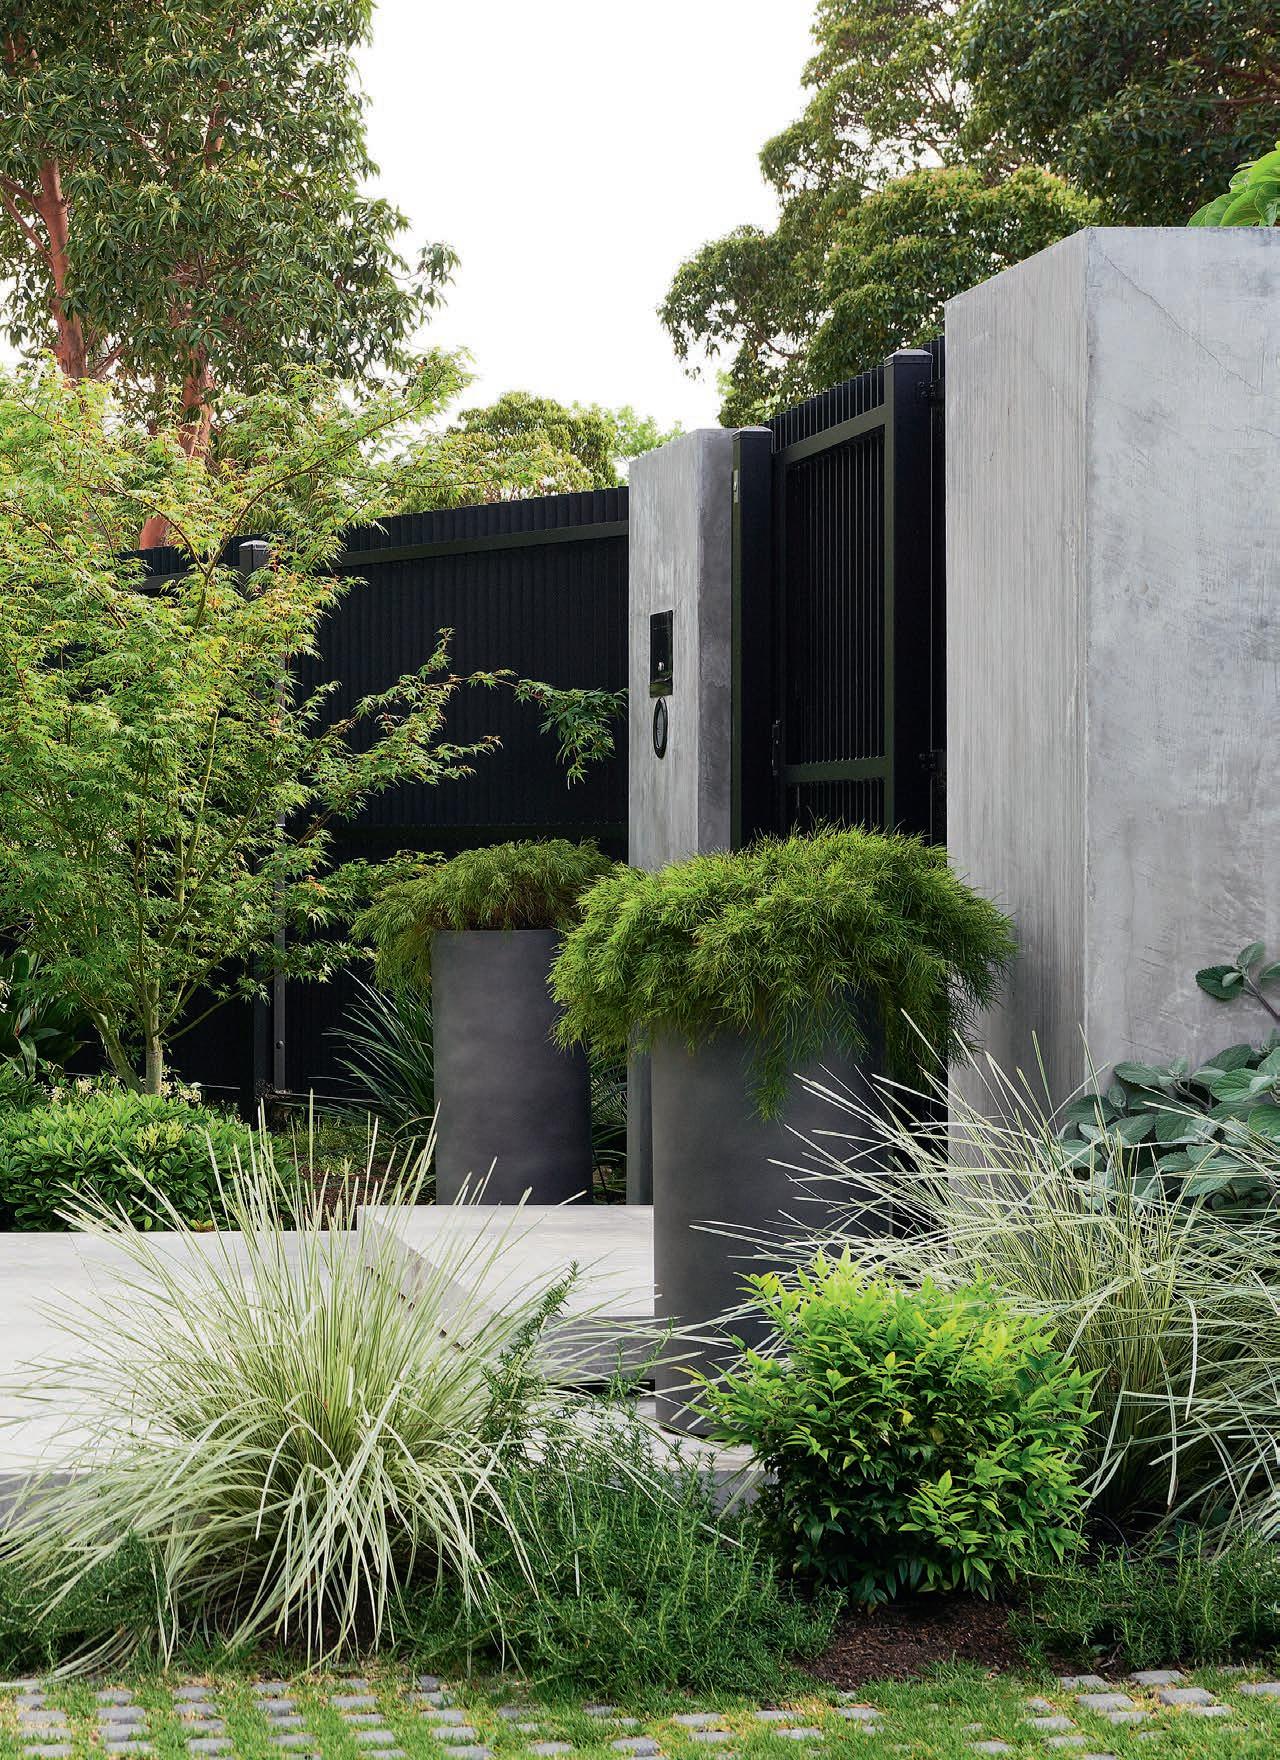
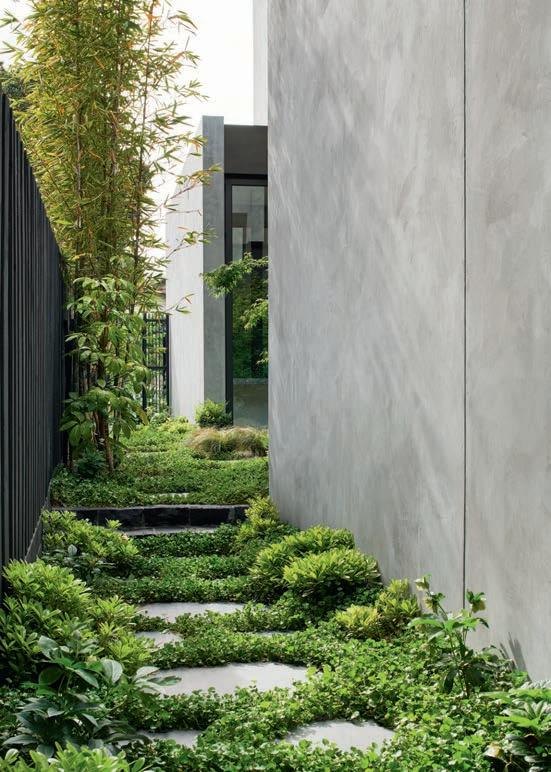
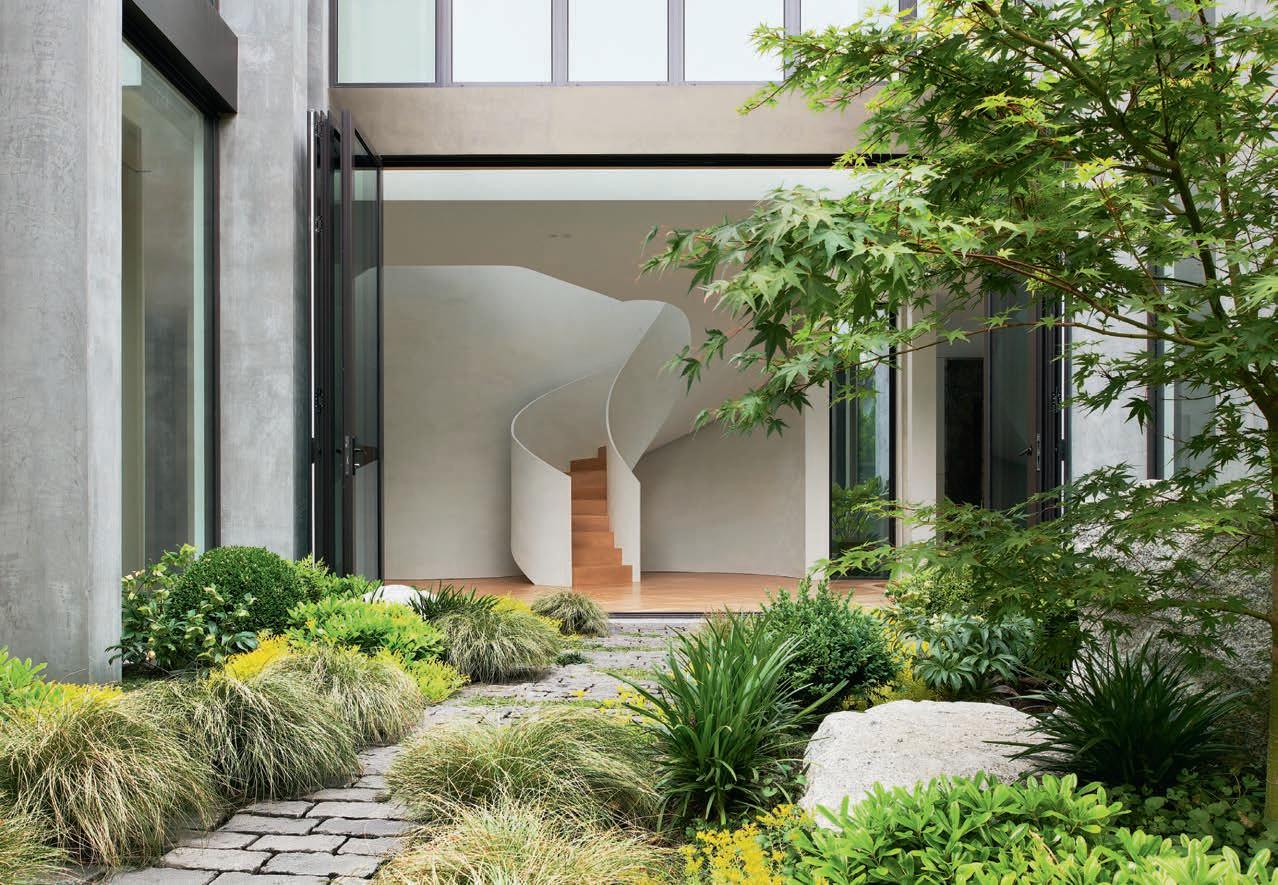
The planting reflects the owners desire to feel immersed in greenery wherever they roam outside.
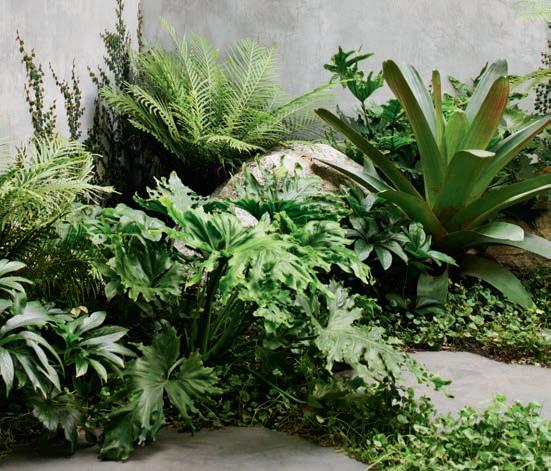
Rather than relying on colourful flowering plants, the owners preferred more textural planting
design file
OBJECTIVE
Desiring a showcase garden, the owners asked for landscaped spaces that would soften the home's bold modern facade, ensure a seamless indoor-outdoor flow and foster a soothing sense of being at one with nature. The garden was to draw on Japanese design principles.
SOLUTION
By taking the planting right up to the house and bordering pathways and garden walls with copious greenery, the boundaries between inside and out are dissolved. The incorporation of Japanese design elements, such as natural granite boulders, creates an air of serenity.
OUTCOME
This is a garden that offers up verdant vistas at every turn, making an open-air stroll or time spent just relaxing outside an immersive experience. The outlook from the home's interior on both levels is entrancing, with the plantscape offering endless visual interest.
Balancing openness with intimacy, Artisan House was designed to be an art gallery home that used careful spatial sequencing to take visitors on a journey. The owners’ brief to Wall Architects was to design a home that would encourage a strong connection to the art which was to be displayed inside as well as the outdoor spaces. Whether in the house or out in the garden, they wanted to feel immersed in nature.
The owners looked to landscape architect Sally Yang of Ploterra Landscape Design, and director Ahmed Ashraf (Ash), to create a series of green spaces to embrace the new two-storey house in Melbourne’s Inner East.
“As property developers, they had a vision for a landscape that enhanced daily living and served as a showcase garden potential clients could explore, demonstrating how thoughtful outdoor design can elevate and expand the overall experience of a home,” explains Sally.
“Establishing a clear visual connection between interior and exterior spaces was a priority. The landscape design needed to enhance views from several important rooms, including the home's upper-storey bedrooms and bathrooms, as well as the main living areas on the ground floor.
“They requested a landscape that would maximise greenery and offer layered visual interest while sitting comfortably alongside the home’s bold, contemporary architecture. Rather than relying on colourful flowering plants, the owners preferred more textural
the landscape.
planting – an approach that would add softness and variation without distracting from the structure of the home.
“The owners wanted Japanese garden principles to be integrated into the design in a way that felt neither overly themed nor ornamental. They appreciated the balance and calm that Japanese gardens offer and they looked to us to interpret these ideas in a restrained and site-responsive way. The materials palette was to complement the home’s tactile finishes, particularly the concrete and steel, by incorporating natural materials that supported and softened the building’s strong architectural form.”
Sally's design was also to encompass two internal courtyards. For the main courtyard, enclosed on three sides by the home and visible from several rooms, the owners envisioned a calming green space with a tree as a central focal point. For the smaller courtyard, seen through narrow steel-framed windows from the kitchen and hallway, they wanted a more intimate feel. Blurring the threshold between indoors and out, this was to be a peaceful pocket garden.
“At the home's upper level, the brief called for planting that would soften the building’s
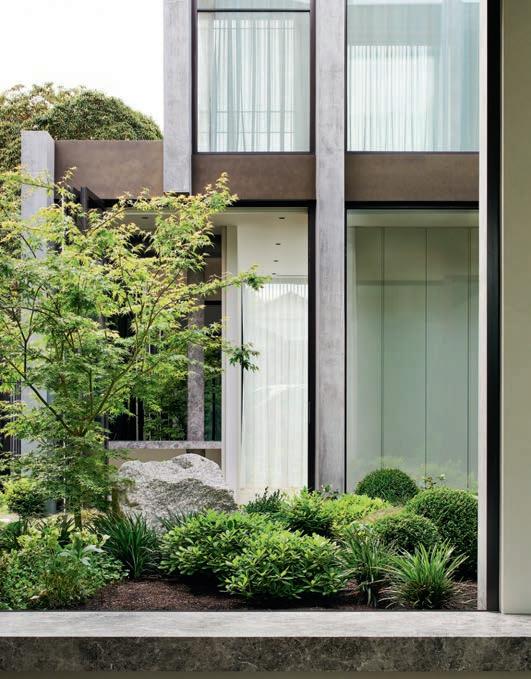
The rounded planting helps to settle the architecture into
facade and improve views from the ensuite and main bedroom,” says Sally. “There was a request for cascading greenery in the front planter boxes to create a more welcoming appearance from the street. To screen out a hard element outside the main ensuite, tall planting was called for, thereby introducing a sense of calm and helping to create a leafy, retreat-like outlook.
“For the pool area, the owners requested a layout that would accommodate all of the permanent elements, from the fencing to the furniture, without sacrificing the presence of planting. The design needed to feel green, welcoming and suitable for both entertaining and relaxation.”
Despite the simple, enduring elegance of the plantscape, its creation wasn’t without its challenges. The compact rear garden, for example, was primarily occupied by the swimming pool, with additional restrictions imposed by a rear easement that prohibited permanent structures and large tree plantings. “In response, we designed and installed custom-built, movable planter boxes with evergreen hedging to provide privacy and soften the boundary fencing,” says Sally.
“The greenery along the upper level of the front facade was constrained by extremely limited growing conditions – just 300mm in both width and depth,” she continues. “Conventional planting options were unsuitable, so we selected low-maintenance, shallow-rooted species adapted to restricted substrates and used slim, lightweight planters to ensure successful establishment and long-term performance.”
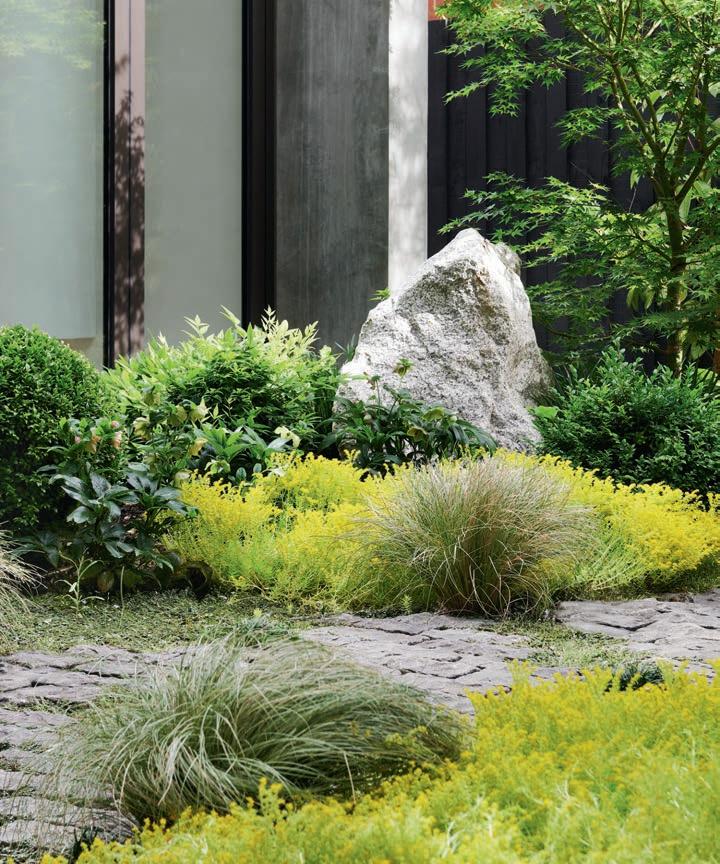
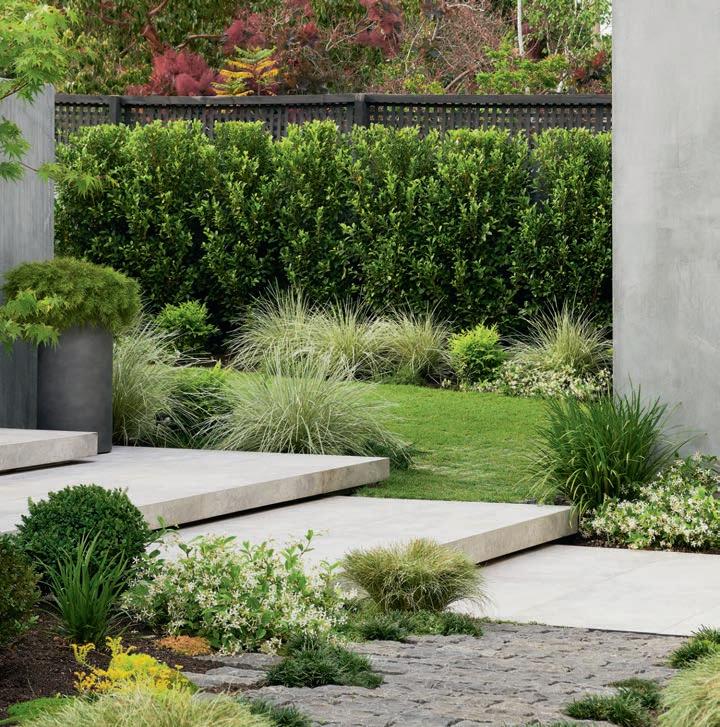
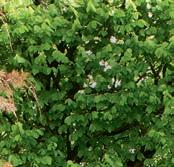
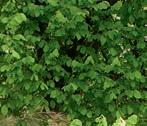
This is a landscape of endless delights. Pretty flowering groundcovers soften pathways and garden beds; granite boulders in the courtyard and front garden serve as natural sculptural anchors, reflecting Japanese garden influences. Key plantings include topiarised balls of English box ( Buxus sempervirens ) in the front garden, used for structure, and a Japanese maple ( Acer palmatum ) in the main courtyard. Adding greenery to the front of the house, the driveway features charcoal-coloured grid pavers planted with TifTuf turf.
In the 2025 LDI National Landscape Design Awards, the Artisan House project won a plantscape award with the judges praising the result as “robust yet elegant, stylish, and beautifully executed”. Indeed, the richly evocative, Japanese-inspired planting palette is a unique work of art; one that delivers a truly unforgettable and fully immersive garden experience.
ploterra.com.au
Granite boulders serve as design anchors in the main courtyard and front garden.
The mix of evergreen plants throughout engages the senses.


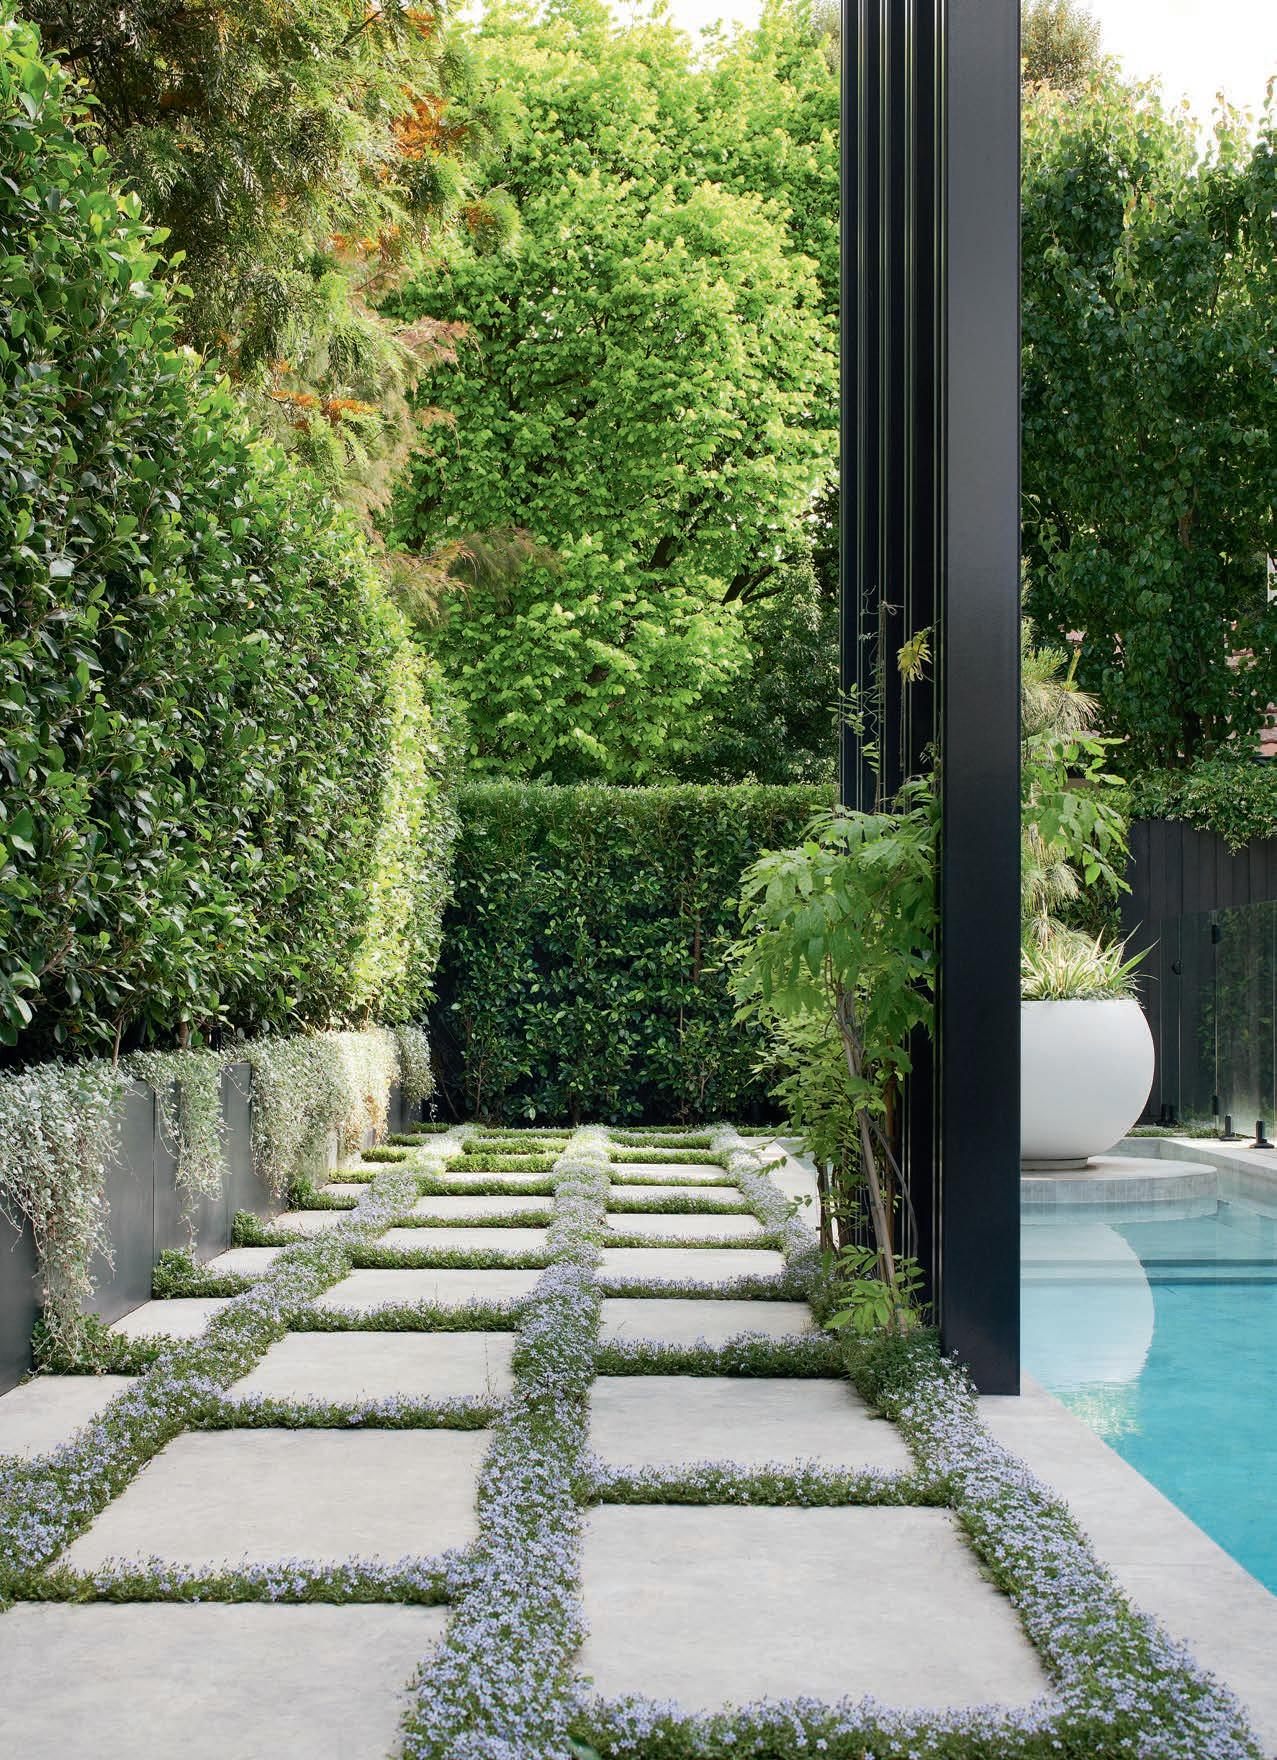











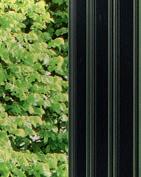
The richly evocative, Japanese-inspired planting palette is a unique work of art

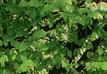
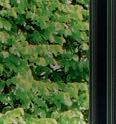


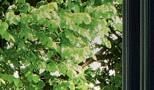
Flowering groundcovers and cascading plants soften the edges of both the paving and planters.
mediterranean living
Conjuring the sun-kissed landscapes of Spain and Greece, the outdoor spaces enfolding this custom home promise a Mediterranean lifestyle
WORDS
Karen Booth PHOTOGRAPHY Jessie Ann DESIGN etch landscape design
In the Mediterranean garden hard and soft elements come together in perfect harmony
design file
OBJECTIVE
The priorities included fashioning outdoor spaces to reflect the Mediterranean-inspired architecture and enhancing the flow from inside to out. Maximising the rather limited amount of space was just as essential, as was ensuring a profusion of luxuriant plant life.
SOLUTION
A palette of warm colours and a carefully orchestrated symphony of natural materials conjures thoughts of sunny Mediterranean climes. Hardy plants, from olive trees to creeping rosemary, augment the effect and complement the home's rendered facade.
OUTCOME
This is a modern Mediterranean garden that is ideally suited to the Australian climate and lifestyle. And it's an innately sustainable garden designed to stand the test of time, honour the home's architecture and evoke an ambiance of rustic-coastal refinement.
In the Mediterranean garden hard and soft elements come together in perfect harmony. Inspired by the sun-kissed seaside landscapes of countries such as Spain and Greece, Mediterranean design is inherently sustainable, prioritising hardy, water-wise species. It’s a style that favours natural materials, understated colour palettes and textural contrasts to create a relaxing rustic-coastal ambience.
For Jason Martino, landscape designer and founder of etch landscape design, this was a project with a difference. “A custom builder engaged us to design a landscape to complement a Mediterranean-style display home,” says Jason. “The brief was to stay true to the architectural vision, strengthen the connection between inside and out, and create instant impact with the planting.”
Luckily, most of the outdoor areas receive good sunlight, which made them ideal for quick-to-establish Mediterranean planting.
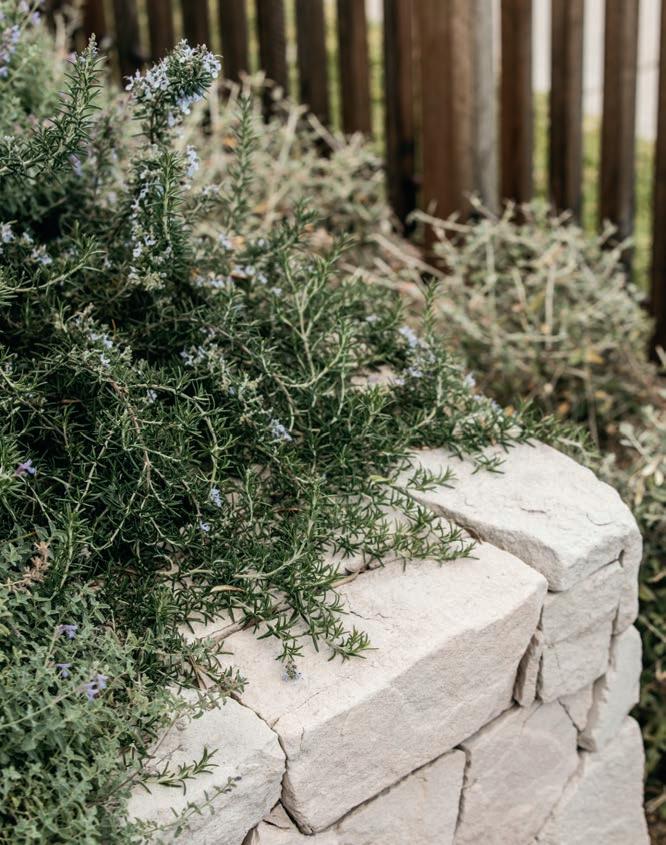
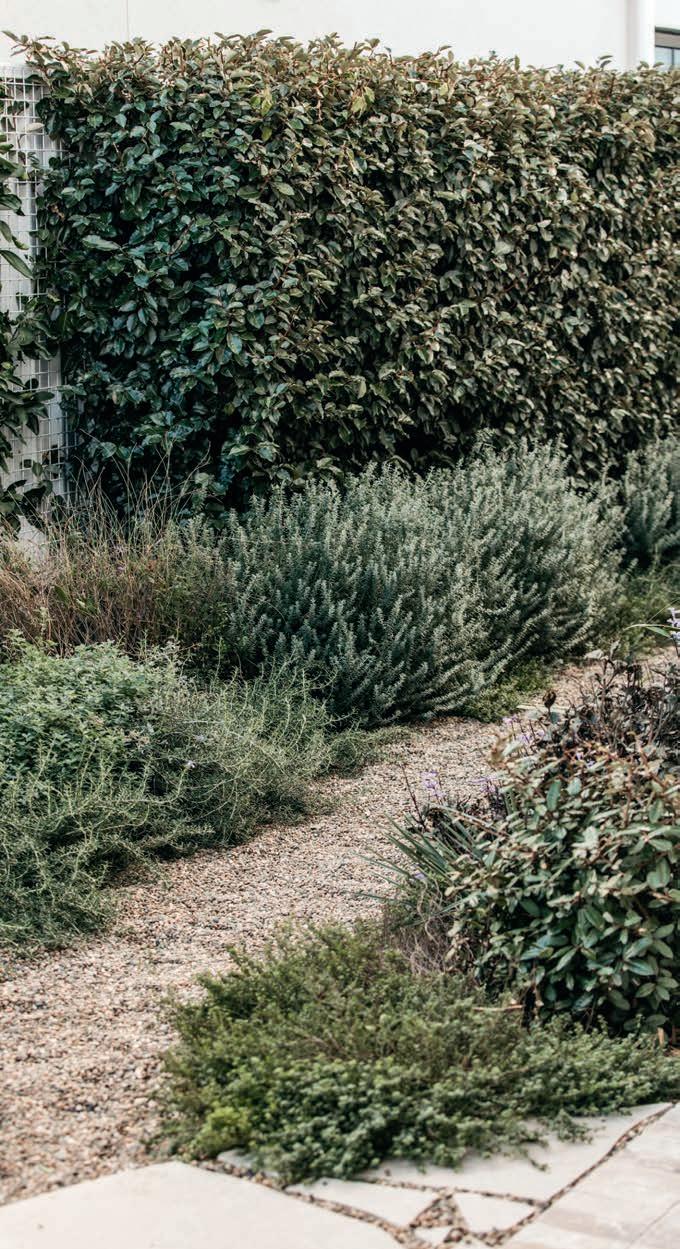
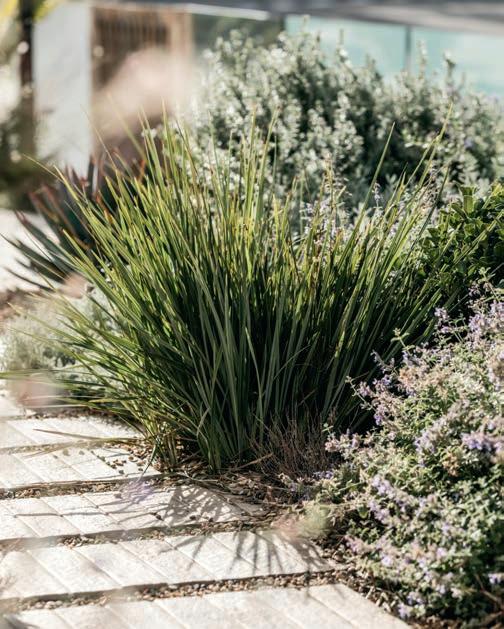
“Mediterranean style is low-maintenance yet sophisticated as this design proves,” he continues. “From the gravel garden and stone stepper path bordered by droughttolerant aromatic plants, including lavender and creeping rosemary, to the warm colour palette, the look is laidback and inviting.”
THIS PAGE Gravel pathways are bordered by fragrant and flowering groundcovers.
OPPOSITE PAGE The front garden boasts a mix of Mediterrranean-style plantings.
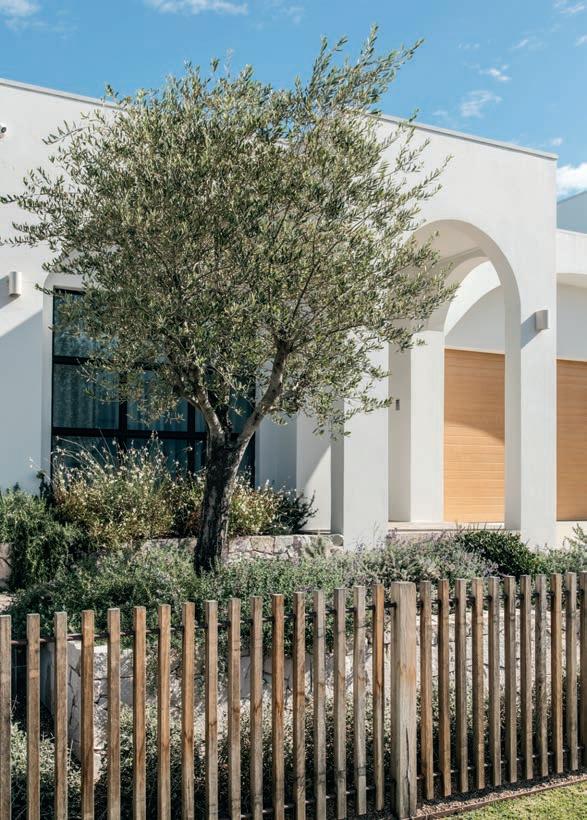
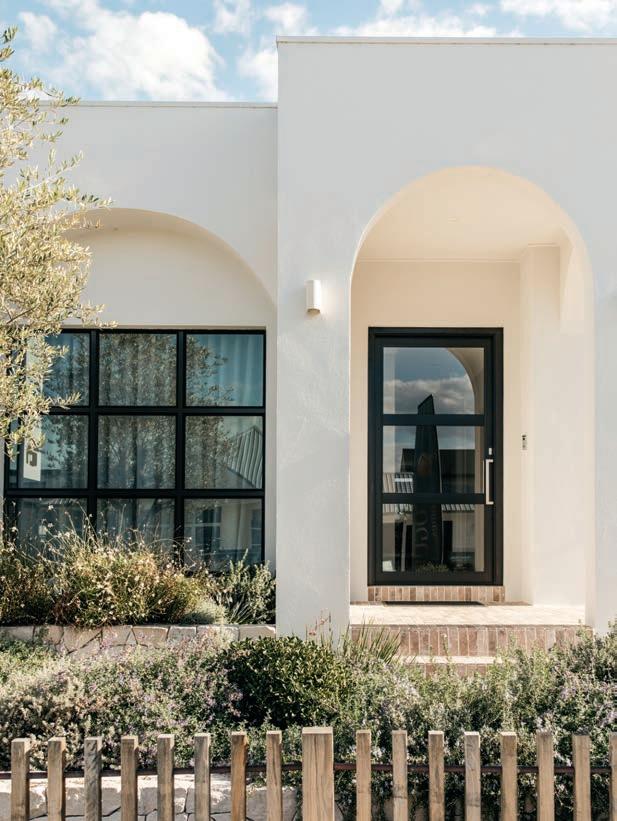

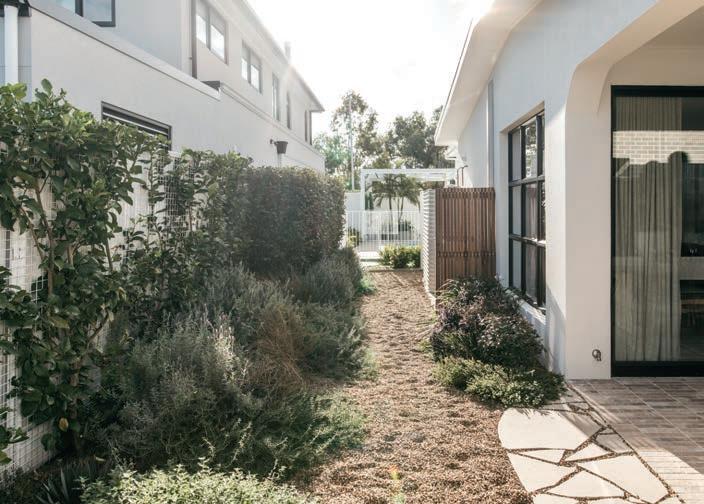
The landscape was a blank canvas but the space was rather limited. There was also a 1.4m height change from the rear boundary to the street. To address this slope, the front garden was artfully terraced.
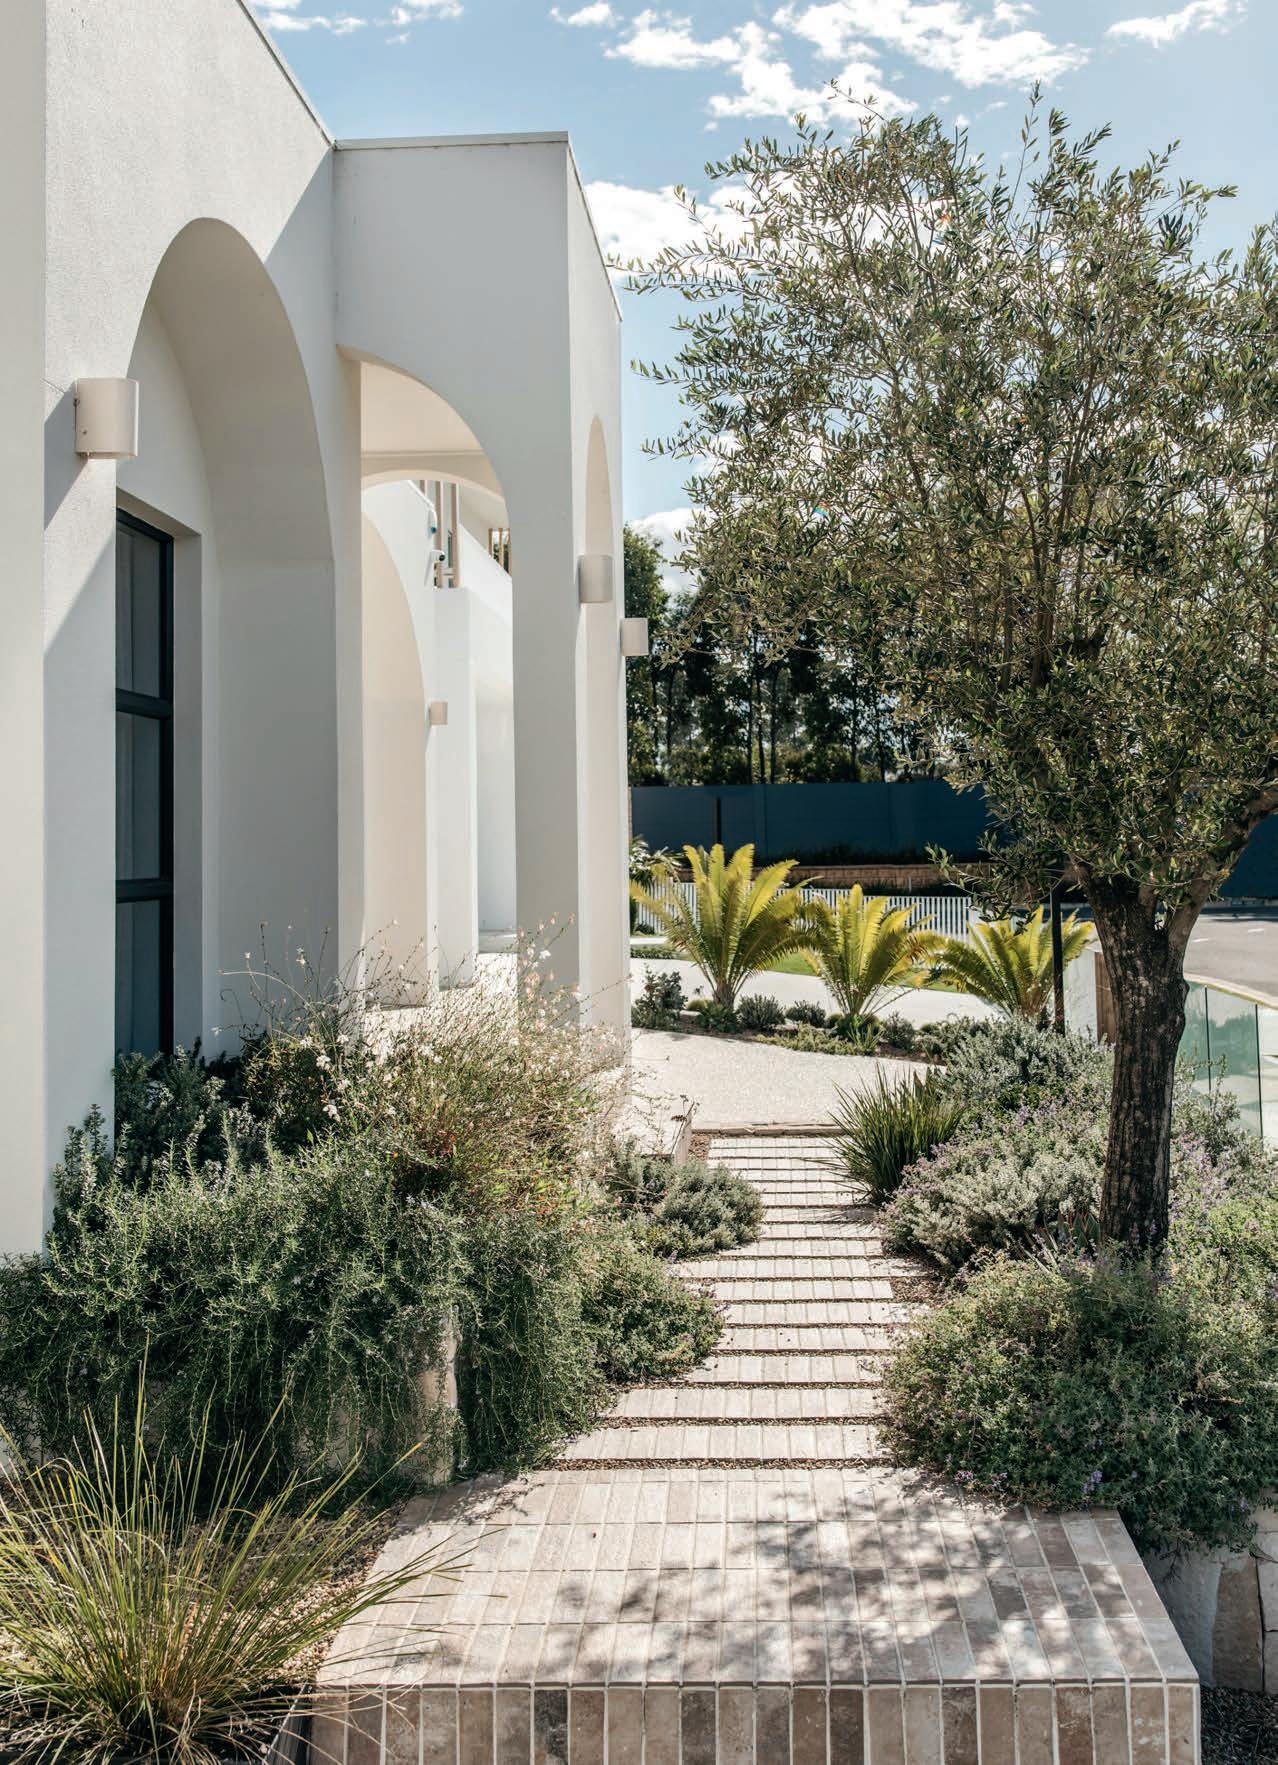
“The front garden was our opportunity to set the tone, building upon the striking facade of the home which features strong arches and rendered masonry. The exterior house colours and finishes were selected by the building designer and interior designer, and we curated a landscape material palette to enhance these selections,” says Jason.
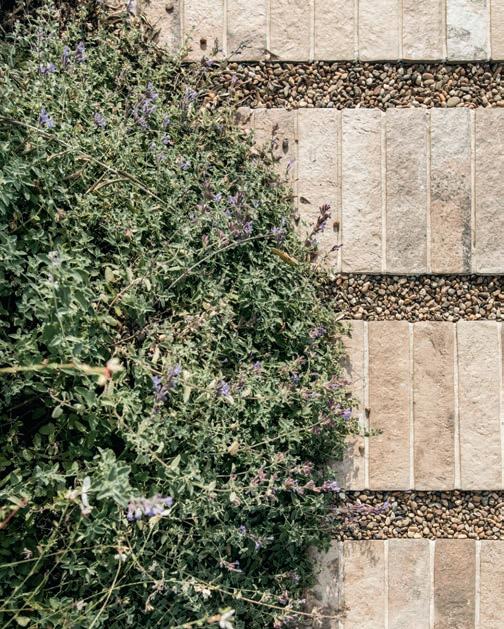
“Design features, both hard and soft, unite to create visual interest. This includes a mature European olive tree, bespoke blackbutt timber fencing, limestone-clad retaining walls and a small-format, rustic tile stepper pathway leading to the front door. The steppers create clean lines, offering a structured base, while the surrounding gravel adds texture and movement.
“The architectural agaves contrast the softening effect of the neighbouring silvergrey foliage plants. This includes layers of catmint which weave effortlessly through the garden, adding texture, seasonal colour and a lemony fragance. Its delicate lavender-blue blooms invite pollinators, while the low, sprawling habit adds a sense of movement across pathways.
“The planting palette features hardy selections with many fragrant and flowering species laid out informally. This dense planting resulted in a whimsical feel while the installation of a Wi-Fi connected smart irrigation system ensured the plants established quickly and would be easy to maintain,” says Jason.
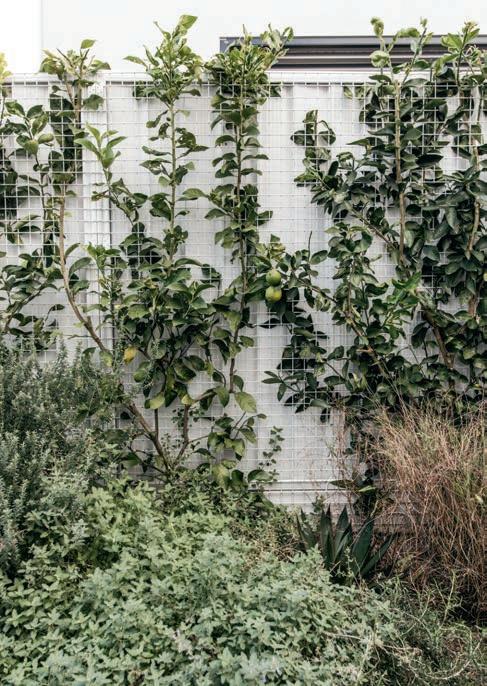
The rear garden showcases how a modest space can look and feel more commodious. “One strategy we employed was to soften the fence line with vertical planting. Using the vertical plane also allowed us to minimise our garden bed footprint and retain as much open space as possible,” says Jason. “Our solution included both climbing vines and espaliered lime and lemon trees. These grow on trellises placed in various areas of the garden.”
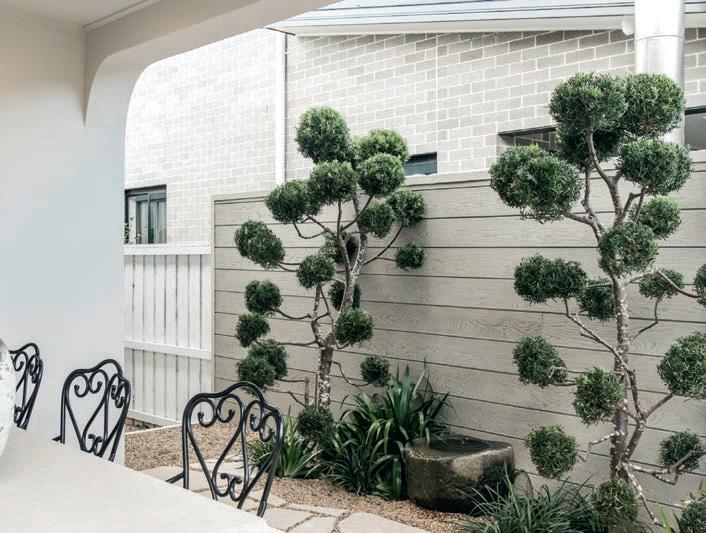
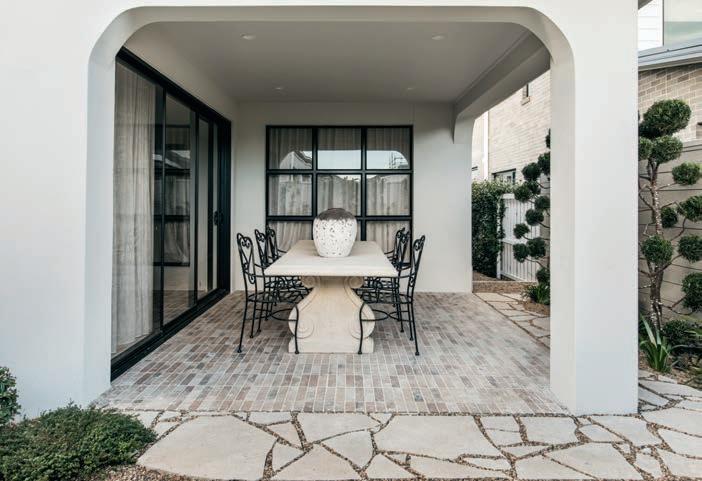
Directly connecting to the home’s interior and leading straight out to the backyard, the roofed outdoor dining area offered another opportunity to create maximum impact in a compact area. “For this space, I designed a bespoke backdrop comprising a composite timber screen, a pair of topiary accent plants – cloud pruned podocarpus – and a stone water feature,” says Jason. “These combine to enhance the ambiance of the alfresco living space and and the home's interior.”
Vertical planting makes good use of the space and creates a leafy outlook.
Mixed format natural stone paving adds visual interest and warmth.
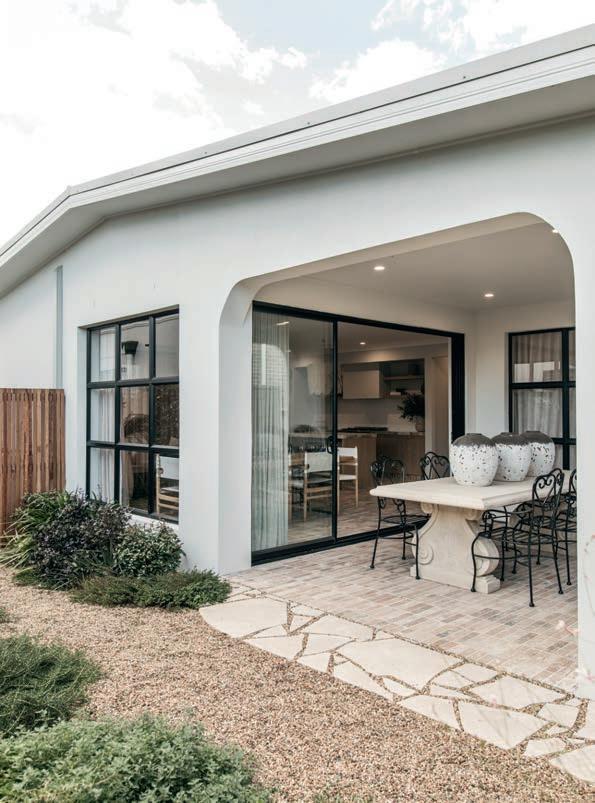
While the rear garden was designed for relaxed European-style living, the front sets the overall tone. Both were designed to maximise space, which Jason has done so skilfully that in 2025, the Landscape Design Institute recognised him with a national award for small-space design.
“Through a considered approach we were able to make all parts of the landscape feel more spacious,” says Jason. “This was largely achieved by incorporating narrow vertical planting and interweaving herbs with ornamental plants to create a sense of enhanced space and abundance.”
The use of mixed format paving also helps to shift the focus away from the limited space by adding a sense of movement which engages the eye. “We used paving of similar materials or colours but changed the paving shape and size to define different spaces and create visual interest,” says Jason.
“ The limestone crazy paving bordering the outdoor dining area works particularly well. It infuses the garden with warm cream tones and creates an eye-catching transition between the rustic slimline tiles of the dining space and the gravel garden beyond.” Perfection!
etchlandscape.com.au
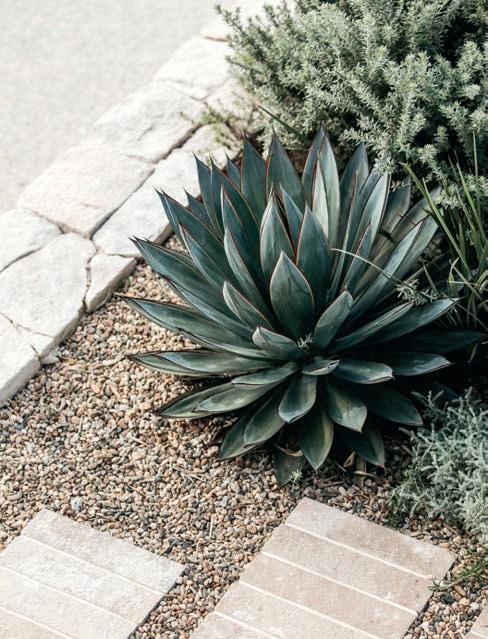
It’s a style that favours natural materials, understated colour palettes and textural contrasts
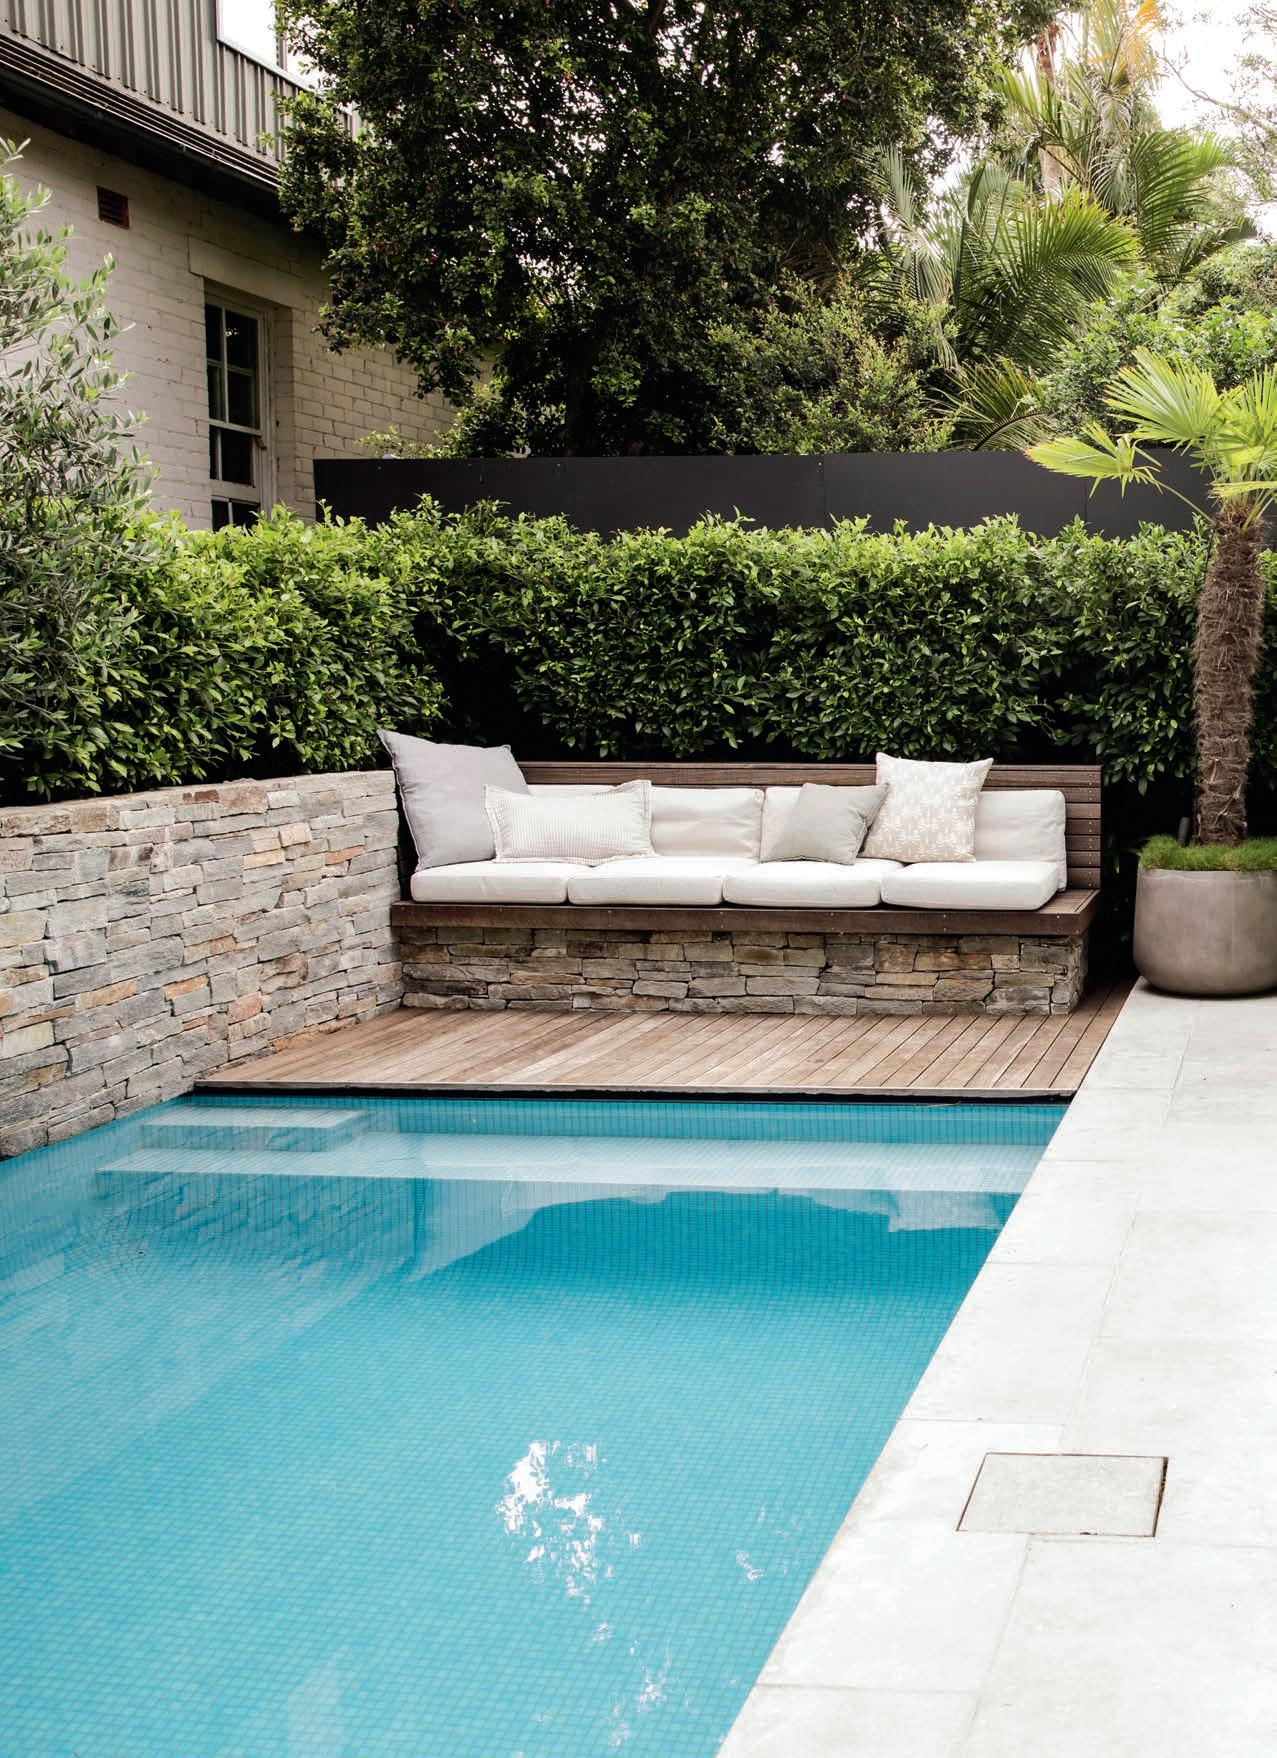

enduringly elegant
















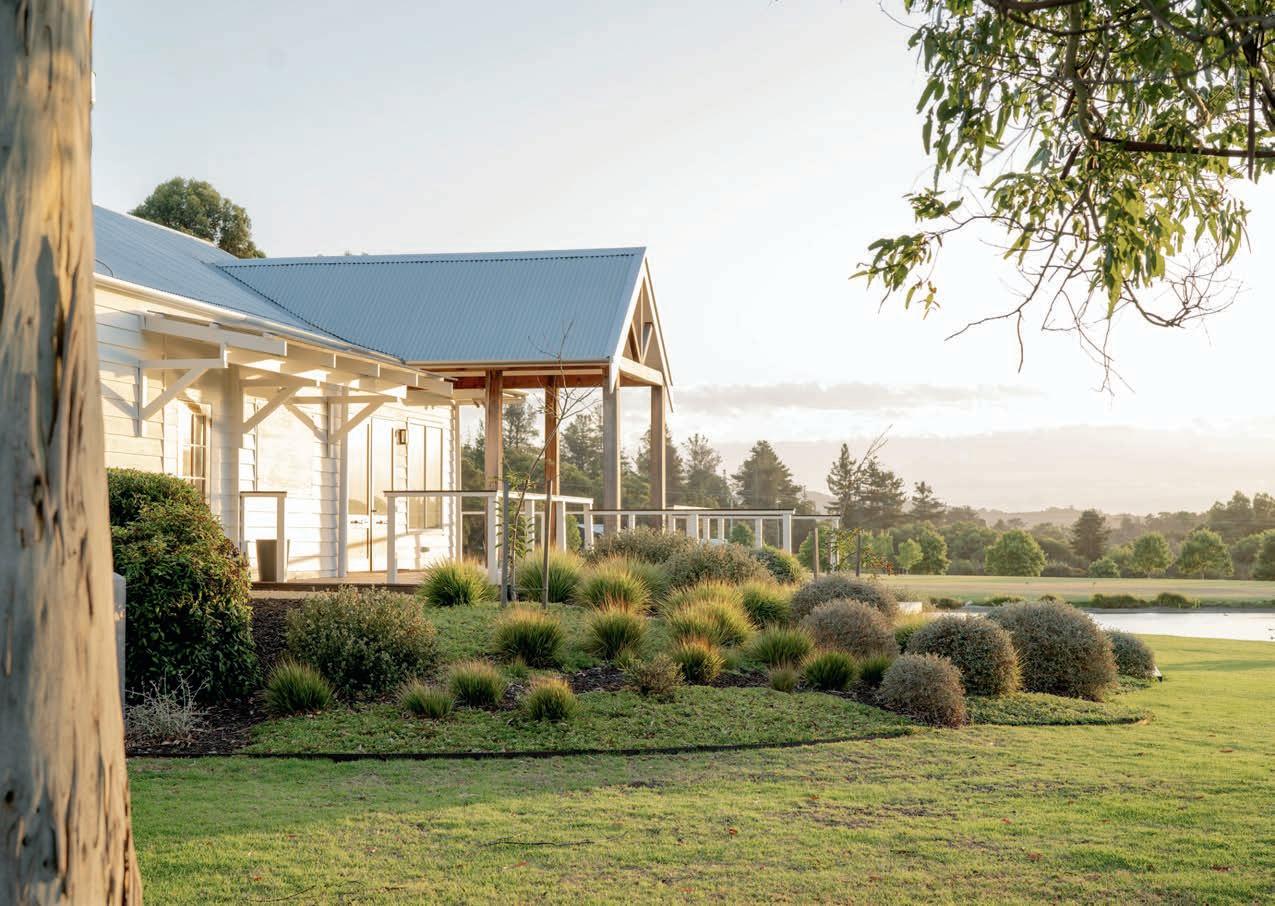
The rear garden, with its floating pool, is a place of escape by day; at night, lighting transforms it into a glam entertaining space WORDS Karen Booth PHOTOGRAPHY Chris Warnes DESIGN Growing Rooms Landscapes

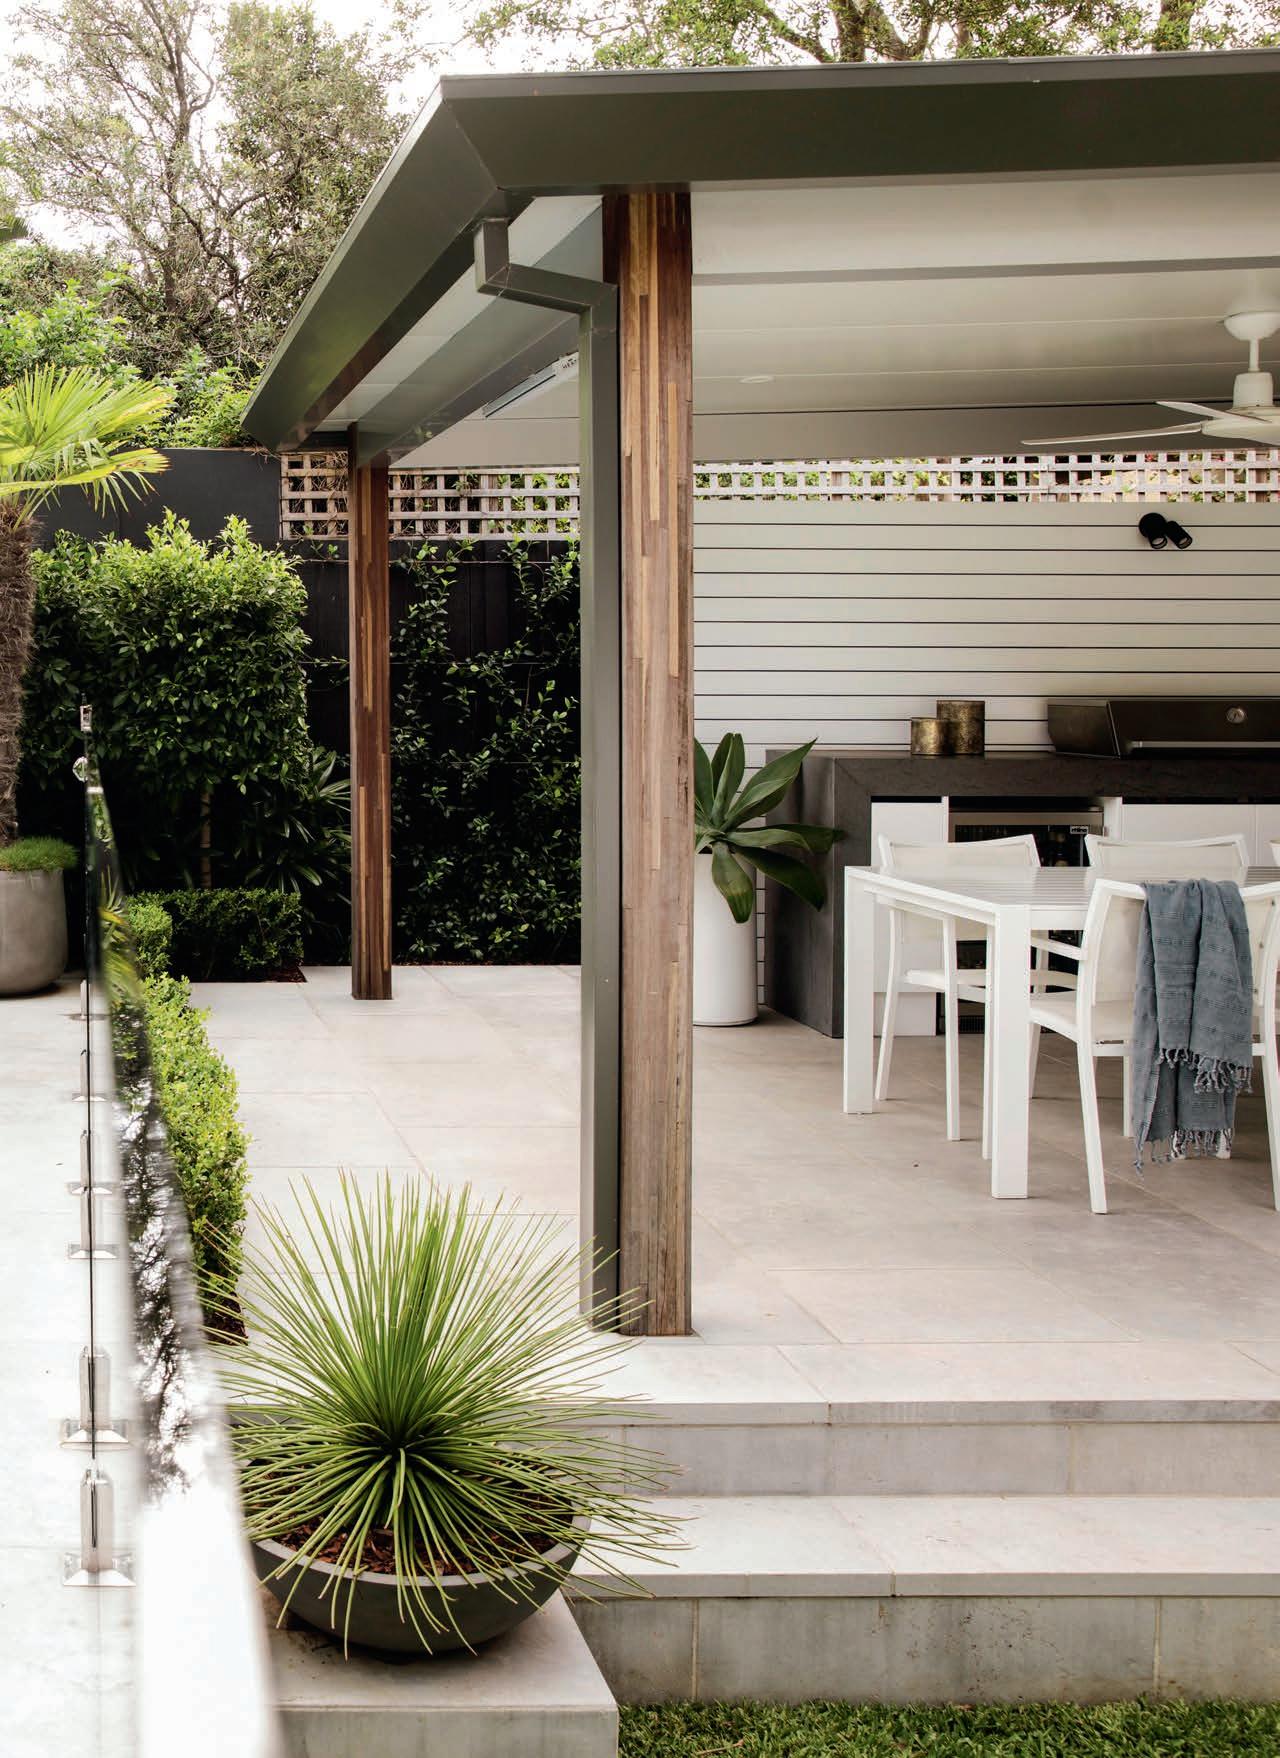
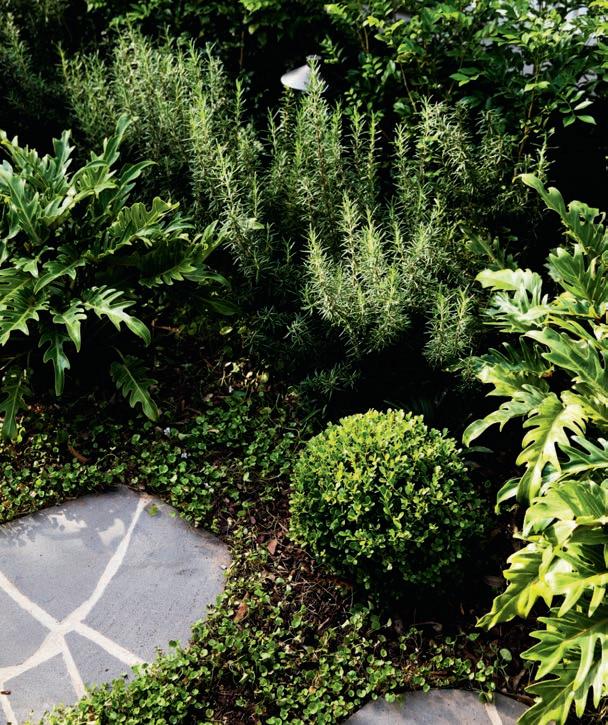
The genius of this design lies in its simplicity, refined detail and soothing neutral palette
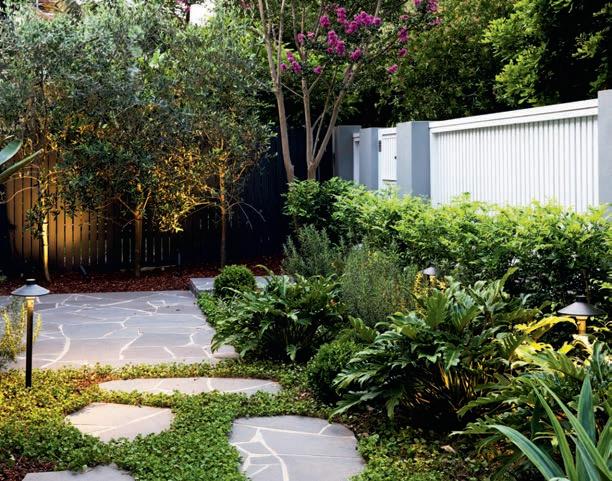
design file
OBJECTIVE
The goal was to create a relaxing rear-garden entertaining space with a resort-style pool. Ensuring the new alfresco cooking and dining zone would function as a seamless extension of the home, one that enabled elegant yearround entertaining, was vitally important.
SOLUTION
To conjure a resort vibe, the hero of the rear garden design is a ‘floating' pool. This adjoins the covered entertaining space which features a custom-built outdoor kitchen and draws on the home’s interior palette for cohesion. The planting is lush; the garden lighting magical.
OUTCOME
The family loves how the pool, entertaining area, plantscaping and lighting mesh to create an oasis that takes them effortlessly from day to night. The refreshed front garden is also a hit, offering visitors a taste of what is to come as they venture onwards into the backyard.
Sophisticated yet welcoming, that’s what the owners of this property in Sydney’s Clovelly sought when they asked Growing Rooms’ director, Oliver Sizeland, to transform their lacklustre rear garden into an entertaining and relaxation space with a resort vibe.
“Having engaged us for their former home, the couple returned to the team for a fresh, functional outdoor design suited to their lifestyle. They wanted a design that would complement their home’s modern architecture while enhancing their dayto-day outdoor living. Their vision was for a seamless indoor-outdoor flow, creating an alfresco area that functioned as an extension of the home,” recalls Oliver.
“A relaxing, elegant and low-maintenance space that could accommodate gatherings with friends and family year-round was what they wanted. The design was to include a swimming pool, shaded entertaining area and thoughtful lighting to make the garden equally inviting at night.”
In response, Oliver designed a new ‘floating’ pool with a sun deck area and custom-built bench seating. To ensure the entertaining space would be trans-seasonal, the design incorporates a fixed roof with fan, heating and subtle downlights.
For whipping up alfresco meals, there is a custom-built outdoor kitchen with storage, a drinks fridge and integrated barbecue. The benchtop matches that of the adjoining
Path and uplighting to feature plants transforms the front garden at night.
Bluestone crazy paving steppers are a foil to the soft green foliage.
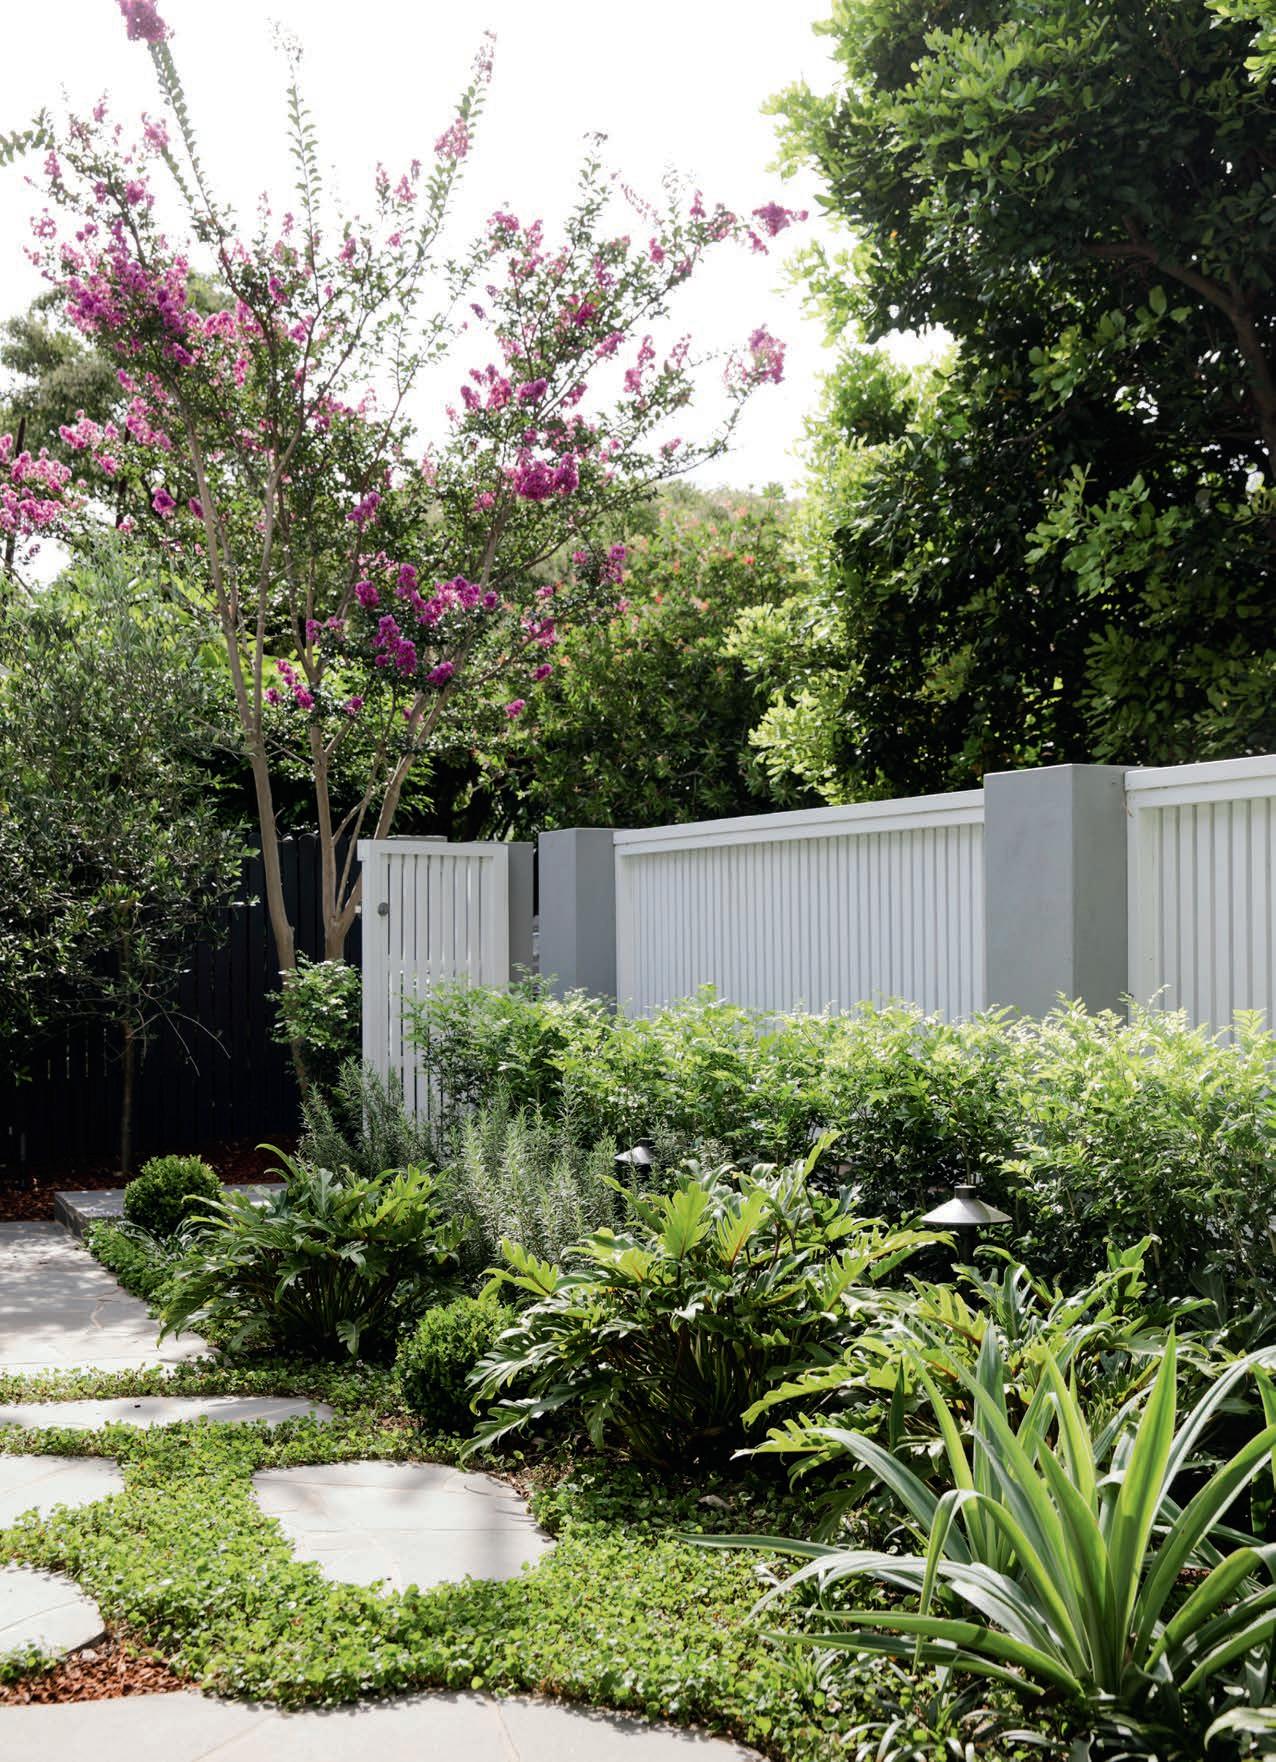
The front garden was reconfigured, with the new planting offering a taste of what awaits in the backyard.
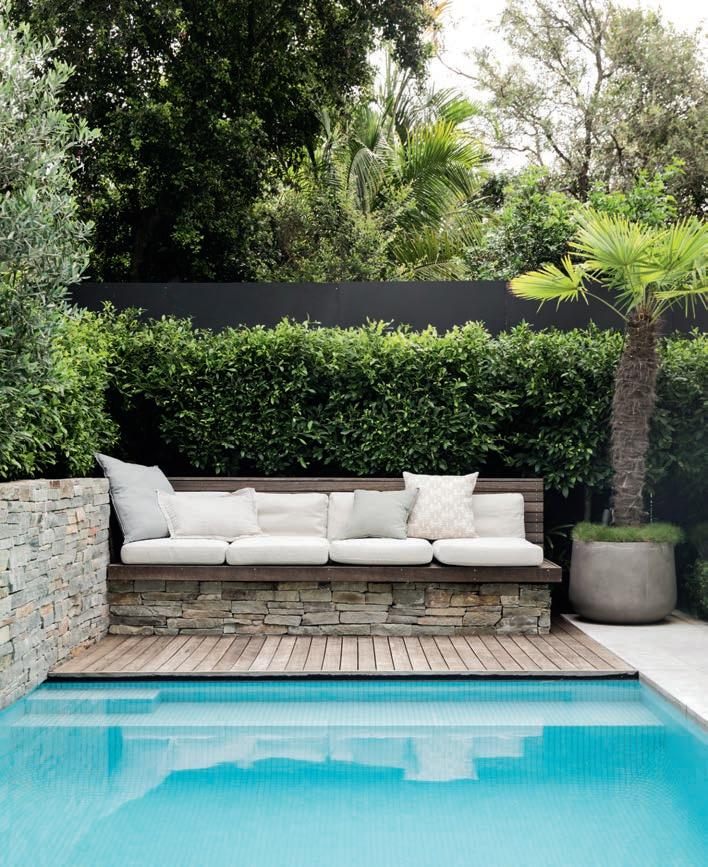
It’s designed for everyday use, not just aesthetics, balancing enduring elegance with warmth
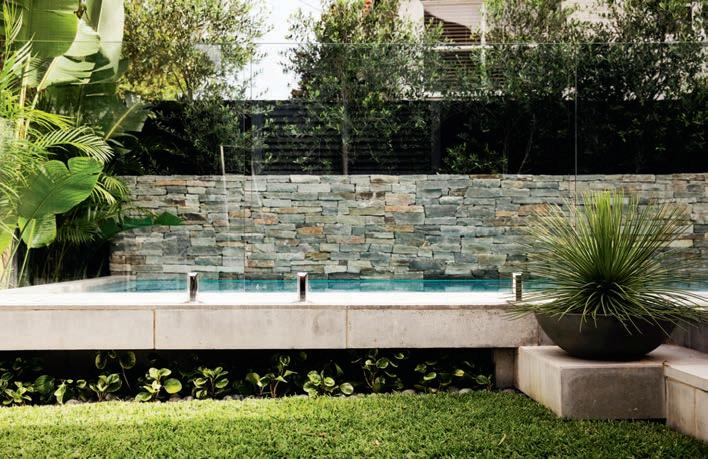
interior kitchen. For further cohesion, the outdoor entertaining space draws on the white and grey interior colour scheme with the timber elements complementing the interior flooring and adding warmth.
By using soft colours and natural materials, the design emphasises the aqua of the glass mosaic-tiled pool and differing greens of the planting. In fact, the genius of this design lies in its simplicity, refined detail and soothing neutral palette. The materials were limited to Miramar mid-grey limestone paving, spotted gum timber decking, and earth-toned Baw Baw drystone wall cladding, creating visual harmony throughout.
Epitomising Growing Rooms’ holistic approach to design, the rear garden equally prioritises structure, ambiance and plant life. The plants selected for the rear garden achieve a balance between function and aesthetics, ensuring sufficient privacy and screening without sacrificing valuable space. The selection was also guided by texture, foliage contrast and year-round visual interest.
In the backyard, a mix of tropical and sculptural plants, including the hedgehog agave (Agave stricta), areca palm (Dypsis lutescens), giant white bird of paradise (Strelitzia nicolai) and hills fig (Ficus hillii ‘Flash’), adds vibrancy and privacy.
Groundcovers such as native violet (Viola banksii) soften the hardscape, while compact philodendron (Philodendron ‘Xanadu’) and summer-flowering lily turf (Liriope muscari ‘Royal Purple’) contribute lush texture.
A makeover for the irregularly shaped front garden, which is connected to the backyard via a side passage flanked with potted cordylines, was also on the agenda. “The approach to the front garden design was to re-configure the entry to improve the sense of arrival at the property. Bluestone crazy paving steppingstones with groundcover planting spreading between them breaks with the formality of the new ‘white picket’ fence,” says Oliver.
“Mixed mass planting dotted with accent plants, such as olive trees, creates textural variation and interest. There is a murraya hedge, underplanted with rosemary and topiarised mounds of buxus, for structure and fragrance. The overall feel is soft and Mediterranean-inspired. A bench offers a quiet spot away from the hustle and bustle.”
For Oliver, the most rewarding aspect of this project was transforming the previously bland, underutilised rear garden into a lush and layered contemporary oasis. “The hovering pool design, paired with the drystone wall and ambient lighting, brings
After a few laps in the pool, the sun deck is the ideal place to kick back.
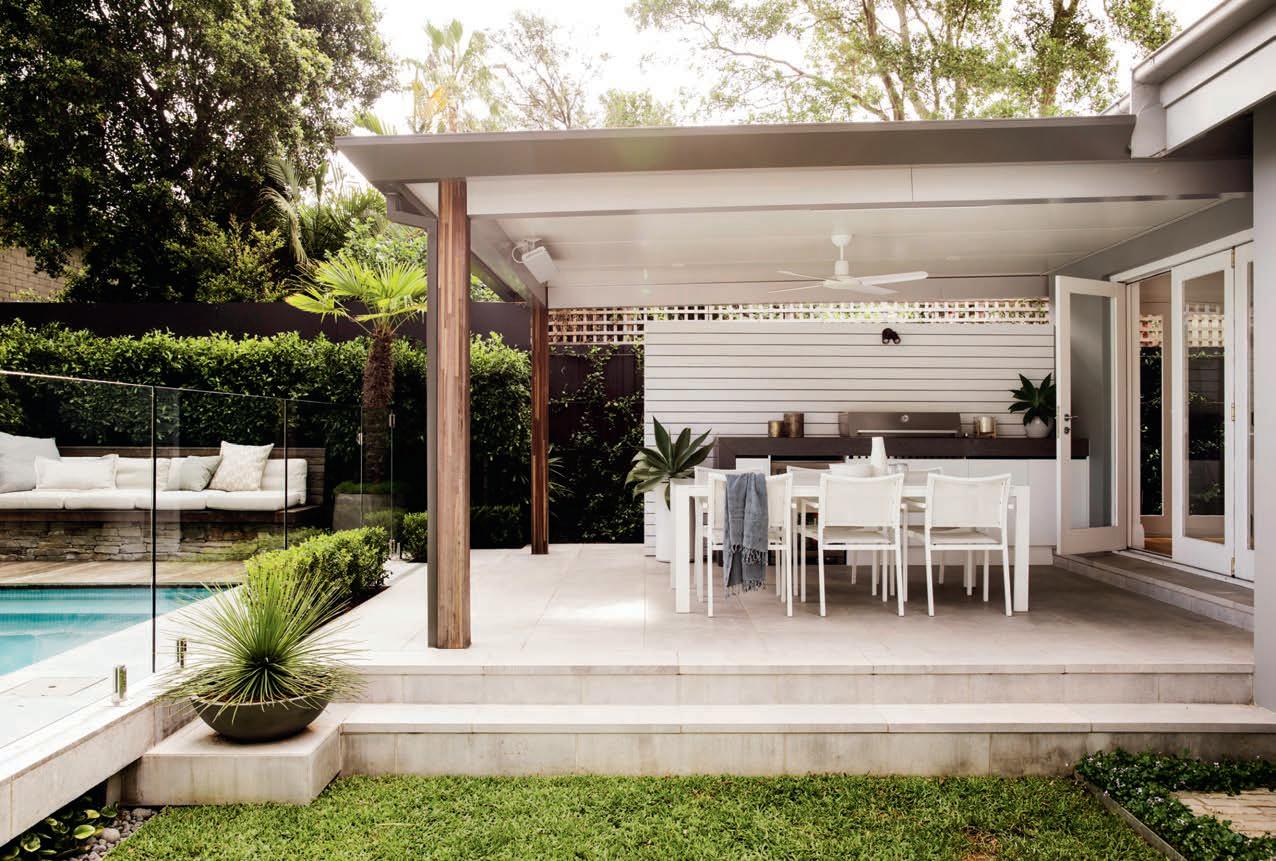

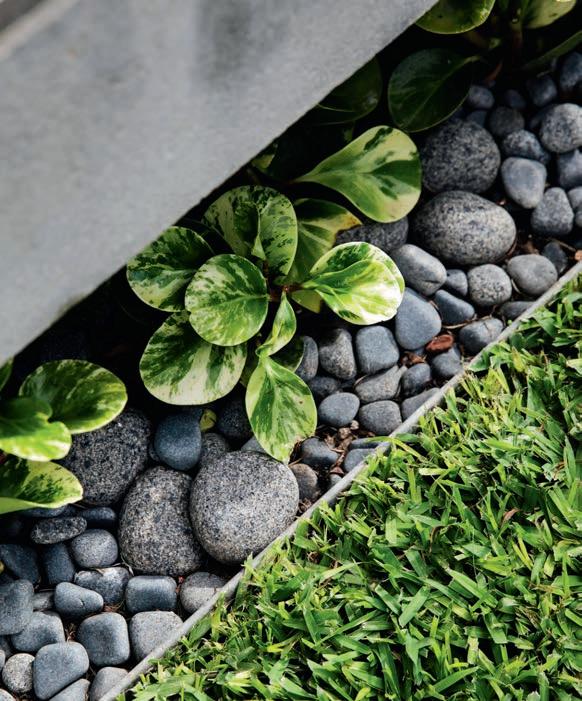
a dynamic sense of depth and calm to the garden,” he says. “The lighting scheme, designed to illuminate the entire garden softly, rather than just the seating area, creates a magical atmosphere after dusk.
“The couple were totally thrilled with the transformation and use the space frequently for entertaining,” continues Oliver. “They particularly love the seamless connection between indoor and outdoor areas, and the pool area’s relaxed resort-like feel. The lighting design, combined with the custombuilt joinery and alfresco kitchen, has made the area a favourite spot for evening gatherings with family and friends.
“Australian families are increasingly prioritising multifunctional outdoor living, calling for spaces that are practical, lowmaintenance and beautiful in all seasons. There’s a strong demand for integration between architecture, materials and planting, and a desire for gardens that promote calm and connection with nature. This project reflects these values through its clean lines, sustainable materials palette and textural planting. It’s designed for everyday use, not just aesthetics, and balances enduring elegance with warmth.”
growingrooms.com.au
The earthy grey tones of the pebbles highlight the vivid variegated foliage.
The entertaining area is paved in the same limestone as the interior living space, ensuring a sense of cohesion.
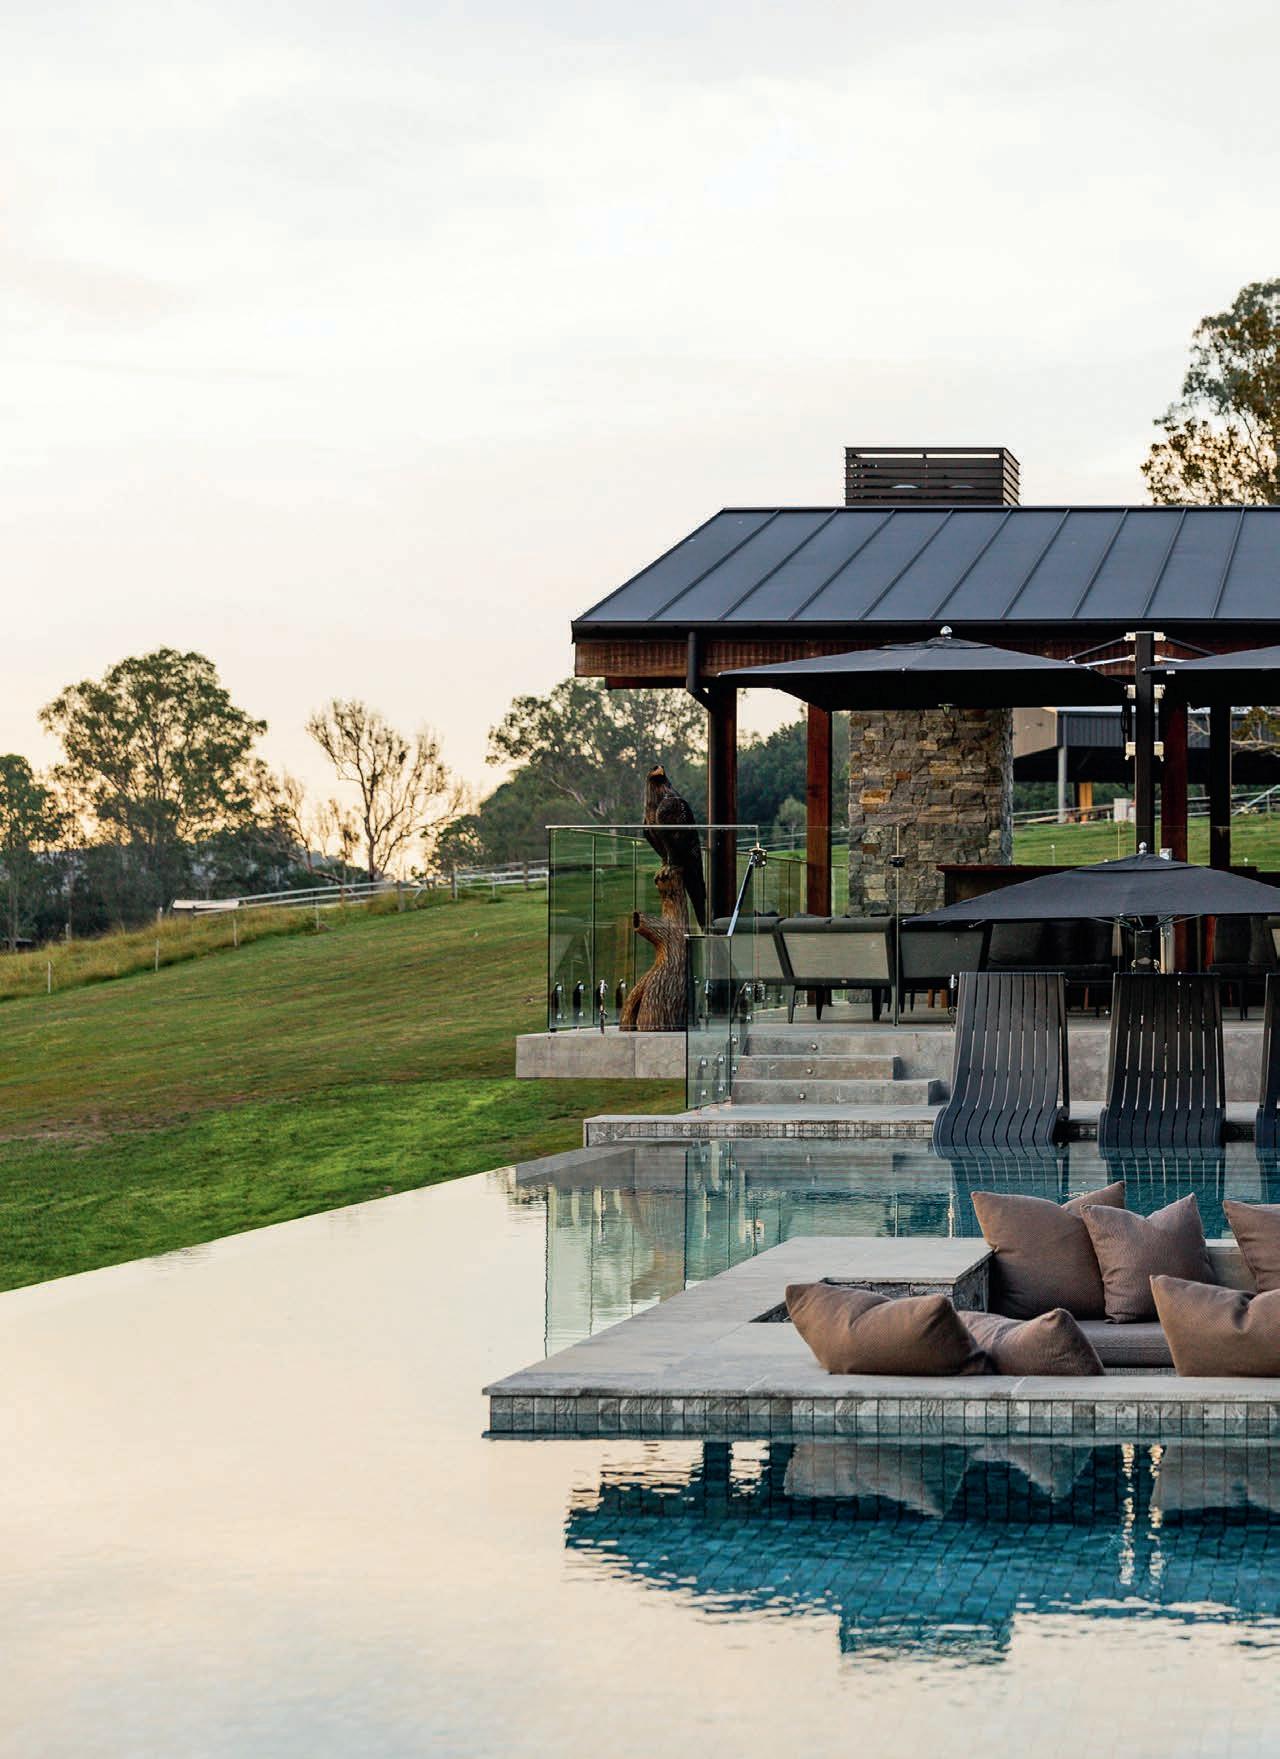
hinterland hideaway
Drawing inspiration from its rural surrounds, this Alpine-style home is embraced by swathes of green and lavish outdoor living spaces
WORDS Karen Booth PHOTOGRAPHY Sabine Bannard DESIGN Clark + Granger
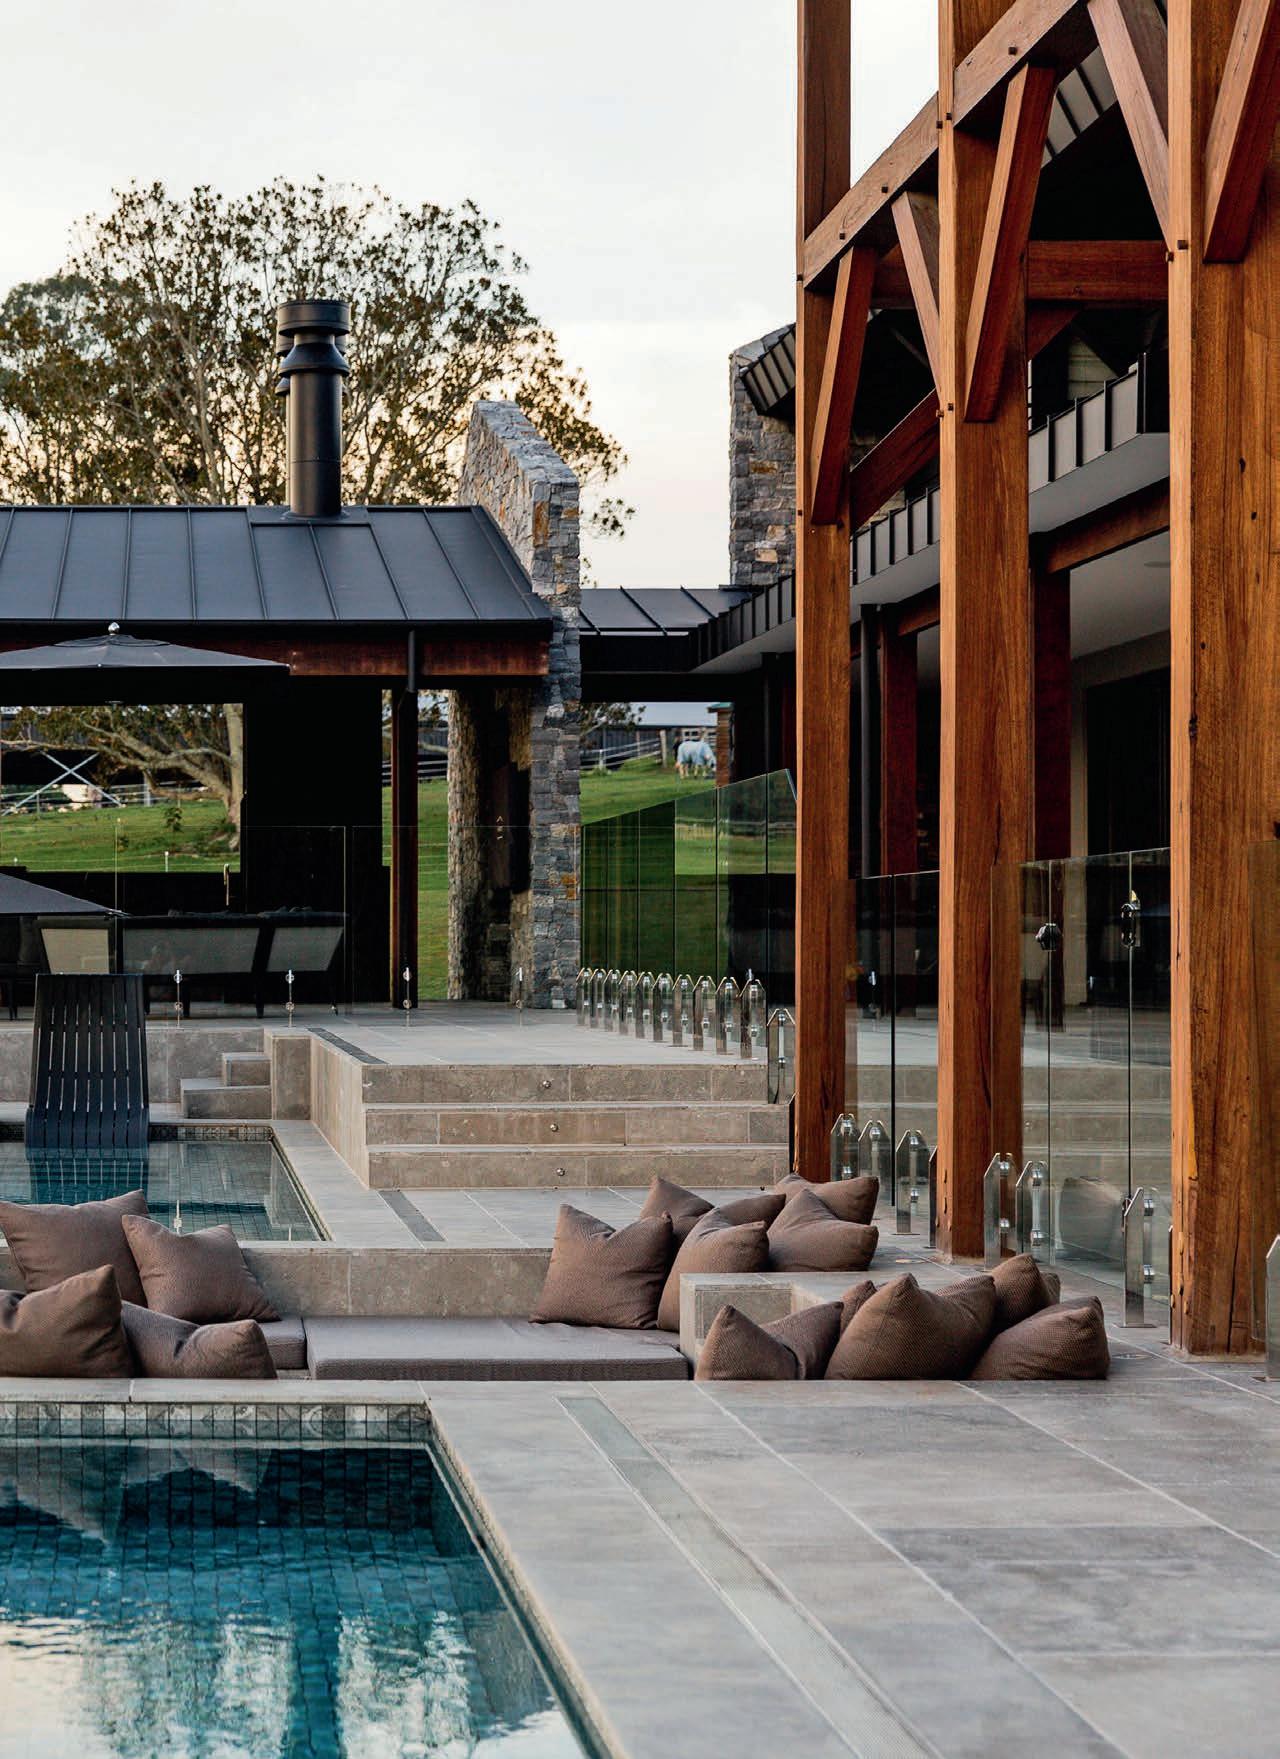
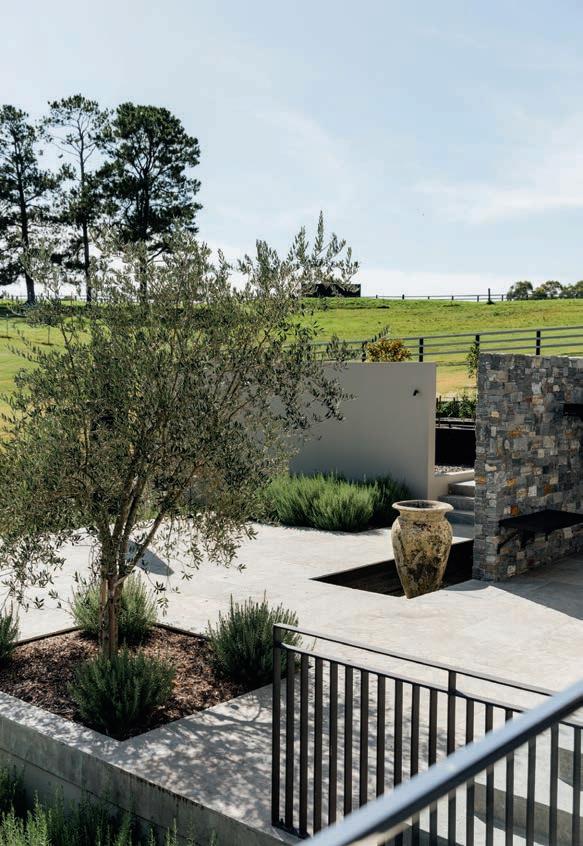
By granting us complete creative control we were able to create a harmonious aesthetic throughout
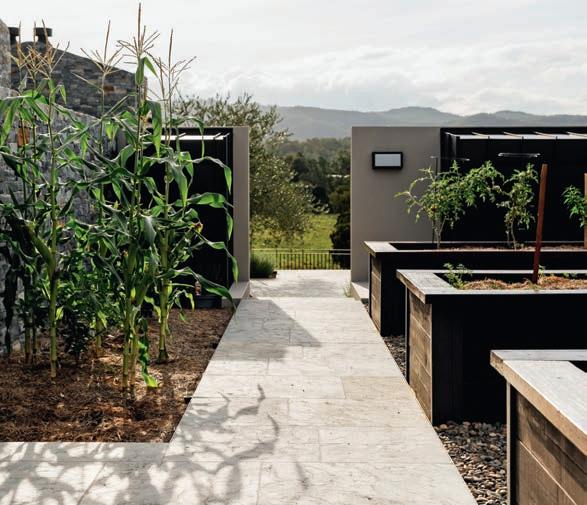
design file
OBJECTIVE
Inspired by an Alpine-style resort they had visited, the owners of this pastoral allotment decided to build a house that would blend traditional and modern elements. This was to be flanked by distinct yet cohesive outdoor spaces that would sit well in the rural setting.
SOLUTION
As the owners wanted to fully embrace the outdoor lifestyle, each space was designed as a natural extension of the house. An outdoor kitchen, veggie garden, cosy spaces to gather, and an opulent infinity-edge pool with an integrated sunken lounge make this possible.
OUTCOME
The use of native planting settles the house and outdoor living spaces into the hinterland surrounds; so, too, the liberal use of natural stone and timber. Thanks to the canny design, the owners have a diverse choice of outdoor experiences they can enjoy at their leisure.
Mount View, a 32-hectare rural allotment hidden away in the rolling terrain of the Gold Coast hinterland, is nothing short of spectacular thanks to the design-savvy owners’ exceptional vision. They aspired to create a spacious legacy home that blended traditional Alpine architecture with more contemporary elements; one that would be surrounded by thoughtfully landscaped grounds.
Inspired by the beauty of a luxe mountain resort in Queenstown, New Zealand they had once visited, they dreamed of a property that would capture some of that natural grandeur while seamlessly integrating with the unspoilt surrounding Australian landscape. To achieve this, they trusted in the practised eye of Jez Clark, landscape designer and director of Clark + Granger.
“At the heart of this project was the desire to embrace outdoor living. For the clients, the garden areas were as important as the interiors, serving as natural extensions of their living spaces,” says Jez. “The owners’ passion for entertaining and cooking was a pivotal factor in the design process, thus the architectural plan incorporated a large and well-equipped outdoor kitchen.”
Seeking an elevated outdoor lifestyle, the clients envisioned a luxurious infinity pool that would become the central feature at the rear of the house and capture distant views of meadows and mountains.
“For the pool interior we chose a grey mosaic tile to give the water a refreshing, natural appearance suited to the rural locale,” says Jez. “The pool design also incorporates a splash deck and spa, internal shelving that functions as seating, and an integrated sunken lounge with a fire pit where you can sit, relax and admire the sunset over the mountains.”
Given the enormous scale of the project, delivering a diverse range of outdoor experiences was a challenge, as was ensuring each space felt manageable and made sense in relationship to the house.
“We crafted the landscape surrounding the house as a series of distinct outdoor rooms, each with unique scales, functions and forms. Some are for entertaining, some are for relaxing, and there is even one for a kitchen garden. To help define those spaces, we organised the driveways to sweep around the house,” says Jez.
“At the front of the house we established a naturalistic Australian setting. Here, the use of native plants softens the lines of the new home. The introduction of a large specimen boab and semi-mature bottle trees provides scale and a link to the land.
“Natural materials, such as stone and timber, along with carefully chosen native plants, ensured the house and gardens became an organic part of the broader landscape, and encapsulated the owners’ unique vision of refined outdoor living.”
Clark + Granger was responsible for the design of every aspect of the project, from the walled courtyards on the sides of the house that serve as intimate settings for family enjoyment to the guest parking.
An important aspect of Jez's role was ensuring stylistic cohesion from inside to out. This was achieved in myriad ways, such as using modified interior detailing in the outside spaces and extending the Moroccan limestone interior flooring out to the terraced alfresco spaces.
Of the project, which won Gold for design in the 2023 LDI National Landscape Design Awards, Jez says: “By granting us complete creative control we were able to create a harmonious aesthetic throughout.”
cplusg.com.au
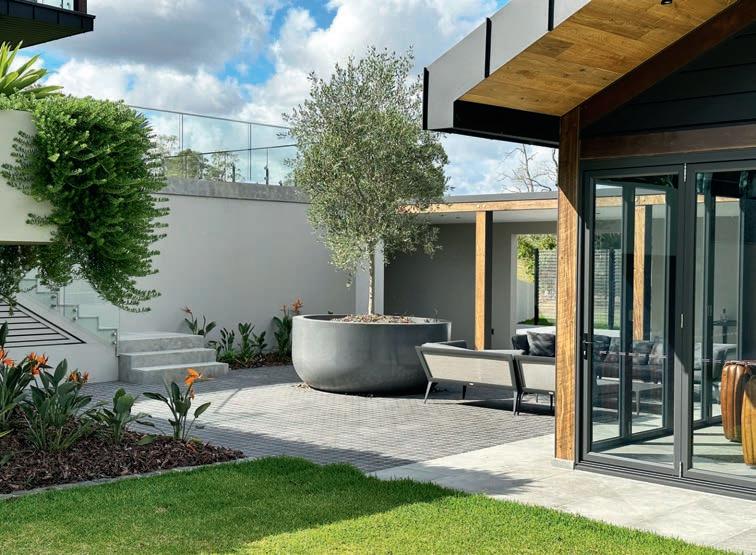
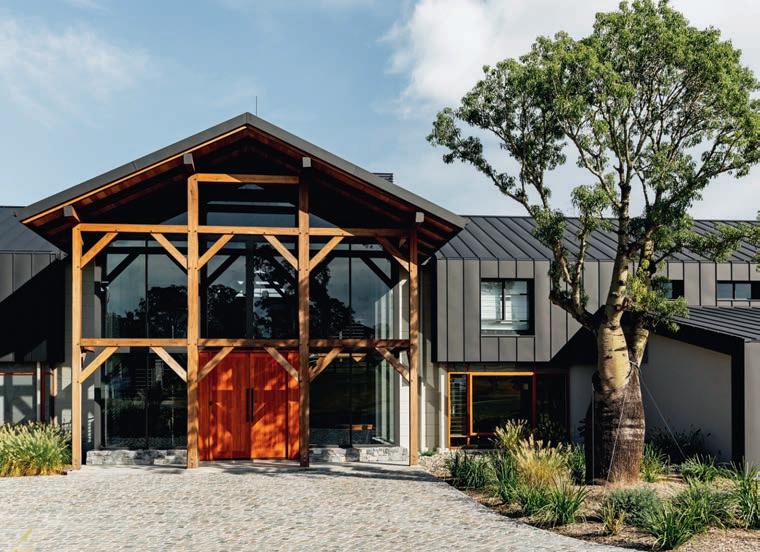
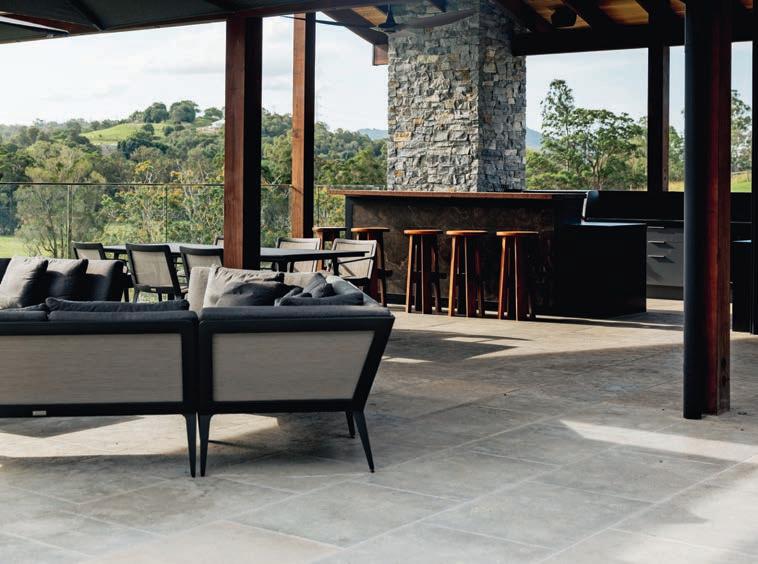
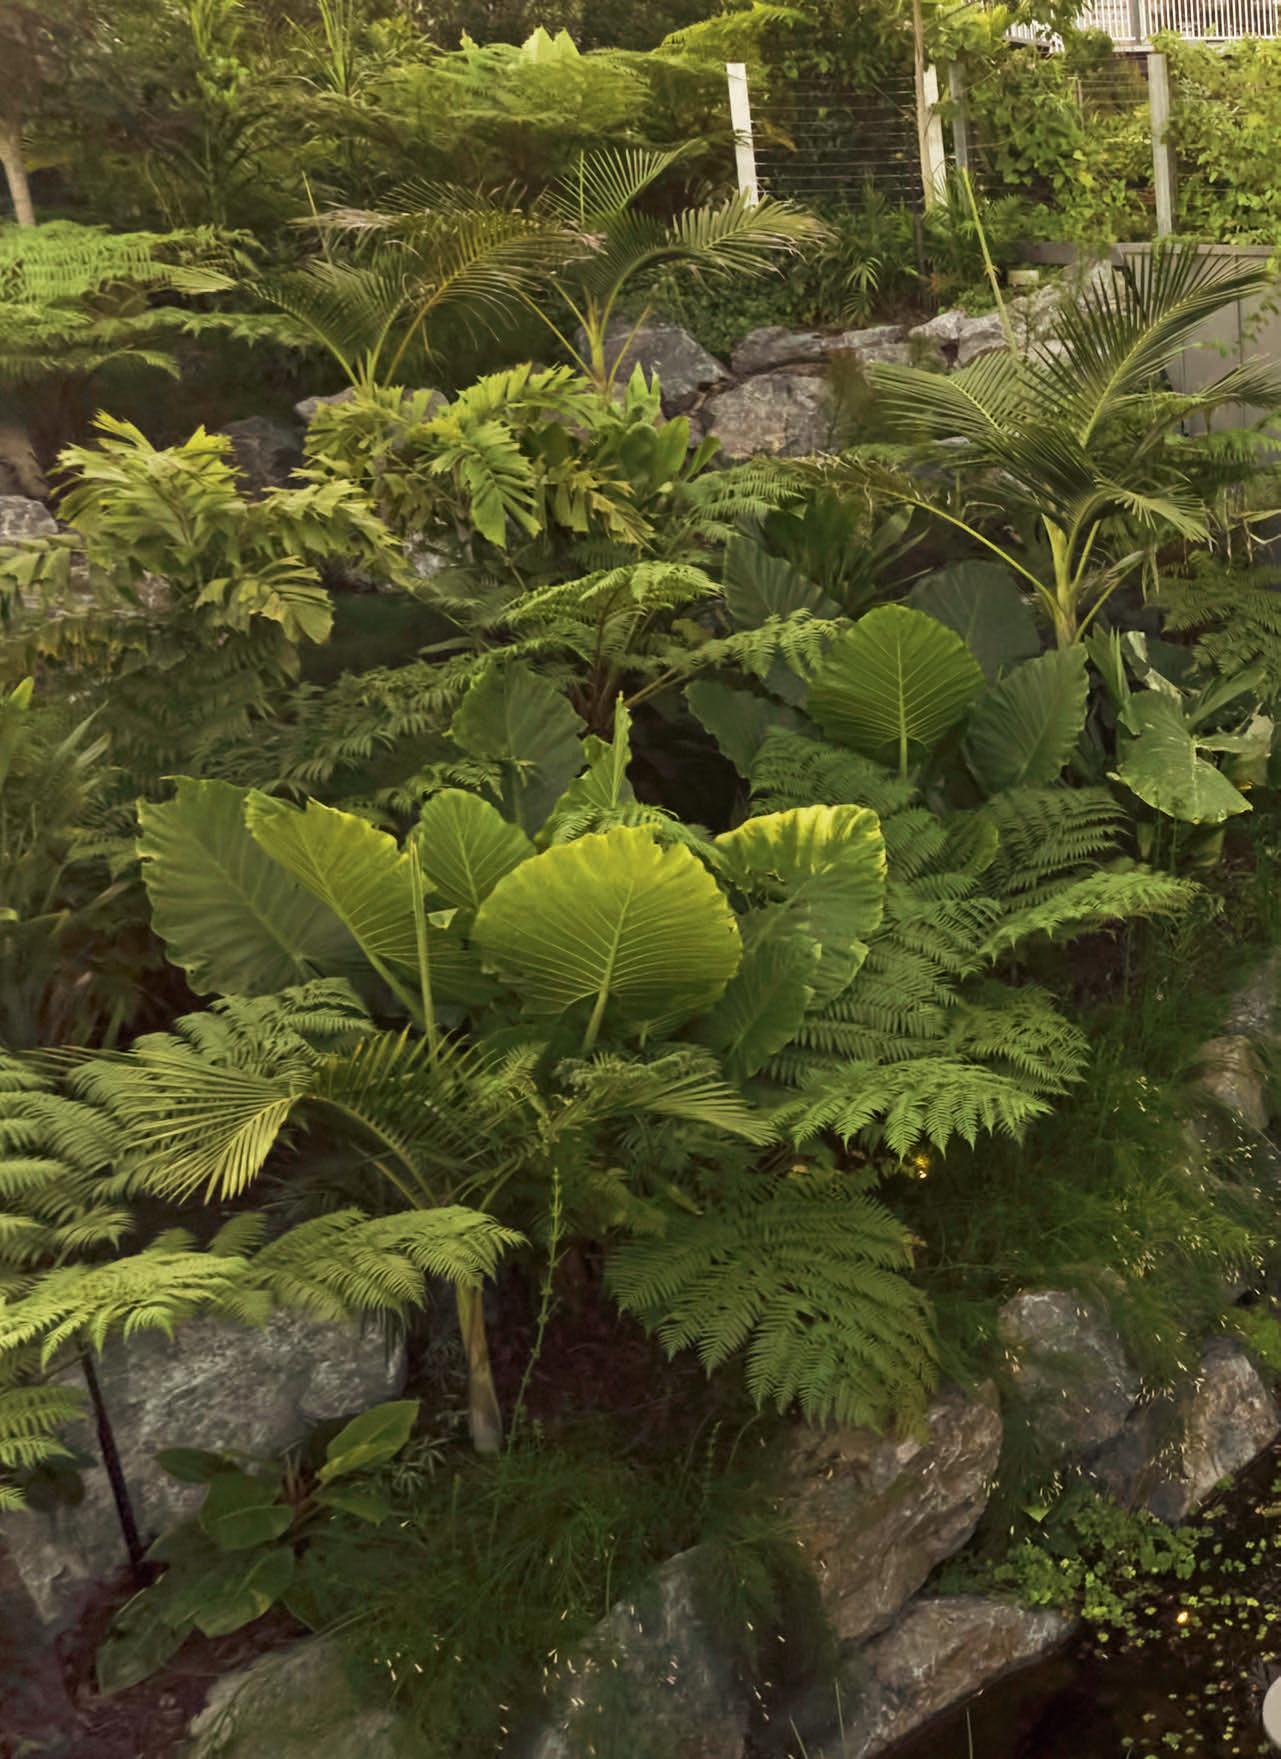
the secret is out
Turning dream into reality, Glendalough Grotto is the expression of a deep-rooted desire to create a secluded, cave-like garden retreat in the midst of Brisbane
WORDS Karen Booth PHOTOGRAPHY Toby Scott DESIGN Boss Gardenscapes
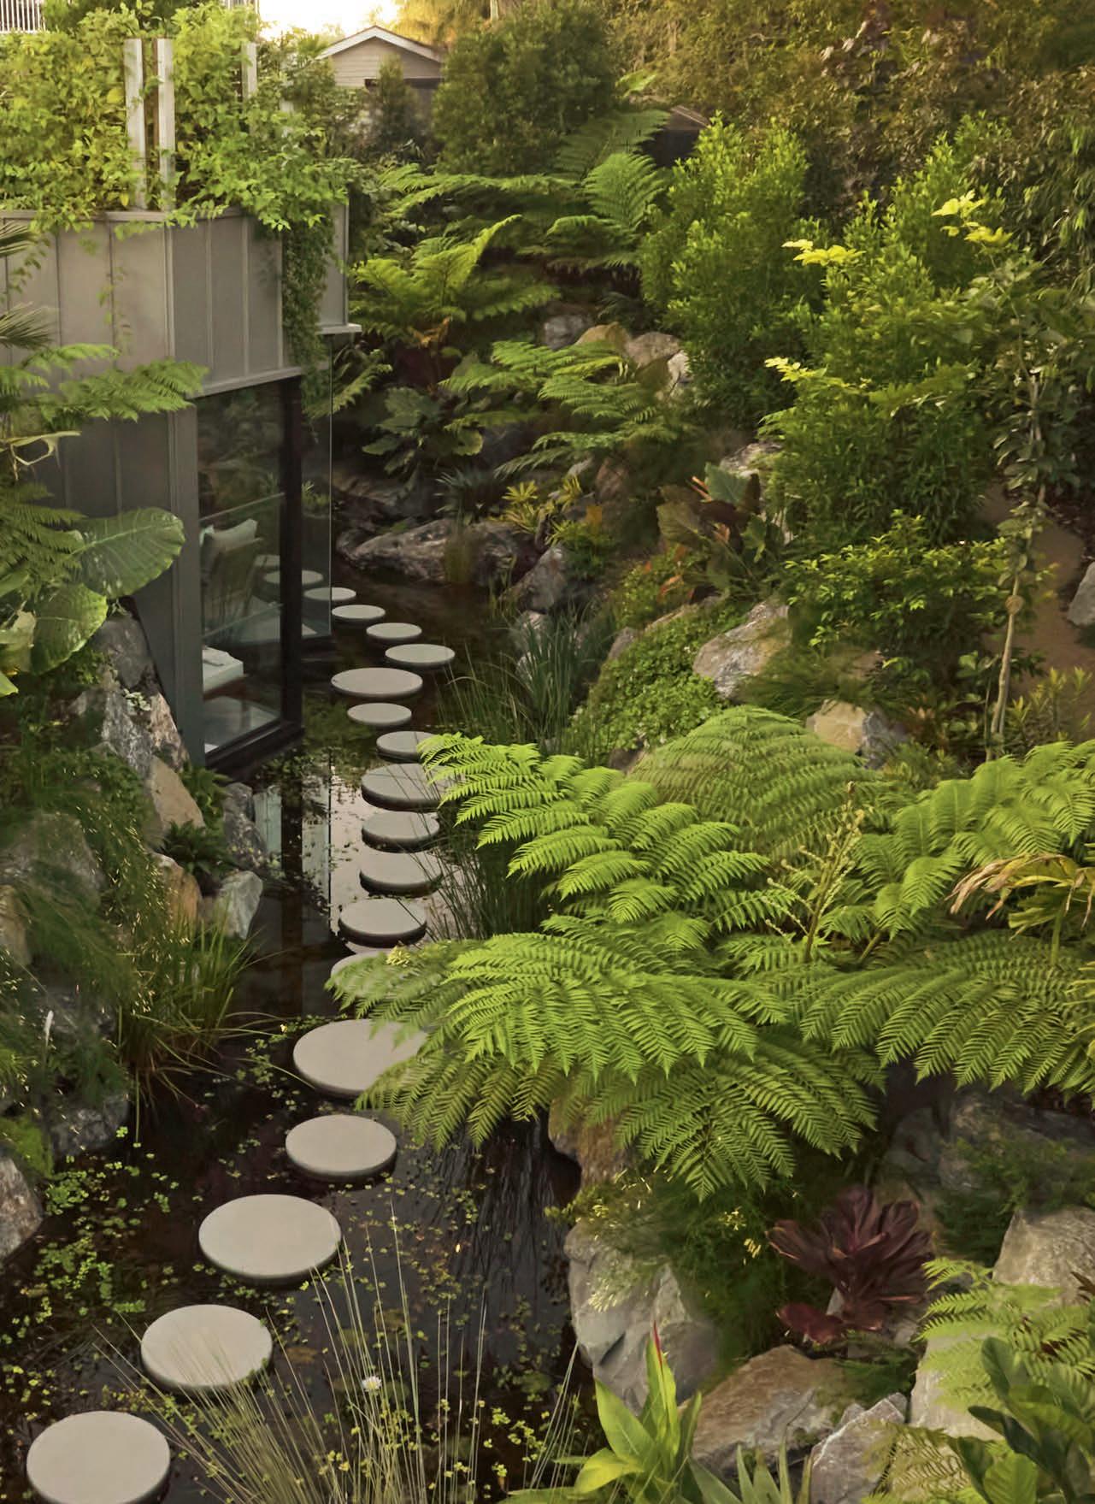
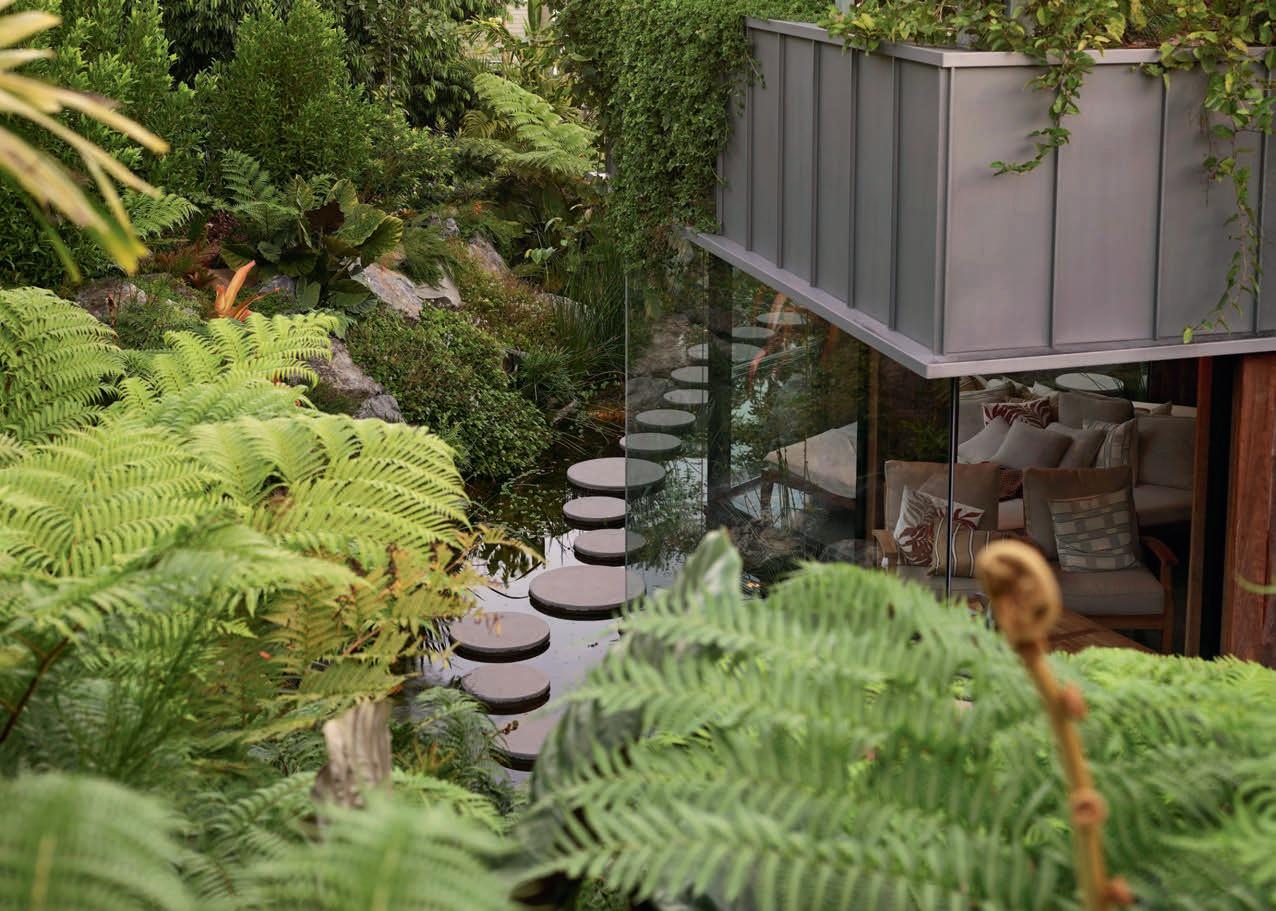
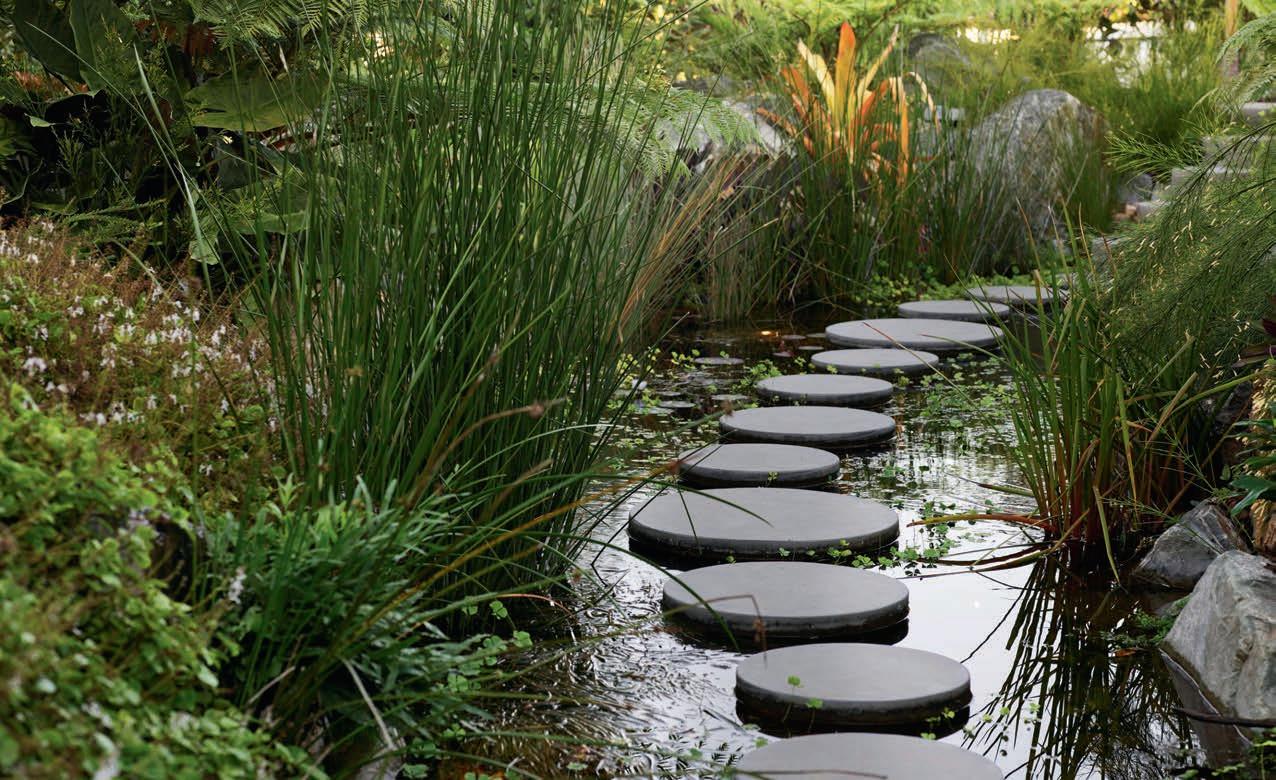

The vision for the grotto was a meandering creek, water flowing over rocks and a weeping wall
design file
OBJECTIVE
The creation of a cool, shady rainforest-like retreat with a grotto and coursing water was the owner's long-held dream. He imagined something highly authentic with densely layered planting, meandering paths, natural rock water features and a winding creek.
SOLUTION
Needing considerable space, the property owner acquired a neighbouring block, pulling down the house and clearing the land. Here the new garden, with a grotto the destination point, was built. A flowing creek, water wall and mature planting complete the picture.
OUTCOME
Feeling both natural and intentional, this is a secret garden unlike any other. It is tranquil and a genuine oasis of calm in the heart of Brisbane. It offers places to wander or just sit and enjoy being immersed in nature; and it provides leafy seclusion for the glass studio.
Time seems to slow down when you enter the grounds of Glendalough. As you open the solid-timber front gate and take your first steps along the meandering garden path, the bustle of Brisbane seems to fade away. Keep following the path, passing under the cooling canopies of established trees, and you’ll find yourself descending into a truly enchanting hidden world – Glendalough Grotto.
“The grotto was born from the property owner’s dream of creating a leafy, highly naturalistic private outdoor retreat in the heart of Brisbane – a dream so grand that it required the purchase of a neighbouring property to bring to fruition,” says Jim Stewart, Boss Gardenscapes’ director of design and construction. “We were given the privilege of creating Glendalough Grotto, a garden that feels both natural and intentional, blending landscape and planting design to create a secret sanctuary that offers a fully immersive experience.
“The integration of reclaimed timber gates, Deco granite paths and mature trees reflects the owner’s commitment to both aesthetic beauty and environmental sensitivity. The naturalistic placement of
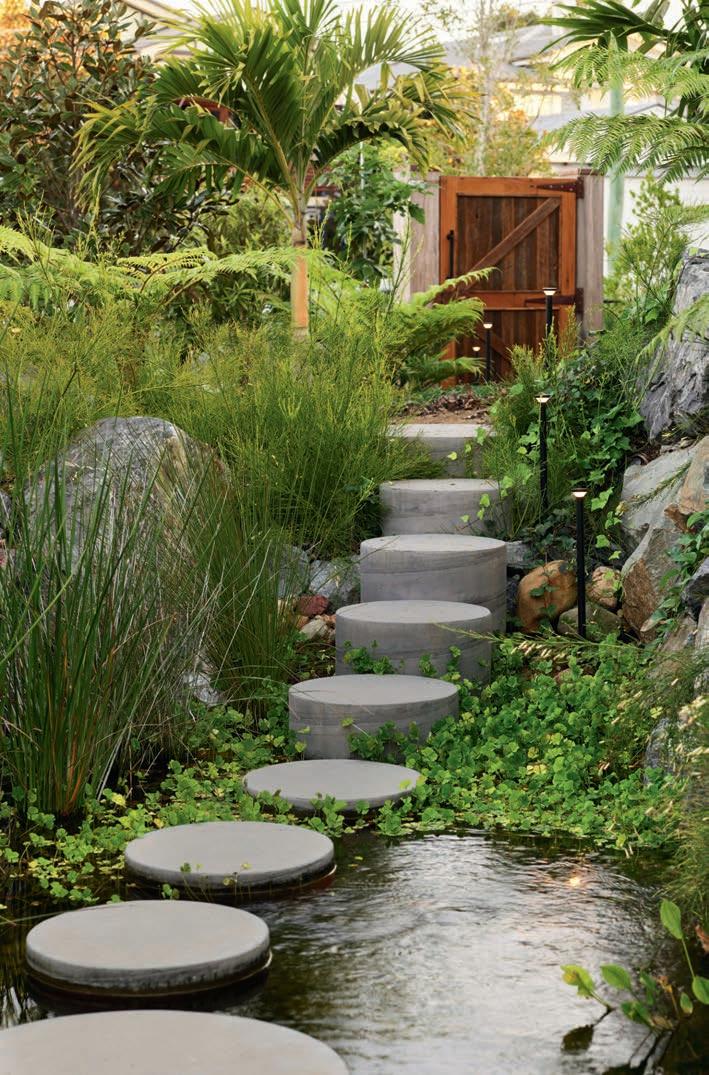
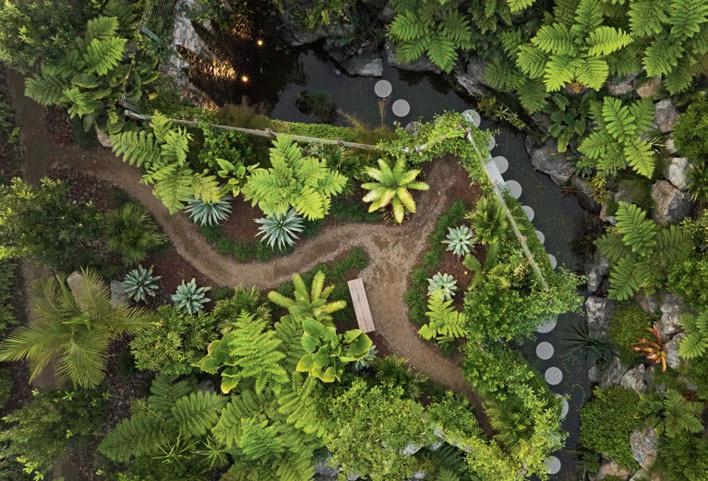
THIS PAGE The front gate leads to a series of paths and into the heart of the grotto.
PAGE Reminiscent of lily pads, a stepping stone path traverses the creek.
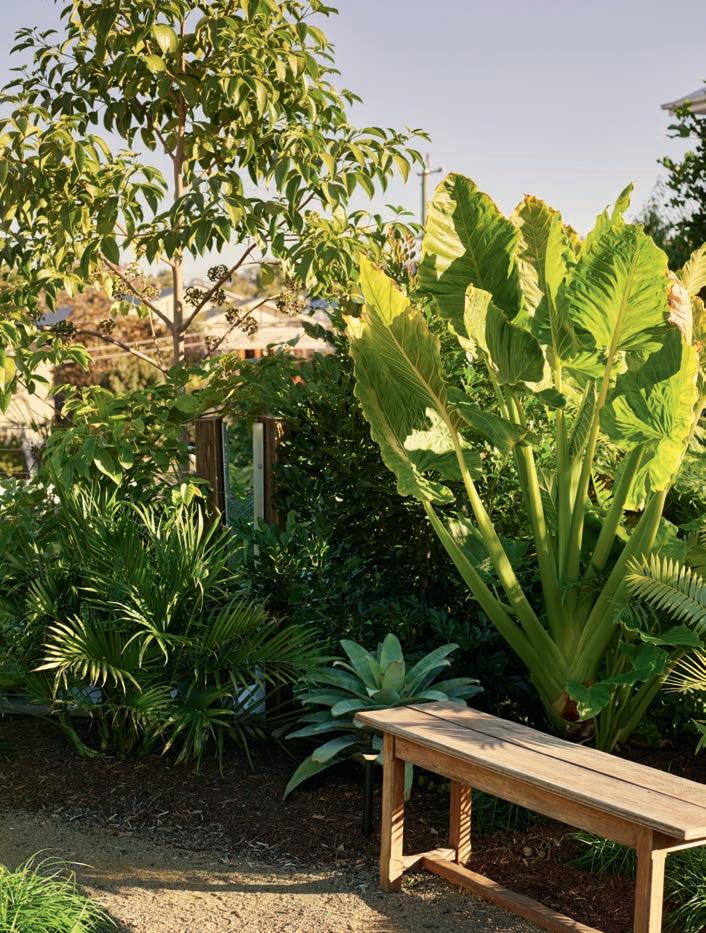
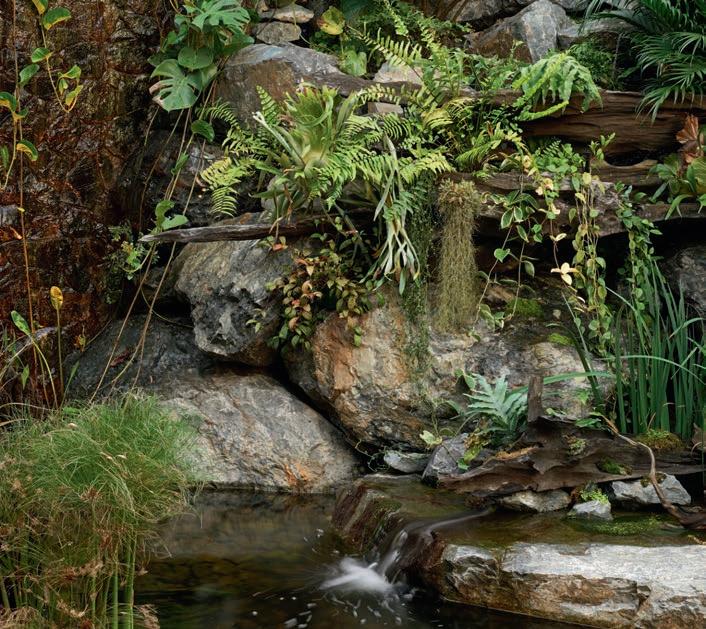
boulders alongside paths and in garden beds reinforces the embedded-in-nature feel while the water course that spans the meticulously crafted gorge, traversed via a sinuous path of ‘lily pad’ stepping stones, creates a magical oasis that invites exploration. This is a space that has a timeless quality yet feels very personal.”
The neighbouring property was cleared of the existing house and all planting to make way for Glendalough Grotto. While a grassed area at the rear of the client’s home was to be included in the new garden design, the acquired block was the main focus of the planned transformation.
The grotto garden needed to work in harmony with the new glass-wrapped studio, designed by architect Derek Treacy and built by G & G Quality Homes. The studio was to sit deep within the grotto where it would almost seem to disappear, and it was an inclusion that would only begin to subtly reveal itself as you ventured further into the belly of the grotto.
“The vision for Glendalough Grotto was a meandering creek, water flowing over rocks and a weeping wall. This wall was to be built using rocks, not bricks, to create an authentic cave-like feel,” says Jim. “The garden was to be undulating, copying the natural contours you would find in unspoilt bushland, with winding stroll paths and a discreetly placed timber bench or two.
“It needed to be lush with a shade-giving canopy formed by established trees and the more bird-attracting trees the better as the owner wanted to provide habitat for local birdlife,” he continues. “Using mature plants was important, not just to provide needed shade but to also allow for more layers of greenery in the form of abundant understorey plantings of small and large ferns. A garden shed with a potting table and areas for mulching were also essential.”
The underlying concept was that visitors would enter the property from the street, pass through the structured, existing garden surrounding the owner’s house and then enter a lush, rainforestlike garden with its wonderful surprise –the award-winning Glendalough Grotto.
Of course, there was to be one more 'big reveal' to amaze visitors – the garden studio, its stylish interior designed by Thomas & Alexander Interiors, that would be concealed from the world and the world concealed from it. “The idea was that when sitting in the studio, the owner wouldn’t be able to see any other structures, such as the surrounding houses, or the road.
Water flows over rocks and aquatic plants thrive in the cave-like setting.
Timber benches flanked by mature plants offer shady spaces for repose.


The garden was to be undulating, copying the natural contours you would find in unspoilt bushland
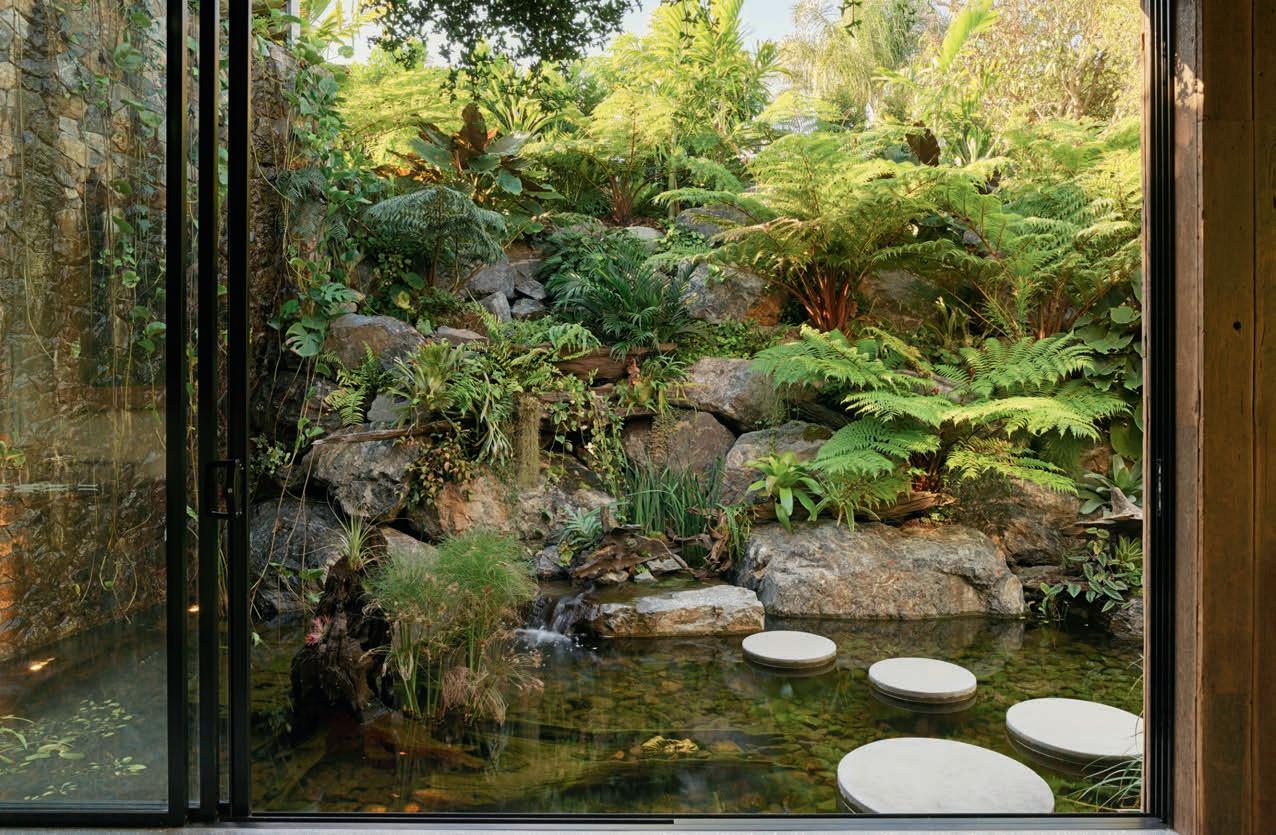
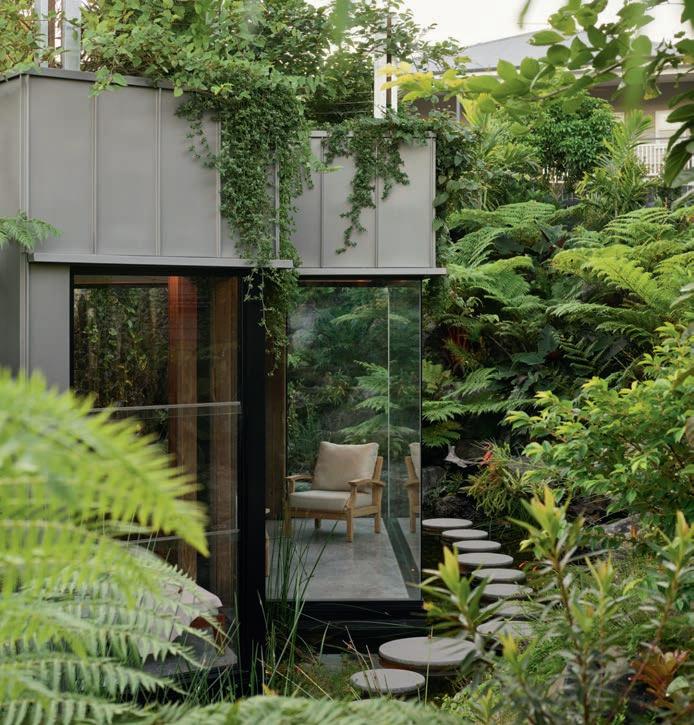
This seclusion was to be provided by the grotto’s rock walls and the greenery on top of them,” says Jim. “Privacy was also prioritised along the street frontage, with the owner requesting a high wall of greenery to deter prying eyes.”
Glendalough Grotto, winner of two honours (for plantscape and design) in the 2025 LDI National Landscape Design Awards, plus Landscape Queensland's Residential Construction of the Year award, was a particularly satisfying project for Jim. It was also a wide-ranging one in which Boss Gardenscapes was responsible for almost every aspect, from designing the concrete lily pad steppers, weeping wall, garden shed and planting scheme to installing the Deco pathways, steppers, irrigation systems and garden lighting.
The design of the water feature and creek system was down to Aquatic Scenes, with Boss Gardenscapes responsible for the installation. Working collaboratively on every aspect, the end result is a water wonderland where peace prevails and bird song and the gentle trickling of water provide the perfect soundtrack for relaxing and casting off your cares. Mother Nature herself couldn’t have done better.
bossgardenscapes.com.au
The glass studio is hidden away from the world and all its cares.
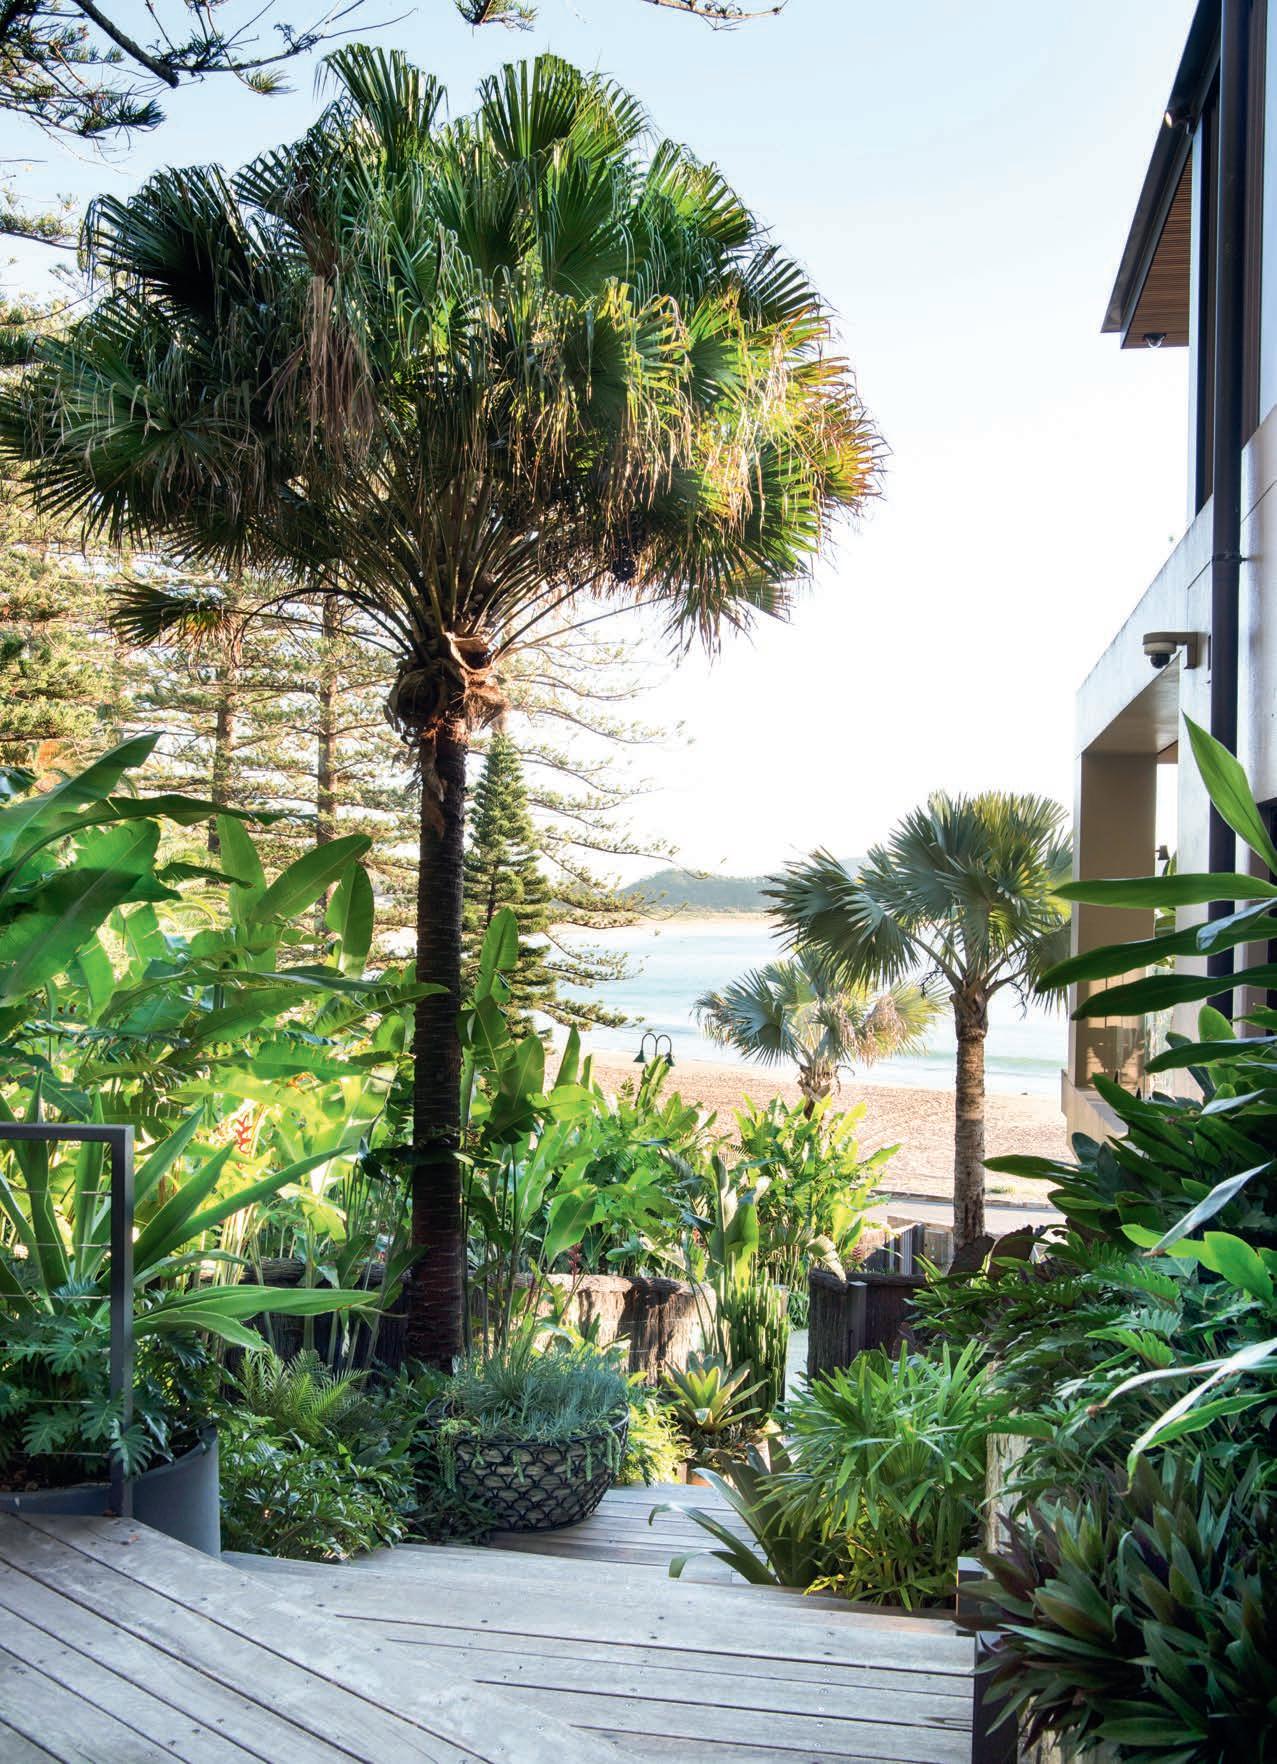
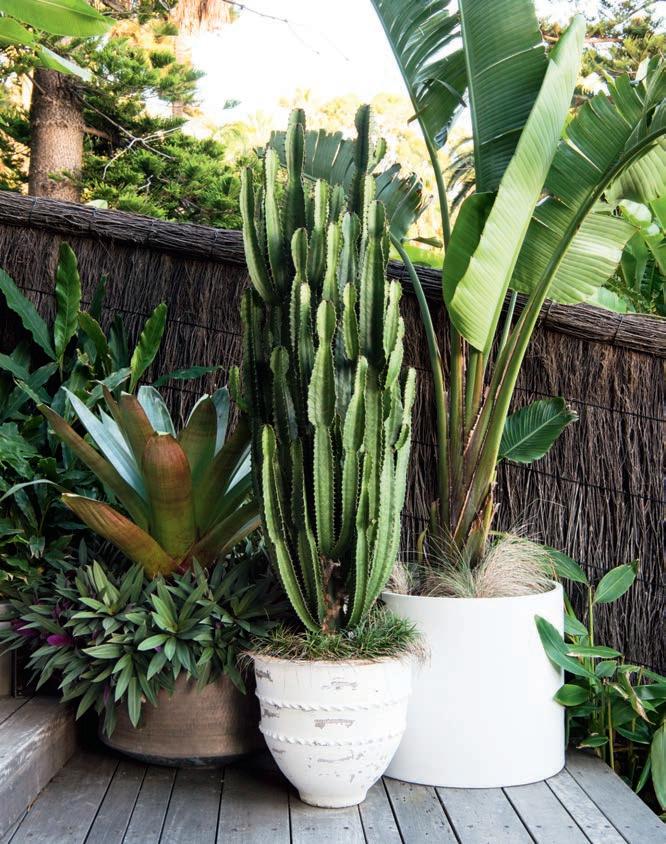
tropical grandeur
Densely planted and pleasingly private, the gardens that surround this luxurious beachside weekender conjure a relaxing island resort vibe
WORDS Karen Booth PHOTOGRAPHY Brigid Arnott DESIGN Nelson Thomas
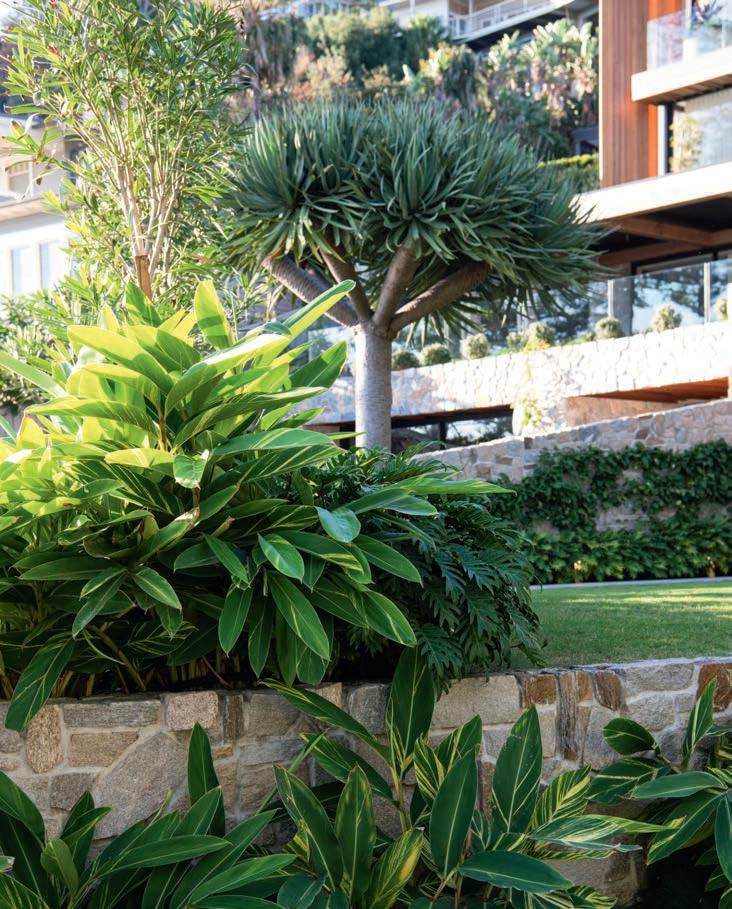
The large feature dragon tree in the front garden greets the family like a familiar friend each time they visit
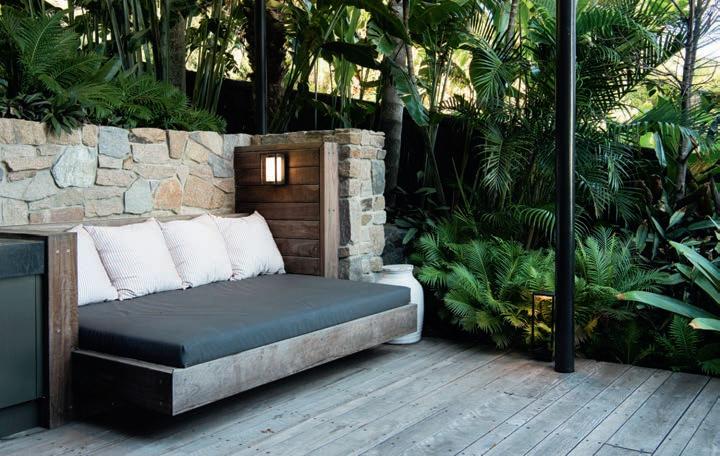

design file
OBJECTIVE
The goal was to design a lush tropical-style landscape to complement a luxury weekender set on the coastline. The owners wanted the outdoor spaces to have the look and feel of an island resort, offer seamless transitions, and preserve the breathtaking beach outlook.
SOLUTION
By curating a palette of plants with striking tropical foliage that are naturally adapted to frontline conditions, the designer was able to create the desired resort vibe. Skilful level management made possible the creation of view-maximising outdoor living spaces.
OUTCOME
This is a retreat that always puts the family in a holiday mood. From the dragon tree that welcomes them whenever they visit to the tropical foliage-embraced outdoor living and transition zones, this multi-level landscape offers everything they wanted, and more.
It’s the holiday home we all dream of having. Just a hop, skip and a jump from Palm Beach, this is the family’s getaway spot. The place where they spend their weekends and vacation time, enjoying the tropical vibe and ocean views.
The home, dubbed The Galleries, was a new-build and the savvy owners brought in the landscape designer during the early stages of construction, cognisant that navigating the challenging level changes and existing trees would raise issues best resolved in collaboration with the architect. This foresight enabled the creation of a luxuriant landscape that offers effortless transitions, seamless indoor connections, and the desired resort ambience.
“The family wanted to feel like they were on vaction when they visited. Their main inspiration was Hamilton Island and given the resort focus, the landscape was to be a major component of the new-build. By collaborating early on, we were able to design a landscape that was lush and full, with spaces that allow for moments of rest and gathering,” explains Julia Levitt, director of landscape design studio, Nelson Thomas.
“The architecture opened out into the landscaped areas so the level changes needed careful consideration. We worked closely with the architect to ensure all spaces and details flowed cohesively. The long staircase that meanders along the
The cabana with its built-in daybed is just one of several spaces for outdoor living.
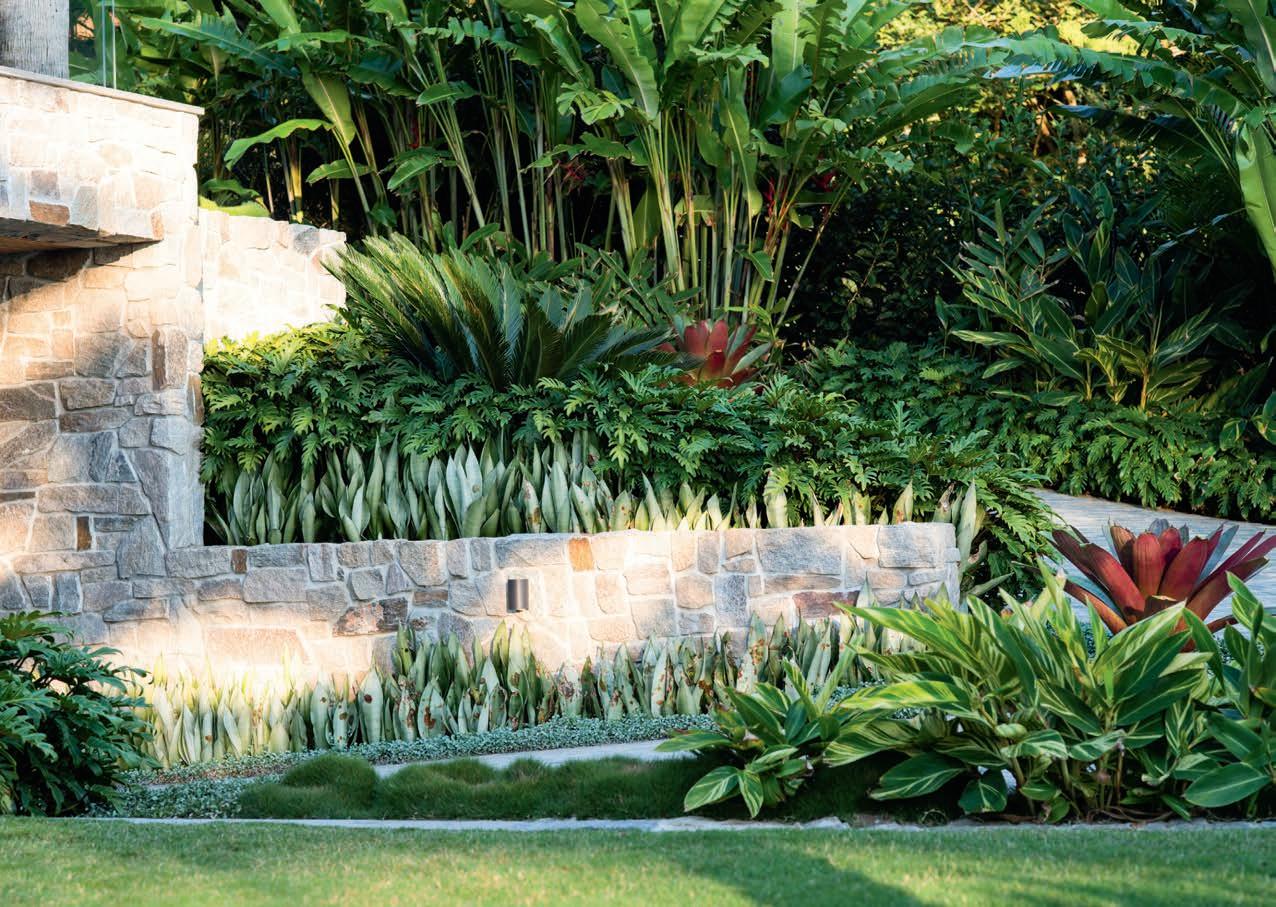

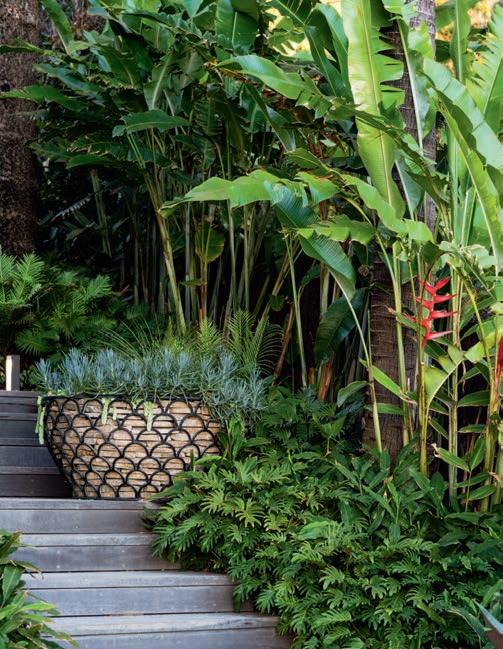

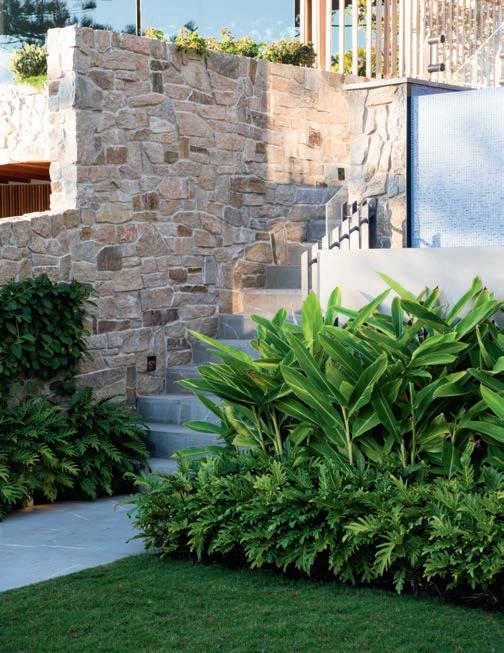
A thoughtfully curated palette of tropical-style plants has delivered a heady mix of foliage shapes and colours.
Potted plants have been put to good use throughout as luxuriant living focal points.
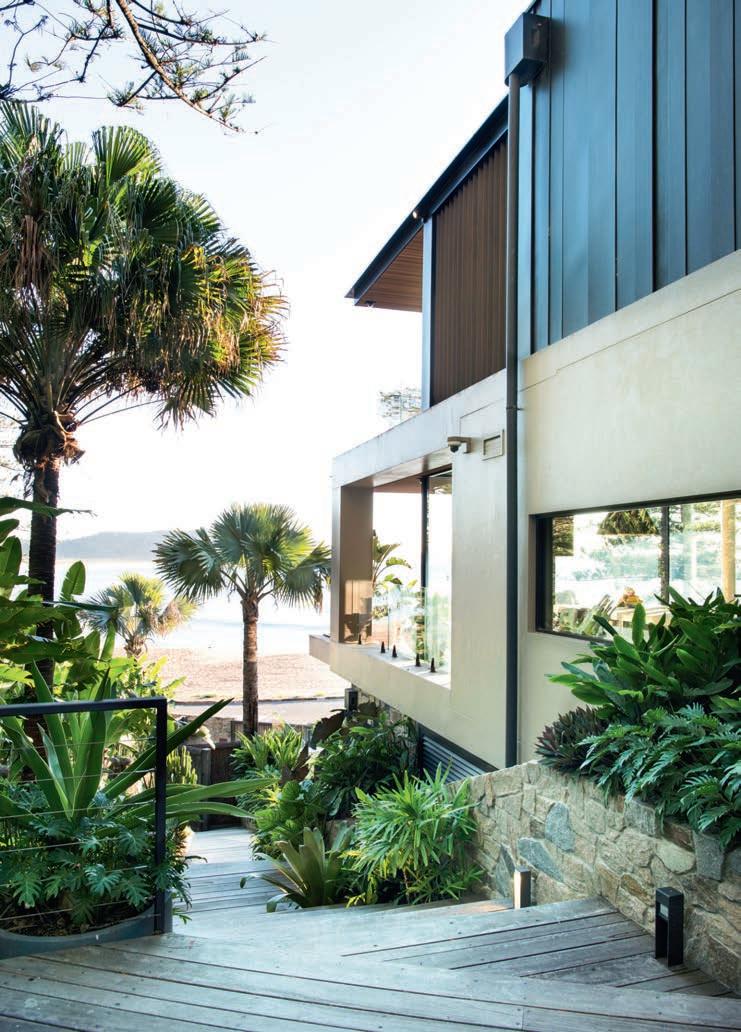
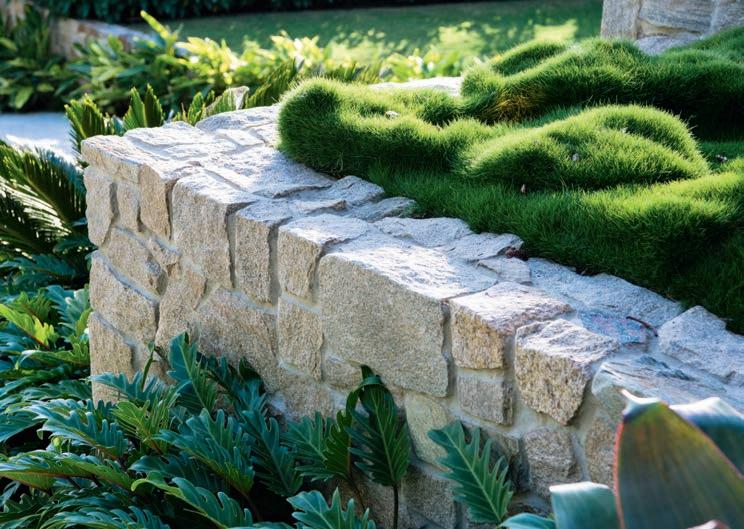
side of the house is a good example of the landscape and architecture marrying.”
Distinctly tropical in style, the planting palette required considerable thought. “The proximity to the water created a challenge with our plant selection,” says Julia. “Being in a frontline coastal location exposed to salt-laden winds, we were limited in what tropical-style planting would best suit. By starting low and building up in the more protected areas we were, however, able to create luxuriant tropical pockets throughout the property, while ensuring the plants were up to dealing with the coastal spray. In some areas, we had the added challenge of shallow, poor-quality soil.”
Privacy was a major consideration in the plant selection. Tall screening plants were used along the front and side boundaries, advanced feature palms were artfully placed throughout the property, and a statement dragon tree (Dracaena draco) was planted in the front garden. These all contribute height to the landscape and enhance privacy while maintaining open beach views.
There are more than 3500 plants in this landscape, each chosen to suit the aspect and amount of light while maintaining a sense of cohesion throughout. With such an extensive plant list, they can’t all be named but some of the all-time-favourite tropical-style plants used include lobster claw (Heliconia ‘Hot Rio Nights’), giant bromeliad (Alcantarea imperialis ‘Rubra’), lady palm (Raphis excelsa) and the deeply lobed, glossy-green Philodendron ‘Xanadu’, a distinctive compact philodendron that adds foliage drama.
Natural stone was a key material in the landscape. “Sandstone boulders were used for soil stabilisation where retaining walls were not feasible due to space constraints, while the sweeping driveway features cobblestone and filetti stone, referencing the stone cladding on the house,” says Julia.
“The owners love the landscape and its welcoming resort feel. They also love the fact that the landscaping provides them with soft privacy. For me, it’s the layered, diverse plant palette that seamlessly flows from area to area that I love the most.
“There really is a sense of achievement in overcoming challenges, which in this case was soil quality and depth, taxing topography, and frontline salt exposure,” she adds. “Resolving these challenges and seeing it all come together with such a sense of abundance and softness was wonderful.”
The Galleries, honoured with a plantscape award from the Landscape Design Institute,

There are more than 3500 plants in this garden, each chosen to suit the aspect and amount of light
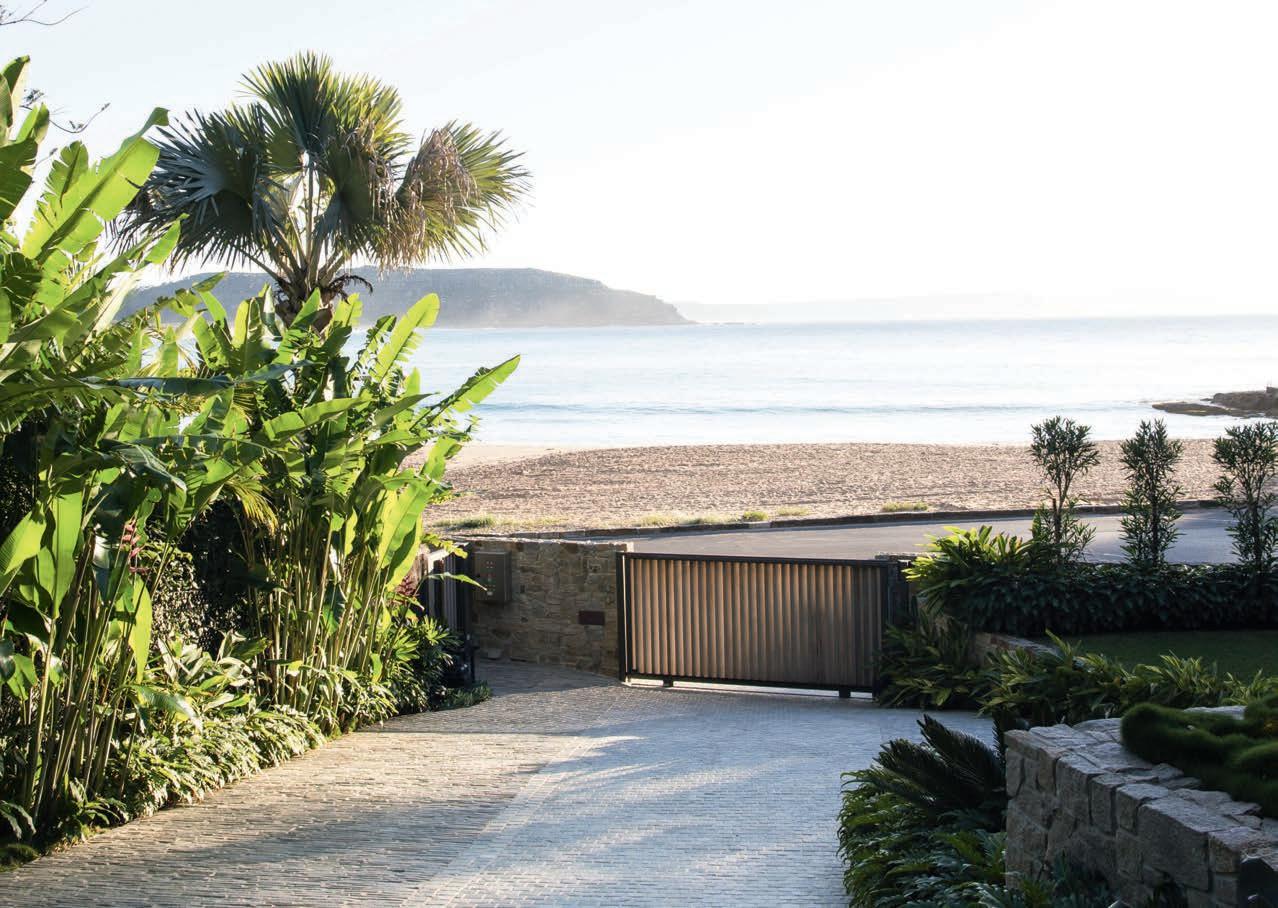
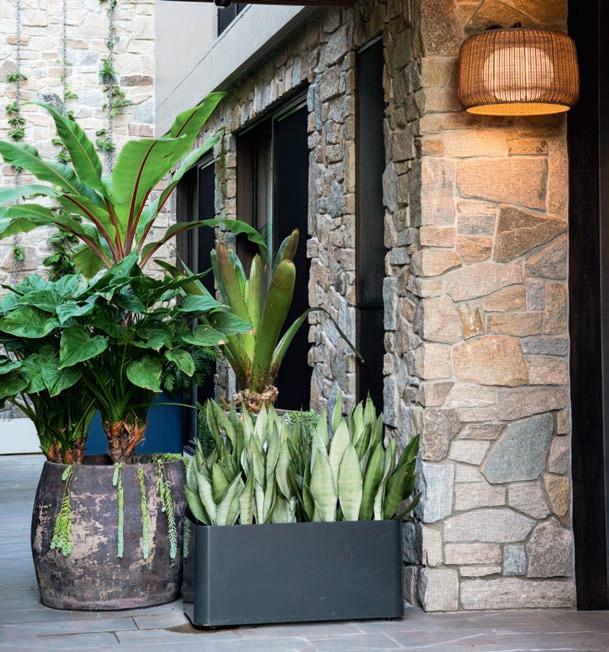
is the perfect weekend resort – a place of tropical grandeur in which the owners can decompress after a busy working week. Says Julia: “The large feature dragon tree in the front garden greets the family like a familiar friend each time they visit. They can then relax and enjoy the lush, evergreen tropical gardens while making excellent use of the custom hardscaping and structural elements, such as the timber stairway at the side of the property and the private cabana.
“The owners relied on our expertise and guidance to create these beautiful gardens, which were the final stretch in the long journey of designing and building their dream holiday home. We created a vibrant, enriching landscape which reflects their aspirations and personality, and helps them connect to the site in a meaningful way.”
nelsonthomas.com.au
THIS PAGE Natural stone warms the home’s facade and features in the broad, sweeping driveway.
OPPOSITE PAGE Tropical plants add interest and soften the look of the stone and timber elements.
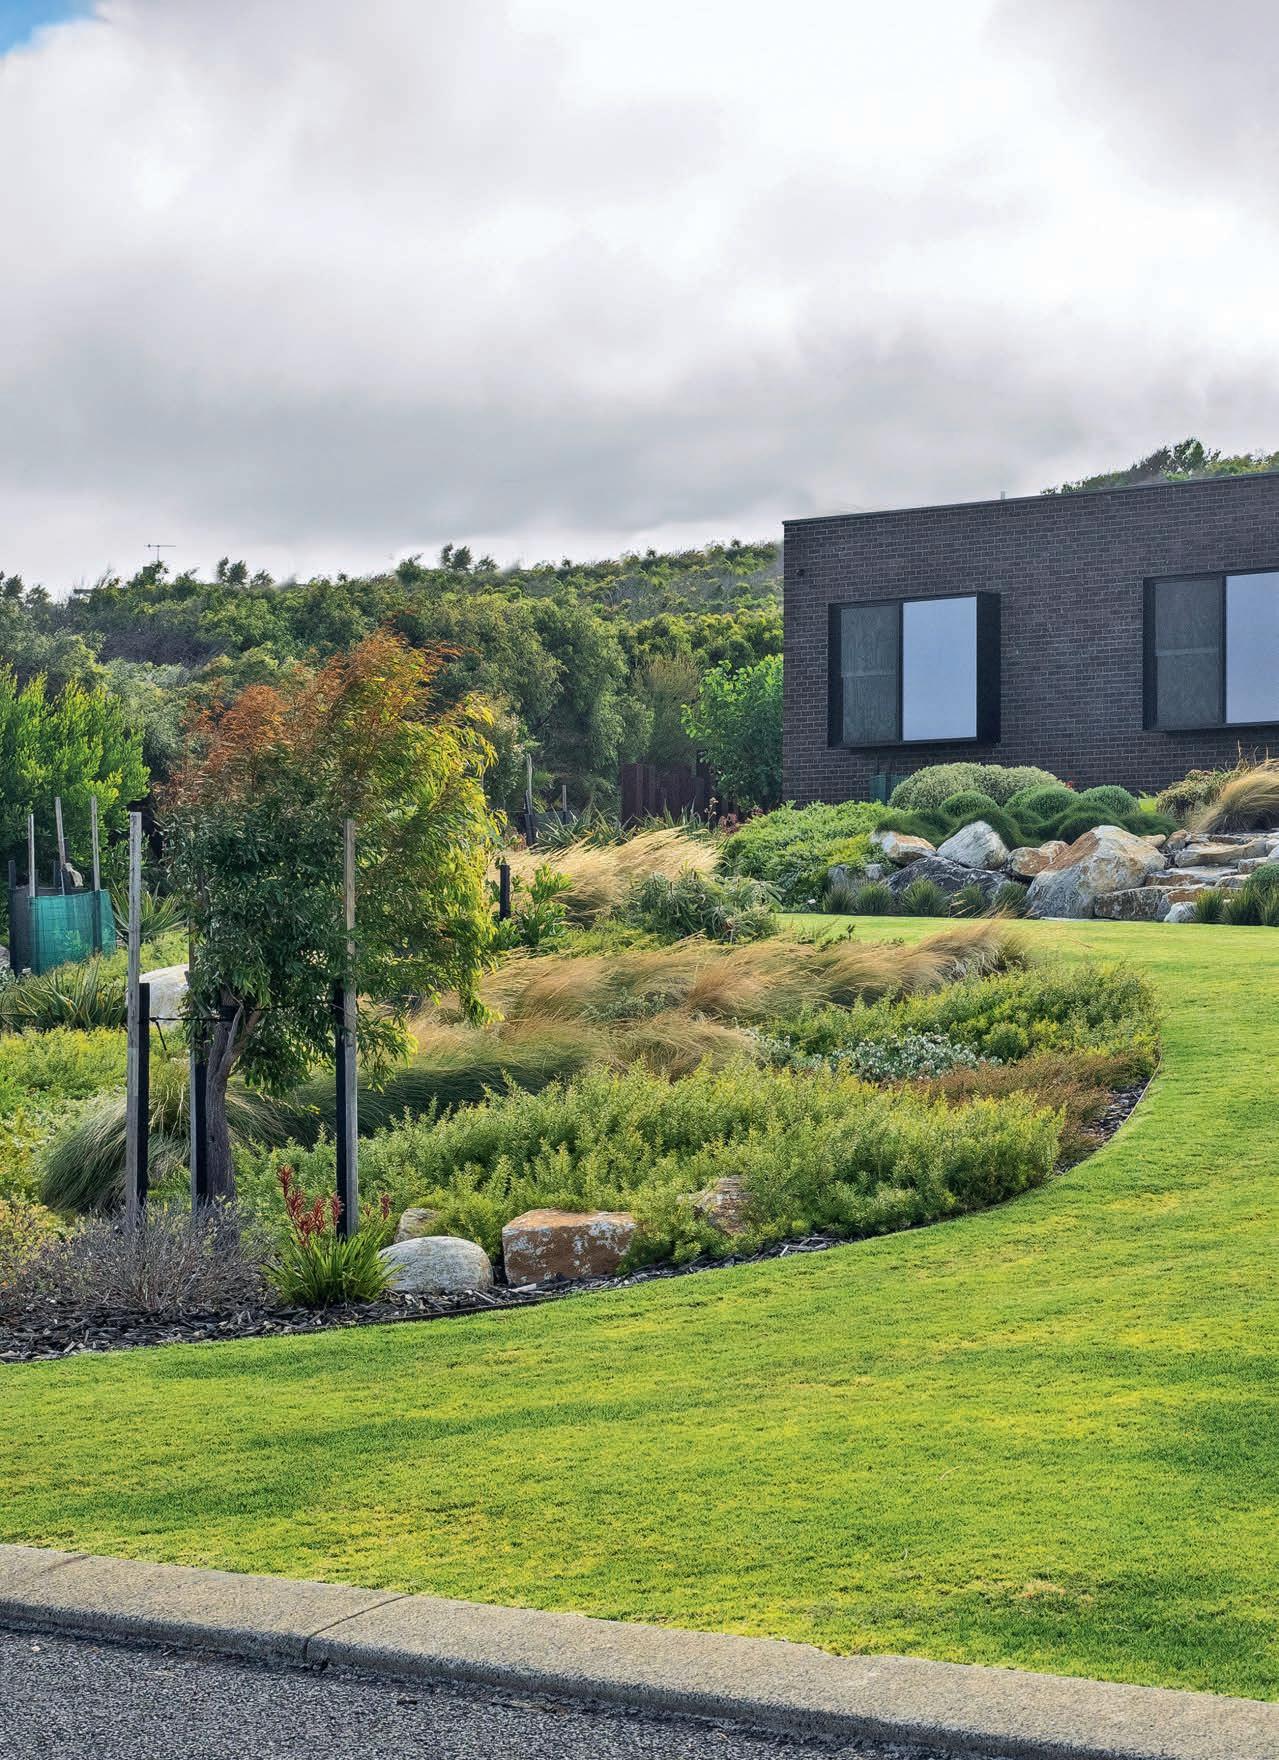
coastal connection
Resolved yet natural, this is a landscape of texture and toughness; one shaped by the elements and rooted in its oceanside setting
WORDS Karen Booth PHOTOGRAPHY Marli Nagtegal, Skylight Media DESIGN Tristan Peirce Landscape Architecture
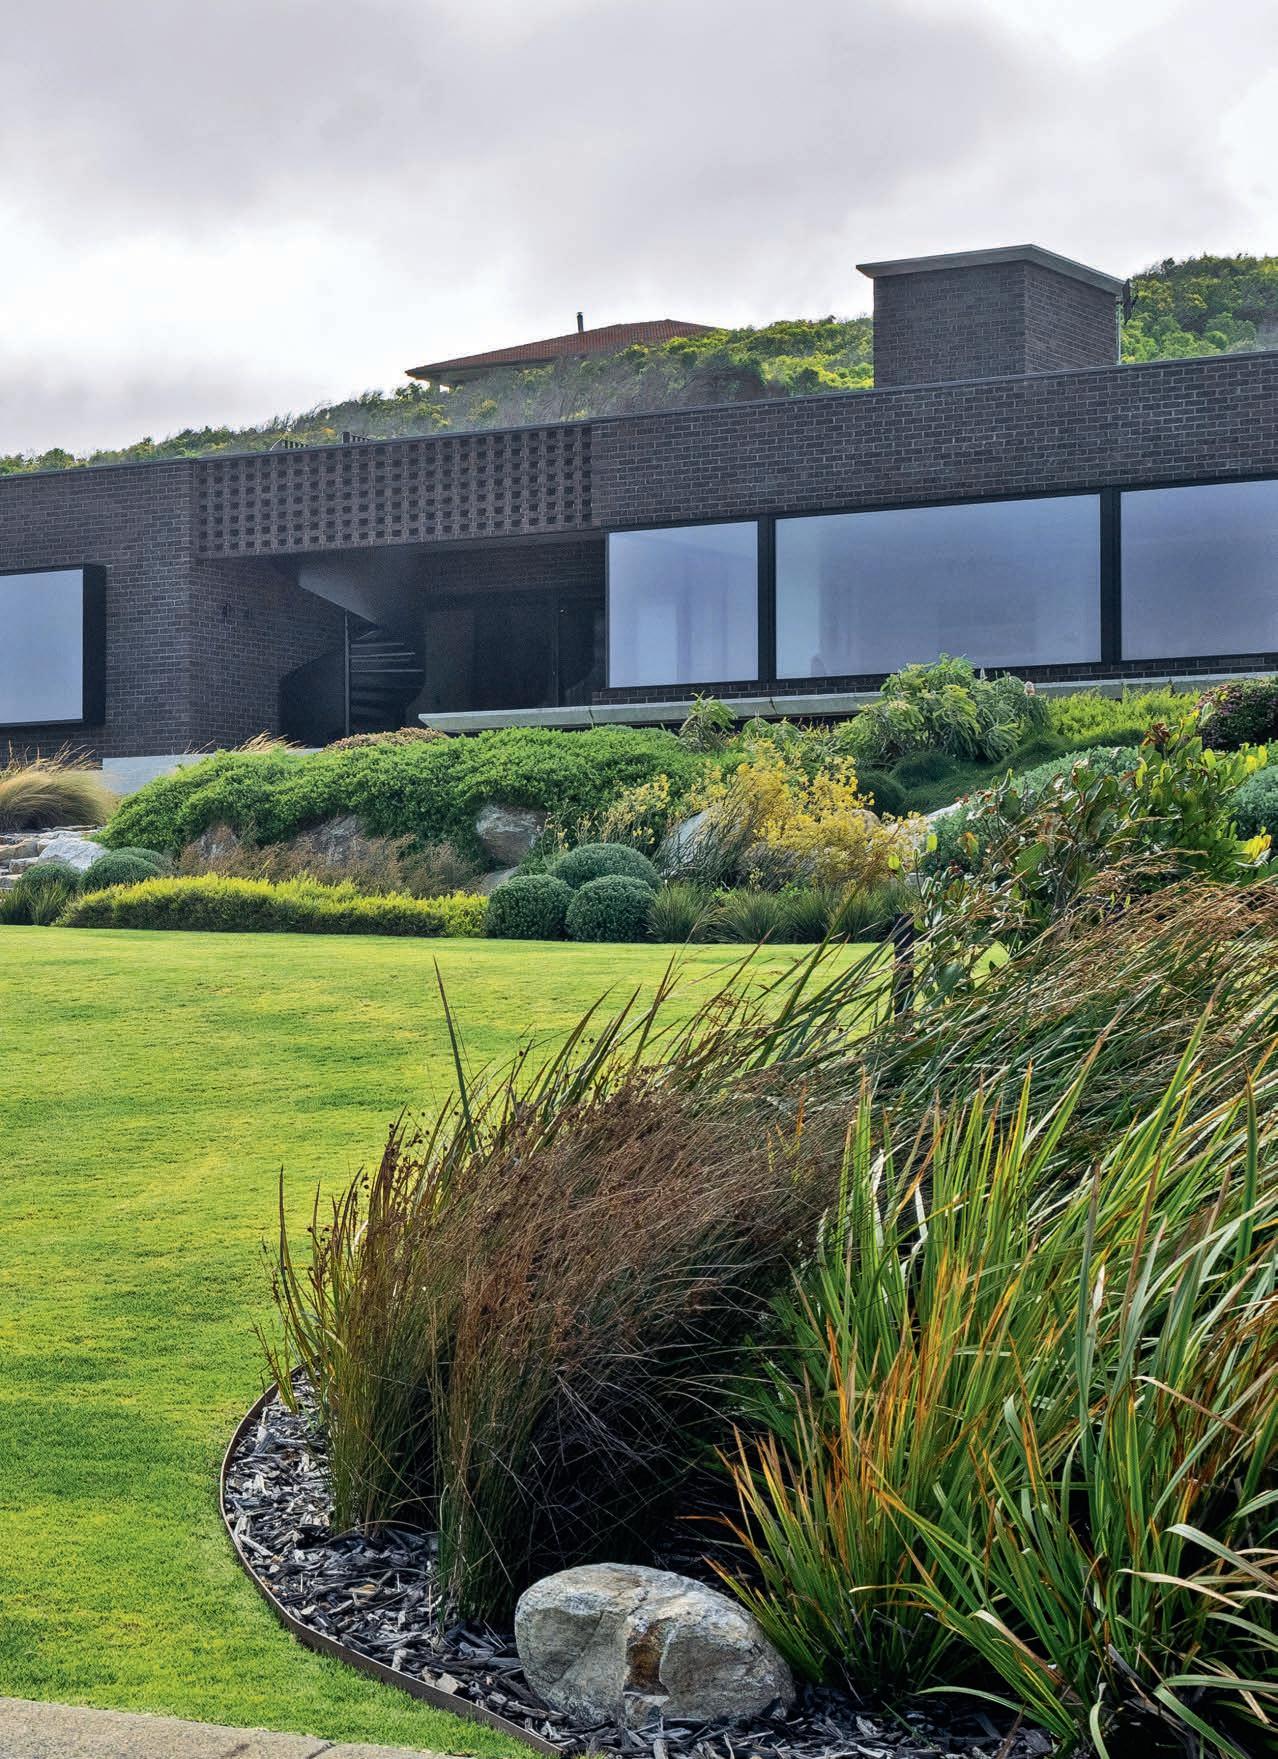
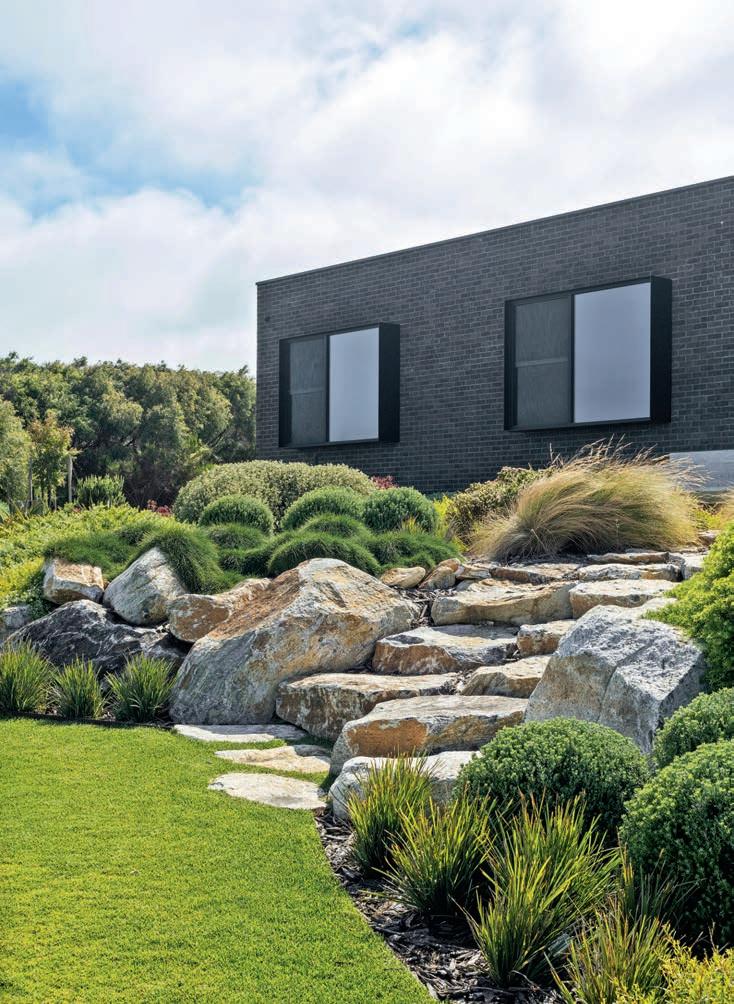
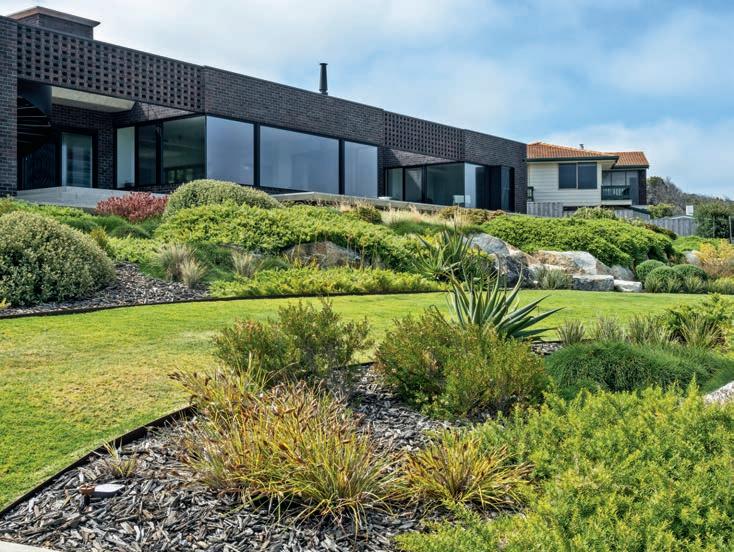
design file
OBJECTIVE
This remote coastal property, with its gravelly soil and relentless exposure to salt-laden winds, demanded a resilient, context-driven approach. The scale and slope of the site also needed to be addressed to ensure ease of movement and design cohesion throughout.
SOLUTION
A highly curated, low-maintenance palette of climate-adapted species was employed. The planting is complemented by the use of granite boulders unearthed from the site. These help stabilise the slope, create usable level areas and establish a sense of place.
OUTCOME
The constraints ultimately helped to shape a landscape that feels authentic, considered, cohesive and connected to the coast. One that balances environmental toughness with visual softness and responds to the modern home's distinctive architectural language.
If you’ve ever wondered just how far south-west you can go in Australia, it’s the coastal town of Augusta. On the tip of Western Australia’s Cape Leeuwin, Augusta may be remote but it’s a restful place famed for its stunning scenery.
Creating a landscape design that would complement this Augusta new-build was, of course, crucial; but it was the natural beauty of the coastal location that proved the main inspiration. Landscape architect Tristan Peirce, director of Tristan Peirce Landscape Architecture, explains: “The owners wanted the landscape to echo the architecture’s clean lines and grounded form, not compete with it. It had to feel resolved yet natural, offer simplicity without being sparse, reflect a sense of belonging to the broader terrain, and age gracefully. The vision was for a garden that sat quietly in the landscape: there was no desire for ornamentation.
“Perched above the Southern Ocean and exposed to strong winds, salt air and intense sun, the site demanded a landscape response that was not only robust and low maintenance, but also deeply connected to the surrounding environment. The owners asked for a resilient planting palette that would withstand the extreme conditions and thrive in the gravelly soils, all the while providing texture, seasonal interest and rhythm across the site.
The generous use of natural stone helps to settle the home into its coastal surrounds.
The plantscape softens the strong lines of the architecture and evokes a coastal connection.
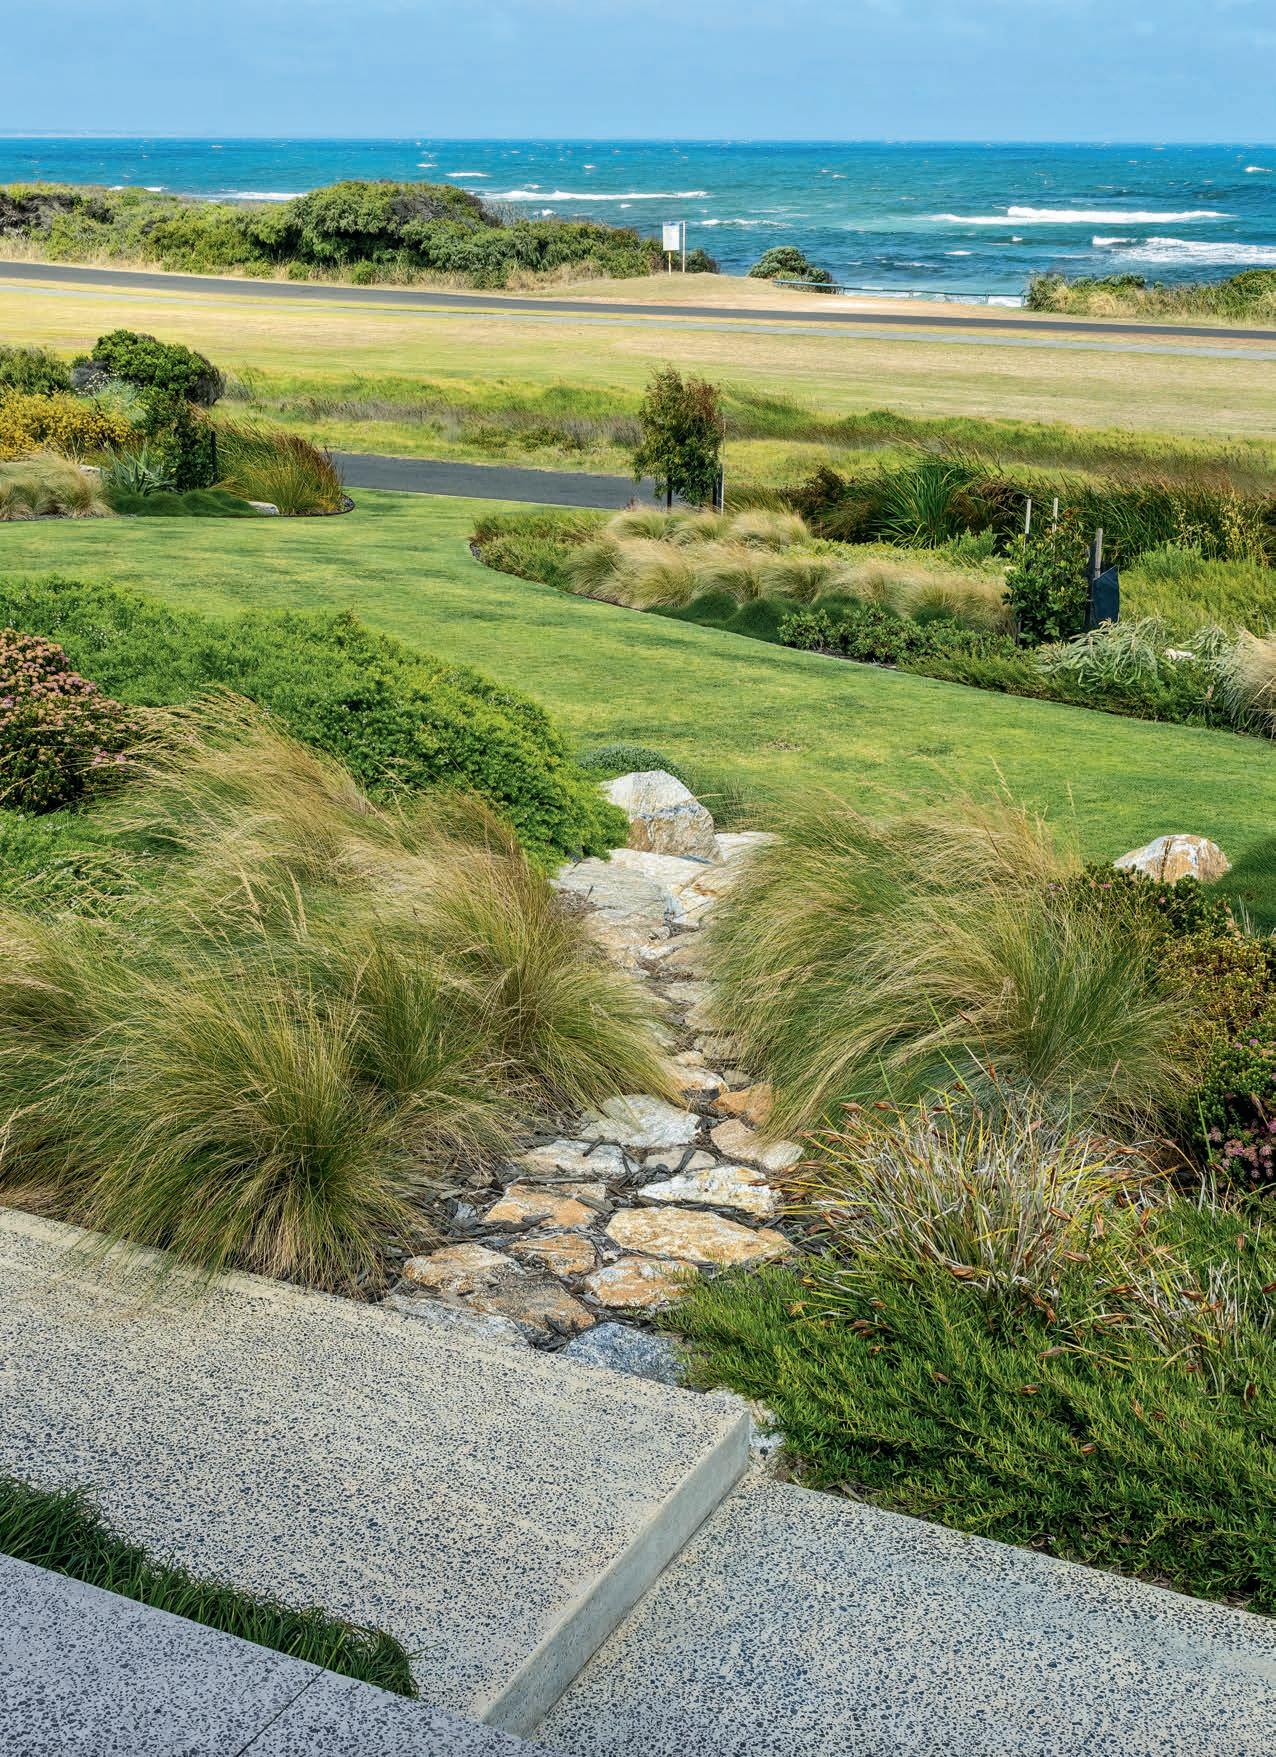


The vision was for a garden that sat quietly in the landscape: there was no desire for ornamentation


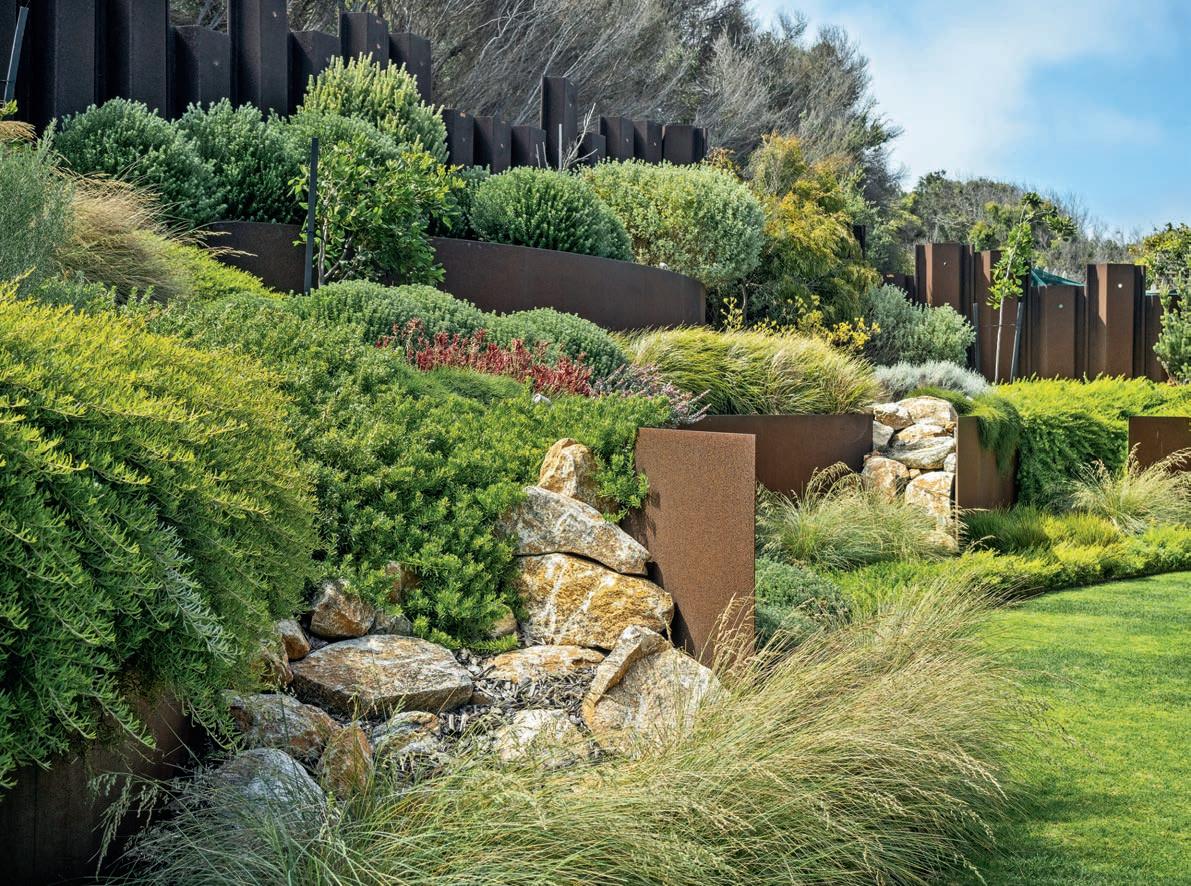
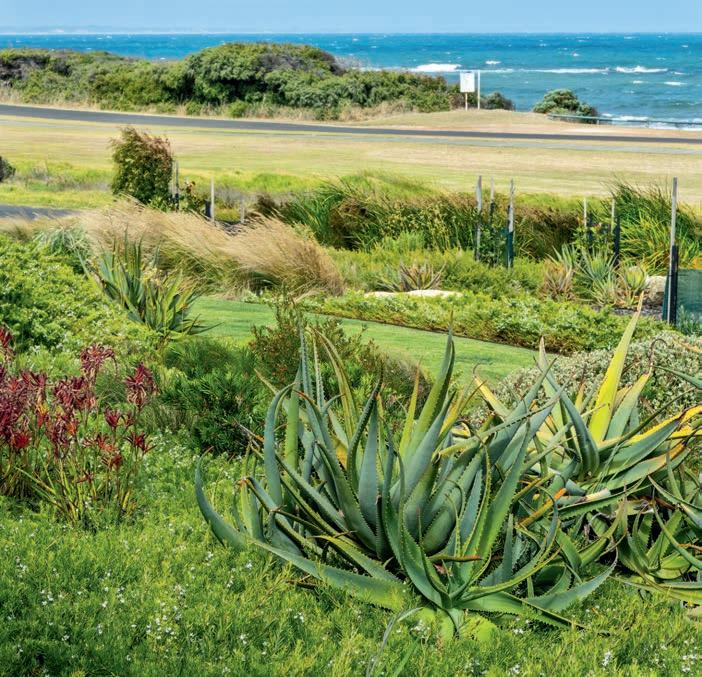
“We prioritised native and climateadapted species, which we selected not just for durability but for their ability to create softness, movement and cohesion across the various planting zones. And given it is a large site, these zones are expansive, as are the areas of lawn we were able to integrate. Plant selection is key in rural and coastal gardens, and especially so in an unforgiving location such as this.”
The planting was skilfully layered to temper the strong lines of the contemporary architecture, the angularity of the stepped platforms leading up to the front of the house, and the use of concrete for paving and walling, not to mention the extensive use of Corten steel for edging, retaining and planters. The meticulously curated planting palette, contained within gently curving beds that conjure the soft, rolling action of ocean waves, not only helps to settle the architecture into the landscape, it embeds the garden, which was installed by Cape to Cape Landscaping, into the broader environs.
Given the significant level changes from the home down to the street, the owners wanted movement through the garden to feel natural and inviting. The thoughtfully
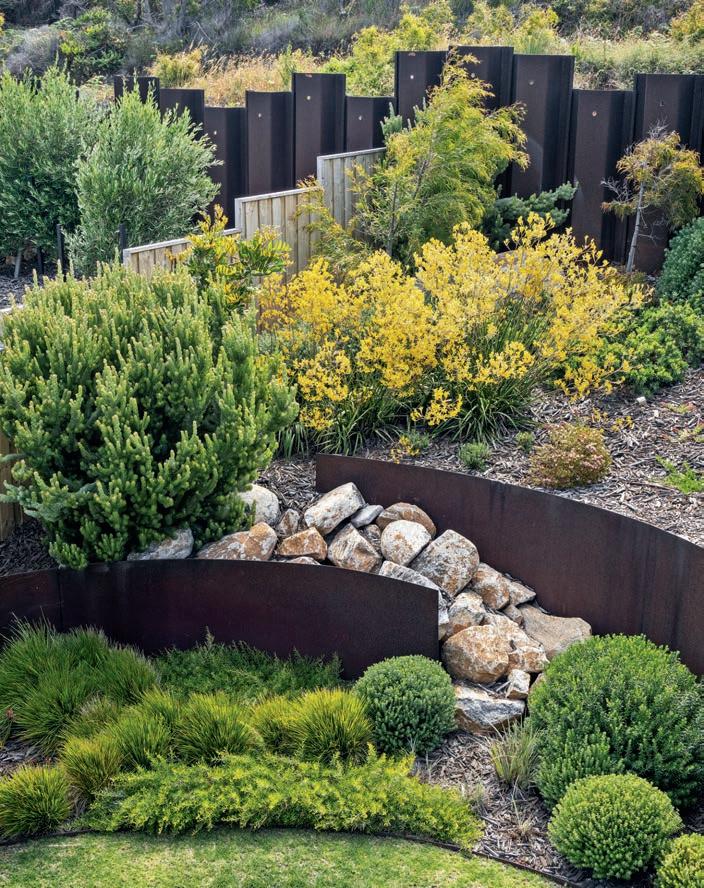
The garden reflects the owners’ desire for simplicity, restraint and innate connection to place
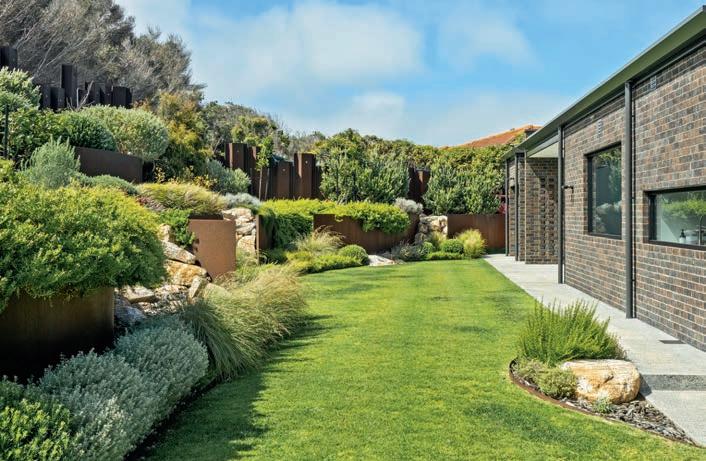
positioned pathways and steps, framed by bold planting and grounded by natural stone, create a journey through the space that feels immersive and calm.
The stone that plays such an essential role in the garden's design came from the previously undeveloped site. “Large granite boulders unearthed during early siteworks were retained and integrated into the design. These were used to stabilise slopes and provide natural structure and texture, allowing us to create something layered and lasting,” says Tristan. “They became a central structural and textural feature, reflecting the geology of the region and anchoring the house within its wider setting.”
All of the hardscape selections were developed by Tristan in collaboration with the project architect, ensuring consistency between architecture and landscape in palette, tone and form. This can be seen at every turn, from the deck at the front of the house to the paved outdoor entertaining area with its built-in fireplace to the rear. Also, the kitchen garden cleverly integrated into a corner of the block.
In designing the garden, which won the Residential Design – Rural or Regional Landscape category in the 2025 LDI National Landscape Design Awards, Tristan needed to take into account the oceanmeets-bush environs and the scale of the site. “Outdoor zones were defined without resorting to overt structure, allowing the planting and materials to shape the space in a naturalistic way. The outcome is a visually integrated coastal garden that supports the home. One that feels authentic, considered and cohesive – and balances environmental resilience with visual softness and a strong sense of place,” says Tristan.
“ The owners didn’t want a showcase garden,” he adds. “ Their preference was for a landscape that quietly framed the home, softened its edges, and enhanced everyday life. It needed to feel expansive yet intimate; capable of hosting family gatherings but also moments of quiet reflection. The garden reflects their desire for simplicity and innate connection to place. It’s a landscape of texture and toughness, shaped by the elements and rooted in its environment.”
tpla.com.au
THIS PAGE The deep rust patina of the Corten steel panels and planters complements the coastal palette. OPPOSITE PAGE Resilience was the byword for this garden, with only hardy coast-loving species chosen.
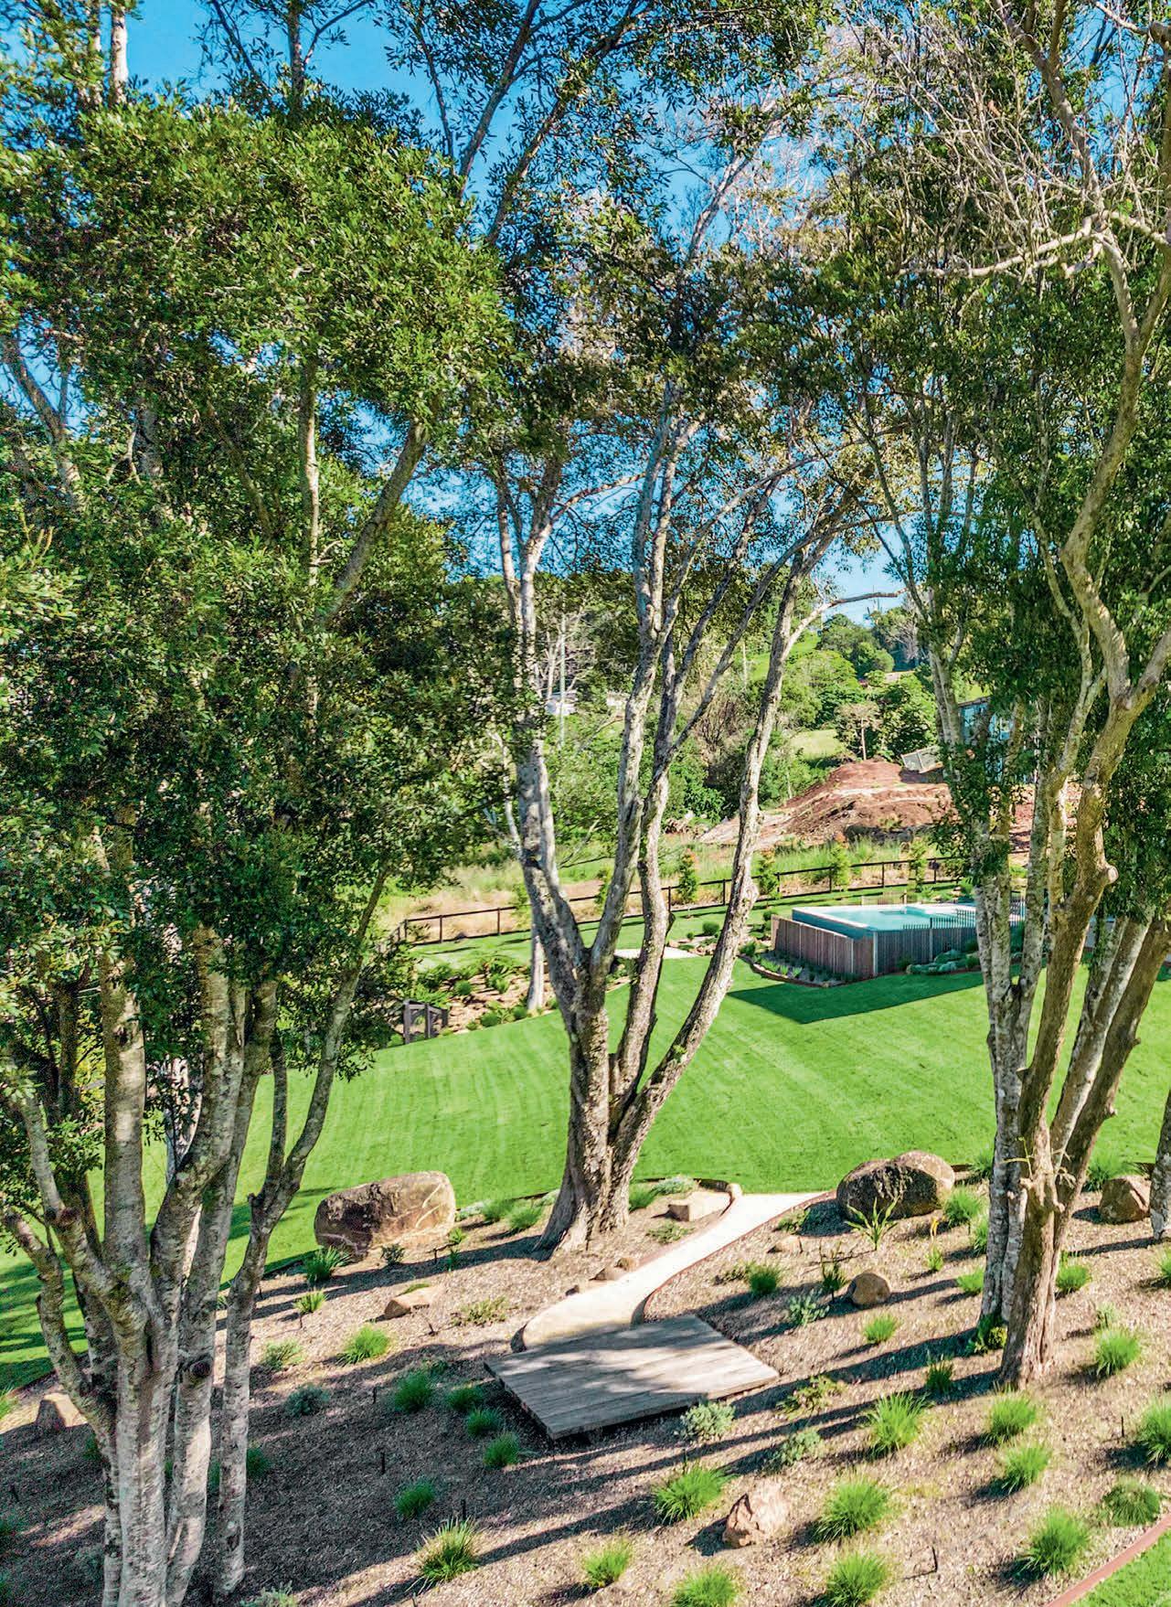
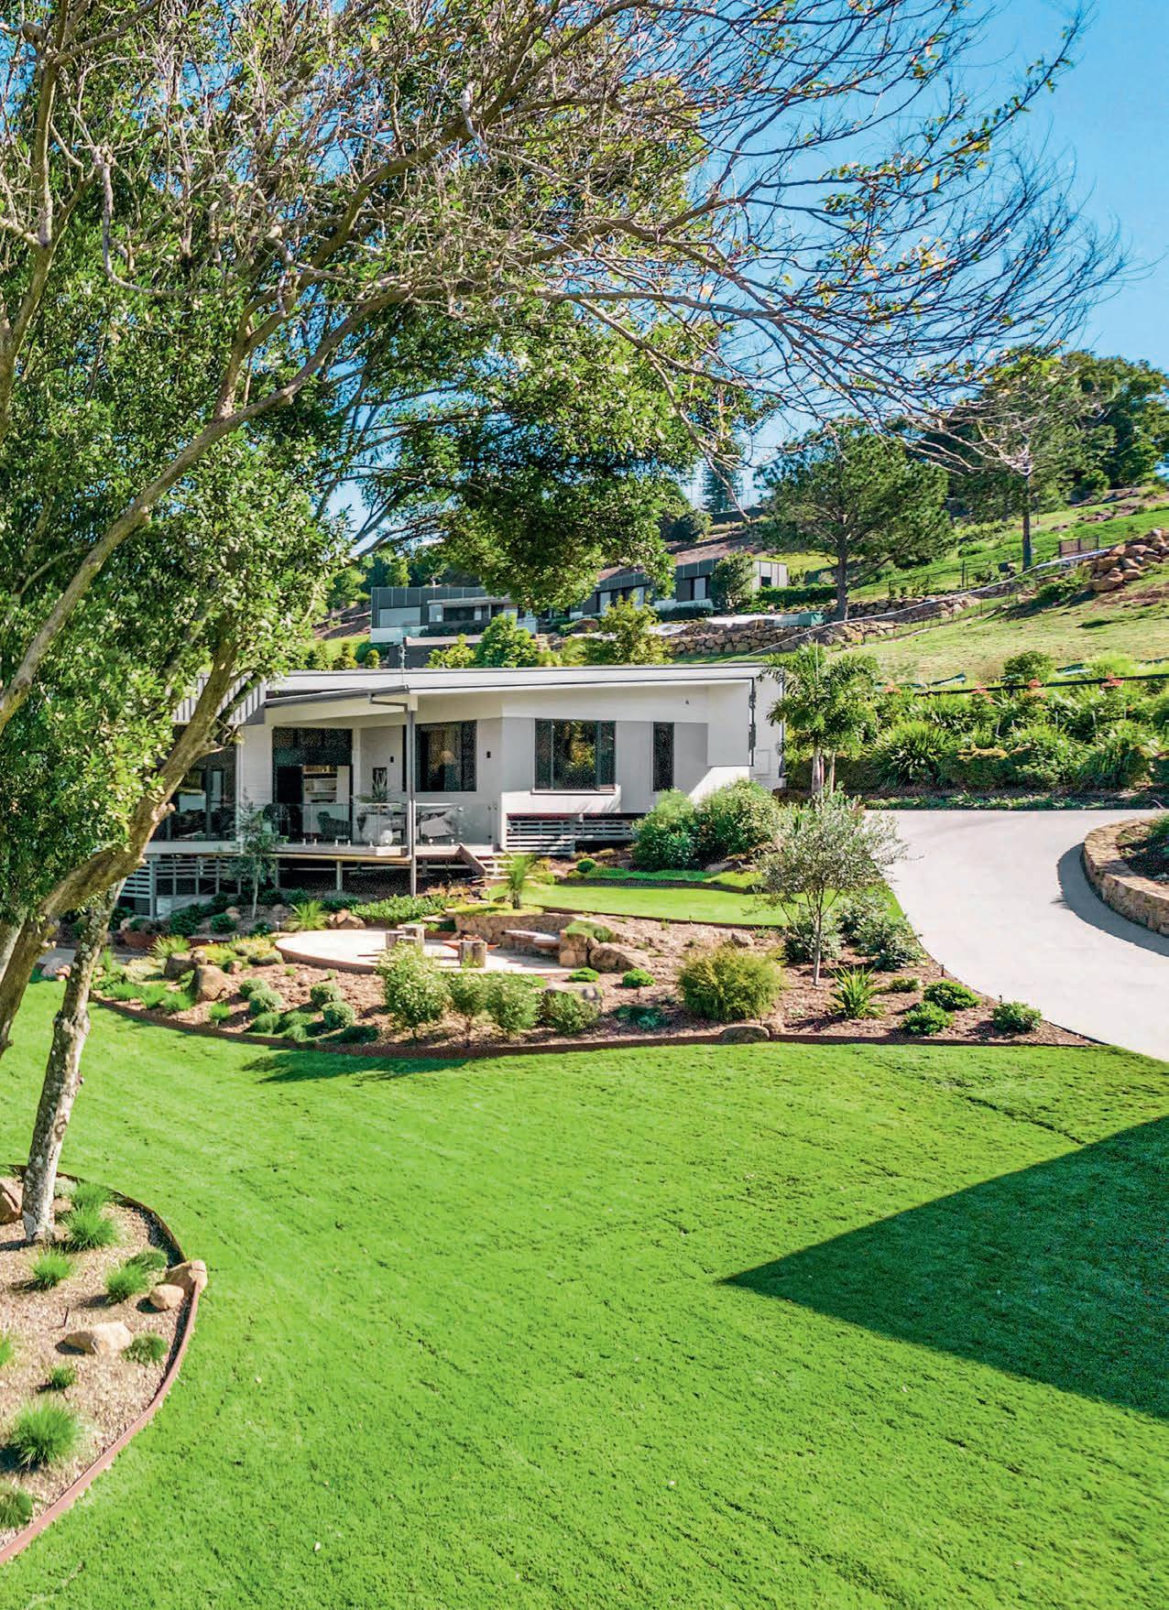



























sense of place





Offering a place of sanctuary, this sprawling garden fully immerses you in nature while capturing views of farmland and the ocean beyond





Karen Booth PHOTOGRAPHY Fiona Morrison DESIGN Liminal Landscape Design

WORDS
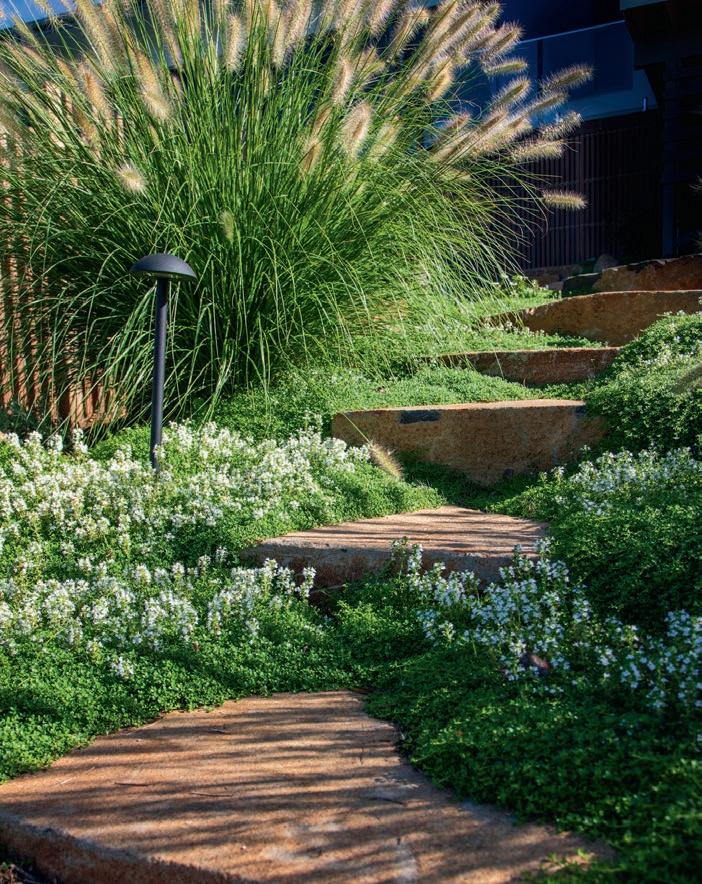
Strategically placed stone steps make navigating the site close to effortless.
design file
OBJECTIVE
A captivating garden with a mainly native planting palette and a rural-meets-coastal aesthetic was the vision. Taming the slope to create various new outdoor living spaces, including places for meditation, gathering around a fire pit and a pool, was crucial.
SOLUTION
Clever terracing has created level spaces for entertaining and relaxing. There is a charming fire pit area, a serene and shady space for meditation and an inviting pool zone tucked into the slope. Coast-loving natives flourish; natural stone abounds.
OUTCOME
The planting scheme is a design triumph, as is the creative use of natural stone. The result is a landscape with a sense of place. From the pool to the dry riverbed which manages runoff, this is the rustic-coastal outdoor haven the owners envisioned.
Sprawled across a large, downhillsloping block, this beguiling garden evokes a genuine sense of place.
The pool was snuggled into the hillside to capture coastal views and cooling summer breezes
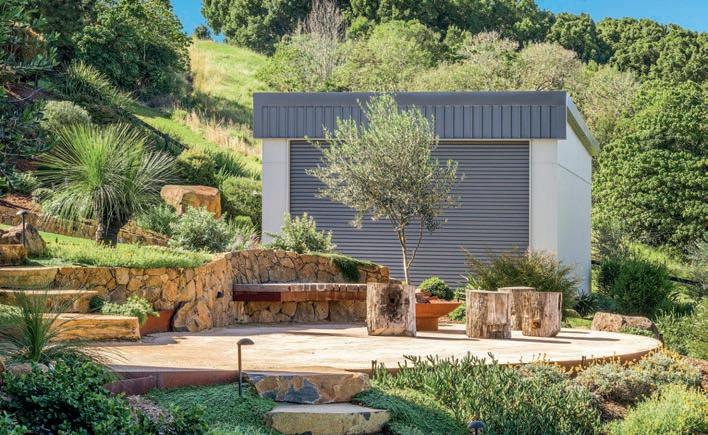
Conceived by landscape designer Tim McBurney of Liminal Landscape Design, the design reflects the rural-coastal essence of Terranora, a peaceful town on the NSW North Coast, and was carefully composed to preserve the expansive views of nearby Kingscliff Beach.
When the owners of the property, dubbed Carramar, met with Tim, they had quite the wish list. They wanted to incorporate a level lawn area, new planting areas, a fire pit zone with seating as well as a plant-shaded meditation space. Some wish-list items were substantial, such as a sensitively designed, perfectly placed swimming pool; others of much smaller scale, such as a new letterbox.
“Fundamentally, the brief was to create more useable spaces with a natural, informal aesthetic,” says Tim. “During my first visit to Carramar it was clear that the undulating site, with views onto farmland and out to the ocean, would offer great possibilities.
“It was also important to the owners that we incorporate rustic elements and natural materials, creating the impression the garden had always been there. In particular, they wanted the prominent use of rock and boulders – luckily, much of the stone was able to be salvaged from the site and reused. They also requested natural stone steps to link the different levels.
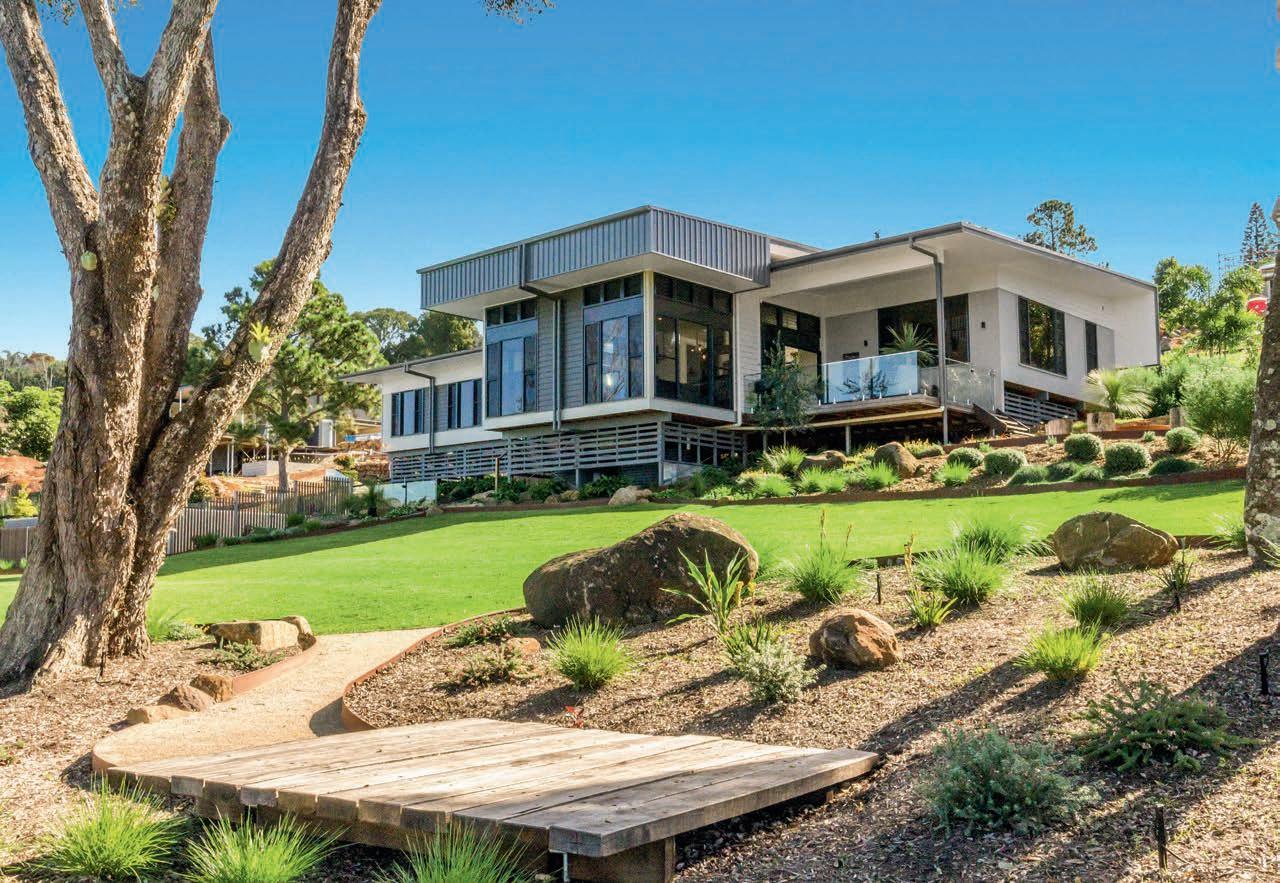
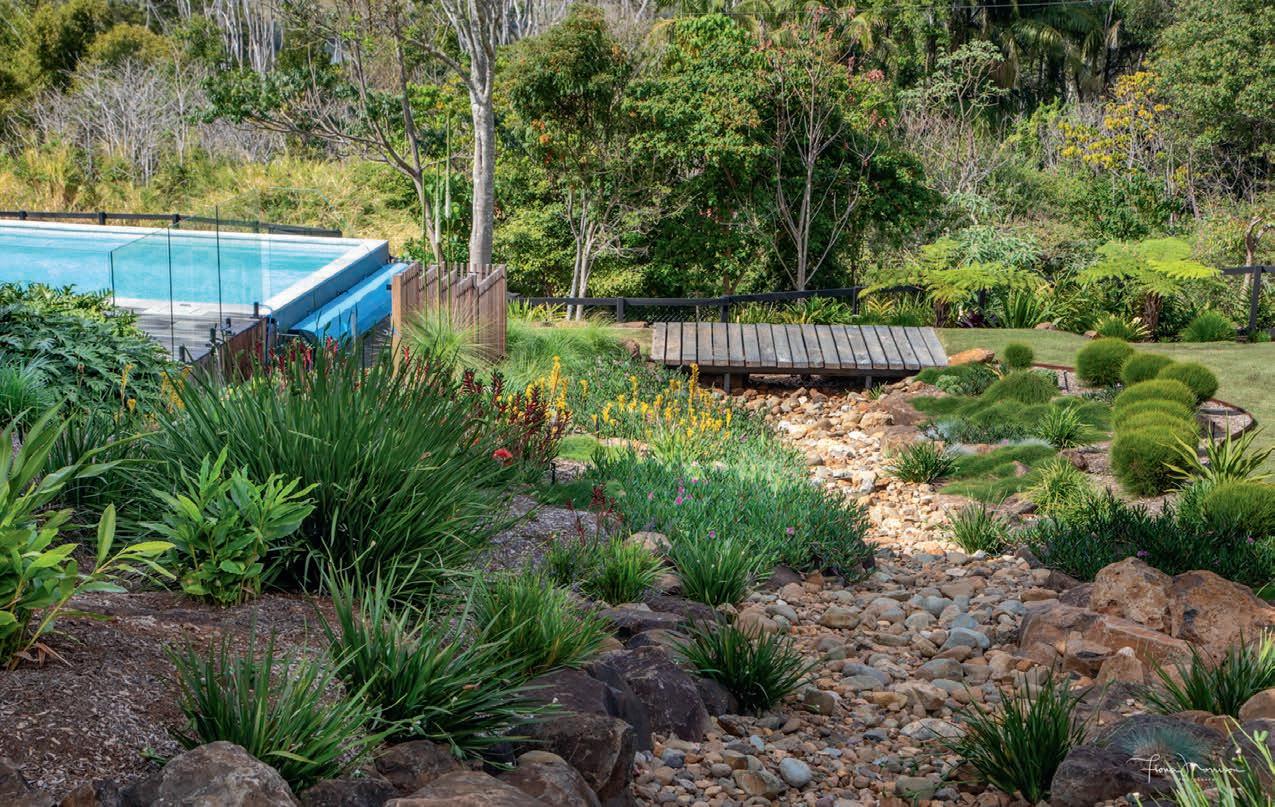
The very picture of rustic-coastal charm, the outlook from the home is irresistable.
The dry riverbed not only manages runoff, it delights the eye.
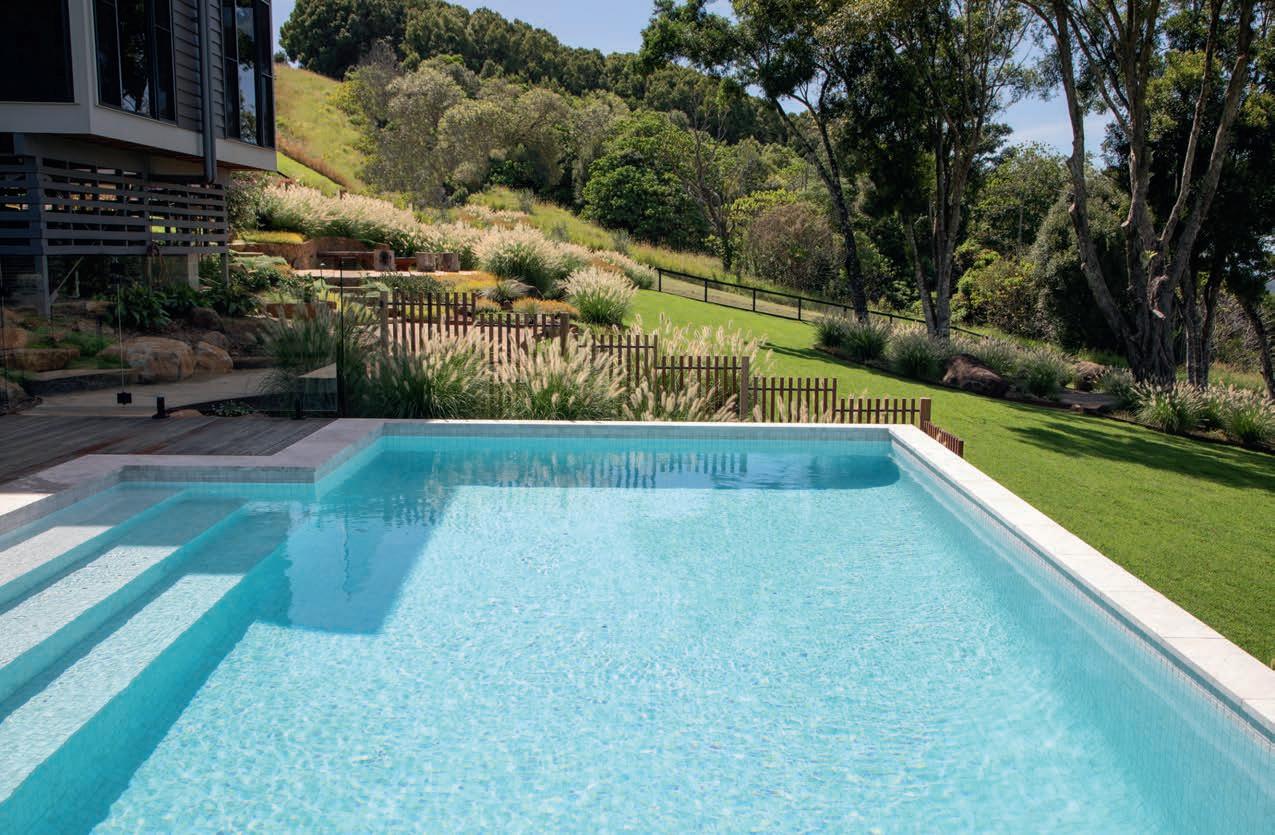
“The natural movement and flow of the landscape seemed to mark the logical placement for meandering gravel paths and stone steps. The topography and natural grade of the land also gestured to the possibility of outdoor rooms to linger in or move through. Swathes of native grasses and groundcovers evoke the sense of being immersed in nature while large, established trees anchor the site and provide much needed scale against the architecture of the home that sits high on the site.”
The first section of the property to be addressed was the western side where stormwater runoff had carved a valley as it found its natural course downhill. To stabilise the spillway, a dry riverbed was fashioned using large boulders and river pebbles, as well as grasses and sedges to hold the soil. A timber bridge was installed to allow access to the other side of the drain for ease of maintenance.
On the eastern side, where the existing shed was located, the mission was to make the structure and surrounding areas more useable and aesthetically appealing. This involved the extension of the driveway to the shed, the construction of a new basalt stone retaining wall, re-orientation of the shed door and the crafting of a fire pit area

Swathes of native grasses and groundcovers evoke the sense of being immersed in nature
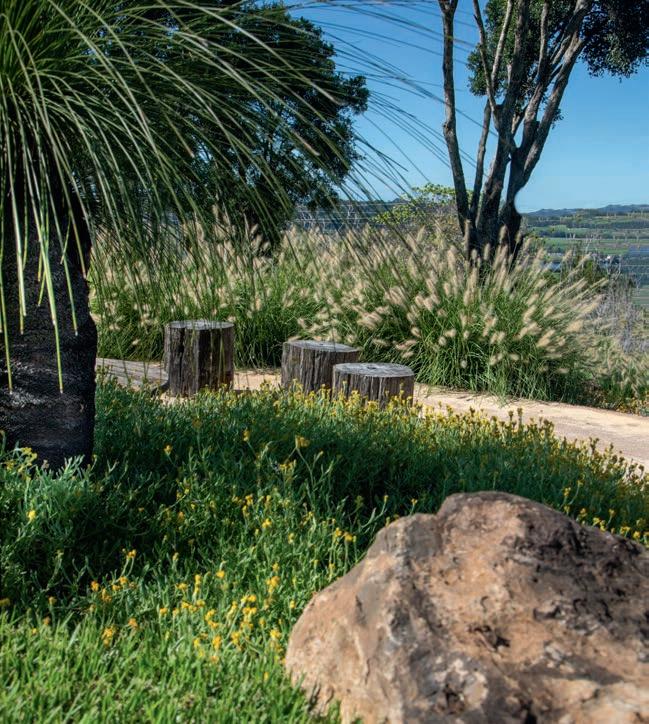
that nestles happily into the hillside. This transformed area, which looks out to the coastline, features a curved bench that has been built into the new stone retaining wall. This is supplemented by log seats which add to the rustic ambience.
To access this space, sawn basalt steps lead down through flourishing garden beds edged with Corten steel. Behind the shed, a veggie garden was embedded into the slope using raised Corten steel planters.
Fine-foliaged plants such as foxtail grass ( Pennisetum alopecuroides ‘Nafray') soften the heavy stone construction while the silver-toned leaves of the specimen olive tree ( Olea europaea ) and the groundcover everlasting daisy ( Chrysocephalum apiculatum ‘Silver Sunburst'), set off the grey and red shades in the basalt, not to mention the rust hues of the Corten steel. This earthy palette of plants and materials is complemented by the timber of the builtin seating and bridge over the dry riverbed.
As for the meditation zone the owners desired, a stand of tall lilly pillies (Sygyium) in the centre of the property was chosen as a peaceful spot for contemplation, turning it into a destination point in the landscape.
A major component of the new design was the pool. “The slope presented the opportunity to find the perfect place for the pool, which was down from the house. After careful consideration, the pool was snuggled into the hillside to capture the coastal views and cooling summer breezes,” says Tim.
“The pool fence needed to blend in with the surrounding environment. The solution was to use vertical timber batten fencing, placed within the gardens, so that the native plantings would grow through the gaps, making the fence almost disappear.
“The finished landscape is a mixture of colour and contrast, leisure and reflection in which native grasses move gently in the wind and plant-wrapped spaces offer sanctuary from the busy world beyond.”
The 2023 LDI National Landscape Design Awards' judges were as impressed as the owners by Tim's ingenuity, naming him Emerging Designer of the Year. liminallandscapedesign.com.au
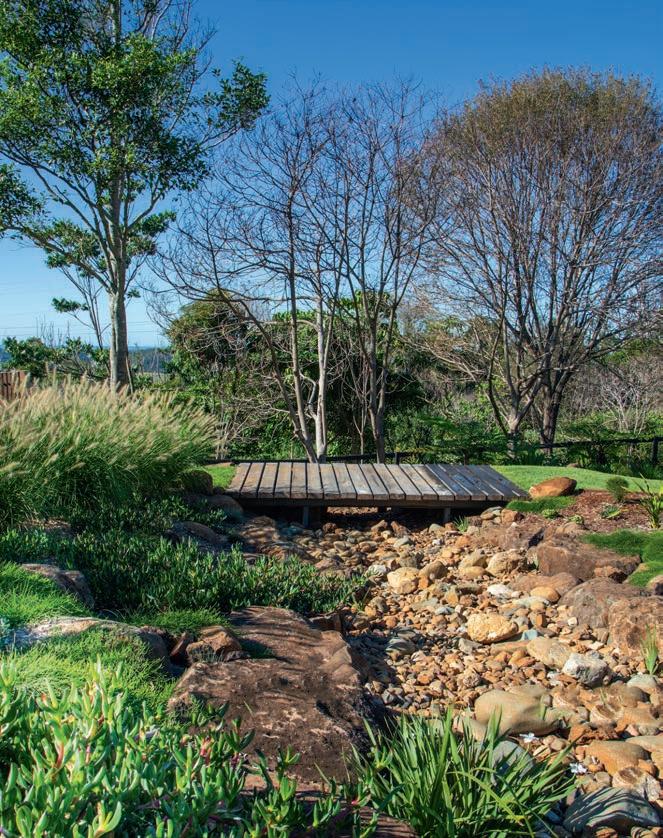
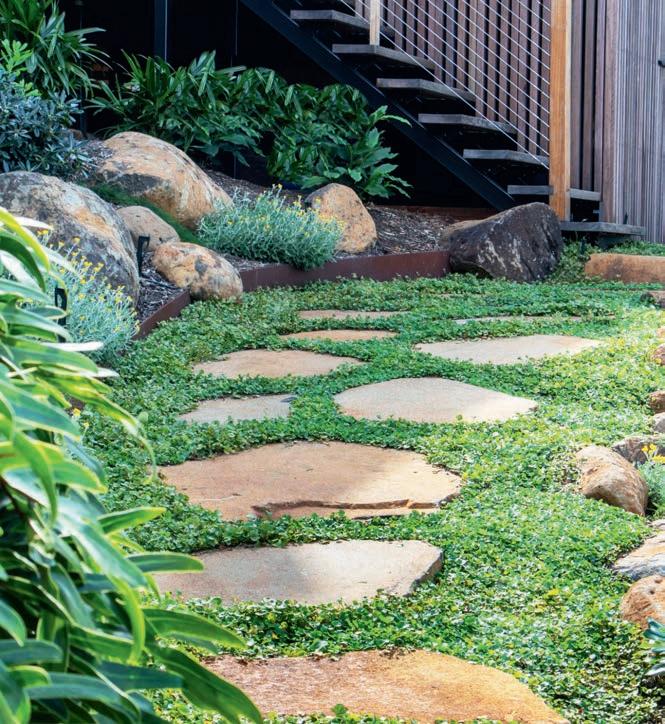
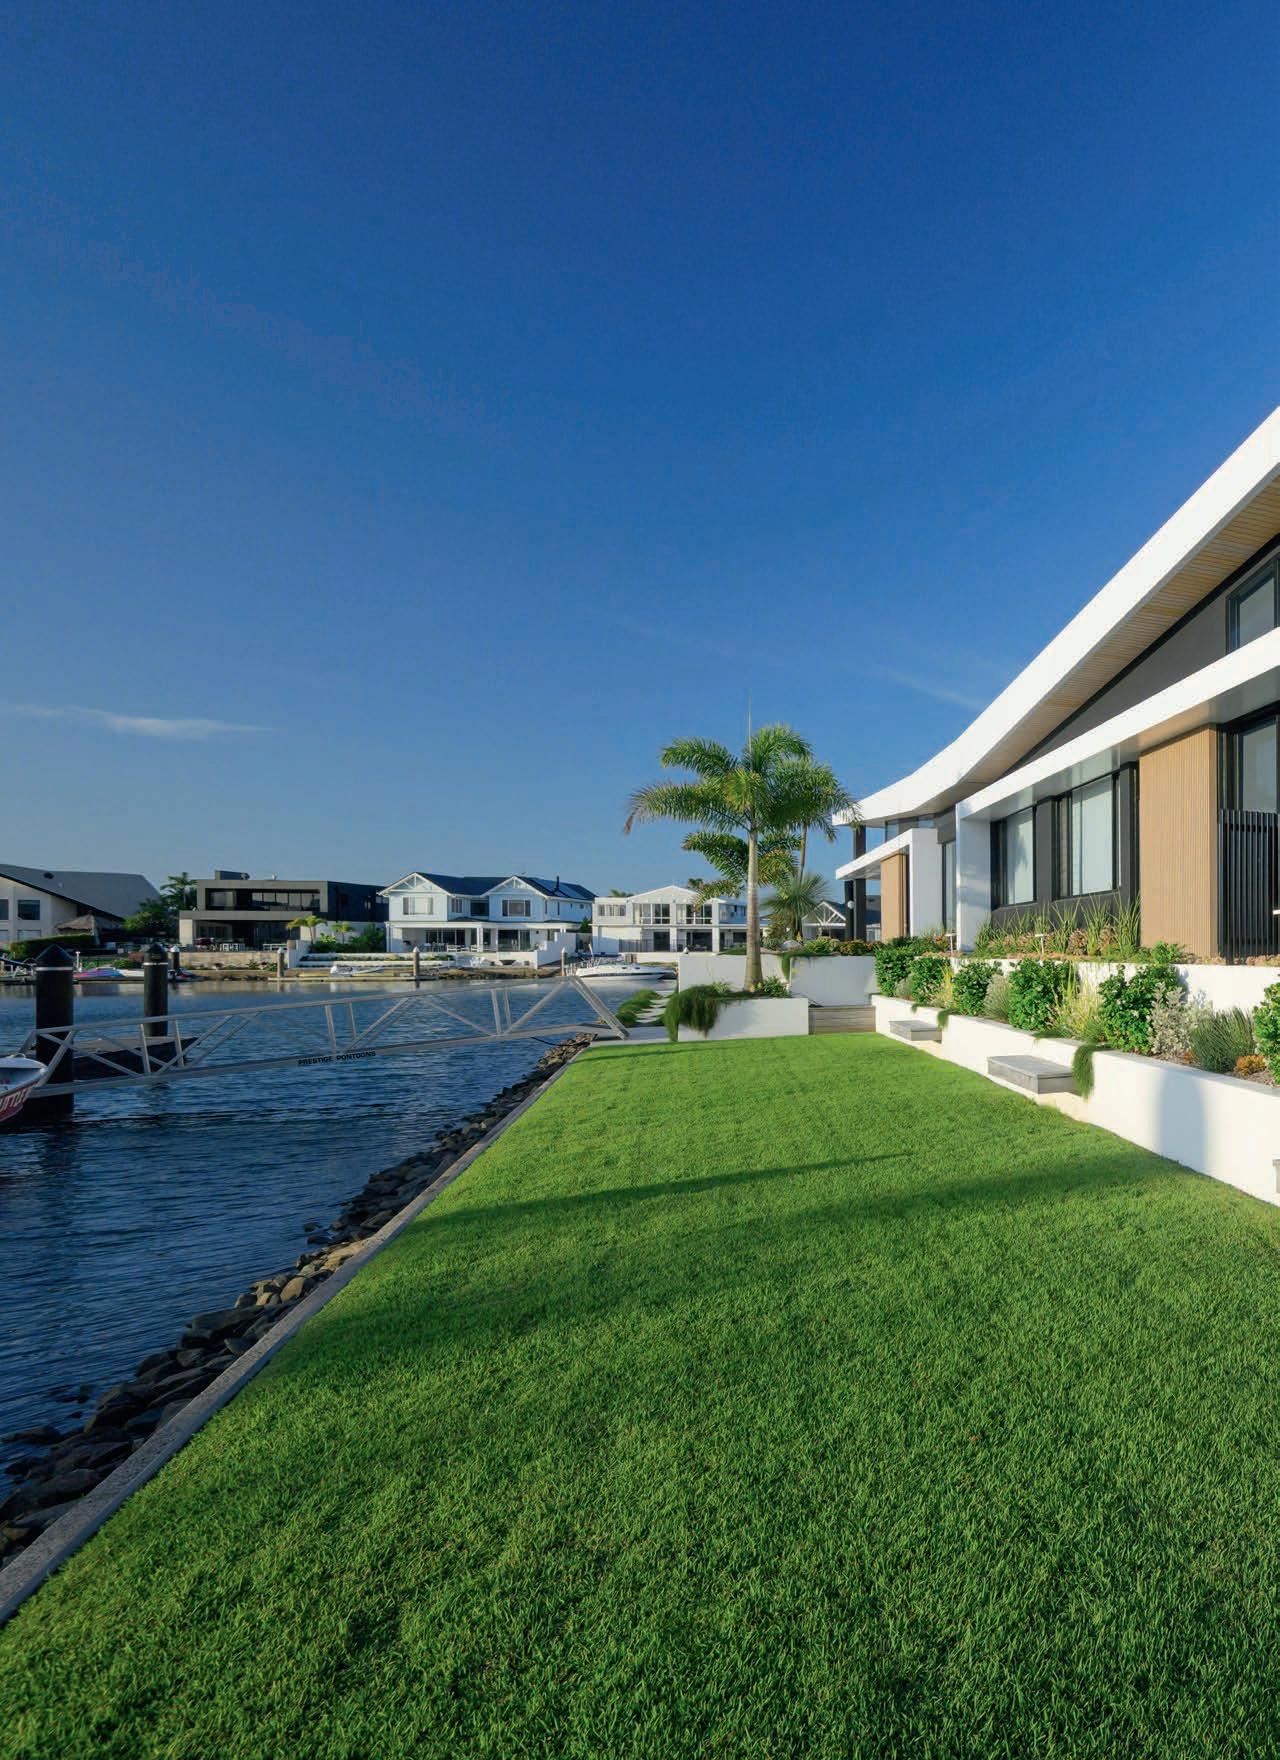
living sculpture
Showing deliberate restraint, this sculptural Palm Springs-inspired garden allows the architecture and water views to remain the stars of the show
WORDS Karen Booth PHOTOGRAPHY Mark Duffus DESIGN Folium Studio
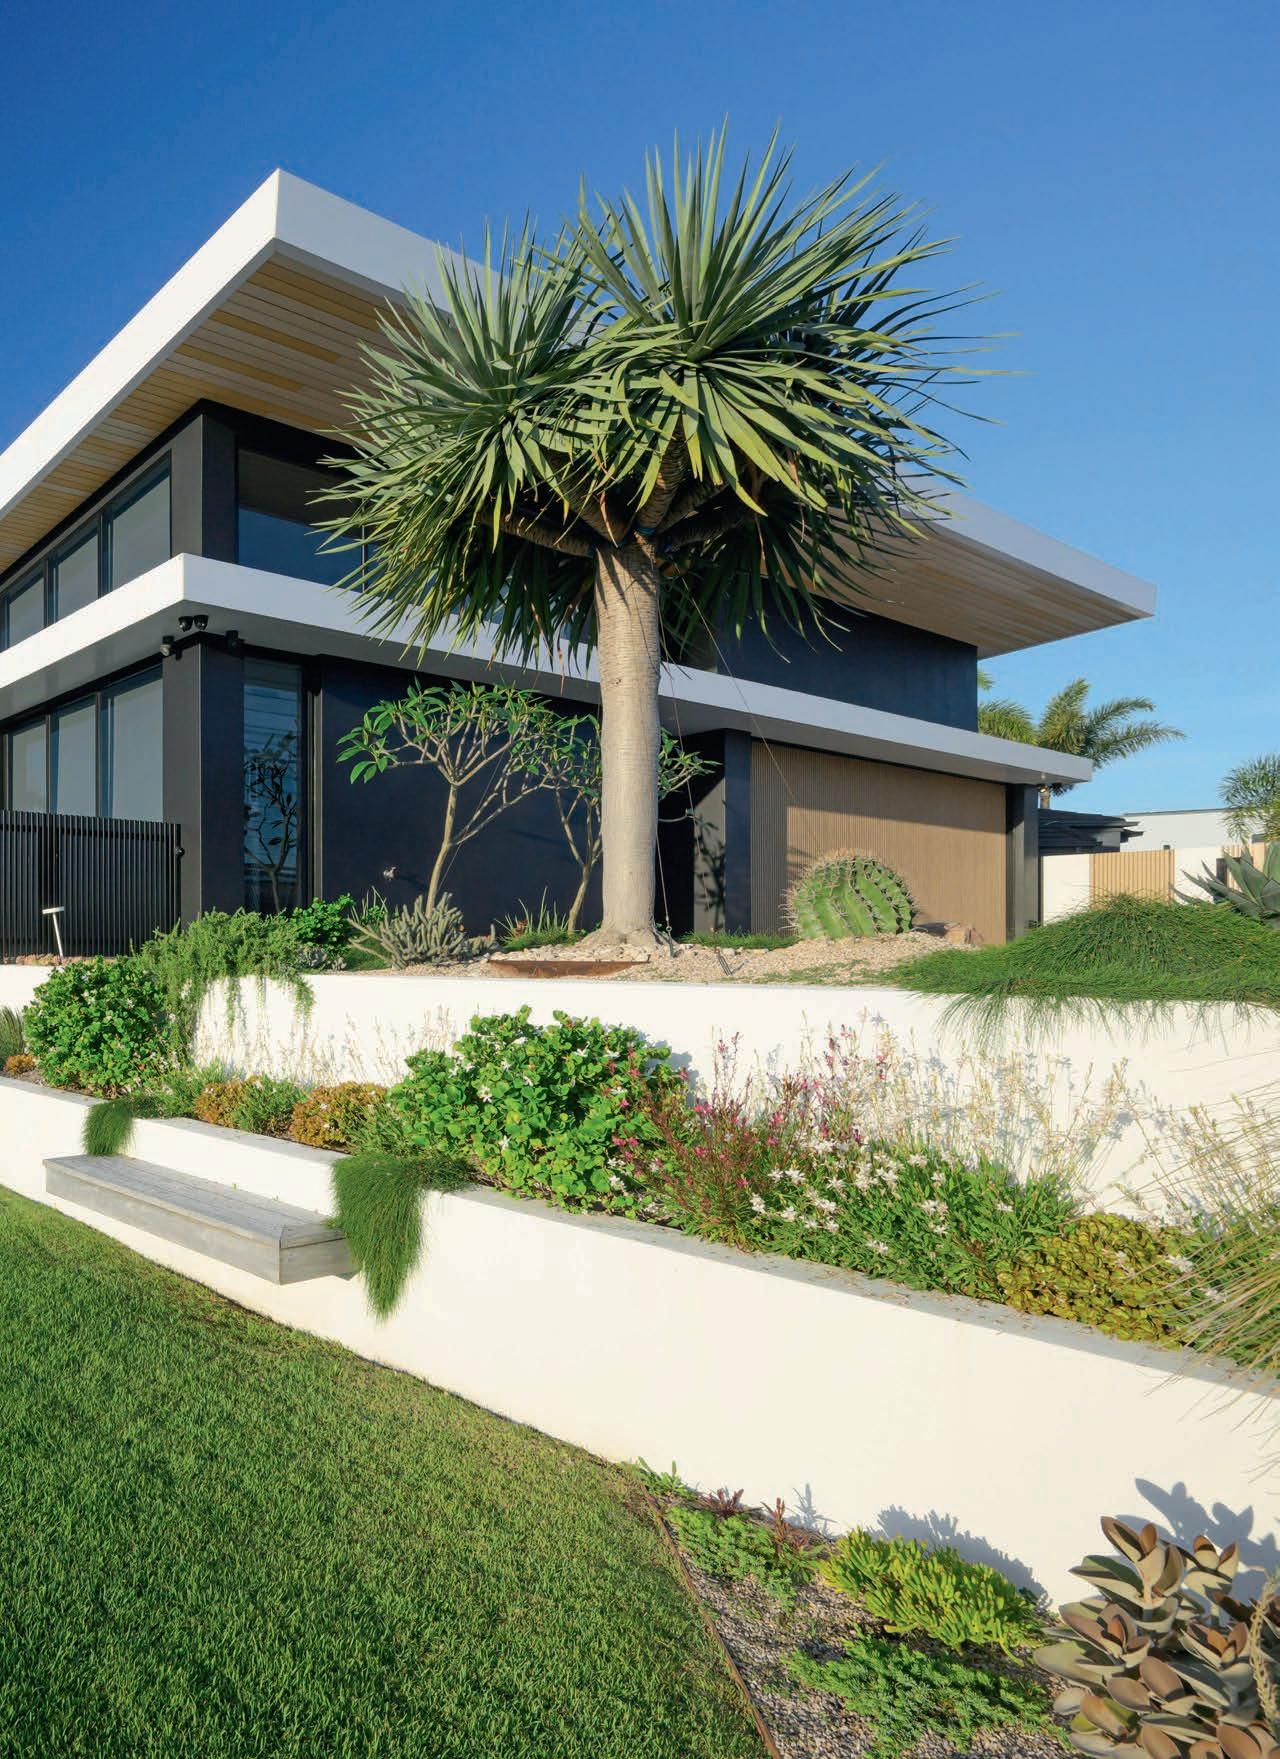
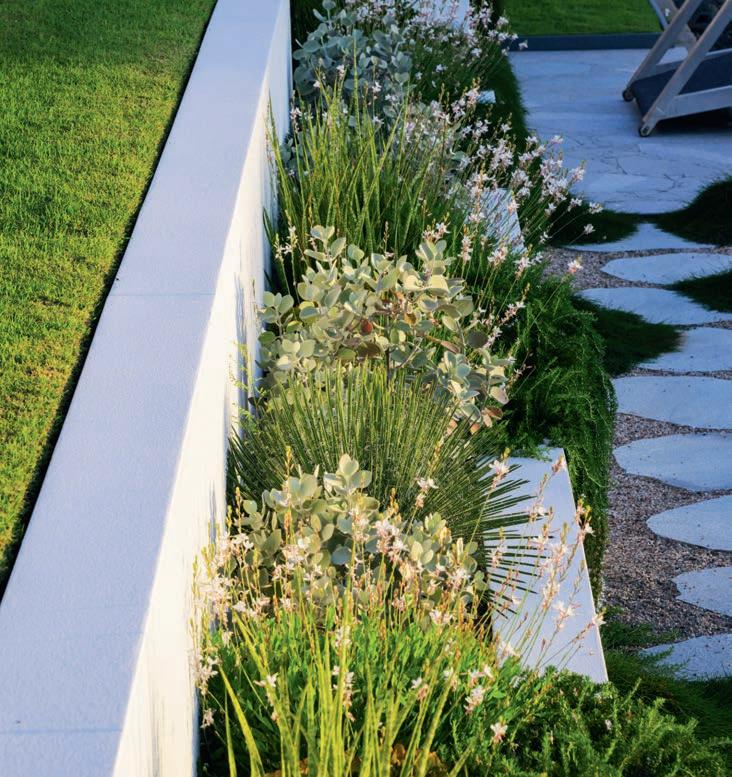
design file
OBJECTIVE
Preserving uninterrupted water views while honouring the home's architectural style was a prime directive. The planting needed to be hardy, given the canal-side location, and it had to meet the owners' desire for sculptural minimalism along with colour and softness.
SOLUTION
A design that blends Palm Springs style with a modern Australian aesthetic produces the desired look and feel. The plantscape, which combines sculptural arid species and native plants, complements the contemporary home and draws the eye without marring the view.
OUTCOME
Through meticulous planning and the astute selection, positioning and layering of plants, including a curated cactus collection, the planting creates a journey that reveals itself tantalisingly slowly. And it's a garden that was designed for longevity and low mainentance.
TGarden design isn’t about just creating a moment; it’s about crafting a journey
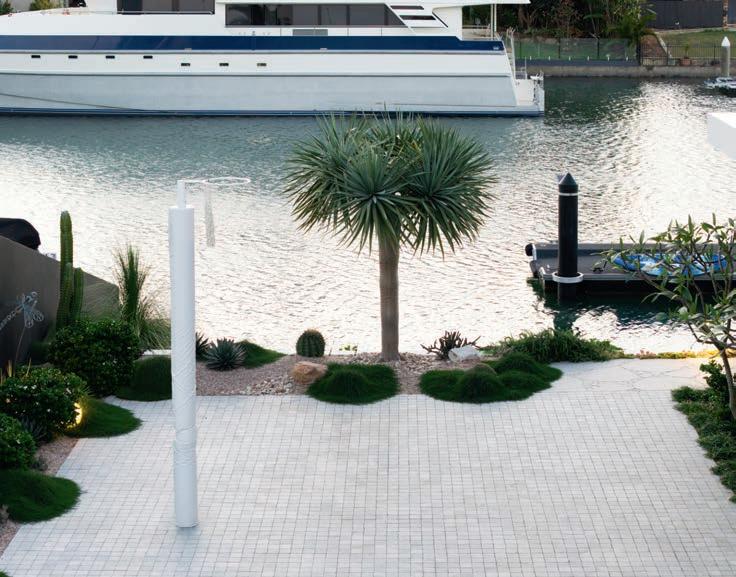
he Australia-meets-Palm Springs landscape aesthetic pairs perfectly with the modern minimalist architecture. Named 2024 House of the Year by Master Builders Queensland, this owner-designed, canal-frontage home demanded landscaped spaces that honoured the owners’ vision and capitalised on the spectacular water frontage.
“The family sought a sophisticated, lowmaintenance landscape that would enhance the home's contemporary aesthetic while preserving their uninterrupted water views,” says Julia Meyer Pflug, landscape designer and founder of Folium Studio. “Most importantly, they required a garden that would work with the exposed corner site's challenging western sun, salt spray and strong winds. The goal was to implement a planting plan that would require minimal irrigation while creating a journey of discovery around the property.”
For Julia, this project was a “beautiful design challenge”, requiring her to balance the clients' vision for sculptural minimalism with a desire for colour and softness. The existing foxtail palms ( Wodyetia bifurcata ) and grass trees ( Xanthorrhoea ) provided the catalyst for Julia’s distinctive design.
“The aesthetic is a blending of sculptural arid species that conjure Palm Springs with Australian native plants to create a sustainable and refined landscape perfectly suited to the subtropical climate,” says Julia. “Rather than fighting the harsh coastal
The white gaura flourishes in the full-sun location.
The spectacular dragon tree is a bold focal point.
conditions, the design embraces them, with plants chosen for their drought-tolerance, resilience and sculptural qualities.”
Julia’s design focuses on long-term maturation with each plant selected with consideration to how its character will evolve over time. It’s also a design that reveals itself gradually, starting with the magnificent dragon tree ( Dracaena draco ) at the home's entrance that sets the tone, through the successive garden beds, finishing the journey at the lower-level pool where the large, arching fronds of a mature feather duster palm ( Kentiopsis oliviformis ) provide privacy.
“Hidden throughout the garden, the curated cactus collection adds a finishing touch and is one of the most striking features. Each specimen was hand-selected for its sculptural qualities and positioned with precision to create a composition that balances bold form with negative space. This collection creates layers of texture and drama while maintaining the clean, contemporary look,” says Julia.
The extensive podium walkways were transformed from very rigid architectural elements into flowing garden experiences. These spaces were revived with steppers, layered planting, and cascading ribbons of white gaura ( Oenothera lindheimeri ) that soften the hard edges and are indicative of Julia’s approach — an approach that earned for her a design honour in the 2025 LDI National Landscape Design Awards.
“I don’t follow a particular style; rather, I have a signature. My work is guided by a cohesive palette, thoughtful layering and a deep respect for horticulture. I see each garden as a living composition; one in which textures, tones and structure come together to tell a story,” she explains.
“I create bespoke landscapes that merge influences and respond to the site, architecture and the people who inhabit it. This freedom allows me to honour each client’s individuality while maintaining my own signature focus, which is sculptural planting, balance and longevity. For me, garden design isn’t about creating a moment; it’s about crafting a journey.
“This design is one of deliberate restraint that allows the architecture and water views to remain the stars the garden complements rather than competes. But what makes me most proud is how this garden will continue to evolve, becoming more beautiful and sophisticated as it matures.”
foliumdesign.com.au
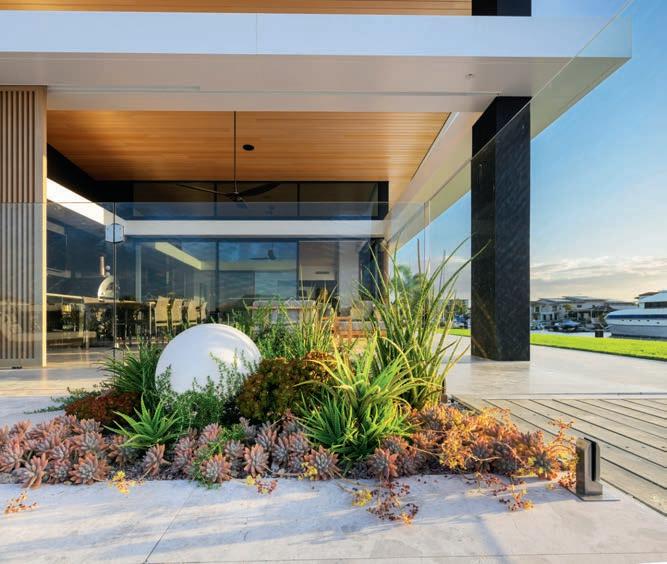
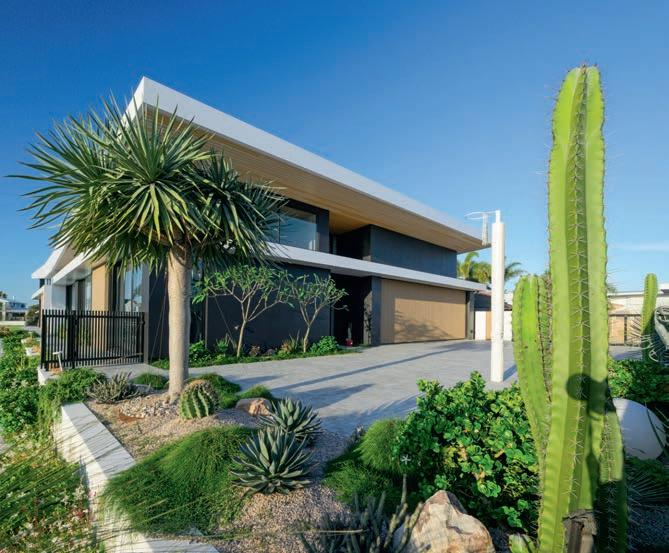
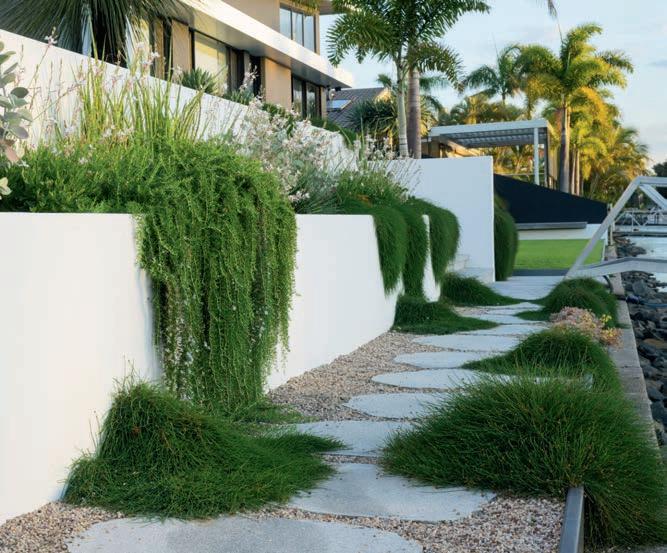
Each composition is a unique work of horticultural art.
Cascading plants soften the hard edges of the landscape.
The curated cactus collection adds a sculptural element.
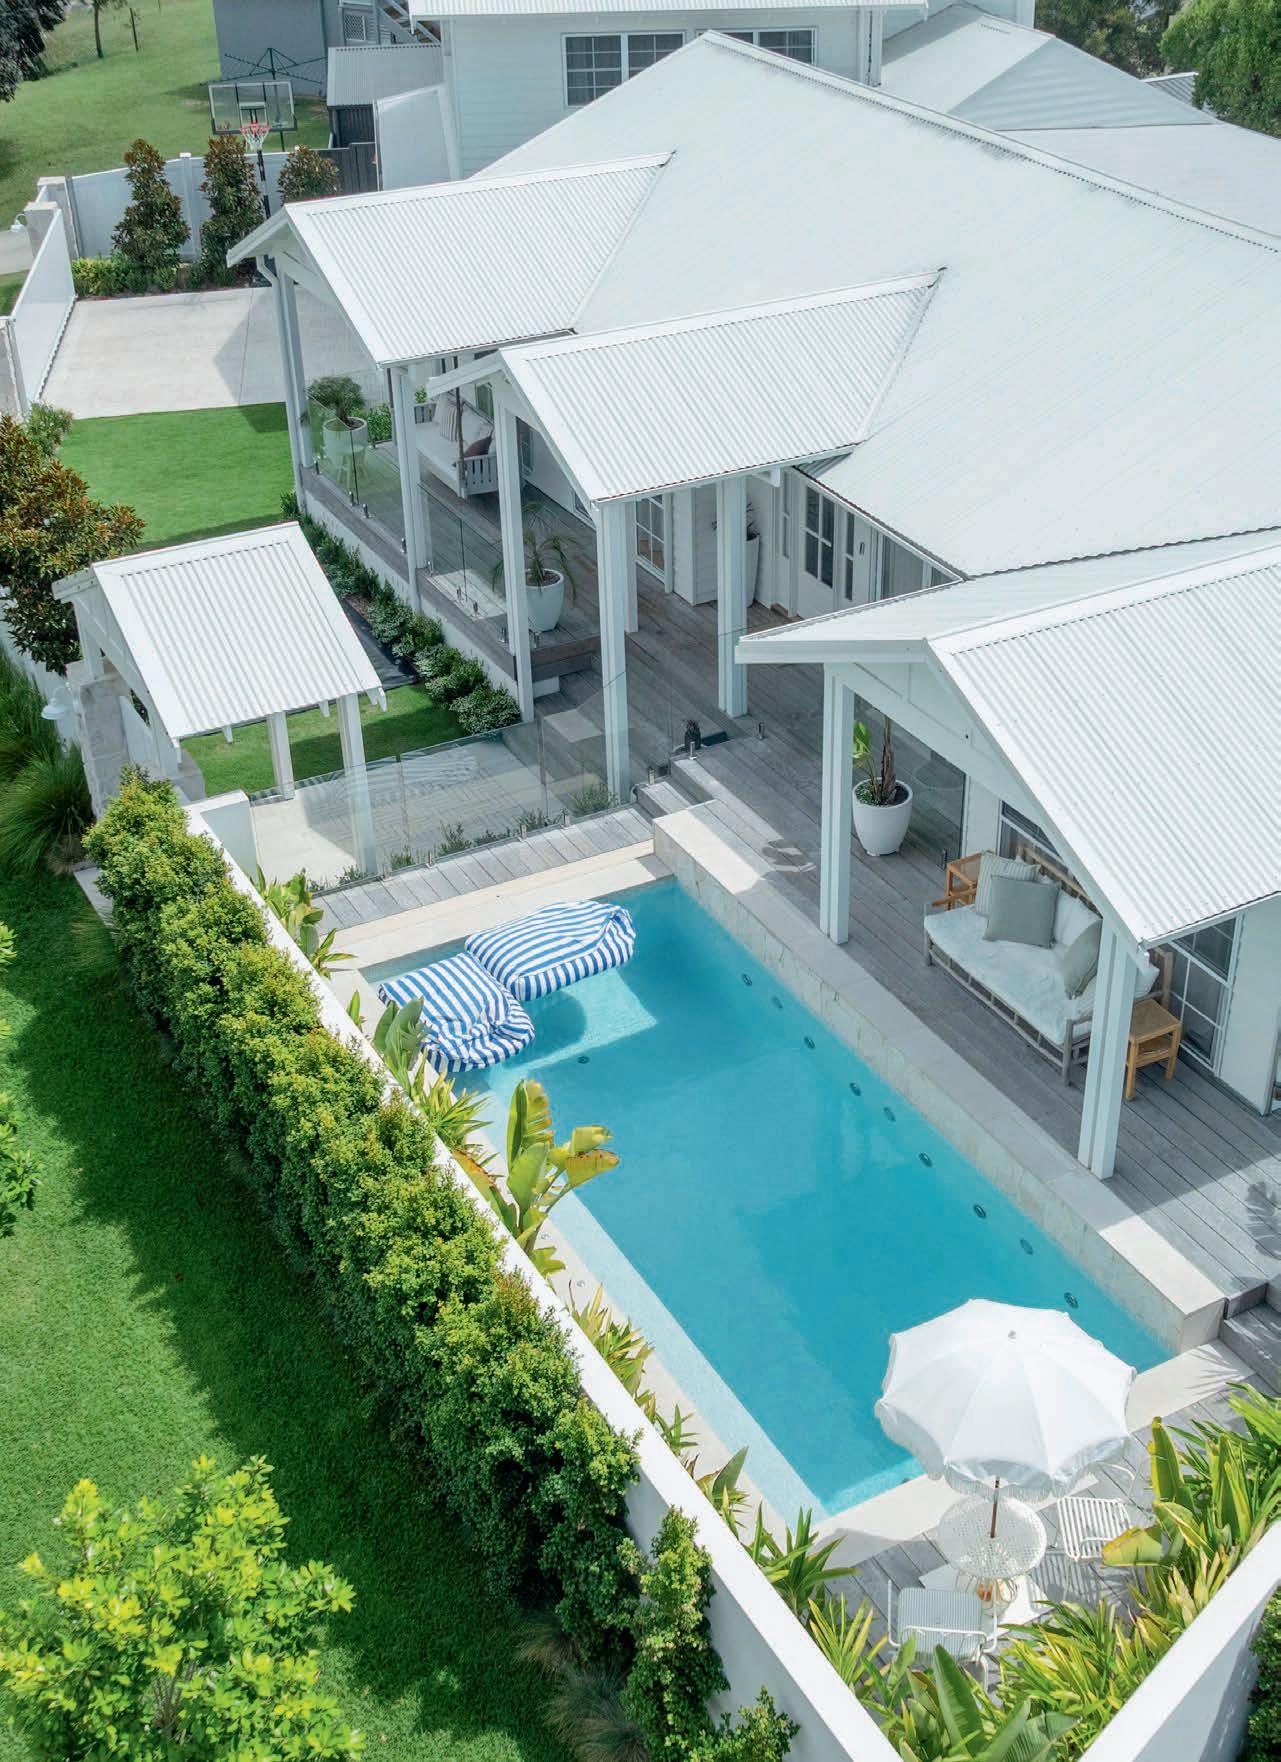
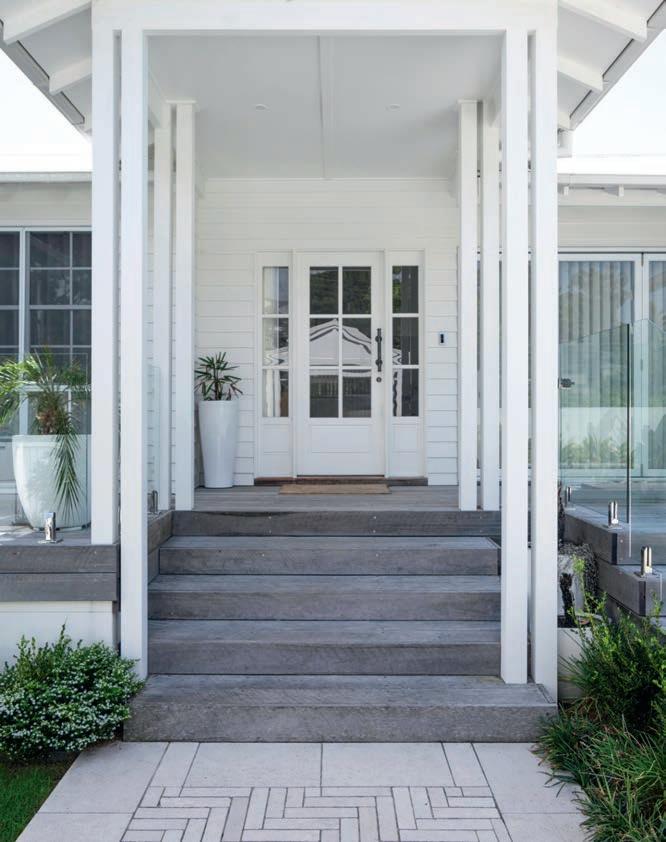
if you dream it
Utterly enchanting and exuding an air of elegance, these enticing outdoor spaces are the perfect complement to the Hamptons-style architecture
WORDS Karen Booth PHOTOGRAPHY Bronte Lockwood DESIGN Dream Design Scapes
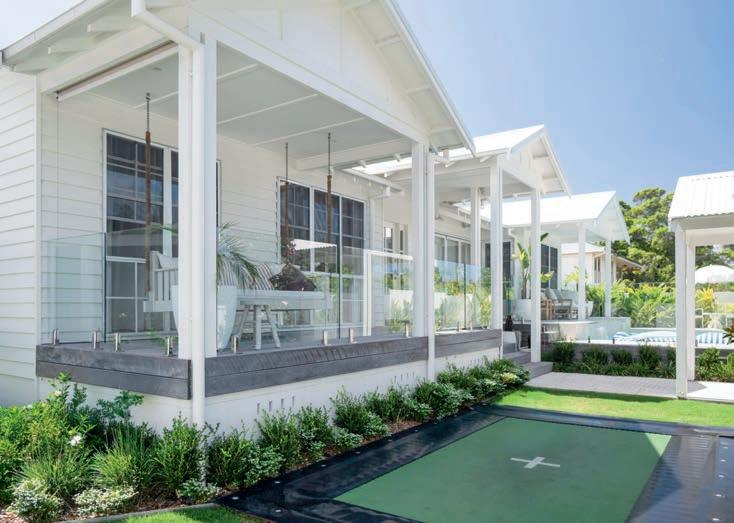
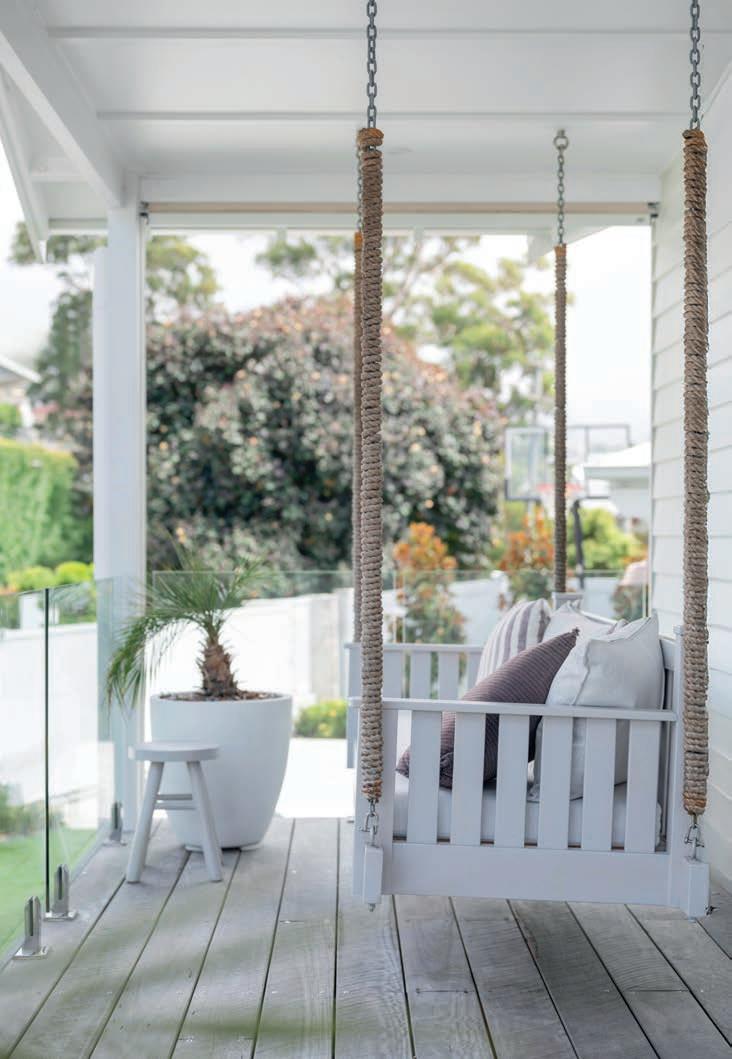
design file
OBJECTIVE
While space was limited, the owners' wish list wasn't. They requested a garden design that blended modern-coastal and traditional influences to harmonise with the Hamptons facade. A pool with a tropical feel, places to relax and a discreet play area were musts.
SOLUTION
Natural materials, a light colour palette and evergreen plants give the landscape a bright Hamptons feel. A compact pool was built in the front garden and an inground trampoline installed. The verandah and pool surrounds were called into duty as relaxation spaces.
OUTCOME
This is a family-friendly garden that caters to the lifestyle needs of young and old, even though the outdoor space is not generous. There is a pool for keeping cool, a verandah for relaxing in the shade, a subtle play space and a Hamptons-style plantscape to enjoy.
Classic yet coastal, refined yet a little rustic … Hamptons-style homes and gardens have firmly taken root in Australia. Typified by the use of neutral hues, natural materials, coastal and traditional design details, carefully curated accessories and a relaxed resort vibe, it’s a design approach that is just as well suited to the suburbs as it is a beach community.
What underpins Hamptons design is a clear and compelling connection to the coast – colours, textures, materials, plants, state of mind. Landscaped spaces and outdoor living areas conjure an easy, breezy by-the-beach feel yet an air of elegance should be ever present.
This architecturally-designed home, an amiable amble to the soft sand and tranquil waters of Dutchies Beach on the NSW Mid North Coast, embodies a luxuriously laidback coastal Hamptons aesthetic with a soupcon of country charm. Dream Design Scapes’ Megan Cooper, landscape designer and horticulturist, carefully crafted a harmonising garden design, delivering sophisticated yet relaxed outdoor spaces that combine traditional and modern-coastal influences, with a tropical flourish for good measure.
Given space was extremely limited at the rear of the house, the front garden needed to step up and take centre stage. Not only did it need to frame to perfection the home’s white weatherboard-clad facade and sheltered verandah, it had to offer
A classic Hamptonsstyle porch swing adds to the laidback coastal charisma.
An inground trampoline for the kids is tucked discreetly into the front garden.
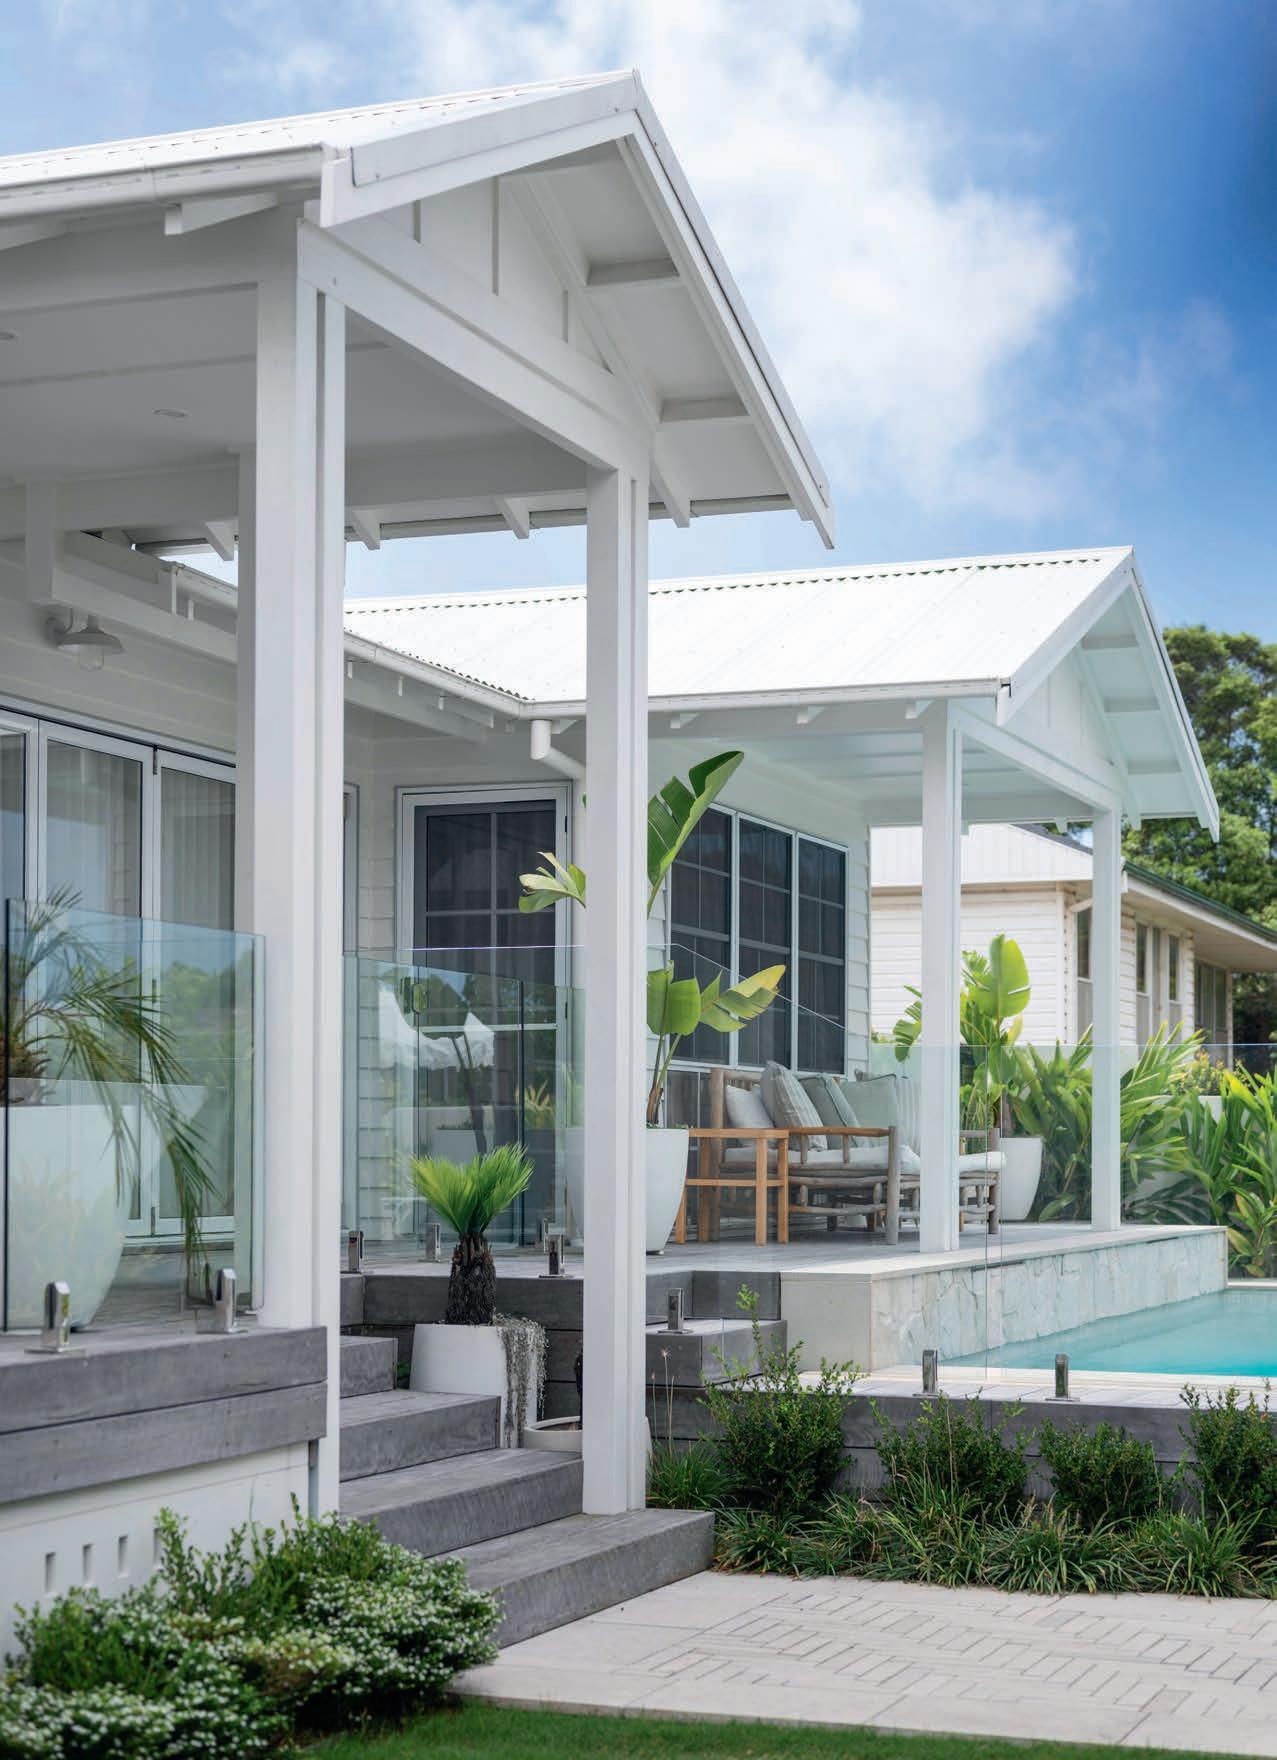

A fresh and inviting, eternally elegant coastal escape that places Hamptons design front and centre
A path paved in limestone batons delivers visitors to the verandah.
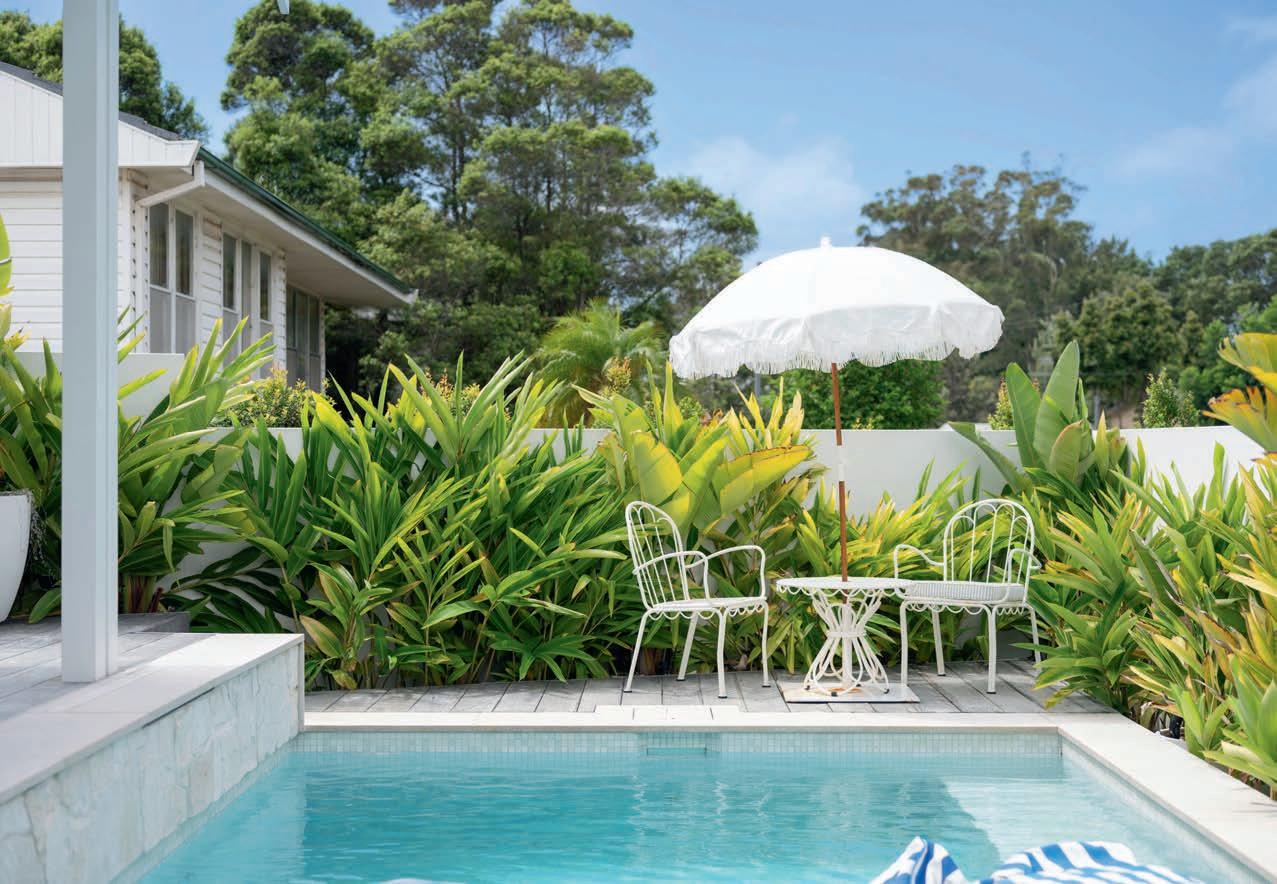



The pool area is both a statement of design and a functional, inviting outdoor oasis for all the family

everything a typical backyard would, such as a place to chill with friends and family, a children’s play space and a swimming pool.
A pool is practically de rigueur in a Hamptons-style Australian garden, offering respite on sweltering summer days and a powerful design element. Embrace the pool with surrounds of either timber or stone, makingn sure there is room for seating, add an umbrella, and voila!
“As you approach the house along the front pathway, to the right is a custom-designed, partially inground pool that seamlessly extends from the verandah,” says Megan.
“Acting as a focal point, there is a sandstoneclad water feature discreetly positioned beneath the verandah. The pool area is both a statement of design and a functional, inviting outdoor oasis for all the family.
“To the left of the main path, an inground trampoline is subtly integrated into the lawn, offering a safe play space without detracting from the elegance of the landscape design. The planting in this part of the garden reflects the classic whiteon-white Hamptons style, featuring lush greenery with seasonal flowering plants in soft whites, pinks and mauves.”
Whether in pots or garden beds, the planting sweeps up to the front steps
Here you will spy feature compact magnolias ( Magnolia grandiflora ‘Sweet ‘n’ Neat’), which produce a profusion of fragrant white blooms in the warmer months. Creating a lush yet structured aesthetic, there is border planting of evergreen dwarf Japanese box ( Buxus microphylla ' Faulkner') and a mix of flowering plants, including society garlic ( Tulbaghia violacea ), with its delicate lilac flowers; butterfly bush ( Gaura lindheimeri ), noted for its tiny white blooms; and lily turf ( Liriope muscari ), producer of lilac-purple flower spikes. Sasanqua camellia ( Camellia sasanqua) adds its showy flowers into the mix.
In contrast, the planting around the pool is evocative of a tropical resort. The generous, gold-striped foliage of shell ginger ( Alpinia zerumbet ) paired with the large, fan-shaped leaves of potted giant bird of paradise ( Strelitzia nicolai ) provide a luxuriant backdrop, natural privacy and some welcome shade in summer.
“Located at the rear of the house there is a shaded alfresco lounge area with an outdoor kitchen clad in white sandstone. Potted plants soften the space, adding warmth and character to what is a rather intimate setting,” says Megan.
The liberal use of natural materials is fundamental to the Hamptons landscape. Timber, especially in shades of grey or white, is a classic choice for decking, while stone-paved patios, pool surrounds and pathways contribute texture, connect to the environment and enhance the organic feel that connotes Hamptons design.
“For design cohesion, sandstone cladding was also used on the walled front fence, complementing the rendered finishes and adding a touch of refinement,” says Megan. “This is enhanced by the painstakingly crafted, herringbone-patterned limestone baton paving used for the driveway and entrance path. A formal white arbour with sandstone-clad pillars welcomes visitors.”
Beyond the boundary wall, out on the nature strip, native plantings of low-growing mat rush (Lomandra ‘Little Con’), screen plantings of lilly pilly (Syzygium) and yellow-flowering water gums (Tristaniopsis ‘Luscious’) forge a natural alliance with similarly hardy exotics such as blue fescue (Festuca glauca).
Megan’s design, honoured in the 2025 LDI National Landscape Design Awards, balances luxury and functionality, creating a fresh, elegant coastal escape that places Hamptons design front and centre.
dreamdesignscapes.com.au

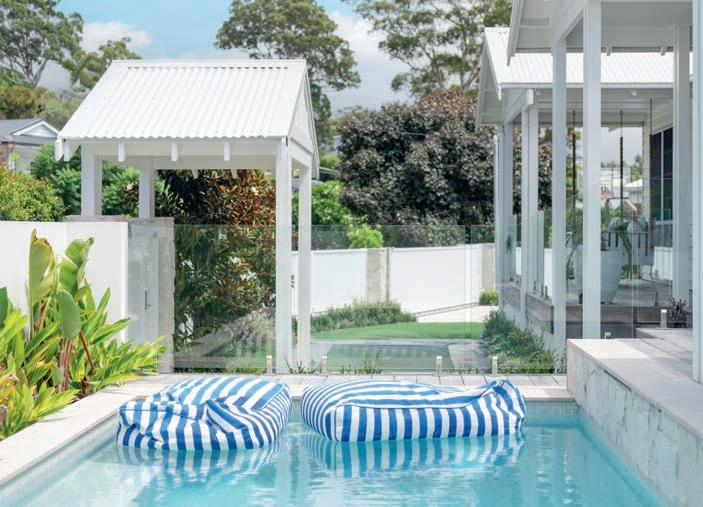
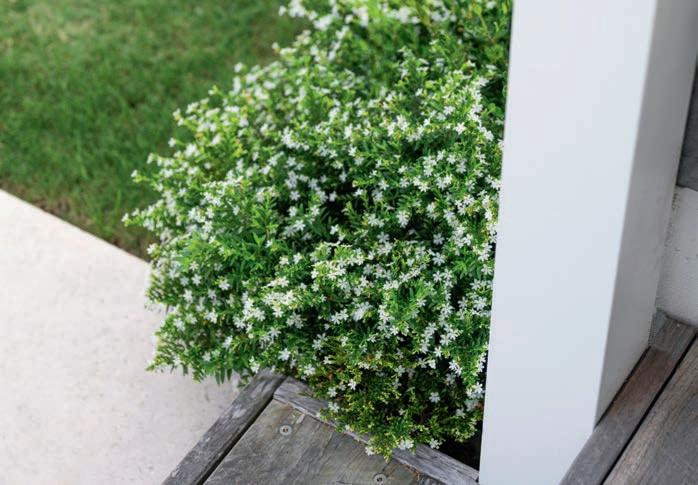
White-on-white Hamptons-style planting adds a traditional touch.
The nature strip planting features native plants such as the water gum.
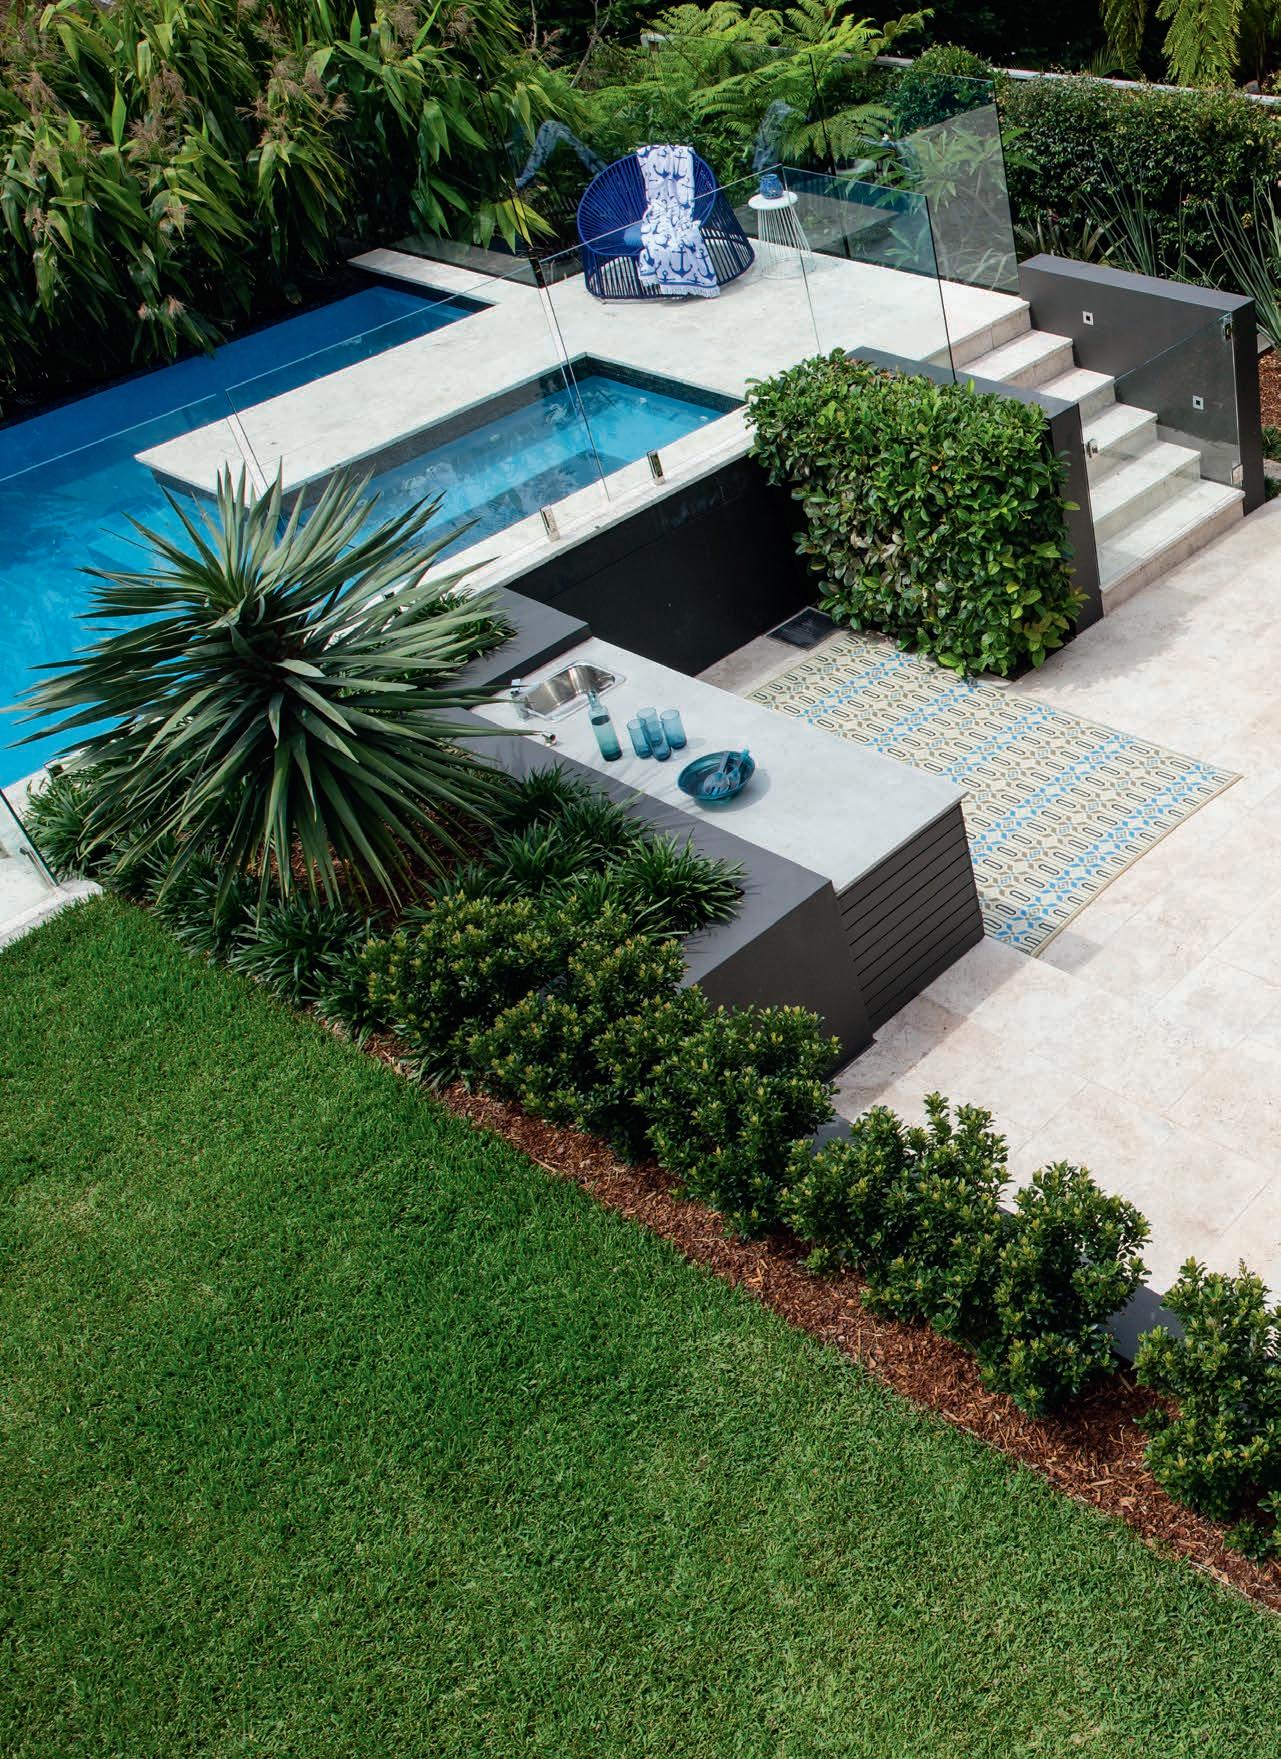
level best
A sloping site can provide an opportunity to craft a unique design as this creatively terraced entertainer’s paradise so ably proves
WORDS Karen Booth PHOTOGRAPHY Jason Busch DESIGN Landart Landscapes
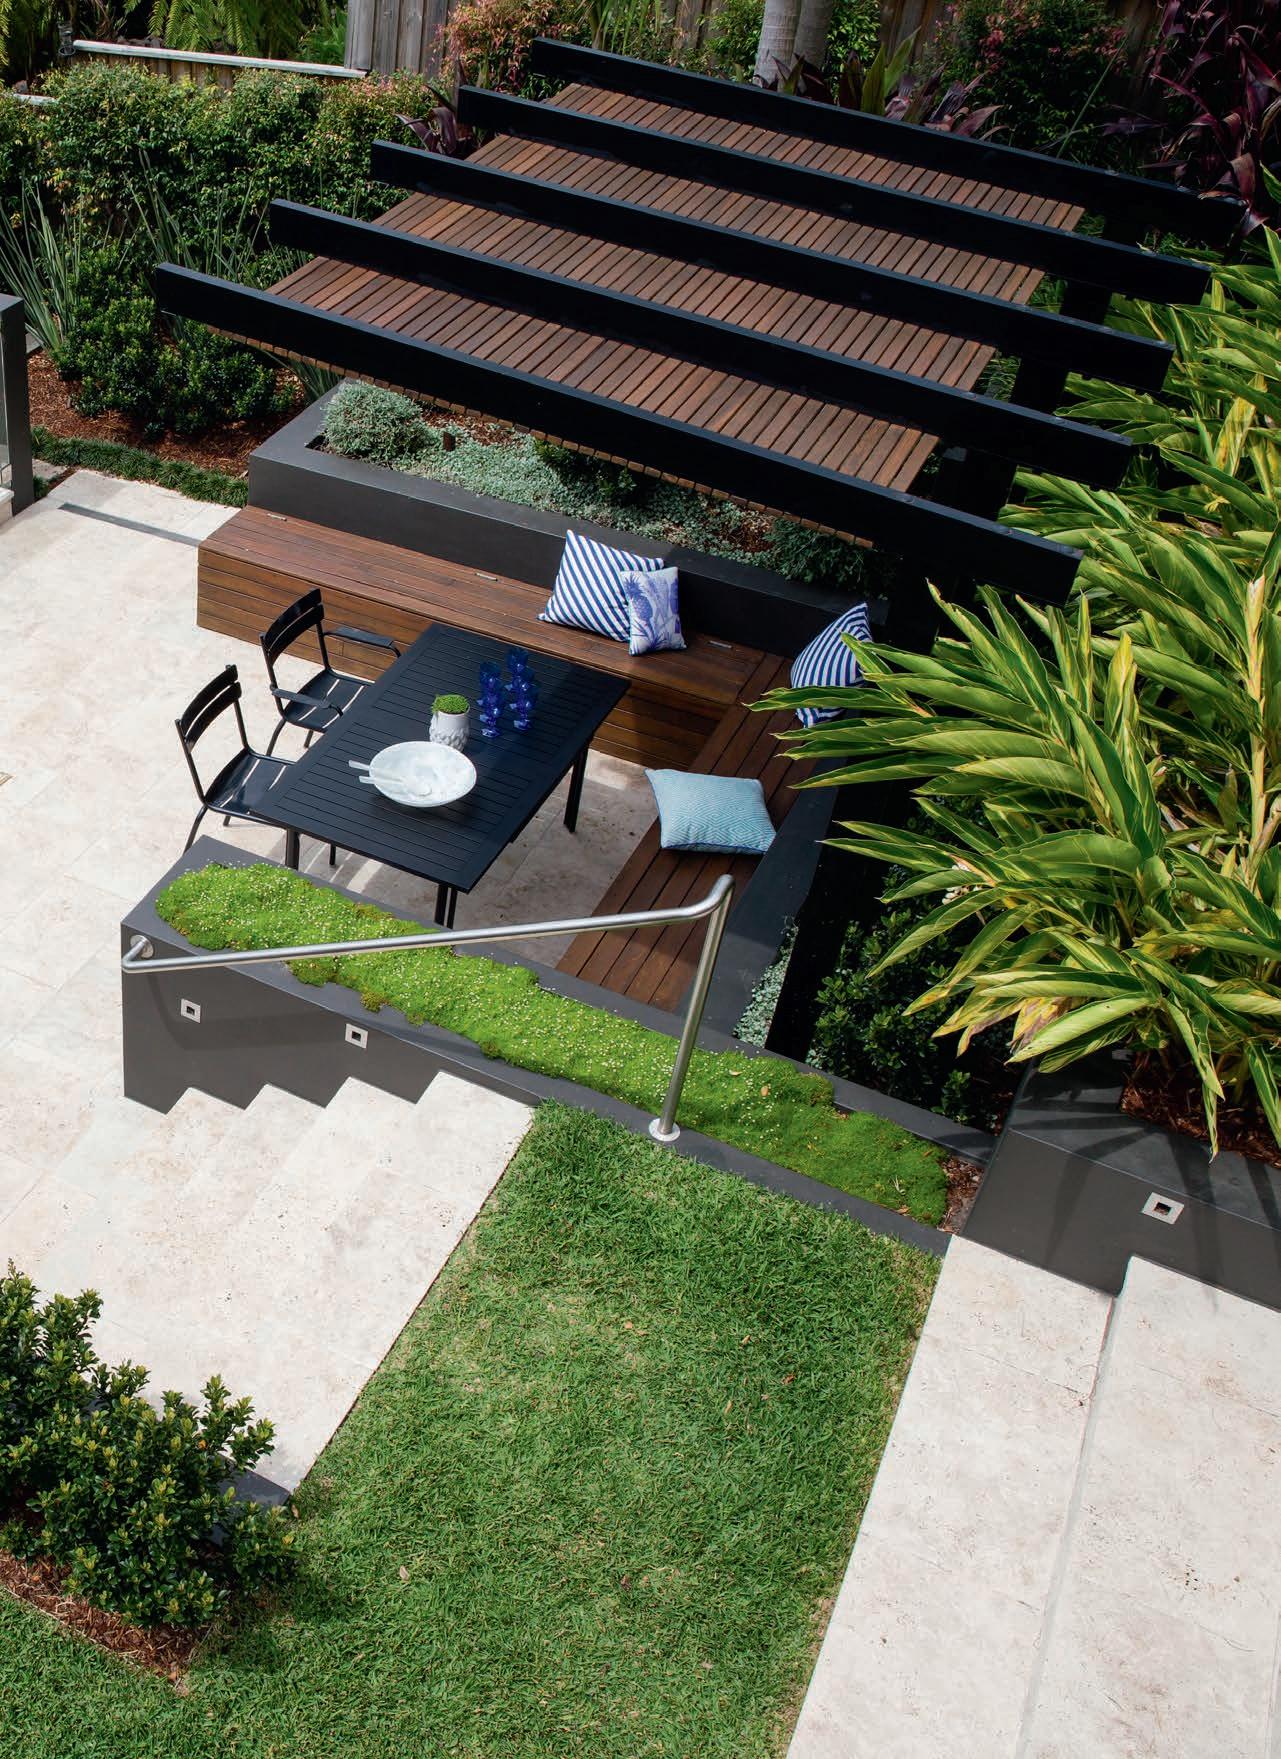
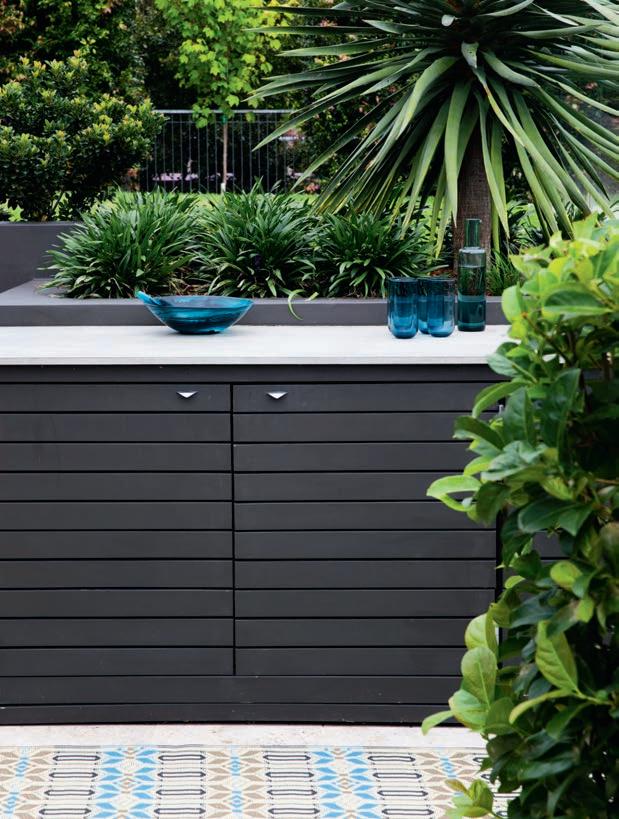
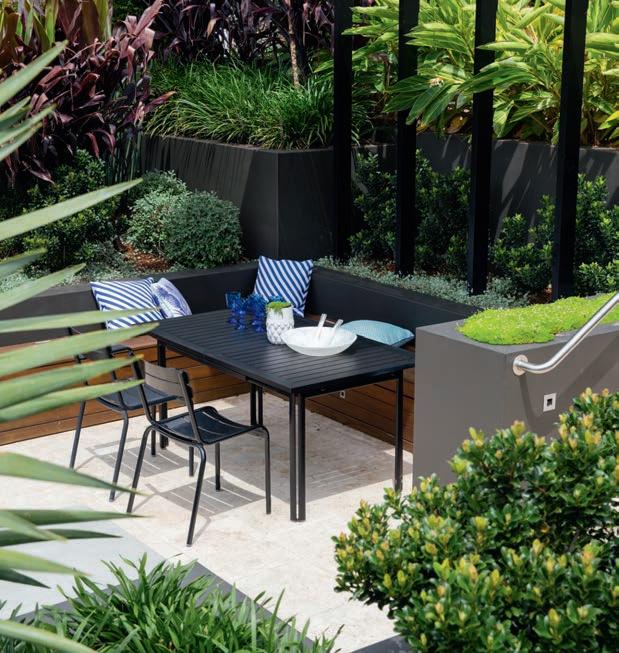
design file
OBJECTIVE
The goal was to create an open and inviting garden by carving level areas into the sloping block. The inclusion of a swimming pool and a shady dining space with cooking facilities nearby was essential. The planting was to be leafy with a tropical twist for a little drama.
SOLUTION
A sunken entertaining area is home to the pergola-covered dining space with a custom outdoor kitchen close by. The pool reaches up to turf level, giving the illusion of more space and forming part of the structure for the entertaining area. The planting is exotic.
OUTCOME
This is a verdant multi-level retreat that's ideal for entertaining or weekends with the family, cooking and eating outside. The pool, with its integrated spa, is the favourite place to be for friends and family during summer with the plants affording privacy and shade.
We have high expectations of our outdoor spaces. Very high. We want somewhere the kids can play, a shady spot where we can chill, a dining space where we can entertain, an outdoor kitchen where we can flex our culinary muscles and, of course, a swimming pool. Achieving all of this can be tricky, which is precisely why the owners of this garden in Sydney’s Castle Cove decided to invest in professional design.
The design brief given to Matt Leacy of Landart Landscapes was to create a familyfriendly space that was functional, good for entertaining and appealed to all ages. As the block had a steep slope, it was essential that the change in levels be used to best advantage – oh, and a pool was a must.
“The sloping block was a challenge to design around. The goal was to create a space that felt connected to the house, as well as open and inviting, all without using huge retaining walls. There are steps but because of the design you don’t really notice them,” says Matt.
The rear garden is a now a leafy tropicalinspired haven with different areas that draw you out and make you want to linger.
“This the kind of landscape where each space is connected visually but also feels extremely private. It can accommodate lots of people yet never feel crowded,” he adds.
One of the standout design elements is the plant-embraced pool, which was raised to the turf level to give the illusion
An outdoor kitchen is located in close proximity to the cosy dining space.
The dining area nestles beneath a shade-giving custom pergola.
The family envisaged a leafy, green-on-green planting scheme that would give the garden an exotic, tropical feel
of more space. Explains Matt: “The pool is used to bring up the levels at the back of the property. It also helps create the sunken entertaining area where we located a custom-designed outdoor kitchen and a pergola-covered dining space.
“The sunken entertaining area, which is hugged by luxuriant garden beds, sits down within the landscape so is completely private from the neighbours. The pergola is designed to cantilever over the dining area. Powdercoated aluminium was used for the frame of the clean-lined pergola. For the roof slats and built-in benches below, which feature flip-up seats that provide access to hidden storage, spotted gum was used.”
Matt chose travertine for the paving. It’s a hardy stone, which is what you need in high-traffic areas, and because of its density it stays quite cool underfoot in full sun, which is ideal if you have small children.
All walls and raised planters are rendered block, painted in deep-hued Murobond Dark Knight against which the plants really come to life. As for the plants, the family envisaged a leafy, green-on-green planting scheme that would give the garden an exotic, tropical feel. “I feel we have achieved that with a contemporary twist,” says Matt. “We used strappy-leaved plants mixed with leafy architectural plantings of cordyline, bird of paradise and palms. You’ll also find ferns in the mix as well as plants such as germander that we included to add some grey tones to contrast against the largely deep-green planting palette.”
For a sculptural focal point, a dragon tree ( Dracaena draco ) underplanted with lily turf ( Liriope muscari ‘Royal Purple’) stands proud in the planter built behind the outdoor kitchen. The outcome is a multilevel garden that maximises space, tames the slope, offers endless interest and was the well-deserved recipient of a design award from the Landscape Design Institute. landart.net.au
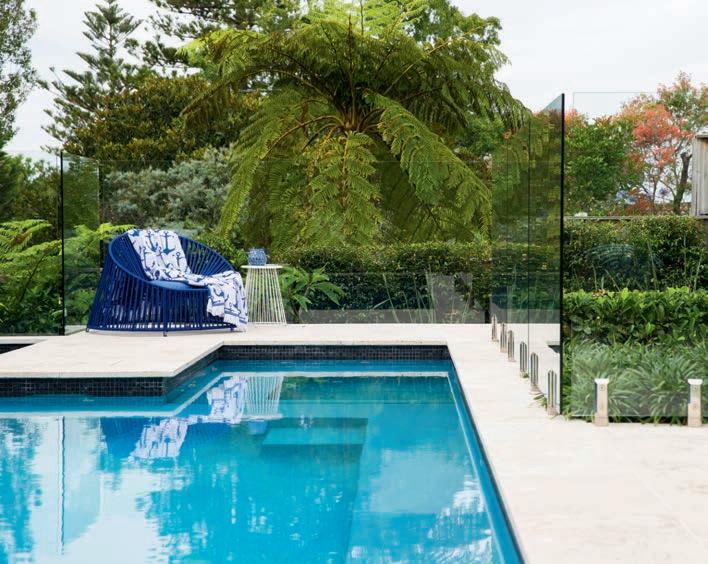
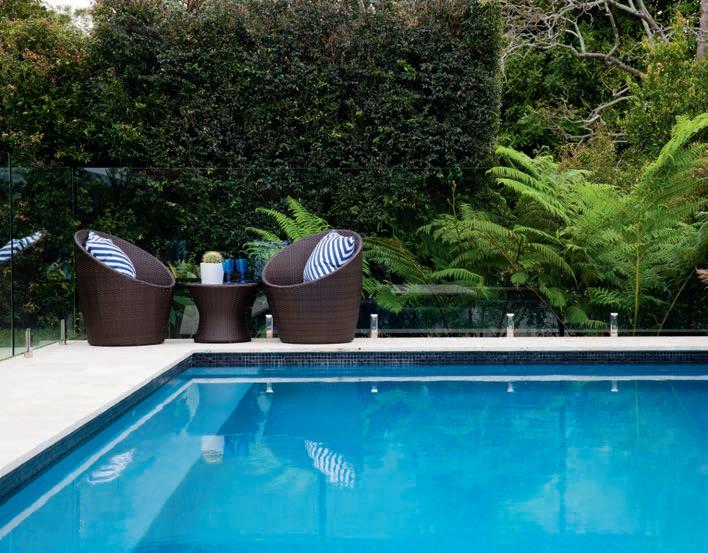
Timeless travertine paving gives the pool area an air of enduring elegance.
Glass pool fencing ensures clear views of the planting.
Built-in planters help to terrace the slope and add some greenery.
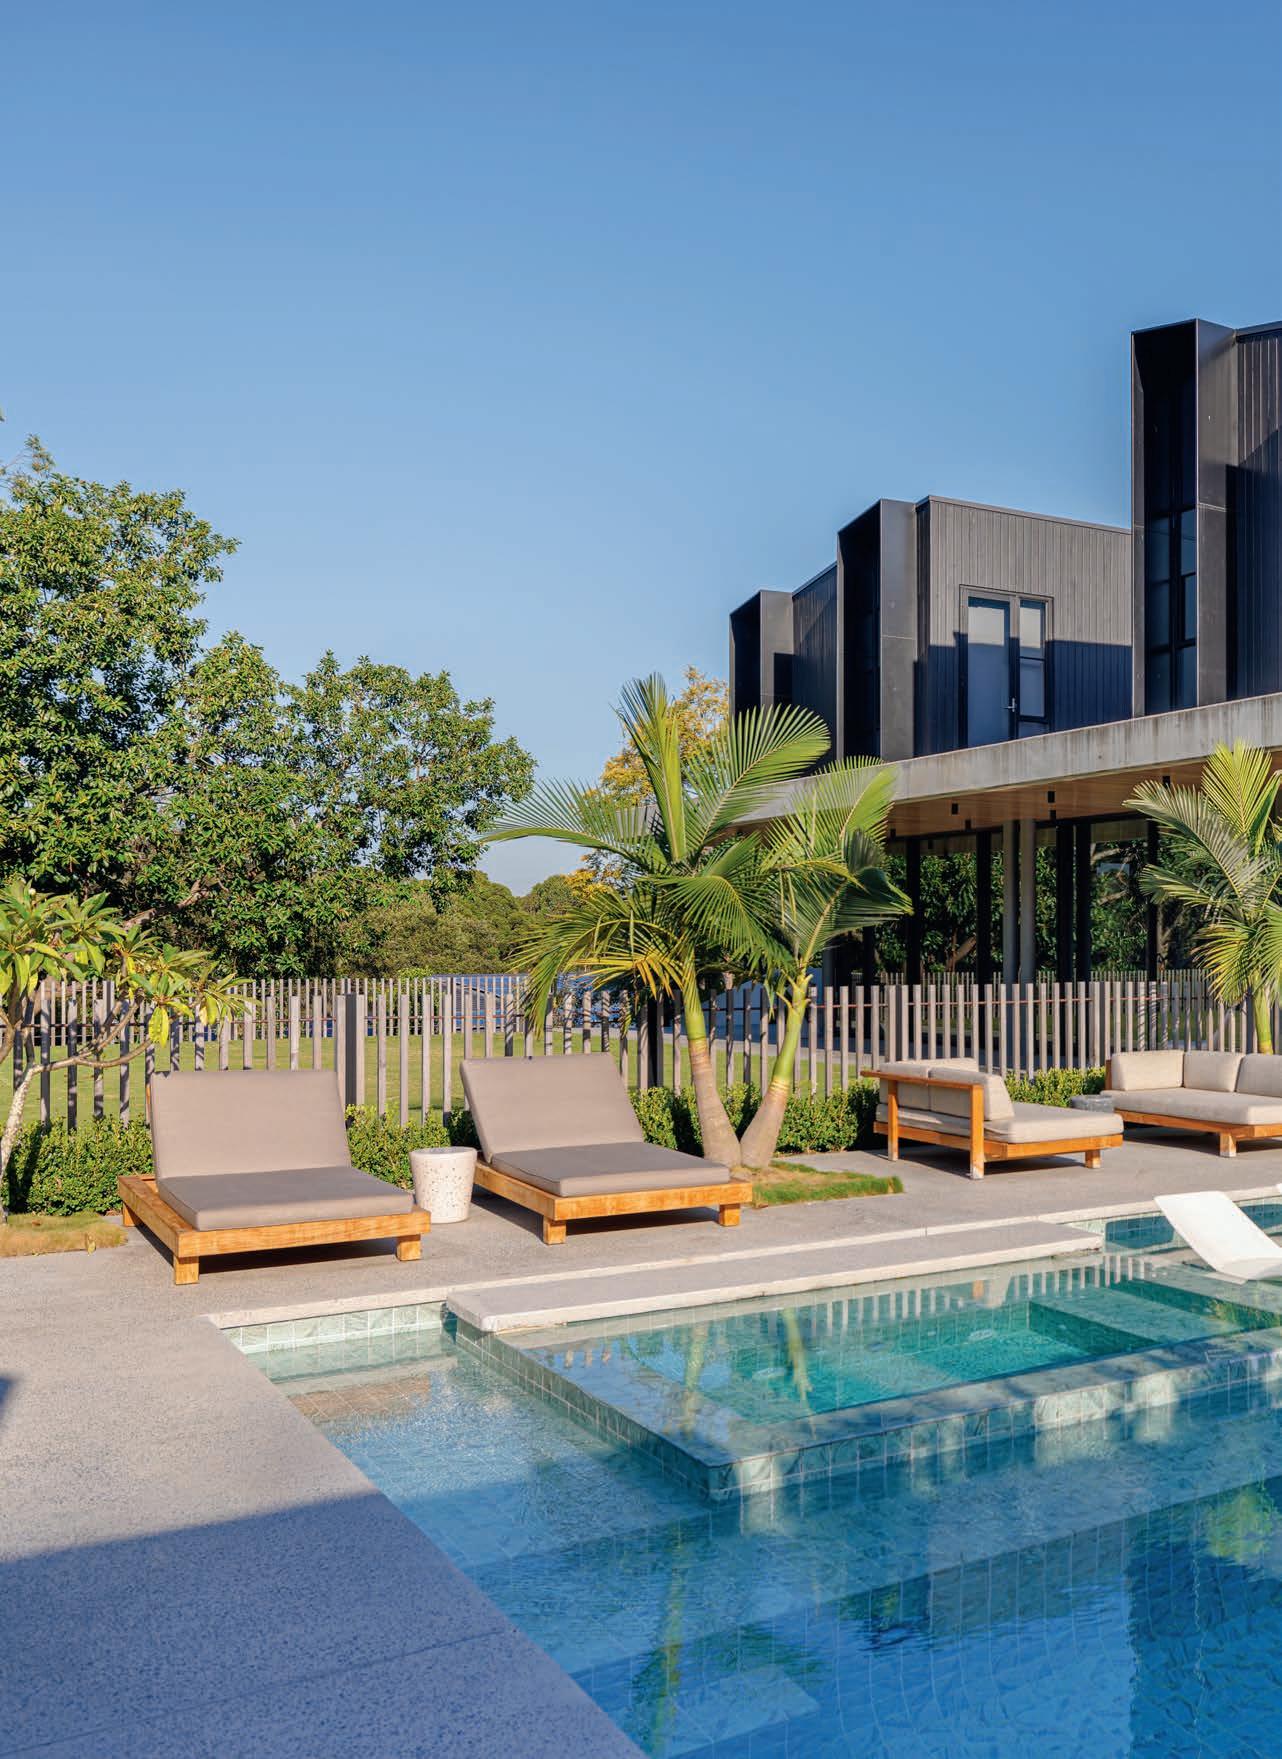
hints of hollywood
An inspiring example of modern eco design, the opulent home and its lush surrounds prove sustainability and luxury do go hand-in-hand
WORDS Karen Booth PHOTOGRAPHY Prue Ruscoe & 64 Media DESIGN Fluid Design
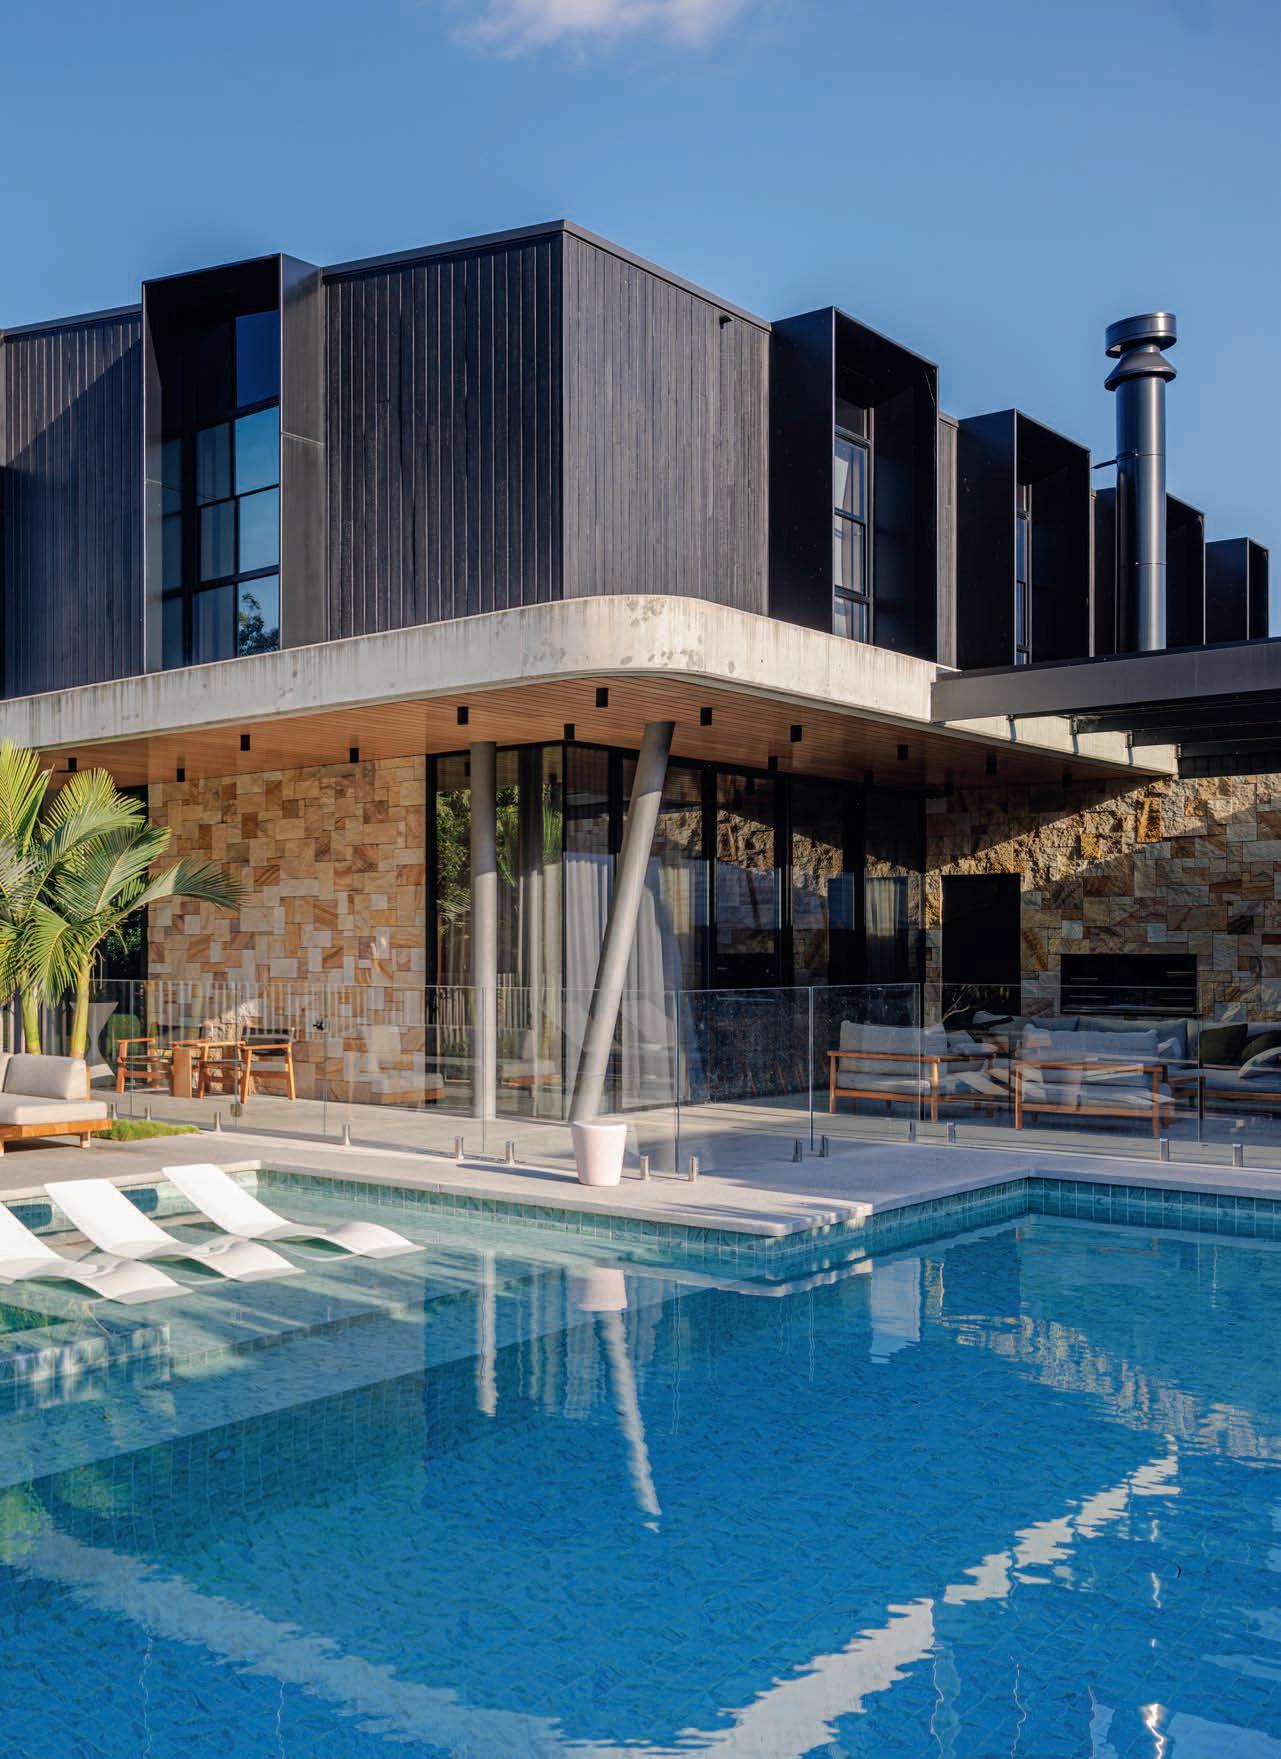
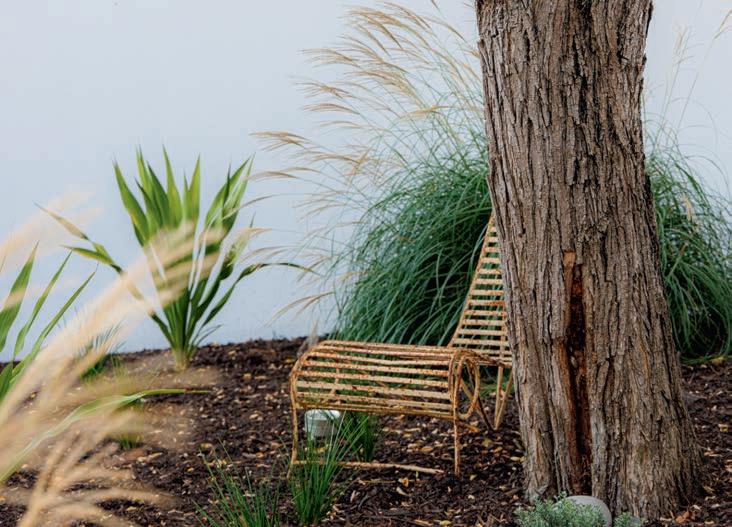
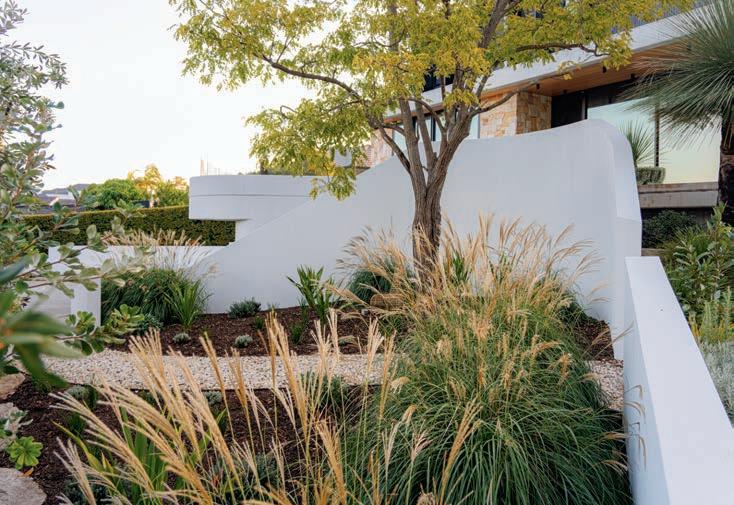
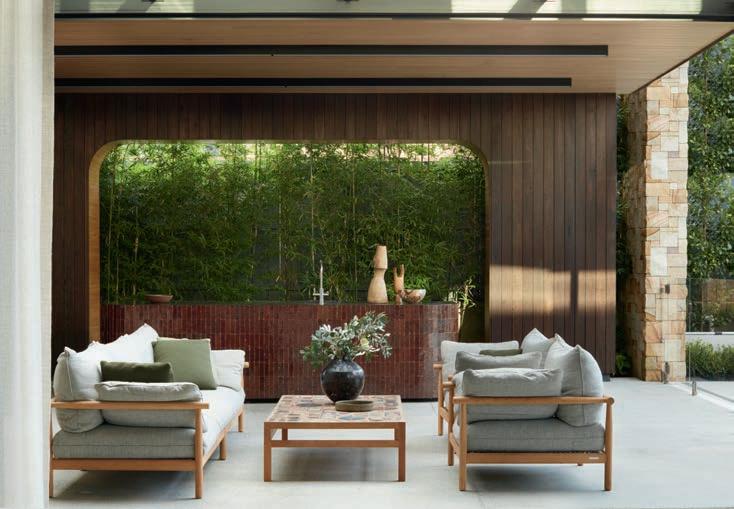
design file
OBJECTIVE
With a love of entertaining and four active children to accommodate, the owners of this sustainable, architect-designed home sought bespoke outdoor spaces for lavish entertaining, cooking alfresco, fun by the pool, children's play and growing veggies.
SOLUTION
To carve out usable spaces on the sloping site, each fulfilling a different lifestyle need, a series of level terraces were introduced. From the entertaining area with its outdoor kitchen to the lounge space with its sleek fireplace, all lifestyle needs have been met.
OUTCOME
This is a landscape designed to take into consideration the home it frames and the people who use it. The aesthetic is modern yet timeless, with just a hint of Hollywood opulence and some tropical flourishes to evoke a luxurious resort-style ambiance.
This architect-designed home, Kilior’ra, is the realisation of a long-held dream: to create an offthe-grid legacy home that could be passed along to the next generation. Embracing Environmentally Sustainable Design principles, Kilior’ra, an expansive three-level home in Oatlands, a leafy suburb north-west of Sydney, proves that modern eco design can be a luxury proposition with lavish landscaped spaces to match.
Taking its inspiration from 70s-era Hollywood opulence, the owner-built home was designed to interact freely with the outdoors and draw on the borrowed landscape of Oatlands Golf Course.
To maximise the potential and deliver the resort-style outdoor living spaces and luxuriant gardens the owners envisioned, they called on Justin Dibble, creative director of Fluid Design.
“They sought a landscape that blended with the verdant natural surrounds, capitalised on the view of the adjacent golf course, complemented the modern style of the home, and provided multiple spaces for the family of six to enjoy,” says Justin.
Justin’s design, which he characterises as “modern yet timeless”, is comprised of a series of level terraces that provide for different purposes: outdoor cooking and dining, relaxing by the pool, growing food. There is even an expansive lawn where the boys can hone their football skills.
The opulent main entertaining area features a custom outdoor kitchen.
A nature walk leads from the driveway to the entertaining spaces and pool.
The landscape was designed to draw on the borrowed view of the
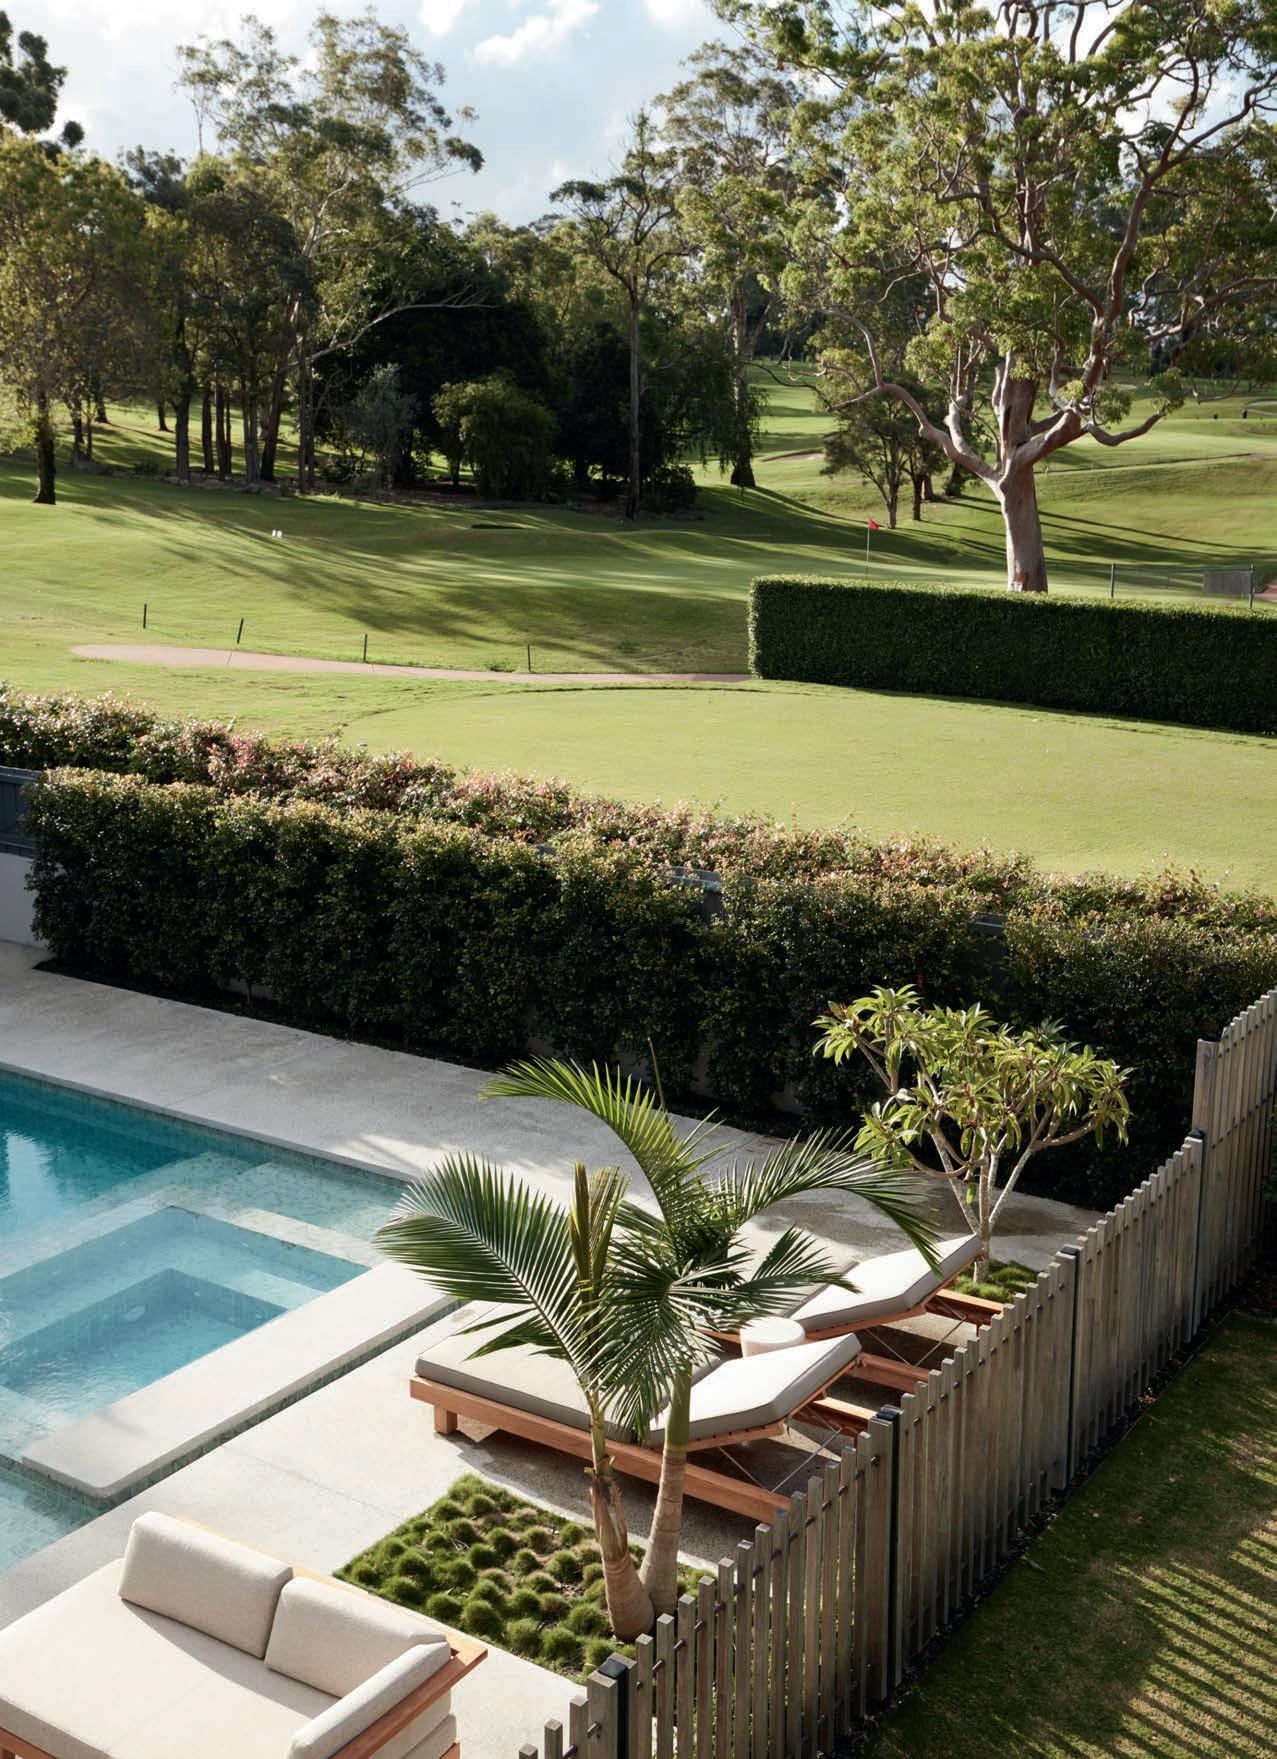




The centrepiece of the design is a lavish swimming pool with the feel of an exclusive resort


golf course.
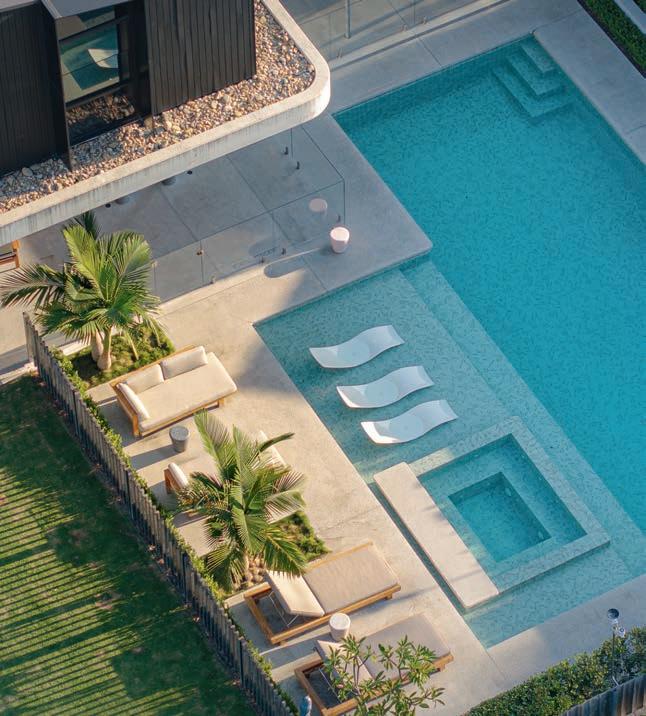
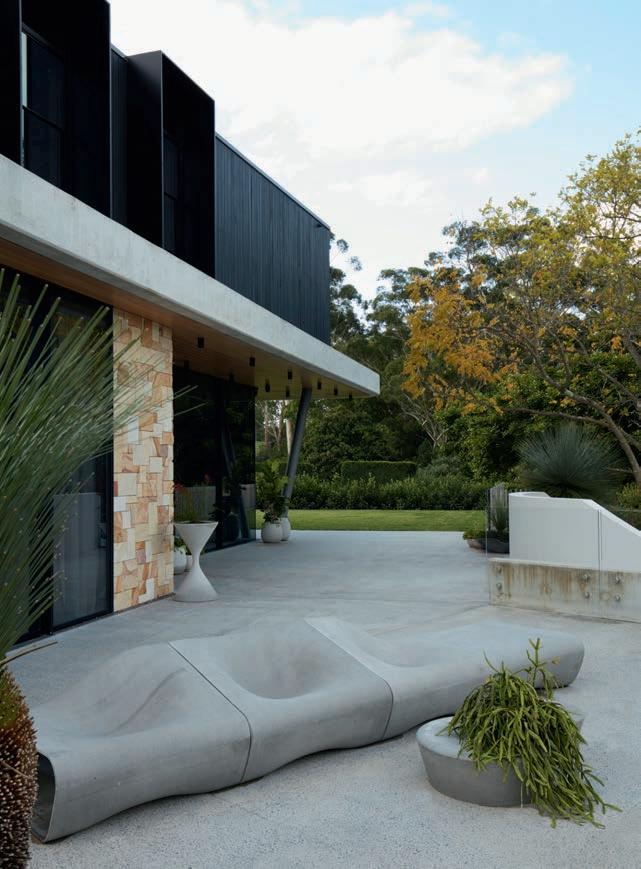
The opulent outdoor entertaining space is somewhere family and friends can happily chill, morning to night
“The focal point of the design is a lavish pool with the look and feel of an exclusive resort. It features a floating spa, in-pool sun lounges and the interior is clad in luxurious aquamarine Sukabumi porcelain tiles. The pool is used for everything from children’s parties to entertaining family, friends and work colleagues,” says Justin.
“There is also an outdoor entertaining area with a splash of Hollywood glamour. This space overlooks the pool zone and can accommodate up to 20 people for a delicious summertime barbecue. It also has a seamless connection to the house so feels like a natural extension of the interior.”
Justin says the thoughtful selection of materials was central to ensuring cohesion between inside and out. This includes the use of in-situ burnished concrete flooring in the alfresco entertaining space to complement the sophisticated interior finishes.
“The sumptuous outdoor entertaining space is somewhere family and friends can happily chill, morning to night, and do so in complete comfort,” says Justin. “It features an outdoor TV and sound system, as well as a full outdoor kitchen with a built-in gas barbecue, bar fridges, a sink and cabinetry for storage. There’s also a built-in outdoor wood-burning fireplace with a charcoal barbecue function, which means it can be used for winter warmth and cooking. This is complemented with outdoor furniture that coordinates with the luxurious poolside lounge setting and sun beds.”
It wasn’t just all about enhancing lifestyle, though. Kilior’ra sits on a tricky battleaxe block and the fall from front to back is a significant seven metres. As a consequence, the property has a long driveway that leads up a steep incline to the house. Turning a challenge into an opportunity, Justin created a dramatic sense of arrival, designing an impressive gated entry with integrated lighting that opens onto a sweeping exposed aggregate concrete driveway.
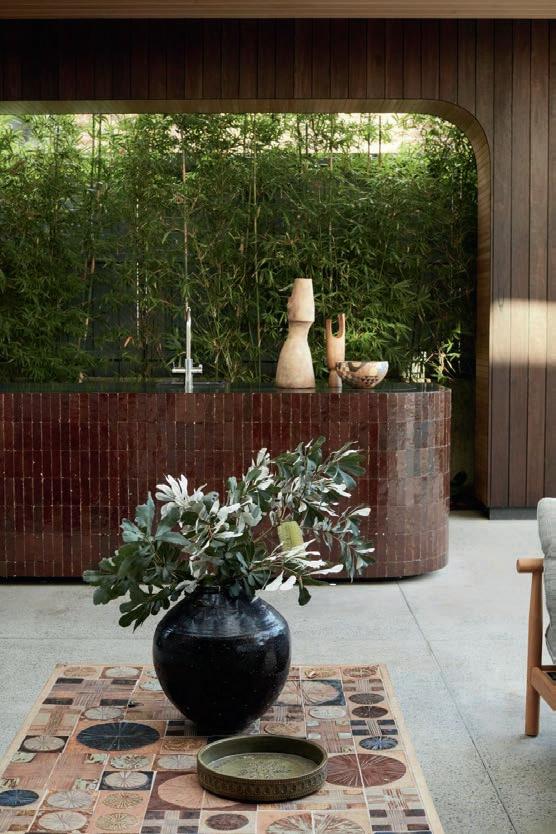
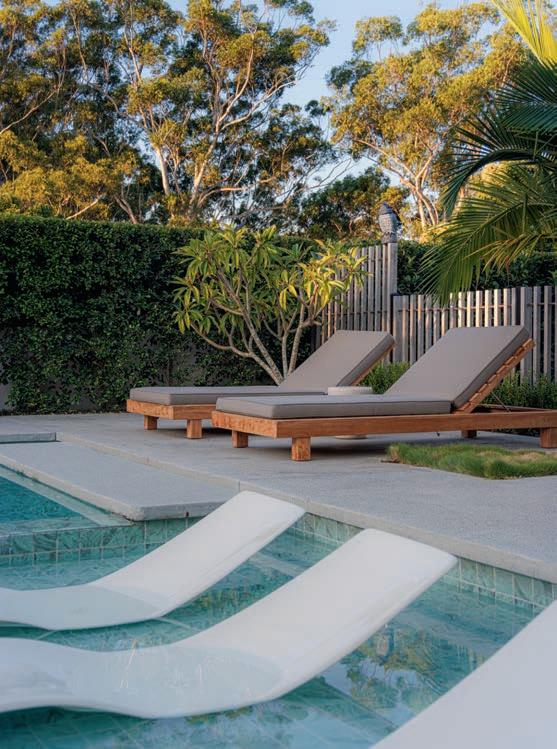
The driveway is bordered by terraced planters with olive (Olea europaea) trees that create a rather grand, avenue-like effect. Throughout the property, the planting is well considered, each species selected for its form and ability to naturally thrive in the growing conditions. The emphasis is on native plants, such as the lilly pilly ( Syzygium smithii ) boundary plantings that provide privacy from neighbouring properties and the golf course. There are also bottle trees ( Brachychiton rupestris ) and grass trees ( Xanthorroea ) that have been used as living features.
A meadow-like nature walk with a meandering path connects the driveway to the pool, entertaining spaces and kitchen garden, the latter a sustainable haven of raised veggie beds, fruit trees, a chicken coop, bee hives and a barn-style garden shed. The feature tree in the nature walk area is a beautiful golden robinia ( Robinia pseudoacacia ‘Frisia’) retained from the original garden. This is underplanted with a medley of plants, including Gymea lilies ( Doryanthes excelsa ), noted for their swordshaped leaves and dramatic red flower spikes that can reach as high as six metres. These are contrasted by generous plantings of flowing native ornamental grasses.
In the pool area, the large arching fronds of double-stem Bangalow palms ( Archontophoenix cunninghamiana ) and the fragrance of frangipanis ( Plumeria ) enhance the tropical resort ambiance. In the alfresco entertaining area, clumping bamboo provides a leafy, tropical backdrop. The result is a series of sophisticated spaces with a relaxing vacation-at-home feel.
Honoured for its impressive design in the the 2025 LDI National Landscape Design Awards, this lavish landscape is a seamless fusion of structure, texture and space that celebrates indoor-outdoor living at its finest. Thoughtfully selected materials, plants, lighting and sculptural accents tie the entire landscape together, delivering a cohesive, high-impact design. This is a standout example of luxury design and a grand vision fully realised.
fluidlandscapedesign.com.au
THIS PAGE The luxe entertaining and poolside areas have a tropical resort feel thanks to the planting, which includes palms and bamboo.
OPPOSITE PAGE Places to sit or recline abound, allowing the family to relax in complete comfort and enjoy the beauty of the landscape.
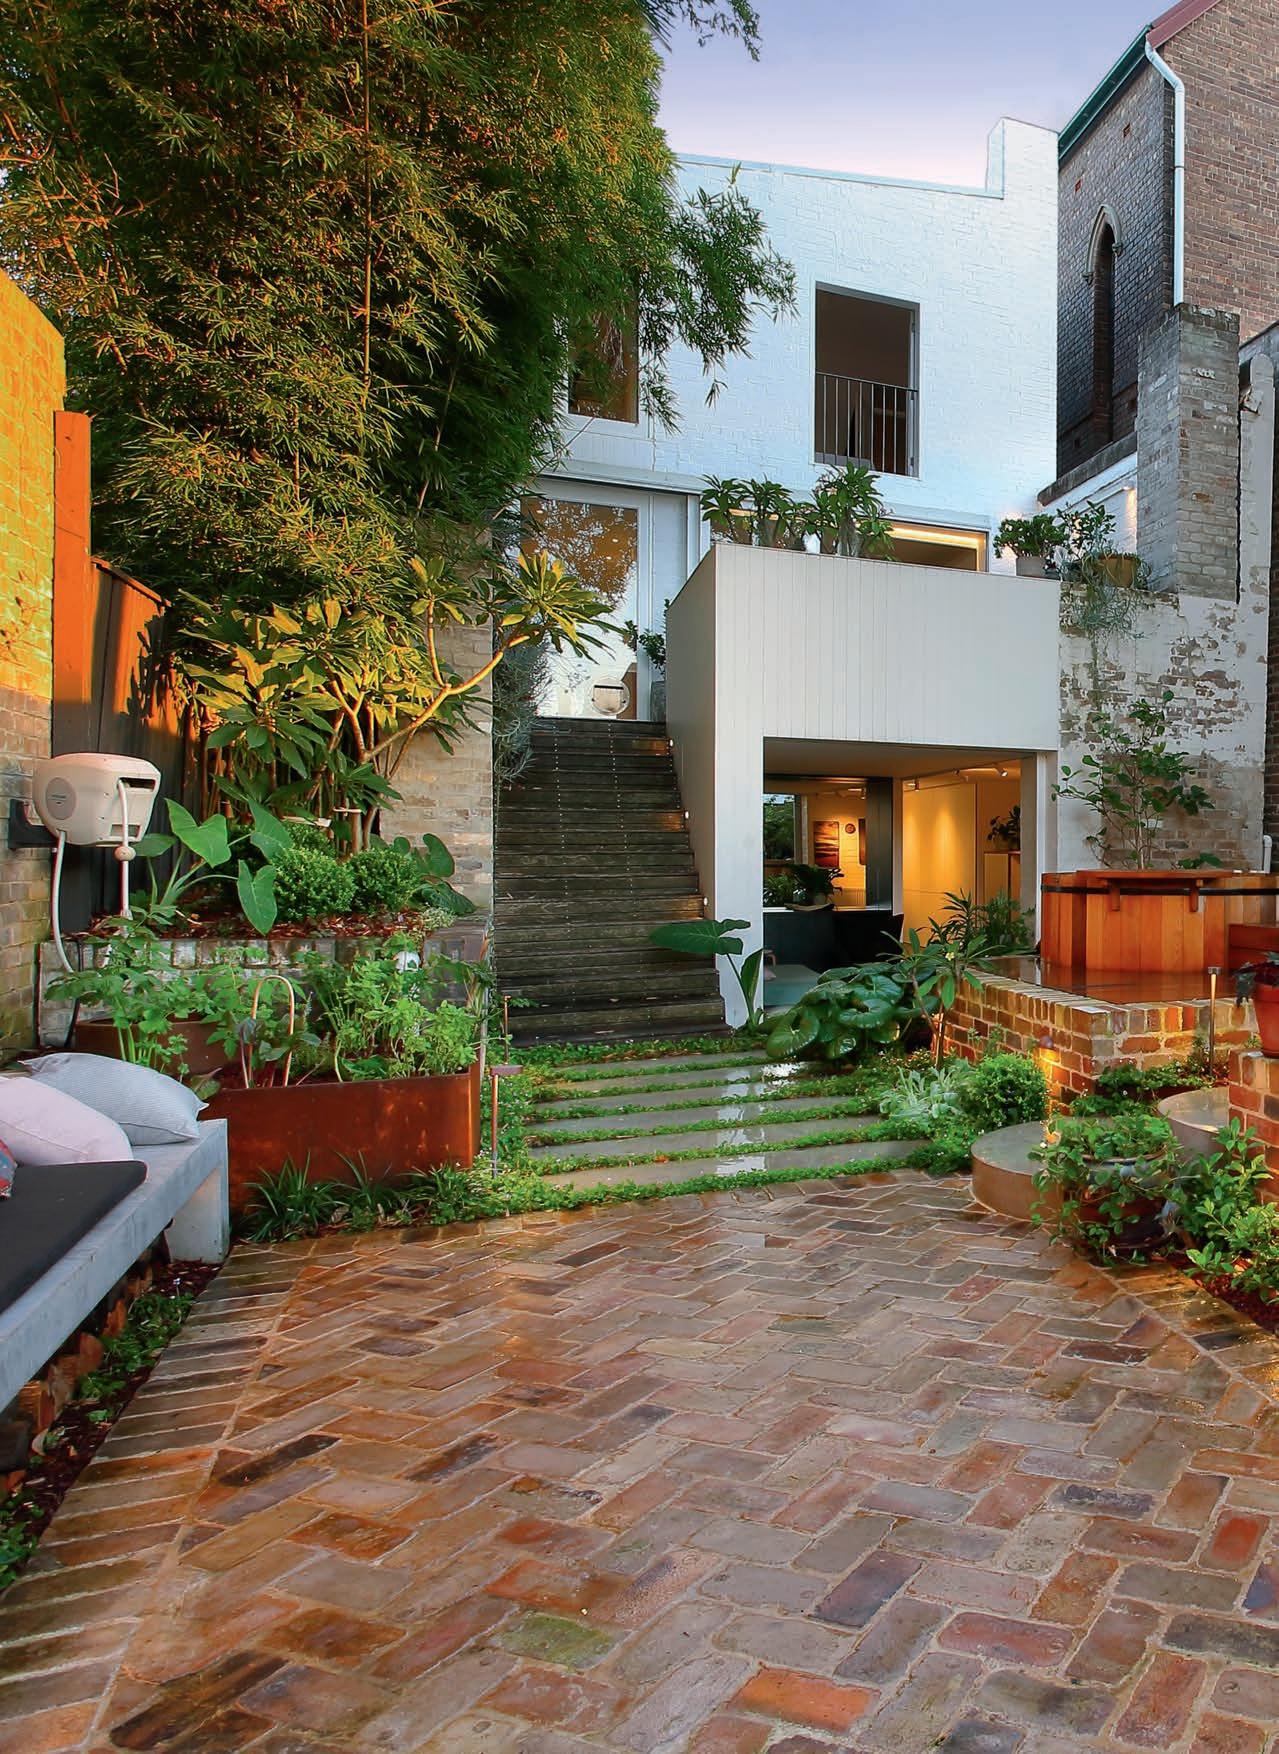
urban legend
With its imaginative mix of plants and inventive use of raw and recycled materials, this inner-city courtyard is a textural masterwork
WORDS Karen Booth PHOTOGRAPHY Peter Brennan DESIGN Ecodesign
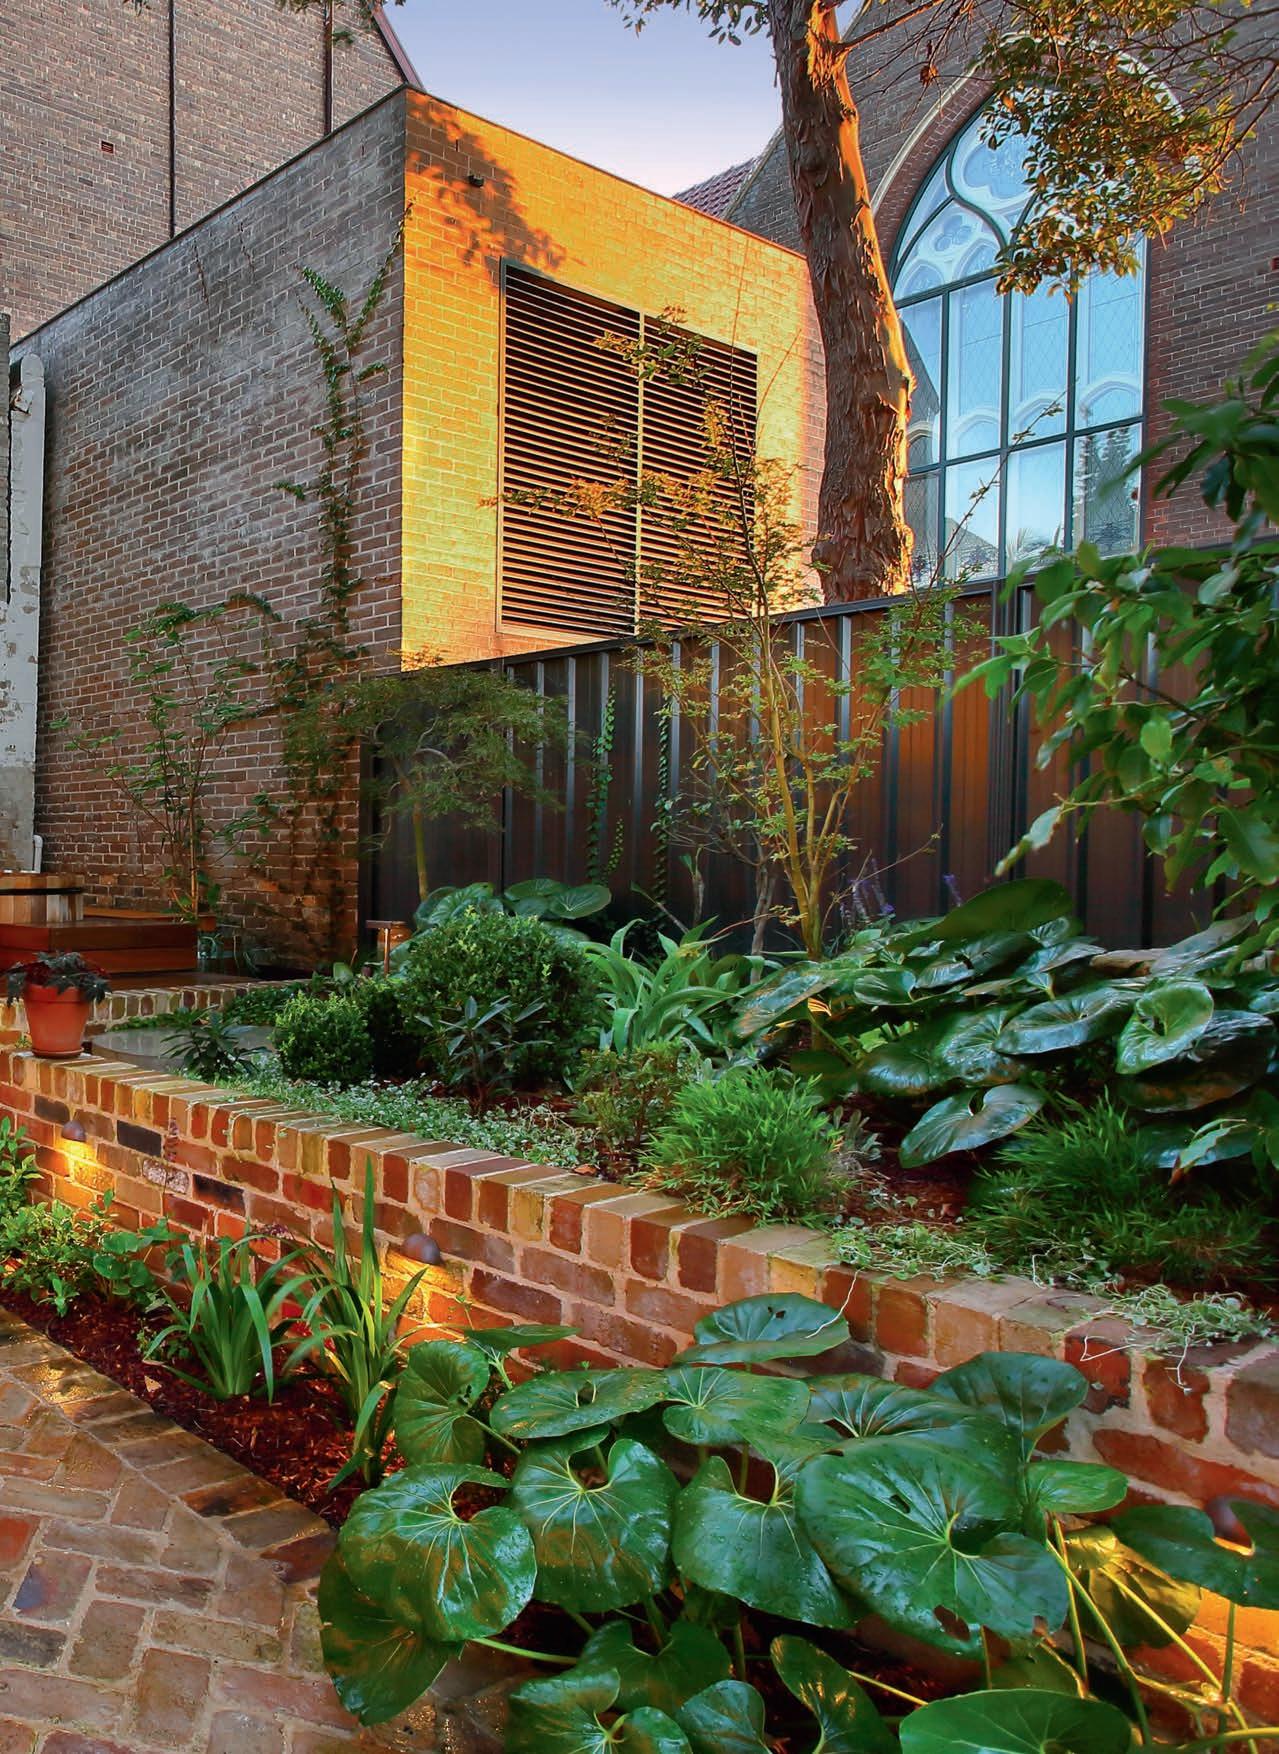
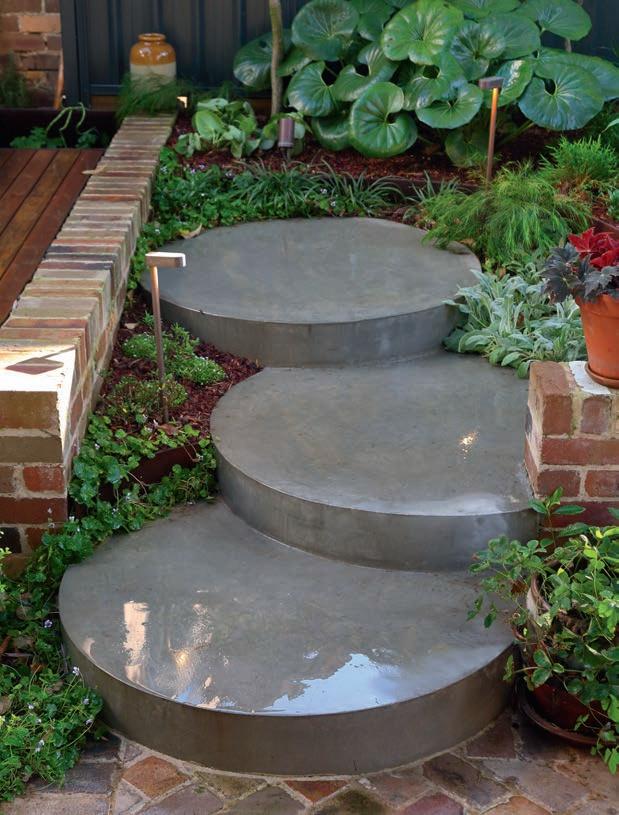
The owners expressed a preference for raw, recycled and natural materials; also relaxed planting
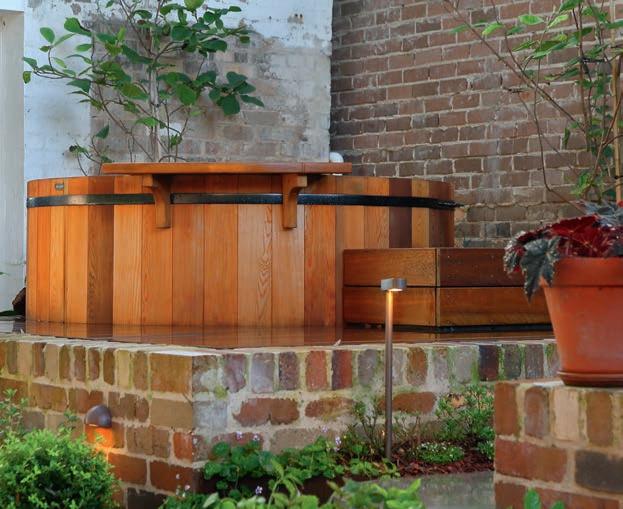
design file
OBJECTIVE
Faced with the dual dilemma of a compact garden and no off-street parking, the owners of this urban terrace house sought a spacesavvy solution. They imagined a sustainable, multifunctional area for soaking in a spa, gardening, entertaining or parking the car.
SOLUTION
For sustainability and to reflect the character of the area, the multi-level design emphasises natural, raw and recycled materials. There's a timber deck crowned with a spa, a concrete bench and steps, and a recycled brick-paved area used for entertaining or as a car space.
OUTCOME
This reinvented courtyard, with its multi-use entertaining space, cedar spa and innovative edible and exotic planting, is an urban escape of unique character. It links flawlessly to the terrace house and rear laneway that offers ready access to the on-site car-parking spot.
Inner-city terrace house-living has a lot to recommend it. You get to experience all the charm of a period home and all the lifestyle benefits of urban living –cafes, culture, community. And in this case, ready access to the Sydney CBD; but there can be significant downsides.
Typically, the rear garden will be small and off-street parking options will be non-existent. The owners of this Stanmore property faced this dual dilemma. Realising they needed the practised eye of a design professional to create a multifunctional garden in which every centimetre of space was maximised, they sought the expertise of Adrian Swain, director of Ecodesign and landscape architect Gavin Carl.
“They wanted to renovate their dilapidated courtyard-style rear garden, turning it into a luxuriant oasis,” recalls Adrian. “They also wanted to create an on-site car space that could be accessed from the back laneway, providing a safe place to park and boosting the property’s re-sale value. This meant, due to the courtyard’s limited size, we had to create a multi-use space.”
The owners expressed a preference for raw, recycled and natural materials; also relaxed planting but with a lush look. Adrian happily incorporated all of these elements into his design which he describes as “a blend of classic and modern styles”.
“We used natural, raw and recycled products where possible, including spotted
gum timber for decking, dry-pressed recycled brick for paving and retaining, and off-form concrete for the bench seat,” he explains. “Polished concrete was used for steps instead of tiling and Corten steel edging was used to create a vegetable and herb garden.”
The hub of the space is a cedar-framed spa set atop a deck where the owners can sit and dry-off or simply laze about. Circular polished concrete steppers lead down to an area paved in a herringbone pattern using recycled bricks. This multifunctional space is used to park the car or as an outdoor dining/lounge area. In turn, this zone is linked to the house by a second path of polished concrete steppers.
The planting palette emphasises green and silver foliage, and incorporates blooms of various colours. “The intent was to create a relaxed planting layout while maintaining structure,” says Adrian. “The planting was also chosen to suit the filtered light the garden areas receive throughout the day.”
The imaginative combination of plant species includes a feature Japanese maple ( Acer palmatum ‘Sango Kaku’), silver kidney weed ( Dichondra ‘Silver Falls’), dwarf gardenia ( Gardenia radicans ), tractor seat plant ( Ligularia reniformis ), white champaca ( Magnolia x alba ), Boston ivy ( Parthenocissus tricuspidata ), baby panda bamboo ( Pogonatherum paniceum ), lamb’s ear ( Stachys byzantine ), native violet ( Viola hederacea ) and English box ( Buxus sempervirens ), clipped into balls.
So the character-packed courtyard can be used at night, and to highlight feature elements, lighting was installed along the brick walls and paths, and in the gardens.
From a construction perspective, the main challenge was the existing drainage issue. There was no fall from the garden’s low point to the laneway discharge area so a pump with a float switch was installed to efficiently pump water to the street.
The considerable expertise that went into this project paid off, creating a multilevel, multifunctional courtyard that is a stellar example of sensitive and sustainable contemporary urban design. It's also an inspiring example of what can be achieved in a small space, which is why it garnered a gong for courtyard design in the 2025 LDI National Landscape Design Awards. ecodesign.com.au THIS PAGE The
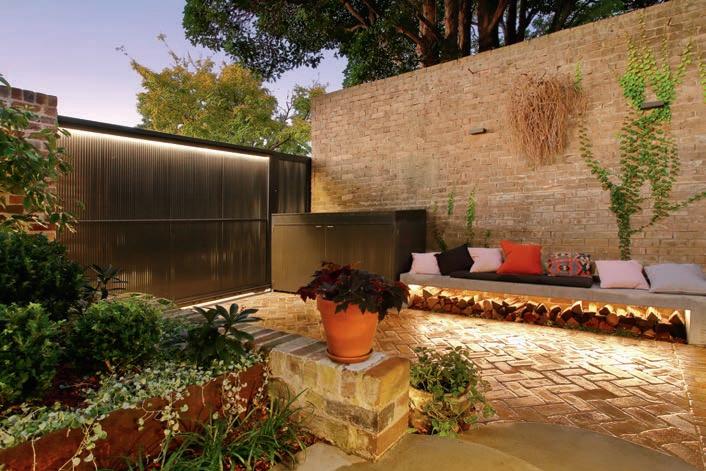
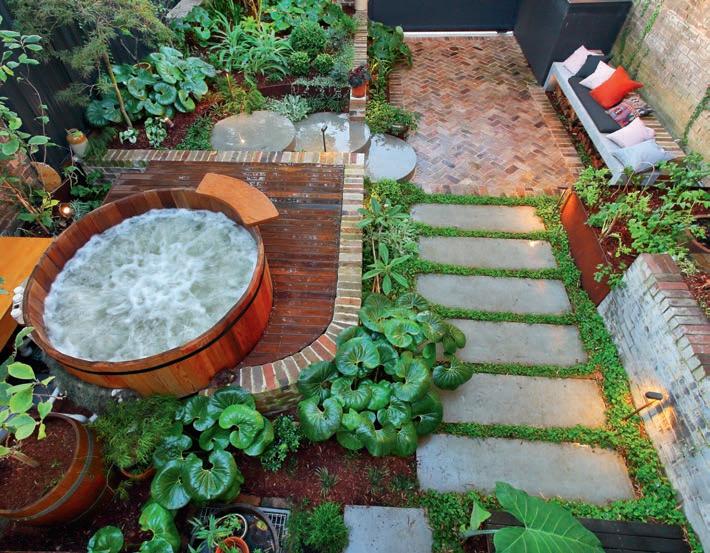
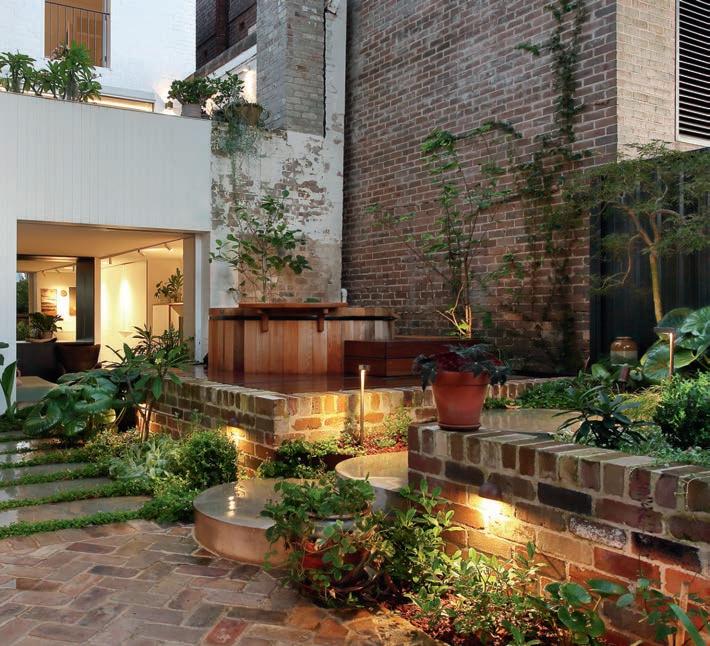
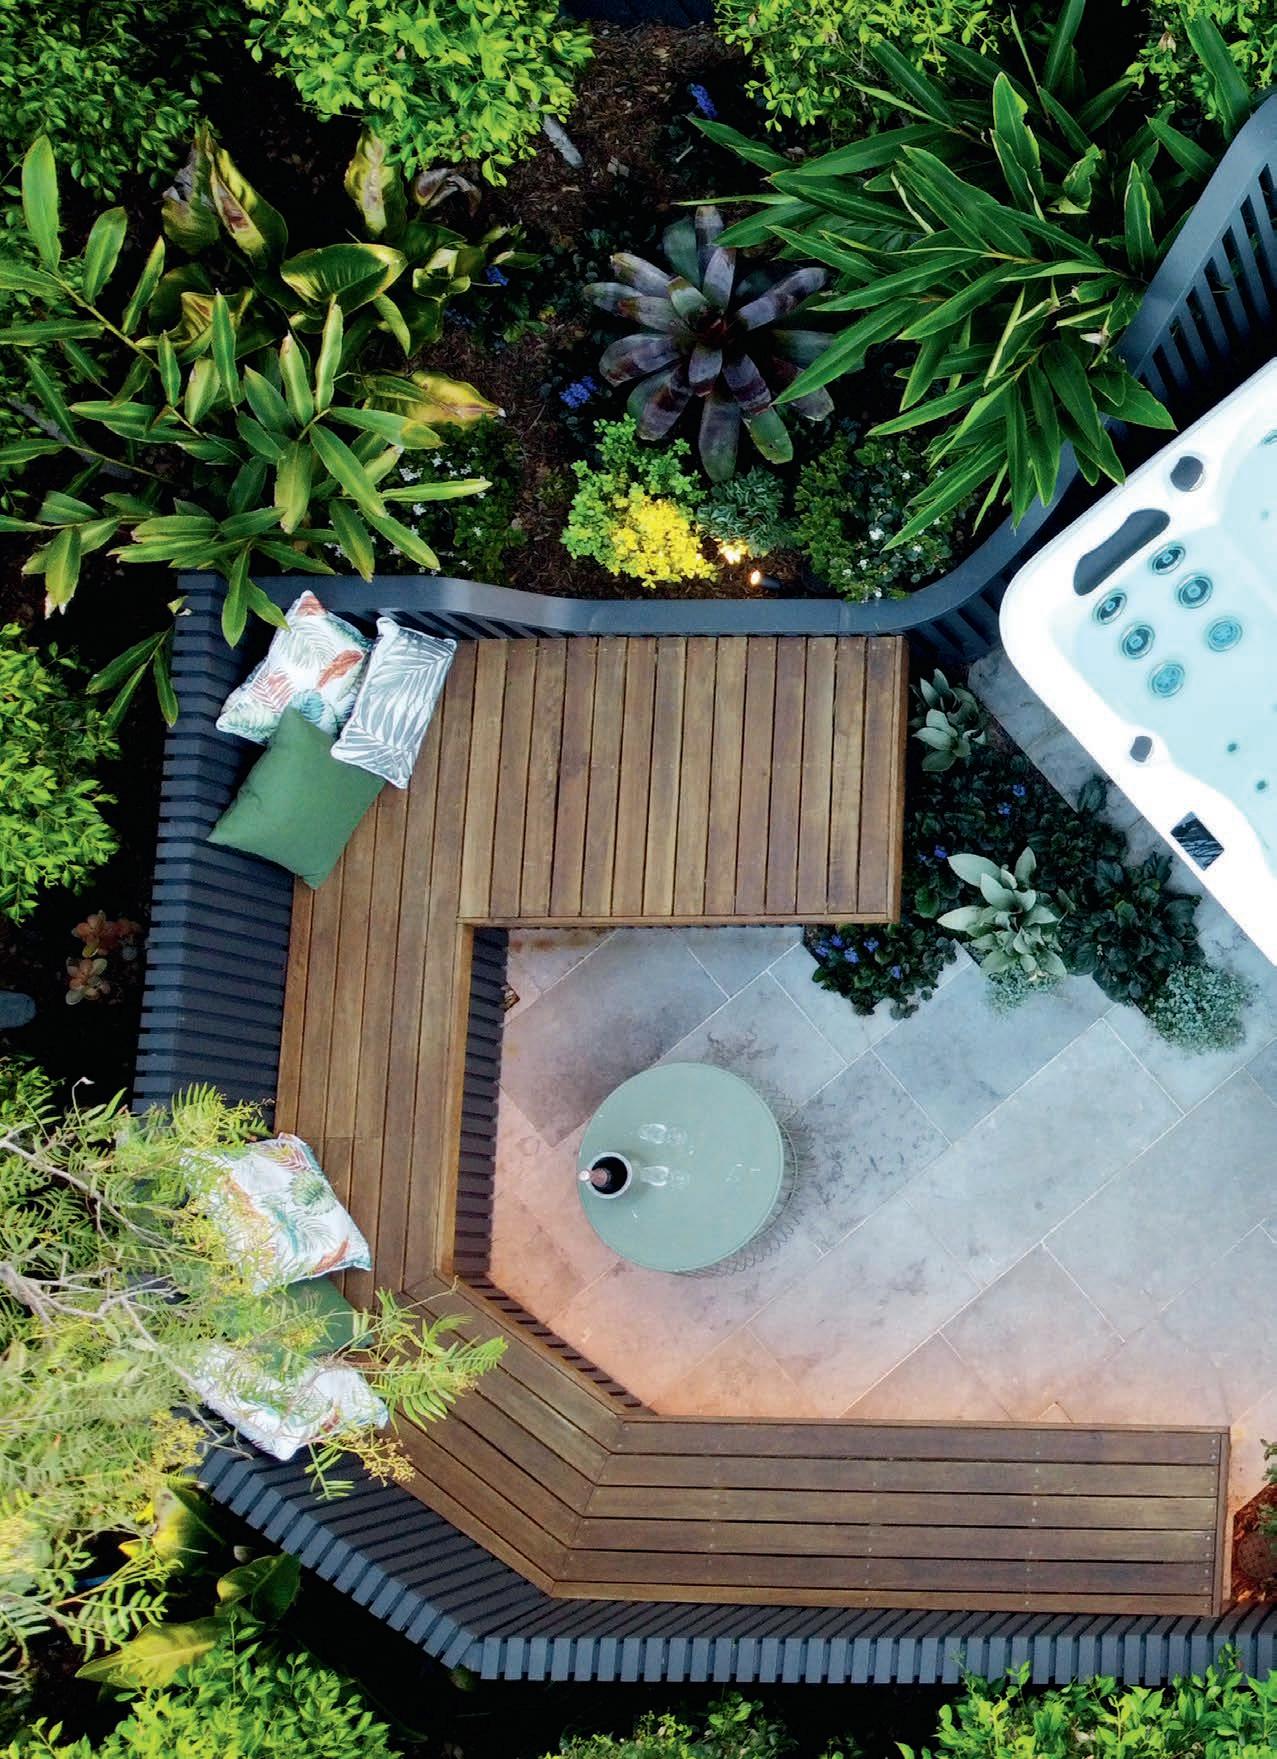

working the angles








With its unique layout, captivating planting and sculptural screens, this retreat offers peace and privacy amid the buzz of urban life
WORDS Karen Booth PHOTOGRAPHY Peter Brennan DESIGN Outhouse Design
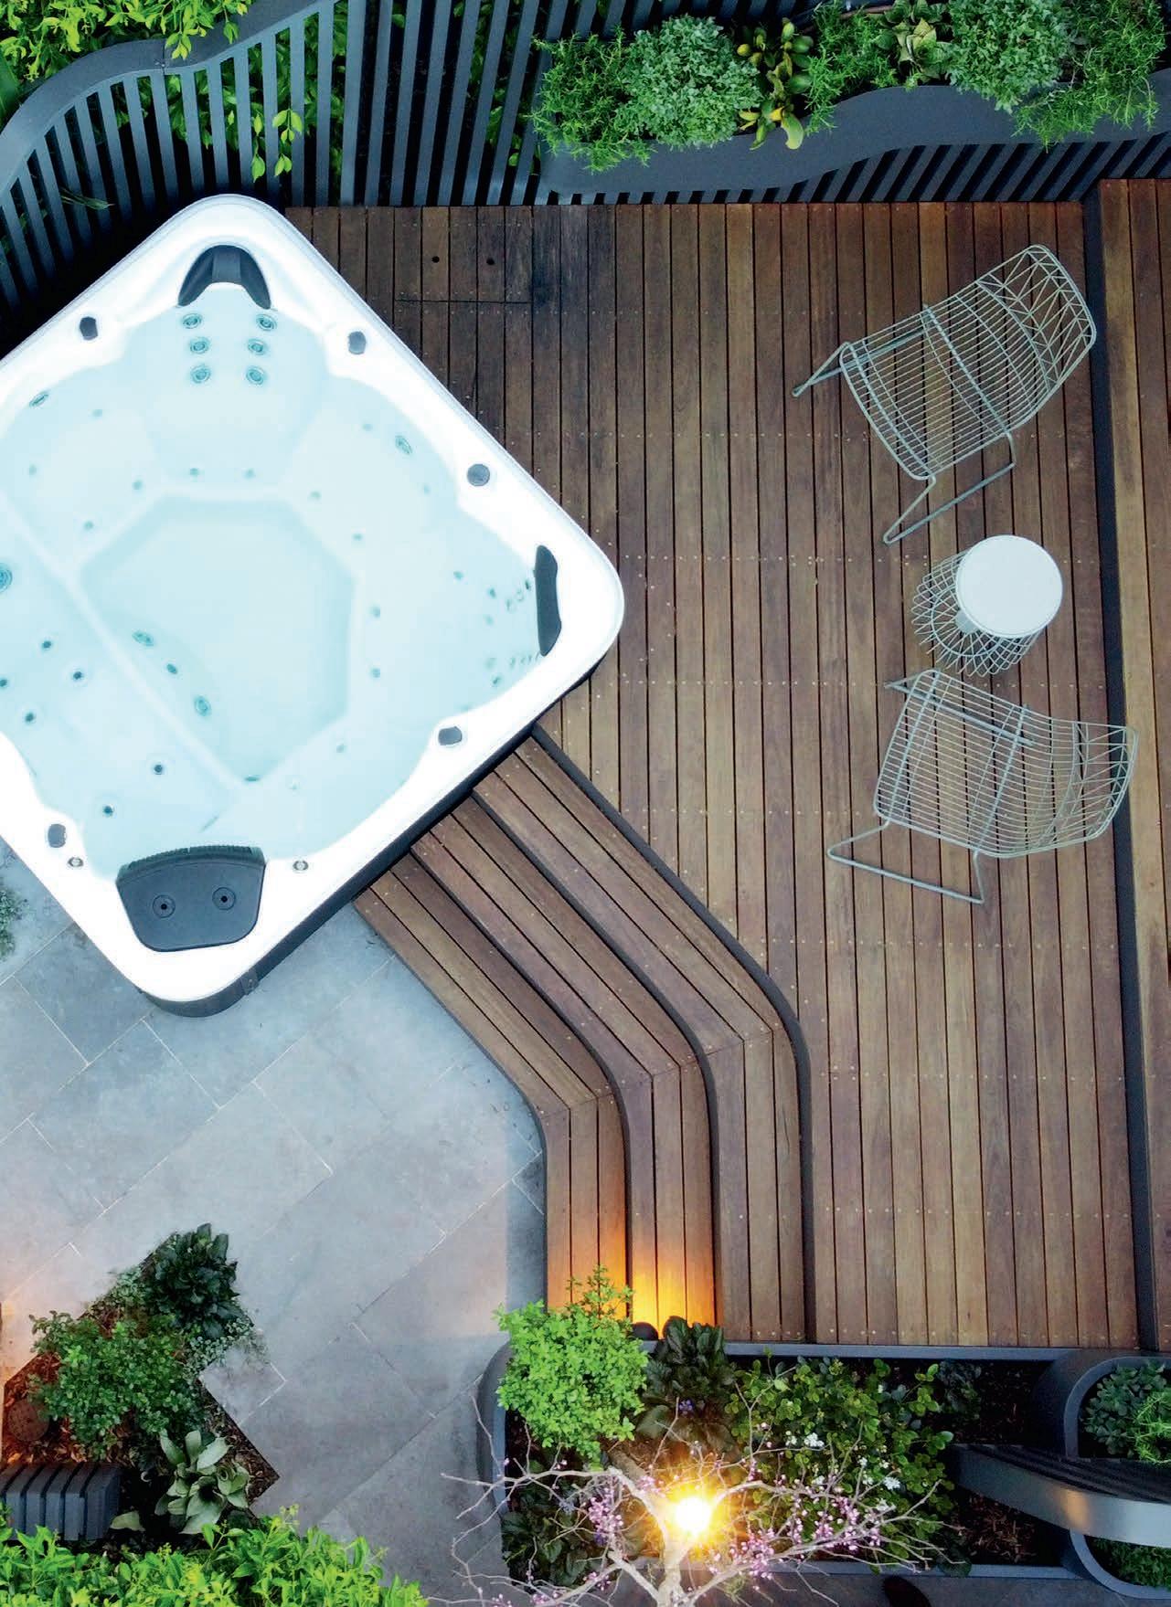
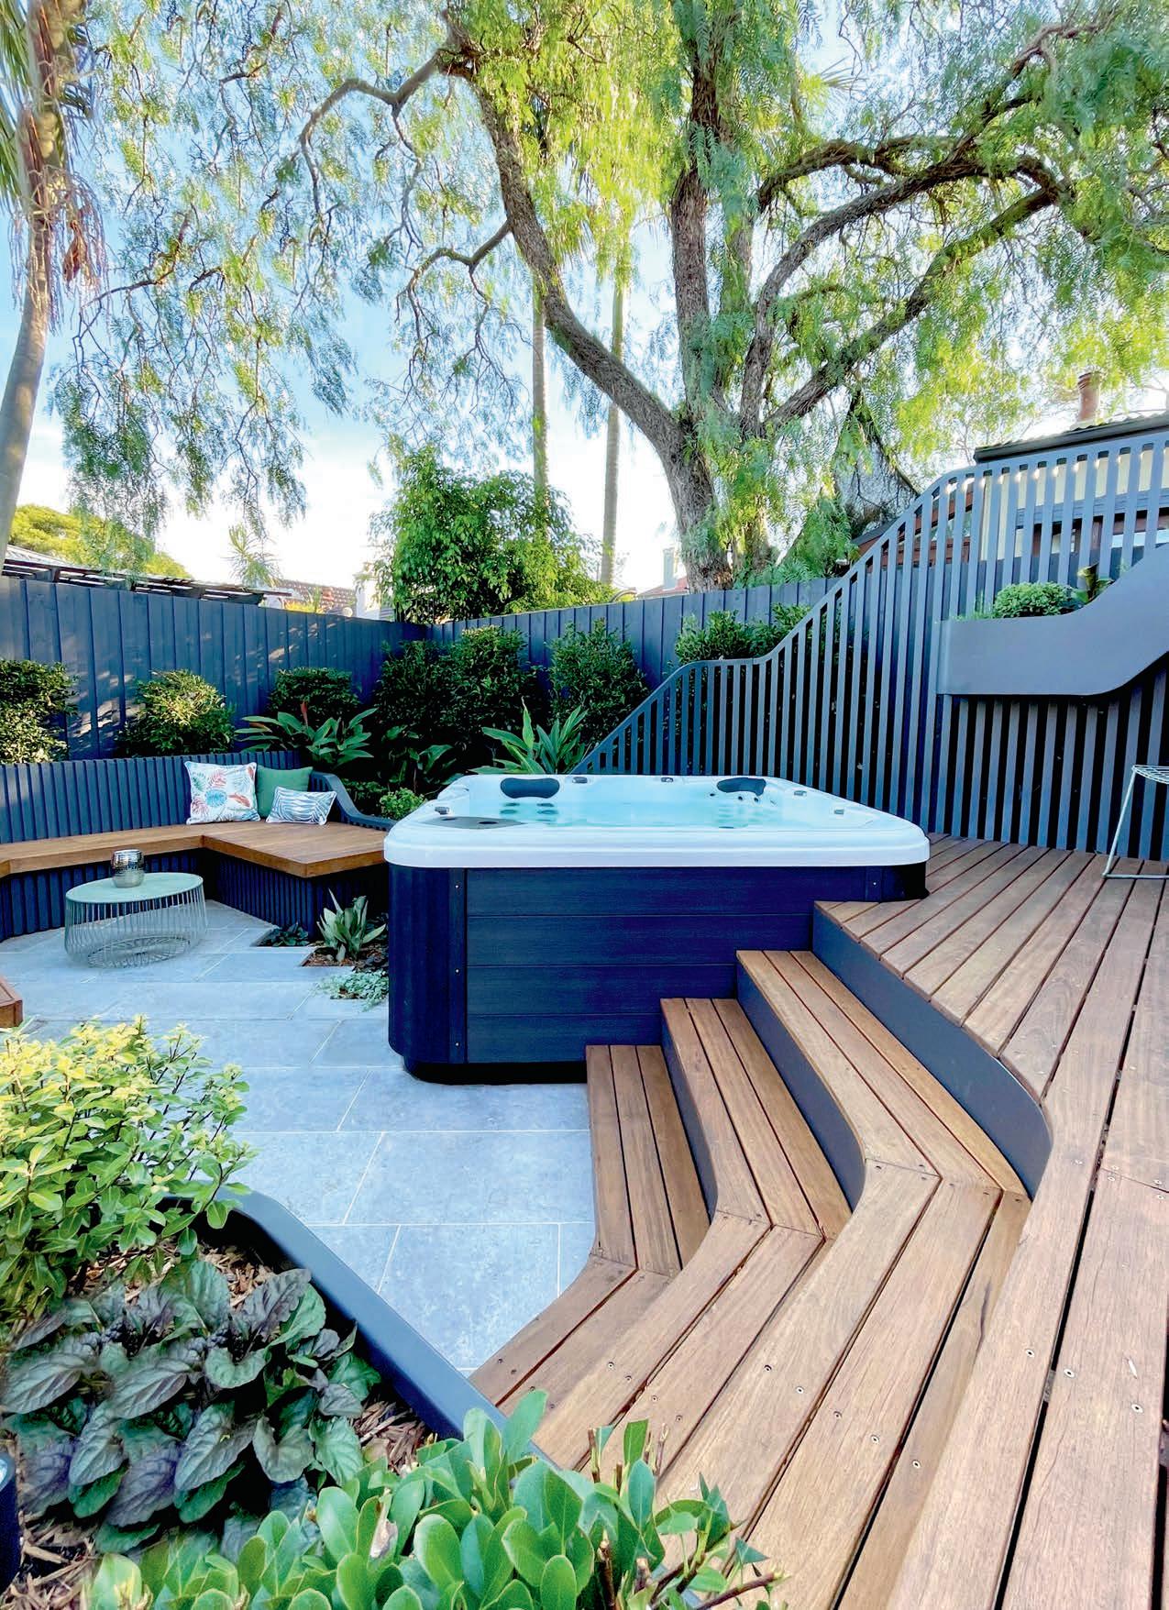

The reconfigured deck bridges the level change with ease and the steps provide casual seating.
design file
OBJECTIVE
The owners, a young couple who entertain frequently, wanted to make better use of the small rear garden by including a gathering space for friends and a spa. They wanted it to feel like a private garden getaway with layers of green, and it needed to be dog-friendly.
SOLUTION
The deck elegantly resolves the major level change. The spa has been cleverly integrated into the deck with a built-in daybed close by. The overall layout is on an angle to visually stretch the space with the sculptural custom screening adding a sense of movement.
OUTCOME
Given the compact space, this garden works all the angles to create an urban sanctuary that is ideal for keeping friends, and the beloved family dog, entertained. Vertical and groundlevel planters overflow with the vivid foliage of a curated selection of dog-resistant plants.
The inner-city location was vibrant, the newly-purchased home a dream come true ... but the outdoor space? Well, that was problematic. “The rear yard was rundown and out of keeping with the designsavvy homeowners’ modern tastes. The dimensions weren’t particularly generous and there were several practical issues to resolve, too,” recounts Steve Warner, OUTHOUSE design's principal designer.
“A small space measuring 50sqm, it had a major, one-metre level change from the house to the ground, which presented challenges such as lack of privacy from the neighbours. It also had a large deck that occupied much of the space and had fallen into disrepair. Additionally, the lower part of the garden was marred by the lid of the underground service pit, so that needed to be disguised. As for the existing vegetation, it was minimal – mainly a pair of Bangalow palms tucked into a corner.
“The owners, a sociable young couple who entertain often, were keen to incorporate both a spa and gathering space to create a relaxing year-round retreat for themselves and their many friends. And they wanted the space to feel like a secluded garden getaway with layers of luxuriant green, which was quite the challenge given the dense, bustling urban environment.
“Low maintenance was important, to fit in with their busy lives, as was catering to
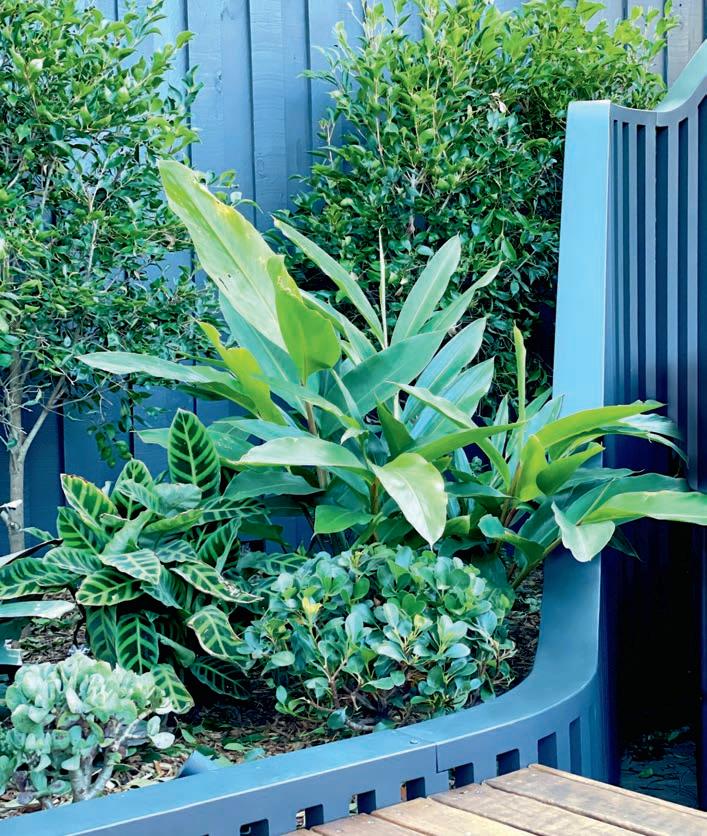

They wanted the space to feel like a secluded garden getaway with layers of luxuriant green
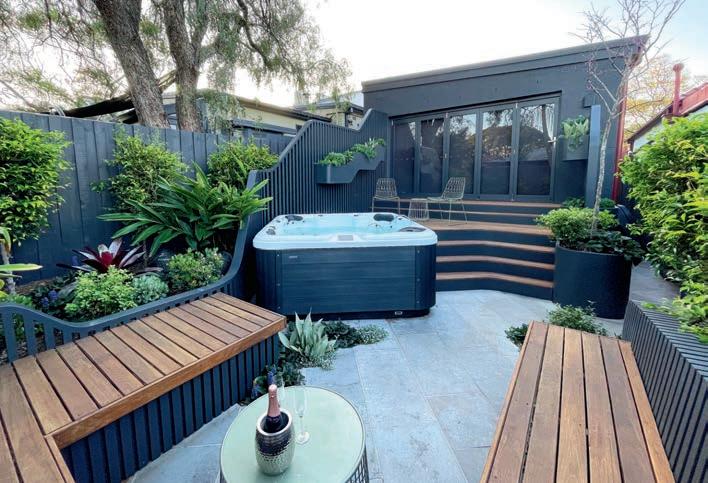
Formal hedging screens the fence with more relaxed and varied layers of planting in front.
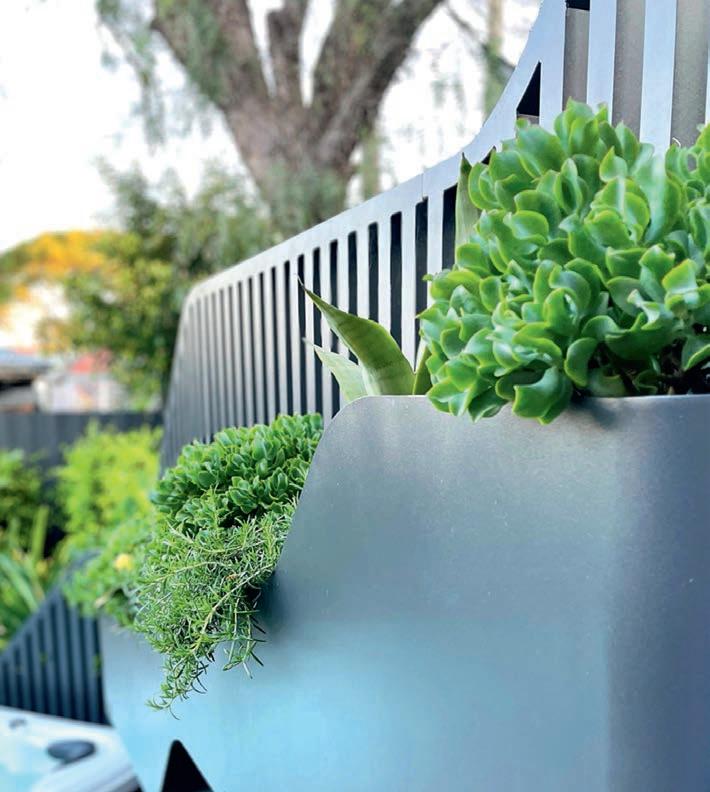
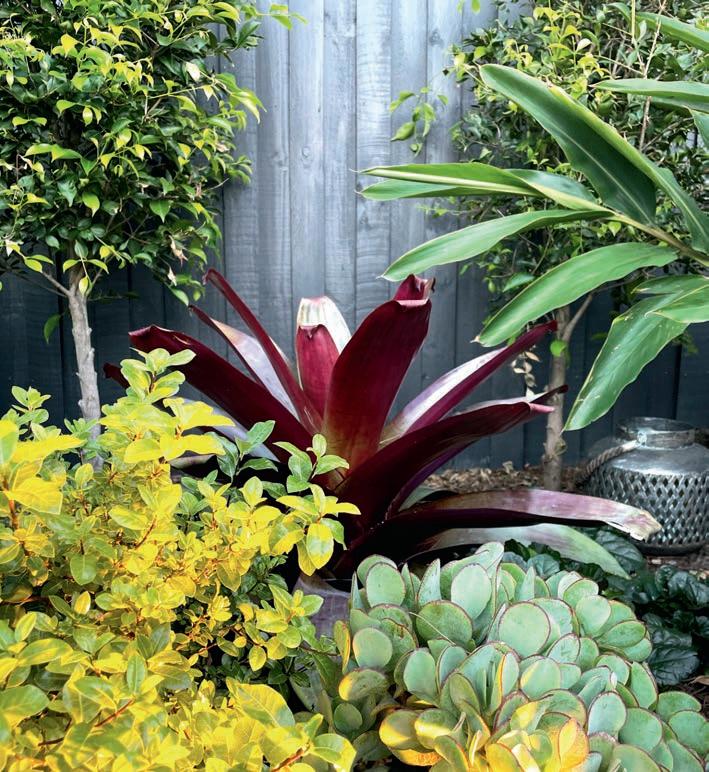
the needs of the much-loved four-legged member of the family, Brixton. The garden needed to stand up to the rough and tumble of a sizeable dog, be a safe space and keep him engaged while they were at work.”
Steve decided to lay the new garden on an angle to create interest, introduce “pockets” so they could fit in as much as possible and enhance flow.
“The new design reduces the overall bulk of the deck and breaks the height transition into platforms with pockets for the spa and a generous built-in seat and daybed unit that offers sofa-like seating for group gatherings,” he explains. “The daybed can be moved, allowing access to the relocated service pit lid, with the warm tones and natural texture of the timber softening the vertical metal screens and unifying the space.
“Privacy was achieved with sculptural custom-made screening. On one side, it incorporates vertical planting that can be enjoyed from the lounge room, especially when the owners fully open up the glass bifold doors at the rear of the house. This screening is like a visual ribbon connecting upper and lower spaces. To create cohesion and an aura of calm in the limited space, the new timber fencing was painted in the same colour as the powdercoated metal screens and the house.”
The spa, which had to be craned in over the house due to access restrictions, was nestled into the deck and positioned away from the boundary; not just to satisfy planning guidelines, but to also create the perception of increased depth and visually “stretch” the compact space.
The new deck was constructed so that if the spa is ever removed, the deck section can be reinstalled, ensuring easy access from upper to lower garden levels. Also, there is under-deck storage, accessed via a hatch, to keep essential garden items neat, tidy and close at hand.
The garden has a formal native hedge for privacy and to create a strong green boundary. In contrast, the internal planting is fun, easy to manage and dog-friendly. A forest pansy ( Cercis canadensis ) feature tree offers additional screening as well as seasonal change while the ground-level planting, including bugleweed ( Ajuga reptans ‘Catlins Giant’) and silver kidney weed ( Dichondra argentea ‘Silver Falls’), offers textural variety, softens the look of the lower-garden’s random-length paving, and, most importantly, is dog-resistant.
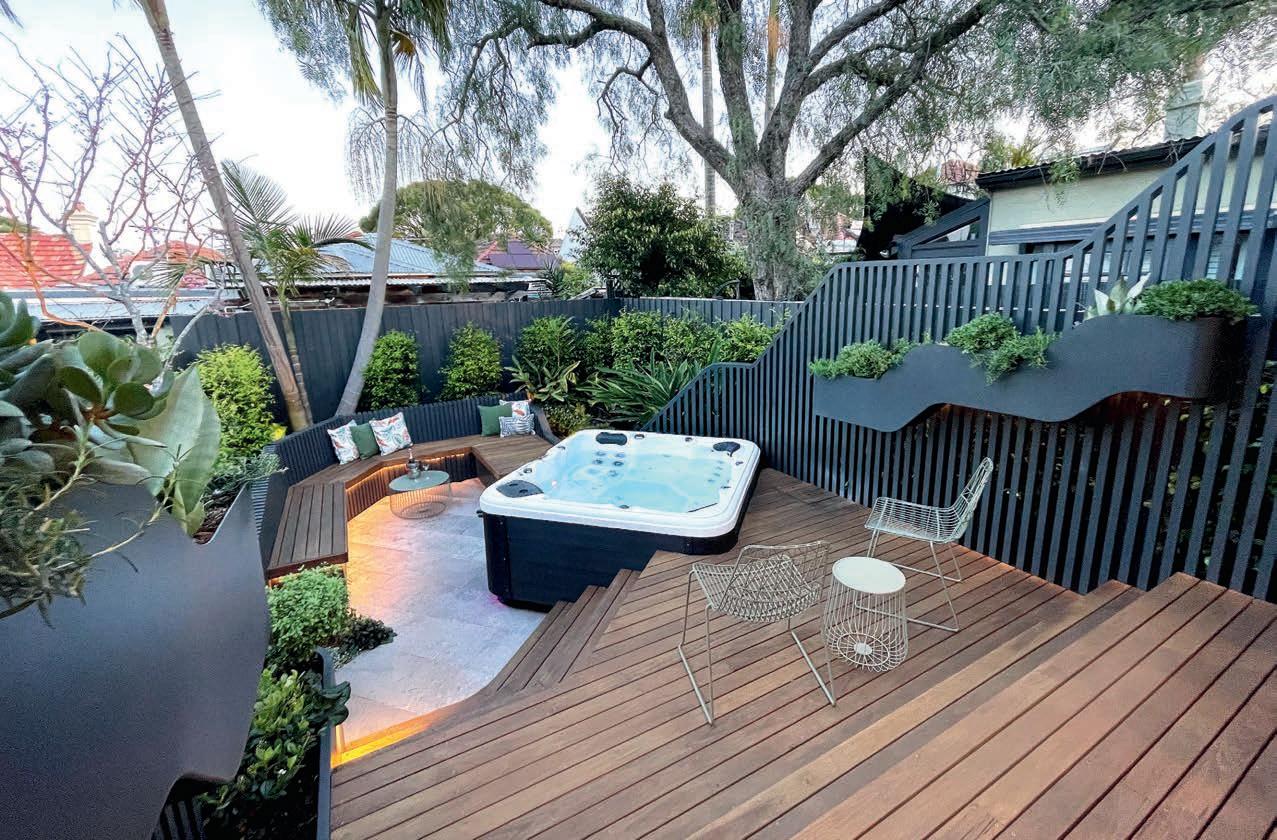
A garden needs to fully connect with the people who’ll be using it, both on a visual as well as sensory level
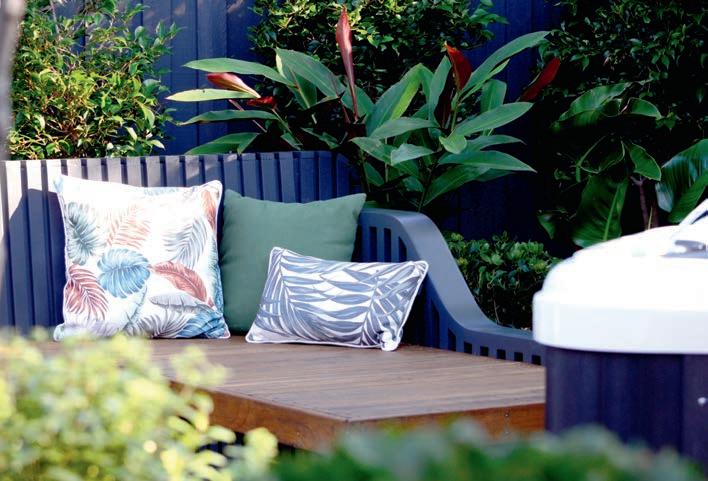
The mid-storey planting is a blend of giant bromeliads ( Alcantarea imperialis ), blue bird jade ( Crassula arborescens ‘Blue Bird’), lilly pilly ( Acmena smithii ‘Sublime’), dwarf pittosporum ( Pittosporum tenuifolium ‘Hole in One’) and Indian hawthorn ( Raphiolepis indica ‘Oriental Pearl’). In the custom screen planters, the mix includes snake plant ( Sansevieria trifasciata ‘Moonshine’) and wavy jade ( Crassula arborescens ‘Max Cook’).
In 2023, this innovative retreat won a Landscape Design Institute award for small-garden design. Says Steve: “The well-designed garden has balance, interest and intrigue. Not only that, a garden needs to fully connect with the people who’ll be using it, both on a visual as well as sensory level. When creating an outdoor space, whatever its size, it should offer an experience.” This garden does exactly that. outhousedesign.com.au
THIS PAGE The sculptural outline of the screening and daybed introduces a welcome sense of movement.
OPPOSITE PAGE Chosen for colour, form and texture, the plants add visual interest while being dog-friendly.
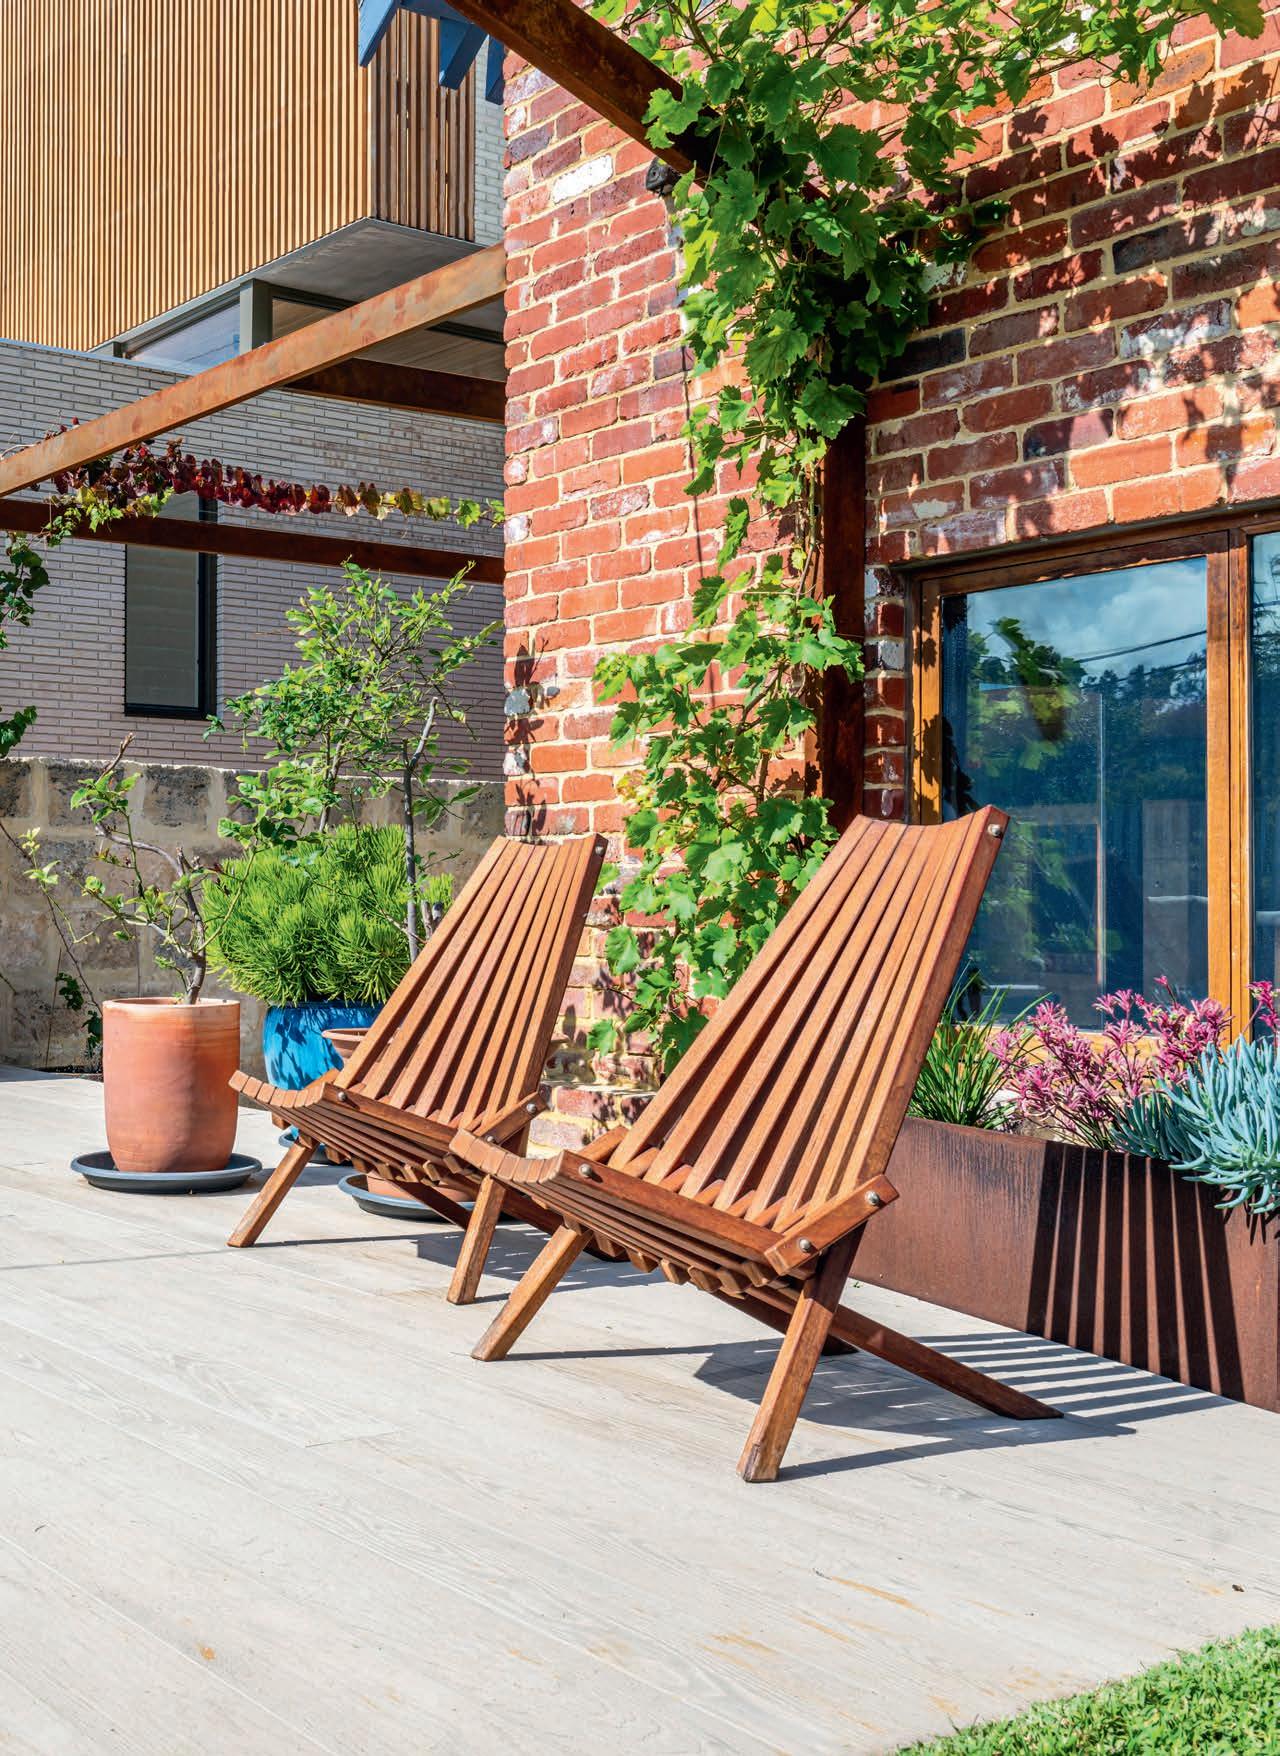
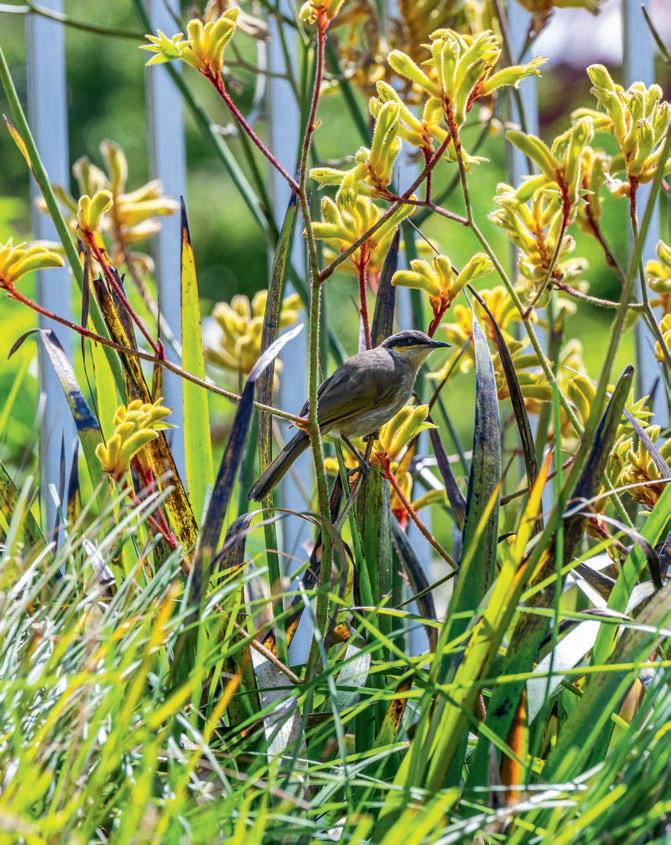
up on the roof
Of unique design, this rooftop garden has gifted a Western Australian family verdant outdoor living spaces that conjure a connection to nature
WORDS
Karen Booth PHOTOGRAPHY Peta North DESIGN Naturesque Landscape Architecture
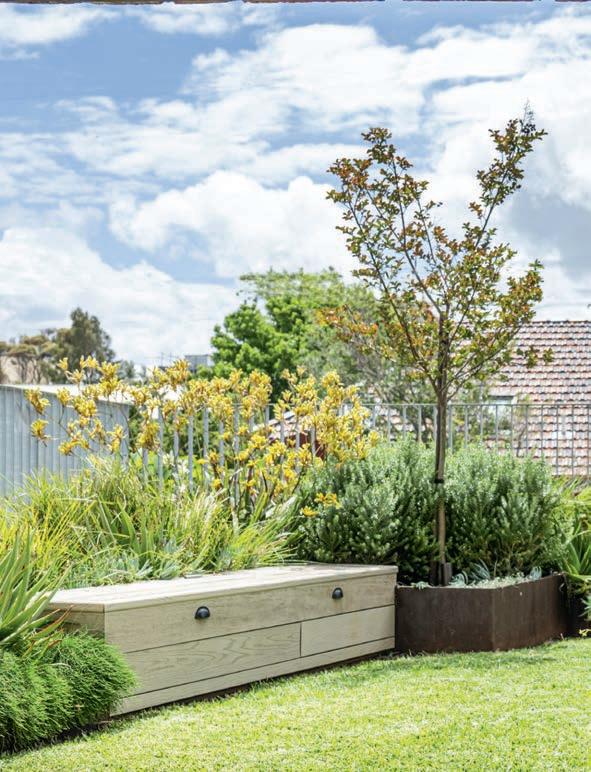
The site’s Mediterranean climate informed the planting palette of hardy natives and robust exotics
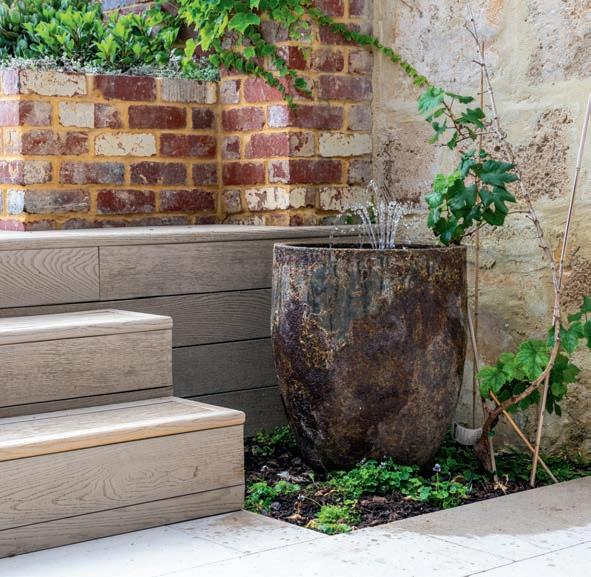
design file
OBJECTIVE
Designing a rooftop garden over a double garage was the main goal. The look was to be contemporary with nods to the area's industrial character. Oodles of plants for screening and aesthetic appeal, a deck for entertaining and a lawn were priorities.
SOLUTION
Materials that mirror the architecture and streetscape, including steel garden edging and recycled red brick, help to evoke the wanted look and feel. A generous deck and adjacent lawn were installed, and wrapped in hardy water-wise natives and exotics.
OUTCOME
Despite the up-on-high position, there is a sense of seclusion when sitting in the garden. The abundant planting attracts local birds, connects the family to nature and softens the industrial edges — the result is a restful, site-responsive oasis.
Making use of house or garage roofs to create gardens and outdoor living spaces is now pretty much de rigueur, and especially so in urban areas. The owners of this 1990s two-storey home, located in a historically industrial North Fremantle area, purchased it a decade ago. Built of brick, it also features natural limestone blocks, timberframed windows and a steep gable roof. Over the years, they carried out a number of renovations and were in the process of constructing a double garage with provision for a rooftop garden when they engaged landscape architect Fran Thevessen, founder of Naturesque Landscape Architecture.
“With a young son and an energetic dog, Betty, to consider, the couple wanted a garden that was family-friendly, flexible and easy to maintain. They also looked to us to help unify the existing outdoor zones and create a cohesive, beautiful setting that tied into the home’s materiality and distinctive character,” says Fran.
“The brief focused on three primary areas: the east-facing roof garden, the northernside garden and the southern alfresco space. For the rooftop, the couple envisioned a space for relaxing and entertaining up to 25 guests; one that featured a large deck and lawn surrounded by low-maintenance planting. They also wanted to avoid having too many fixed structures so the space could easily evolve with their needs over time.”
A layout that would soften the visual impact of the garden from the street was important, as was using drought-tolerant plants, including trees and large shrubs for screening, while remaining mindful of the limited soil depth and nearby power lines.
“The site’s Mediterranean climate informed the planting palette of hardy natives and robust exotics, as did the prevailing southwesterly winds and the couple’s preference for minimal maintenance,” says Fran.
The couple favoured finishes that would complement the home’s architecture, including steel garden edging, recycled brick and timber. They were also open to practical, low-maintenance alternatives such as Millboard composite decking.
“In the northern-side garden, the design needed to resolve awkward level changes and create a more inviting entry experience. The southern alfresco area was to serve as an intimate dining and lounging space, with improved shade and planting along the limestone boundary wall,” adds Fran.
“Overall, they sought contemporary yet informal garden spaces with subtle nods to the area’s industrial character. Their vision was for a series of outdoor rooms that could grow with their family, blending structured elements with layered, textural planting to create an adaptable and enduring landscape.”
When Fran came on board, all boundary walls and an L-shaped steel pergola in the northern-side garden were already in place, so these structural constraints had to be carefully factored into the new design.
“The home also sat on a narrow block with split levels, and the addition of the rooftop garden introduced a significant elevation change above the alfresco and internal living areas,” she adds. “This difference in level impacted sightlines and privacy, largely due to visibility from neighbouring homes and the street.”
In 2025, Fran won a Silver Medal in the LDI National Landscape Design Awards' rooftop category for this welcoming green space, installed by Greater Scapes WA. And it's a feature-packed space with something to engage the senses at every turn, including a rustic fountain. What more could you ask? naturesque.com.au
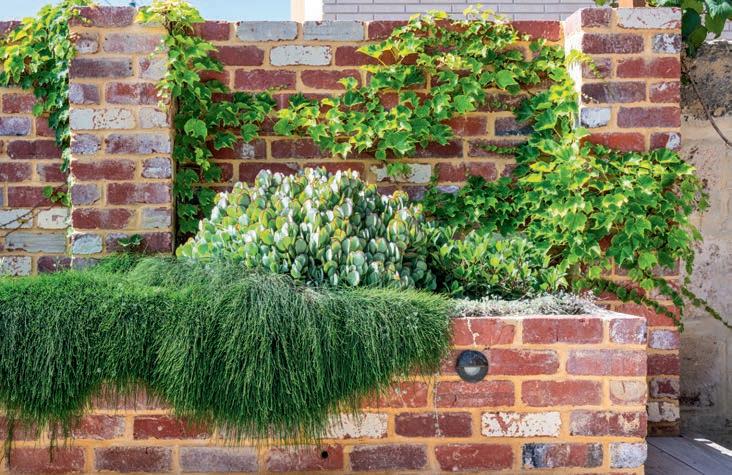
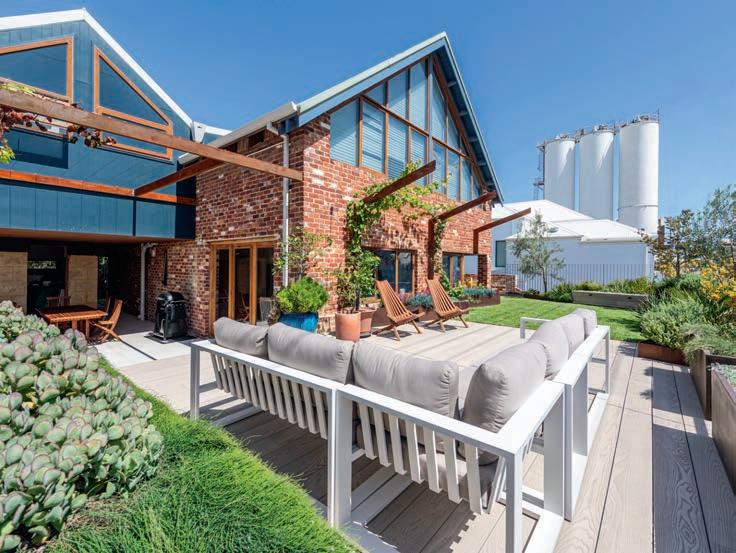
THIS PAGE The use of recycled brick in the rooftop oasis and other outdoor spaces ensures cohesion throughout.
OPPOSITE PAGE The roof garden offers many delights, from peaceful seating nooks to a calming fountain.
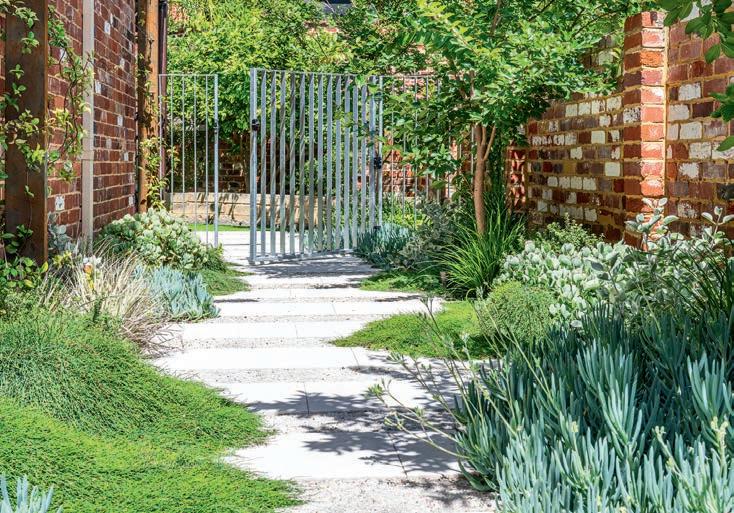
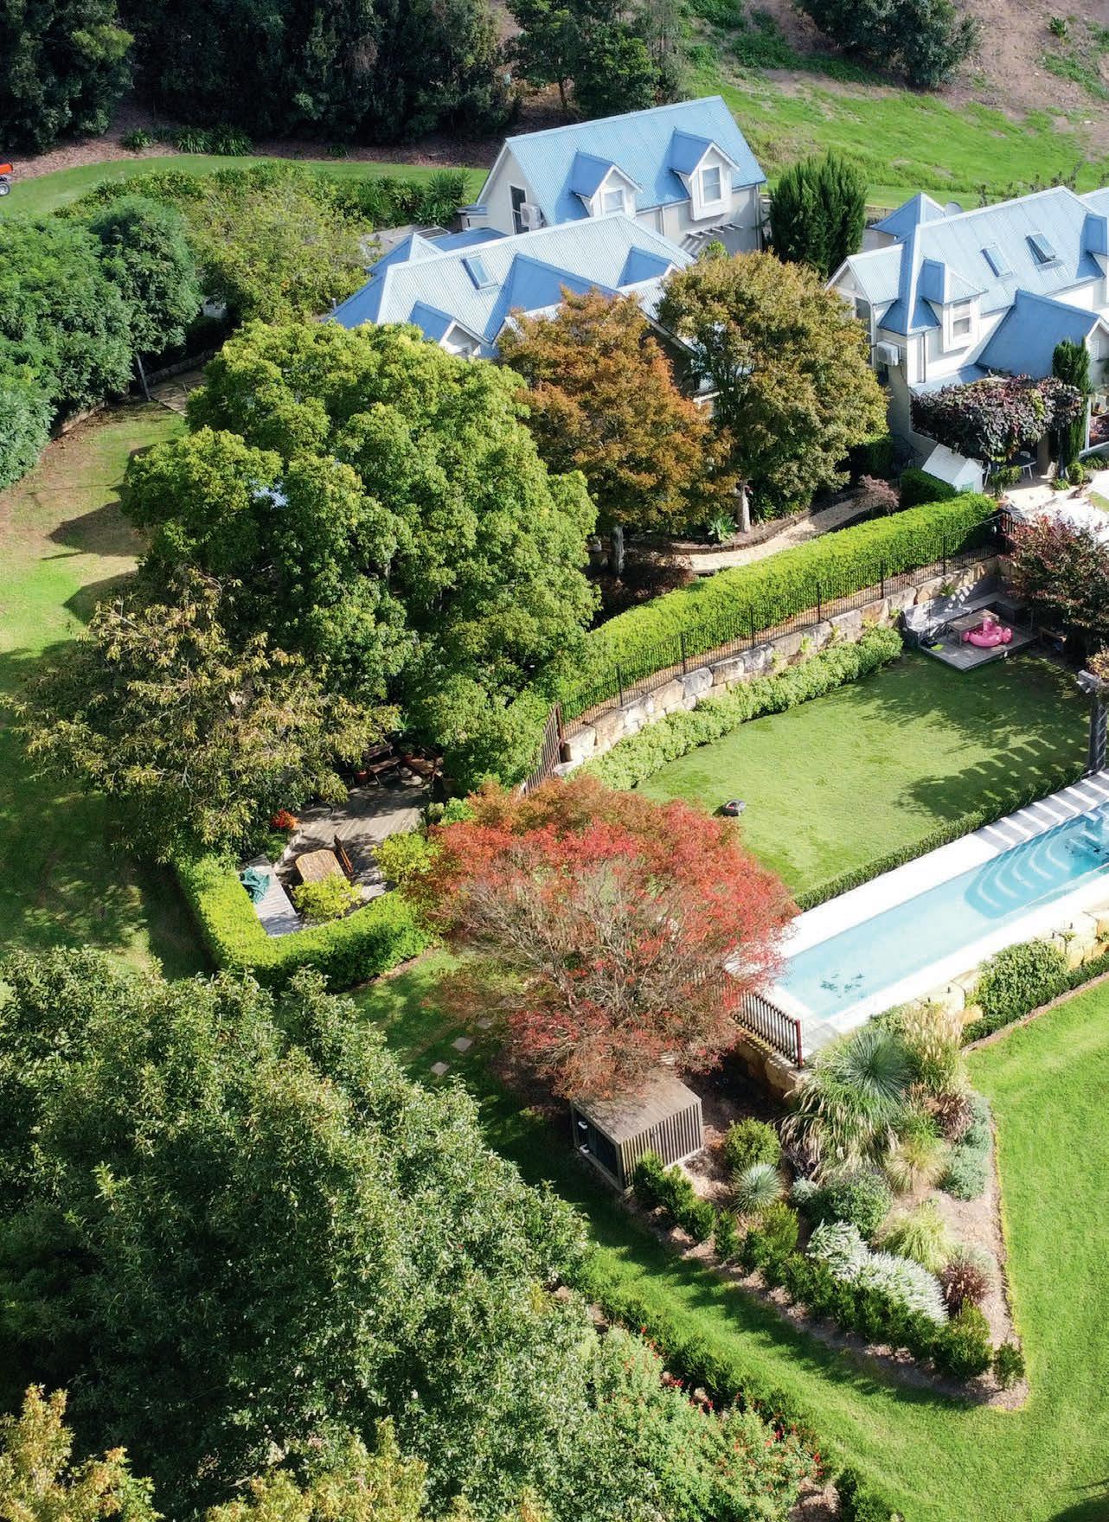
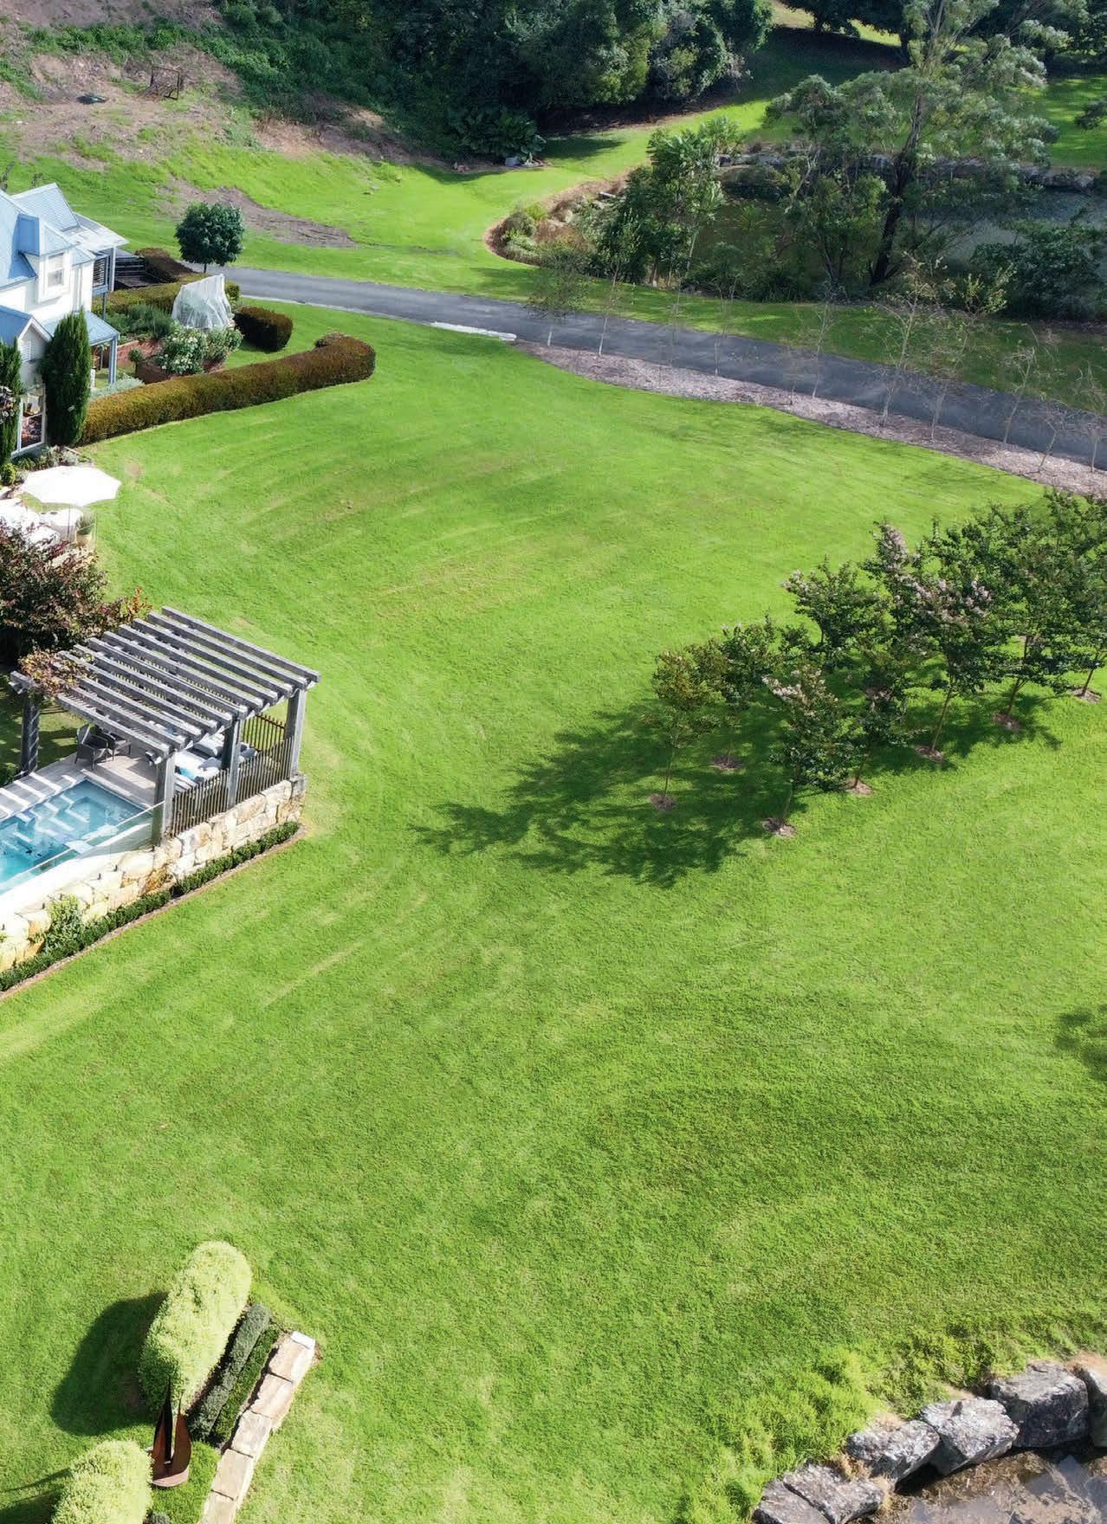






















among the gum trees







Surrounded by bushland, this expansive rural estate abounds with country charm, naturalistic perennial plantings and enticing places to explore



WORDS Karen Booth PHOTOGRAPHY Chris Jallard & Michael Bligh DESIGN Paperbark Landscape Design
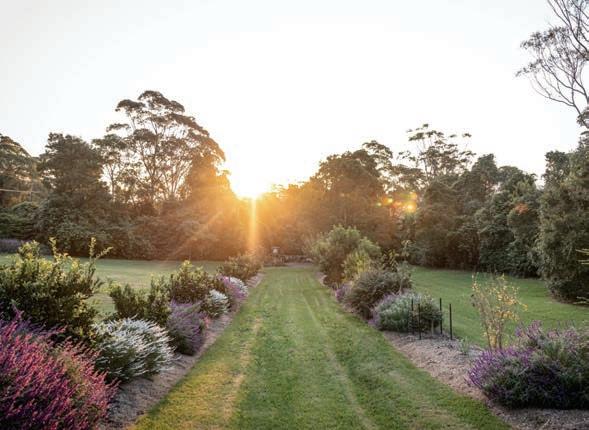
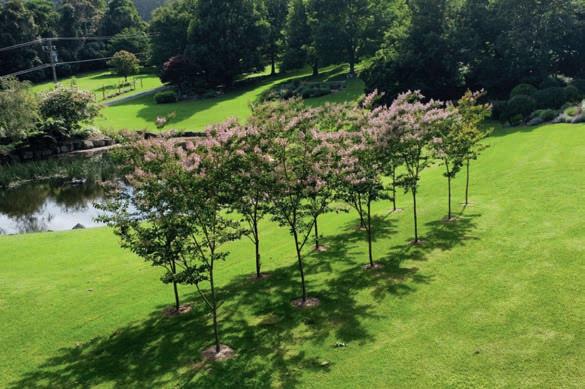
You can see the mountains in the distance, hear the wind in the gum trees and watch the local wildlife
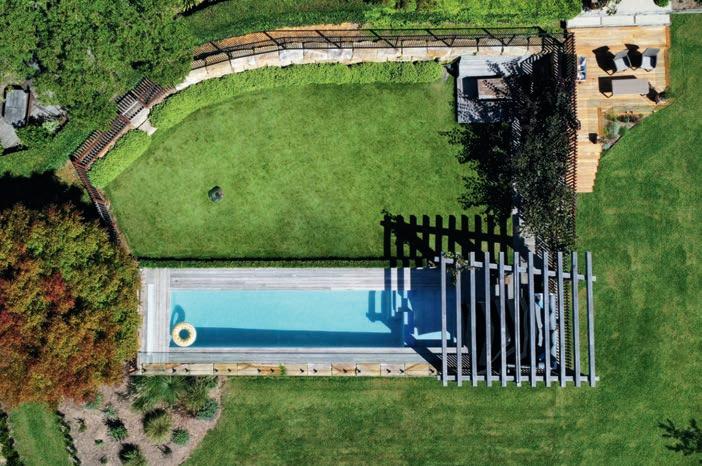
design file
OBJECTIVE
This luxuriant country estate needed to fulfil two main goals. The first was as a fun family garden for the owners. The second was as the main drawcard for their luxe rural getaway accommodation business. As such, it needed to offer a variety of outdoor experiences.
SOLUTION
Level outdoor living zones were introduced throughout the sweeping lawns for the use of both guests and family. Intriguing focal points and surprise reveals were created to ensure there would always be something interesting around the corner for guests to discover.
OUTCOME
This charming rural landscape combines the best of two worlds, marrying elements of a classic country garden with the outdoor living inclusions families expect today. It's also a garden of immense natural beauty that draws on the borrowed landscape to great effect.
This rambling rural estate on the NSW South Coast wears two hats. It’s the location of a luxury accommodation business, The Drawing Rooms of Berry, and the home of a garden-loving couple who looked to Michael Bligh of Paperbark Landscape Design to finesse what was an already beautiful country garden into something even more beguiling and bespoke.
“The clients were very particular people who had very specific needs and didn’t mind letting me know it!” says Michael, quickly adding, “I’m only joking … the clients were my parents, Nick and Lissette Bligh. They did have particular needs but they both know a lot about gardening and collaborating with them was a pleasure.”
Professional design input was essential given the garden’s two distinct functions. Firstly, as a place for Nick and Lissette to enjoy in their semi-retirement and share with their large extended family. Secondly, as a crucial component of the laidback rural getaway guest experience.
“The garden, set on land that was once a dairy farm, was already arresting with sweeping lawns, dams and established non-native trees such as liquidambar and Japanese maple,” says Michael. “And, as the site sits high up on a mountain, it captures incredible views across Kangaroo Valley, yet despite the grand scale of the property and the impressive vistas, the garden lacked usability. The lawns, although
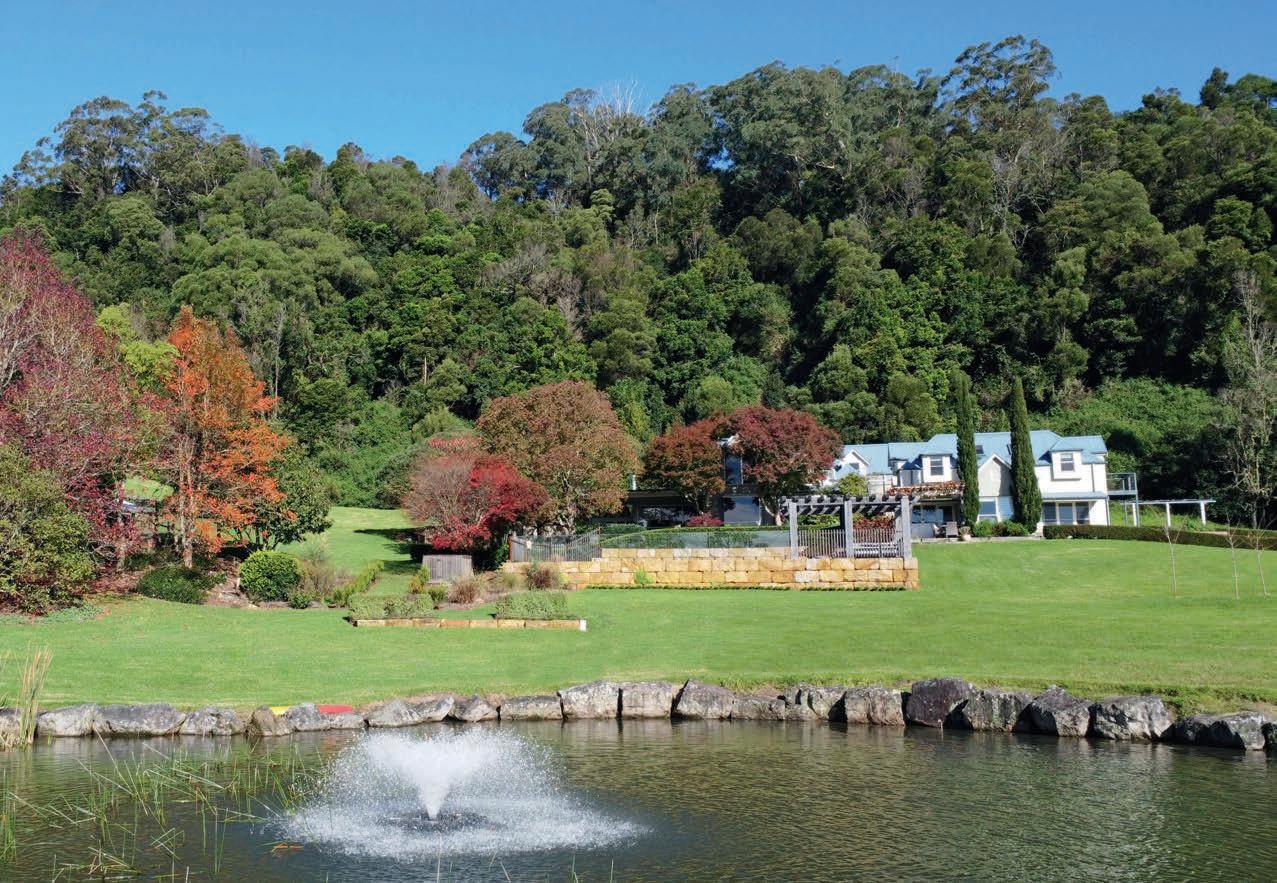
extensive, offered no flat areas to use for relaxation or outdoor entertaining; nor were there any drawcard features to tempt people into and around the garden.”
Myriad factors informed Michael’s design. There was a 50m-wide dam and numerous mature deciduous trees located within the design area that had to be considered, as did the steep slope of the mountainside site. As for the surrounding bushland, it’s populated with enormous gum trees that had to be “drawn into” the design, as well as kangaroos, wallabies and wombats who frequently amble onto the property looking for plants to snack on.
“Being part of an accommodation venue that hosts five to 10 clients every week, the garden needed to be a key drawcard and the design reflects this,” adds Michael. “There couldn’t just be a single focal point; multiple places to see and explore were needed, some hidden behind larger plants, hedges or trees; others more overt, like the fountain we placed in the dam. This adds grandeur and encourages guests to explore.
“We knew some guests might not be into walking around the garden but they still needed to be delighted by it, starting with
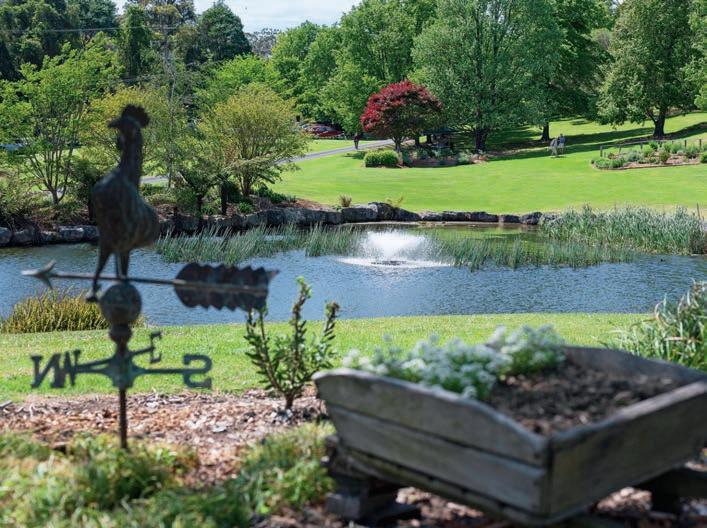
THIS PAGE With the addition of a fountain, the dam was transformed into a focal and destination point.
OPPOSITE PAGE This is a garden that's designed to be explored and experienced at the guests' leisure.
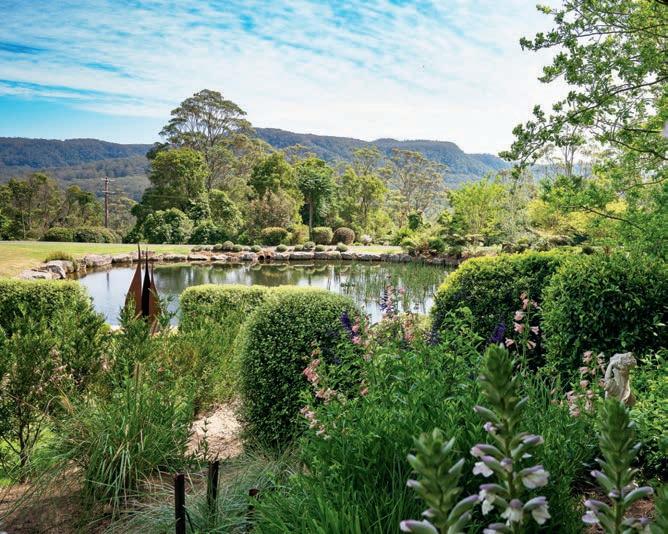
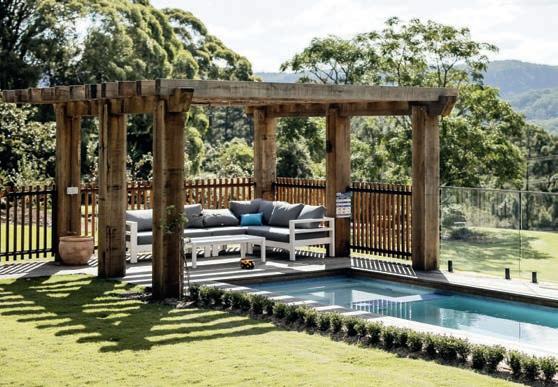
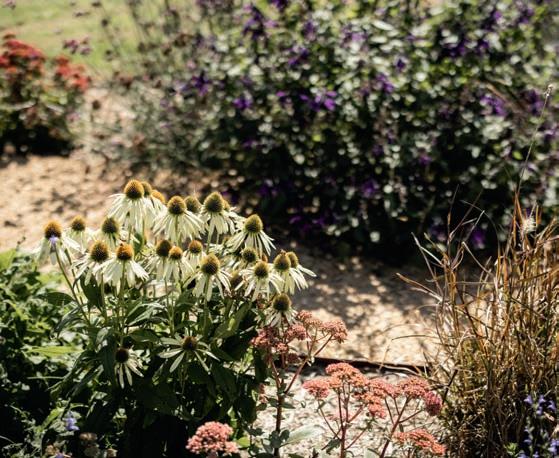
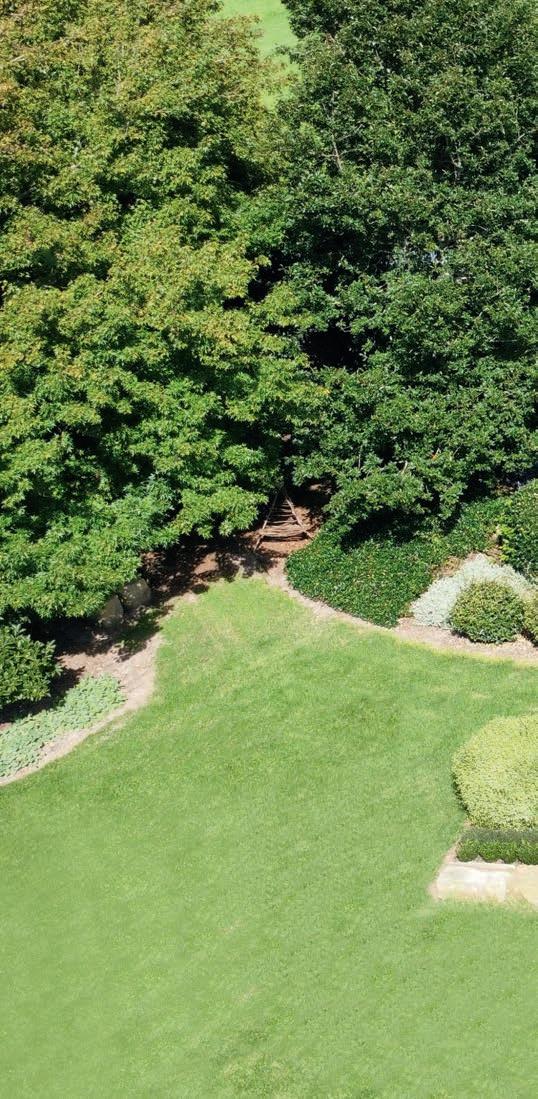
their arrival and the car drive through the middle of the property to the main house.”
As the garden is vast and the owners in their 70s, besides aesthetics, the main focus was ease of maintenance as they would be looking after every tree and blade of grass. The new garden areas largely feature herbaceous perennials, such as sage ( Salvia) and anise hyssop ( Agastache), planted in a naturalistic style needing scant attention. Resilient coastal rosemary ( Westringia fruticosa ), tree germander ( Teucrium fruticans ) and cotton lavender ( Santolina champaecyparissus) have been used for a little structure and only need clipping once or twice a year. An easy-does-it approach was also adopted for the pool area with hardy grape vines trained around the timber pergola and two low, slow-growing hedges.
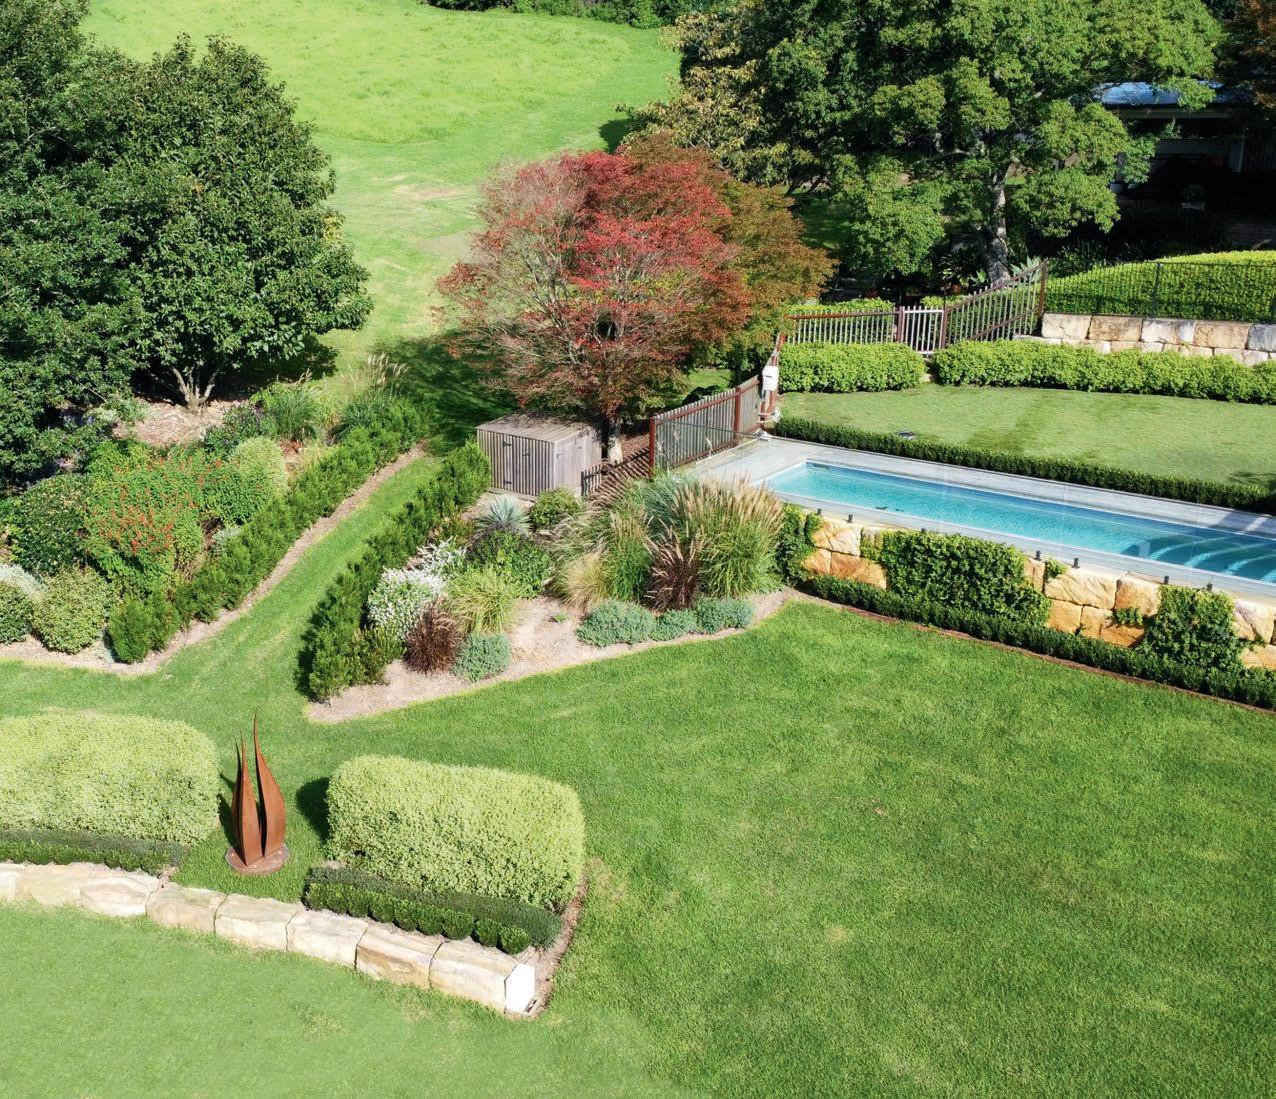


There couldn’t just be a single focal point; multiple places to see and explore were needed

The same care was invested in choosing the hardscape materials. “The new terraced area in front of the home needed to make a high-end statement to arriving guests –one that matched the high-end aesthetic of the guest lodges,” explains Michael.
“Now, once the entry avenue of driveway trees fully opens out, the first thing guests see are grand sandstone walls and a Lotus sculpture, which is like a welcoming flame.”
There’s a lot Michael loves about this garden, aside from the fact that he and his children can use it whenever they want – and that he won a Gold Medal for it at the 2025 LDI National Landscape Design Awards, not to mention a Silver Medal for Emerging Designer – but what tops the list is, he says: “I love the way it feels like it belongs. The new landscaping can’t be



differentiated from the old landscaping –it’s a cohesive, flowing garden now.
“I also love how it blends so easily with the borrowed landscape – you can see the mountains in the distance, hear the wind in the gum trees and watch the local wildlife. Often a garden is a very private space but this one is shared with literally thousands of people every year. If it can bring joy to most of those, well, that brings me joy too!”
paperbarklandscapes.com.au
THIS PAGE This grand country garden draws on the borrowed landscape of native bush for added effect, enhancing its natural beauty.
OPPOSITE PAGE A garden of many delights, there is always something new and intriguing for guests to discover wherever they roam.
DESIGNER GARDENS
Editor
Karen Booth
Designer
Malinda Hadiwidjojo
Photographers
Brigid Arnott, Natalie Hunfalvay, Toby Scott, Loren Hayne, Sabine Bannard, Erik Holt, Bronte Lockwood, Paris Hawkin, Peter Brennan, Jessie Ann, Lexi Markovic, Prue Ruscoe, Chris Warnes, Nicholas Watts, Jason Busch, Fiona Morrison, Peta North, Nicole England, Chris Jallard, Mark Duffus, 64 Media, Marli Nagtegal Skylight Media
Front cover
Garden The secret is out
Design Boss Gardenscapes
Photography Toby Scott
Back cover
Garden Enchanted garden
Design Exotic Living
Photography Lexi Markovic
Chairman/CEO Prema Perera
Publisher Janice Williams
Chief Financial Officer Vicky Mahadeva
Associate Publisher Emma Perera
Circulation Business Development Manager Mark McTaggart
Subscriptions & mail orders 1300 303 414
Designer Gardens is published by Universal Magazines, Unit 5, 6-8 Byfield Street, North Ryde NSW 2113. Phone (02) 9805 0399, Fax (02) 9805 0714. Melbourne office, Level 1, 150 Albert Road, South Melbourne Vic 3205. Phone (03) 9694 6444, Fax (03) 9699 7890. Printed in Singapore by Times Printers, www.timesprinters.com, distributed by Gordon and Gotch, Australia. Distributed in Singapore and Malaysia by Carkit (FE) Pte Ltd, Singapore. This magazine has content that is advertorial or promotional in nature. This book is copyright. Apart from any fair dealing for the purpose of private study, research, criticism or review as permitted under the Copyright Act, no part may be reproduced by any process without written permission. Enquiries should be addressed to the publishers. The publishers believe all the information supplied in this book to be correct at the time of printing. They are not, however, in a position to make a guarantee to this effect and accept no liability in the event of any information proving inaccurate. Prices, addresses and phone numbers were, after investigation and to the best of our knowledge and belief, up to date at the time of printing, but the shifting sands of time may change them in some cases. It is not possible for the publishers to ensure that advertisements that appear in this publication comply with the Competition and Consumer Act 2010 (Cth) and the Australian Consumer Law. The responsibility must therefore be on the person, company or advertising agency submitting the advertisements for publication. While every endeavour has been made to ensure complete accuracy, the publishers cannot be held responsible for any errors or omissions.
* Recommended retail price
ISBN 978-1-76179-208-3
Copyright © Universal Magazines MMXXVI
Please pass on or recycle this magazine.
umco.com.au
ACN 003 026 944
Please note that while every effort is made to accurately reproduce colours within this publication, exact colour matching is not possible and we recommend that our readers check specific colours directly with manufacturers.