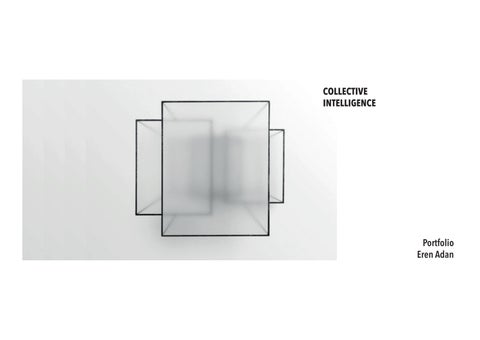
COLLECTIVE INTELLIGENCE
e r e n a d a n ar c h/ / por tf o l i o
Architekturportfolio
Eren Adan
Portfolio
Eren Adan


participation as junior project architect
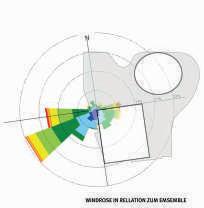
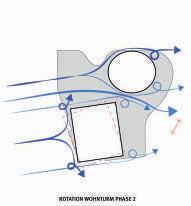

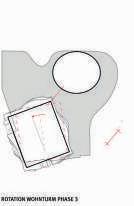
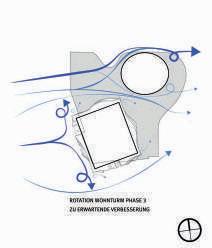
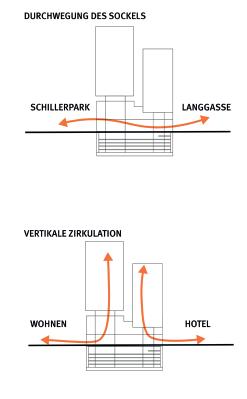
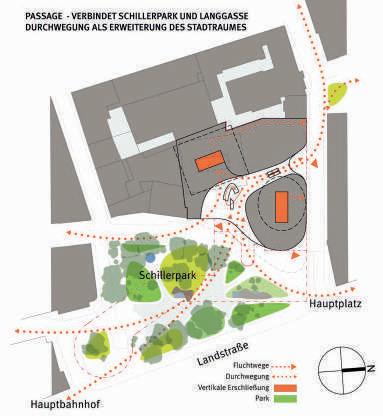
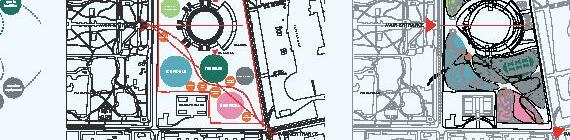
-DOWN WIND FACADE OPTION OPTION52 Secondary winds blow comfort along the main entrance axis
SCHILLERPARK, Linz, AT (in collaboration with COOP Himmelb(l)au)
diagrams team effort
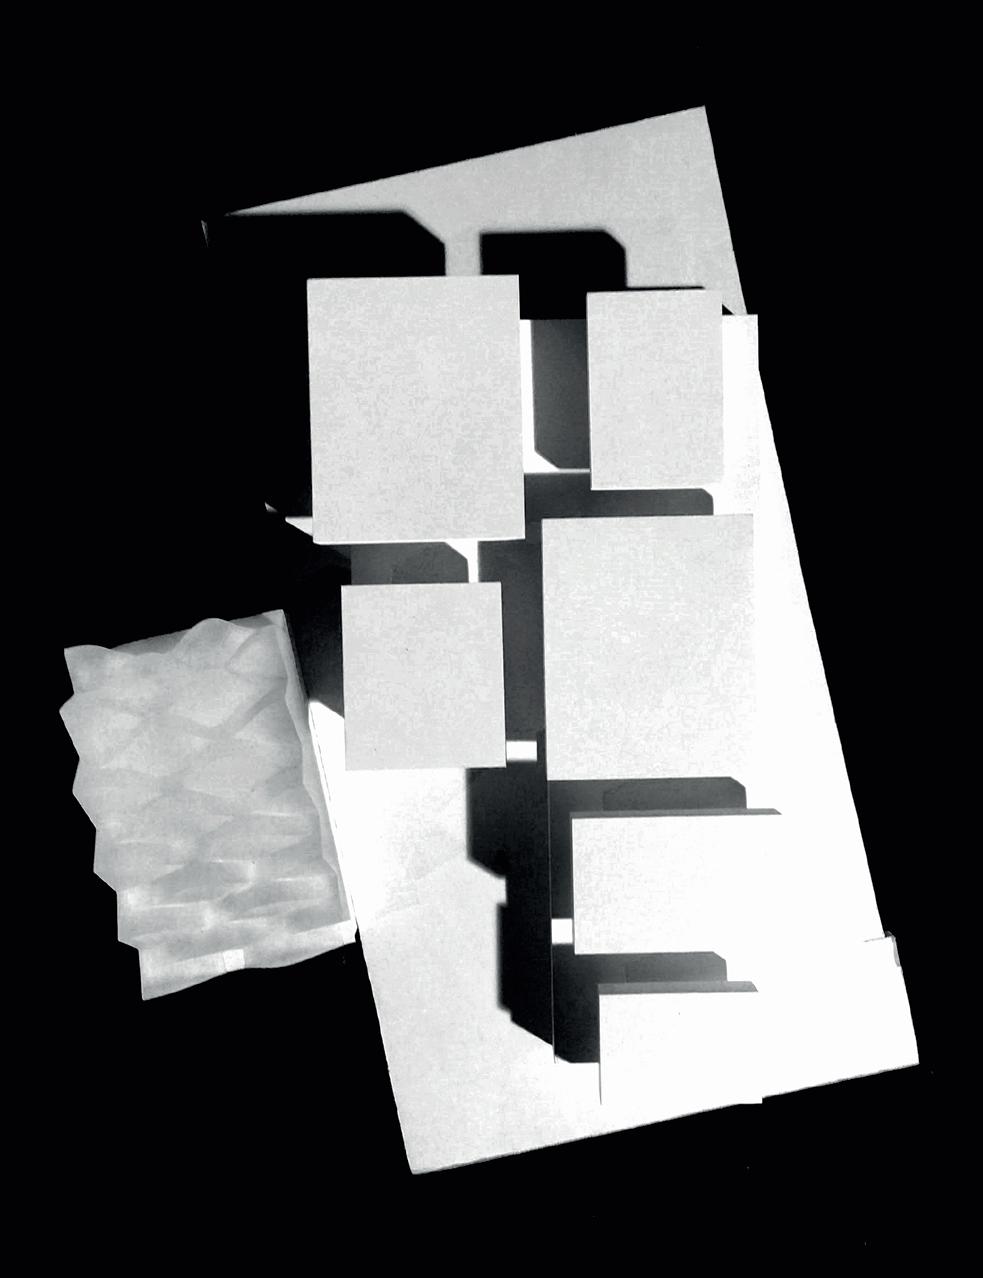
SCHILLERPARK, Linz, AT (in collaboration with COOP Himmelb(l)au)








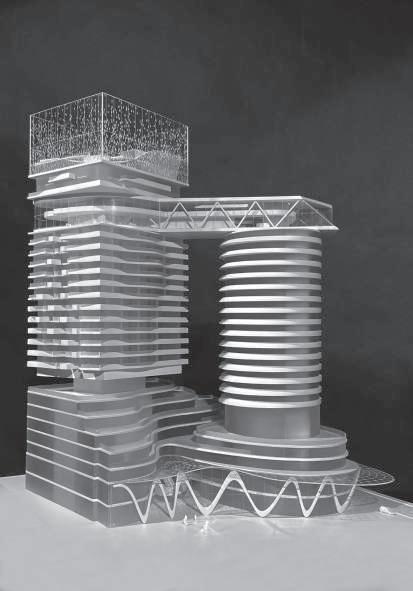
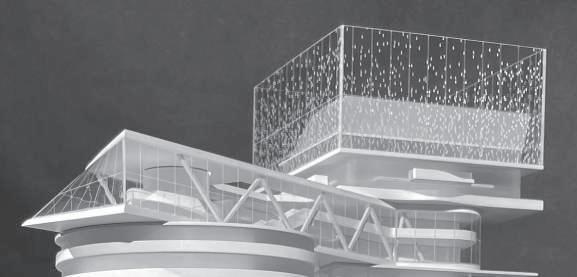
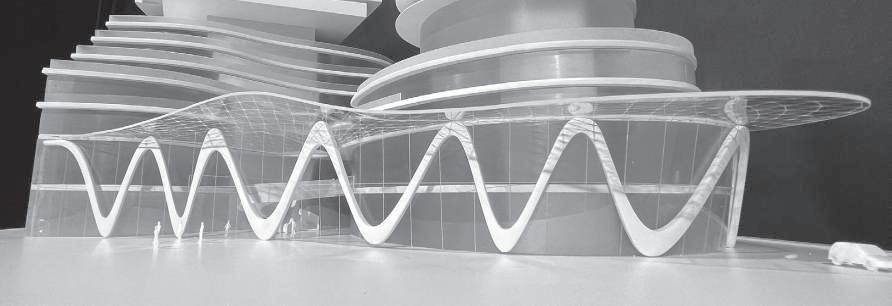
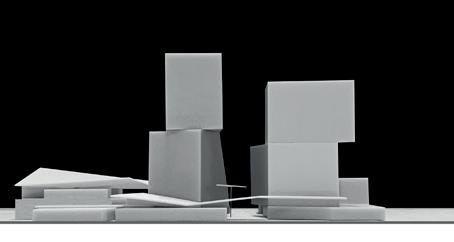
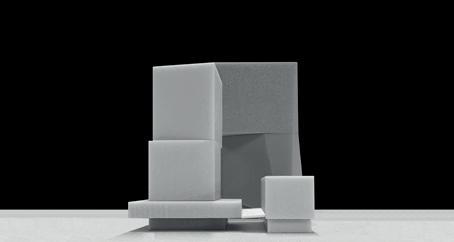
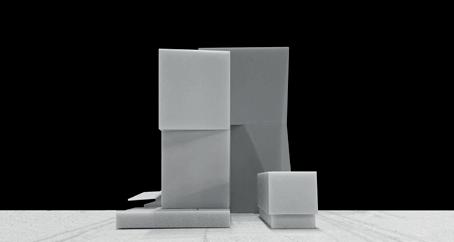
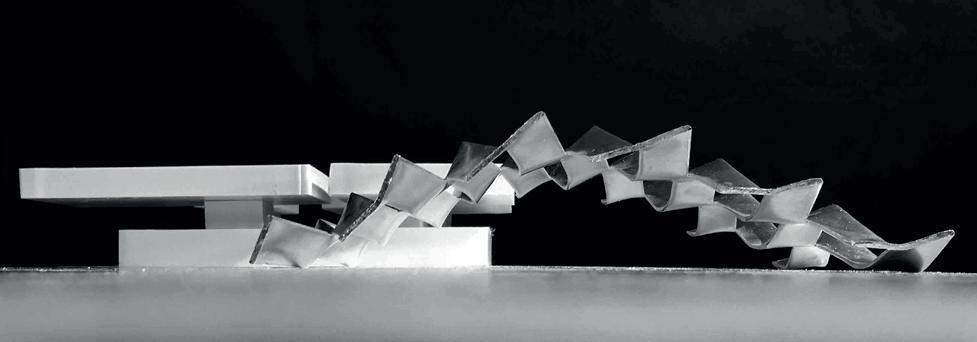
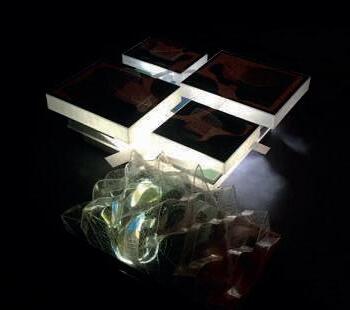
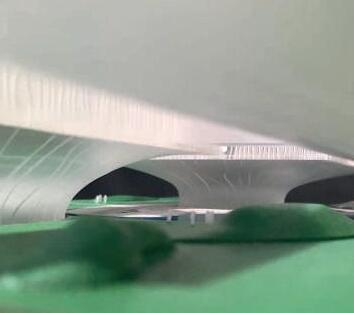
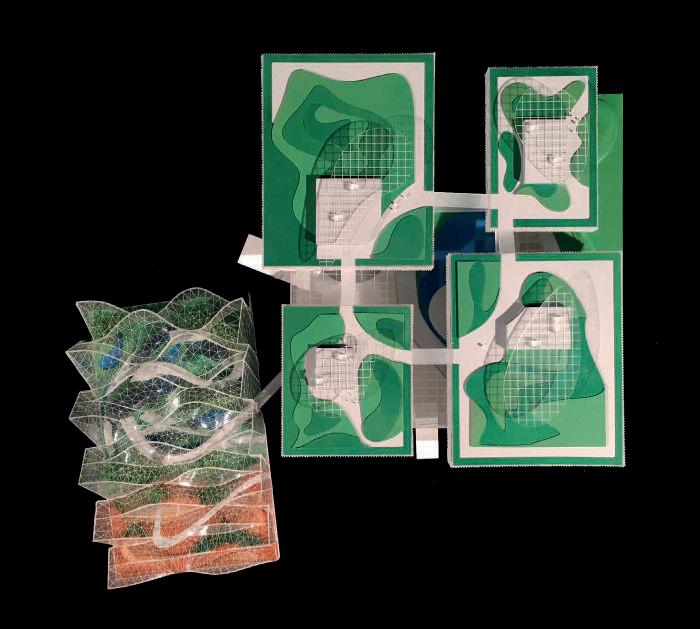
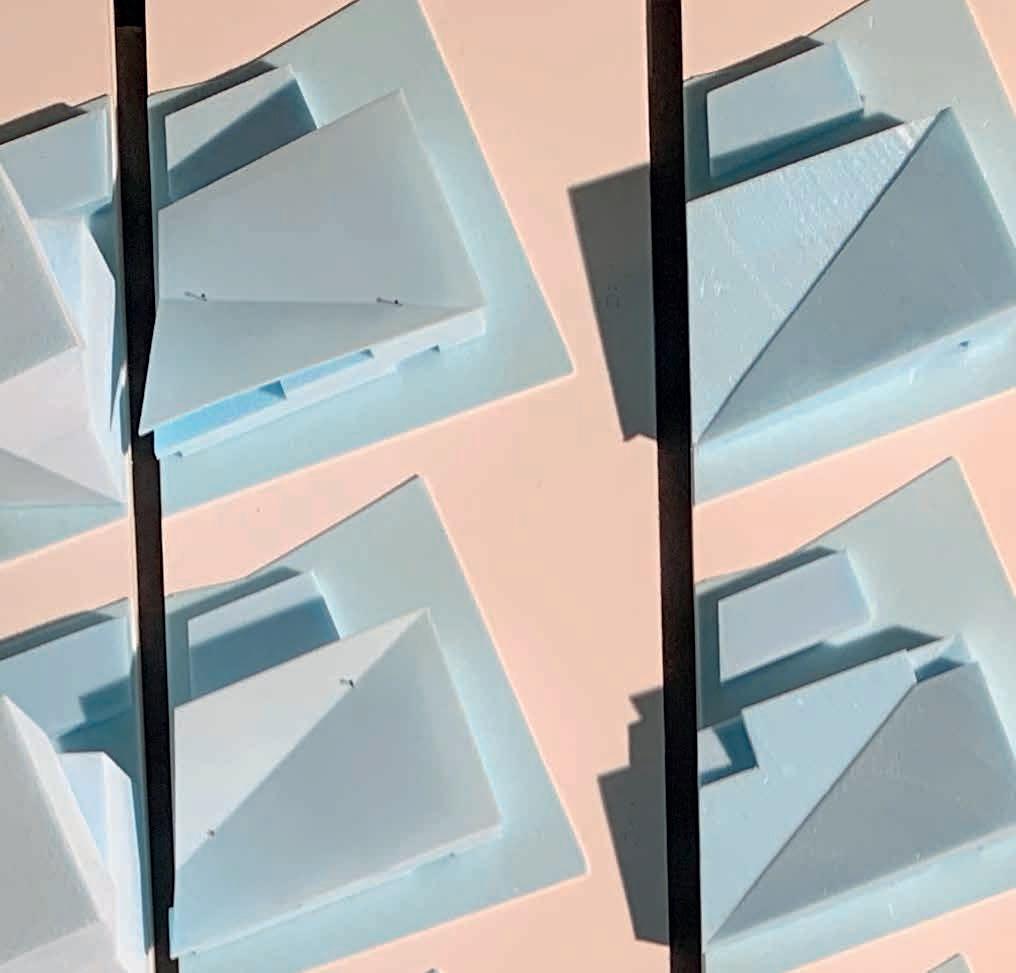
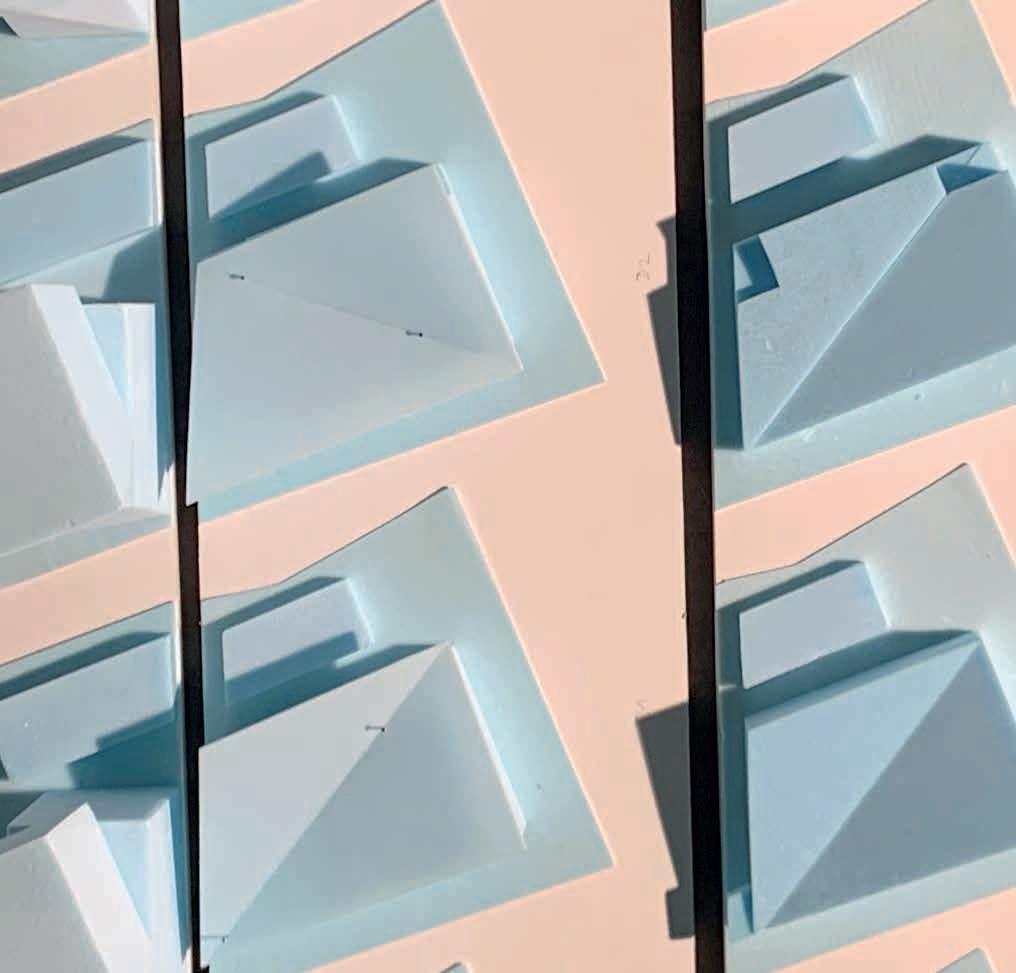
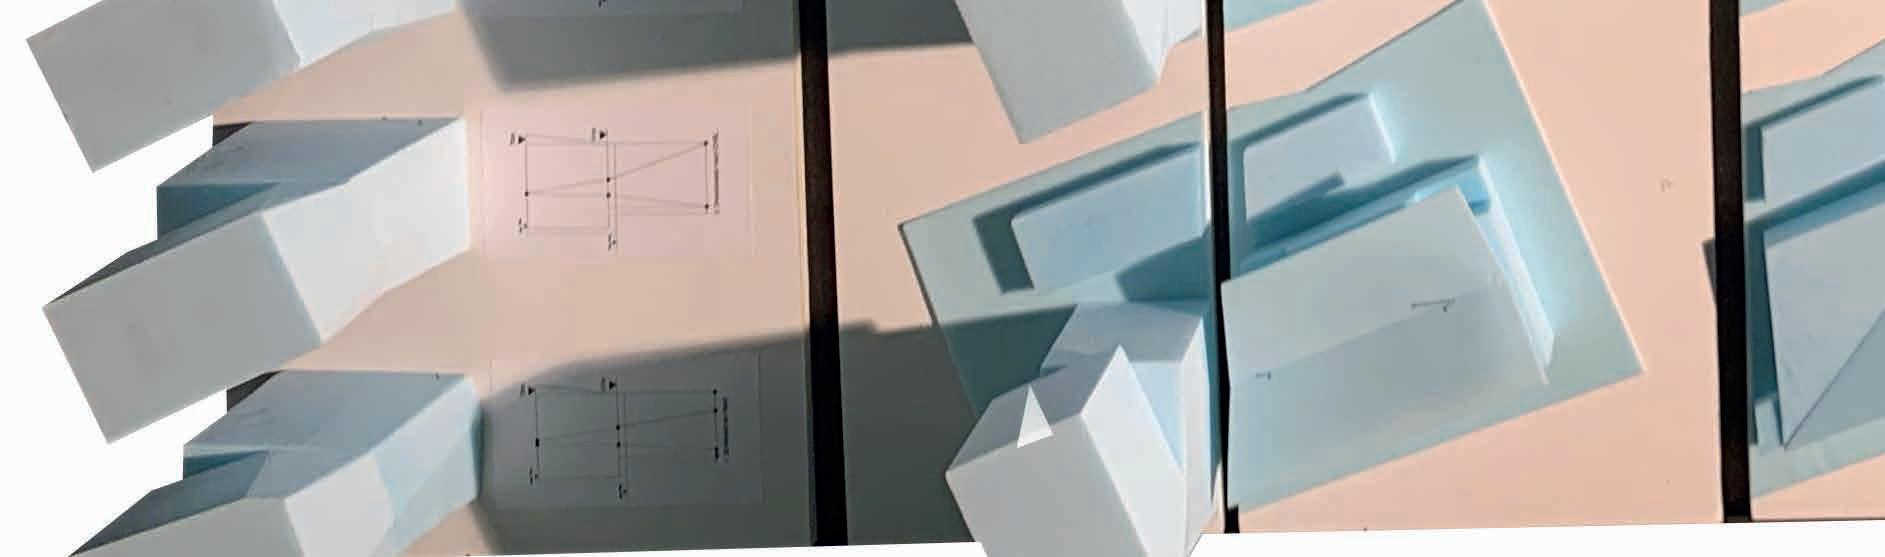
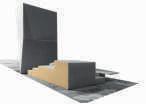
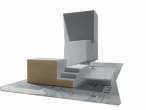
submission modell roof terrace 1:200 submission modell - side view 1:200 submission modell - entrance area 1:200
team effort
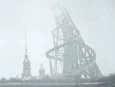








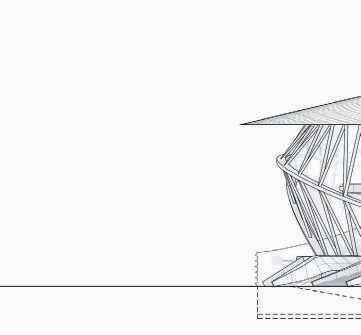






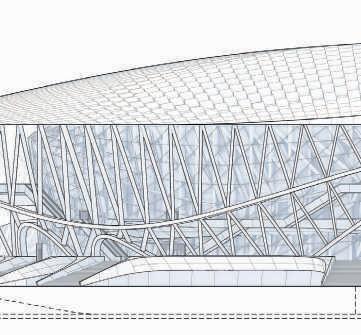


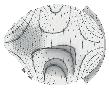


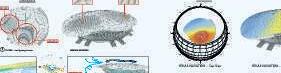




Tatlin’s Tower, project the Monument the Third International (1919–20), design grand monumen building Russian artist and architect Vladimir Tatlin, terials: iron, glass steel. materials, shape function, envisaged towering symbol modernity. would have dwarfed Eifel Tower Paris. tower’s main form There were also plans install gigantic open-air screen cylinder, and further projector which would able 36 Project Title Project Title, Meta Ofc, Tatlin’s Tower, the project for the Monument the Third International (1919–20), was design grand monumenbuilding the Russian artist and architect Vladimir Tatlin, that was never built. was planned be erected Petrograd (now St. Petersburg). Tatlin’s Constructivist tower was to built from industrial materials: iron, glass and steel. materials, shape and function, was envisaged as towering symbol modernity. would have dwarfed the Eifel Tower Paris. The tower’s main form was twin helix which spiraled up 400 m height, around large suspended geometric structures. There were also plans install gigantic open-air screen on the cylinder, and further projector which would be able to cast messages across the clouds on any overcast day. (now St. Petersburg). Tatlin’s Constructivist tower was to be built from industrial materials: iron, glass and steel. In materials, shape and function, was envisaged as a towering symbol of modernity. would have dwarfed the Eifel Tower in Paris. The tower’s main form was a twin helix which spiraled up to 400 m in height, around which visitors would be transported with the aid of various mechanical devices. The main framework would contain four large suspended geometric structures. There were also plans to install a gigantic open-air screen on the cylinder, and a further projector which would be able to cast messages across the clouds on any overcast day. 37 SCA Arena and adjacent Park site landscape design St. Petersburg 2020 Concept Tatlin TOP VIEW - WEST ELEVATION TOP VIEW - NORTH ELEVATION 62 SCA Arena and adjacent Park site landscape design St. Petersburg 2020 TOP VIEW - EAST ELEVATION 63 SCA Arena and adjacent Park site landscape design St. Petersburg 2020 TOP VIEW - SOUTH ELEVATION 64 SCA Arena and adjacent Park site landscape design St. Petersburg 2020 TOP VIEW - WEST ELEVATION -OPTION OPTION Porosity energise-52 Arena and adjacent landscape design Petersburg 2020 comfort along the main entrance axis 49 C-20-xxx SECTION ON CANTILIVER 53 SCA Arena and adjacent Park site landscape design Petersburg 2020 54 SCA Arena and adjacent Park site landscape design St. Petersburg 2020 Solar Panels Placement solar panels optimized based on annual solar radiation Solar panels tilted to maximize solar radiation gain PANEL ORIENTATION Perspective Overview CONVENTION CENTER BAKU: COOP-HIMMELBLAU Baku, Azerbaijan OPTIMIZED PANEL PLACEMENT Approx. 12.000 50 Wind Analysis TOP VIEW Comfort Zone Analysis TOP VIEW Wind Direction Analysis Wind Direction Analysis -OPTION OPTIONFlaps energise- flow 52 SCA Arena adjacent Park site landscape design St. Petersburg 2020 comfort along main entrance axis 54 SCA Arena and adjacent Park site landscape design St. Petersburg 2020 Placement solar panels optimized based on annual solar radiation Solar panels tilted to maximize solar radiation gain PANEL ORIENTATION SOLAR RADIATION CONVENTION CENTER BAKU: COOP-HIMMELBLAU Baku, Azerbaijan OPTIMIZED PANEL PLACEMENT Approx. 12.000 m 54 SCA Arena and adjacent Park site landscape design St. Petersburg 2020 Solar Panels Placement solar panels optimized based on annual solar radiation Solar panels tilted to maximize solar radiation gain PANEL ORIENTATION SOLAR RADIATION Top View SOLAR RADIATION Perspective Overview CONVENTION CENTER BAKU: COOP-HIMMELBLAU Baku, Azerbaijan OPTIMIZED PANEL PLACEMENT Approx. 12.000 mSPORTS
CONCERT COMPLEX
RU
collaboration with COOP Himmelb(l)au)
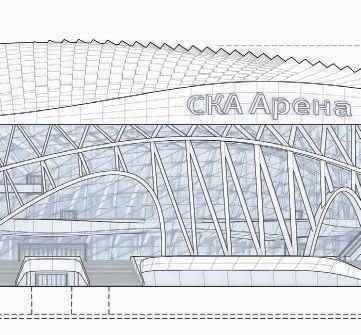
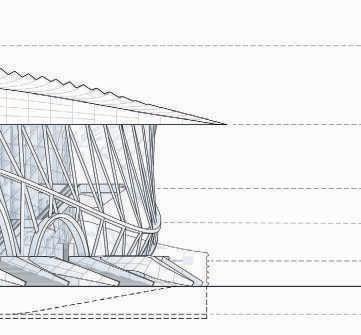
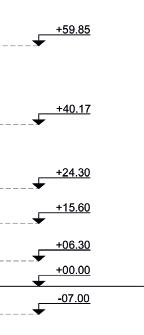
technical 2d-drawings elevations team effort
AND
, St. Petersburg,
(in
participation as junior project architect



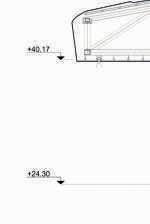
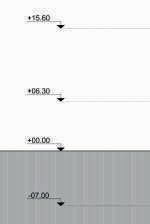

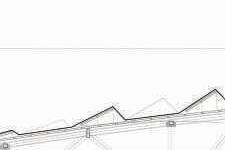
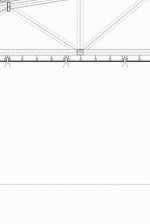

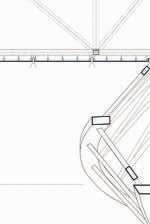
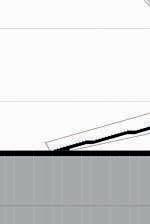
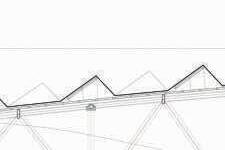
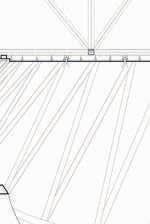
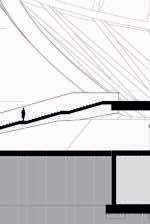
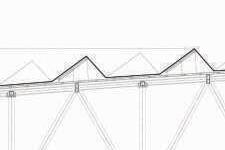
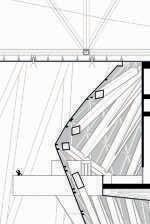
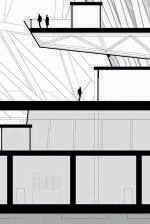
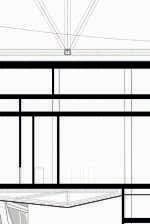
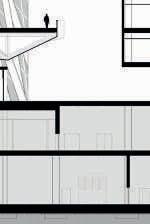


View Arena from Yuriya Gagarina Prospekt 17 17 SCA Arena and adjacent Park site landscape design Petersburg 2020 View the Arena from Yuriya Gagarina Prospekt 19 19 SCA Arena and adjacent Park site landscape design St. Petersburg 2020 25 25 SCA Arena and adjacent Park site landscape design Petersburg 2020 13 13 SCA Arena and adjacent Park site landscape design Views toward Victory Park 43 SCA Arena and adjacent Park site landscape design - St. Petersburg | 2020 WEST TO EAST WINDS Prevailing Winds VIP ENTRANCE Barrier-Free Entrance FOYER LOUNGE Connected to Terraces VIP Prevailing winds disrupted by structure THERMAL LAYER EAST TO WEST WINDS Winds disrupted to prevent strong down wind forces Natural Ventilation of Foyer Angled panels double as roof lighting for team/event logo TECHNICAL Section A-A Detail Section A-A MAIN ENTRANCE PUBLIC TERRACE DETAIL SECTION 42 SCA Arena and adjacent Park site landscape design St. Petersburg 2020 TOP VIEW - SECTION AA A A Section A-A playground KIDS WORLD ICE WORLD THE FIELDS URBAN ISLAND FACILITIES 73 Sports ICE WORLD 74 75 SCA Arena and adjacent Park site landscape design St. Petersburg 2020 ICE WORLD stivalarea 200 76 SCA Arena and adjacent Park site landscape design St. Petersburg 2020 77 SCA Arena adjacent Park site landscape design Petersburg 2020 playground grounds park KIDS WORLD ICE WORLD THE FIELDS URBAN ISLAND FACILITIES 73 KIDS WORLD ICE WORLD THE FIELDS URBAN ISLAND FACILITIES 73 KIDS WORLD ICE WORLD THE FIELDS URBAN ISLAND FACILITIES 73 DETAIL SECTION 42 SCA Arena and adjacent Park site landscape design St. Petersburg 2020 TOP VIEW - SECTION AA A A Section A-A technical 2d-drawings sections and facade sections SPORTS AND CONCERT COMPLEX, St. Petersburg, RU (in collaboration with COOP Himmelb(l)au) team effort




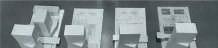
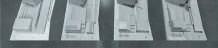
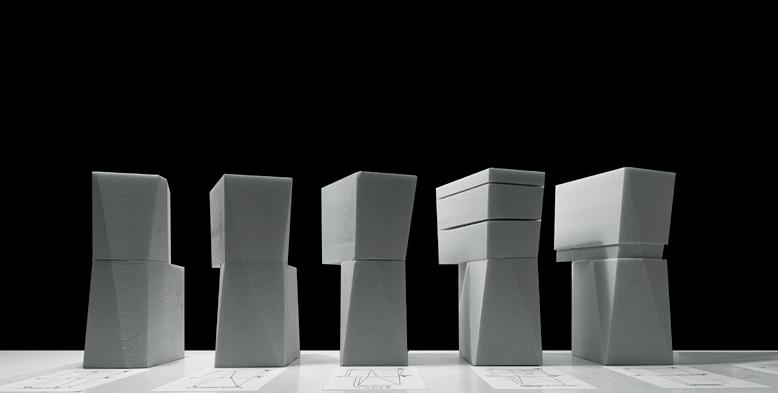
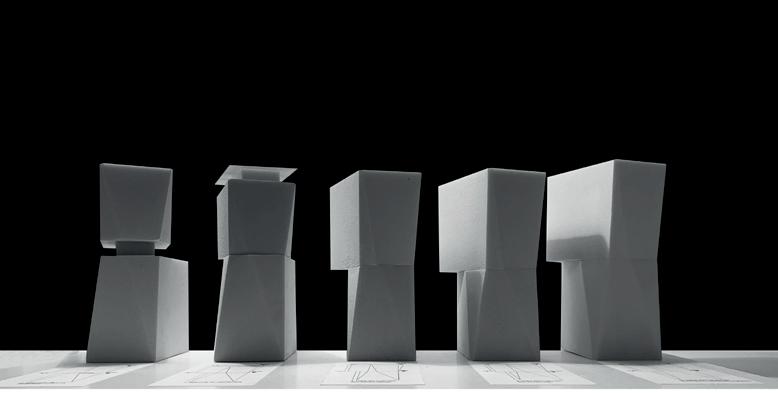
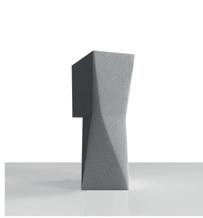
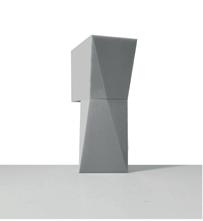
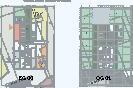
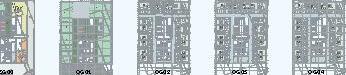


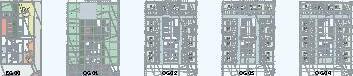
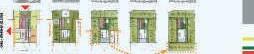
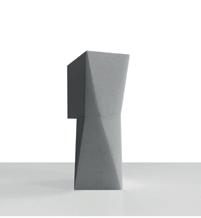
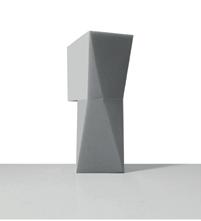




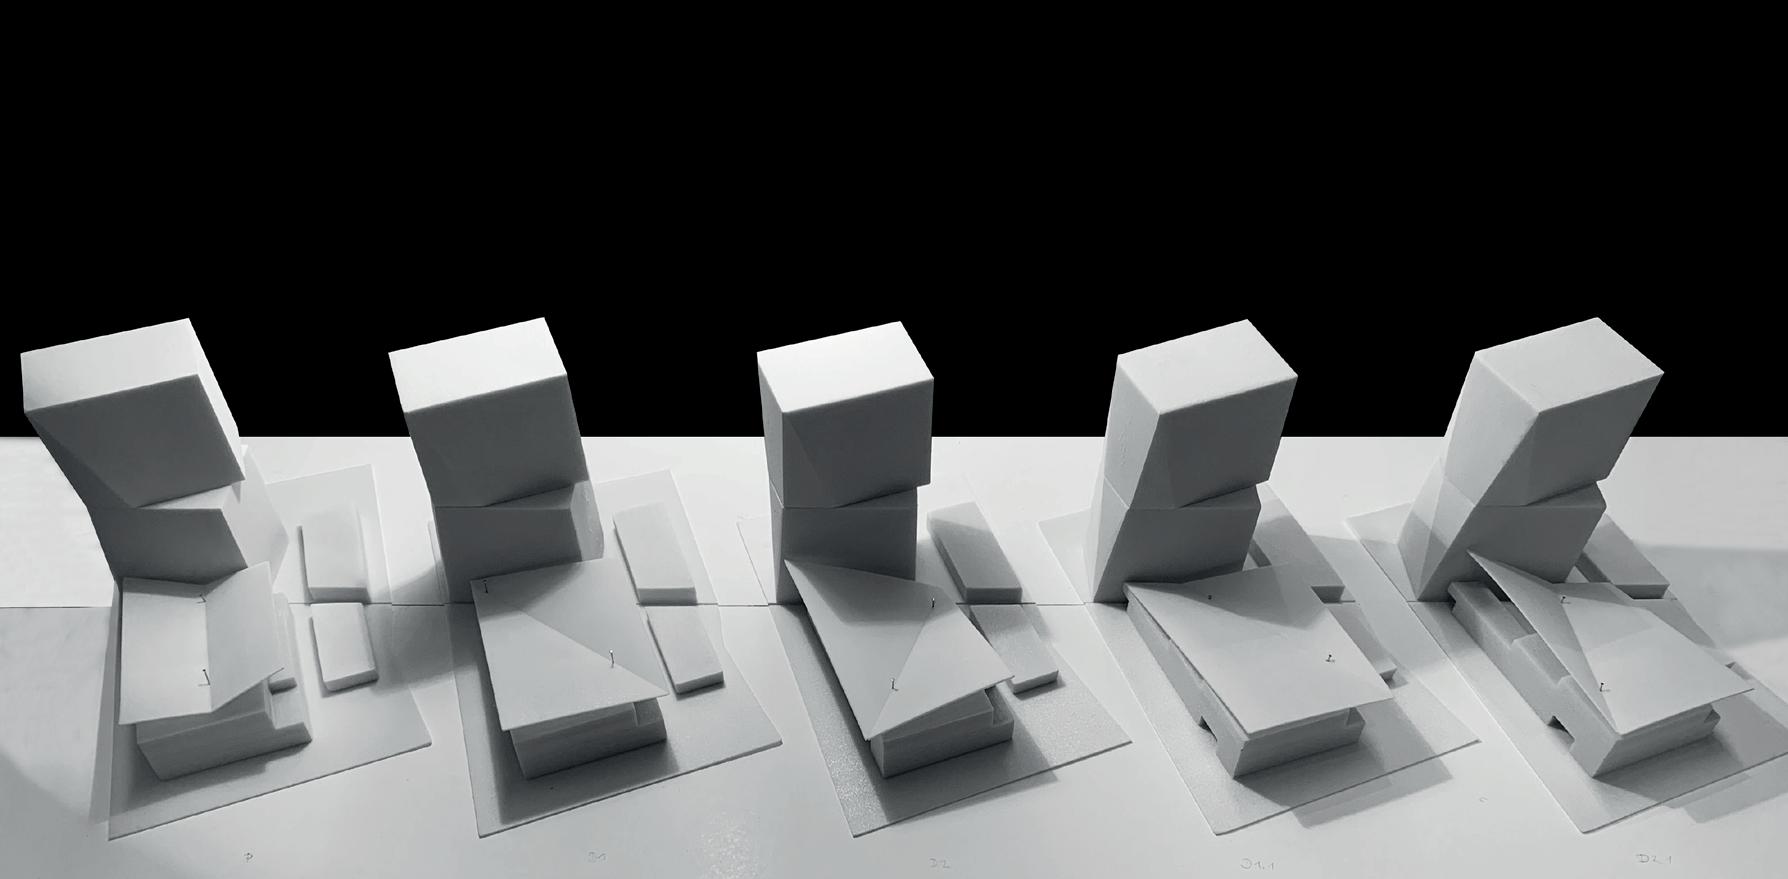
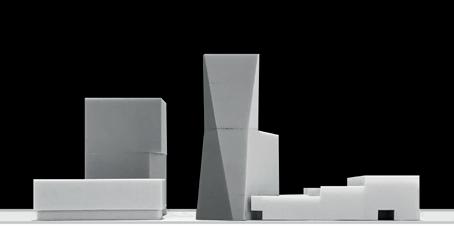
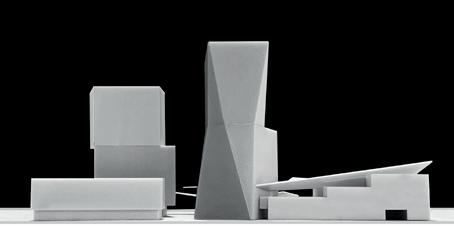
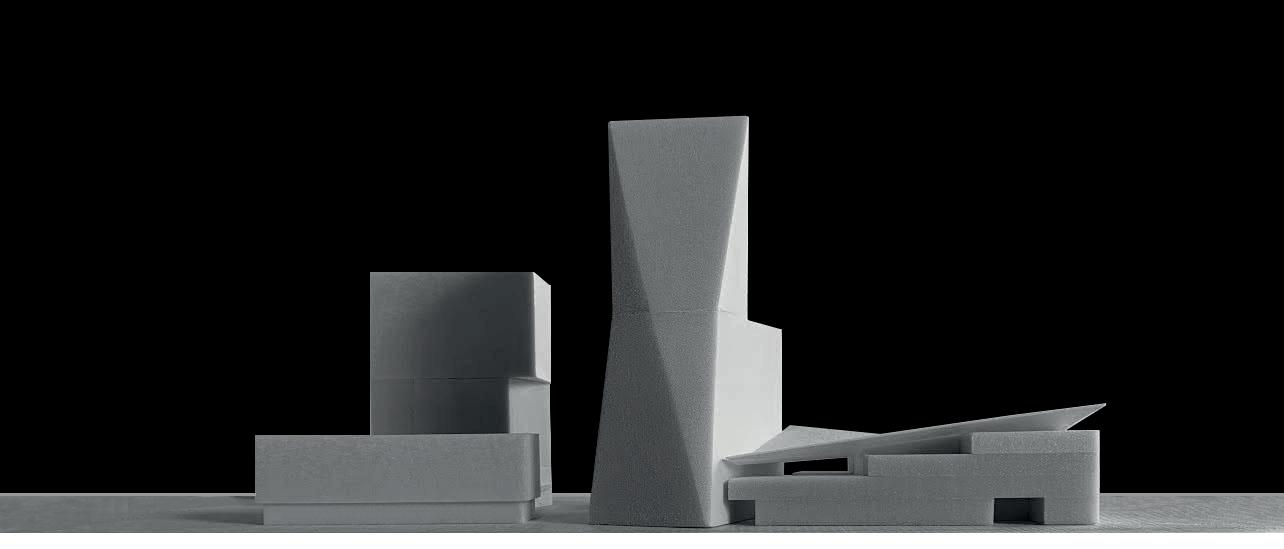
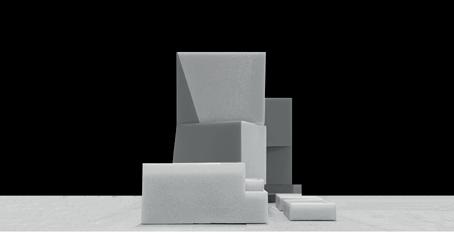
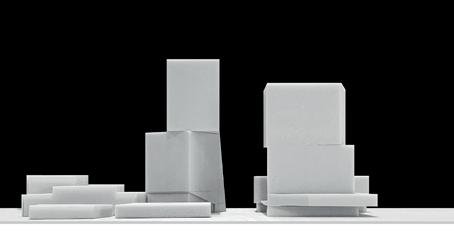
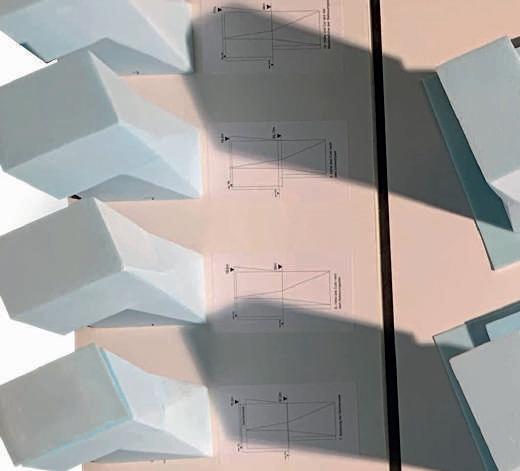
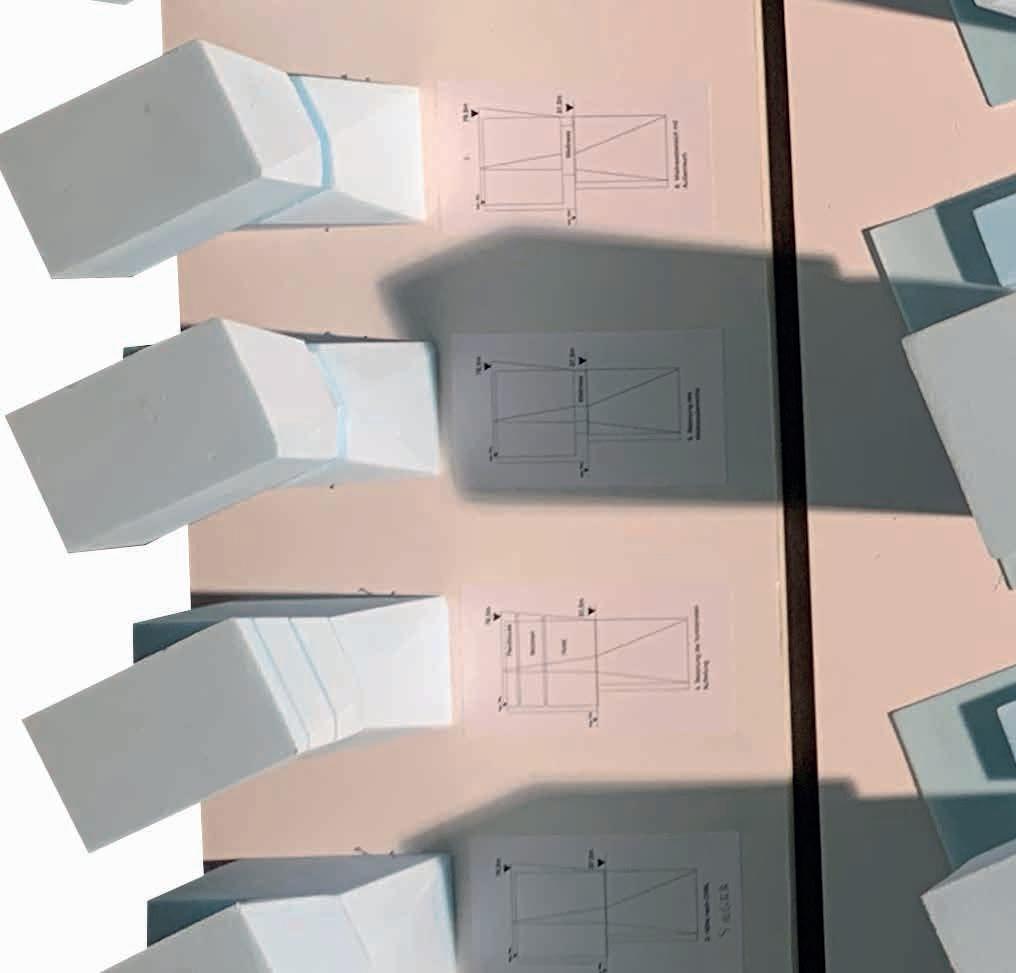
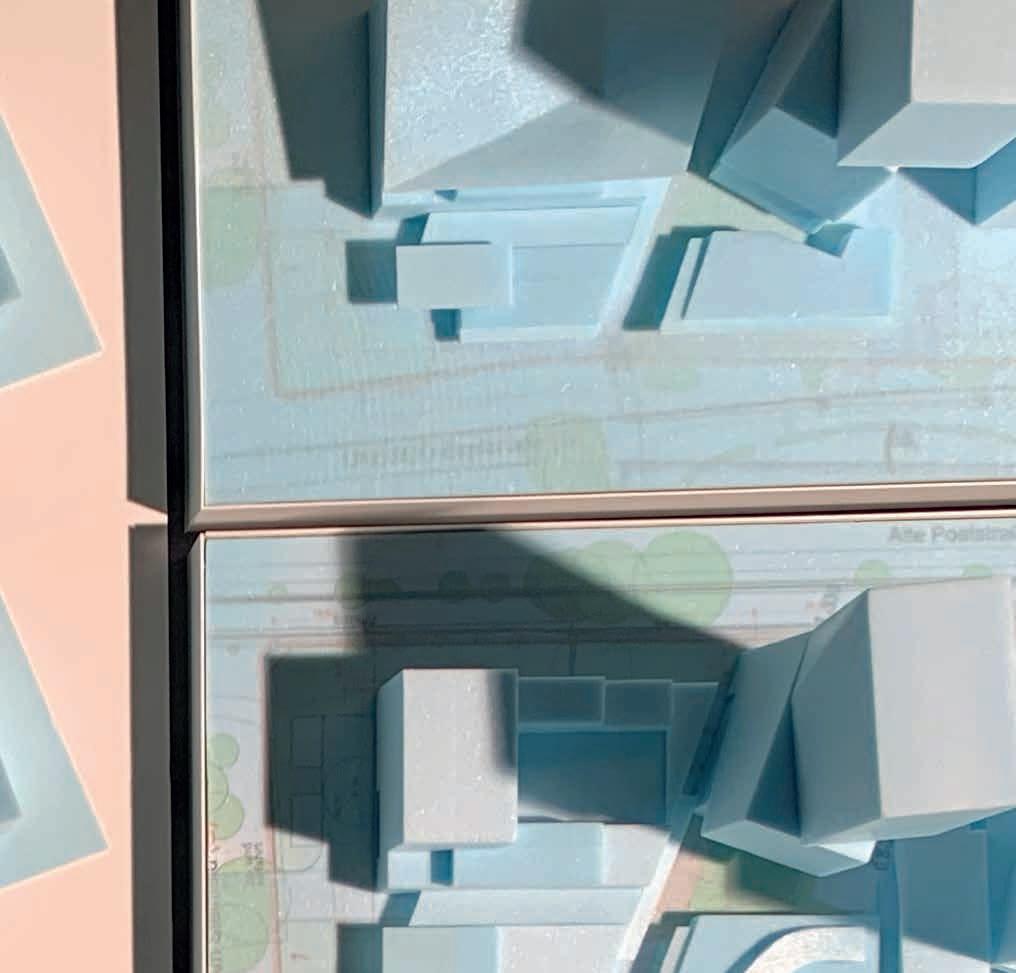
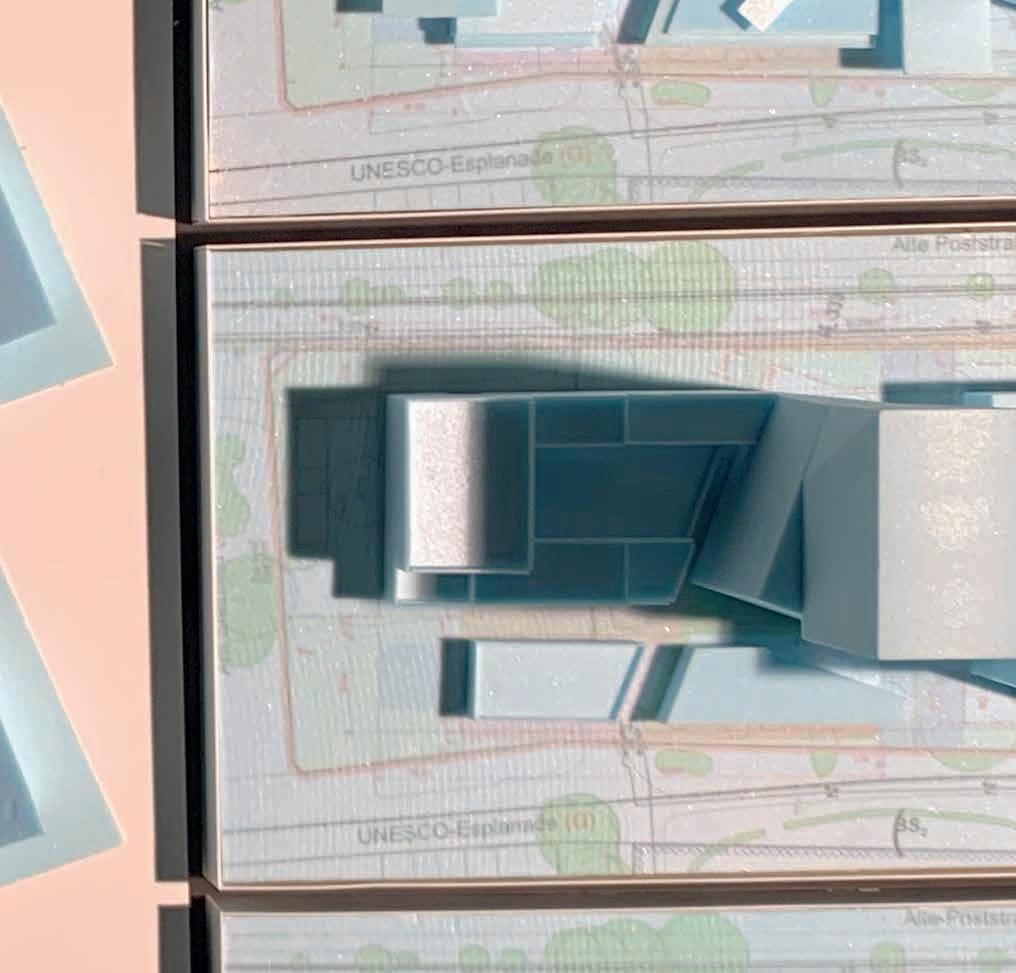
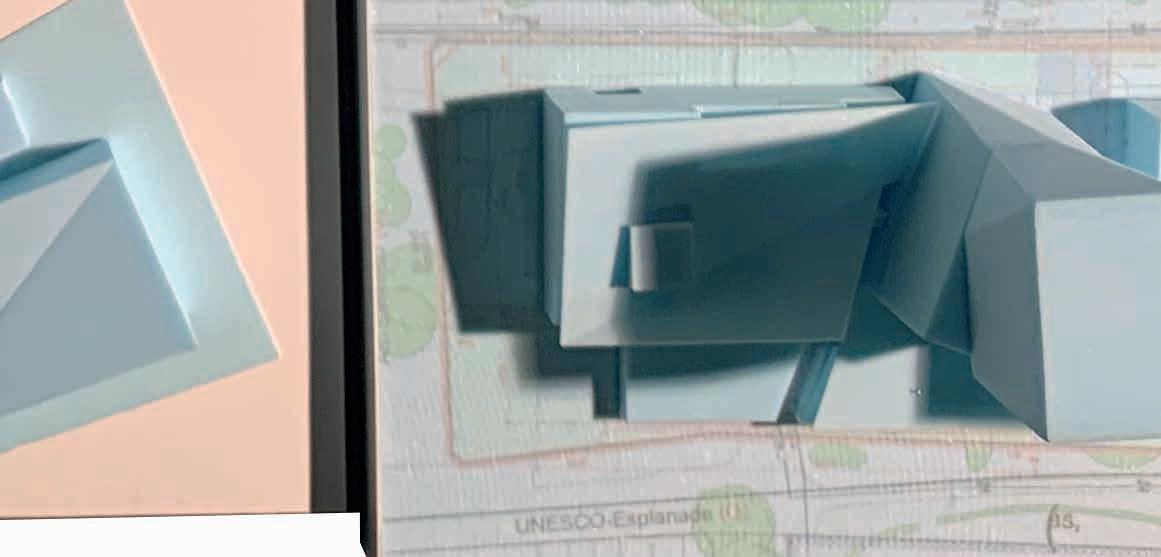
RQ2 Reininghaus Quartier Graz ARBEITSSTAND 09.03.2018 KUBATURSTUDIE MALL STAND VORENTWURF AC 30.01.2018 STAND CHBL 09.03.2018 STAND KOOPERATIVES VERFAHREN 23.05.2017 12 ORGANISATION TURM EG00-OG04 SHARED LOBBY HOTEL/OFFICE-KURZER KERN AUS OG04 MÖGLICH -LUFTRAUM ÜBER FRÜHSTÜCK -EXTRA E od.D1 MÖGL. -VERGRÖßERUNG DER GESCHOSS FLÄCHE -EINFÜGEN DER ZIMMER AUS OG02 8 RQ2 Reininghaus Quartier Graz ARBEITSSTAND 09.03.2018 SCREENSHOT TURM - ABSTUFUNG DER ZIMMER - ÜBERHÖHE IM FRÜHSTÜCKRAUM - UMSIEDLUNG DER ZIMMER - NUTZUNGSWECHSEL Shops, Fitness Ofce RQ2 Reininghaus Quartier Graz ARBEITSSTAND 09.03.2018 - EINFÜGEN KLARER ACHSEN Shops, Fitness Erweiterung - UMVERTEILUNG TERRASSENBILDUNG 14 RQ2 Reininghaus Quartier Graz ARBEITSSTAND 19.03.2018 ARBEITSMODELL ALTE POSTSTRASSE RQ2 Reininghaus Quartier Graz ARBEITSSTAND 19.03.2018 ARBEITSMODELL PIAZZA team effort REININGHAUSEN QUARTIER, Graz, AT (in collaboration with COOP Himmelb(l)au) participation as junior project architect concept study - tower 1:500 concept study - facade folding 1:500 concept study - folding roof 1:500 team effort