The Yearbook Committee of the Royal Society of Ulster Architects and the Publishers have made every attempt to ensure accuracy in this publication, but cannot accept responsibility for any errors which may occur.
Acknowledgements:
The council of the society wish to express their sincere appreciation of the support given by the advertisers in the publication of the yearbook. As the production of our yearbook is made possible by the support of advertisers, it is especially requested that readers give those firms advertising every opportunity of quoting for goods and services.
for The Royal Society of Ulster Architects
/ 028 9066 3311
/ 028 9038 1915
/ www.ulstertatler.com
Managing Editor: Christopher Sherry
Editorial Assistants: Gemma Johnston
Advertising Sales: Lorraine Gill
Design: Tatler Type
Developing and producing systems and products for the building sector and industry including:
n Concrete admixtures and additives - For use in concrete, cement, and mortar production
n Concrete Repair - Refurbishment, strengthening and protection technologies for the entire life cycle of concrete structures
n Waterproofing - Pre-applied waterproofing system preventing lateral water migration between membrane system and concrete
n Roofing - Low-odour, liquid-applied membrane specifically for use in highly sensitive areas, such as hospitals, food manufacturing plants, and schools; Robust single-ply membranes designed to cope with a high level of foot traffic; Advanced bitumen technology combining flexibility, tensile strength, durability, and UV stability
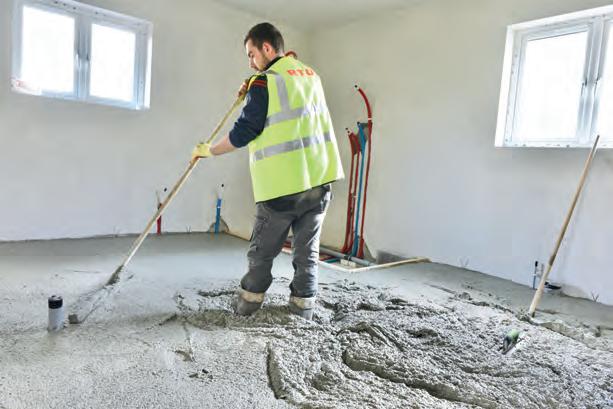
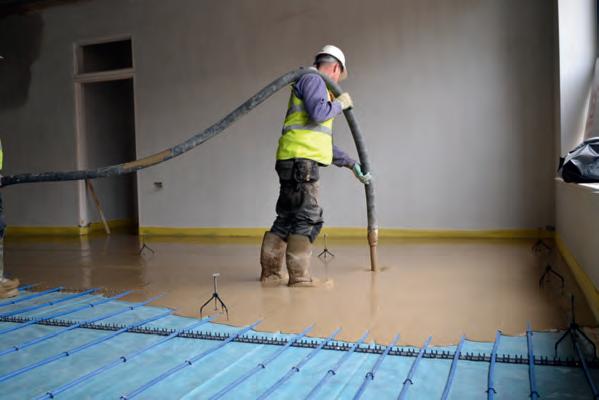
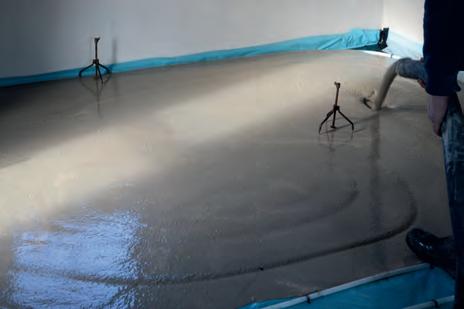
n Flooring - High-performance synthetic resin and cementitious systems for new build and refurbishment projects
n Sealing & Bonding - Tried and trusted, as well as new, highly innovative solutions, that prevent water leakage
n Building Finishing - Facade protection, and thermal insulation, tile adhesives and grouts
n Industry - Elastic bonding, industrial adhesives, sealants, and acoustic applications
President’s Message
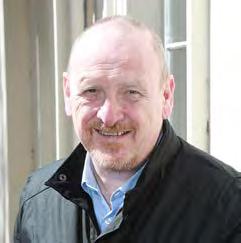
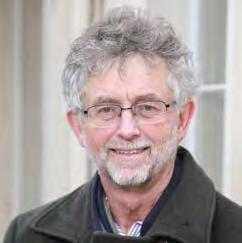
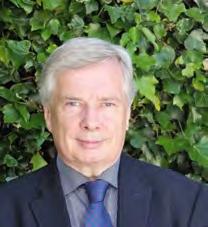
It is with great honour and pride that I sit down to write my first president’s message recapping my inaugural year. When I first took over this role as the 57th president of the RSUA from Paul McAllister in May 2024, I was immediately asked… “Well John, what’s your presidential mantra?”
And the answer to that question is that my presidential mantra is the same as my day-to-day architectin’ mantra… “Architecture is serious fun, we must never lose the day-to-day excitement of leading a team to deliver buildings which boost people, place and planet.”
And on that theme, my first year in ‘office’ has seriously been fun, albeit extremely demanding on my time as a husband, a father, and a business owner. Whilst a number of past presidents advised me of the time commitment, it is only when your calendar starts filling up with honorary officer meetings, RSUA council meetings, RIBA meetings, RIAI meetings, five-presidents meetings, general meetings, annual general meetings, ministerial meetings, public consultations, student presentations, conferences, lectures, field trips, study trips, book launches, awards judging, awards dinners, quiz nights, black-tie events and even ribboncutting ceremonies, that the demand of being president becomes very real indeed. And I undoubtedly have done more public speaking in the last 12 months than I have done in the last 12 years, that’s for sure.
So, what have been the highlights to date?
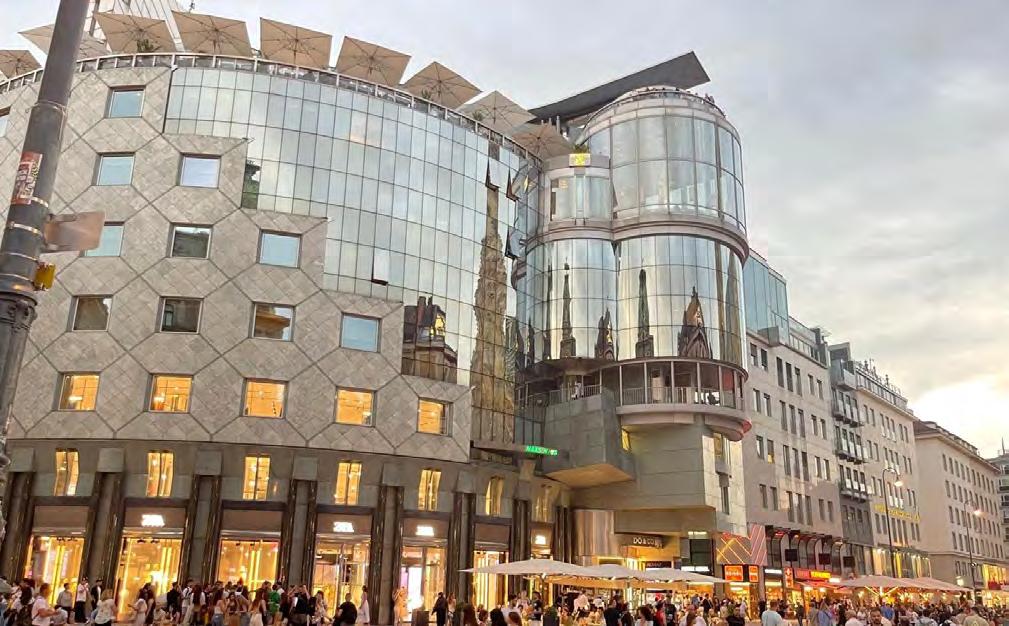
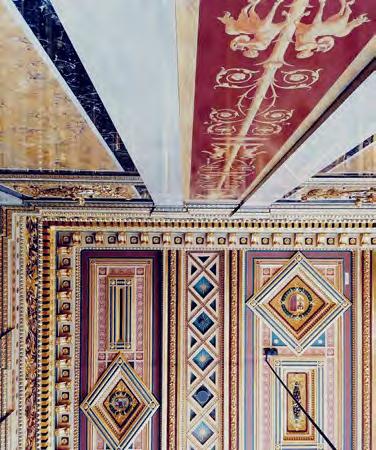
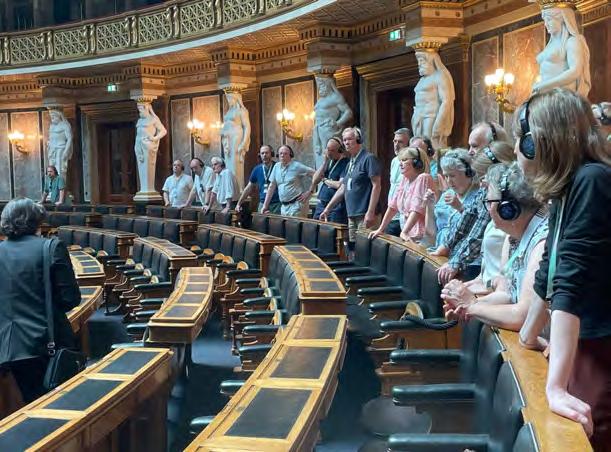
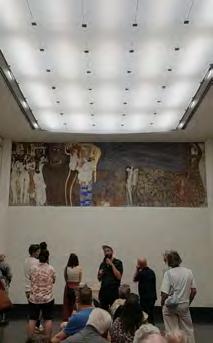
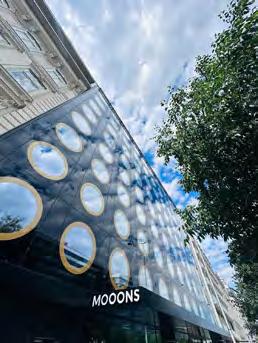
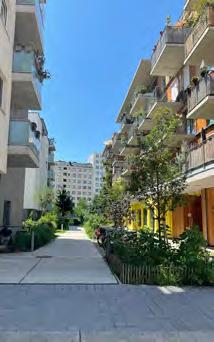
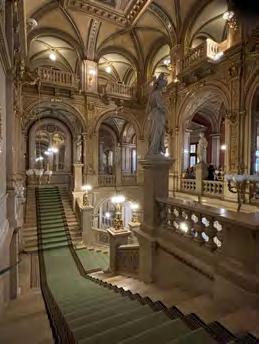
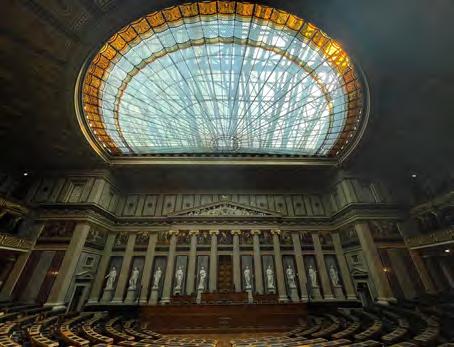
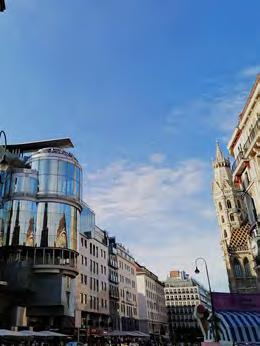
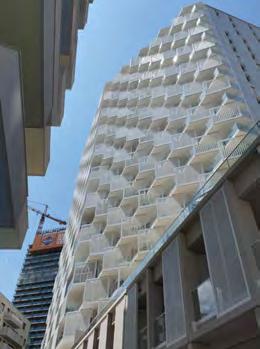
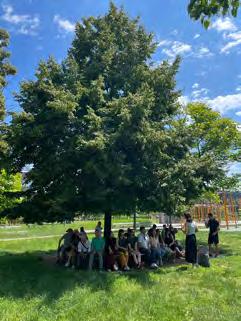
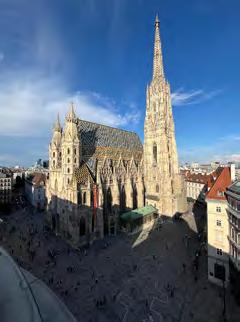
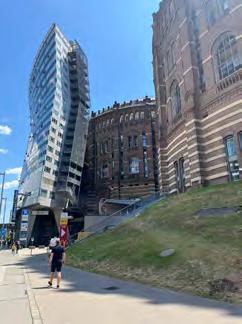
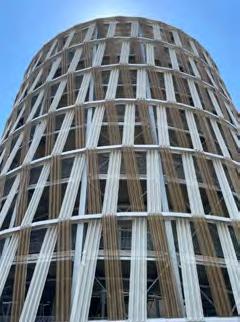
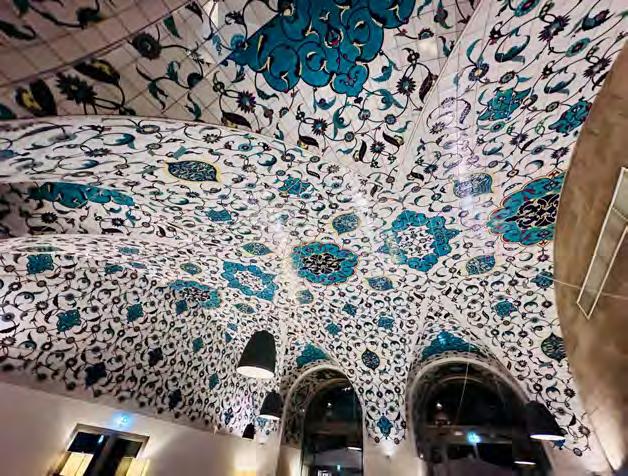
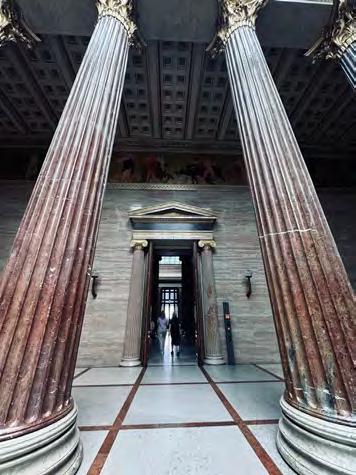
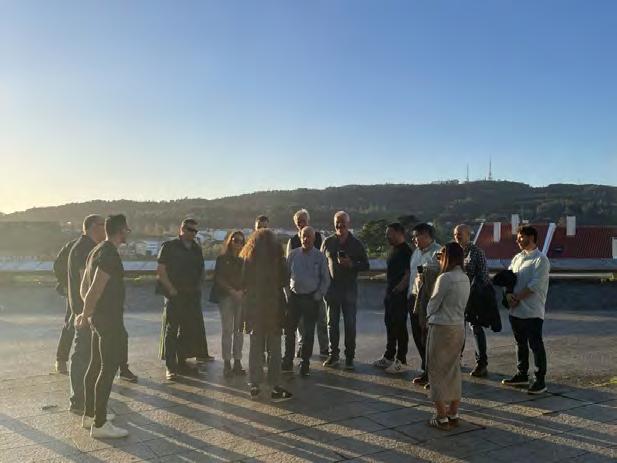
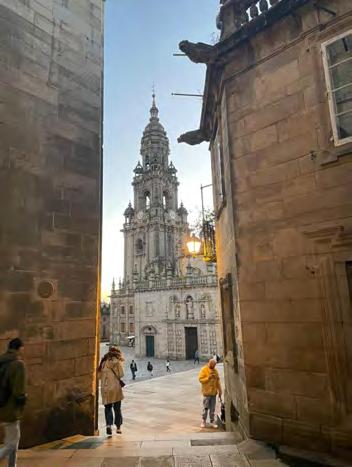
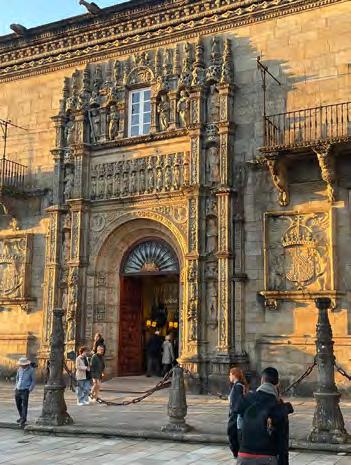
The Study Trip – My first presidential gig was the ‘study’ trip to Vienna… I gave my first speech on a sun-drenched rooftop terrace in the Haas Haus building designed by architect Hans Hollein, completed in 1990 and built on top of medieval ruins. Its post-modern style was very controversial at the time for its stark contrast to the adjacent St Stephen’s Cathedral, famous for its Romanesque towers and the incredible ornately-patterned, richly-coloured slated roof. The trip was packed with building visits and tours; everything from individual museums to re-generation housing projects. My personal highlight was the guided visit to the Parliament Building; the level of detail and craftsmanship was truly mind-blowing. On our last night we shared a lovely meal in the Kaan Restaurant, which was designed in 2001 by French architects Anne Lacaton and Jean Philippe Vassal. Twenty years later, in 2021, they were awarded the Pritzker Architecture Prize for their body of work. This annual busman’s holiday is a fantastic way to build relationships and indeed friendship with fellow architects away from their natural habitat
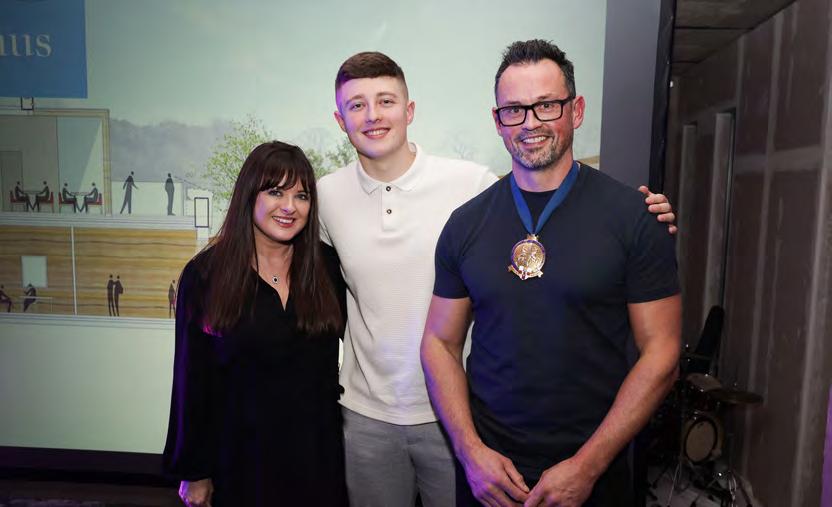
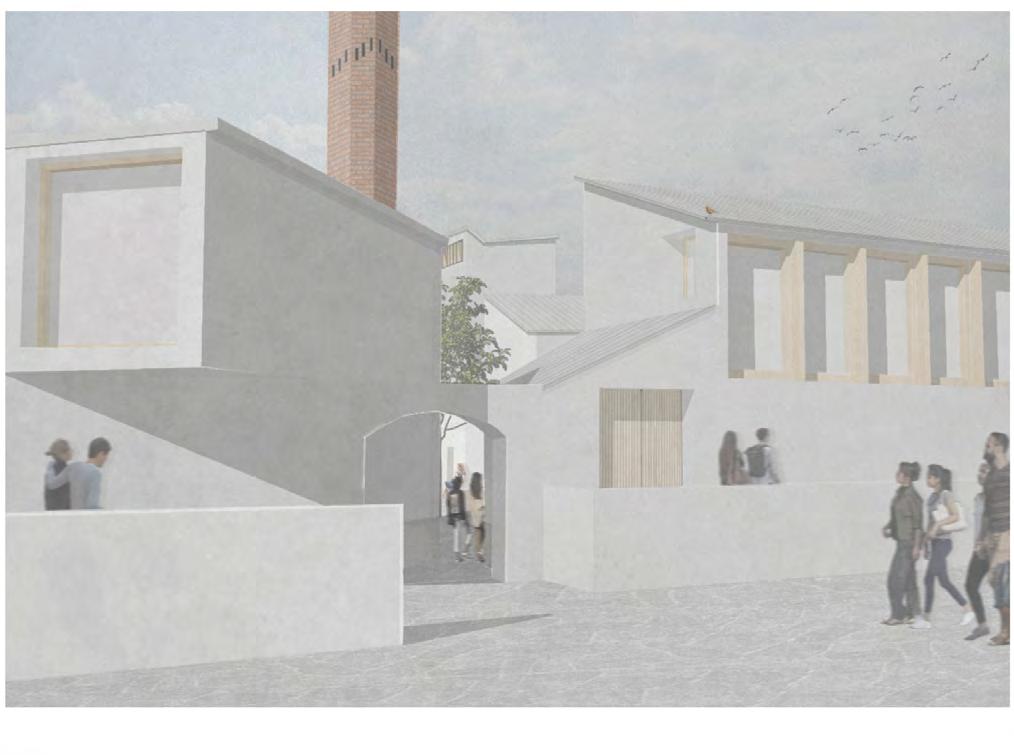
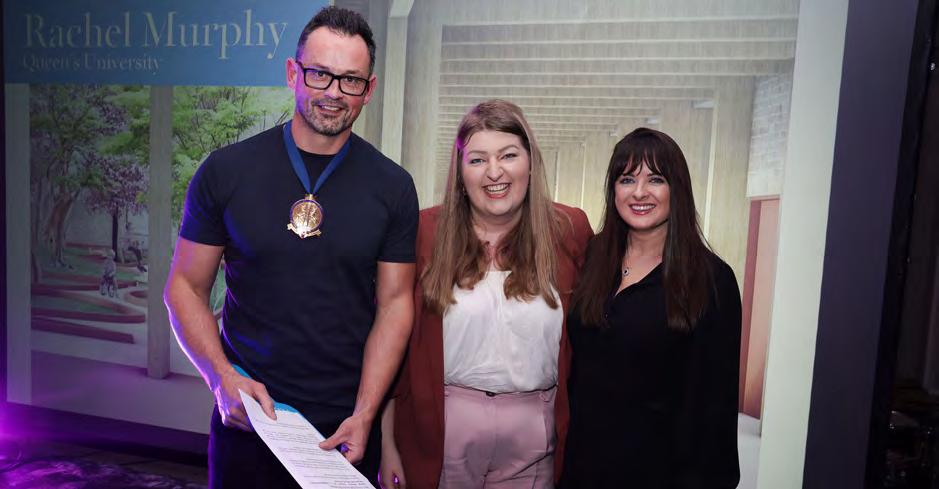
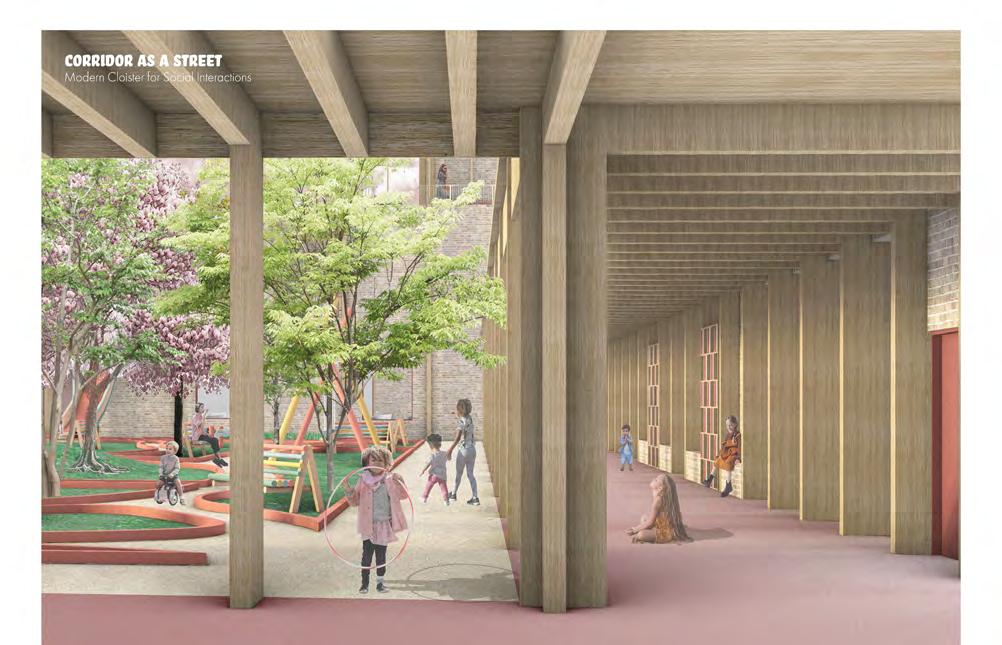
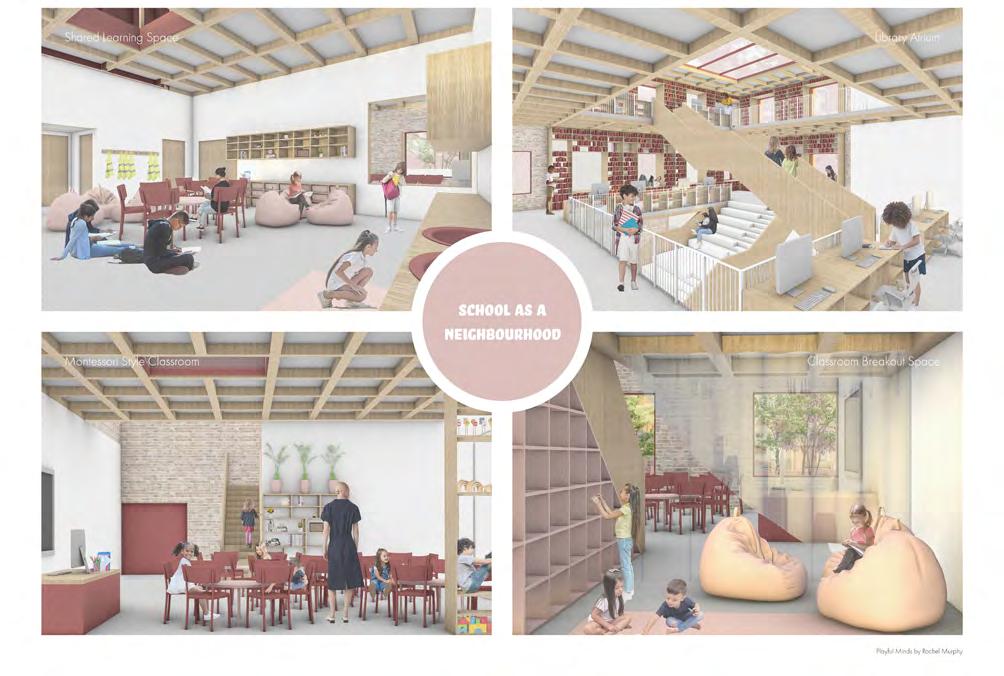
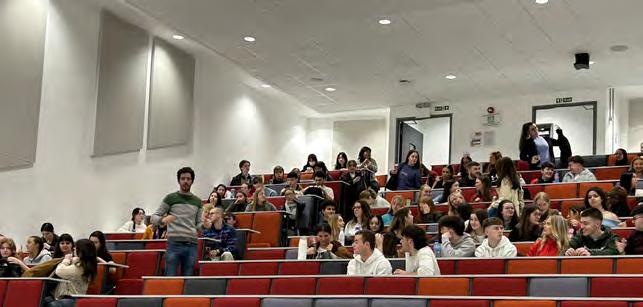
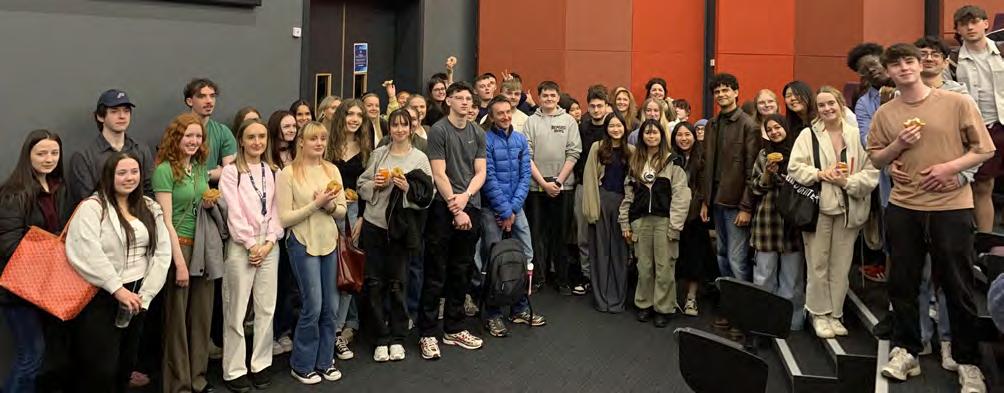
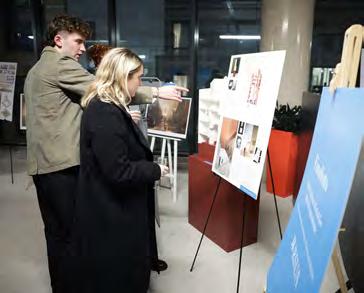
The President’s Medal – The month of June gave me the opportunity to revisit the building where I first started my architectural career, 15 Chlorine Gardens, home to QUB architecture studios. It was good to be back, almost 25 years on, to meet the QUB students shortlisted for the President’s Medal. Back then Belfast only had one school of architecture but now it has two, so it was exciting to also visit the UU York Street campus to meet the UU shortlisted students. It must be noted that the volume and quality of the work from the students of both universities was both impressive and inspiring. The six best undergraduates and six best postgraduates were showcased later in the year at Architecture Night, with Jake McManus from UU winning the Bronze Medal for best undergraduate student and Rachel Murphy from QUB awarded the Silver Medal for best postgraduate student. I would like to thank fellow architect and RSUA council member, Sarah Brady, for taking the time out to attend both universities and help review the students work and write the winning citations.
Five-Presidents Meetings – In December we hosted the Five-Presidents Meeting at 2 Mount Charles, an event which happens twice a year. We were honored to welcome our counterparts from the four other representative bodies for architects across the UK and Ireland to the RSUA. We were joined online by Muyiwa Oki, president of the Royal Institute of British Architects and in person by Sean Mahon (Royal Institute of the Architects of Ireland president) and Kathryn Meghen (Royal Institute of the Architects of Ireland CEO), Tamsie Thomson (The Royal Incorporation of Architects in Scotland director), Dan Benham (Royal Society of Architects in Wales president) & Elinor Weekley (Royal Society of Architects in Wales director). Also in attendance were RSUA past president Joan McCoy and RIAS past president Chris Stewart. The group discussed a series of important issues including competency of architects, the Grenfell Phase II report and a Five Nations conference to take place in 2025. Each organisation also gave an update on the work being carried out in their region. The timing of this meeting aligned with the opening of the K6 phone box, and it was lovely that most of the attendees were able to stay on for that occasion before enjoying a beautiful dinner in the Waterman Bistro. I look forward to the next Five-Presidents Meeting which will be held in 66 Portland Place, London, home to the RIBA.
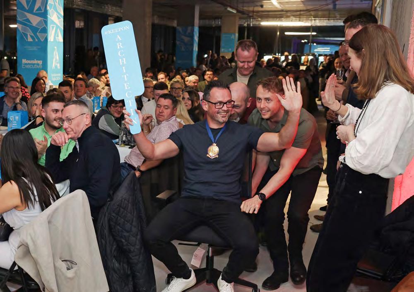
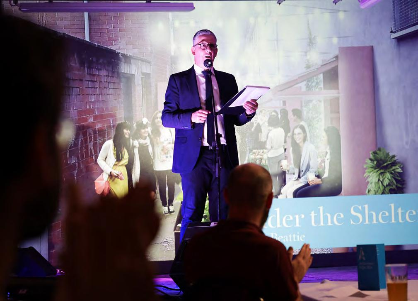
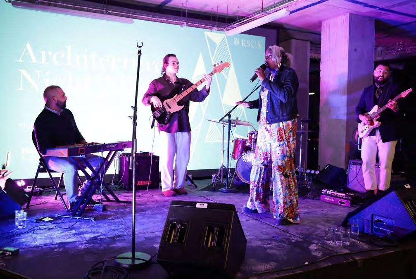
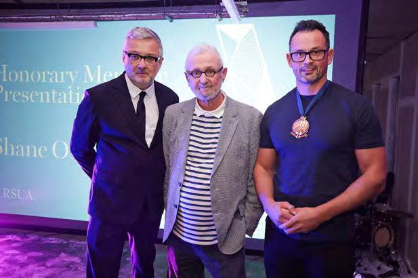
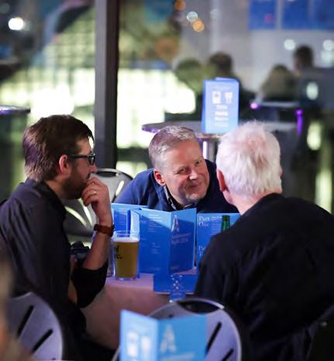
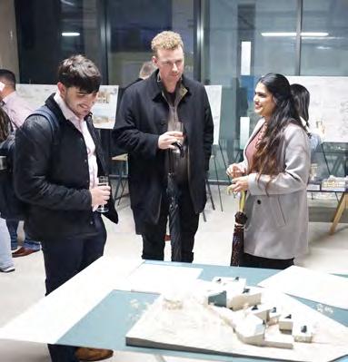
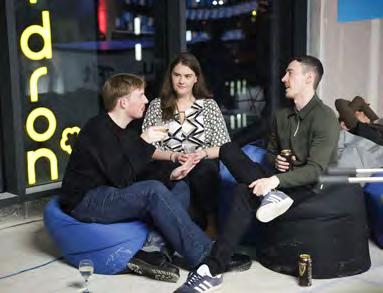
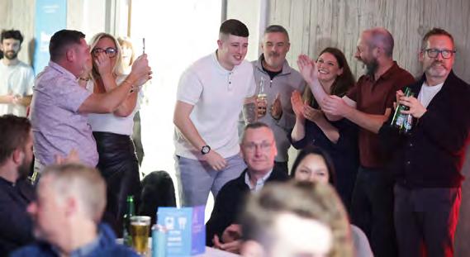
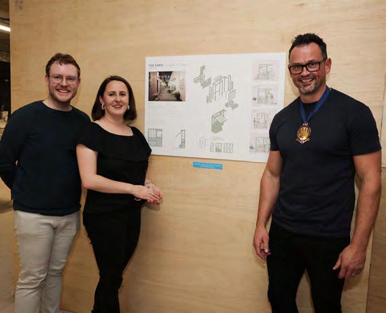
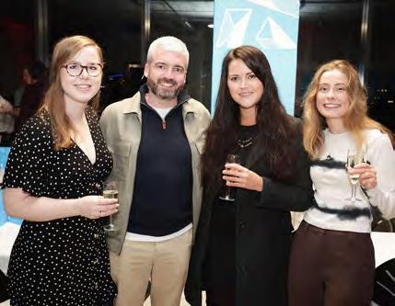
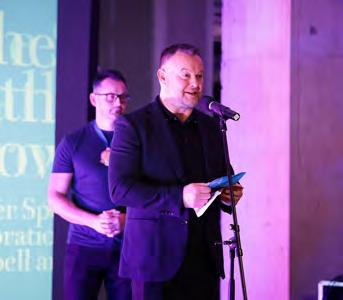
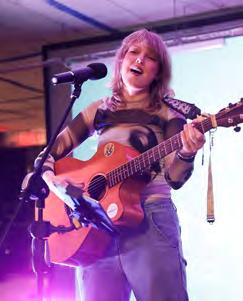
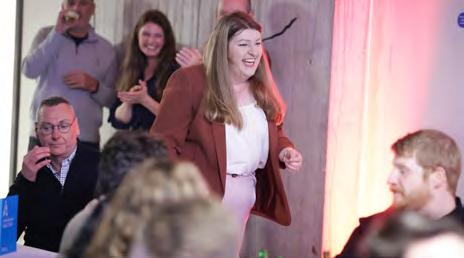
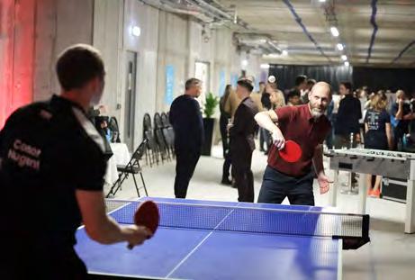
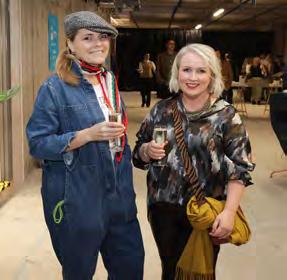
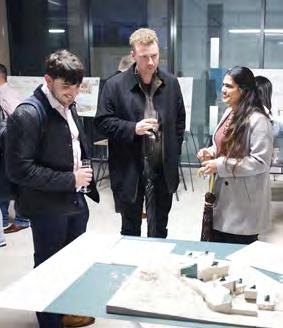
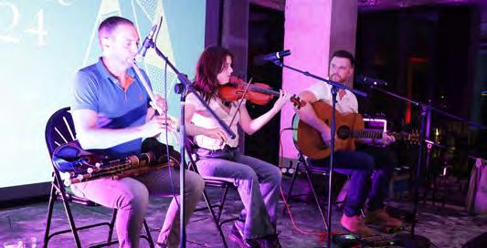
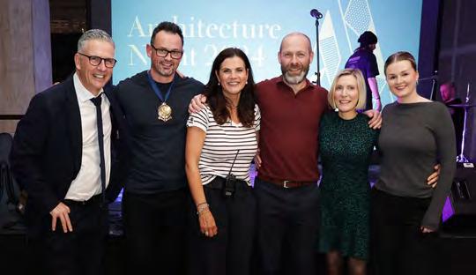
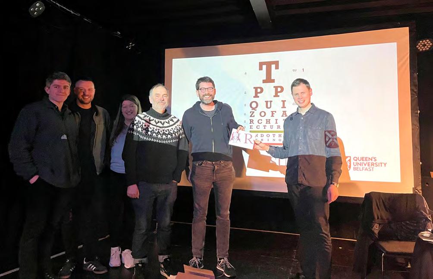
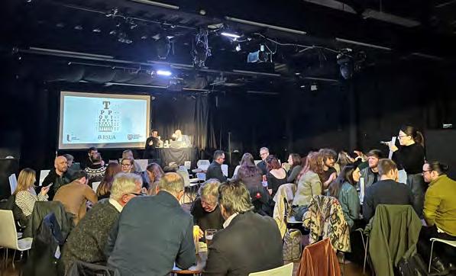
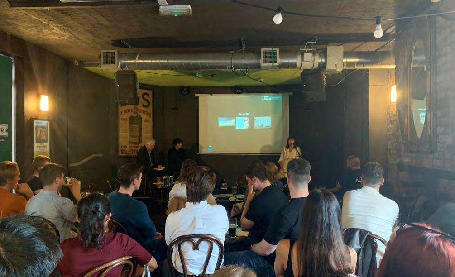
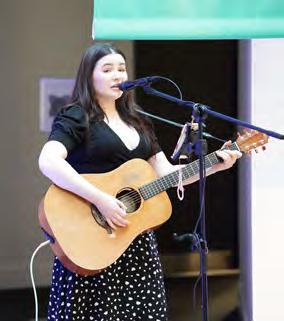
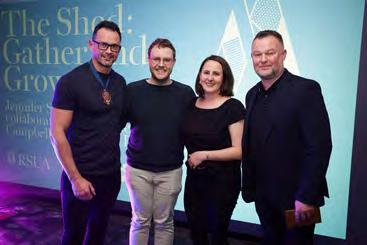
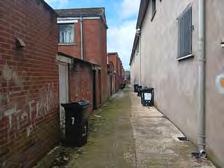
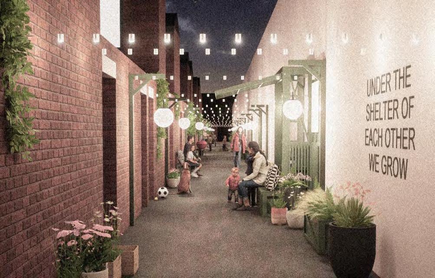
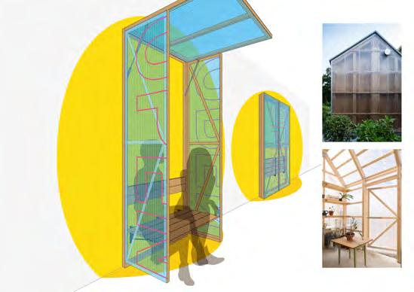
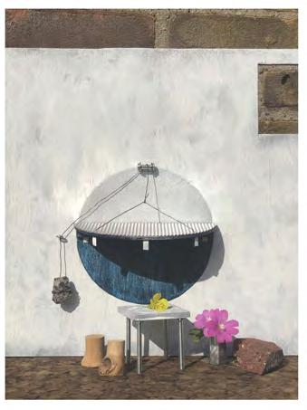
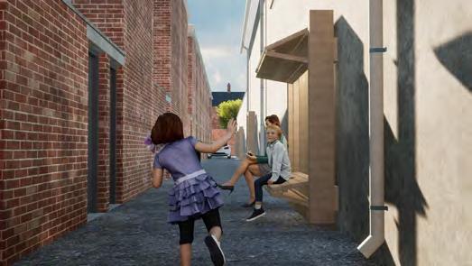
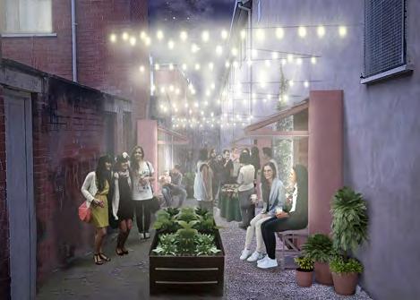
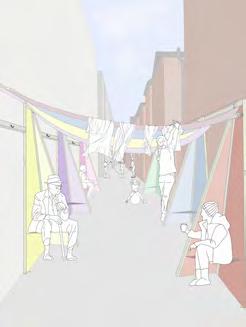
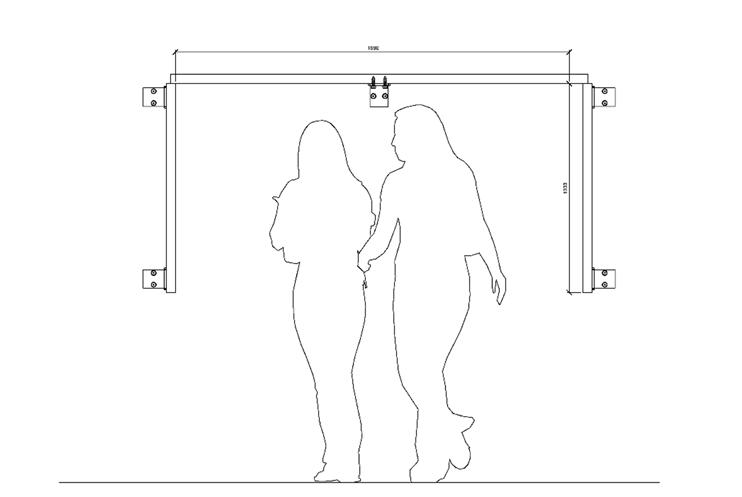
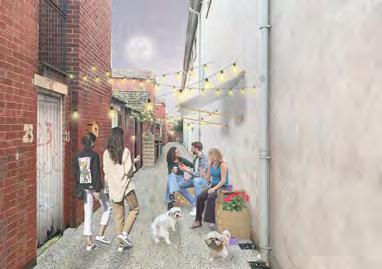
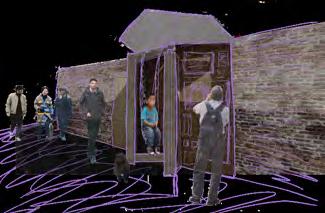
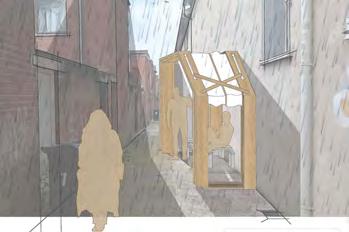
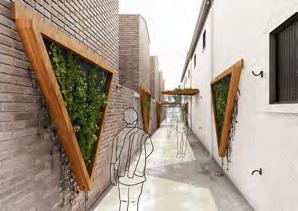
Architecture Night – Perhaps the most social event in the RSUA’s calendar is held in October; Architecture Night has grown year on year, and it is now a mini-festival of architecture which is not to be missed. This year, as always, it was conducted by long-standing Architecture Night MC and RSUA honorary member Mark Simpson. The 9th floor of the new Ewart building on Bedford Street was brought to life as over 300 guests celebrated the future of the office (party) at Architecture Night 2024. The Royal Society of Ulster Architect’s annual event featured a jam-packed schedule of live music, great food, games, socialising and last but not least, a free bar. The event also marked the announcement of the winner of a design competition to create a shelter for an alleyway. The competition was entitled ‘Under the Shelter of Each Other/Ar Scáth a Chéile’ and we displayed all the entries on the night in our very own 9-foot alleyway. The winning entry, ‘The Shed: Gather and Grow’ by Jennifer Speirs, William Brady and Adrienne Campbell envisions a multi-use shelter that acts as a catalyst for the transformation of Belfast’s disused alleyways into green and vibrant communal spaces. The winning shelter will be constructed in Iris Alley in west Belfast. I was privileged to present architect Shane O’Toole with
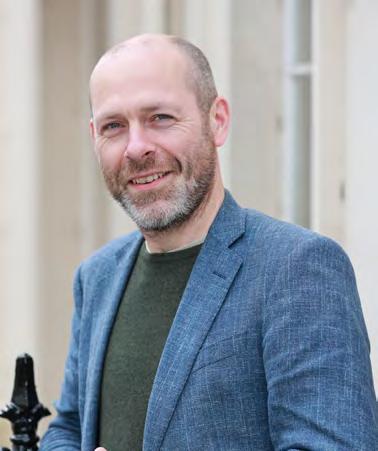
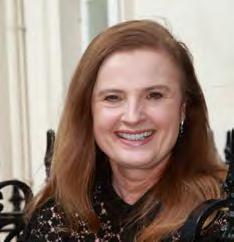
John Lavery, RSUA President
honorary membership to the RSUA and the night of celebrations was rounded off with recognition for the best of the next generation of architects from UU and QUB.
Building Inspiration Lecture – In September, The MAC Belfast hosted our Building Inspiration Lecture Series, our first since Covid and it certainty returned with a ‘splash’. Jonathan Falkingham from Urban Splash talked about their mission, ‘Live well by design’ and underscored the importance of appointing strong teams of designers to achieve innovative solutions to regeneration. I first became aware of the work of Urban Splash over 15 years ago when I attended an exhibition in Manchester and learned about their regeneration scheme in Salford, known as Chimney Pot Park. This project is a radical reimagining of the Victorian terrace house, literally turning the living accommodation upside down and inserting roof windows where the chimneys once stood, in their words ‘replacing a plume of smoke with a shaft of light’. Indeed, a housing scheme which could inform the regeneration of some of our very own red brick terrace streets here in Belfast. It was a real pleasure to meet Jonathan and he presented me with a signed copy of their book entitled, ‘It Will Never Work’, ironically named as it really has worked and Urban Splash have literally become a ‘Tidal Wave’ of regenerationaccumulating nearly 500 awards for their body of work to date!!!
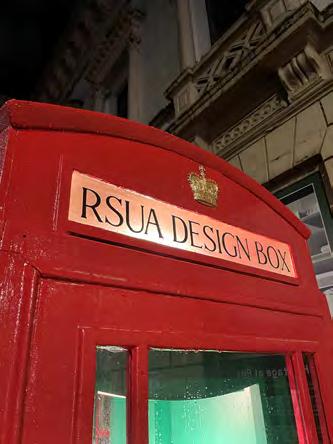
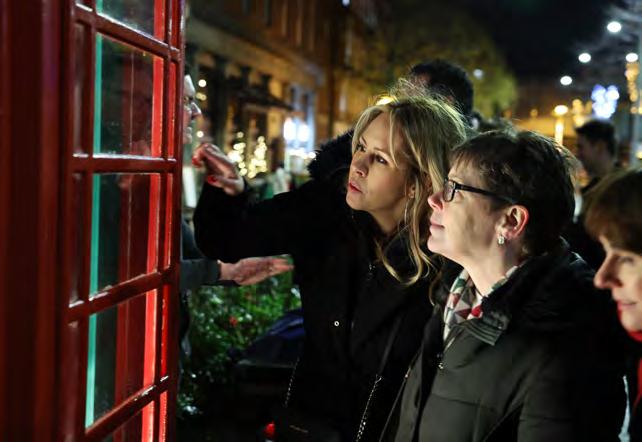
Iconic Phone Box Transformation – On a cold and rainy December night, as Christmas shoppers passed the Four Corners junction of Belfast city centre, we unveiled Ireland’s smallest public exhibition space in the form of the K6 kiosk which was commissioned by the General Post Office in 1935 to commemorate the Silver Jubilee of King George V, or better known as the red phone box. The red box was originally designed by architect Sir Giles Gilbert Scott and there were around 60,000 of these red boxes planted in the UK, with approximately 11,000 still deeply rooted in our villages, towns and cities, of which two-and-a-half-thousand are now registered as listed structures. The competition was for Early Career Architects and the winning design team was trio Julian Manev, James Boyd and Erl Johnston. The regeneration project was realised in collaboration with Mark Todd Architects and Cathedral Quarter Business Improvement District. It was a special moment for me as it marked my first ever ‘cutting the ribbon’ event and I was delighted to open the first installation which included plaster case model sculptures by Model Citizen, established by architect John Donnelly.
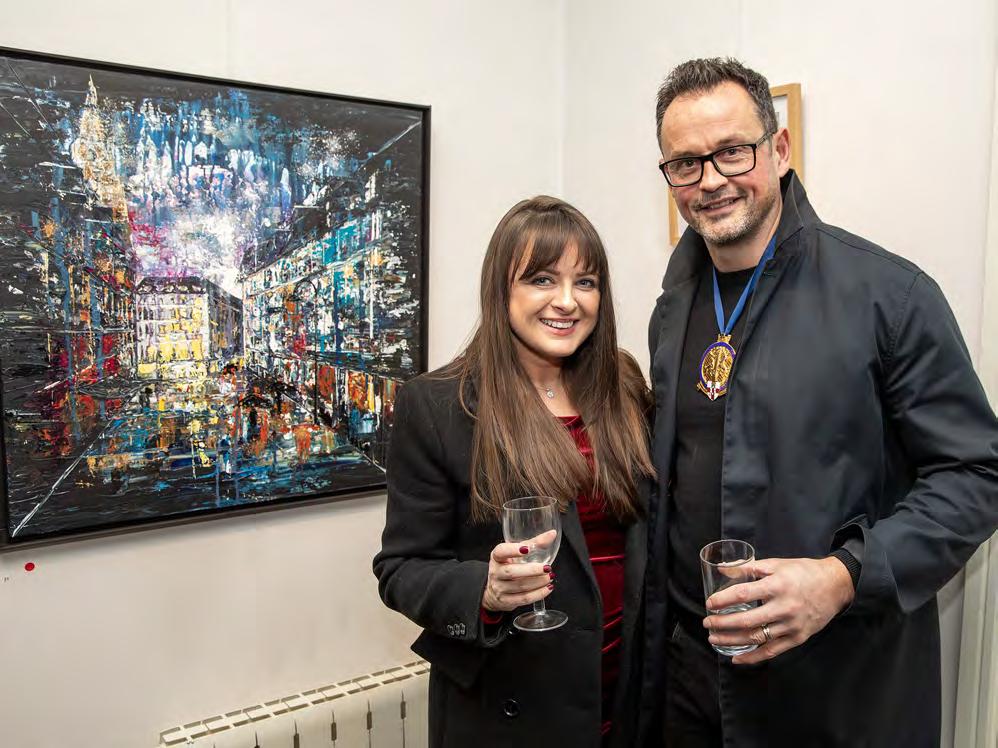
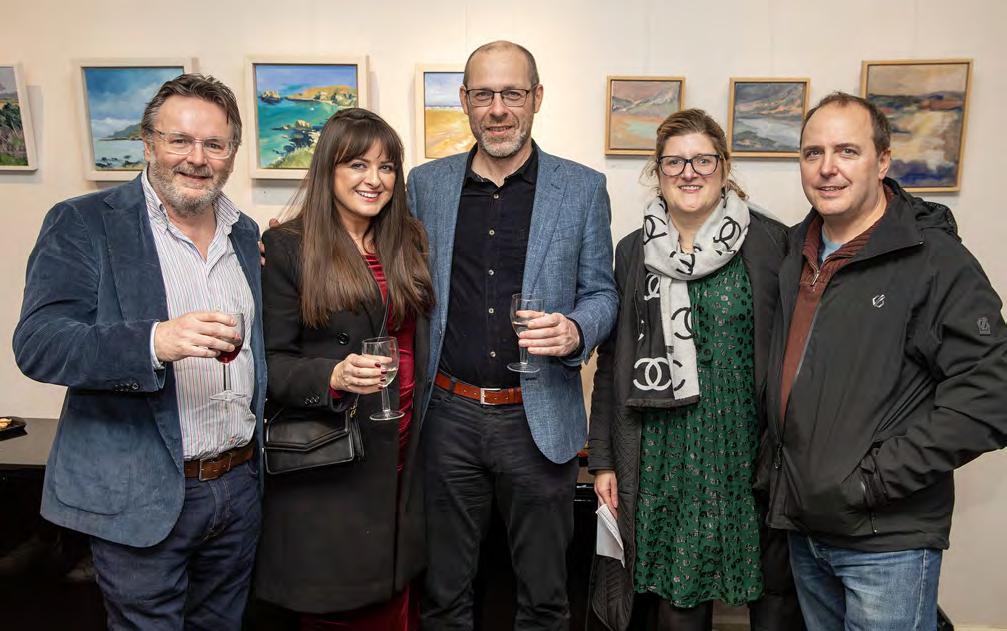
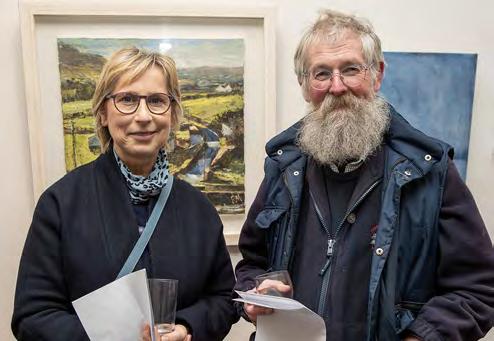
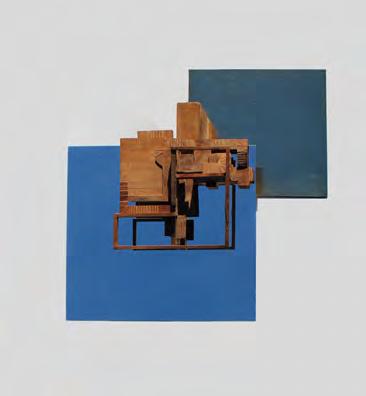
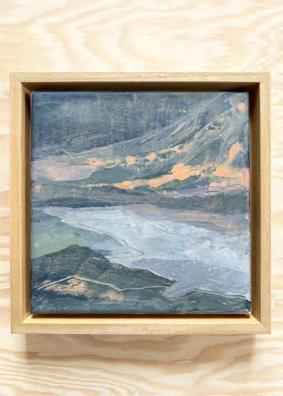
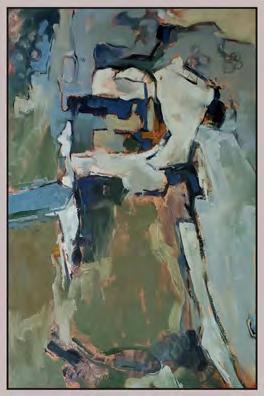
Architects As Artists – The lead-up to Christmas is a busy time for the president and another key date in December is the annual Architects as Artists exhibition. This year the exhibition celebrated its 43rd birthday and it saw 19 architects submitting 35 pieces of work. The exhibition aims to celebrate the varied artistic talents of architects. I was very fortunate to be able to review the artwork in advance of the launch event and I chose Sarah Brady’s piece, ‘Dark ‘n’ Stormy Stephansplatz’, for the President’s Choice Award.
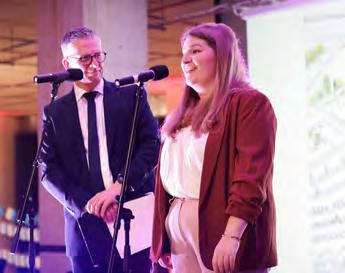
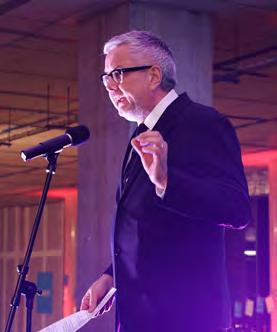
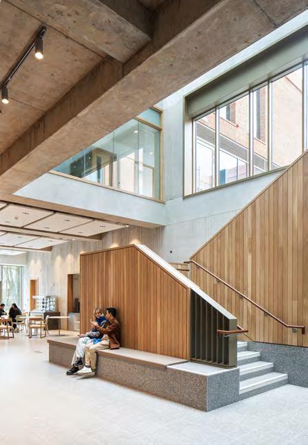
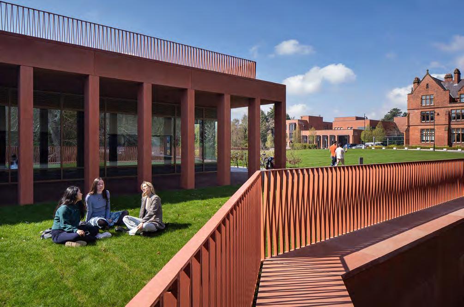
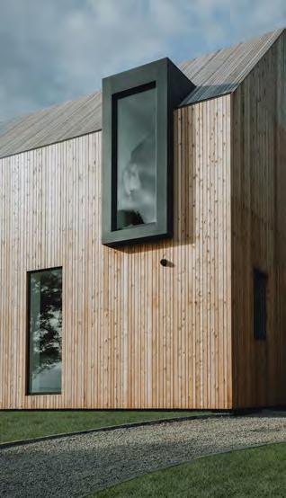
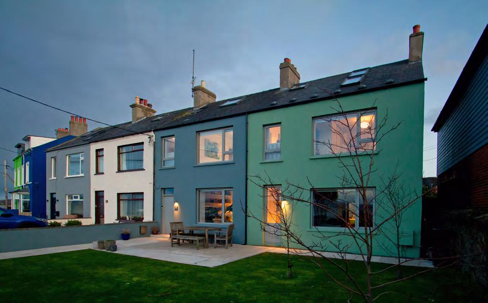
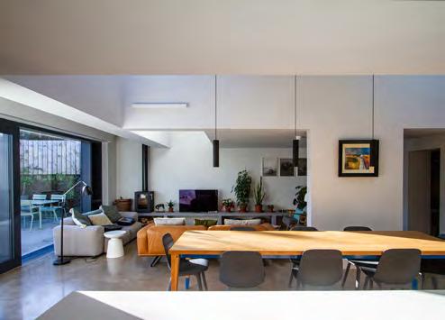
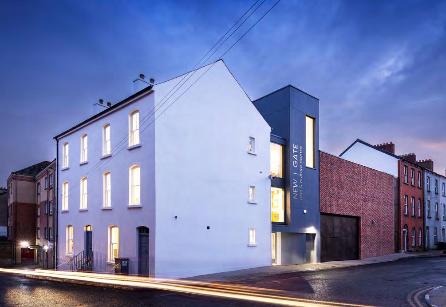
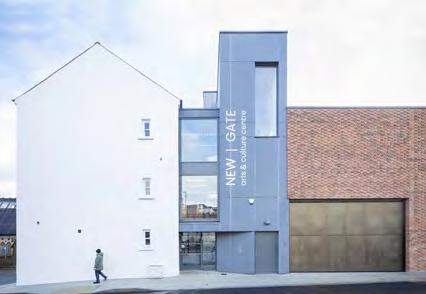
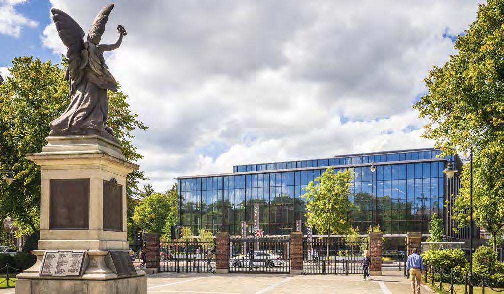
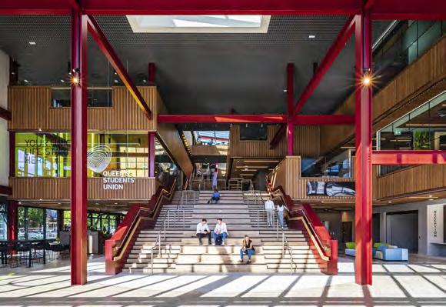
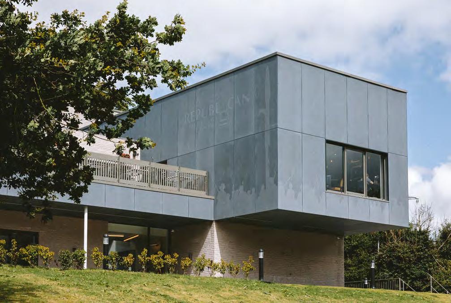
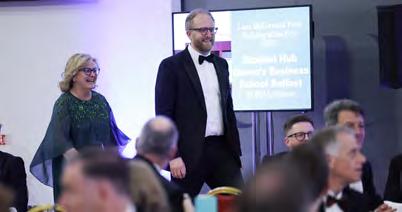
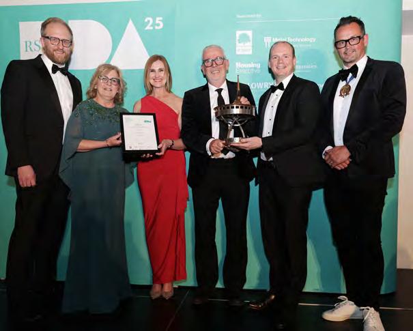
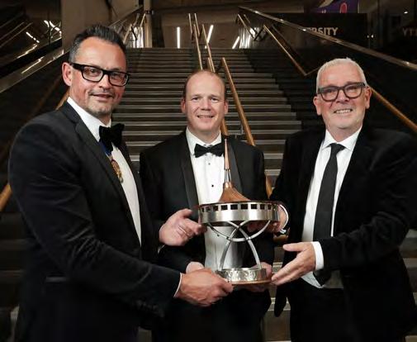
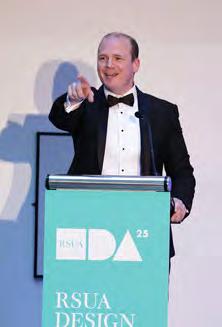
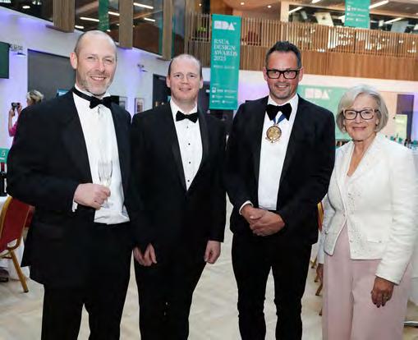
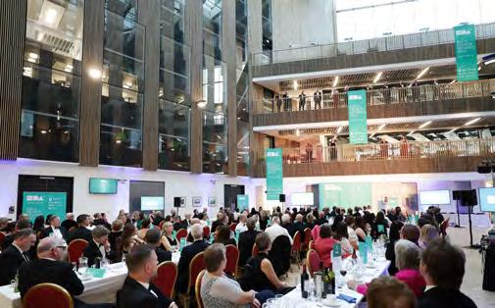
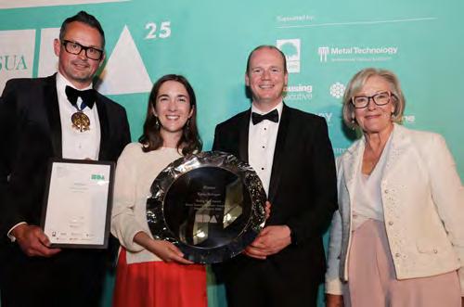
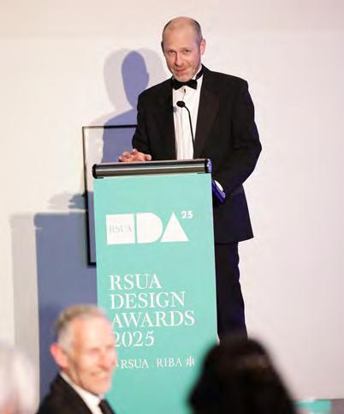
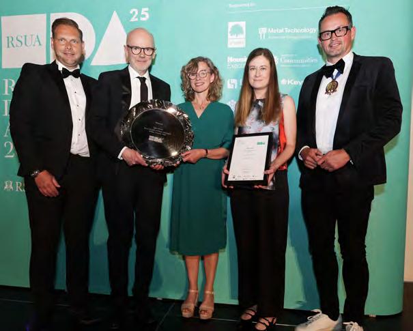
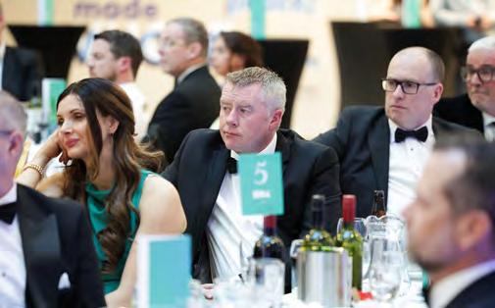
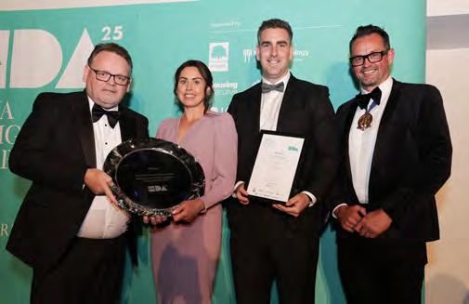
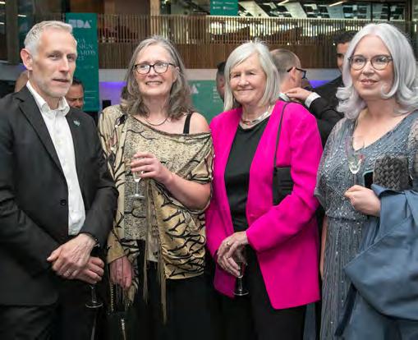
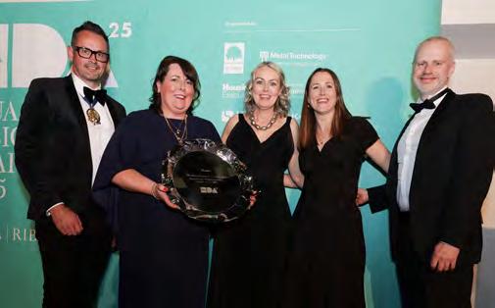
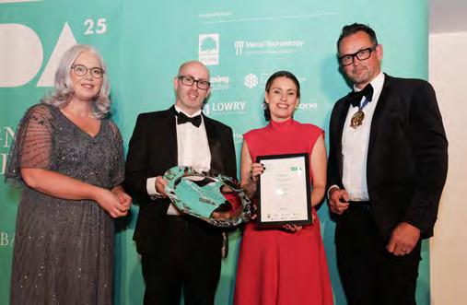
Design Awards 2025 – My last big event of the year was the Design Awards and what an absolute pleasure it was to give my president’s address in front of a sell-out crowd in the atrium of the new UU Campus building in Belfast. TODD picked up the Liam McCormick Prize for Northern Ireland’s Building of the Year for the new Queen’s Business School Student Hub beside Riddel Hall on the Stranmillis Road in Belfast. Northern Ireland’s House of the Year was award to Light House by McGonigle McGrath. Silver Bark House outside Hillsborough by Marshall McCann Architects was awarded the Sustainability Award. McGurk Architects was awarded for its regeneration of New Gate Arts and Culture Centre in Derry which stands on a corner just outside the city’s historic walls. And finally, another Queen’s University Belfast building designed by Hawkins\ Brown and RPP Architects won a Design Award. One Elmwood Student Centre replaced the 1960s students’ union with a multi-purpose vibrant space for students in a prominent location in the city directly across from the university’s main building. In addition, for their work on both award-winning buildings, Queen’s University was named as Northern Ireland’s Client of the Year. I was sitting beside the Minister for Communities Gordon Lyons. I enjoyed his company at the table and also his keynote speech was truly inspirational. It was so important to hear someone (other than an architect) speak about the importance of architecture for our villages, towns and cities. He noted that “architecture drives progress” and emphasised that, “It’s not just about what we build. It’s a living testament to our history.” In a new addition to the ceremony, I read the citation for the inaugural RSUA Rising Star winner Katie Stringer. This award was established to recognise the significant and often unseen contribution made by architects in the early stages of their career.
Beyond these formal commitments, I have tried to reach out and engage with all members from past presidents to newly qualified architects, from multi-disciplinary practices to sole traders and everyone in between.
I have not felt the need to overcomplicate this process; I have simply been myself. I have greeted members with a smile and done my best to say hello to everyone in the room and ask them how they are doing, what they are working on and if there is anything the RSUA can do to help. This is hugely important to me… after all architecture is in essence all about people, not just paper, pens, pencils, plans and PDFs.
On that note, I have tried to engage with and attend as many of the committees and groups as possible to get a feel for the key issues facing our membership, and indeed the construction industry as a whole.
I’ve made it my mission to attend the monthly Lunch Club, which is a very informal, social and friendly occasion. It is largely (but not exclusively) attended by retired architects. I love listening to their tales of how architecture was pre-mobile phones and before the torrent of emails. For me it is a lovely way to reset on a monthly basis; it is a reminder of just how brief our architectural careers actually are and, most importantly, it reinforces that the relationships we make along the way will last long into the future.
The simple saying ‘times flies’ has never felt truer, and I certainly recognise that the older I get, the quicker it goes. I have embraced every opportunity that has come my way thus far and I am very much looking forward to the second half of my term in office. I will continue to strive to represent our members in front of the camera but, more importantly, behind the scenes.
I wear the big medal with pride and integrity; I look forward to representing the RSUA members in the coming year as president and as always #KEEPONARCHITECTIN’.
honorary membership to the RSUA and the night of celebrations was rounded off with recognition for the best of the next generation of architects from UU and QUB.
Building Inspiration Lecture – In September, The MAC Belfast hosted our Building Inspiration Lecture Series, our first since Covid and it certainty returned with a ‘splash’. Jonathan Falkingham from Urban Splash talked about their mission, ‘Live well by design’ and underscored the importance of appointing strong teams of designers to achieve innovative solutions to regeneration. I first became aware of the work of Urban Splash over 15 years ago when I attended an exhibition in Manchester and learned about their regeneration scheme in Salford, known as Chimney Pot Park. This project is a radical reimagining of the Victorian terrace house, literally turning the living accommodation upside down and inserting roof windows where the chimneys once stood, in their words ‘replacing a plume of smoke with a shaft of light’. Indeed, a housing scheme which could inform the regeneration of some of our very own red brick terrace streets here in Belfast. It was a real pleasure to meet Jonathan and he presented me with a signed copy of their book entitled, ‘It Will Never Work’, ironically named as it really has worked and Urban Splash have literally become a ‘Tidal Wave’ of regenerationaccumulating nearly 500 awards for their body of work to date!!!
Iconic Phone Box Transformation – On a cold and rainy December night, as Christmas shoppers passed the Four Corners junction of Belfast city centre, we unveiled Ireland’s smallest public exhibition space in the form of the K6 kiosk which was commissioned by the General Post Office in 1935 to commemorate the Silver Jubilee of King George V, or better known as the red phone box. The red box was originally designed by architect Sir Giles Gilbert Scott and there were around 60,000 of these red boxes planted in the UK, with approximately 11,000 still deeply rooted in our villages, towns and cities, of which two-and-a-half-thousand are now registered as listed structures. The competition was for Early Career Architects and the winning design team was trio Julian Manev, James Boyd and Erl Johnston. The regeneration project was realised in collaboration with Mark Todd Architects and Cathedral Quarter Business Improvement District. It was a special moment for me as it marked my first ever ‘cutting the ribbon’ event and I was delighted to open the first installation which included plaster case model sculptures by Model Citizen, established by architect John Donnelly.
Architects As Artists – The lead-up to Christmas is a busy time for the president and another key date in December is the annual Architects as Artists exhibition. This year the exhibition celebrated its 43rd birthday and it saw 19 architects submitting 35 pieces of work. The exhibition aims to celebrate the varied artistic talents of architects. I was very fortunate to be able to review the artwork in advance of the launch event and I chose Sarah Brady’s piece, ‘Dark ‘n’ Stormy Stephansplatz’, for the President’s Choice Award.
Design Awards 2025 – My last big event of the year was the Design Awards and what an absolute pleasure it was to give my president’s address in front of a sell-out crowd in the atrium of the new UU Campus building in Belfast. TODD picked up the Liam McCormick Prize for Northern Ireland’s Building of the Year for the new Queen’s Business School Student Hub beside Riddel Hall on the Stranmillis Road in Belfast. Northern Ireland’s House of the Year was award to Light House by McGonigle McGrath. Silver Bark House outside Hillsborough by Marshall McCann Architects was awarded the Sustainability Award. McGurk Architects was awarded for its regeneration of New Gate Arts and Culture Centre in Derry which stands on a corner just outside the city’s historic walls. And finally, another Queen’s University Belfast building designed by Hawkins\ Brown and RPP Architects won a Design Award. One Elmwood Student Centre replaced the 1960s students’ union with a multi-purpose vibrant space for students in a prominent location in the city directly across from the university’s main building. In addition, for their work on both award-winning buildings, Queen’s University was named as Northern Ireland’s Client of the Year. I was sitting beside the Minister for Communities Gordon Lyons. I enjoyed his company at the table and also his keynote speech was truly inspirational. It was so important to hear someone (other than an architect) speak about the importance of architecture for our villages, towns and cities. He noted that “architecture drives progress” and emphasised that, “It’s not just about what we build. It’s a living testament to our history.” In a new addition to the ceremony, I read the citation for the inaugural RSUA Rising Star winner Katie Stringer. This award was established to recognise the significant and often unseen contribution made by architects in the early stages of their career.
Beyond these formal commitments, I have tried to reach out and engage with all members from past presidents to newly qualified architects, from multi-disciplinary practices to sole traders and everyone in between.
I have not felt the need to overcomplicate this process; I have simply been myself. I have greeted members with a smile and done my best to say hello to everyone in the room and ask them how they are doing, what they are working on and if there is anything the RSUA can do to help. This is hugely important to me… after all architecture is in essence all about people, not just paper, pens, pencils, plans and PDFs.
On that note, I have tried to engage with and attend as many of the committees and groups as possible to get a feel for the key issues facing our membership, and indeed the construction industry as a whole.
I’ve made it my mission to attend the monthly Lunch Club, which is a very informal, social and friendly occasion. It is largely (but not exclusively) attended by retired architects. I love listening to their tales of how architecture was pre-mobile phones and before the torrent of emails. For me it is a lovely way to reset on a monthly basis; it is a reminder of just how brief our architectural careers actually are and, most importantly, it reinforces that the relationships we make along the way will last long into the future.
The simple saying ‘times flies’ has never felt truer, and I certainly recognise that the older I get, the quicker it goes. I have embraced every opportunity that has come my way thus far and I am very much looking forward to the second half of my term in office. I will continue to strive to represent our members in front of the camera but, more importantly, behind the scenes.
I wear the big medal with pride and integrity; I look forward to representing the RSUA members in the coming year as president and as always #KEEPONARCHITECTIN’.
Director’s Message
More of same please, plus a bit more
We often have very interesting discussions at RSUA Council. Sometimes it’s a debate such as ‘what’s the optimal balance between mass retrofit and the decarbonising heat?’, or ‘Could our planning system handle Biodiversity Net Gain?’ and sometimes it’s a bit more self-reflective. One such conversation this year was a fundamental question about RSUA’s current activities – is there anything we should stop doing?
Council unanimously agreed that we should continue with all current elements of our work. However, there was also a clear sense of ambition that we should strive for more.
From this conversation we have developed a plan for the next four years that banks the progress made to date and identifies new key priorities that will stretch us. The plan has been developed with these themes in mind:
• Continuing to develop a community of participation to get things done
• Helping each architect and the community of architects to serve society to the best of their abilities
• Delivering our charitable goals in a financially sustainable way
Eurovision Style
We considered 21 new actions and went through a process of prioritisation. Inspired by Eurovision, each of our 23 Council members could only award points to 10 of the 21 actions. Giving good ideas zero points is tough but it really focuses the mind. The ‘douze points’ moments definitely created a bit of a buzz. Who knew that prioritising your plans could be so enjoyable. I was a little disappointed that no-one broke out into song. Maybe we were spared. The scores were a great ready-reckoner to prompt further discussion and in January 2025 we signed-off on the priority order.
Gold: Major push for City Architect/Council Architect
Top of the leaderboard by a clear margin was for RSUA to launch a co-ordinated and determined campaign for the establishment of a City or Council Architect in Northern Ireland. This includes building a coalition of support from nonarchitectural bodies for a City Architect; Organising a gathering of City Architects and former City Architects from across Europe in Belfast to explain the role and benefit, and; Preparing a position paper on the role of the City Architect. Our aim is to put architecture and urban design at the heart of Local Council thinking.
Already we’ve had the opportunity to raise our proposal with the Minister for Communities, to publicly highlight the need for a Council Architect via BBC news, to meet with other interested bodies and work has begun on the position paper.
Silver: Annual conference
Second on the additional items list was to run an RSUA conference annually. The aim here was to provide members with excellent professional development but also importantly to play a visible thought-leadership role in the wider sector.
Ciarán Fox, RSUA Director
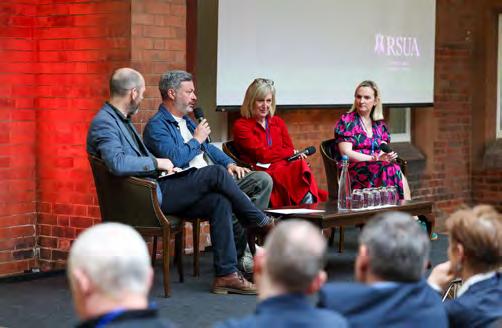
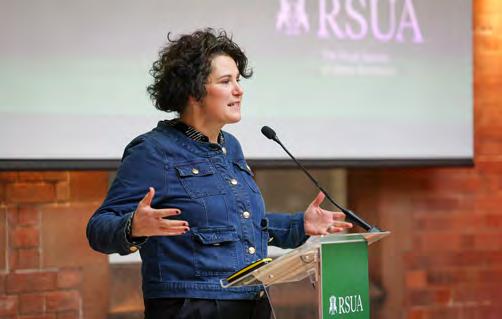
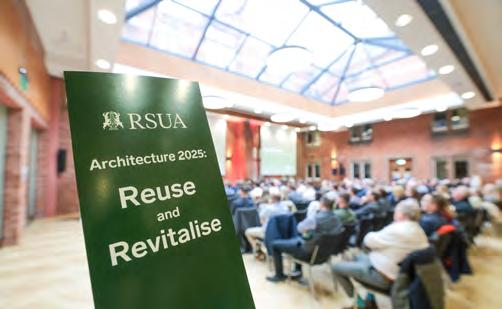
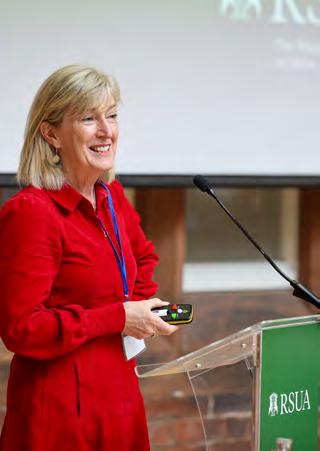
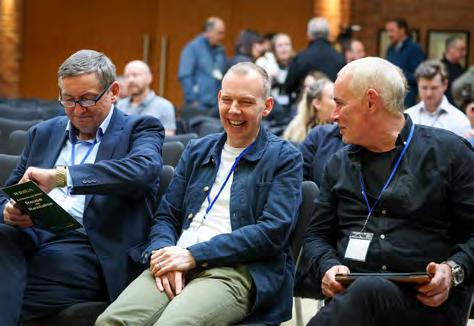
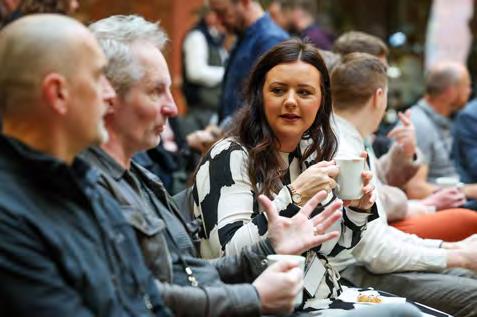
The first annual RSUA Conference, ‘Architecture 2025: Reuse and Revitalise’ took place in April at Riddel Hall. It brought together many of the key players in Northern Ireland’s built environment sector to discuss the multitude of opportunities and challenges presented by our existing buildings. The diverse range of expert speakers from across the UK and Ireland provided insight into the policies, approaches and techniques that are delivering high impact re-use projects. Feedback from attendees suggests that we achieved our aims of inspiring increased reuse, illuminating the how-to and connecting the people who can make it happen.
Bronze: Supercharge the Practice Services Scheme
The bronze medallist in the prioritisation process was for RSUA to create a new Practice Committee to oversee the further development of the RSUA Practice Services Scheme and to deal with issues affecting practices across Northern Ireland. The rationale behind this is simple – better practices equal better architecture. The plan is to seek out opportunities to bring efficiencies to all practices in the region through centralisation of services. Work will begin on this programme of work later in 2025.
But for now
Right now I sense a renewed opportunity to change the landscape for architecture in Northern Ireland. In recent months, I’ve had dedicated meetings with three Ministers: the Minister for Communities; the Minister for Infrastructure and the Minister for Agriculture, Environment and Rurals Affairs. I found all three to be open to new ideas and willing to consider taking action based on the evidence put in front of them. Whilst raising the big, hard-to-solve issues, we have also brought requests for more easy wins.
We currently have a number of papers under consideration. One seeks the adoption by the Department of Infrastructure of the Manual for Streets Guidance Document. Our paper is supported by the Chartered Institute of Highways and Transportation and the Royal Town Planners Institute. If successful it will allow architects to design better housing developments which are not dominated by roads and the needs of cars. Another paper, under consideration by the Department of Communities, articulates why the police, through Secured by Design, should not have a veto over the design of social housing. This paper is supported by the Chartered Institute of Housing, the Construction Employers Federation and the Northern Ireland Federation of Housing Associations.
I firmly believe that by working together with our sister organisations, we can improve things bit by bit.
Couldn’t do it without you
My job is made easy by my wonderful staff, the amazing architects who so generously volunteer their time for the good of society and our sponsors whose loyal support helps us build year on year. Thank you.
Guide for Homeowners on working with an architect
Advantages Of Using An Architect
When building a new home or altering and extending an existing one, an architect can interpret your ideas creatively and manage the project professionally, providing value for money and peace of mind with a satisfying end result.
Value for money
Paying for architects’ services is usually money very well spent. Their input can be invaluable in developing design solutions that reduce construction costs, reduce running costs and add long-term value to the property.
Freedom from worry
When you use an architect, you have someone who knows the construction industry’s working methods and standards, and can guide you through the complex procedures of planning, building regulations and contractual arrangements. All practising architects are required to have Professional Indemnity Insurance appropriate to the scale and type of work they undertake.
End results
Architects interpret your ideas with imagination, creating spaces that will work well for those who have to use them. A well designed project will also look and feel good.
The Initial Meeting
Some architects may charge for an initial consultation but others will be happy to give advice without charge on the understanding that they will be appointed as architect for the project. The architect’s help should be sought in formulating the brief which should indicate:
• the functions of the finished project - who will use it and for what?
• motivations and expectations - what it is hoped to achieve from the project in the short and long term?
• design direction, contemporary or traditional - favoured materials and finishes, sustainability issues
• the all-important issues of timetables and budgets
Appointing The Architect: Fees, Services, Agreements
The architect is required to have a proper commissioning agreement in place before starting work on the project. There is no mandatory or recommended fee scales and a fee is negotiated between architect and client. Architects’ fees may be charged as a percentage of the total construction cost or, depending on the services provided, at an hourly rate, or as a lump sum. The Royal Institute of British Architects (RIBA) publishes a Plan of Work which sets out in stages the services which may be required. These are listed in an abbreviated format in the RIBA booklet entitled ‘A Client’s Guide to Engaging an Architect’ which also provides guidance on fees. All or part of the services offered by an architect may be selected.
There are standard appointment documents available from the bookshop in the RSUA offices for any size of project. It is advisable to use a standard form for recording the agreement between client and architect. The “Domestic Project Agreement 2010 (2012 Revision): Architect.” is the one for use with consumer clients.
Other Professionals
Even small jobs can sometimes need the input of other professionals eg a structural engineer or quantity surveyor. The architect will explain the need for these and help you find and brief those most suitable for your project. These may be appointed separately by the client or appointed through the architect.
Statutory Approvals
After the design has been agreed the architect can advise on all the issues relating to Planning Approval, Building Control Approval and Health and Safety Legislation. Part of the architect’s service is to act as the client’s agent in applications made to the statutory bodies and advise on the fees required for the applications.
Builders
When drawings and specifications have been completed and statutory approvals obtained, the architect can advise on how to choose appropriate builders to tender for the work. Appropriate forms of building contract are available for small and medium-sized jobs and one of these should be used.
Finding An Architect
To find a suitable architect browse the Practice Directory section of our website which lists practices by geographic area. The Directory also indicates which practices are interested in one-off houses and small domestic works.
Client Services
What sort of clients can we help?
RSUA client services can assist:
- Private clients (regardless of the scale of the project)
- Local councils
- Central government bodies
- Grant funded bodies and community groups
To discuss any of the services listed below please contact RSUA on 028 9032 3760.
Help to find an architect
To find an architect search the Directory online at www.rsua.org.uk. You can search by location or by area of expertise.
Dispute resolution
Where there is a dispute on a construction project RSUA can help get it resolved. RSUA promotes all forms of alternative dispute resolution and can offer mediation, adjudication and arbitration services.
Promotion of opportunities
Where a client is seeking to appoint an architect by way of some form of competitive process RSUA can advertise the opportunity directly to the membership and therefore help generate a good response. If you have a tender or competition you would like to promote please contact us.
RSUA Design Quality Panel
Advice and support to select and appoint an architect
RSUA provides free advice to clients on how to go about selecting and appointing an architect to get the best results.
Design competitions
Where a client is seeking to appoint an architect based primarily on concepts and design quality, a design competition may be the best option. RSUA can support a client to run a design competition for any scale of project. The support may be limited to initial advice or could extend to RSUA managing the whole process in partnership with the client.
Brief development and client adviser
Before a client procures an architect or integrated design team, it is highly beneficial to have a well-developed brief. To assist the client in this, RSUA can review the brief and offer expert advice. For more complex and high-value projects a client may wish to retain an architect throughout the project to act as a client adviser. The client adviser is distinct from the design team that would be employed to deliver the project. RSUA can assist the client in the appointment of a suitable client adviser.
Design review
Design Review is an independent, impartial process of peer review for evaluating the design quality of the design of new buildings, masterplans, public spaces and infrastructure projects. Design Review is ideally a constructive dialogue carried out at the early design and planning stages and reviews can be built into the project’s timeline. RSUA can assist clients in the appointment of a suitable Design Review panel.
Alan Jones Council Member / Queen’s University Staff Representative
Alex Knowles Council Member
Donal MacRandal Council Member
Catherine Mallon Council Member
Colin Shaw Council Member
Roisin McCann Council Member
Joanne Hasson Co-Opted Council Member
Aimee Murray Ulster University Student Representative
Rory Caithness Ulster University Staff Representative
Anna Meehan RIAI Observer
Oileán Galligan Queen’s University Student Representative
Stephen Salley Co-Opted Council Member
Scott Caithness Co-Opted Council Member
Dáithi MacLáimhin Associate Member Representative
Your Team 2024/25
Our goal is to enhance Northern Ireland’s built environment for the benefit of all through the promotion of architecture.
Ciarán Fox Director
Mary McClelland Communications and Events Officer
Jude Faloon Executive Assistant
Julia Leaker Events Administration and RSUA Shop
How does the RSUA work?
George Dorrian Policy and Public Affairs Officer (until September 2024)
Kerry Campbell Events Administration and RSUA Shop
The RSUA is a charity and a limited company with trustees/directors sitting on a council, which is the organisation’s decision-making body. Much of the work of the organisation is advanced through committees and working groups.
Recent Changes
There have been some changes in the RSUA team this year. In June 2024, Mary McClelland joined the team as Communications and Events Officer. In addition, George Dorrian left his position as Policy and Public Affairs Officer in September 2024 and was replaced by Curtis Large in December 2024.
We would like to extend our heartfelt thanks to George for all his diligent work during his time at the RSUA and wish him all the best for the future. We also give a warm welcome to Mary and Curtis. We are looking forward to seeing what we can achieve together as the RSUA staff team.
Curtis Large Policy and Public Affairs Officer (from December 2024)
New Honorary Member of RSUA
After graduating in Architecture from University College Dublin in 1979, Shane O’Toole led a research group at UCD from 1986 to 1991. During that time, he co-founded the famous Group 91 Architects, which led the infrastructure framework plan for the regeneration of the central Dublin district of Temple Bar. Shane is founder of DoCoMoMo Ireland, which is dedicated to documenting and conserving buildings, sites and neighbourhoods of the Modern Movement.
Shane was Ireland’s commissioner for the Venice Biennale in 2004 and 2006, and for many years he has been an international expert for both the Mies van der Rohe European Union Prize for Contemporary Architecture and the European Prize for Urban Public Space. Shane is well known to many for his numerous columns and articles, including his regular contributions to The Sunday Times, which have informed and inspired readers to debate, appreciate and undoubtedly also commission architecture. He is the only critic to have been named architecture writer of the year three times in succession (2008-2010) by the UK-based International Building Press. He also won the International Architecture Critics’ Committee’s Pierre Vago journalism award in 2020.
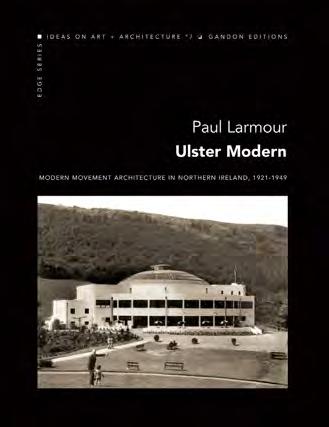
North by North West, the 2008 book on the renowned Liam McCormick, which is on many RSUA member’s bookshelves, is the outcome of a collaboration between Shane O’Toole and Honorary RSUA member Dr Paul Larmour. Selections of Shane’s critical writings have been published as 101 Hosannas for Architecture (Gandon Editions, 2017) and 99 Tesserae from Architecture (Karl Krämer Verlag, Stuttgart and Zürich, 2021).
Shane O’Toole has found his particular place to advocate for architects and architecture. His activism and guiding hand have encouraged many Irish architects to come to international prominence. Shane O’Toole was awarded RSUA Honorary Membership at RSUA’s annual Architecture Night, which was held on the 9th Floor of The Ewart on Friday 18 October 2024.
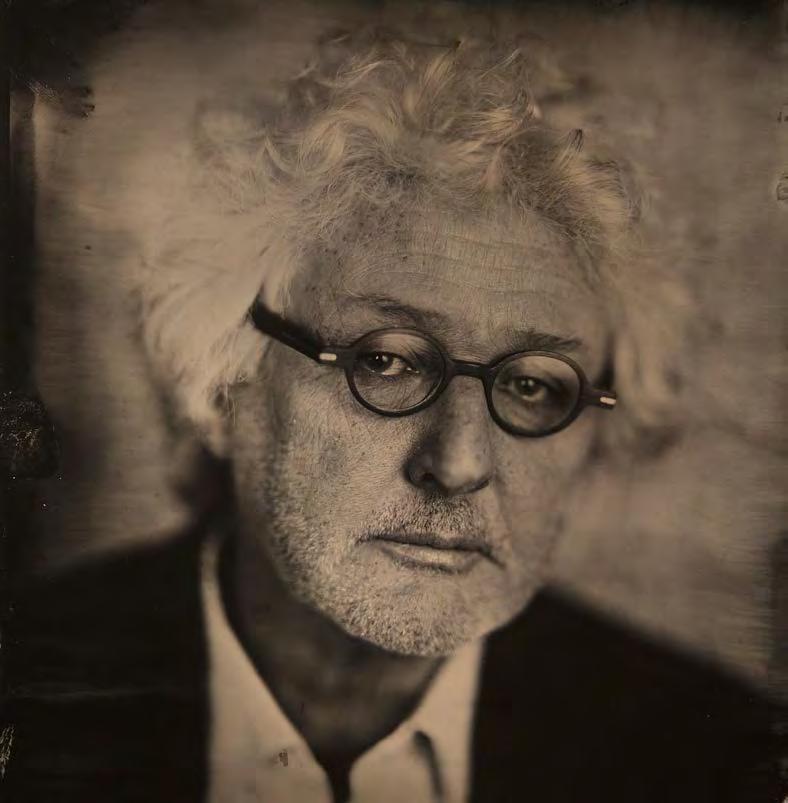
Shane O’Toole 8 Dec 2016 by Alex Sapienza, The Analogue Studio
Newly Qualified Architects
RSUA is delighted to congratulate all of the architects who qualified into the profession at the end of 2024. 25 architects successfully completed their Part 3 qualification through Queen’s University Belfast or ARC-ex. We look forward to seeing where their creativity, passion and skill leads them in their careers.
Darcy Carroll
Cathal McKenna
Matthew Graham
Samantha Gibson
Shannon Walker
Peter Scott
*Names shown only for those who have permission
Chloe Cann
Jamie Garfield
Lara Magee
Rachel Aitcheson
Shauneen Cavanagh
Eryn McQuillan
New Architects Party
Pearse Gillan
Sarah Robinson
Liam Walshe
Mark McKerr
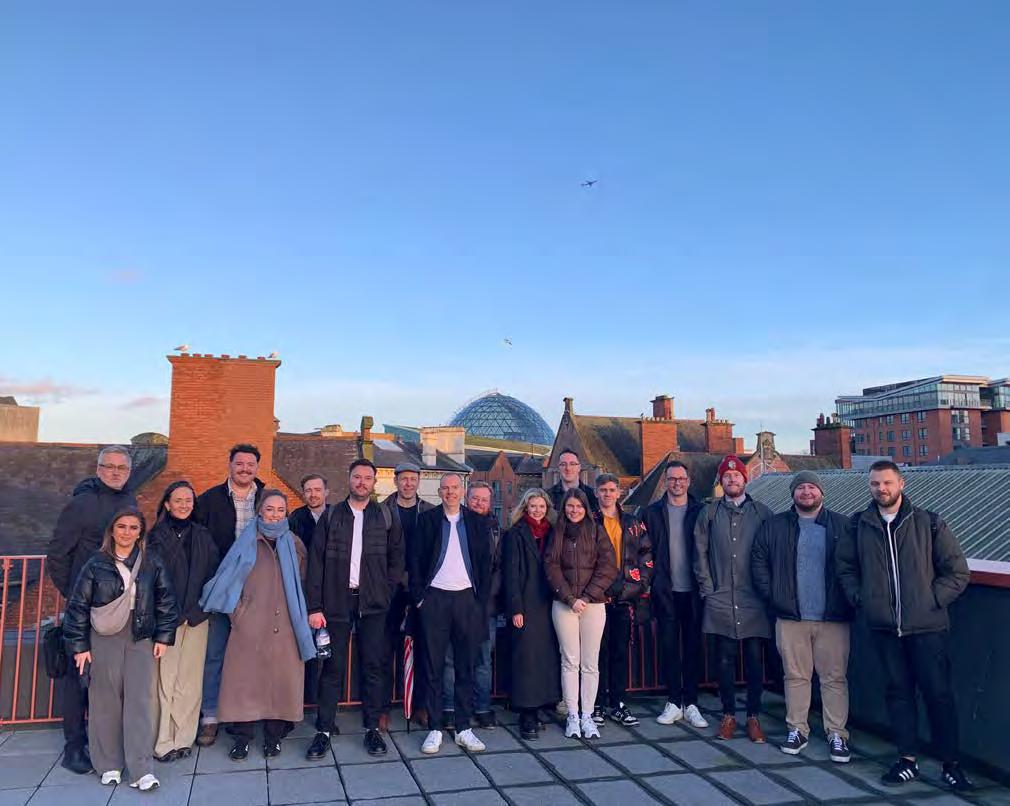
On Friday 21 February 2025, the RSUA welcomed newly-qualified architects to the profession with the New Architects Party held in Belfast City Centre.
The party is a chance celebrate those who recently qualified as architects. Those who qualified in Northern Ireland are joined by those who passed their part 3 exams outside of the region but are now living and working here.
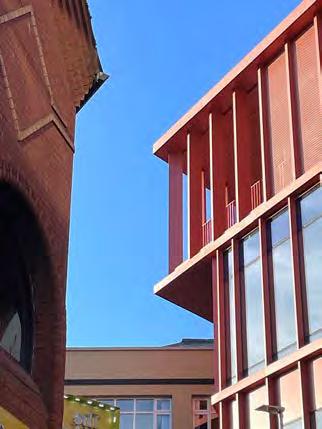
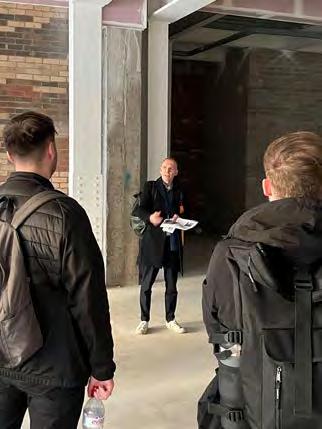
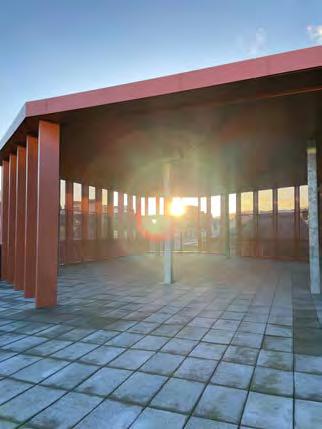
Guests enjoyed a tour of The Keep, situated on Castle Lane. The tour was facilitated by Arthur Parke and Ciaràn Vaudequin from Like Architects who shared the process of bringing the project to life.
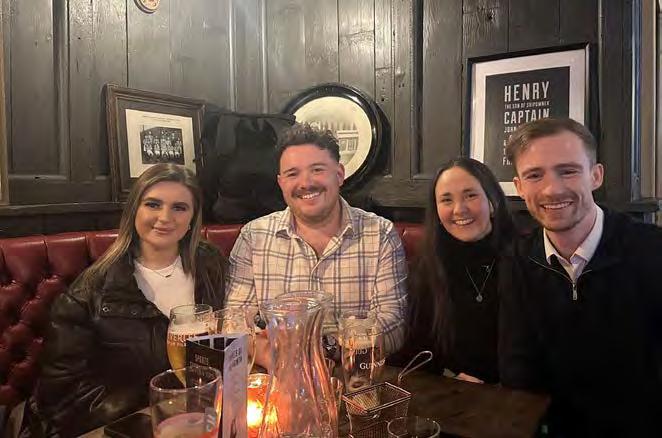
Following the tour, guests enjoyed dinner and drinks nearby in Henry’s, designed by Belfast architects Dickson Fitzgerald. The group also had a chance to celebrate and chat about their experiences. Special thanks to Alex Knowles from Consarc and RSUA’s Early Career Architects Forum (ECAF) as well as Alan Jones from Queen’s University Belfast for joining the group to give advice and feedback to the guests as they embark on their careers.
RSUA is especially grateful to Hays for their continued support of the New Architect’s Party.
Obituaries
Members who have died
RSUA records the passing of the following members who we are aware have died as of 10 May 2024.
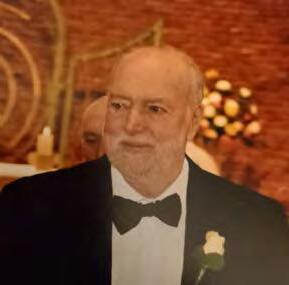
David Chappell
Bill Morrison
16th July 1942 – 30th August 2024
After Bill Morrison qualified in architecture, he went on to study planning at Queen’s University, Belfast. Planning was lucky to have Bill’s committed enthusiasm. He could easily have had a successful career as a professional musician. Throughout his life, he was driven by his desire to make things better, to improve the built and natural environment and, in doing so, enhance the lives and conditions of everyone, whoever they were and whatever their circumstances. He was the first chair of PLACE, an organisation that worked to improve the built environment and for three years Bill was President of the Town & Country Planning Summer School.
Bill’s planning career began with work on Craigavon New Town. He went on to have leading roles in the plans to revitalise Belfast city centre, and the development of Poleglass in West Belfast. He led the Quality Initiative through which the Department of the Environment’s Planning Service sought to improve design standards, particularly in private housing development, and he was one of the first to try to embed developer contributions in legislation. Bill also used the QI project to improve his staff, he generated enthusiasm, gave his juniors confidence and encouraged them to see their role as creative and positive. Bill’s response to any challenge always began with “Yes, we can do this!”. In 1975, he and his family moved to the Caribbean Island of St Lucia which was in the transition to independence. Bill’s job was to develop their first national plan.
I first met Bill shortly after his return from St Lucia. We were both architects/planners. I was working in Cheshire Planning on design standards for housing. Bill wanted to transfer some of our ideas to Northern Ireland. I had worked on a big tourist development in St Lucia, just before Bill’s time. When I was drawing the master plan (by hand in those days) I included a causeway between the beach and nearby Pigeon Island. It happened by accident when I smudged the drawing. I told Bill and he roared with laughter. Implementing the causeway had been his first major task in St Lucia. It established a long friendship, and Pigeon Island is now a St Lucia National Monument.
Since his schooldays at Campbell College, he had always formed bands, notably The Dominoes and Chips, which Bill began but left when they wanted to turn professional. Chips featured Linda Martin who won the Eurovision Song Contest for Ireland in 1992. After St Lucia, he revived The Dominoes. His music was about giving people a good time and creating happy memories.
The band played until August 2011, until Bill suddenly realised that he could no longer sing and he was diagnosed with Parkinson’s. Bill’s positivity led him to become an ambassador for Parkinson’s UK, helping other sufferers to adapt. At this time, he wrote “Big Hand for the Band”, a memoir of his life and times and the Belfast music scene.
Bill’s sometimes maverick enthusiasm must have been challenging for his Planning Service managers. On one occasion, as part of the QI, Bill and I looked at how best to accommodate housing growth around Belfast and we were excited by new growth nodes and sustainable commuting. We even suggested a rail link from Antrim to Moira so that a Belfast Area Rapid Transit could rival the DART in Dublin. After three weeks we took our comprehensive proposals to the Deputy Chief Planner. The chief was gracious and polite, thanked us, then rolled up our plan and stuck it behind a cupboard. He had a budget for a team ready to duplicate our efforts over two or three years.
Bill was brave in pursuit of a better world and his achievements were many and varied. Those of us who knew him were all richer through his friendship.
Bill is survived by his wife Lyn, daughter Sara, son Michael and his grandchildren Jack and Lottie.
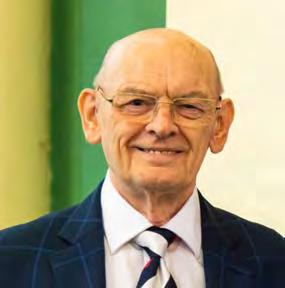
Ian Davison
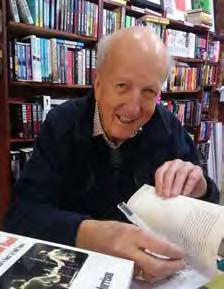
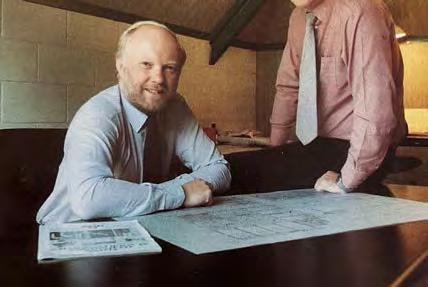
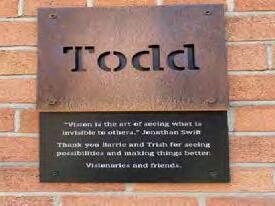
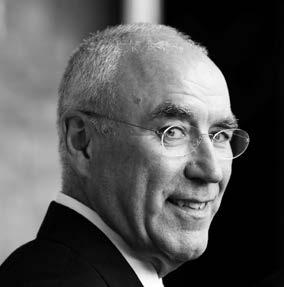
Barrie Todd
28 February 1944 – 14 June 2024
When asked by RSUA to write some thoughts and memories of Barrie I thought it would be very appropriate to ask his nephew Mark (also an architect) to co-author given the immense influence that he had on us both.
Barrie Todd attended the Belfast School of Art and worked at Shanks Leighton Kennedy Fitzgerald now (KFA) with the equally legendary Joe Fitzgerald before setting up practice in 1976 (Barrie Todd Architects) with his wife Trish an interior designer – a brave and entrepreneurial move during very troubled and difficult times in Northern Ireland.
Early projects included a beautifully crafted contemporary apartment development (before apartments were a thing here) at Mornington which remains elegant today and the Stokes House office building opposite RBAI in the city centre. Realising that Northern Ireland was a very small and difficult market place to develop a practice and generate interesting opportunities, he decided to venture to London, literally “knocking on doors” and eventually landing a number of significant projects including Woodbridge House in Clerkenwell, where he set up his studio in Britton Street.
I first met Barrie in the late 1980’s on a flight home (I was studying in England at the time) and he invited me to visit his new studio in Hill Street – another brave move pre- “Cathedral Quarter” in, let’s say, not the most inspiring or safe part of the city!
He offered me summer employment (it was either that or return to my other job as a “Council bin man” and “grave digger”!) and eventually a full-time role on completion of my time at university.
I worked closely with Barrie through good times and not so good times – he made me redundant at one stage but I just kept turning up!
His mentorship and friendship was an inspiration to me and to my own ambition and career path, something that continued until his passing.
There were many long days, nights and “holidays” spent working on competitions and projects – “The Atrium, The Children’s Hospital, The QUB Student Centre (version 1) and many many more.
Nicks warehouse was next to the studio so many “decompression” drinks were had (often too many) with one of Barrie’s famous sayings “sure you’ll have the one we came in for” – several times over.
Barrie became RSUA President in 2000, and made a real impact in that position initiating “The Study Tour”, various and celebration events and establishing PLACE (and roped me into joining Council!).
2000 was also momentous for the practice when he offered the opportunity for a Management Buy Out to 4 of us – the late Tim Geary and late Paul Murphy as well as Peter Minnis and myself.
Barrie retained an ongoing interest in the practice after his retirement and we regularly met to discuss his and our experiences and seek advice.
He was a big character in Architecture within NI and beyond always generous and passionate with a “can do” attitude to make things happen.
Ultimately he cared deeply about Belfast, about place making and the interaction between of people and buildings – he had the ability to zoom out and zoom in from the urban design to the handrail – always with a story.
He would champion the simplicity of the “building diagram” which we still hold as a design driver in our work today. I didn’t even mention his wicked sense of humour and endless bad jokes or “Johnny and the Teambeats” and their
Eurovision entry for Ireland or “Being There – 1979 by Hal Ashby with Peter Sellers! (still informs our marketing strategy!).
Barrie established “Ask an Architect” and The Jill Todd Trust following the sad passing of his daughter Jill in 2010 at the age of 23. This legacy continues through RSUA to the benefit of many members.
He is survived by his wife Trish and sons Chris and Iain.
Above all, Barrie was my uncle - kind, generous, endlessly interesting, and always full of fun - especially at family Christmases, which somehow always ended with him playing hits from his 1970s band on his son’s Fender Stratocaster.
To add a family perspective to Paul’s introduction, Barrie was born and bred in a modest terraced house across from Carrickfergus Castle – in a home once occupied by Irish poet Louis MacNeice – with an artist for a father and a piano teacher for a mother, it’s clear where Barrie’s love for art, music, and architecture came from. His early environment, combined with his natural positivity, ambition, tenacity and charisma shaped a prolific and accomplished life. From being shortlisted by Ireland in the 1972 Eurovision Song Contest with Twink’s performance of his entry “It Would Take a Miracle,” to being awarded an MBE in 2008 for his outstanding contributions to architecture, Barrie’s life was as brilliant and as fun as it was inspiring.
My introduction to architecture, and the inspiration to become an architect, came through Uncle Barrie’s own house he designed in Hillsborough in 1980. I have early memories of my cousins and I running between the split levels, through the various double-height spaces, and up the staircase (that spiralled the chimney flue) to the top mezzanine overlooking the sitting area below. When I was older and became an architect myself, I could see his thinking – the nods to the likes of Alvar Aalto in the indoor brick walls, timber beams, the asymmetrical pitched roofs and the glimpses of the surrounding trees as you walk through the house.
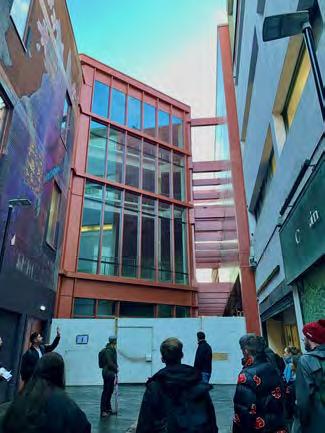
Throughout my early twenties I would call with Barrie to review my university projects. “Never stop drawing” and “Remember - people are the most important part of any building” were endlessly repeated. I came to realise that Barrie practiced what he preached and that he sincerely believed that architecture was a way for creating positive change, no matter what the obstacles. With positivity and determination, he saw opportunity where others saw only risk – perhaps most notably when he established an architecture studio with planning for a ground floor restaurant in a derelict Victorian warehouse in an undesirable and unsafe part of 1980s Belfast. Forty years later this area is now known as the Cathedral Quarter, a vibrant cultural district for which Barrie was undoubtedly the catalyst.
Naturally Barrie is missed by his family, but we are extremely proud of all that he has achieved in an accomplished and prolific career in architecture. His legacy survives not only in the buildings he designed, but in the lasting impact he had on the profession and the many people he inspired along the way.
Mark Todd
Tony Thompson
8 October 1941 – 14 July 2024
Tony Thompson was born into a working-class family in west Belfast. Second youngest of seven siblings, the Falls Road boy passed the 11+ exam enabling him to attend St Malachy’s College, Antrim Road, Belfast. Tony left school at 16 and got a job in a city centre vintner’s store. An open mind and an inquiring nature soon told him there was more to life than counting bottles of alcohol.
One day he noticed young people taking measurements around Belfast’s historic Albert Clock. They told him they were architecture students working on a project. This meeting sparked his lifelong love of architecture. A few months later he secured a place as an apprentice architect with the Northern Ireland Housing Trust. Then followed a period of jointly working in the Trust and studying architecture at Queen’s University Belfast.
Next, he spent a few years working with architects Robert Matthew Johnson and Partners (RMJ), Edinburgh, before moving to London where he lived most of his working life. He had a big interest in social issues and environmental and climate change before these became mainstream matters and this he brought to his working life.
Tony worked for a number of architectural practices and was always keen to be involved in social and local authority housing. Listening to the views of residents was very important to him. RMJ colleague and former Associate Technician Nick Medhurst said:
“Tony was more aware of social issues affecting families than many architects, possibly because of his background. He was passionate about helping create better living conditions and lives for people and communities, often those living in council blocks. Architecture was a way of life for him. He was a man of the people and a very positive character. He could also lend his hand to building and was very capable in that area.”
In London Tony joined Hunt Thompson Associates (HTA) in the early 1990’s and this job created ample scope for his social motivations. He was involved in the design of the 1,400- home, Greenwich Millennium Village in Woolwich, in collaboration with the late Ralph Erskine, also the major refurbishment of the rundown Watney Market estate, Tower Hamlets and Chalcots estate in Camden, and many others. Always innovative, he created a better and safer lifestyle for older people living in houses plagued with fear and social problems in Hainton Close, Watney Market. After much thought he moved the entrance to these homes to the west side, creating a bright new street, with extended porches and highly visible welcoming and safe entrances. He had the previous problem of rear enclosed with patio gardens. These jobs created ample scope to learn about tenants’ needs. On one occasion, in an empty shop and in another empty flat, he used to meet tenants and listen to their needs. In the evenings, Tony often stayed late to hear residents’ opinions on what makes a good home. At Claymill House, part of Glyndon Estate in Woolwich, he secured an EU Thermigrant for a new heat and energy system. This cut tenant fuel bills by a massive 60 per cent!
HTA Senior Associate Architect Martin Jennings said:
“Sustainability and energy efficiency were key for Tony. They are now at the forefront of policy but 30 years ago this was more pioneering. I remember Tony for his humour and conviviality, occasional grumpy and often unsweetened advice. He was a good mentor to me and many others.”
Such was his interest in sustainability that in the early 1990’s he completed a master’s degree in environmental design & engineering at Bartlett Graduate School, University College London. Being confined to home after he broke his leg at the start of the course, did not hold Tony back. Fellow student Eamonn Cronnolly recorded lectures for him while he recovered, and he passed with flying colours.
Tony was responsible for an overseas HTA project, the 520 apartment Waterport Terrace, for the Gibraltar Government. Today its striking design hits you on arrival by air, sea or land. He returned to live in Belfast in 2012. He was a regular and enthusiastic member of the RSUA monthly lunch club. He is sadly missed.
He is survived by two sons, three stepchildren, seven grandsons and his wife Noreen.
Noreen Caffrey Thompson
David Chappell
25th March 1935 – 27 March 2025
David Chappell died peacefully in hospital on 27th March 2025, two days after his 90th birthday, after a very short illness, with his three surviving children present.
David was born on the 25th March 1935 in Barnsley, the only child of Frank and Ethel. He met his future wife, Margaret, aged 8 when they both attended Holy Rood Junior School. He then studied at De La Salle College in Sheffield and was to meet Margaret again at the Church Youth Group when they were 17. They were married at Holy Rood Church, Barnsley on the 3rd September 1959. They lived in six different places in eleven years, moving as David moved jobs, before settling in Wakefield in 1970. In Wakefield David achieved his ambition of designing his own home and lived in that bungalow until his death. They had four children, Caroline, Elizabeth, Richard and Louise, seven grandchildren and two great-grandchildren. David and Margaret had 52 years of happy marriage before she died in April 2012.
David studied architecture at Sheffield University gaining his BA (Hons Arch) in 1958, MA(Arch) in 1963 and PhD in 1972. He also attained MA(Law) from Leeds Metropolitan University in 1993. He practised in the public and private sector, worked as a contract administrator for a building contractor and for over 30 years was a construction contracts consultant until his retirement in 2020. He lectured extensively throughout the UK and in 1995 began lecturing at the Queen’s University Belfast where he was Professor of Architectural Practise and Management Research and also became a visiting Professor at the University of Central England in Birmingham. He was a Specialist Advisor to the Royal Institute of British Architects from 1995 and Specialist Advisor to the Royal Society of Ulster Architects from 1997, answering the calls from the Practice Service Scheme subscribers which he found particularly rewarding, offering help and advice to members. He was on the adjudicator panel for the RSUA and the RIBA and acted as adjudicator and advisor to parties in arbitration proceedings.
David wrote extensively on construction contracts, initially writing articles and then having his first book published in 1983. From then, he wrote over 60 books, many becoming acknowledged standards across the sector. In 1999 he was awarded the CIOB Gold Award in the First Literary Awards for the best textbook and the CIOB Commendation 2001 for law books. In 2007 David was very privileged to be awarded honorary membership of the Royal Society of Ulster Architects. In his acceptance speech he remarked how friendly and welcoming the people were and how coming to Belfast, “always felt a little bit like going on holiday.”
Underpinning everything David did was his Catholic faith. He gave generously of his time, expertise and knowledge to everyone. In 2012 he was awarded the Bene Merenti Medal by the Pope for long and exceptional service to the Catholic Church. David was a member of the Leeds Diocesan Art & Architecture Committee and his academic work on churches of the Diocese and Leeds Cathedral are still key sources of information. He gave advice and guidance on many church building projects.
Following his retirement, at the age of 85, David researched his family tree, renewed his interest in drawing and painting and wrote three novels. He enjoyed spending time with his family and lunches at his favourite Italian restaurant.
Eliabeth Holmes
William Alan Hanna
11 July 1946– 24 January 2025
William Hanna or Billy as we all knew him was born in 1946 in Wigan Lancashire, moving to Bangor Co Down in the 1950s with his Northern Irish father a professional footballer and English mother, older sister and younger brother. Billy attended Bangor Grammar School, where he developed his natural ability for art and design, fostered by his inspirational art teacher and much-admired Miss Addy.
Billy and I studied Architecture at Queen’s University Belfast, being amongst the first intake of students into the University’s new course in September 1965. Since then, we have been great friends and colleagues for almost 60 years. Under the guidance of the then new and redoubtable head of school Professor Alexander Potter our aspirations and novel ideas were encouraged. Here Billy’s creativity and enthusiasm for architecture and his artistic skills developed rapidly with many successful student projects and assignments.
A major influence on Billy’s work as an architect was cemented during his ‘Year Out’ working for the Greater London Council, which at the time was much acclaimed particularly in the design of modernist schools. Billy was assigned to work on the iconic, award winning ‘Brutalist’ Pimlico School with the designer renowned architect John Bancroft. Once described as “the most forceful building the GLC has yet produced” the building won both RIBA and Civic Trust Awards. Bancroft likened his design to a river or mall running through the building. This early influence can be seen in Billy’s later work for the design of Aquinas Grammar school so many years later. His time in London also established a deep commitment to social and community architecture.
London in the 1960s was world leading in fashion, style and freedom of expression. Science, technology, and design were converging. Billy still kept copies of Peter Cook’s avant-garde Archigram and Architectural Design magazine from that time. These publications along with the new architecture of James Stirling, Foster, Rogers and Renzo Piano provided inspiration throughout his career. In London Billy also developed a lifelong interest in music, Pharoah Sanders and Mississippi John Hurt particular favourites, which he played into those long nights working on student projects. Billy graduated with a 1st class honours degree in 1968 and an MSc two years later. On completion of his studies at Queen’s, Billy joined the Department of Finance and Public Works in Belfast. Then in 1974, Billy joined the Belfast practice of Shanks Leighton Kennedy and FitzGerald now Kennedy and FitzGerald Architects, well known in Northern Ireland for their modernist social and educational buildings. Billy was responsible for many critically acclaimed awardwinning buildings and projects across the province where patience, complex planning and design, problem-solving, and close attention to detail were essential for success. Notable among these projects were the Dungannon District Council Offices (RIBA Award, 1980), the Mater Hospital Belfast, Aquinas Diocesan Grammar School, Belfast, Belfast Central Fire Station (Civic Trust and RIAI Awards, 2003), Banbridge Health and Care Centre (RIBA and RSUA Awards, 2016), and the new Ulster Hospital, Belfast (RIBA and RSUA Awards, 2023, with Avanti Architects, London).
Alongside his work in the practice, Billy continued to test his design ideas early in his career by competing in major national and local architectural competitions. In 1979, his entry for the Hampton Site adjacent to the National Gallery in Trafalgar Square, titled “Spiral in Space” was runner-up to Eva Jiricna in the international design competition “Image of Britain”. The Leisure Rig, designed by Billy and the KFA team, was the winning entry for the RSUA Local Leisure Centre competition for small townscapes. Later, in the RIAI Competition for Wood Quay Civic Offices in Dublin, Billy led the KFA team entry.
In 1975, Billy married Jane, also an architect and also from Bangor. Together they designed a wonderful three-storey home for their young family on a small plot of land in South Belfast. The design is open and full of light, with bridges over the voids to the rear living spaces and secluded private gardens. The design skilfully maximises the feeling of light and space throughout.
Never actively promoting the house, however, their home has been published in magazines in Europe and recorded in the book Modern Ulster Architecture. Some years ago, one Saturday morning, a young man knocked on their door asking who their designer had been as he and his wife were looking for innovative architects to design a modern family home on their secluded site in Cultra. Unsurprisingly Billy was delighted to invite them in to look round and listening carefully to young man’s ideas for the project, recommended a new young architectural practice. It was a perfect match resulting in an RIBA award for their collaboration, the story documented in the Irish Times! Perhaps this best illustrates one of Billy’s enduring legacies to the profession; the influence he has had on so many students and young architects who worked in our practice over the years and who benefited from his mentoring and wise counsel.
Billy retired from KFA in 2013 and although he was ill for many years he continued with his love of drawing taking inspiration from the drumlin landscapes of County Down and the dry-stone walls and sparse trees of the Mayo countryside. Their house is full of these drawings. An associate of the Royal Ulster Academy of the Arts, Billy exhibited drawings at their annual exhibitions in the Ulster Museum. Earlier in his career in 1987 in collaboration with Peter Minnis, a former colleague at KFA, a drawing of Belfast Fire Station Training and Hose Drying tower was accepted by the Royal Academy in London for their Summer Exhibition.
Billy was a fine and renowned architect who combined sensitivity, artistic flair, skill, and expertise with a strong sense of social responsibility and integrity. He was kind and generous, with a mischievous sense of humour which he deployed to the full in the series of original children’s stories which were so loved by the youngest members of his family.
Billy died peacefully in hospital on 24 January 2025. He lives on in his family—his wife Jane, children Sophie and Jamie, their partners James and Tasha, and his adored grandchildren, Alfie and Isla.
Paddy Acheson & Jane Hanna
Committees
Education and Careers Committee
The RSUA Education and Careers Committee was formed in 2023. The committee’s overall purpose is to help attract school students in Northern Ireland into architecture, enhance architecture students’ learning and improve the impact of research. The committee provides oversight of the RSUA Professional Insights Programme, maintains ongoing dialogue between universities and the profession, explores multiple routes to becoming an architect in Northern Ireland and contributes to RSUA responses to consultations relating to the education of architects.
This year, the Education and Careers Committee explored partnering with CITB to take part in the ‘adopt a schools’ programme. The committee also sought to address funding for architecture courses in the UK.
The RSUA Education and Careers Committee is chaired by Jennifer Harper.
Conservation Committee
The purpose of the RSUA Conservation Committee is to promote the conservation of the built heritage in Northern Ireland by enhancing the conservation knowledge and skills of architects and others. This committee engages with the Historic Environment Division of the Department for Communities, contributes to RSUA responses to relevant consultations and proposes opportunities for learning more about built heritage.
This year the Conservation Committee finalised a funding model for traditional farm buildings in Northern Ireland which was presented to the Agriculture, Environment and Rural Affairs Minister in December 2024. A number of joint meetings were held with the Climate Emergency Committee to discuss RSUA’s position on existing buildings. The committee also plan to arrange a study trip to Edinburgh later this year.
The RSUA Conservation Committee is chaired by Brian Quinn.
Climate Emergency Committee
The purpose of the RSUA Climate Emergency Committee is to help radically reduce our built environment’s contribution to climate change and to help prepare for the impact of climate change on Northern Ireland. This committee engages with the devolved and local government including DAERA (climate change), DoF (building regulations and procurement), DfI (planning and transport), DfC (housing policy and urban regeneration) and the 11 local councils. Representatives from the committee contribute to consultation responses on behalf of RSUA on issues relating to climate change. The committee works closely with other bodies in Northern Ireland and beyond who seek to address climate change and proposes opportunities for learning, particularly for architects and university students in relation to climate change.
This year the committee responded to the DfE Consultation on Low Carbon Hearting in Residential Buildings and the DfC Consultation on a New Fuel Poverty Strategy for Northern Ireland.
The committee also met with representatives from the Northern Ireland Housing Executive (NIHE) to discuss specific training requirements for architects hoping to win retrofit work with NIHE. In December 2024, Ben James, chair of the committee along with RSUA director Ciarán Fox, met with the Agriculture, Environment and Rural Affairs minister to discuss a range of matters, including an updated forest strategy for Northern Ireland.
The RSUA Climate Emergency Committee was chaired by Alan Ritchie until July 2024 when Ben James was appointed as chair.
Continuous Professional Development (CPD) Committee
The purpose of the RSUA Continuous Professional Development (CPD) Committee is to help architects in Northern Ireland enhance their knowledge and expertise throughout their careers. The committee identifies development needs of RSUA members, proposes speakers for events, reviews current course content, agrees each event’s connection to the RIBA core CPD syllabus, and reviews feedback on past events.
This year the committee proposed various training sessions for RSUA members including Artificial Intelligence and the Architect, Getting to know the Defective Premises Act and a focus on the Building Safety Act.
Procurement Committee
The purpose of the RSUA Procurement Committee is to promote public procurement processes which enable architects to deliver optimum value for money to the taxpayer. The committee engages with the Department of Finance on procurement policy and guidance and government construction clients. Representatives from this committee prepare responses to relevant consultations and develop RSUA position papers on procurement related issues.
This year the committee reviewed the new Public Procurement Policy Statement which was proposed by the Northern Ireland Executive and met with representatives from the Northern Ireland Housing Executive (NIHE) to discuss opportunities for architects to win work with the organisation. The committee also produced a paper on public sector open design competitions which was approved by RSUA Council.
The RSUA Procurement Committee is chaired by Ciarán Fox, director of RSUA.
Publications Committee
The purpose of the RSUA Publications Committee is to provide editorial and design direction for the delivery of RSUA’s two magazines, Perspective and Living Design.
The RSUA Publications Committee is chaired by Kari Simpson and administered by Ulster Journals.
Groups Early Career Architects Forum (ECAF)
The purpose of the Early Career Architects Forum (ECAF) is to support qualified architects in their first ten years of practice. ECAF provides a platform for early career architects to informally learn from each other and from more experienced architects. ECAF connects early career architects in Northern Ireland with early career architects in other regions and countries, organises targeted events to support learning for early career architects and develops opportunities for creative outputs for early career architects, including architectural competitions.
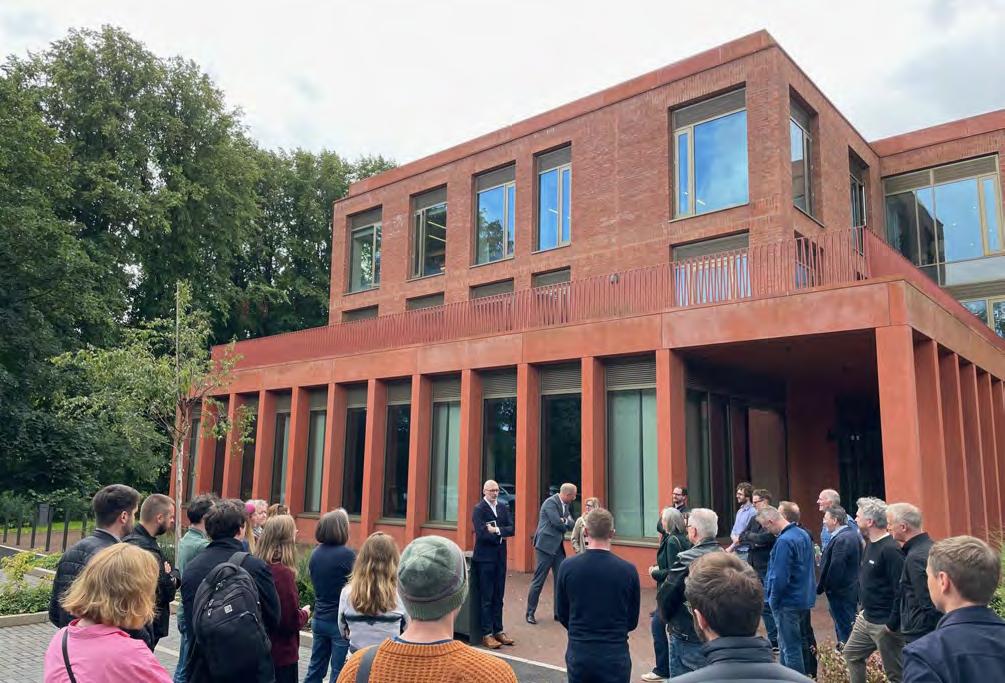
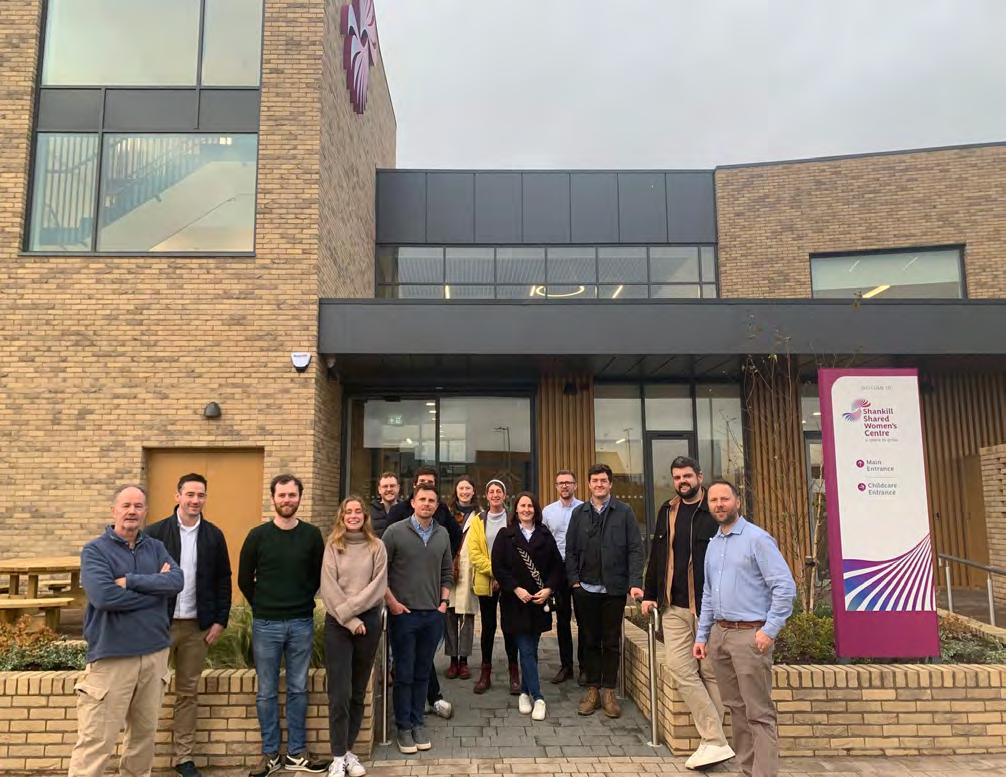
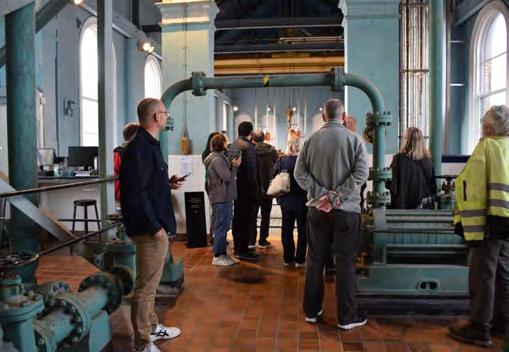
This year the group hosted their summer social entitled ‘challenging authorities’ with a panel of two architects, Ciaran Mackel, founding director of ARdMackel and Aisling Rusk, founding director of Studio Idir. The group also arranged a building tour of QUB Student Hub at Riddel Hall and a tour of the Shankill Shared Women’s Centre.
Continuous Professional Development (CPD) Committee
The purpose of the RSUA Continuous Professional Development (CPD) Committee is to help architects in Northern Ireland enhance their knowledge and expertise throughout their careers. The committee identifies development needs of RSUA members, proposes speakers for events, reviews current course content, agrees each event’s connection to the RIBA core CPD syllabus, and reviews feedback on past events.
This year the committee proposed various training sessions for RSUA members including Artificial Intelligence and the Architect, Getting to know the Defective Premises Act and a focus on the Building Safety Act.
Procurement
Committee
The purpose of the RSUA Procurement Committee is to promote public procurement processes which enable architects to deliver optimum value for money to the taxpayer. The committee engages with the Department of Finance on procurement policy and guidance and government construction clients. Representatives from this committee prepare responses to relevant consultations and develop RSUA position papers on procurement related issues.
This year the committee reviewed the new Public Procurement Policy Statement which was proposed by the Northern Ireland Executive and met with representatives from the Northern Ireland Housing Executive (NIHE) to discuss opportunities for architects to win work with the organisation. The committee also produced a paper on public sector open design competitions which was approved by RSUA Council.
The RSUA Procurement Committee is chaired by Ciarán Fox, Director of RSUA.
Publications Committee
The purpose of the RSUA Publications Committee is to provide editorial and design direction for the delivery of RSUA’s two magazines, Perspective and Living Design.
The RSUA Publications Committee is chaired by Kari Simpson and administered by Ulster Journals.
Groups Early Career Architects Forum (ECAF)
The purpose of the Early Career Architects Forum (ECAF) is to support qualified architects in their first ten years of practice. ECAF provides a platform for early career to informally learn from each other and from more experienced architects. ECAF connects early career architects in Northern Ireland with early career architects in other regions and countries, organises targeted events to support learning for early career architects and develops opportunities for creative outputs for early career architects, including architectural competitions.
This year the group hosted their summer social entitled ‘challenging authorities’ with a panel of two architects, Ciaran Mackel, founding Director of ARdMackel and Aisling Rusk, founding Director of Studio Idir. The group also arranged a building tour of QUB Student Hub at Riddel Hall and a tour of the Shankill Shared Women’s Centre.
A proposal was submitted to the Publications Committee to increase awareness of the work undertaken by early career architects in Perspective magazine. This was welcomed by the Publications Committee and will see opinion pieces and reviews from early career architects included in all editions of the magazine.
This year, the group were also successful in their application for a RIBA Local Initiative Fund. The money will be used to host an outdoor exhibition showcasing the work of early career architects.
The Early Career Architects’ Forum is chaired by Alex Knowles.
RSUA Women in Architecture
The purpose of RSUA Women in Architecture is to support and inspire women working as architects and women aspiring to work as architects. The group provides a network for women architects to share their experiences, learn from and support each other. The group also develops proposals for employers and employees that will help anyone seeking to return to work as an architect following a career break and hosts events led by women architects but that are open to all RSUA members.
This year the group arranged a visit to the Eileen Gray exhibition in Dublin, hosted a takeover of the March edition of Perspective Magazine to celebrate International Women’s Day, took part in a joint event with Women in Architecture Pakistan and arranged a follow-up ‘Wellness and Water’ event. In 2025 the group are working to reinstate the RSUA Women in Architecture Instagram page.
RSUA Women in Architecture is chaired by Olivia Laughlin.
ECAF tour of the Student Hub. Queen’s Business School
Digital Design And Innovation Committee
The RSUA Digital Design and Innovation Committee was established in March 2025. Its purpose is to help architects in Northern Ireland utilise digital innovations and information management standards more effectively to benefit clients. The committee is divided into a number of subgroups which focus on various digital innovation topics. The committee is keen to explore the impacts of new technologies on creativity and the design process.
The RSUA Digital Design and Innovation Committee is chaired by Peter Monaghan.
RSUA Lunch Club
The RSUA Lunch Club (previously the Senior Architects Group) was renamed in 2023 to extend the invitation to all RSUA members. The Lunch Club meets once a month in RSUA for a meal. The lunches are very informal and provide an opportunity to meet with other RSUA members and occasionally the group will incorporate an interesting talk into the lunch.
The RSUA Lunch Club is chaired by Clive Henning.
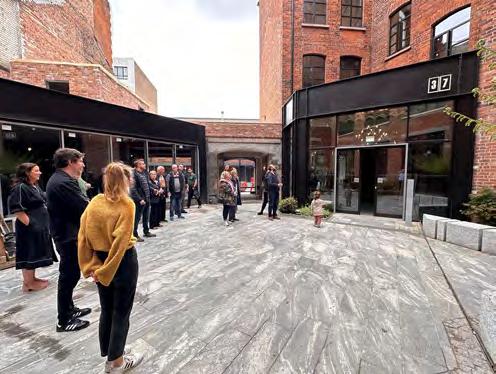
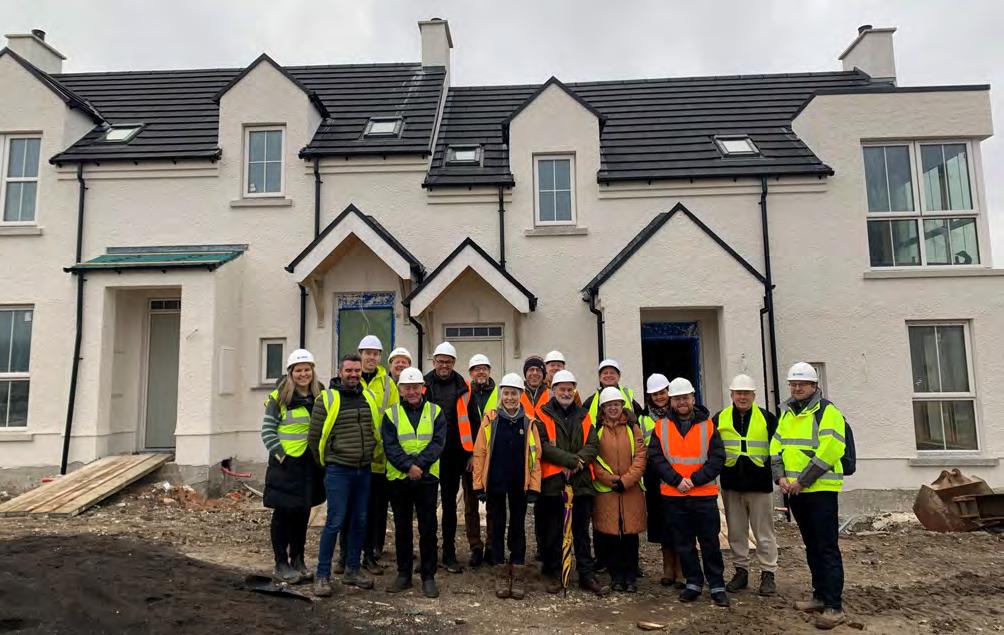
ECAF tour of the Shankill Shared Women’s Centre
Local Groups
RSUA Local Groups were created in 2016, primarily to provide a platform for architects to have a greater positive influence on the future of the built environment in their area. There are 11 RSUA Local Groups aligned with 11 local councils in Northern Ireland. The groups are focused on identifying the priorities for action to improve the built environment within their council area and to bring forward proposals for positive change.
Following the pandemic, they were revived in 2023 and a new headline purpose document was agreed. This document outlines the purpose of the local groups to positively influence the future of the built environment in the local area for the benefit of all citizens.
Over the past year, and as part of an ongoing effort, RSUA Local Groups have been engaging both internally and externally through a variety of activities. Most notably, they have been meeting with Council planning departments and convening to assist RSUA in responding to public consultations that specifically impact their respective communities.
Who can sit on the Local Groups?
RSUA members can sign up for a Local Group where they live, work or anywhere they have a strong connection to; the only thing we ask is that you have a love for that area and want to see it thrive. This opportunity is open to chartered architects, including those just qualified and those who are retired. It is not limited to architects working in private practice.
To register your interest, please email Curtis Large on curtis@rsua.org.uk
RSUA Local Group Chair
Antrim and Newtownabbey
Ards and North Down
Armagh Banbridge and Craigavon
Belfast City
Causeway Coast and Glens
Derry and Strabane
Fermanagh and Omagh
Lisburn and Castlereagh
Mid and East Antrim
Mid Ulster
Newry and Mourne
Barry Patterson
Vacant
Grace Wilson
Ciaran Mackel
Murray Bell
Paul McGarvey
Wayne Hazlett
Angus Waddington
Neil Mathews
Chris Quinn
Vacant
Section Four Students
Student Awards 2024
Every year Queen’s University Belfast and Ulster University submit three undergraduate students and three postgraduate students for consideration for the President’s Medals. The shortlisted students have the opportunity to display their projects at Architecture Night, where the winners are unveiled. This year the judges for the awards were Sarah Brady, Associate Director at Samuel Stevenson & Sons and John Lavery, RSUA President.
RSUA Bronze Medal
Shortlisted Students
The 2024 shortlisted undergraduate students for the RSUA Bronze Medal were:
Ulster University
Caitlin O’Kane
Jake McManus
Sarah Forsythe
Winners
Queen’s University
Hannah McMath
Emily Hayes
Imogen Erskine
The judges then selected a best in school winner from each university and from these winners the Bronze Medal winner was chosen. The winners were:
RSUA Bronze Medal Winner and Best in School from Ulster University
Jake McManus - ‘A Different Approach to Death: The Edenderry Promatorium’
RSUA Council Member, Sarah Brady; RSUA Bronze Medal Winner Jack McManus; and RSUA President, John Lavery
Project
Promession is an idea developed by Swedish biologist Susanne Wiigh-Masak that offers a sustainable alternative to cremation by freeze-drying the body into fine particles and using them to aid the growth of trees or planting. This method consumes less energy and does not emit greenhouse gases in comparison to a standard cremation. The unique aspect of Edenderry’s rural context intrigued me and led me to formulate my narrative for this project. When comparing the scale and architectural style of the extremely urban inner-city streets of Belfast like the Falls Road certain similarities are evident, such as scale and architectural style. However, the setting is extremely different, with Edenderry being distinctly rural in contrast to Iris Drive’s urban environment. This surreal quality of Edenderry aligns with Anthony Vidler’s concept of the ‘architectural uncanny’, where the familiar elements of architecture become blurred with unfamiliar elements. Vidler describes the uncanny as ‘unheimlich’, or unhomey, which I believe aptly describes Edenderry. This surreal interplay between the urban and rural echoes the concept of Promession’s interplay between life and death, adding depth and a complexity to the narrative of my project.
Judges’ Citation
Best in School Ulster University
Jake’s project took bravery and skill. Understanding the typical processes in a crematorium, Jake sought to create a holistic experience for family and friends during the burial experience- creating a ‘camino’ enriched in history and with a deep understanding of spirituality and place. Jake created a pilgrimage of reflection from The Giants Ring to the end of the journey- a bright uplifting room where life could be celebrated. Part of what make this project so special was Jake’s method of communicating his process and desired outcome. His presentation was clear, honest, and with the building user at the heart of the brief. By researching new methods of cremation, Jake sought to make the process of death and burial reflective of the beauty of life. An honest approach to design, courageous and commendable.
RSUA BRONZE MEDAL WINNER
Best in School Winner from Queen’s University
Hannah McMath - Rebuilding Ballycastle Architecture and Montage
Project
The revitalization of Ballycastle’s industrial heritage in Northern Ireland presents a transformative architecture project. This endeavour aims to establish a material research university campus, intertwining academia with the rich historical fabric of the region. Central to this vision is the adaptive reuse of the iconic Boyd Manor House, infusing it with new purpose while preserving its historical significance. The campus design echoes the industrial past through innovative material applications, celebrating craftsmanship and sustainability. It serves as a hub for interdisciplinary collaboration, fostering creativity and technological advancement. This project not only revitalizes the area but also honours its industrial legacy for generations to come. Inspirations for this project are Peter salter walmers yard, Rossi and his sketches of forms and openings.
Best in School Queen’s University
RSUA Silver Medal
Shortlisted Students
The 2024 shortlisted postgraduate students for the RSUA Silver Medal were:
Ulster University
Laura Green
Christopher Otley
Jordan Taggart
Winners
Queen’s University
Natalie Anderson
Nadine Graham-Mulgrew
Rachel Murphy
The judges then selected a best in school winner from each university and from these winners the Silver Medal winner was chosen. The winners were:
RSUA Silver Medal Winner and Best in School from Queen’s University
Rachel Murphy - ‘Playful Minds: School as a Neighbourhood, Neighbourhood as a School’.
Project
The consideration of Robin Dunbar’s research on ideal learning communities has been a driver for the design of the school into neighbourhood communities. Much research has been done both historically and recently on pedagogy which suggests that cross age learning, flexible spaces and outdoor teaching all lead to a more enriched learning experience for children. The corridor becomes a loitering space which encourages interactions, a street as such. Neighbourhood as a School By implementing best design principles of urban design for safety and pedestrianisation, the school and its surroundings become a vibrant hub where children can walk, scoot and cycle to school. Turning ‘The Village, Belfast’ into a real community. Having an integrated school with a pedestrian footbridge across the Westlink creates connections. Easy access to public transport, slower streets and wider footpaths encourages the use of sustainable infrastructure by discouraging the use of cars. Ongoing community engagement and consultation processes ensure the school’s design reflects the needs and aspirations of residents.
RSUA President John Lavery; Silver Medal Winner, Rachel Murphy; RSUA Council Member, Sarah Brady
Judges’ Citation
Rachel is a trailblazer; a future architect that will have the ability to identify and drive change. With her strive to link architecture with societal needs she created (and costed!) a school that continues outside of its site boundaries, challenging part of the fabric of Belfast and unravelling what it could become. By speaking with the people in the area and working with community groups, Rachel’s project reflected need and carefully considered place and context. Her energy was incredible, and we really look forward to watching Rachel’s career blossomsomeone that can inject innovation where it is needed and with the respectful personality to bring people along on her journey. Hats off to Rachel, an asset to the architecture community of Northern Ireland and beyond.
RSUA SILVER MEDAL WINNER
Best in School Queen’s University
Best in School Winner from Ulster University
Laura Green - ‘as it was in the beginning, is now, and ever shall be’
Project
This research design project acts as a palimpsest. Showing areas of Belfast, as it was, as it is and as it could be. This layering of time shows the ability a building has to become immortal. Outliving every designer, occupant and visitor. I will be designing this area of Belfast as it could be. It occurs in 2074... exactly 50 years from today. Northern Ireland has continued down the path of neglection and destruction of our built heritage. The cliché of ‘new is always better’ has been a quote unceasingly thrown around political tables, council halls and church gatherings. Buildings such as Belfast city hall, the Lanyon building, Queens Arcade and St. Annes Cathedral lie empty, slowly becoming a forgotten memory of our past as they fall into the shadows of a new steel and glass jungle that grows around them. How could these buildings have been saved? They are a living testimony to our past but also MUST be adapted and evolve to resonate with our future. The way to do this is allowing for these buildings to be changeable through new purposes and keeping up with new and more sustainable technologies. This will not only extend the life span of these buildings but could immortalise them. Forever adapting but maintaining the inherent spirit of the existing building.
Best in School Ulster University
Professional Insights Programme 2024/25
The Professional Insights Programme which is run in conjunction with Queen’s University Belfast (QUB) and Ulster University (UU) was launched at an opening event at QUB on Friday 8 November 2024.
At the event, Ellen Dunlop from White Ink Architects delivered a short presentation on her experience as an architect involved in the programme last year.
The purpose of the programme is to give Year 2 undergraduate architecture students an initial understanding of the real-life work of an architect. This will help students better connect their current studies to their future professional life.
This year, instead of being partnered with individual architects, students were partnered with architectural practices/organisations. 40 practices/organisations signed up to take part in the programme in 2024/25 to provide mentorship to 131 students.
Participating practices were asked to provide six hours of mentoring time to include three of the following seven insights:
• On-site activity
• Interaction between client/user and architect
• Working with other professions
• Planning and/or building regulations
• Resourcing and business administration
• Winning work and/or procurement
• The process of material selection
A closing event was held on 2 April 2025 in UU to mark the end of the programme. There were presentations from four architects and two students who took part in the programme.
A total of 40 architecture practices/organisations took part in the 2024/25 programme. They were:
APD Architects
Belfast Health and Social Care Trust
Birney architects
Campbell Architects
Consarc Design
Des Ewing Residential Architects
Education Authority
Gravity Architects
Hamilton Architects
HLM Architects
Isherwood + Ellis
James Grieve Architects
Kennedy Fitzgerald Architects
Kevin Reynolds Architect
Keys and Monaghan Architects
Marshall McCann Architects
Mc Lean Forte Architects
McAdam Design
McGirr Architects
McGurk Architects
Michael Herron Architects
Milligan Reside Larkin Architects
Montgomery Irwin Architecture and Design
Newline Architects
Ostick and Williams
P. O’Hagan & Associates
Paul McAlister Architects
Reddy Architecture + Urbanism
RMI Architects
RPP Architects Ltd
Samuel Stevenson & Sons
Si-tu Design
Slemish Design Studio LLP
Studio Rogers Taggarts
TODD Architects
TÓG Architecture
Ulster University
White Ink Architects
Whittaker & Watt Architects
Alan Barnes Scholarship
The Alan Barnes Travel Scholarship is an annual scholarship opportunity which is open to any student who has been educated through the post-primary education system in Northern Ireland and who studies at a recognised School of Architecture in Britian or Ireland and is at present in their third year.
In 2024 RSUA awarded the scholarship to Daniel Vasey for his trip to Azerbaijan.
Daniel Vasey
From the Medieval heart to the modern glass high-rise developments, the architecture of Baku reveals a long and diverse history of a city developed through several distinct styles and periods. Baku offers a blend of ultra-modern structures and buildings of cultural and historical significance, which creates a dynamic and unique skyline.
Progressing from early examples of Islamic architecture dating back to the 12th Century, the development of the city increased at a rapid pace as a result of the oil boom in the 19th century. This facilitated the transformation from a small town into an evolving industrial cosmopolitan city, bringing a wealth of cultural diversity and a mixing of ethnic backgrounds, resulting in an eclectic mix of architectural styles and influences.
This period gave Baku architectural precedents in Neo-classical, German, Russian and Renaissance styles. In the 20th Century Baku was a part of the Soviet Union, and therefore the architectural developments represented the modern style adopted by the soviet leaders of the time. Constructivism was a popular movement which was adopted in this period in Baku, with heavy Russian influence, orientated towards utilitarian attitudes and rejecting ornamentation, resulting in a sharp contrast to the architecture of the previous period.
Since gaining independence in 1991, the city has begun a new period of architectural development, with a contemporary interpretation, reflecting current attitudes to the environment and design, resulting in a wealth of mega-structures providing a definitive statement of intent for the future of the city. My initial intentions for study during this trip were to gain an understanding of the current approach to architectural design and the way in which this both contrasts and enhances the existing architectural heritage of the city, which could provide an interesting comparison to our own attitudes to conservation within the context of city planning.
Before setting off on my travels, I researched the Baku General Masterplan, devised in association with AS + P Architects to gain an understanding of the aims for the city in future. The purpose of the development plan is to outline the main areas for development until 2040, dividing into four key areas of development. This provided the basis for my visit, allowing me to pick out key representative examples to understand the path of development for Baku.
Priority 1 of the plan aims to strengthen the current infrastructure of the city and its wider context, focusing on the decentralization of services and prioritising the development of the public transport network. I, myself was able to experience this from the beginning of the trip, witnessing a notable emphasis on creating both options and opportunity to commuters by connecting various forms of public transportation. This is evident more recently with the integration of electric scooters and bicycles within the transport network of the central city, including dedicated cycle lanes and designated docking stations connecting to existing transport networks such as the Baku metro underground. However, there are still clear areas for improvement. The safety of road crossings within the city, however, would deter people from choosing to walk in areas with busy traffic links, with several road crossings lacking suitable traffic controlling measures such as lights, creating unease with pedestrians. A recent development addressing this issue in part of the city is Central Park. Merging major transport links with public walkways and green space, the area creates a much safer and accessible area for pedestrians to reach the centre of the city, without disrupting the flow of traffic. This project also exemplifies the rational use of recommissioned space, previously occupied by dense, poor-quality housing. Providing suitable areas of public space is of vital importance in Baku due to the high-rise typology of the inner city.
Priority two of the development plan addresses this factor, whilst also considering an approach to ecology with the aim of creating a developed system of public spaces with a ‘clean city’ approach. One of the most notable areas of public space
within the city is the Baku Boulevard, an esplanade which stretches along the bay, encompassing viewpoints, restaurants and greenspace. This space improves the walkability of the city by providing pedestrian access and bicycle lanes to either side of the city, but also provides an area of calm, away from the wide transport networks and areas of dense buildings. Further from the centre, and several hundred steps up, is the aptly named Highland Park, the perfect destination at sunset within the city. Featuring an impressive view of the city’s skyline, this area of public space provides visitors with an opportunity to witness the famous light show which occurs every night at 20:00 on the façade of the flame towers directly adjacent to the park.
More recent architectural developments in the city have had a focus on maximising usable space by developing upwards to accommodate the growing urban population and increasing rates of tourism. I visited several developments in Baku which combined several popular businesses, retail and recreational activities, notably the Deniz Mall and recently completed Crescent Bay development project. The Port Baku development also incorporates three residential towers above but also utilises the increased roof space due to its tiered design to provide private and semi-private green space and reception areas, contributing to urban greenery and reducing the heat island effect.
As previously stated, the cultural and historic value of the city is of vital importance to the understanding of the development plan of the city. The preservation of historical heritage and development of cultural life are key elements of priority three of the development plan, with the aim to maintain the spirit of the city and increase the tourism potential.
During my trip to the old city of Baku, I visited several UNESCO world heritage sites including the 12th Century Maiden Tower and 15th Century Palace of the Shirvanshahs. This highlighted the intention to enhance the tourist value from these historical sites, especially with the recent adaptions and maintenance focusing on creating an engaging and informative experience for visitors. The Maiden Tower for example features enhancements to the interior to create a museum for tourists, which may reduce the historical integrity of the site; however, it becomes more accessible and entertaining as an experience. The significance of the tower as a landmark also attracts local tour guides and market stalls to the area, creating a local hub for trade and entertainment. Walking through the narrow, cobbled streets of the old city provided a visible contrast to the architecture I had experienced at that point of my visit. The architecture of the old city offered a vivid testament to the development of the city, especially when viewing the modern developments in the distance, further highlighting my view of Baku as the city of contrasts.
The influence of the economic power of tourism is evident within the development plan of Baku. The final area of the development plan highlights the desire to transform the city into a tourist hotspot. As a tourist myself, I was able to recognise this within the recent architectural developments. The Flame Towers by HOK Architects is a perfect example of the tangible connection between architecture and tourism, featuring the impressive light show on its façade, creating a visible symbol of Baku.
Model of Port Baku Development, Vasconi Architects
Interior staircase on the facade, Heydar Aliyev Centre
Maiden Tower, UNESCO World Heritage Site 12th
Preparations for the Baku Grand Prix, garages
View from the Flame Towers from the old city
View of Crescent Development from Baku Boulevard
15th Century ruins, Palace of the Shirvanshahs
Azerbaijan Flag, projected on the Flame Towers as part of the light display
On of the most famous examples of Baku’s Architecture is the Heydar Aliyev Centre, designed by architect Zaha Hadid. The fluid forms of this building break from the existing rigidity of the soviet architectural context. The surrounding plaza, fully accessible, leads up to the centre, providing opportunity for recreation and leisure on the approach to the centre. The sequential rise from the edge of the plaza is replicated within the interior, defining a series of event spaces which depict Azeri culture. The smooth curves and oscillations create a form which welcomes visitors evoking an atmosphere of tranquillity, utilizing its form to create spaces of light and shadow. On this day, I also had the opportunity to visit the Museum of Modern Art, another popular destination for tourism. Designed in the Avant Garde style, the interior of this museum complements the artworks within, with its bold modern structural features acting almost as an art piece themselves.
I was fortunate enough to visit Baku whilst the city was preparing to host the 2024 Azerbaijan Grand Prix. This event sees the streets of the city transformed into a 3.7-mile street racing circuit for three days per year, which attracts hundreds of thousands of fans to the city each year, and over one million viewers during the race weekend. This, as you would imagine, causes some disruption to the traffic flow of the city and requires a high level of planning and preparation each year, taking around five months to fully convert the streets into a safe place to race. However, staging of this event in the city not only boosts the tourism during this event but also advertises the city to a large audience around the world, which creates long-term economic benefits for the city, risking short-term disruption to achieve long-term benefit. Upon reflection of the time spent in Baku, I have concluded that the implementation of the development plan in Baku has assisted in shaping the development of the city as a tourist destination whilst respecting the cultures and traditions of the residents of Baku. The striking contemporary architectural style is prominent within the wider context of the city but does not detract from the overall appearance of the city. In fact, this contrast not only emphasizes the evolution of the city but also promotes innovative environmental design solutions which will shape the future of the city. Other cities can learn valuable lessons from this approach. By embracing modernity and tradition, we can create vibrant and dynamic environments which attract tourism, stimulate economic growth and enhance community pride, whilst maintaining a respectful dialogue between the past, present and future.
2025 Scholarship Recipients
Applications for the 2025 Scholarship opened in January 2025 with a closing date of 11 February 2025. Interviews took place on 25 February 2025 and the judging panel were delighted to award two scholarships, to Erin O’Connor for her trip to Denmark and to Alex Peacock for his trip to China.
View of the cityscape from the edge of Baku Boulevard
View of cityscape from Highland Park
Tokyo at night
Preparing for Practice
Each year RSUA invites all Part 3 students due to take their exams in September to ‘Preparing for Practice’ an informal pre-exam discussion led by experts in their respective fields.
Whilst this event is focused on helping Part 3 students prepare for their final exams it also provides a useful refresher to both architects and Part 2 students.
Topics and speakers at this years’ event were as follows:
• Peter Kelly, Marsh Insurance – Being insured against liabilities
• Joan McCoy, White Ink Architects – Embracing the role of the Principal Designer
• Ciarán Fox, RSUA – the Defective Premises Bill
• Martin Hare, McAdam Design – Staying in business: cashflow and profitability
• Orla McCann, Tilting the Lens – Inclusive, accessible design and buildings: built environment for everyone
This year the event was held in the Grand Central Hotel was sponsored by Interface and Lagan Building Solutions.
RSUA Director, Ciarán Fox
Joan McCoy, White Ink Architects; Martin Hare, McAdam Design; Ciarán Fox, RSUA; Peter Kelly, Marsh Ltd and Orla McCann Tilting the Lense
Fair Pay for Part 1 Graduates
This year the number of practices signed up to the Fair Pay for Part 1 Graduates continued to grow. There are now 99 practices who have made the commitments.
The headline commitment is to pay a minimum of the Real Living Wage as set by the Living Wage Foundation. In November 2024 this increased from £12 an hour to £12.60 per hour. Employers had until 1 May 2025 to implement this increase.
The 99 practices championing Fair Pay for Part 1 Graduates are:
2020 Architects
AECOM
Alan Jones Architects
Alan Patterson Design LLP
Alastair Coey Architects
Allan Curran Architects Ltd
Architects Knox & Markwell
Arcus Architects
ARdMackel Architects
Arigho Larmour Wheeler Architects
ASI Architects Ltd
BCL Architecture
Bell Architects
Bernard Dinsmore Chartered Architect
BGA Architects
Blamphin + Associates
Bradley McClure Architects
Campbell Architects
Christopher McCauley Architect
Construction & Procurement Delivery (CPD)
David Maxwell Chartered Architect
David Wilson Architect
Des Ewing Residential Architects
Doherty Architects
D-on Architects
Farren Architects
Feilden Clegg Bradley Studios
FM Corr and Associates
Glenn Massey Architects
GM Design Associates Ltd
Gravity Architects
Gregory Architects
Hackett Architects
Hall Black Douglas
Hall McKnight
Hamill Architects
Hamilton Architects
HBK Architects
Here Architects
HLM Architects
HMD Architects
HPA Architecture
Hutcheson Irvine Partnership
Iain Stewart Architect
Invisible Architecture
Isherwood & Ellis
John Kirkpatrick Architect
Kennedy Fitzgerald Architects
Kevin Cartin Architects
Knox Clayton Architects
LAM Architects
Like Architects
Manor Architects
Marshall McCann Architects
McAdam Design
McAdam Stewart Architects
McCann Moore Architects
McCartan Muldoon Architects
McCreanor & Co. Architects
McGarry Moon
McGirr Architects Ltd
McGonigle McGrath
McGurk Architects
McLean & Forte
MHA Architects
Micah T Jones
Michael Whitley Architects
Honouring Commitments
Milligan Reside Larkin Architects
MMAS
Montgomery Irwin Architecture & Design
Mullarkey Pedersen Architects
Neil Mathews Architects
Newline Architects
Nigel Jones Architects
Ostick +Williams
Paul McAlister Architects
Paul McGarvey Architect
Peter Drummond Architects
Philip Parker Architects
PHP Architects
R. Robinson and Sons
Rachel Bevan Architects
Rapport Architects
Raymond Goodwin Architects
RMI Architects
Robert Bleakney Architects
Ronan Downey Chartered Architect
RPP Architects Limited
Samuel Stevenson & Sons
Shane Birney Architects
Studio Idir
Studio Park
Taggarts
The Boyd Partnership
TODD Architects
TÓG Architecture
Tracey Architects
White Ink
Whittaker and Watt Architects
These commitments are only of value if they are valued by all the organisations that sign up to them. We have reminded all Fair Pay organisations to ensure that they are meeting the commitments. Whilst the commitments are made voluntarily, having publicly made them, any breach of the commitments could be considered a breach of Standard 1 of the ARB Code of Conduct.
Glazed partitions increase light, encourage interaction and enhance the aesthetics of today’s working environment.
SCAN ME
Leading the Pack
in lowering carbon emissions
As part of the building fabric, Hi-therm+ addresses thermal bridging and carbon reduction.
+ Virtually eliminates thermal bridging
+ Better buildability
+ Psi value 0.03-0.06
+ 50% more recycled content
+ Available up to 150m cavity
+ Low cost solution
Sign up to our CPD today keystonelintels.com/hi-therm-lintels
Architecture Night
On Friday 18 October, the 9th floor of the new Ewart building on Bedford Street was brought to life as over 300 guests celebrated the future of the office (party) at Architecture Night 2024. The Royal Society of Ulster Architect’s annual event is all about connecting people and guests enjoyed a jam-packed schedule of live music, great food and games.
The event saw a celebration of the importance of non-architects to the sector as renowned architectural journalist and author Shane O'Toole received an RSUA Honorary Membership. The evening, led by long-standing Architecture Night host Mark Simpson, also featured recognition for the best of the next generation of architects and was rounded off with JP Corry announcing the winners of an alleyway shelter design competition.
Ciarán Fox, director of The Royal Society of Ulster Architects (RSUA), commented: "Architecture Night is an incredible opportunity to for people to come together and celebrate our built environment. Belfast’s skyline made the perfect backdrop for our ‘office party’ as we proudly showcased the talented architects, designers and makers who play a vital role in regeneration projects like the Ewart building, as well as the architecture students who will no doubt be doing the same in the future.”
“A huge thank you to our sponsors JP Corry, Hays Recruitment, Metal Technology, Northern Ireland Housing Executive, Eversheds Sutherland and EQUITONE, without whom the night wouldn’t have been possible."
Recognising the talent and dedication of Belfast's architectural students, a segment of the evening paid tribute to the outstanding work from students at Queen's University Belfast and Ulster University.
The six best undergraduates and six best postgraduates were showcased, with Jake McManus from Ulster University winning the Bronze Medal for best undergraduate student and Rachel Murphy from Queen’s University Belfast awarded the Silver Medal for best postgraduate student.
The closing part of the event marked the announcement of the winner of the design competition to create a shelter for an alleyway. The competition entitled ‘Under the Shelter of Each Other/Ar Scáth a Chéile’ was run by RSUA in association with 9ft in Common, Belfast 2024 and JP Corry. It was open to all designers and makers, or anyone with a good idea.
Supported by
Host Mark Simpson at Architecture Night 2024
Manukahunney performing at Architecture Night 2024
Study Trip to Vienna
From 6-9 June 2024, the RSUA organised a study trip to Vienna, one of Europe’s leading cities for music, art and architecture. When he was President, Paul McAlister selected Vienna not just because of its beauty and architectural significance, but as the home of one of the boldest urban design interventions in Europe – the Ringstraße. This grand boulevard, which encircles the historic town centre, linked many of the key sights visited on the study trip.
The itinerary
The trip started on Thursday evening with a visit to Hans Hollein’s postmodernist Hass Haus, the mirrored facade of which both reflects and looks out upon Vienna’s oldest architectural masterpiece, St Stephen’s Cathedral. The group enjoyed a drinks reception, kindly sponsored by Tarkett and Wienerberger, on the top floor of the building amid an atmospheric electrical storm. Here the RSUA group was joined by friends from the Maritime Belfast Trust, who were also on a study trip to the city.
On Friday morning, the group had some self-guided time with a variety of suggested attractions to visit. Some opted to take in the 102-year-old Gasometers, which have been transformed by architects into a new urban complex over the past few decades. Others visited Gleis 21, a new zero-energy co-housing project planned in a participatory manner with the future residents. Others opted for a walking tour to get an overview of the city.
The afternoon included two tours, the first to the 155-year-old Vienna State Opera, where the group was shown the impressive renaissance architecture which had been restored at great expense following near destruction in the second world war. The second of the day’s tours was of the Secession building. This is an art-deco style exhibition hall which was built as an architectural manifesto for a group of rebel Austrian artists, including the painter, Gustav Klimt, whose Beethoven frieze is exhibited in the basement.
On Friday evening, the churches of Vienna threw open their doors for a series of free musical performances. Some of the group also travelled out of the city centre to the Schonbrunn Palace for a free, open-air classical concert.
The Saturday itinerary kicked off with a tour of the Nordbanviertel development area, led by architect Illinca Urziceanu from Querkraft Architekten. The group moved around the central green spaces that tie the apartment blocks together and learned about the social housing policies that have earned Vienna the title of the world’s most liveable city.
Haas Haus in Vienna designed by Austrian Architect Hans Hollein
Gilded interiors in the Austrian Parliament
The RSUA tour inside the former House of Representatives Chamber
Neighbourhood around Gleis 21
Layers of safety glass protect the original glazing in the Austrian parliament
The RSUA on the top of the Haas Haus
High rise in the Nordbahnviertel area
Mooons Hotel
The Klimt frieze in Secession
The Vienna State Opera House
In the afternoon, the group entered the Austrian Parliament for a tour of the recently upgraded Greek Revival style building. First wowed by the attention to detail and ornamentation in the older part of the building, the group finished the tour in the more minimal modern parliament chambers and public gallery.
On the final evening of the trip, the group enjoyed another sponsored drinks reception and dinner at cafe restaurant ‘Kaan’. The balmy weather allowed for an outdoor meal in the courtyard outside this Lacaton & Vassal designed building, which is the cornerstone of the Austrian museum of architecture.
Lessons learned from the Vienna study trip
The RSUA held a ‘Vienna Reflections’ event on Friday 28th June at the RSUA office. Former Vice-Mayor of Vienna, Maria Vassilakou, joined online and all attendees of the trip shared their experiences and learnings from the visit.
With thanks again to our sponsors:
A rest and some shade in the neighbourhood’s extensive green space
Just an everyday carpark
Gasometer project
The ceiling in Kaan restaurant
The Hall of Columns at the Austrian Parliament
St Stephen’s Cathedral
Tours and Talks
My Architecture Talks
The RSUA’s popular series of talks ‘My Architecture’ returned for the 2023/24 year, running alongside the society’s regular general meetings.
In October 2024, the My Architecture talk was delivered by RSUA Past President John Cole who was Chief Executive of Health Estates from 20032015. John’s talk was entitled ‘a glimpse through an unexpected career journey as an architect’.
European Heritage Open Days 2024
In February 2025 Roisin McCann of Marshall McCann Architects delivered a talk entitled ‘My Architecture: Designing a Better Future Together’
On 14 and 15 September 2024, RSUA arranged a series of building and walking tours to celebrate local architecture, history and culture as part of the Department for Communities European Heritage Open Day Festival. The tours included, Queen’s Arcade Belfast, the Titanic Distillery Belfast, Printworks Belfast, and Bank Buildings in Belfast.
Queen’s Arcade
Titanic Distillery
St Comgall’s
The Printworks
RSUA General Meetings
In December 2024, RSUA members were invited to a tour of the new rural housing scheme on Rathlin Island. Sam Dill from Studio Rogers along with colleagues from the Rural Housing Association and Lowry Construction, delivered the tour which was followed by a General Meeting and lunch in McCuaig’s bar.
In April 2025, RSUA held a General Meeting in Cairndhu Golf Club in Larne and afterwards, members were invited to attend a tour of the ‘Geomatrix House’ which was designed by BGA Architects. The tour was delivered by BGA Managing Director and RSUA President, John Lavery.
Church Bay Tour, Rathlin
Rathlin Ferry
Geomatrix House
JP Corry/Finsa Study Trip
In October 2024, RSUA partnered with JP Corry to organise a short study trip to wood manufacturer Finsa’s headquarters in Northern Spain.
The packed itinerary included a guided tour of the old town (a UNESCO World Heritage Site), presentations on design, sustainability and products at Finsa Padron Factory and a tour of Finsa HQ Factory. Attendees discovered Finsa’s design and production processes, as well as their approaches to circularity and environmental impact.
Attendees of the trip said it was an incredible opportunity to dive deep into innovative material solutions, explore sustainable practices, and connect with industry experts.
Exhibitions and Social
Architects as Artists
and
On the evening of Thursday 28 November, for the 43rd year running, RSUA launched the annual Architects as Artists Exhibition, which aims to celebrate the varied artistic talents of architects. This year saw 19 architects submitting 35 pieces of work. Mediums used included oil, watercolour, acrylic, pen, charcoal and even textiles.
Every year our RSUA President selects one piece of artwork to receive the President’s Choice Award. This year, RSUA President John Lavery chose ‘Dark ‘n’ Stormy Stephansplatz’ by Sarah Brady.
Thank you to all who submitted artwork and those who attended the exhibition.
Showcased Artists:
Peter Monaghan, Andrew Gault, Rachel Murphy, Mike McQueen, Kevin McClelland, Susan Rafferty, Jim Rooney, Marcus Patton, Catherine Mallon, Lou Gillet, Sarah Brady, Francis McShane, Peter Byrne, Bronagh Lynch, Nicola Waddington, Polly Gribben and Jane Larmour.
Sarah
RSUA President John Lavery in front of Dark ‘n’ Stormy Stephansplatz by Sarah Brady.
Antidote by Mike McQueen
Glen Lough Early Winter by Jane Larmour
Mainnear (Enclosure) by Michael Doherty
The Perfectly Proportioned Quiz of Architecture and Other Things
The 8th annual Perfectly Proportioned Quiz of Architecture and Other Things took place at the Black Box in Belfast’s Cathedral Quarter on Thursday 13 March 2025. This year’s quiz questions were the responsibility of Ulster University.
Rory Caithness, Lecturer in Architecture took on the challenge and in coordination with RSUA created eight rounds of questions covering music, film, books, dingbats, Oscar-winning film The Brutalist and even included a round inspired by quiz show Only Connect.
The Perfectly Proportioned Quiz of Architect and Other Things always involves some surprises and tasks to get the creative juices flowing! Added extras this year included a creative challenge which saw teams design their own tote bags and a variety of spot prizes, including a Belfast t-shirt in the style of Joy Division’s ‘Unknown Pleasures’ album, designed by Andrew Abraham.
Ten teams competed throughout the night but it was the creatively named ‘Table at the Front’ who came out on top, to be crowned the winner of the £100 Sterling Prize, and case of wine from CECO.
All funds raised from the quiz goes to support the Simon Community NI. This year, attendees raised a total of £515!
ECAF Summer Social
The Sunflower was packed out with early career architects on the evening of Friday 19 July for the annual Early Career Architects Forum Summer Social.
The theme of this year’s event was ‘Challenging Authorities: effecting change as an architect’. Ciaran Mackel of ARdMackel Architects and Aisling Rusk of Studio idir led the conversation and shared their experiences of effecting change in their careers as architects.
Thanks to sponsorship from Cosentino guests enjoyed complimentary pizza and drinks.
Architecture 2025: Reuse and Revitalise
The Royal Society of Ulster Architects (RSUA) hosted a successful Conference, ‘Architecture 2025: Reuse and Revitalise’, which focused on addressing the pressing challenges surrounding reuse in the built environment. The event was held in Riddel Hall, a prime example of building reuse, on Friday 4 April 2025.
The event brought together architects, industry experts, and professionals passionate about revitalising our existing building stock. Discussions were set against the backdrop of emerging policies in Northern Ireland such as the Department for the Economy’s Energy Strategy and the Draft Circular Economy Strategy emphasising the importance of protecting and enhancing existing structures.
The conference proved to be a thought-provoking event, providing attendees with valuable insights and solutions to building reuse.
A diverse lineup of expert speakers from the UK and Ireland explored the opportunities and challenges associated with existing buildings and shared insights into policies, approaches, and techniques driving impactful reuse projects. The lineup of knowledgeable speakers and panelists who shared their expertise and experiences included:
Claire Hanna MP for Belfast South
Glenn Patterson Director of the Seamus Heaney Centre
Hilary McGrady Director-General at the National Trust
Pete Boyle Business owner and Developer at Argento
Sara Lynch Head of Sustainability, Estates Directorate, Queen’s University Belfast
John Walker Former Director of Planning at Westminster City Council
Valerie Mulvin Director at McCullough Mulvin Architects
Phil Prentice Founding Chief Officer at Scotland’s Towns Partnership
Arthur Parke Design Director at Like Architects
Rosie Webb Head of Decarbonisation, Dublin Technological University
Jonathan Macauley Joint Managing Director at Design ID
RSUA would like to thank the sponsors Keystone Lintels and Kingscourt Brick for supporting this event as well as the following members of the RSUA Conference Sub-Committee for their involvement; Ciaran Mackel, Caroline Maguire, Brian McKervey, Shane O’Toole, Alan Ritchie, Nathan Campbell, Chris Campbell, Alan Jones, Ben Aston, Fiona Brazill and Colin McCrossan.
The event was a fantastic opportunity to inspire increased reuse, discuss the ‘how to’, and foster connections to facilitate action.
With thanks again to our sponsors:
Launch of RSUA Design Box
On 5 December 2024, RSUA unveiled the smallest public exhibition space in Ireland in a repurposed red telephone kiosk in the heart of Belfast.
The RSUA Design Box transformation was the result of a 2023 RSUA/JP Corry Early Career Architects Design Competition entitled ‘Please replace the handset and try again’. The winning entry, submitted by Julian Manev, James Boyd and Erl Johnston, proposed the refurbishment of the listed K6 telephone kiosk at the junction of North Street and Waring Street into a small, special gallery space, showcasing Northern Irish design.
Ciarán Fox, Director of RSUA commented, “The Design Box exemplifies the power of design to bring light back to the neglected parts of our city. Nestled beside the historic Assembly Rooms in Belfast’s Cathedral Quarter, and sitting at the ‘Four Corners’ junction from which all milestones out of Belfast were once measured, the Design Box honours and adds to the area’s significance to the built environment.
What was once a dilapidated phone box now acts as a beacon in the city’s artistic and cultural landscape. While other investment projects in the area have been stalled, it’s great to see what can be achieved through thoughtful intervention.”
Julian Manev, from the design team added, “To repurpose the K6 telephone kiosk into a little gallery, we introduced a new four-columned architectural display vessel within the existing structure. This simple architectural object enables a large variety of display possibilities and exhibition modes. The listed kiosk structure has been carefully restored to its original state. Whilst the K6 originally allowed people to communicate at long distances through the telephone inside, our ‘Design Box’ enables a new outward public communication of design through its iconic windowed structure. The core purpose of communication is therefore retained.
We are incredibly thankful to Mark Todd Architects for supporting us in the delivery process, and working alongside Cathedral Quarter Business Improvement District and Obin Specialist Joinery to bring our design to life. We can’t wait to see members of the public engaging with the Design Box – the first of its kind, and for local talent to have such a unique space in which to display their work.”
The Design Box’s first installation was from architect John Donnelly, as part of his personal project ‘Model Citizen’. The theme for the inaugural exhibition, ‘Lost and Exposed’, focused on our built heritage at risk. It showcased three models: one highlighting a lost building in Belfast, the Curzon Cinema that once stood on the Ormeau Road; another featuring the Bank of Ireland building on Royal Avenue which is due to be rejuvenated through the Belfast Stories project; and a city map highlighting in red all other listed buildings in Belfast city centre on the Heritage at Risk register. An illuminated point on the physical map in the ‘Design Box’ represented the location of the telephone kiosk to help orientate the visitor.
RSUA Design Awards 2025
The Royal Society of Ulster Architects (RSUA) has awarded the Liam McCormick Prize for Northern Ireland’s Building of the Year to the new Queen’s Business School Student Hub beside Riddel Hall on the Stranmillis Road in Belfast. It was one of five projects to receive an RSUA Design Award 2025, all of which will now be in the running for a UK-wide RIBA award for architecture.
The centre, designed for Queen’s University Belfast by TODD Architects, joins a list of the finest buildings in Northern Ireland to have won the prize which includes the Ulster University Belfast Campus, the Lyric Theatre and Giant’s Causeway visitor centre.The judges said, “The new Student Hub at Queen’s Business School is an outstanding achievement in holistic design, skilfully responding to a sensitive site, a complex brief and Queen’s University’s sustainability ambition.” Situated within the university’s south Belfast campus, the hub stands between the Grade B1 listed Riddel Hall and enclosing mature woodlands of the Stranmillis Conservation Area.
Four other buildings picked up awards from a shortlist of seven. Light House by McGonigle McGrath in Rory McIlroy’s hometown of Holywood was named Northern Ireland’s House of the Year. This is the fourth year in a row the practice has won the accolade but the first time the winner has been a re-use and extend project.
Silver Bark House outside Hillsborough by Marshall McCann Architects was awarded the Sustainability Award for its ambitious reduction of operational energy requirements and for keeping the embodied carbon from its construction to an absolute minimum.
Another Queen’s University Belfast building designed by Hawkins\Brown and RPP Architects won a Design Award. One Elmwood Student Centre replaced the 1960’s student’s union with a multi-purpose vibrant space for students in a prominent location in the city directly across from the University’s main building. For their work on both award winning buildings, Queen’s University was named as Northern Ireland’s Client of the Year.
The final winner was McGurk Architects for its regeneration of New Gate Arts and Culture Centre in Derry which stands on a corner just outside the city’s historic walls. Ciarán Fox, RSUA Director, said “It is often said that architecture reflects the priorities in society and highlights where investment in the longer-term is valued. On that thinking, it is very reassuring that some of the best architecture being produced in Northern Ireland is for our students. On the back of Ulster University’s Belfast Campus winning the Liam McCormick prize last year, Queen’s University has picked up the mantle of producing Northern Ireland’s Building of the Year.
Belfast is a thriving city but also packed with potential for so much more. Critical to realising that potential is creating an environment where clients and architects are supported to deliver excellence in architecture. Queen’s and TODD Architects have shown what is possible. On a wider scale, RSUA is calling for a City Architect to raise expectations and standards across the board.” “I commend the clients and architects involved in all seven shortlisted projects and extend my particular congratulations to the five winners.”
The RSUA Design Awards ceremony took place in the Ulster University Belfast Campus, designed by designed by Feilden Clegg Bradley Studios with McAdam Design, Scott Tallon Walker and White Ink Architects, which won the Liam McCormick Prize for Northern Ireland’s Building of the Year in 2024. The Minister for Communities, Gordon Lyons, presented the top prize to TODD Architects.
During the ceremony, Katie Stringer, architect at Belfast practice Studio idir, was named the inaugural RSUA Rising Star. This award was established to recognise the significant and often unseen contribution made by architects in the early stages of their career. The judges commended the ‘combination of creative excellence, leadership, and community engagement’ that Katie has already demonstrated in her short career.
Sponsors:
RSUA Design Awards 2025 - Winners
Student Hub, Queen’s Business School - TODD Architects
• RSUA Design Award
• Liam McCormick Prize for Building of the Year
• Client of the Year
Silver Bark House – Marshall McCann Architects
• RSUA Design Award
• Sustainability Award
Light House – McGonigle McGrath Architects
• RSUA Design Award
• House of the Year
New Gate Arts and Culture Centre – McGurk Architects
• RSUA Design Award
One Elmwood, Queen’s University – Hawkins\Brown and RPP Architects
• RSUA Design Award
• Client of the Year
RSUA Design Awards 2025 - Shortlisted Projects
Roddy McCorley Heritage Centre – McGurk Architects
Templemore Baths – McAdam Design and Consarc Design Group
The Judging Panel
Trevor Leaker, member of the RSUA Design Quality Panel and Director at AECOM, Belfast –RSUA-appointed judge (architect from NI)
Bob Allies, Partner at Allies and Morrison and member of RIBA National Judging Panel - RIBA appointed judge (architect from GB)
Charlotte Sheridan, Director at Sheridan Woods and Past President of Royal Institute of Architects Ireland – RIAI appointed judge (architect from RoI)
Sara O’Neill, artist and stylist - RSUA appointed lay judge
Ben James, RSUA Climate Emergency Committee Chair, architect and PHD Researcher at Ulster University – Sustainability expert
Brian Quinn, RSUA Conservation Committee Chair and Senior Architect in Minor Capital Delivery Service, Infrastructure and Capital Development at the Education Authority NI – Conservation expert
Liam McCormick Prize for Building of the Year
Special Award: Client of the Year for Queen’s University Belfast
Student Hub, Queen’s Business School – TODD Architects
Judges’ Citation:
The new Student Hub at Queen’s Business School is an outstanding achievement in holistic design, skilfully responding to a sensitive site, a complex brief and Queen’s University’s sustainability ambition.
Situated within the university’s south Belfast campus, the hub stands between the Grade B1 listed Riddel Hall and enclosing mature woodlands of the Stranmillis Conservation Area. The new building has two floors facing the front of the historic structure, separated by a neat lawn, and steps down to three floors on the other side, within the embrace of the woodland. This careful modelling ensures that views of the upper woodland canopy are protected. Both levels feature entrance colonnades, creating an elegant composition and a relaxed formality to the approach that is inclusive and welcoming.
Internally, the architects have carefully considered the volumetric and organisational sequence of spaces, with a clear understanding of how people will use the building. An assembly of differing types and sizes of teaching and learning spaces are arranged over three levels around a top-lit tripleheight atrium space and adjacent courtyard space. These
spaces are the pivotal moment in the building’s organisation.
The atrium space visually connects all floors, with the main stairs providing access from the lower- to upperground levels. The ground-level reception and café create a ‘living room’-like quality, opening onto the woodland. The upper-ground-level entrance provides generous and convivial circulation space and study booths overlooking the landscaped courtyard. The architects have created a memorable journey through the building. Sheltering colonnades, a dramatic central light-filled stairwell, and places for students, staff and visitors to pause and enjoy, are all managed in a way that is clear, logical and easily accessible to all.
The first-floor level is deliberately less connected and more reflective, accommodating quieter cellular academic spaces that overlook the landscaped courtyard. The larger volumetric spaces are cleverly positioned at lower ground. Here, a tiered lecture hall with floor-to-ceiling glass façades visually connects to the outdoors.
The external materials successfully contextualise the building, being minimal, monochromatic and consciously restrained. They comprise red clay brick, red cast stone, and red railings with windows framed in bronze aluminium that contrast wonderfully with the woodland setting, while resonating with the Riddel Hall across the green. Equally the internal materials reinforce an understated aesthetic: board-marked concrete, timber walls, terrazzo tiled floors and floating ceilings of timber and plasterboard conceal services to create a calm environment, framing the external landscape.
Responding to the client’s commitment to sustainability and biodiversity, this building pioneered low-energy and ecologically sensitive building design, and benefits from a major geothermal heat system extracted from the sandstone substrate. This is part of the University’s response to the climate challenge, successfully achieved through an outstanding design response that expertly blends functionality and aesthetics.
RSUA Design Award Winner Special Awards: Sustainability Award
Judges’ Citation:
This remarkable house manages to be both modest and ambitious. As a piece of architecture, it is modest in the way that it resists any grand gestures, any extravagant artifice. Instead, it concentrates its efforts on the careful making of a set of relaxed domestic spaces within a simple building envelope. Where it is ambitious is in the way it has reduced to an absolute minimum both its operational energy requirements and the embodied carbon resulting from its construction.
The house occupies a rural site overlooking the Mourne Mountains, some 15 miles south-west of Belfast. It is formed of two simple, two-storey volumes with pitched roofs, linked by a single-storey, flat-roofed element which creates an external porch and an internal hall. The two forms are set at an angle to each other, introducing a conscious informality into the site, and generating, in the space that lies between them, a sheltered courtyard garden.
Everything is made of timber – structure and cladding – and the unusually thick walls and roofs are insulated with cellulose, a recycled paper product. The house was designed to Passivhaus standards and achieves a high level of airtightness.
The detailing throughout the construction is meticulously thought through, with great attention paid to the efficiency with which materials are used, to minimise waste. The timber-clad roof with its ingeniously concealed gutters has been particularly carefully considered. The setting out of the wall cladding subtly employs a variety of board widths to facilitate construction and enrich the surface.
This then is a modern house, not just in the way it looks but in the way it works. And this brings us to a further aspect of the ambition which underpinned its creation. For the house was not commissioned by those who now live in it, but was a speculative venture. The aim of its commercial developer was to prove that there would be a market for such a building, and indeed that there was now a new generation of householders who want to live responsibly in a highly sustainable home. An off-plan sale of the house showed that the developer was absolutely right.
Silver Bark House – Marshall McCann Architects
RSUA Design Award Winner Special Awards: House of the Year
Light House – McGonigle McGrath Architects
Judges’ Citation:
Behind an unassuming façade that respects the existing residential terrace, this house on the edge of Belfast Lough is a wonderfully crafted home for a growing and active family.
The architects have an established an enviable portfolio of award-winning bespoke houses. The experience they have gained and the ‘trademark’ details they have established through these are evident in this latest, exceptional project.
The history of the project goes back to 2002, when the clients first purchased one of the terraced dwellings. A few years later they were able to purchase the neighbouring property, and undertook some modest alterations to integrate the two properties through a number of basic connections. As their family grew, however, and it became clear that this would be their main family home for some time, they engaged the architects to transform and properly unite the two houses into one ‘light house’.
The initial aim was to create a modest extension to make an open-plan living/dining/kitchen space between the house and garden, while maximising opportunities for connections (architecturally, spatially and functionally) and natural light. The intention was to retain as much of the original fabric as practicably possible. However, during the early stages of construction, the poor build quality of the existing rear extensions led to a decision to rebuild them. Without exceeding the scale of the secured planning permission, the clients and architects reimagined the project brief to further remodel the general arrangement of the rear of the house.
While lines of sight to the water at the front of the house were a compelling design driver for the interior, the building’s rear and the private garden were not forgotten. A subtly executed arrangement of external storage and seating spaces at the very back of the property provides both a focal point and an end-of-day destination. Here, the clients can enjoy an evening glass of wine in the setting sun, and still glimpse the sea through the entire depth of the house.
Overall, the result is a series of delightful spaces, some retained and refurbished, some newly conceived and created; all maximising the modern luxuries of space and light, with constant views through and to the Lough. As soon as one crosses the threshold, the ambition, vision and collaboration of both client and architect are evident in every light-filled and carefully detailed room. All this is brought together as a clever, connected, contemporary home.
RSUA Design Award Winner
New Gate Arts and Culture Centre –McGurk Architects
Judges’ Citation:
This new arts centre in Northern Ireland’s second city offers a rich variety of activity, performance and exhibition spaces, including administration accommodation and the ubiquitous – though welcome – café.
Known to some as Londonderry, to others as Derry, and sometimes as ‘Stroke City’ in reference to the stroke in the middle of the doublebarrel title regularly adopted to try to keep everyone content, Derry/ Londonderry is also dubbed ‘The Maiden City’, owing to the fact that the famous walls that define its historic centre were never breached in any battle. These walls, built between 1613 and 1619, are about one mile in circumference and enclose many of the city’s most significant landmarks. The original four city gateways have evocative names that link them to their particular setting: Ferryquay Gate, Shipquay Gate, Bishop’s Gate and Butcher Gate. Imagination seems to have run dry by the time the first of three additional gateways was built in the 1790s, and it has always been known simply as ‘New Gate’.
Thankfully, imagination and creativity have returned to this part of the city. As one walks from the tightly packed streets of the historic city centre through this gateway, the New Gate Arts & Culture Centre is prominent. It boldly occupies a corner site just outside the walls, announcing that regeneration of the surrounding area is underway, and that community engagement with the arts, and contemporary architecture, are leading the way. With clever and clearly researched references to the history of the site and the people of the area, this project knits together the old and the new. The historic three-storey house that defined the site’s corner has been retained, restored and reused to provide a series of offices and meeting rooms (plus that café). A new, modern building insert now sits on a previously derelict site along the street, housing the main, multipurpose rehearsal and performance space, with activity rooms above. A full-height circulation space connects them at each level, providing visual links vertically and through the middle of the site and echoing an alleyway which for generations provided a route for workers between the streets. Each of the three forms asserts its identity through a different materiality: painted white render for the former house, an articulated brick façade for the new building, and a dark grey panelled and glazed strip for the circulation space.
Despite the challenges of designing during COVID-19 lockdowns and managing a modest budget through a period of rapidly rising construction costs, the architects and their team have successfully delivered a well-crafted, contemporary piece of architecture. It stands as a new local landmark that respects and energises its setting, opening up to the street and inviting people in.
RSUA Design Award Winner
Special Award: Client of the Year for Queen’s University Belfast
One Elmwood, Queen’s University – Hawkins\Brown and RPP Architects
Judges’ Citation:
With its bright red, exposed steel frame and its succession of generous internal spaces, One Elmwood provides a dramatic new focus for the lives of the students of Queen’s University Belfast.
Part of the building constitutes a new home for the Students’ Union. This includes Mandela Hall, a multi-purpose space capable of accommodating gigs, performances and student fairs – something previously housed in a 1960s building formerly on the site.
The other part of the building offers a one-stop shop providing access to all the university’s student services. Giving such support to students at this stage of their life is hugely important, and the easy, informal, welcoming character of One Elmwood seemed to the jury to offer the ideal setting for these pastoral transactions.
Key to that sense of welcome is how, in section, the floors step back away from the entrance. This allows the building’s contents to be revealed to every visitor from the moment they walk through the door, helping and encouraging them to find what they need or, just as importantly, to discover what is on offer. At the end of the afternoon, when the jury visited, every part of the building was still busy – a testament to the project’s success. By now the students might have left for the day, but instead, they were gathered together in the various communal areas, socialising and/or studying. One Elmwood is clearly a good place to hang out.
A simple rectangle on plan, the building’s four elevations each assume a different character, but the principal façade –that facing the University’s historic Lanyon Hall – is entirely glazed. This gives the building an exciting transparency at night, allowing its activities to be revealed to the passer-by. During the day this transparency is inevitably more effective from the inside out, reinforcing the importance of the relationship between the new building and its 19th-century predecessor.
Shortlisted Projects
Roddy McCorley Heritage Centre – McGurk Architects
Templemore Baths – McAdam Design and Consarc Design Group
RSUA Rising Star Award
Katie Stringer - Studio idir
At the RSUA Design Awards 2025, the Rising Star Award was awarded for the first time. The award was introduced to recognise the often unseen contributions of architects in the early years of their careers. The inaugural RSUA Rising Star Award was given to Katie Stringer.
The judges said, “Katie is a dynamic and thoughtful architect whose early career demonstrates a rare combination of creative excellence, leadership, and community engagement. She has made a significant impact across a diverse range of projects, while also helping to shape the identity and culture of her practice, Studio idir.
Since joining Studio idir, Katie has played a key role in nurturing a welcoming, collaborative environment and guiding the growth of the studio from two to eight team members. Her artistic eye and creative direction have influenced the studio’s distinctive graphic identity and design ethos.
Katie’s project work reflects a deep commitment to quality, context, and inclusion. In 2024, she acted as project lead on two significant and contrasting initiatives. The 1774 Friend’s School Lisburn Pavilion—designed and delivered within just 14 months—is a compelling example of participatory design and creative collaboration. Developed through workshops with pupils and strong teamwork during the production phase, the pavilion was praised by the school principal as an inspiring addition to school life, fulfilling its dual role as a performance space and public artwork.
Simultaneously, Katie led a public consultation on blue-green space accessibility along the Connswater Greenway. She immersed herself in the local context through hands-on volunteering and delivered an inclusive and imaginative ‘wheel and walkshop’ event, ensuring people of all abilities could participate meaningfully. The resulting report was highly commended by the client for its clarity and insight.
In 2025, Katie’s concept for the RIAI Town Challenge Award further demonstrated her ability to approach urban and heritage contexts with sensitivity and innovation.
Katie brings passion, integrity and vision to every aspect of her work, and is a truly deserving recipient of the Early Career Architect Award.”
Gala Dinner
The RSUA Design Awards Ceremony took place on Thursday 8th May 2025 in the Ulster University Belfast Campus. This building was designed by Feilden Clegg Bradley Studios with McAdam Design, Scott Tallon Walker and White Ink Architects and won the Liam McCormick Prize for Northern Ireland’s Building of the Year in 2024.
Ask an Architect
£17,000 was raised by architects across Northern Ireland in 2024. The funds raised through the Ask an Architect initiative, organised by the RSUA and The Jill Todd Trust, went towards supporting local cancer research through Friends of the Cancer Centre. The scheme, which is sponsored by Progressive Building Society and NIE Networks, brings the total raised through the initiative to more than £90,000.
2024’s fundraising efforts saw over 200 members of the public participating, with contributions from more than 40 architects who generously provided consultations.
Ask an Architect is an initiative that offers members of the public the opportunity to engage with talented and experienced chartered architects for an hour-long consultation in exchange for a £50 donation.
Throughout the initiative, architects with a variety of specialities dedicated their time and expertise to provide consultations on a diverse range of projects, including extensions, one-off houses, business premises, community initiatives and conservation work. The architects' combined knowledge and passion for their craft ensured that each consultation was an invaluable experience for the participants.
Thanks to the ongoing support and sponsorship from Progressive Building Society and NIE Networks, 100% of funds were donated directly to the Friends of the Cancer Centre at Belfast City Hospital.
The Ask an Architect initiative for 2025 launched on 30 April, with 33 practices so far signing up for this year. The RSUA team would like to offer our sincere thanks to everyone who took part in the 2025 Belfast City Marathon on behalf of Ask an Architect. Teams and individuals included MOR Architects, Consarc, Alistair Coey Architects, Des Ewing Architects, White Ink Architects, HLM Architects, TODD Architects and Neal McCormick from Studio Rogers.
Ask an Architect Participating Practices
2020 architects
A10 Architects
Alan Cook Architects
Allan Curran Architects
Architects Knox & Markwell
Arigho Larmour Wheeler
Architects
Barry Maguire Architect
Bell Architects
BGA Architects
Birney Architects
Daly O'Neill
Des Ewing Architects
Des Lynas
Edge Architect
Glenn Massey Architect Ltd
HERE Architects
Robin Magee Architect
Marshall McCann
McCann Moore
McCartan Muldoon Architects
McNally Morris
Micah T Jones Architect
MMAS
Neil Mathews
Patrick Bradley Architects
Paul McAlister
Ritchie Architects
Ronan Downey
Studio Idir
Studio Rogers
Studio Vericat
TóG Architects
Williams Creative Design
Ask an Architect 2024 was supported by NIE Networks and Progressive Building Society
Design Competition
Results are in!
Architecture Night 2024 celebrated all entrants to ‘Under the Shelter of Each Other / Ar Scáth a Chéile’, a collaboration between RSUA, 9ft in Common and JP Corry, as part of a Belfast 2024 commission.
The competition challenged designers, makers, and anyone with a good idea, to propose creative ideas for a wallmounted, collapsible shelter in a residential alleyway in Belfast. Proposals were required to be site-specific, but the concepts submitted to be transferable to other alleys and walls across the city and beyond.
The aims of the competition were to generate debate, interest and discussion on both the heritage and potential future uses of Belfast’s alleyways, as social spaces of connection. Entrants were encouraged to engage with the community in Iris Street, where the alley chosen for the transformation was located.
RSUA, 9ft in Common and JP Corry were pleased to announce ‘The Shed: Gather and Grow’ by Jennifer Speirs, William Brady and Adrienne Campbell as the winner of this year’s competition. After careful consideration, the judges chose The Shed for its creativity and thoughtful incorporation of Iris Street residents’ needs.
The winning entry envisioned a multiuse shelter that would act as a catalyst for the transformation of Belfast’s disused alleyways into green and vibrant communal spaces. The ‘Shed’s’ design will allow for customisable modules, enabling it to act as a hub for gardening enthusiasts, a space for local artists to display their work, a community noticeboard and a gathering spot for neighbours to come together.
Winning entry, ‘The Shed: Gather and Grow’ by Jennifer Speirs, William Brady and Adrienne Campbell
Iris Alleyway - before
Take
a look at all the entries
Shortlisted entries
The Ciliary Device by Joel Jamieson and Scott Kennedy
This device’s panels contract to form a seat and canopy, offering the user with a pause, relief, and escape from the alley environment, promoting a place for inward focus and contemplation.
Runner-up
Stick around and laugh a while by Ian Pitt
This proposal was a simple sheltered space, flooded with light and colour whatever the weather. Taking inspiration from modern light pavilions and the humble potting shed, it’s a space where conversations can begin, understanding grown and friendships nurtured.
Lunar Phase by Ben Weir
Lunar Phase opens and closes with a simple pulley mechanism. When closed, it appears as a large silver circle adorning the wall, its upperhalf in paint and lower-half in galvanised sheeting. Seen obliquely this reflective surface stands pronounced on the alley wall. The adjacent pulley weight is formed by a broken kerb stone. Pulling it down unfurls a nighttime scene, a roofed enclosure painted ultramarine. Placed relatively low and sheltering only two people, it requests intimacy.
Under the Shelter by Jordan Beattie
The proposed design aims to remedy the lack of private and public greenscape in conjunction with community engagement. This shelter, when deployed, offers a sheltered space ideal for a catchup between neighbours, a solitary break from gardening or shade for reading. Illustrated is the potential for the installation as a miniature shed.
All other entries
A-Lign by Olivia Begley, Shannon Murphy, and Mane Grigoryan
This design proposal aims to enhance Belfast’s alleyways by creating multi-functional shelters inspired by traditional Belfast washing lines. Our vision is to transform these underused spaces into vibrant community spaces that promote interaction and connection among neighbours
Urban Lounge by Rachel Murphy
Urban Lounge proposes a communal living room – a place for residents to sit, chat, stay dry and have a cup of tea. The three elements to this design are an expandable seat with built in storage, a planter and a lightweight, collapsible customisable canopy.
Iris Alley Shelter by Emmett Heron
Urban Lounge proposes a communal living room – aThis project creates a simple shelter for two people that can be easily folded away & placed in the upright position by one person. It’s lightweight to accommodate the residents. This design proposes an easy to use shelter that will encourage residents to get together ‘under the shelter’.
The Accordion Shelter by Jake Lebel
The vision for this proposal was to transform a generally unused space into a climate of calm and relaxation. To do so, the plan is to use plastified sheeting for the roof of the shelter to create noises of rain trickling onto and down the fabric.
The Hinges by Annie Haughey and Ben Murray
The Hinges relies upon the simple premise of a neighbourly chat, and through three inclusive forms (door, frame and seat) while reframing the ritual (sitting up), local neighbourhoods are provided with wholly unique spaces.
Echoing Mementos by Micheal Murphy and Adela Vagova
The proposed canopies aim to regenerate our alleyways by creating small instances of shelter that protect wanderers from the elements. Hanging rope structures with washers and assorted metal elements attached will create a soothing symphony composed by the wind, a melody to be remembered. Every time they walk past the alley and hear the sounds, they’ll remember the sweet
Judging Panel
RSUA would like to extend our thanks to the Judges for this year’s competition: Amberlea Neely – 9ft in Common, Aisling Rusk – 9ft in Common, Debbie Carragher – Iris Street Resident, Connor Couston – JP Corry, John Lavery – RSUA President, James Grieve – RSUA Vice President, Alan Jones – Queen’s University Belfast, Ciarán Fox – RSUA
Practice Services Scheme
In 2024/25 there were 82 architects’ practices subscribed to the RSUA Practice Services Scheme and committed to the standards required of the scheme.
The Scheme has been providing support to architectural practices in Northern Ireland for over twenty years. Each subscribing practice receives a Practice Service Scheme Certificate to demonstrate that the practice is operating to the highest standards and is professionally linked to, and supported by, the Royal Society of Ulster Architects.
Subscription rates are based on the number of full-time professional and technical staff in a practice so that the scheme is affordable to practices of all sizes.
Throughout the year the subscribing practices benefit from the following:
• Get publicly listed as an RSUA practice
• Receive discounted services
• Access free advice on:
• Human resources
• Legal
• Financial
• Fire engineering
• Recruitment and retention
• Procurement
• Insurance
• Receive technical regular updates via e-bulletin
Practice Service Scheme Subscribers 2024/25
2020 Architects
AECOM
Alan Bennett Architects
Alan Cook Architects
Alastair Coey Architects
Alastair MacNab Chartered Architect
Allan Curran Architects Ltd
APD Architects Ltd
ARCEN
Architects Knox & Markwell
ARdMackel Architects
Bell Architects
Bernard Dinsmore Chartered Architect
BGA Architects Ltd
Bradley McClure Architects
Byrson Architects
C60 Architects
Caithness Architects
Collins Rolston
Colm Donaghy Chartered Architect
Consarc Design Group
Craftstudio
Dennison Byrne Architects
Des Ewing Residential Architects
Diamond (Belfast) Ltd
Doherty Architects
Education Authority
Farren Architects
Fletcher Architects
G M Design Associates
Glenn Massey Architect Ltd
Gordon McKnight Partnership
Gregory Architects
Hall Black Douglas
Hamilton Architects
HBK Architects
Here Architects
Hillen Architects
HLM
Hutcheson Irvine Partnership
Isherwood + Ellis
Karl Ruddle Architects
Kieran Madden Architect
Knox Clayton Architects
Manor Architects
Marshall McCann Architects
McAdam Design
McAdam Stewart Architects
McCartan Muldoon Architects
McCready Architects
McCreanor & Co
McCullough Totten Architect's Studio
McGirr Architects
McGonigle McGrath
McLean & Forte Architects
Michael Herron Architects
MOR Architects Ltd
Ostick & Williams
Patrick Bradley Architects
Paul McAlister Architects
R E Quinn Architects Ltd
RMI Architects
Robert Gilmour Architects
RPP Architects
Samuel Stevenson & Sons
Shane McCorry Architects
Studio idir
Studirogers
Taggarts
Tate Stevenson Architects
The Boyd Partnership
TODD Architects
TOG Architecture
Urban Innovations
Valley Architects
Waddington McClure Architects
Wheeler Architects
White Ink Architects
LAM Architects
ALW Architects
Formative Architects
Whittaker + Watt
RSUA Online Shop and Bookshop
At RSUA we continue our efforts to support and promote architects and designers who are creating models, paintings, prints, cards, jewellery, books and much more. If you would be interested in promoting your craft in our online shop or bookshop, please contact kerry@rsua.org.uk.
Botanic aerial map by Digby Illustrations Belfast Pubs playing Cards - Cowfield Design
City Hall Notebook - PaperCrown NI
Paintings by Jane Larmour
Portstewart print - Digby illustrations
Paintings and jewellery by Lou Gillet
Johann Muldoon poetry book
Palm House by Deborah Hill
Ulster Modern by Paul Larmour
THE SIGNATURE RANGE
Building Brilliance: Embrace the Trifecta of Modern Architecture - Performance, Design, and Sustainability!
REVOLUTIONISE YOUR FLOORING PROJECTS INSIDE AND OUT
DURABLE ALTERNATIVE TO NATURAL STONE
A stylish, hardwearing and low maintenance concrete product range that delivers a seamless finish and offers a chic and durable alternative to natural stone.
LIQUID ENGINEERING FOR INSULATED FLOORS
This specially engineered high-performance thermal lightweight screed improves the thermal performance of internal floors and removes the need for insulating boards.
STUNNING OUTDOORS DECORATIVE CONCRETE A stunning and high performance decorative concrete range for patios, pathways, driveways and large pedestrian areas.
YOUR IDEAL PARTNER FOR UNDERFLOOR HEATING The perfect choice for improved energy efficiency and lower running costs with underfloor heating.
NEW GENERATION CEMENT LIQUID SCREED Your ideal liquid cement liquid screed is versatiile for commercial, residential and self-build projects.
• Welsh Slate – Penrhyn, Ffestiniog, Cwt-y-Bugail
• Canadian Slate – Glendyne
• UK Burlington Slate – Westmorland Green
• American Slate – Vermont Green
• Spanish Slate – Leon, Sierra, La Hebra, Vigo, La Borosa, Rozadais, Valderos, Fabero, Del Duro
• Brazilian Slate – Rio Graphite, Rio Green
LBS offer a range of interlocking slate effect clay roof tiles that are simple and cost-effective to install. Available in both a smooth format (Shetland) and a textured format (Snowdon).
• Permanent non-fading colour
• Excellent thermal values
• Covered by factory backed guarantees
Z Stone is an innovative natural stone cladding system available exclusively from LBS. The Z-shaped panels simply slot together to create a beautiful natural stone wall effect.
• BBA approved
• Suitable for both interior and exterior application
• Available in a wide range of natural stone finishes
For further information, please contact a member of our sales team using the details below.
Kildare
Continuing Professional Development
Throughout the year RSUA held a number of online and in-person CPD sessions which covered a variety of topics from the RIBA Core Curriculum:
Working in the Republic of Ireland
Stephen Best, architect and educator led this seminar, covering the practical challenges of seeking to win and undertake work in the Republic of Ireland. The workshop covered the topics of registering to work in the Republic of Ireland, appointment and the RIAI/Public Sector Programme of Work, health and safety, planning, building control, assigned certifier, building contracts and the Capital Works Management Framework.
Practicalities of the Principal Designer
Jim Armstrong, forensic architect and expert witness at JS Held in London, led this comprehensive one-day session to help members continue their development in the role of Principal Designer and enhance their ability to efficiently discharge their duties. The workshop focused on the practical delivery of the role of Principal Design and was aimed at those with an existing understanding of the Construction (Design & Management) regulations.
Sketching/Drawing
Workshop
Peter Hutchinson, Chartered Landscape Architect, Chartered Designer, illustrator, product designer and artist delivered a sketching/drawing workshop that introduced the medium and its basic principles and techniques and covered the art of observation in sketching and drawing. Attendees practiced dealing with light and shade and the art of incorporating mistakes, as well as discovering when to know a sketch is complete.
Getting off the Transport Roundabout
Karen McShane, chartered civil engineer and leading transport consultant delivered this seminar on planning. The course content included an overview of the transport assessment, the Development Control Advice Note 15, new design documents in relation to roads and highways, how to communicate effectively with Transport NI, maximising the benefit of Pre-Application Discussion with Transport NI and the role of guidance (conflicts between different guides and how to approach a project that is not in line with an element of guidance).
Tour of St. James’ Farm
Fearghal Murray of MMAS led this tour of award-winning community farm in West Belfast. RSUA members had the opportunity to hear about the process of transforming the farm into a ‘third space’ that foster and celebrates safe and sociable interaction between people and communities. The project won an RSUA Design Award and the RSUA Living Places Award in 2023.
Mediation Masterclass
In partnership with law firm Eversheds Sutherland, RSUA ran this highly interactive Mediation Masterclass. This construction specific masterclass gave attendees the opportunity to watch a live mediation demonstration to see how the process works in practice. Attendees experiences the full process of mediation without the financial pressures usually associated with the process.
Fire Safety and Architecture – Navigating the Current Landscape
RSUA partnered with BB7 to deliver this Fire Safety seminar, focusing on the newer Building Regulations processes along with upcoming guidance documents in circulation throughout the UK. Attendees gained a clearer understanding of their responsibilities under Building Regulations and the Building Safety Act along with improving their knowledge in the field of fire safety.
Catch-up CPD
This half-day Continuous Professional Development event was organised by RSUA to serve as a round-up of important industry updates. It was designed to meet the needs of all RSUA members and designed to be particularly beneficial
for those who are returning to work after a period of extended leave. The topics covered were: changes to the planning landscape, presented by Donna Lyle from Turley Planning, updates to building regulations covered by John Burke and Billy Black from the Department of Finance’s Property Division, the role of the Principal Designer under CDM delivered by Joan McCoy, Director of White Ink Architects and employment law presented by George Kilpatrick from Cleaver Fulton Rankin.
Carbon Literacy Training
RSUA organised this Carbon Literacy Training in partnership with Climate NI to provide RSUA members with the space to consolidate their understanding of climate change, to consider the role of architects in tackling the challenges that climate change poses and to create a personal action plan. The course also helped architects to communicate more effectively with clients on this important issue.
Qualifying to manage NEC4 contracts in NI
RSUA once again partnered with Fortfield & Brown to assist members who wished to sit the Module 2 of the Institution of Civil Engineers (ICE) Law and Contract Management Examination. The course will be delivered by William Brown, a director at Fortfield & Brown. William is a qualified civil engineer, solicitor advocate and adjudicator. He is also a lecturer in Construction Law and Dispute Resolution at Queen’s University Belfast.
Artificial Intelligence and the Architect
Architect and researcher Niall Patrick Walsh presented this seminar on Artificial Intelligence and the relationship it has with architecture. The seminar covered the important terms, concepts, and lines of innovation surrounding AI as well as the historical relationship between AI and architecture. Attendees gained a greater awareness of how AI can impact positively and negatively on the architecture business model, of the responsible use of AI in the sector, the opportunities and limitations of AI and the potential impact of AI on the profession in the future.
Tour of St James’ Farm
What’s New: 2024 Changes to JCT Building Contracts
This online seminar, delivered by forensic architect expert witness Jim Armstrong, was organised to keep members up to date with recent changes to the suits of JCT building contracts. The session looked at the updates from the previous iteration along with general advice on how to implement these changes as the architect and/or contract administrator on a project.
Getting to Know the Defective Premises Act
To assist members in developing an understanding of the Defective Premises Act, RSUA partnered with Eversheds Sutherland and Marsh Insurance to deliver this seminar. The session aimed to provide an understanding of the legal details and insurance implications of the Defective Premises Act.
Understanding Craft Skills
This one-day conservation CPD course, held at the HED Conservation Works depot in Moira was organised in partnership with the Historic Environment Division of the Department of Communities. Topics covered included the use of lime in masonry, the repair of historic joinery, blacksmithing and the All-Island heritage skills programme.
Embracing the Role of the Principal Designer
Joan McCoy led this seminar on the role of the Principal Designer. Topics covered included the historical context of Building Safety regulations, dutyholders under CDM regulations, the architect as Principal Designer, duties of the Principal Designer under Building Regulations and opportunities for the future. Attendees gained a deeper understanding of the role of the Principal Designer under both CDM 2015 regulations and the Building Safety Act in England.
It is the RSUA’s continuing ambition to ensure a balanced programme of emerging themes and technical and contractual training. Recommendations for new topics are also always welcome.
Conservation Courses Conservation Course October 2024
In October and November, conservation experts Dawson Stelfox and Marcus Patton facilitated the latest RSUA Conservation Course. The course programme is based on the ICOMOS Education and Training Guidelines and the format of the understandingconservation.org training website which has been agreed across a wise range of professional and statutory bodies. It is designed to meet the formal accreditation criteria for the Conservation Registrant (CR) level of the RIBA Conservation Register.
This year the course had sixteen participants and was held at Clifton House in Belfast with an additional site visit to a stonecarving workshop in Glenarm.
RSUA is grateful to Dawson and Marcus as the course coordinators but also all the other contributors to this year’s programme:
Murray,
Colm
Nicola Golden, Jim Kerr, Angela Lavin, Joanne Curran, Graeme Moore, Stephen Douglas, Nathan Morrow, Naoimh Quinn, Brendan Laverty and Rob Lister.
Insulated Panels
Ireland
Insulate + Generate with PowerPanel
The next generation of roofing solutions. Futureproof your building.
Introducing PowerPanel, an integrated roofing and photovoltaic (PV) solution designed for pitched roofs.
PowerPanel is one of the first systems globally to earn the FM Approved mark to FM 4478, meeting rigorous performance tests for fire, hail, wind uplift, and snow loading.
This innovative system combines the thermal efficiency of Kingspan’s industry-leading QuadCore® insulated panels with advanced solar technology, delivering U-values as low as 0.11 W/m²K and energy output up to 475 Wp.
Elevate your building’s performance and appearance with PowerPanel – an efficient, elegant and durable solution.
kingspanpanels.ie
Carlin Planning
Communications
Irish News Partnership
RSUA maintained its editorial collaboration with the Irish News with members contributing articles to the ‘Move In’ property section, which primarily targets residential clients. This platform serves as an opportunity for architects to elaborate on their design methodology, present their recent projects, and emphasise the significance of architects in projects of all scales. The section also features project images that highlight the diverse architectural expertise present in Northern Ireland. The articles are published on a monthly basis, and RSUA welcomes submissions from members throughout the year. RSUA wishes to recognise the following contributions from members:
Month Member Topic
June Mark Collins
July Richard Kennedy
August Alina Holyst
Rethinking Belfast: build or retrofit and they will come
Beware of the ‘cookie cutter monster’
Ask an Architect focus
September Johann Muldoon Is Northern Ireland closed for business?
October Paul McAlister
November Ivor Hession
When building a new home, saving the environment does not need to cost the earth
Small Spaces, Big Ideas: Designing Compact Homes
December Kevin McClelland and Buying or renovating – fatherly advice from an architect
Mary McClelland
January Ronan Park
February Shauneen Cavanagh
Should The Three Little Pigs build their homes from brick, wood or straw?
Weaving tradition into your home through architecture
March Richard Kennedy How Bob Dylan, trainers, tote bags and Instagram can help you buy a home
Social Media
RSUA has a presence on several social media platforms, Facebook, Instagram, Twitter and LinkedIn. These platforms are used to reach both members and non-members and help achieve the organisation’s aim of enhancing Northern Ireland’s built environment for the benefit of all through the promotion of architecture.
Below are some highlights from our social media platforms over the past year.
• RSUA Facebook posts were viewed over 140,000 times.
• The series of Instagram reels for Ask an Architect 2024 were the most successful posts of the year with a collective reach of over 50,000.
• Content reach on Instagram improved by 651% compared to the previous year.
• On Linkedin the RSUA page gained over 500 new followers in the last year.
Take a look for
Media Engagement
Throughout the year RSUA engaged with the press on a number of issues. This was done through providing comments directly to reporters or issuing press releases to the media. Press releases are issued proactively but also reactively to address ongoing stories of public interest. Below is a summary of four press releases that were issued to the media over the course of the last year. Press releases are available to view in full on the RSUA website.
October 2024
Architecture Night reaches new heights in The Ewart
RSUA issued this press release following the annual Architecture Night event. The 9th Floor of the new Ewart building on Bedford Street was brought to life as over 300 guests celebrated the future of the office (party) at Architecture Night 2024. The event saw a celebration of the importance of non-architects to the sector as renowned architectural journalist and author Shane O’Toole received an RSUA Honorary Membership. The evening, led by long-standing Architecture Night host Mark Simpson, also featured recognition for the best of the next generation of architects and was rounded off with JP Corry announcing the winners of an alleyway shelter design competition.
November 2024
Belfast alleyway heading for transformation ‘under the shelter’ of a new project
RSUA issued this press release on the new multi-use shelter to be built in Iris Alley off the Springfield Road in West Belfast, as a result of ‘Under the Shelter of Each Other/Ar Scáth a Chéile’, a design competition run by RSUA in collaboration with 9ft in Common and JP Corry, as part of a Belfast 2024 Commission.The winning submission was ‘The Shed: Gather and Grow’ by architects Jennifer Speirs, Adrienne Campbell and William Brady. After careful consideration, the judges chose The Shed for its creativity and thoughtful incorporation of Iris Street residents’ needs.
December 2024
Phone box in Belfast’s city centre transformed into the smallest public exhibition space in Ireland
This press release was issued by RSUA following the unveiling of what it believes to be the smallest public exhibition space on the island of Ireland in a repurposed red telephone kiosk in Belfast’s historic core. The inaugural exhibits were finely detailed plaster cast architectural models by John Donnelly that highlight Belfast’s built heritage at risk. The transformation of the derelict K6 phone box is the result of a design competition for early-career architects run by RSUA in partnership with JP Corry. Entitled ‘Please replace the handset and try again’, the competition was won by Julian Manev, James Boyd and Erl Johnston, for their proposal to create a micro-gallery to showcase all forms of Northern Irish design.
February 2025
7 projects shortlisted for Northern Ireland’s best architecture in 2025
This press release highlighted the seven shortlisted projects in the 2025 RSUA Awards. An experienced panel of architects from Ireland and Great Britain evaluated the submissions to determine the shortlisted projects for the RSUA Design Awards. Each project was then visited by the panel for a rigorous round of judging that led to the winners’ announcement in early May 2025.
RSUA also engaged on a number of issues in the press over the course of the year. In January 2025, RSUA Director Ciarán Fox spoke on BBC Talkback about the loss of views of the Titanic museum due to new 14-storey development nearby.
In April 2025, RSUA commented on a BBC News piece on 10 Years of super-councils that appeared across digital, radio and TV. RSUA Director Ciarán Fox expressed that alongside better processing efficiency in the planning process and speed of decision-making, there needs to be a greater focus on design quality and underscored the importance of city and county architects in achieving this.
Damaged sandstone repaired and moulded on restoration project.
Coastal wall in Hollywood restored. Tuck pointing and Penny roll samples for clients.
Chimney refurbishments with lead tray installed.
Front elevation in south Belfast, before and after.
Over the last 10 years we have specialised in brickwork restoration. We have restored old Belfast brick houses in all of Belfast and other parts of Northern Ireland. We use only hydraulic lime mortar to bring these old Victorian houses back to life. We do plastic repairs and moulds to reshape old sandstone and chemical clean all our brickwork and buildings using eco friendly wash supplies. We also use colour pigmentations to provide colours on restoration materials that no longer exist.
The Probation Board office, the oldest detached building on the Ormeau Road. The stone work was replaced, repaired and chemically cleaned to its original colour.
Defective Premises Act
In April 2024, the Minister for Communities announced plans to introduce the Defective Premises Bill, extending the limitation period for claims related to defective buildings from six years to 15 years prospectively and to 30 years retrospectively.
The Northern Ireland Executive agreed to fast-track the Bill through the Assembly following publicity around a court case involving the Victoria Square Apartments in Belfast.
RSUA expressed serious reservations and subsequently made a public appeal against the Bill, sought assurances from the Minister regarding its shortcomings, and urged MLAs to reject the legislation before it ultimately took effect in September.
Consultations
During the year, RSUA responded to several consultations. Many thanks go to the members who volunteered to assist with the development of our responses.
Consultation
Responding on behalf of RSUA
ARB: Consultation on General Rules and Registration Rules Colm Donaghy, Ian Salisbury
DoF: Public Procurement Draft Statement Donal MacRandal
NI Executive: Draft Programme for Government All members Consultation 2024–2027
ARB: Consultation on Accreditation Rule 4.2: Degree Awarding Powers Jennifer Harper
ARB: Consultation on a New Code of Conduct and Ciaran Brown, John Lavery, Practice for Architects Donal MacRandal
MUDC: Sustainability Strategy and Climate Change
All members Action Plan Consultation
DfE: Consultation on Support for Low Carbon Heating Maeve Gorman, Ben James, in Residential Buildings Martin Marshall, Alan Ritchie
BCC: Planning Application Validation Checklist All members
BCC: Belfast Stories Public Consultation Saul Golden, Ciarán Mackel
DfI: Active Travel Delivery Plan Paul McGarvey
DfC: Consultation on a New Fuel Poverty Strategy for Northern Ireland Maeve Gorman, Martin Marshall
DfI: Living with Water in Derry/Londonderry Draft Plan Consultation Simon Adeyinka, Paul McGarvey
ARB: Consultation on Draft Guidance for the Architects Ciaran Brown, Donal MacRandal Code of Conduct
Ministerial Engagement
The return of devolved government presented RSUA with the opportunity to engage with several ministers to discuss a wide range of issues affecting architecture in Northern Ireland.
In August, as part of a delegation from the Northern Ireland Construction Group (NICG), RSUA met with the then Minister of Finance, Caoimhe Archibald, to emphasise the importance of securing adequate funding for wastewater infrastructure to support development, as well as the need to increase investment in social housing.
In December, RSUA met with the Minister of Agriculture, Environment and Rural Affairs, Andrew Muir, to discuss issues such as dilapidation, enhancing biodiversity, and addressing dereliction. RSUA also presented the Minister with our proposal for the establishment of a small grant scheme aimed at supporting the reuse and repair of traditional farm buildings.
Later that month, RSUA engaged with the then Minister for Infrastructure, John O’Dowd. We raised concerns regarding wastewater capacity constraints, the Department’s powers to improve the planning system, and our reservations about current plans for the York Street Interchange project.
In February, RSUA met with the Minister for Communities, Gordon Lyons. We raised numerous issues, including several related to housing supply, advocated for the reinstatement of free access to British Standards through Libraries NI, and sought an update on the Department’s Policy on Architecture and the Built Environment.
With input and support from the Chartered Institute of Housing Northern Ireland (CIH), the Construction Employers Federation (CEF), and the Northern Ireland Federation of Housing Associations (NIFHA), RSUA also prepared a short paper for Minister Lyons advocating for a collaborative and balanced approach to addressing the challenges posed by the current application of Secured by Design.
Our final ministerial engagement of the year took place in April, when RSUA followed up on several matters with the newly appointed Minister for Infrastructure, Liz Kimmins. After this meeting, and in collaboration with the Royal Town Planning Institute (RTPI) and the Chartered Institution of Highways and Transportation (CIHT), RSUA presented the Minister with a one-page proposal for the introduction of Manual for Streets to Northern Ireland.
RSUA Director Ciarán Fox (left) and RSUA President John Lavery (right) meet the Minister for Infrastructure, Liz Kimmins
Procurement
Throughout the year, we have continued to provide members with the RSUA Procurement Tracker, which was launched in 2022. The tracker keeps members informed of relevant live public procurements, allows RSUA to monitor procurement trends, and helps identify problematic procurements.
RSUA has engaged with numerous clients over the course of the year to raise concerns and has successfully facilitated amendments to tender processes and documentation.
Planning
RSUA took a proactive approach to engaging with planners over the last year. Members attended meetings with the Heads of Planning and other senior officers in the following council areas:
• Ards and North Down (twice)
• Causeway Coast and Glens (twice)
• Fermanagh and Omagh
• Belfast
Issues discussed included the Local Development Plans, the Planning Portal, NI Water infrastructure, feedback on local planning services, and various local issues affecting each individual council area. The meetings have been well received, and the intention is to visit the remaining councils across Northern Ireland throughout the rest of 2025.
Members of RSUA’s Causeway Coast and Glens Local Group meet with the planning section of that Council.
Searching for an Architect Should Mean Finding an Architect
RSUA wants to ensure that when a member of the public is looking for an architect in Northern Ireland that online search engines are directing them to real architects and not to people or businesses who are not architects.
Our aim is to protect the public and uphold the good name of architects.
The two common problems we have identified are:
• Some non-architect businesses are actively using the term ‘architect’ in behind-the-scenes website content and search engine profiles. This is then picked up by search engines when a person searches for an architect.
• Some online directories are incorrectly categorising businesses as architects when they are not. At times this may be happening without the knowledge of the business that is listed.
Over the past year, we have submitted several case files concerning the potential misuse of the term ‘architect’ to the Architects Registration Board (ARB). We routinely request updates on these cases from ARB and keep our members informed of the outcomes. Members are encouraged to report any instances of misuse to RSUA.
Residential Building Safety Co-Design Group
Public Affairs Officer), Pearse McCann.
Representatives of RSUA’s working group on Residential Building Safety Co-Design. From left to right: Jim Armstrong, Donal MacRandal, Joan McCoy, Curtis Large (RSUA Policy and Public Affairs Officer), Pearse McCann.
In January 2023, the first meeting of the Department for Communities’ (DfC) Residential Building Safety Co-Design Group took place. This group was established in response to the Grenfell Tower tragedy, with the aim of improving the safety of higher-risk residential buildings (HRRBs) in Northern Ireland.
RSUA formed a working group to participate in monthly co-design workshops hosted by DfC. These workshops were designed to inform the development of an updated policy on HRRB safety, which is scheduled for implementation in 2027. Key policy areas were discussed and debated by RSUA members during these sessions, including issues of accountability, competence, information requirements, and the necessity for oversight.
The RSUA working group comprised Joan McCoy, Dáithí Mac Laimhin, Donal MacRandal, Steve Buckley, Pearse McCann, Jim Armstrong, Peter Stewart, Pat O’Hagan, Paul Dennison, Feargal Harron, and Paul McCaughran.
Representatives of RSUA’s working group on Residential Building Safety Co-Design. From left to right: Jim Armstrong, Donal MacRandal, Joan McCoy, Curtis Large (RSUA Policy and
Wastewater Capacity Issues
RSUA gives evidence to Stormont’s Infrastructure Committee on the impact of wastewater capacity restraints.
Throughout the period, wastewater infrastructure continued to be a key focus for RSUA. In August, over 30 architects gathered in our boardroom to meet senior representatives from NI Water, raising serious concerns about chronic underinvestment.
Later, in October, RSUA Director Ciarán Fox provided evidence to the Infrastructure Committee at Stormont, outlining the detrimental impact of NI Water’s wastewater capacity constraints. He was joined on the panel by Mark Spence, Chief Executive of CEF; Joan McCoy of White Ink Architects; and Mark Todd of Mark Todd Architects.
Ahead of the session, RSUA submitted a briefing paper highlighting several critical issues:
• Architects’ experiences of wastewater capacity vary widely depending on location, creating what amounts to a postcode lottery.
• Bureaucratic procedures are obstructing practical and timely solutions.
• Many architects are finding it increasingly difficult to secure local work and are therefore redirecting their efforts elsewhere.
• The inability to obtain wastewater connections is contributing to growing dereliction in town and city centres.
• NI Water’s current processes, introduced in response to capacity constraints, are causing considerable delays and direct costs.
• While RSUA supports a built environment that works in harmony with nature, there is concern that nature-based solutions are being overlooked in favour of hard engineering approaches.
RSUA called for an immediate and independent review of all options for managing and funding NI Water. We urged the development of solutions that promote equality of opportunity across Northern Ireland, increase transparency in the prioritisation and decision-making processes for infrastructure, and reduce the excessive bureaucracy currently hindering even the smallest of developments.
In March 2025, RSUA met once again with representatives from NI Water to discuss issues related to wastewater capacity, including proposed standing advice for single-property developments. Key topics included the application of sustainable drainage solutions in Belfast, concerns over inconsistent decision-making, and NI Water’s efforts to streamline case management and improve data systems.
Blending tradition and innovation
Diasen products have been carefully formulated over many decades to optimise their porosity, vapour permeability, capillarity and thermal performance, providing the perfect blend of breathability and insulation for solid brick and stone walls. Diasen products compliment conservation requirements for historic buildings as well as being A1 fire class rated.
Insulating even when applied in low thicknesses
Helping regulate humidity and prevent condensation
Made from natural materials such as lime, cork and clay
Lime-based with high mould resistance
Exclusively available from
See our full Diasen range online at ecologicalbuildingsystems.com
Belfast: +44 (0)28 9076 0050
Cavan: +353 (0)49 4305760
E: info@bennettfreehill.com
W: bennettfreehill.com
And Finally ...
Student Hub, Queen’s Business School – TODD Architects
Photo: Donal McCann RSUA Design Award Winner (see page72)
RENOLIT ALKORSOLAR
The ultralight 5-in-1 solution for securing solar panels
• Lightweight but very strong
• 100% watertight
• No perforation of the roo ng membrane
• Easy, reliable and fast installation
• Possibilities for all roof orientations
• Tested at wind speeds of up to 200 km/h
• Technically approved (DIBt)
A proposal was submitted to the Publications Committee to increase awareness of the work undertaken by early career architects in Perspective magazine. This was welcomed by the Publications Committee and will see opinion pieces and reviews from early career architects included in all editions of the magazine.
This year, the group were also successful in their application for a RIBA Local Initiative Fund. The money will be used to host an outdoor exhibition showcasing the work of early career architects.
The Early Career Architects’ Forum is Chaired by Alex Knowles.
RSUA Women in Architecture
The purpose of RSUA Women in Architecture is to support and inspire women working as architects and women aspiring to work as architects. The group provides a network for women architects to share their experiences, learn from and support each other. The group also develops proposals for employers and employees that will help anyone seeking to return to work as an architect following a career break and hosts events led by women architects but that are open to all RSUA members.
This year the group arranged a visit to the Eileen Gray exhibition in Dublin, hosted a takeover of the March edition of Perspective Magazine to celebrate International Women’s Day, took part in a joint event with Women in Architecture Pakistan and arranged a follow-up ‘Wellness and Water’ event. In 2025 the group are working to reinstate the RSUA Women in Architecture Instagram page.
RSUA Women in Architecture is chaired by Olivia Laughlin.
Digital Design And Innovation Committee
The RSUA Digital Design and Innovation Committee was established in March 2025. Its purpose is to help architects in Northern Ireland utilise digital innovations and Information Management Standards more effectively to benefit clients. The committee is divided into a number of subgroups which focus on various digital innovation topics. The committee is keen to explore the impacts of new technologies on creativity and the design process.
The RSUA Digital Design and Innovation Committee is Chaired by Peter Monaghan.
RSUA Lunch Club
The RSUA Lunch Club (previously the Senior Architects Group) was renamed in 2023 to extend the invitation to all RSUA members. The Lunch Club meets once a month in RSUA for a meal. The lunches are very informal and provide an opportunity to meet with other RSUA members and occasionally the group will incorporate an interesting talk into the lunch.
The RSUA Lunch Club is chaired by Clive Henning.
Local Groups
RSUA Local Groups were created in 2016, primarily to provide a platform for architects to have a greater positive influence on the future of the built environment in their area. There are 11 RSUA Local Groups aligned with 11 local councils in Northern Ireland. The groups are focused on identifying the priorities for action to improve the built environment within their council area and to bring forward proposals for positive change.
Following the pandemic, they were revived in 2023, and a new headline purpose document was agreed. This document outlines the purpose of the local groups to positively influence the future of the built environment in the local area for the benefit of all citizens.
Over the past year, and as part of an ongoing effort, RSUA Local Groups have been engaging both internally and externally through a variety of activities. Most notably, they have been meeting with Council planning departments and convening to assist RSUA in responding to public consultations that specifically impact their respective communities.
Who can sit on the Local Groups?
RSUA members can sign up for a Local Group where they live, work or anywhere they have a strong connection to; the only thing we ask is that you have a love for that area and want to see it thrive. This opportunity is open to chartered architects, including those just qualified and those who are retired. It is not limited to architects working in private practice.
To register your interest, please email Curtis Large on curtis@rsua.org.uk