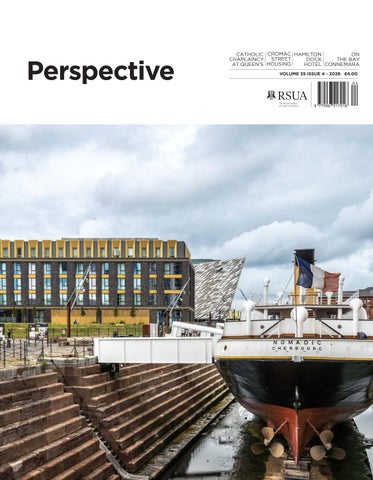
Perspective
ON CATHOLIC CROMAC HAMILTON THE BAY CHAPLAINCY STREET DOCK AT QUEEN’S HOUSING HOTEL CONNEMARA VOLUME 35 ISSUE 4 - 2026 £4.00 04
9 770967 217018
www.robinsoninteriors.com
COMMERCIAL & RESIDENTIAL
Contents
see page 58 Oslo, RSUA Study Trip
Volume 37. Issue 4 - 2026 COMMENT
02
CASE STUDY Catholic Chaplaincy at Queen’s Paul Harron
08
Cromac Street Housing Ciarán Mackel
30
Hamilton Dock Hotel Architect's Account
44
On the Bay, Private House, Connemara Architect's Account
68
FEATURES RSUA President's Message
04
Early Career Architect
06
Buildings at Risk
24
Women in Architecture
28
Alan Barnes Travel Scholarship
38
Queen's University
56
Oslo, RSUA Study Trip
58
Professional Insights Programme
64
Book - Four Horizons TERBERG PROJECT– HILLSBOROUGH
76
APS Group where pleased to offer our Premium Architectural Solutions Cover: Hamilton Dock Hotel, Belfast Photography: Gareth Andrews Photography Published by Ulster Journals Ltd, Unit The Workshop, Ormeau Business Park inStages the Gasworks, BT7 2JA Telephone: 028 9066 3311 Email: perspective@ulsterjournals. to the Terberg project in26,Hillsbourgh from Design toBelfast Completion
com Web: www.rsua.org.uk Managing Editor Christopher Sherry Contributors Paul Harron, Ciarán Mackel, Ken Miller, Michael McGarry, James Grieve, Rachel Murphy Advertising Sales Lorraine Gill, David Millar Design Tatler Type RSUA Editorial Committee Kari Simpson (Convenor), Dermot MacRandal, Wayne Hazlett, Jayne McFaul, Aidan McGrath, Andrew Molloy, Aisling Madden. Extended Committee Andrew Bunbury, Dr Marianne O’Kane Boal, Martina Murphy and Keith McAllister. The Journal of the Royal Society of Ulster Architects, 2 Mount Charles, Belfast BT7 1NZ Telephone 028 9032 3760 Subscriptions Christine McGoldrick Telephone 028 9066 3311 Subscription rates UK £24 Overseas (inc. ROI) £30. Perspective is published bimonthly and distributed freely to all architects in Northern Ireland. It is also available by subscription. Printed by GPS. Copyright Content Ulster Journals Ltd Title - RSUA. Opinions expressed in Ulster Journals publications are those of the individual contributors and do not necessarily represent the views of the publishers.
028 9266 0500
www.aps-group.co.uk Perspective 01
COMMENT
A Home for Mission A university chaplaincy is an unusual kind of place. It is a church, certainly, but it is also somewhere students and staff come to think, to study, to meet friends, to seek advice, or simply to enjoy a coffee between lectures. It hosts concerts, debates and exhibitions, accompanies people through moments of joy and crisis, and offers a quiet refuge in the midst of a busy campus. If it is fulfilling its purpose, it becomes woven into the everyday life of the university. Everything that followed in this project grew from that simple understanding. The renewal of the Catholic Chaplaincy at Queen’s University Belfast was never simply about restoring an important building. It was an opportunity to ask how our physical environment might better support the mission entrusted to us while opening new possibilities for the future. The guiding idea was simple: to create a place that is welcoming without being casual, beautiful without pretension, and capable of serving a university community whose needs are as varied as the people who use it. Thoughtful architecture does more than provide accommodation; it shapes expectations and quietly communicates the value placed on those it serves. Perhaps the most significant change has been the creation of student accommodation. For the first time in the chaplaincy’s history, students are able to make their home here at Ryan Hall. That has changed the character of the community in subtle but important ways. A chaplaincy will always welcome visitors, but a residence creates a settled rhythm around which its wider life naturally gathers. The quality of the accommodation reflects the importance we attach to that vision. These are not simply rooms attached to a chaplaincy, but an integral part of its pastoral and formative life. The same instinct has shaped the wider renewal undertaken by Consarc. The café has quickly become a social hub, drawing students and staff into the building throughout the day, while the common rooms, meeting spaces and cloister encourage them to stay. In good weather, the restored garden has once again become an oasis at the heart of the campus. There is no sharp distinction between welcome and worship, conversation and contemplation. Someone may arrive for lunch, settle down to study or work, or meet a friend, and then find themselves staying for an evening discussion or a time of prayer. Architecture cannot script those encounters, but it can make them feel entirely natural. The renewal of the chapel forms part of that same architectural vision. Within the setting created by Consarc, the liturgical art scheme was developed by Centro Ave, a Florence-based
02 Perspective
studio, working with artisans and craftspeople from Ireland, across Europe and the Middle East. The result is a luminous space where architecture, craftsmanship and art complement one another with quiet confidence. Newly commissioned works sit naturally alongside important pieces from the chaplaincy’s historic collection and significant examples of Irish ecclesiastical art that have found a new home here. Natural light, stained glass and carefully chosen materials create an atmosphere of calm and permanence, while the addition of a Lady Chapel provides a place for the simple, everyday devotion of lighting a candle or spending a few moments in silence. For those of us who work here each day, however, the success of the project is measured less by its architecture than by the life it now sustains. The building is full from morning until late evening. Students and staff arrive long before events begin and linger after they have ended. Perhaps the greatest compliment we receive is that they feel entirely at ease bringing friends and colleagues here, whatever their faith or none. Before a word is spoken, the building communicates something important: that people matter, that quality matters, and that this is somewhere everyone is genuinely welcome. The mission of the chaplaincy has not changed. We remain committed to accompanying students through one of the most formative periods of their lives, while supporting staff and contributing to the wider life of the University. What has changed is our capacity to do so. This renewal has given us a home that reflects the seriousness of that mission: a place of welcome, learning, friendship and prayer, where the quality of the environment quietly expresses the value we place on every person who crosses its threshold. See page 8 for a Case Study on Catholic Chaplaincy at Queen’s, Belfast.
Fr Dominic McGrattan Catholic Chaplain to Queen’s University
A
RC
C
DAVID SCOTT TILE, BATH & STONE SPECIALISTS
The Refinery, 11-19 Blythe Street, Belfast, BT12 5HU t: 02890232136 e: hello@davidscotttiles.com w: www.davidscotttiles.com
H
H O
TH IT IC
E EC E
TS
’
PRESIDENT’S MESSAGE
Cultivating our Super Vision James Grieve RSUA President
I am honoured to be taking on the role of President of the RSUA, and I do so at a time when the role of an architect feels both more necessary and, perhaps, more difficult than ever. As architects, we are expected to hold an almost impossible number of things in our heads at once. We are asked to be visionaries - to think about how people live, how buildings operate, how cities function, how spaces make people feel. At the same time balancing seemingly impossible budgets, timelines, targets, and 30 years of professional liability. It is due to the difficulty of the role that I have seen many friends and colleagues - many brilliant designers - lose their love for the profession. Some leave architecture entirely. Perhaps even worse, despite their disaffection, some stay. For me there is nothing more dangerous for our profession than architects losing their enthusiasm for the act of creating architecture. When that happens, our role risks becoming little more than administration; a dreary exercise in compliance and box-ticking; delivering buildings which satisfy firmness and commodity, but lacking in that one quality that relates to the human experience - delight. Architecture is not simply the production of drawings or the management of information. Necessary as they are, amid those demands, I think there is a risk that we lose sight of the reason many of us were drawn to practice architecture in the first place: to make places that matter; to make lives better. Throughout our career and education, we are taught the complexity of how to do this, how such a task necessitates considering many things simultaneously: how something is built, how it performs, what it costs, how it will age, how people will move through it and, importantly, how it will feel. It is this ability to hold such complexity which sets the architect apart from all other roles in the construction industry. We are the people privileged with the responsibility of moving between all disciplines. We understand enough of each to ask questions, make connections and recognise when a technically correct answer in one area might create a poorer outcome somewhere else. We are the ones concerned with how all of those requirements can be reconciled into something coherent; something beautiful. We might call this skill the architect’s ‘super vision’ This super vision does not come automatically with qualification, nor is it some divine superpower bestowed from on high. It is cultivated; developed through education, experience and
04 Perspective
continued curiosity: through travel, drawing, exhibitions, conversations, criticism, mistakes and paying attention to the built world around us. These are not frivolous endeavours, but central to the cultivation of our collective skillset. Because of this skillset, architects have a unique benefit to contribute to public life. Our training encourages us to connect questions that are too often considered separately: environmental responsibility and economic viability; heritage and change; density and liveability; infrastructure and community; function and delight. During the recent Fleadh Cheoil na hÉireann, the city of Belfast offered a simple reminder of the benefits of such joined-up thinking. Streets were pedestrianised and family friendly, vacant buildings were seamlessly repurposed. The city felt like a place for people. The individual measures which facilitated this were not radical, but collectively they showed what can happen when different parts of a city are considered as part of the same experience. I recently wrote to Belfast City Council on behalf of the RSUA to record our appreciation of their endeavours in facilitating the event, and to offer the profession’s assistance in ensuring that the lessons and benefits are galvanised in the city’s future decisions. It is this skillset which I and the RSUA are championing at governmental level, including through our advocacy for the role of City Architect to play a leading role in shaping in our urban centres. It is something of a professional trope that architects can be ambivalent about the value of our own skillset. Perhaps that is because much of what we do feels instinctive to us: we enjoy the process, and the right response can sometimes seem selfevident. But familiarity should not lead us to undervalue our expertise. We should be much more confident in articulating what architects bring: in asserting the primacy of the architect in shaping the built environment, in seeking appropriate recognition and remuneration for the value we provide, and in protecting the time and space needed to continue cultivating the skills on which that value depends. Over the coming two years, I look forward to continuing advocating strongly for the value of architecture and for the people who practise it, while providing opportunities for architects to remain curious, connected and engaged with the wider culture of architecture; cultivating our super vision. Architects are critical to making places that matter and making lives better. We should be confident in saying so.
A
RC
C
DAVID SCOTT TILE, BATH & STONE SPECIALISTS
FASHIONS FADE, STYLE IS ETERNAL - YVES SAINT LAURENT
The Refinery, 11-19 Blythe Street, Belfast, BT12 5HU t: 02890232136 e: hello@davidscotttiles.com w: www.davidscotttiles.com
H
H O
TH IT IC
E EC E
TS
’
PROFILE
Early Career Architect -
Dr Rebecca-Jane McConnell Dr Rebecca-Jane McConnell is a qualified architect who is an architectural researcher and educator at UCD, co-founder of Urban FOAM and CRITBAY and leads The Future Blueprint social media platform.
What was the topic of your university thesis? Why did you choose it and what did you learn from it? My thesis was about climate change and architecture, which sounds very serious and depressing, because it was – but somehow also still fun? It began with a simple question: what happens to Belfast when the water rises? In 2016, in architecture, that was not really being asked. I looked at sea-level rise, flooding, temperature change and the uncomfortable fact that the built environment is not as permanent as it likes to think it is. Belfast was built around assumptions about land, weather, energy, politics and infrastructure. Climate change arrives and says: that doesn’t work for me. I became interested in apocalypse, not as the end of the world, but in its original meaning: an unveiling. Climate change reveals weak points. It shows which systems were already failing, who is protected, and who is expected to simply cope. I proposed that Belfast might migrate into the flood, using decommissioned oil rigs as a new urban typology in the harbour: part Irish crannog, part linear city, part science fiction, part practical response to a future we keep pretending can be postponed. What I learned is that architecture is most interesting when it deals with several things at once: climate, politics, memory, technology and daily life. It can be a way of thinking through uncertainty, not just making uncertainty look better in plan. What does the practice of meaningful architecture look like to you? Meaningful architecture understands it is never only about the building. A building is also a set of decisions about money, care, access, comfort, maintenance, land, time and who is allowed to feel at ease. Sometimes, it is also about a nice window, and I do not want to understate the importance of a nice window. I am interested in the ‘and, and, and’ of architecture: beauty and carbon, atmosphere and budget, private life and public consequence, the handrail and the city. Meaningful architecture is often ordinary: a reused building, a room that gives comfort, a street that lets you slow down, a public space where you do not have to buy something in order to belong. For me, good architecture makes life more possible. Simple, but demanding. What are some of the challenges faced by architects and the wider profession? Architecture is heading for a very interesting, uncomfortable decade. AI will change drawing production, visualisation, coordination, documentation and probably parts of design development. There is no point pretending otherwise (even though architecture is very good at pretending things). The danger is that architects have been encouraged to define themselves by tools: software, outputs, speed. But I do not think that is where our real value sits. Architects are trained to deal with messy, interconnected problems. We move between scales, think in systems, and translate between 06 Perspective
clients, engineers, planners, communities and contractors, all with reasonable but incompatible demands. When anyone can generate options, judgement matters more! Taste matters more! Ethics matters more! The challenge is intellectual: architects have to become clearer about what they are for, and “we make drawings” is not enough. If you hadn’t become an architect, what would you be doing? I wanted to study art, then, like many people who wanted to study art and had parents with a basic understanding of rent, I studied architecture. This was probably a good thing. Architecture gave me composition, atmosphere, meaning and ambiguity, but added use, weather, budgets, politics and everything else. It made the whole thing more difficult, which, annoyingly, made it more interesting. Perhaps I would have been an artist, but architecture suits me. It lets me think like an artist, behave like a researcher, and occasionally argue about colour. What are you working on at the moment? At the moment, I am working on a few things, which is how I prefer it. With Dr Emma Campbell, I have recently started Urban FOAM, a research-led design, sense-making and futures studio looking at cities, climate, spatial strategy and systems thinking. I have also started CRITBAY with Cathal Crumley, a platform for architecture students offering design sprints, critiques and portfolio support. Alongside that, I work on the ACME project at UCD, looking at extraction, architecture and the spatial legacies of industrial systems, and I teach in the Master of Architecture programme. I also run The Future Blueprint, my social media platform about architecture, climate, cities and culture. What does the next ten years look like? I would like the next ten years to be expansive. I want to keep building work that moves between research, practice, teaching, media and business, because I do not believe those things are as separate as we pretend they are. I would like to grow Urban FOAM, CRITBAY and The Future Blueprint internationally. Mostly, I want useful work, good collaborators, sharper questions, better public conversations about architecture, and fewer people pretending the future is something that happens later.
The Early Career Architects Forum seeks to support architects in Northern Ireland in their first ten years of practice, consecutive or otherwise; and aims to provide a platform for the society’s newest members to engage on matters specifically pertaining to the development of early career architects. If you would like to contribute or be featured in future columns please reach out to Aisling Madden, the ECAF representative on the Perspective publications committee.
A NEW CHAPTER FOR QUEEN'S UNIVERSITY BELFAST CHAPLAINCY JD McGeown was proud to contribute to the successful refurbishment and extension of the Queen's University Belfast Chaplaincy, delivered in partnership with Consarc Design Group and the Diocese of Down and Connor. The project has transformed the Chaplaincy into a modern, welcoming environment for students, staff and the wider community. Works included the refurbishment of the existing Chapel, construction of a new Quiet Chapel, new multipurpose spaces, offices, welfare facilities, a kitchen servery, and 47 contemporary student studio apartments, alongside enhanced communal areas and landscaped external spaces. As part of the development, JD McGeown delivered a comprehensive electrical services package across both the refurbished and new-build elements of the project, including power distribution, energy-efficient lighting, fire alarm systems, data infrastructure and associated electrical installations. The official reopening marked a significant milestone for everyone involved and showcased the successful collaboration that has created a modern facility that will serve the university community for many years to come. “A transformative project combining heritage, modern facilities and high-quality building services to create a vibrant hub for worship, community and student living”.
Windsor Business Park 16/18 Lower Windsor Avenue BELFAST BT9 7DW 028 9068 1176
FEATURE CASE STUDY
Catholic Chaplaincy at Queen’s
08 Perspective
FEATURE CASE STUDY
THE TEAM Client Diocese of Down and Connor Architect Consarc Design Group QS Consarc Design Group M+E Semple & McKillop Structural and Civil Albert Fry Associates
Fire Engineer BB7 Liturgical Artists Centro Ave Arte Main Contractor P&K McKaigue Photography Elyse Kennedy
Perspective 09
FEATURE CASE STUDY
S
ince universities are places which call us to higher learning, they should offer us buildings and spaces which elevate our spirits and provide special moments of architectural character. Queen’s is a campus rich with variety and interest, with many institutional and adjunct buildings of distinction created since its Victorian inception up to the present day. In the early 1970s, the Catholic Chaplaincy in Elmwood Avenue designed by the Belfast architect Lawrence McConville (1930-2021), noted for reimagining Catholic church design post-Vatican II1, formed an engaging new piece of the Queen’s Quarter (as it’s now known) and Queen’s Conservation Area jigsaw with a two-storey plus attic, six-bay building in an infill gap on the leafy Victorian terraced avenue. Evans noted that the building showed ‘a spirit of respect and architectural good neighbourliness ... the form of the Victorian canted bay window is ... employed but in a daring and un-Victorian manner, raised above street level and cantilevered out, these prismatic steel and glass forms march along in rhythm with their brickwork neighbours’;2 while at ground-floor level the front elevation contrasts markedly with the Victorian streetscape, being clad
10 Perspective
in four striking panels with abstract designs by Dublin artist Ray Carroll (1930-94) – both McConville and Carroll were part of the Irish Bishops’ Advisory Commission on Sacred Art and Architecture and wrote on these subjects.3 Beyond the front block, the building is arranged around a courtyard with a sizeable chapel at the rear. Recognised for its style, proportion, plan form, spatial organisation, authenticity and rarity, the whole ensemble was listed B+ in 2020, just within the architect’s lifetime.4 Fifty years on from its completion in 1972, the Modernist landmark had lost much of its allure and was in need of a new lease of life; generally the interior spaces were gloomy, with a confused entrance arrangement with no sightlines to the courtyard and chapel; the panels on the exterior had become damaged (with tales of some parts of them being broken off to be used as Frisbees) and the rooms underutilised. The Diocese of Down & Connor appointed Consarc to undertake significant renewal and adaptation in order to safeguard the Chaplaincy’s architectural character while introducing essential contemporary upgrades and
FEATURE CASE STUDY
Perspective 11
FEATURE CASE STUDY
Second Floor Plan
Third Floor Plan
Ground Floor Plan
First Floor Plan
Front Elevation 12 Perspective
FEATURE CASE STUDY
Cross Section 1
Cross Section 2
Before photos
Perspective 13
FEATURE CASE STUDY
providing additional accommodation. All the chaplaincy functions have now been situated at one level on the ground floor, tying everything together, while the accommodation of 47 bedrooms is now on the upper levels and run as a complementary business and income generator. The work began in 2024 with completion 20 months later and the results are inspiring with exceptionally elegant moments which demonstrate the transformational possibilities which architects can envision and bring to fruition. The main entrance has been moved to a central location with immediate vistas through clear glass cloister walls to the central courtyard and the chapel beyond – this is now immediately recognisable as a building which offers spiritual support, retreat and gathering. Behind the reception desk is a large Colin Davidson painting of Queen’s Quarter, denoting an interior rich in integrated artworks. Other pieces include a bronze bust of St John the Evangelist by Carolyn Mulholland; busts of St John Henry Newman and St Thomas More (naturally lit from above through a roof lantern); restored bronze reliefs of the Tree of Life and ‘I will be with you to the very end of the age’ rescued from the derelict Church of the Resurrection on the Cavehill Road; a painting by Sarah Longley; and the Ray Carroll external fibreglass panels restored and recoloured in copper-bronze effect through the expertise of Ruth Bothwell (Decowell). The interior is of original exposed brick which has been kept and new interventions tied-in with matching brickwork, with wood panelled ceilings and combinations of herringbonepattern wooden and cool white terrazzo flooring. To the left of the reception – fronting Elmwood Avenue and with the 14 Perspective
Perspective 15
option of spilling out onto a slightly raised entrance terrace – is a cafe space with a long central wooden counter with stools. The colour scheme is predominantly lush greens and deep blues with chic Scandinavian-style furnishings and globe pendant lights which match those retained from the original scheme in the chapel. To the right of reception is a large Common Room with bookshelves, comfy green velvet sofas, a grand piano enabling musical events to take place and hung with antique paintings of sacred subjects. Off this room is a beautiful, quiet ‘hidden gem’ of a small university study space – the Ryan Reading Room, named after the first Catholic Chaplain at the University (the accommodation is also named after him, being known as Ryan Hall). Off the cloister corridor is a generously sized Chaplaincy Office and meeting space and a rentable meeting room, all with glass frontages for visibility and views to the central garden which has as its focus a bronze font, around which are seats and planting; this is another special place, one of urban retreat and contemplation. To the rear of the plan, backing on to the Mews, is the Chapel of Corpus Christi, the liturgical heart of the project. Here Consarc moved the entrance back to create a lobby space. While a small amount of seating was lost, this entirely
16 Perspective
reimagined, light-filled chapel is exquisite. Long dark pews were replaced with bespoke pews of light Ash from Irish Contract Seating of Carrick-on-Shannon;5 the pipe organ case was repainted; bespoke terrazzo was produced for the flooring with the altar space in a contrasting terracotta tone; a new clerestory was introduced above the back wall to bathe the reredos in natural light and new hand-blown blue, green and gold stained glass (produced in Italy) was inserted at the large clerestory above the entrance depicting a figure of Christ above the Giant’s Causeway. Consarc worked closely here with Italian liturgical artists Centro Ave, who commissioned the new liturgical insertions including an altar and ambo of Jerusalem stone, the sculptural relief on the back wall which forms the reredos and the arrangement of Stations of the Cross which were made by the monks of Glenstal Abbey and relocated from another church. Centro Ave were also integral to the creation of a new Lady Chapel. This quiet side chapel is enlivened by large, highly colourful stained glass windows depicting the elements and a focal point in a semicircular apse of a carved wooden sculpture of the Virgin and Child with a backdrop of gold leaves. A confessional, a side room and a spacious sacristy have also been positioned off the main chapel. The student accommodation – now enhanced by the creation of two additional side blocks – is accessed separately by staircases on either side of the cafe and chaplaincy areas,
FEATURE CASE STUDY
with a security/concierge office at the principal entrance, behind which are located student mailboxes and a lift. Exposed brickwork and terrazzo stairs have been retained; handrails at landing levels were heightened but existing timber was re-used. Each of the rooms is fitted out as an apartment-study-bedroom with integrated kitchen, storage and en-suites, to a very high standard with bespoke furniture. The colour scheme is muted greens, blues and greys, with all the finishes tying in sympathetically. The rooms facing the front elevation retain the bay windows with no subdivisions introduced, thereby keeping the original integrity of McConville’s design scheme; as a result, these rooms offer delightful seating areas at tree-leaf level. The use of stud walls allow for any future reversal to be carried out throughout the building. A new laundry room and communal room have also been created. The refurbishment project required the architects to work with the main client – the Diocese and Chaplain – and subclients in the form of Home for Students which runs the accommodation operation, along with close co-ordination with the Italian liturgical specialists. Clearly the collaboration was harmonious, delivering a renewed building of unusual refinement. Dr Paul Harron
1.
2.
3.
4. 5.
Obituary, The Irish News, 2nd October 2021; other church designs by McConville of Rooney & McConville included Holy Family Coalisland, St Anne’s, Derriaghy, the Church of the Immaculate Heart of Mary, Carryduff, the Oratory of the Convent of Mercy, Cookstown, St Macnissi’s, Magherahoney and St Patrick’s, The Braid. Evans, David, Modern Ulster Architecture (1st Edn), Belfast, 1977, p.14; note also the neighbouring and earlier Modernist intervention to the Elmwood Avenue row at the Church of Ireland & Methodist Chaplaincy Church of the Resurrection by Shanks & Leighton of 1963, Evans, pp.15-16 See ‘Liturgy and Church Architecture’ by Gerard McConville and Lawrence McConville, The Furrow, Vol.13/11, November 1962 and ‘The Image of Christ: And an Apologia for the Artist’ by Ray Carroll, The Furrow, Vol.32/8, August 1981; Evans , ibid., states that McConville ‘believes that modern architecture is an incomplete statement without the work of an artist’, p.55. HB26/28/115 In a nice touch of continuity, the father of the current owner of Irish Contract Seating had made the original chapel pews
Project Data Gross internal area (GIA): 2901m2 Predicted regulated energy use: 137.5 kWh/m2/year Predicted unregulated energy use: 35.08 kWh/m2/year Predicted on-site renewables output: 17109 kWh/year In-use Operational energy use: kWh/m2/year In-use potable water: Litres/person/day Embodied Carbon: kgCO2e/m2 (include which modules are covered e.g. A1-A3 etc)
Perspective 17
CATHOLIC CHAPLAINCY AT QUEEN’S
Using only authentic products from Italy, we can create stunning and unique Terrazzo floors. Built to last and designed to get better as they age, Terrazzo floors are durable, easy to maintain and keep clean and make an attractive feature in any building or home. We also offer polished concrete as a flooring option which are also easy to clean and maintain. Suitable for high traffic areas, by polishing the concrete it adds value to the concrete durability giving it a beautiful and high shine finish.
Photograph courtesy of Elyse Kennedy
AS SEEN ON
67 Drumlough Road, Rathfriland, Newry, BT34 5DP, Co. Down. T: +44(0)28 3085 1612 / E: info@feganflooring.com / www.feganflooring.com
DO YOU HAVE A BUILDING WHICH YOU THINK MAYBE WORTH PUBLISHING IN PERSPECTIVE? consulting structural & civil engineers 125 Ormeau Road, Belfast, BT7 1SH T: +44 (0) 28 9032 2025 E: office@albertfryassociates.com W: www.albertfryassociates.com
If so please forward details and a selection of images to: perspective@ulsterjournals.com or phone 028 9066 3311 Alternatively post to: Perspective, Unit 26, Ormeau Business Park, 8 Cromac Ave, Belfast BT7 2JA
... energy, innovation and excellence in design ...
PUBLISHED BY ULSTER JOURNALS LTD. FOR SALES TEL: 028 9066 3311
18 Perspective
CATHOLIC CHAPLAINCY AT QUEEN’S
Decowell Decowell Restoration Ltd were honoured to contribute to the conservation and reinstatement of significant artworks and artefacts within Queen’s Chaplaincy. Our initial phase focused on the conservation and reconstruction of the early‑1970s fibreglass relief panels by Irish artist and sculptor Ray Carroll. Numerous panels were missing, requiring moulds to be taken from surviving elements and new casts produced to complete the modernist façade. All panels were carefully cleaned, consolidated, and decoratively finished to the artist’s original vert‑de‑gris patination to evoke an oxidised copper surface. The Chaplaincy’s collection of 19th and 20th‑century oil on canvas paintings and
frames underwent full conservation treatment within our studio, addressing structural and aesthetic deterioration to restore their stability and visual cohesion. The remarkable new Italian liturgical wall artworks and associated sculptural elements were conserved, gilded, and sensitively reintegrated. The exquisite Carolyn Mulholland bronze sculptures were cleaned, consolidated, and retouched where required. We greatly valued the collaboration with Father Dominic and the Chaplaincy team, alongside principal contractors P&K McKaigue Ltd and the Consarc Design Group, whose commitment to excellence shaped the project’s success.
The Chaplaincy now stands as a compelling dialogue between its original modernist architectural character and an exceptional ensemble of ethereal, spiritually resonant art. This thoughtful integration of historic craftsmanship and contemporary design elevates the building as a distinctive cultural landmark. Warm congratulations to all involved in realising this outstanding transformation. 371A Woodstock Road, Belfast BT6 8PU T: +44(0) 28 9045 2532 www.decowell.co.uk
The leading Belfast-based conservation practice, specialising in decorative surfaces, easelpaintings, gilded finishes, historic interiors and objects. Combining traditional craft skills with scientific conservation methods. Delivering consultancy and training across Ireland, the UK, and beyond. www.decowell.co.uk | @decowell_restoration
Restoration & Decoration
Perspective 19
DQ Surface Designs has dedicated years of hard work to mastering the art of Microcement, Venetian Plaster and luxury Italian decorative finishes. With extensive hands-on experience, we have developed our business around three key areas — professional installation, specialist training and the supply of premium decorative finishing products across Ireland and the UK. INSTALLATION From residential interiors and feature walls to bathrooms, floors and large-scale commercial spaces, we work closely with homeowners, designers, architects and contractors to create distinctive, seamless surfaces. Our experience covers Microcement, Venetian Plaster, polished and textured plasters, concrete effects, lime-based finishes and specialist decorative coatings, allowing us to offer finishes suited to both contemporary and traditional interiors. PROFESSIONAL TRAINING We are passionate about passing on the knowledge and skills we have developed over the years. From our training centre in Castlewellan, Co. Down, we provide practical, hands-on courses covering Microcement, Venetian Plaster and decorative finishes. Our training focuses on correct preparation, product knowledge, application techniques, trowel skills, creating different effects and textures, and the correct finishing and sealing processes. Our aim is to give applicators the knowledge and confidence to take these systems from the training environment into real projects. SUPPLY STORE – IRELAND & UK Alongside our installation and training services, DQ Surface Designs offers an extensive range of premium Italian decorative finishes, Microcement systems, Venetian Plasters, specialist paints, tools and accessories. We continually develop our range to give professional applicators, designers and DIY customers access to high-quality products, colours and finishes for projects of every scale. From supplying the products and teaching the techniques to completing the finished project, DQ Surface Designs brings years of practical experience and specialist knowledge together under one roof.
Supply • Install • Train • Microcement • Venetian Plaster • Italian Decorative Finishes Ireland & UK
follow on
www.dqsurfacedesigns.com INSTALLATION SPECIALISTS • TRAINING PROVIDERS • SUPPLY STORE
29 Magherahamlet Road, Ballynahinch BT24 8PZ T: 07886533179 E: info@dqsurfacedesigns.com
CATHOLIC CHAPLAINCY AT QUEEN’S
Proud to be the main contractor on the Catholic Chaplaincy project.
181 Glen Road, Maghera BT46 5JN T: 028 796 42101 www.pkmckaigue.com
Using craft and experience to make bespoke interiors a reality. At GF Joinery we use high quality design, supported by years of technical and practical experience to deliver the joinery solution to suit your chosen need.
Photography: Elyse Kennedy
156a Sixtowns Road, Draperstown BT45 7BG M: 07803229363 | W: www.gfjoinery.com
Perspective 21
CATHOLIC CHAPLAINCY AT QUEEN’S
This one didn’t come without its challenges. Bronze Anodised windows, doors and curtain walling installed on site at QUB. A lot of coordination, expertise, and problem-solving went into getting this across the finish line. But now—the rewards. Seeing the system fully installed, tested, and performing exactly as it should make every hurdle worthwhile. There’s nothing better than watching a complex project
4 Longfield Road, Eglinton, Co. Londonderry BT47 3PY Telephone: 028 7181 0829 l Email: info@iatltd.co.uk l W: iatltd.co.uk
ARCHITECTS BENEVOLENT SOCIETY
Support designed for you Unemployment, illness, accident, bereavement and personal misfortune can destroy lives and livelihoods. When life’s tragedies strike, we help members of the architectural profession and their families rebuild. That’s why we’re here.
To get in touch with us call 020 7580 2823 or email help@absnet.org.uk
/ArchitectsBenevolentSociety
www.absnet.org.uk
Architects Benevolent Society | 43 Portland Place | London | W1B 1QH
Reg Charity No 265139
@ArchBenSoc
22 Perspective
The smarter choice for heat pump systems Introducing the new Grant Quick Recovery cylinder range - designed and manufactured by Grant for seamless integration with the Grant Aerona R290 heat pump. Designed to support efficient low-temperature heating performance. - Rapid heat recovery - Optimised for low-temperature systems - Smart pre-plumbed options available - Seamless Aerona R290 heat pump integration - Backed by Grant technical support
Discover the QR Cylinder Range
www.grantni.com
NEWS BUILDINGS AT RISK
Chapel of the Annunciation, Cookstown, Co. Tyrone
The Chapel of the Annunciation in Cookstown, opened in 1965, was designed by Laurence McConville and has been described as ‘one of the gems of modern Irish church architecture’.1 It is now out of use, and in deteriorating condition. This very singular example of Irish church architecture is placed in striking juxtaposition with some of the most prevalent: a late Victorian convent school, also ‘at risk’, and a Gothic church by J.J. McCarthy. The latter is beautifully maintained.2 Rowan reckoned this combination a ‘mistake’3, but today it makes a bold impression; the Church needed to represent both theology, and the modern Irish State. It faced a need to reconcile the requirement for national characteristics with the need for international, future-facing architecture. Both the incorporation of the setting into the design and the inclusion of Irish crafts and materials speak to these needs. The chapel is an example of the dynamics which have generated some of the most interesting of Modernist Irish architecture.
24 Perspective
In good Modernist fashion, the form, function, and expression of the building are unified. The chapel is on the first floor, designed as a cube and clad in pre-cast concrete, this is set upon a sandstone-clad ground floor with its plan-form in the shape of a stepped cross. The different plans of these two storeys produce a recessed ground floor with nine modest sleeping cells and plenty of faces for inventive fenestration. This building is placed at 45 degrees to the old convent, joined to it on the first floor. The pre-cast concrete clad exterior features a repeating cross motif. Two stained-glass windows by Patrick Pye (now absent) and beaten-bronze sculptures by Patrick Elroy decorate the walls. The north-easterly wall includes the Trinity, the southeast the four evangelists. These are in the folk-inflected style of the period, like the architecture, recognisably modern, but suggestive of Irish religious and mythological traditions. McElroy’s red enamelling is disappearing, but they have otherwise weathered well.
NEWS BUILDINGS AT RISK
The chapel interior is entered from the first floor of the old convent, through a lobby which still forms a dramatic transition between the old world of the convent and the modern chapel, despite its dilapidated condition.
cast concrete construction. Vandalism is evident throughout, but especially in the ground-floor cells. Externally, corrosion of steel reinforcements has caused cracking and spalling of the precast concrete in the lower courses.
The unusual plan produces interesting interior spaces. The chapel faces into the north corner, reflecting a new theological emphases by placing the alter closer to the congregants, who surround it on two sides. The pews are designed in a weighty rectilinear style. A highly affective interior is achieved through the large lantern above the alter. This disperses white natural light, heightening the textures of the rough plastered walls and sculptured reliefs.
There is currently little appetite to meet the significant conservation challenges represented by the chapel. It was in use for only 36 years. Whilst functional redundancy may be part of the story, the contrast between the chapel’s condition and the careful stewardship of the neighbouring church suggests that Modernist church architecture remains contentious.
The interior elements were produced by significant post-war craftspeople. McElroy made a crucifix and tabernacle, and Brother Benedict Tutty Stations of the Cross, now removed for storage. Michael Biggs’ Wicklow granite altar and lectern with carved Ichthys and dove have remained, no doubt owing to their weight.4 Pye’s stained-glass ran from floor to ceiling, and must have provided a spirited note of colour in the austere chapel, but has been removed for safe-keeping. Problems with condition are evident throughout the building. Always likely to be difficult, the intersection where the convent and chapel join has issues with water ingress. Water damage is also evident above the chapel’s gallery (perhaps the location of hidden drainage), and associated with the lantern, with green staining appearing on Biggs’ granite altar. In places, coverings have come away, exposing board-marked in-situ
26 Perspective
Dating to a period of confidence, the building shows a faith in the symbolic power of Irish craft and a lack of compromise unlikely to be repeated in church architecture in the near future.
Kevin Miller Heritage at Risk Project, Ulster Architectural Heritage
1
David Evans, Modern Ulster Architecture, p.62
2 There are at least 26 buildings at risk associated with the estate of the Roman Catholic Church on the HARNI register: eleven churches or chapels and 18 others including convents, schools, halls and parochial residences. Only one of these is designed in a Modernist style. 3 Alistair Rowan, North West Ulster, p.217 4 One of Biggs’ notable contributions to Irish design was the typeface used on banknotes, again, reconciling the modern with ideas of Celtic origins appealingly.
NEWS BUILDINGS AT RISK
FEATURE
Wellness by Design Written by Chairs: Olivia Laughlin, Coleen O’Boyle Trainor and Rachel Murphy.
April Event - Sunrise Hike
Architecture is all about creating healthy places for others to enjoy; but how often do we make time to look after our own wellbeing? Over the past three months, RSUA Women in Architecture has been swapping desks and deadlines for hiking boots, Pilates socks and sea swims, with a series of wellness events designed to bring people together, get us moving and create space to connect outside the workplace. Best of all, every event welcomed a brilliant mix of women, men and even a few four-legged friends. We started with an Easter sunrise hike up Cave Hill. An early alarm was rewarded with spectacular views across Belfast, plenty of conversation and, of course, breakfast afterwards. In May, we slowed things down with beginner-friendly Reformer Pilates sessions led by our own Olivia Laughlin, followed by traybakes and chats overlooking the Lagan. We rounded off the series with a post-work sea swim at Helen’s Bay during the week of the summer solstice, where we braved the cold water (albeit on one of the hottest days of the month).
June Event - Sea Swim
similar conclusion, finding that architects experience poorer wellbeing than the wider working population and calling for wellbeing to become a priority across the profession. One of the simplest recommendations - make time for movement, social connection and activities beyond the office. Our events weren’t about fitness goals or perfect Pilates form, although we definitely saw some naturals at it. They were about taking a break, meeting new people, catching up with familiar faces and enjoying Northern Ireland at its best. Whether that meant watching the sun rise over Belfast, stretching on a Reformer bed or taking a slightly chilly plunge into the Irish Sea - or maybe it was just Belfast Lough? Either way, we’re already looking forward to the next one!
Everyone knows that getting outside, moving more and spending time with other people is good for us, but it’s something that’s often easier said than done in a busy profession. RIBA’s 2024 Workplace and Wellbeing Report found that more than half (54%) of practice staff felt their work was negatively affecting their mental health, while almost two-thirds (64%) reported regularly working overtime. It’s a timely reminder that looking after ourselves deserves as much attention as the projects we deliver. The message isn’t just coming from the UK. Research from the Australian Wellbeing of Architects project reached a
28 Perspective
May Event - Reformer Pilates
RSUA Women in Architecture Pizza & Paint evening at Boundary Bar, Belfast
Events Since launching our new Instagram in March, Women in Architecture has gone from strength to strength, creating opportunities to connect, learn and celebrate women across the profession. We’ve established a programme of monthly events, bringing members together through our Launch Event, Sunrise Hike, Pilates, Sea Swim and, most recently, our Pizza & Paint evening. It was a fantastic event with a great turnout. A wonderful opportunity to bring everyone together for a relaxed evening of creativity and conversation (sponsored by HLM Architects). There’s plenty more to come, including our Family Picnic in August, Panel Discussion in September (sponsored by HLM Architects), and our Christmas Party at Post House in November (sponsored by Autex Acoustics, Interface and Humanscale). Featured Profile Guests Our Featured Profile Takeover series has continued to spotlight inspiring individuals across the industry. So far, we’ve welcomed Jane Larmour, Aisling Rusk, Martina Murphy, Sarah Brady, Aoife Mulvenna, Marina Morgan, Michelle Canning, Helen McGarry, James Greive, Jessica McGarry and Naomi Faulkner, who have shared insights into their careers, projects and experiences. Video Interview Series We’ve also launched our Practice Leader Interview series, which so far has featured Bronagh Lynch of Consarc, Eli Synnevåg of Snøhetta, and Clare Ogle of Samuel Stevenson
and Sons. These conversations explore their journeys into architecture, proudest achievements, leadership experiences and life beyond practice. Book Club and More This summer we launched our Book Club, with Feminist City by Leslie Kern chosen as our first read following a vote through our Instagram stories. We also attended the Queen’s University Belfast Summer Show, interviewing and showcasing the work of 17 architecture students. Campaigns and Initiatives Alongside our events, we’ve continued to use our platform to highlight issues affecting women in the profession. Recent posts have explored the Build It Together report on gender equity in architecture, Northern Ireland’s new miscarriage and pregnancy loss leave legislation, and the EU Pay Transparency Directive. Looking ahead, we’ve been planning a collaboration with ECAF for the RSUA/JP Corry Early Career Design Competition - more details coming soon. Thank you to everyone who has attended an event, contributed to a takeover or interview, shared their experiences or supported the group. We look forward to continuing to grow the Women in Architecture community in the months ahead.
Perspective 29
FEATURE CASE STUDY
Cromac Street Housing, Belfast
FEATURE CASE STUDY
THE TEAM Client Radius Housing Association
Project Management McAdam Design
Architect TODD Architects
Main Contractor Kelly Brothers Building Contractors LLP
QS Naylor & Devlin Structural and Civil/ M+E AECOM Landscape/Fire/Acoustics AECOM
Photography Donal McCann
FEATURE CASE STUDY
T
he Greater Market area extends from May Street to Ormeau Avenue and from Lanyon Station to Linenhall Street. Since 1808, the hub of that historic district was Cromac Street. Its first registered house, 3 Hamilton Street, was the home of James Hamilton, later Duke of Abercorn, whose daughters Henrietta, Catherine and Grace are remembered in street names. Cromac Street connects the Upper (1820s) and Lower Markets (1850s) and was the heart of a compact residential and commercial community. ‘The market area was not just an area of industry, but a thriving community built on social bonds, kinship and community spirit that emanated through shared experience’ (Market 2000 Exhibition). However, the 1960s plan for a 6-lane urban motorway through Cromac Street, was the impetus for the 1970s complete
32 Perspective
redevelopment of the Lower Market that left only a short terrace on Cromac Street – the former McWatter’s Bakery. It is still extant, though vacant. Fred Boal’s seminal ‘Shaping a City’ critiqued the redevelopment, noting that the area was ‘almost unrecognisable as existing commerce and industry vanished without any serious attempt to replace them’. The economic and social development of Belfast has defined, and continues to impact, the Market community. Cromac Street, once home to dozens of shops, services, and pubs, is blighted by dereliction and gap sites combined with surface car parks, that have reframed the street as traffic route segregating the less well-off from the centre and severing a community. The story of the Market illustrates ‘how a series of urban planning decisions … reduced a once vibrant, workingclass district to a formless housing enclave’. (R Delargy)
FEATURE CASE STUDY
FEATURE CASE STUDY
Aerial Sketch
Masterplan
34 Perspective
FEATURE CASE STUDY
Site D
Site A
Contextual Elevation 1
Contextual Elevation 2
Perspective 35
FEATURE CASE STUDY
That is true of the Lower Market, but there is hope and optimism. The Market Development Association (MDA), led by a small team of young activists with many years lobbying and campaigning, published ‘We Must Dissent: A Framework for Community Renewal’ (2019). It is an important charter that informs and empowers the local community to know their rights, to have a plan for a better Belfast, to demand action from government and to continue campaigning for the most basic right of a home in a sustainable community. The scale of that task is identified in ‘From Prosperity to Decay… and Back?’ As part of their ‘Homes Now’ campaign, the MDA commissioned design exercises to test the quantum of units on gap sites and to interrogate assumptions about scale and adjacency. Their work in challenging numerous speculative planning applications and campaigning for retention of residential zoning for social housing, on what is called the Gasworks Northern Fringe, has now borne fruit following mutually beneficial engagement with Radius Housing Association and Todd Architects, resulting in the new social housing development. No other community development association in the city, or indeed in the north of Ireland has focussed on such empowerment and capacity building for its residents. The MDA team, robust in its challenges, remains resilient, well-organised and indeed dedicated to building back to prosperity for its citizens. Belfast City Council commissioned Consarc to undertake a study for the Gasworks Northern Fringe, including a Design, Access and Heritage Statement to which Todd Architects contributed following their appointment by Radius Housing Association. Both practices collaborated on the Design Code for the housing development which included specific comments on quality and materiality. The brief was for a high-quality benchmark residential development with two-thirds as houses. It included eight different house types, and the architects have skilfully managed the visual readings of these to focus on the terrace – as street – and by using well-considered brick detailing to ‘flatten’ any differences in width of unit, or arrangement of windows. Todd Architects, from the early briefing and community engagement sessions, worked to develop a different
36 Perspective
design strategy to the initial parti for the site along Cromac Street. Using directly appropriate precedent studies, including Goldsmith Street, and respecting and valuing early engagement with the MDA and residents, they developed urban and architectural principles learning from traditional street patterns and the psychology of the urban environment. Their new urban character challenges the existing labyrinthine cul-de-sac areas, barren parking lots and previous development of backs facing fronts (of houses). Positive attitudes from the residents helped convince the housing association that the architects’ deign approach was the correct one. Informed by community engagement, skilled architecture has provided a high-quality development of 94 homes on two sites at Rafael Street /Cromac Street and Stewart Street alongside the railway. The 5-storey apartment building is still under construction, but the overall development, in two almost equally sized areas of new terraces, feels complete and has provided well-designed, well-appointed new homes as successful Shared Housing provision that has transformed the vacant end of Cromac Street. The urban strategy to locate the apartment buildings at the entrances and corners of the sites, correctly, leaves much calmer street interiors for the family homes. It is an apparently effortless and instinctive design decision that allows the focus to be on the homes with their ‘fabric-first’ approach. The costs of land remediation made the site an expensive development and the glazed winter gardens were omitted, though replaced with balconies, at construction stage. The location of the Belfast Storm Tunnel and the enormous insurance collateral for building over or adjacent to this infrastructure (and indeed the railway line) impacted the preparatory work in advance of construction and limited the frontage building on Cromac Street to a maximum three storeys on strip foundations. However, the quiet register of the nine peaked gables of the Cromac Street boundary – a direct reference to the last remaining elements of McWatter’s Bakery – sidesteps that limitation and gives civic scale and real presence. The grouping of windows, material quality, detailing and planting provide a sensitive, layered boundary treatment, providing a strong frontage to the dwelling and garden room.
FEATURE CASE STUDY
Architect’s Account - Gasworks Social Housing TODD Architects’ role was to take 2 sites within the CONSARC designed ‘Gasworks Northern Fringe Masterplan’ and, with the wider Deign Team, design a thoughtful, robust and site-specific neighbourhood that fulfilled Radius Housing Association’s ambition to deliver an exemplar of quality social housing. A trifecta of design principles underlay and guided every decision; 1. Re-establishing the Traditional Street 2. Promoting a sense of Ownership and Identity 3. Commitment to Quality We maximised direct own-door access and prioritised generous, accessible homes, promoting ownership, everyday social interaction and a stronger sense of belonging. The development delivers 94 much-needed social homes whilst establishing a resilient, distinctive neighbourhood that we hope will not only set a benchmark but also support its community for generations to come. Aaron Crozier Associate, TODD Architects
The architects have deftly managed the ‘Creating Places’ design guidance and have used lighter tones and flush kerb detailing to make the experience of the Shared Surface roadway feel as a place. The ground treatments and planting and the well-detailed curtilage walls and bin enclosures are cleverly handled and evoke material quality. The Market community is richly proud of this wonderful new addition to the community and new residents appreciate the garden amenity, spatial provision and light-filled interiors of their new homes. The architects too should be proud of their work. Importantly, Todd Architects’ own research, in collaboration with MDA, on the names of long-demolished streets brought back two names to celebrate the historic streets of the old Market district.
There does remain, however, work to be done, particularly by Belfast City Council to ensure that this residential development and indeed the Market community can, finally, seamlessly connect into the open space of the Gasworks Business Park – which is changing use – and connect, via the proposed new pedestrian bridge, to the Ormeau Park. Connectivity, accessibility and permeability are much too important urban and architectural principles to be left to another day. Ciarán Mackel Project Data 60no. Houses – 95% EPC ‘A’ rated 34no. Apartments – EPC ‘B’ rated
Perspective 37
TRAVELOGUE
Neon is the New Acanthus Architectural student Alex Peacock travelled to China for two weeks as part of the Alan Barnes Travel Scholarship. I chose China because it felt distant from my everyday architectural reference points. It is a modern nation with an ancient culture, developing at extraordinary speed. Conversations with the few Chinese people I had previously met often involved fleeting glimpses of their hometowns. Photographs of vast skylines, dense urban landscapes, and unfamiliar cityscapes suggested a parallel urban reality to the one I knew. In the last forty years, entire districts have been constructed where farmland once stood. The confidence this transformation has instilled is visible in the built environment. There is an ambition and assurance in contemporary Chinese architecture that recalls the optimism of Victorian Britain.
38 Perspective
My intention was not simply to holiday, but to observe as a Grand Tourist might have done in 18th-century Italy. I wanted to walk, to sketch, to talk to people, and to examine a country that is arguably home to one of the most active architectural scenes in the world today. I learned some basic Mandarin, which helped me engage with locals, many of whom were curious to meet a foreign visitor. I asked people whether they liked their cities, and there was a consistent sense of pride in their surroundings. I would wake early and walk for hours, taking the metro to random stops and wandering down alleys past street gatherings, groups of elderly people dancing in neat rows, cats weaving between traders’ stalls, friends playing mahjong, and, in the misty hills, large statues and unexpected monuments emerging from the greenery.
TRAVELOGUE
TRAVELOGUE
Each city offered distinct lessons in urbanism and architecture, and many prompted comparisons with Ireland. CHONGQING Chongqing is the most spatially complex city I have ever visited. Its steep hills and converging rivers create a city of multiple street levels, with tunnels, bridges, monorails, cable cars, elevated highways, and long staircases stitched between towers. A conventional map quickly becomes useless. The city is experienced in three dimensions. The streetscape is remarkably varied. Glass towers sit beside curving forms, Art Deco references, new pagodas, mass housing, Beaux-Arts-inspired buildings, and colourful shopfronts, much of it newly built. At night, the bridges and towers are animated by coordinated light displays. Patterns move across façades and colour travels along parapets, while people gather on rooftops and bridges to watch. It is a form of civic spectacle that treats the skyline as shared public theatre. A highlight was Raffles City. I wrote in my diary: “It is unknown in the West, but when viewed in person it is the 8th wonder of the world. It is far larger than the largest ancient Roman building. It is grander than the pyramids; it is the most monumental building ever made. It left such an impression on me; and it defines the city.”
40 Perspective
Four immense curved towers support a fifth horizontal volume above, which contains gardens, walkways, and an infinity pool. From its upper levels, the city appears muted and grey. At street level it is animated by voices, shopfronts, trees and statues. The architectural richness is concentrated where people actually live and move. The higher floors are efficient and plain, almost unseen. GUANGZHOU Guangzhou is an ancient city, but we stayed in Zhujiang New Town, a recently built district arranged around a central park and framed by monumental towers, culminating in the Canton Tower. Where Chongqing is vertical and irregular, Guangzhou is expansive and axial. Long, deliberate vistas terminate in landmarks. The district feels planned at a scale rarely attempted in Ireland. Public art and sculpture are embedded throughout the area. Figures of heroes, scholars, doctors and deities appear in plazas and along streets. The artwork is figurative, legible, and locally rooted. Streets are enriched by statues, fountains, planting, and bright shopfronts, creating visual interest at pedestrian level. However, the scale of the roads interrupts walkability. Wide highways divide blocks, and pedestrians often rely on raised
TRAVELOGUE
These towers are not purely residential. Clinics, offices, salons and small businesses occupy upper floors. What appears austere from outside is internally active and socially mixed. Most striking is their consistent typology. Very tall, efficient residential slabs are placed upon highly articulated podiums. These podiums are designed at human scale and in a wide range of architectural styles, some classical, some contemporary, some inspired by traditional forms, many heavily planted. Above this ornate base rises a plain, repetitive tower. This separation between an expressive, pedestrian podium and a simple, efficient tower allows for density without sacrificing the quality of street life. It is a model that prompted me to reconsider how Ireland approaches housing, density, and architectural expression at ground level.
walkways to cross. During heavy rain, these elevated routes became informal shelters where strangers gathered and talked. In Shenzhen, I encountered another solution. Along a major boulevard lined with corporate lobbies, I found a stair leading underground. Below the road was a fully pedestrianised commercial street stretching for miles, filled with markets, cafés and shops, as busy as any European high street. The true pedestrian realm had been placed beneath the vehicular one. SHENZHEN Shenzhen, now home to around 18 million people, was largely agricultural land in 1980. From the top of the Ping An tower, rows of residential blocks extend to the horizon in every direction. We stayed on the 30th floor of one of these towers in a modest hostel shared with migrant workers. In broken Mandarin, we spoke about Ireland and the provinces they had travelled from. The space was compact, with tiled surfaces, lucky cats on shelves, food cooking in the corner, and a view through a caged window onto another tower dense with cables and air conditioning units. The owner and his cat lived in a third small room. The lift journey to ground level felt like a daily commute, stopping at numerous floors as a wide range of residents came and went.
42 Perspective
FUTURISM AND TRADITION On the journey home, we passed through Beijing Daxing Airport by Zaha Hadid Architects. The vast, flowing terminal is futuristic and monumental. Within it sits a small traditional courtyard garden, complete with tiled roofs, planting and water features, all constructed as part of the same recent project. Moving from the bright, curving concourse into this quiet garden was a striking moment. Tradition and futurism were treated as complementary experiences, allowed to be both built at once for their different purposes; futurism for the grand spaces, traditional for the quiet, restful spaces. REFLECTIONS Chinese cities demonstrate what can happen when urban growth, density, symbolism and public realm are addressed with confidence and at scale. Despite the political and cultural context being different from Ireland, there are many architectural and urban lessons worth observing. The consistent attention to pedestrian experience at podium level, the integration of art and symbolism into streets, the confident monumentality of the cityscape, and the willingness to attempt ambitious urban projects stand in contrast to the caution that often characterises Irish development. This trip significantly changed how I think about cities, density, and architectural ambition. I am very grateful to the RSUA and the Alan Barnes Travel Scholarship for the opportunity to experience it firsthand. Alex Peacock
NEWS
THE ARCHITECTURE SHOP
Atlantic DESIGN Studio – New Jewellery Range Atlantic DESIGN Studio is the creation of architect, artist and silversmith Lou Gillett, based on the north Antrim Coast. Lou is best known for her contemporary silver jewellery but she has designed a new more affordable acrylic range of brightly coloured and reflective pieces. Lou’s background as an architect has directly influenced her jewellery designs, being inspired by forms, textures, planes, and relationships between objects. The Reverie Range was originally created for a fashion show at the Elephant Rock Hotel, Portrush, in May 2025.
The designs combine traditional and modern techniques - all made in Northern Ireland. There are now 3 ranges; Designer, Medium and Small to suit all affordability and they are being sold across NI, including at the Elephant Rock Hotel, The Architecture Shop, The Orangery at Drenagh, Titanic Belfast, City of Derry Airport and various arts centres and cafes. Selected pieces are available at the Architecture Shop and the full range can be seen on www.atlanticdesignstudio.com
The Architecture Shop is available at http://www.rsua.org.uk/shop The Architecture Shop is currently processing and posting orders Monday to Thursday, items are posted Royal Mail second class delivery.
CASE CASESTUDY STUDY ARCHITECT’S ARCHITECT’SACCOUNT ACCOUNT
Hamilton Dock Hotel, Belfast
44 Perspective
CASE STUDY ARCHITECT’S ACCOUNT
Perspective 45
CASE STUDY ARCHITECT’S ACCOUNT
L
ocated in the heart of Belfast’s Titanic Quarter, Hamilton
THE TEAM
Dock Hotel occupies one of the UK’s most historically significant waterfront regeneration sites, positioned
immediately adjacent to the Hamilton Dry Dock Scheduled Monument, directly opposite Titanic Belfast and the B+ listed
Client JMK Group Architect RMI Architects
Project Manager/ Quantity Surveyor Drees & Sommer Principal Designer Hasco Europe
Drawing Offices).
Landscape Architect Paul Hogarth (Pre Stage 4) & GM Design (Stage 4 onwards)
The development of the 0.61 hectare site delivers Belfast’s first
Interior Designer ADS Design
Main Contractor Ganson UK Ltd
Structural & Civil Tetra Tech
Photography Gareth Andrews Photography & Viktor Kery
Titanic Hotel (formerly Harland & Wolff Headquarters and
dual-branded Marriott hotel, combining 135 guestrooms for Aloft by Marriott Belfast Titanic Quarter with 93 extended-stay suites for Residence Inn by Marriott Belfast Titanic Quarter. Restaurants, bars, a gym, meeting room and onsite parking create a hospitality destination that serves both short and extended-stay guests within a single, cohesive building.
46 Perspective
M&E Design & Management Services Ltd
Fire Engineer MSC Fire
CASE STUDY ARCHITECT’S ACCOUNT
Site Layout Plan
Concept Sketch
Front Elevation from Queens Road
Section through Courtyard (A-A)
48 Perspective
Fourth Floor Plan
First to Third Floor Plan
Ground Floor Plan
Perspective 49
CASE STUDY ARCHITECT’S ACCOUNT
RMI Architects commenced work in 2017, with a principal
aluminium-clad dormer windows help animate the roofscape
challenge of how to secure planning permission for such a
and take colour cues from the adjacent SS Nomadic. Extensive
prominent, historically important site, one which required an
glazing at ground level establishes strong visual connections
architectural response that respected the area’s internationally
between the hotel’s internal guest spaces and the external public
recognised industrial heritage while delivering a commercially
realm, while the accommodation floors adopt a disciplined
viable hotel of scale. We therefore initiated extensive
rhythm of brick piers and punched window openings that
consultation with Historic Environment Division, supported by
reference the surrounding industrial architecture.
detailed townscape analysis, heritage assessments, stakeholder engagement and design development, to develop a proposal
Internally, each hotel brand has a separate entrance, lobby
that balances contemporary hospitality with contextual
and bar but share public toilets, staff facilities and kitchen. The
sensitivity.
restaurant and bars overlook Hamilton Dry Dock and SS Nomadic, reinforcing the relationship between interior spaces and the
Our aim in designing the building was to frame rather than
surrounding waterfront. Accommodation is divided between
compete with the adjacent heritage assets, thus allowing the site’s
the complementary hotel brands. Aloft offers contemporary
historical landmarks to remain dominant visual elements. Through
guestrooms for business and leisure travellers, while Residence
careful consideration of scale, massing and alignment to preserve
Inn provides spacious studios and one-bedroom suites with
important views and strengthen the urban grain, we designed a
fully equipped kitchens and dedicated living and working areas
hotel which sits comfortably within the surrounding context.
for longer stays. This dual-brand approach broadens the hotel’s appeal while allowing both operations to function efficiently
The entrance lobbies, reception areas, restaurant, bars, gym
within a single building.
and meeting room are all located on the ground floor behind 4m-tall glass curtain walling to provide active frontage throughout the day and evening. The building is exposed on all
Following planning approval, RMI was novated to main
sides which meant the placement of back-of-house areas and
contractor Ganson UK Ltd RIBA Stage 4, whereupon we
plant rooms required careful consideration to limit breaking up
developed a close working relationship to complete detailed
the active frontages. Most of the plant equipment is hidden at
design. Ganson’s expertise in precast concrete construction
roof level by louvred screens set back from the building edge
informed the structural strategy which improved buildability,
to reduce visibility from street level. The glazing to the front-of-
programme and quality control, while the integration of
house areas is set back from the floors above to help make the
prefabricated bathroom pods streamlined the fit-out process
entrances easily recognisable for visitors and to provide more
and reduced on-site coordination. This collaborative approach
shading to the ground-floor spaces. The generous public realm
ensured that technical innovation enhanced, rather than
space has been designed to fulfil the aspirations of the wider
compromised, our architectural ambition.
Titanic Quarter masterplan by directing people from Hamilton Dry Dock towards the new hotel and beyond to Titanic Belfast
Sustainability is embedded throughout our design, resulting
and the slipways.The hotel bars open out onto an elevated
in BREEAM Excellent and LEED Gold certification. The
terrace, providing a space for people to enjoy the views in good
redevelopment of a prominent brownfield site supports
weather.
sustainable urban regeneration while encouraging walking, cycling and public transport through its strategic location
A robust palette of mixed grey bricks, glazed curtain walling and
within Titanic Quarter. A high-performance building envelope,
carefully detailed aluminium cladding provides a contemporary
enhanced insulation, high-specification glazing, LED lighting and
interpretation of the docklands’ historic materiality. Sculptural
an intelligent Building Management System reduce operational
50 Perspective
Perspective 51
CASE STUDY ARCHITECT’S ACCOUNT
energy demand, while carefully designed ventilation, generous daylighting and acoustic treatments enhance occupant comfort and wellbeing. Durable, responsibly sourced materials, waterefficient systems and improvements to the surrounding public realm further reinforce long-term environmental performance. We hope that Hamilton Dock Hotel demonstrates how contemporary
architecture
can
successfully
inhabit
an
internationally significant historic setting while delivering a
commercially
successful,
environmentally
responsible
development. Through heritage-led design, close collaboration and a commitment to sustainable placemaking, RMI Architects are proud to have played a role in the continuing regeneration of Belfast’s iconic waterfront.
RMI Architects
52 Perspective
Project Data Gross internal area (GIA): 10,764 m2 Predicted regulated energy use: 31.38 kWh/m2/year Predicted unregulated energy use: 19.84 kWh/m2/year Predicted on-site renewables output: 8,009 kWh/year In-use Operational energy use: 50.44 kWh/m2/year Embodied Carbon: Embodied Carbon calculations were not undertaken.
HAMILTON DOCK HOTEL
Perspective To advertise please contact Lorraine Gill T: 028 9066 3311
Unit 26, Ormeau Business Park, 8 Cromac Ave, Belfast BT7 2JA Tel: 028 9066 3311 Fax: 028 9038 1915 sales@ulstertatler.com
We make a difference. LANDSCAPE ARCHITECTURE / URBAN DESIGN
Aloft and Residence Inn by Marriott Featuring Metal Technology’s architectural glazing solutions
Defining spaces in architectural aluminium Windows Doors
Curtain Walling Brise Soleil
Louvres Passive House
Follow us on
metaltechnology.com
Perspective
Published by Ulster Journals Ltd. Advertising Sales: (028) 9066 3311
Opinions expressed in Ulster Journals publications are those of the individual contributors and do not necessarily represent the views of the publishers. Ulster Journals do not accept responsibility for the views of the correspondents or contributors. Advertisements and editorial content for Ulster Journals publications are accepted only on condition that the contributor warrants that the copy does not in any way contravene the provisions of the Copyright Text and Advertising Trade Descriptions Act 1968. Where advertisements and art work have been specially designed for Ulster Journals Ltd., copyright is strictly reserved. The entire contents of the magazine, articles, photographs and advertisements, are the copyright © of Ulster Journals Ltd., and may not be reproduced in any form without written consent from the publishers. The publishers will institute proceedings in respect of any infringement of copyright. Please note that whilst every effort is made to ensure that any submitted items which you wish returned are sent back in the condition in which they were received, Ulster Journals Ltd. cannot accept responsibility for any loss or damage. All items submitted are at the owner’s own risk. Manuscripts and photographs/ illustrations submitted should be accompanied by a stamped addressed envelope. If possible do not send original or irreplaceable material - to avoid disappointment please send copies only.
The Publisher - Ulster Journals Ltd reserve the right to reject any advertisment and editorial copy submitted.
Perspective 53
Designing for the Way We Work For over 50 years, Alpha has been helping organisations across the UK and Ireland create spaces that work for the people who use them. As the way we work and learn continues to evolve, successful spaces need to offer flexibility, choice and purpose. From focused individual work and collaboration to meetings, learning and social interaction, we create environments that support different ways of working and changing needs. Our approach combines furniture, design, and space planning with a furniturefirst philosophy that sets us apart from traditional design houses. We work closely with architects, designers and clients to understand how a space needs to perform, bringing together leading global furniture brands, creative thinking and practical expertise to deliver the right solution. For commercial clients, our experience spans workplace projects of all sizes, from growing businesses making the most of their space to larger organisations creating new destination workplaces that encourage people to come together.
UK and Ireland, Alpha combines knowledge, product expertise and a collaborative approach to create spaces designed for the way people work and learn today, and for whatever comes next.
and the right furniture can support the way your people work. A well-designed, flexible office can encourage collaboration, improve productivity and create a space where people want to be.
With five decades of experience and hundreds of projects delivered across the
So, if you’re looking to improve your workplace, consider how thoughtful design
For more information, visit: www.alphayourspace.com
Inspired Spaces. Empowered People. At Alpha, we create work environments that do more than look good, they support well-being, boost performance, and reflect your culture.
SCAN HERE
54 Perspective
+
Add to spec
QUEEN’S UNIVERSITY
The Patina of Peace: Designing for Memory “The greatest glory of a building is not in its stones, nor in its gold, but in its Age.” – John Ruskin.
We tend to read weathering as decay or deterioration rather than a testament to time. This proposed scheme for a Peace Museum in Belfast argues the opposite, that the progression of time and memories is the key to healing. This design houses a reconciliation space that greens and grows, gathering evidence of the years it has lived, in a city whose intricate history is what makes it so compelling. Gaining recognition in the 2026 International Concrete Competition, and developed in the Cinematic Architecture Vertical Studio at Queen’s University Belfast under Dr Gul Kacmaz Erk and Benji Connell, this final year BSc Architecture project proposes a Peace Museum in the Cathedral Quarter, where accrual is already present onsite. Here, the historic Assembly Rooms signify the city’s heritage. Built in 1769, the listed building provided a public forum for citizens. Its eighteenth-century façade sits in juxtaposition with the surrounding streetscape, holding a mirror up to the past. Reusing this landmark for a space dedicated to peace demanded a sensitive approach. Minimal intervention was proposed to the existing structure, with significant alteration limited to partition walls in the later 1845 extension to meet modern building codes. Rather than beginning with form or fabric, the scheme was composed cinematically. Individual gallery spaces were designed first as distinct atmospheres, before being sequenced together to tailor a journey that moves from the collective to the contemplative. A new route bisecting Donegall Street and North Street carves into the site, inviting passers-by in and offering a pause in the daily commute. The arrival space is public and semi-outdoors, where visitors are greeted by an amphitheatre, encouraging gathering, performance, and dialogue. From there, the route climbs through the digital gallery and the people’s gallery, where visitors engage with Belfast’s rich and complex heritage. Passing through interactive workshops and peace exhibits, museum-goers finally arrive into the quiet room at the top of the building. Here, carefully framed daylight and views across the city provide a contemplative space for reprieve and reflection. Weaving in and out of the Assembly Rooms as they travel vertically between both buildings, users meet openings cut between galleries. These moments of witness into past exhibits, or framed glimpses of anticipation for what is to come, convey the fluidity of past and future in the context of Belfast’s journey towards peace. This narrative journey through time and memory continues on the building’s facade. Emulating the more than 250 years of
56 Perspective
visible endurance behind the Assembly Rooms, the extension is designed to weather and grow, creating a dialogue between old and new that deepens as the building ages. While it is built largely in ashcrete, a lower-carbon alternative to Portland cement, selected elevations are clad in bioreceptive concrete, a porous material with micro-crevices that trap moisture and spores, cultivating moss, algae and lichen directly on the surface without requiring additional green-wall systems. Strategically placed on north-facing elevations with minimal sun exposure, the facades retain moisture without external irrigation and support biodiversity at an urban scale. The material drives the central theme of ageing as healing, while being thermally beneficial. The moss layer retains water, which cools the building through evapotranspiration in the summer, and traps air against the concrete, slowing down heat loss in the winter. In this Peace Museum proposal, ageing is treated as part of the architecture rather than a failure of it. The building records time physically. Where cradle-to-cradle design plans for a building’s eventual dismantling, this proposal argues for a flexible kind of permanence. Instead, the building is meant to be kept, adapted, and allowed to age in place. The Assembly Rooms have stood since 1769 through industrialisation, conflict, political change, and repeated redevelopment pressure. What that building earned slowly and unwittingly, the authority of visible age, the extension sets out to perform deliberately. This endurance relies on flexibility. The galleries can be modified and reprogrammed without altering the original structure of the building, allowing the building to evolve with the city. Belfast is often described as a post-conflict city. Peace, however, is not a finished condition but an ongoing process that must be continually negotiated, remembered, and renewed. This proposal embraces the idea that architecture can record history while continuing to progress. It suggests that buildings, like the cities they live in, acquire meaning through the passage of time. As the Peace Museum extension gradually weathers alongside the Assembly Rooms, it becomes a visible record of Belfast’s resilience, carrying the marks of its past while growing alongside its future. The museum therefore serves as a space for memory and hope to coexist, acknowledging the complexity of Belfast’s history while contributing to its continued journey towards peace. Mariam Usmani QUB BSc Architecture, Class of 2026
Section through Assembly Rooms and Extension
Cinematic Design Poster
Ground Floor Plan
Storyboarding the Journey
Flexible Gallery Space
Amphitheatre in Use
Bioreceptive Concrete Facade Detail
1:50 Model of Museum Extension
Perspective 57
Oslo Through New Eyes My First RSUA Study Trip RSUA Study Trip to Oslo, 4th – 7th June, by Rachel Murphy
Study Trip Attendees
Timber Houses
Oslo had been on my travel list for a while, so when this year’s RSUA Study Trip was announced, I didn’t take much convincing to go. As the youngest in the group, and a first-time attendee, I wasn’t quite sure what to expect. Norway became my twentieth European country, and over four days I explored the city alongside fifty other architects and construction professionals, discovering everything from medieval streets to one of my favourite buildings I’ve visited. Stepping out of Oslo Central Station, we were immediately met by the white marble roof of the Oslo Opera House. It was the first building I saw in Oslo and, over the next few days, it became our landmark. No matter where we ended up, it always seemed to appear again, pointing us back towards the waterfront.
Opera House Atrium
where we found a beautiful staircase lined with deep green tiles. We only saw a small part of it, but it was enough to convince us to come back later in the weekend. Friday morning began with a trip to Tim Wendelboe (Europe’s number 1 coffee shop), before wandering through Telthusbakken. The colourful timber houses and quiet streets felt a world away from the busy waterfront and gave us a chance to see a different side of the city which was more inland.
After checking into the hotel, Lara and I (the two youngest architects on the trip) decided we would make the most of the trip together. We’d only really met before in passing, but quickly realised we had the same approach to visiting a new city. If there was still daylight, there was still more to see.
We then headed back to the waterfront to visit Snøhetta’s studio. Walking around the studio was fascinating, but what I found most interesting was the model archive. Shelf after shelf of study models and prototypes gave a real insight into the design process. While we were there, I also interviewed architect Eli Synnevåg for the RSUA Women in Architecture Instagram page. Having worked at Snøhetta for twenty-five years, she spoke about her career, the practice and the importance of supporting women in architecture. It was a brilliant opportunity, and one I’ll remember from the trip.
The trip began with a welcome reception at the National Museum of Architecture. Designed by Sverre Fehn as an extension to Christian Heinrich Grosch’s nineteenth-century bank building, it was a great introduction to Oslo’s architecture. During the evening, I browsed the museum’s architecture library, then enjoyed getting to know people from across the profession during the event. After chatting to one of the museum staff, Lara and I were kindly allowed into part of the original building,
We also visited Nordic Office of Architecture, where presentations on two of the practice’s major regeneration projects were given, followed by a tour of Sannergata 2 with the project architect, and of the government district. The rest of the afternoon was spent exploring more of Oslo’s cultural buildings, including the Astrup Fearnley Museum and the National Museum, followed by evening visits to the MUNCH Museum and Deichman Bjørvika Library.
58 Perspective
TRAVELOGUE FEATURE
Waterfront
MUNCH Museum
Opera House Rooftop Plaza
National Museum of Architecture Exhibit
St Hallvard’s Church
Telthusbakken District
Snøhetta’s Model Archive Perspective 61
TRAVELOGUE
Oslo Opera House
Harbour Tour
Saturday also happened to be my birthday, which was made so special by everyone. The morning was spent walking almost eight kilometres along Oslo’s harbour promenade with White Arkitekter’s Jenny Mäki. It was interesting to hear how the waterfront has evolved from former industrial land into a series of public spaces, cultural buildings and neighbourhoods. Working in Belfast, I could draw comparisons with our own waterfront and think about what lessons could be applied closer to home. By this point we’d already walked across the roof of the Opera House several times, but finally getting inside was a completely different experience. Touring the workshops, rehearsal spaces and auditorium gave a real appreciation for how the building works behind the scenes. What I liked most was how generous the building feels. Rather than turning its back on the city, it invites people in. Being able to walk across its sloping roof or looking into the workshops through the large street-facing windows, it was easily my favourite building of the weekend. Later that day, we visited St Hallvard’s Church after it was recommended by one of the architects at Snøhetta. Tucked away from the city centre, it wasn’t somewhere we’d probably have found ourselves, but I’m glad we did. The exposed concrete, marked by the grain of its original timber formwork, and the carefully controlled natural light made it one of the most memorable buildings of the weekend.
60 Perspective
Welcome drinks reception
We also wandered through Akershus Fortress before catching a ferry over to one of the neighbouring islands, giving us one last chance to see Oslo’s skyline from the water. Our final dinner overlooked the waterfront as the evening sun settled behind the Opera House. Throughout the weekend there had also been a friendly photography competition. My favourite image was Sarah Brady’s photograph of the Opera House at dusk. Before heading home on Sunday morning, a small group of us squeezed in a sauna visit followed by a swim in the fjord opposite the Opera House. It was the perfect way to end the weekend before heading back to the airport. Looking back, I’ll remember far more than just the buildings. The conversations between visits, recommendations from people who knew Oslo well, and the chance to experience the city with architects from across Northern Ireland all added something to the trip. As someone attending for the first time, I was made to feel incredibly welcome from the outset. Thank you to everyone who helped organise an unforgettable trip. I came home with a camera roll that needed clearing out, a long list of favourite buildings, and another city I’d happily go back to. Rachel Murphy
TRAVELOGUE
Opera House at Dusk by Sarah Brady
Sannergata 2
Opera House Auditorium Perspective 59
ADVERTISING FEATURE • Optimised for integration with renewable heating systems The Quick Recovery Cylinder range is available in capacities from 150 – 300 litres, with standard, slimline, Smart pre-plumbed and Smart integrated configurations to suit a wide variety of installation requirements. Suitable for both new build and deep retrofit applications, the cylinders provide flexibility across a broad range of residential projects. INSTALLER-FOCUSED DESIGN Ease of installation has been a key consideration throughout the development of the new range. The cylinders incorporate practical, installer-friendly features designed to streamline handling, positioning and system integration on site. Smart pre-plumbed models further simplify installation through factory-fitted components, helping to reduce time on site and support consistent system set-up. Combined with Grant’s established technical and training support, the new cylinders provide a dependable, straightforward solution for specifying and installing heat pump systems.
Grant Founder, Stephen Grant (left) and Niall Fay, CEO
GRANT INVESTS £6.9 MILLION IN NEXT-GENERATION CYLINDER RANGE AND MANUFACTURING EXPANSION Leading manufacturer of sustainable home heating solutions, Grant has launched a new generation of hot water cylinders, designed to optimise the performance of modern heat pump systems. Designed and manufactured at Grant’s state-of-the-art facilities in Co. Offaly, the new Quick Recovery Cylinder range is backed by a £6.9 million investment in product development and a significant expansion of the company’s production facilities. This investment strengthens Grant’s manufacturing capability, while supporting growing demand for high-performance, heat pump-ready hot water solutions in the UK, Ireland and Europe. DESIGNED SPECIFICALLY FOR HEAT PUMP PERFORMANCE Unlike standard cylinders adapted for renewable systems, the new Grant Quick Recovery Cylinder range has been developed specifically for low-temperature operation, enabling installers and specifiers to maximise the efficiency and output of air source heat pumps, including the Grant Aerona R290 heat pump range. Featuring high-efficiency heat exchange coils and optimised internal
62 Perspective
design, the cylinders are engineered to deliver rapid heat-up times and consistent hot water availability, even under demanding usage profiles. The range also supports faster recovery and improved system responsiveness - key requirements for modern, well-insulated homes. PERFORMANCE-LED ENGINEERING The new Grant Quick Recovery cylinders have been developed to meet the practical and technical requirements of today’s heating professionals, combining strong thermal performance with long-term reliability. Key technical features include: • High surface area heat exchange coils to maximise heat transfer from lowtemperature heat sources • Large internal coil constructed from DN25 stainless steel tubing to support rapid recovery performance • Advanced insulation to minimise standing heat loss and improve overall system efficiency • Duplex stainless steel inner shell for enhanced durability and corrosion resistance
SUPPORTING A FULLY INTEGRATED HEATING SOLUTION The launch further strengthens Grant’s integrated approach to home heating, offering installers a complete system solution including heat pumps, cylinders and controls all designed to work seamlessly together. This single-manufacturer approach simplifies specification and installation while helping to ensure optimal system performance. Commenting on the launch, Stephen Grant, Founder of Grant said, “As heat pump adoption continues to grow, the role of the cylinder in overall system performance has never been more important. Our new Quick Recovery cylinders have been specifically developed to work in harmony with lowtemperature systems, delivering the recovery performance, efficiency and reliability that installers and homeowners expect. Our investment in design and manufacturing reflects our long-term commitment to innovation and to supporting the heating industry with high-quality, future-ready solutions.” Visit www.grantni.com to learn more about the Grant Aerona R290 heat pump. Follow Grant on: @GrantNI @mygrantni @GrantEngineeringULC. You can also subscribe to Grant on @GrantEngineeringIE.
Ireland’s Original Kitchen Company Visit our Showrooms:
21 Hamilton Road, Bangor, County Down BT20 4LF Tel: 028 3829 4898 1 Shaerf Drive, Lurgan, County Armagh BT66 8DD Tel: 028 3832 3296
email: mail@alwood.co.uk www.alwoodkitchens.com
90 YEARS IN THE MAKING
MCL Consulting are industry leaders in Environmental Consultancy We offer multiple in-house services, which include:
Hydrogeology
Contaminated Land Waste Management Environmental Impact Assessments Air, Noise and Odour Flood Risk Environmental Monitoring Ecology Geotechnical/Drilling
Japanese Knotweed Treatment
Hydrology
Unit 5, Forty Eight North, 48 Duncrue Street, Belfast BT3 9BJ T: 028 9074 7766 E: enquiries@mclni.com W: www.mclni.com Perspective 63
NEWS
RSUA Professional Insights Programme The RSUA Education and Careers Committee was established in 2023 and its purpose is to support attracting school students in Northern Ireland into architecture, enhance architecture students’ learning and improve the impact of research. It also supports dialogue for the universities with the profession, part of which is providing oversight of the RSUA Professional Insights Programme. The Professional Insights Programme, which is hosted by RSUA in partnership with Ulster University (UU) and Queen’s University Belfast
LEANNA LOGUE-FARREN STUDENT, QUEEN’S UNIVERSITY Partnered with Gravity Architects
(QUB), aims to give students an initial understanding of the real-life work of an architect. Students are paired with volunteer practices who commit to providing six hours of their time to mentor the students. The 2025/26 programme hosted 120 stage two undergraduate architecture students from Queen’s University Belfast and Ulster University who were partnered with 38 architecture practices.
“I completed the Professional Insights Programme with Gravity Architects, and after completing three sessions I have already learned so much about the world of work as an architect. Session one involved meeting the team: Sean Furey, Shauneen Cavanagh and Jamie Garfield. Each gave us a crucial insight; the path they each took to get to the position they are in. They then demonstrated the RIBA plan through their extension on the Gasyard Heritage Centre, which was extremely beneficial to see laid out. In session two we learned about the Waterloo apartment construction developments. Using their Ulster Dome project, the team explained to us the
FERGAL MCGIRR STUDENT, QUEEN’S UNIVERSITY Partnered with Education Authority NI
“I really enjoyed my time with the Education Authority during the RSUA Professional Insights Programme. It was a valuable experience that allowed me to learn about on-site processes, how a design team works together, and the ways in which ideas are developed and coordinated within an architectural practice. The day began with a tour of the Belfast office, where we were introduced to the architects and wider team. This provided an excellent insight into how the practice operates and the different roles within the organisation. We also sat in on a Teams meeting where upcoming projects and design ideas were discussed, helping us to understand how planning and decision-making take place within practice.
64 Perspective
numerous different professionals you must work with as an architect and their role. On our final session Jamie and Shauneen took us on two site visits: Waterloo apartments and the Gasyard Heritage Centre. It was fantastic to see the two sites, one under construction and the other finalised. The programme is brilliant for students to experience architecture outside of university. I was extremely happy with the content Gravity Architects covered with us. They had every session laid out masterfully so we could experience what their world of work looks like while learning new things.”
Later, we completed a timed drawing task based on Glenveagh School before visiting the completed project on site. Seeing the building in its final stages demonstrated how design ideas are translated into a finished project. As the school was designed for children with particular needs, we learned about the careful thought behind many design decisions, including safety features and robust detailing. We also visited Scoil an Droichid, Belfast, where the distinctive brickwork and spacious classrooms made a strong impression. Overall, the experience greatly improved my understanding of architectural practice and the work involved in developing projects from the early planning stages through to completion.”
NEWS
NELINA GOSPODINOVA STUDENT, ULSTER UNIVERSITY Partnered with RMI Architects
IVOR HESSION TÓG ARCHITECTURE
“Taking part in the Professional Insights Programme with RMI Architects was an invaluable experience that provided a genuine insight into life within an architectural practice. Across three two-hour sessions, I had the opportunity to explore different aspects of the profession, from learning about the practice and its diverse portfolio to observing collaborative working methods and innovative digital tools, including VR technology used to review projects in progress.
communication and collaboration go into creating a building.
The highlight for me was visiting the Marriott Hotel development beside Titanic Belfast. As students, we often see projects develop only through drawings and models, so it was inspiring to stand on site and see a design coming to life. Watching the different teams work together showed me just how much
I am incredibly grateful to be given this opportunity, and I can truly say it is worth taking part in. It has given me confidence, strengthened my passion for architecture, and made the journey from university to professional practice feel much more exciting and achievable.”
“Mentoring through the RSUA Professional Insights programme has been one of those quietly valuable experiences that is easy to underestimate until you’re in the middle of it.
There’s something useful in the gap between architectural education and live practice, and these conversations sit right across it. Students bring a clarity of question that familiarity tends to blunt. Things I’d long stopped noticing, the small decisions, the professional habits, the reasoning behind how a project is managed or a client relationship is held, come back into focus when you have to articulate them to someone encountering them for the first time.
Over the time with the students from UU and QUB, what struck me most wasn’t how much I had to pass on, but how often I found myself re-examining my own thinking. When a student asks why something is done a certain way, the instinctive answer, because that’s how practice works, doesn’t hold up for long. You find yourself reasoning it out properly, tracing the logic back to first principles.
Education Authority NI site visit Gravity Architects office and site visit
Sitting in on a weekly team meeting was equally valuable. It was reassuring to see such a supportive and welcoming environment, where colleagues shared ideas, solved problems together and were always willing to help one another. It reminded me that architecture is not just about designing buildings - it is about working as part of a team.
I’d encourage any practitioner to get involved. You go in expecting to give something. You come out having gained at least as much.”
Samuel Stevenson & Sons site visit
Perspective 65
NEWS
SARAH BRADY SAMUEL STEVENSON & SONS
“As part of the Professional Insights Programme this year, the students who were partnered with Samuel Stevenson & Sons visited the Ballycastle Shared Education Campus. The site visit element is designed to enhance the students’ understanding of realworld construction projects. This experience provided a valuable opportunity to see how concepts studied are applied in practice. By walking through an active construction site, the students were able to observe different stages of development from groundwork and structural framing to services installation and finishing work. One of the key benefits of attending a live construction site is the chance to engage
RPP ARCHITECTS
SEAN DIAMOND
PHILIP MURRAY
RPP Architects were delighted to take part in the recent RSUA Professional Insights Programme, welcoming six students from Queen’s University Belfast and Ulster University for a full day with the practice. The insights day provided an ideal opportunity for these aspiring architects to gain firsthand insight into professional practice and experience the diverse nature of our projects. Throughout the day, students visited two live RPP project sites, seeing firsthand how architectural concepts progress from initial design through to construction and completion. Covering a range of sectors and project stages, we hope the visits gave the group a broader understanding of the challenges and opportunities encountered in daily practice. RPP team members shared their career experiences and highlighted the collaborative processes required to deliver successful projects alongside clients, consultants, contractors, and stakeholders. The insights day also encouraged open discussion, allowing students to ask questions about architectural careers, project delivery, and life within a design practice. By bridging the gap between academic learning and realworld application, we hope the experience helped the students better understand the skills needed to thrive in our profession.
directly with industry professionals. The students could ask questions and gain insights into various roles within the construction sector. It also helped them develop awareness of health and safety procedures, which are critical in this environment. Additionally, the site visit improved the students’ ability to visualise large-scale projects and understand the coordination required between different trades. Seeing machinery, materials, and techniques up close made learning more memorable. Overall, the Ballycastle Shared Education Campus site visit was an enriching educational experience, bridging the gap between theory and practice.”
We value every opportunity to support the next generation of designers and were pleased to contribute to such an engaging day. We thank the students for their enthusiasm and look forward to supporting future RSUA initiatives that inspire and develop emerging architectural talent. “The site visit provided an opportunity for the students to see different stages of construction on one site. Key construction principles of modern design — such as the importance of airtightness and avoiding thermal bridging on a Passivhaus project — were discussed using live site examples. The visit sparked a broad range of questions and provided a great chance to learn about the day-to-day experiences of an architect.” — Sean Diamond, Architect “The site visit was highly successful, giving the students a strong understanding of an active project site. They were incredibly interested in the services an architect provides during the construction stage, asking detailed questions about the choice of finishes and how those decisions were reached. Overall, it was a highly valuable learning experience for their ongoing studies.” — Philip Murray, Architect
The 2026/27 Professional Insights Programme will launch in early November 2026. If you work for an architecture practice and you’d like to take part in the programme, or you’d just like more information, please email Jude Faloon on jude@rsua.org.uk
66 Perspective
Main Building Contractor on Cromac Social Housing Project.
Kelly Brothers Building Excellence Approaching it’s 60th anniversary, the Warrenpoint based Main Contractor was delighted to be selected by Radius Housing Association to partner their design team to deliver this most prestigious Social Housing project in the centre of Belfast. The successful delivery of the Gas Works project was driven by a deeply collaborative, solutions focused approach involving Kelly Brothers, Todd Architects, Aecom and Radius Housing Association. From the outset, the team recognised that this project was not simply the construction of 94 units, but the creation of a purpose built addition to The Markets community. This scheme had many challenges to overcome, such as Building over an existing storm tunnel, working in the vicinity of a live railway line, extremely poor ground conditions, contaminated land, and space constraints, with it being a densely populated area. The County Down company was founded in 1967 by the Kelly Brothers, including Leonard (who passed away in 2020) and Noel. It is now fronted by Leonard’s son Ronan (Managing Director) and Noel’s son Mark (Finance Director). Ronan’s sister Leanne is also involved in the second generation business which employs currently over 200 highly skilled trades people, including subcontractors.
Milltown East Industrial Estate, Upper Dromore Road, Warrenpoint BT34 3PN T: 028 4175 2502 | W: www. kellybrothers.co.uk
CASE STUDY ARCHITECT’S ACCOUNT
On the Bay Private House, Connemara
THE TEAM Client Confidential Architect ALWA Structural & Civil John Britton Consulting Engineers Quantity Surveyor Atlantic Quantity Surveyors
Landscape/planting Mark Grehan, Shop the Garden Main Contractor Jackie Folan Ltd Photography Simon Menges and Nino Tugushi
CASE STUDY ARCHITECT’S ACCOUNT
T
his project comprises the extension and refurbishment of a traditional shoreline cottage overlooking Galway Bay towards The Burren and County Clare. The site is bounded by an existing granite dry-stone wall, with a foreshore of large rock formations, tidal pools and seagrass. Fully exposed to Atlantic weather, the house occupies a dramatic coastal setting where the design needed to respond equally to the landscape and the demanding environmental conditions. The clients wished to extend the cottage in a way that would make the most of the panoramic views across the bay while preserving the character of the original building. Rather than enlarging the existing house, the proposal introduces a simple, low pavilion positioned between the cottage and the sea. Its elongated form and sharply defined roofline create a strong
70 Perspective
horizontal emphasis, allowing the building to settle quietly into the landscape and recede when viewed from the shoreline. The pavilion is raised above the surrounding ground, appearing to hover lightly above the landscape. A broad, timber-lined stepped link connects the library within the original cottage to the new living spaces, mediating the change in level while framing a carefully composed first view of the sea. This transition establishes the central architectural idea of the project: a clear dialogue between old and new. The existing white-rendered cottage, with its thick masonry walls, smaller windows and intimate rooms, retains its sense of enclosure and shelter. In contrast, the new pavilion is open, bright and outward-looking, with generous glazing
Perspective 73
CASE STUDY ARCHITECT’S ACCOUNT
Original and new model
Original site plan historic
Site Plan
Section Original house looking to bay
Long Elevation contiguous
72 Perspective
New Plan
Original Plan
Original house looking to bay
Perspective 73
CASE STUDY ARCHITECT’S ACCOUNT
aspect and creating calm, naturally-lit interiors. Oak-lined walls and bespoke joinery bring warmth and texture to a restrained palette of charred timber, concrete, oak and glass. The project also involved a comprehensive refurbishment and deep thermal upgrade of the existing cottage. Improved insulation, airtightness and new building services transformed its Building Energy Rating from D to A2, significantly reducing operational energy demand while extending the life of the original building. Architectural restraint underpins the project. Earlier ad hoc additions were removed to restore the simple form of the cottage, allowing the new pavilion to establish a clear and legible relationship between past and present. Although the exposed coastal location demanded a robust steel and concrete structure capable of resisting severe Atlantic weather, the building retains an unexpected sense of lightness, its hovering form sitting gently within the landscape. The project demonstrates how a contemporary intervention can strengthen, rather than compete with, an existing building. By establishing a clear relationship between old and new, carefully framing views and responding sensitively to climate and context, the extension transforms the experience of the original cottage while remaining firmly rooted in its coastal setting.
and uninterrupted views across Galway Bay. The differing atmospheres complement one another, allowing the original cottage to remain a place of retreat while the extension becomes a light-filled living space closely connected to the landscape. A raised concrete terrace extends along the seaward elevation, providing a direct relationship between the interior and the coastline beyond. Formed at seat height, it offers a place to pause and enjoy the changing light and tides, while an outdoor fireplace encourages year-round occupation. Deep projecting eaves shade the south-facing glazing and allow doors to remain open during wet weather, strengthening the connection between inside and outside. Rainwater falls directly from the roof into the gravel below, eliminating the need for gutters and downpipes and reinforcing the crisp, minimal expression of the roof edge. Natural light is carefully moderated throughout the pavilion. Continuous north-facing clerestory glazing introduces soft, even daylight deep into the plan, balancing the southern 74 Perspective
The project received the Best House Extension award at the Building & Architect of the Year Awards 2026 and was commended in both the RSUA Awards (Great Britain and Ireland Award) and the Institute of Designers Ireland (IDI) Awards. The IDI jury observed: “The pavilion-style extension strikes a perfect balance — framing the bay views while settling gently into its surroundings. The connection between the old cottage and the new addition feels effortless, creating a calm, cohesive home that flows beautifully. Thoughtful design moves, refined detailing, and a sensitive upgrade of the original building come together to create a sustainable, character-filled space that feels completely at ease in its coastal setting.”
Arigho Larmour Wheeler Architects Project Data BER rating of the existing house was D and through the work was improved to A2
BOOK
REVIEW
Ronchamp Revisited A review of Four Horizons by John Berger, Sr Lucia Kuppens, Sr Telchilde Hinckley, John Christie, with additional texts by Teju Cole & Paul Clarke
Books often intrigue, notably this square hardback Four Horizons.
personal text from Teju Cole, the second an afterword from
The title nominally refers to Le Corbusier’s initial response to the
Paul Clarke. The book comprises a layering of responses over
site of Notre-Dame du Haut at Ronchamp, reportedly reading
extended time, some based on direct experiences, some
the site through the lens of its four cardinal directions. It’s a
vicarious, now once more overlaid by this modest text.
neat conceit, handily explaining the four distinctive elevations for those looking for causation (as might well have been
The two central characters here are Le Corbusier and Berger,
encouraged by Le Corbusier). The more mundane reference
both provocative, both enigmas. Corbusier the consummate
within this title is the 2009 visit to Notre-Dame du Haut by
polemicist, whose behaviours and work present continuous
John Berger, Sr. Lucia Kuppens, Sr. Telchilde Hinckley and John
paradoxes - the heady rhetoric, the tropes, his obvious and
Christie – Christie being the generous instigator of both visit
enormous talent, his sense of self-importance, and the fog
and book.
of his presented narratives versus the actual experience of his buildings. He both confused and inspired a generation
Between Christie and Berger the visit of these four individuals
of architects hungry for direction, this writer included. We
to Notre-Dame du Haut was recorded, later transcribed,
had to wait until 1986 for William Curtis’1 lucid description of
convolutedly pondered, the narratives amalgamated, and then
Ronchamp as a suite of episodic affects (with meaning and
through this book overlaid by further texts, one a reflective
symbol firmly sidelined), a reading that anticipated our more
76 Perspective
BOOK REVIEW
present concerns of experience and affect. Since Curtis there
its best the content of his texts is acultural, affective, and lucid.
have been any number of stabs at increasing our understanding
His interest was in phenomena (making visible), rather than any
of this building; in Four Horizons, Berger brings razor-sharp
-ologies or -doxies. In his incisive essay Steps Towards a Small
insight, without the conventional props of the critic.
History of the Visible2 he advises: “To go in close means forgetting convention, reputation, reasoning, hierarchies and self. It also
If Le Corbusier was focused on a new orthodoxy (and his
means risking incoherence, even madness.” His line of thought
authorship thereof), Berger assiduously eschewed all such claims.
is always enquiring, inexorably honest, occasionally mischievous,
A legendary non-conformist, English, but uprooted to the French
and delivered in discrete parcels.
Alps, film producer turned farmer, novelist, commentator on drawing and photography and a shrewd reader of architecture
This book captures moments of Berger’s remarkable insight,
(yet one wise enough not to pronounce). Angry with the world of
typically buried in the wanderings of conversation, like a rock
publishing Berger scuttled any version of a conventional career
climber looking for a foothold. Kuppens, Hinckley and Christie
with his infamous acceptance speech for the Booker Prize. Only
bring their own rich reactions, as well as kickstarting Berger.
recently has his work become readily available after years of
Among many nuggets he intuits that the three towers have the
fragmented dissemination - Berger refusing to play to the literati.
interiority of bread, wonderfully reads the tautness of the render
His prose rarely cites and his syntax can be unconventional; at
surface, accurately assesses the absence of allegory or symbol in
Perspective 77
BOOK
REVIEW
this Catholic church, and sees the essential nature of the building
designed, even if more linear responses have been cited, not
as being “of the sky”: this simplified paraphrasing does not do
least by Corbusier. The construction of frame and infill Corbusier
justice to these singular discernments, best read in the book.
affirms was simply a consequence of the site’s inaccessibility and scarcity of materials, but surely the material and spatial quality
The book identifies the significance of the building for Corbusier,
of the adopted construction was imagined simultaneously, or
an agnostic, one avowedly against institutional religion. Both his
even before. Berger speaks of the building’s surface tautness,
mother and wife figure in this chapel dedicated to the Mother
apparent weightlessness, with the absence of the right angle
of Christ, and the hand marked colour glass insets evidence an
allowing a spatiality of concave and convex inflections -
emotional engagement that was direct and sincere. Curtis (sadly,
attributes all deriving from the adopted construction.
but perhaps Curtis’ singular error) dismissed the glasswork, there being “a pantomime aspect to some of the details at
Teju’s contribution is to place the building in the scheme
Ronchamp, such as the sickly-sweet coloured glass decorations
of pilgrimages, the eternal human dilemma of journey and
which reek of Miró or Léger at their most saccharin”.
destination and the lonely realisation that all journeys real or imagined are personal. Clarke’s essay crucially consolidates
Berger, never the cynic, armed with acuity, and utterly devoid
this book of observations and gives scholarly insight into the
of sentiment, reads the glasswork “as the child within all of us”.
building’s actual coming into being, its ingenious but bizarre
Associative thought looms large in how this building was
construction, its figural antecedents, its diverse protagonists.
78 Perspective
BOOK REVIEW
He identifies the building’s appeal to those free of the noise that envelops much of our professional and academic lives, his iterative visits have given him a cumulative and rare experience,
1
Curtis, W.J.R., 1986. Le Corbusier: Ideas and Forms. London: Phaidon Press
2 Berger, J., 2020. Steps Towards a Small Theory of the Visible. London: Penguin Classics.
now shared.
Forty years have lapsed since the publication of Curtis’ Le Corbusier: Ideas and Forms. Finally we have John Berger’s response to this most extraordinary of buildings, a response made possible through the intricacies of nuanced conversation among four thoughtful individuals, an affirmation of awe and empathy should one so seek.
Michael McGarry Emeritus Professor of Architecture Queen’s University Belfast
Four Horizons John Berger, Sr Lucia Kuppens, Sr Telchilde Hinckley, John Christie With additional texts by Teju Cole & Paul Clarke Published in 2026 by Objectif Press ISBN 978-1-9997123-2-7
Perspective 79
PARTING SHOT
Catholic Chaplaincy at Queen’s Architects: Consarc Design Group Photography: Elyse Kennedy
COMMERCIAL & RESIDENTIAL
TERBERG PROJECT– HILLSBOROUGH APS Group where pleased to offer our Premium Architectural Solutions to the Terberg project in Hillsbourgh from Design Stages to Completion
028 9266 0500
www.aps-group.co.uk
Perspective
VOLUME 35 ISSUE 4 - 2026 / £4
FOR MORE INFORMATION CONTACT ESF AT +44 (0) 28 9036 4101 FOR MORE INFORMATION CONTACT ESF AT +44 (0) 28 9036 4101
Catholic Chaplaincy at Queen’s, Cromac Street Housing, Hamilton Dock Hotel, On the Bay, Connemara
Valley Business Centre Valley Business Centre 67 Church Road, Newtownabbey, BT36 7LS 67 Church Road, Newtownabbey, BT36 7LS www.worldofesf.com www.worldofesf.com sales@worldofesf.com sales@worldofesf.com