Master of City Design Program
COMMUNITY PARTNERS & EXPERT STAKEHOLDERS
THANK YOU!





City Design Studios
Urban Edge Studio
MCDs introductory level studio that works with community partners in a Chicago neighborhood.
Explores the physical design, spatial interventions, and redevelopment efforts in Chicago neighborhoods.
Students explore urban communities to understand historical patterns of segregation and disinvestment to address critical issues of racial and spatial inequality.
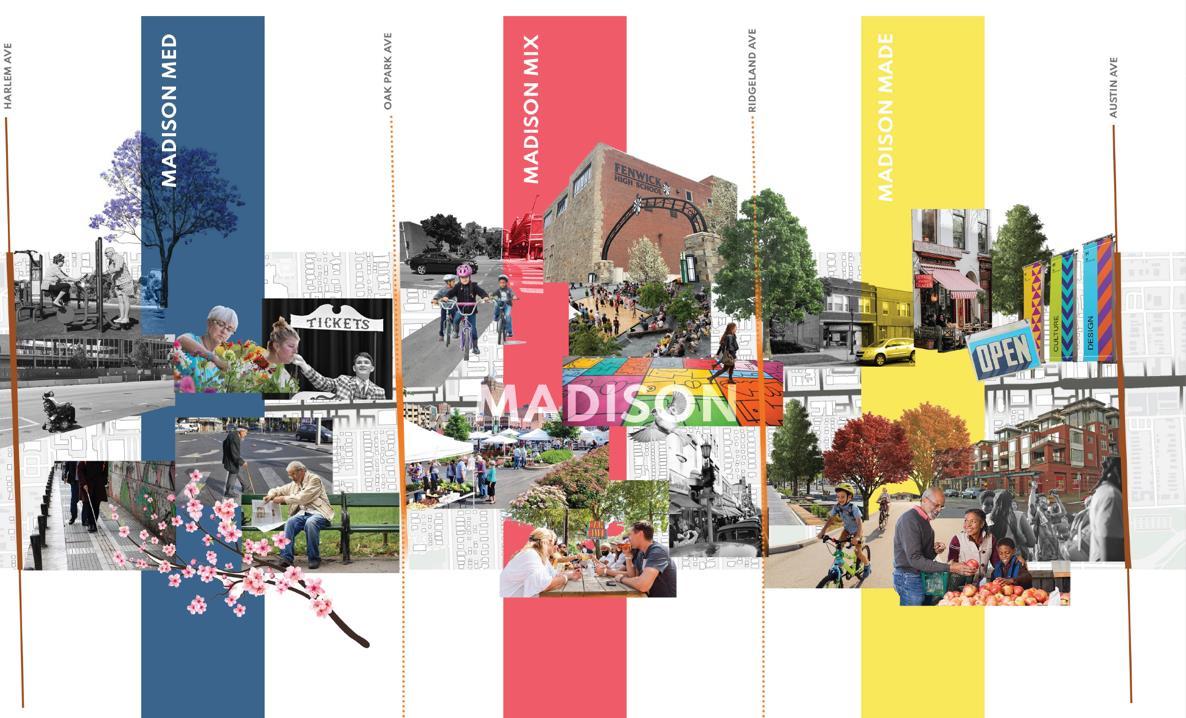
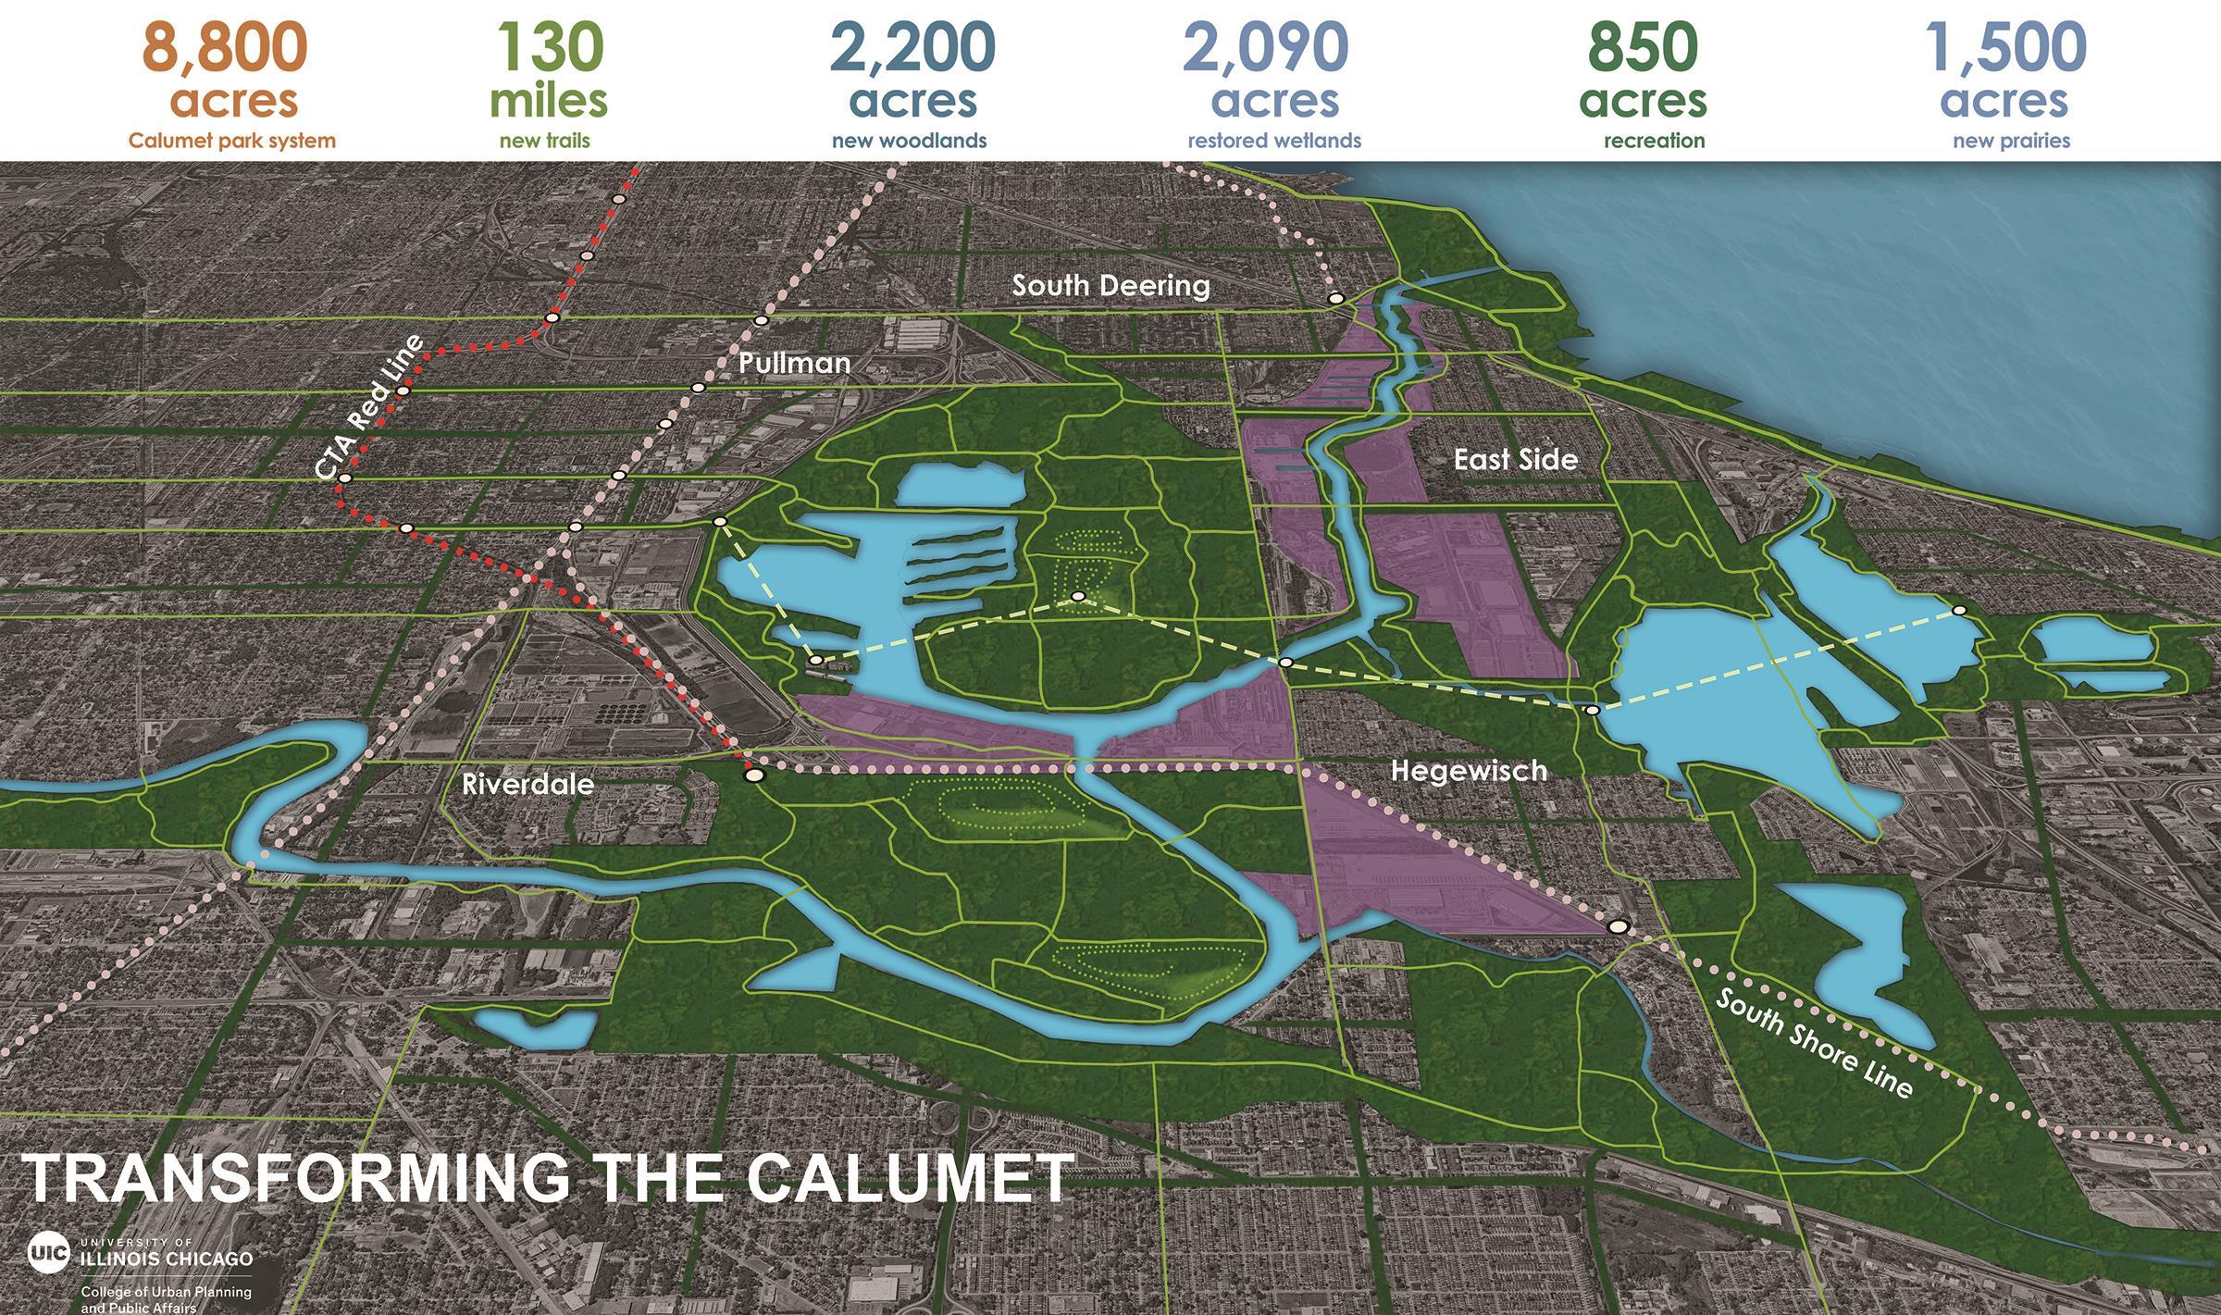
THE NEW DELTA STUDIO
SPRING 2025
• Design and planning strategies for the Calumet region
• Climate adaptation and habitat restoration
• Green infrastructure improvements
• 130-mile trail network
• Green innovation zones
• Climate corridors connecting neighborhoods to Big Marsh
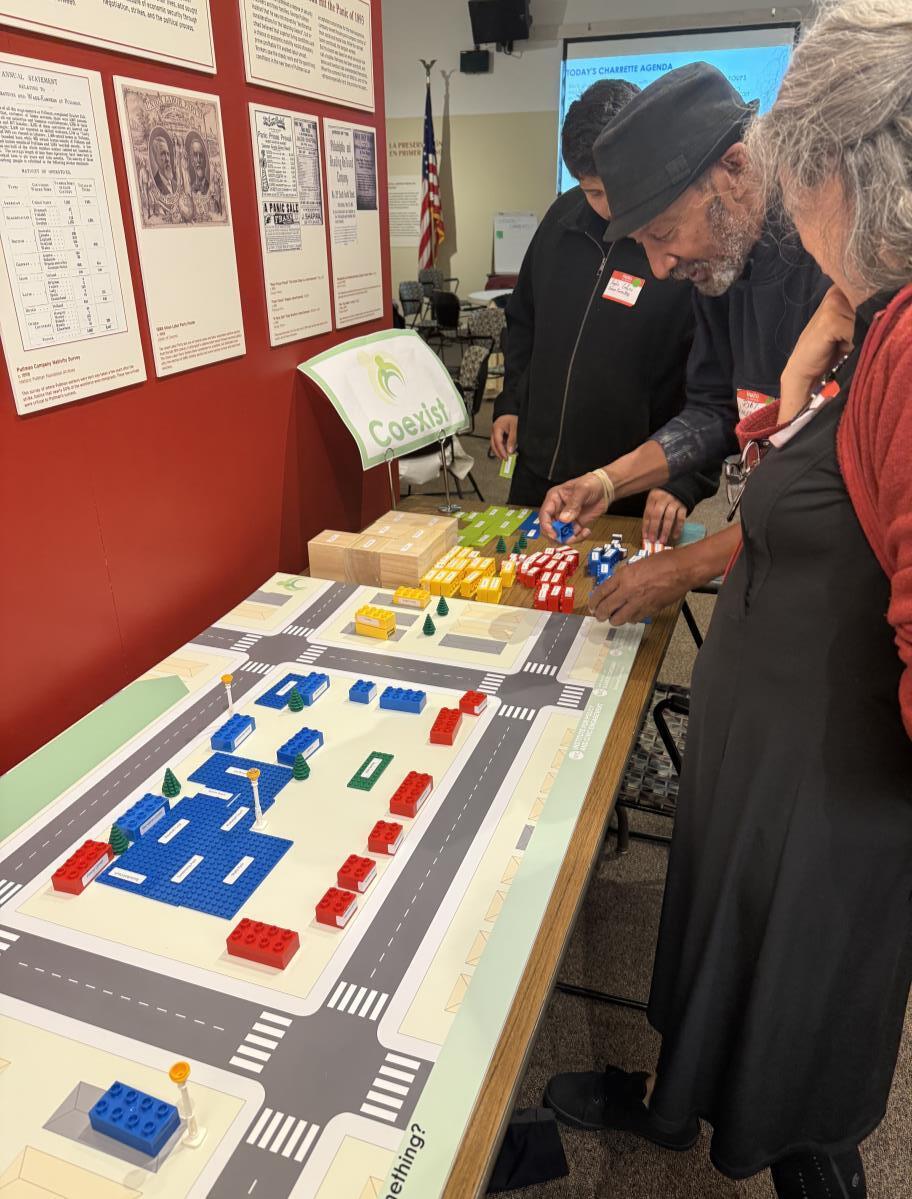
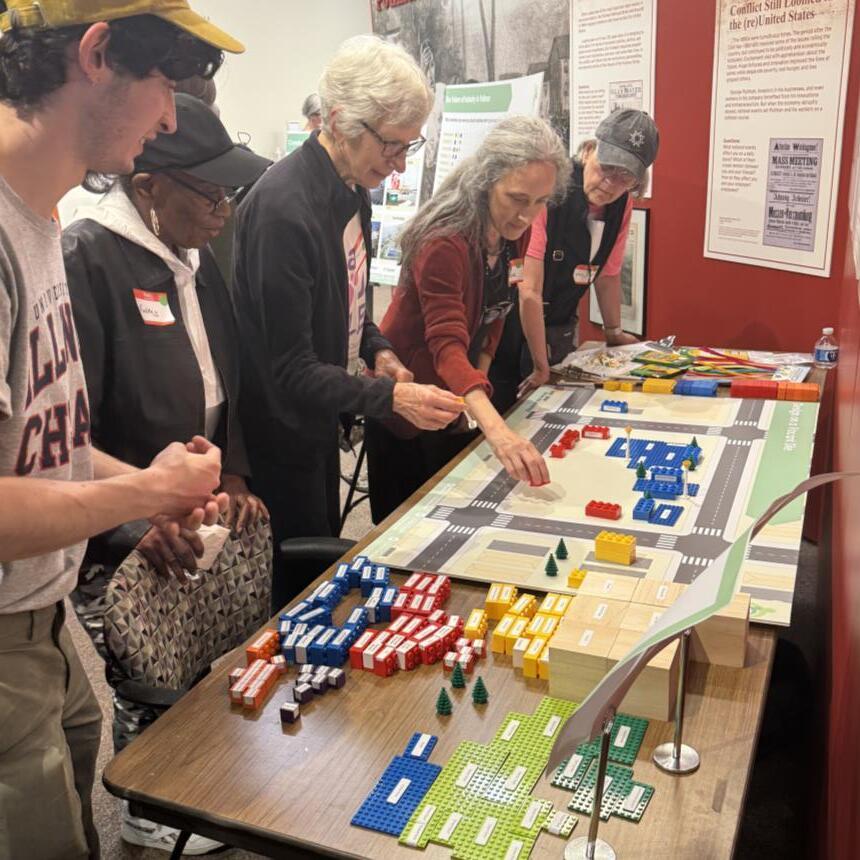
CHICAGO CHARRETTE SUMMER 2025
• Community engagement
• Design charrette
• Focus Group
• Pilot survey
• Green ecological corridors
• Pedestrian bridge and boardwalk connections to Big Marsh
• Streetscape improvements, workforce housing, and vacant lot activations
URBAN EDGE STUDIO
FALL 2025
• Building on past and current plans
• Connecting North and South Pullman
• Affordable housing
• Equitable TOD and transit alternatives
• Climate resilience and sustainability
• Cultural and historic activation
• Economic and workforce development
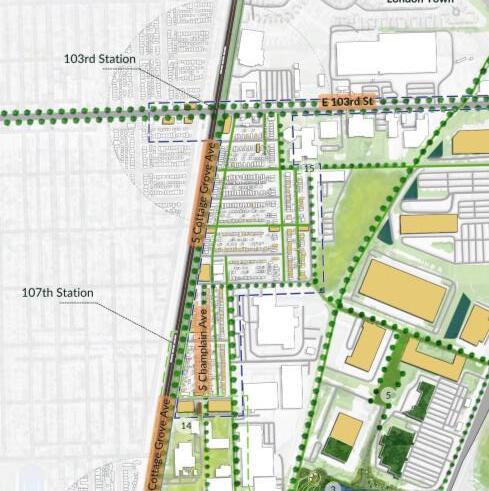
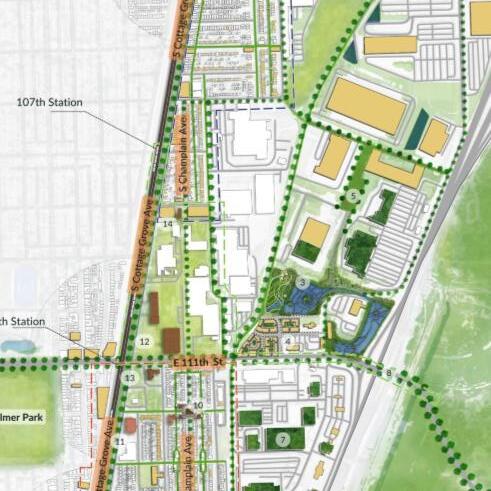
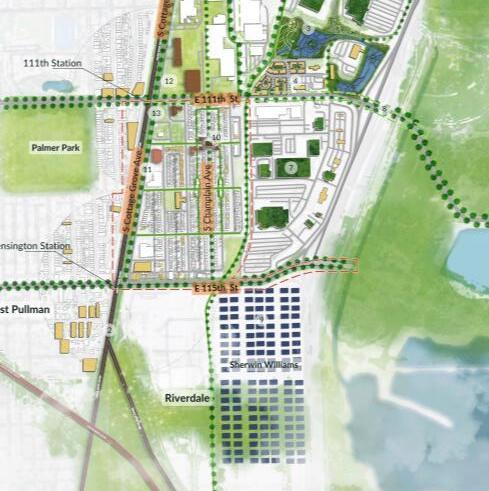
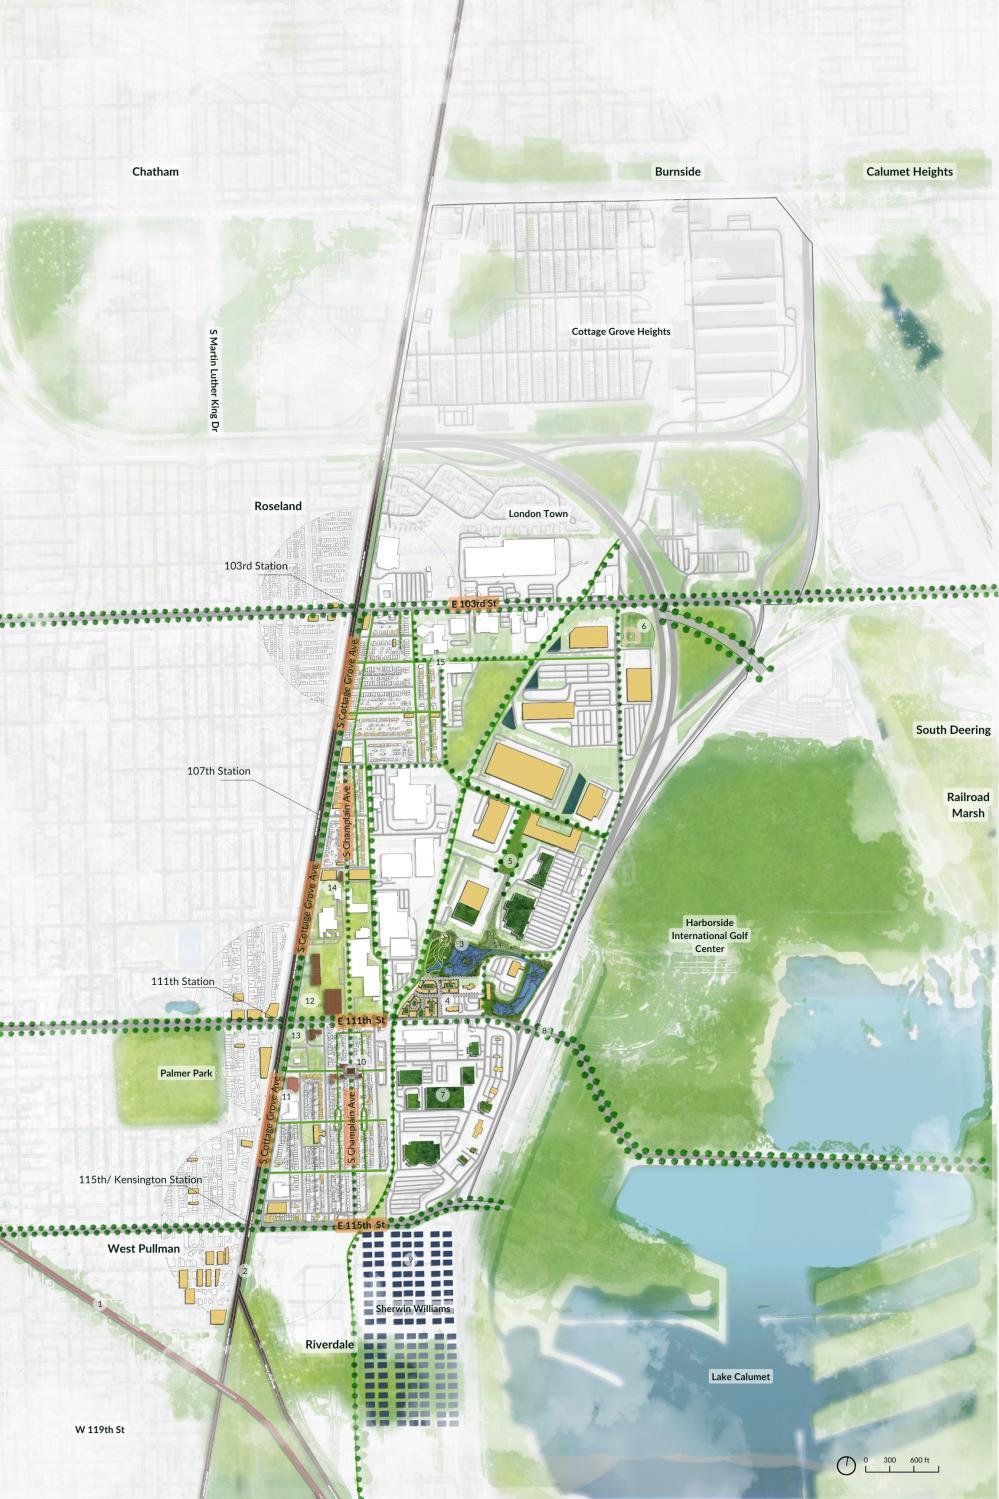
NORTH PULLMAN
CENTRAL PULLMAN
SOUTH PULLMAN

Master of City Design
Urban Edge Studio Fall 2025
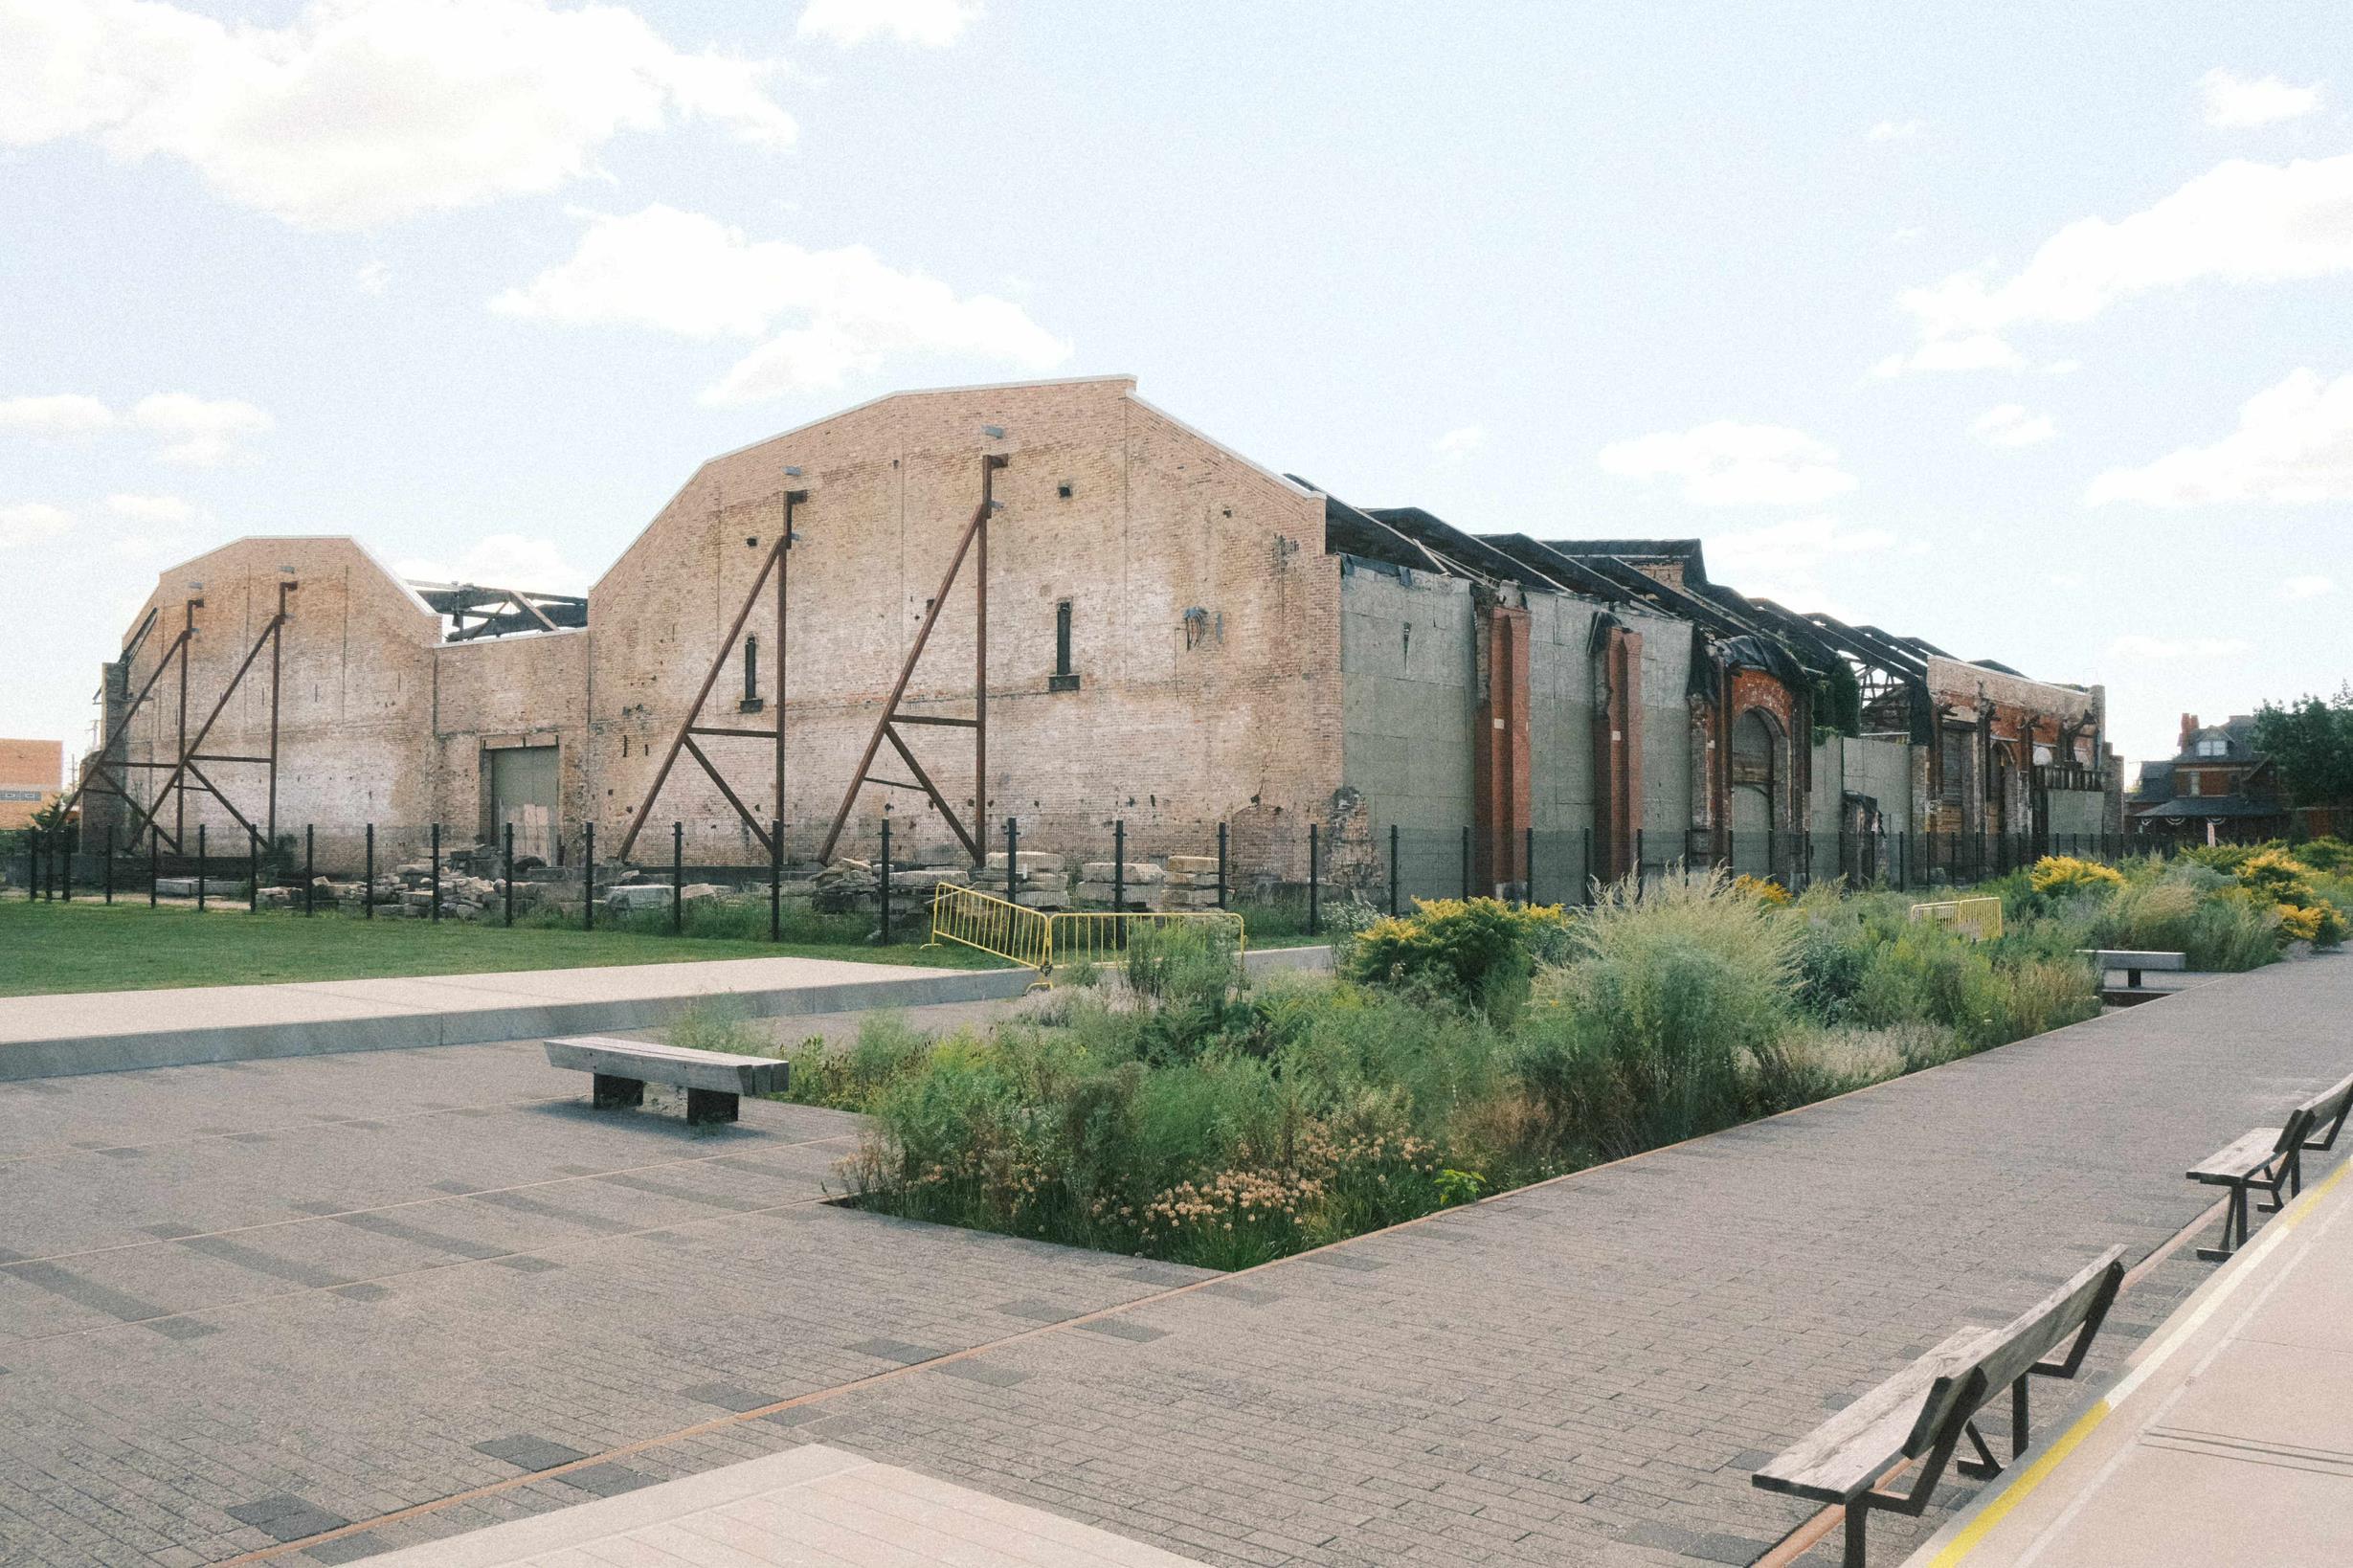
An Urban Design Framework Plan
MCD URBAN EDGE STUDIO
2025-2026
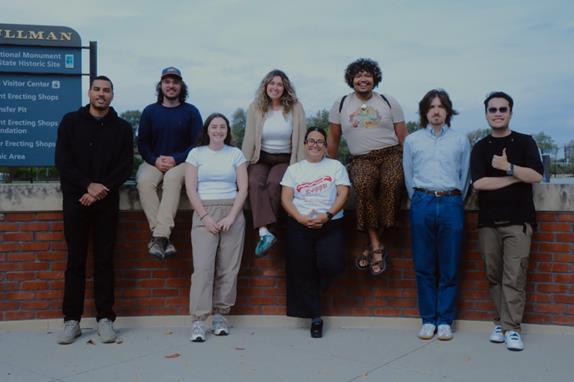
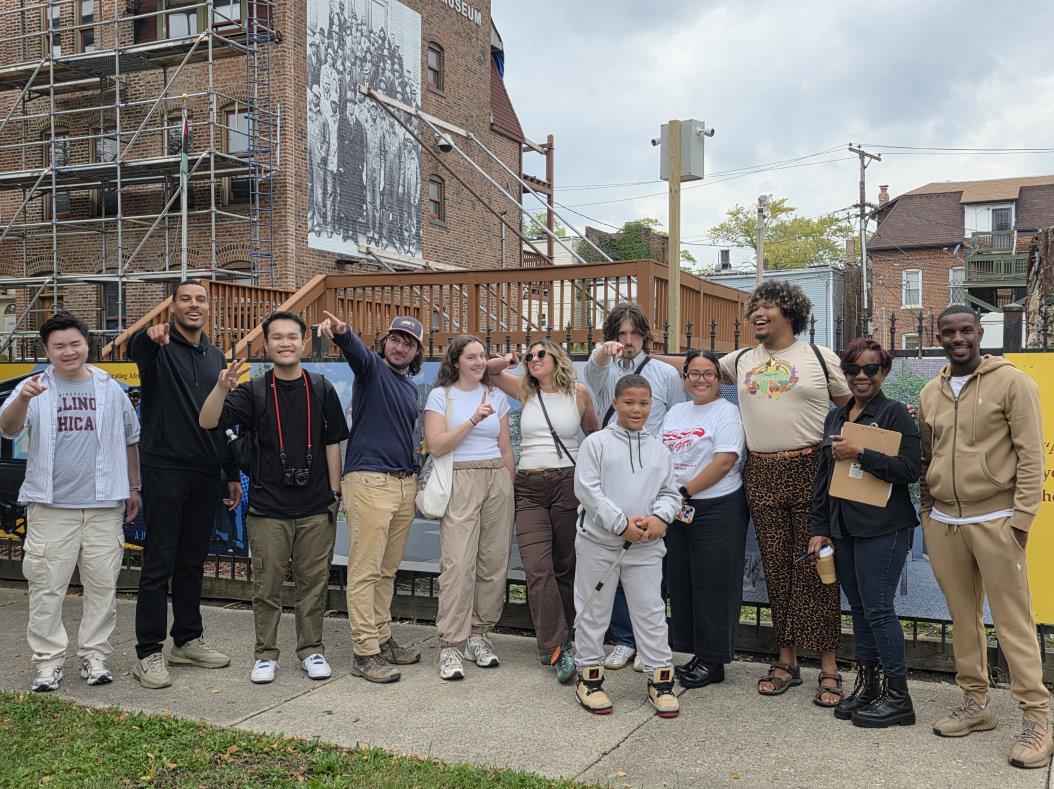
RICH LUKE GWYNN ELLA
UMNIA GAB ELI AIDAN SONNY
OVERVIEW
INTRODUCTION
HISTORY & CONTEXT
GATEWAY TO CALUMET
CHALLENGES & OPPORTUNITIES
FRAMEWORK PLAN
VISION & PRINCIPLES
FRAMEWORK PLAN
STREET TYPOLOGY & SECTIONS
PULLMAN UNITED
NORTH, SOUTH, & CENTRAL
IMPLEMENTATION
PLACEMAKING
PROGRAMING
POLICY
NEXT STEPS
AGENDA
UNITED PULLMAN PROSPEROUS PROUD
A healthy, well-connected, and vibrant
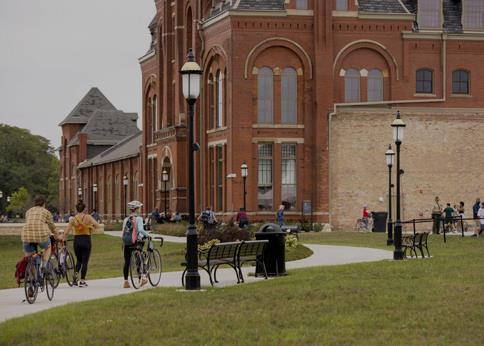
Pullman—where community, culture, and abundant opportunity are catalysts for lasting prosperity across the Far South Side.
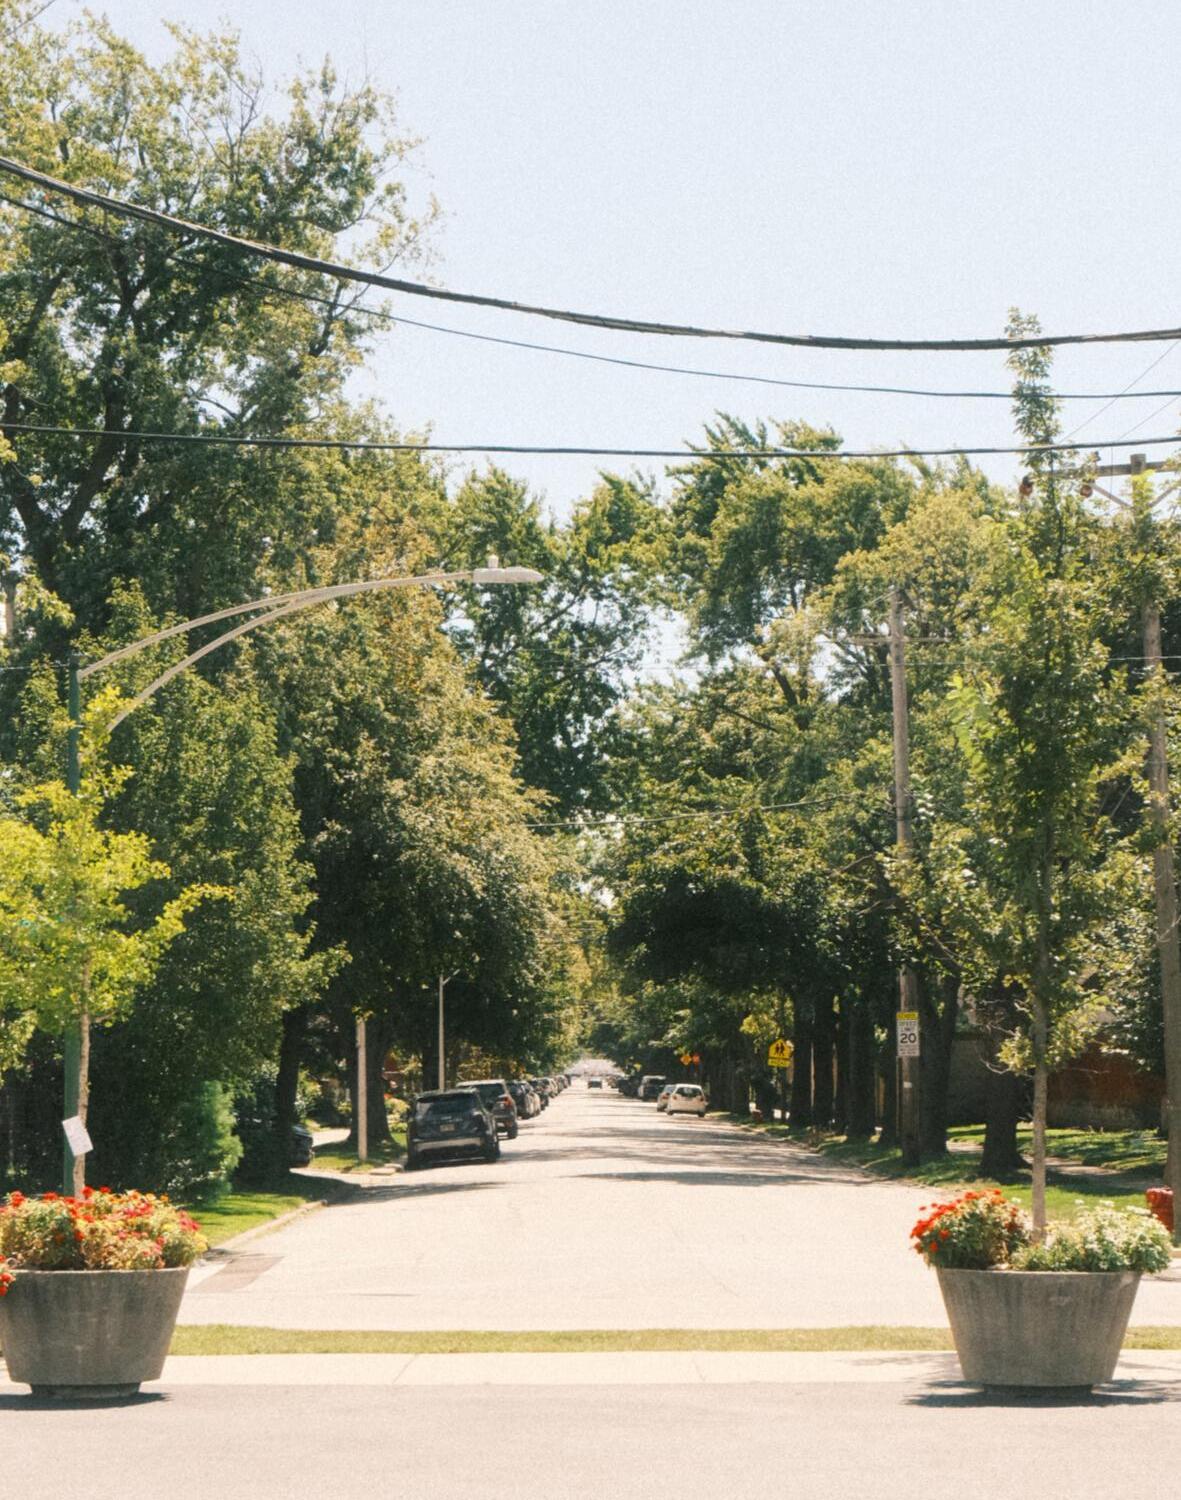
PROSPEROUS PULLMAN
Prioritizing equity to improve access to amenities and resources for all residents
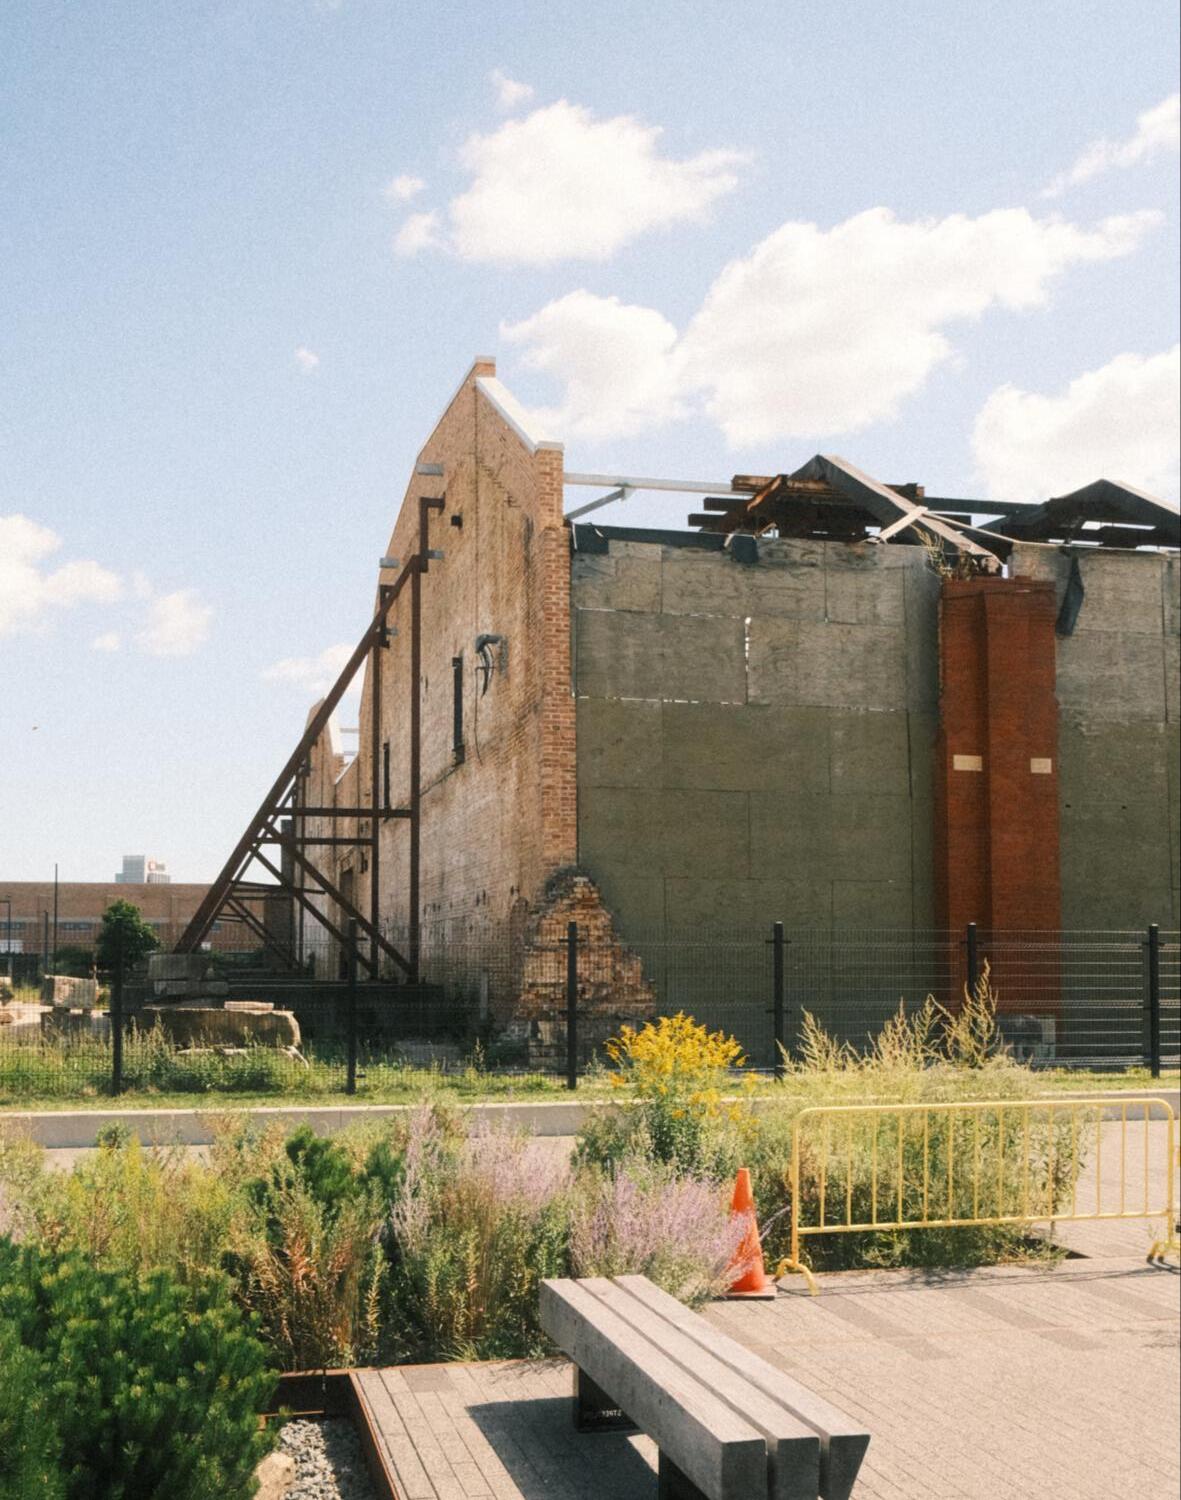
PROUD PULLMAN
Building on existing cultural and historic assets to promote growth
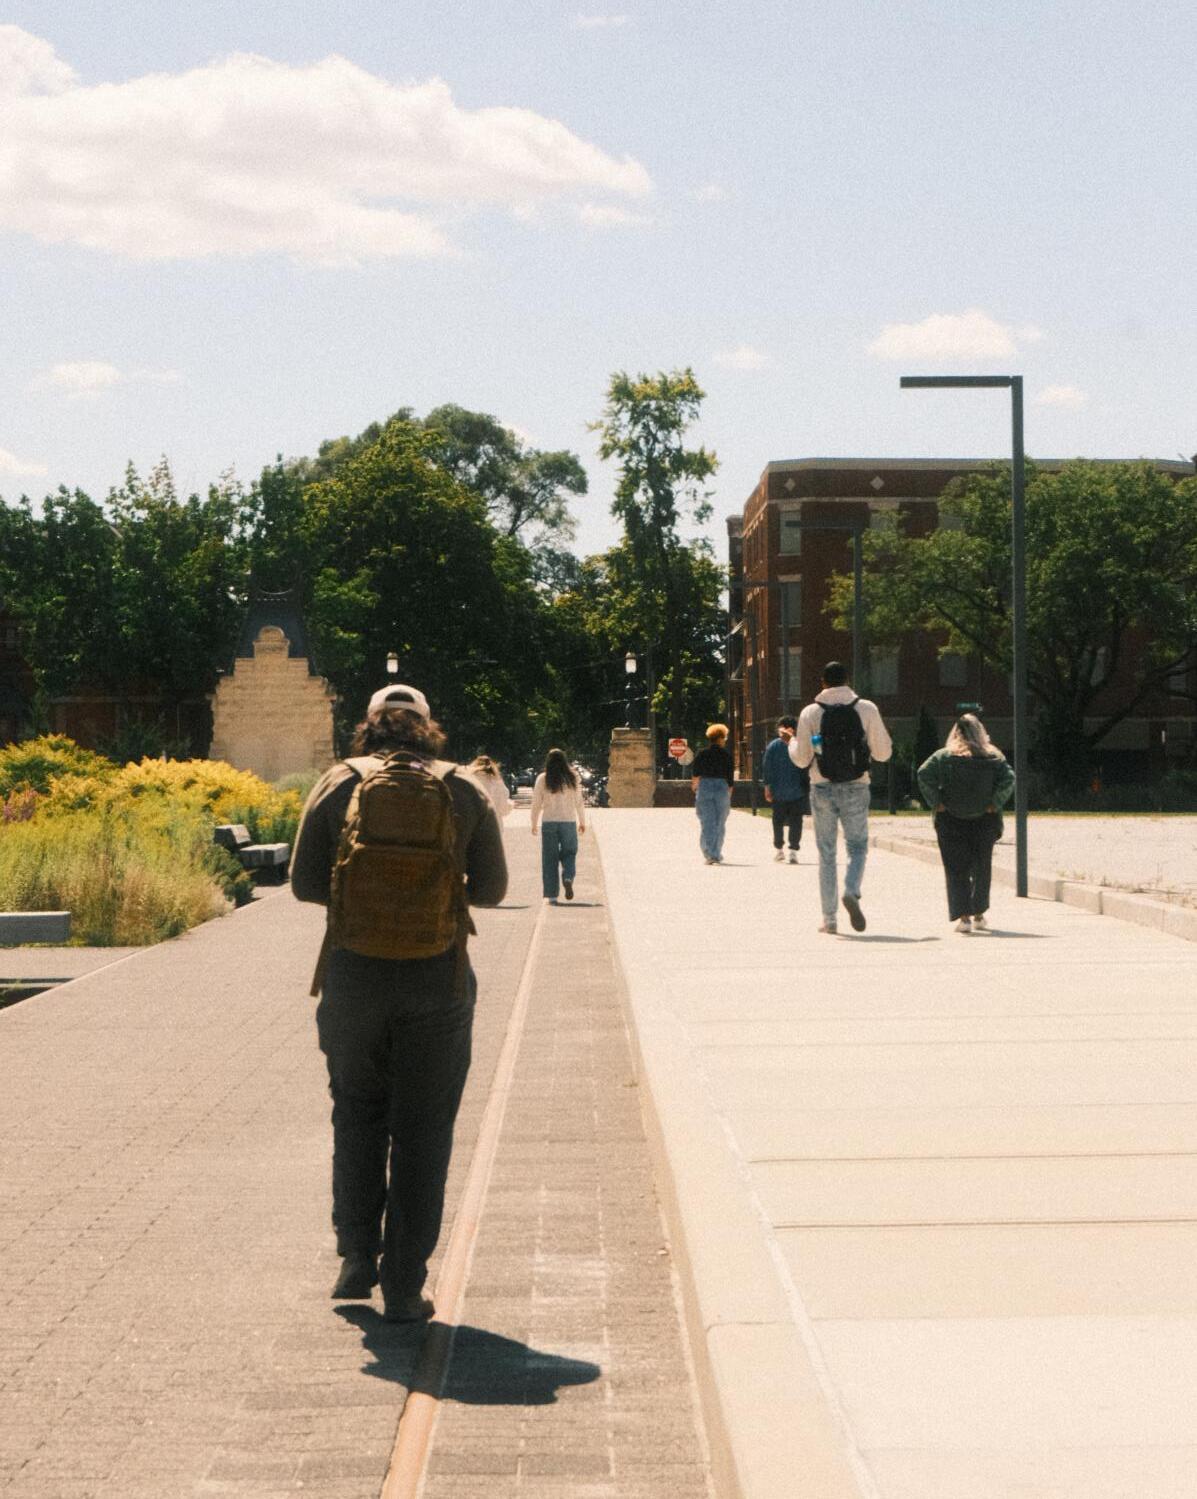
UNITED PULLMAN
Unifying Pullman as one equitable, inclusive, healthy, community.
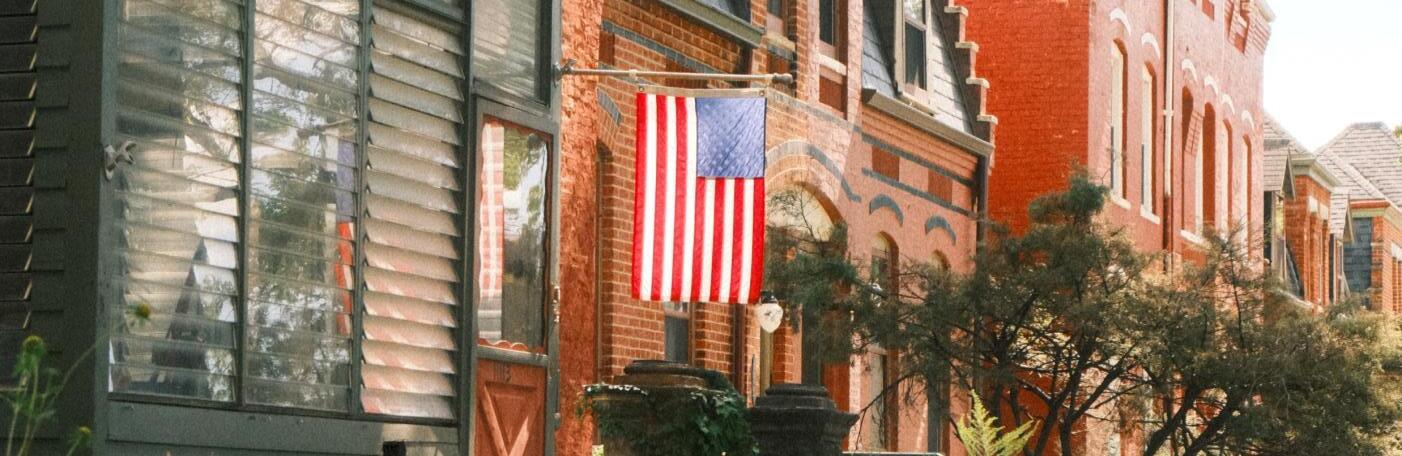
Pullman can be the epicenter of repair, restoration & transformation
HISTORY & CONTEXT
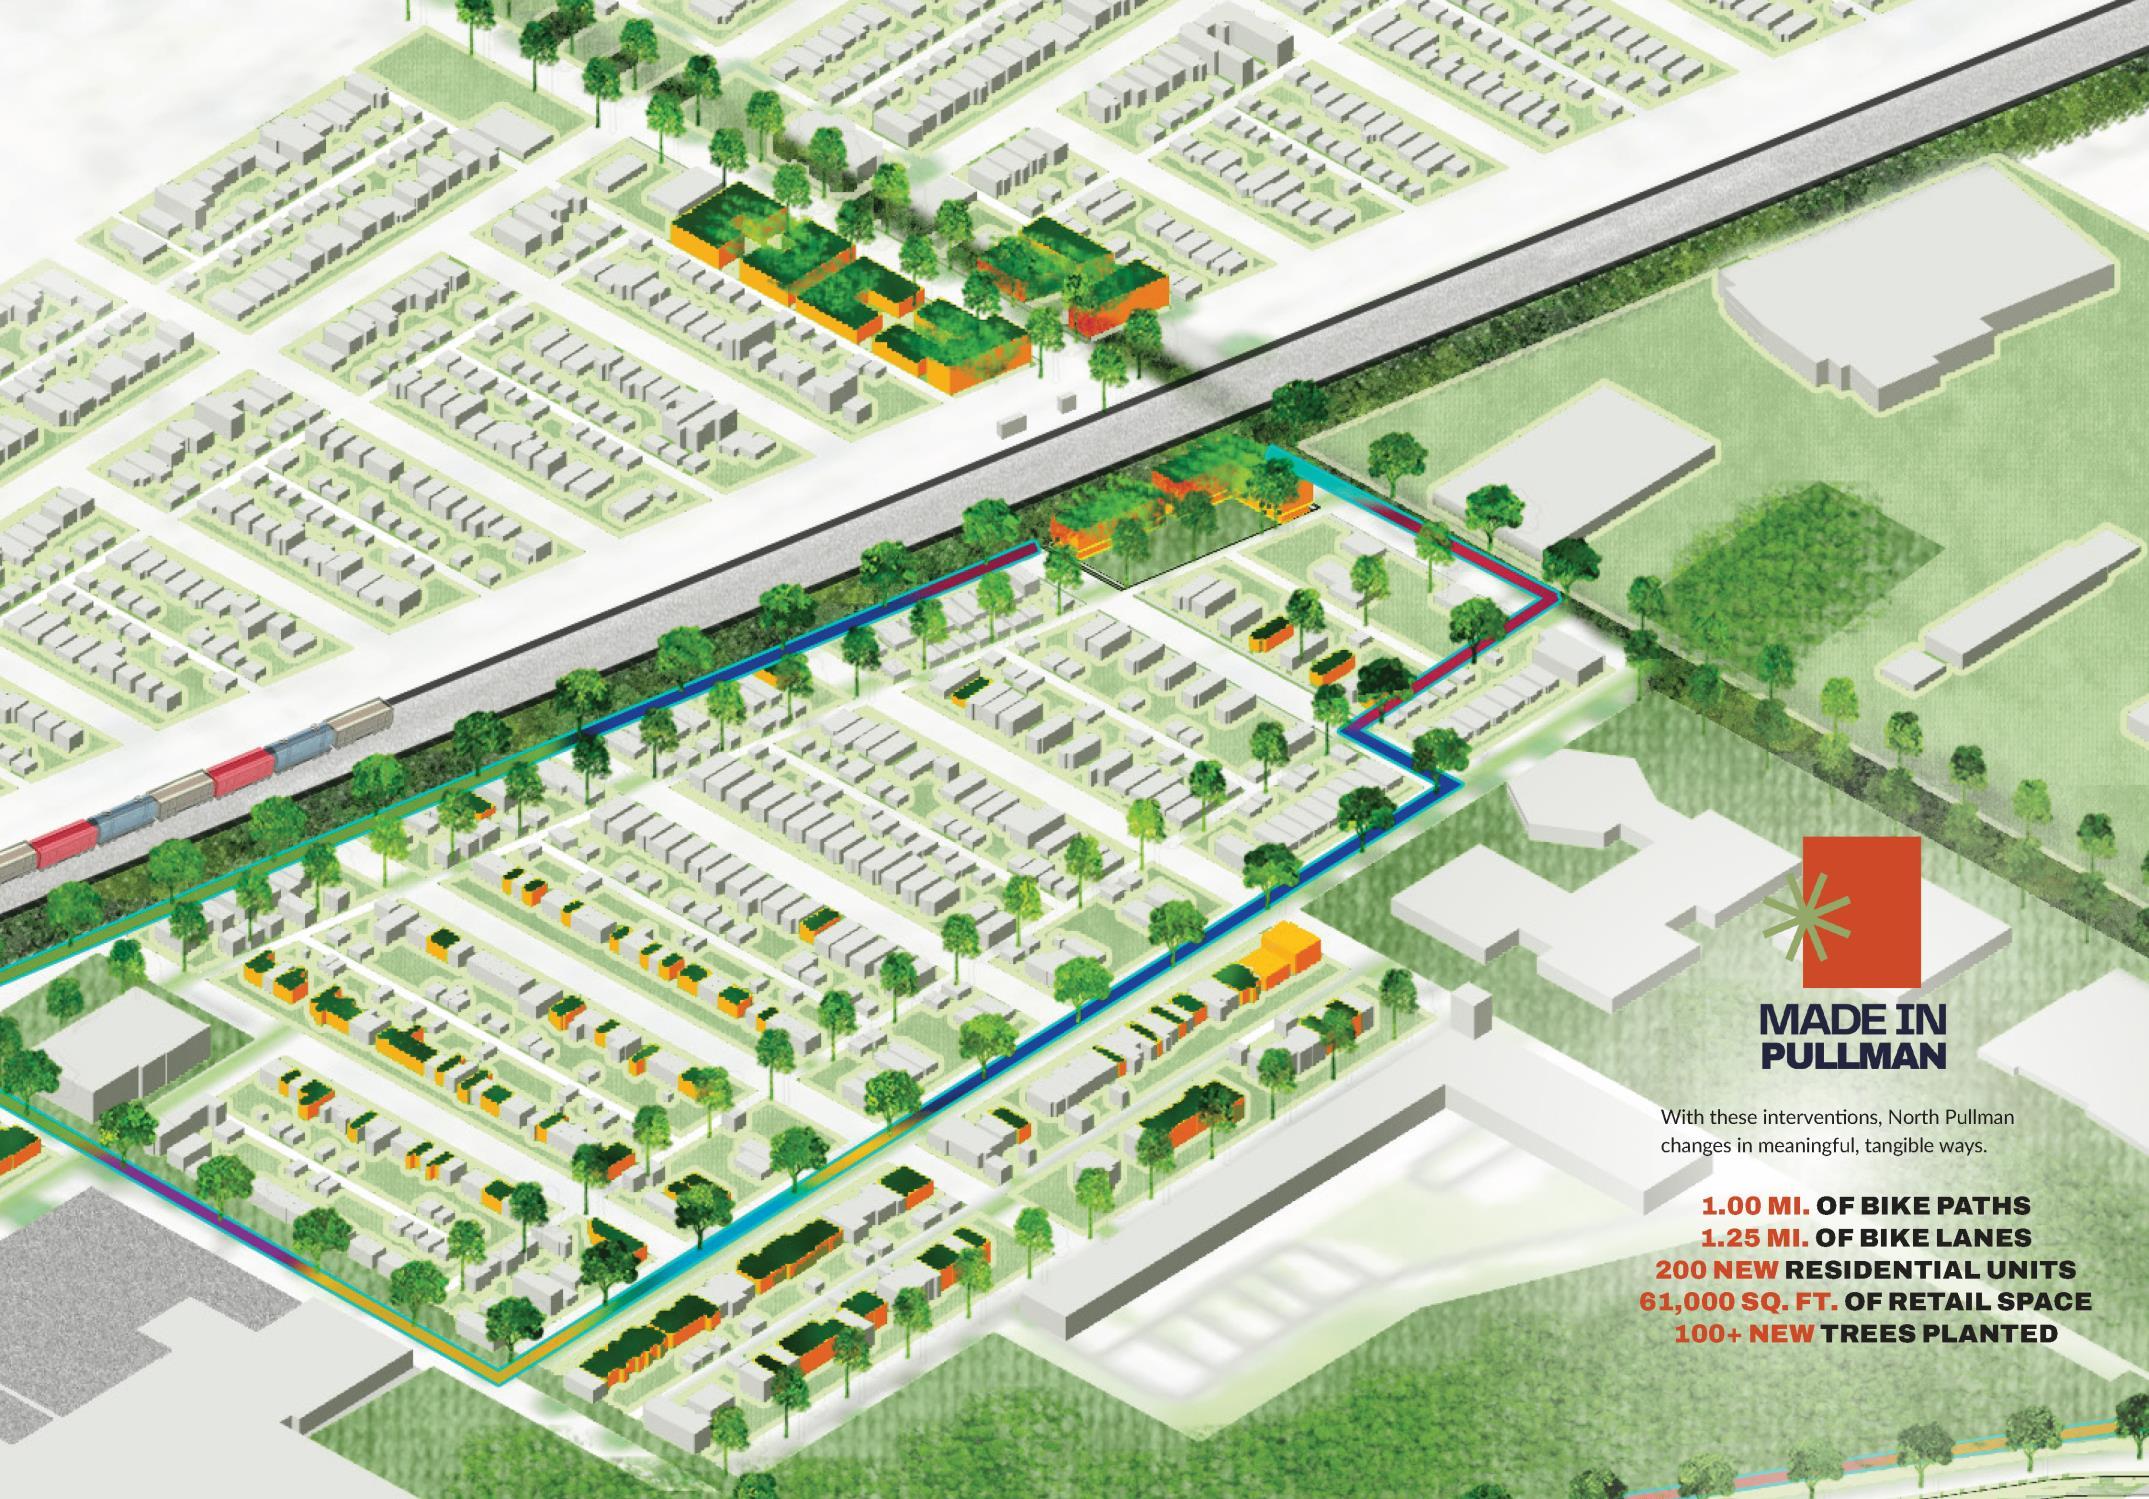
MADE IN PULLMAN
A LEGACY FOR THE FUTURE
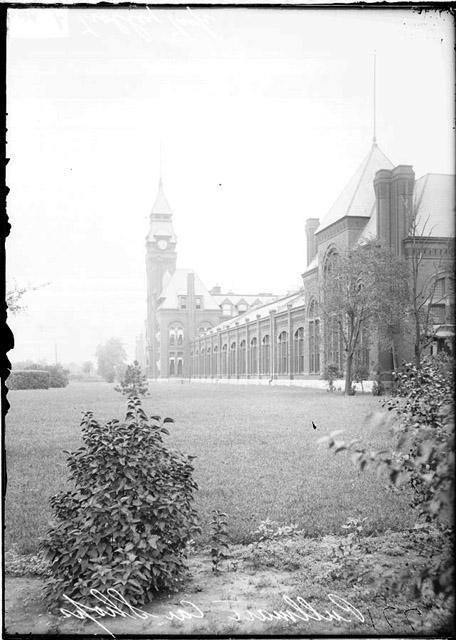
MADE IN PULLMAN
A LEGACY FOR THE FUTURE
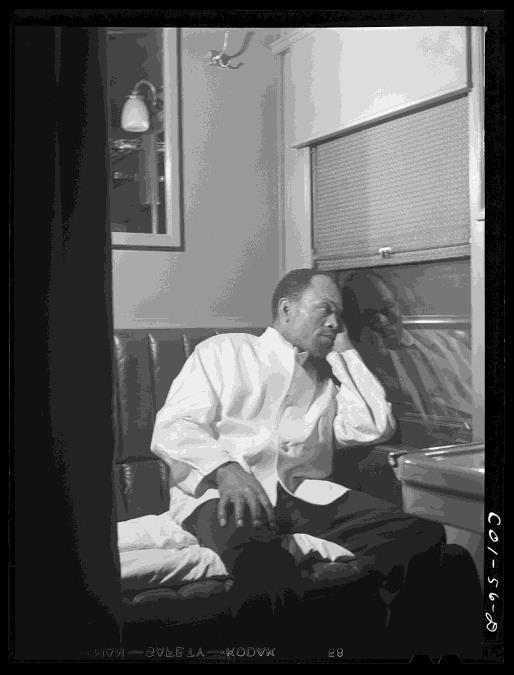
MADE IN PULLMAN
A LEGACY FOR THE FUTURE
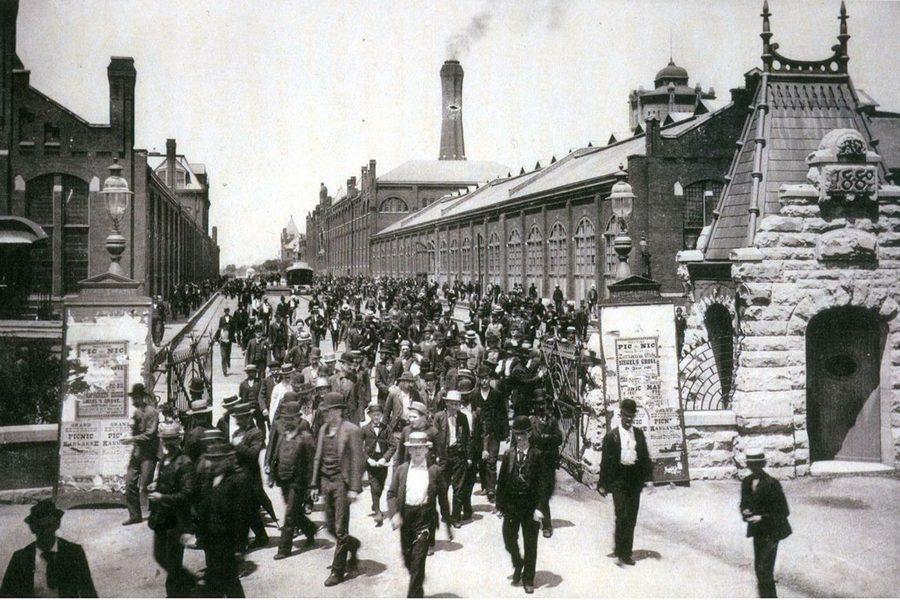
MADE IN PULLMAN
A LEGACY FOR THE FUTURE
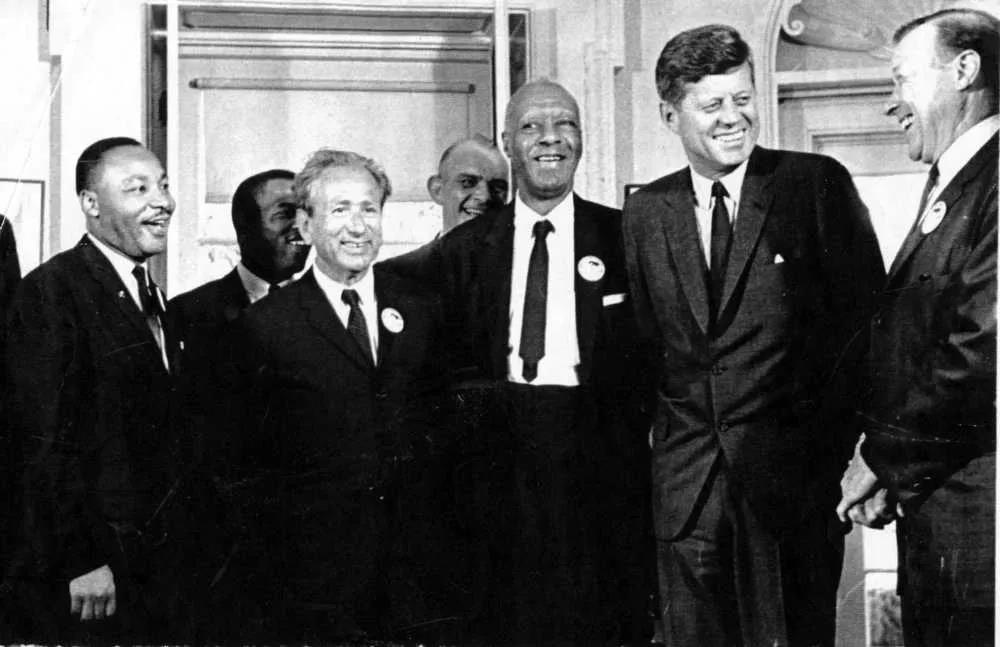
MADE IN PULLMAN
A LEGACY FOR THE FUTURE
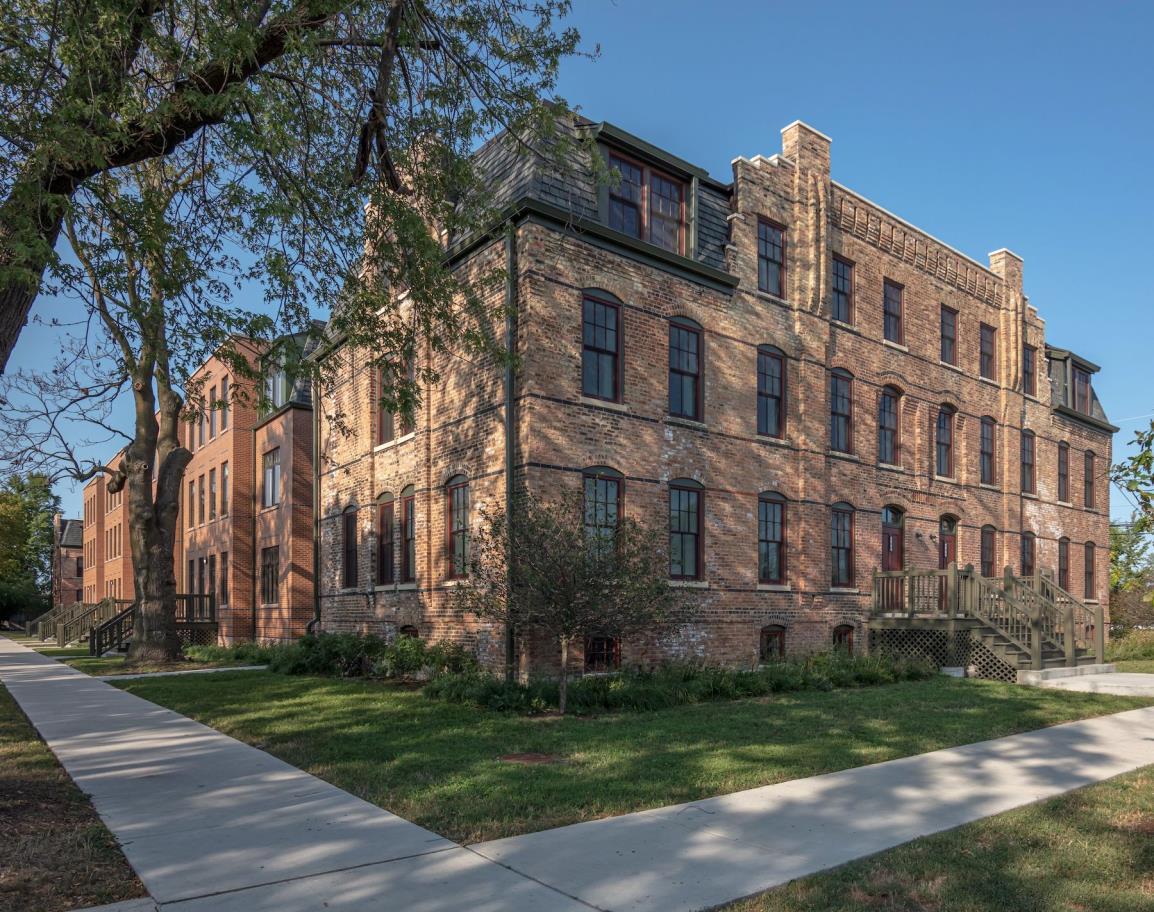
MADE IN PULLMAN
A LEGACY FOR THE FUTURE
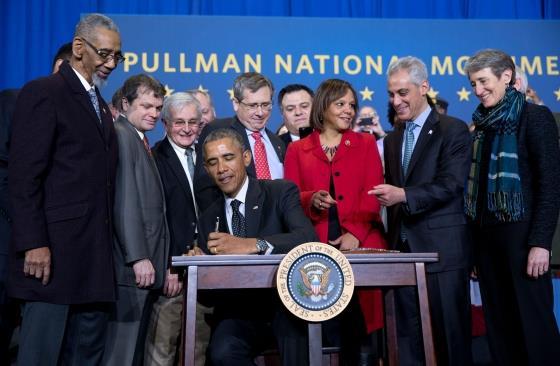
PULLMAN
A MODEL COMPANY TOWN

PULLMAN
A MODEL COMPANY TOWN

PULLMAN
A MODEL COMPANY TOWN
PULLMAN
A MODEL COMPANY TOWN
PULLMAN
A MODEL COMPANY TOWN
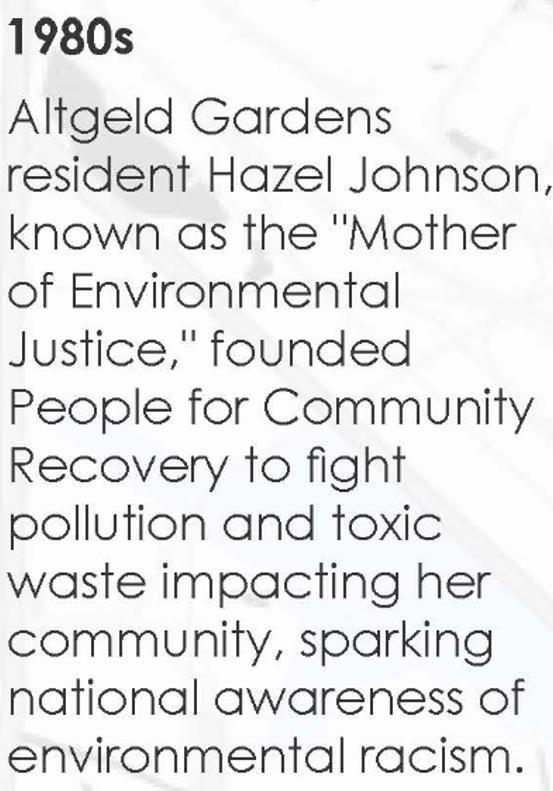
PULLMAN
A MODEL COMPANY TOWN
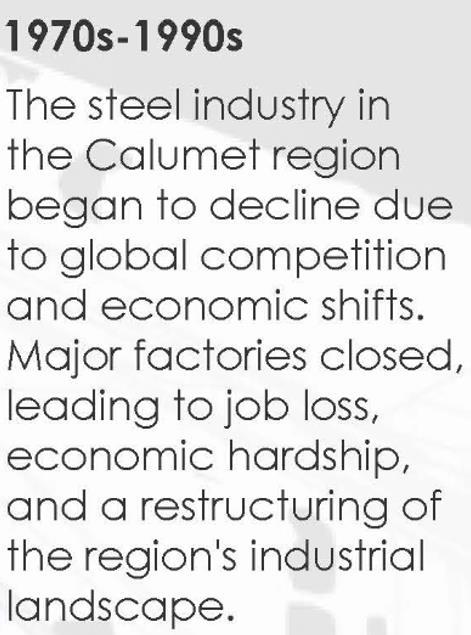
PULLMAN
A MODEL COMPANY TOWN
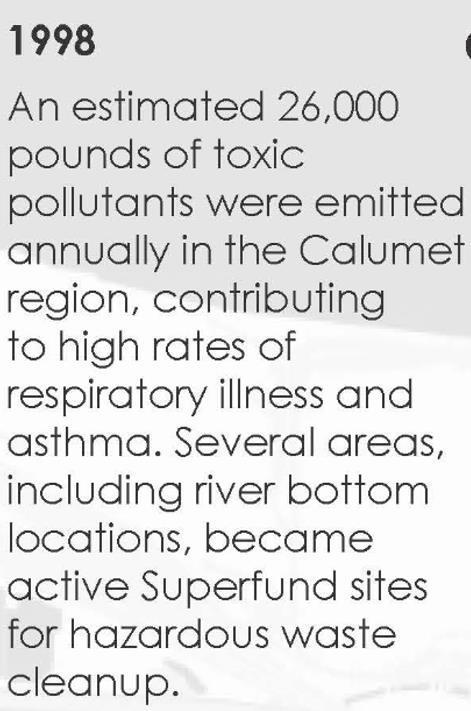
PULLMAN
A MODEL COMPANY TOWN
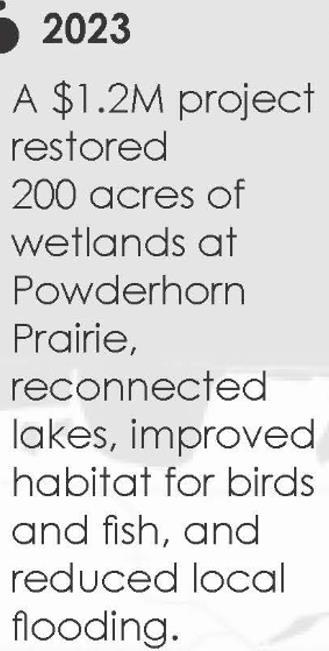
PULLMAN
A MODEL COMPANY TOWN
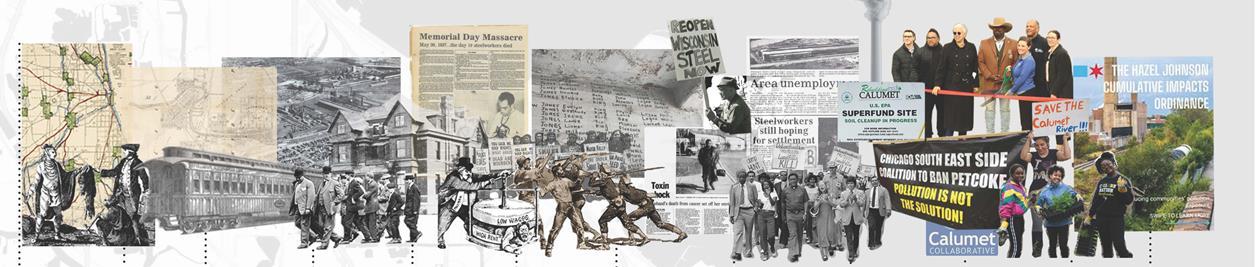
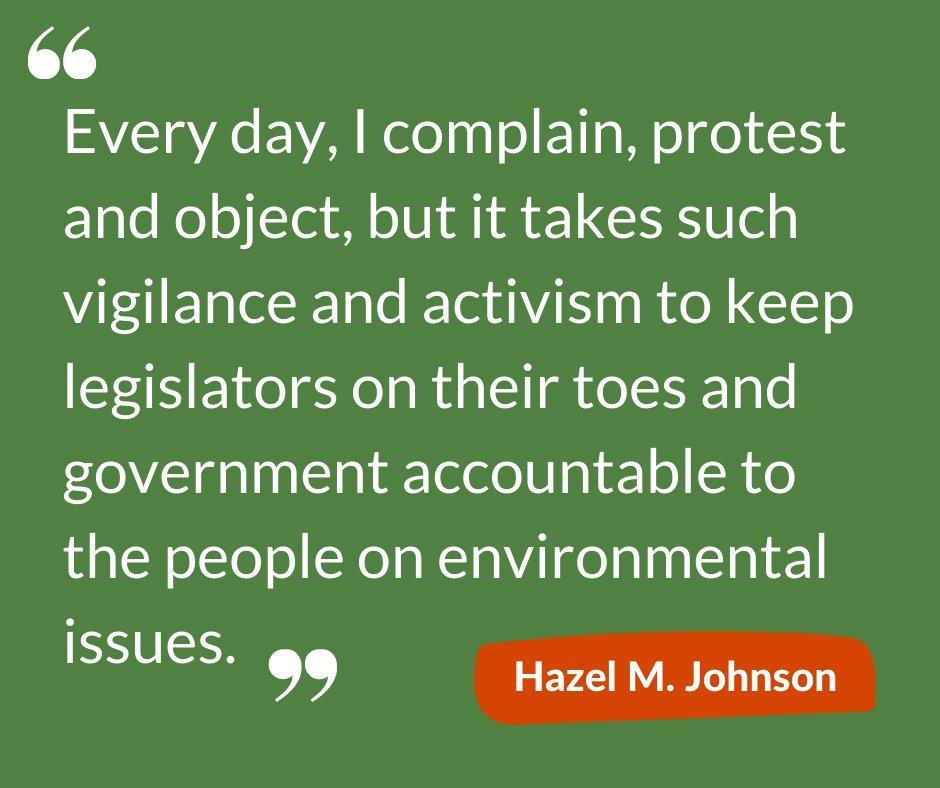
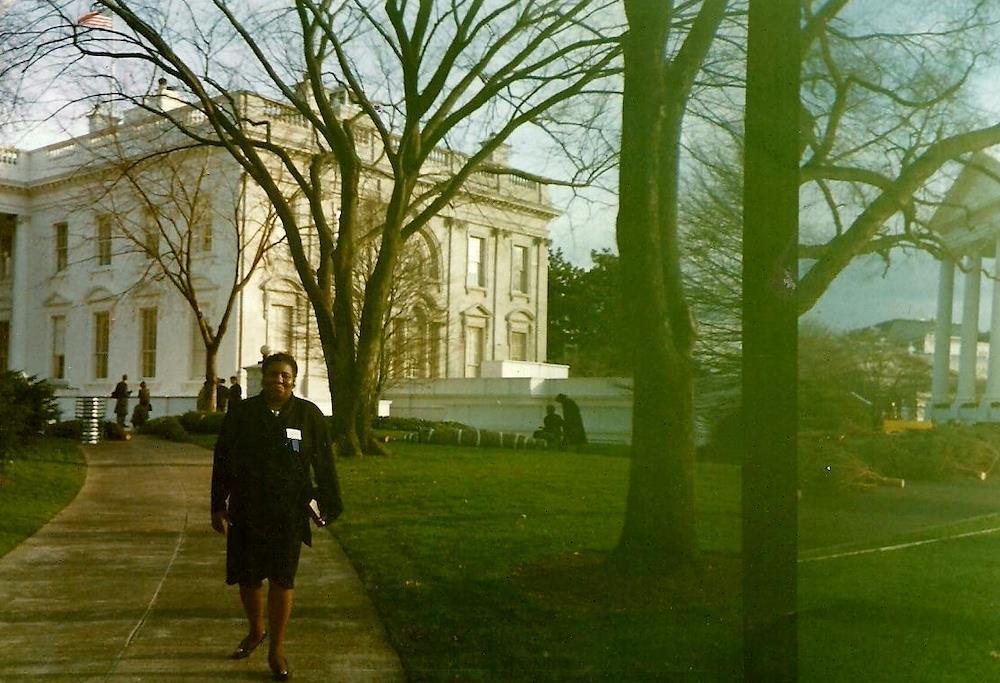
HAZEL JOHNSON
RISE OF THE EJ MOVEMENT
A GATEWAY TO CALUMET 02
REGIONAL CONTEXT
MACRO SCALE
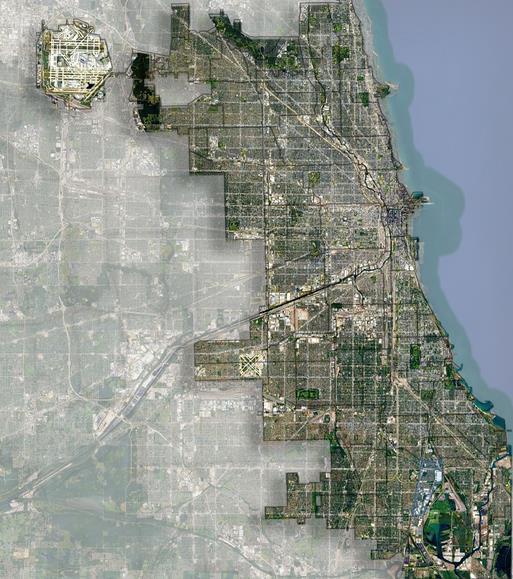
Chicago Region (Source: Google Earth)
Approximately 12–14 miles (20 km) from the Loop
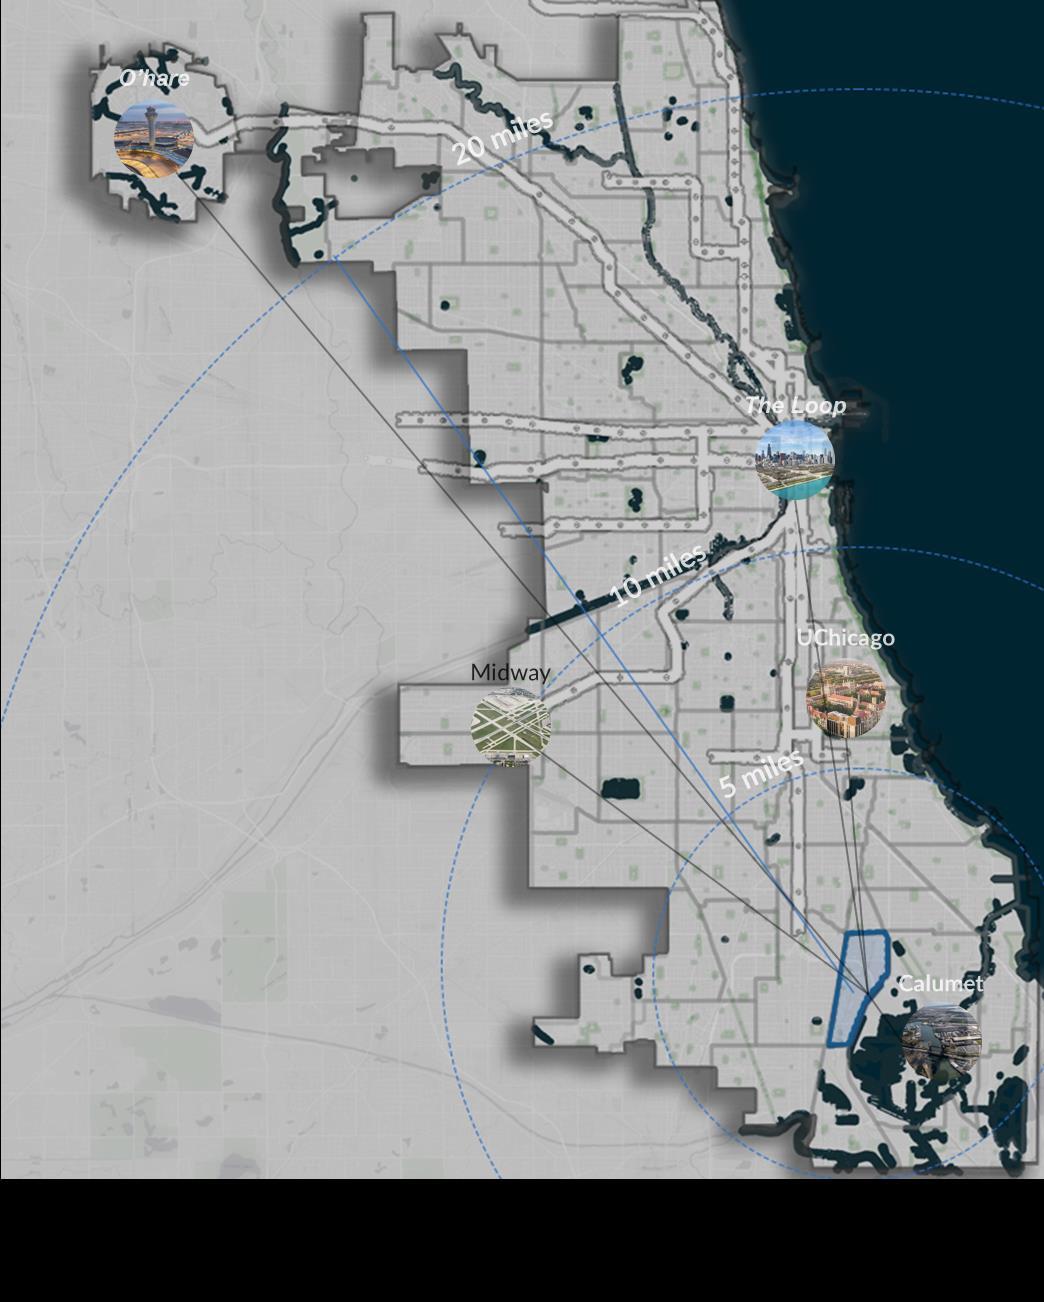
REGIONAL CONTEXT
MESO SCALE
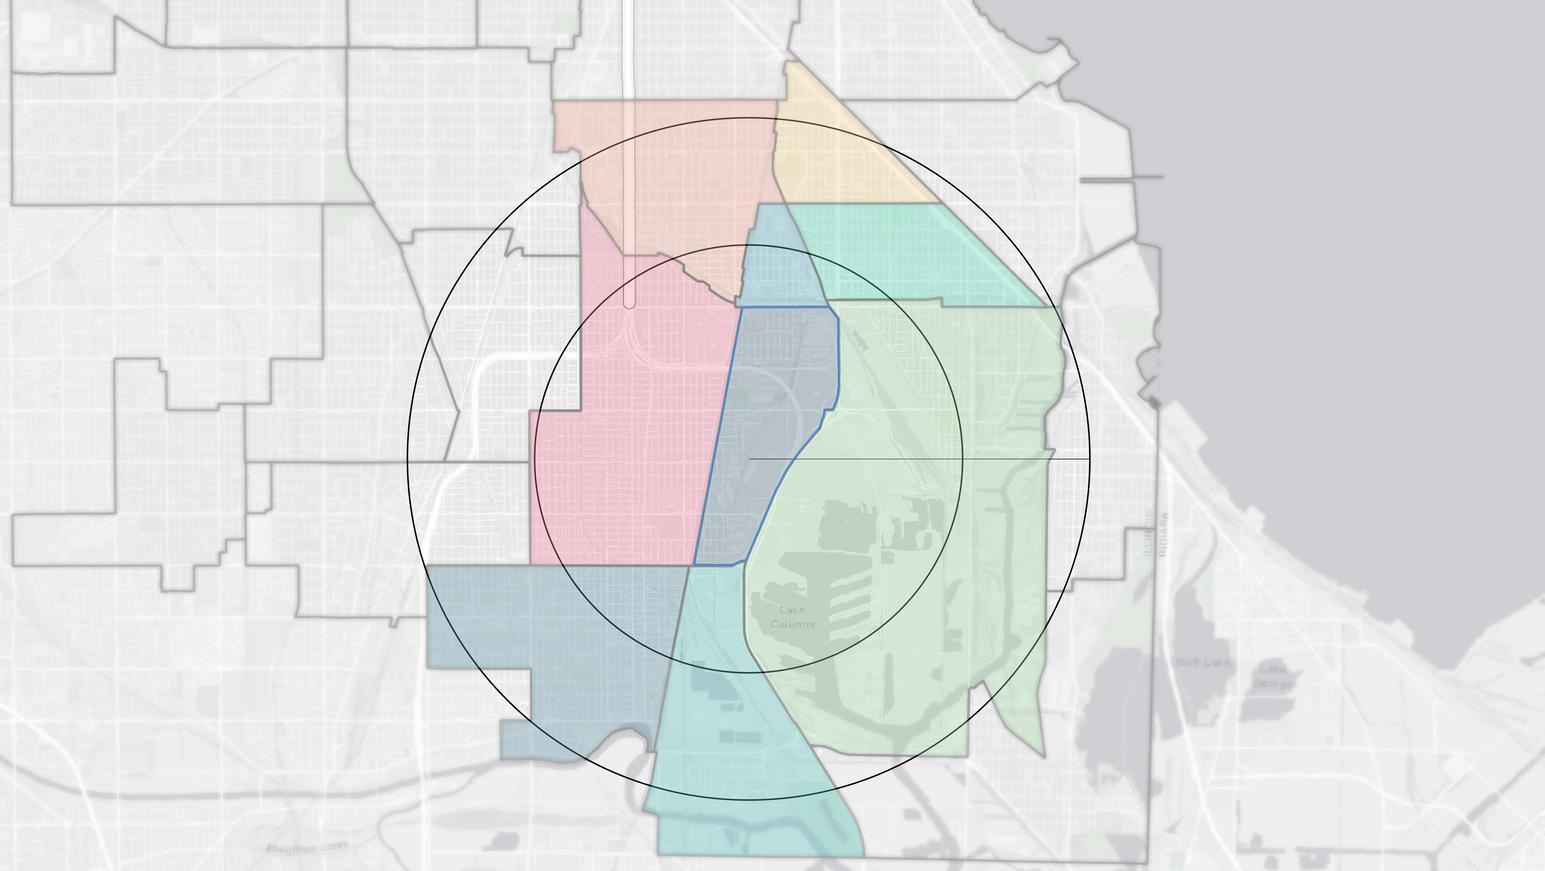
Legend Community area around Pullman
radius around study area
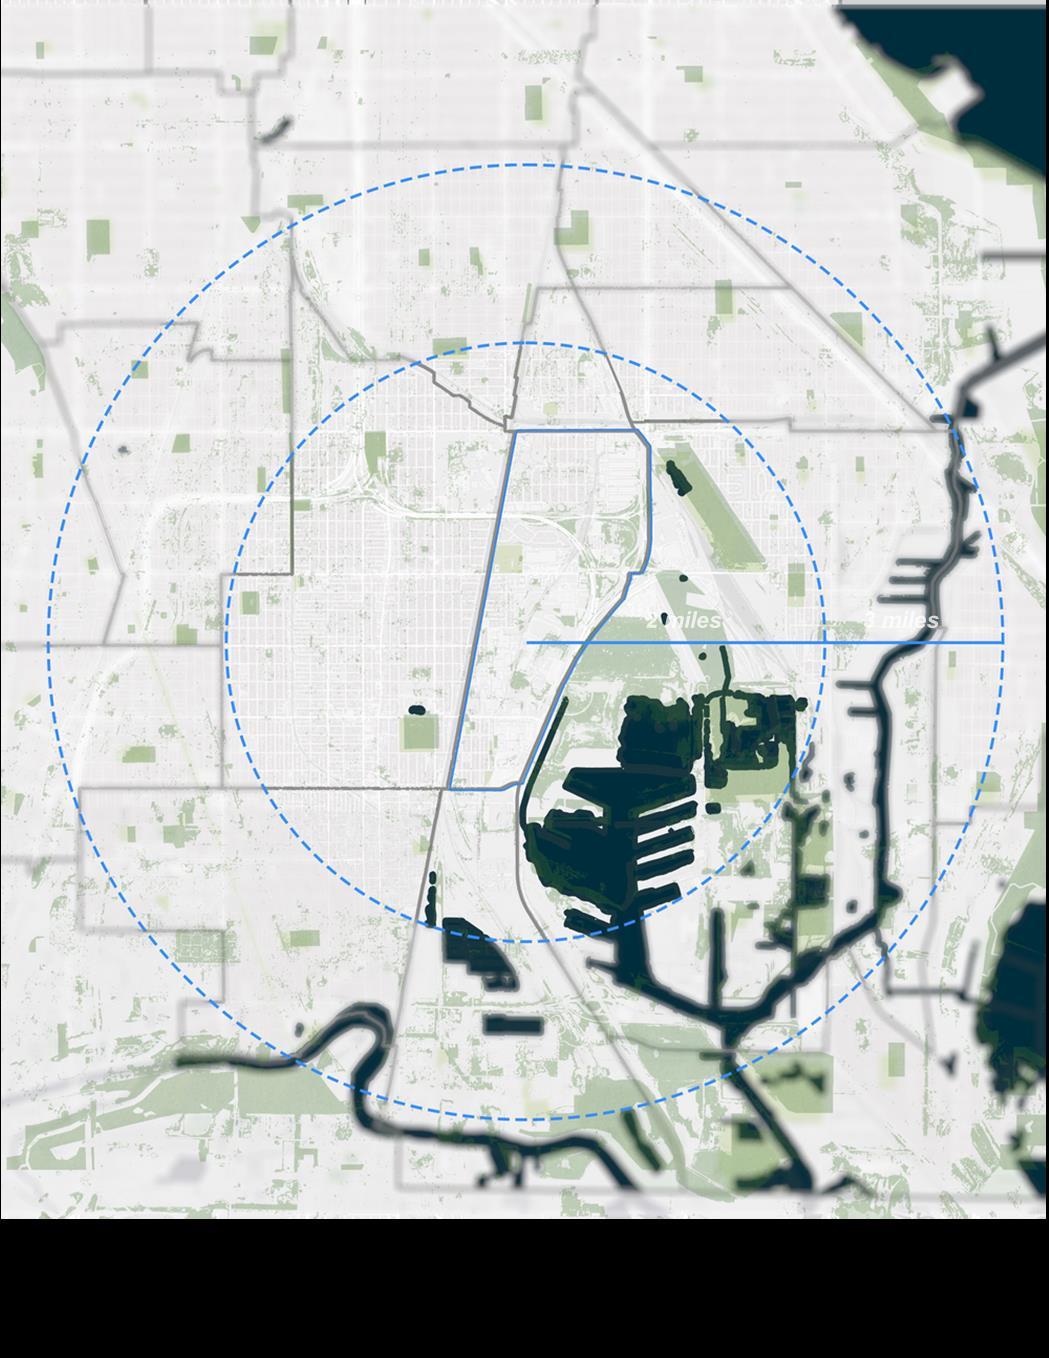
Pullman
Pullman
West Pullman
Riverdale
South Deering
Calumet Heights Burnside
Avalon Park
Chatham
Rose Land
Far South context map
REGIONAL CONTEXT
MICRO SCALE
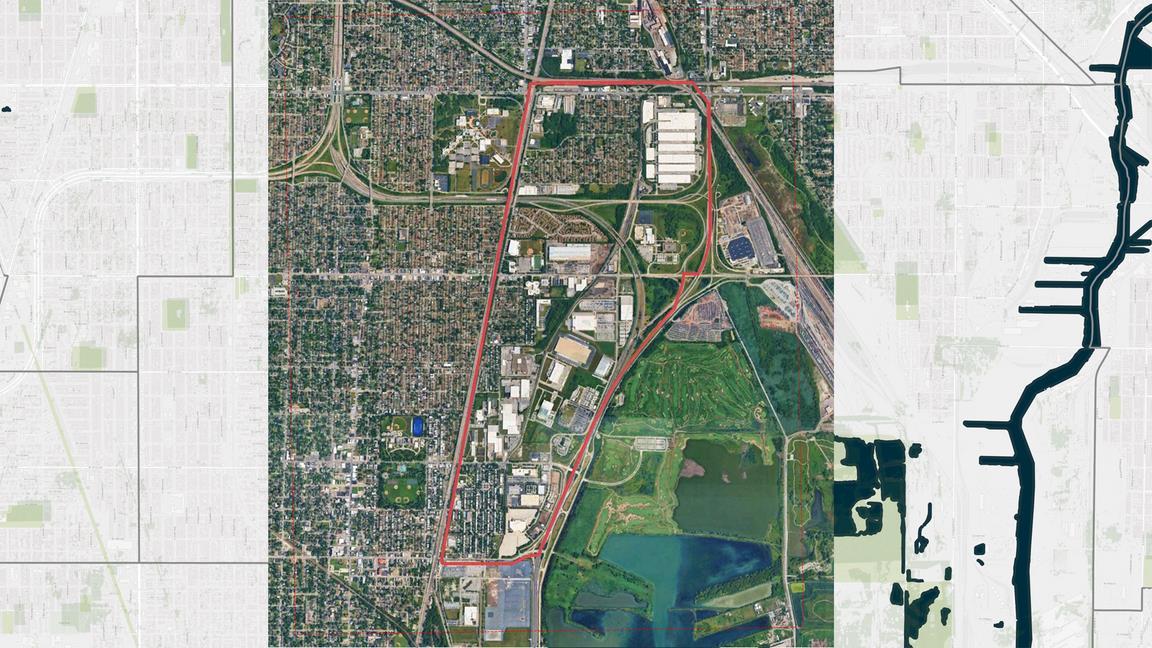
Existing Condition (Source: Google earth)
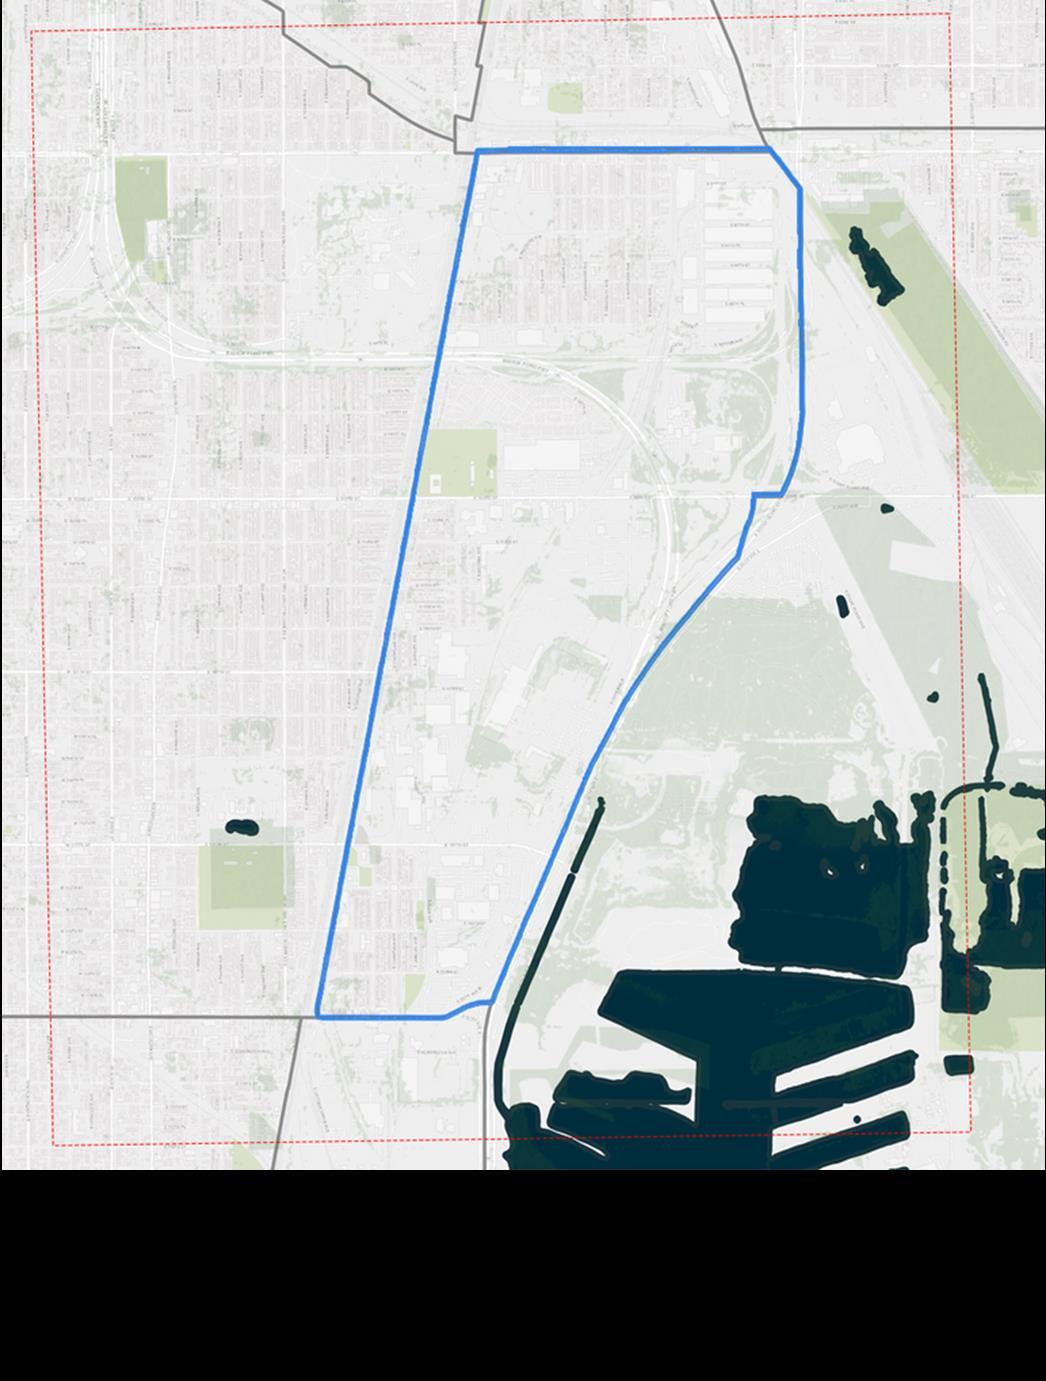
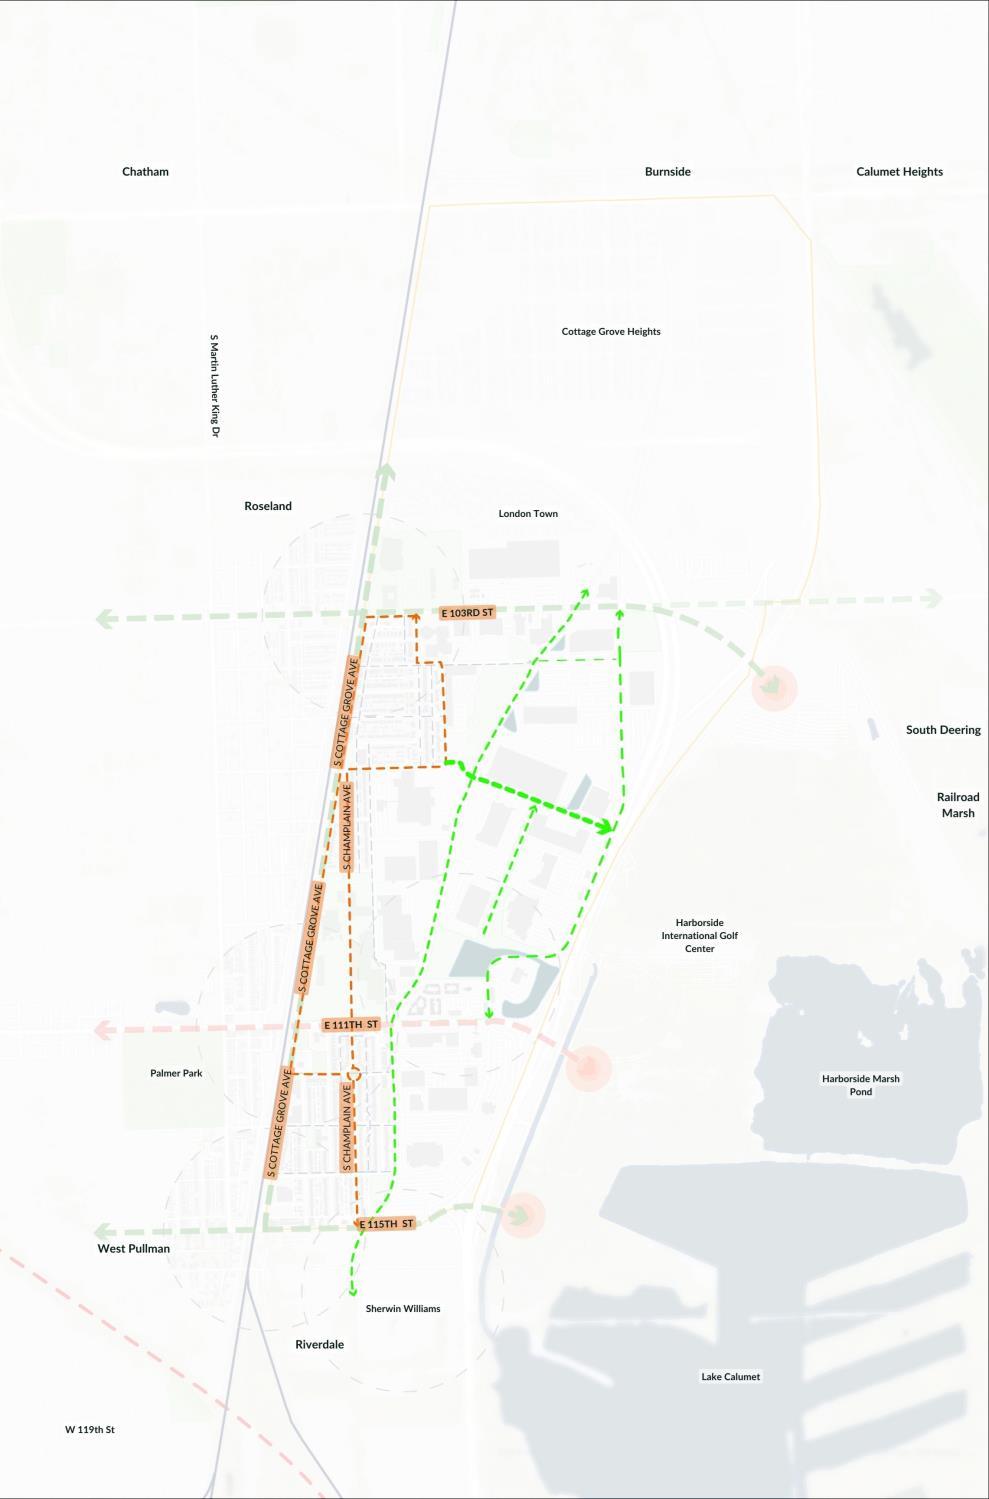
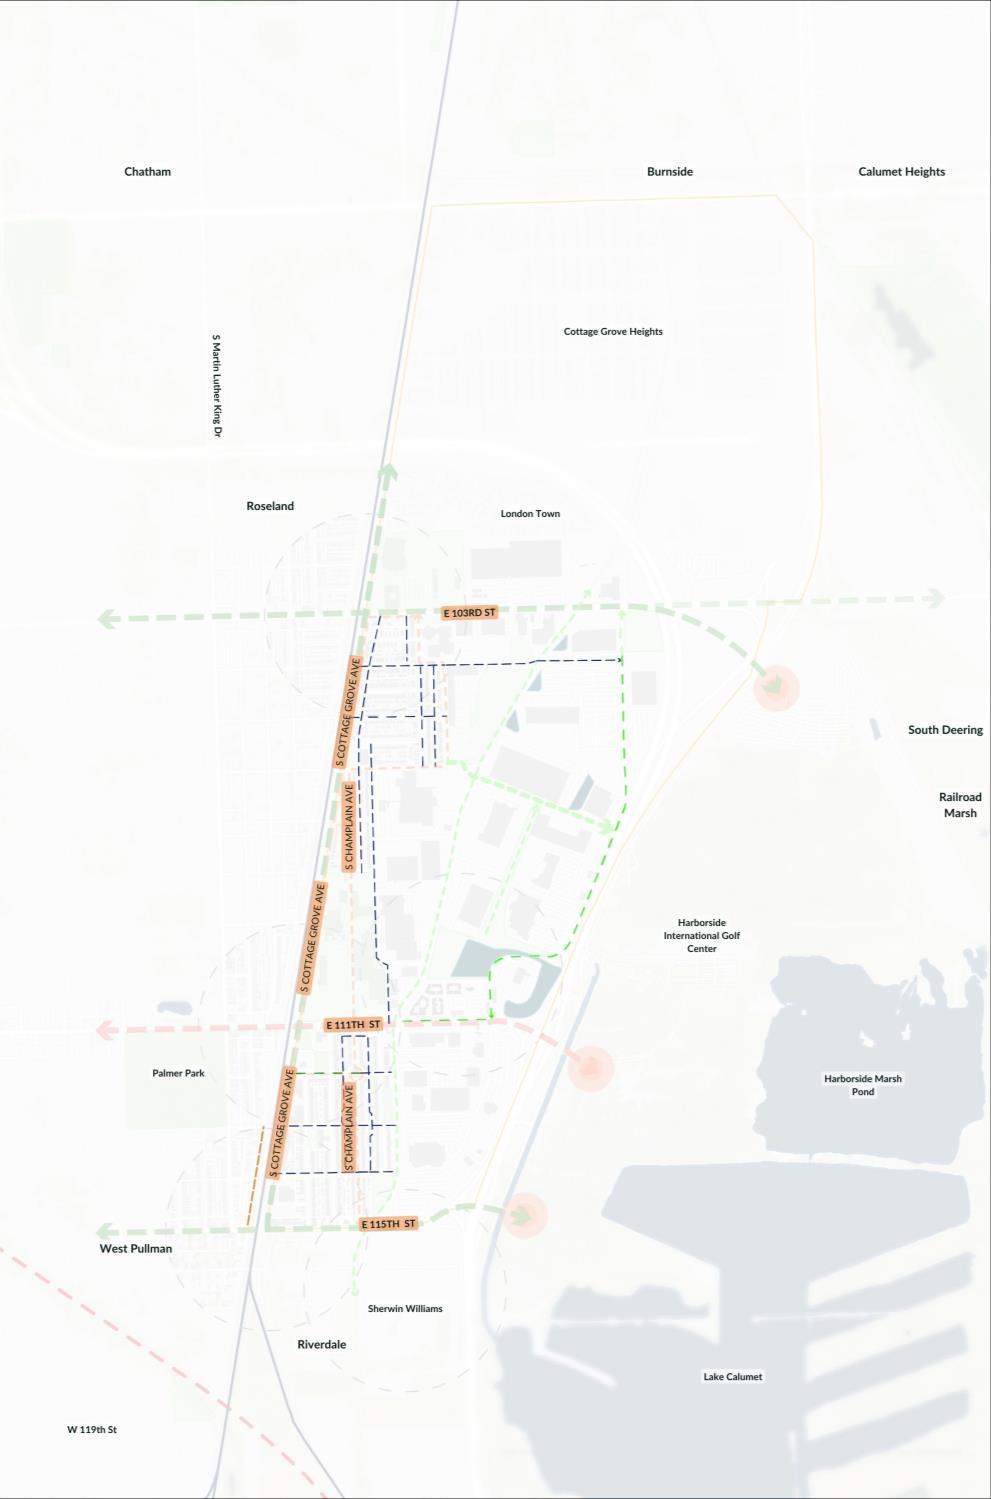
North: 103rd St.
South: 115th St.
West: Cottage Grove Ave.
East: I-94
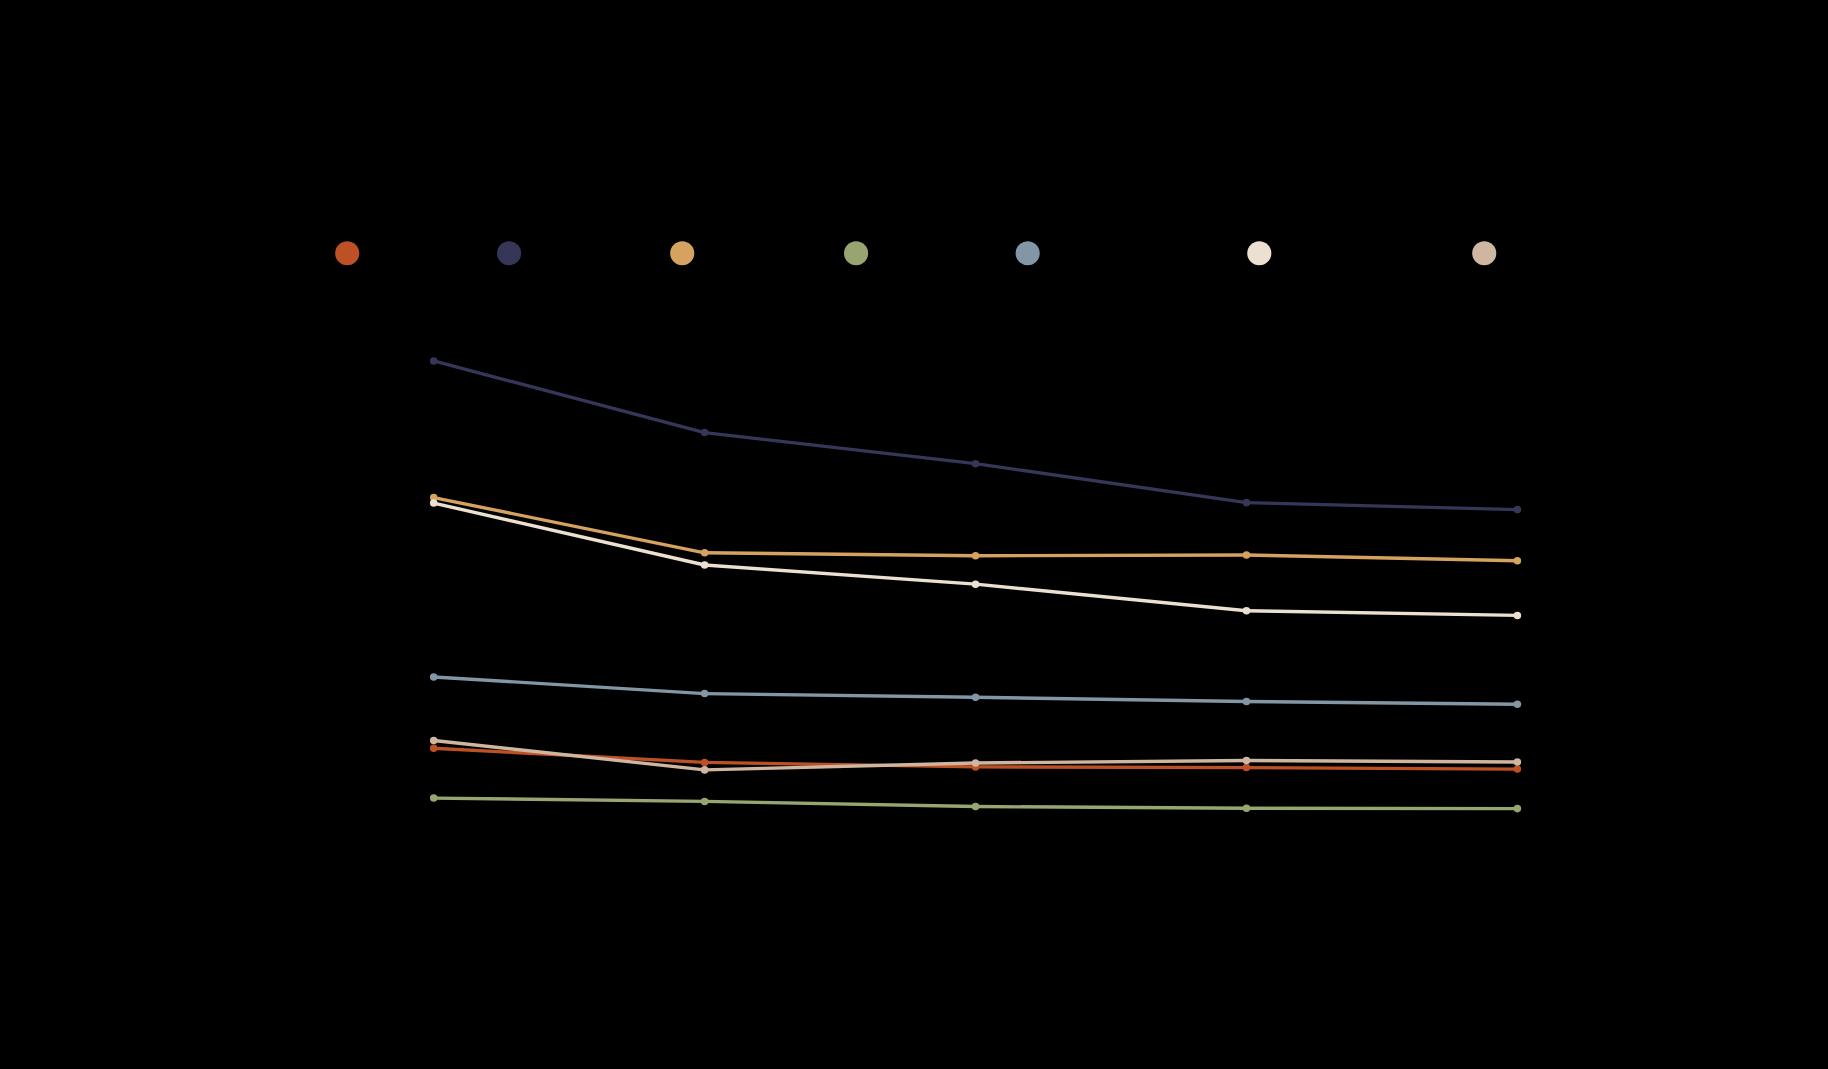
POPULATION
DEMOGRAPHICS
Like Chicago, Pullman’s population has declined since 2000
Source: 2000, 2010, 2020 Decennial Census, ACS 2024 One Year Estimate, 2019 IL Dept of Public Health 2030 estimate
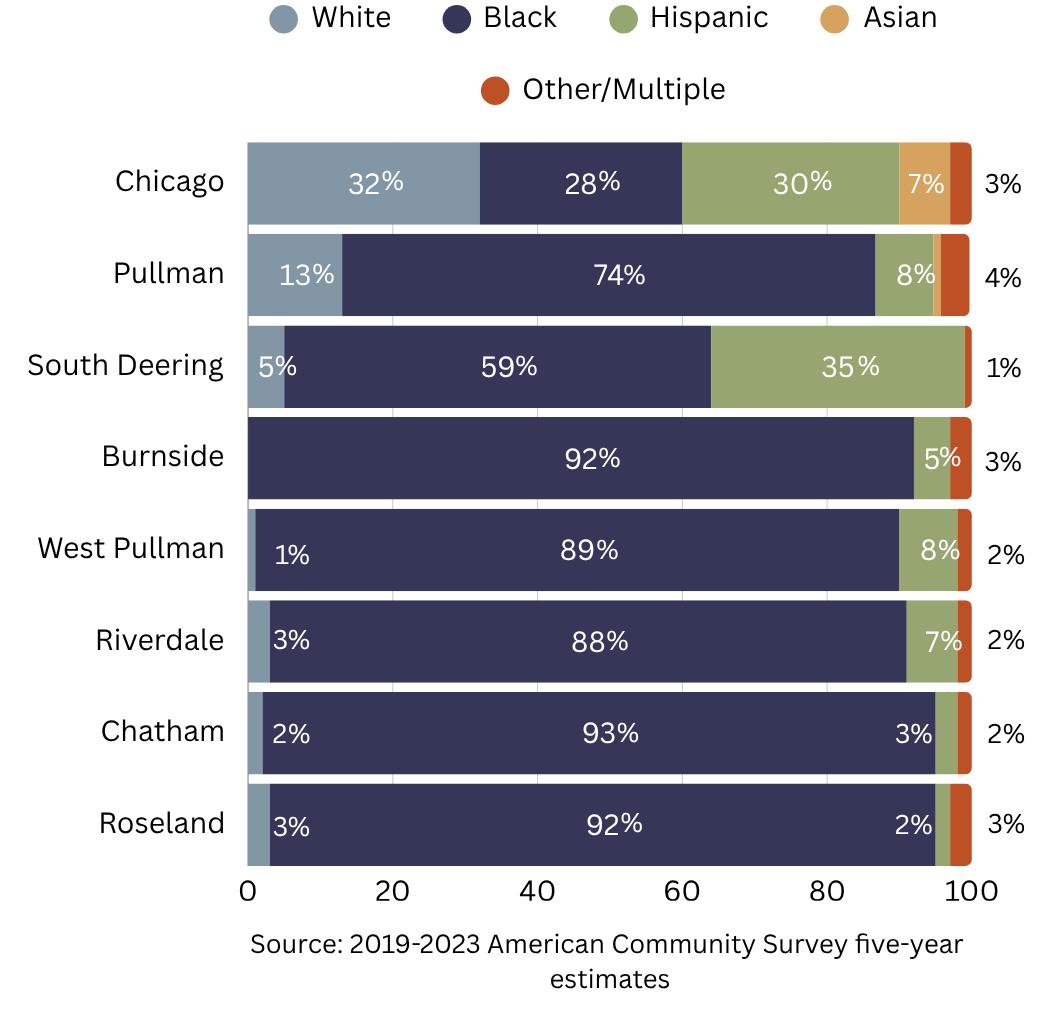
RACE
DEMOGRAPHICS
Pullman is the 2nd most racially diverse neighborhood in the Far South
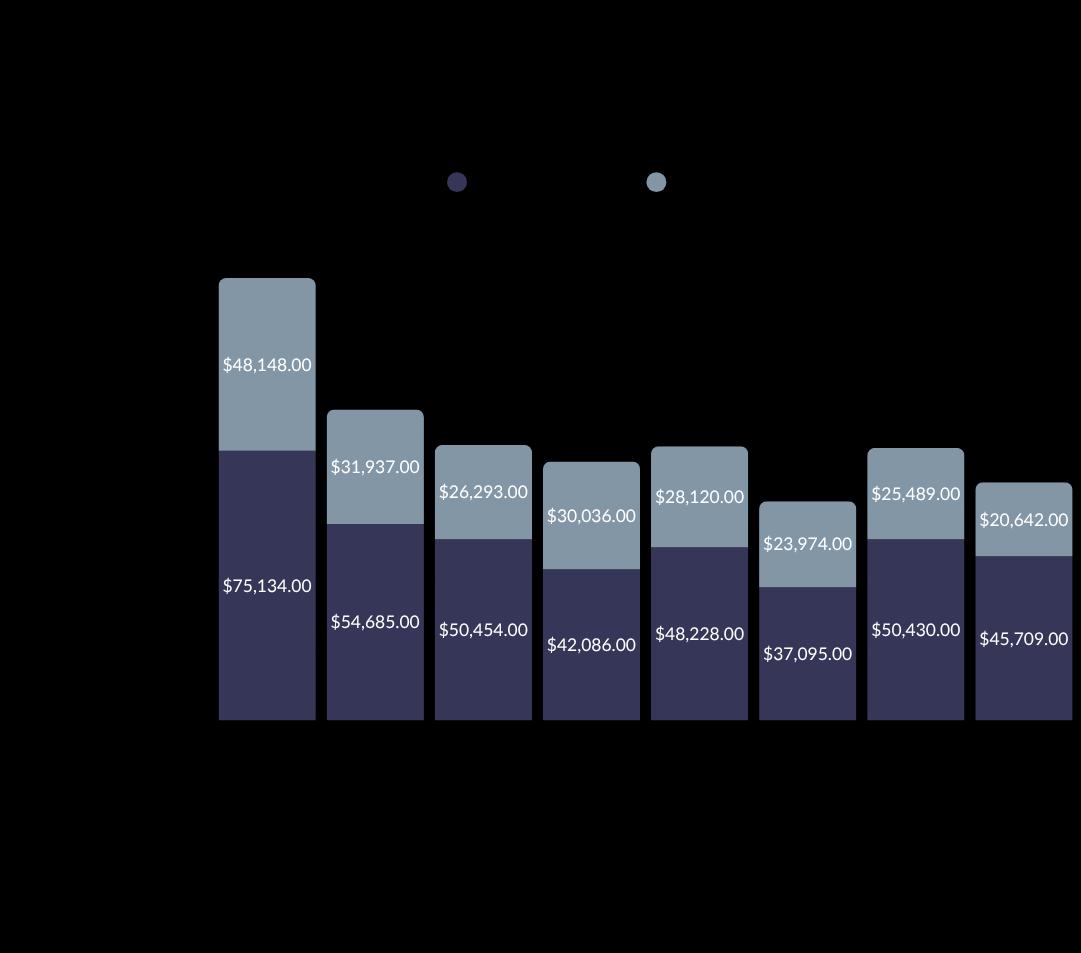
HOUSEHOLD MEDIAN INCOME
DEMOGRAPHICS
Pullman has a higher median income compared to the rest of Far South
CHALLENGES & OPPORTUNITIES 03
CHALLENGES AND OPPORTUNITIES
POVERTY
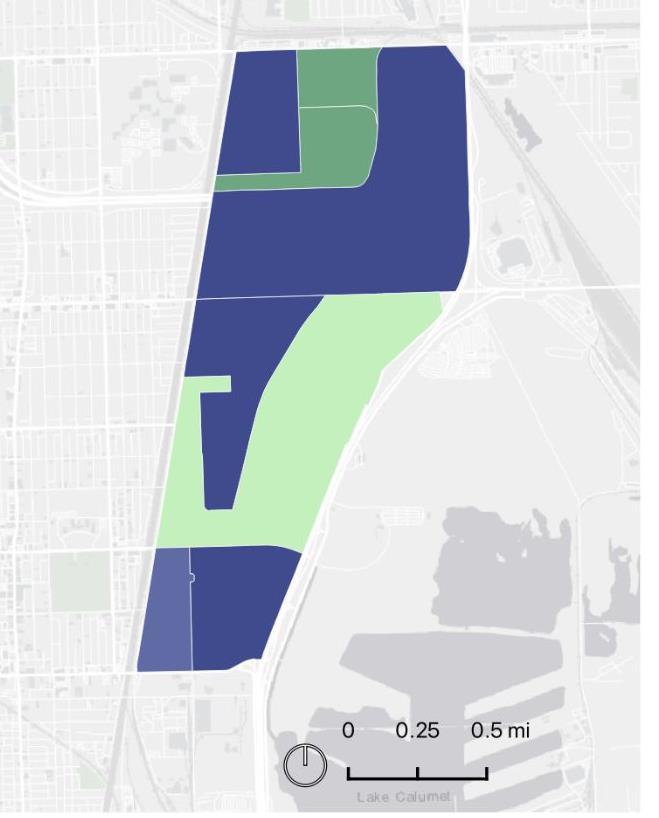
20% of residents experience poverty
CHALLENGES AND OPPORTUNITIES
POVERTY
20% of residents experience poverty
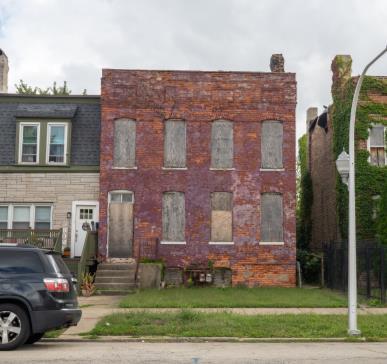
CHALLENGES AND OPPORTUNITIES
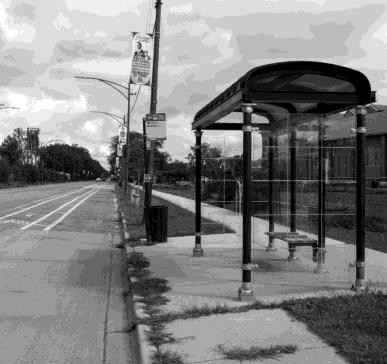
MOBILITY
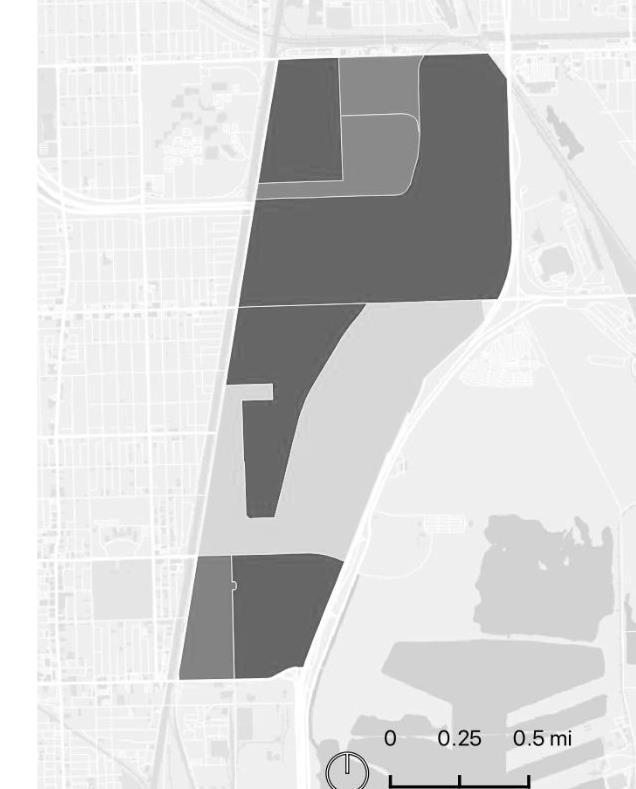
20% of residents experience poverty
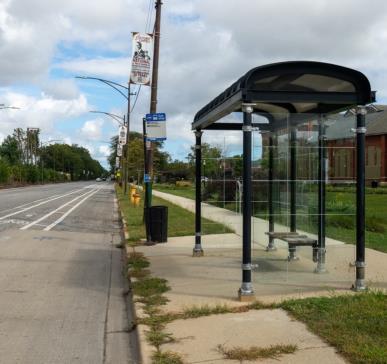
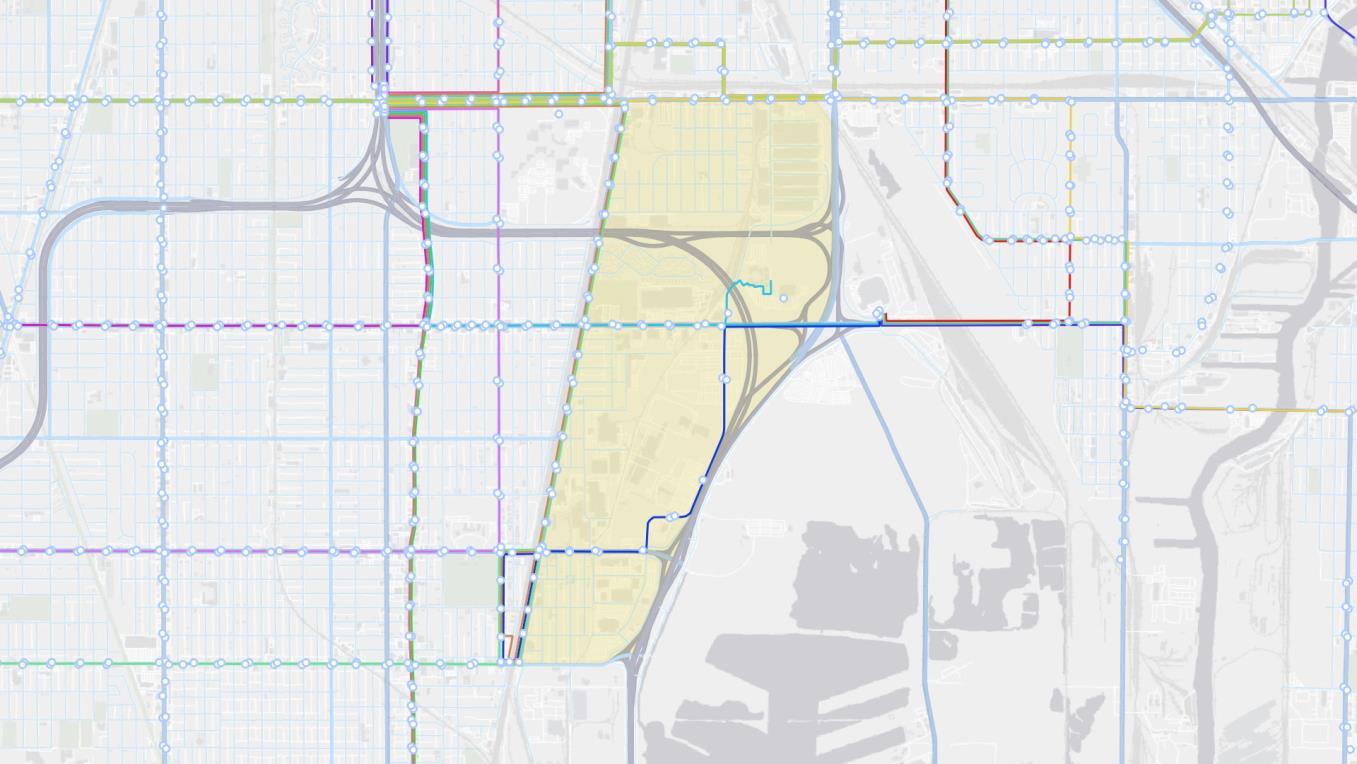
No direct pedestrian, bike, or shuttle access to Big Marsh
CHALLENGES AND OPPORTUNITIES
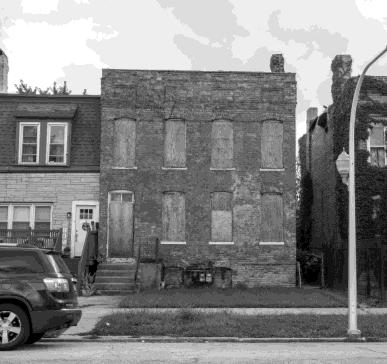
ENERGY BURDEN
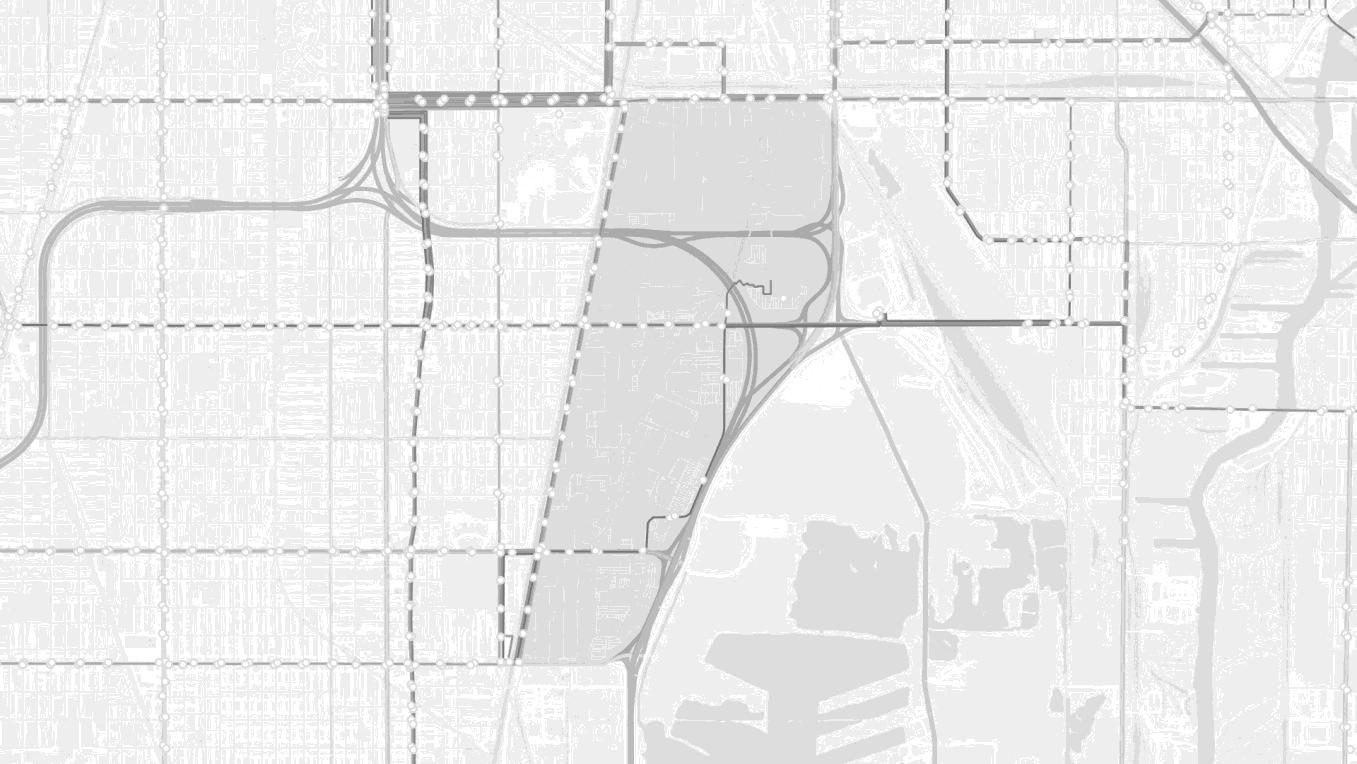
20% of residents experience poverty pedestrian, bike, or shuttle access to Big Marsh
Pullman residents pay 6% more in energy costs
CHALLENGES AND OPPORTUNITIES
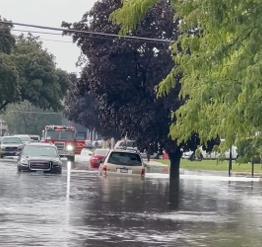
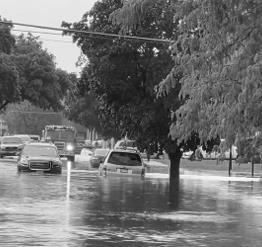
FLOODING
20% of residents experience poverty
pedestrian, bike, or shuttle access to Big Marsh
Pullman residents pay 6% more in energy costs
CHALLENGES AND OPPORTUNITIES
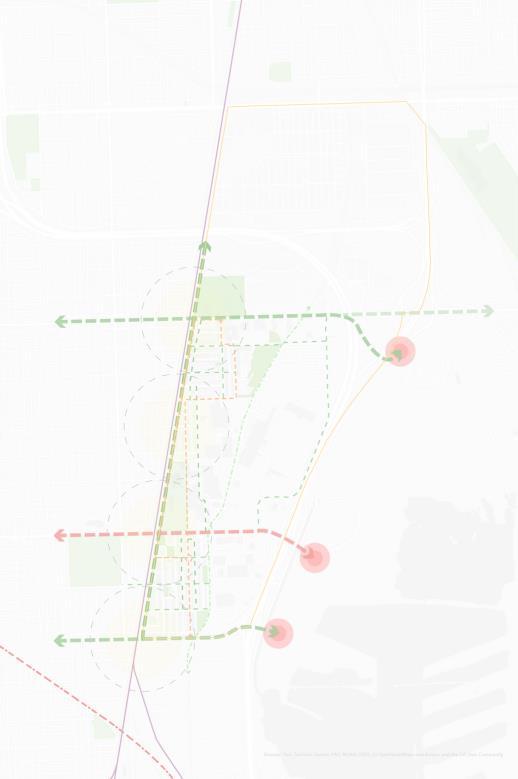
EMPLOYMENT
20% of residents experience poverty pedestrian, bike, or shuttle access to Big Marsh
Pullman residents pay 6% more in energy costs
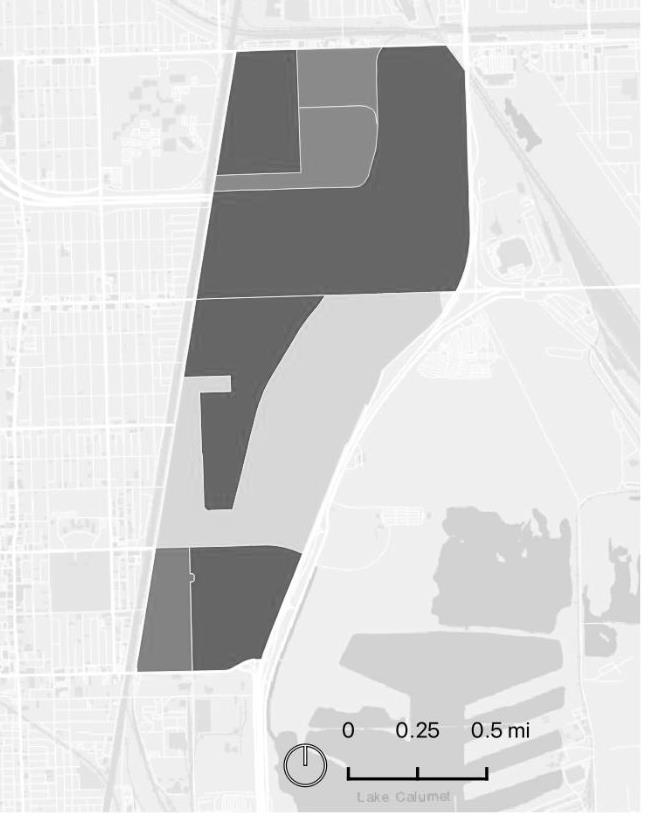
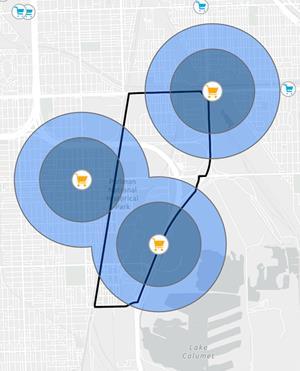
45% of residents work outside of Chicago
SHERWIN-WILLIAMS SITE
CHALLENGES AND OPPORTUNITIES
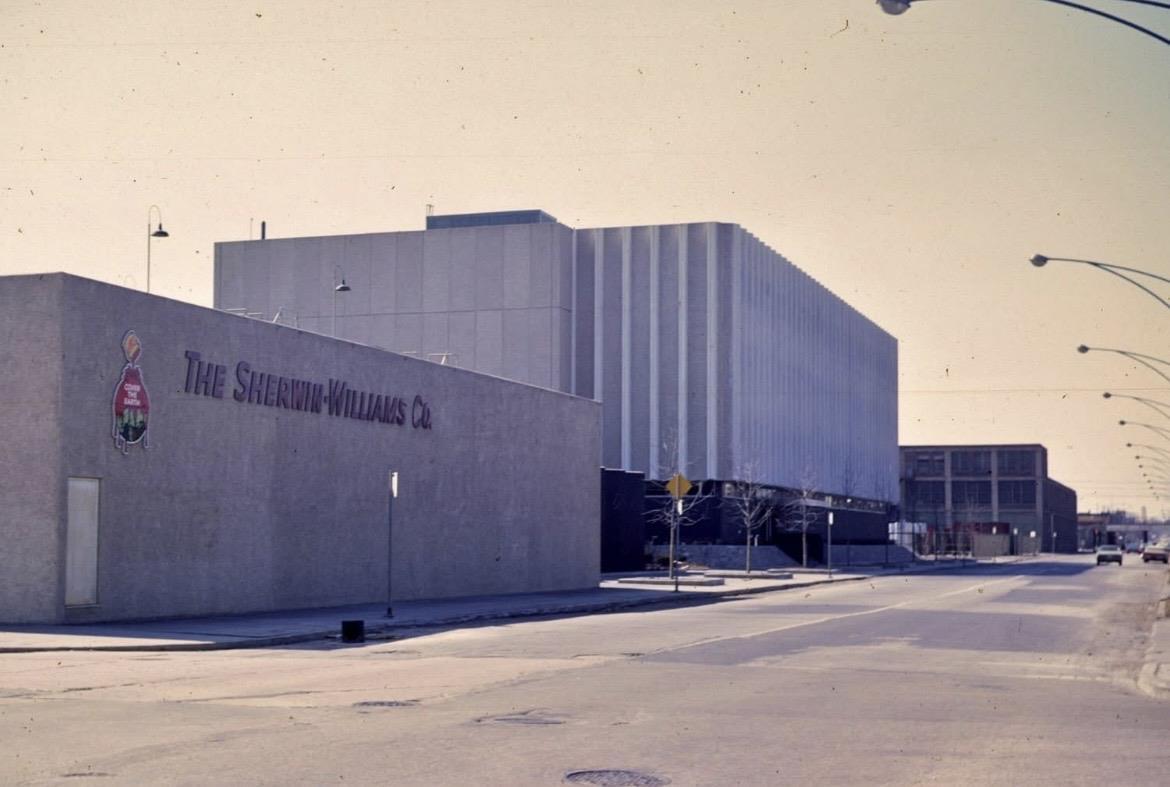
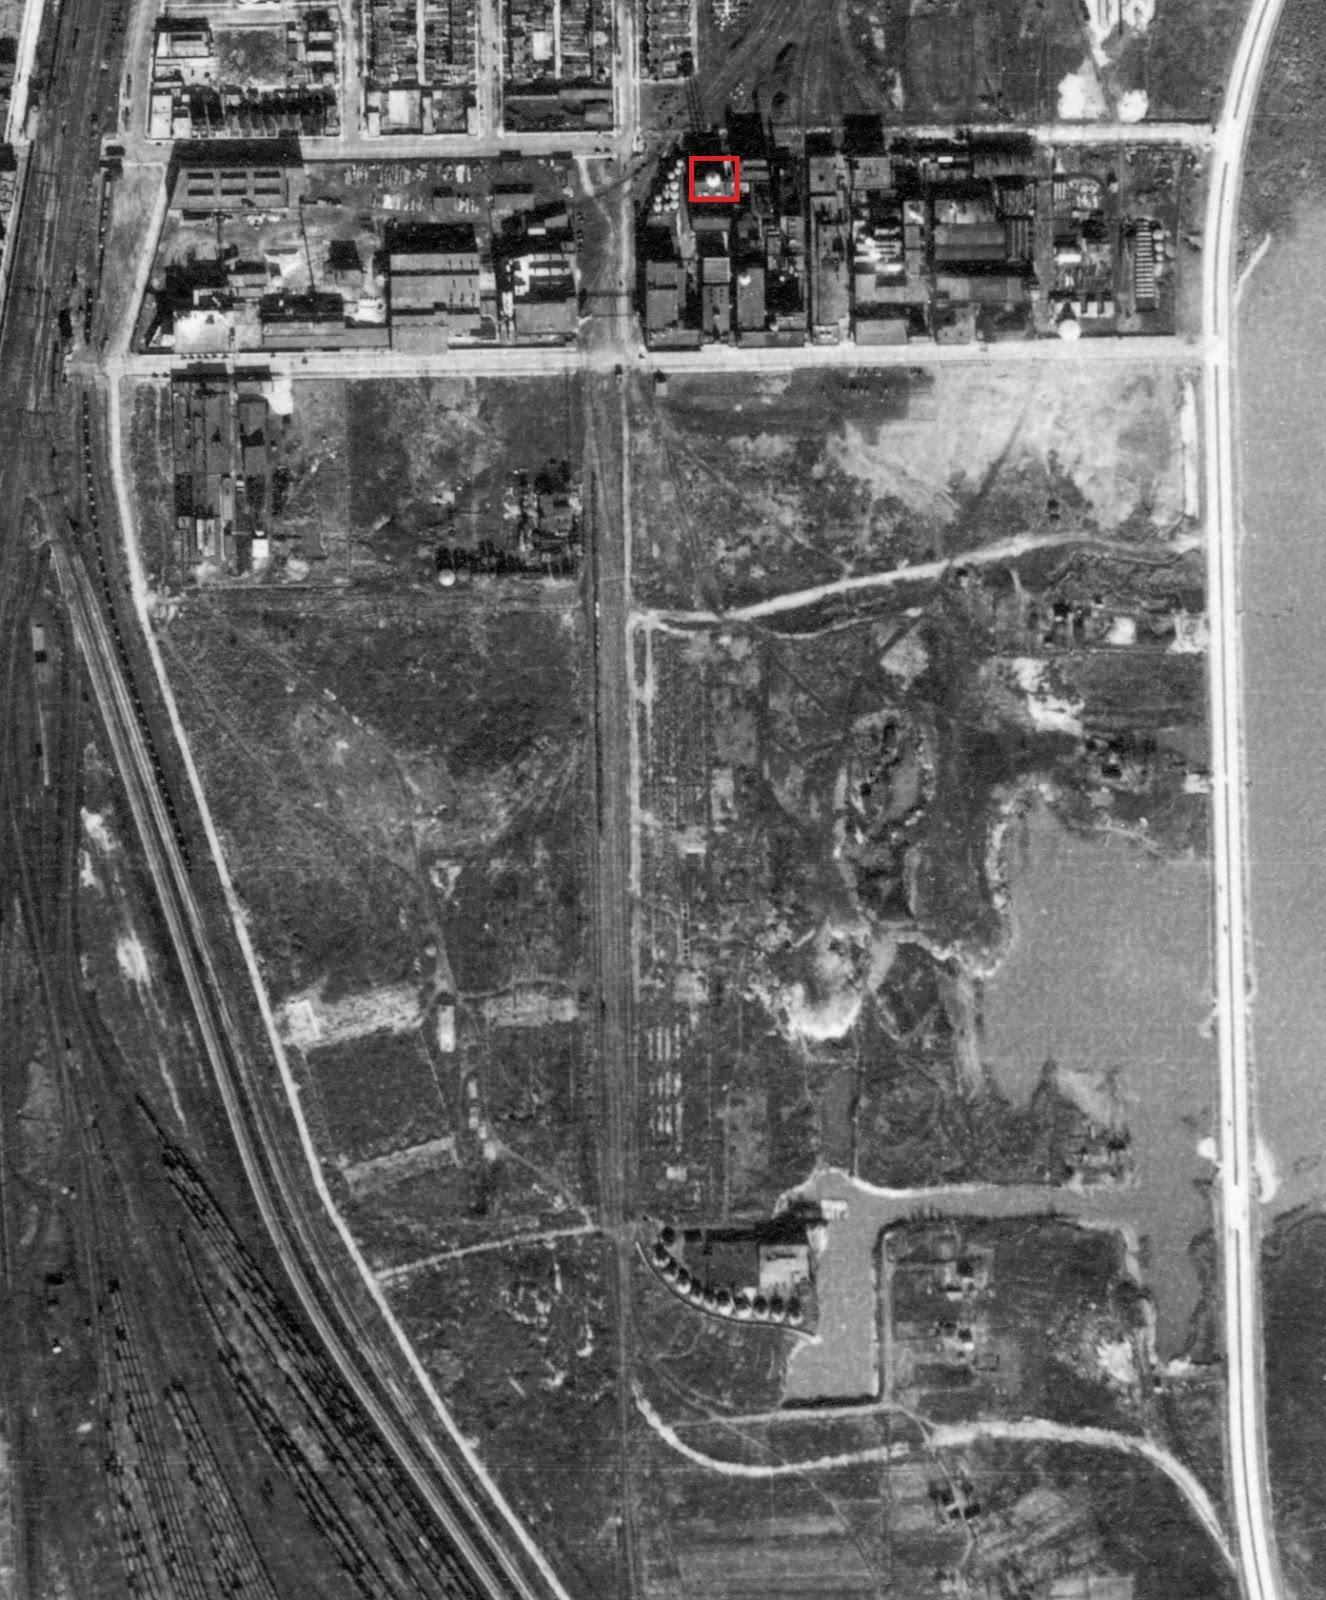
SHERWIN WILLIAMS, 1938
SHERWIN-WILLIAMS SITE
CHALLENGES AND OPPORTUNITIES
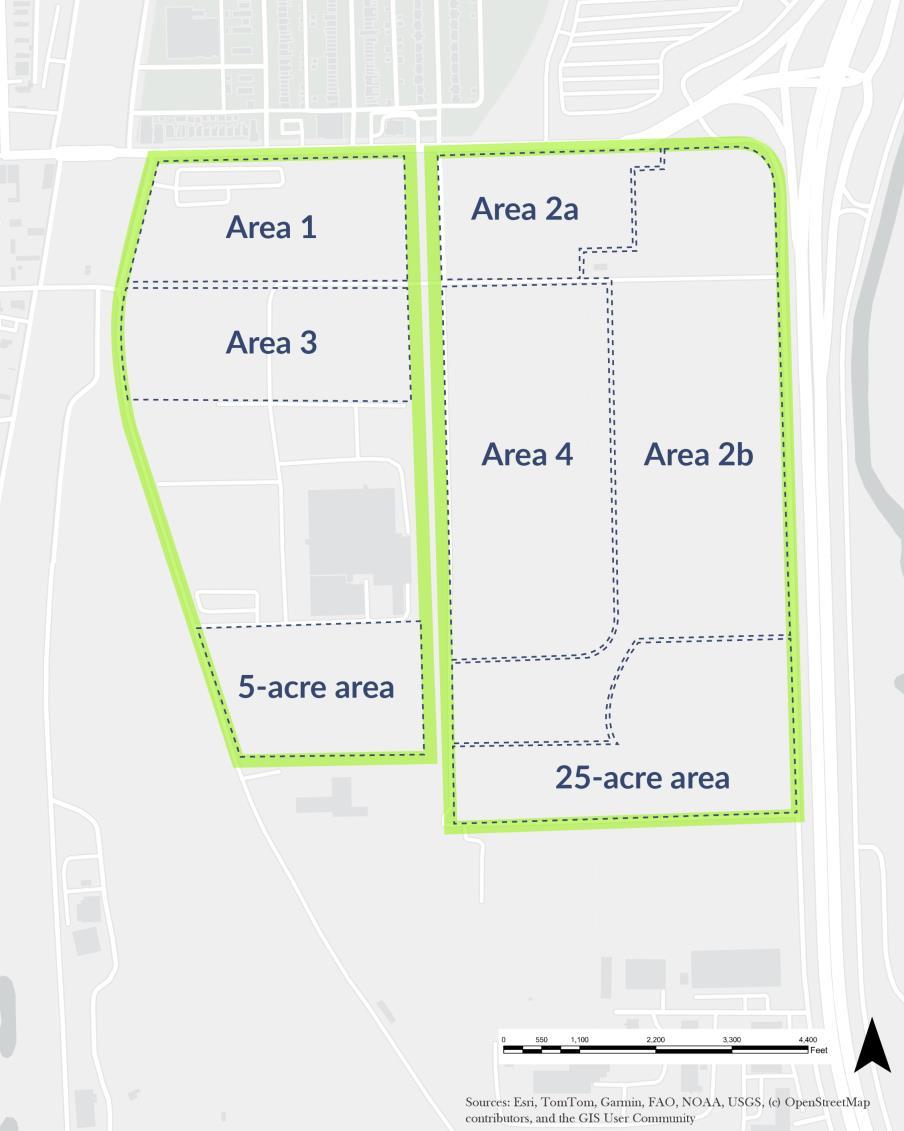
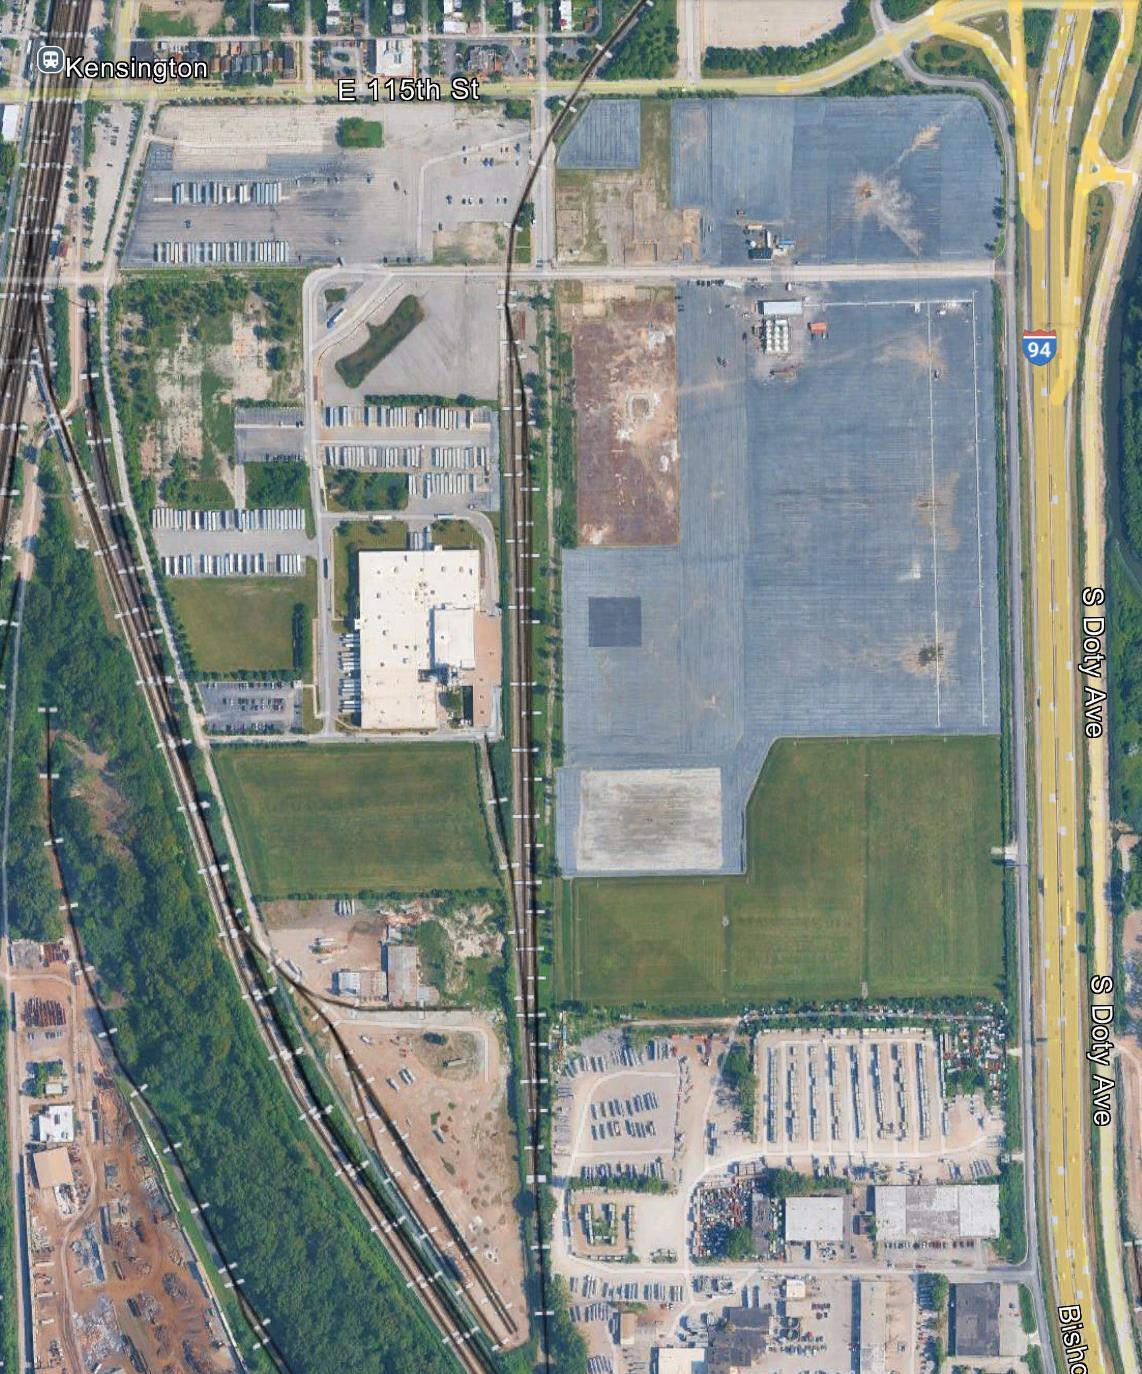
SHERWIN WILLIAMS, 2025
STRENGTHS, WEAKNESSES, OPPORTUNITIES, AND THREATS (SWOT)
CHALLENGES & OPPORTUNITIES
S W O T
STRENGTHS WEAKNESSES OPPORTUNITIES
Historic District
Local Pride
Transit
Big Marsh & Calumet
Strong school network
Planned development
Green spaces
Black history
Economic generators
Strong Black middle Class
Home ownership
Community center
Food Desert
Poor air, water & soil quality
Disconnection
High cancer rates
High obesity/asthma rates
Transportation system
Aging population
High energy Burden
Poor building condition
No local business
Lack of rental properties
Local work opportunity
Local, small businesses
Tourism
Infill development
Industrial buffers
Adaptive re-use & restoration
Nature trails
Gateway to Big Marsh
Eco-Districts
Equitable TOD
Renewable energy
Affordable homeownership
Partnerships
THREATS
Funding cuts
Legacy industry
Continued deterioration
Climate change
Lack of private funding
Incompatible zoning
Cycle of disinvestment
Industrial overreach
Aging community
Absence of employers
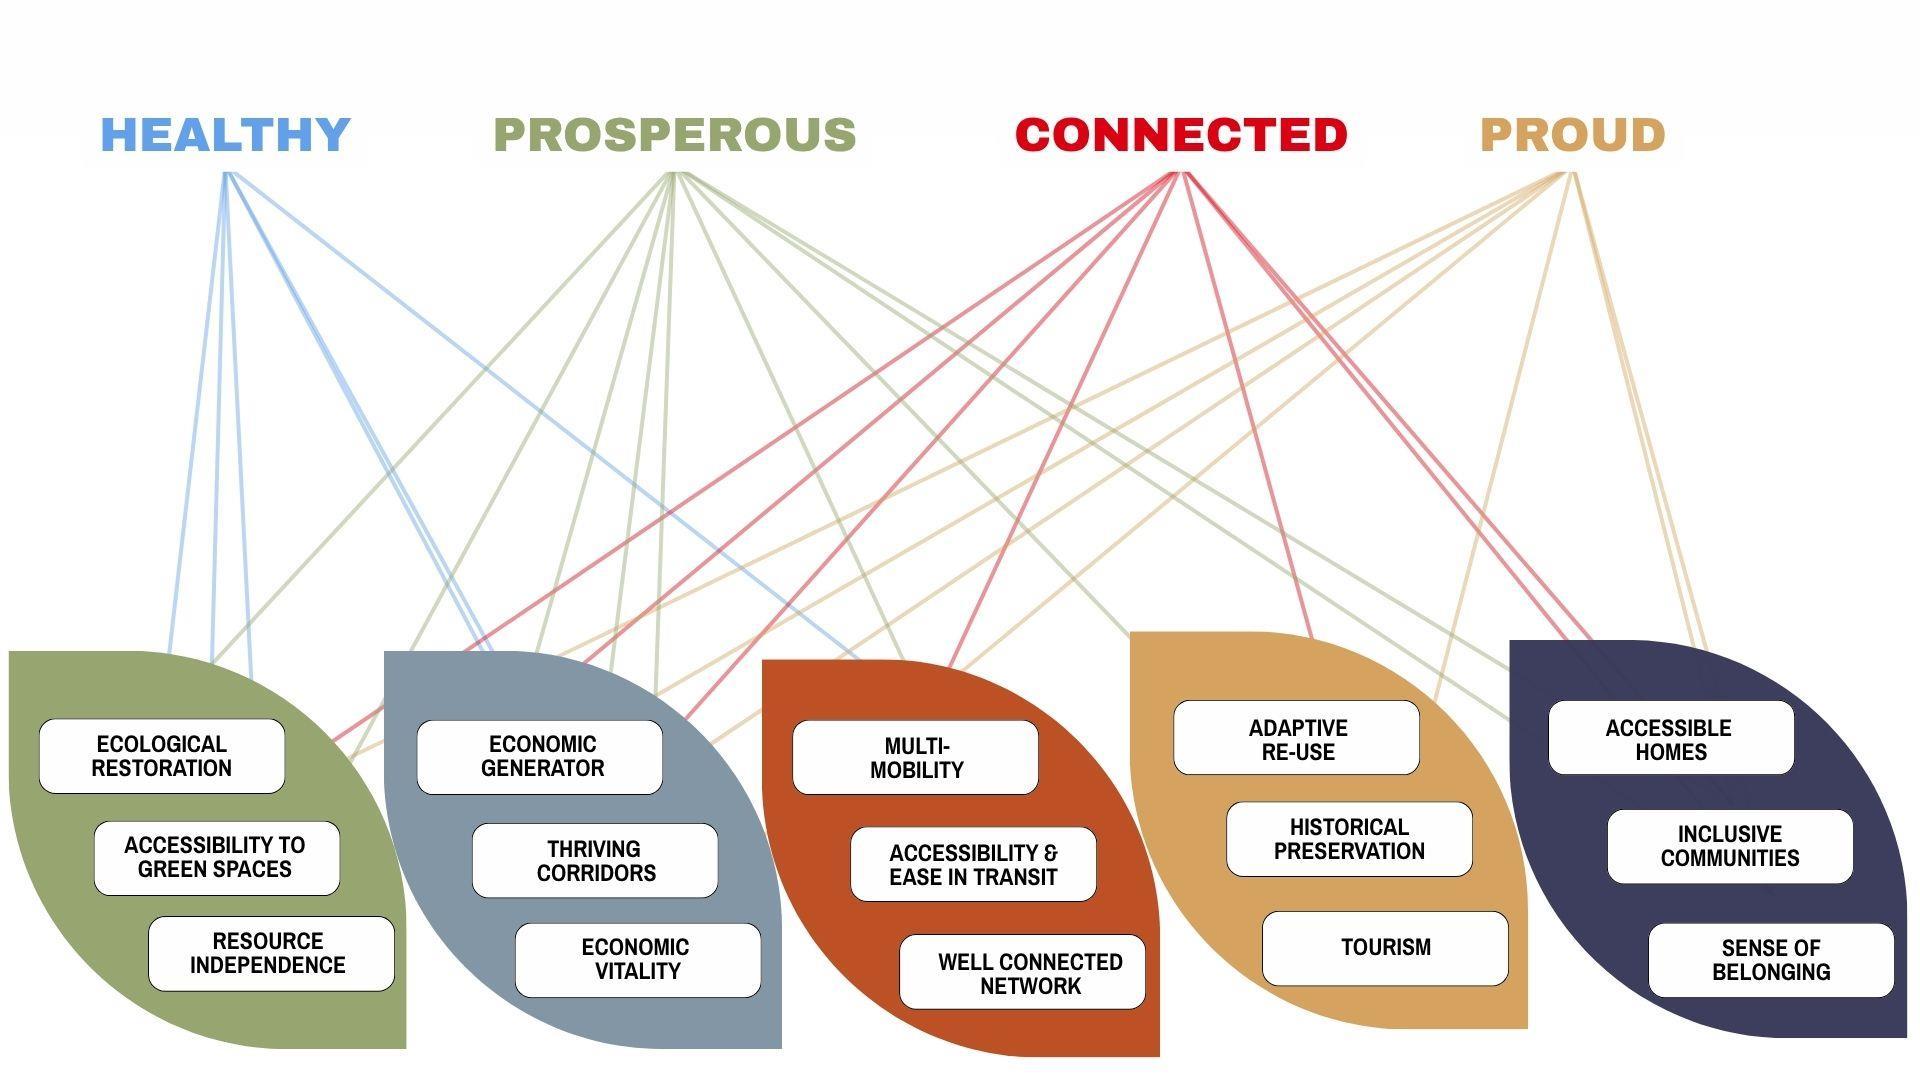
PULLMAN UNITED A VISION FOR THE FUTURE
A healthy, well-connected, and vibrant
Pullman—where community, culture, and abundant opportunity are catalysts for lasting prosperity across the Far South Side.
UNITED PULLMAN PROSPEROUS PROUD
GUIDING PRINCIPLES

CLEAN
Foster a healthy human and physical environment that establishes Pullman as a leader in environmental regeneration and green industry.

CULTIVATE
Nurture the human and social capital of the community to promote cultural heritage and historic preservation of the built environment.

CREATE
Drive innovation and stimulate economic vitality that generates wealth and opportunity for all.

COEXIST
Build equitable and inclusive communities that promote the coexistence of innovative affordable housing and industry models that support social diversity.

CONNECT
Stimulate a multi-modal network that unites Pullman and fosters access to physical and social resources.
FRAMEWORK PLAN 05
PULLMAN
FOCUS AREA 1: NORTH
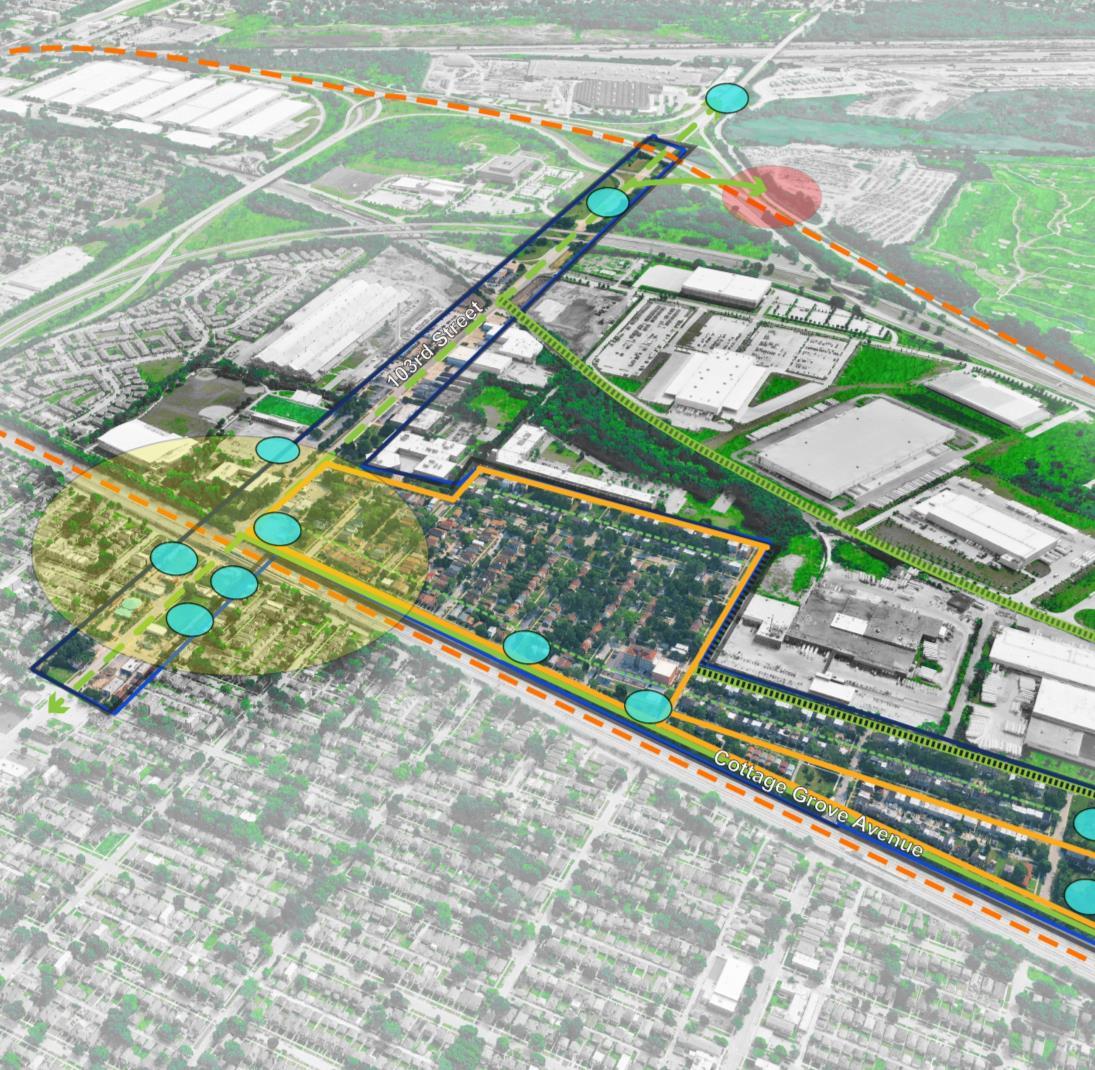
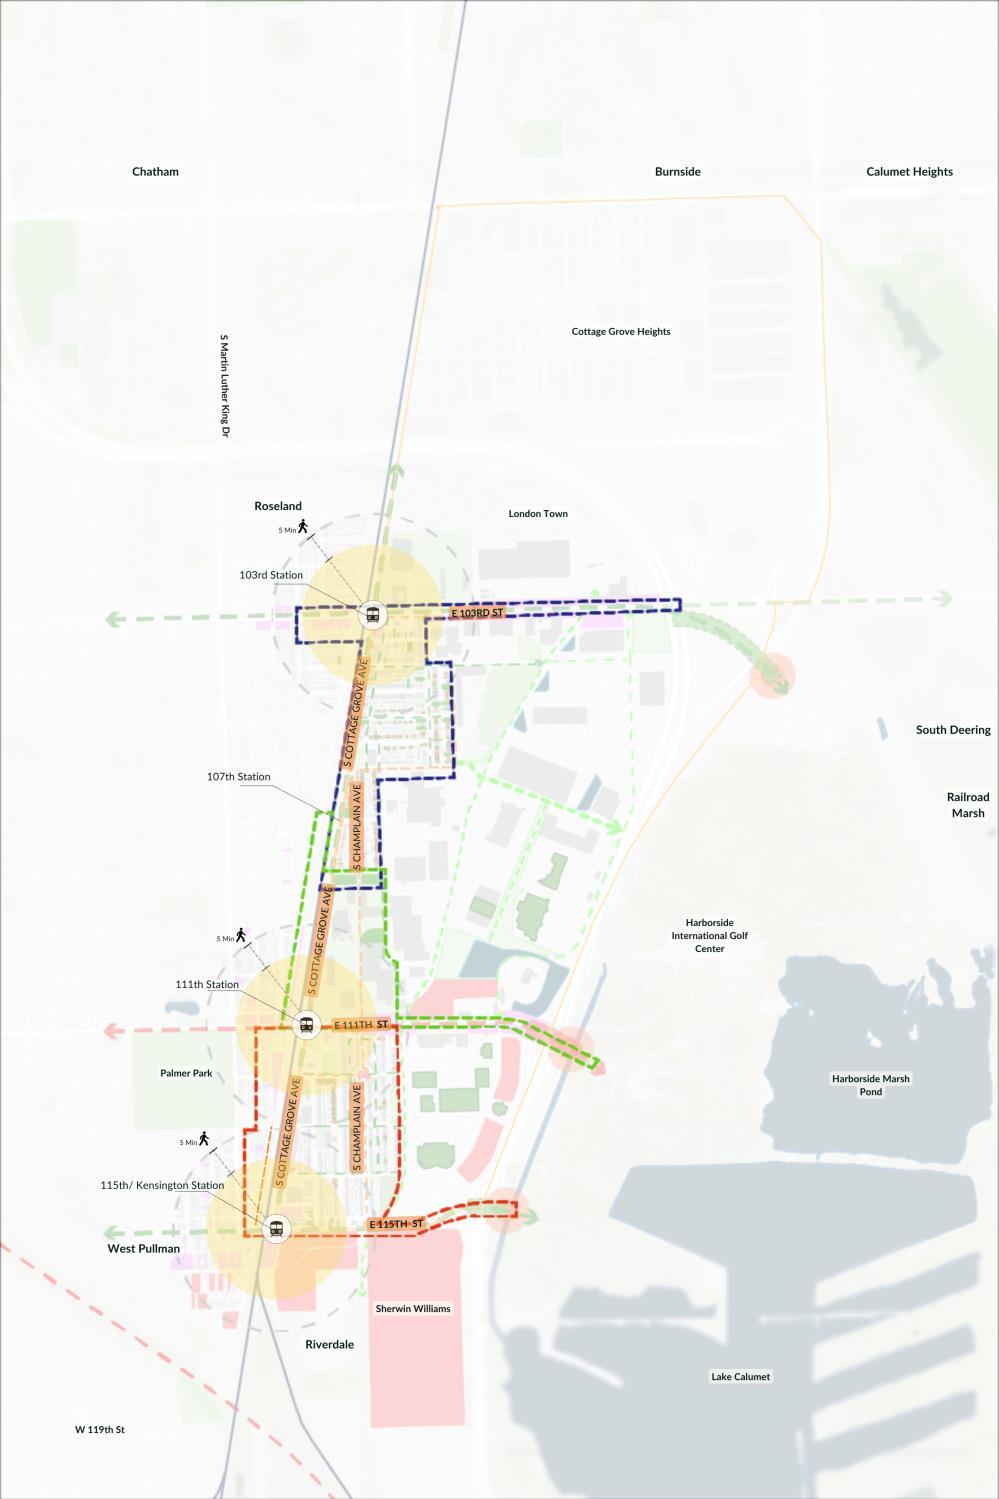
PULLMAN
FOCUS AREA 2: CENTRAL
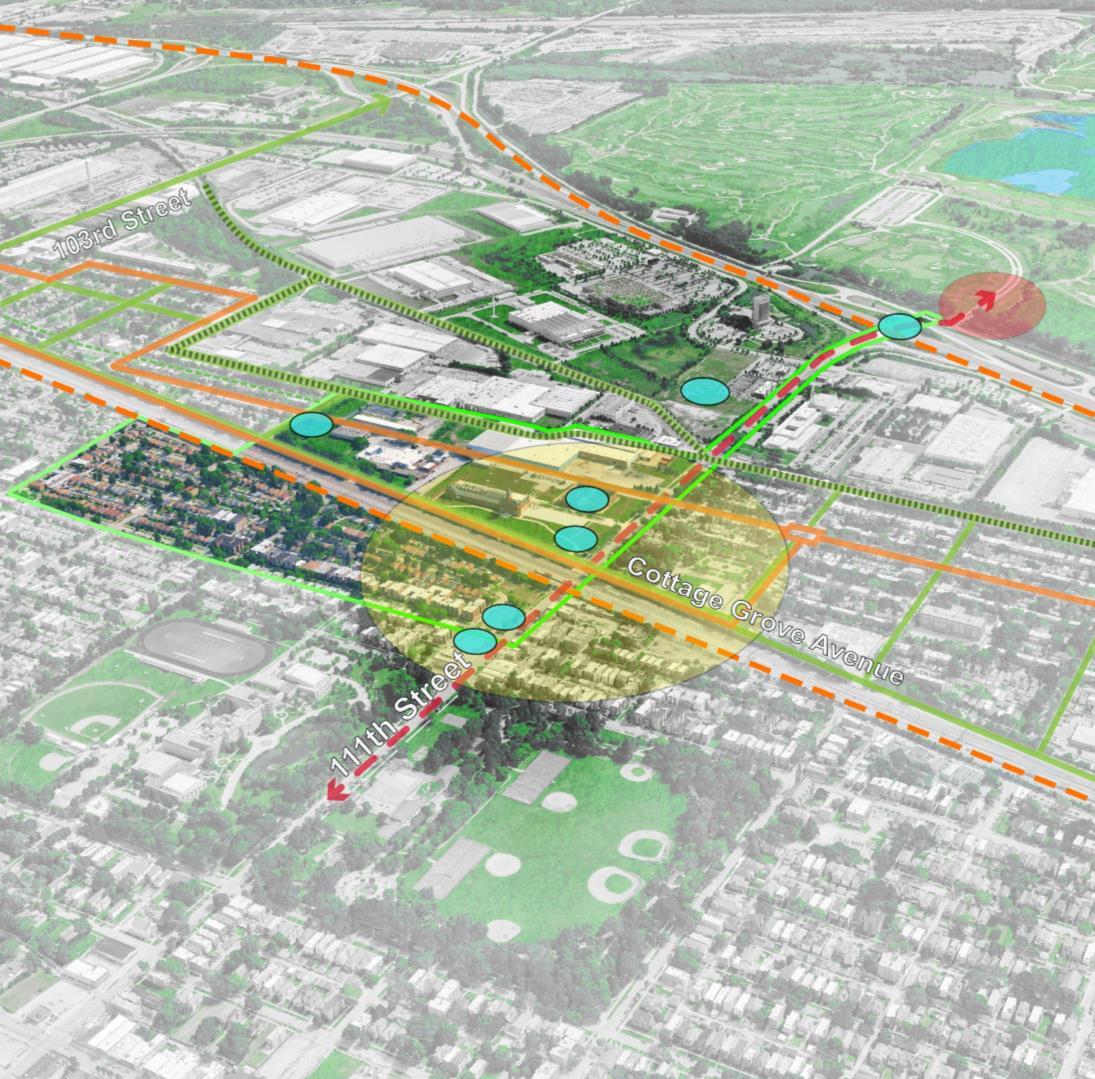
PULLMAN
FOCUS AREA 3: SOUTH
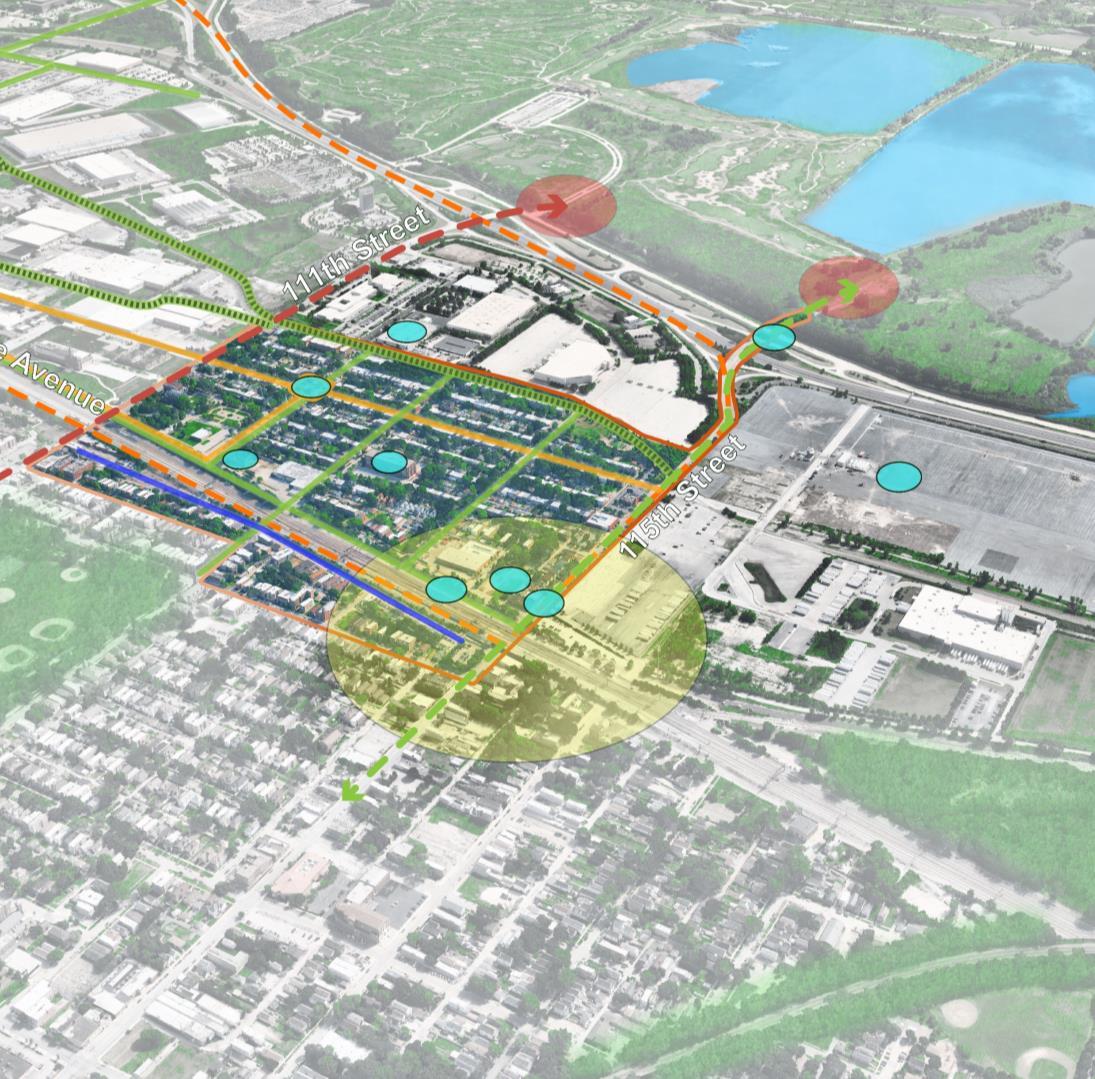
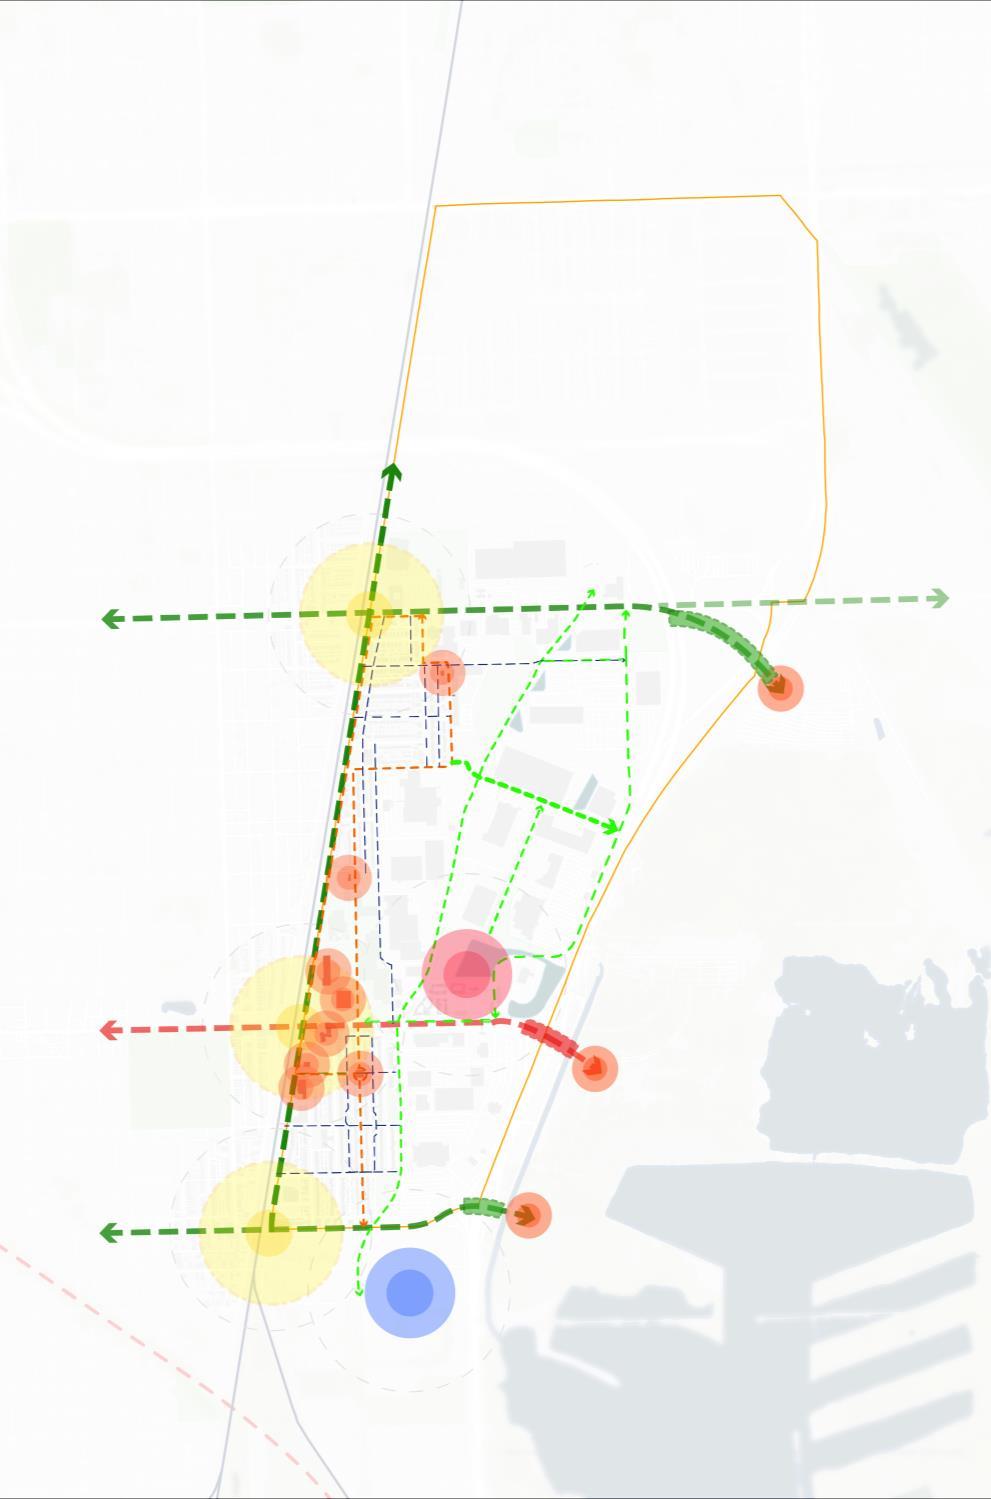
FRAMEWORK PLAN
5 YEARS
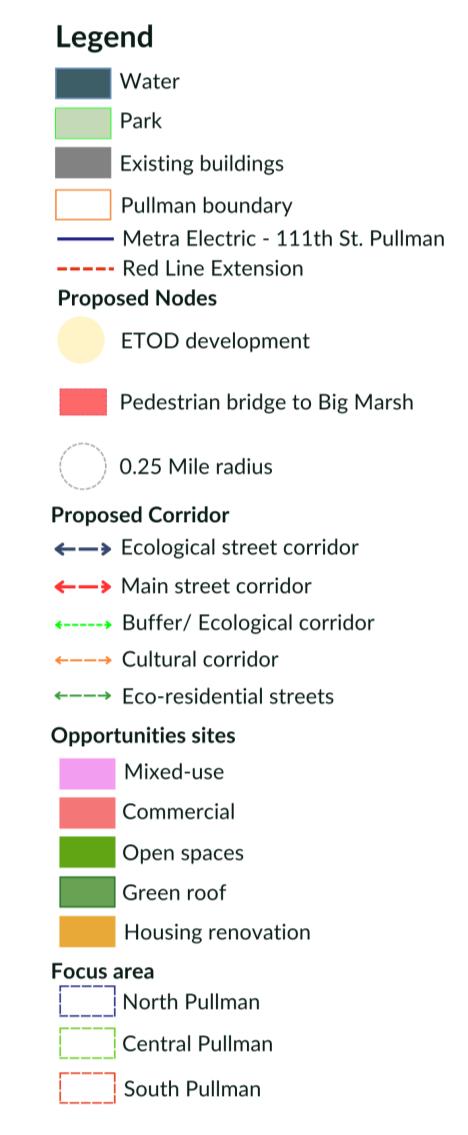
NORTH PULLMAN
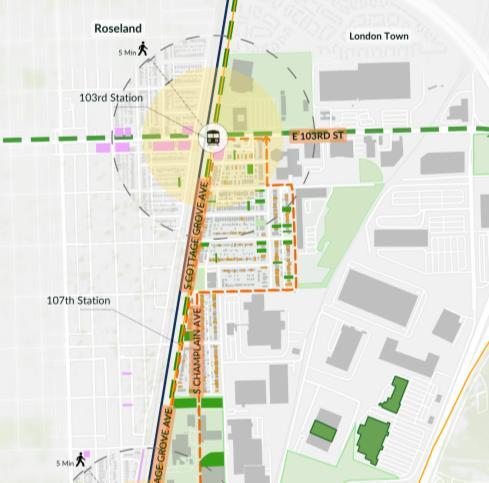
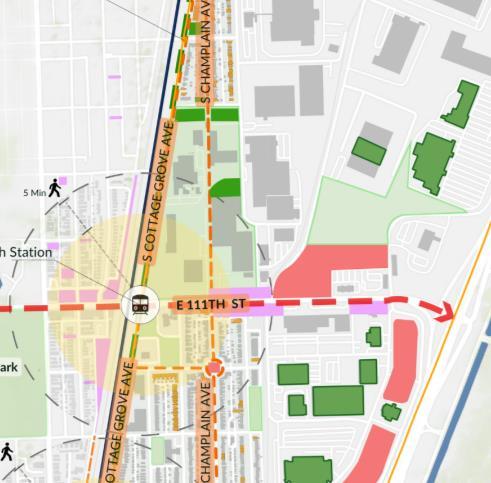
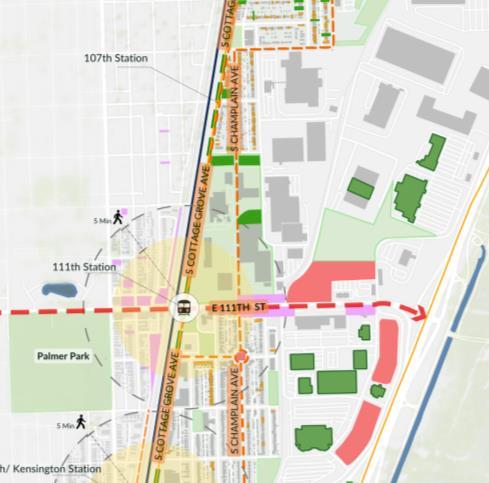
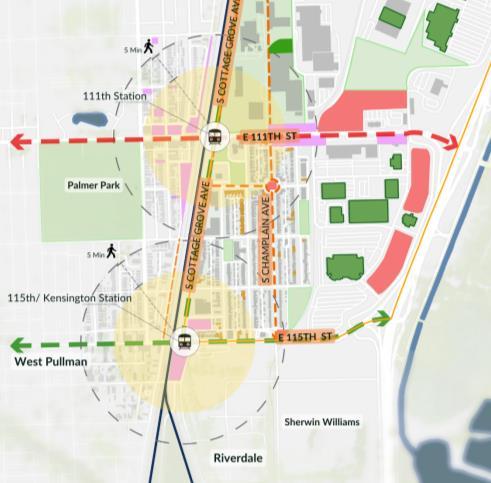
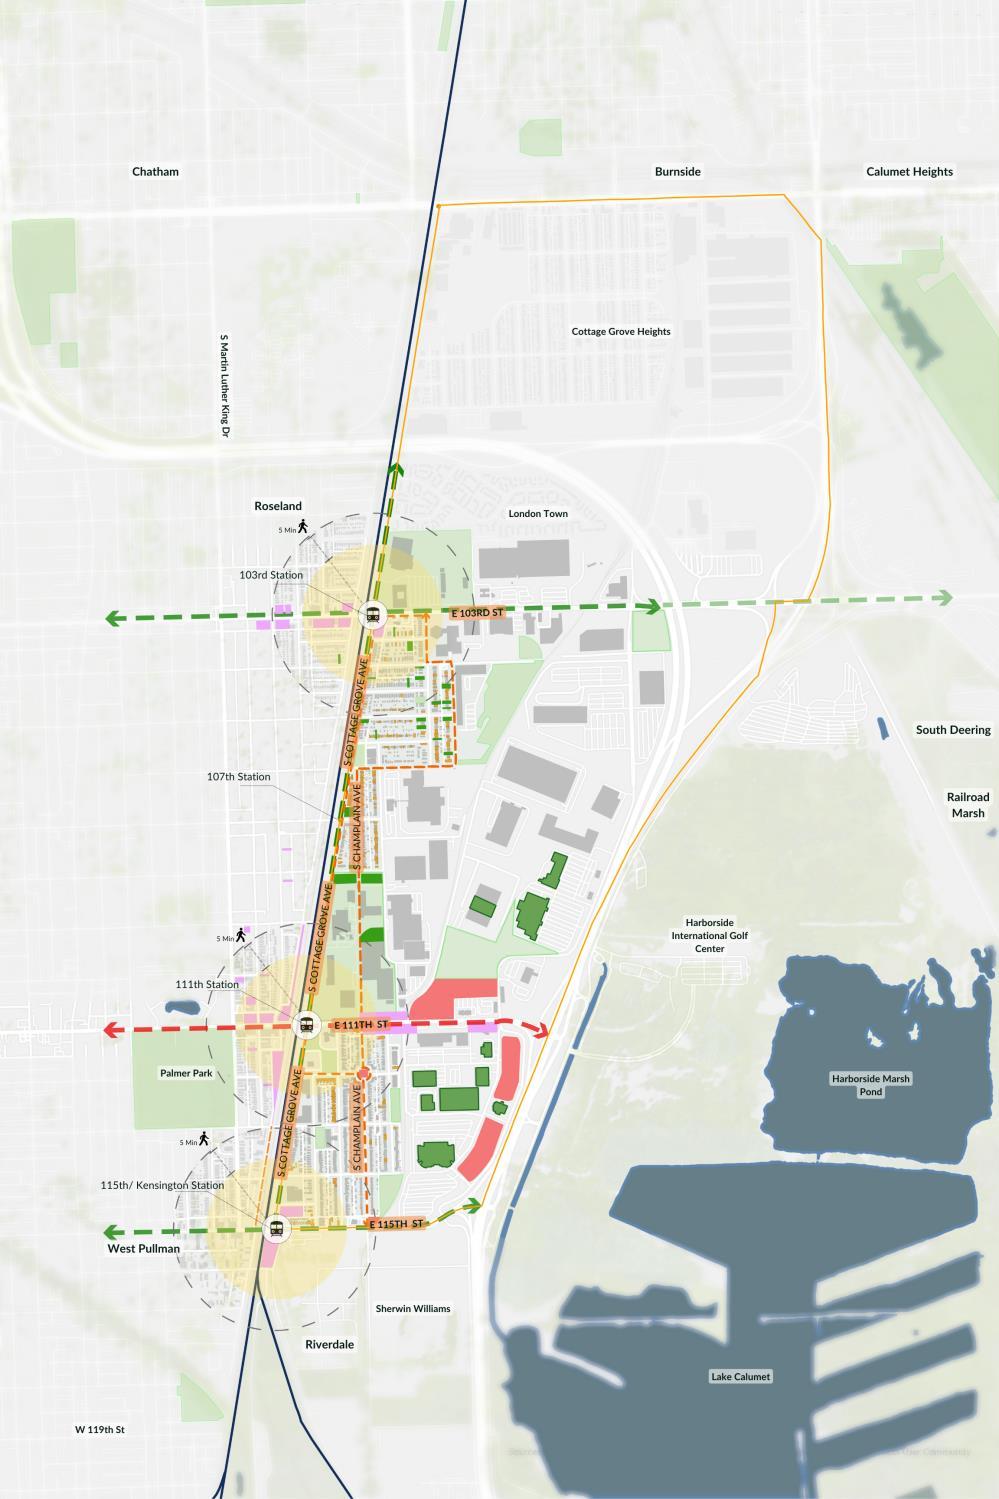
CENTRAL PULLMAN
SOUTH PULLMAN
FRAMEWORK PLAN
10 YEARS
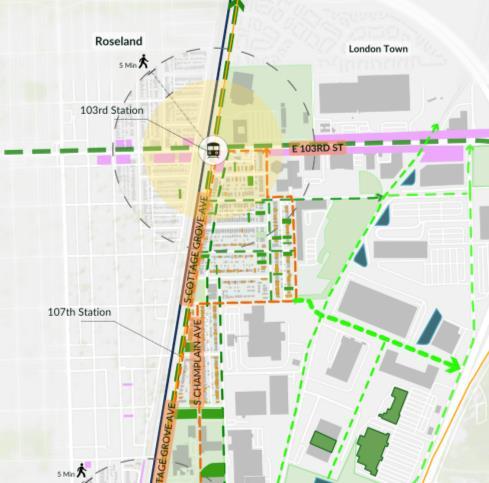
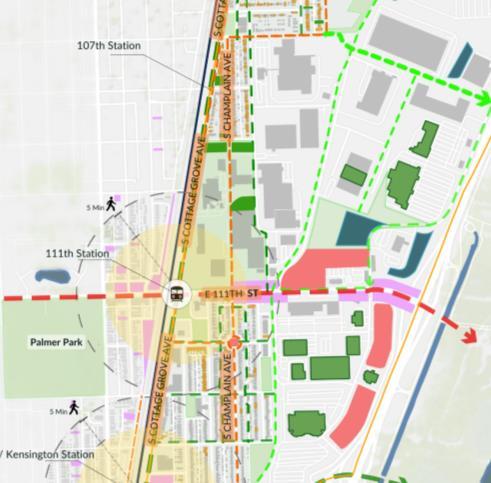
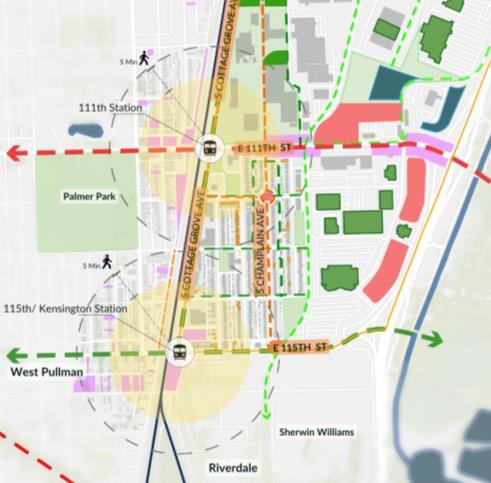
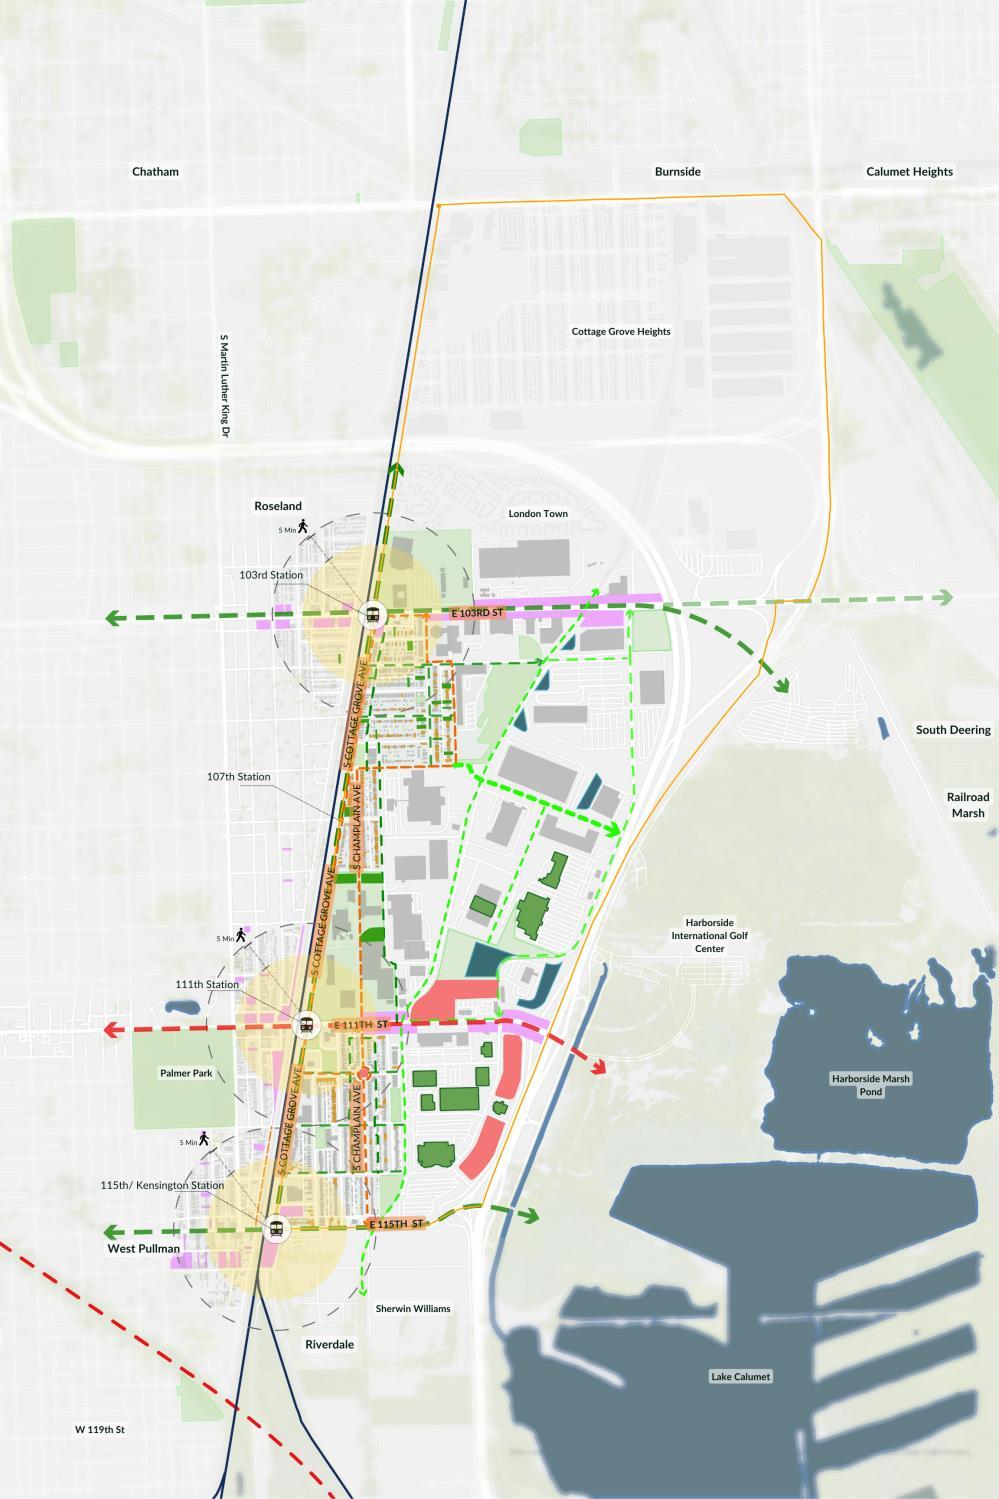
CENTRAL PULLMAN
NORTH PULLMAN
SOUTH PULLMAN
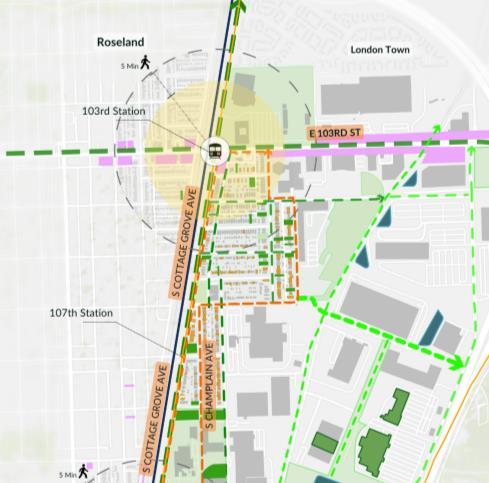
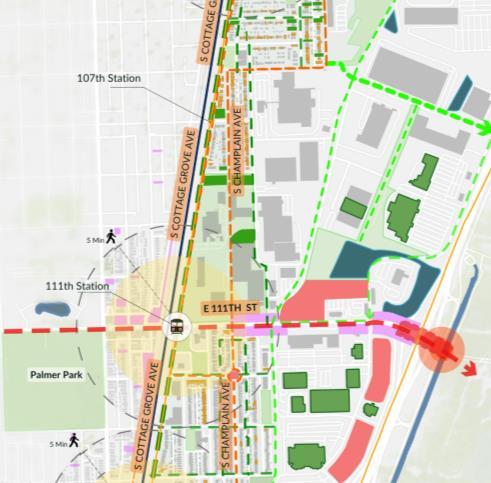
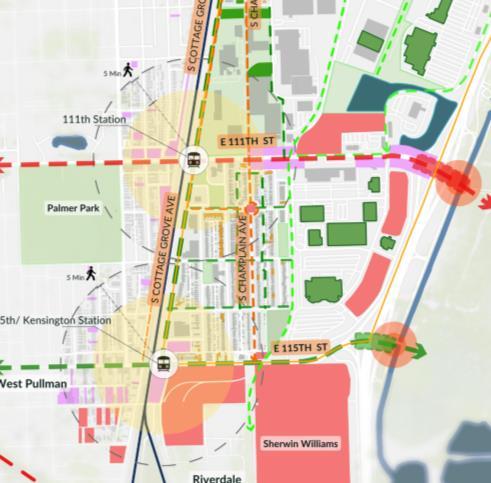
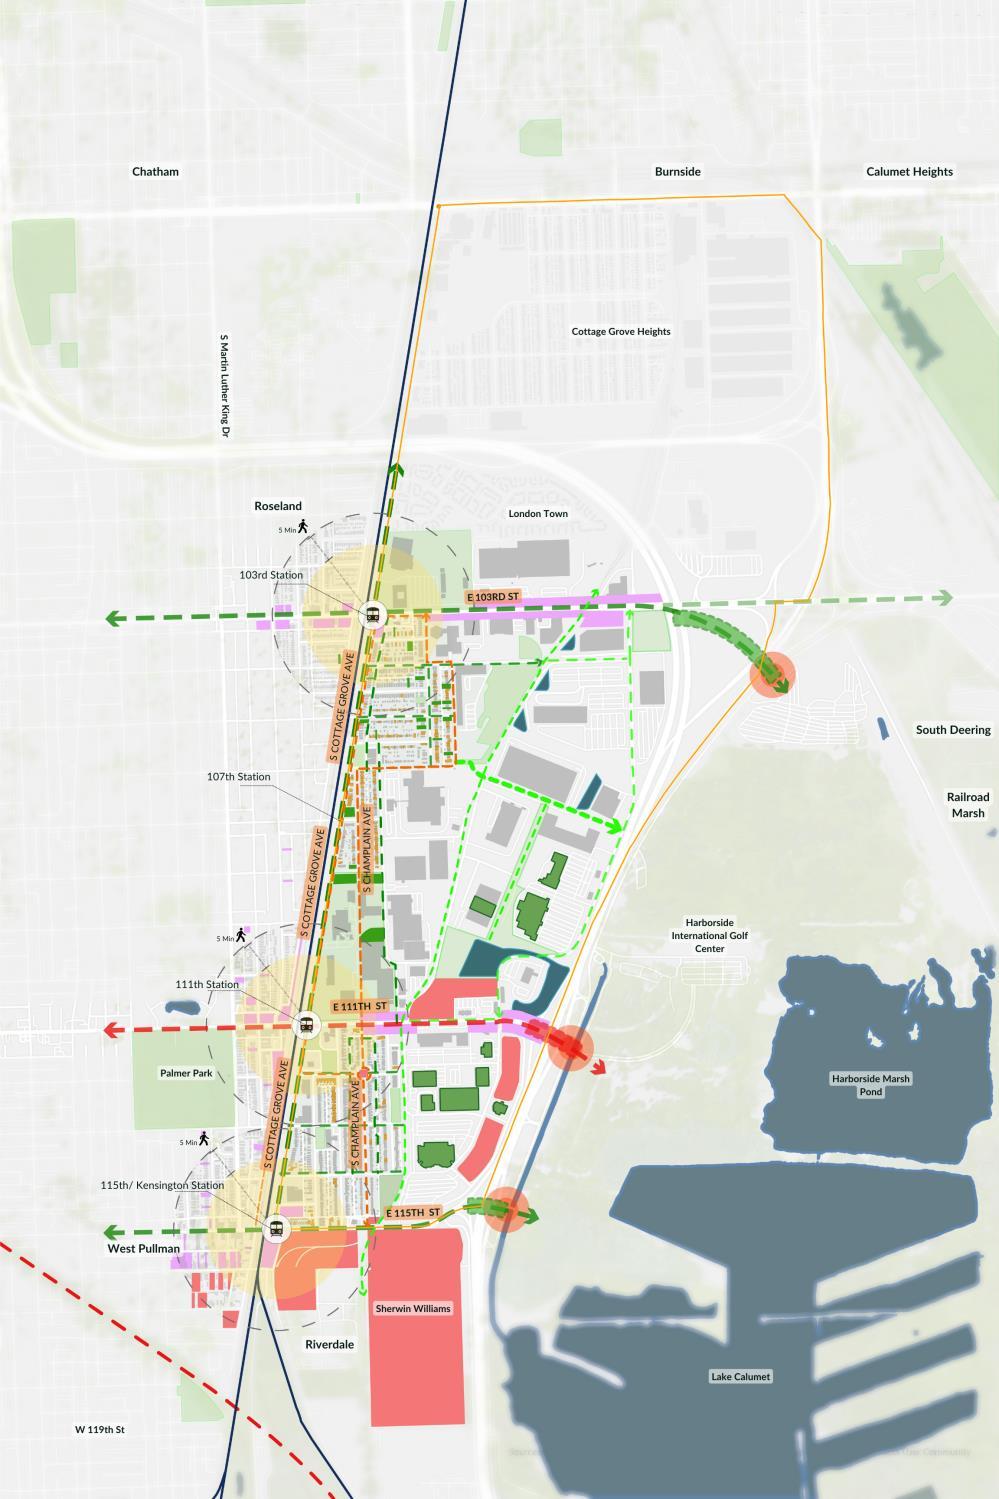
FRAMEWORK PLAN
20 YEARS
CENTRAL PULLMAN
NORTH PULLMAN
SOUTH PULLMAN
STREET TYPOLOGY + STREET SECTIONS
STREET TYPOLOGY
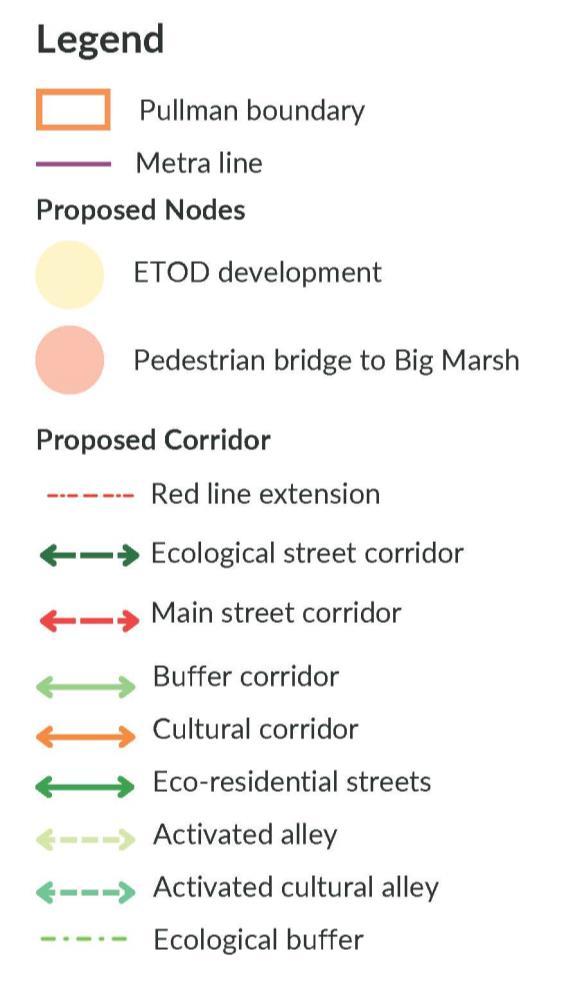
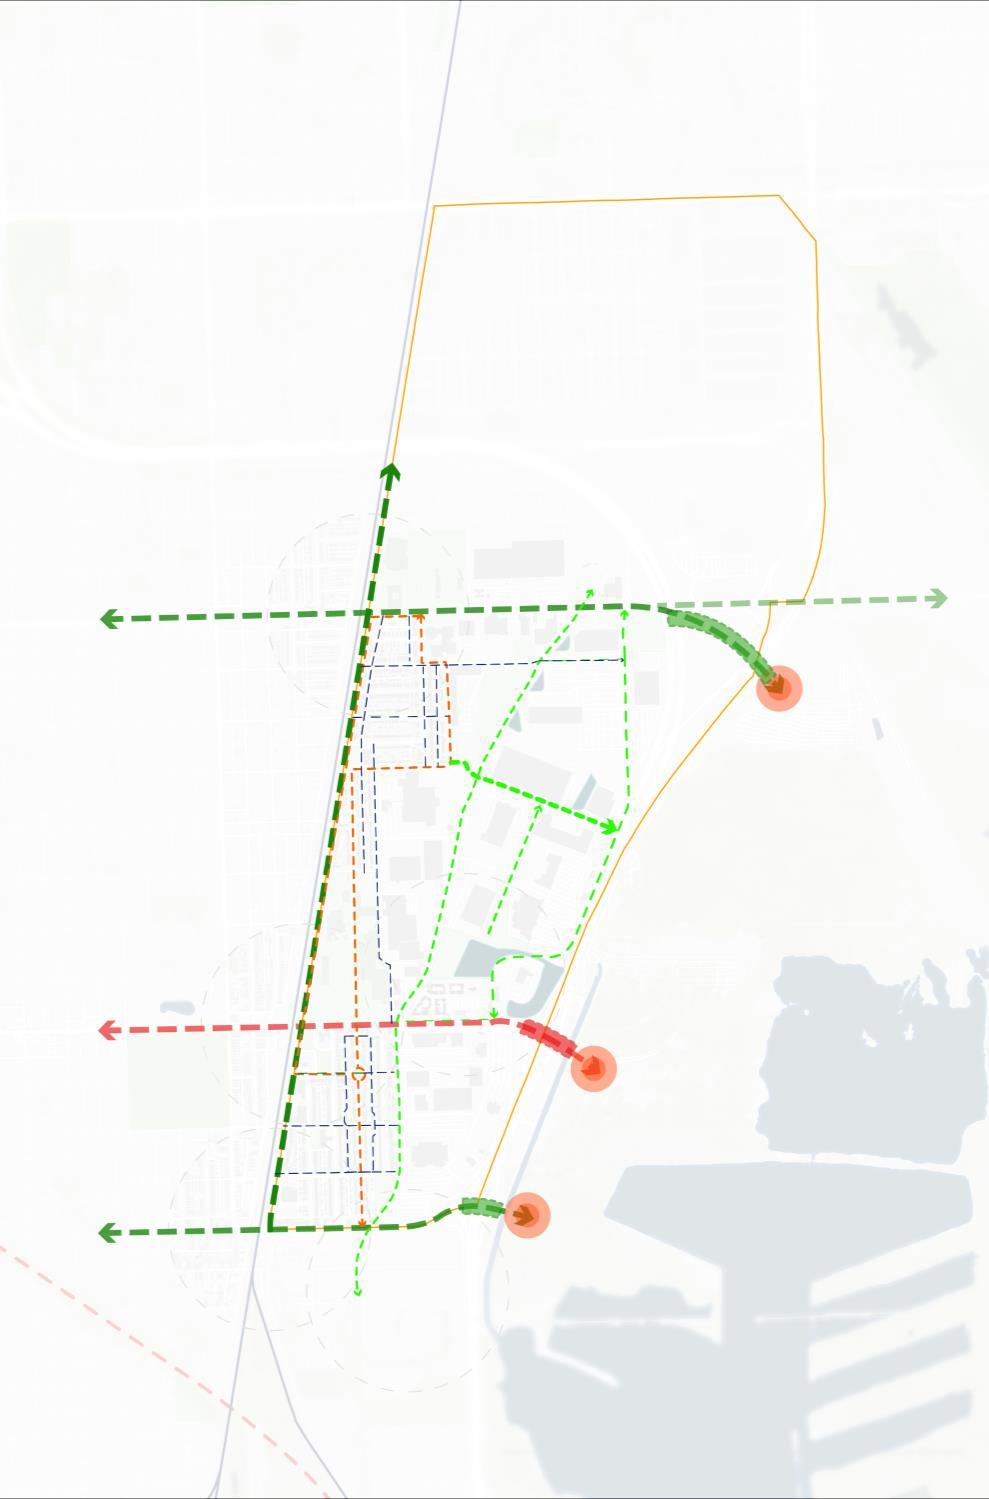

CORRIDORS
STREET TYPOLOGY
Main Street
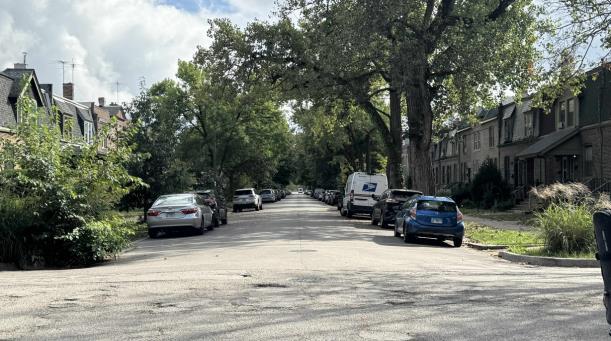
Ecological Corridors
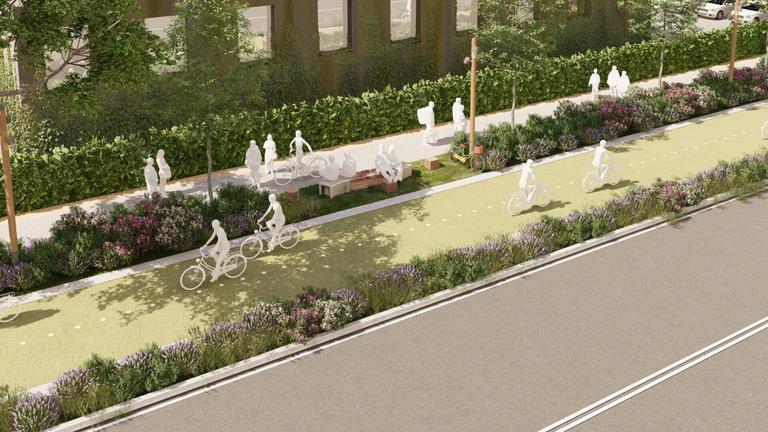
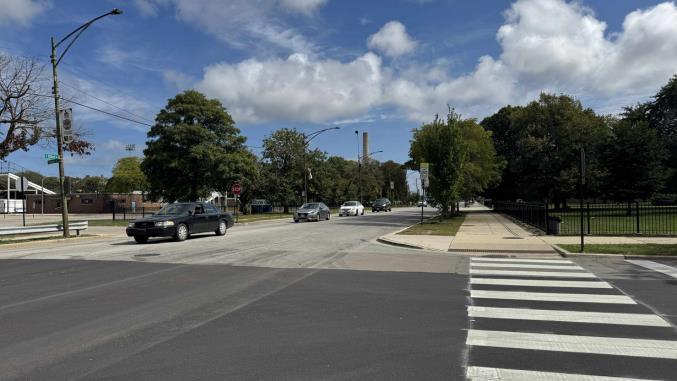
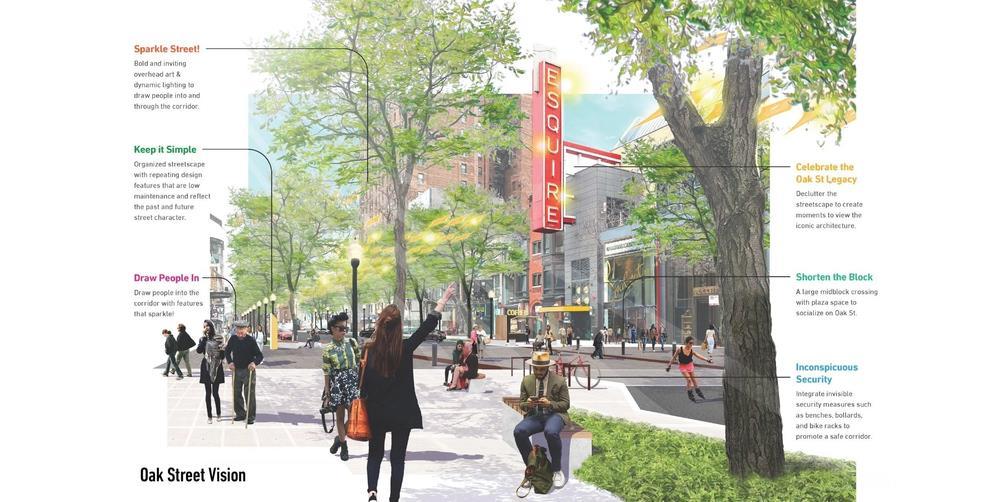
Enhanced ROW Oak Street corridor Chicago, IL, MKSK
Bike “way” (Green Link, Sunnyvale, CA, West 8
CULTURAL TRAIL AND GREEN BUFFER
STREET TYPOLOGY
Cultural Trail
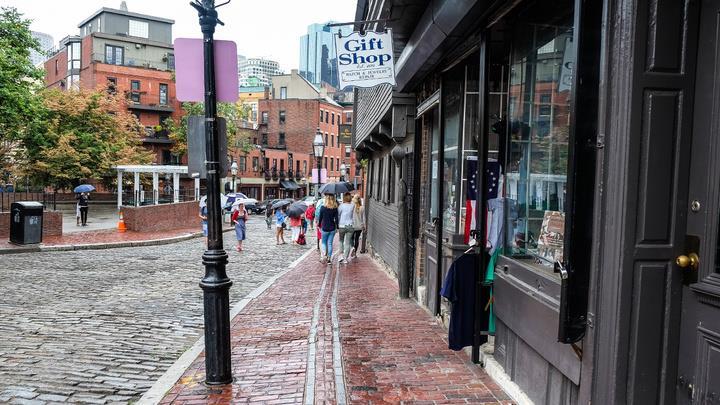
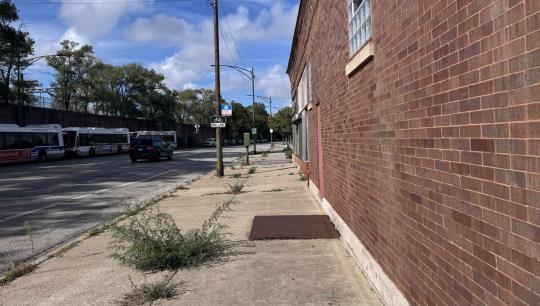
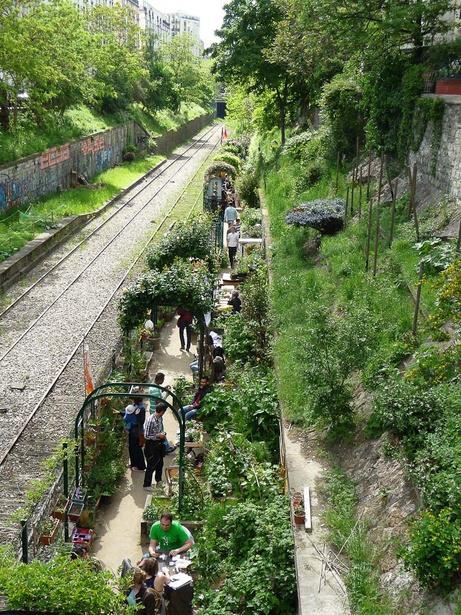
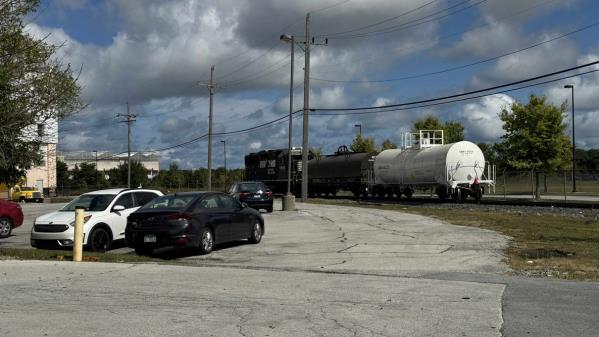
Heritage trail (Boston, MA)
Ecological Buffer
Promenade Pereire, Paris, France
RESIDENTIAL STREETS
STREET TYPOLOGY
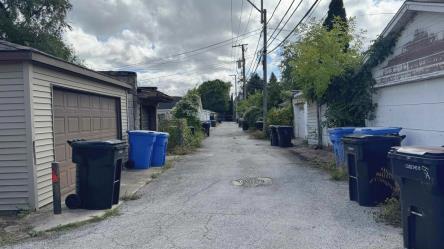
Green Alleys
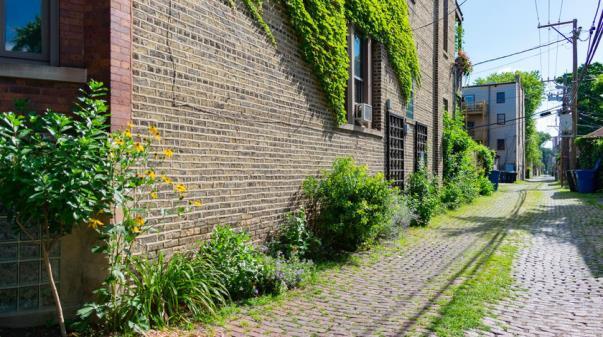
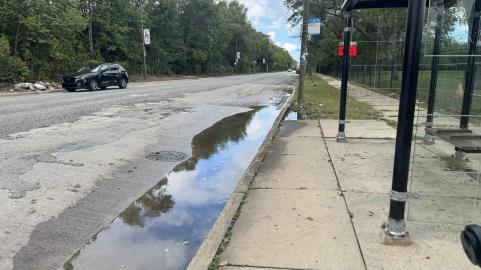
Eco-Residential
Streets
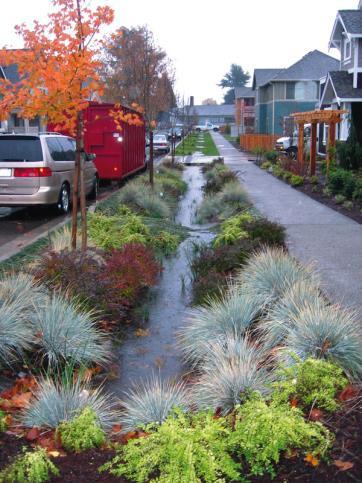
Bio-swale
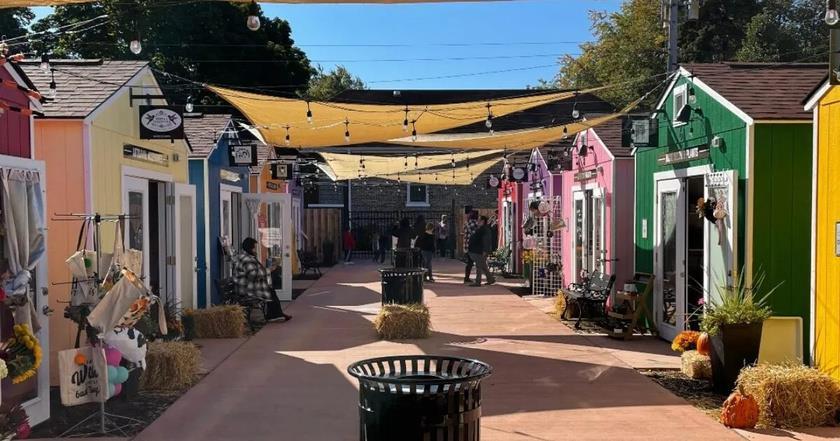
Alley Activation
High Point Redevelopment, Seattle, WA
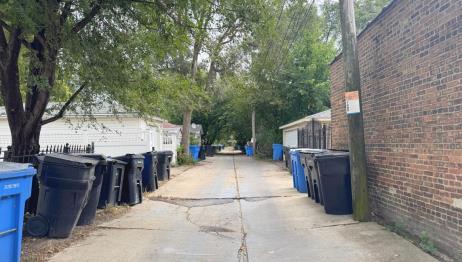
Green alley
Chicago, IL
Berwyn Shops, Berwyn, IL
ETOD AND PEDESTRIAN BRIDGES
STREET TYPOLOGY
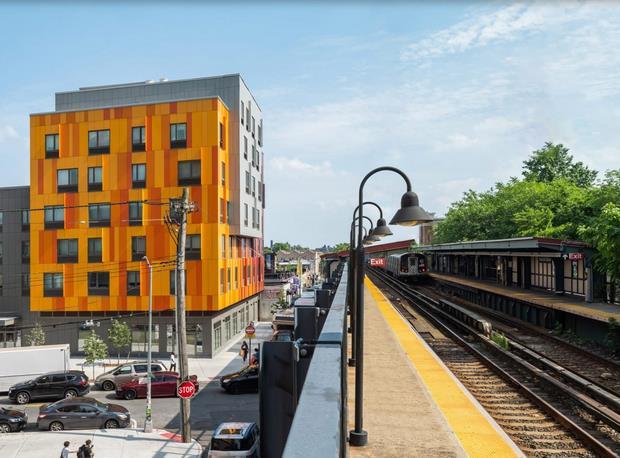
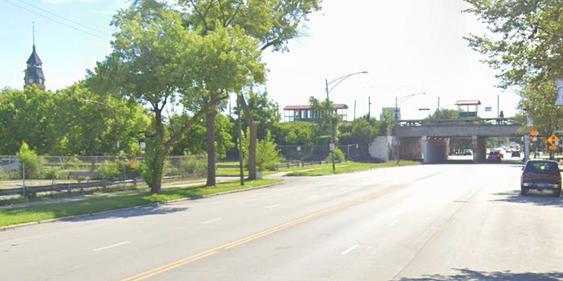
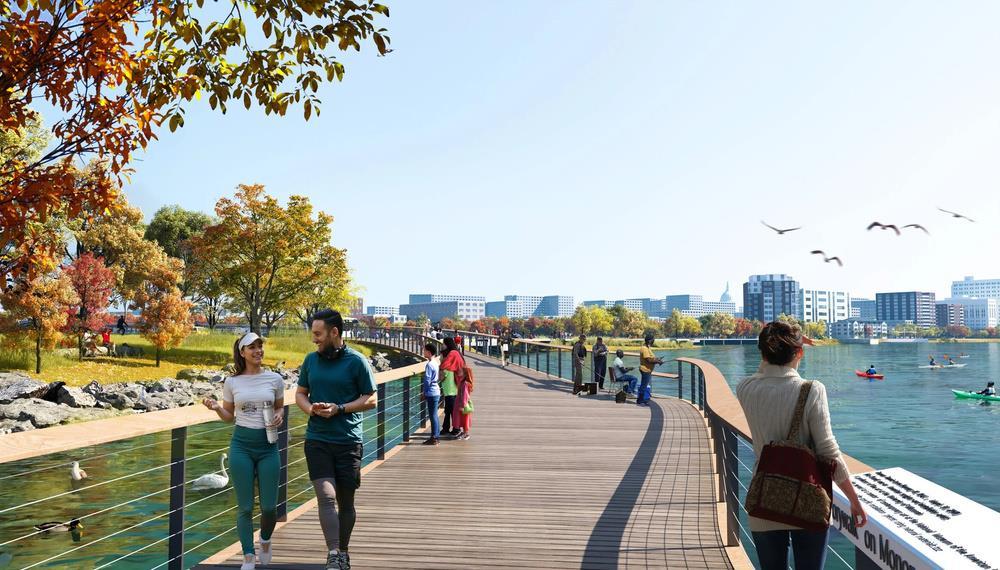
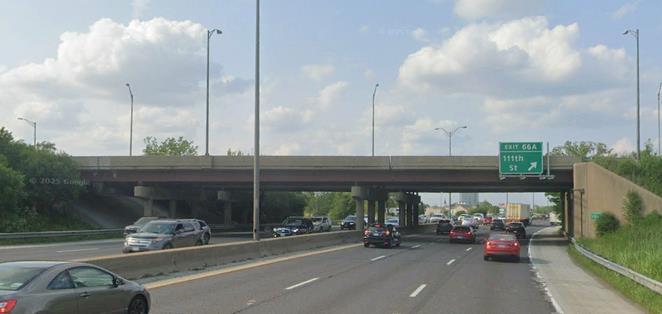
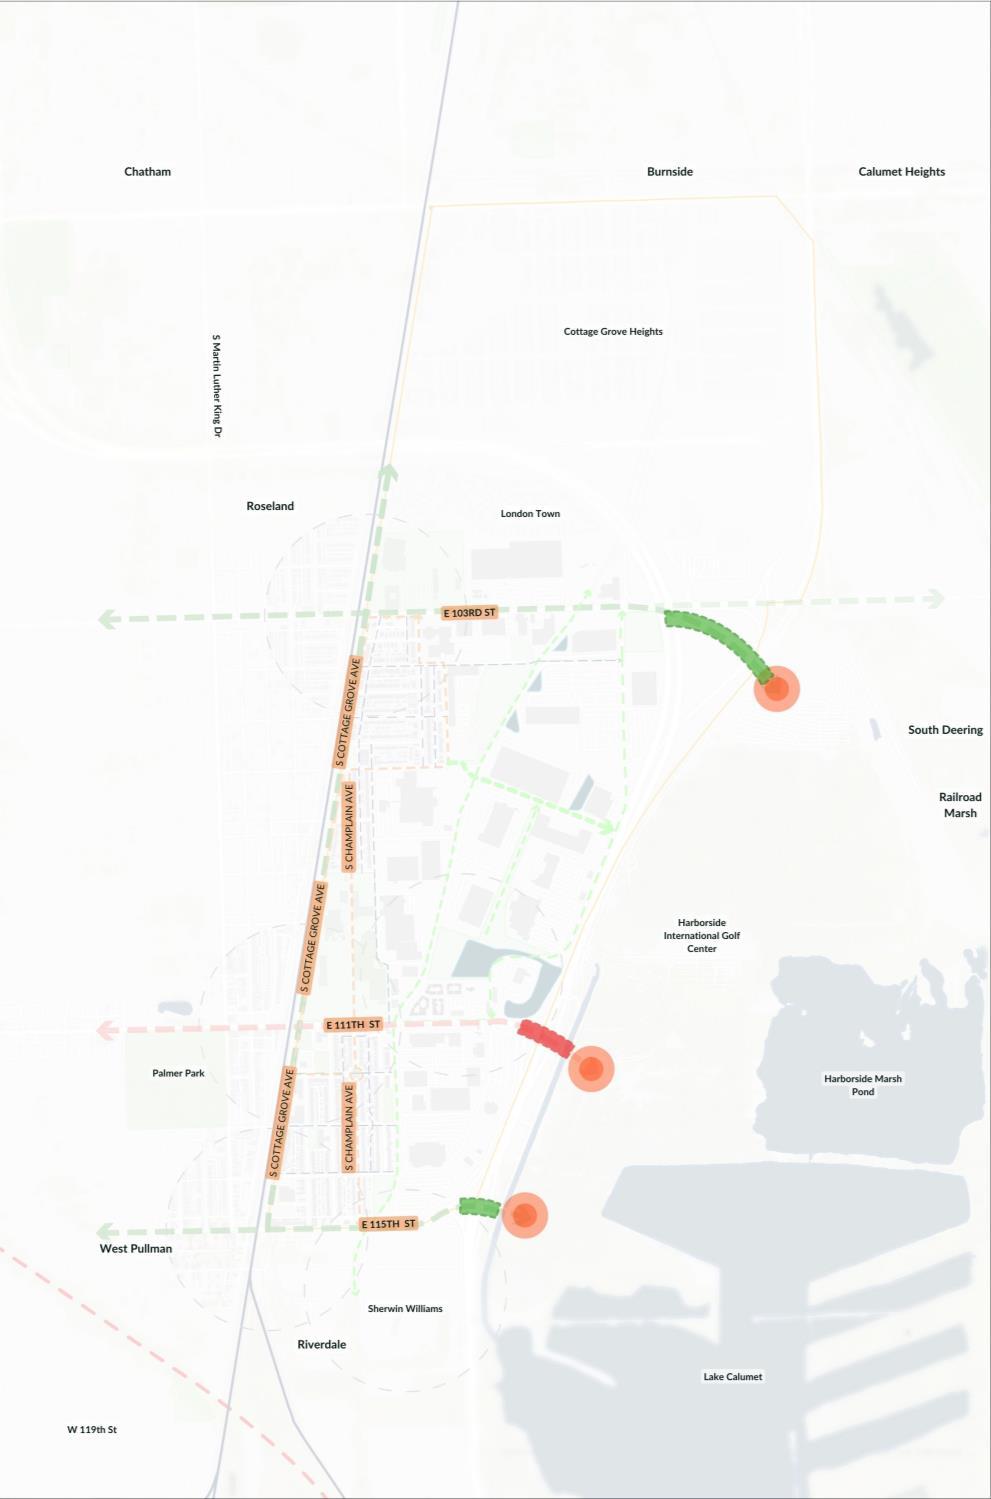
Van Sinderen Plaza, NYC, NY
Pedestrian
Bridges
Madison Lakeway, Madison, WI
CULTURAL TRAIL
STREET TYPOLOGY
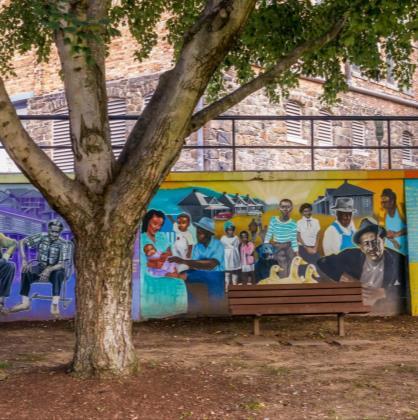
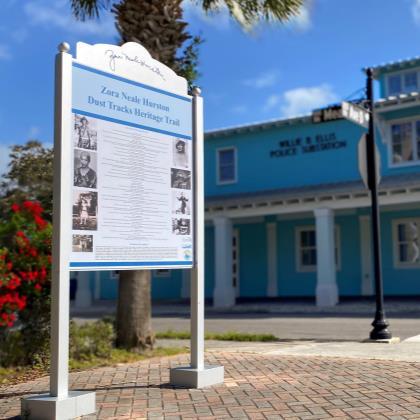
Cultural Trail
Black Cultural Heritage Trail (Asheville, NC)
Zora Neale Hurston Dust
Tracks Heritage Trail (Fort Pierce, FL)
Existing: Proposed:
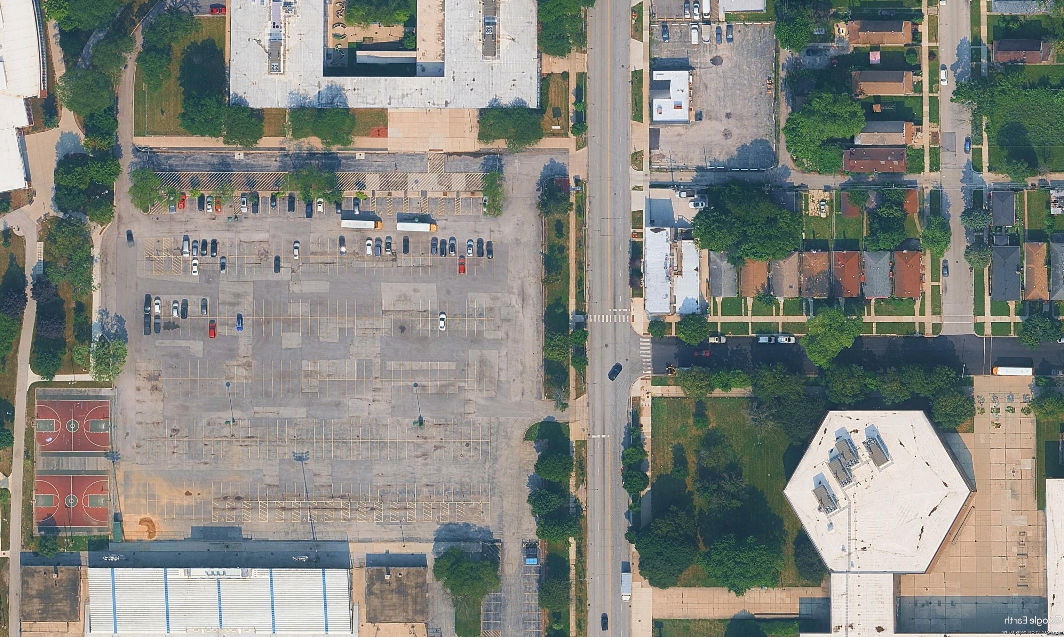
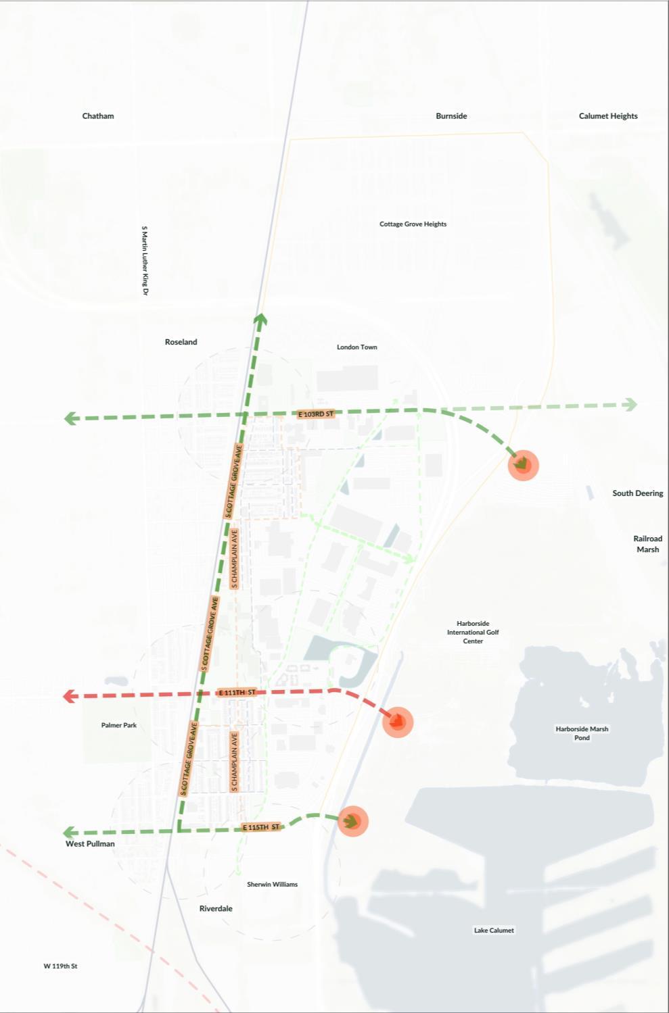
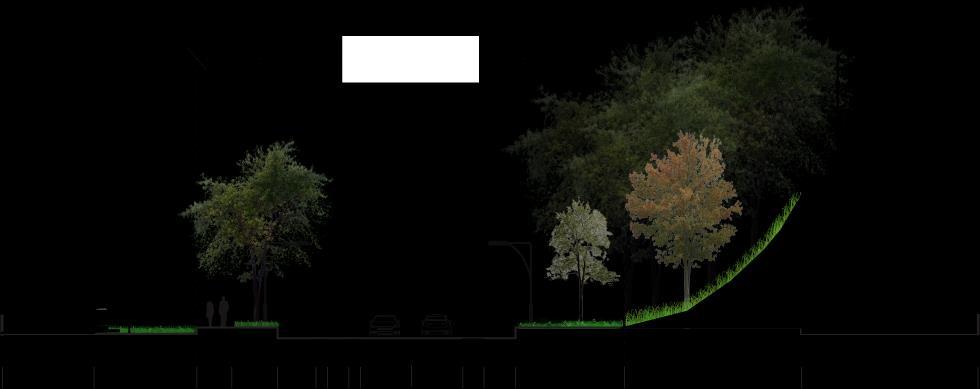
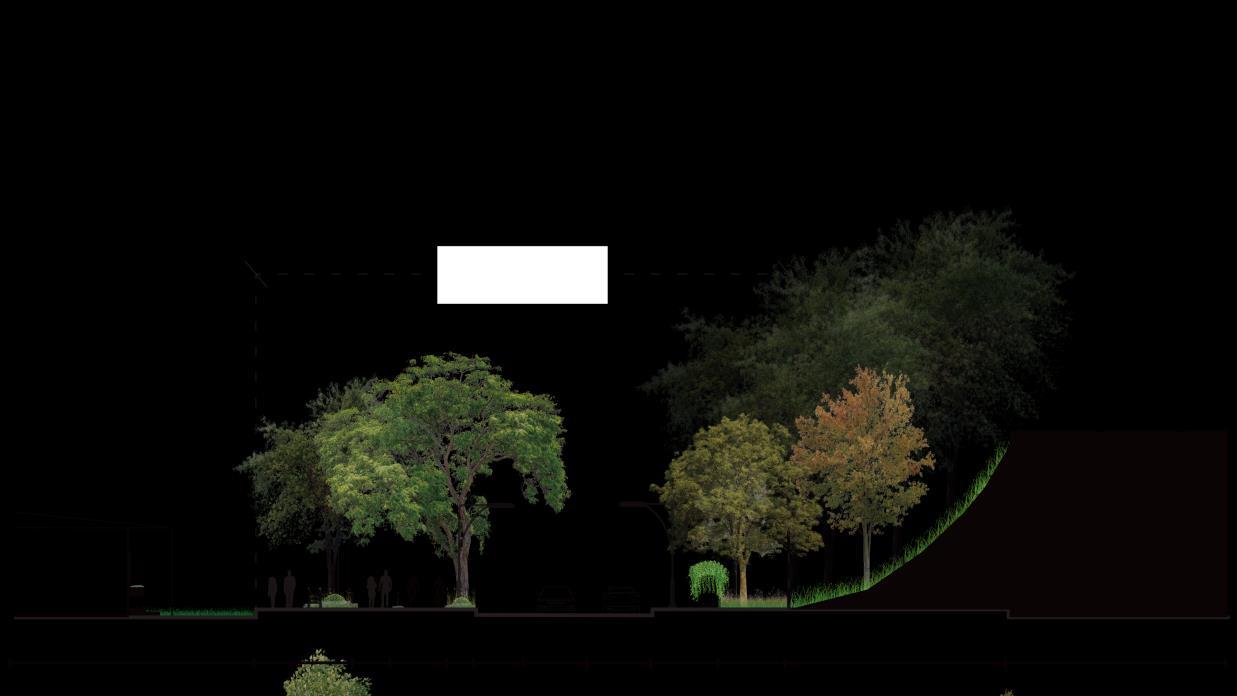
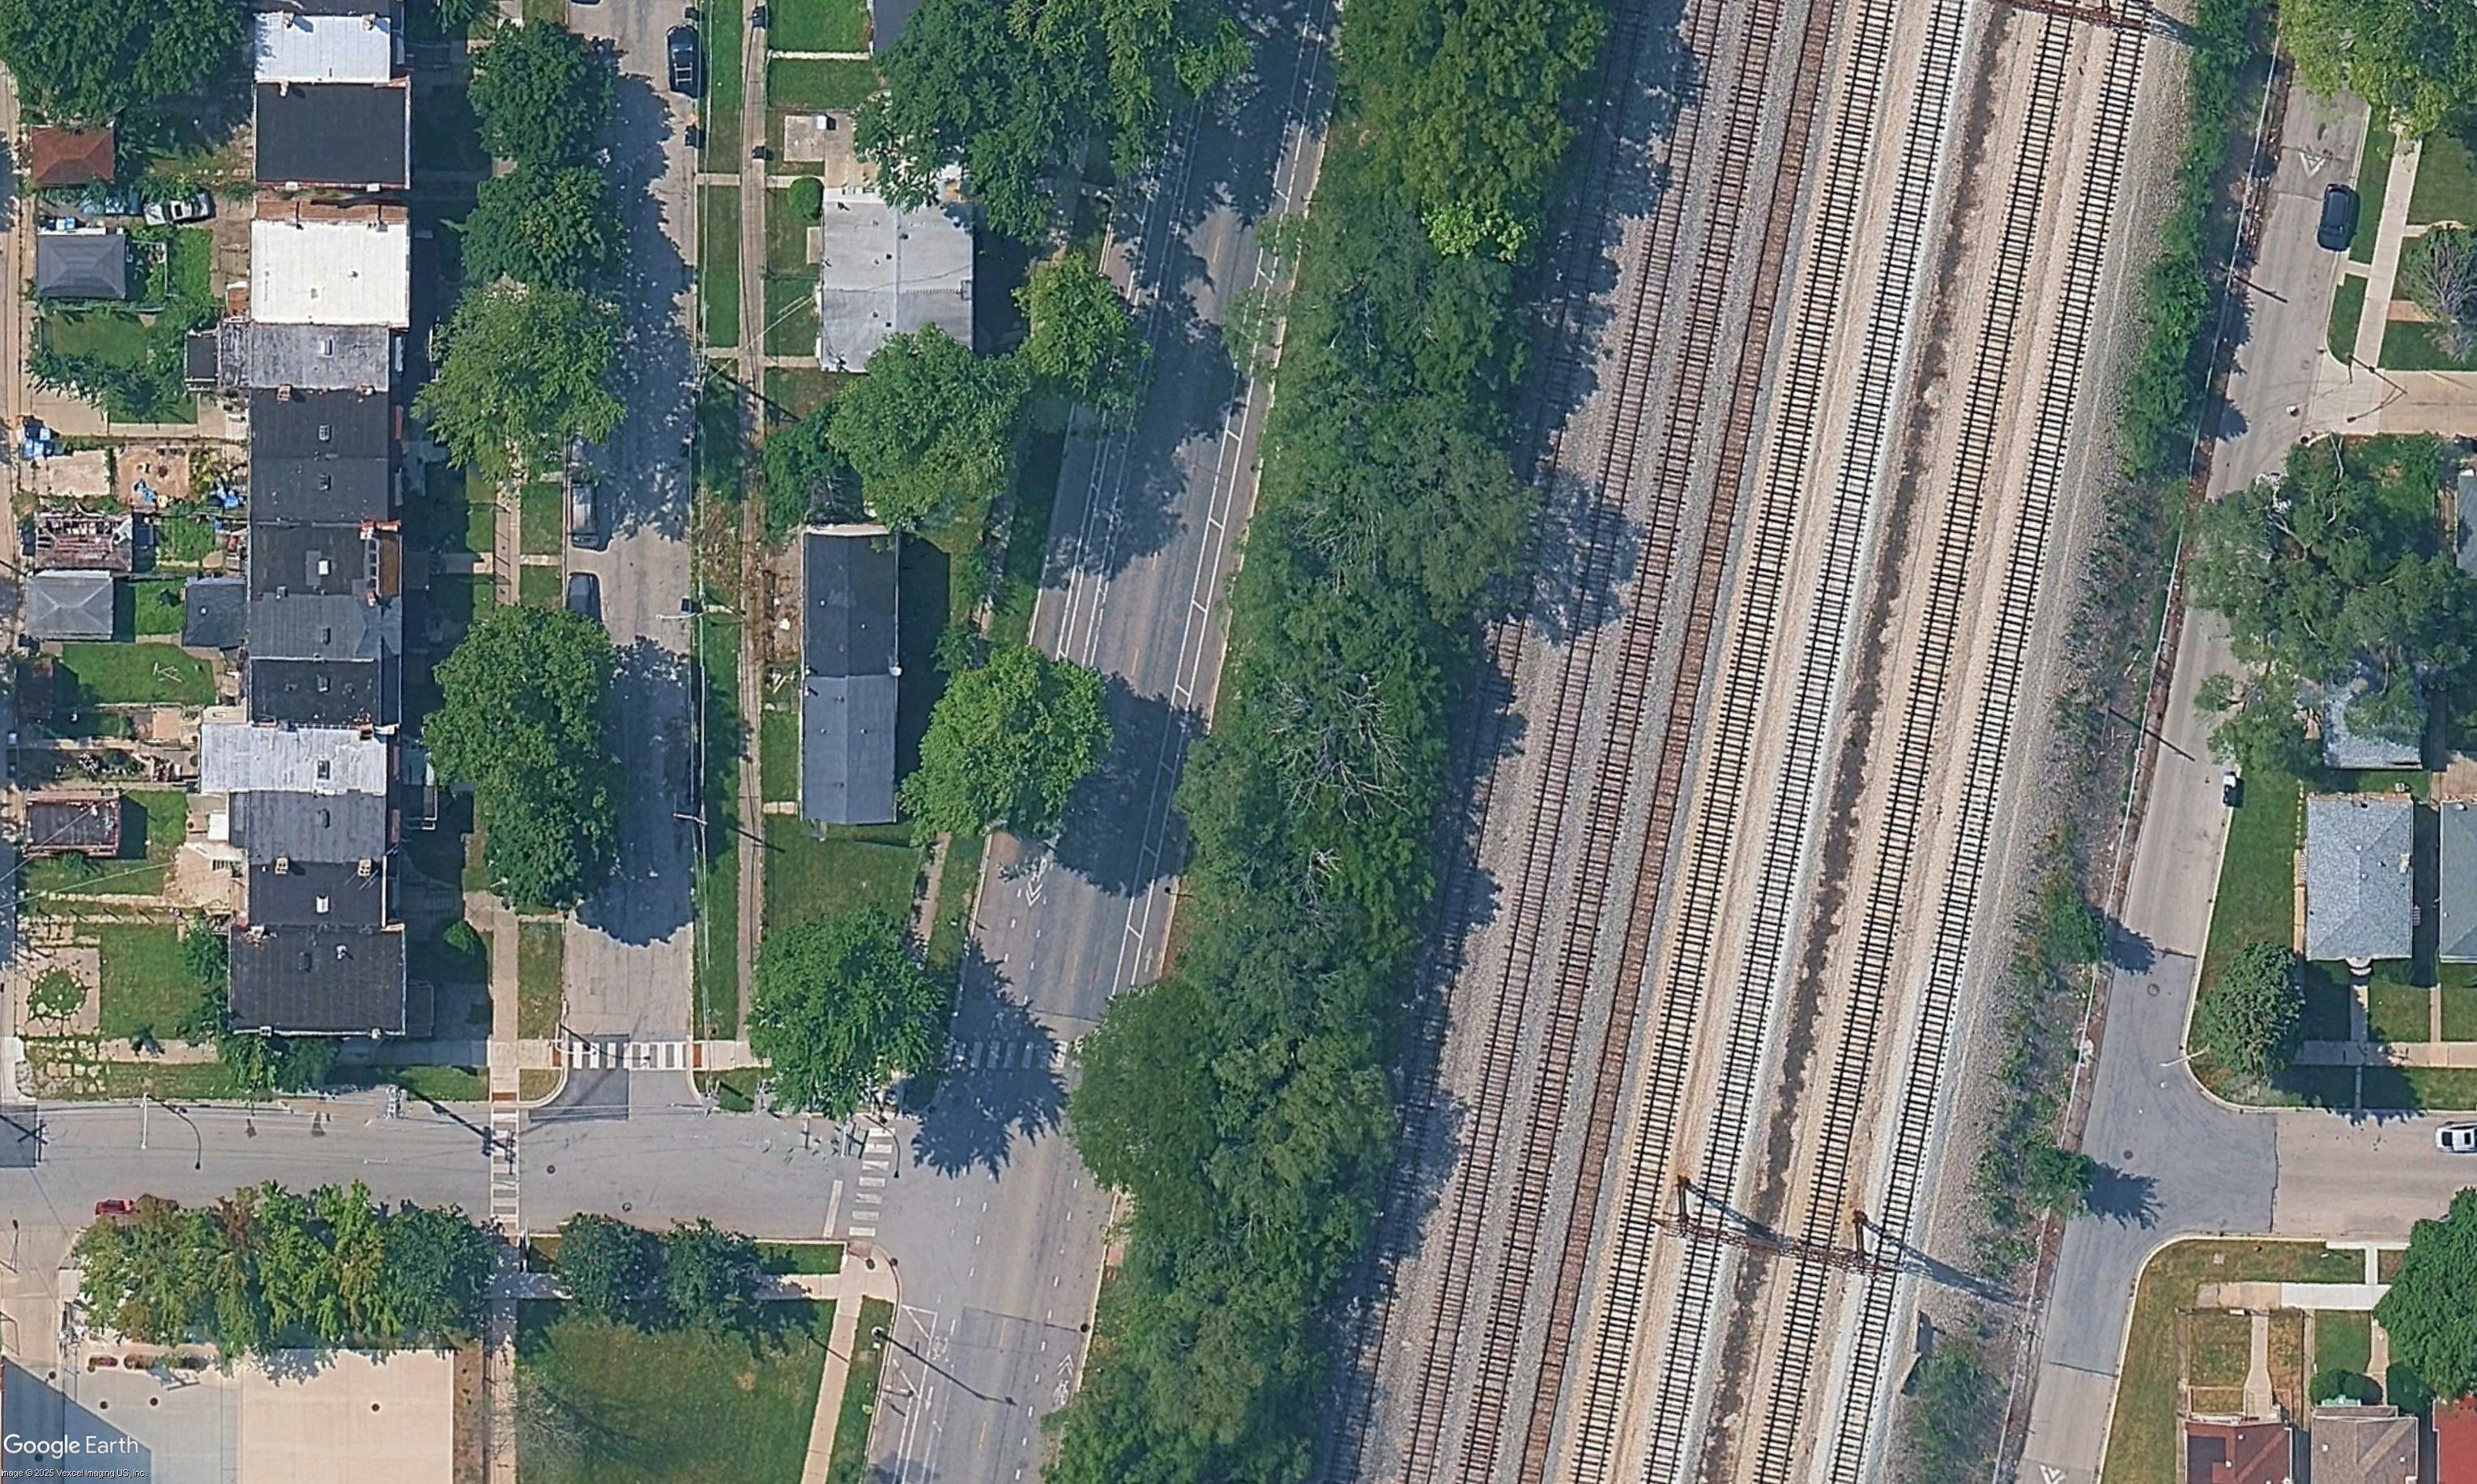
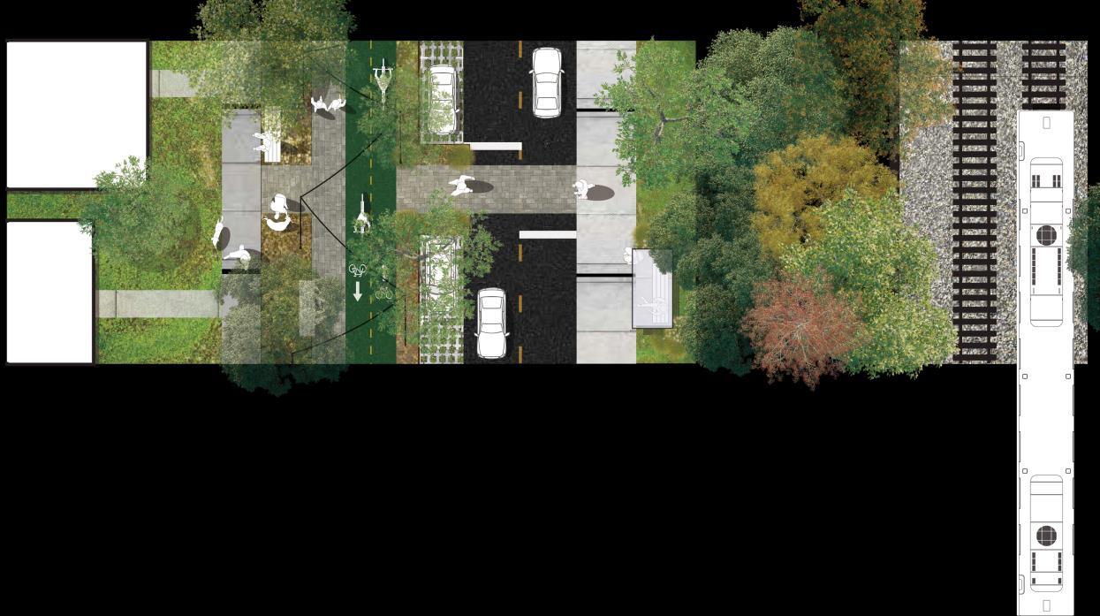
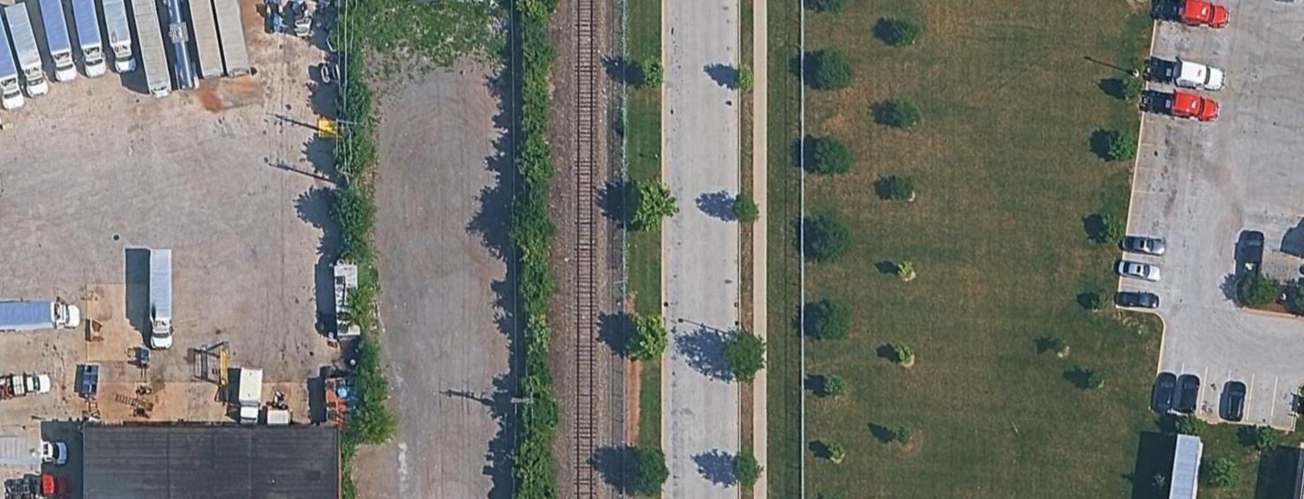
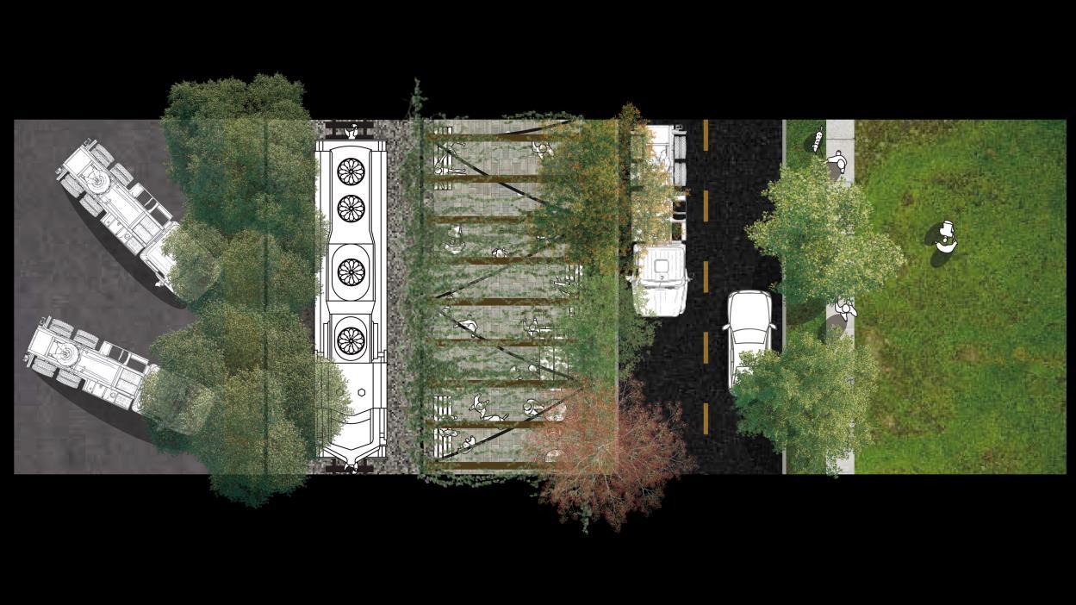
COTTAGE GROVE AVENUE | ECOLOGICAL CORRIDOR
EXISTING & PROPOSED STREET SECTIONS
Existing:
Proposed:
115th STREET| ECOLOGICAL CORRIDOR
EXISTING & PROPOSED STREET SECTIONS
Existing:
Proposed:
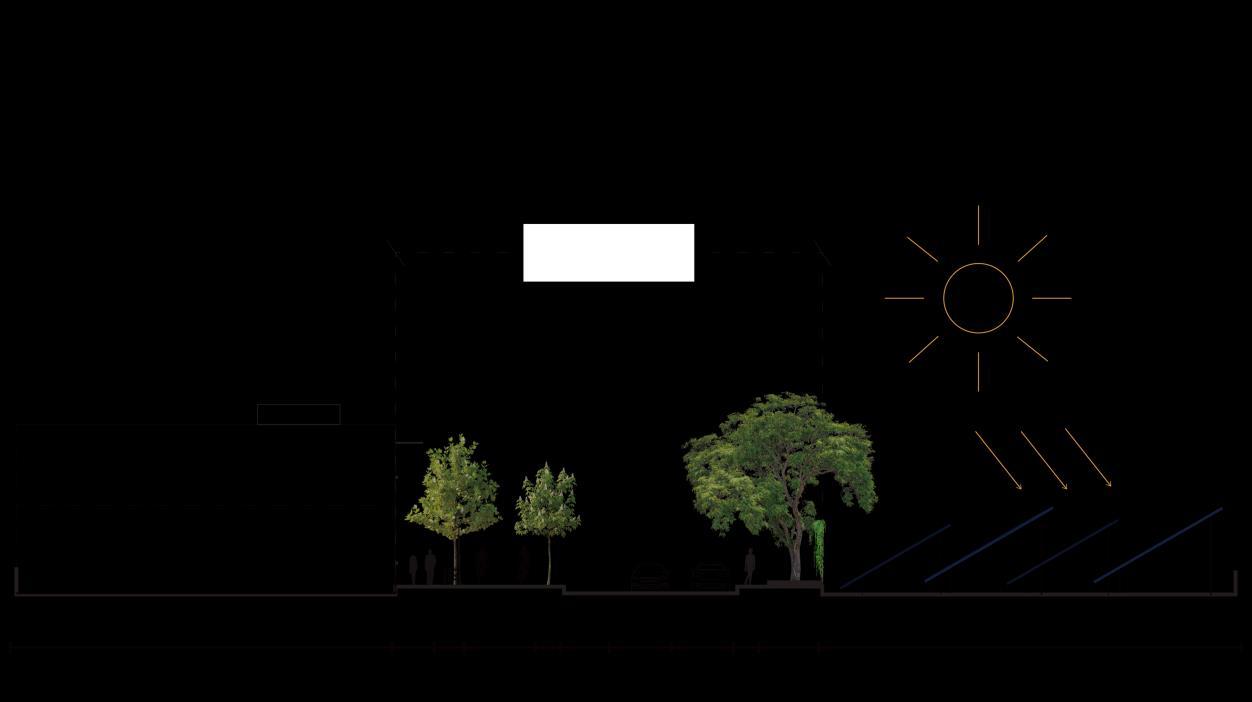
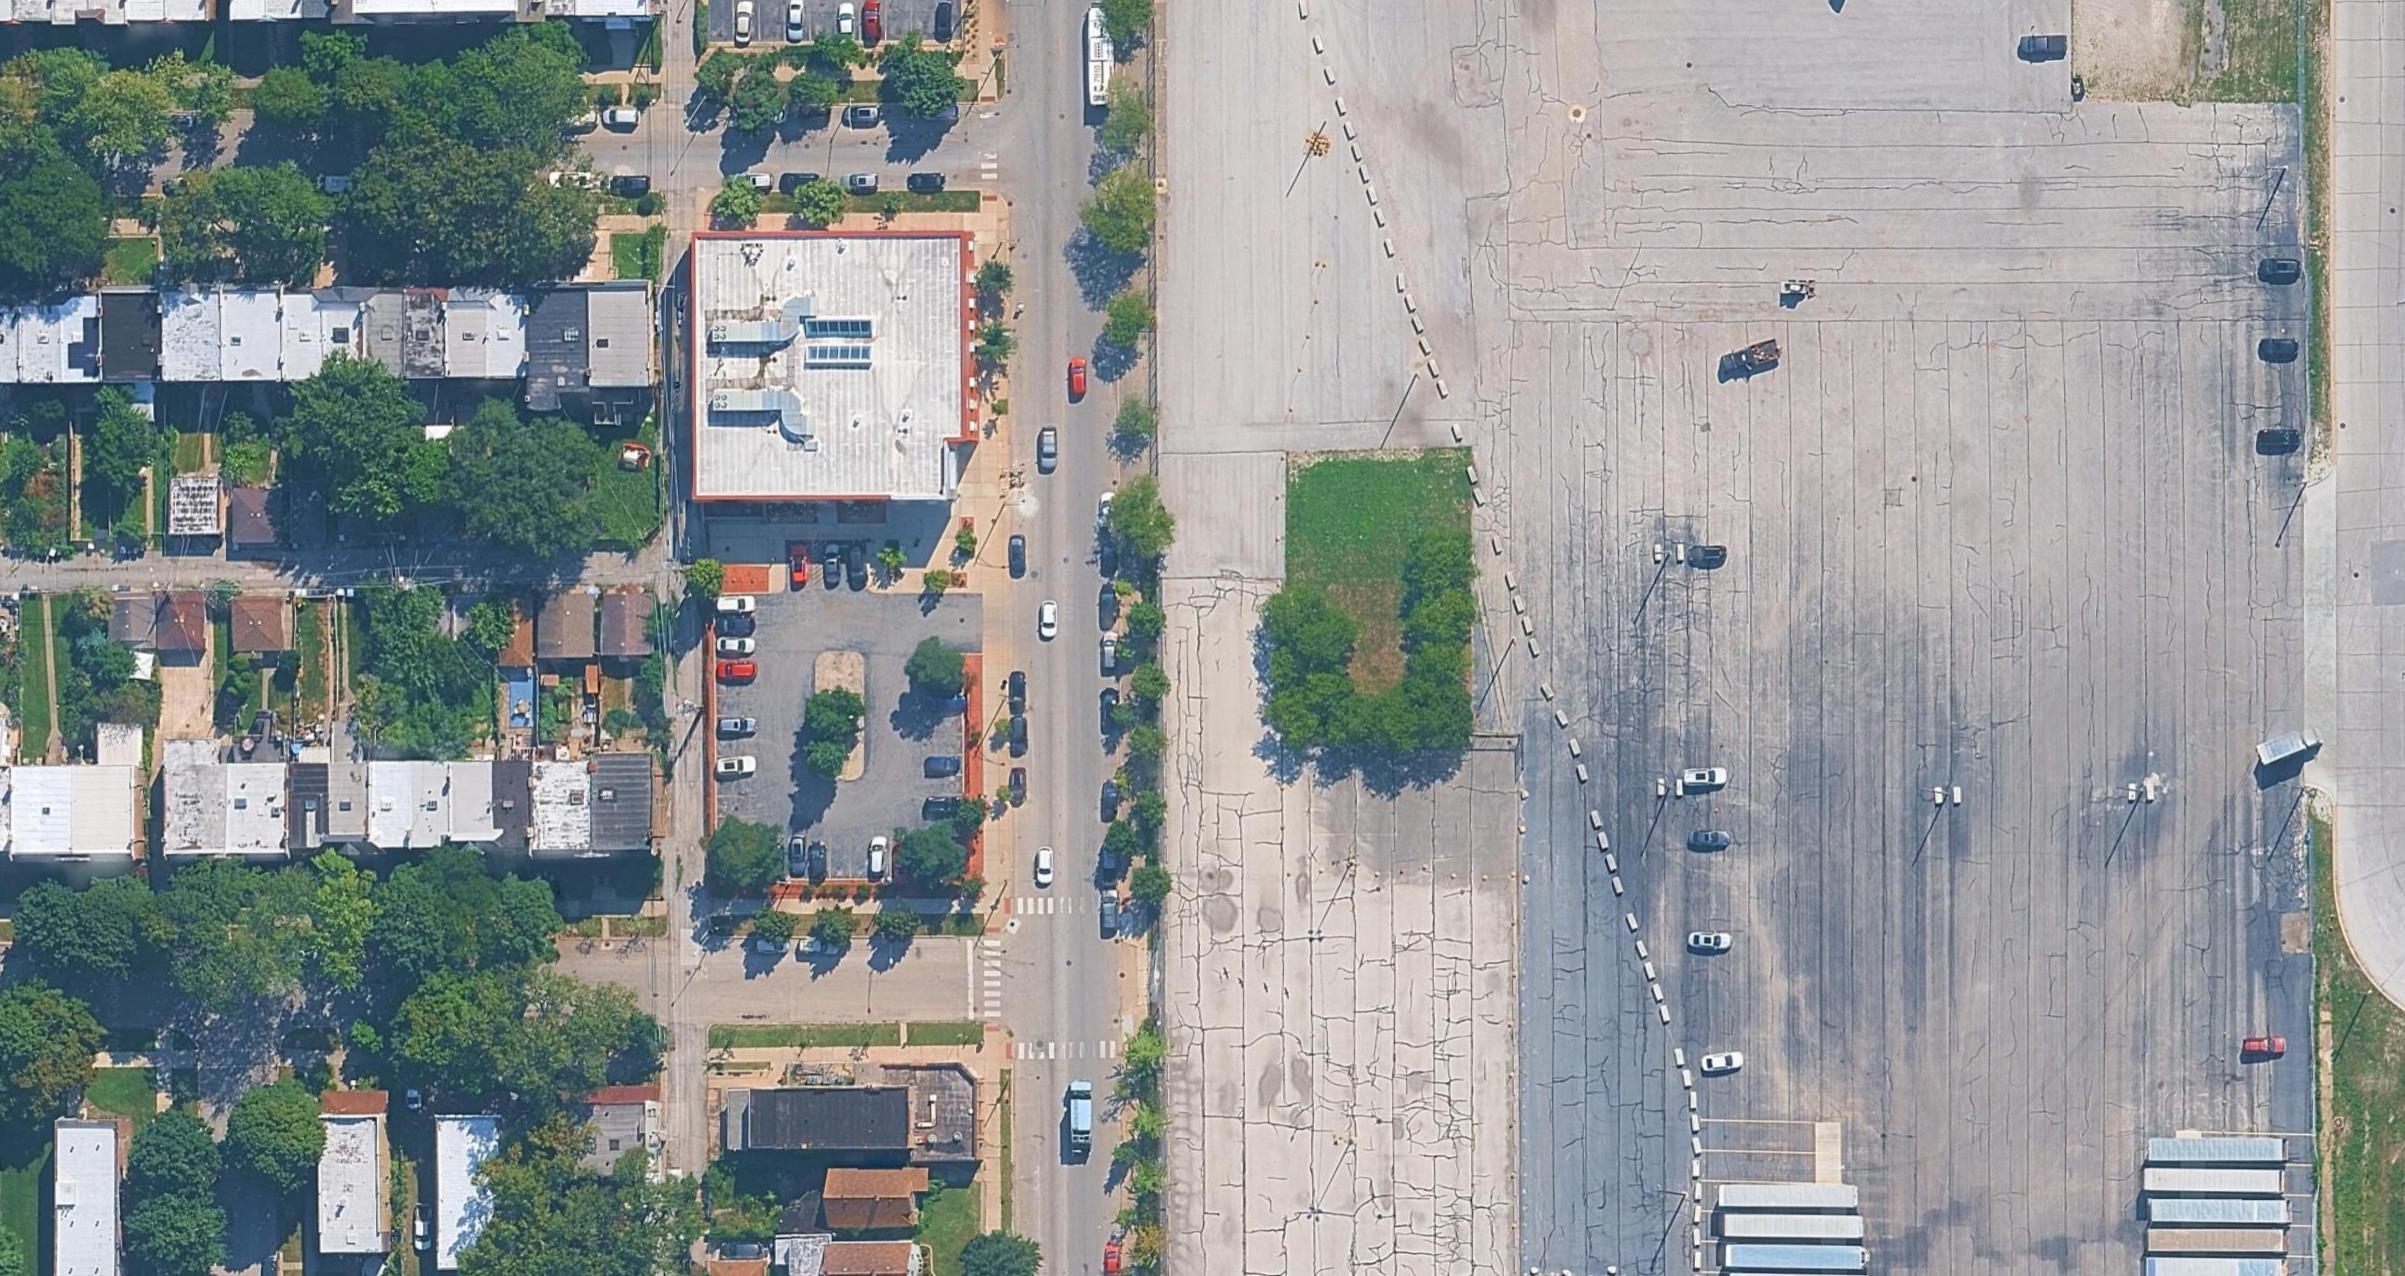
EXISTING & PROPOSED STREET SECTIONS
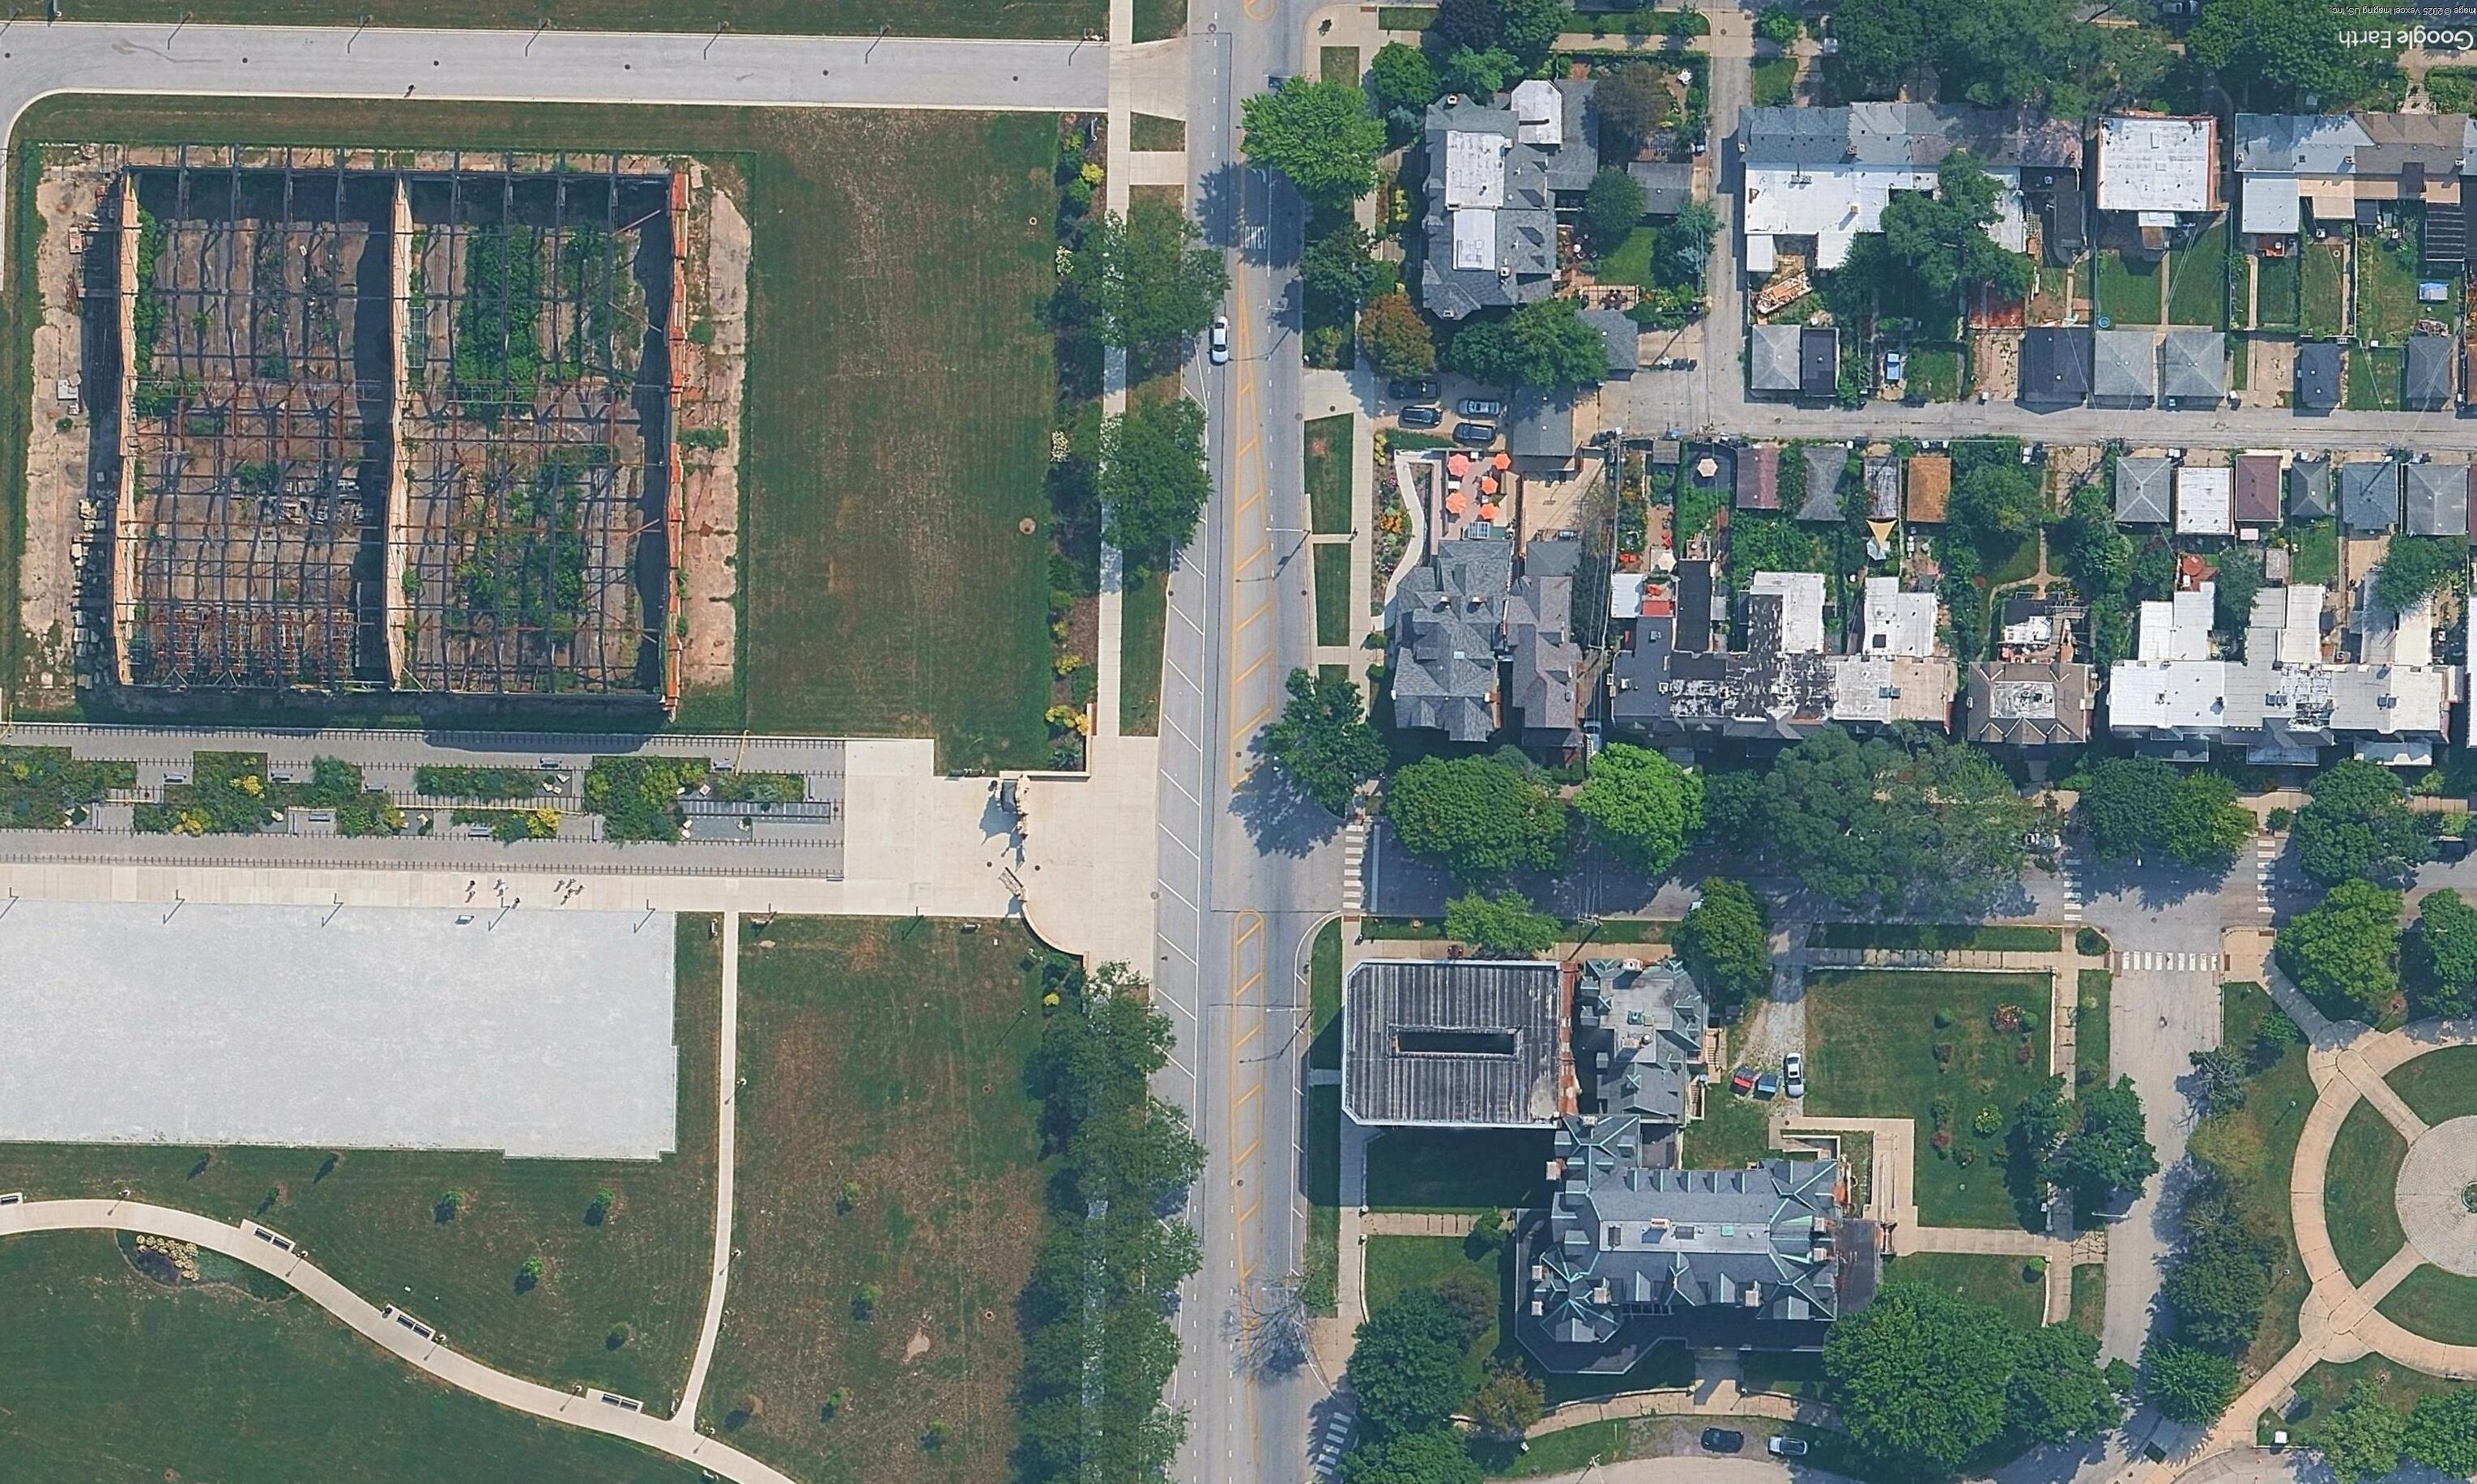
Existing: Proposed:
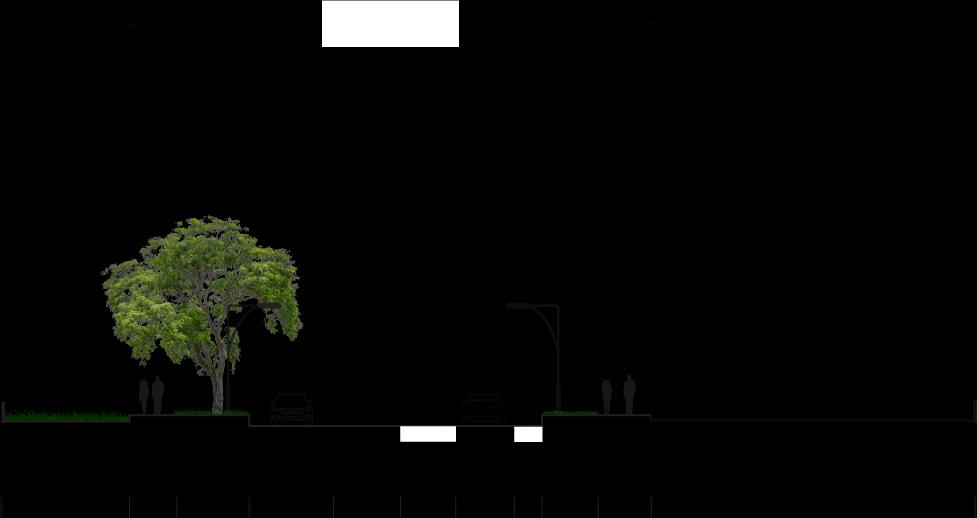
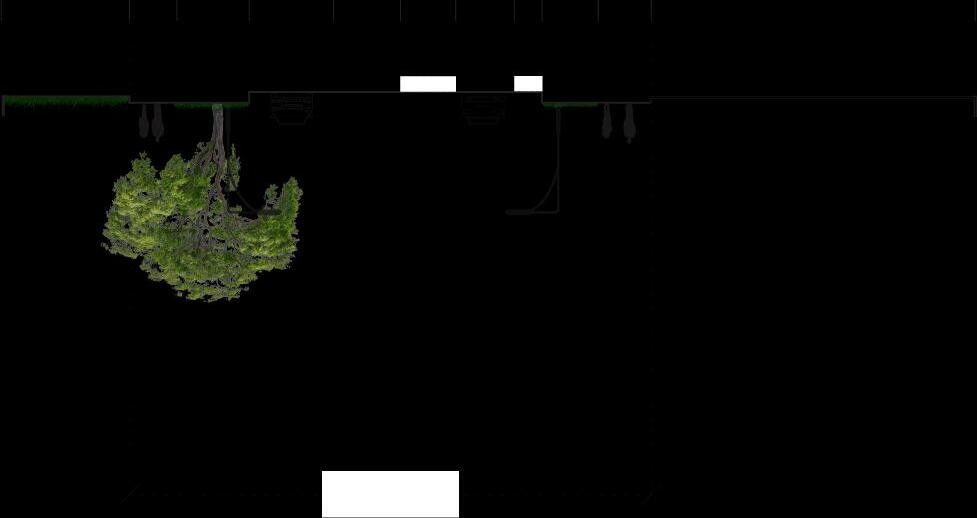
EXISTING & PROPOSED STREET SECTIONS
Existing: Proposed:
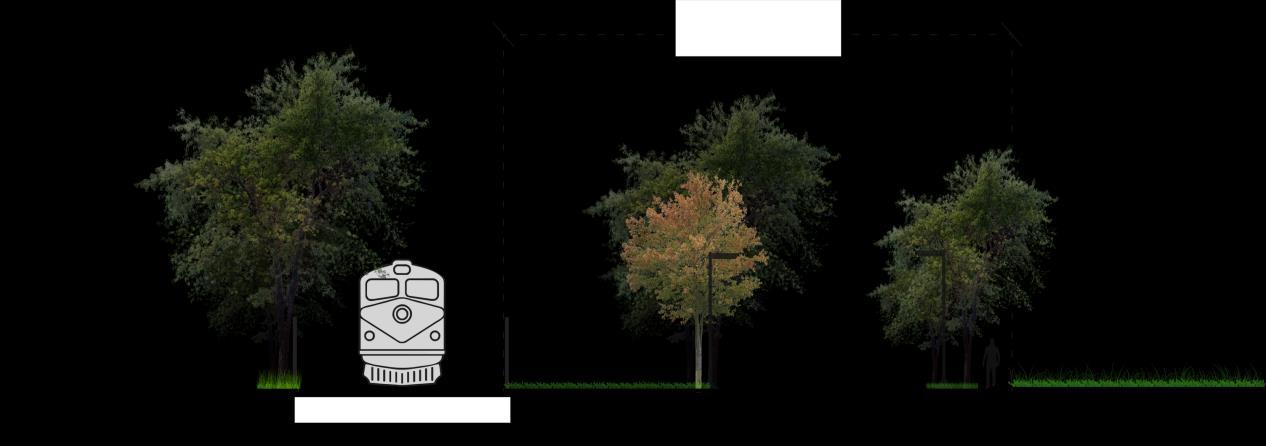
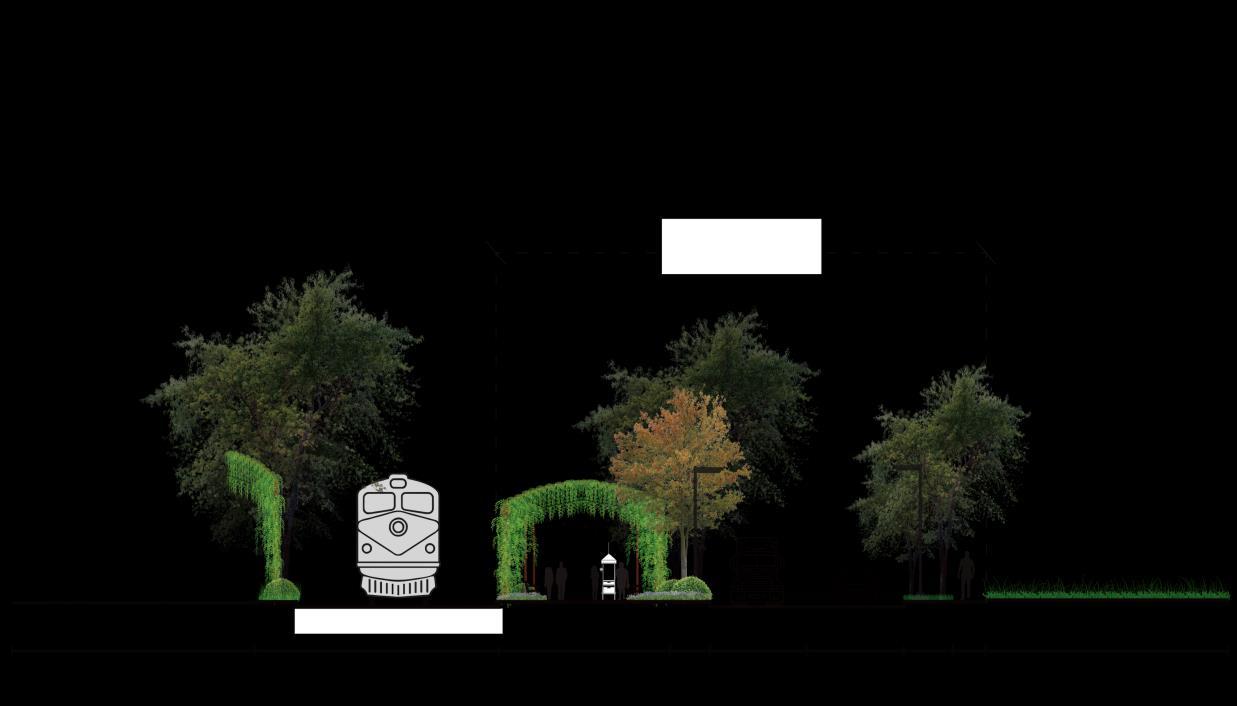
BUFFER TRAIL | ECOLOGICAL BUFFER
EXISTING & PROPOSED STREET SECTIONS
Existing: Proposed:
CONCEPTUAL DESIGNS 07
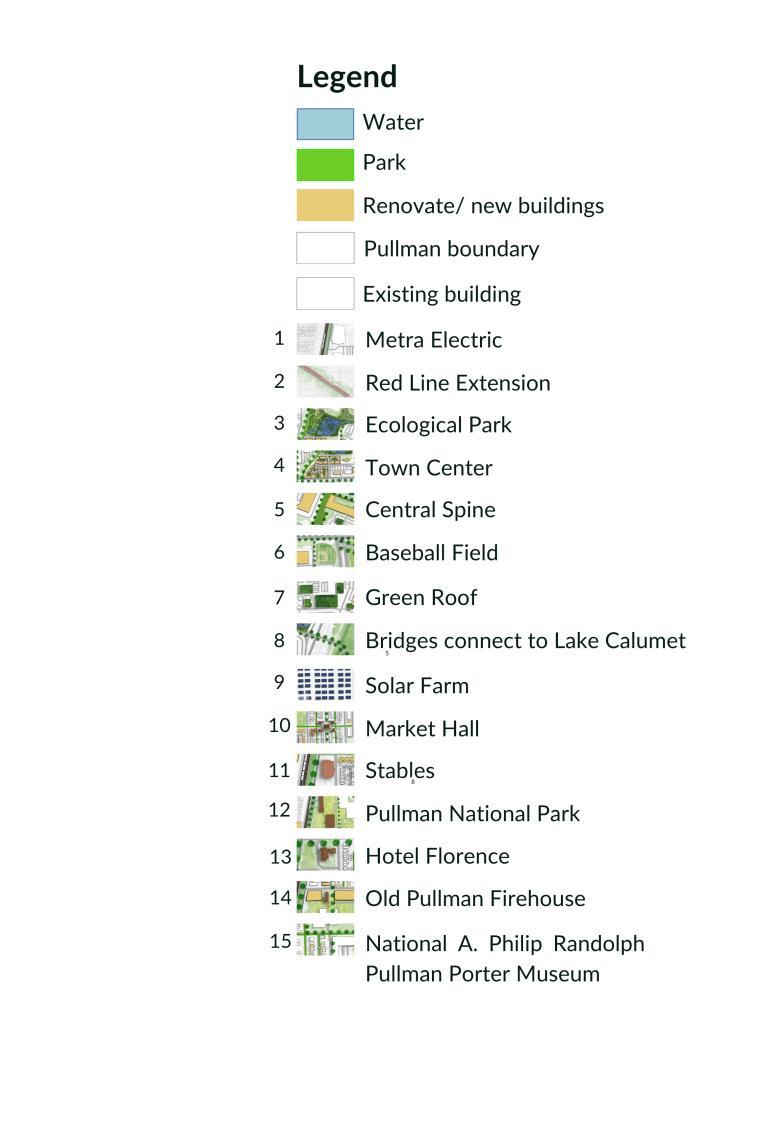
PULLMAN
MASTER PLAN
NORTH PULLMAN
CENTRAL PULLMAN
SOUTH PULLMAN
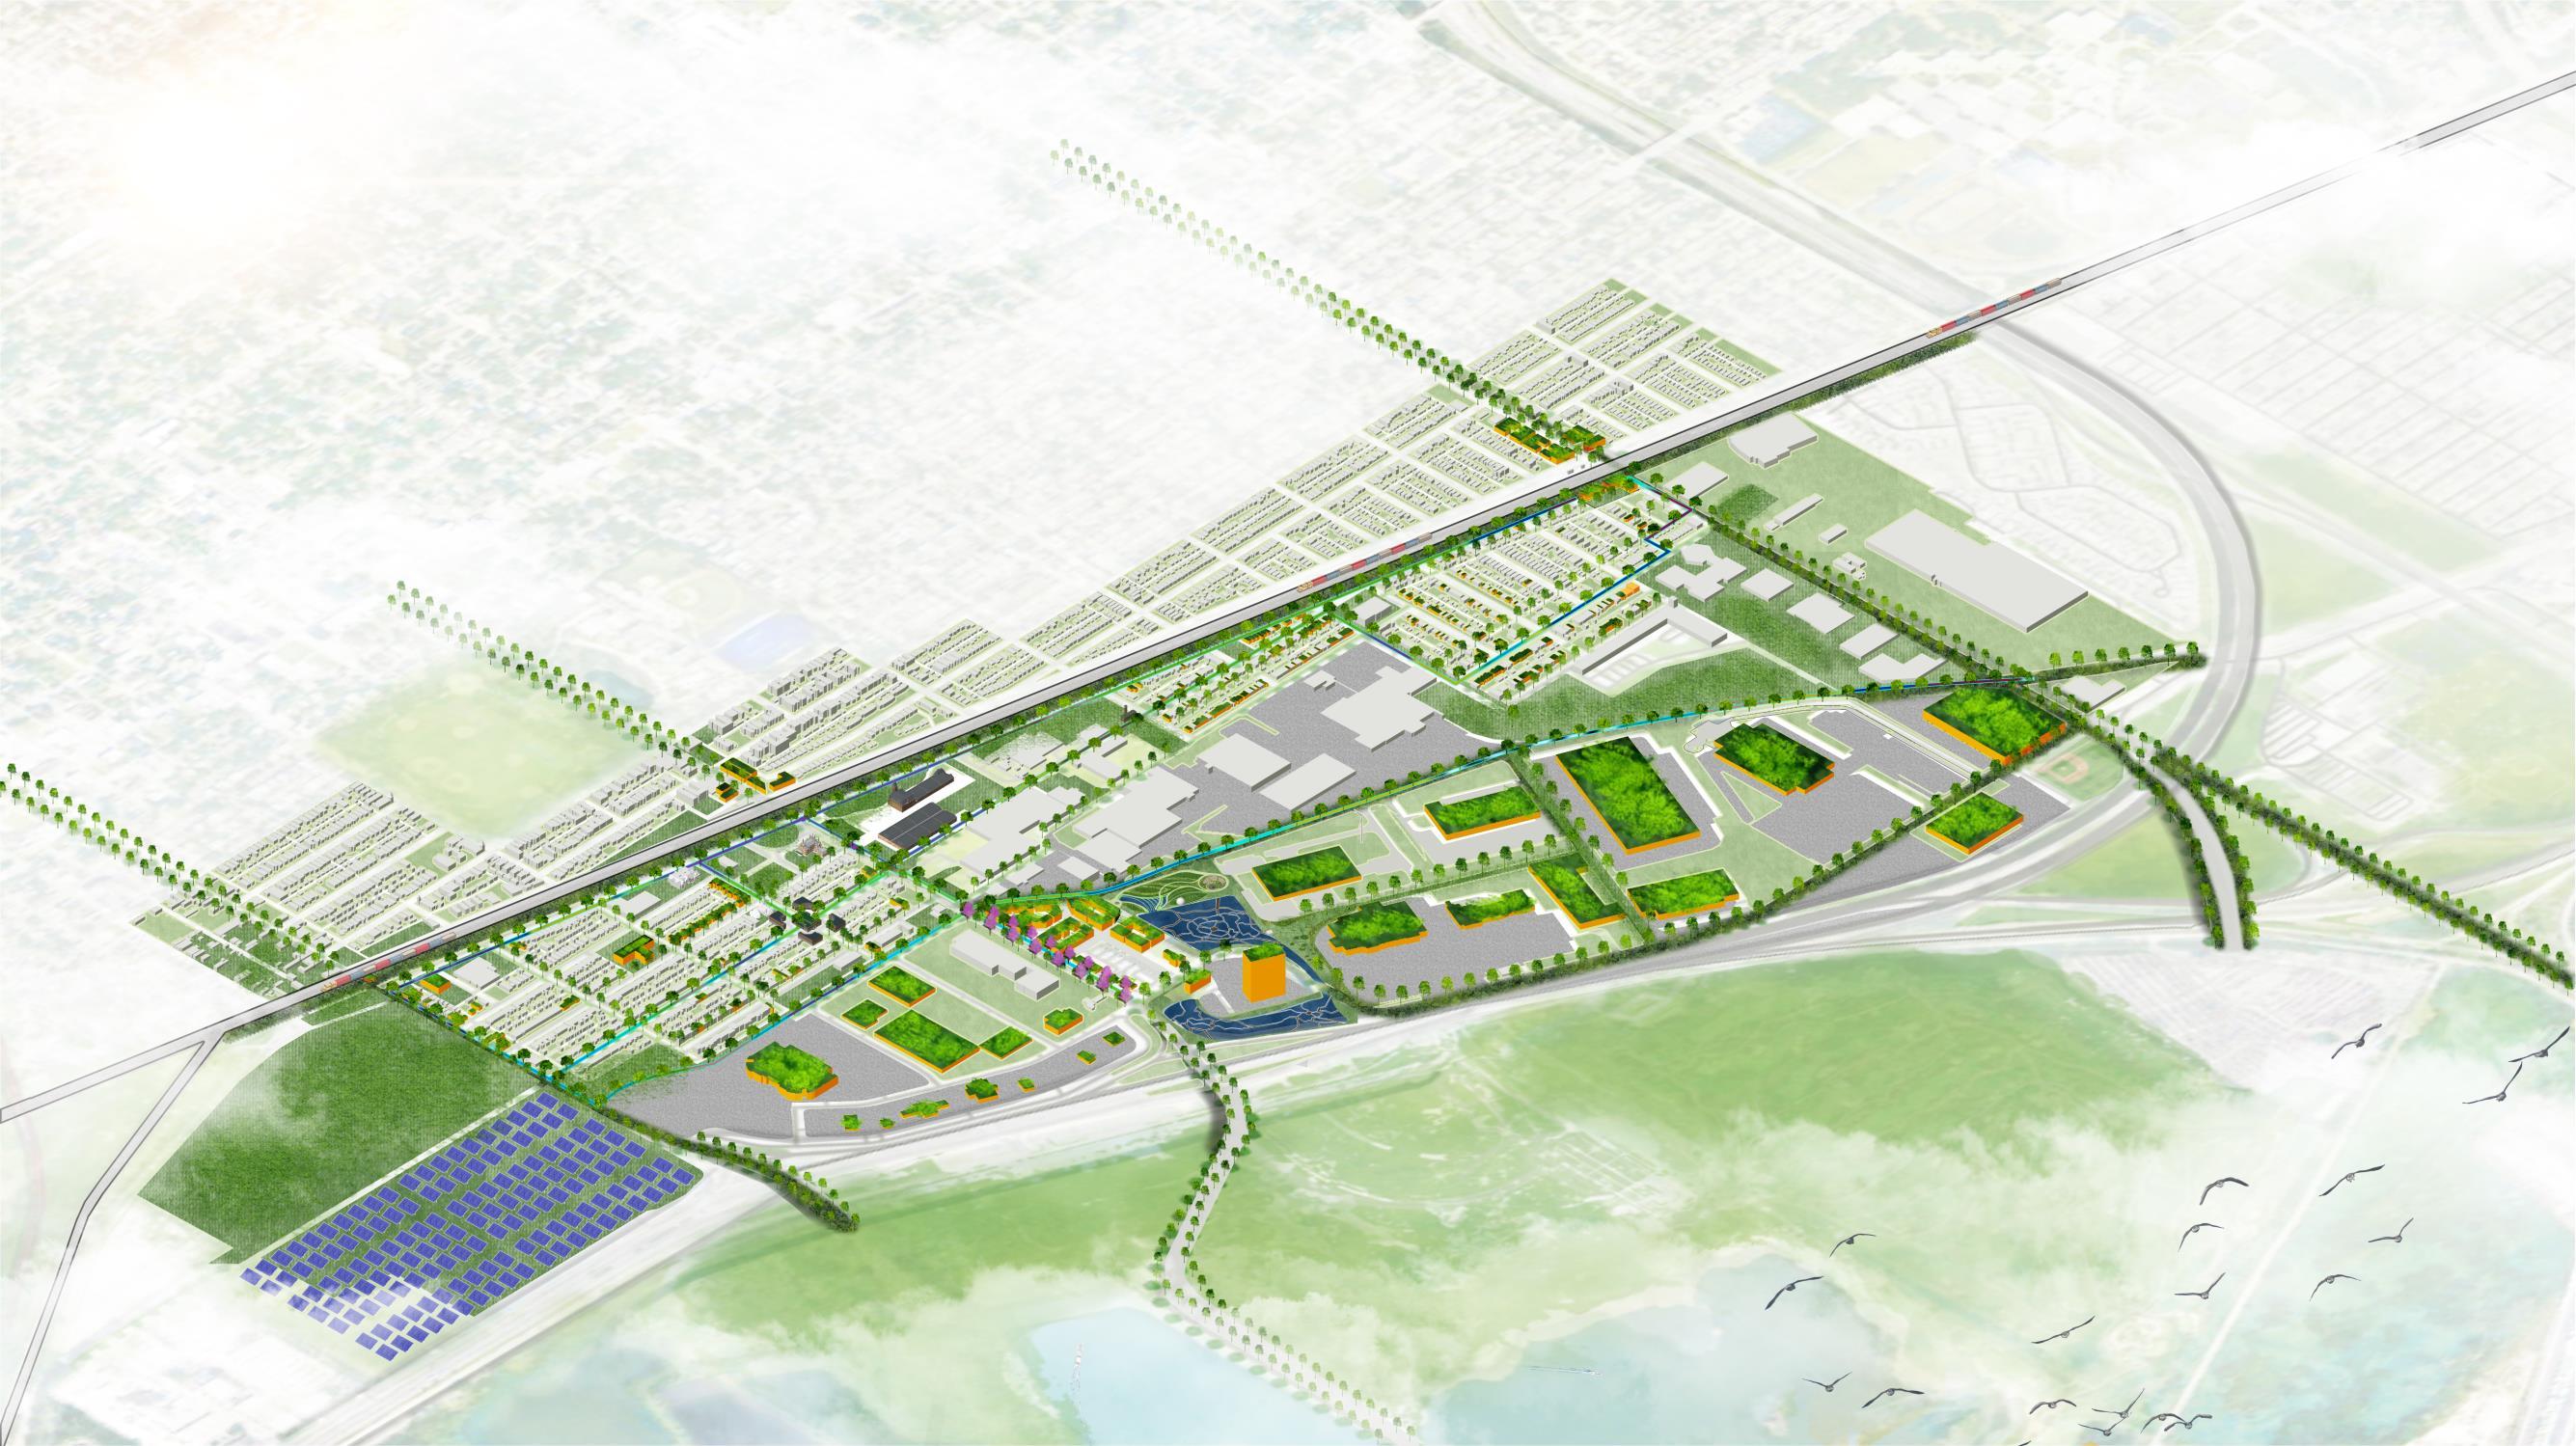
PULLMAN
MASTER PLAN BIRDS EYE VIEW
NORTH PULLMAN 08
NORTH PULLMAN
GOALS


Design meaningful mixed-use development targeted toward youth to engage the next generation
Ensure equitable access to green space for all to promote a healthy lifestyle.
Install impactful cultural and artistic streetscapes honoring current and past community stories to bring unity.
Create financially accessible new and adaptive reused housing stock and other built amenities that contribute to a healthy community
56%
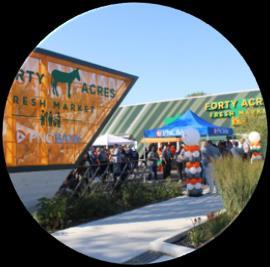
Want to see a grocery store in Pullman
Create a mix of short and longterm efforts
Convert underutilized lots to retail
44%44%
Want more single-family homes
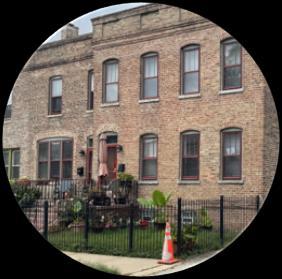
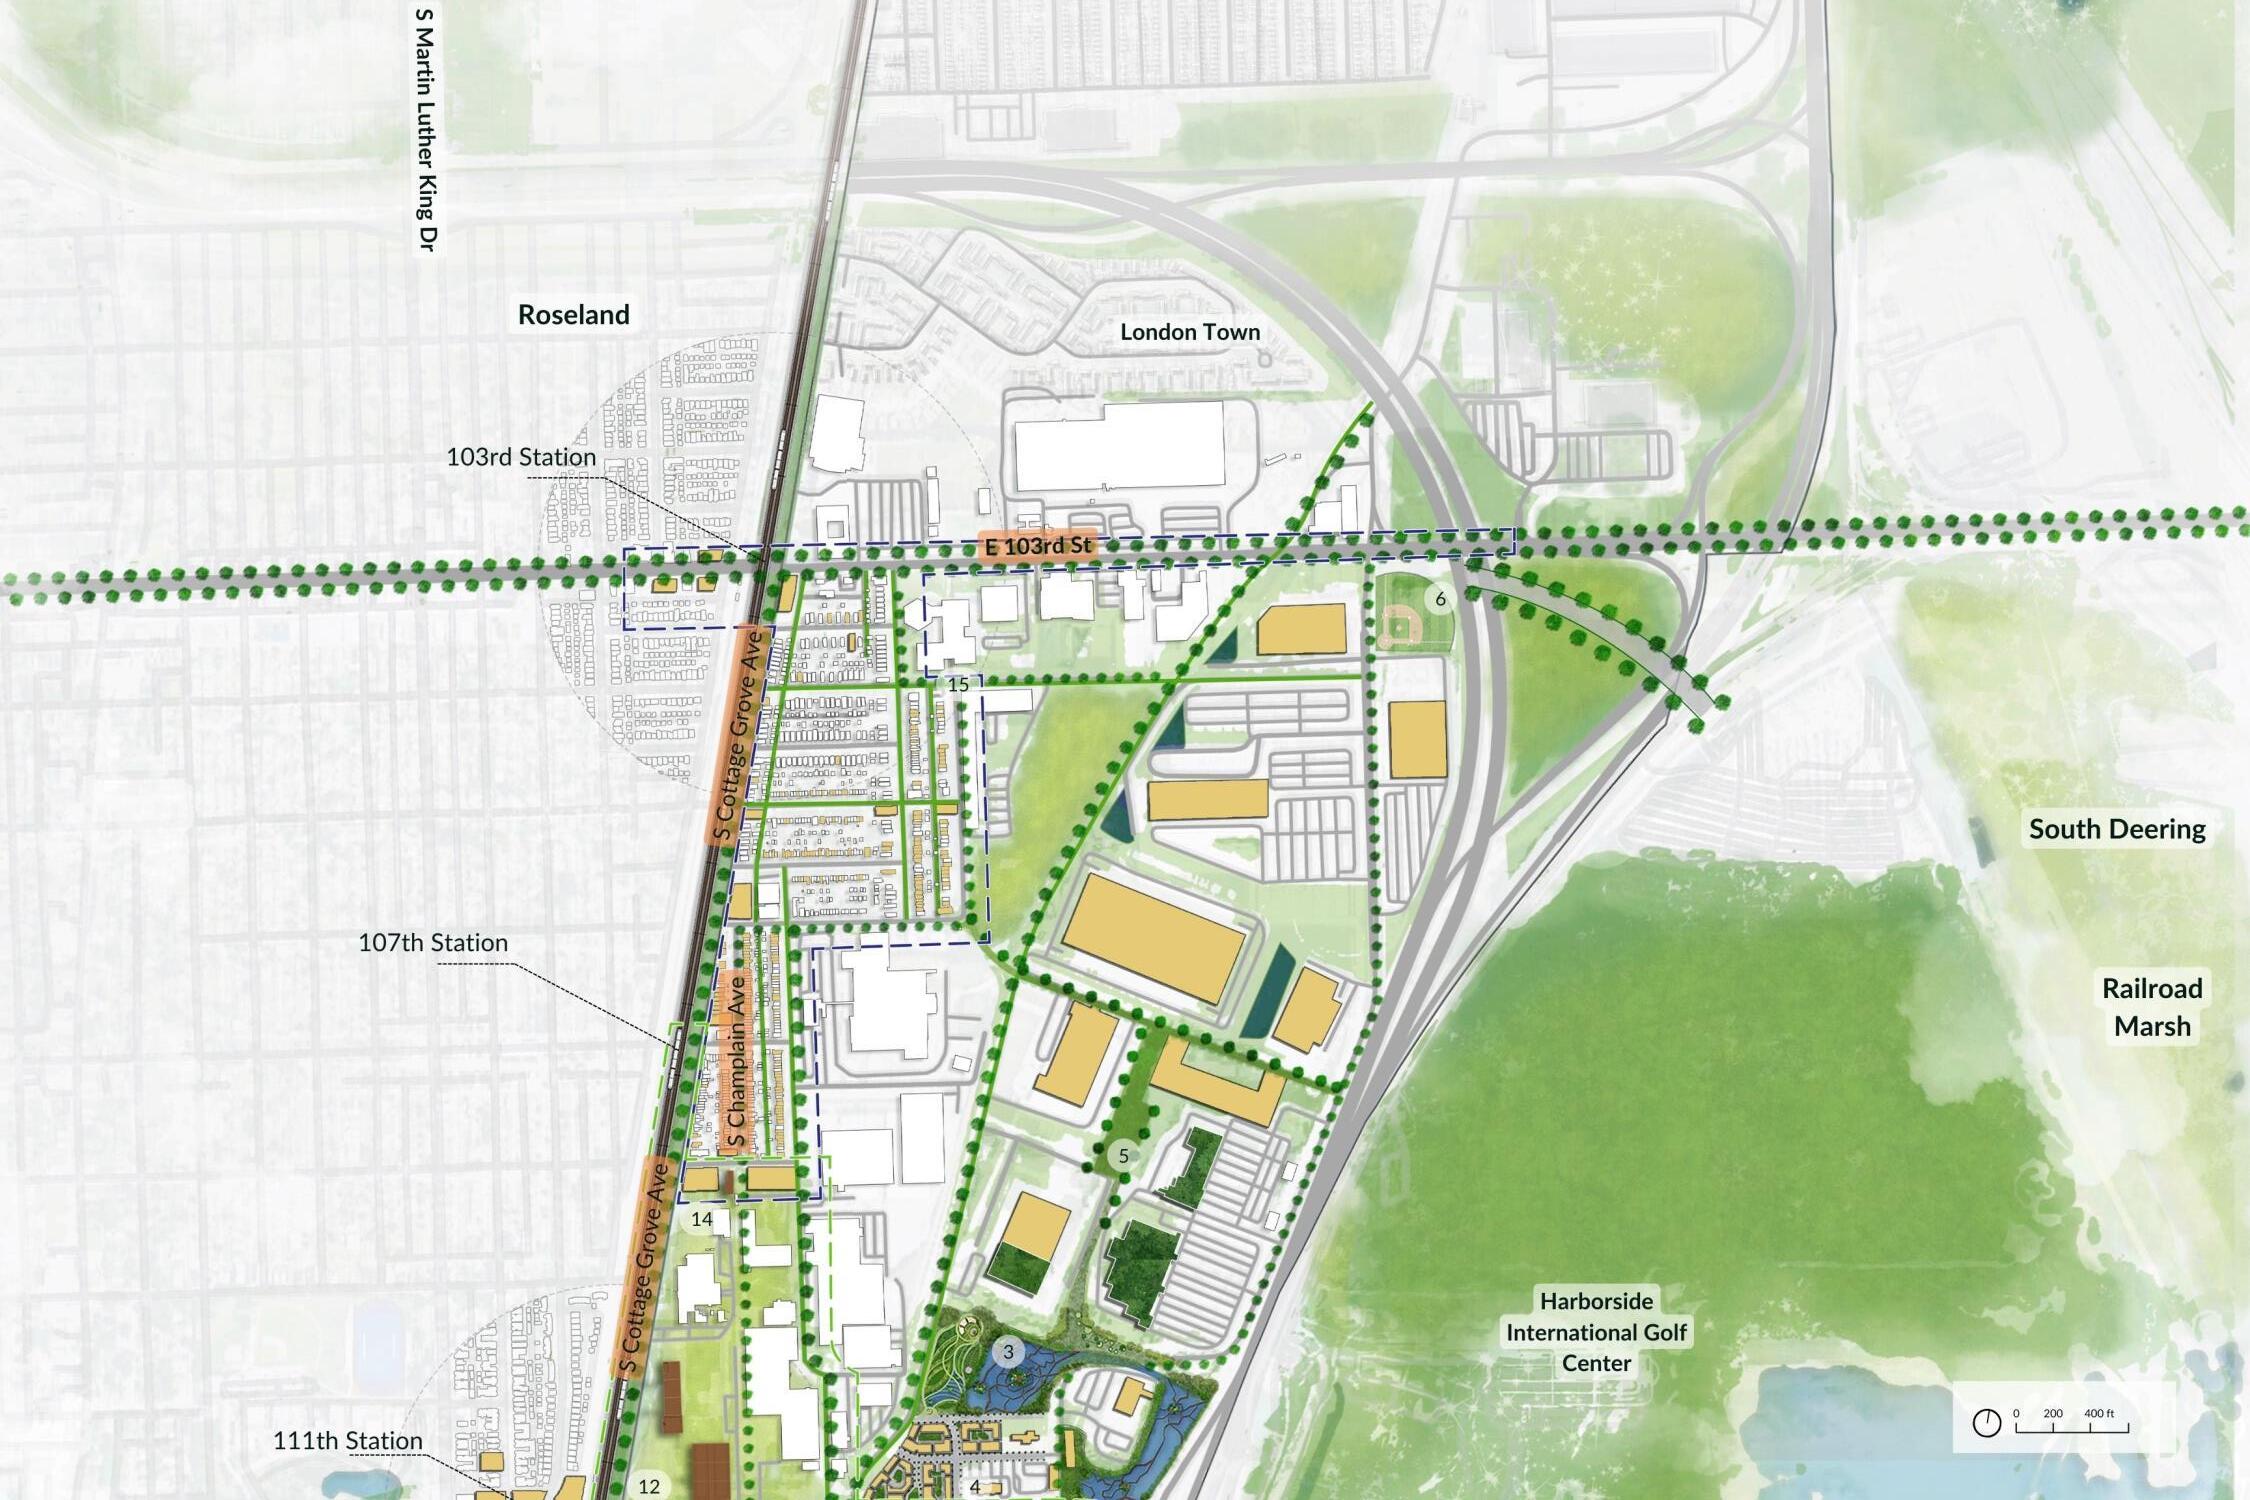
NORTH PULLMAN
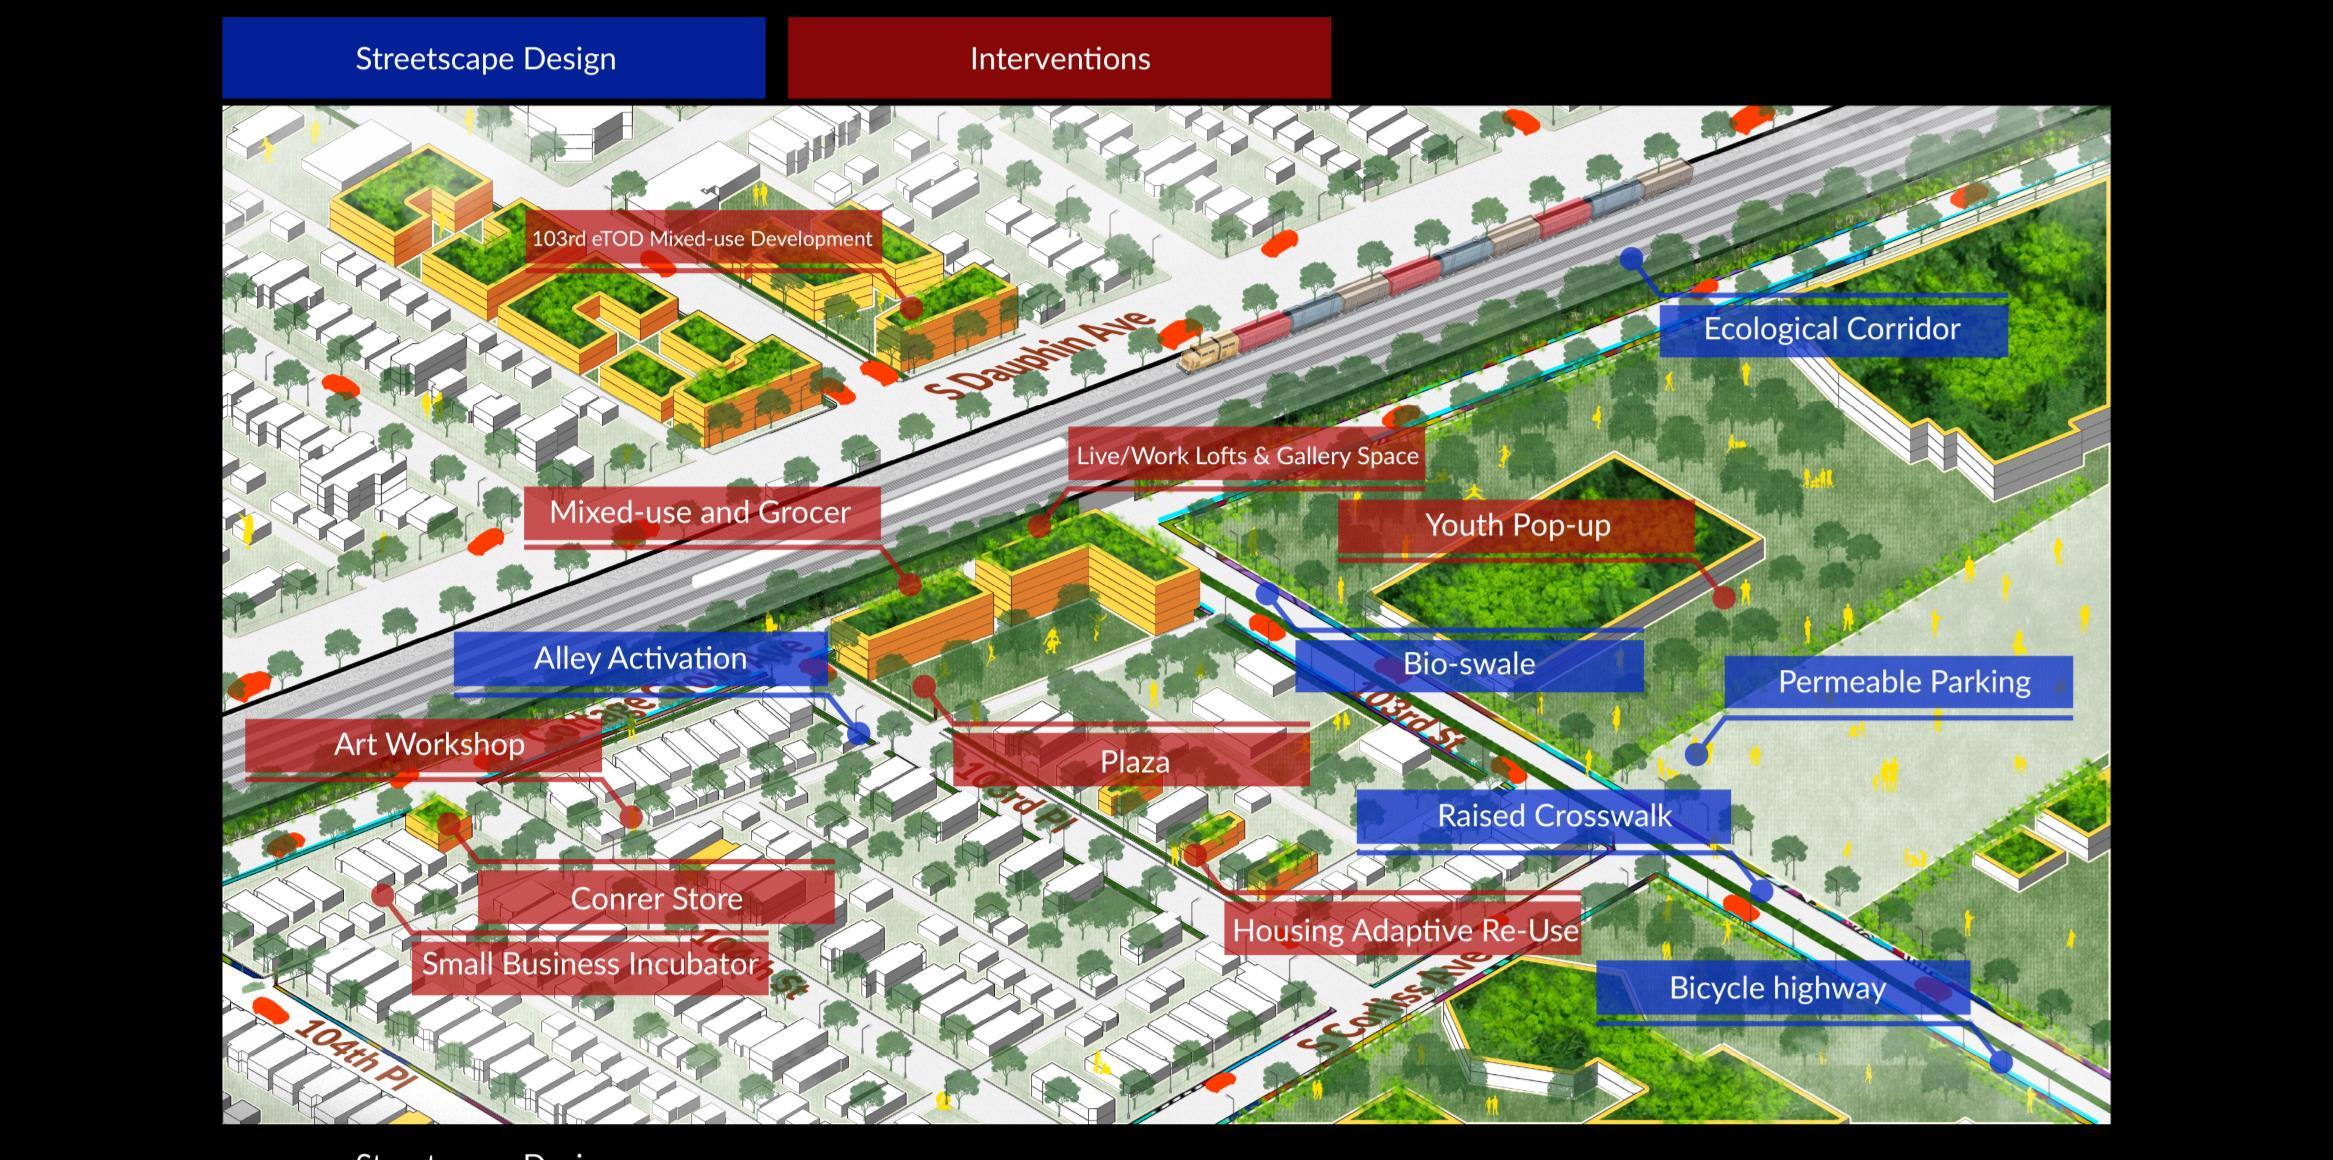
NORTH PULLMAN
COTTAGE LONG-TERM
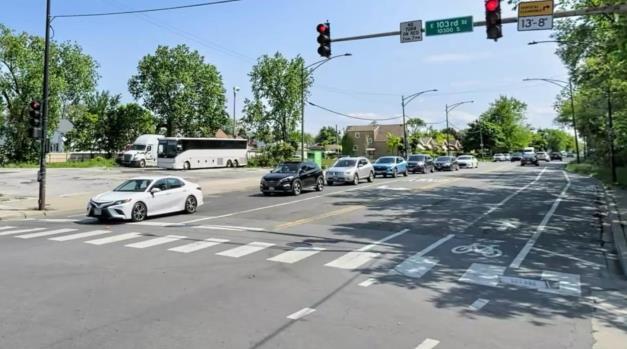
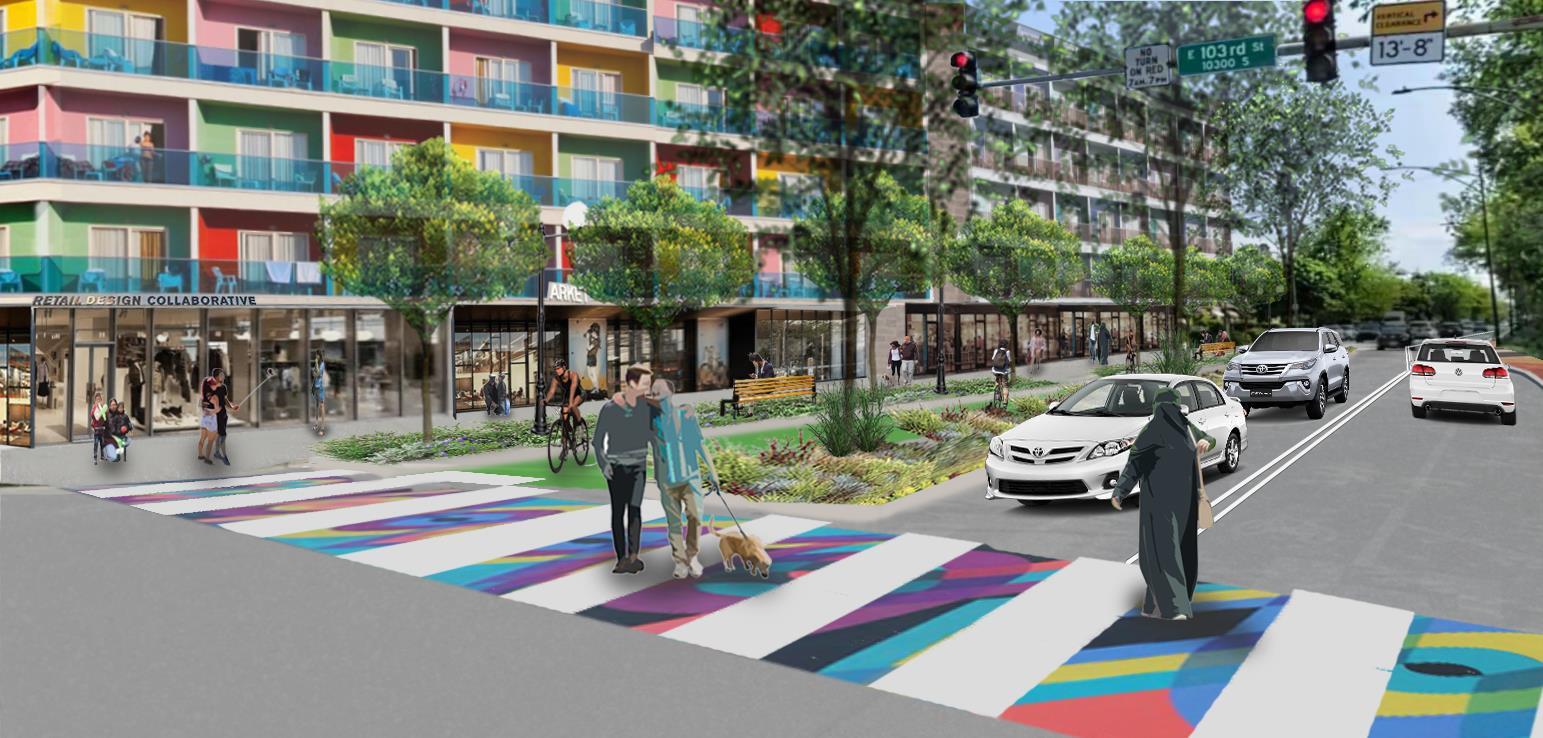
NORTH PULLMAN
YOUTH POP-UP
SHORT
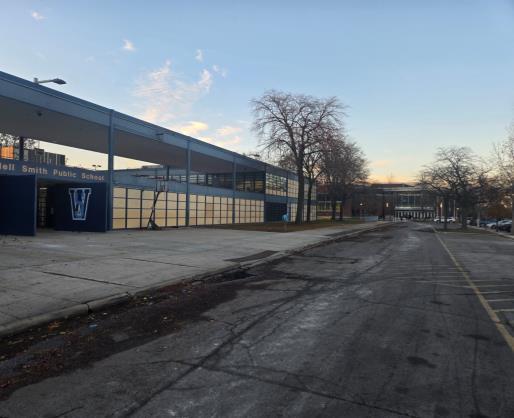
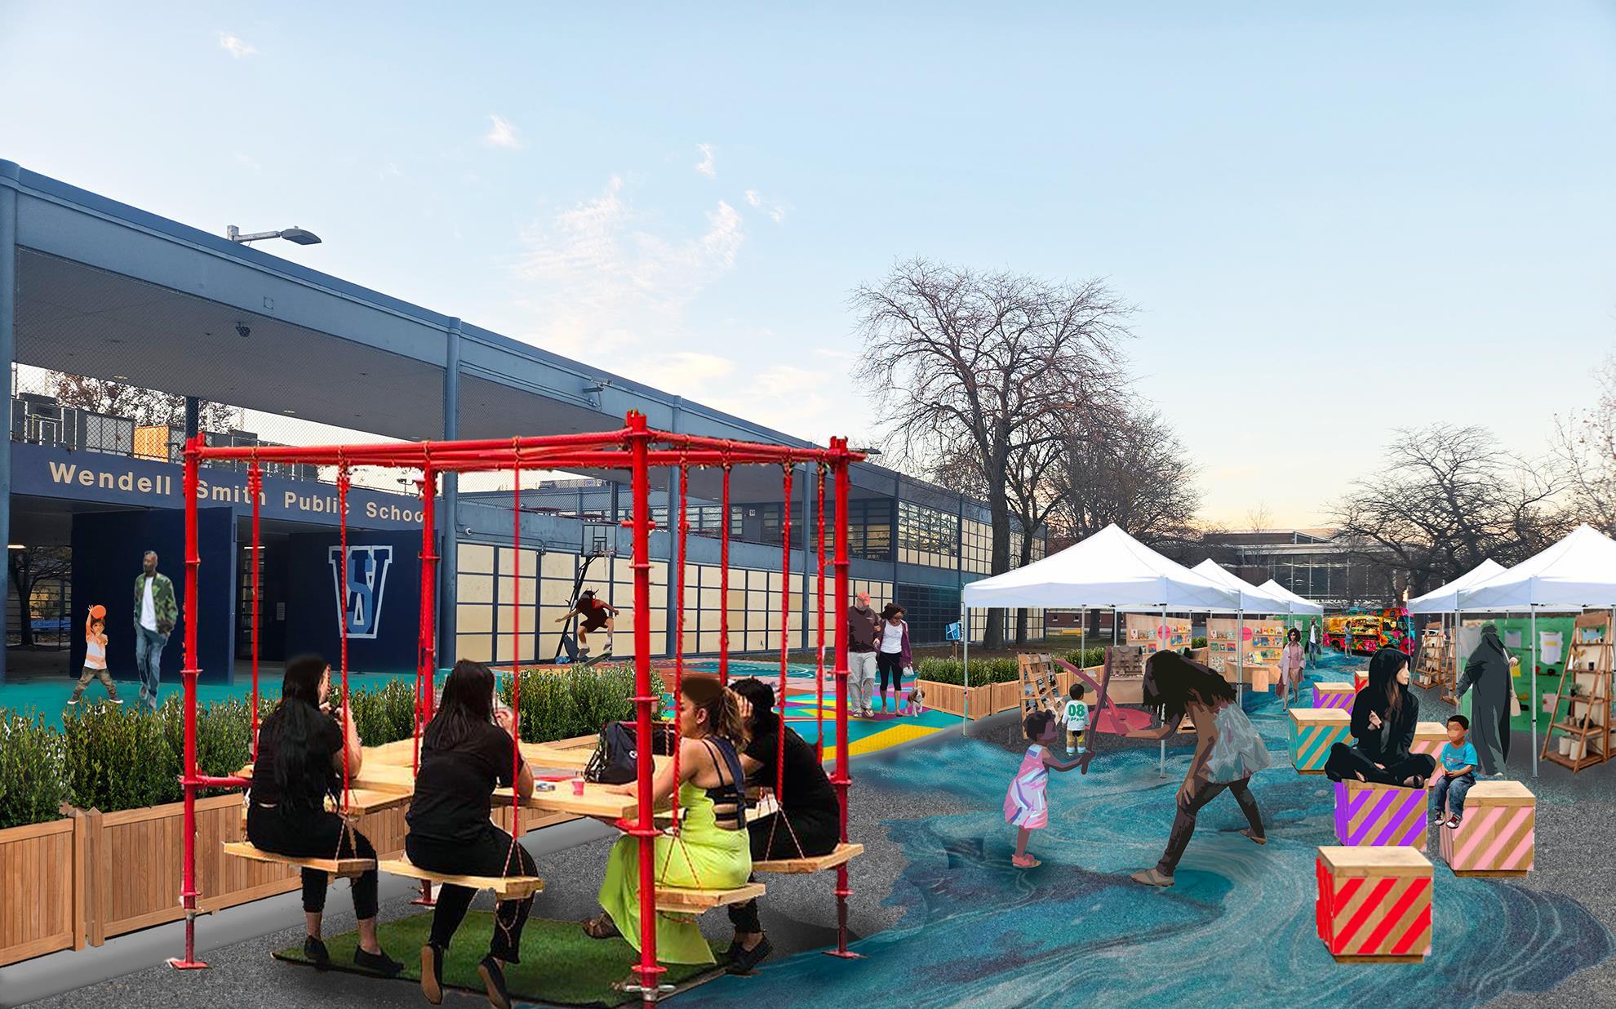
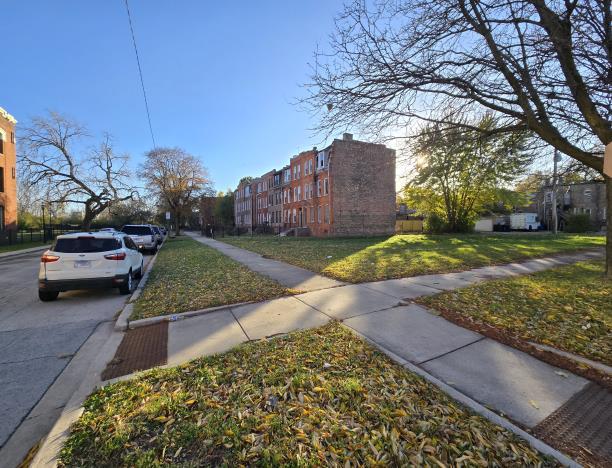
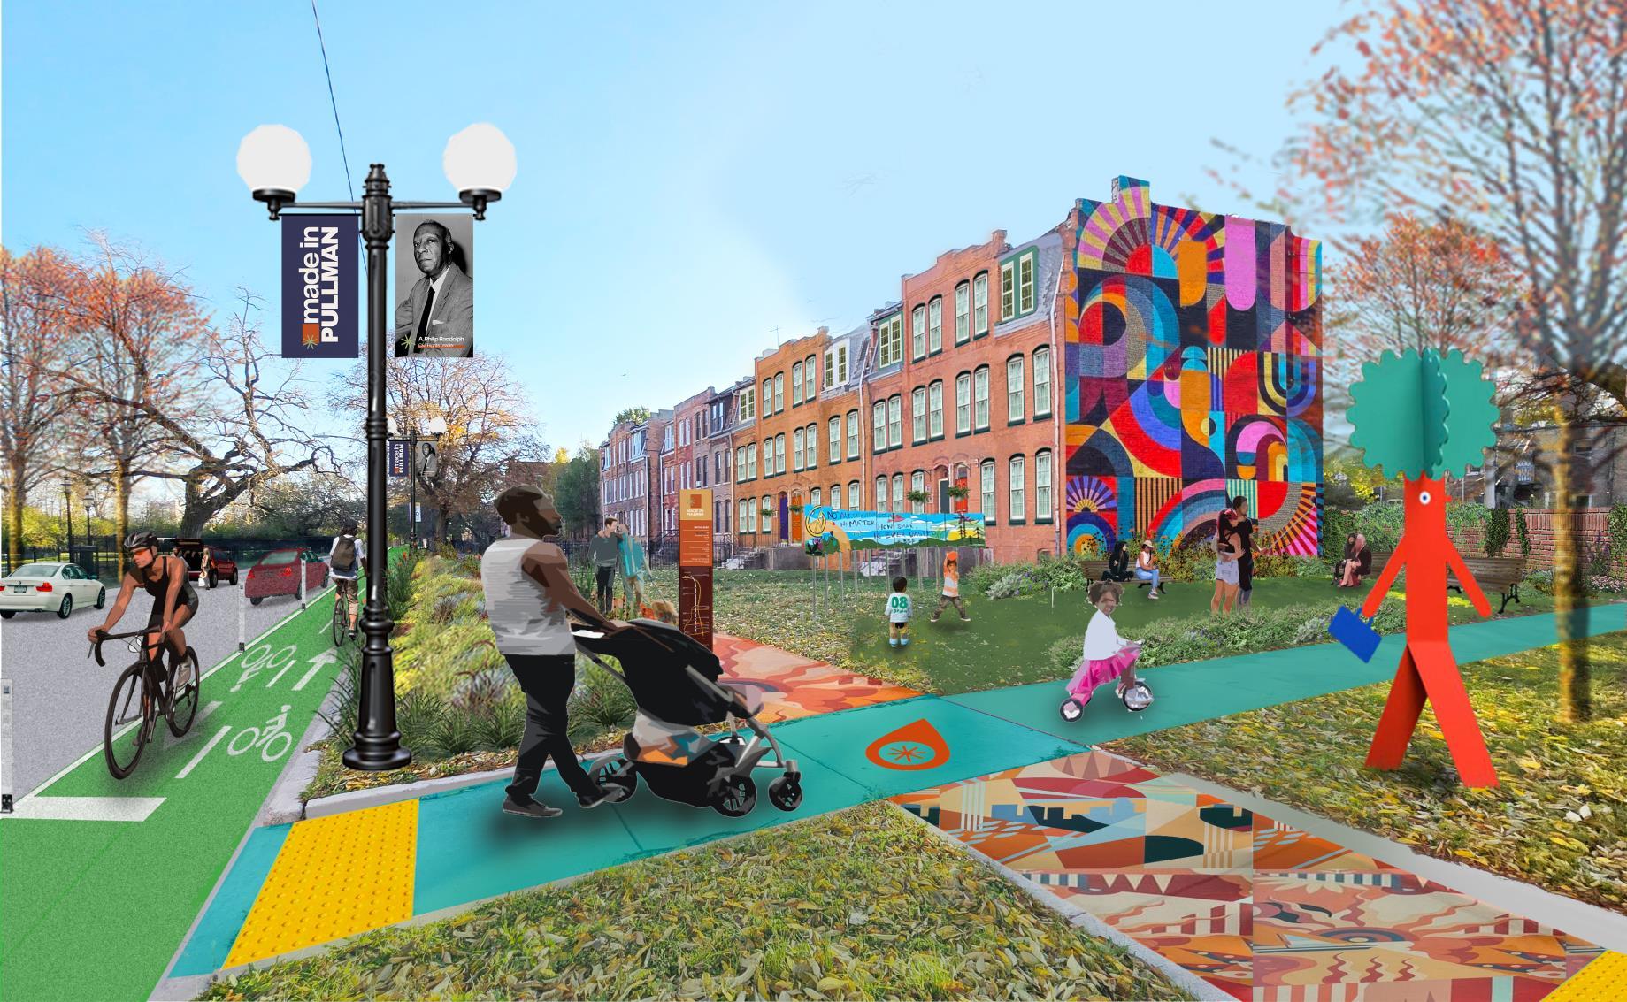
NORTH PULLMAN
YOUTH POP-UP
MID
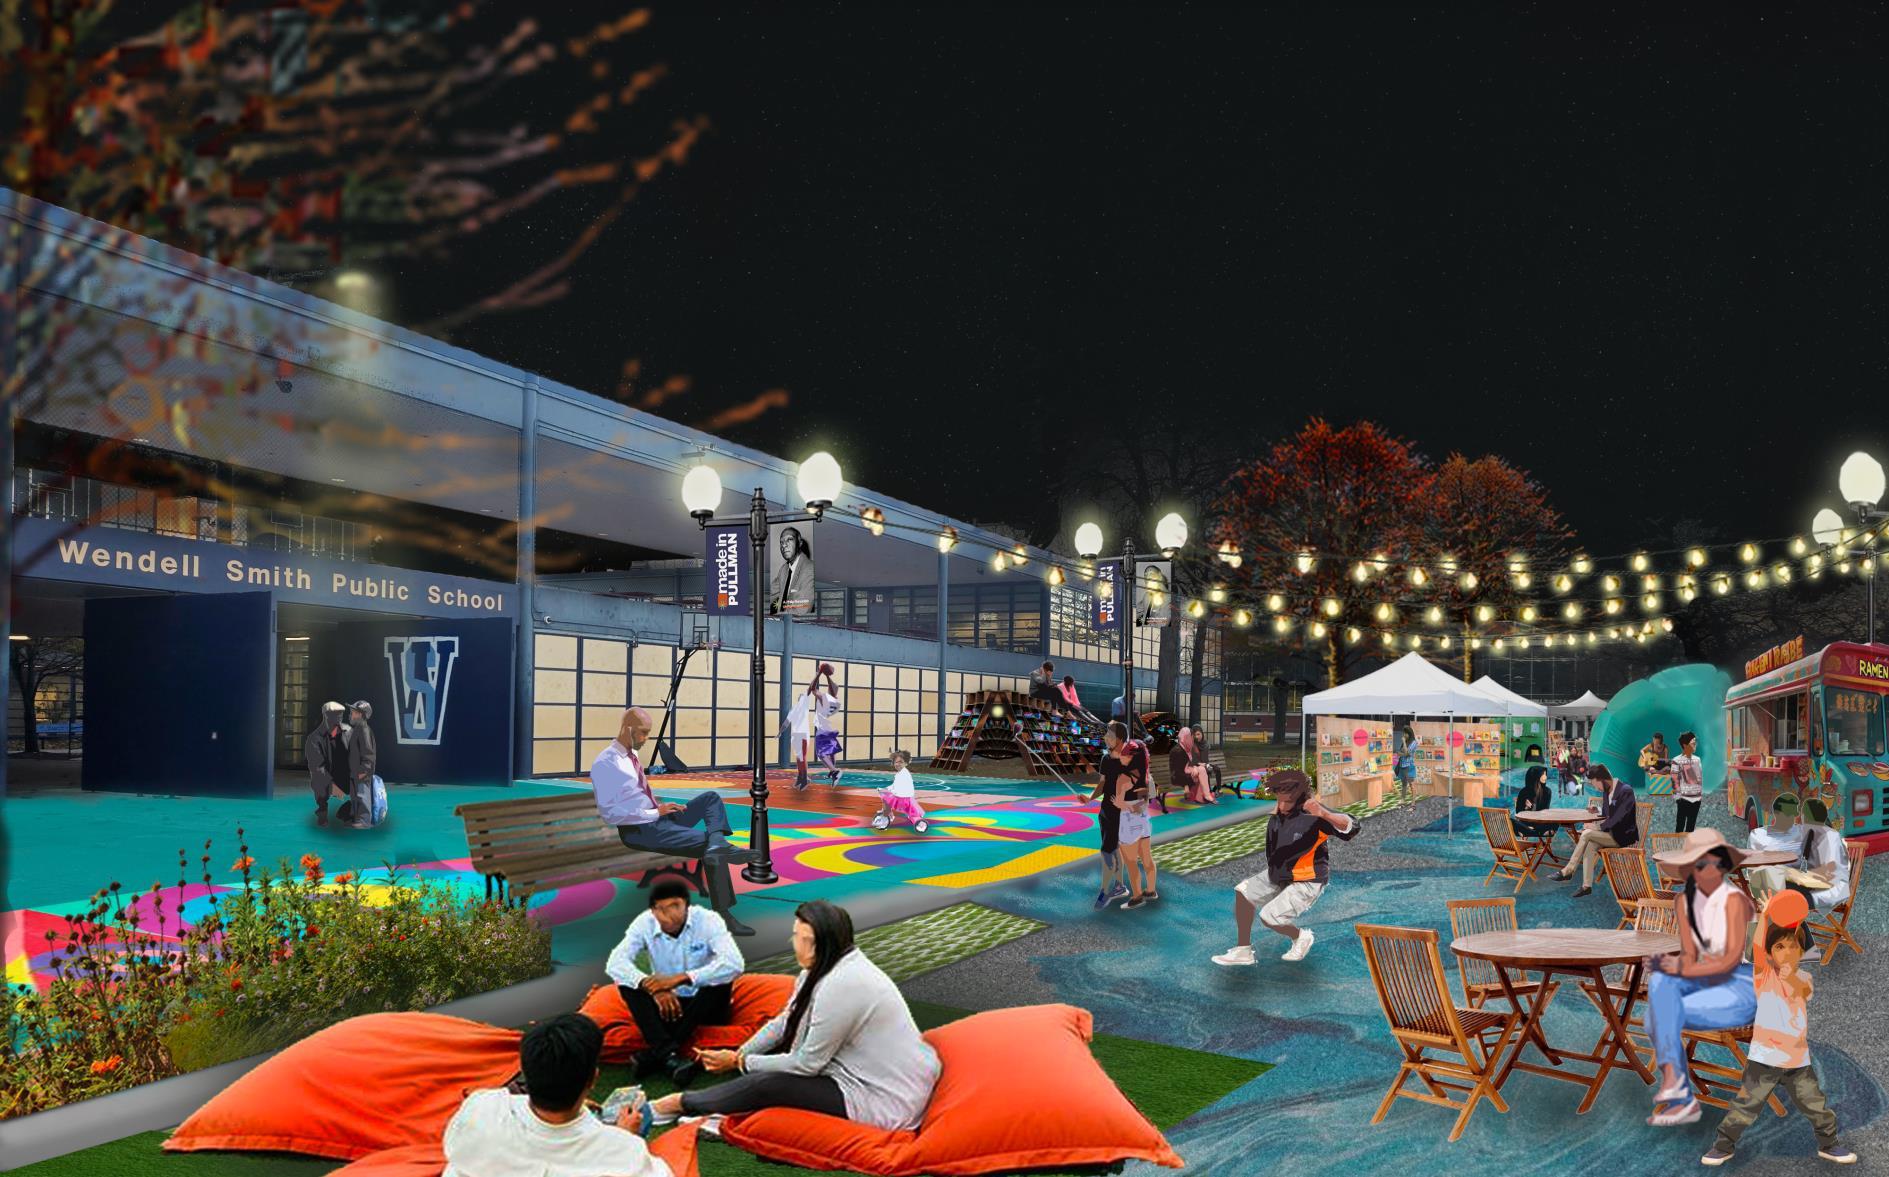
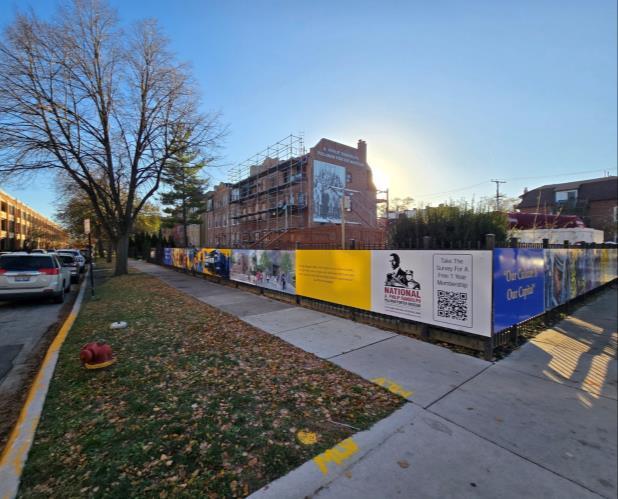
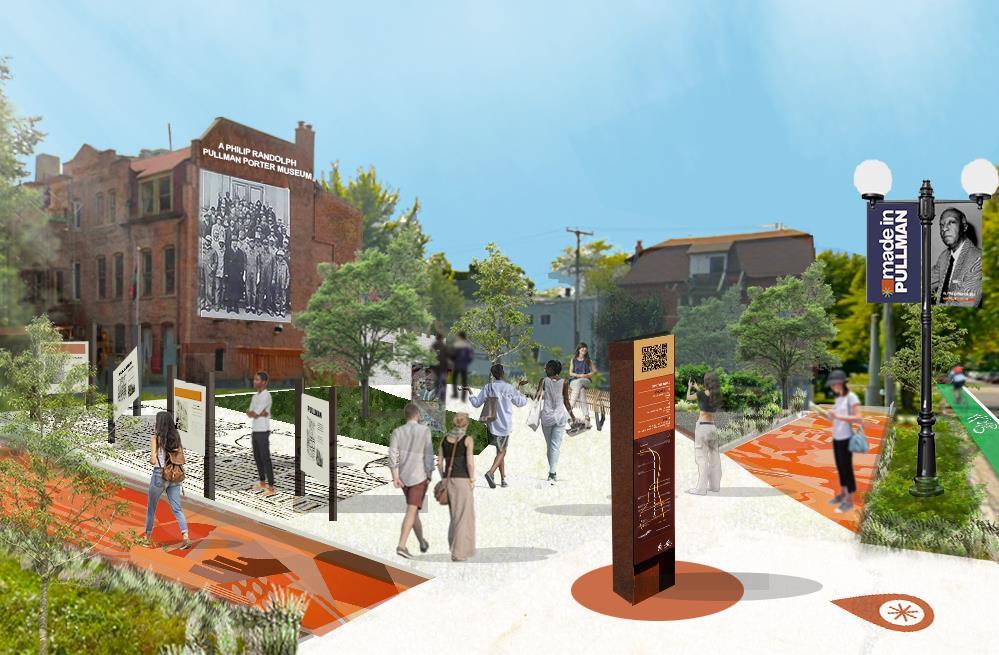
NORTH PULLMAN
A PHILIP PLAZA
MID-TERM
NORTH PULLMAN
AFFORDABLE PARKLET
SHORT
SOUTH PULLMAN 10
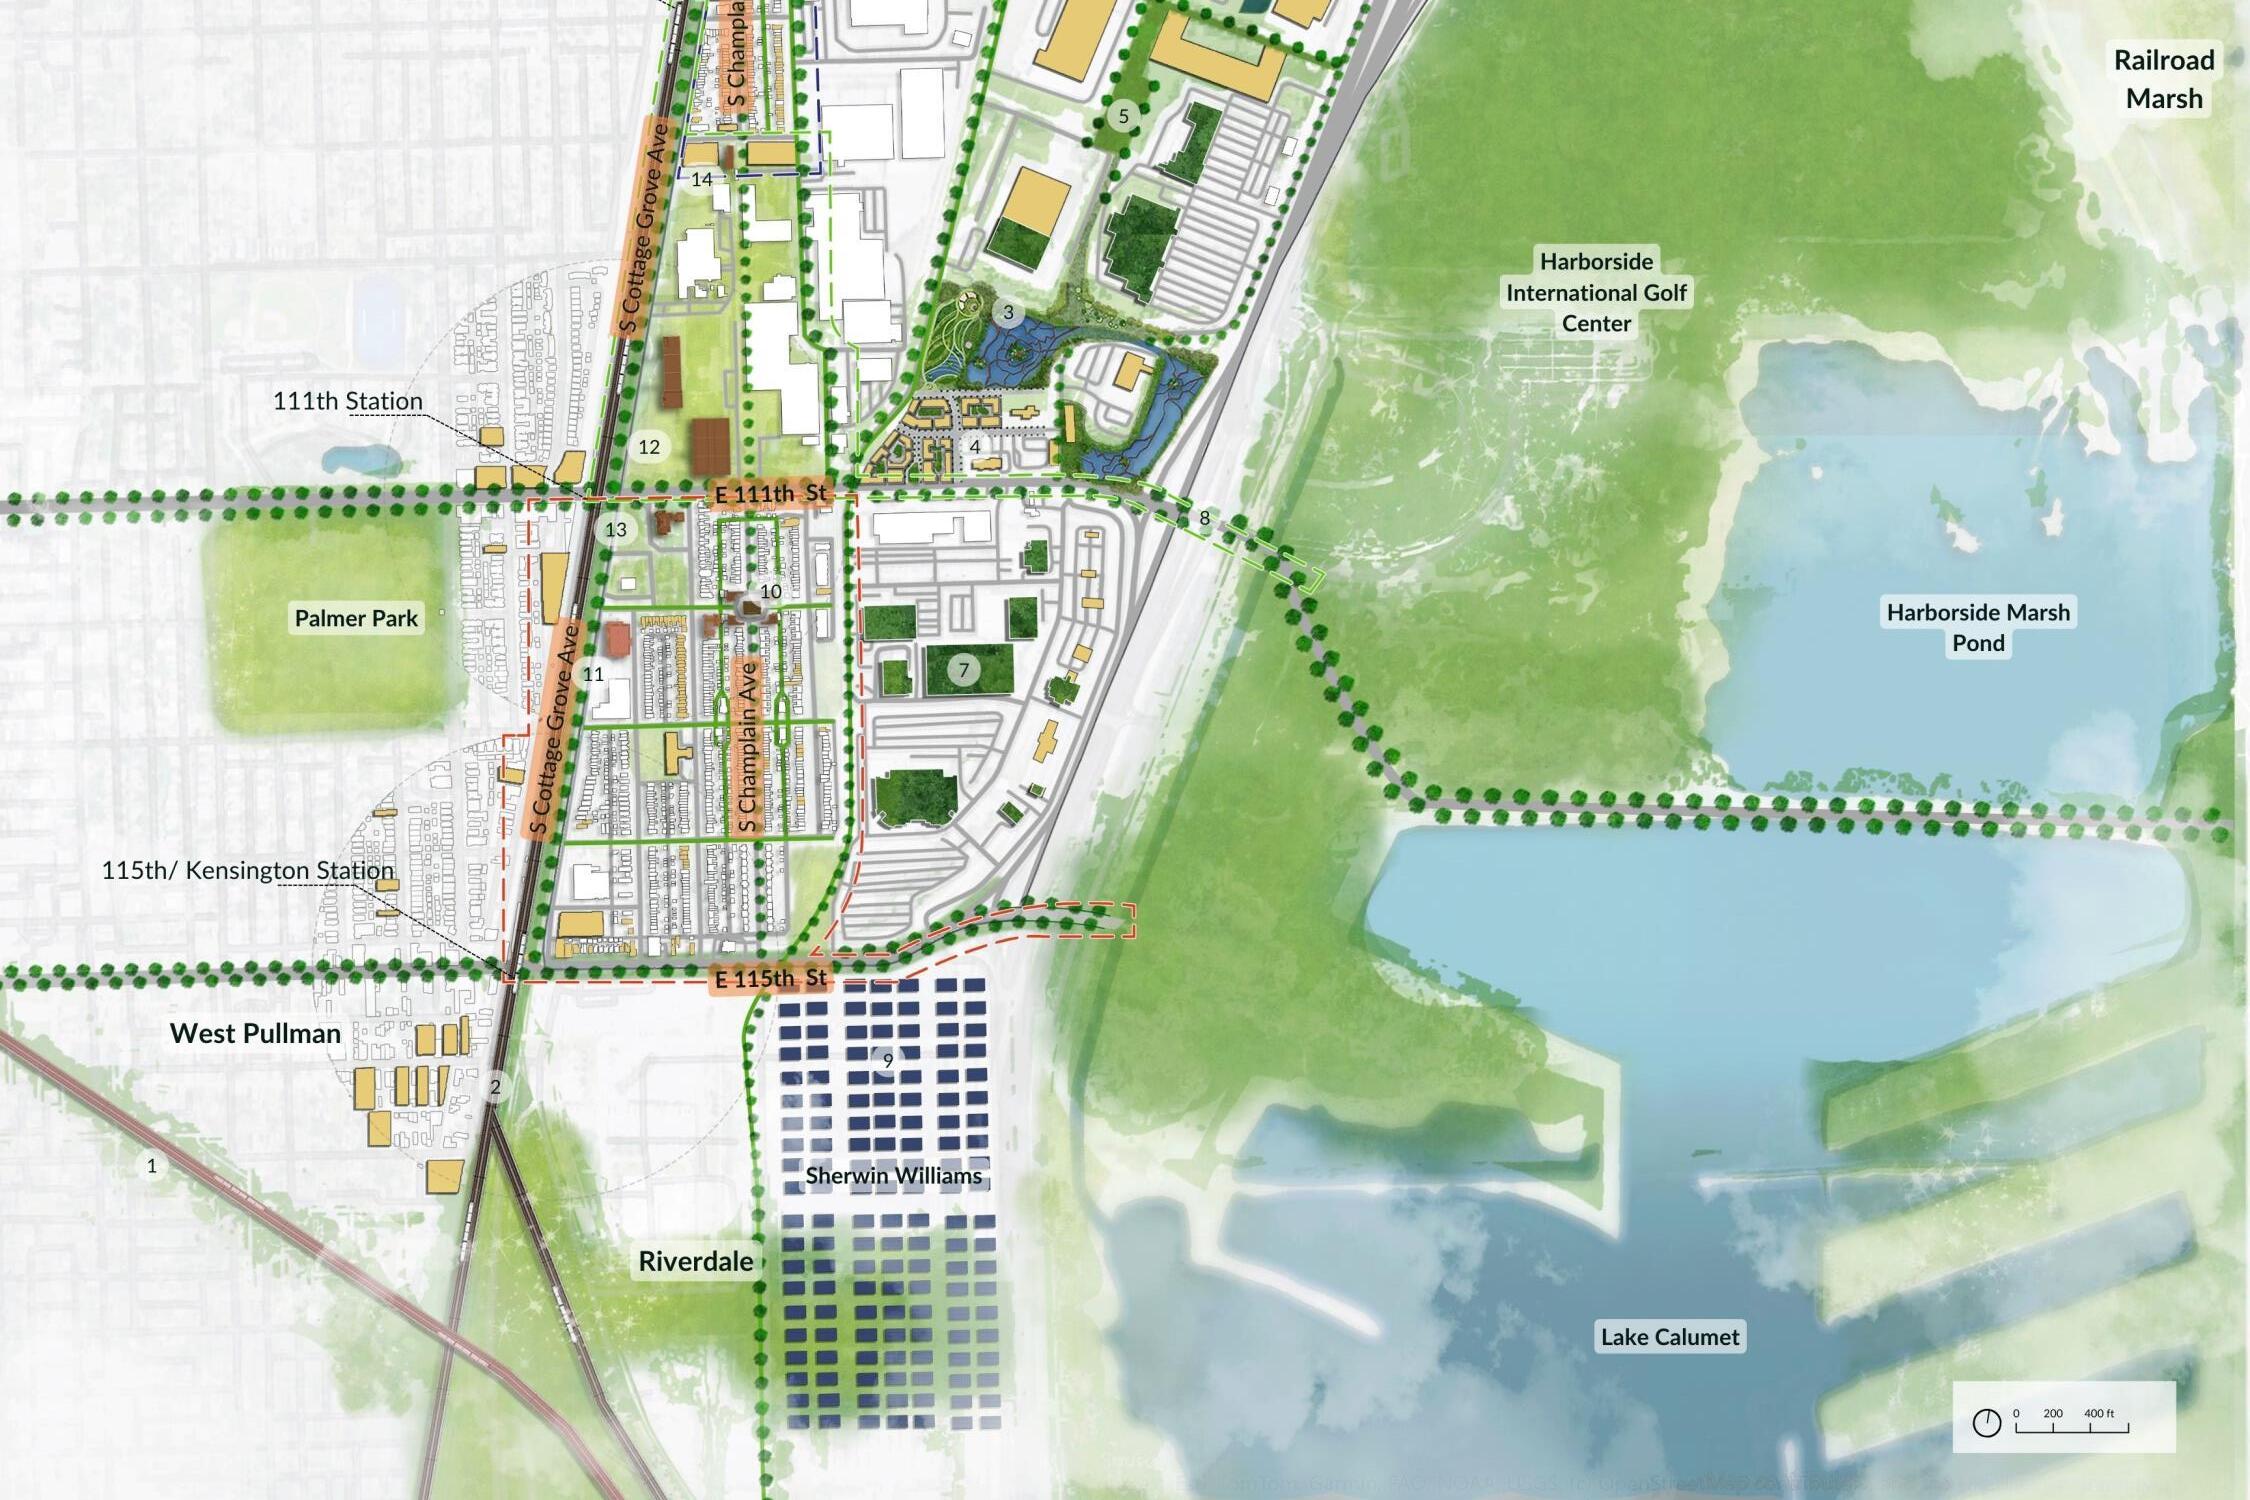
SOUTH PULLMAN GOALS



Promote connection through transit-oriented development to serve residents with diverse and abundant resources.
Build energy-efficient and ecologically sound spaces to improve the health of ecosystems, the economy, and residents.
Create vibrant community spaces to generate economic vitality and opportunities for connection.
Leverage historical spaces to strengthen unique community identity and local pride.
40% Want green industry
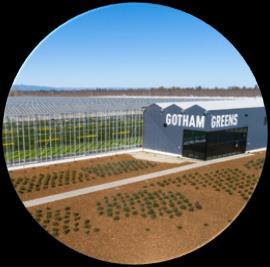
We want more options for shopping, cafes and restaurants
I’m curious about possibilities for Sherwin-Williams Site
42%
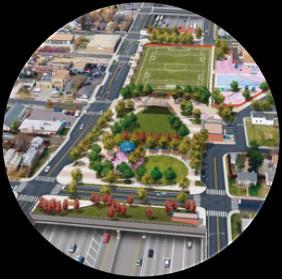
Want a pedestrian bridge at 115th
SOUTH PULLMAN
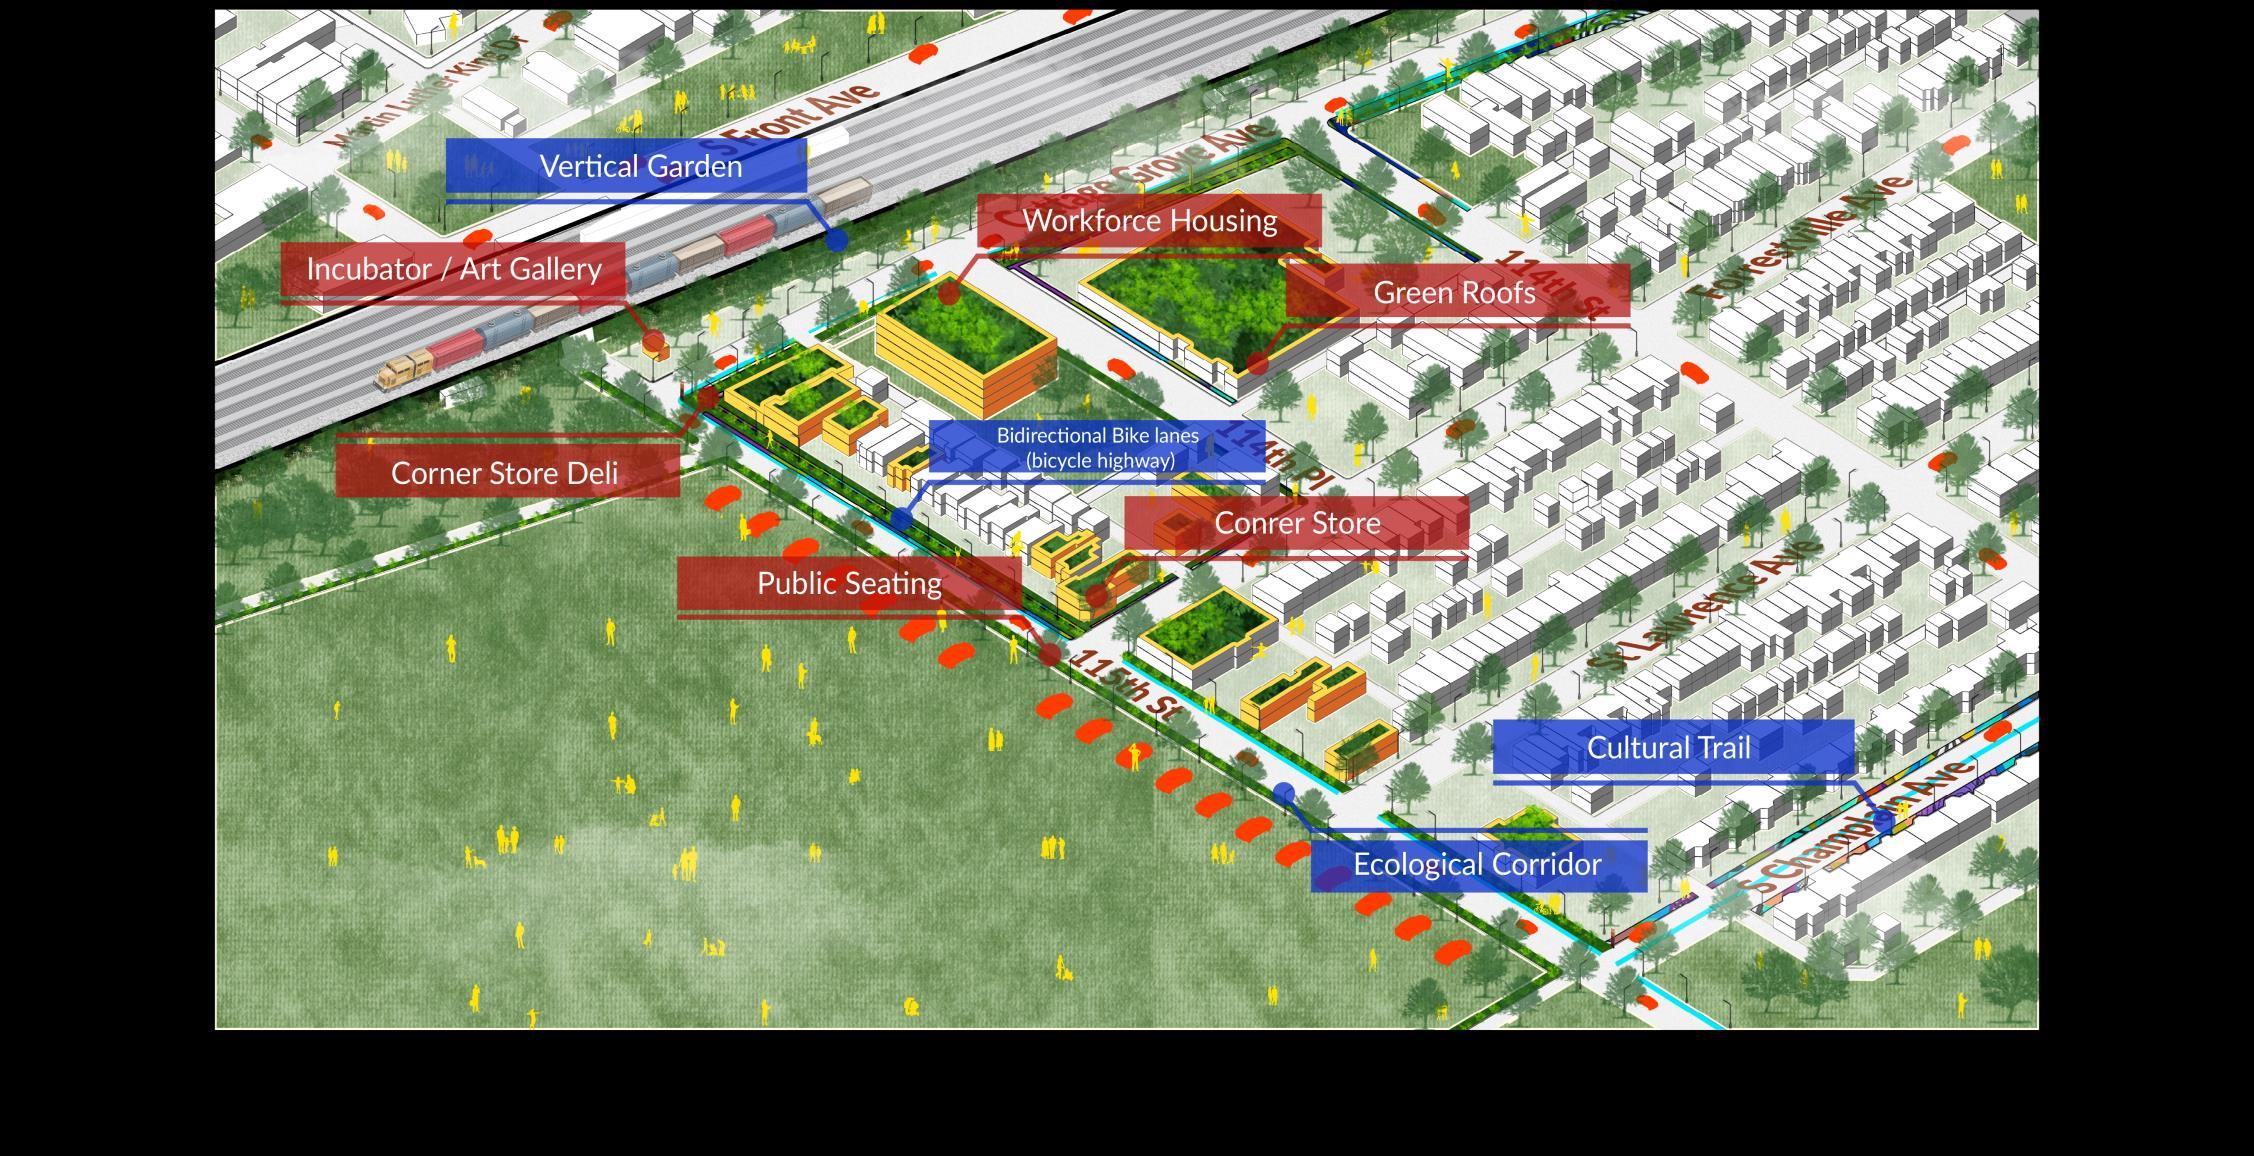
SOUTH PULLMAN
STABLES ART
SHORT-TERM
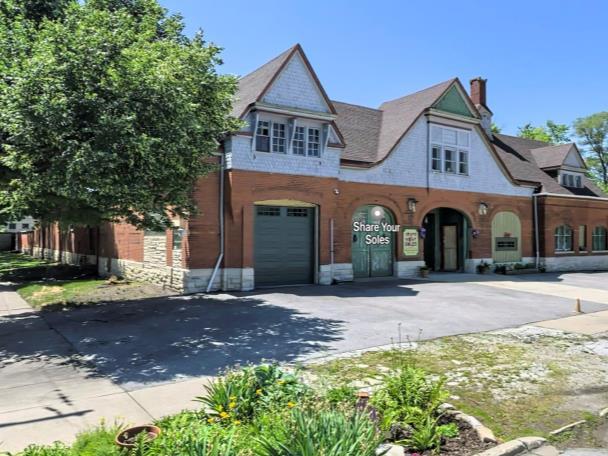
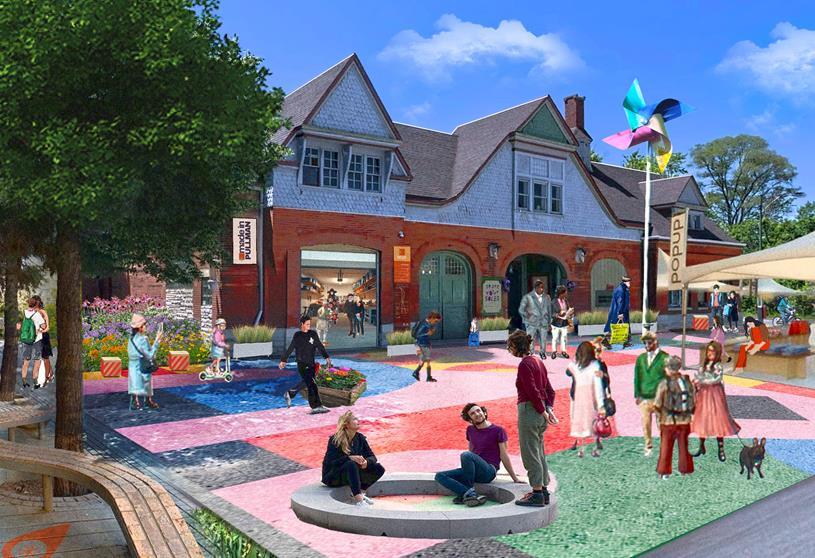
SOUTH PULLMAN
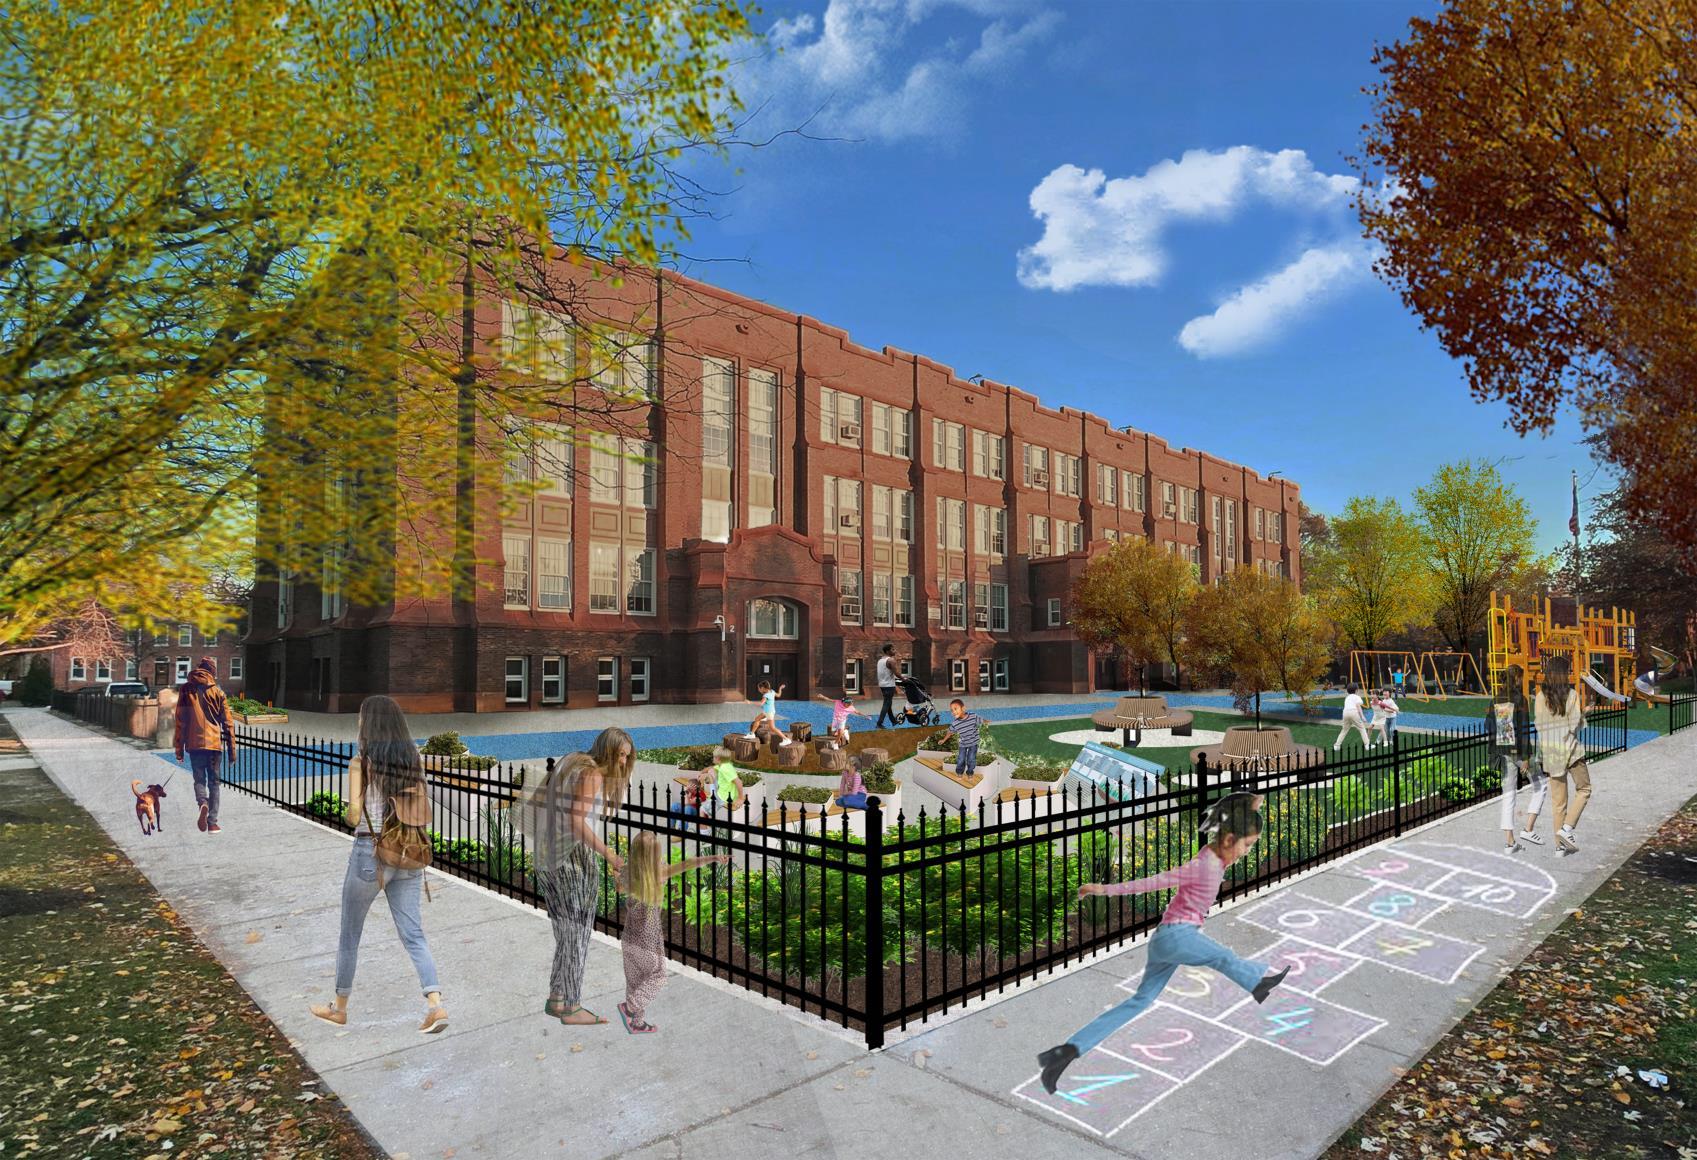
GREEN SCHOOLYARD
SHORT-TERM
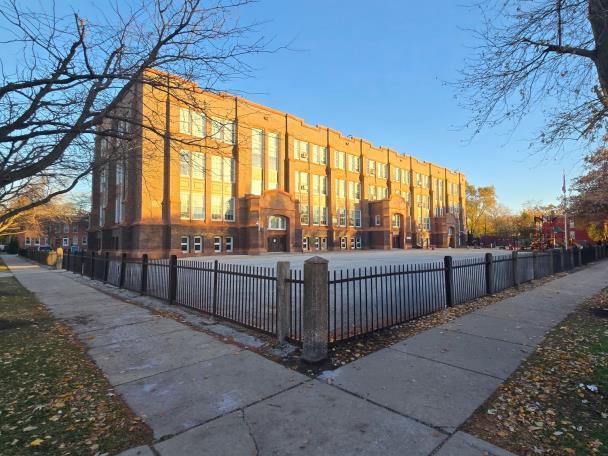
SOUTH PULLMAN
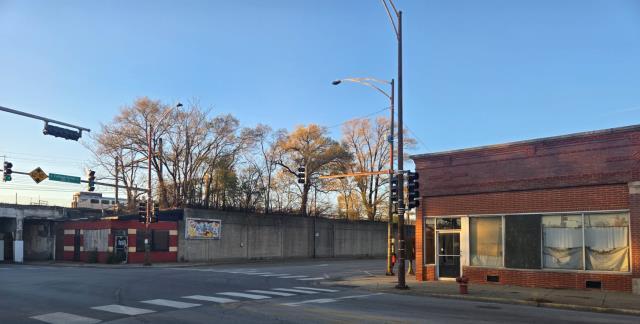
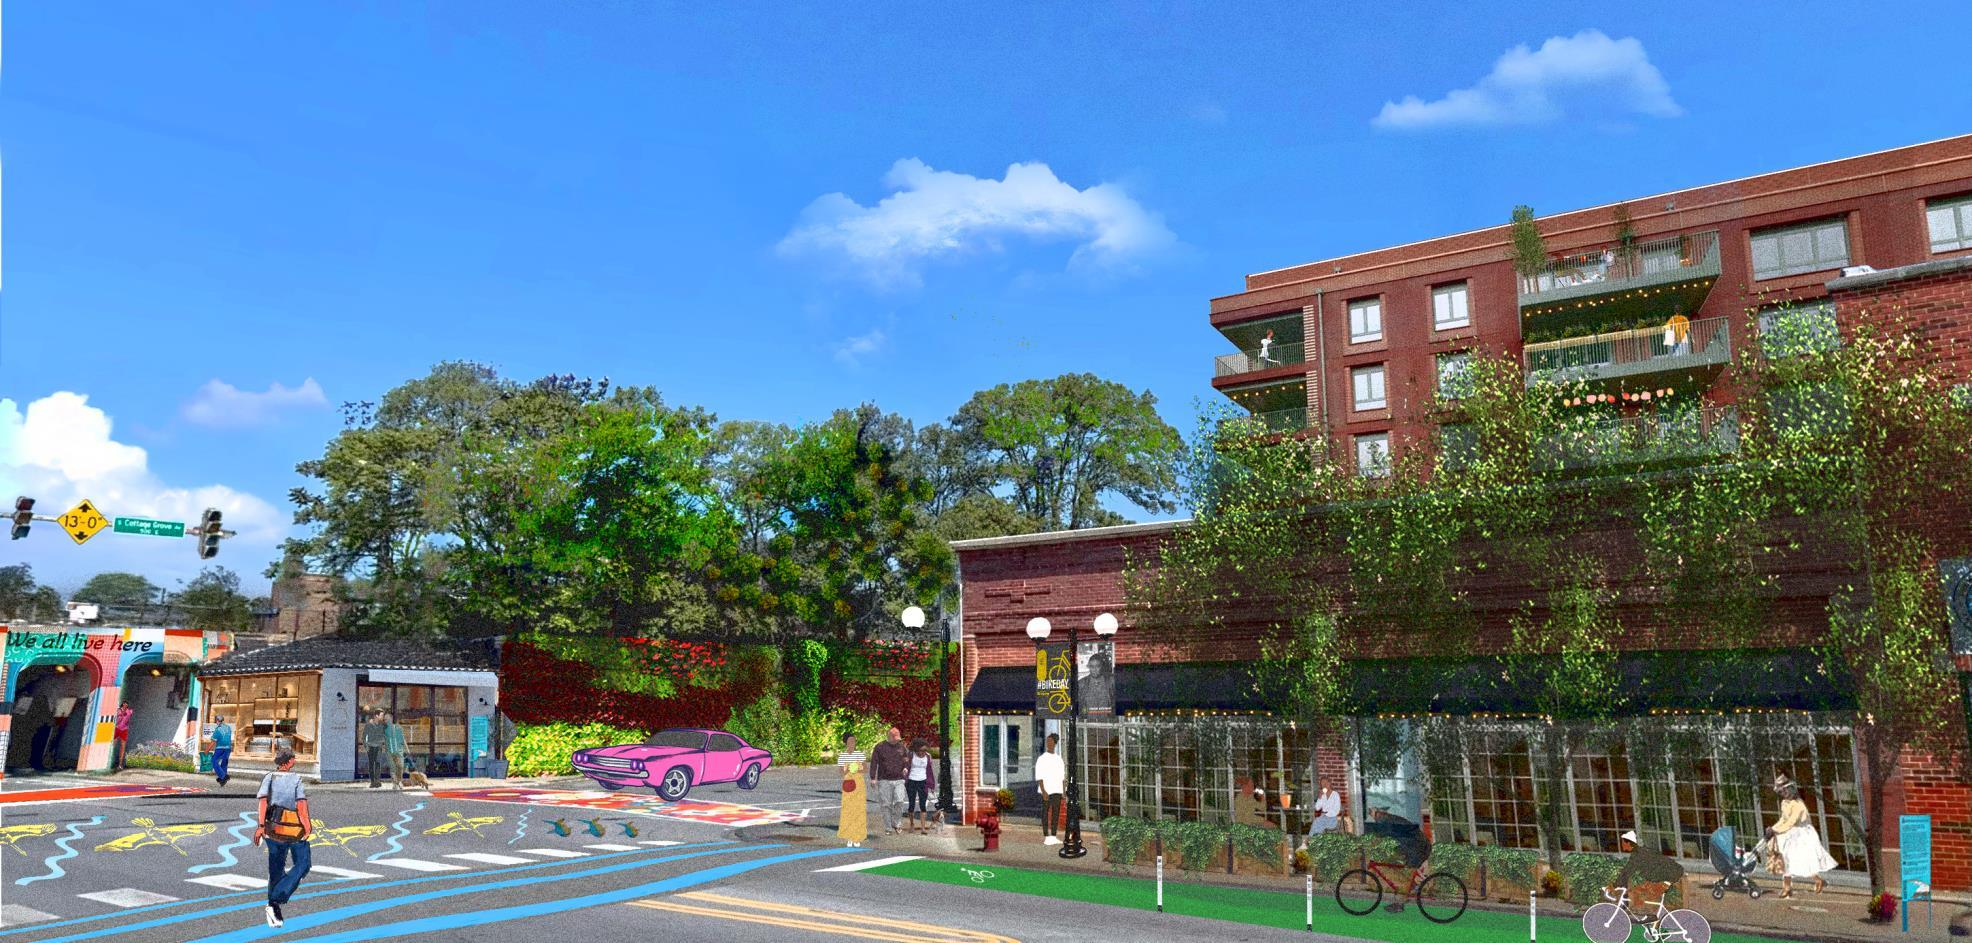
KENSINGTON STATION
MID TERM
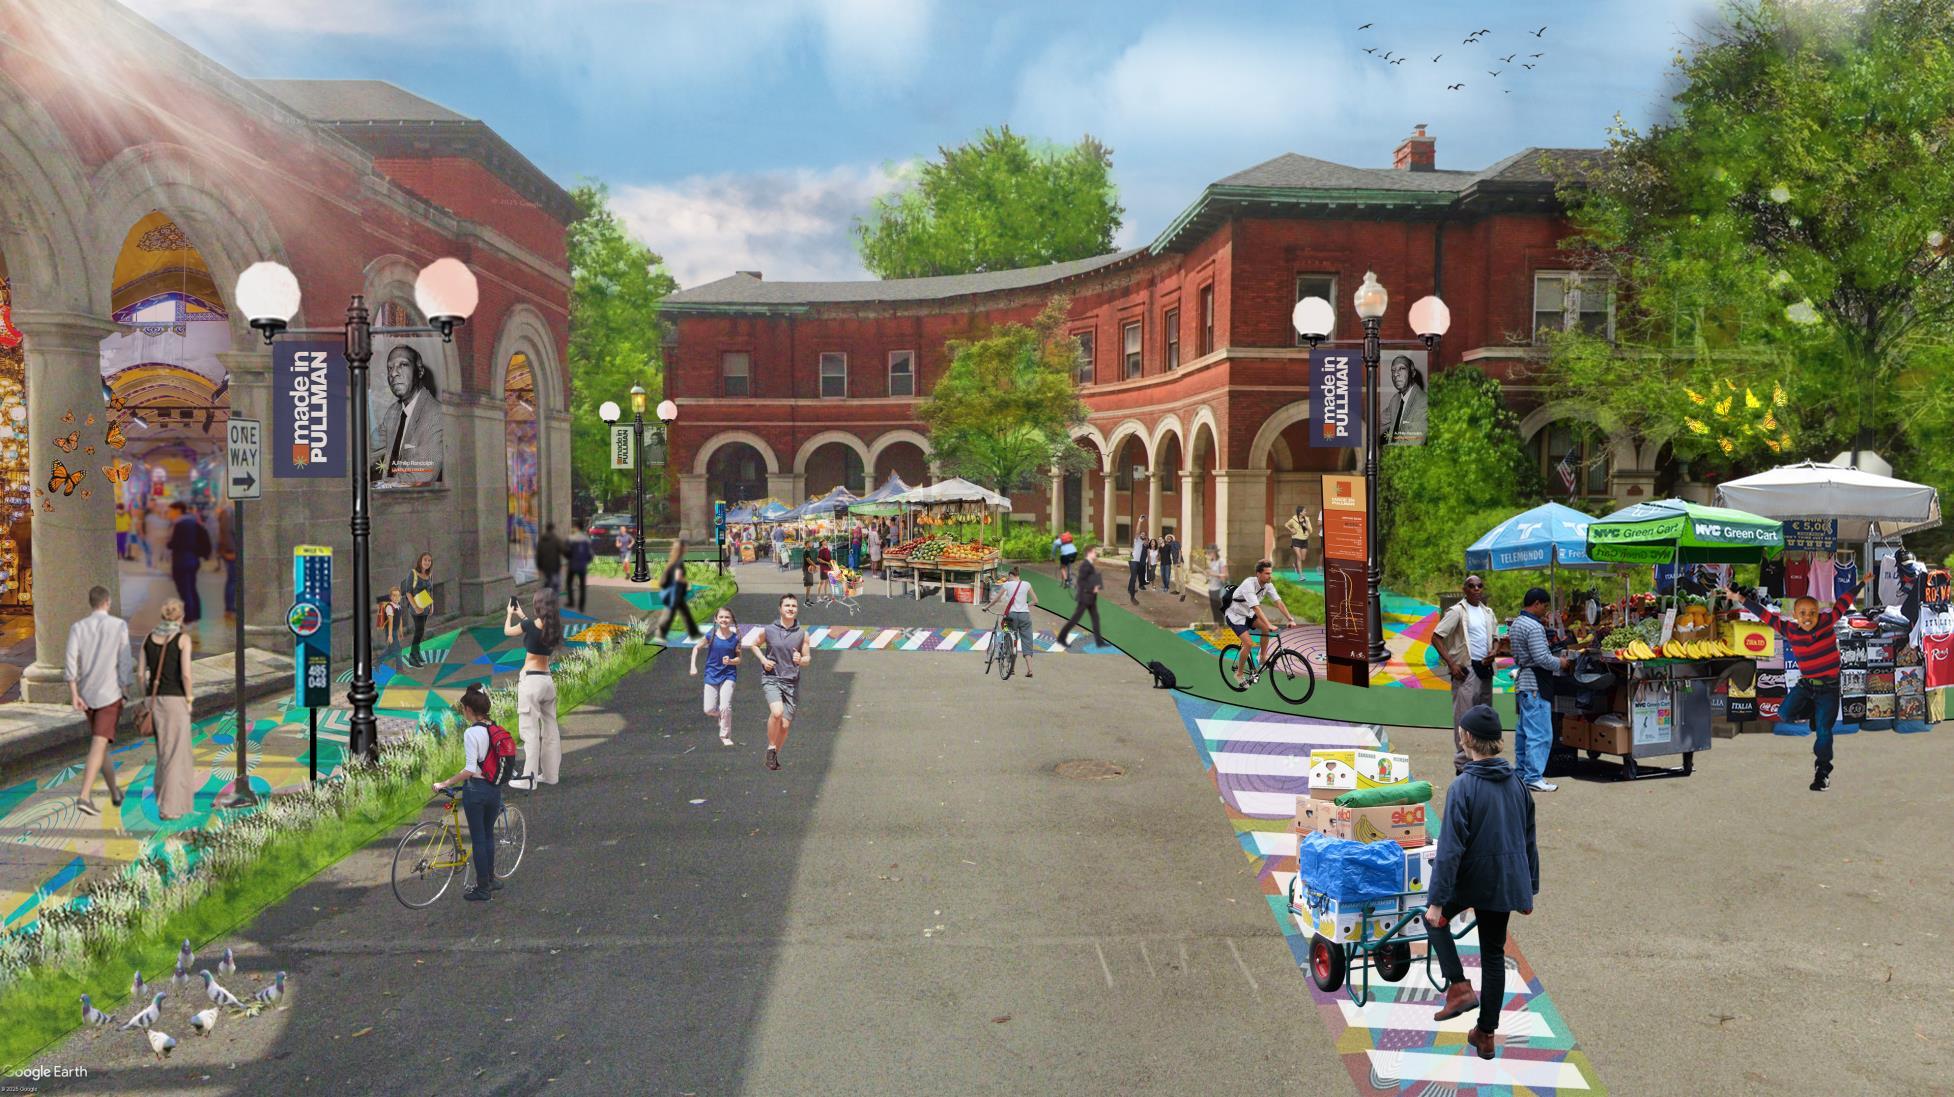
SOUTH PULLMAN
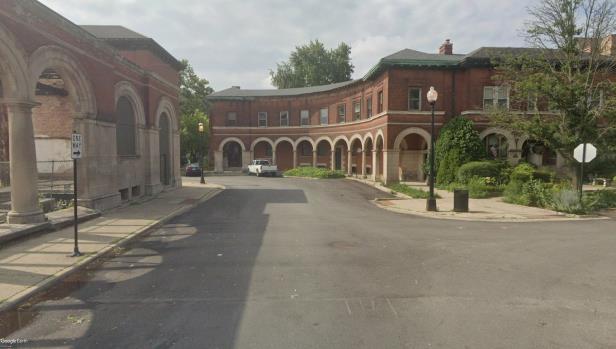
MARKET HALL: DAYTIME
MID-TERM
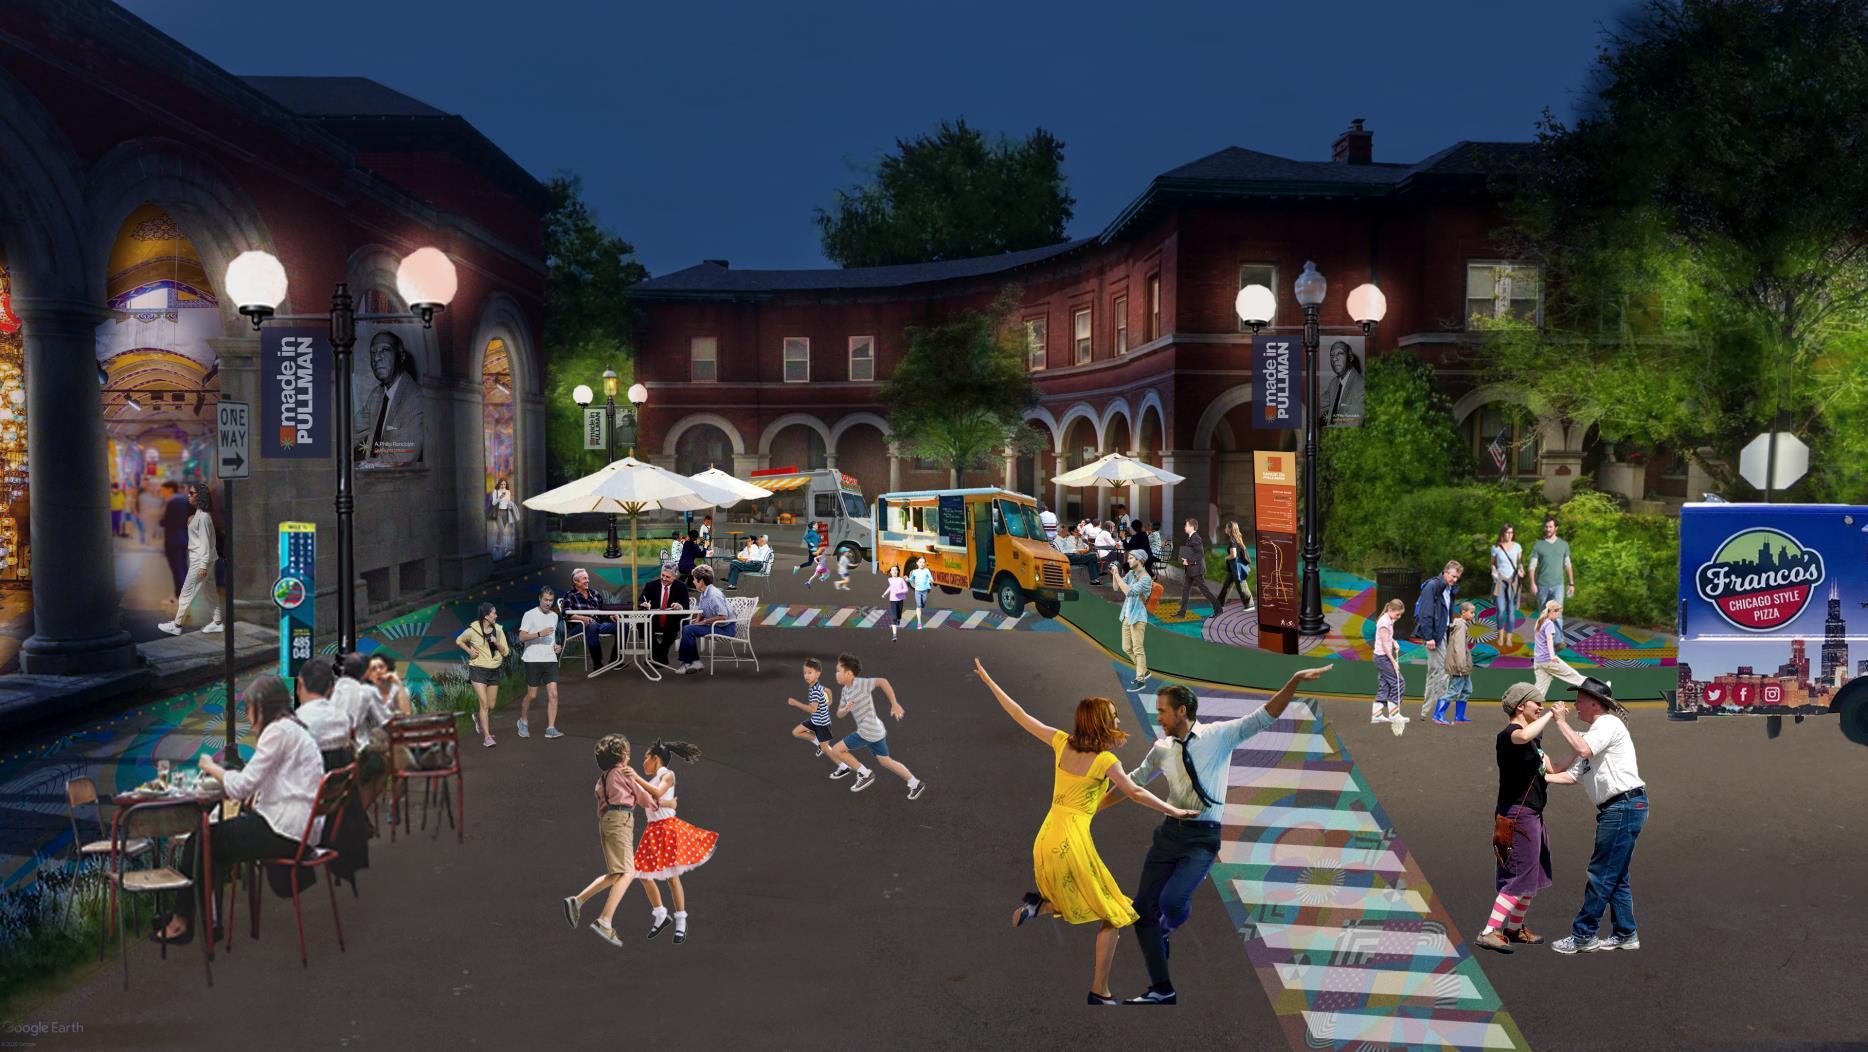
SOUTH PULLMAN
MARKET HALL: EVENING
MID-TERM
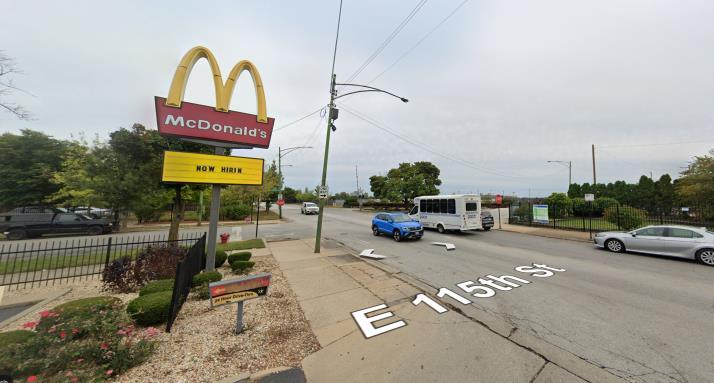
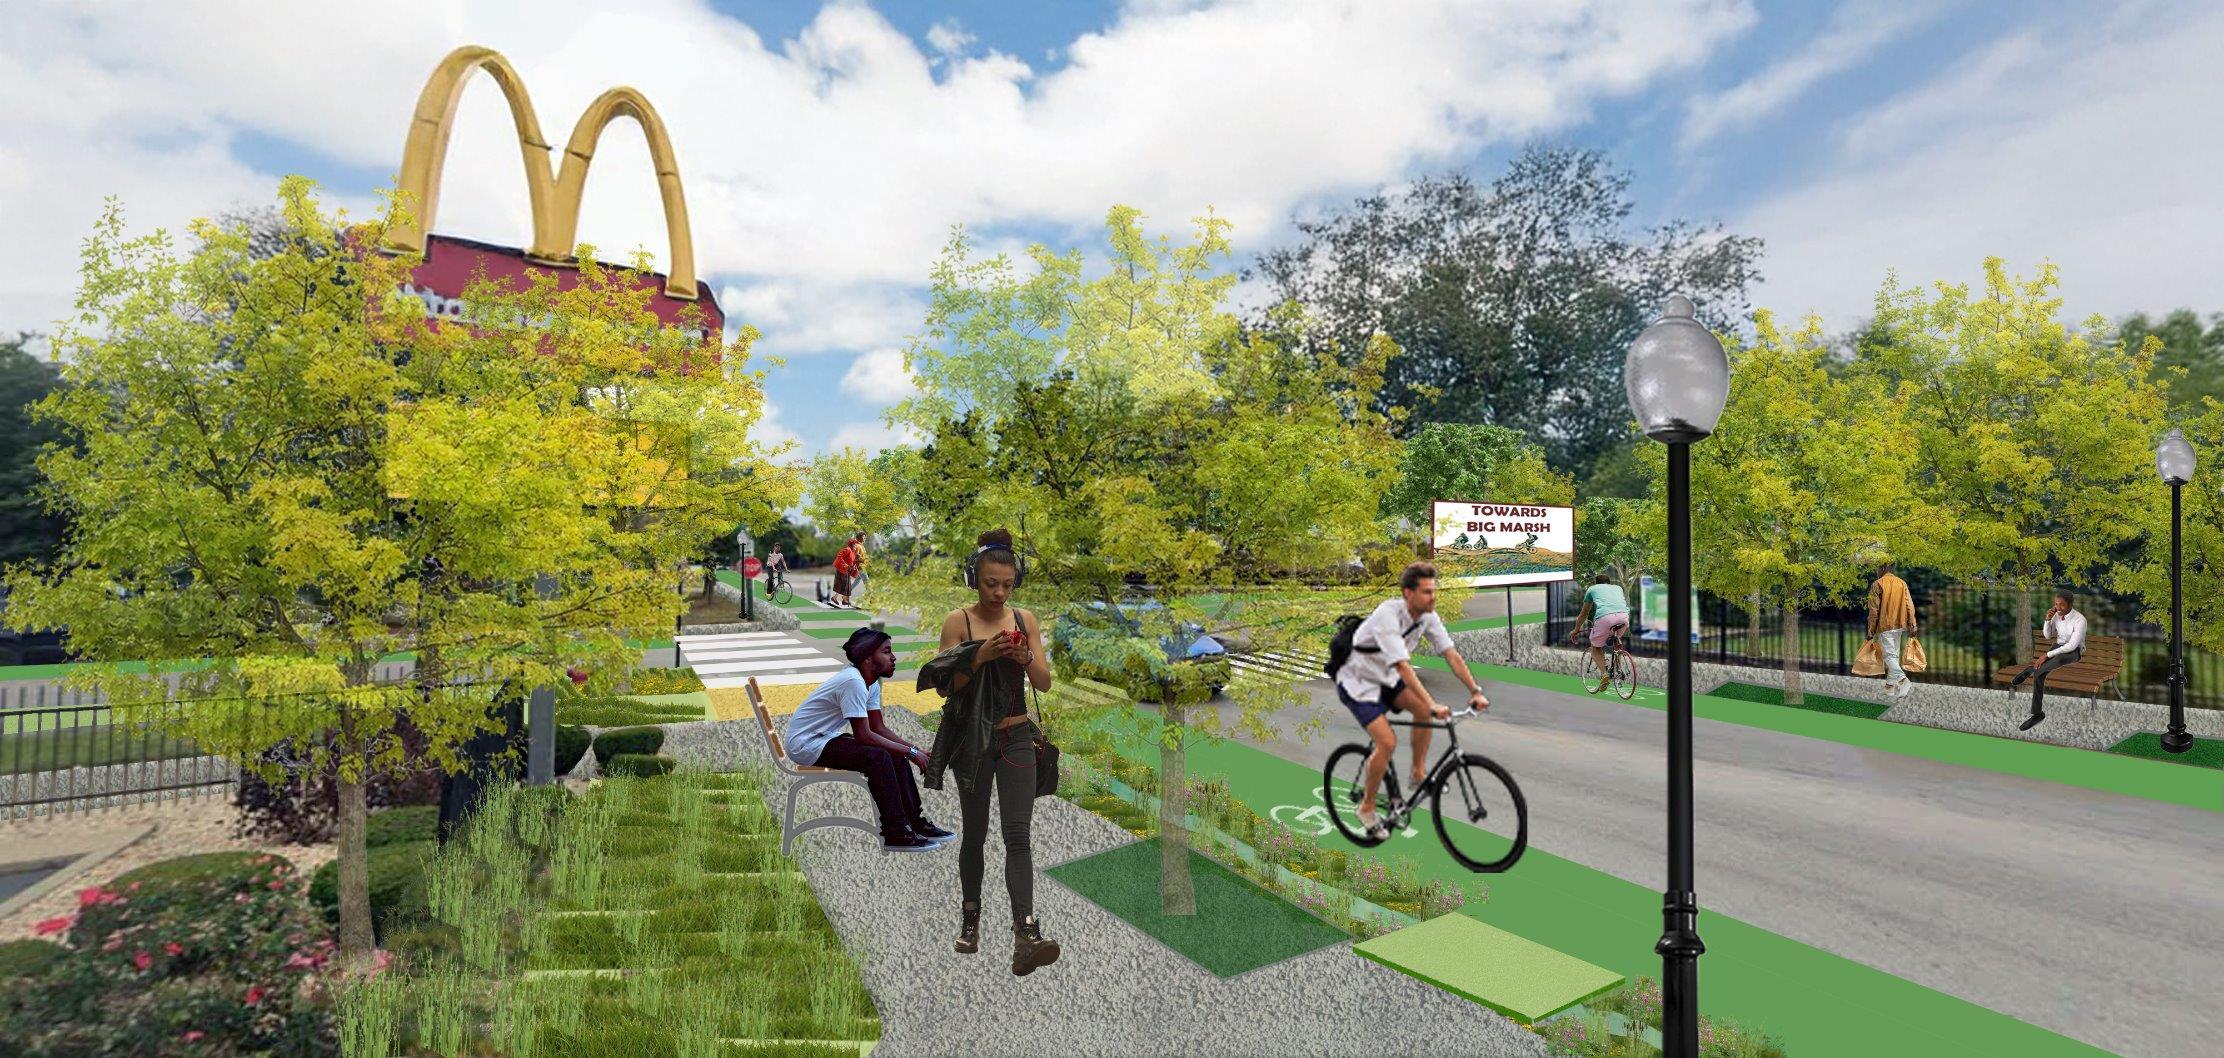
SOUTH PULLMAN
115TH STREET ECOLOGICAL CORRIDOR
MID-
SOUTH PULLMAN
PULLMAN BRIDGE
LONG TERM
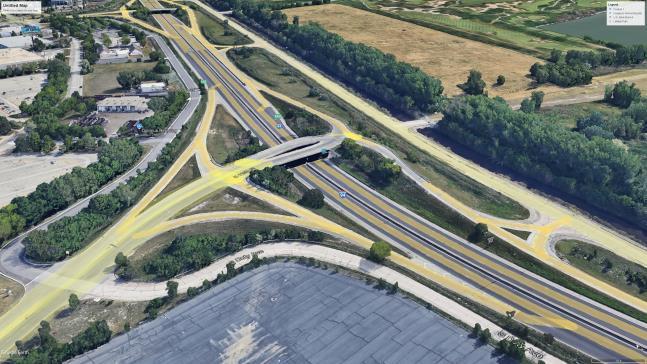
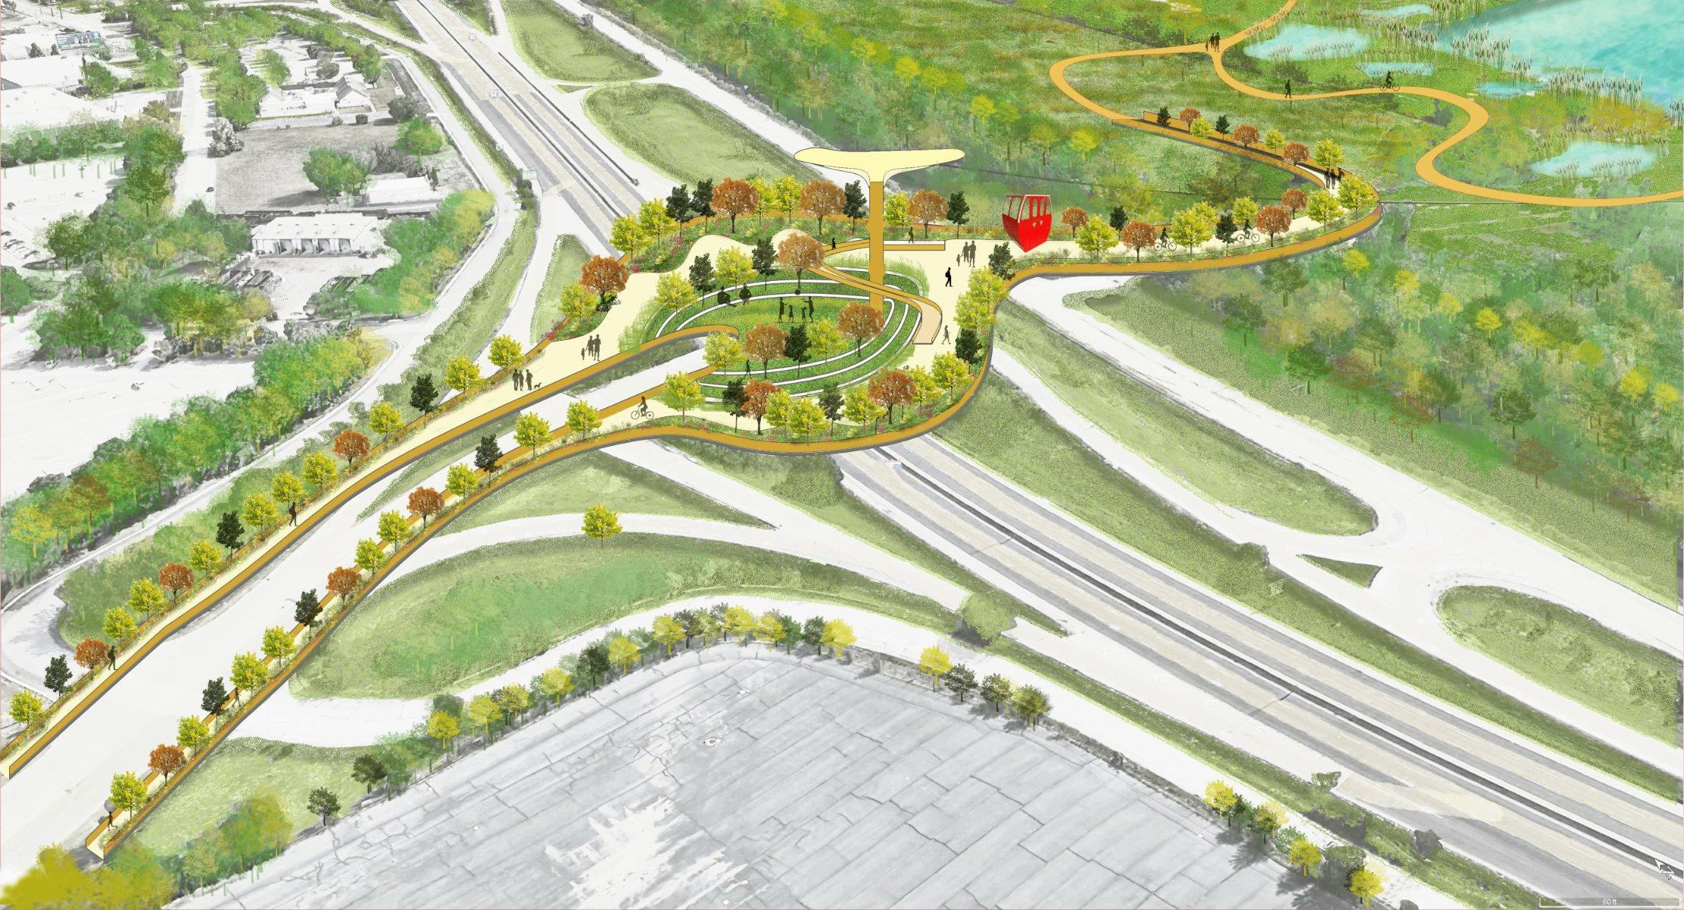
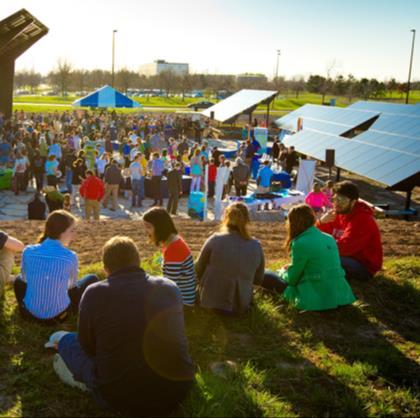
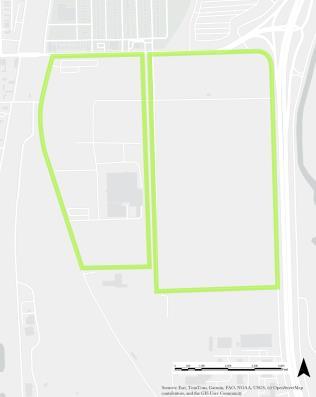
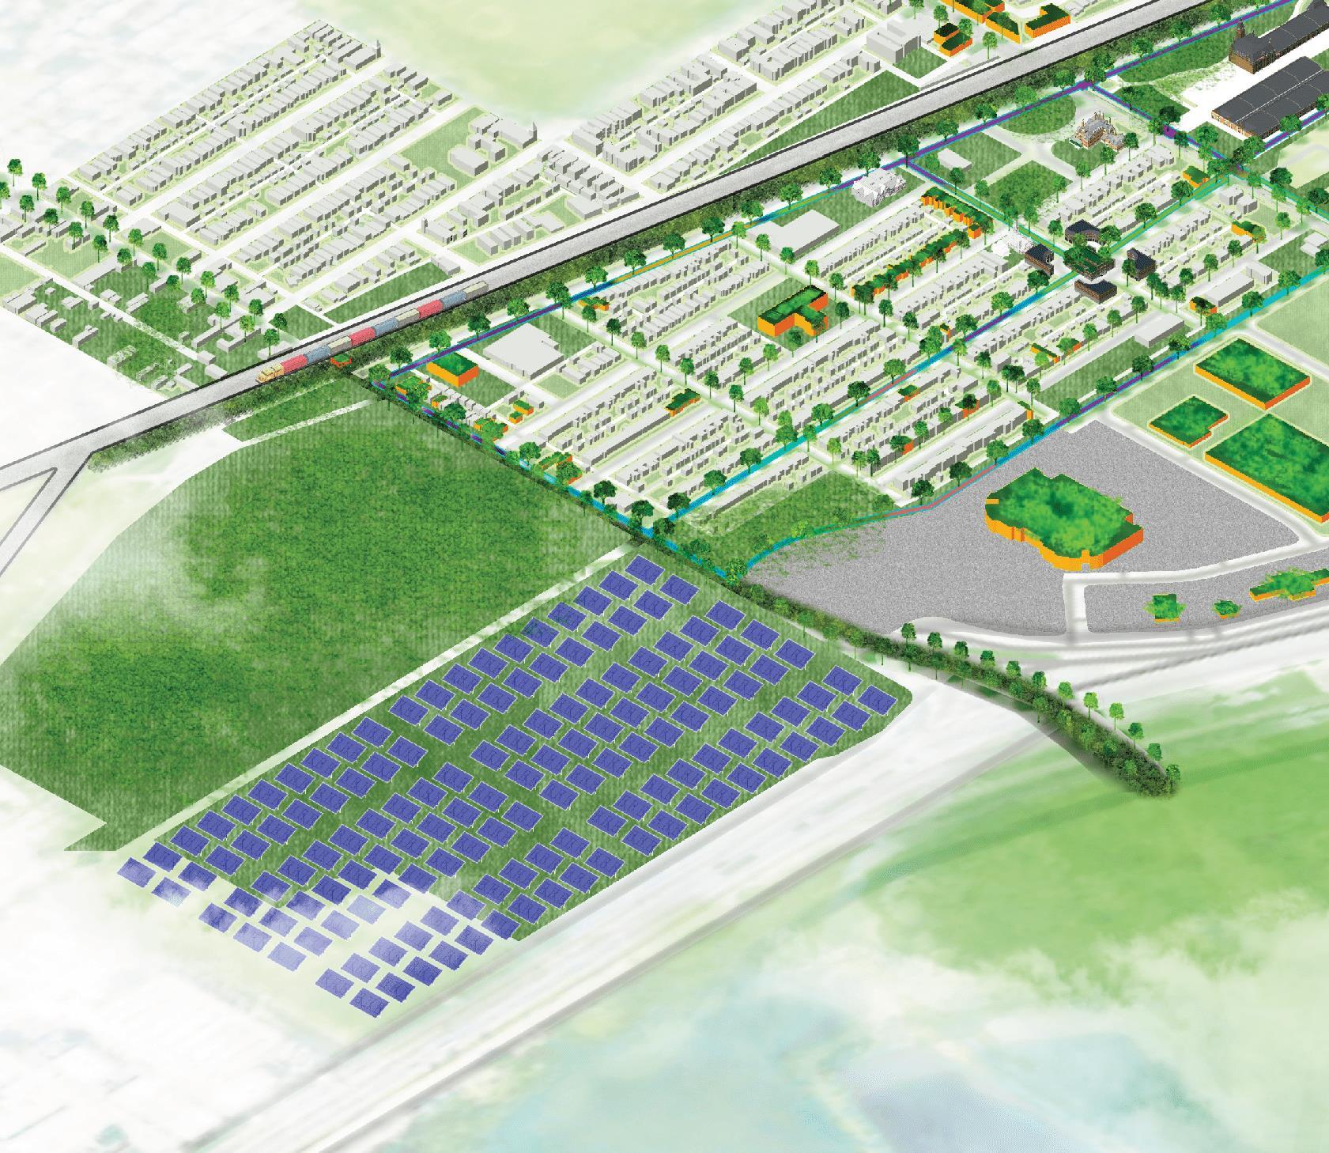
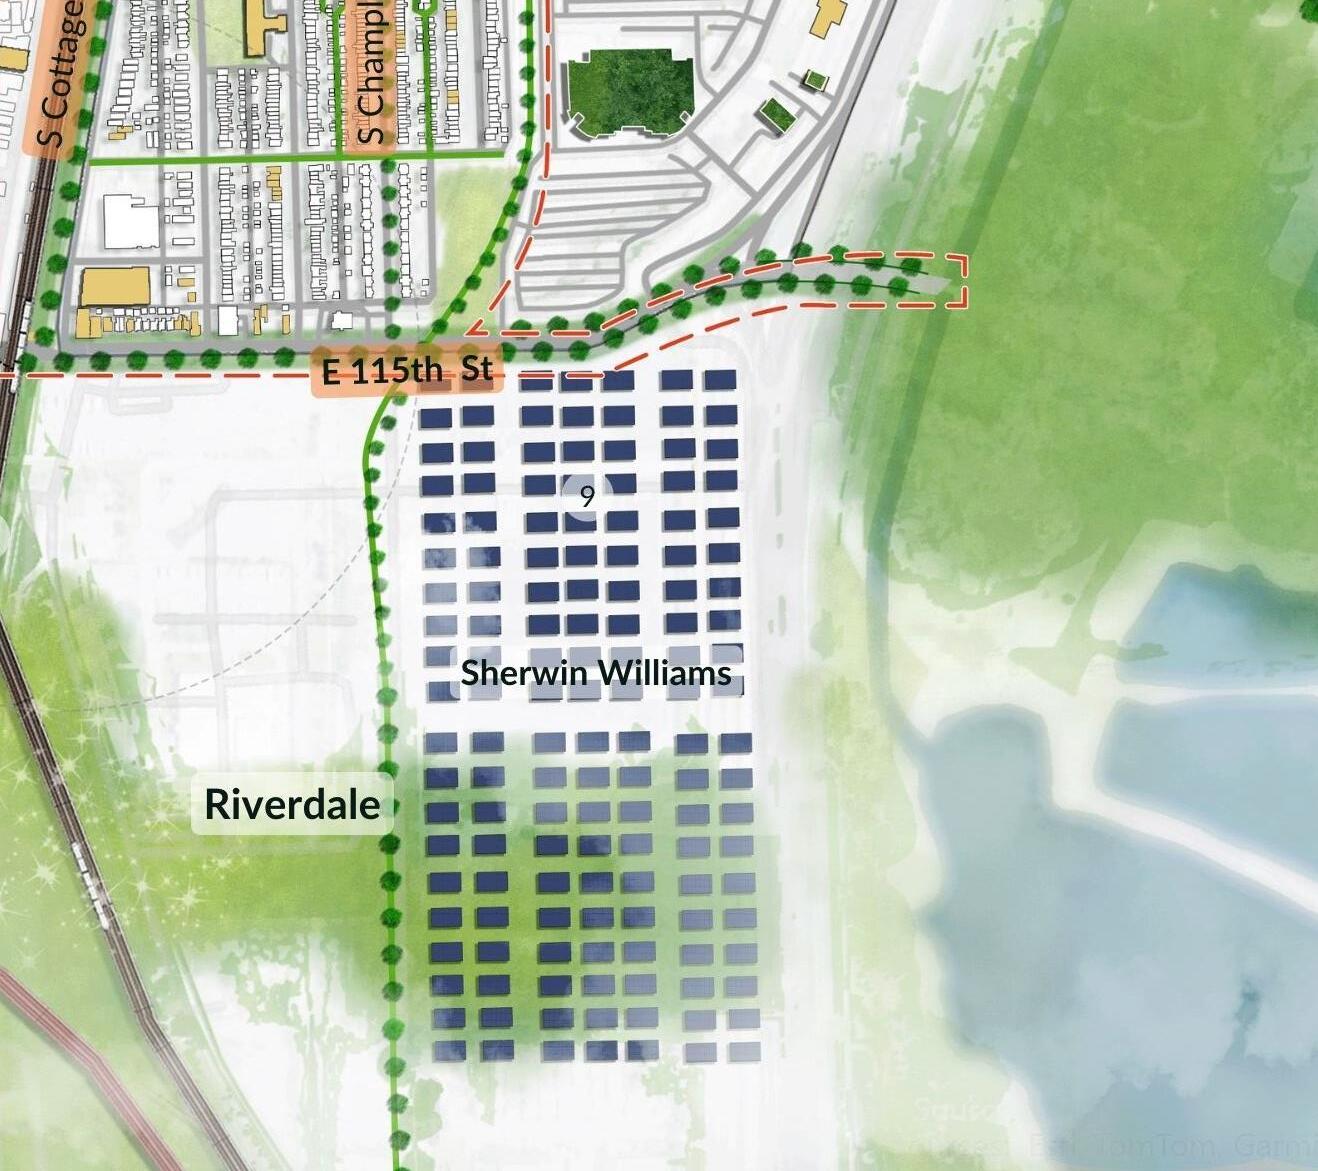
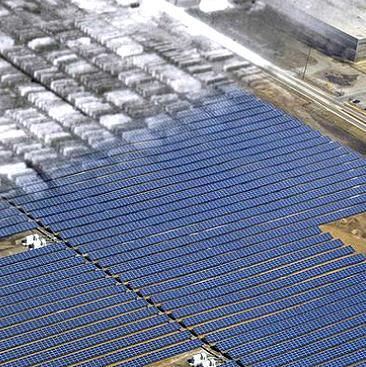
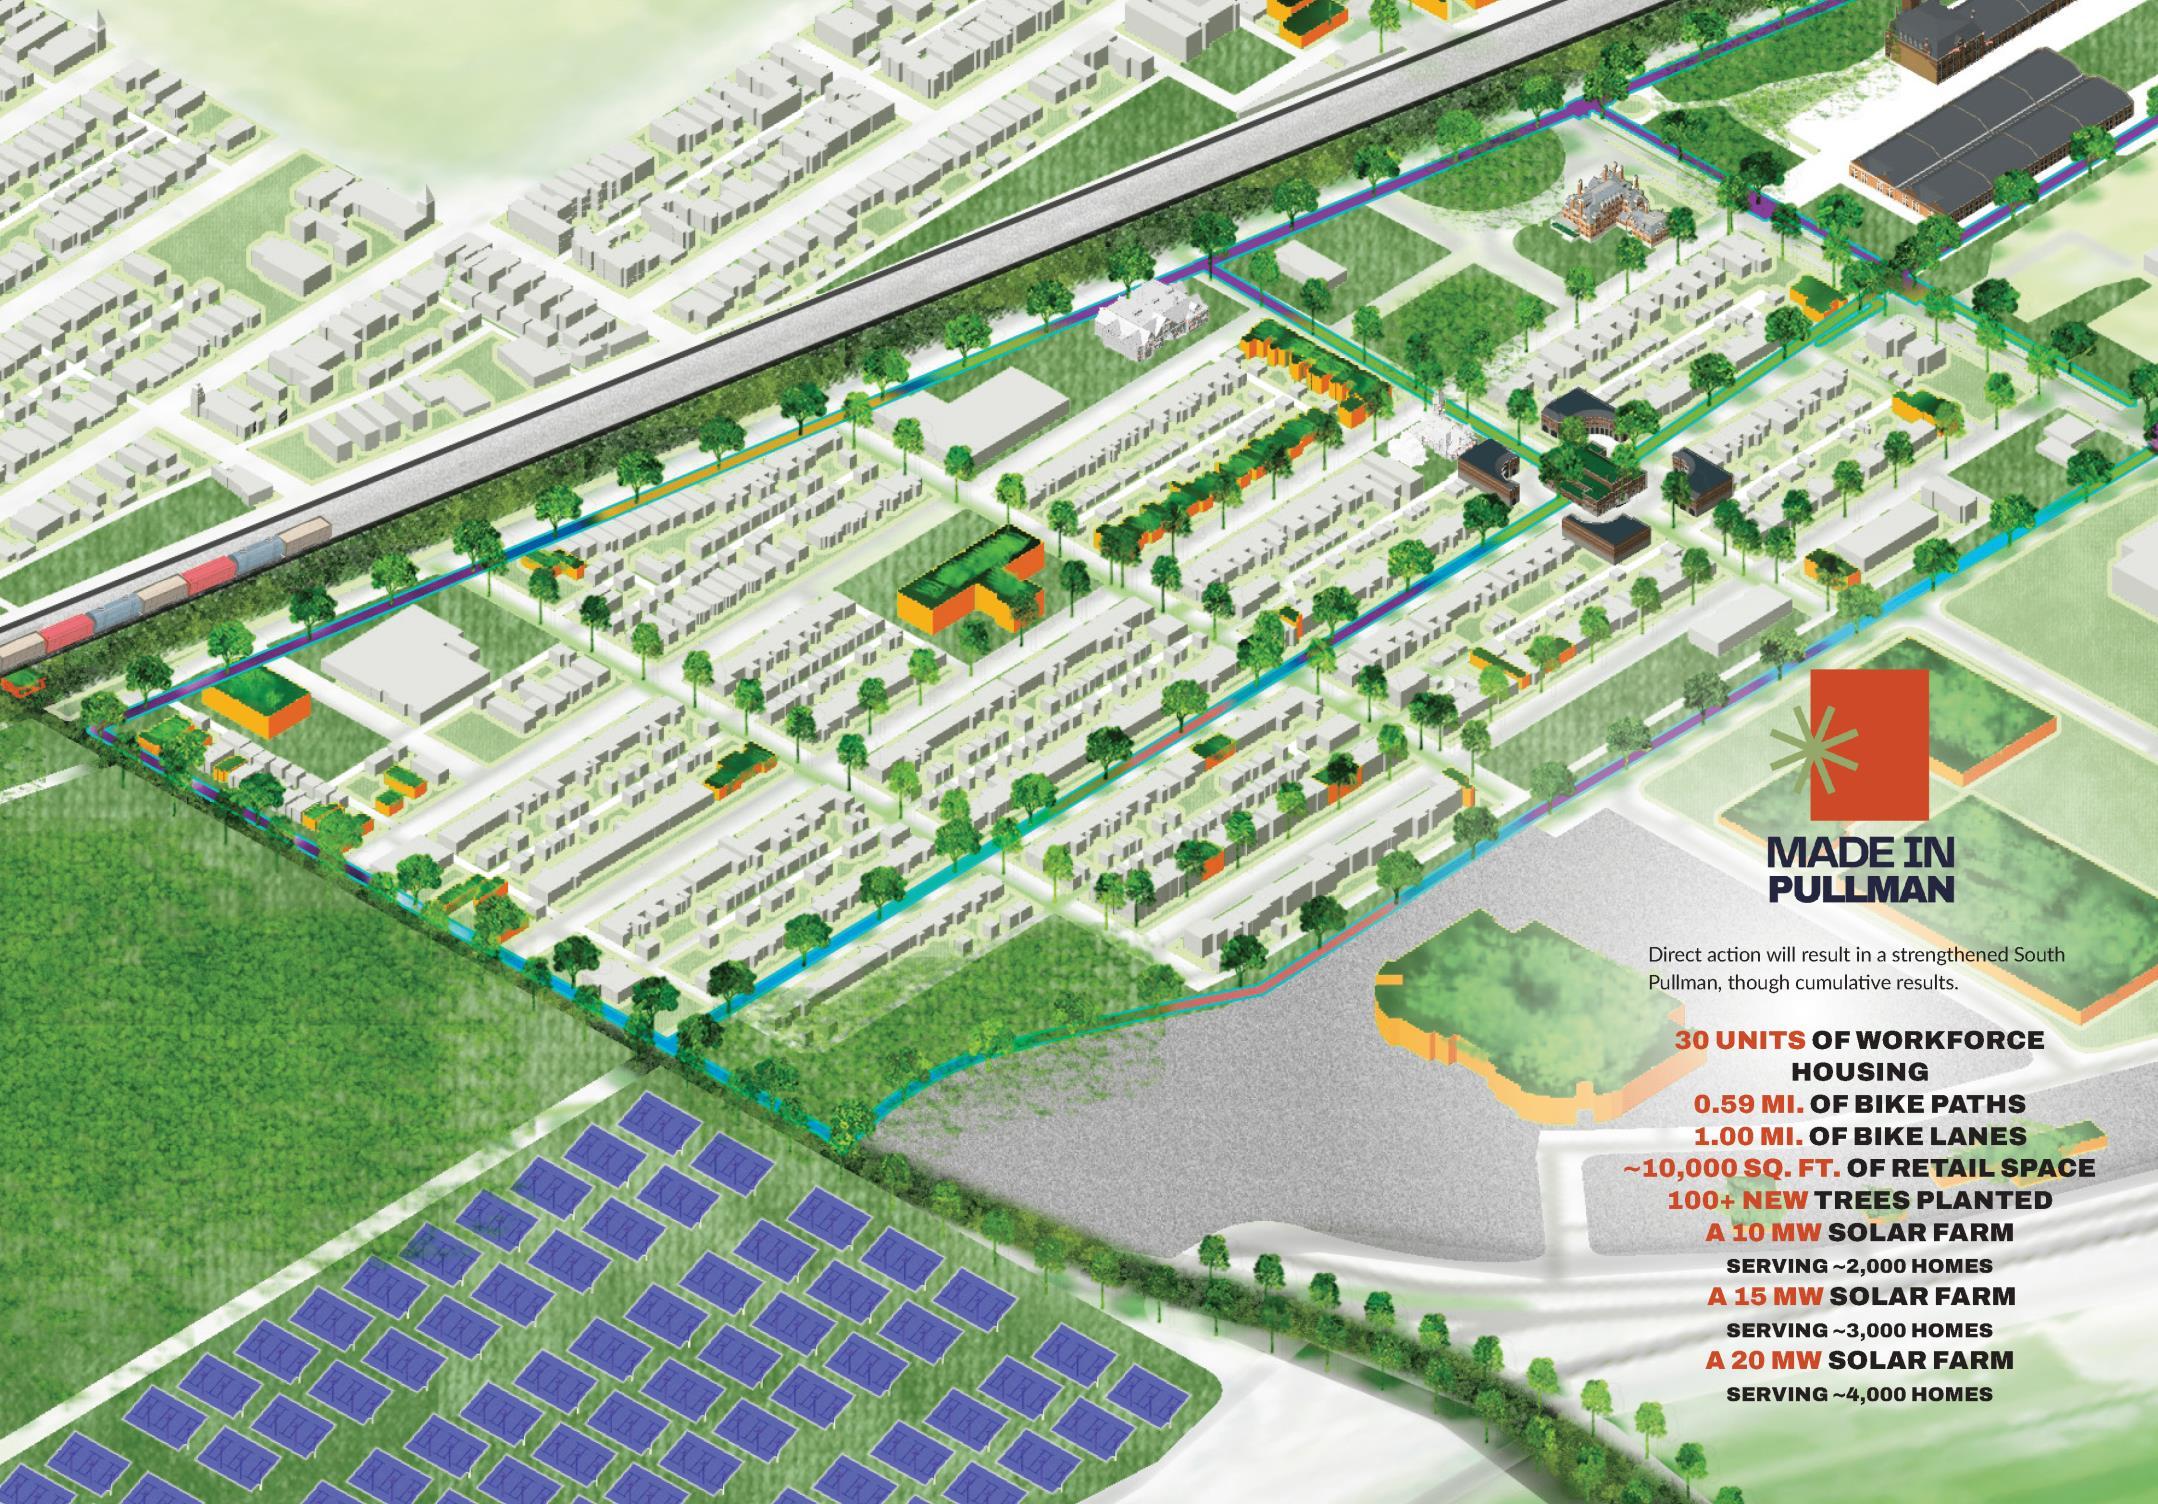
SOUTH PULLMAN: SHERWIN-WILLIAMS
COMMUNITY SOLAR FARM
CENTRAL PULLMAN 11
CENTRAL PULLMAN
GOALS

Leverage pullman’s historical assets into a CULTURAL DESTINATION.

Elevate pullman as a central corridor that UNITES & CONNECTS the neighborhood to the far south side.

Activate pullman's gateway into a vibrant main street corridor that supports SMALL BUSINESS.
50%
Want retail jobs close to home
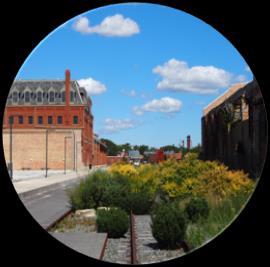
Benches, seating and pop-ups along a walking path
Walkable retail center on 111th street
Majority of surveyors embrace tourism
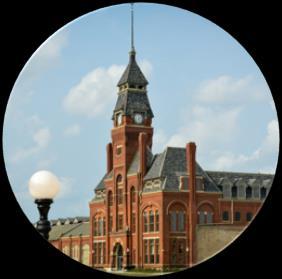

CENTRAL PULLMAN
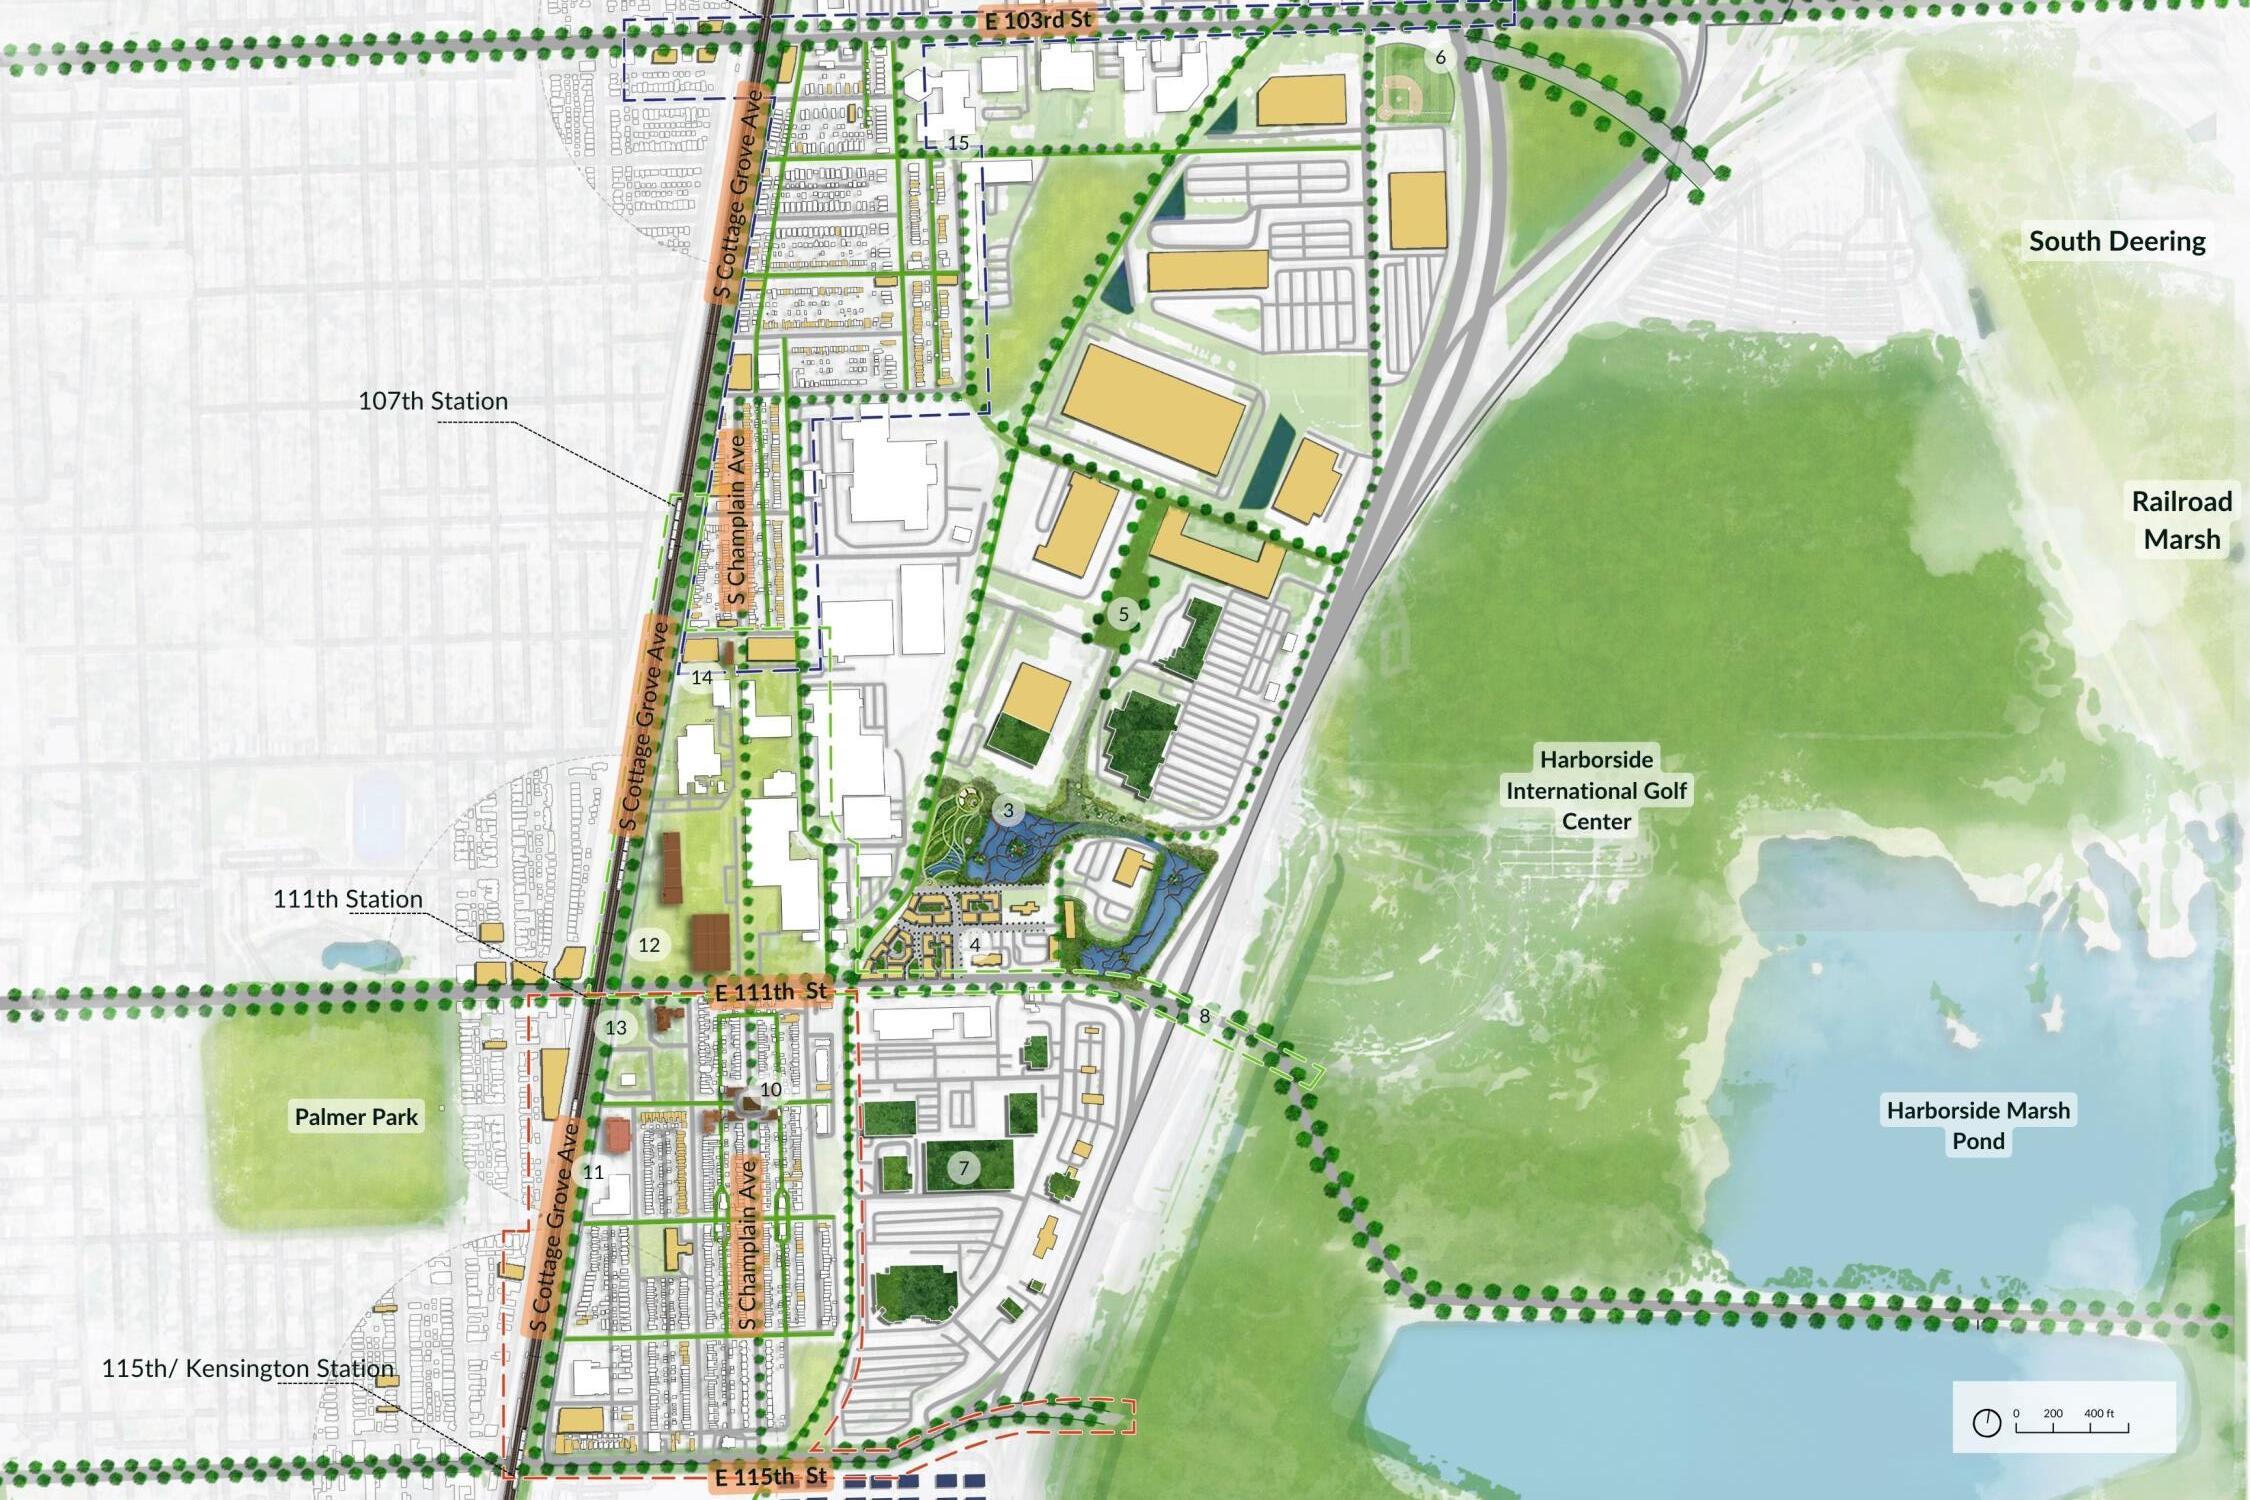
CENTRAL PULLMAN
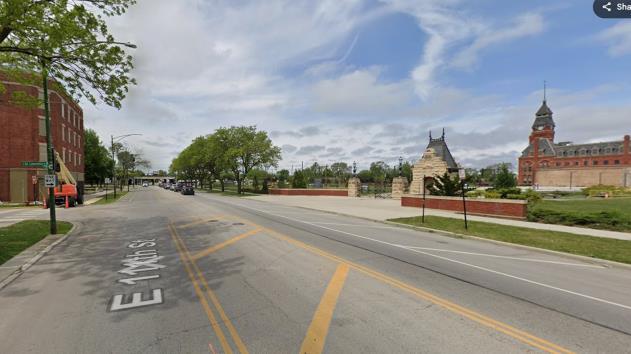
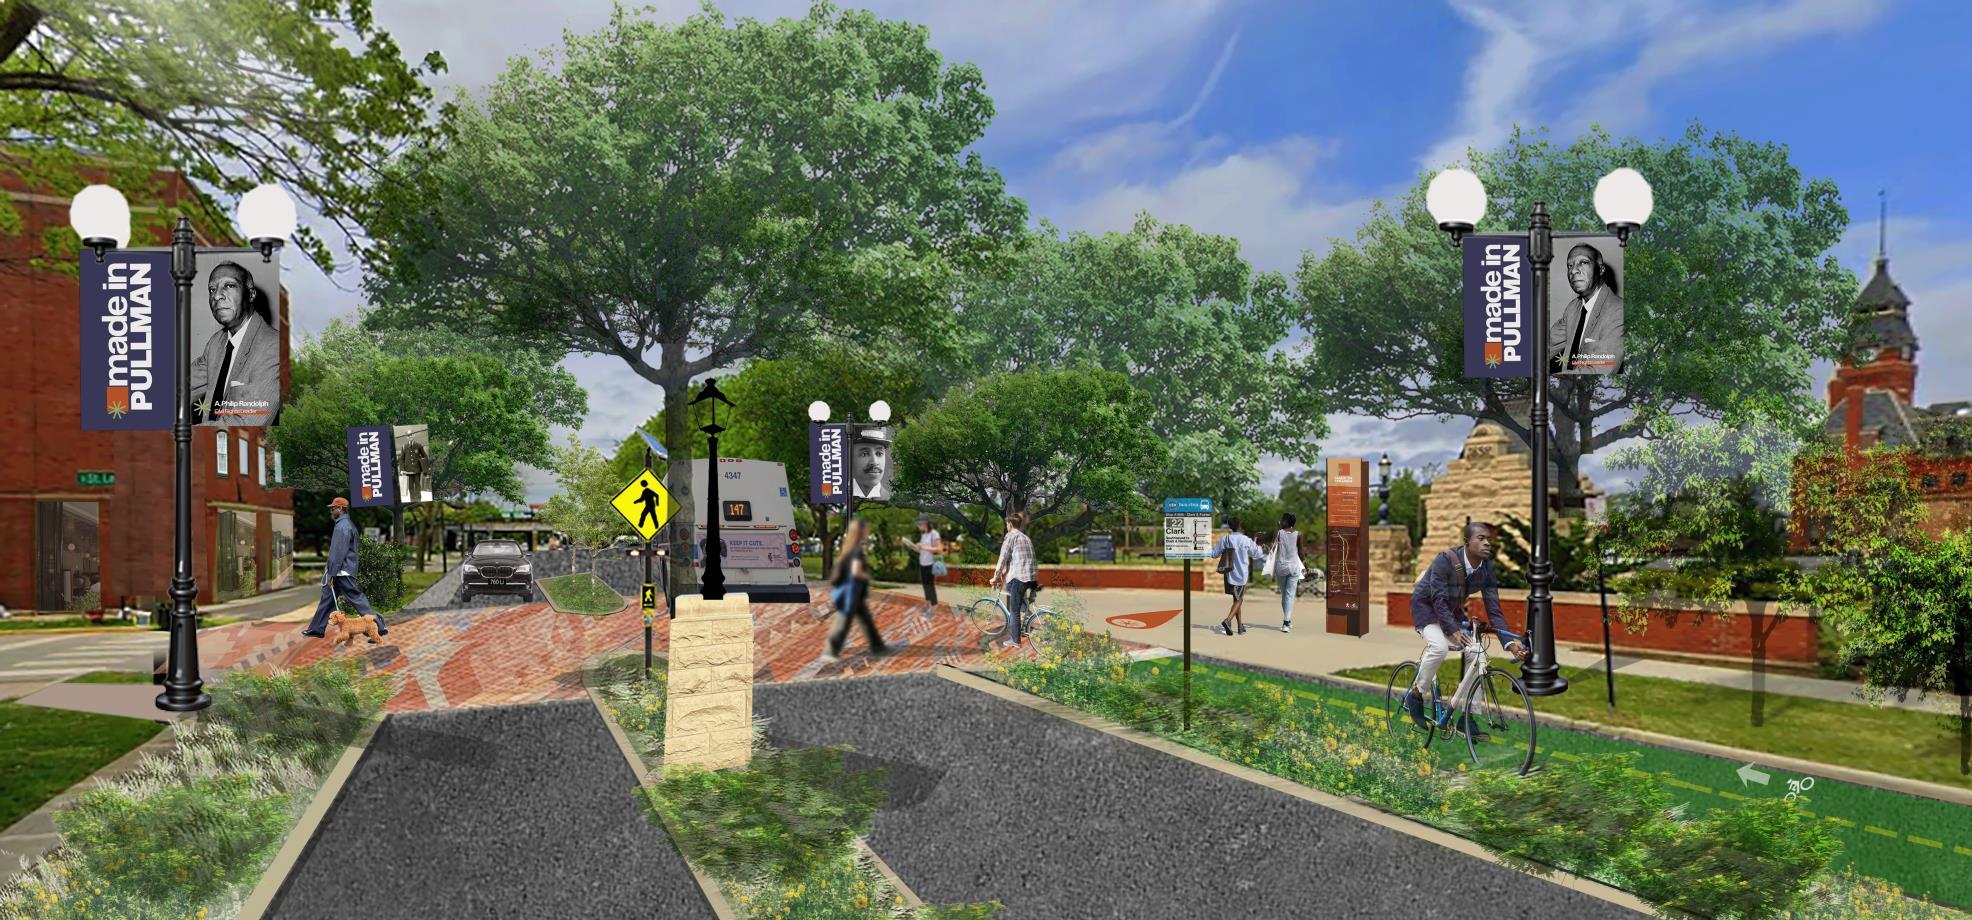
CENTRAL PULLMAN
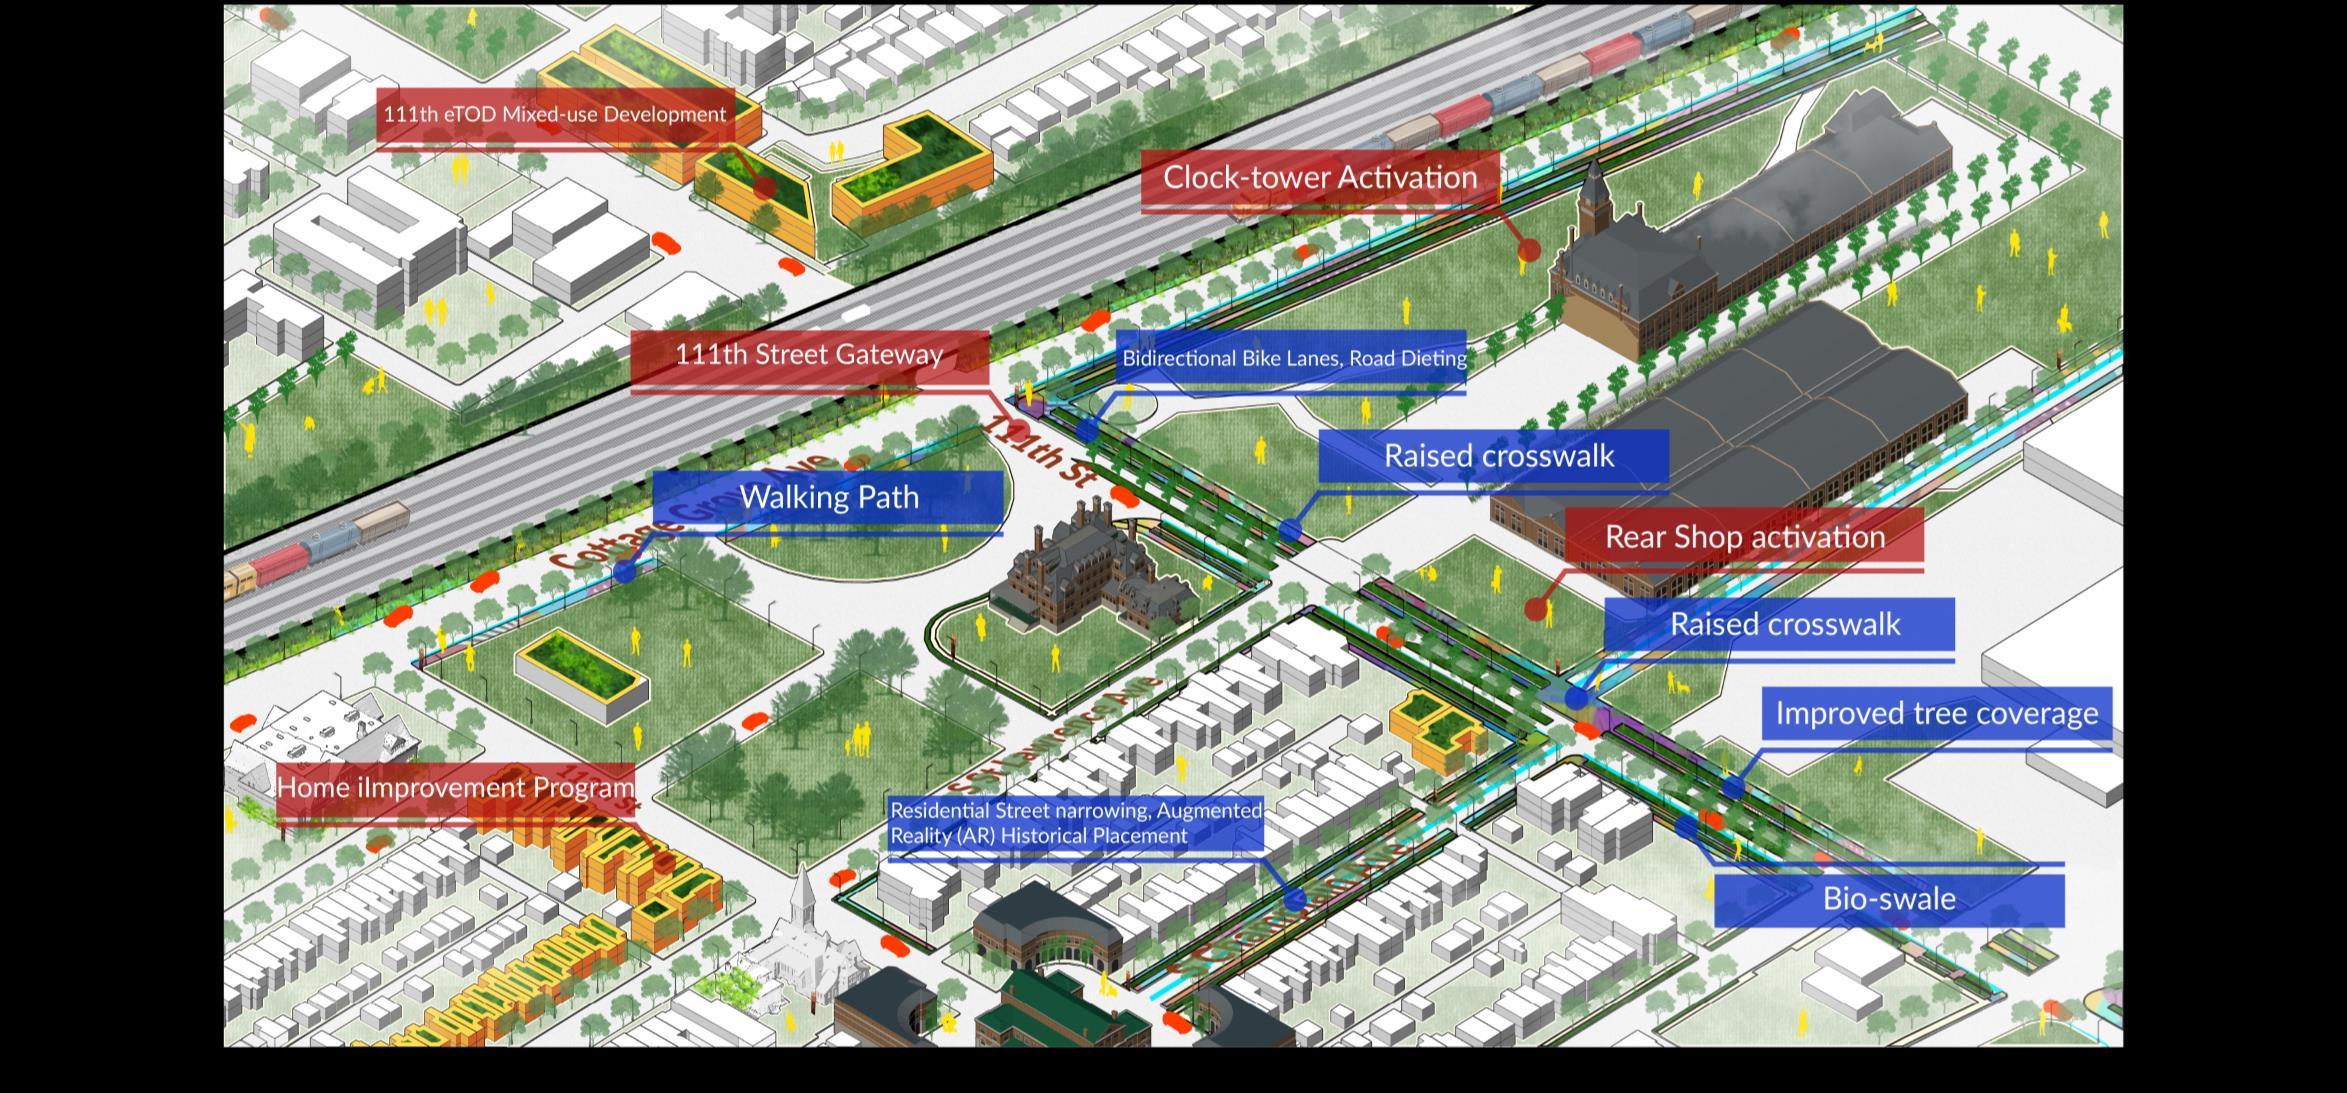
REAR SHOPS ACTIVATION
SHORT
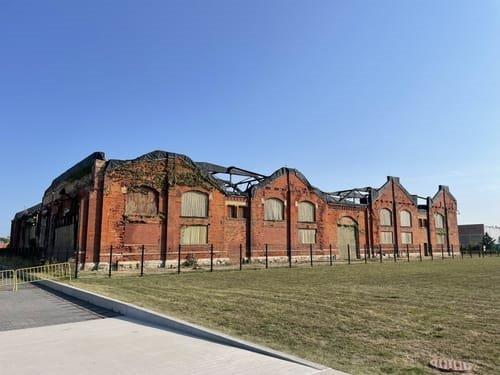
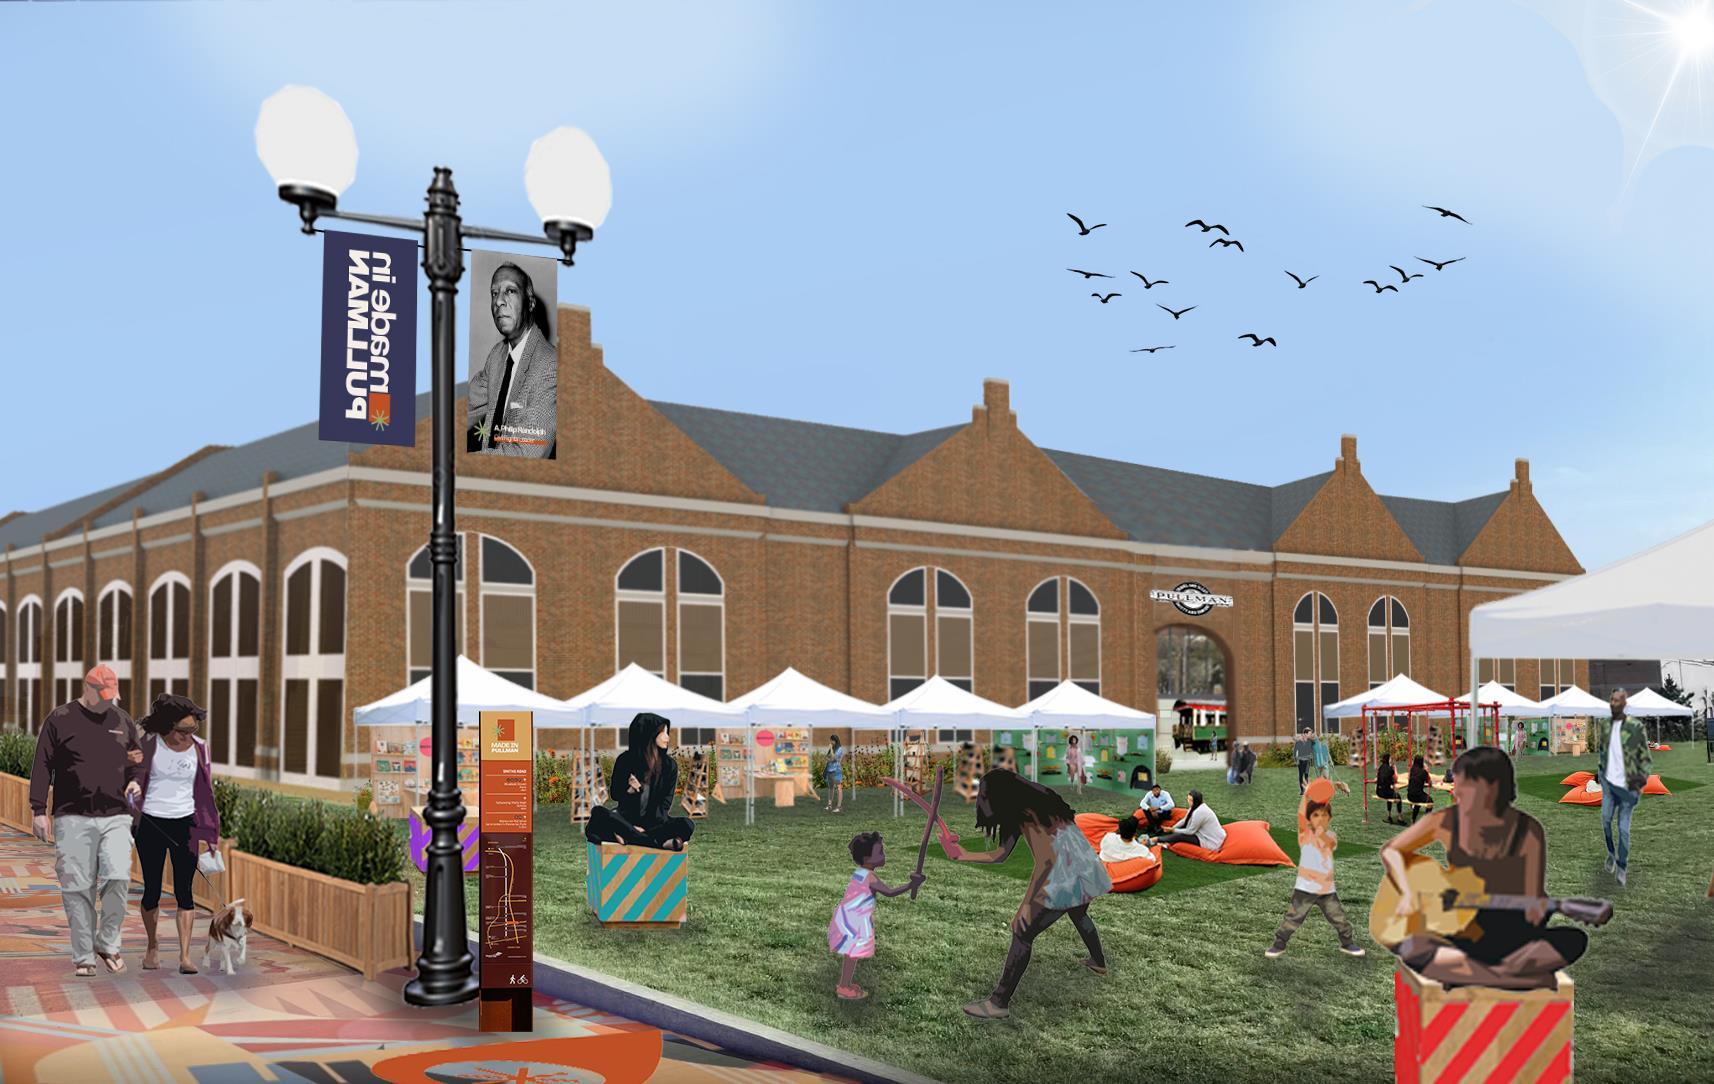
CENTRAL PULLMAN
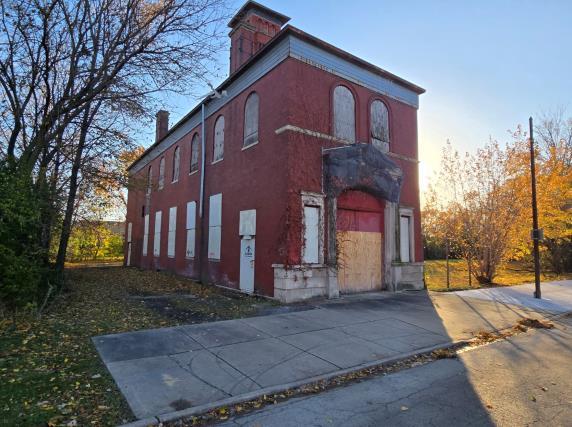
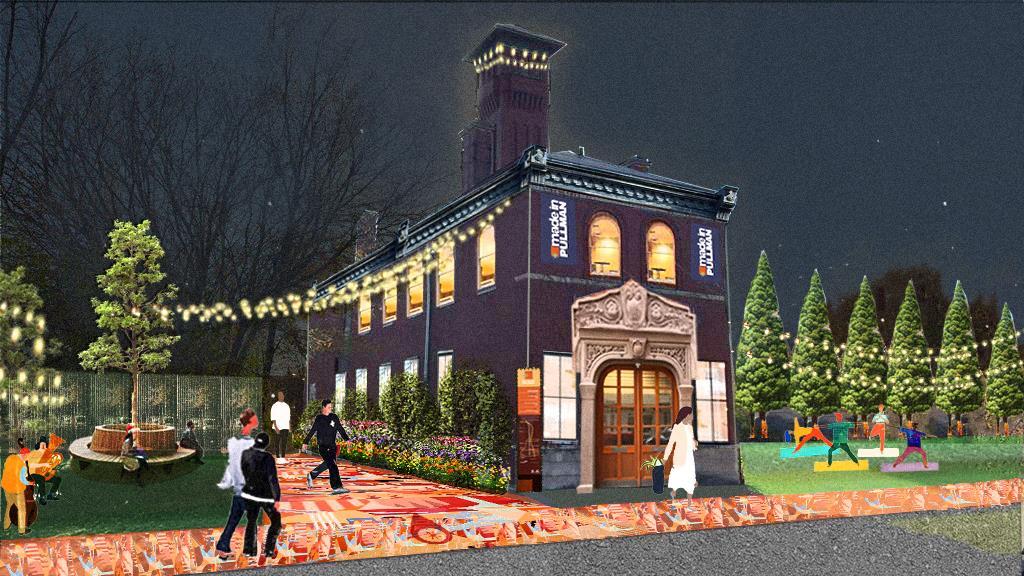
FIREHOUSE CENTER
SHORT
CENTRAL PULLMAN
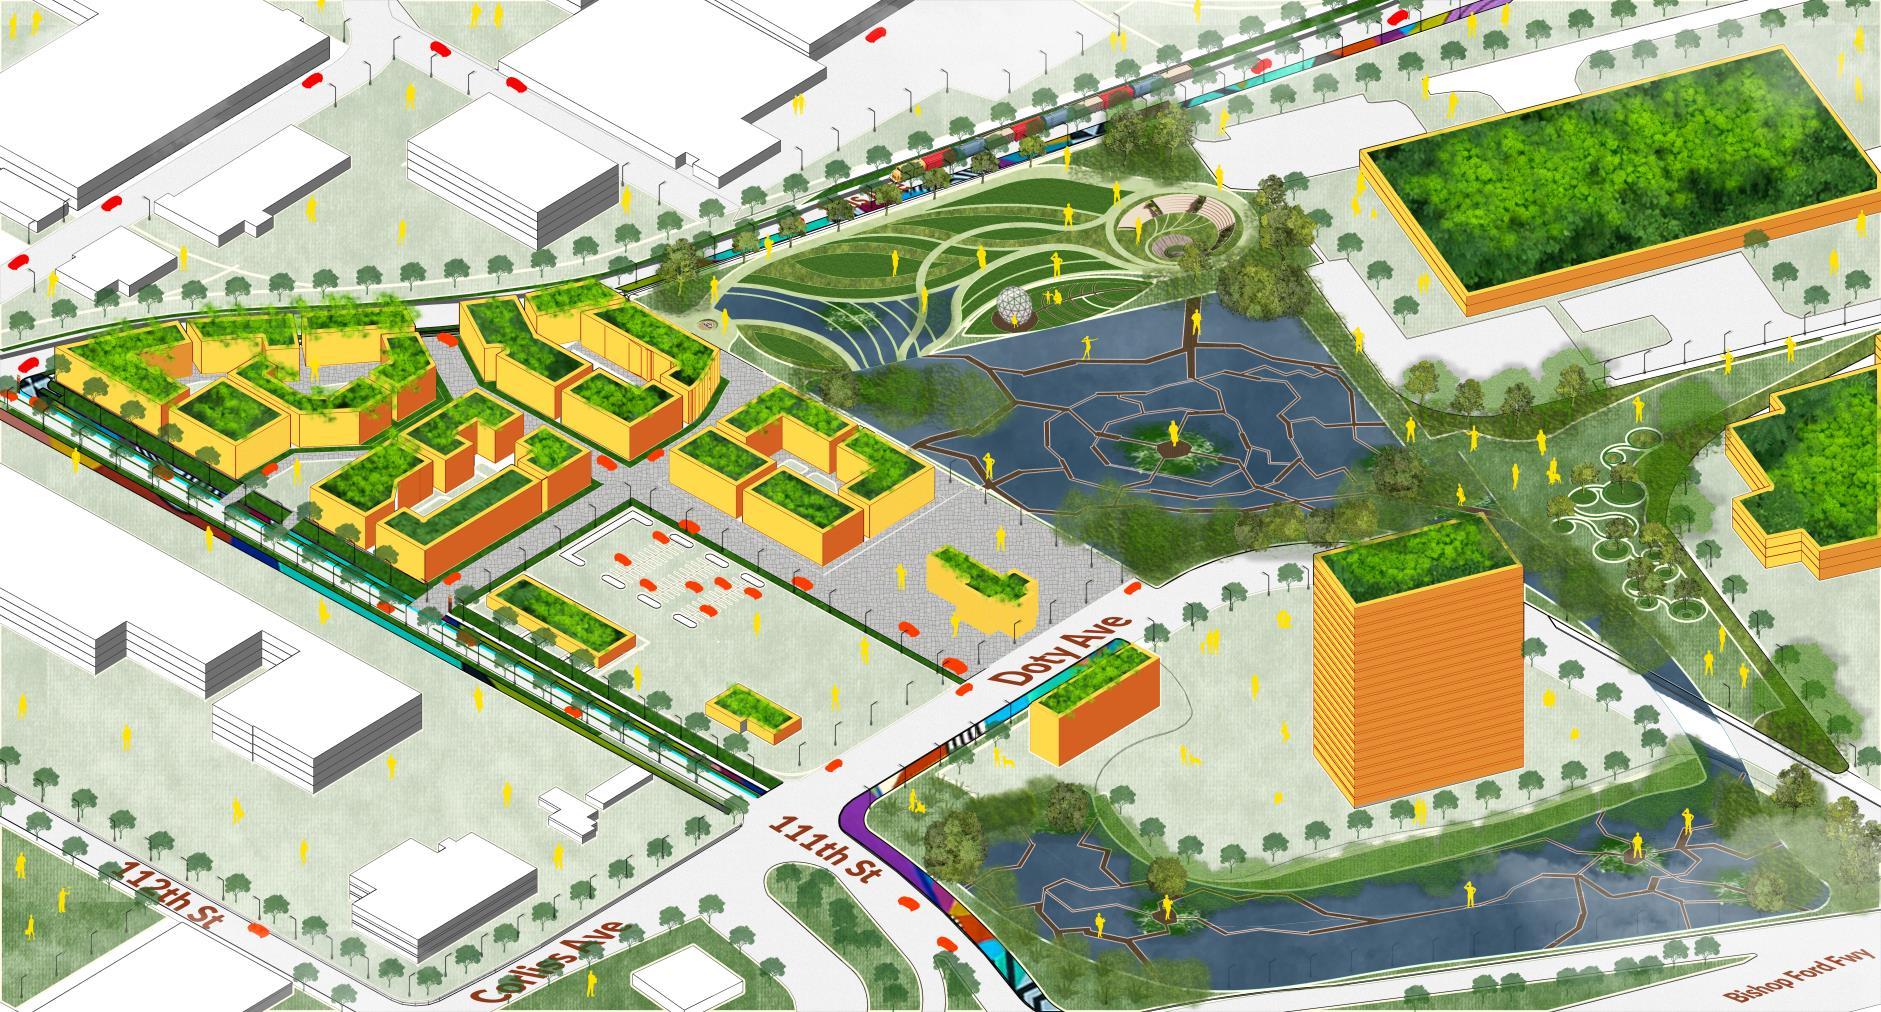
TOWN VIEW
CENTRAL PULLMAN
TOWN CENTER
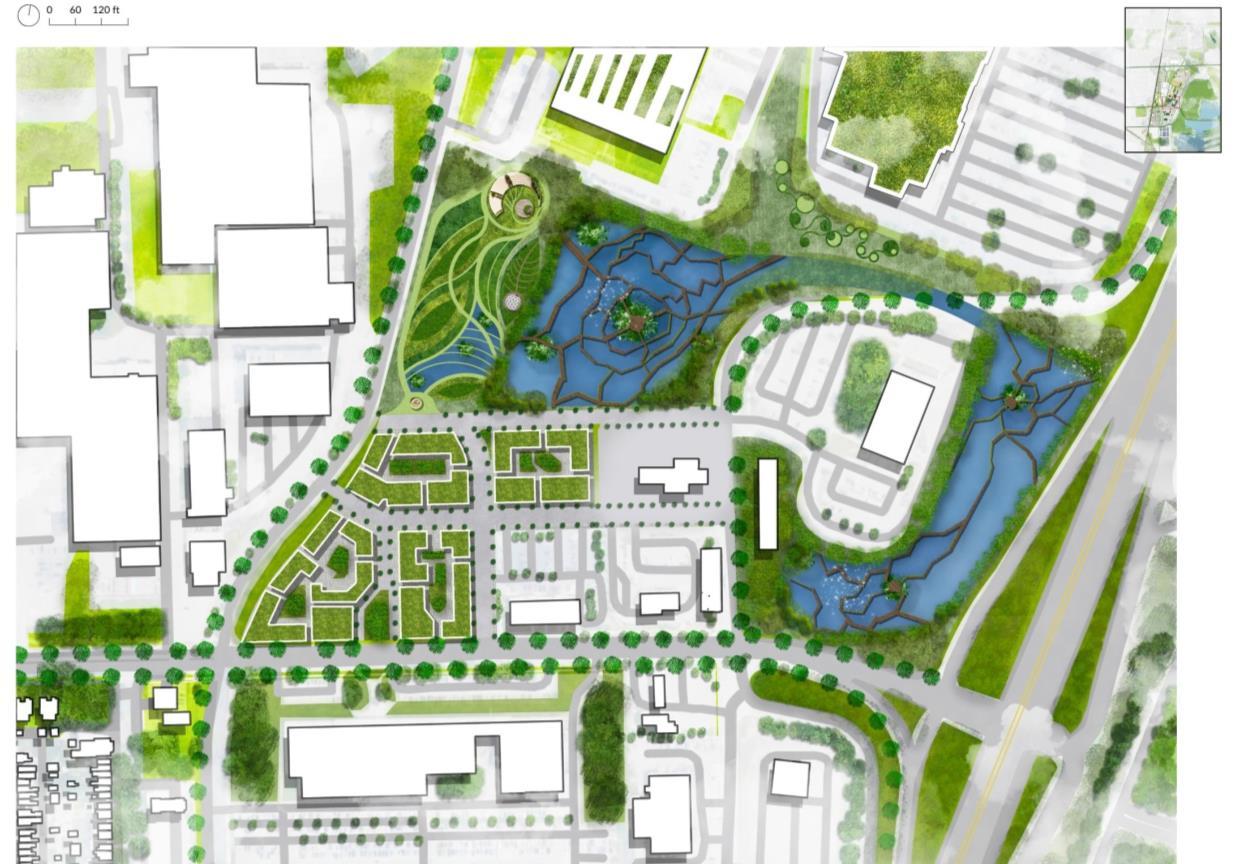
TOWN CENTER SITE PLAN OPTION 1
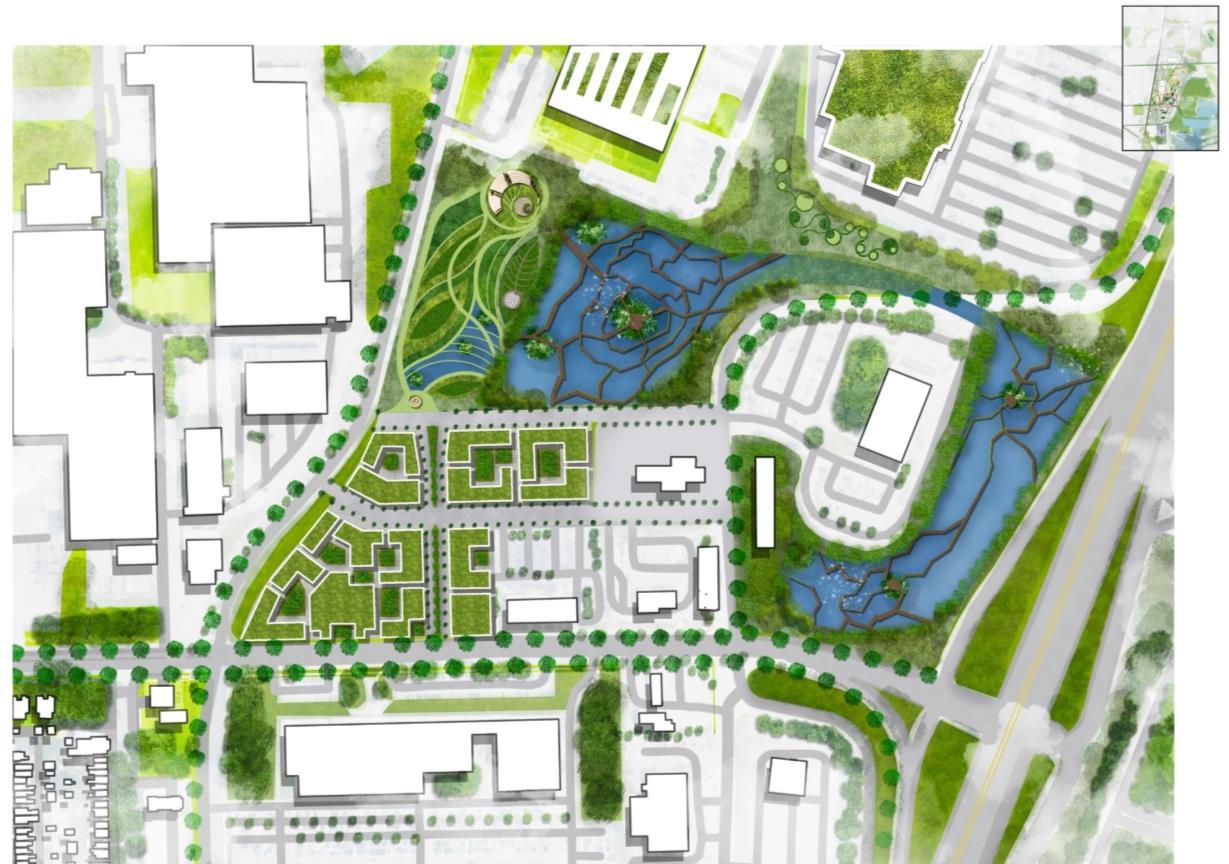
TOWN CENTER SITE PLAN OPTION 2
CENTRAL PULLMAN
TOWN CENTER MIXED-USE RESIDENTIAL
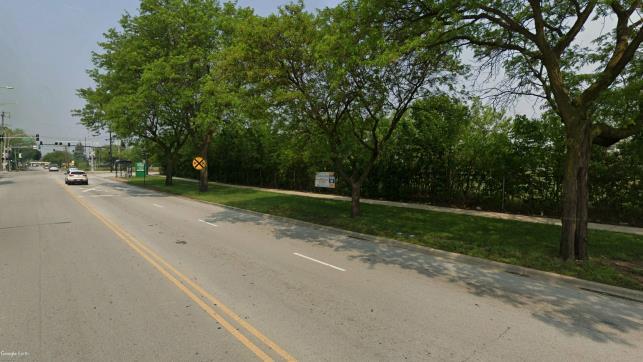
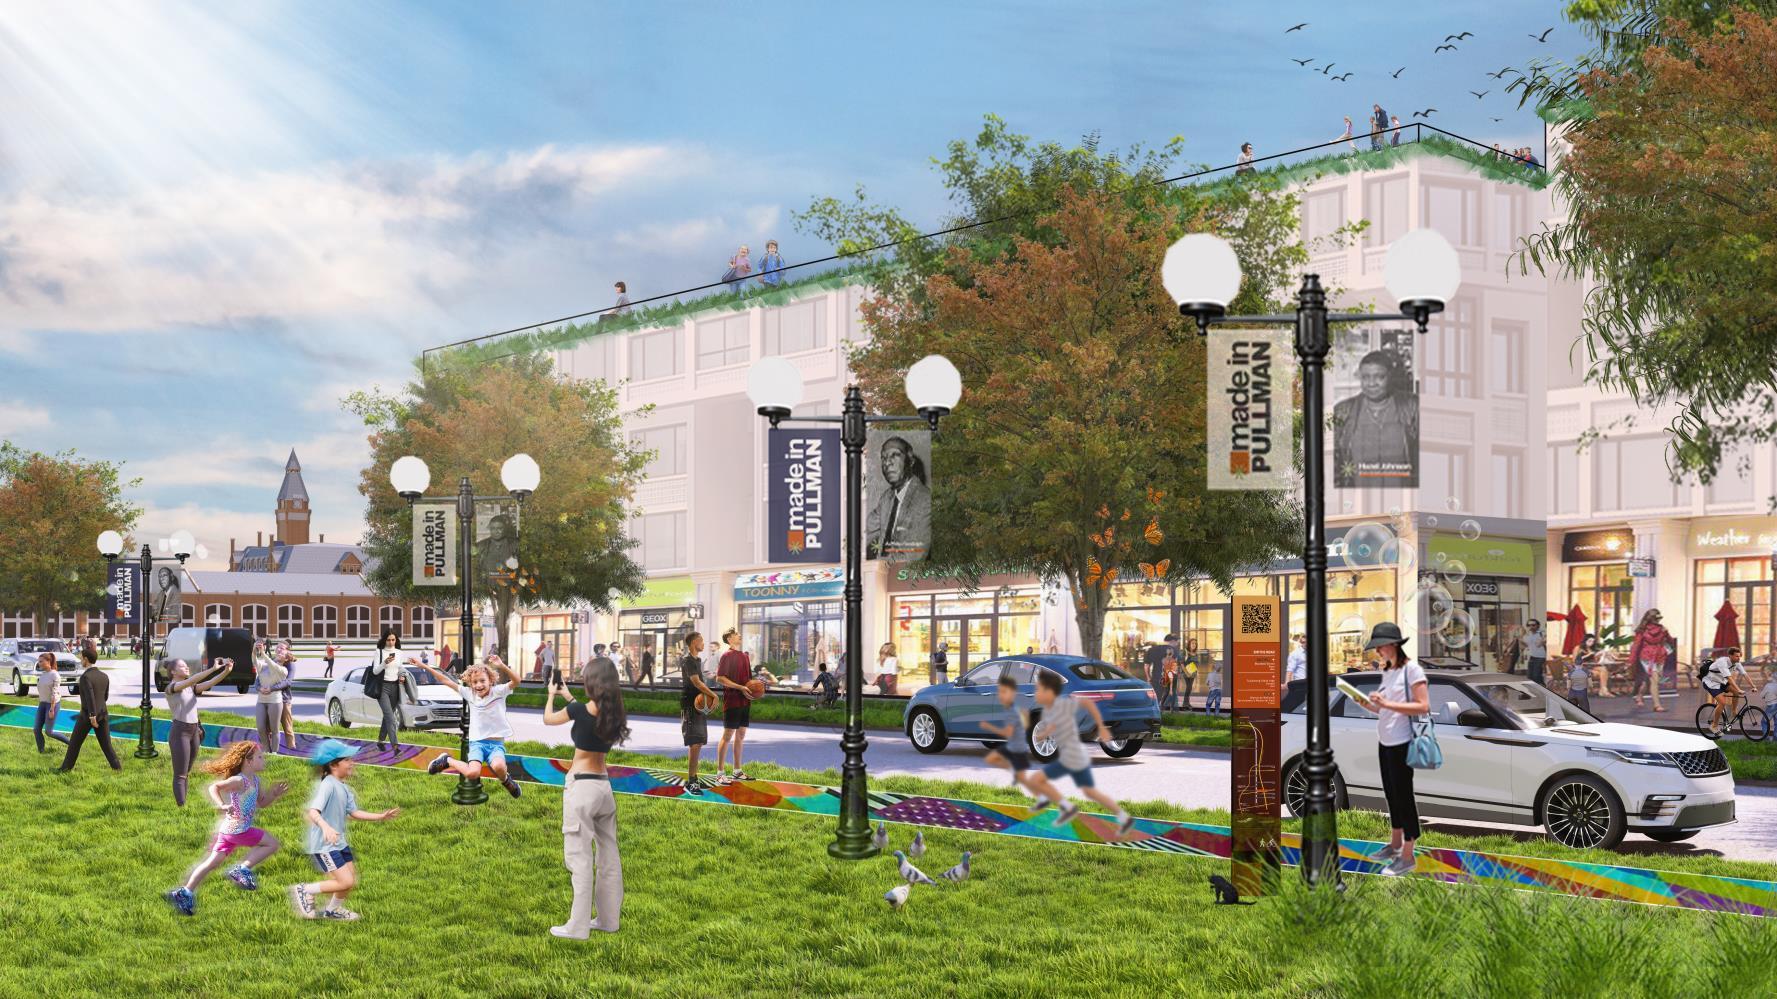
CENTRAL PULLMAN
TOWN CENTER ECOLOGICAL PARK
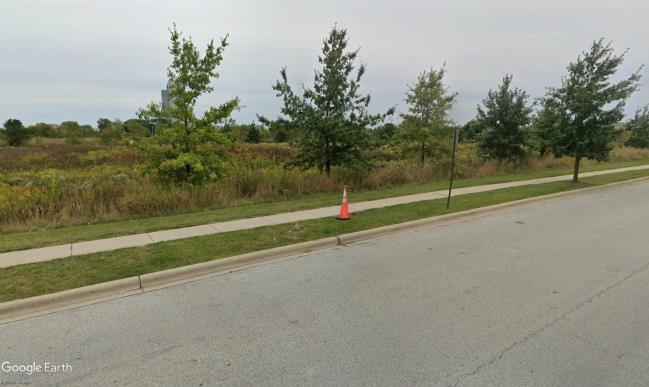
PLACEMAKING: NORTH PULLMAN
IMPLEMENTATION
PLACEMAKING: NORTH PULLMAN
IMPLEMENTATION


Short Term
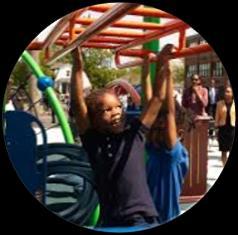
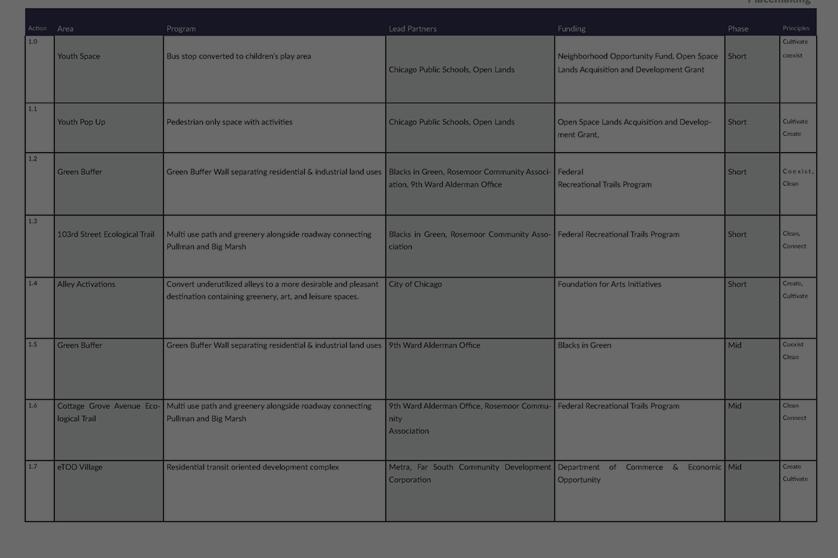
PLACEMAKING: NORTH PULLMAN
IMPLEMENTATION
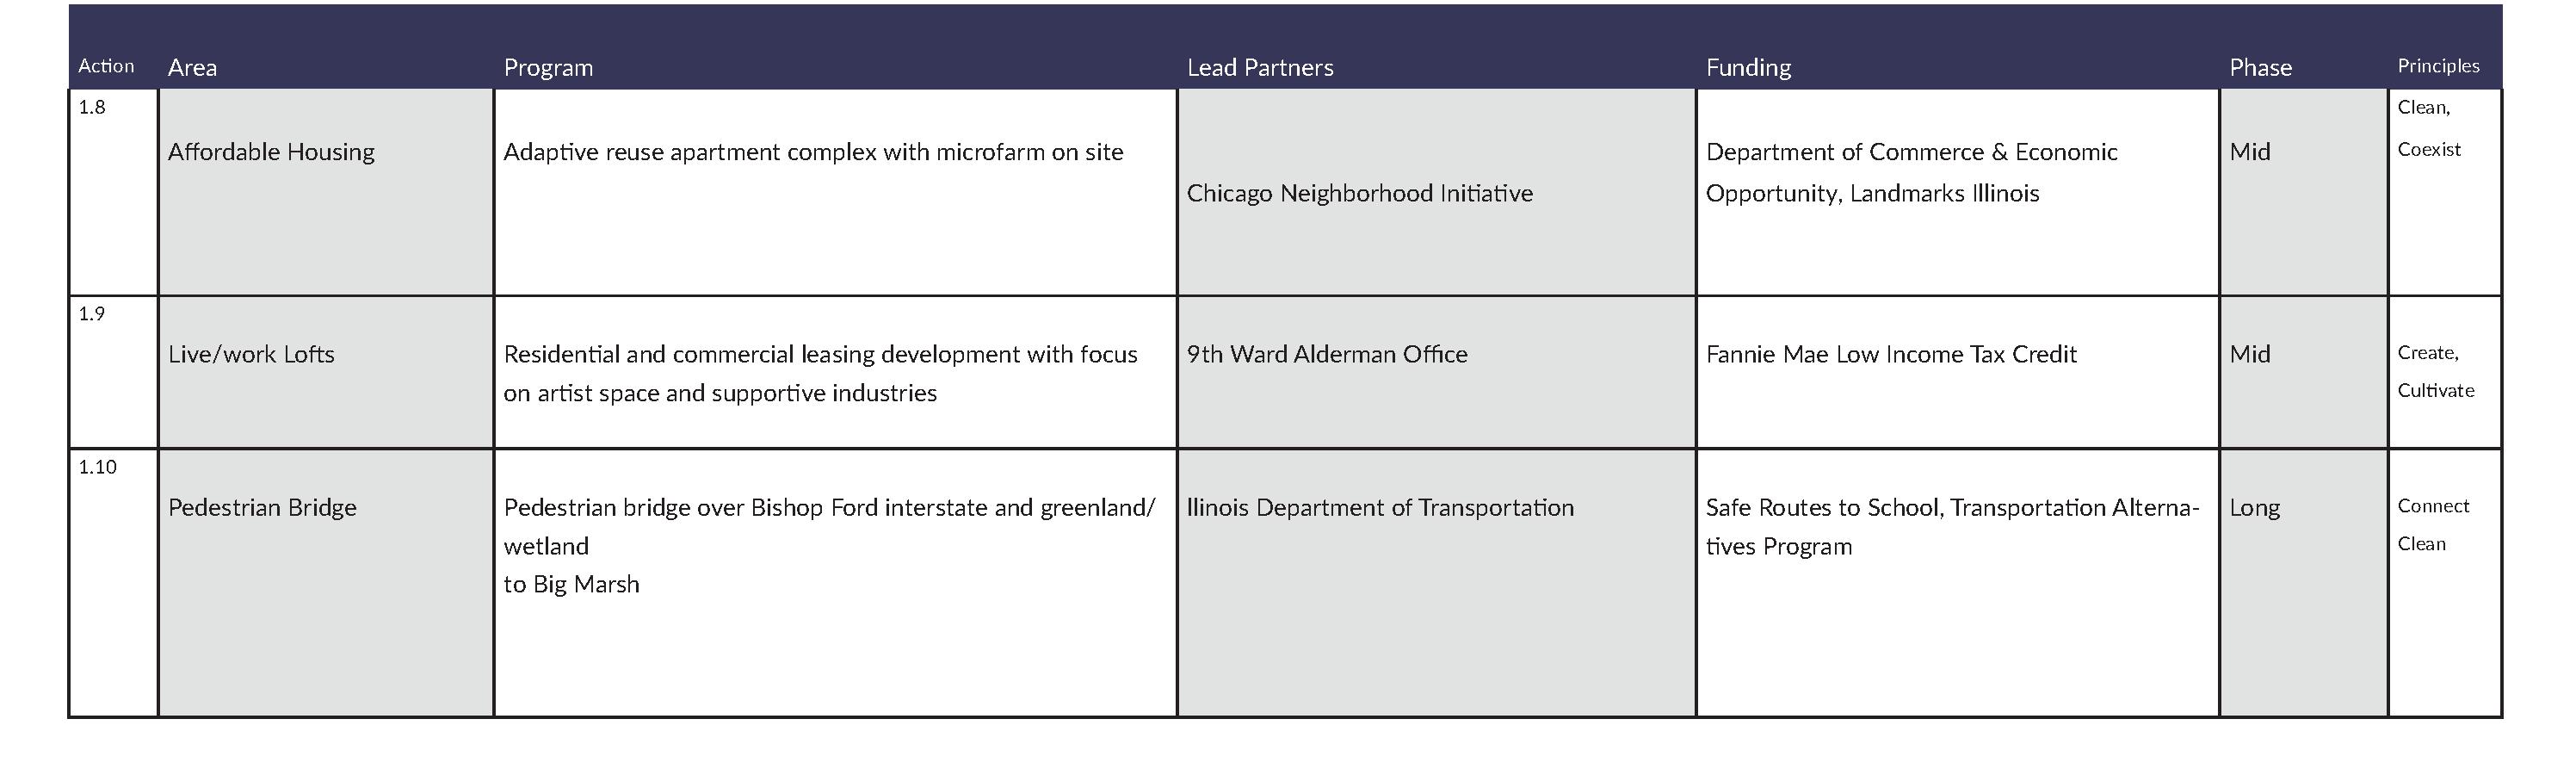
PLACEMAKING: NORTH PULLMAN
IMPLEMENTATION

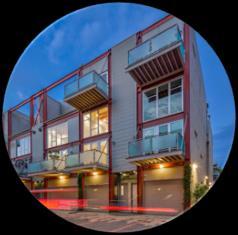
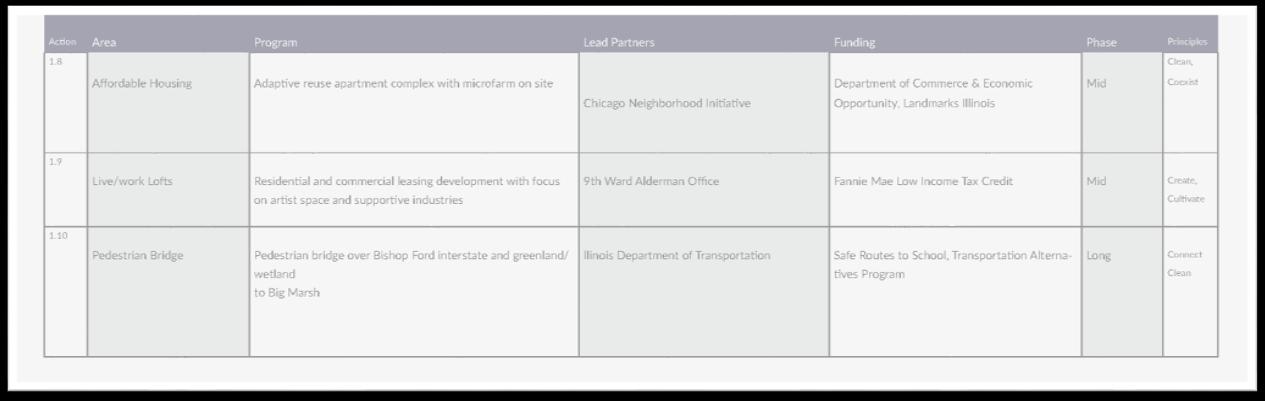
PLACEMAKING:
CENTRAL PULLMAN
IMPLEMENTATION
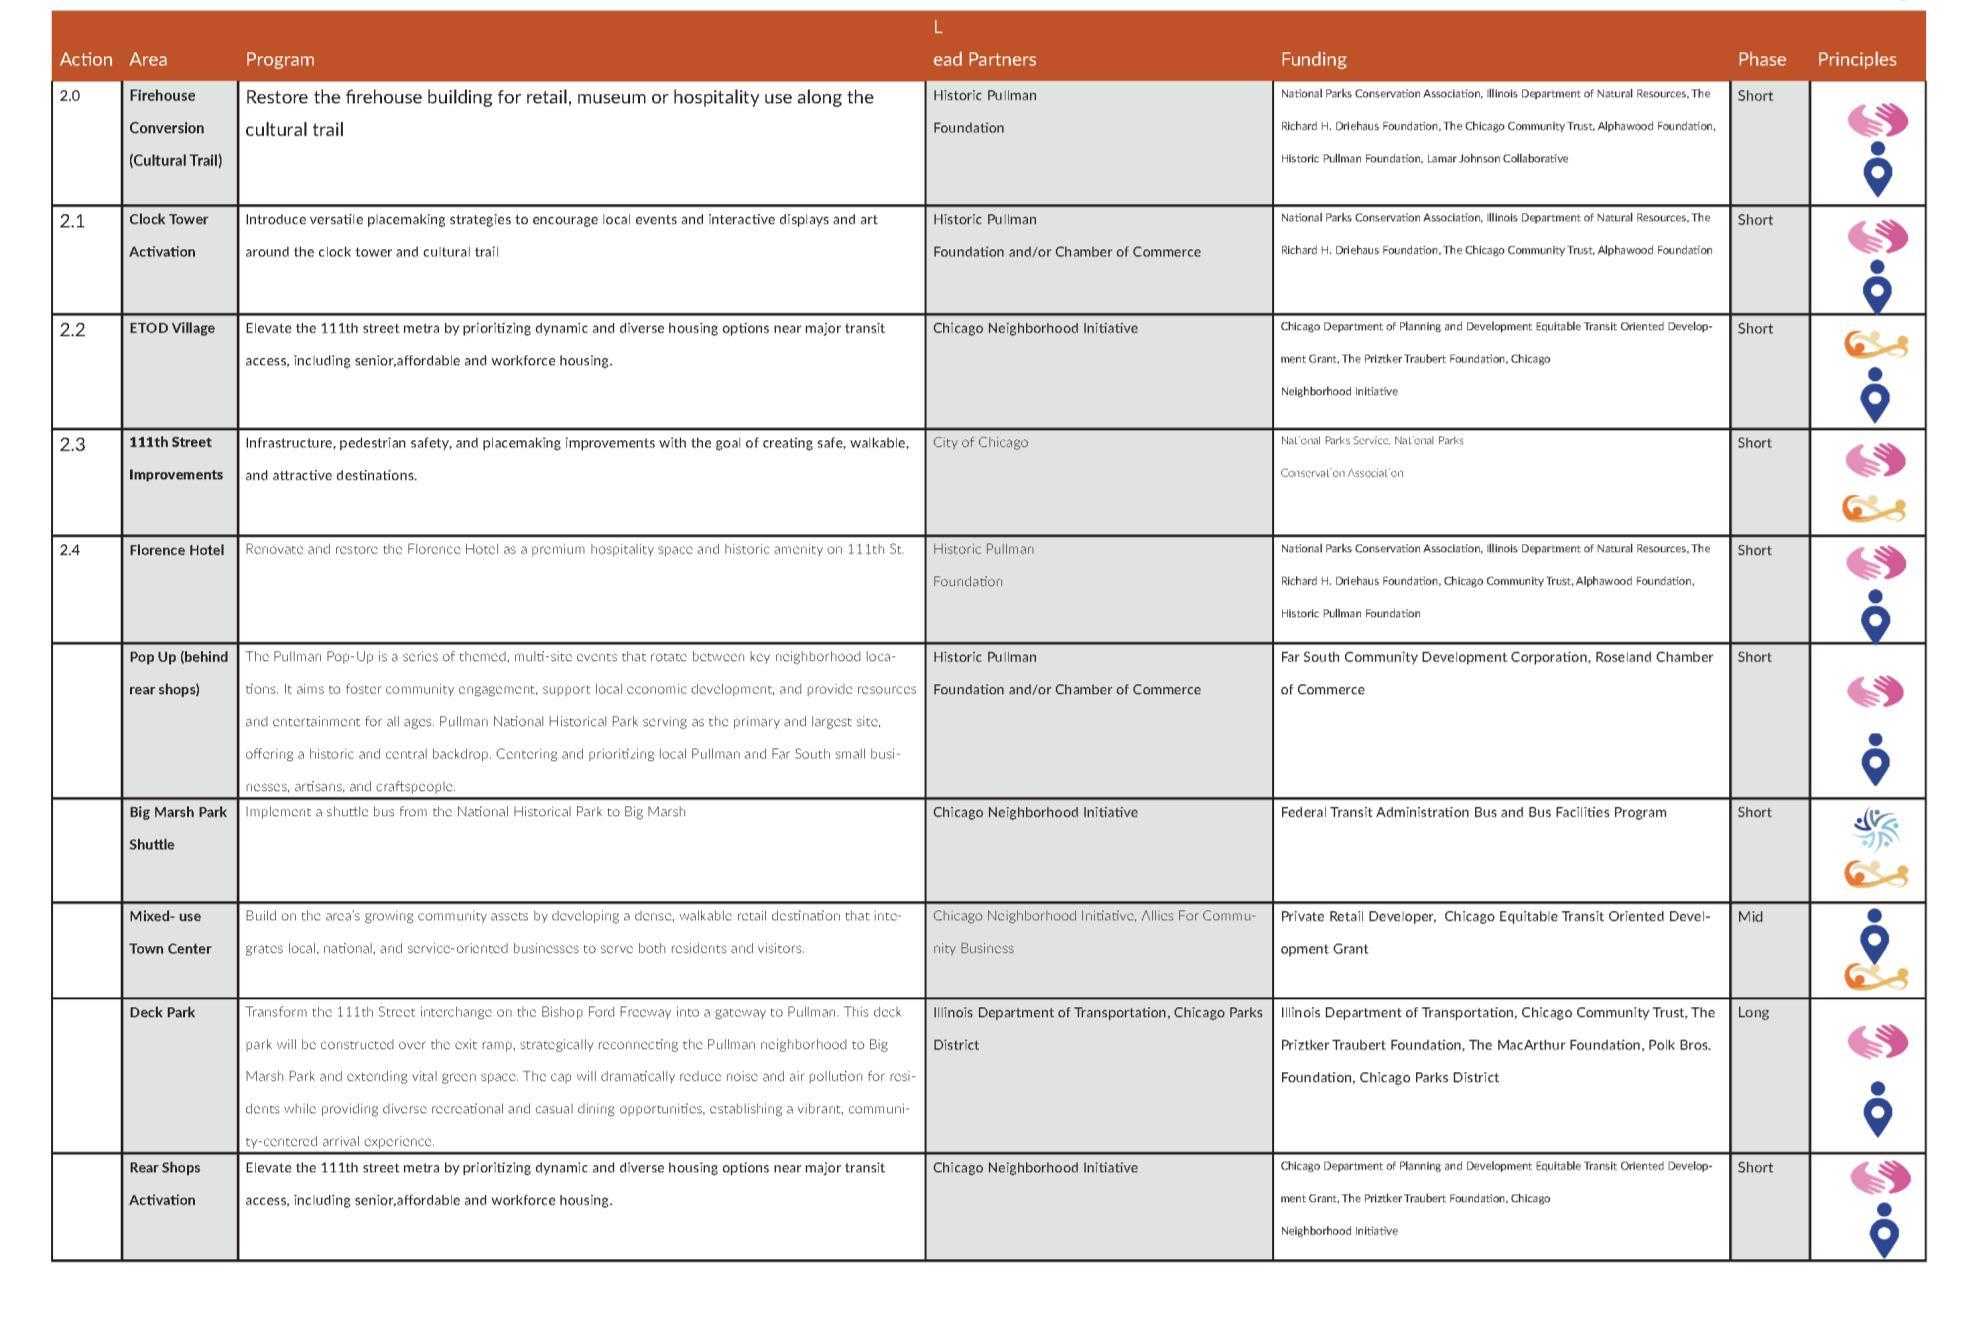
PLACEMAKING:
CENTRAL PULLMAN
IMPLEMENTATION
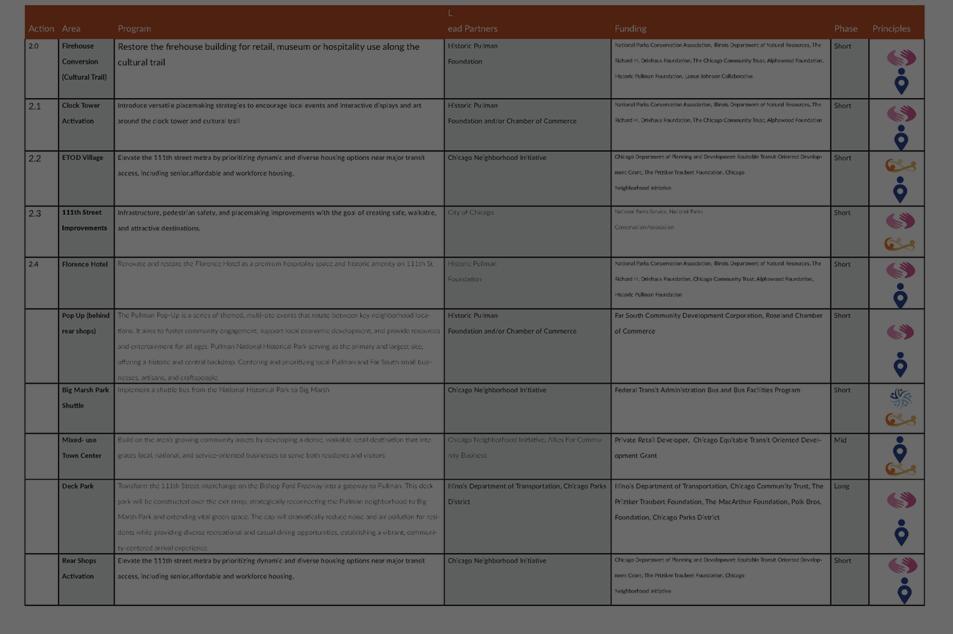
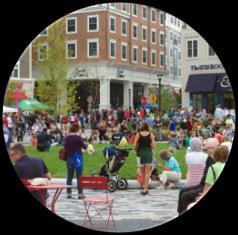
PLACEMAKING:
SOUTH PULLMAN
IMPLEMENTATION
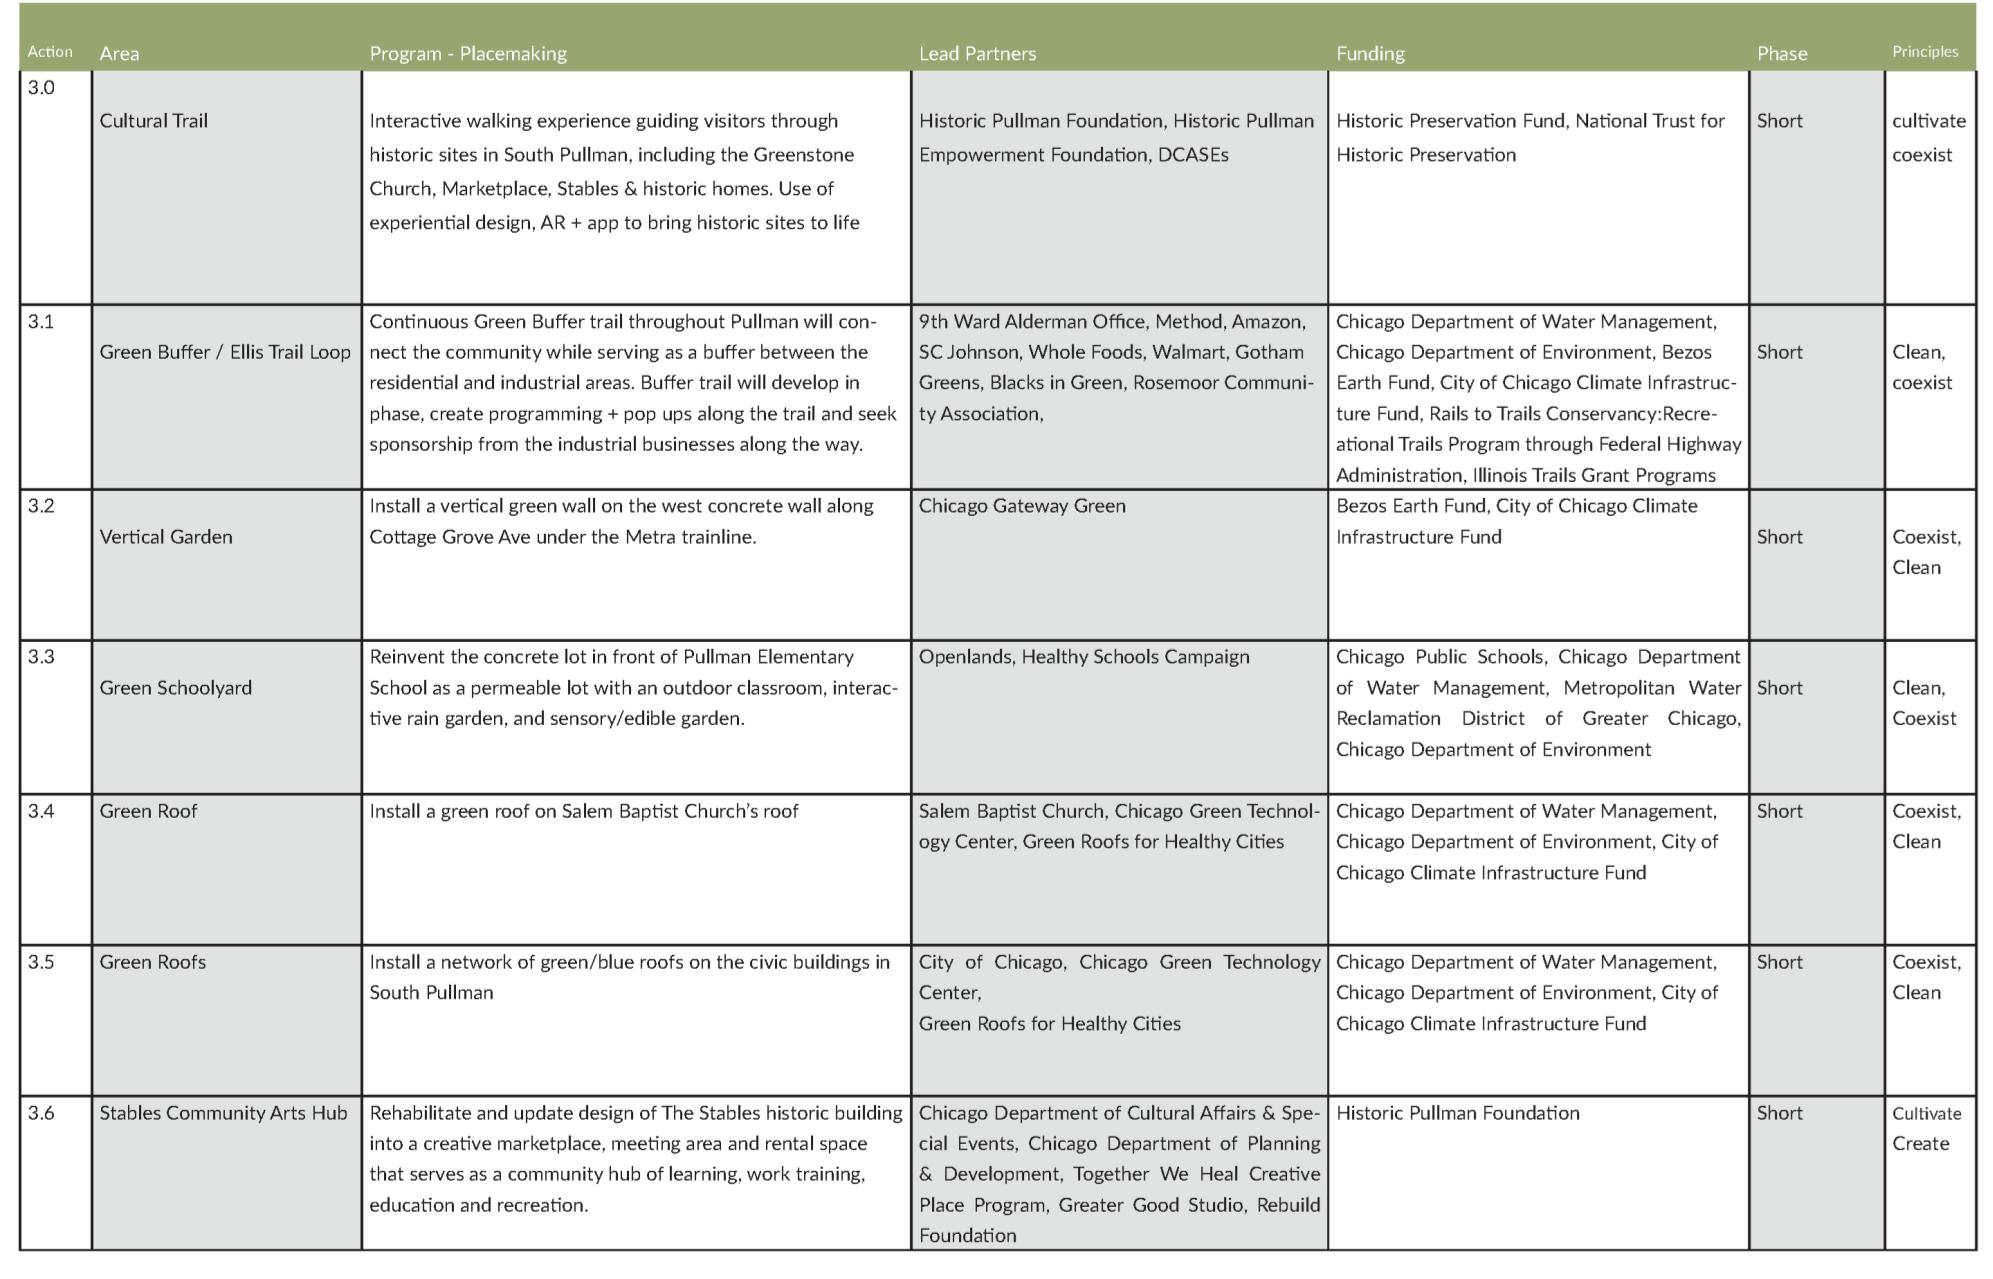
PLACEMAKING:
SOUTH PULLMAN
IMPLEMENTATION
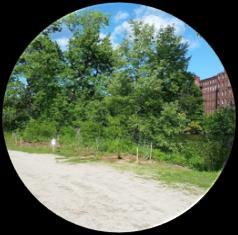
Short Term
PLACEMAKING:
SOUTH PULLMAN
IMPLEMENTATION
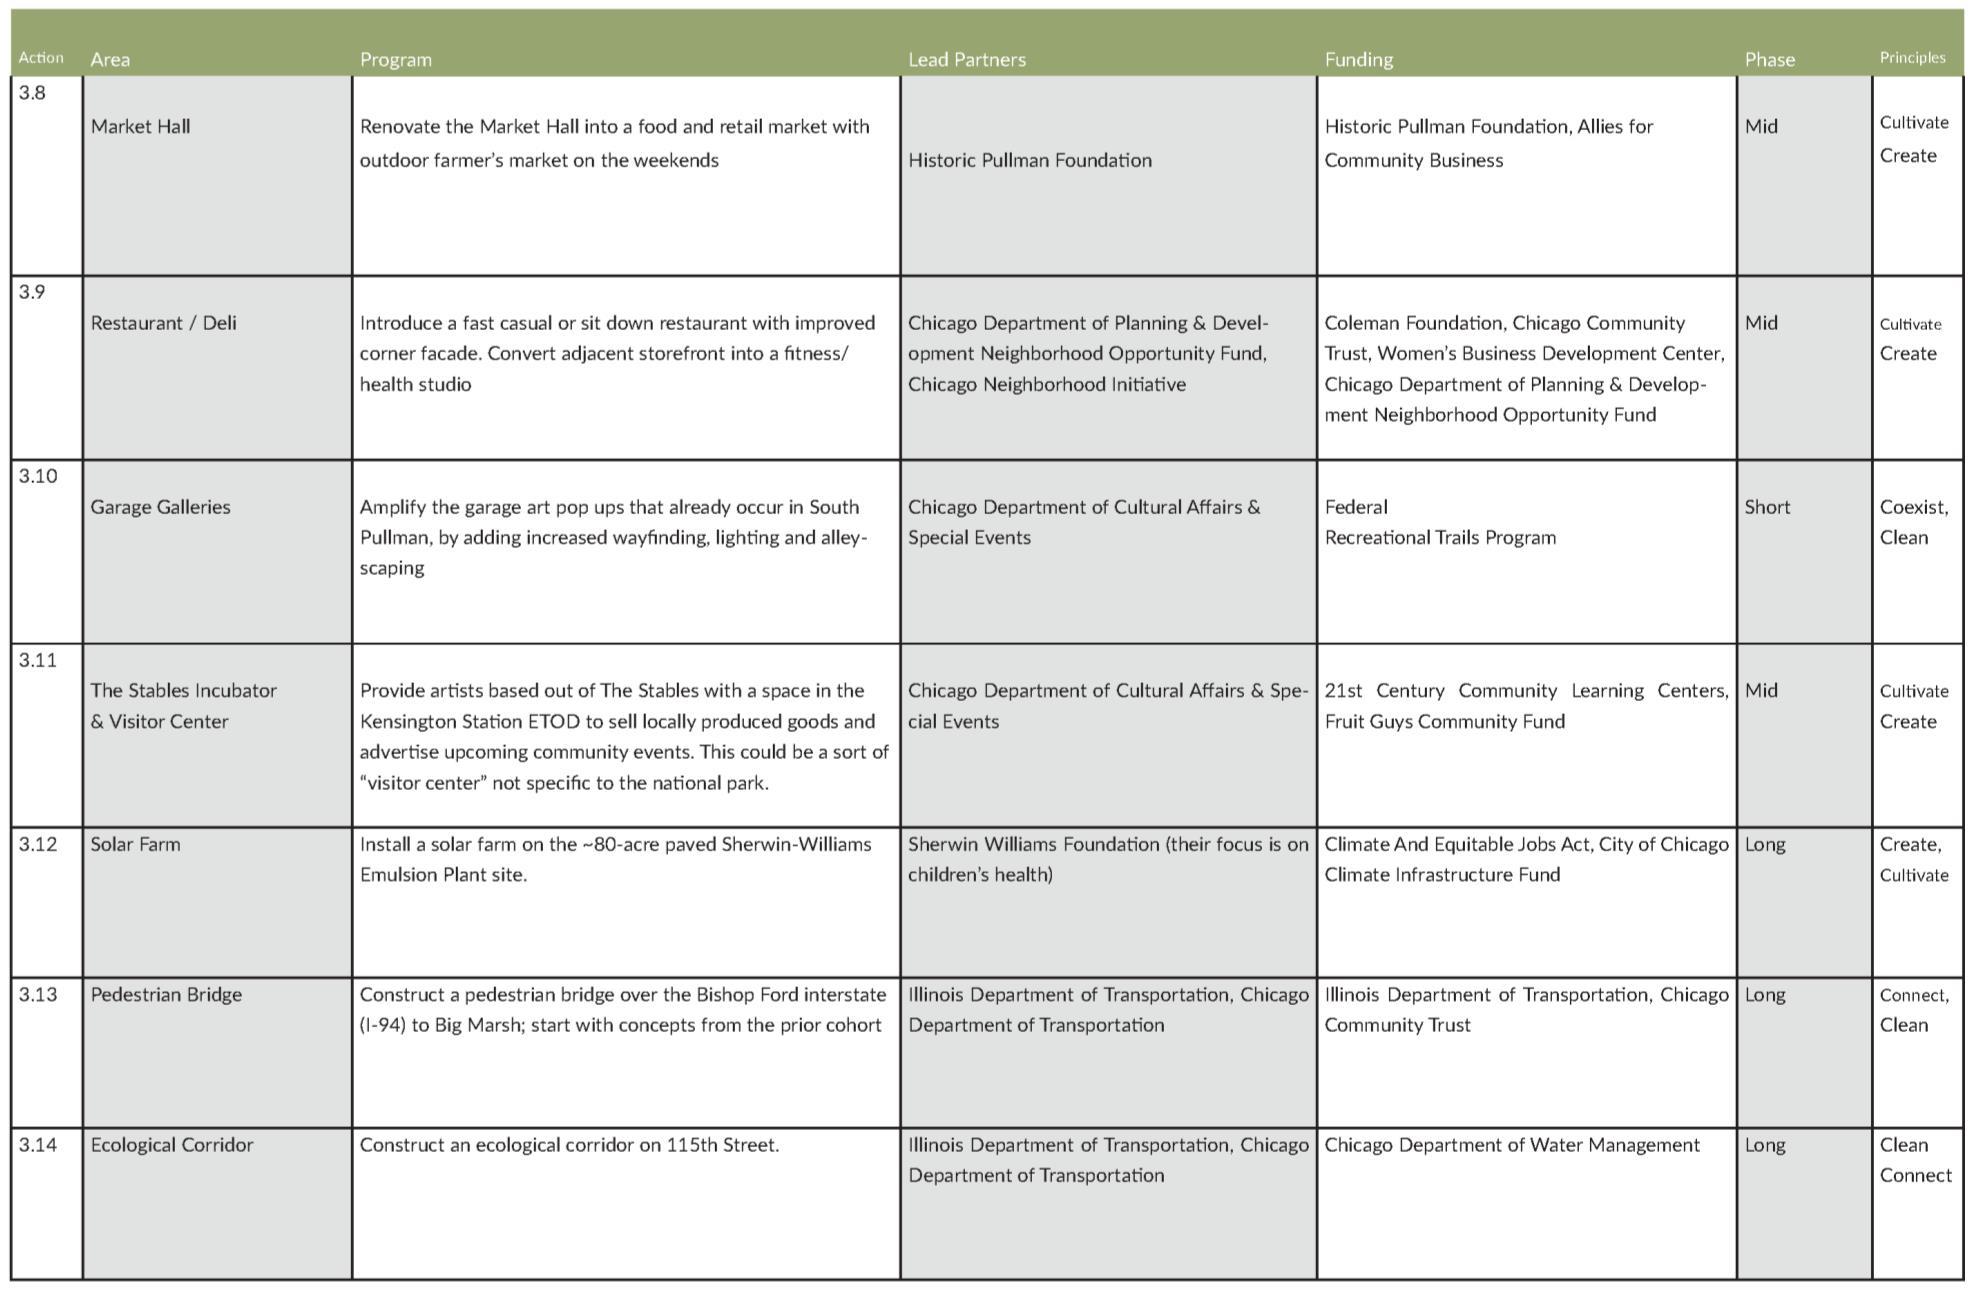
PLACEMAKING:
SOUTH PULLMAN
IMPLEMENTATION
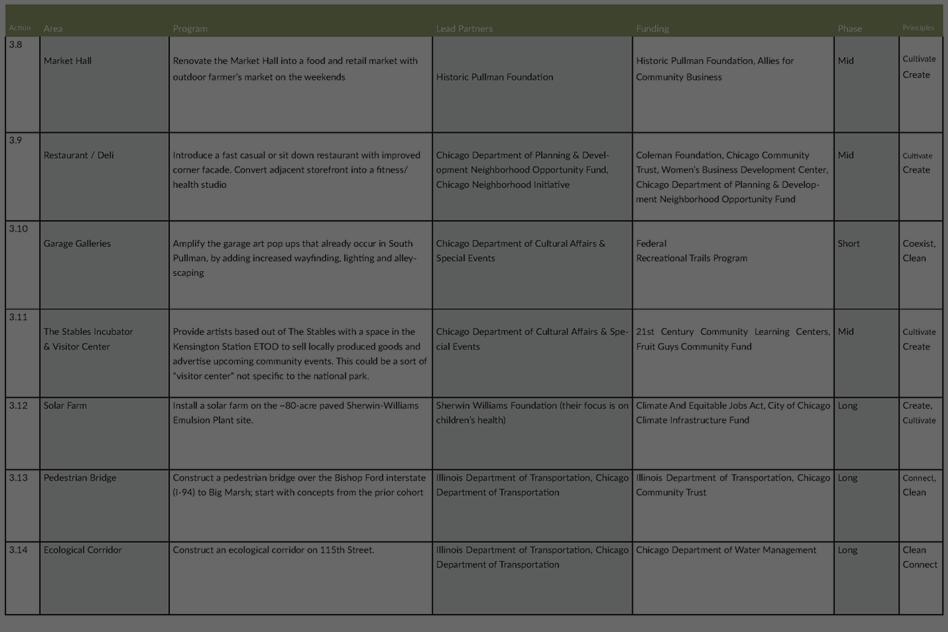
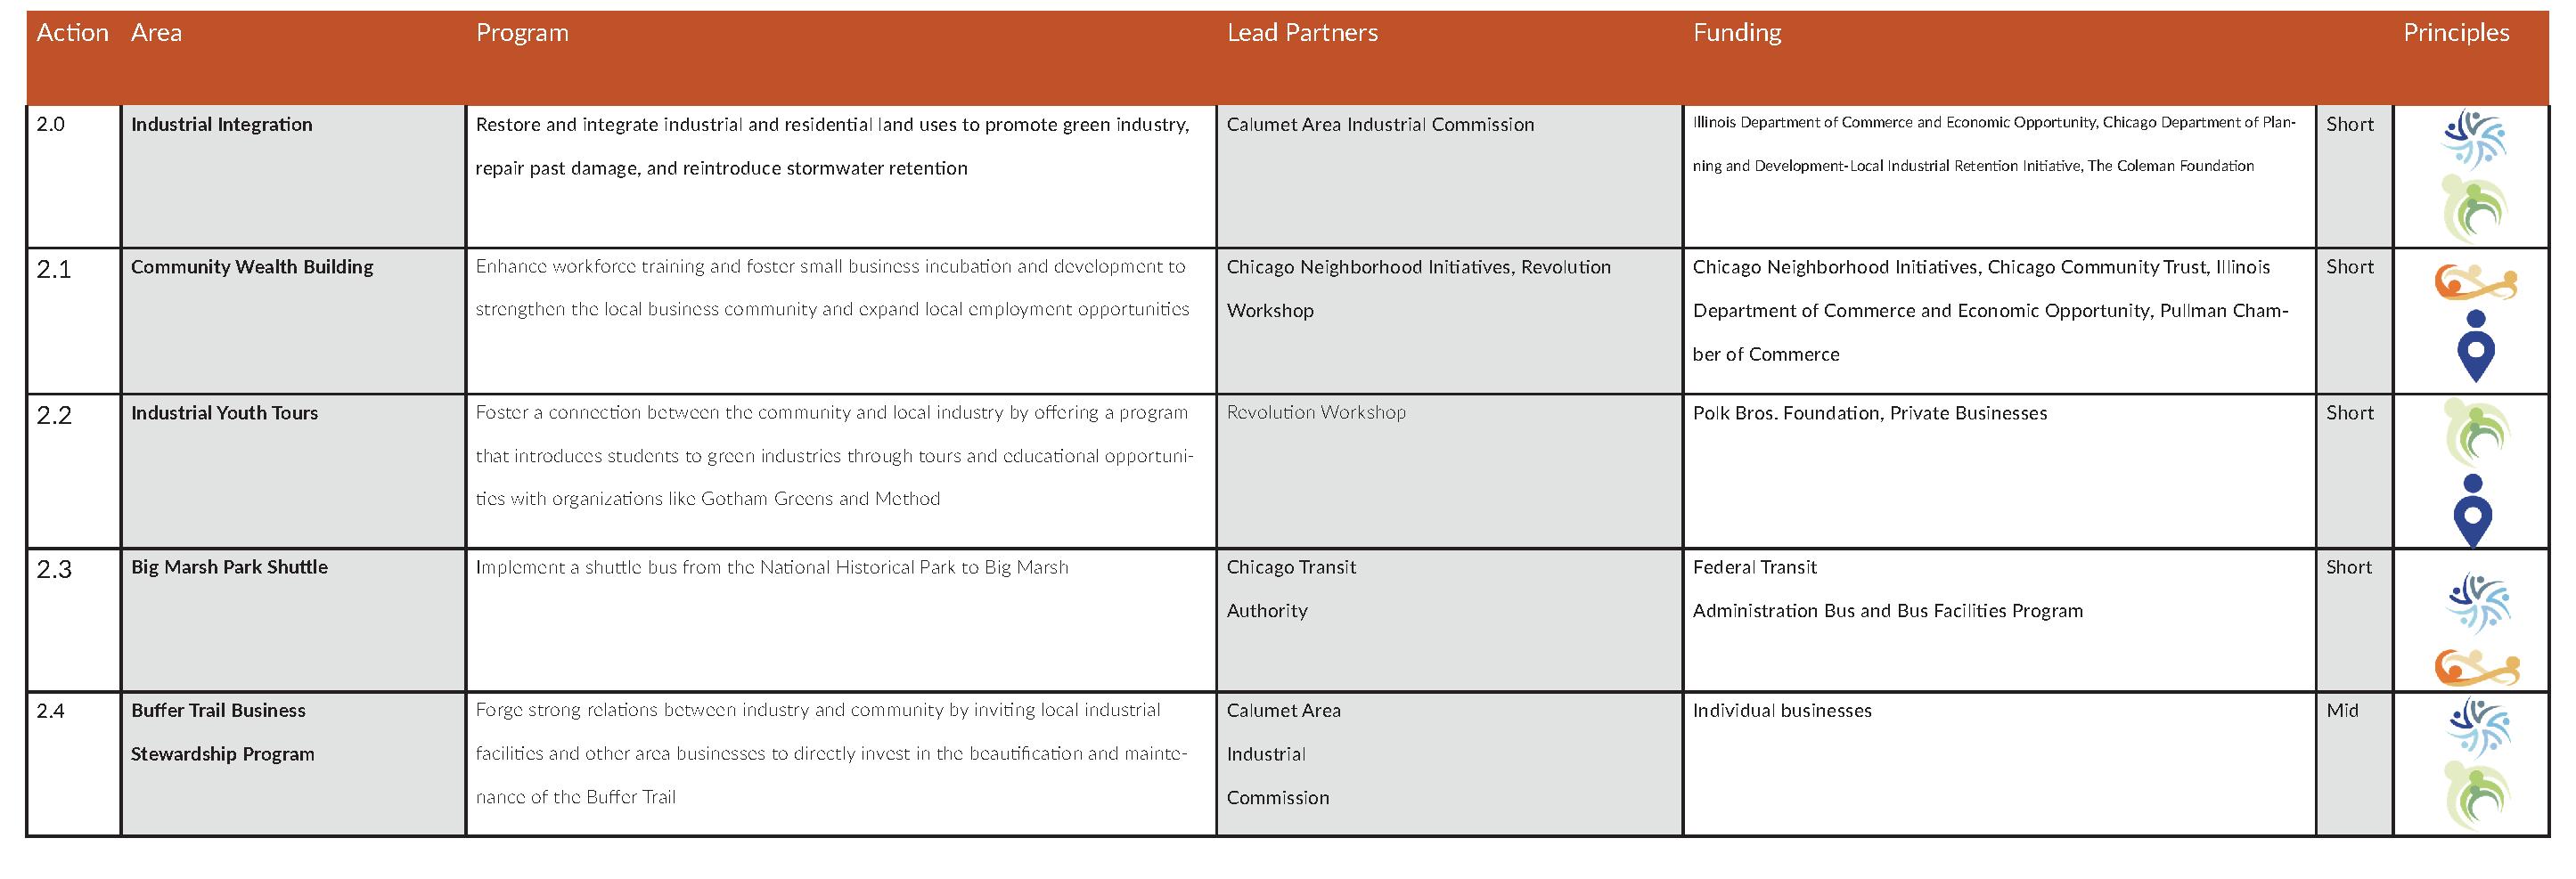
PROGRAMMING:
NORTH PULLMAN
IMPLEMENTATION

PROGRAMMING:
CENTRAL PULLMAN
IMPLEMENTATION
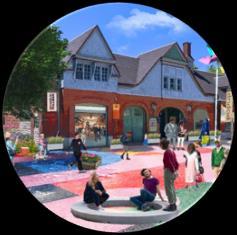
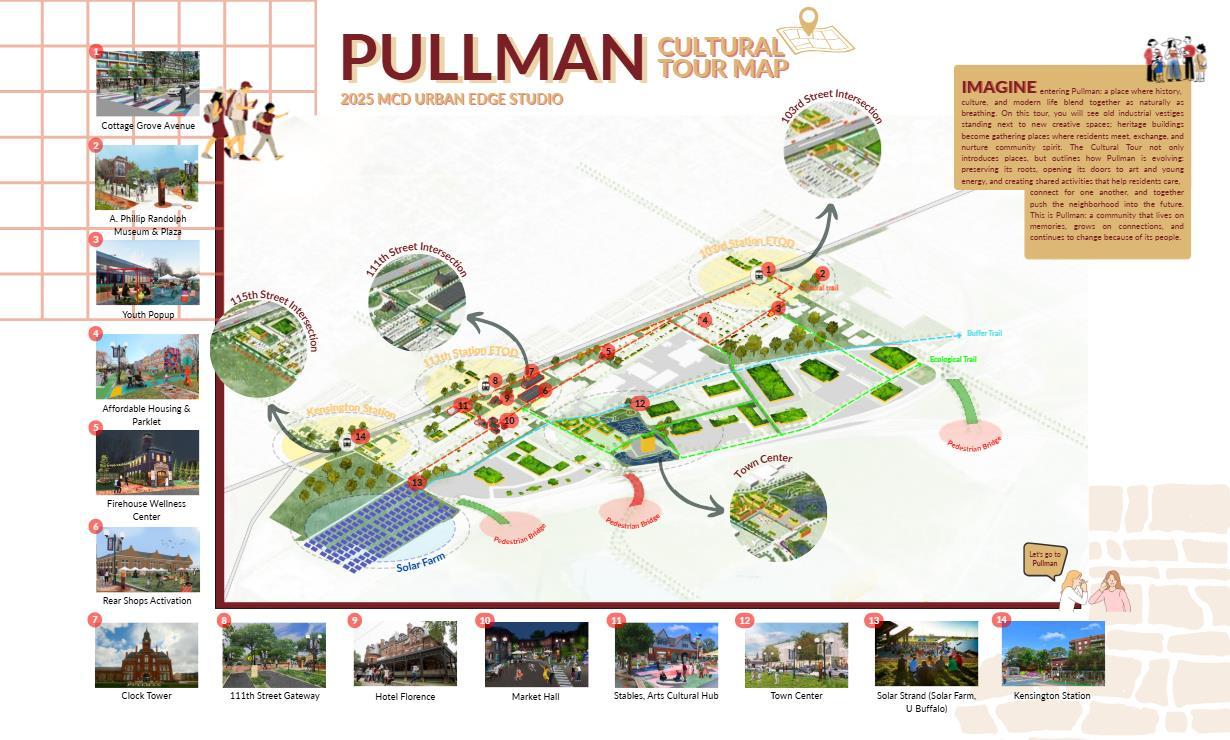
PROGRAMMING:
CENTRAL PULLMAN
IMPLEMENTATION

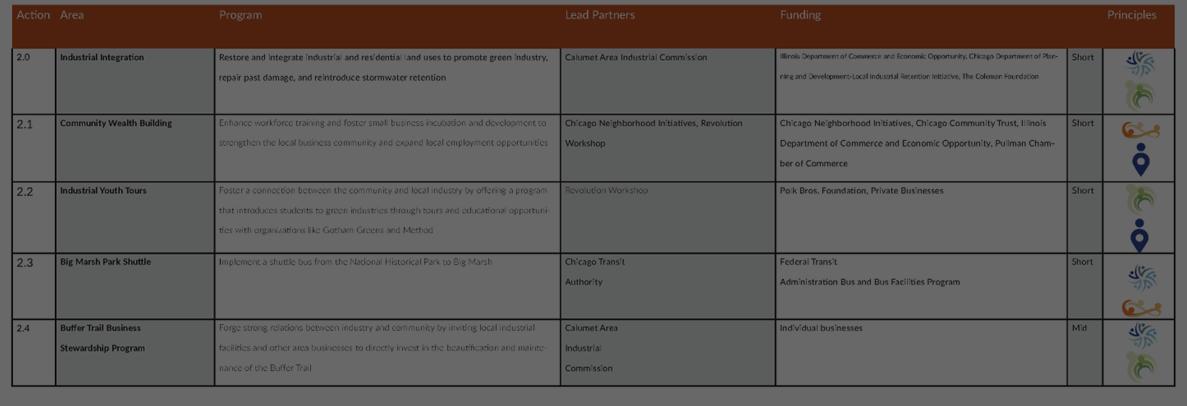
Short Term
PROGRAMMING:
CENTRAL PULLMAN
IMPLEMENTATION
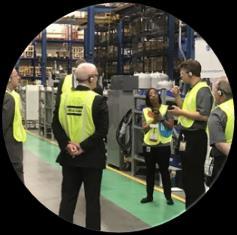
Short Term
PROGRAMMING:
SOUTH PULLMAN
IMPLEMENTATION
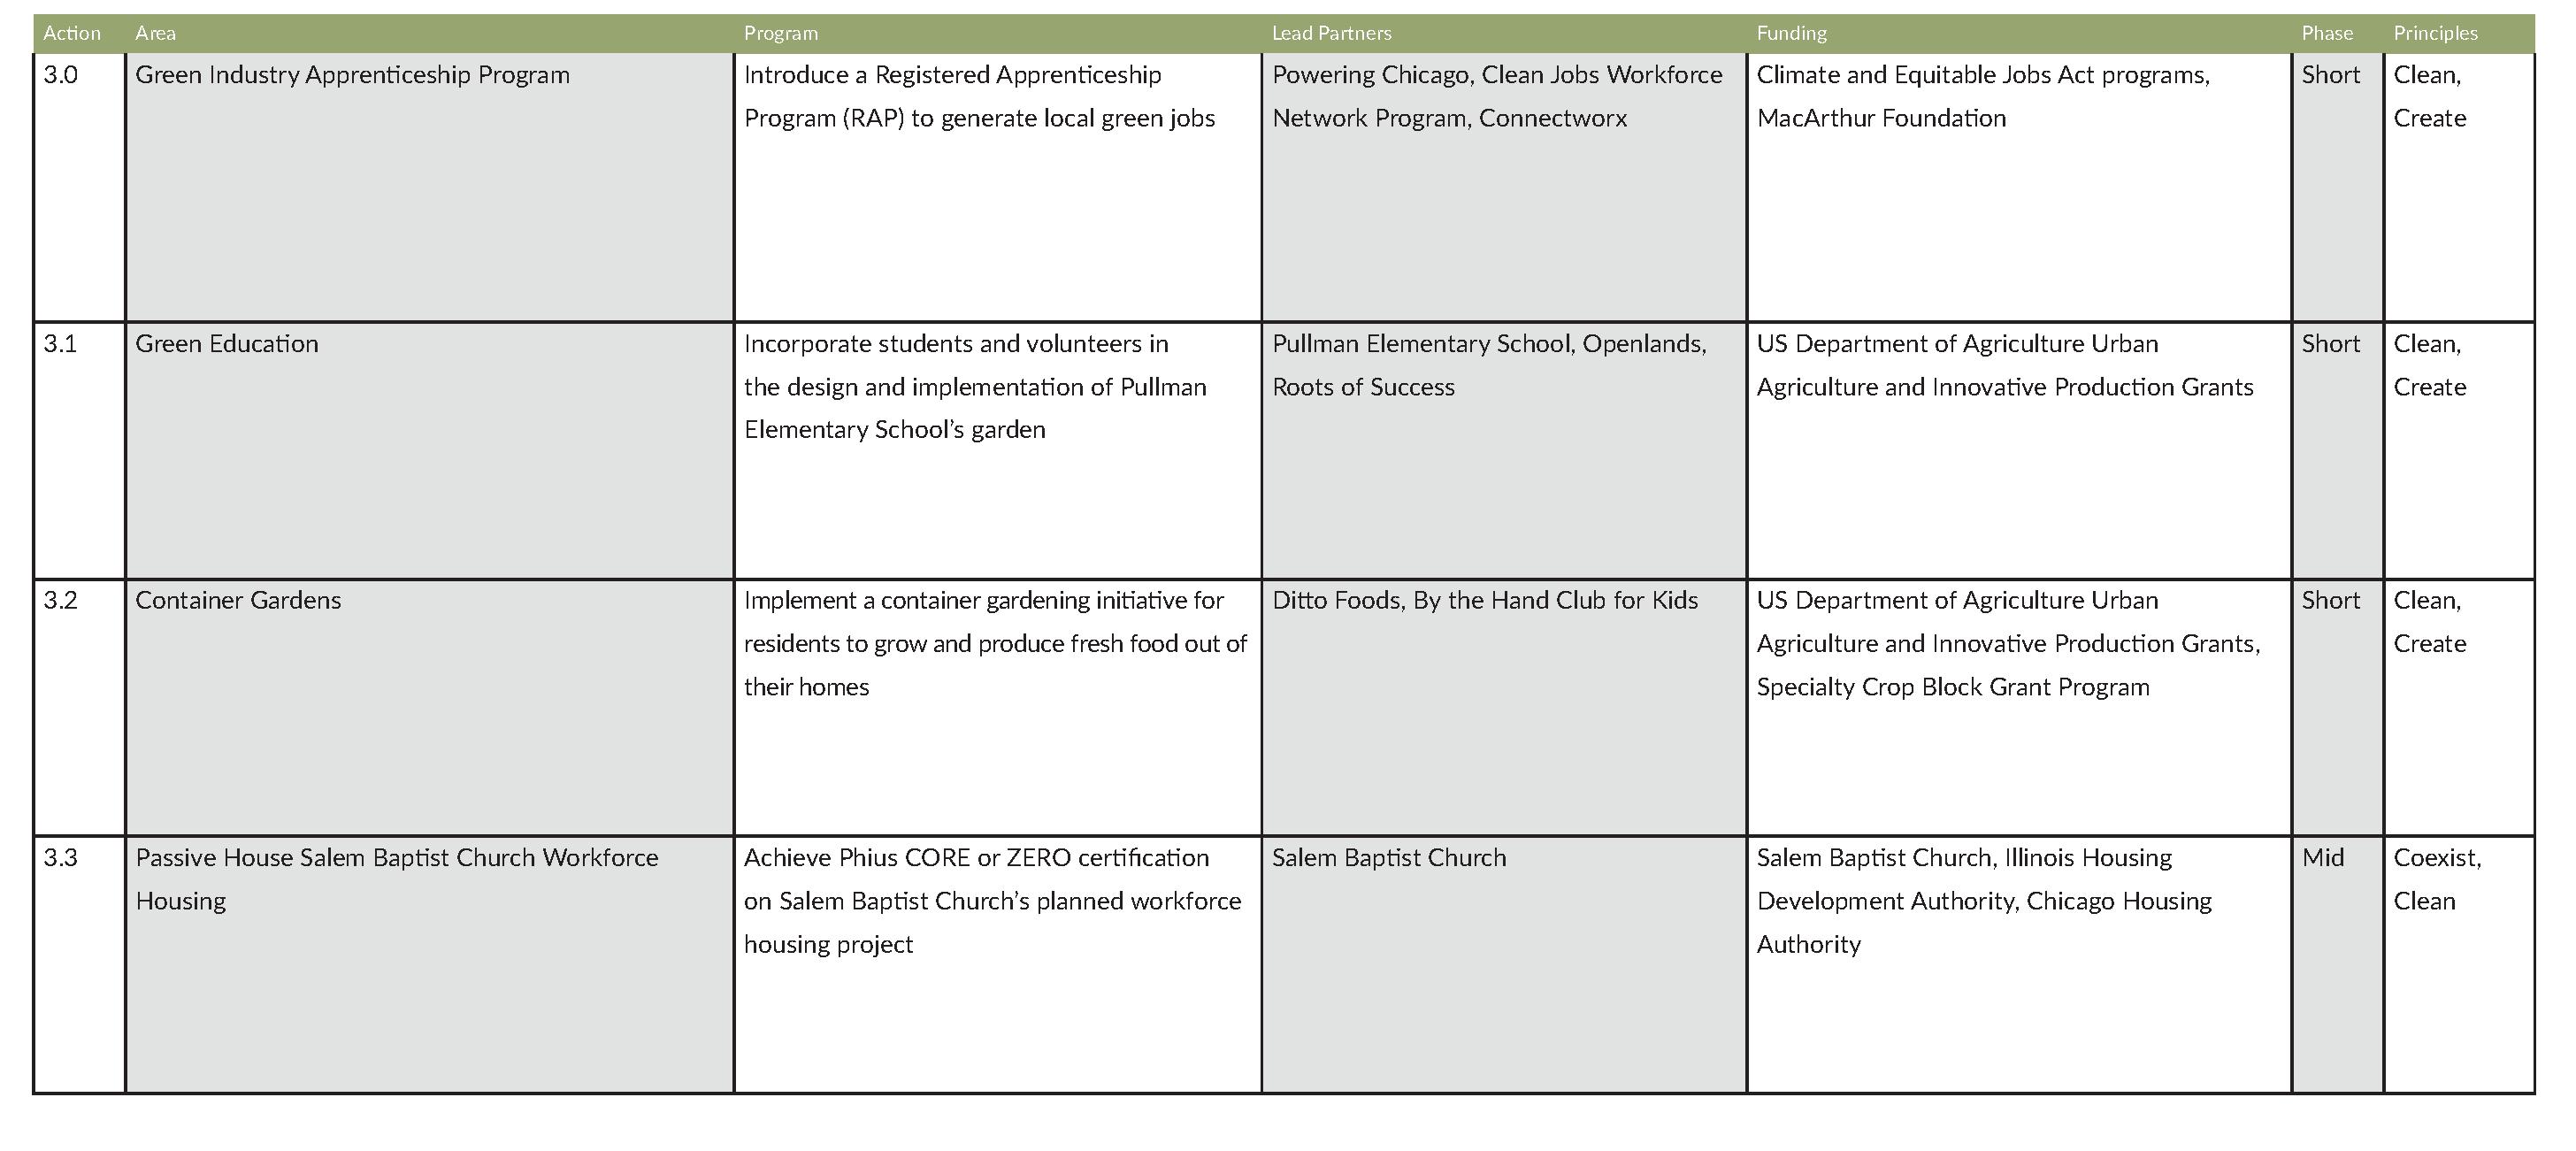
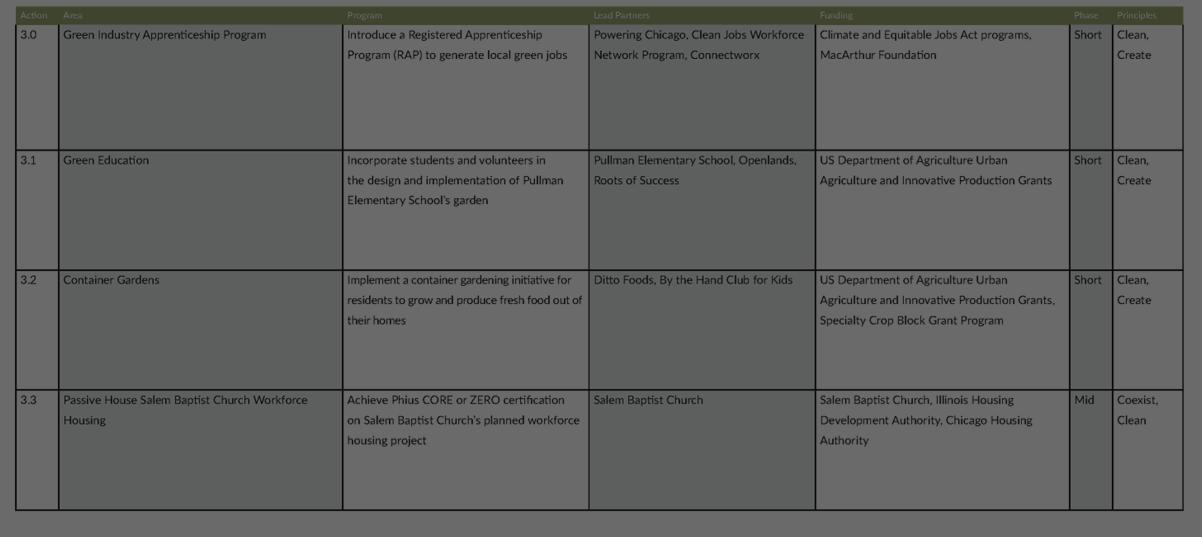
PROGRAMMING:
SOUTH PULLMAN
IMPLEMENTATION
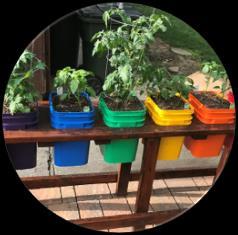
Short Term
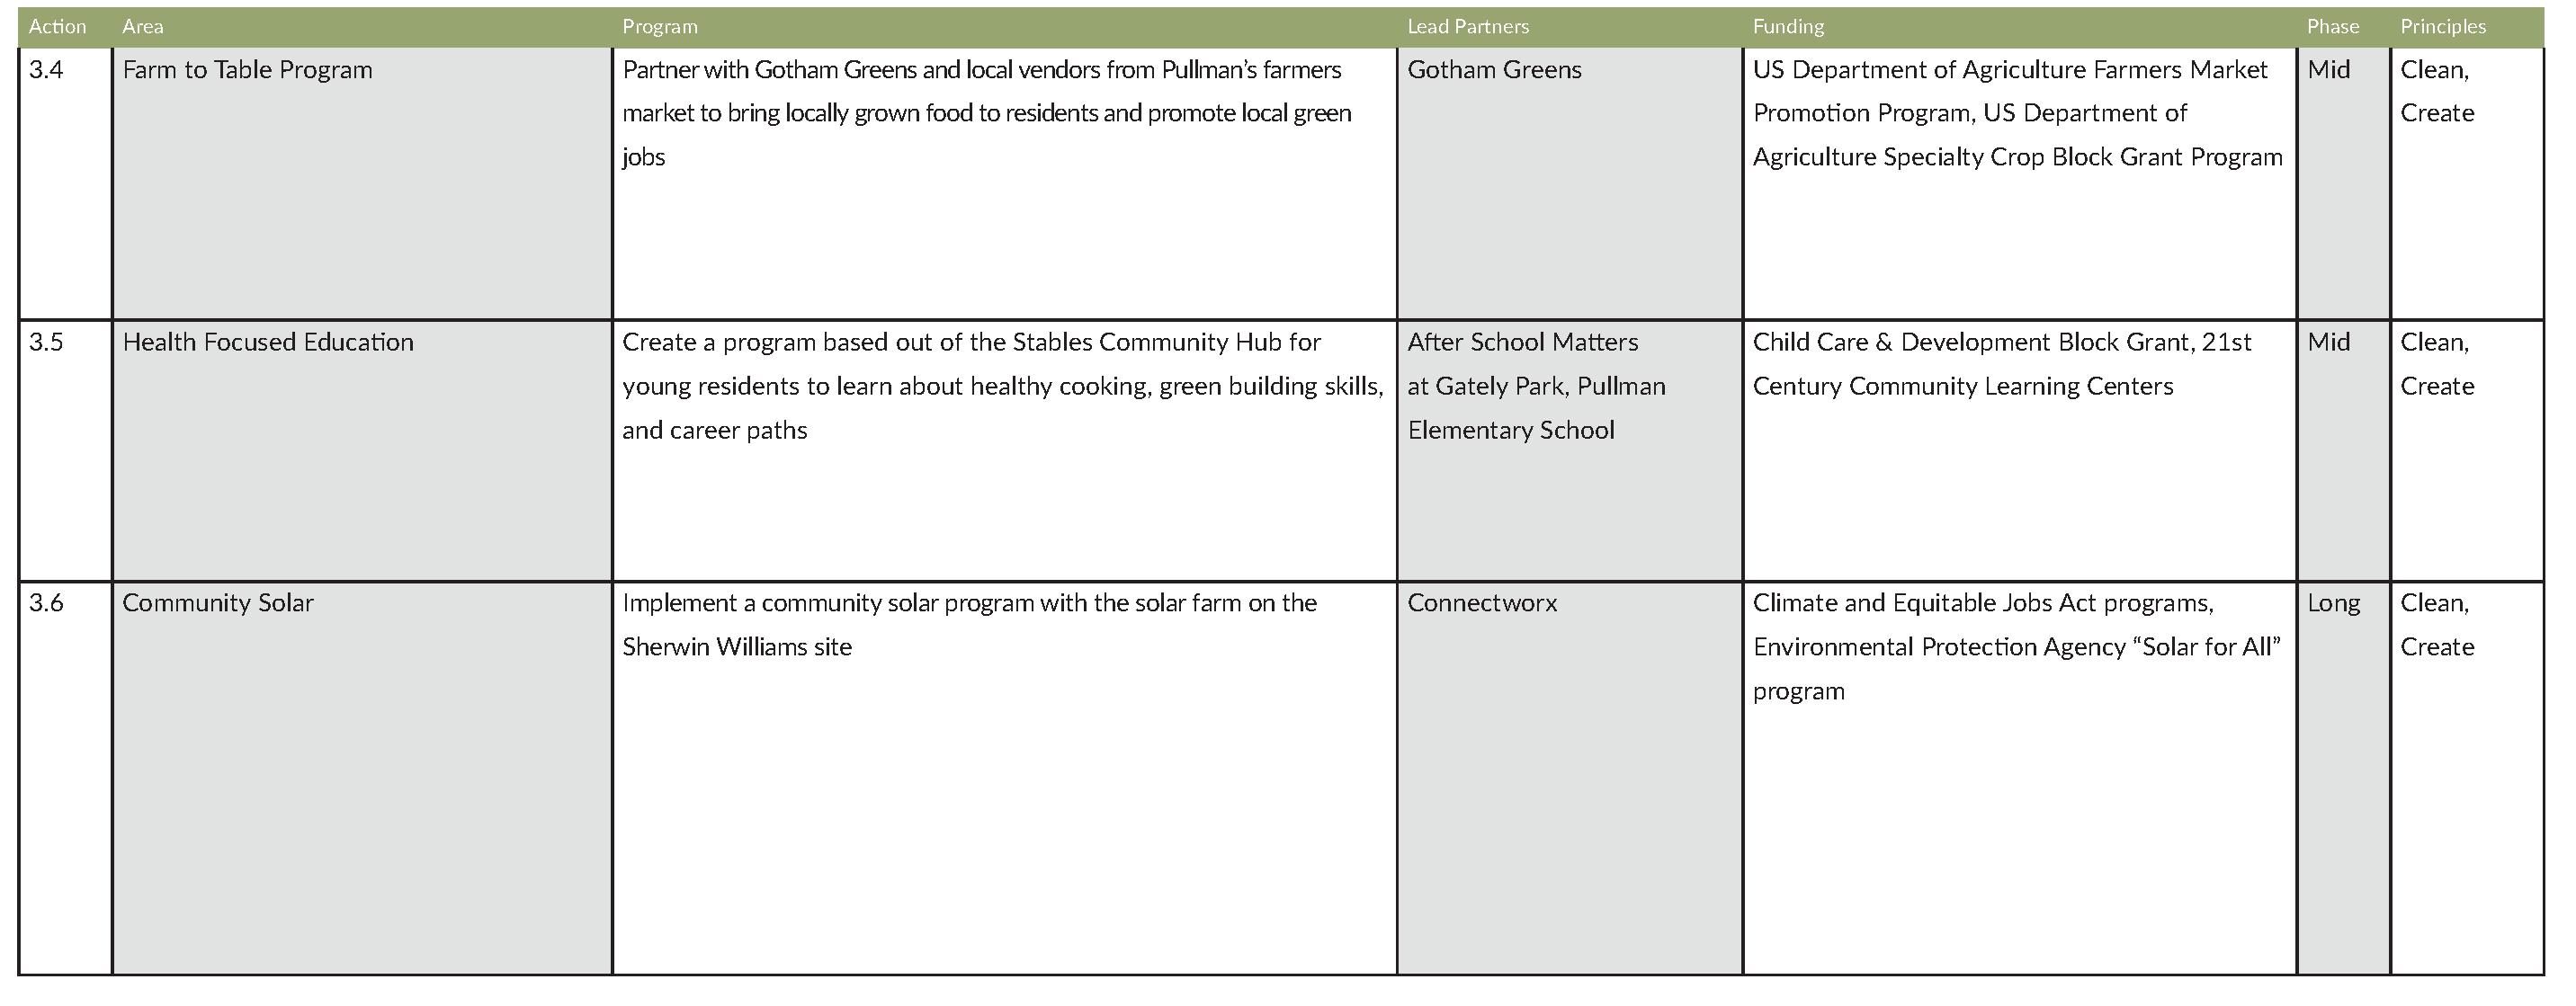
PROGRAMMING:
SOUTH PULLMAN
IMPLEMENTATION
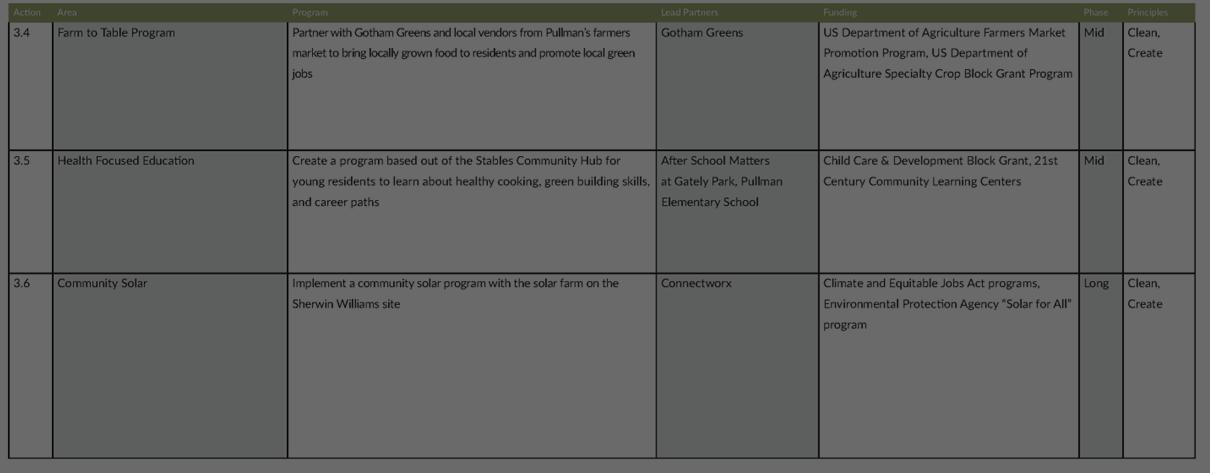
PROGRAMMING:
SOUTH PULLMAN
IMPLEMENTATION

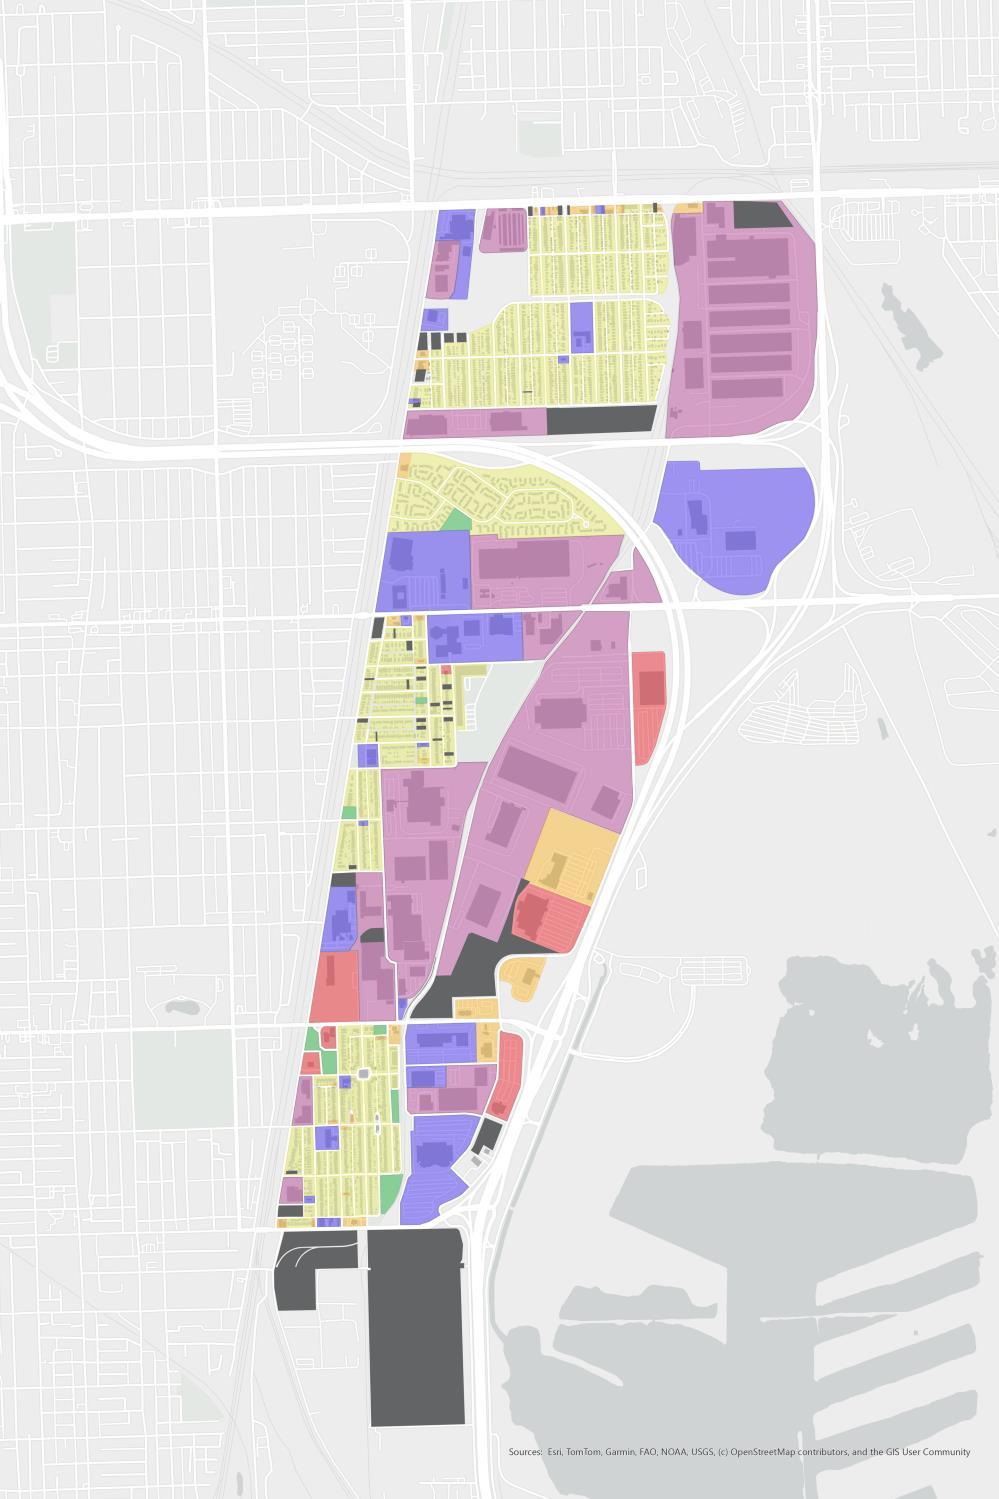
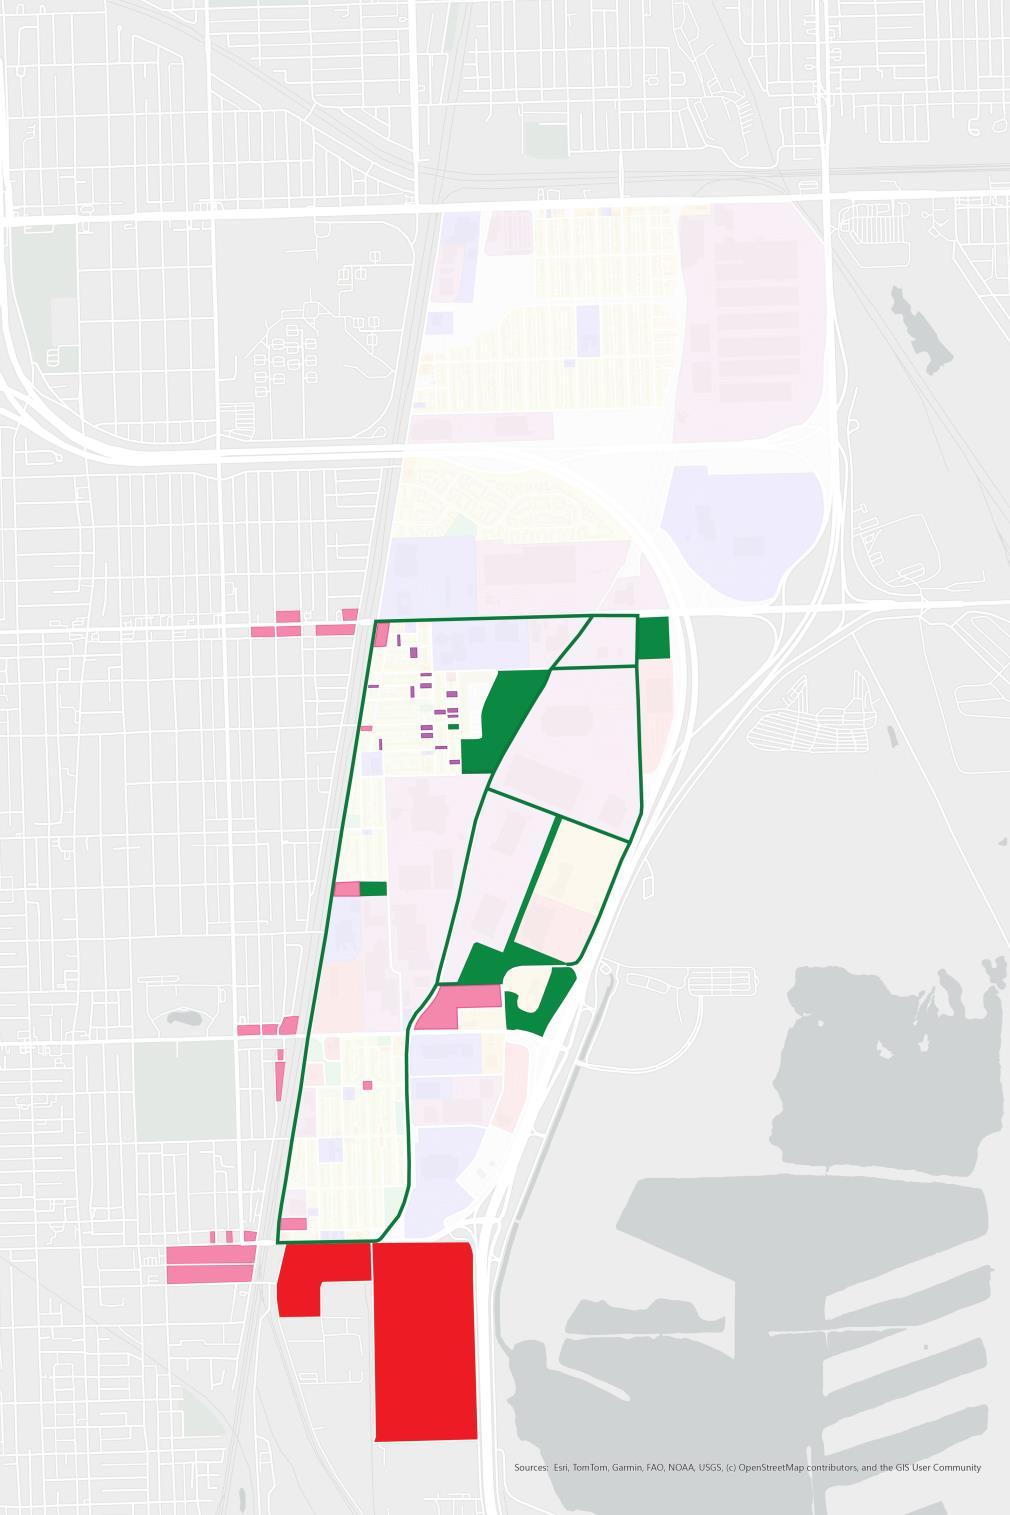
Proposed Open Space
Proposed Housing Rehab.
Proposed Solar Farm
Proposed Mixed-Use
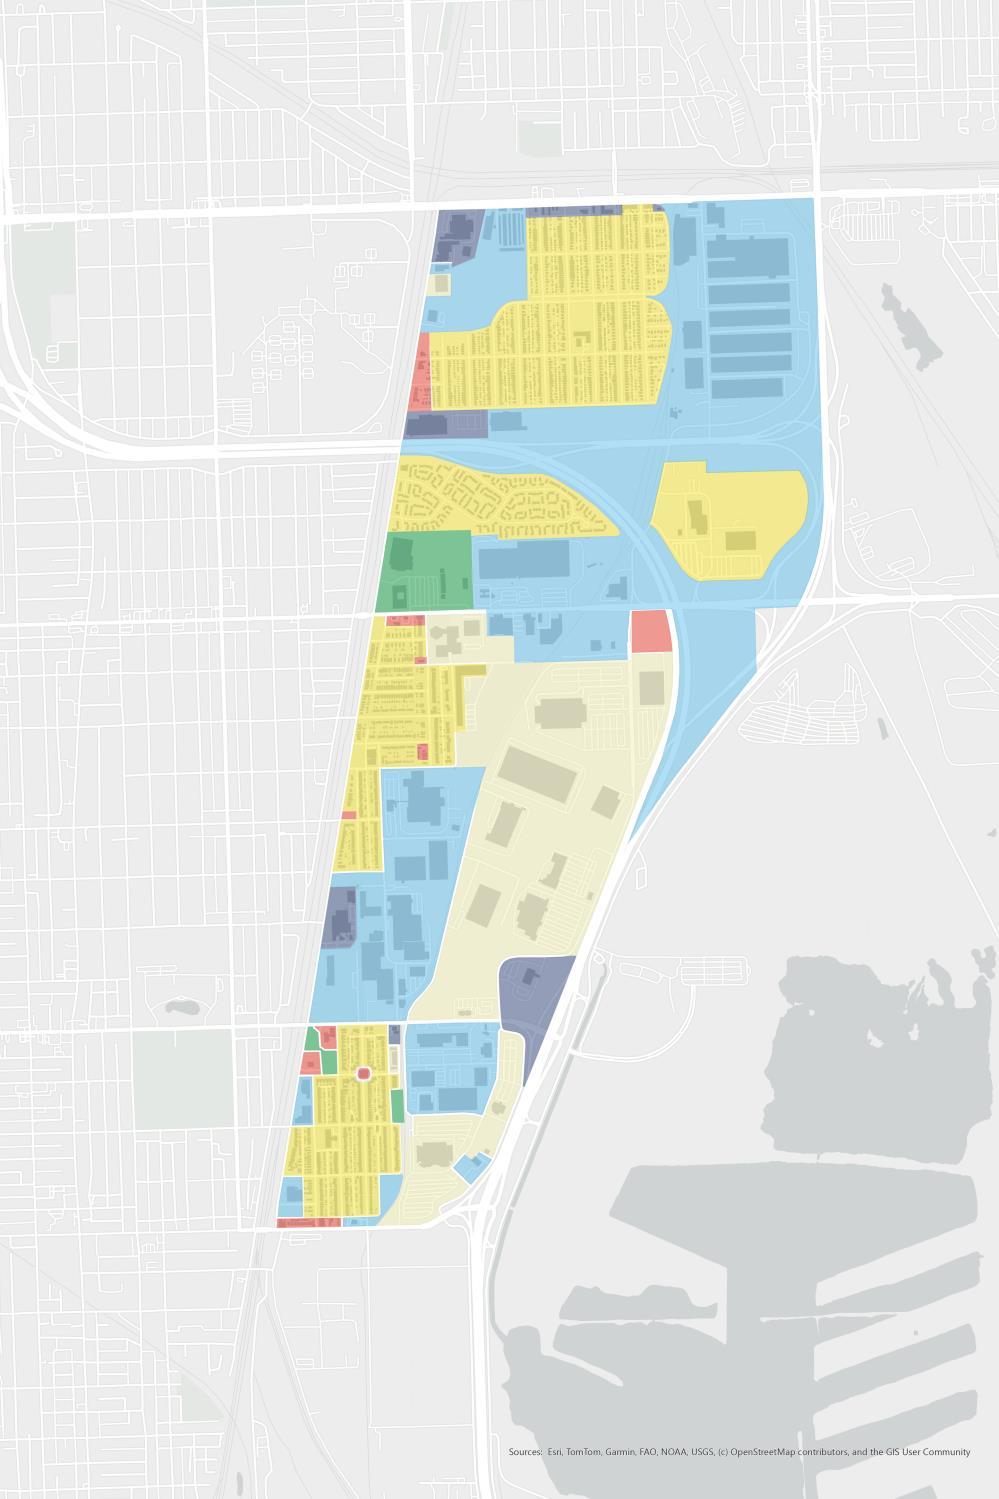
AGGREGATED ZONING
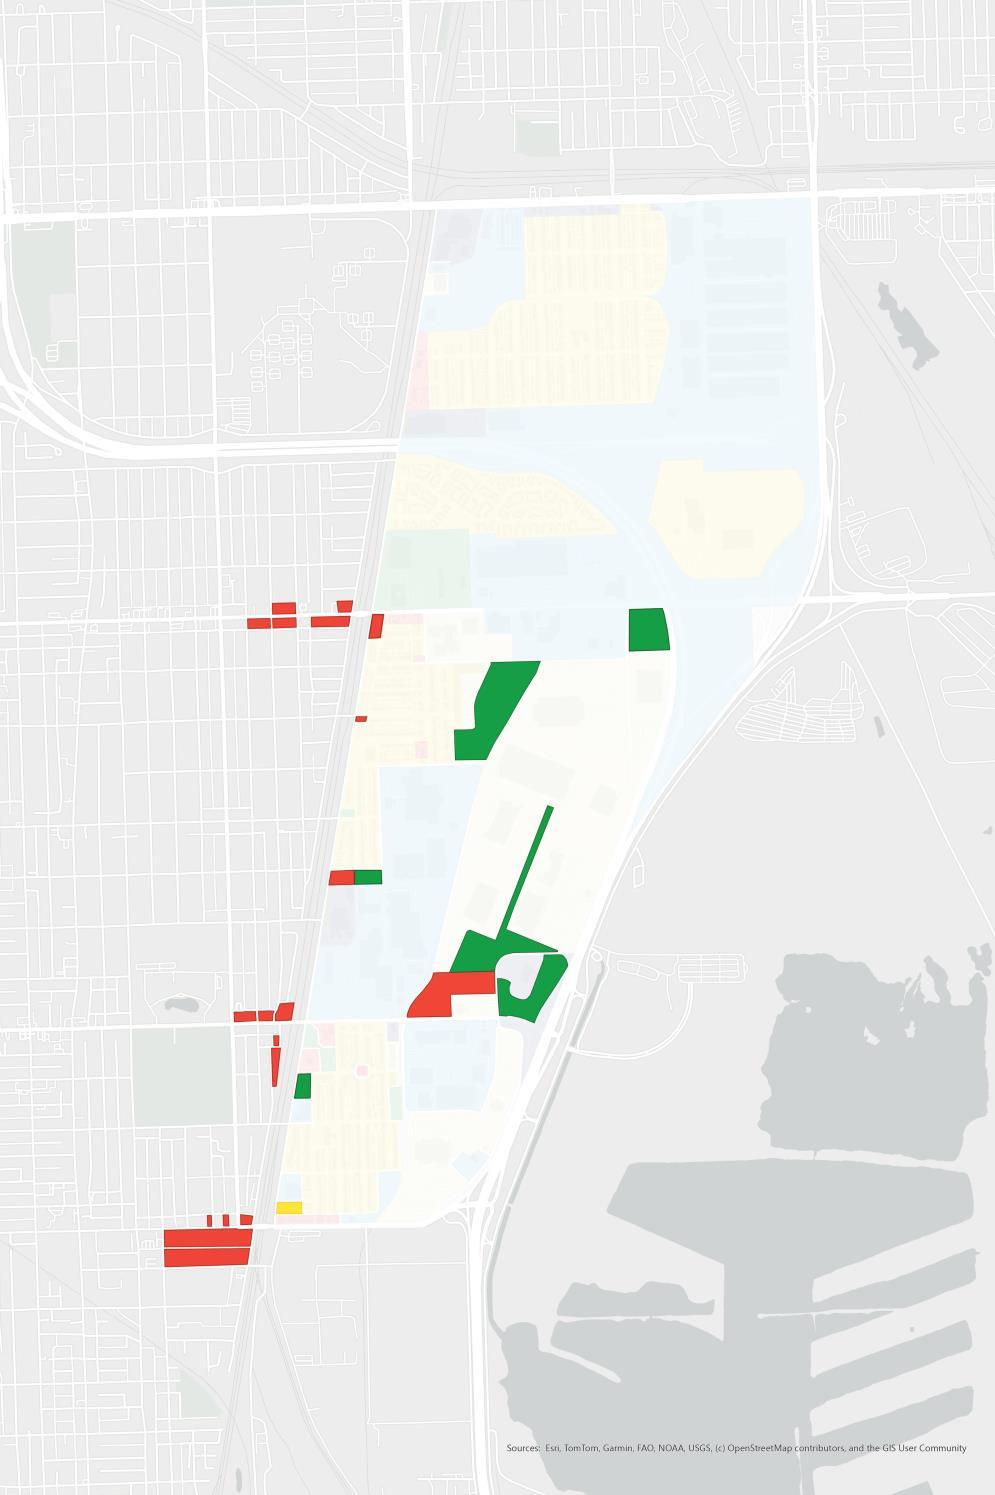
Proposed Mixed-Use
Proposed Open Space
Proposed Residential
LAND USE
PROPOSED ZONING POLICY
NEXT STEPS 14
NEXT STEPS
COMMUNITY PRESENTATION
JANUARY 2026
MCD SPRING CLOUDBURST STUDIO
JANUARY 2026
ONLINE CALUMET REGION STAKEHOLDER SURVEY
JANUARY 2026 – NOVEMBER 2026
DOOR-TO-DOOR CALUMET REGION STAKEHOLDER SURVEY
JANUARY 2026 – MARCH 2026
RIVERDALE CHARRETTE
MAY 2026 – JUNE 2026
It might take 50 years, but it’s important to have a shared vision
-Mike Shymanski
Master of City Design
Urban Edge Studio Fall 2025
An Urban Design Framework Plan THANK YOU!