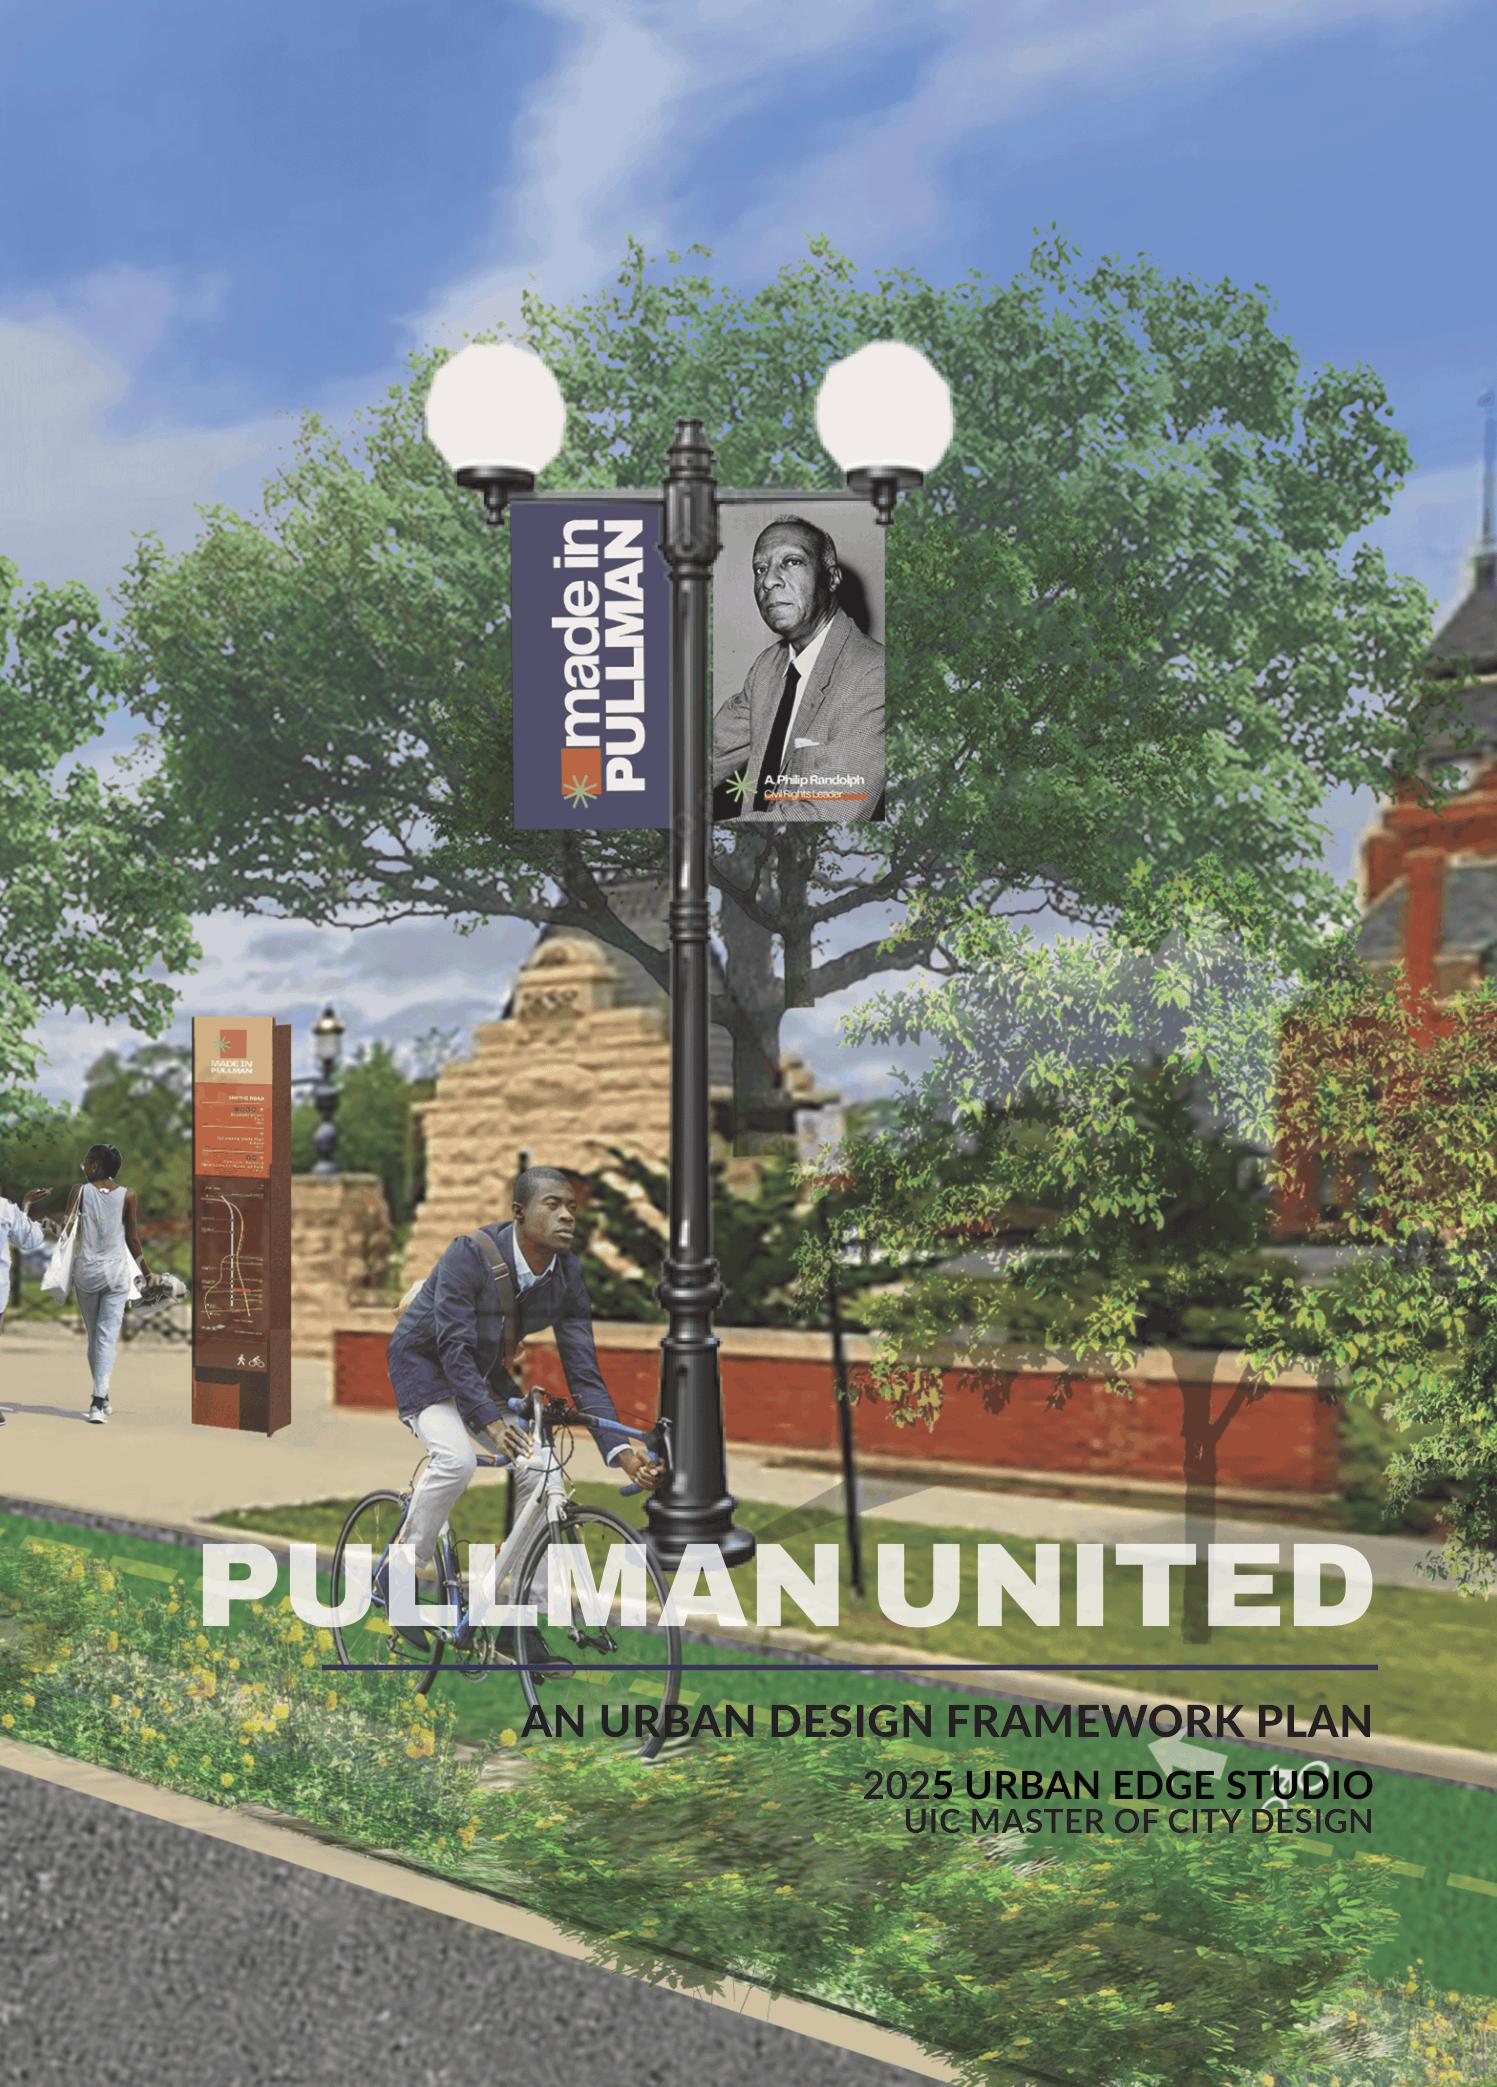
MASTER OF CITY DESIGN 2025
Team members
Thanh Thong Dinh
Gabriela Gallegos
Rich Norwood
Luke Johnson
Gwynn Klumpenaar
Faculty Dr. April Jackson
Umnia Khan
Gabidel Miranda
Elijah Williams
Aidan Roberg
Adjunct Professor. Vinayak Bharne







Associate Professor & Director of City Design, Department of Urban Planning and Policy Master of City Design





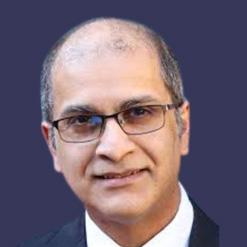
Adjunct Professor, City Design, Department of Urban Planning and Policy Master of City Design


COMMUNITY PARTNERS
Tracy Murray, 9th Ward Alderman Office
Mike Shymanski, Historic Pullman Foundation
Fylinda Wiley, Historic Pullman Empowerment Organization
FUNDERS & COLLABORATORS
Kristen Malecki, Center for Climate and Health Equity
Yami Molina, Center for Climate and Health Equity
DESIGN PARTNERS
Brett Wiedl, MKSK Studios
Jesse Hartman, MKSK Studios
Donald Zellefrow, MKSK Studios
Donald Donoghue, MKSK Studios
Javier Ortiz, MKSK Studios
Paul Bamson, Skidmore, Owings & Merrill (SOM)
CONTRIBUTING EXPERTS
Dr. Sevin Yildiz, Assistant Professor, Urban Planning and Policy, MCD
Philip Enquist, FAIA, Adjunct Professor, Urban Planning and Policy, MCD
Al Lawson, Rosemoor Community Association
Rogelio Cadena, Revolver Studio
David Doig, Chicago Neighborhood Initiatives
Donald Higgins, Chicago Neighborhood Initiatives
Sara Egan, Openlands
Laura Barghusen, Openlands
Danielle Russell, Openlands
Prayag Bagde, Lamar Johnson Collaborative
Dhara Shah, MUSE Community + Design
Katanya Raby, Far South Community Development Corporation
Abraham Lacy, Far South Community Development Corporation
Terrius Harris, National Parks Conservation Association
Megan Lydon, Revolution Workshop
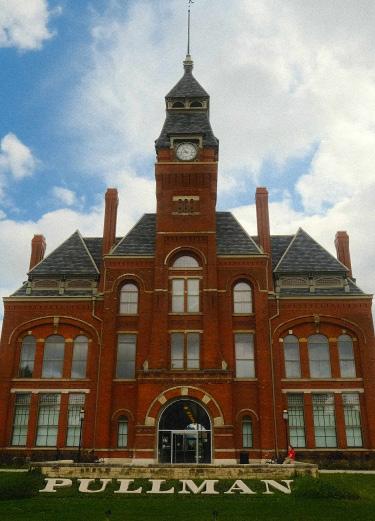
Pullman United is a result of the work of the Master of City Design, Fall 2025 Urban Edge design studio at the University of Illinois at Chicago. The studio is a comprehensive effort to explore what makes a prosperous, connected, and proud future for the Pullman community and Far South region. Our vision is rooted in environmental recovery, economic prosperity, and leveraging Pullman’s vibrant culture and history. This vision was co-created through direct engagement in Pullman, where concepts were converted into interventions based on community input. Pullman United arises from the voices of the people of Pullman and the Far South region. It is only with their consent, support, and insight that this plan was possible.
Sincerely,
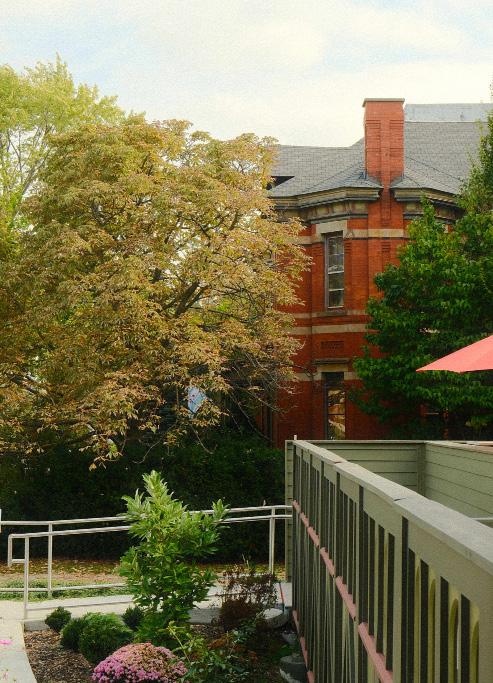
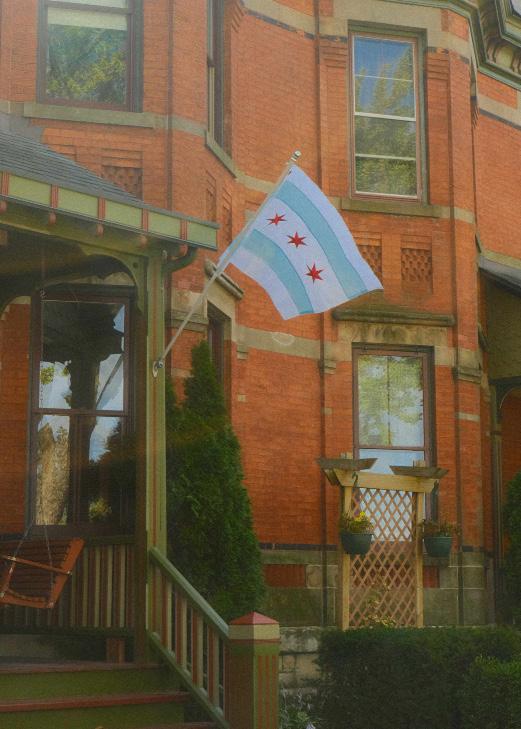
The University of Illinois at Chicago’s Master of City Design Studios have been working in the Calumet region with community partners over the past year to develop plans that envision a new future forward ecological framework for the region.
The Fall 2025 Urban Edge Studio Pullman United builds upon the work of the Spring 2025 New Delta Studio and the Summer 2025 Pullman Charrette. Together, these prior studios form the Calumet Off the Grid plan, an interdisciplinary, ecological, and justice-oriented design framework developed through a National Institute of Health (NIH) funded grant in partnership with the UIC Center for Climate and Health Equity.
The Calumet Off the Grid plan centered on climate adaptation, landscape restoration, and community equity, drawing inspiration from the Calumet area’s distinctive break from Chicago’s street grid. This framework advanced the concept of a 2,000-acre public green space expansion anchored by Lake Calumet and Wolf Lake, establishing a five-part park system at Big Marsh.
As part of the grant, MCD studios have turned their focus to the neighborhoods of the Calumet region, beginning with historic Pullman.
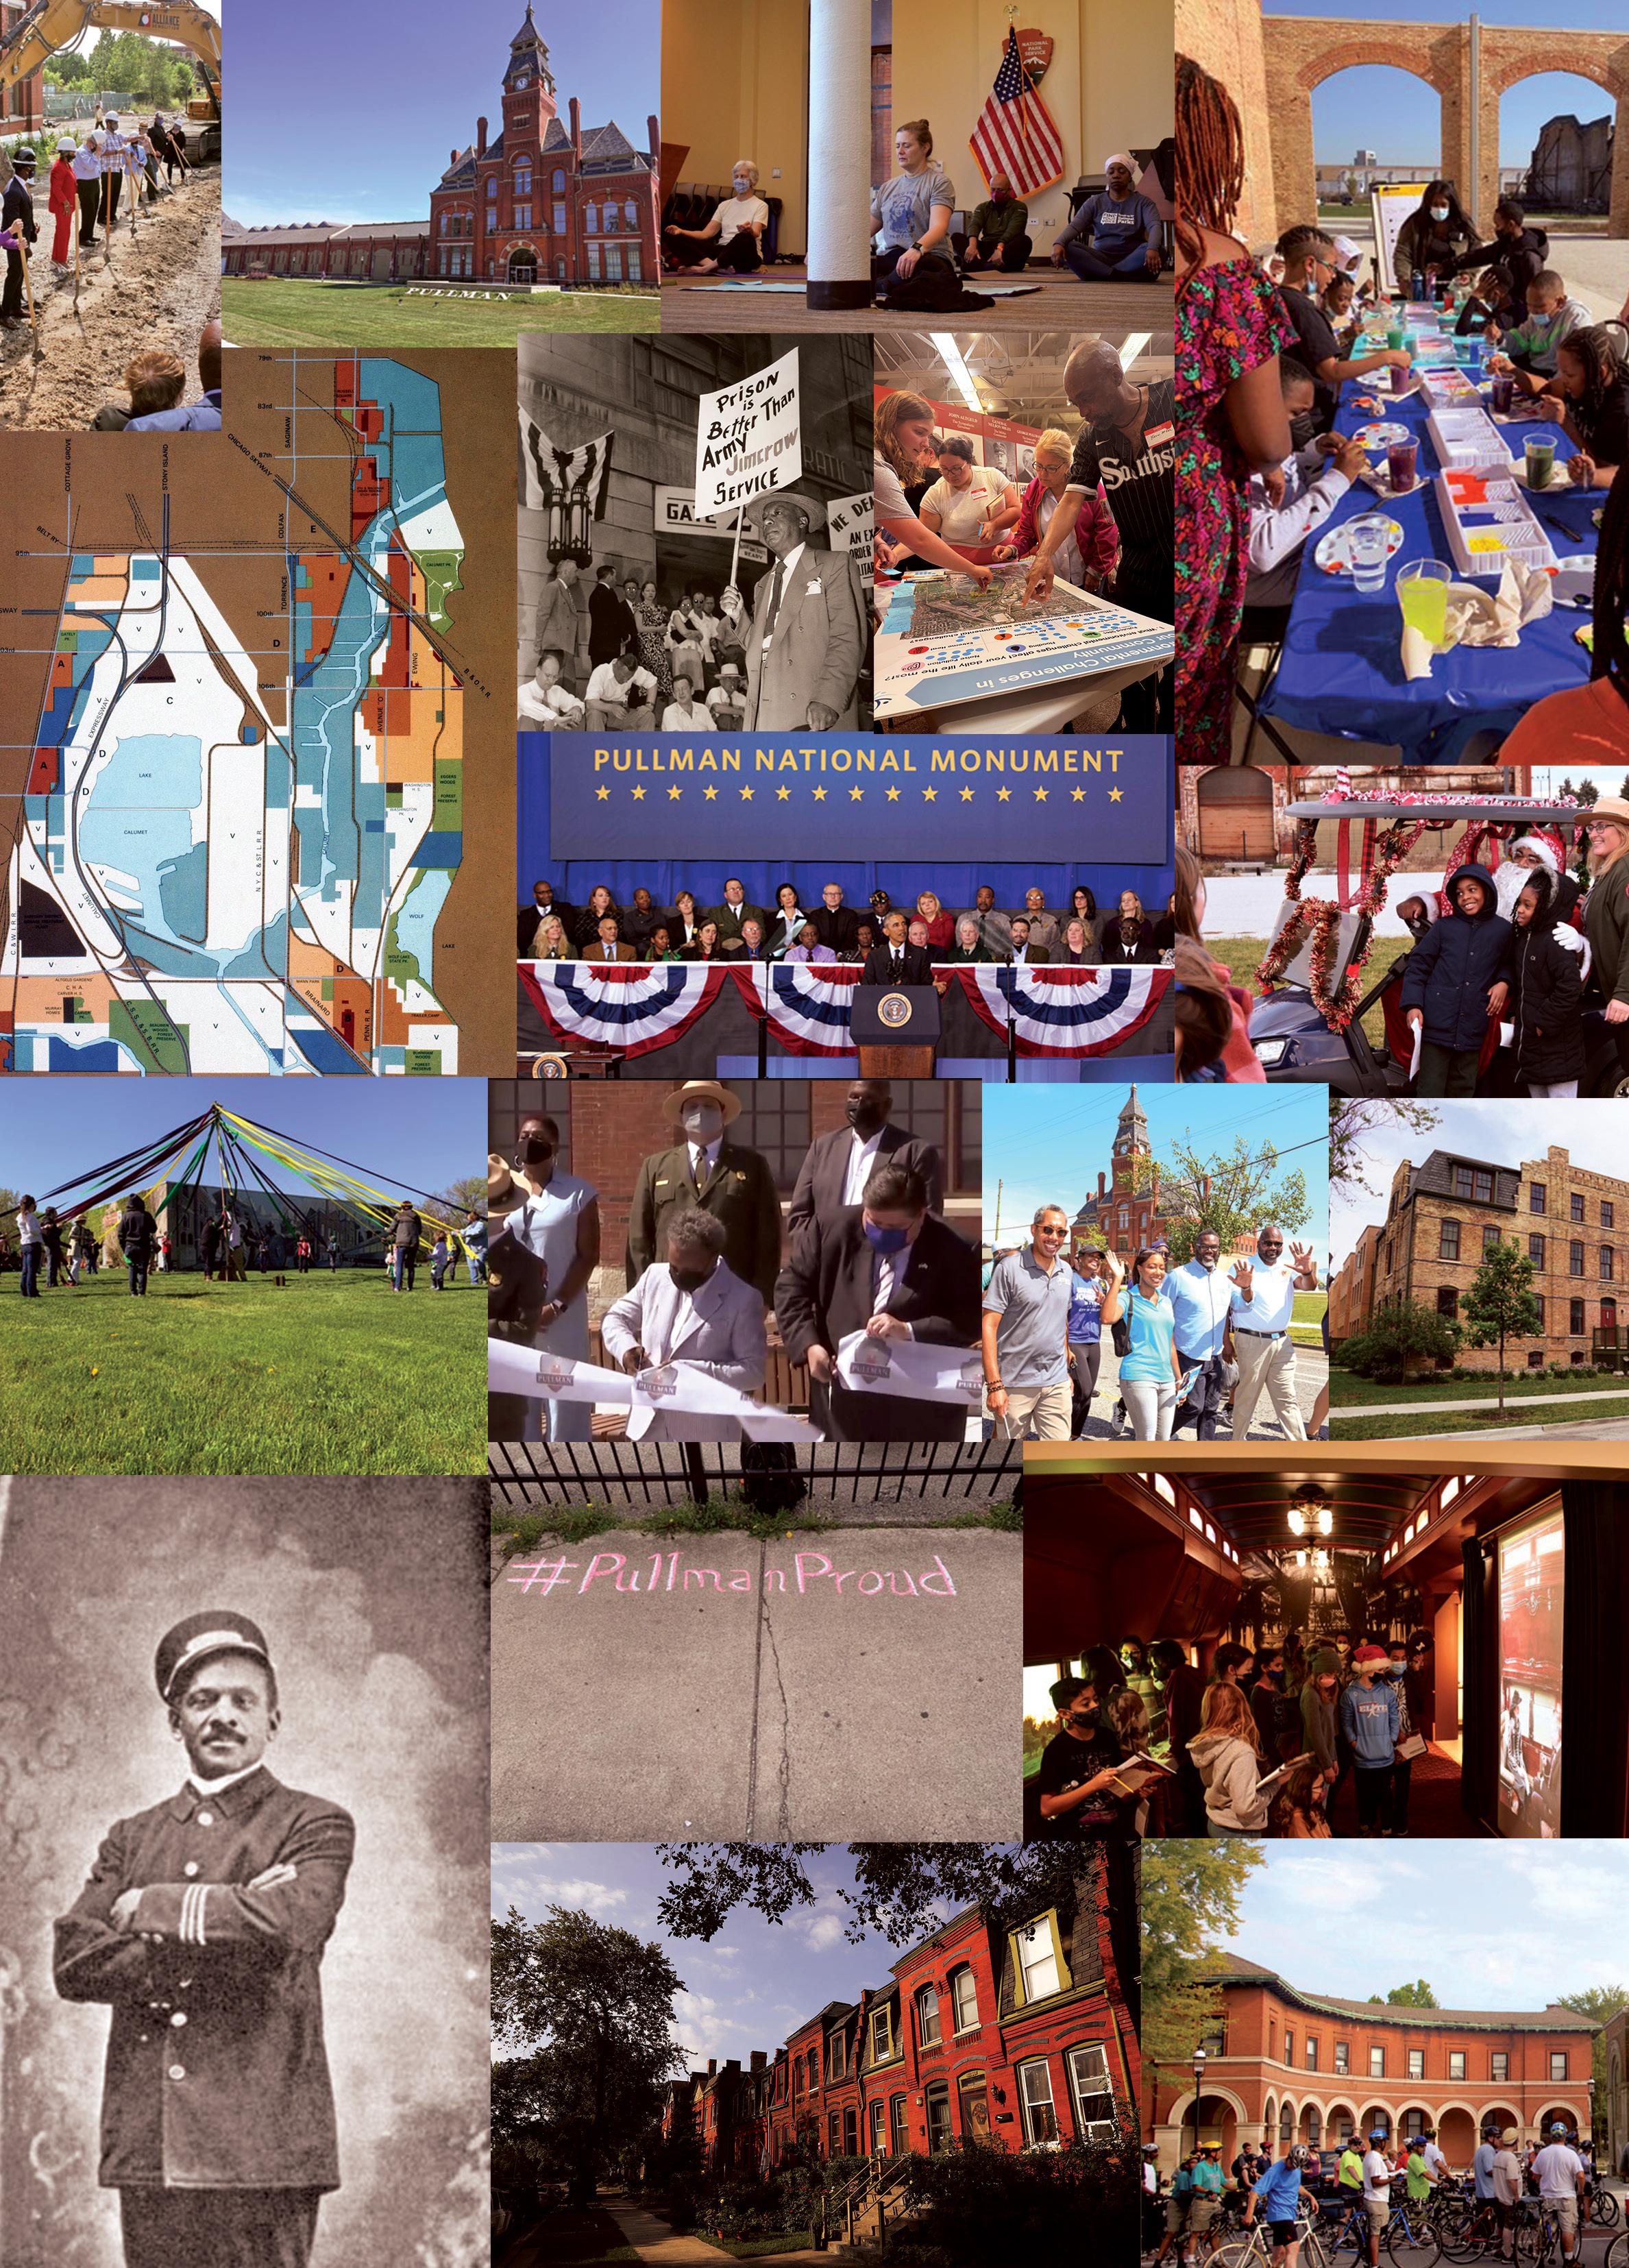
Through a structured engagement process that incorporated multiple feedback loops, students co-developed design proposals with Pullman community stakeholders, refining ideas for improved connectivity to Big Marsh Park and the integration of green streets as climate corridors. This comprehensive landscape framework is rooted in environmental justice and reparative planning, creating a vision for increased green infrastructure, public health improvements, increased canopy cover and a 130-mile trail network that links neighborhoods like Pullman to trails along the Calumet River and access to lakefront trails along the Illinois and Indiana coasts.
The Fall 2025 Urban Edge Studio builds on the Calumet Off the Grid plan, focusing on the Pullman neighborhood, a designated National Historic District in 2015 by President Barack Obama. Pullman is also home to Chicago’s first National Park. The MCD Urban Edge Studio was commissioned by 9th Ward Alderman’s Office, led by Tracy Murray, Historic Pullman Foundations, Mike Shymanksi, and Historic Pullman Empowerment Organizations Fylinda Wiley to develop an Urban Design Framework plan that focuses on strategies to connect North and South Pullman, address issues of affordable housing, support equitable transit oriented development and transit alternatives that better connect Pullman to Big Marsh, economic development and community wealth building, and building a healthy and sustainable Pullman.
When we talk about Pullman, we’re talking about a cultural treasure that carries layers of American history, innovation, labor rights, migration stories, and pride. “Made in Pullman” isn’t just a slogan; it captures everything from the engineering breakthroughs of the railroad
era to the craftsmanship of immigrant builders, to the rise of Black middle-class families shaped by the Pullman Porters and leaders like A. Philip Randolph. Pullman’s built environment is a living record of how people shaped this community and how the community shaped them right back.
Pullman draws people in for all kinds of reasons: train lovers who know its place in railroad history, nature and science lovers exploring Big Marsh and Lake Calumet, visitors tracing the African American Heritage Water Trail with its Underground Railroad and civil rights sites. It’s also connected to global stories, the Orient Express rail culture, waves of European immigrants, and the Great Migration pathways that still echo through families across the country.
Made in Pullman unifies the efforts of the community as it has been working tirelessly to bring in new green industries, workforce housing for artists, rehabilitate the historic sites with traditional building and design methods, and create spaces dedicated to youth empowerment. The Pullman community has been doing this while facing decades of the same economic challenges that affect the entire Far South Side. That’s why this moment matters.
With the Obama Presidential Center opening in 2026 and growing regional attention on the Calumet area, Pullman is positioned for a new chapter. This is a chance to amplify the power of the National Park, and create cultural, economic, and ecological attractions that invite visitors to experience a piece of American history that can serve to remind us of what great work can be accomplished when we believe in a better world.
Understanding Pullman requires first understanding its geography and the distinctions embedded within it. The U.S. Census Pullman Community Area #50 extends from 95th Street on the north to 115th Street on the south, comprising three census tracts: 50-01, 50-02, and 50-03. The Pullman National Landmark District, established in 1970, covers tracts 50-02 and 50-03, generally west of the Norfolk Southern Railroad right-of-way. Chicago Landmark designation followed in two phases: the south component, with its greater concentration of individual historic buildings, was designated first, while the north component, where many residents lived in twentieth-century housing, required additional time and cultivation before receiving designation in 1993. The preservation work that made both possible began in 1968 with the Beman Committee for the Preservation of Historic Pullman, leading to State and National Landmark designations in 1969 and 1970.
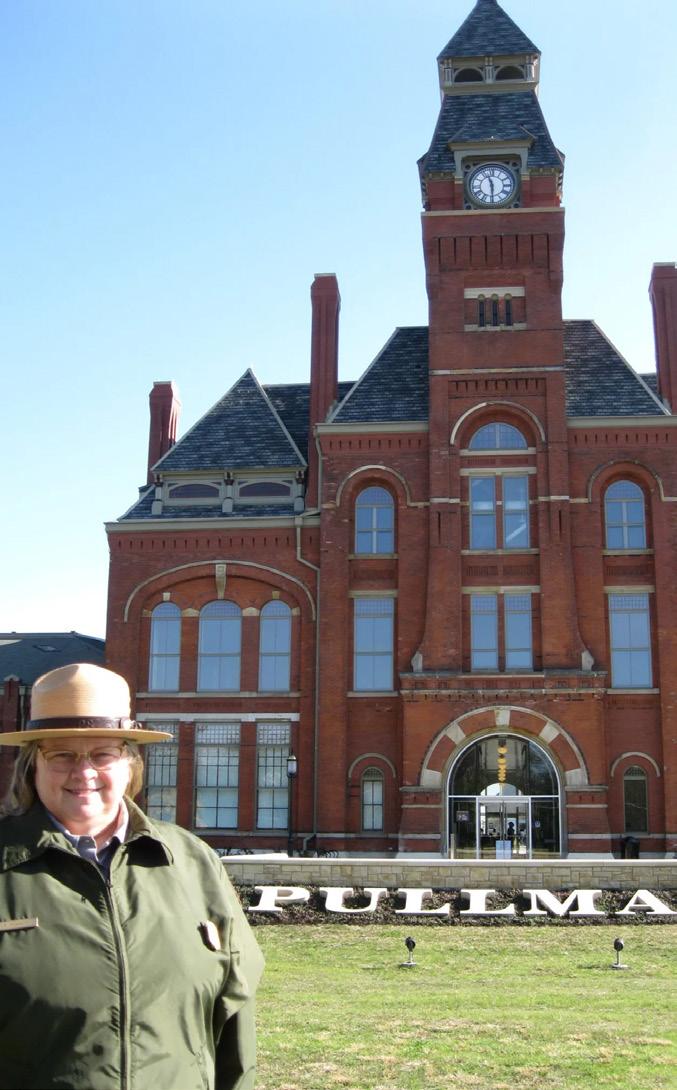
The Pullman National Historic Park and State Historic Site now offers something new to both sides: a unifier. Where an industrial complex once defined and sustained the community, and where a vacant site sat as a physical barrier for half a century, there is now a place of national pride and international identity. Its historic architecture and landscape form a stage upon which the community’s many stories continue to be told.
The desires of residents on both sides remain the same: a walkable neighborhood with cafes, local entertainment, community-centered spaces, and affordable homeownership. A Pullman that is lively, connected, and reflective of its historic resilience, where people no longer need to leave to find safety, opportunity, and joy. It is within this layered geography of designations, organizations, and shared aspirations that this Urban Design Framework Plan takes shape.
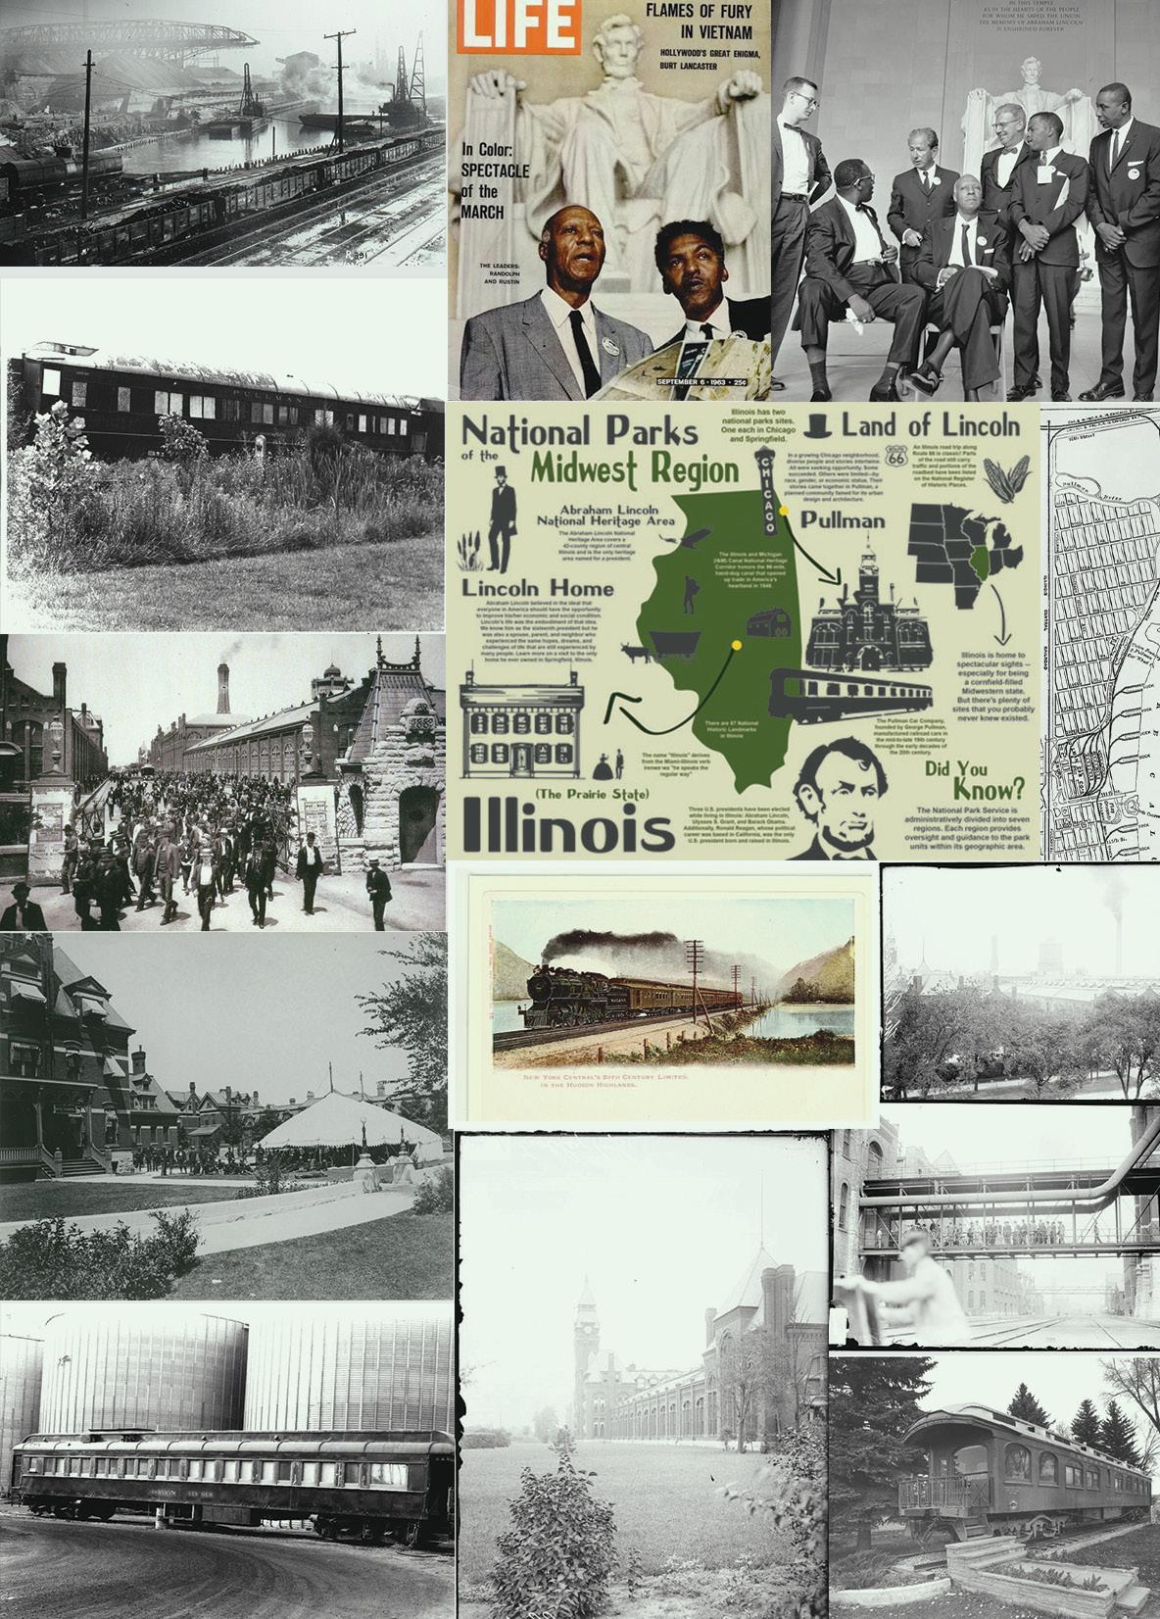
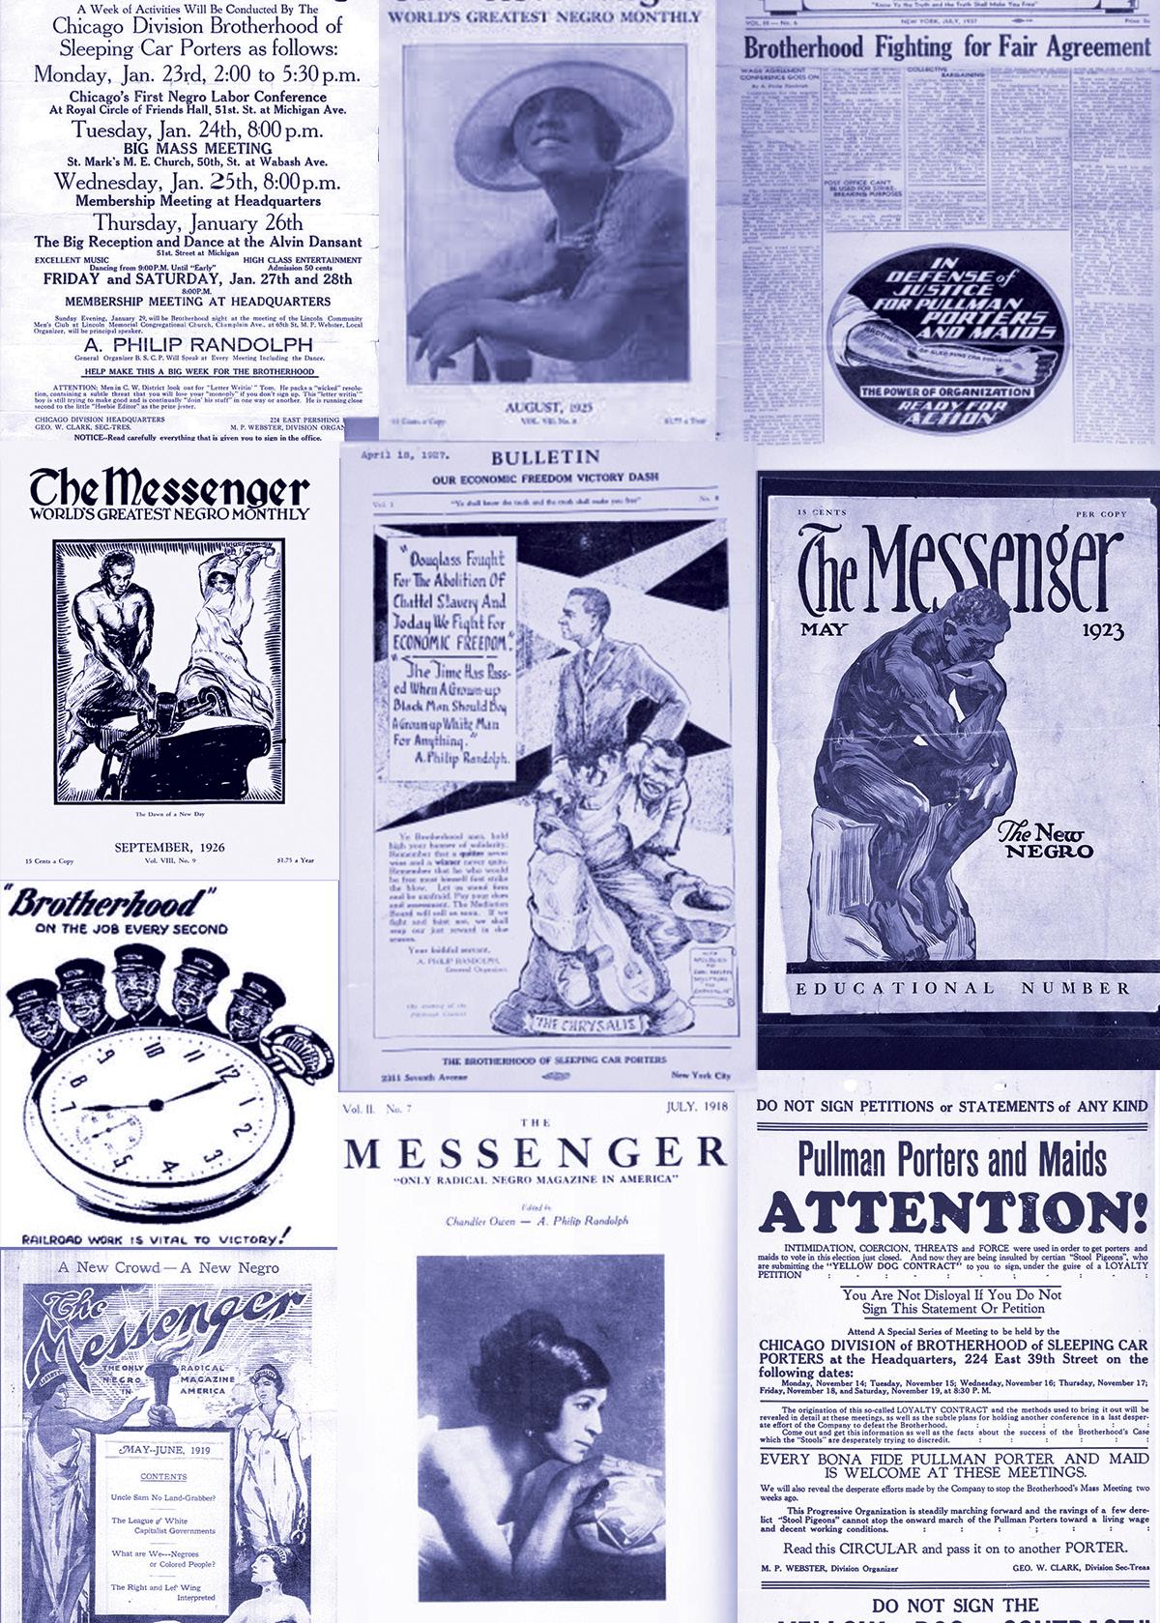
The history of Pullman is inextricably linked to the legacy of the Pullman Porters and the transformative leadership of A. Philip Randolph, whose work reshaped labor rights and laid essential groundwork for the modern civil rights movement. As the first nationwide Black labor force, the Porters organized under extraordinarily difficult conditions, pushing back against exploitation, racial discrimination, and the paternalistic structures of the Pullman Company.
In 1925, Randolph founded the Brotherhood of Sleeping Car Porters (BSCP), the first successful, Black-led trade union in the United States.
After 12 years of organizing, Randolph secured recognition of the union in 1937, a landmark victory that empowered nearly 15,000 Black workers to collectively negotiate fairer wages, reasonable hours, and dignified working conditions.
The influence of the Porters extended well beyond labor negotiations. Their national routes allowed them to discreetly circulate underground magazines and newspapers, build civic networks, and facilitate the Great Migration. Randolph expanded their impact by co-founding the Negro American Labor Council and pressing for federal action against segregation. His persistent advocacy led to President Truman’s 1948 order desegregating the armed forces, shaping the foundations of the civil rights era. Martin Luther King called A. Phillip Randolph his mentor, and while speaking
at Randolph’s 70th birthday celebration, King shared,
“He has never been afraid to challenge an unjust state power and speak out against the power structure. He has always had the penetrating insight to dream when the time for a great idea had appeared.”
The Porters’ activism became a blueprint for later civil rights victories and 2025 marks the 100 Year Anniversary of this groundbreaking union. Today, the A. Philip Randolph Pullman Porter Museum preserves this legacy, being the only museum in the U.S. dedicated to the black labor rights movement, the legacy of the Porters, and an archive for their stories.
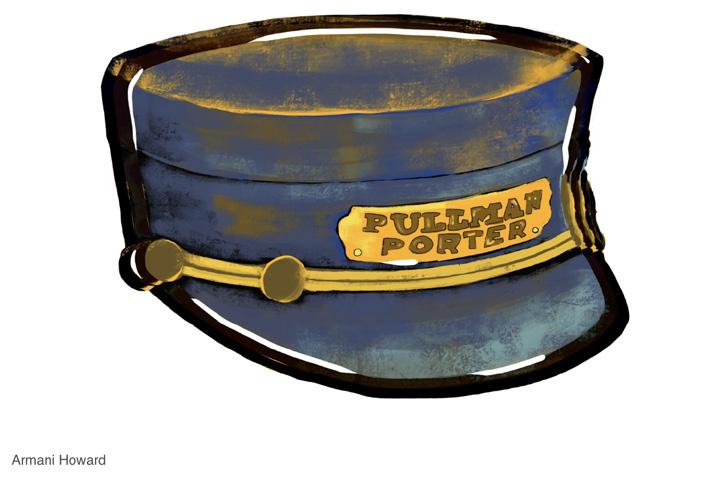
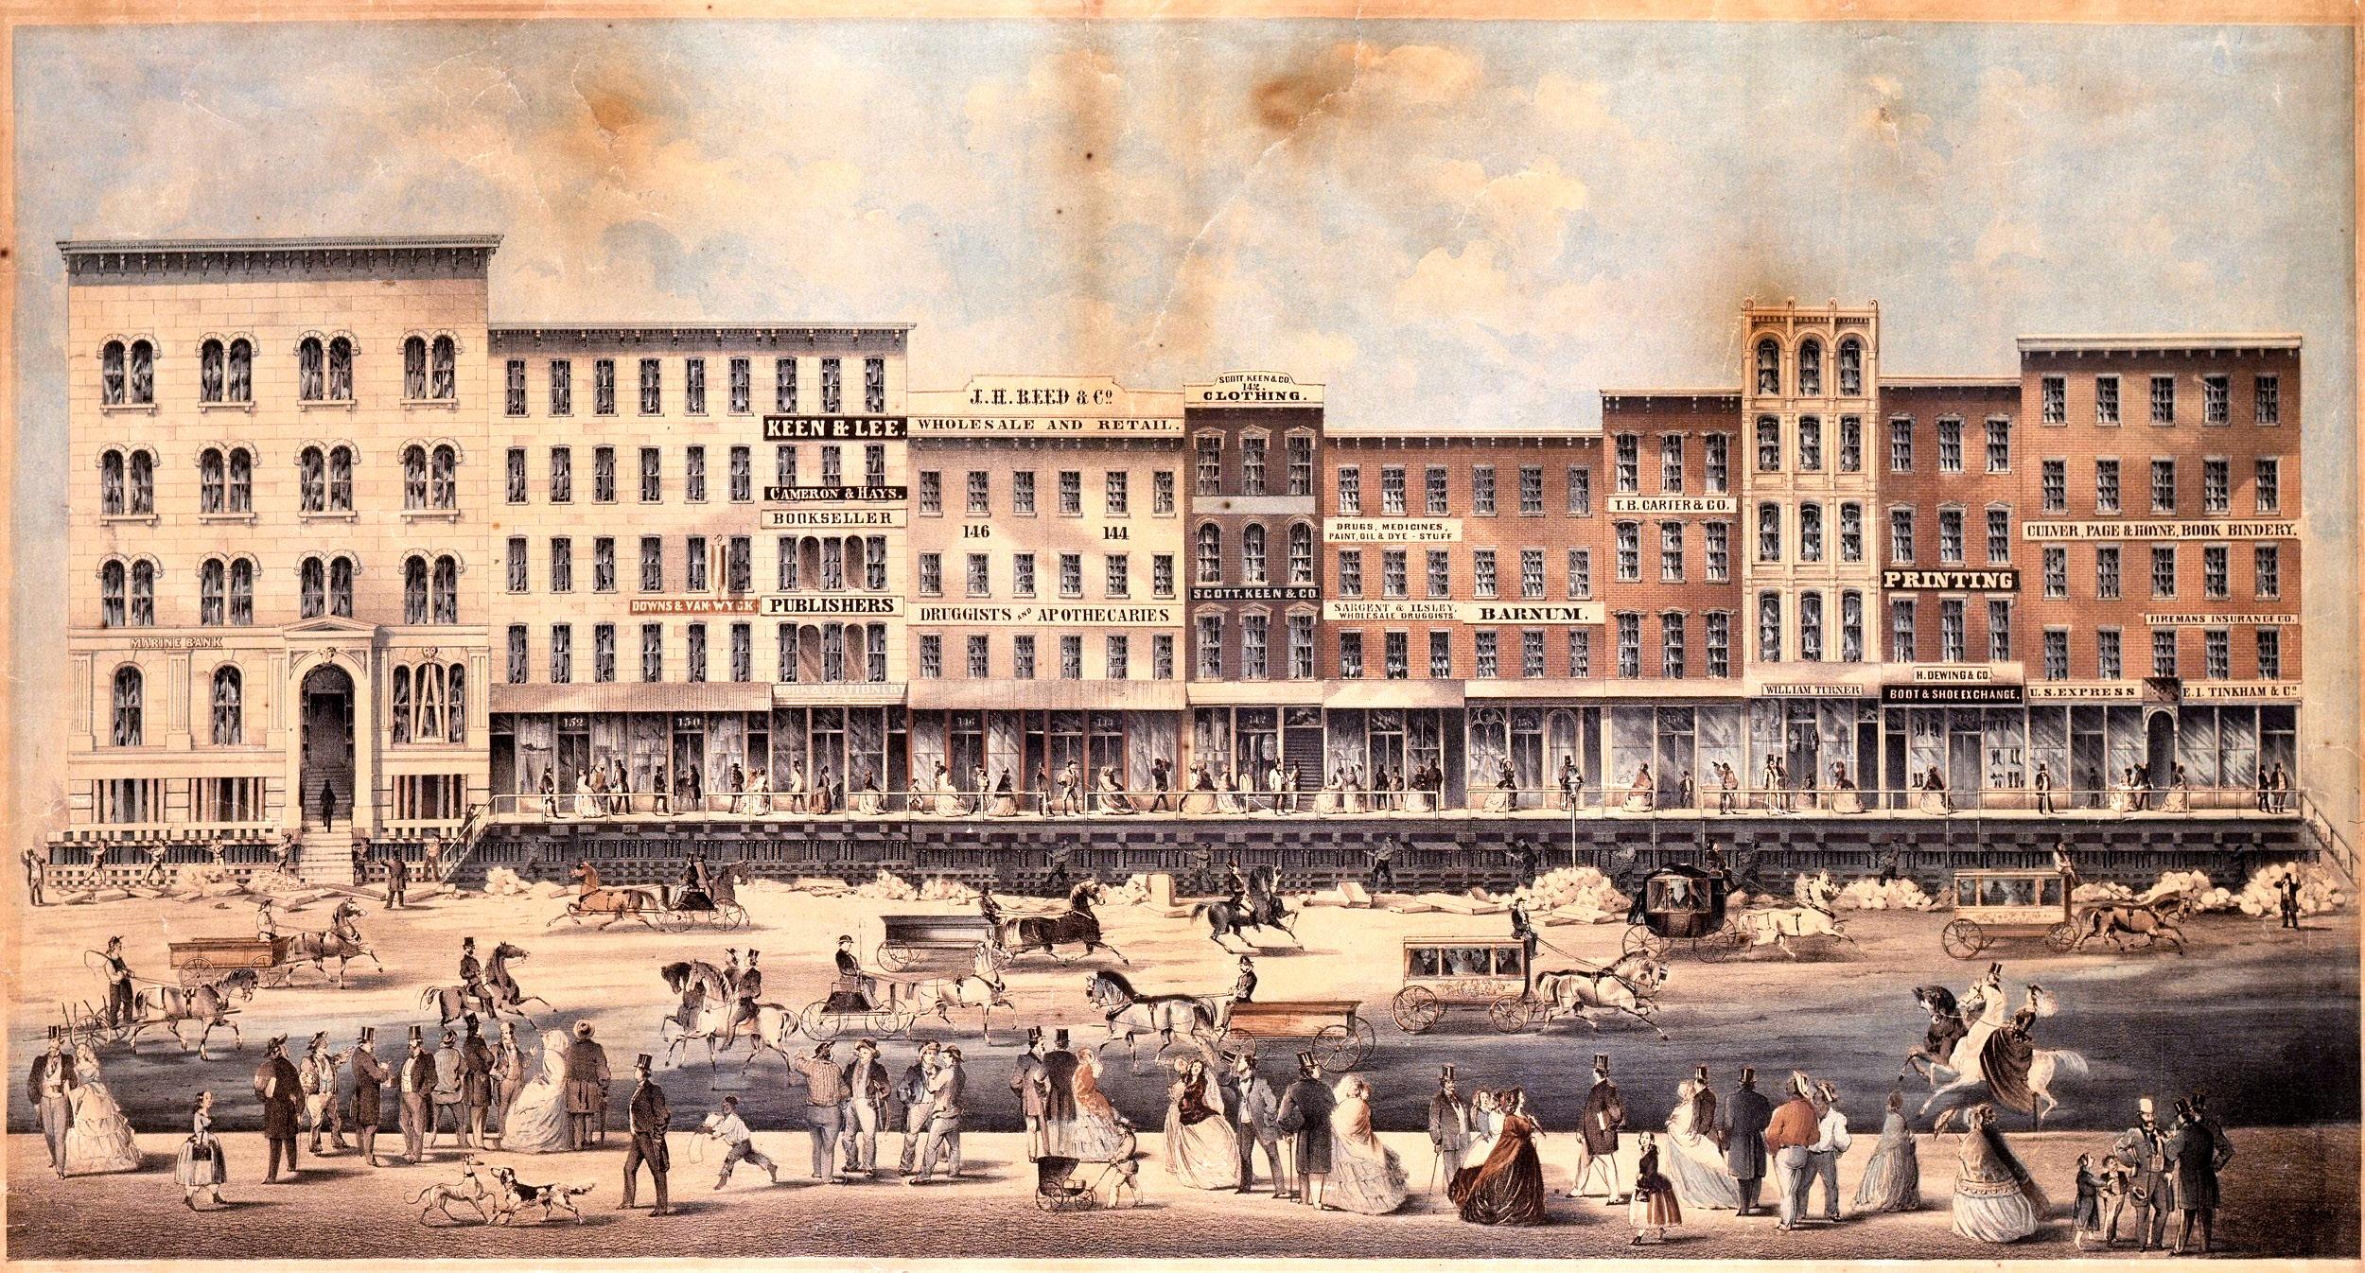
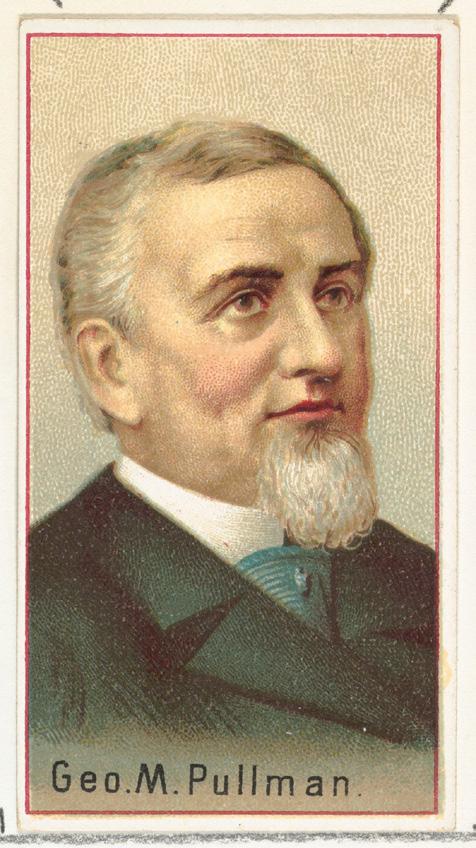
George Mortimer Pullman was not born into wealth. He left school at fourteen, learned cabinetmaking as a teenager, and built his first fortune in an unlikely Chicago specialty: lifting buildings. When the city undertook a massive re-engineering of its sewer system in the 1850s, raising street grades by as much as ten feet, Pullman developed a method for jacking entire brick buildings off their foundations, often while people continued working inside. It was an early signal of who he was: a man who believed that with enough ambition, you could reshape the environment entirely.
That belief became the animating idea of his life’s work. After the Civil War, Pullman designed the Pullman Palace Car, a luxury railroad sleeping car that transformed longdistance travel. The business made him a wealthy industrialist of the Gilded Age, and in 1880 he used that wealth to purchase 4,000 acres of open prairie south of Chicago. The site, chosen for its access to the Illinois Central Railroad, would become something far more than a factory campus. He hired architect Solon Spencer Beman and landscape architect Nathan Barrett to design it as a complete, beautiful urban environment rather than a camp or a set of barracks. Queen Anne rowhouses lined curvilinear streets. Romanesque arches marked the commercial buildings. There were parks, a library, a theater, a hotel, indoor plumbing, and daily trash collection. By 1893 the town had 12,000 residents and was celebrated nationally as a model of what industrial capitalism could achieve when vision met resources. Pullman believed beautiful surroundings would elevate workers morally and socially. The town was also designed to turn a profit, with
rents covering costs and returns guaranteed to investors. Beauty and business, he insisted, were not in contradiction.
Then the Panic of 1893 hit, the worst economic collapse in American history until the Great Depression. Railroad companies stopped buying new cars. By the end of 1893, over 16,000 businesses had failed, including 642 banks and 156 railroads. Pullman cut wages 20 to 30 percent. But he refused to reduce rents, having promised investors a fixed return on town properties.
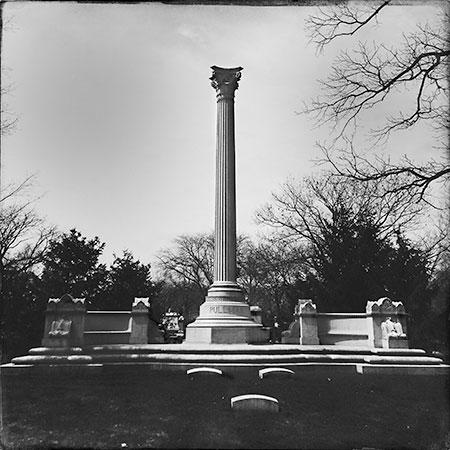
The workers strike of May 1894 was inevitable. Federal troops were deployed, thirty people died, and the presidential commission investigating the crisis delivered its verdict plainly: the town’s aesthetic features had little value to employees who lacked food. When Pullman died in 1897, he was buried beneath concrete and steel at Chicago’s Graceland Cemetary, his family fearing workers would desecrate his grave. The town outlasted him, saved not by corporate paternalism but by the residents themselves, who organized, preserved, and fought to keep it. This act of collective preservation is an inheritance worth building on. The original vision of Pullman as a coherent, beautiful, and socially intentional place did not die with its founder. Today, the question is how to reclaim that energy, through the creativity, pride, and ambition of the residents and youth of Pullman themselves, shaping their neighborhood not as subjects of someone else’s vision but as its authors.
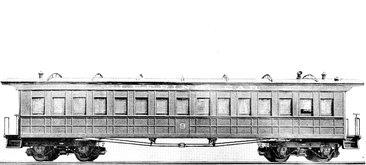
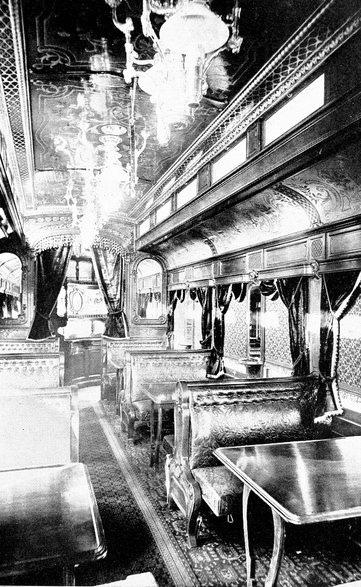
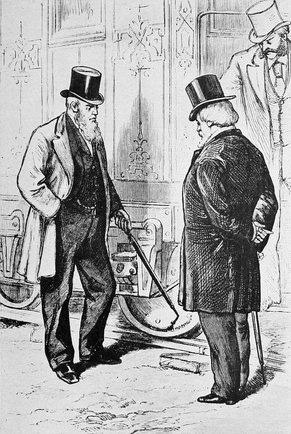
Community engagement is a critical part of the plan making process. The engagement involved Pullman residents, officials, organizers, professionals, and business owners and spanned the Spring 2025, Summer 2025, and Fall 2025 MCD studios.
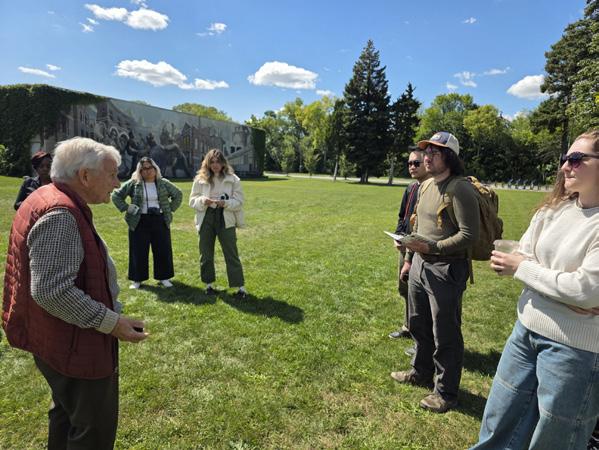
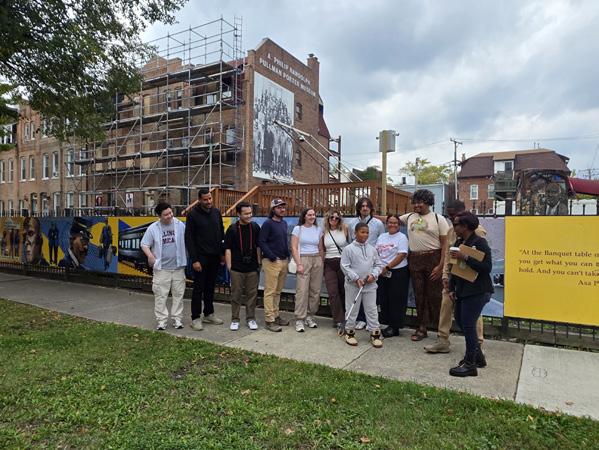
Held in Pullman in summer 2025, the Pullman Charrette was a robust interactive community engagement process. MCD students were joined by community partners, which included the 9th ward, Historic Pullman Foundation, Historic Pullman Empowerment Organization, and Rosemoor Community Association along with design partners SOM, Muse Community Design, and Design Workshop. Institutional partners the UIC Center for Climate and Health Equity, and the Institute for Policy and Civic Engagement funded the engagement process. The Pullman Charrette utilized participatory tools such as pop-up events, community forums, surveys and design workshops to ensure residents’ priorities shape planning outcomes. Key takeaways included residents wanting to see walking and biking paths as ways to make access to Big Marsh Park easier, mitigation of pollution and improved green areas as the biggest environmental solution in the community.
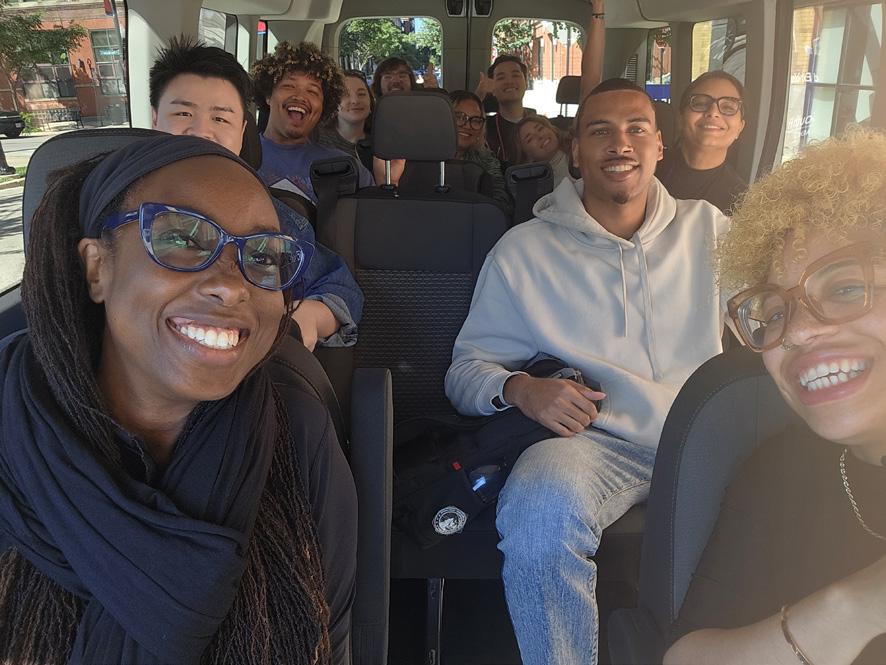
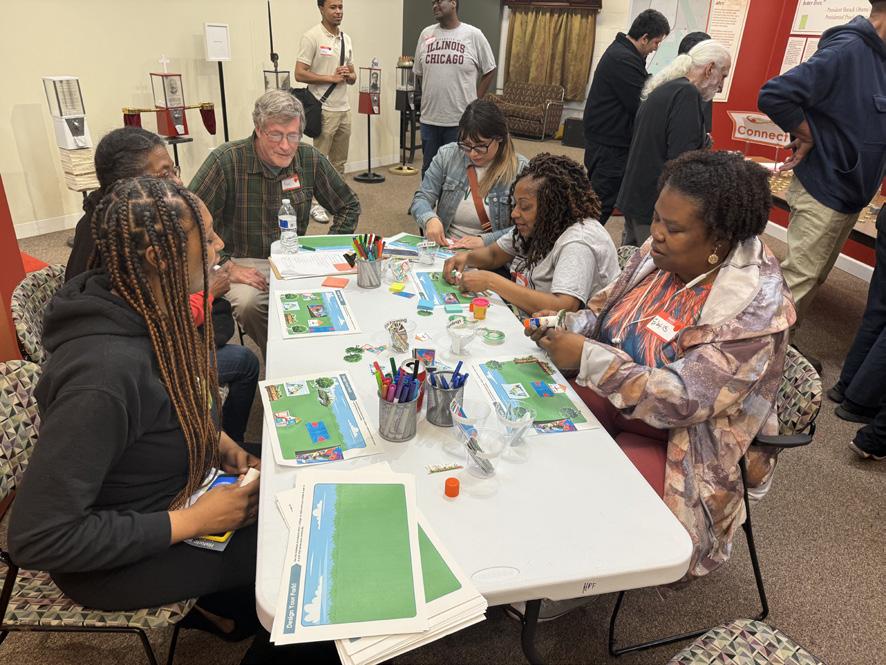
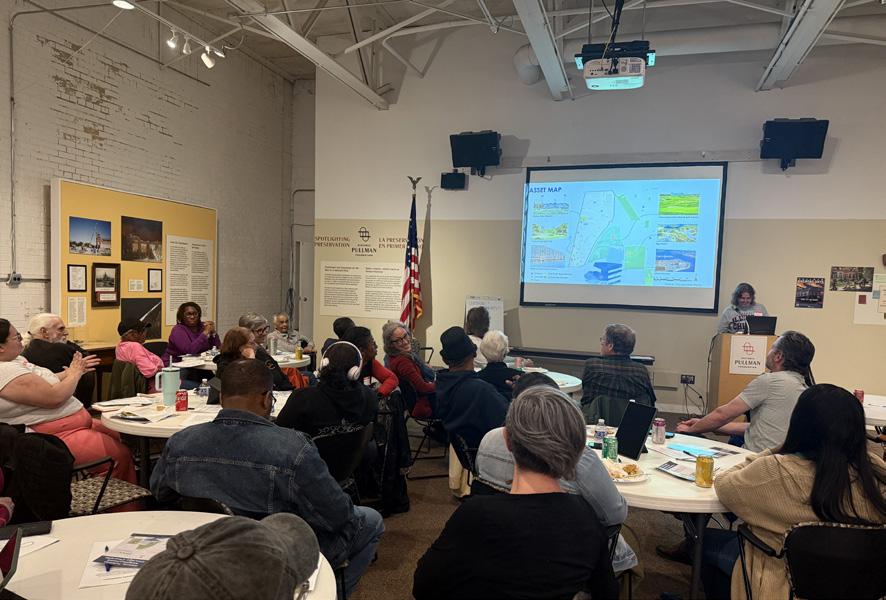
The summer 2025 studio cohort led a final Showcase and community conversation to share engagement feedback and explain how it informed the urban design plans for Pullman. The showcase also featured focus group breakout sessions, which created an environment for participants to give feedback on the studio’s design strategies. Some of the takeaways from the focus groups from stakeholders were that they wanted to see increased connection to Big Marsh Park with 115th Street as the most desirable connector, more community gathering spaces, more tourism as an industry, more vacant property renovation, and mitigation of air and smell pollution.
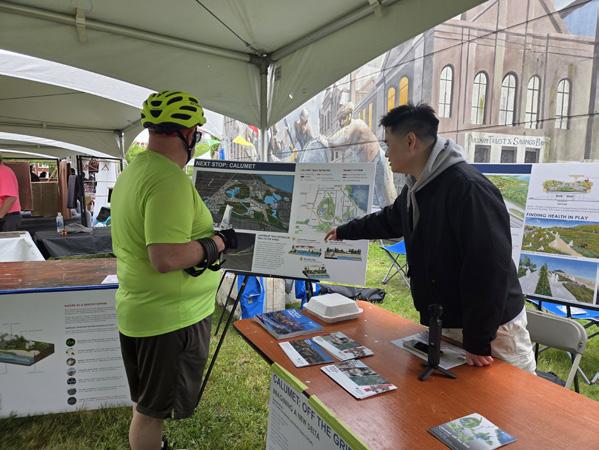
The Fall Urban Edge Studio also participated at a resource fair in September 2025, which was held in the Pullman Community Center in North Pullman. We operated a table with flyers and
charrette activity boards containing information about the ongoing Pullman plan and encouraged residents to share as much as possible. Overall, we engaged with dozens of people at the fair. We heard more about residents wanting to have more local places to shop and eat, green space and parks, environmental related programming, and outdoor leisure locations in Pullman.
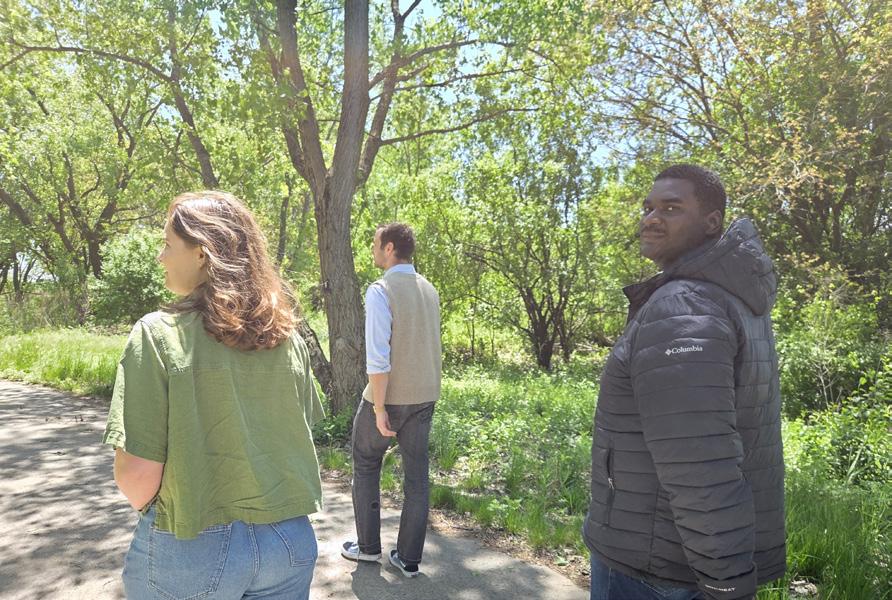
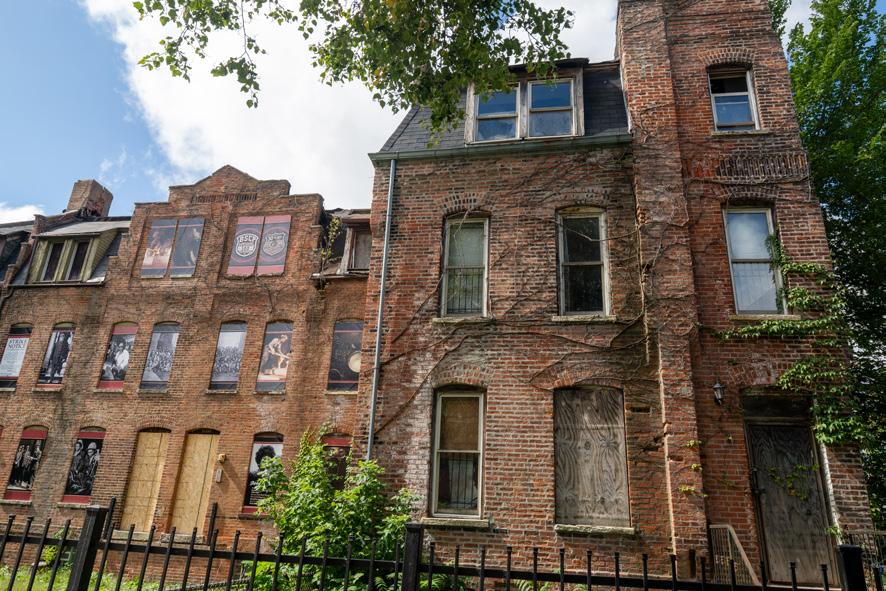
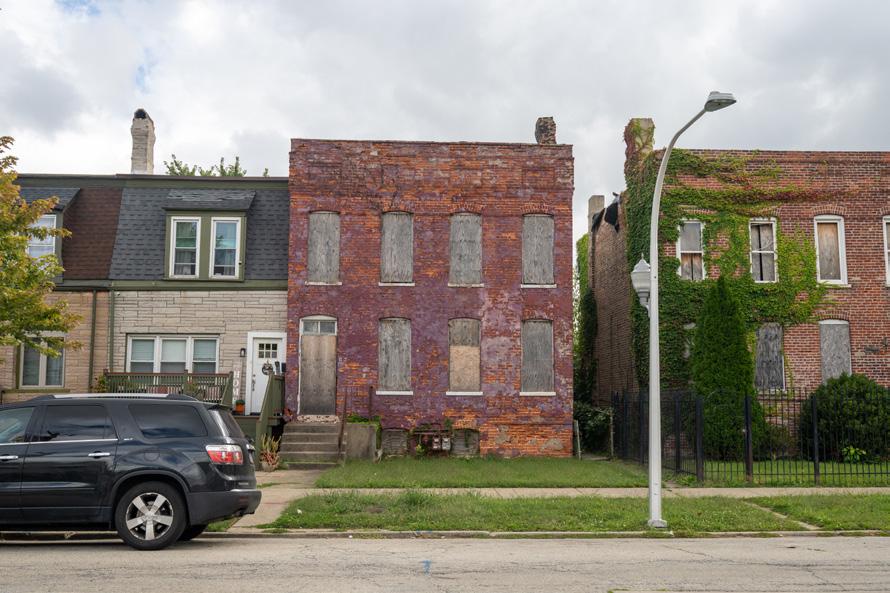
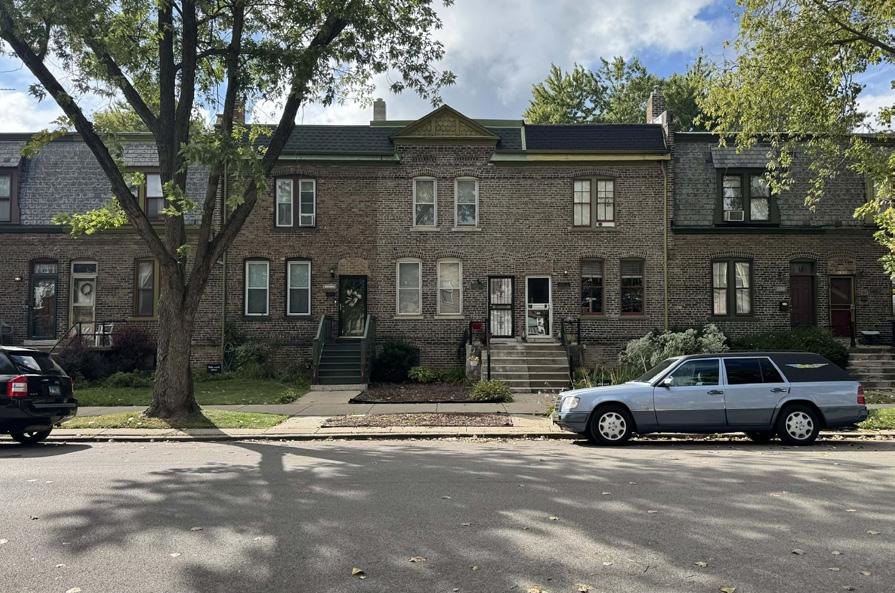
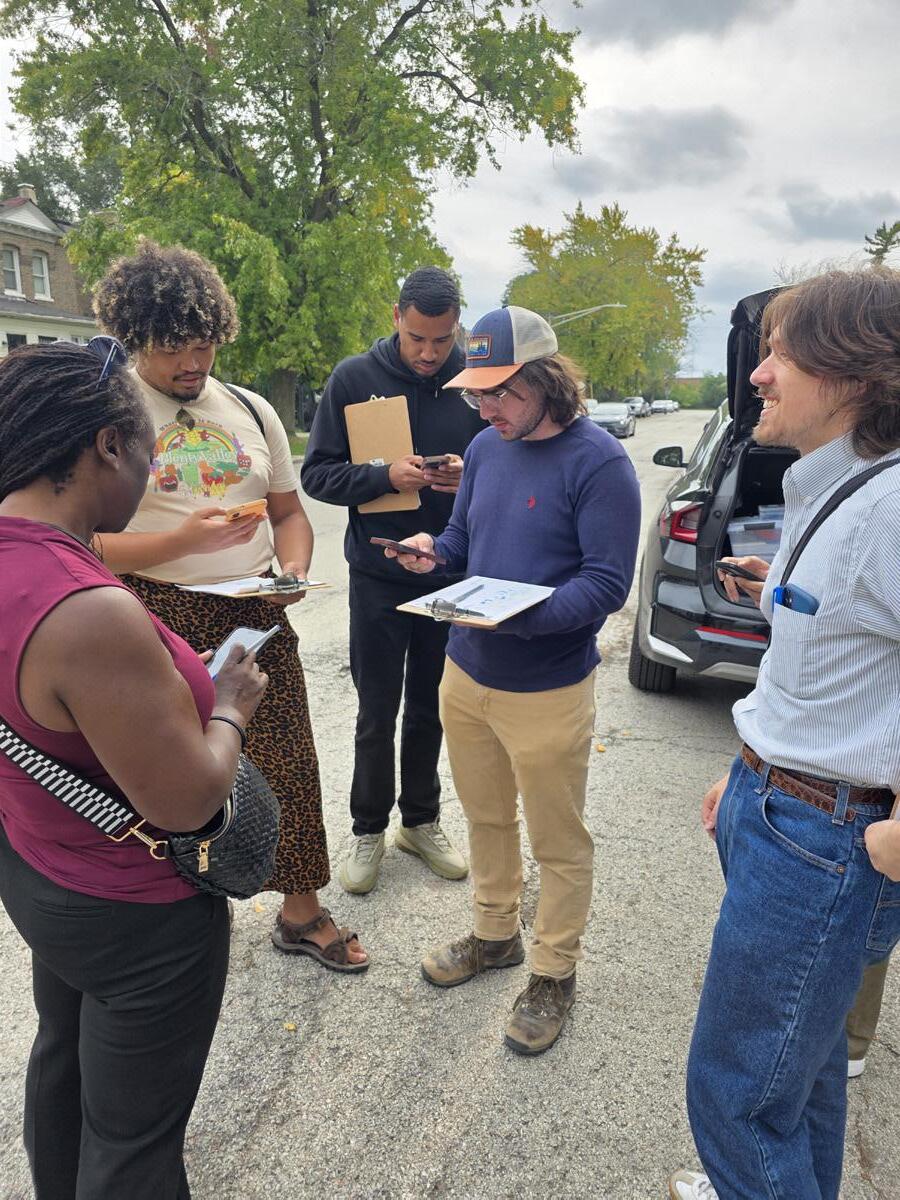
In October 2025, we completed a windshield survey of existing building conditions in Pullman. Focused in North Pullman, the windshield survey consisted of walking the neighborhood, blockby-block and evaluating building conditions. In small groups, we categorized housing stock on the spectrum from uninhabitable to sound condition. Along the way, we talked with neighbors and mapped which assets were strong, and which required more care.
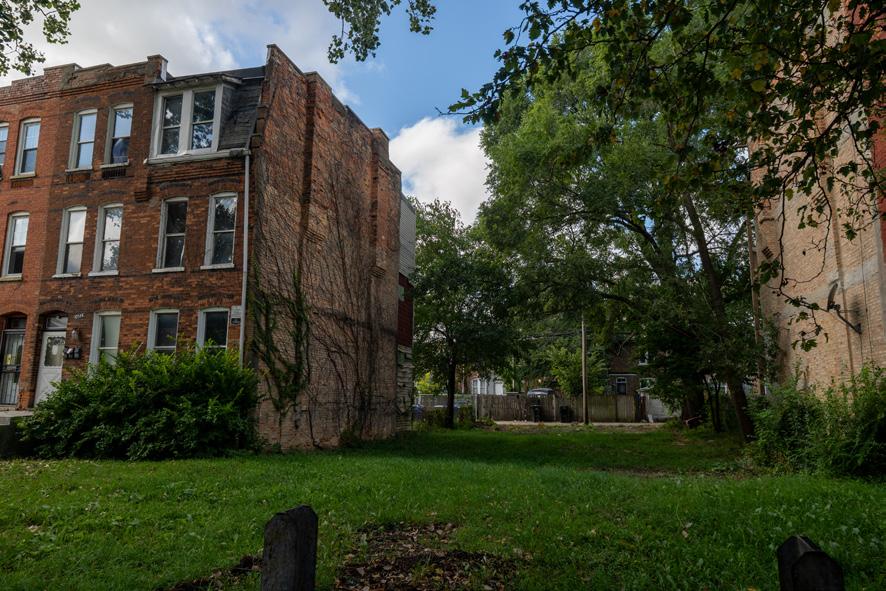
Residents want walkable commercial corridors, access to high-quality groceries and expanded job opportunities within and near Pullman that support livable wages. They also emphasized the need to reactivate abandoned structures in North Pullman, create smaller neighborhood nodes, and more connections to assets like the Pullman Community Center, Gately Park, Chicago State University, and regional trail systems.
We have cast a bold vision for Pullman: A healthy, well-connected, and vibrant community. However, our vision is just a map; to begin the journey, we need a clear roadmap to navigate the challenges revealed in our SWOT analysis.
Our threats—from environmental concerns to economic disinvestment—are significant. Our strengths and opportunities are even greater. To ensure we leverage every asset and address every vulnerability with intention, we have





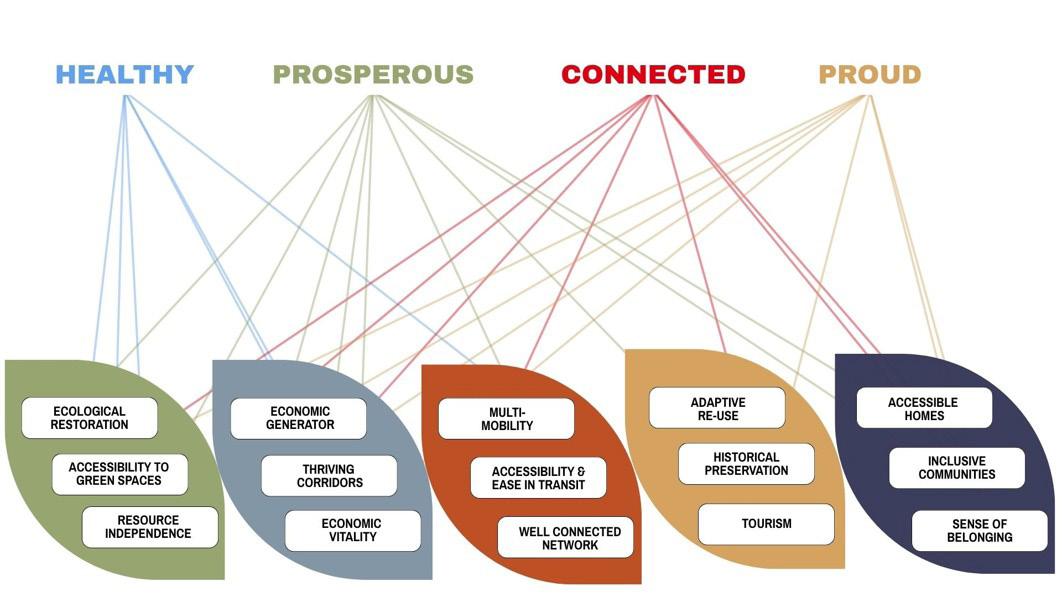
defined five guiding principles that will direct our efforts, and usher the guiding question: How will we build lasting prosperity in Pullman?
To answer this, and to ensure we address every vulnerability and capitalize on every asset with intention, we have defined five core guiding principles. Drawing inspiration from the Calumet Off the Grid Plan, we are directing our efforts to transform the industrial past into a thriving future for all of Chicago’s Far South Side.
Foster a healthy human and physical environment that establishes Pullman as a leader in environmental regeneration and green industry.
Nurture the human and social capital of the community to promote cultural heritage and historic preservation of the built environment.
Stimulate a multi-modal network that unites Pullman and fosters access to physical and social resources.
Drive innovation and stimulate economic vitality that generates wealth and opportunity for all.
Build equitable and inclusive communities that promote the coexistence of innovative affordable housing and industry models that support social diversity.
The Pullman United outlines an urban design framework that redefines Pullman as a cultural and ecotourism destination for Chicago and the nation through five guiding strategies:
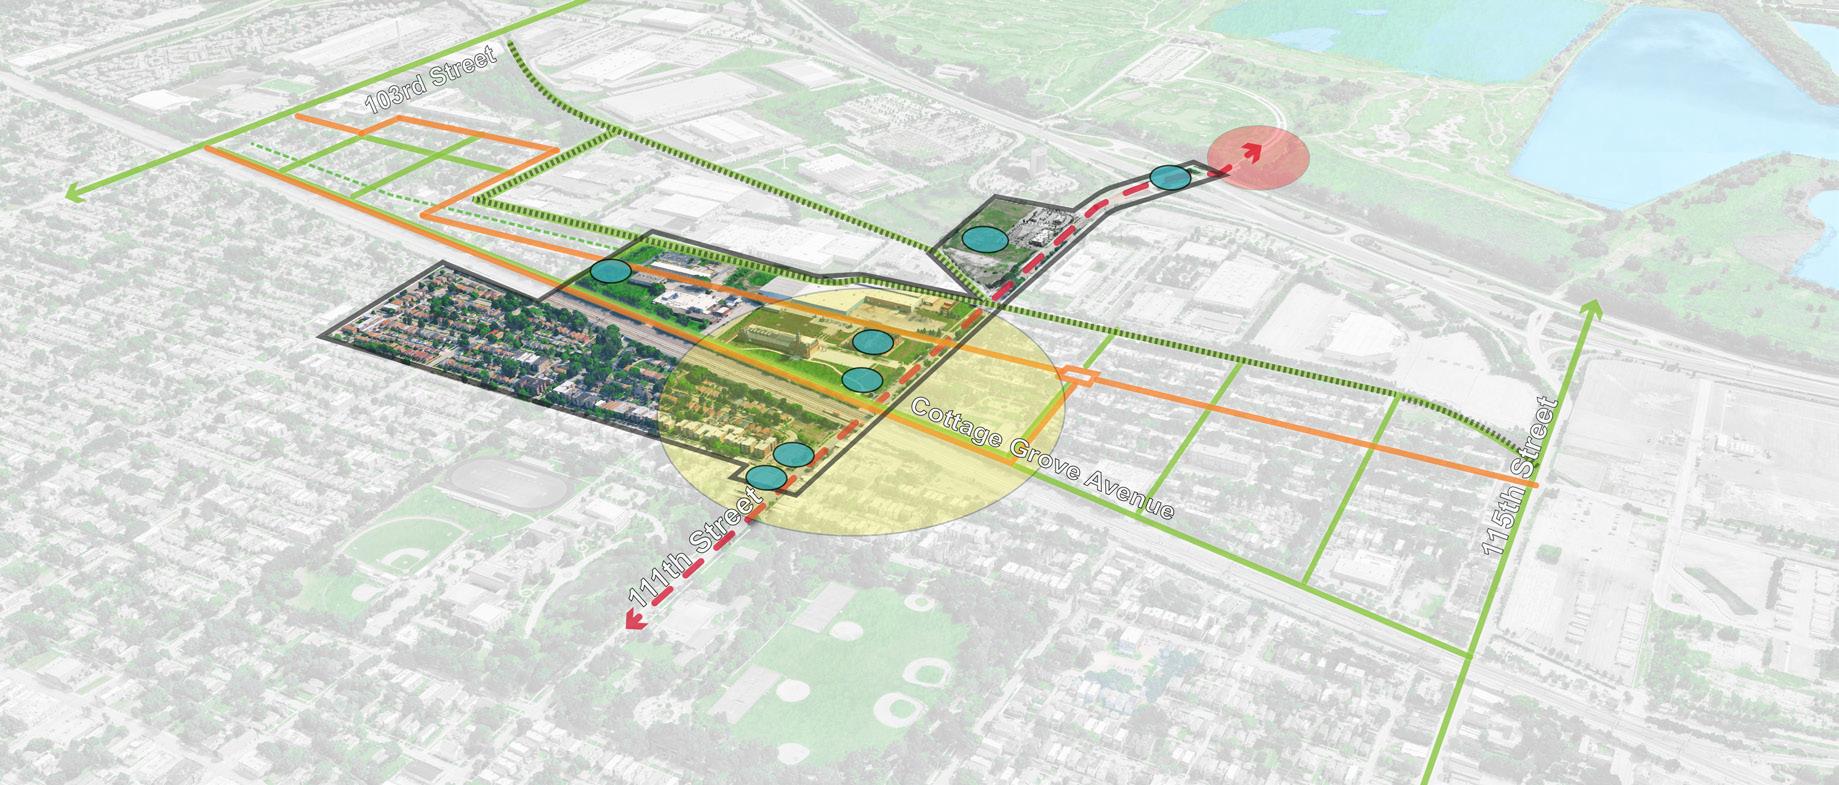
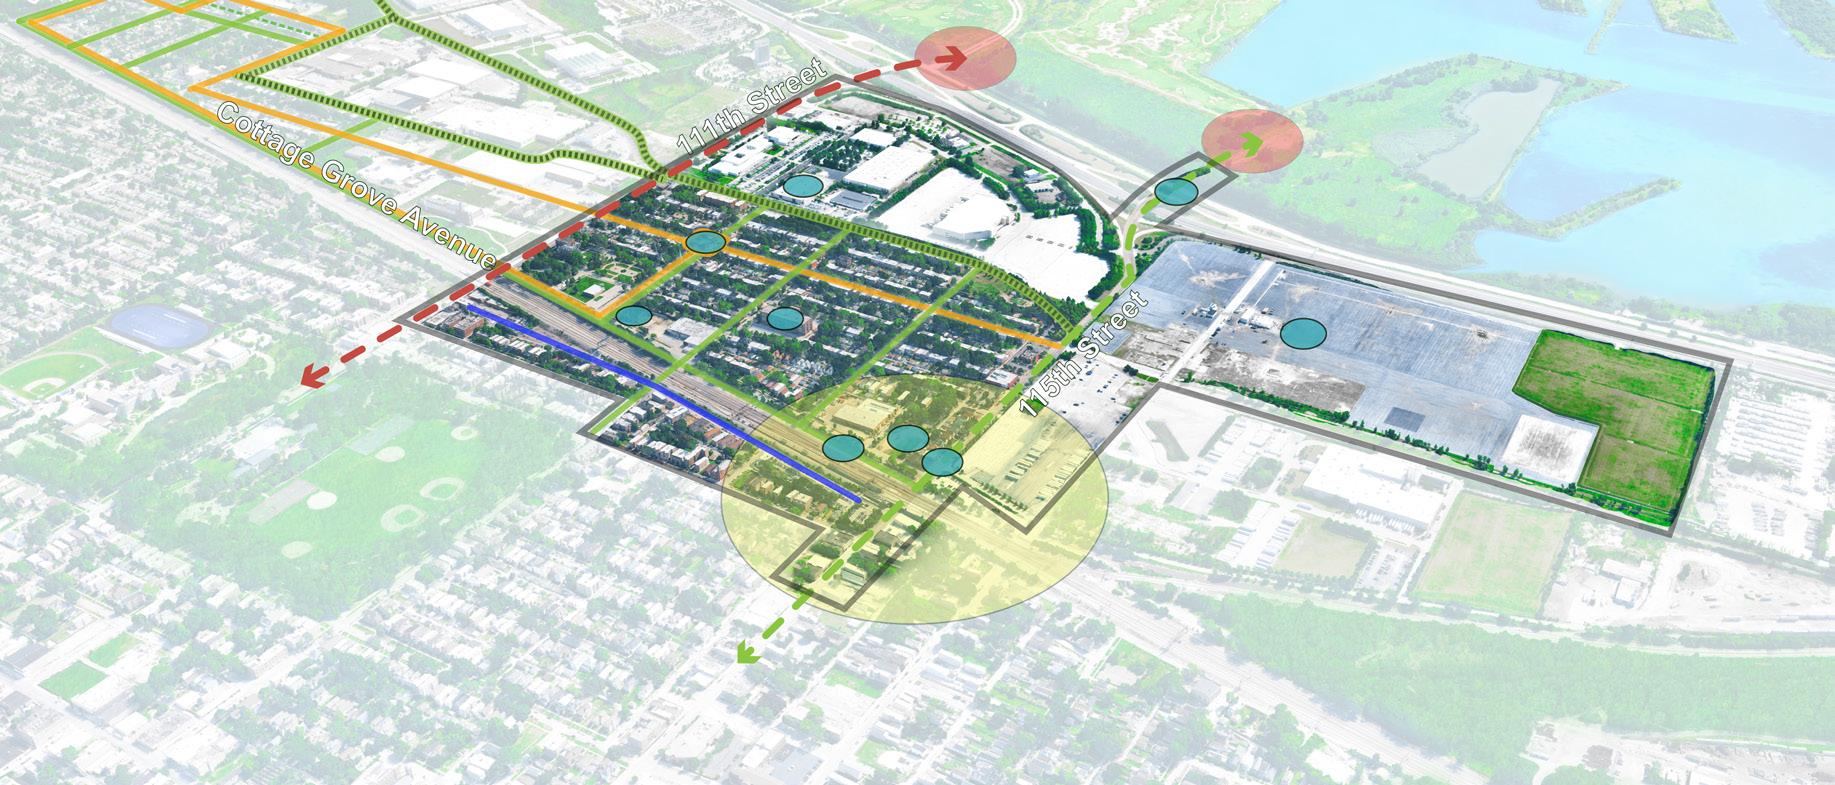
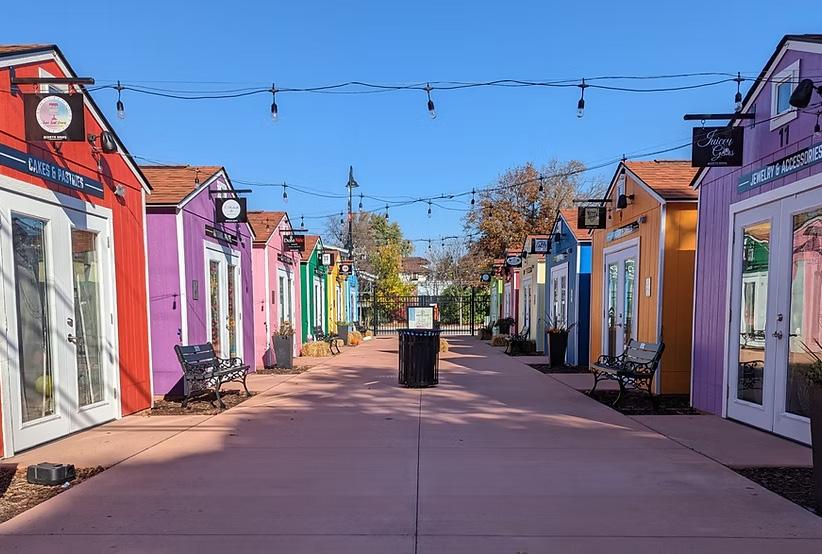
2-MILE CULTURAL TRAIL, which is a defining element that aims to connect North and South Pullman.
A RICH ECOLOGICAL FRAMEWORK of green streets, ecological corridors, activated alleyways, greenways, waterways, parks, and tree canopies that fosters a unified and connected Pullman.
An ECONOMIC ENGINE & CULTURAL DESTINATION comprised of the Pullman Town Center and Main Street along 111th Street, which complements the National Park in Central Pullman that provides a vibrant District for cultural heritage, shopping, and entertainment.
An INFORMAL ECONOMY of live/work artisan lofts, activated alleyways, cottage industry, and adaptive re-use of energy efficient affordable housing in North Pullman.
A HEALTHY PULLMAN with an Eco-district of sustainable workforce housing, green roofs, vertical gardens, community gardens, and a solar farm to promote ecotourism in South Pullman and an ecological corridor connecting Pullman to Big Marsh.
These strategies help organize the projects, programming, and policy initiatives across the three focus areas, playing into Pullman’s strengths and addressing its challenges in creative ways.
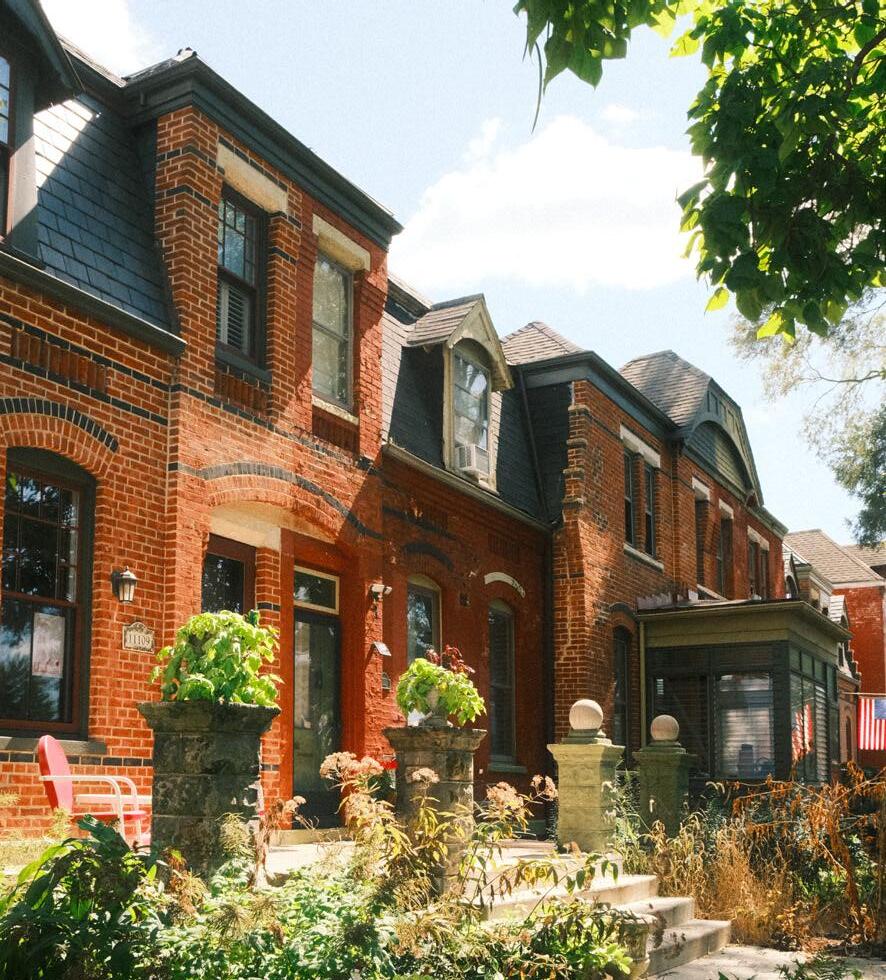
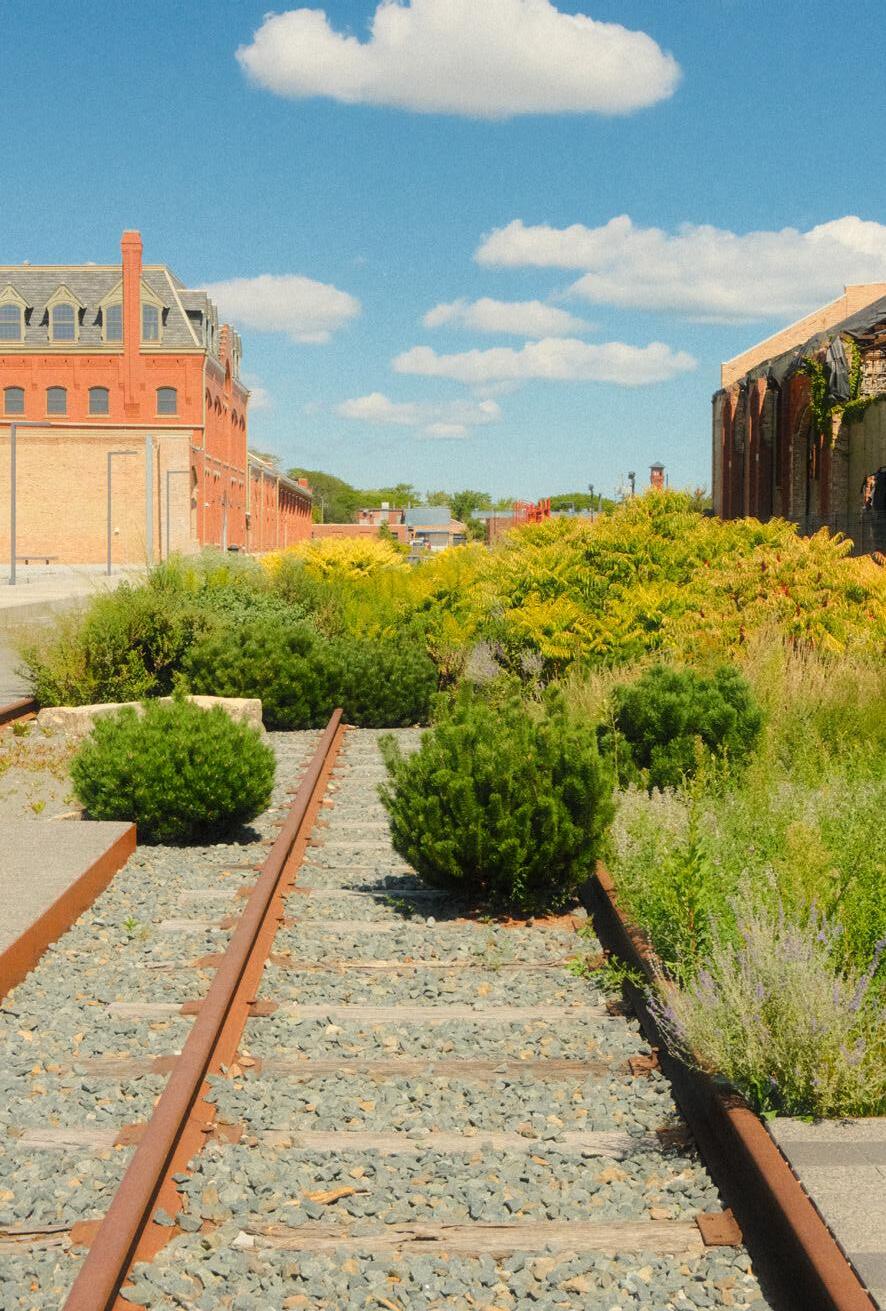
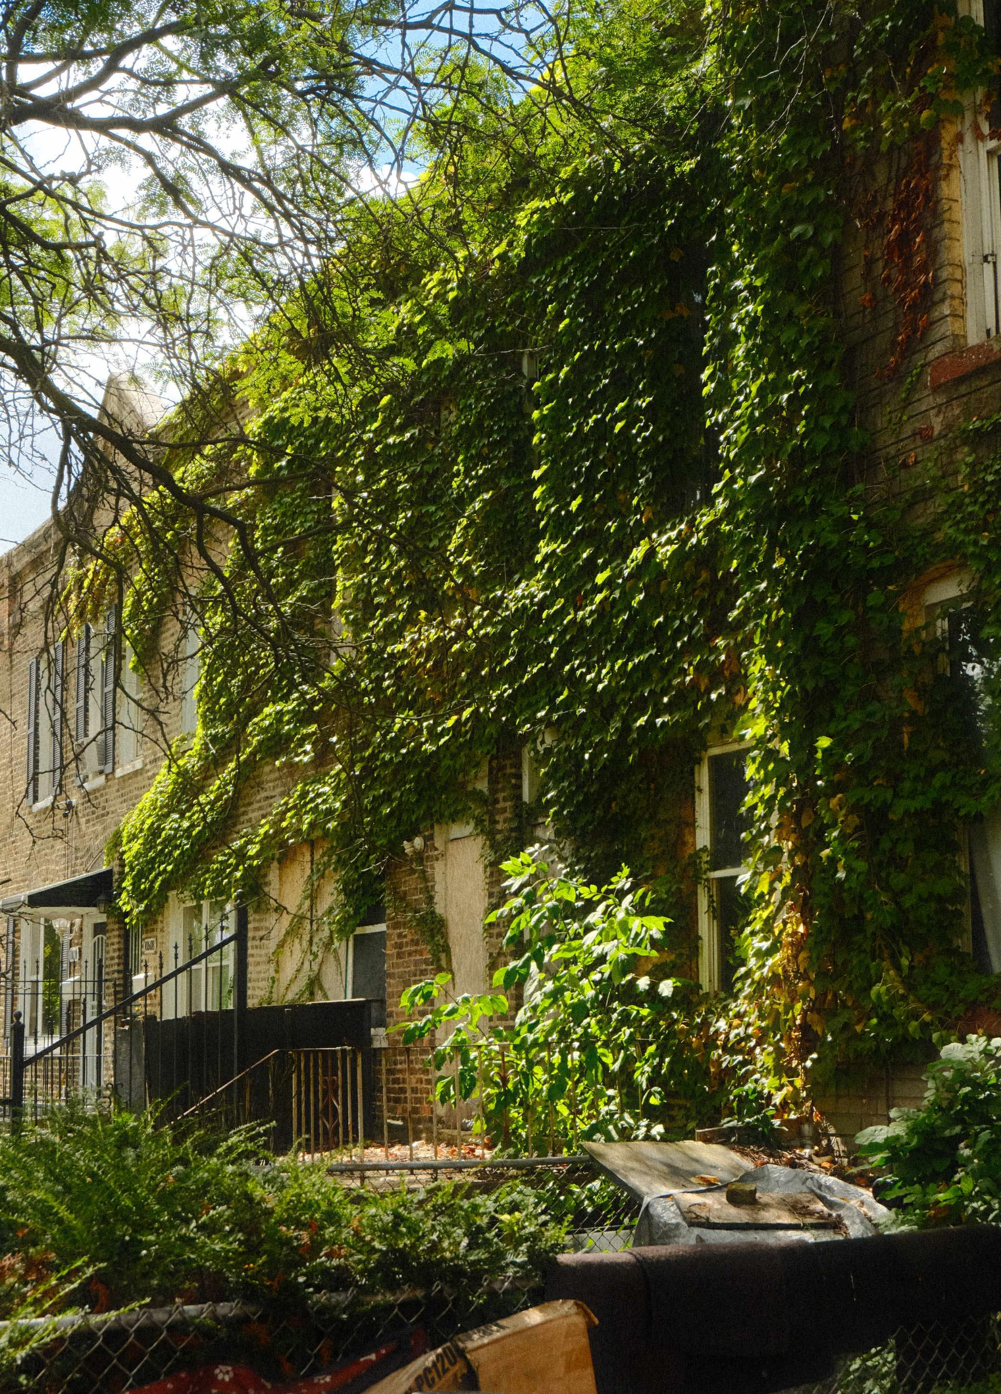
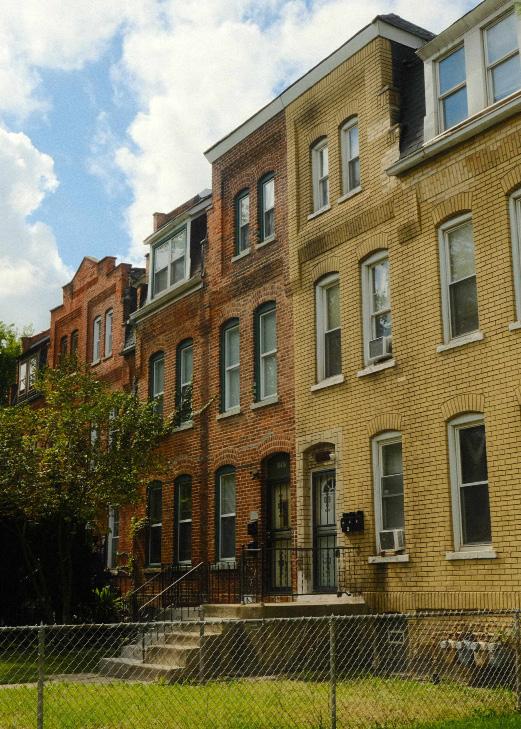
Pullman United has been a one year effort encompassing two MCD cohorts, exploring all facets of the project from community engagement, exploration of the Big marsh region to create the plan you are holding in your hands today. These efforts are rooted in community engagement to create a Pullman that flourishes across the far south with concious connections to its historic and natural assets. Here, we describe the plans, processes and people that made this plan possible.
The New Delta Studio for spring 2025 centered on developing comprehensive design and planning strategies for the Calumet region in a plan, Calumet Off the Grid. A primary focus was on climate adaptation and natural habitat restoration, with ambitious plans for implementing green infrastructure improvements. These efforts were designed to integrate with and enhance a major regional asset: a 130-mile trail network. The New Delta Studio explored the establishment of Green Innovation Zones and the creation of vital Climate Corridors, which are intended to connect local neighborhoods directly to the ecological resources of Big Marsh.
The summer 2025 Chicago Charrette Studio, built on the New Delta Studio and integrated key urban development and ecological initiatives through intensive community engagement, which included a design charrette and showcase with focus groups. The primary physical projects student co-designed with stakeholders included a green ecological corridor and developing essential infrastructure connections along 115th Street, such as a pedestrian bridge and boardwalk connections to Big Marsh. These efforts are supplemented with broader neighborhood improvements focusing on streetscape upgrades, the creation of workforce housing, and short-term vacant lot activations to revitalize local areas.
The Urban Edge Studio for Fall 2025 is strategically designed to build upon the preceding work, specifically synthesizing the Calumet Off the Grid and Pullman Charrette design work.
The Studio’s central mission is to fully integrate these existing plans and insights into a cohesive and comprehensive plan recommendations specifically aimed at connecting North and South Pullman. A core goal is fostering broad climate resilience and sustainability for the district and the greater Far South communities. Key initiatives include prioritizing the development of affordable housing, supporting workforce development, and creating Equitable TransitOriented Development (ETOD) and transit alternatives to improve access and mobility. Ultimately, all these physical, programmatic, and planning improvements are underpinned by a commitment to robust economic vitality not just for Pullman, but for the entire Far South side.
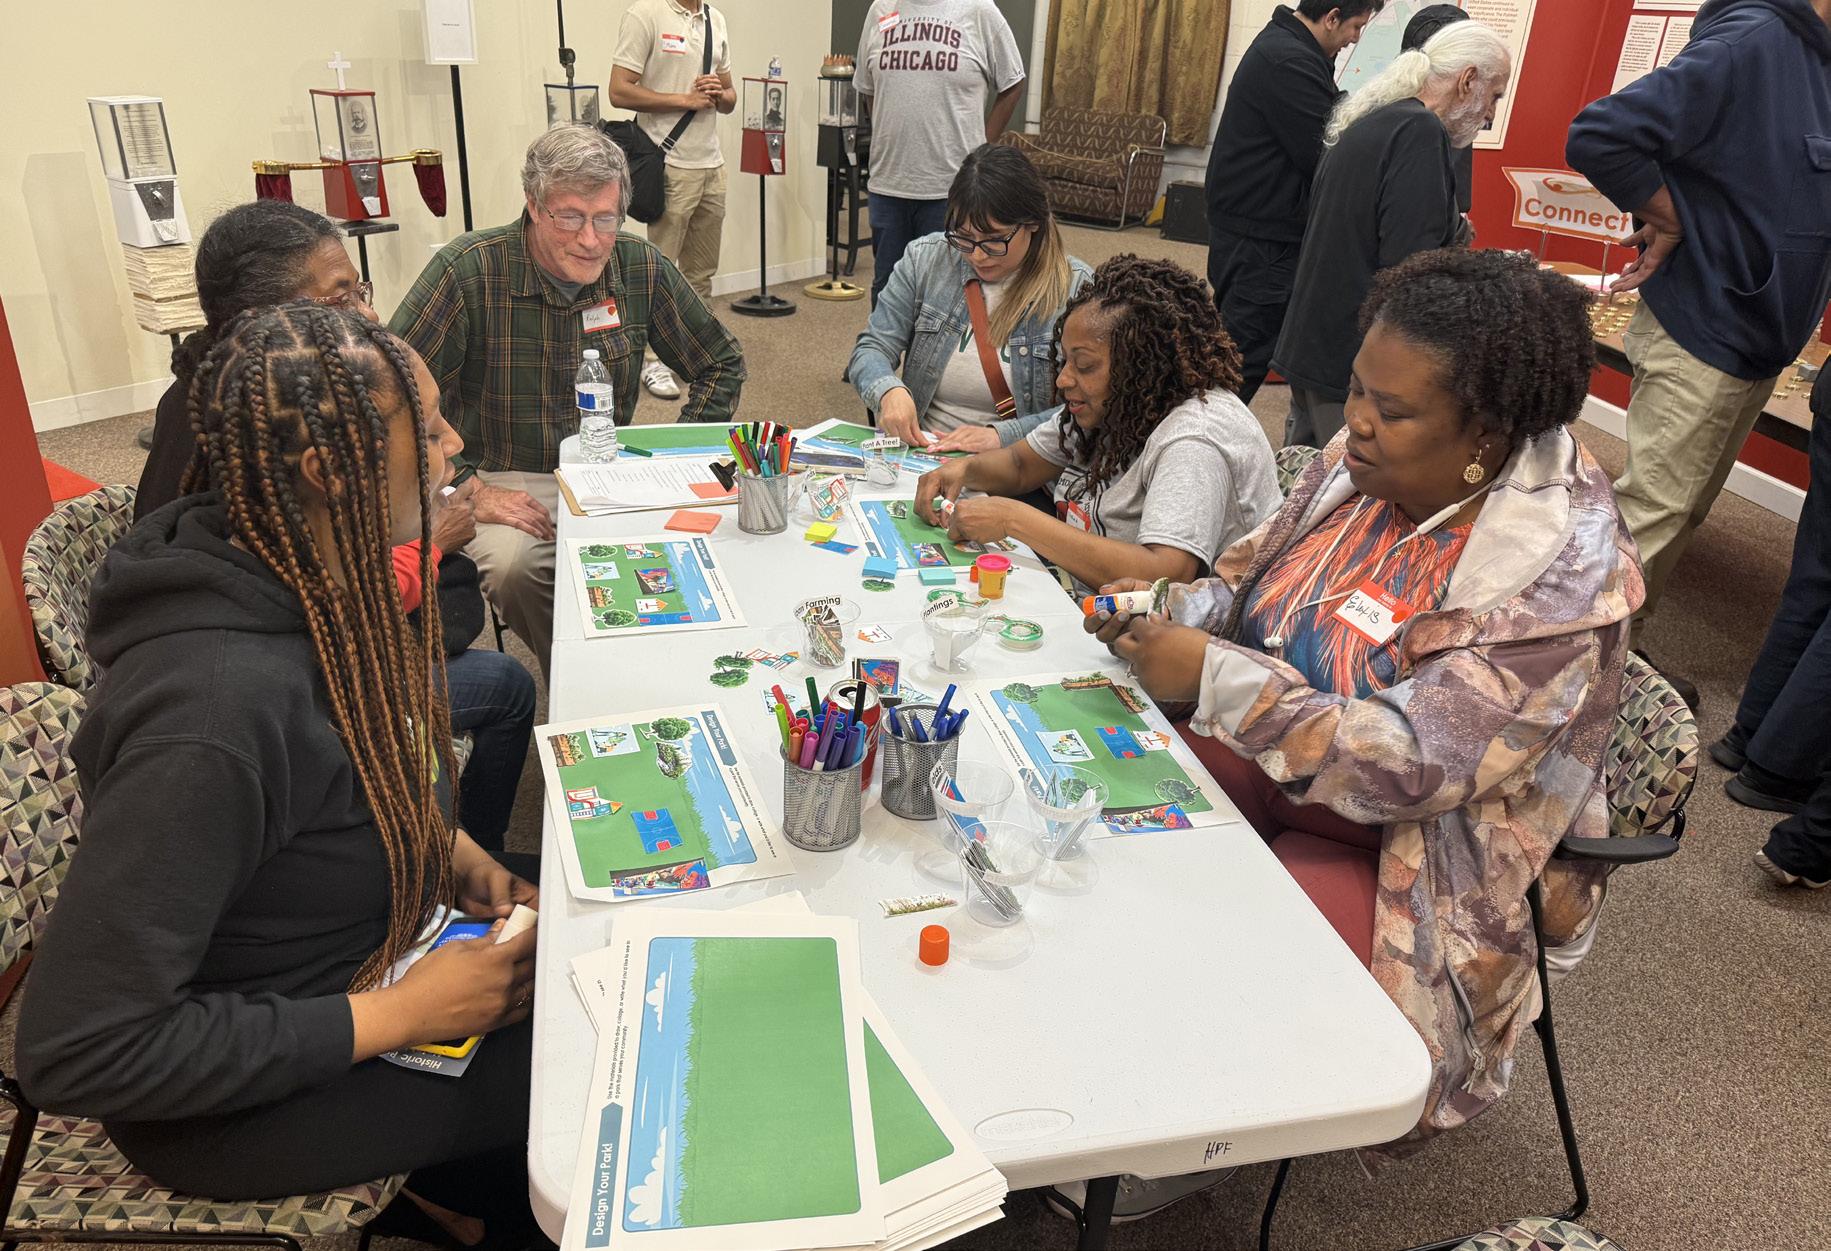
Held in Pullman in summer 2025, the Pullman Charrette was a robust interactive community engagement process. MCD students were joined by community partners, which included the 9th ward, Historic Pullman Foundation, Historic Pullman Empowerment Organization, and Rosemoor Community Association along with design partners SOM, Muse Community Design, and Design Workshop. Institutional partners the UIC Center for Climate and Health Equity, and the Institute for Policy and Civic Engagement funded the engagement process. The Pullman Charrette utilized participatory tools such as pop-up events, community forums, surveys and design workshops to ensure residents’ priorities shape planning outcomes. The design workshop included four stations centered around the studio’s work on the larger Calumet region and the development of four guiding principles. The Connect station centered around transit and trails, the Create stations centered around culture and identity, the Coexist station centered around industry and people, and the Clean station centered around environment and health. The stations included interactive games, written responses, and traditional question and answer sessions.

The event engaged 47 participants and hosted a survey which focused on questions about access to Big Marsh and green spaces in the area. The survey had 27 participants.
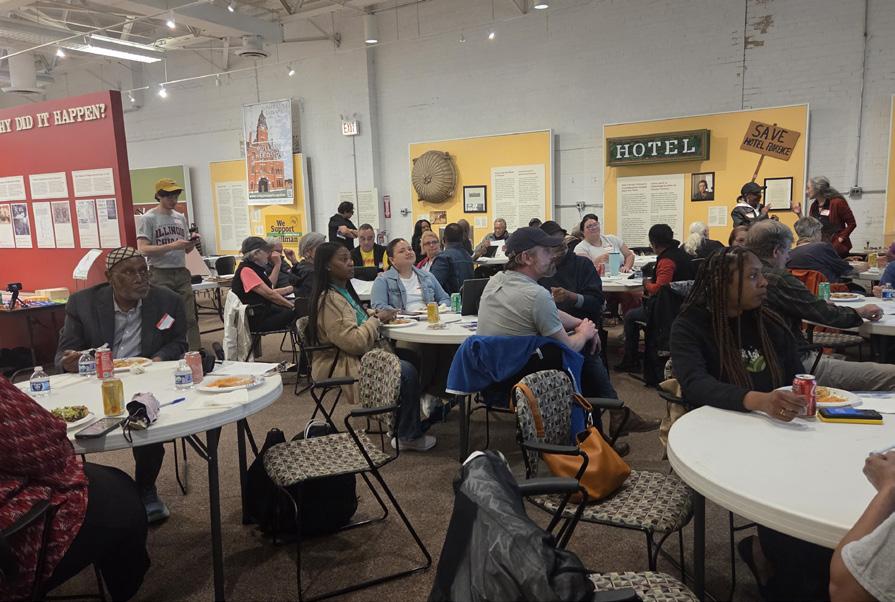
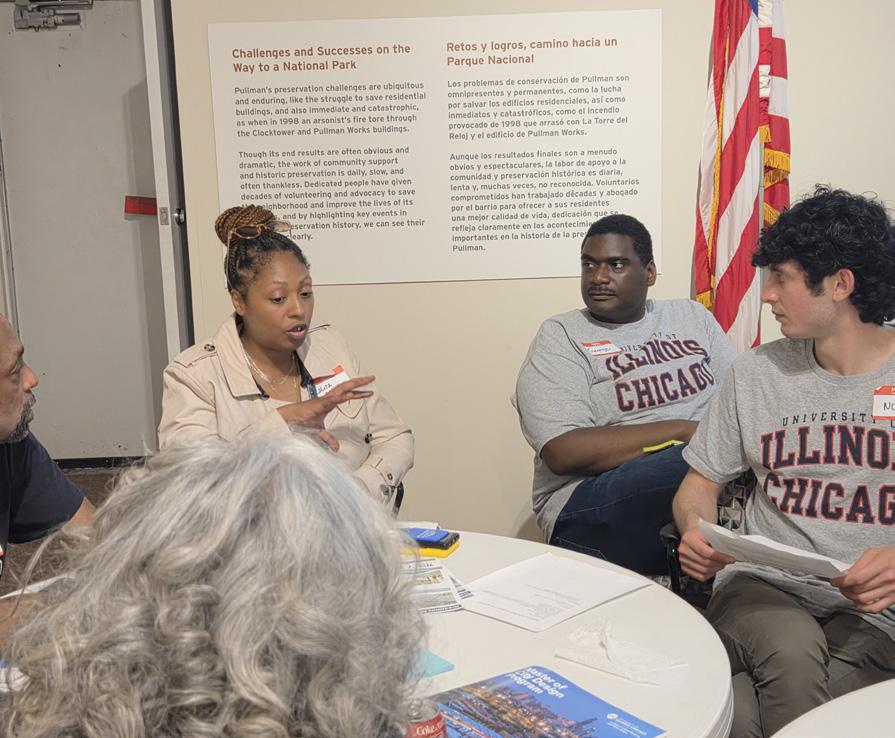
see walking and biking paths as ways to make access to Big Marsh Park easier, mitigation of pollution and improved green areas as the biggest environmental solution in the community, and the desire for more retail, grocery stores, and restaurants in the neighborhood. Students used these insights to co-develop solutions for the Pullman neighborhood that centered ecological and social repair with an inclusive approach that foregrounded co-existence and health at every stage—from housing and biodiversity building to landscape access and mobility.
Finally, the summer 2025 studio cohort led a final Showcase and community conversation to share engagement feedback and explain how it informed the urban design plans for Pullman. The showcase also featured focus group breakout sessions, which created an environment for participants to give feedback on the studio’s design strategies. Some of the takeaways from the focus groups from stakeholders were that they wanted to see increased connection to Big Marsh Park with 115th Street as the most desirable connector, more community gathering spaces, more tourism as an industry, more vacant property renovation, and mitigation of air and smell pollution. This feedback was then incorporated into the final plan document.
The fall 2025 studio utilized the charrette, survey and focus group data as a foundation to understand local sentiments and inform the fall 2025 planning efforts.
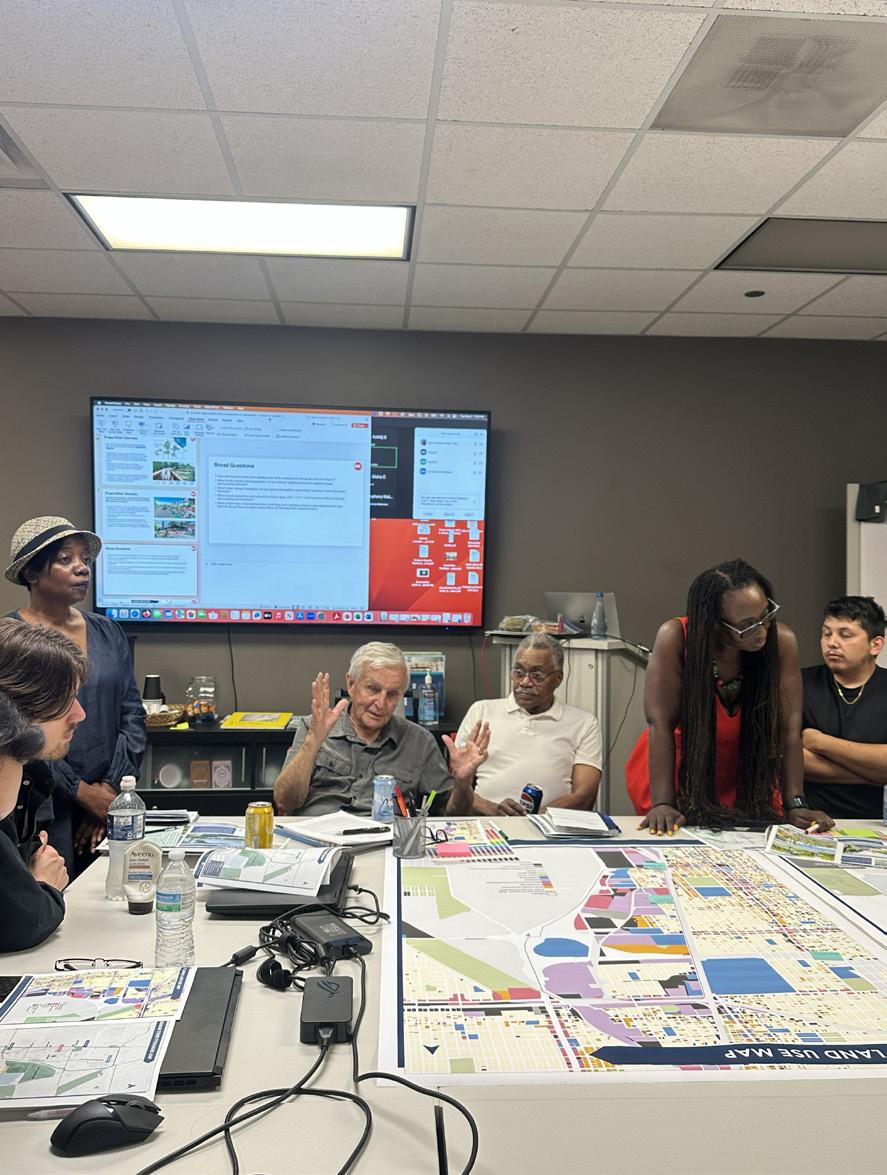
The first engagement of the Fall 2025 studio was a community panel held in September, where community partners met with our cohort to share their experiences and ideas for Pullman.
The panel featured representatives from City of Chicago 9th Ward Alderman Office, Rosemoore Neighborhood Association, Historic Pullman Foundation, And Historic Pullman Empowerment Organization. We incorporated this into the development of the vision, goals, principles, and design strategies of the plan.
Several guests gave lectures to the fall studio cohort. Key stakeholders were invited to share insight and support the goals of the studio research.


- Pullman Resident
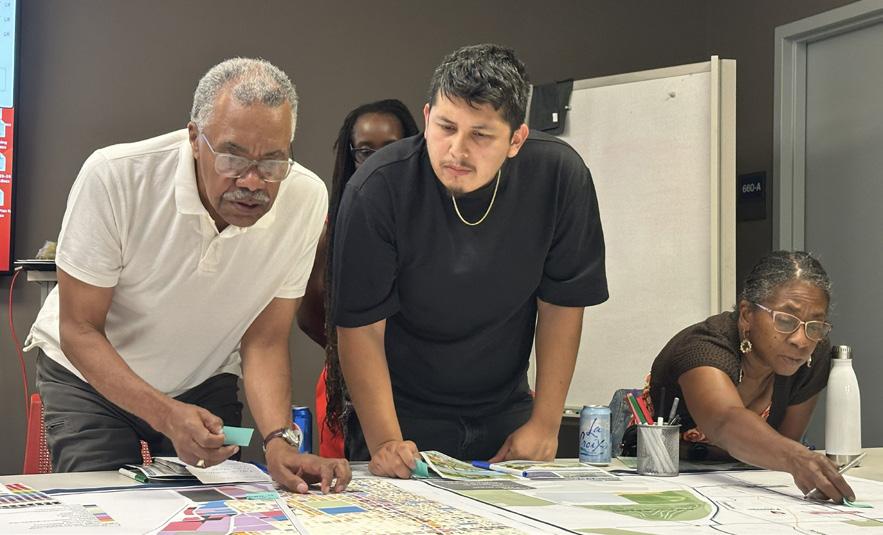
Representatives from Far South Community Development Corporation, Lamar Johnson Collaborative, and Openlands all contributed valuable insights about the planning context and ongoing planning efforts on the Far South side. Our cohort internalized the examples shared by these guest lecturers to generate ideas on comparable interventions in Pullman that would achieve a similar impact. We subsequently identified potential interventions, and those aligning with the Pullman plan’s goals were incorporated into the plan proposal.
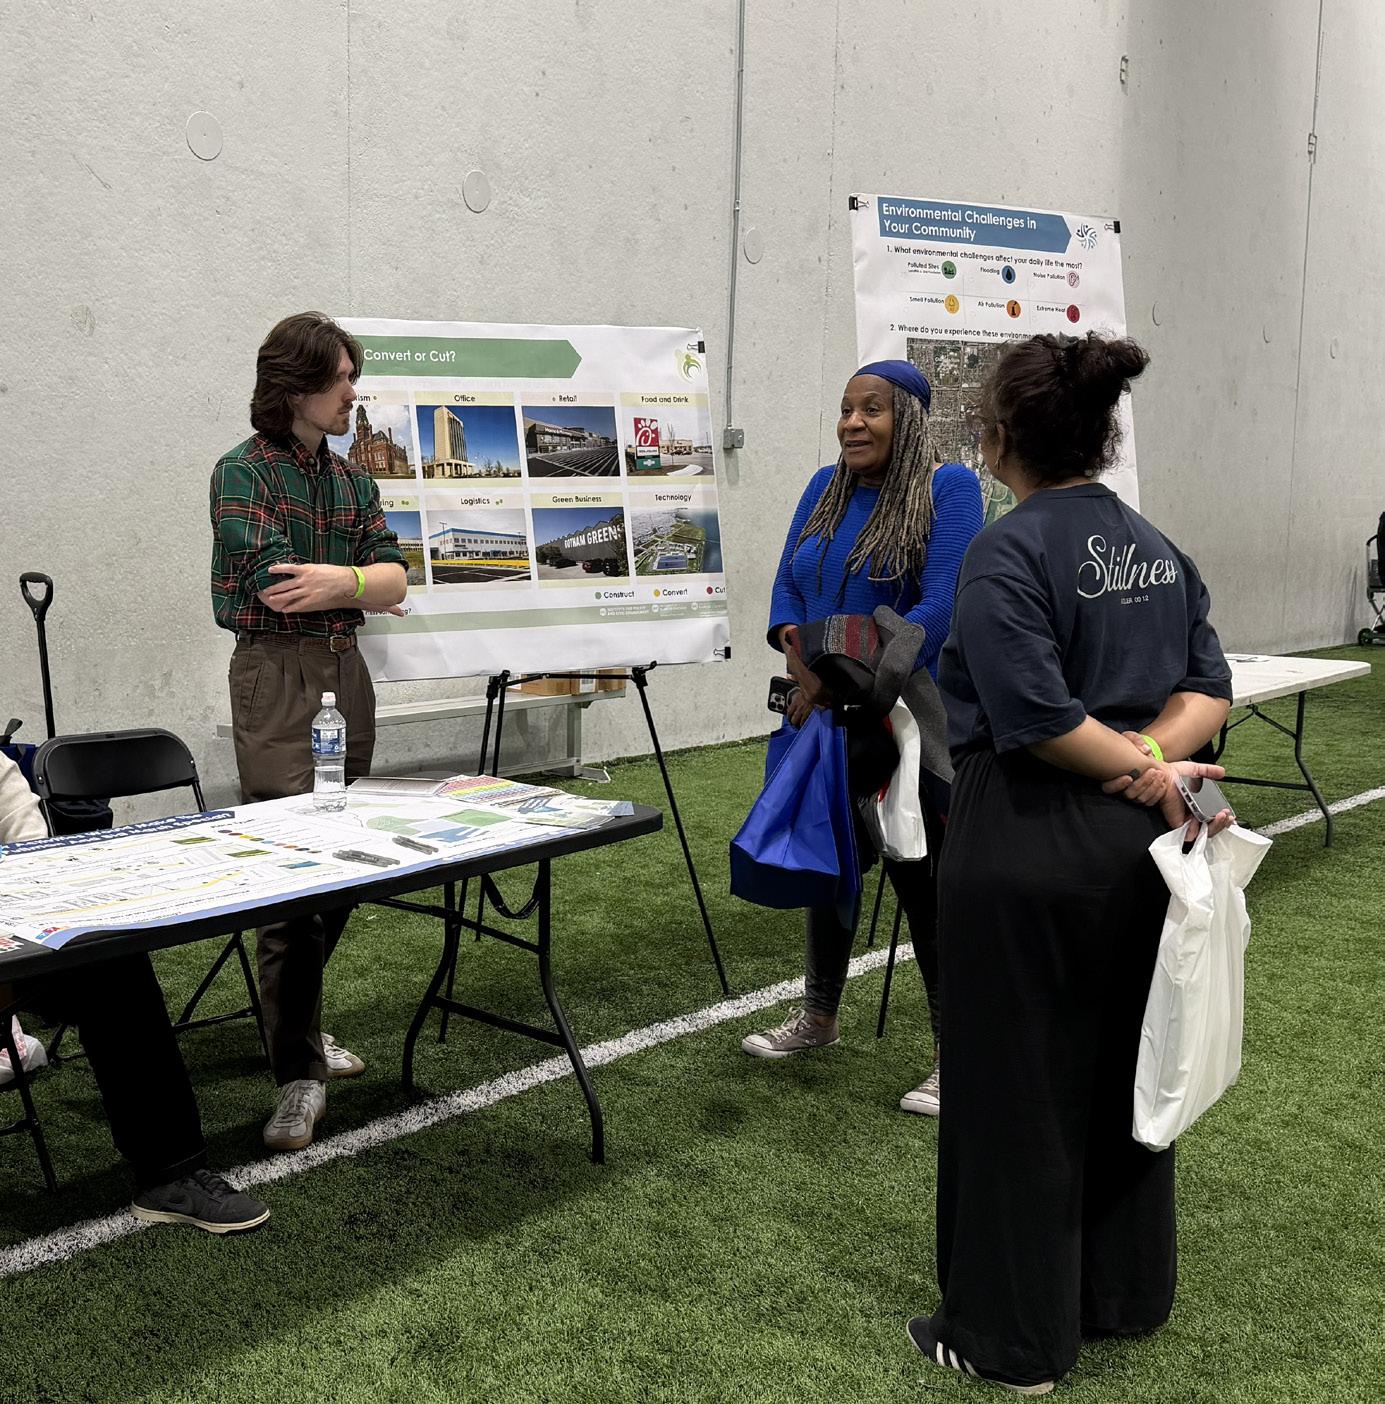
A resource fair in September 2025 was the next engagement activity. Here, members of our cohort attended a resource fair organized by the 9th Ward office of Alderman Anthony Beale to connect local residents to information about critical resources they may need. The fair was held in the Pullman Community Center in North Pullman. We operated a table with flyers and charrette activity boards containing information about the ongoing Pullman plan and encouraged residents to share as much as possible. Overall, we engaged with dozens of people at the fair. We heard more about residents wanting to have more local places to shop and eat, green space and parks, environmental related programming, and outdoor leisure locations in Pullman.
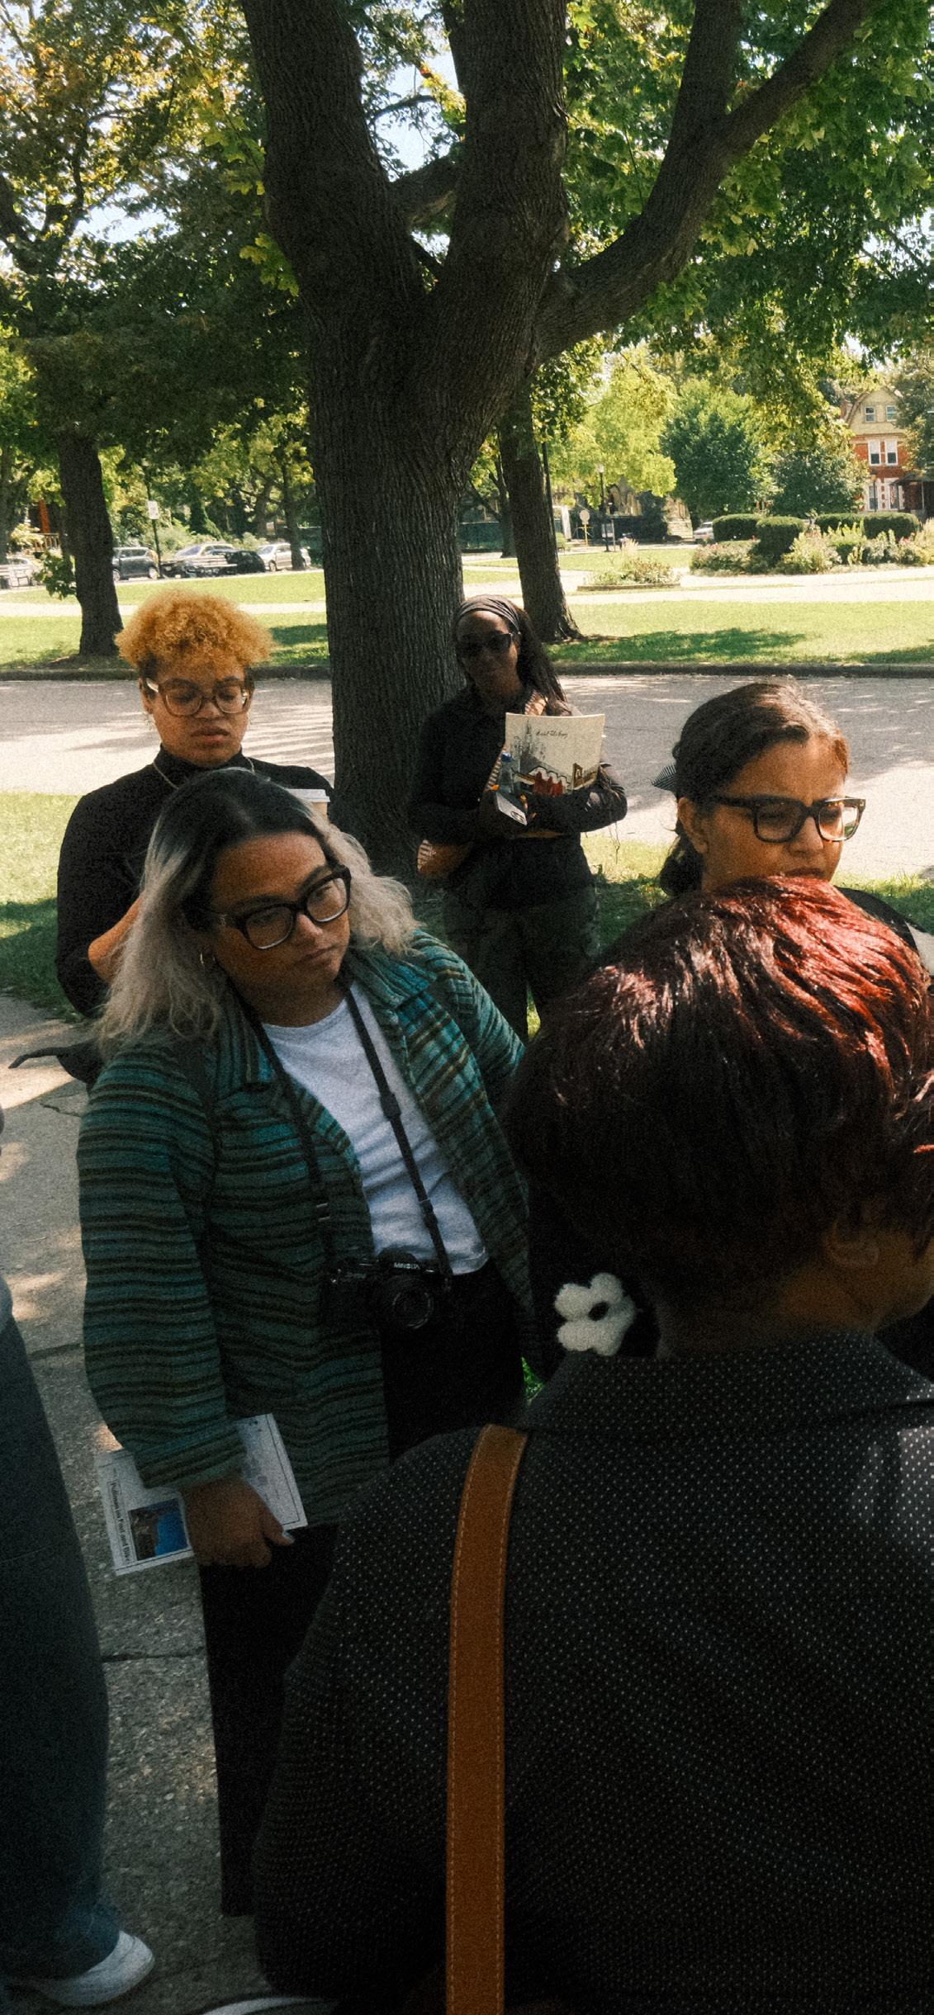
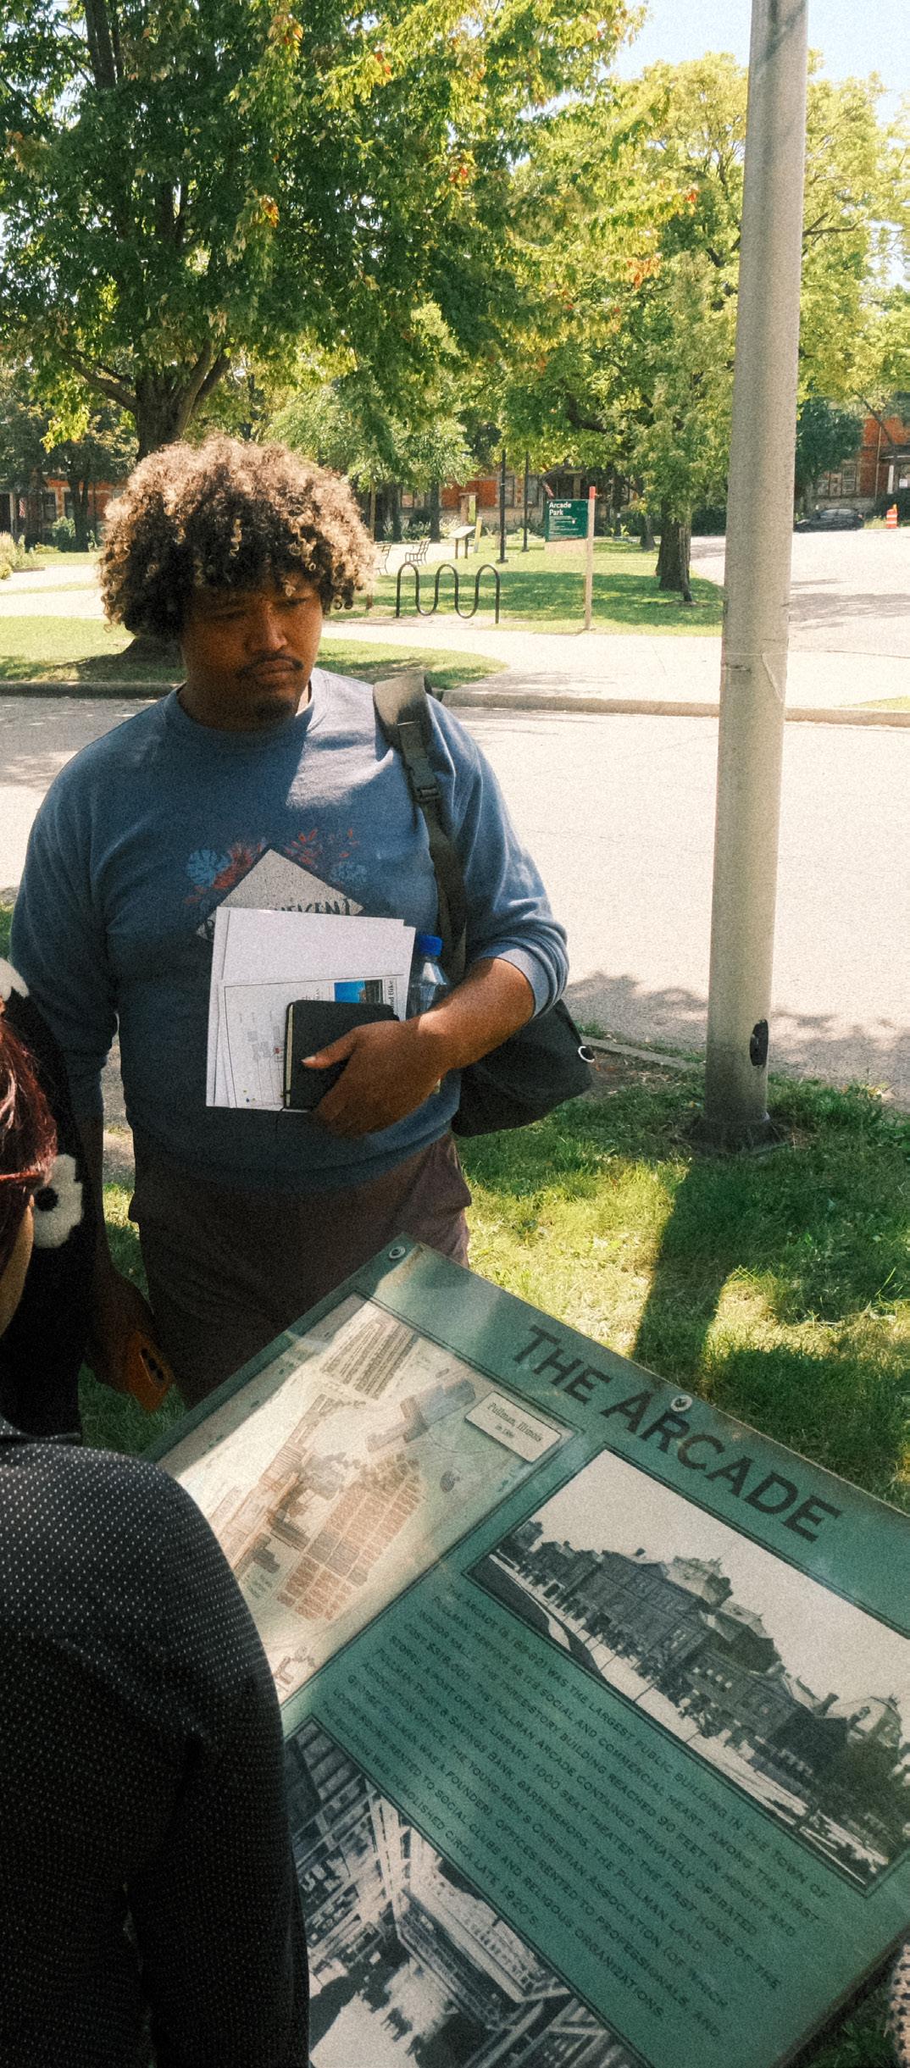
In October 2025, we completed a windshield survey of existing building conditions in Pullman. Focused in North Pullman, the windshield survey consisted of walking the neighborhood, block-byblock and evaluating building conditions. In small groups, we categorized housing stock on the spectrum from uninhabitable to sound condition. Along the way, we talked with neighbors and mapped which assets were strong, and which required more care. We received a personalized tour from local experts, ending with the A Philip Randolph Museum. Walking the neighborhood helped students determine if the ideas we had brainstormed made sense in practical terms. A conversation with local high school students also helped us understand the attendance dynamics of the football stadium and schools in the area. Overall, the windshield survey helped shape future design ideas that reflect community priorities and everyday life in Pullman. and traditional question and answer sessions.
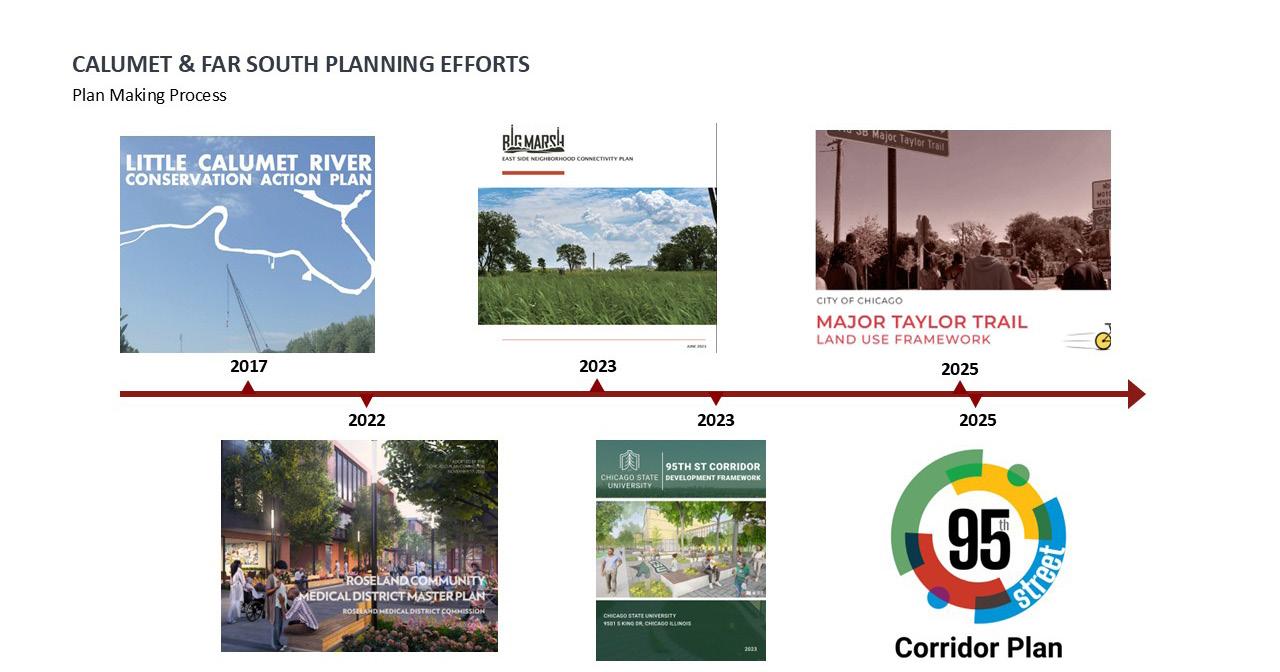
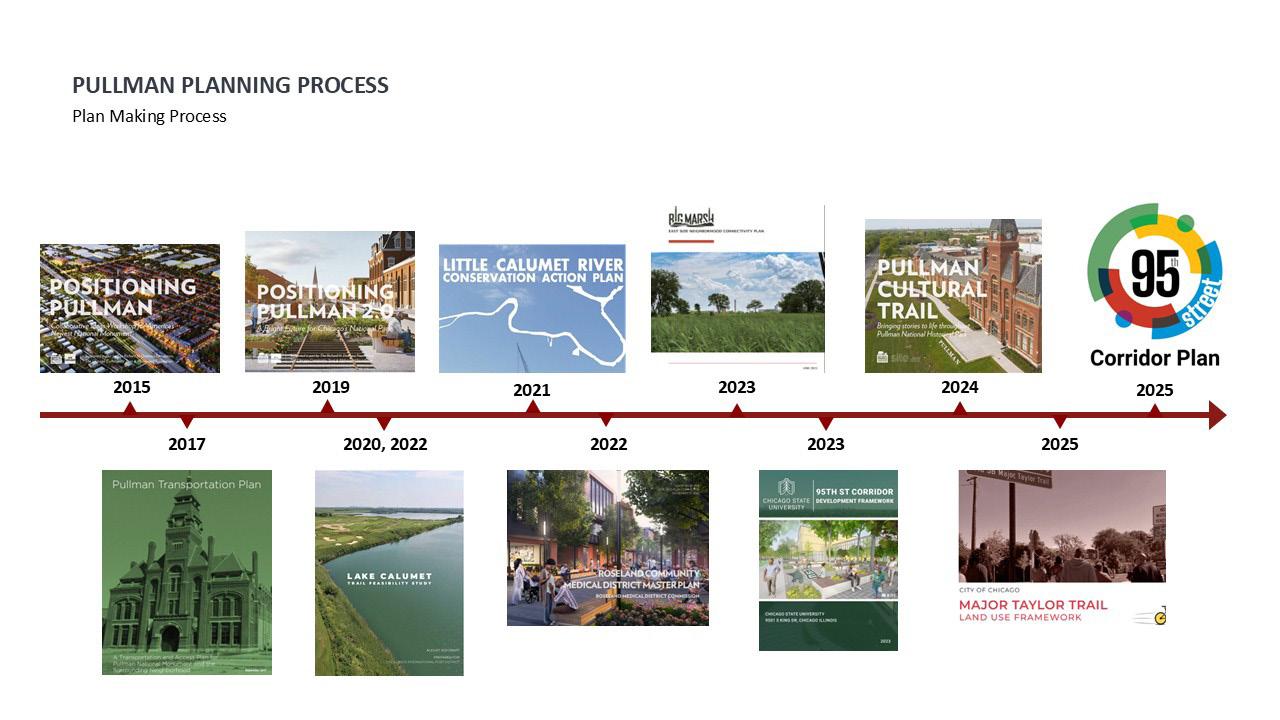
Pullman has benefited from extensive ongoing planning effects due to its unique positioning in the Far Southeast Side of Chicago and proximity to Big Marsh. Over the past 10 years, the following plans have been proposed for Pullman, the Far South Side, and the entire Calumet region.
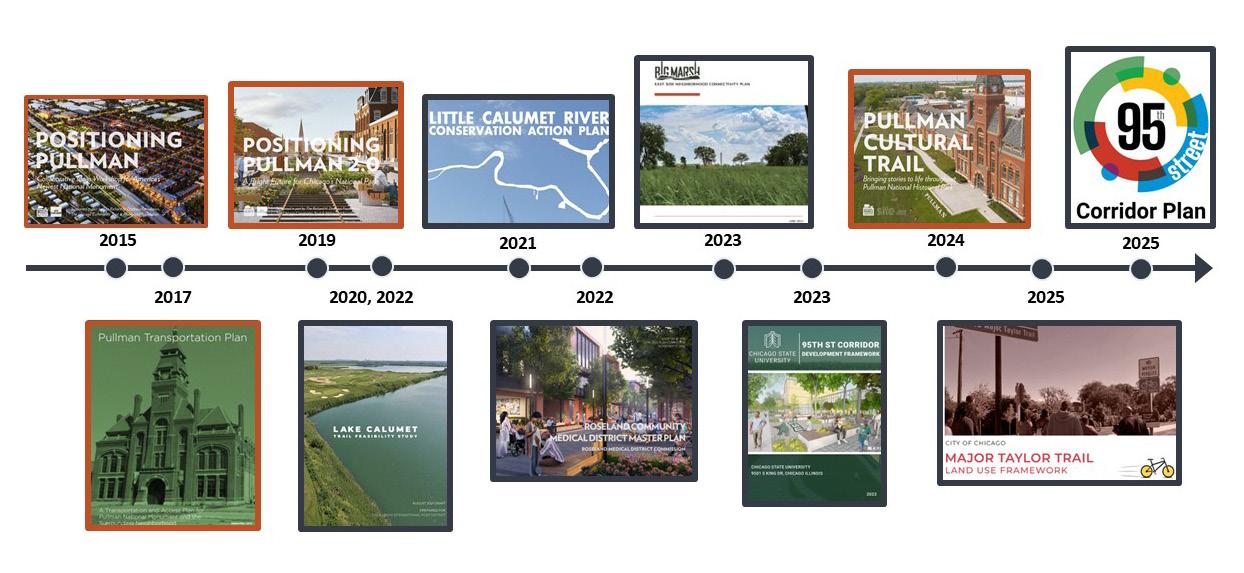
AIA Chicago and the National Parks Conservation Association led a 3-day workshop with Pullman residents in the spring of 2015 following the community’s National Park Service designation. The resulting plan, Positioning Pullman, reenvisions Pullman as a cultural hub for residents and visitors of the Pullman National Historical Park.
4 years after the Positioning Pullman plan was released, volunteers gathered once again to review progress made and the next steps to advance the community’s goals. Priorities were identified, including specific infrastructural and development improvements to protect local cultural heritage and connect North and South Pullman throughout and to nearby natural areas.
2022)
In 2020, a report was prepared for the Illinois International Port District exploring the feasibility of constructing a shared use path around or over Lake Calumet that would connect the South Side of Chicago to the Port District, Big Marsh Park,
and existing regional trail network. The preferred path has been identified but implementation has not begun to date.
The 2022 10-year phased master plan conducted by the Roseland Community Medical District Commission envisions a mixed-use campus over 3 city blocks, focused on high quality patient care, outpatient services and related investment to address long-standing community needs.
In 2023, Friends of Big Marsh completed a study of Big Marsh Park to identify potential transportation improvements in and around Big Marsh Park that would help facilitate equitable access to the park. A key objective of this plan was to consider a location for an additional entrance on the east side of the park to improve walking and bicycling connections on the southeast side.
95th Street Corridor Development Framework -
CSU (2023)
In 2023, Chicago State University proposed a university village featuring commercial and community resources to generate long-term investment, enhanced community ownership, and increased economic and housing opportunities along 95th Street.
Pullman Cultural Trail (2024)
Building off of Positioning Pullman (2015) and Positioning Pullman 2.0 (2019), the National Parks Conservation Association and site design group, ltd. (site) collaborated with community members in 2024 to idealize a cultural trail through Pullman that would link culturally significant spaces and stories together as well as unite the neighborhood from 103rd Street through the National Historical Park and to 115th Street. The proposed trail would incorporate green space, sidewalks, and landmarks with public art and wayfinding.
95th Street Corridor Plan - DPD (2025)
In 2025, the Chicago Department of Planning and Development and Chicago Transit Authority outlined a plan to reinvest in and revitalize 95th Street between Halsted Street and Cottage Grove Avenue to promote accessibility and accelerate local business growth. The plan calls out
Wentworth Avenue and South Lafayette Avenue as candidates for equitable transit-oriented development around the 95th Street station.
Major Taylor Trail Land Use Framework (2025)
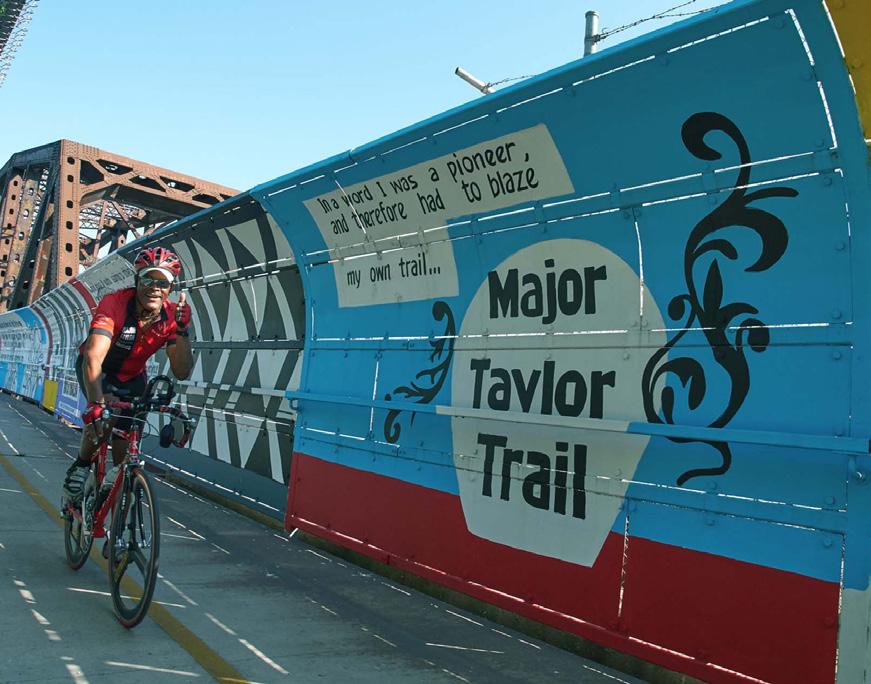
The 2023 Chicago Department of Planning and Development’s Major Taylor Trail Land Use Framework aims to repurpose vacant land, improve housing, stimulate retail and job growth, and expand open space around the Major Taylor Trail between 105th and 124th Streets. The plan was adopted in August of 2025.
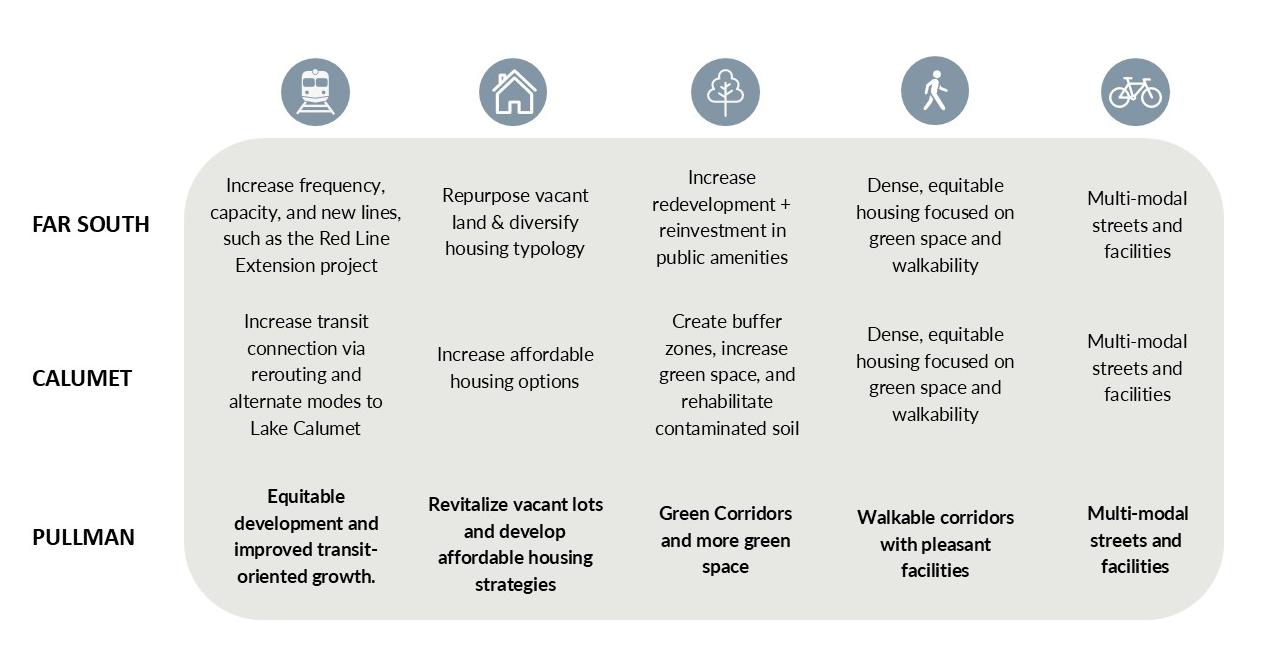
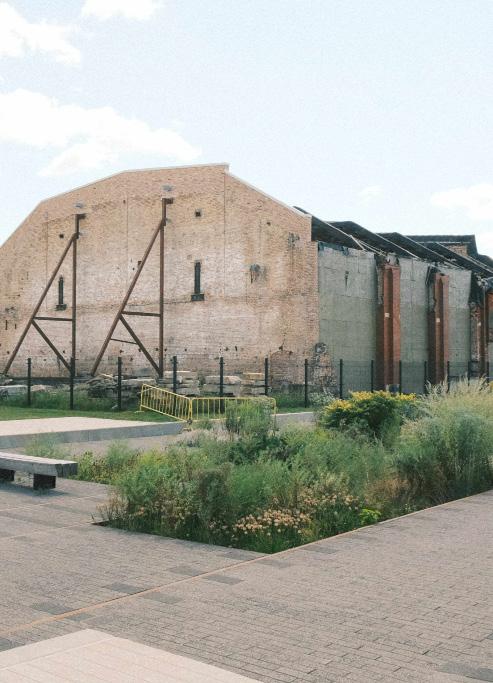
Pullman’s history is a multifaceted and unique American narrative spanning industrial innovation, pivotal labor rights achievements, and successful community preservation. The community began in 1880 as America’s first industrially planned community—a model company town built by George Pullman. This distinct design gave it an important role in American economic and urban history. The promise of employment at the Pullman Palace Car Company helped fuel the Great Migration, as Black Americans moved north to seek work, setting the stage for future social change.
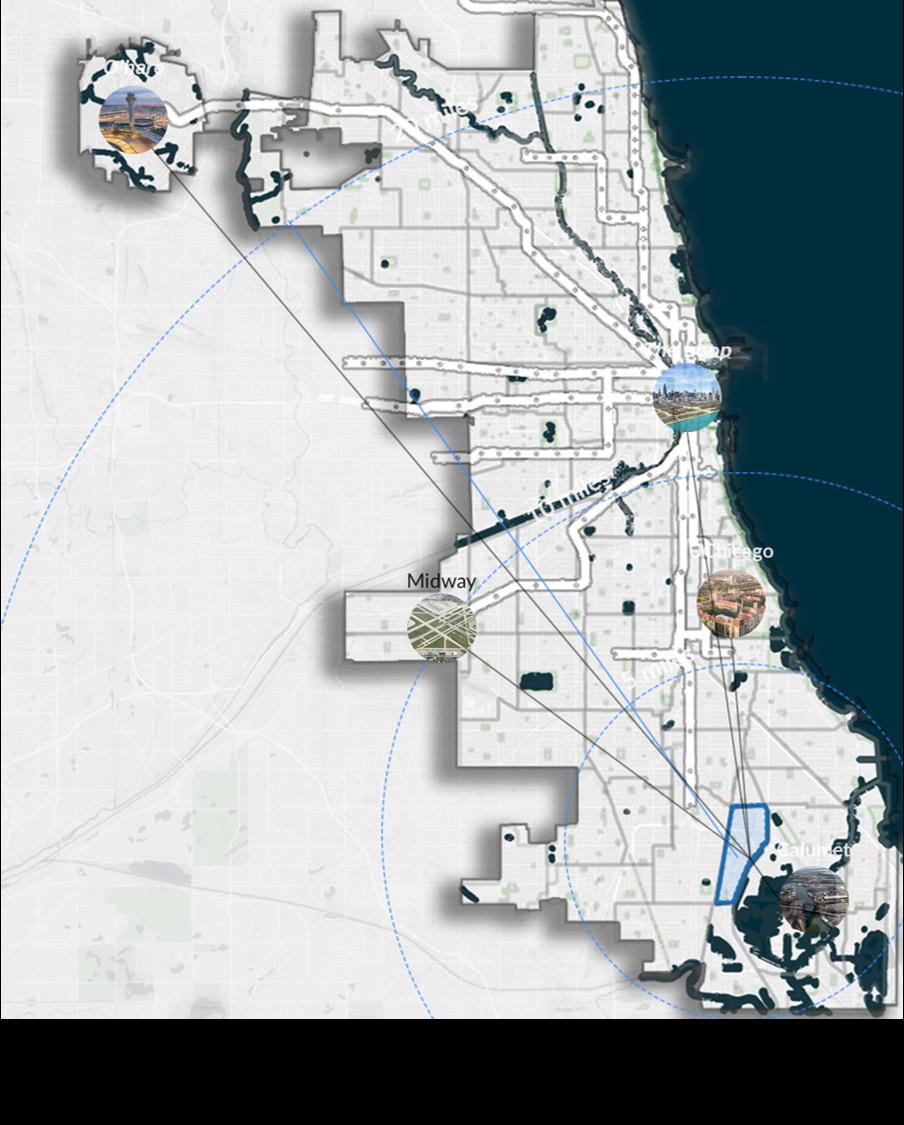
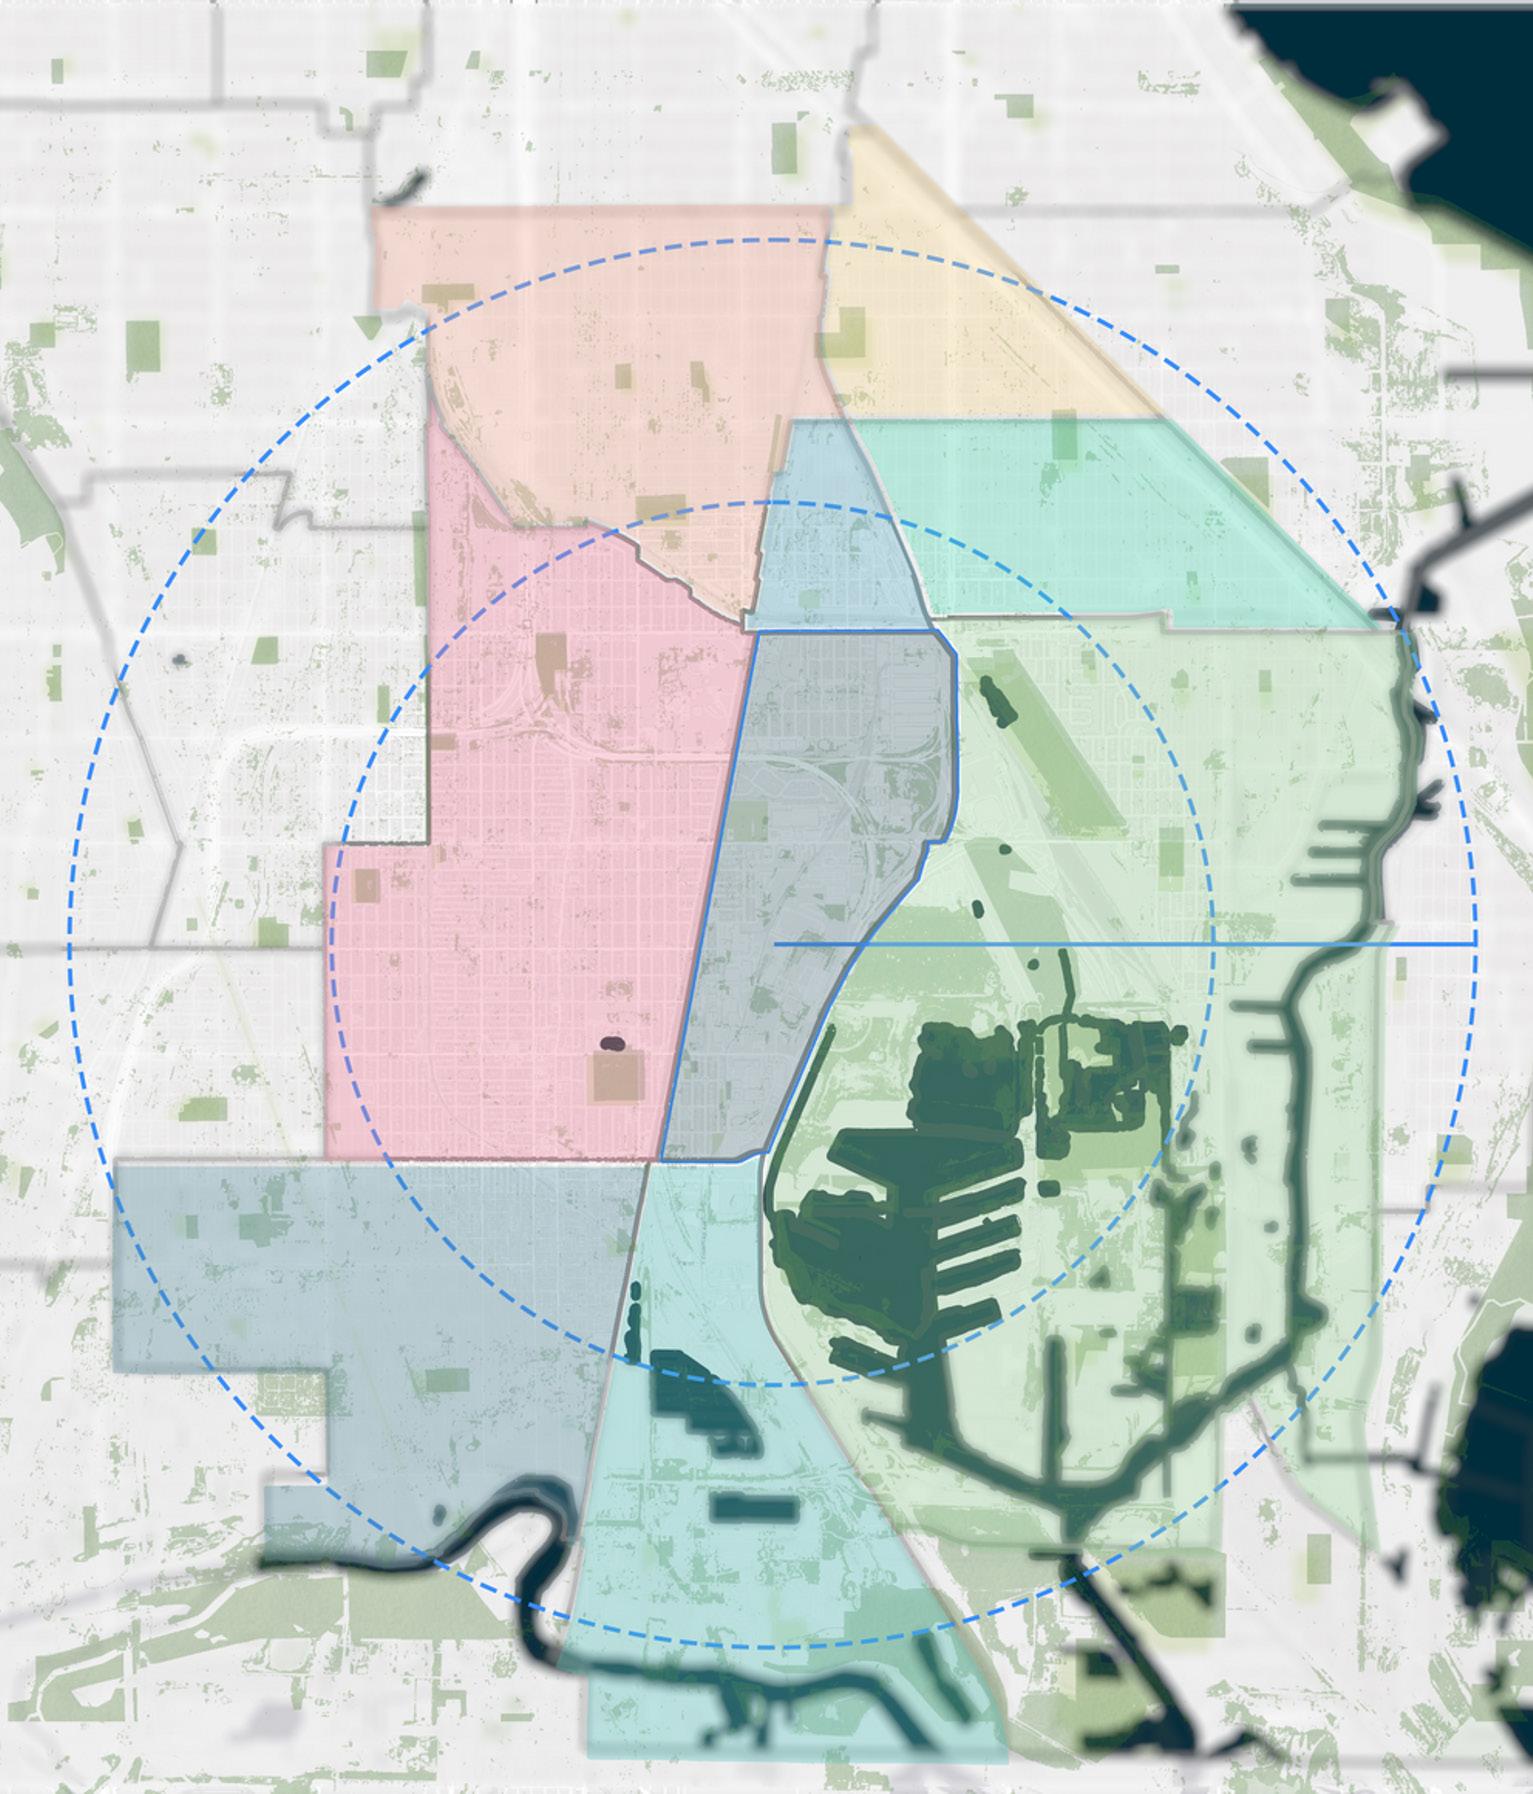
Pullman is located roughly 12–14 miles (20 km) south of downtown Chicago’s Loop, within Community Area #50 of the city’s 77 official communities. Its boundaries run from 103rd Street on the north to 115th Street on the south, and from Cottage Grove Avenue on the east to approximately Interstate 94 (the The Bishop Ford Expressway) on the west. The neighborhood sits adjacent to Roseland to the west, South Deering to the east, and West Pullman to the south.
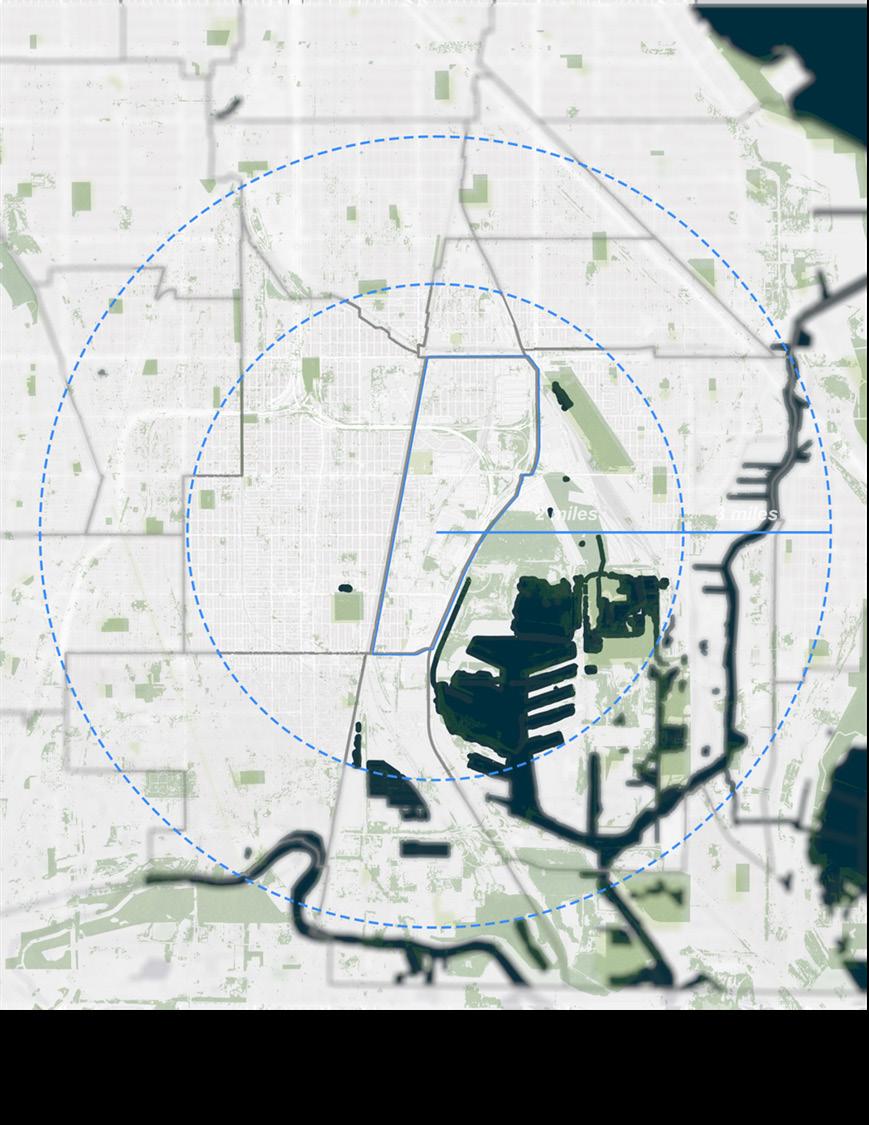
Located on Chicago’s Far South Side, Pullman is closely linked by rail, major highways, and the Calumet River system. Within a three-mile radius, the area connects eight community areas— Pullman, Roseland, West Pullman, Riverdale, South Deering, Calumet Heights, Burnside, and Chatham—forming a diverse urban context. Together, these neighborhoods compose a “bluegreen industrial” landscape, defined by a strong industrial heritage and a growing foundation for an emerging urban ecological corridor.
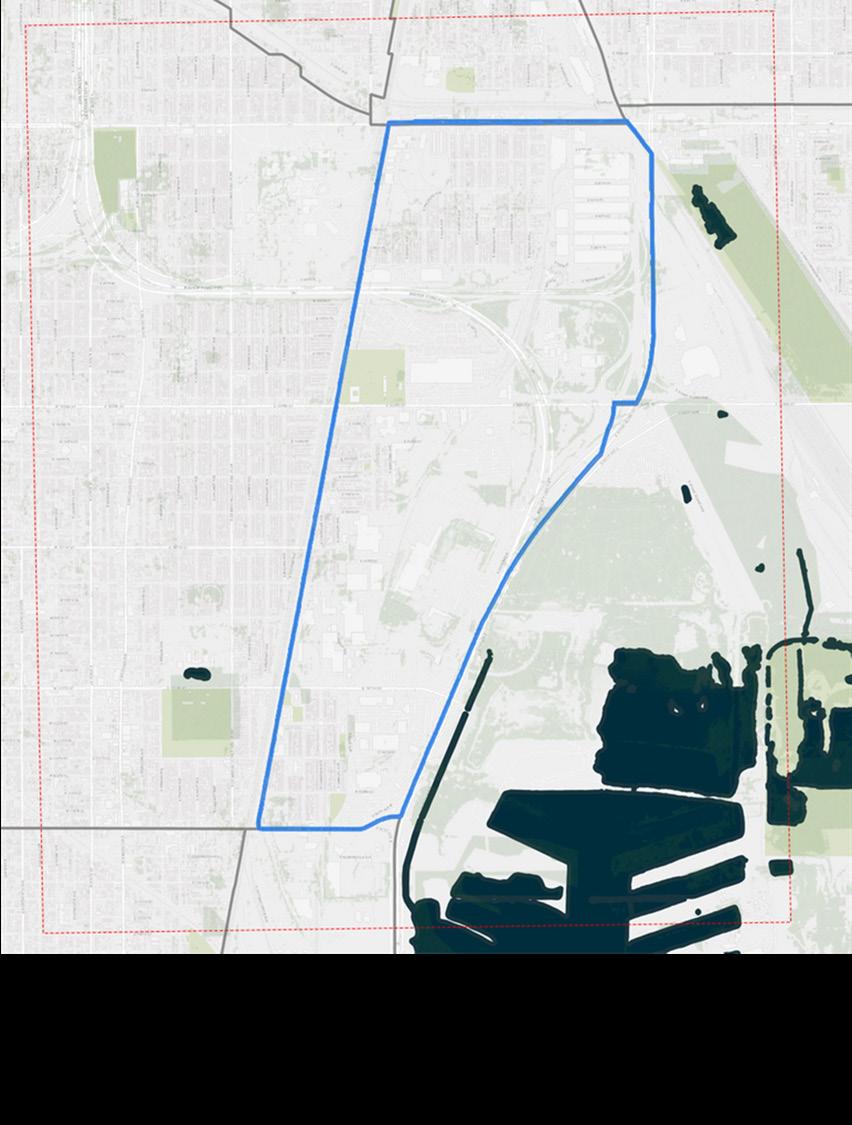
The U.S, Census Pullman Community Area #50 extends from 95th Street on the north to 115th Street on the south. It consists of three census tracks, 50-01, 50-02, and 50-03. The Pullman National Landmark District (established in 1970) consists of census tracks 50-02 and 50-03, generally west of the Norfork-Southern RR right-of-way.
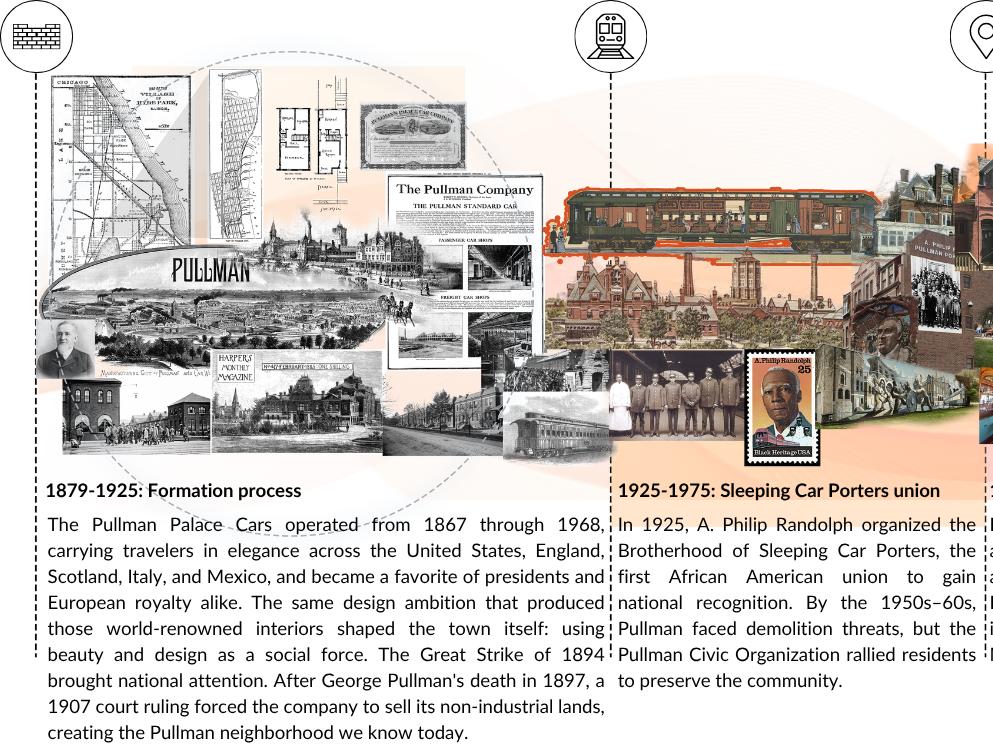
Pullman stands as a critical site in American labor history and a crucial precursor to the Civil Rights Movement. The restrictive conditions of the company town model and the resulting labor disputes were central to the famous Pullman Strike of 1894. This intense labor conflict set the stage for later organizing efforts. Decades later, workers employed by the Pullman Company founded the Brotherhood of Sleeping Car Porters (BSCP) in 1925. As the nation’s first all-Black labor union, the BSCP successfully challenged economic and racial inequalities, laying the essential organizational and leadership foundation for the future Civil Rights Movement. Decades later, the community’s importance was affirmed through successful resident-led preservation efforts.
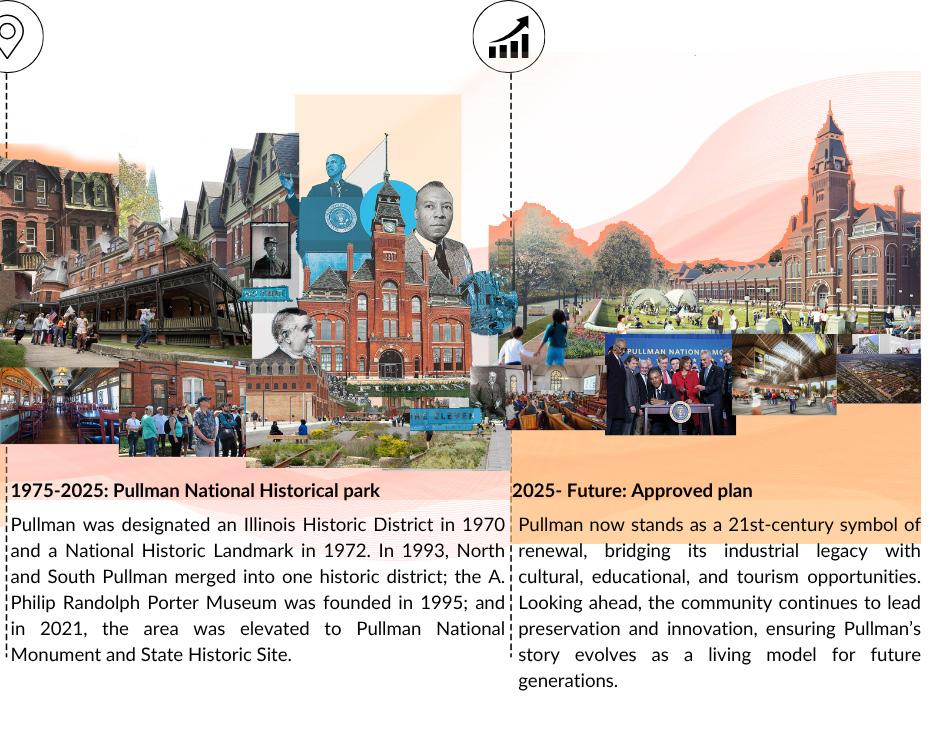
In the 1960s, residents formed the Pullman Civic Organization (PCO), which was instrumental in successfully fighting against the proposed demolition of the historic town for an industrial park. This grassroots effort secured the community’s legacy, leading to a series of federal recognitions: 1969 & 1972: Designation as a local Historic District and a National Historic Landmark.
2015: President Barack Obama designated the area a National Monument.
2022: Pullman officially became a National Historical Park, solidifying its status as a federally protected and nationally significant site.
This sequence of designations underscores the community’s transition from a controversial company town to a national treasure, preserved and protected by its own determined residents.
Population
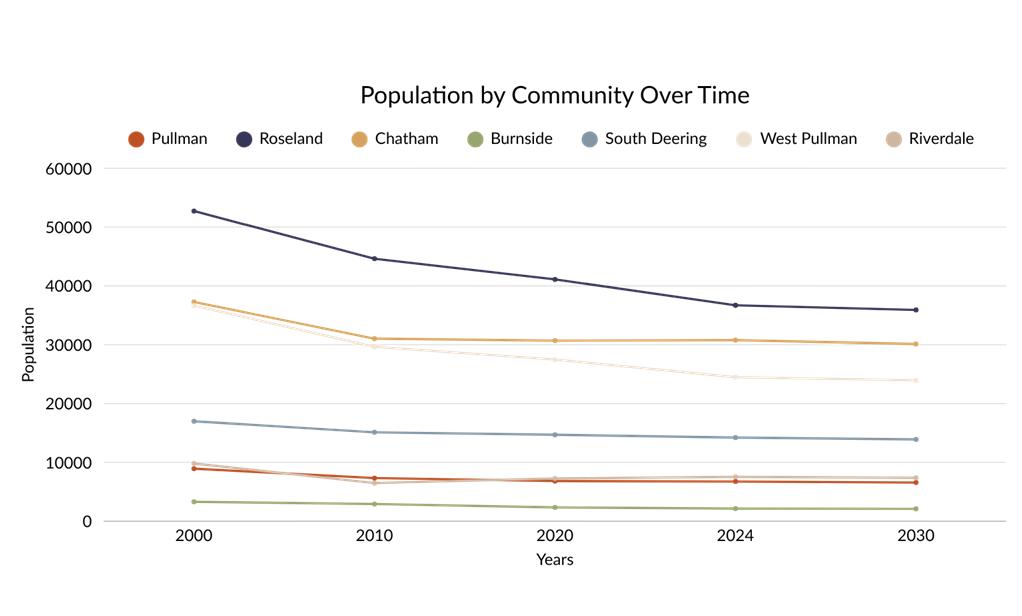
PULLMAN IS DIVIDED RESIDENTS ARE LEAVING
Chicago (-6.5%) and Pullman (-26.33%) have both lost population since 2000. While Roseland has the largest population of all Far South communities and has lost the most population since 2000, Pullman has the second smallest opulation and is projected to decrease by -2.5% by 2030. Pullman is still projected to have the second smallest population in the Far South region by 2030.
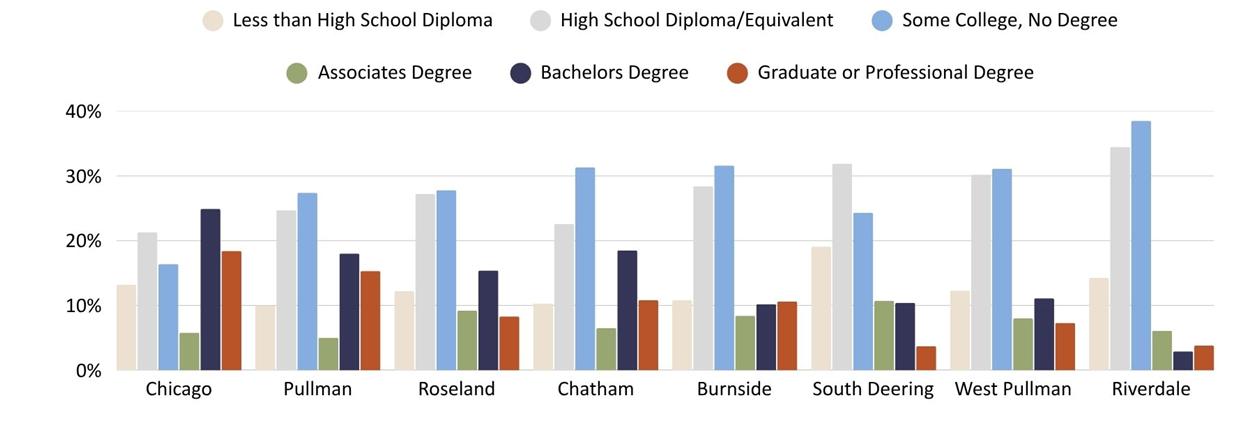
2019-2023 american community survey five year estimates 2019-2023 american community survey five year estimates
Educational Attainment
Roughly 10% of Pullman’s population over 25 years old have not earned their high school diploma. This is slightly below the citywide average and is comparable with most other communities on the Far South Side. Between 50 and 60% of adult residents across these communities have graduated high school but have not earned a college degree, apart from Riverdale. This is almost double the citywide average of 35%, and Pullman’s percentage of college degree holders ranks 36 out of Chicago’s 77 communities.
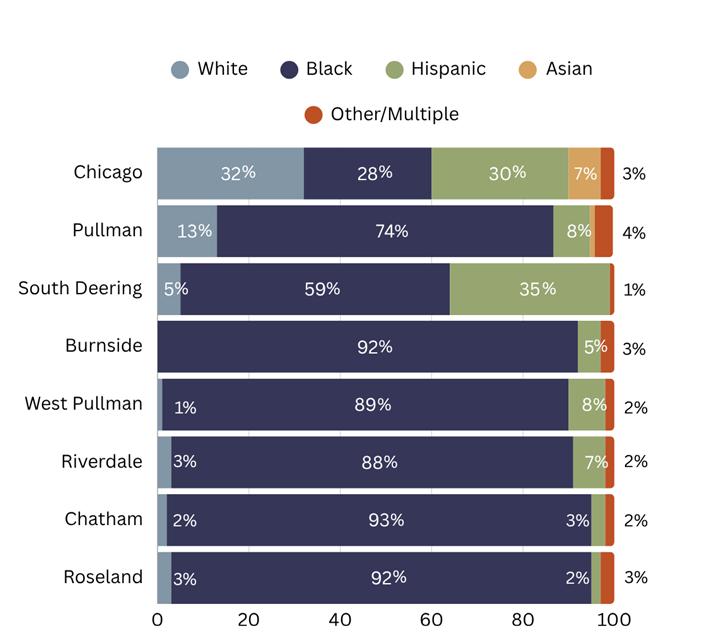
Pullman is a racially diverse yet segregated neighborhood. 74% of community residents are Black; 13% are White; 8% are Hispanic; and 5% are of other racial identity. The community has a high concentration of White residents compared to surrounding neighborhoods, which average around 2.33% of residents. Many of Pullman’s White residents live in South Pullman, while North Pullman has the highest diversity in the neighborhood. Pullman has a higher concentration of Black residents and lower concentration of Hispanic residents than the citywide averages of 28% and 30%.
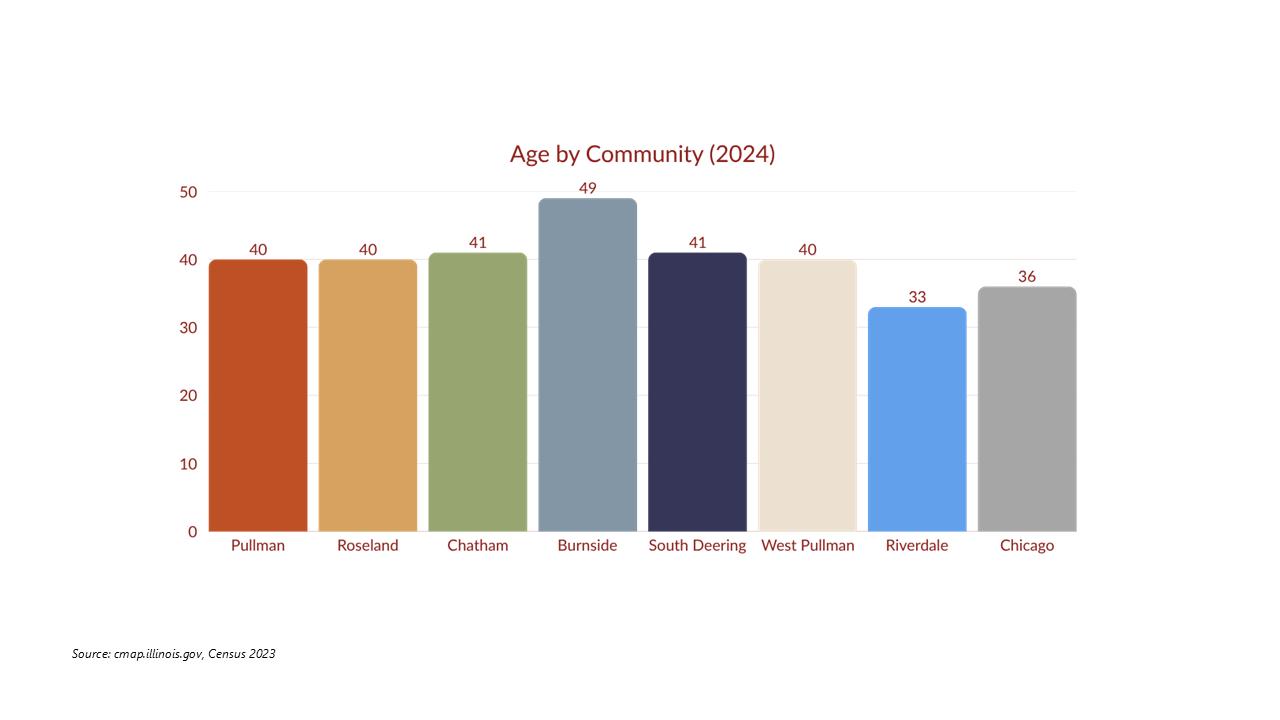
Like many communities in the Far South region, Pullman is aging. The median resident age in all of Pullman is 40 years old, with North Pullman residents falling on the younger end of the spectrum.
Pullman’s high school and college graduation rates illustrate the need for youth centered design, improved school campuses, youth centric programming, workforce development opportunities and apprenticeship type programs. development that attracts younger professionals, and design that promotes integration.

Shifting demographics and the segregated nature of the neighborhood highlight the need for more multi-family and rental housing options.

Poverty
The average poverty level in the Far South Communities is significantly higher than the city average. While the City of Chicago’s poverty rate is 17% (defined as a family of 4 earning under $32,000 or an individual earning under $15,000), communities in the Far South are disproportionately affected.
Unemployment
The average unemployment rate across the Far South Communities is approximately 16%, which is double the average for the City of Chicago. CMAP data highlights a significant racial disparity, showing that majority Black residents in the Far South side experience unemployment rates 16% higher than nearby white counterparts with comparable education levels.
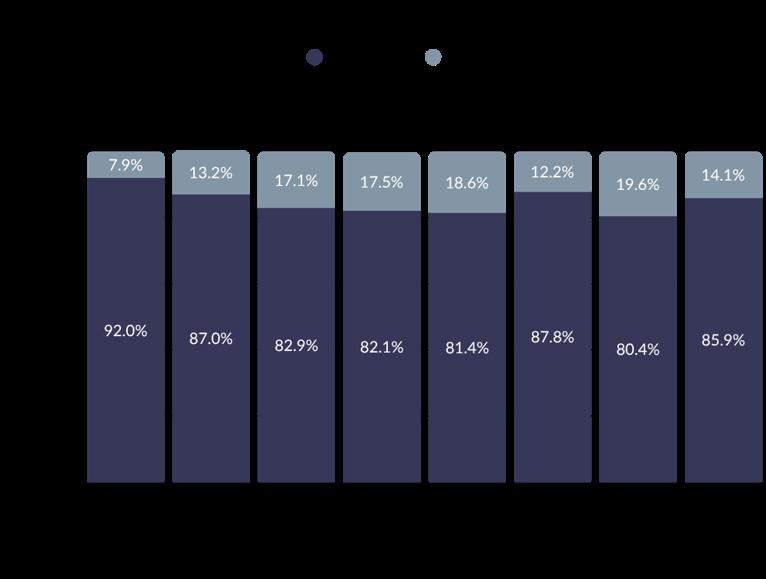
Compared to the City of Chicago’s median income average, Pullman’s median income is notably low, approximately $20,449 below the city average. This contrasts sharply with its northerly neighbor, Cottage Grove, where residents average $20,000 more.
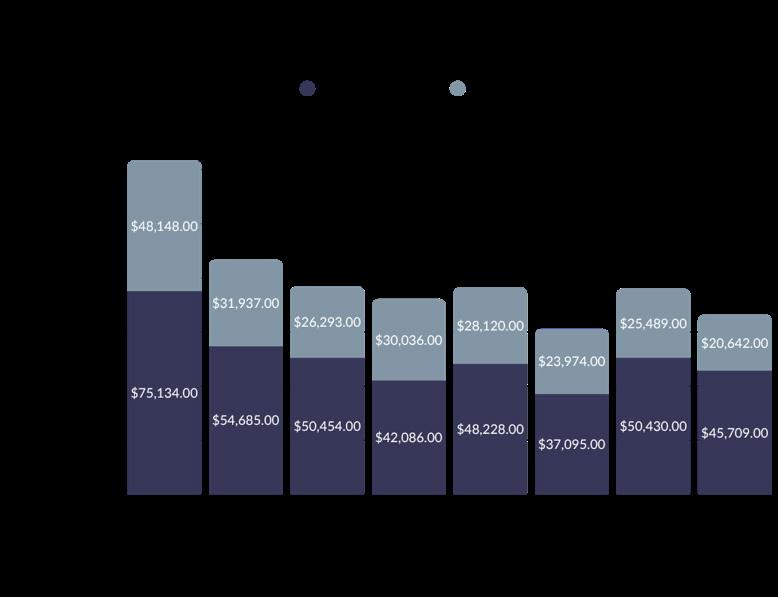
In the Far South Communities, nearly half of the potential labor force is currently not participating in the workforce. This significant non-participation rate points to the existence of deep-seated structural barriers to employment.
While specific areas like Pullman benefit from high transportation mobility, the broader
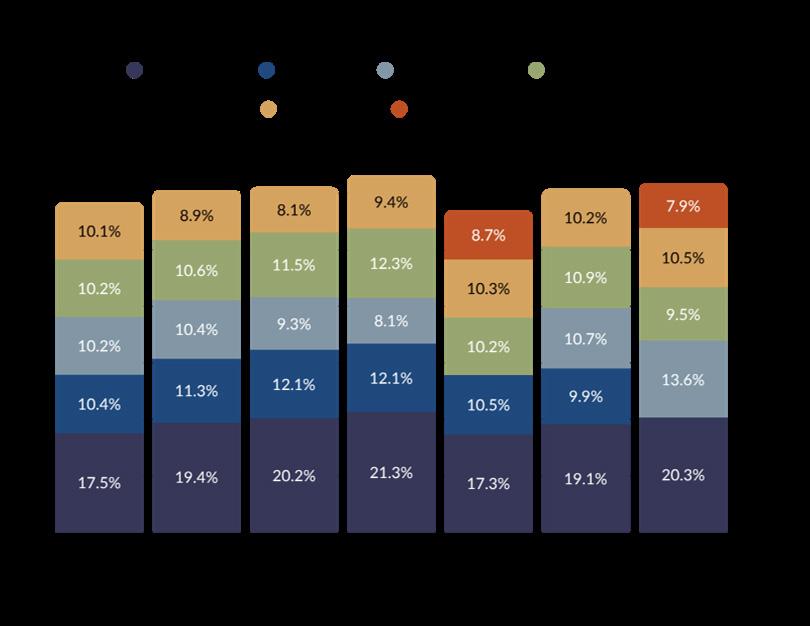
issue remains: residents are primarily seeking accessible employment opportunities closer to home, suggesting a critical mismatch between job availability and local resident needs within this economically disconnected and historically divested region.
Industry Concentration
The region’s employment is led by the
The economic challenges facing Far South communities stem from historic disinvestment and economic disconnection. This outlines the transition from recognizing these deep-seated problems to identifying and implementing solutions for a resilient future, with a specific focus on Pullman as a key area for renewal.
Crucially, this has led to a severe spatial mismatch between industries and who is employed locally. While industrial corridors and key sectors like healthcare and transportation are physically present or nearby, many of the job opportunities are not being filled by residents. This creates a vicious cycle where residents are forced to seek accessible employment elsewhere, or they join the ranks of the non-participating labor force,
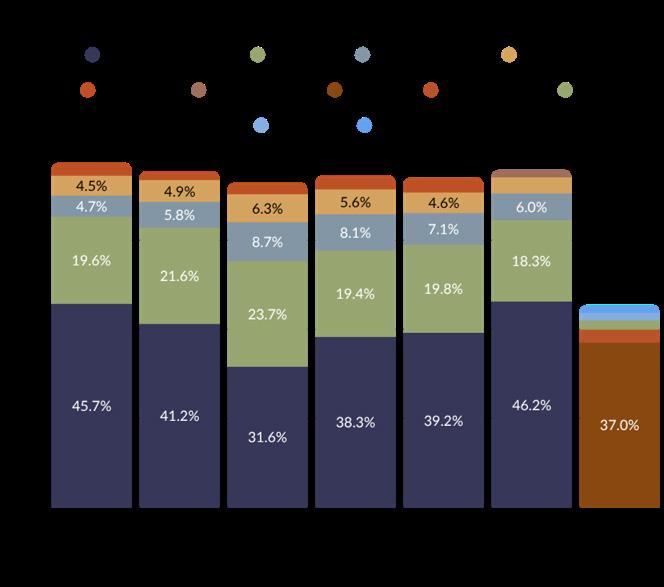
Healthcare industry, followed by Education and Transportation but is encircled by four industrial corridors which suggests that there are jobs, but they are not hiring locally. This spatial mismatch creates a unique challenge between where industries are located and who is employed locally, suggesting that residents are not benefiting proportionally from nearby job creation.
while nearby industries fail to tap into the local talent pool. The current economic structure ensures that residents are not benefiting proportionally from nearby job creation.

To break this cycle, the focus must shift from simply noting the problems to executing targeted, place-based strategies that emphasize local connection, skills development, and resident ownership.
By strategically addressing the structural roots of economic disconnection through targeted workforce pipelines, investment in a green future, and the empowerment of local entrepreneurs, the Far South communities can transition from a legacy of disinvestment to a model of equitable and resilient economic growth.

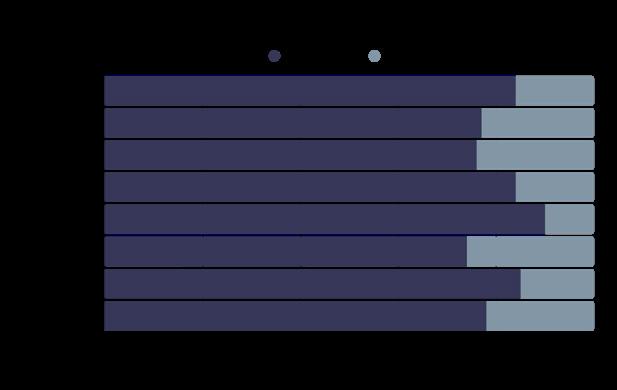
Distribution of home ownership and rentals is split evenly in Pullman and similarly across Chicago. However, home ownership is lower in Pullman than it is in neighboring communities. 86% of housing units in Pullman are occupied, which compares to rates across the Far South region.
There is an inverse relationship at play between property value and rent costs in Pullman. The median home value increases from roughly $160,000 in North Pullman to $193,000 in South Pullman. Conversely, average rent costs shrink from $1,200 to $960 moving in the same geographic direction.
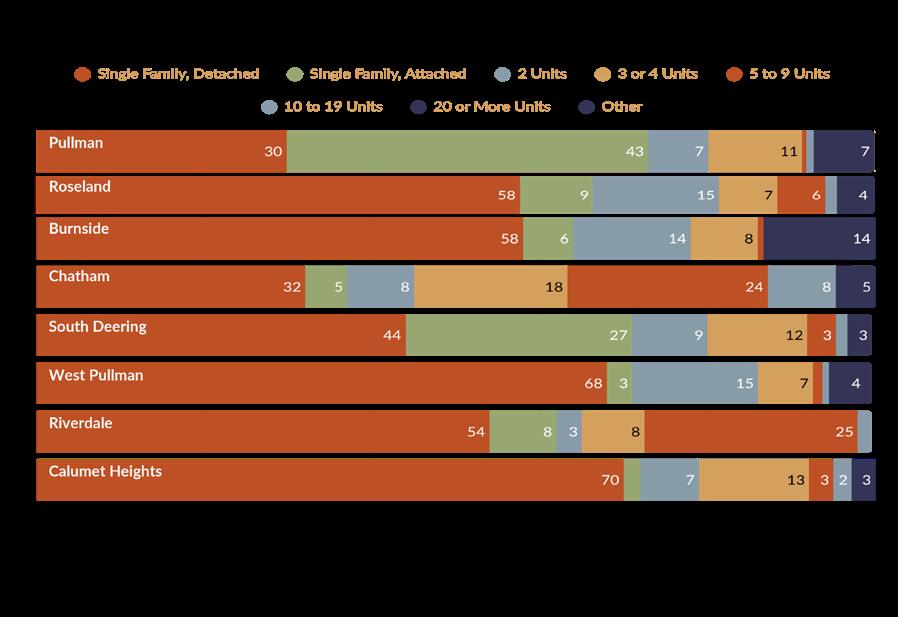
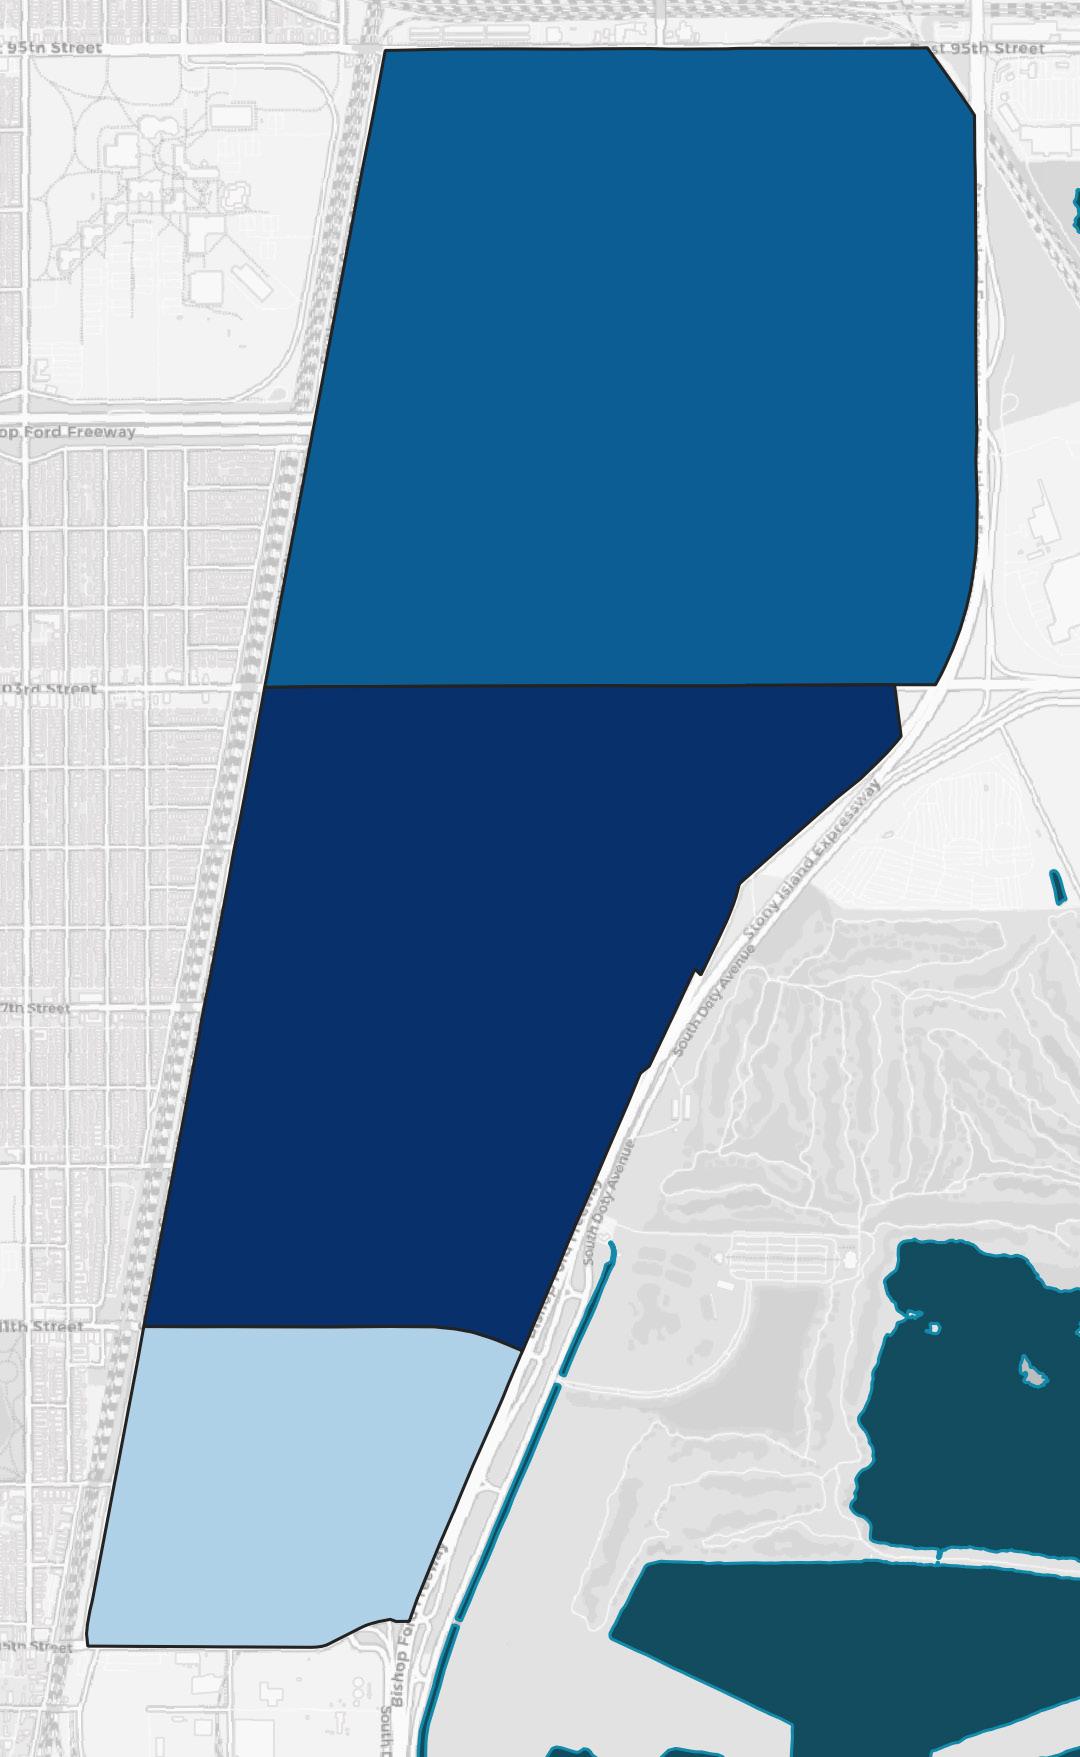
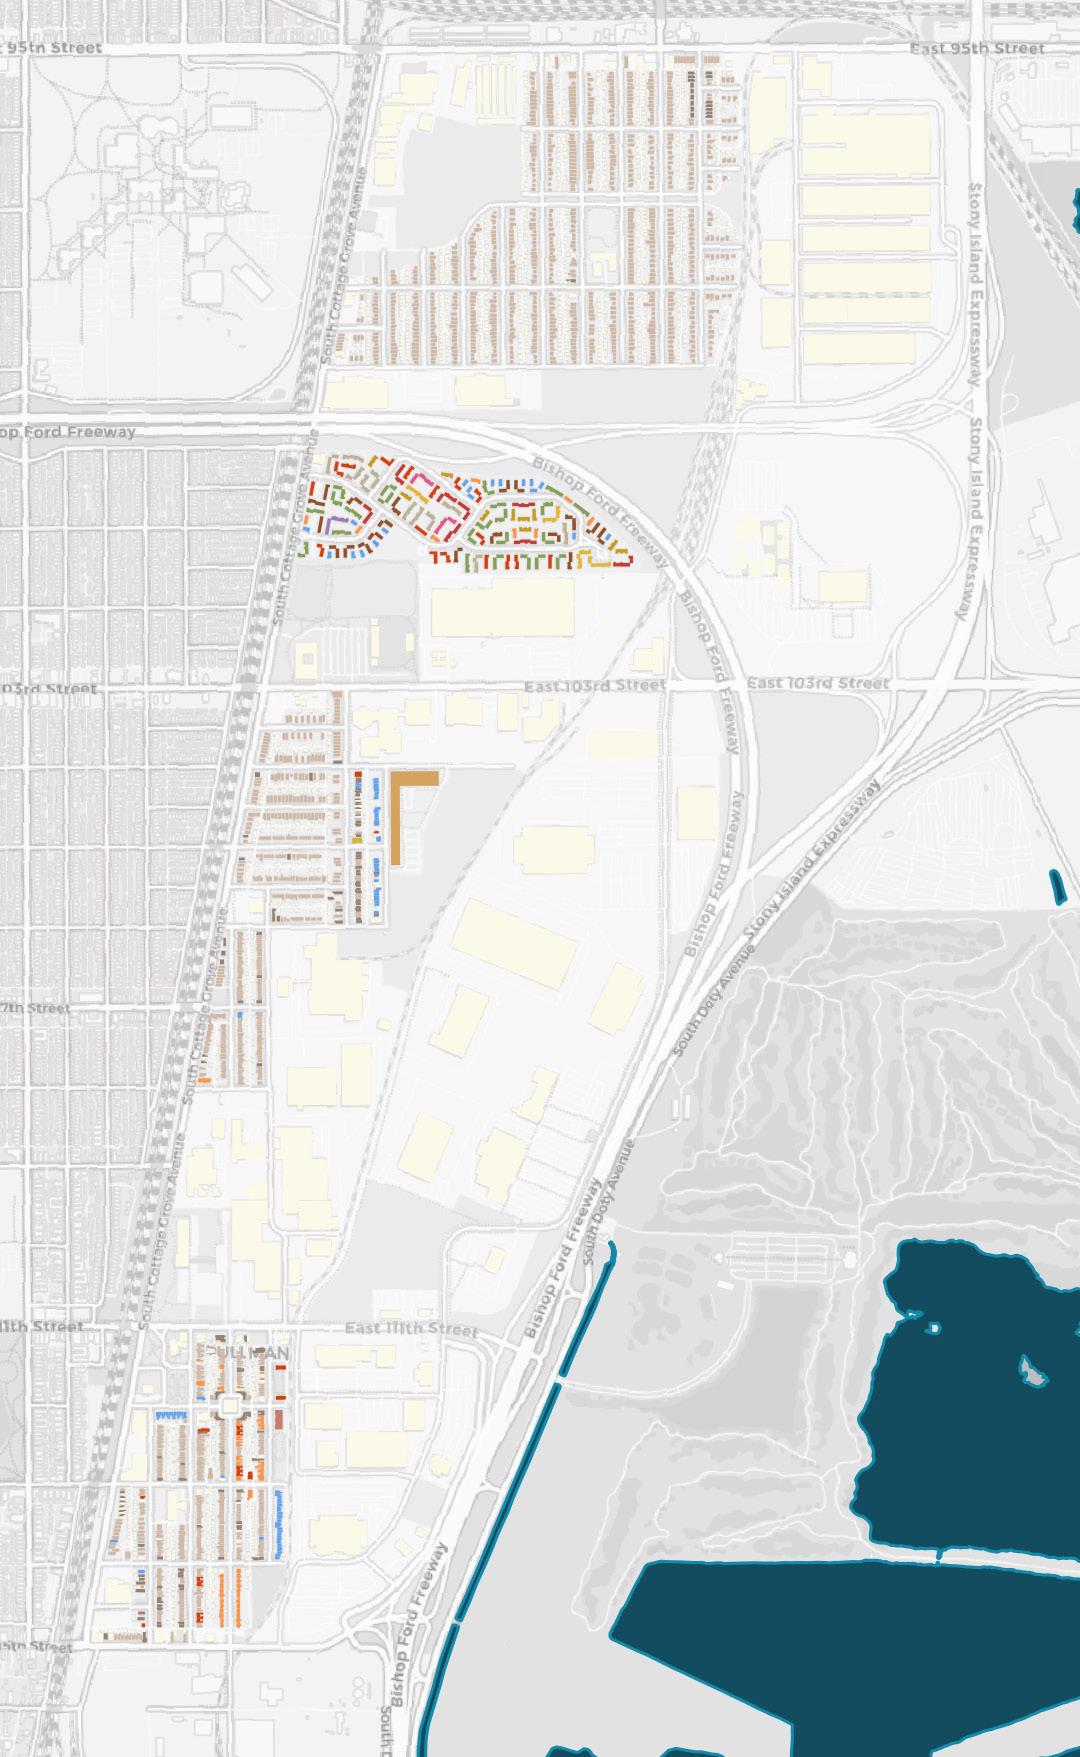
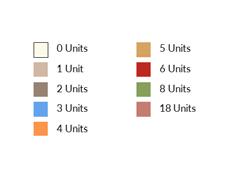
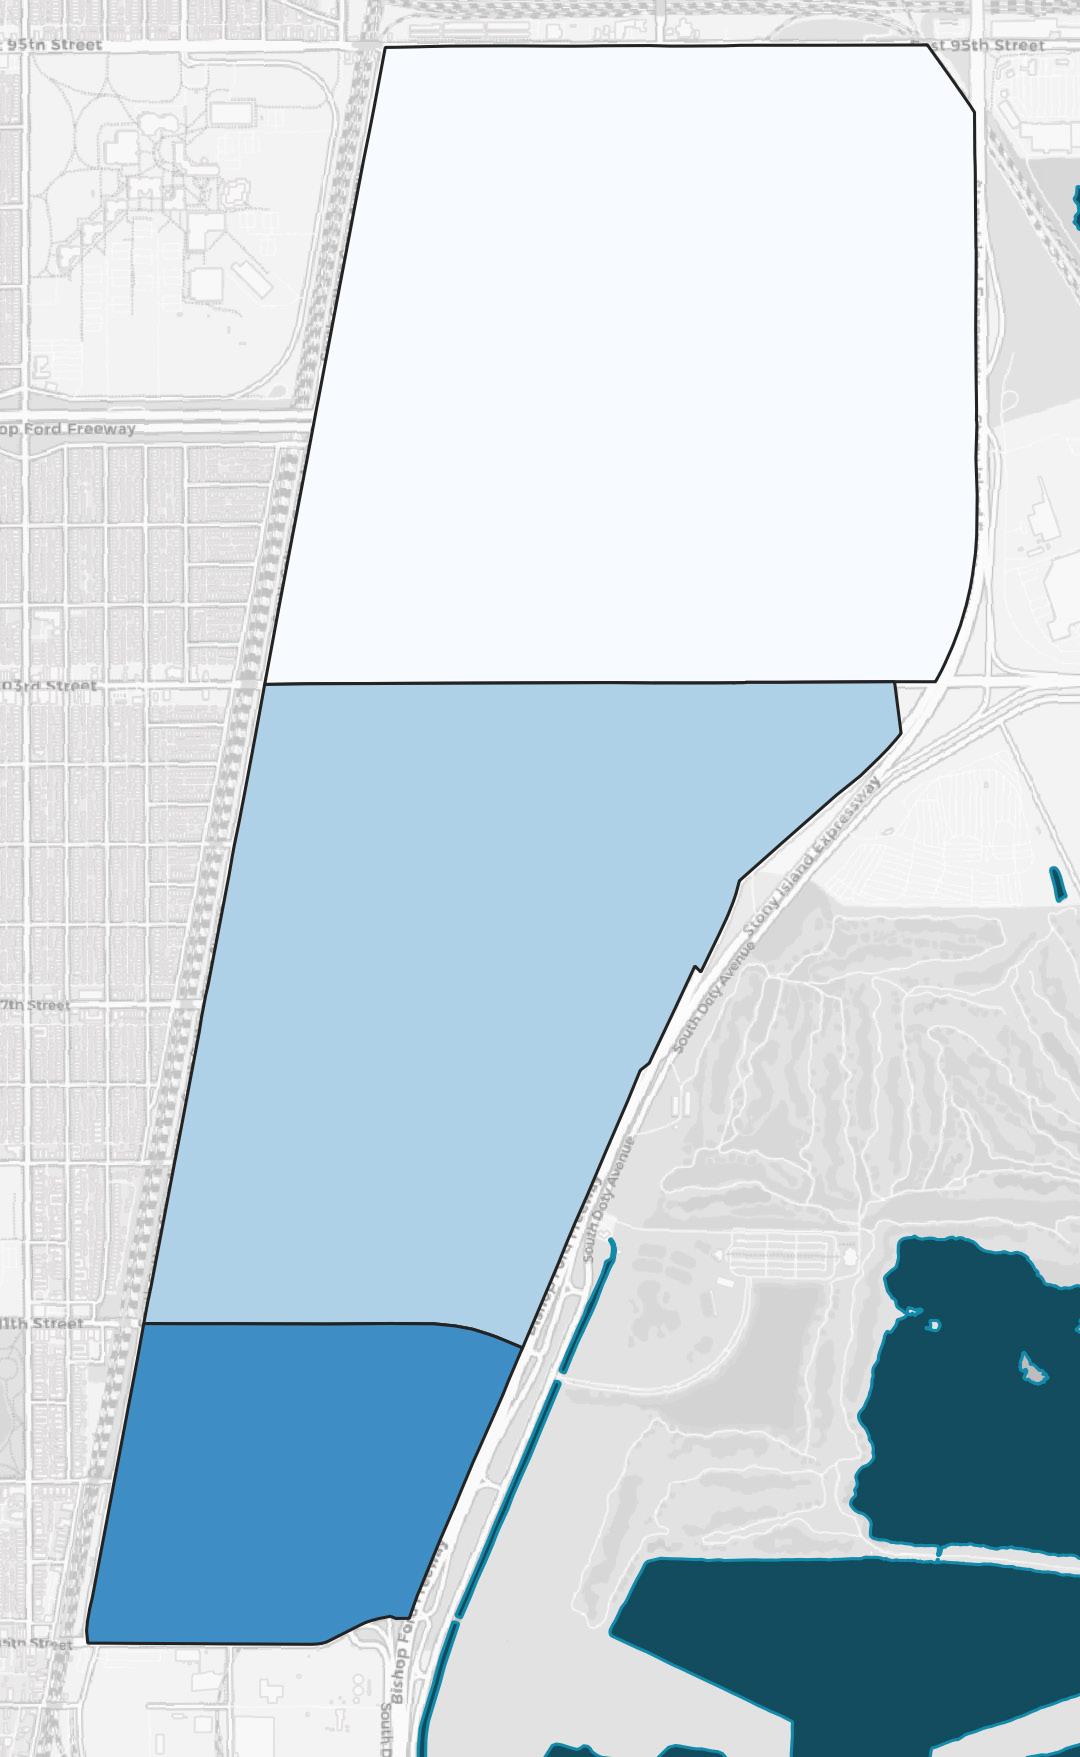
Pullman has the largest percent of single-family homes across the Far South region. Only 10% of all housing structures are between 3 and 4 units large, and less than 10% are over 5 units. North and Central Pullman are primarily made up of 1-, 2-, and 3-unit homes. A greater mix of housing is present in South Pullman: housing structures here range from 1 to 18 units large. Overall, this indicates a lack of healthy variety in housing types throughout Pullman.
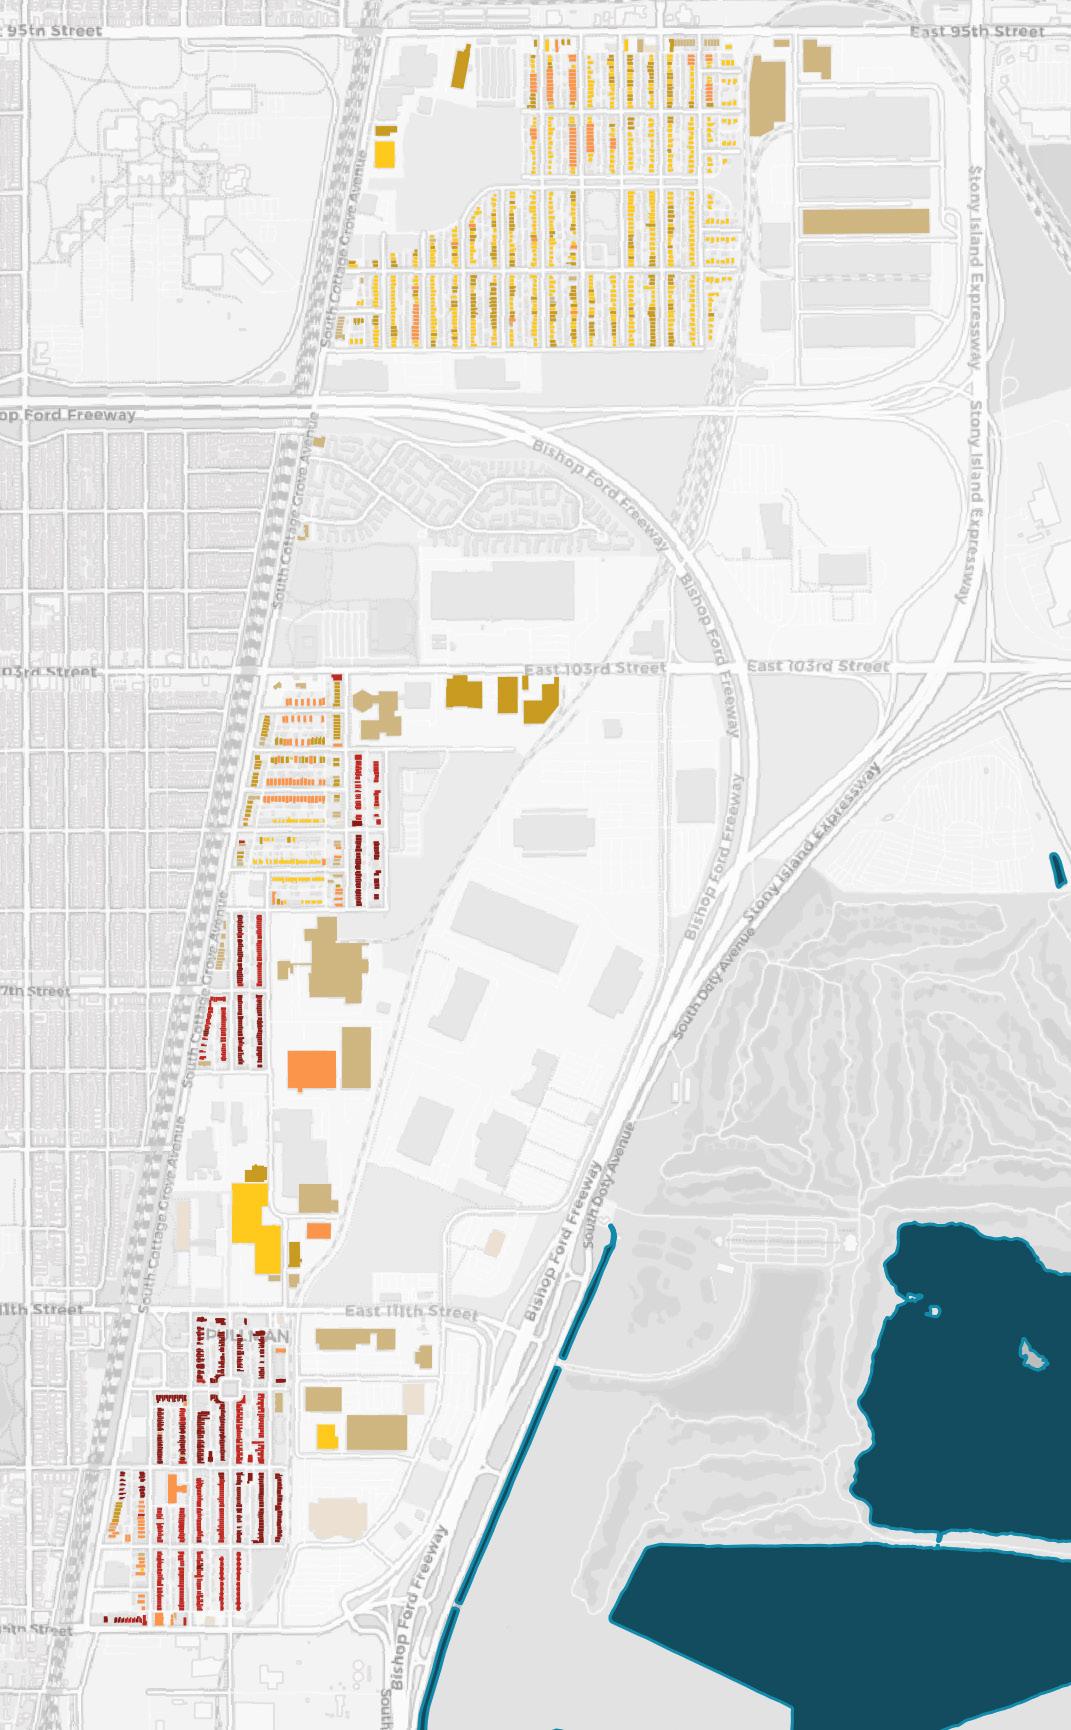
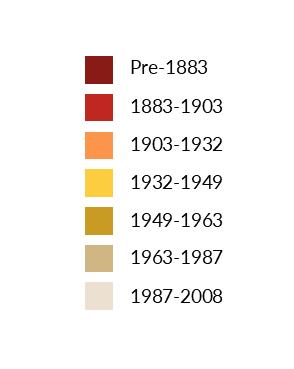
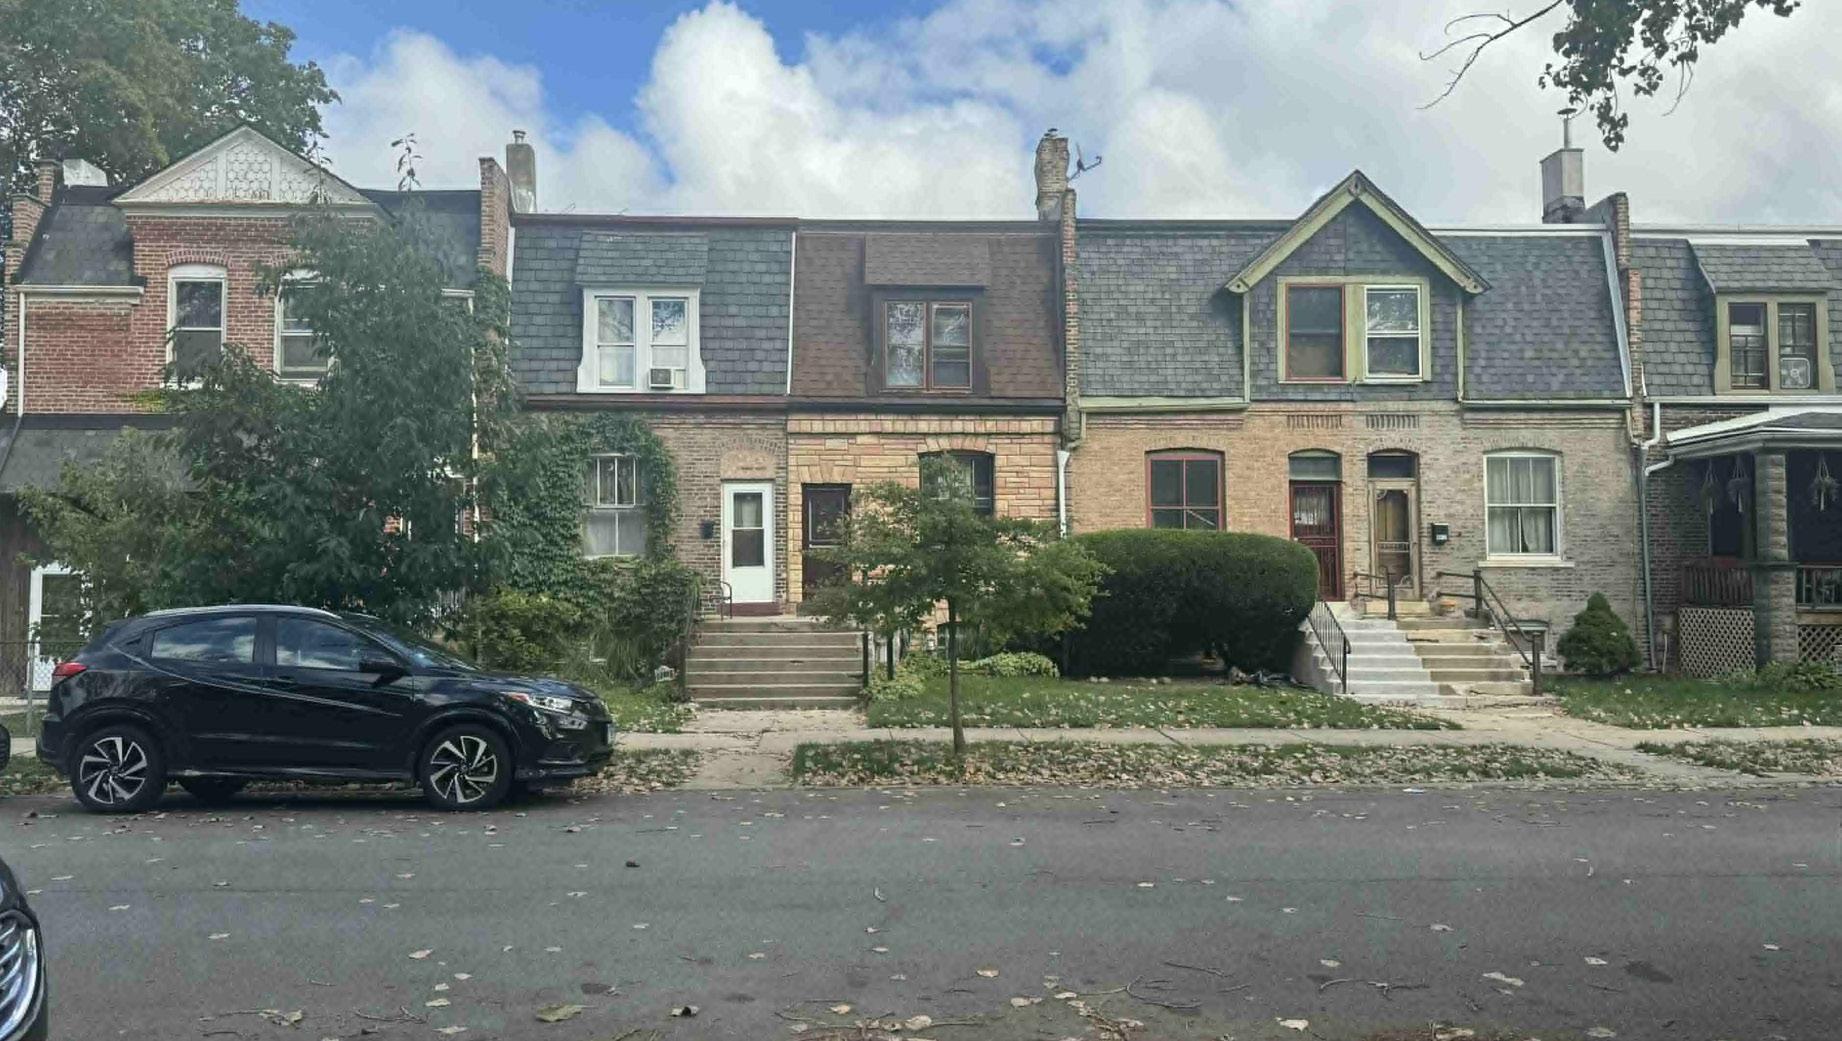
Similar to the size distribution of housing units, the age distribution of homes is starkly different between North and South Pullman. We have identified a radial development from historic South Pullman. Many of the housing units in this area were built before the 1900s, with a handful of units built post-1903. Many of the recently built homes are located in North Pullman, where no homes were built pre-1900. Central Pullman acts as the bridge between the juxtaposing housing ages in the North and South regions, where housing ages range from pre-1883 to mid-2000s.
WEALTH IS TIED TO HOUSING STOCK
RESIDENTS SPEND 30% ON HOUSING COSTS
Cost burdened households refer to households, or rented units, where the occupants spend 30% of their income on housing costs, including rent and mortgage payments. 37% of Pullman residents face housing cost burden. Over half of home renters are burdened, placing the number of Pullman’s burdened renters close to 10% higher than that of the city of Chicago. The percentage of cost burdened homeowners is roughly 10% lower than the citywide percentage.
Wealth is tied to South Pullman’s historic housing stock and there is a predominance of dense single-family housing with few tenements. An increase in the number of rent controlled units will aid lower cost burdens for residents.

As a community overall, Pullman could benefit from more diversity in housing types

PULLMAN IS NOT WALKABLE
RELIANCE ON RED LINE EXTENSION
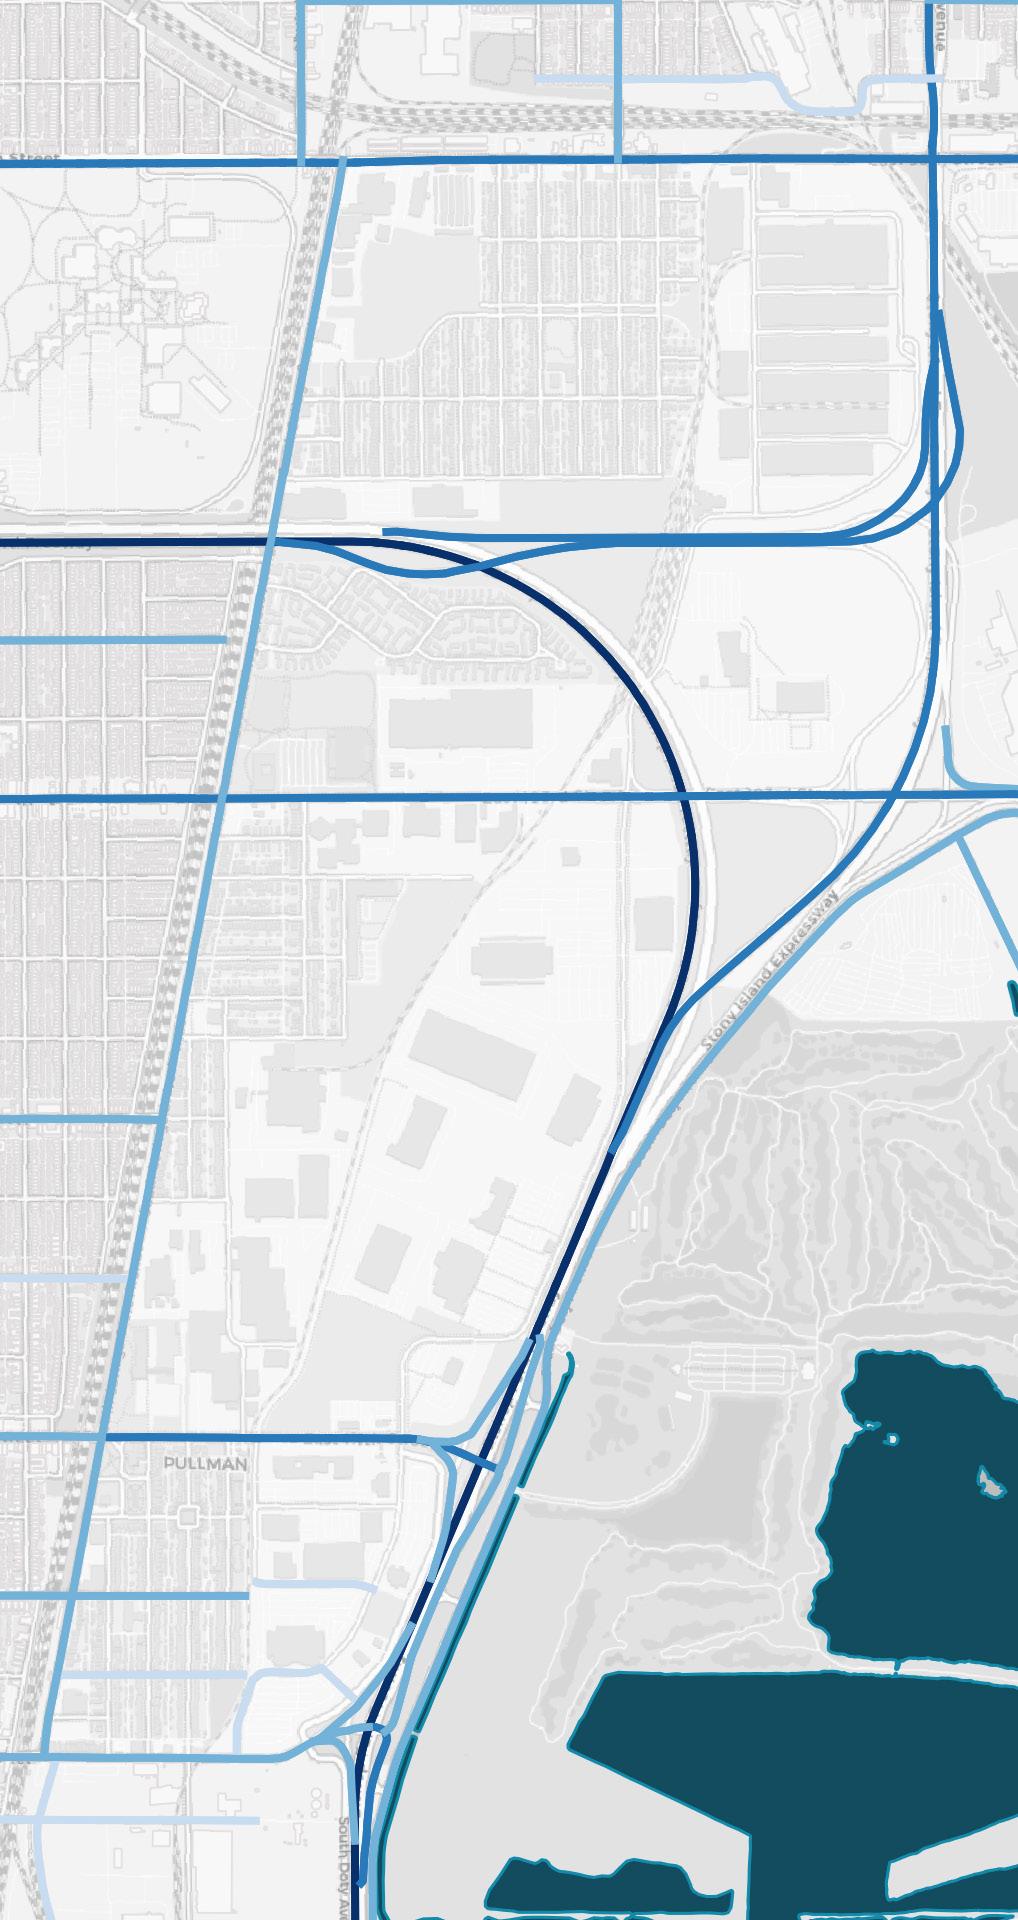
Source: 2024 IDOT average annual daily traffic
Street Network
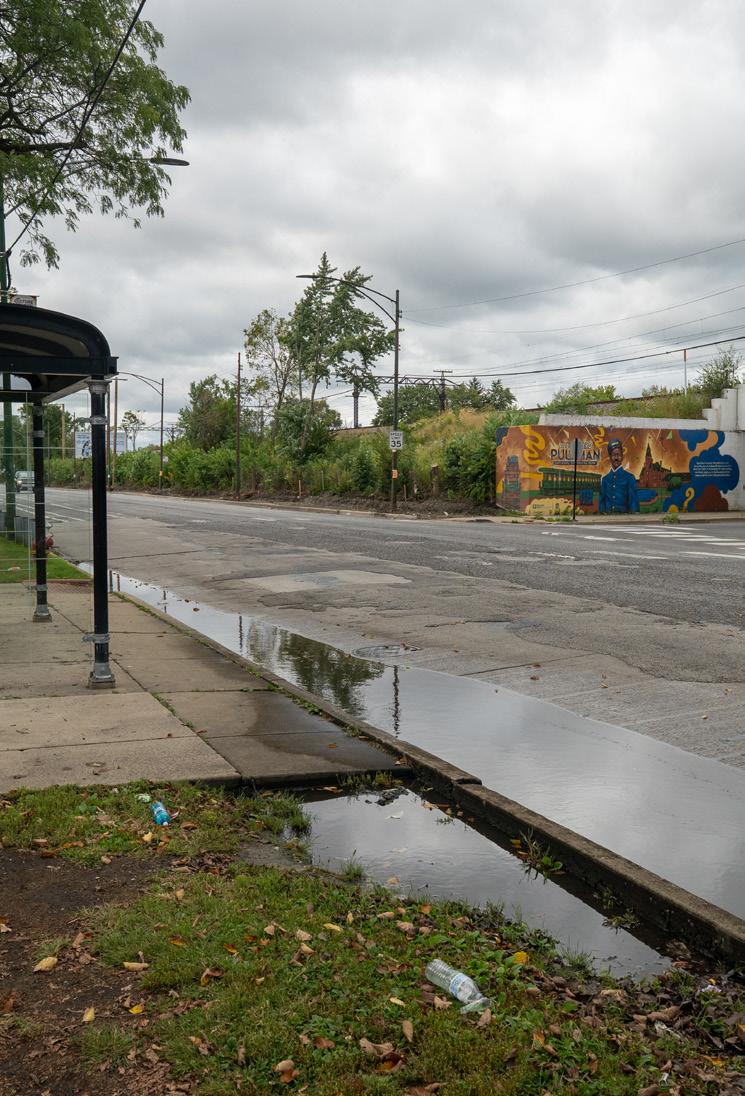
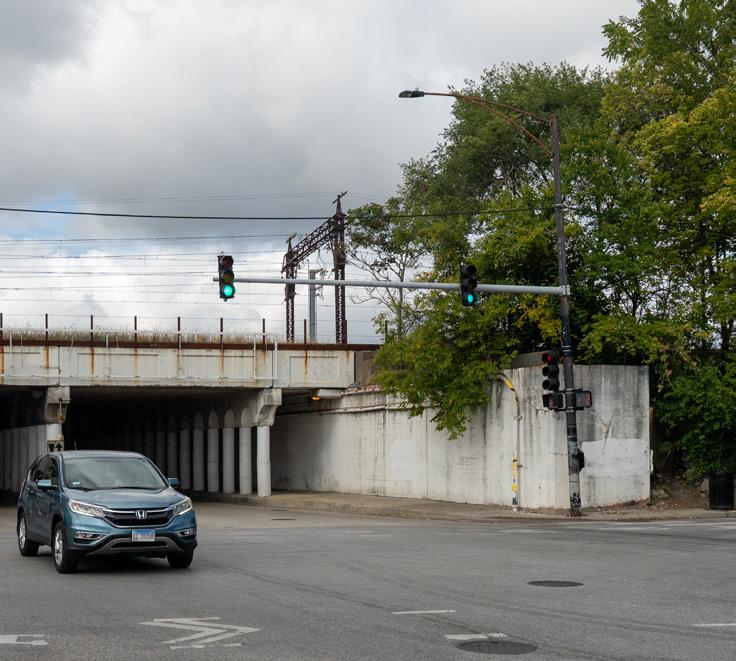
Pullman has one highway and four major arterial roads. Interstate 94 intersects Cottage Grove Heights and North Pullman and forms a barrier between Big Marsh and the eastern side of North, Central, and South Pullman. The four major arterials that cross Pullman from west to east are: 95th, 103rd, 111th, and 115th Streets.
Transit Network
Pullman is well served by transit. The neighborhood has 13 relevant bus routes, three of which run on a 10-minute frequency.
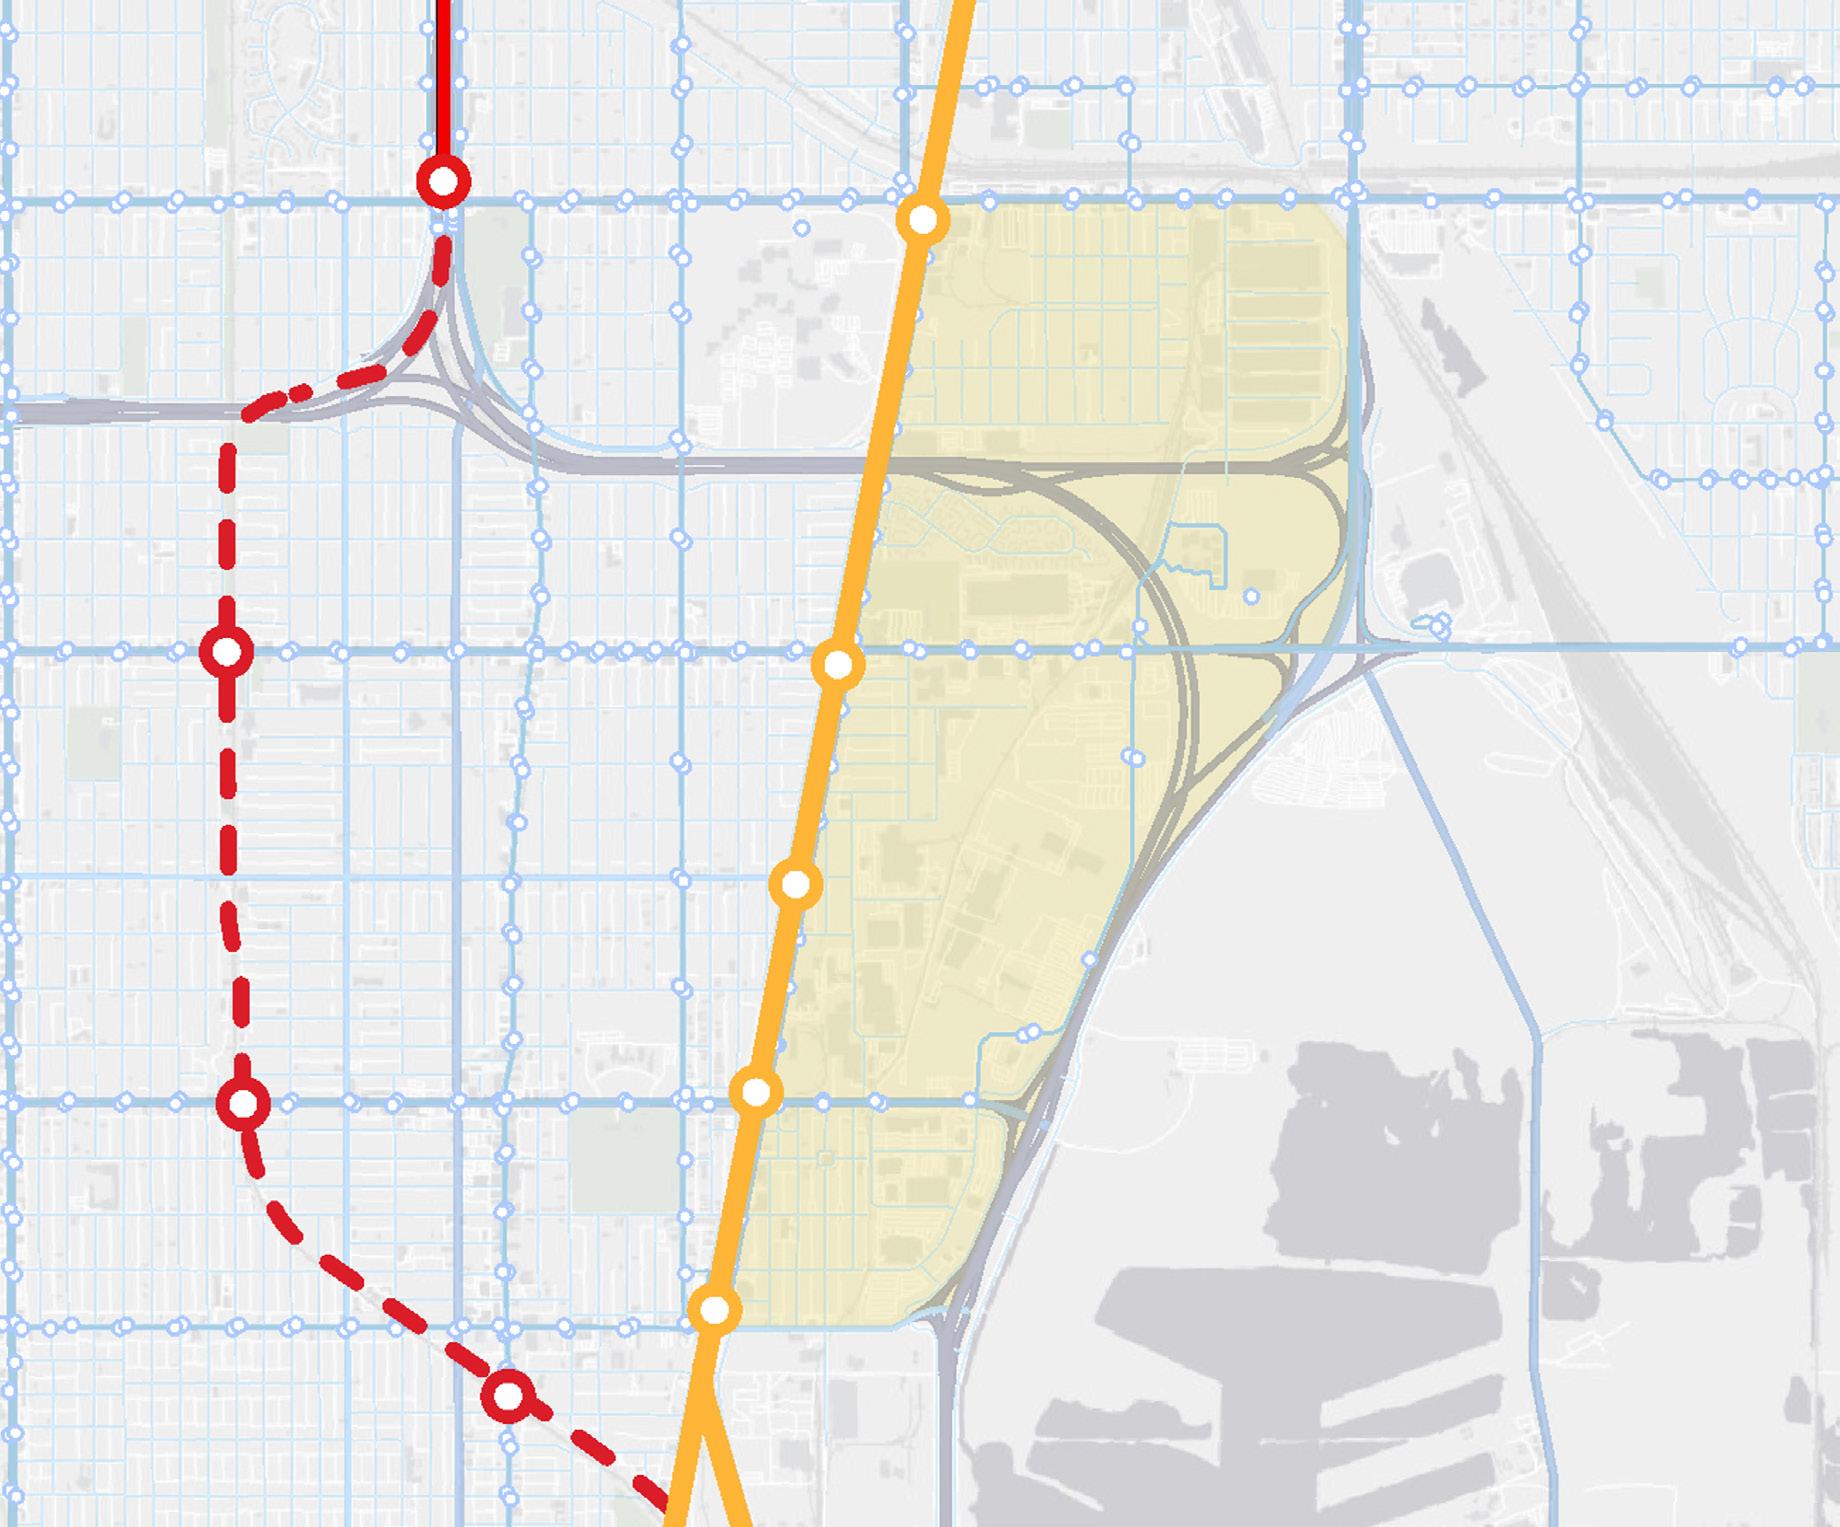
There are also five Metra Electric stations and four proposed CTA Red Line stations in addition to the existing 95th station. The 95th Redline station is a major hub for buses as it is the terminal for 13 CTA bus routes, several Pace buses, and several Greyhound buses. The Metra provides access to the Loop, the Museum Campus, and Hyde Park once per hour.
The Red Line extension will simplify bus routes and lengthen this central transit line through Chicago. The Metra stations on 103rd, 111th, and 115th Streets are heavily trafficked by cars, while the 107th station is considerably less trafficked.
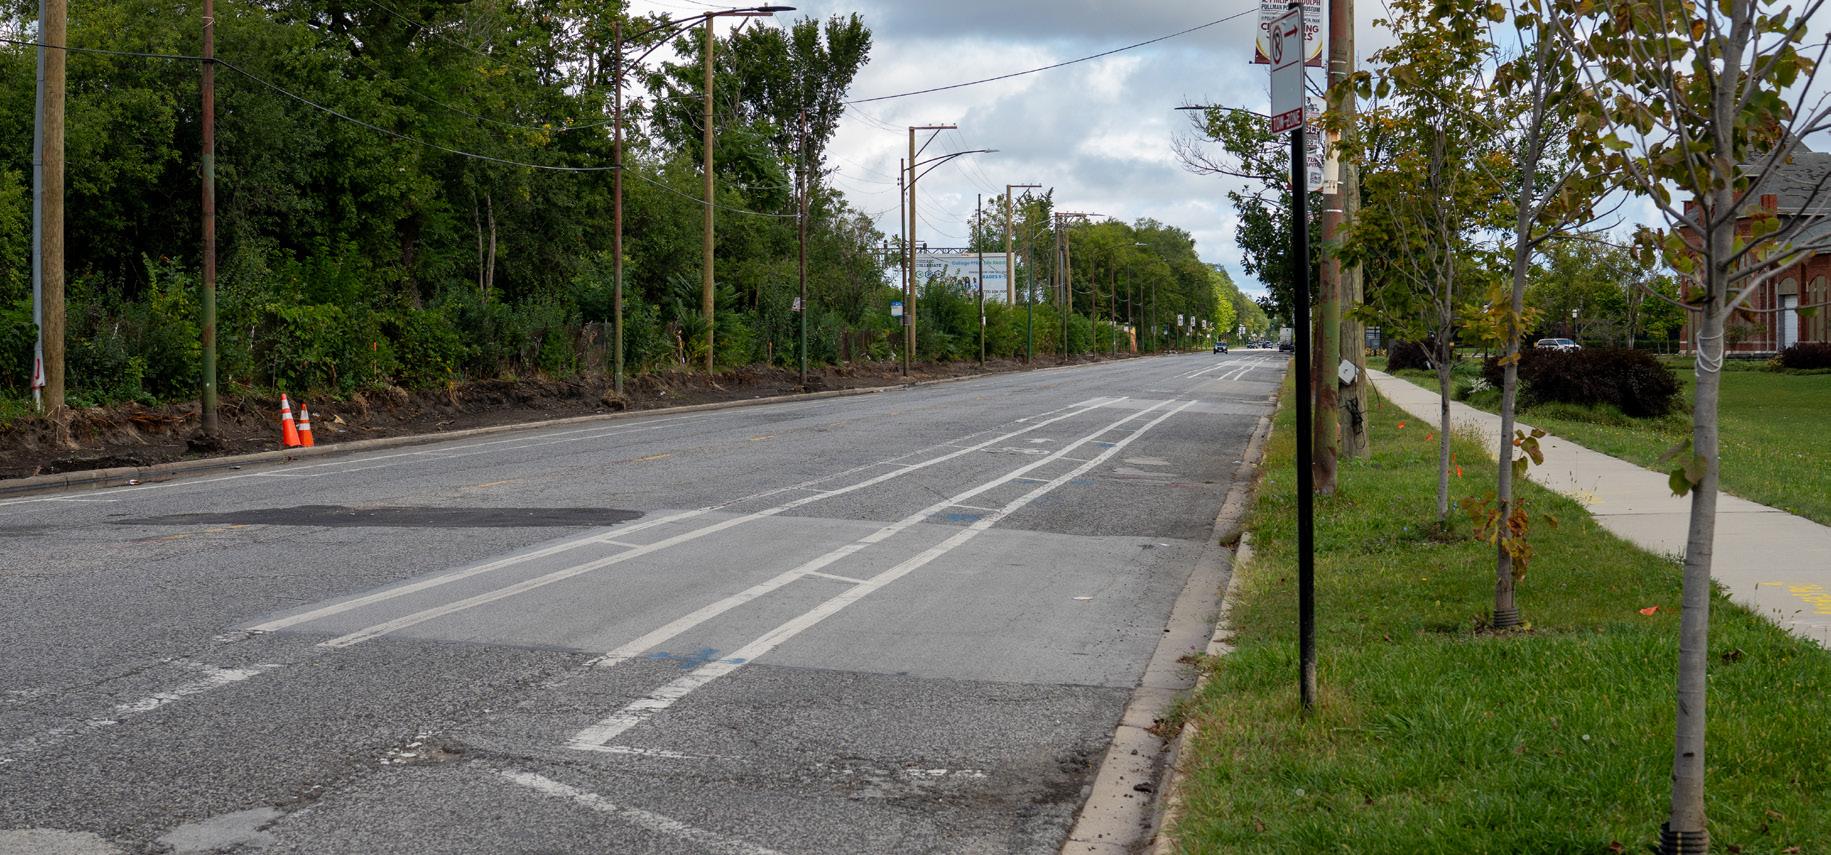
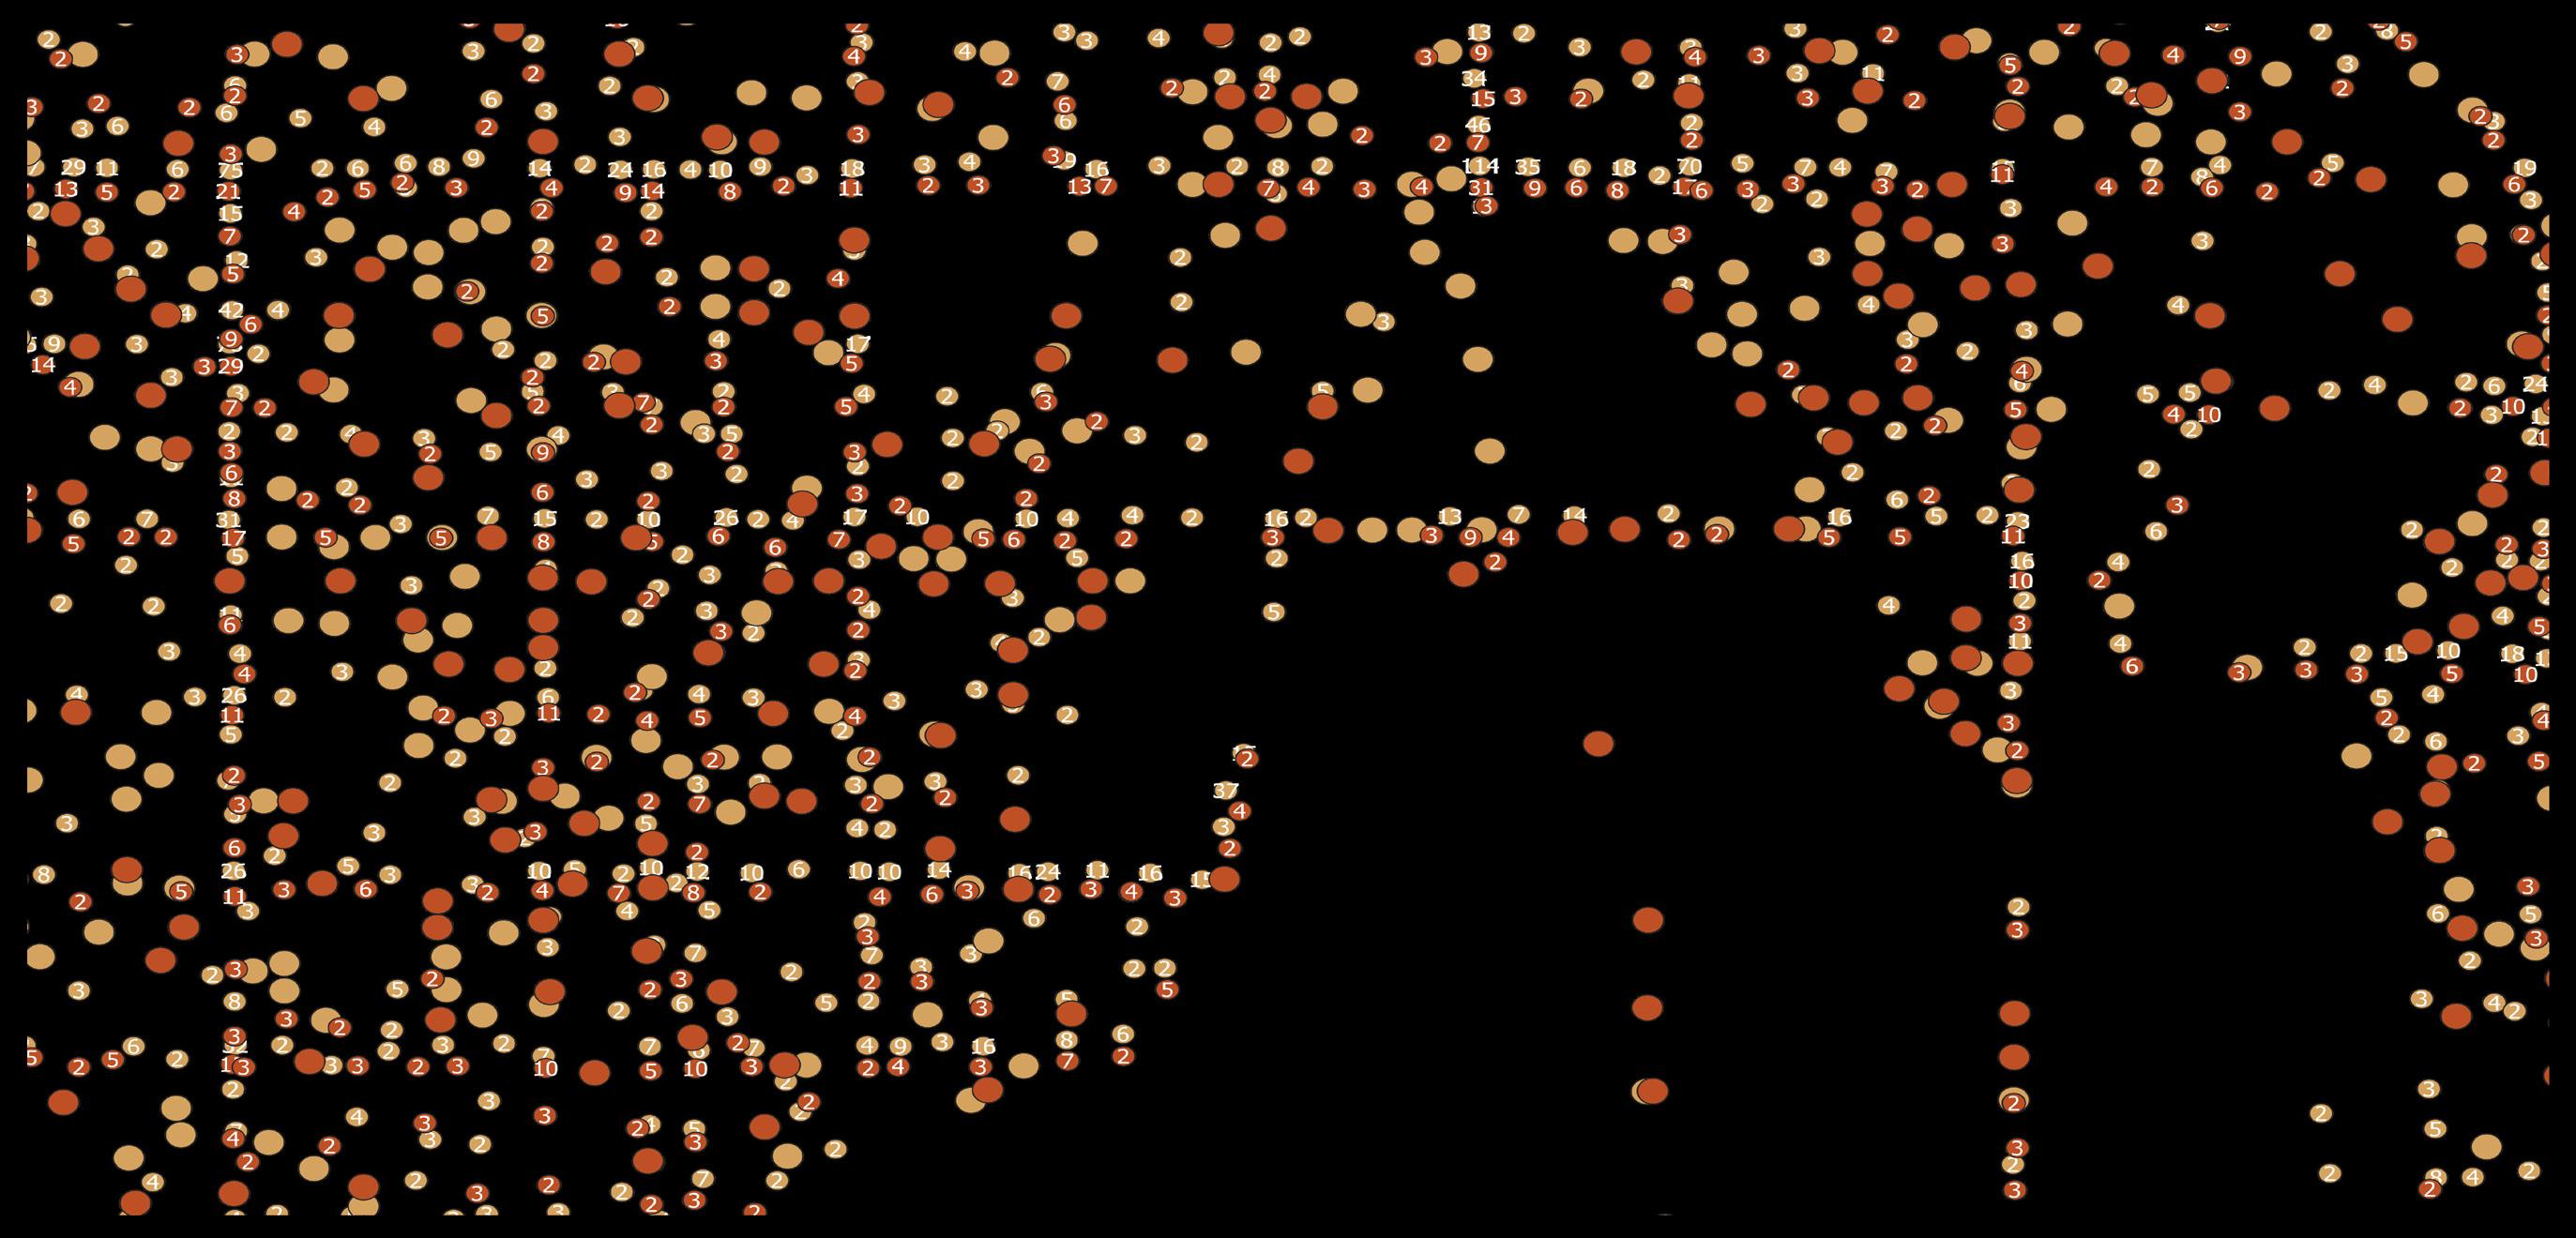
The number of vehicular traffic accidents within Pullman is similar to those bordering the neighborhood. Within Pullman, most traffic accidents occur on the four main corridors: 95th, 103rd, 111th, and 115th Streets.
Pullman’s transit system is relatively well connected. According to Walk Score, however, Pullman and several other Far South communities are not walkable or bikeable in terms of walking distance to amenities and bike infrastructure. The 100-point based system ranks Pullman’s walkability at 44 and bike ability at 49. Areas with poor quality or missing sidewalk infrastructure overlap with frequent pedestrian accident sites. Like the concentrations of vehicular accidents, most pedestrian related traffic accidents in Pullman occur along Cottage Grove Ave, 95th Street, 103rd Street, 111th Street, and 115th Street.
Despite sitting in the center of the Far South region, auto-oriented and safe pedestrian infrastructure within Pullman is not sufficient for the neighborhood to properly serve residents or act as the connective tissue between the Far South region and local amenities. The bones of a strong public transit system and street network are in place, though. Opportunities to improve quality of movement for residents include paths connecting North, Central, and South Pullman to one another and to Big Marsh; as well as sidewalk repairs, road diets, and both ecological and commercial activity along the main corridors.

Unite Pullman and improve quality of movement by providing safe pedestrian infrastructure as a connective tissue.
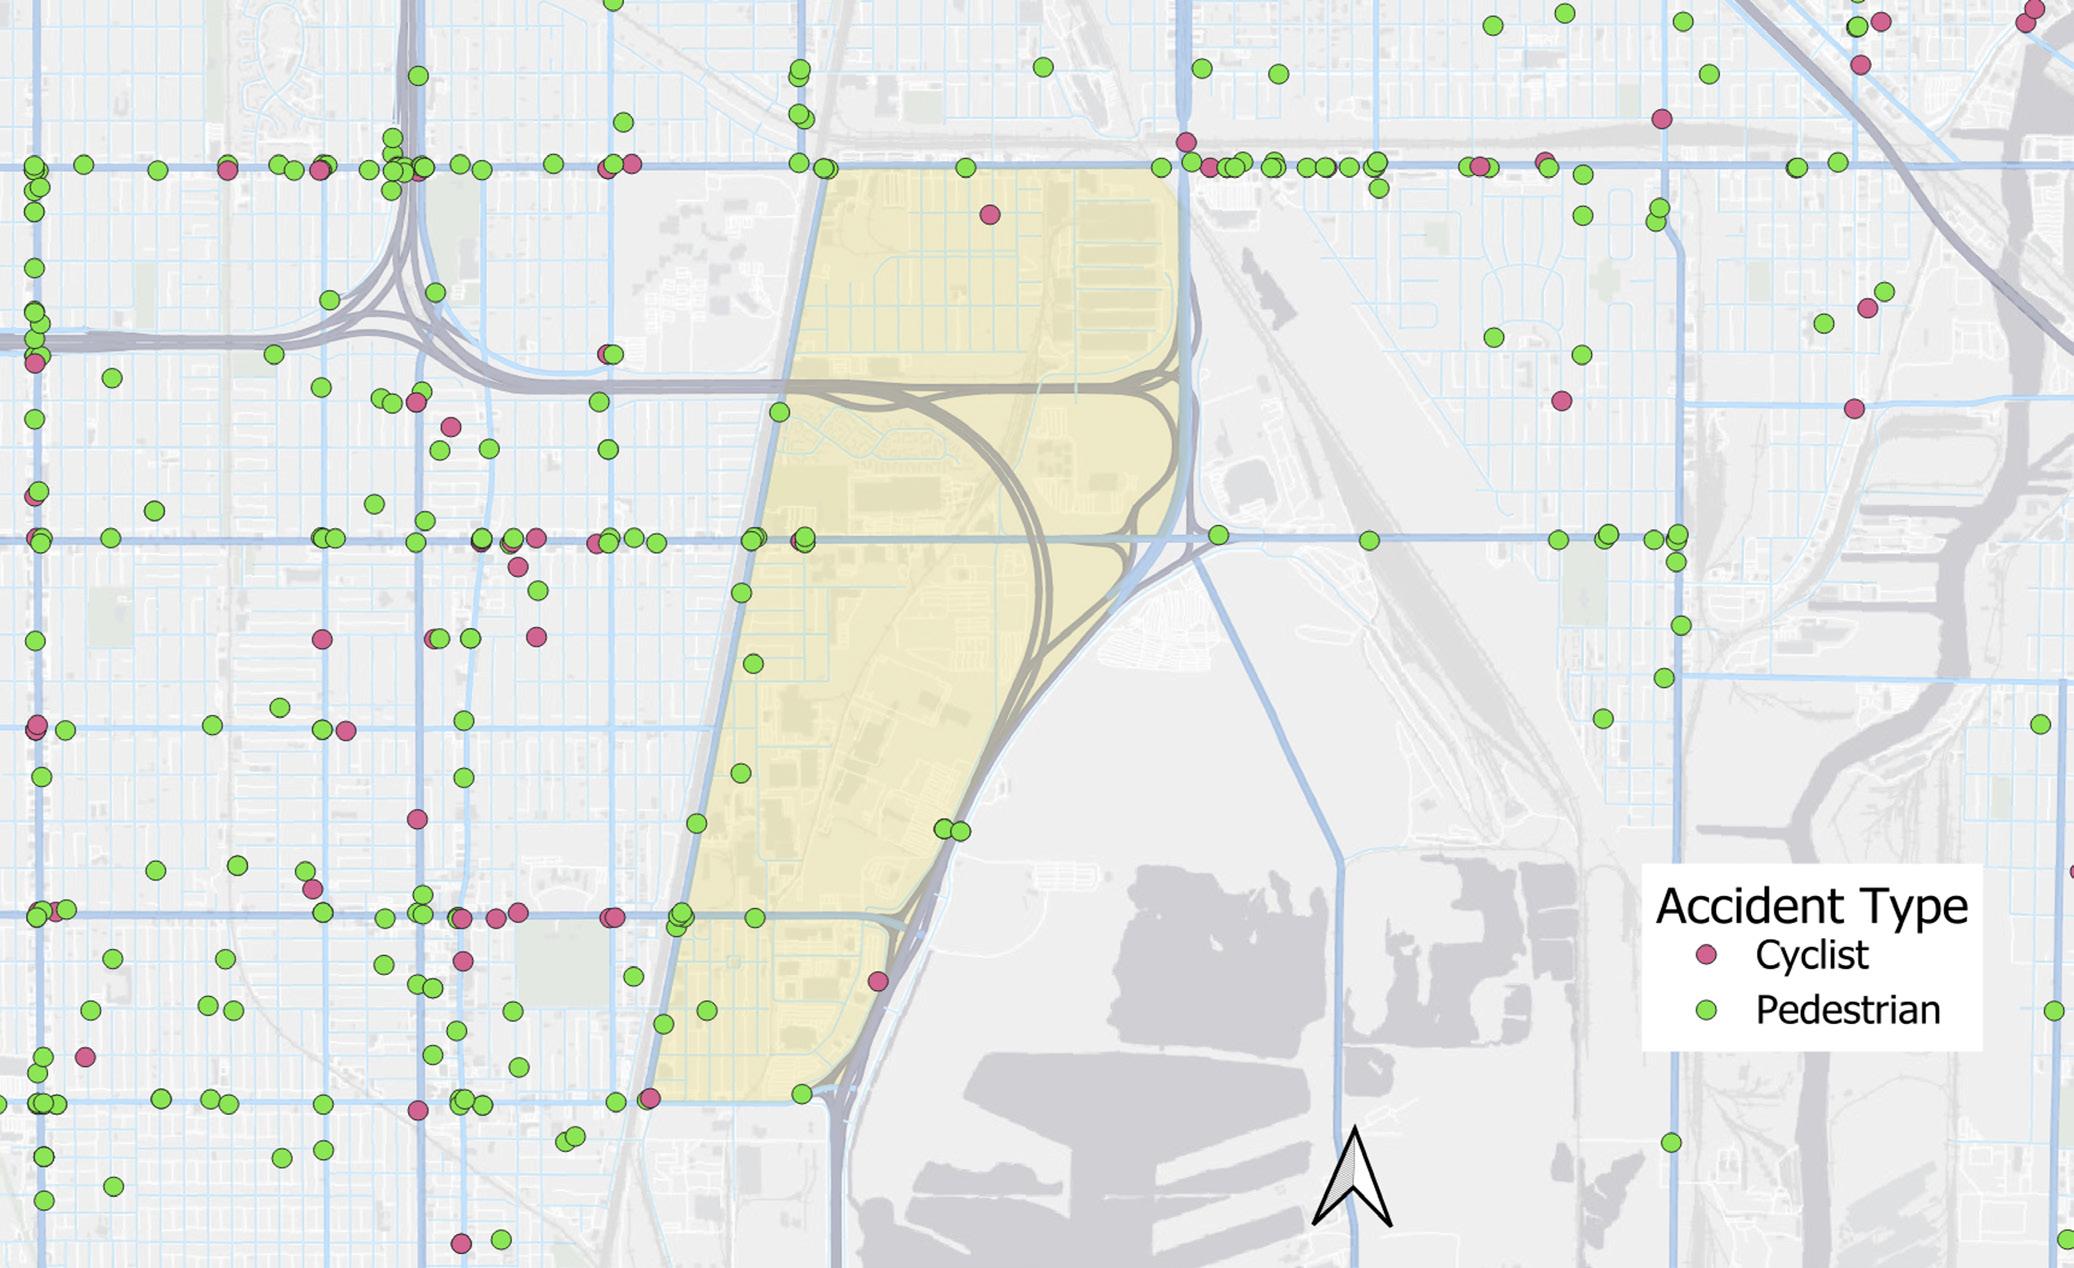
Traffic Collisions on Pedestrians and Cyclists Bottom: Injuries Status from Traffic Collisions Source: City of chicago, Ped/Bike Crashes by Month
Vehicles accident. Source: City of chicago, Ped/Bike Crashes by Month
Source: Chicago Data Portal | Traffic Crashes

Over half of Pullman’s adult population is classified as obese, making it one of the most impacted communities in Chicago and additionally situated on the high end of obesity rates within the Far South Side communities. The data further reveals that there are significant racial inequities across Chicago, with Black, Hispanic, and Latino populations experiencing the highest obesity burdens.
Roughly 1,500 Pullman adults live with asthma, making it the community with the highest percentage of adults suffering from the condition in Chicago. The neighboring communities of Chatham and Roseland are also among the top 25% of communities with this issue. This rate is influenced by both environmental exposure and healthcare accessibility. Asthma prevalence highlights links between housing quality, air pollution from nearby industrial activity, and health infrastructure gaps.
The cancer diagnosis rate in Pullman is significantly higher than most Chicago neighborhoods: between 2017 and 2021,
1,500 PULLMAN ADULTS HAVE ASTHMA
1 in 17 Pullman residents received a cancer diagnosis. This suggests environmental and social determinants at play, such as proximity to industrial sites, historical exposure to pollutants, and lower access to preventive screenings.
Pullman faces a 5% uninsured rate, meaning 1 in 20 residents may lack health insurance. This is half the rate of uninsured residents across Chicago, and the surrounding Far South communities face much higher uninsured rates than Pullman. Health insurance coverage plays a crucial role in ensuring residents have access to preventive care, emergency services, and treatment for chronic conditions, and communities with higher uninsured rates often face greater barriers to achieving positive health outcomes.
There are no hospitals within Pullman’s boundary. The map to the [left/right] displays this extreme disparity in access for residents of Pullman compared to those of the Northern Chicago communities. The two hospitals closest to Pullman are roughly a 10-minute drive from the center of Pullman, and further hospitals to
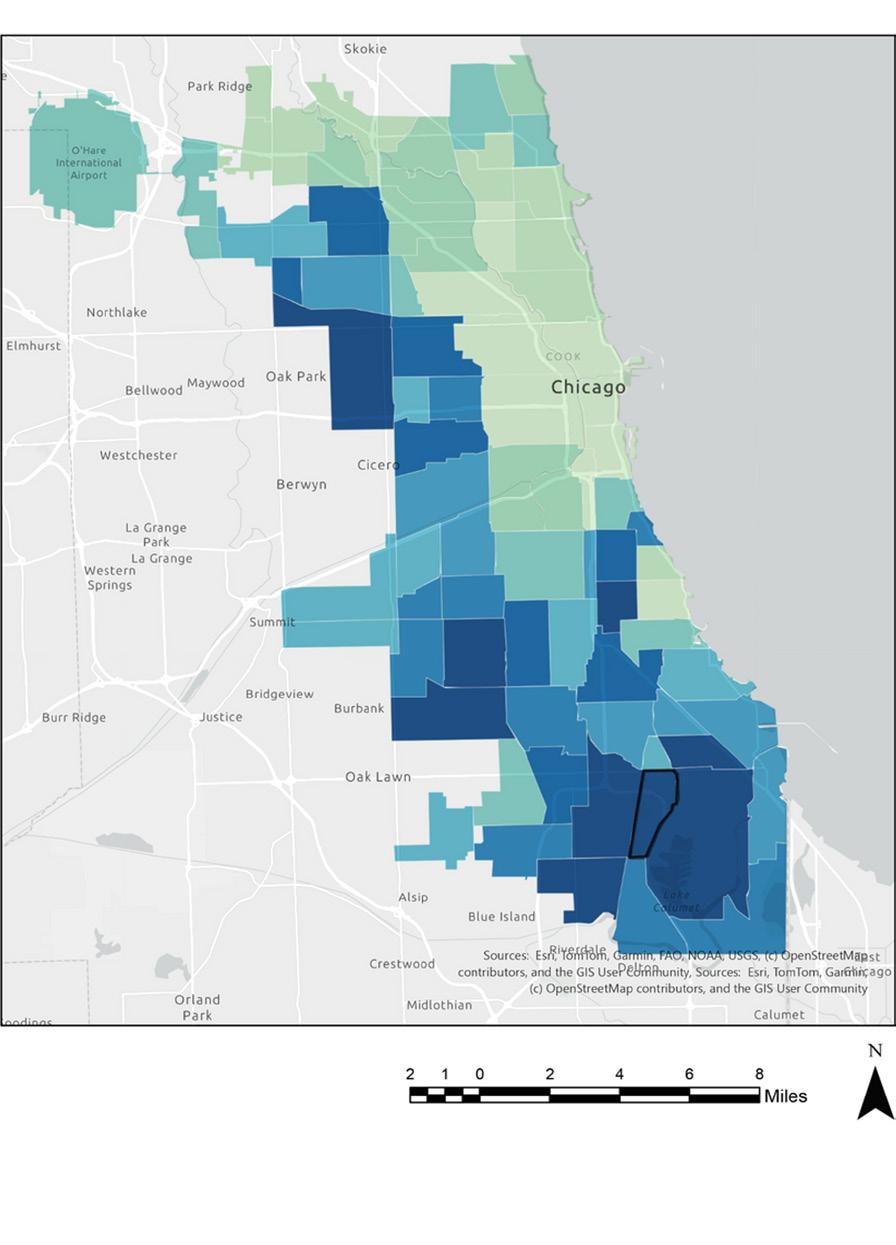
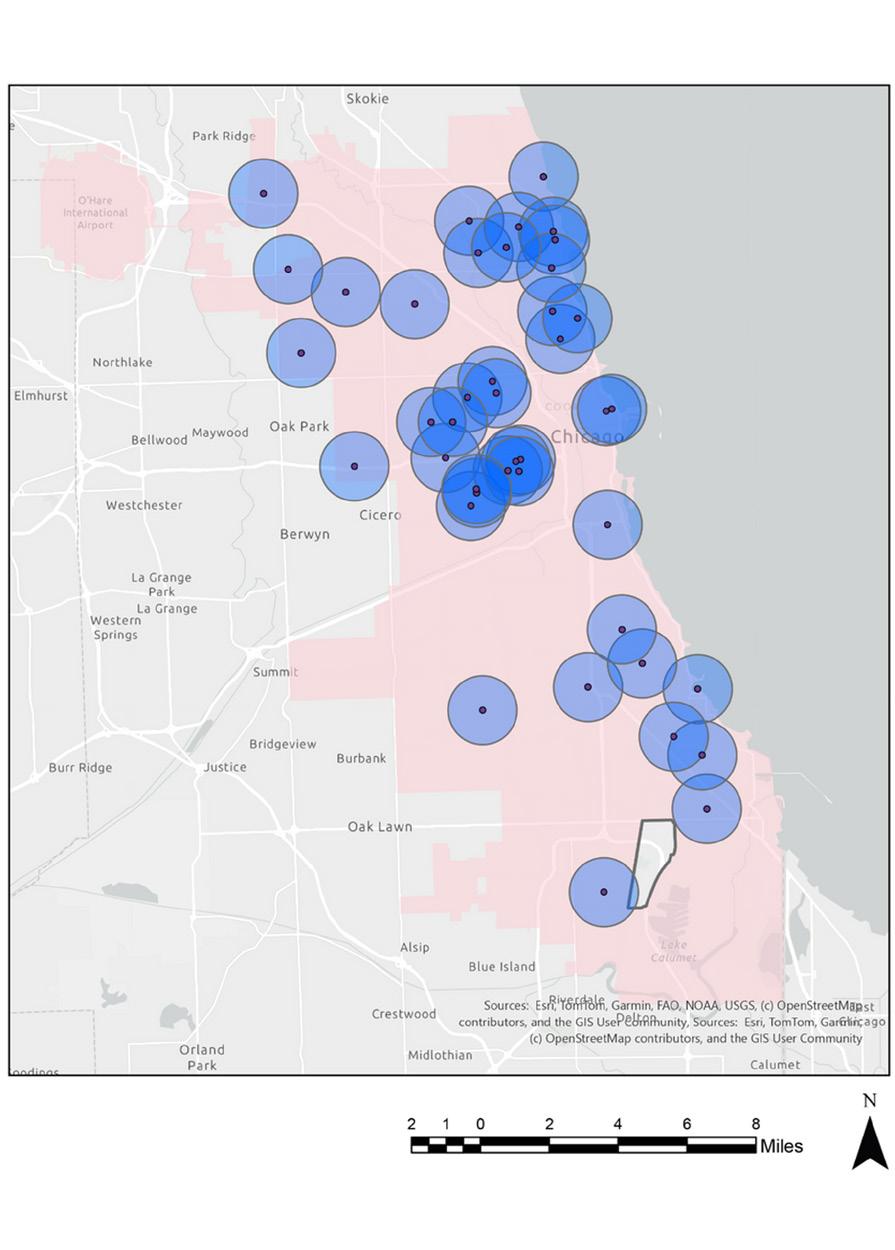
the North are closer to a 15-to-20-minute drive. This spatial gap may affect emergency response, maternal care access, and management of chronic illnesses. Access to nearby hospitals is essential for emergency care, chronic disease treatment, and health equity. Despite Pullman’s relatively low uninsured rate, limited geographic access to hospitals remains a critical infrastructure issue.
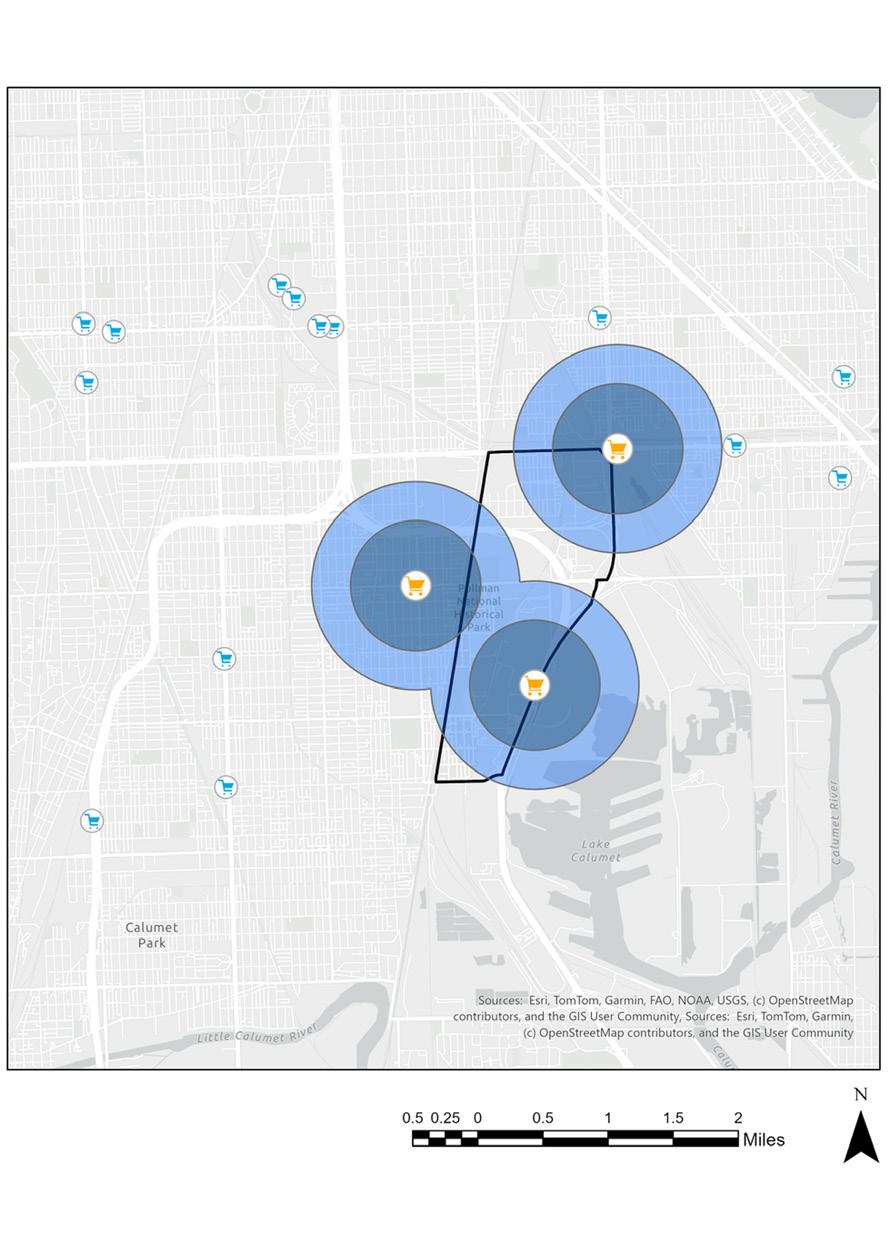
Healthy food access is a critical component of human health and well-being. Access in Pullman is extremely limited, and many residents live in food desert conditions. The food desert map highlights areas within a half mile and three-quarter mile walk of the three grocery stores closest to Pullman. Around one third of residents across the Far South Side region have experienced food insecurity, although Riverdale is an obvious outlier being much higher.
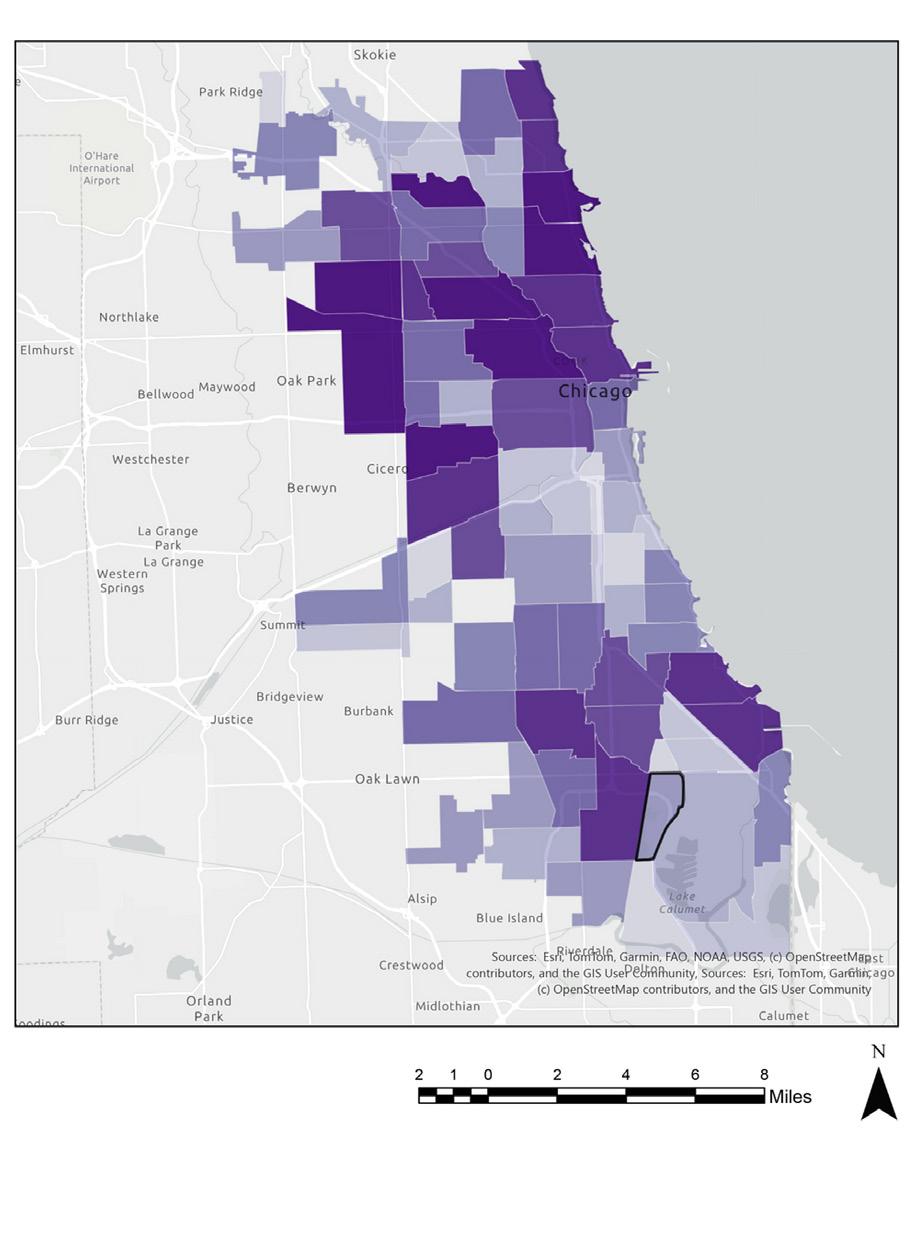
Pullman falls on the lower end of socially vulnerable communities in Chicago, ranking #60 out of #77. While it falls on the lower end of the vulnerable area, Pullman still faces challenges tied
to unemployment, minority status, disability, and access to resources. Furthermore, while Pullman itself is only moderately vulnerable, its proximity to West Pullman and other highly vulnerable Far South Side communities places it at risk of lacking resilience against natural disasters, disease outbreaks, and other hazardous events.

health disparities are a concerning issue that need to be on the forefront of urban planning and design for the neighborhood.
As a result of the environmental injustice and racism Pullman has faced, health disparities are a concerning issue that need to be on the forefront of urban planning and design for the neighborhood. Improving access to grocery stores and healthcare facilities, safe spaces for exercise, and health and environmental advocacy are vital for the well-being of residents
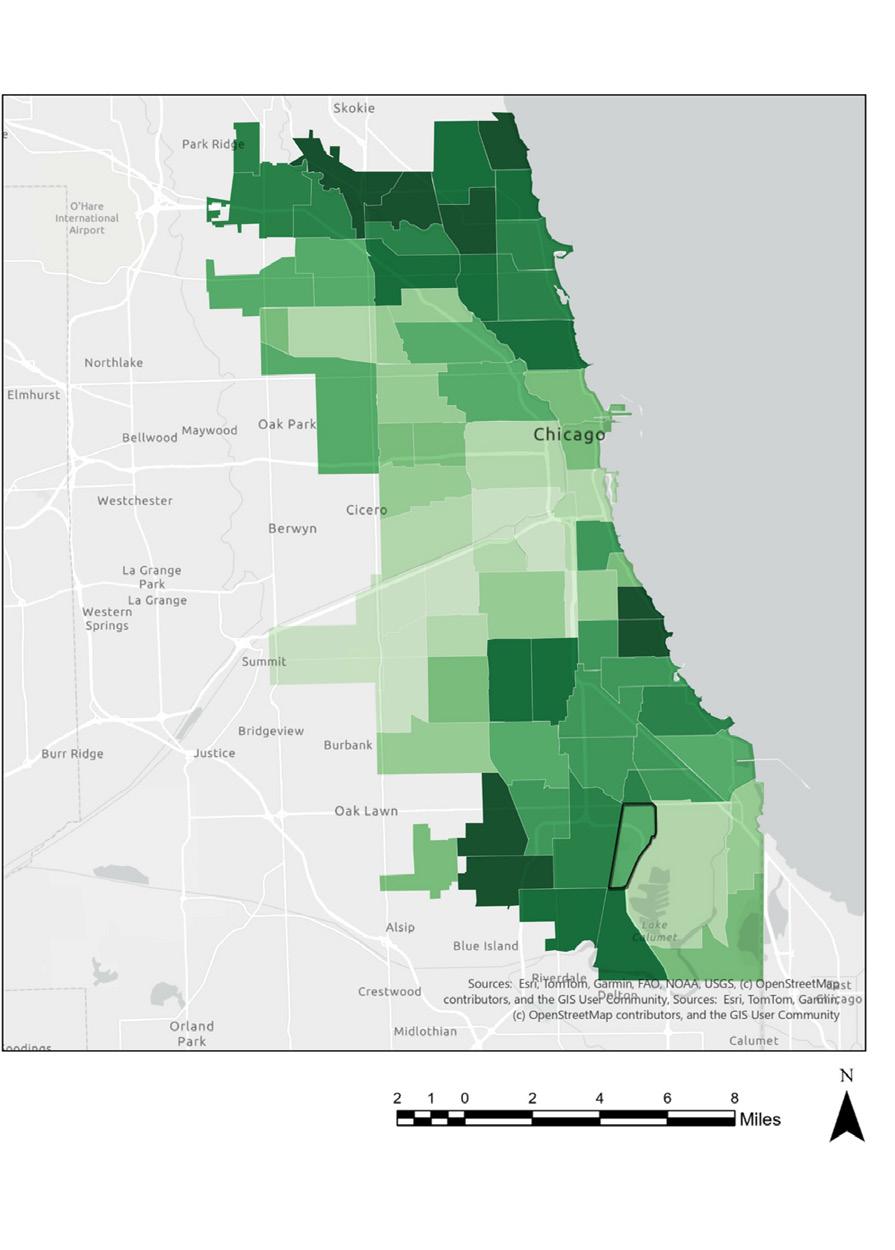
19% CANOPY COVERAGE
Tree Canopy. Source: Chicago health atlas
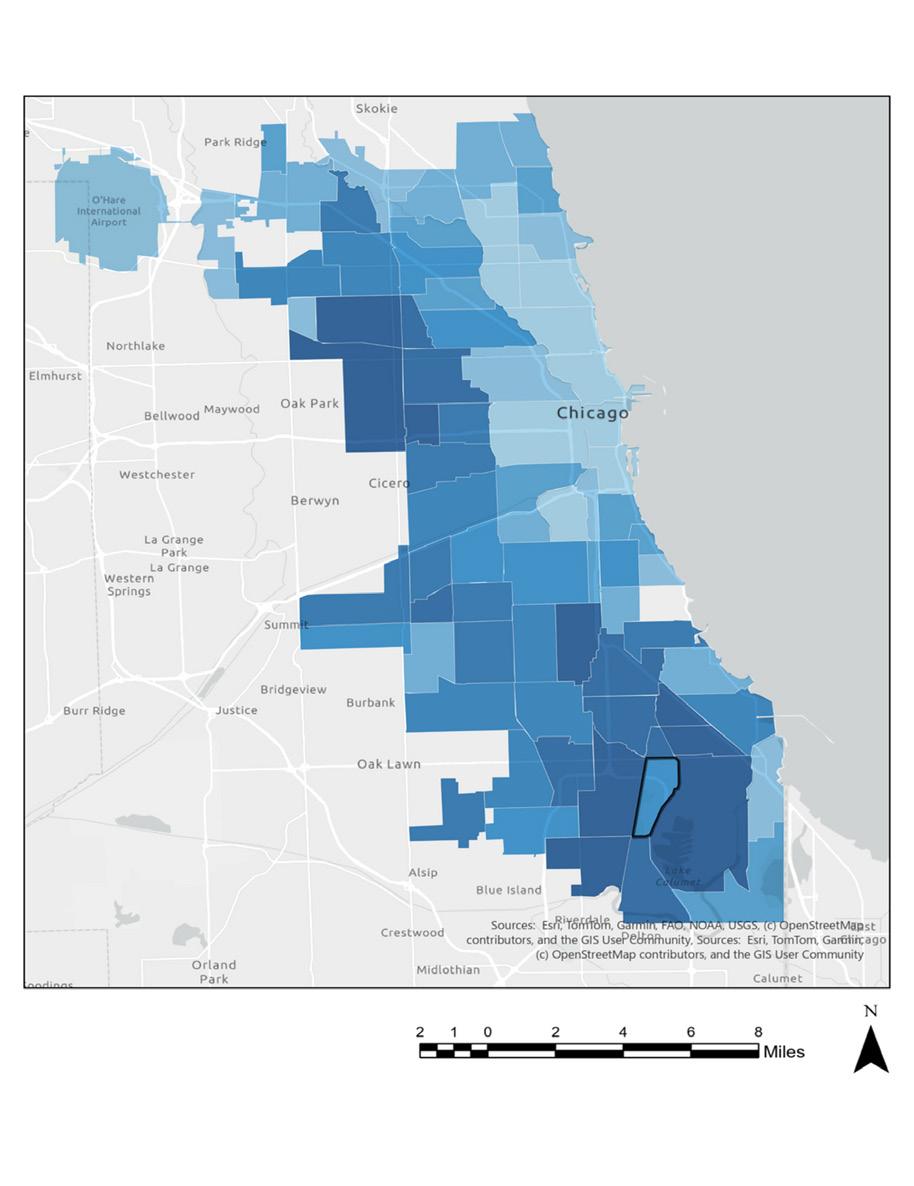
FLOODING AFFECTS WEST PULLMAN
FLOODING AND HEAT ISLAND EFFECTS

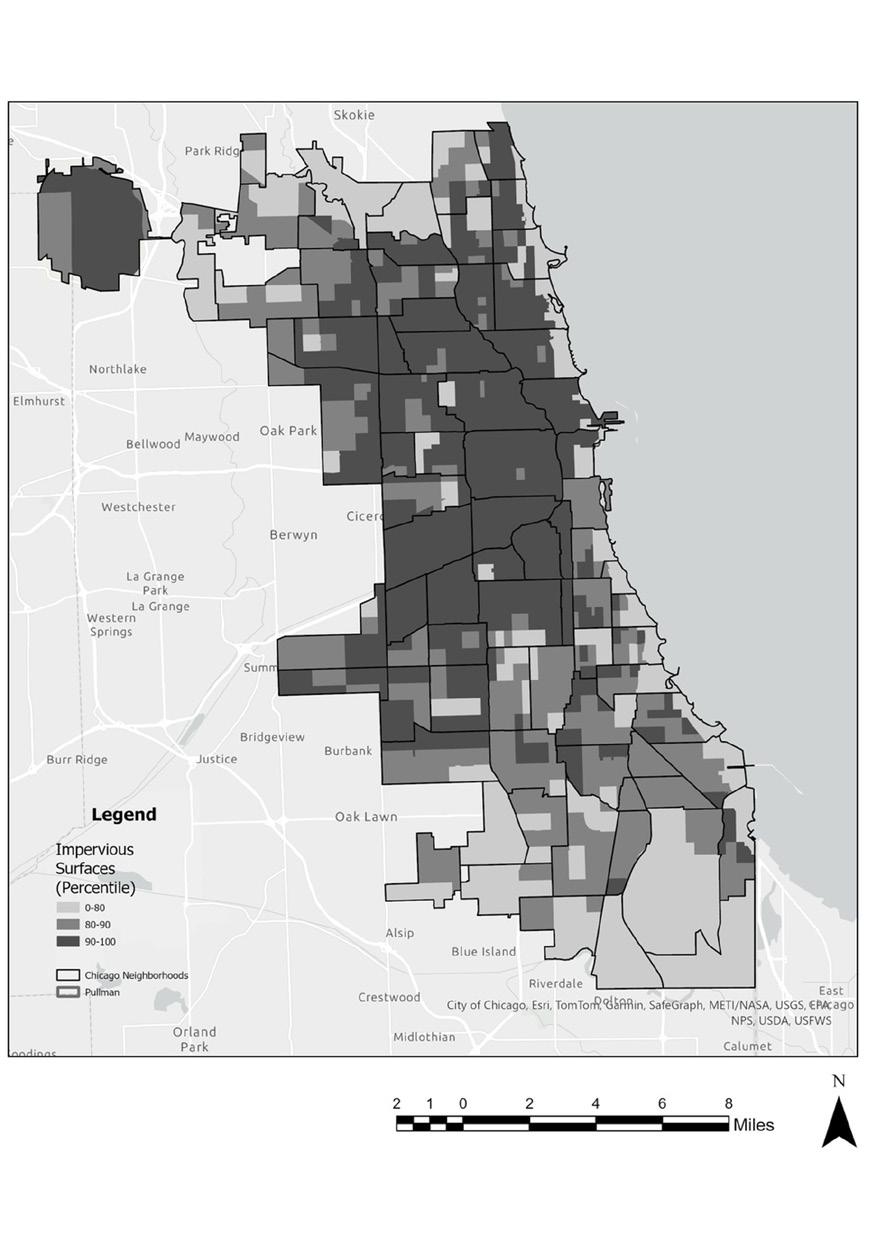
Impervious Surfaces. Source: Chicago health atlas
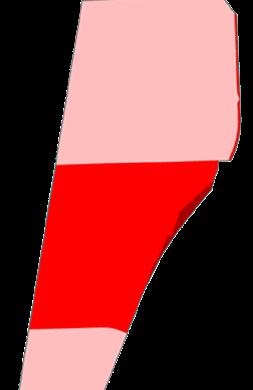
Flooding. Source: Chicago health atlas
HIGH ENERGY BURDEN
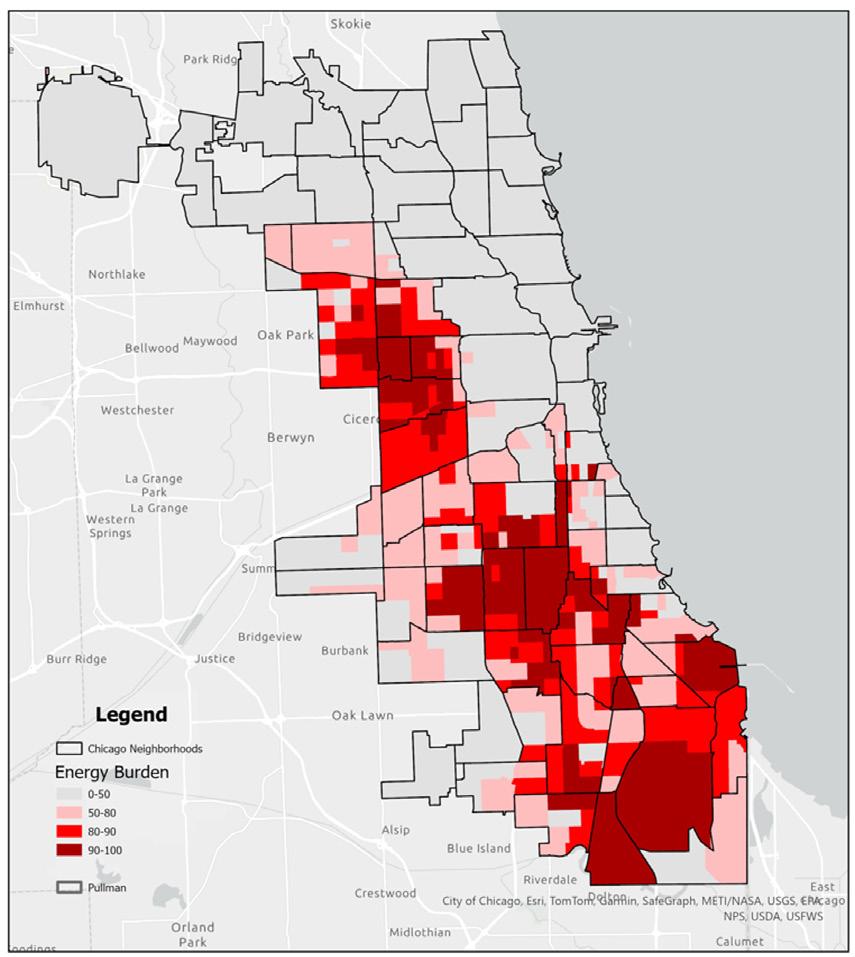

Energy Burden. Source: Chicago health atlas
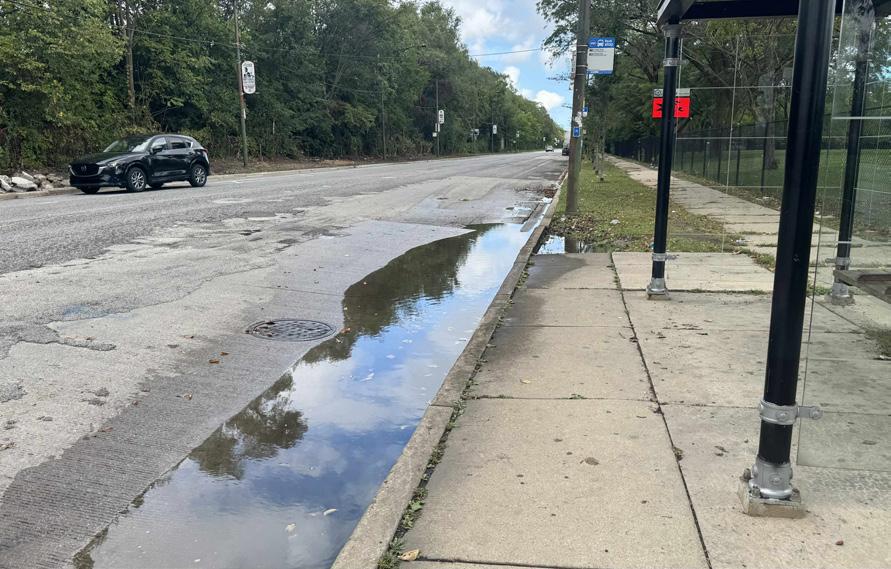
Pullman lags behind most other Far South communities in canopy coverage, with 19% of land covered as of 2017. This places the community second to last in the Far South region, ahead of South Deering only. More tree planting can improve health, comfort, and climate resilience. Projects that increase tree canopy should be implemented.
Flooding is a concern in all Far South areas, but West Pullman faces more severe impacts. In fact, almost 50% of West Pullman residents report that flooding is an issue in their neighborhood. Pullman has a lower flooding risk compared to other Far South communities - only 22% of residents have reported flooding - however green infrastructure and drainage upgrades are needed to address impacts of flooding for the region.
Pullman experiences impervious surface coverage, which intensifies flooding and heat island effects. South Pullman falls in the 90th percentile of impervious surfaces, while the rest of the neighborhood and much of the surrounding area falls in the 80th percentile. South Deering
to the east of Pullman, and Riverdale to the south, are under the 80th percentile. As seen in the prior section, however, flooding remains an issue even in those communities with lower impervious areas. Reducing impervious areas through permeable pavements and green roofs will improve both climate resilience and livability.
Most Pullman residents have a high energy burden, especially compared to northern parts of Chicago. Residents pay 6% more of their income on energy related costs than the Chicago average. As climate change progresses, Pullman residents will continue to be financially affected
Officials can improve air quality monitoring and expand mobile health services, retrofit existing housing for healthier indoor air, add afforestation and bioswales to prevent flooding and improve shading, and build upon the community’s potential to attract sustainable industries.

improve air quality monitoring and expand mobile health services.

Pullman’s land use profile reflects its industrial legacy and slow residential growth. The largest footprint is Industrial land, occupying a significant 22% of the total area. Adding to the unique structure, most of the commercial development is not integrated into the residential zones but is clustered around the Bishop Ford Expressway. This highwaycentric development suggests a focus on regional access and drive-by traffic rather than walkability and local neighborhood services. In essence, Pullman’s landscape is one of heavy industry dominating the land (22%), a low residential footprint (16%), and critical shortage of open space (0.5%), all while its commerce remains geographically distinct and separate from its homes.
The current zoning structure in the Pullman area reveals a landscape shaped by both its industrial history and its strategic future development. The dominant zoning designations overwhelmingly emphasize manufacturing and industrial uses, a direct result of the area’s history as a major manufacturing center. This historical DNA is still clearly legible through the zoning code, specifically
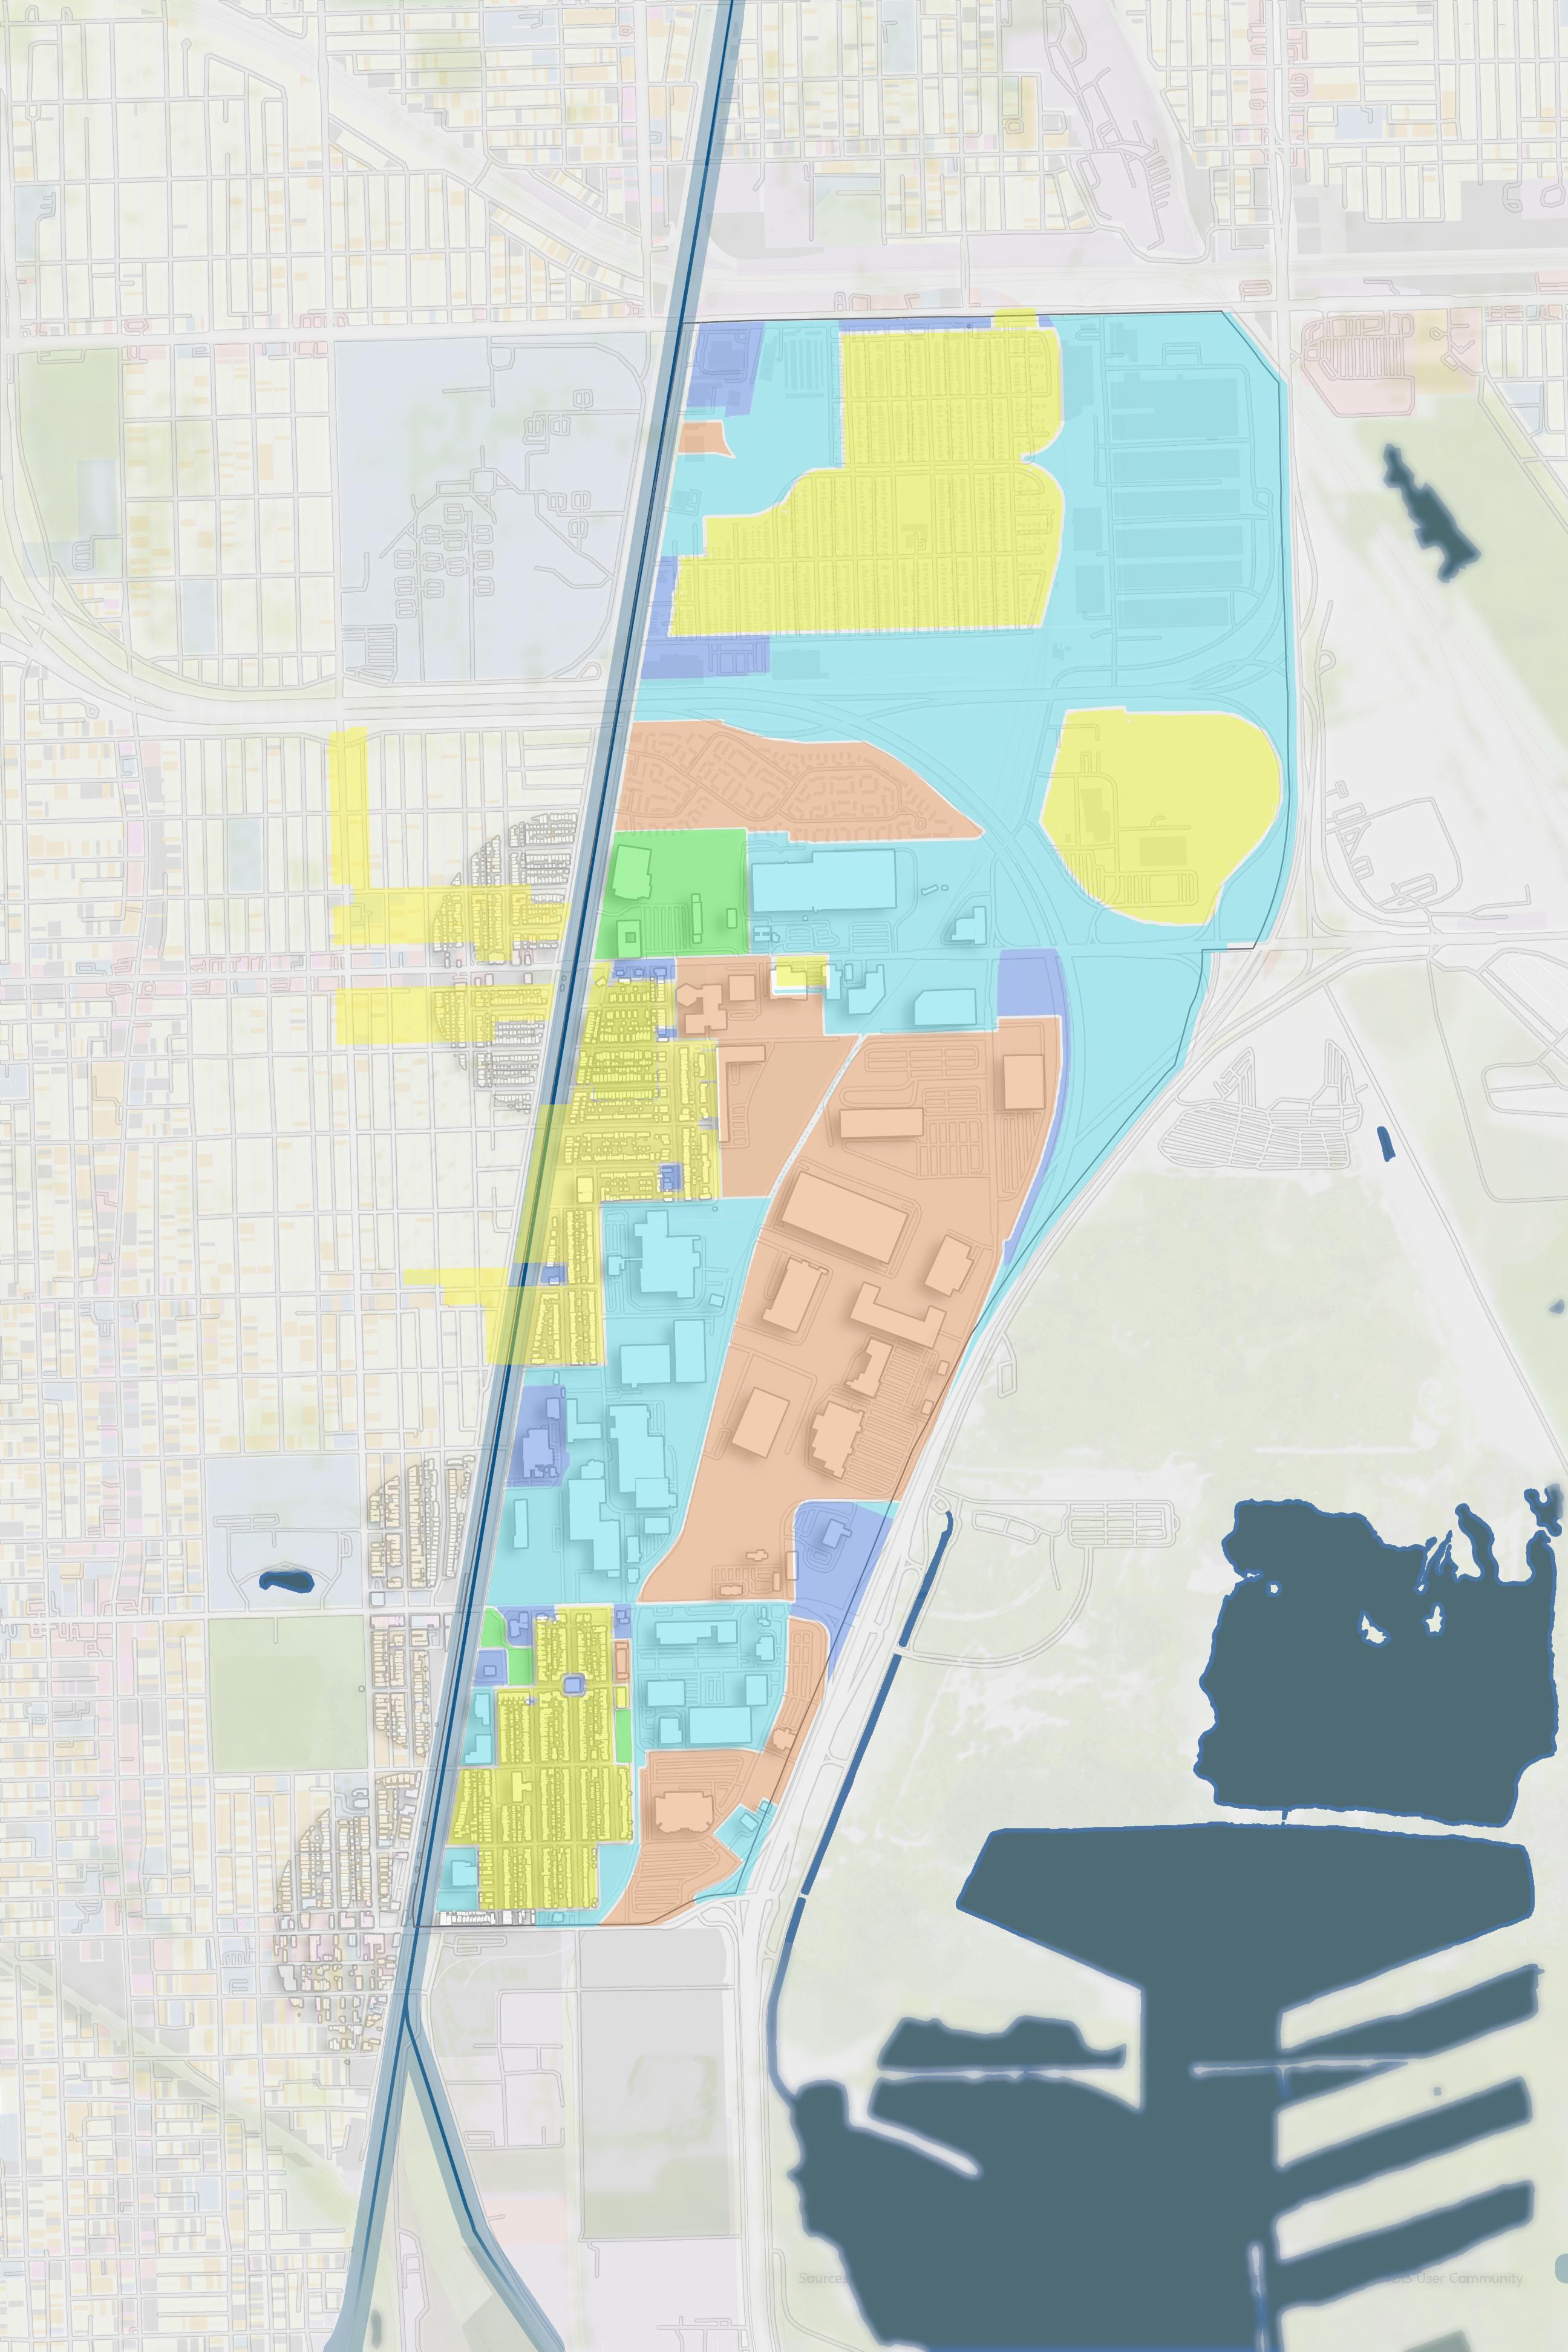
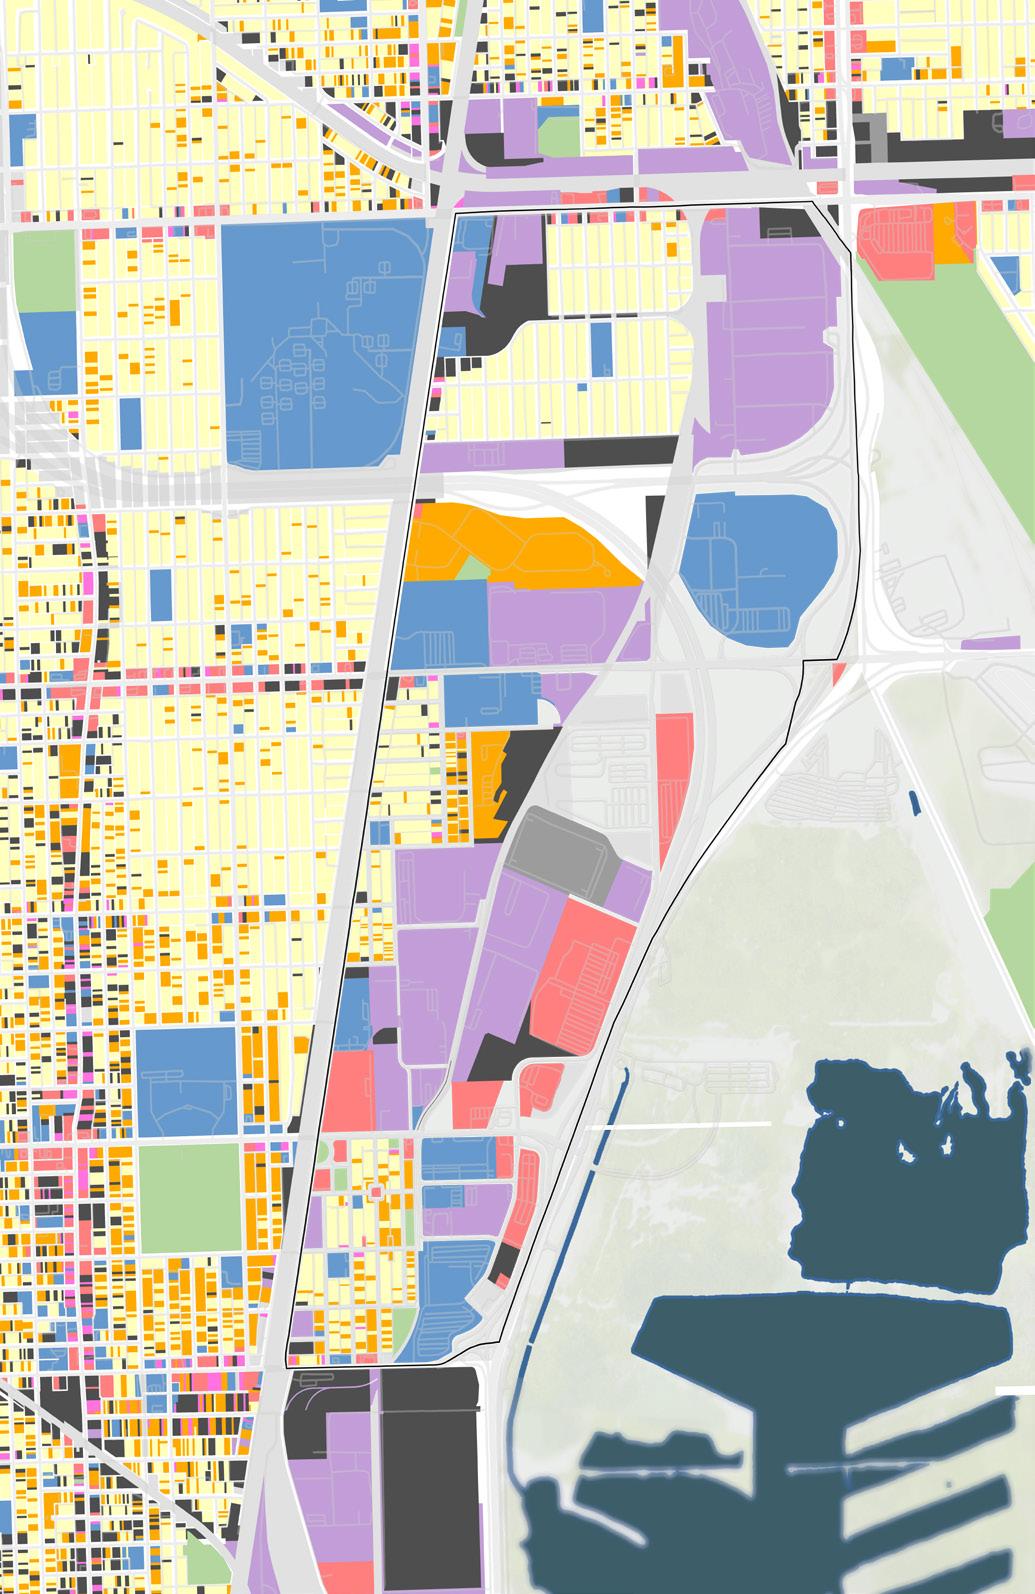
(Heavy Manufacturing District), this designation represents the vast majority of zoned land at 69%. It permits the heaviest industrial uses, reinforcing the region’s core identity as an industrial hub. Currently the Planned Developments are used to encourage development near the expressway. This development aims to maximize the commercial potential of areas
with high regional accessibility, aligning its new development proximate to the Bishop Ford Expressway/I-94 that serves the area. In summary, Pullman’s zoning acts as a dual narrative: a vast foundation dedicated to heavy industrial activity inherited from the past, augmented by current zoning mechanisms with localized commercial growth along key transportation arteries.
In the 1960s, residents successfully fought a proposal to demolish the historic town for an industrial park. The formation of the Pullman Civic Organization (PCO) was instrumental in saving the community. This sustained grassroots effort led to a progressive series of federal recognitions and historic designations over the next half-century:
1969: National Registrar recognition.
1971: Designated as a local Historic District.
1972: Designated a National Historic Landmark. 2015: President Barack Obama designated the area a National Monument.
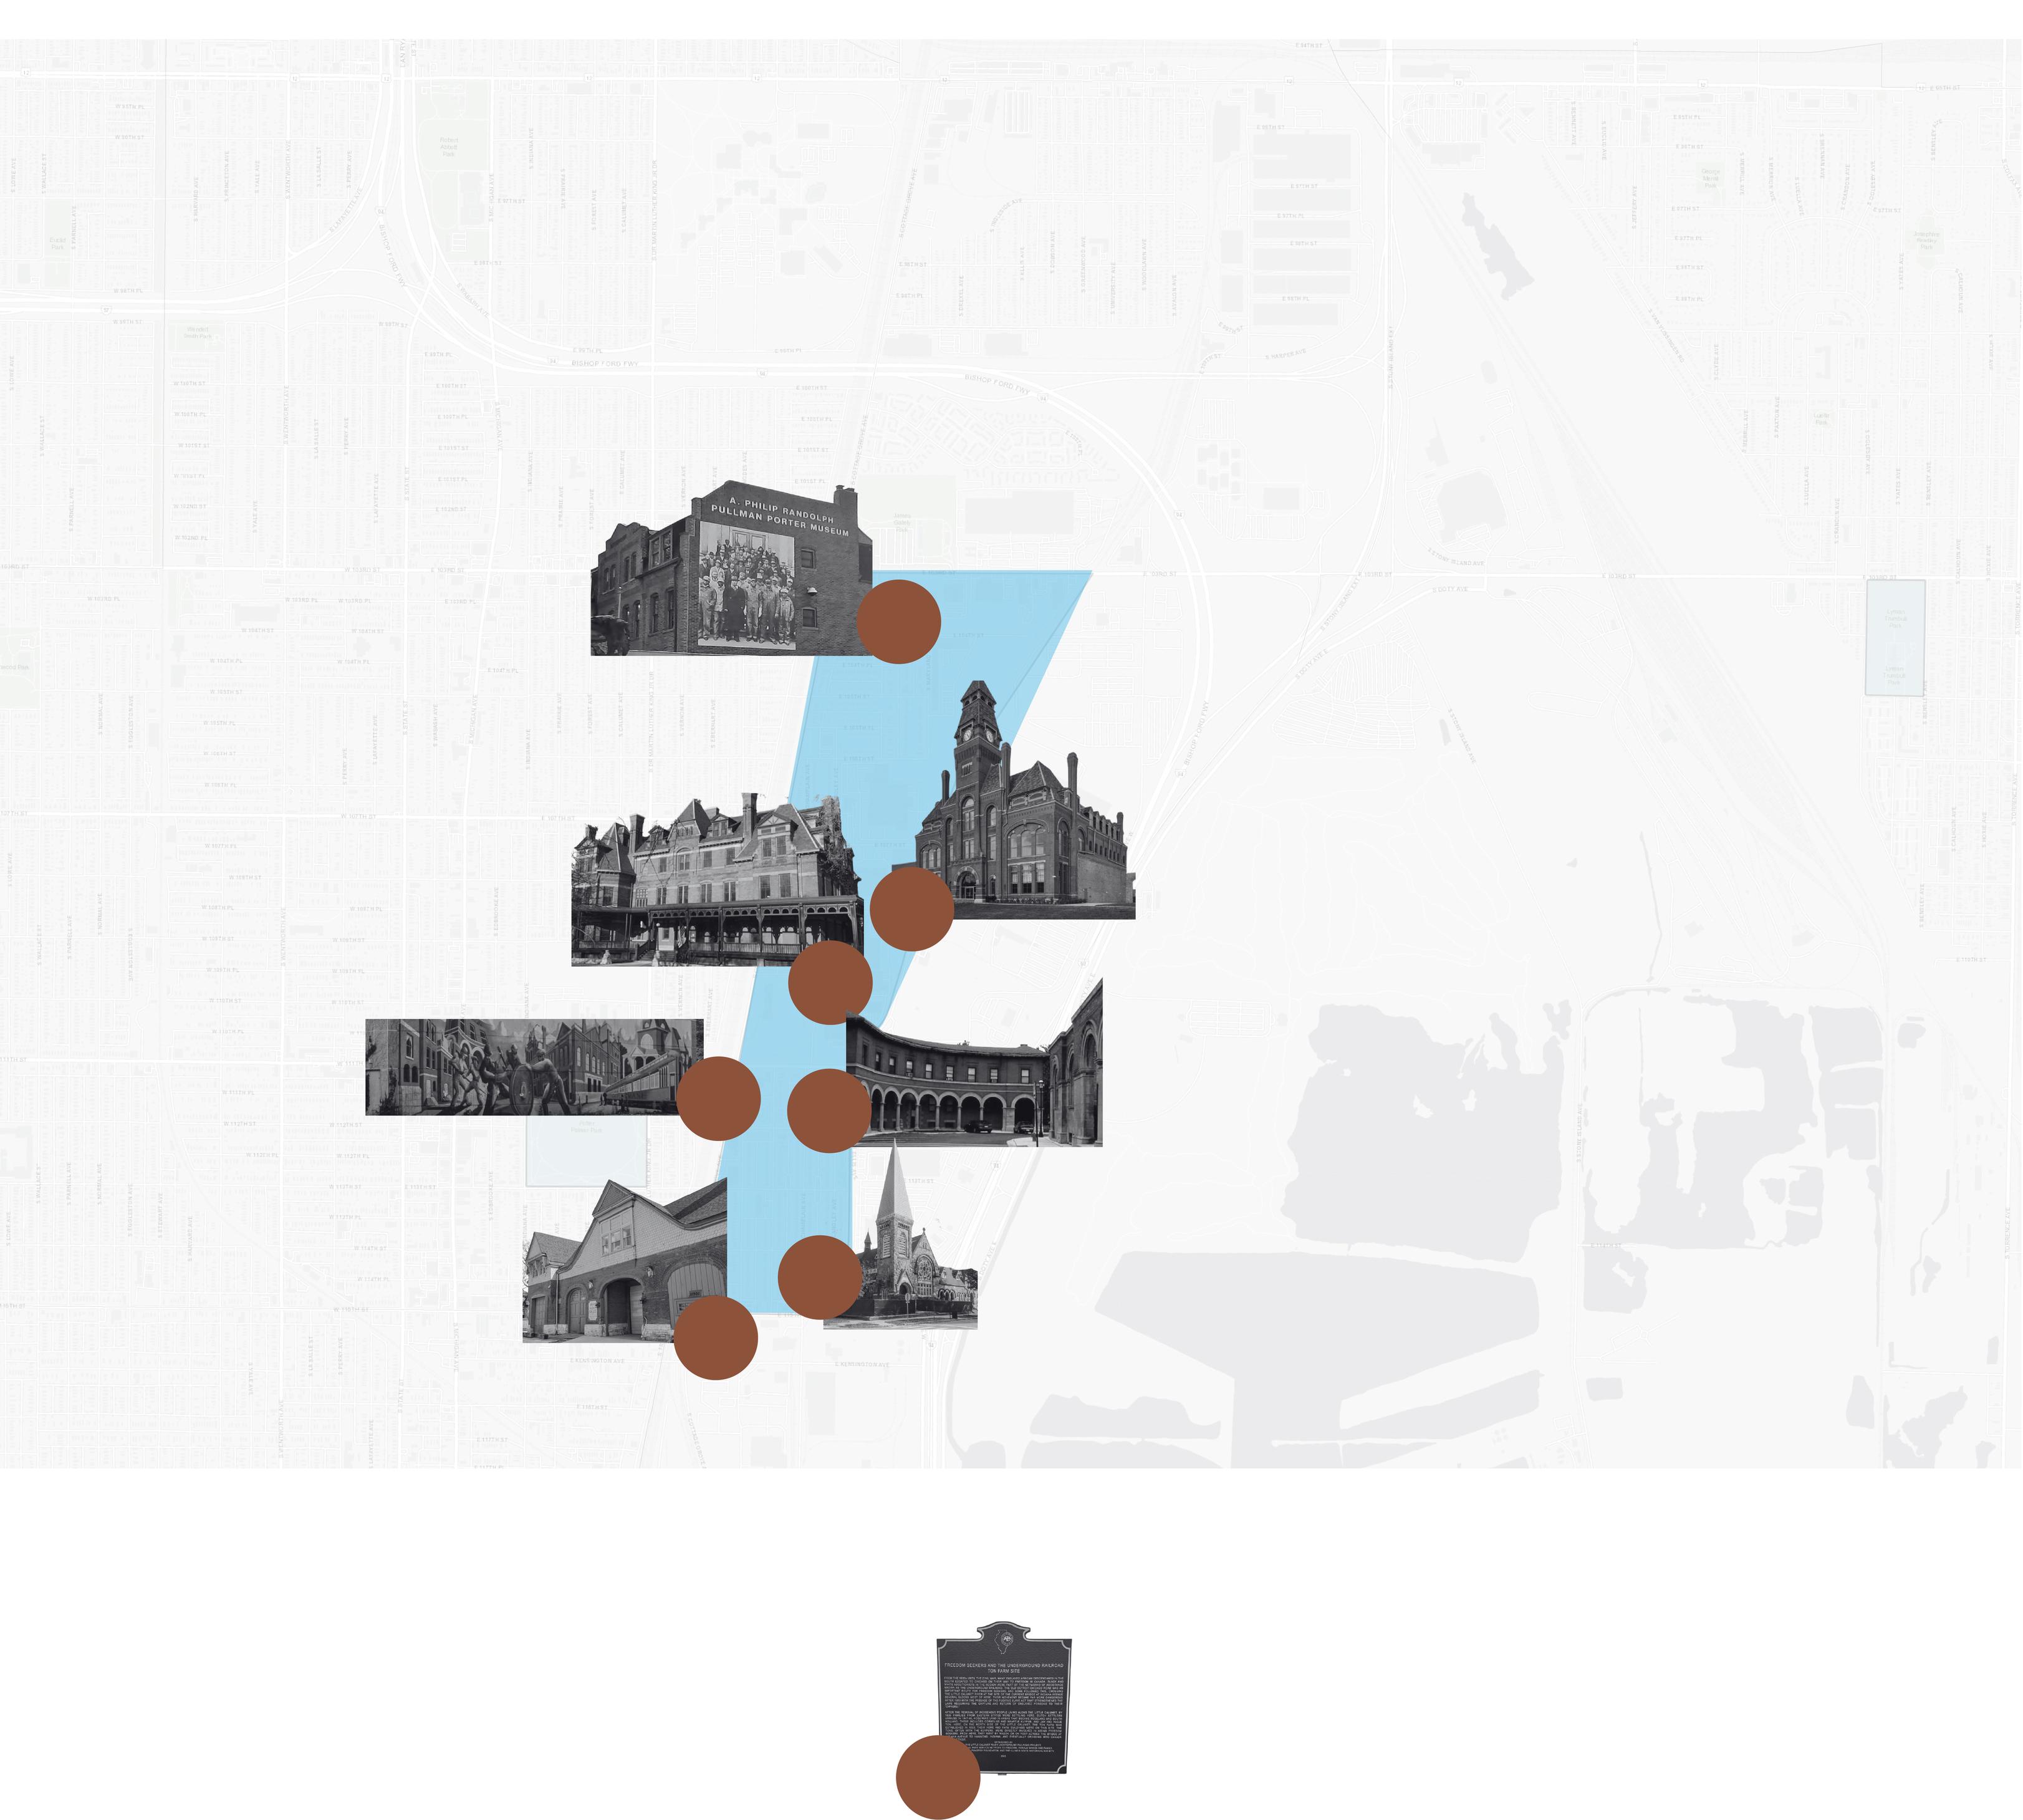
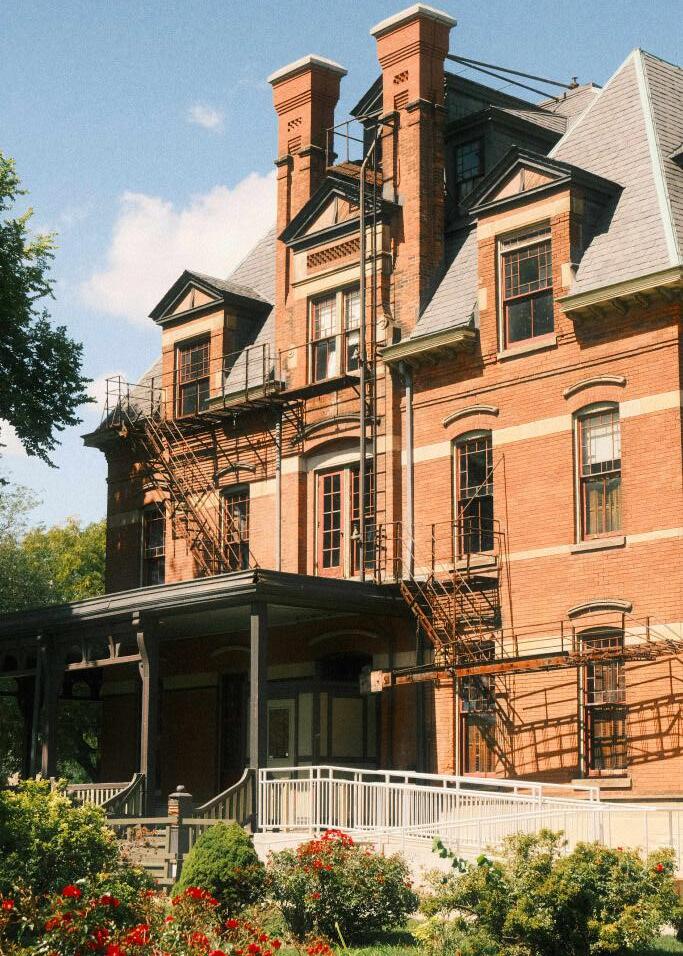
2022: It officially became a National Historical Park, solidifying its status as a federally protected and nationally significant site. This sequence of designations underscores the community’s remarkable transition from a controversial company town to a national treasure, preserved and protected by its own determined residents. Pullman’s historic district is anchored by several iconic structures that serve as enduring testaments to the community’s past as a planned industrial town, and its present as a major cultural destination.
Pullman Exhibit Hall
otel Pullman Stables
Source: Pullman History Foundation, National Park Service
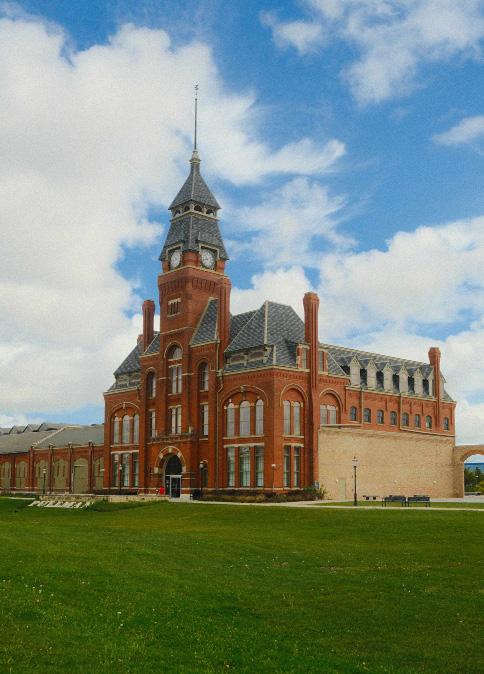
The Administration Building and its prominent Clock Tower stand in the heart of historic Pullman. This iconic structure is the central landmark and serves as the official Visitor Center for the National Historical Park. It is the gateway for guests exploring the town and symbolizes the historic control center of the original company-built community. history, the Market Hall still stands, embodying

MarketHall
Greenstone Church
Historic District Pullman Porter Museum
Historic Site
the resilience of the community.
Pullman Porter Museum
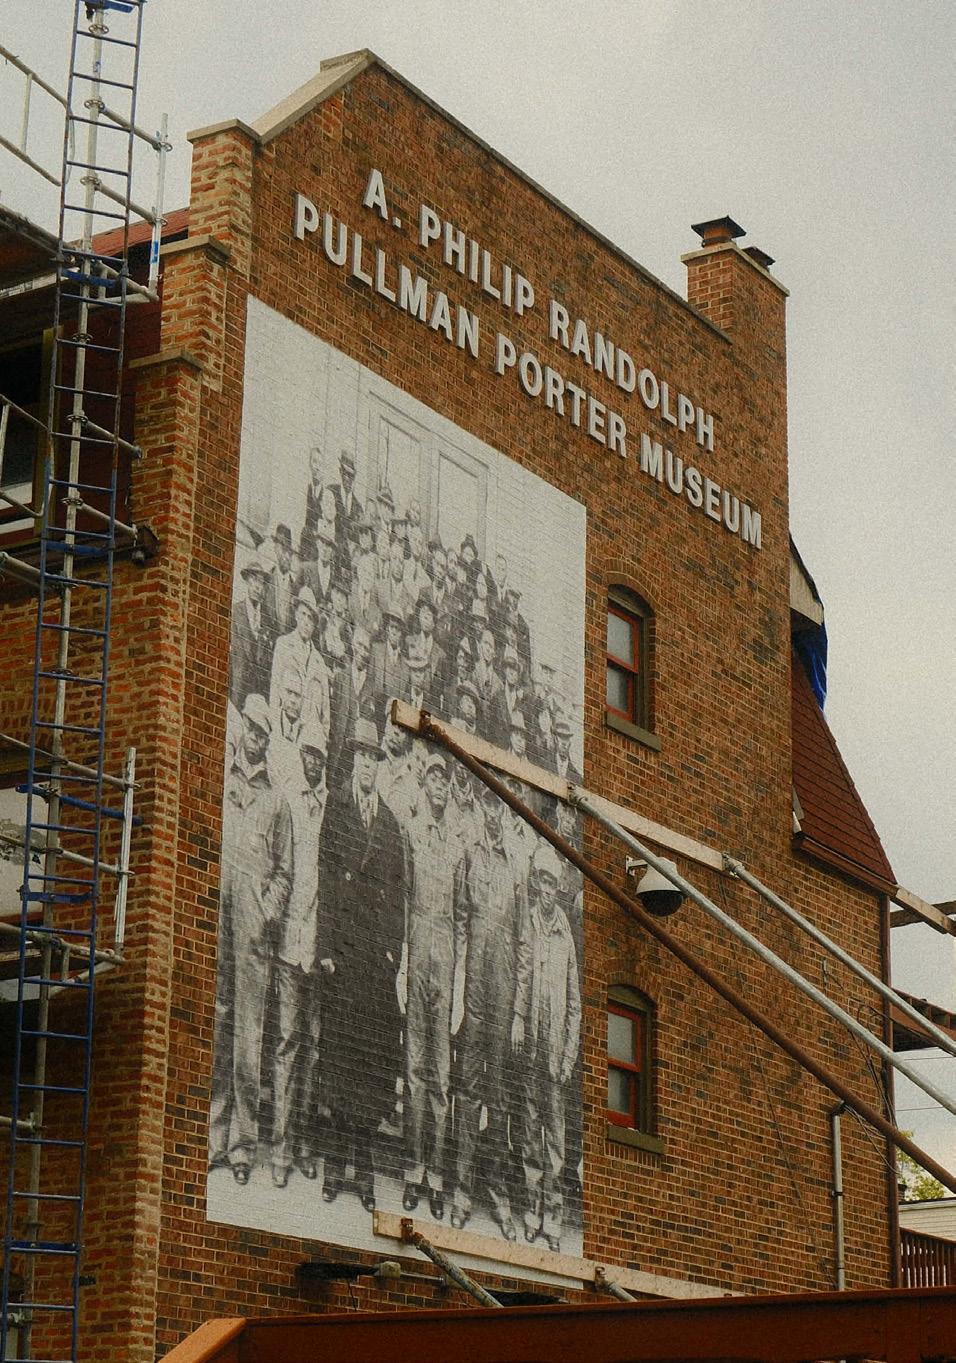
Located within the historic district, the A. Philip Randolph Pullman Porter Museum is a vital cultural asset. The museum pays tribute to, and displays exhibits on, the study of American Labor History with a specific and necessary focus on the African American contribution. It
highlights the legacy of the Pullman Porters and their critical role in forming the first all-Black labor union, which laid the foundation for the Civil Rights Movement.
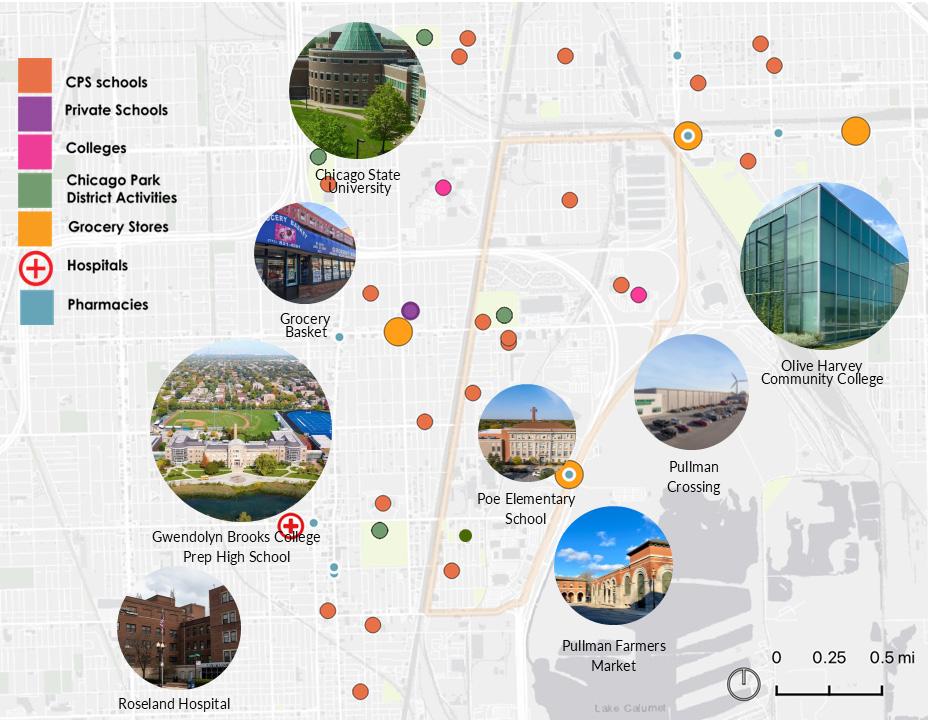
Pullman community boasts an exceptionally dense and diverse concentration of educational assets, especially when considering its size, serving as a major institutional anchor for the area and surrounding communities. Pullman boasts a high concentration of educational institutions and positions Pullman as a significant educational hub, which is a powerful asset for workforce training and community stability.
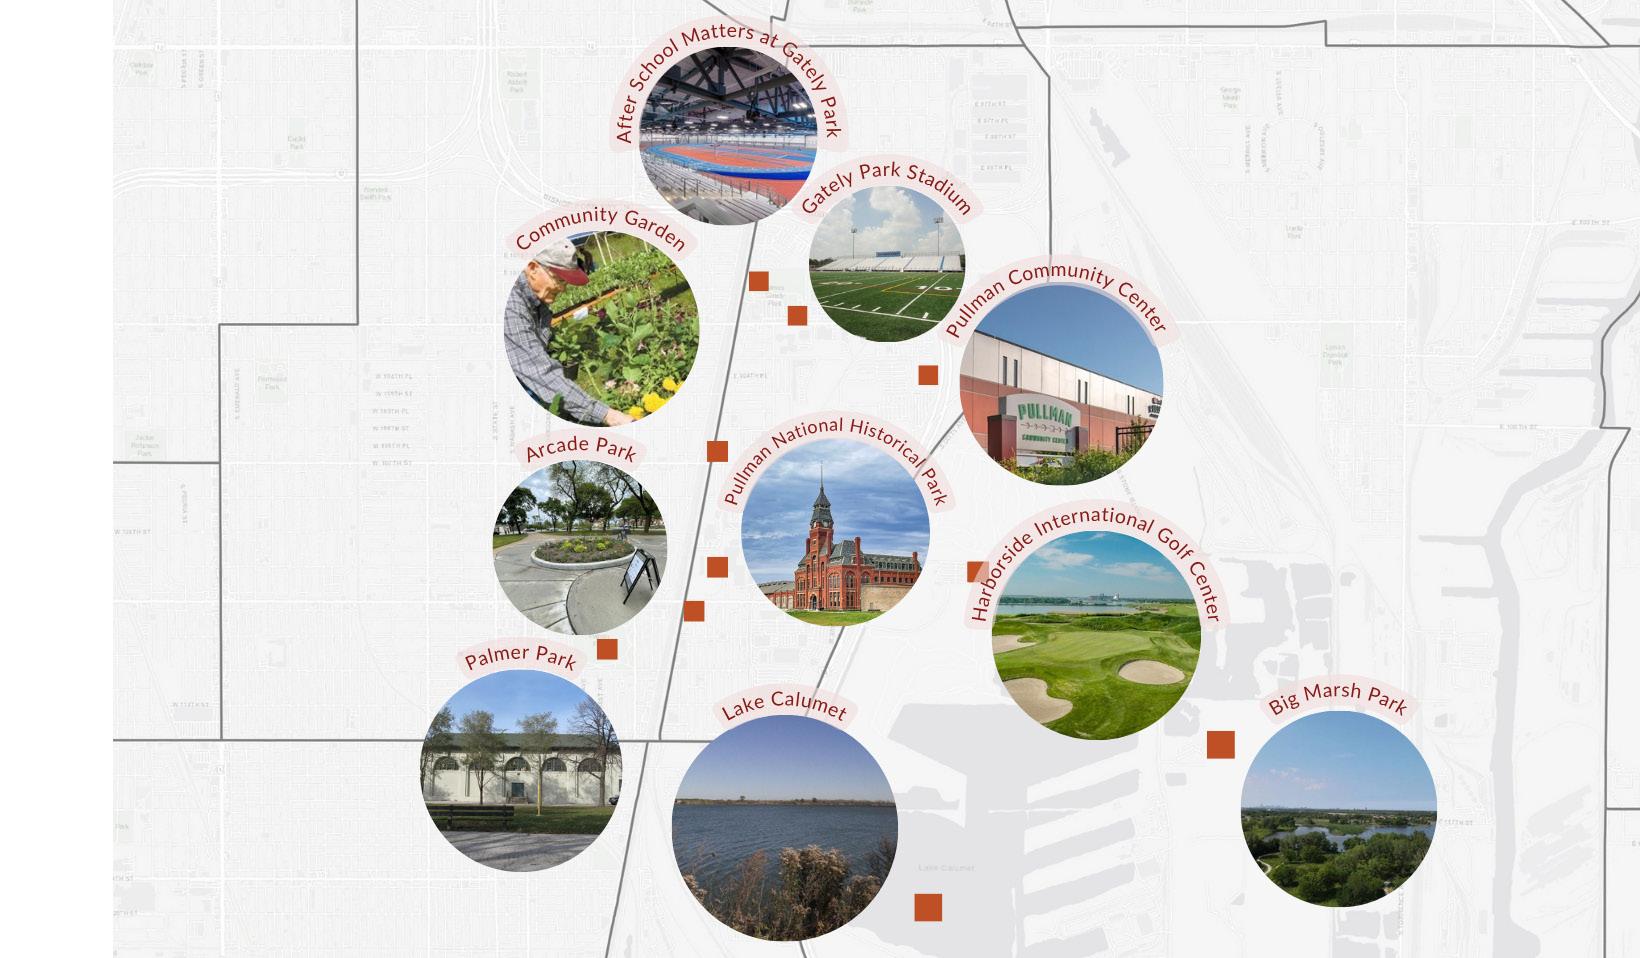
Pullman is uniquely positioned as a major regional cultural and recreational gateway, defined by its exceptional status as the only neighborhood in the City of Chicago to house a National Historical Park. This distinction is the neighborhood’s primary cultural anchor, driving preservation and tourism. Beyond the park, Pullman benefits from an array of cultural, historical, and significant recreational assets that enhance its physical environment and regional connectivity.
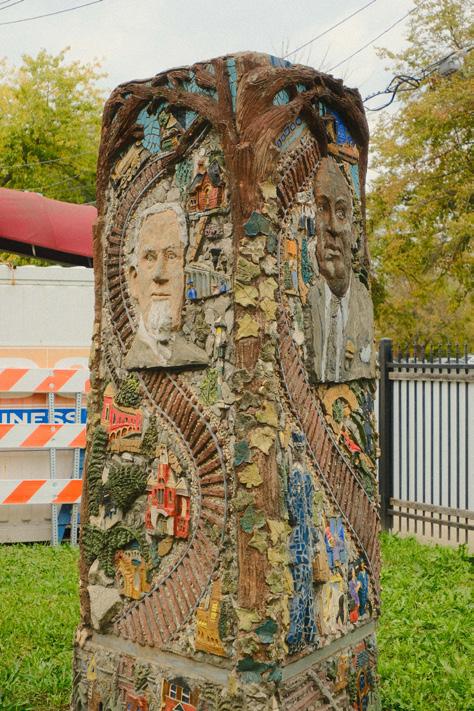
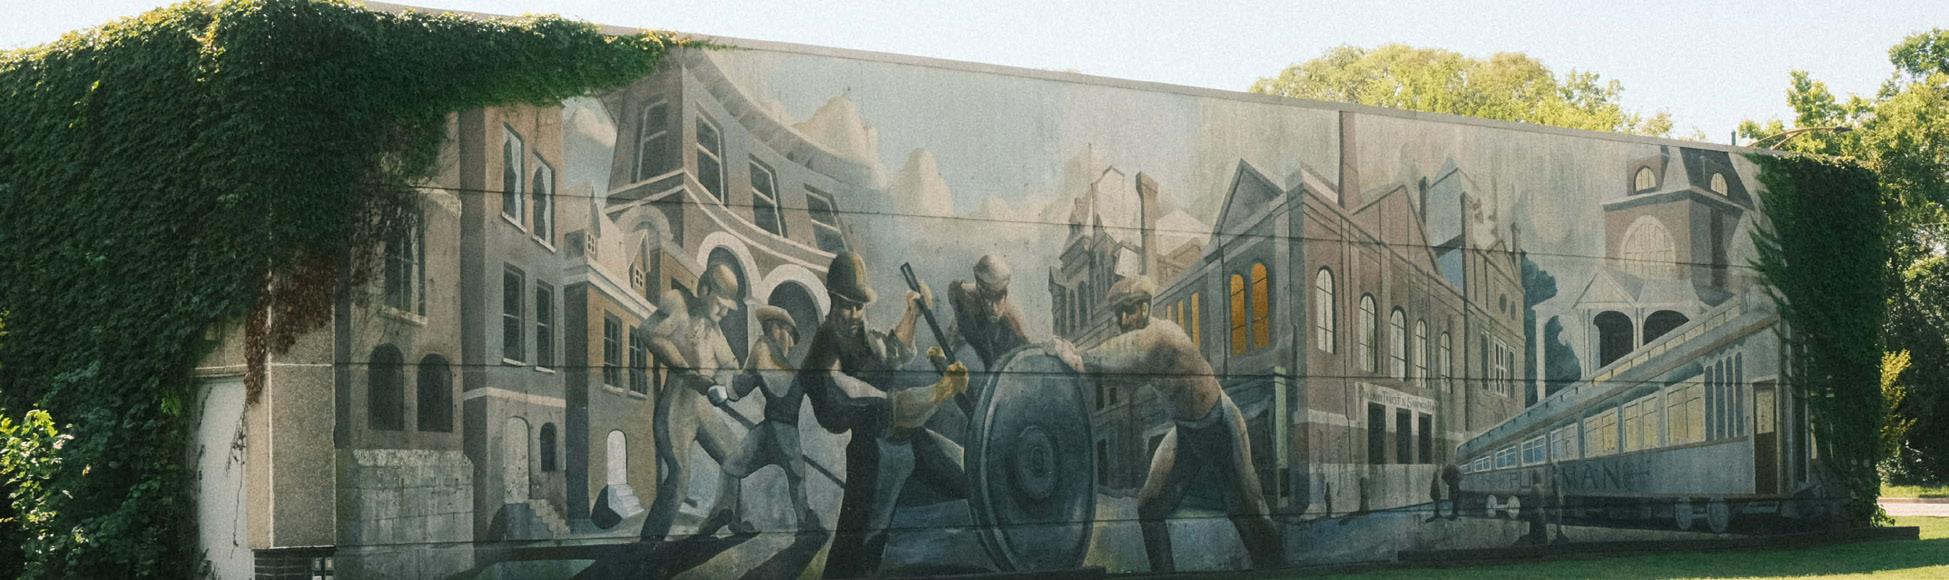
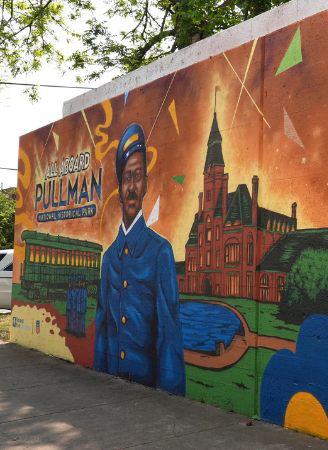
The community leverages public art to celebrate its history and identity. Its murals along 109th, 111th, 113th, and the exhibit hall visually narrate the neighborhood’s past, present, and future, enriching the pedestrian experience and sense of place. The A. Philip Randolph Museum and mural honors the legacy of the Pullman Porters and the foundational role of African Americans in the labor movement, providing a critical historical and social context for the area.
Green parks like Palmer Park, Lake Calumet and Big Marsh in Pullman are farther away from the community’s core and Northside. Additionally commercial assets are on the Western fringe. This suggests an opportunity for better connectivity or the development of smaller, localized green spaces within the denser residential areas. The Passion of Pullman Community Garden is a central, resident-managed green space and food resource, supplementing the larger parks. Harborside International Golf Center offers the premier golf experience in the Chicagoland area.

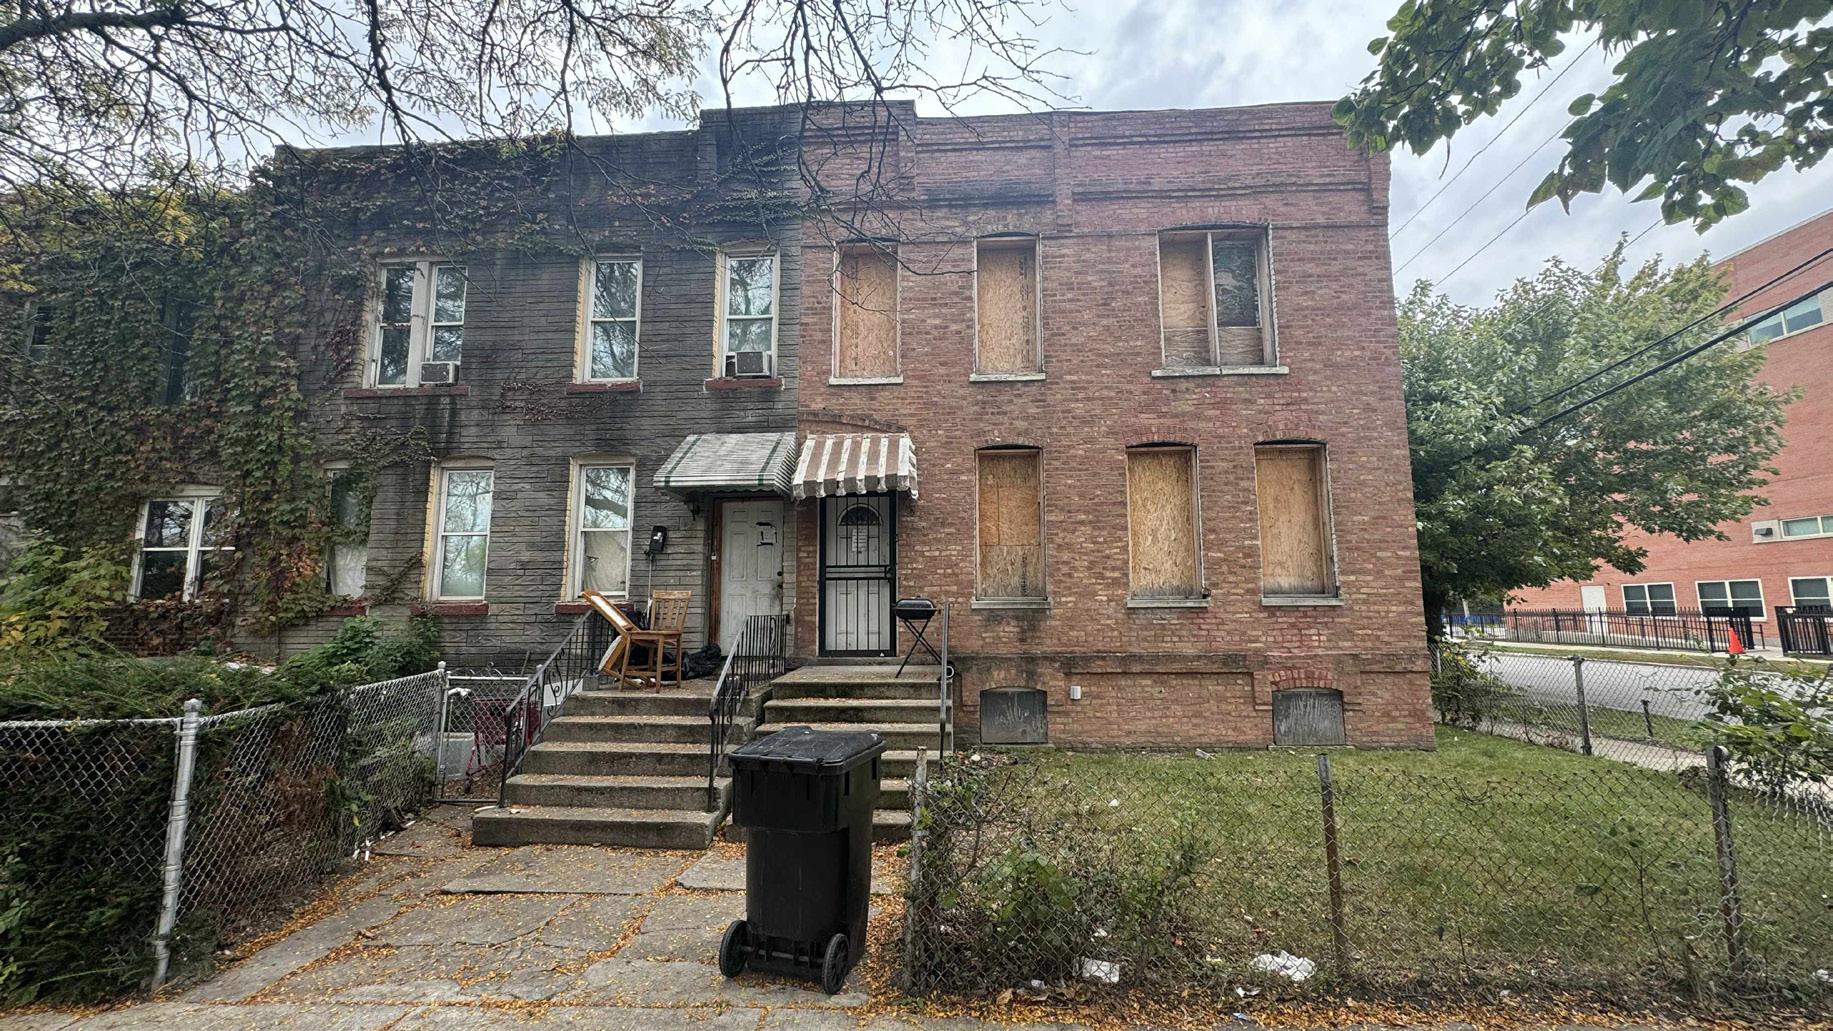
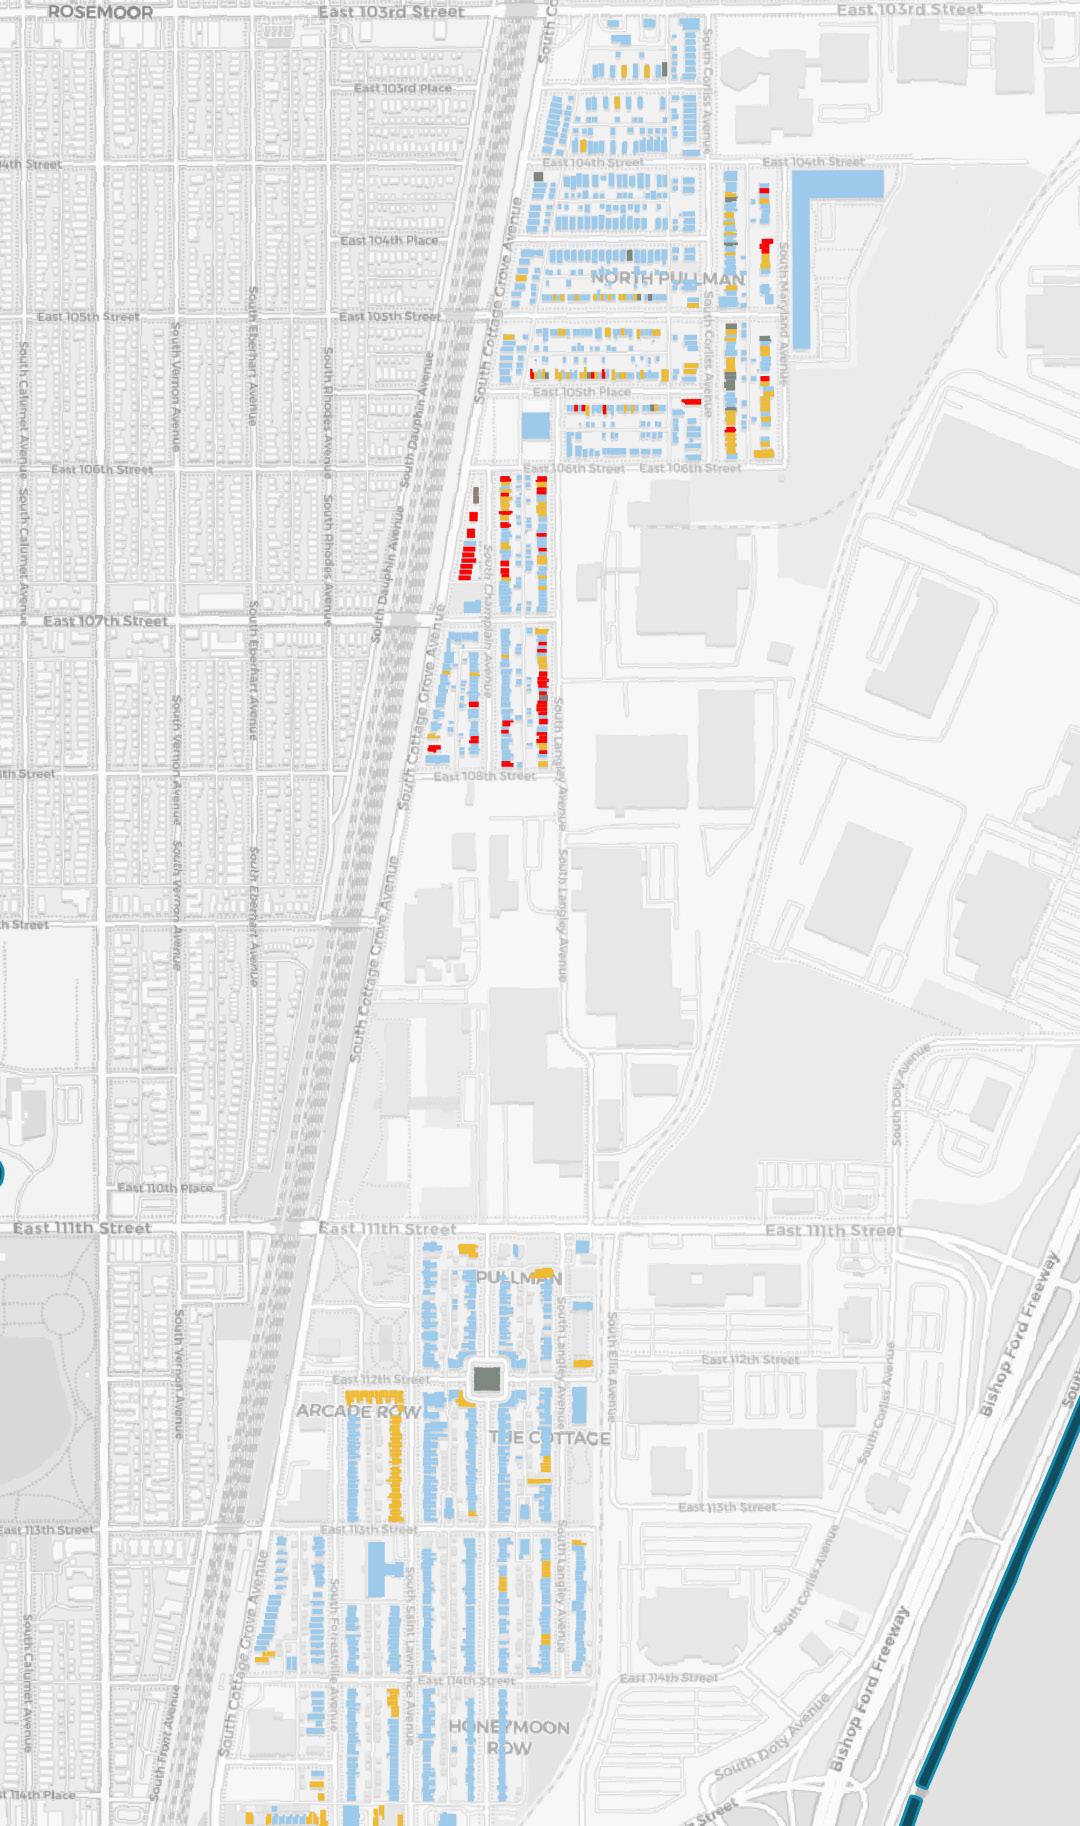
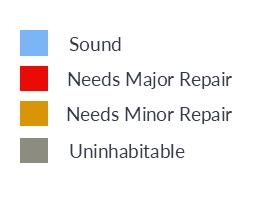
A recent windshield survey conducted by students during a fall studio provided a focused assessment of the housing stock and its condition in North Pullman, aiming to identify specific needs and opportunities within the community.
The survey revealed a mixed but generally stable condition of the housing stock, though a significant portion requires attention:
● Sound/Habitable: 373 homes were found to be in sound, habitable condition, representing the majority of the housing stock surveyed.
● Minor Repair Needed: 128 homes were identified as needing some level of repair.
● Major Repair Needed: A substantial 62 homes were found to be in need of major structural or extensive repair.
● Uninhabitable: Critically, 22 homes were deemed uninhabitable, indicating an immediate need for demolition or complete rehabilitation.
This data underscores an opportunity to stabilize and improve the existing housing base. While over two-thirds of the stock is sound, the combined need for minor and major repairs (190 homes) and the presence of uninhabitable properties point to a clear demand for targeted housing rehabilitation and investment programs in North Pullman.
An analysis of abandoned buildings within and surrounding Pullman suggests a relatively stable housing stock within the community itself, contrasting with broader challenges in the Far South region.
While the surrounding context area faces a more significant challenge with 80 vacant abandoned buildings, Pullman proper shows a limited presence of abandoned structures, with only five identified. This low number strongly suggests that Pullman’s existing housing stock is largely sound and well-maintained by comparison. The pattern of abandoned structures highlights uneven investment and recovery across the Far South Side of Chicago. While nearby areas, particularly Roseland, show clusters of housing distress (evidenced by a high count of abandoned buildings), Pullman appears to have benefited from more stable conditions or focused investment. This stability is demonstrated by the limited presence of abandoned structures within Pullman proper, contributing to a comparatively more robust and less distressed housing environment than its neighbors. However, this observed stability is not the full story. A comprehensive understanding requires examining the internal housing conditions of North Pullman—where significant repair needs exist—alongside the external economic pressures and structural barriers that persist in the surrounding community.
The presence of large lots in Pullman hints to its unique historical context as an original, meticulously planned industrial urban form, and provides a developmental challenge that limits the quantity and spontaneity of
Building Conditions. Source: MCD urban edge studio, 2025
new development. The existing landscape necessitates and rewards creative planning solutions designed to maximize the utility of these distinct parcels.
The distribution of vacant land highlights a significant disparity between Pullman and the surrounding area. In Pullman proper there are 60 vacant lots while the larger context area of the surrounding Far South communities contains a much higher concentration, with approximately 1,000 vacant lots. This divergence in vacant property rates acts as a critical callback to the findings in the earlier abandoned buildings section. Moving forward, a comprehensive understanding requires rigorous analysis of the long-lasting impacts of structural and systemic pressures, which create and sustain the structural barriers preventing equitable recovery across the Far South side.
The low number of vacant lots within Pullman itself, combined with the fact that many of the existing lots are larger and more uniform, hints at the community’s stable, planned urban design, rather than the fragmented, spontaneous parceling seen elsewhere. Because Pullman was initially designed as a comprehensive company town with a precise, static blueprint, opportunities for new development are seldom and highly constrained. The potential for largescale, integrated development is largely limited to these few existing vacant parcels.
Crucially, the vacant lots that do exist are often found in the transitional Industrial-Residential
zones. This creates a unique opportunity for planners to implement buffer spaces or mixeduse projects that respect the historic footprint while strategically introducing new housing or commercial uses to serve the community.
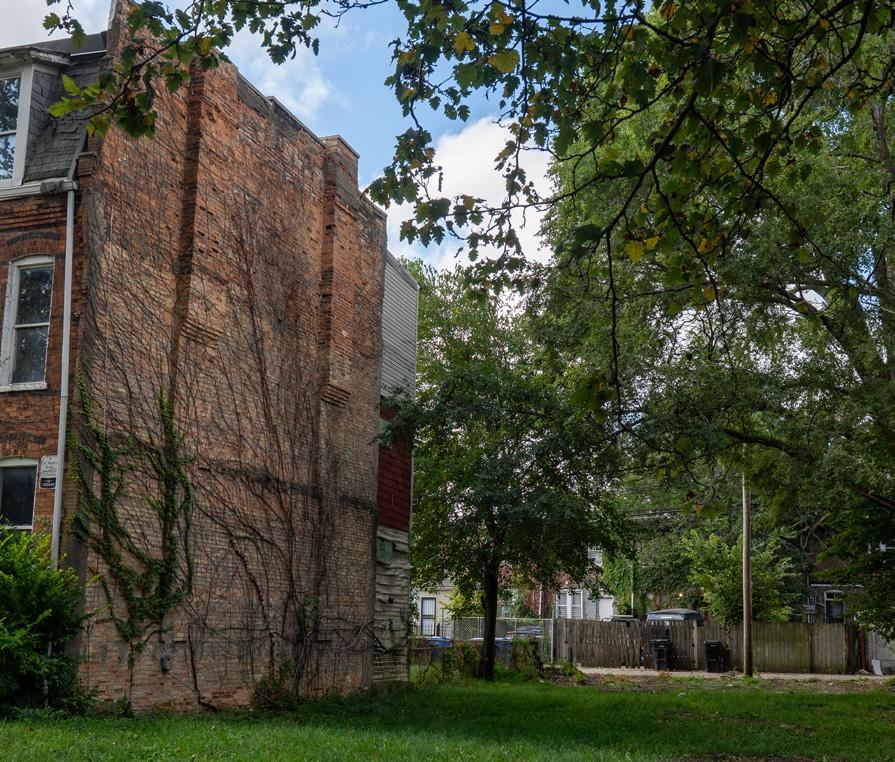
The low number of City-owned lots in Pullman (50) is consistent with its historic designation and meticulously planned industrial character, suggesting private ownership remains dominant and stability is higher. This contrasts sharply with the 500 City-owned lots in the surrounding context area, which points to widespread property abandonment and greater public sector involvement in managing land in neighboring communities.
This spatial distribution positions Pullman uniquely for cross-neighborhood collaboration. The stability of Pullman, combined with the significant inventory of publicly held land in nearby areas like Roseland and Burnside, creates a strategic opportunity to anchor regional development and coordinate a strategic land-
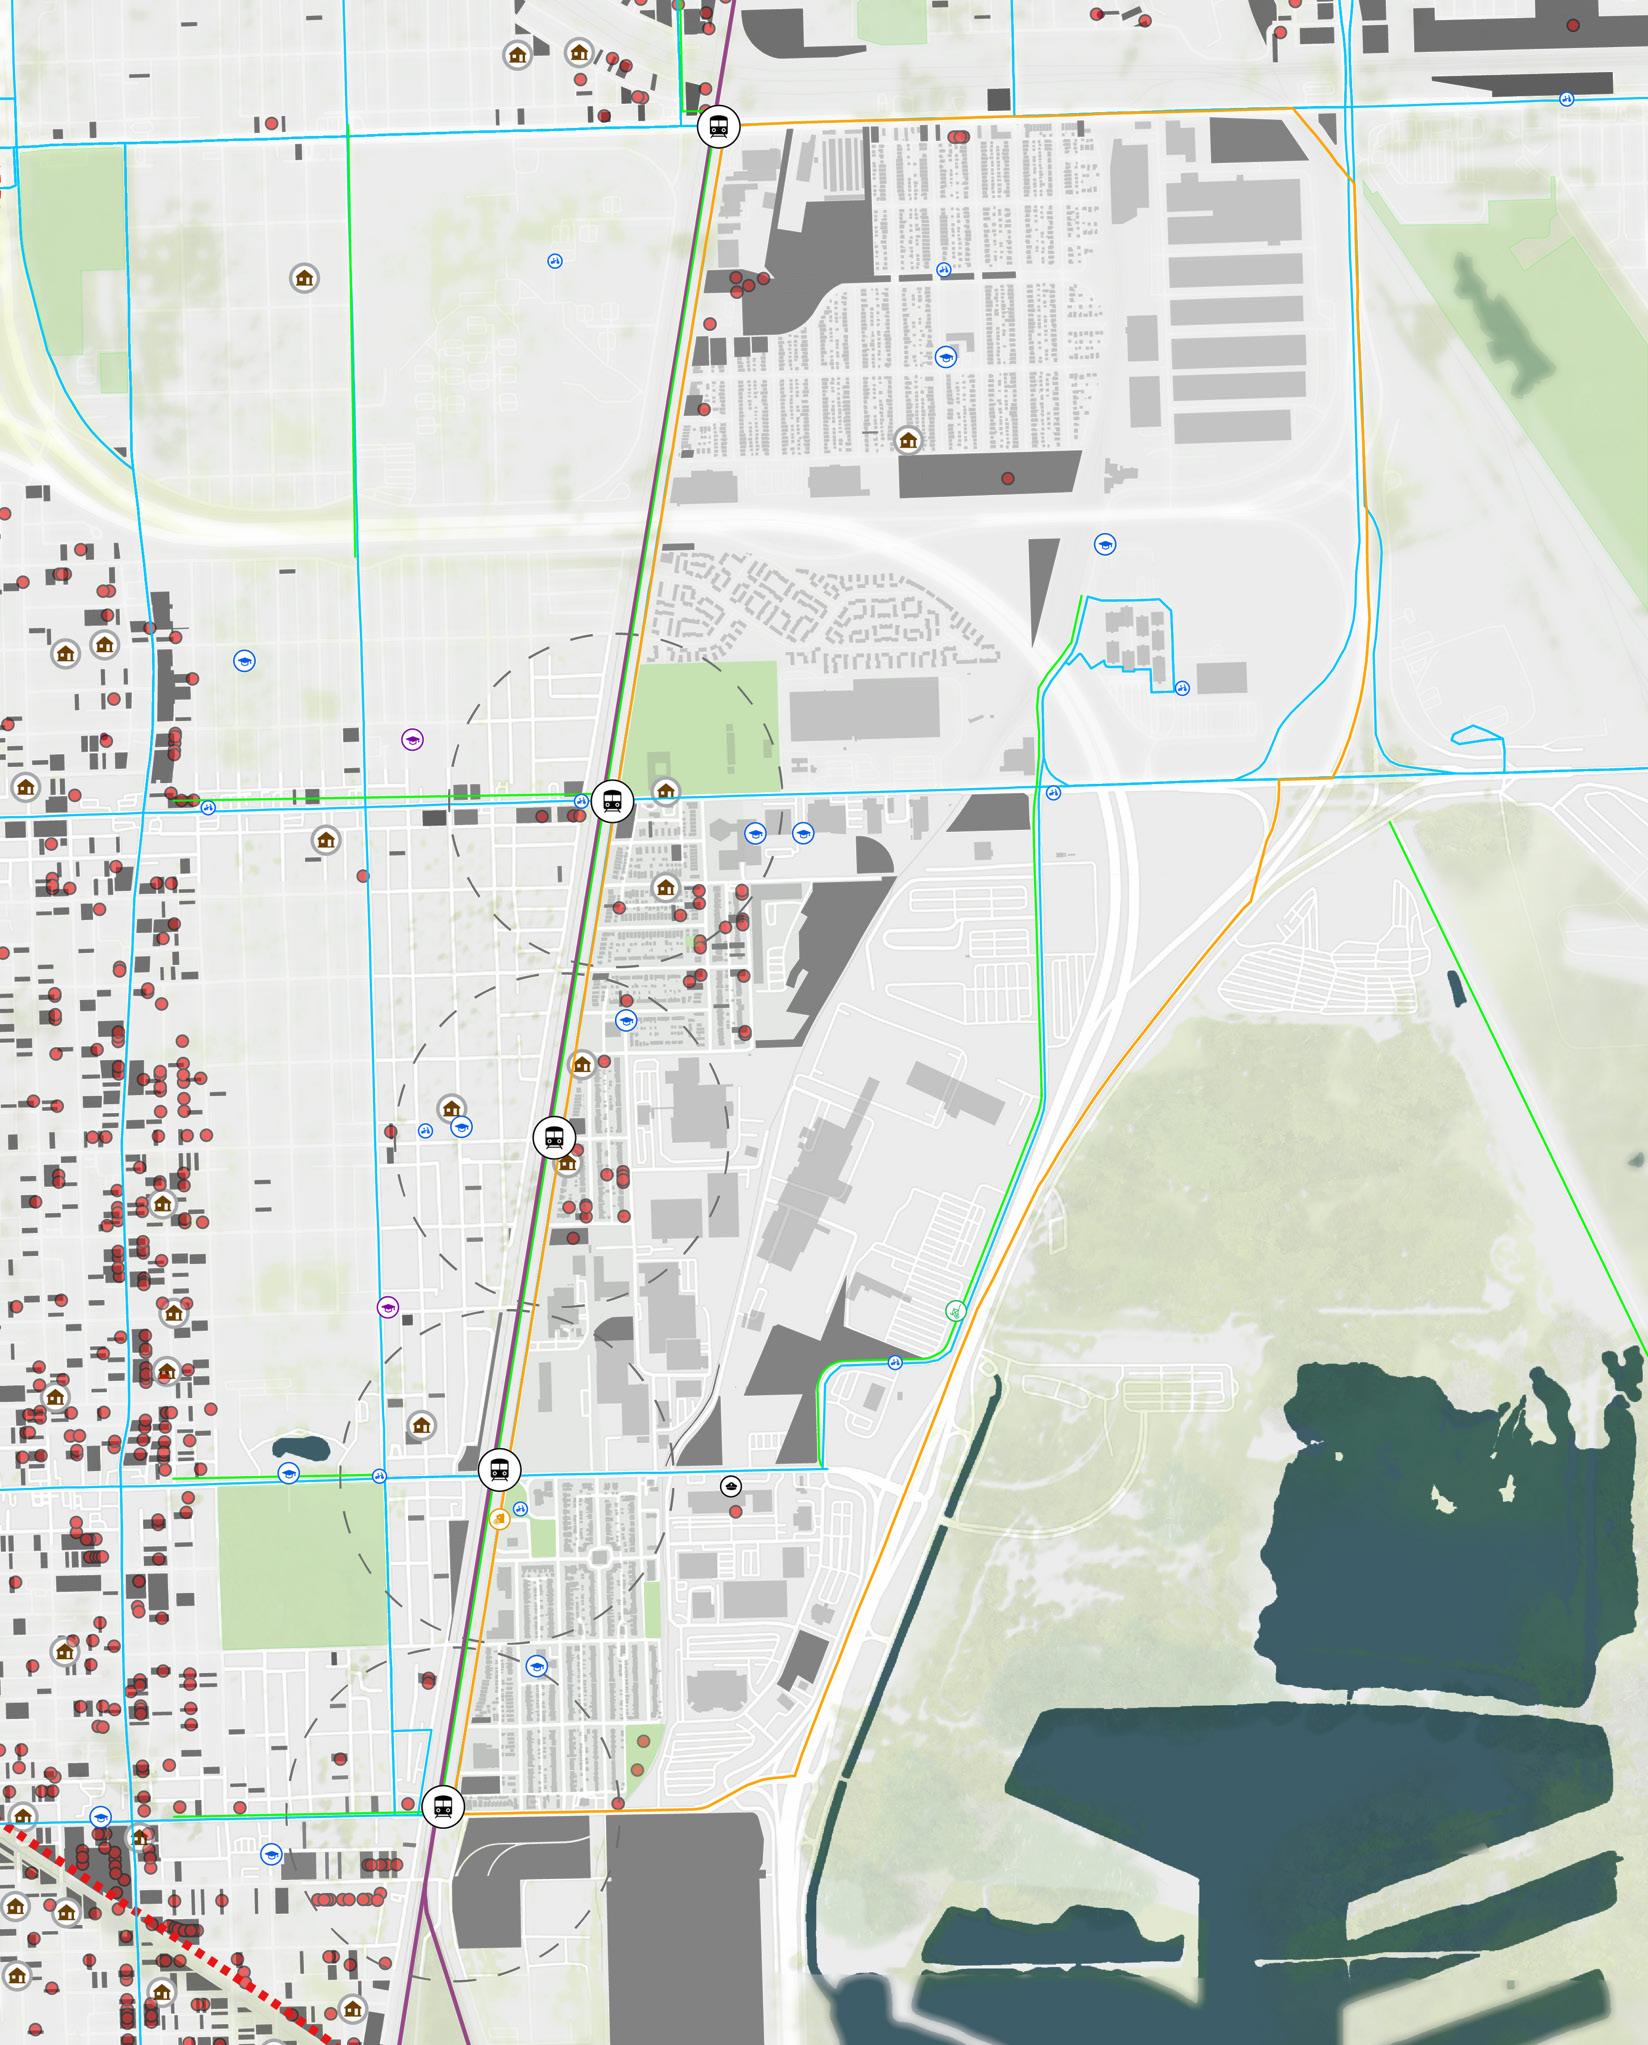
use plan across neighborhood boundaries. Leveraging Pullman’s uniqueness and the greater Far South’s extensive inventory to support housing and commercial goals that benefit the entire region.
An analysis of soft sites (abandoned buildings, city-owned lots, and vacant lots) reveals that the Pullman area contains many large potential development sites.
The majority of these opportunity sites are concentrated in North Pullman. However, a significant cluster of land around 115th Street presents a distinct challenge due to the presence of environmental pollution.
This pattern suggests that future development efforts can be most efficiently focused on North Pullman, while areas around 115th Street will require strategic remediation before they can be fully utilized.
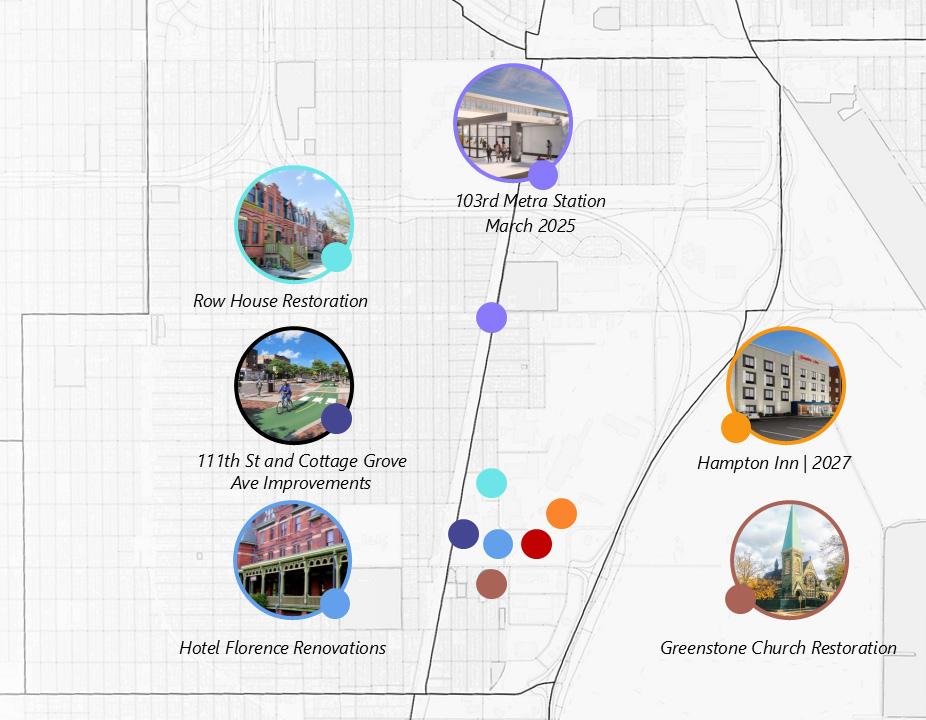
Communities in the Far South side, including Pullman, are currently experiencing a significant wave of planning and investment, signaling a wave of economic revitalization. This activity is divided across regional, neighborhood-specific, proposed and recently completed projects, transforming both the physical and social landscape.
Projects like the Major Taylor Trail expansion and the Big Marsh East Side Neighborhood Connectivity Plan focus on connecting communities with the region’s vast outdoor and environmental assets (Lake Calumet and Big Marsh), promoting active transportation and
health. The proposed Protected Bike Lane and Trail on 111th St will further improve this nonmotorized network. Morgan Park Commons, located nearby, is part of the larger effort to stabilize and improve housing and commercial opportunities across the Far South side.
Within Pullman, investment is concentrated on leveraging its historic assets while modernizing its amenities and commercial offerings. The core identity of Pullman is being reinforced through the conservation efforts of the Row House Restoration and Hotel Florence Renovations. Furthermore, the ongoing
Greenstone Church Restoration ensures the survival of one of the community’s most significant architectural and social anchors.
Pullman is attracting new commercial anchors, including the future Hampton Inn—slated for completion in 2027—which signifies growing confidence in local tourism and business demand. This is complemented by immediate improvements like the 111th Street and Cottage Grove Avenue Improvements and the establishment of Veterans Roasters. The essential upgrade of the 103rd Metra Station, completed in March 2025, significantly improved commuter access as well their experience, directly addressing the need for better local transportation options
Recent successes demonstrate the momentum of revitalization, providing tangible benefits and drawing visitors. Pullman Crossings, is a key development piece that has introduced significant new commercial and retail space, improving local access to services and creating jobs. The POP! in Heights Park, completed in 2022, is a recreational asset that provides a much-needed, high-quality public space, demonstrating a
commitment to enhancing the local quality of life and providing localized green space that supplements the larger, more distant parks.
Pullman is defined by a distinctive and challenging spatial organization. Its historical residential core is heavily influenced by adjacent industrial activity, which creates a key point of tension regarding local access and quality of life. At the heart of this challenge, the area is bisected by industry, physically separating North and South Pullman.
Pullman’s path forward requires a two-pronged strategy: leveraging its unique assets for economic growth and executing deliberate, equitable physical planning to address its industrial division. Future investment must maximize Pullman’s cultural and economic generators while promoting equitable growth. The community must capitalize on its unique assets, leveraging its status as a National Historical Park to maximize its potential as a tourist destination. Investment is needed to stabilize and remediate existing sites by investing in and supporting economic generators that are already anchored in the community. The challenge of being bisected by industry requires innovative planning to reintegrate the community and improve access. This industrial division necessitates strategic solutions that enhance local access and mobility between the separated North and South segments. The strategic use of soft sites (vacant land/lots) should prioritize development that effectively bridges these physical and social gaps and improves the overall quality of life for all residents.
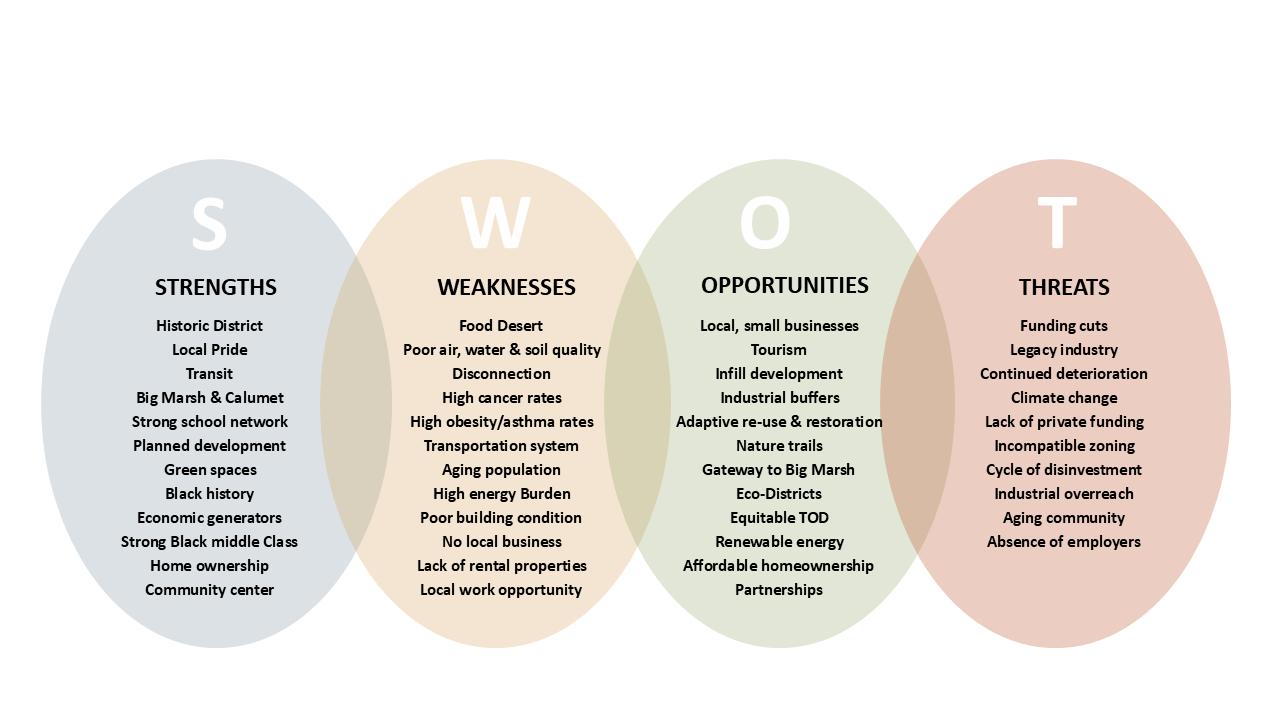
Pullman is a community with exceptional foundations. Pullman’s Historic District is a point of strong local pride, and their deep Black history provides a unique cultural and narrative asset that few neighborhoods can match, making us a prime location for investment. We can capitalize on our Historic District and transit by pursuing the tourism and local, small businesses opportunities. This is a direct path to economic revitalization that honors Pullman’s past. The lack of local work opportunity and the absence of employers, combined with the threat of funding cuts and the structural disinvestment, poses a severe risk. We need to focus on securing partnerships and leveraging adaptive re-use to reverse the
long-term trend of ‘industrial overreach’. The combination of their existing green spaces and the potential for a dense network of nature trails, the gateway to Big Marsh, and the option for renewable energy makes Pullman an ideal candidate for an Eco-District. Leveraging Pullman’s assets to become a regional leader in environmental justice and sustainability. The threat of continued deterioration is exacerbated by the lack of rental properties and poor building conditions. We need a cohesive strategy that secures public-private funding and coordinates adaptive re-use to stabilize our current housing stock and attract new, high-quality development. Currently the high home ownership rate is a strength we can build on and gain momentum in by using
infill development and ETOD to increase the stock of affordable homeownership. Pullman is primed for residents with their multi modal transit options and strong school network. Pullman’s community faces a serious public health issue, evidenced by the high cancer rates and high obesity and asthma rates. This is directly linked to the poor air, water, and soil quality stemming from their legacy of industry. We need to develop immediate, targeted interventions to mitigate these environmental hazards. and drawing visitors. Pullman Crossings, is a key development piece that has introduced significant new commercial and retail space, improving local access to services and creating jobs. The POP! in Heights Park, completed in 2022, is a recreational asset that provides a much-needed,
high-quality public space, demonstrating a commitment to enhancing the local quality of life and providing localized green space that supplements the larger, more distant parks.
Pullman can be the epicenter of repair, restoration & transformation
- Pullman Resident
A crucial step in the planning and design process for this Studio was looking at success stories of tactical short-term, progressive intermediary, and innovative large-scale projects that uplift the health, well-being, and economic vitality of the communities they serve. This iterative, collective process resulted in the accumulation of a breadth of case studies that this Studio has leaned on to strengthen the feasibility and progressive nature of each intervention proposed in the following sections of our plan and urban design strategies. Many of these projects have been completed in communities like Pullman; they share valuable insights about lessons learned and opportunities to leverage unique urban characteristics when deriving urban design interventions. The projects outlined below span applications that this Studio applies to Pullman’s unique context.
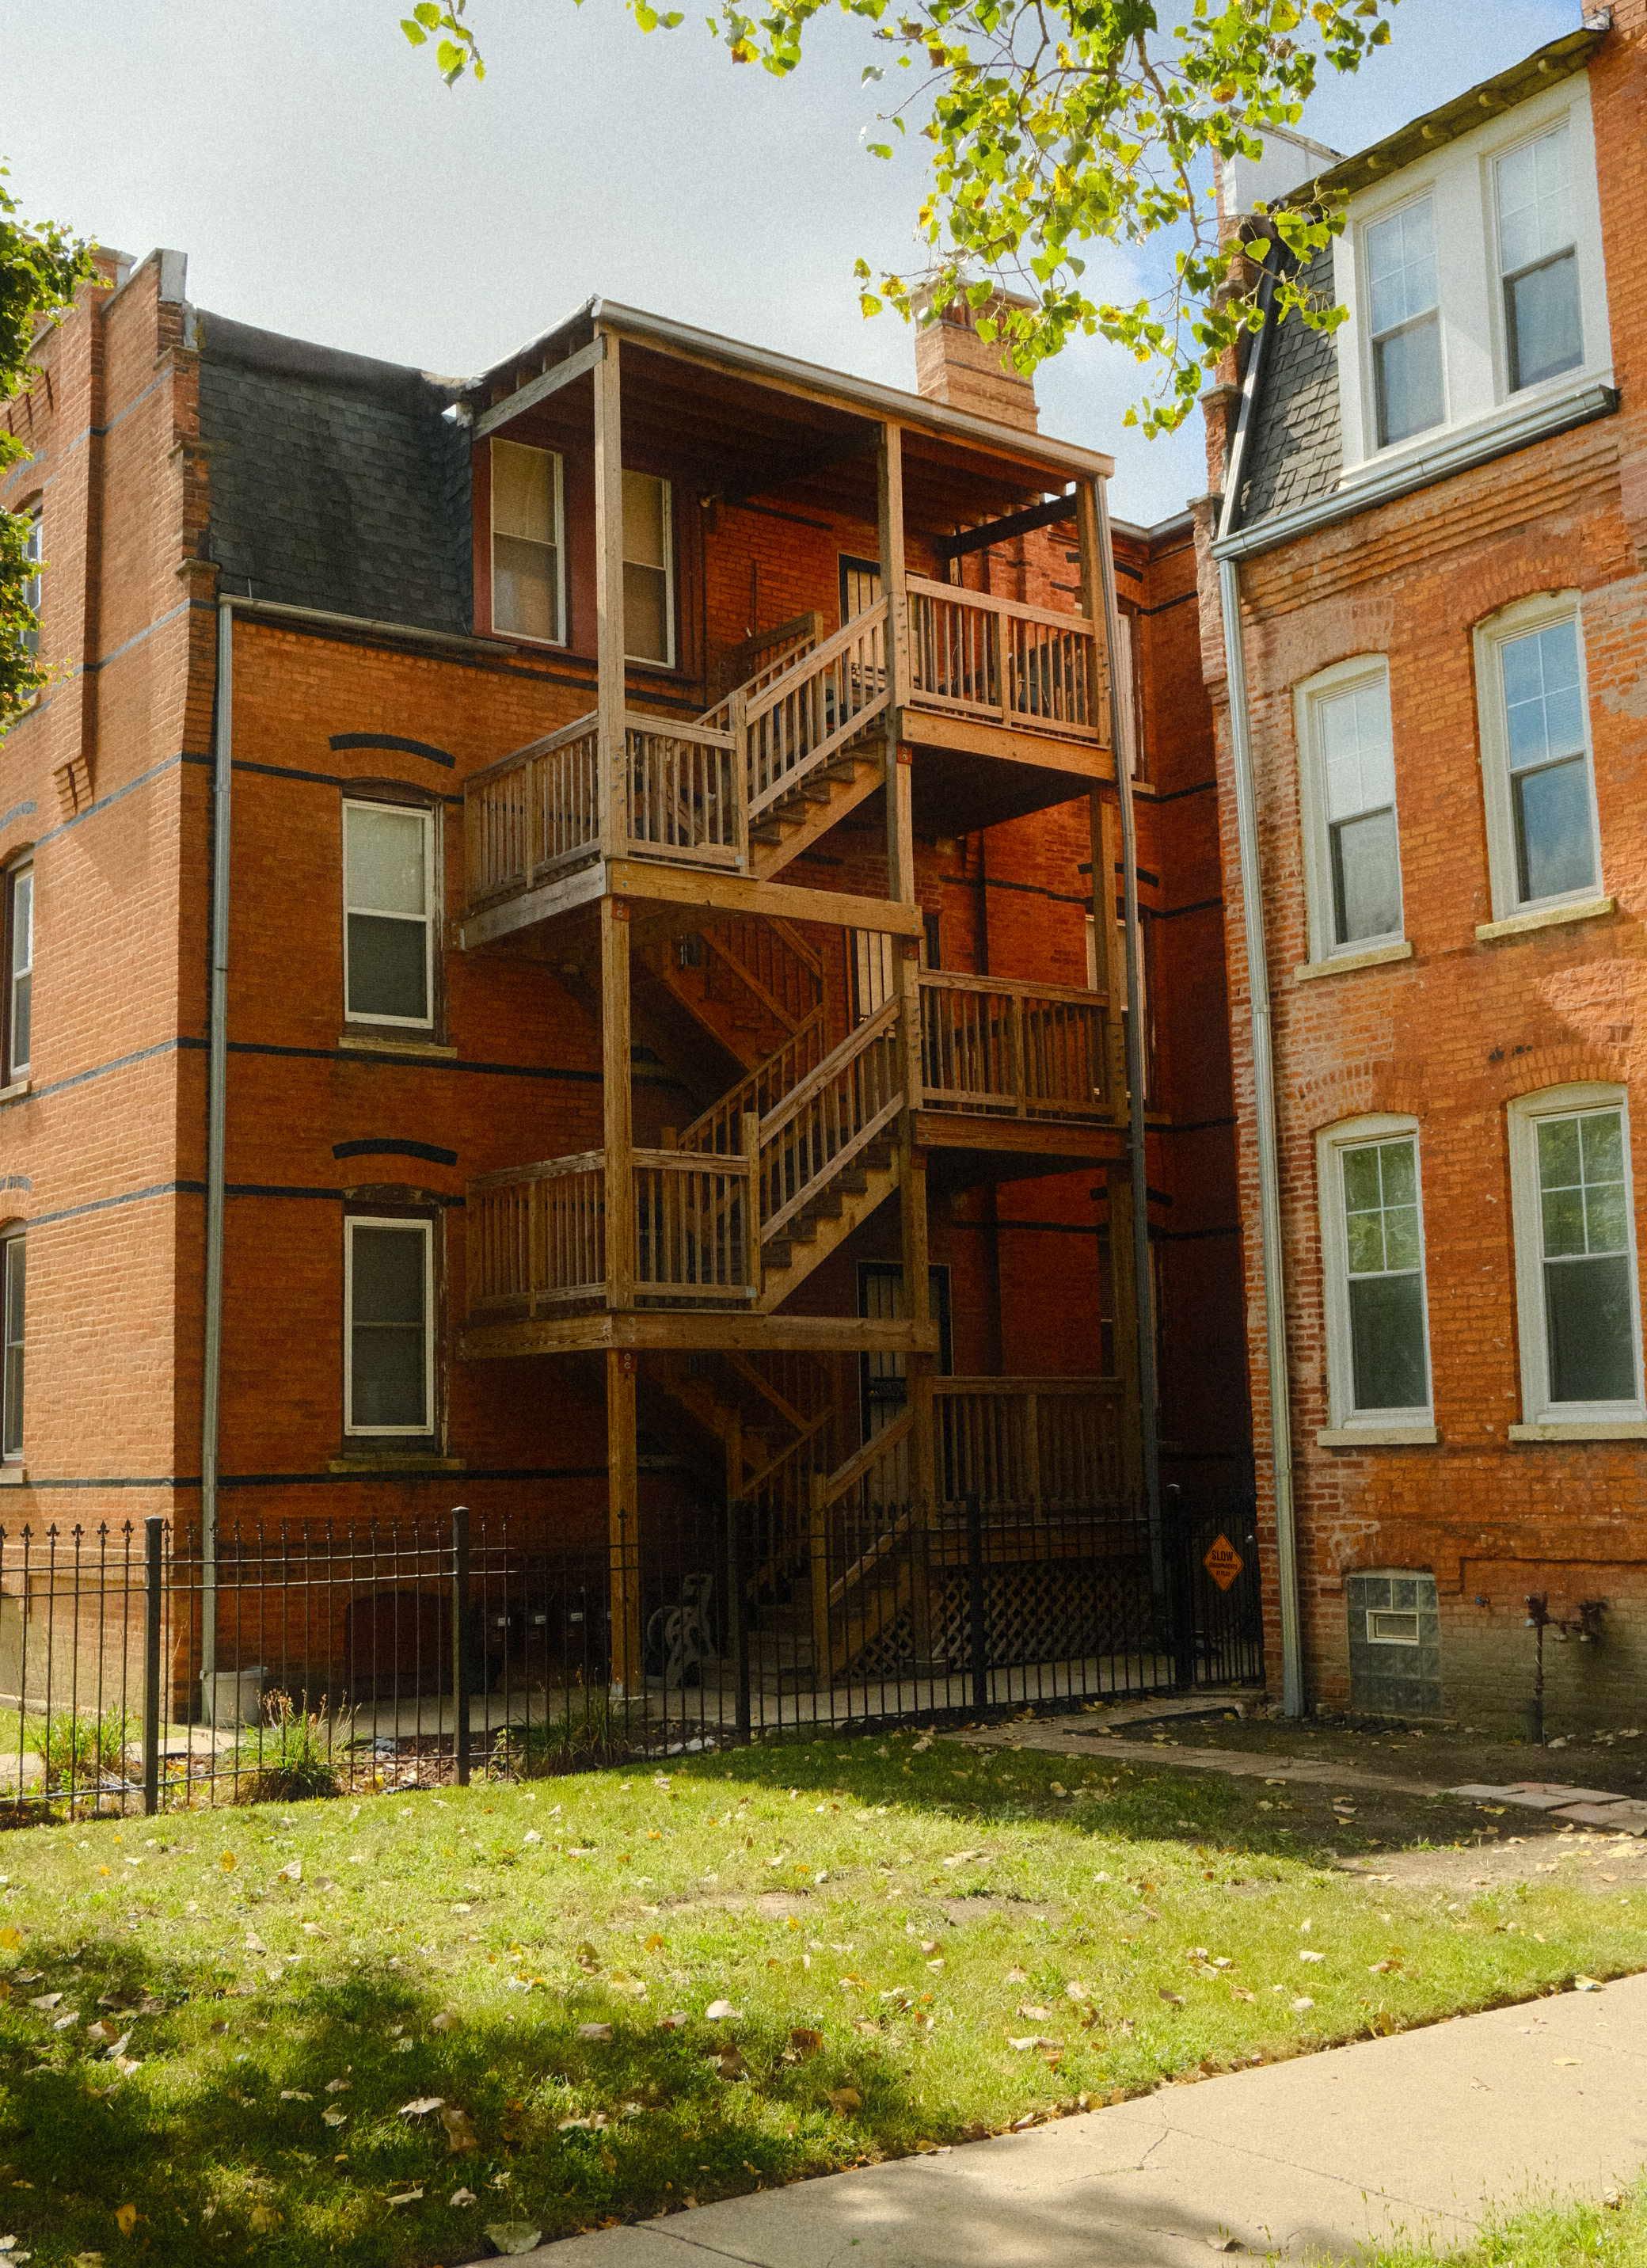
North Pullman is a key part of the larger Pullman community, with its own unique strengths and characteristics. Specifically, the large number of schools, community centers, and athletic facilities here inspire a need for youth focused design. Our interventions center around cultivating the next generation and inspiring them to experiment with different fields, such as the arts. Cultural institutions like the A. Philip Randolph Museum are prized assets of
Central Pullman is the vital core that anchors and elevates Pullman as the Crowned Jewel of Chicago’s Far South Side. It serves as the focus area that unifies and elevates the proud, prosperous parts of the neighborhood. This central section is where we transform the industrial blueprint of Pullman into a living national treasure, by leveraging its unique
We see South Pullman as the beginnings of an EcoDistrict for all of Pullman and the Far South. South Pullman has much going for it, from the wealth of cultural assets to public parks and farmer’s markets to the Kensington Metra station and eventual CTA Red line connections. While South Pullman’s historical designations are the core of Pullman’s spirit, this area has a unique
the community and are leveraged in our design. Finally, the strong transit accessibility of the community makes it ripe for transit-oriented development which can act as a gateway to North Pullman. We also explore interventions to support the informal economy, which already exists in Pullman, as well as ways to support local artists through live/work residential housing units.
historical assets for economic growth and executing deliberate, equitable physical planning, we will finally bridge the industrial division that bisects the community. Interventions include advancing transit-oriented development, Main Streets, and local small businesses to support the unique historic district.
set of ecological challenges: it is the portion of the neighborhood with the highest amount of flooding and is sandwiched between the industrial area to the North and contaminated Sherwin Williams site to the South. These unique challenges require targeted spatial and programmatic interventions that leverage the area’s strengths and opportunities.
Designer: City of Berwyn
Developer: Berwyn Development Corporation
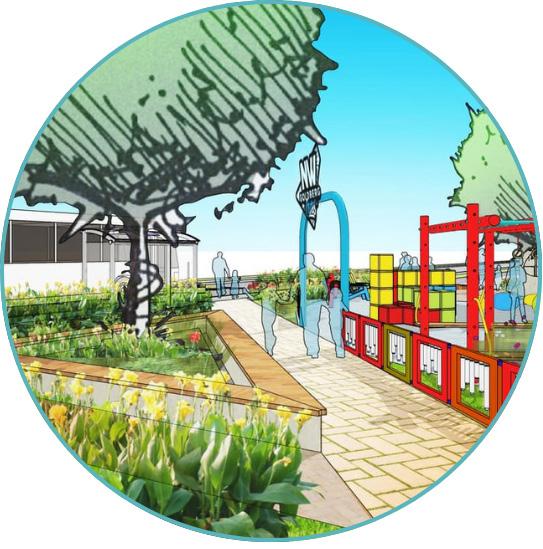
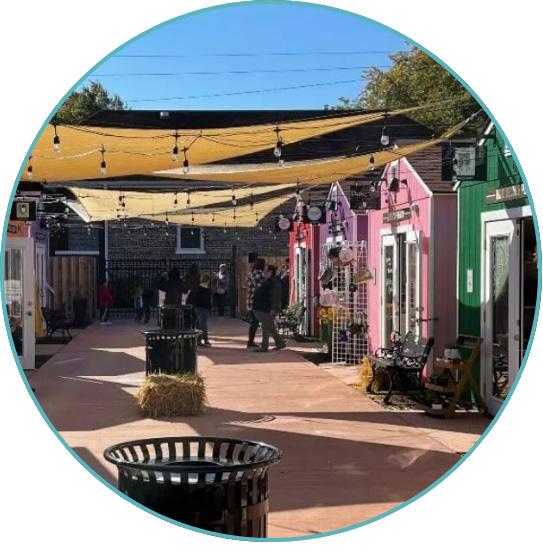
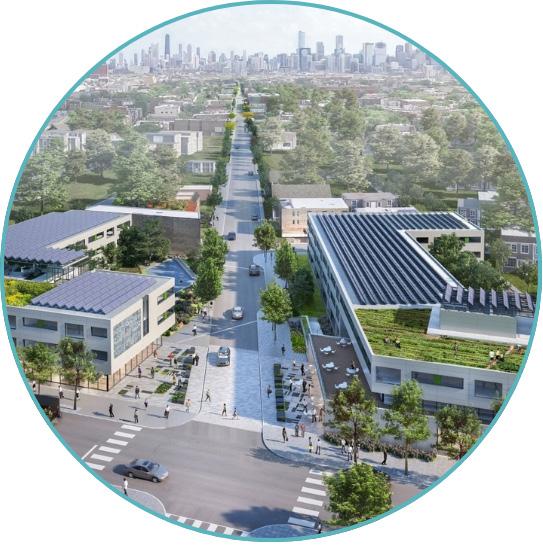
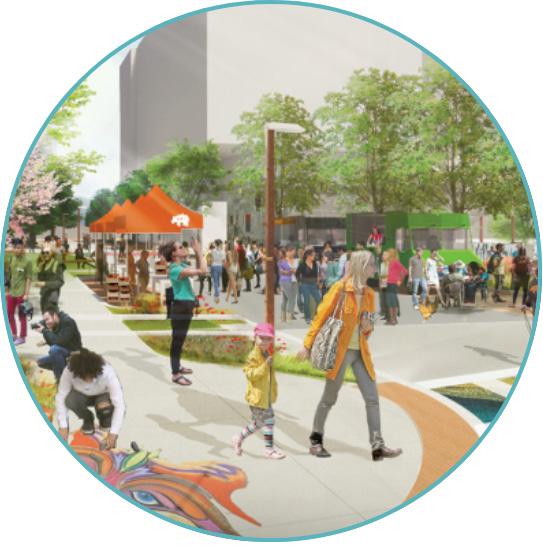
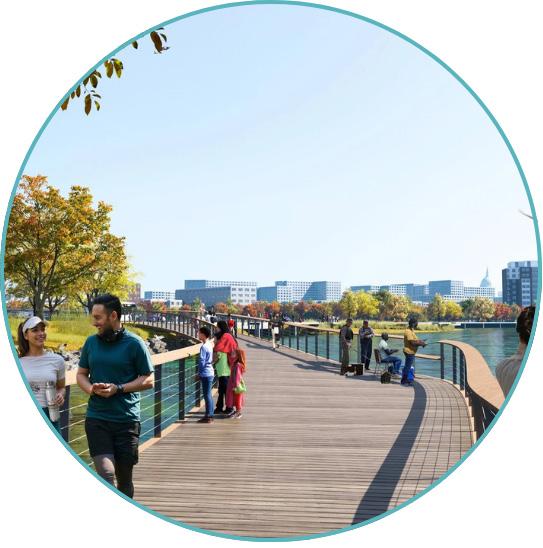
As a retail incubator for the City of Berwyn, Berwyn Shops is designed to support entrepreneurs, attract small businesses, and boost commercial activity for both the project space and the Roosevelt Road corridor. This project contains a collection of individual 12ft by 12ft storefronts, called cottages, aimed at up-and-coming businesses and entrepreneurs. The cottages aim to generate an impact greater than the sum of their parts and affect the Berwyn community as
a whole. Through this homegrown project, small business owners have sold out events, increased their product lines, and graduated into storefronts. The shops rely on stakeholders and partners to continue investment and ensure the long term viability of the project. This project can be implemented in the alleys of North Pullman to turn underutilized space into a space that supports local entrepreneurs and attracts patrons seeking culture and retail.
Designer: bcWORKshop
Developer: bcWORKshop
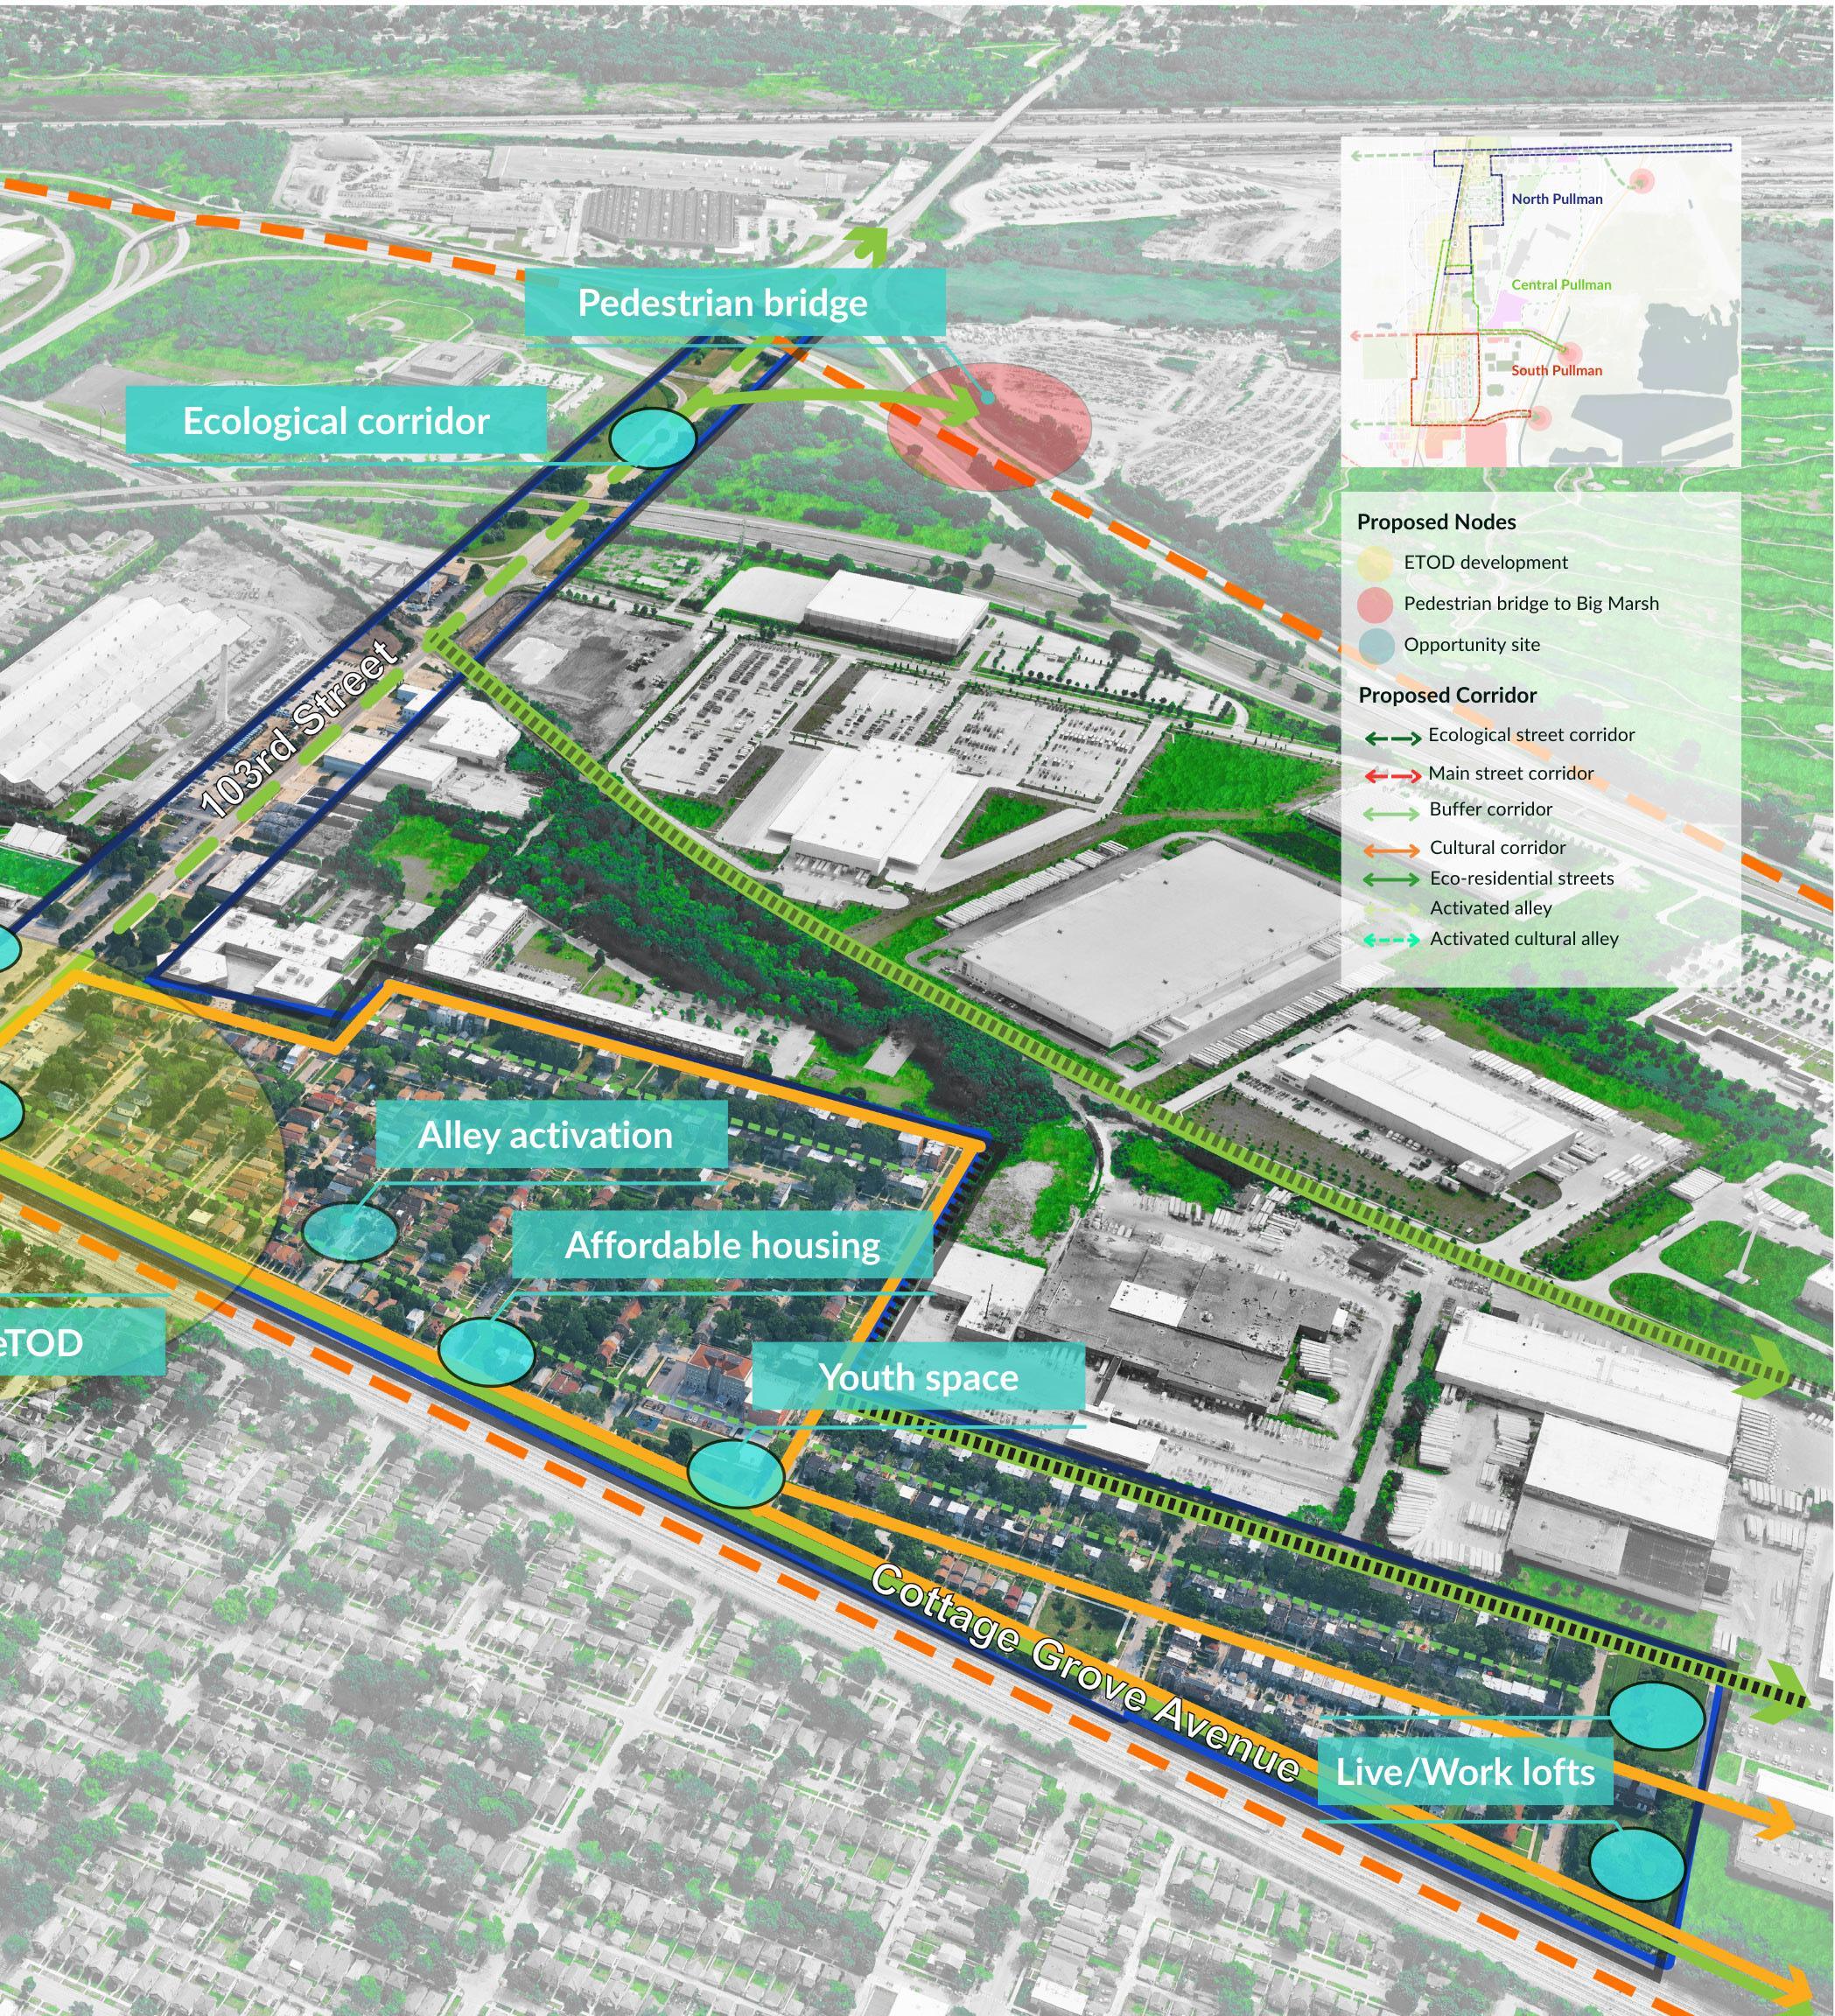
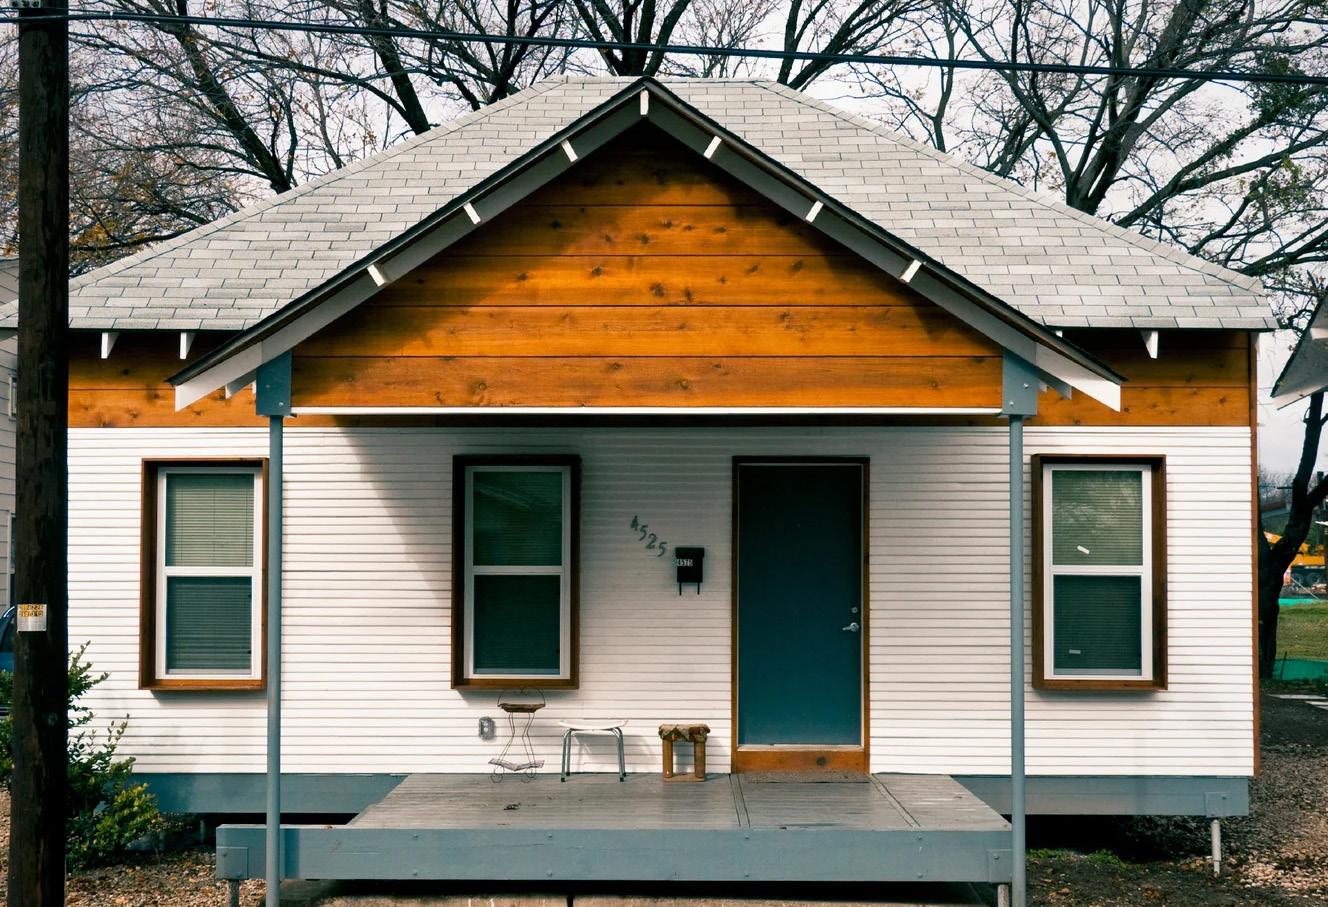
The Dallas community struggled with similar issues to Pullman such as poverty, low educational attainment, lack of job skills and vocational opportunities. The bcWORKshop took on an initiative aimed at stabilizing the homeownership of five families on the street. The project consisted of 3 phases. First, families were hesitant to relocate, so BC built a “holding house” on the street that each family could move into while their homes were renovated. Second, families were involved in redevelopment plans and they reclaimed as many materials as possible during reconstruction. Third, they implemented
green infrastructure (stormwater management, retention, and bio-filtration, solar power and solar thermal systems to the homes). The initiative involved architecture students, volunteers, and residents. This project can be an example of how to implement affordable housing without displacing current residents, and to a further degree, ensuring their input is a part of the construction process. North Pullman has historic homes that residents would not want to part with, so Congo Street’s tactful approach would translate well.
eTOD - Fifth City Commons, East Garfield Park Chicago, IL
Designer: Perkins&Will and Nia Architects
Developer: Preservation of Affordable Housing (POAH)
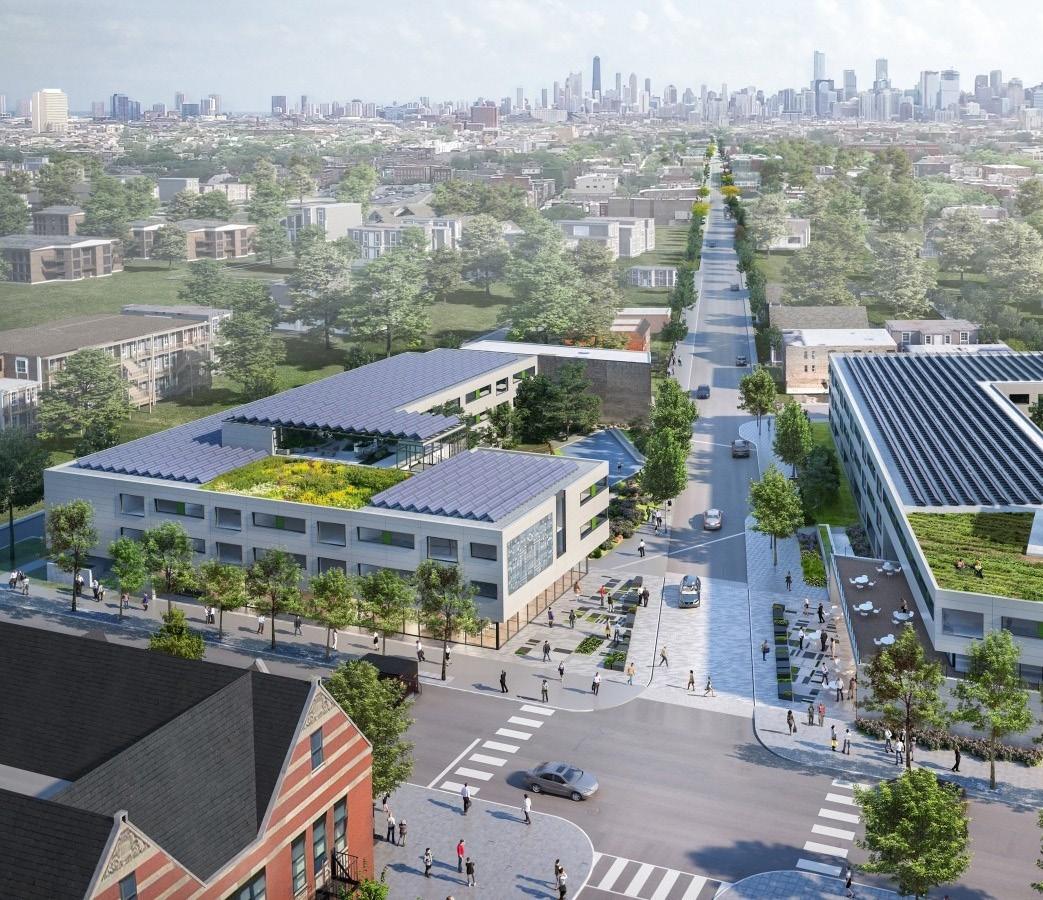
This development is a 43-unit affordable housing apartment building which has two community rooms, a terrace, fitness room and three laundry rooms, as well as charging stations for electric vehicles and on-site composting as part of the Passive House clean energy standards. It also has a roof with solar panels which will sup-
ply roughly 2/3rds of the building’s electricity. This eTOD stands as a testament of what affordable housing is possible in Chicago, and we can apply its core characteristics to each eTOD at 103rd and 111th: housing that is affordable, equitable, livable, energy-efficient, and passes Passive Housing standards.
Designer: The Otis
Developer: The Otis
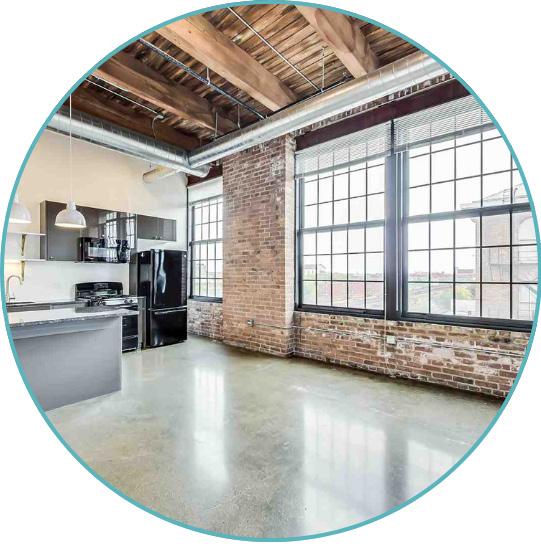
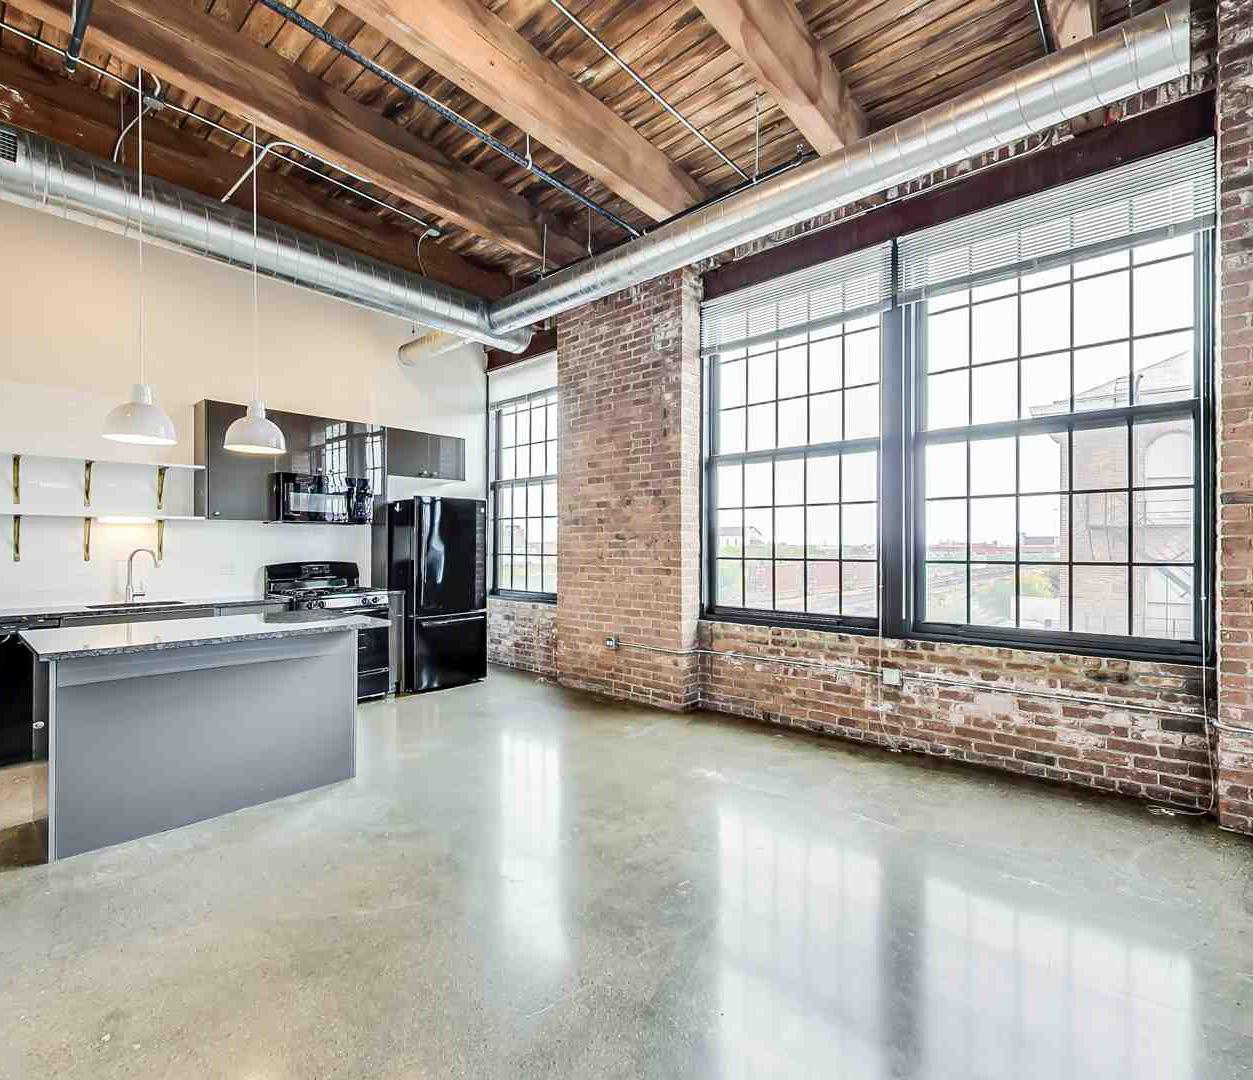
The Pilsen neighborhood has become a leader in connecting live work lofts to arts and culture. These lofts allow artists to reside in the community. Many of the developments are adaptive reuse of older industrial buildings. The open floor plans and expansive walls provide the flexibility that can be adjusted whether someone needs
space for a home studio, room to display artwork, or an area for collaborative projects. Like Pilsen, Pullman has a large inventory of former industrial warehouses and other buildings that are prime for converting to residential lofts. Doing so would foster a habitat for budding artists and creatives to thrive in the neighborhood.
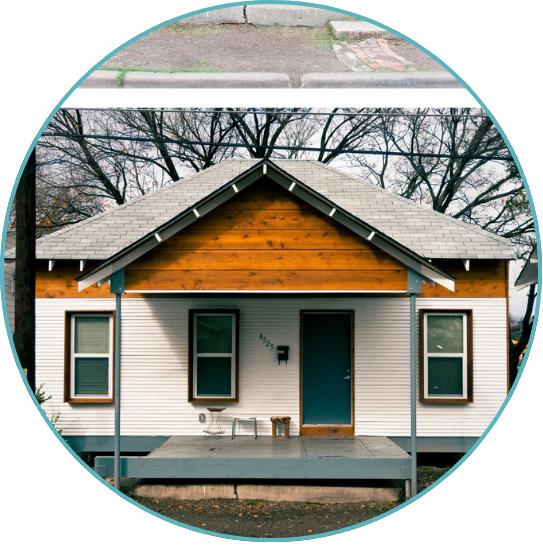
Pedestrian Bridge - Madison LakeWay, Madison, WI
Designer: City of Madison Parks Division
Developer: Madison LakeWay Partners
The bridge spans water and allows access to downtown Madison. The bridge features a trail system accommodating pedestrians and cyclists. The bridge is lined with grass and trees for a more pleasant experience. The project will activate acres of underutilized shoreline and improve connectivity for residents accessing parks and other recreational amenities of the area.
The concept of a pedestrian bridge can be applied to a major barrier in Pullman: the Bishop
Ford Expressway. The expressway divides Pullman vertically to the east and horizontally to the north, and cuts Pullman off from one of the most valuable assets in the Far South: Big Marsh Park. Inserting a pedestrian bridge near 103rd Street in North Pullman would greatly improve connectivity between Big Marsh and the rest of Pullman and provide a precedent for other needed bridges in Pullman and the Far South.
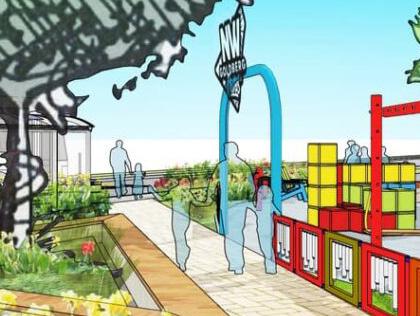
Designer: NW Goldberg Cares (NWGC)
Developer: Ralph C Wilson Foundation
A bus stop was converted to a playground in the Goldberg neighborhood of Detroit, Michigan. Funded with a Ralph C Wilson Foundation Play Everywhere grant, this project improved access to safe open space for the youth in the area. These types of spaces can attract other types of tactical interventions in the community. The project is also evidence that minimal square footage is needed to make a positive impact in
a community. This tactical intervention could be applied to Pullman at the vacant lot on the corner of 107th Street and Cottage Grove Avenue. The lot is currently sitting underutilized and could have a playground erected on it to serve the youth of the community, with little need for major construction or inconveniences on neighbors. The project would serve the youth-oriented goals of North Pullman.
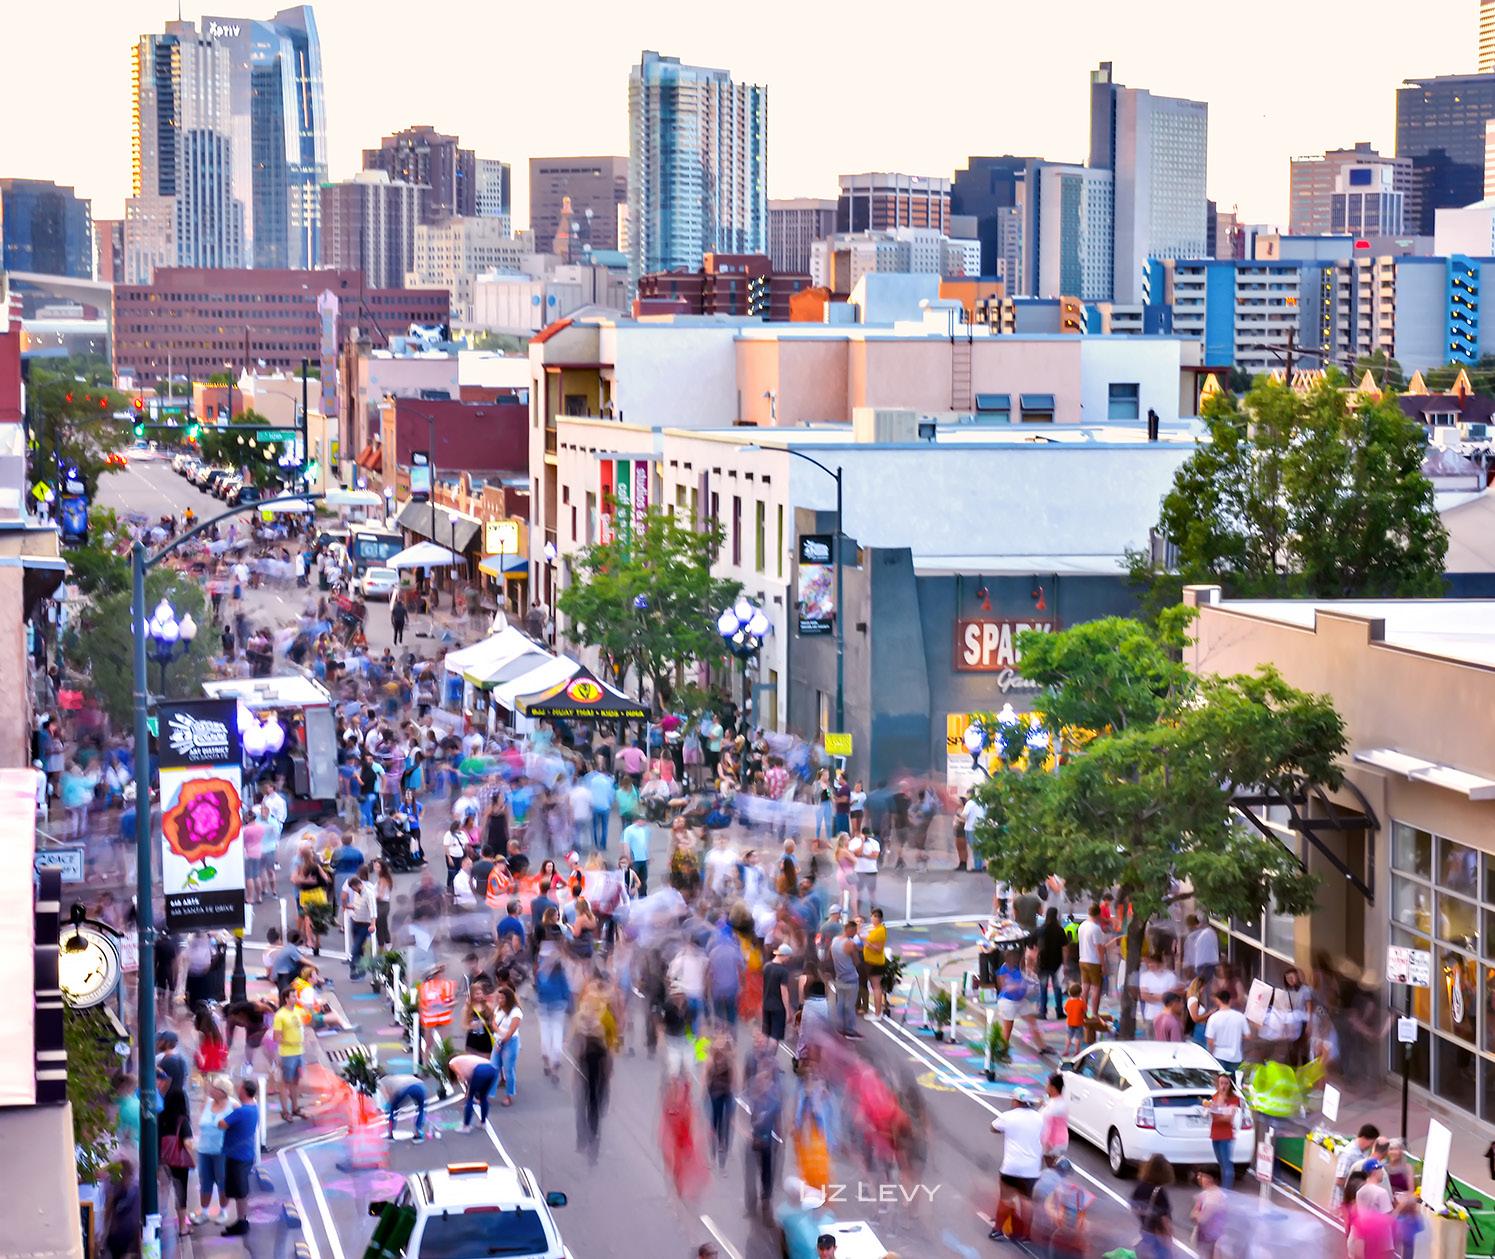
Pop-up - First Fridays, River North Arts District, Denver, CO
Designer: River North Arts District (non-profit)
Developer: River North Arts District (non-profit)
Once a month the streets in the neighborhood close to vehicles and have a pedestrian only festival. The festival hosts artists and vendors of all kinds and is marketed to youth and families. These types of activations demonstrate the ability of streets to be used for more than vehicles. This project could be applied to 103rd Street at Gately Park. The access road to the school and
community center could be closed to vehicles and remain pedestrian only for a set period of time on a recurring basis. The closed off street will have vendors, performers, play spaces, food, music, and other entertainment. The event will become a destination for not just North Pullman residents but for all of the Far South region.
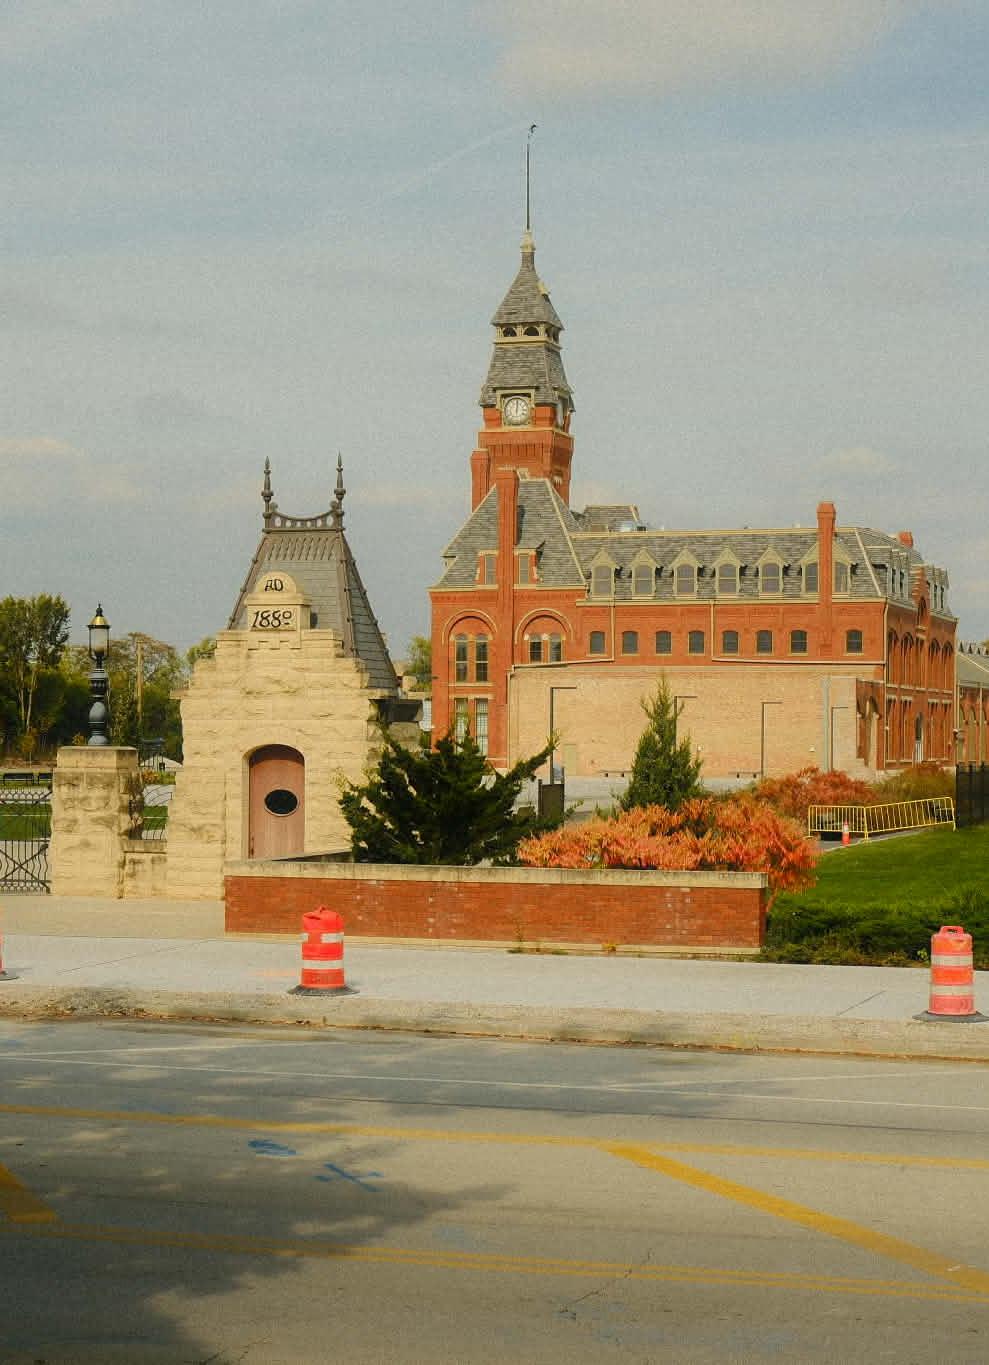
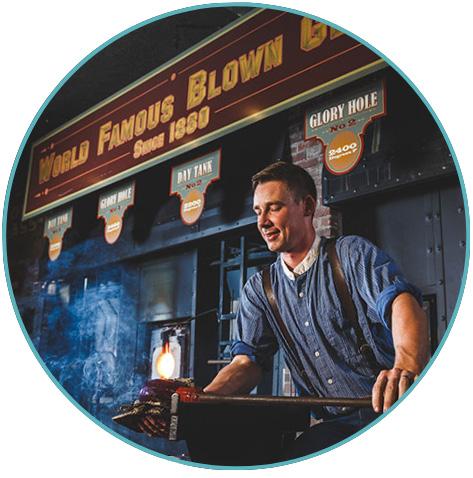
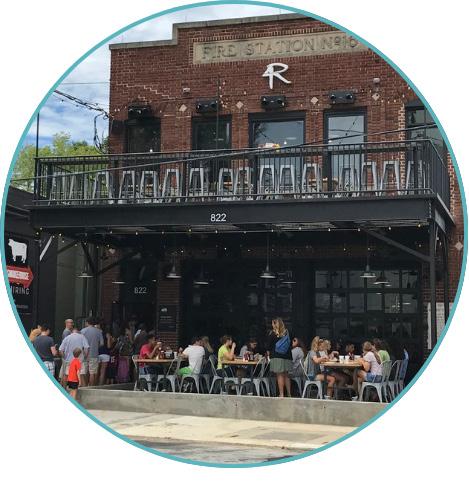
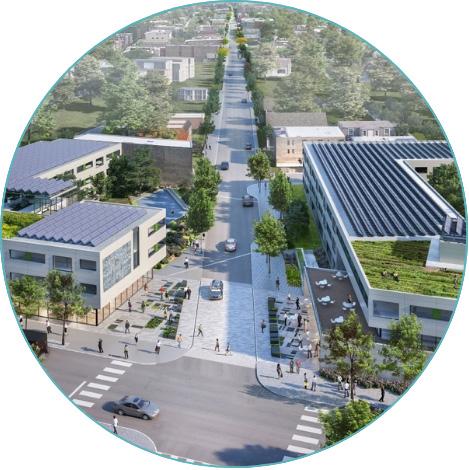
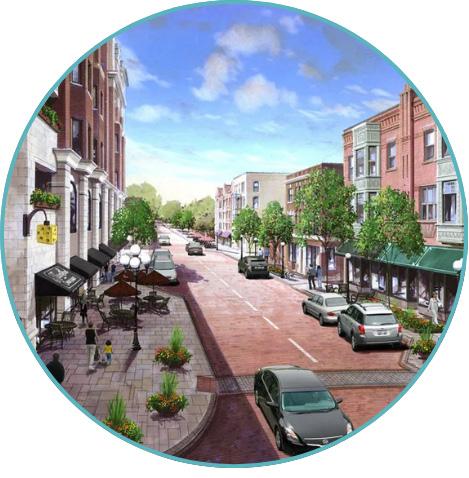
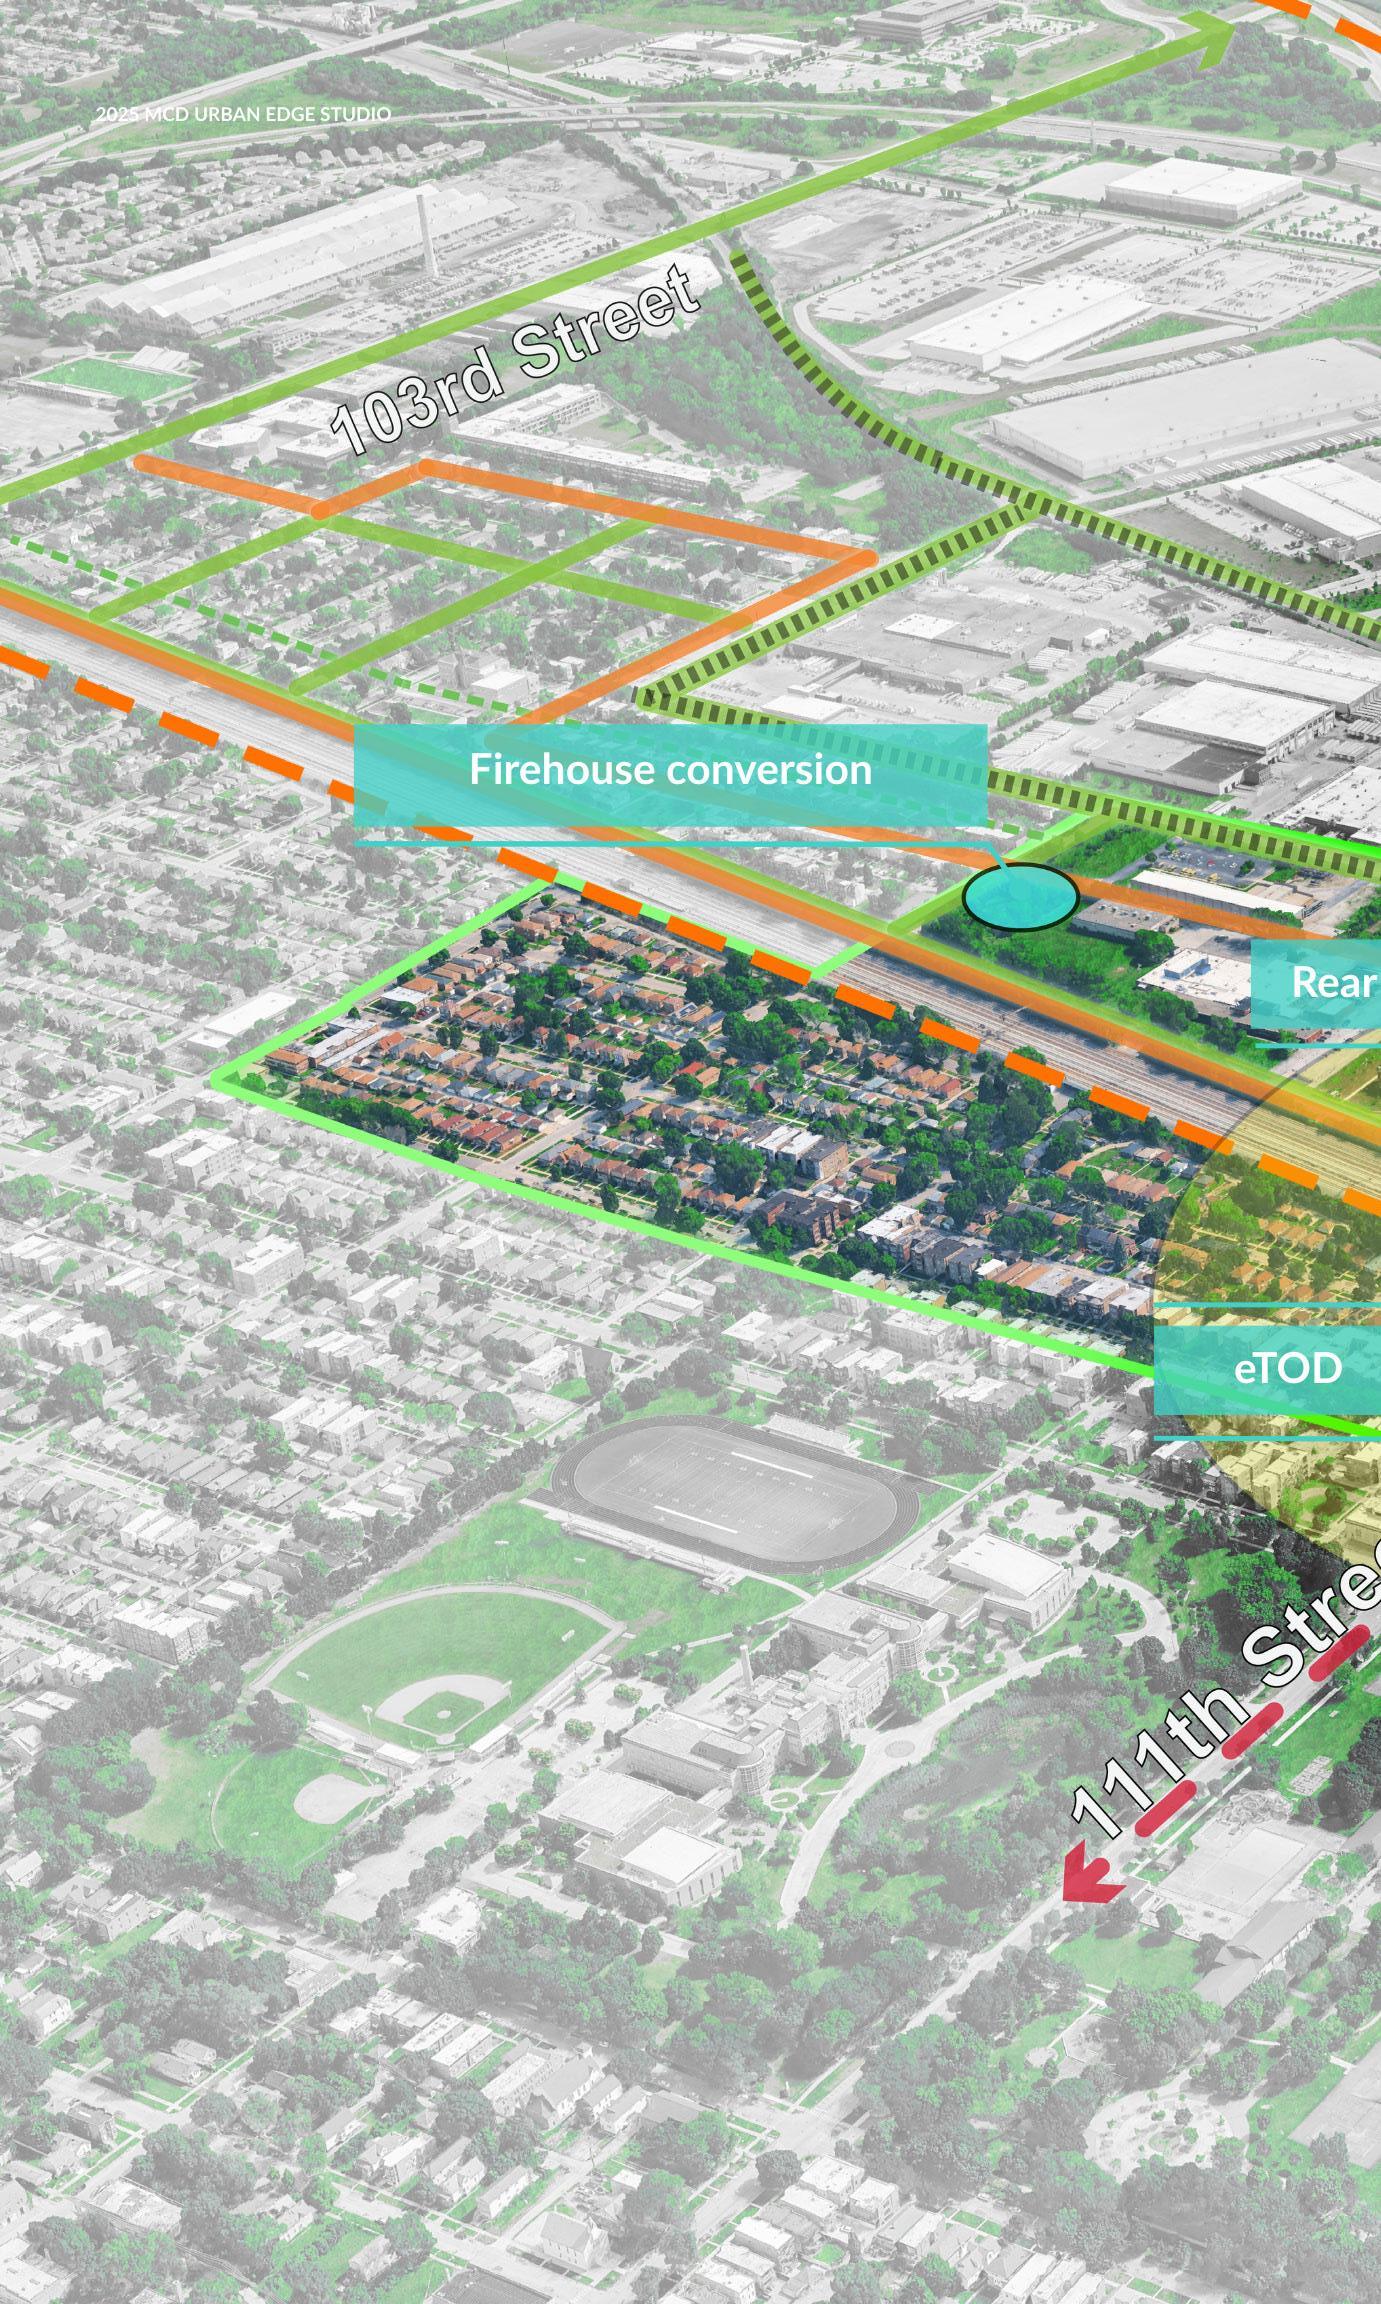
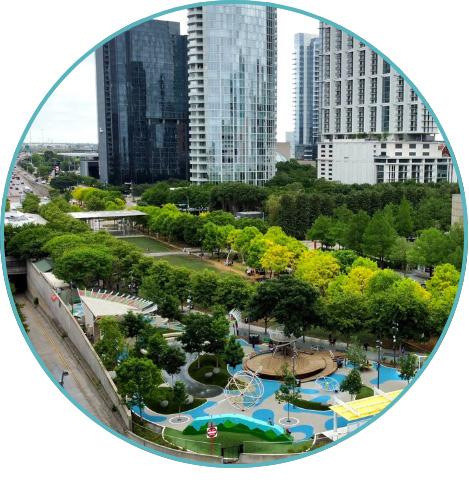
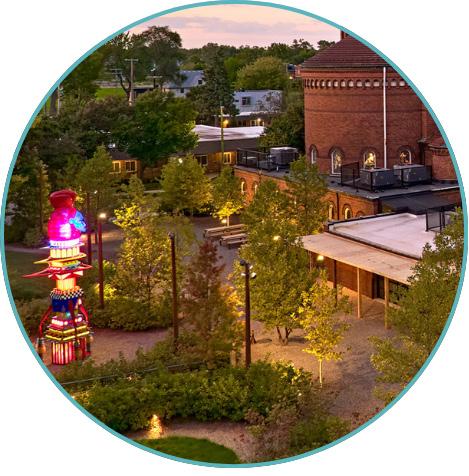
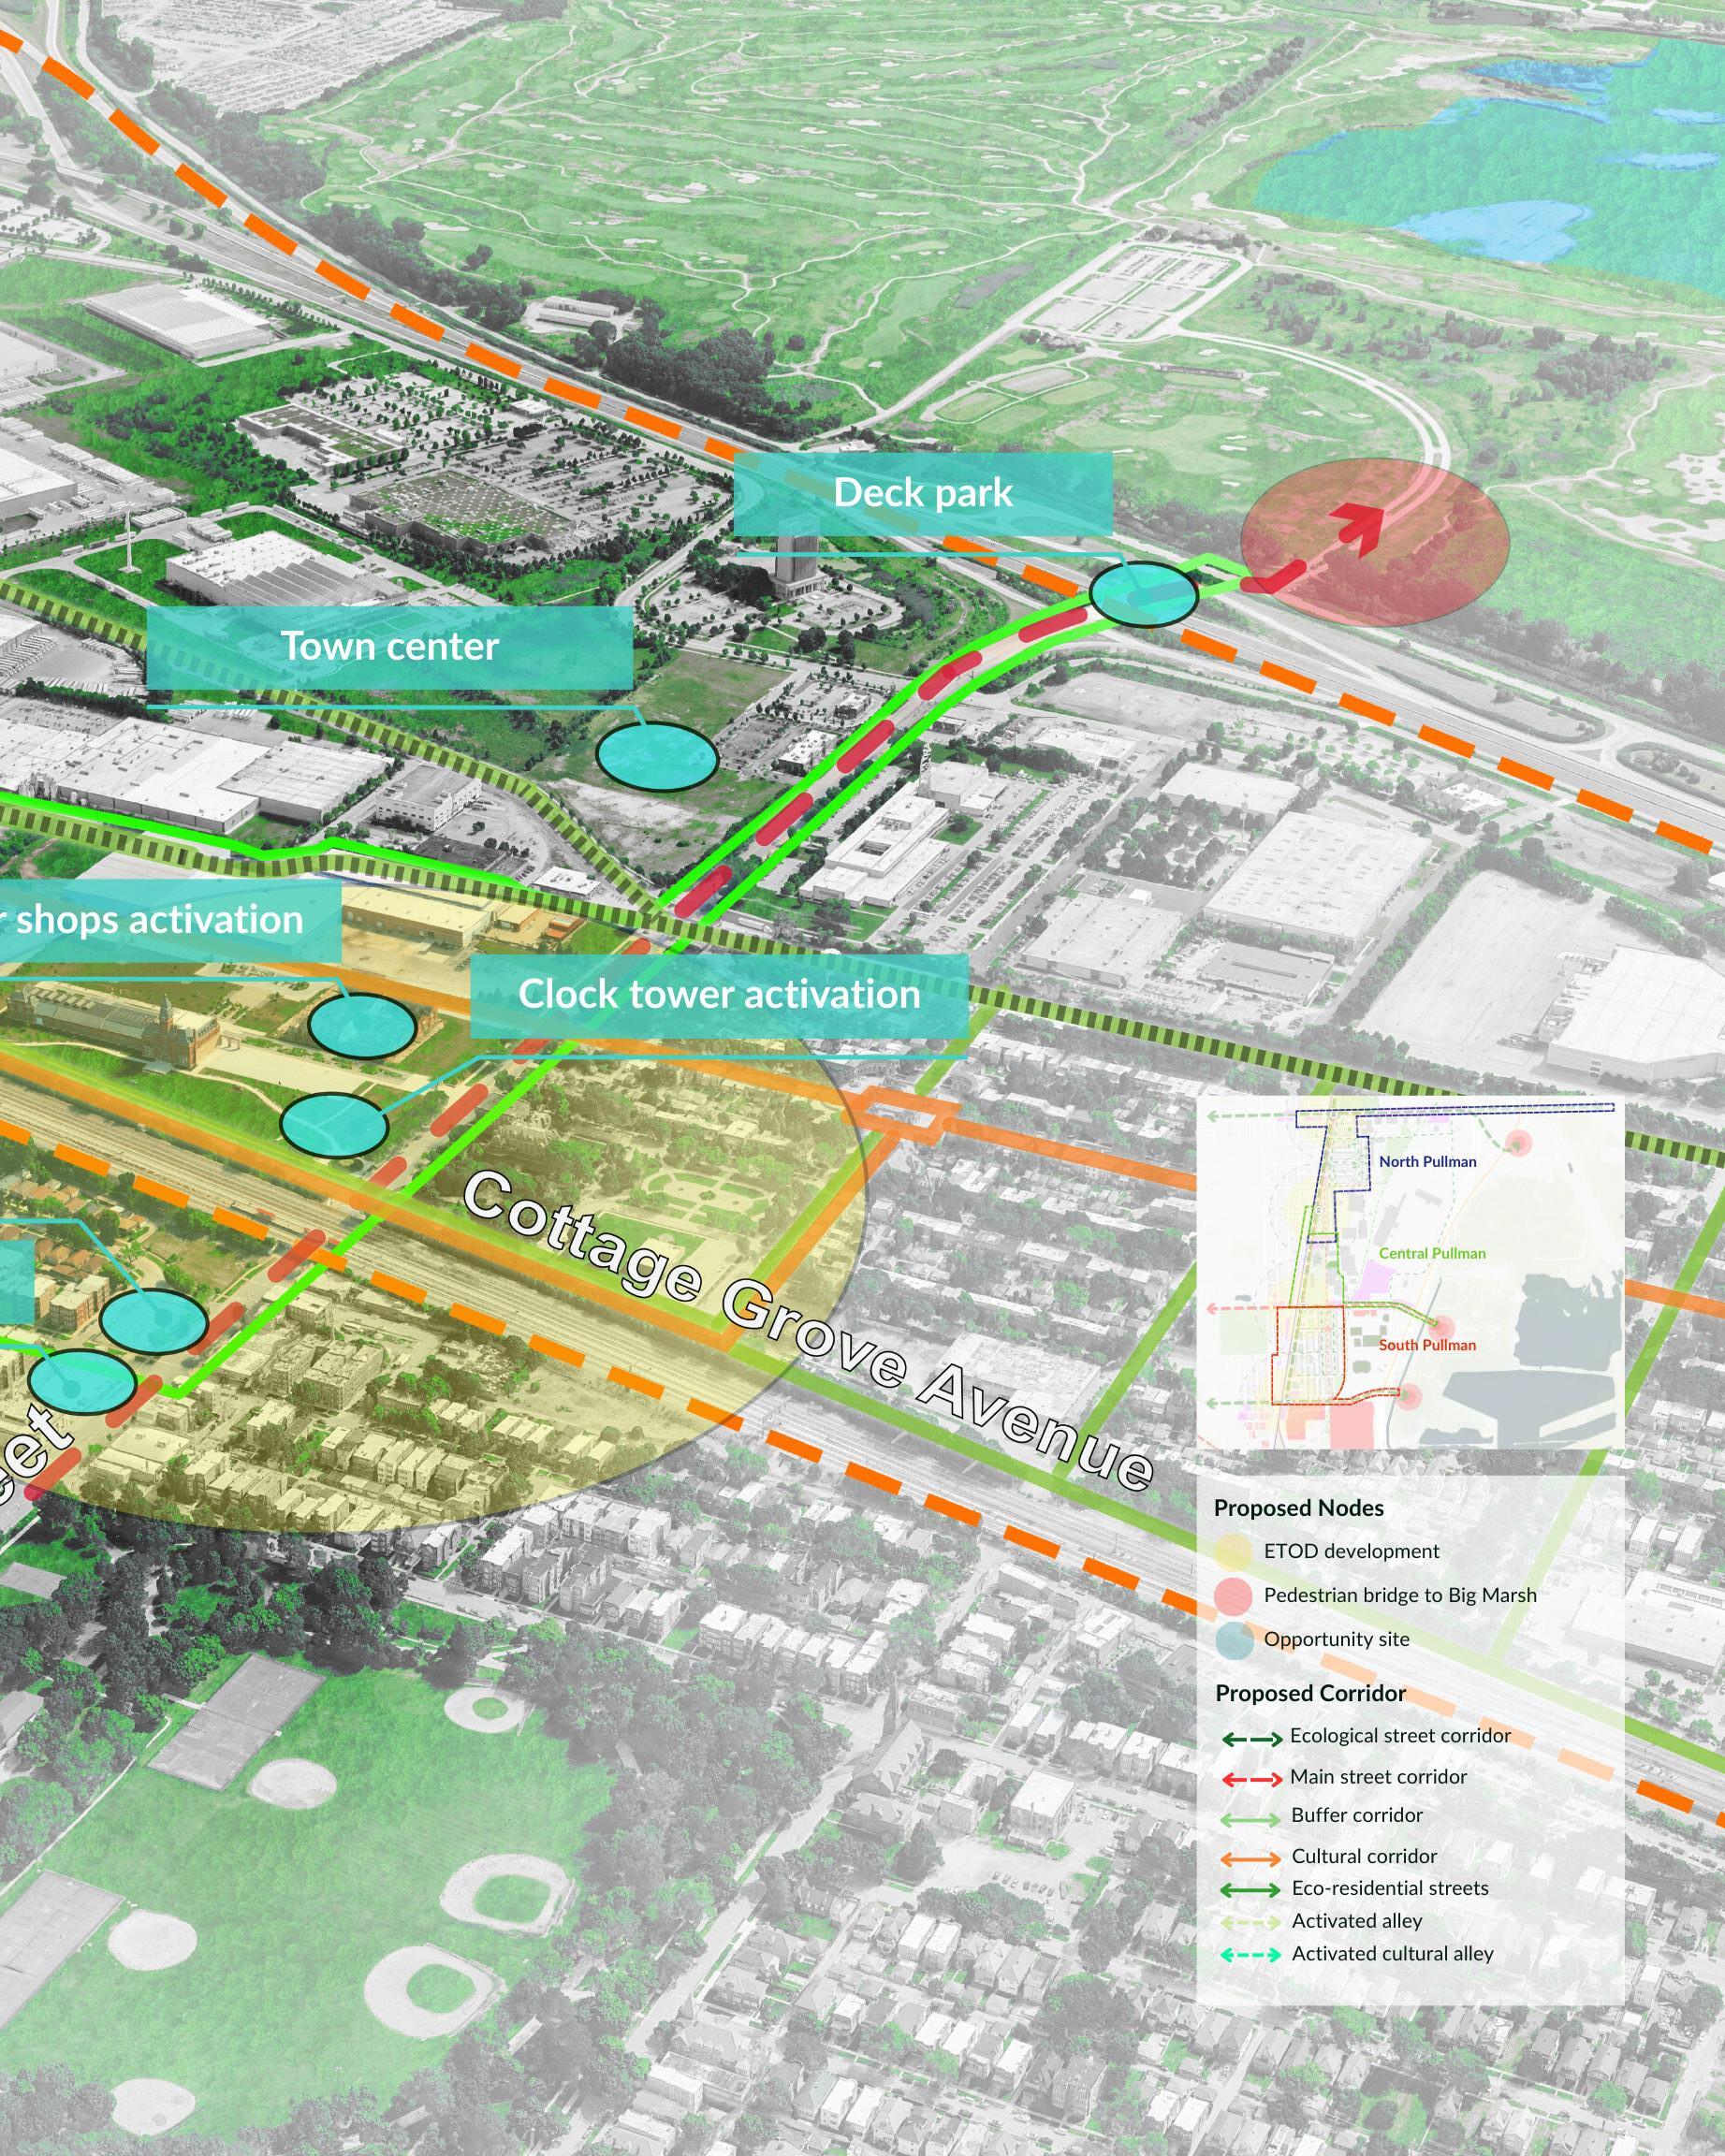
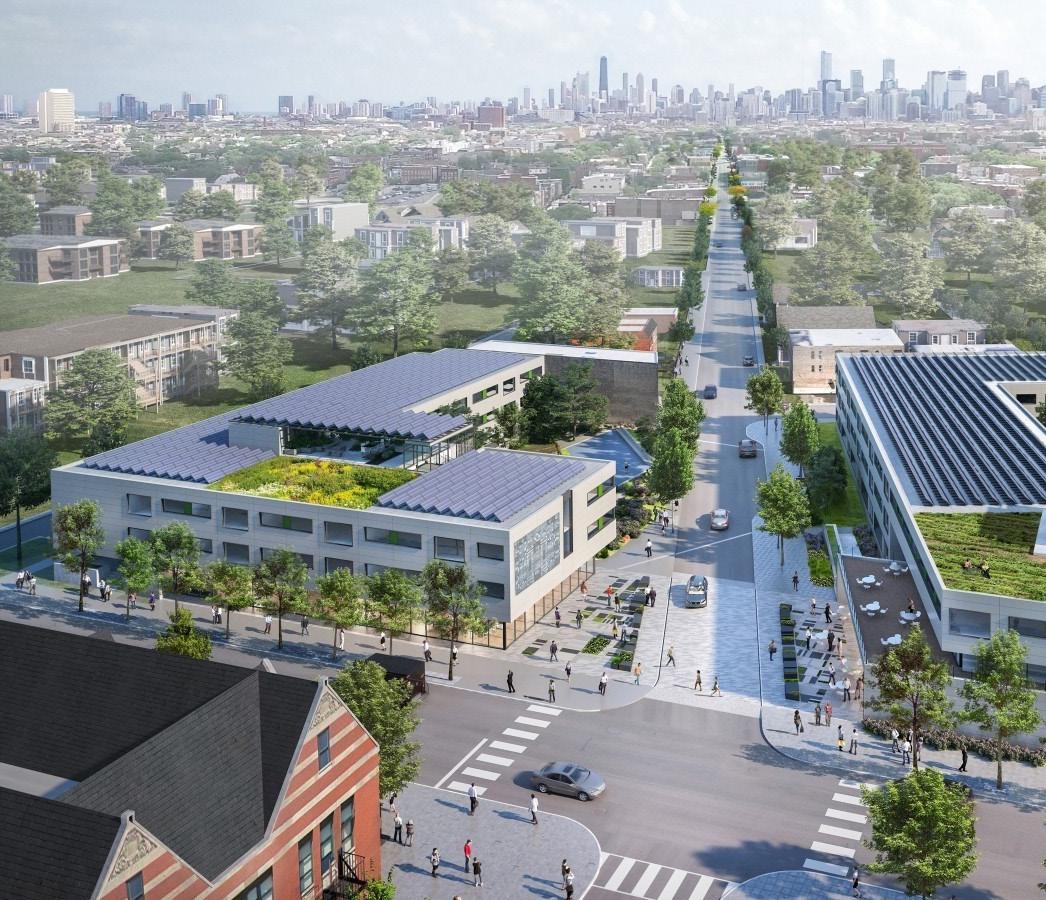
eTOD - Fifth City Commons, East Garfield Park Chicago, IL
Designer: Perkins&Will and Nia Architects
Developer: Preservation of Affordable Housing (POAH)
This development is a 43-unit affordable housing apartment building which has two community rooms, a terrace, fitness room and three laundry rooms, as well as charging stations for electric vehicles and on-site composting as part of the Passive House clean energy standards. It also has a roof with solar panels which will sup-
ply roughly 2/3rds of the building’s electricity. This eTOD stands as a testament of what affordable housing is possible in Chicago, and we can apply its core characteristics to each eTOD at 103rd and 111th: housing that is affordable, equitable, livable, energy-efficient, and passes Passive Housing standards.
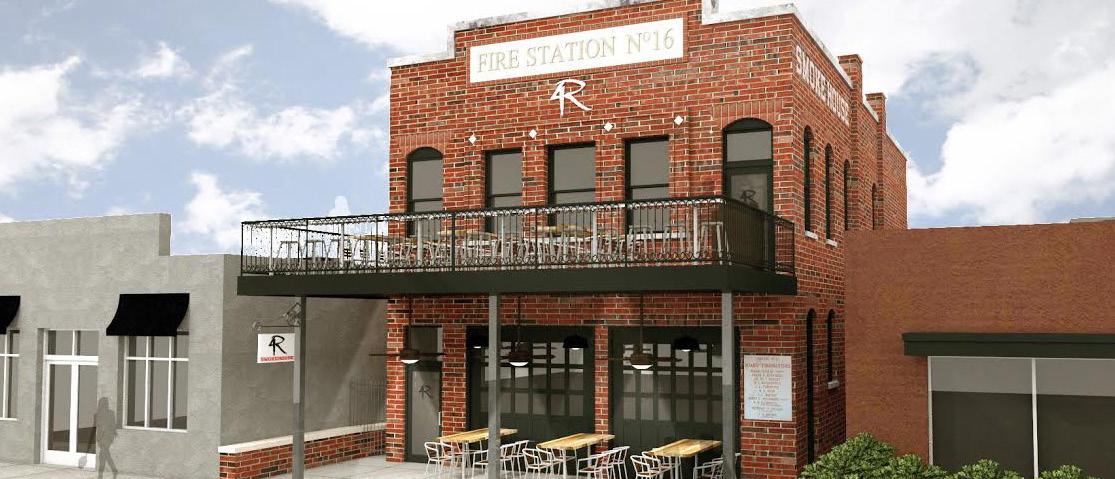
Designer: Interplan
Developer: 4 Rivers
This project involved the challenging conversion of a nearly 100-year-old historic firehouse (former Fire Station No. 16) into the flagship Atlanta location for 4 Rivers Smokehouse. The project was a comprehensive “gut rehab” conversion, departing significantly from 4 Rivers’ typical portfolio. The most significant challenge was the building’s age, necessitating substantial structural reinforcement. This included engaging a structural engineer and shoring company to lift the existing roof to address sagging roof trusses. The facility required an extensive overhaul of all utilities, as the existing mechanical, plumbing, and electrical systems were entirely insufficient for a commercial restaurant operation. The design strategy centered on historic preservation while injecting the brand’s signature rustic atmosphere. Designers were legally restricted from permanently altering the exterior of the historic building (with the minor exception of adding a
door for a balcony). The interior design focused on preserving the historic character by exposing the original wooden beams and rafters on both floors. The result was a unique, comfortable, and rustic dining environment that honored the building’s history.
Pullman possesses a key opportunity in the historic firehouse on Cottage Grove Avenue. This currently vacant structure can be transformed into a vibrant, multi-use hub, directly addressing the community’s desire for an activated space. This project is perfectly positioned to house a wellness center and/or a flexible community center offering diverse programming for Pullman residents across all demographics. Reimagining the firehouse will not only unlock an incredible asset but also serve as a source of unique cultural charm and activation along the proposed Cultural Trail.
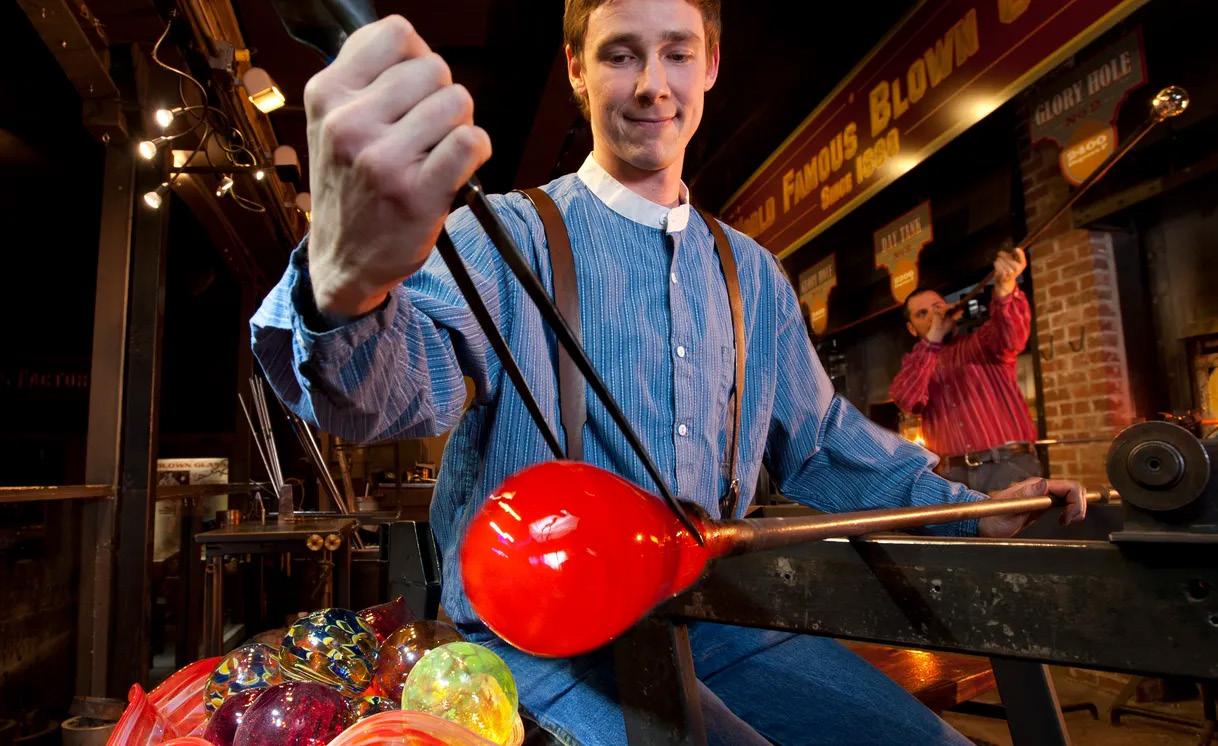
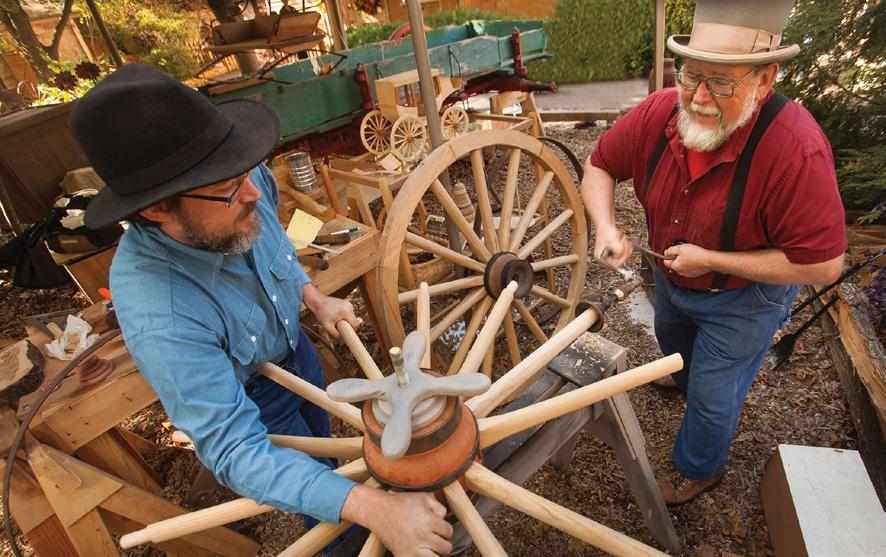
Developer: The Herschend Family
Silver Dollar City originated from Marvel Cave, its first attraction. The theme park began in 1960 when the Herschend family, who leased and operated the National Landmark cave, opened an adjacent 1880s-themed Ozark Mountain village. This founding area, the town square, featured authentic log structures alongside essential shops like a blacksmith, a general store, and an ice cream parlor, establishing the park’s commitment to historical authenticity from day one. The park’s unique identity is defined by its seamless integration of thrilling, modern theme park rides with a deep, uncompromising reverence for Ozark Mountain heritage and craftsmanship. This core feature is maintained by over 100 demonstrating artisans—including master glassblowers, blacksmiths, and potters—who actively practice, create, and sell their unique trades throughout the village, providing guests with an immersive, living history experience alongside world-class entertainment.
Pullman National Historical Park offers an unparalleled opportunity to adopt the successful experiential heritage model strategically deployed by destinations like Silver Dollar City.
Pullman shares an equally profound connection to innovative American industrial craftsmanship and design excellence. The proposed Rear Shops Activation will fundamentally redefine the visitor experience. The space will be transformed into a Curated Discovery Hub that immerses visitors in the material and design legacy of the Pullman era. Featuring local, modern artisans working in trades critical to the original Pullman Palace Car Company, such as woodworking, upholstery, and metal smithing. This direct demonstration of skill establishes a living history component, mirroring the successful artisan model. Digital and physical displays will connect the products sold to the historical processes and innovators who worked in the Pullman shops, creating a seamless link between the commerce and the park’s interpretive message. The activation will serve as a powerful interpretive tool, driving home the history of innovation and labor at Pullman while providing a sustainable, highquality revenue stream for Pullman’s local economy. It transforms the visitor experience ensuring that guests leave not just with a souvenir, but with a tangible connection to Pullman’s legacy of industrial craftsmanship.
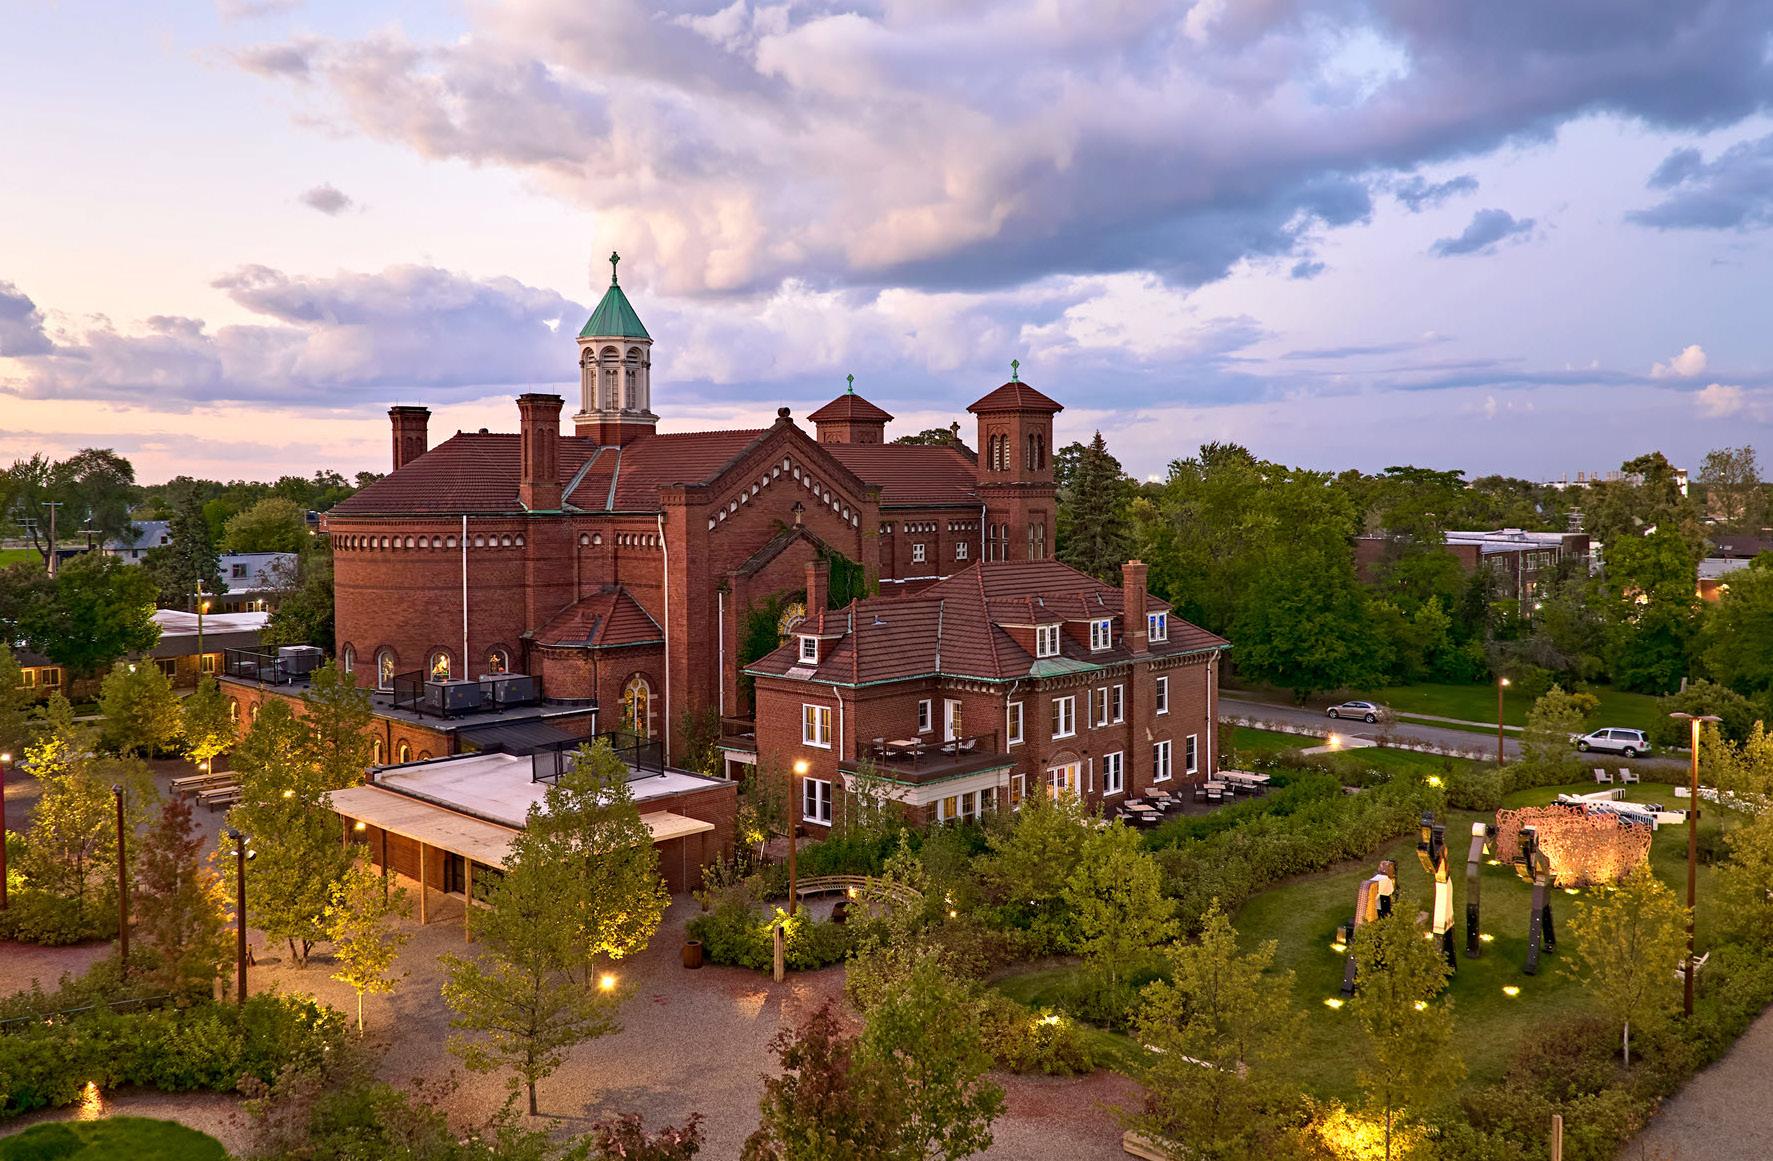
Designer: Office for
Developer: Anthony and JJ Curis Library Street Collective)
The Shepherd Art Park revitalized a oncevacant 3.5-acre site in a historically depopulated Detroit neighborhood, transforming it into a dynamic cultural hub. The newly reimagined site honors a church that once anchored the community, transforming it into a new kind of hub that facilitates social interaction, art, and play. Aimed at contributing to the city’s artistic renaissance, the project included outdoor art galleries, a sculpture park dedicated to Detroit artist Charles McGee, play areas, events spaces, and a new skate park designed in collaboration with Tony Hawk. The design integrates diverse programmatic needs; creates a sense of discovery and play; harmonizes with the vast
brick Romanesque church; and achieves critical site performance goals.
Our revitalization strategy for the Clock Tower within the National Park’s campus will adopt the multi-functional approach proven successful by the Shepherd Art Park. The park’s success lay in moving beyond a single function, instead introducing a range of integrated elements designed to serve the community and attract a broader visitor base. The space will be transformed by introducing diverse, overlapping programmatic uses for social interaction through initial pop-ups, art installations, and recreation.
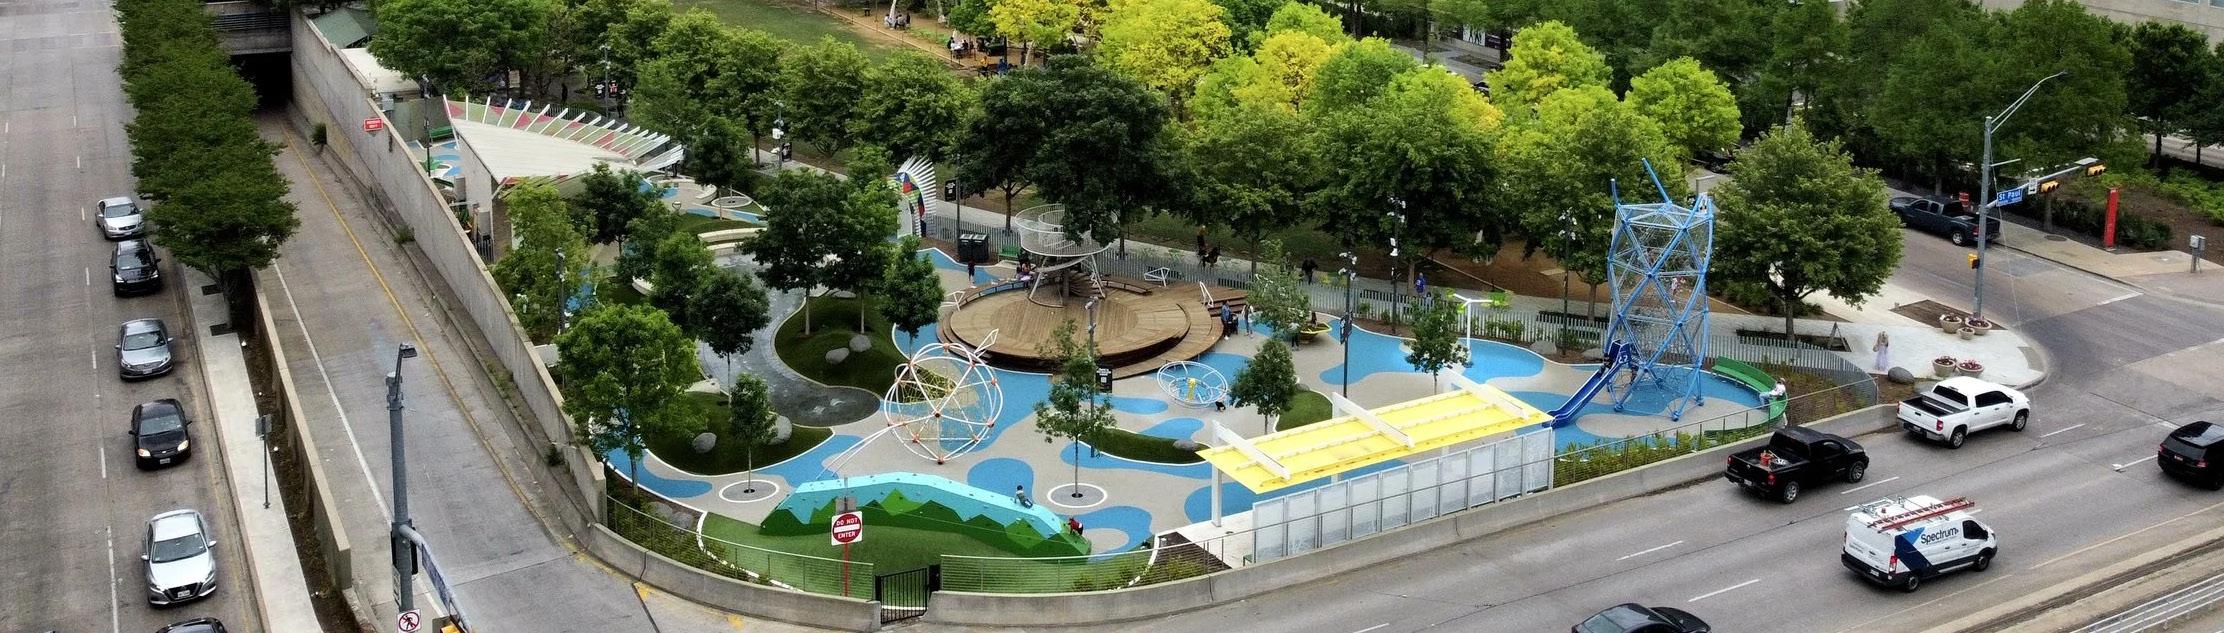
Designer: OJB Landscape Architecture
Developer: City of Dallas and the Woodall Rodgers Park Foundation
Klyde Warren Park is a 5.4-acre deck park constructed directly over a recessed eightlane freeway (Woodall Rodgers Freeway). This deck park is a feat of urban infrastructure effectively creating green space “out of thin air,” transforming what once was a barrier into a vibrant community connector. Since its opening in 2012, the park has seamlessly stitched together Dallas’s most dynamic districts: the Uptown neighborhood, the internationally recognized Arts District, and the downtown business center. The park’s impact extends far beyond recreation. It has served as a powerful economic and social catalyst for the entire region, driving significant real estate development and increasing quality of life. By fostering foot traffic and providing a central, accessible gathering place, Klyde Warren Park has achieved its founders’ vision: a neutral, welcoming center where families from diverse neighborhoods can create new traditions and share experiences in the heart of the city.
The 111th Street and Bishop Ford Freeway intersection presents a uniquely primed canvas
for a transformative deck park. This strategic location allows the deck park to serve as Pullman’s iconic Gateway. By constructing the park over the recessed freeway, the project will create a highly visible urban feature that freeway riders will encounter before they officially enter the historic district. This instantly establishes an unforgettable visual anchor for the National Historical Park and the wider Far South side. The deck park’s primary functional role is to act as the essential connective tissue between two major assets: Pullman National Historical Park and the adjacent Big Marsh Park. This intervention directly remediates a formally pedestrian-hostile piece of infrastructure transforming it into a pedestrian friendly point. By physically bridging the divide, the park will incentivize visitors of the to move beyond National Park’s formal campus boundaries and into the wider regional trail systems surrounding Pullman and Big Marsh. This expansion drives foot traffic, extends the visitor’s stay, and distributes the economic benefits across the entire Far South side, maximizing the potential of both major green and historical assets.
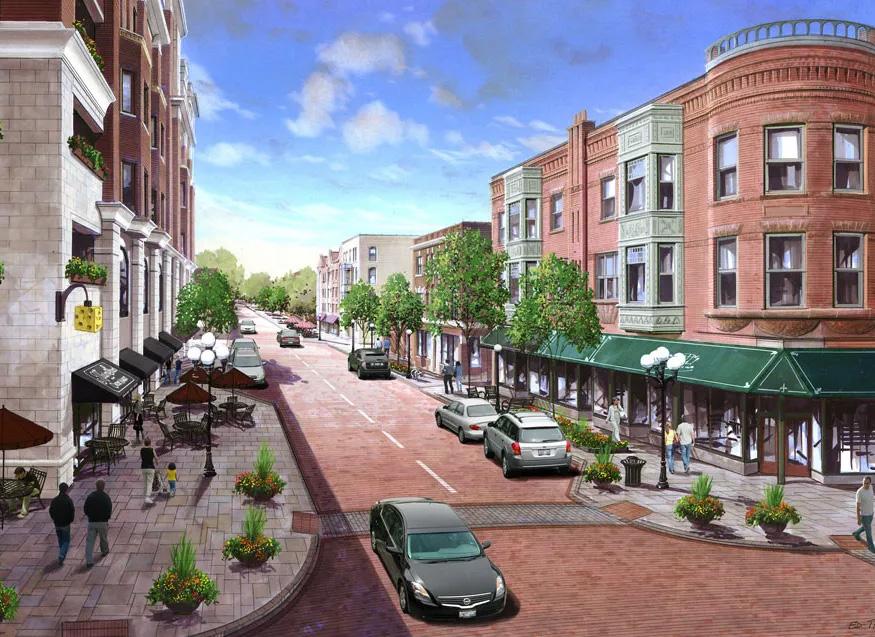
Oak Park Chicago, IL
Designer: Crandall Arambula PC
Oak Park’ master plan focused on the town center - a plan to make a mixed-use district with brickpaved streets, narrow passages, and mid-rise mixed-use buildings to make a lively and exciting place. These mixed-use buildings were designed to have unique local shops on the first floors with 3-5 floors of residential units above in order to bring residents to the district. The plan lays out important areas and functions of the town center, and utilizes courtyards, car-light streets, parks, and other public spaces in order to create livable, dynamic, and spontaneous spaces. An opera club building, a health club, and mixed-use
high-density developments are included in the plan. This plan sets the stage for the community to congregate, shop, relax, and play. Additionally, its close proximity to rapid transit makes it a prime example of eTOD done right in Chicago. The Town Center concept can be applied to the land on 111th - the parcel that sits at the edge of CNI’s Pullman Crossing development. Pullman doesn’t necessarily have a central district, main street, or a central courtyard - key features for a pedestrian oriented community. Oak Park sets an example for how Pullman could have its very own Town Center.
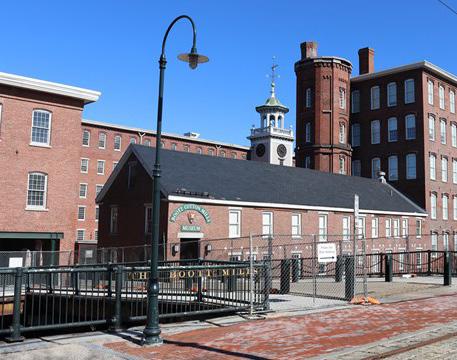
National Park - Lowell National Historic Park, Lowell, MA Developer: National Park Foundation
Lowell National Historic Park has reinvented itself as a destination that brings visitors and tourists from all over the US. Home to the Boott Cotton Mills Museum, “mill girl” boardinghouses, and Suffolk Mill Turbine Exhibit, the Park has an interactive textile production facility where visitors can watch weaves be made in action. The Park additionally features a riverboat tour of Pawtucket Canal, a trolley tour to see Lowell’s historic industrial buildings, and several
exhibits and museums to show artifacts and movies that explain the history of the industrial area. The Lowell Parks & Conservation Trust hosts various events, often free, such as nature walks and other community-focused activities, for the Park. Pullman’s National Historic Park can similarly incorporate interactive elements, walking tours of Pullman along the Cultural Trail, and visits to Big Marsh Park via a shuttle service.
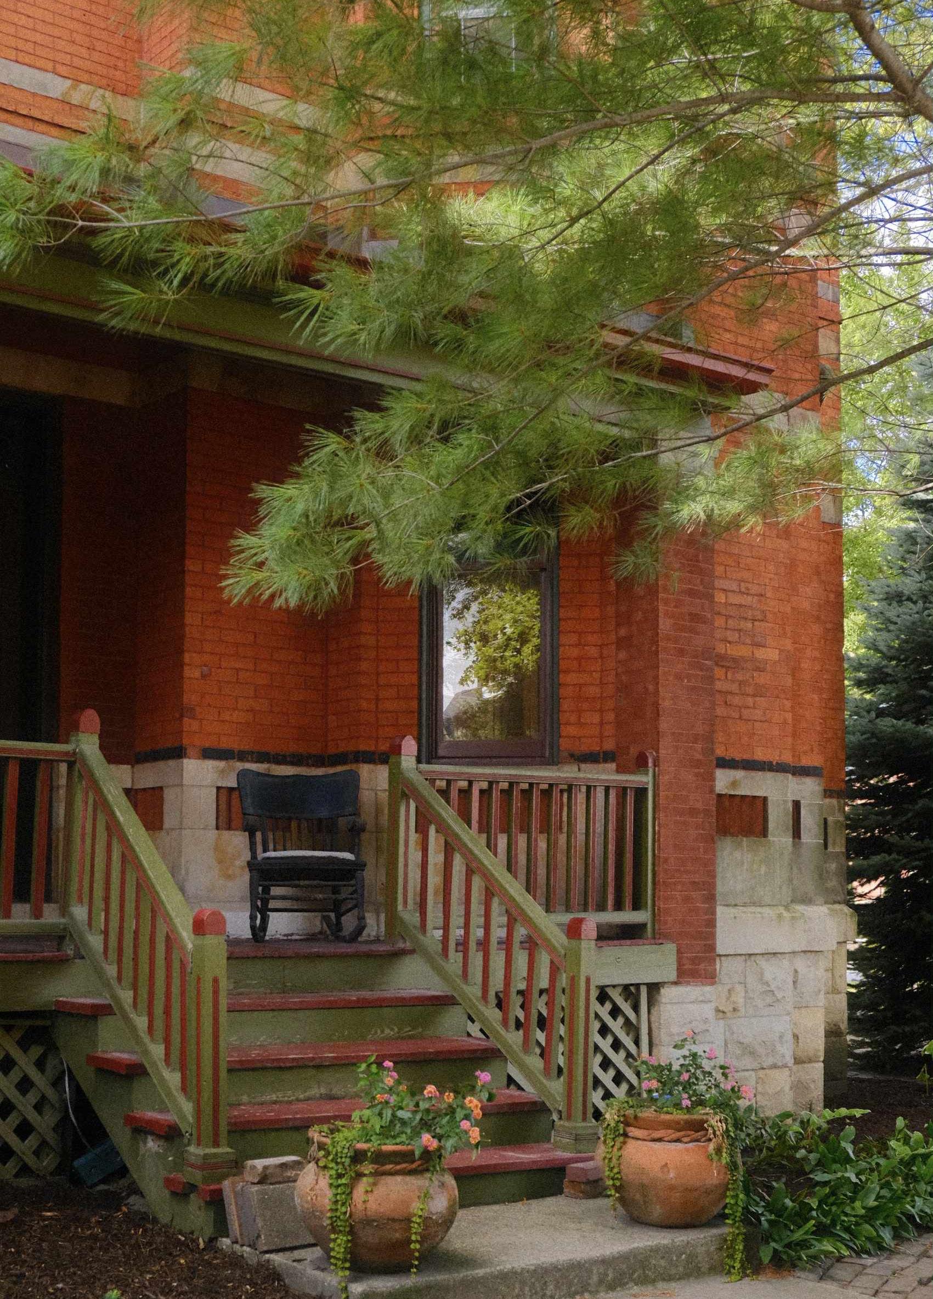
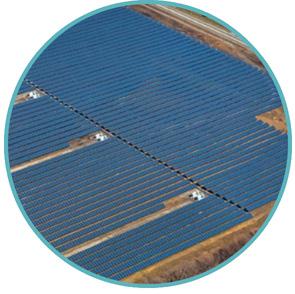
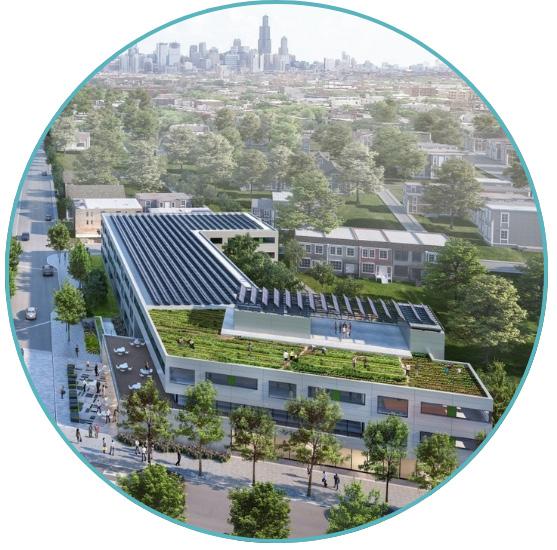
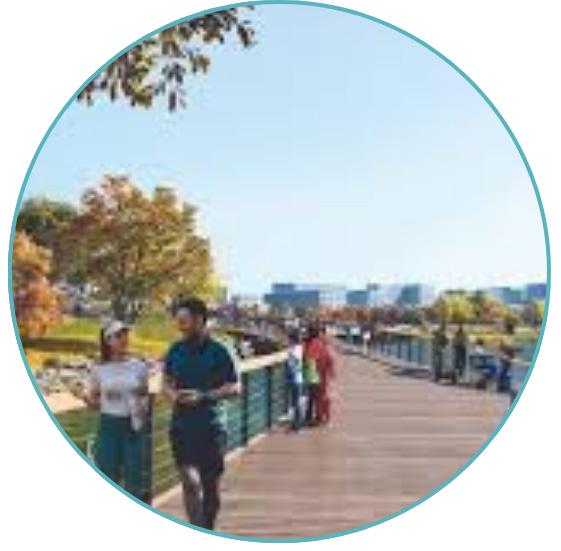
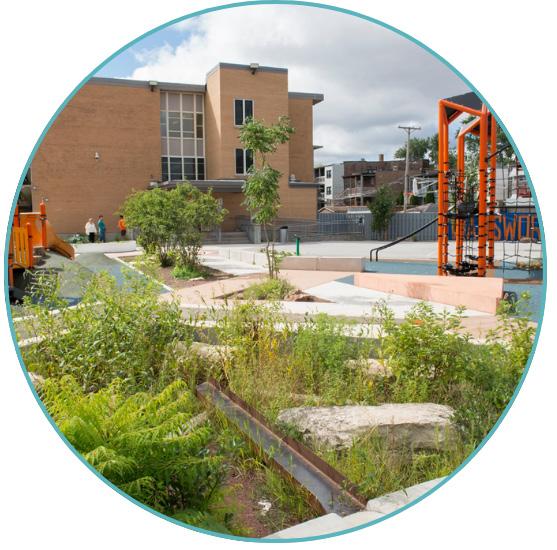
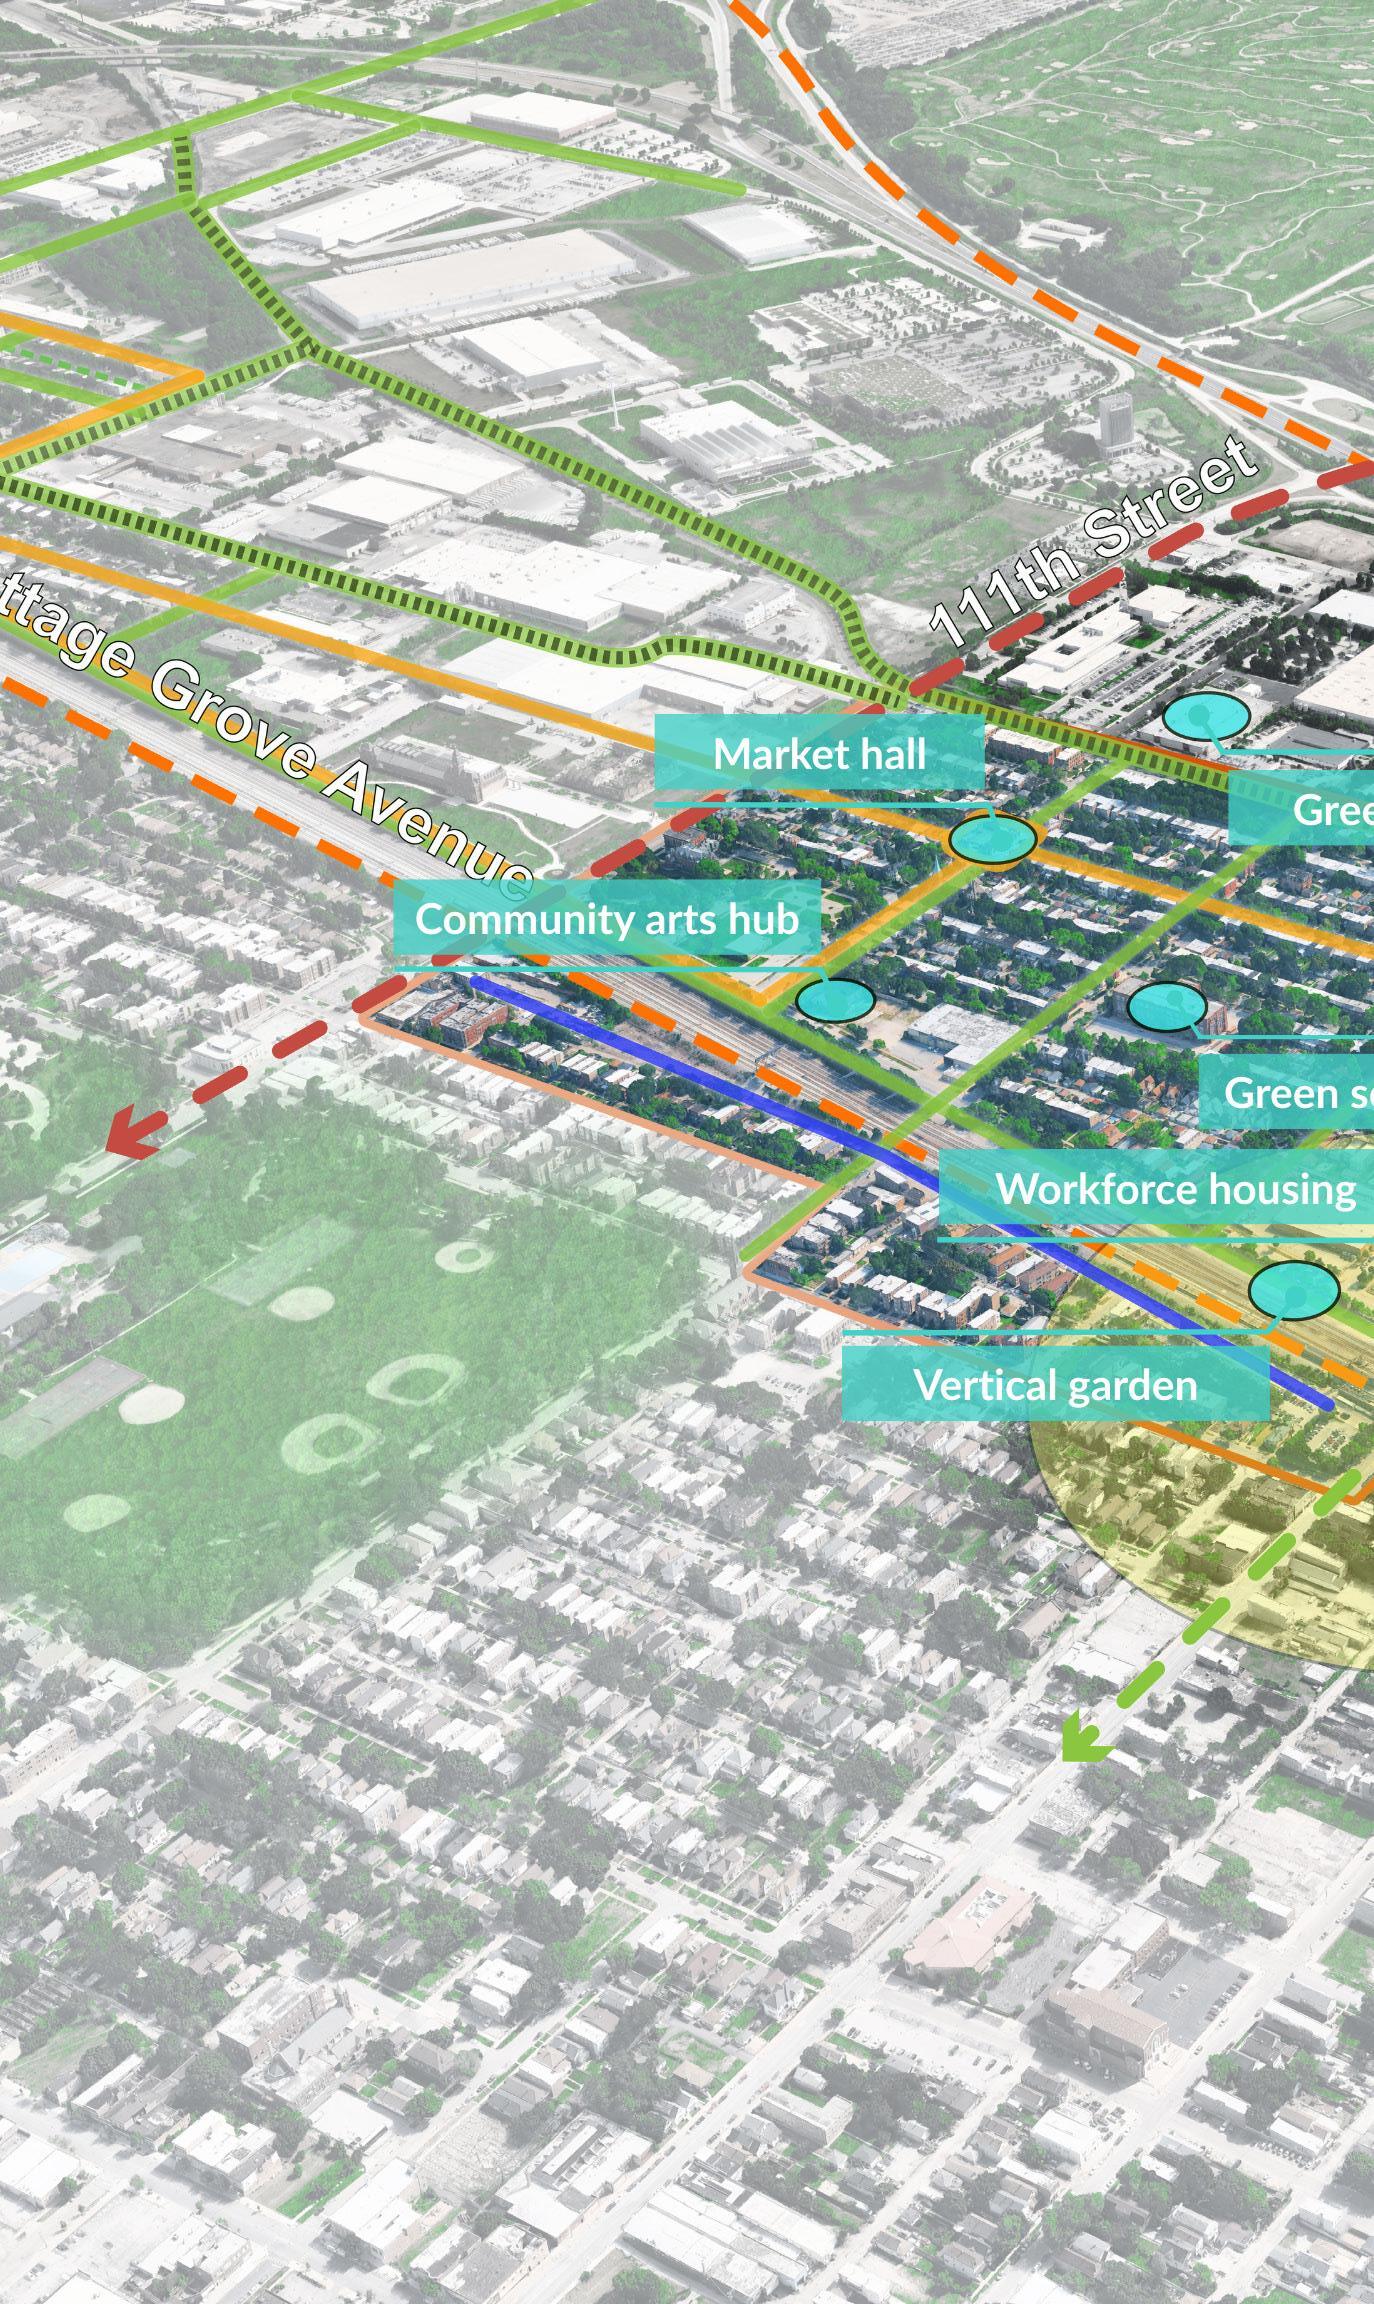
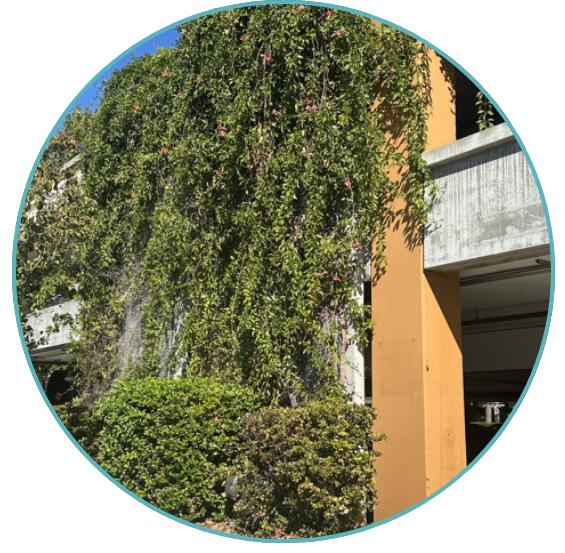
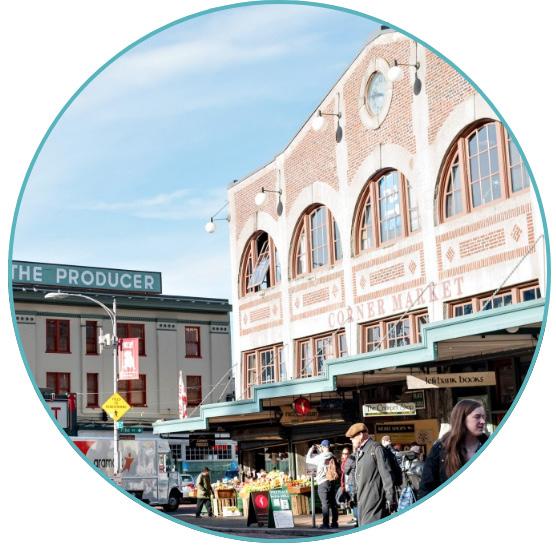
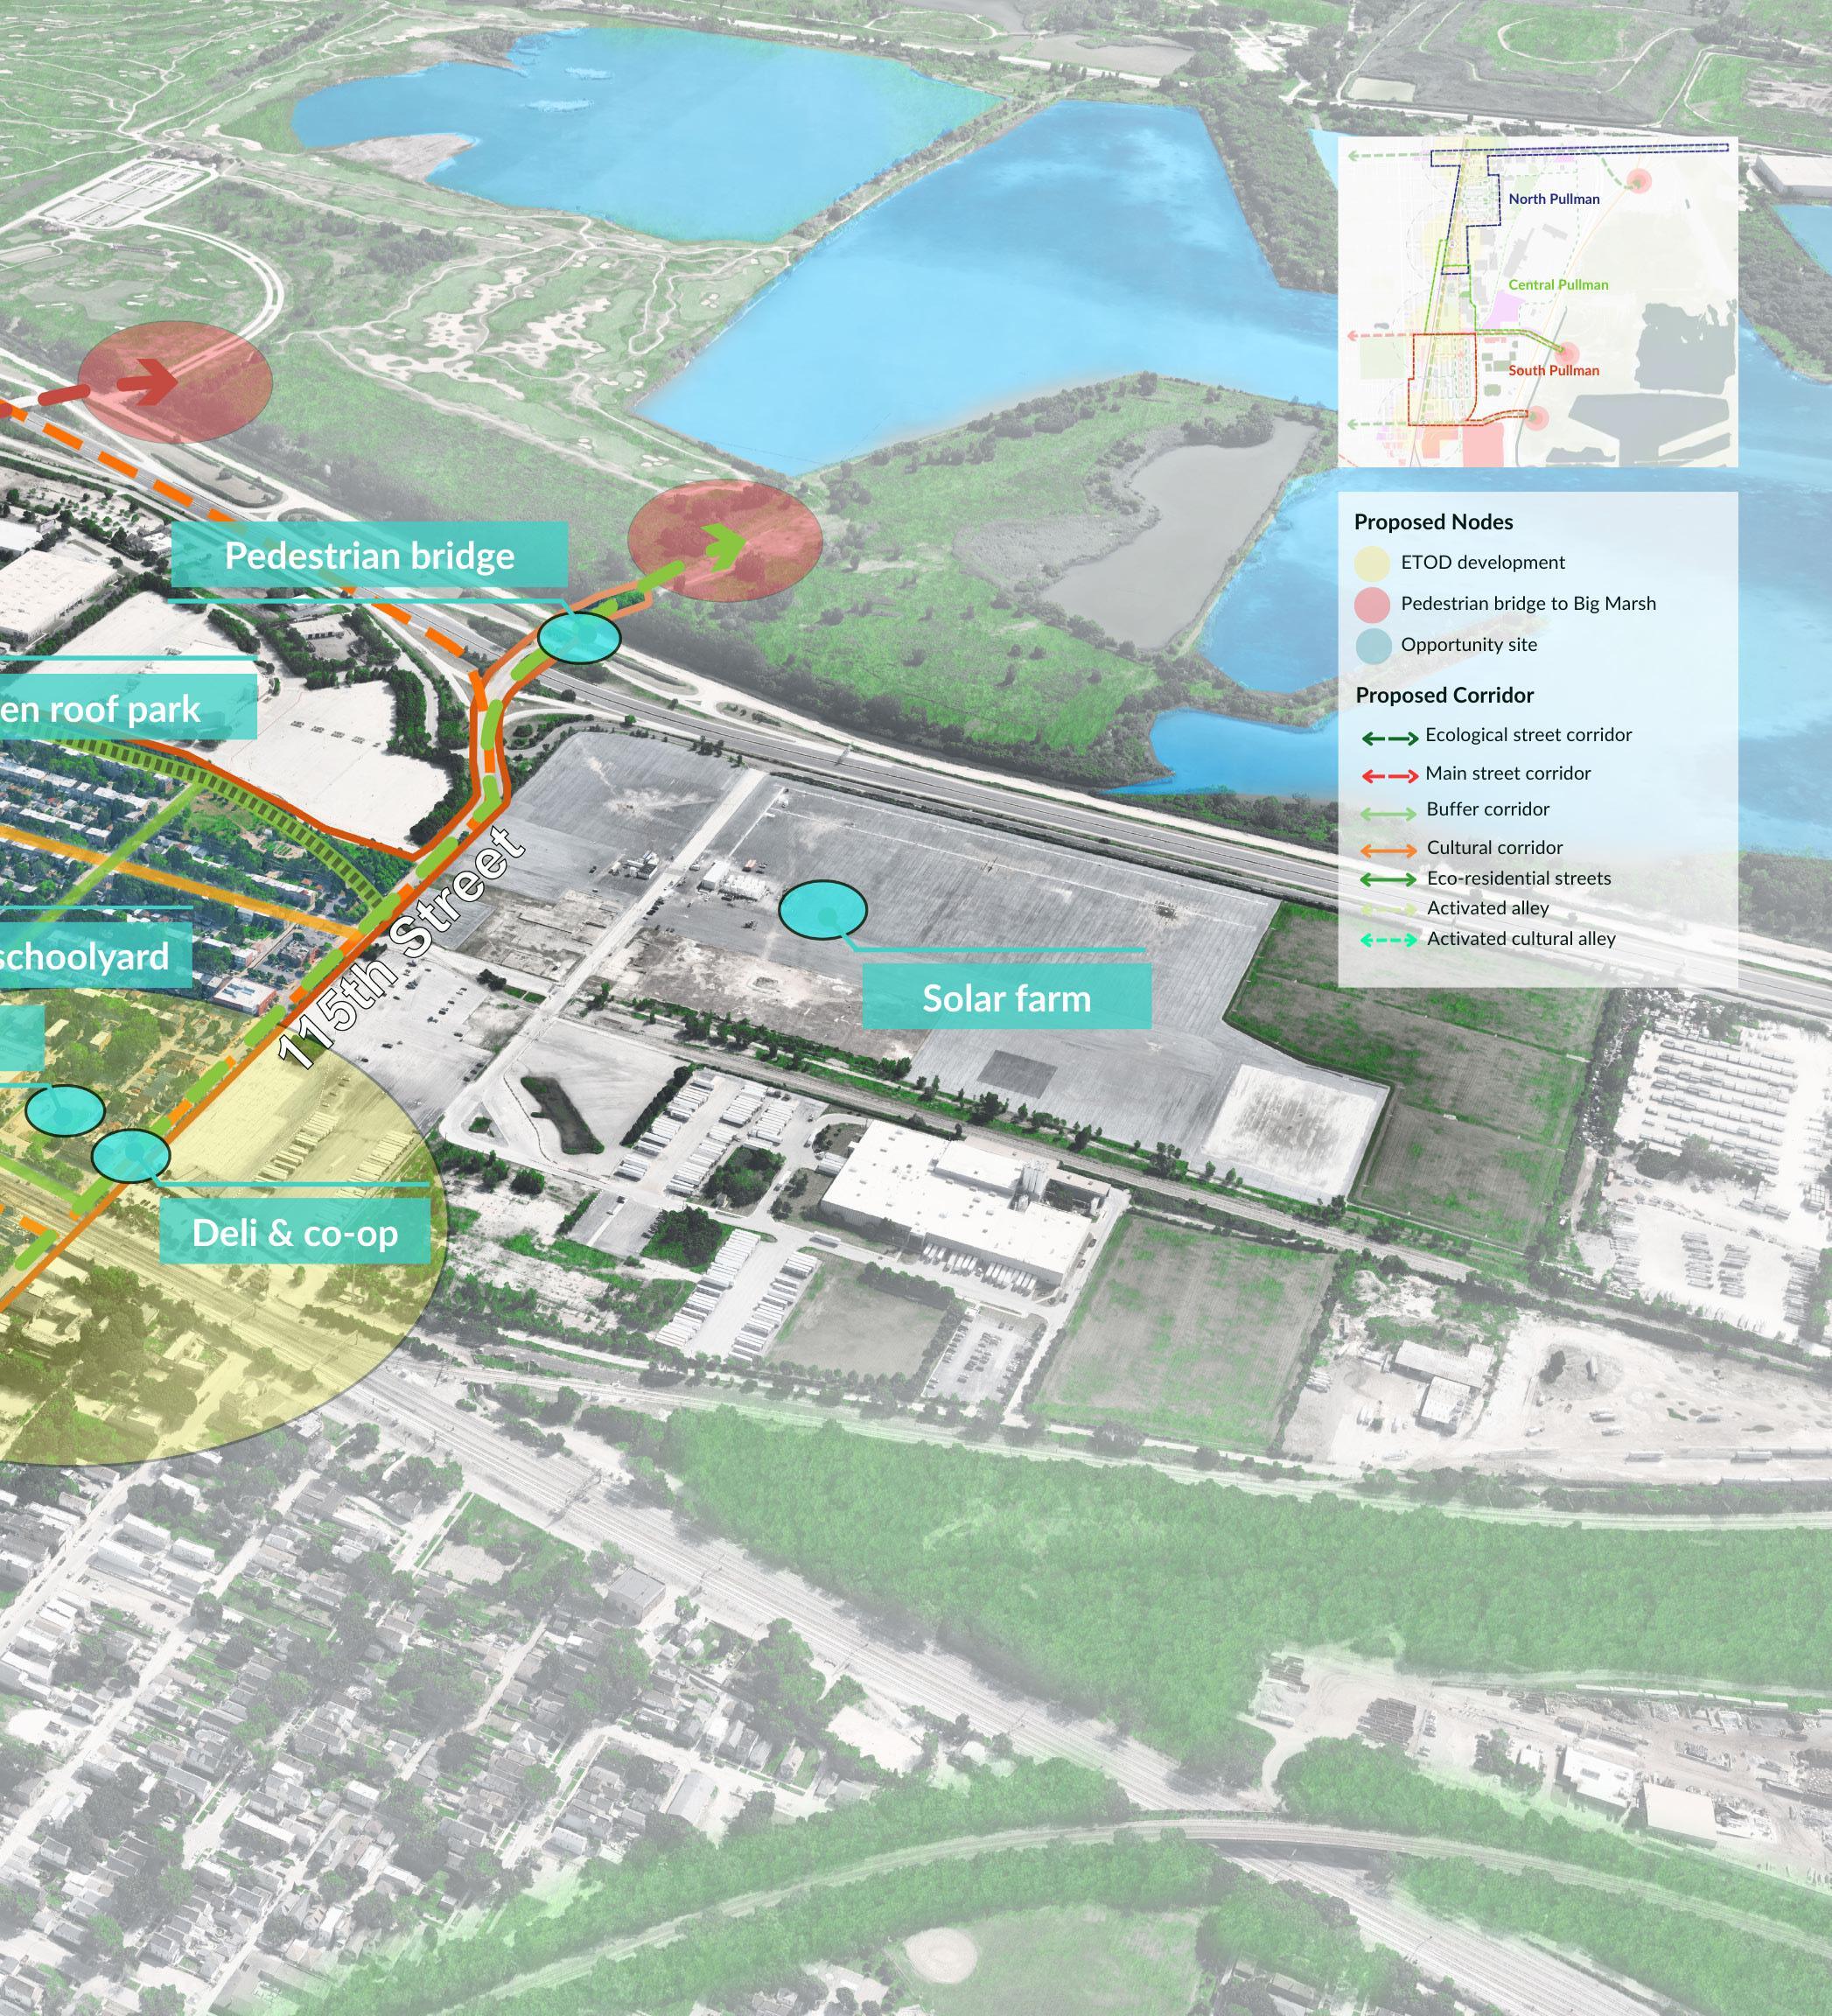
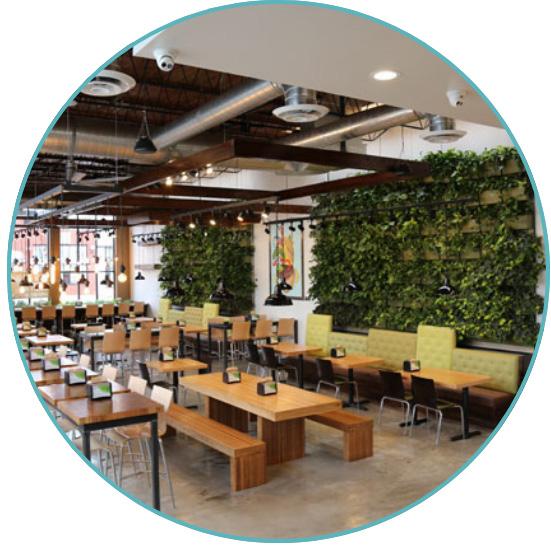
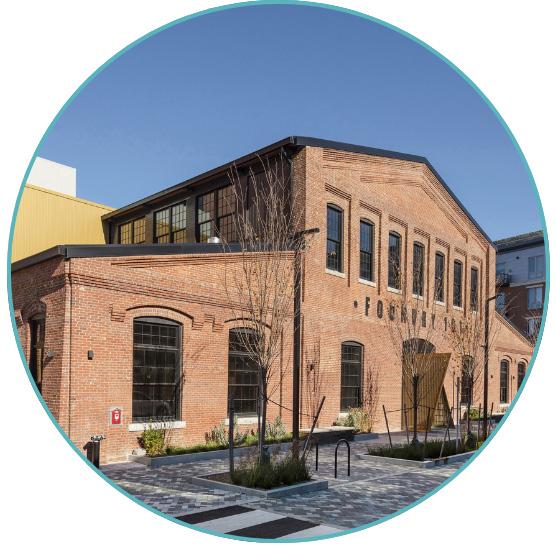
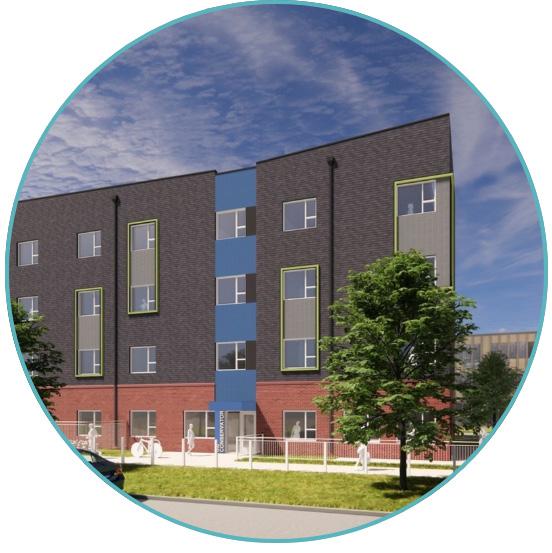
SOUTH PULLMAN: CASE STUDY
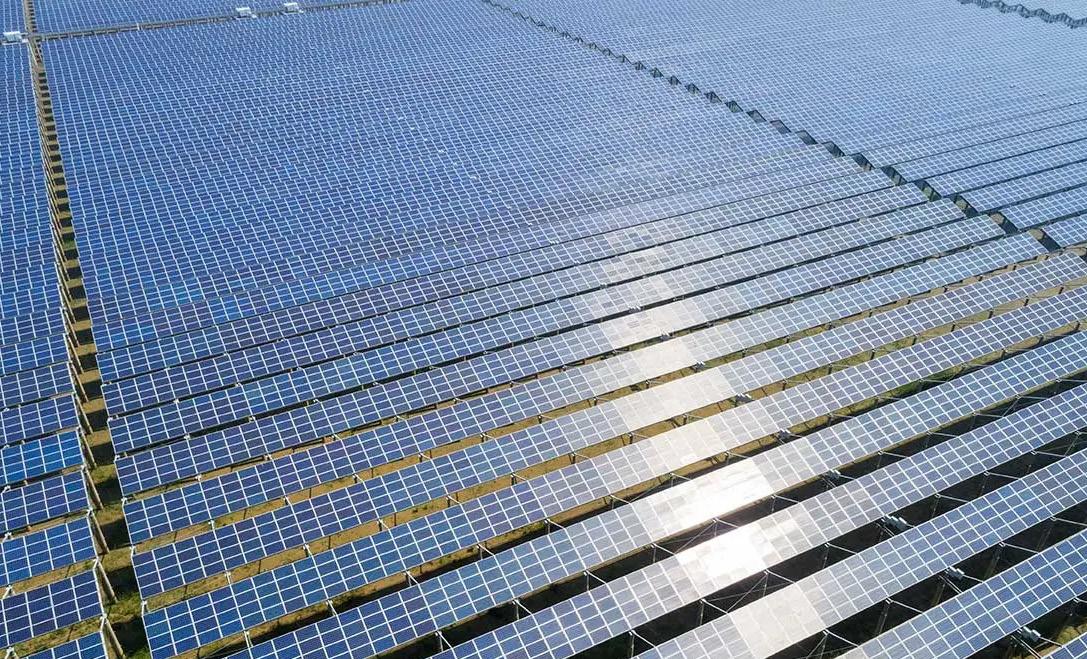
Designer: Hanwha Q Cells
Developer: Hanwha Q Cells
A chemical manufacturing company set the example for Environmental Protection Agency (EPA) Superfund sites in 2014 when they unveiled Maywood Solar Farm, the largest array installed on such a site of its time. After undergoing 20 years of remediation to mitigate extensive groundwater and soil contamination caused by the Reilly Tar & Chemical Corporation and preceding factories dating back to the 1950s, Aurorium partnered with the EPA, Indianapolis Power and Light (IP&L), German solar developer Hanwha Q Cells, and a team of committed engineers and consultants to bring 36,500 solar panels to 43 acres of the 120-acre site. A committed, interdisciplinary team of this
nature was needed to implement a minimally invasive, above ground mounting system for the panels in under just 1 year of construction. The 10.82-Megawatt system now supplies clean energy to approximately 2,000 homes per year and has not hindered remediation efforts taking place on other areas of the property. Notably, the $30 million project leveraged minimal state funds to complete the project and instead used conventional solar financing between Hanwha Q Cells and IP&L. The solar park at the Sherwin Williams site can follow a model similar to this to ensure it is cost effective, compliant with EPA requirements, and provides maximum benefits to all parties involved.
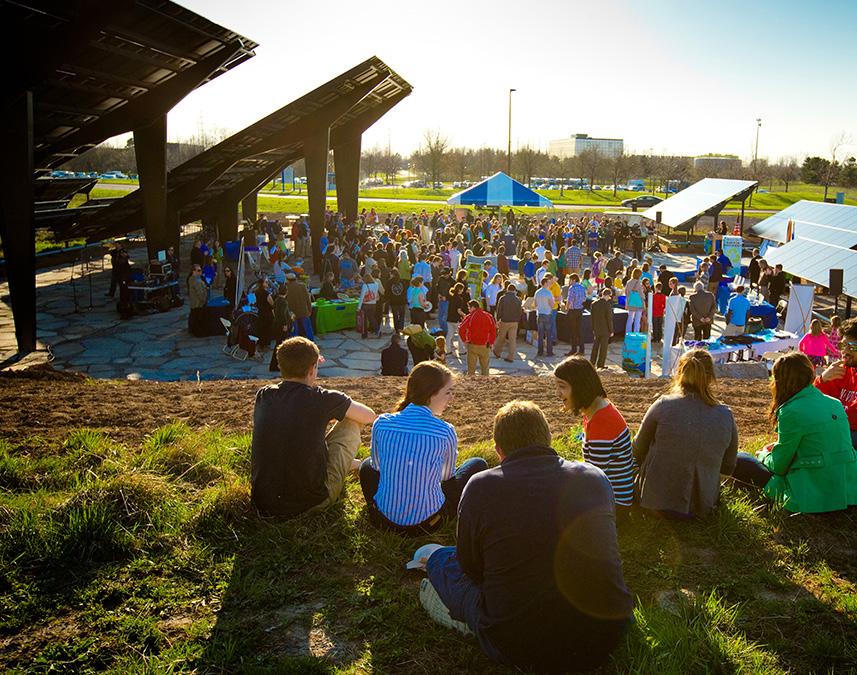
Designer: New York Power Authority
Developer: Hood Design StudioFoundation
In 2012, the University at Buffalo, in collaboration with Hood Design Studio and the New York Power Authority, constructed the Solar Strand: a 750-kilowatt solar PV system that would both power hundreds of student apartments and serve as a living laboratory for students, faculty, and the public. The 5,000-panel array spans 3 acres and additionally features benches, outdoor classrooms, walking paths between rows of panels, and surrounding meadows and wetland
areas to create an immersive experience. Funded by the New York Power Authority, this $14 million project proves that infrastructure improvements can better resident wellbeing not only by curbing carbon emissions, but also by generating learning opportunities regarding environmental stewardship. In Pullman, we can incorporate interactive elements that the Solar Strand has pioneered into the solar park at the Sherwin Williams site.
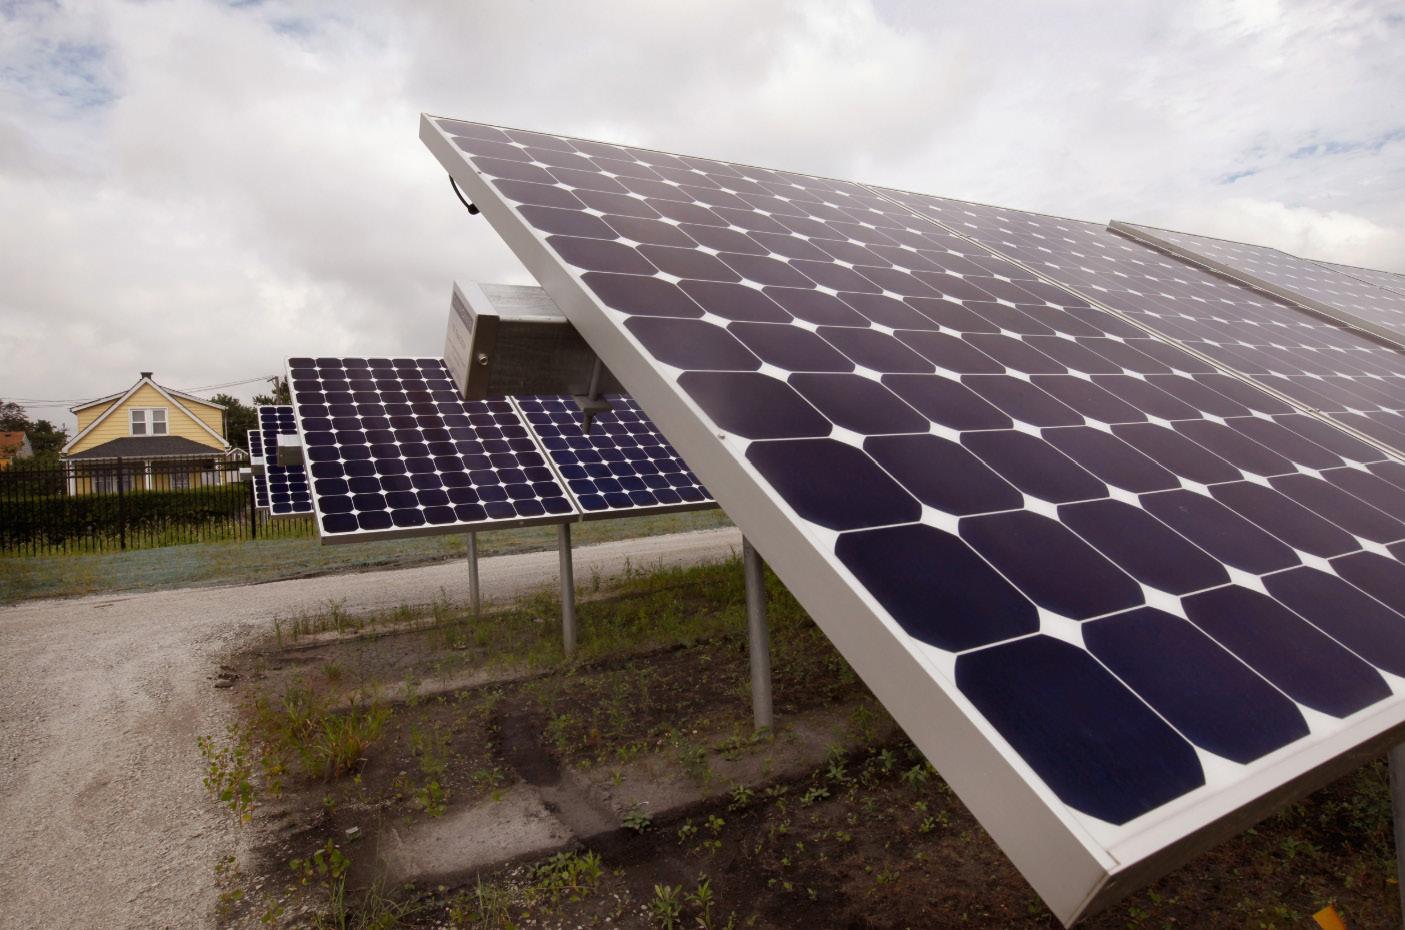
In 2022, Blacks in Green (BIG) and similarly aligned Chicago organizations launched a clean energy cooperative called the Green Energy Justice Cooperative (GEJC). Aimed at boosting the local green economy and cultivating clean energy sovereignty in areas suffering from environmental justice issues, GEJC received funding from the Illinois Power Agency (IPA) to build 3, 3 Megawatt solar farms in Illinois communities in 2023. As of July 2025, the Aurora and Naperville installations are installed and running.
By employing community solar programming, these projects lower energy bills for subscribers across Aurora, Naperville, Romeoville, and surrounding areas. Many of these subscribers include low- and moderate- income homeowners, who qualify for a lower opt-in rate, as well as Black and Brown residents. Additional benefits to subscribers include profit sharing, involvement in the solar cooperative, and related workforce training. Building off BIG’s past decade of advocacy engagement through the Clean Energy Jobs Act (CEJA), Pullman can seek partnership with GEJC to ensure energy from the solar park reaches local households.
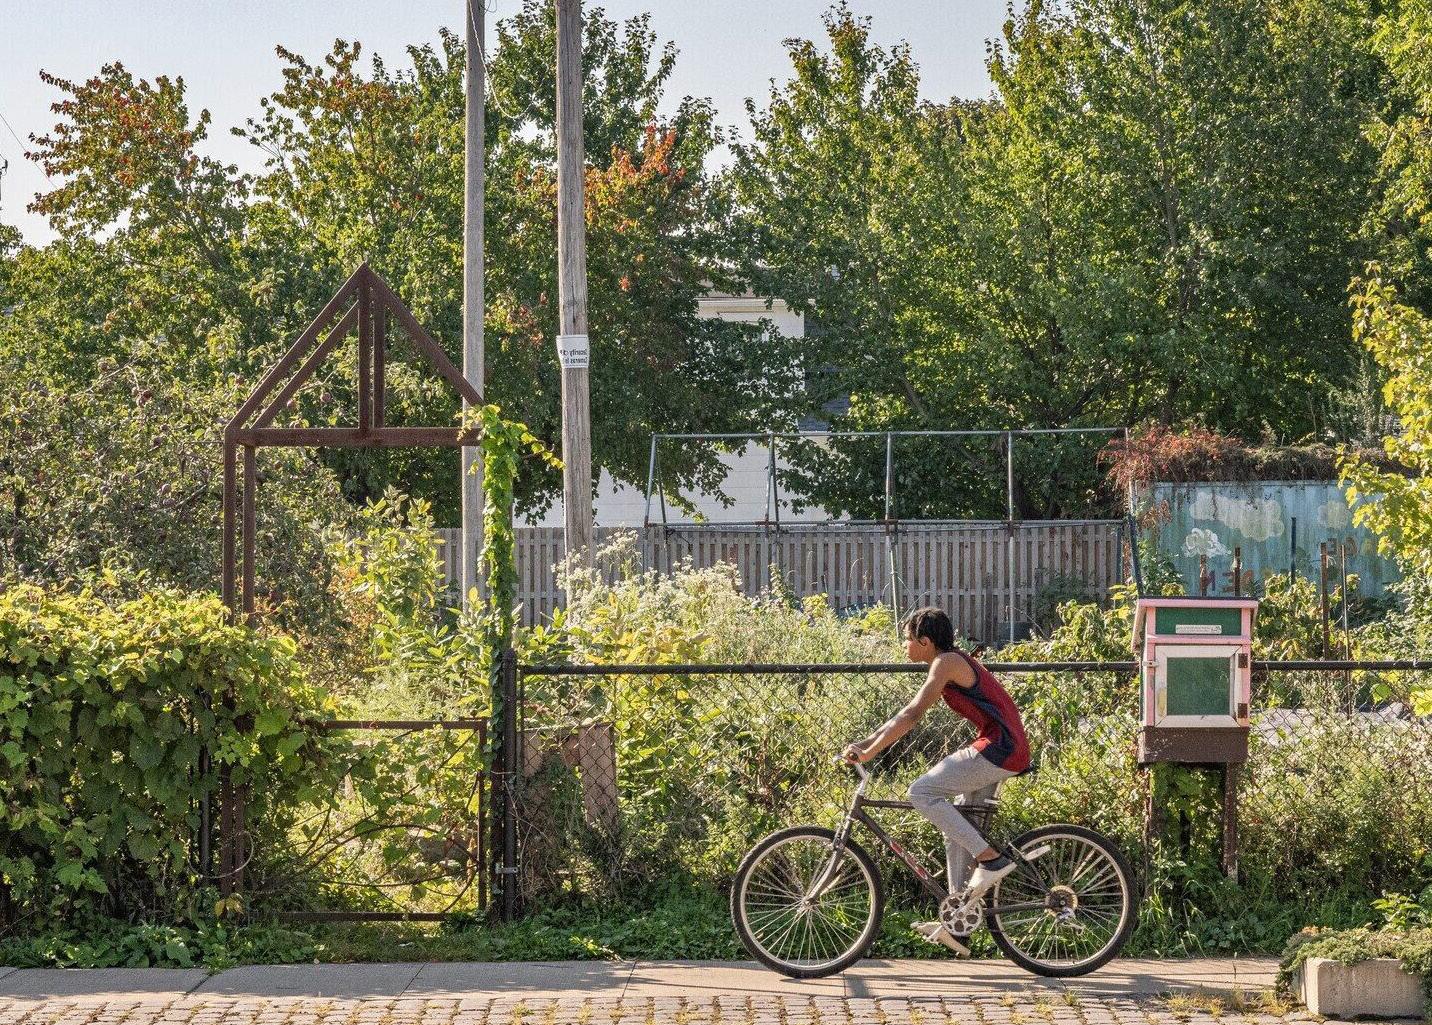
Designer: OJB Landscape Architecture
Developer: City of Dallas and the Woodall Rodgers Park Foundation
Broadway-Slavic Village, one of Cleveland, Ohio’s oldest neighborhoods, became the ninth and largest EcoDistrict Certified community in 2022 after engaging in a 3-year process of community and stakeholder engagement. The certification was sought after to identify the equity and climate protection needs of the community, including resiliency against a loss of industrial jobs, high quantity of vacant homes, and pollution brought on by prior industrial activity. The resulting EcoDistrict Roadmap identifies specific goals, strategies, and performance targets, and has helped
the community acquire funding to carry out projects. South Pullman, and eventually all of Pullman, could join Broadway-Slavic Village as one of the few EcoDistrict certified communities in the country by employing the programming and spatial interventions proposed in this plan document. Community engagement efforts of this studio and the prior MCD studios focused on the Calumet region have laid the groundwork for this certification process.
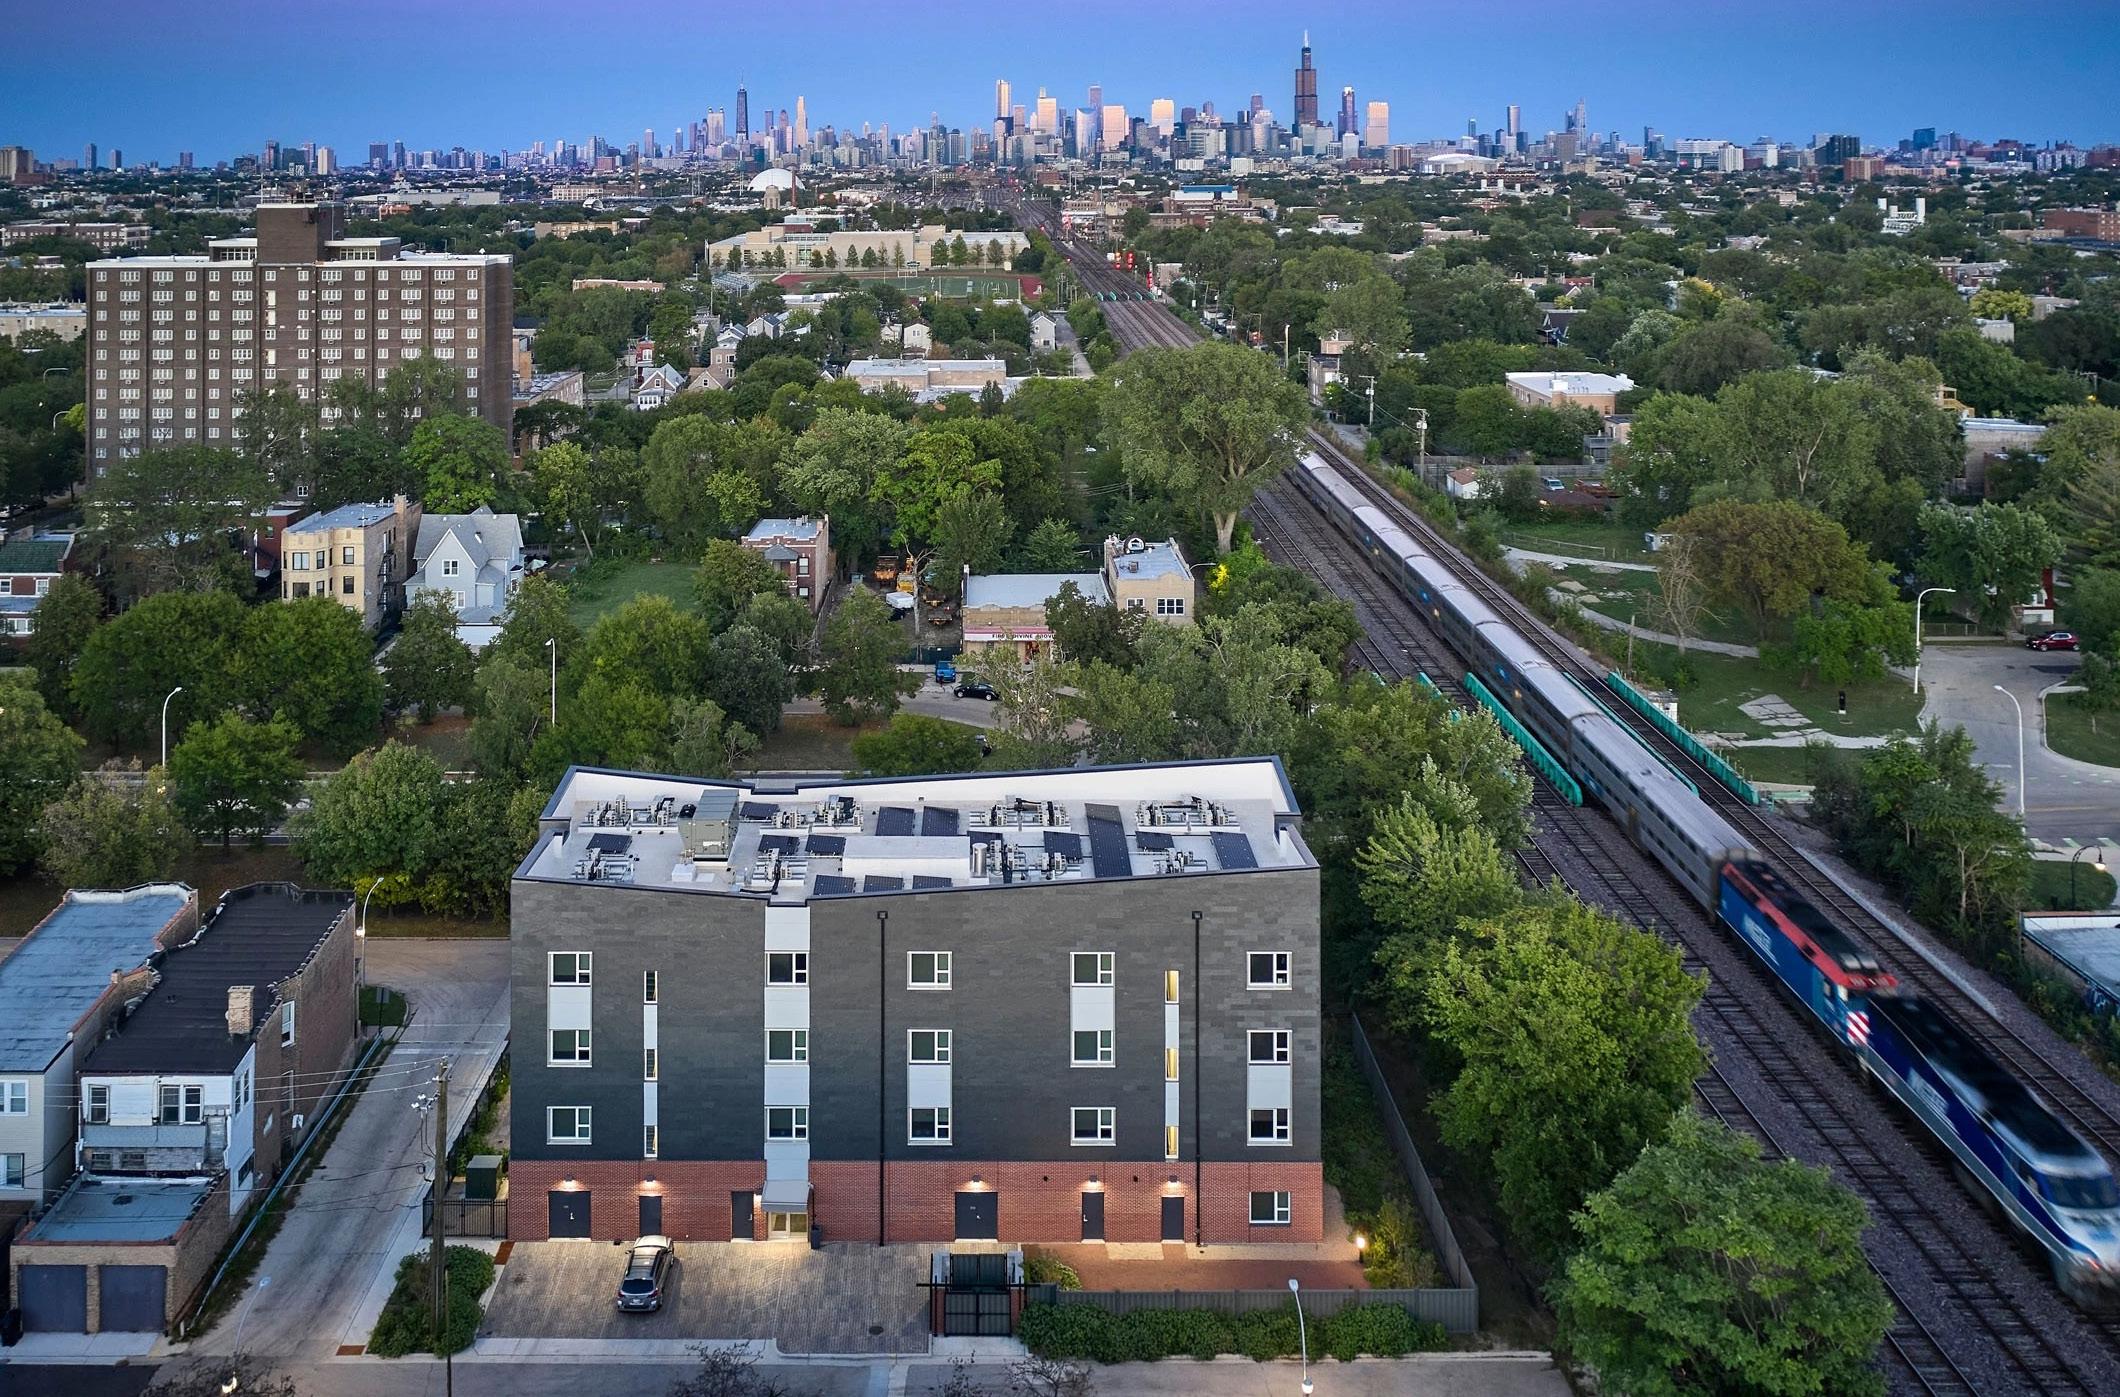
Designer: HED Design Studio
Developer: Interfaith Housing Development Corporation
The Conservatory Apartments is the first Passive House US (Phius) certified, large-scale, multi-family project in Chicago, IL, setting the example for other affordable housing projects in humid-cool climates. Completed in 2024 by HED Design Studio and the Interfaith Housing Development Corporation, the 43-unit project boasts a 14-kW photovoltaic system, energy efficient appliances, and an advanced plumbing that have saved 25% of water use on site, in addition to being a high-performance building. As a participant in the Living Building Challenge Pilot Program for affordable housing, the project team additionally incorporated biophilic interior
elements and daylighting features to improve quality of life for occupants. The project is situated in close proximity to the CTA Green Line, making it a strong candidate for equitable transit-oriented design. Pullman has an opportunity to follow the precedents set by the Conservatory Apartments by completing one of the first Phius certified affordable housing projects in the Chicago area with the workforce housing project in South Pullman.
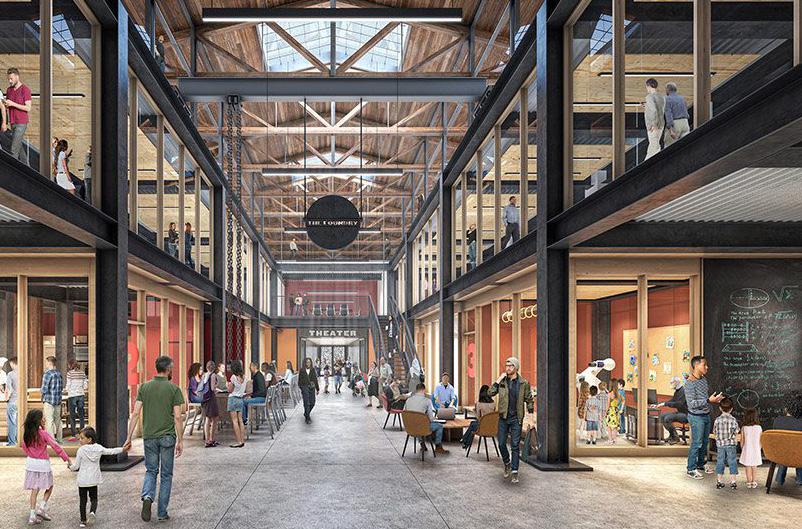
Designer: CambridgeSeven
Developer: Cambridge Redevelopment Authority
In 2022, the City of Cambridge, Massachusetts, and the Cambridge Redevelopment Authority recruited design firm CambridgeSeven to reimagine a 1980 steam pump manufacturing facility into an all-electric, LEED Gold certified community hub. To uplift residents of different ages, abilities, and backgrounds, neighborhood groups were engaged to ensure the hub brought intentional use to a previously unoccupied building. 70% of the existing structure was reused during construction, and the project was specifically designed to preserve the historical character of the structure. The resulting project is an inclusive conglomeration of makerspaces,
exercise studios, cooking rooms, office tenants, and gathering space. We can follow this strong model with the proposed conversion of the historic Stables building into a community and educational hub. Two particular aspects of this project that we can learn from are ensuring that residents are included in the process of choosing amenities to include in the space; and prioritizing energy efficiency and conservation of materials in the renovation process.
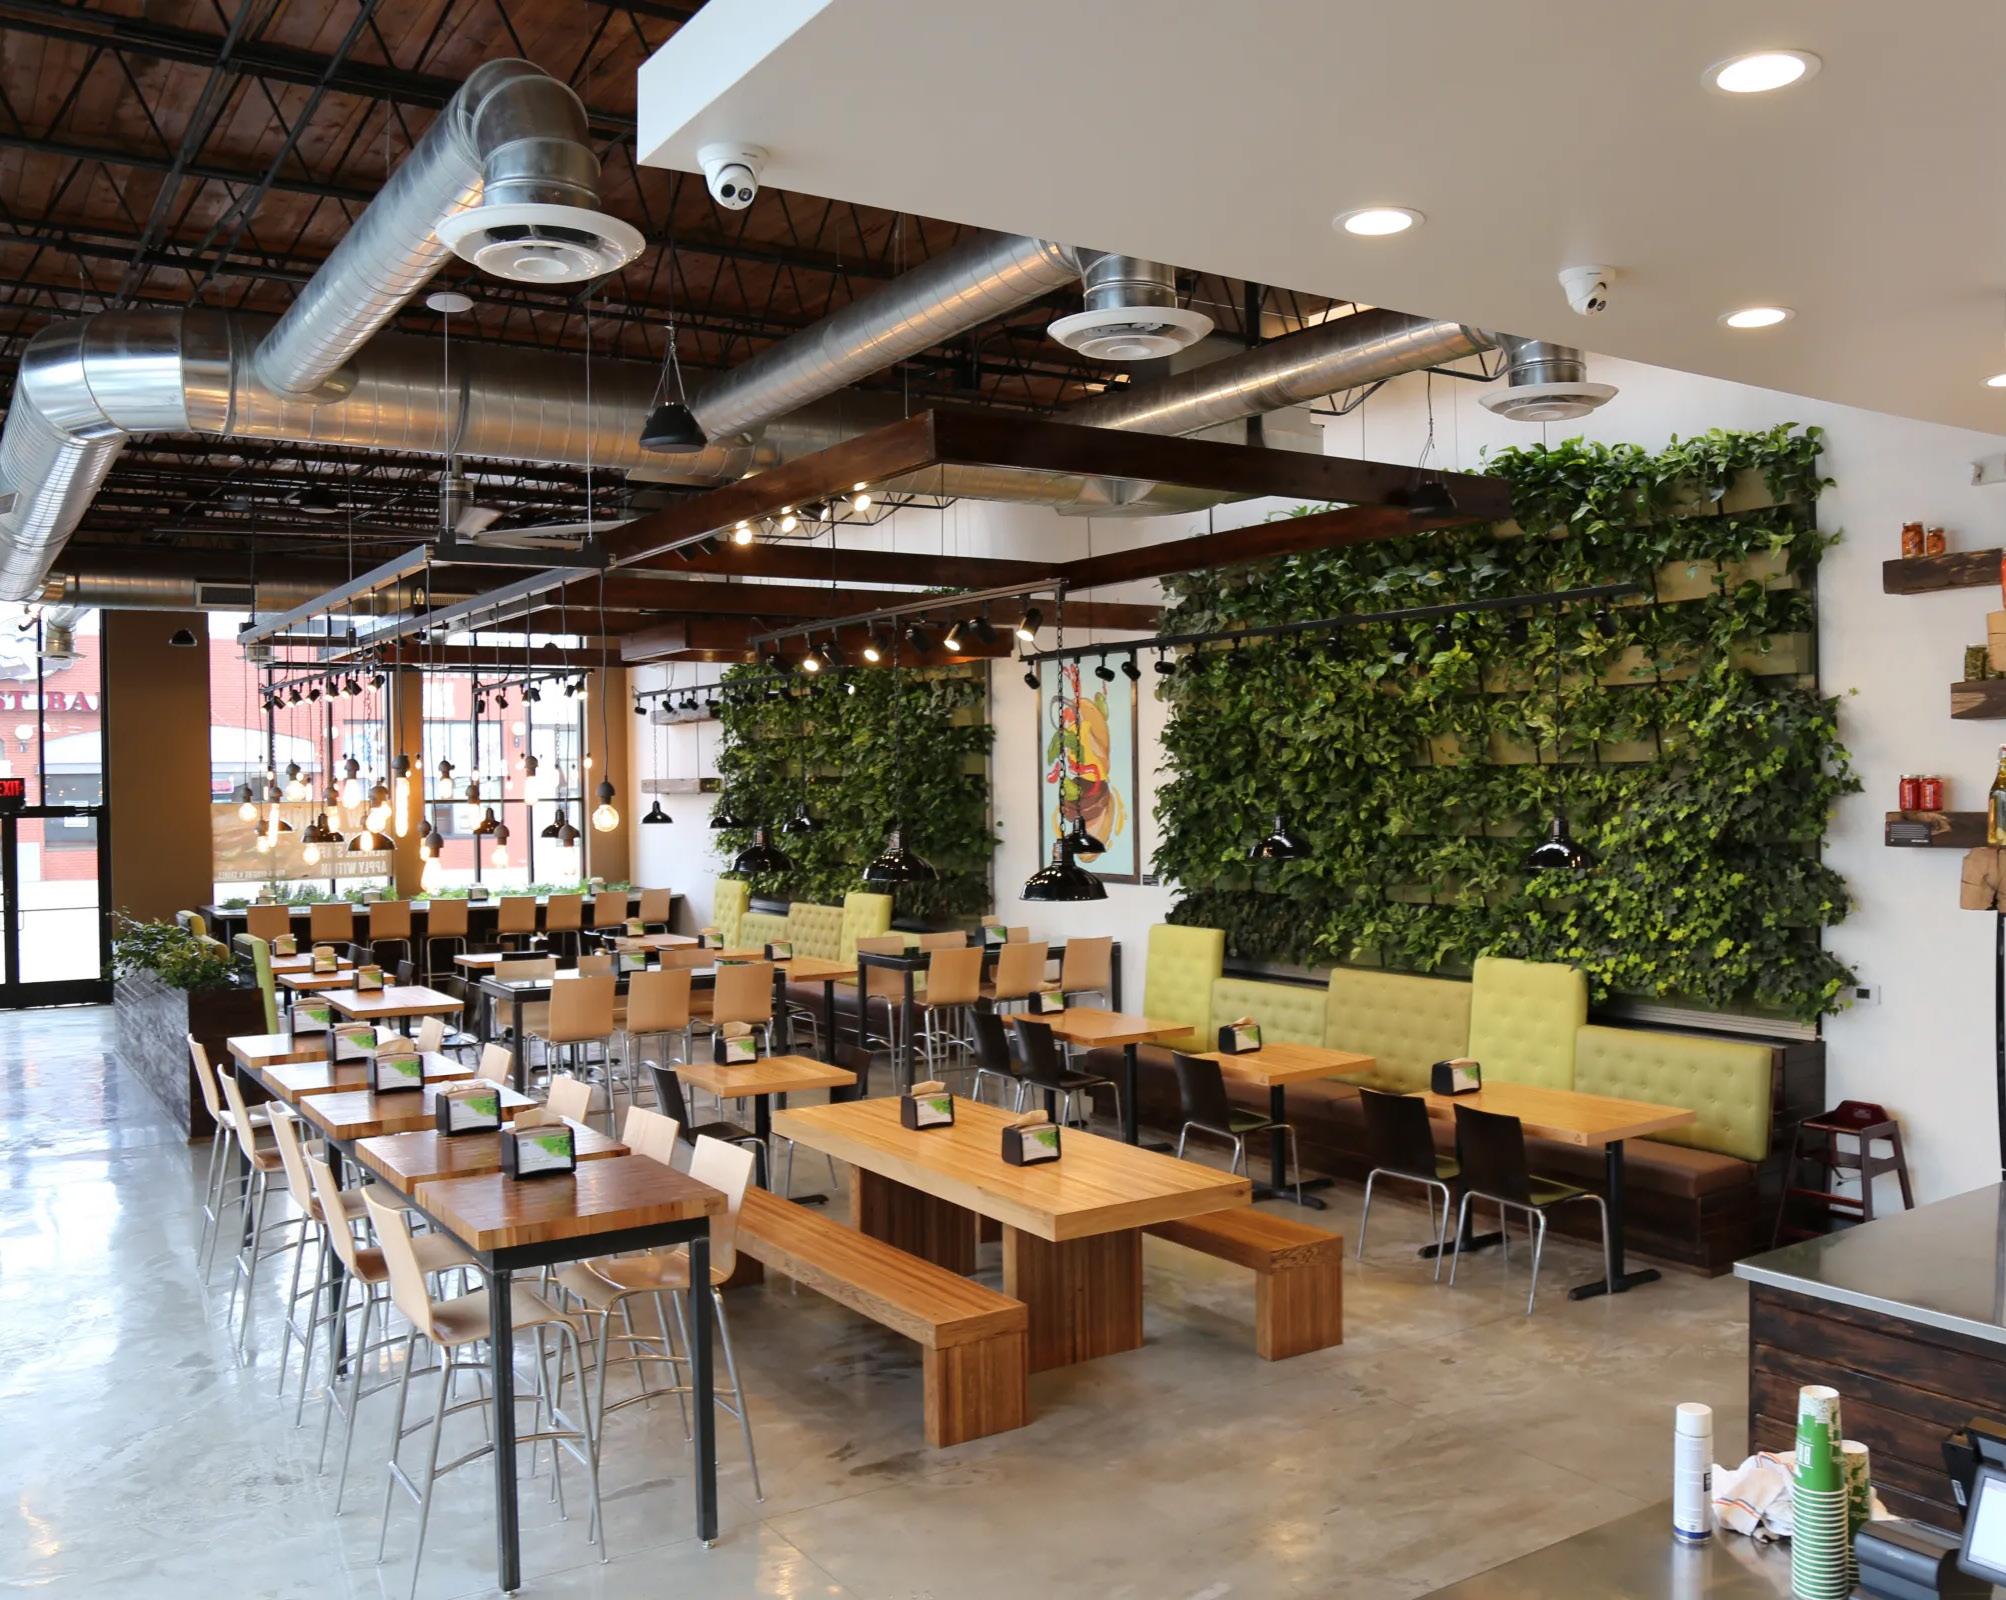
Designer: Hallarsan Group
The owners of Brome Modern Eatery in Dearborn, Michigan transformed a 6,000-square foot, mid-1900s jewelry store into a modern fast-casual restaurant in under one year in 2015. After purchasing the vacant space and working with the city to acquire nearby land to be used as patio space, the team removed remnants of the prior business and installed interior finishings made of wood pulled from local railroads, two live green walls, and floorto-ceiling windows to maximize lighting. The project encountered some issues with removing
existing infrastructure from the previous tenant but ultimately executed a biophilic, healthy eatery. This success story shows that there is promise in repurposing old spaces, even in the face of difficult existing conditions, with the right dedicated project team.
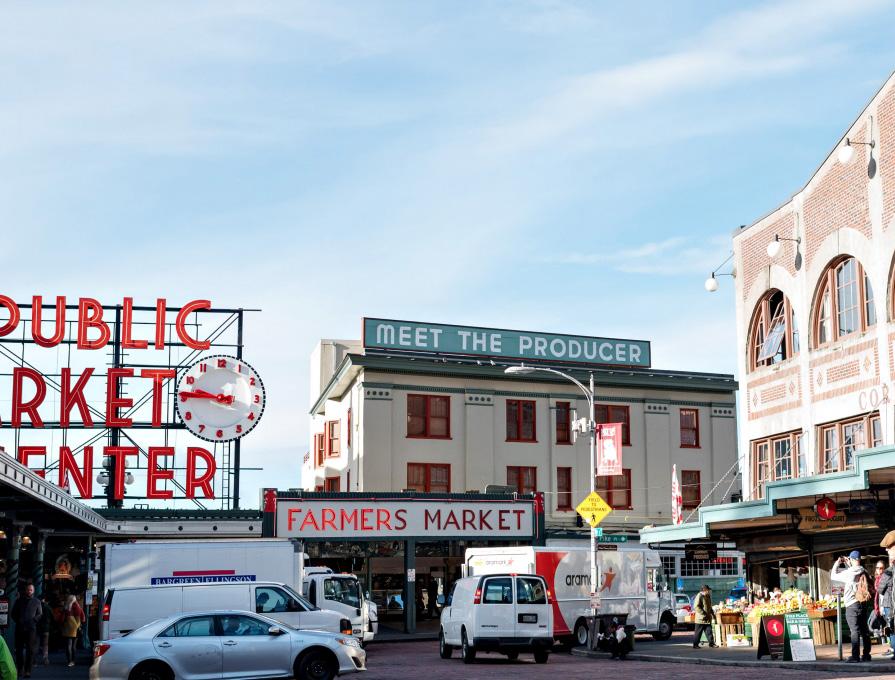
Open Market - Pike Place, Seattle, WA
Designer: Miller Hull
Developer: Pike Place Market Preservation and Development Authority
Pike Place Market in Seattle, Washington, began as a farmer’s initiative in 1907 and has grown to 500 stalls of vendors, restaurants, and artists over 9-acres and 11 buildings by the city’s waterfront. After facing demolition in the mid-1900s, an advocacy non-profit fought to establish the area as a historic district, preserving the character and vitality of the market. In 2017, an outdoor expansion brought additional open-air space with a public gathering area, a neighborhood center, and affordable housing. Like Pike Place Market, an indoor-outdoor market in and
around the existing Market Square structure, once rebuilt, can preserve Pullman’s historic character, and uplift and expand the presentday farmer’s market to bring healthy food and related goods to Pullman residents.
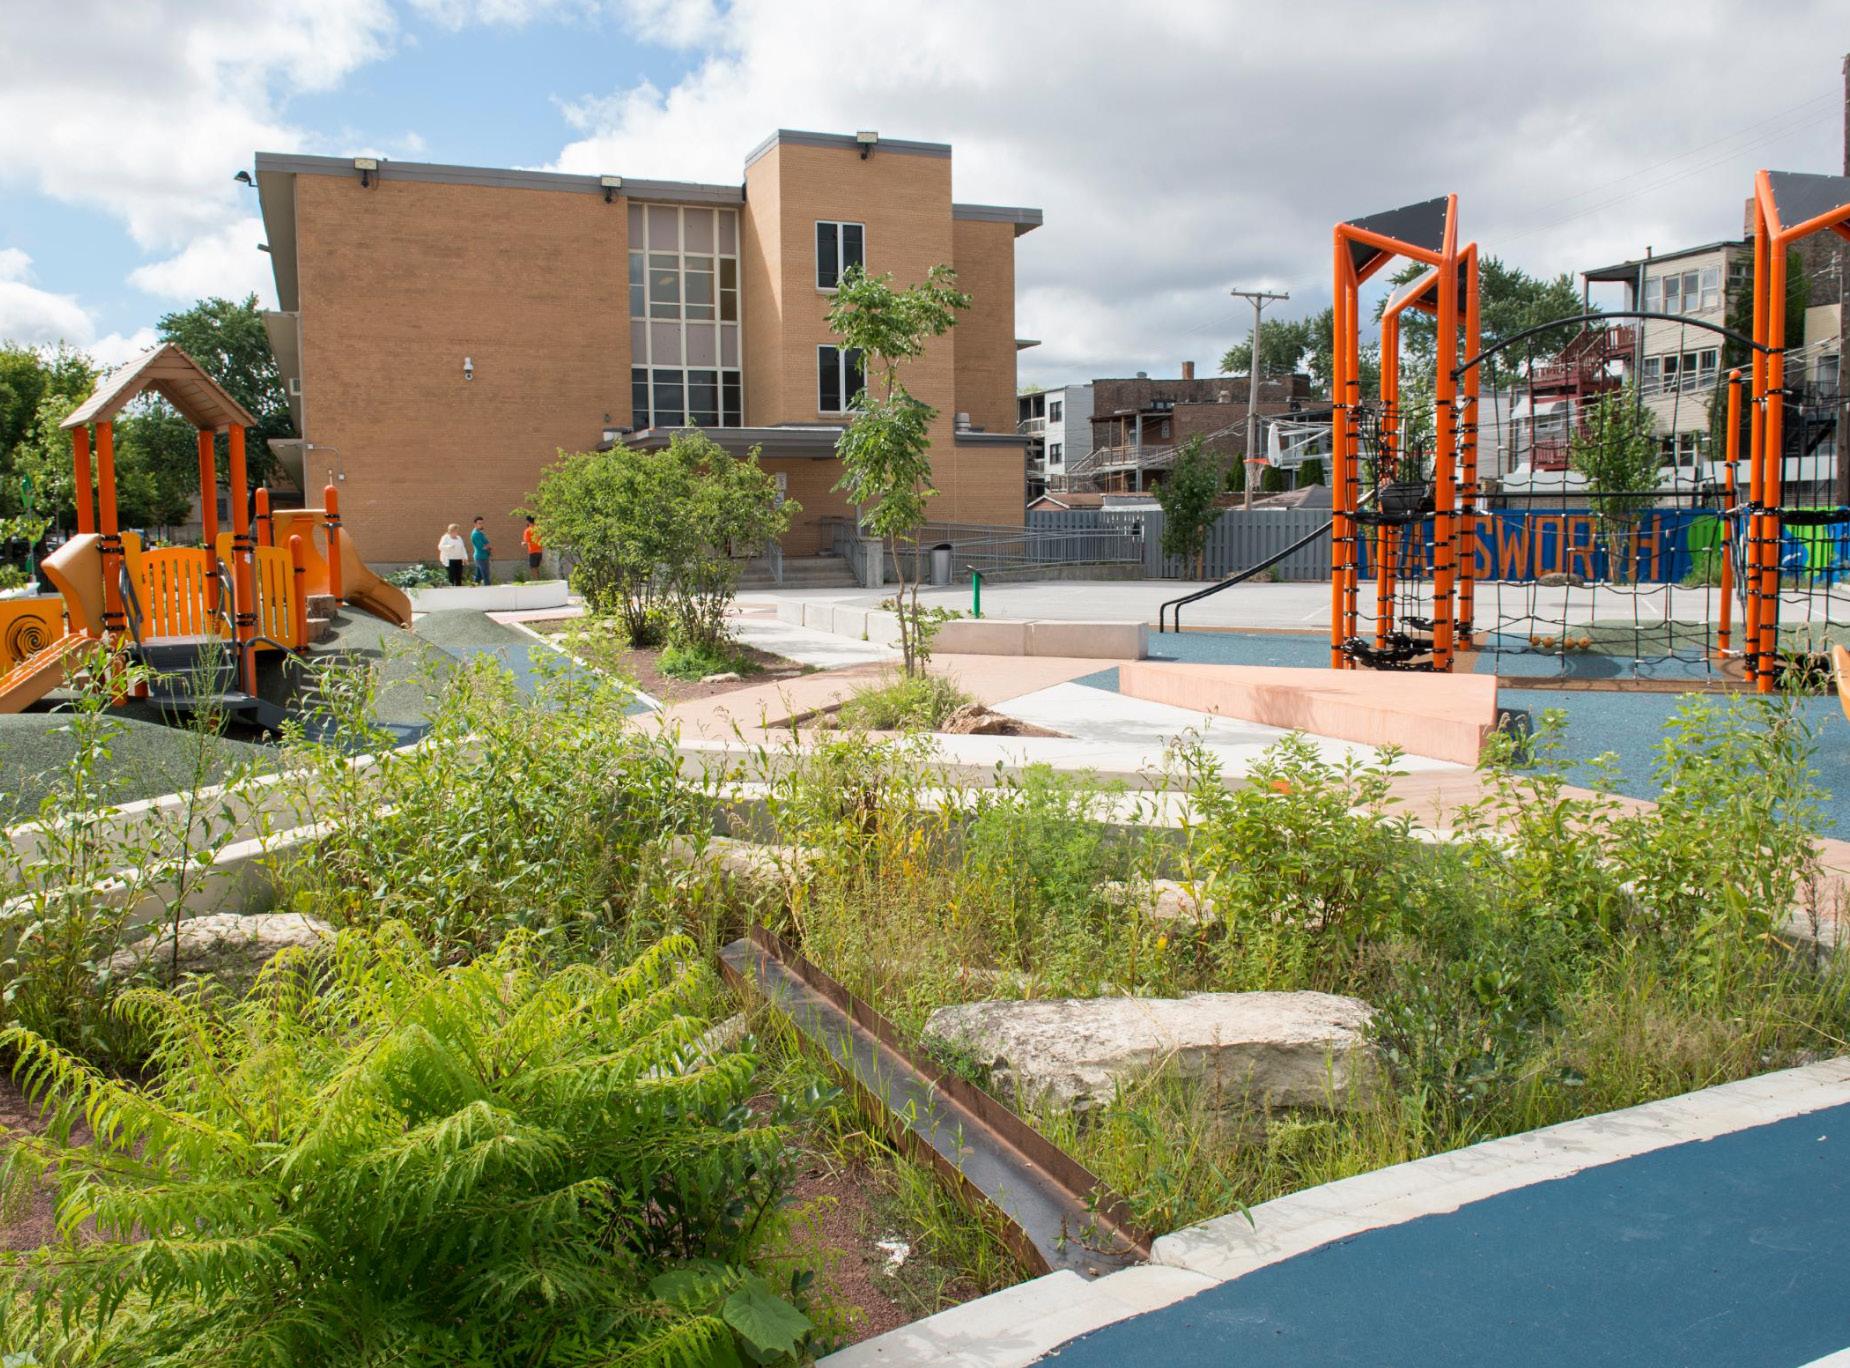
Green Schoolyard - Space to Grow Program, Chicago, IL
Designer: Varies
Developer: Healthy Schools Campaign, Openlands, Chicago Public Schools
The Space to Grow program works with Chicago communities to upgrade underutilized schoolyards with gardens that function both as stormwater management mechanisms and learning opportunities with outdoor classrooms and quality play spaces. Residents and students have been involved in much of the planning and planting of these gardens, and the program’s policy enables the schoolyards to remain open after school hours to be used by the rest of the community. As of 2019, Space to Grow has worked to implement 34 schoolyard projects
using funding procured through Open Lands’ partners. A partnership between Pullman Elementary School and the Space to Grow program would expand the program’s reach to the Far South and bring a green schoolyard to the elementary school and other residents of Pullman.
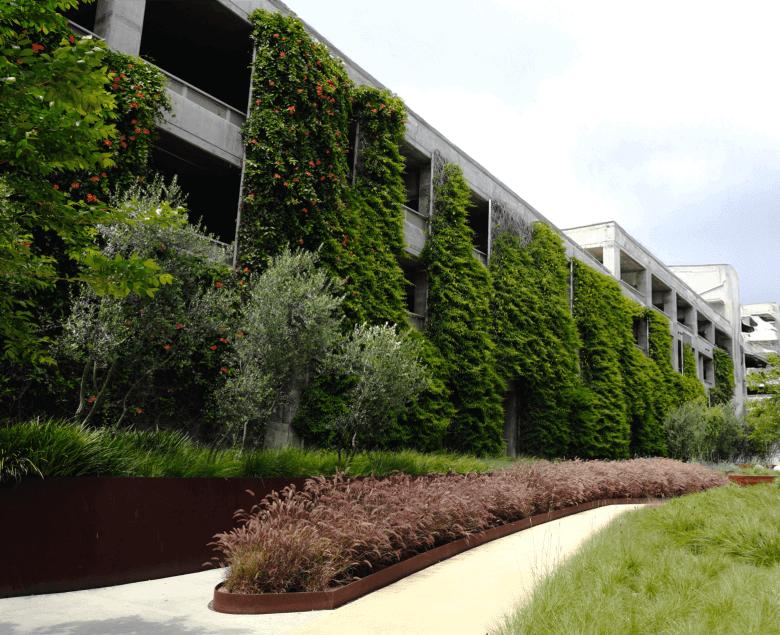
Designer: Tournesol
Developer: Tournesol
The developer installs vertical gardens of foliage on an assortment of surfaces. Here, the buffer walls of the center development have had foliage planted on the facade. The plants grow over time, and their impact grows along with it. The plants dampen noise and decarbonize the environment around it, as well as humanize the space more. A project like this one could be implemented in South Pullman to cover the concrete wall along Cottage Grove Avenue
adjacent to the Kensington Metra station. The buffer wall would provide residents with better air quality and visual aesthetics on their street.
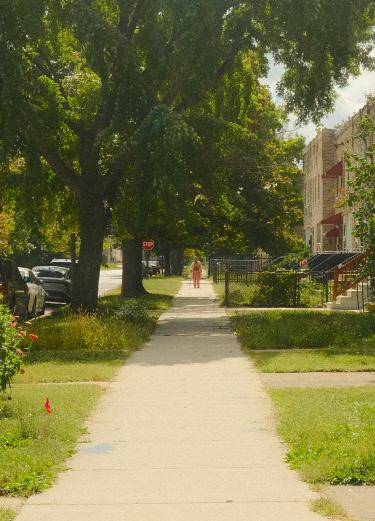
We stand at the crossroads of a rich past—a historic, planned community rooted in innovation—and a boundless future.
Pullman is a community of unparalleled historical significance—a living testament to industrial innovation, pivotal labor rights achievements, and successful preservation. Yet, the physical legacy of its industrial blueprint presents a central challenge: a vibrant, historical residential core is currently bisected and overshadowed by its industrial past, creating a separation between North and South Pullman.
Our work is centered on transforming this relic of an industrial blueprint into a National Treasure— the crowned jewel of Chicago’s Far South.
By executing our vision, we are turning a point of tension into a point of connection, ensuring the whole of Pullman is proud, prosperous and united:
A Prosperous Pullman prioritizes equity to improve access to amenities and resources for all residents;
A Proud Pullman builds on existing cultural and historic assets to promote growth;
A United Pullman is one equitable, inclusive, healthy community.
We envision a healthy, well-connected, and vibrant Pullman —where community, culture, and abundant opportunity are catalysts for lasting prosperity across the Far South Side.
We have cast a bold vision for Pullman: A healthy, well-connected, and vibrant community. However, our vision is just a map; to begin the journey, we need a clear roadmap to navigate the challenges revealed in our SWOT analysis.
Our threats—from environmental concerns to economic disinvestment—are significant. Our strengths and opportunities are even greater. To ensure we leverage every asset and address every vulnerability with intention, we have
defined five guiding principles that will direct our efforts, and usher the guiding question: How will we build lasting prosperity in Pullman?
To answer this, and to ensure we address every vulnerability and capitalize on every asset with intention, we have defined five core guiding principles. Drawing inspiration from the Calumet Off the Grid Plan, we are directing our efforts to transform the industrial past into a thriving future for all of Chicago’s Far South Side.
Foster a healthy human and physical environment that establishes Pullman as a leader in environmental regeneration and green industry.
Nurture the human and social capital of the community to promote cultural heritage and historic preservation of the built environment.
Stimulate a multi-modal network that unites Pullman and fosters access to physical and social resources.
Drive innovation and stimulate economic vitality that generates wealth and opportunity for all.
Build equitable and inclusive communities that promote the coexistence of innovative affordable housing and industry models that support social diversity.
With these refined principles established, each focus area developed specific goals designed to anchor interventions directly to the unique microcontext and needs of the work required in Pullman.

Design meaningful mixed-use development targeted toward youth to engage the next generation.

Ensure equitable access to green space for all to promote a healthy lifestyle.

Install impactful cultural and artistic streetscapes honoring current and past community stories to bring unity.

Create financially-accessible new and adaptive reused housing stock and other built amenities that contribute to a healthy community.
The revitalization of North Pullman is centered on creating a dynamic area where work, culture, and community converge. We plan to develop mixed-use spaces and establish a vibrant Artistic Cultural Trail, transforming North Pullman into a destination that reflects the neighborhood’s historic creativity. Our strategy is built on key resident priorities, balancing immediate needs with long-term housing solutions. The plan involves developing mixed-use spaces and establishing an Artistic Cultural Trail, while simultaneously introducing a new and adaptively reused housing stock that is financially accessible. We also aim to support an informal economy of
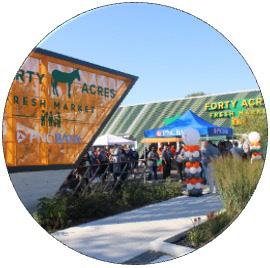
56%
want to see a grocery store in Pullman
44% of respondents want more singlefamily homes
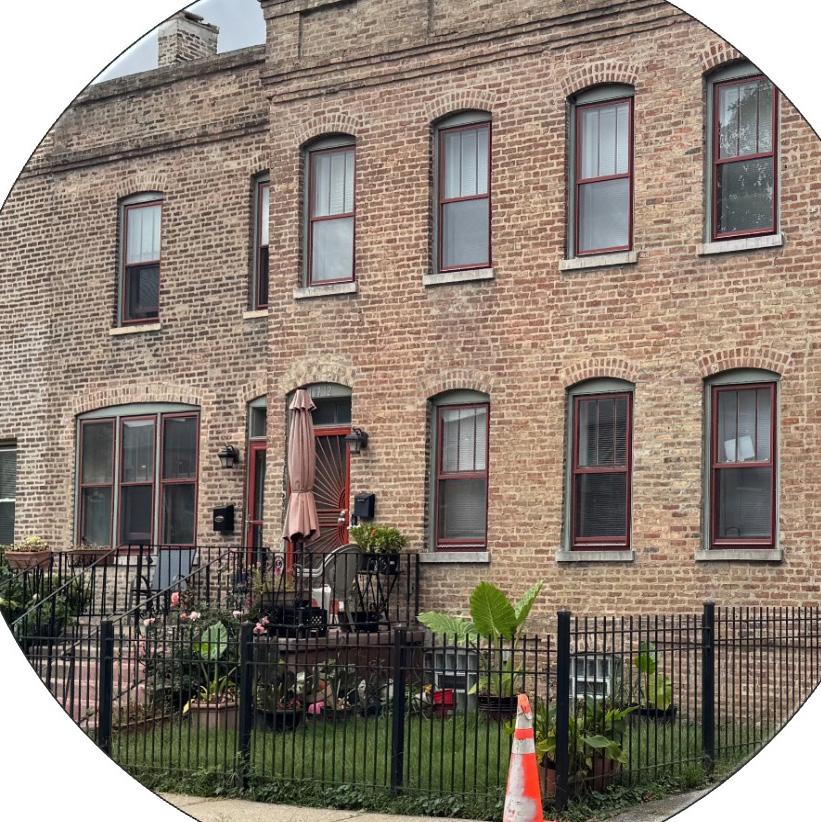
activated alleyways for residents to sell local goods for small businesses. Through eTOD we also plan to provide live/work lofts to offer ground floor gallery space for local artisans to have thriving businesses near where they live.
These interventions directly address the needs voiced by residents. While our long-term vision includes creating more single-family housing (a desire cited by 44% of residents), immediate, short-term actions are also critical. This approach ensures North Pullman grows in a way that is sustainable and responsive to every voice.
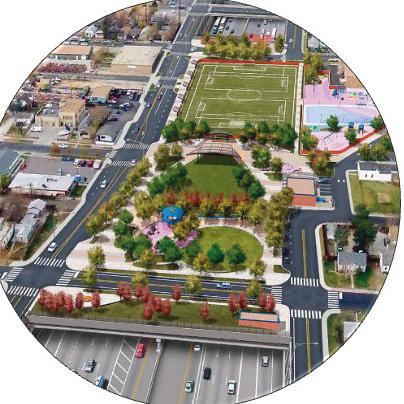
42% want a pedestrian bridge connection to Big Marsh at 115th Street



Promote connection through transitoriented development to serve residents with diverse and abundant resources.
Build energy-efficient and ecologicallysound spaces to improve the health of ecosystems, the economy, and residents.
Create vibrant community spaces to generate economic vitality and opportunities for connection.
Leverage historical uses to strengthen unique community identity and local pride.
The vision for South Pullman is to lead by example, proving that modern industry and community well-being can thrive together. We are committed to transforming the area into a pioneer for other historically industrial communities by applying regenerative environmental interventions. This strategy moves beyond simple preservation, creating a model where industry is neither extractive nor at odds with its neighbors.
40% want green industry opportunities for Pulllman
This transformation is rooted in resident desires for a more active, connected, and sustainable neighborhood. By focusing on regenerative practices and integrating accessible green infrastructure and commercial amenities, South Pullman will become a resilient, thriving hub.
Leverage Pullman’s historic assets into a cultural destination.
Elevate Pullman as a central corridor that unites and connects the neighborhood to the Far South Side.
Activate Pullman’s gateway into a vibrant main street corridor that supports small local business.
Central Pullman is positioned to become a major economic development magnet by fully leveraging its unique and most powerful asset: the Pullman National Historical Park. The strategy here is to complete the transformation of Pullman from an industrial blueprint into a true National Treasure by solidifying its identity as a premier tourist destination.
This new tourism district is built on a foundation of strong community support. The majority of residents surveyed embrace tourism and welcome its role in boosting the local economy. To ensure success directly benefits residents and creates a world-class visitor experience, development will center on an authentic new retail center. This center will call back to historic Pullman by improving walkability, connectivity, and accessibility, while simultaneously spurring vital local employment.
By centering the National Park while developing retail opportunities, Central Pullman will achieve its potential as the Far South Side’s most significant cultural and economic driver.
50%
want retail jobs close to home
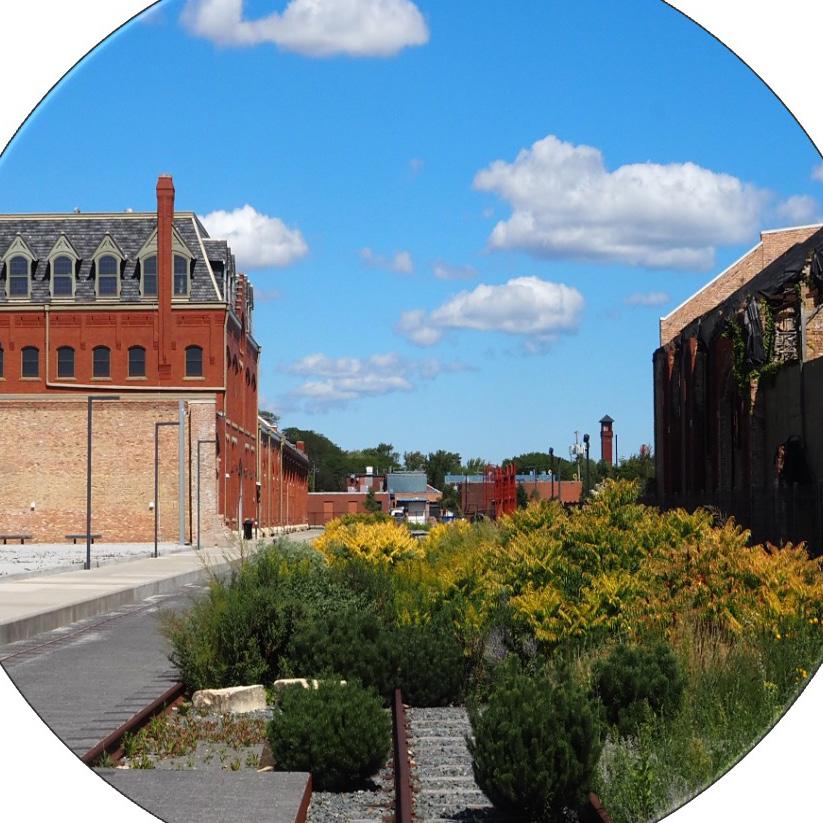
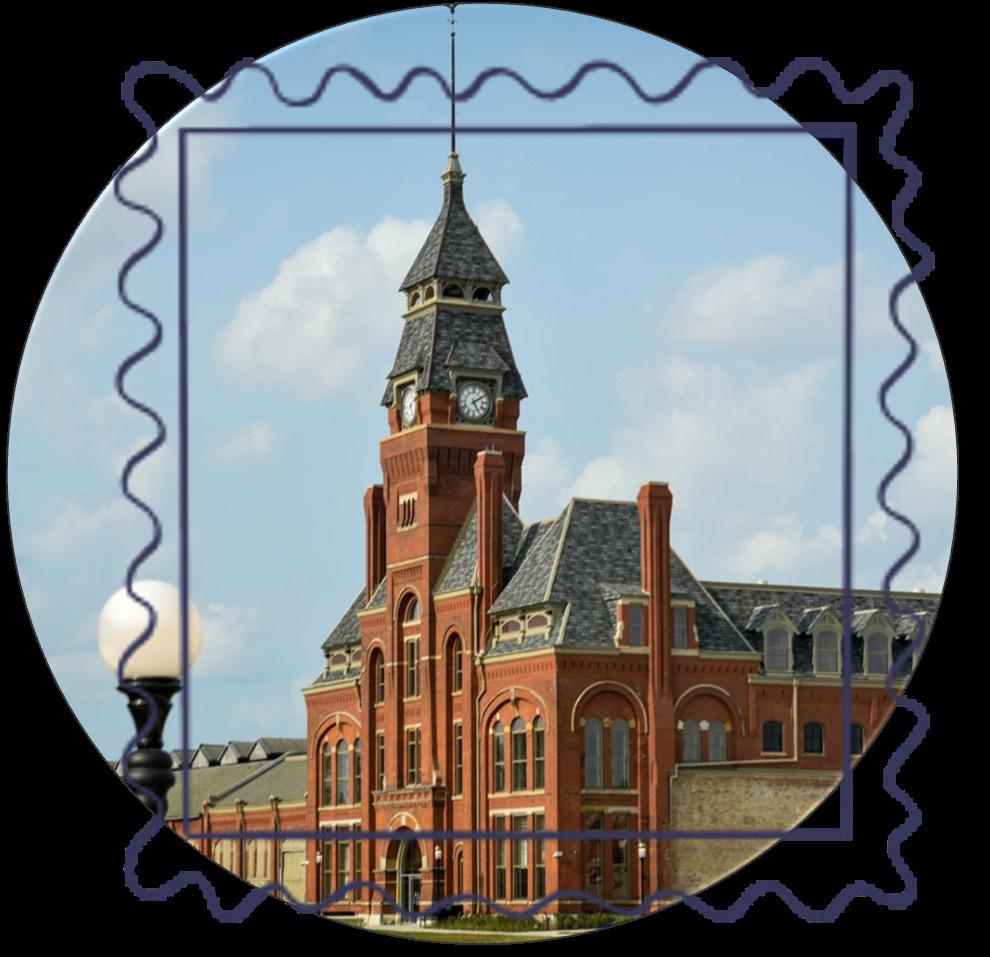
The majority of survey respondence embrace Pullman’s tourism potential.
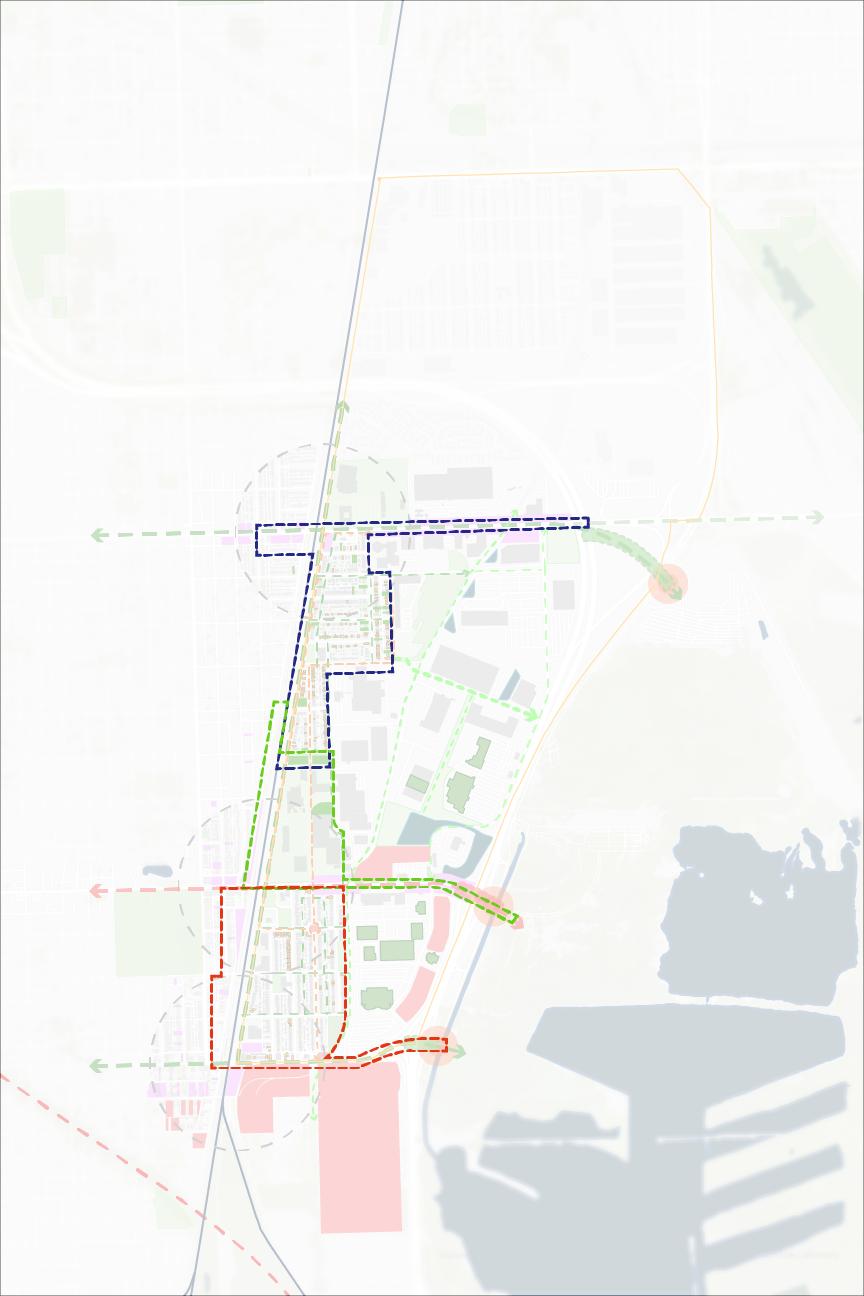

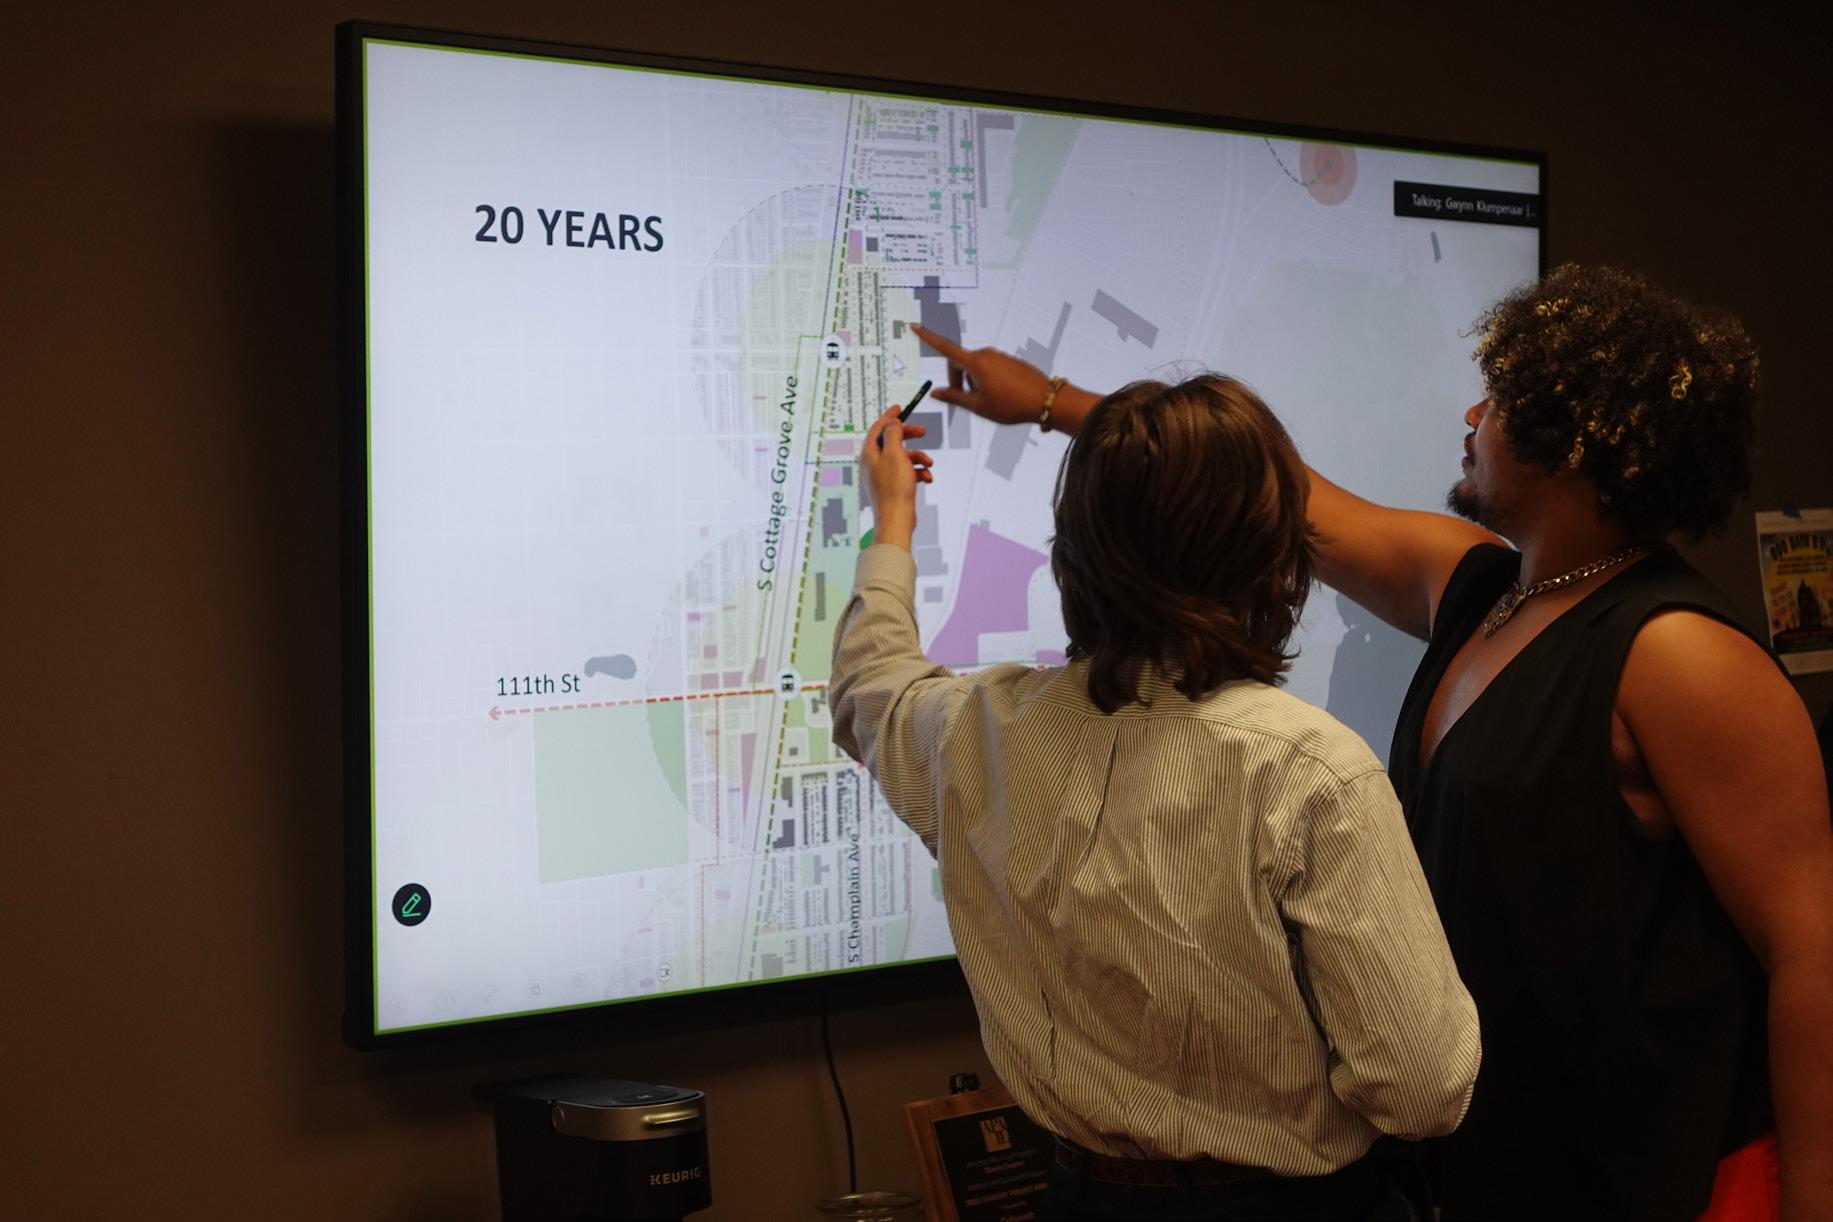
Our Focus Areas are comprised of North, Central, and South Pullman. North Pullman is bounded by 103rd street to the north, 107th street to the south, the highway to the East and Michigan Avenue to the west; Central Pullman is bounded by 107th Street to the north and 111th to the south and Michigan Avenue to the west and the Highway to the east; and Michigan and South Pullman is bounded. By 111th just south of 115th Street and Michigan the west and the Highway to the east.
The Street Typology Framework is comprised of three eTODs located at 103rd Street, 111th Street and 115th Street where vacant land is currently located to promote walkable, mixeduse development at key intersections where Metra stations are located. Additionally, these eTODs are strategically located to complement
the upcoming red line extension. In addition to these eTODs, we also propose to strengthen the primary east-west corridors by creating ecological corridors along 103rd Street and 115th Street to mitigate flooding and prevent heat island effect through increased tree canopy, bioswales, and rain gardens. We aim to transform 111th Street into a much-needed Main Street corridor to complement the proposed Town Center in an effort to provide Pullman with much needed retail and entertainment after the loss of businesses after the global covid 19 pandemic. Anchoring these corridors are the cultural and ecological trails that serve to connect North and South Pullman through a series of loops along the once historic pathway along Champlain.

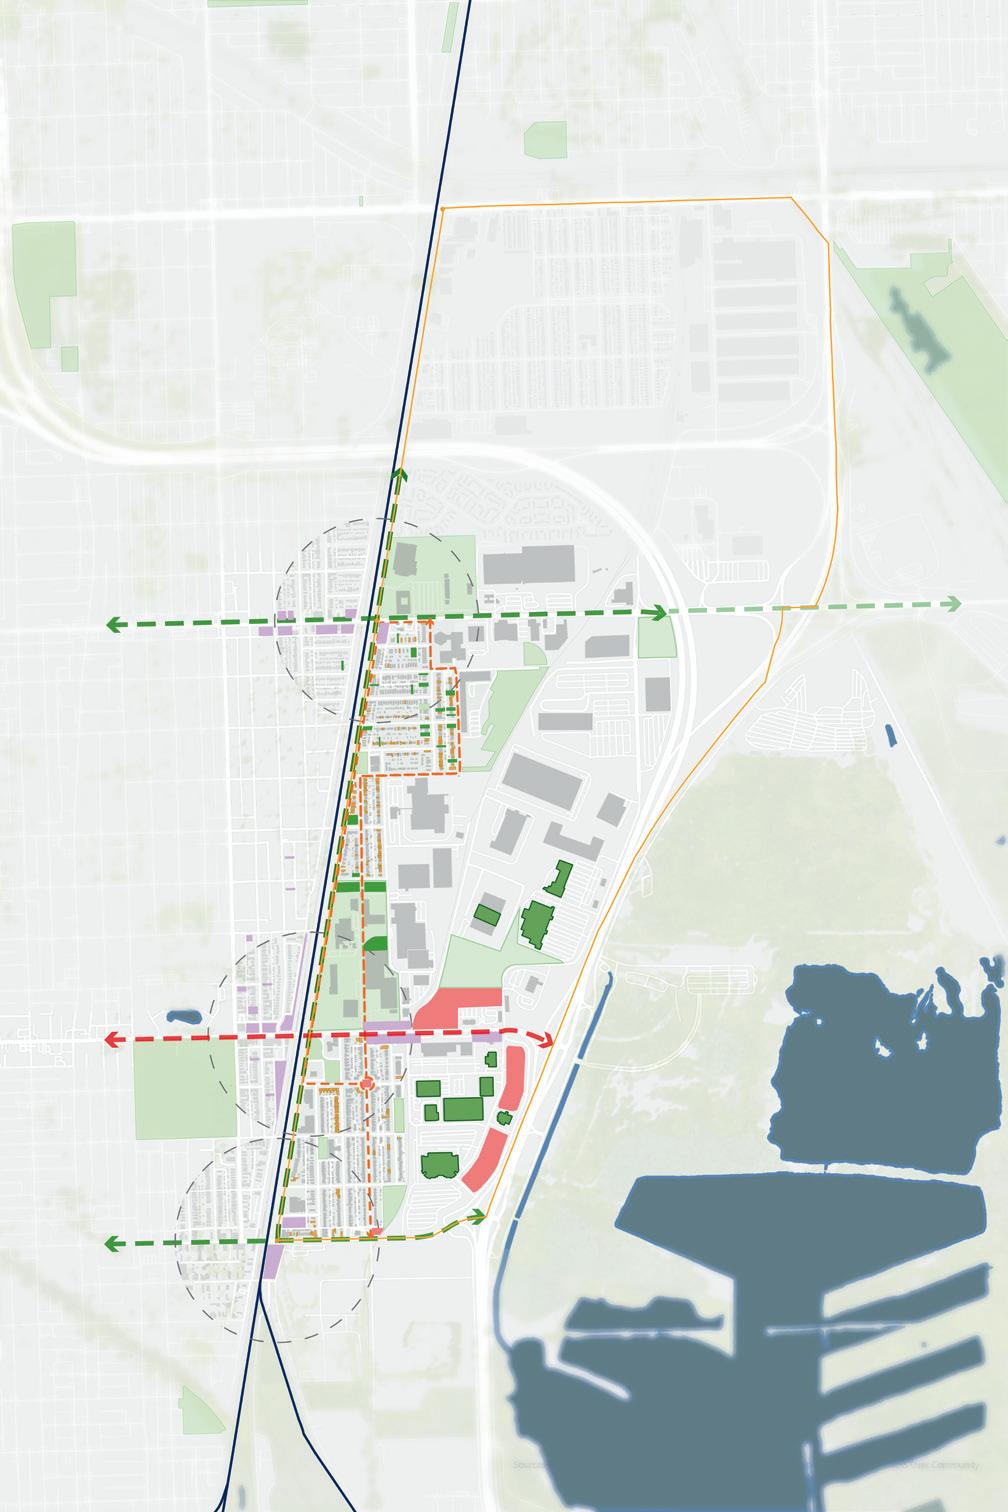
Our Framework Plan consists of three components – Short-term, Intermediate-term, and Longterm planning proposals for Pullman United.
Our Short-term plan proposals focus on develop that occurs within a five-year time frame and only identifies development opportunities on vacant lots, abandoned buildings, and city owned lots. These proposals are more conservative and are proposals that can happen immediately and are low cost. The projects may act as temporary tactical urbanism projects or catalytic projects to spur initial investment.
Our Intermediate-term plan proposals are 10–15-year plans that focus on adding mixeduse land alternatives adjacent to vacant lots,
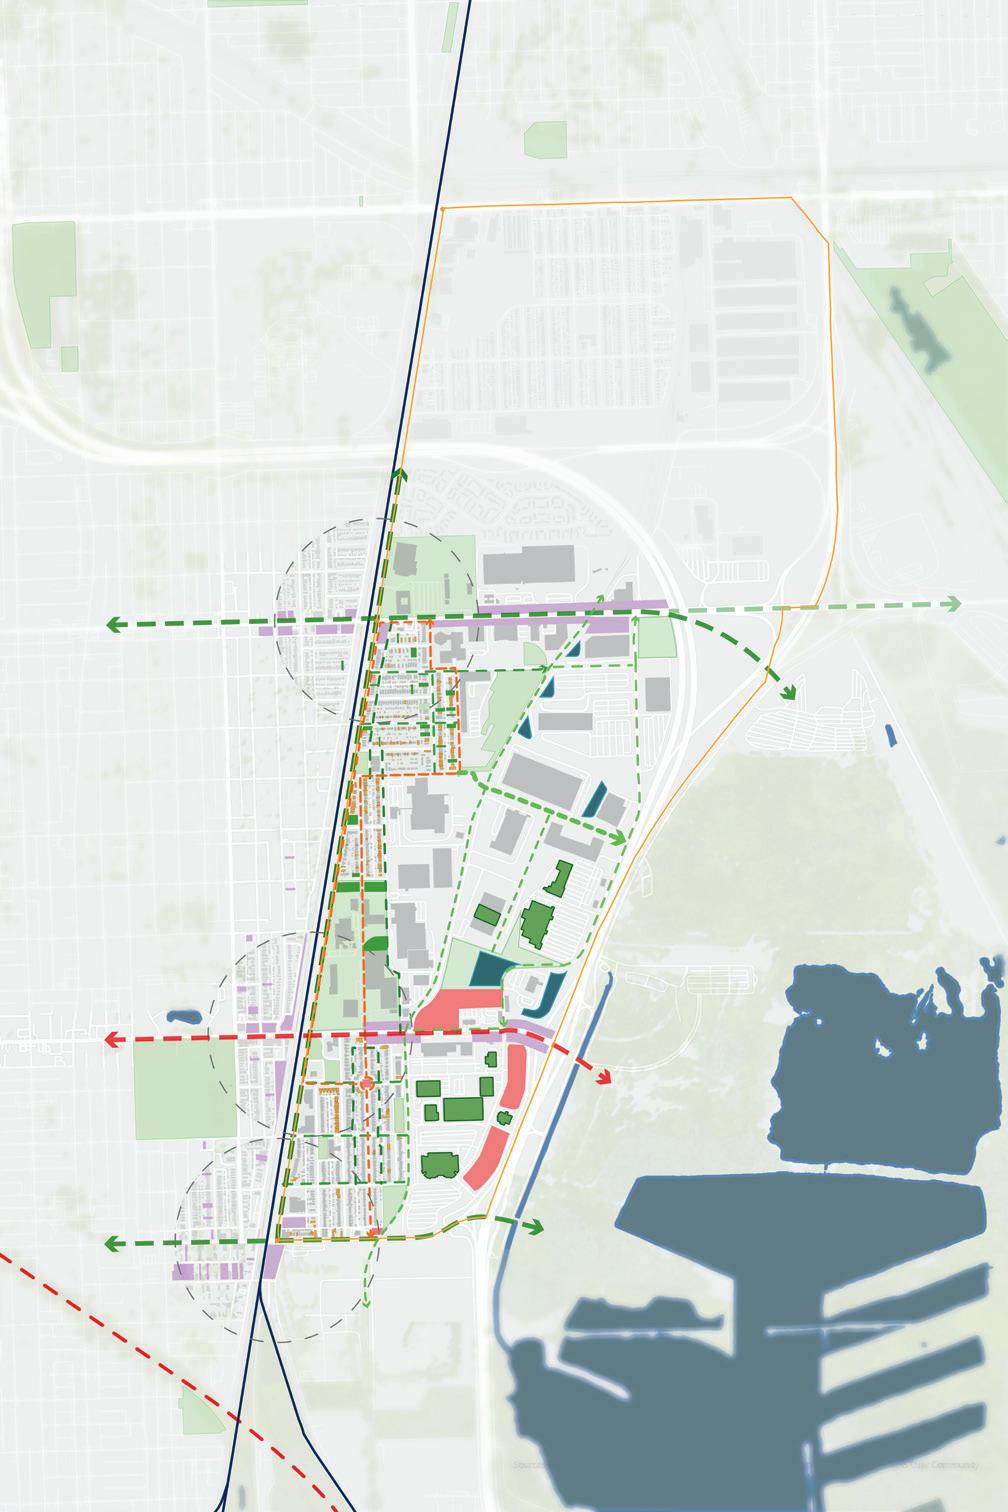
abandoned buildings, city owned lots, with the addition of additional open spaces. These proposals also include future privately owned projects nearby by development teams that have project proposals underway. Many of these proposals act as opportunities to build on the momentum of initial investments of catalytic projects to spur new investment in Pullman.
Lastly, our Long-term plan proposals are 20+ year plans that are more aspirational and aim to blend mixed-use land uses throughout Pullman around eTODs along Main east-west corridors with the aim to plan for integration and coexistence of residential and industrial uses; addition of the Town Center and Lake; and ecological and sustainable design throughout Pullman.
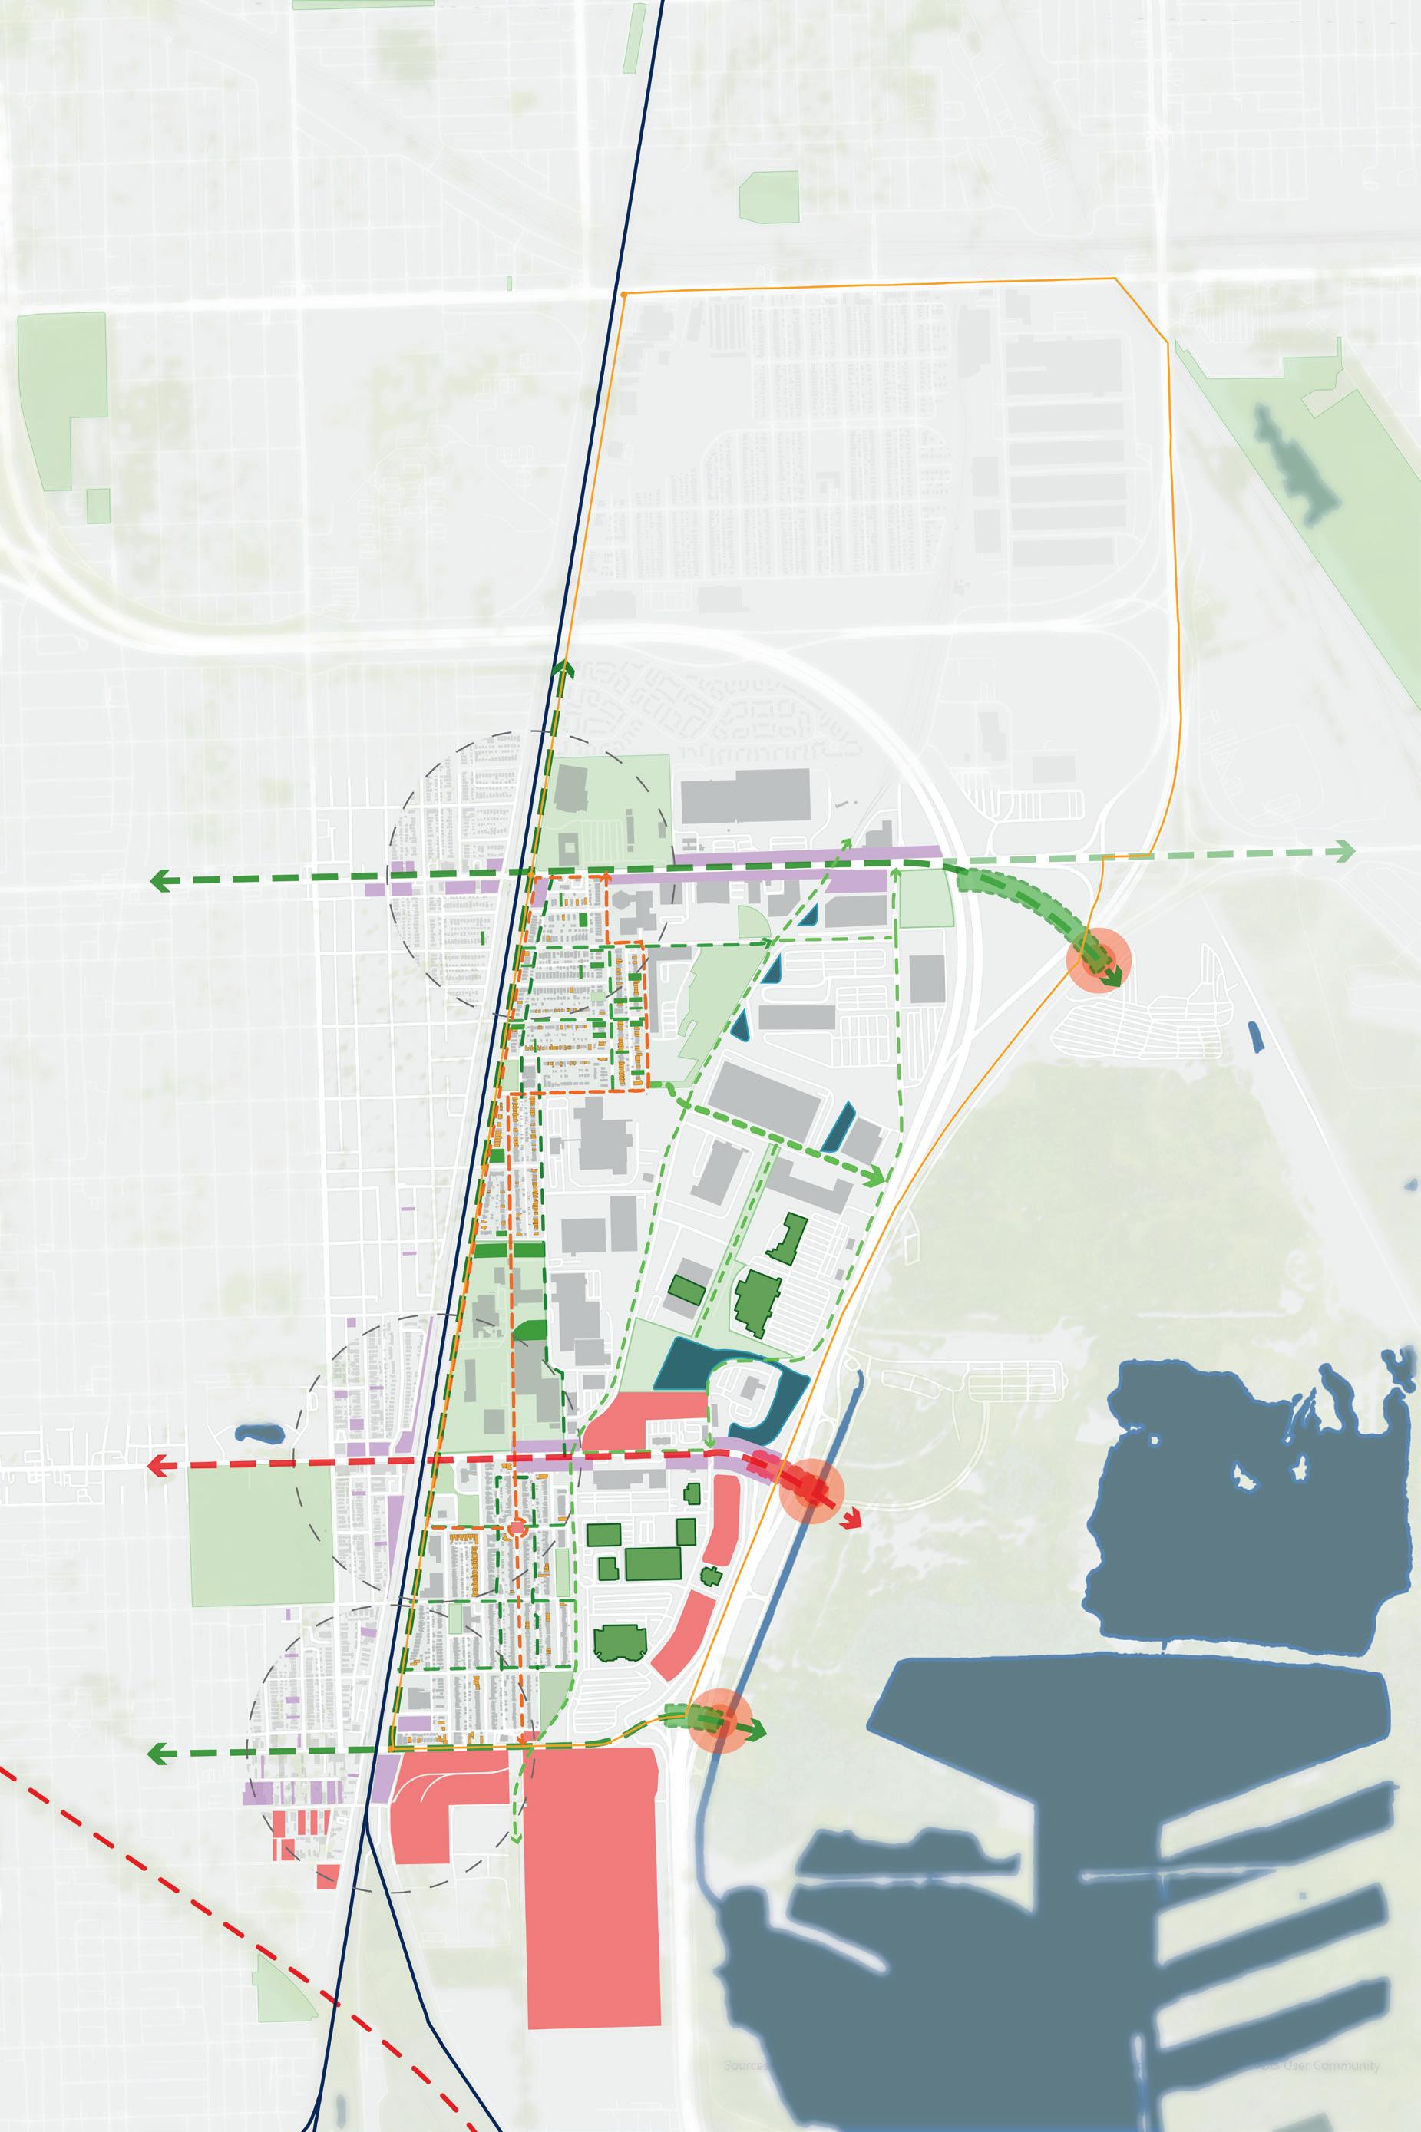

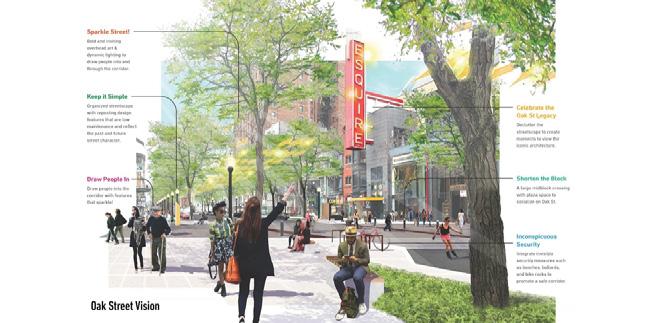

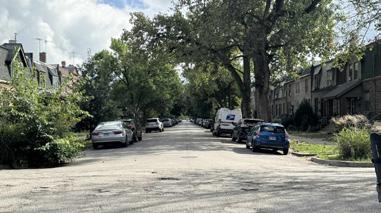
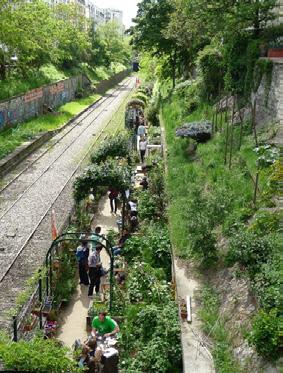
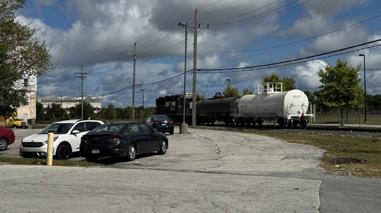
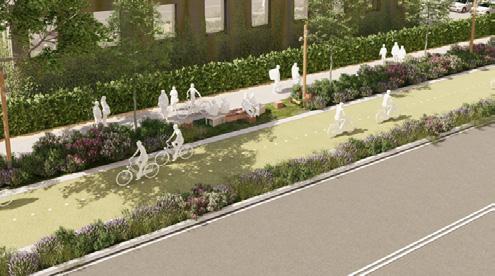
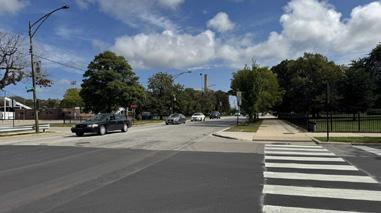
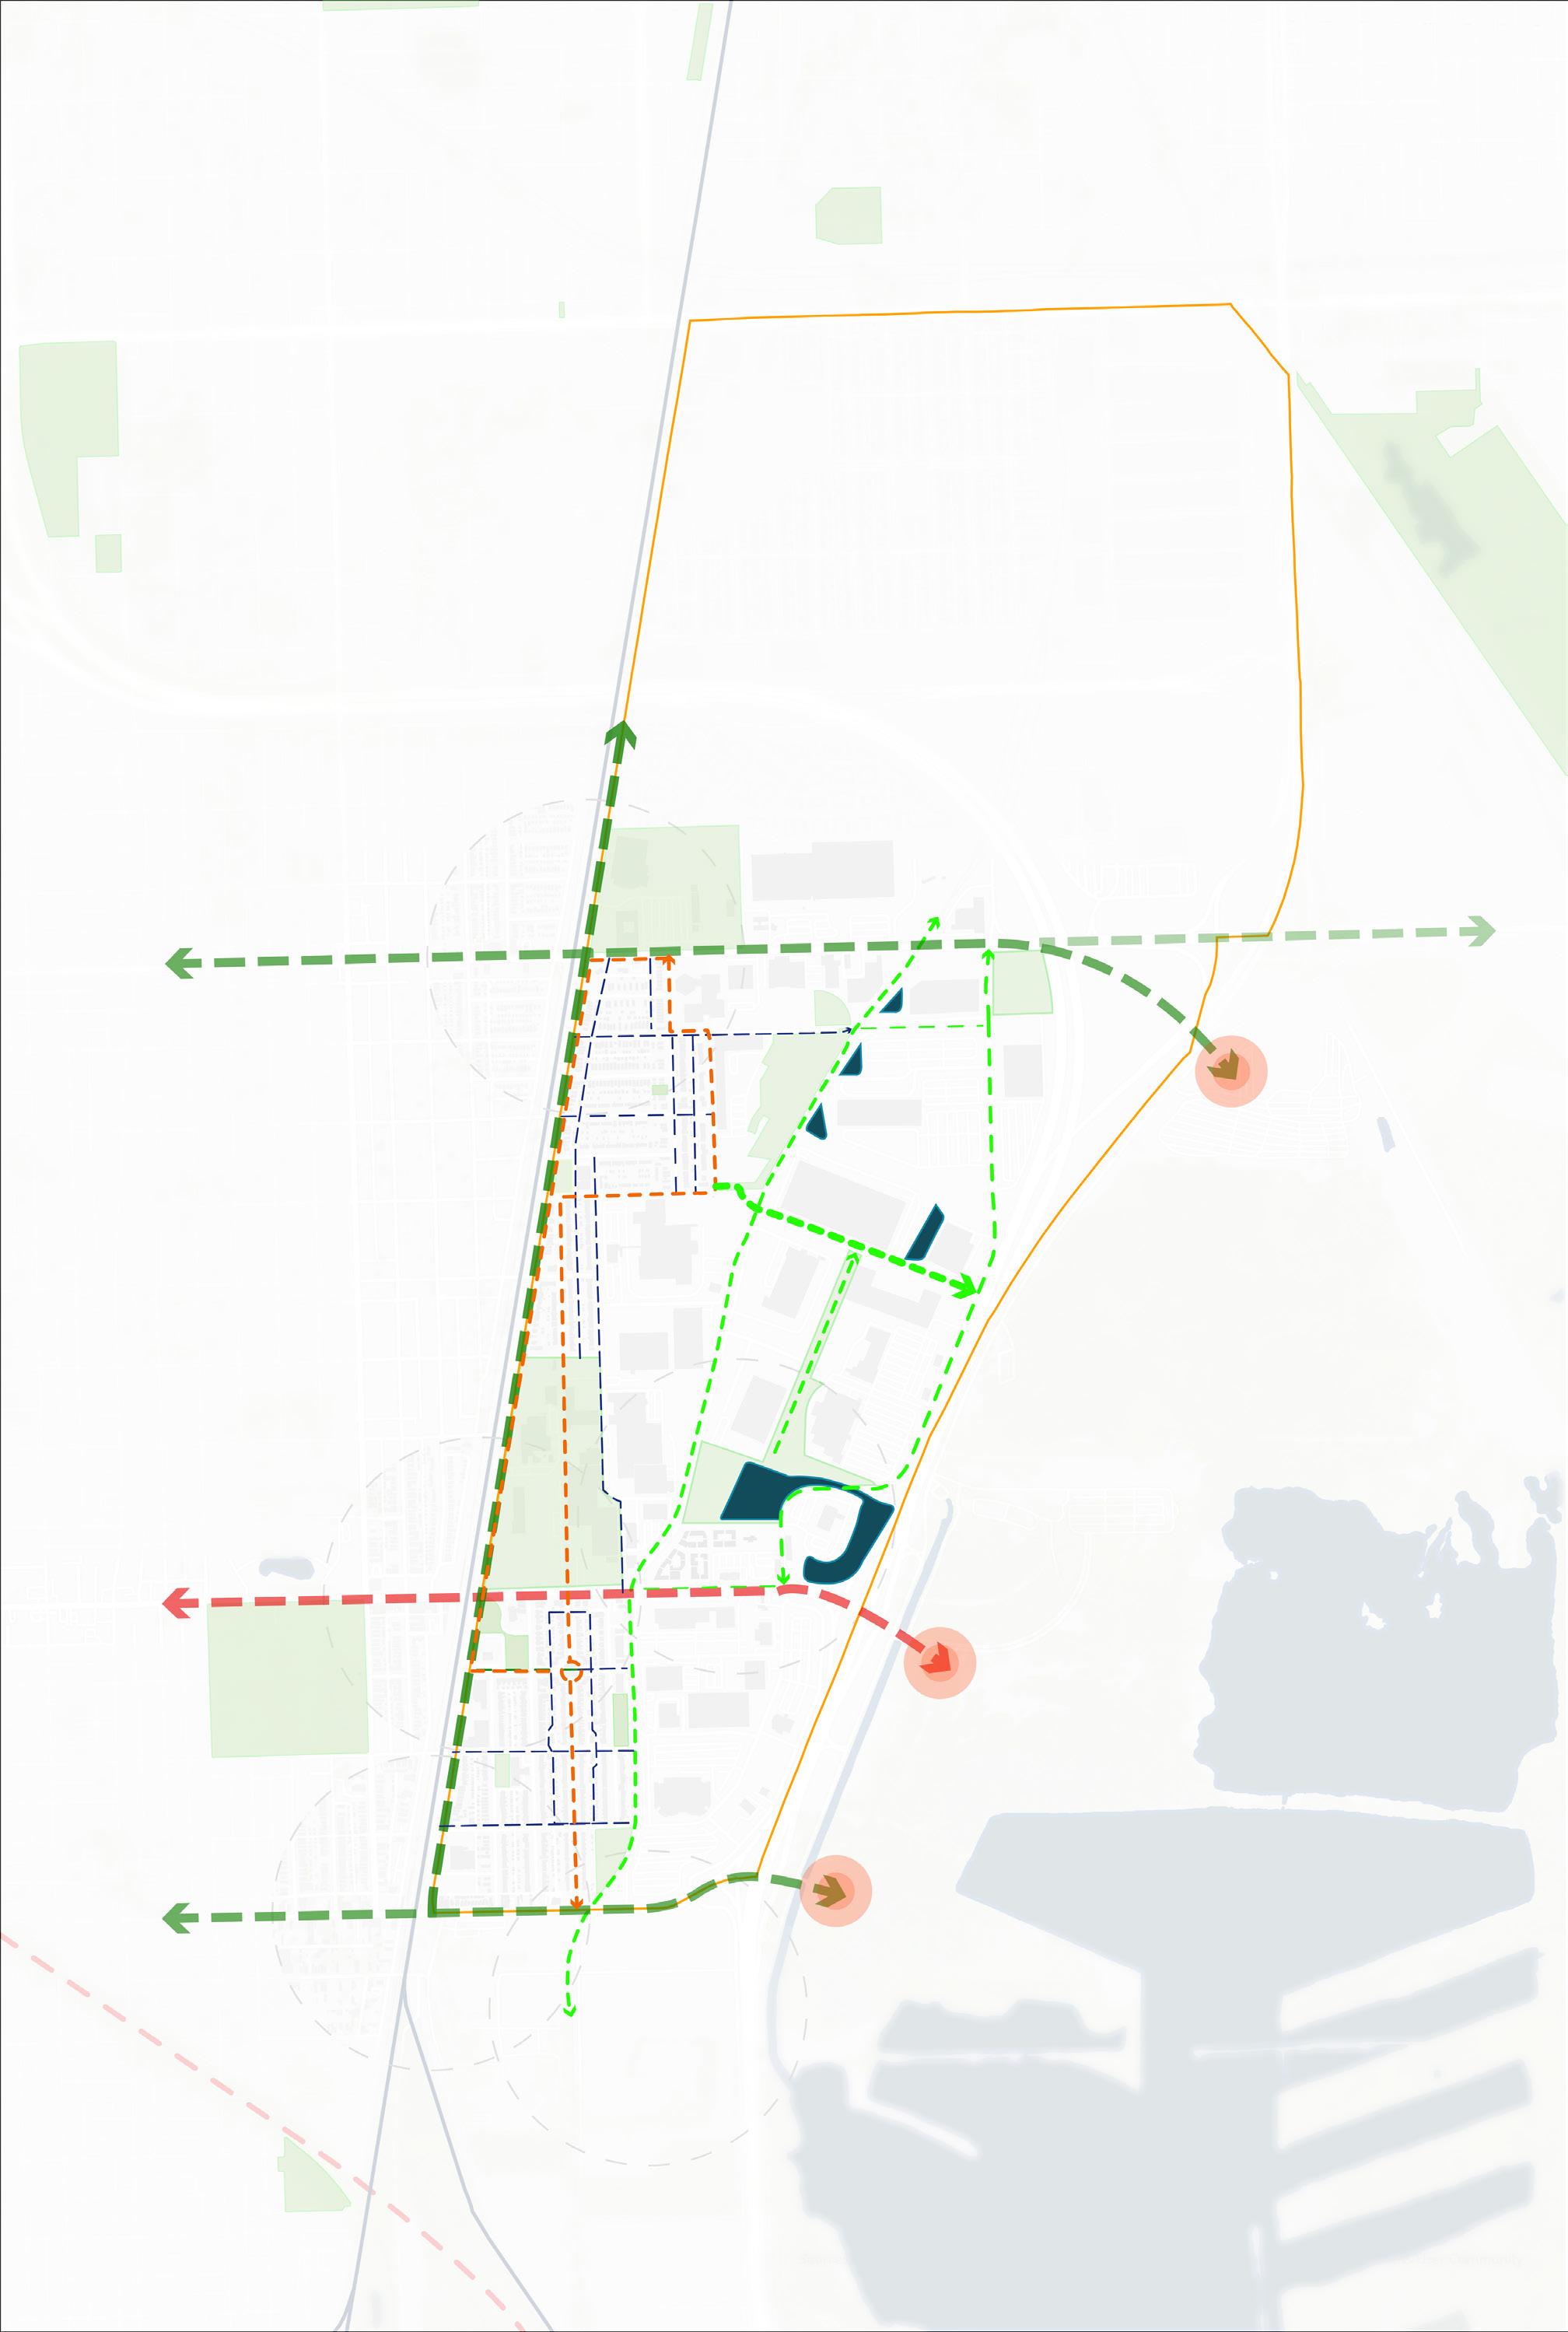
Pullman exists in contradictions, a model town built for pedestrians, yet, dominated by the automobile. This shift away from walkability has left the streets of Pullman wide, loud, and polluted.
Pullman serves as an important East-West connection, as it is abutted by the I-94 expressway to the East. Thus, connective roads such as 103rd, 111th, and 115th are expected to serve high volumes of automotive traffic. While these roads
connect drivers to major arterials and highways, they act as fracture points in a community that was developed from South to North, making it necessary to disincentive travel through traffic on these streets. These East-West thoroughfares are ideal sites for road dieting and pedestrianization.
North-South connections within Pullman are conducted almost exclusively along Cottage Grove Avenue, which is plagued by loud, fast moving traffic in a distinctly suburban context.
Additionally, poor quality sidewalks add to the already alienating condition of these spaces, turning Pullman’s most valuable North-South connection into a dreaded and desolate space.
A key typological benefit from Pullman’s initial constructions remains through its residential streets. Slow moving traffic and tree lined streets lend to a comfortable pedestrian and residential milieu. These streets were designed as gridded gardens, towering trees with wide canopies cooled residents in an era before air conditioning, while wide walkways made walking comfortable and efficient. Yet, these spaces have been isolated within the neighborhoods they occupy, lacking the connectivity that they once possessed. These interior streets feel like oases when compared to the major connective streets which isolate these more comfortable, residential streets.
This bifurcation of street typologies between residential promenades and efficient, automotive roads harms connectivity and encourages isolation. We have situated our street design interventions as connective tissues within Pullman, aiming to revisit and reinterpret the historical design of Pullman to address this current typological dissonance.
Ecological Corridors: Comfortable streets, lined with trees, foliage, and bioswales, which creates a pleasant environment for pedestrians while better disseminating surface water, better diminishing heat island effects, and encouraging pedestrian activity. Cleaning water and offering public spaces for residents.
Green Residential Streets: designed to increase water permeability, help mediate urban flooding through rain gardens, bioswales, and native pollinators. By taking away some space for cars, and some of the imperviable surfaces needed to accommodate them, we are able to create more green space for residents.

The remediation of these alienating environments is essential if we wish to see a more active, better connected, and cleaner Pullman.
Green Alleys: Service ways with the potential to remediate rain water, improve air quality, and reduce the presence of pests. While creating a more pleasant environment for pedestrians, native species, and pollinators.
Ecological Trail & Buffer: connecting residents to greenery while improving pedestrian connectivity throughout the neighborhood, with the added benefit of absorbing the smells and racket of industrial & commercial activity.
The current street typologies can be classified as:
• Divisive Minor Arterials
• Quaint, yet wide, residential streets
• Truck-laden, Industrial service roads
The remediation of these alienating environments is essential if we wish to see a more active, better connected, and cleaner Pullman. We aim to accomplish this through the five primary street classifications, each with a distinct role and functions:
Main Street: offering an inviting public space for pedestrians through street furniture, improved tree canopies, and by quieting and slowing automotive traffic.
Heritage Trail: transforming Pullman’s historic past into a connective, informative, and ecologically integrated space through the use of clear wayfinding, AR integrated placards, and permeable walking paths, dense with foliage.
The proposed Cultural Trail builds on the strength of Pullman’s existing monument assets, offering residents and visitors a more connected way to experience the neighborhood’s history. Designed as an interactive walking route, the Trail links key sites in South Pullman, like the Greenstone Church, Market Hall, the Stables, and worker cottages, into a cohesive discovery.
At each stop, an optional Augmented Reality (AR) feature would bring the past into the present, revealing how these buildings once operated, who lived and worked here, and how their legacies shape the community today. This approach creates an accessible, self-guided educational experience that enriches daily life for residents while providing touristic value for newcomers.
Partnerships with the Historic Pullman Foundation or the Historic Pullman Empowerment foundation can help steward this project, with additional support from the Historic Preservation Fund or the National Trust for Historic Preservation. More than just a tour, the Cultural Trail is an invitation to walk, to learn, and to see Pullman as a place where history is cared for, shared, and actively lived.

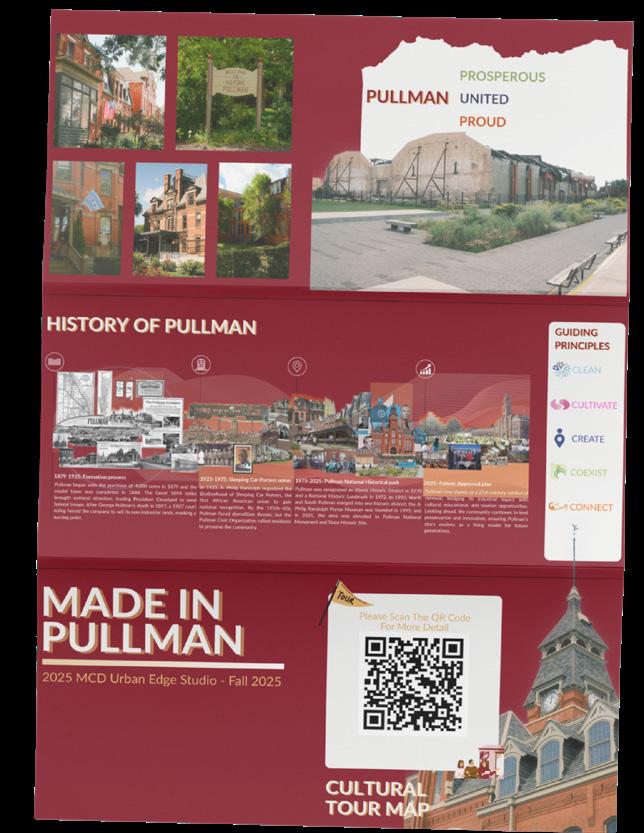
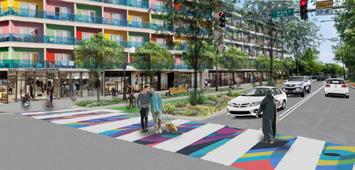
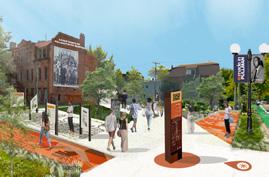
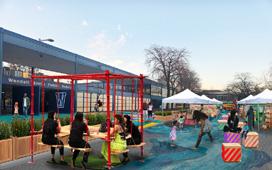
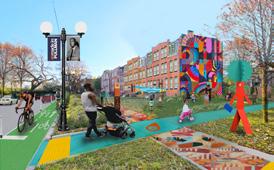
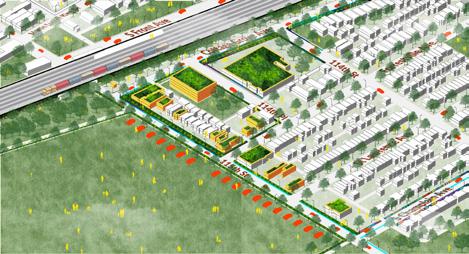
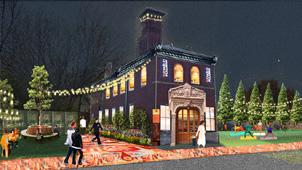
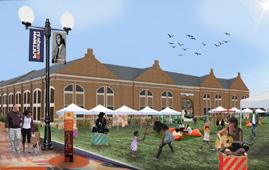
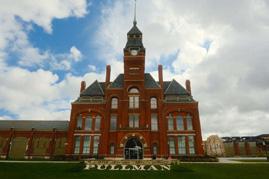
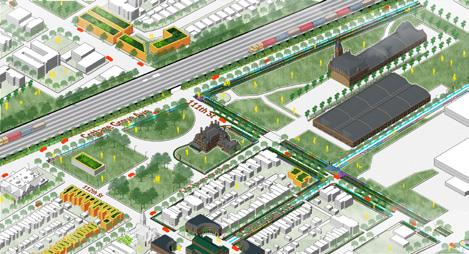

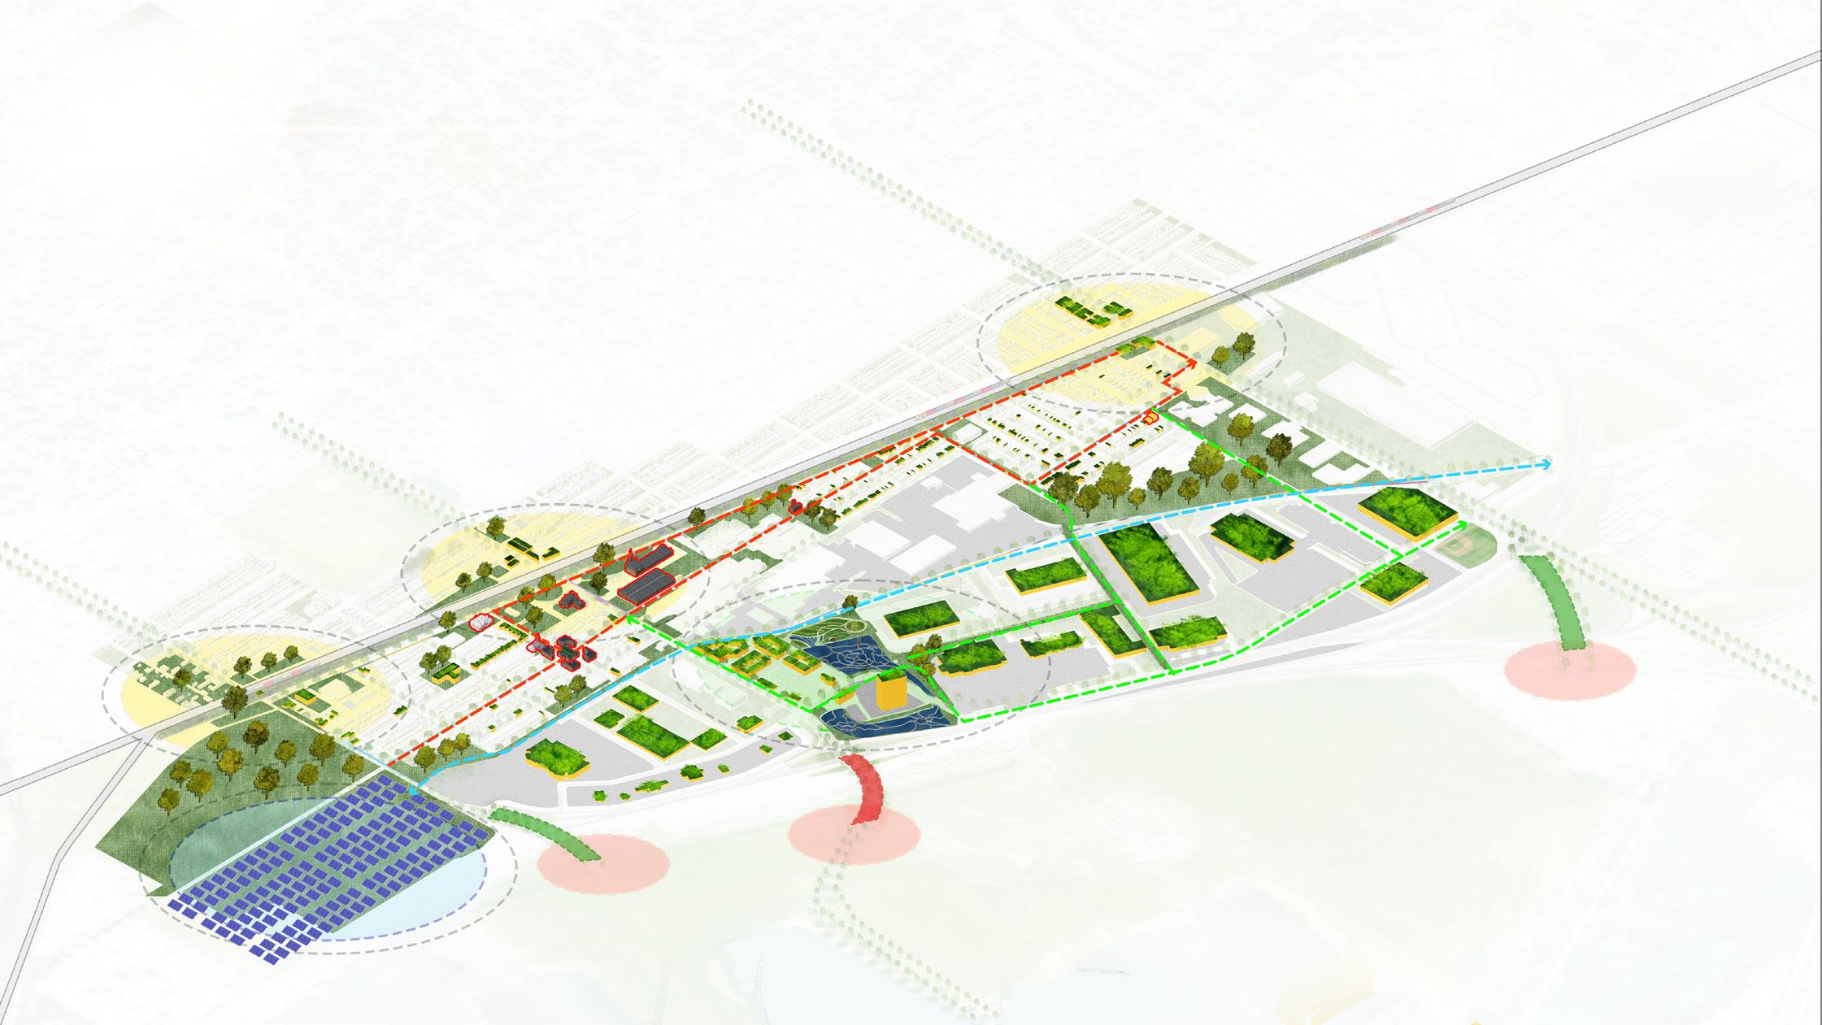
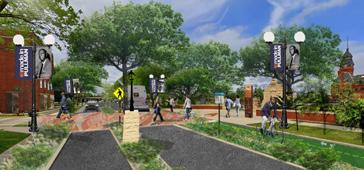
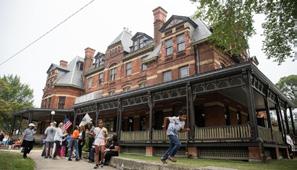
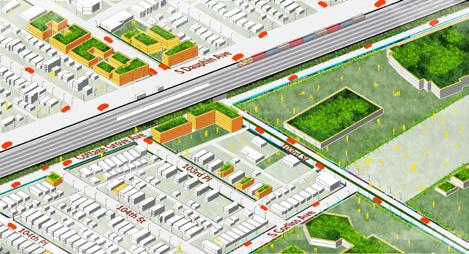
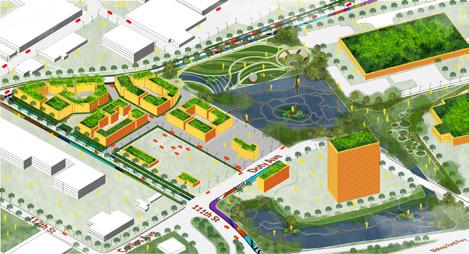


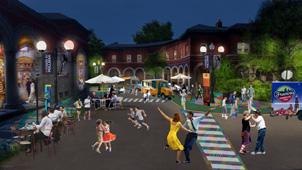
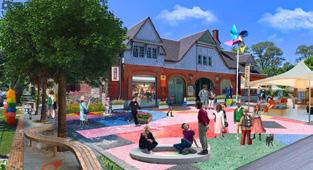
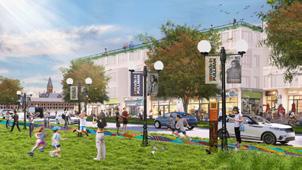
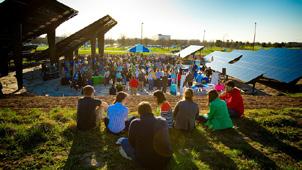
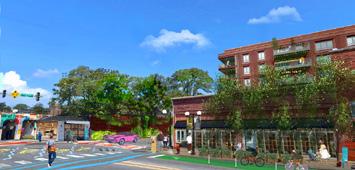
CULTURAL TRAIL
ECOLOGICAL TRAIL
Boston, MA Atlanta, GA
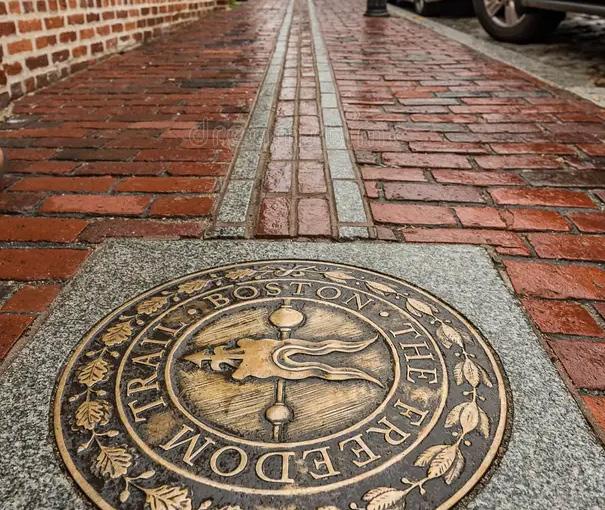
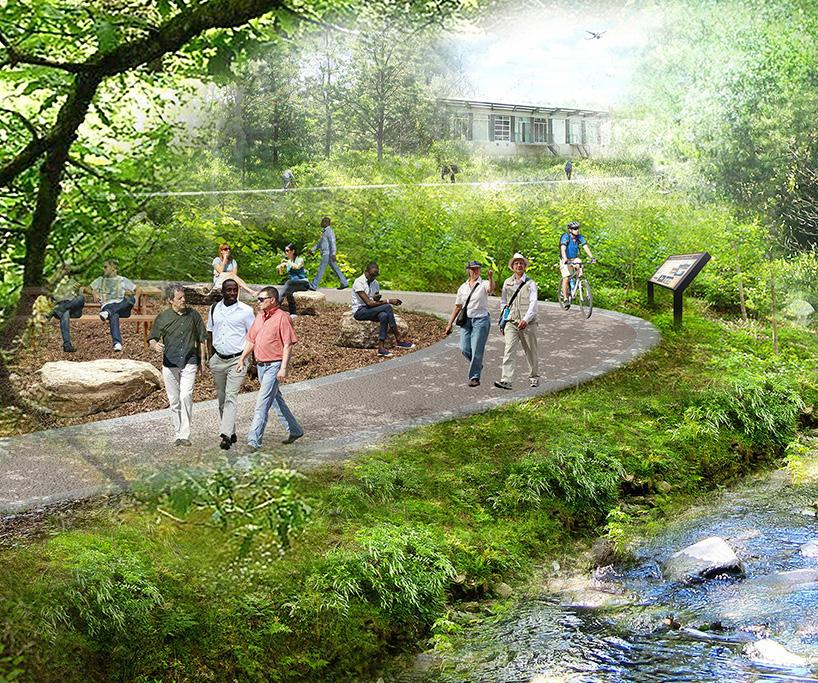
DESIGNER: Freedom Trail Foundation
DEVELOPERS: Freedom Trail Preservation Fund
A collection of trails, museums, and historical sites dedicated in 1951, the Freedom Trail is a major part of Boston’s proud historical identity. The trail spans much of the central city area and allows participants to learn about the history of the city in the context of the American Revolution. Metal plaques mark each stop on the trail and encourage visitors to explore. The project complements the rich history of the city. The project would translate well to Pullman, which is a neighborhood with rich history as well. Similar to Boston and the American Revolution, Pullman is a critical part of the American labor movement and the trail could showcase this legacy. The trail would connect the A Philip Randolph Museum in North Pullman with the National Park campus in Central Pullman with the Market Hall in South Pullman, and every key point in between.
DEVELOPER: Atlanta Regiuonal Commission
In partnership with local governments in the Atlanta metro area, the Atlanta Regional Commission (ARC) has proposed a 31-mile multiuse trail to connect seven communities that have been divided by the airport, highways, and railways that cut through the city. This route will run alongside the Flint River where possible and incorporates bioswales and retention ponds to achieve stormwater management goals outlined in a community-led river restoration effort called Finding the Flint. In 2026, a federally and locally funded master planning process will additionally be developed in tandem with a micro-mobility feasibility study. Through the right partnerships between local and regional entities, Pullman’s ecological trail can similarly connect the Far South and eventually Chicago’s larger trail network to Lake Calumet.
MAIN STREET
Chicago, IL
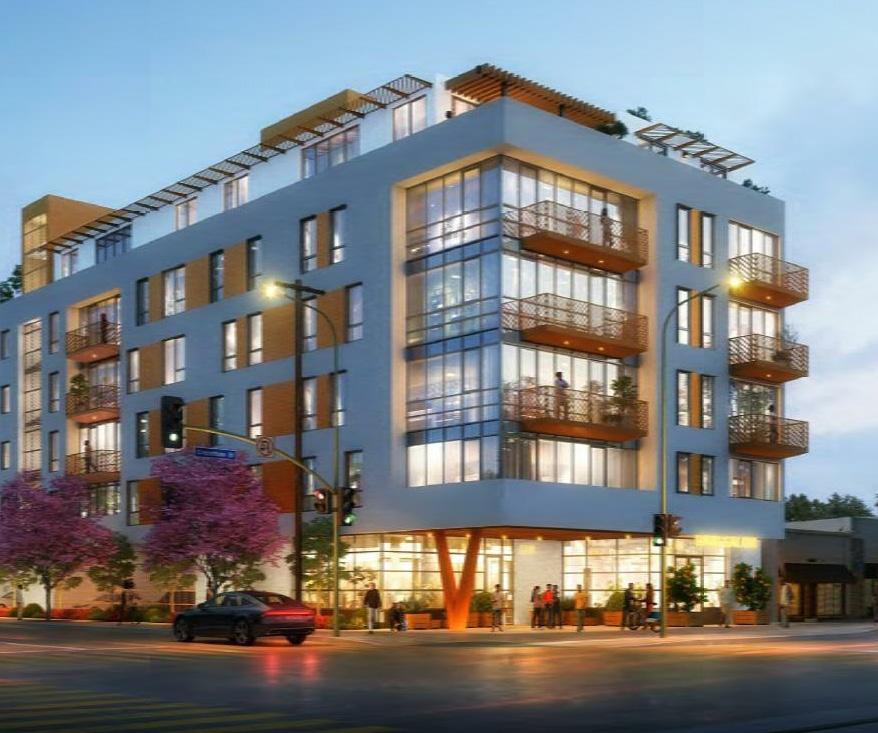
DESIGNER: Chicago Department of Planning and Development
DEVELOPERS: MAC Properties, University of Chicago, et al. Park Foundation
A collection of retail, dining, nightlife, residential, health developments oriented around a Metra commuter rail station. The development contains a mix of ages and backgrounds due to a university and hospital center nearby. The amenities are designed to be located within a brief walk from the station. Pullman has a Metra station within its boundaries that could turn 111th Street into a key commercial amenity the same way the 53rd Street Metra station helped Hyde Park. The commercial corridor could allow residents to stay in Pullman to shop and dine.
ECOLOGICAL CORRIDOR
Sunnyvale, CA
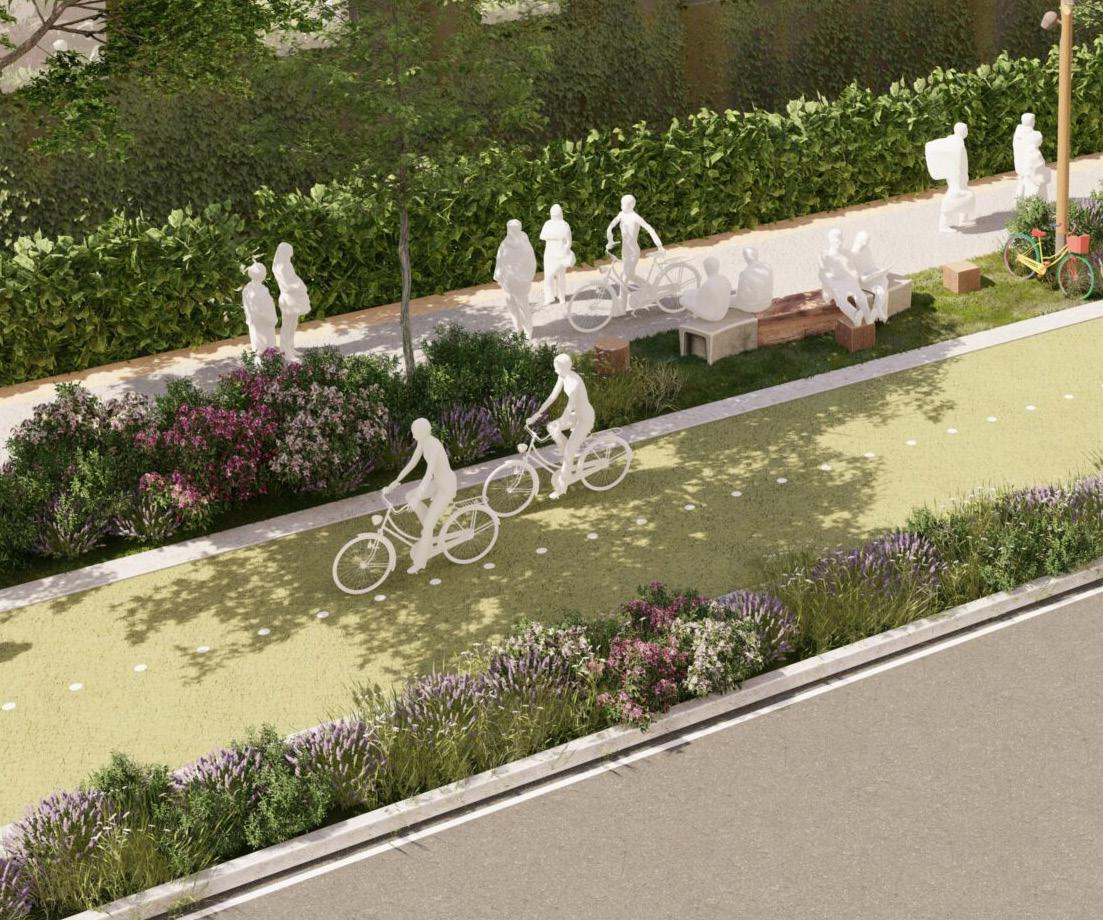
DESIGNER: SERA Architects, West 8
SERA Architect and West 8’s Green Link is a Google commissioned project that creates a network of open spaces from downtown Sunnyvale, California, to the waterfront Moffett Park. Described by the project team as the backbone of an eco-innovation district, the trail network reduces impervious surfaces, creates designated areas for bike mobility, and increases tree canopy coverage and stormwater management systems. Notable design elements include native plant landscaping and a uniform color scheme throughout the trail network to generate legibility and highlight California’s identity. Pullman’s ecological corridors on 103rd and 115th Streets, which would eventually connect with trails in Roseland, West Pullman, and other surrounding neighborhoods, would employ these design elements to ensure continuity and maximized safety.
ECOLOGICAL CORRIDOR
ECOLOGICAL BUFFER/TRAIL
Singapore Paris
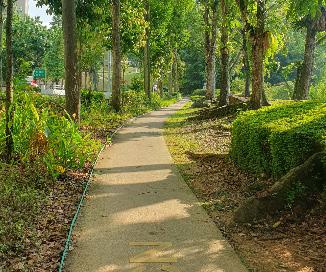
DESIGNER: National Parks Board
DEVELOPER: National Parks Board
A 1.5km portion of the larger Singapore Park Connector system with interconnected green trails linking park locations all over the city. The trail passes various points of interest along the way, and there is a park app to help patrons navigate. The trail can be used to access other parks in the system and change modes of transportation if desired. Each portion of the park connector system has unique characteristics and is targeted toward a particular audience. For example, beginner, intermediate, or advanced joggers, hikers, and nature goers can find a trail that meets their needs. The Bukit Batok East Park is a part of a larger, extensive Singapore park system, and Pullman could have the same relationship with the Far South and City of Chicago as a whole.
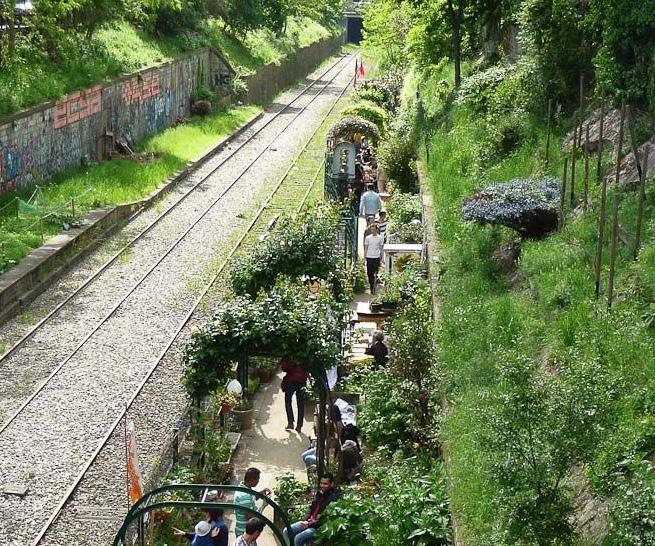
DESIGNERS: Philippe Mathieux, Jacques Vergely
The Promenade Plantee is an almost 3-mile long trail along an abandoned viaduct in Paris, France. The first-of-its-kind partially elevated, partially underground trail was created in 1988 by French designers Philippe Mathieux and Jacques Vergely to repurpose and revegetate the space. Along the trail, walkers, cyclists, and skateboarders alike will find natural shaded walking space, natural and landscaped vegetation, and local artist shops among 45 brick archways. The promenade culminates at a park. A local environmental agency provides guided tours of the trail, much like Pullman could do with the Cultural and Ecological trails to uplift the community’s ecological and historic assets.
BIOSWALE
Seattle, WA
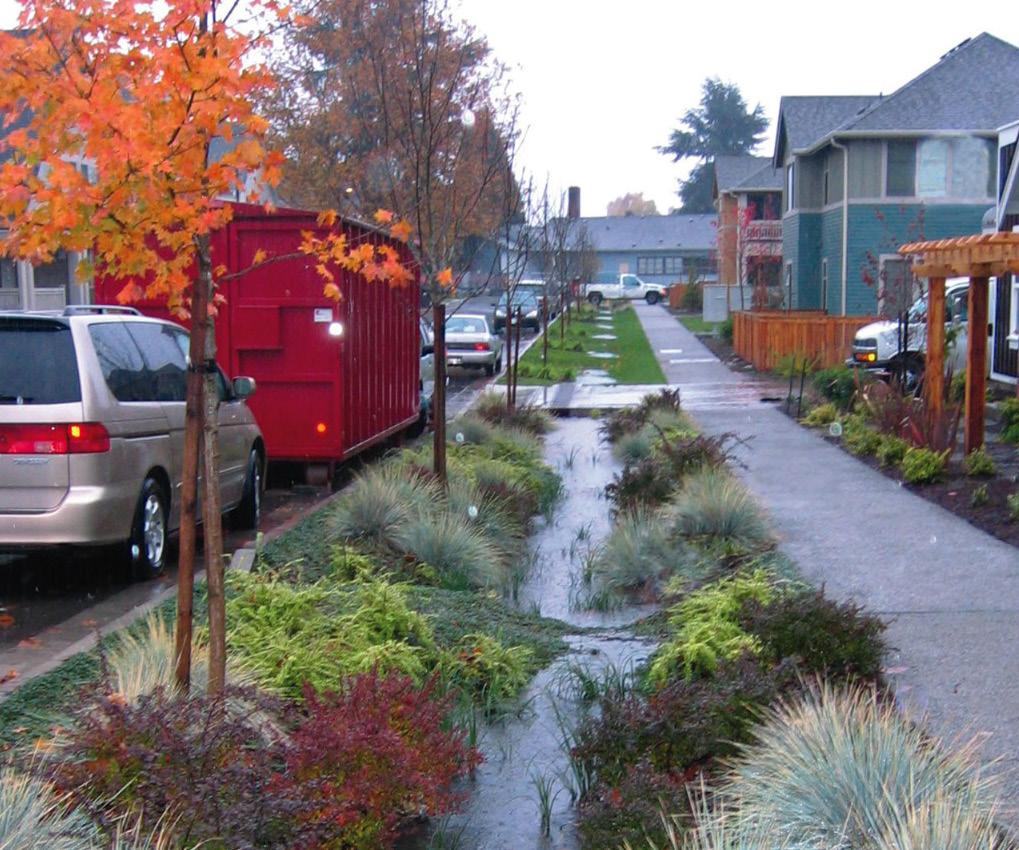
DESIGNERS: Mithun, SvR Design Company, Nakano Associates
DEVELOPERS: Seattle Housing Authority
Seattle, WA’s High Point Redevelopment project brings equitable community development to a socially and environmentally vulnerable area of the city. The public housing project includes over 20 acres of open space including rain gardens, pocket parks, community gardens, and green common space, as well as 15,000 linear feet of bioswales throughout the development. These bioswales, in addition to the other lowimpact development features including rain gardens, filter and direct runoff into a pond that eventually releases into the watershed. One of the top priorities of the project, which was shaped by feedback from community members, was to reduce stormwater impacts on the local salmon species in Longfellow Creek. The project was executed in partnership with the Seattle Public Utilities Commission, who provided partial funding to construct the natural drainage system. Pullman’s ecological corridors, green buffer trail, and green alleys will incorporate bioswales and other low impact development techniques to similarly filter stormwater before it feeds into local water bodies like Lake Calumet.
GREEN ALLEYS
Chicago, IL
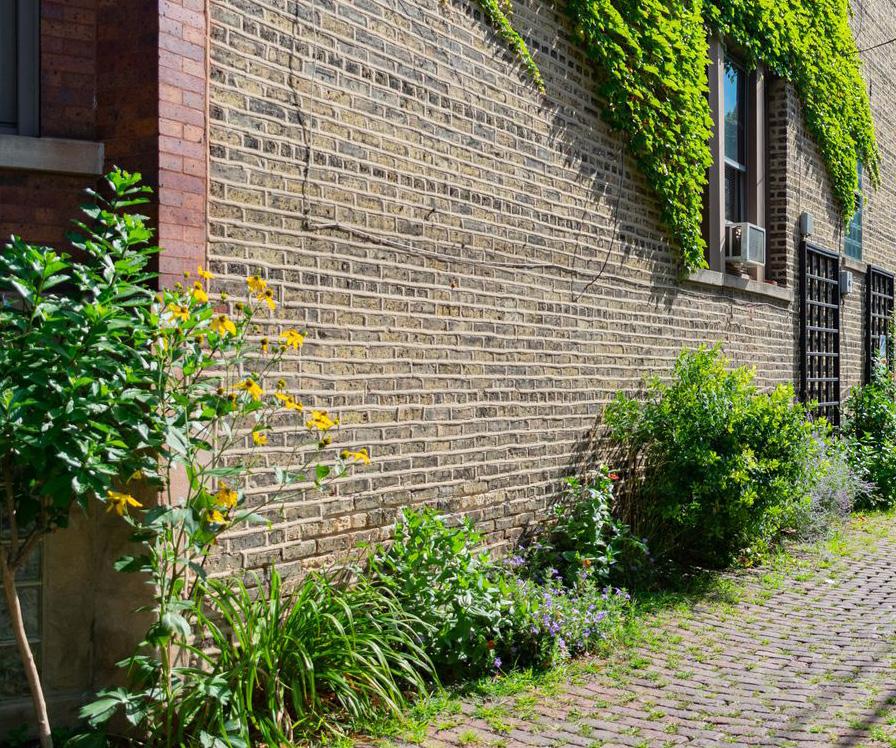
DESIGNER: Chicago Department of Transportation
The Green Alleys Program is a Chicago Department of Transportation initiative to make the alleys in Chicago pleasant places for walking, or exercise, while also providing a space for local residents to hold Garage Galleries, businesses, and events. The Program began in 2006 with five green infrastructure projects and by 2009 had expanded to over 100 green alleys throughout the city. In addition to these projects, the city has additionally published a Green Alley Handbook outlining green alley techniques including proper alley pitching and grading, and permeable, high albedo, and recycled pavement options. The Handbook additionally provides recommendations for actions that adjacent property owners can take to contribute to Chicago’s clean alleyways. Pullman can leverage these design standards when greening alleys throughout the three focus areas.
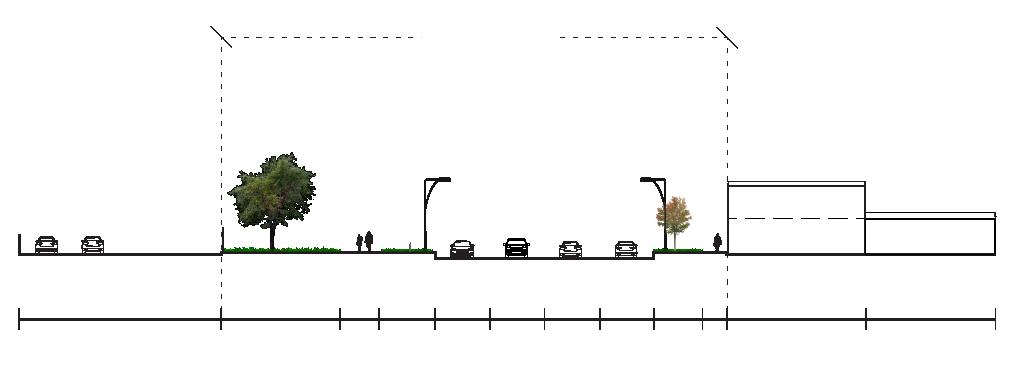
100 ft.
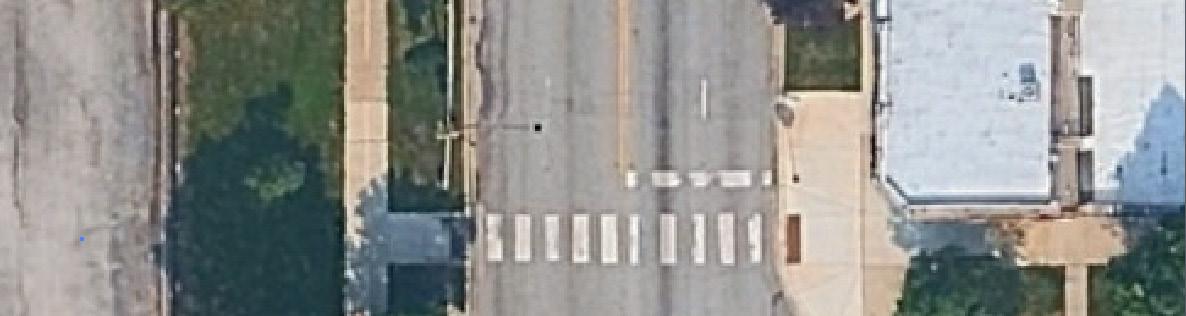
Currently, this road acts as both a key service route for the adjacent waste management facility as well as the site for the neighborhoods Elementary, Middle, and High School. Thus, a dichotomy of uses presents itself, a street that benefits one of these parties is harmful to the other. Additionally, this road acts as one of the most significant East-West connections in the neighborhood, leading to intense traffic during rush hours, school hours, and on traffic days. This series of competing uses does not lend itself to a harmonious space for the majority of users. Often school children are bombarded with diesel fumes from truck traffic and the blaring of horns from impatient commuters. The revitalization of these spaces must begin with treating pedestrians and residents as the priority.
Our design interventions for this street are centered around:
1. Narrowing lanes to slow traffic, reducing noise and imporving safety for pedestrians.
2. Improving pedestrian connectivity moving North-South through the use of raised crosswalks.
3. Integrating Bioswales, Rain Gardens, and Native trees and foliage to remediate rainwater, shield pedestrians from the elements, and act as an ecological asset that can grow along with the community
4. Adding benches to encourage treating these public spaces as sites for relaxation and conviviality, while also being an often ignored essential for those suffering from impaired mobility.
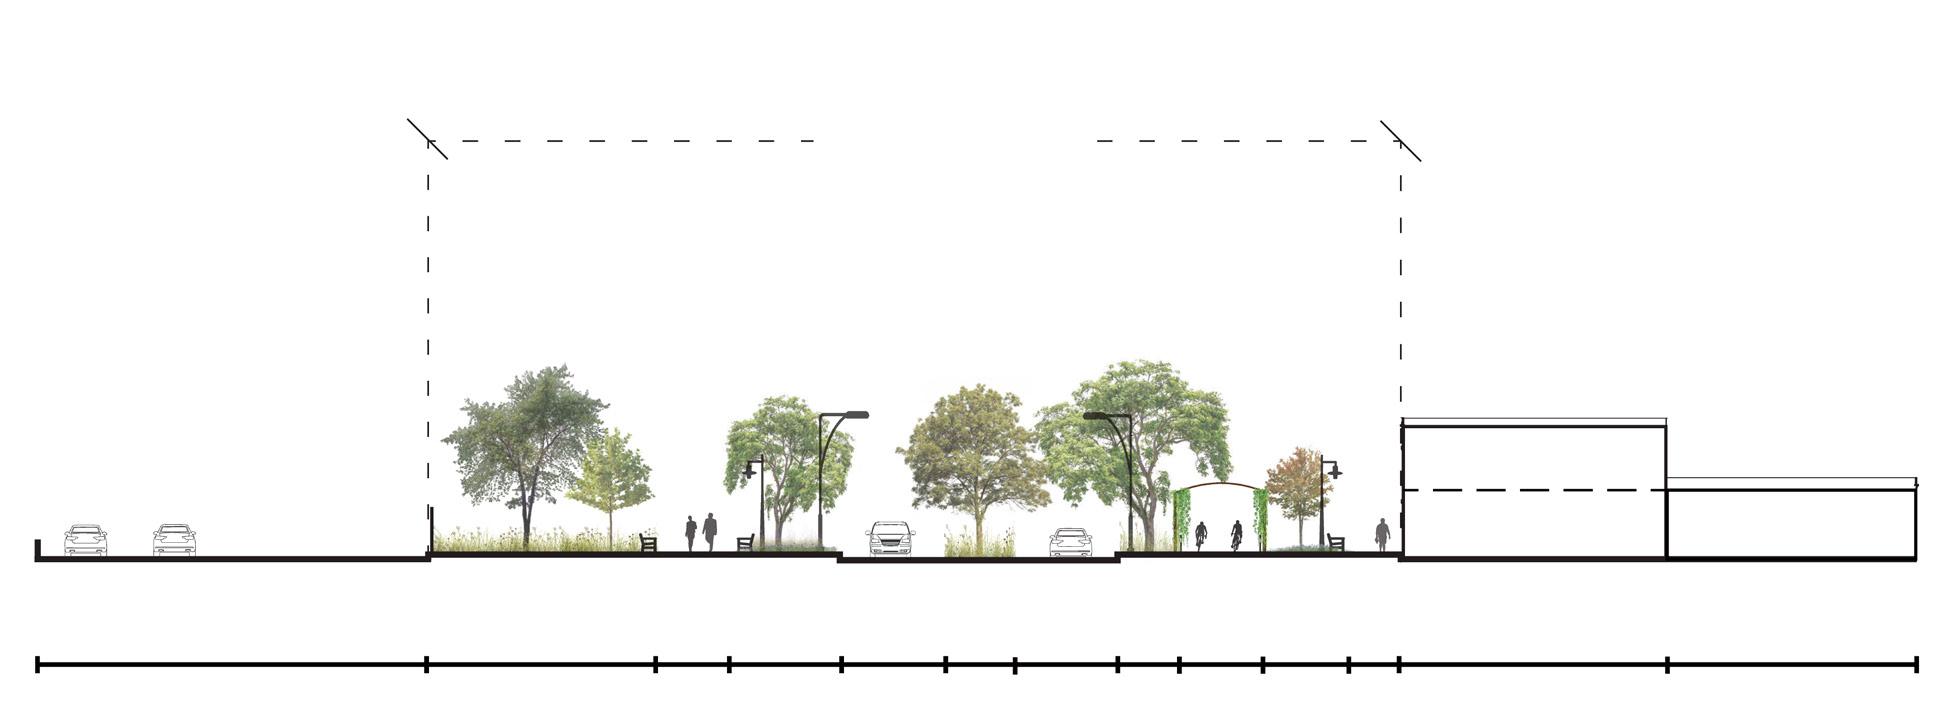
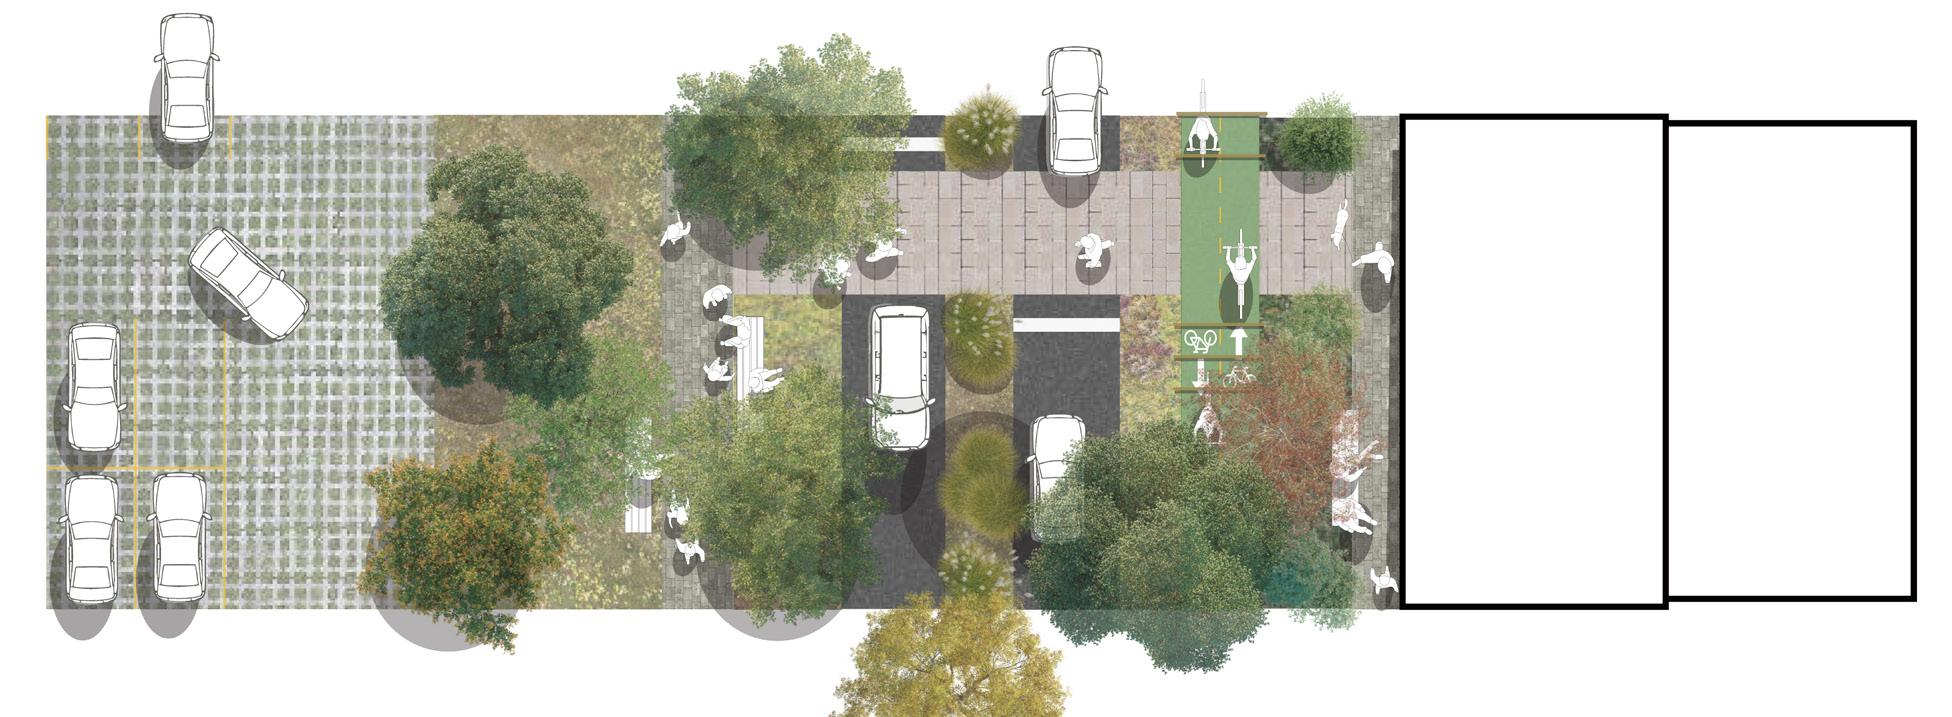
5. Creating a bidirectional bicycle highway, on the Southern side of the street, to connect cyclists with Big Marsh, offering a safe, shaded, and comfortable route along the way.
6. Dense, native foliage planting to shield pedestrians and residents from particulate and noise pollution.
7. Pergolas and hanging foliage to add to the visual interest of the public realm while also aiding in dissipating sound and airborne pollution
8. Permeable pavement to add to the historical character of Pullman, while also improving water permeability, decreasing long term costs associated with maintenance, and softening visual edges.
9. Improving public lighting to make the public realm more inviting into the evening. Improving perceived safety and enouraging greater activity.
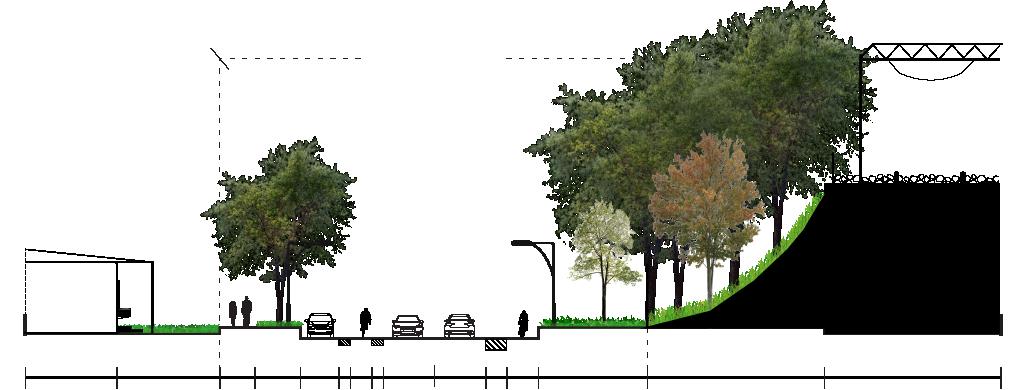
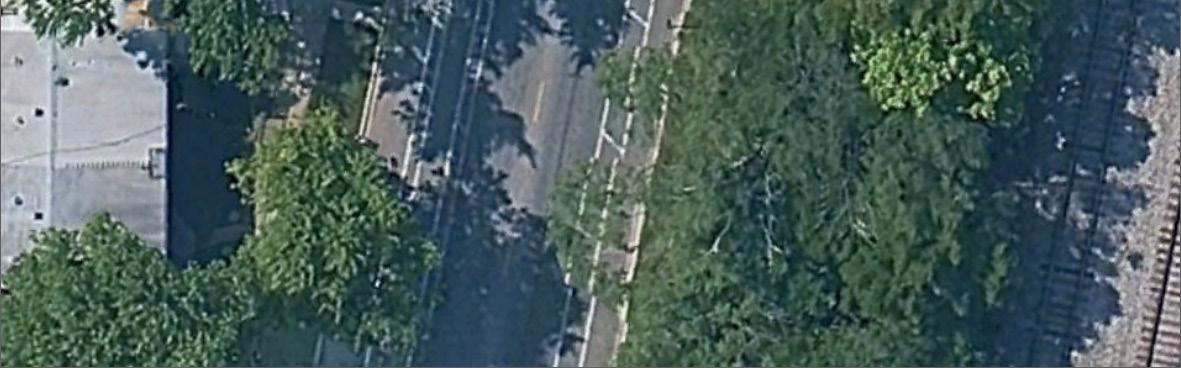
This road acts as the greatest opportunity for a North-South Connection within Pullman, thus, our design interventions aim to transform this alienating space into one that can serve a variety of needs for its community. These improvements can be accomplished by providing residents with quiet, verdant spaces that invite rather than deter.
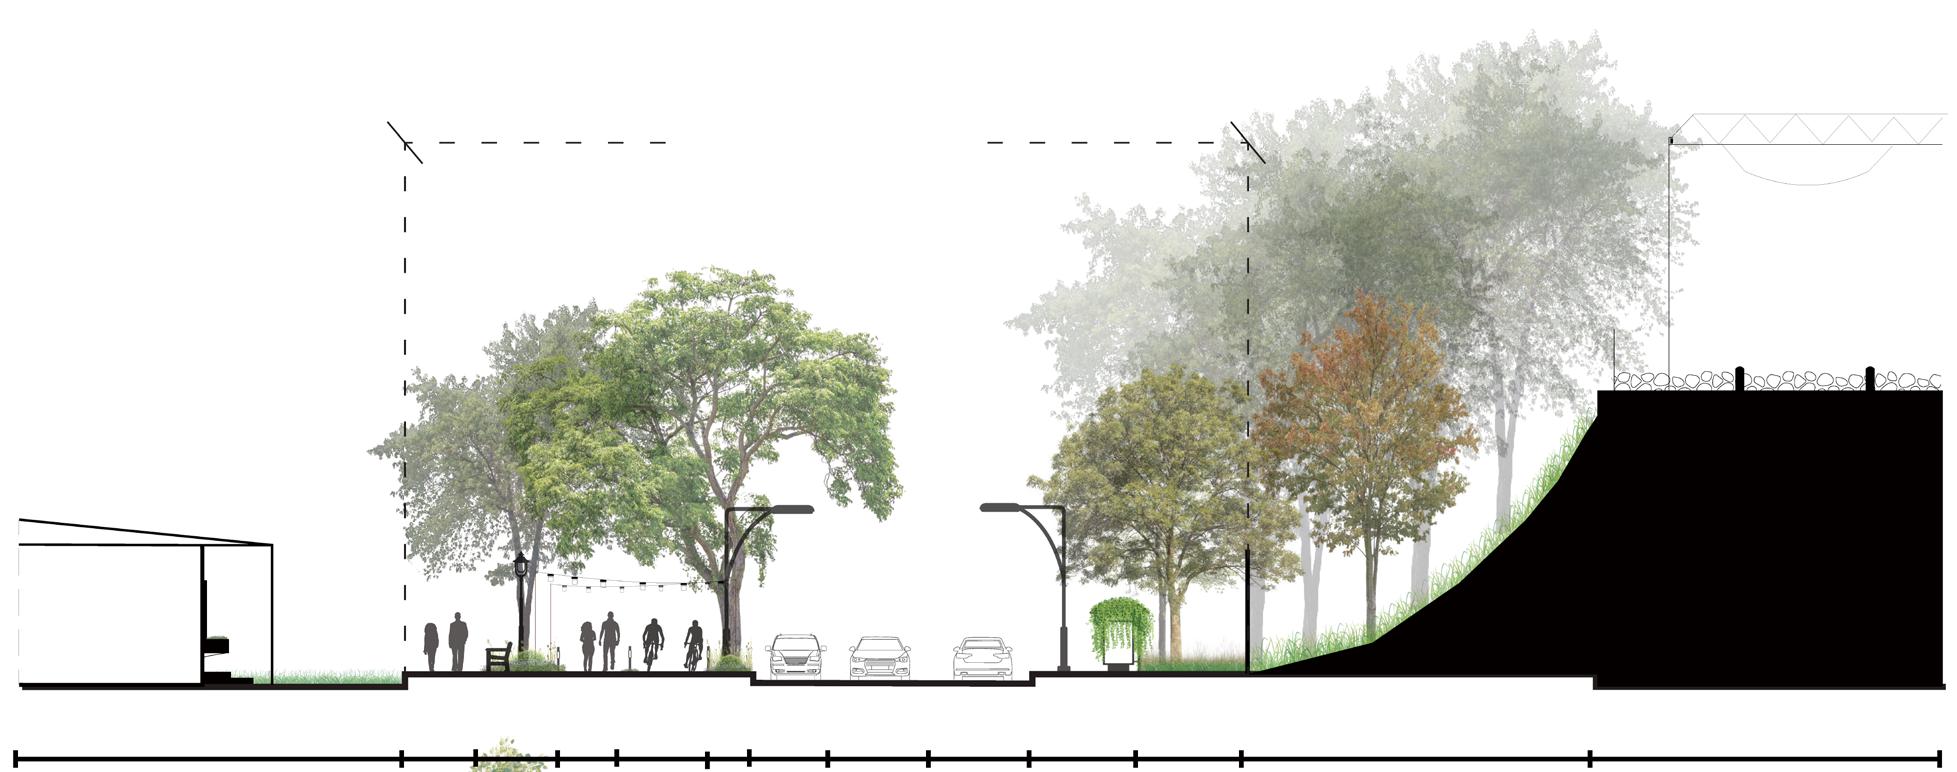
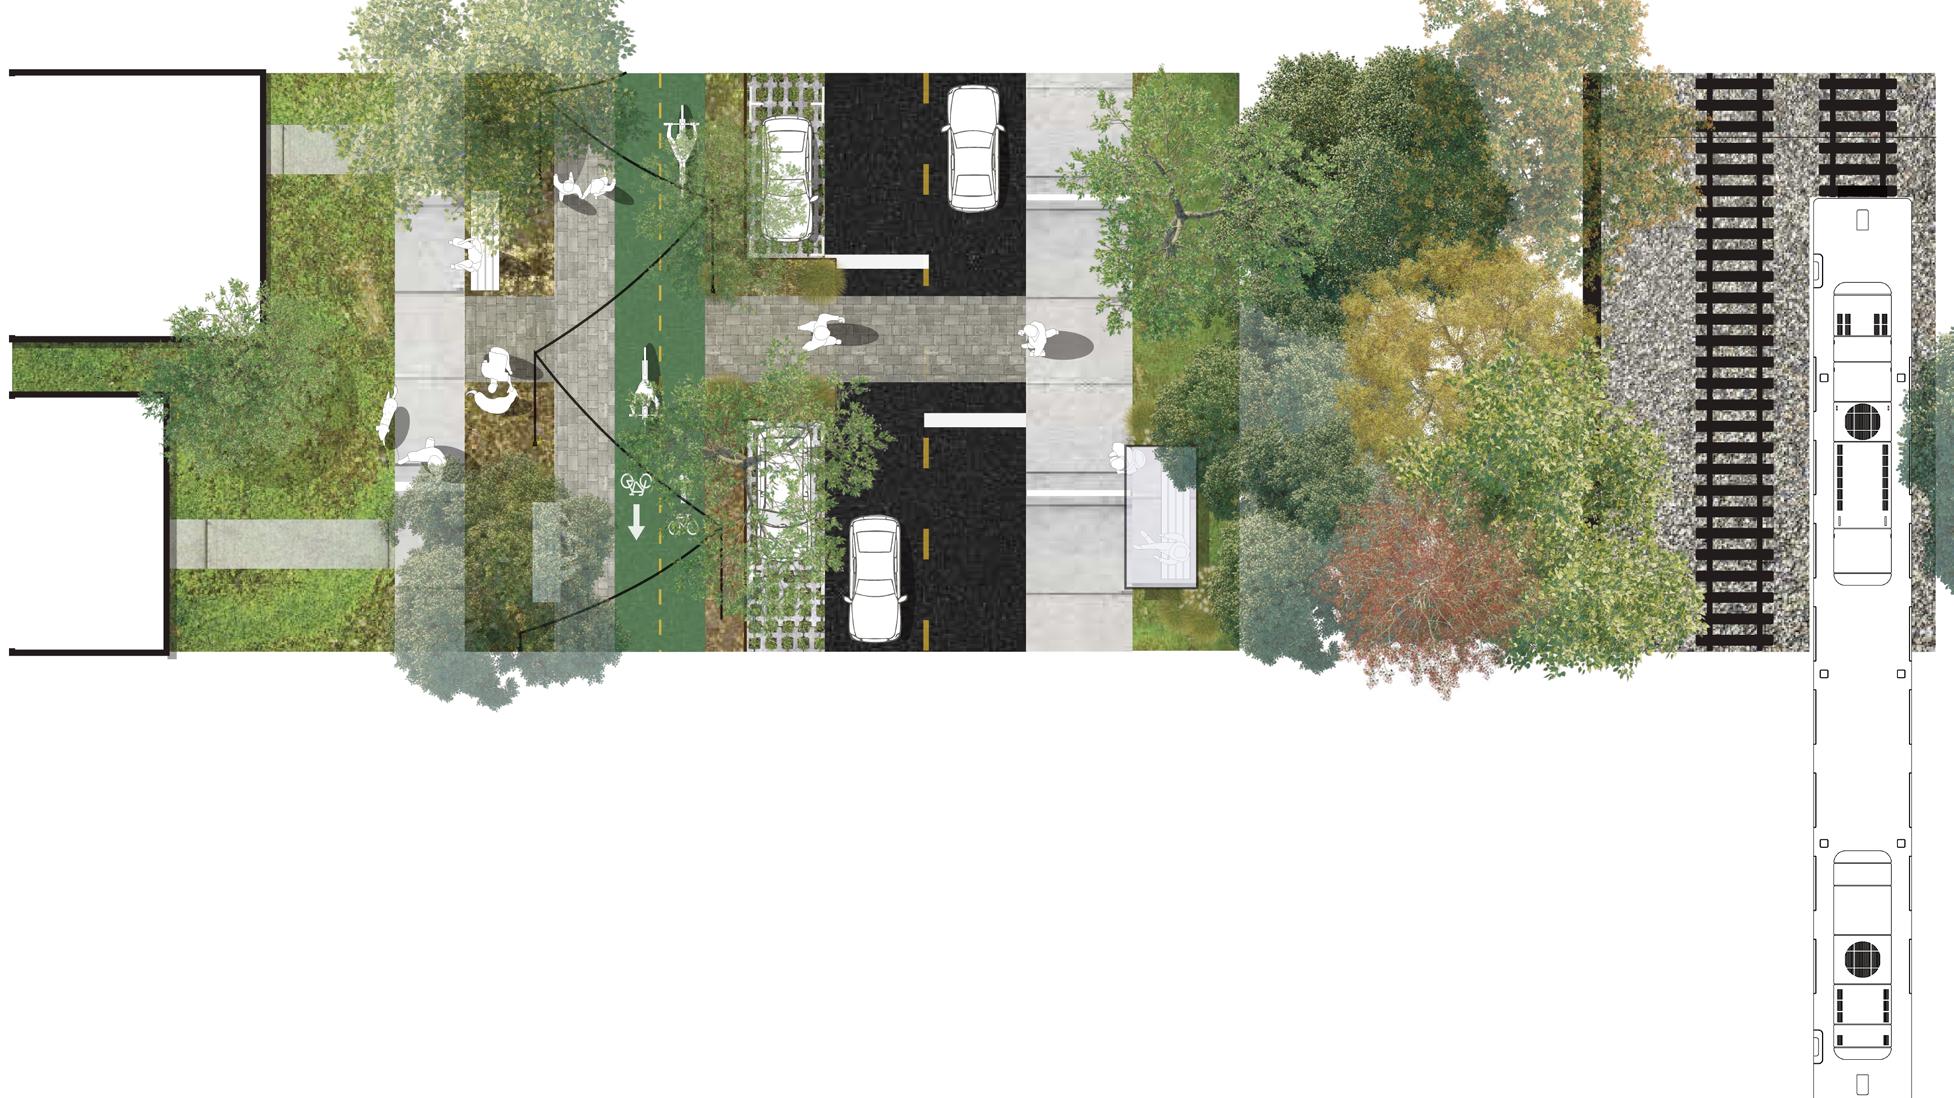
Our design interventions are:
1. Unifying the bike lanes to one side of the road, allowing for integration into the bike highway (Eastern side of the street) and increasing safety by elevating cyclists to be at grade with pedestrian
2. Integrating a tree covered walking path, utilizing permeable pavers for greater visual interest and improved water permeability
3. Adding more lighting, in the form of both ground level lighting to help guide users at night, as well as overhead string lighting to create a charming atmosphere.
4. Integrating benches to allow prolonged and additional uses to the trail and sidewalk, creating a more convivial environment for users.
5. Adding sidewalks, raised crosswalks, and bus shelters on the Western side of the street to improve accessibility to public transit stations.
6. Repaving the parking lane to feature permeable pavement.
7. Lowering and flattening the curb to allow water flow into bioswales and planting strips, reducing flooding effects, while enriching biodiversity through the presence of native grasses, flowers, and foliage.
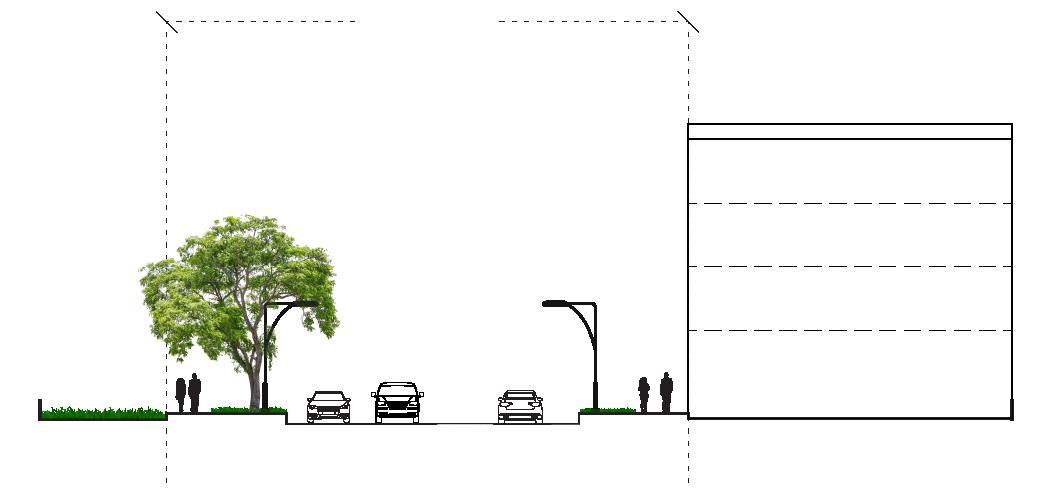
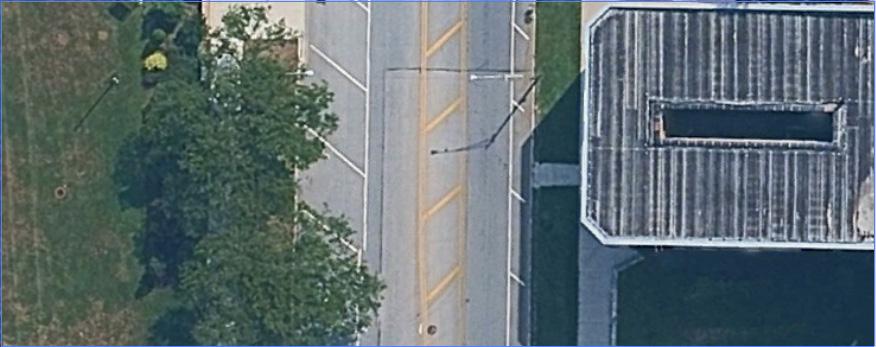
This road exists in a duality, abutted by the national park, and lined with historic mansions on the one hand, while serving as the neighborhood’s primary connection to the interstate on the other. This dichotomous condition compels us to orient our design interventions toward one of these poles. We decided to position 111th as a pedestrian-oriented main street, aiming to both beckon tourists to explore Pullman on foot and offer a place for even long established residents to enjoy the excitement of a main street.
Our design interventions are:
1. Significant road dieting for the purpose of diminishing noise pollution and facilitating safer crossing between the national park and the communities that accompany it.
2. Frequent, raised crosswalk to act as a bridge for pedestrians traveling through central Pullman.
3. A verdant median that sits slightly below grade, which allows for rain water to collect and be remediated, and offers additional room for emergency services to pass as well as native trees.
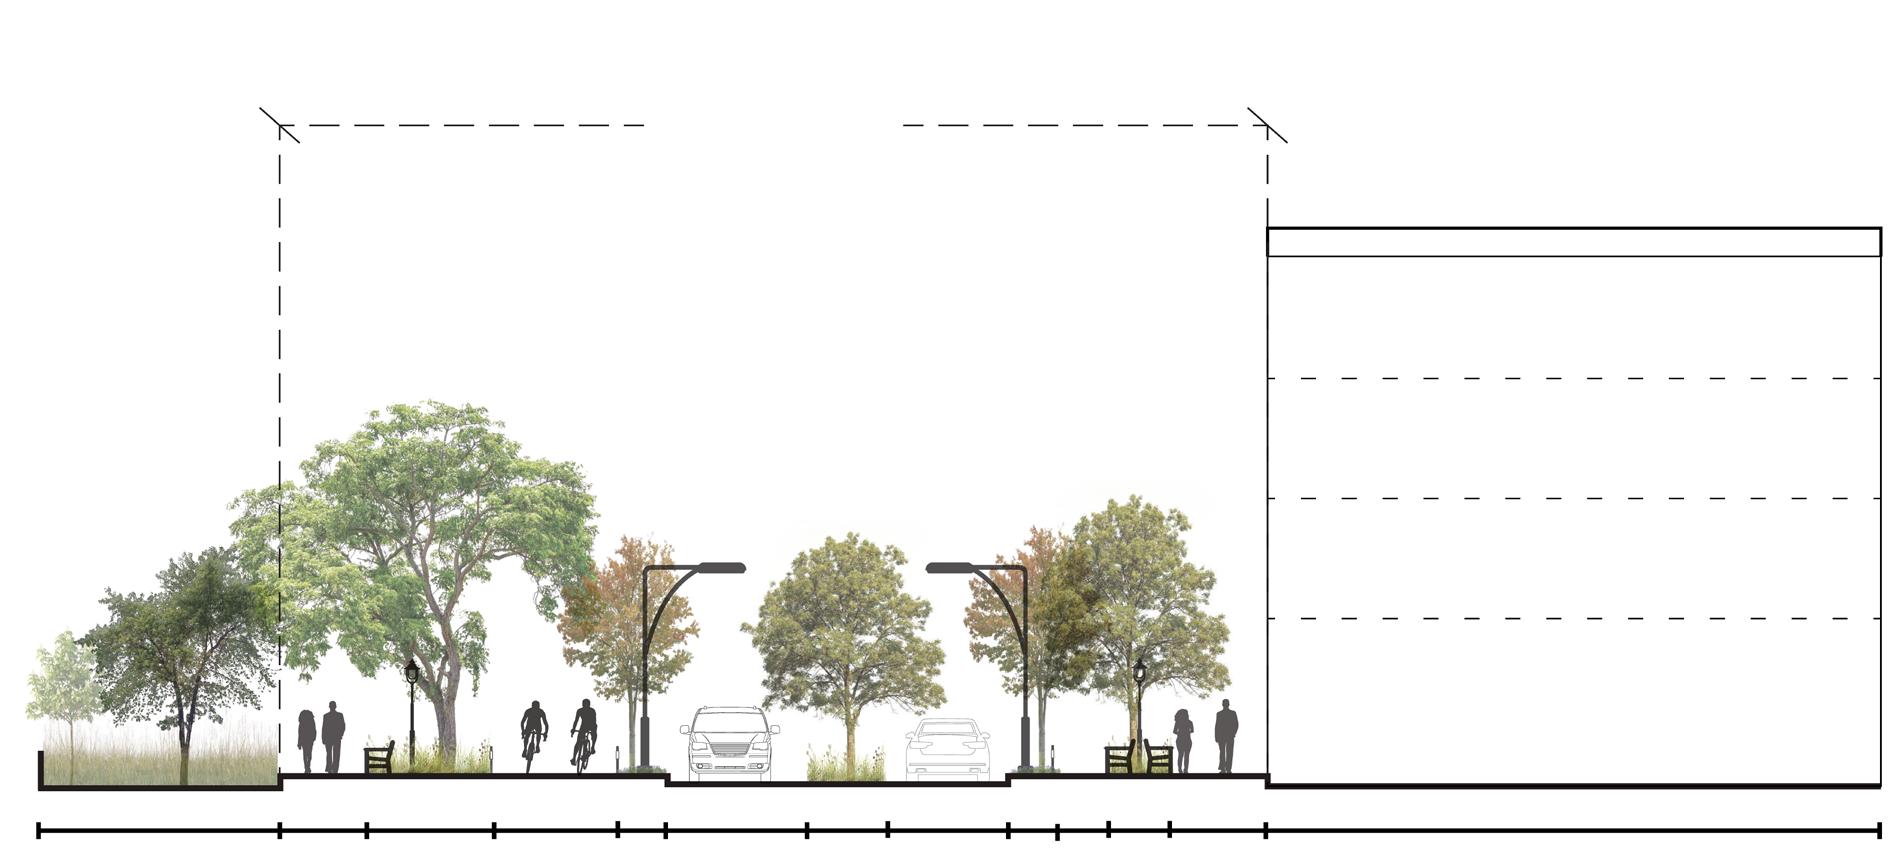
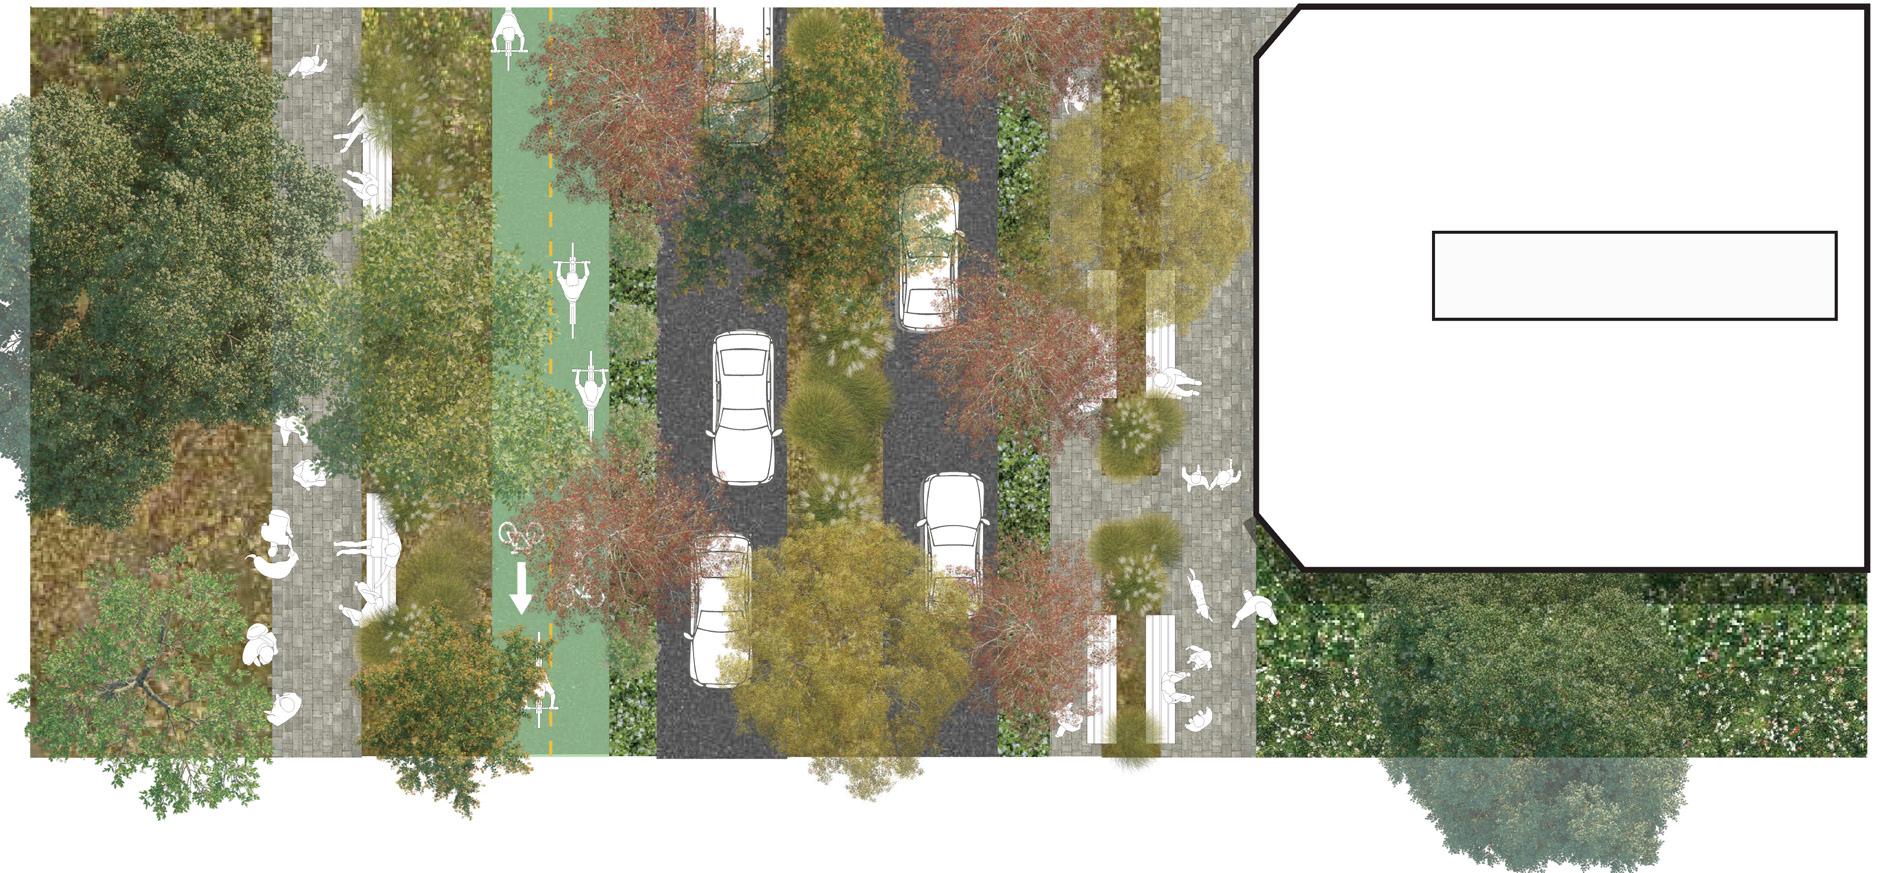
4. Lower and less steep curbs to allow for bioswales and rain gardens.
5. Planting strips adjacent to the street to allow for the growth of trees, foliage, and prairie grasses.
6. A bidirectional bike highway on the Northern side of the street, allowing cyclists to access the national park, or continue on to Big Marsh, while enjoying the shade from large native trees.
7. The introduction of a narrow, bench lined trail on the southern portion of the street to allow for differing pedestrian uses, such as sightseeing.
8. Permeable pavement utilized on the sidewalk, as well as widening to facilitate a greater volume of people, more comfortably.
9. The integration of more public seating, both to allow for convivial lingering, sightseeing, or just to rest.
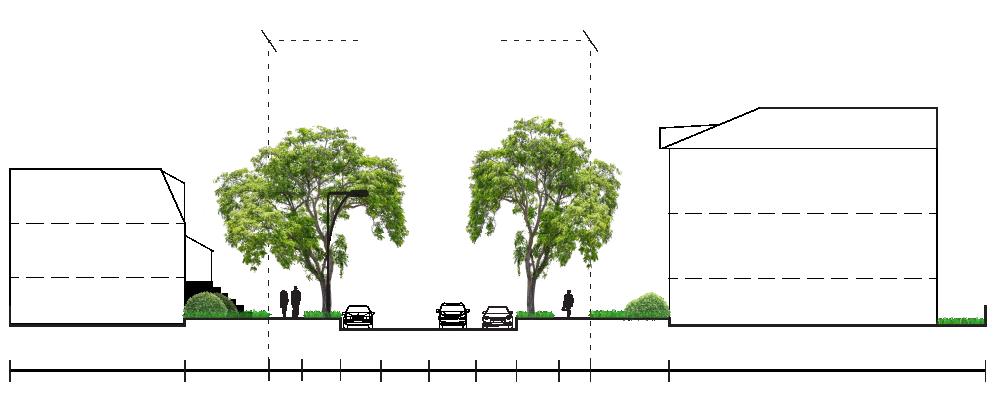
While Champlain is now a quiet residential street, it used to act as the primary North-South street for residents of Pullman. However, this historic, pedestrian connection was demolished with the original factory. Yet, an opportunity presents itself to revisit the original typology, allowing for a pedestrian trail to run from 103rd street to 115th street. Additionally, this reintegration of the historic fabric allows tourists and travellers to visit the historic sites the way they were originally visited over a hundred years ago, adding a layer of historic charm to the trail.
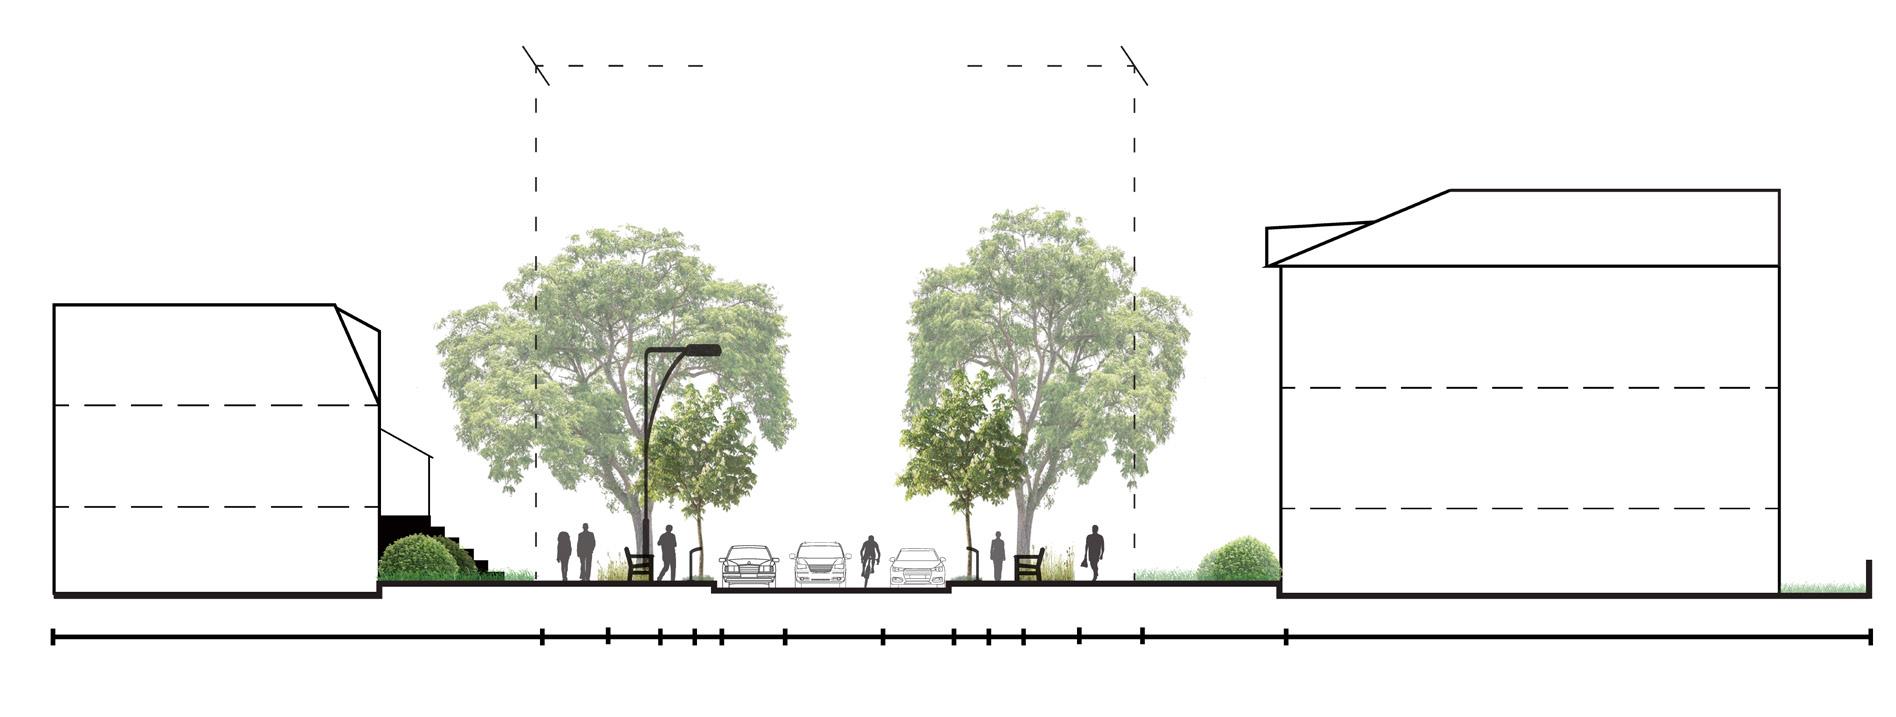
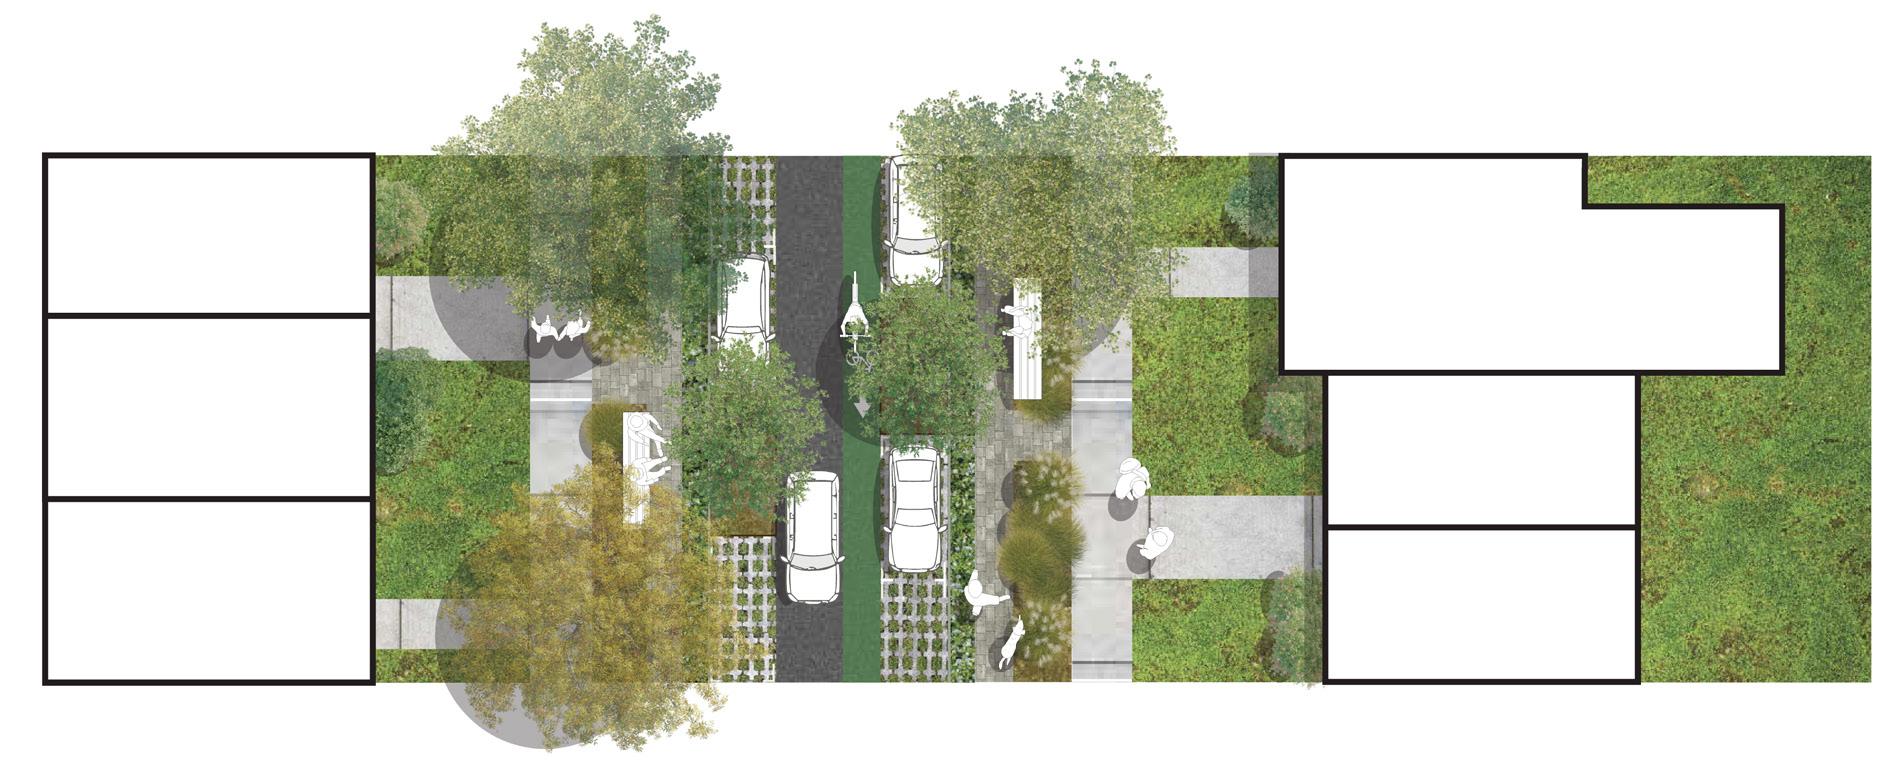
Our design interventions are:
1. Removing ten feet from the exceptionally wide driving lane, while also adding markings for cyclists to use the street, as well.
2. Repaving the parking strip with permeable pavers, offering a permeable surface to ameliorate water flow.
3. Lower the height and slope of the curb to allow for water to access the adjacent bioswales and rain gardens.
4. The addition of a narrow, paved walking trail on both sides of the street, encouraging slow and deliberate movement from travelers as they interact with AR integrated placards.
5. The addition of benches along the heritage trail to allow for travelers and pedestrians to rest and take in the sites.
6. Introduce native grasses, foliage, and flowers in planting strips and greenways to improve biodiversity, and add to the charm of these quaint streets.
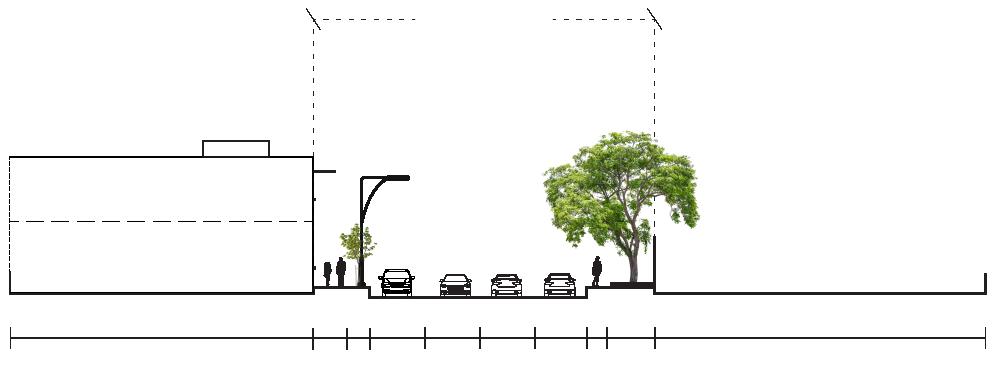
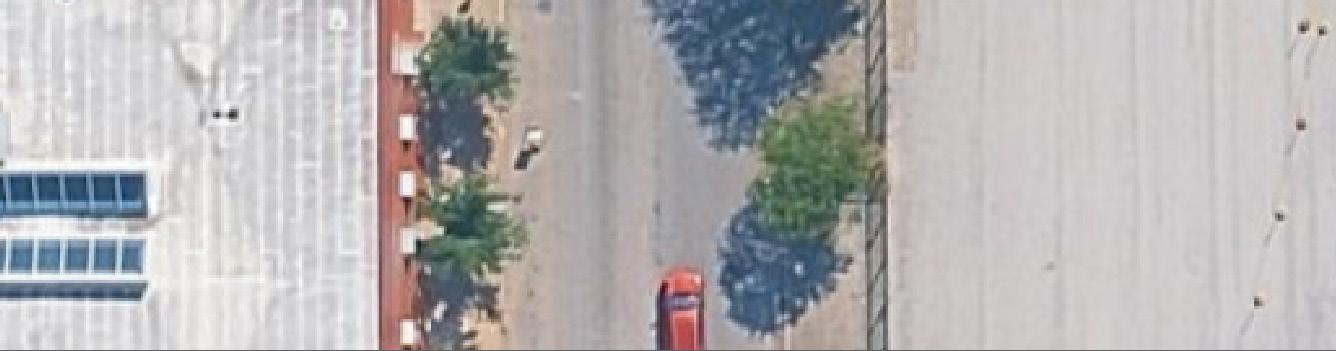
The southern border of Pullman, an important East-West connection, and a site of street parking for those residents who utilize the 115th/Kensington Metra Electric commuter rail station. In spite of its peripheral siting, 115th acts as an important connective route for Pullman residents. However, this road is often plagued with traffic and its sidewalks lie mostly inactive since the closing of many of nearby shops during the Covid-19 pandemic. Additionally, this road offers the most direct connection to Big Marsh, as the crow flies. Thus, this road acts as a key aspect of our proposed bike highway and regional positioning of Pullman.
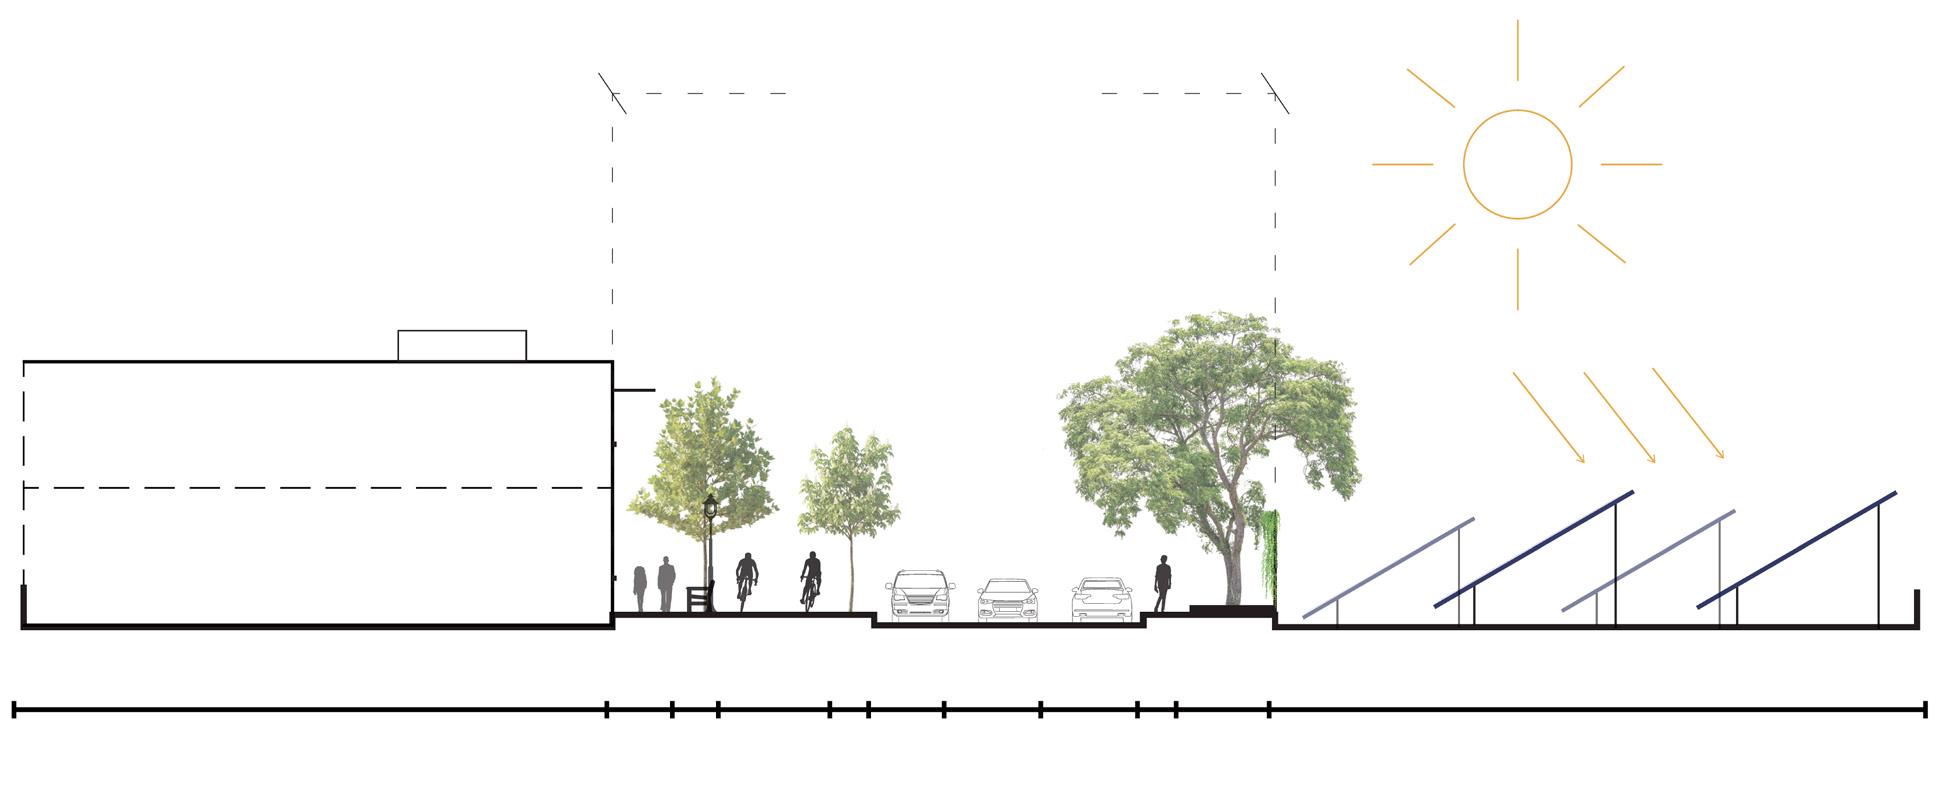
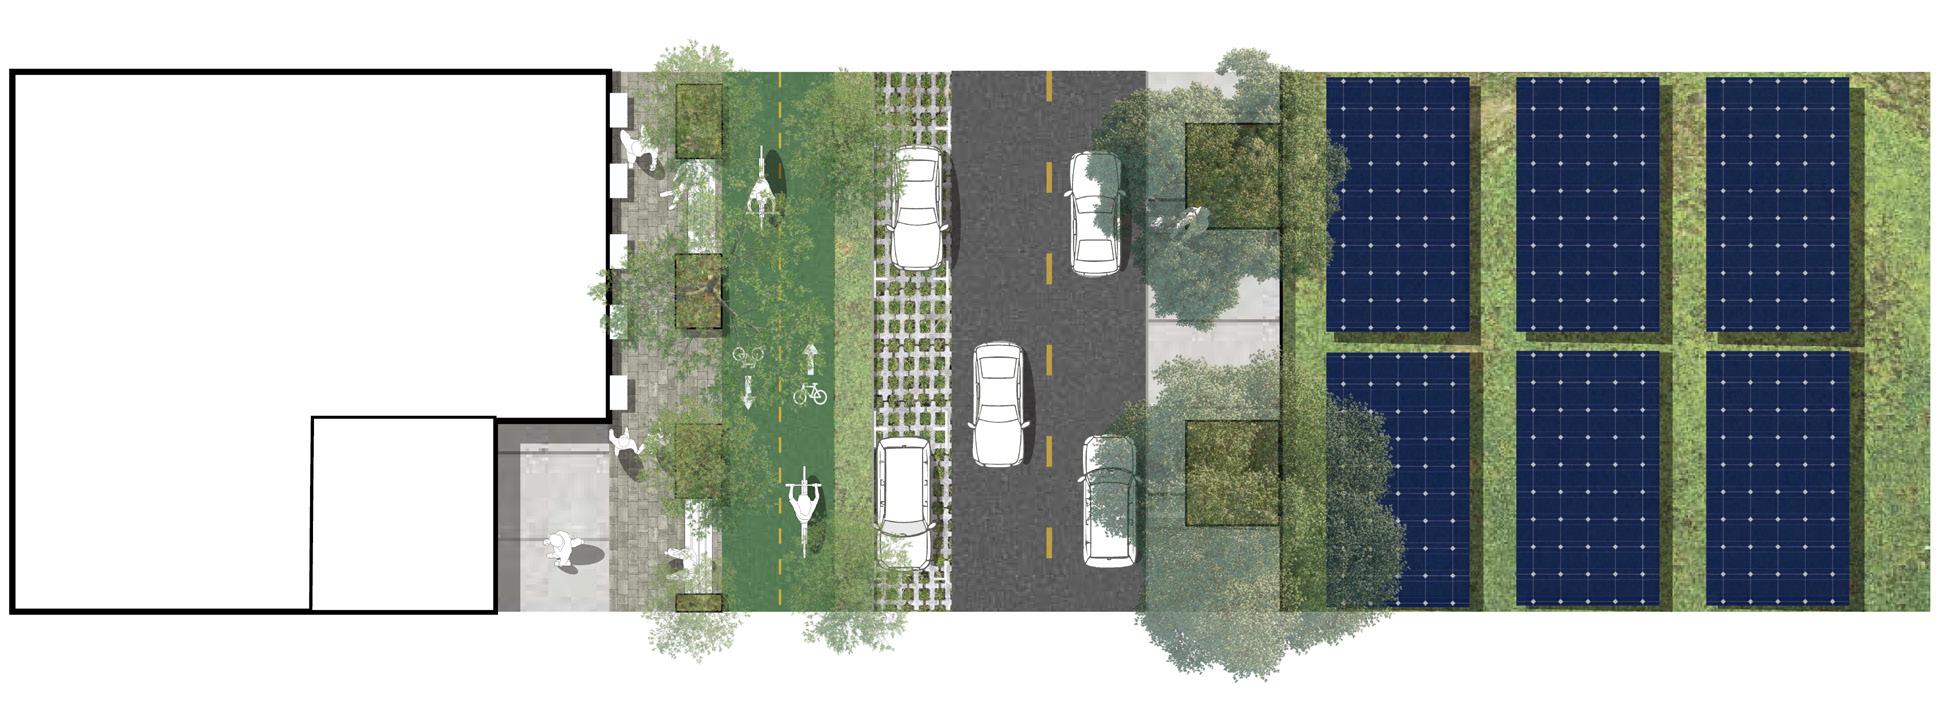
Our design interventions are:
1. Removing one parking lane from the Southern side of the street.
2. The addition of a bidirectional bike highway in the Northern side of the street, thus allowing a cyclist to safely, and quickly, traverse all of Pullman’s connective roads.
3. Repaving the parking lanes with brick pavers to allow for greater water permeability.
4. Lower height and slope of the curb to allow for water to access the adjacent bioswales and rain gardens.
5. Planting native vegetation to ameliorate biodiversity and allow for healthy plants that will age along with the neighborhood.
6. A vertical planter/fence adjacent to the proposed Sherman-Williams solar farm site.
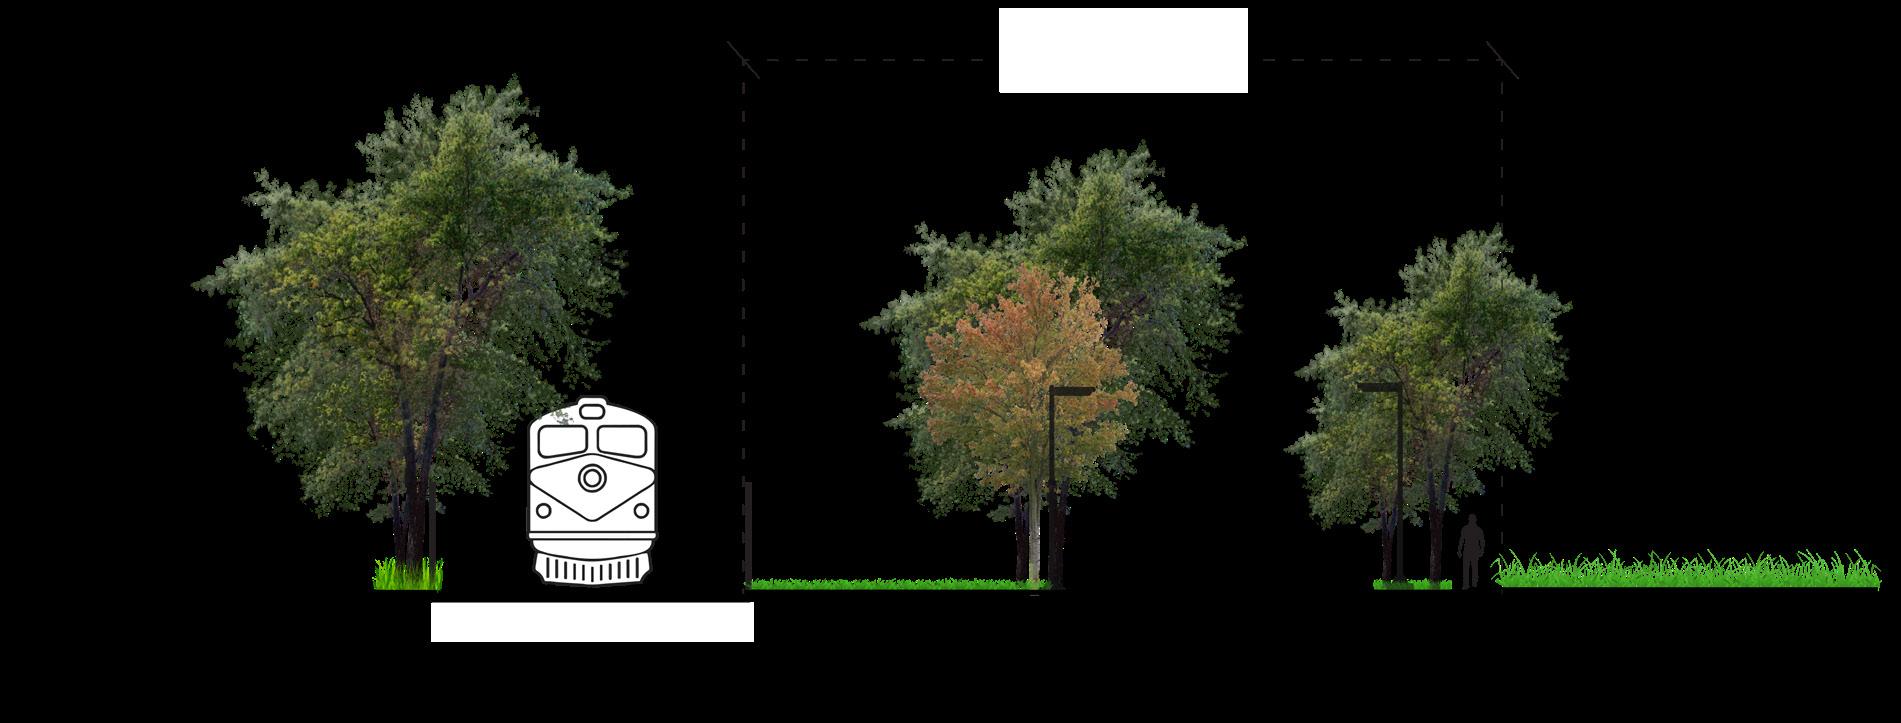
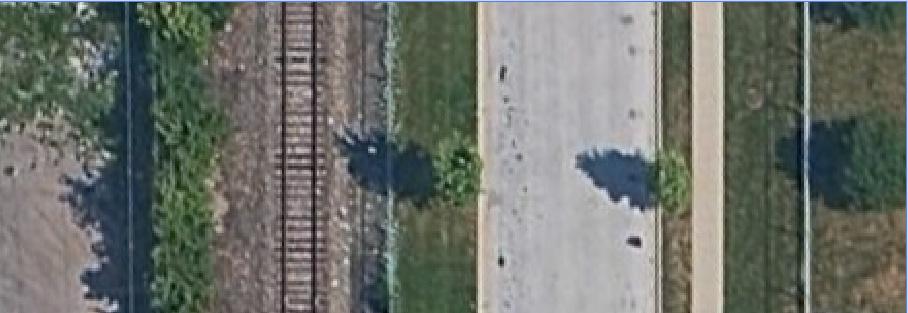
An infrequently utilized Norfolk Southern rail line runs centrally through Pullman, offering us the opportunity to convert the adjacent planting strip into a trail, while greenery to dissipate sound and particulate pollution from nearby factories and increasingly frequent truck traffic. This trail offers another possibility to connect pedestrians between the North and South of Pullman, while integrating much needed green space into the area. As the rail line is used less and less the possibility for expansion of this trail into other neighborhoods becomes an ever-growing possibility. But, for this excerpt I will be focusing on the section that sits next to S. Ellis Avenue.
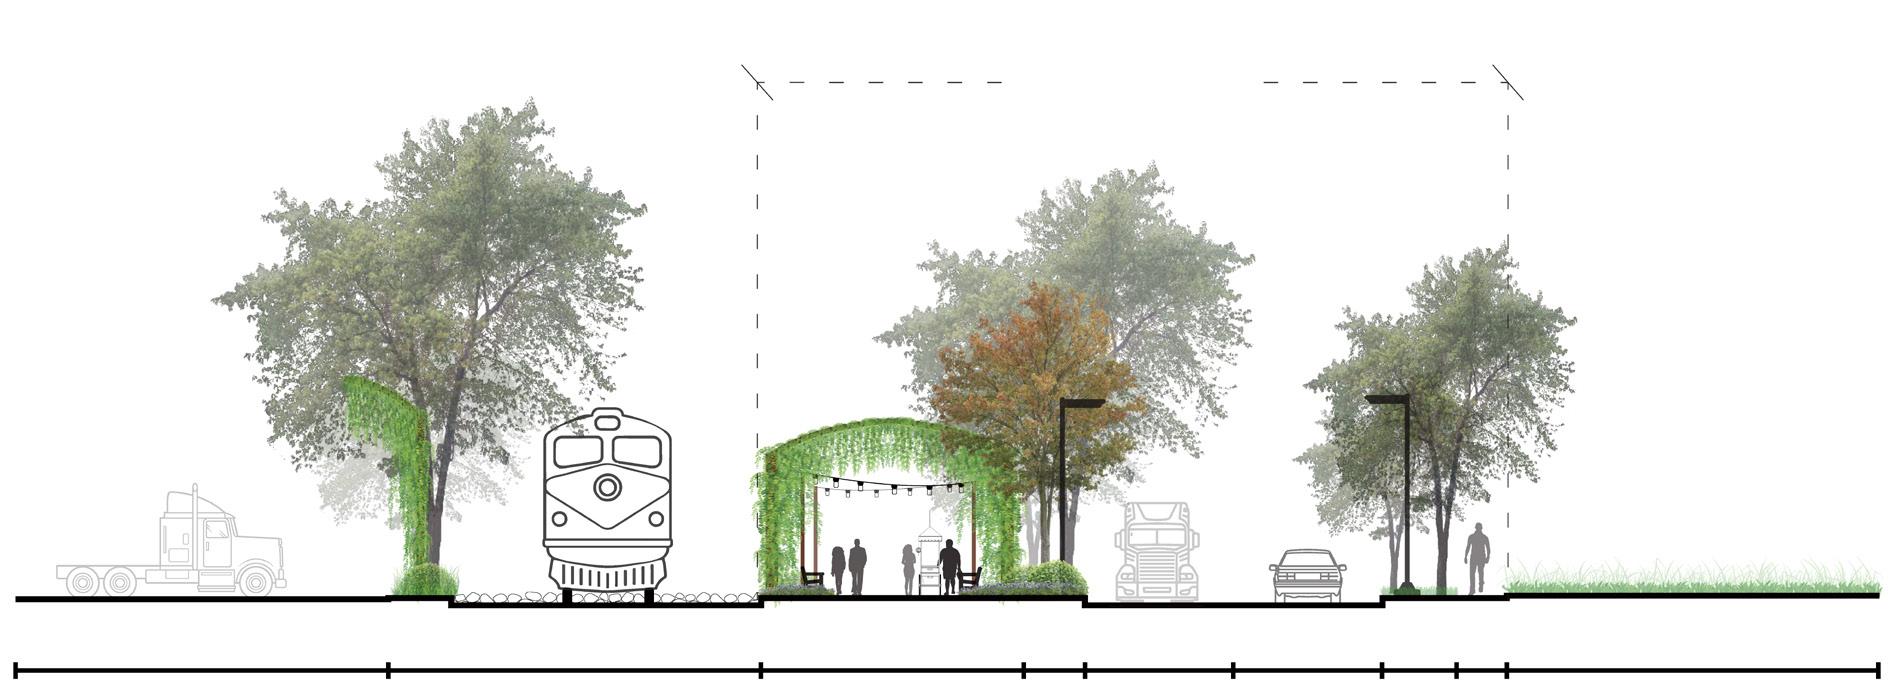
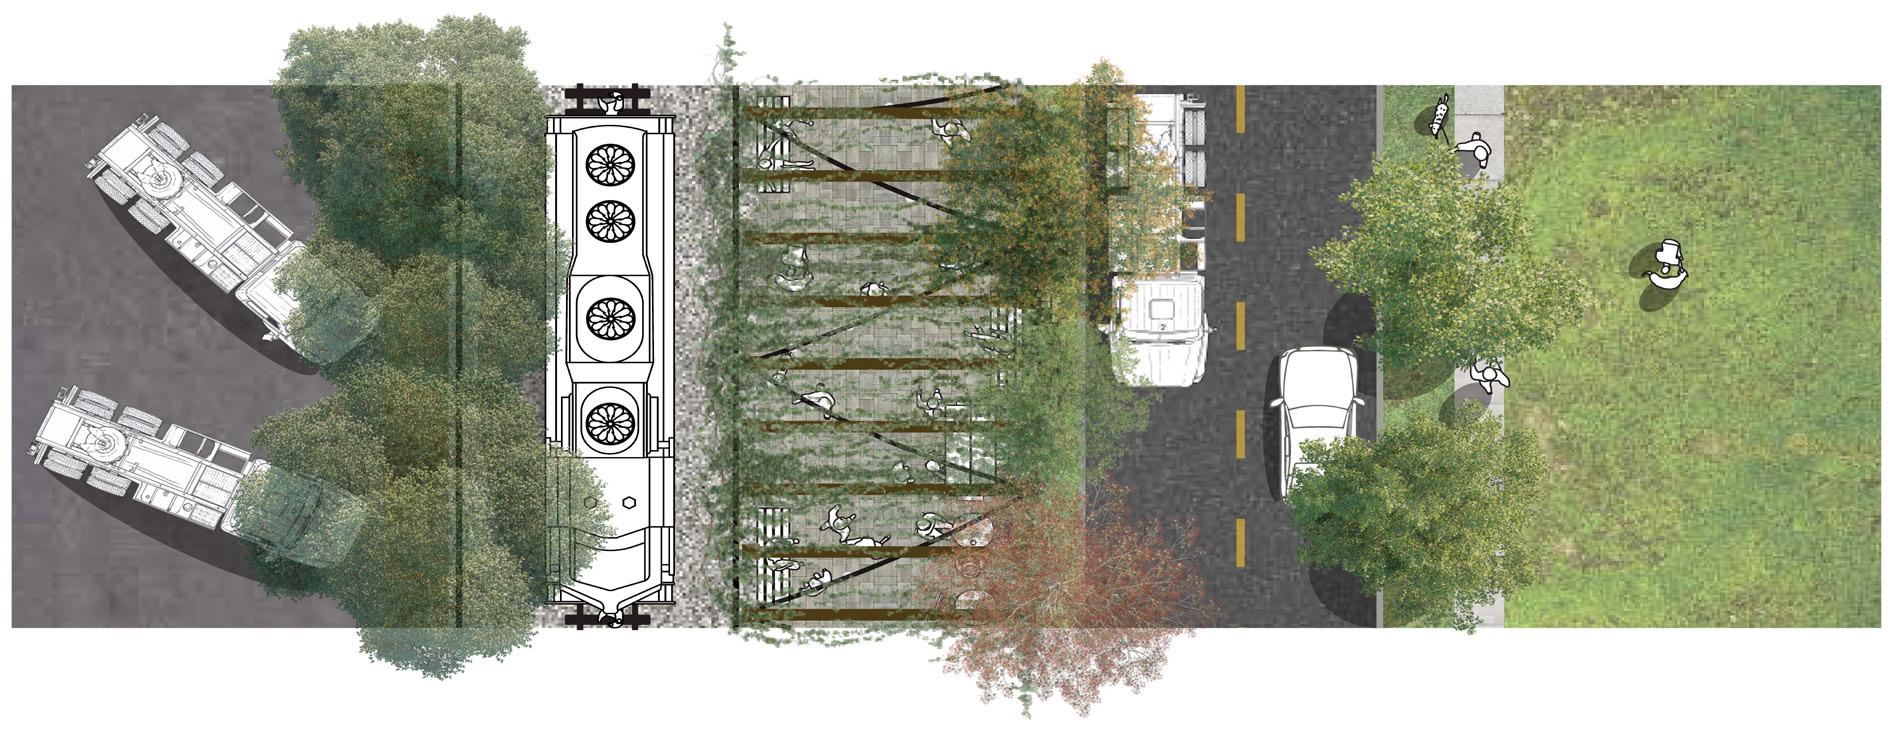
Our design interventions are:
1. Narrowing of S. Ellis Ave. to twelve feet, encouraging truck traffic to move more slowly, helping to lower the associated noise pollution.
2. Pave the grassy section between the Railroad right-of-way and the planting strip with permeable pavers,
3. Placing a pergola over the top of the trail, while also lining the pergola with vertical planters.
4. adding ambient string lighting to the trail, while utilizing lower, ground-level lighting for greater visibility.
5. Allowing for vendors to utilize the trail with carts.
6. Raised crosswalks to allow pedestrians to cross the street safely.
7. Placing benches frequently along the trail.
8. Planting native vegetation in the areas surrounding the pergola.
9. Adding large pergola-style buffers adjacent to the industrial zones to help reduce sound and smell pollution.
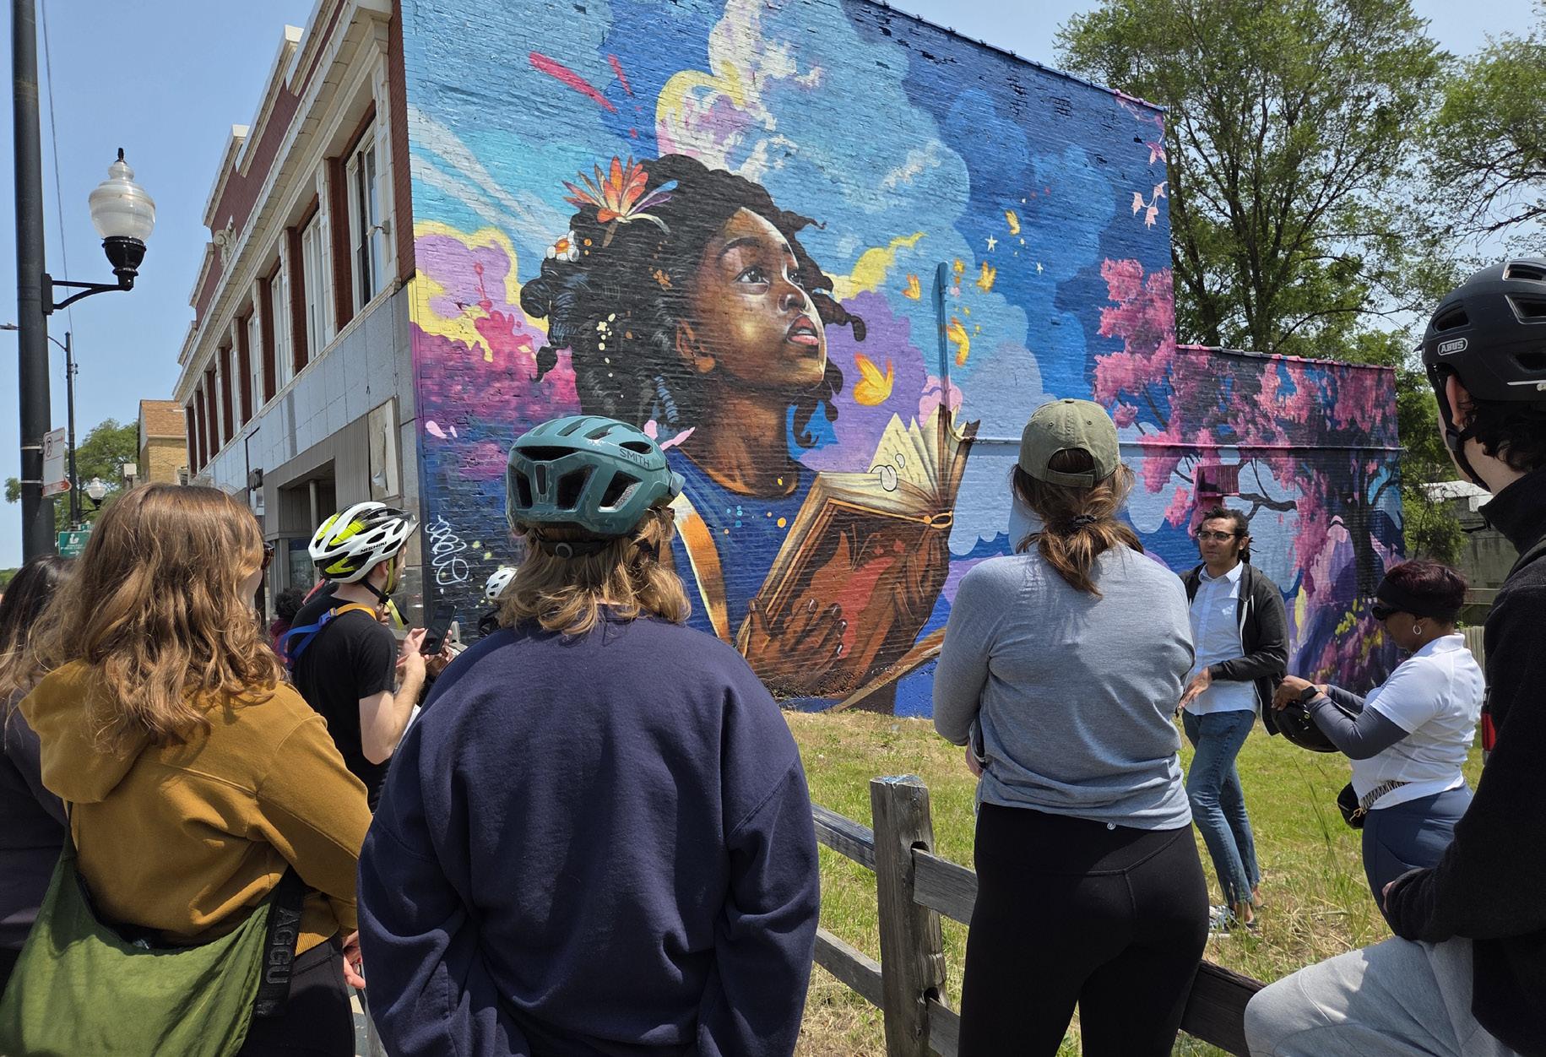
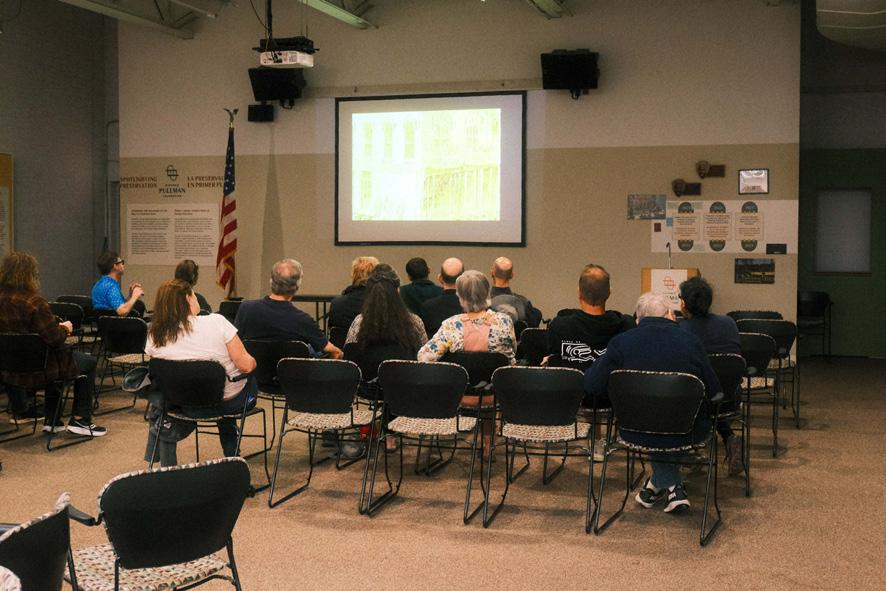
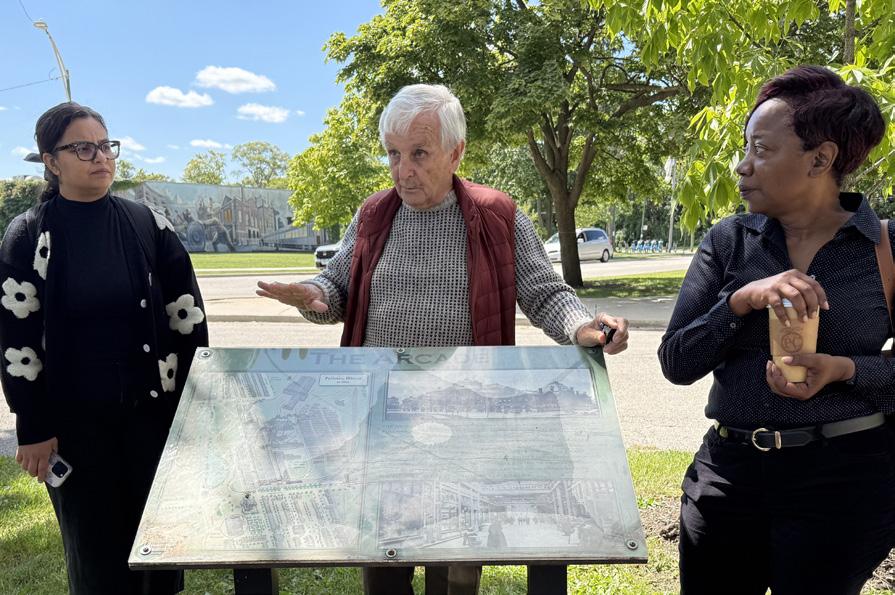
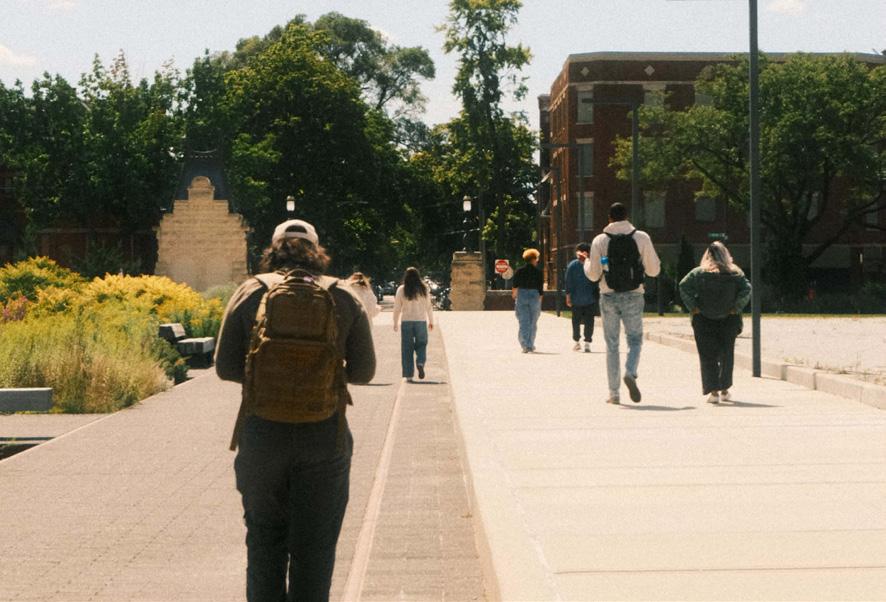
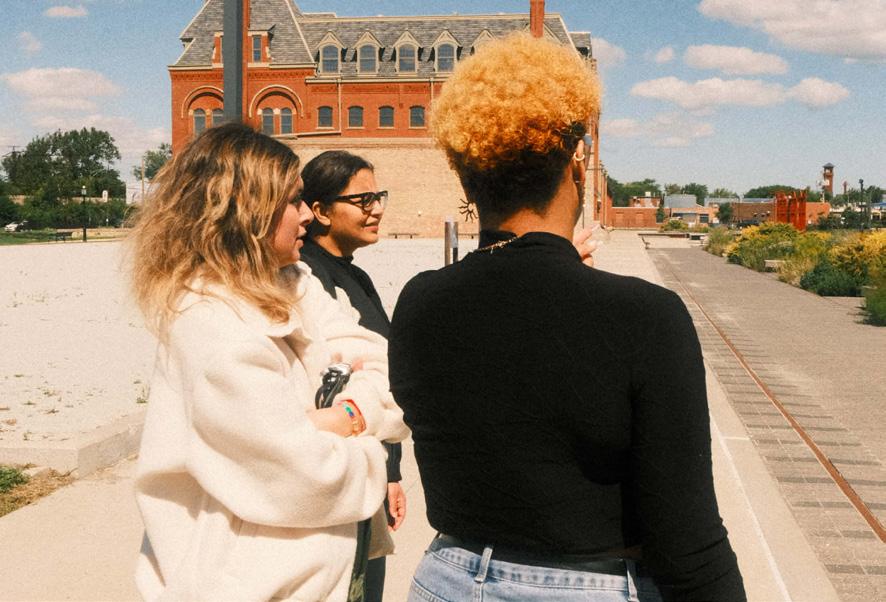
The Pullman United outlines an urban design framework that redefines Pullman as a cultural and ecotourism destination for Chicago and the nation through five guiding strategies:
2-MILE CULTURAL TRAIL, which is a defining element that aims to connect North and South Pullman.
A RICH ECOLOGICAL FRAMEWORK of green streets, ecological corridors, activated alleyways, greenways, waterways, parks, and tree canopies that fosters a unified and connected Pullman.
An ECONOMIC ENGINE & CULTURAL DESTINATION comprised of the Pullman Town Center and Main Street along 111th Street, which complements the National Park in Central Pullman that provides a vibrant District for cultural heritage, shopping, and entertainment.
An INFORMAL ECONOMY of live/work artisan lofts, activated alleyways, cottage industry, and adaptive re-use of energy efficient affordable housing in North Pullman.
A HEALTHY PULLMAN with an Eco-district of sustainable workforce housing, green roofs, vertical gardens, community gardens, and a solar farm to promote ecotourism in South Pullman and an ecological corridor connecting Pullman to Big Marsh.
These strategies help organize the projects, programming, and policy initiatives across the three focus areas, playing into Pullman’s strengths and addressing its challenges in creative ways.
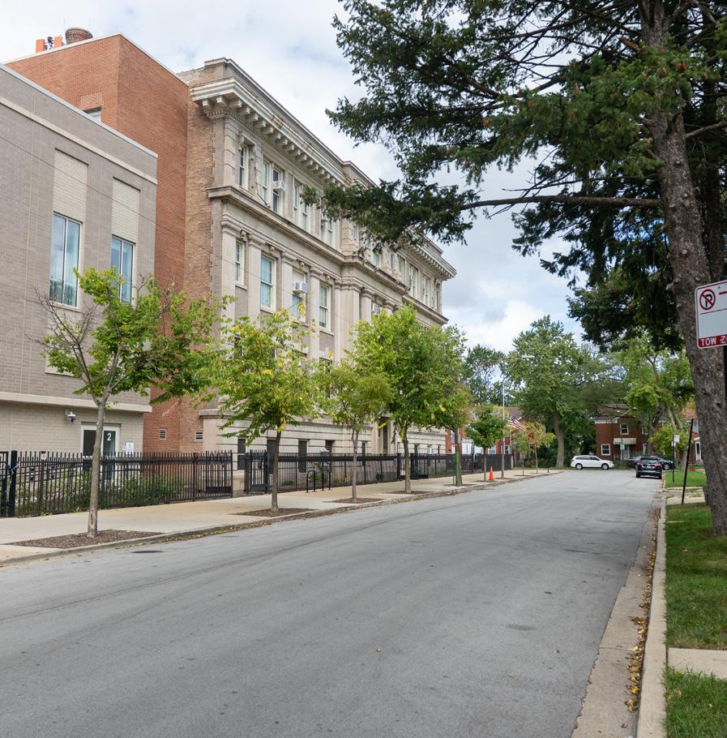
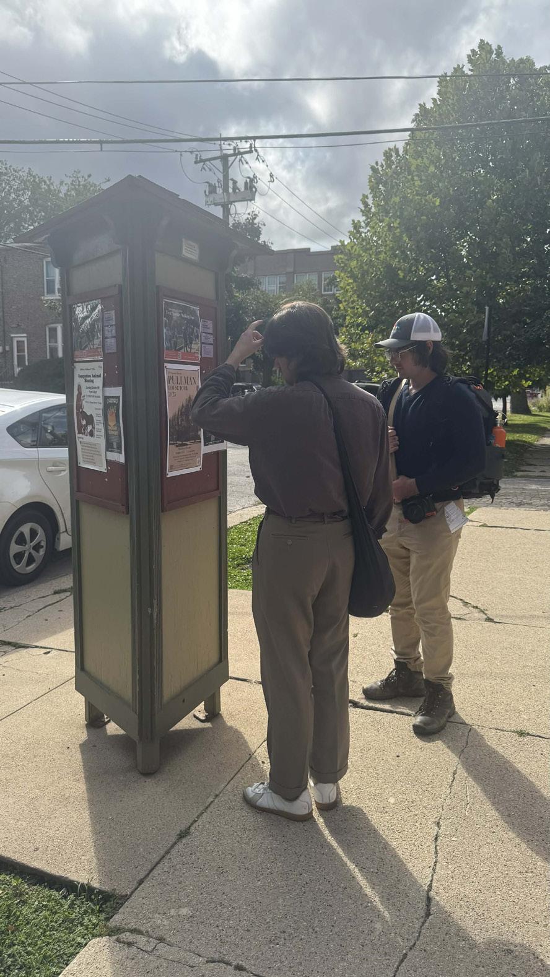
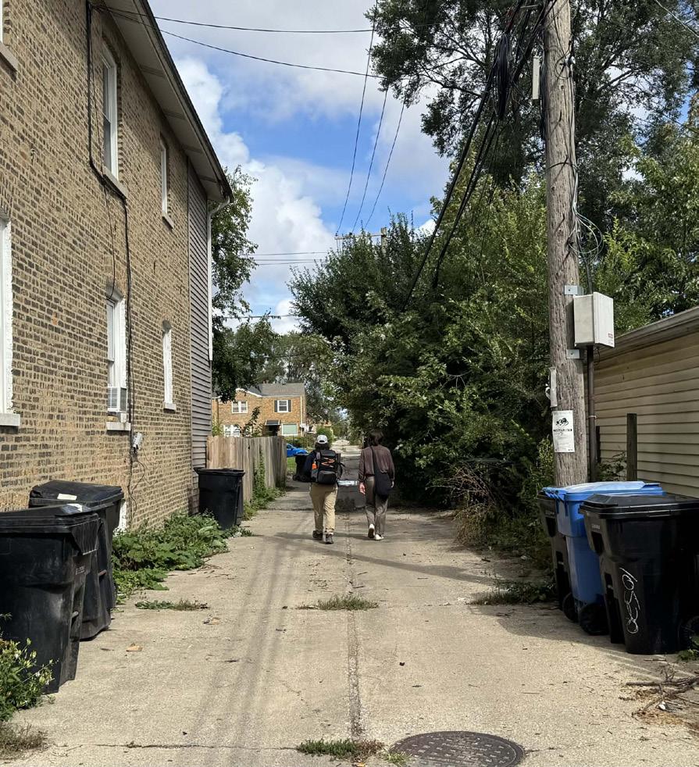
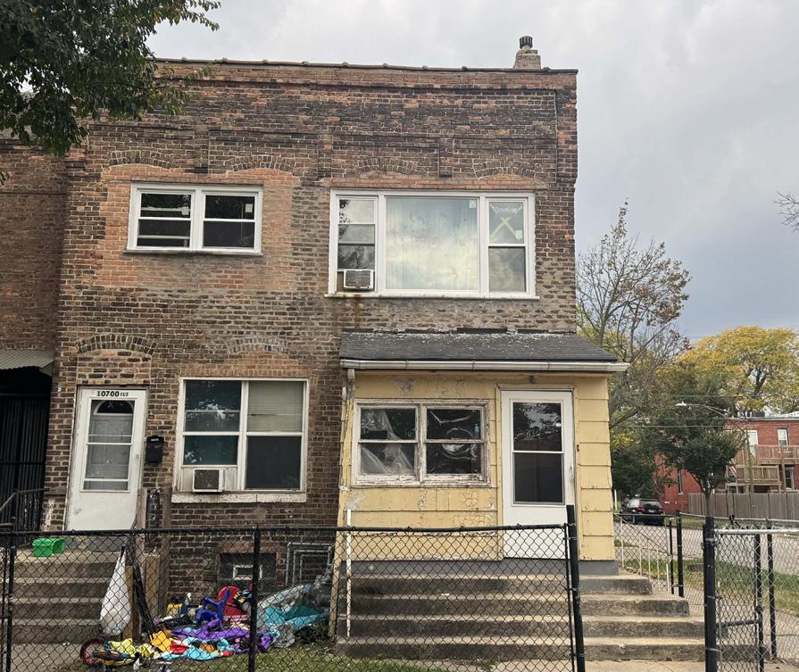
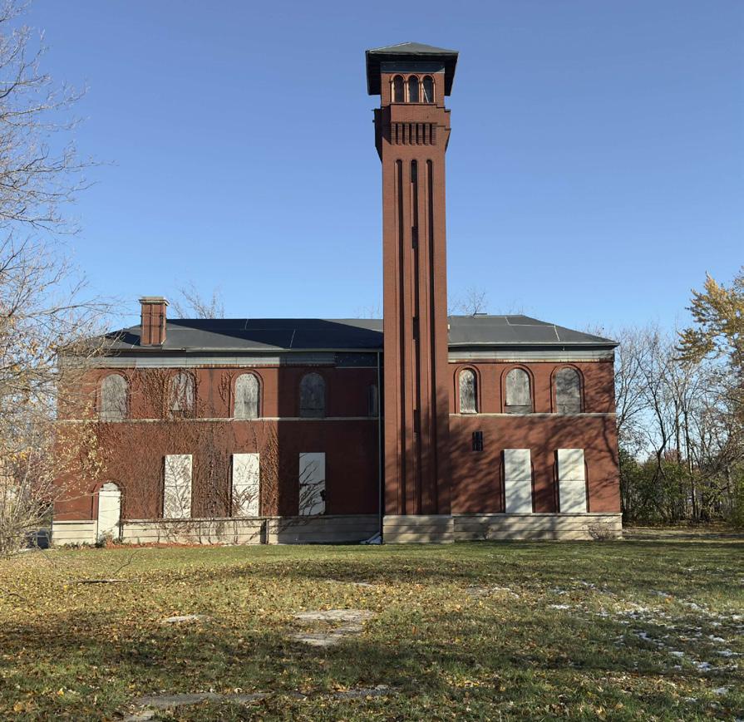
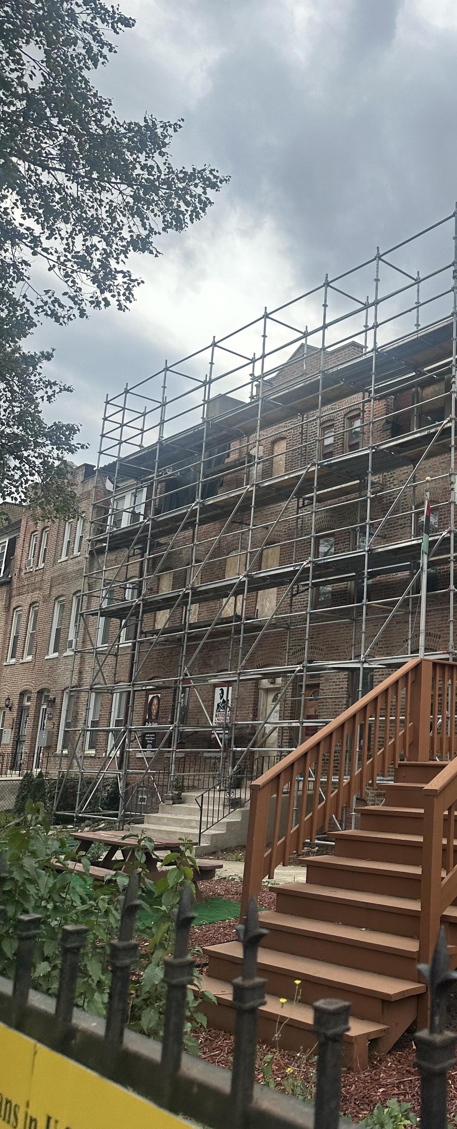
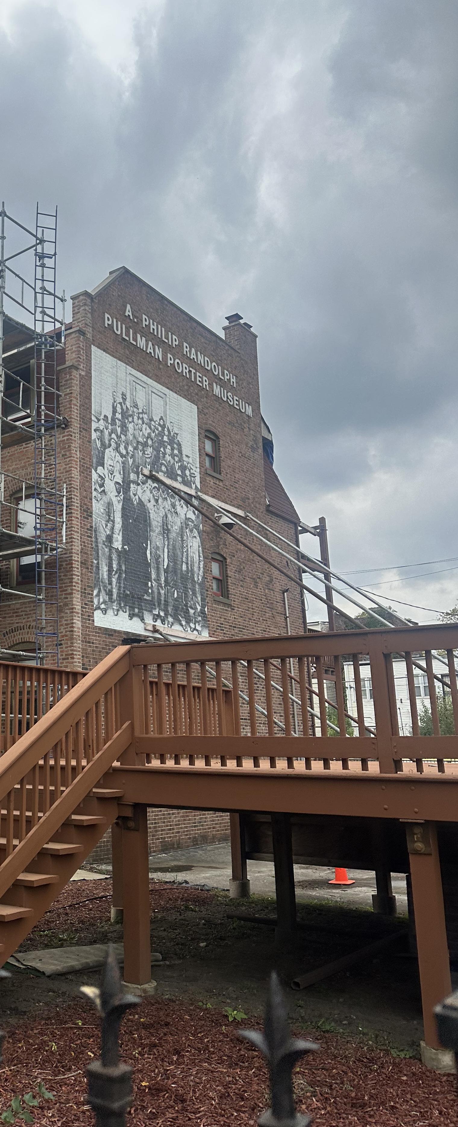
The revitalization of North Pullman is centered on creating a dynamic area where work, culture, and community converge. We plan to develop mixed-use spaces and establish a vibrant Artistic Cultural Trail, transforming North Pullman into a destination that reflects the neighborhood’s historic creativity. Our strategy is built on key resident priorities, balancing immediate needs with long-term housing solutions.
The plan involves developing mixed-use spaces and establishing an Artistic Cultural Trail, while simultaneously introducing a new and adaptively reused housing stock that is financially accessible. The plan also includes an Informal economy of live/work artisan lofts, activated alleyways, cottage industry, and adaptive re-use of energy efficient affordable housing. These interventions directly address the needs voiced by residents. While our long-term vision includes creating more single-family housing, immediate, shortterm actions are also critical. This approach ensures North Pullman grows in a way that is sustainable and responsive to every voice.
The heart of the revitalized community will be established as the Pullman Town Center and Main Street along 111th Street. This central hub will serve as the commercial, civic, and cultural meeting ground for residents and visitors.
The Pullman National Park is Central Pullman’s most powerful and unique asset, positioning the area to become a major economic development magnet and premier tourist destination.
This new tourism district is built on a foundation of strong community support. To ensure success directly benefits residents and creates a worldclass visitor experience, development will center on an authentic new retail center. This center will call back to historic Pullman by improving walkability, connectivity, and accessibility, while simultaneously spurring vital local employment.
By centering the National Park while developing retail opportunities, Central Pullman will achieve its potential as the Far South Side’s most significant cultural and economic driver.
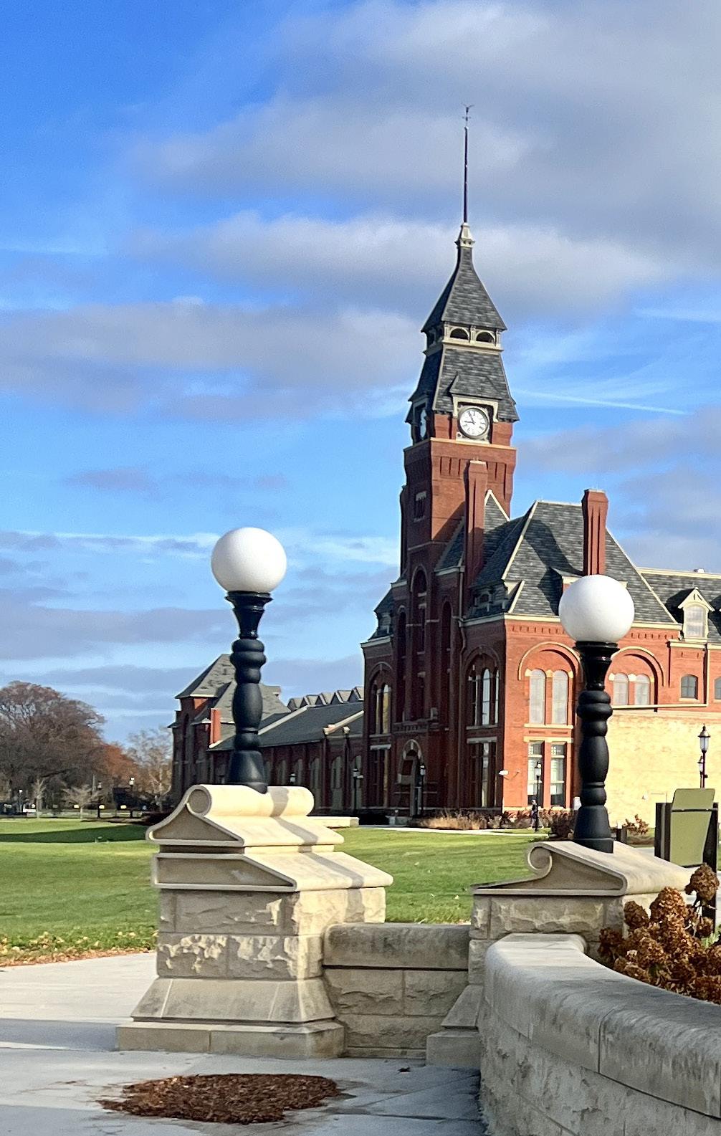
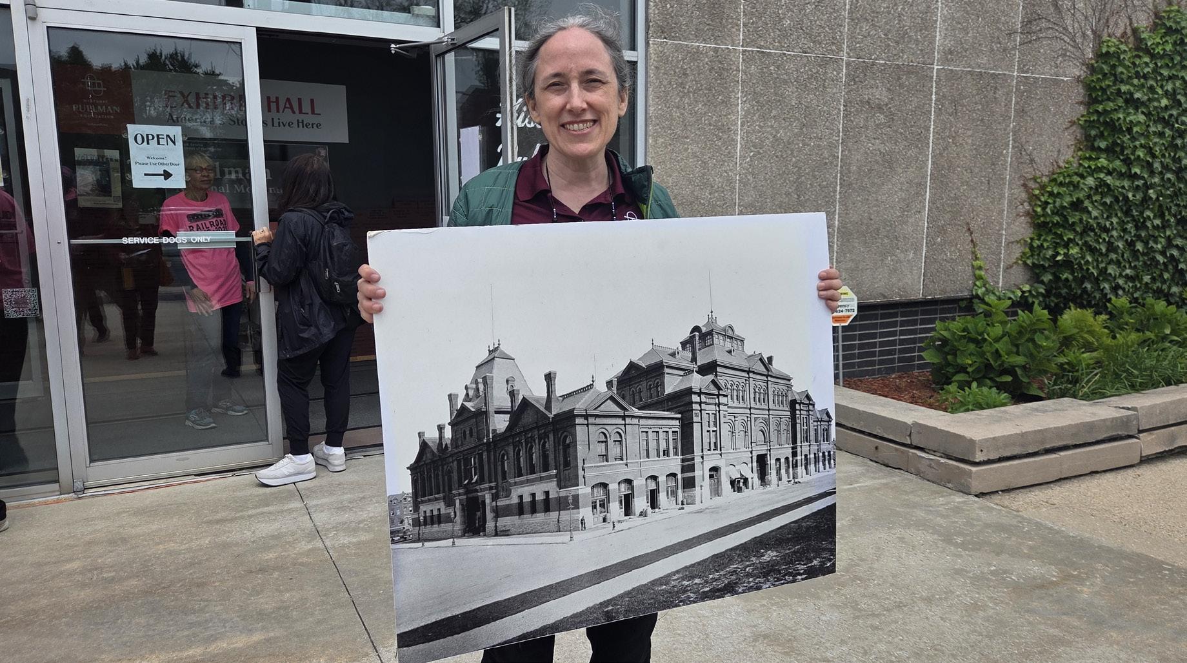
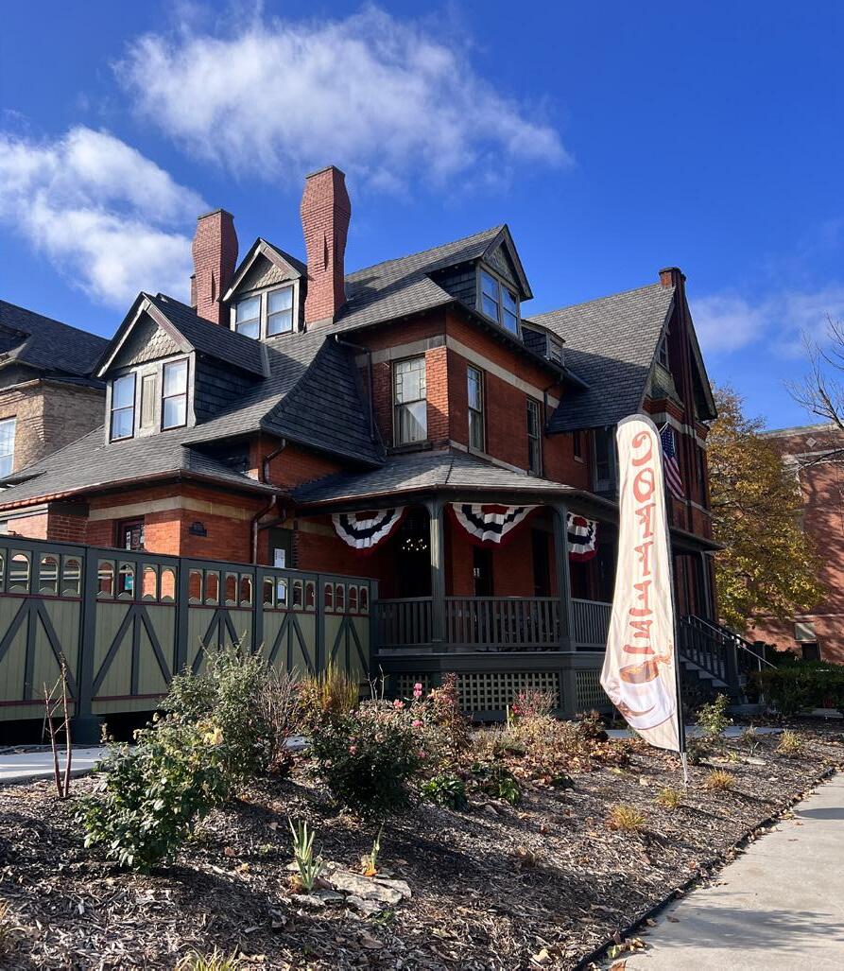
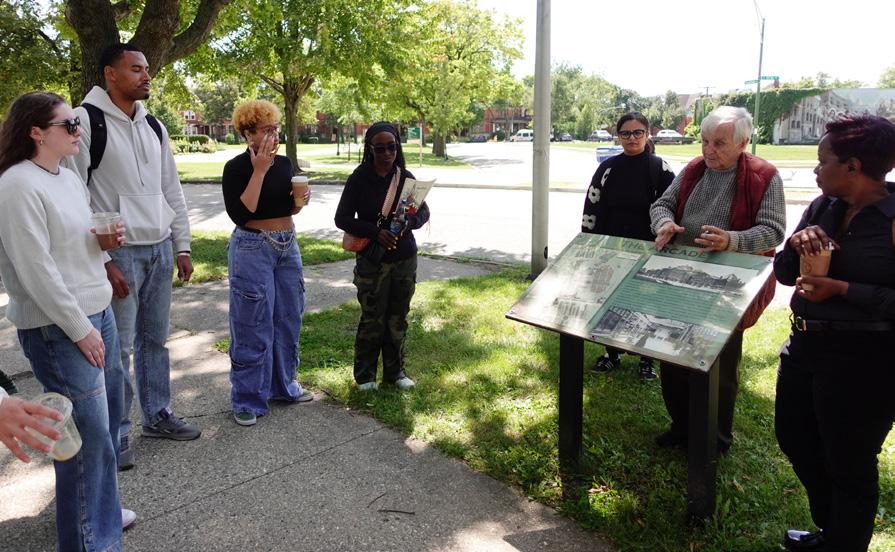
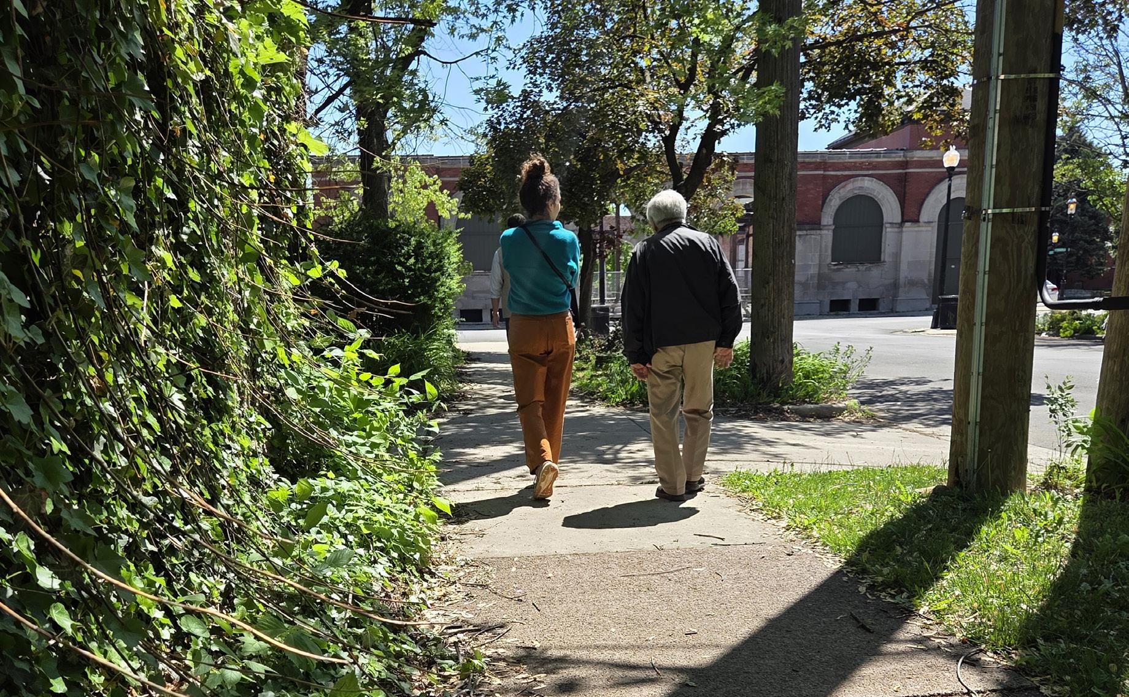
South Pullman will lead by example, proving that modern industry and community wellbeing can thrive together. We are committed to transforming the area into a pioneer for other historically industrial communities by applying regenerative environmental interventions. This strategy moves beyond simple preservation, creating a model where industry is neither extractive nor at odds with its neighbors.
South Pullman will be defined as a vigorous Pullman through the development of an eco-district featuring sustainable workforce housing, green roofs and vertical gardens, community gardens and a solar farm.
This transformation is rooted in resident desires for a more active, connected, and sustainable neighborhood. By focusing on regenerative practices and integrating accessible green infrastructure and commercial amenities, South Pullman will become a resilient, thriving hub.
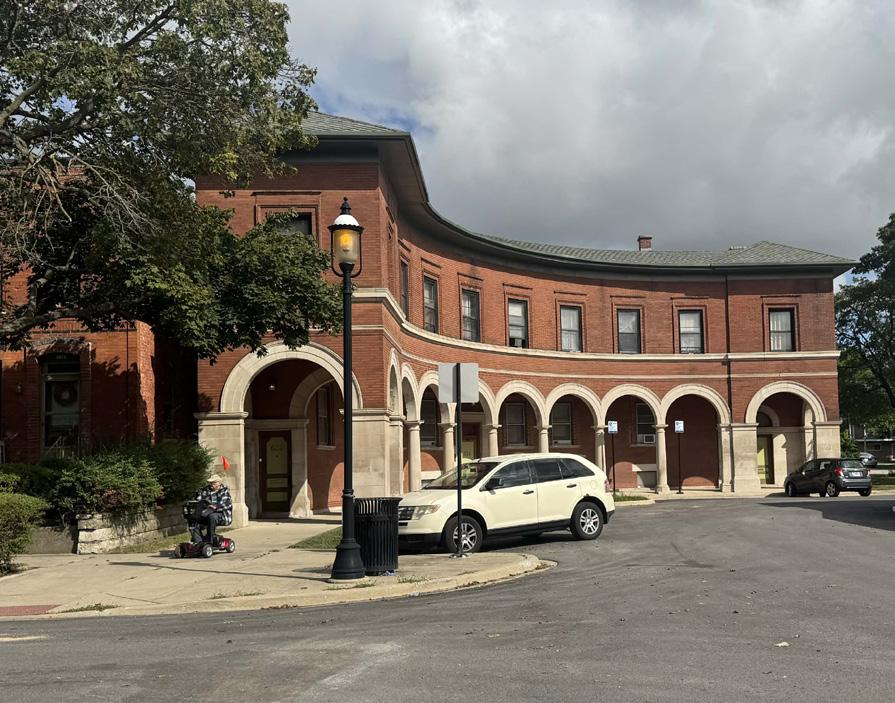
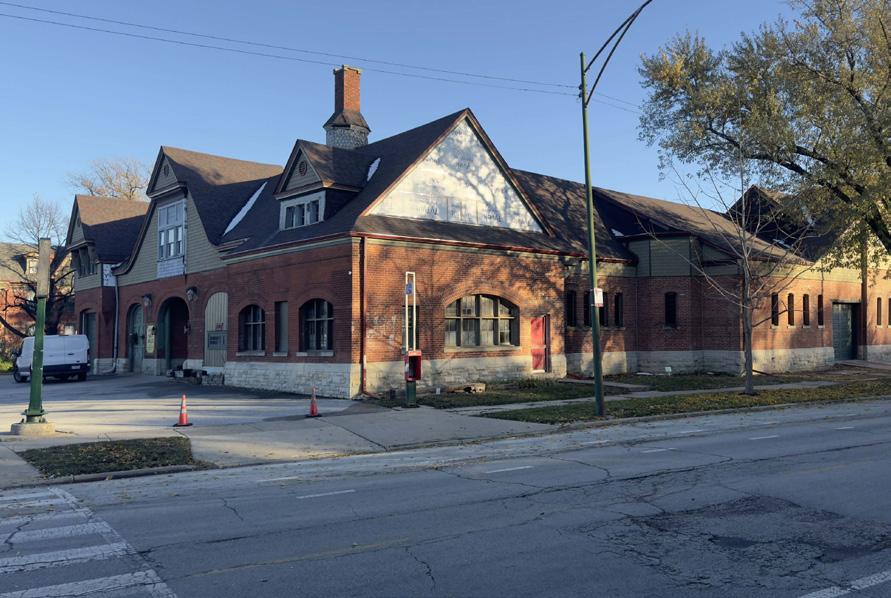
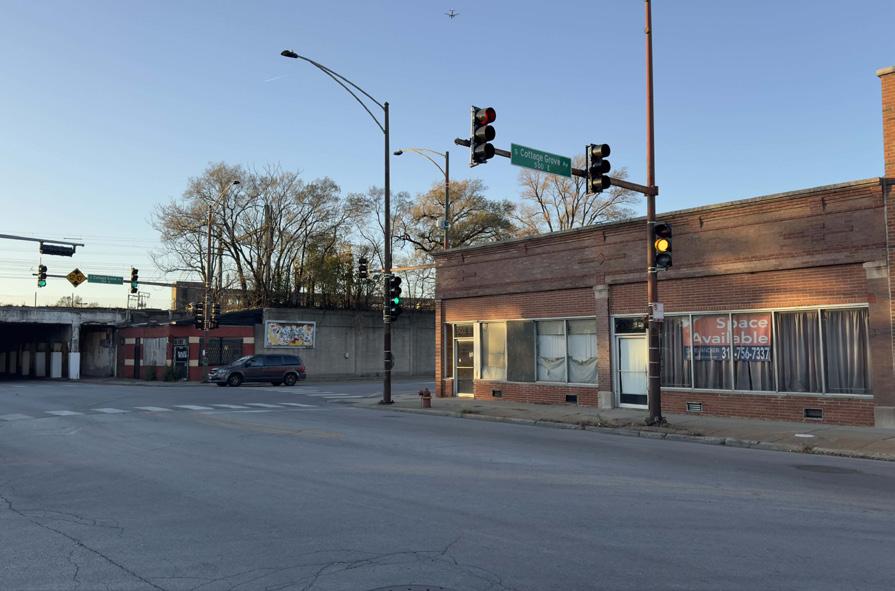
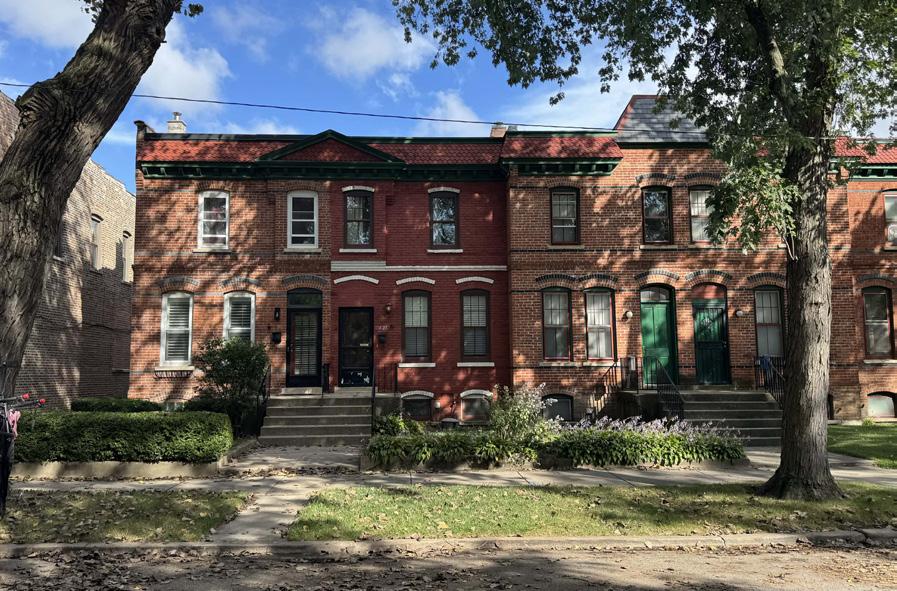
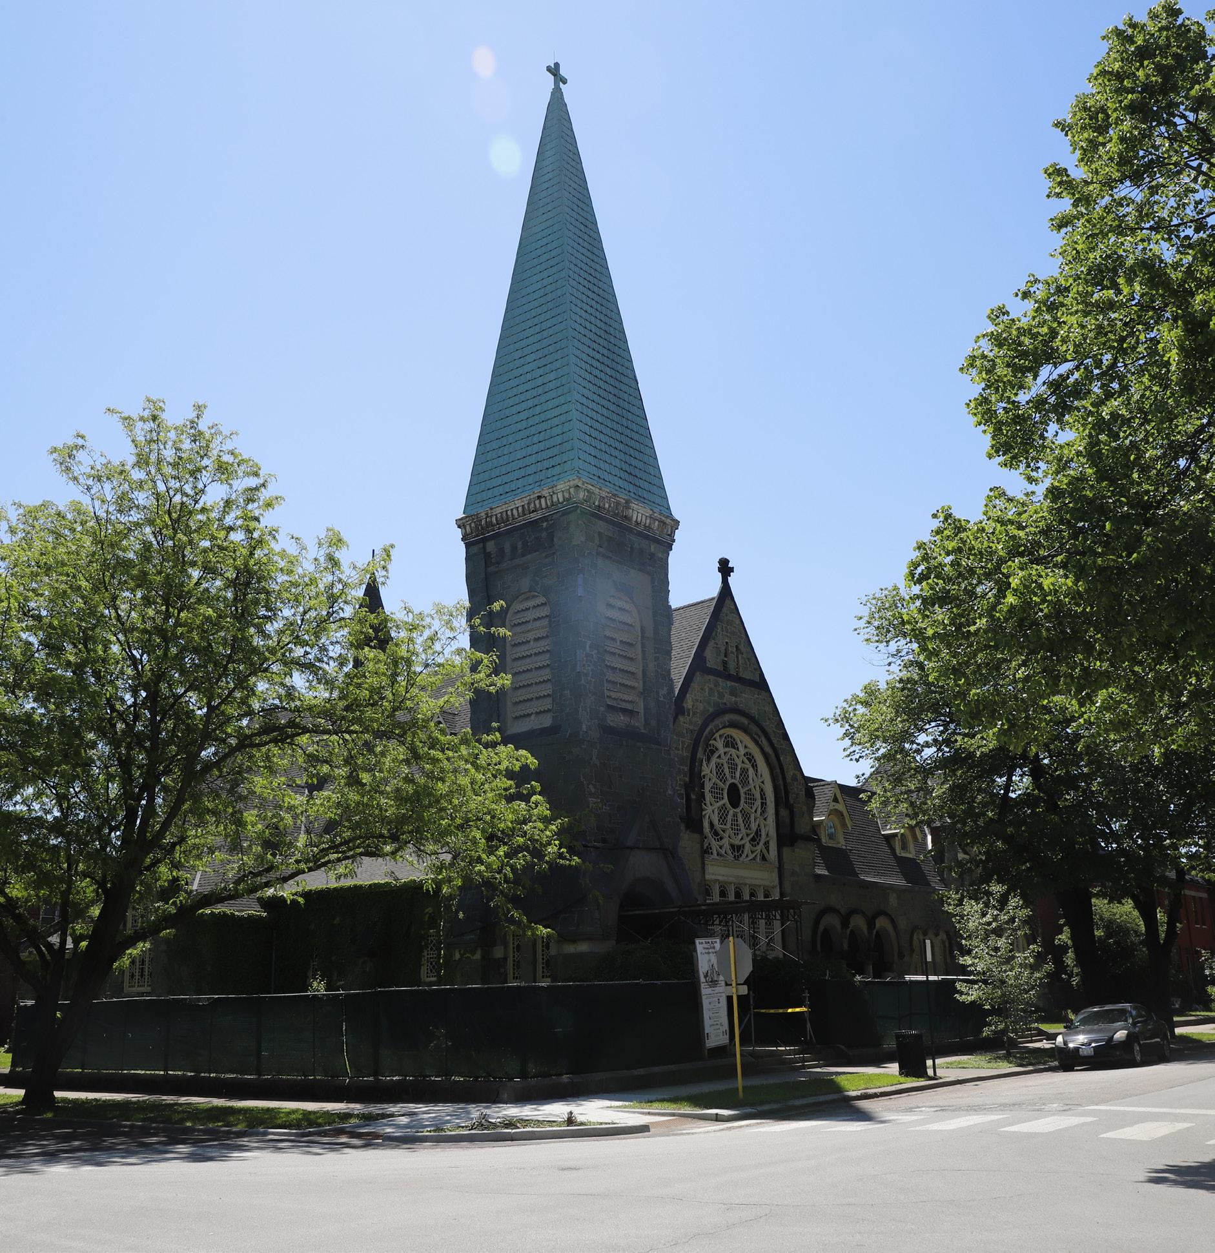
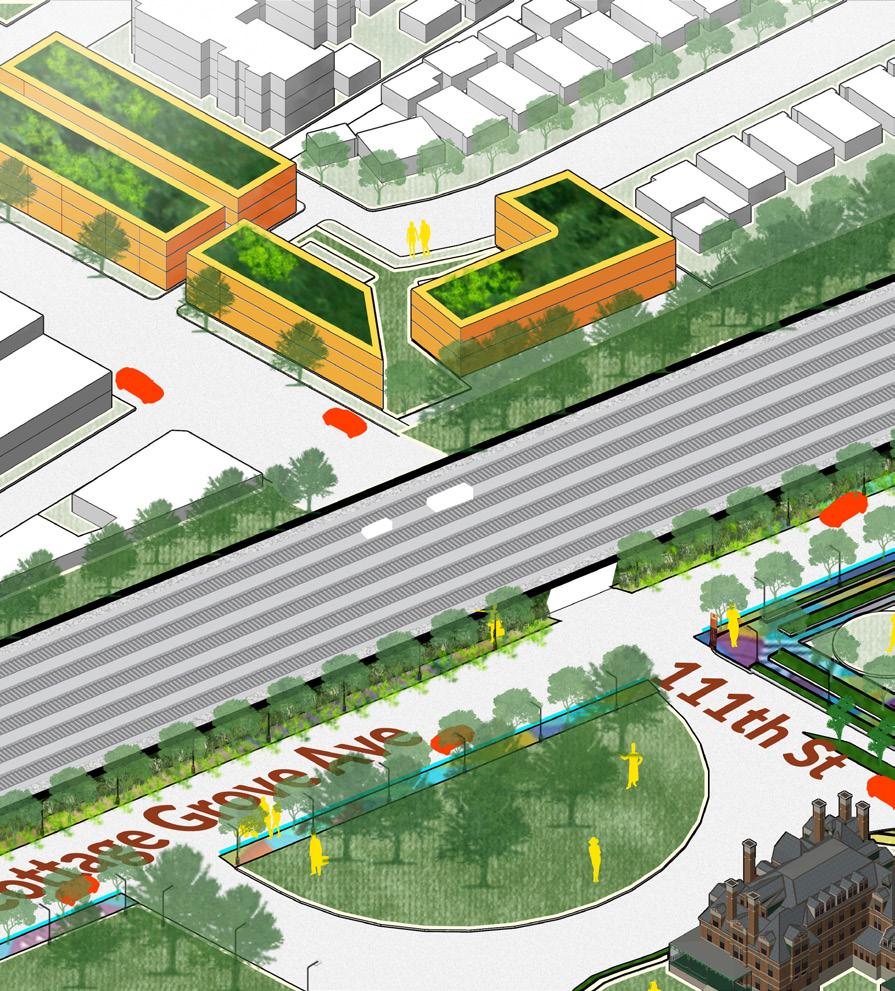
The proposed interventions create a strong and unified arrival experience for Pullman by strategically deploying ETOD throughout all of Pullman. Our approach transforms transit access points from simple stops into vibrant gateways, setting the stage for economic and community growth.
The eTOD around the 103rd Street Metra station at Cottage Grove Avenue acts as the primary northern anchor and gateway to Pullman. Currently vacant and underutilized lots will be developed into mixed-use buildings, featuring local businesses and shops, including essential services, while upper floors will provide residential living, introducing density that supports the new commercial activity and generates a built-in customer base for local businesses right at the transit stop.
The strategy is expanded further south by generating a complementary eTOD at the Kensington Metra station on 115th Street. This ensures that the northern entrance to Pullman is not reliant on a single node, creating a larger, integrated transit corridor capable of drawing more traffic and supporting greater investment.
At the heart of the community in central Pullman our strategy is to redevelop the area surrounding the 111th Street Metra station. The key goal here is to elevate both the density and diversity of housing immediately near this critical transit access point. By ensuring a spectrum of housing options the development fosters an integrated, intergenerational, and accessible neighborhood.
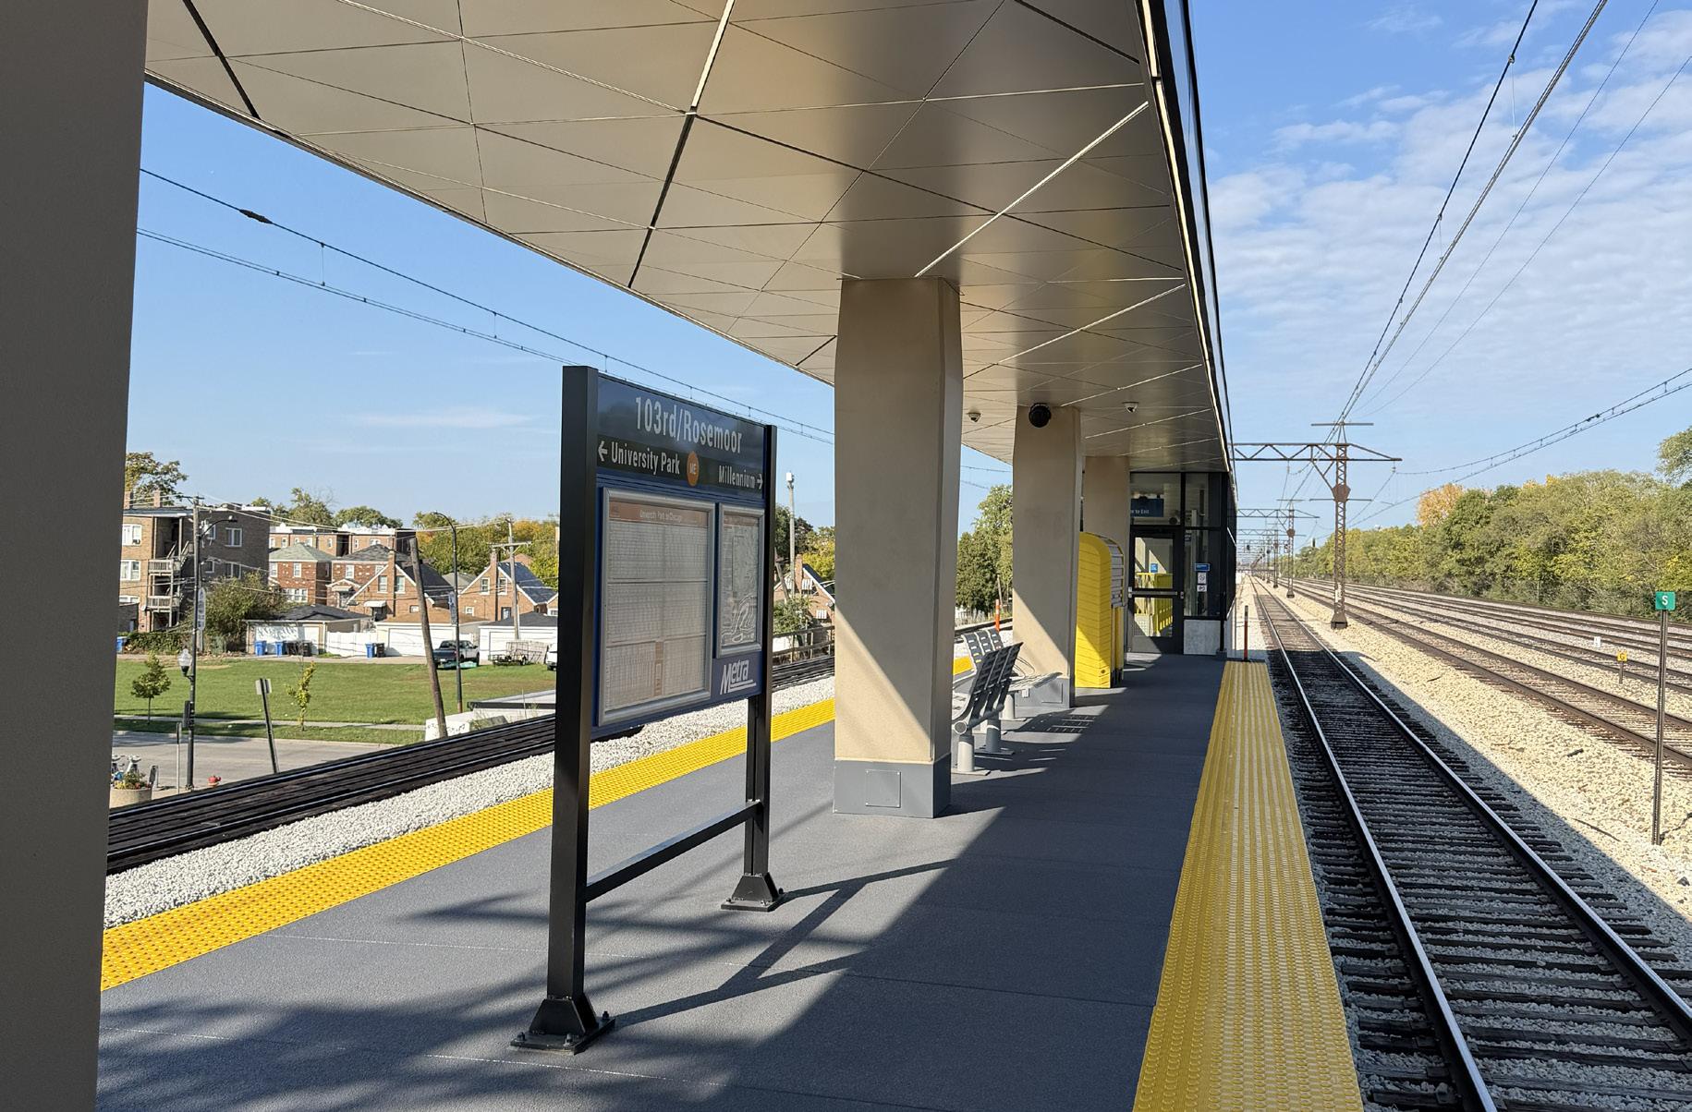
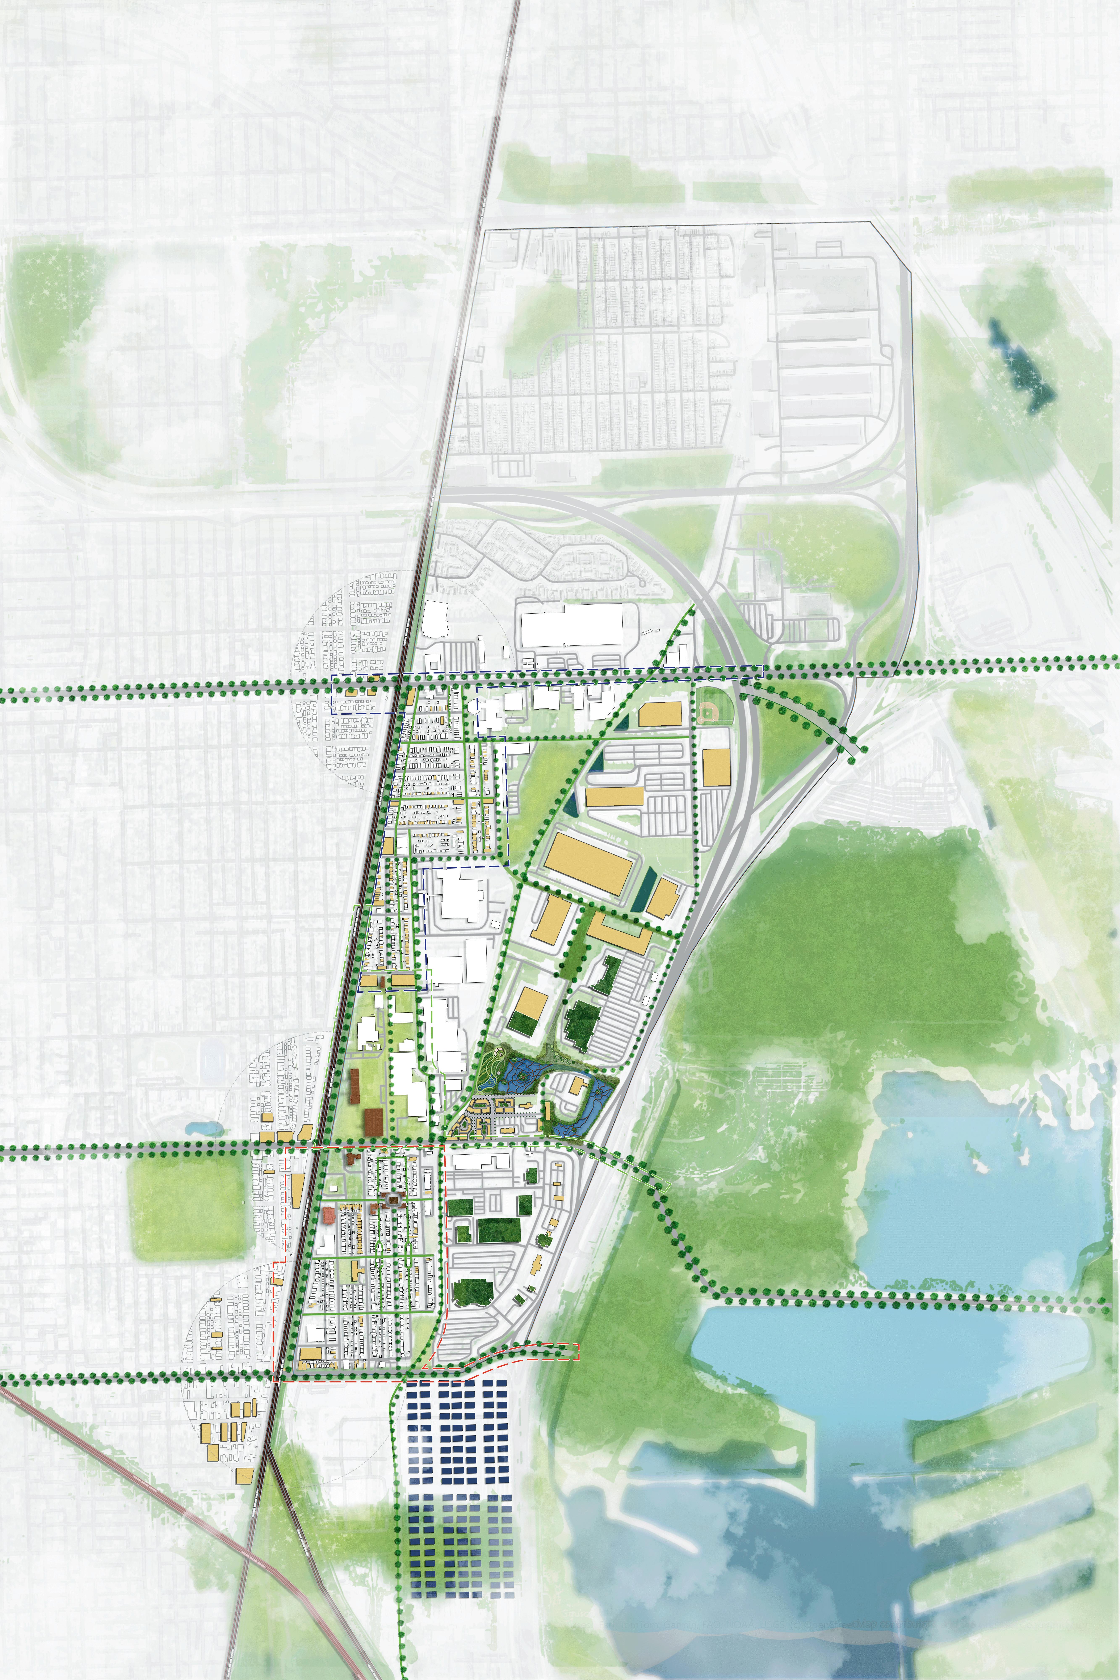
Strategic infill for the 103rd/Rosemoor Metra Station
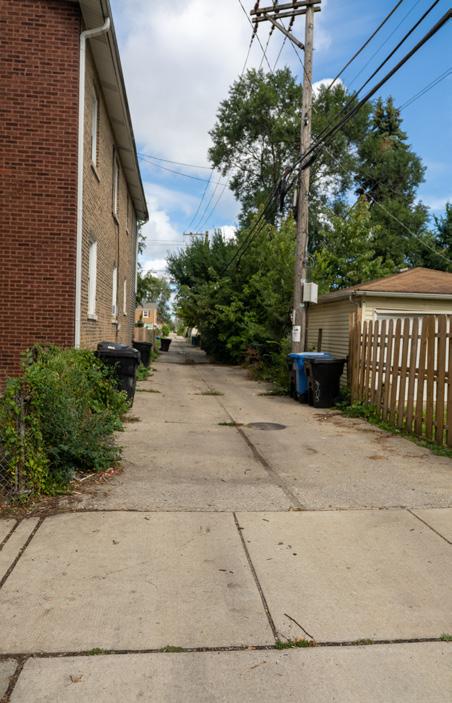
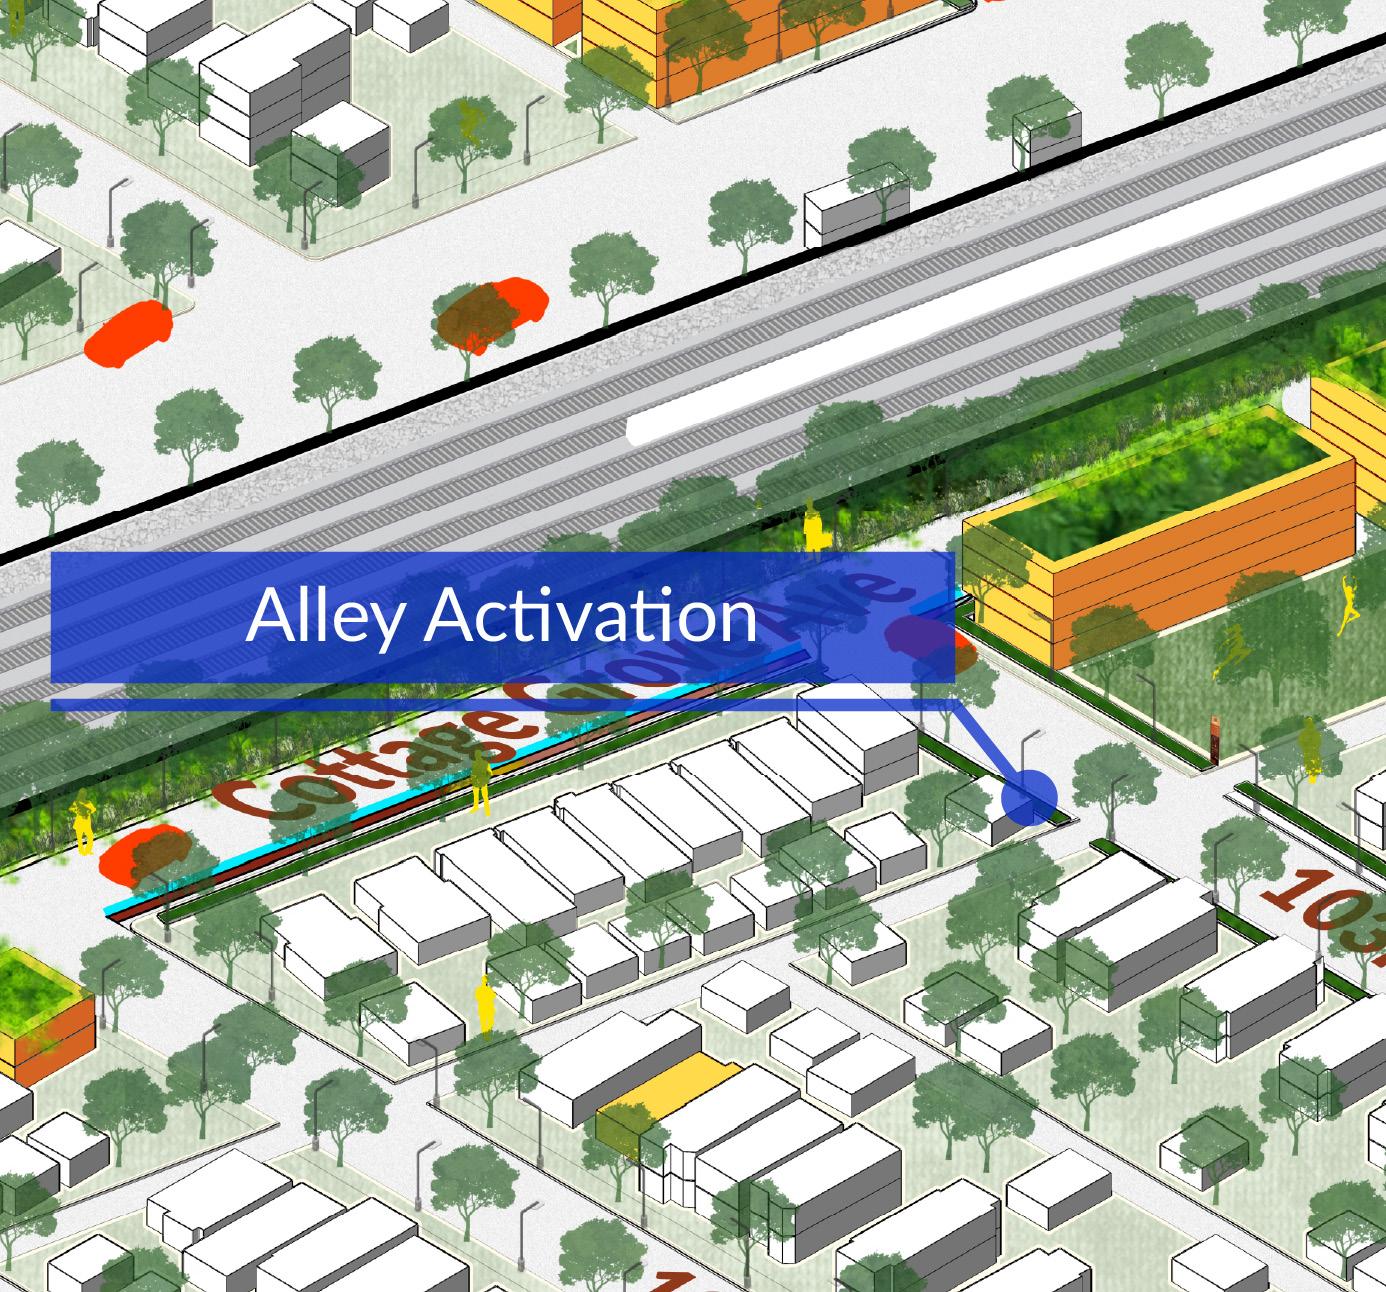
Our strategy to strengthen culture across all of Pullman is centered on the adaptive re-use of historic buildings and the creative activation of underutilized public spaces. By leveraging existing assets for arts, entrepreneurship, and well-being, we aim to build neighborhood pride, enhance safety, and establish a distinct cultural identity.
The transformation of two key historic structures will serve as the cultural and educational anchors for the community. The Historic Stables will be converted into a multidisciplinary arts and education hub, emphasizing the trades historically associated with Pullman. The Stables will host educational classes, artist residencies, art sale pop-ups, and flexible spaces to support educational, workforce training, and recreational
activities. This conversion preserves history while directly fostering new artistic and vocational skills. As part of the proposed Cultural Trail, the Firehouse will be reimagined to house a wellness center and/or flexible community center. This facility will offer diverse programming for Pullman residents across all demographics. Reimagining the Firehouse will not only unlock an incredible asset but also serve as a source of unique cultural charm and activation along the trail, promoting health and social cohesion.
Beyond the major anchors, we will utilize smaller, existing spaces to embed culture and commerce directly into the fabric of the neighborhood. Underutilized alleys in North Pullman will be transformed into vibrant, productive spaces through strategic activation. These areas can serve as a small business incubator and event space, attracting patrons seeking retail and culture. Requiring minimal square footage,
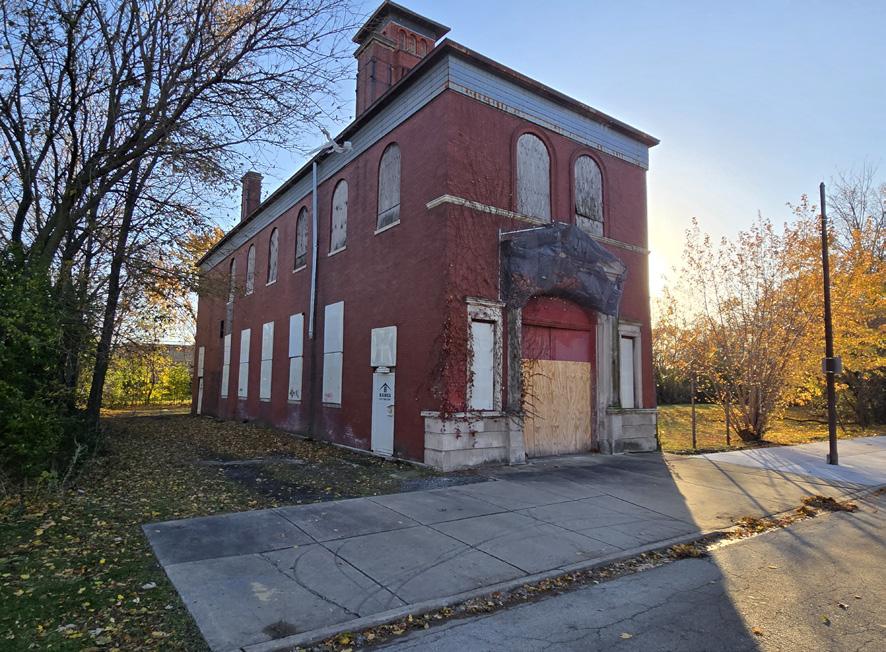
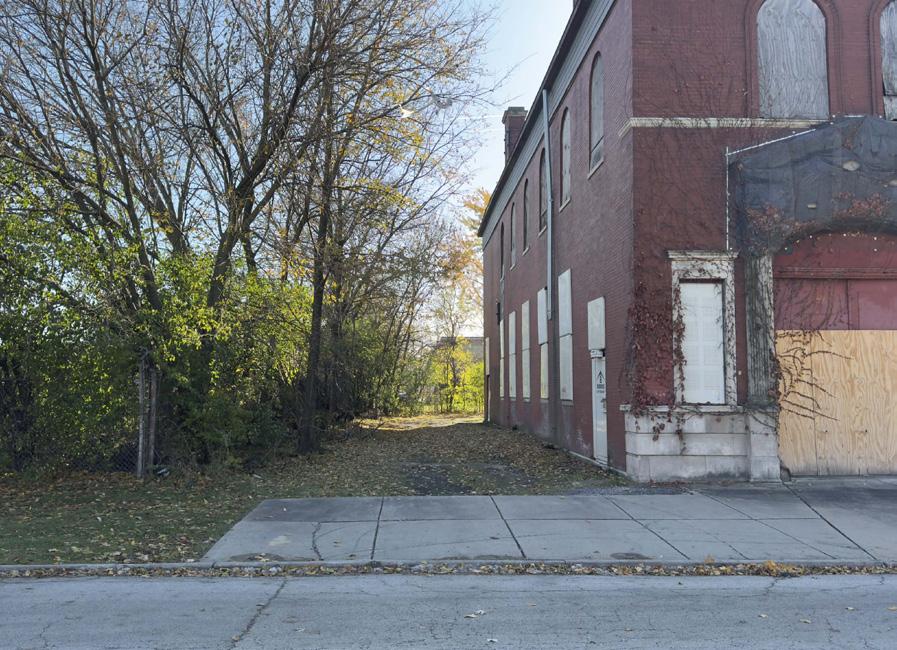
By linking historic preservation with modern cultural and economic activity, this comprehensive approach ensures that culture is not centralized but permeates all of Pullman, making the entire community a more engaging, safe, and culturally rich place to live and visit.
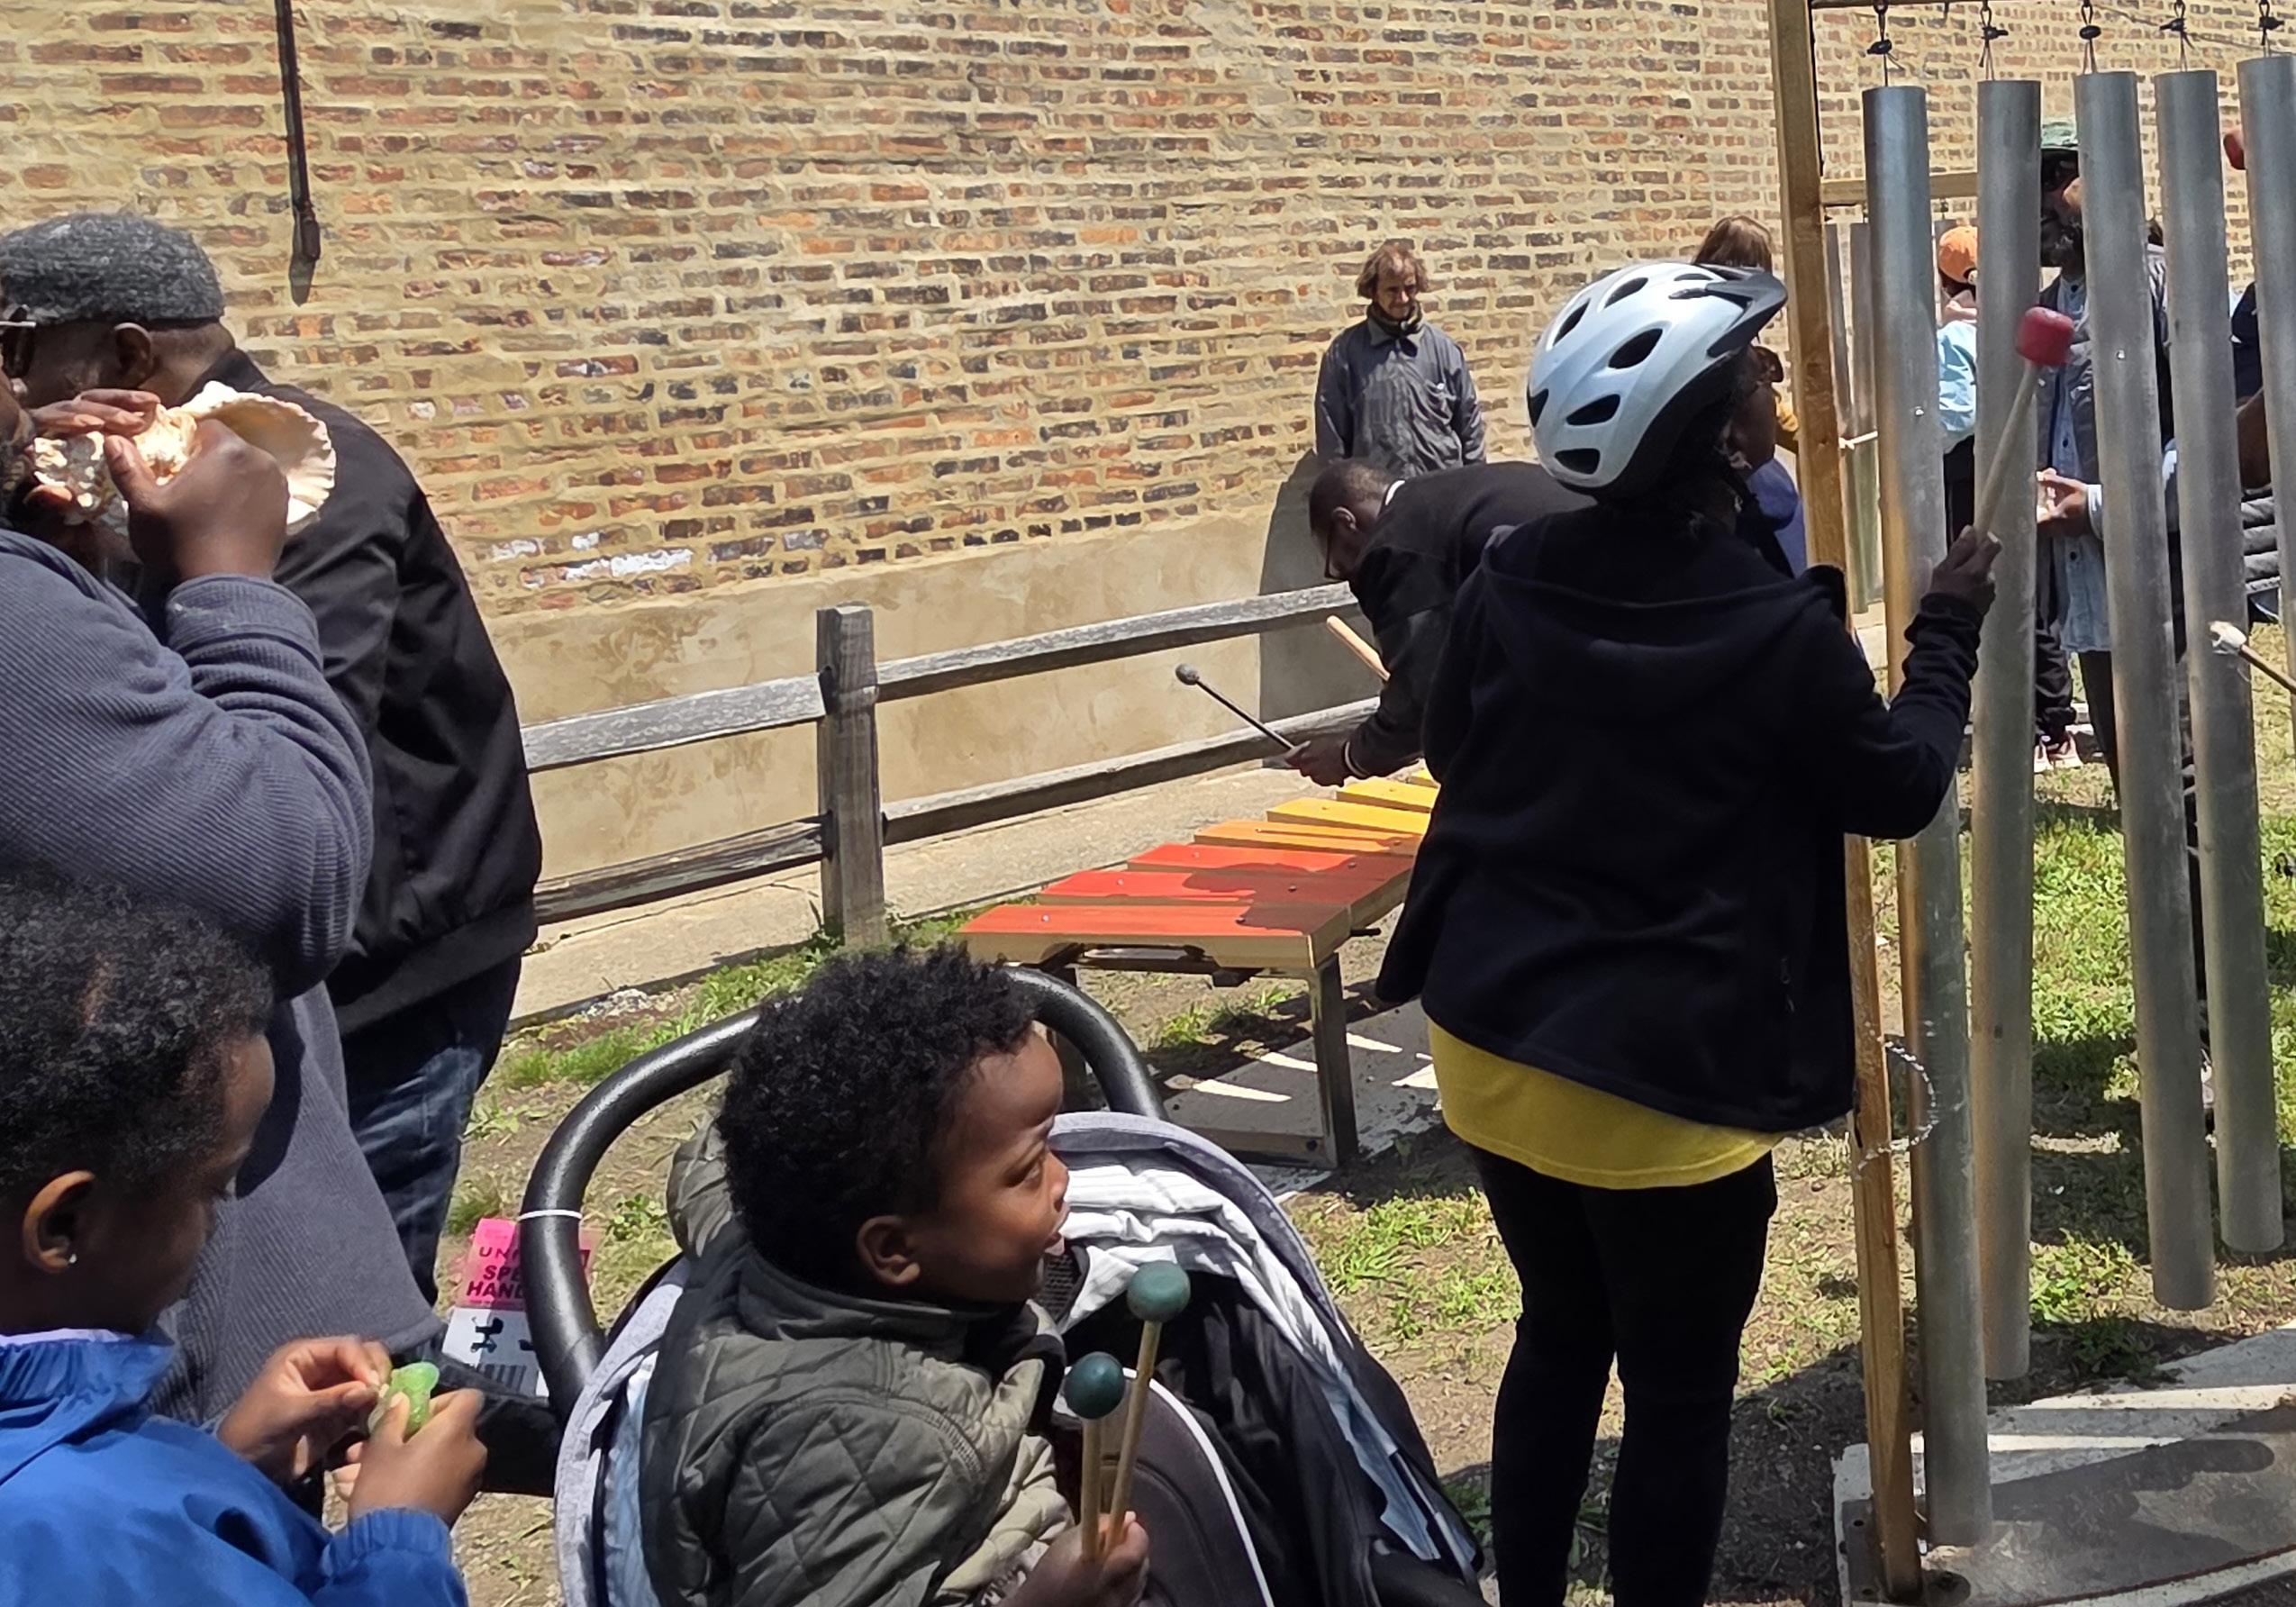
Our strategy employs Tactical Urbanism—lowcost, temporary interventions—as a powerful, flexible tool to activate underutilized spaces to foster economic and cultural vibrancy throughout Pullman. This approach focuses on creating temporary destinations that quickly inject life, entrepreneurship, and artistic expression into key areas.
Tactical Urbanism will be implemented across all of Pullman, establishing recurring hubs for community and commerce. On 103rd Street in North Pullman, the next generation of artists and entrepreneurs will be inspired through the
youth pop-ups. These will organically engage and cultivate local youth, providing creative outlets and connecting them with the local community. Other pop-ups will enliven core areas, including the National Park’s rear shops in Central Pullman and various activations in South Pullman’s market hall and stables. Additionally, alley activations will transform these small spaces into intimate venues for local artists to share their work, support micro-entrepreneurs, and contribute to unique placemaking.
By using pop-ups we quickly establish active, compelling spaces, allowing the community to experience the benefits of dense, walkable, and programmed environments while laying the groundwork for future permanent investments.
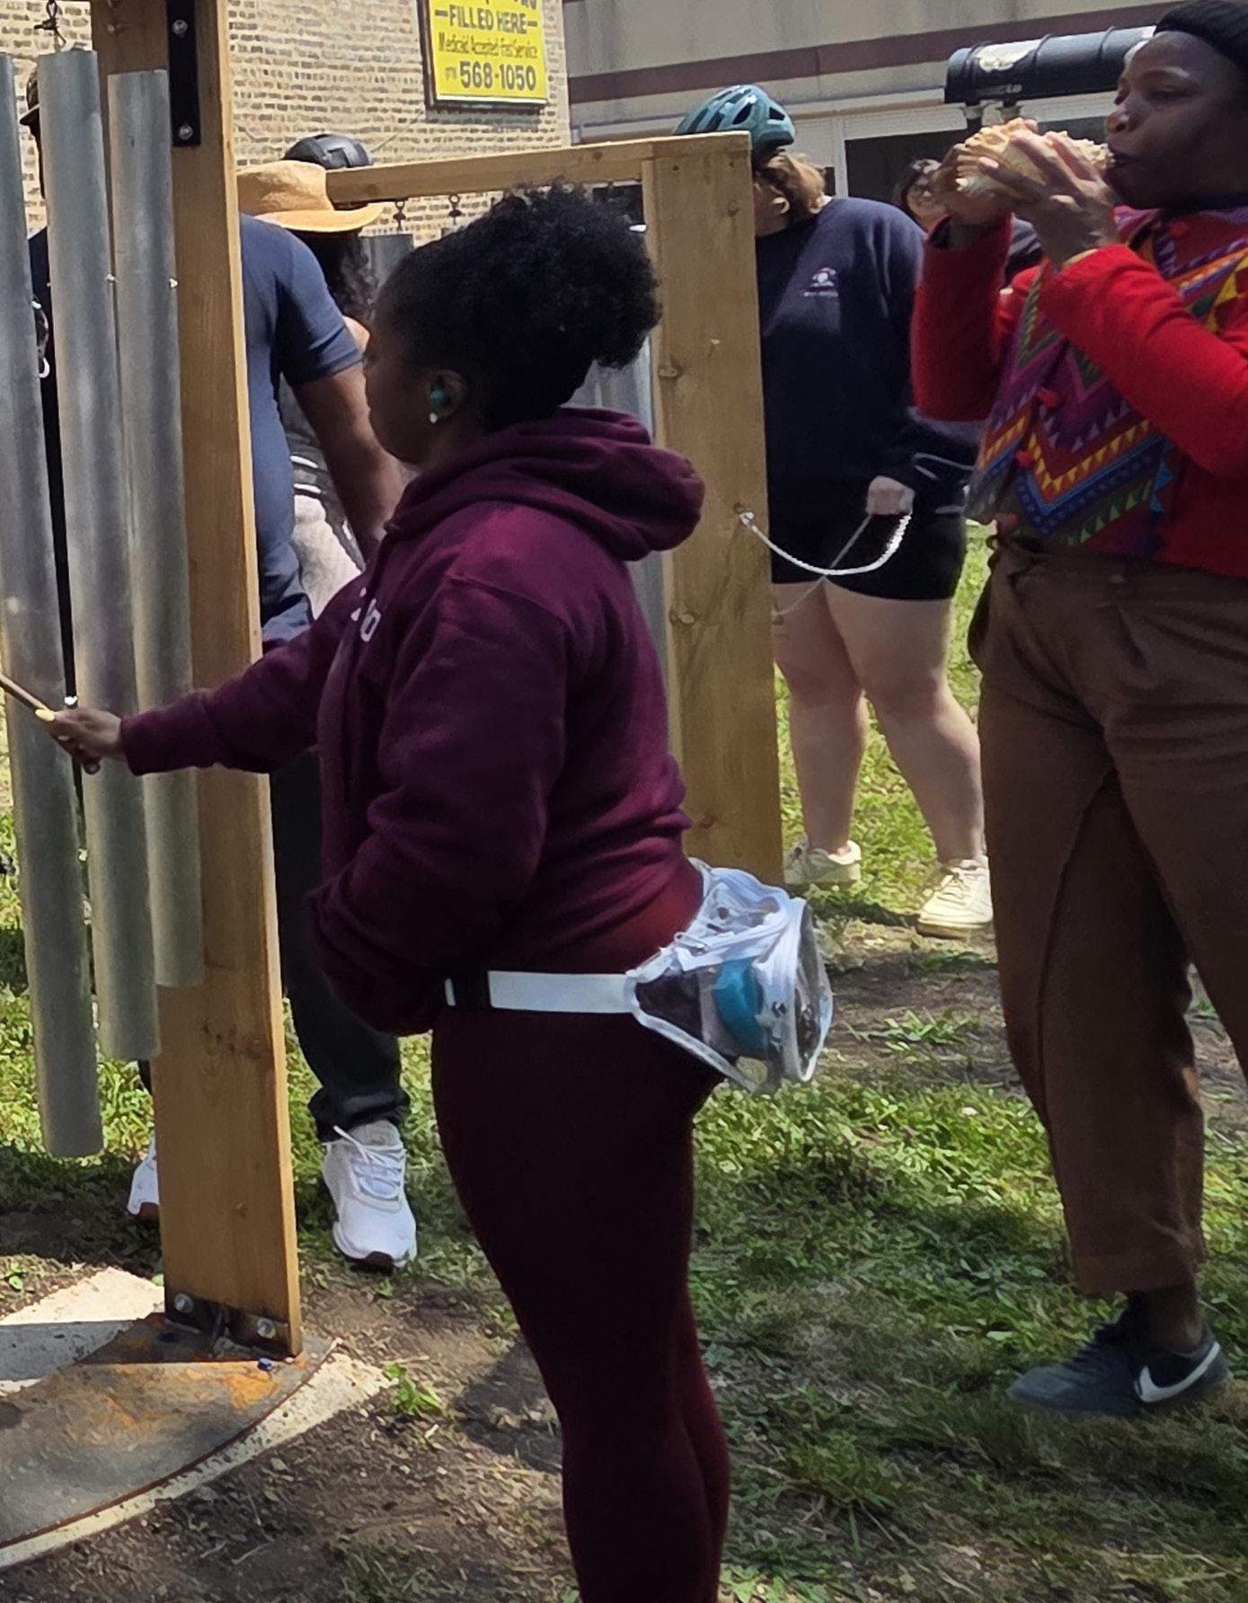
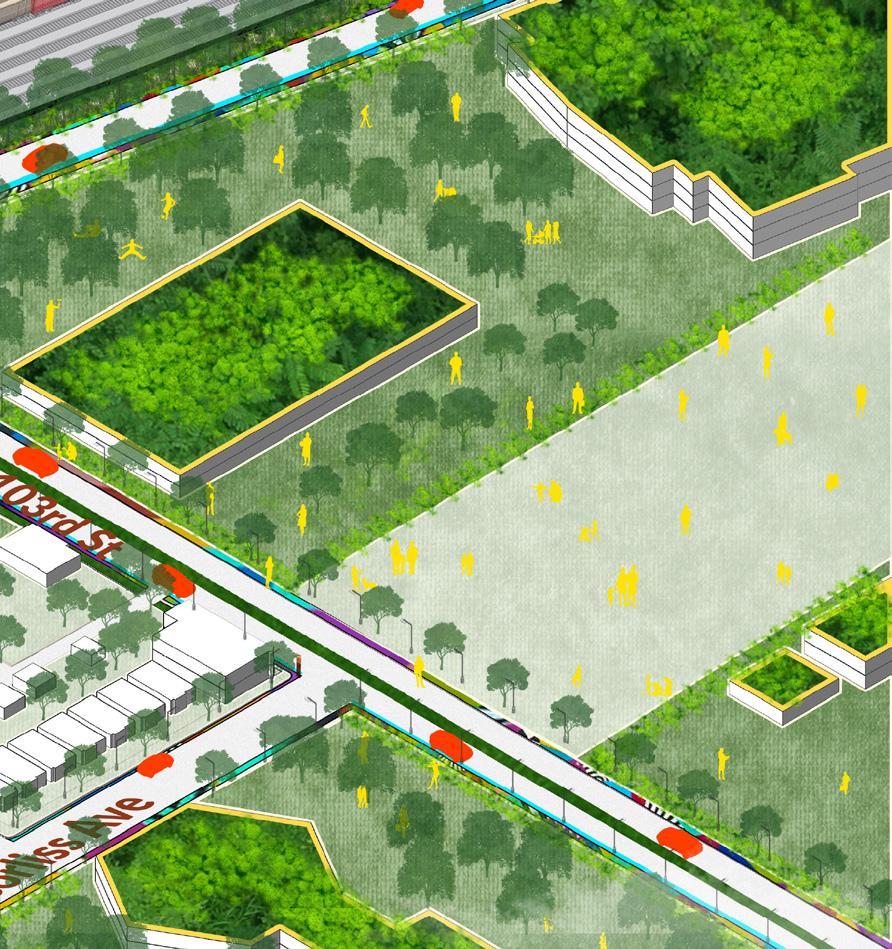
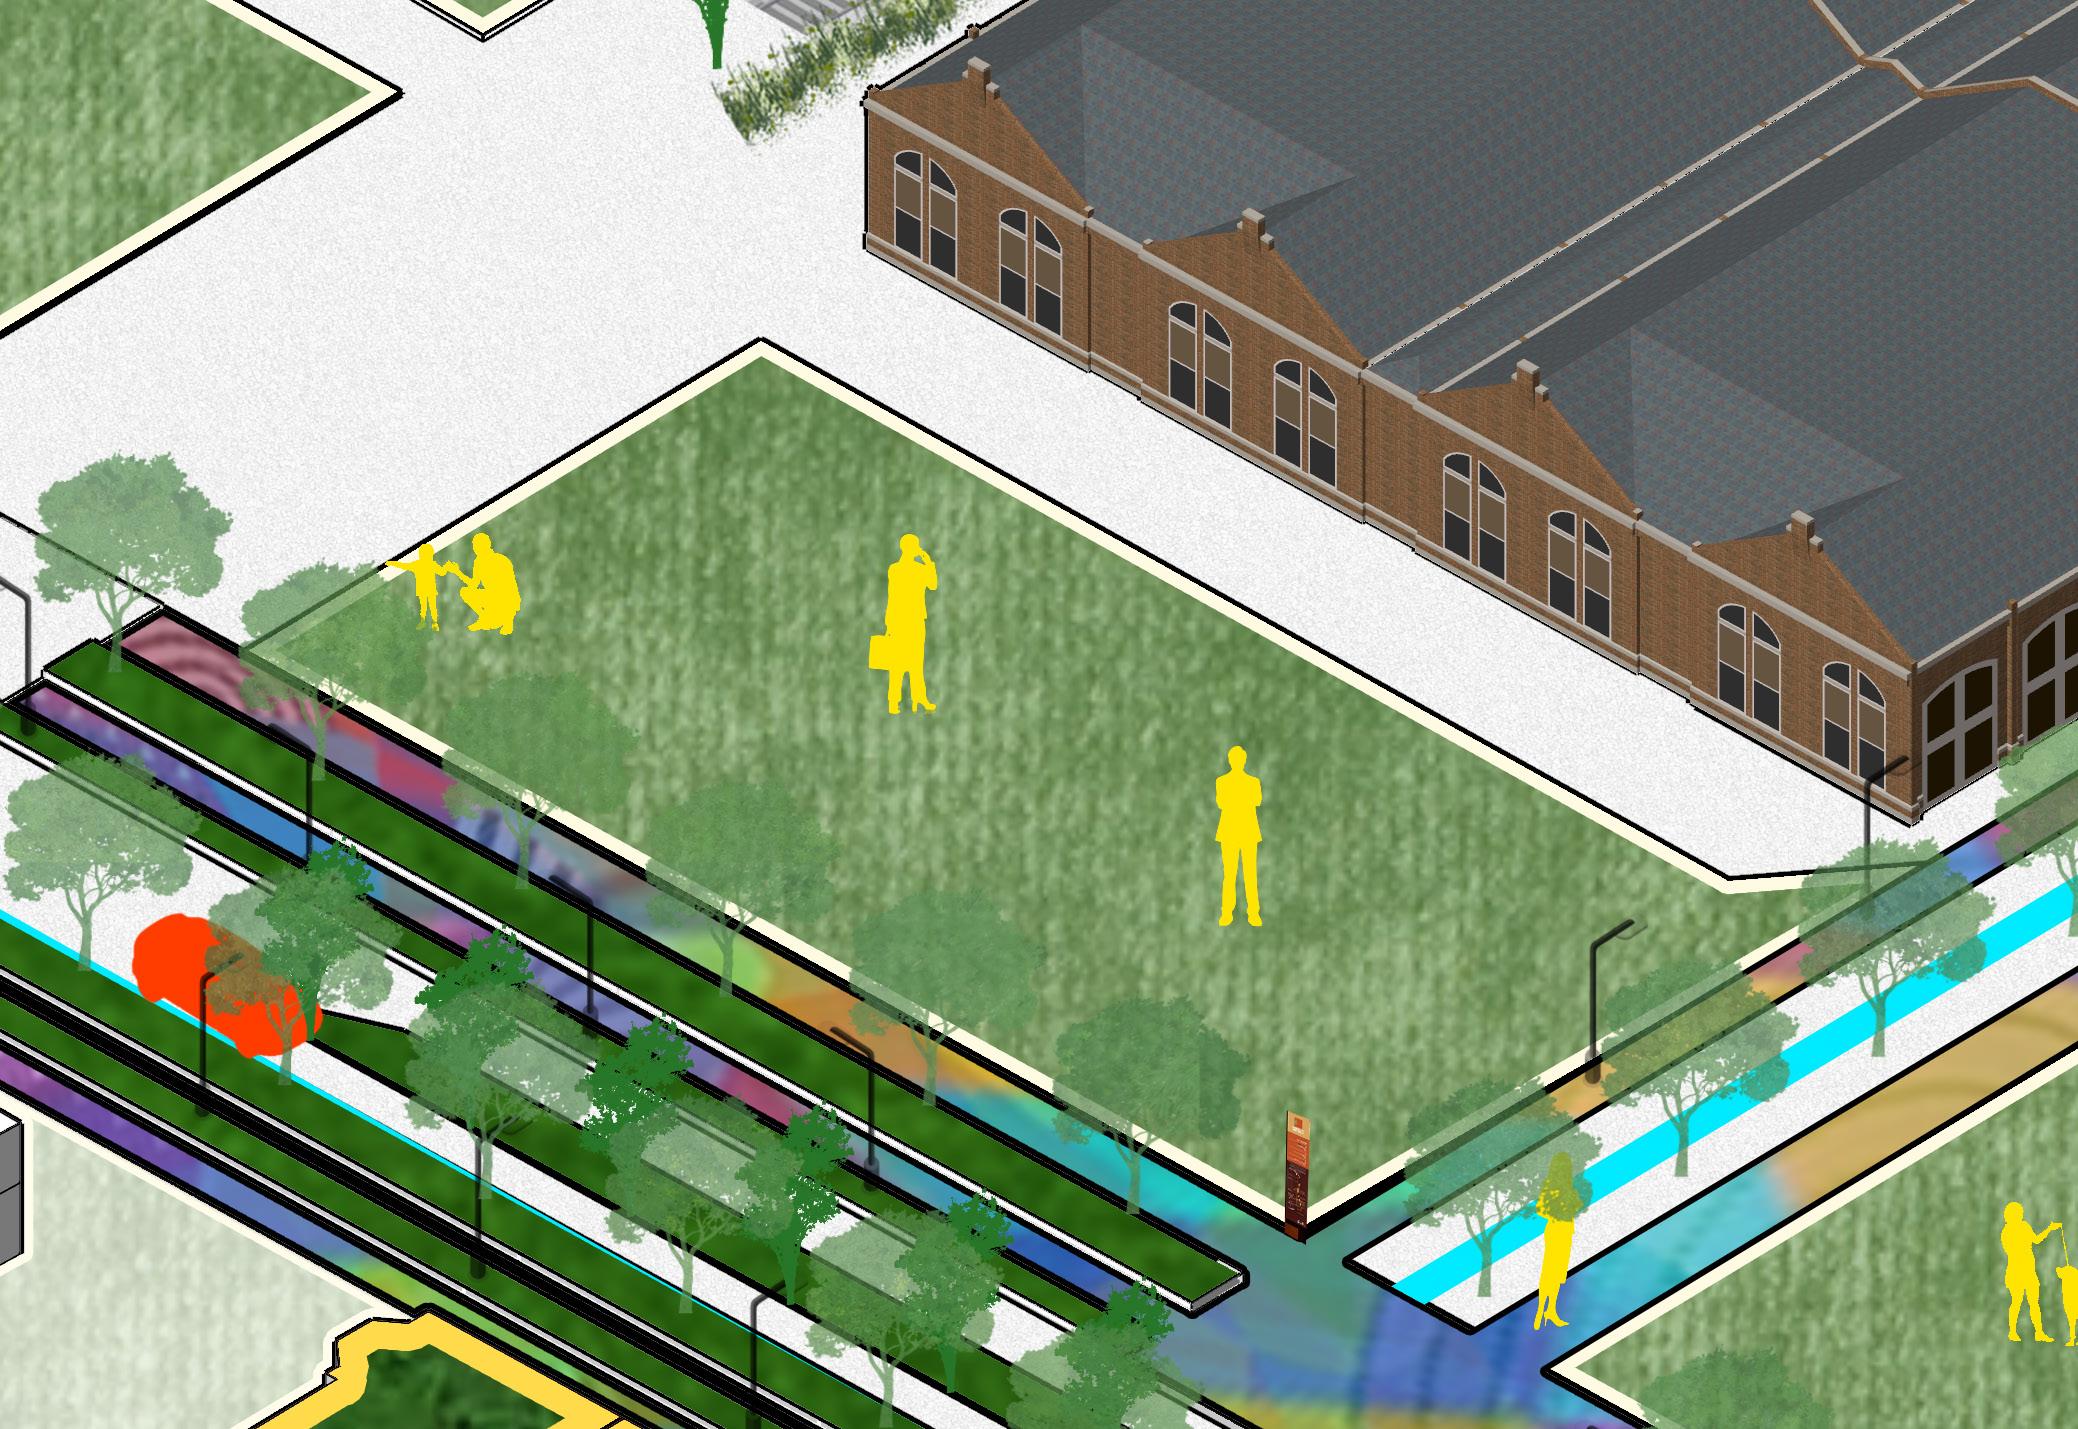
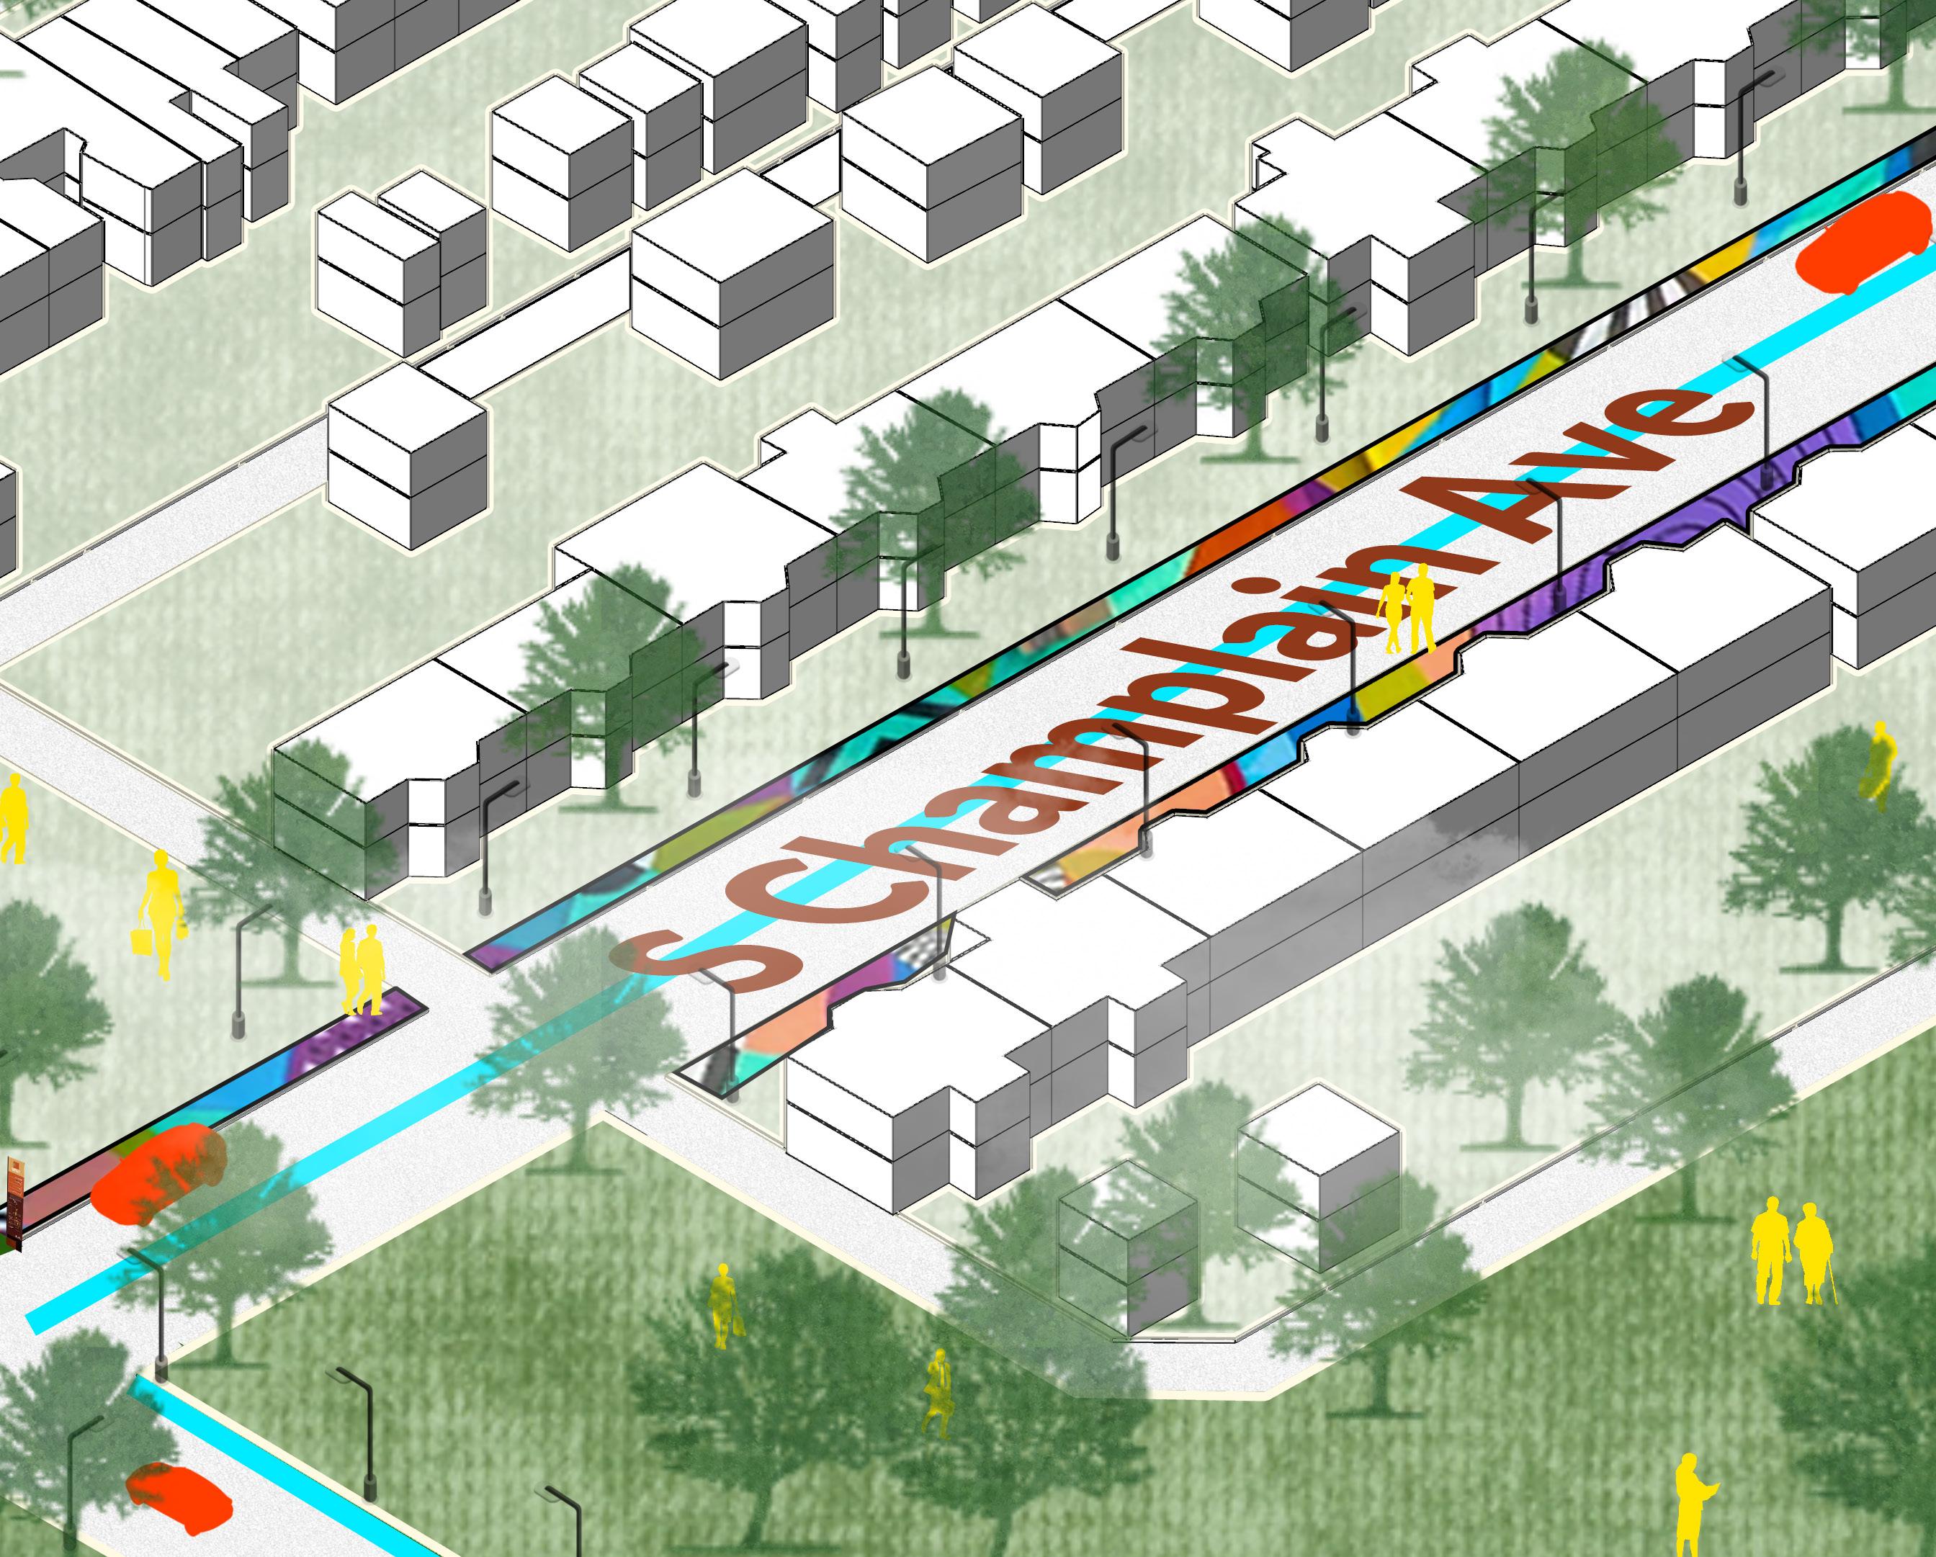
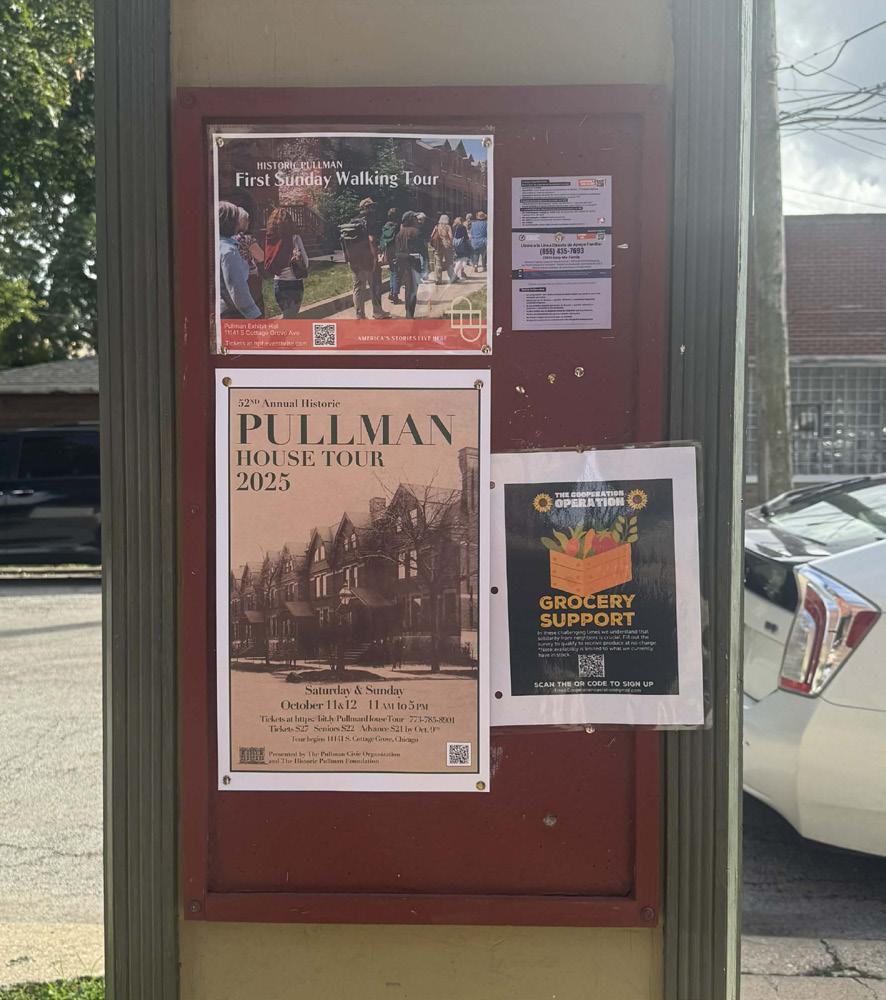
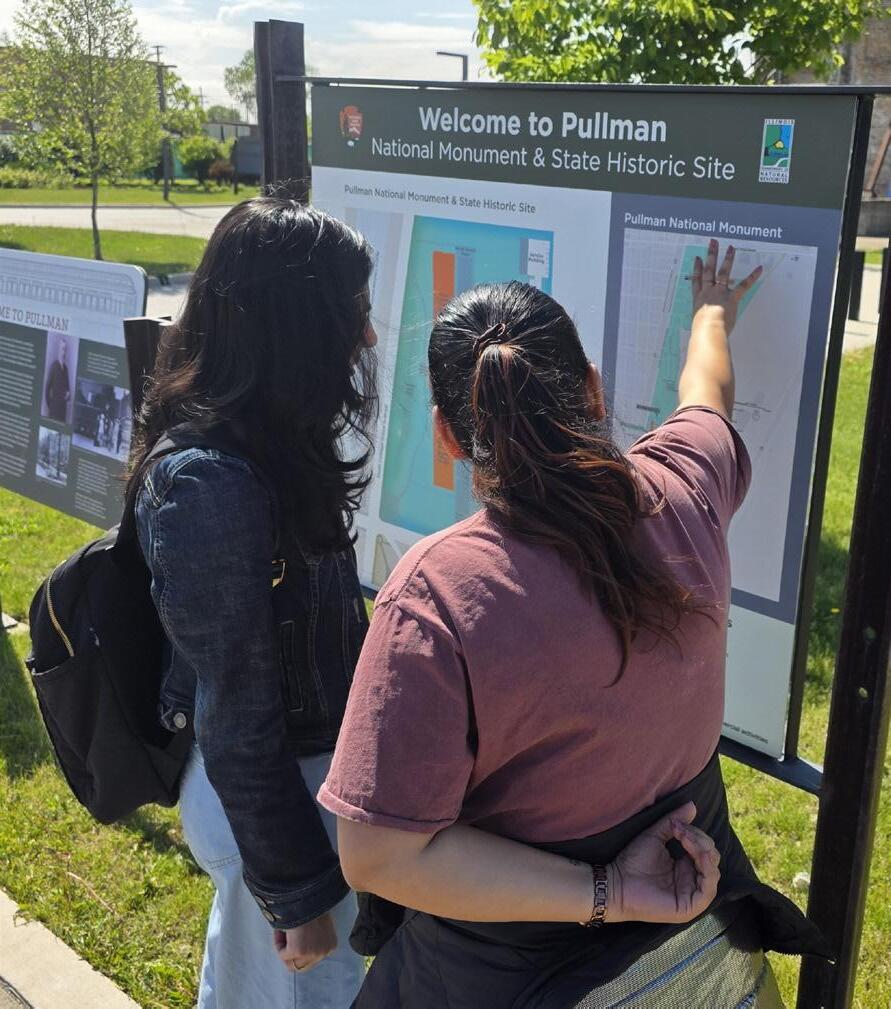
Our strategy to strengthen Pullman’s identity focuses on establishing cohesive visual markers through targeted wayfinding and gateway installations, primarily in Central Pullman, while ensuring these markers flow into the north and south areas. This integrated approach elevates the streetscape beyond infrastructure to create a unified, attractive, and engaging destination.
Key interventions will ensure that all major entry and transition points clearly communicate Pullman’s unique character. We will install highly visible, modern-industrial-style signage and landscaping at key locations, starting at the heart of Pullman (111th Street) and extending throughout the north and south areas. This distinct style will clearly define the commercial district and establish a shared visual identity that honors Pullman’s heritage while signaling its modern vitality. In the residential sectors, wayfinding will be integrated with improvements that preserve the historic character and improve
the quality of life. This ensures the visual identity is unified without sacrificing the historic charm of the neighborhood. This strategy is not merely about navigation; it is designed to foster continuous activity and engagement by utilizing dynamic, publicfacing design elements. Streetscape upgrades will incorporate versatile design elements that encourage spontaneous community gathering and social interaction to support our proposed pop-up interventions. The wayfinding strategy is inherently linked to other cultural interventions (murals, alley activations). Installations will feature dynamic rotating art and interactive displays to draw visitors and elevate the pedestrian experience.
By establishing a clear, attractive, and historically resonant wayfinding, this elevates the entire streetscape, making Pullman a more navigable, safe, and highly attractive commercial and cultural destination for both residents and visitors.
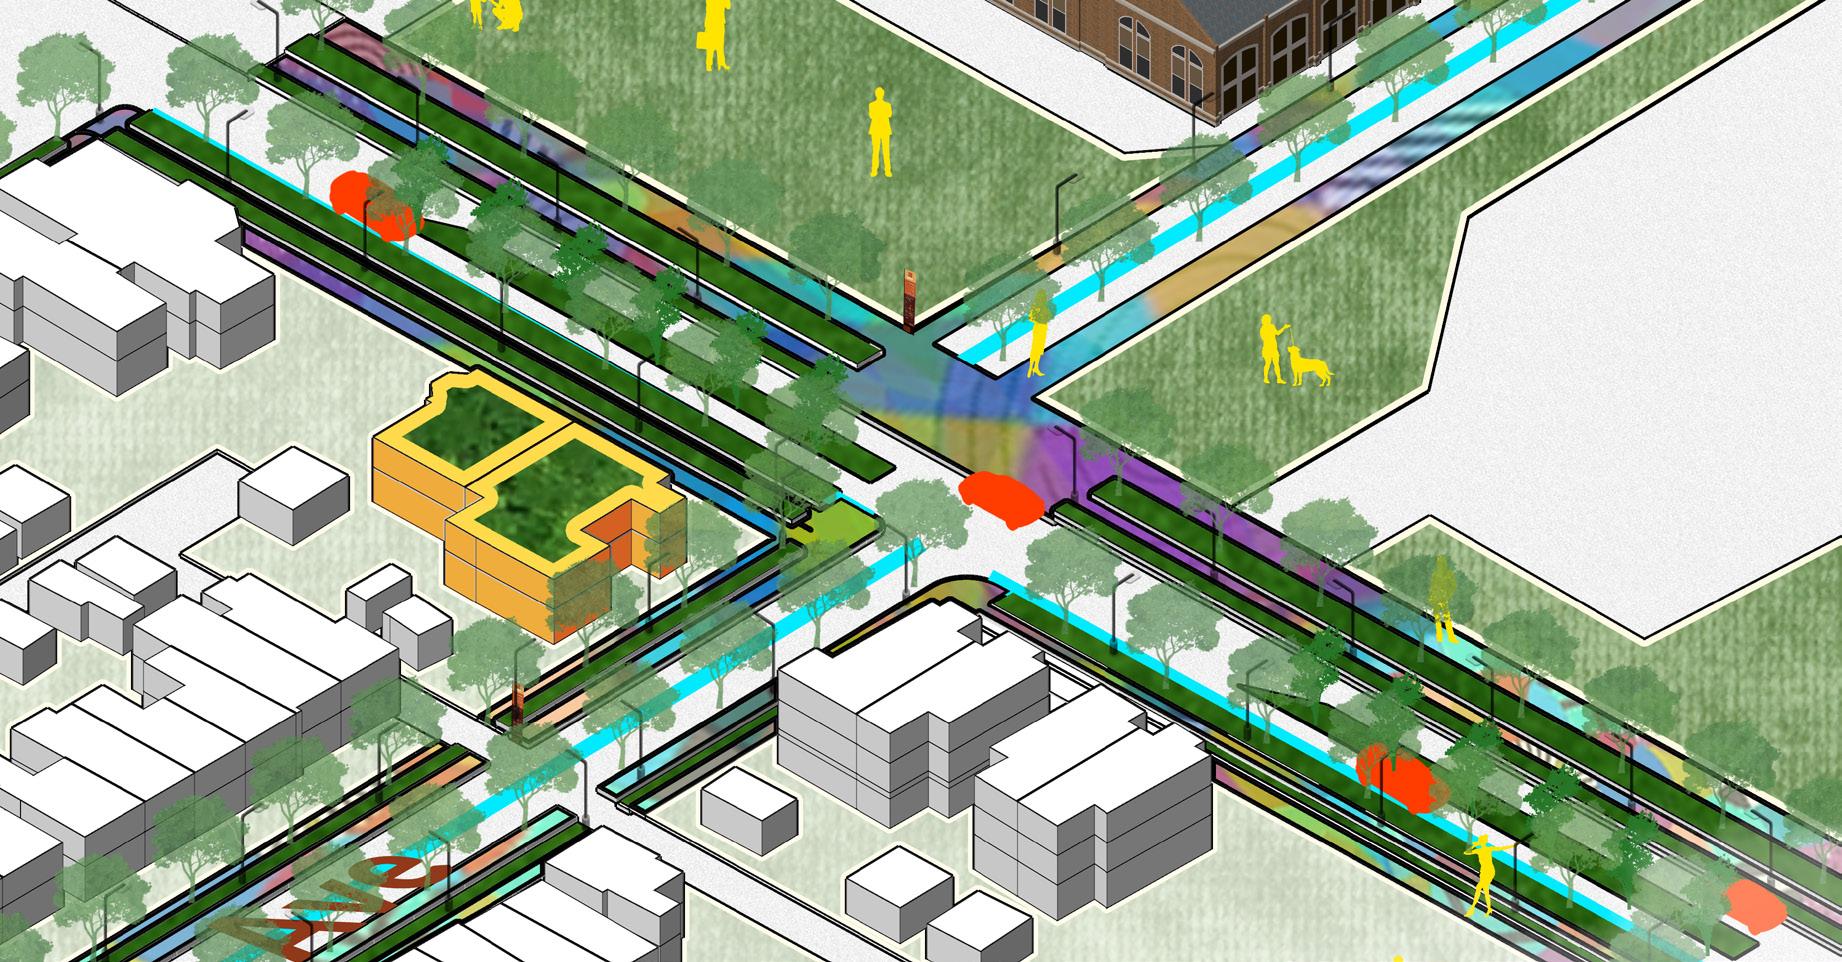
Our approach to strengthening commerce and wealth building spans the entire community, focusing on localizing retail, fostering entrepreneurship, and leveraging sustainable assets. Employment and educational opportunities are key to the formation of a prosperous community. Over 2,000 new jobs have been created along the eastern edge of Pullman, relatively clean jobs in food production, retail, food services, warehousing, distribution, education, and government services. Companies like Method Soap and Gotham Greens, home to the largest green rooftop growing facility in the world, represent the new face of Pullman’s industrial economy. With 80,000 historic visitors recorded in 2024, many of these businesses are well positioned to serve the growing tourism economy anchored by the National Park. We are creating dedicated spaces for business development primarily in North Pullman, by establishing an incubator space where the next generation of artists, makers, and entrepreneurs can be inspired, reside, and work without having
to leave the community. The Stables present a particular opportunity as a makerspace for more intensive arts programming in sculpture, woodworking, and upholstery, crafts directly connected to the original artistry of the Pullman rail cars. The Firehouse offers a complementary opportunity as a youth and educational space, connecting the next generation to the community’s legacy and assets.
In South Pullman the planned rebuilding of Market Square will preserve Pullman’s historic character while expanding the present-day farmers market into a vibrant, Italian piazza-style commercial hub fueled by tourism and neighborhood life alike.
Focused support for establishing a cooperative deli will further localize commerce, making daily necessities and dining options readily available and keeping spending within Pullman. We are capitalizing on large, underutilized sites to deliver major economic and environmental benefits. The Sherwin Williams solar farm will transform a formerly industrial site into a community asset, bringing clean energy to residents at low-to-no cost through a community solar program that directly addresses energy burden. This sustainable infrastructure creates
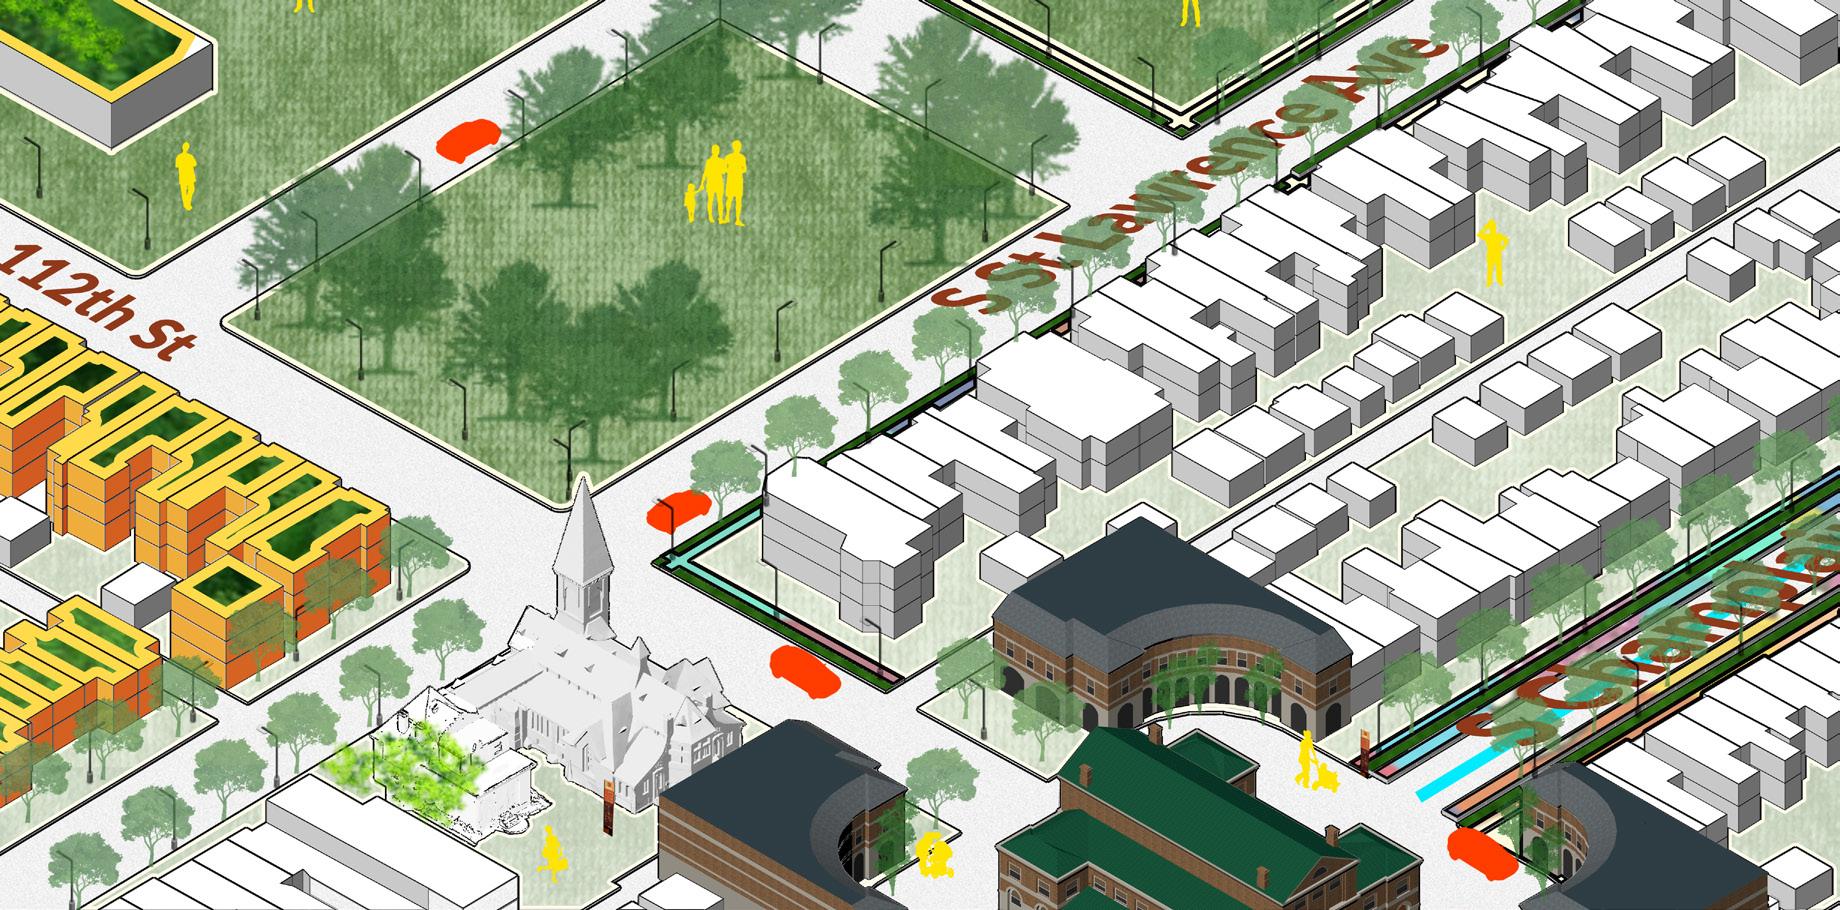
potential for green workforce training and job creation and opens pathways to connect the scientific and technological practices of Pullman’s industrial businesses directly to local schools. By integrating dedicated maker spaces, strengthening food access and essential retail, and delivering major sustainable infrastructure, the strategy ensures Pullman’s economic engine is robust, diverse, and directly beneficial to the community
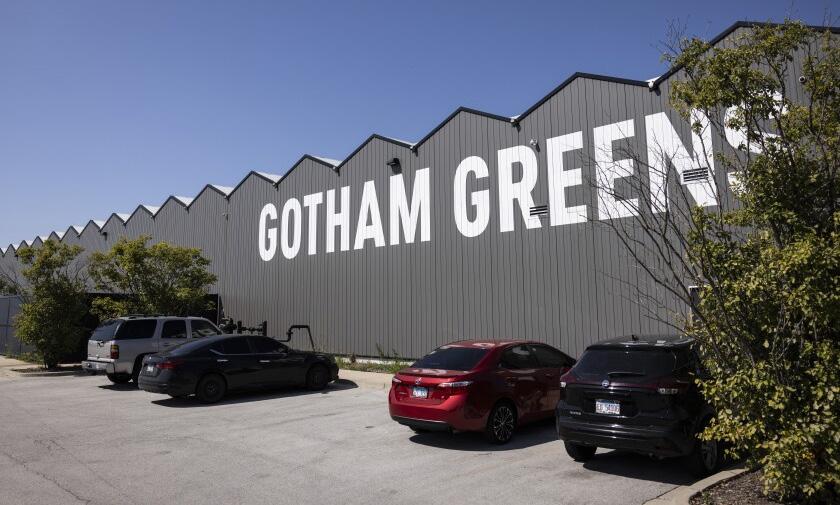
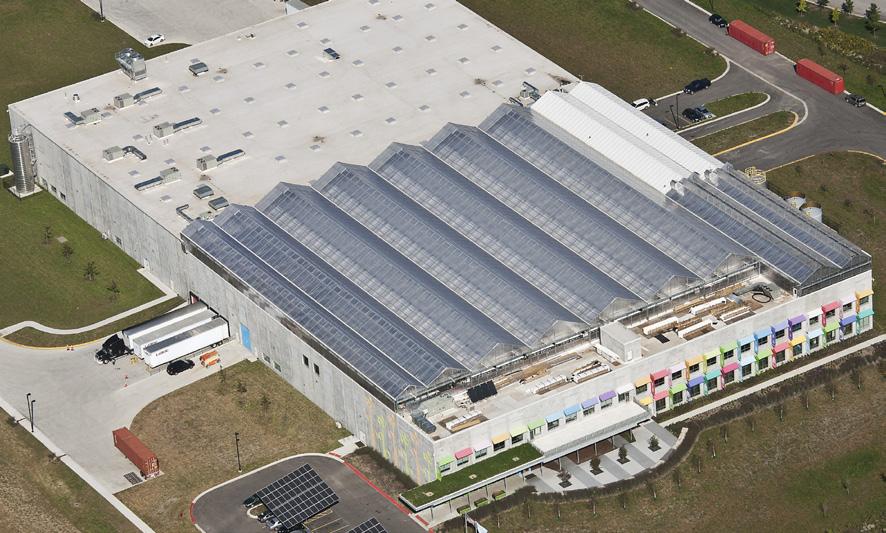
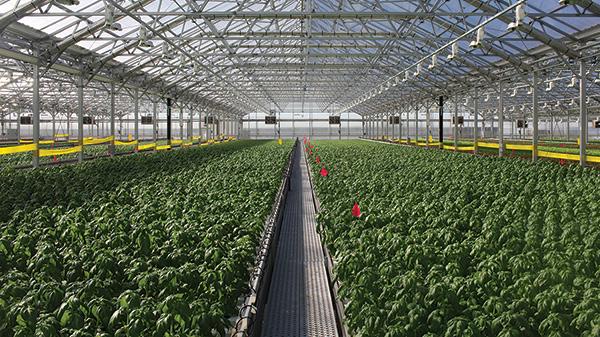
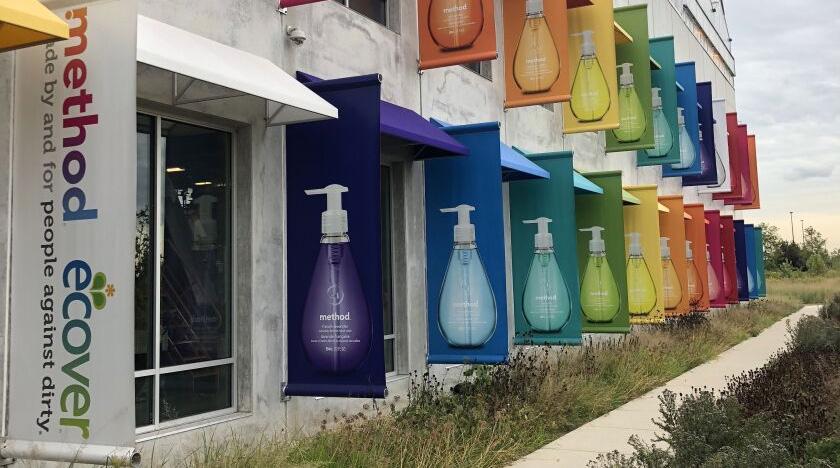
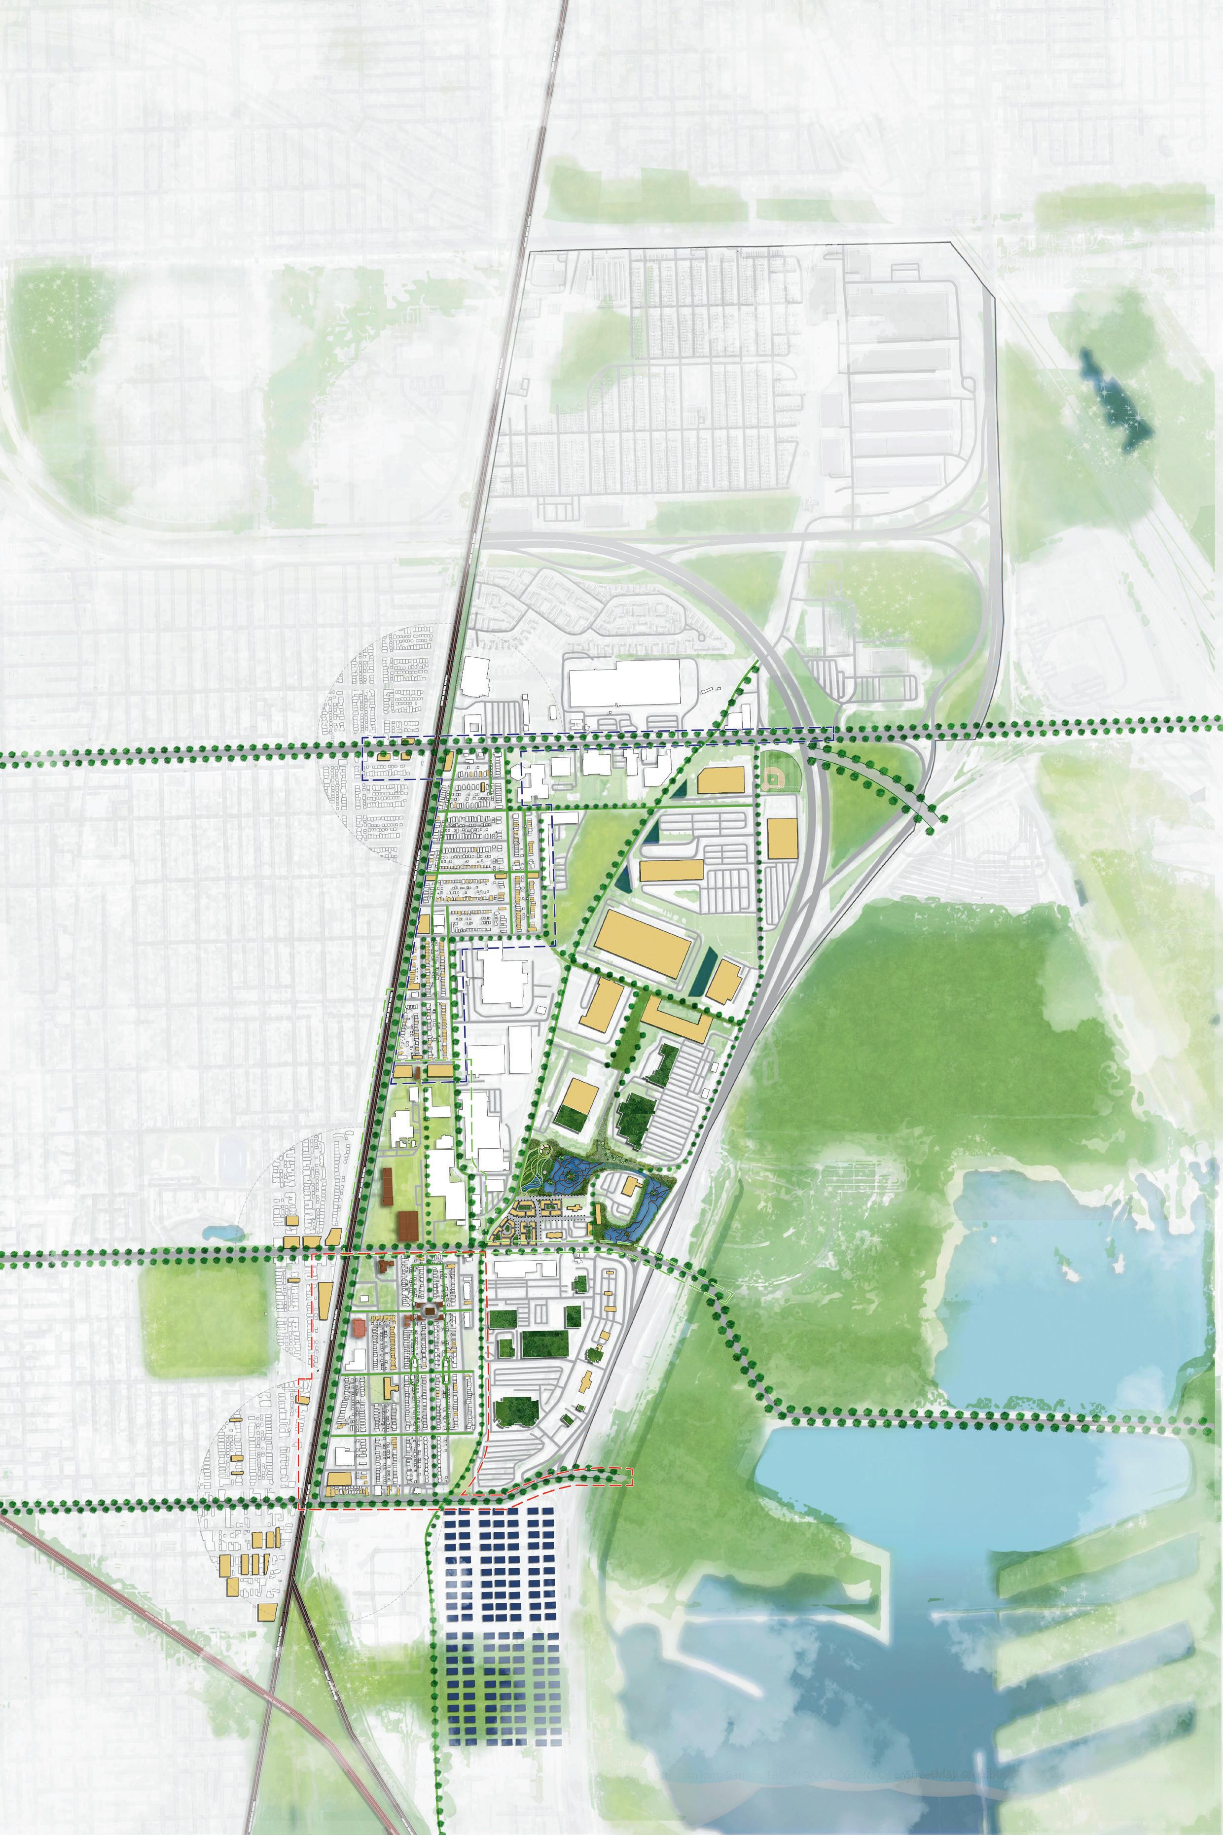
Solar energy opportunities on underutilized land
Our strategy to strengthen social diversity is built on balancing historic preservation with the critical need to offer a full spectrum of housing options across North and South Pullman. The goal is to create an integrated, intergenerational, and accessible neighborhood that supports diverse income levels and lifestyles.
A core component of the strategy is the adaptive re-use of Pullman’s large inventory of former industrial warehouses and other underutilized buildings, particularly in the North and South sectors. The soft sites identified are primed for converting them into residential lofts and live/work spaces. This intervention fosters a community where budding artists and creatives can thrive, providing flexible housing options and enriching the neighborhood’s cultural fabric.
While leveraging historic industrial sites, the plan simultaneously addresses the needs of existing residents and the broader housing market. Stabilizing homeownership respects the historic homes in North Pullman and focuses on maintaining the homeownership of families already residing in the neighborhood, ensuring current residents can stay. Our affordable workforce housing actively expands the supply of diverse housing options. This ensures that residents of various income levels can find quality housing, fostering true social integration.
By taking a nuanced approach, using adaptive re-use for creative housing and necessary affordability, ensures that the community’s growth is inclusive, sustainable, and respectful of Pullman’s unique architectural and social heritage.
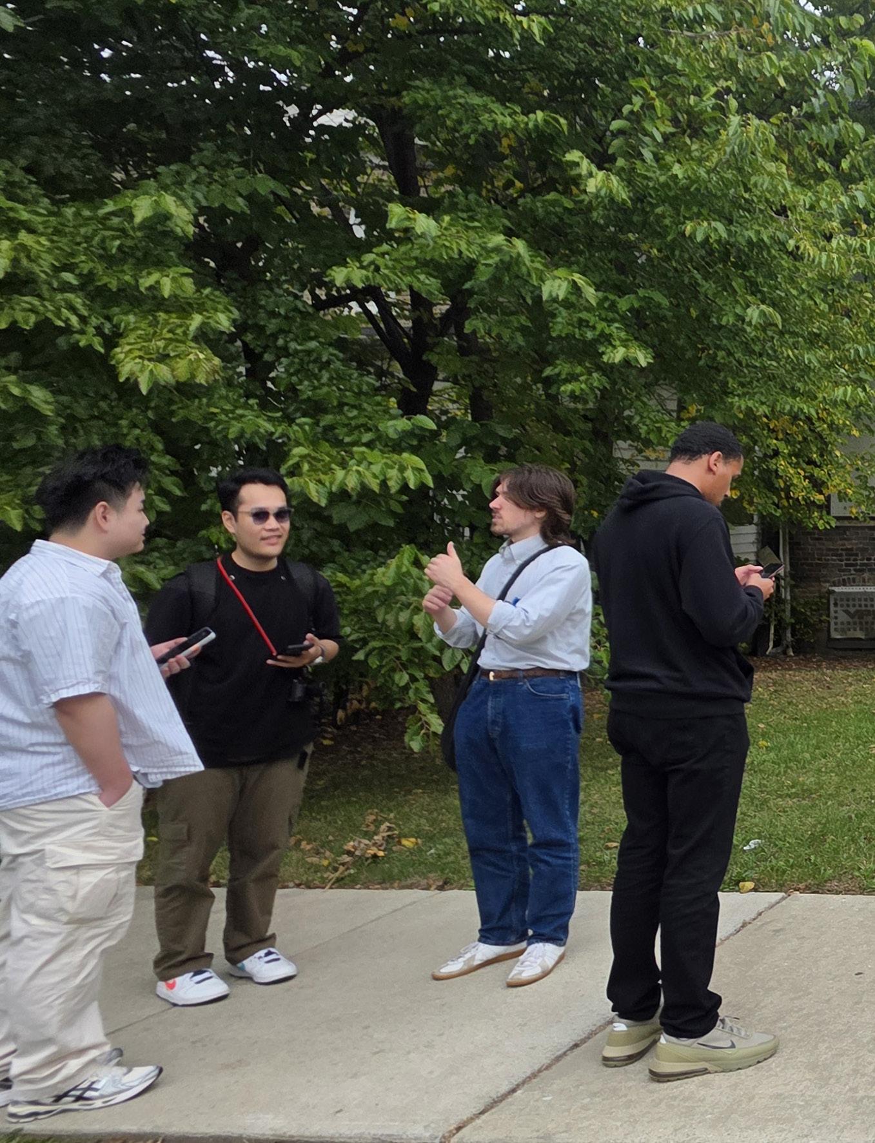
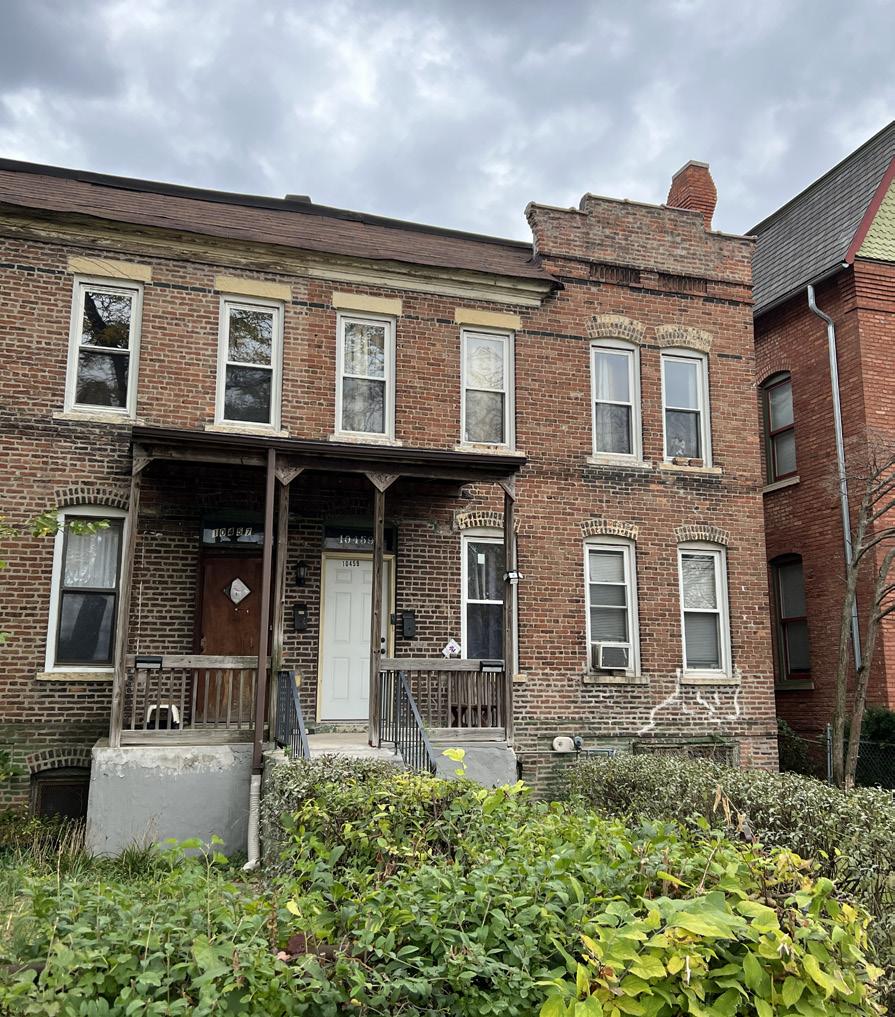
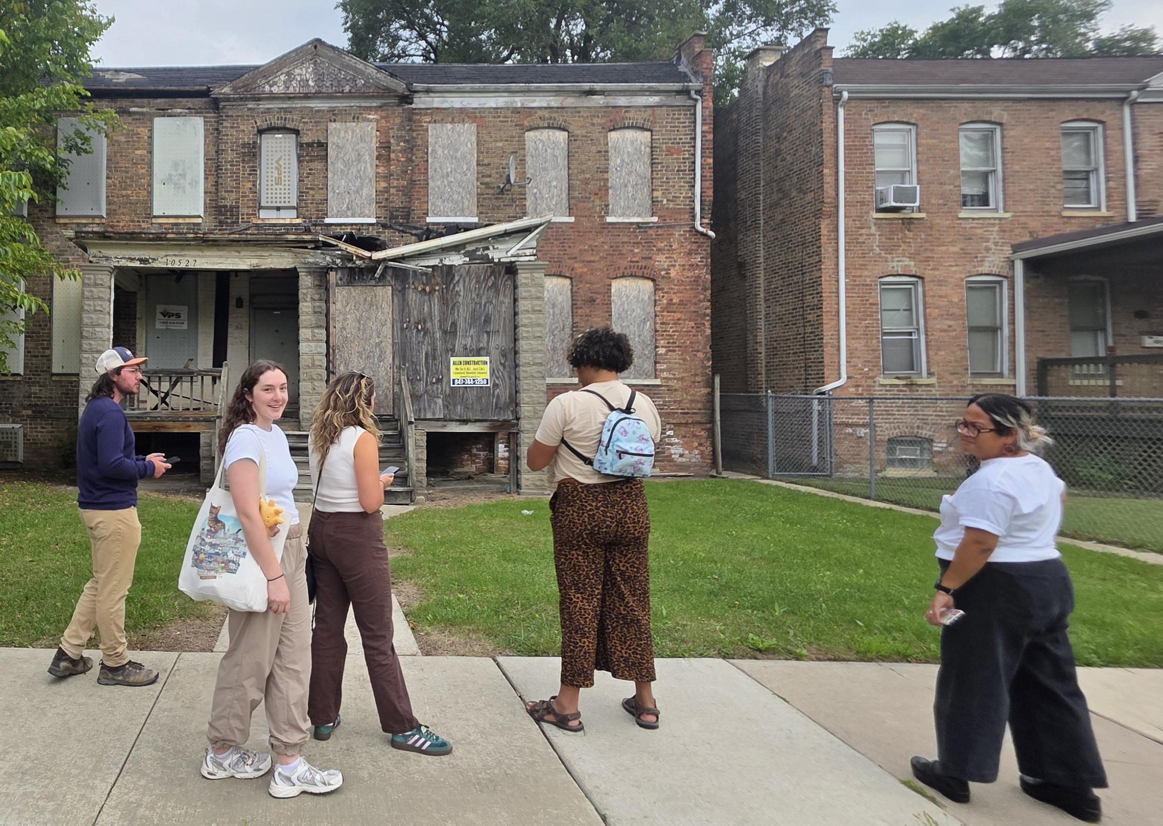
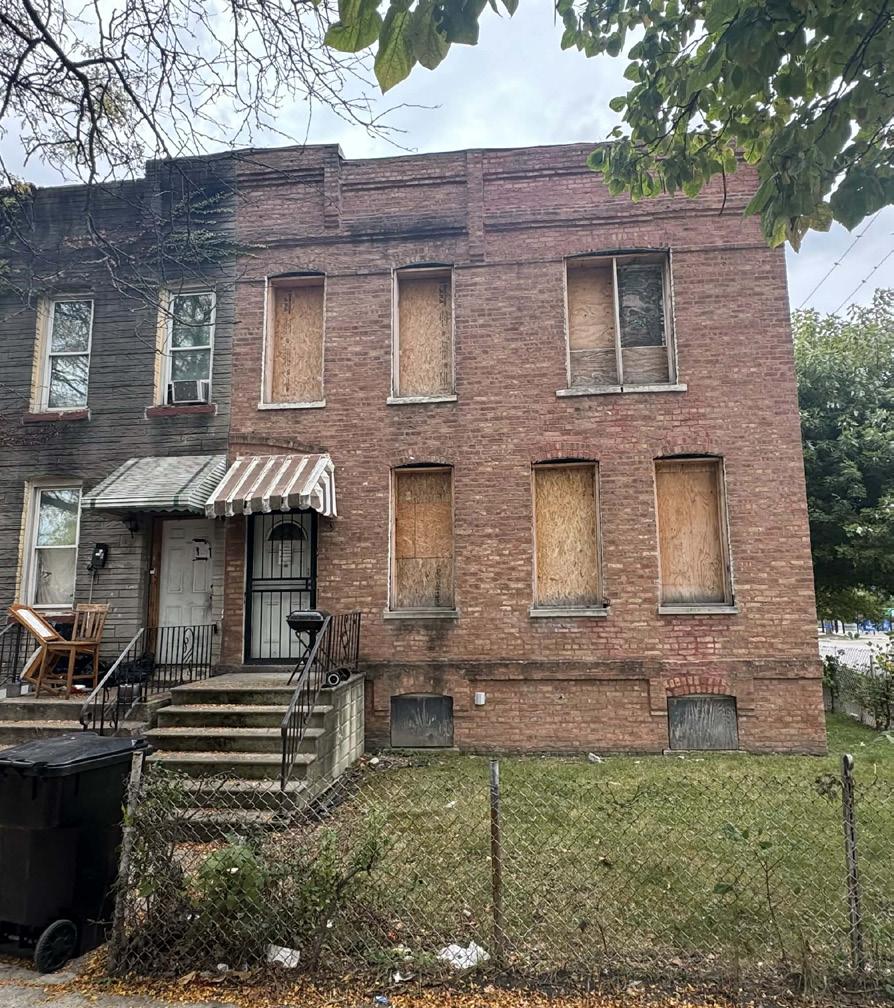
NORTH PULLMAN
We envision a culturally rich North Pullman with creative design and programming to match its rich history. Adding affordable housing to house these creatives and allow them to locate within the community will be achieved through a mixeduse corridor where residents can live, work, and express themselves adjacent to a world class transit system. Transit oriented development at 103rd and 111th Street will ensure strong connections between amenities and multimodal transportation. North Pullman will contain an informal economy centered on artisan live/ work lofts, adaptively reused from the existing Pullman structures full of character. The informal economy and cottage industry of North Pullman will be balanced well with the more formal tourism industry of neighboring Central Pullman. Alley activations and pop ups will be a space for local artists to share their work and connect with the local community in an organic way. Artists need not go more than a few blocks to use the activations as a proving ground for their work. The next generation of youth can be engaged and cultivated by these activities, especially the pop up next to multiple schools on 103rd Street. North Pullman will be an incubator space where the next great artist can be inspired, reside, and work without leaving the community.
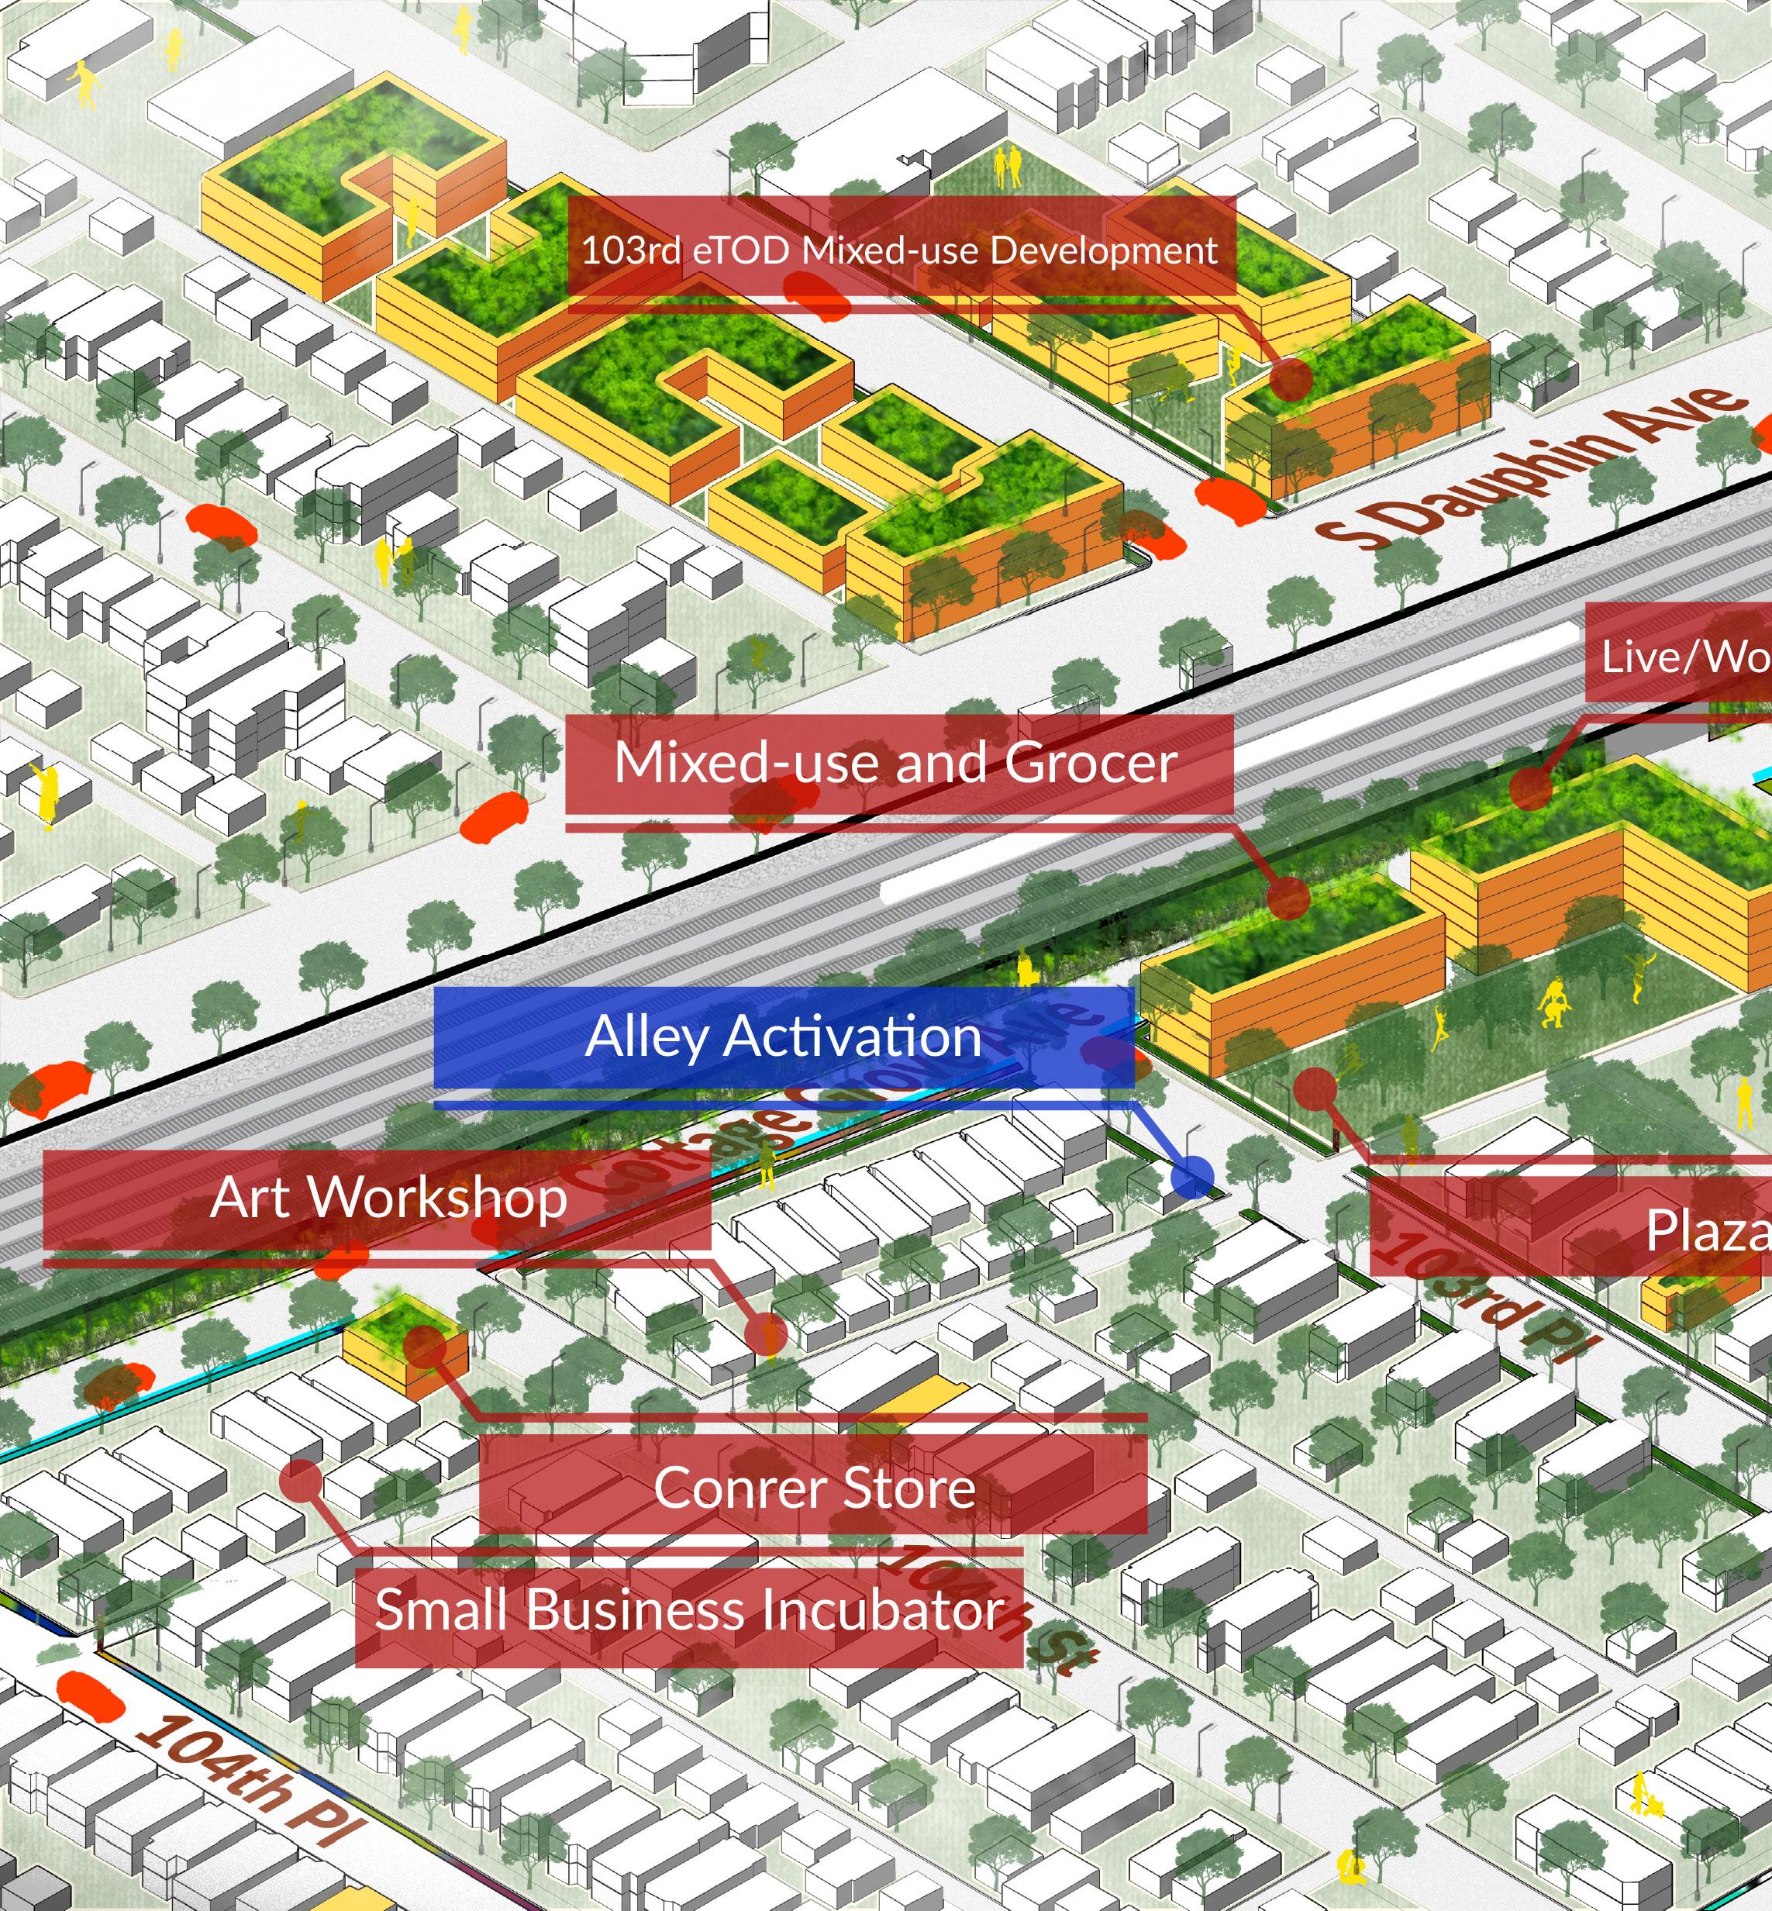
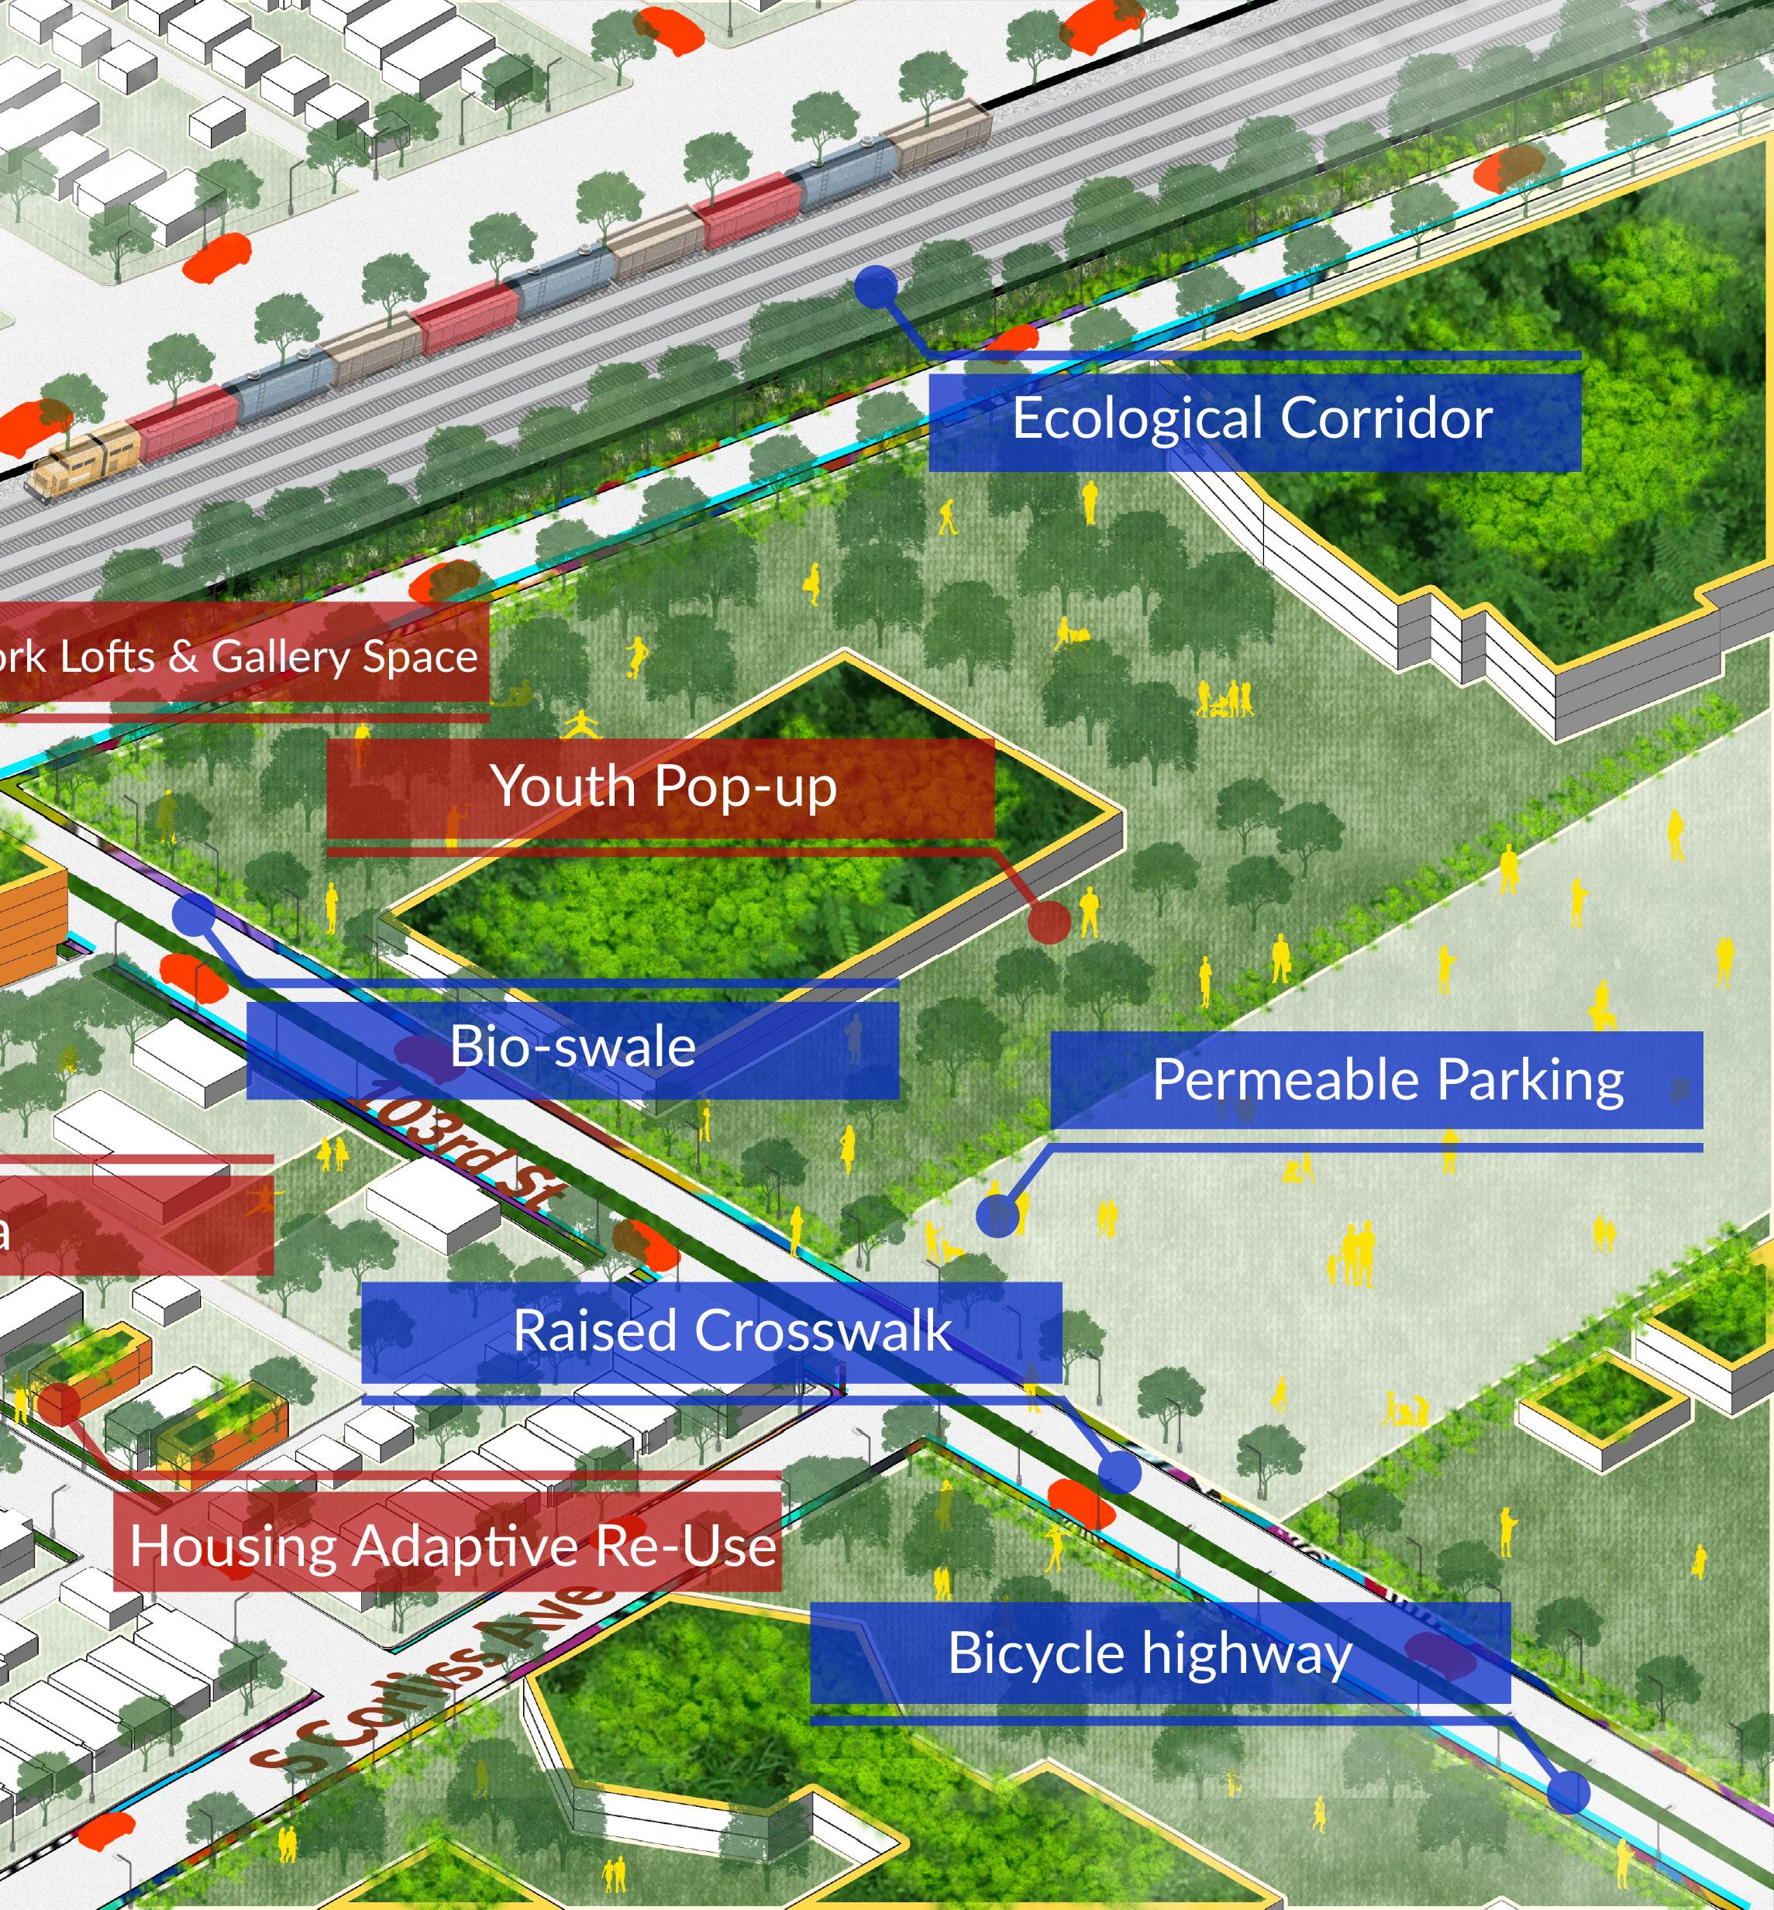
NORTH PULLMAN
Short-Term
These restored homes, along the Pullman Cultural Trail, give residents and tourists the opportunity to experience historic Chicago architecture. The tranquil parklet features sculptures from local artists and benches to invite neighbors to take a seat, read a book and marvel at the intersection of history and nature. Sidewalk murals, trail markers, and protected bike lanes pull visitors through the space.
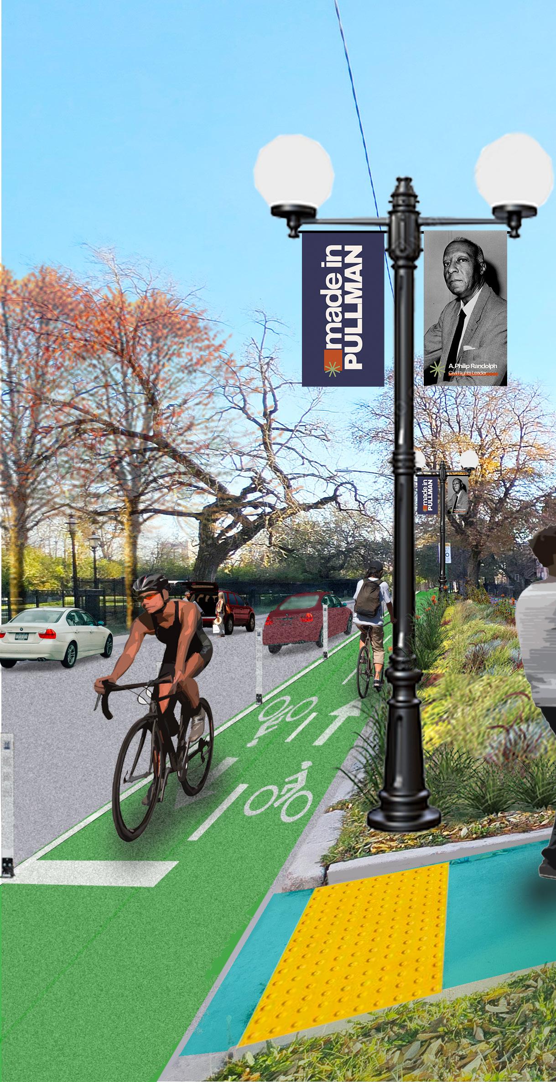
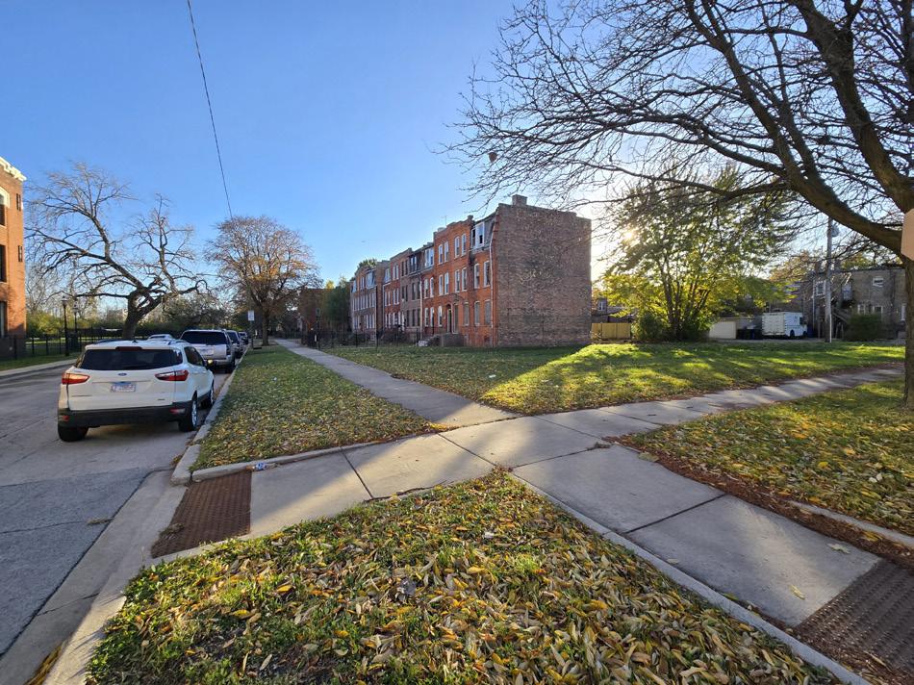
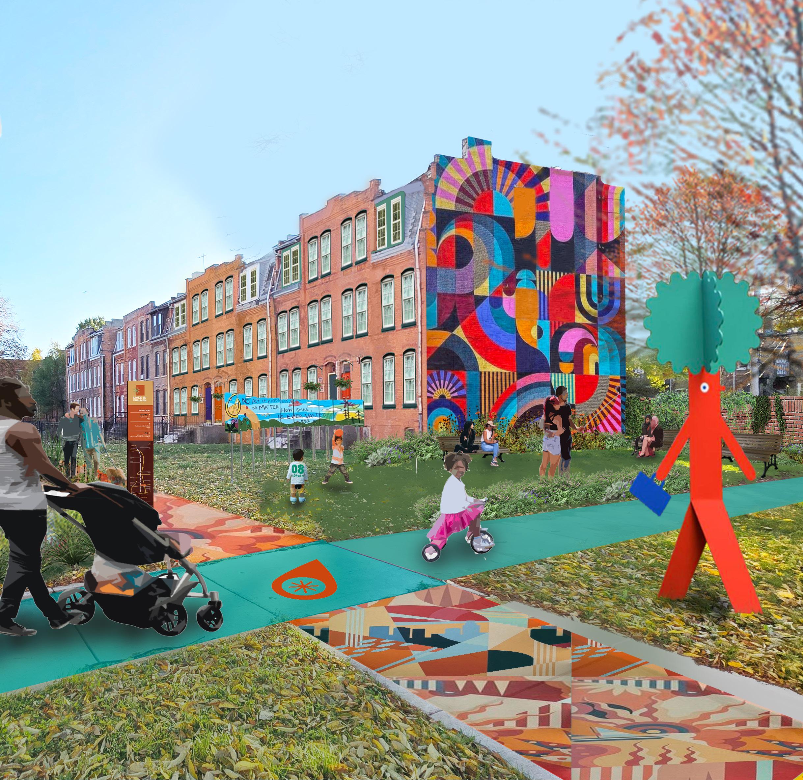
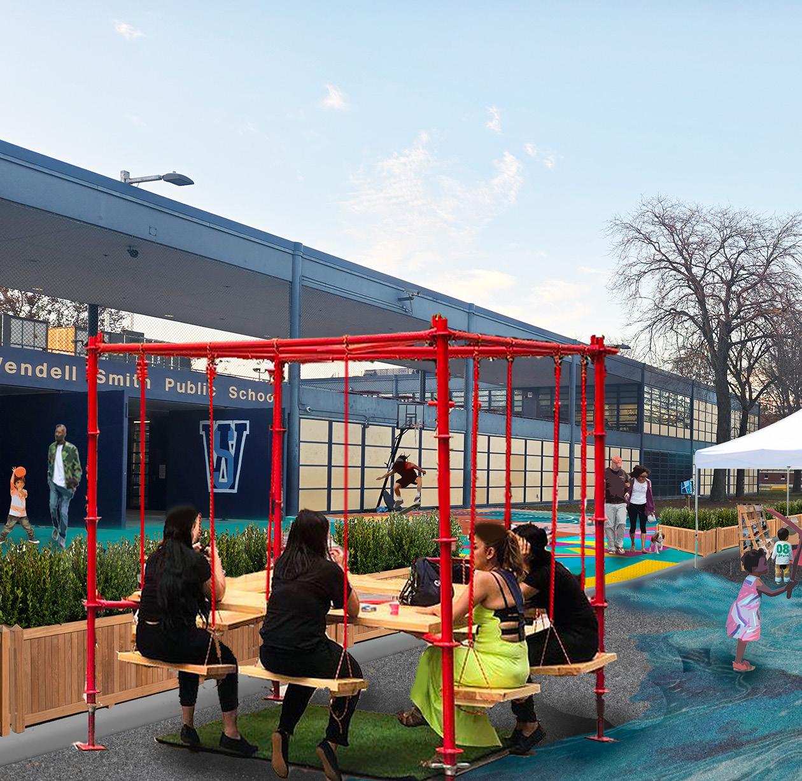
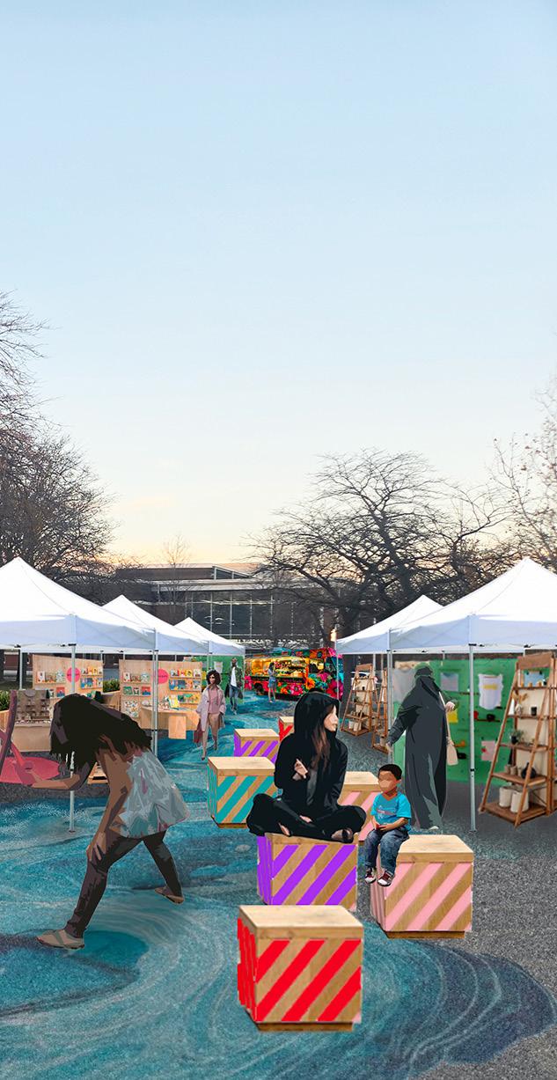
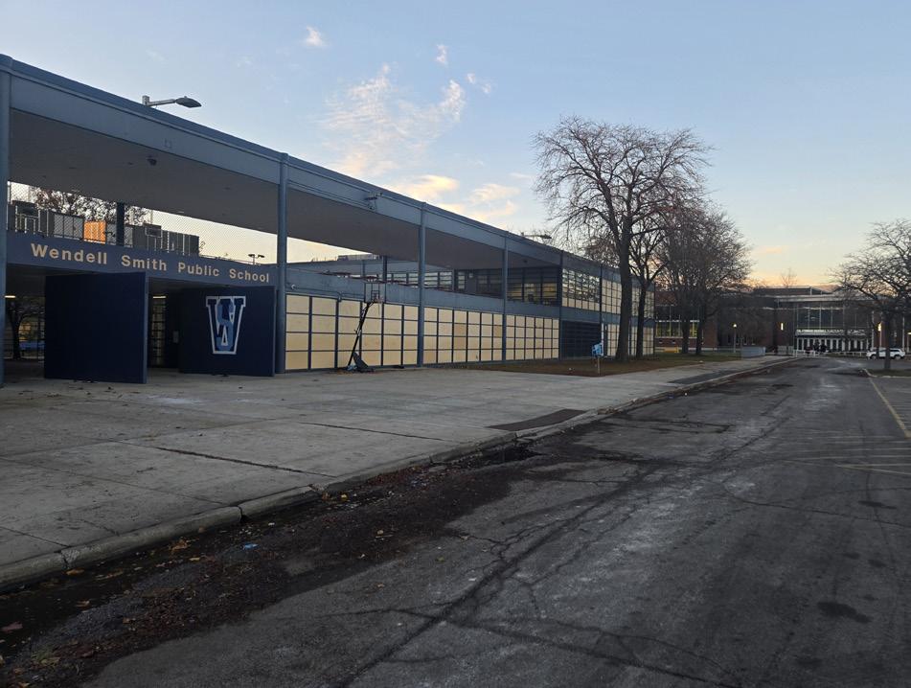
Youth are a vital part of communities and need places to express themselves, ideas, and talent. The Youth Pop-Up features informal seating, booths for youth to sell their crafts, and local food options to support local businesses. With the addition of intentional third spaces, we can bring together groups of many ages to empower youth with tangible, innovative, educational and creative opportunities.
NORTH PULLMAN
Long-Term
The Youth Pop-Up over time can be further developed to include long-term interventions, like benches, sculptural spaces, streetlamps, permeable surfaces, and planting. What was before an occasional space to hold pop-up events is now a community plaza where all members of Pullman feel welcome and share in the amazing opportunities created by and for them.
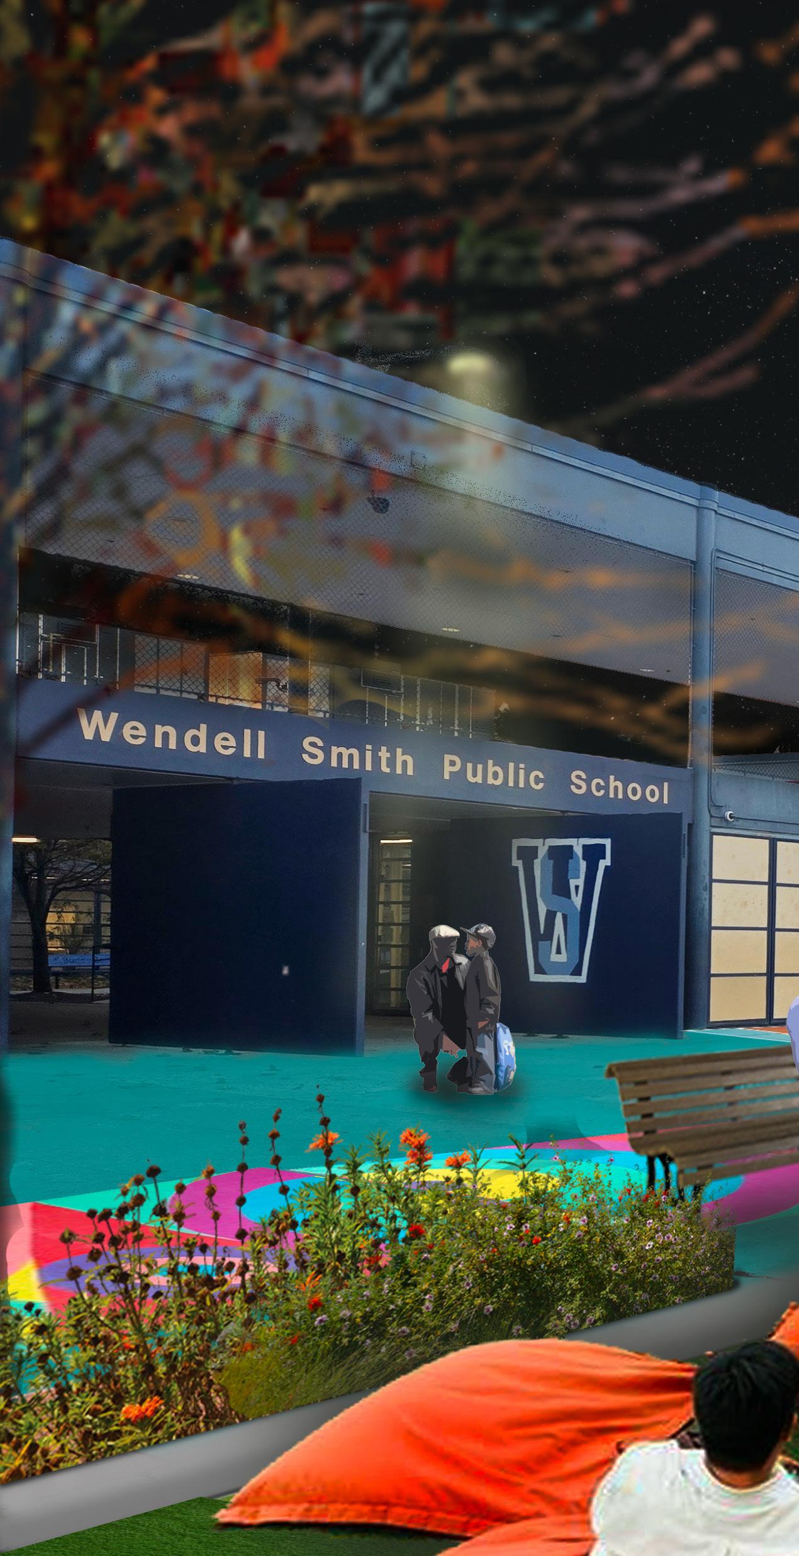
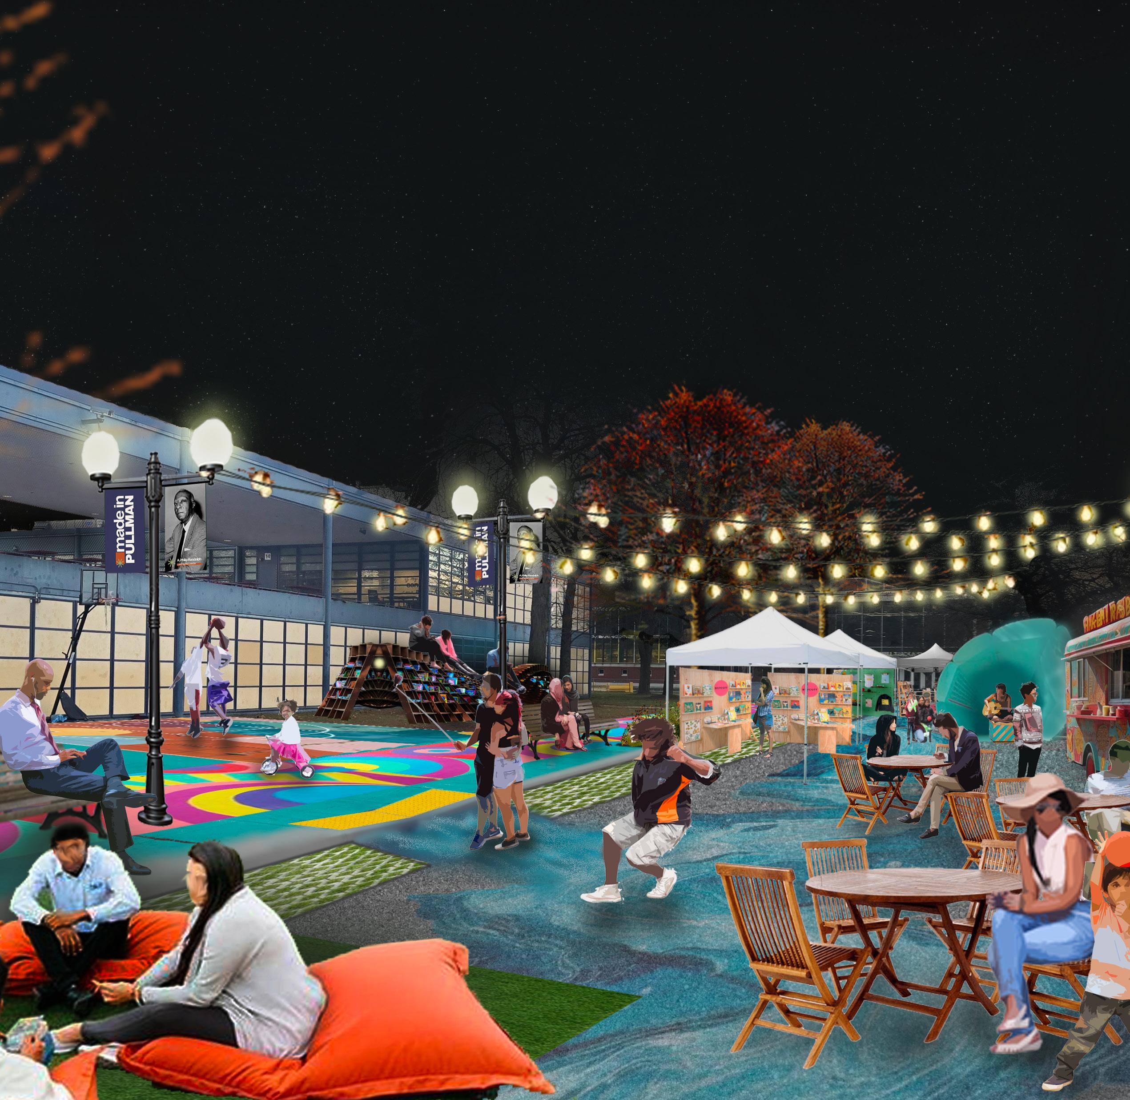
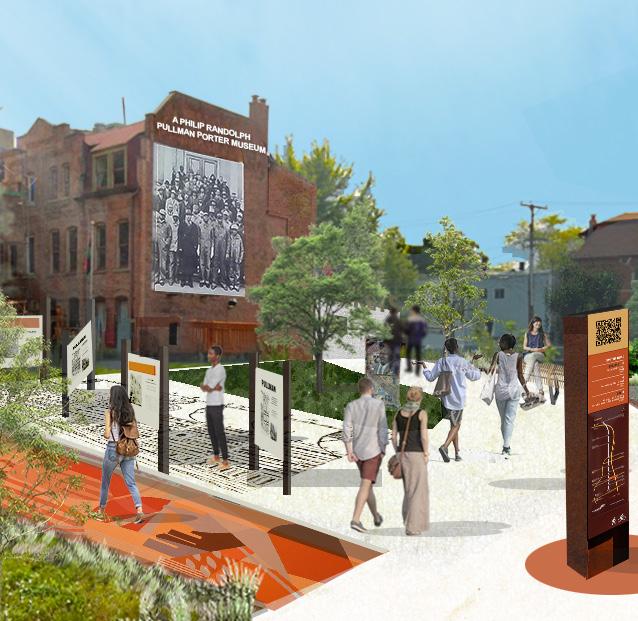
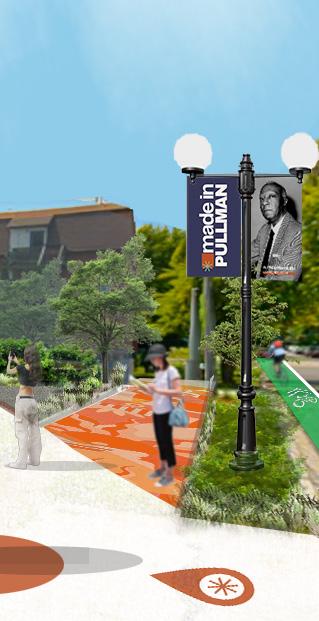
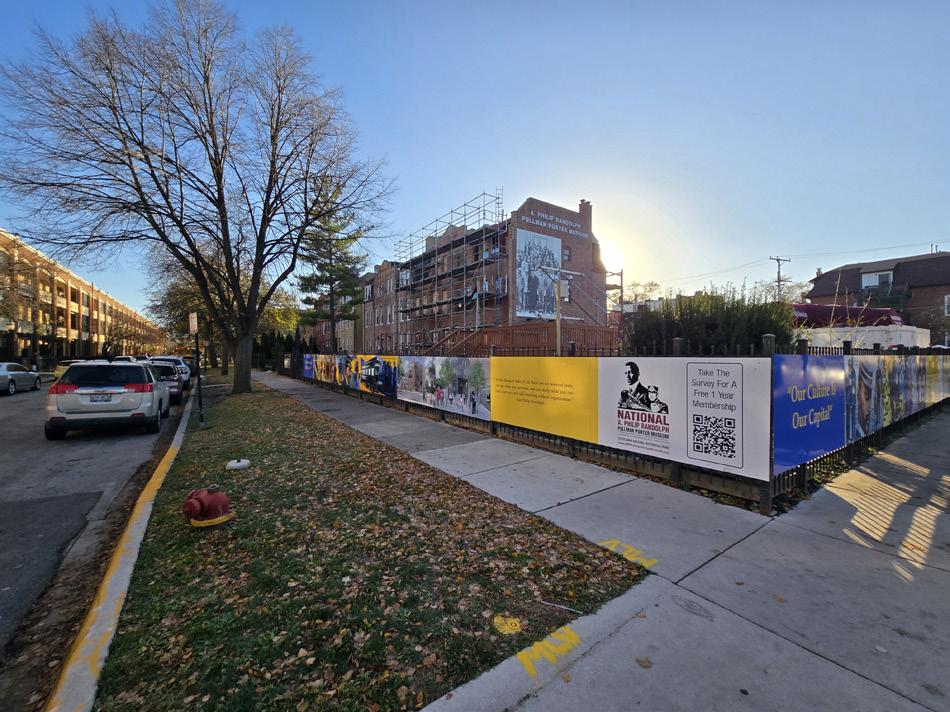
NORTH PULLMAN
Long-Term
The Cultural Trail intersects at a vital asset in the community, the A Phillip Randolph Pullman Porter Museum. Residents and tourists can enjoy a beautiful plaza featuring installations from local artists, as well as history about the Pullman Porters. Trail markers prompt visitors to explore more of the community, uncovering past, present, and future community legacies.
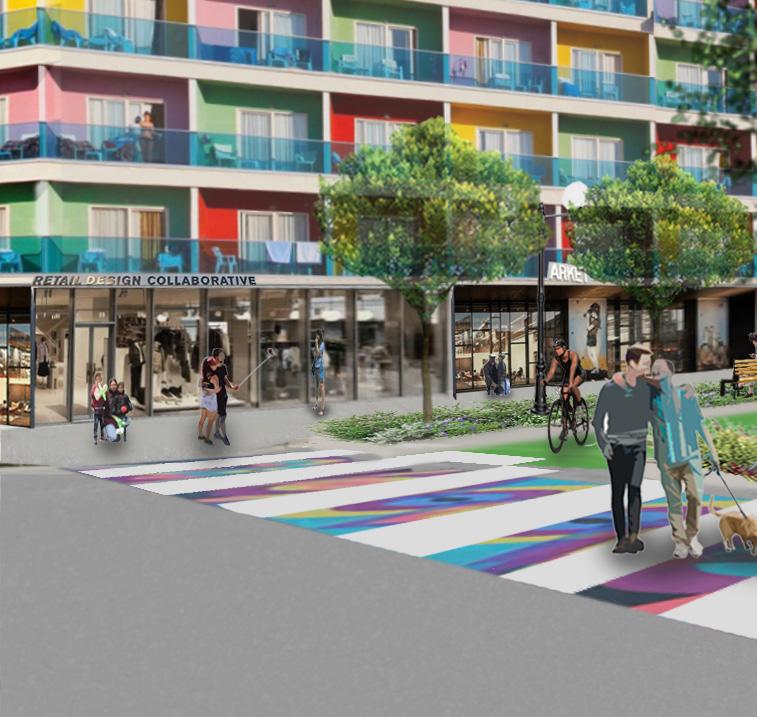
The transit-oriented development around the 103rd Street Metra station at Cottage Grove Avenue will feature mixed use developments on currently vacant and underutilized lots on the northwest, southwest, and southeast corners of the intersection. The development will have retail on the ground level and residential living on the upper floors. The retail will contain local
businesses and shops like a grocery store, coffee shop, craft shop, and content creation space. This development is designed to be the anchor and gateway to North Pullman.
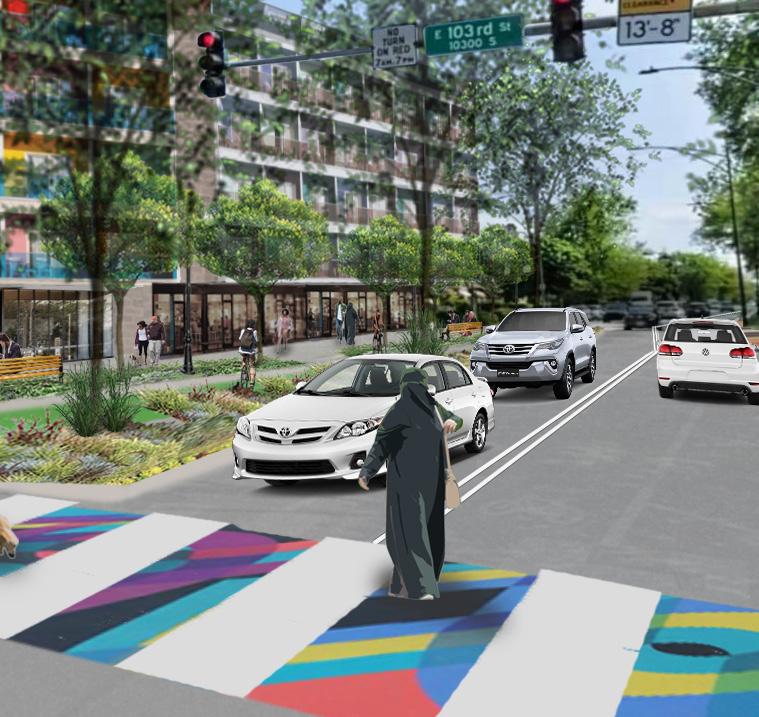
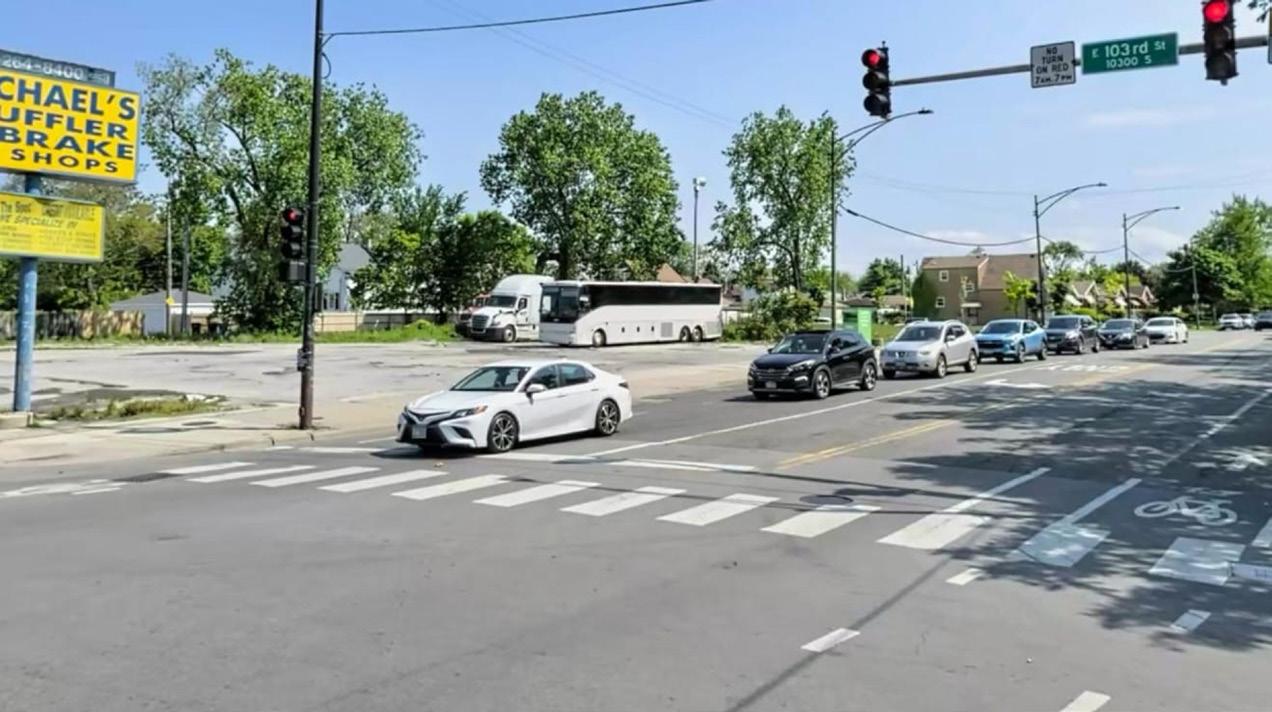
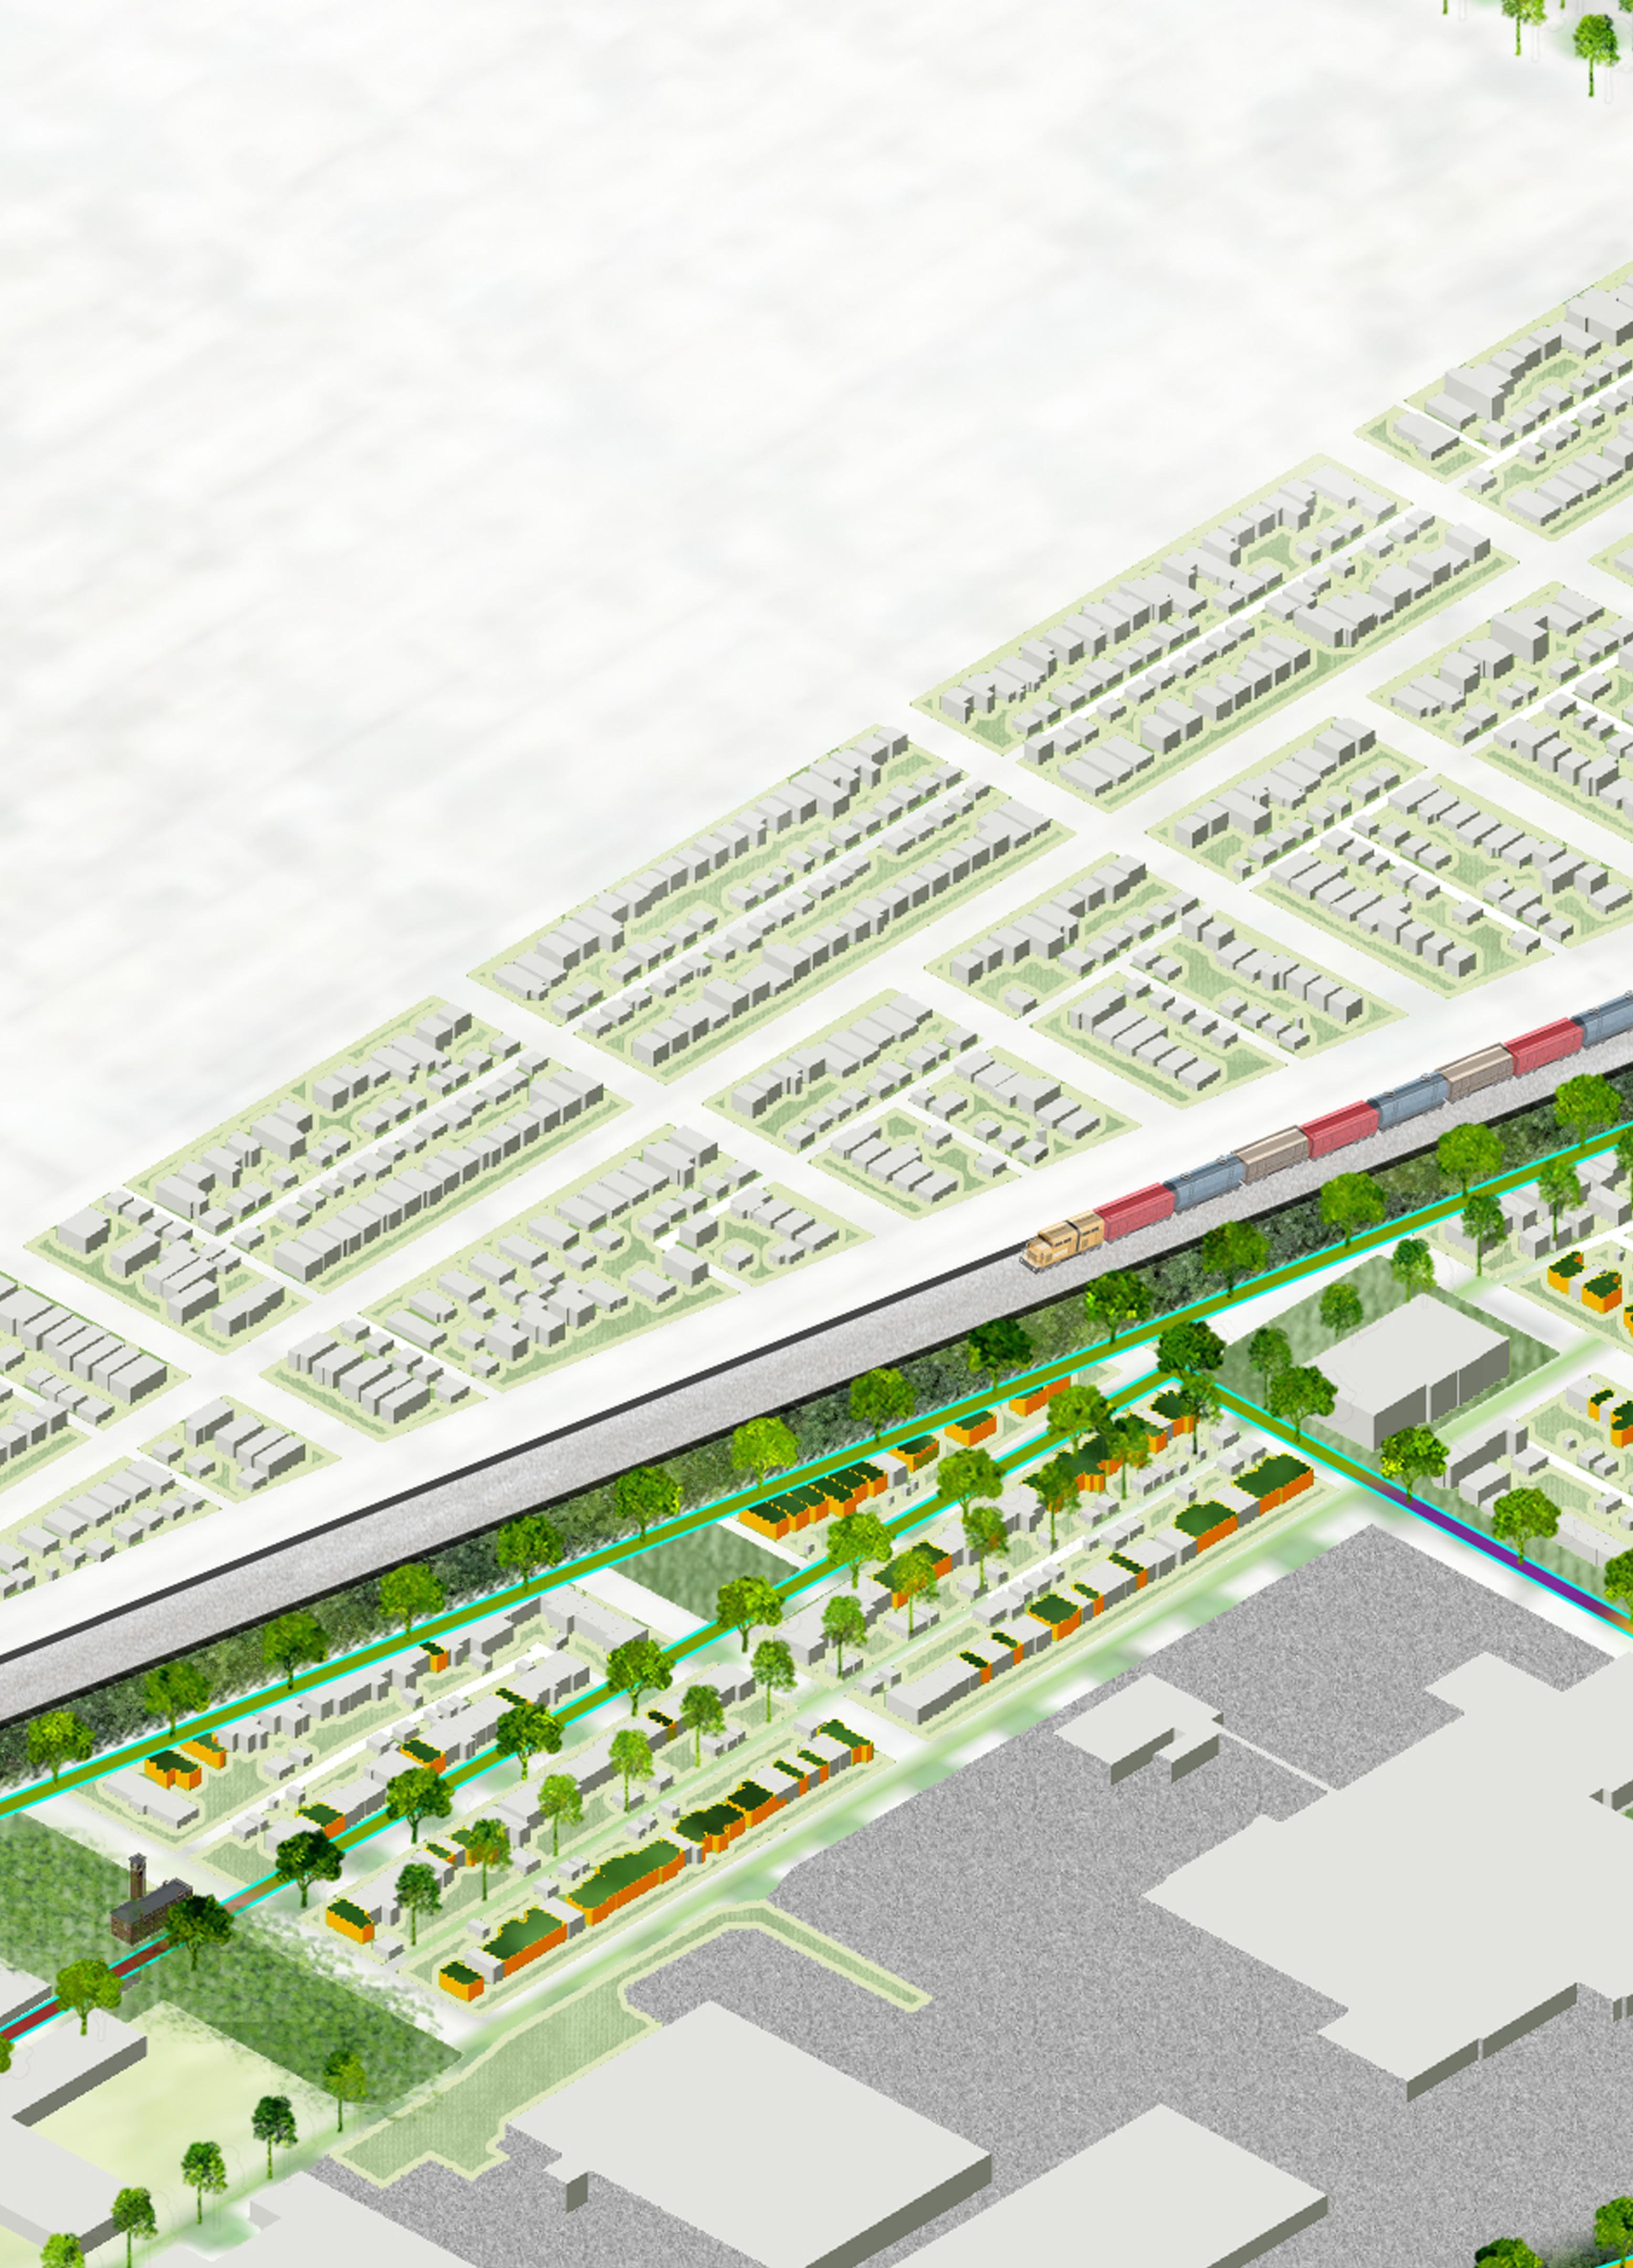
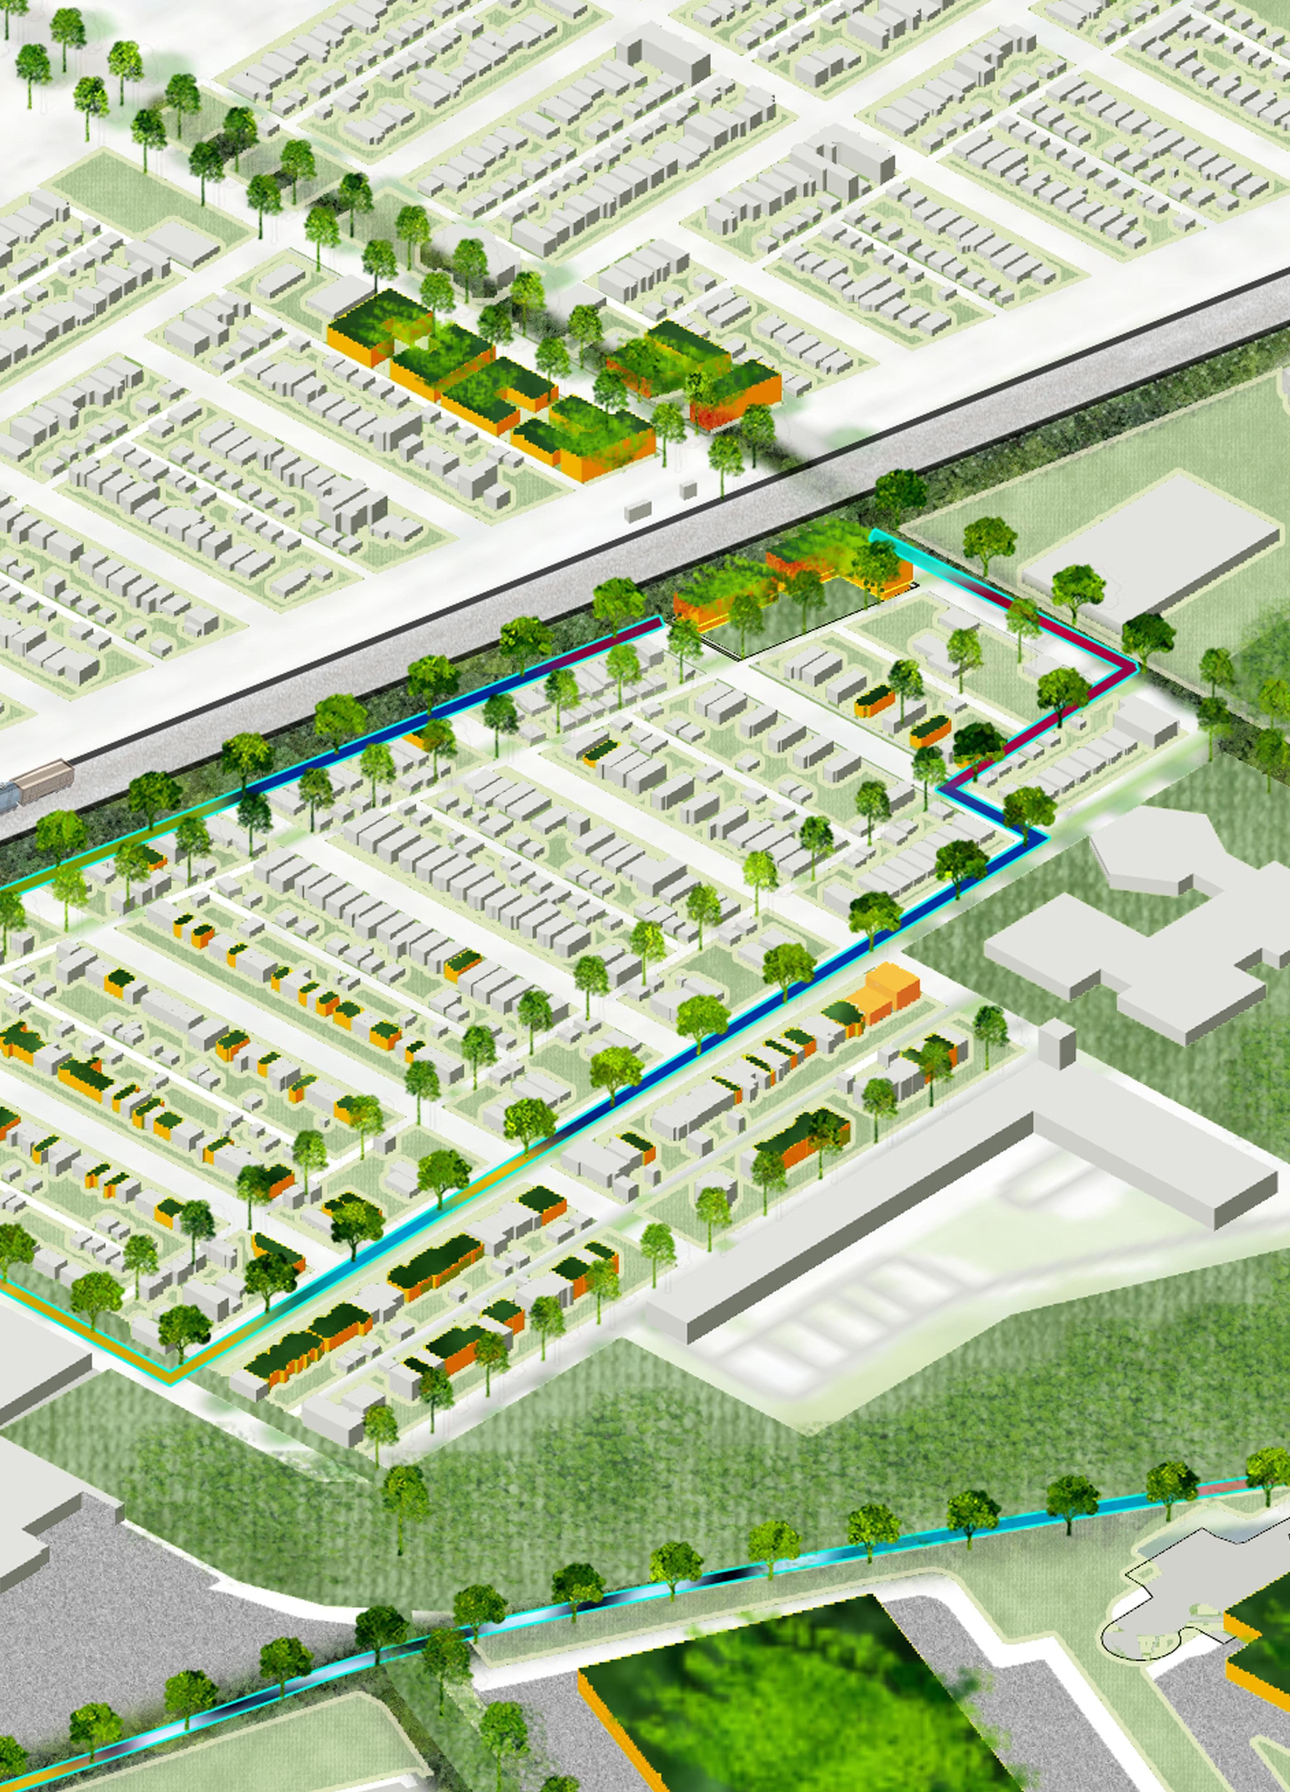
With these interventions, North Pullman changes in meaningful, tangible ways.
1.00 MI. OF BIKE PATHS
1.25 MI. OF BIKE LANES
200 NEW RESIDENTIAL UNITS
61,000 SQ. FT. OF RETAIL SPACE
100+ NEW TREES PLANTED
SOUTH PULLMAN
South Pullman has the potential to become an urban example for other historically industrial communities to be progressive about their planning and policy goals. Here, we employ the EcoDistrict framework to link buildings, infrastructure, and community assets to improve the quality of life for residents in the short term and set the community up for a future of success that repairs environmental justice burdens they have faced for the past 100 years. Measures and interventions can be made to transform the legacy of industry into a symbiotic relationship between industry and community. As Pullman transitions into a hub of green industry with businesses like Gotham Greens and Method, South Pullman can continue this work by connecting residents to healthy spaces; generating restorative spaces to improve the health of ecosystems and residents and drive green economy; create vibrant community spaces that generate economic vitality; and honor the work that has already done to revitalize historic Pullman’s cultural spaces.
The interventions in this area include a community solar farm, a community gathering and educational space, a restaurant, and an indoor-outdoor market. A network of green roofs, a publicly accessible green schoolyard, activated alleyways and greened streets, and high performance workforce housing are also proposed.
We learned from the Spring 2025 Studio cohort that residents responded well to the idea of an ecological corridor and pedestrian bridge from 115th Street to Big Marsh Park. Our proposed interventions expand on this idea by generating an eTOD at the Kensington Metra station on 115th Street and connecting this ecological corridor to a larger proposed green trail network with a shuttle service from the National Historic Park to Big Marsh.
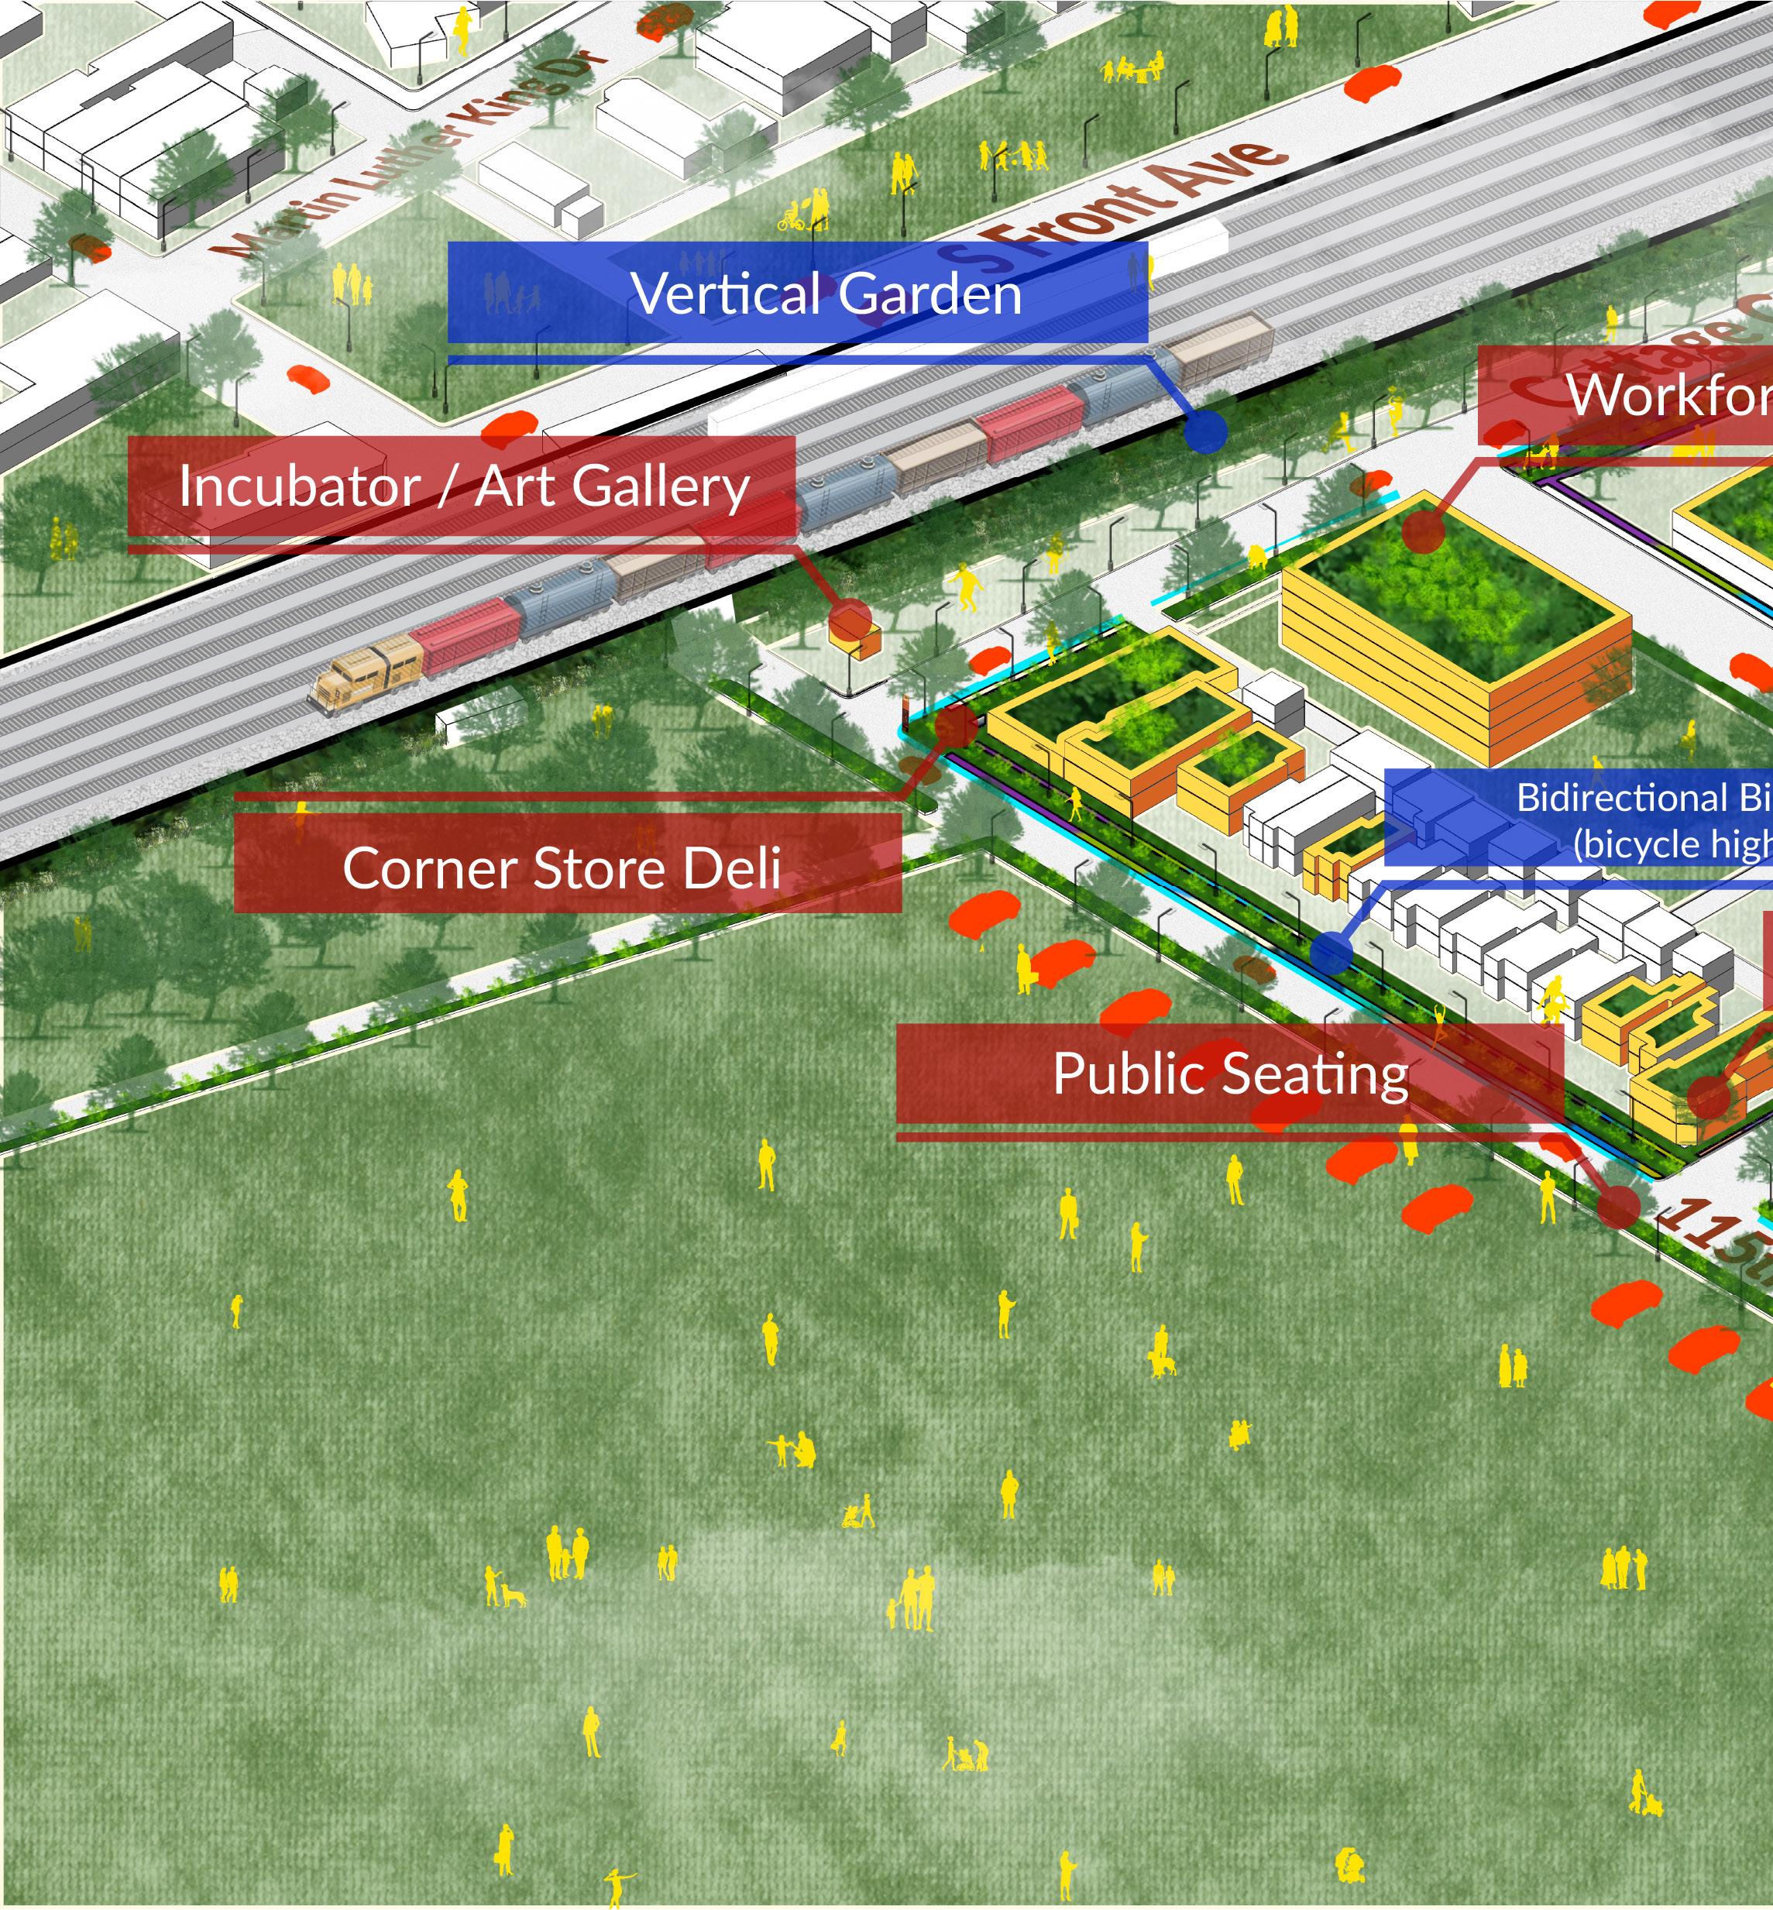
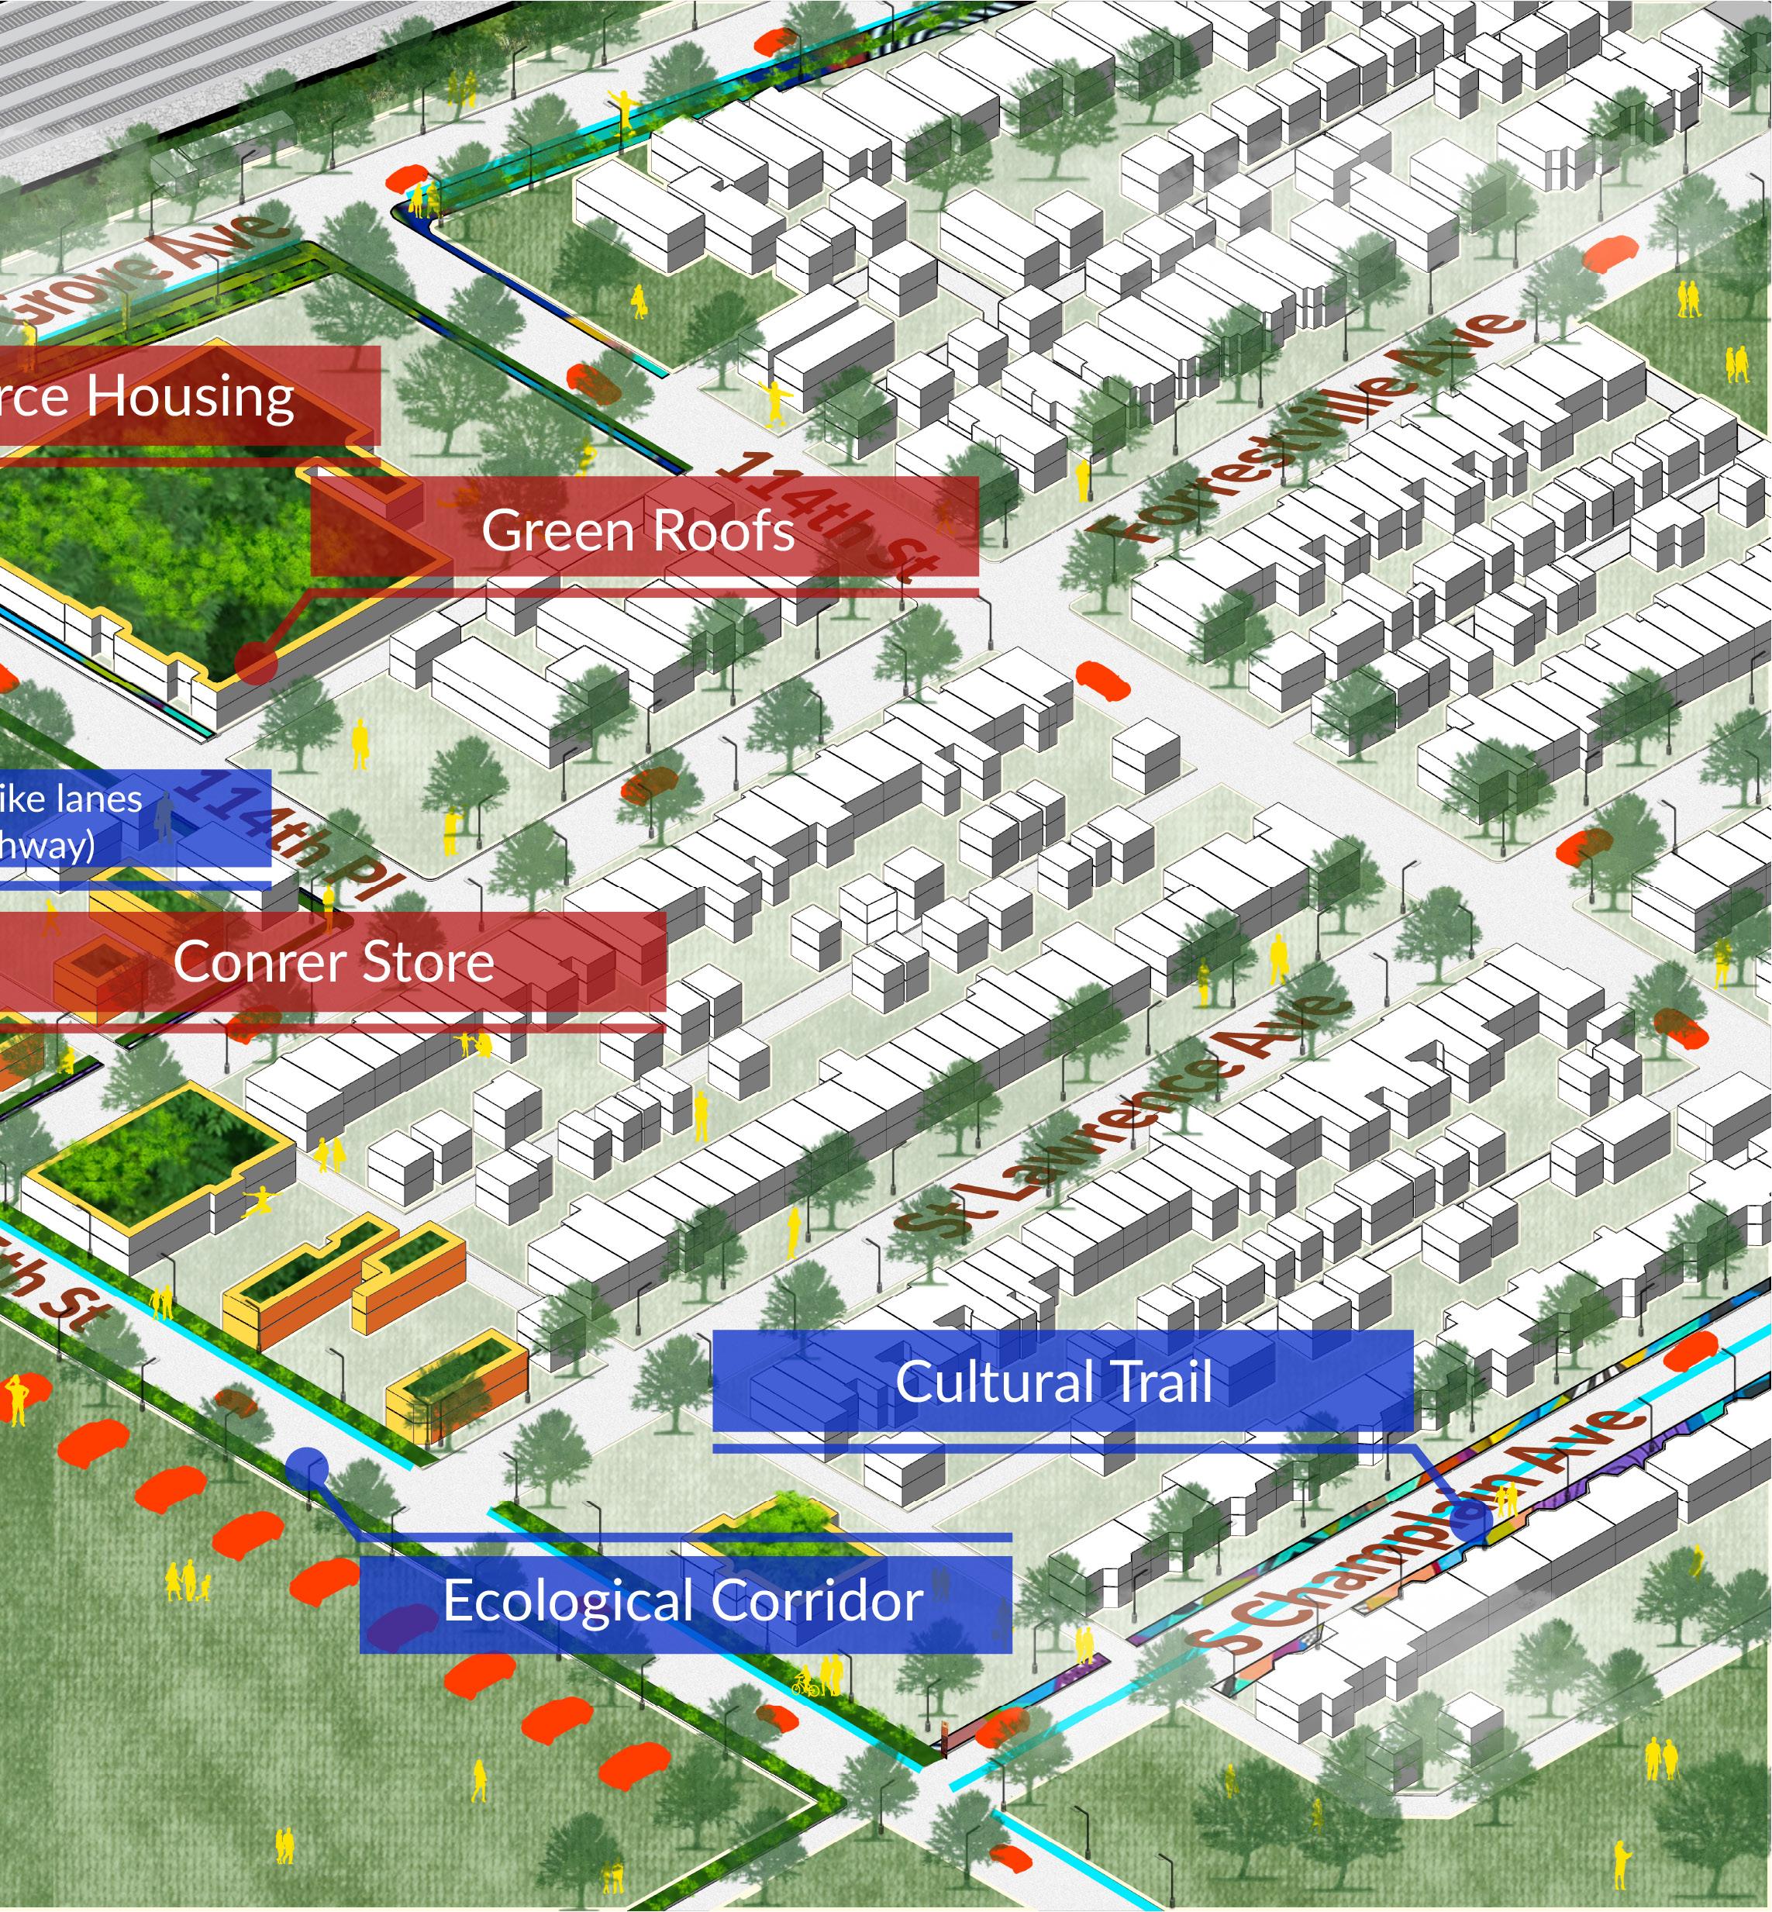
SOUTH PULLMAN
Short-Term
The historical Stables building serves as a multidisciplinary arts and education hub, with emphasis on the arts historically associated with Pullman: metalsmithing, glass works, and textile art, to name a few. The Stables will hold classes, artist residencies, art sale pop ups, and spaces that can be rented out to the community for educational, workforce training, and recreational activities like community dances.
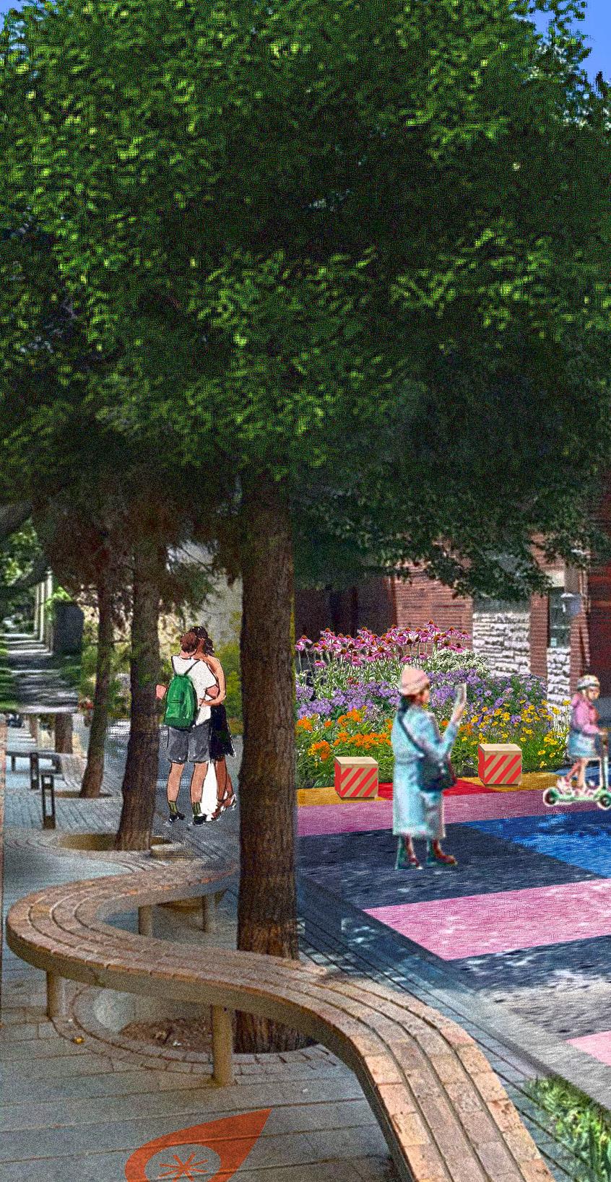
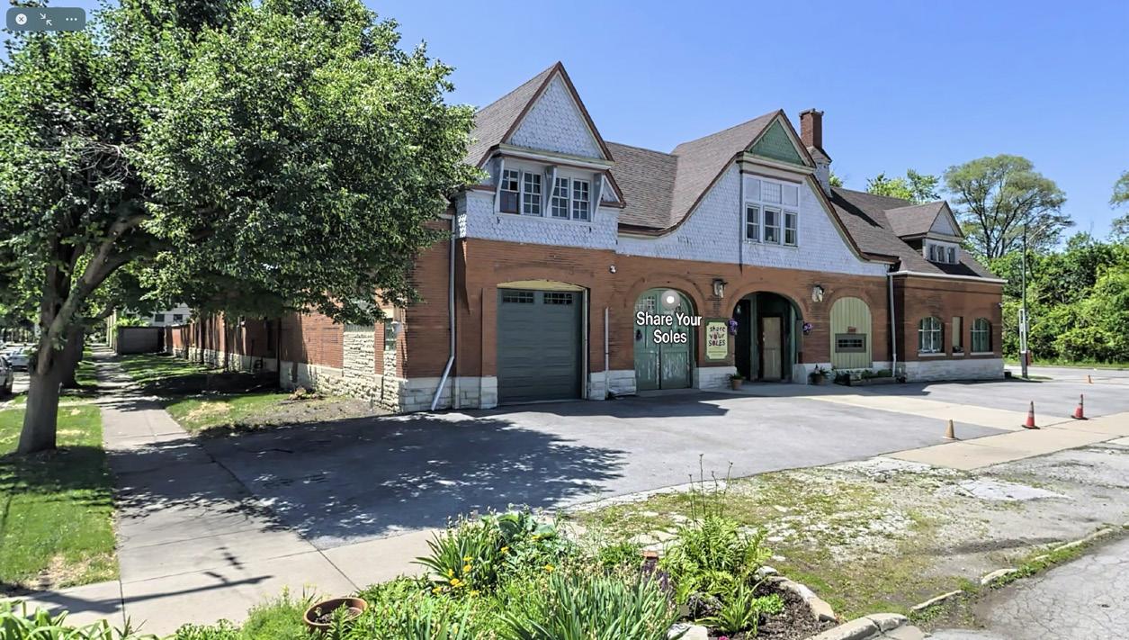
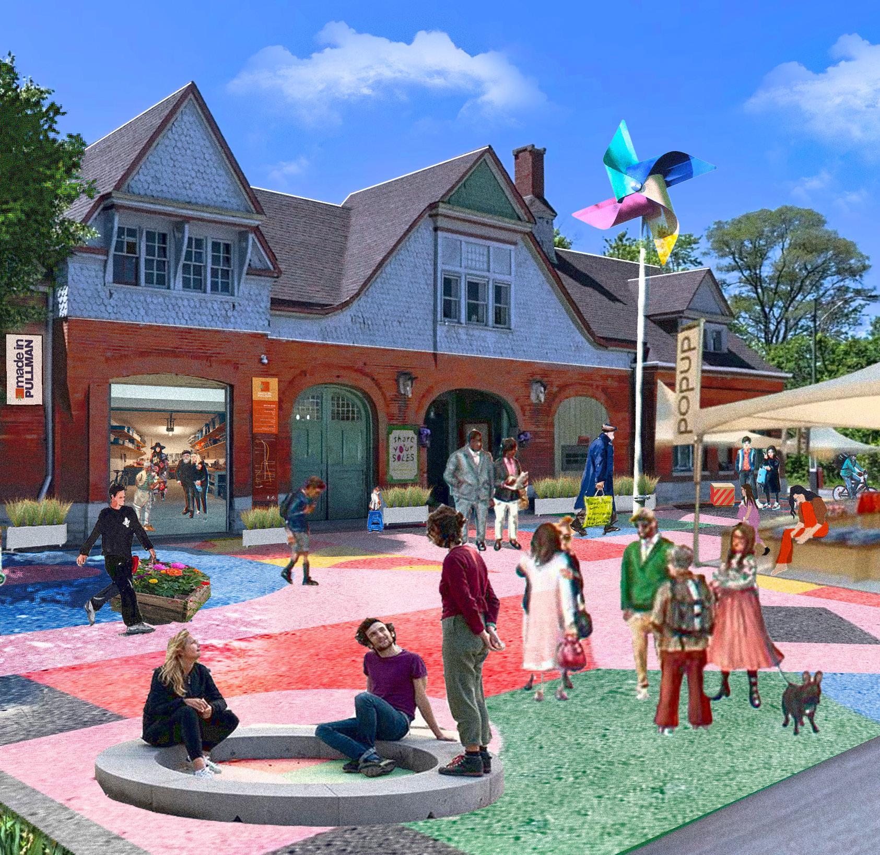
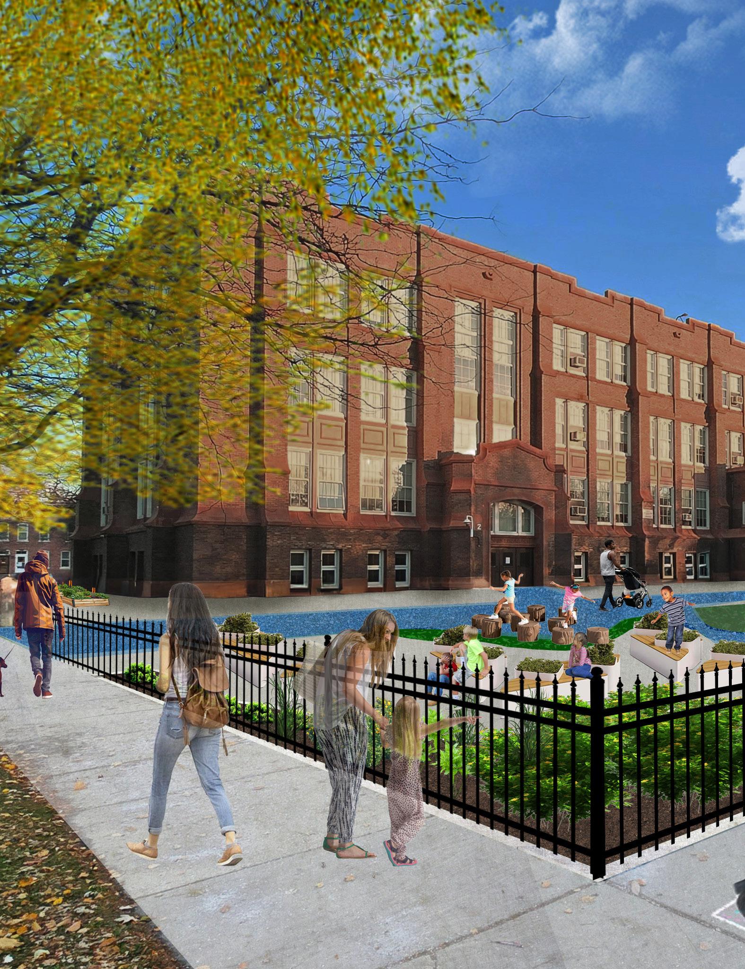
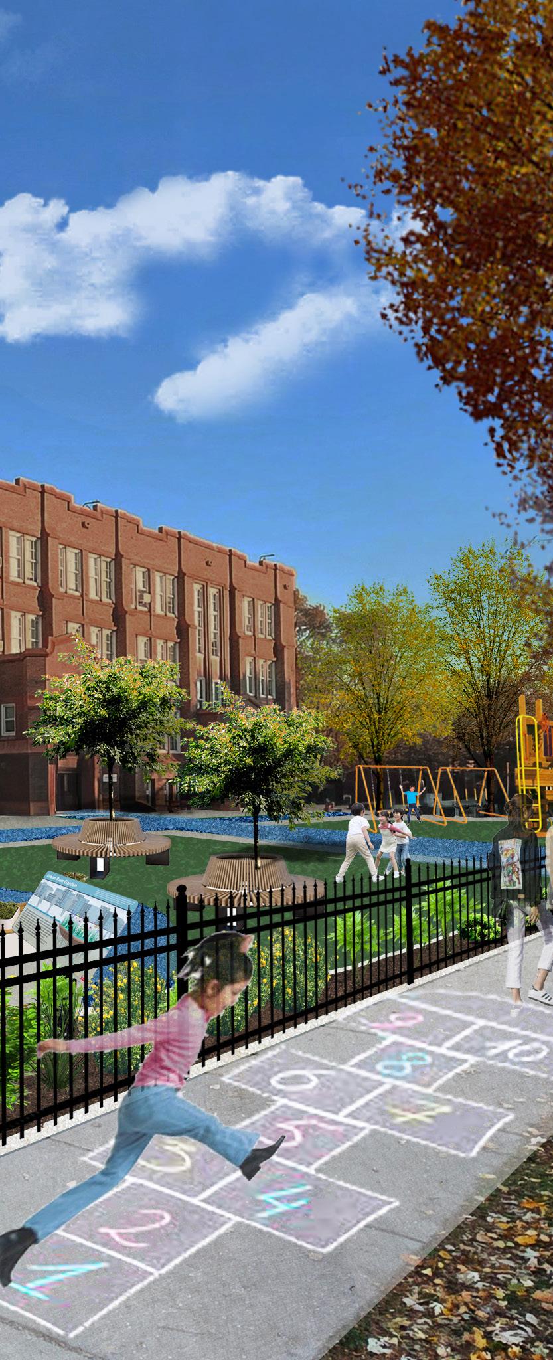
SOUTH PULLMAN
Short-Term
Pullman Elementary’s outdoor space for students is currently a small playground and large concrete lot. In partnership with Open Lands’ Space to Grow Program, we will replace this concrete lot with colorful, softer, permeable turf; introduce a rain garden at the edge of the lot; and bring in raised beds for vegetable and herb gardening. An outdoor classroom adjacent to the rain garden provides a biophilic space for teachers to teach students about the natural environment and conduct regular class sessions outdoors. Trees and benches will bring additional shaded spots for students to sit, read, and talk with one another.
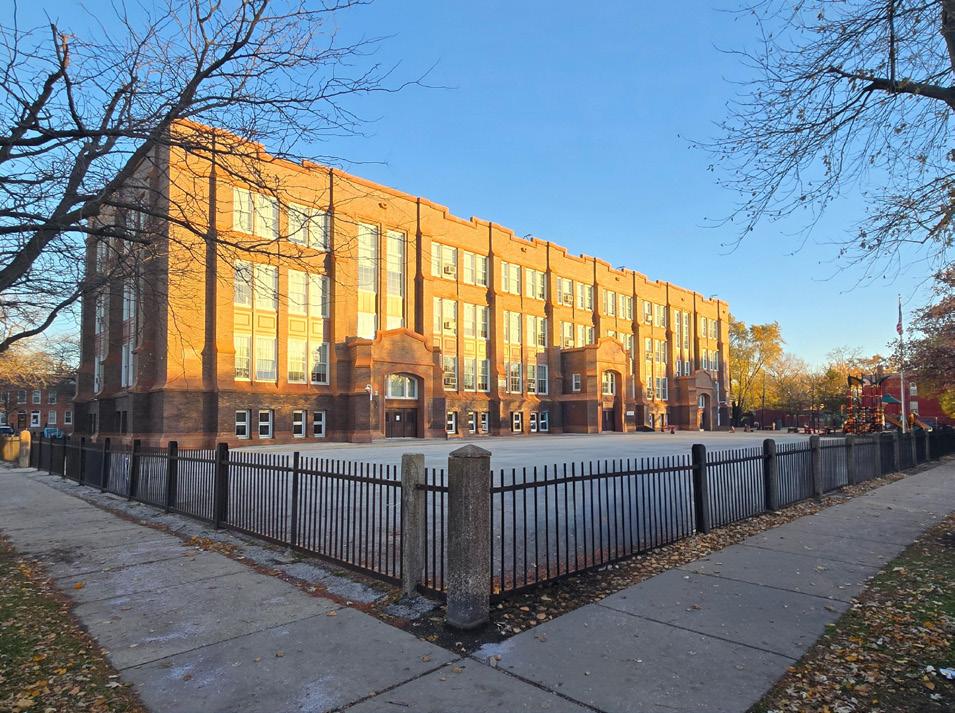
Intermediate-Term
A key destination on the Pullman Cultural Trail, Market Hall serves as a community gathering space for farmers markets, food truck pop ups, and special events, with a plan to adaptively reuse the Market Hall for more permanent small hospitality ice cream, souvenir & gift shops for tourists. To unite the community, Market Hall can hold monthly and special occasion events at night with live music, markets, community night runs, and seasonal events for Halloween, Christmas, Juneteenth, and the myriad of holidays for yearround active programming.
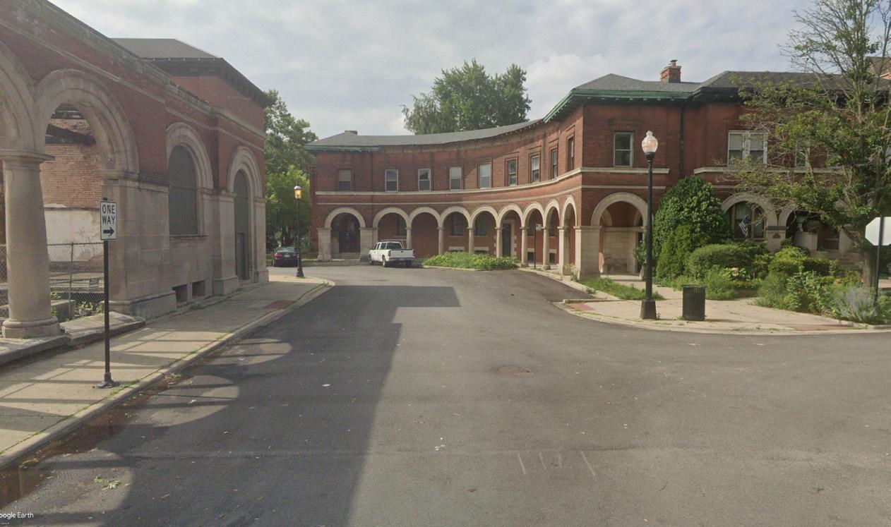
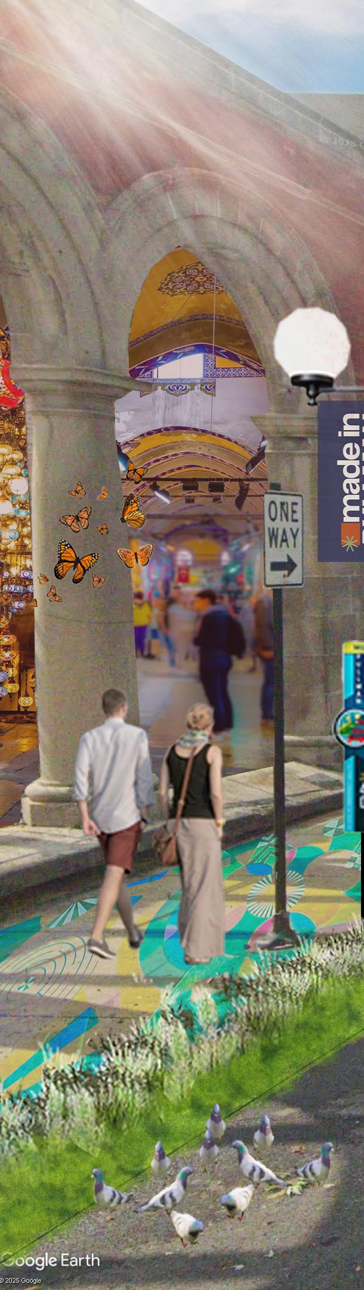
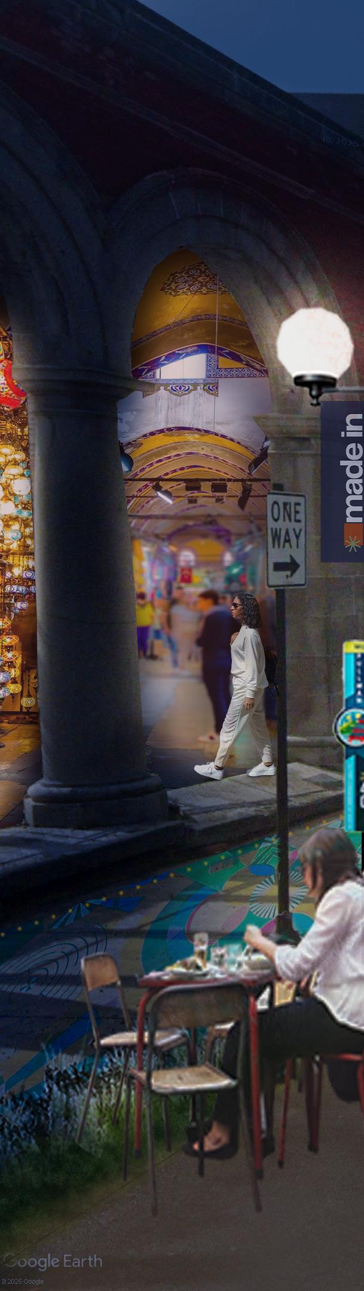
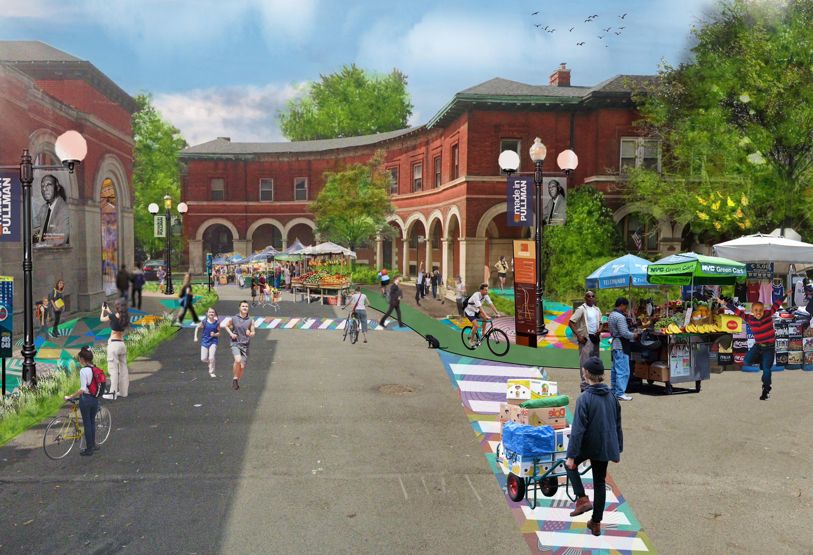
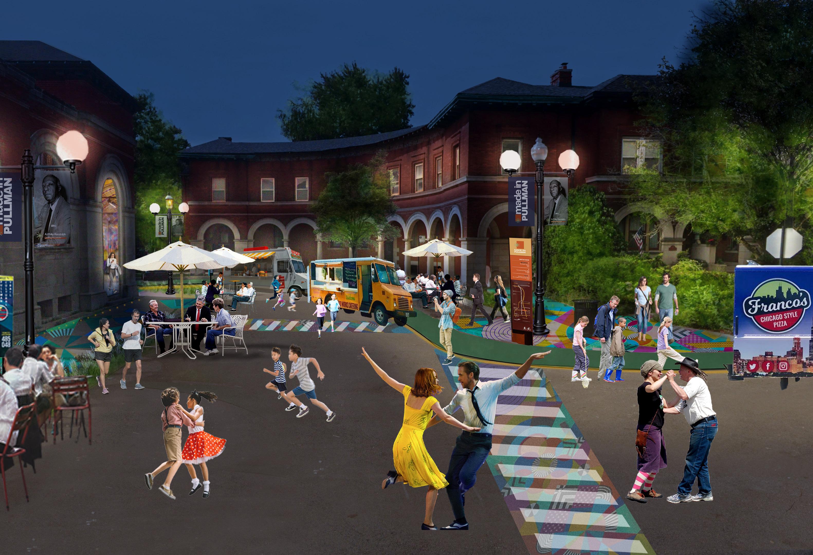
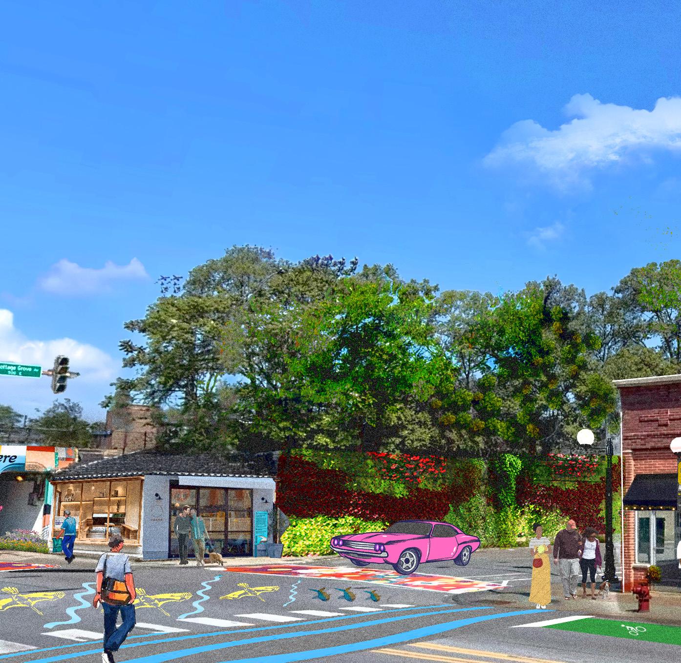
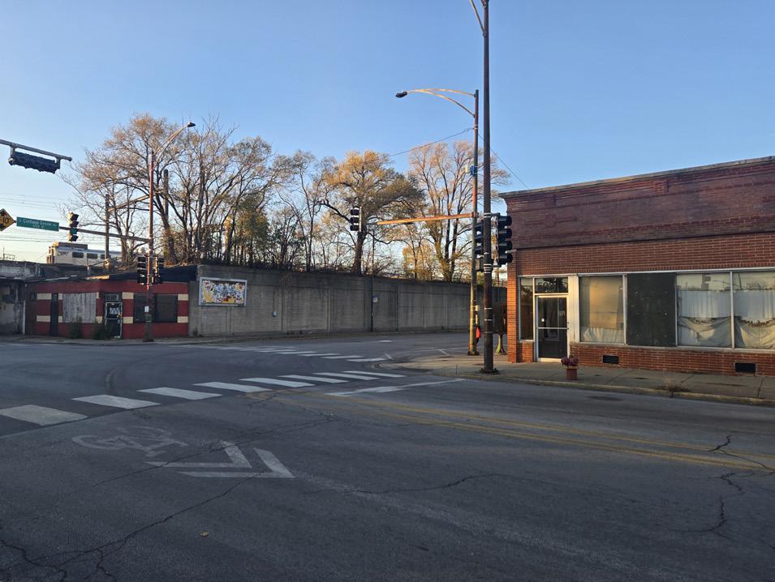
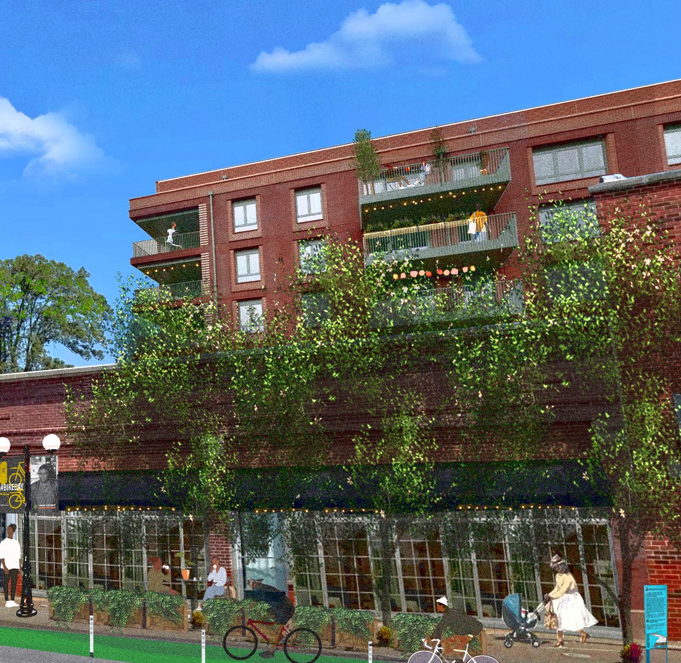
SOUTH PULLMAN
Intermediate-Term
The Kensington Metra station at 115th Street has ample opportunity to become an equitable transit-oriented development (eTOD) hub. To the east of the station, the proposed high performance multi-family project on land owned by Salem Baptist Church will bring energy efficient, healthy affordable housing to residents who work in Pullman or in nearby
communities. Improved sidewalks, bicycle lanes, and existing parking will accommodate a variety of transportation modes to and from the Metra station. Along 115th Street, a new restaurant/ deli accommodates both passersby and residents and visitors looking for a place to sit down for a slower meal. Additionally, the Stables Community Hub showcase space adjacent to the station will provide local artists and students from the Hub with a space to sell small goods to residents and visitors.
SOUTH PULLMAN
Intermediate-Term
The ecological corridor along 115th Street from the Kensington Metra station to Doty Avenue will feature increased tree canopy, bioswales, rain gardens in pocket spaces, and added benches to boost biodiversity, reduce urban heat island effect, and provide enjoyable informal seating to promote congregation around local businesses. Additionally, a new protected bicycle lane and sidewalk space will foster a safe multi-modal route from Roseland to Big Marsh Park.
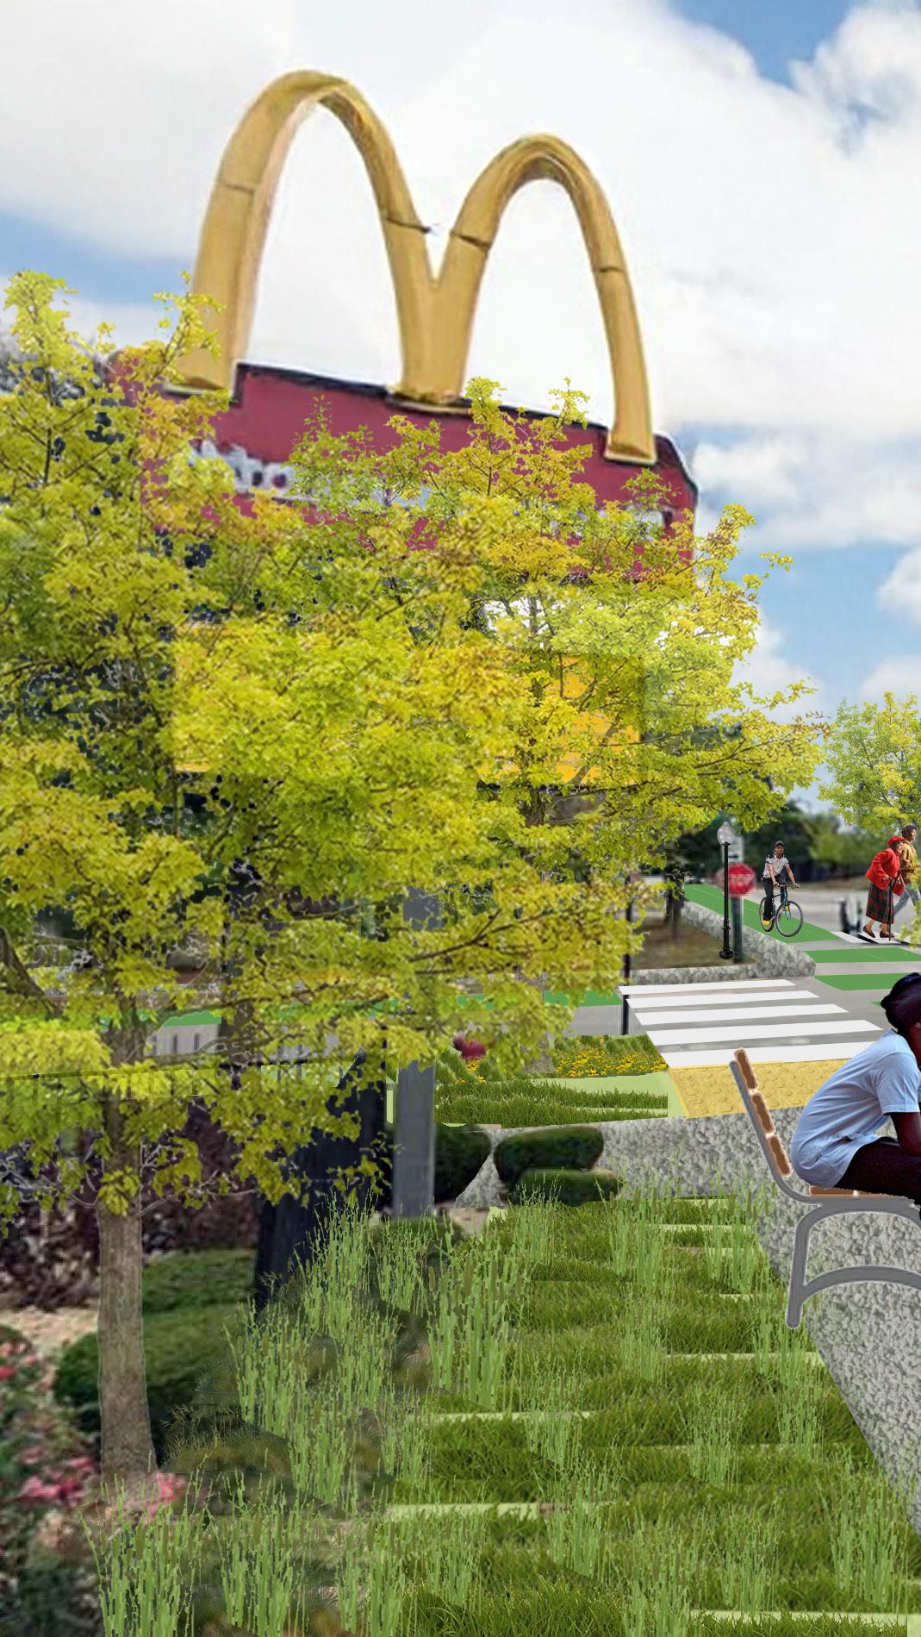
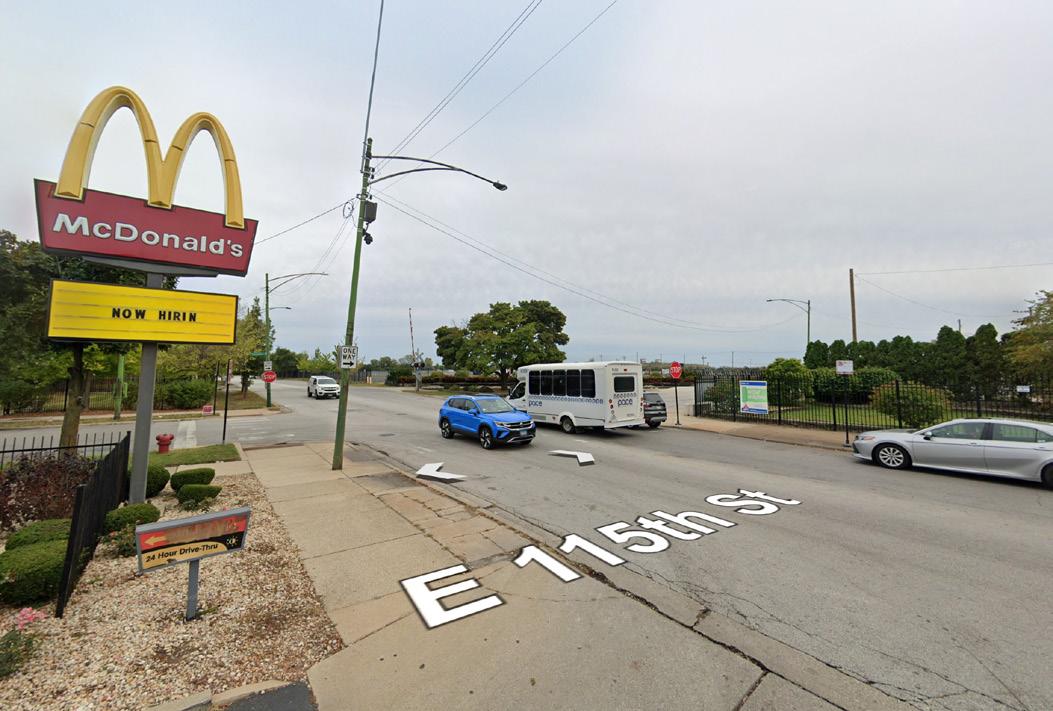
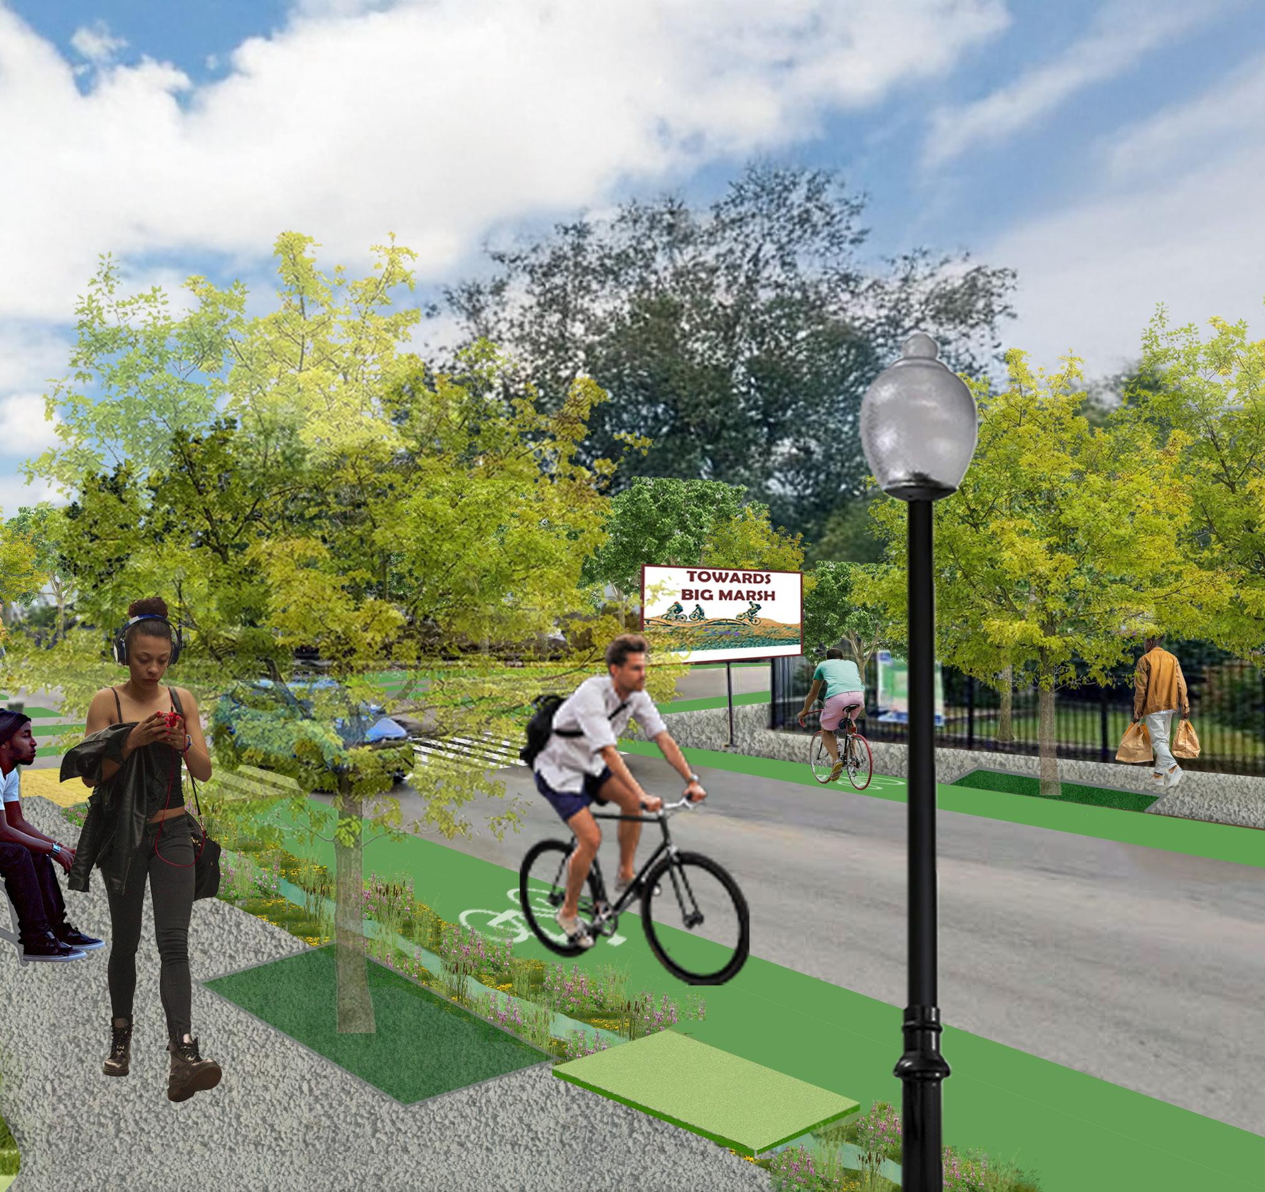
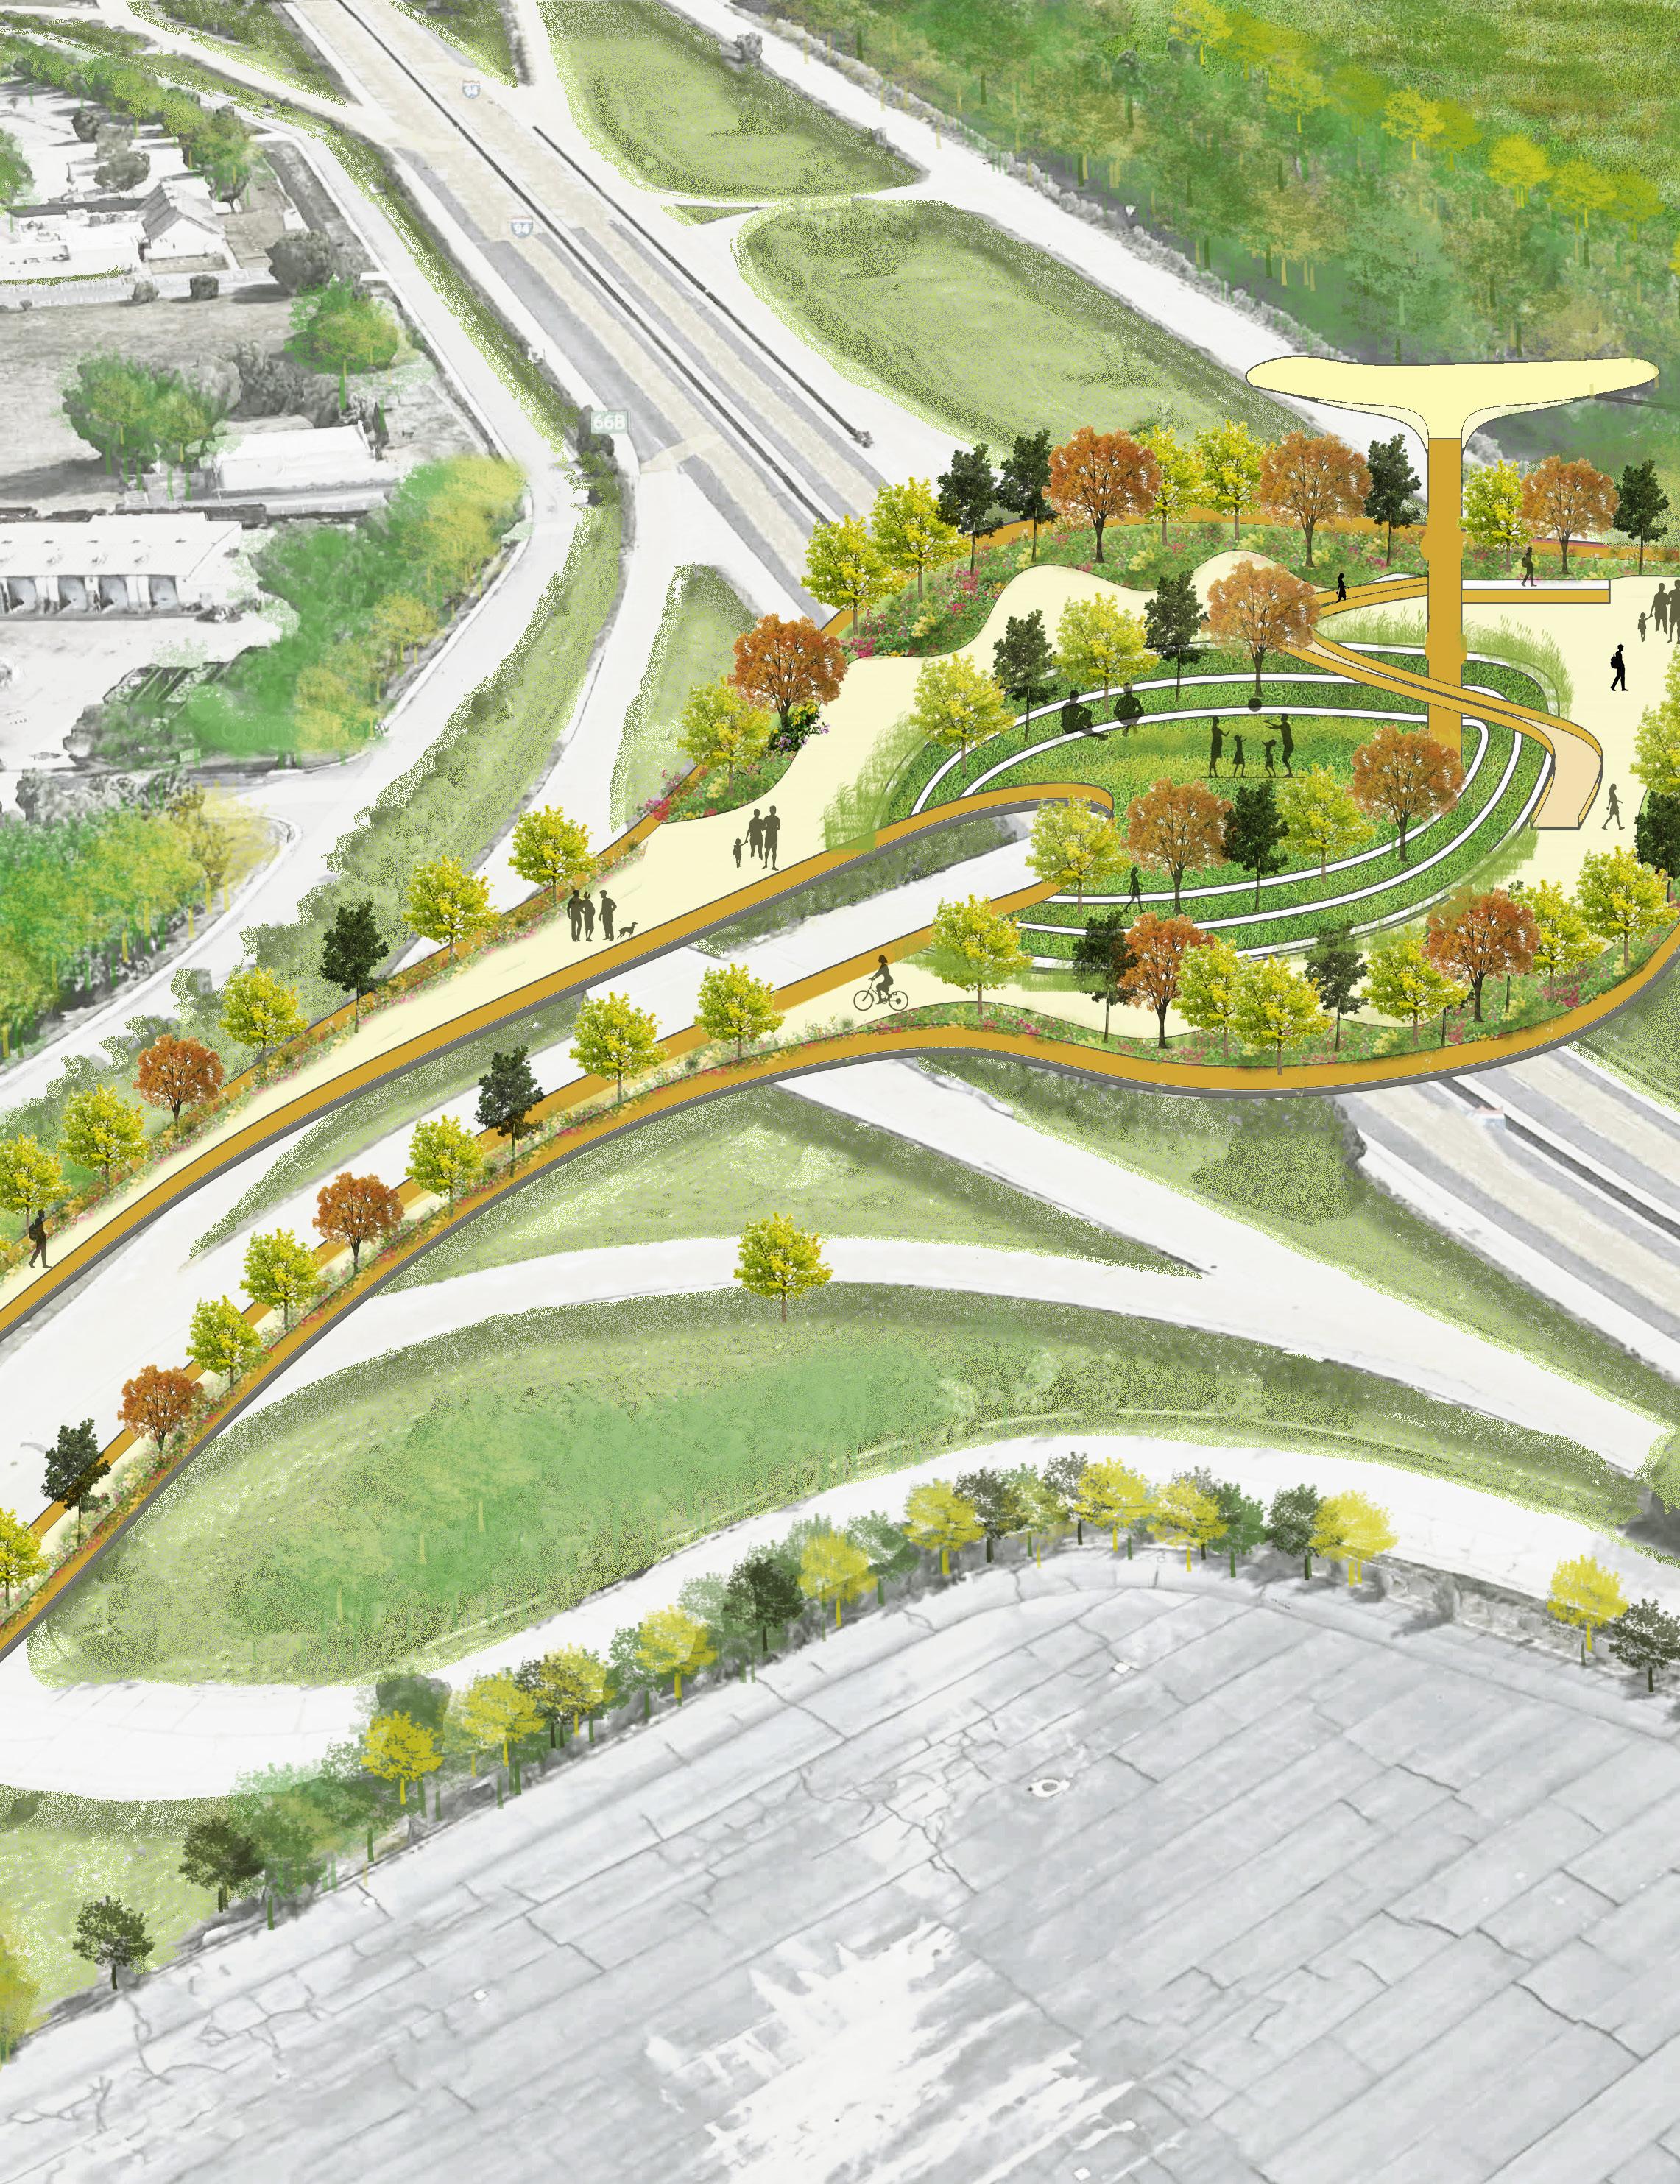
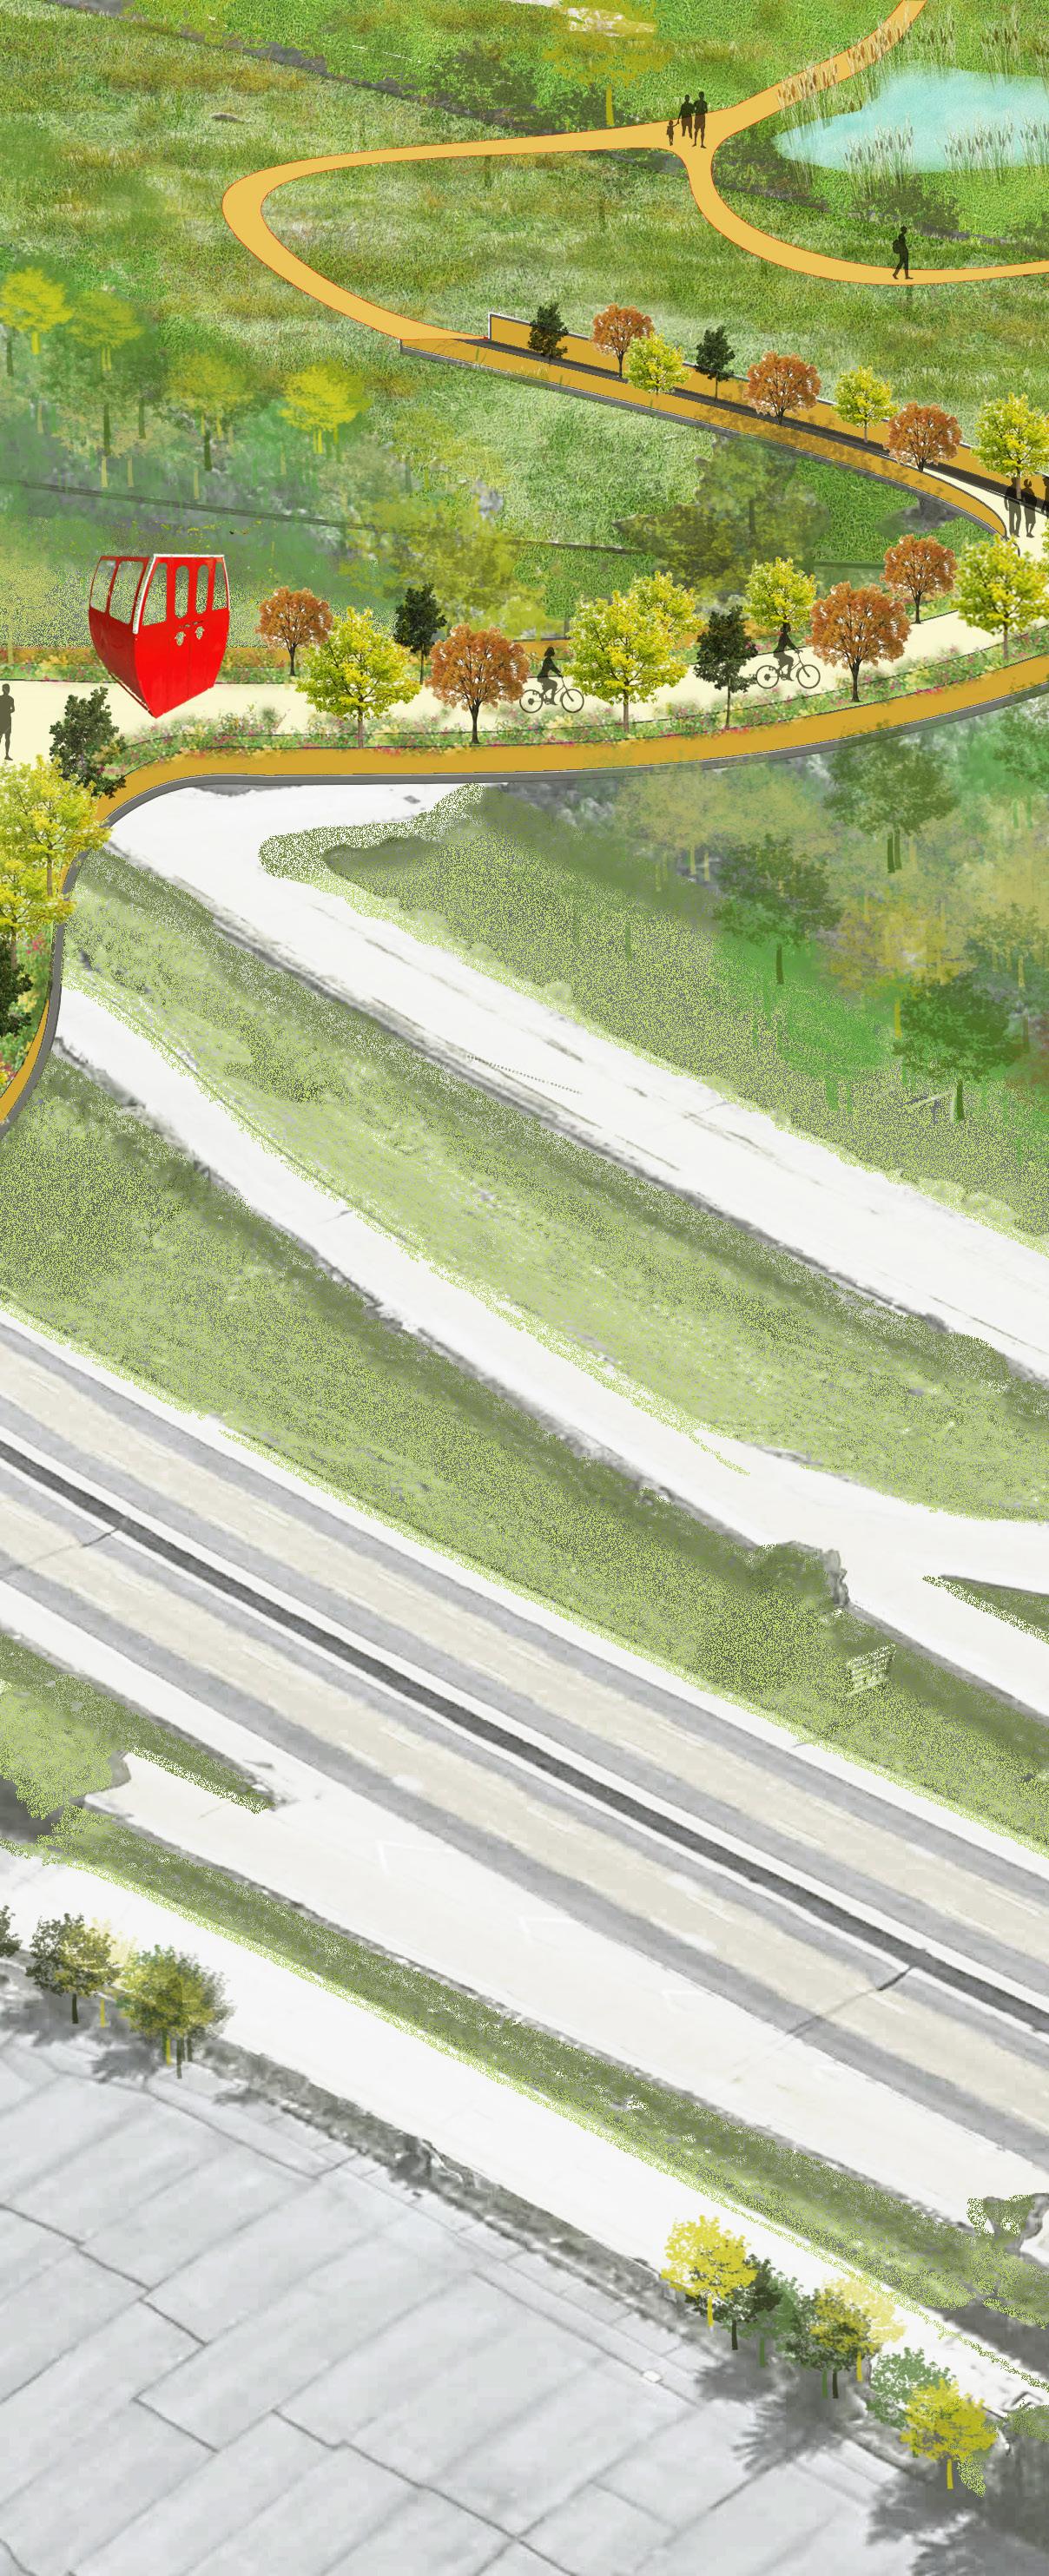
SOUTH PULLMAN
Long-Term
The pedestrian bridge from 115th Street to Big Marsh Park will create a clear, safe, and welcoming pedestrian and cyclist connection to Big Marsh. The bridge features wide sidewalks, bicycle lanes, green infrastructure, wayfinding, public art, and enhanced comfort and safety elements - all reflecting community priorities for nature access and healthier streets.
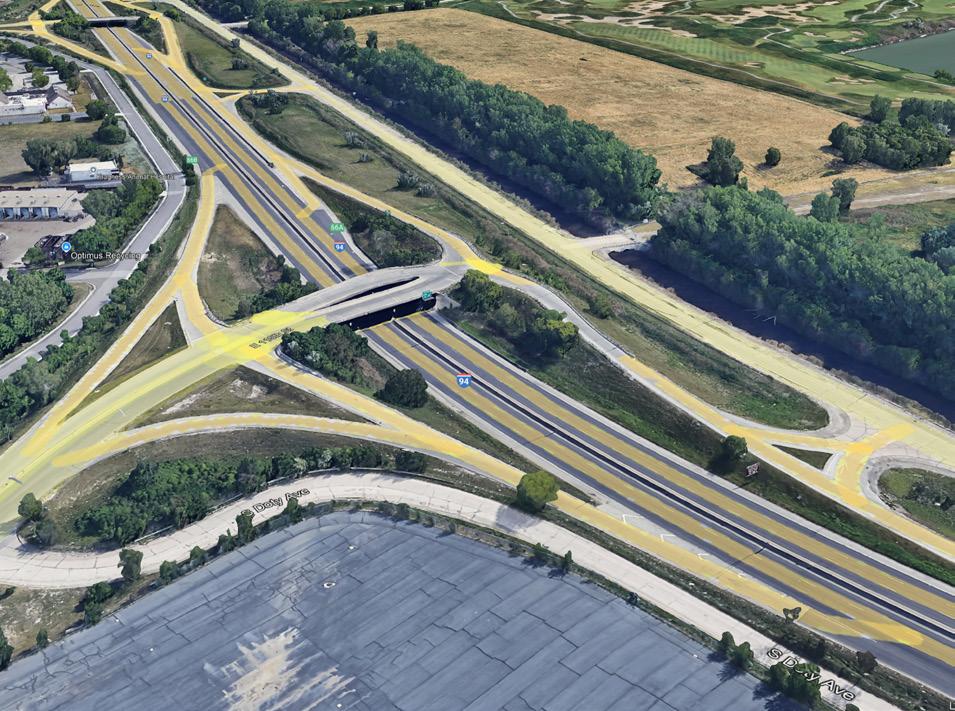
SOUTH PULLMAN
The Sherwin Williams Solar Park will transform a massive, largely vacant site into an asset that brings clean energy to Pullman residents at a low to no cost through community solar programming. Raised panels mounted above naturally vegetated, air-purifying ground space will incur minimal disturbance to remediated, clay-capped soil once remediation has been completed. Between rows of a 10- to 20-Megawatt solar array, walkways and signage bring a second purpose to the solar farm: a living laboratory for residents, students, and visitors to learn about the science behind bioremediation efforts and renewable power generation, and the possibilities for a more sustainable future.
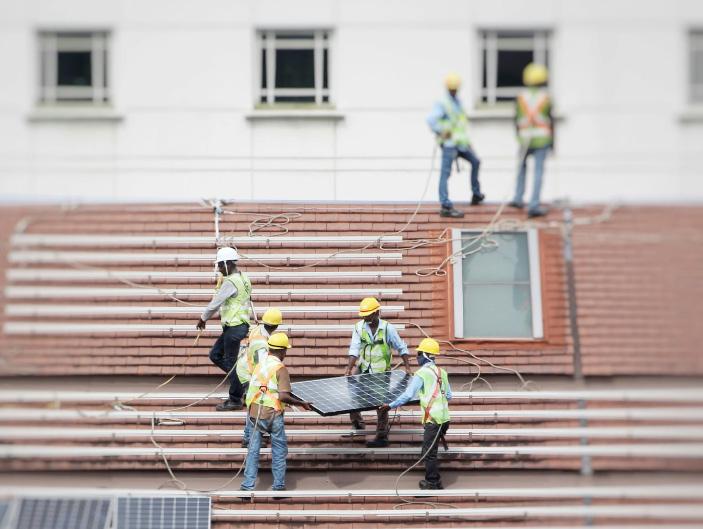
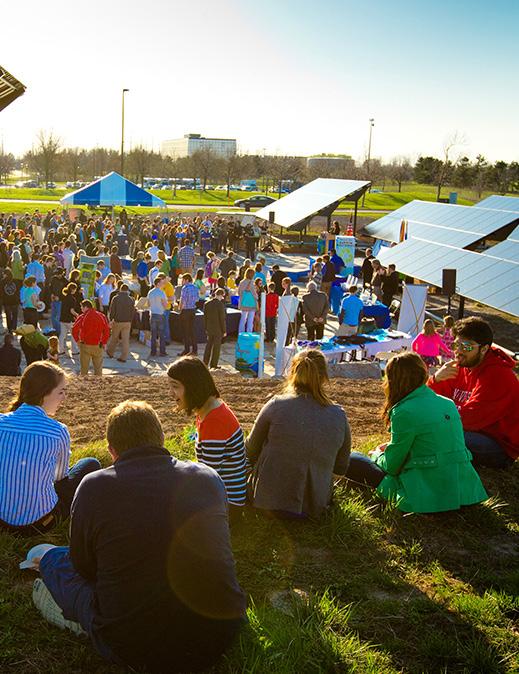
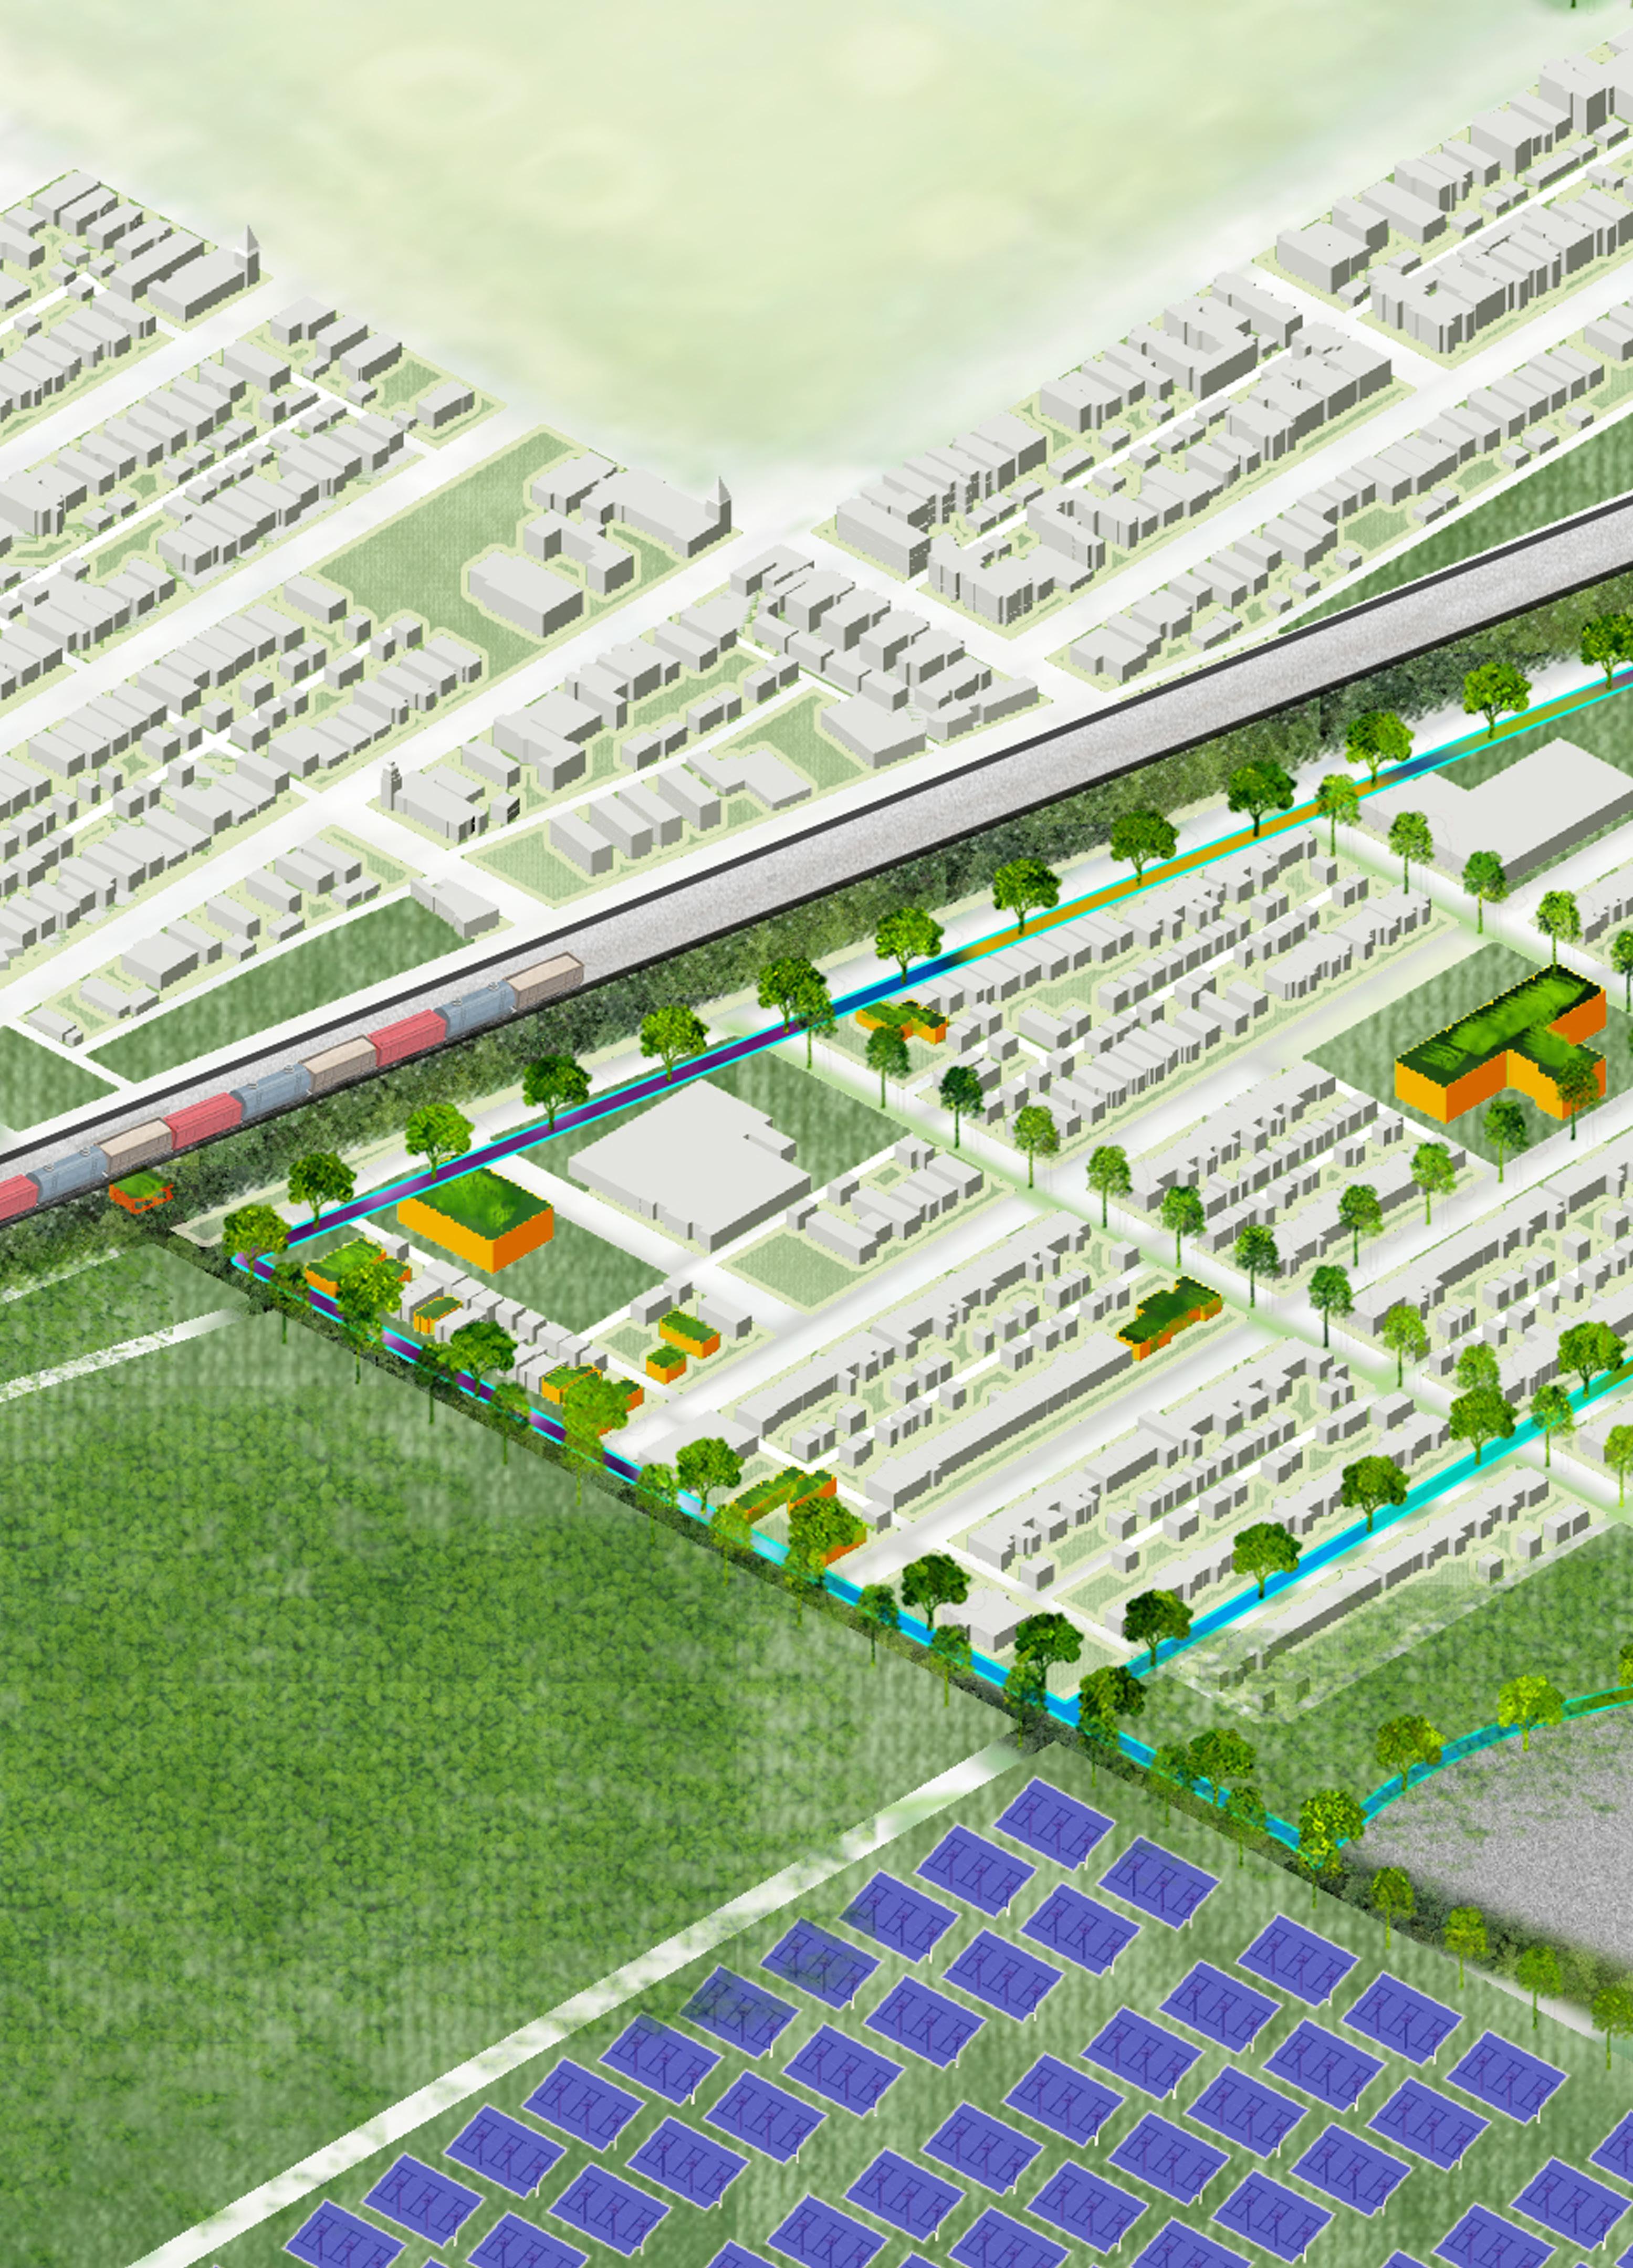
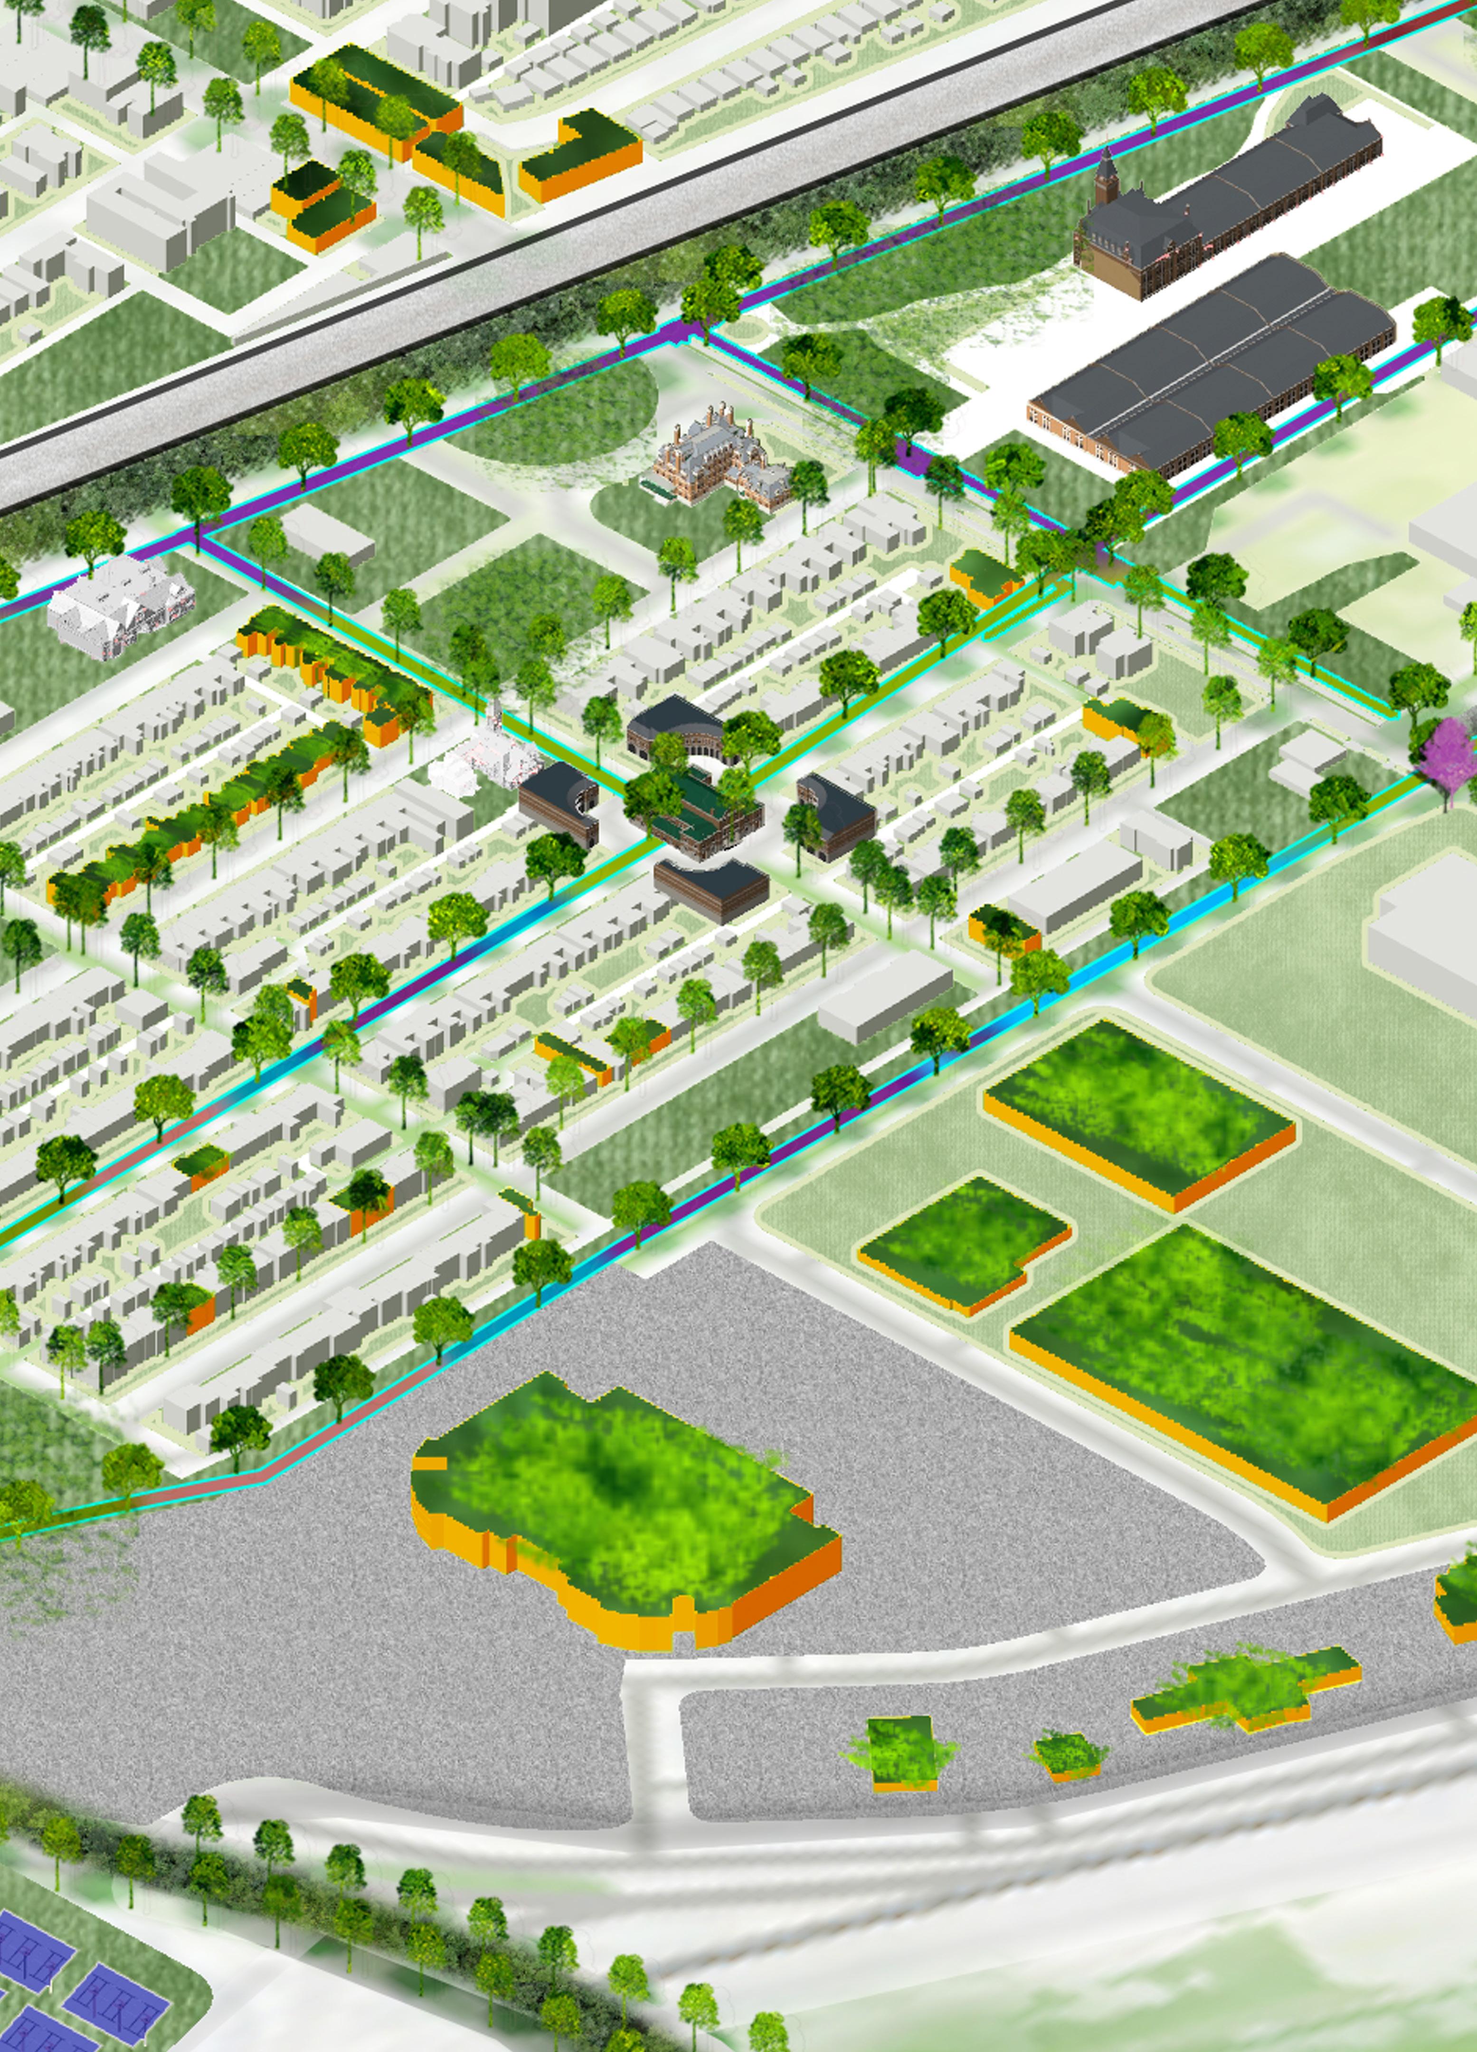
Direct action will result in a strengthened South Pullman, though cumulative results.
30 UNITS OF WORKFORCE HOUSING
0.59 MI. OF BIKE PATHS
1.00 MI. OF BIKE LANES
~10,000 SQ. FT. OF RETAIL SPACE
100+ NEW TREES PLANTED
A 10 MW SOLAR FARM
SERVING ~2,000 HOMES
A 15 MW SOLAR FARM
SERVING ~3,000 HOMES
A 20 MW SOLAR FARM
SERVING ~4,000 HOMES
Central Pullman is the vital core that anchors and elevates Pullman as the Crowned Jewel of Chicago’s Far South Side. It serves as the focus area that unifies and elevates the proud, prosperous parts of the neighborhood. This central section is where we transform the industrial blueprint of Pullman into a living national treasure, by leveraging its unique historical assets for economic growth and executing deliberate, equitable physical planning, we will finally bridge the industrial division that bisects the community.
Our strategy is to transform Pullman’s industrial heritage from a relic of the past into the Crowned Jewel of Chicago’s Far South Side by creating a buzzing town center that serves as the crucial connective tissue uniting a proud and prosperous community.
This town center is the foundation of our plan to establish Pullman as a premier tourist destination—leveraging its status as the site of Chicago’s only National Park Tourism District. Here, Pullman’s extraordinary culture, history, and heritage will be celebrated, turning the district itself into a powerful economic development anchor for the Far South Side.
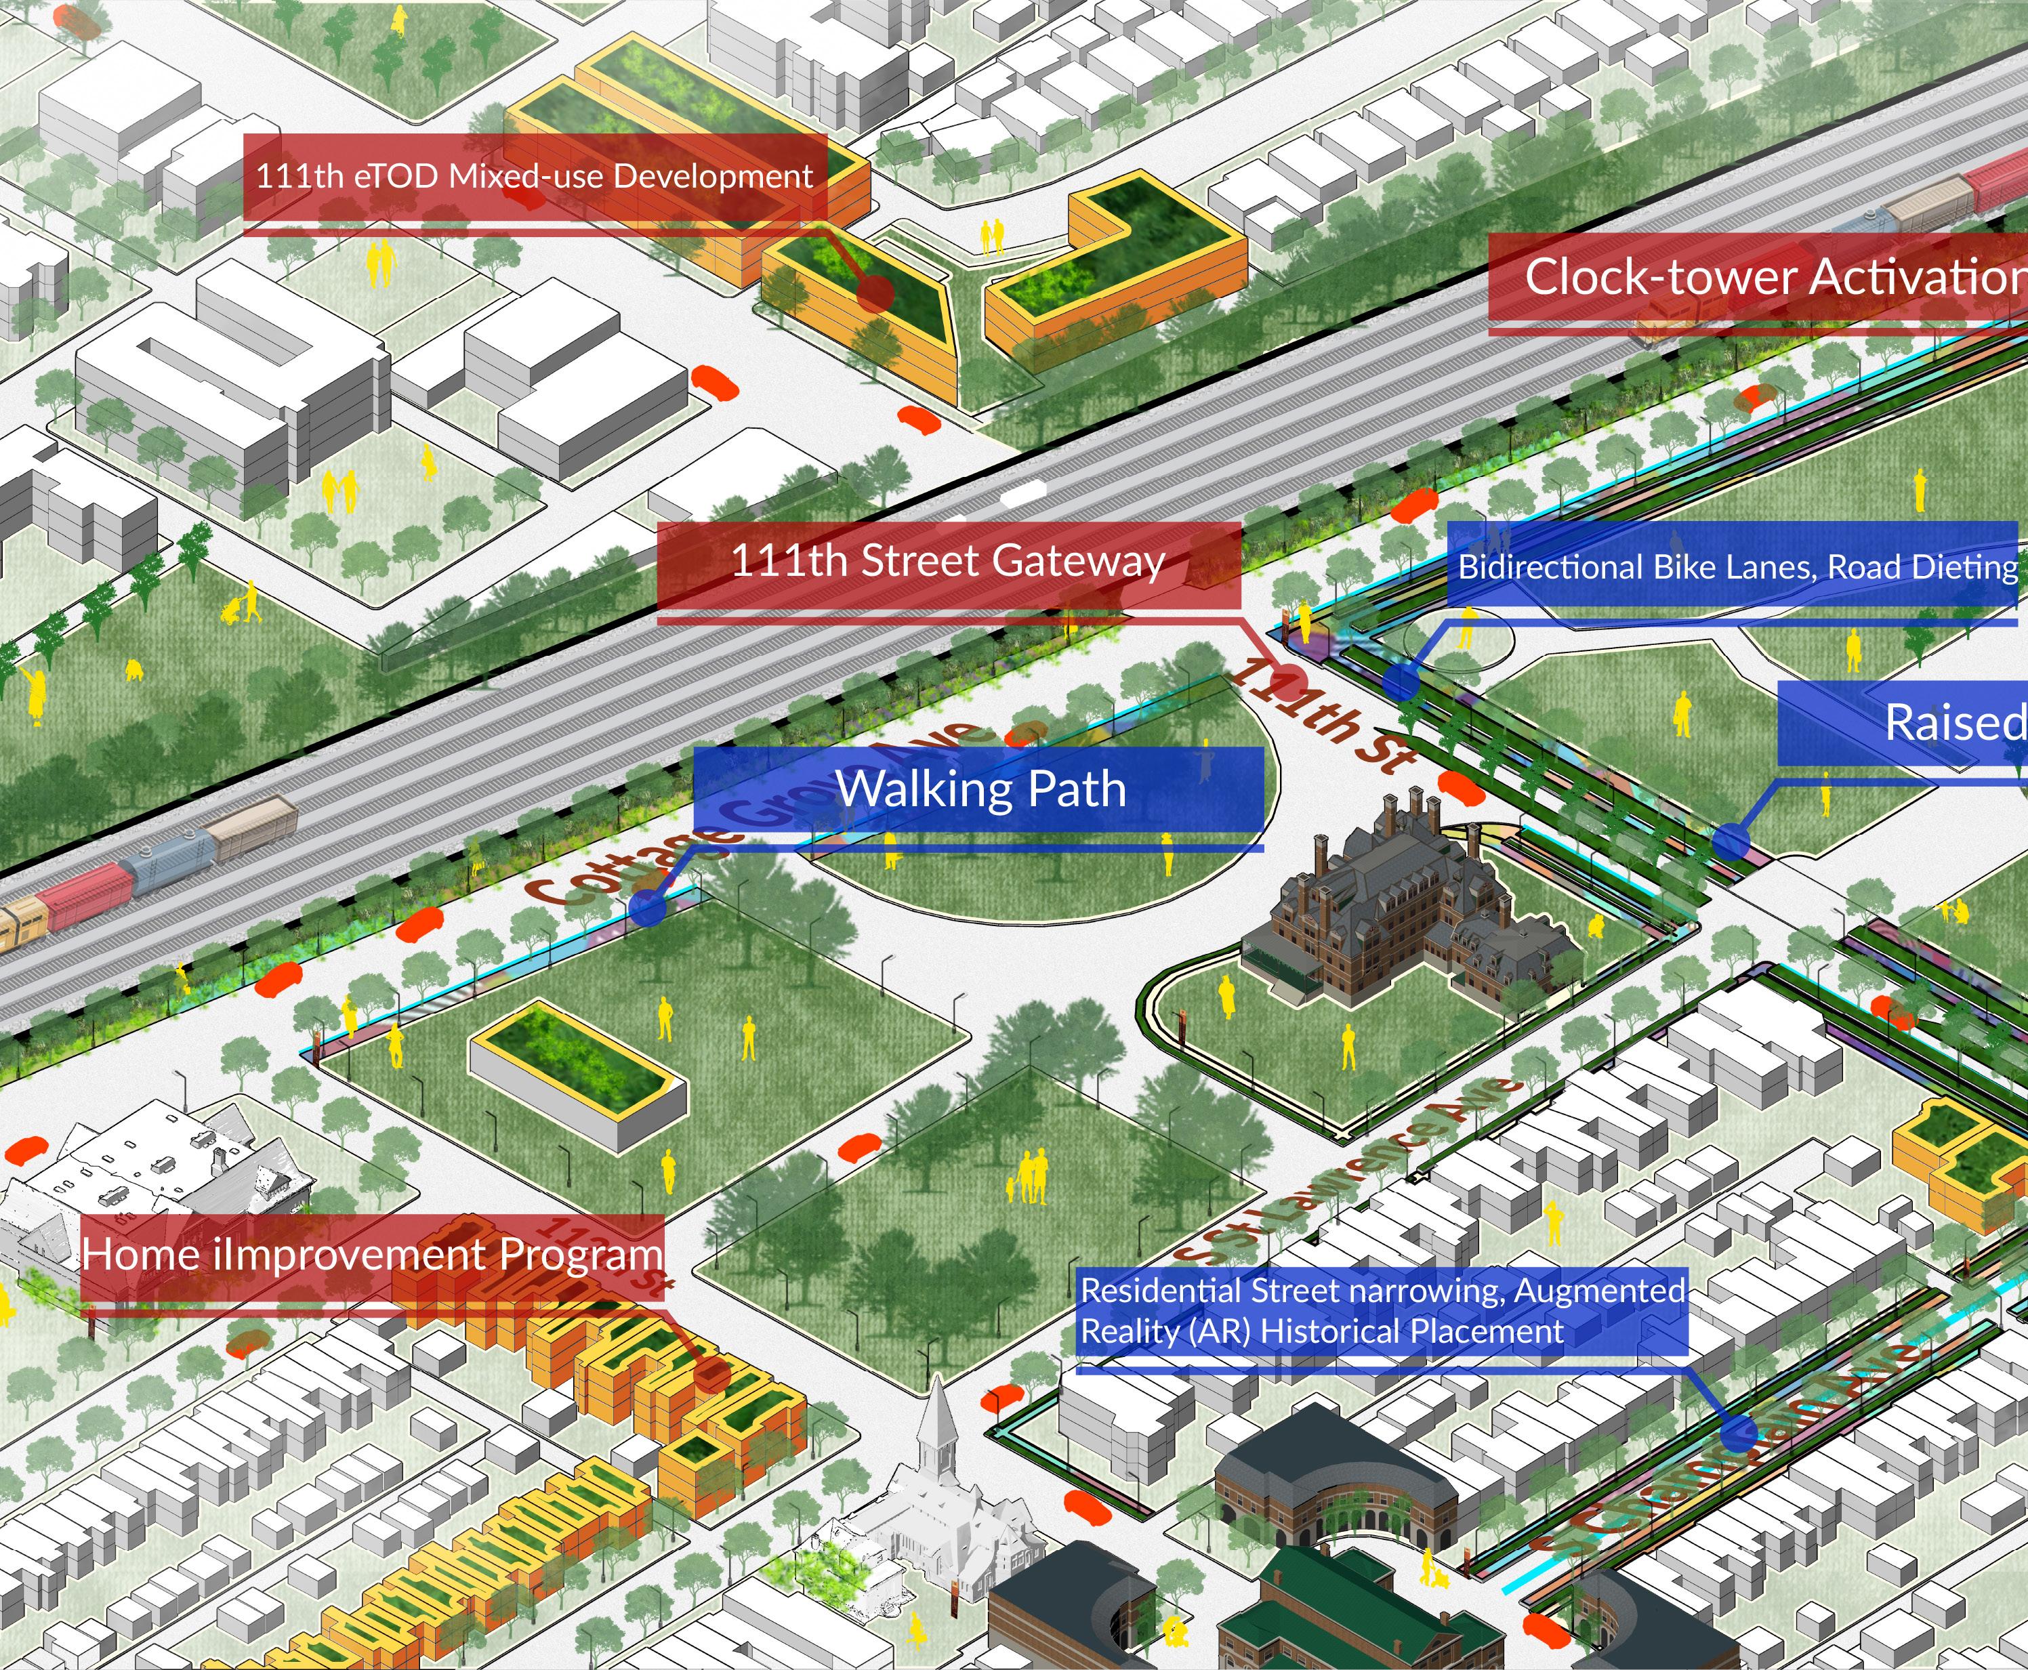
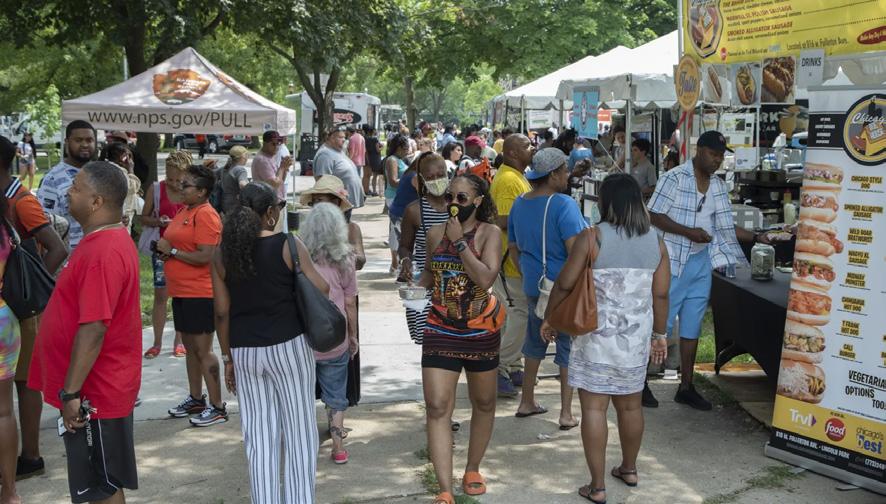
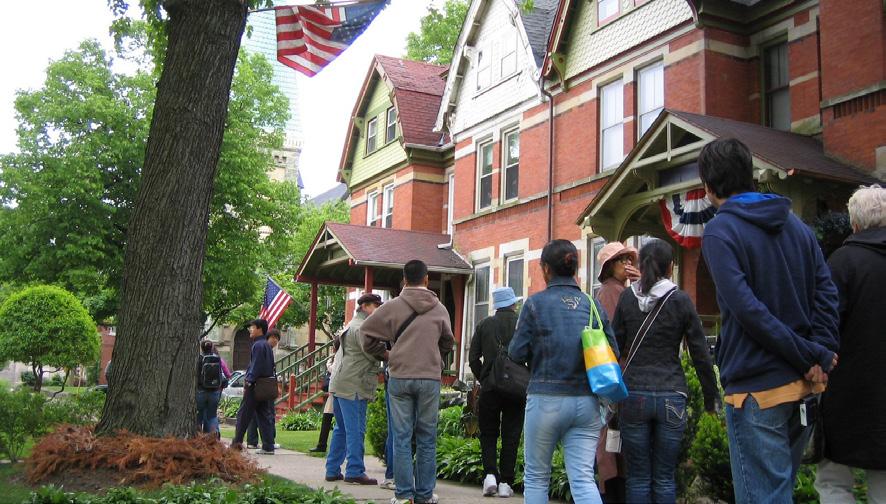
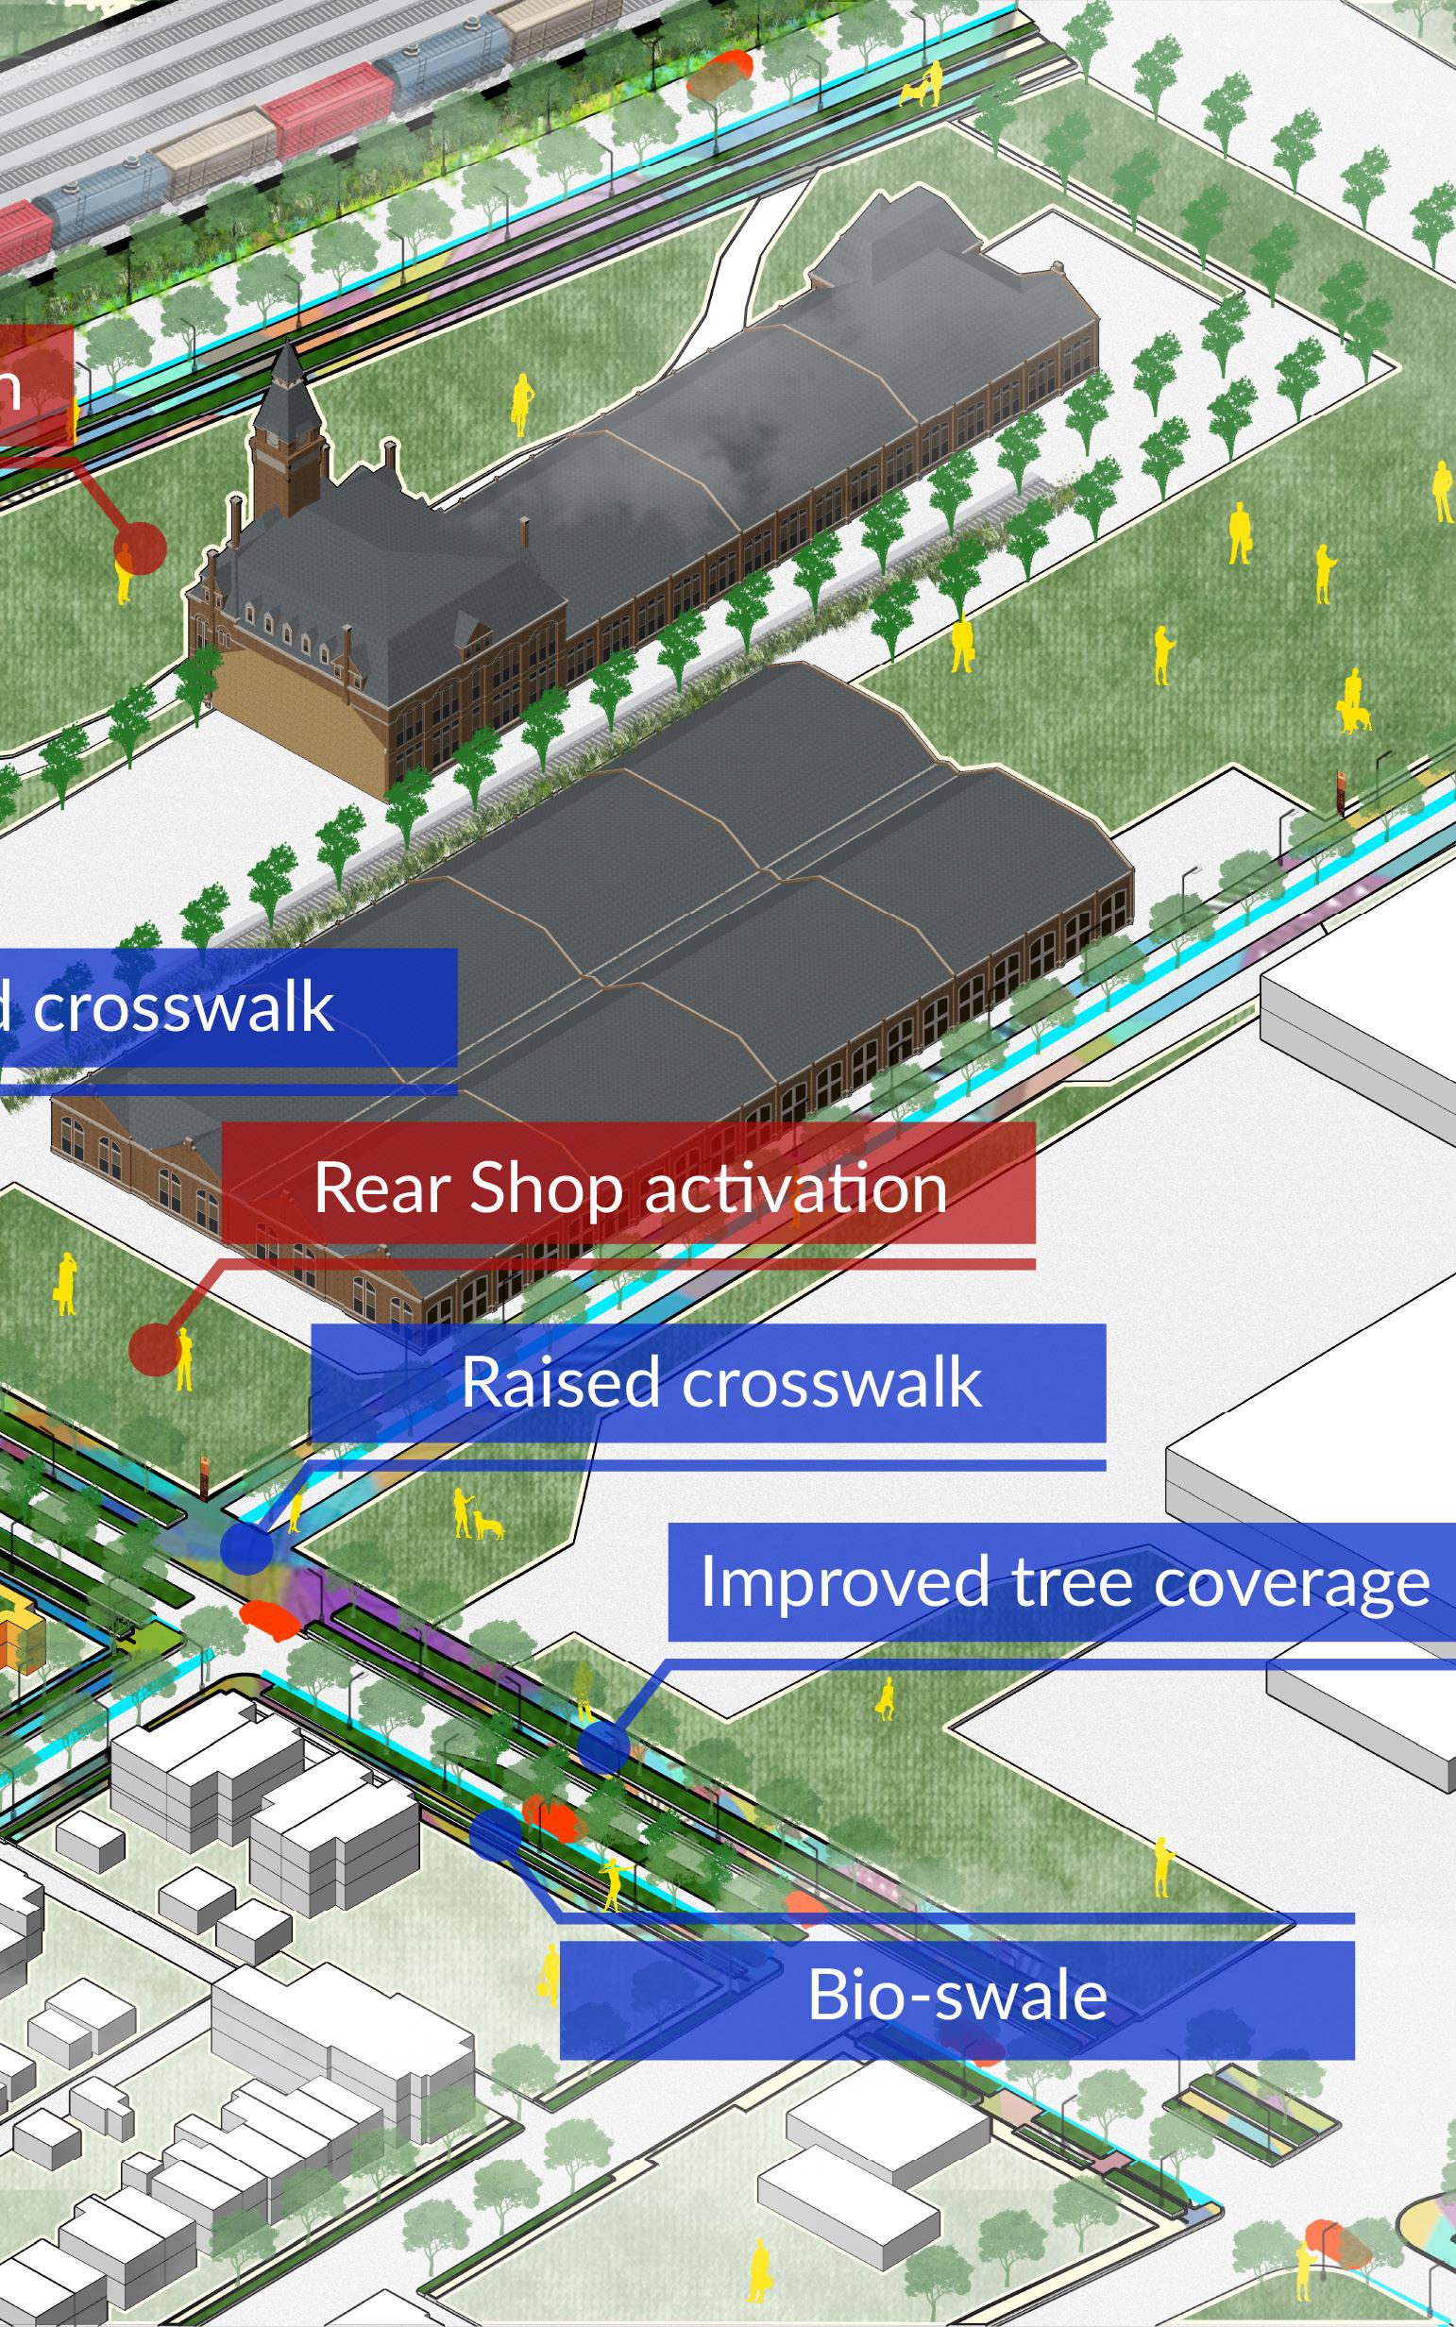
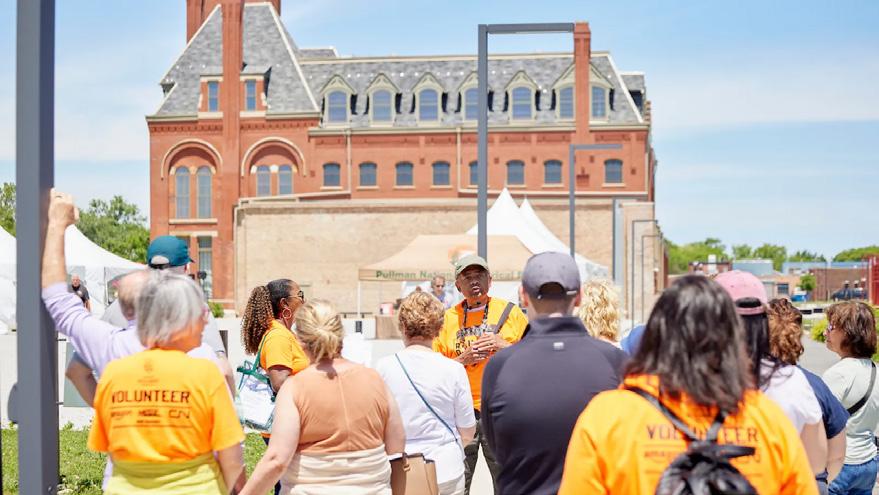
The overarching vision for Central Pullman is to transform its profound industrial heritage from a mere relic of the past into the Crowned Jewel of Chicago’s Far South Side—a vibrant, prosperous, and globally recognized community that honors its history while building a dynamic future.
The cornerstone of this transformation is the activation of 111th Street as a premier Arts and Cultural Boulevard. This critical intervention moves beyond standard infrastructure upgrades to establish a unified, safe, and highly attractive commercial destination. It integrates key improvements—enhanced pedestrian safety, contemporary streetscaping, and placemaking strategies—to foster continuous activity. Additional design elements concentrated around the Clock Tower and along the Cultural Trail.
Undertaking a comprehensive renovation and restoration of the iconic Florence Hotel. The objective is to return the hotel to its original architectural splendor and status as a premium hospitality destination on 111th Street. The restored Florence Hotel will serve as a high-end, boutique amenity, providing modern lodging, dining, and event space. This activation is critical for accommodating visitors and heritage tourists drawn to the National Historical Park, directly driving economic activity, and serving as a beacon of revitalization for the surrounding commercial district.
The collective application of these design interventions will establish a buzzing, yearround town center. This vibrant hub will not only encourage local events and support commerce but will also serve as the crucial connective tissue—physically and socially—uniting a proud community and cementing Pullman’s status as a regional tourism draw and cultural destination.
Undertake the sensitive renovation and adaptive reuse of the historic Pullman Firehouse. This landmark structure, strategically positioned along the new Cultural Trail, represents a prime opportunity to transform a piece of idle infrastructure into an economic and cultural asset. The activation of the Firehouse will serve as a historic anchor point on the Cultural Trail, attracting foot traffic, diversifying local amenities, and solidifying the area’s identity as a dynamic, walkable cultural destination that directly supports local business growth.
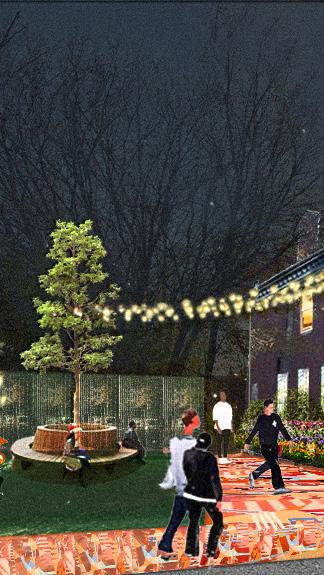
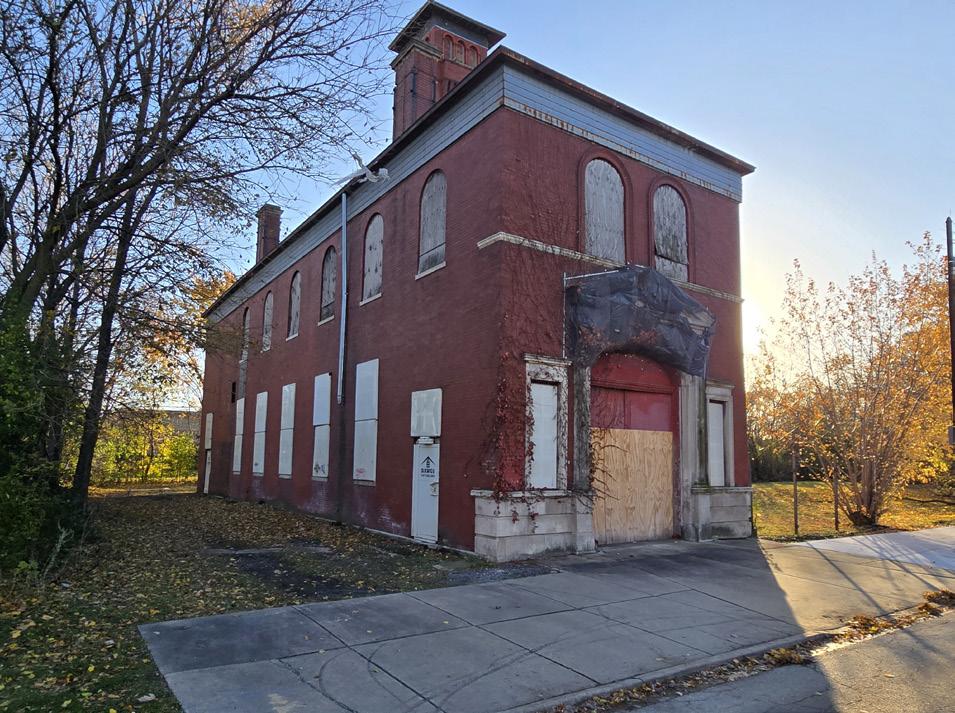
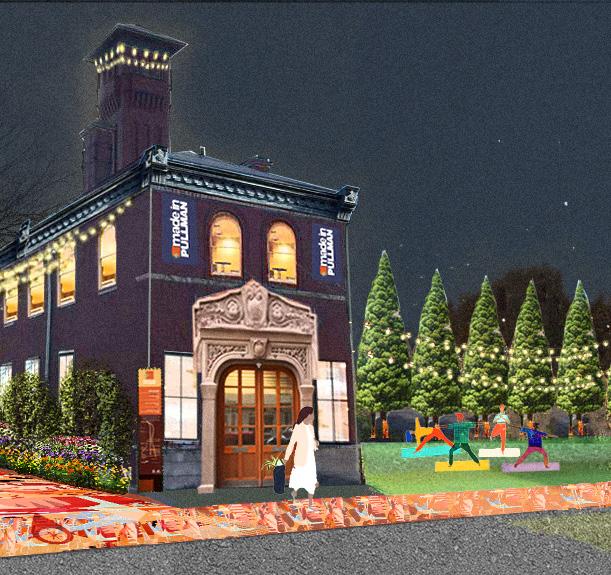
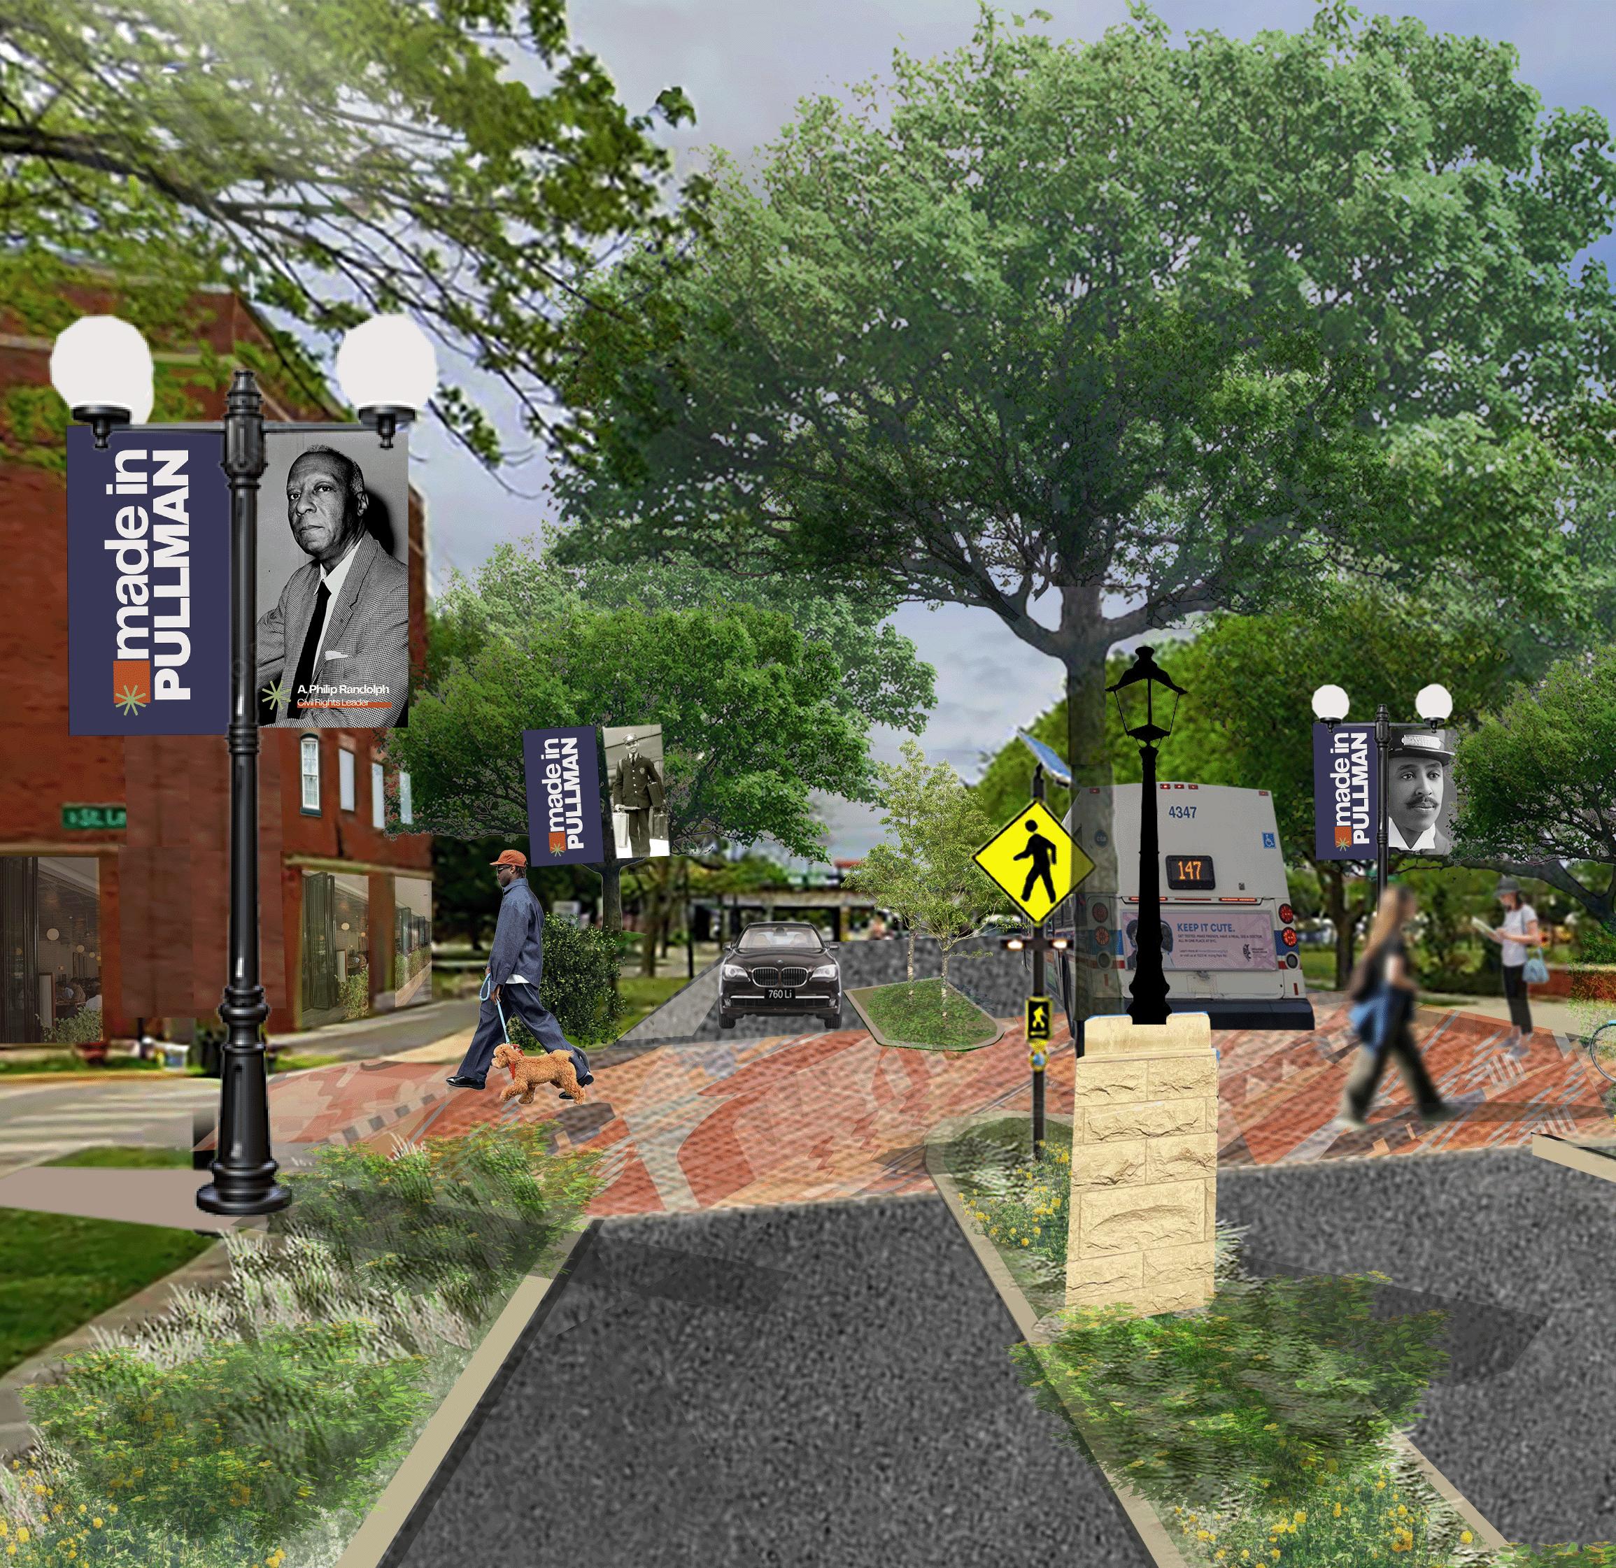
CENTRAL PULLMAN
111TH STREET GATEWAY
Intermediate-Term
Following the successful completion of the foundational 111th Street improvements (infrastructure, safety, and streetscaping), the next critical phase will focus on the Activation of 111th Street as a premier Arts and Cultural Boulevard.
This intervention elevates the street beyond standard infrastructure upgrades to establish a
unified, safe, and highly attractive commercial destination. This strategy is specifically designed to foster continuous activity and engagement, utilizing versatile, public-facing design elements to encourage spontaneous community gathering, and featuring dynamic rotating art installations and interactive displays to draw visitors and elevate the pedestrian experience. These focused design elements will be concentrated around the Clock Tower Plaza and along the Cultural Trail, transforming the corridor into a dynamic, yearround cultural hub.
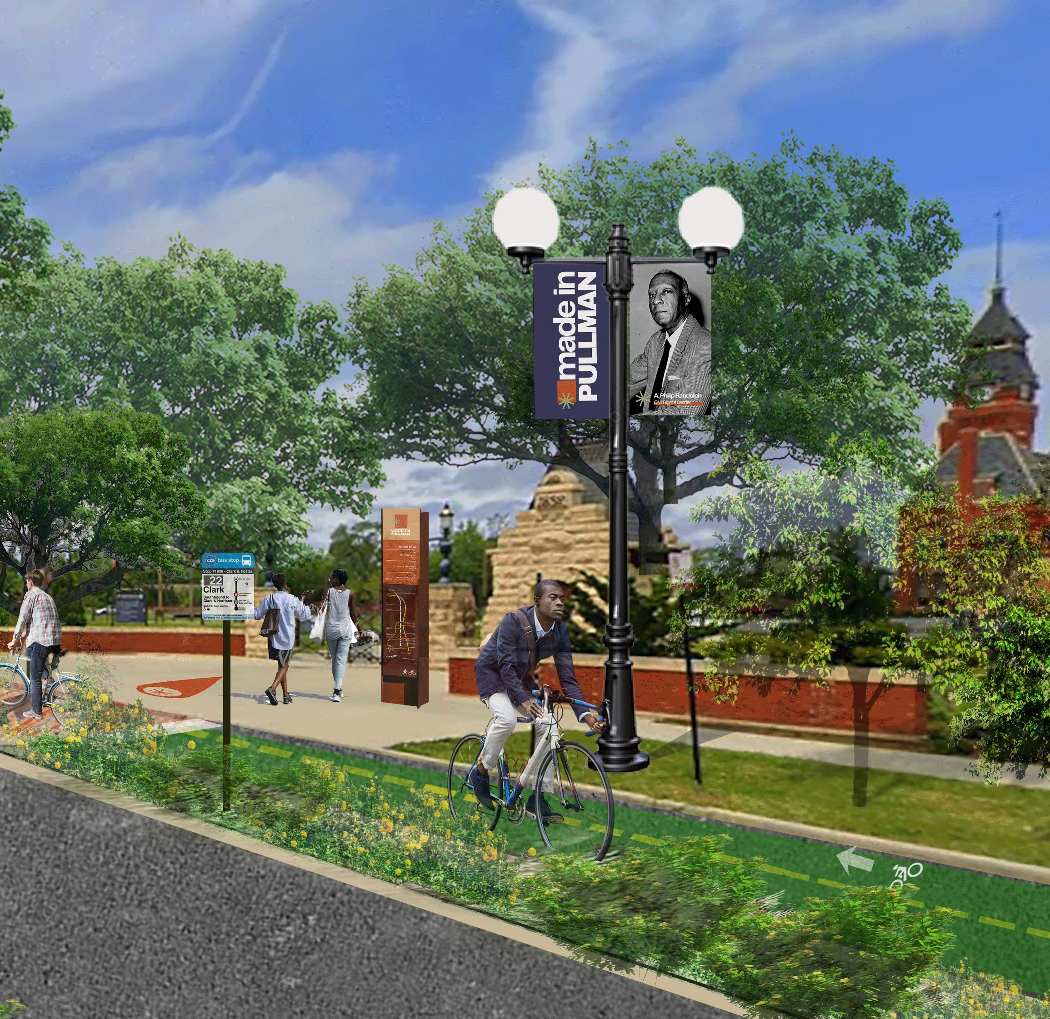
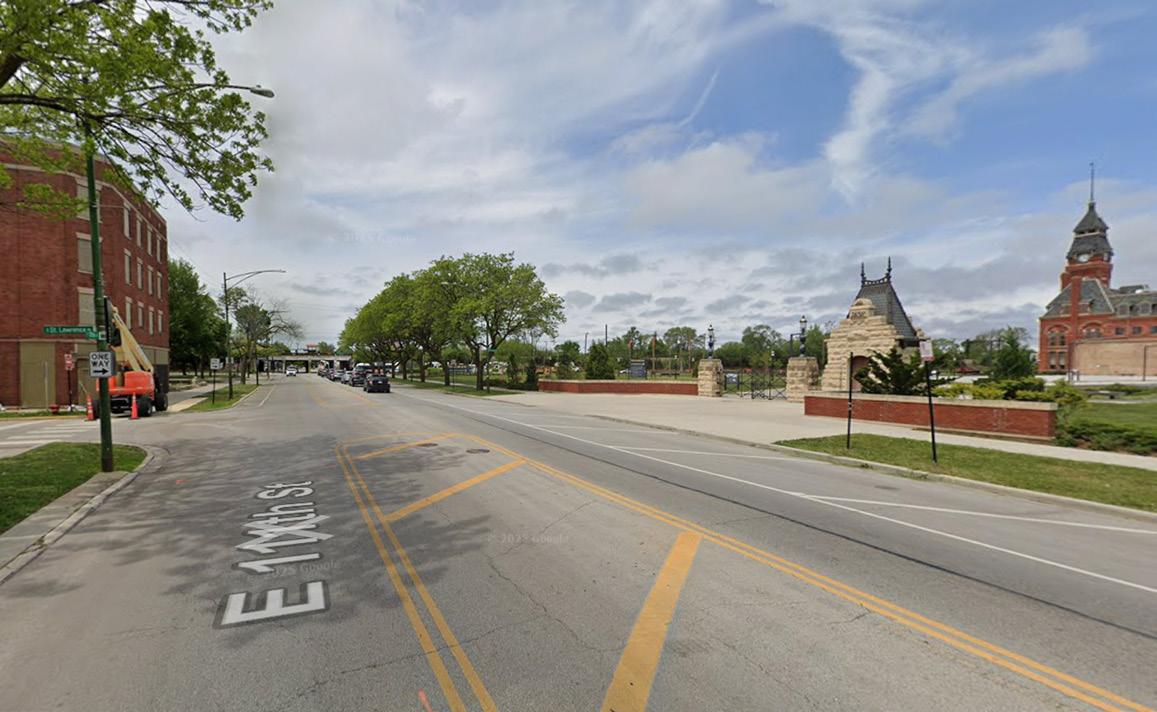
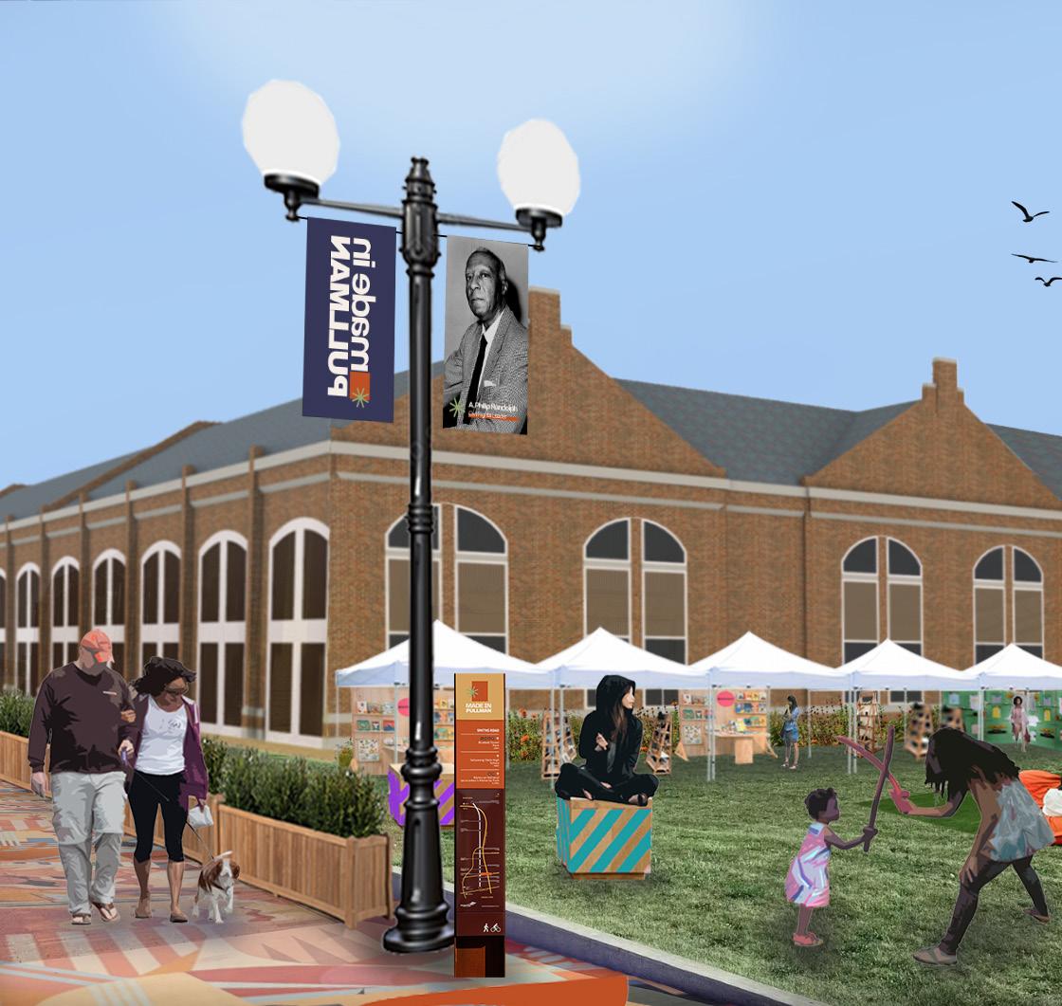
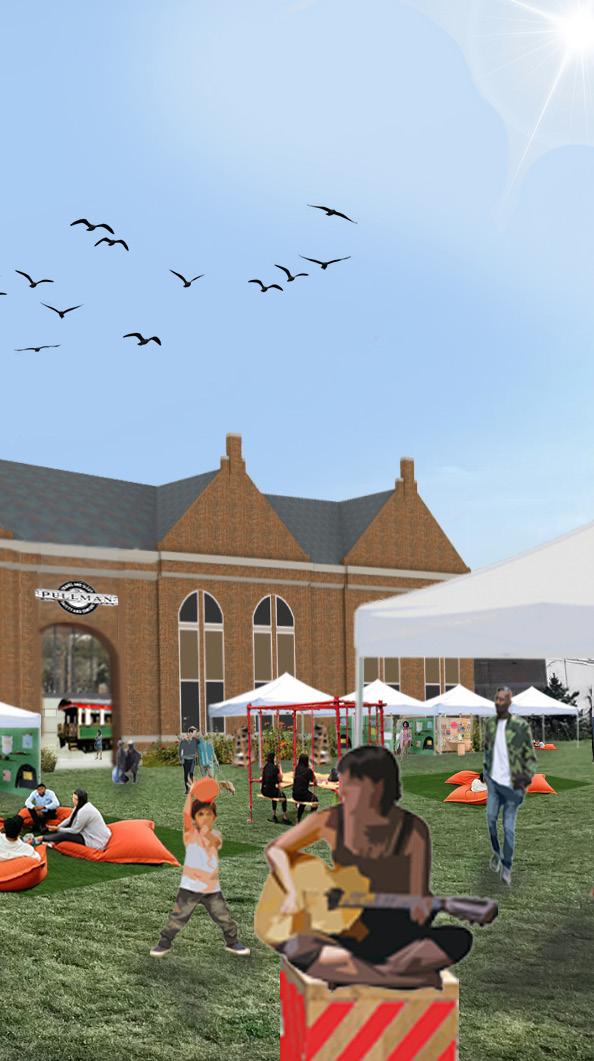
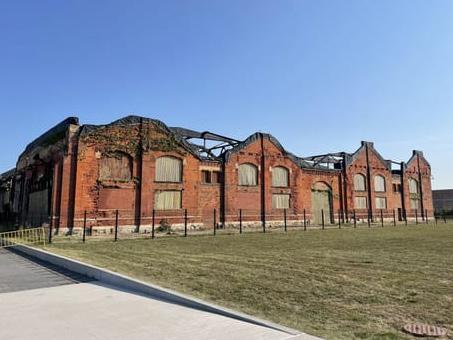
CENTRAL PULLMAN
Long-Term
The renovation of the monumental Rear Shops structure into a state-of-the-art Dynamic Living History Museum will maximize the building’s expansive industrial space to deliver an unparalleled, immersive visitor experience. The museum’s core will feature a rotating, curated collection of historic Pullman train cars, displayed alongside meticulously restored original machinery and interactive exhibits that vividly illustrate the site’s historical manufacturing functions and its impact on American industry. This vision is gaining significant momentum. Governor JB Pritzker recently announced a major public-private partnership committing $21 million in public capital funds and $83.6 million in private investment to transform the 1881-built Hotel Florence and portions of the Pullman Car Works building into a boutique hotel, dining destination, and cultural and performing arts hub. This investment signals growing confidence in Pullman as a world-class heritage destination and directly supports the broader activation of the Rear Shops and surrounding historic sites. By utilizing the scale of the Rear Shops alongside this new wave of public and private investment, we are not just preserving a building. We are creating a world-class destination that offers an engaging, tactile, and unforgettable experience, transforming passive viewing into active, handson historical learning, and positioning Pullman as one of Chicago’s premier cultural and tourism anchors for generations to come.
Long-Term
This Town Center is the cornerstone of our plan to firmly establish Pullman as a premier heritage and tourist destination—leveraging its status as the site of Chicago’s only National Historical Park Tourism District. By integrating commerce and culture, the district itself is positioned to become a powerful economic development anchor for the Far South Side. Additionally, we will capitalize on the area’s growing momentum by designing and developing a dense, highly walkable town center. It will be a pedestrian friendly, vibrant, and exciting place for residents and visitors to shop, eat, relax, and play. It will include mixeduse development with ground floor retail for local business with residential above for a range of residents from singles to families.
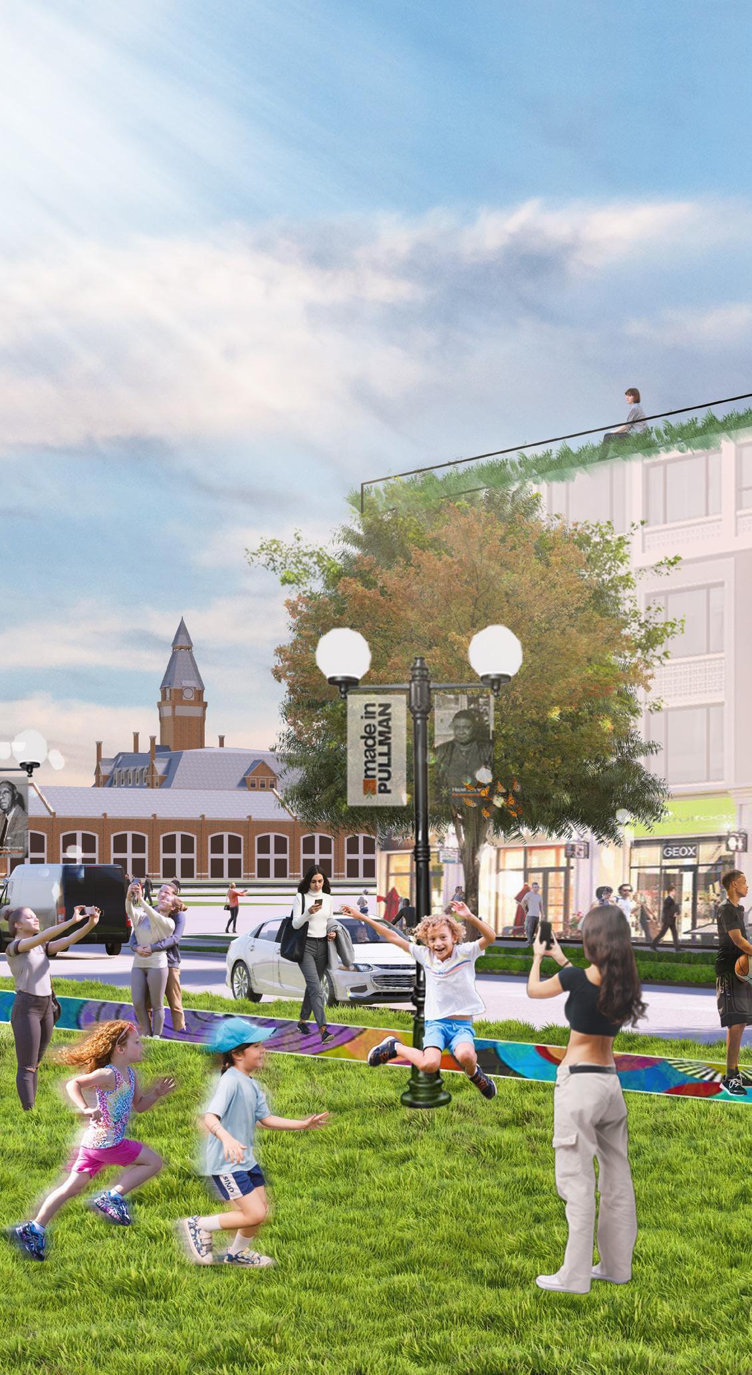
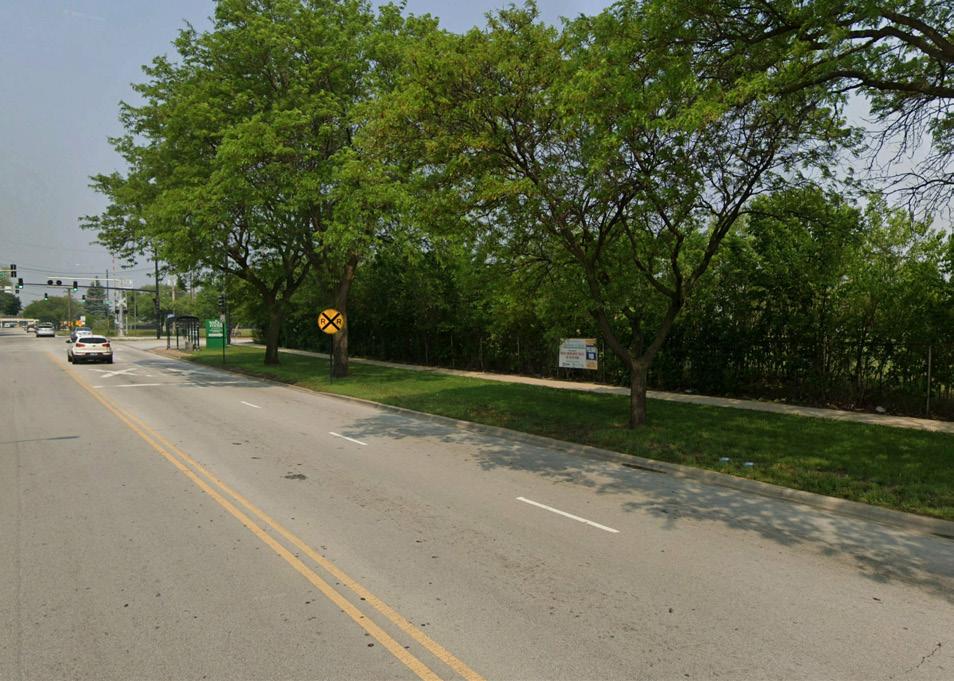
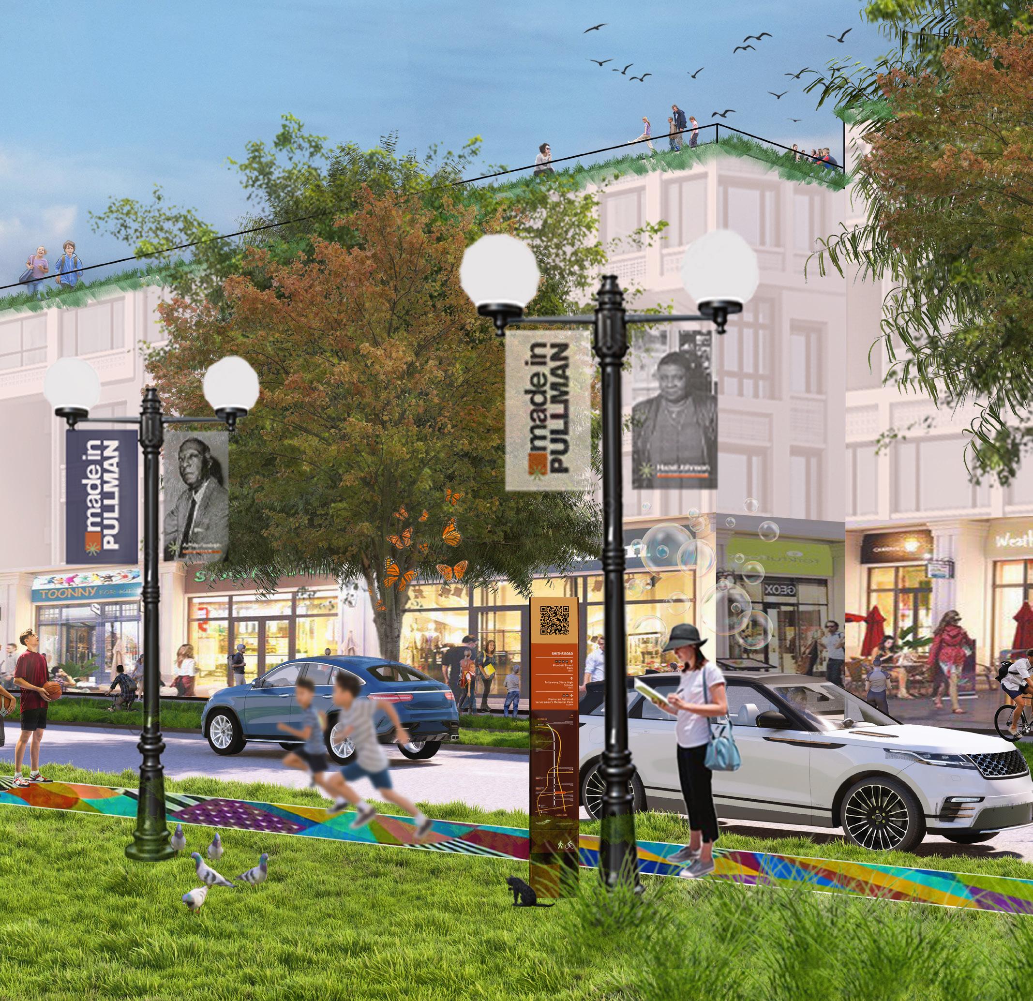
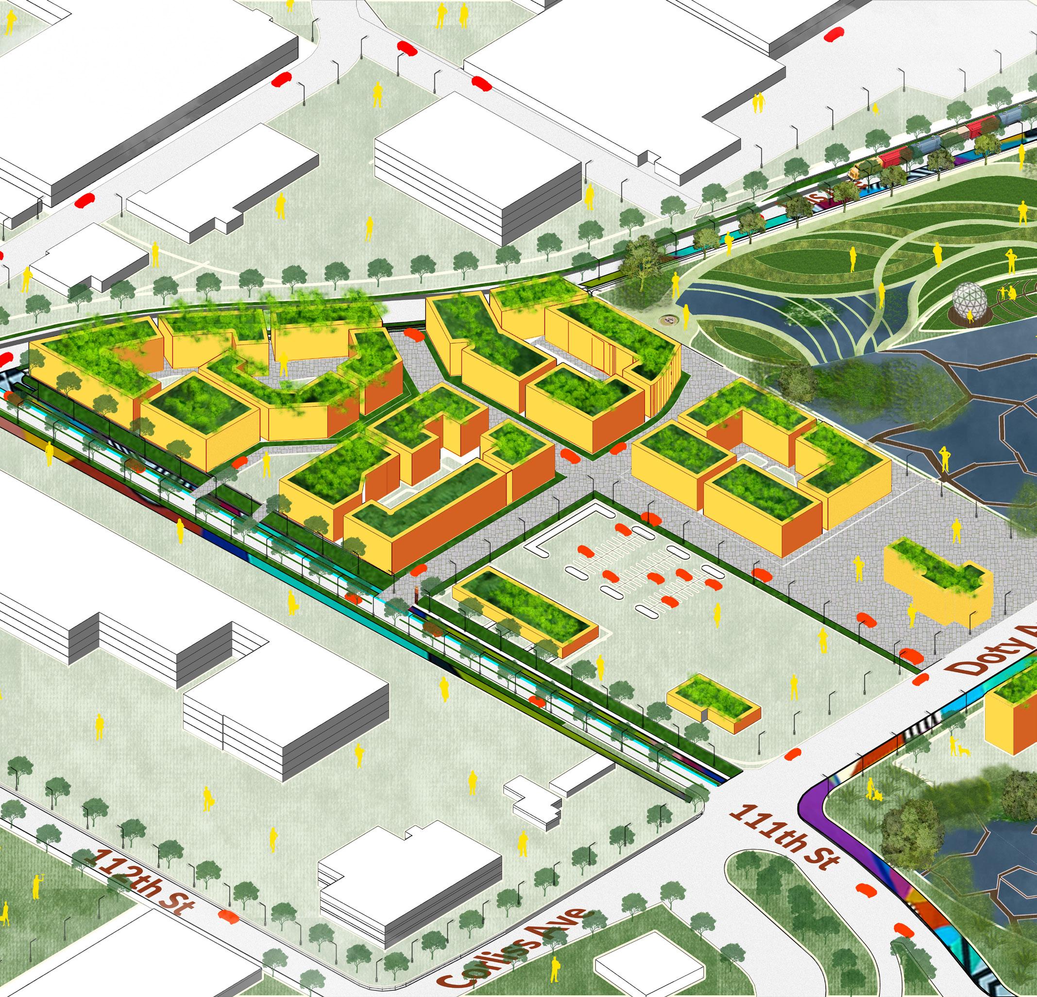
The Town Center is organized to reflect the traditional historic character of the Pullman street grid. We developed two Town Center program options with slightly different development patterns.
Site Plan option 1 comprises 197 residential units, ~125,000 sq ft of retail space, and .65 acres of new green space.
Site Plan option 2 consists of 206 residential units, ~126,000 sq ft of retail space, and .56 acres of green space. Each Site Plan option has a range of unit options including one, two, and three bedroom units to foster a mixture of social diversity reflective of the Pullman community.
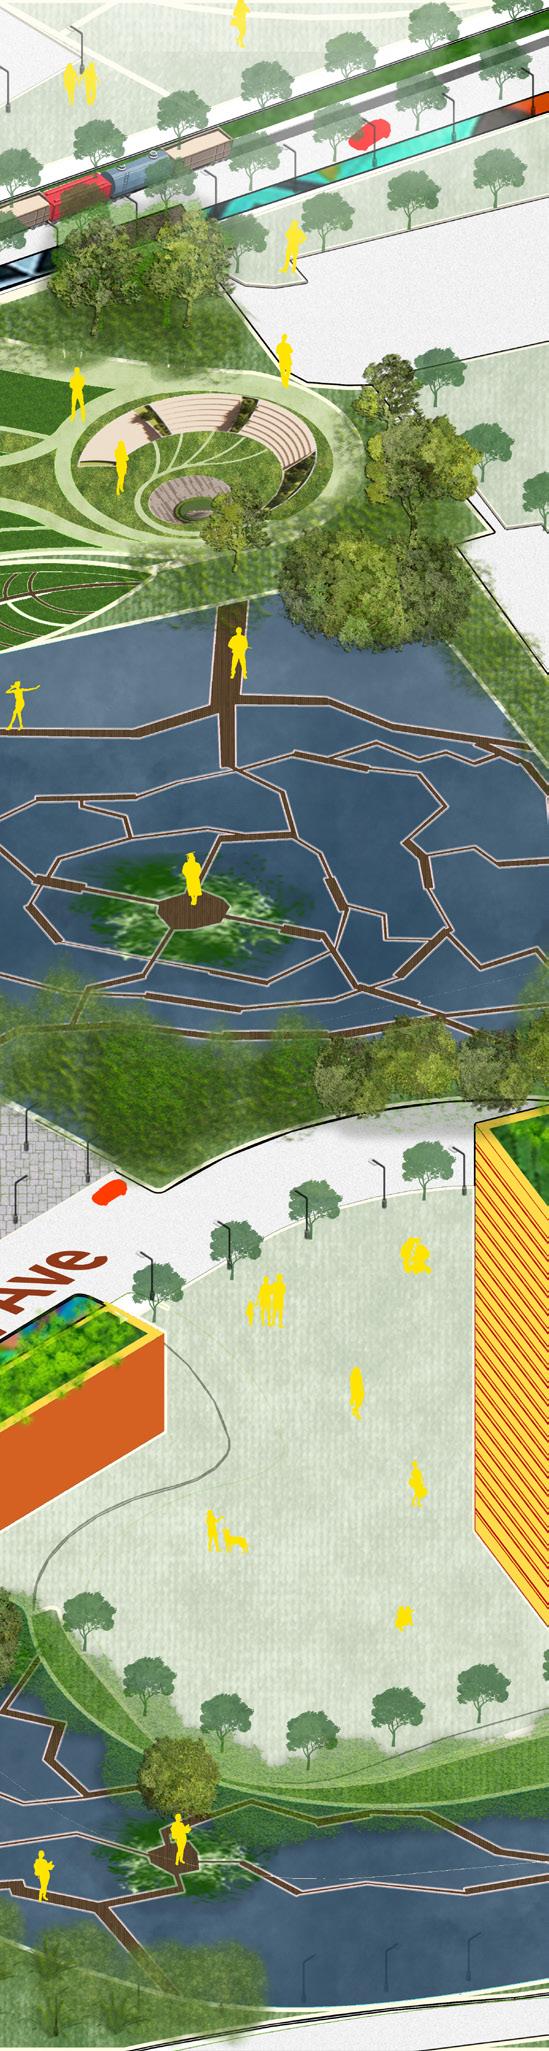
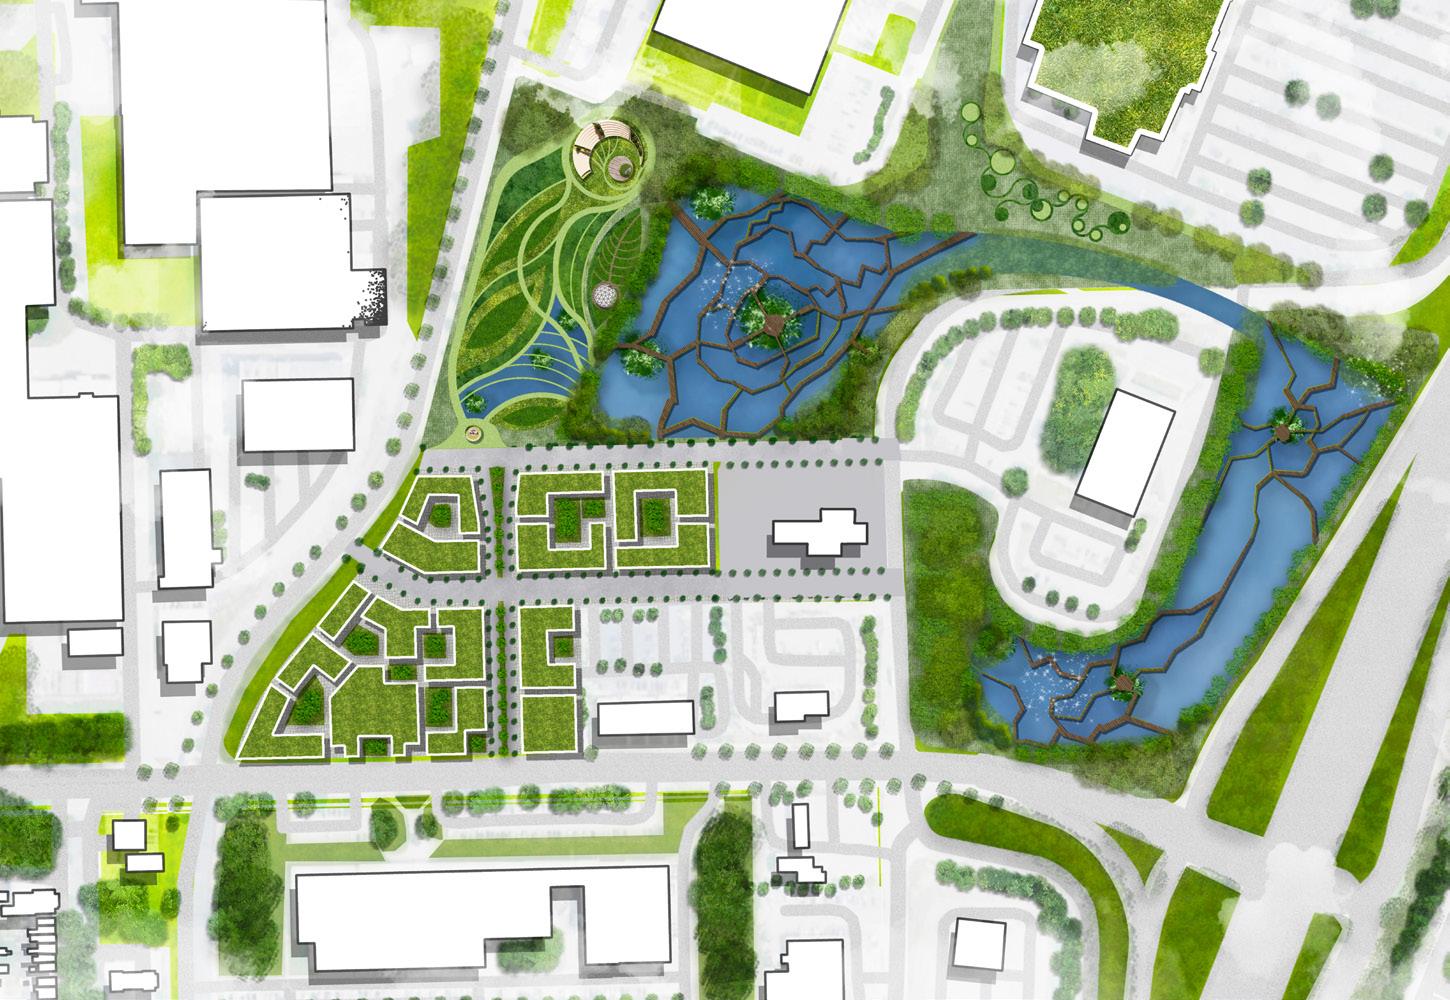
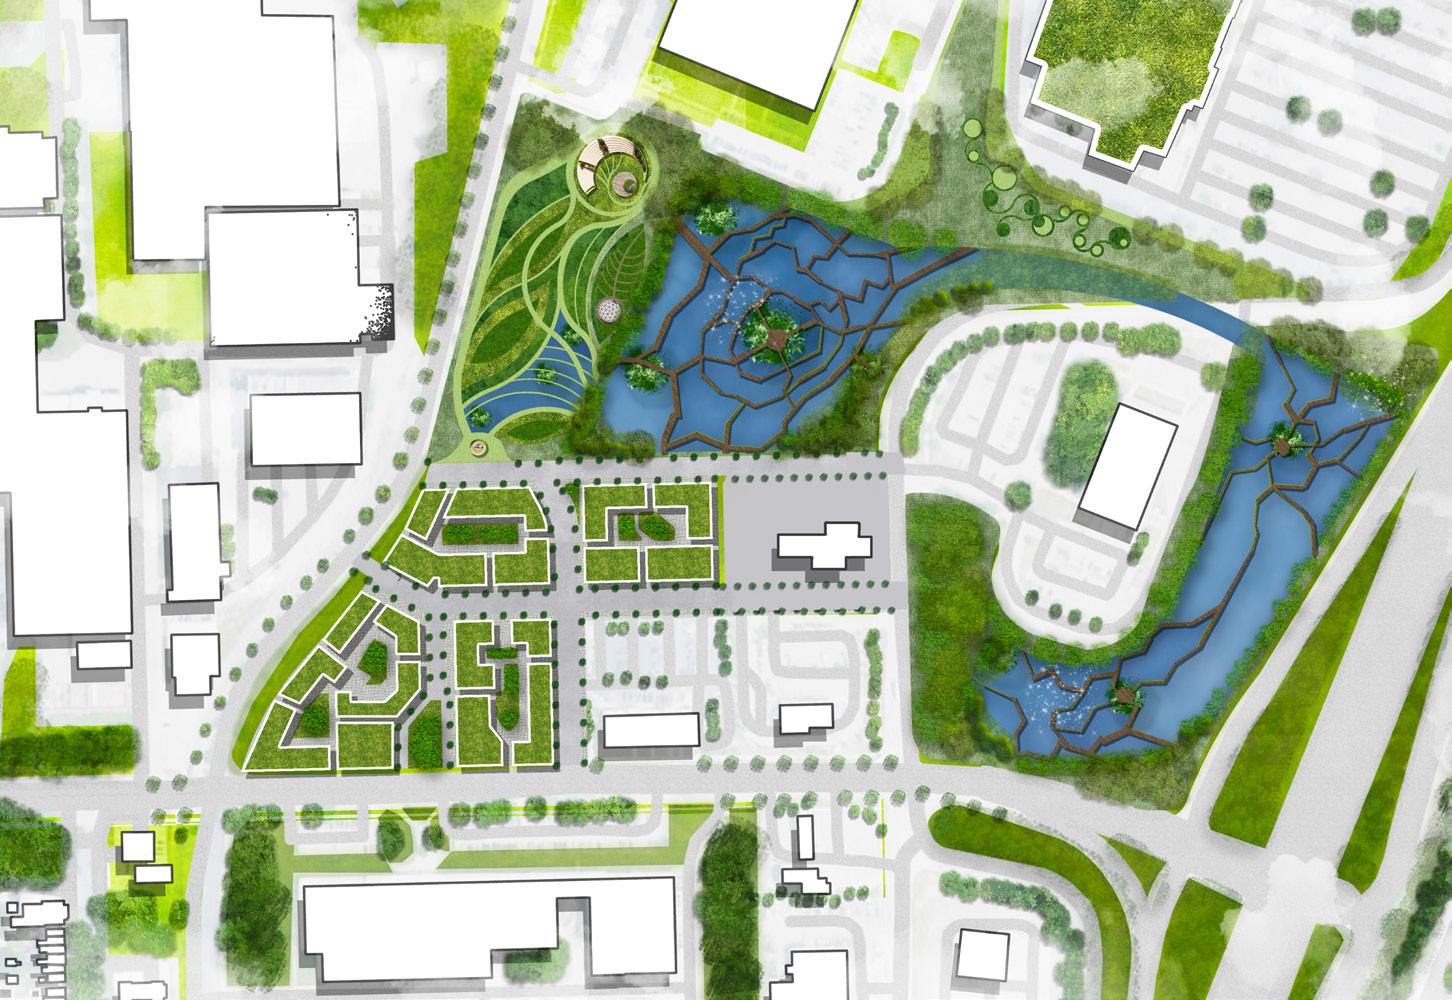
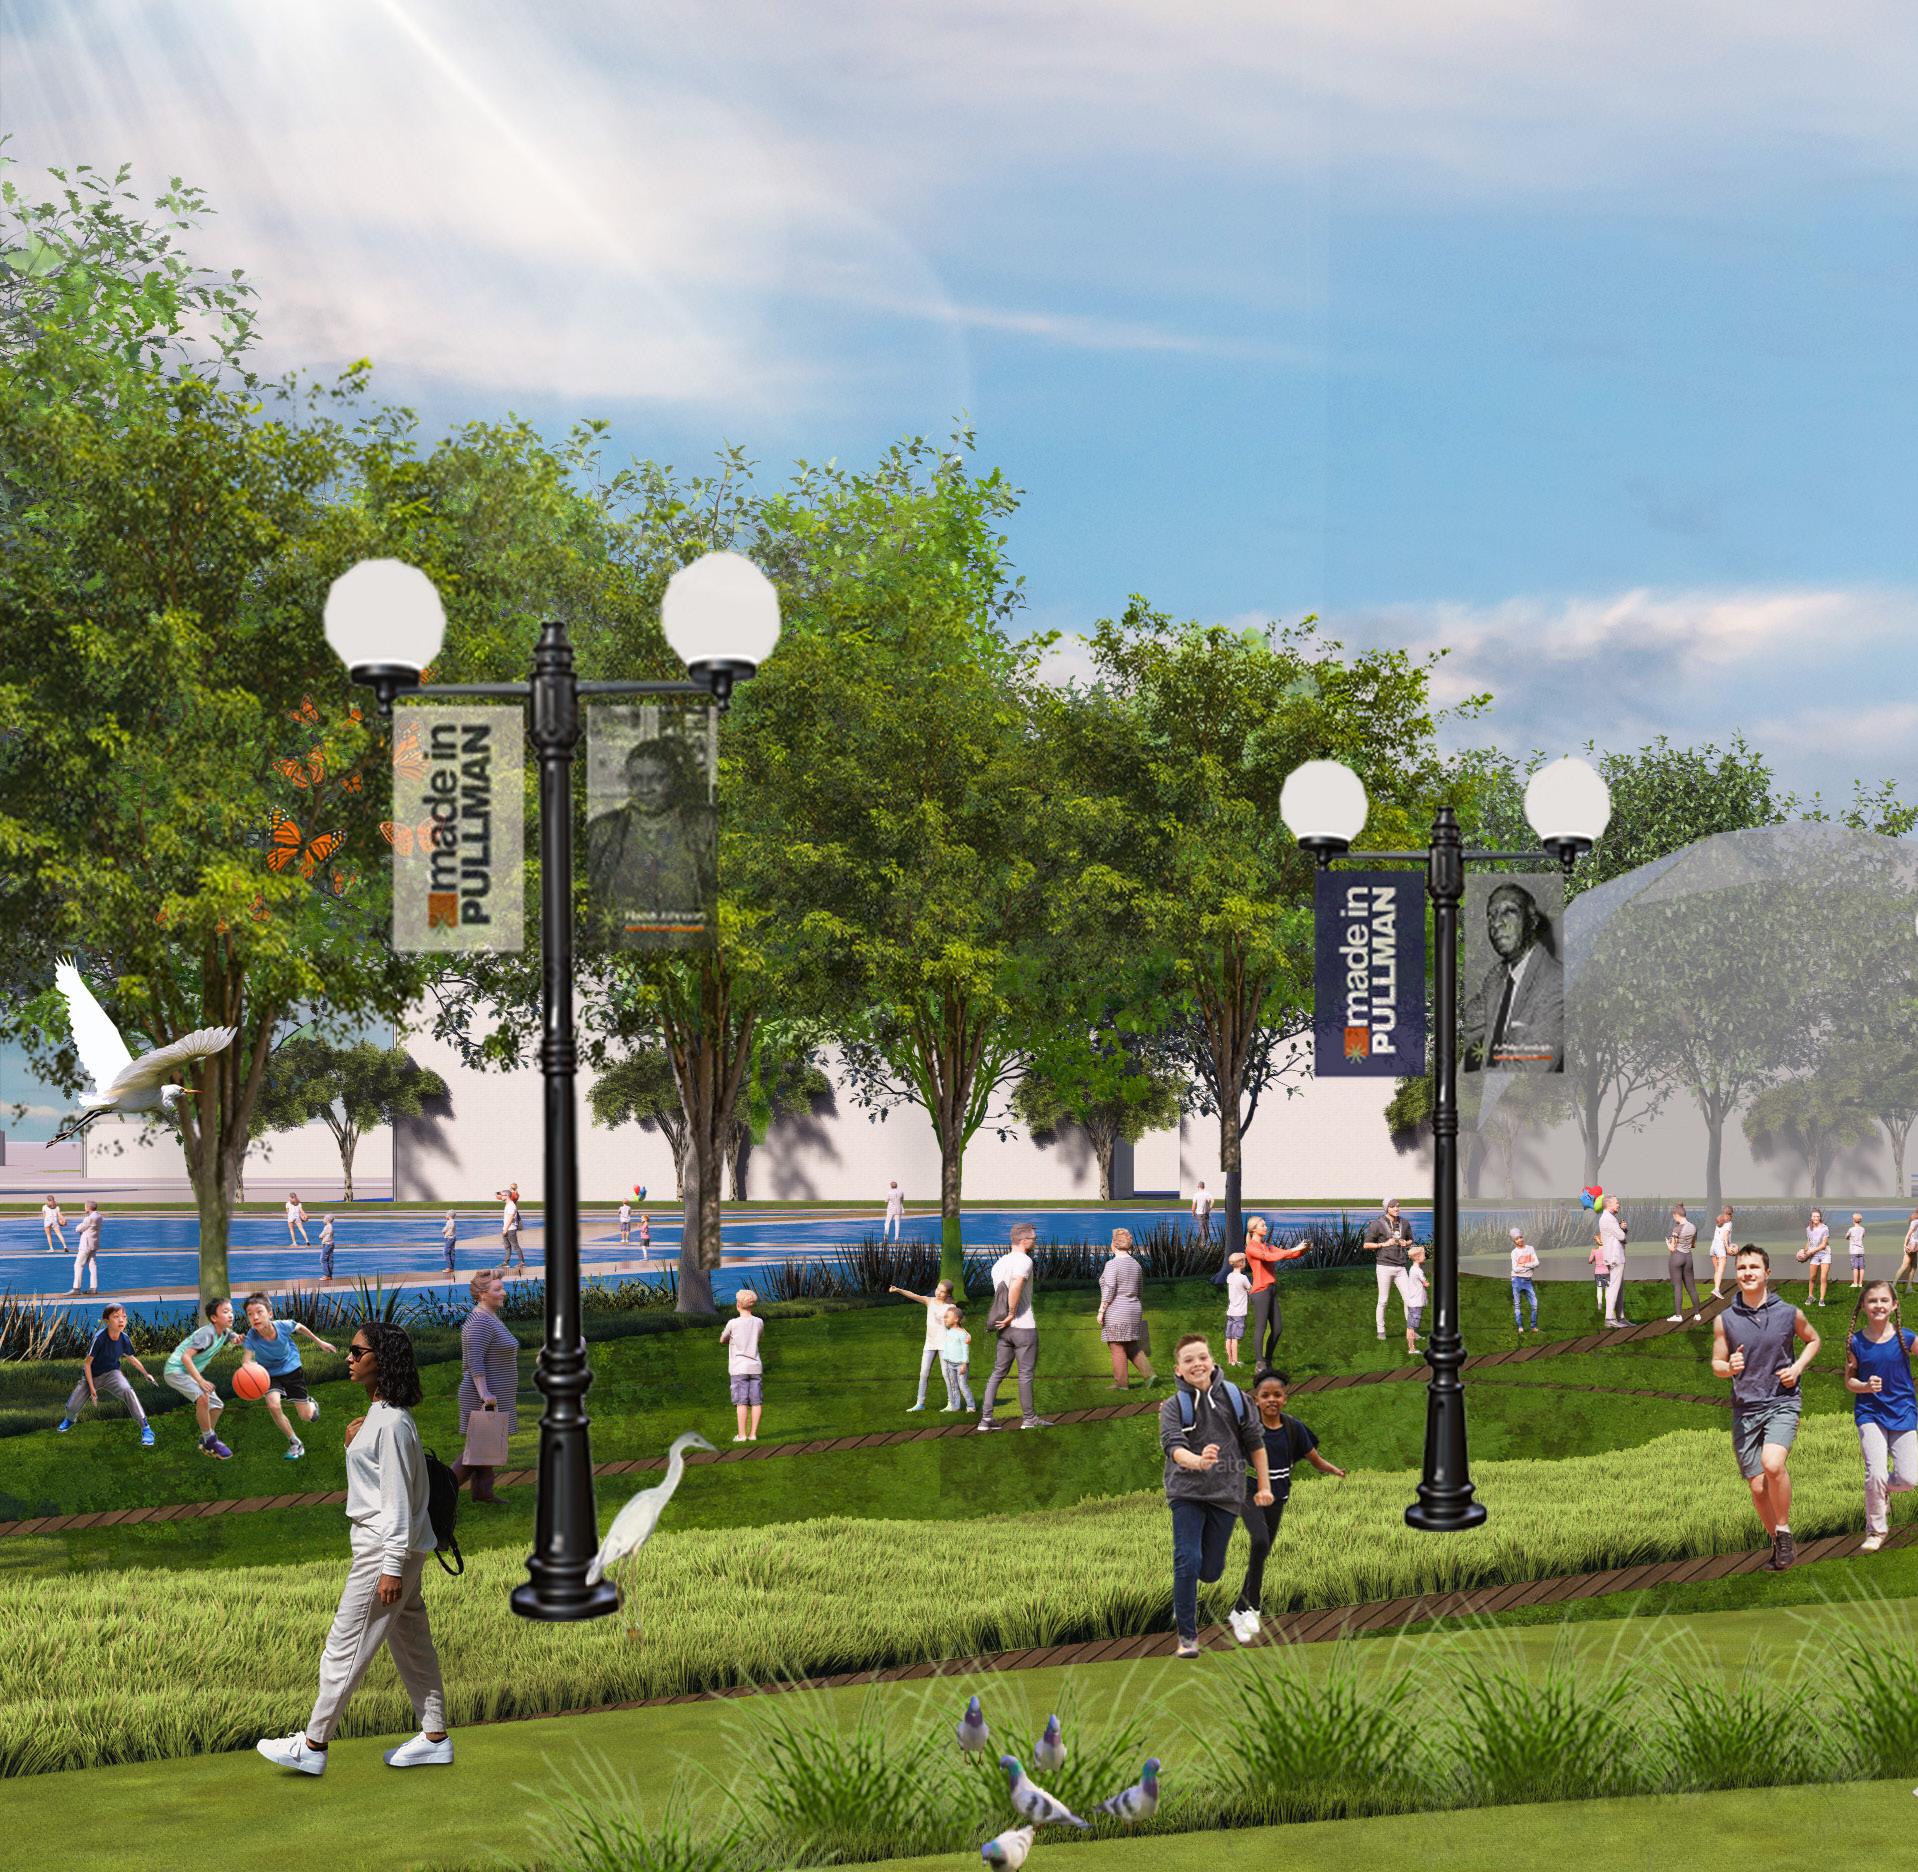
The Town Center will also include a series of public courtyards with sprawling green spaces, trails and walking paths for relaxations, as well as a detention pond for stormwater management. This pivotal project will serve as the commercial and social nexus for the community, strategically integrating a diverse mix of local, national, and essential service-oriented retail to efficiently serve the daily needs of residents while attracting and accommodating regional visitors. The result will be a vibrant, cohesive center where Pullman’s extraordinary culture, history, and
heritage are actively celebrated and transformed into sustainable economic vitality. Lastly, the buildings would all be built under the Phius building standard, a passive net-zero carbon building standard.
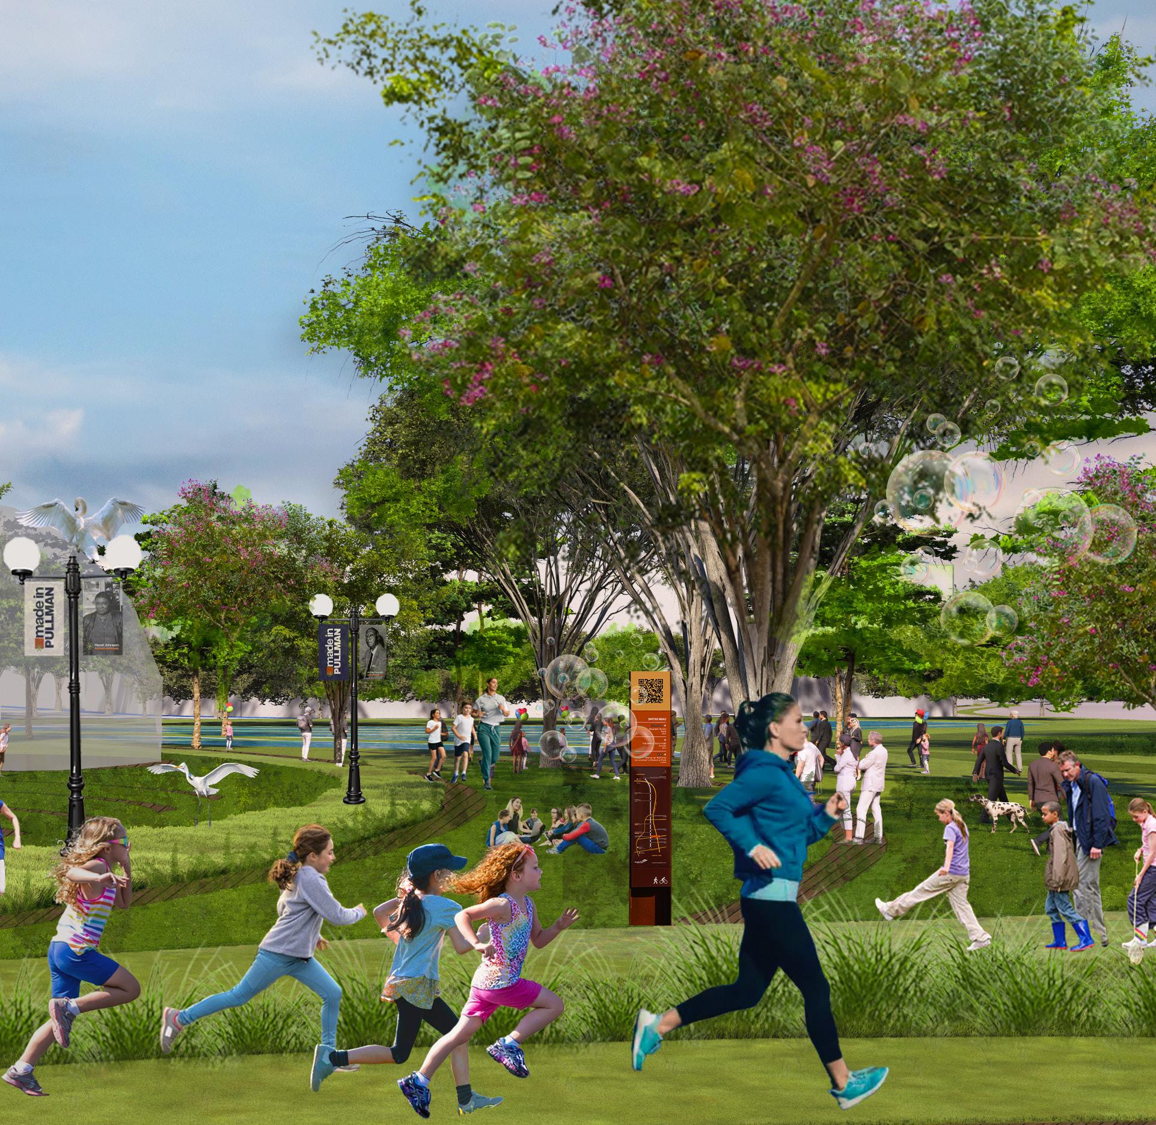
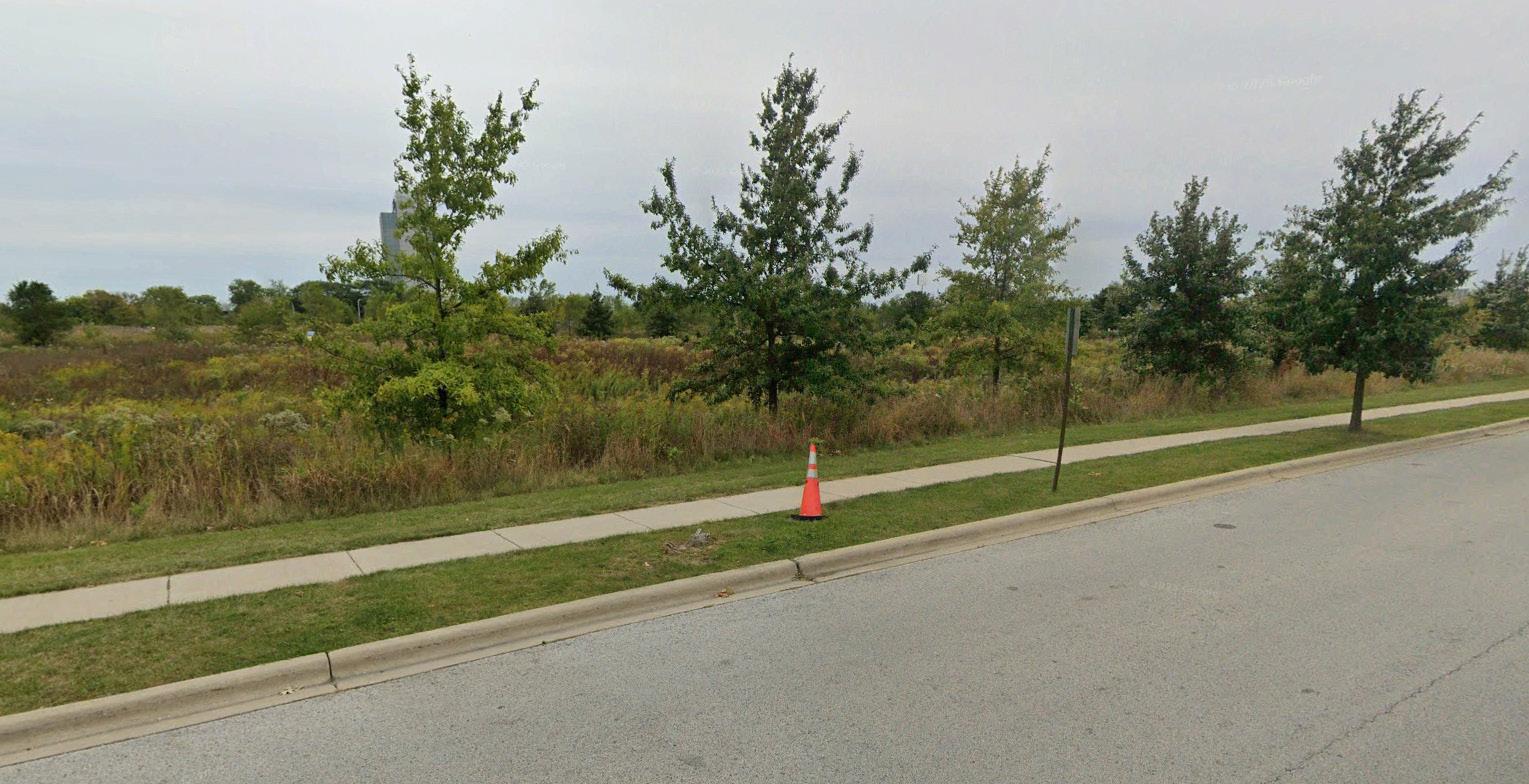
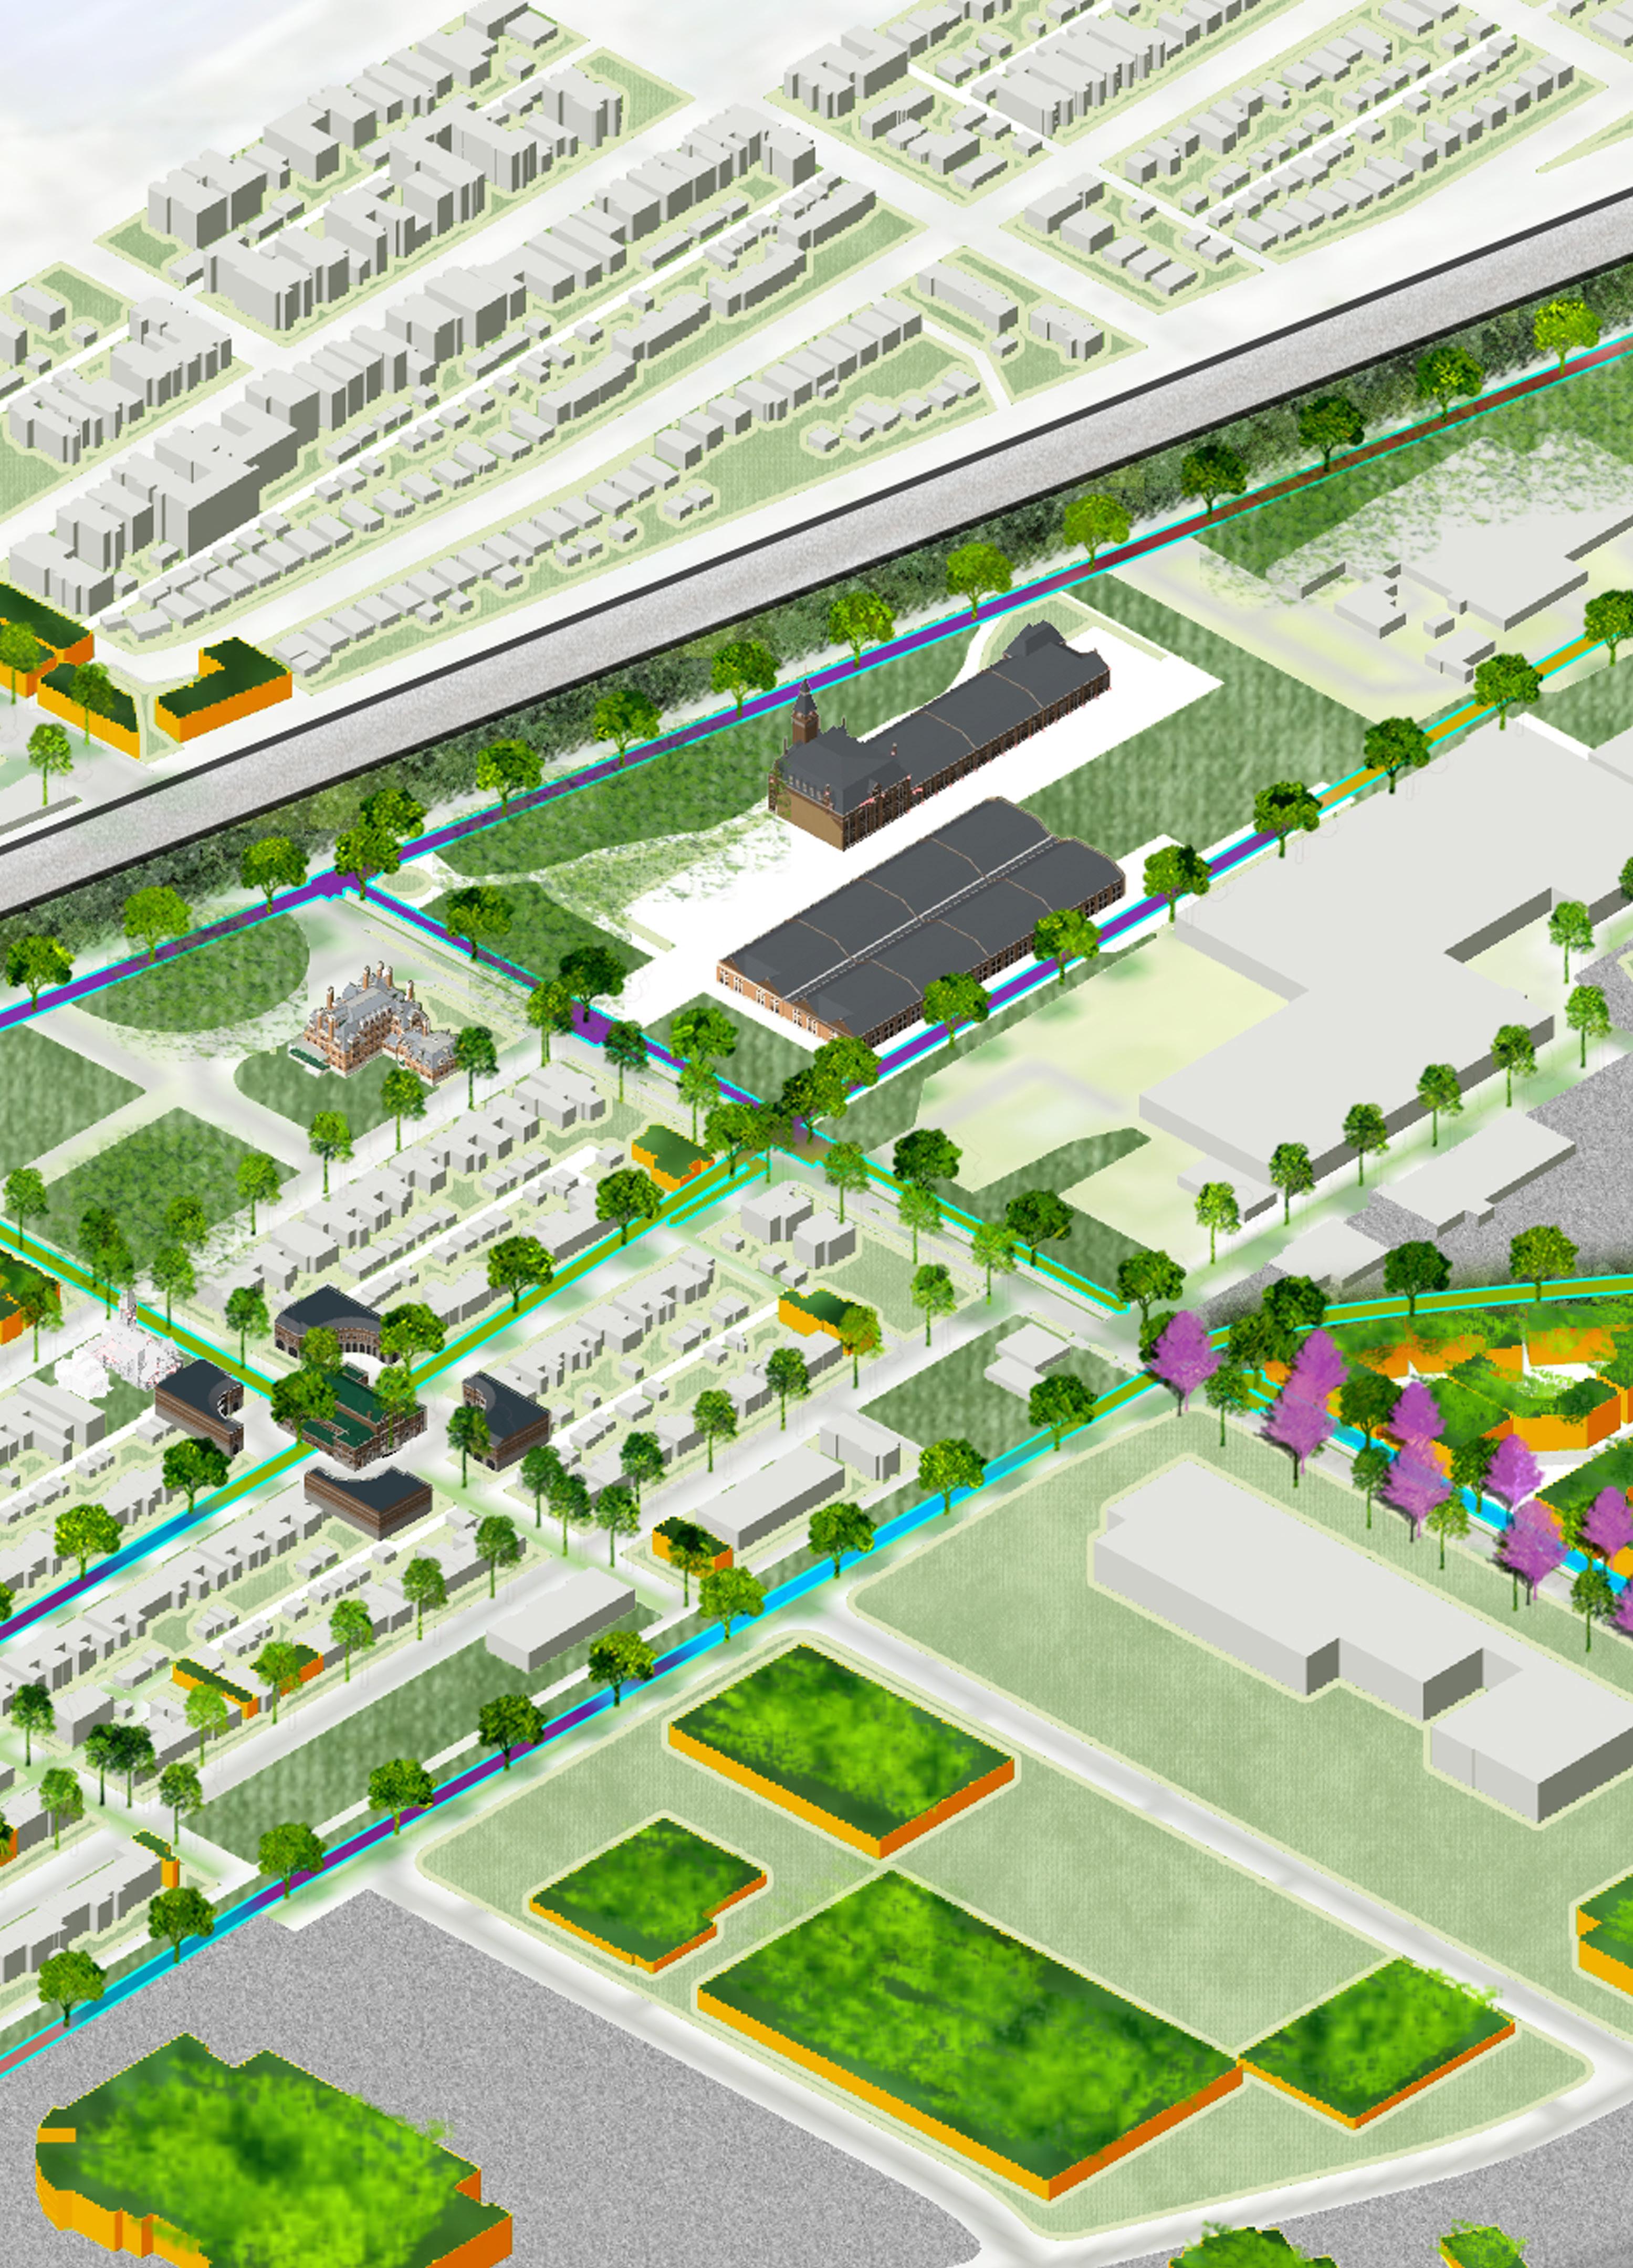
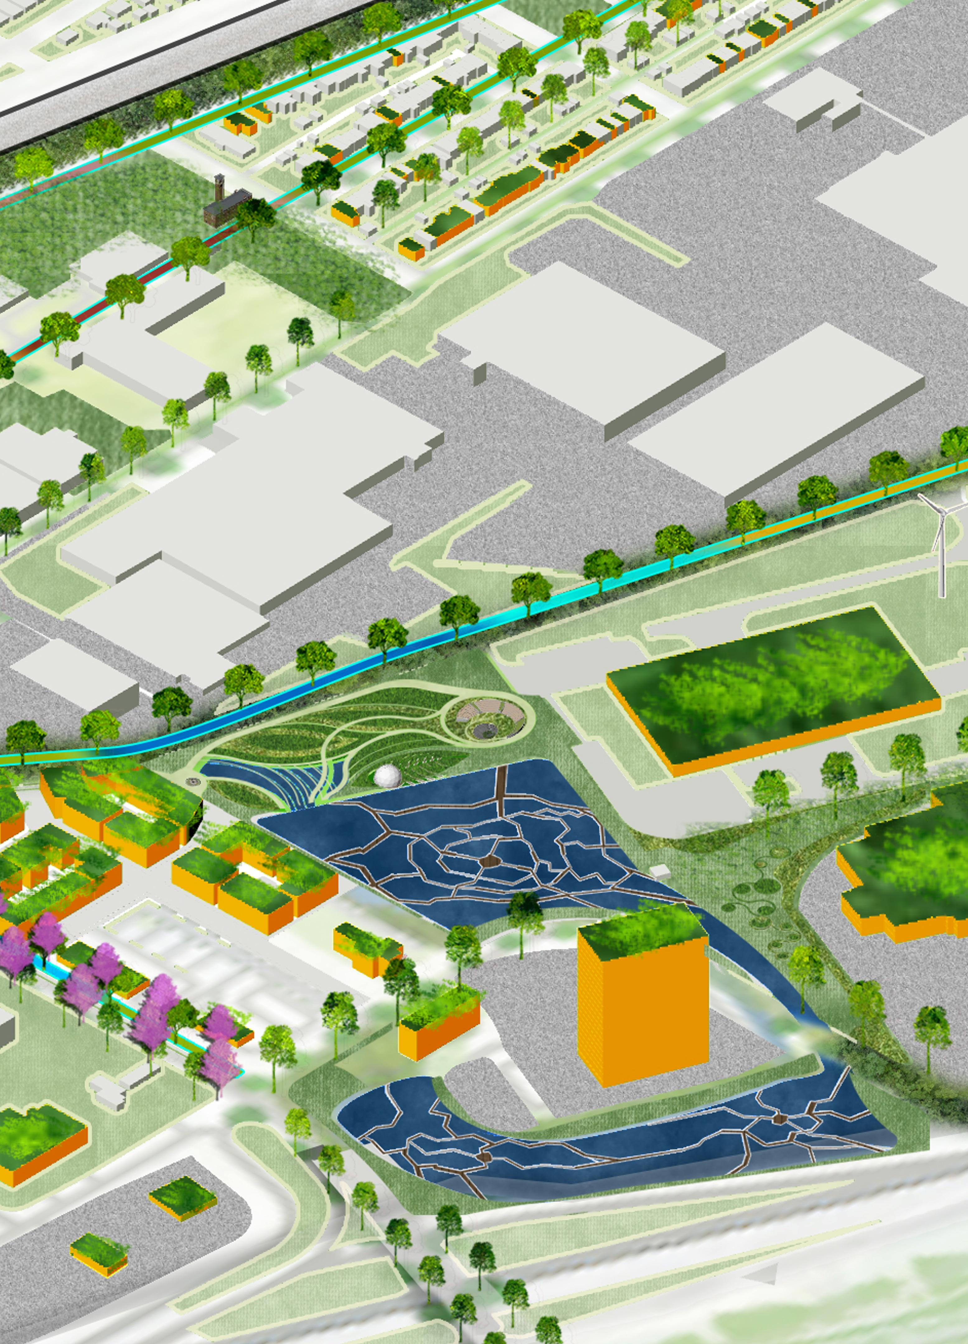
This new vision for Central Pullman will diversify the community benefits in several ways.
1.00 MI. OF BIKE PATHS
0.76 MI. OF BIKE LANES
372 NEW RESIDENTIAL UNITS
12,1300 SQ. FT OF RETAIL SPACE
100+ NEW TREES PLANTED
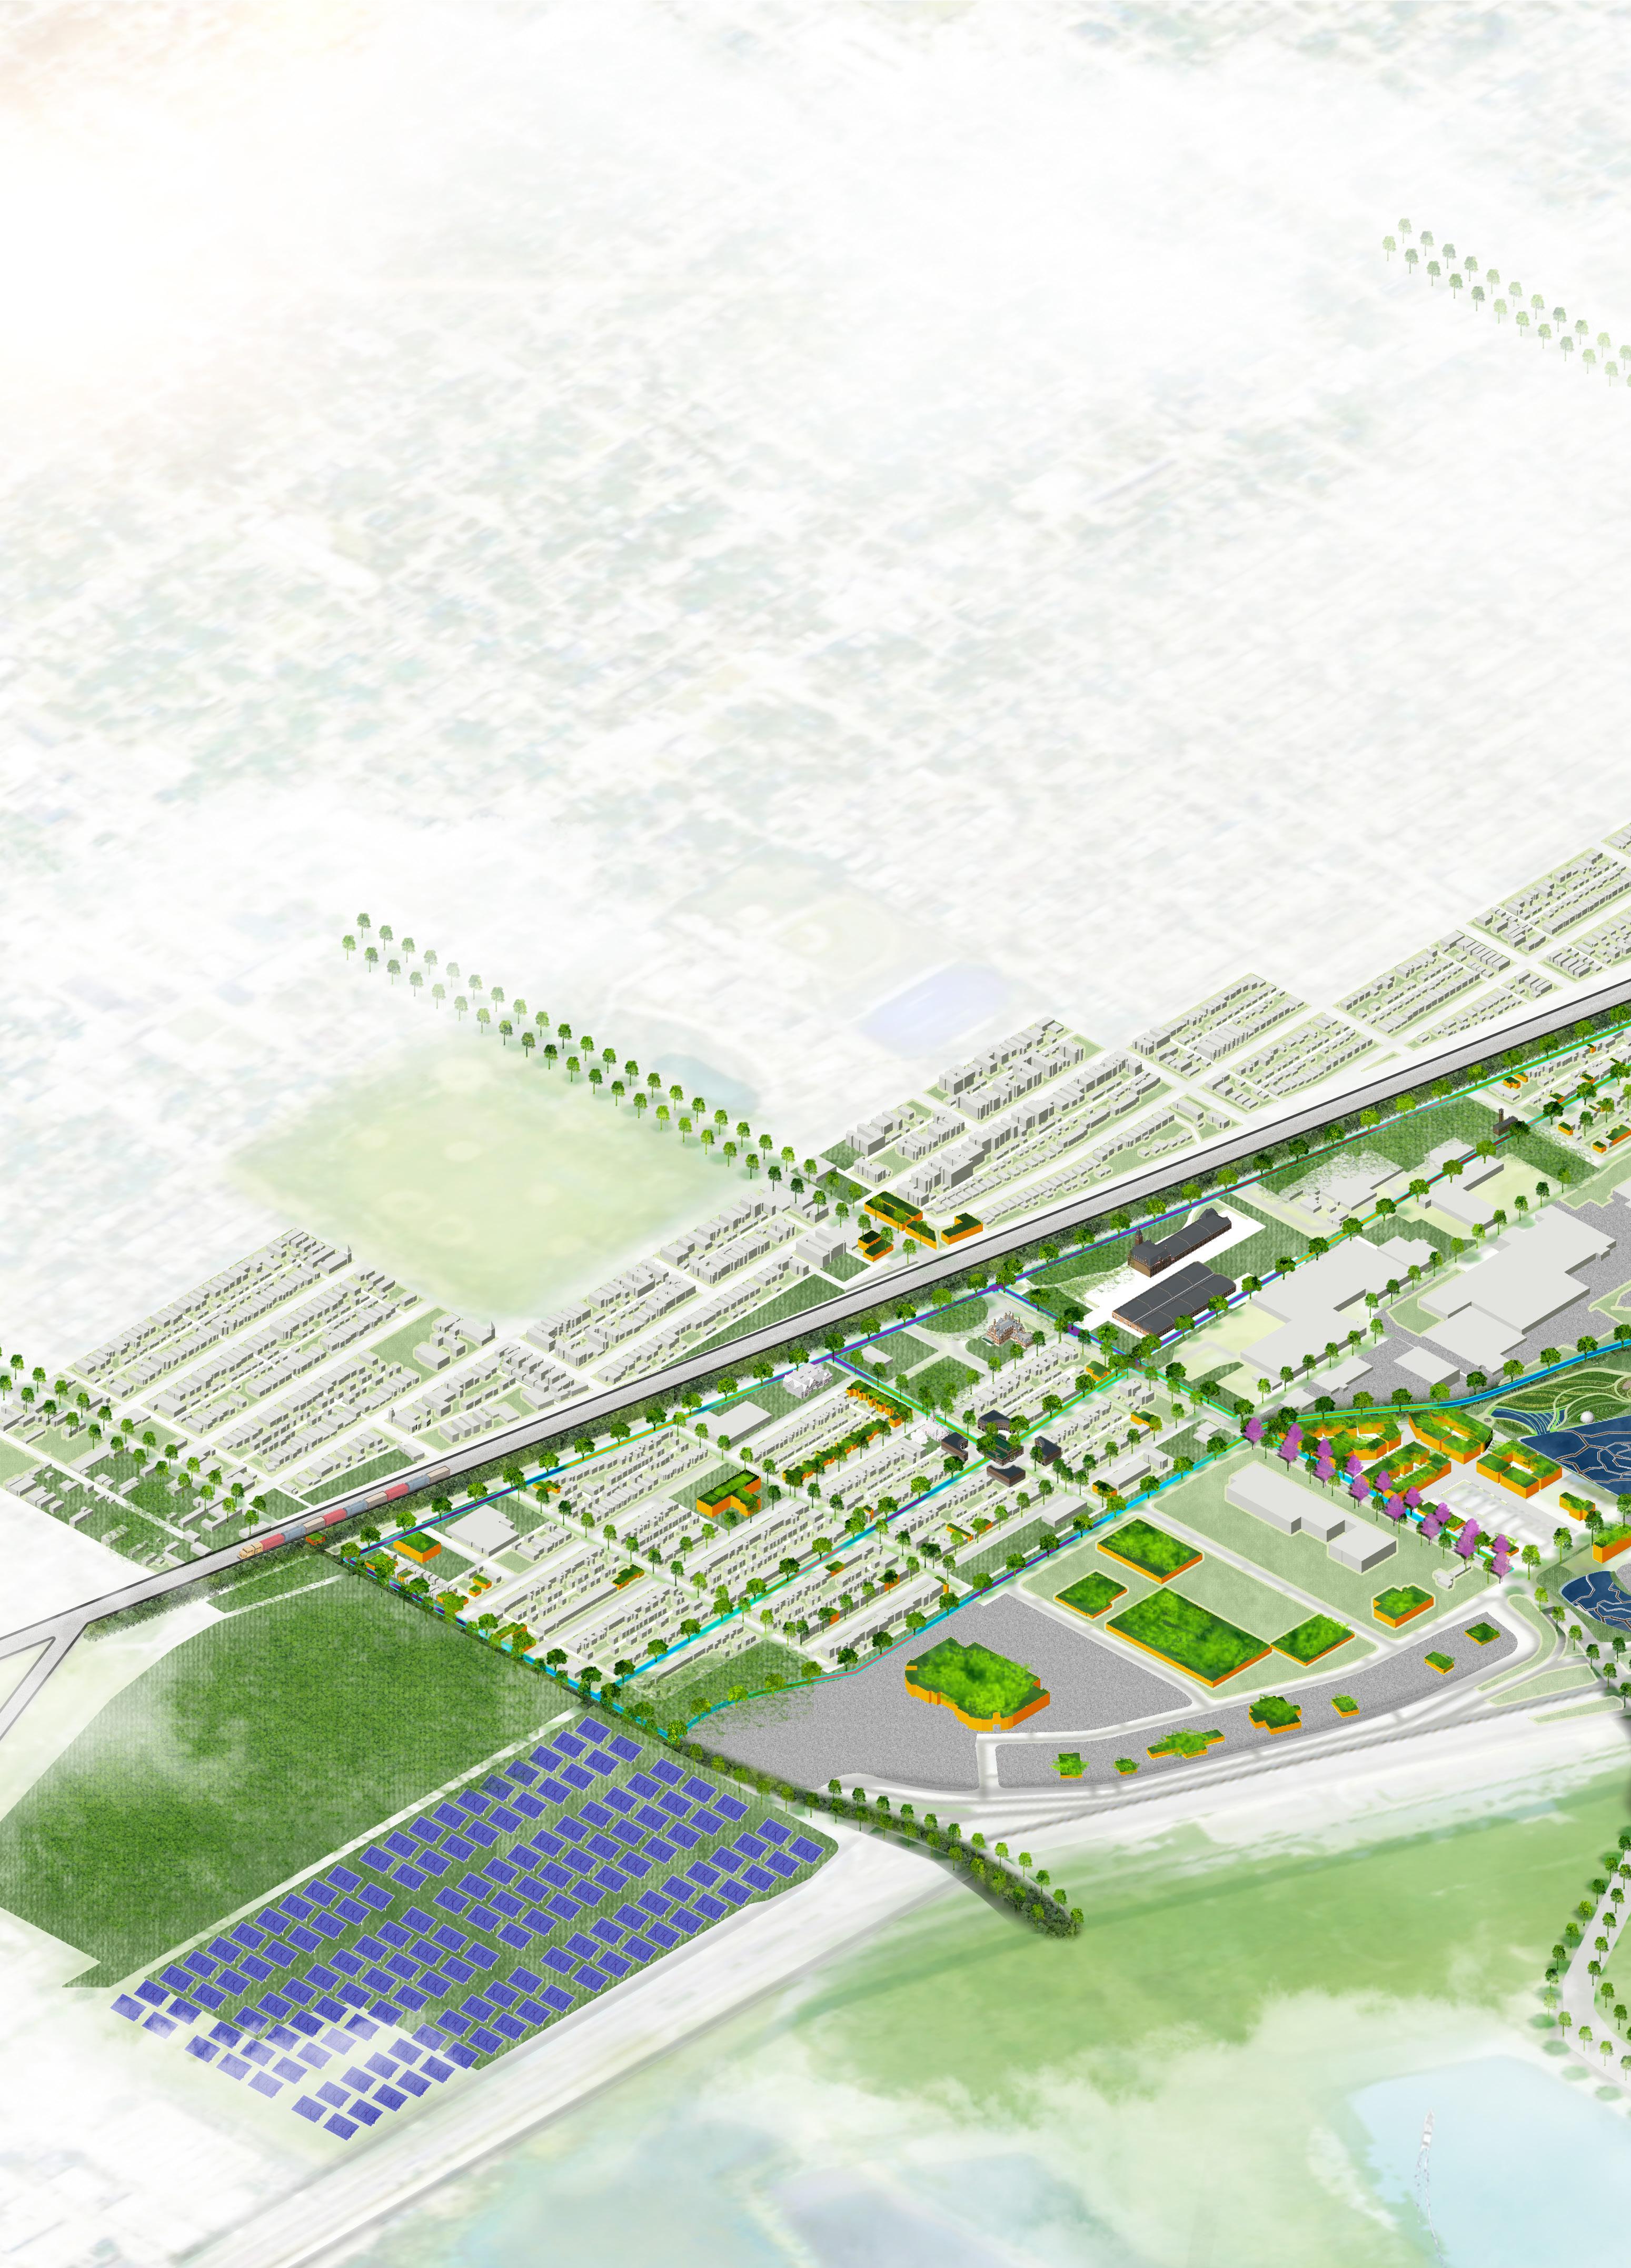
2.6 MI. OF BIKE PATHS
3.00 MI. OF BIKE LANES
2.18 MI. OF A CULTURAL TRAIL
600 NEW RESIDENTIAL UNITS
193,354 SQ. FT OF RETAIL SPACE
300+ NEW TREES PLANTED
A 10 MW SOLAR FARM
SERVING ~2,000 HOMES
A 15 MW SOLAR FARM
SERVING ~3,000 HOMES
A 20 MW SOLAR FARM
SERVING ~4,000 HOMES
5.58 ACRES OF GREEN ROOFS
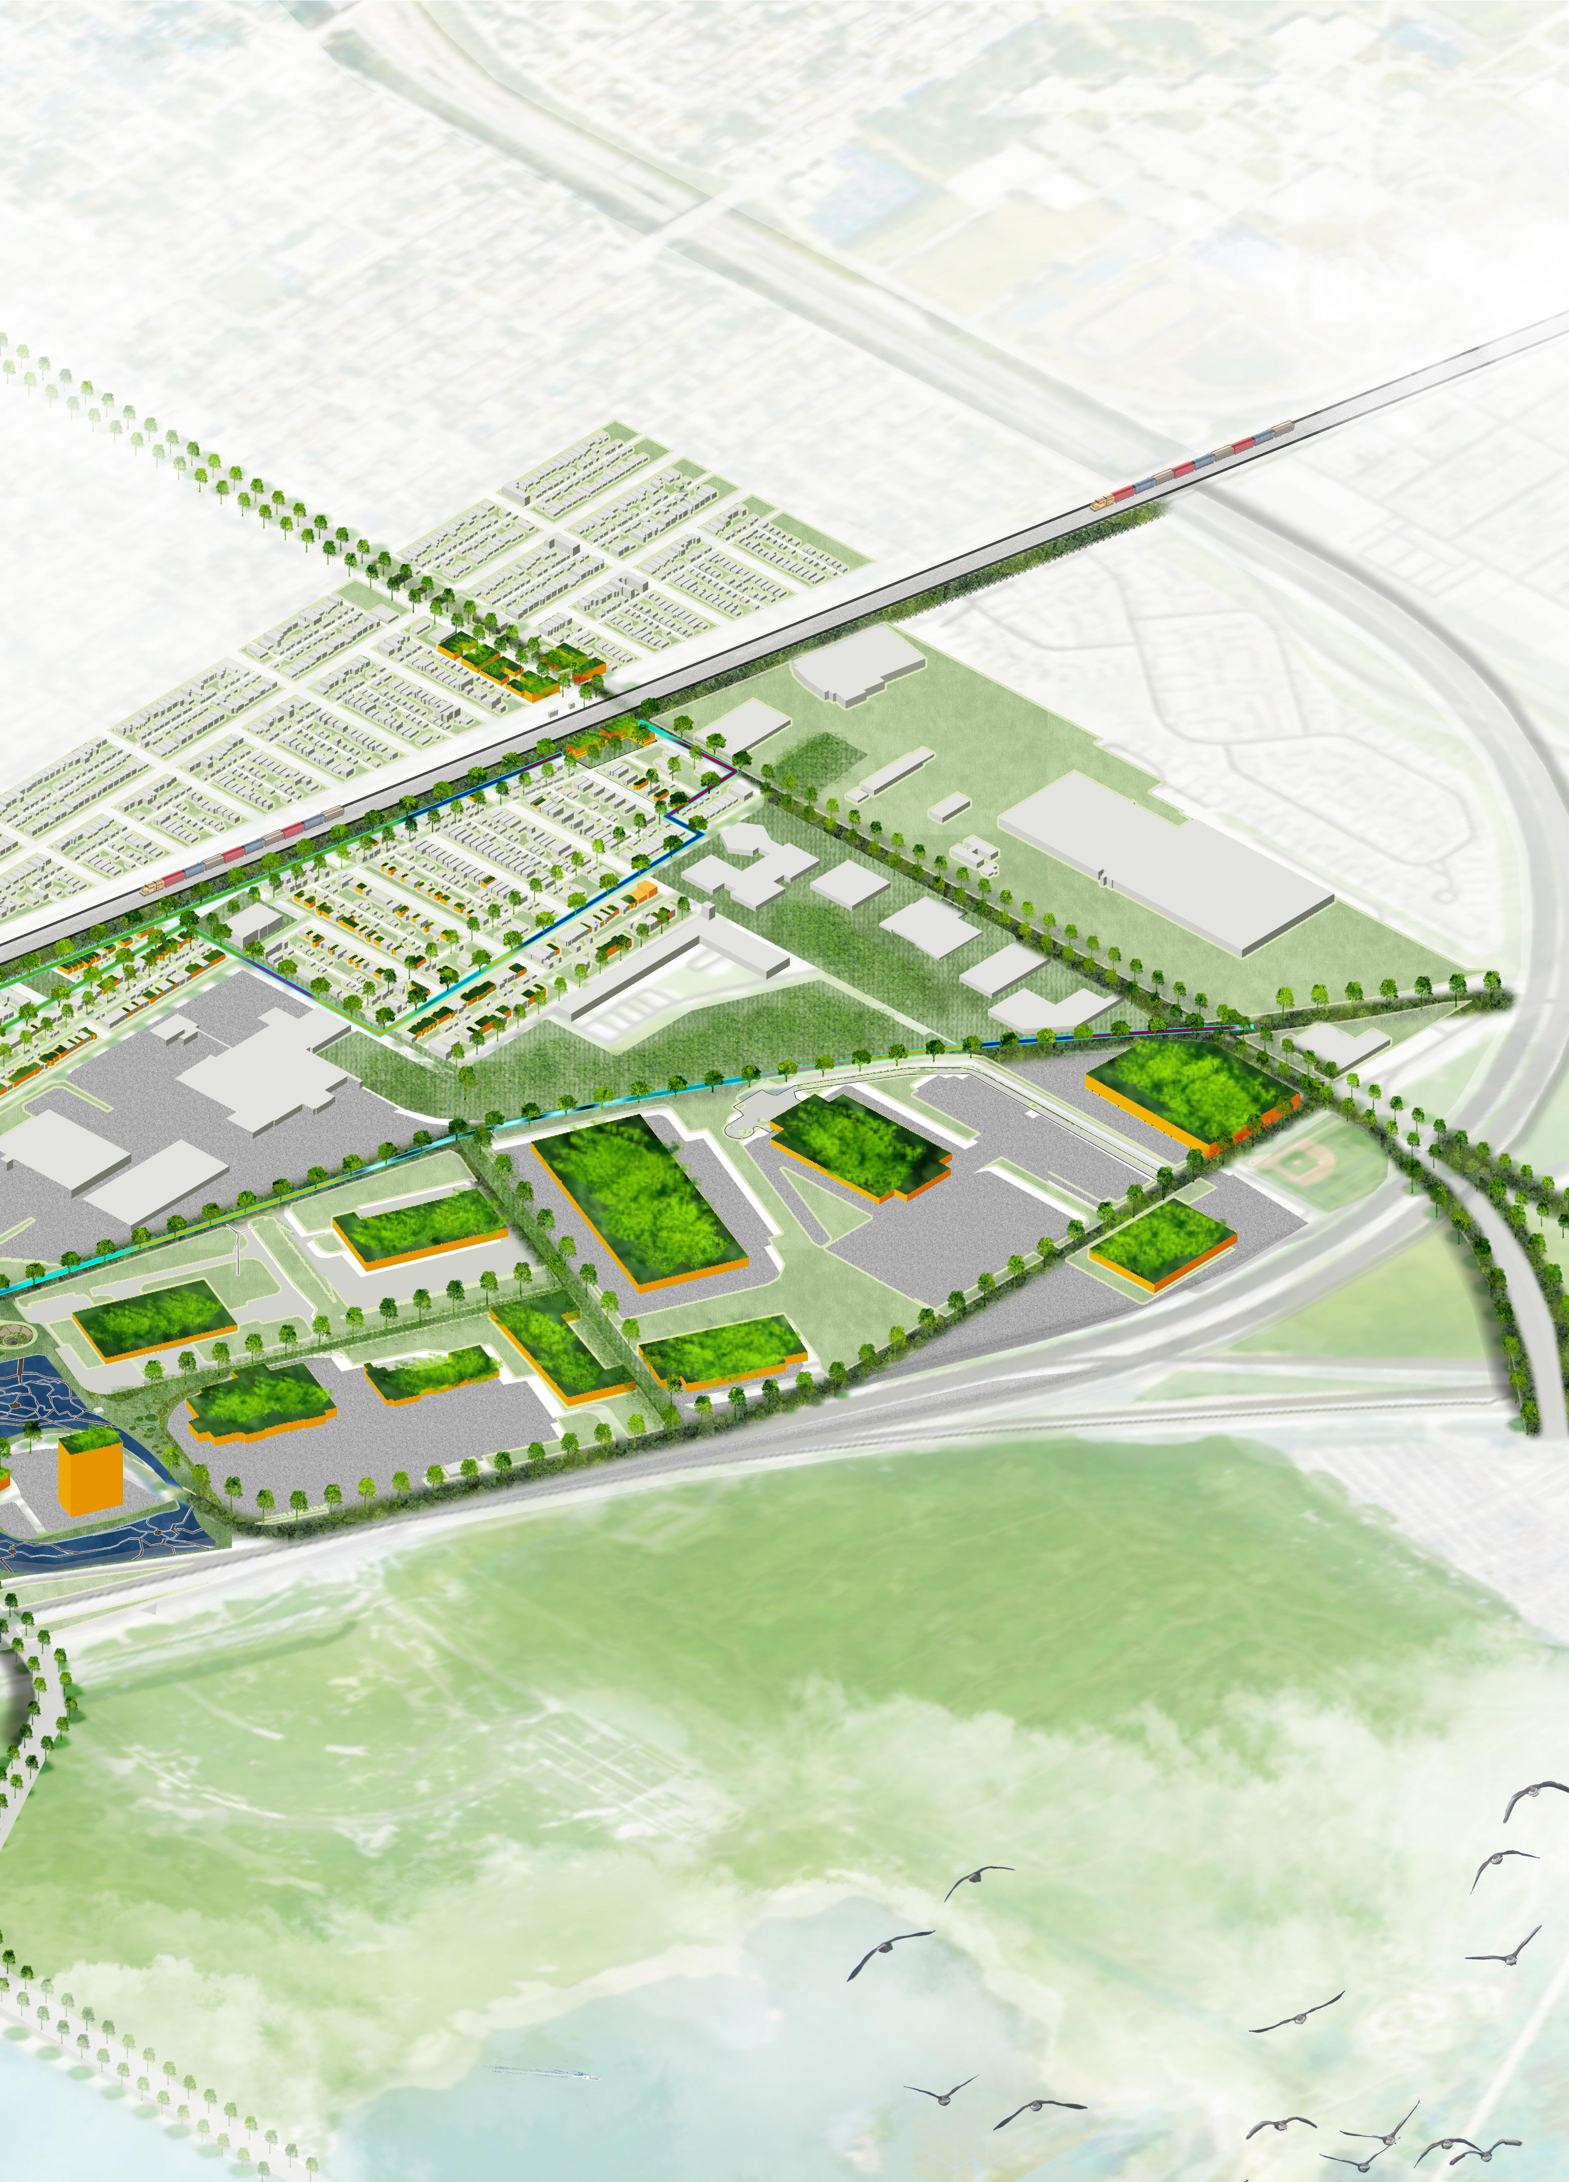
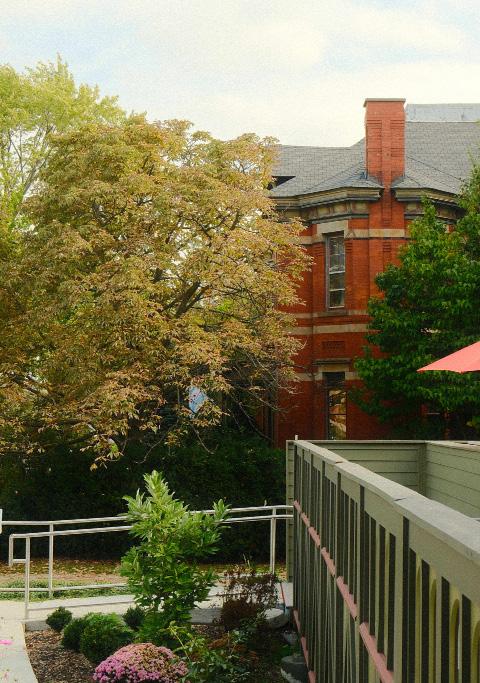
LOOKING AHEAD
Implementing these transformative projects will require funding and support.
To support this, the project team has developed an implementation table for fifty-three potential projects , ranging from short to long-term, outlining key sites, partners and funding sources
This table will help partner organizations organize efforts to achieve the goals presented in Pullman United.
The projects are divided into three phases: short-term (1-5 years), mid-term (5-10 years), and long-term (10+ years).
The projects are categorized as either design interventions or programming interventions
This step-by-step approach helps focus resources and balance impact over time.
Placemaking/Design
The Youth Space will be a former bus stop converted to a children play area. The project will be implemented in the short-term. We envision partnering with Chicago Public Schools and the non-profit Open Lands. Chicago Public Schools would have experience with youth centered events and spaces. Open Lands specializes in turning underutilized school parking lots into environmentally lush play and learning spaces for children and the surrounding neighborhood. The funding source would be the Neighborhood Opportunity Fund, which provides capital development funds to West, Southwest, and South Side small businesses and cultural projects along commercial corridors. The fund also offers technical assistance which can help bridge the gap and help the community obtain funding. Chicago Public Schools and Open Lands’ expertise would translate well to a strong partnership here, and the next intervention, the Youth Pop Up. This project is a street converted to a pedestrian only space with regular activities centered around youth. This is a short-term implementation as well. The funding source would be the Open Space Lands Acquisition and Development Grant, which provides state funding to local governments for acquisition and/or development of land for public parks and open space. Thus, Pullman partnering with the City of Chicago and Chicago Public Schools would make for a very competitive application.
The Green Buffer is a green buffer wall separating residential and industrial uses. The 103rd Street Ecological Trail is a multi-use path
and greenery alongside 103rd Street roadway connecting Pullman and Big Marsh Park. These projects are similar in how they would get implemented so we have grouped them in this description. We envision both projects to be a phased short term and mid-term approach. The original construction and planting will occur in the short term, and the medium term is where we will see the foliage grow and blossom and increase its impact over time. Phase 2 of the project would also involve the Cottage Grove Avenue Ecological Corridor, where planting and construction would extend. Our partners would be Blacks in Green, Rosemoor Community Association, and the 9th Ward Alderman Office. Blacks in Green is a non-profit that offers technical assistance and awards grant funding for environmentally friendly projects in black communities. Rosemoor Community Association would make a great community ally to partner with on the effort and any grant funding application. The 9th Ward office would make a strong local partner as well. Both projects can be funded via the Federal Recreational Trails Program, which offers funds for developing, maintaining, and acquiring non-motorized trails and trailside facilities, with a focus on promoting healthy outdoor activity. Both the Buffer trail and Ecological Corridor would benefit from this funding.
The Alley Activations project involves converting underutilized alleys to a more desirable and pleasant destination containing greenery, art, and leisure spaces. This is a shortterm process. City of Chicago will make a great partner because of their programs and initiatives that support events and artist spaces. The Foundation for Arts Initiatives provides funding
for individuals to travel and research and to institutions for general activities and projects, which would promote artist activity in the area.
The eTOD Village in North Pullman is a residential transit-oriented development complex. The project is a mid-term intervention with a completion goal of 5-10 years. Partners for this project could be Metra and the Far South Community Development Corporation. As the transit station operator at 103rd Street, Metra would make a great partner because the success of the area surrounding the station would generate more ridership on their system. Far South Community Development Corporation would make a great partner because of their experience creating equitable TransitOrient Development plans in other Far South neighborhoods, such as Roseland and the Far South Extension project. Funding would come from the Illinois Department of Commerce and Economic Opportunity, who offer a community development block grant program for community-based projects, projects that create jobs, or improvements to public infrastructure that support local communities.
The Affordable Housing intervention is an adaptive reuse apartment complex with a microfarm on site. The project would be in the short-term phase. Chicago Neighborhood Initiatives would make a great lead partner because of their prior work in Pullman and the Far South developing multifamily housing. The Illinois Department of Commerce and Economic Opportunity offers funding for housing rehabilitation for lower income census tracts, and their funding would align well with this intervention. Landmarks Illinois offers grants for preserving significant structures or sites that
are under threat of deterioration. This would align well with the adaptive reuse aspect of the intervention.
The Live/work Lofts project is a residential and office/commercial leasing development near the Metra station that focuses on space for artists to operate and industries to support them. The mid-term timeline will be used here. The 9th Ward Alderman Office would be the lead partner due to their experience overseeing mixed use development. Fannie Mae’s Low Income Housing Tax Credit provides access to affordable housing by offering capital for the creation of affordable rental housing. This could be a vital method of achieving the live/work loft goal of implementation in 10 years.
The 103rd Pedestrian Bridge is a bridge on 103rd Street spanning the Bishop Ford Interstate and adjacent wetland to connect Pullman and Big Marsh Park. This project is in the longterm phase due to the need to negotiate with the Illinois Department of Transportation and the Federal Highway Administration since the bridge spans a federal interstate. The lead partner would be the Illinois Department of Transportation to address this need for coordination. Funding for the bridge could come from the state’s Safe Routes to School program, which provides funds to municipalities to construct pedestrian infrastructure within a certain radius of a school. The multiple schools in North Pullman should position the project for this grant. The Transportation Alternatives
Program provides federal funding for nonmotorized transportation projects. The project’s pedestrian and bicycle focus make it ideal for the program’s funding.
The Firehouse Conversion Project will renovate and restore the firehouse building for retail, museum, or hospitality use along the cultural trail. A new landscape with pavers, benches, street furniture, and art installations, the Firehouse has the potential to be a hub for community led activities or events, or National Park programing. The Historic Pullman Foundation has a vested interest in this historical building and would lead efforts to fund clearing and cleaning efforts. A host of funding sources, from The National Parks Conservation Association, Illinois Department of Natural Resources, The Richard H. Driehaus Foundation, The Chicago Community Trust, Alphawood Foundation, and the Lamar Johnson Collaborative could all be approached for funding opportunities.
The Clock Tower Activation will introduce versatile placemaking strategies to encourage local events and interactive displays and art around the clock tower and cultural trail. These projects are similar in how they would get implemented so we have grouped them in this description. Both interventions are scheduled for short term implementation. The lead partner is the Historic Pullman Foundation who, with their extensive experience advocating for recognition and preservation of historic buildings in Pullman, will make a valuable ally. Potential funders for this project can come from the National Parks Conservation Association,
Illinois Department of Natural Resources, The Richard H. Driehaus Foundation, The Chicago Community Trust, Alphawood Foundation, Historic Pullman Foundation, and the Lamar Johnson Collaborative. All offer funding and support for preservation and conservation of culturally relevant sites.
The 111th Street eTOD Village will elevate the 111th Street Metra station by prioritizing dynamic and diverse housing options near major transit access, including, senior, affordable, and workforce housing. Chicago Neighborhood Initiatives will again make a great partner for their experience with housing development. The City of Chicago Department of Planning and Development has an equitable transit-oriented development grant for projects exactly like what is proposed for 111th Street.
The 111th Street Improvements seeks to elevate 111th Street as a vibrant, pedestrian focused arts and cultural district. This project is in the long-term implementation timeline. The City of Chicago could be a partner, and funding could come from the Chicago Department of Transportation to amplify the streetscape and from the National Parks Service for planning and development around the National Park. The Florence Hotel Renovation is a planned renovation already underway that will make the Hotel a premium hospitality space and secure it as an enduring historic amenity. This unique building will play a key role in making Pullman a tourist destination, utilizing its historic asset as a magnet for visitors across the region and the nation. The Historic Pullman Foundation leads this project, and a host of funding sources, from
The National Parks Conservation Association, Illinois Department of Natural Resources, The Richard H. Driehaus Foundation, The Chicago Community Trust, Alphawood Foundation, and the Lamar Johnson Collaborative could all be approached for funding opportunities.
The Rear Shops Pop-Up will renovate and transform the rear shops into a dynamic living museum, utilizing the expansive space to display a rotating collection of Pullman train cars, alongside machinery and exhibits that highlight the site’s historical functions, creating an engaging and interactive experience for museum visitors, including rotating train car exhibits and other historical exhibits. The Chicago Neighborhoods Initiative and the Pullman Historical Foundation would be essential partners for this intervention, plans are already being formed and put into motion by the Pullman Historical Foundation. Potential funding sources include The Coleman Foundation and Allies for Community Business, a community business lender. Private owners will be leveraged as project partners to make this pop up successful.
The Mixed-Use Town Center will build on the area’s growing community assets by developing a dense, walkable retail destination that integrates local, national, and service-oriented businesses to serve both residents and visitors. The project would be in the mid-term time frame for implementation. Allies for Community Business support businesses via capital and coaching to create jobs and wealth in their communities and would make a valuable partner and funder for the tenants of the town center. Other funding
could come from a private developer or the Department of Planning and Development’s Equitable Transit Oriented Development grant. The Deck Park Project will transform the 111th Street interchange on the Bishop Ford Freeway into a gateway to Pullman. This deck park will be constructed over the exit ramp, strategically reconnecting the Pullman neighborhood to Big Marsh Park and extending vital green space. The cap will dramatically reduce noise and air pollution for residents while providing diverse recreational and casual dining opportunities, establishing a vibrant, community-centered arrival experience. A partnership with the Illinois Department of Transportation would address the permission requirements when building over a federal interstate and bringing on the Chicago Parks District as a partner would help with designing the deck park itself. A source of funding could be the Chicago Parks Foundation, an organization that raises funds for parks projects and supports community ideas for parks.
The Rear Shops Activation will renovate and transform the Rear Shops into a dynamic living museum, utilizing the expansive space to display a rotating collection of Pullman train cars, alongside machinery and exhibits that highlight the site’s historical functions, creating an engaging and interactive experience. The intervention is on the long-term timeline for implementation. A partnership with the Chicago Neighborhood Initiatives is anticipated for their experience with development in Pullman. The Coleman Foundation is a relevant funder who provides grants for programs that promote entrepreneurship success.
The 111th Street eTOD Village will elevate the 111th Street Metra station by prioritizing dynamic and diverse housing options near major transit access, including, senior, affordable, and workforce housing. Chicago Neighborhood Initiatives will again make a great partner for their experience with housing development. The City of Chicago Department of Planning and Development has an equitable transit-oriented development grant for projects exactly like what is proposed for 111th Street.
The Cultural Trail is an Interactive walking experience guiding visitors through the historic sites in South Pullman, including the Greenstone Church, Marketplace, Stables and historic homes. An Augmented Reality (AR) app at each stop could bring historic sites to life. The Historic Pullman Foundation or Historic Pullman Empowerment Foundation could be major partners with funding coming from the Historic Preservation Fund or National Trust for Historic Preservation.
The Vertical Garden, located along the concrete train embankment along Cottage Grove Avenue, from 115th to 111th, would serve to break the monotonous concrete wall and create a more pleasant place to walk or wait for a bus or train. The lead partner for this project would be Chicago Gateway Green, whose mission is to create corridors and parks that are green, sustainable, and beautiful. The Bezos Earth Fund and/or City of Chicago Climate Infrastructure Fund could provide funds to support this project.
The Green Schoolyard will reinvent the concrete lot in front of Pullman Elementary School - a permeable paver lot would replace the concrete slabs, an outdoor classroom would sit in the corner for nature and outdoor related school classes, and a rain garden and sensory/ edible garden in raised beds would each give young students a place to interact with nature in a controlled environment - with clean soil, plants, and trees ina controlled environment. A key partner would be Openlands and the Healthy Schools campaign in Chicago for design and funding, and funding partners could be Chicago Public Schools, Chicago Department of Water Management, Metropolitan Water Reclamation District of Greater Chicago, and/or the Chicago Department of Environment.
The Stables Community Arts Hub will be a rehabilitation and interior redesign of The Stables that transforms the existing interior into a creative marketplace, with a meeting area and rental space, acting as a community space for creative arts presentations or classes, green industry work training, general educational workshops, and recreational activity. In partnership with this creative space, a showcase room located at 442 E 115th Street, would display local exhibitions and art pieces on rotation. Partners to approach for this project would include DCASE, DPD, Together We Heal Creative Place Program (TWHCP), Greater Good Studio, and Rebuild Foundation for programming and funding, with the Historic Pullman Foundation leading the project.
The Market Hall Activation will overhaul the existing structure into an enclosed space,
a building which can serve a year-round food and retail market in a farmer’s market style. Programming for the surrounding area could create new events which completely pedestrianize the surrounding street, creating a plaza space for weekend farmers markets and events. Partnering with the Historic Pullman Foundation and Allies for Community Business, we can ensure local businesses are given the opportunity to use this new high-potential space, creating a new local scene at the heart of South Pullman.
The 115th Deli & Co-op Rehab will be a component of the 115th eTOD initiative. It will introduce a deli and grocery co-op at the corner of 115th and Cottage Grove Avenue at 504 E 115th Street. This rehab will give this building a face lift, beautifying the first view commuters or visitors see when they leave the Kensington Metra station. The fast and casual restaurant/ deli and fitness/ health studio would be a first step in drawing eTOD around the Kensington Station and increasing the livability and usability of this station. CNI would be the key partner here to get improvements started, and funding/ service sources could include the DPD Neighborhood Opportunity Fund, Coleman Foundation, Chicago Community Trust, or the Woman’s Business Development Center (WBDC).
The Garage Galleries Wayfinding and Alley
Improvements intervention will create wayfinding, alleyscaping, and improved lighting to attract and improve alley-oriented activities and events, supporting the existing garage galley initiatives. This would beautify the alleys
and reinvent underutilized public space for a community centered purpose. The lead partner for the programming would be the Department of Cultural Affairs and Special Events (DCASE) and funding could come from the Artists Run Chicago Fund, Ignite Fund, or Joyce Fund.
The Solar Farm will be installed and maintained on the 80-acre paved Sherwin-Williams site, which was previously an emulsion plant. This is a Superfund site that will need heavy and vast remediation to make it safe for people to use. The solar farm will consist of doing remediation and abatement that will cover the site as well as utilize low- penetration structures to minimize ground disturbance for a solar farm, which would produce cheap and sustainable energy for Pullman residents. The major partner for this project would be the Sherwin Williams Foundation, who focuses on children’s health. Another potential partner and funder would be the National Laboratories of the Rockys, along with funding sources such as the City of Chicago Climate Infrastructure fund or the Climate and Equitable Jobs Act (CEJA).
The 115th Pedestrian Bridge will be a crucial pedestrian connection to the immediate park area that is currently land-locked by the BishopFord highway. IDOT will be a crucial partner to work with for this bridge to ever be considered, with CDOT being a secondary partner to include in discussion. IDOT, or CDOT if given control of this project, would fund it. The Chicago Community Trust (CCT) may be another funding source to beautify the bridge connections. The 115th Ecological Corridor will turn 115th into a lush, leafy corridor with overreaching
trees, larger parkways, bushes, and planters to create a more livable public-realm. Key partners are IDOT and CDOT for designs and funding, and the Chicago Department of Water Management could be an additional funding source.
The Town Center is the cornerstone of our plan leveraging its status as the site of Chicago’s only National Historical Park Tourism District. We will transform the 111th Street parcel into the much-needed Pullman Town Center, creating a vibrant, walkable Main Street to fill the community’s gap in retail and entertainment. This mixed-use development will anchor Pullman as a premier National Historical Park heritage and tourist destination, generating essential economic vitality for the Far South Side. It will feature Phius net-zero carbon buildings, ground-floor retail, diverse residential units, and public green spaces/courtyards. The Town Center is the commercial and social nexus that will unite the community and celebrate its extraordinary culture and history. The result will be a vibrant, cohesive center where Pullman’s extraordinary culture, history, and heritage are actively celebrated and transformed into sustainable economic vitality.
Both the proposed Rear Shops Activation and the Town Center are long-term initiatives (Phase 3), requiring 20 years and beyond for their full realization, restoration, and activation due to the scale and complexity of the historic structures.
Chicago Neighborhood Initiatives (CNI) is uniquely positioned to lead an economic
development project of this caliber and importance. As the owner of the proposed Town Center site, CNI brings a highly successful history of managing large-scale projects, effectively integrating community benefits, and establishing sustainable operational frameworks for major commercial and cultural hubs.
The funding strategy must align with longterm capital campaigns, historic preservation, and economic development. The Coleman Foundation and Allies for Community Business, aligning with their focus on entrepreneurship, local job creation, and sustainable economic ecosystems. Choose Chicago is an additional funding sources for their commitment in promoting unique, high-value cultural and historical destinations to regional and international tourists.
This project focuses on the installation of Vertical Gardens or Green Walls throughout Pullman. These bio-receptive facades will transform monolithic concrete structures into living ecological assets. The initial target site is the buffer wall along Cottage Grove Avenue adjacent to the Kensington Metra station in South Pullman. This intervention will effectively cloak the existing concrete barrier, providing immediate benefits to area residents.
The project is structured for phased execution to maximize sustainability and manage resources. In Phase 1 of this project (an initial 5-year period) will focus on the Cottage Grove Avenue buffer wall installation and establishment in South Pullman. This phase includes design,
construction, initial planting, and establishing a sustainable maintenance plan. Subsequently in Phase 2 (a 10-Year Period), will focus on expansion of the vertical garden concept to an assortment of suitable surfaces across the community.
Securing diverse partners is essential for project success, long-term maintenance, and community engagement. The 9th Ward Alderman Office, Blacks in Green, and Rosemoor Community Association can lead local government endorsement, community outreach, and long-term stewardship. While industry partners like Gotham Greens, Method, SC Johnson can provide in-kind donation of expertise in horticulture and sustainability, technical assistance, or material contribution.
Funding can come from public and private funders with creative goals for climate resilience and green infrastructure. Funding sources that can be to be tapped into can come from the Chicago Department of Water Management (for stormwater management benefits), Chicago Department of Environment, City of Chicago Climate Infrastructure Fund, Rails to Trails Conservancy: Recreational Trails Program (RTP) through FHWA, and/or Illinois Trails Grant Programs.
The Buffer Trail is a transformative infrastructure project designed to physically and socially connect the Pullman community while establishing a vital environmental buffer between residential and industrial areas. The
core strategy is to forge stronger IndustryCommunity Relations by creating a structured mechanism for local industrial facilities and area businesses to invest directly in the trail’s beautification, maintenance, and programming.
The success of the Buffer Trail hinges on a novel industry-community investment model. Local industrial facilities and businesses are invited to directly invest in specific segments of the trail. In return for financial support, businesses receive prominent, structured public recognition along their sponsored segment, highlighting their commitment to the community and environmental stewardship. Given the project’s scale, the trail will be divided into North, South, and Central sections. Partners and funders can select specific segments aligned with their service area, funding mandates, or interests, creating targeted investment opportunities.
The design of Buffer Trail is a direct response to the historic bisection of the Pullman community by industrial infrastructure. This project is conceived as a vital, living stitch intended to heal, connect, and re-integrate all fragmented sections of the neighborhood. Due to its strategic importance and complexity—the Buffer Trail holds the largest and most diverse partnership structure among our industrial focused interventions—its realization requires a measured, phased approach. In Phase 1 (an initial 5-year period) will establish the foundational segments of the trail, securing key easements, launching the industry-community investment model, and achieving initial activation and community engagement. Phase 2 (a10-Year
Period) will see the full build-out of the Buffer Trail, completing the trail, expanding partner involvement, and establishing a sustainable, long-term maintenance and programming endowment. This phased strategy ensures that the project’s ambitious vision is executed responsibly, maximizing community benefit and maintaining the integrity of this critical connection point.
Because the Buffer Trail is an enormous and vital undertaking, it requires the most expansive network of partners and funding sources—you can see the full list on the implementation table. The Calumet Area Industrial Council would be an ideal lead partner for coordinating industrial business sponsorship and investment. While the 9th Ward Alderman Office will be essential for political support, zoning, public land access, and overall project championing. Community organizations like Blacks in Green, Rosemoor Community Association will be a great asset for local input, community buy-in, and trail activation. The 9th Ward Alderman Office will serve as the indispensable political champion. Their involvement is essential for securing public land access, navigating zoning requirements, and providing overall project support and legitimacy. Grassroots organizations, including Blacks in Green and the Rosemoor Community Association, are integral. They provide the necessary local input, ensure deep community buy-in, and spearhead ongoing trail activation and programming. This collaborative structure is not merely a preference but a prerequisite for a project of this scale and strategic significance.
To ensure the long-term viability and comprehensive realization of the Buffer Trail,
a robust, multi-tiered funding strategy will be pursued, leveraging public, private and, philanthropic investments. Target funding from individual local businesses will secure predictable, recurring revenue for maintenance and fosters strong community-industry relations. The Buffer Trail aligns with the City of Chicago Climate Infrastructure Fund goals for city-wide climate resilience goals, securing capital for green infrastructure and stormwater management components. Additional funding can come from the Bezos Earth Fund which targets large-scale philanthropic support for nature-based climate solutions, urban ecological restoration, and equitable community development.
This diversified approach maximizes grant opportunities and minimizes dependence on any single source, demonstrating financial prudence for a project of this scale. For the complete, non-exhaustive list of all identified partners and funding streams, please refer to the detailed Implementation Table.
The cornerstone of our unifying strategy is the 2-mile Cultural Trail, a defining element that aims to connect North and South Pullman physically and symbolically. This trail will be woven into a rich ecological network, consisting of green streets, ecological corridors, and activated alleyways. This comprehensive framework fosters a unified, beautiful, and ecologically sound environment across all of Pullman. The trail will start in South Pullman at Market Hall, then pass by The Stables and Florence Hotel, wind North towards the National Historical
Park, and stop at the Clock Tower and Rear Shops in Central Pullman. The trail continues on to the A Philip Randolph Museum in North Pullman, and stops by the Old Firehouse on the way back, continuing on to complete the loop back in South Pullman. This project will be in the short-term phase of interventions targeting completion within one to five years. The project will contain both spatial and programming elements. Physical construction of the trail will occur, including paint, signage, and art during the first two years with infrastructure and wayfinding improvements.
The Cultural Trail will entail extensive programming through all three focus areas. Throughout the neighborhood, experiential design will cultivate an engaging, interactive experience that guides Pullman visitors through intuitive wayfinding, curated National Historical Park tours, and self-directed historic and architectural tour options.
Successful execution of these programs will require close collaboration with the Historic Pullman Foundation, Historic Pullman Empowerment Foundation, and the City of Chicago Department of Cultural Affairs. Potential funding sources include the Illinois Humanities Project Grants Multiplier, Timuel D. Black, Jr. Grant Fund for Chicago’s South Side, Chicago Department of Transportation, Chicago Community Trust, Priztker Traubert Foundation, McArthur Foundation, Mahogany Tours, and Foundation for Arts Initiatives.
Youth Space Bus stop converted to children’s play area
Youth Pop Up Pedestrian only space with activities
Public Schools, Open Lands





Public Schools, Open Lands
Green Buffer Green Buffer Wall separating residential & industrial land uses Blacks in Green, Rosemoor Community Association, 9th Ward Alderman Office
103rd Street Ecological Trail Multi use path and greenery alongside roadway connecting Pullman and Big Marsh
in Green, Rosemoor Community Association
North Pullman
Activations Convert underutilized alleys to a more desirable and pleasant destination containing greenery, art, and leisure spaces.
1.5 Green Buffer
Green Buffer Wall separating residential & industrial land uses
9th Ward Alderman Office Blacks in Green Mid
1.6 Cottage Grove
Avenue Ecological Trail
1.7 eTOD Village
Multi use path and greenery alongside roadway connecting Pullman and Big Marsh
9th Ward Alderman Office, Rosemoor Community Association Federal Recreational Trails Program
Residential transit oriented development complex Metra, Far South Community Development Corporation Lead Partners Department of Commerce & Economic Opportunity, Mid
2.0 Firehouse Conversion (Cultural Trail)
2.1 Clock Tower Activation
Restore the firehouse building for retail, museum or hospitality use along the cultural trail
Historic Pullman Foundation
Introduce versatile placemaking strategies to encourage local events and interactive displays and art around the clock tower and cultural trail
Historic Pullman Foundation and/ or Chamber of Commerce
National Parks Conservation Association, Illinois Department of Natural Resources, The Richard H. Driehaus Foundation, The Chicago Community Trust, Alphawood Foundation, Historic Pullman Foundation, Lamar Johnson
Collaborative
National Parks Conservation Association, Illinois Department of Natural Resources, The Richard H. Driehaus Foundation, The Chicago Community Trust, Alphawood Foundation
Short


Short
2.2 ETOD Village Elevate the 111th street metra by prioritizing dynamic and diverse housing options near major transit access, including senior,affordable and workforce housing.
Chicago Neighborhood Initiative Chicago Department of Planning and Development Equitable Transit Oriented Development Grant, The Priztker Traubert Foundation, Chicago
Neighborhood Initiative
Short

2.3 111th Street Improvements Infrastructure, pedestrian safety, and placemaking improvements with the goal of creating safe, walkable, and attractive destinations.
City of Chicago
National Parks Service, National Parks
Conservation Association
Short
2.4 Florence Hotel Renovate and restore the Florence Hotel as a premium hospitality space and historic amenity on 111th St.
2.5
The Pullman Pop-Up is a series of themed, multi-site events that rotate between key neighborhood locations. It aims to foster community engagement, support local economic development, and provide resources and entertainment for all ages. Pullman National Historical Park serving as the primary and largest site, offering a historic and central backdrop. Centering and prioritizing local Pullman and Far South small businesses, artisans, and craftspeople.
Historic Pullman Foundation
National Parks Conservation Association, Illinois Department of Natural Resources, The Richard H. Driehaus Foundation, Chicago Community Trust, Alphawood Foundation, Historic Pullman Foundation Short
Historic Pullman Foundation and/or Chamber of Commerce Far South Community Development Corporation, Roseland Chamber of Commerce Short



Implement a shuttle bus from the National Historical Park to Big Marsh Chicago Neighborhood Initiative Federal Transit Administration Bus and Bus Facilities Program Short


2.7 Mixed- use
Town Center
2.8 Deck Park
Build on the area’s growing community assets by developing a dense, walkable retail destination that integrates local, national, and service-oriented businesses to serve both residents and visitors.
Transform the 111th Street interchange on the Bishop Ford Freeway into a gateway to Pullman. This deck park will be constructed over the exit ramp, strategically reconnecting the Pullman neighborhood to Big Marsh Park and extending vital green space. The cap will dramatically reduce noise and air pollution for residents while providing diverse recreational and casual dining opportunities, establishing a vibrant, community-centered arrival experience.
Chicago Neighborhood Initiative, Allies For Community Business Private Retail Developer, Chicago Equitable Transit Oriented Development Grant
Mid


Illinois Department of Transportation, Chicago Parks District Illinois Department of Transportation, Chicago Community Trust, The Priztker Traubert Foundation, The MacArthur Foundation, Polk Bros. Foundation, Chicago Parks District
Long
2.9 Rear Shops Activation
111th Street Improvements
Elevate the 111th street metra by prioritizing dynamic and diverse housing options near major transit access, including senior,affordable and workforce housing.
Chicago Neighborhood Initiative Chicago Department of Planning and Development Equitable Transit Oriented Development Grant, The Priztker Traubert Foundation, Chicago Neighborhood Initiative
Short

Infrastructure, pedestrian safety, and placemaking improvements with the goal of creating safe, walkable, and attractive destinations.
City of Chicago National Parks Service, National Parks Conservation Association
Short
2.10 111th Activation
Elevate 111th as a vibrant, pedestrian focused arts and cultural district City of Chicago Chicago Department of Transportation, National Parks Service, 9th Ward Alderman, The Priztker Traubert Foundation
2.11 eTOD Utilize underdeveloped areas around the 111th Metra stop to create equitable and vibrant amenities near major transit nodes. Chicago Neighborhood Initiative Chicago Department of Planning and Development Equitable Transit Oriented Development Grant, The Priztker Traubert Foundation, Chicago Neighborhood Initiative
Big Marsh Park Shuttle
Implement a shuttle bus from the National Historical Park to Big Marsh Chicago Neighborhood Initiative Federal Transit Administration Bus and Bus Facilities Program
111th Street Improvements Infrastructure, pedestrian safety, and placemaking improvements with the goal of creating safe, walkable, and attractive destinations.
City of Chicago National Parks Service, National Parks Conservation Association
Long
Short
Short
Short
3.0
Cultural Trail Interactive walking experience guiding visitors through the historic sites in South Pullman, including the Greenstone Church, Marketplace, Stables and historic homes. Use of experiential design, AR + app to bring historic sites to life
3.1
3.2
Green Buffer / Ellis Trail
Loop Continuous Green Buffer trail throughout Pullman will connect the community while serving as a buffer between the residential and industrial areas. Buffer trail will develop in phase, create programming + pop ups along the trail and seek sponsorship from the industrial businesses along the way.
Historic Pullman Foundation, Historic Pullman Empowerment Foundation, DCASE
Historic Preservation Fund, National Trust for Historic Preservation
3.3
Vertical Garden Install a vertical green wall on the west concrete wall along Cottage Grove Ave under the Metra trainline.
103rd Street Ecological Trail
Multi use path and greenery alongside roadway connecting Pullman and Big Marsh
9th Ward Alderman Office, Method, Amazon, SC Johnson, Whole Foods, Walmart, Gotham Greens, Blacks in Green, Rosemoor Community Association
Chicago Department of Water Management, Chicago Department of Environment, Bezos Earth Fund, City of Chicago Climate Infrastructure Fund, Rails to Trails Conservancy:Recreational Trails Program through Federal Highway Administration, Illinois Trails Grant Programs
Chicago Gateway Green Bezos Earth Fund, City of Chicago Climate Infrastructure Fund
Blacks in Green, Rosemoor Community Association
Federal Recreational Trails Program
3.3
Green Schoolyard Reinvent the concrete lot in front of Pullman Elementary School as a permeable lot with an outdoor classroom, interactive rain garden, and sensory/edible garden.
Openlands, Healthy Schools Campaign
Chicago Public Schools, Chicago Department of Water Management, Metropolitan Water Reclamation District of Greater Chicago, Chicago Department of Environment
3.4
3.5
Green Roof Install a green roof on Salem Baptist Church’s roof
Salem Baptist Church, Chicago Green Technology, Center, Green Roofs for Healthy Cities
Green Roofs Install a network of green/ blue roofs on the civic buildings in South Pullman City of Chicago, Chicago Green Technology Center, Green Roofs for Healthy Cities
3.6 Stables Community Arts Hub Rehabilitate and update design of The Stables historic building into a creative marketplace, meeting area and rental space that serves as a community hub of learning, work training, education and recreation.
Chicago Department of Cultural Affairs & Special Events, Chicago Department of Planning & Development, Together We Heal Creative Place Program, Greater Good Studio, Rebuild Foundation
Chicago Department of Water Management, Chicago Department of Environment, City of Chicago Climate Infrastructure Fund Short
Chicago Department of Water Management, Chicago Department of Environment, City of Chicago Climate Infrastructure Fund Short
Historic Pullman Foundation Short
3.7
3.8
Passive House
Salem Baptist Church Workforce Housing
Achieve Phius CORE or ZERO certification on Salem Baptist Church’s planned workforce housing project
Market Hall Renovate the Market Hall into a food and retail market with outdoor farmer’s market on the weekends
Salem Baptist Church, Chicago Green Technology, Center, Green Roofs for Healthy Cities
3.9
Restaurant/Deli Introduce a fast casual or sit down restaurant with improved corner facade. Convert adjacent storefront into a fitness/health studio
City of Chicago, Chicago Green Technology Center, Green Roofs for Healthy Cities
Chicago Department of Water Management, Chicago Department of Environment, City of Chicago Climate Infrastructure Fund
Chicago Department of Water Management, Chicago Department of Environment, City of Chicago Climate Infrastructure Fund
Chicago Department of Planning & Development Neighborhood Opportunity Fund, Chicago Neighborhood Initiative Coleman Foundation, Chicago Community Trust, Women’s Business Development Center, Neighborhood Opportunity Trust
3.10
Garage Galleries
Amplify the garage art pop ups that already occur in South Pullman, by adding increased wayfinding, lighting and alleyscaping
Chicago Department of Cultural Affairs & Special Events Artists Run Chicago Fund, Ignite Fund, Joyce Fund Mid
3.11
3.12
The Stables
Incubator & Visitor Center
Provide artists based out of The Stables with a space in the Kensington Station ETOD to sell locally produced goods and advertise upcoming community events. This could be a sort of “visitor center” not specific to the national park.
Chicago Department of Cultural Affairs & Special Events 21st Century Community Learning Centers, Fruit Guys Community Fund Mid
3.13
Solar Farm Install a solar farm on the ~80acre paved Sherwin-Williams Emulsion Plant site.
Sherwin Williams Foundation (their focus is on children’s health)
Climate And Equitable Jobs Act, City of Chicago Climate Infrastructure Fund Long
Pedestrian Bridge
Construct a pedestrian bridge over the Bishop Ford interstate (I-94) to Big Marsh; start with concepts from the prior cohort Illinois Department of Transportation, Chicago Department of Transportation
llinois Department of Transportation, Chicago Community Trust Long
3.14
Ecological Corridor
Construct an ecological corridor on 115th Street.
Illinois Department of Transportation, Chicago Department of Transportation
Chicago Department of Water Management Long
Beyond the proposed design interventions, we have developed various program recommendations spanning immediate, intermediate, and long-term implementation. These initiatives represent high-impact opportunities designed to lean further into Pullman’s inextricable relationship with industry. It is imperative that these programs foster deep industry-community collaboration for a truly united Pullman. By establishing this reciprocal economic and social model, we will fundamentally demonstrate that industry and community can, and must, operate as a mutually beneficial partnership, driving sustainable prosperity for all.
The Home Weatherization & Energy Efficiency program consists of implementing a home repair and weatherization program to improve debilitated homes in North Pullman. The program can begin in the next 5 years and will encourage homes to pursue Phius CORE or ZERO certification for maximum energy benefits. Partners and potential funding sources include ComEd, Revolution Workshop, the Department of Commerce & Economic Opportunity, and the Weatherization Assistance Program.
Through an Industrial Integration program , Pullman will restore industrial and residential land uses to promote green industry, repair past damage, and reintroduce stormwater retention beginning in the next 5 years. One of
the purposes of this program is to bridge the perceived gap between these two areas and produce a more cohesive landscape. This will include involvement from the Calumet Area Industrial Commission, Illinois Department of Commerce and Economic Opportunity, Chicago Department of Planning and Development-Local Industrial Retention Initiative, and philanthropic organizations such as the Coleman Foundation.
The Community Wealth Building program will enhance workforce training and foster small business incubation and development. Through partnerships with Chicago Neighborhoods Initiative and Revolution Workshop, this shortterm program will strengthen the local business community and expand local employment opportunities. Additionally, organizations who may be engaged for funding include the Chicago Community Trust, Illinois Department of Commerce and Economic Opportunity, and Pullman Chamber of Commerce.
The Green & Industrial Youth Tours program is a strategic workforce development and community engagement initiative designed to connect students with high-growth local industries. This program will inspire the next generation of local talent by providing hands-on exposure to modern green and industrial career pathways, thereby strengthening the connection between the community and local economy. To provide students with best-in-class, realworld experience, the program will leverage key industry leaders. Partnering with Gotham Greens to showcase Urban Agriculture by providing access to their facilities, including the world’s largest green/growing roof. This offers direct
exposure to controlled-environment agriculture and sustainable business models. An additional partnership with Method to highlight Sustainable Manufacturing best practices, as their facility, is the first in its industry to achieve LEED Platinum Certification, serving as a powerful case study in sustainable design, circular economics, and clean production. Revolution Workshop would be in charge of the primary logistics and programmatic lead. Their role will be critical in managing all operational logistics, coordinating partner site visits, curriculum development, and ensuring comprehensive program success and student retention. This program is positioned for immediate execution, requiring minimal capital for build-out and focusing instead on curriculum and partnership stewardship. Funding support can be sought from the Polk Bros. Foundation and corporate sponsorships aligned with environmental and workforce development goals.
The Big Marsh Park Shuttle is a new route which would create a new bus connection to the Lake Calumet area, circulating through the entire park system as proposed by the Calumet Off the Grid plan. This Shuttle could be positioned as an ecological tourism booster, creating an essential connection between the vast Lake Calumet park system and the South-side region. The Chicago Transit Authority or Pace would be essential partners to move this project along, beginning with a transit study to determine routing options, frequencies, and key transit connections to maximize the park’s potential as a regionally renowned park system.
will be implemented within 5 to 10 years of this plan to forge stronger Industry-Community Relations. The program will entail inviting local industrial facilities and other area businesses to directly invest in the beautification and maintenance of the proposed Buffer Trail. In return for their financial support, businesses will receive structured, public recognition that highlights their commitment to the community. One organization to seek partnership on this with is the Calumet Area Industrial Commission.
Our Green Industry Apprenticeship Program proposes to establish a high-quality, credentialed pathway for local residents into high-demand “green collar” careers. This initiative will generate local, family-sustaining green jobs and ensure a skilled workforce capable of delivering cuttingedge sustainable infrastructure. Targeting the development of certified professionals in critical green building and energy credentials like Phius, green building, and/or solar PV installation.
This initiative is primed for immediate execution within the first five years of the overall strategy. The industry needs for a more robust workforce puts this program in high priority ensures that significant, measurable impact can be achieved rapidly. The scouting and designation of the correct lead partner is the single most critical near-term action. This partner will be responsible for program governance, quality assurance, and operational success. Powering Chicago is ideal for leveraging their established union apprenticeship infrastructure and industry connections. Clean Jobs Workforce Network Program is another partnership option with their
proven history for maximizing local workforce inclusion, candidate recruitment, and supportive services integration. While Connectworx (U.S. DOE Solar TA Program) is best suited for providing specialized technical assistance and national standard alignment, particularly for solar PV training.
A multi-tiered approach will be used to secure comprehensive financial backing, leveraging both public and philanthropic capital. The Climate and Equitable Jobs Act (CEJA) can provide core operational funding, subsidized training costs, and alignment with state-mandated job creation goals. While the MacArthur Foundation can help provide funding for program design, evaluation, scaling, and equitable workforce development initiatives.
In the early stages of the Green Schoolyard’s development, we will include students and volunteers in the design process to promote Green Education to residents of all levels. This involvement will include a program that delivers lessons about environmental stewardship, urban farming, community food systems, nutrition, and business development, and participating residents will have the opportunity to help plant and upkeep the landscaping of the garden. Pullman Elementary School, Openlands, and Roots of Success will be engaged in this program, and the US Department of Agriculture’s Urban Agriculture and Innovative Production grant is a potential additional funding source outside of Openlands’ Space to Grow program.
A Container Garden initiative will be implemented to ensure that all residents have access to healthy food grown out of their own home. The program will consist of planting
days, where seeds, soil, and planting tools are provided, and participants are taught how to take care of and harvest the plants grown. Containers can be provided by a neighborhood organization or sponsor, or residents can recycle large containers that would have otherwise been disposed of. This event can be held each year, beginning in the first year of this plan’s implementation, and can be hosted at any of the proposed community gathering spaces in this plan.
To increase the number of energy efficient buildings in Pullman, the Salem Baptist Church Workforce Housing project will be pushed to achieve Passive House Institute of US (Phius) CORE, ZERO, or total certification. Phius CORE is a foundational certification standard for energy efficiency and comfort, while ZERO requires net-zero energy consumption. Phius ZERO could be pursued either through installing a solar PV system on the roof of the House of Hope Church or on the roof of the Workforce Housing building. This initiative will follow the same phasing as the Workforce Housing project and will need coordination between Salem Baptist Church, Illinois Housing Development Authority, and the Chicago Housing Authority.
A Farm to Table program will be initiated with Gotham Greens and local vendors from Pullman’s farmer’s market in the next 5 to 10 years to bring locally grown food to residents and promote local green jobs. The Deli & Coop will be considered as one of the recipients of these local goods, as will other small businesses in the area. The US Department of Agriculture’s Farmers Market Promotion Program and
Specialty Crop Block Grant Program may be able to subsidize this program.
A Health Focused Education program will create an after-school program based out of the Stables Community Arts Hub for young residents to cook with greens grown at Pullman Elementary School’s proposed green schoolyard, develop green building skills, and learn about career paths. Additional nature-based programming can be incorporated with Pullman Elementary School’s After School Matters program. With funding from the Child Care & Development Block grant and 21st Century Community Learning Center, this program can be implemented in the next 5 to 10 years once the Green Schoolyard and Community Arts Hub have finished construction.
The Sherwin-Williams solar farm will launch a Community Solar program to ensure that Far South residents benefit from energy production on the site. Multiple models can be explored, including programs that have sliding scale subscription-based pricing, and additional benefits to subscribers including profit sharing of revenue and inclusion in any decisions made about the future of the site. Connectworx is a solar workforce technical assistance program that we can include in this initiative, as well as the Blacks in Green Green Energy Justice Collaborative. The Climate and Equitable Jobs Act’s programs, as well as the Environmental Protection Agency’s “Solar for All” program ,are potential funding sources.
Home
Weatherization & Energy
Efficiency Implement a home repair and weatherization program to improve debilitated homes in North Pullman
ComEd, Revolution Workshop Illinois Department of Commerce & Economic Opportunity, Weatherization Assistance Program
Short
2.0 Industrial Integration
2.1 Community Wealth Building
Restore and integrate industrial and residential land uses to promote green industry, repair past damage, and reintroduce stormwater retention
Calumet Area Industrial Commission Illinois Department of Commerce and Economic Opportunity, Chicago Department of Planning and Development-Local Industrial Retention Initiative, The Coleman Foundation


Enhance workforce training and foster small business incubation and development to strengthen the local business community and expand local employment opportunities
Chicago Neighborhood Initiatives, Revolution Workshop Chicago Neighborhood Initiatives, Chicago Community Trust, Illinois Department of Commerce and Economic Opportunity, Pullman Chamber of Commerce
2.2 Industrial Youth Tours Foster a connection between the community and local industry by offering a program that introduces students to green industries through tours and educational opportunities with organizations like Gotham Greens and Method Revolution Workshop Polk Bros. Foundation, Private Businesses
2.3 Big Marsh Park Shuttle Implement a shuttle bus from the National Historical Park to Big Marsh Chicago Transit Authority Federal Transit Administration Bus and Bus Facilities Program
2.4 Buffer Trail Business Stewardship Program
Forge strong relations between industry and community by inviting local industrial facilities and other area businesses to directly invest in the beautification and maintenance of the Buffer Trail
Calumet Area Industrial Commission Individual businesses
3.0 Green Industry Apprenticeship Program Introduce a Registered Apprenticeship Program (RAP) to generate local green jobs Powering Chicago, Clean Jobs Workforce Network Program, Connectworx Climate and Equitable Jobs Act programs, MacArthur Foundation Short
3.1 Green Education Incorporate students and volunteers in the design and implementation of Pullman Elementary School’s garden
3.2 Container Gardens Implement a container gardening initiative for residents to grow and produce fresh food out of their homes
Pullman Elementary School, Openlands, Roots of Success


US Department of Agriculture Urban Agriculture and Innovative Production Grants Short
Ditto Foods, By the Hand Club for Kids
US Department of Agriculture Urban Agriculture and Innovative Production Grants, Specialty Crop Block Grant Program Short
3.3 Passive House Salem Baptist Church Workforce Housing Achieve Phius CORE or ZERO certification on Salem Baptist Church’s planned workforce housing project Salem Baptist Church Salem Baptist Church, Illinois Housing Development Authority, Chicago Housing Authority Mid
3.4 Farm to Table Program Partner with Gotham Greens and local vendors from Pullman’s farmers market to bring locally grown food to residents and promote local green jobs
3.5 Health Focused Education
3.6 Community Solar
Create a program based out of the Stables Community Hub for young residents to learn about healthy cooking, green building skills, and career paths
Implement a community solar program with the solar farm on the Sherwin Williams site
Gotham Greens US Department of Agriculture Farmers Market Promotion Program, US Department of Agriculture Specialty Crop Block Grant Program
Mid
After School Matters at Gately Park, Pullman Elementary School
Child Care & Development Block Grant, 21st Century Community Learning Centers Mid
Connectworx Climate and Equitable Jobs Act programs, Environmental Protection Agency “Solar for All” program Long
The land use of Pullman can be characterized as bifurcated, industrially dominated, and automobile-oriented. This leads to disparate pockets of uses that mix poorly, and often come into conflict with one another, such as industrial noise and smell pollution affecting a quiet, suburban subdivision. Additionally, in recent years development has moved away from West to East, with distribution centers and highway-facing restaurants have opened in recent years. This trend puts the pollution and stress of frequent truck and commuter traffic onto local residents.
We are proposing to reorient development in Pullman back to the West, particularly along their Metra Electric line. We are proposing the equitable development of three sites adjacent to this significant transit line. Prioritizing mixed used, and multiuse projects, especially those with an affordable housing or local business component. Especially since vacant sites are quite limited within Pullman, they need to be able to contribute a variety of functions for their residents. Additionally, we endeavor to revitalize the historic, pedestrian mobility patterns of Pullman through a vast expanse of shaded and verdant green spaces, allowing for greater connectivity, more present green space, as well as, making all needs of residents locally available. Thus, we must make use of the few sites we have at our disposal to positively impact as many residents as possible.
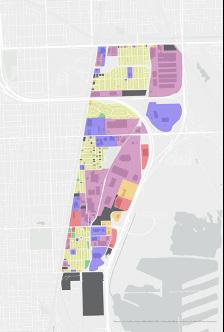
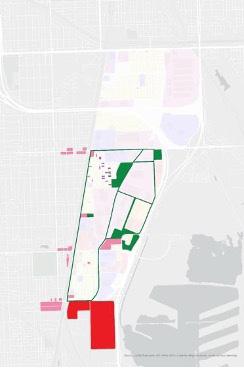
Zoning in Pullman is heavily oriented toward manufacturing, which takes up 86% of Pullmans land area, with Planned developments in second, at 6.2%. These recent planned developments have pivoted toward distribution centers and large box office stores, such as Walmart. Residential zoning is bifurcated by industry, leaving residents isolated in distant communities that lack cohesion. In addition to the disparate nature of these subareas, they also lack access to shops and stores within walking distance. Residents also face a distinct lack of green space, which only constitutes 0.6% of zoned land. This residential isolation, poor access to green space, and lack of connectivity to services has informed our rezoning proposal.
Our primary zoning recommendations are centered around the proliferation of green space on underutilized land, while increasing access to necessary services, such as grocers, to the community level, and furthering the presence of mixed-use zoning throughout the neighborhood, but particularly around the commuter rail line. Most of our interventions are situated in areas often not engaged with, namely North Pullman and the industrial area adjacent to Interstate 94. By introducing well connected green space, we believe we are planning for the future, especially when industrial vacancies begin to present themselves, setting Pullman up to be a self-sustaining community able to provide for local and regional needs.
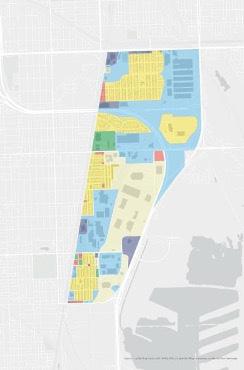
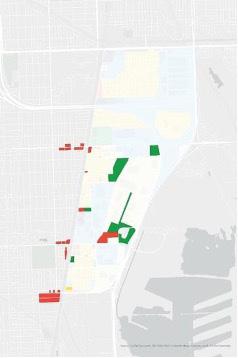
Over the years, the people of southeast Chicago have been surrounded by industrial activity. They have suffered from the results of industrial pollution. Today’s action against Sherwin-Williams isn’t going to solve all the problems, but it’s a step in the right direction.
- Carol Browner, EPA Administrator (1993)
Like many other historically industrial Black communities, Pullman has been the victim of redlining and environmental injustice for over 100 years. Perhaps one of the most apparent results of this atrocity is the extensive pollution dispersed by Sherwin-Williams at their manufacturing facilities situated in Roseland on the southern border of Pullman. Beginning in the late 1800s and up until 1997, Sherwin-Williams incrementally acquired the parcels shown in the study area at the right. Bounded by 115th Street, 119th Street, Cottage Grove Avenue, and Doty Avenue, much of the 80-acre site has been vacant for almost 30 years. One active business exists on the site today - the Sherwin-Williams Chicago Emulsions Plant (CEP) - which currently manufactures latex paints. The remaining land is primarily used as parking.
The Sherwin-Williams plants no longer active on the site primarily manufactured paints, specialized coatings, and resins. These plants were deactivated in 1992 and 1997, severing a huge economic driver for the area and leaving behind a legacy of environmental degradation including contaminated groundwater and toxic waste remnants. After the second plant’s shut down in 1997, a federal lawsuit against 24 companies led by the Environmental Protection Agency (EPA) convicted the Sherwin-Williams of storing chemicals improperly, skipping hazardous
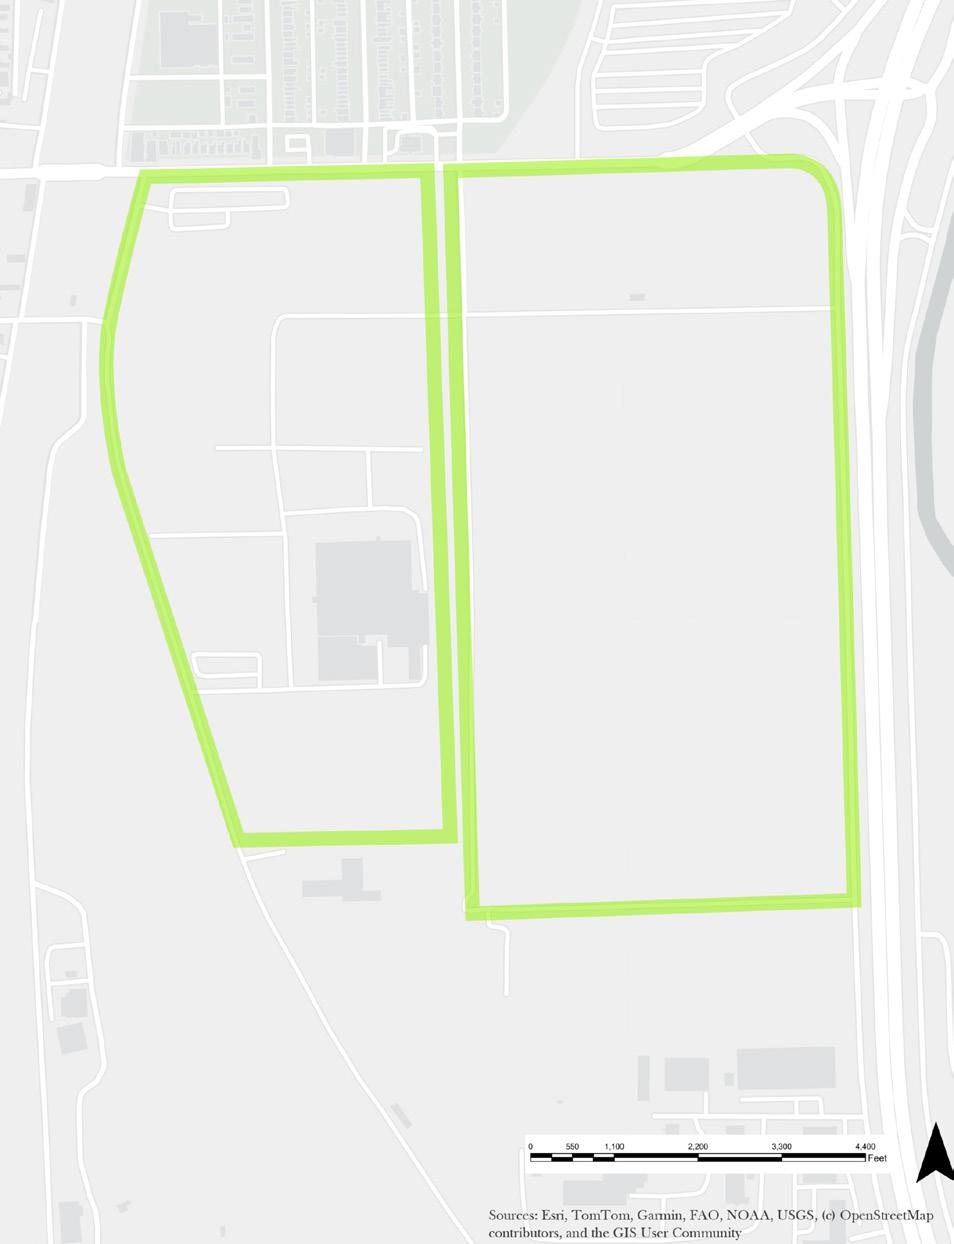
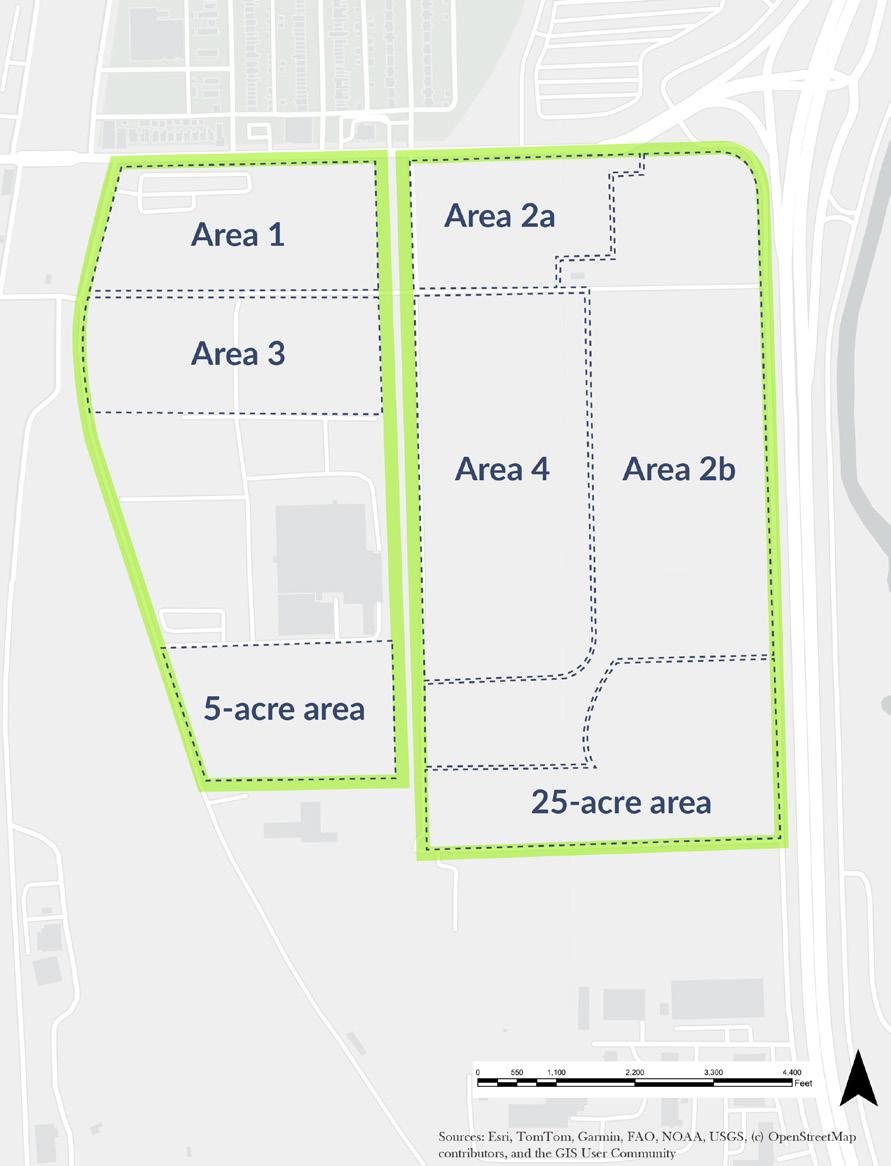
The larger site is partitioned into various smaller areas where different remediation approaches have been used.
waste testing, and discharging volatile organic compounds (VOCs) into the air and water systems at the site, among 39 other allegations.
The EPA reported that the actions of SherwinWilliams were the most serious out of these 24 companies charged. Contaminants found at the Sherwin-Williams site include, but are not limited to, benzene, toluene, ethylbenzene, xylene, ammonia, nitrate, ortho-phosphate, arsenic, chromium, and lead. This contamination has rendered much of this site both useless as an economic generator, and harmful to the health and well-being of Far South residents.
In 1998, after facing over $6 Million in charges from the EPA, Sherwin-Williams hired environmental consultant Weston Solutions to conduct a site assessment and form a remediation plan. The remediation plan, proposed in 2006, included groundwater extraction and various
containment barriers for the seven areas of the site shown in the figure to the left. The total cost of the remediation plan at the time of proposal was over $16 Million. As of 2012, the following engineered barriers have been constructed as planned:
• A multi-layer soil cap consisting of a vegertative layer, protective layer, drainage layer, low-permeability layer, grading layer, and passive gas vents at a 25-acre area at the southeastern portion of the site;
• Soil cover at a 5-acre area at the southwestern portion of the site;
• Asphalt, concrete, and soil cover at Areas 1, 2a, 3, and 4;
• Impermeable asphalt at Area 2b.
Area 3, referred to as the Boilerhouse Complex, was granted a No Further Remediation (NFR) letter from the EPA in 2013 indicating that all required remediation measures have been completed. The engineered barriers in the remaining areas of the site are under a 20-year period of monitoring, maintenance, and inspection, and will be cleared for industrial and commercial activity once granted an NFR letter. The anticipated timeframe for completed remediation of these areas is unknown to the students of this studio.
Similarly, future plans for this land once remediation has been completed are unclear. This much is clear, though: this site has caused too much harm to - and has too much opportunity for – the residents of Pullman and the Far South side of Chicago to sit idle any longer.
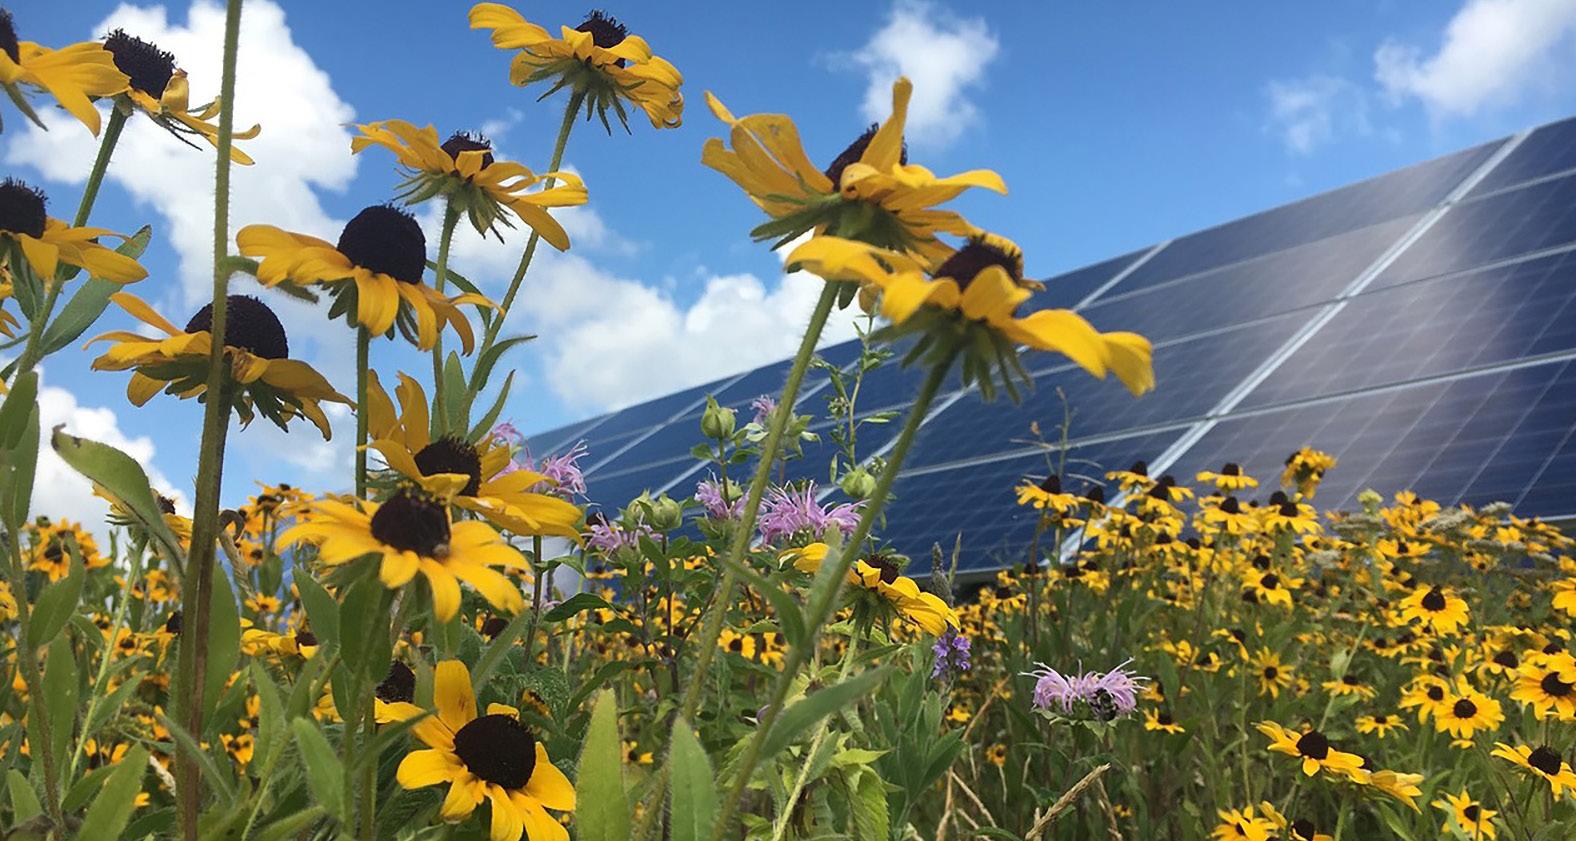
The students of this cohort intend to honor the tireless efforts made by Hazel Johnson and modern-day environmental activists alike by specifically targeting the Sherwin-Williams site. Industrial activity is at the core of Pullman’s vitality, but strides to introduce environmentally conscious corporations have fortunately been made. Now, it is time for Pullman and the Far South to reap the benefits of heavy urban development that they have been egregiously deprived of in the past. At the 80-acre SherwinWilliams site, we envision a solar farm – or, ambitiously, a solar park – to provide residents with a system that promotes energy sovereignty.
At the 10- to 20-Megawatt solar park, groundmounted solar panels will be raised over native vegetation to promote biodiversity and purify air, mitigating the damage done by Sherwin-Williams and surrounding industrial sites Walkways and signage throughout the park bring a second purpose to the solar farm: a living laboratory for residents, students, and visitors to learn about the bioremediation efforts that took place, science behind renewable power generation, and
the possibilities for a more sustainable future. Community solar programming will ensure that residents, especially those who are most highly energy burdened, are the recipients of the clean energy produced, and furthermore that subscribing residents are involved in any profit sharing related to the system.
The life of this project will likely span at least 20 to 30 years, granting the site ample time to recuperate as a natural resource. Based on case studies explored, funding options may include local clean energy incentives; conventional solar financing with Sherwin-Williams or a separate developer and Exelon Corporation; and donations from philanthropists. Future applications for the site after this timeframe, as well as potential alternative long-term sites for the solar farm, will need to be explored in the next iteration of this project.
The Calumet region’s dual identity as an industrial powerhouse and ecological haven makes it the prime candidate for piloting a project of this nature.
NEW LIFE FOR A SUPERFUND SITE
Indianapolis, IN
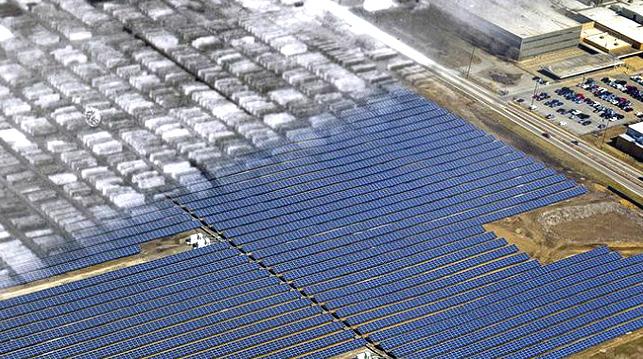
In partnership with local governments in the Atlanta metro area, the Atlanta Regional Commission (ARC) has proposed a 31-mile multiuse trail to connect seven communities that have been divided by the airport, highways, and railways that cut through the city. This route will run alongside the Flint River where possible and incorporates bioswales and retention ponds to achieve stormwater management goals outlined in a community-led river restoration effort called Finding the Flint. In 2026, a federally and locally funded master planning process will additionally be developed in tandem with a micro-mobility feasibility study. Through the right partnerships
between local and regional entities, Pullman’s ecological trail can similarly connect the Far South and eventually Chicago’s larger trail network to Lake Calumet.
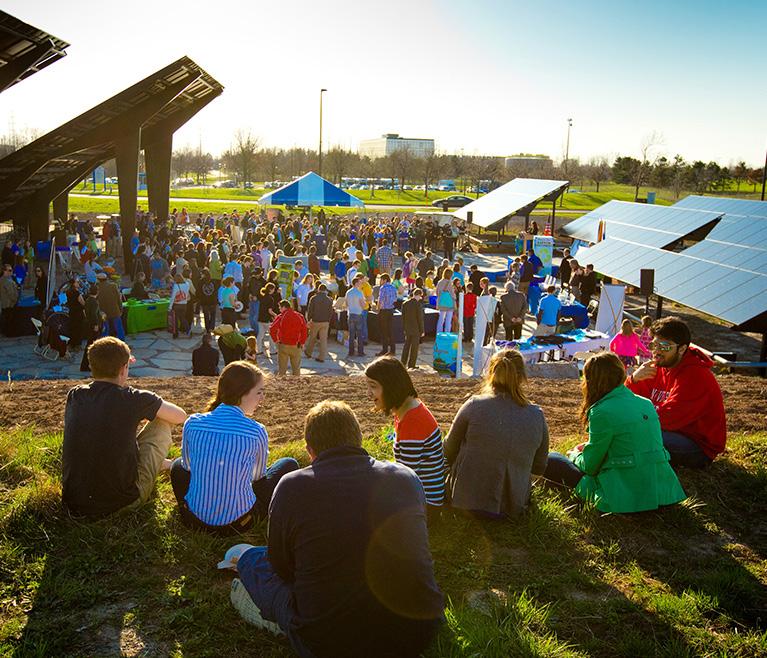
IMMERSIVE EXPERIENCES
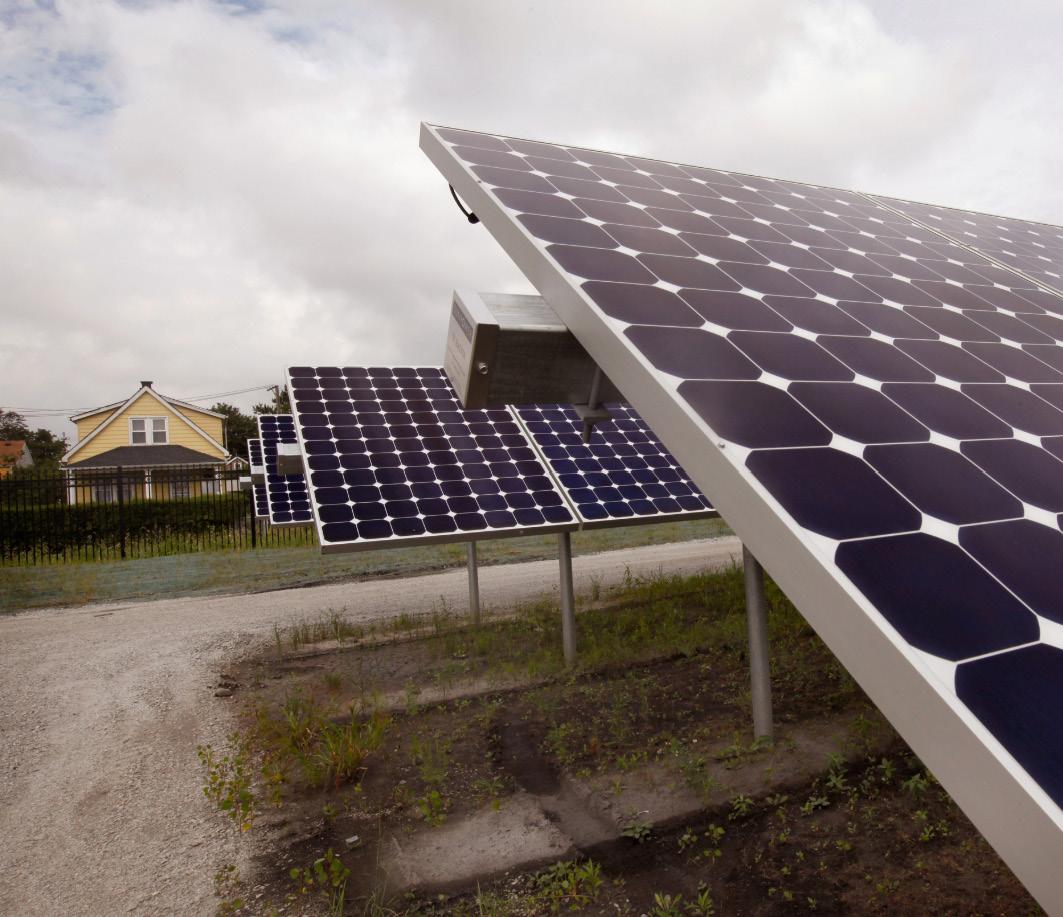
COMMUNITY SOLAR
Buffalo, NY Aurora, Naperville, Romeoville, IL
DEVELOPER: New York Power Authority DESIGNER: Hood Design Studio
In 2012, the University at Buffalo, in collaboration with Hood Design Studio and the New York Power Authority, constructed the Solar Strand: a 750-kilowatt solar PV system that would both power hundreds of student apartments and serve as a living laboratory for students, faculty, and the public. The 5,000-panel array spans 3 acres and additionally features benches, outdoor classrooms, walking paths between rows of panels, and surrounding meadows and wetland areas to create an immersive experience. Funded by the New York Power Authority, this $14 million project proves that infrastructure improvements can better resident wellbeing not only by curbing carbon emissions, but also by generating learning opportunities regarding environmental stewardship. In Pullman, we can incorporate interactive elements that the Solar Strand has pioneered into the solar park at the Sherwin Williams site.
DEVELOPER: Blacks in Green
In 2022, Blacks in Green (BIG) and similarly aligned Chicago organizations launched a clean energy cooperative called the Green Energy Justice Cooperative (GEJC). Aimed at boosting the local green economy and cultivating clean energy sovereignty in areas suffering from environmental justice issues, GEJC received funding from the Illinois Power Agency (IPA) to build 3, 3 Megawatt solar farms in Illinois communities in 2023. As of July 2025, the Aurora and Naperville installations are installed and running.
By employing community solar programming, these projects lower energy bills for subscribers across Aurora, Naperville, Romeoville, and surrounding areas. Many of these subscribers include low- and moderate- income homeowners, who qualify for a lower opt-in rate, as well as Black and Brown residents. Additional benefits to subscribers include profit sharing, involvement in the solar cooperative, and related workforce training. Building off BIG’s past decade of advocacy engagement through the Clean Energy Jobs Act (CEJA), Pullman can seek partnership with GEJC to ensure energy from the solar park reaches local households.