Lēʻahi Health Campus Executive Summary
January 2026
Prepared

By: The University of Hawaiʻi Community Design Center
January 2026
Prepared
We would like to thank the Hawaiʻi Health Systems Corporation (HHSC) for this opportunity, especially Sean Sanada, Derek Akiyoshi, Scott Kawai, and Todd Nordstrom. We also want to acknowledge the participation from the Department of Health, North Shore Mental Health, Lēʻahi Behavioral Care and Medical Respite, Care Hawaiʻi/Palekana, Children's Justice Center, Kapiʻolani Community College, and support from the Office of Senator Dela Cruz.
UHCDC Project Team:
Cathi Ho Schar FAIA, Associate Professor, Principal Investigator
Creesha Layaoen, Research Associate
Dean Matsumura, Research Associate
Vernon Ong, Research Associate
Kaylen Daquioag, Research Associate
Daniel Luna, Research Associate
Mark Tagawa AIA, Professional Advisor
Student Project Assistants:
Ghia Belarmino
James Ronald Knowland III
Nevaeh Angel Nacion
Thanh Nguyen
Maleah Reynolds
Haixin Ruan
Consultants:
Brian Campbell PE, LEED AP, Island Enginuity
Thomas Davis PE, FPE, LEED AP, Davis Engineering
Kevin Luoma PE, LEED AP, WSP
Kyle Oura, HiCal Partners LLC
Jeremy Stremme and Michelle Gifford, Pacific Ironclad LLC
In 2023, the Hawaiʻi Health Systems Corporation (HHSC) contracted the University of Hawaiʻi Community Design Center (UHCDC) to explore new development scenarios for the Lēʻahi Hospital site to address current underutilization of spaces, the need for capital improvements, a call for revenue generation, and a statewide demand for a spectrum of care and housing. The outcomes of this effort led to a master planning and proof of concept design process that engaged campus stakeholders around near, mid, and long-term visions for the campus and integrated research on emerging health care models and infrastructure challenges that will likewise shape future development.
This summary provides an overview of these proof of concept visions, also informed by professionals with expertise in health care planning, electrical, mechanical, and civil engineering, and development. This preliminary work is intended to support continued discussions about the highest use and best use of the campus as a valuable asset to the state and an important investment in the health and well-being of our community.
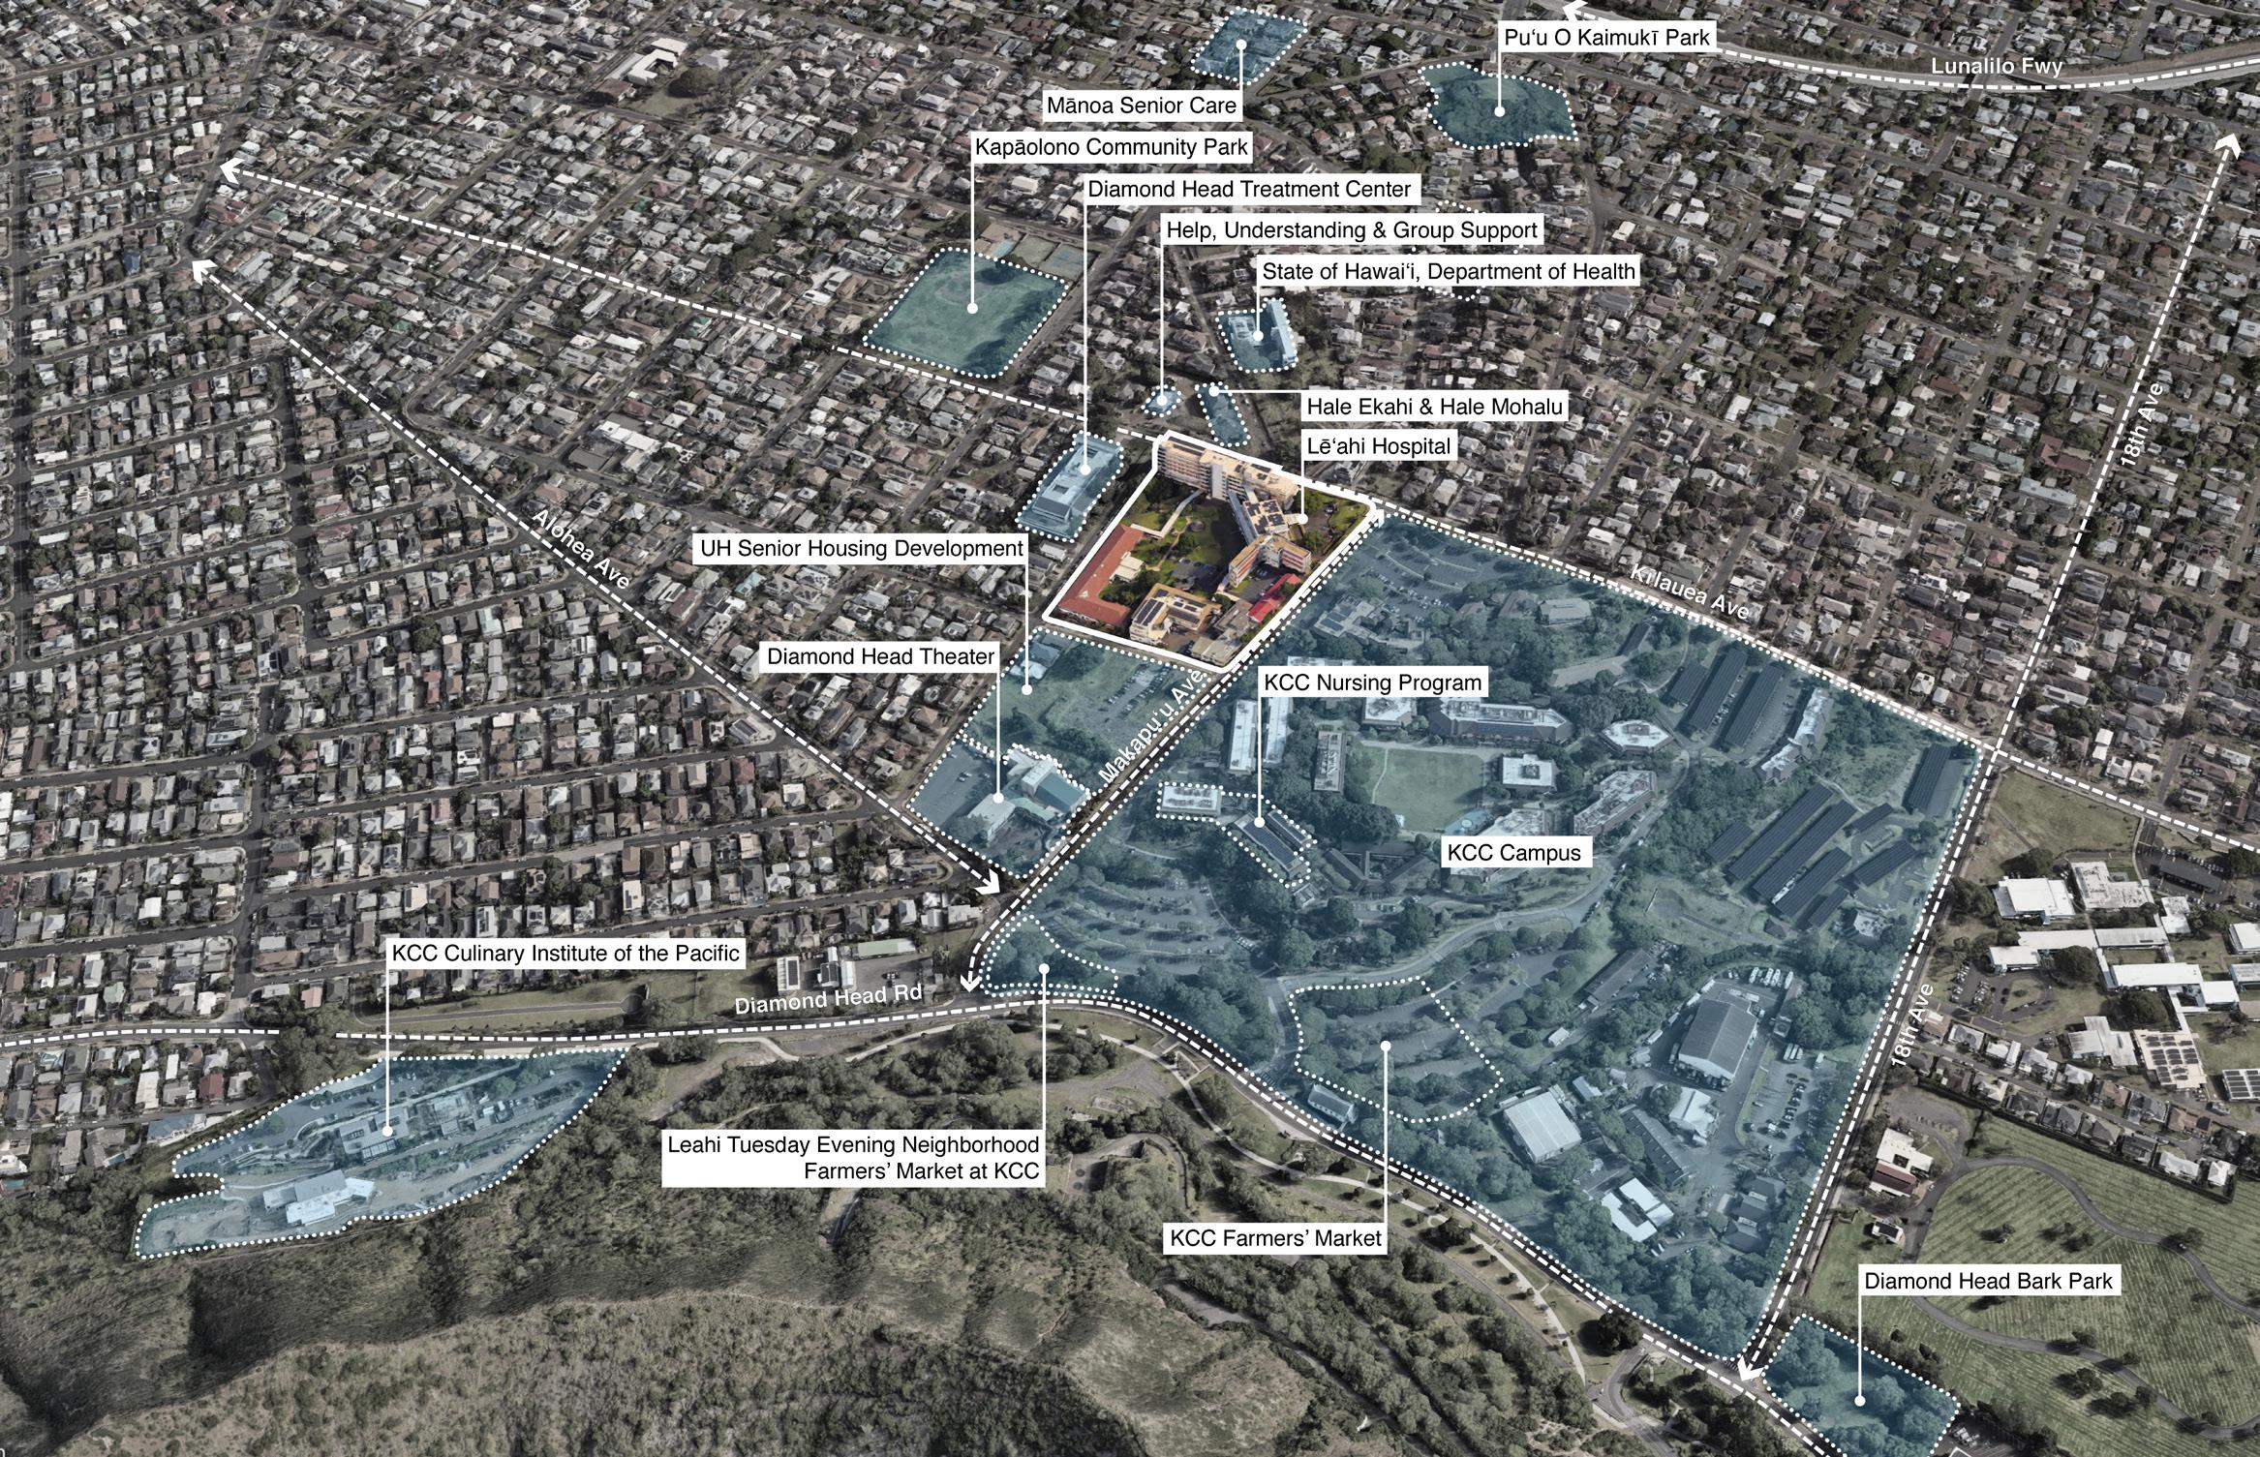
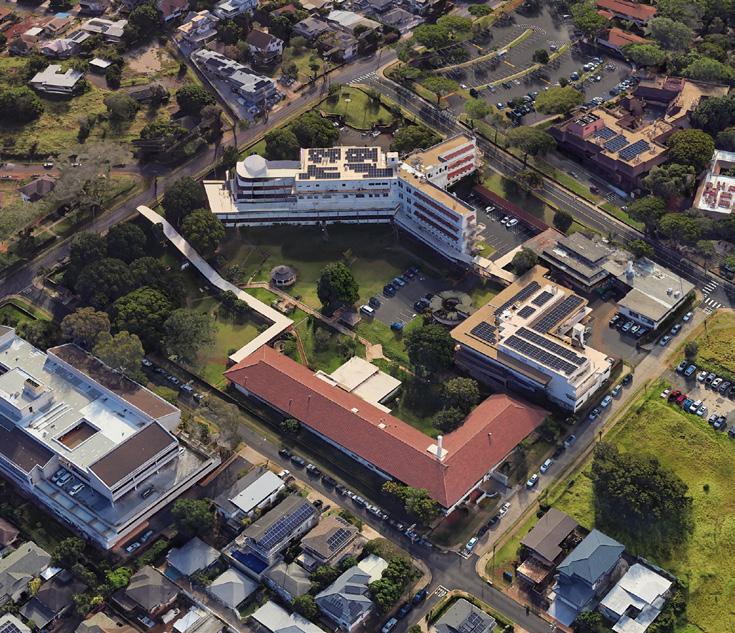
The Lēʻahi Health Campus is located in Kaimukī, approximately a quarter mile north from the base of Diamond Head, within the Diamond Head Special District. The facility is situated on a 6.67 acre site owned by the University of Hawaiʻi, where the lessee is HHSC. The property, 3675 Kilauea Avenue, Honolulu, HI 96816, identified as tax map key 3-2-31:001, is designated as urban by the State Land Commission. It is not within a Special Management Area, though it is directly adjacent to a SMA boundary which runs along Makapuʻu Avenue. The parcel is zoned R-5 Residential with the hospital permitted with a Plan Review Use (PRU). The site is located in the Flood Zone X, beyond the 500-year flood plane. The area surrounding the property includes the
Diamond Head Health Center, Kapiʻolani Community College, Diamond Head Theater, Department of Health offices further up the street, and a proposed senior housing project on the neighboring site owned by University of Hawaiʻi. These adjacencies represent a hub of complimentary health, care, and education services within this area.
The Lēʻahi Campus started as a Medicare and Medicaid certified facility founded in 1901. The 164-bed facility offered a range of services including skilled nursing, adult day health care, long-term care, and specialized tuberculosis treatment. Today the hospital operates as part of the Oʻahu Region of the Hawaiʻi Health Systems Corporation (HHSC), a statewide network of 13 public medical facilities dedicated to providing accessible and comprehensive healthcare across the islands. Lēʻahi Hospital has a rich history of development, evolving over the past century from a small tuberculosis sanatorium into the multifaceted long-term healthcare institution it is today.
The campus faces several challenges. The use of many vacant spaces is hampered by aging infrastructure that requires significant renovation and capital investment. Physical building layouts are also not compliant with current health care requirements and likewise need significant improvements.
At the same time, the campus size, location, and strong network of public health and educational partners reflects an opportunity to establish an integrated health care campus that supports senior and community care and workforce development. Tenant partners are eager to expand programs and are willing to invest in the future of the campus. Strategic investment by state, city, and non-proft stakeholders to support facility renovations, expansions, and infrastructure upgrades would enhance operations and transform the campus into a model critical safety net hub for the state.
Today, the Lēʻahi Health Campus comprises six buildings spread across the site: Administration Building, Atherton Building, Maintenance Building, Sinclair Building, Trotter Building, and Young Building. Current tenants include:
HHSC Oʻahu Region (HHSC OR)
HHSC OR manages the campus and operates the Lēʻahi Hospital, housed within the Young Building. The hospital is a 164-bed facility that serves individuals who are disabled and/or experiencing longterm illnesses that are not able to care for themselves and have numerous healthcare requirements. This includes individuals who need 24-hour skilled nursing care with help for their daily living such as dementia, wheel chair bound, and/or unable to control bodily functions. Other patients include individuals who need tuberculosis in-patient care. There are vacant spaces in the third, fifth, and roof top levels that were a focus of this study. A commercial kitchen to serve the facility is also being relocated to the Young Building.
The Atherton building houses offices for HHSC Corporate. This includes HR, Finance, IT, COO, and CEO offices as well as executive staff, legal counsel, and contract offices. There are vacant spaces on the second floor, where half of the building wing is dilapidated.
The Trotter building houses three programs. On the top level, one side of the L-shaped building supports the Palekana Residential Housing Program, operated by Care Hawaiʻi, with funding support from the Department of Health. The 28-bed wing serves individuals receiving 24-hour mental health care. The Department of Health expressed a strong desire to remain on the Lēʻahi campus and the demand and capacity to double the size of the program.
The other side of Trotter building is
occupied by Lēʻahi Behavioral and Medical Respite Facility (LBMR), operated by North Shore Mental Health (NSMH). The 17-bed wing provides temporary housing for houseless individuals. NSMH is also interested in doubling the number of beds on campus, and is currently working with an architect to expand the bottom level of Sinclair building.
The lower level or basement of the Trotter building is occupied by the Emergency Services Division (ESD) as their emergency administration offices. In collaboration with NSMH, ESD administers the funding for the LBMR facility while the Emergency Medical Services (EMS) C.O.R.E coordinates picking up and dropping off patients at the facility for doctor’s appointments, housing, and more.
Currently all of the programs housed in Trotter provide 24/7 care and supervision.
Residents do not freely arrive, depart, or circulate around the campus. Each program needs designated and secure areas for their service recipients.
Kapiʻolani Community College (KCC) has classrooms located in the Sinclair building, which are being relocated to top floor of the Administration Building. KCC expressed interest in more integration across campuses with their nursing program. They support faculty or student housing on-site. KCC also expressed interest in additional campus space for administrative functions and training programs. Their participation is seen as vital to a future intergenerational and educational framework of the campus.
Although not yet located on campus, the Children’s Justice Center (CJC) team has sought a new home for over 20 years and views Lēʻahi as an ideal site due to its
privacy, quiet environment, and potential for growth. The CJC is planning to move into the Sinclair buildling 1st and 2nd floor, and is interested in expanding to include space for service partners, i.e. medical care, trauma care, youth services, etc., that would complement their program.
The planning and proof of concept design process was conducted over a year.
The first phase included a review of existing documents, development of baseline drawings, compilation of regulatory requirements, site visits, and the collection of relevant case studies of health care campuses and facilities.
The second phase consisted of a stakeholder survey, with follow-up talk story sessions, an Integrated Workshop that
invited all campus tenants and UHCDC engineering consultants to attend, and a Visioning Workshop supported by Pacific Ironclad, a health care planning consultant. Both invited stakeholders across the campus to participate.
The third phase centered on the development of near, mid, and long-term planning, and proof-of-concept scenarios based on prior research and engagement.
The fourth phase focused on a summary document and a comprehensive final report, including all subconsultant reports in the appendix.
The UHCDC team collaborated with Pacific Ironclad LLC, a healthcare consultant to develop and align long-term goals and clarify a 20+ year vision for the campus. Insights from that work and recommendations from their report are summarized below.
The Lēʻahi Campus use and identity has shifted over time, from a single-use campus focused on infection disease treatment and rehabilitation to a critical care and safety net campus, supporting intergenerational senior and community care.
For the future, HHSC aims to continue responding to community needs by developing a full continuum of senior care services, where multiple programs operate under a unified framework. Over time, the TB and Hansen’s Disease programs are expected to be phased out allowing resources and services to redirect towards current and emerging priorities, reinforcing long-term sustainability. At the same time, HHSC is working to expand other community care services on the campus and building relationships with KCC to support workforce development.
Continue







Visioning Statement and Implications
The vision for the Lēʻahi Health Campus is to create a holistic, intergenerational environment that unites senior care, housing, mental health, and community partners in a culturally grounded, personcentered setting. The long-term vision emphasizes the development of an integrated campus organized into zoned care “neighborhoods,” designed to promote collaboration, efficiency, and a continuum of care.
The North “Senior” Campus will focus on senior care services, including longterm care (LTC/ICF/SNF), memory care, assisted living, adult day health, and rehabilitation/therapy programs. This area will also maintain minimal administrative offices, supported by a continued remote working model to maximize space for care and services.
The South “Partner” Campus will host key community and government partners such as expanded behavioral and medical respite programs, the Department of Health’s Palekana unit, EMS offices, the new Children’s Justice Center, and potential KCC’s workforce housing. These partnerships are intended to strengthen the campus’s role as a public health hub.
Envisioning an Integrated Campus
The long-term plan calls for the modernization or replacement of the
existing Lēʻahi Hospital to support skilled nursing, intermediate care, and long-term care services. Renovations would be guided by the organization’s goals to either maximize capacity through semi-private rooms or enhance the resident experience through private rooms.
New senior-focused programs, including behavioral health and memory care, would be fully integrated into the senior care system. This integration would include shared staffing and clinical protocols, unified care planning, and around-theclock psychiatric support. Options include creating dedicated memory care floors or wings or smaller, household-style living units to foster comfort and community. These household-style units could be located on the surrounding residential properties occupied by the Department of Health.
The campus would also develop new housing opportunities for KCC students and/or teachers to provide affordable, intergenerational options that support workforce and community needs.
Finally, the integrated campus would feature enhanced public amenities, including parking, green spaces, food areas, and improved safety, wayfinding, and accessibility features, creating a more vibrant and connected community environment for residents, staff, and visitors alike.
The Campus Development Vision Timeline outlines a ten-year roadmap for Lēʻahi Health Campus, balancing near-term repairs and relocations with long-term transformational goals. The vision is sequenced into four stages: Near Term (2025), 2–5 Years (2026–2030), 6–10 Years (2031–2035), and 10+ Years (2035+). This phased approach emphasizes immediate stabilization, mid-term programmatic and infrastructure enhancements, and eventual realization of a reimagined, future-ready campus.
These actions are tactical but necessary to address pressing functional gaps, improve patient/tenant experience, and reposition underutilized spaces. They provide visible wins while laying groundwork for broader campus transformation. The inclusion of the KCC School of Nursing signals alignment with educational and workforce development goals, reinforcing campus identity as both a health and learning hub.
This phase expands the scope from repair to enhancement, directly addressing accessibility, campus vibrancy, and long-
term community needs. The integration of mental health programming reflects responsiveness to Hawai‘i’s growing demand for senior-focused behavioral health. New public amenities and outdoor spaces will position the campus as a community destination, extending its impact beyond clinical care. Parking expansion and housing development are pivotal for both staff retention and programmatic growth.
This pivot period bridges incremental improvements with transformative campus change. By this stage, the campus must shift from patchwork improvements to systemic reconfiguration. A phased withdrawal of non-aligned services indicates sharper focus and disciplined prioritization. Strong partnerships— financial, institutional, and community—will be essential to scale capital-intensive projects.
The long-term horizon embodies both symbolic and strategic value. By 2035+, the campus is envisioned not just as a rehabilitated facility but as a fully reimagined hub for health, education, and community resilience. This stage celebrates transformation, ensures continuity of vision, and launches the next cycle of planning, ensuring the campus remains adaptive to future demographic, health, and environmental shifts.
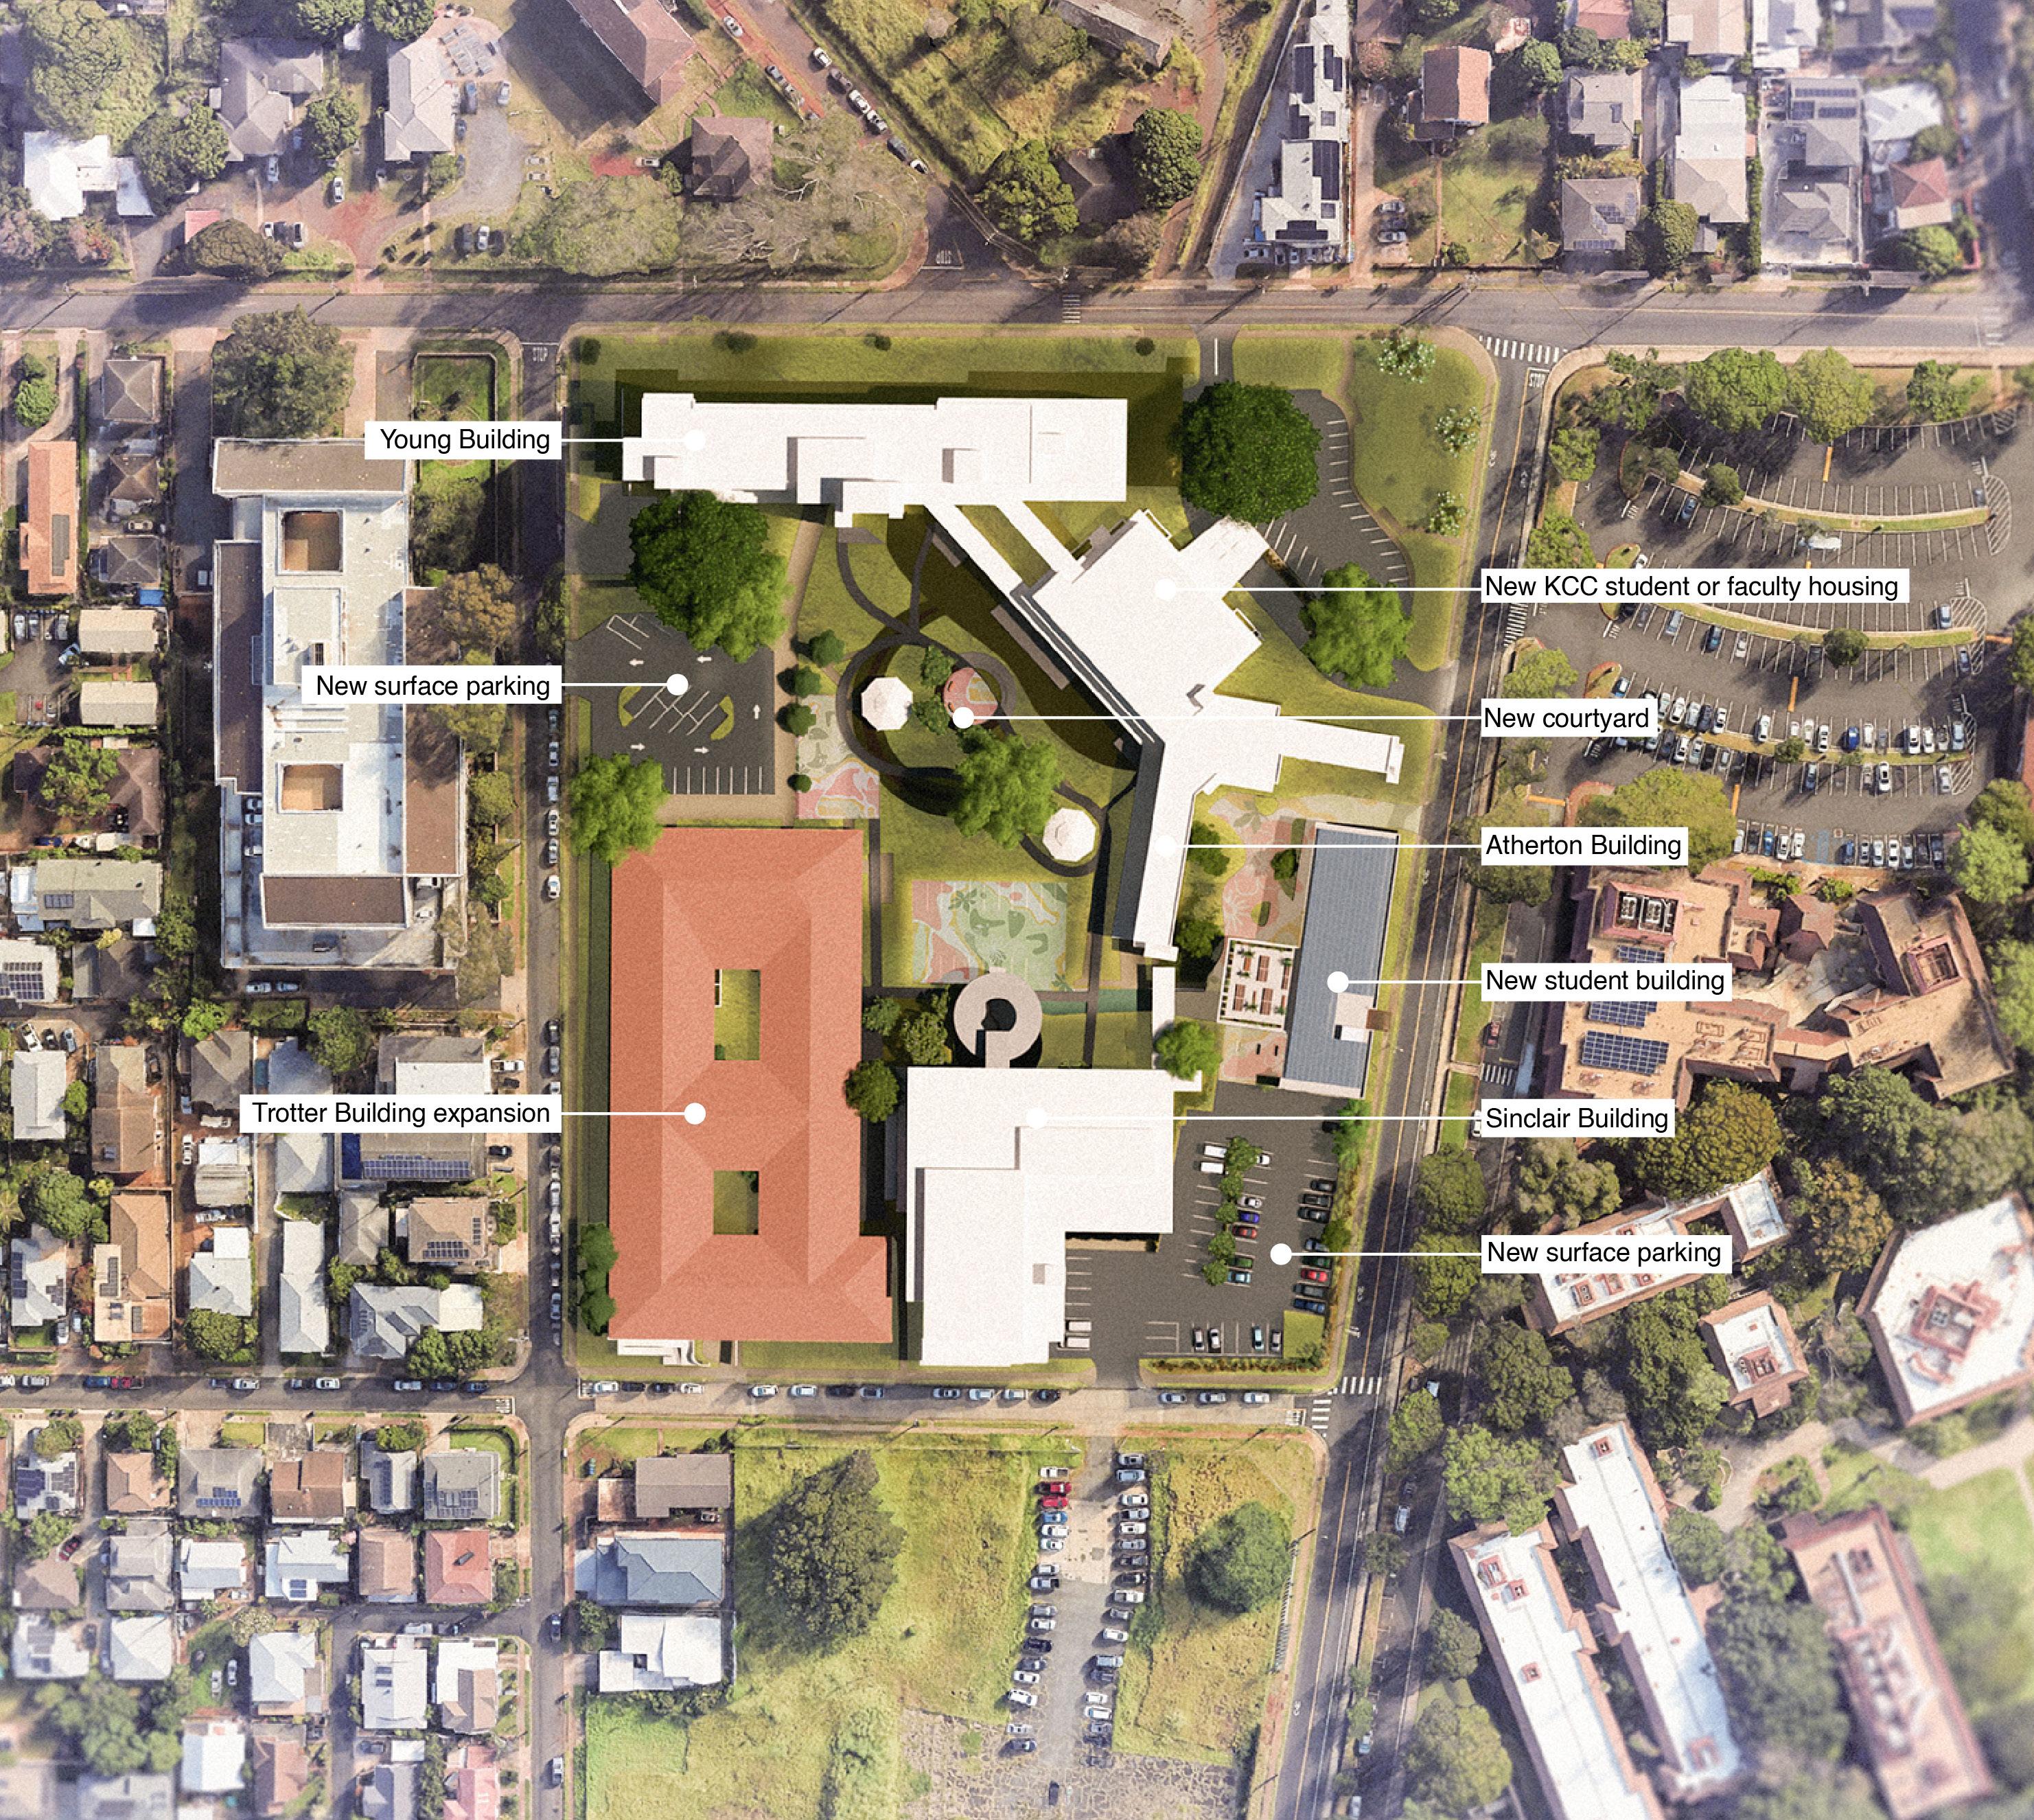
UHCDC visualized the master planning stages described above as near, mid, and long- term scenarios. UHCDC also developed proof of concept designs to test possible mid and long-term futures. These include visioning for 1) Trotter building expansion for more behavioral care services, 2) a shared central green space as a campus anchor, 3) trauma-informed spaces for the Children’s Justice Center, 4) student or faculty housing with flexible spaces for KCC use with surface parking,
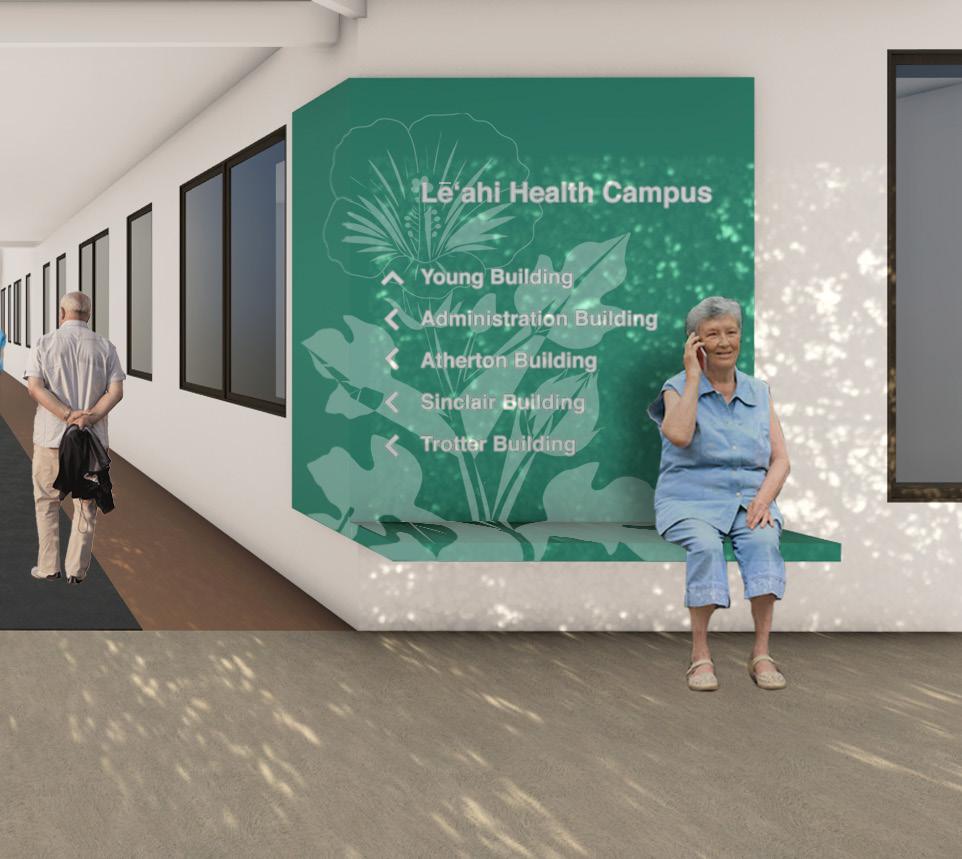
5) student or faculty housing with parking structure, 5) Administration and Atherton building adaptive reuse for residential care programs, 6) Young Building compliance upgrades, and 7) wayfinding upgrades to strengthen navigation and identity. These visions aim to guide decision-making in the future. A few have been included with this summary.
The next steps outline a roadmap for advancing both near-term stabilization and long-term visioning for the Lēʻahi Health Campus. The actions are sequenced to ensure that critical investment, planning, and partnership development are pursued in parallel. The strategy emphasizes legislative engagement, technical assessments, partner program expansion, and innovative financing strategies to align near-term needs with a long-term reimagined campus model.
Action: Confirm the long-term vision. Develop public outreach and communication strategies to socialize this vision with stakeholders. This is foundational. Without a shared, articulated vision, campus development risks fragmentation and loss of momentum. Socialization will be critical for building trust with community members, tenants, and legislative partners.
Action: Develop materials for a legislative “ask” to secure funding for short-term investment while emphasizing longterm campus development. Seek funds for further planning, including more in depth assessment of building systems/ infrastructure, security, and wayfinding.
By tying immediate needs (condition assessments, safety upgrades) to longterm benefits (shared infrastructure for community programs), Lēʻahi positions itself for phased but continuous investment. Importantly, legislative engagement is
framed not as an isolated task but as part of a broader strategic trajectory.
Action: Conduct internal strategic meetings to refine development pathways. Key elements include: expansion of partner programs, creation of public amenities and enhanced green spaces, decisions about modernize vs. replace the Young building, establishment of a new memory care program (in Young or in a new dedicated center), and new buildings for residential care or student/faculty housing.
Action: Assess opportunities with private hospital sector partners to offset costs of renovating Young by allowing private hospitals to “own” specific bed capacity, develop patient criteria for long-term care (LTC) transfer partnerships. This step introduces innovative financing and resource-sharing strategies. Partnerships with private hospitals could relieve financial pressure on the State while ensuring that critical bed capacity remains available.
The Lēʻahi Campus represents an important opportunity for the state and allied partners to address the increasing need for senior care, behavioral health care, and workforce housing in one integrated campus. This planning and visioning report outlines a staged or phased approach to this and recommends continued planning, assessments, advocacy, incremental investments and creative funding to see this implemented long term.
See our full report for electrical, mechanical, and civil engineering guidance and developer insights.
Senior
Student
Mental Health
Dining/Nutrition
Storage (Roof Deck)
Skilled nursing (3F, 4F, 5F)
EMS offices
Rehabilitation services (1F)
Recreational therapy (1F)
Adult day health center (1F)
Maintenance & Housekeeping (B)
New Kitchen (SB)
Administration Building
School of Nursing (3F)
Oʻahu Region offices (2F)
Oʻahu Region offices (1F)
HHSC Corporate offices (1F,2F)
IT offices (B,3F)
Maintenance Building
Maintenance & Storage (1F)
Senior Student Mental Health
Dining/Nutrition
Young Building
Storage (Roof deck)
Skilled nursing (3F,4F,5F)
Memory care or Residential care (2F)
Rehabilitation services (1F)
Recreational therapy (1F)
Adult day health center (1F)
Maintenance & Housekeeping (B)
New Kitchen (SB)
Trotter Building Administration
DOH Palekana (1F)
Lēʻahi Behavioral & Medical Respite Center (1F)
DOH Palekana expansion wing (1F)
Lēʻahi Behavioral & Medical Respite Center expansion wing (1F)
EMS offices (B)
Administration Building
HHSC Corporate offices (1F,2F) IT offices (B,3F)
Children’s Justice Center (2F)
Children’s Justice Center expansion (1F)
Senior Student
Mental Health
Dining/Nutrition
Young Building
Young Building
Employee wellness (Roof deck)
Employee wellness (Roof deck)
Skilled nursing (3F,4F,5F)
Skilled nursing (3F,4F,5F)
HHSC Oahu Region offices (4F,5F)
HHSC Oahu Region offices (4F,5F)
Memory care beds (2F)
Memory care beds (2F)
Rehabilitation services (1F)
Rehabilitation services (1F)
Recreational therapy (1F)
Recreational therapy (1F)
Adult day health center (1F)
Adult day health center (1F)
Maintenance & Housekeeping (B)
Maintenance & Housekeeping (B)
New Kitchen (SB)
New Kitchen (SB)
Trotter Building Administration
Trotter Building Administration
DOH Palekana (1F)
DOH Palekana (1F)
Lēʻahi Behavioral & Medical Respite Center (1F)
Lēʻahi Behavioral & Medical Respite Center (1F)
DOH Palekana expansion wing (1F)
DOH Palekana expansion wing (1F)
Lēʻahi Behavioral & Medical Respite Center expansion wing (1F)
Lēʻahi Behavioral & Medical Respite Center expansion wing (1F)
EMS offices (B)
EMS offices (B)
Assisted (3F)
Assisted (3F)
Retrofitted beds (2F)
Retrofitted beds (2F)
Retrofitted beds (1F)
Retrofitted beds (1F)
Storage/Fitness/Physical therapy
Storage/Fitness/Physical therapy
Parking lot
Parking lot
Administration Building
Assisted living support space
Retrofitted assisted living (2F)
Retrofitted assisted living (1F)
Storage/Fitness/Physical therapy (B)
Atherton Building
Demolish Atherton Building
Parking structure 104 stalls (1F,2F,3F,4F)
Community Wellness Center (1F)
Student Housing (1F,2F,3F)
Sinclair Building
Children’s Justice Center (2F)
Children’s Justice Center expansion (1F)
Lēʻahi Behavioral & Medical Respite Center expansion (B)
An Integrated Health Campus with a North "Senior" Campus and South "Partner" Campus
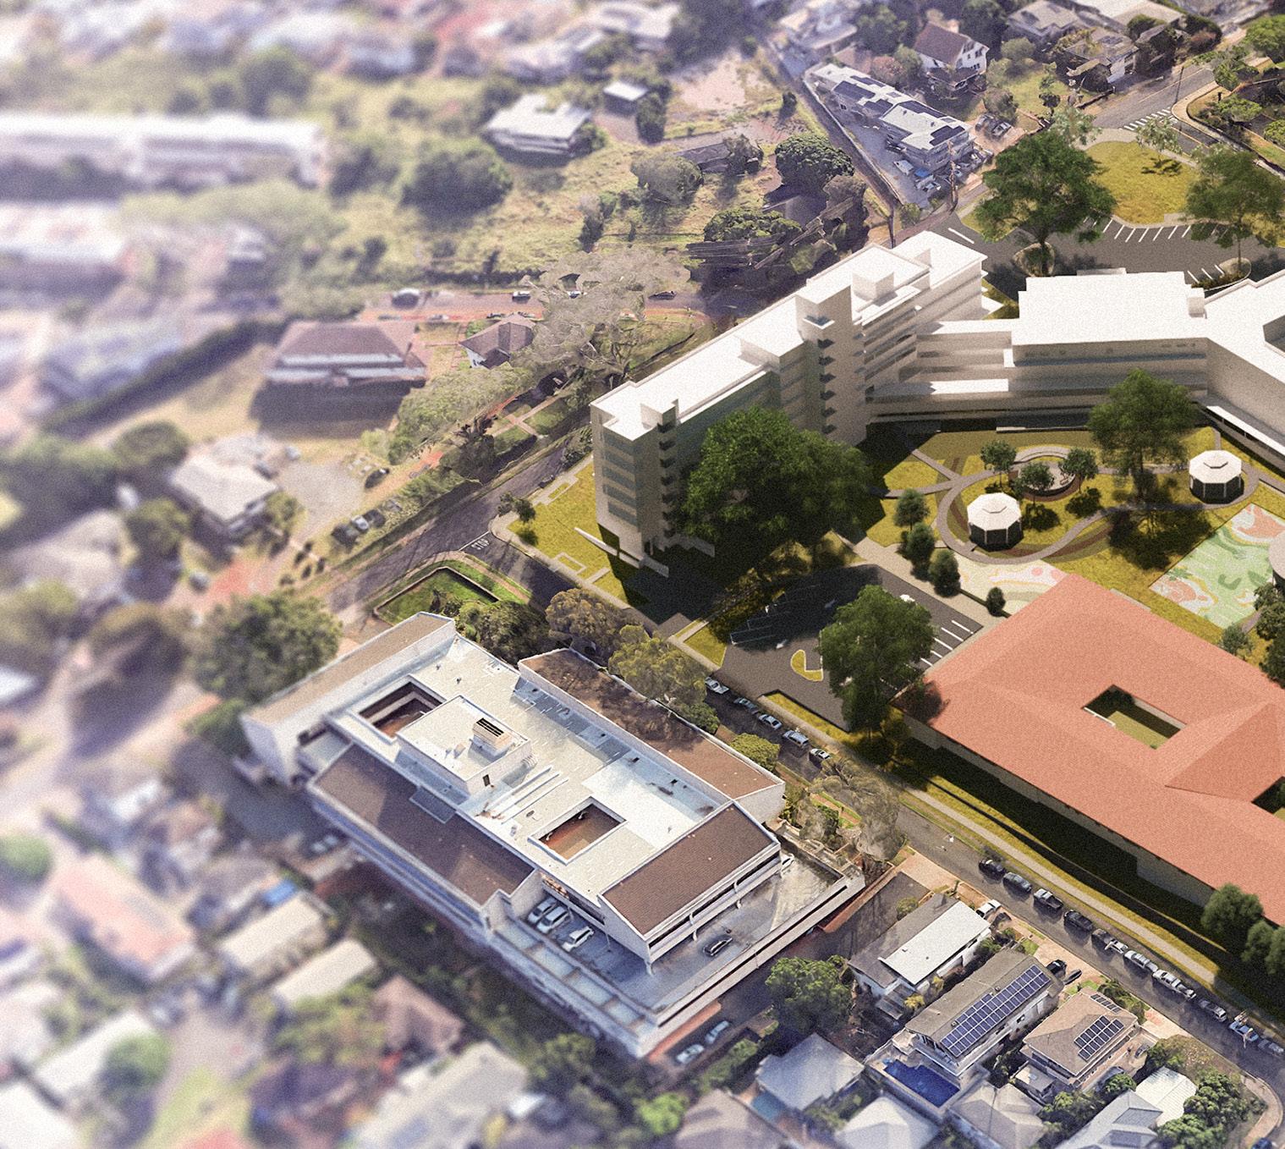
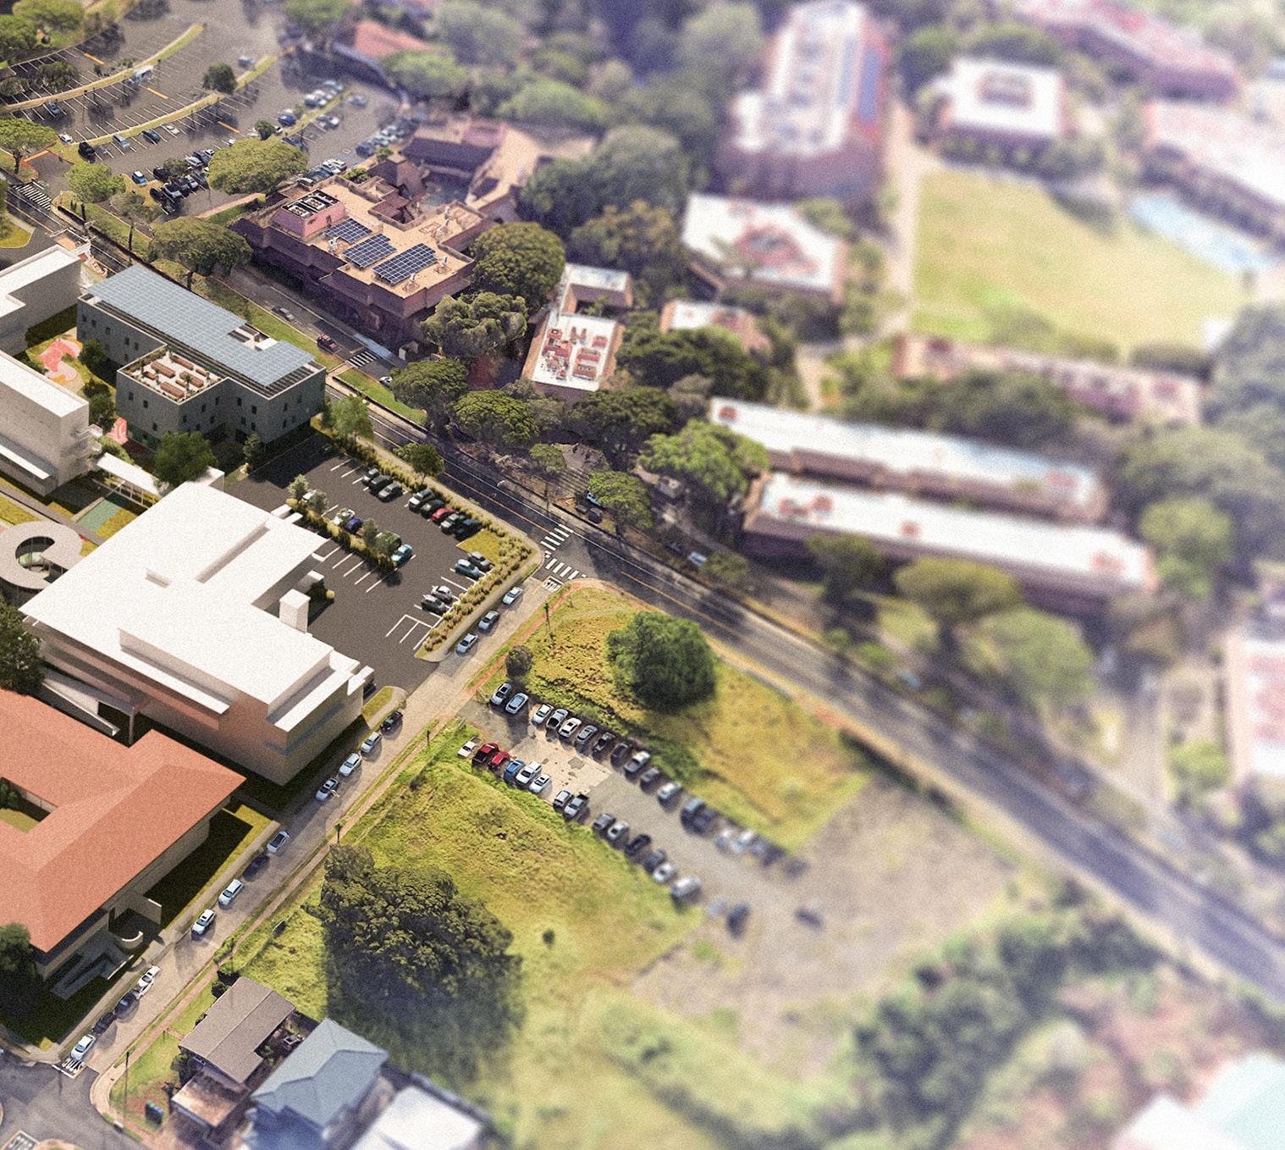
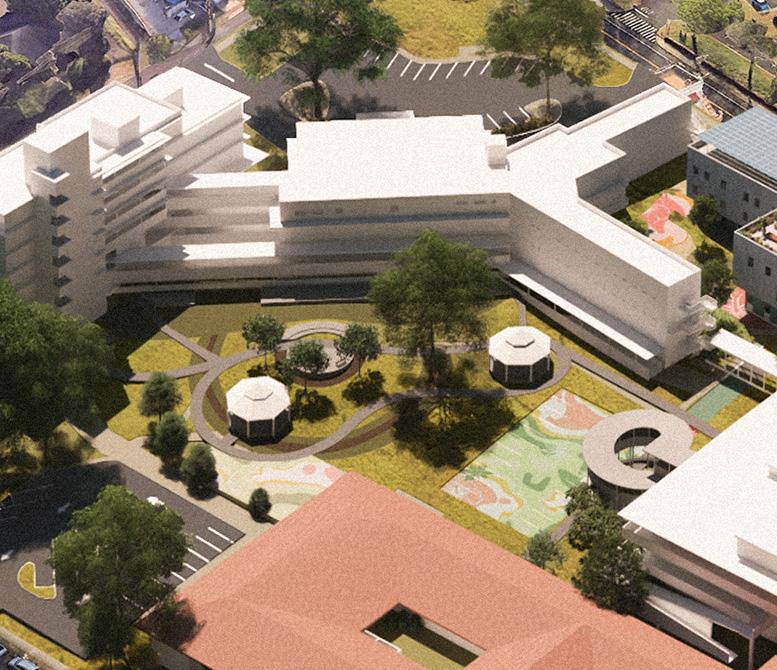
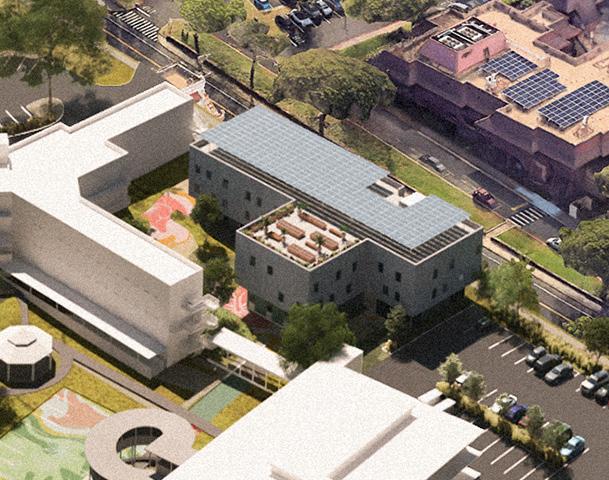
Clockwise from Young Building: The North Campus, anchored by the Young Building, will support skilled nursing, senior day care, memory care, and other senior services, along with HHSC OR offices. Administration and Atherton Buildings will house HHSC Corporate Office and extended senior residential care programs. A new housing facility for students and/or teachers will strengthen integration with KCC and workforce development. New parking will replace the existing maintenance facility. The Sinclair Building will house the new Children’s Justice Center. A Trotter Building Expansion will increase 24/7 behavioral care and medical respite. A new parking lot will be completed shortly.
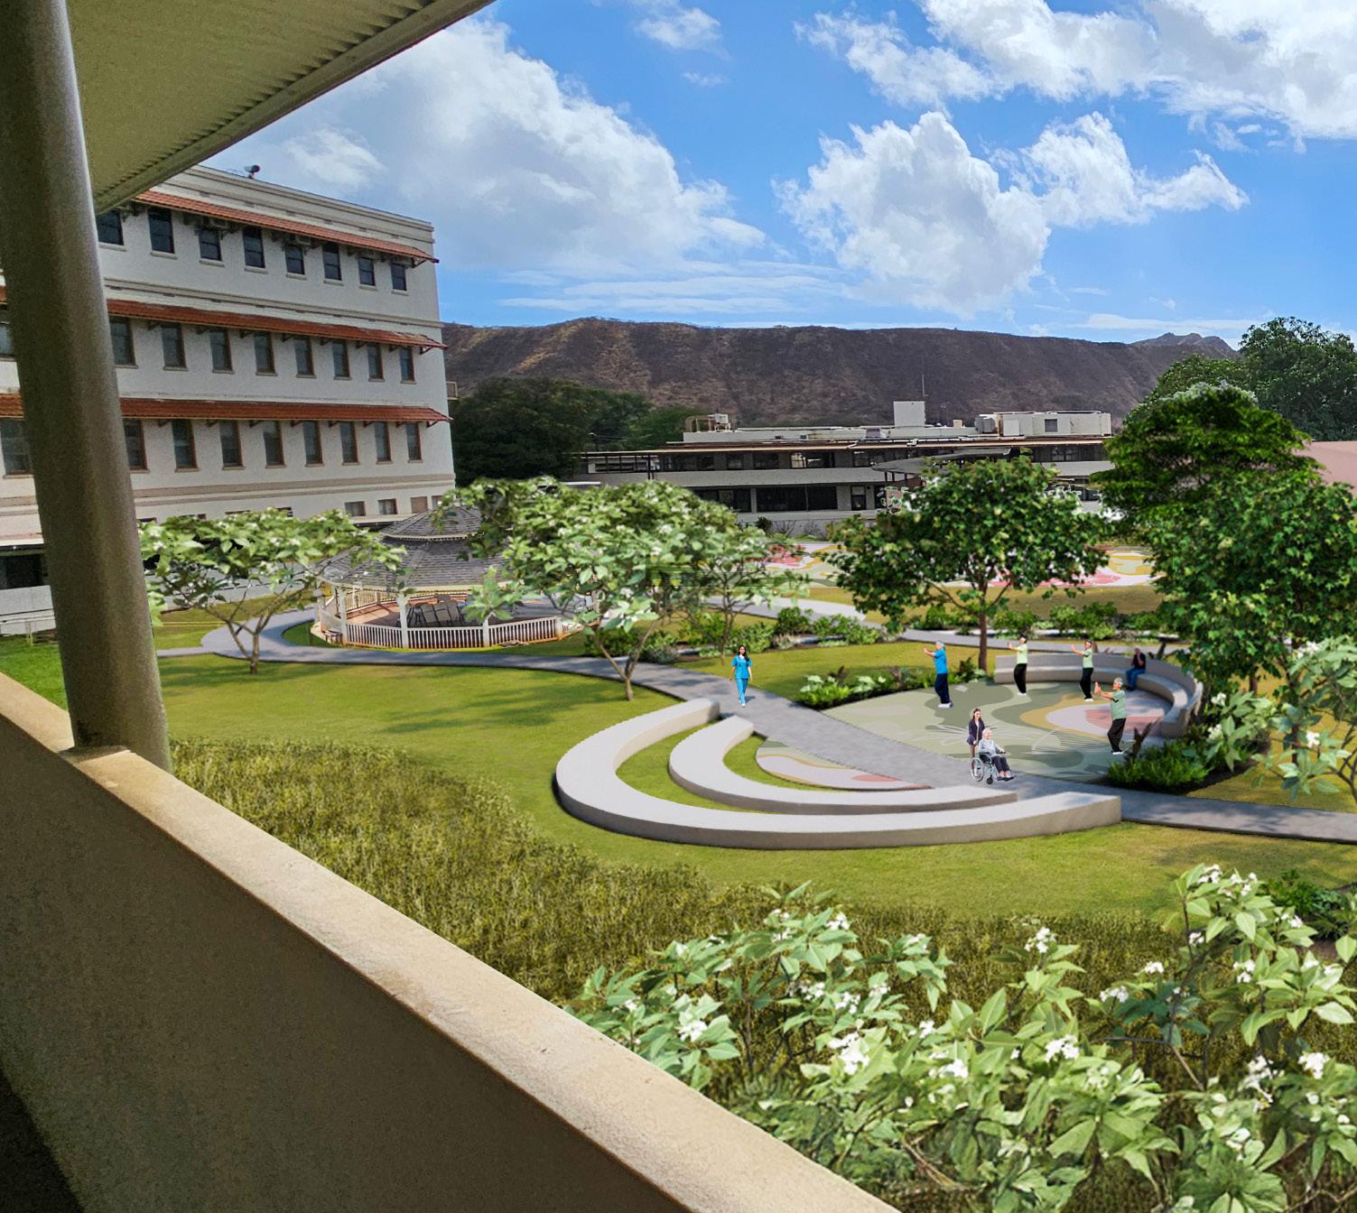
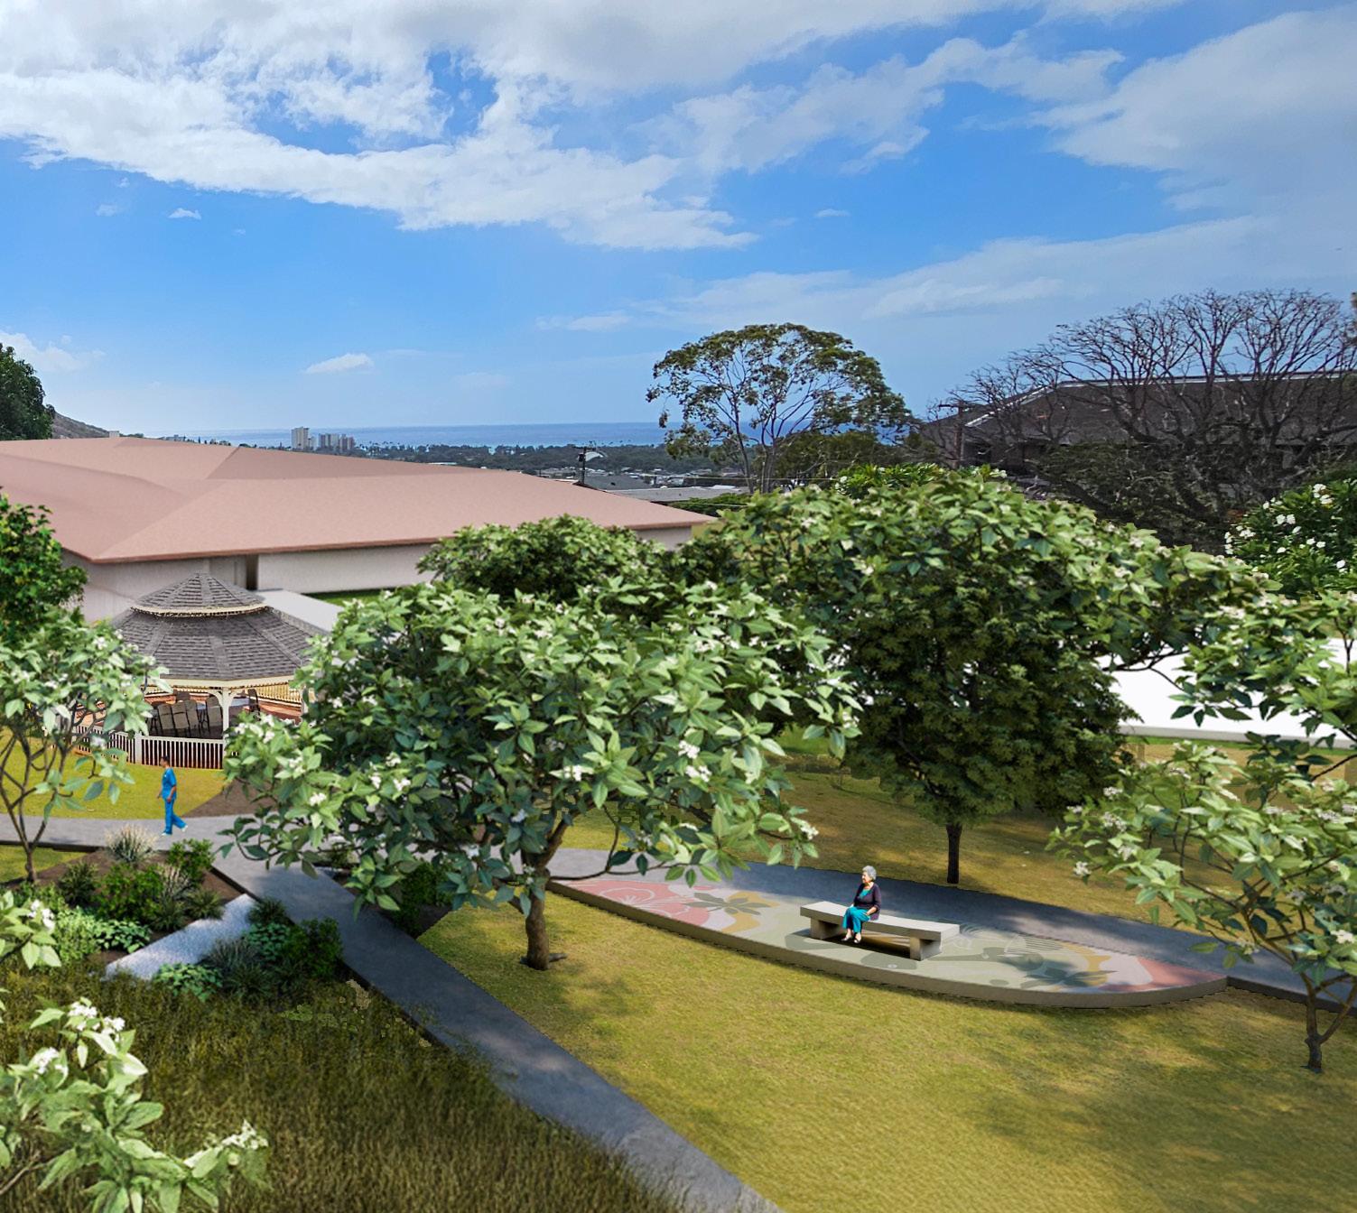
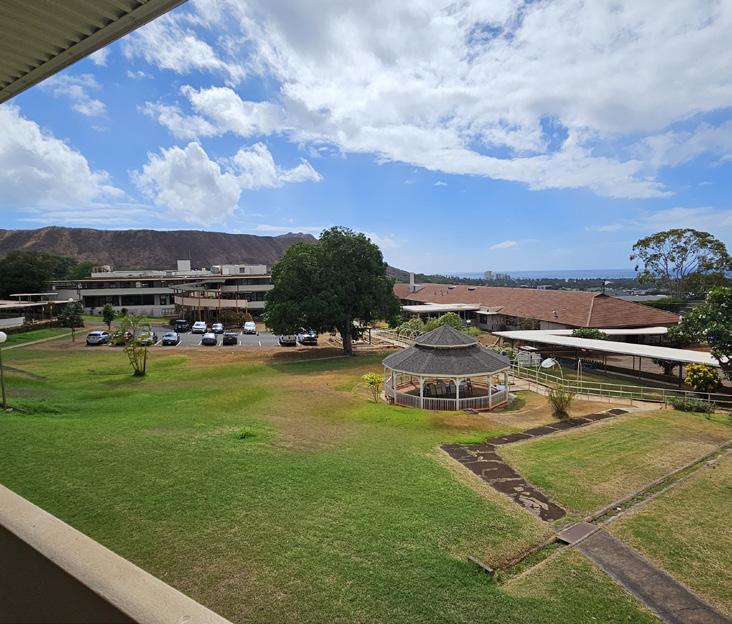
Lēʻahi’s central green space is a rare amenity for an urban health facility, and can be activated with walking paths, seating areas, exercise stations, shade, art, and landscape elements to support social and health activities for residents, staff, and visitors. This can include exercise classes, lei making seminars, hoʻoponopono ceremonies or informal gatherings. Design recommendations for health, aging, youth, and trauma, all highlight the importance of connecting to outdoor environments.
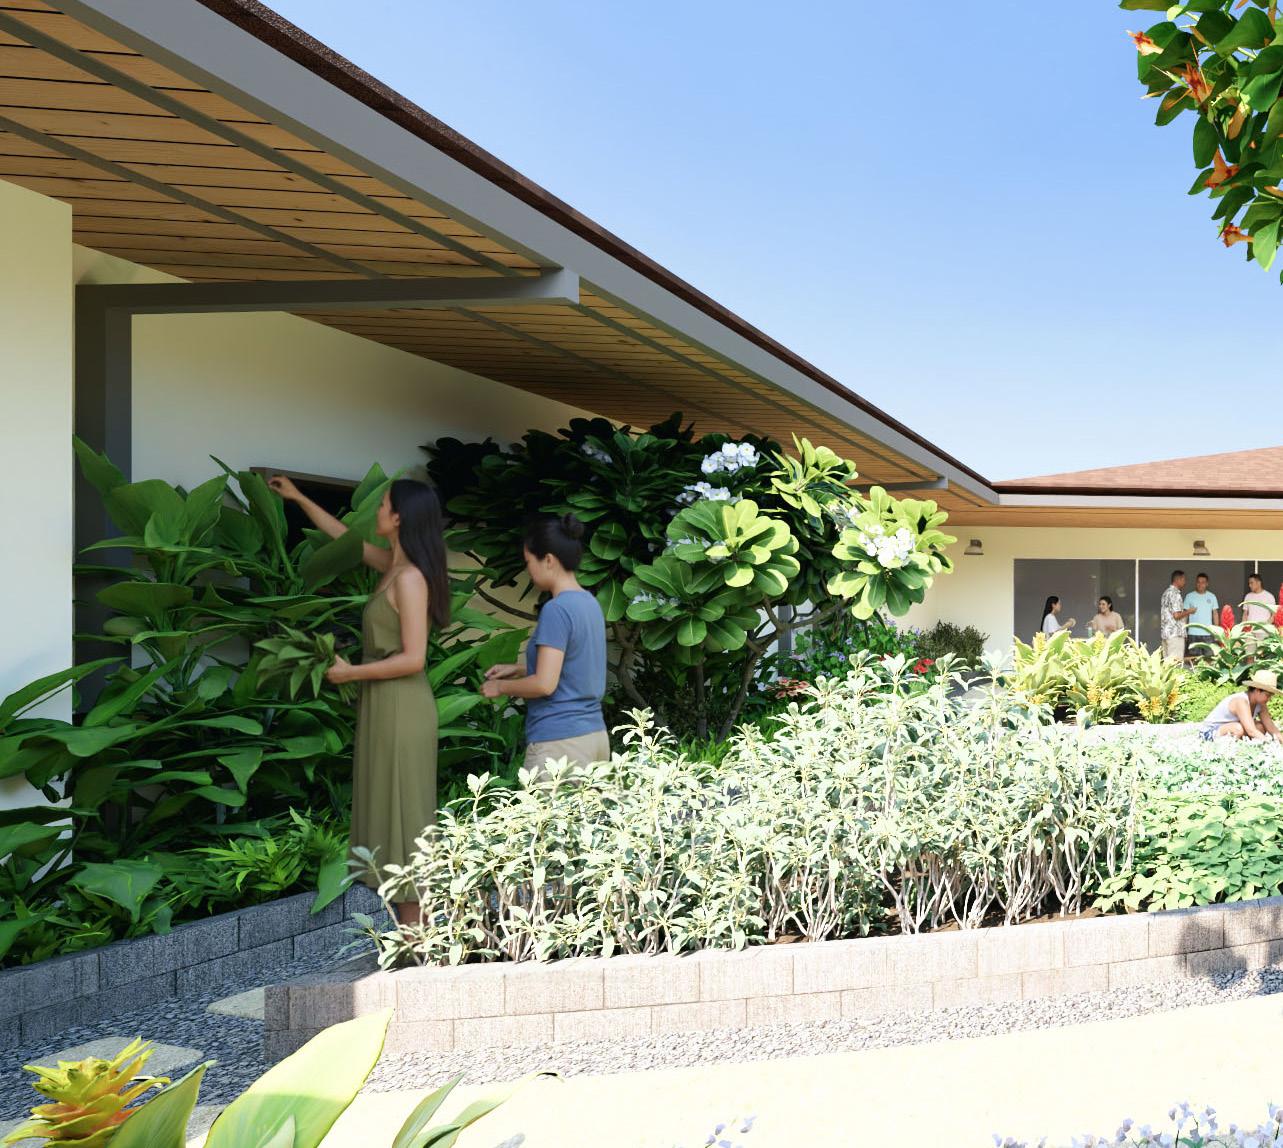
Overwhelming statewide demand for mental health services and interest from Department of Health and North Shore Mental Health support an addition to the Trotter Building that doubles each program and includes courtyards and healing gardens that provide secure therapeutic outdoor areas. Doubling the capacity of both of these programs would save the state millions that are otherwise spent on treating individuals at the State Hospital.
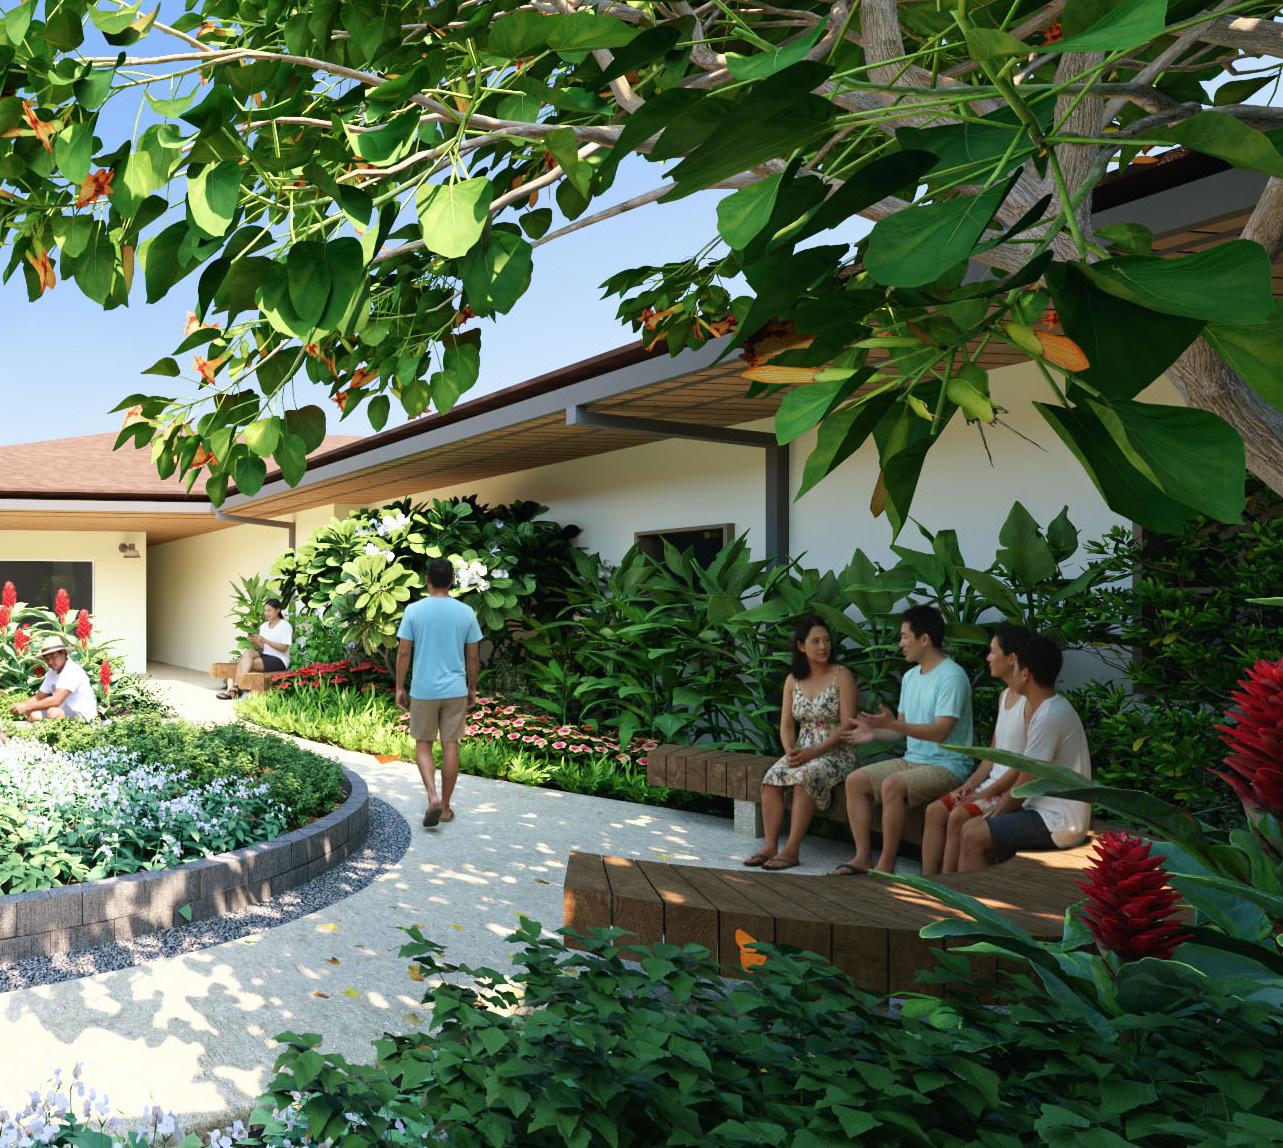
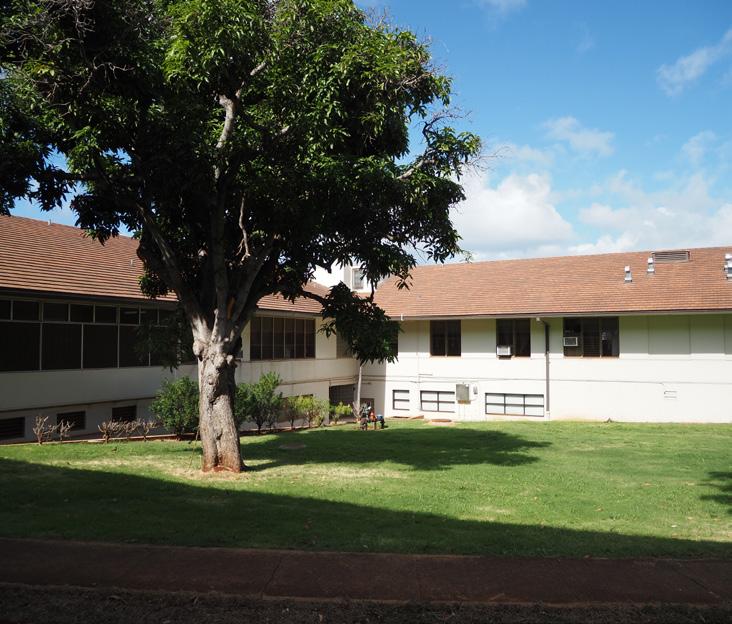
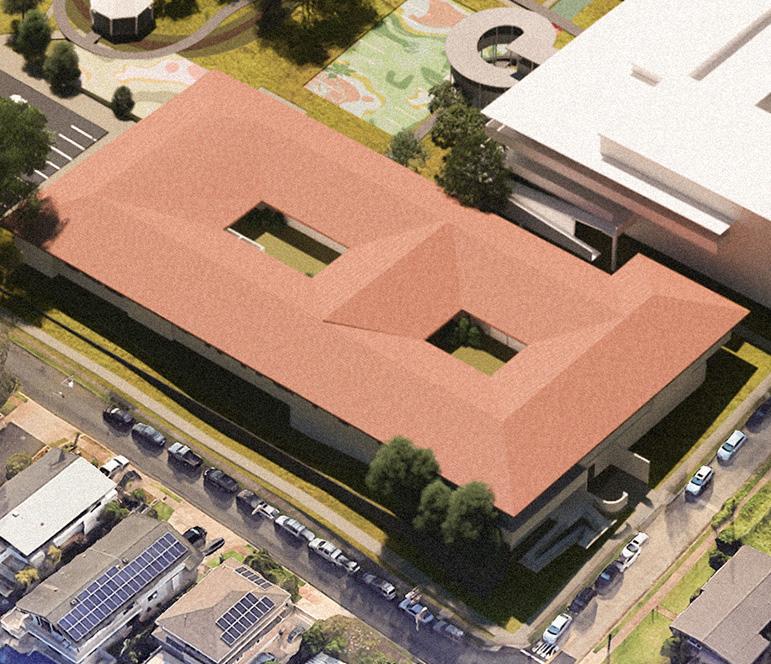
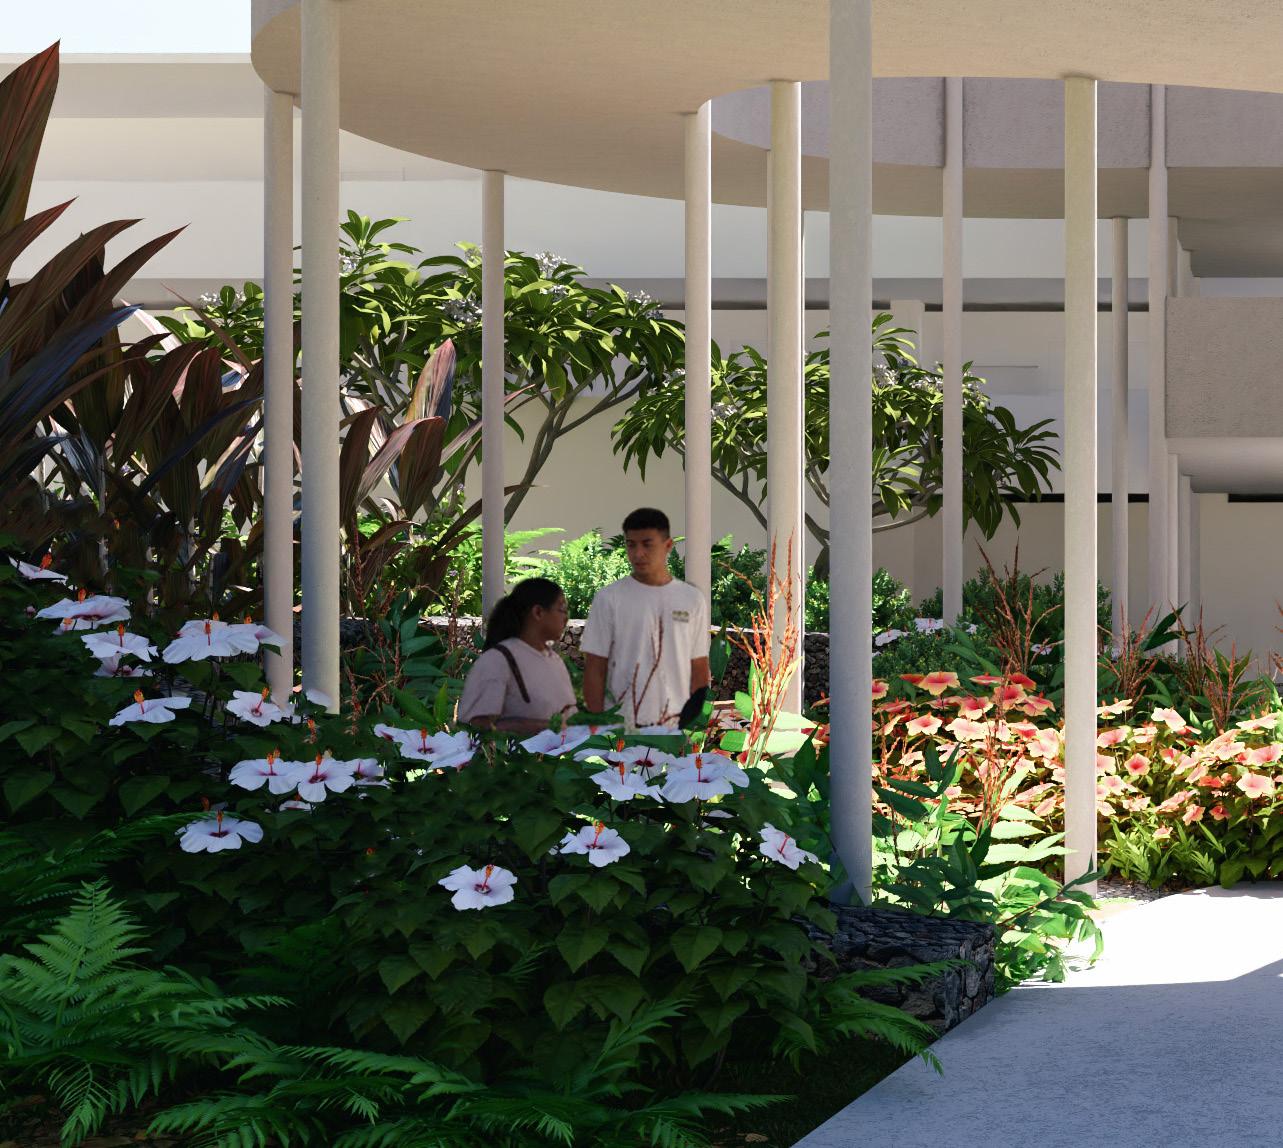
Plans to locate the Children’s Justice Center to the campus introduces intergenerational programs with the need for program-specific environments that respect the sensitivities and safety needs of different users. The CJC hopes to expand their footprint by including spaces for service providers that assist with youth services and medical treatment. Stakeholders also suggested including a food kiosk or cafe.
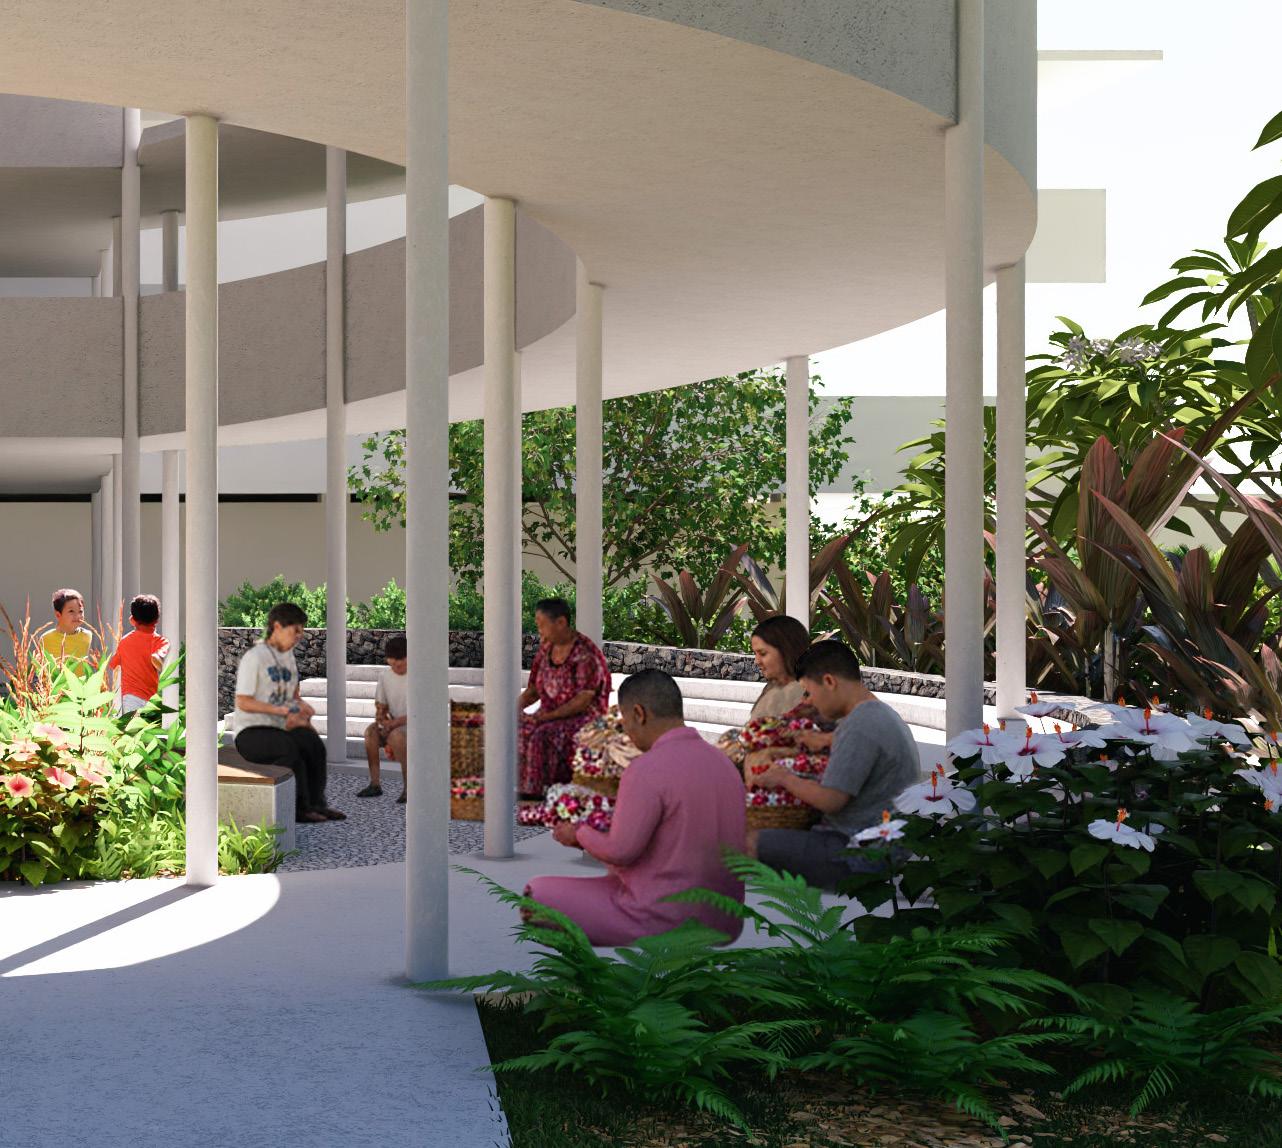
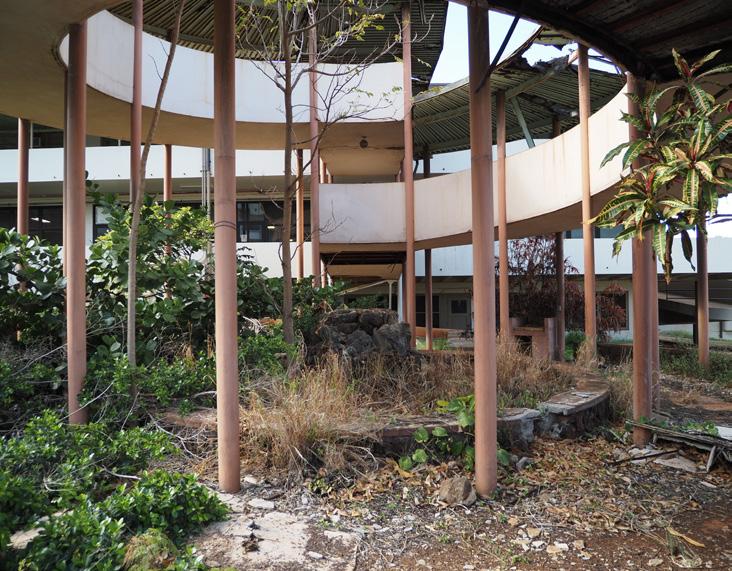
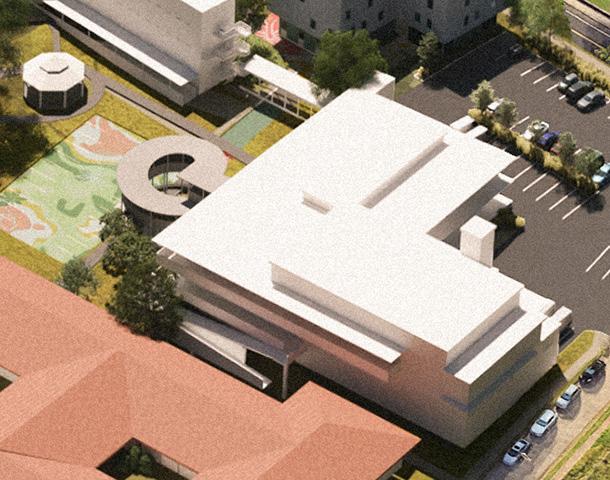
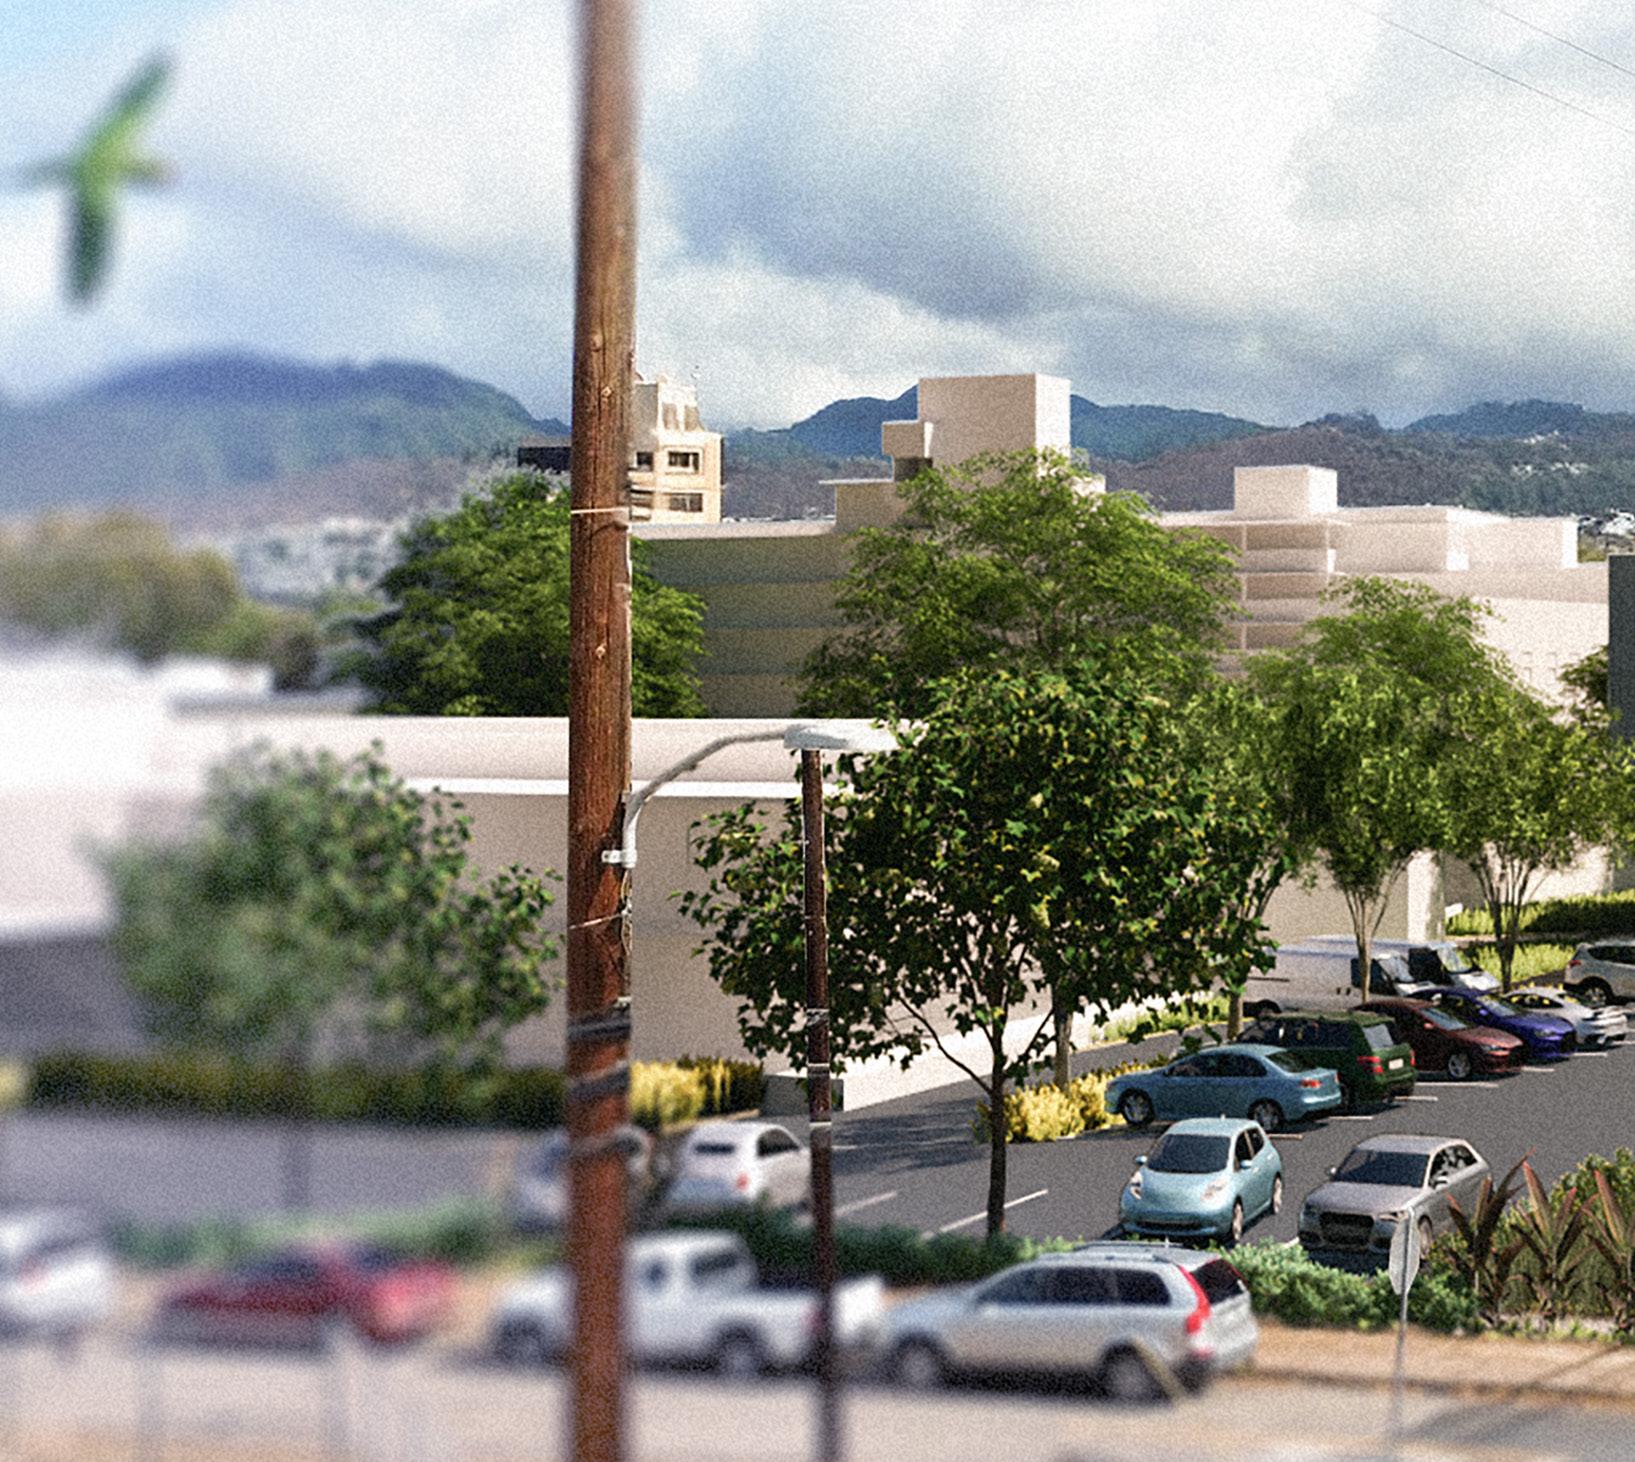
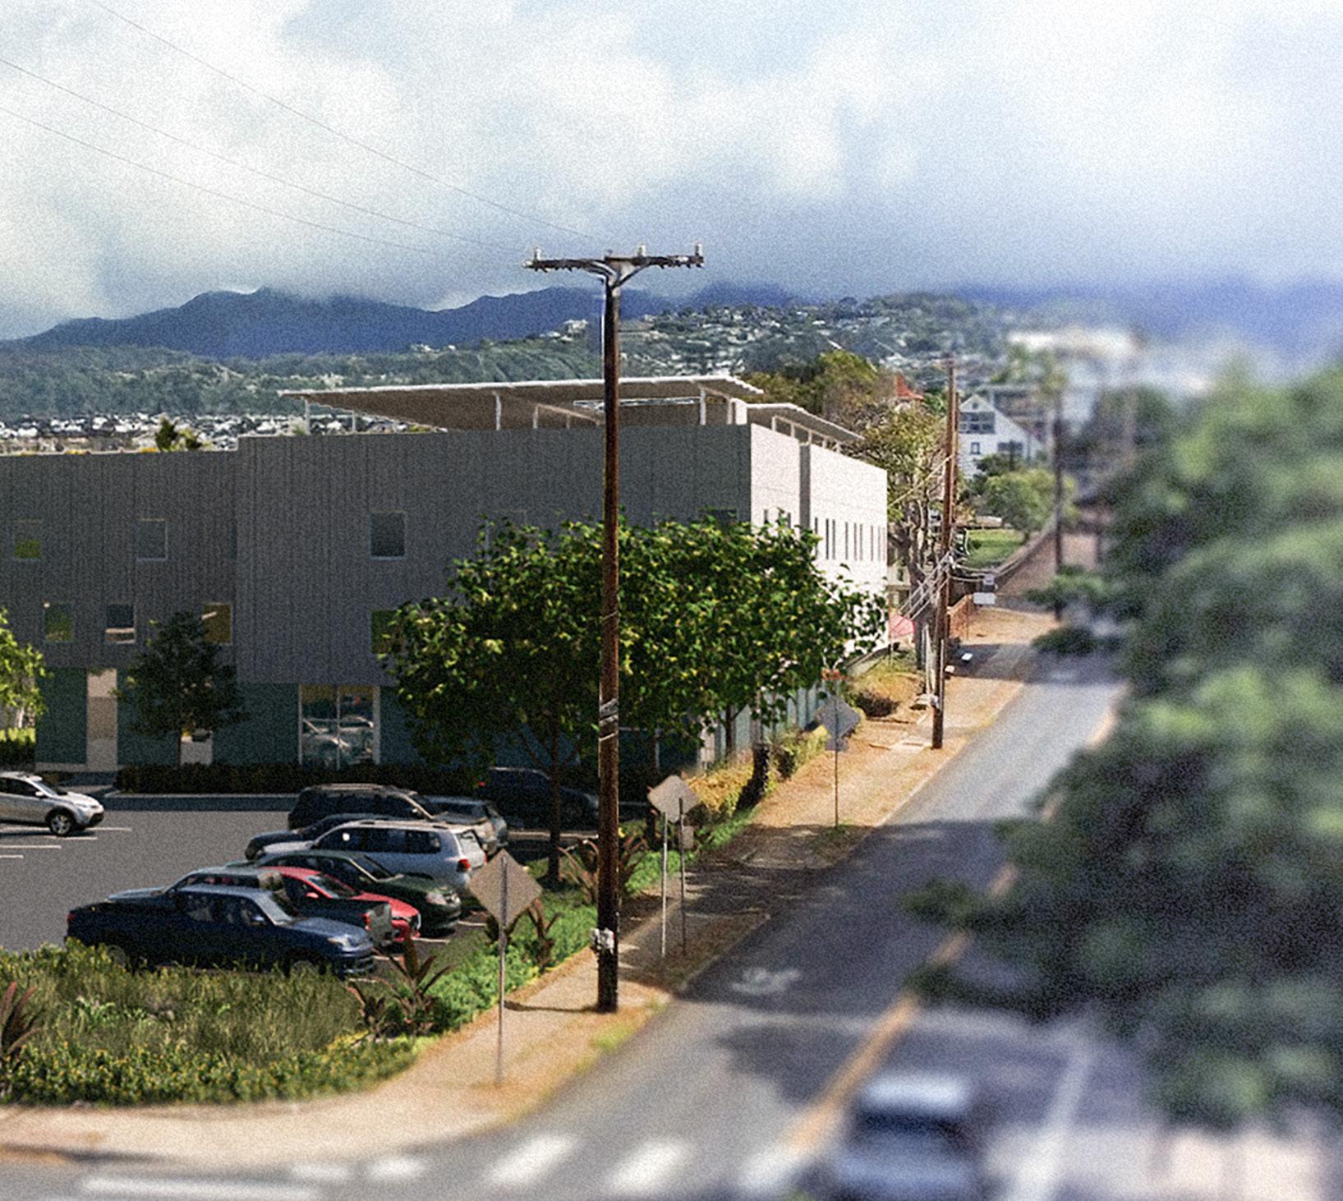
A new housing facility for KCC nursing students or teachers, and a surface parking lot in place of the maintenance building offers workforce development opportunities. Students could take classes at KCC, work in one of the Lēʻahi facilities, and even rotate throughout the Lēʻahi campus. Additional parking could be available across the street through a joint use agreement with KCC. Ground floor space could include flexible classroom or small seminar spaces for KCC use.
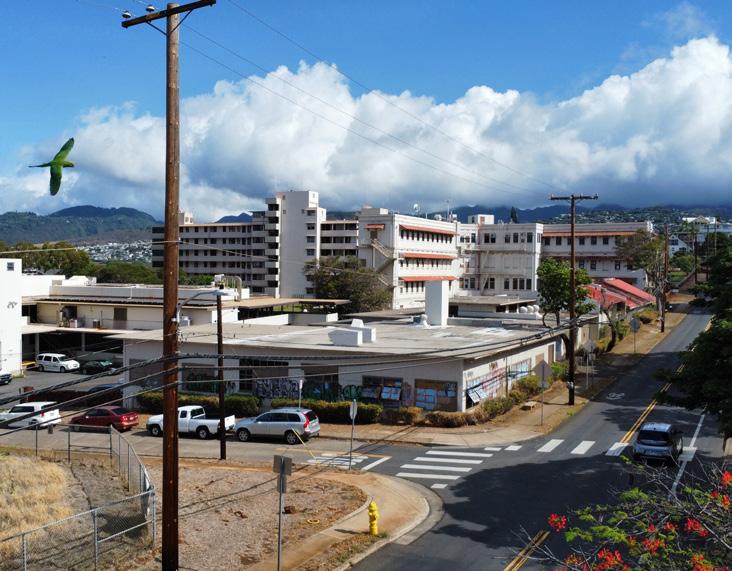
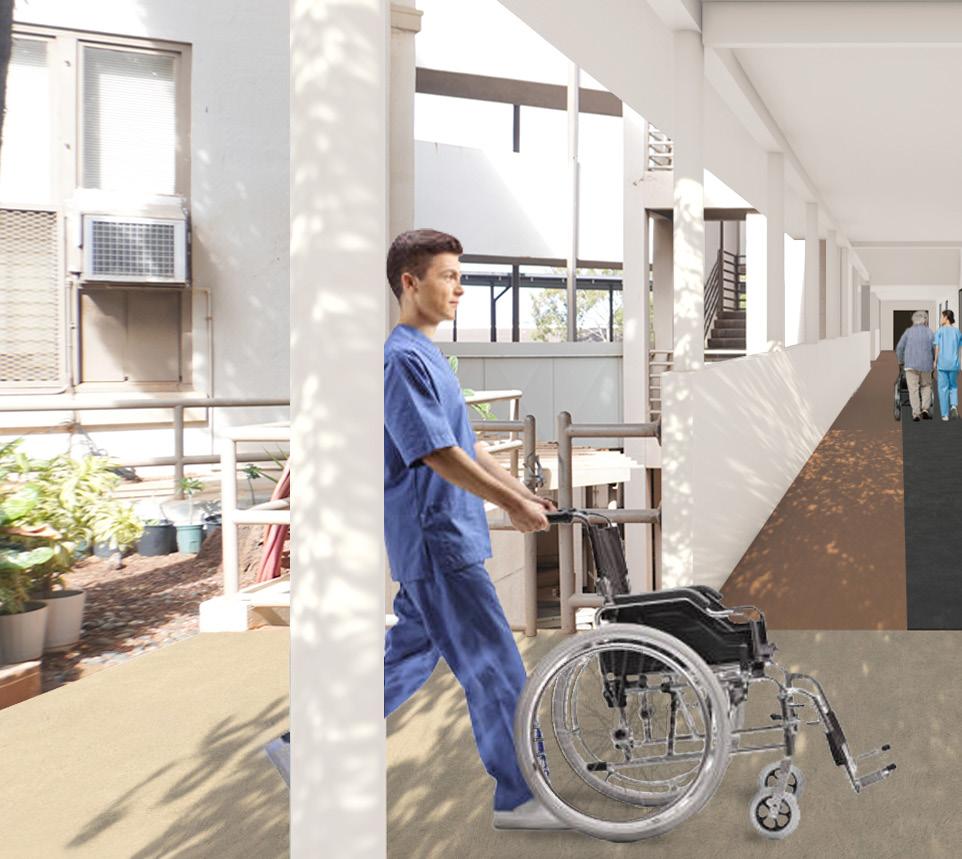
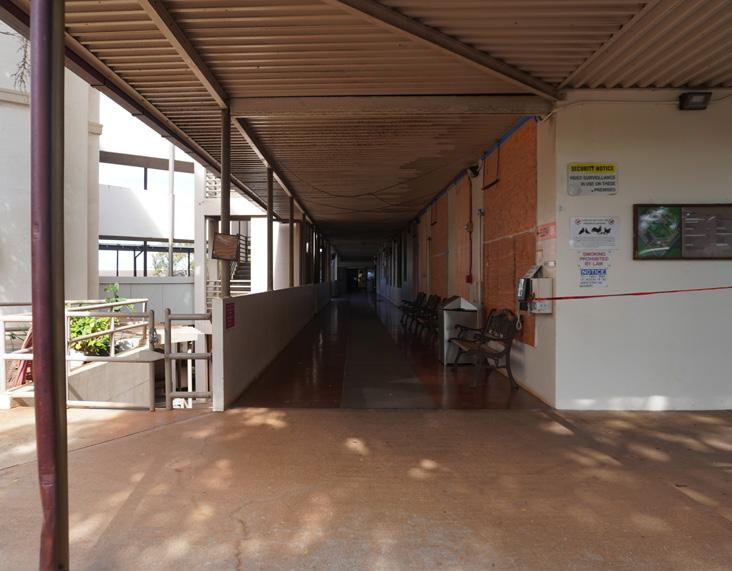
Design recommendations for various health needs indicate the importance of simplifying wayfinding for people with an array of cognitive abilities. A wayfinding system for the entire campus, especially at entry points would help with orientation. The use of bold colors on signs, elevator lobbies, or walkways would help people to maneuver around the site and reflect a new refreshed identity for the site.