DEEPA BANSAL
“I’m a passionate designer with 2 years of professional experience, on a mission to create urban spaces that are not just sustainable but just—where people and nature coexist harmoniously. When I’m not sketching plans for climate-resilient cities, you can find me cooking up a storm for friends and family (because food is love, right?). I’m also all about adventurous sports—nothing too wild, just enough to get the adrenaline going! I’m always looking for ways to make spaces healthier, more vibrant, and, of course, a little bit more fun”
EDUCATION
University of Michigan - Ann Arbor
Master of Urban Design | December 2024
University of Mumbai - India
Bachelor of Architecture | October 2020
EXPERIENCE
Architect & Planner | KNS Architects, Mumbai, India
July 2022 - July 2023
Project Architect | Urban Studio, Mumbai, India
June 2021 - July 2022
Architectural Intern | Intuitive Habitat, Bengaluru, India
December 2018 - April 2019
SKILLS
• Design and Visualization Tools
AutoCAD
SketchUp, Rhino
V-Ray Rendering, Enscape, Lumion
• Mapping and Data Analysis
ArcGIS Pro Python (Basic)
• Visual Graphics
Photoshop, Illustrator, InDesign
• Video and Motion Graphics
Adobe After Effects, Premier Pro JigSpace, Zappar (Augmented Reality)
Research + Design , Fall 2023
Research + Design Thesis, Spring 2020
Research + Mapping, Fall 2018
Research + Design, Fall 2018
Research + Design, Fall 2017
Professional Practice, 2021 - 2023
STORIES: CHAKRATA
Story Narrative, Fall 2016
Story Narrative, Spring 2017
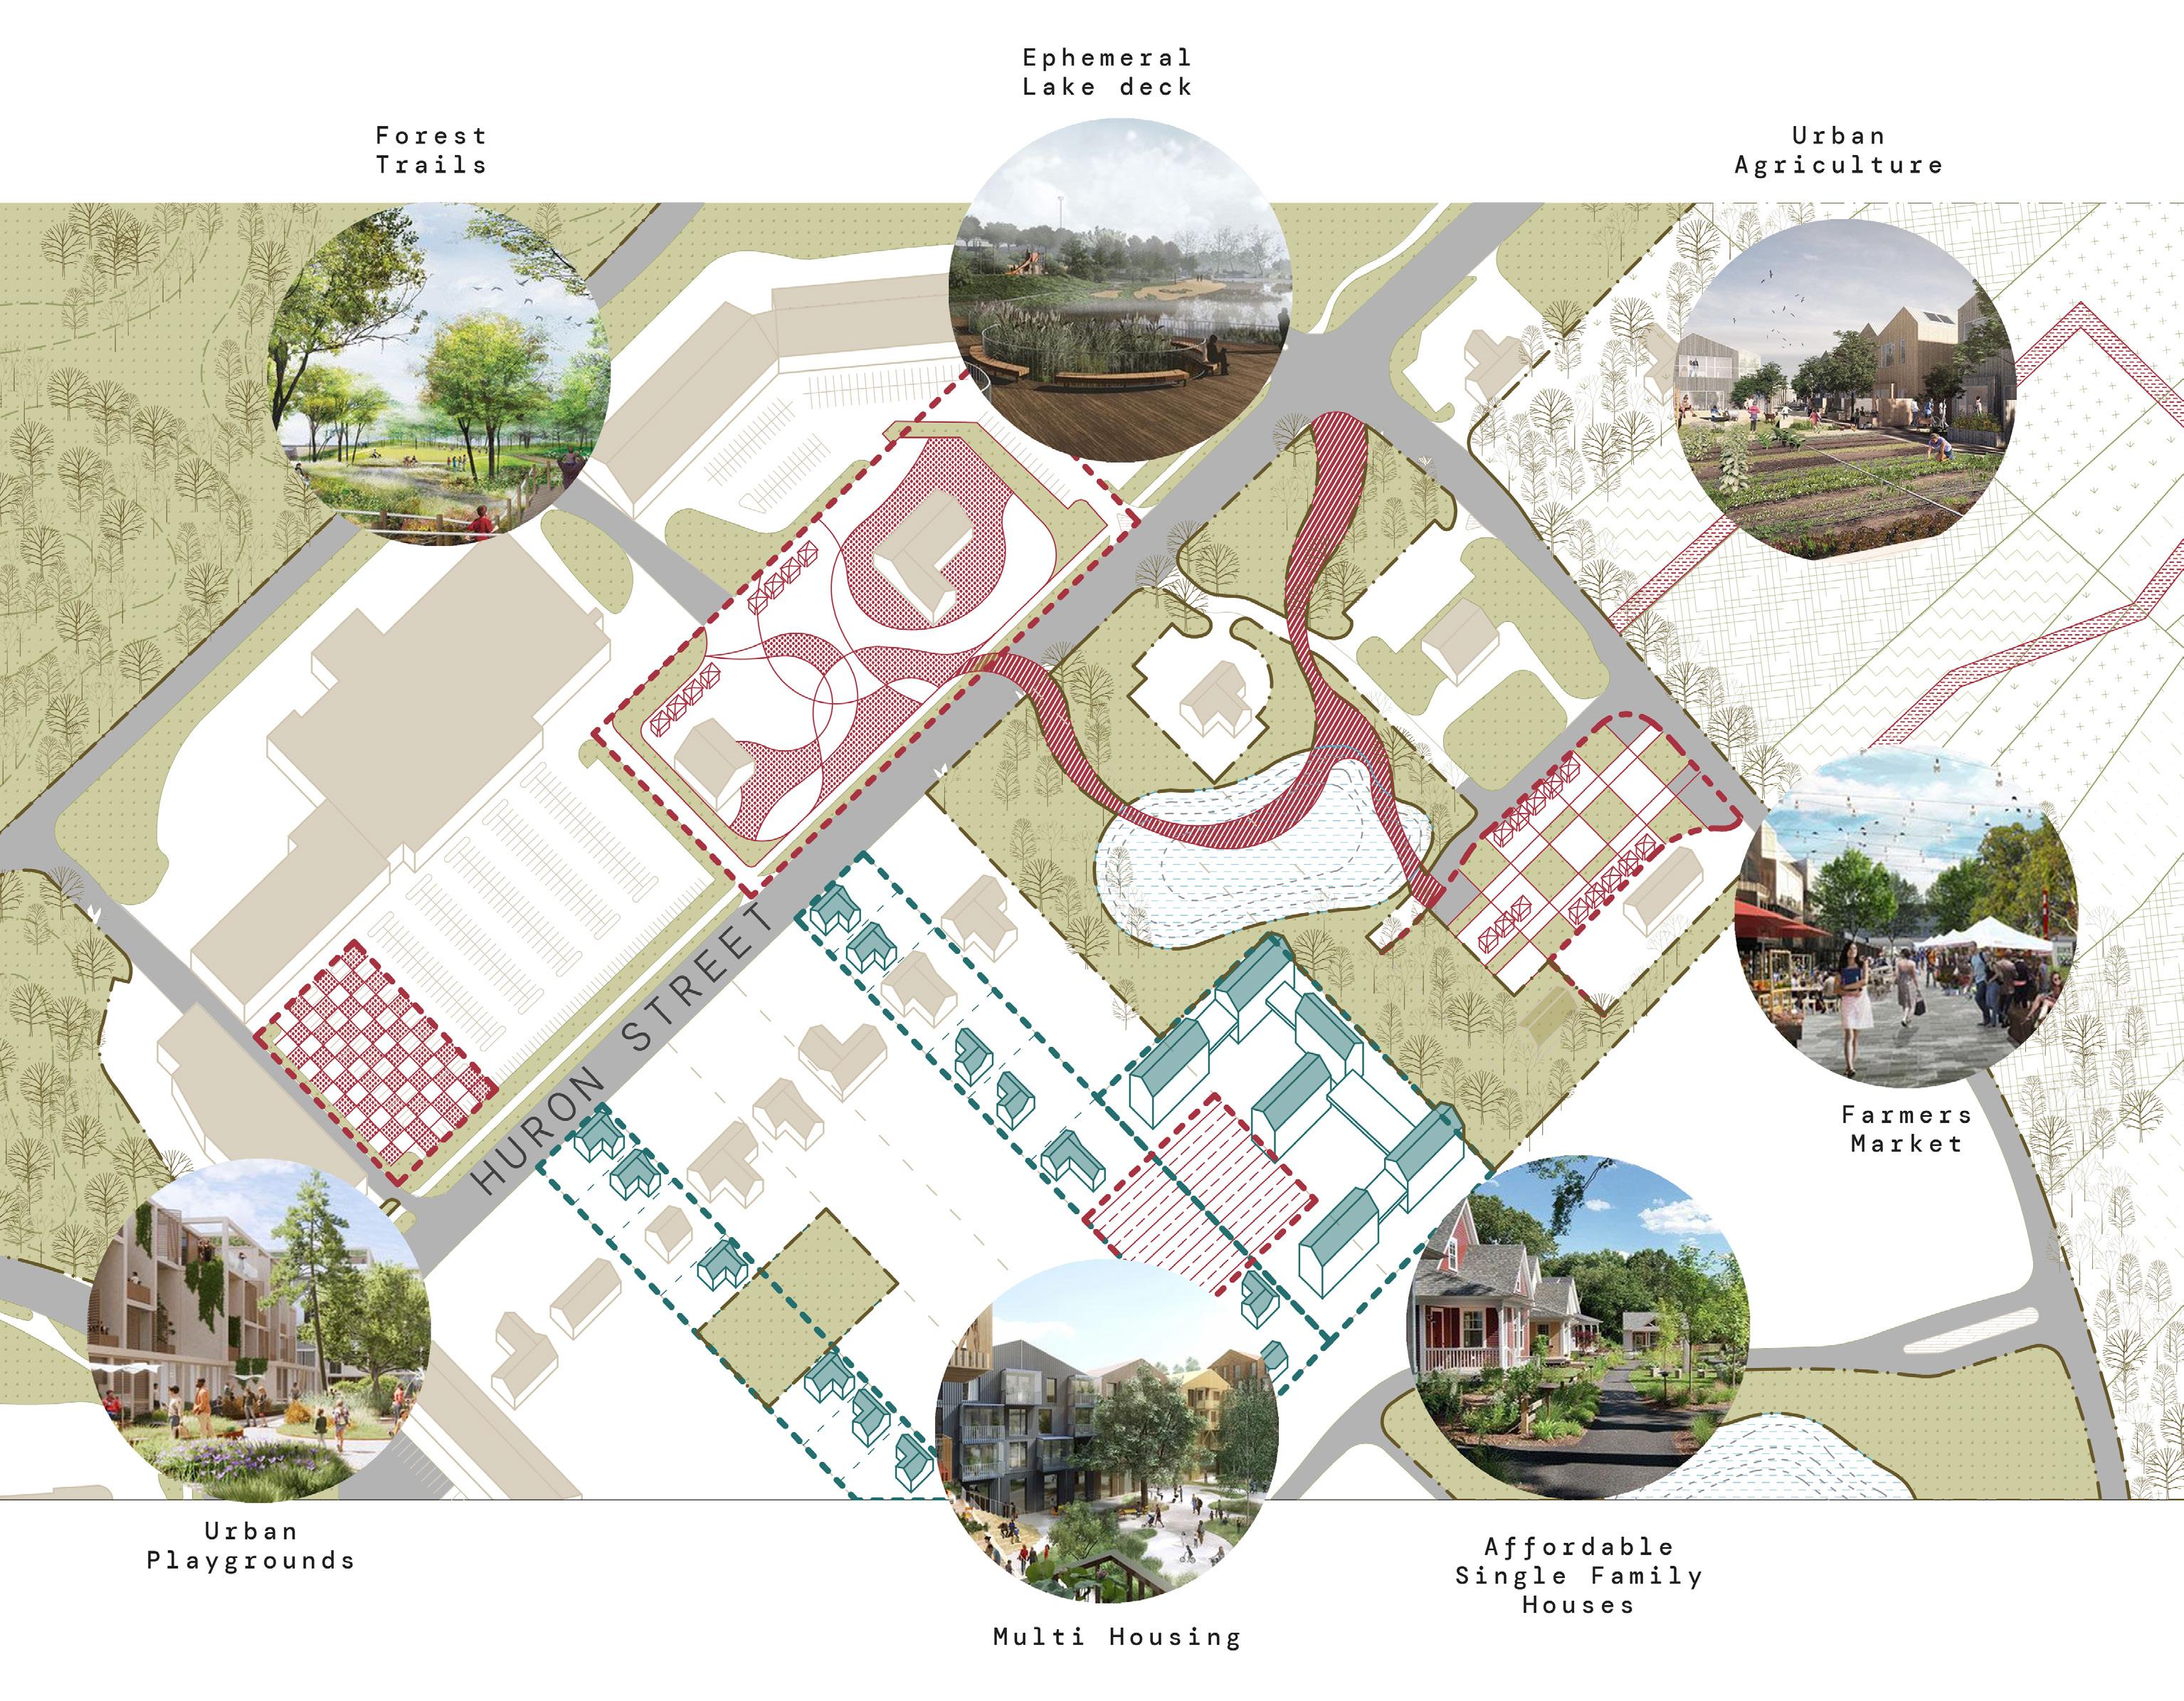
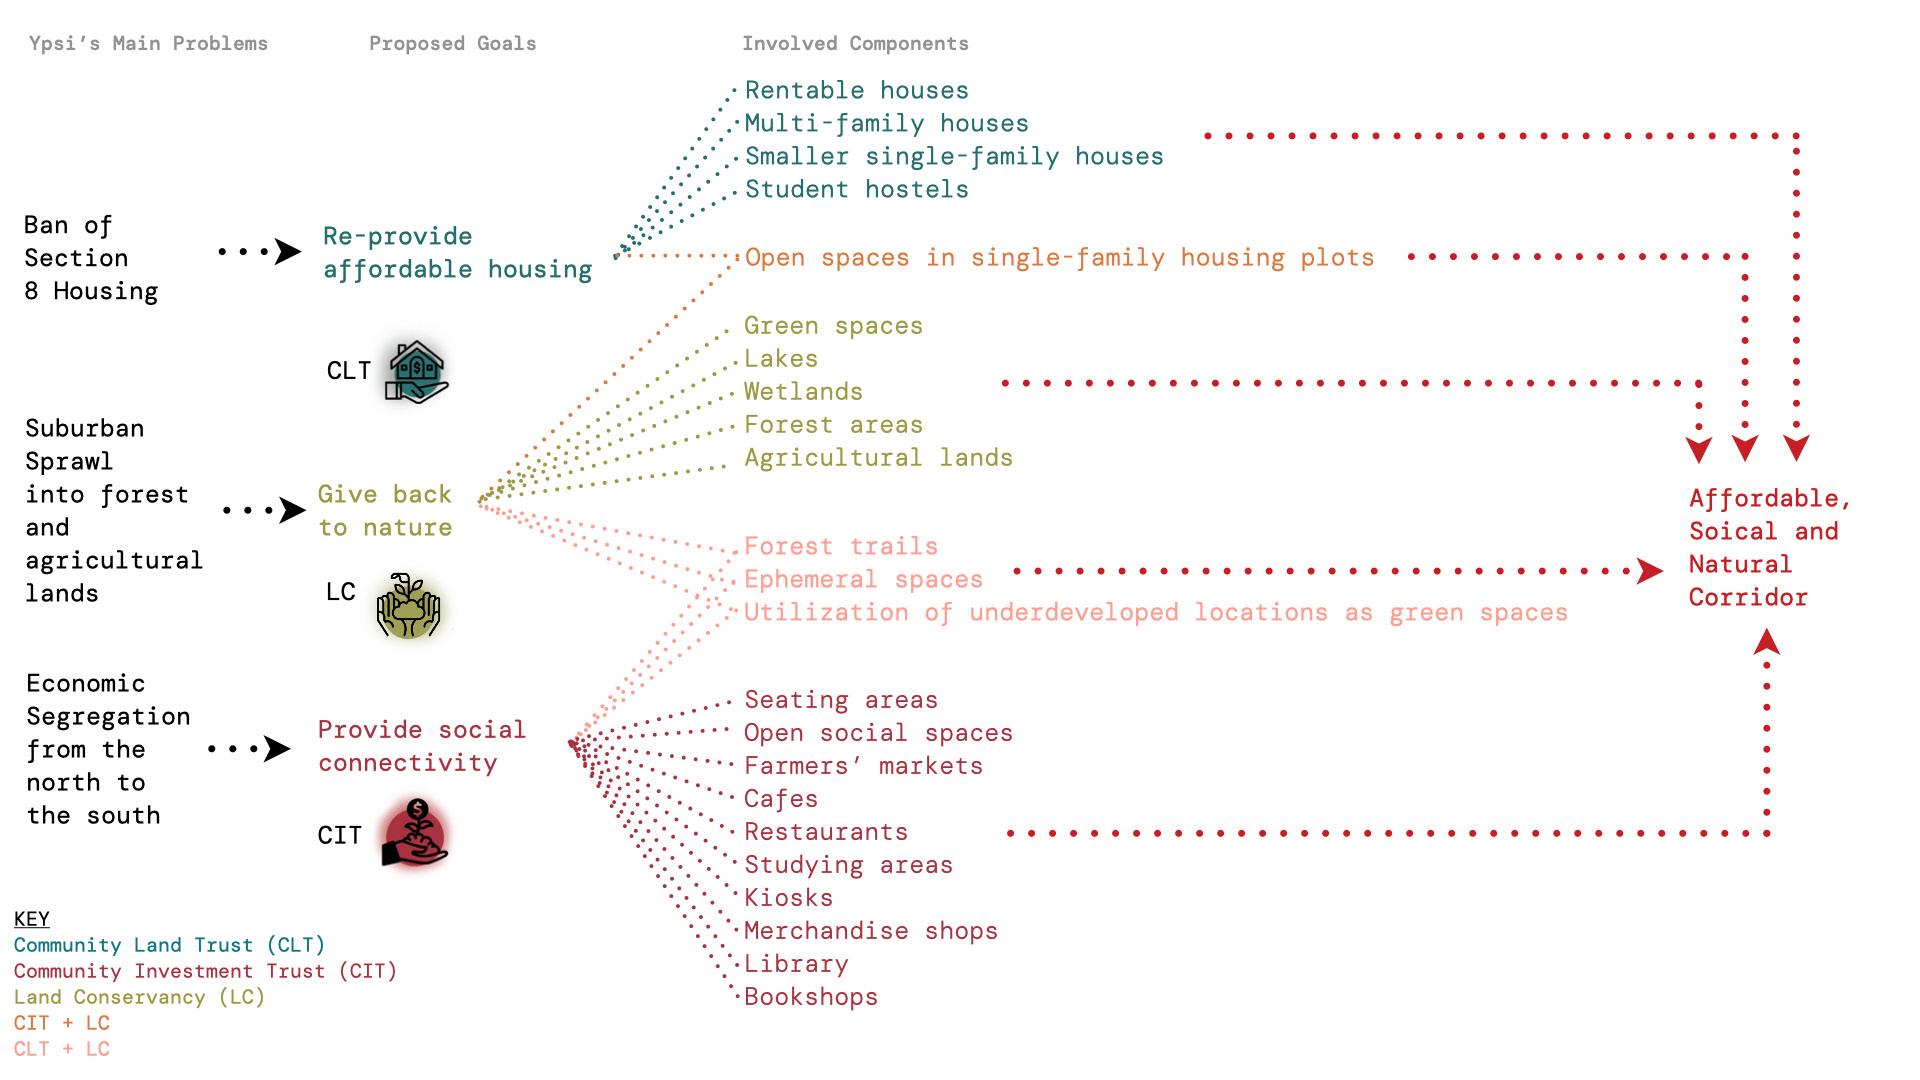
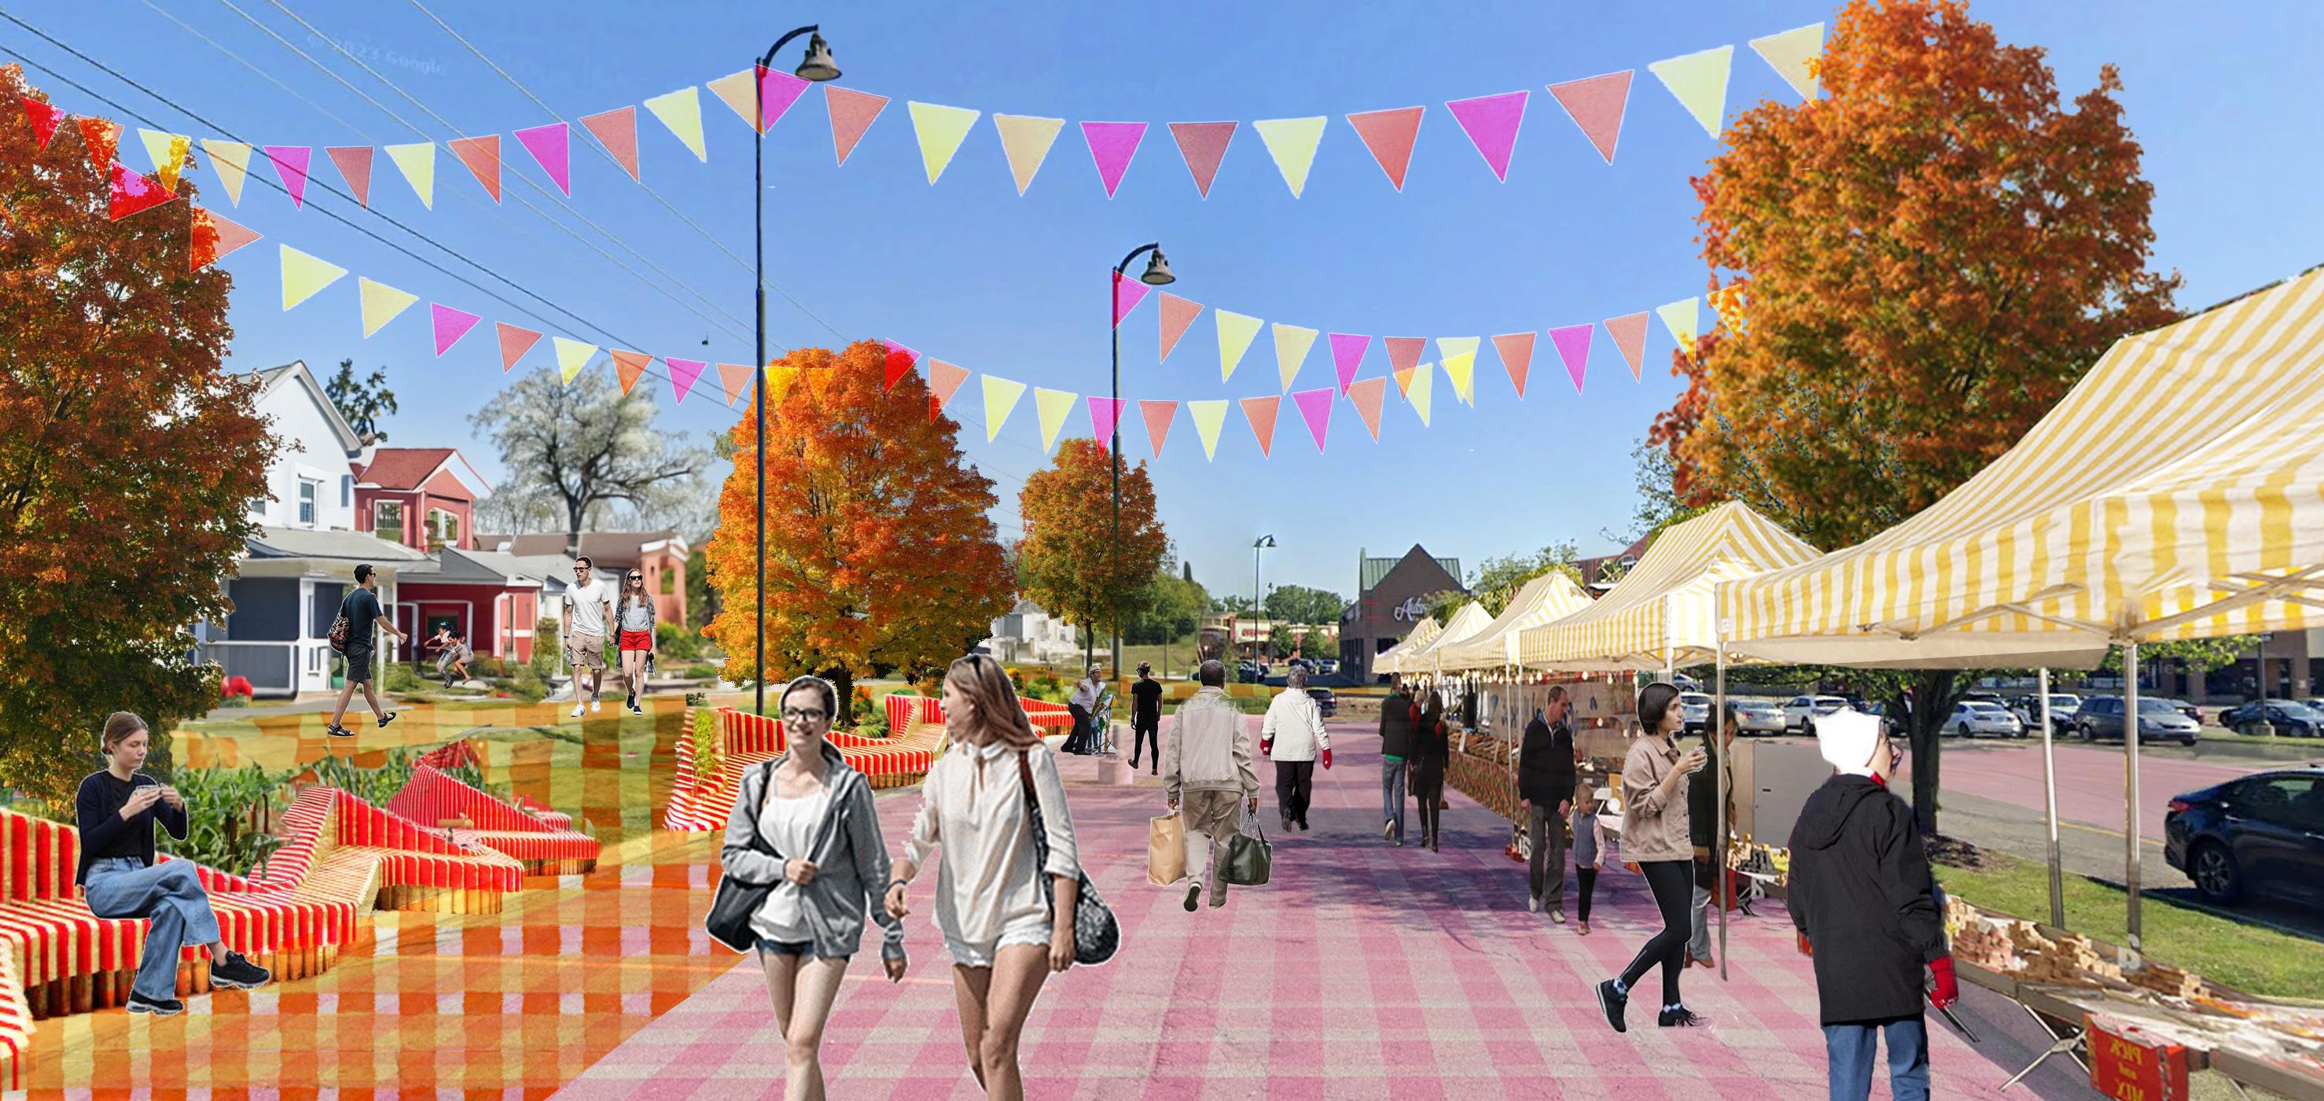
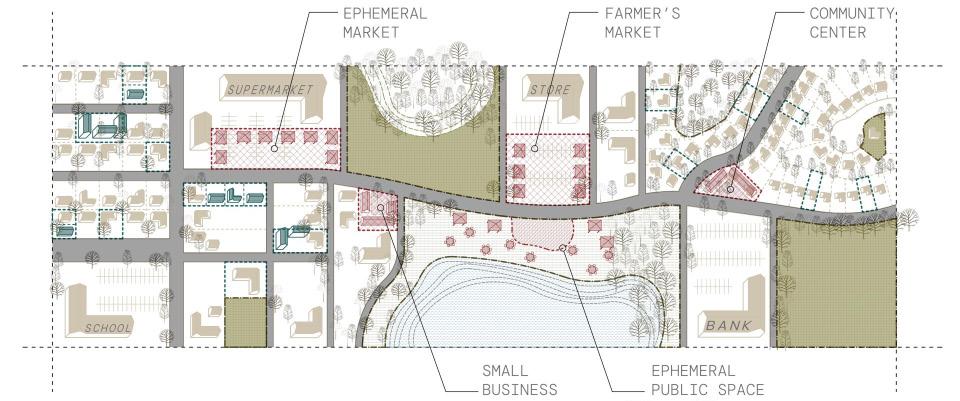
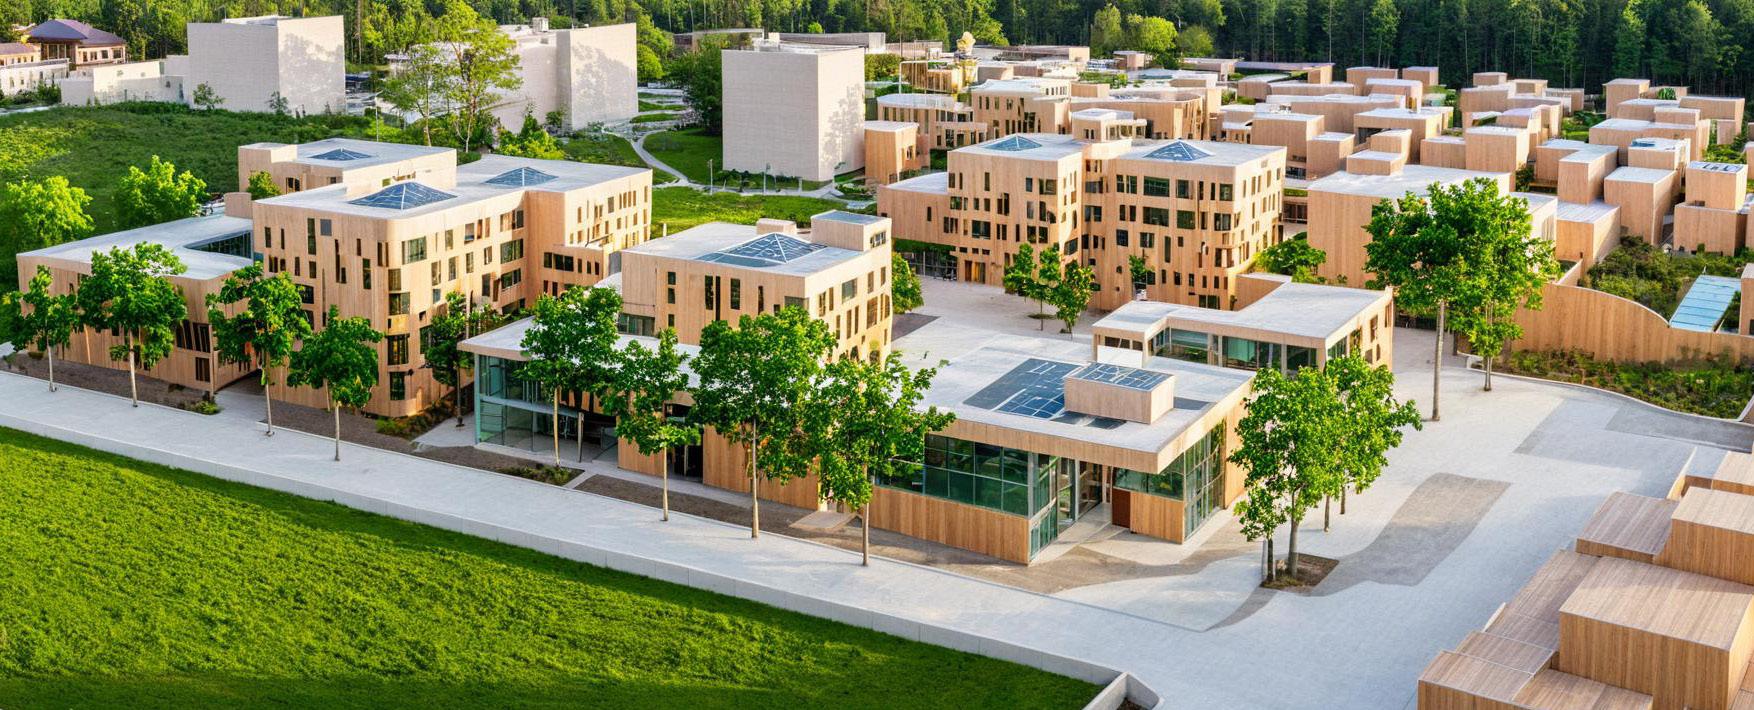
The Corridor served as the threshold for diverse entities to catalyze a shift in the social and political dynamics governing the township. Initiatives spearheaded by key actors, including the Community Land Trust, Land Conservancy, and Community Investment Trust, are actively involved in community engagement, fostering social cohesion within the township. The overarching objective of the project is to envisage the future development of the township through a lens of affordability, social equity, and ecological balance. The proposed urban interventions by these trusts are poised to act as catalysts, propelling the realization of a JUST environment.
A WALKWAY TO INCLUSIVITY
THE ECOLOGICAL, SOCIAL AND AFFORDABLE CORRIDOR
Project : Research + Design , Fall 2023
Member :
Team
Virginia Bassily Link to Video
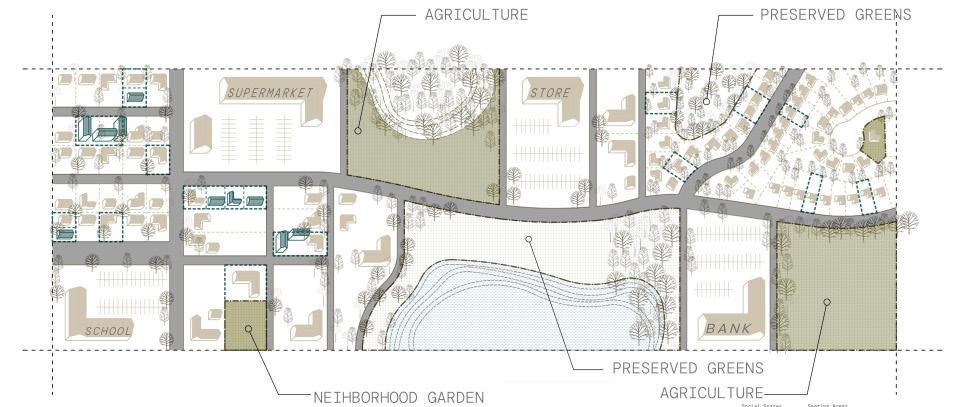
Community Land Trust:
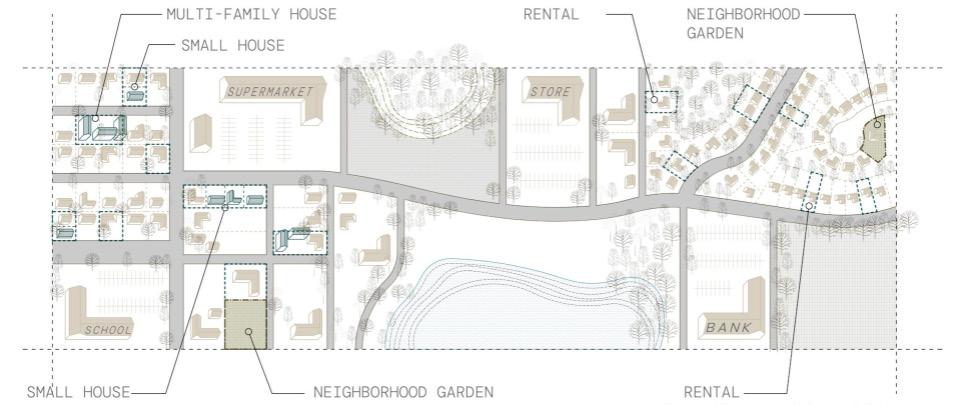
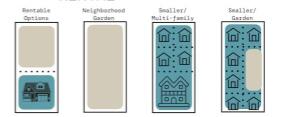
Re-provide affordable housing by developing various land sub-division possibilities.
Land Conservancy:
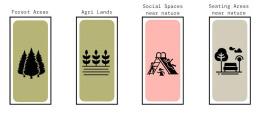
Giving back to nature by claiming unused lands and developing green infrastructure for the community.
Community Investment Trust :
Provide social connectivity by giving local economies an opportunity to grow
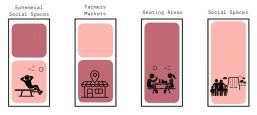
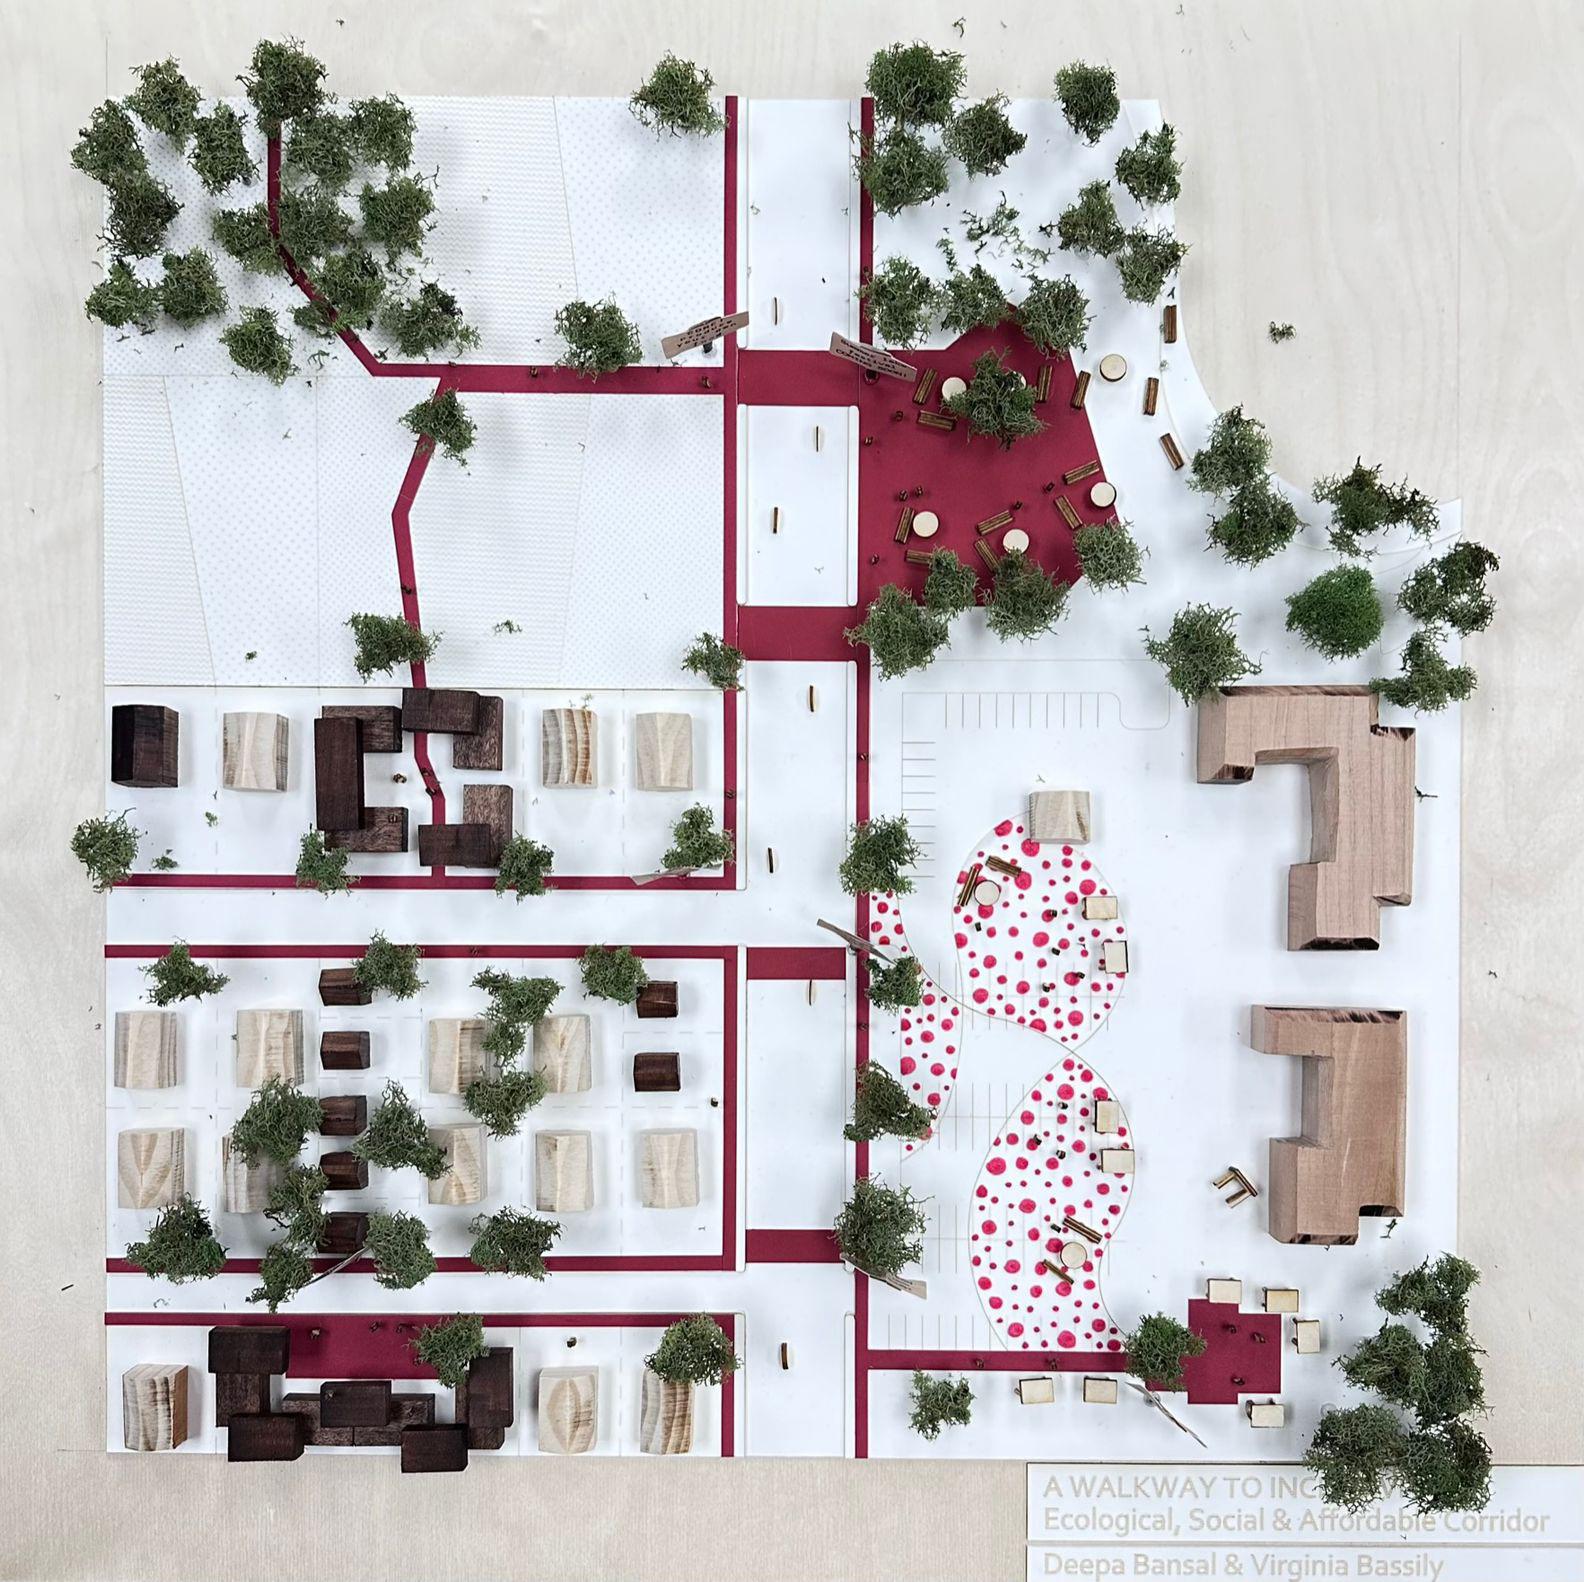
Physical model depicting an imagined corridor, re-energizing spaces by inviting community members to break the social and economical barriers
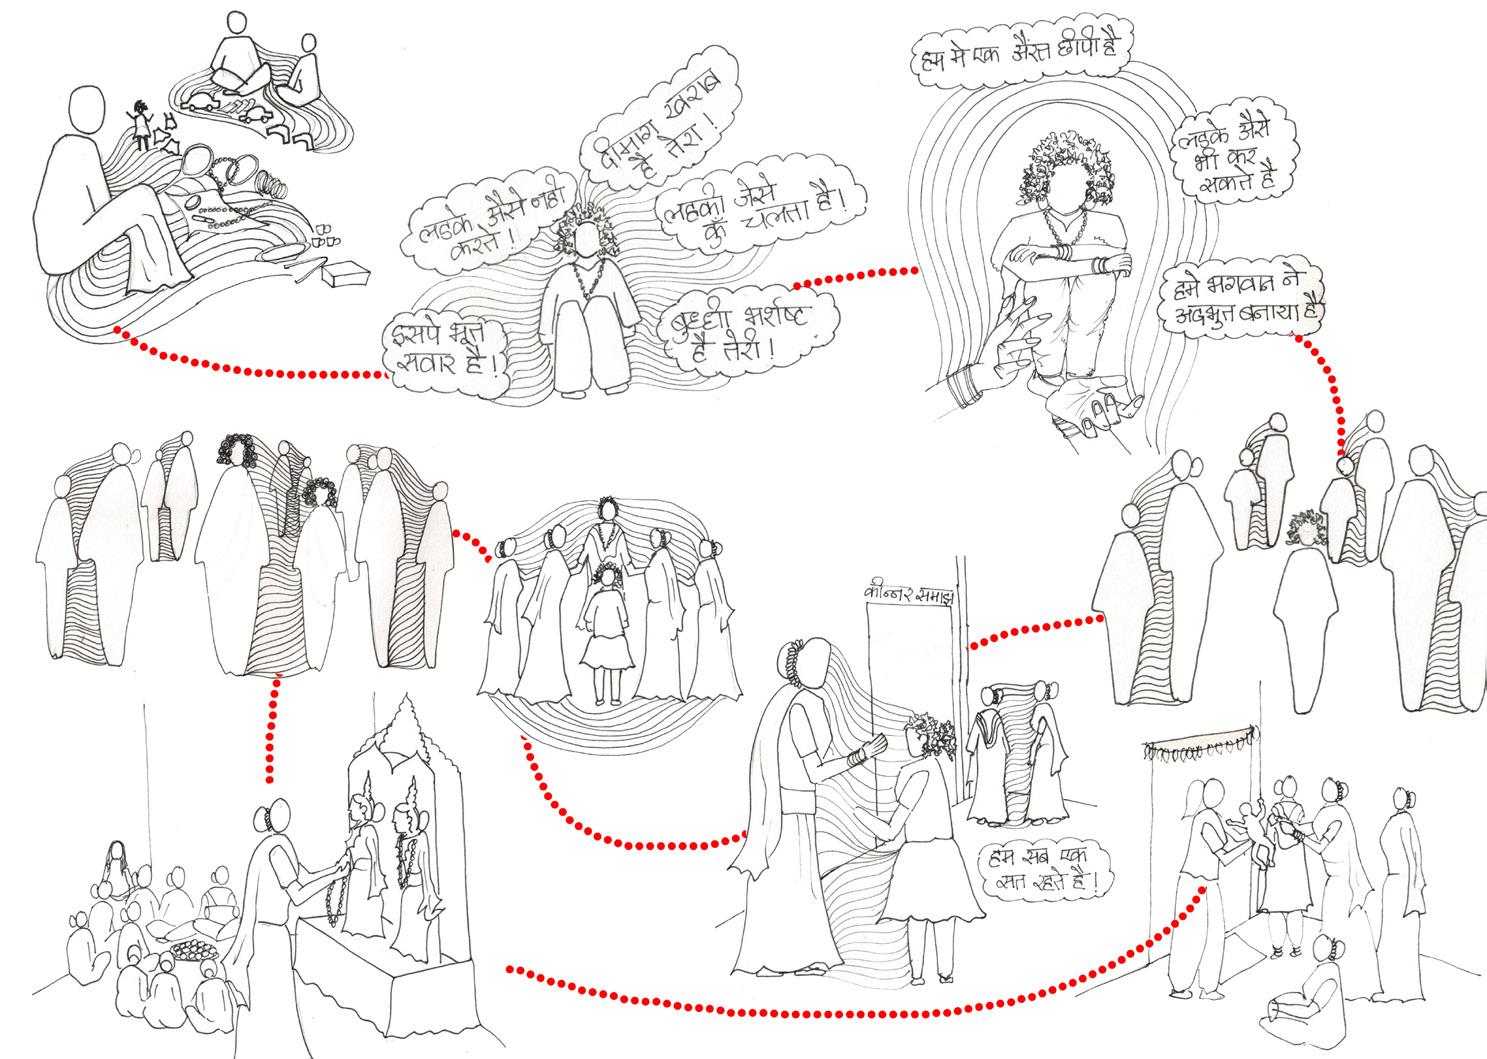
Cultural understanding of gender has been structured by normative ideas about masculinity and femininity. But there is considerable lack of understanding the sexual minority. As they choose not to follow the stereotypical gender identity, they have experienced a strong repulsion from our society. The thesis attempts to understand the social and cultural practices of the community through time and within the spatial limits of the city. It is an urban attempt to create a sense of physical identity. It explores around the idea of coexistence by providing a space of interaction and a portal through which the future generation could grow beyond social indifferences.
BRIDGE OF IDENTITIES
CREATING INCLUSIVE SPACES FOR CONNECTION, VISIBILITY, AND GROWTH
Project : Research + Design Thesis, Spring 2020
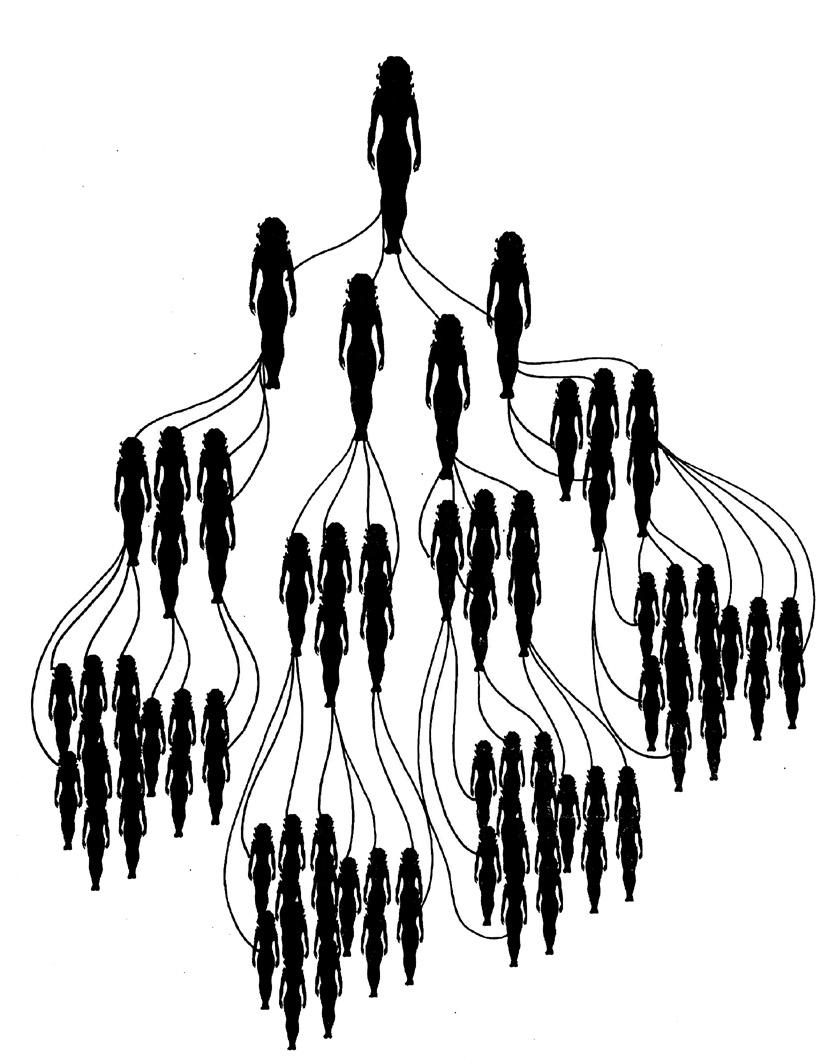
Family structural hierarcy in a Transgender Community in India
The life journey & struggles of a transgender, to find a family and feel belonged
MAPPING URBAN INFRASTRUCTURES
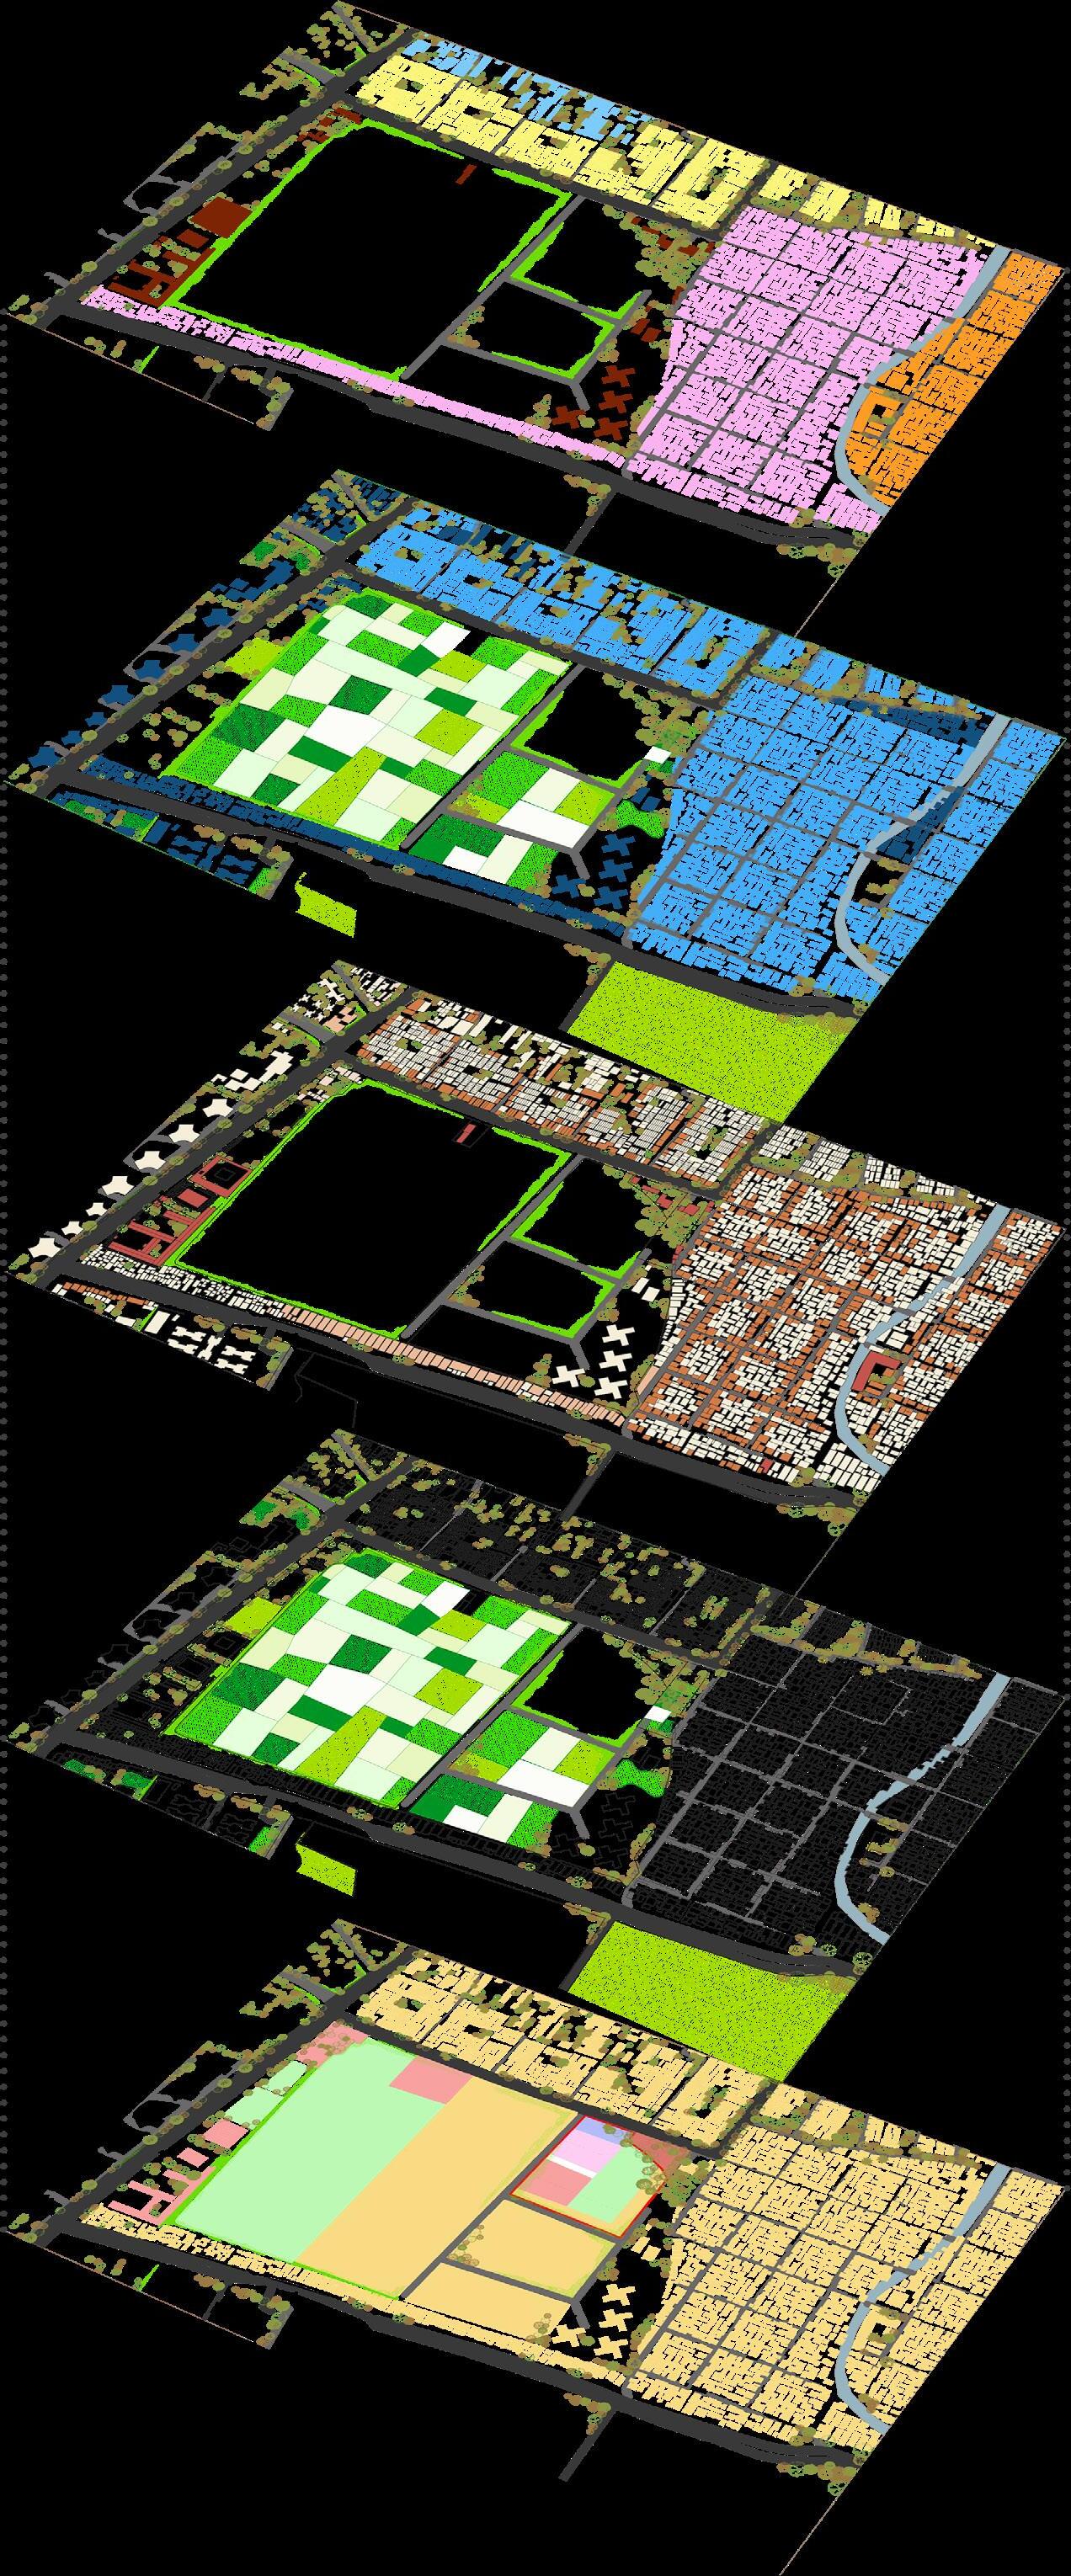
Malvani, Mumbai is a densely populated area where many different marginalized communities have found grounds and coexisted for years. The study focused on mapping and analyzing the urban systems and the development plans of Mumbai. The project was an attempt to create a multi functional cluster with educational, skill development, healthcare, employment, and housing institutes with an interconnected design approach.
ADMINISTRATIVE ZONNING
Land zoning: Development Plan (2034) for Mumbai
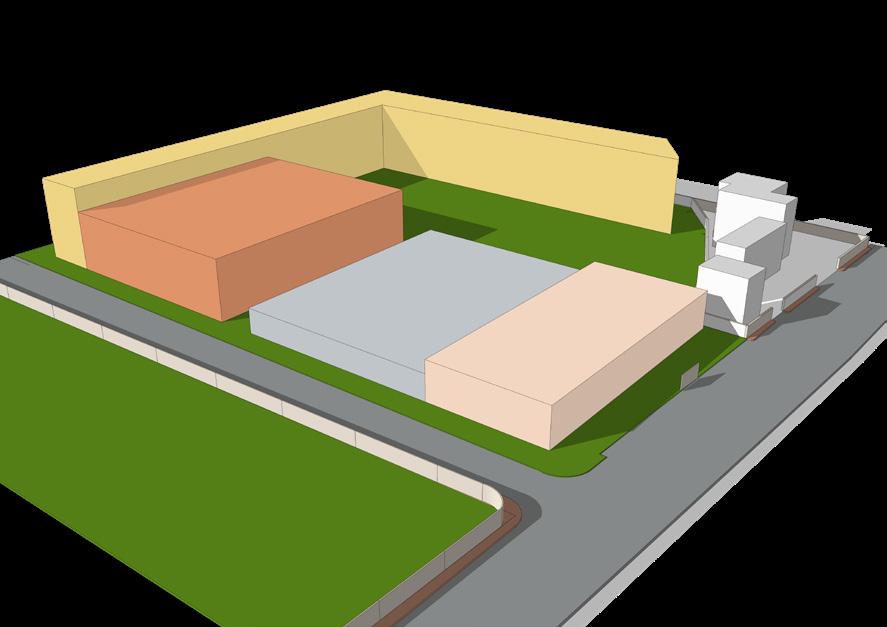
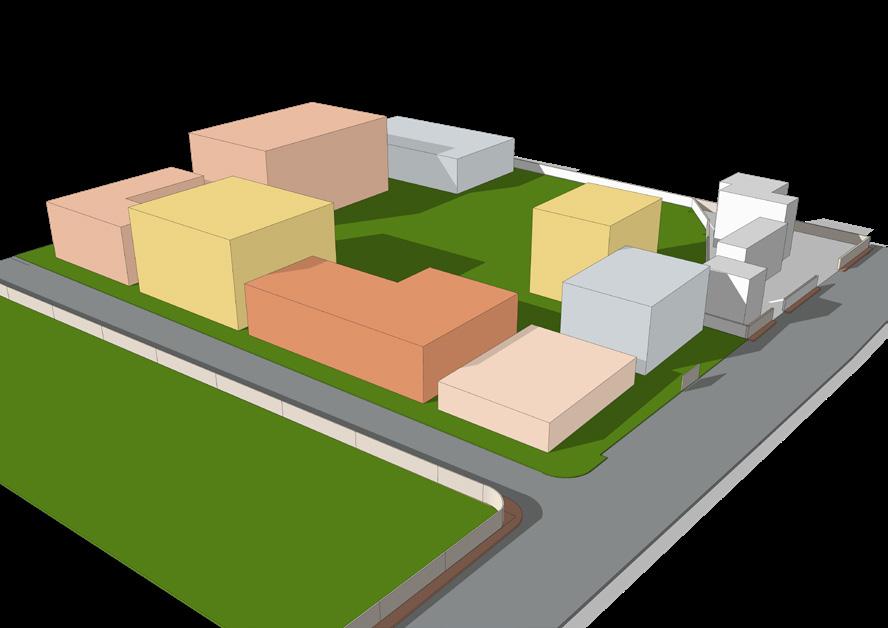
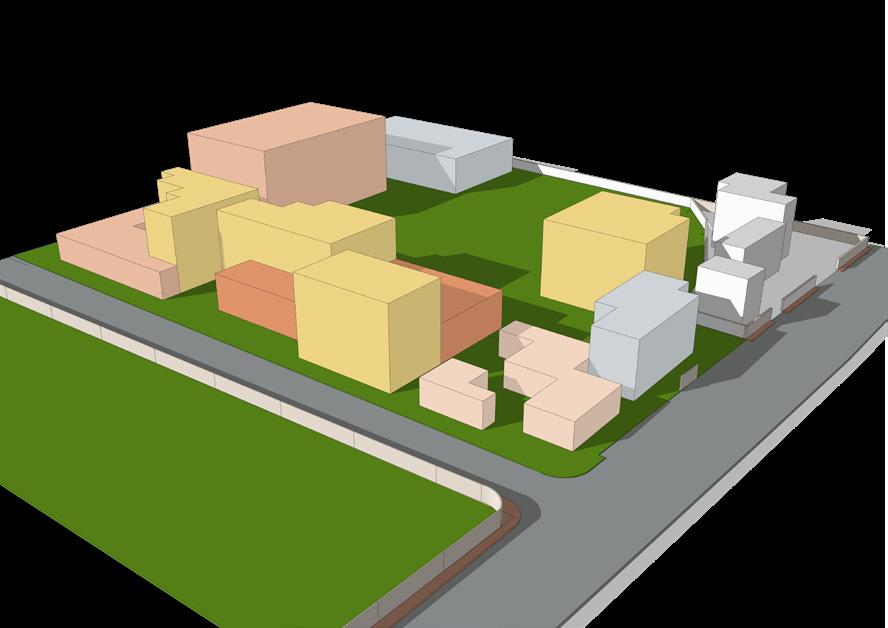
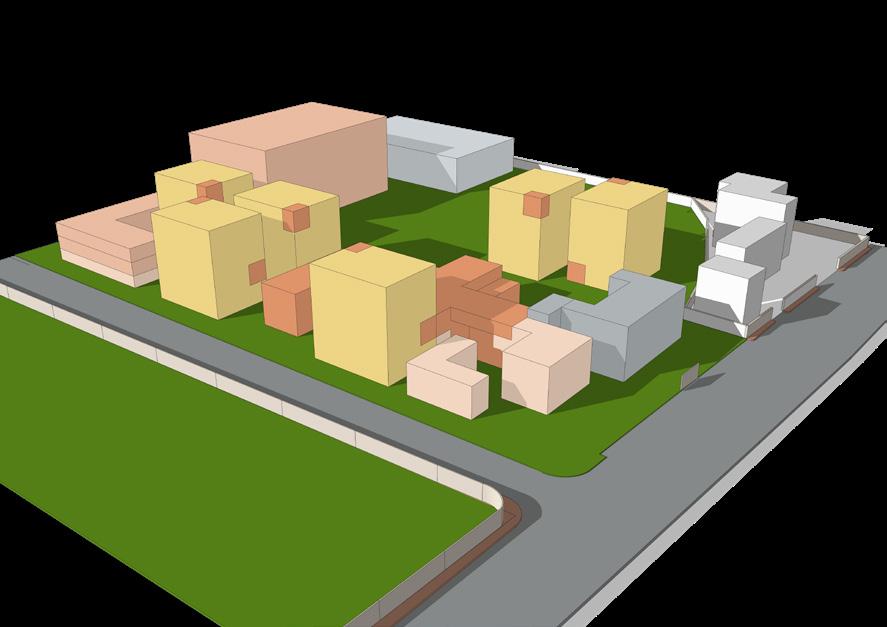
Reassembling zoning layout to form mixed used landscape
LOCAL MARKETS
PROPOSED ZONNING
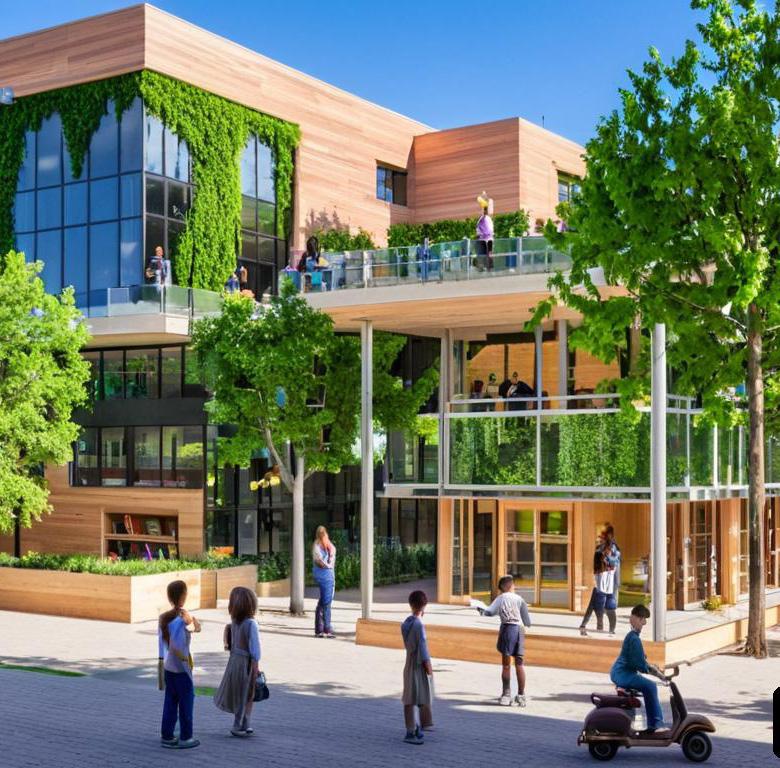
Develop a walkable, social, inclusive, communal corridor
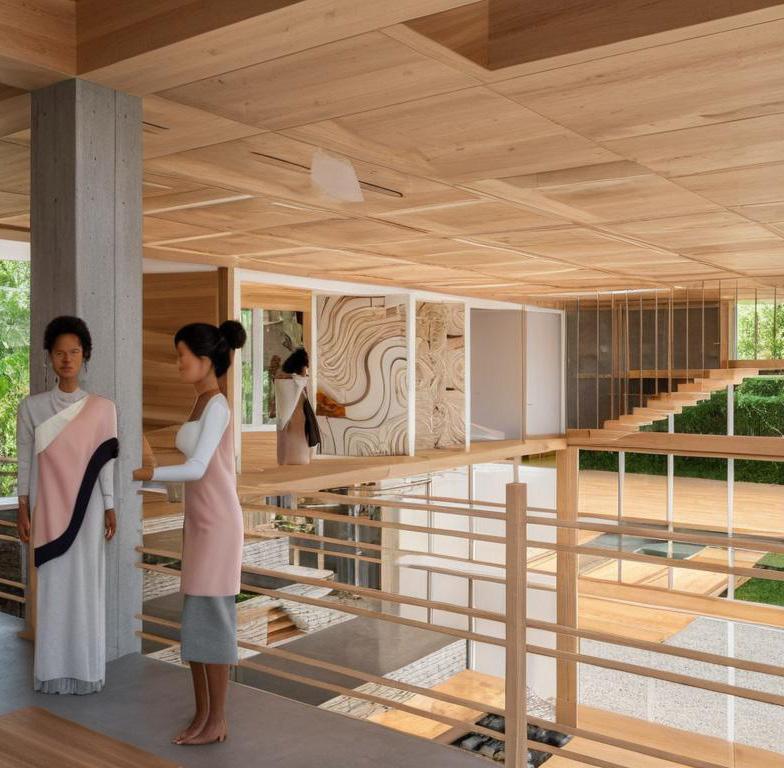
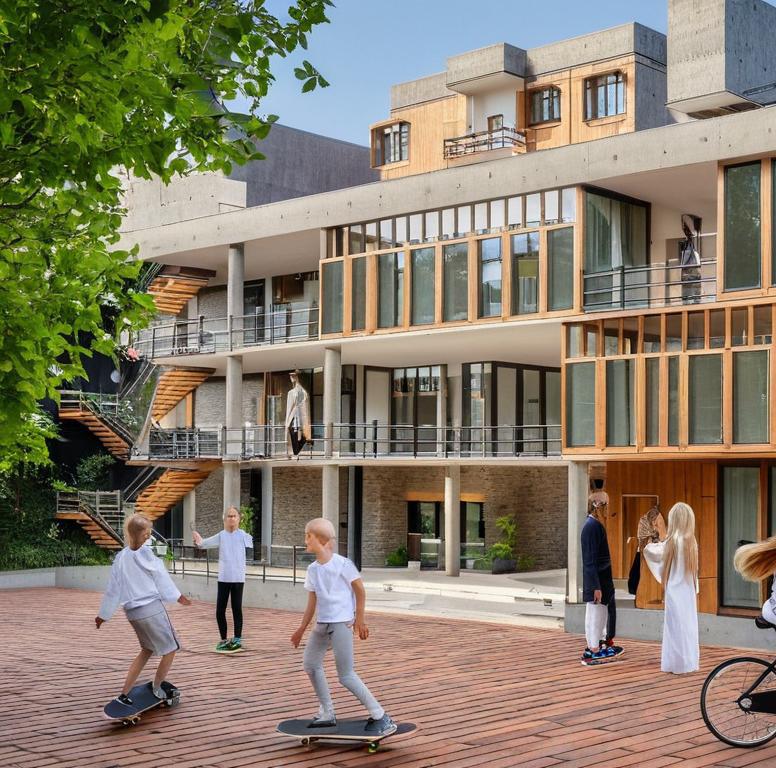
Shared programs spaces to promote family orientation
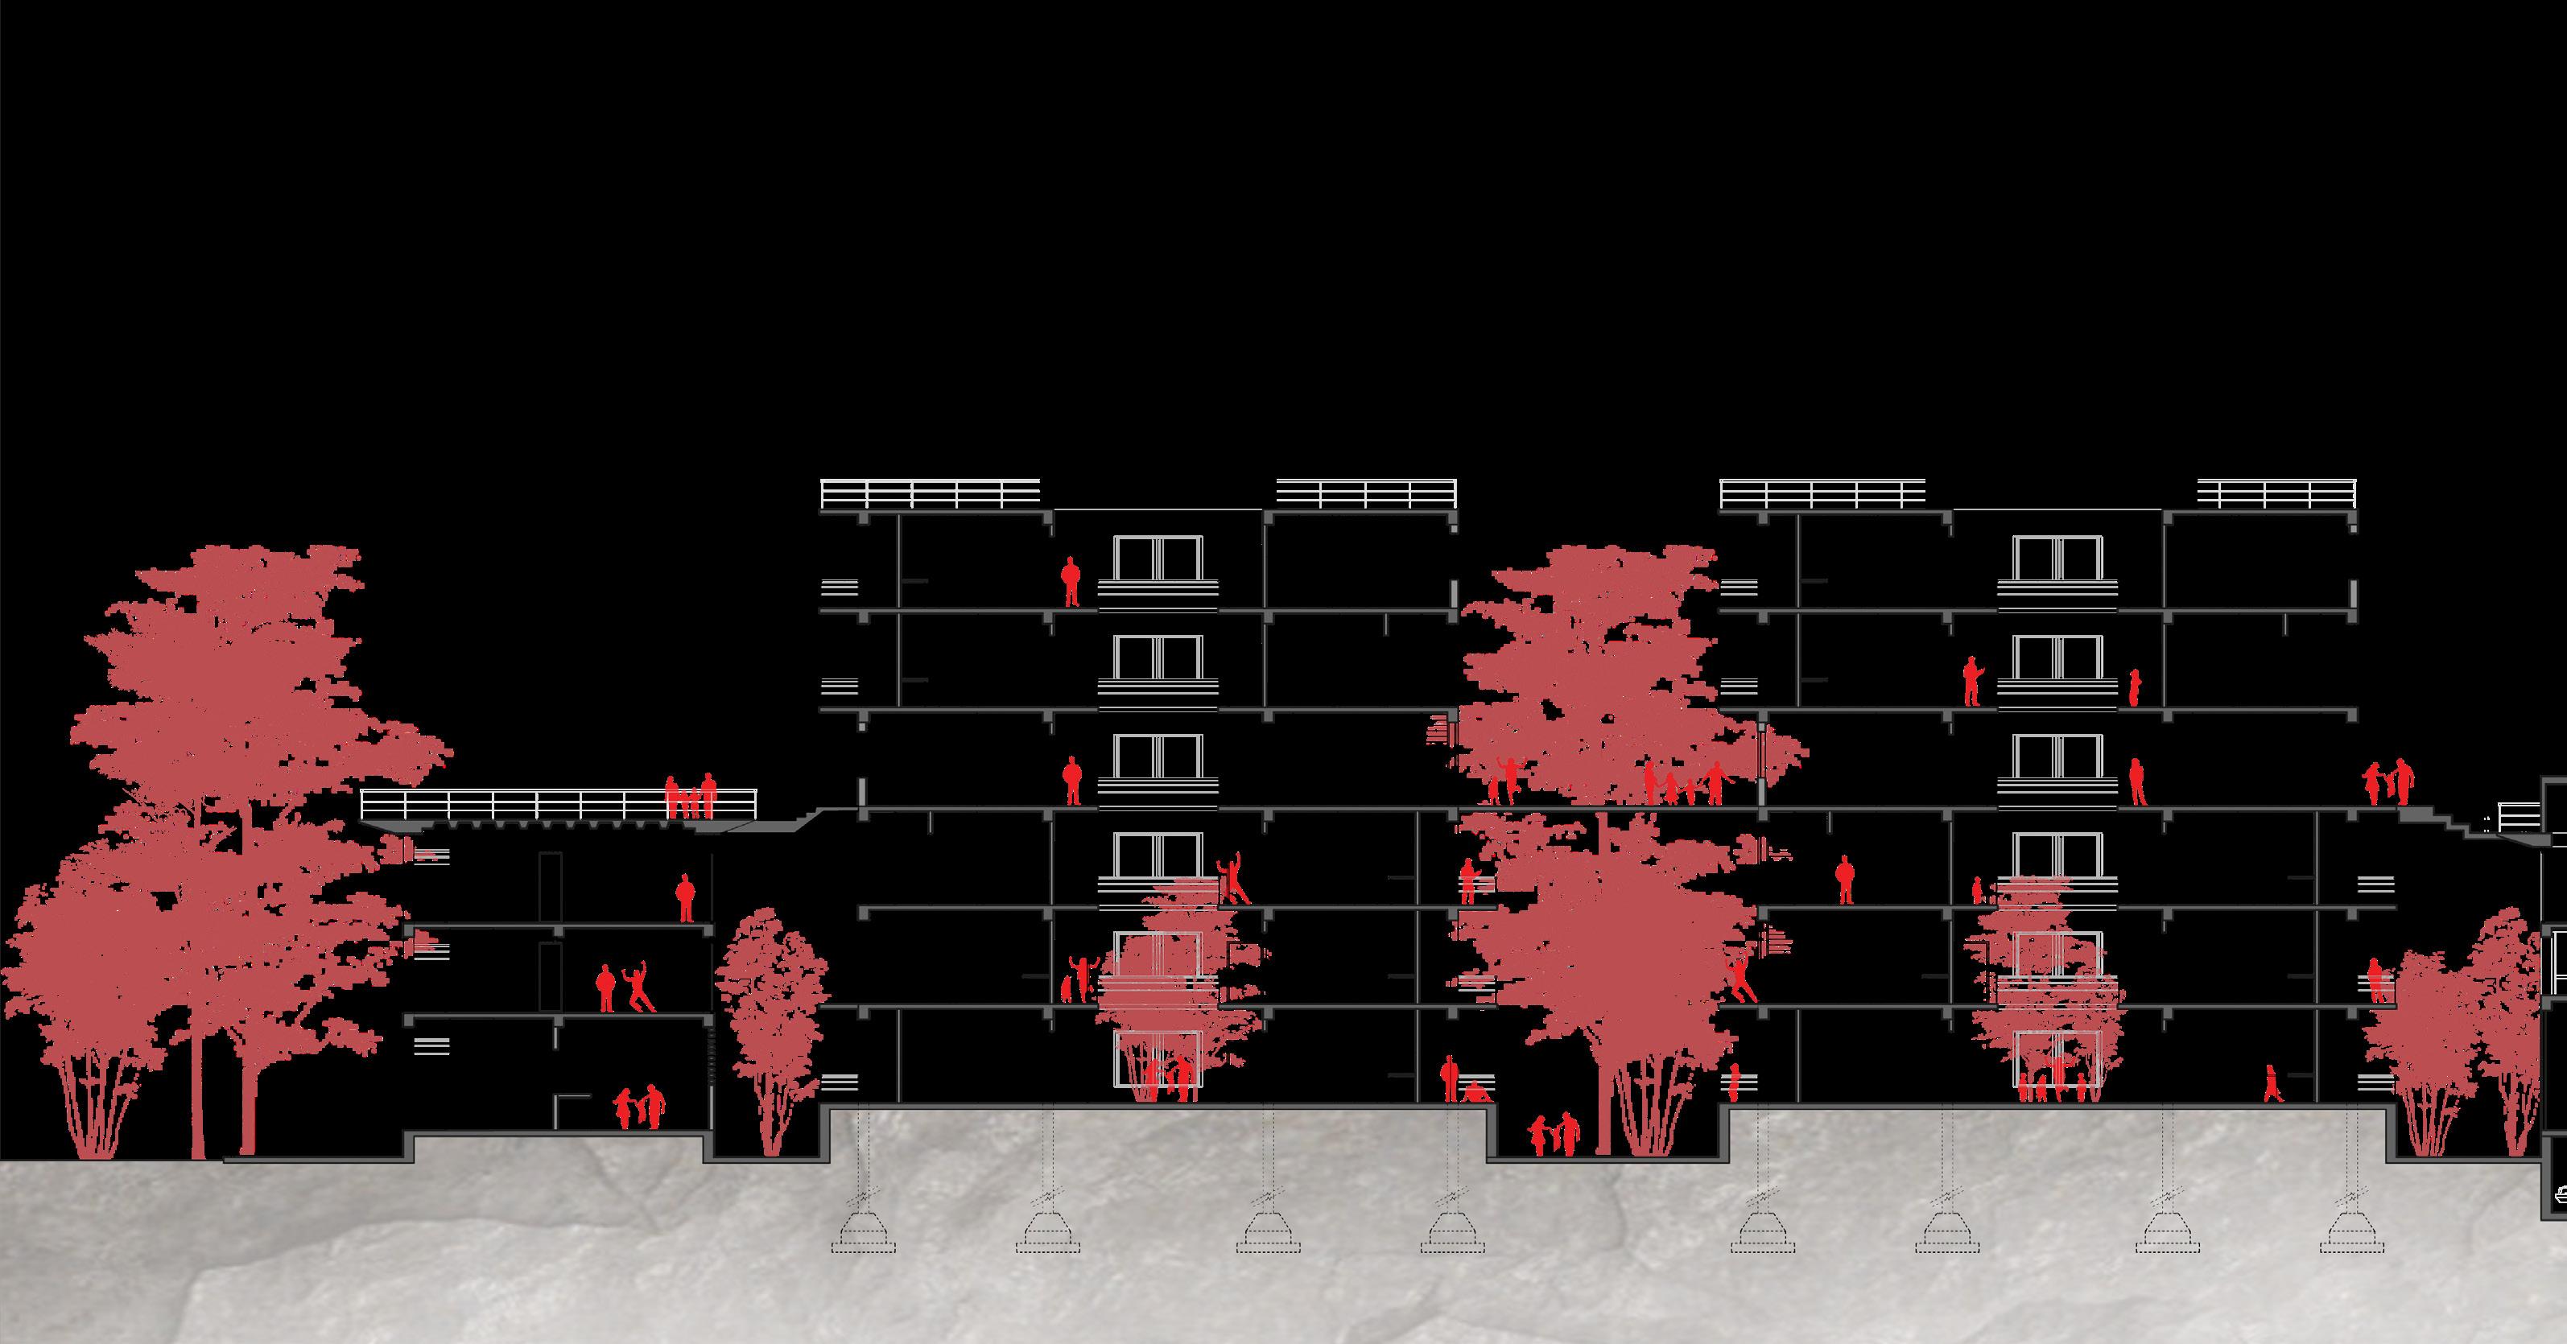
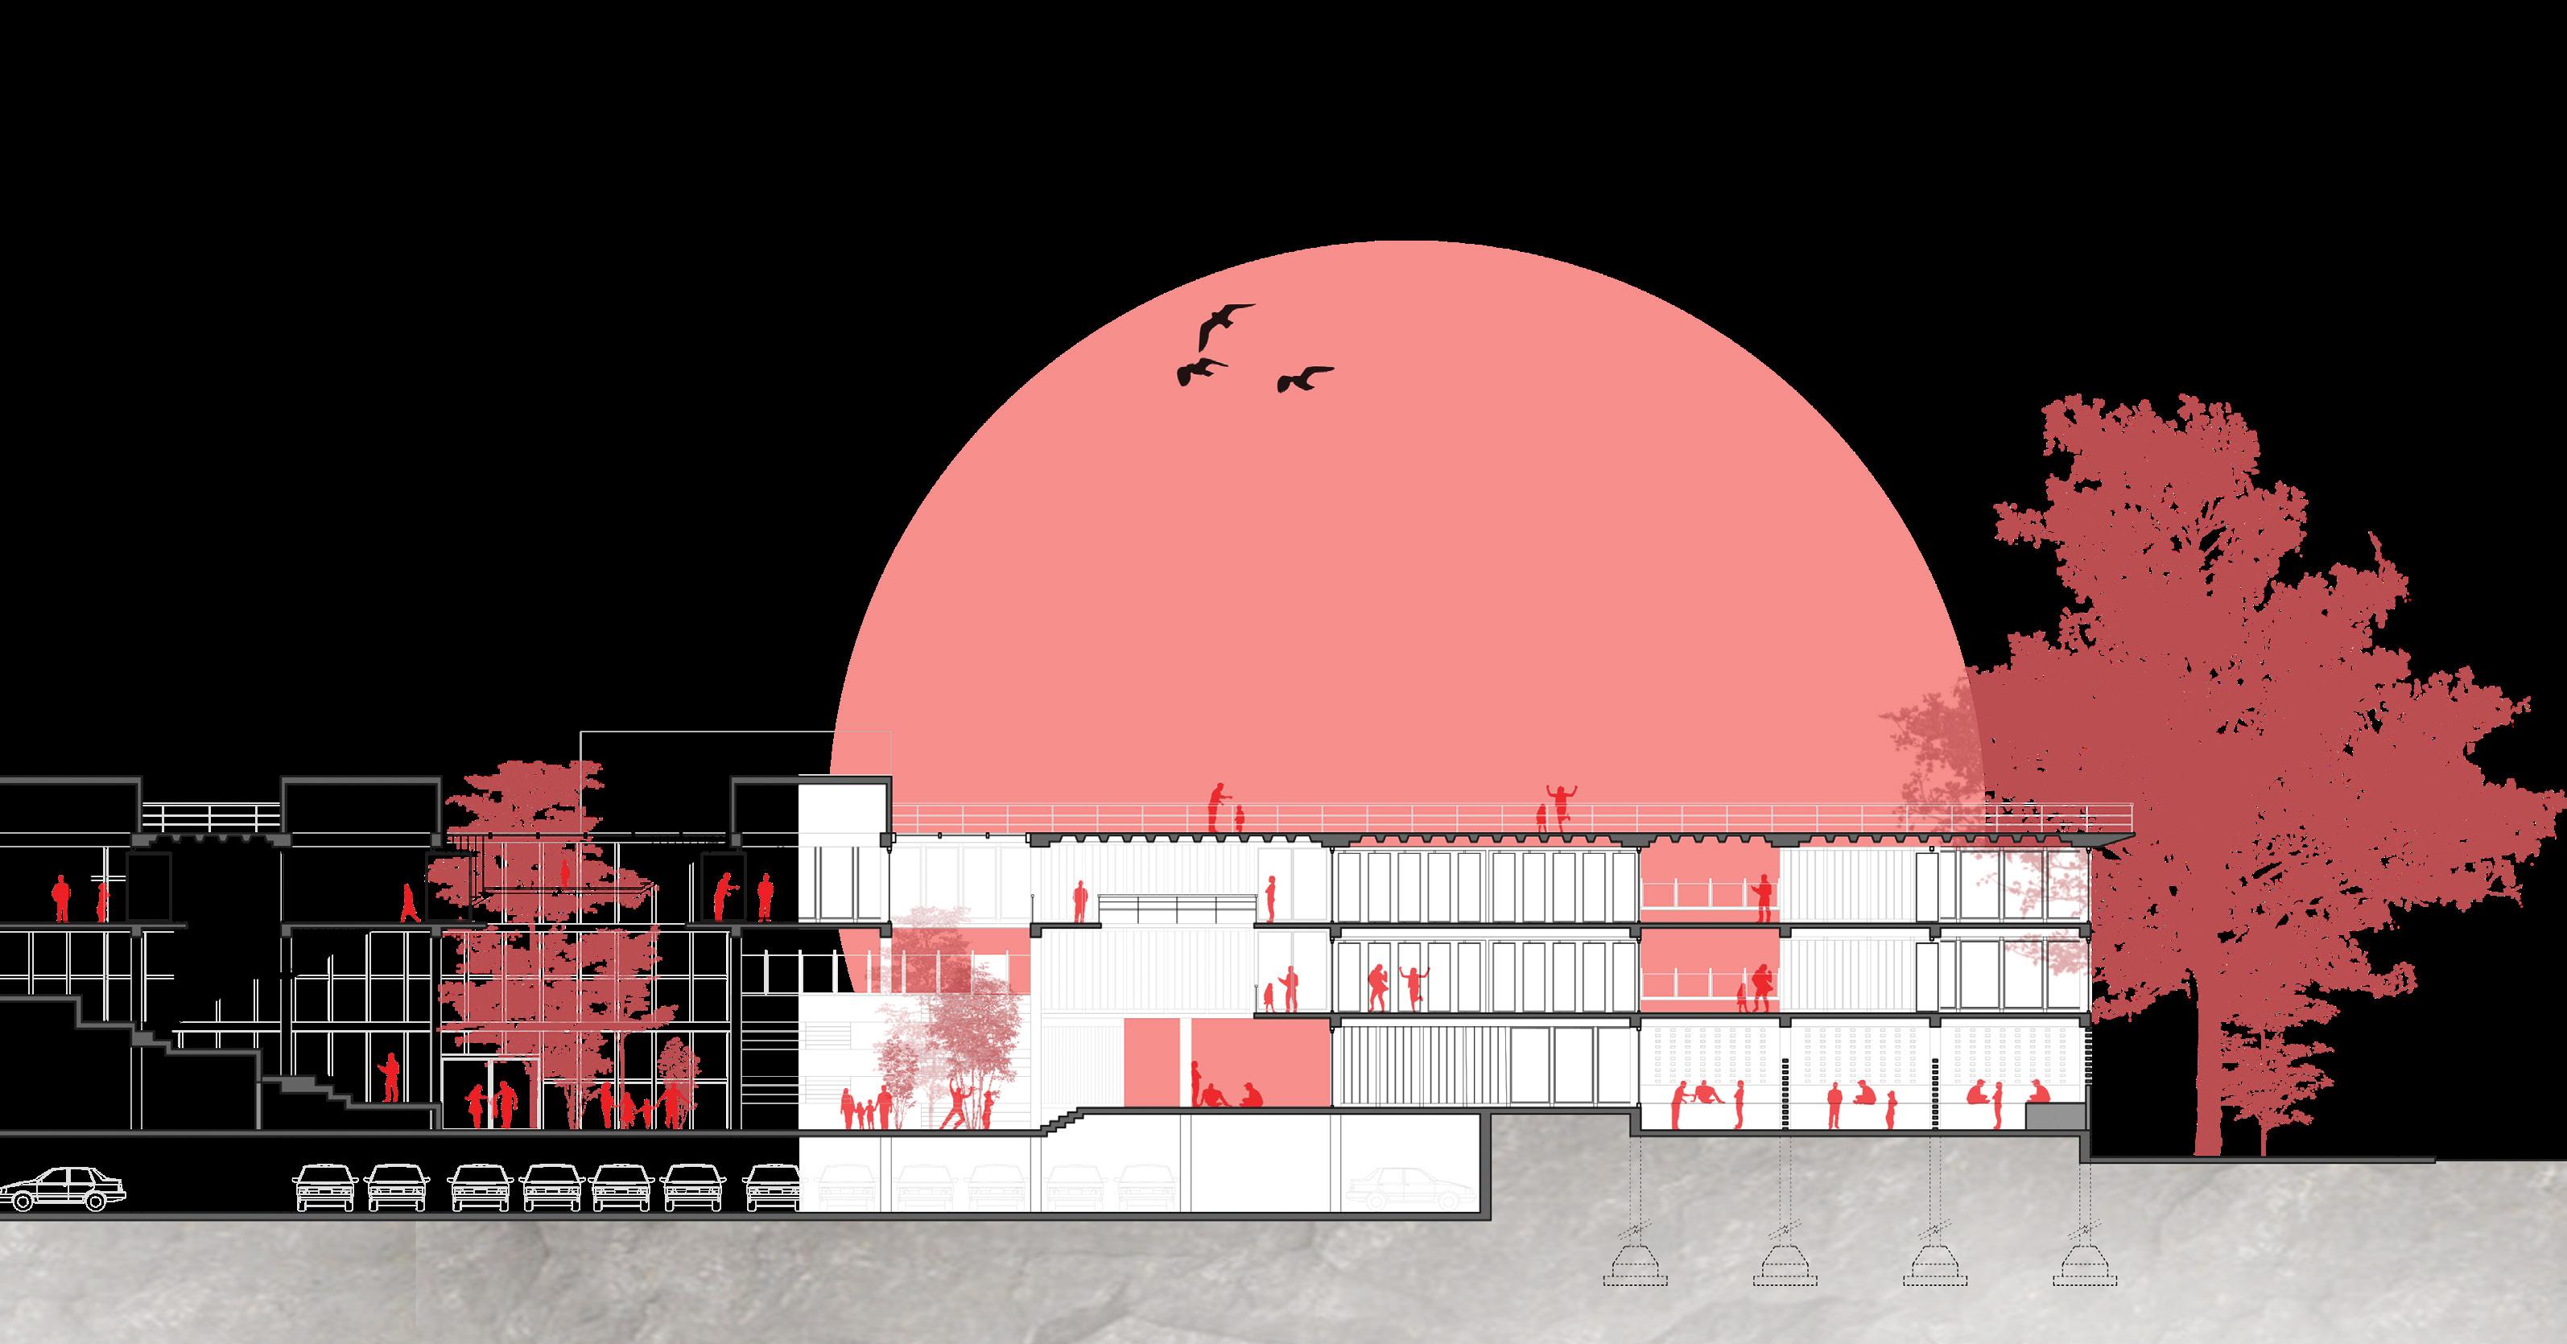
Section cutting through the market, communal spaces and housing interconnection with a seamless corridor
SEMI-OPEN COSY PRIVATE STUIOS
SHARED LANDSCAPED COURTYARD SPACE
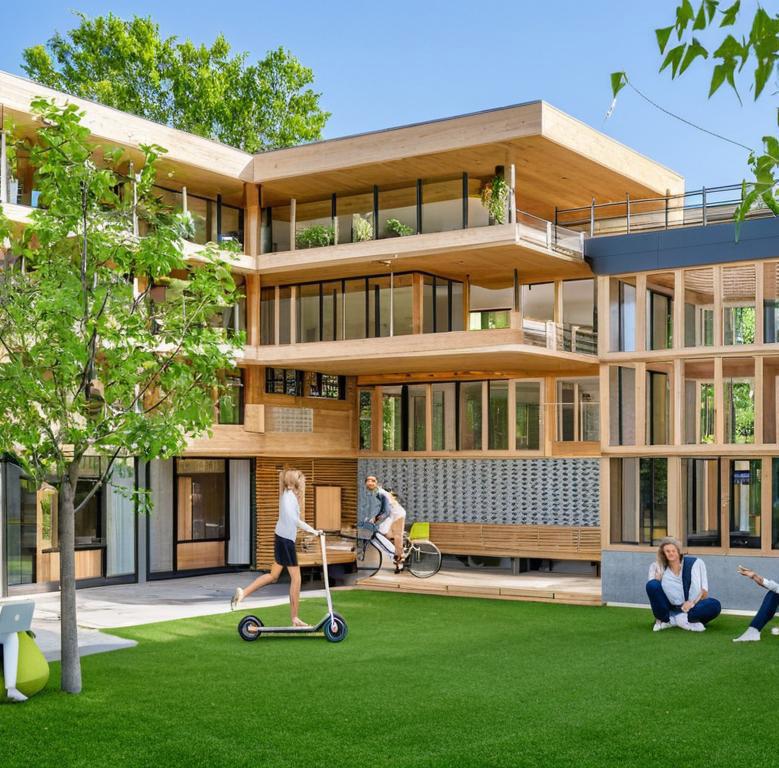
COMMUNITY HOUSING WITH OPEN TERRACES
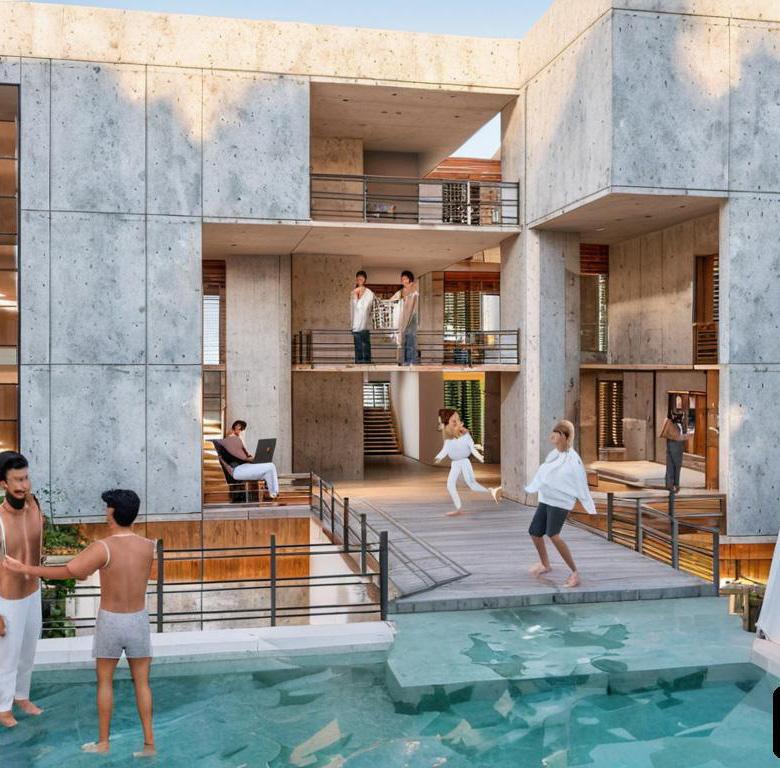
CENTRAL PLAZA CO-WORKING SPACE
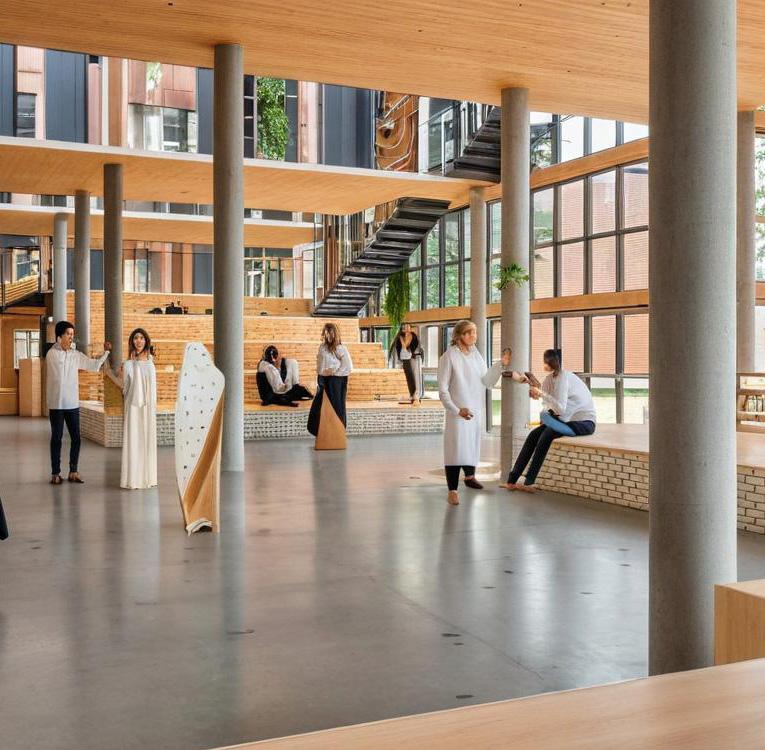
OPEN COMMUNITY WORKSHOP SPACES
COMMUNITY SHARED OFFICE AREAS
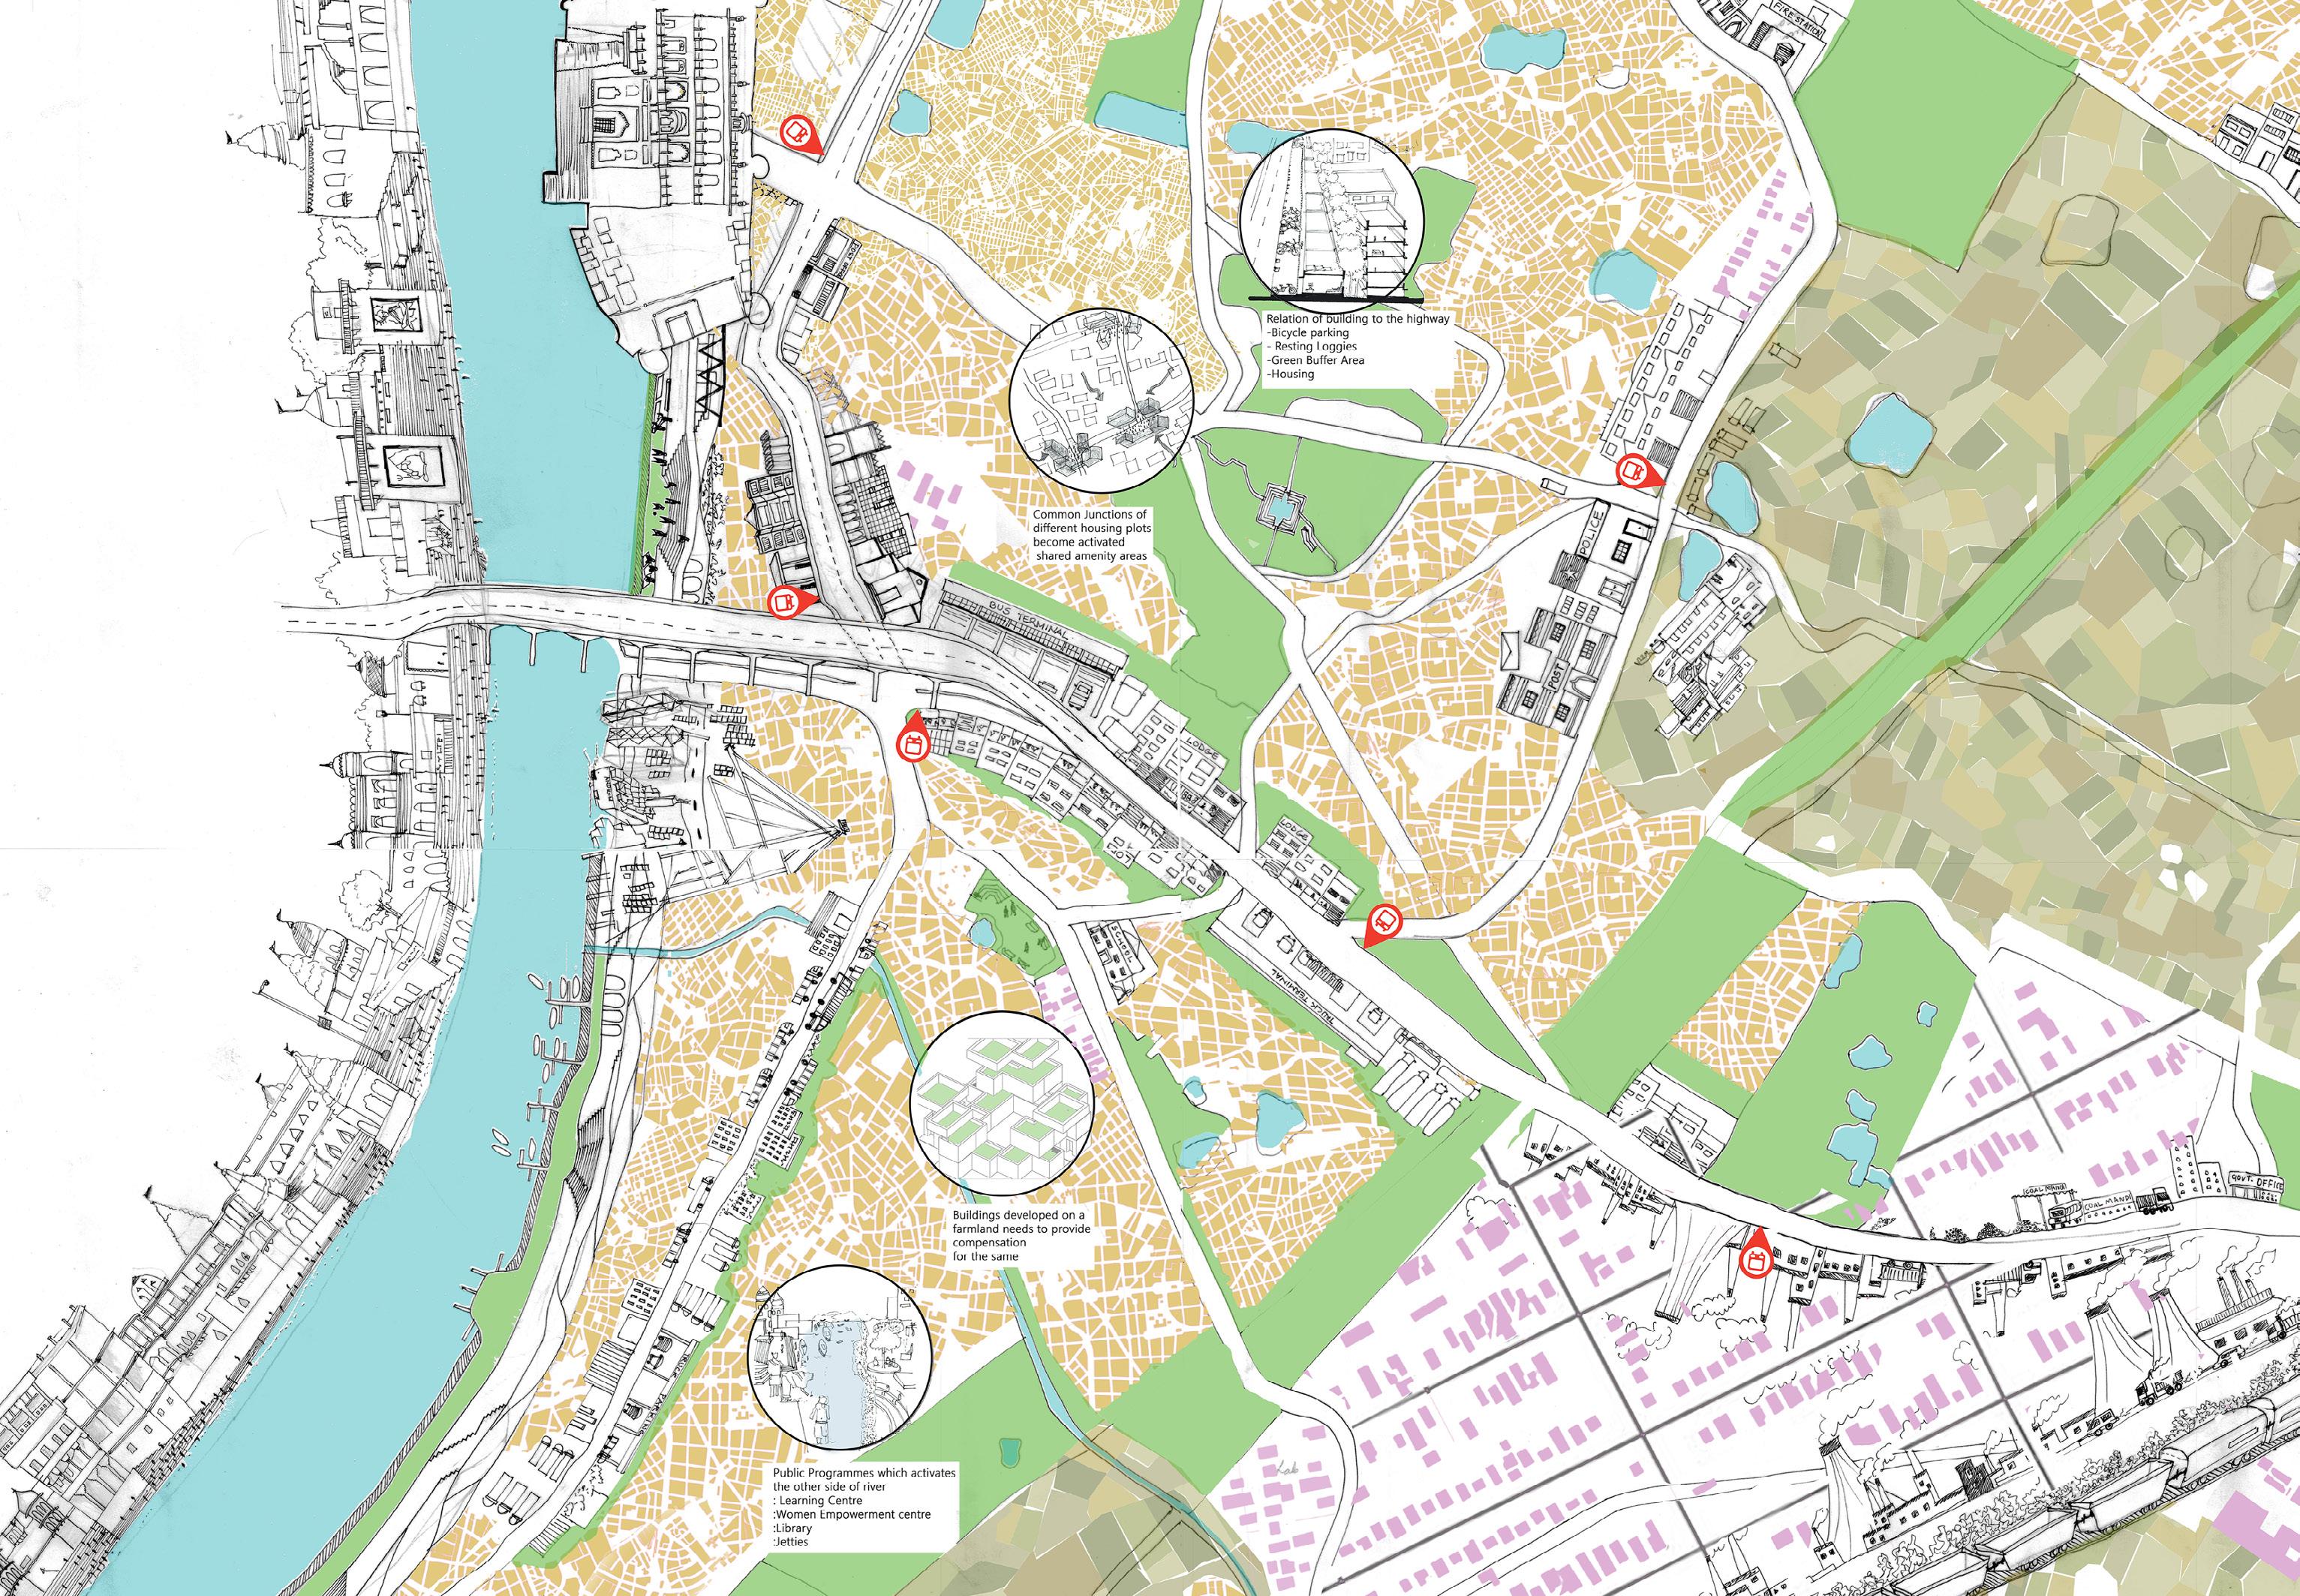
Varanasi, a little town on the Ganga’s other riverbank, has a beautiful urban environment, with its early development centered on around the series of temples. On the other shore of the river, is another town, Ramnagar. Ramnagar has gradually evolved into an industrial zone and is recognized as the major transport hub of east Uttar Pradesh. With the development of a new waterway being introduced in Varanasi, the Indian port authorities predicts that after a new harbor port project is completed, it will create 4000 direct job opportunities. The goal for mapping was to research, analyze, and propose strategies for the development plan. The initiatives emphasized on the expansion of the multi-nodal port, truck terminals, increased residential development, and green space preservation
RIVERFRONT RENAISSANCE
EIDETIC MAPPING OF VARANASI
Project : Research + Mapping, Fall 2018
Team Member : Shreya Bansal , Palak Shah
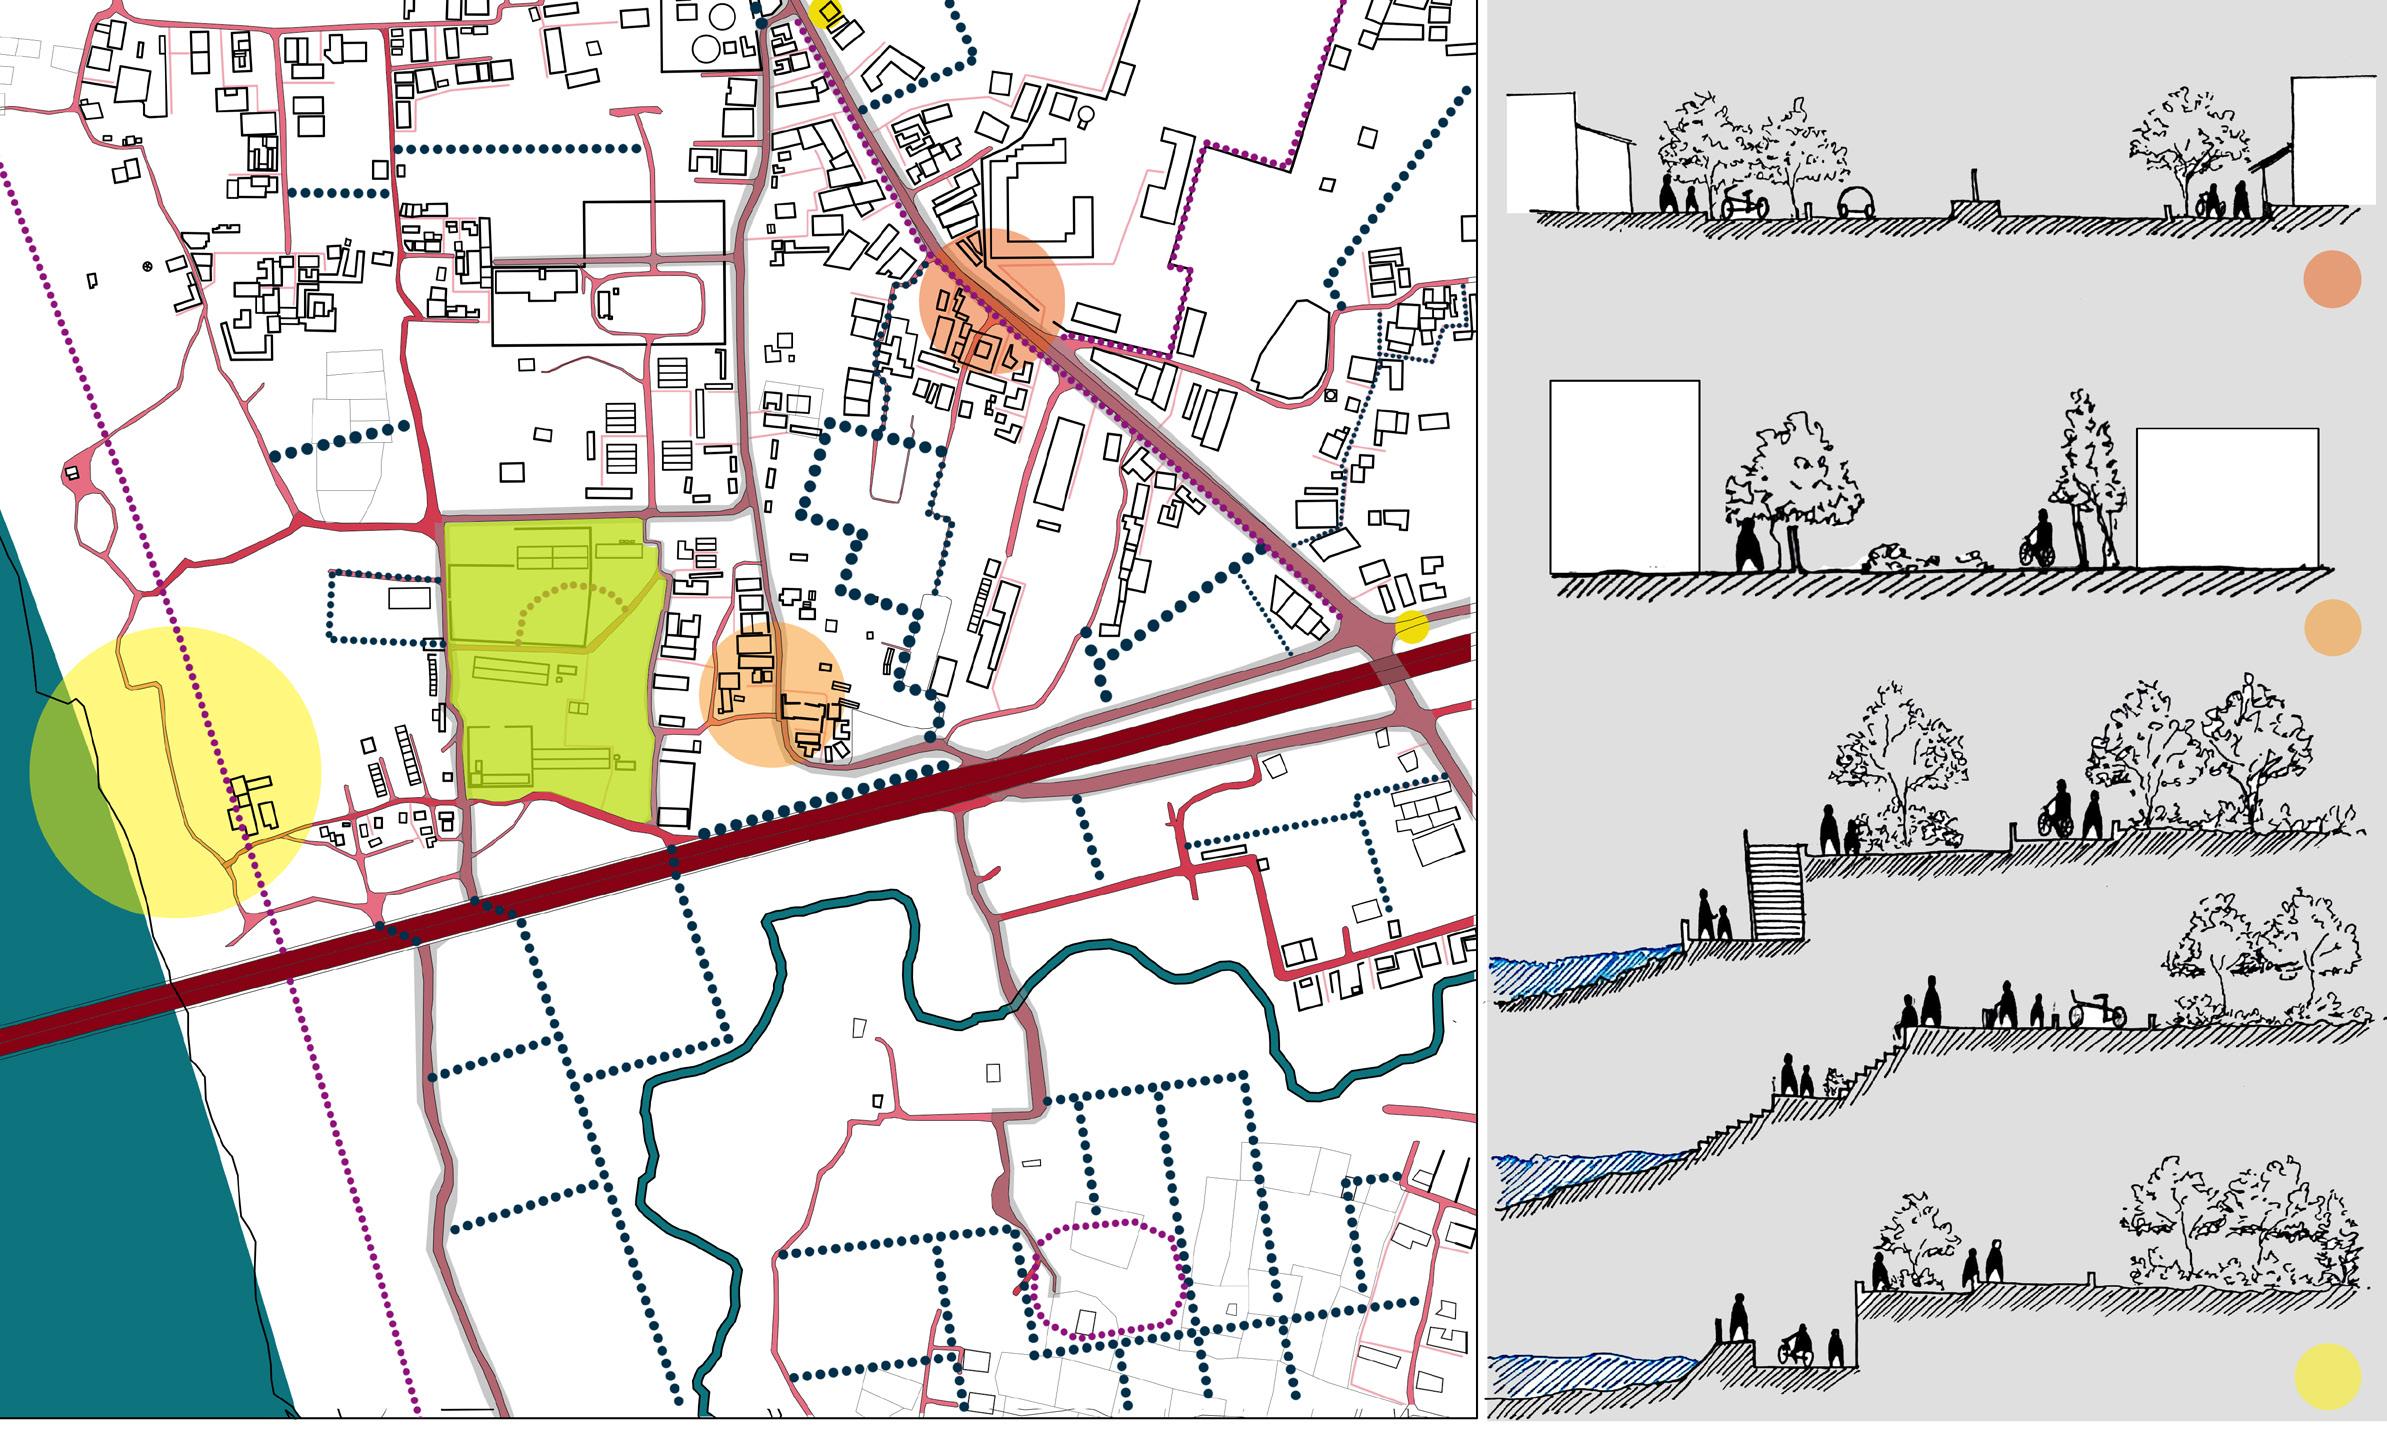
Tree Orchards
Proposed gardens
Riverfront Development
River Roads
• Mapping urban green-scape involves existing green spaces, natural vegetation, and ecological corridors.
• Study of future proposed green lands, enhancing urban livability, improving air quality, and mitigating the heat island effect & environmental sustainability.
Highway City road
Arterial road
Soft unpaved road
Proposed road
Proposed pedestrian path
Road widening
Bus stops
• Spatial organization of roads, access routes, and vehicular transit corridors.
• Mapping relationship with the river, and design the potential implications for flood risk and environmental sustainability.
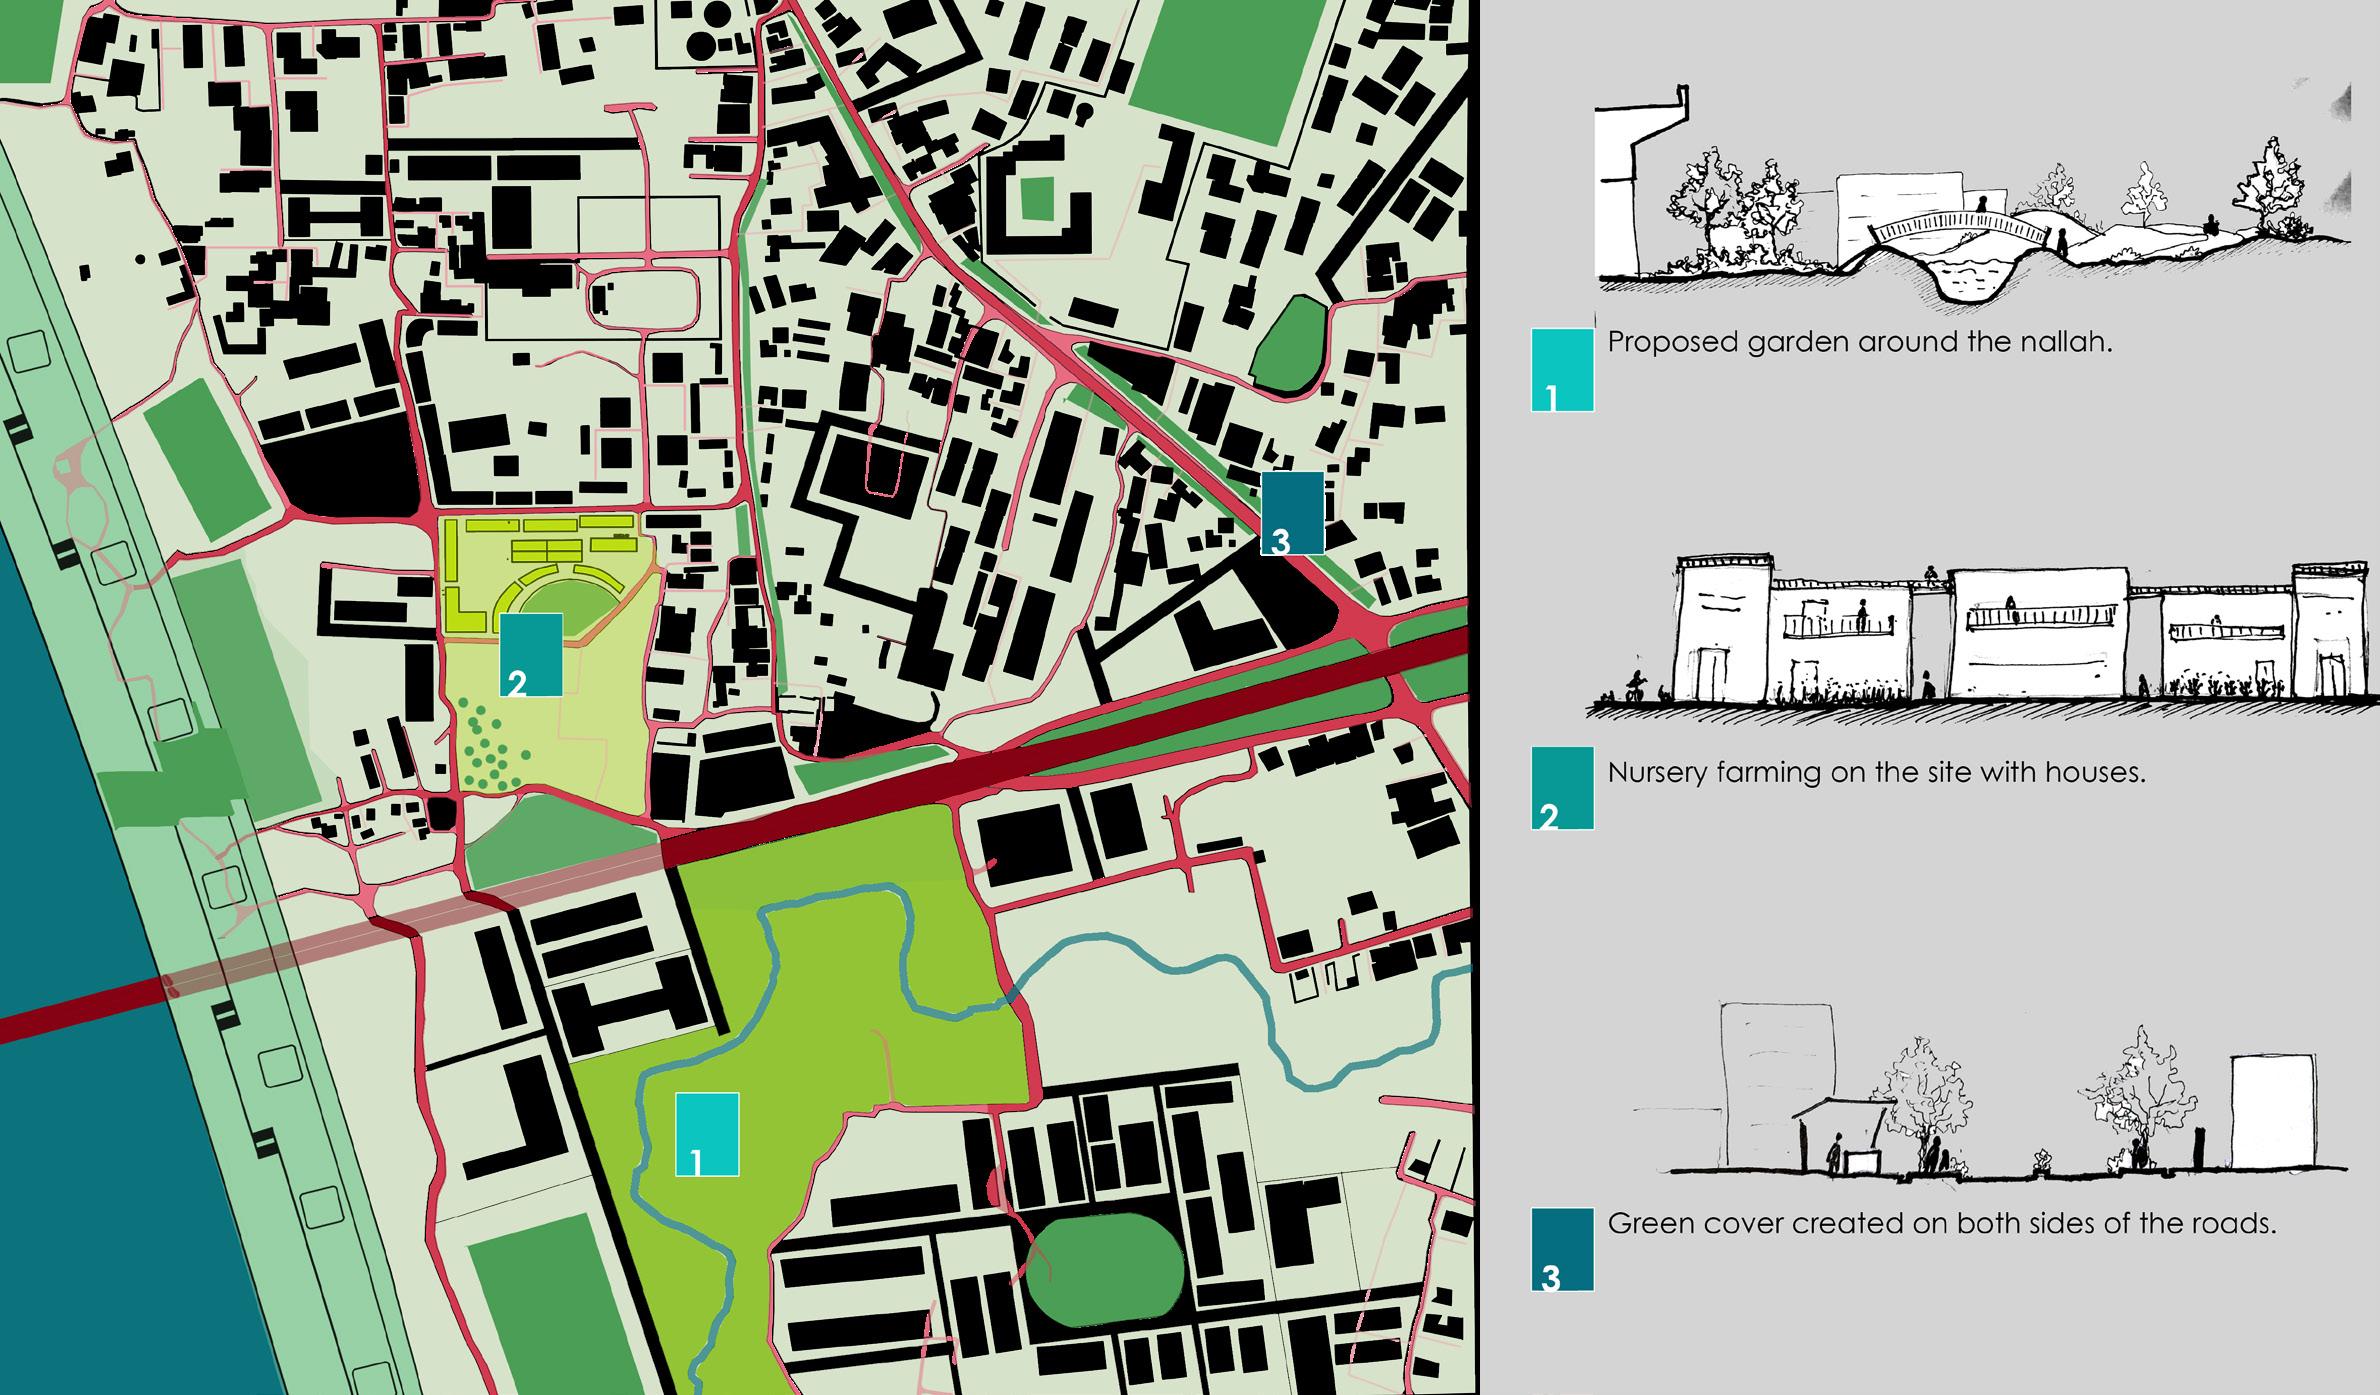
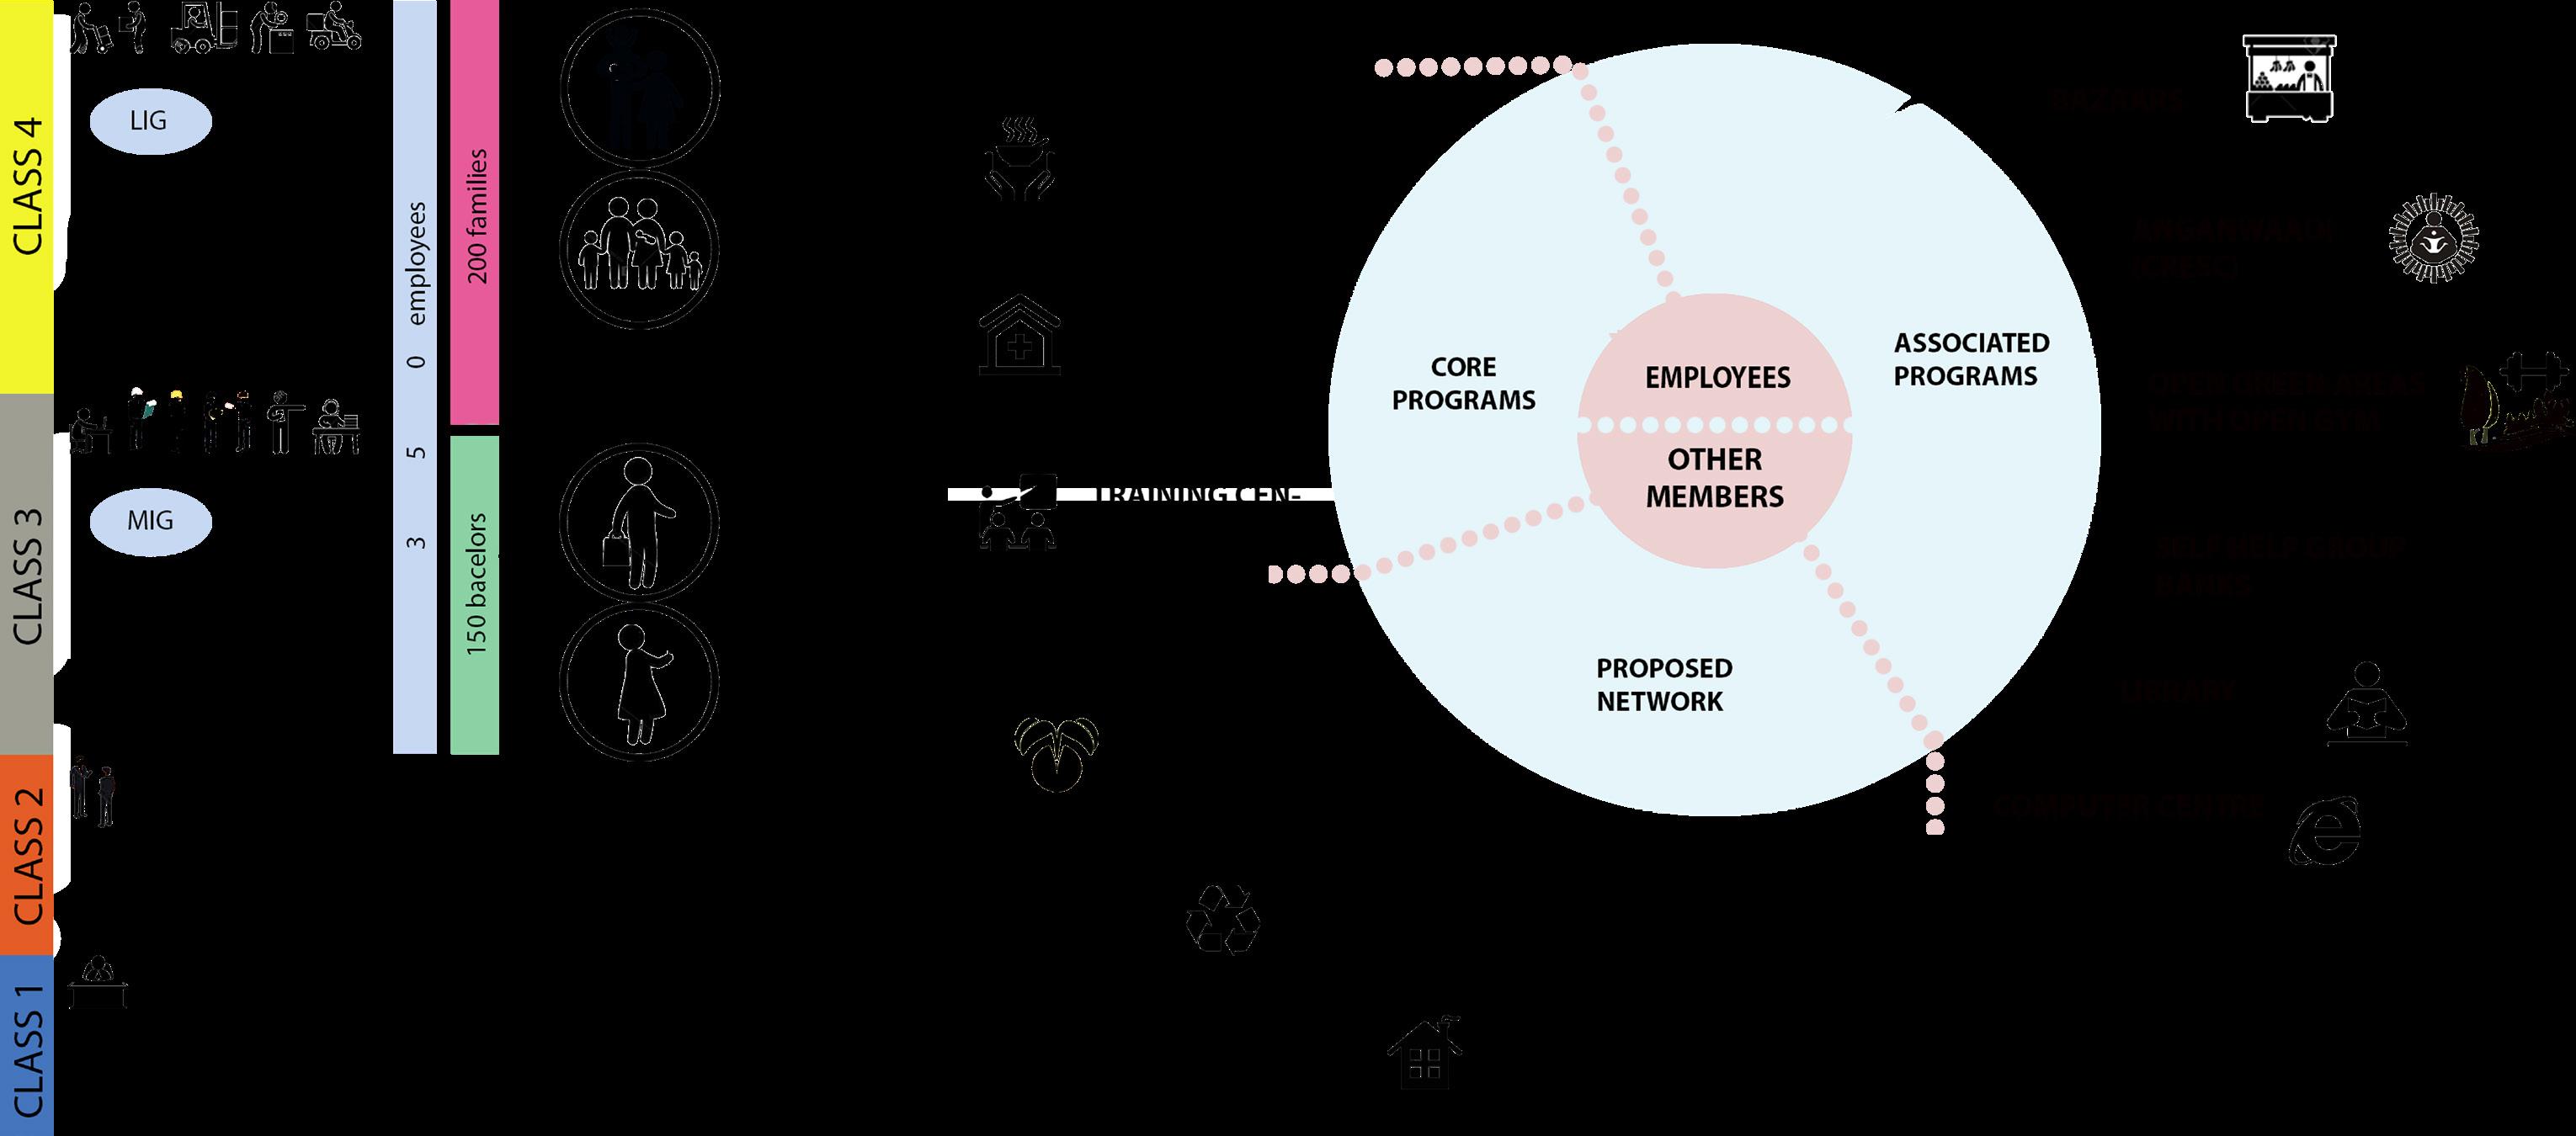
With the expansion of the industrial region and the port hub, the town will become more appealing to various social groups, ranging from laborers and workers to young families and energetic entrepreneurs. There will be a large influx of migrants from all over the country. The proposed location already provides temporary housing for the construction site’s labor force. The project aims to create a community living environment and a self-sustaining economy. The proposal works critically with the concept of shared spaces and common areas by analyzing the current housing typology and observing the daily activities of the local public.
DOCKSIDE COMMONS
FOSTERING COMMUNITY, CONNECTIVITY, AND RESILIENCE BY THE WATERFRONT
Project : Research + Design, Fall 2018
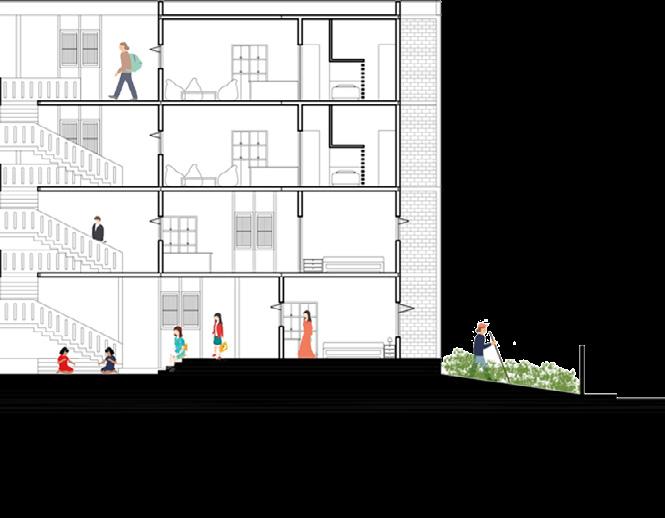
Seamless incremental section on the river with floating terrace inviting communal farming to support self sustaining economy

Incremental housing structure with terrace nursery farming for all and every level
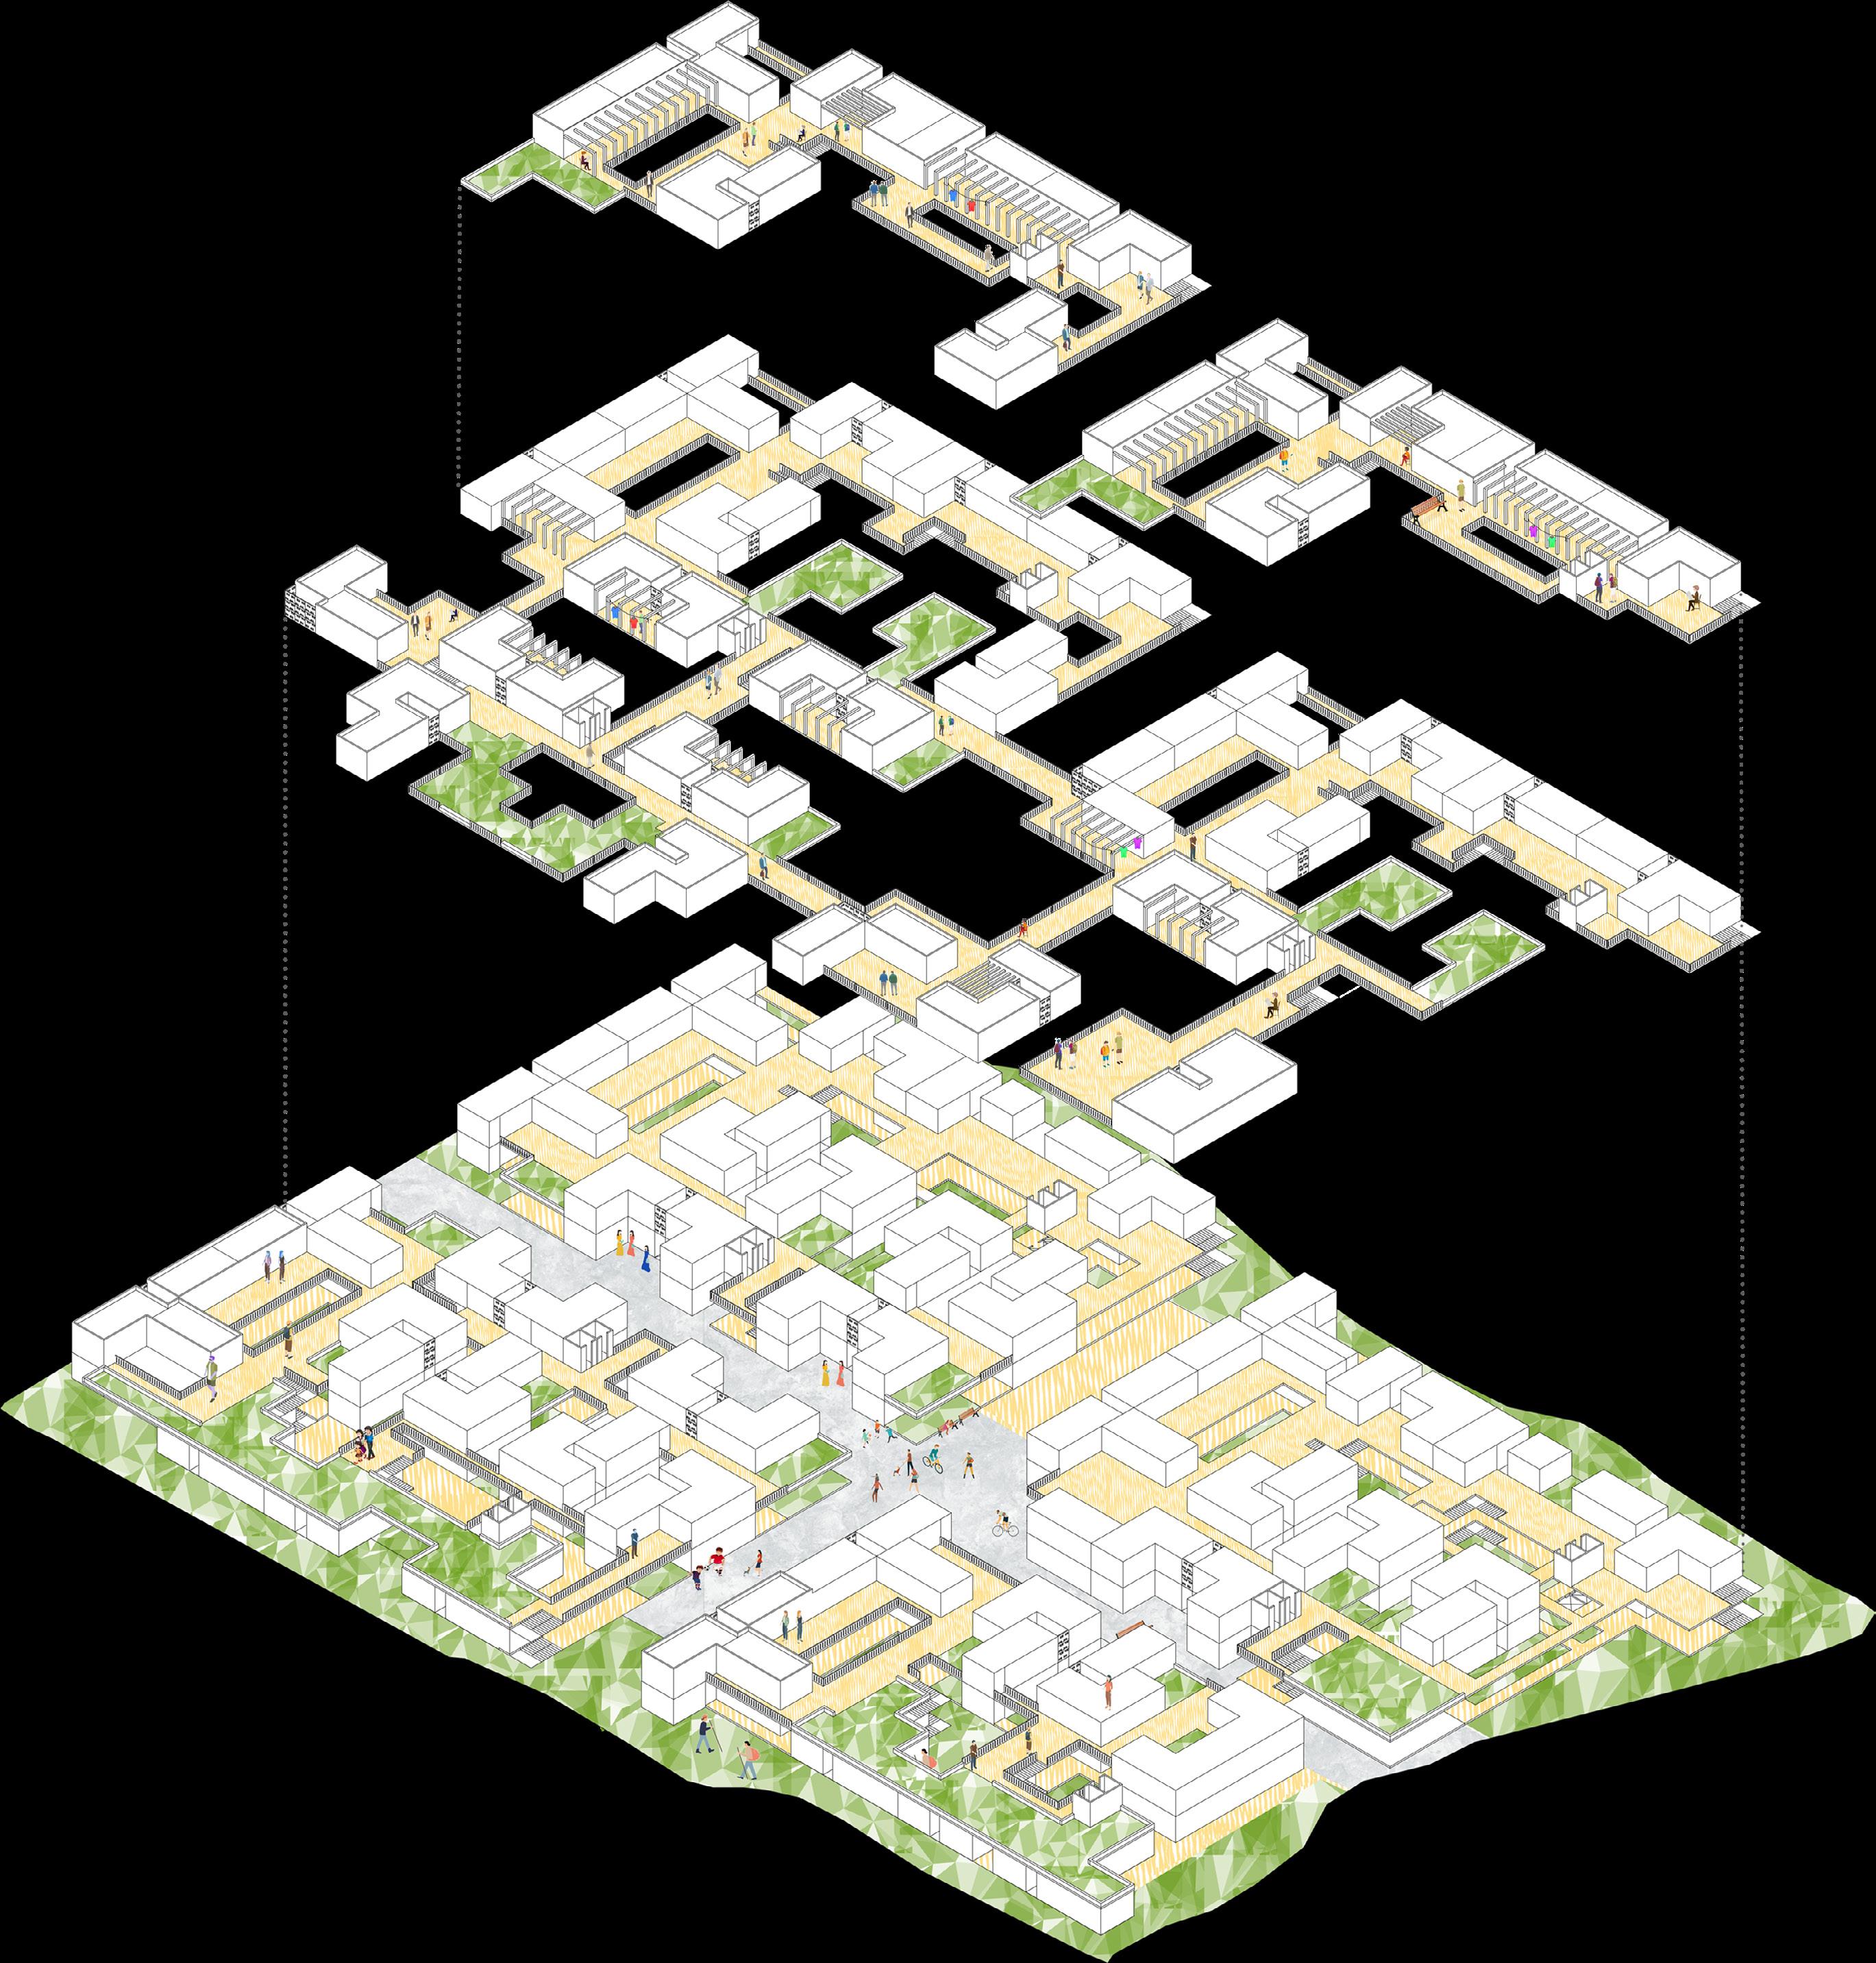
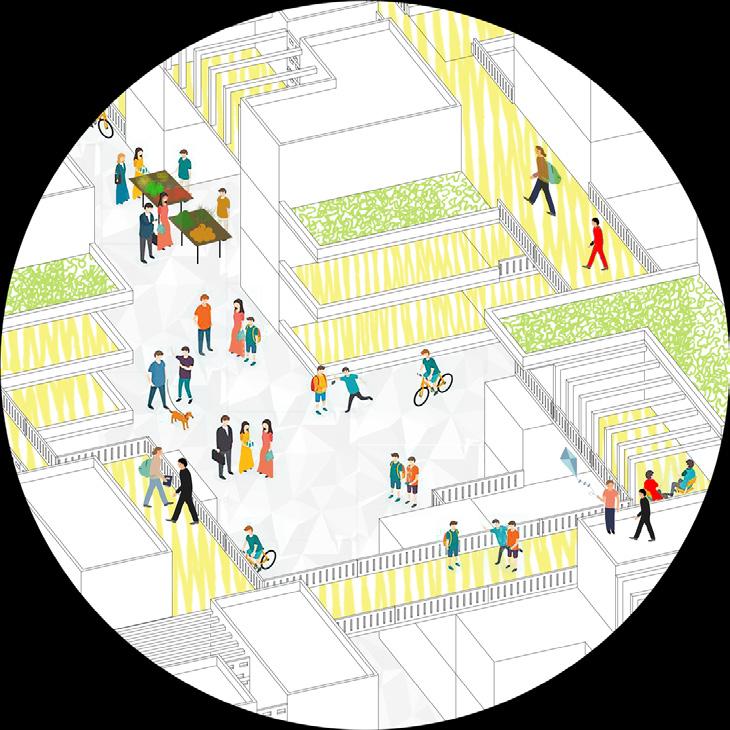
Central axis street market enhancing the work live environment
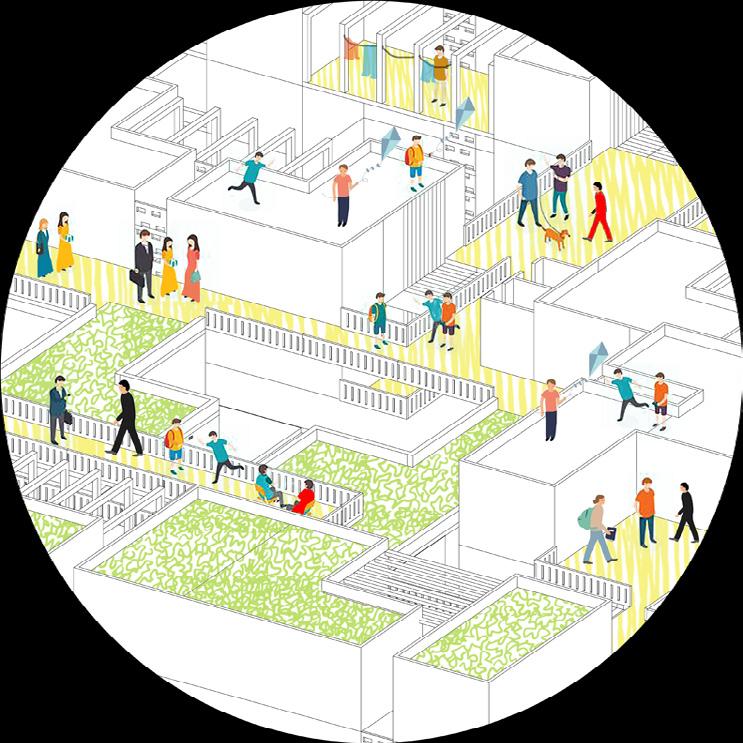
Open shared space encouraging communal terrace framing
The Family Court in Mumbai, Bandra, functions as social Institution of Judiciary only dealing with domestic cases. This invited a special understanding and research of the different activities of a court and its functionality. The design focuses on the hierarchy of spaces, the tangible and intangible feel of courtrooms and idea of transparency in the judicial system for the citizens. The project intended to feel welcoming and relaxing for the people undergoing the proceedings.
SERENITY CHAMBERS
RE-IMAGING THE IDEA OF DEMOCRACY
Project : Research + Design, Fall 2017
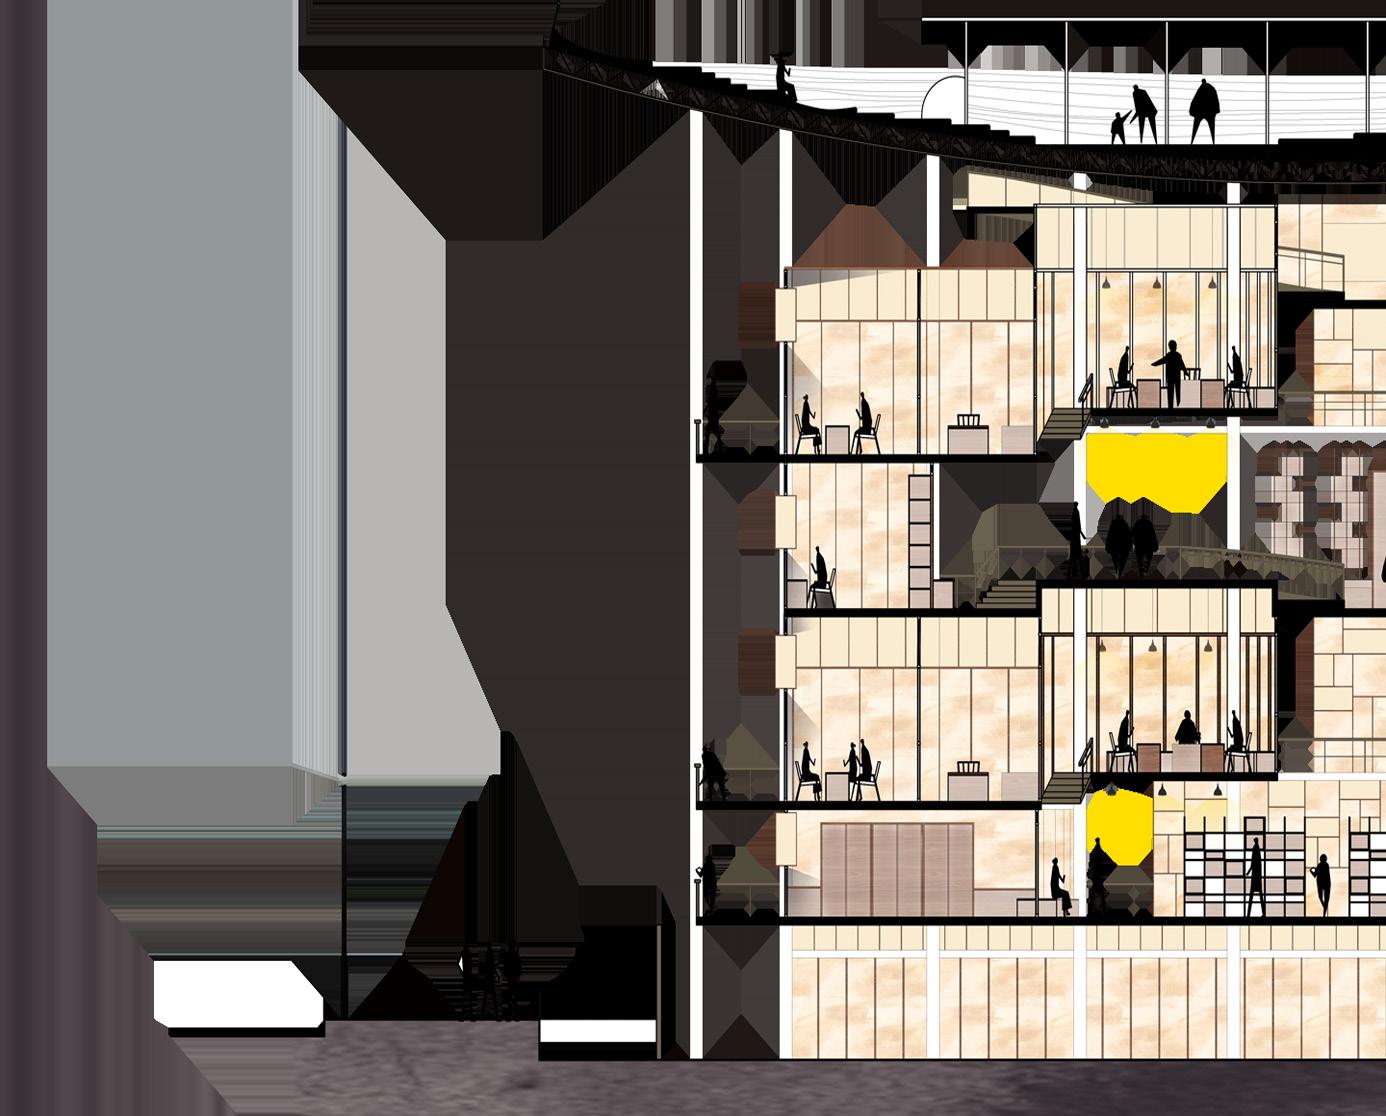
The structure is designed as an open urban infrastructure to the public and create a better connect between the judiciary and its people. The major aim was to re-imagining the concept of safe and comfortable space for the women undergoing the court proceedings and the family facing tremendous stress.
An open plan encouraged the idea of transparency in a judicial structure
Floating pods form a private court room with a more intimate circular layout
The facade invites an open interaction by creating a visual connect with its surrounding
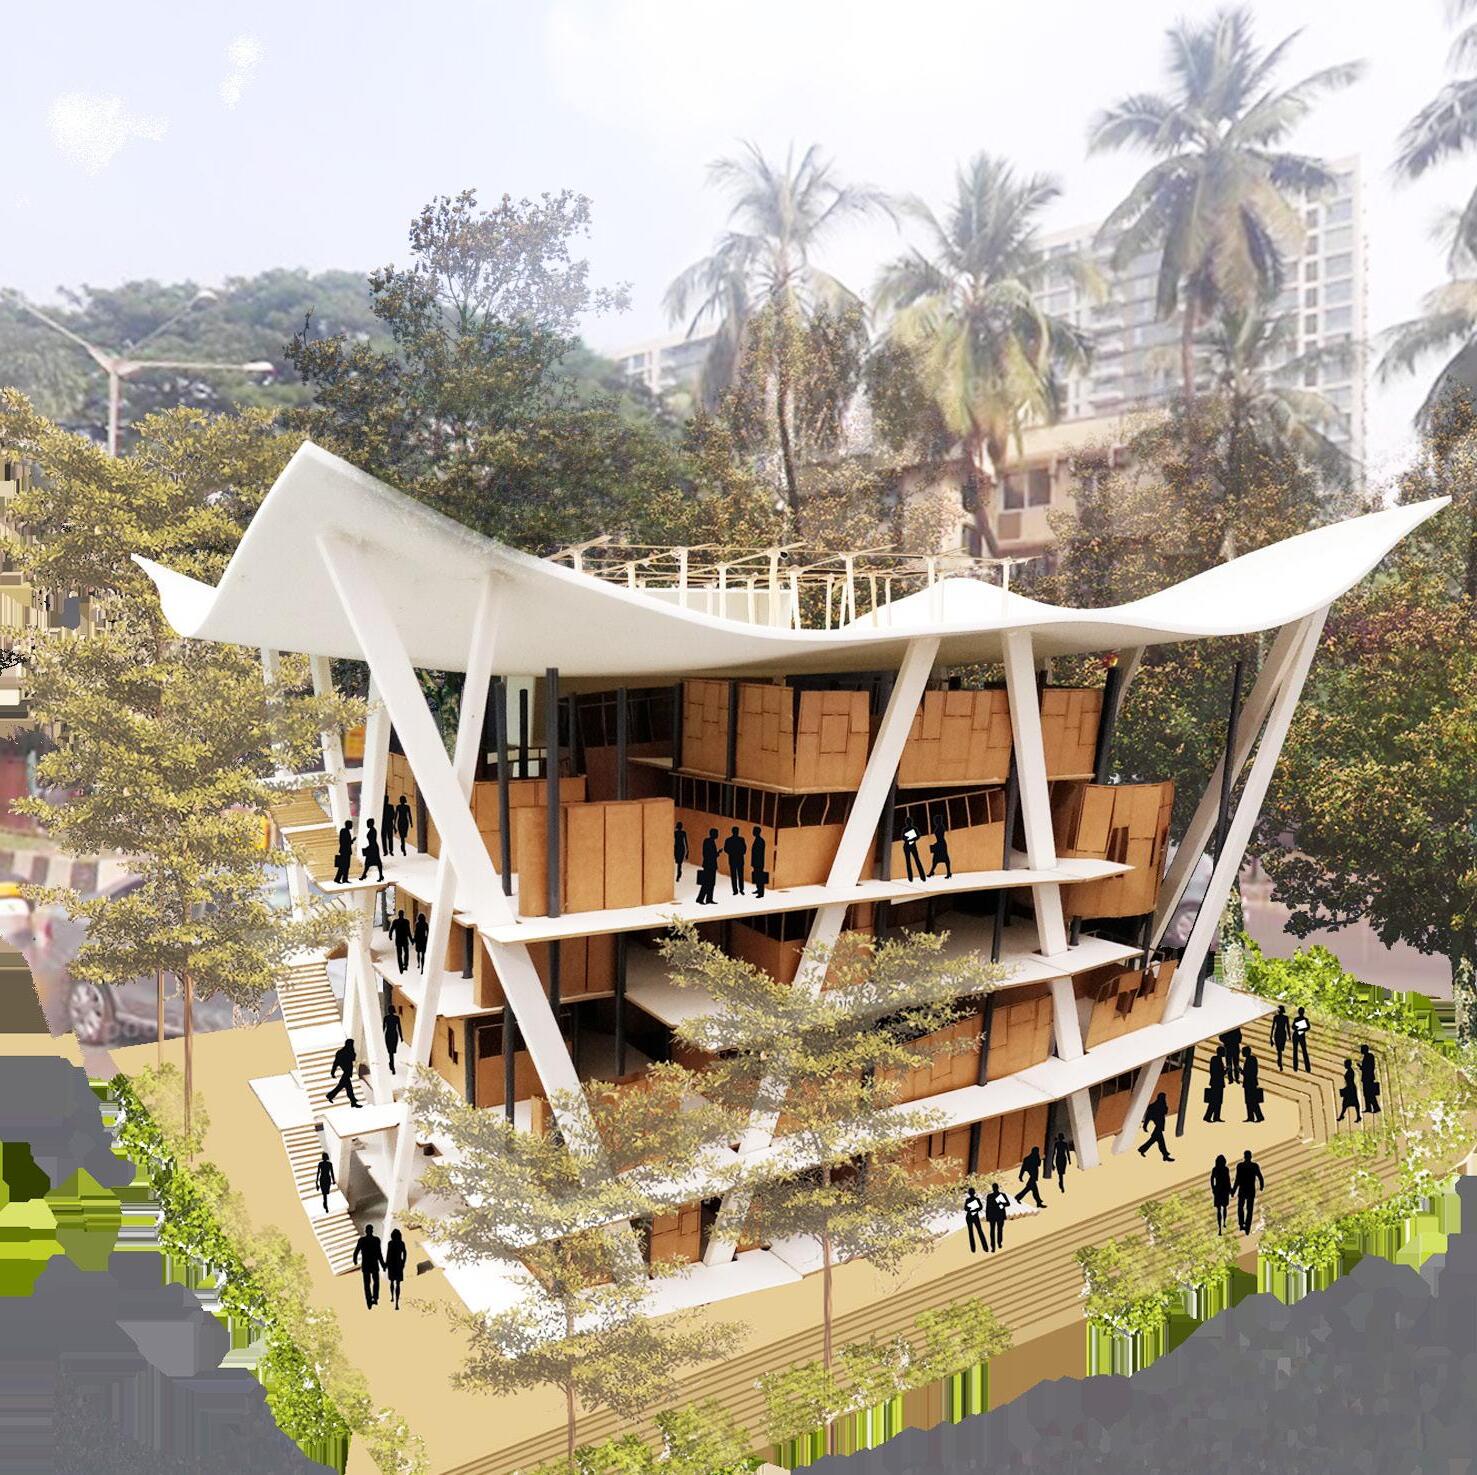
The institute responds to the existing ground activities and create a plaza for the public realm of the neighborhood. The design is cost-effective and environmentally friendly because it reuses the original furniture components of the existing structure.
Illustration of a physical model
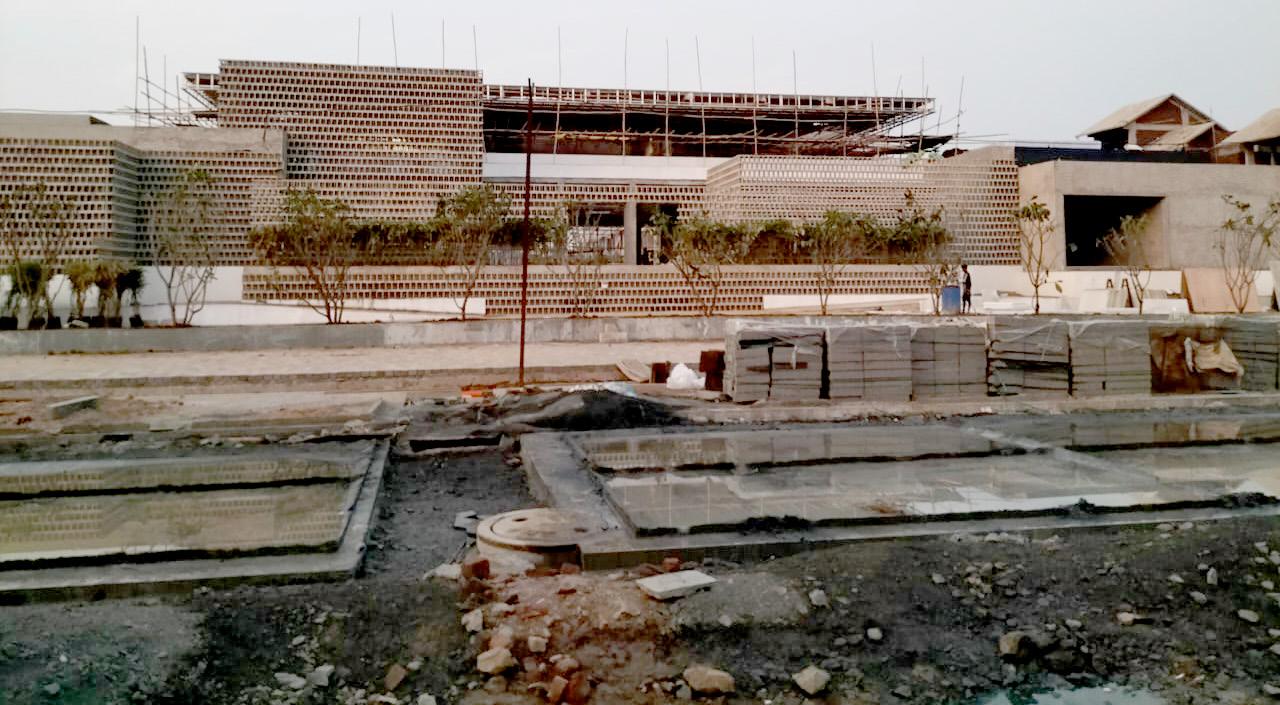
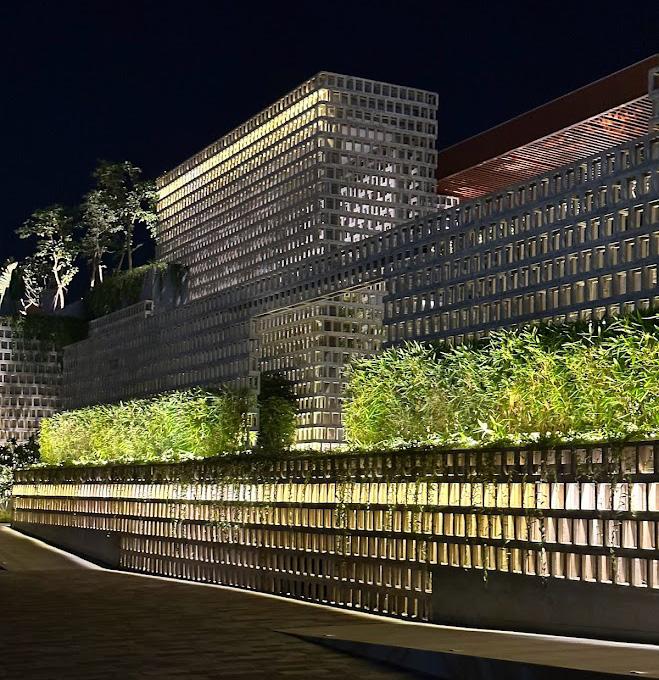
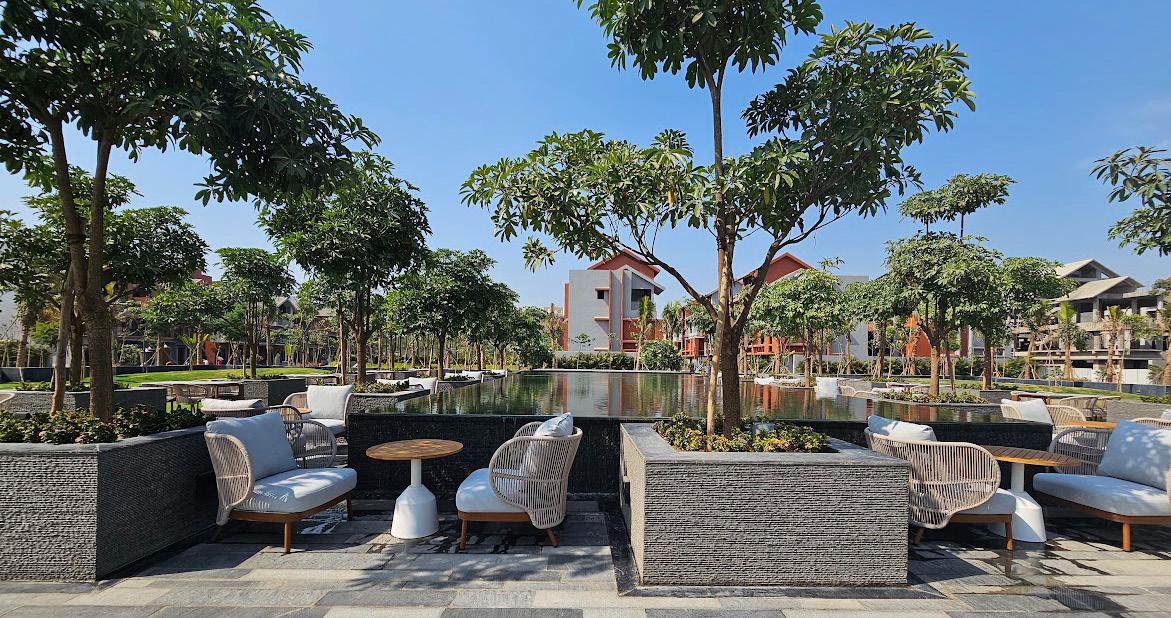
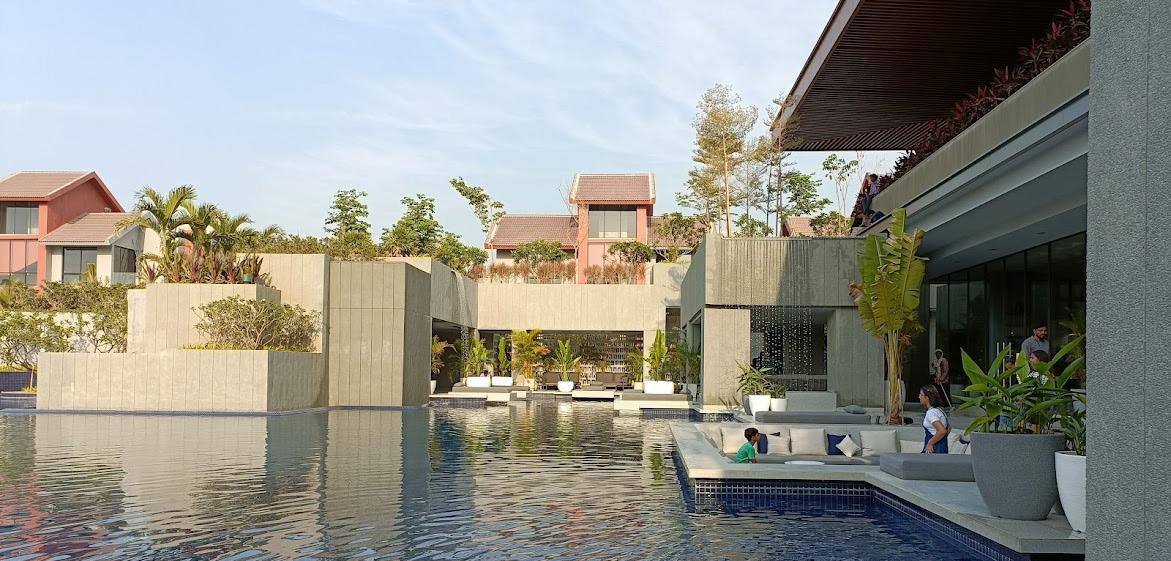
Vapi, a small town in Gujarat (India) is an evolving industrial hub, thus there is an increase in the demand for housing projects in the region. But with the growing urban sprawl, there is a massive reduction in open greens and other public gathering spaces. The project is a clubhouse and a community center located amidst a structured residential zone. The stricture of the clubhouse is simply a pavilion that sits between landscape terraces acting as a buffer to the outside developments. It is an open plan which seamlessly proceeds to a large swimming pool and further into an open green landscape area. The project aims in creating an ecology within, by providing a direct connect to nature. Architectural elements like climate responsive perforated screens are designed for better temperature control, ventilation and to maintain privacy.
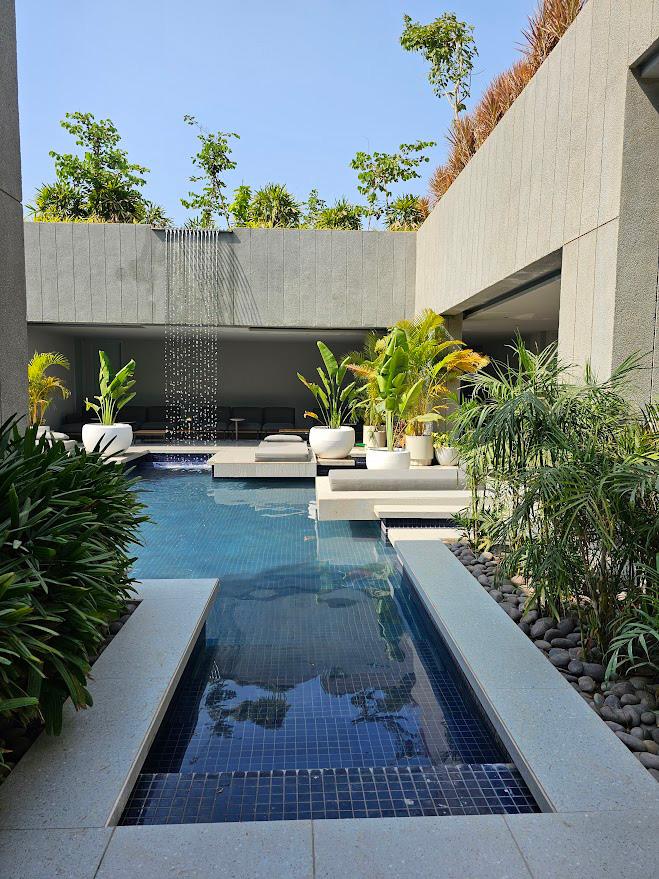
THE LANDSCAPE LOUNGE
A CLUBHOUSE IN CONVERSATION WITH NATURE
Project : Professional Practice, 2021 - 2023
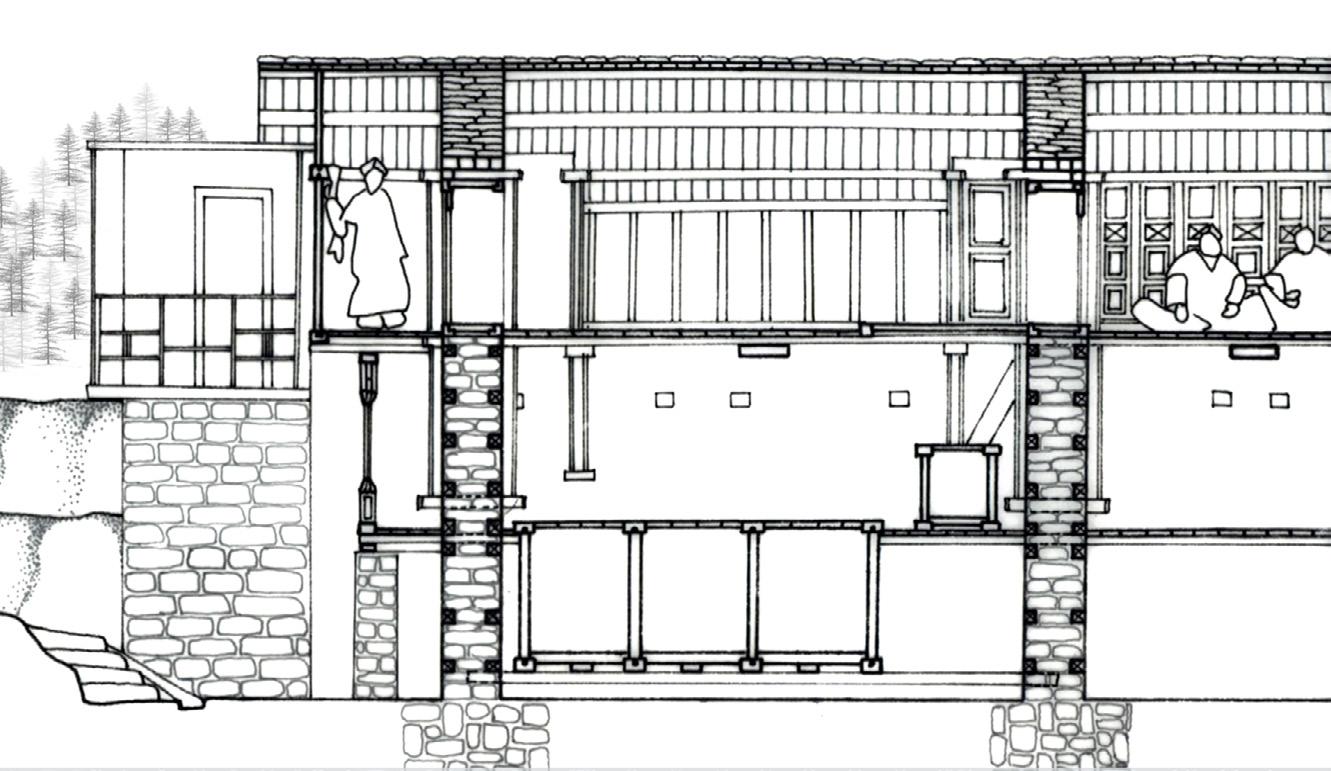
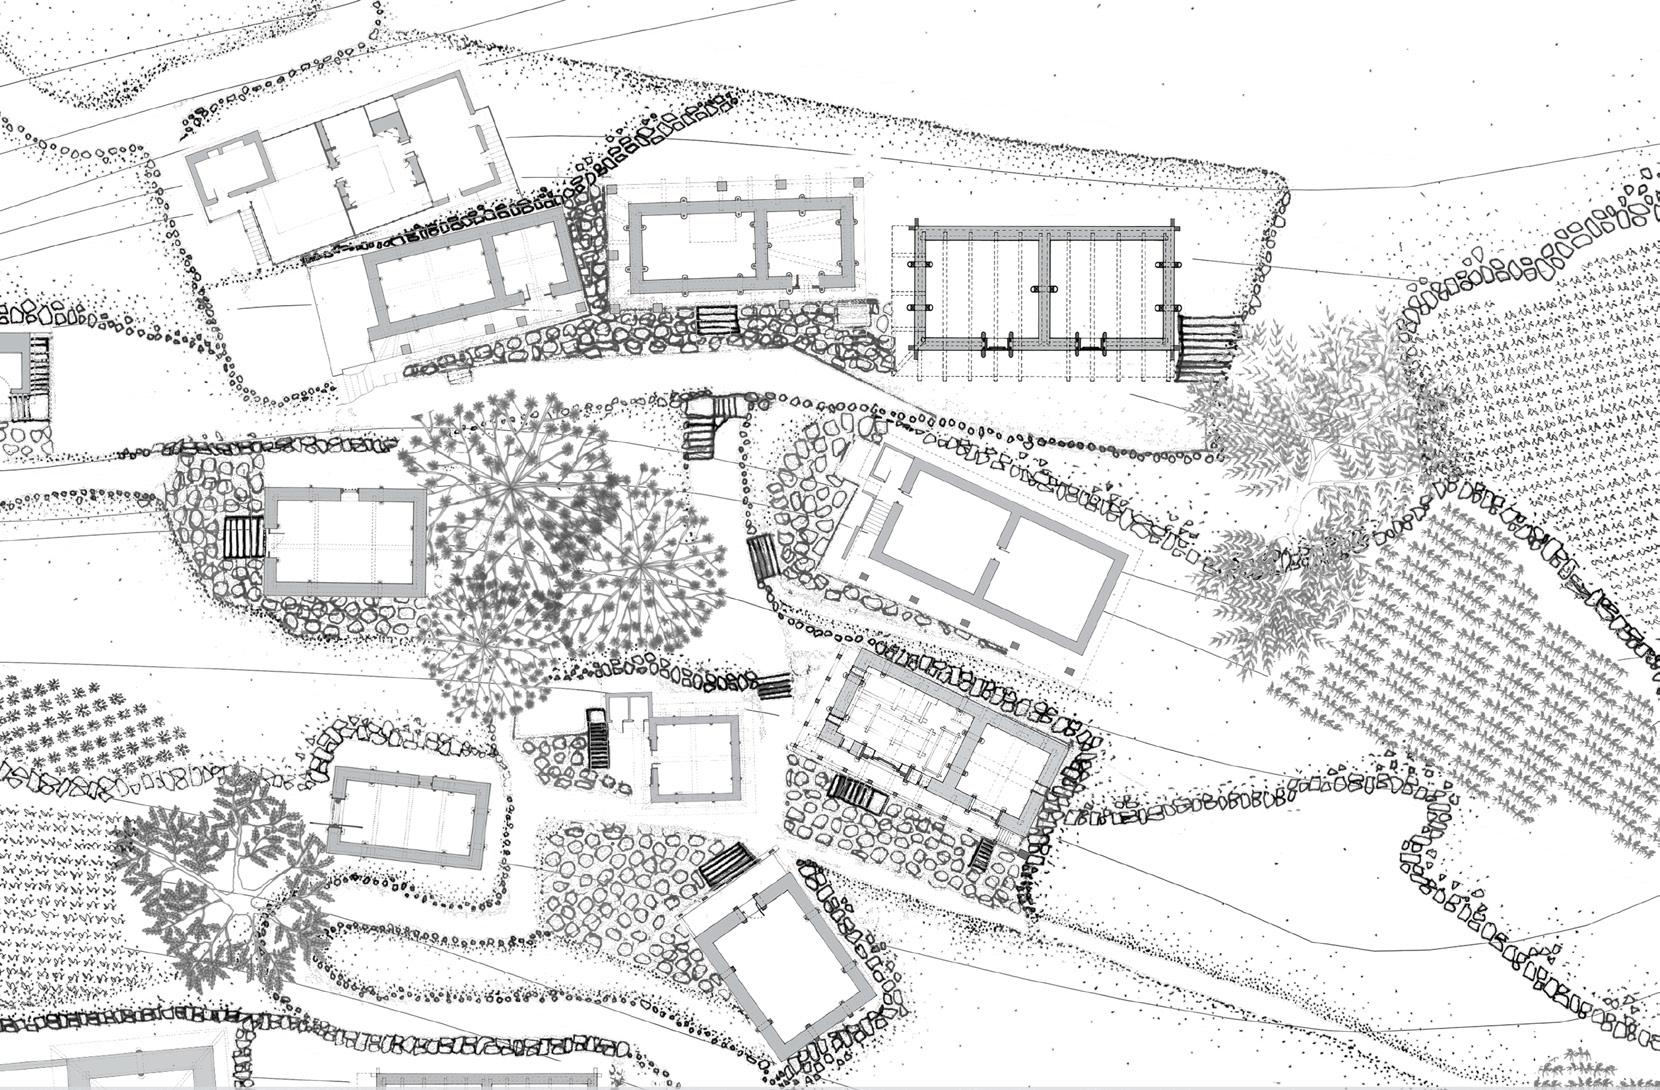
Mohana is one of the largest and the oldest settlement of Chakrata, India. Bisu and Marg are two major festivals celebrated in the village where people from other villages also join. Story narratives become an integral part of the learning of the daily lives of people living there. The frames are a part of larger narrations, depicting the movemnet in various spaces in the village. The axonometric drawing and model illustration highlights the celebration outside the houses.
BUILDING STORIES: CHAKRATA
MAPPING THE EVERYDAY LIFE OF PEOPLE
Project : Story Narrative, Fall 2016
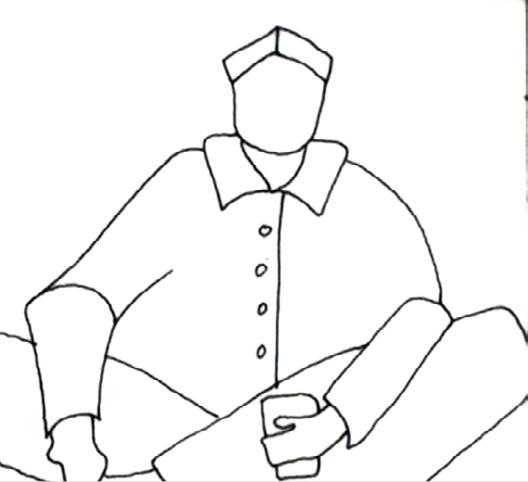
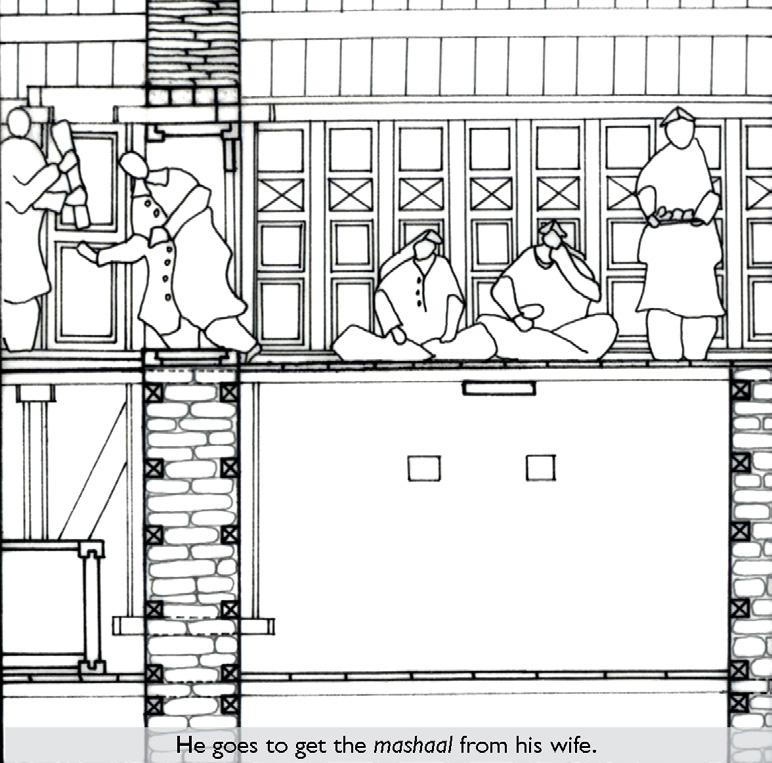
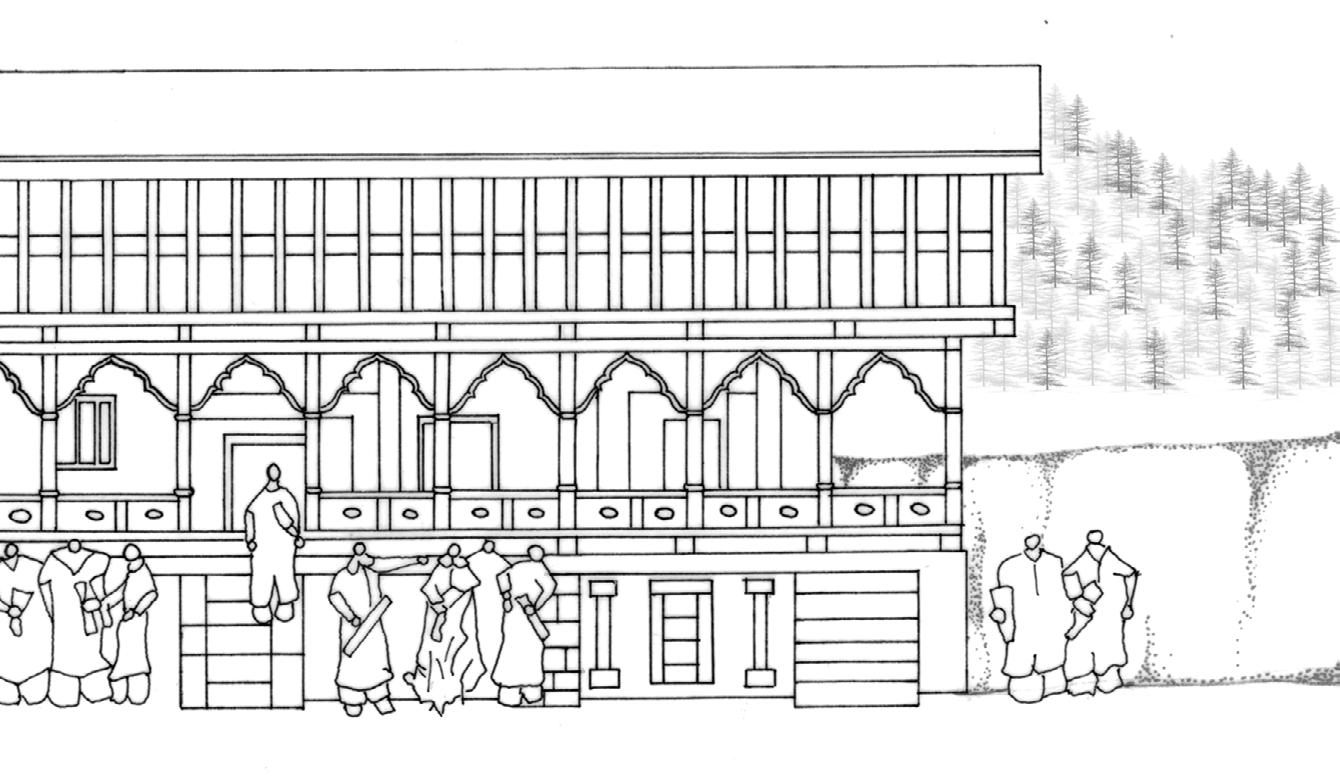
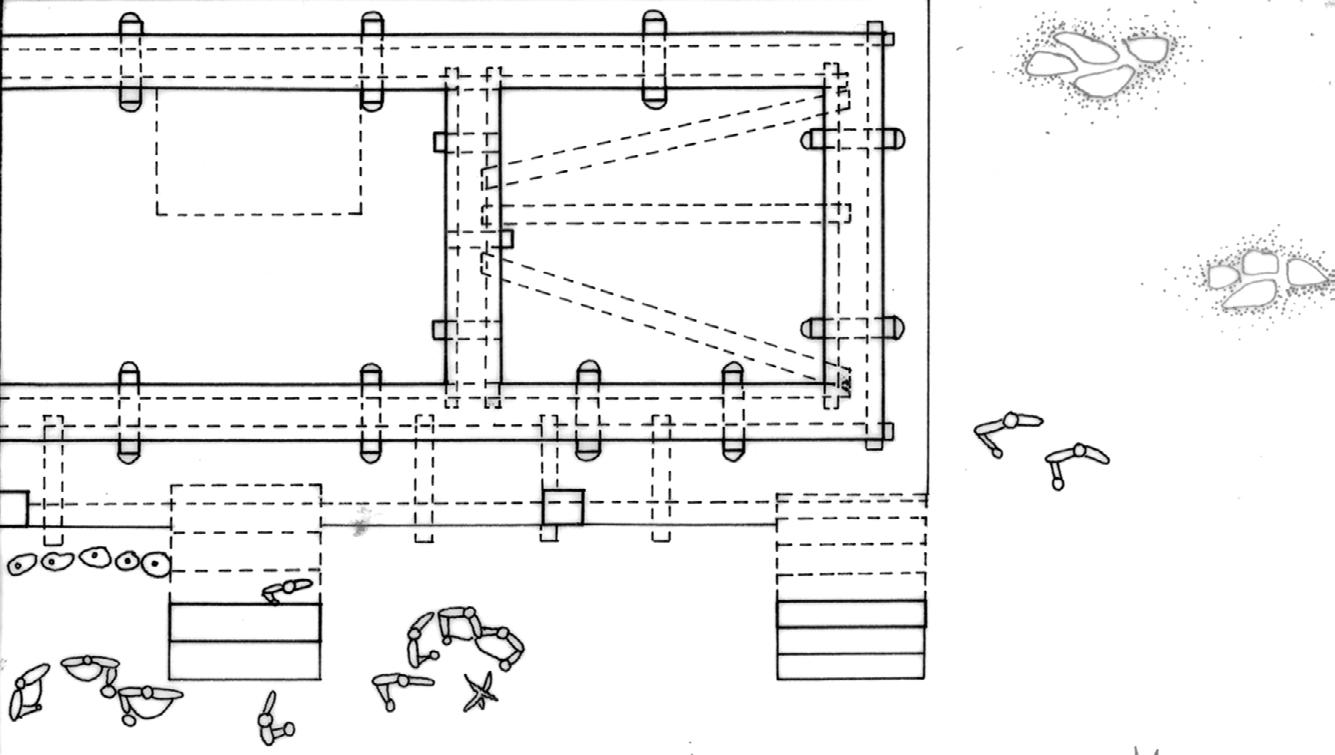
He meets his friends outside the house to join the festival Amar finishes his meal He goes to get the mashaal from his wife
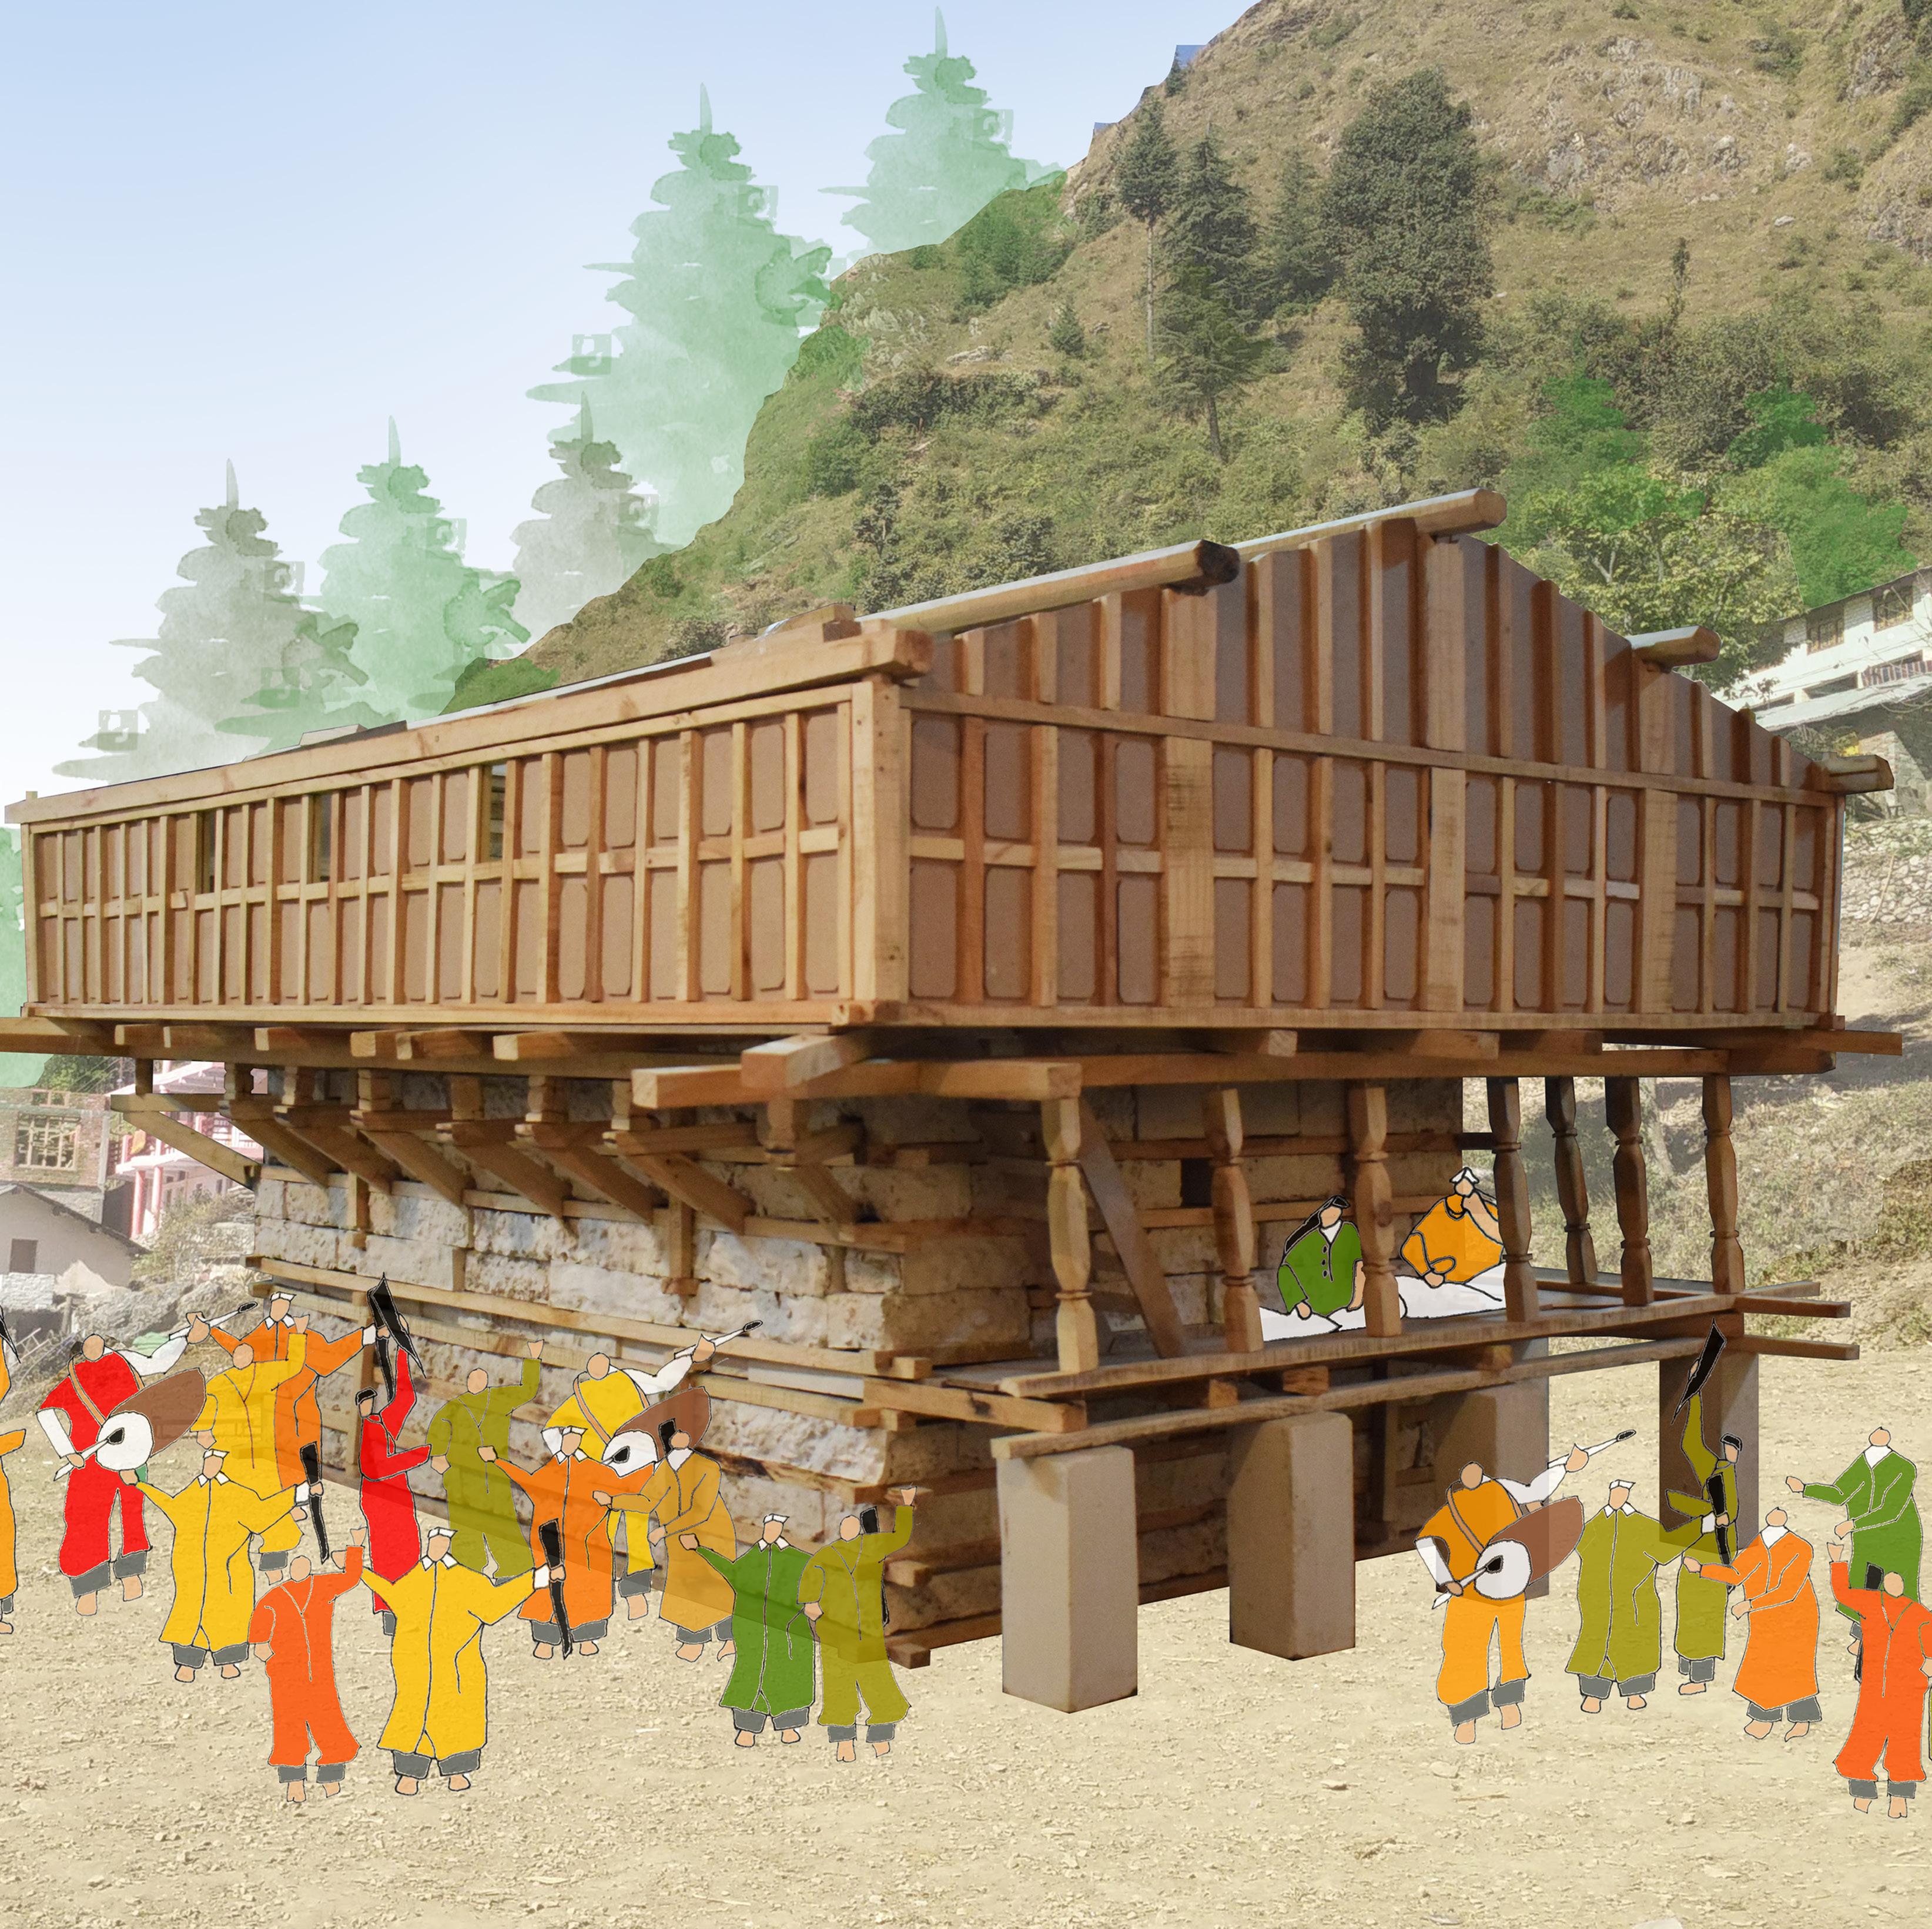
Illustration of a physical model
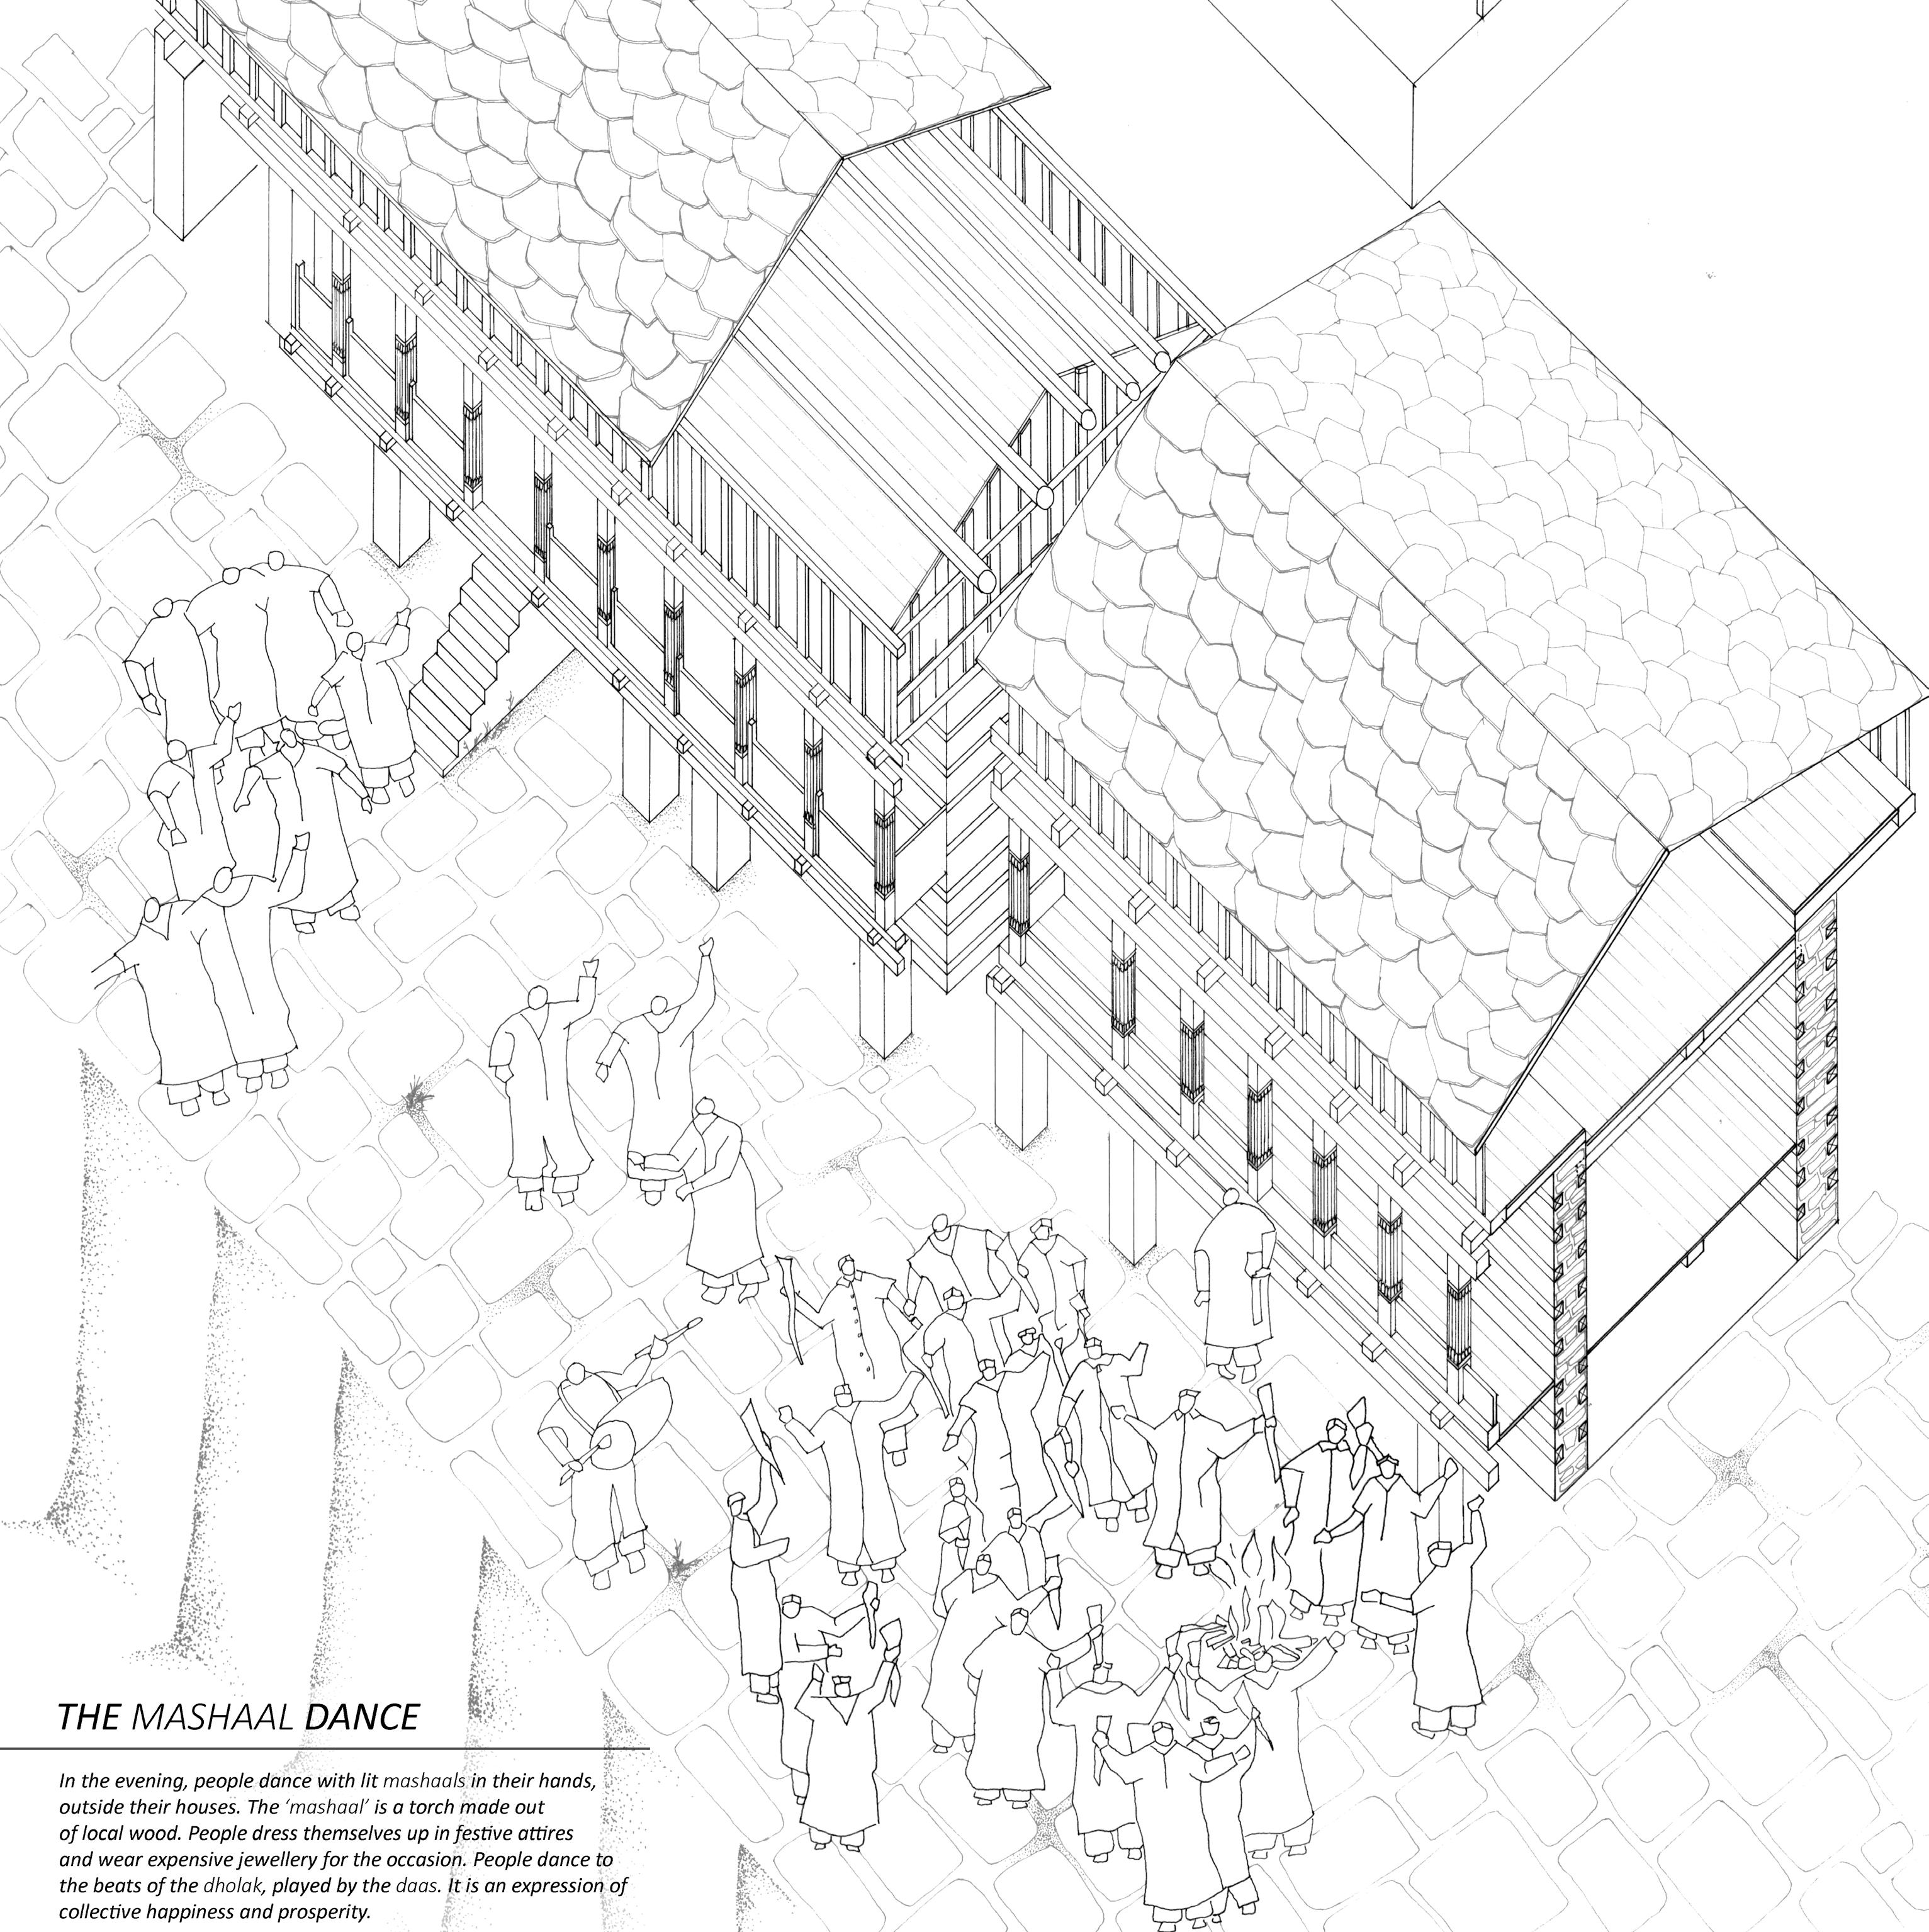
THE MASHAAL DANCE
In the evening, people dance with lit mashaal in their hands. The ‘mashaal’ is a torch made out of local wood. People dress themselves up in festive attires and wear expensive jewelery for the occasion. People dance to the beats of the dholak, played by the daar (village drum player). It is an expression of collective happiness and prosperity.
THE COLLECTIVE FEAST
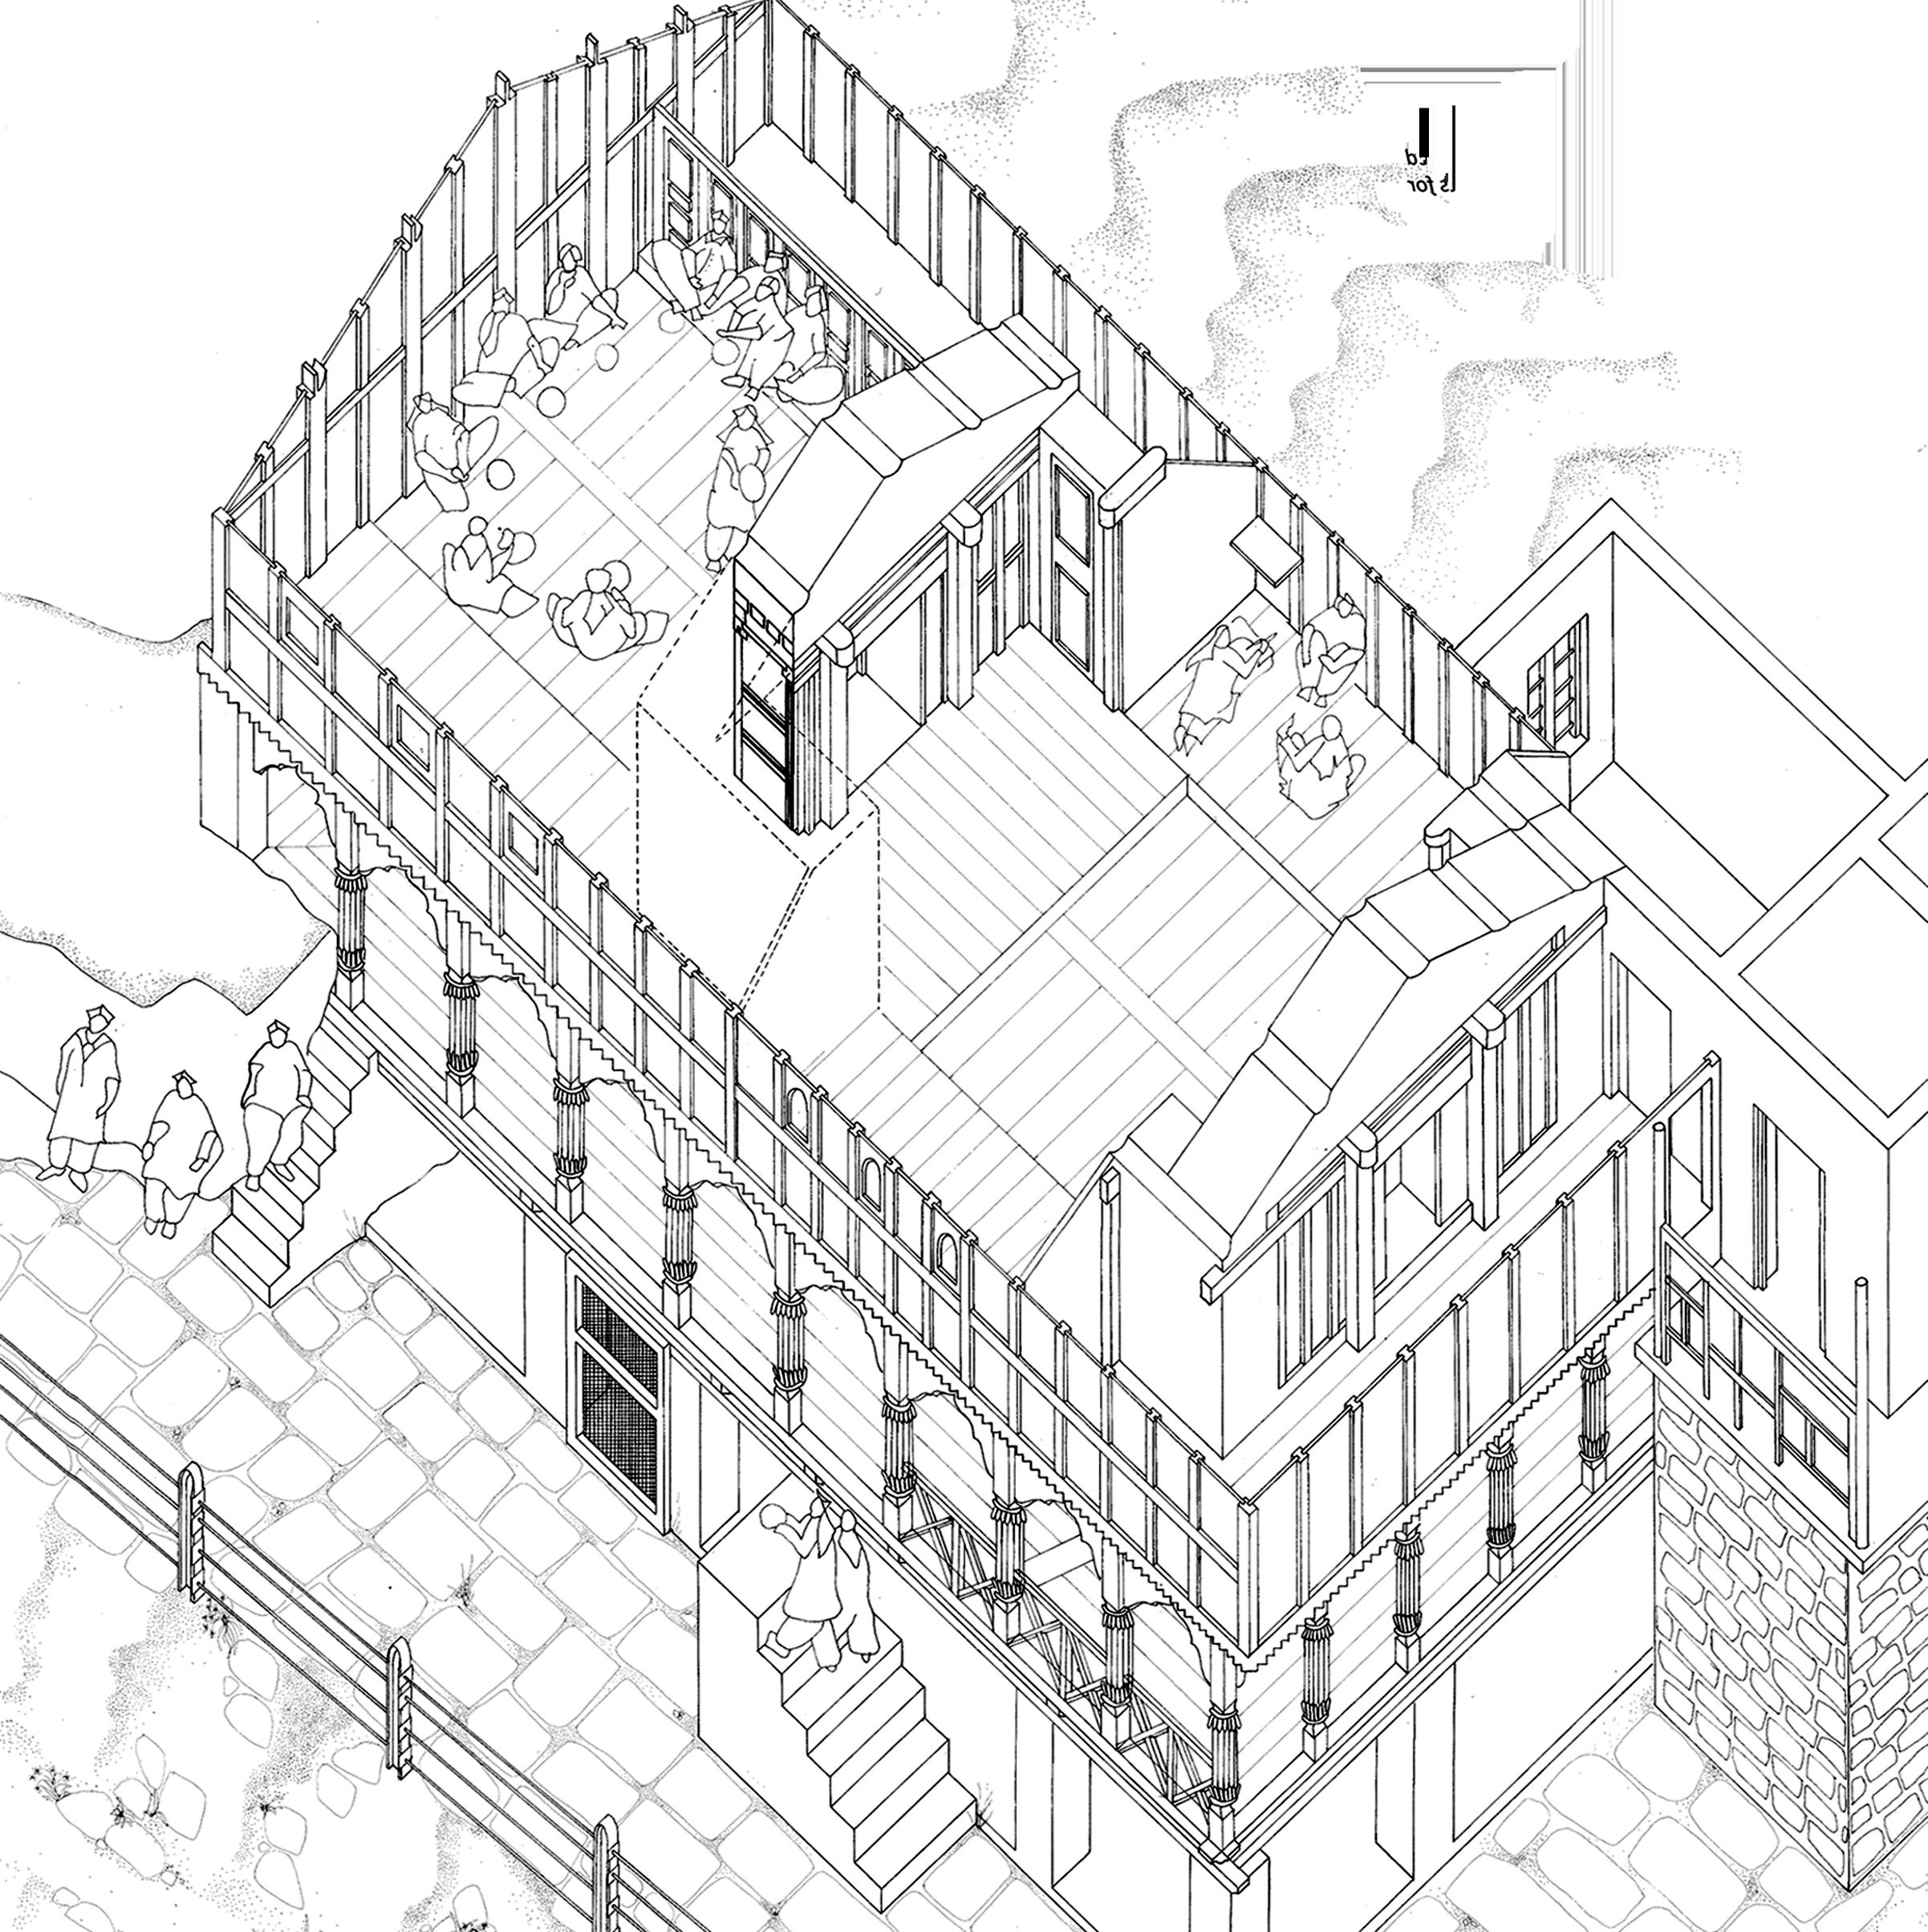
After the celebrations are done, people gather together in the panchayats (the head of the village) house for a collective feast. The food is prepared commonly by the women of the village. During the feast, villagers share stories, laughter, and blessings, strengthening bonds that have been passed down through generations. As everyone gathers in the warm, lively atmosphere, the meal becomes more than just food, it’s a celebration of unity and tradition.
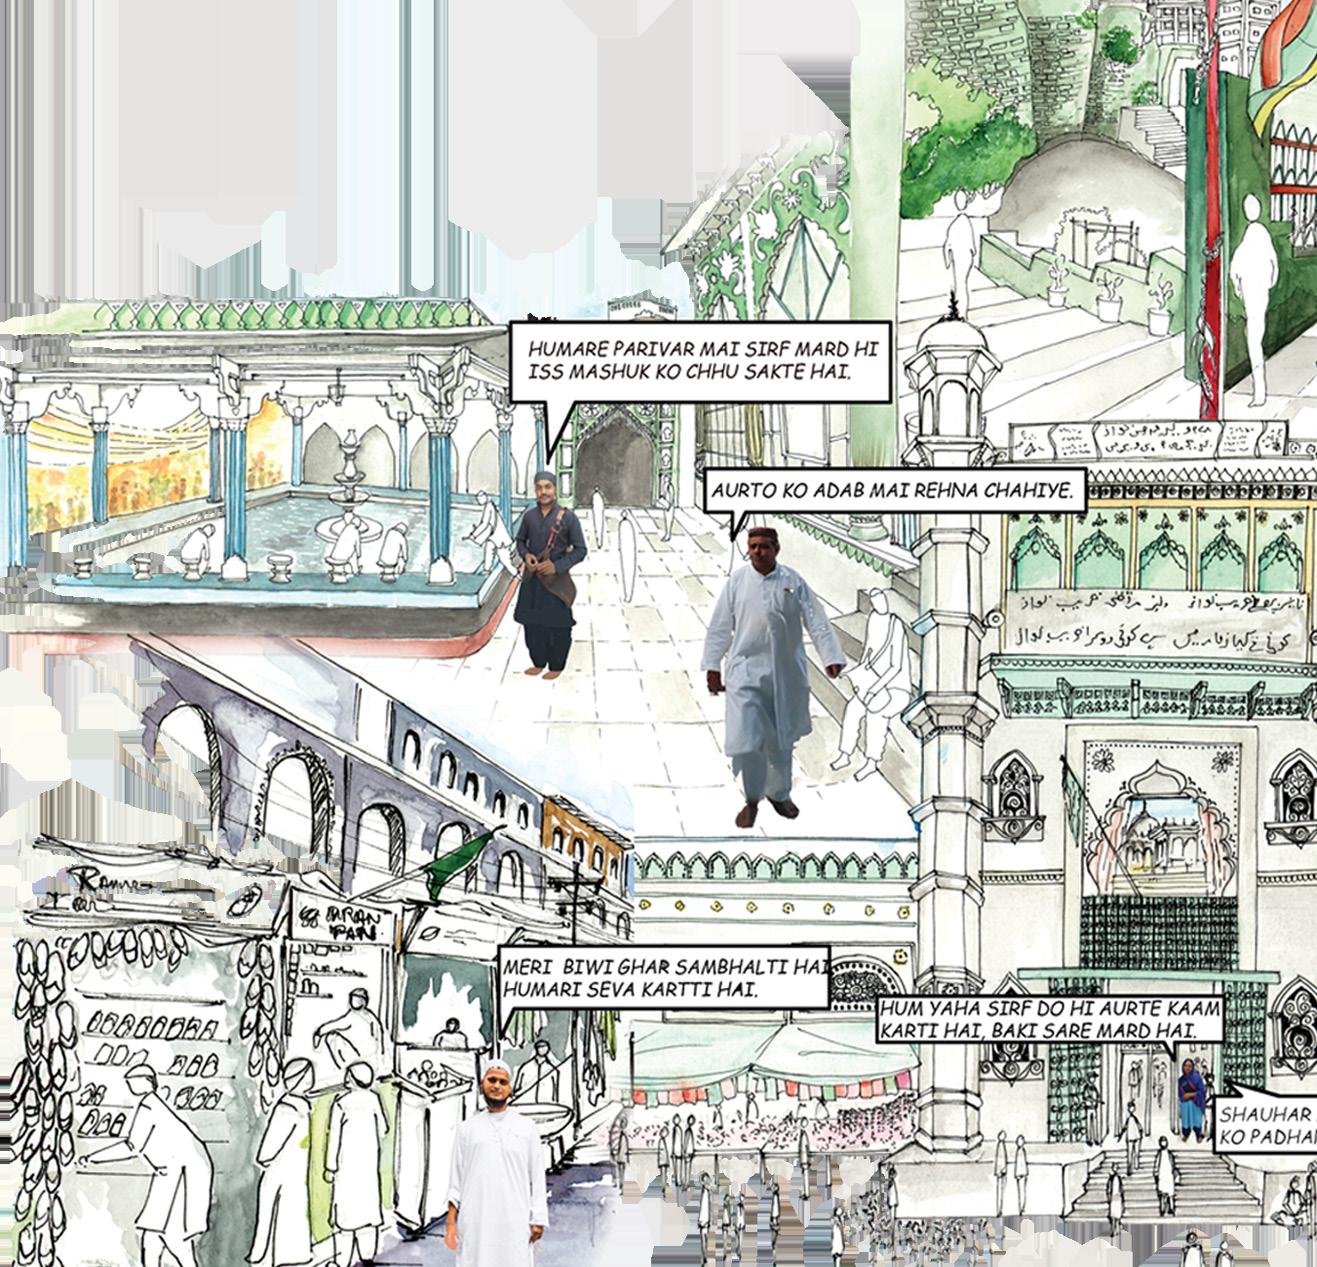
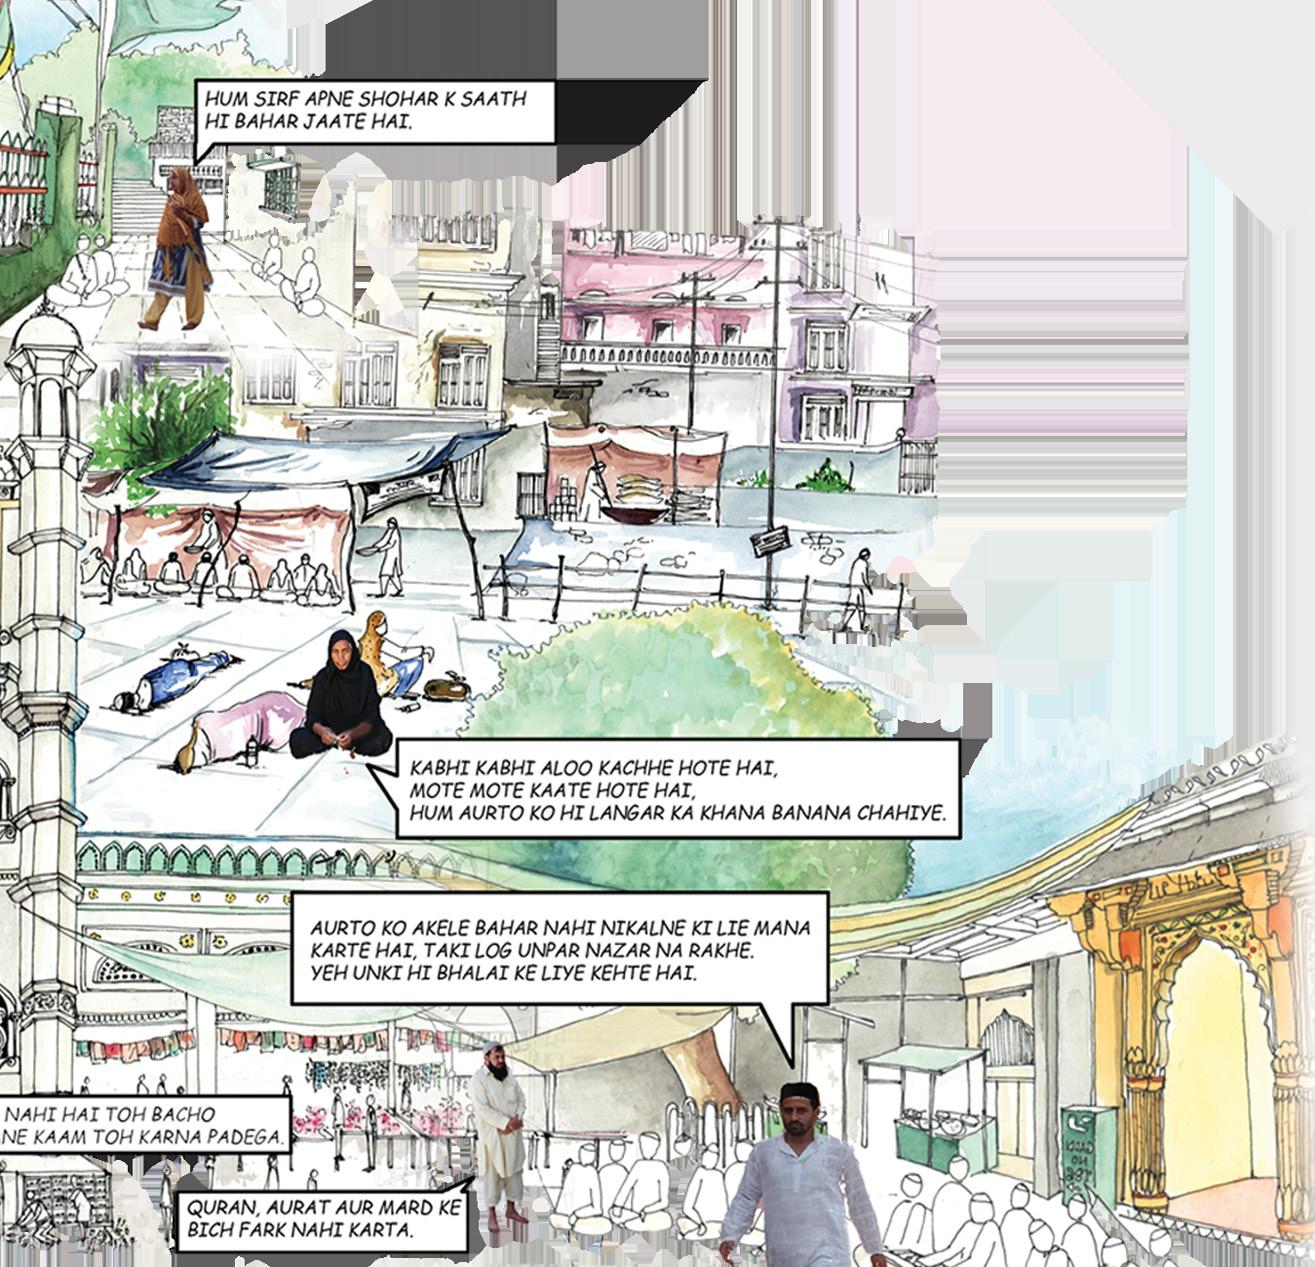
08 RHYTHMS OF THE MOSQUE
A DAY IN THE LIFE OF COMMUNITY AND COMMERCE
Project : Story Narrative, Spring 2017