Environmental Choreography Of a Mixed-Use Building: Optimising Spatial Zoning, Events and Transitions
To Enhance Occupants’ Health and Well-Being In the Context of Adaptive Reuse
Hagi Sivathasan
ENVIRONMENTAL CHOREOGRAPHY OF A MIXED-USE BUILDING: OPTIMISING SPATIAL ZONING, EVENTS AND TRANSITIONS TO ENHANCE OCCUPANTS’ HEALTH AND WELL-BEING IN THE CONTEXT OF ADAPTIVE REUSE
Hagipan Sivathasan
Supervised by: Farhang Tahmasebi
A Dissertation Submitted in Partial Fulfilment for the Degree of Master of Engineering Engineering and Architectural Design
University College London Bartlett School of Architecture
BARC0170: Engineering and Architecture Dissertation
ACKNOWLEDGEMENTS
First and foremost, my heartfelt gratitude goes to Farhang Tahmasebi, whose expertise, passion and encouragement over the past three years have been instrumental not only in the completion of this dissertation but in shaping my personal and academic growth. From the engaging seminars he delivered with infectious enthusiasm to his kindness and patience in pushing me to realise my full potential, he cultivated, above all, my interests and honed my skills in environmental design. His guidance strengthened my confidence to see a broader horizon beyond traditional architecture notably through this dissertation, one that integrates an environmental choreography and laid the very foundation for the path I now pursue. I am deeply grateful for the role he has played in my trajectory and for the enduring inspiration his guidance will continue to provide.
My appreciation also goes out to MAKE Architects, who have sponsored this dissertation. Particularly, a thank you to Oliver Hall and Valerio D’Angelantonio for their weekly mentorship and invaluable industry insights that have contributed to this dissertation.
Finally, and not least, I would like to thank my friends and family for their continued support through the writing of this dissertation, and my peers on the degree programme for their camaraderie, insightful discussions and shared determination.
1.0 INTRODUCTION
With an estimated 80–90% of people’s time spent indoors (ASHRAE, 2010), there is a clear imperative for building design to promote occupant health and well-being. Literature consistently denotes Indoor Environmental Quality (IEQ) (acoustic, air quality, thermal, and visual) as critical to both short and long-term comfort, health, and productivity (De Giuli, Da Pos and De Carli, 2012). However, managing these IEQ dimensions, primarily temperature and lighting needs (Pitts, 2013), drives building operational energy consumption: in the context of the global climate crisis, it remains a concern. Globally, buildings account for about 40% of annual greenhouse gas (GHG) emissions, 11% attributable to construction and 28% to operations (International Energy Agency & United Nations Environment Programme, 2018) leading the UK to legislate a target of Net Zero Emissions by 2050 (The Climate Change Act 2008 (2050 Target Amendment) Order 2019)
As societal and economic demands continue to evolve, the need for urban renewal remains everpresent. Awareness of the embodied carbon impacts of demolition and new construction has grown amongst built environment professionals. In response, there is a renewed focus on reusing the existing building stock once considered only for heritage conservation adapting it for new functions and extending its life: adaptive re-use. The question of retrofit vs. new build is, however, nuanced. While retrofitting can significantly reduce embodied carbon emissions, highly environmentally optimised new builds often yield lower operational energy. Meeting stringent codes in retrofit can be constrained by the existing massing for alternative passive strategies, which results in the requirement for thick multi-layered thermal insulation systems (Kresevic and Volberg, 2019). These are often dimensioned for the cold extremes and, in cases, thicker than the loadbearing structure, thus reducing the useable floor area and raising concerns over economic viability. Furthermore, the inseparable, unrecyclable characteristics of such composite systems introduce concerns over resource inefficiencies, nonetheless for which the building may face operational carbon penalties in the long-term.
These challenges are compounded by the notable conflict of the overprovision of insulation and airtightness levels, required by Part L in the U.K., on summer overheating, and subsequent mitigating regulations by Part O. Seasonal variability in patterns of space usage introduces a spatial choreography as an opportunity to address these
competing demands. As opposed to blanketing the building envelope in static insulation, Brandlhuber+’s Antivilla Project in Germany demonstrates an alternative: utilising single layer dividing curtains in the interior as a means of a dynamic thermal zoning, enhancing resource efficiency. Responding to external conditions the occupants retreat to a warmer core of the house on colder days and use the full space on warmer days (Kresevic and Volberg, 2019). A limitation, however, is the economic implications of the temporarily underutilised floor areas in colder periods. Although the literature has extensively explored retrofit outcomes for residential and commercial structures, there is a notable knowledge gap regarding mixed-use buildings.
Mixed-use builds present an opportunity to address concerns of retrofit viability across both the environmental and economic dimensions. This study challenges the necessity for the whole building to comply with energy performance codes and instead proposes an occupant-centric performance-based approach. By leveraging the distinct IEQ requirements of diverse functions, these can be strategically zoned within the building with targeted retrofit to achieve occupant comfort where needed. The positioning and sequencing of these zones constitute a form of environmental choreography, curating an intentional flow of environmental experiences and events the occupant encounters as they move through the building. Introducing a layer of seasonal variability in the zoning of these diverse functions overcomes the limitations of the Antivilla Project, maximising floor space usage year round. The occupants’ journey between the outside and the core zones, in both seasons, can then be environmentally choreographed through a series of transition spaces increasing in intervention, to allow occupants to acclimate gradually. Such a targeted strategy also presents an energy-conscious alternative to listed buildings, which otherwise are often exempt from regulations altogether - posing high environmental impacts. This approach not only mitigates occupant discomfort caused by abrupt changes in the environment, but also demonstrates how environmental choreography can conserve energy, resource efficiency, enhance occupant well-being, and, on a wider scale, contribute to a more sustainable urban growth.
2.0 RESEARCH AIMS & OBJECTIVES
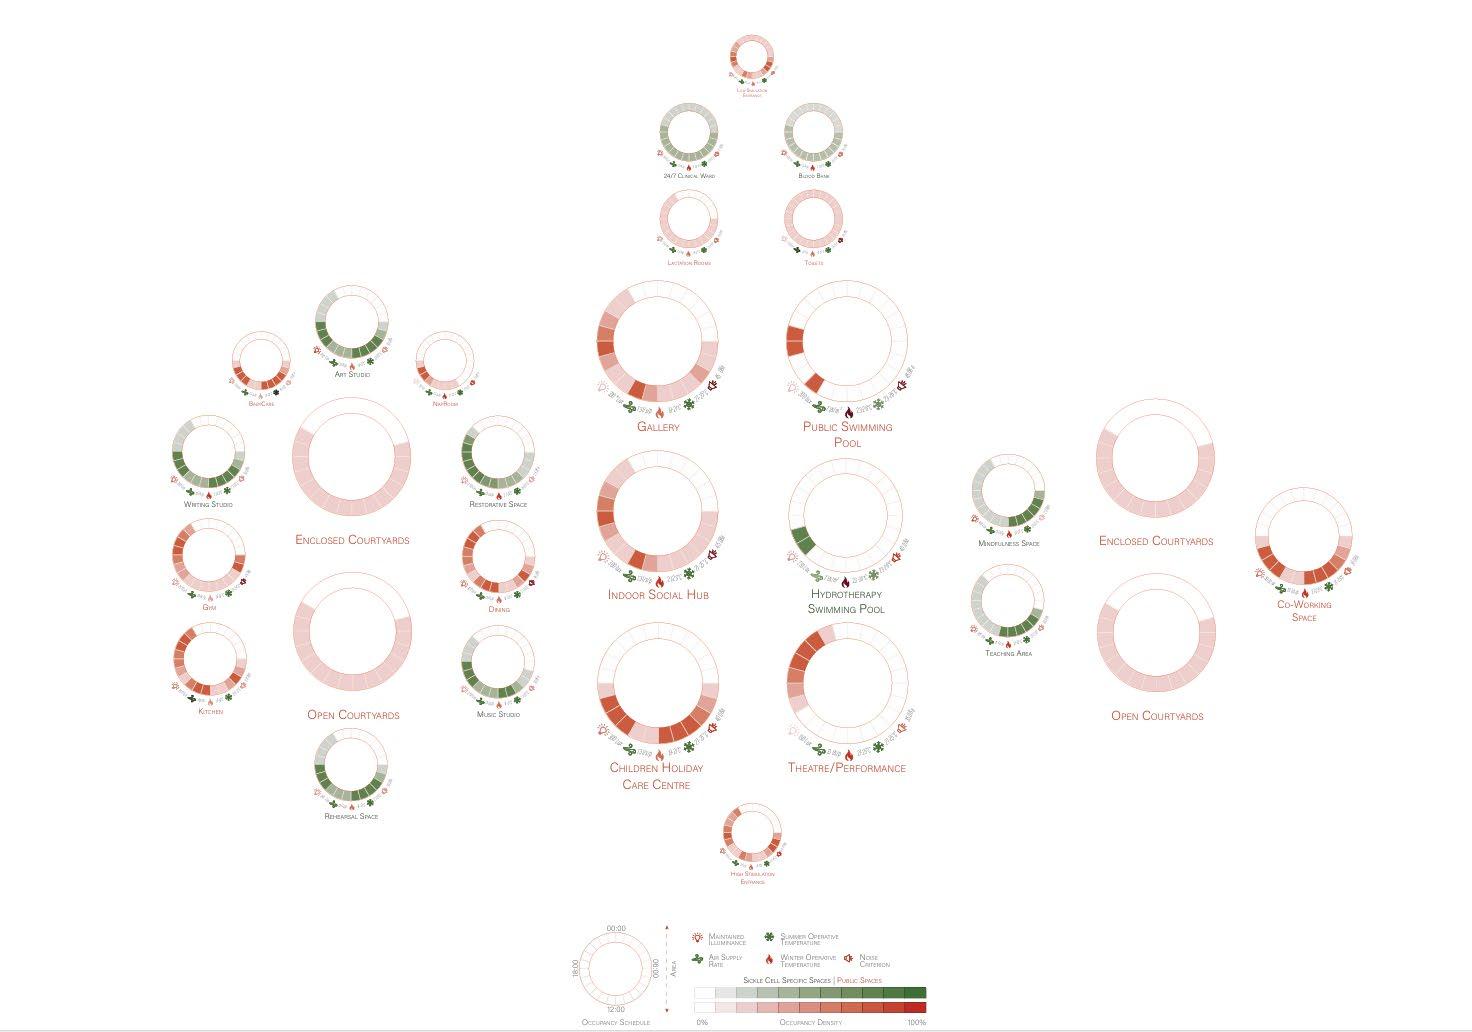
This study aims to explore and optimise spatial choreography of zoning, events and transitions in mixed-use buildings, by enhancing the visual and thermal environment to promote occupant health, well-being, and energy efficiency for adaptive reuse settings. Herein, environmental choreography is defined with three dimensions: the positioning and sequencing of core zones with their associated environmental experiences and events, the occupant experiences as they journey through the building; the seasonal variability of the zoning; and the sequencing of a series of transition spaces with their associated environmental experiences and events between the core zones themselves and the outside.
Within this study, optimisation refers to the iterative refinement of spatial and environmental strategies to balance occupant comfort, architectural expression, and energy efficiency, recognising that design resolutions often involve navigating competing priorities rather than converging on a singular perfect solution.
Objectives:
• To identify key health and well-being oriented visual and thermal environment performance metrics to enable comparative assessment across the spaces.
• To evaluate different spatial zoning options for allocating mixed-use functions considering existing building geometry, proposed massing, site climate, and building envelope fabric.
• To determine zoning solutions that allow for the most effective dynamic environmental transitions from building entry to innermost spaces, optimising comfort and reducing energy use, while enhancing architectural qualities and spatial experiences.
• To validate the optimisation approach through the design project, testing its ability to enhance occupant health and well-being.
The broader aim of this study is to provide a comprehensive framework for improving occupant health and well-being in mixed-use projects by optimising IEQ in adaptive re-use. By focusing equally on environmental transitions, it seeks to reduce discomfort from abrupt changes in thermal or visual conditions, while enhancing energy efficiency, architectural qualities, and the spatial experience – realising an architecture that showcases the environmental choreography. In doing so, the study aims to contribute to sustainable urban development by maximising re-use of existing buildings, thus minimising both new construction and resource consumption.
3.0 LITERATURE REVIEW
This literature review establishes the fundamental impacts of the thermal and visual environment on occupants’ health and well-being, the range of performance assessment metrics, energy use and the factors of building design feasible in adaptive re-use to address these.
3.1 Thermal Environment
3.1.1 Health and Well-being
ASHRAE-55 (2013), defines thermal comfort as the “condition of mind that expresses satisfaction with the thermal environment and is assessed by subjective evaluation.” Thermal comfort influences the endocrine, integumentary and respiratory systems, impacting mood, focus and productivity (Lamb and Kwok, 2016): one of the largest determinants of human satisfaction in buildings. Approximately 75% of environmentalrelated complaints in buildings are attributed to thermal discomfort and thus being the governing driver of building operational energy (Asadi, Mahyuddin and Shafigh, 2017). A Harvard study highlighted a 2.5°C deviation from the optimal temperature range correlates to a 2% decrease in productivity and a consequent 9% decline in organisational bottom line gains, even when accounting for additional energy costs (Allen and Macomber, 2020). From a health perspective, cold discomfort is associated with elevated blood pressure, asthma symptoms and poor mental health (Wilkinson et al., 2001), while warm discomfort is implicated in an increased prevalence of chronic cardiovascular diseases, higher rate of emergency hospitalisation and all-cause mortality (Braubach, Jacobs and Ormandy, 2011; Gasparrini et al., 2015)
3.1.2
Performance Metrics
Air Temperature (�������� ), Mean Radiant Temperature (���������������� ), Air Speed (���� ), Humidity (�������� ), Metabolic Rate (������������ ) and Clothing insulation (������������ ) are the six parameters influencing thermal comfort: the first four environmental and the latter two personal (Fanger, 1973). Studies suggest the mean radiant temperature exerts the most significant influence on thermal comfort (Walikewitz et al., 2015). There are various metrics used to measure thermal comfort including: Predicted Mean Vote (PMV)/Predicted Percentage of Dissatisfied (PPD); ASHRAE 55 Adaptive Comfort Model; Universal Thermal Climate Index (UTCI); Standard Effective Temperature (SET) and Physiological Equivalent Temperature (PET). Whilst there are several other assessment metrics, those mentioned above are the most discussed across literature, summarised in Table 1.
PMV/PPD (Fanger Model)
A steady state heat balance model that predicts the collective perception of a group of individuals positioned in the same environmental condition.
Adaptive Model Acceptable indoor temperature range adapts with prevailing mean outdoor temperature and occupant behaviour.
UTCI A multi-nodal model expressed as the air temperature of a reference environment providing the same physiological response of reference person in the real environment.
SET* A rational two node model of human physiology expressed as the air temperature of a reference environment, has the same skin temperature and skin wettedness, as in the real environment.
PET A complete three-node complete heat budget model of the human body expressed as the air temperature of a reference environment at which the heat balance of a reference person is maintained with core and skin temperature as in the real environment.
3.1.3 Transition Spaces
Indoor (Conditioned)
15-min acclimation
Indoor (Naturally Ventilated)
Daily to Seasonal Adaptation
Thermophysiological processes not considered ASHRAE 55, 2013 ISO 7730, 2005
Thermophysiological processes not considered ASHRAE 55 (Adaptive) 2005
Outdoor Instantaneous - Fiala, Lomas and Stohrer, 2001
Indoor
Outdoor - The complete human energy balance is not considered Low resolution comfort output. Gagge et al. 1986
Indoor
Outdoor - Höppe, 1999
Creating thermally comfortable environments often requires significant heating and cooling, despite improved fabric constructions and efficient HVAC systems. By reflecting on how occupants experience, interact with, and use spaces in buildings, transition spaces emerge as an opportunity for sustainable energy reductions. These spaces can be categorised into three distinct types: connections between external and internal (e.g. entrance lobbies); internal connections of greater compartmentation from the exterior (e.g. circulation spaces) and semi-occupied zones of extended residence durations (e.g. atria). Transition spaces are more strongly influenced by external environmental conditions due to their weaker thermal separation. However, they are often conditioned to meet the same comfort requirements as core interior zones, resulting in higher energy use (Pitts, 2013). One may therefore conclude and question, provided the limited time occupants spend in the transition spaces, whether it is necessary to condition them to the same comfort standards as core zones. Comfort standards also require a period of time (steady-state) for
occupants to acclimate, at the least 15 min in ASHRAE 55 (2013) to 1-hour in ISO 7730 (2005) for PMV/PPD metrics, to discount irregular impacts of transient conditions. However, from an occupant lens, studies highlight that such conditions influence occupants’ expectations and perceptions of the environments they are about to enter as they move through a building (Pitts, 2013) Entrance zones in particular although short in occupancy time were deemed important in reducing the thermal shock of abrupt changes in conditions, to allow both physical adaptation and psychological adjustment. McIntyre (1980) stated “a person’s reaction to a temperature which is less than perfect will depend very much on his expectations, personality, and what else he is doing at the time”. The associated expectations were also acknowledged by Fanger and Toftum (2001) to explain the discrepancies between their PMV/PPD model and observed comfort levels.
In line with the aims of this study in reviewing the comfort of occupants through their choreographed journey of the building, to enable a comparative assessment of the zones and transition spaces
across outdoor, indoor, conditioned, and unconditioned zones; PET was chosen as a metric It incorporates the complete human energy balance MEMI model, offering a more comprehensive evaluation than the SET* (Höppe, 1999)
3.1.4
Physiological Equivalent Temperature (PET)
PET is the air temperature, �������� , indoors or outdoors, in a typical isothermal indoor environment at which the heat balance of the human body is maintained with the core and skin temperature equivalent to the conditions being assessed, detailed in Table 2 The model is based on the Munich Energy-balance Model for Individuals (MEMI), which models the thermal conditions of the human body in a thermophysiological way using Equation 1. The variables in this equation are influenced directly by meteorological parameters, outlined in Table 3. Whilst the occupant does not have sensors to perceive each individual parameter,
the integrated effect of these, influence the skin and blood flow temperature to the hypothalamus, inducing a thermoregulatory response. Some of these variables are also influenced by the mean clothing surface temperature, ������������ the mean skin temperature, ������������ , and the core temperature, �������� . To quantify these unknowns two more equations are introduced. Equation 2 represents the heat flows from body core to skin surface, ������������ and Equation 3 represents heat flows from skin surface through the clothing layer to the clothing surface, ������������ . Solving these 3 equations for air temperature, �������� is equivalent to PET (Höppe, 1999)
Table 4 outlines the PET ranges which correspond to the thermal stress experienced by the human body in steady-state conditions (Matzarakis and Mayer, 1996), while temperature drifts of ±2°C begin to attract attention and mild discomfort (Humphreys, Rijal and Nicol, 2010)
where ���� = metabolic rate; ���� = physical work output; ���� = net body radiation; ���� = convective heat flow; �������� = latent heat flow to evaporate water into water vapour diffusing through the skin (imperceptible perspiration); ������������ = sum of heat flows for heating and humidifying the inspired air; ������������ = heat flow due to evaporation of sweat; and ���� the storage heat flow for heating or cooling the body mass with all heat flows measured in Watts [W]
where �������� = blood flow from body core to skin [ls-1m-2 dependent on skin and core temperature]; �������� = blood density [kg/l] and �������� = specific heat [WsK-1kg-1]
Table 2 Reference Environment and Person Assumptions (Höppe, 1999)
Table 3 Individual Influence of Meteorological Parameters on Human Heat Flows
Table 4 PET Ranges for Different Grades of
Mayer, 1996) Thermal
< 4°C
4-8°C
8-13°C
13-18°C
18-23°C
23-29°C
29-35°C
35-41°C
3.2 Visual Environment
3.2.1 Health and Well-being
The visual environment is multifaceted including factors such as, light associated with the circadian rhythm (both daylight and electric lighting), sunlight exposure, glare, view type and quality, and social density within spaces (European Committee for Standardization, 2019; Al horr et al., 2016) Among these, light is the main driver of visual comfort and associated impacts on occupant health and well-being. Studies indicate insufficient daylight exposure aligned with the circadian rhythm negatively impacts mood, cognitive function, productivity and increases the onset of depression, diabetes and metabolic disorders (Kent et al., 2009; Rüger et al., 2006; Plano et al., 2017) Light is primarily measured through illuminance [lux], which quantifies the amount of light hitting a surface from a specific distance, before reflecting into the eye (Society of Light and Lighting, 2012) The adequacy of light is dependent on task requirements and varies by type and viewer preference Hierarchically, longer, faster or more repetitive tasks are prioritised for adequate lighting (Anshel, 2007) In maintaining required lighting levels in buildings, grid-based electrical lighting consumes 19% of global electricity production (Waide, Tanishima and International Energy Agency, 2006). Studies show occupant satisfaction decreases and health problems increase with greater distance from windows. However, conflict arises with proximity, leading to thermal discomfort and glare dissatisfaction (Veitch et al.,
2005) High-quality views to nature have been found to mitigate such discomforts, with attractive views stimulating brain activity that enhances positive emotions and motivation. This increased psychological resilience allows occupants to better tolerate thermal and glare discomfort (OlszewskaGuizzo et al., 2018; Pierson, Wienold and Bodart, 2017) Where direct views aren’t feasible, even distant views of windows improve satisfaction (Aries, Veitch and Newsham, 2010)
3.2.2 Performance Metrics
Whilst visual comfort encompasses various yet coexisting factors, no existing single metric is allencompassing (Carlucci et al., 2015). Instead, the visual comfort for the purposes of this study is categorised into daylight provision, glare, sunlight exposure, and views to the outside. Whilst these categories themselves have several associated metrics, those that are widely used with regards to daylight are summarised in Table 5
The scope of the study focuses on daylight provision and glare to assess the quality of visual environments within the spatial choreography. To align with occupant-centric, spatial and designoriented objectives, modified versions of Spatial Daylight Autonomy (sDA) and Uniform Daylight Illuminance (UDI) are used as complementary metrics to comprehensively evaluate both daylight provision and glare.
Daylight Provision Daylight Factor, DF
Spatial Daylight Autonomy, sDA
Useful Daylight Illuminance, UDI
Glare Daylight Glare Probability, DGP
Illuminance Uniformity (Uo)
Sunlight Exposure Annual Sunlight Exposure, ASE
Sunlight Exposure, SE
Annual Probable Sunlight Hours, APSH
View to the Outside Simplified Verification Method
Projection Method
Table 5 Summary of Widely Used Thermal Comfort Metric
Description
The ratio of the illuminance at a point on a given plane due to the light received directly or indirectly from a sky to the illuminance on a horizontal plane due to an unobstructed hemisphere of this sky, excluding the contribution of direct sunlight to both illuminances.
The percentage of an analysis area that meets a minimum horizontal daylight illuminance level for a specified fraction (commonly 50%) of daylight hours per year.
The percentage of daylight hours of the year, when indoor illuminance at a specific point is within a given range. The percentage of exceedance and under-achievement is also specified.
Assess protection from glare where the activities are comparable to reading, writing or using display devices and the occupants are not able to choose position and viewing direction.
The ratio, in a given moment, between the minimum and average/maximum value of the illuminance on the plane.
The percentage of an analysis area that exceeds a specified direct sunlight illuminance level for more than a specified number of hours of daylight hours per year.
The number of hours a space receives direct sunlight on a specified day between February 1st and March 21st
Limitations Reference
Not Climate Based EN 17037, 2018
View Quality Classification
Does not account for over-lit conditions
ISE, 2012
Single point analysis Nabil and Mardaljevi c, 2006
Not applicable in sky-lit spaces
EN 17037, 2018
Single Point in Time DIN 5035
ISE, 2012
Limited to a single day EN 17037, 2018
The percentage of direct sunlight hours measured on the outside face of the window divided by the total number of clear sky sun hours per year - Littlefair et al., 2022
A sectional no-sky line, no ground-line classification method, considering size of opening, width of view, distance of the view, view layers
An equidistant fish-eye projection for complex shapes of openings, multiple, and/or shading within openings to with the same classification consideration as the Simplified Verification Method.
A classification method, considering width of window, distance of the view, view layers, and environmental information (location, time, weather, nature and people) -
Environmental Information not considered EN 17037, 2018
Environmental Information not considered EN 17037, 2018
CIBSE, 2014
3.2.3 Spatial Daylight Autonomy (sDA) and Mean Useful Daylight Illuminance (mUDI)
For the purposes, scope, and aim of this study the limitations of the sDA and UDI analysis of daylight provision were addressed with additional adaptation to consider occupied daylight hour Thus, Mean Useful Daylight Illuminance, mUDI, is here defined as the mean percentage of time that meets a horizontal daylight illuminance level within a given range during occupied daylight hours per year The range will vary depending on
the functions’ requirements of each space, generally with a lower threshold set at task illuminance and an upper threshold at 3000 lux, the tolerance threshold for visual discomfort (CIBSE, 2015) Whilst the UDI can assess under-lit, well-lit and over-lit periods of time, it lacks target benchmarks and the spatial dimension needed for informed and iterative design decision-making. To mitigate these limitations, sDA was also incorporated into the analysis. sDA benchmarks are tiered and set out in EN17037 (2018) denoted in Table 6 and Table 7.
6 Recommendations of Daylight Provision by Daylight Openings in Vertical and Inclined Surfaces (EN17037, 2018) Level of recommendation for vertical and inclined daylight opening
Table 7 Recommendations of Daylight Provision by Daylight Openings in a Horizontal Surface (EN17037, 2018) Level of recommendation for vertical and inclined daylight opening
3.3 Design Elements Influence on Thermal and Visual Environments
Both thermal and visual environments are governed by several design elements, where parameters may govern both, at times working in opposition Solar Control, through orientation, window sizes and shading systems, is key to both thermal and visual environments (O’Brien and Tahmasebi, 2023), where the conflict remains in limiting summer-time solar gains whilst maximising daylight. Insulation, thermal mass, double skin facades and natural ventilation are
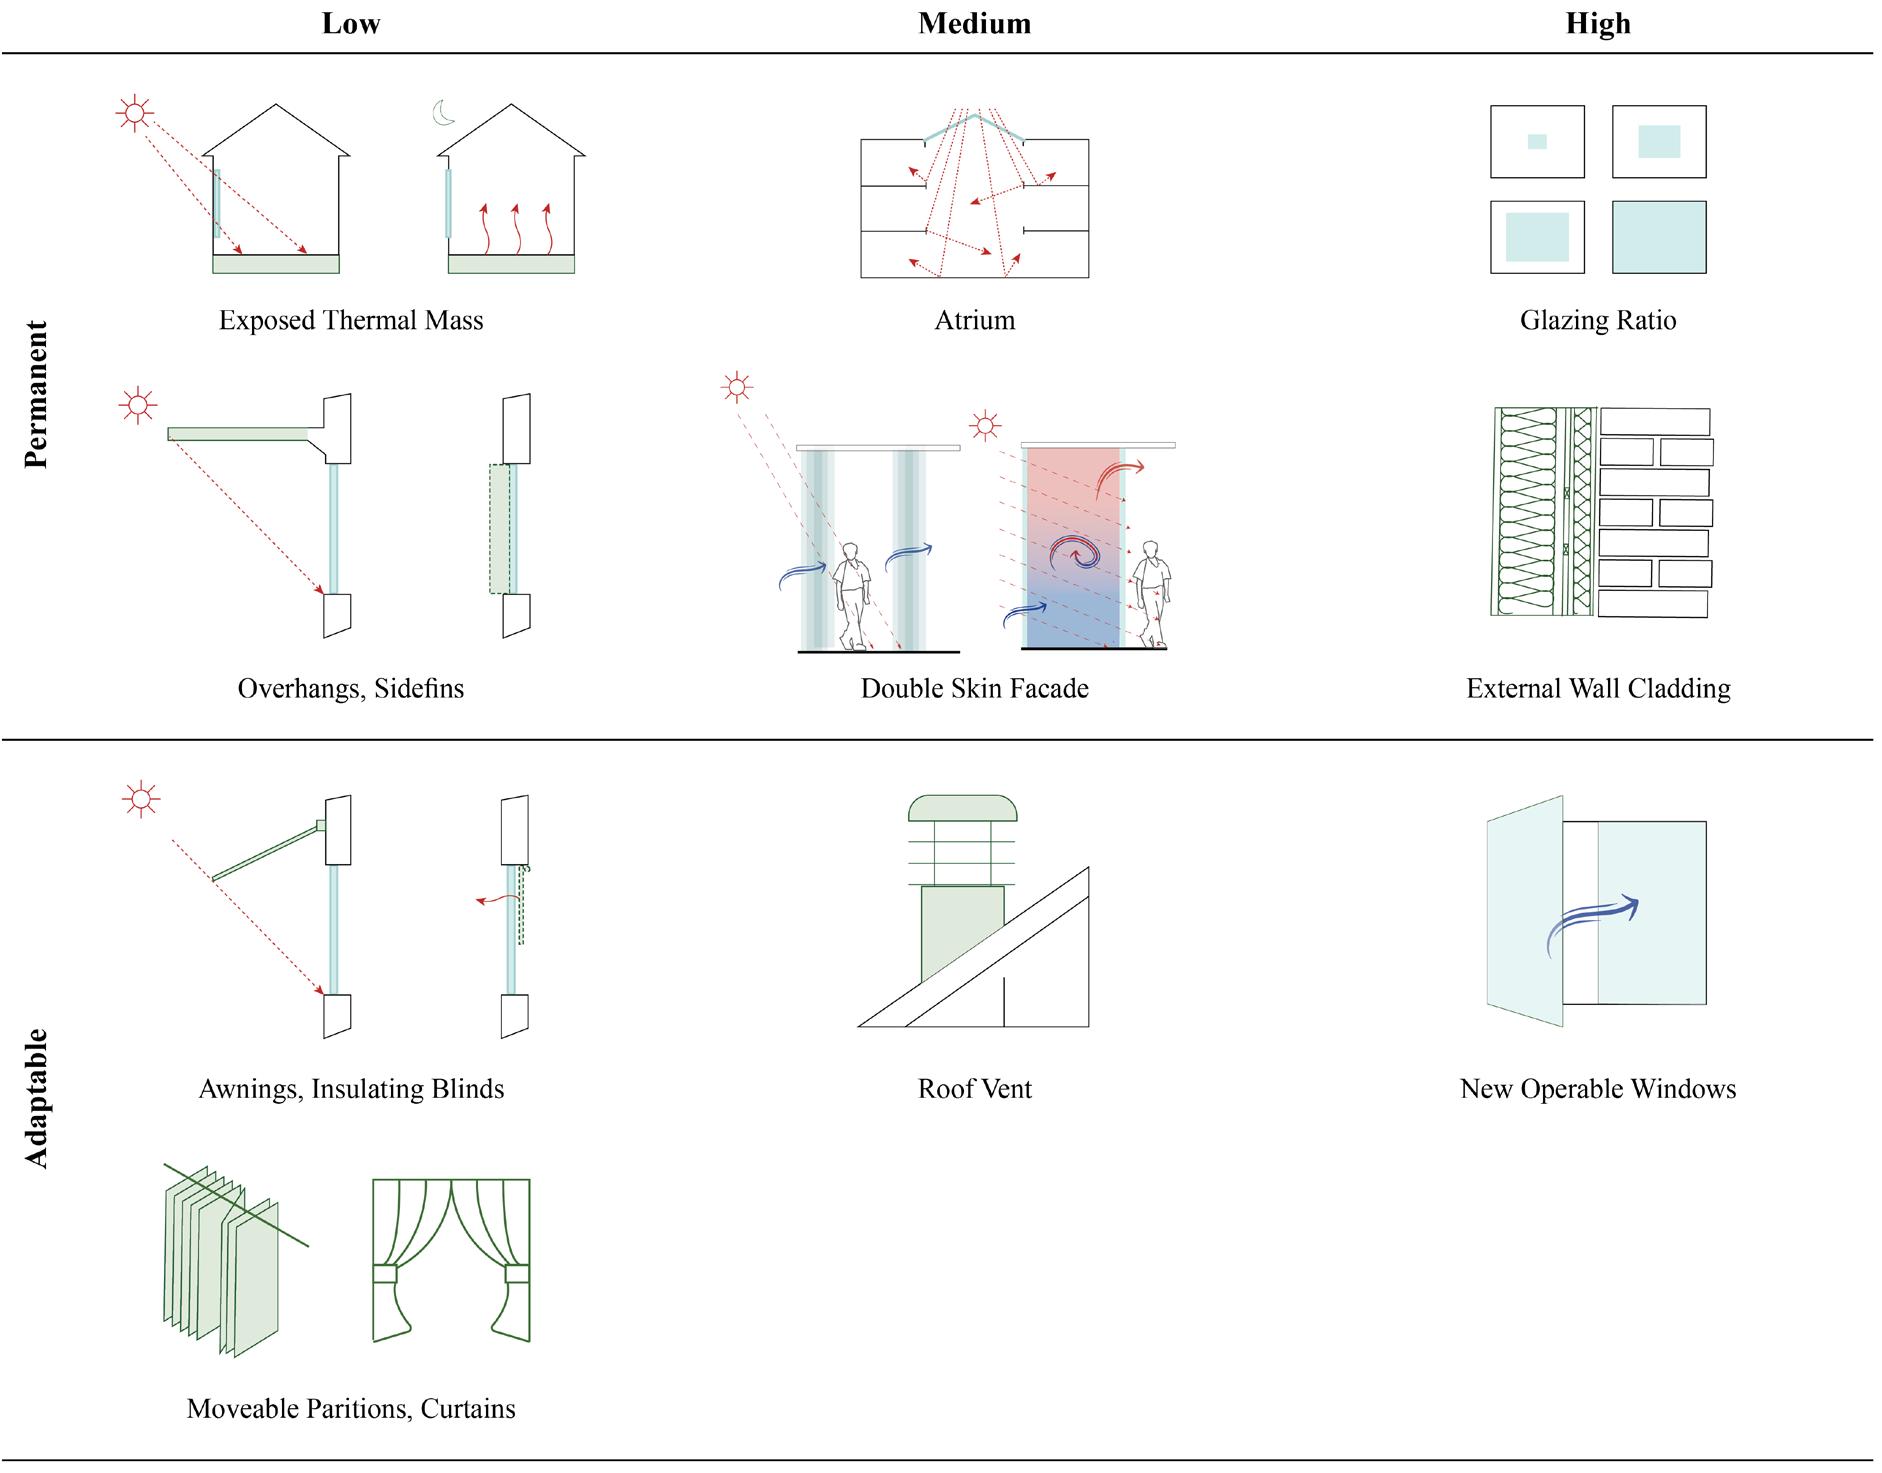
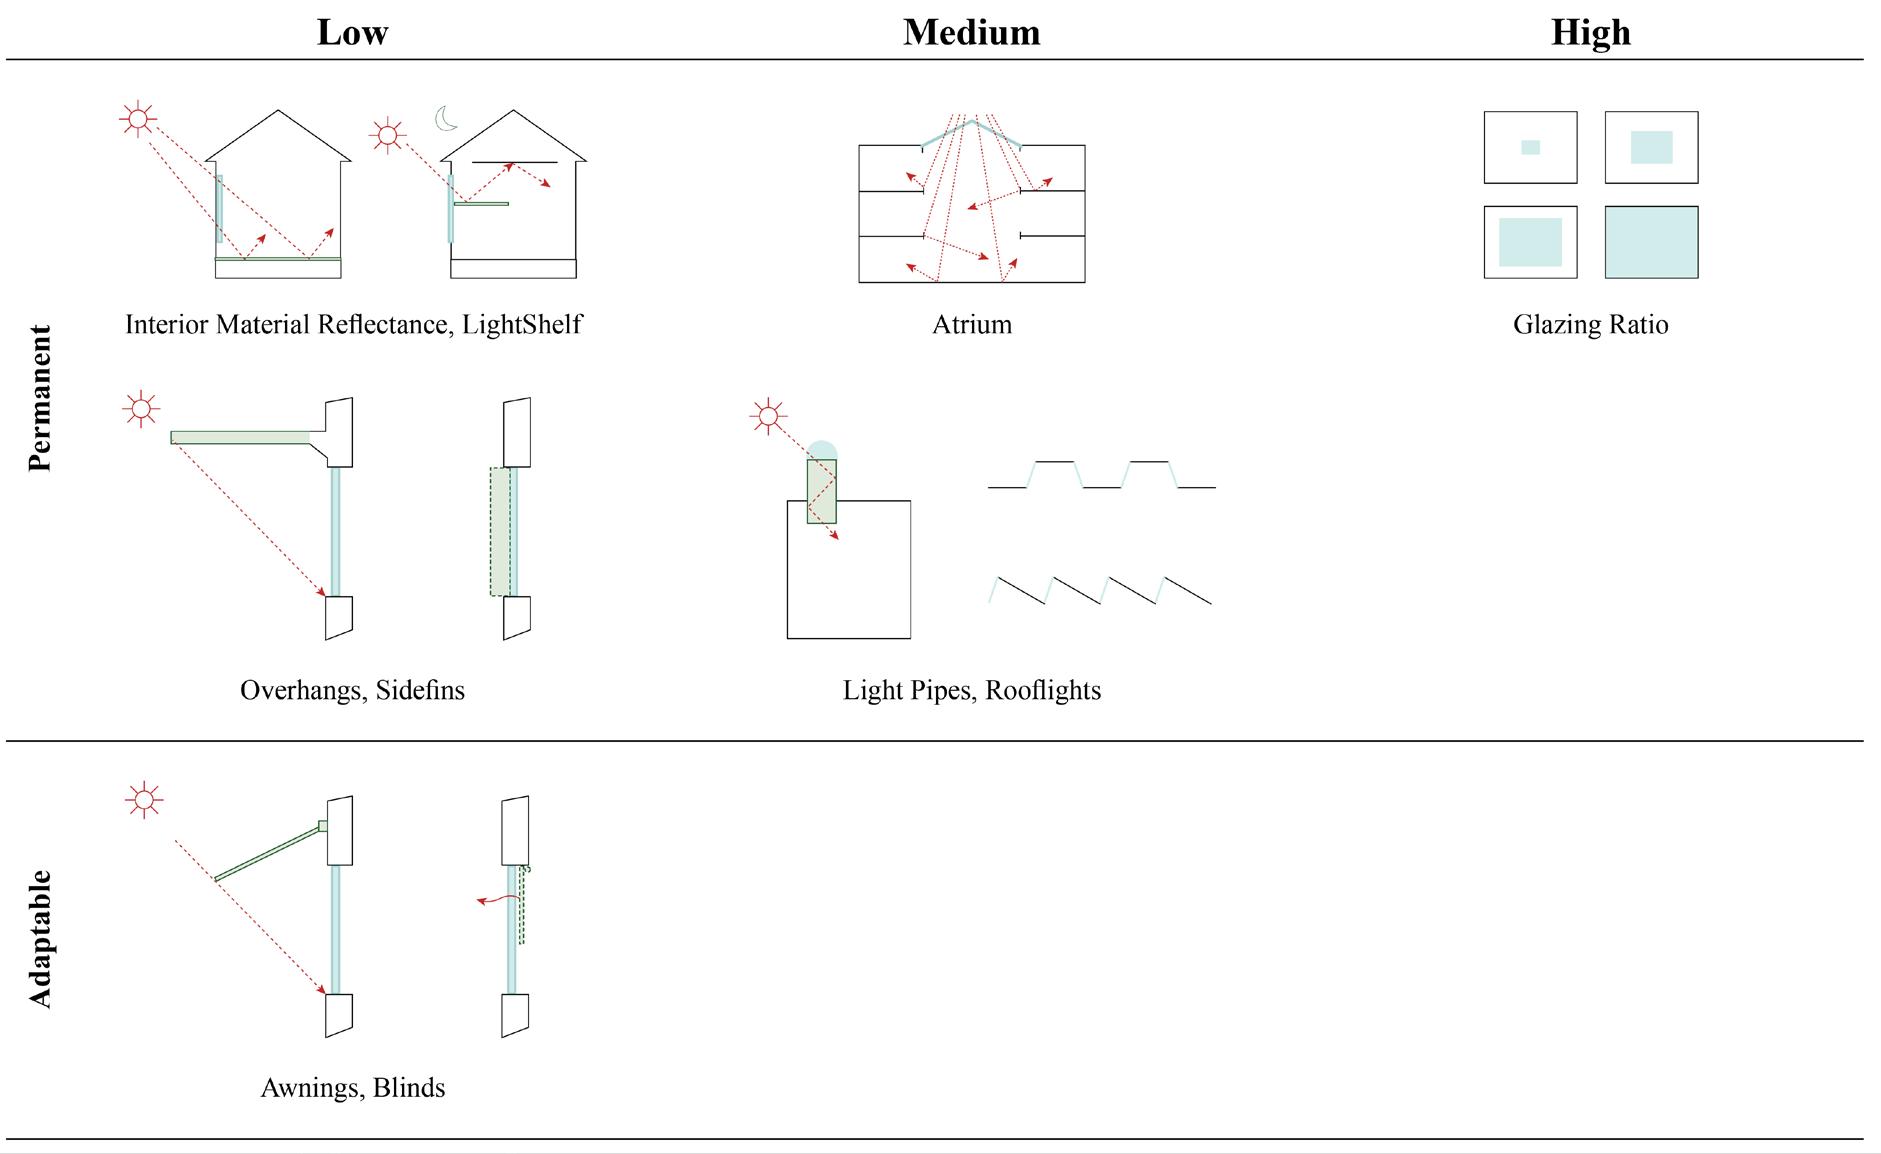
additional passive strategies for the thermal environment (Du, 2019) While these factors are permanent influences on buildings, the environmental performance is dynamic. As such, there is a need for adaptive building elements, such as operable shading devices and curtains as a form of adapting insulation levels between the seasons. Figure 1 and Figure 2 illustrate tiered design interventions categorised by permanent and adaptable to improve the thermal and visual environments respectively.
Table
Figure 1 Tiered Levels of Permanent and Adaptable Design Interventions to Improve the Thermal Environment
Figure 2 Tiered Levels of Permanent and Adaptable Design Interventions to Improve the Visual Environment
3.3.1
Historical Precedents
Historic domestic architecture demonstrates a response to thermal zoning through design whereby spaces were deliberately arranged to optimise indoor climates prior to modern HVAC technology. In Roman domestic design, as outlined by Vitruvius in De Architectura 6.4.2 (Pollio et al., 1999), dining rooms were prescribed distinct orientations: winter triclinia facing southwest to capture low afternoon sun and a summer triclinia to the north to mitigate heat exposure. The Roman domus, organised as a cellular plan around an open atrium or peristyle, comprised small chambers whose functions could be readily adapted. The cubiculum or oecus, in particular, were inherently multipurpose, shifting from bedrooms to reception areas as needed, even though the technical focus was on creating differentiated thermal zones (Romanowski, 1999)
Comparable strategies are found in English Tudor domestic architecture. The great hall served as a central, multifunctional space (dining hall, courtroom, and dormitory), while peripheral service areas like kitchens and pantries were intently placed to the north or in separate wings (Girouard, 1978) In some cases, warmth from the kitchens was deliberately let into adjacent spaces in winter. For example, a suite of rooms might be arranged so that a pantry or back kitchen (unheated) lay between the cold outside and a heated dining parlour. This arrangement created an effective thermal gradient, with unheated transitional zones (porches and screens passages) leading to semi-heated halls with centralised fireplaces, and ultimately to fully heated private chambers equipped with fireplaces and insulating heavy draperies. Tapestries and textile hangings further contributed to minimising drafts and creating micro-climates within expansive rooms (Erickson, 1982).
3.3.2
Adaptive Design in Practice: The
Brandlhuber+ Antivilla Project
Brandlhuber+’s Antivilla Project in Germany demonstrates the concepts of flexibility, responsiveness and adaptability in the modern day. Utilising low U-value dividing curtains, the house is thermally zoned, enabling the occupant to adjust their thermal comfort by drawing the curtains to create layers of trapped air. The project demonstrates how the thermal performance of building materials, largely dependent on the air enclosed within them, can be expanded to a larger spatial experience. The existing concrete walls act as outer-most curtain, followed by a series of transparent curtains layered within, to create
graduations of thermal zones. During the winter periods, occupants retreat towards the core of the house, while in the summer, the curtains are drawn back to use the full space. Brandlhuber+ describes the concept as a “contemporary nomadism” where the occupant has the ability to freely move around the spaces according to comfort needs and the external conditions (Kresevic and Volberg, 2019). This dynamic spatial approach contrasts to traditional multi-layered composite envelope insulation systems, which are static and typically over dimensioned to cold extremes, leading to resource inefficiency. Moreover, composite insulation systems are often challenging to replace, as their materials are inseparably bonded, causing damage during removal and rendering them unrecyclable. On the other hand, a series of monomaterial insulation enables the removal with ease and minimal damage. This adaptable quality allows the building to respond more immediately and effectively to advancements in insulation technology as they become available, such as lower u-value curtain systems, enhancing operational performance over time. However, challenges include potential acoustic discomfort, compromised fire compartmentation, the maintenance of air tightness, and associated radiation asymmetry discomfort and underutilised floor area during the winter periods
Though residential as a case study, these drawbacks can be mitigated in a mixed-use application. Curtains, exclusively as separators between the series of transition spaces, where the air exchange is desired, are used to attain comfort conditions. By maintaining permanent boundaries of the core zones, the approach instead facilitates the seasonal reallocation of functions across the different zones within the building, mitigating the identified limitations.
4.4 Optimising Transitions
4.4.1 Overview
The optimisation of the transitions spaces was through a series of design interventions required to meet PET comfort without active heating and cooling systems. The maximum number of transitions spaces were determined via a point-intime approach reviewing the typically occupied peak summer and winter day. Three times were studied: building entry (8am) and exit times (Summer-5pm and Winter-7pm) to review comfort transitions as people enter the building, but also at the customary lunch hour (1pm) to review the comfort at the time the maximum number of people move around the building, notably with reduced clothing insulation in the winter. Given the computational extensiveness of an annual simulation, the study is limited in the evaluation of the annual proportion of discomfort hours. Nonetheless, the stress check approach maintains validity in extrapolating the interventions at the peak time to be applicable throughout the year. Interventions to attain target PET across the transition spaces, focussed on both the sequence through the heritage zones, and the new build zones.
4.4.2
Number of Transition Zones
To determine the number of transition spaces needed, an outdoor and indoor core zone PET assessment was conducted for each reference point in time, averaging results within an hour. The outdoor PET assessment was conducted for the space immediately outside the building entrance. The PET assessment for the core zones followed a similar approach to the method in 4.3.5 Zonal Focus, with the exception of assumed met and clo values. It is important to recognise when entering the core zone, the met and clo values do not always reflect that of the zone. Clo values were specified from 1.0 to 3.3 clo to represent winter indoor, transitional and extreme outdoor conditions, while a constant summer clo of 0.3 clo was applied. Detailed intermediate clo for sequential garment removal in winter transition zones are outlined in Appendix 8.3. Walking met rates were assumed to range from 1.7 - 2.9 met depending on spatial context. Equation 4 was constructed to determine the number of transition spaces required, reviewing the PET differential and aiming for a maximum 3°C variation between the zones, considered as the threshold for thermal discomfort. Across the 6 points in time, the maximum and minimum number of transition zones were determined. The PET temperature targets for each of the transition zones were subsequently determined via Equation 5
3 1 (4)
where �������� = number of transition zones, �������������������� = core zone PET, and ���������������� = outside space PET
�������� ������������ = �������� ������������ 1 + �������������������� �������� �������� 3 (5)
where �������� = transition zone ���� , such that 0 < ���� ≤ �������� and �������� ��������0 = �������� ������������ ; �������� ������������ = PET at transition zone ����
4.4.3 Configuration and Choreography of Transition Zones
The following factors were evaluated to determine the optimum transition configuration: the number and function of transition zones, the associated target PET, and the choreography of experiences an occupant experiences as they move to, from and between the core zones. Evaluation qualitatively examined potential conflicts in spatial order and circulation, with a focus on minimising occupant discomfort as they navigate the building, and also maximising the opportunities for public engagement within the broader design brief. In doing so, secondary functions of supplementary zone and framing views to alleviate any residual discomfort were explored. The proposed configuration in plan was developed in accordance with the overarching building design challenges. A key consideration was maintaining visual harmony with the core zones’ architectural expression, which is informed by shoebox insights. Through an iterative refinement process, the design strategies were reoriented towards achieving self-reinforcing outcomes and minimising potential performance gaps.
4.4.4 PET Interventions, Environmental Choreography of Experiences and Energy Impact
A building wide design week energy simulation was conducted, modelling all partitions as diathermal, as opposed to adiabatic considered in 4.3.3 Sustainability To assess the energy impact of the proposed interventions, two parallel simulations were conducted: one wherein the entire building was conditioned as a reference, and a baseline simulation that only conditioned the core zones. The PET for each transition zone were calculated, in accordance with the methodology in 4.3.5 Zonal Focus, and reviewed against established targets to ascertain any necessary interventions. A series of design interventions was subsequently evaluated for each transition zone, with careful attention to their impact at alternative times, on the environmental choreography and their alignment with the broader design brief. Interventions were implemented beginning with the winter building entry time, at which outdoorindoor PET differential is the most pronounced.
This entry-optimised approach was then used as a baseline for subsequent customary lunch hour and building exit-time analyses. This winter-optimised configuration was then taken as the baseline for summer analyses. In summer, the study followed an analogous pattern: the lunch hour conditions were optimised first, given that the peak temperature differential typically arises then, and these adjustments were then applied to entry and exit times. To minimise discrepancies between simulated and real-life comfort performance, interventions, such as those aimed at reducing occupant transit cadence and adjusting clo, were qualitatively assessed to ensure they reflected the boundary conditions of the simulation model. Where design strategies allowed for movable partitions and adjustable openings between transition zones, the cascading effects of interventions on adjacent zones were iteratively reviewed until the target performance metrics were achieved. Line charts were used to depict the resulting PET along the transition journey. Although the zones are not technically continuous, the line chart provides the most clarity considering the zones as a sequence from one to another, thereby implicitly continuous, with the aim of reaching an ideal comfort temperature gradient
5.0 RESULTS AND DISCUSSION
This section presents the results of the investigation and the corresponding discussion regarding the design project undertaken to validate the proposed framework. It was structured into two principal phases: Optimising Zoning Configurations and Optimising Transitions. The scope of this study evaluated zoning configurations incorporating all the core functions defined by the brief, followed by a focus on the worst performing space, herein the gym, to explore targeted interventions to achieve thermal, visual and sustainability objectives. These interventions serve as proof of concept in challenging guidelines and conventional practice by returning back to the first principles: the occupant as the user, enhancing their thermal and visual environment whilst reinforcing sustainability objectives.
Similarly, optimising transitions determined and choreographed the full set of transitions for the proposed configurations. It is followed by a focussed investigation on both the Heritage Front Journey and the newly proposed colonnades to validate and provide a proof of concept in both the adaptive re-use and new build proposals. The results in each phase sequentially informed the subsequent steps in the process. Accordingly, each set of results is followed by its respective discussion which synthesises the technical conclusions of the assessments and evaluates them against practical constraints, brief requirements, and the architectural expression, guiding the next iteration and ultimately closing the investigation
5.1 Optimising Zoning Configurations
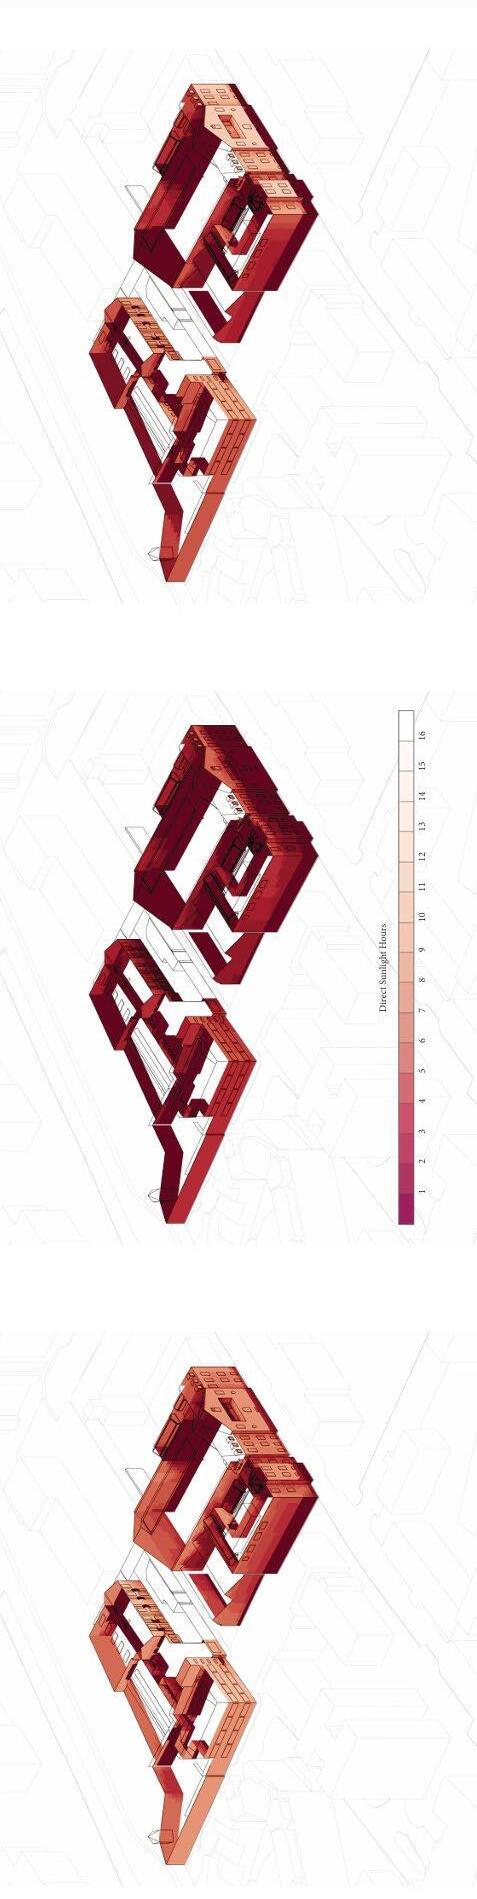
Figure 5 visualises the number of direct sunlight hours incident on the facades during summer solstice, winter solstice and equinox. As a result of overshadowing, the heritage front ground level, albeit south-facing, receives less than an hour of direct winter sunlight. Whereas the south-west building on the Hoxton docks site, primarily unobstructed on all elevations, exists as the only building to receive more than 7 hours of direct sunlight during the winter period. This illustrates a basis: whilst the orientation can be south-facing, building level and external massing begin to affect and differentiate individual spaces. Thereby considering distinct combinations of fabric constructions, airtightness, orientation, building level, window-to-wall ratio (WWR) and the solar exposure analysis, the existing building geometry was discretised into 31 shoeboxes. For the purposes of the shoebox assessment, the building’s functional programme was distilled by similar environmental parameters, occupancy schedules
and densities into six key space types: Co-working, Dining, Gym, Kitchen, Restorative and Teaching Spaces. Each shoebox was dimensioned at approximately ten metres by six metres, reflecting average spatial requirements, with the longer axis oriented along the external façade to maximise daylight provision in the spaces
Figure 5 Solar Exposure Analysis by Season Left to Right: Summer, Winter, Equinox
5.1.1 Baseline Shoebox Assessment
Figure 6 depicts the outcome of the daylight provision assessment. Skylit shoeboxes exhibited excessive daylight levels, suggesting a heightened risk of glare discomfort. By contrast, north-facing spaces and west-facing areas at ground-floor level are severely underlit, attributed to overshadowing. South- and east-facing shoeboxes predominantly meet the EN17037 benchmark of sDA500,50% > 50% with a mUDI-High value of less than 2%, indicating minimal glare potential. The historical significance of the south façade limits the feasibility of adjusting glazing ratios to enhance daylight performance. Notably, the shoeboxes in the ground-level on the west and east wing of the south façade have mUDI-Low values of 59% and 68% respectively. These spaces could be retrofitted with reflective interior finishes or fitted with internal light shelves to enhance daylight distribution. Alternatively, spaces with lower illuminance requirements, such as restorative areas, may be situated in these zones, contingent on the thermal performance analysis
Prior to adjusting the glazing ratios to meet the daylight benchmarks, recognising its influence on heat gains and losses, a thermal performance
analysis was conducted. The baseline performance was indicative of existing conditions, with assumption taken from and performance verified by the DEC for the Hoxton Docks Site (Ministry of Housing, Communities and Local Government, 2022), and the external baseline assessment from the Energy Statement for the Haggerston Baths redevelopment proposal (Create Consulting Engineers Limited, 2019). The DEC reports an energy rating of D with an annual primary energy use of 514 kWh/m2 for the Hoxton Docks Site. The Energy Statement reports a total annual heating and cooling demand of 536 kWh/m2 for Haggerston Baths. The detailed visualisations of heating and cooling loads by activity type for the baseline conditions are illustrated in Appendix 8.4. Across the activity types, the shoeboxes were primarily heating dominant, with estimated annual heating demands ranging between 140 kWh/m2 in the south and west-facing shoeboxes, to 500 kWh/m2 in north-facing shoeboxes. Conversely, the skylit shoeboxes indicated elevated cooling demands between 490 kWh/m2 and 770 kWh/m2. With all shoeboxes across each activity above the RIBA 2030 targets, interventions were determined as necessary prior to zoning and configuring the functions.
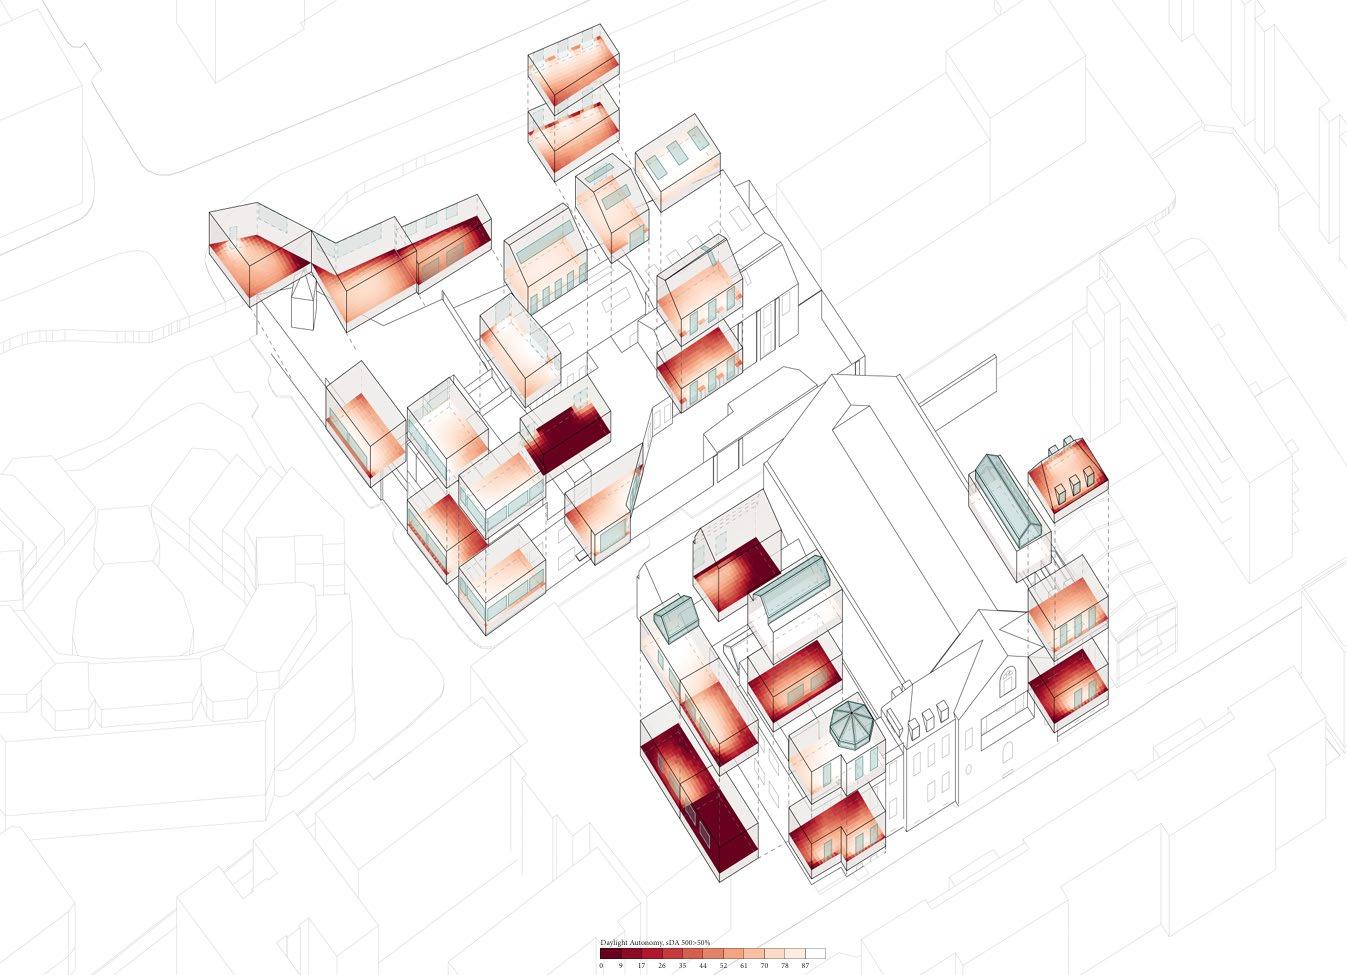
Figure 6 Visualisation of Daylight Autonomy across shoeboxes and mUDI at 300-3000 Lux under existing conditions
5.1.2 Influence Factor and Reduction Strategies
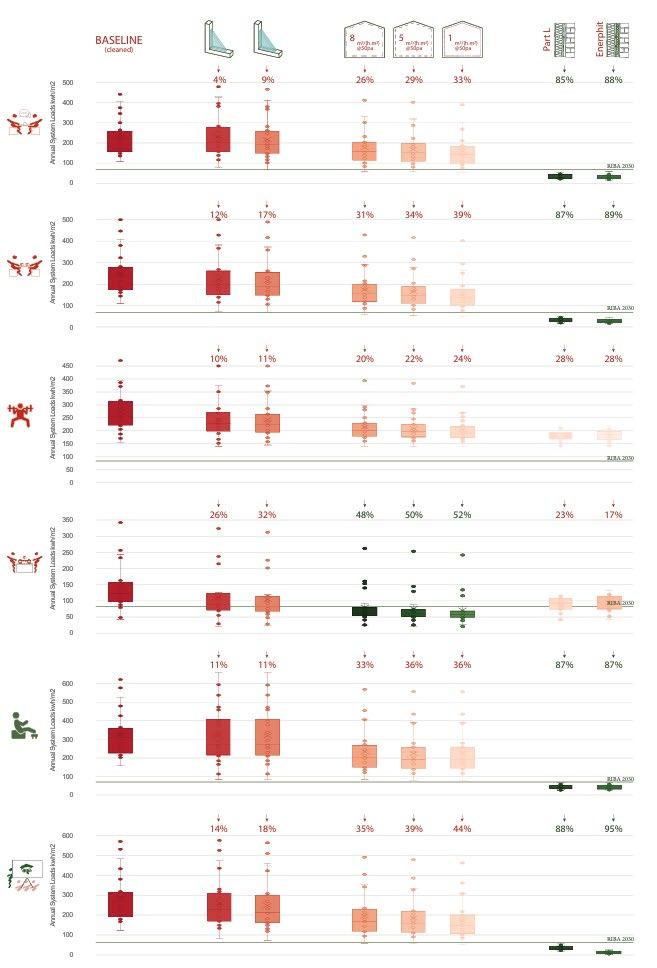
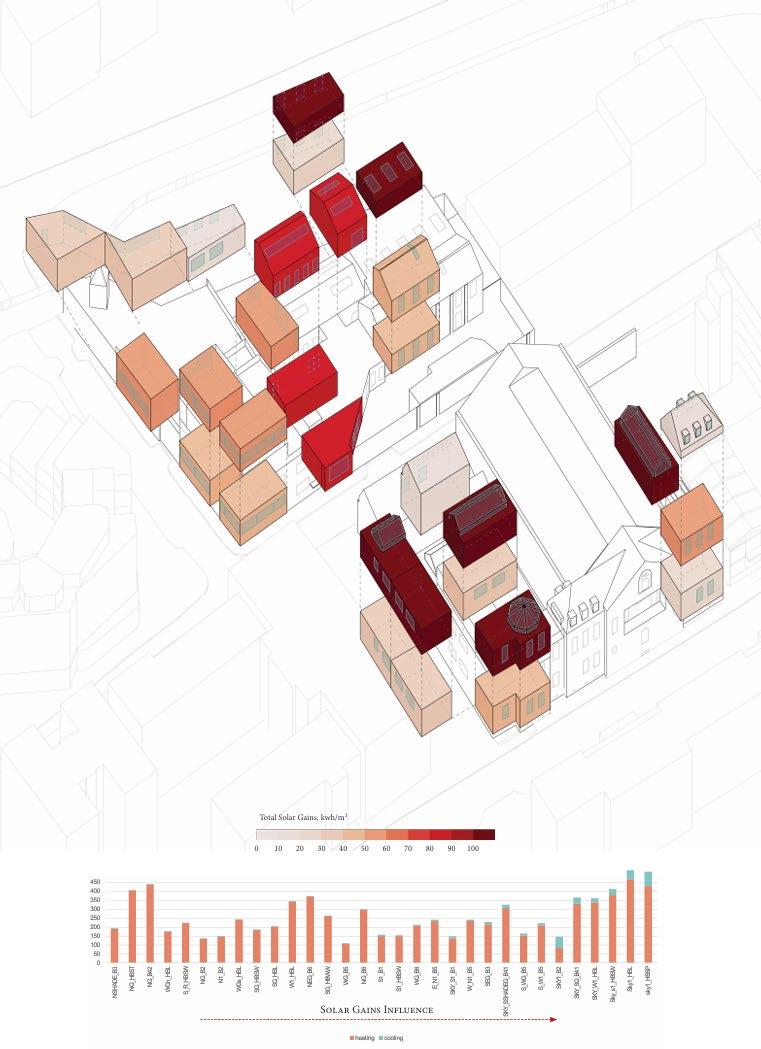
A focussed analysis was undertaken to identify the primary drivers of heating and cooling loads and establish strategies that reconcile sustainability, thermal, and visual environment goals. Figure 7 shows no correlation (R² = 0.03) between solar gains and overall energy demand, while Figure 8 demonstrates a strong positive correlation (R² = 0.60) between external infiltration and total energy consumption. Consequently, a fabric-first approach was prioritised before adjusting glazing ratios for daylight optimisation. This approach introduced a tiered sequence of reduction strategies, including improvements to glazing type, airtightness, and insulation, to satisfy both Part L and EnerPHit baseline requirements, the results of which are summarised in Figure 9
The thermal simulation results showed persistently high space-cooling demands in skylit shoeboxes, thereby justifying their removal from the aggregate intervention overview in Figure 9. The majority of the activity types required the full scope of interventions, insulating up to Part L regulations,
correlating to over 85% reduction in combined annual heating and cooling demand, except in the kitchen and gym areas which are predominantly cooling driven. Though further improvements to EnerPHit standards yielded a 2% additional reduction in combined energy demand, the associated embodied carbon impacts of additional insulation against marginal savings warranted circumspection for implementation until required for individual zone level optimisations. Interestingly, in certain scenarios, herein the kitchen, adding insulation led to an increase in total energy demand. Airtightness measures alone afforded a 50% reduction in energy consumption, while compliance with Part L insulation standards ultimately raised the total energy requirement. This divergence highlights the importance of a performance-based approach over mere regulatory compliance, as the latter may not always align with occupant comfort or actual energy efficiencies
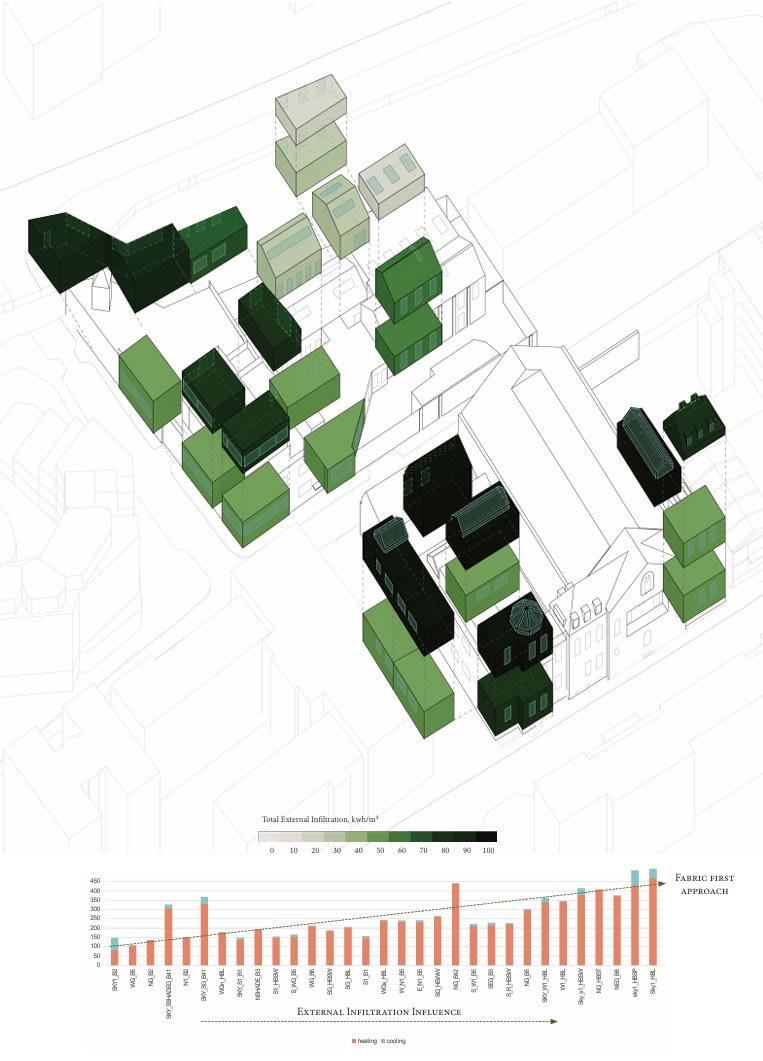
Figure 8 Visualisation of Net Annual External Infiltration Heat Loss (Top) and Influence on Shoebox Total Heating and Cooling Demand (Bottom)
Figure 7 Visualisation of Annual Solar Gains (Top) and Influence on Shoebox Total Heating and Cooling Demand (Bottom)
9
Figure
Overview Box and Whisker Plot of Total Heating and Cooling Demand for each of the Tiered Reduction Strategies by Activity
5.1.3 Optimised Shoebox Assessment
Following the reduction in external infiltration effects, the next step entailed adjusting glazing ratios and implementing shading strategies to achieve target daylight provision while maintaining a balance between excessive heat loss and potential overheating. These were assessed through heating and cooling demand respectively Figure 10 presents the optimal glazing ratios and shading configurations, as well as the resultant daylight provisions within the shoeboxes. Detailed results for each permutation of glazing ratio and shading configuration, against both daylight provision and total heating and cooling loads, are presented in Appendices 8.5. Notably, shoeboxes with no provision mesh in Figure 10 failed to meet minimum daylight benchmarks due to significant overshadowing across all glazing ratios, indicating additional massing interventions were required to improve daylight access. Appendix 8.6 presents visualisations of the total heating and cooling demands by activity type after implementing the refined glazing and shading solutions
Relative to the baseline, cooling demand increased, particularly for the kitchen and gym spaces. While most activity areas attained below the RIBA 2030
benchmarks, the gym cooling demand ranged between 175 kWh/m2 – 250 kWh/m2. This elevated demand is primarily attributed to the low conventional cooling setpoint and high sensitivity to solar gains, as such the north-facing shoeboxes generally performed better. From an occupantcentred standpoint, the PET analysis indicates that although Sports England (2008) stipulates an airtemperature setpoint of 16–18°C, the average PET measured approximately 25.2°C, 2.2°C above the neutral stress range. During exercise, human thermoregulation primarily relies on evaporation; however, high relative humidity coupled with cooler air reduces the capacity for evaporation to take place (Cibse Journal, 2018). As opposed to lowering the cooling setpoint temperature, two alternative strategies were considered: dehumidification and increased air movement. Dehumidification is inherently an energy intensive process, as such, the alternative of increasing the air movement in the space was evaluated in the zoned context, raising the cooling setpoint temperature to ensure a comfortable PET for both active and sedentary users
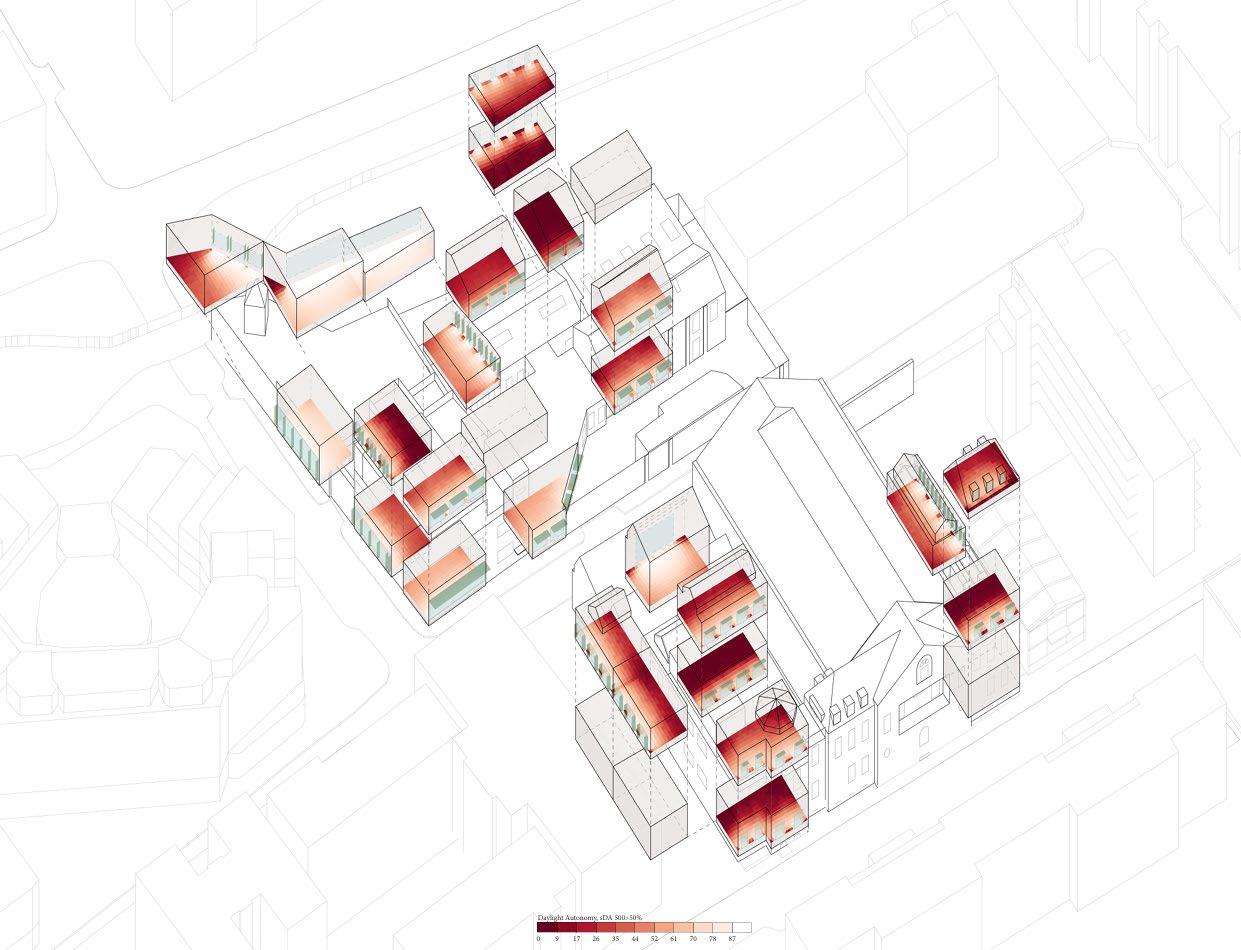
Figure 10 Visualisation of Daylight Autonomy across shoeboxes and mUDI at 300-3000 Lux under optimised conditions
5.1.4 Spatial Choreography
Balancing and integrating the technical conclusions from the shoebox analysis with the project brief, structural appraisals, and heritage constraints, initial spatial orders and sequences of occupant experiences were established. Using massing studies, three proposals were evaluated to reconcile environmental performance with architectural intent
A primary urban consideration was to preserve visual access to the northern heritage façade for residents across the canal. The shoebox analysis, however, identified the block immediately north of this façade as the most energy-efficient volume on the Hoxton Docks site. An architectural compromise was therefore adopted: the adjacent cluster of poorly performing structures were removed, providing an angled view towards the heritage frontage. This compromise introduces the architectural concept of ‘reward vs. denial’, reinforcing the project’s aim of attracting more people into the development and to experience it
from within and thereby maximising opportunities for social interaction
A primary consideration guiding the environmental choreography was the optimal placement of high energy consuming spaces, the gym, alongside clinical spaces dedicated to individuals with sickle cell disease, in order to minimise travel distances. Across the massing strategies, presented in Figure 11, the gym was positioned on the north side of the retained buildings on the Hoxton Docks site, incorporating west-facing windows to maximise passive cooling via natural ventilation. Additionally, carving strategies were explored to maximise the surface-area-to-volume ratio, thus increasing passive heat dissipation. Considering most sickle cell patients reside across the canal, clinical spaces were restricted to the Hoxton docks site for the closest proximity. While the project brief stresses the importance of enhancing social engagement among diverse user groups, potential noise from the gym would be disruptive for clinical environments, necessitating its placement in different buildings.
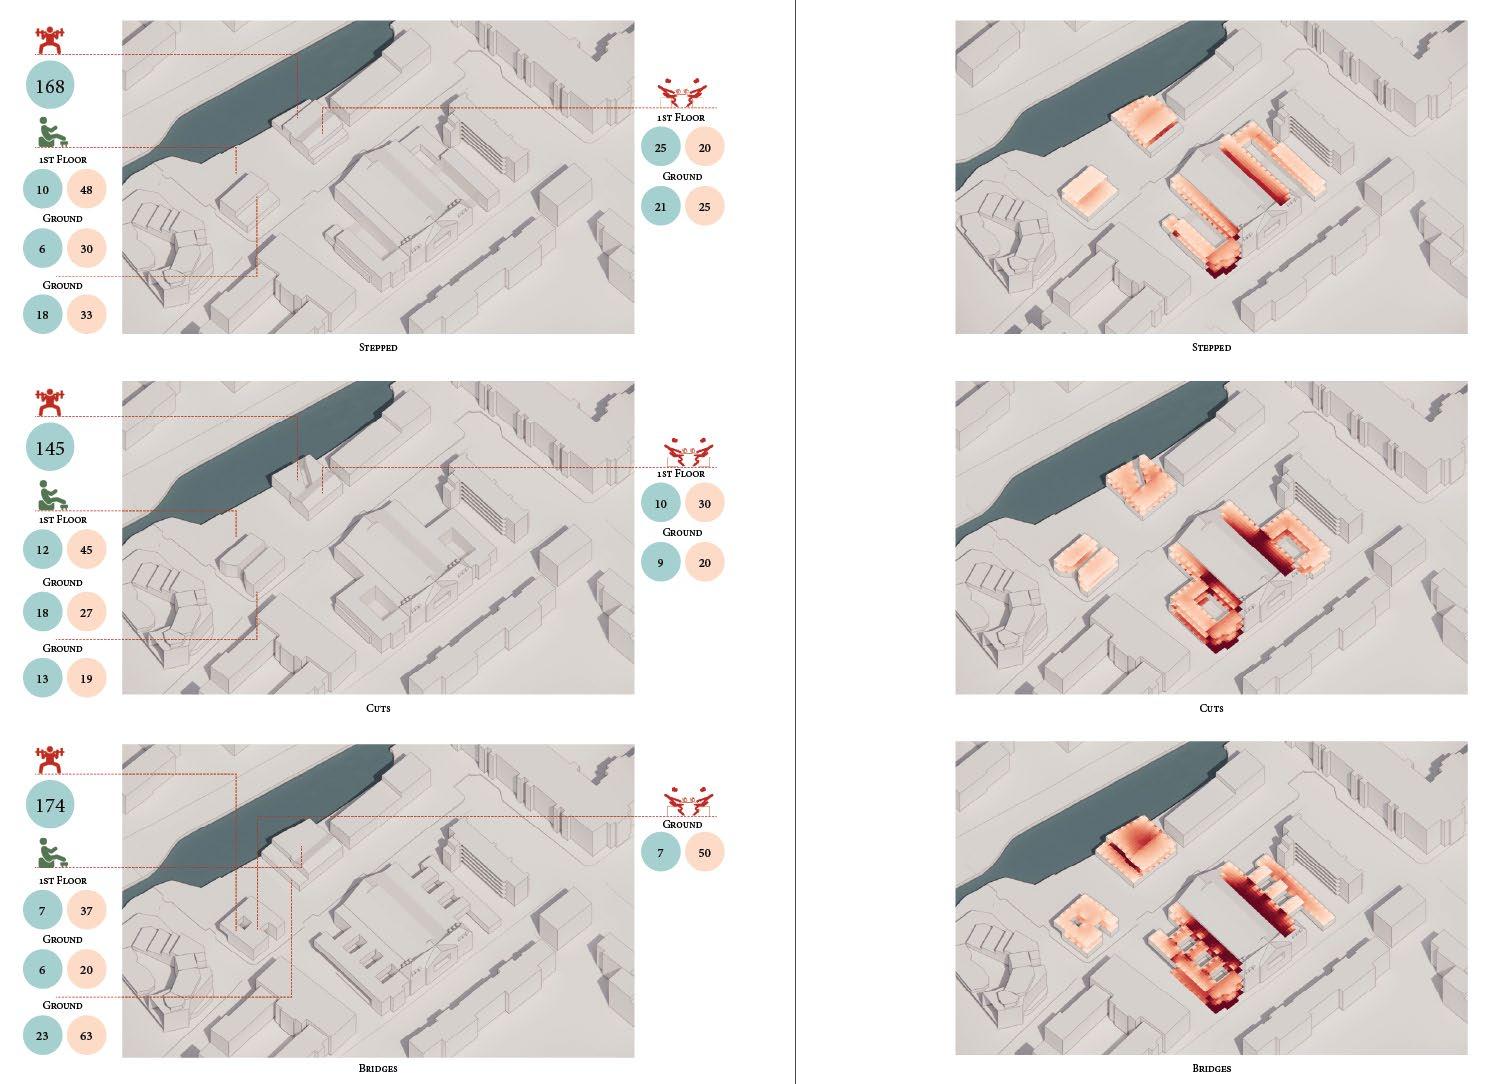
Figure 11 Massing Configurations (Top to Bottom: Massing One-Stepped Approach; Massing Two-Carved Approach; Massing Three-Staccato Approach
Massing One adopted a stepped configuration that visually unified the three buildings and framed a central outdoor gathering space. The gym occupied the northern façade of the east building, benefitting from unobstructed natural ventilation and evaporative cooling potential due to its canal adjacency. Thermal analysis yielded an energy demand of 168 kWh/m²; however, real-world performance was expected to improve, as evaporative cooling effects could not be fully captured within simulation software constraints. Clinical spaces were placed within the west building, nearest the canal bridge entry, leveraging unobstructed southern exposure for maximising solar heat gains, integral for thermal mass nighttime passive heating for the 24/7 use. Architecturally, situating the gym and café as a link between the Haggerston Baths and clinical spaces established a central gathering point that promoted social interaction across different user groups. However, the proximity of the school potentially introduced noise disruptions for the clinical spaces, and the north-facing ground-floor clinical rooms incur heating loads 20–25 kWh/m² higher than their south-facing counterparts.
Massing Two utilised a carving approach to interconnect the three buildings spatially, retaining the same gym and clinical space locations as Massing One. A double-height carve reduced gym cooling loads by 23 kWh/m² and architecturally forms a private tranquil breakout area. The west building’s carve was translated architecturally into a glazed atrium, which admitted additional daylight and solar gains, mitigating issues in previously disadvantaged north-facing clinical spaces and lowered overall heat demand by 3 kWh/m². However, noise concerns from the adjacent school remained unresolved.
Massing Three, adopted a ‘staccato’ series of voids to steer prevailing winds and maximise surface to volume ratios for passive cooling. To mitigate school-related noise issues, clinical spaces were relocated to the east building, positioning the gym and café within the west building instead. Situating these communal amenities in the building closes to the canal invites diverse user groups into the development, thereby increasing social interaction potential. Despite these social benefits, this configuration yielded the highest energy demand of the three massings. Gym cooling demands rose to 174 kWh/m² due to restricted natural ventilation caused by the school proximity and significant solar heat gains from the unobstructed southern exposure. Whilst strategies such as reducing glazing ratios and increasing shading depths were considered, practical constraints arose due to the
immediate adjacency of a road, which limited the overhang depth. Moreover, lowering glazing ratios would have negatively impacted daylight exposure within the gym, a key factor for occupant health and well-being. The clinical spaces experienced a 35-40 kWh/m² increase in heating demand from Massing 2, attributed to overshadowing that reduced beneficial solar gains. Within the Haggerston Baths, the staccato approach incorporated bridges between the Pool Hall and its wings to create dynamic zones of light and shadow, though the daylight provision assessment highlighted substantial overshadowing in these areas.
Proposed Zonal Configuration
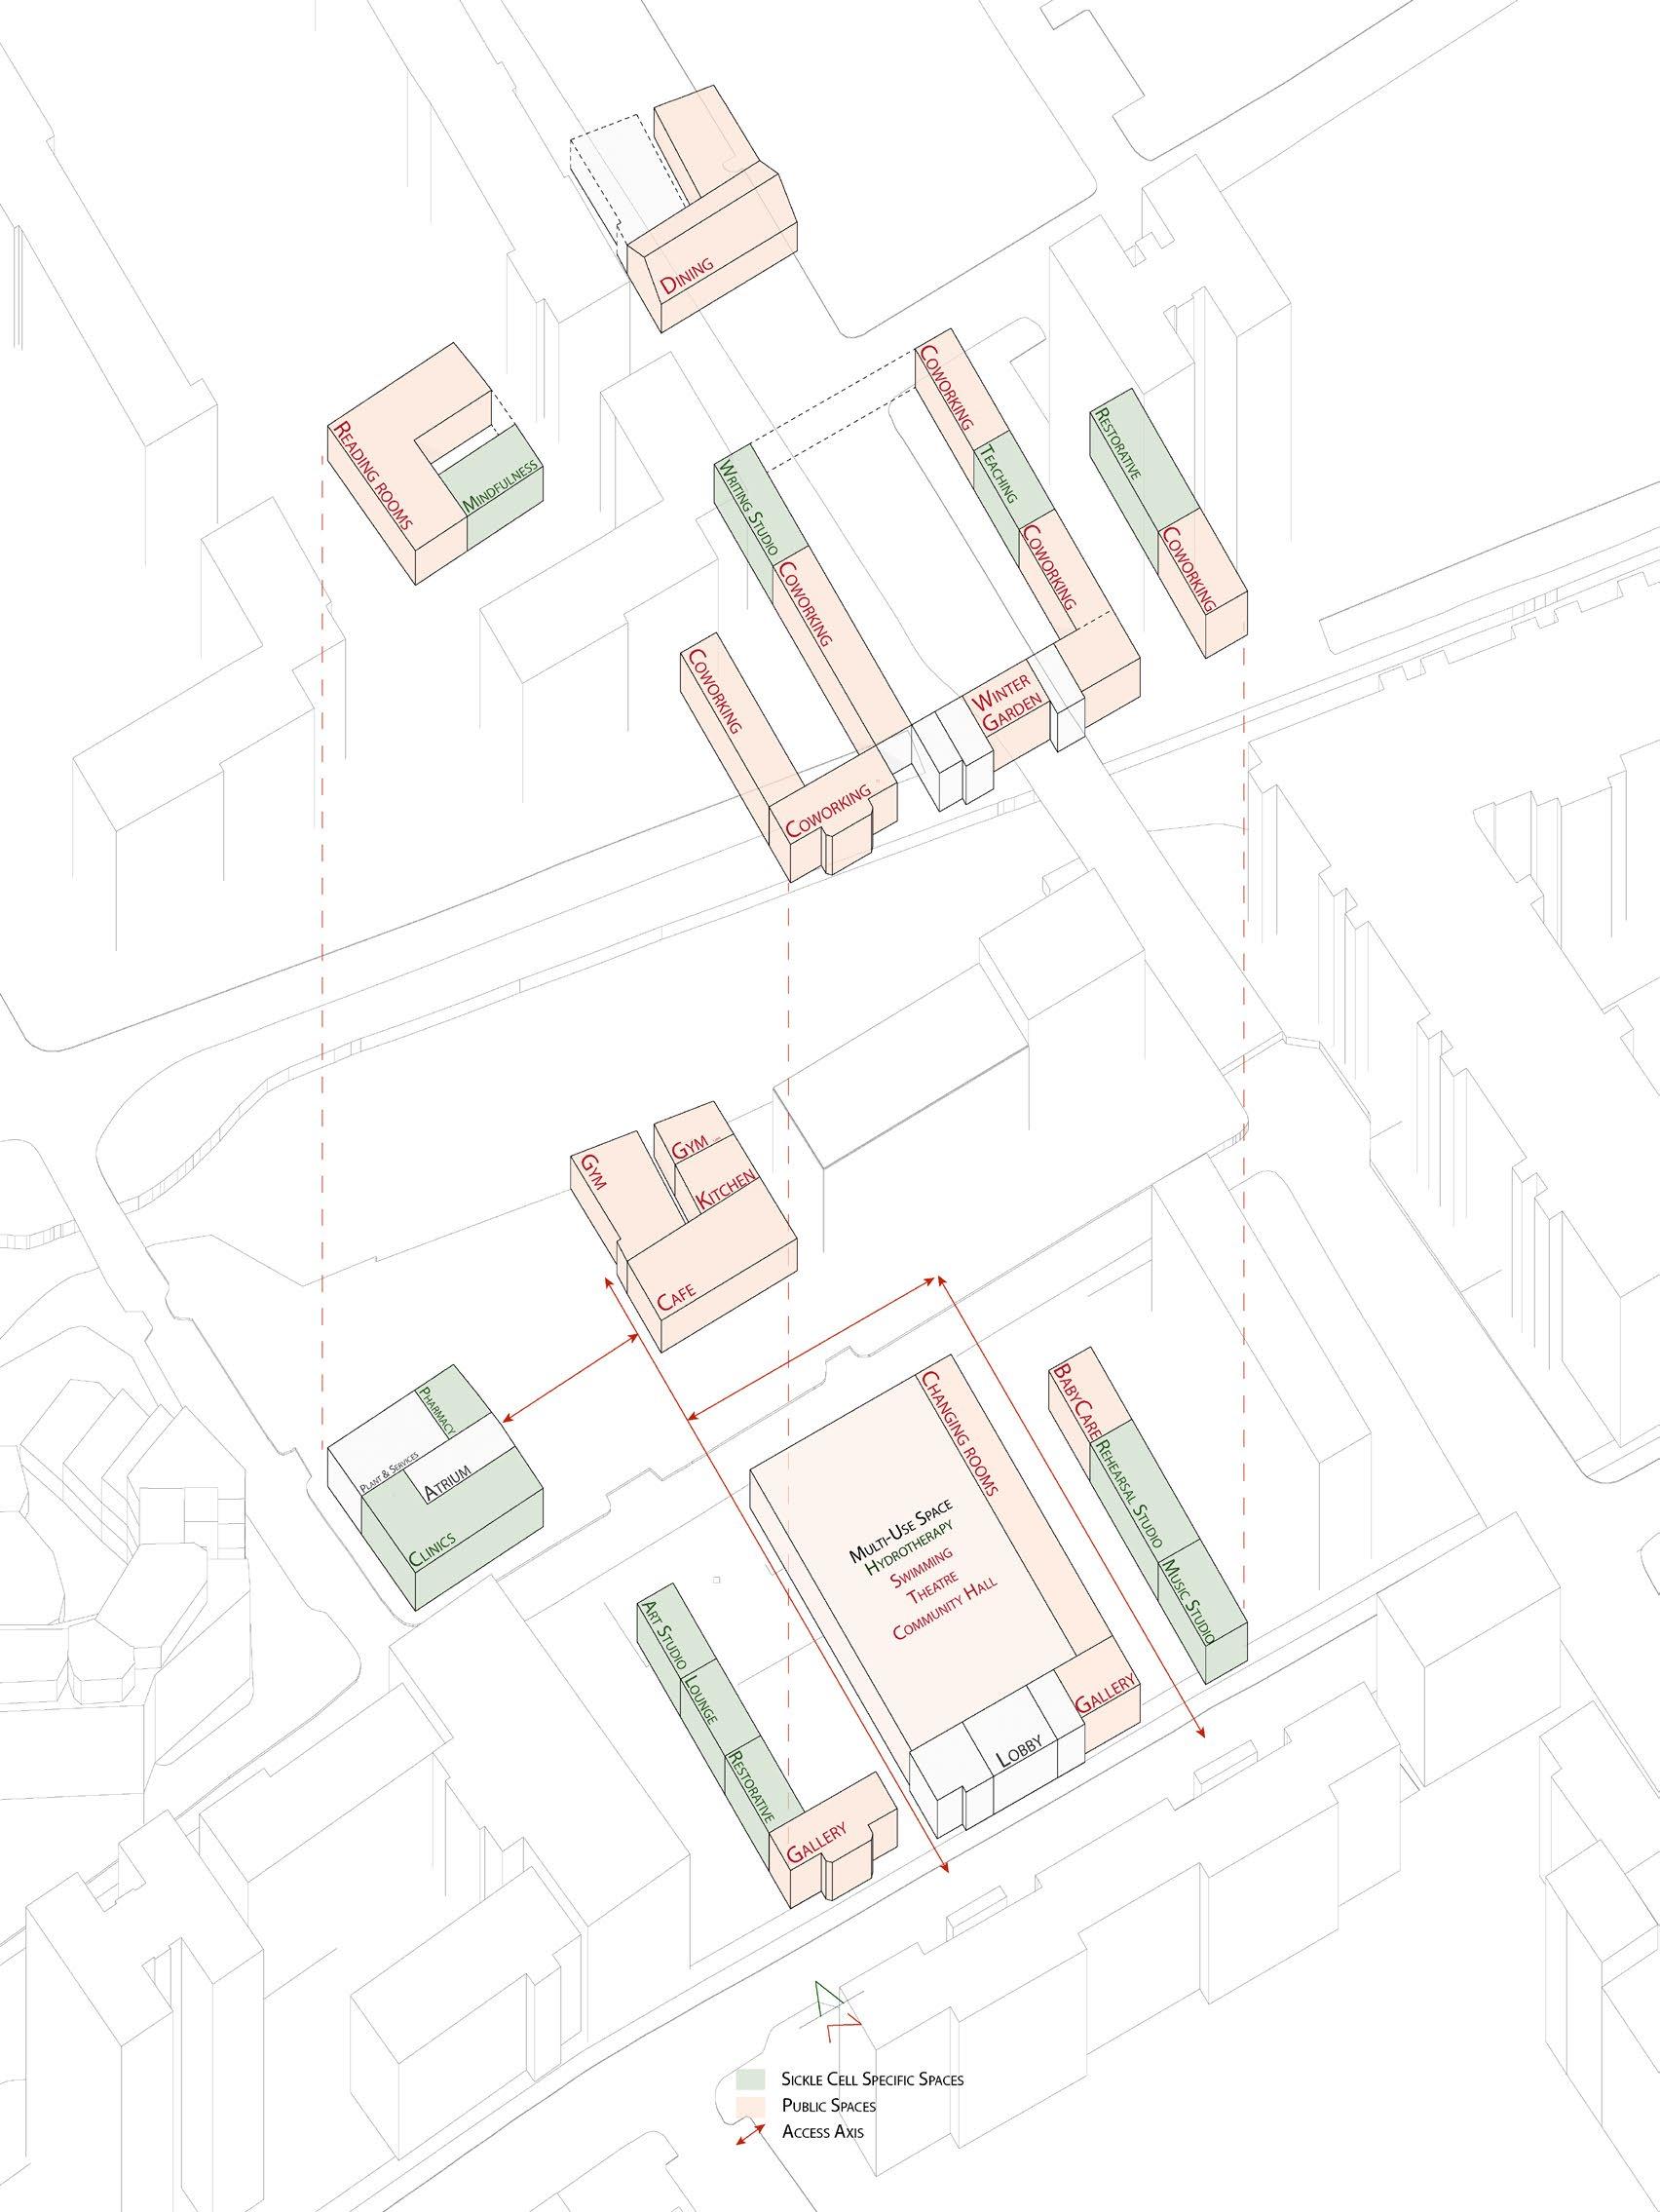
Building on the shoebox analysis and the three massing strategies outlined above, the proposed zonal configuration (Figure 12) synthesises key elements from Massing One and Two into a cohesive, development‑wide strategy that foregrounds environmental choreography, spatial order, and social interaction. From Massing 2, the carved approach was retained for the gym volumes, leveraging canal adjacency for evaporative cooling and enhanced cross‑ventilation, and formed an external niche that invited canal boaters to pause en route into the café, deepening engagement with the development. A partial double-height atrium, likewise borrowed from Massing 2, delivered daylight and solar gain to north-facing reading rooms; plant and services occupied the lessexposed lower bay. To protect acoustically sensitive clinical suites, the carve remained partial, and public arrival from the canal was redirected through a landscaped forecourt that screened the clinical façade.
Within Haggerston Baths a stepped profile visually linked the heritage block to the Hoxton Docks site and enabled the Pool Hall wings to sustain adequate daylight provision in comparison to the alternative massings. The lower level of these steps houses the art studio and baby‑care suite, programmes sheltered from direct sunlight and limited solar gain. The art studio particularly benefitted from direct views into the landscaped spaces. Situating the changing rooms to the east of the Pool Hall enabled an open western axis to tie the buildings together and encourage public movement through instead of around the development. Above, the upper levels are zoned for coworking, teaching and writing studios, clustered around the central Pool Hall to encourage interaction among diverse user groups. To overcome the issues associated with reduced solar gain as a result of being overshadowed, the zones benefits from the latent heat from the Pool area in
reducing annual heating demand. On the south heritage façade, where conservation requirements limit external insulation and spatial constraints for interior insulation, a winter garden is introduced on the second floor, choreographed as part of the journey in occupants’ travel to respective zones and to enhance such experiences. Similarly, in the ground floor west wing, further limited by adequate daylight provision, the space is instead proposed as a gallery given the proximity to the art studio and wider comfort thresholds under short-
term occupancy. Quiet as such, lounges and restorative spaces were zoned between the gallery and the art studio forming an area of calm retreat in the overall development. By contrast, the east wing, buffered by the Pool Hall, houses rehearsal and music studios, forming a vibrant counterpoint that completed the environmental choreography of diverse activities and experiences throughout the development.
Figure 12 Proposed Zonal Configuration
5.1.5 Thermal & Visual Environment
The massing studies consistently highlighted the gym as having the highest overall demand, primarily attributed to occupancy and equipment gains, followed by solar gains, which is the only factor that can be controlled. Conventionally, to minimise cooling loads, gym spaces tend to be designed with few or no windows and therefore rely on artificial lighting. Although gym users typically occupy the space for approximately one hour, potentially limiting adverse effects on occupant health and well-being from reduced daylight and sunlight exposure, this study nonetheless investigated strategies to reduce energy consumption while enhancing daylight, guided by the principles of PET.
Building on insights from the preliminary shoebox analysis, an optimised 30% WWR was adopted on the west façade, supplemented by 0.5 m side fins at 1 m intervals to control glare and solar gains. On the north façade, a 20% WWR was maintained to accommodate baseline daylighting needs. The east façade remained at 30% WWR, without additional shading, considering overshadowing from adjacent structures. As illustrated in Figure 13, the resultant daylight provision satisfies minimum sDA thresholds, achieving an sDA500,50 of 96% with a mUDI-Low of 20% during occupied daylight hours: the maximum threshold considered acceptable for the purposes of this study. Under these conditions with the recommended cooling operative temperature setpoint of 18°C (Sports England, 2008) the energy performance simulation yielded an annual space cooling demand of 197 kWh/m². Although natural ventilation is a strategy in reducing cooling loads, in winter, external ambient temperatures were often too low for effective free cooling; in summer, conversely, external air may be too warm, especially for a low cooling setpoint, to moderate internal gains effectively.
To ensure whether thermal comfort was reached, a PET assessment was conducted evaluating occupant thermal comfort at the recommended 18°C operative setpoint, assuming a standard air velocity of 0.1m/s and an indoor relative humidity setpoint of 60%. Under these parameters, the average PET reached 25.5°C, approximately 2.2°C higher than the recommended comfort PET range. While dehumidification is one potential solution, it remained energy intensive Consequently, provided that increasing air velocity also enhances evaporative cooling, with evaporation being the main mechanism of heat loss during exercise, it was explored as the alternative. A study was
conducted on the influence of air velocity on the operative cooling set point temperature needed to achieve a maximum PET of 23.0°C, depicted in Figure 14
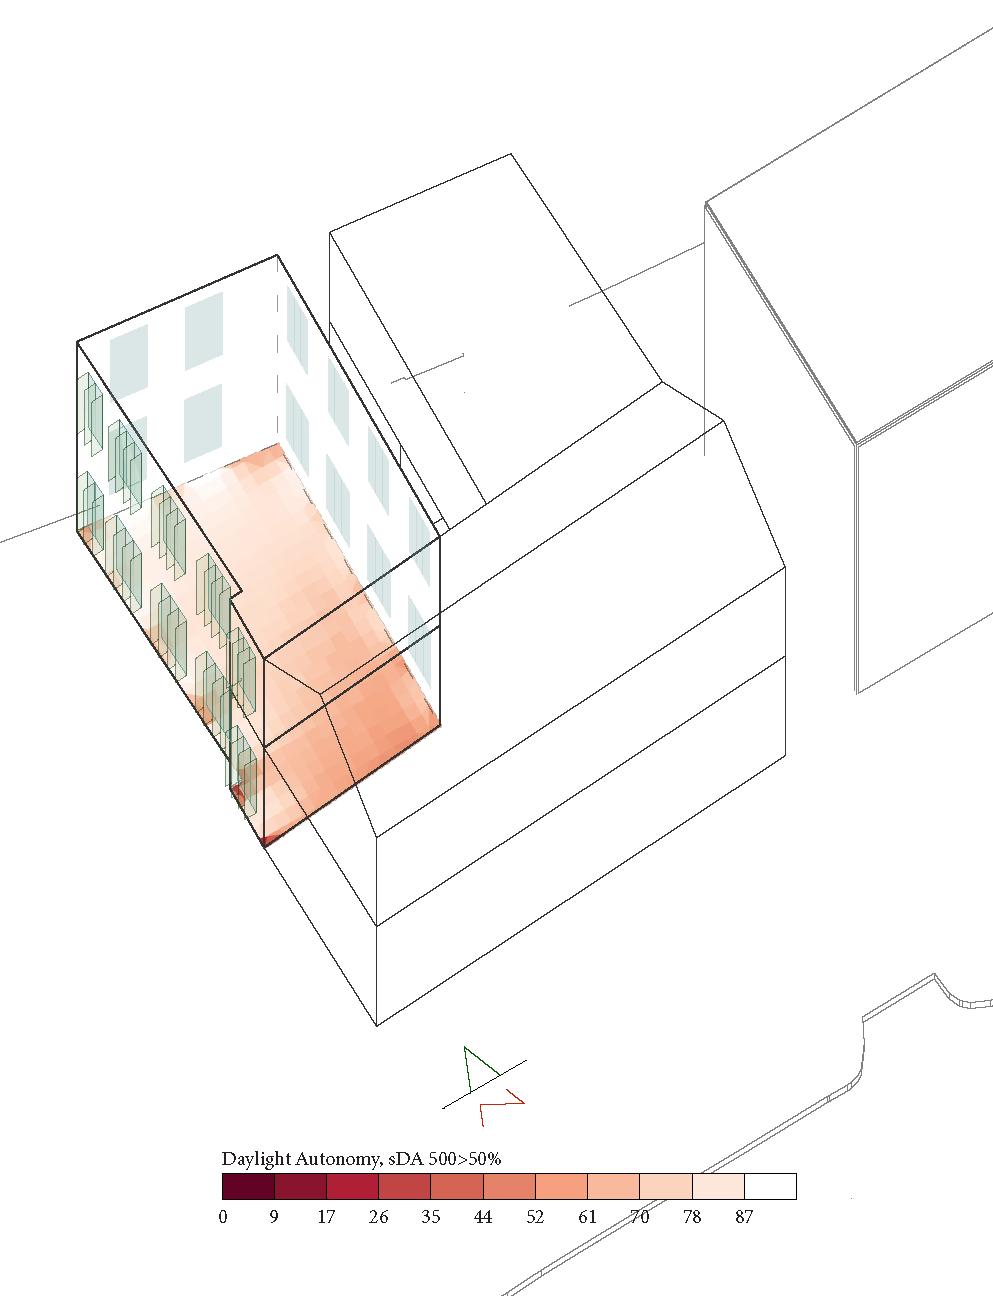
Figure 15 illustrates the subsequent total cooling demand. ASHRAE 55 (2013) stipulates an upper air velocity limit of 0.8 m/s, extendable to 1.2 m/s, where occupants can personally adjust airflow. Despite the space being a public area necessitating a centralised control, for its particular use as a gym, a compromise velocity of 1.0 m/s was adopted. This adjustment decreased annual space cooling demand to 74 kWh/m², a 62% reduction compared to the 18°C setpoint scenario. This approach not only reduced energy consumption and maintained comfort during exercise, but also ensured users did not feel cold upon entry (20.1°C PET assuming met=2.3) and remained comfortable at lower activity levels (down to 1.5 met). One limitation is the potential increase in fan energy consumption associated with generating higher air velocities. This can be partly mitigated through careful duct sizing, fan selection, diffuser selection and distribution design, though these are beyond the scope of the present study. Nevertheless, the cooling demand savings typically outweigh the energy increase from higher air speeds, with studies indicating net savings of over 30% for a 3°C temperature offset when using low-power fans of approximately 3W (Pasut et al., 2014)
Figure 13 Visualisation of Daylight Autonomy applying Shoebox Conclusions in the Gym Space
Temperature Setpoints to limit PET to
15 Influence of Operative Cooling Setpoint Temperature on Total Cooling Demand in the Gym
Upon raising the cooling setpoint, solar gains remained as the primary controllable heat gain, accounting for 33 kWh/m² of the gym’s annual heat balance. To address this, the glazing’s g-value was reduced from 0.57 to 0.18 through the specification of a clear, colour-neutral triple-glazed unit, such as Pilkington (2022) Suncool™ 30/16, chosen specifically to maintain the architectural harmony with the rest of the site. As a result, annual solar gains decreased to 24 kWh/m². This modification alone contributed to a further 11% reduction in the gym’s cooling demand, bringing it to 54 kWh/m² annually.
With a raised cooling setpoint, natural ventilation was revisited as an opportunity to further reduce the cooling demand and mitigate the increased fan energy demands. The proposed massing benefits from west facing windows, bringing in warm light into the space, whilst maximising natural ventilation from the prevailing westerly winds. The carved form of the building facilitates effective cross ventilation through the space. However,
given the gym’s ground floor location, night cooling effectiveness was limited, with the window openings restricted to 100mm to maintain security and privacy. With a temperature-dependant window opening control strategy, cooling loads reduced significantly to 1 kWh/m²; however, concomitant overcooling led to a 41 kWh/m² space heating requirement. A short study in modulating the window opening area for a specified temperature differential range, summarised in Figure 16, indicated that a modulation differential limit of 4–6°C air dry-bulb temperature resulted in a combined heating and cooling demand of 6 kWh/m2, composed of 2 kWh/m2 and 4 kWh/m2 for heating and cooling respectively. Accordingly, with natural ventilation alone, an 88% cooling demand reduction was achieved, with flexibility for future climate resilience by adapting the permissible temperature differential as external conditions shift.
Figure 16 Influence of Temperature Differential Ranges for Modulating Window Venting Open Area restricted to 100mm on Total Annual Heating and Cooling Demand of the Gym
To conclude this section, as opposed to compromising the visual environment nor sustainability goals to attain an optimised thermal environment (considered as a high priority in gym spaces) an occupant centric performance-based approach, namely reviewing the PET to ascertain alternative strategies was undertaken. Thereby, air velocity was identified as a parameter, to challenge existing customs and guidance in raising the cooling operative setpoint temperature, herein from 18°C to 21.7°C, which delivered 96% reduction in the gym’s total heating and cooling demand. Though an expected increase in fan energy consumption partly reduces the net energy savings, by means of natural ventilation much of this usage is mitigated. Beyond the significant energy saving and improved thermal comfort, allowing warm light to suffuse the space enlivens its architectural character and enhances the occupant well-being, reaffirming the harmony between environmental performance and spatial quality.
Figure 14 Influence of Air Velocities on Cooling
Figure
5.2 Optimising Transitions
Reflecting on the literature review, it was critical to limit the PET differential to a maximum of 3 °C as occupants moved from one transition zone to another, thereby minimising physiological stress. In a climate such as the UK, where outdoor and indoor temperatures can differ significantly, integrating a series of transition spaces not only enhanced occupant comfort by mitigating abrupt temperature shifts but also lowered overall energy demand; these intermediate zones need not be conditioned.
Building on this premise, the following section examined the design proposal’s performance in ensuring a smooth thermal gradient and a choreographed occupant experience as they navigated within and between buildings. Four key aspects guided this investigation:
1) Determining the number of transition zones,
2) Configuring and choreographing these zones,
3) Identifying PET-based interventions and their energy implications,
4) Curating the experiential quality of these transitional spaces.
The analysis focussed on representative peak conditions: the typically occupied coldest-winterday on 14th February and hottest-summer-day on 24th July, providing a stress test framework that can be extrapolated across the year
To ensure a graduated thermal transition among the three existing buildings, a colonnade was proposed not merely as a transitional zone supporting occupant thermal comfort but also as a social area for gathering and conversing. Beyond its role in moderating thermal transitions, the colonnade provided protection from wind and rain, and summertime shade, inviting diverse groups of passersby to engage and interact with each other and the building. Architecturally, it unified the three buildings by including a gently sloping ramp of up to 2.5°, to accommodate level changes and promote accessible, continuous movement. In doing so, it subtly delineated varied experiential zones within the public realm. Within the scope of this study, design interventions for the adaptive reuse of the heritage façade’s primary entrance and the new colonnades were evaluated.
5.2.1 Number of Transition Zones
Investigating the proposed design, the PET assessment indicated the necessity of up to three transition zones in both summer and winter design days. On the winter morning the moment of peak entry the outdoor PET fell to 10.4 °C, while corezone PETs ranged from 19.6 °C in the gym to 23
°C in the Pool Hall. Such a 12 °C to 13 °C differential necessitated three sequential acclimation spaces. At winter midday, outdoor PET rose to 14.1 °C and, with adjusted metabolic (met) and clothing (clo) values, core-zone PETs contracted to 18.1 °C (restorative areas) through to 22.8 °C (gym), reducing the requirement to two transition zones. During the summer peak, outdoor PET reached 30.3 °C at midday, whereas core-zone PETs lay between 21.1 °C in restorative spaces and 23 °C in the Pool Hall, thereby again necessitating three intermediate spaces to ensure a gradual thermal gradient. Results for the number of transition spaces required by each core zone are detailed in Appendix 8.7 Table 13.
5.2.2 Configuration and Choreography of Transition Zones
While the primary transition zones in buildings are inherently assigned as the entry foyer, introducing supplementary zones could potentially prolong occupant journeys, causing inconvenience or restlessness. Although the emotional discomfort associated with extended journeys is beyond this study’s scope, transitional spaces have been purposefully designed to minimise discomfort by serving secondary functions. These ancillary uses directly addressed the underutilised floor‐area issues evidenced in the Antivilla Project, thereby enhancing retrofit viability in a mixed‐use context. To mitigate the potential number of hours of occupant discomfort due to prolonged journeys via a permanent extension of circulation paths, the spatial configuration and compartmentalisation of transition zones underwent detailed evaluation.
Access to the Pool Hall had previously been direct from the lobby. Under the revised sequencing, visitors first entered the lobby, then progressed into a secondary gallery space, and finally passed through the tertiary changing rooms before arriving at the Pool Hall (Figure 17). The original lobby doorways were reframed as viewing apertures, providing a visual preview of the Pool Hall while withholding direct access. This invokes a rewardversus-denial sequence, encouraging momentary pause to facilitate progressive acclimation. To prevent the perception of undue circuitousness, movable partitions were considered between the lobby and gallery, permitting the two areas to merge into a larger communal space when required. The gallery displays artwork, where occupants can pause, adapt physiologically to the intermediate thermal conditions, and engage cognitively with periodically refreshed artistic displays. For regular users, though the novelty of this gallery experience may diminish over time,
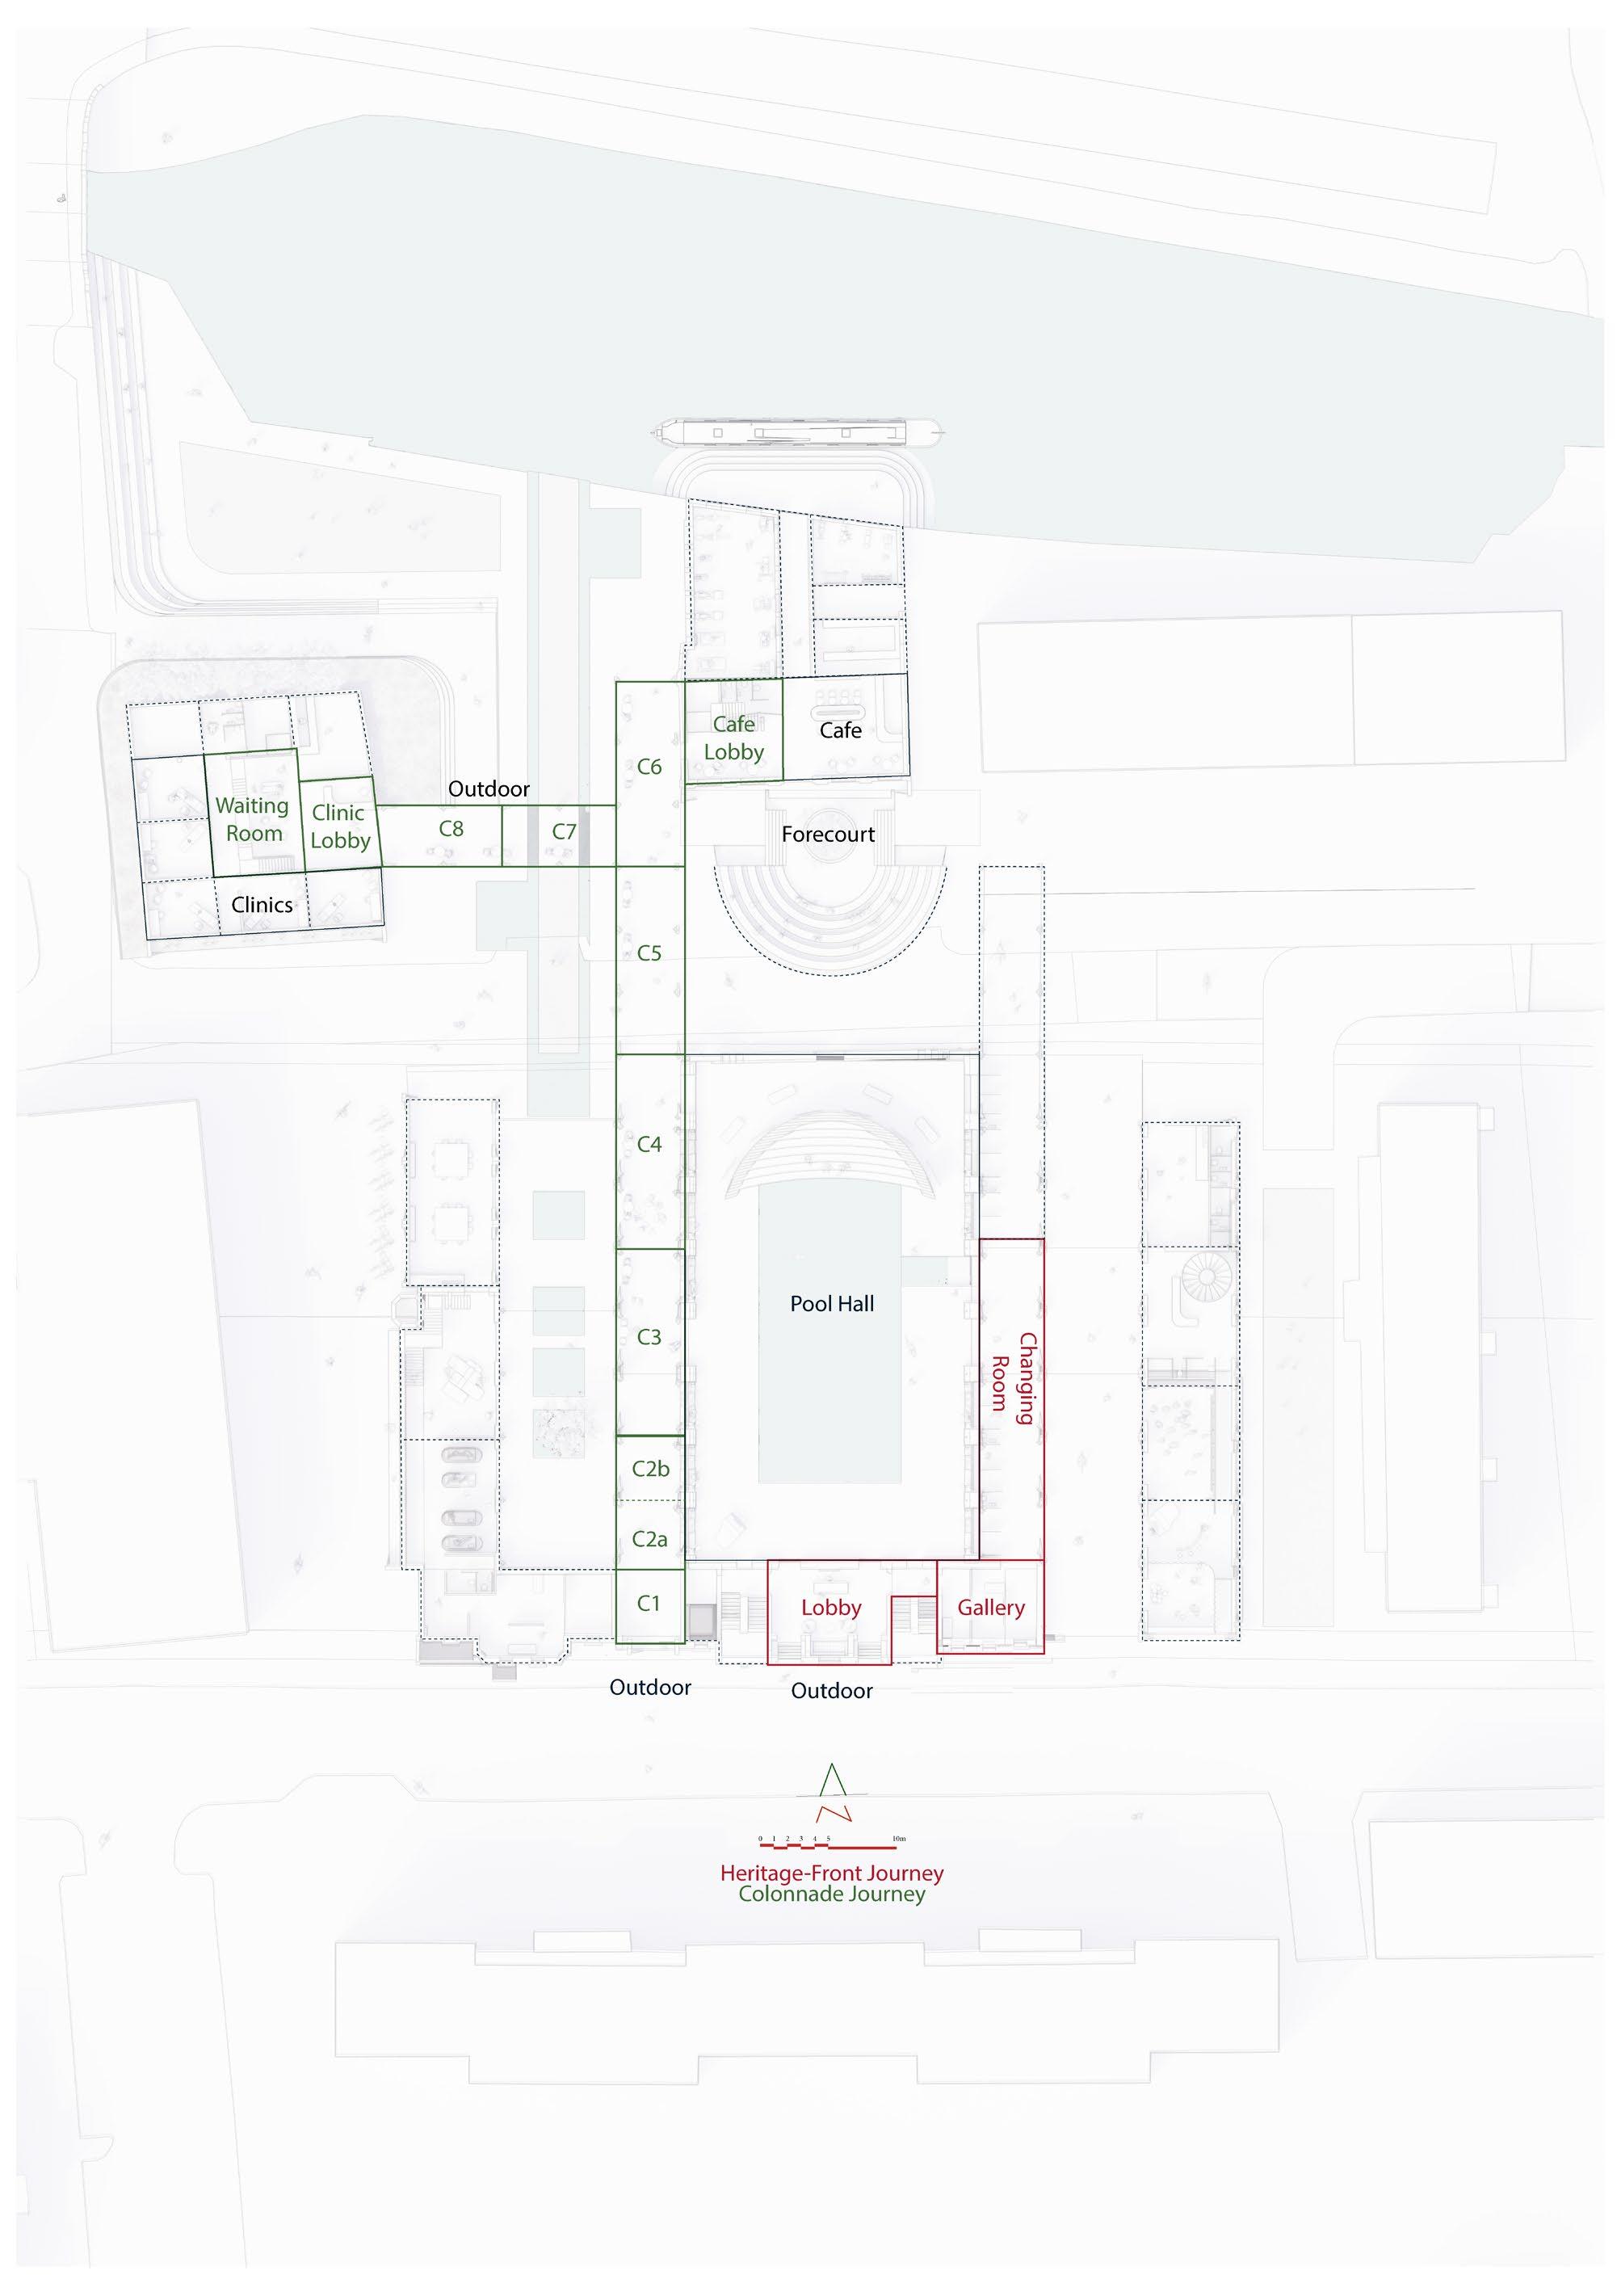
Figure 17 Zonal Plan Drawing of Investigated: Heritage-Front Journey, from the Outdoor to the Pool Hall (Red) and Colonnade Journey from the Outdoor to and between the Café, Clinics and Pool Hall (Green)
frequent rotation of exhibited works, facilitated by the on-site studio, ensures the spatial experience remains visually stimulating. This ongoing renewal supports sustained engagement, enabling recurring visitors to continue encountering moments of aesthetic interest and cognitive stimulation as they transition through the building, which are psychological factors associated with improved occupant health and well-being.
In connecting the three buildings, the proposed colonnade extends along the eastern elevation of the Pool Hall towards the gym and café building, before branching perpendicularly towards the clinical building (Figure 17). At its principal intersection the colonnade re-defined the northheritage forecourt, tucked behind the café building, as a more private outdoor forum that encourages dialogue during summer events and lunchtime gatherings. A secondary open colonnade bounded the forecourt on the opposite side, reinforcing enclosure while preserving outward visibility.
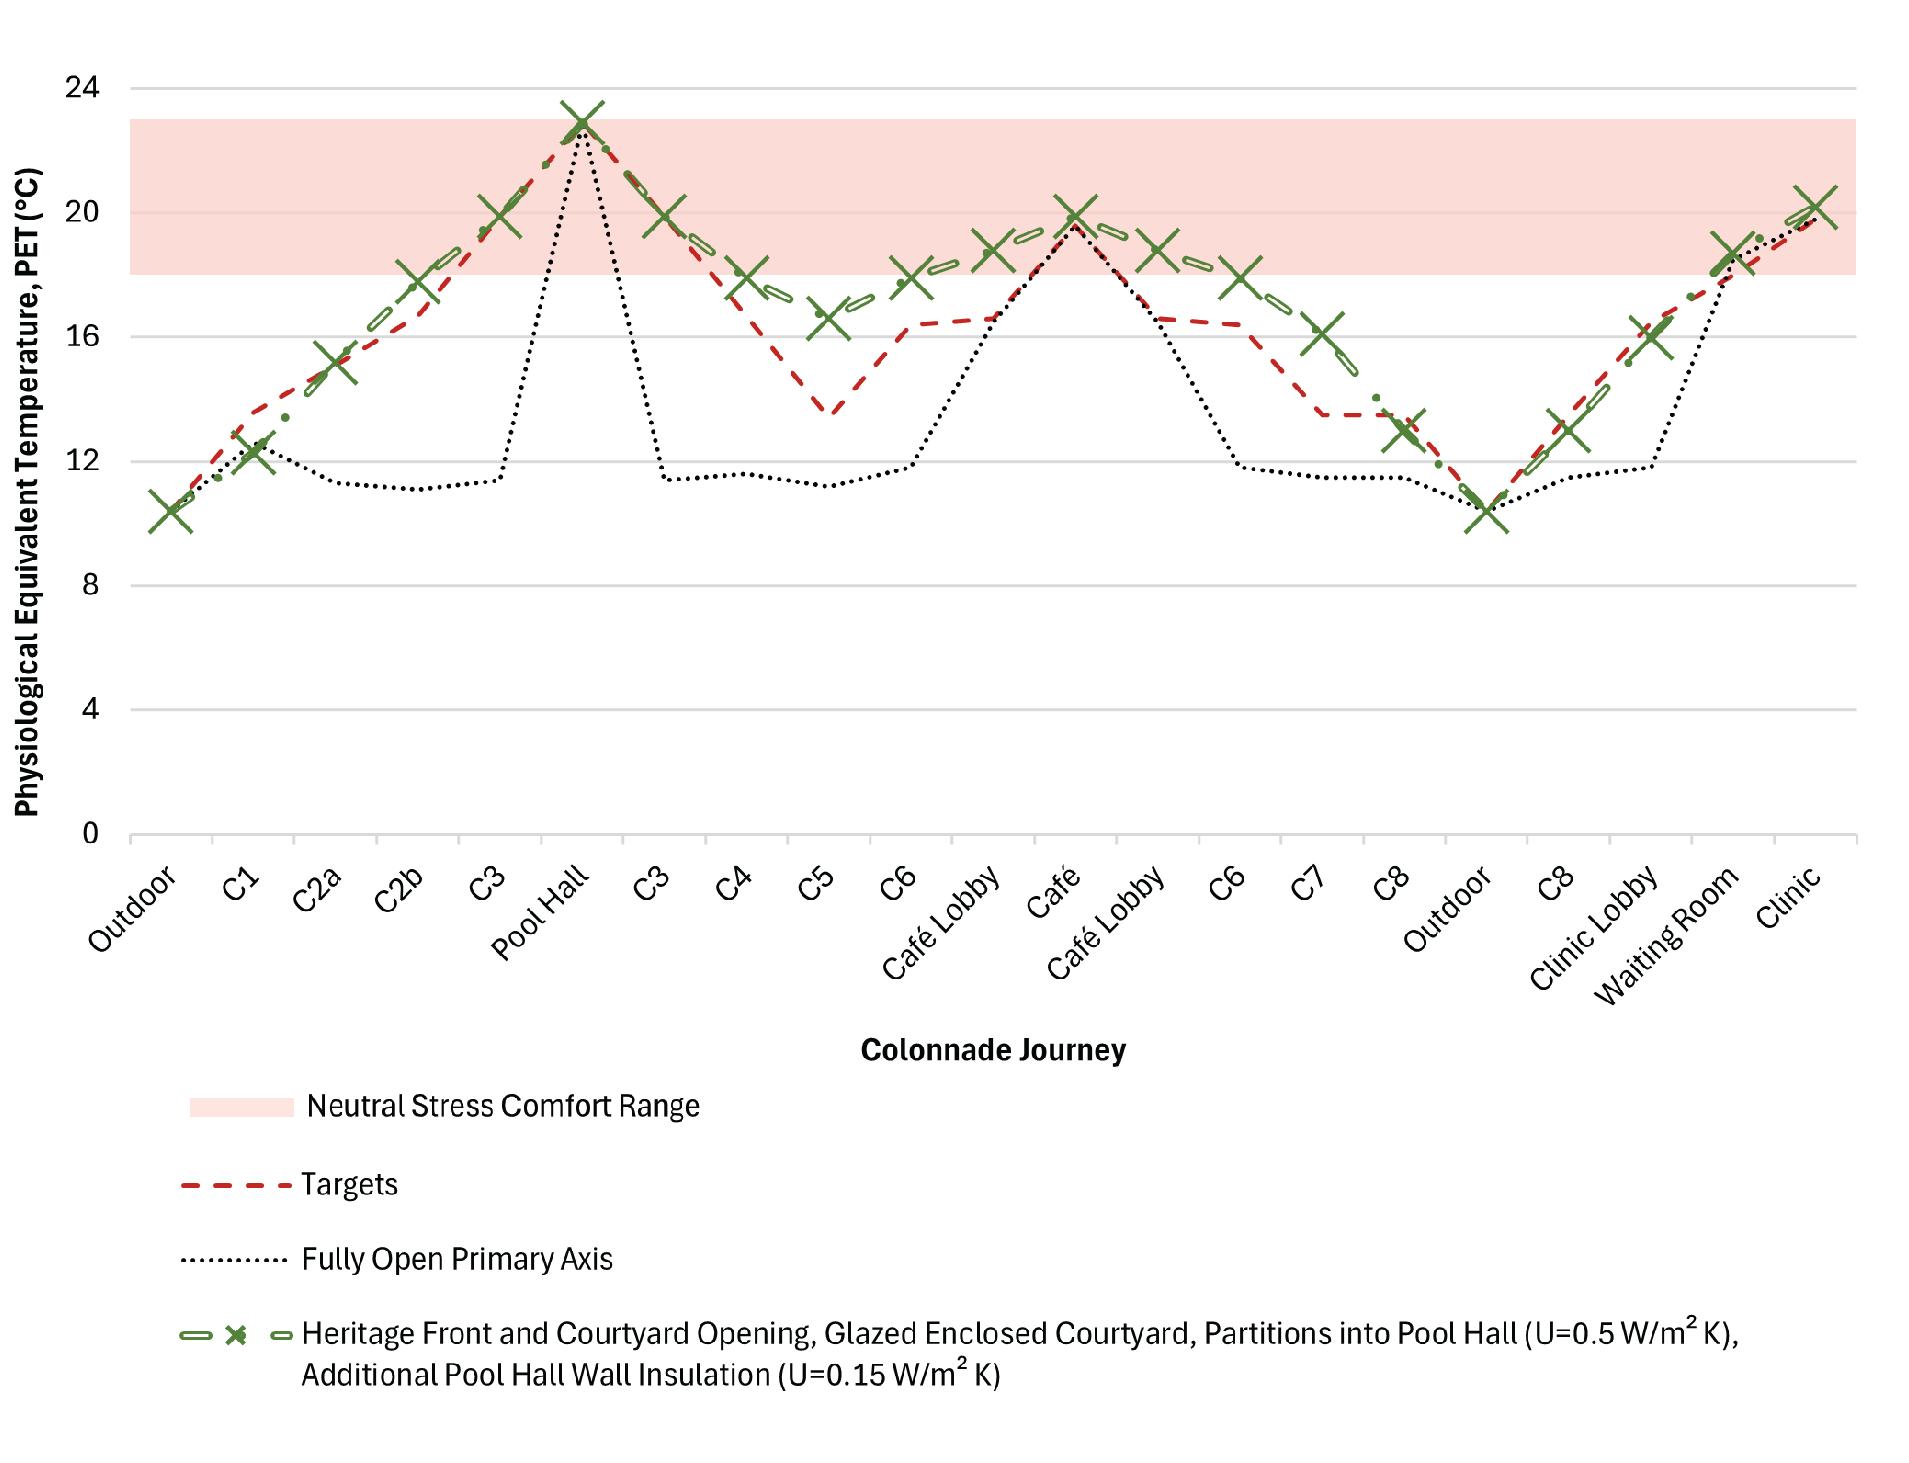
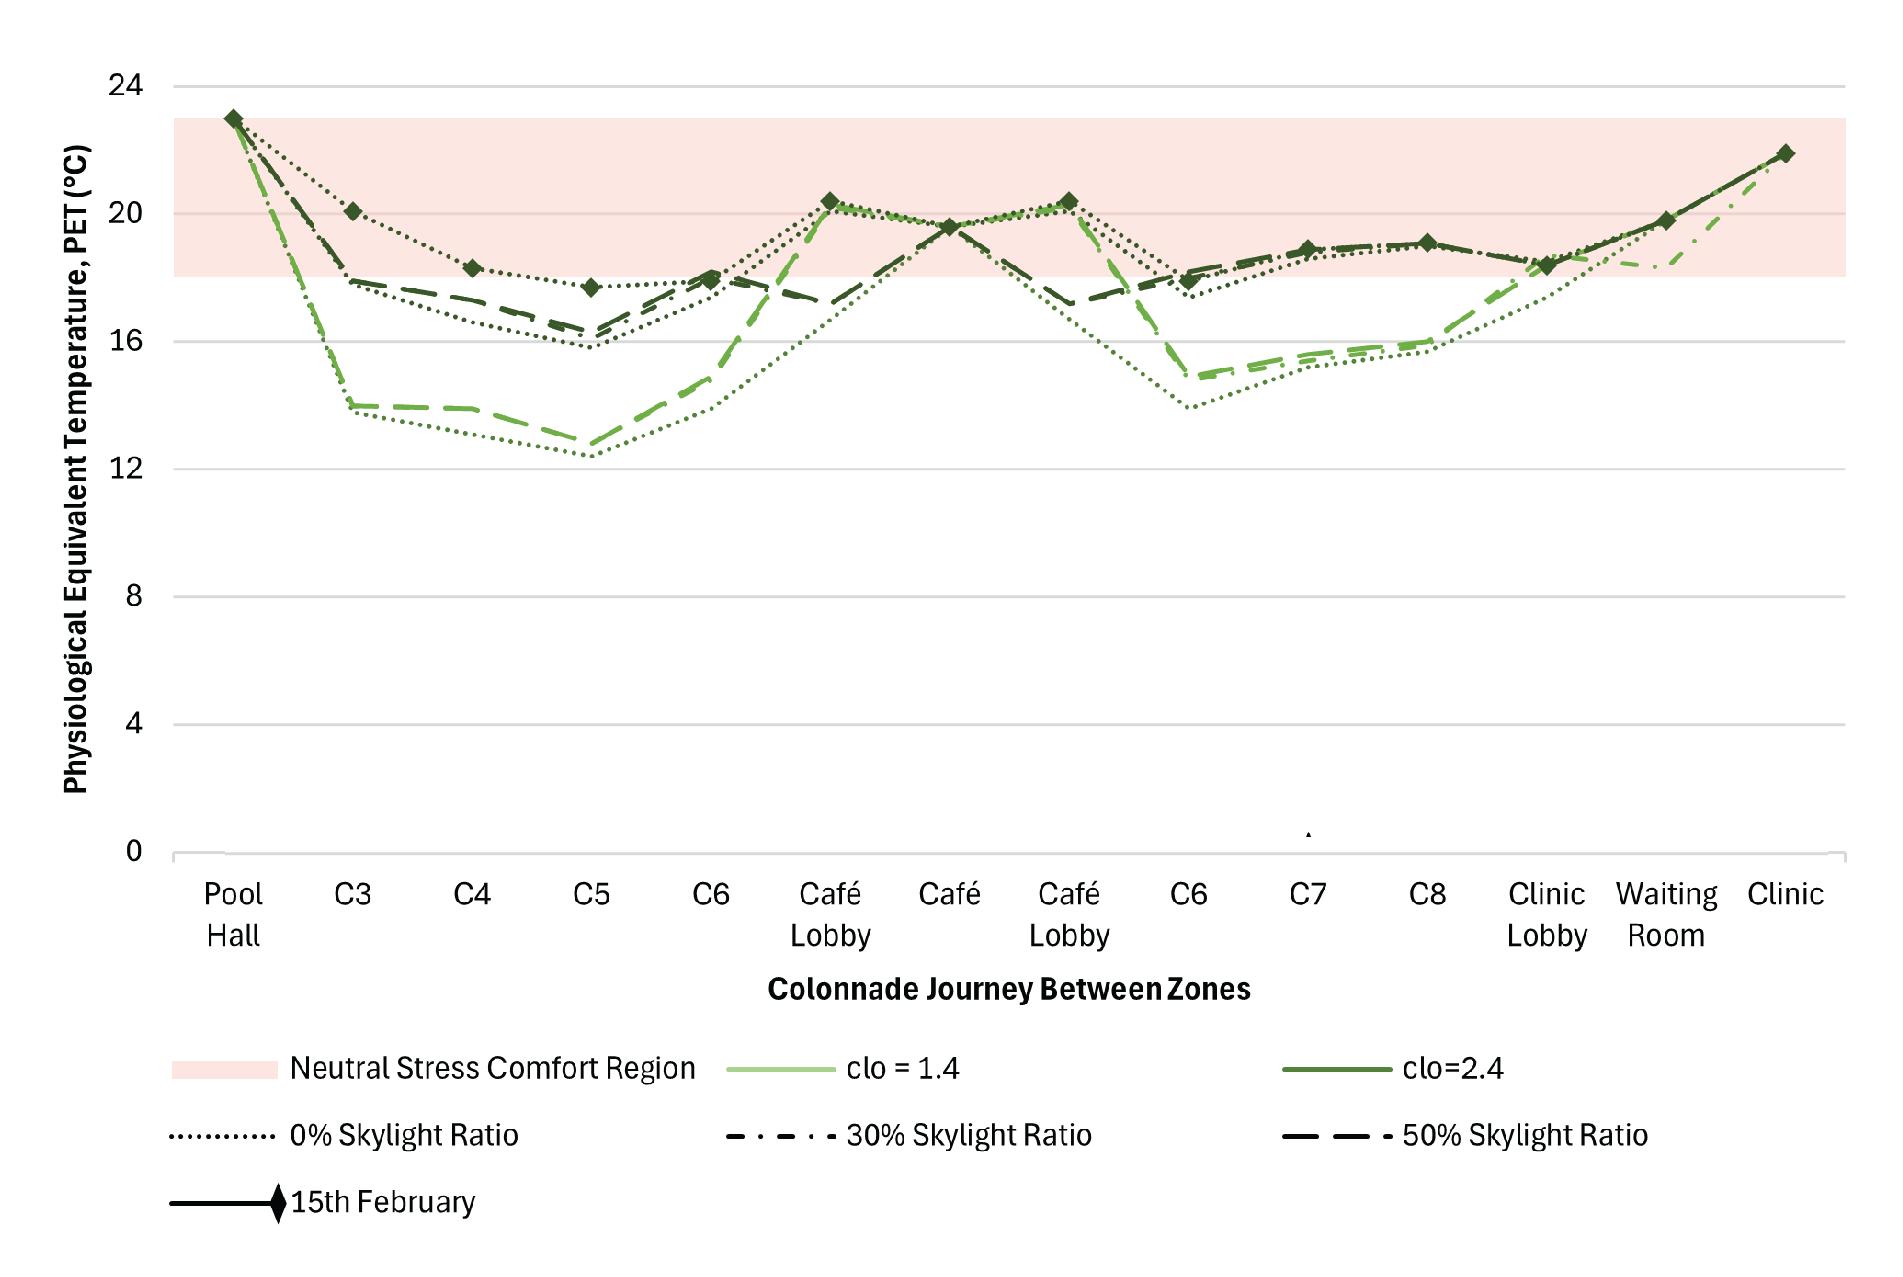
The colonnade performed as the primary transition zone for the Hoxton Docks buildings and as an accessible entrance to Haggerston Baths. At peak winter entry it incorporated three graduated thermal layers: the pool-entrance bay (C3) maintained a PET of approximately 19.8 °C; the two adjacent bays (C2, C4) stabilised PET at about 16.7 °C; and the span adjoining the main road moderated to 13.4 °C. Here, the design proposes moveable partitions to flexibly regulate conditions, targeting a PET of approximately 23°C during peak transitions while permitting full openness when ambient conditions allow, to maximise public open access. To promote unrestricted movement at midday, bays C4–C8 are aimed at sustaining PET values in the neutral comfort range: between 18 °C and 23 °C
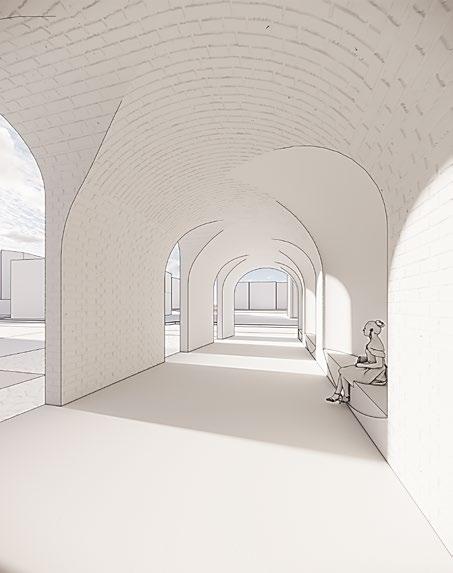
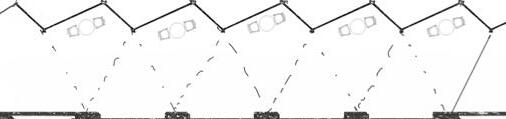
Reflecting the need to define boundaries, the initial design language drew on Renaissance arched colonnades. The colonnades define clear, ordered openings that framed entrances, windows, and passageways, which create a harmonious dialogue between the interior and exterior. In the first proposal (Figure 18), a rhythm of solids and voids echoed the pool-Hall trusses. It established focal points at the pool-Hall entrance, and integrated seating within recesses; moveable partitions were concealed within the solid portions to preserve flexibility and continuity.
This pronounced symmetry, however, induced a cadence that encouraged linear traversal, offering little stimulus to pause and appreciate courtyard
views. Where several bays required transitional partitions, the effect risked compounding occupant discomfort. An iterative design therefore offset the arches on alternate sides, introducing asymmetrical vaults that subtly redirected movement and sightlines towards courtyards, canal, and adjacent activities. This strategy intentionally reduced occupant cadence, facilitated gradual thermal acclimatisation, and reduced the potential of PET performance gap while creating opportunities for social interaction.
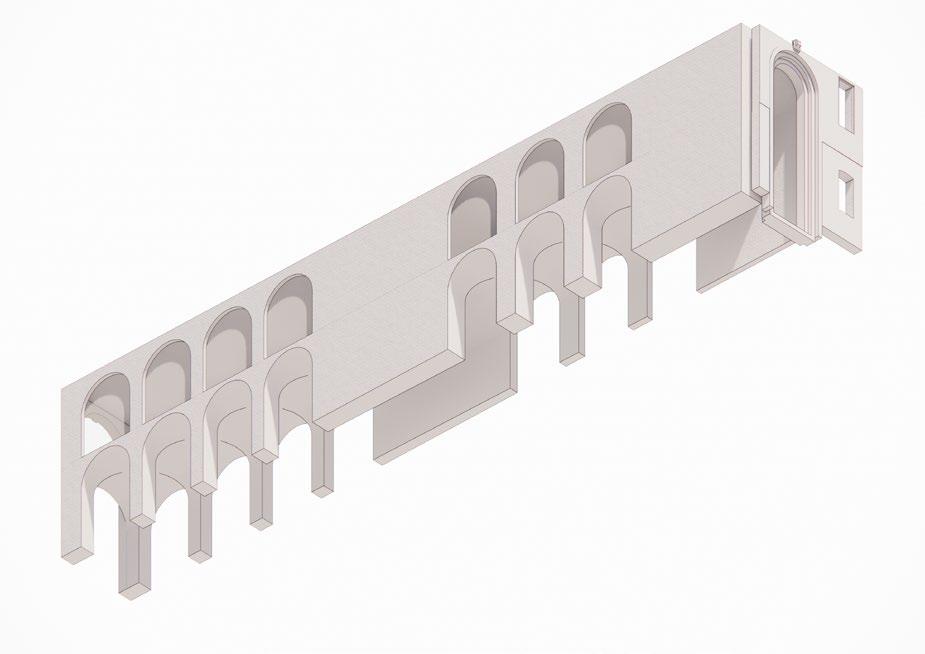
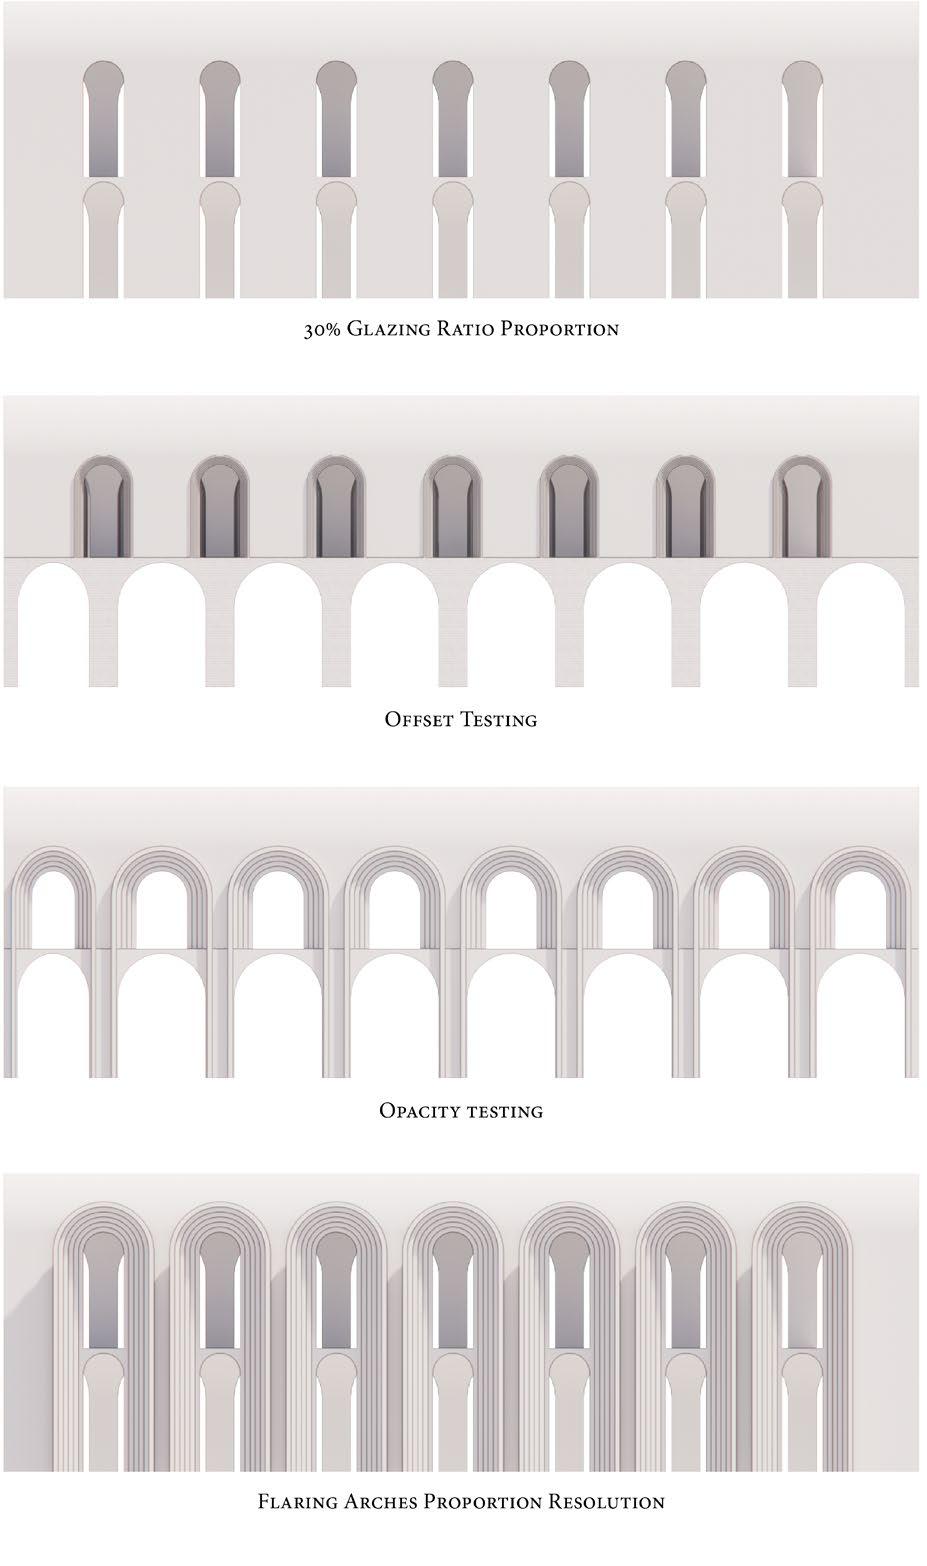
Above the bays adjoining the Pool Hall, an upper storey accommodated co-working and writing studios. Shoebox insights prescribed a 30% WWR with 0.5 m side-fins to balance daylight admission, solar gain, and heat loss within these spaces. To maintain architectural coherence between upper and lower storeys, several façade iterations were explored (Figure 19). Extending the solidity of the upper level to the colonnade to maintain homogeneity while preserving the asymmetry, conflicted with and obstructed courtyard views from the integrated benches (Figure 20). Although inset arches lightened the composition, visibility remained restricted, and the juxtaposition of onestorey and two-storey colonnades beside the heritage façade presented persistent design challenges
A faceted-bay concept was then tested, dividing the façade into a shorter north-west-facing and longer south-west-facing plane. This configuration maximised useful daylight and solar gain, minimised heat loss, and introduced a side aisle, (Figure 21), providing a secondary area where visitors could pause, converse, or enjoy views to the courtyard and canal.. Nevertheless, in the narrow courtyard the faceted geometry appeared intrusive, prompting a return to an orthogonal façade to maintain a harmonious overall expression.
Figure 18 Initial Colonnade Design
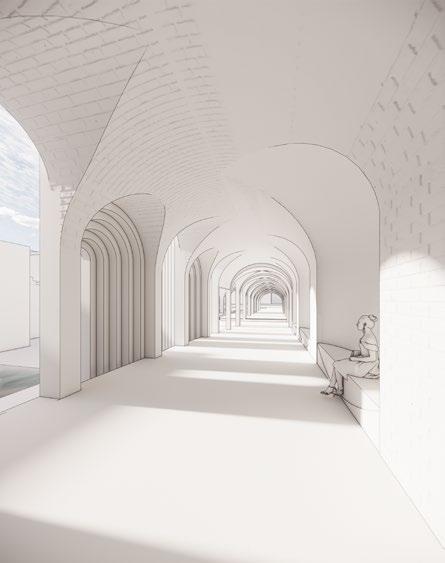
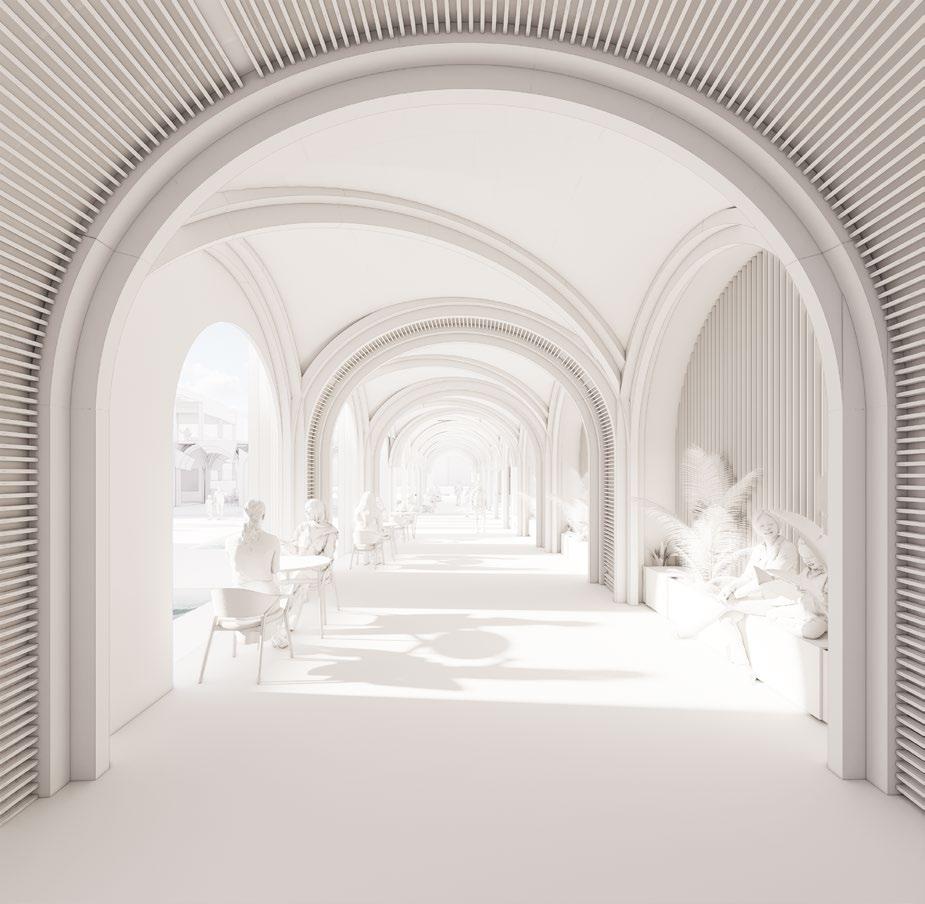
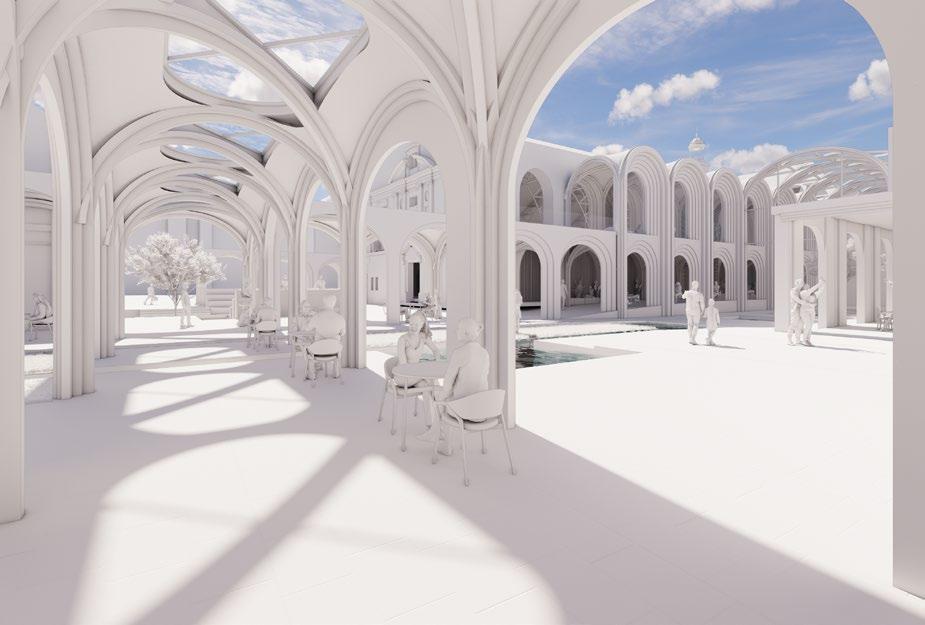
Both asymmetric vaulting options required angled partitions, which generated awkward routes for through-movement. The refined solution reintroduced symmetrical arches but combined them with a tripartite vault and an expressed diagonal rib (Figure 22) providing an illusion of asymmetry that gently guides the eye sideways and moderates occupant cadence; transition partitions could now align with orthogonal ribs, and sightlines from the benches into the courtyard, were improved.
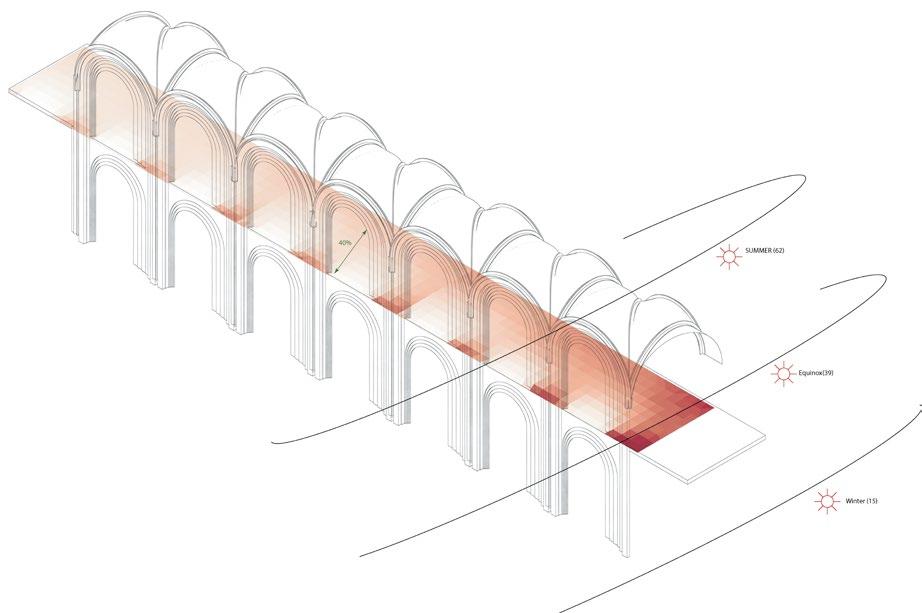
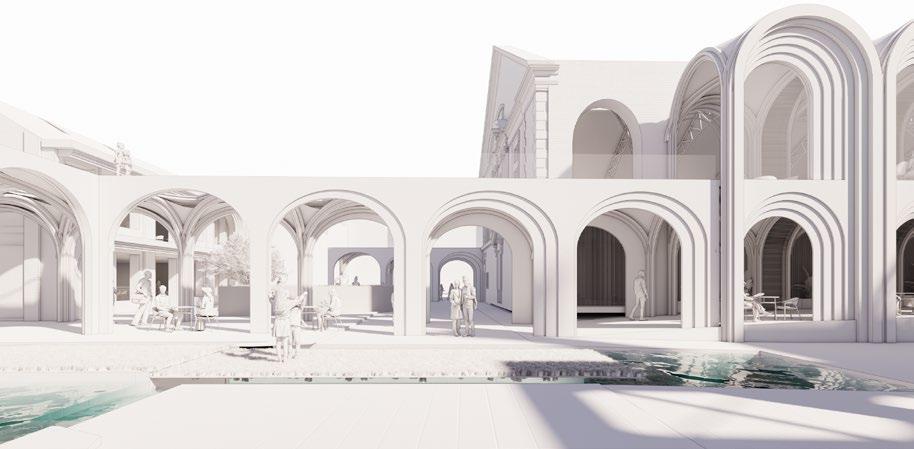
To resolve the discrepancy between the two-storey and single-storey colonnades and to re-establish an impression of lightness, the design reinstated layered arches. These layers could be added or removed to vary solidity and porosity, smoothing the progression of light and shade and ensuring a coherent geometrical reading. Offset, tapering layers channelled views towards a corner, thereby maintaining the sequence of alternating focal points. The new geometry was simulated and resulted in an increased optimal WWR of 40%: 18 kWh/m2 cooling demand only, sDA500,50%=96% with an mUDI-High=4% representing high daylight provision with minimal glare. As the colonnade traversed the site the layers peeled back at the central junction (Figure 24), introducing a hierarchy of spaces that provided intuitive wayfinding and, through their dynamic form, imparted an orchestrated sense of movement and direction consistent with the project’s environmental choreography and choreography of experiences
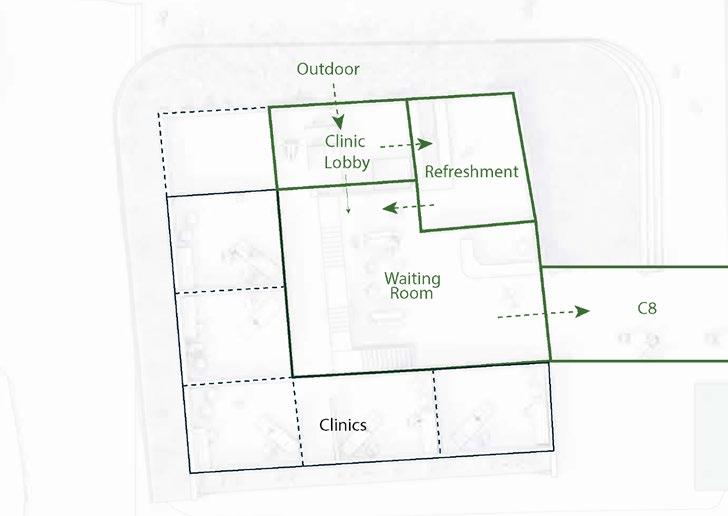
In the clinical building’s initial layout (Figure 25) occupants entered through a lobby on the north façade that incorporated a refreshment area, enabling morning arrivals to pause for tea or a light breakfast before moving to the waiting area. Under temperate conditions this café stop was intended to be bypassed, thereby shortening the route to the waiting room and, subsequently, through the colonnade to the other buildings. Upon further reflection, however, the winding access although temporary, could lead to a higher discomfort percentage. The alternative proposal therefore redirected arrivals eastwards into the colonnade before entry (Figure 25). Although this modification lengthened the outdoor approach, it smoothed the circulation path and allowed occupants to be bathed in morning sunlight, thereby raising their PET and, by extension, supporting health, well-being, and productivity. Positioning the colonnade as the sole external connection to the building also introduced an additional thermal buffer, reduced unwanted heat losses, and permitted a more open interior layout.
Figure 19 Concept Iterations of Colonnade to achieve 30% WWR, 0.5m Sidefins every metre
Figure 20 Obstructed Views from the Bench to the Courtyard in the Asymmetrical Colonnade
Figure 21 Faceted Colonnade Concept - Plan
5.2.3 PET Interventions, Environmental Choreography of Experiences and Energy Impact
With the spatial configuration and preliminary choreography of the transition journey established, an initial unconditioned baseline energy assessment was conducted for both winter and summer design days. Resultant data were postprocessed to determine PET within these transitional zones and to ascertain any necessary interventions. For benchmarking, a parallel conditioned baseline, maintaining 19 °C heating and 25 °C cooling set-points, was modelled to evaluate prospective energy savings
The investigation commenced with the winter scenario, when the outdoor–indoor temperature differential was most pronounced, particularly at initial entry (8:00). Iterative refinements were implemented until an optimised sequence of transitional strategies had been obtained. This entry-optimised configuration then served as the baseline for the customary lunch hour (13:00) and exit-time (19:00) analyses. The winter-optimised arrangement subsequently informed the summer study. In summer, optimisation focussed first on the customary lunch hour condition, as it exhibited the peak temperature differential; the resulting interventions were then applied to entry (08:00) and exit (17:00).
The sections that follow describe and evaluate these iterative refinements for the two principal routes the Heritage-front journey and the Colonnade journey demonstrating how each intervention contributed to the intended environmental choreography of experiences while reducing energy demand relative to the conditioned baseline.
Figure 25 Initial Zonal Layout of Clinical Building's Ground Floor
Figure 22 Proposed Colonnade Interior View of Symmetrical Arches and Asymmetrical Vaulted Soffit,
Figure 24 Proposed Colonnade Exterior view at Central Junction
Figure 23 Visualisation of Daylight Autonomy, for the Proposed Channelling Layered Arch 40% WWR Facade
Heritage-Front Journey
Access to the Pool Hall through the heritage façade comprised three sequential transition zones: the entry lobby, the gallery and, finally, the changing rooms Figure 26 compares the target PET for each zone at peak winter entry (08:00), the unconditioned baseline and the interventions required to meet the targets. The entry lobby, in the baseline scenario achieves the target PET of 13.6 °C assuming a walking met of 2.3 and a reduction in clo from 3.3 to 3.0: akin to removing winter accessories such as hats, scarves, and gloves. These elevated PET within the lobby can be attributed to the adjacent Pool Hall’s high operating temperature, which through the shared partition raises the mean radiant temperature. To mitigate condensation risk, the shared partition between the lobby and the Pool Hall was insulated to a u-value of 0.5 W/m²K, aligned with the passive house upper limit for the windows that look into the Pool Hall (Gollwitzer et al., 2018).
A key limitation arises in ensuring the comfort of the reception staff, whom cannot be expected to sustain a 3.0 clo attire indoors for the full workday. Positioning the reception desk near the Pool Hall partition leverages the benefit of increased mean radiant temperatures, as identified in the literature review as the governing PET parameter, to partially address this concern. Further targeted interventions, such as localised supplementary heating, may be required to maintain staff comfort without conditioning the entire lobby to the same extent. Future work should investigate whether situating reception desks nearer to the warmest partitions, and, where feasible, intentionally increasing the thermal conductivity of these partitions, can passively sustain staff comfort during extended occupancy without unduly raising energy consumption in adjacent zones. Additionally, further research should determine whether supplementary localised heating is necessary while ensuring that the thermal gradient along the transition zones remains uncompromised.
In the gallery, a metabolic rate of 2.0 met and a clothing level of 2.4 clo (removal of a heavy parka) produced a PET 5.8 °C below the 16.7 °C target; by contrast, the changing rooms met their 20.6 °C target attributed to high airtightness, new-build insulation and latent heat from pool-Hall boundaries. Airtightness was therefore improved from 25 - 15 m3/hr/m2 at 50 Pa, in practice through sealing windows, roof-wall junctions and mechanical penetrations. In the process of having to seal the windows, an opportunity was seen to replace the windows altogether. Given the heritage façade nature, it was important to retain the outlook of the façade. Replacing the windows for a highly insulated one within the existing outer frame is possible via vacuum glazing technology allowing a u-value similar to triple glazing (0.7 W/m2K) within 7.7mm thickness of glass by FINEO (2022). As shown in Figure 26, given that higher airtightness levels typically necessitate supplementary insulation, the design next introduced targeted insulation to the non-heritage east wall to 0.23 W/m²K, as retrofitted in other core zones. This approach maintained the character of the internal historically significant façade, while avoiding loss of interior space, which under existing conditions is limited. These measures raised the gallery PET to 16.8 °C. A limitation, however, is the potential reduction of performance in real life as a result of thermal bridging at the corner junction where the insulated east wall meets the uninsulated heritage south wall. Mitigation measures, such as installing thermal breaks at the interface, could be explored to minimise such thermal bridging in future studies.
Following the resolution of worst-case winter conditions, the customary lunch hour condition was examined. External PET rose to 14.1 °C, reducing the required transitions to two. To preserve privacy in the changing rooms and address the entryway constraints, where the baseline PET is 13.6 °C, (Figure 27) and cannot be raised further without additional measures, the final two spaces were designated as the principal transition areas. This arrangement allows the entry lobby to serve as a softer transition between the outside and in. The gallery, provided it only serves the changing room connection into the Pool Hall, a clo-value of 2.4 was retained. By contrast, transition spaces linked to several interior zones (as with the colonnade) typically explore lower clovalues to align with core-zone comfort conditions. The results, as shown in Figure 27, indicate the interventions applied at building entry time continue to ensure acceptable PET in the gallery at 17.2°C. Investigations into permanently opening the doorway between the lobby and gallery, as to
reduce occupant discomfort, revealed that while the lobby's PET would increase modestly to 14.5 °C, the gallery's PET would fall to 14.0 °C. This negated any uniform improvement; thus discrete zones were retained. As illustrated in Figure 28, exit-time results were comparable: 20.6 °C in the changing rooms, 17.5 °C in the gallery and 14.3 °C in the lobby. Across these cases, the entry lobby provides a softer transition to the outside, reducing stress experienced by the body and reinforcing the comfort experience.
Figure 27 PET Performance along the Heritage Front Journey: Targets, Baseline, and Intervention Outcomes on the Typically Occupied Coldest Winter Day (14th February) at Building LunchTime (1pm)
Figure 28 PET Performance along the Heritage Front Journey: Targets, Baseline, and Intervention Outcomes on the Typically Occupied Coldest Winter Day (14th February) at Building Exit-Time (7pm)
Having optimised the winter period, the study next tested these interventions under peak summer scenarios, with lunch hour external PET of 30.3 °C, as outlined in Figure 29 With 0.3 clo assumed, the unconditioned lobby, gallery and changing rooms recorded PETs of 30.0 °C, 31.8 °C and 40.0 °C respectively. In addressing the overheating, natural ventilation options were explored. With the winter assessment concluding no interventions needed in the entry lobby, with existing non-operable single glazed windows, the scope for natural ventilation is limited to the gallery and changing rooms. Consequently, the gallery became the primary zone for targeted natural ventilation cooling to attain approximately 26 °C PET and 23.0 °C PET in the changing rooms, within neutral stress comfort, accounting for relatively longer occupant residency time. By introducing natural ventilation, PET dropped to 26.1 °C in the gallery and 22.9 °C in the changing rooms, meeting the specified targets. An opportunity not possible during the winter period was seen to provide an open access between the lobby and the gallery, which resulted in negligible effects on PET and allowed a more flexible
boundary while preserving the ideal comfort temperature gradient
These soft boundaries were tested for both the building entry and exit times, with external PET of 25.9°C and 23.3°C respectively, suggesting potential for direct entry into the Pool Hall. Figure 30, however, shows that for the winter interventions without natural ventilation, the adjacency to the high-temperature Pool Hall raised the lobby PET to 28.9 °C and 27.5 °C at entry and exit times, respectively. Although this remained within a 3 °C differential, an additional transition zone is warranted before entering the Pool Hall, where the changing rooms reach a PET of 40.0°C. Figure 30, highlights that naturally ventilating the gallery and the changing rooms reduce the PET to neutral stress comfort conditions of 23.1°C and 22.9°C, respectively. Figure 31 shows at building exit time, though the gallery is not within the neutral stress comfort conditions, attaining 25.5 °C maintains the ideal comfort temperature gradient sustained with the changing room temperature reaching 22.9°C PET.
29 PET Performance along the Heritage Front Journey: Targets, Baseline, and Intervention Outcomes on the Typically Occupied Hottest Summer Day (24th July) at Building Lunch-Time (1pm) ; Refer to Figure 17 for the Plan Drawing of the Journey
Baseline, and Intervention Outcomes on the Typically Occupied Hottest Summer Day (24th July) at Building Exit-Time (5pm)
A limitation emerged in modelling natural ventilation as the simulation platform could not fully incorporate airtightness values into its "crack template," which assumes discrete boundary conditions rather than a continuous airtightness metric. A practical workaround involved calculating differential air-change rates between naturally and non-naturally ventilated conditions, then assigning these differences as a time-stepspecific ventilation schedule, allowing the study to capture natural ventilation effects while keeping airtightness parameters explicit.
Optimising transition zones with these PETfocussed strategies yielded noticeable energy savings compared to a fully conditioned baseline. In winter, total energy demand declined by about 21%, and in summer, savings exceeded 5%. These findings highlight the potential of an environmental choreography, wherein occupants experience an intentional sequencing of spatial experiences: beginning with an entry into a lobby
that offers framed views into the Pool Hall, prompting a momentary; continuing through a gallery offering cognitive engagement with rotating artworks; and progressing into the changing rooms before entering the Pool Hall. The study thus demonstrated that, even within stringent heritage constraints, carefully sequenced transition zones could balance occupant comfort and energy efficiency while curating a meaningful choreography of experiences.
Colonnade Journey
The colonnade, comprising bays C2–C8 as depicted earlier in Figure 18, connected the three buildings on-site and served as the primary transition zone. Under peak external conditions, when providing access from the heritage façade into the Pool Hall, it also functions as secondary and tertiary transition zones. Subsequently, initial interventions focussed on the journey spanning the colonnade from the heritage front into the Pool Hall (C2–C4) prior to addressing connections to the Hoxton Docks buildings (C5–C8).
For the baseline assessment, the colonnade walls were modelled as uninsulated stone (U = 2.9 W/m²K), referencing material properties from BRE Environmental Product Declaration (EPD) data (BRE, 2023). By contrast, the roof construction was assigned a Passivhaus-level Uvalue of 0.15 W/m²K to accommodate ambient water loops from the broader design project’s HVAC strategy. Although preliminary analysis indicated that three transition zones were required to moderate peak external PET values, the design intent prioritised an unobstructed public passage. Thus, the baseline scenario assumed the longitudinal axis of the colonnade remained fully open, with two primary external connections: one at the heritage façade and another at the clinical building, while along the lateral axis the arched bays were glazed.
Typically, a full computational fluid dynamics (CFD) simulation would be conducted to determine detailed temperature gradients along this route, however, it tends to be computationally expensive, thereby a simplified approach was taken. The colonnade was idealised as a series of bays reflecting the intended transition zones, connected by holes allowing airflow through, enabling the calculation of mean conditions in each bay. This approach captures key temperature differentials for transitional comfort without requiring the granularity a full CFD analysis would provide. Constrained by space for 3 levels of transitions within the colonnade for the Pool Hall, a virtual transition zone, C1, was introduced to
Figure 30 PET Performance along the Heritage Front Journey: Targets, Baseline, and Intervention Outcomes on the Typically Occupied Hottest Summer Day (24th July) at Building Entry-Time (8am)
Figure 31 PET Performance along the Heritage Front Journey: Targets,
approximate outdoor conditions, acknowledging the immediate radiant influence of the colonnade
Figure 32 summarises the successive interventions explored and their resulting effects on PET across C1-C4. Unlike the heritage-front study, in which discrete zones permitted isolated assessment, the colonnade’s open configuration is such that a modification in one bay significantly influenced the other; thereby, interventions had to be assessed holistically. With permanent openings to the exterior on both ends, temperature gradients were minimal, resulting in an average stabilised PET of 11.2 °C across the bays and an 8.7 °C shortfall relative to the target PET in C3.
Reflecting on closing off one of the openings, the one which interfaced with the heritage façade front was chosen to be retained. This decision recognised that, while the Hoxton Docks entrance more visibly draws the public in, as a result of clear sight lines and the prominent architectural expression of the new additions and landscaped spaces, the heritage façade side remains visually
obscured by its height on a narrow street: its oblique angles do little to attract passersby. Sealing that side would therefore have limited engagement and diminish the colonnade’s role in bringing diverse groups of people together. Whilst proposals reviewed as part of the design project considered making the entrance more prominent, the issue of the oblique view remained. Although perhaps not possible to draw attention visually, the concept leveraged the higher temperatures maintained within the adjacent Pool Hall to provide a latent heating effect, warming the colonnade and radiating out onto the pavement. This instead draws attention to passersby, especially in colder conditions, enticing them to enter in search of warmth. This partially enclosed configuration established a discernible temperature gradient and raised the PET in C3 to 15.2 °C, though it still fell 4.2 °C short of the target. This outcome reflects the difficulty of retaining a fully open architectural invitation while achieving gradual thermal transitions.
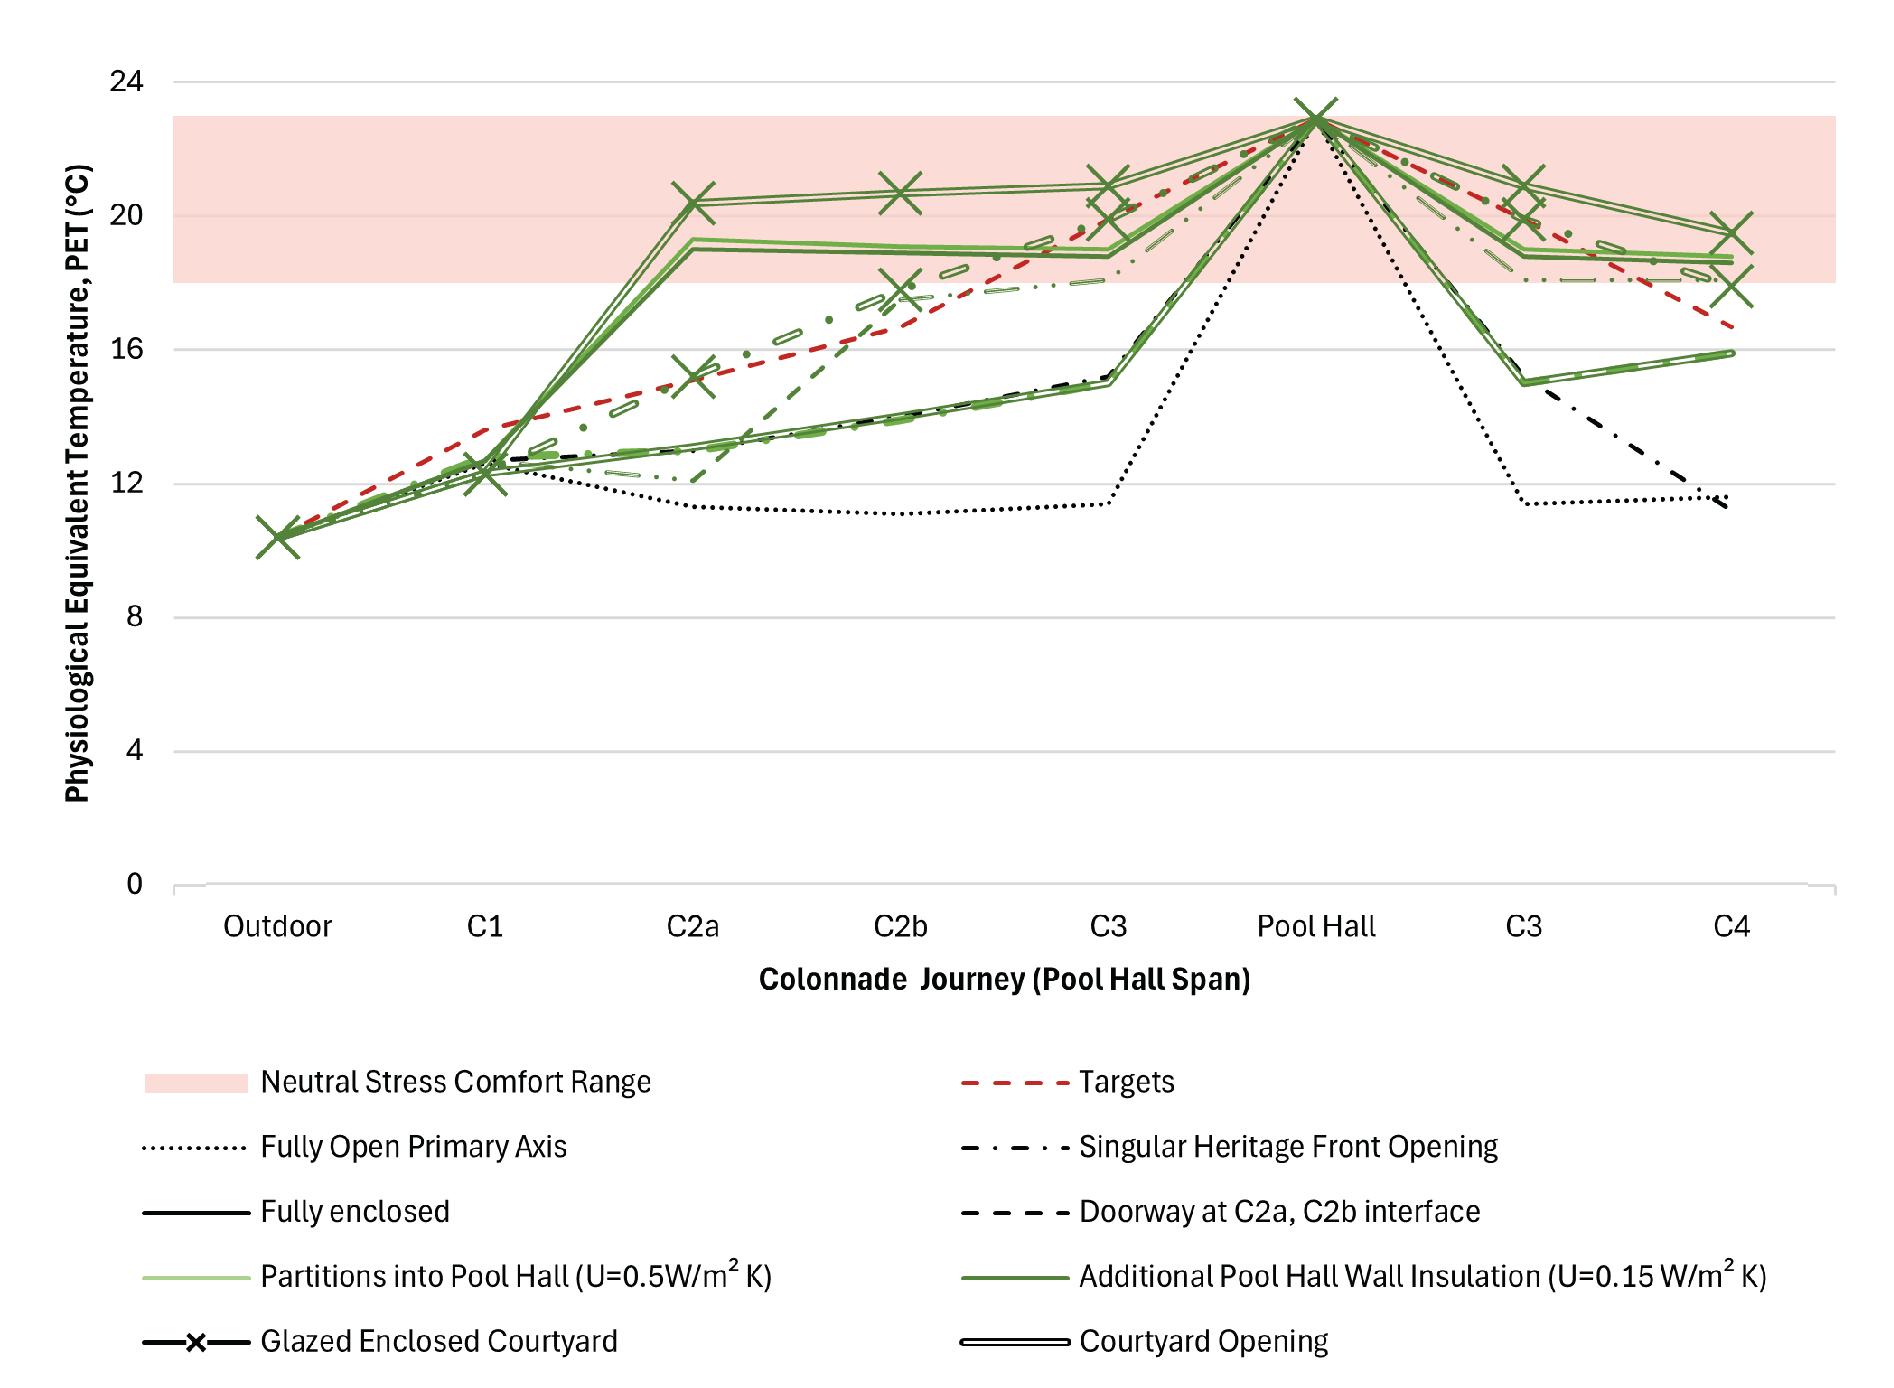
Figure 32 PET Performance along the Pool Hall Span of the Colonnade: Targets, Baseline, and Intervention Outcomes on the Typically Occupied Coldest Winter Day (14th February) at Building Entry-Time (8am); ; Refer to Figure 17 for the Plan Drawing of the Journey
To further leverage the latent heat to the colonnade, strategies to increase the porosity between the Pool Hall and the colonnade were explored. This included arched recesses carved into the existing solid brick wall, reinforced in a steel frame and partitioned with a u-value of 0.5W/m2K. This allowed for the benches to integrate deeper into the voids. However, as depicted in Figure 32, no improvements were seen in zones C1-C3, though C4 PET increased to 15.9°C. The dissipative effect of cold external air near C2 may reason the unchanged conditions in C1–C3. Yet the 4.7 °C increase observed in C3 suggested that latent heat from the Pool Hall was being emitted, and perhaps enhanced the comfort of those seated within the bench against the warmth of the wall, reinforcing the habitability of the colonnade and enhancing the experiential quality of the space. Though the wall increased in thermal conductivity, as there were negligible changes in the energy consumption, this intervention was retained. Increasing the thermal conductivity of the partitions further was not feasible, as it would elevate condensation risks and compromise energy efficiency.
The remaining option was to close off the opening, and to retain the visual permeability of the colonnade through exploring a glazed boundary. Although this approach significantly improved PET to 19.0 °C in C3, with a target differential of 0.8 °C, it introduced a sharp increase from 12.1 °C in C1 to 19.3 °C in C2; an abrupt thermal transition risking high occupant physiological stress. An opportunity was seen here to further insulate the Pool Hall, reducing the u-value to 0.15 W/m2K, resulting in 1.4% energy savings for the winter design week. The corresponding impact was minimal, as reflected in Figure 32, a reduction on average by 0.2°C across the bays, with a steep gradient pertained between C1 and C2.
A subsequent proposal shifted the glazed entry further into the colonnade at the C2a-C2b interface instead, such that the latent heat from the pool hall adjacency increases the mean radiant temperature, and mediate the large temperature differential. Results show (Figure 32), while the temperature differential reduced from 12.4°C in C2 to 17.5°C in C3, the differential was not in the comfort range, and the intended effect of raising the external temperature within proximity was minimal, likely attributed to limited latent heat and the high heat dissipation with the external air. This shift in the glazed boundary further inward can enhance the draw of warm air for passersby but also shortens the spatial distance and temporal window for acclimation, potentially negating the intended benefits and causing the opposite effect. For these
reasons, the study ultimately reinstated the glazed enclosure at the interface between C1 and C2.
A key challenge lied in sustaining the elevated PET in C3 while reducing it in C2, so as to preserve a 3 °C gradient between the two zones. While one strategy involved reopening the front entry, previously shown to significantly lower PET, another explored the potential of an opening into the courtyard. Despite the large temperature differential that persists with the courtyard opening, this configuration was seen to be beneficial provided the prevailing winds are obstructed by the adjacent building mass; in such a case, the impact is confined mainly to the temperature difference rather than enhanced ventilation. However, the results indicate that performance is comparable to that of the front entry opening. Both singularly open and fully enclosed configurations revealed pronounced thermal swings, suggesting the need for a more nuanced environmental mediation.
A proposed architectural resolution involved forming a glazed enclosure around the courtyard, naturally ventilated during summer, thereby enabling a semi-enclosed interface that mediates indoor-outdoor conditions and reduces the temperature differential. This intervention not only presented itself as a resolution to overcome the high heating loads of the restorative spaces across the courtyard, but also enhances the environmental choreography of experiences and events. The enclosure of the courtyard potentially enables the cultivation of more diverse or exotic vegetation due to moderated winter temperatures; the space is no longer a passive void but becomes both an event and an experience. Its visibility and partial permeability invites moments of visual and spatial engagement as occupants pass, glance, or pause, thereby enriching the sequence of transition between the outside and the core zones.
Testing the potential of this resolution, the atrium attained a dry-bulb temperature range of approximately 14 °C at 08:00, rising to 25 °C by 15:00. This intervention effectively eliminated the previously high winter design week heating demand of 6 kWh/m² in the adjacent restorative space, albeit with occasional low-level cooling demand. Although the cooling instances in the restorative space indicate overheating tendencies of the atrium on the adjacent spaces, it could be mitigated through natural ventilation strategies, as previously demonstrated in the gym scenario. Notably, however, the increased atrium temperatures led to a reversed heat exchange into C2 and C3, raising PET levels to between 20.4 °C
and 20.9 °C. Despite these increases, C1 still pertained a sudden PET drop to 12.3 °C. By reducing and reversing the colonnade’s primary heat losses via the formerly uninsulated stone walls, it served as an opportunity to reintroduce an opening at the heritage front entry without sacrificing occupant comfort. In doing so, results revealed that restoring the opening attained the ideal temperature gradient across all the bays in the colonnade, with C3 reaching 19.9°C PET. While the atrium temperature declined significantly, from
around 6 °C at 08:00 to 9 °C at 15:00, the restorative spaces continued to operate optimally with negligible heating or cooling demands. illustrates the performance of this intervention across the full colonnade, which attains the ideal temperature gradient throughout. illustrates the performance of this intervention across the full colonnade, which attains the ideal temperature gradient throughout.
Figure 33 PET Performance along the Colonnade Journey: Targets, Baseline, and Intervention Outcomes on the Typically Occupied Coldest Winter Day (14th February) at Building Entry-Time (8am) ; Refer to Figure 17 for the Plan Drawing of the Journey
34 PET Performance along the Colonnade Journey Between Zones: Testing Reduced clo Values under Varied Skylight Ratios on the Typically Occupied Coldest Winter Day (14th February) at Building Lunch-Time (1pm); Additional Performance Data for clo = 2.4, 0% Skylight on 15th February; Refer to Figure 17 for the Plan Drawing of the Journey
Introducing skylights in the single-story colonnade emerged as an opportunistic intervention that raised the mean radiant temperature at midday, lightened the heavy architectural mass of the extended colonnade, and improved the visual environment (Figure 35). Glazing ratio was limited to 50% to retain upper-level access of the colonnade. An initial iteration at a reduced 30% glazing ratio was chosen in acknowledgement of the colonnade’s shading function and its role in achieving a cooling PET during the summer. This enabled C6-C8 to rise into the neutral stress comfort range, while preserving the ideal comfort temperature gradient. However, this change had
minimal influence on C3, which showed a
persistent 5.2 °C differential relative to the Pool Hall. Increasing the skylight ratio to 50% conveyed negligible PET benefit and heightened summertime overheating concerns. A 30% glazing ratio thus represents a balanced compromise between improving the thermal performance and enhancing the visual environment.
Although enclosing the colonnade with a glazed boundary could have further narrowed the PET gap, it would have also restricted the public’s ability to enter and engage with the building, particularly during the customary lunch hour when they are most likely to enter. Ensuring that visitors experience comfortable conditions, even at higher clo levels, emerged as a priority. Modelling a scenario where occupants enter with a 3.0 clo, as shown on Figure 36, the target PET of C3 was surpassed at 20.2 °C, and the ideal comfort temperature gradient sustained, keeping most bays within the neutral stress range, aside from those nearest the external entrance
Figure
Figure 35 Introduction of Skylights into the Colonnade
These analyses, which pertain to worst-case winter scenarios, may justify a limited degree of occupant discomfort as an acceptable trade-off to minimise the overall proportion of annual discomfort hours. A subsequent assessment was undertaken for the same time the following day, which experienced a 9°C increase to 9.9°C external dry bulb temperatures. It confirmed PET exceeding 20.1°C in C3, with the entire colonnade within the neutral comfort range and an ideal temperature gradient sustained (Figure 34), assuming a clo of 2.4 for building occupants, thereby enabled the habitation within the colonnade as a space to lunch or engage in dialogue. In view of these findings, it was decided to maintain the heritage access point open year-round, accepting small windows of discomfort as a compromise that sustains visual and physical permeability in enhancing the choreography of the experience. Subsequently, the building exit simulations under these provisions (Figure 37) depicted that the ideal temperature gradient was preserved. However, a limitation concerns the door in C8: repeated openings during building entry and exit may introduce cold air that compromises the overall PET balance achieved. Future research could investigate the influence of the temporal localised airflows and outline potential mitigation strategies for this scenario
The proposed winter-optimised interventions were tested in summer, focusing first on midday, when heightened solar gains increased the mean radiant temperature. As expected, under these conditions, the colonnade’s PET ranged from 30.0 °C to 35.6 °C, given an external PET of 27.9 °C on the Hoxton Docks side and 30.3 °C near the heritage façade entry (illustrated in Figure 38). Although an
acceptable temperature gradient was observed in most bays, the colonnade risked losing its inviting character if it failed to offer a perceptible cooling experience
To address this, through maximising natural ventilation it allowed the opportunity to fully open the colonnade along both the primary and lateral axes. This openness, which encourages enhanced public engagement through providing shaded relief, reduced PET by as much as 10 °C in the bays, while retaining an ideal comfort temperature gradient across most of the colonnade. Nevertheless, C3 maintained a PET of 28.1 °C, a 5.1 °C gap relative to the Pool Hall. Unlike in the gym scenario, where window openings could be modulated according to wind and temperature, the design intent here was to maintain a fully open transition, emphasising both occupant movement and passive shading for the general public. Thus, closing off the colonnade was not ideal. In response, a double-height void was introduced in C3 (Figure 39), leveraging buoyancy effects to displace warm air vertically while retaining cooler air at occupant level. In doing so, the choreography of the experience is enhanced, the bathing daylight visually highlighting the significance of the Pool Hall entry and guiding occupants’ gaze upwards and potentially reducing their cadence. Testing confirmed the strategy’s effectiveness: PET in C3 declined to 26.1 °C, meeting the ideal temperature gradient requirements while preserving the colonnade’s open, inviting character in peak summer conditions.
Figure 36 PET Performance along the Colonnade Journey: Targets, Baseline, and Intervention Outcomes on the Typically Occupied Coldest Winter Day (14th February) at Building Lunch-Time (1pm)
Figure 37 PET Performance along the Colonnade Journey: Targets, Baseline, and Intervention Outcomes on the Typically Occupied Coldest Winter Day (14th February) at Building Exit-Times (7pm)
Neutral Stress Comfort Range
Heritage Front and Courtyard Opening, Glazed Enclosed Courtyard, Partitions into Pool Hall (U=0.5 W/m²K), Additional Pool Hall Wall Insulation (U=0.15 W/m²K)
Heritage Front and Courtyard Opening, Glazed Enclosed Courtyard, Partitions into Pool Hall (U=0.5 W/m²K),
Additional Pool Hall Wall Insulation (U=0.15 W/m²K) with Natural Ventilation
Heritage Front and Courtyard Opening, Glazed Enclosed Courtyard, Partitions into Pool Hall (U=0.5 W/m²K),
Additional Pool Hall Wall Insulation (U=0.15 W/m²K) with Natural Ventilation, Double Height Void @ C3 Targets
Figure 38 PET Performance along the Colonnade Journey: Targets, Baseline, and Intervention Outcomes on the Typically Occupied Hottest Summer Day (24th July) at Building Lunch-Time (1pm) ; Refer to Figure 17 for the Plan Drawing of the Journey
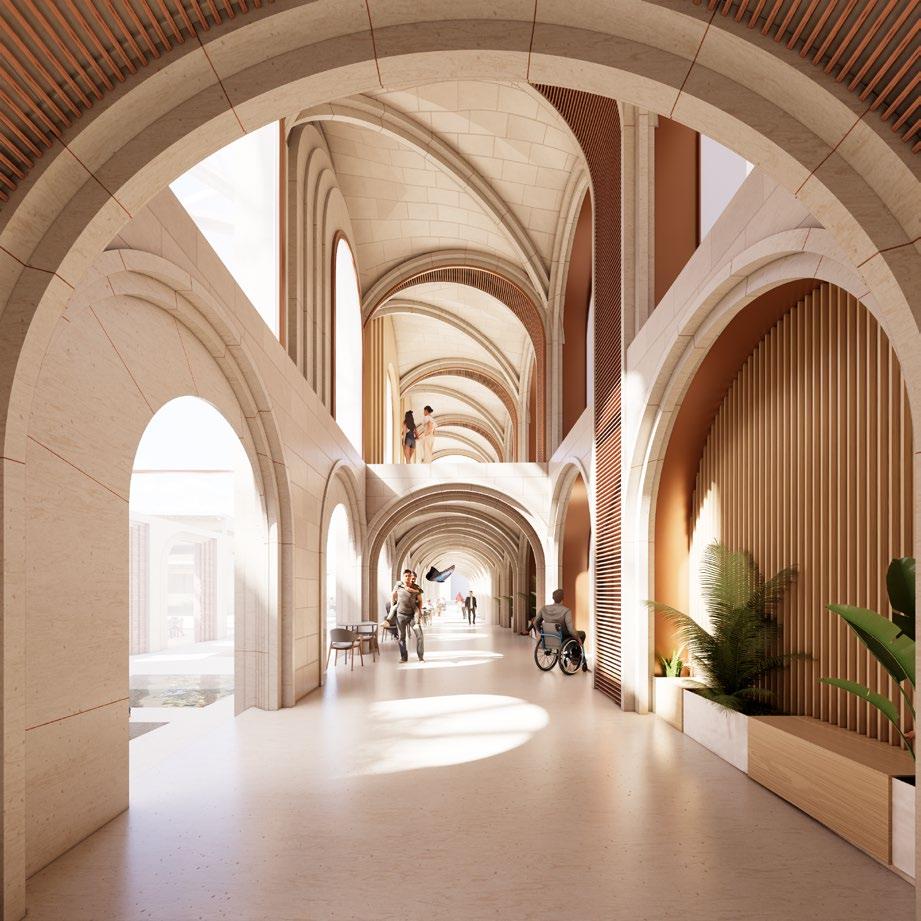
Subsequently, the assessment of the building exit time and entry time was undertaken. Figure 40 and Figure 41 respectively, show an ideal temperature gradient being sustained between the zones and the exterior. Notably at building entry time, neutral stress conditions were observed. Thereby, reflecting on sedentary conditions at the time, assuming a 1.4 met, Figure 42 illustrates conditions within the neutral stress comfort range. Occupants could thus pause in the colonnade and enjoy comfortable coolness, with views to the courtyard and canal prior to entering the building. This curated approach enhances the sequence of experiences along the occupant's journey, aligning with research that validates the positive influence of natural vistas on well-being and productivity for their day ahead (Olszewska-Guizzo et al., 2018; Pierson, Wienold and Bodart, 2017)
Figure 39 Double-Height Void in C3
Colonnade Journey
PET Performance
Day (24th July) at Building Entry (8am), Lunch (1pm) and
(5pm) Times
Although PET increases beyond the neutral stress range at the customary lunch hour and exit times under the same sedentary assumptions, outdoor conditions in these periods are sufficiently temperate for external habitability. Thus, during the summer peaks, the colonnade serves only as a transitional space. By providing shade, it offers a cooler alternative to fully exposed outdoor areas. Instead, by framing the forecourt between the north heritage façade and the café, the colonnade design created a naturally shaded forum, which accordingly attains an average PET of 21.7 °C at the customary lunch time. This environment supports extended occupant stays, encouraging lunchtime gatherings and social dialogue while preserving thermal comfort.
On the one hand, while buoyancy offers a clear advantage in summer by dissipating hot air, on the other, it poses a challenge in winter, potentially reducing PET below desired levels and thus compromising the earlier optimisation. Revisiting the concept of adaptive building elements, as opposed to moveable partitions, a retractable or movable floor could be introduced. In winter, the floor would remain in place, supporting the writing studio overhead. In summer, however, the studio could relocate to the extended colonnade rooftop or inhabit the uninsulated heritage spaces which, during colder months, were too cold for sustained occupancy and instead used as a gallery with conditions acceptable for short-term occupation. This seasonal adaptability would preserve occupant comfort and maximise the functional use of space throughout the year.
In concluding the optimisation of the colonnades, though considered to be fully unconditioned in the baseline, as would be under traditional proposals, a comparison of the overall building energy performance with and without the proposed colonnades, revealed energy savings more than 35 % in winter and 15 % in summer design weeks. It is evident through this study, the tailored interventions discussed herein demonstrated how such spaces can be holistically tuned to improve both occupant comfort and the environmental choreography of experiences and events as people journey through the site. Balancing the brief requirements with the architectural expression of environmental ideals, proved at times decisionmaking challenging. Yet the iterative, non-linear process presented highlights the value of reviewing earlier compromises and reintegrating them to provide a multidisciplinary reinforcement of the design. A salient example lies in the initial decision to close off the heritage-side entry to improve the thermal comfort within the colonnade.
Figure 40 PET Performance along the Colonnade Journey: Targets, Baseline, and Intervention Outcomes on the Typically Occupied Hottest Summer Day (24th July) at Building Entry-Time (1pm)
Figure 41
along the Colonnade Journey: Targets, Baseline, and Intervention Outcomes on the Typically Occupied Hottest Summer Day (24th July) at Building Exit-Time (5pm)
Figure 42 PET Performance along the Colonnade Journey under Sedentary Conditions on the Typically Occupied Hottest Summer
Subsequently, through iterative testing and intervention, it was recognised re-opening this entry instead furthered occupant comfort and supported broader accessibility aims. By reintegrating the external opening, the colonnade remains inviting to passersby while preserving the ideal comfort temperature gradients and spatial experiences to sustain and enhance occupant wellbeing.
6.0 CONCLUDING REMARKS & FUTURE WORK
This study set out to provide and validate the environmental choreography approach, one that exploits functional diversity and introduces series of transition zones in mixed-use buildings to reconcile occupant comfort, energy conservation and address viability concerns within adaptivereuse projects. The challenge was to move beyond blanket compliance with prescriptive codes (Part L) and instead to choreograph and optimise the sequence of zones, transitions, and experiences an occupant encounters as they journey through and between the buildings, in order to target interventions where needed. The results demonstrated significant improvements in the thermal and visual environments, thereby promoting occupant health, well-being and energy efficiency. Specifically:
• In optimising the zoning and its configuration, baseline shoebox assessments revealed the gym’s total annual heating and cooling demands up to 450 kwh/m2 across the shoeboxes. Interventions included triple glazing, airtightness of 1 m3/hr/m2 at 50 Pa, meeting Part L insulation standards, and a 30% WWR with side fins for daylight provision, balanced against solar gain. The subsequent zonal configuration, choreographing its sequencing and positioning on the development as whole, reduced annual demand to only cooling at 197kwh/m2
• Reflecting on the occupant experience of the space in retaining daylight provision, conventionally compromised in practice, the guidance 18.0°C cooling set-point was reappraised returning to first principles, herein the parameters of PET (namely the relationship between air velocity and temperatures). An enhanced air velocity (1.0 m/s) yielded a 62% reduction in annual energy use and enabled extended periods viable for natural ventilation, achieving 96% overall savings relative to conventional setpoints. Allowing warm light to suffuse the space enlivens its architectural character and enhances occupant well-being,
re-affirming the harmony between environmental performance and spatial quality. Though it is noted an expected increase in fan energy consumption partly reduces the net energy savings, by means of natural ventilation much of this usage is mitigated
• An environmentally choreographed journey to the Pool Hall was established via sequential transition zones: the lobby, gallery, and changing rooms. Minimal modifications were required in the lobby, whereas improving airtightness from 25 to 15 m3/hr/m2 at 50 Pa, replacing windows, selectively insulating the east wall (0.23 W/m²K), and integrating natural ventilation in the gallery ensured an optimal thermal gradient. These targeted measures yielded energy savings exceeding 21% in winter and 5% in summer for the design weeks studied.
• The introduction of the colonnade, intended to mediate comfort, functioned effectively as a thermal buffer with the respective buildings’ connections to the outside, revealing annual energy savings of more than 35 % in winter and 15 % in summer. By leveraging the latent heat from the Pool Hall, and the introduction of an adjacent glazed courtyard, the colonnade is enabled to be partially open through the winter extremes, with such interventions enhancing the occupant experience. Asymmetrical vaults and framed views slow occupant cadence, reduce performance gap and facilitate thermal acclimation.
• Although the colonnade alone may not sustain fully sedentary comfort during peak summer, it frames a shaded forecourt between the north heritage façade and the café, maintaining a PET of 21.7 °C. This arrangement enables a distinct, seasonally viable forum for social engagement and illustrates how architecture can reflect and celebrate its own environmental choreography
Despite these successes, the study recognises that no single intervention resolves all challenges in occupant comfort or energy performance. Instead, an iterative, multidisciplinary approach spanning architectural expression, building physics, and occupant behaviour was essential. Early attempts to seal exterior openings risked diminishing accessibility and social interaction; subsequent refinements reopened these openings, improving both environmental transitions and occupant engagement
The broader objective of this study is to present a comprehensive framework for enhancing occupant health and well-being through optimised indoor environmental quality (IEQ) in adaptive re-use mixed-use projects. Recognising limitations related to study scope, software constraints, and design project parameters, future research is recommended to explore interrelationships, refine methodologies, and reinforce this framework, including:
• Conduct occupant satisfaction field measurements and controlled interventions in full-scale prototypes, incorporating comprehensive post-occupancy evaluations addressing physiological and psychological aspects. Investigate broader implications of spatial design, such as how extended transition zones or complex circulation routes may heighten or alleviate occupant stress levels.
• Examine whether positioning reception desks near warmest partitions, and, where feasible, increasing the thermal conductivity of those partitions, can passively maintain staff comfort during prolonged occupancy without causing excessive energy consumption in adjacent zones. This research should also consider whether supplementary localised heating is needed, ensuring that the thermal gradient within transition spaces remains unaffected.
• Explore thermal bridging performance among partially insulated zones and evaluate the efficacy of adaptive architectural elements (moveable floors, walls, and partitions) for seasonal climate adaptability.
• Conduct Computational Fluid Dynamics (CFD) analyses to examine localised airflow dynamics, particularly at transitional doorways to assess their impact on PET balance.
• Investigate how natural ventilation may offset increased fan power demands when raising gym cooling setpoints through enhanced air movement. This includes quantifying net energy savings and assessing impacts on occupant thermal comfort.
• Apply optimised interventions identified during summer and winter HVAC design weeks across an annual cycle to ascertain comprehensive annual occupant PET
discomfort hours and related energy performance, thereby refining and validating the proposed strategies for year-round effectiveness
By advancing and refining the principles of this framework, practitioners can better realise an architecture that showcases the environmental choreography, where architectural, environmental and experiential qualities reinforce one another.
In closing, this investigation validates the environmental choreography approach in largescale mixed-use buildings as a means to enhance retrofit viability through the introduction of transition zones that alleviate physiological stress and promote occupant health and well-being. By challenging building-wide Part L insulation and airtightness requirements through leveraging shoebox modelling to choreograph zoning, this method targets retrofit interventions in core areas while sequencing minimally intervened, unconditioned buffer spaces. Herein, insulating the Pool Hall to EnerPHit standards, yet intentionally maintaining permeability in the lobby and gallery with partial insulation in the latter, yielded a 21 % energy saving during the winter HVAC design week. This strategy curtails resource consumption and avoids thick, continuous insulation layers, thereby preserving usable floor area for secondary programmatic uses and achieves a level of resource efficiency that simple operational-energy metrics often overlook. By resolving the under-utilisation issues exemplified in the Antivilla Project, transition zones serve as social and cultural spaces that increase retrofit viability while enriching the building’s programme and the choreography of experiences and events as occupants journey the building. This investigation also demonstrated that thoughtful spatial choreography is as critical as technical precision, and in some cases may lead to unique interventions that both reinforce and enhance performance. Environmental choreography thus emerges as a replicable framework for sustainable urban renewal, providing a resource-efficient, economically viable path for adaptive reuse, offering an energyconscious alternative for listed buildings, which are frequently exempt from modern regulations.
7.0 REFERENCES
Al horr, Y., Arif, M., Katafygiotou, M., Mazroei, A., Kaushik, A. and Elsarrag, E. (2016). Impact of indoor environmental quality on occupant well-being and comfort: A review of the literature. International Journal of Sustainable Built Environment, 5(1), pp.1–11. doi:https://doi.org/10.1016/j.ijsbe.2016.03.006.
Allen, J.G. and Macomber, J.D. (2020). Healthy Buildings: How Indoor Spaces Drive Performance and Productivity. Harvard University Press. doi:https://doi.org/10.2307/j.ctvz0h97h.
Anshel, J.R. (2007). Visual Ergonomics in the Workplace. AAOHN Journal, 55(10), pp.414–420. doi:https://doi.org/10.1177/216507990705501004.
Aries, M.B.C., Veitch, J.A. and Newsham, Guy.R. (2010). Windows, view, and office characteristics predict physical and psychological discomfort. Journal of Environmental Psychology, 30(4), pp.533–541. doi:https://doi.org/10.1016/j.jenvp.2009.12.004.
Asadi, I., Mahyuddin, N. and Shafigh, P. (2017). A review on indoor environmental quality (IEQ) and energy consumption in building based on occupant behavior. Facilities, 35(11/12), pp.684–695. doi:https://doi.org/10.1108/f-06-2016-0062.
ASHRAE, (2010). Guideline 10P, Interactions Affecting the Achievement of Acceptable Indoor Environments, Second Public Review. ASHRAE, Atlanta, USA.
ASHRAE 55 (2013). Thermal Environmental Conditions for Human Occupancy. ASHRAE, Atlanta, USA.
Braubach, M., Jacobs, D. and Ormandy, D. (2011). Environmental burden of disease associated with inadequate housing : a method guide to the quantification of health effects of selected housing risks in the WHO European region : summary report. Copenhagen: World Health Organization, Regional Office For Europe.
BRE (2023). Environmental Product Declaration: 1m3 of Portland Stone. [online] Watford, England: BRE. Available at: https://www.greenbooklive.com/pdfdocs/en15804epd/BR EGENEPD000389.pdf [Accessed Feb. 3AD].
Carlucci, S., Causone, F., De Rosa, F. and Pagliano, L. (2015). A review of indices for assessing visual comfort with a view to their use in optimization processes to support building integrated design. Renewable and Sustainable Energy Reviews, 47, pp.1016–1033. doi:https://doi.org/10.1016/j.rser.2015.03.062.
CIBSE (2014). Lighting Guide 10: Daylighting - a guide for designers. The Chartered Institution of Building Services Engineers (CIBSE).
CIBSE (2015) Building Performance Modelling - CIBSE AM11 - 2015. The Chartered Institution of Building Services Engineers (CIBSE).
Cibse Journal (2018). Fit for purpose – how best to keep cool in exercise spaces. Available at: https://www.cibsejournal.com/technical/fit-for-purposecooling-gym-facilities/ [Accessed 4 Dec. 2024].
Create Consulting Engineers Limited (2019). HAGGERSTON BATHS, HACKNEY Energy Statement De Giuli, V., Da Pos, O. and De Carli, M. (2012). ‘Indoor environmental quality and pupil perception in Italian primary schools’. Building and Environment, 56, pp.335–345. doi:https://doi.org/10.1016/j.buildenv.2012.03.024.
Du, X. (2019). Space Design for Thermal Comfort and Energy Efficiency in Summer. A+BE: Architecture and the Built Environment doi:https://doi.org/10.59490/abe.19.10.4101.
Erickson, A. (1982). An Overview Of The Historic Use Of Textiles For Residential Interior Insulation. Journal of Interior Design, 8(1), pp.18–21. doi:https://doi.org/10.1111/j.1939-1668.1982.tb00447.x.
European Committee for Standardization, (2019) BS EN 17037:2018: Daylight in buildings. British Standards Institute.
Fanger, P.O. (1973). Assessment of man’s thermal comfort in practice. Occupational and Environmental Medicine, 30(4), pp.313–324. doi:https://doi.org/10.1136/oem.30.4.313.
Fanger, P.O. and Toftum, J. (2001) Thermal comfort in the Future Excellence and expectation. In Proceedings of the Moving Comfort Standards into the 21st Century, Cumberland Lodge, UK
Fiala, D., Lomas, K.J. and Stohrer, M. (2001). Computer prediction of human thermoregulatory and temperature responses to a wide range of environmental conditions International Journal of Biometeorology, 45(3), pp.143–159. doi:https://doi.org/10.1007/s004840100099.
FINEO (2022). Tech Datasheet Fineo Solar Control. [online] Available at: https://www.fineoglass.eu/wpcontent/uploads/2022/05/tech-datasheet-fineo-solarcontrol-04-2022-en.pdf.
Gagge, A. P., Fobelets, A. P., Berglund, L. G. (1986) A standard predictive index of human response to the thermal environment. ASHRAE Trans 92, 709–731.
Gasparrini, A., Guo, Y., Hashizume, M., Kinney, P.L., Petkova, E.P., Lavigne, E., Zanobetti, A., Schwartz, J.D., Tobias, A., Leone, M., Tong, S., Honda, Y., Kim, H. and Armstrong, B.G. (2015). Temporal Variation in Heat–Mortality Associations: A Multicountry Study. Environmental Health Perspectives, 123(11), pp.1200–1207. doi:https://doi.org/10.1289/ehp.1409070.
Girouard, M. (1978). Life in the English Country House : A Social and Architectural History. Yale University Press.
Gollwitzer, E., Grove-Smith, J., Peper, S. and Schulz, T. (2018). Guidelines: Passive House concept for indoor swimming pools. [online] Darmstadt, Germany: Passive House Institute. Available at: https://passiv.de/downloads/05_guidelines_for_Passive_H ouse_indoor_pools.pdf [Accessed 17 Feb. 2025].
Höppe, P. (1999) The physiological equivalent temperature a universal index for the biometeorological assessment of the thermal environment. Int J Biometeorol 43:71–75
Humphreys, M., Rijal, H. and Nicol, J. (2010). Examining and developing the adaptive relation between climate and thermal comfort indoors. Proceedings of Conference: Adapting to Change: New Thinking on Comfort, WINDSOR 2010.
International Energy Agency and the United Nations Environment Programme, 2018. 2018 Global Status Report: Towards A Zero-Emission, Efficient And Resilient Buildings And Construction Sector.
Illuminating Engineering Society (2012). IES spatial daylight autonomy (sDA)and annual sunlight exposure (ASE). Illuminating Engineering Society.
ISO 7730 (2005) Ergonomics of the thermal environment analytical determination and interpretation of thermal comfort using the calculation of the PMV and PPD indices and local thermal comfort criteria. International Standard ISO/FDIS 7730:2005E. International Organization of Standardisation, Geneva
Kent, S.T., McClure, L.A., Crosson, W.L., Arnett, D.K., Wadley, V.G. and Sathiakumar, N. (2009). Effect of sunlight exposure on cognitive function among depressed and non-depressed participants: A REGARDS crosssectional study. Environmental Health, 8(1). doi:https://doi.org/10.1186/1476-069x-8-34.
Kresevic, Z. and Volberg, C. (2019). The Return of Spatial Dimension into Architecture. Applied Mechanics and Materials, 887, pp.237–244. doi:https://doi.org/10.4028/www.scientific.net/amm.887.2 37.
Lamb, S. and Kwok, K.C.S. (2016). A longitudinal investigation of work environment stressors on the performance and wellbeing of office workers. Applied Ergonomics, 52, pp.104–111. doi:https://doi.org/10.1016/j.apergo.2015.07.010.
Littlefair, P.J., King, S., Howlett, G., Ticleanu, C., Longfield, A. and Building Research Establishment (2022). Site layout planning for daylight and sunlight : a guide to good practice. 3rd ed. 978-1-84806-483-6.
Matzarakis, A., Mayer, H., (1996) Another kind of environmental stress: Thermal stress. WHO collaborating centre for Air Quality Management and Air pollution Control. NEWSLETTERS 18, 7–10.
McIntyre, D.A. (1980). Indoor Climate. London, UK: Applied Science Publishers. Ministry of Housing, Communities and Local Government (2022). Energy performance certificate (EPC) for 53 Laburnum Street, Hackney, LONDON, E2 8BD Certificate Number: 2190-3994-1020-3202-6221. [online] Available at: https://find-energy-certificate.service.gov.uk/energycertificate/2190-3994-1020-3202-6221.
Munde, S.K. (2022). Whole Building Life Carbon Assessment of an Existing, Retrofit, and New Construction for a Toronto Detached Home Case Study. doi:https://doi.org/10.32920/25412710.v1.
Nabil, A. and Mardaljevic, J. (2006). Useful daylight illuminances: A replacement for daylight factors. Energy
and Buildings, 38(7), pp.905–913. doi:https://doi.org/10.1016/j.enbuild.2006.03.013.
O’Brien, W. and Tahmasebi, F. (2023). Occupant-Centric Simulation-Aided Building Design: Theory, Application, and Case Studies. 1st ed. New York: Taylor & Francis. doi:https://doi.org/10.1201/9781003176985.
Olszewska-Guizzo, A., Escoffier, N., Chan, J. and Puay Yok, T. (2018). Window View and the Brain: Effects of Floor Level and Green Cover on the Alpha and Beta Rhythms in a Passive Exposure EEG Experiment. International Journal of Environmental Research and Public Health, 15(11), p.2358. doi:https://doi.org/10.3390/ijerph15112358.
Pasut, W., Arens, E., Zhang, H. and Zhai, Y. (2014). Enabling energy-efficient approaches to thermal comfort using room air motion. Building and Environment, 79, pp.13–19. doi:https://doi.org/10.1016/j.buildenv.2014.04.024.
Pierson, C., Wienold, J. and Bodart, M. (2017). Discomfort glare perception in daylighting: influencing factors. Energy Procedia, 122, pp.331–336. doi:https://doi.org/10.1016/j.egypro.2017.07.332.
PILKINGTON (2022). Glass Range for Architects and Specifiers Technical Information Datasheet. [online] Available at: https://www.pilkington.com/engb/uk/products/product-categories/selfcleaning/pilkington-activ-range/pilkington-activ-suncool [Accessed 21 Mar. 2025].
Pitts, A. (2013). Thermal Comfort in Transition Spaces. Buildings, 3(1), pp.122–142. doi:https://doi.org/10.3390/buildings3010122.
Plano, S.A., Casiraghi, L.P., García Moro, P., Paladino, N., Golombek, D.A. and Chiesa, J.J. (2017). Circadian and Metabolic Effects of Light: Implications in Weight Homeostasis and Health. Frontiers in Neurology, 8. doi:https://doi.org/10.3389/fneur.2017.00558.
Pollio, V., Ingrid, I.D., Howe, T.N. and Michael, M. (1999). Vitruvius : Ten Books on Architecture. Cambridge University Press.
Romanowski, R.-E. (1999). Room Function in the Roman Domus: A Study of Five Pompeian Houses. Thesis Available at: https://macsphere.mcmaster.ca/bitstream/11375/11144/1/f ulltext.pdf [Accessed 12 Feb. 2024].
Rüger, M., Gordijn, M.C.M., Beersma, D.G.M., de Vries, B. and Daan, S. (2006). Time-of-day-dependent effects of bright light exposure on human psychophysiology: comparison of daytime and nighttime exposure. American Journal of Physiology-Regulatory, Integrative and Comparative Physiology, 290(5), pp.R1413–R1420. doi:https://doi.org/10.1152/ajpregu.00121.2005.
Society of Light and Lighting (2012). The SLL Code for Lighting. London: Society of Light and Lighting.
Sports England (2008). Design Guidance Note for Fitness and Exercise Spaces, March Revision 002.
The Climate Change Act 2008 (2050 Target Amendment) Order 2019. Statutory Instruments, 1056 Available at:
https://www.legislation.gov.uk/uksi/2019/1056/introductio n/made
Veitch, J., Geerts, J., Charles, K., Newsham, G. and Marquardt, C. (2005). Satisfaction with lighting in openplan offices: COPE field findings. Proceedings of Lux Europa pp.414-417.
Walikewitz, N., Jänicke, B., Langner, M., Meier, F. and Endlicher, W. (2015). The difference between the mean radiant temperature and the air temperature within indoor environments: A case study during summer conditions.
Building and Environment, 84, pp.151–161. doi:https://doi.org/10.1016/j.buildenv.2014.11.004.
Waide, P., Tanishima, S. and International Energy Agency (2006). Light’s Labour’s Lost: Policies for Energy-Efficient Lighting. Paris: Organization for Economic Cooperation and Development / International Energy Agency. Wilkinson, P., Policy Press, Joseph Rowntree Foundation and Al, E. (2001). Cold comfort : the social and environmental determinants of excess winter deaths in England, 1986-96. Bristol: Policy Press.