Designing Retrofit Solutions for 1 Euro Houses in Italy: Enhancing Viability Through Energy Efficiency, Comfort, Sustainability, and Affordability
Flaminia Liguori
BARC0170: Engineering & Architectural Design Dissertation Candidate: LWGG4
Designing Retrofit Solutions for 1 Euro Houses in Italy: Enhancing Viability Through Energy Efficiency, Comfort, Sustainability, and Affordability
BARC0170: Engineering & Architectural Design Dissertation
Word Count: 10847
AuthorCandidate Number: LWGG4
Supervisor: Simon Beames(BSA)
4th Year MEng Engineering & Architectural Design
Academic Year: 2024-2025
Acknowledgments
I would like to express my gratitude to my supervisor, Simon Beames, for providing valuable support and guidance throughout the entire research and design process. Special thanks to Michele Cadeddu for welcoming me in Ollolai (Sardinia) and letting me engage with the local One-Euro House project, but also for providing essential documentation that significantly contributed to the development of this dissertation.
An additional thank to Abis Associati (Cagliari) for their constructive feedback on the potential realworld applicability of the ‘One-Euro House’ retrofitting project, especially considering local industries’ needs.
Finally, a very special thanks to my parents and my sisters for the infinite support throughout my university journey and especially during this dissertation project. Thanks for pushing me to always do my best and constantly providing emotional support during challenging times. GRAZIE, vi voglio bene.
Abstract
In rural regions of Italy, underutilised and abandoned dwellings are increasingly being offered for the symbolic price of one euro. This initiative seeks to address the challenges of rural depopulation, stimulate local economies, and safeguard vernacular architectural heritage. However, these properties are aften characterised by outdated spatial configurations and significant structural degradation, rendering retrofitting efforts particularly complex. As such, the careful and contextsensitive redesign of one-euro houses is imperative to transform them into viable contemporary living environments that comply with current standards of energy performance, comfort, safety, sustainability, efficiency, and affordability. This research investigates creative and innovative retrofitting strategies aimed at delivering costeffective, scalable, and environmentally responsible architectural interventions.
Contents
1. List of Figures and Tables…………………………………………………………………………………… pp. 5 – 9
2. Abbreviations…………………………………………………………………………………………………….. pp. 10
3. Introduction……………………………………………………………………………………………………….. pp.10
3.1.The One-Euro Houses Initiative in Italy………………………………………………………… pp. 10
3.2.The One-Euro House Acquisition Process…………………………………………………….. pp. 10 – 11
3.3.Economic Incentives…………………………………………………………………………………….. pp. 11
4. Pre-Design Research…………………………………………………………………………………………… pp. 11
4.1.Literature Review…………………………………………………………………………………………. pp. 12
4.2.Case Studies…………………………………………………………………………………………………. pp. 12 – 13
4.3.Materials and Energy-Efficient Solutions……………………………………………………….pp. 13
4.3.1. Eco-Sustainable and Energy-Efficient Insulation Materials………………. pp. 14 – 20
4.3.2. Eco-Sustainable and Energy-Efficient Windows Profiles……………………pp. 21 – 22
4.3.3. Renewable Energy Systems and HVAC Options……………………………….. pp. 23 – 25
4.4.Identifying the Research Gap……………………………………………………………………….. pp. 25
4.5.Overview of Proposed Retrofitting Interventions………………………………………… pp. 25 – 26
5. Research Description and Methodology…………………………………………………………….. pp. 27
5.1.Research Objectives and Questions……………………………………………………………… pp. 27
5.2.Research Structure………………………………………………………………………………………. pp. 28
6. Field analysis………………………………………………………………………………………………………. pp. 28
6.1.Site Overview – Ollolai……………………………………………………………………………….… pp. 28 – 30
6.2.One-Euro Houses Visited in Ollolai………………………………………………………………..pp. 31 – 33
6.3.Architectural Analysis of Selected Property…………………………………………………..pp. 33 – 36
7. Retrofit Design Concept……………………………………………………………………………………… pp. 37
7.1.House 2 Modelling: Energy and Indoor Comfort Requirements……………………. pp. 37 – 40
7.2.General Site Analysis……………………………………………………………………………………. pp. 40 – 41
7.3.Chimney Design and Research……………………………………………………………………… pp. 41 – 45
7.3.1. Design and Engineering Principles for New Chimney………………………..pp. 46 – 54
7.3.2. Energy and Thermal Performance: Design Builder Simulation…………. pp. 54 – 62
7.3.3. Chimney Construction Drawings……………………………………………………… pp. 62 – 65
8. Results and Analysis…………………………………………………………………………………………… pp. 65
8.1.Evaluation of Final Retrofitting Proposal………………………………………………………. pp. 65 – 67
8.2.Housing Market Assessment………………………………………………………………………… pp. 67 – 69
8.3.Conclusion…………………………………………………………………………………………………….pp. 69
9. Bibliography……………………………………………………………………………………………………….. pp. 70 – 74
10. Appendix……………………………………………………………………………………………………………. pp. 75 – 103
1. List of Figures and Tables
Figure27
Figure66
Figure71
Figure72
forNV- (by
Figure89 TotalelectricityusageinkWh/m2peryearwithradiators+HWboiler+chimneyfor NV- (by Author)
Figure90 HeatingdemandinkWh/yearwithradiators+HWboiler+chimneyforNV- (by Author)
Figure91
Figure92
2. Abbreviations
HVAC = Heating, Ventilation, and Air Conditioning
GWP = Global Warming Potential
TIP = Thermal Insulating Plater
CFI = Cellulose Fibre Insulation
VIP = Vacuum Insulating Panels
MV = Mechanical Ventilation
NV = Natural Ventilation
DHW = Domestic Hot Water
HW = Hot Water
PV = Photovoltaic Panels
HDD = heating degrees days
UFH = Underfloor Heating
DB = Design Builder
3. Introduction
3.1. The One-Euro Houses Initiative in Italy
The one-euro house initiative looks at revitalising rural and semi-abandoned areas by counteracting depopulation, boosting local economies, and preserving the historical architecture (Berti & Paoli, 2022). This dissertation develops a functional and scalable retrofitting model by analysing a one-euro house in Sardinia as a case study. The model addresses common challenges, including materials, architectural elements, and structural integrity, offering potential solutions for similar projects in Sardinia and other Italian regions with comparable climates and available one-euro properties.
Although these properties are sold for the symbolic price of one-euro substantial investments are required making them attractive to individuals seeking alternatives to urban living. Buyers frequently face challenges to meet modern requirements for comfort and energy efficiency. However, the one-euro house initiative also offers an opportunity to make considerable investments in energy and architectural redevelopment, while protecting the historical value of the property, contributing to repopulate rural areas, and supporting local economies.
3.2. The One-Euro Houses Acquisition Process
The process for buying and renovating a one-euro house, as outlined by Berti & Paoli (2022) includes the following steps:
a. Purchase
A private individual orenterprise (Italianor foreigners) can buy a property for the symbolic price of one euro, with the obligation to renovate it for residential use, vacation rentals, or guesthouses.
b. Renovation Plan
Prospective buyers have one year to define the renovation work and re-evaluate the property according to their retrofitting plan.
c. Completion
Renovation works must be completed within three years.
3.3. Economic Incentives
There are several economic incentives to support the renovation of historic buildings in rural areas in Italy (Ministero dell'Economia e delle Finanze, 2024):
o Restoration Bonus (‘Bonus Restauro’)
Deduction of 110% of renovation costs from income tax, including energy-efficient improvements.
o Renovation Bonus (‘Bonus Ristrutturazione’)
50% tax deduction on eligible costs (up to €96,000 per property) for structural renovations, energy upgrades, accessibility improvements, and anti-seismic measures.
o Appliance Bonus (‘Bonus Elettrodomestici’)
50% tax deduction on eligible energy-efficient appliances (up to €8,000, excluding installation costs).
o Rural Incentives
€15,000 grants for towns with fewer than 3,000 residents. Applicants must reside in the town for at least five years.
However, these incentives apply only to primary residences. It is also important to highlight that retrofitting projects must also align with Italy’s building regulations, energy targets, and the increasing demand for sustainable solutions, emphasising cost-effective and environmentally friendly designs that improve the house without compromising its heritage.
4. Pre-Design Research
Heritage historical buildings occupy approximately 46% of Italy’s land, and 40% of the EU’s energy consumption is attributed to older buildings (Selicati et al., 2020; Filippi, 2015). Moreover, historic buildings represent 20% of the existing building stock in Italy, statistically 2 out of every 10 buildings were constructed before 1919 (Bianco et al., 2015). The proposed retrofitting model wants to incentive prospective buyers to invest in the renovation of rural historical properties, including one-euro homes.
4.1.
Literature review
Table A in the Appendix summarises key information from the literature review regarding strategies for renovating rural and historical properties. The main findings are:
o The use of thermal plaster as internal insulation in conjunction with roof insulation and window replacement provides optimal energy and economic performance (Ciulla et al. 2016).
o The application of kenaf panels insulation and PVC windows with low emissive double glass filled with argon increases the energy efficiency of the building (Selicati et al., 2020).
o The use of eco-sustainable materials along with passive and active measures such as natural ventilation, solar and thermal panels improve the building energy performance and reduce its environmental impact (Selicati et al., 2020; Filippi, 2015).
o The application of materials that are reversible, low maintenance and compatible with the local architecture helps in lowering the environmental impact, while considering future climate factors requirements (Webb, 2017).
o The installation of photovoltaic (PV) panels and solar collector are recommended as primary energy and domestic hot water (DHW) supply, for their efficient installation, low visual impact, and high energy efficiency (Ma et al., 2012; Galatioto et al., 2017).
o Cooling systems must be effectively designed to address rising temperatures due to the current climate change.
o Potential use of geothermal and biomass systems for the HVAC operations, including biomass boiler, enhances the energy efficiency of the house (Webb, 2017; Ma et al., 2012).
4.2.
Case Studies
The case studies analysed for this research and summarised in Table B, Appendix, highlight retrofitting strategies including Building Envelope, HVAC Systems, and Lighting System.
a. Building Envelope
o The installation of either organic or inorganic internal insulation, including mineral foam panels with lime plaster and high-quality materials such as kenaf plate, hemp, and cellulose, were found to be especially efficient as roof insulating materials (Rocchi et al., 2018; Essig & Maria Davis, 2021).
o The application of bio-based insulation materials fully detached from the external façade preserves the historical value of the house, while enhancing its thermal performance, as demonstrated in Sant’Apollinare in Perugia (Castaldo et al., 2017).
o For wooden frame buildings, like Ca’ S. Orsola in Treviso, new wooden roof structure, additional wood fibres insulation and water-tight membranes significantly enhanced the thermal performance of the building (Mora et al., 2015).
o Windows replacement with double glazing windows, wooden profiles (Mora et al., 2015), and internal shading systems contribute to reduce energy consumption and overheating risks (Cellura et al., 2017).
b.
HVAC Systems
o Redesign HVAC system to incorporate radiant floor heating, preventing floor area reduction and enhancing building efficiency and internal comfort (Mora et al., 2015; Bellia et al., 2015; Castaldo et al., 2017; Essig & Maria Davis, 2021).
o If needed and applicable, redesign the HVAC system to water-to-water heat pumps and chillers with radiant floor system and dehumidifier incorporated, to improve internal comfort and building efficiency (Mora et al., 2015).
o As demonstrated in Palazzo Fuga in Naples, eliminating mechanical cooling systems and relying on natural ventilation (NV) significantly reduces building operational costs (Bellia et al., 2015).
o As highlighted in Sant’Apollinare, Perugia case study, the integration of passive strategies, such as cool roof-paving, alongside renewable energy systems and biomass plant to operate the HVAC system, maximises the energy efficiency of the building (Castaldo et al., 2017).
c. Lighting Systems
o The application of LED lighting substantially reduces energy consumption (Cellura et al., 2017).
o Maximise the use of daylight to provide better indoor comfort and lower energy consumption, as demonstrated in the retrofitting of Palazzo Fuga in Naples (Bellia et al., 2015).
4.3.
Materials and Energy-Efficient Solutions
Further research has been undertaken for a better understanding of best performing materials, eco-sustainable and energy-efficient solutions for the retrofitting of one-euro houses. Between 2006 and 2012, investments in retrofitting existing buildings in Italy increased from 58% to 72%, highlighting the growing need to preserve old buildings while adapting them for contemporary living (Del Curto & Cinieri, 2020). The key findings can be grouped into four categories: Eco-Sustainable and Energy-Efficient Insulation Materials, EcoSustainable and Energy-Efficient Window Profiles, and Renewable Energy and Possible HVAC Systems.
4.3.1.Eco-Sustainableand Energy-Efficient Insulation Materials
To enhance thermal comfort while minimising the reduction of usable floor area, in-depth research of traditional and modern/high-performance insulating material is conducted.The compatibility of these materials with historicbuildings is evaluated, ensuring that their application meets the required energy performance target. By identifying the most effective solutions, the final research model will provide sustainable retrofitting strategies that balance comfort, space optimisation, and heritage conservation.
a.Kenaf Fibres
Recentstudies by Ardente et al.(2008)and Ibraheem et al.(2011) havedemonstrated that the use of kenaf vegetable fibres as internal insulating material showsexcellent mechanical, physical, and economic properties. Its widely cultivation in Italy and other Mediterranean countries (Ardente et al., 2008) makes kenaf fibres suitable insulating materials toconsider for one-euro housesin Sardinia.
Environmental Impact
Kenaf fibres contribute to building sustainability thanks to their biodegradable nature. They grow rapidly and require minimal treatments, ensuring high availability of fibres for the fabrication insulation boards (Batouli & Zhu, 2013).
Ardente et al.(2008) outlinesthat whilethe processing of kenaf fibres involves high energy consumption, a portion of this energy can be recovered through end-of-life incinerationwithout contributing tothe greenhouse effect. Although kenaf fibres exhibit high Global WarmingPotential (GWP), this metric doesnot account for the CO2 absorbed during theircultivation(Ardente et al., 2008).
Thermal Performance
As outlinedby Ardente et al.(2008) and Ibraheem et al.(2011), kenaf fibresexhibit low density, minimum water absorption, andlow thermal conductivity, =0.038 / , making themeffectiveinsulatingsystems.Thesethermal properties are comparable tothoseof common synthetic insulating materials, such as polyurethane foam, with athermal conductivity of =0.024 / (Ardente et al., 2008).
Installation & Application
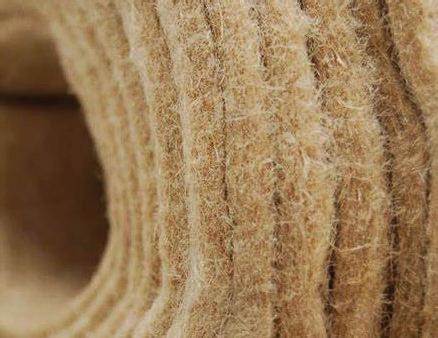
Kenaf boards, Figure 1, can be easilyinstalled manuallyand requireminimal maintenance after installation(Ardente et al., 2008; Batouli & Zhu, 2013).
Figure 1, Kenaf fibres insulation
b. Hemp Insulation
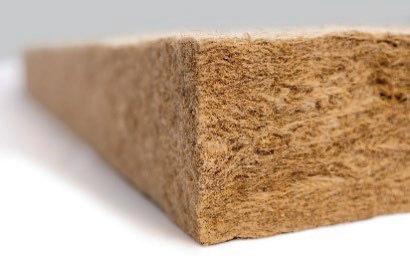
Gaujena et al. (2020) describes hemp thermal insulation plates, Figure 2, as ‘an organic bio-based material with porous cellular structure’, which helps reducing thermal conductivity and provide natural cooling effect with its humidity regulation properties. However, hemp insulation is vulnerable to moisture levels.
Environmental Impact
Gaujena et al. (2020) suggests that the biodegradable composition of hemp insulation makes it an environmentally friendly material. It is characterised by low environmental impact, highly negative carbon footprint thanks to the CO2 absorbed throughout its growth phase, and low energy consumption during its production
Moreover, the hygrothermal properties of hemp insulation helps reducing heat diffusion, resulting in additional energy savings (Nguyen et al., 2016).
Thermal Performance
Gaujena et al. (2020) findings indicate that hemp insulation reduces overheating risks by absorbing solar energy and storing it in the hemp layer. In cold weather, the hemp layer transfers the heat stored to the room, to guarantee better indoor thermal comfort.
Hemp insulation has a low thermal conductivity, ranging from =0.054 / to =0.065 / (Gaujena et al., 2020). outlines a hemp insulation variant, hemp shives made from the woody core of the plant, with a thermal conductivity ranging from =0.049 / to =0.054 / . To minimise heat loss caused by convection, hemp shives insulation can be covered with an air-tight membrane
Installation & Application
As highlighted by Gaujena et al. (2020), hemp thermal insulation is durable and its distinct smell repels rodents. It is important that hemp insulation is completely dry before installation because of its high moisture absorption capacity. Moreover, it is considered highly flammable, but it can be treated with fire retardant layers. et al. (2022) and Nguyen et al. (2016) focus specifically on the application of hemp shives in wooden frame structure, such as walls, roofs, ceiling, and floors.
Figure 2, Hemp insulation
c. Cellulose Insulation
Environmental Impact
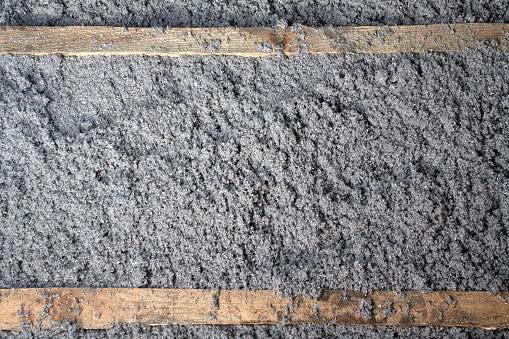
Cellulose fibre insulation (CFI), Figure 3, derives from recycled paper fibres and it is an eco-friendly thermal insulation material, as Lopez Hurtado et al. (2016) explains. It offers effective thermal and acoustics properties, having low embodied carbon.
Cellulose is an organic product that is fully recyclable, renewable, biodegradable, and easily available (Pal et al., 2021). Lopez Hurtado et al. (2016) research demonstrates that CFI exhibits low embodied energy and minimal GWP compared to other inorganic insulating materials, such as polyurethane foam. For instance, the use of cellulosebased aerogel presents a biodegradable and cost-effective alternative for sustainable insulating materials, contributing to notable energy saving (Sen et al., 2022).
Thermal Performance
Pal et al. (2021) highlights that CFI is a sustainable and energy-efficient insulating material, due to its low density, high surface area, and low thermal conductivity, =0.04 / . Its thermal performance is comparable to synthetic insulation materials, such as polyurethane foam ( =0.032 / ) (Lopez Hurtado et al., 2016). Another significant advantage of cellulose-based insulation is its ability to maintain consistent indoor humidity moisture level. To further improve the thermal performance of CFI, cellulose-based aerogel can be applied. This ‘super insulating material’ is characterised by low density and thermal conductivity less than =0.025 / (Illera et al., 2018).
Installation & Application
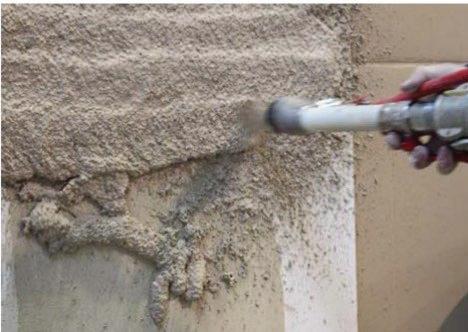
The final form of cellulose fibre insulation can be either prefabricated boards or loose fibres which are typically applied manually. As suggested by Lopez Hurtado et al. (2016), the wet spray technique is the most effective application method for reducing thermal bridging risk. CFI is known for its durability andflexibility; however, it is highly flammable. To overcome this issue, flame retardant can be added, and additional inorganic additives to help increasing heat and moisture resistance (Pal et al., 2021; Sen et al., 2022).
Figure 3, Cellulose insulation (loose fibres)
d.Cork Insulation
Environmental Impact
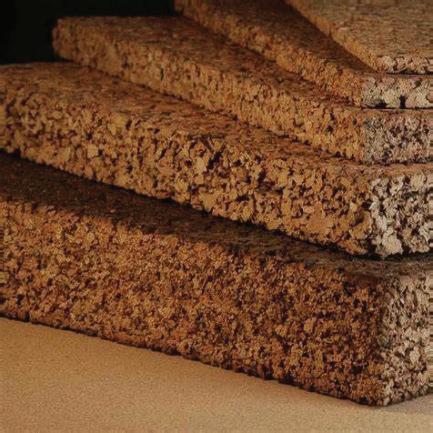
A possible alternative to hemp, cellulose and kenaf fibres natural insulating materials is cork, Figure 4.Other than having advantageous mechanical and chemical properties, cork is locally sourced, which reduces the environmental impact related totransportation and manufacturing.
Cork is a natural, renewable, reusable, light, and durable insulating material (Knapic et al., 2016). It is produced around several Italian regions, includingSardinia, making it a suitable insulation choice. If compared to EPS insulation (7 kg of CO2 –eq kg-1), cork only emits 0.8 kg of CO2 –eq kg-1 (Silva et al., 2005). Additionally, Silva et al., 2005 suggests that cork does not release toxic substances when exposed to fire.
Thermal Performance
Cork shows low density, very low permeability, high compressibility, and low thermal conductivity: =0.045 / (Knapic et al., 2016). As Knapic et al., 2016 further explains, cork is also considered a viscoelastic material, meaning it allows large deformation under compression without fractures. When appliedas thermal and acoustic insulating material, expanded cork agglomerates are typically used in walls, roof, floors, and ceilings (Knapic et al., 2016).
Installation & Application
Thanks to its ease of removal, fully natural composition, and high compressibility properties, cork insulating boards are a suitable choice as floor and roof system insulation when retrofitting one-euro houses. Thinner insulation system should be adopted for the walls, to preserve the available floor area.
e.Thermal Insulating Plaster
Thermal insulating plaster (TIP) can be applied in several architectural and design solutions, making it a suitable option for both new and existing buildings (Barbero et al., 2014). Barbero et al.(2014) further suggests that the objective of using this insulation technique is to reduce the wall thickness while maintaining the same thermal insulation efficiency.
Environmental Impact
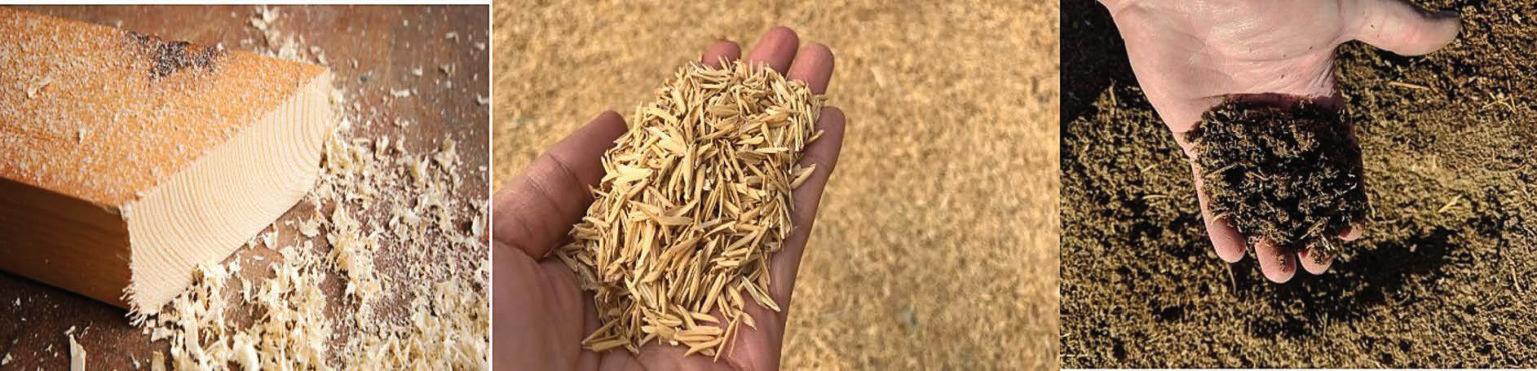
Kassim et al.(2024) outlines that TIP incorporates waste or bioproducts materials to enhance sustainability, reduce emissions and minimise the environmental impact, Figure 5shows some materials examples.
Figure 4
Thermal Performance
Kassim et al. (2024) experimental results demonstrate that TIP helps reducing thermal bridging and infiltration, minimising cooling and heating loads. These advantageous properties increase indoor thermal comfort and contribute to lower the energy consumption.
Installation & Application
Kassim et al. (2024) research indicates that TIP installation is both easy and costeffective, making it suitable for retrofitting projects. Proper application of thermal plaster insulation at wall-ceiling corner is crucial to reduce thermal bridging risk. Typically, each TIP layer is 15mm thick (Kassim et al., 2024).
Environmentally friendly TIP can be either natural or vegetable-based plaster, excluding aerogel-based plaster which is challenging to recycle (Barbero et al., 2014).
i. Example of Natural-Based Plaster
A traditional thermal natural-based plaster is gypsum-based plaster (mineral nature), aerogel-based plaster (partially natural), and Tillica pasta a more technologically advanced choice.
Gypsum-Based Plaster
Gypsum-based plaster, Figure 6, is typically applied to the internal faces of walls and ceilings. It is characterised by ease removal, low density, and low thermal conductivity ( =0.11 / ° ), while having the ability to passively control relative indoor humidity (Maia et al., 2015). Its mechanical properties degrade with aging, necessitating periodic maintenance (Maia et al., 2015).
Figure 5, Materials forming TIP
Figure 6, Gypsum-based plaster
As explained by Maia et al. (2015), gypsum-based plaster regulates indoor humidity by absorbing and releasing moisture, helping reduce energy consumption and creating a more comfortable indoor environment. With lower embodied energy compared to cement-based plaster, it represents a more sustainable option in the construction industry. Maia et al. (2015) also highlights the recyclability opportunity of gypsum.
Aerogel-Based Plaster (partially natural)
Aerogel-based plaster is an effective insulating solution when retrofitting historic buildings. Although aerogel-based plaster is more expensive compared to traditional insulating materials, they show important benefits (Del Curto & Cinieri, 2020):
o Higher thermal performance: thermal conductivity of =0.013 / .
o Reduced thickness: more efficient insulation without compromising floor area.
o Low embodied energy: a more sustainable choice compared to conventional insulating materials.
Additionally, aerogel-based plaster is used for both opaque and vacuum insulation panel (VIP), and additionally for transparent elements (monolithic aerogel windows) (Del Curto & Cinieri, 2020).
VIP consists of the removal of any air and a pressed silica aerogel core, with airtight reflective coatings (such as aluminium) to enhance the thermal radiation resistance. While VIP provide exceptional insulation with minimal thickness, they have notable limitations:
o Cannot be cut or perforated on-site: any damages compromise its thermal performance.
o Custom sizes are expensive, making repairs costly. Therefore, this type of insulation is not suitable for low-cost renovation projects, such as one-euro houses (Del Curto & Cinieri, 2020).
Tillica Pasta
Tillica pasta is a heat-insulating and heat-reflecting product made from natural materials. It is known for its highly insulating and thermal performance properties. Some key features highlighted by Laboratorio Materico Arch. Deperini are:
o Tillica does not produce toxic fumes when exposed to flames.
o It is 100% recyclable, making it a sustainable material.
o It is easy to apply.
o It shows high thermal performance, with thermal and moisture balance.
Tillica pasta has low thermal conductivity: =0.045 / (Laboratorio Materico Arch. Deperini), providing flexible insulation systems depending on the thermal performance required for the project.
This type of insulation is good for retrofitting historic buildings and insulating old walls, preserving floor space while delivering highly thermal efficiency. However, as it is not yet widely used, its performance is not guaranteed by the industry.
ii. Example of Vegetable-Based Plaster
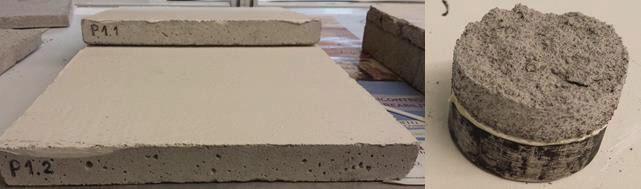
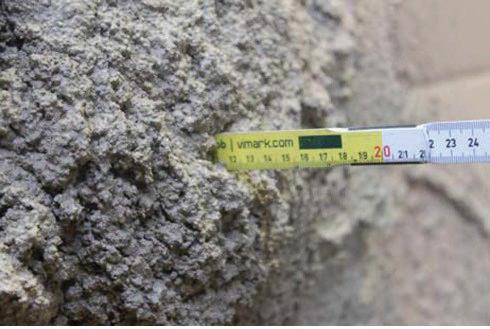
Bianco et al. (2015) suggests that thermal vegetable-based plaster is well-suited in the retrofitting of historic buildings showing easy installation, reversibility, and ease of removal, Figures 7 and 8. Thanks to its high water-vapour diffusion coefficient, it is more effective at reducing capillary rising damp, a common issue in such buildings. Additionally, thermal vegetable-based plaster has low embodied energy, it is recyclable, and made of natural binders (Bianco et al., 2015).
In terms of thermal performance, Bianco et al. (2015) study indicates that their thermal conductivity is ten times lower than traditional lime plaster. For instance, the application of thermal vegetable-based plaster in the renovation project of ‘Albergo di Virtù’ in Turin, resulted in an energy consumption reduction of 20-40% (Bianco et al., 2015).
For instance, some thermal vegetable-based plaster can be made from hemp, cellulose, or cork granules. Diathonite Thermactive.037 is an example of cork-based plaster with low thermal conductivity: =0.037 / (Diasen, 2024).
Overview
Polyurethane (PU) foam, a synthetic, non-renewable with limited recyclability, highly insulating, and long-lasting material, was not considered as possible insulating material due to its high primary energy use and GWP compared to organic materials (Lopez Hurtado et al., 2016; Ates et al., 2022).
Overall, for the renovation of one-euro houses, potential energy-efficient, cost-effective, and environmentally friendly solutions may include the application of loose cellulose fibres, cork, or thermal insulating plasters (vegetable-based or Tillica).
Figure 7, Thermal vegetable-based plaster a)
Figure 8, Thermal vegetable-based plaster b)
4.3.2. Eco-Sustainable and Energy-Efficient Windows Profiles
a. PVC Profiles
Comanita et al. (2015) and Asif (2002) suggest that PVC is a high performance and cost-effective window framing solution, with a price range comparable to timber window profiles.
Environmental Impact
PVC is derived from fossil fuel such as natural gas and petroleum. therefore, its production results in high embodied energy with significant contribution to Human Toxicity Potential (HTP) and GWP, compared to other framing materials (Comanita et al., 2015; Asif, 2002). Particularly, the chlorine process, which accounts for 59% of pure PVC, requires a considerable amount of energy, making it an unsustainable material choice (Thornton, 2002).
At the end of its use, PVC is typically disposed via incineration or landfills. Thornton (2002) outlines that when burned, PVC releases toxic substances into the air, and only a small portion of PVC can be recycled – downcycled.
Performance
PVC shows high permeability properties (Comanita et al., 2015) and offers strong energy and thermal performance. In terms of thermal insulation, PVC has a U-value of 0.70 / (Takada et al., 2020).
Installation & Application
PVC has a low-natural flammability, and it deteriorates under UV exposure, leading to discoloration. Additionally, (2022) suggests that PVC windowsmay experience significant deformation due to temperature and wind agent, but they are resistant to humidity (Asif, 2002). To maintain their original aesthetic, PVC windows must be cleaned regularly. Asif (2002) experimental results show that, compared to aluminium, aluminium-clad timber and timber frames, PVC has the shortest service life: 24.1 years.
Moreover, the aesthetic qualities of PVC windows do not align with the architectural style of rural historical houses in Italy. As such, PVC is not a suitable window framing choice in such context.
b. Aluminium and Aluminium-Clad Timber Profiles
Aluminium and aluminium-clad timber windows profiles are widely used for their high resistance and durability properties (Asif, 2002). The natural aluminium oxide coating provides an effective barrier against weathering agents, such as air, temperature, moisture, and chemicals. Asif (2002) further suggests that additional coatings, such as powder coating, can be applied to enhance the protective qualities of aluminium.
Environmental Impact
Asif (2002) experimental results show that aluminium has the highest embodied carbon energy compared to PVC and timber profiles, making it less environmentally friendly in term of production. However, aluminium is fully recyclable and has a service life of 43.6 years, while aluminium-clad timber of 46.7 years.
Performance
In Asif (2002) experiments uncoated aluminium profiles were found to be affected by humidity, reducing their performance, whereas aluminium-clad frames were resistant to both temperature and humidity (Asif, 2002). Asif (2002) further suggests that both profile types are unaffected by UV radiations and high temperature.
Installation & Application
Aluminium and aluminium-clad timber frames are more expensive framing solutions compared to PVC and timber, requiring regular maintenance to preserve their original aesthetic.
c. Timber Profiles
Timber window profiles mostly reflect the aesthetic of historic buildings architecture in Italy.
Environmental Impact
Asif (2002) research suggests that timber frames have the lowest embodied energy compared to aluminium and PVC frames. This type of frame has a service life higher than PVC profiles, 39.6 years. Moreover, timber can be recycled and reused.
Performance
Asif (2002) research demonstrates that painted timber was not significantly affected by high temperature and humidity, while unpainted timber showed minor colour fading.
Installation & Application
While timber is durable, it can be vulnerable to both biological and non-biological factors, such as fungi, mould, insect, and weathering. To mitigate these risks, weathering protection coatings must be applied (Asif, 2002). Painted or stained timber requires periodic maintenance to protect it from weathering agents (Asif, 2002). Timber is considered a cost-effective option, which prices are comparable to PVC profiles.
Overall, for the retrofitting of one-euro houses, timber profiles are the most architecturally and environmentally friendly windows frames, compared to PVC and aluminium profiles.
4.3.3. Renewable Energy Systems and HVAC Options
To improve the energy performance of the house, reduce running costs, and lower reliance on non-renewable energy sources, it is suggested to invest in the installation of PV panels potentially combined with solar thermal units for DHW supply.
Regarding a suitable HVAC system, there are two potential efficient heating solutions: underfloor heating (UFH) and radiators. UFH can be considered if the existing ceiling height allows the construction of additional floor build-up of around 100mm. If the demolition of the existing floors is already required for structural stability, an underfloor heating system can be integrated into the new floor slab, minimising the impact on ceiling height. In cases where UFH system is not suitable, a radiator system, powered by either gas or electricity, can be installed.
a. PV Panels and Solar Thermal Units
A widely used and efficient renewable energy system that can be help meeting heating and DHW demand is the application of photovoltaic (PV) panels on the roof. The concept of PV panels is straightforward: generating electric energy using solar radiations (Vodapally & Ali, 2022).
In this section two types of solar PV systems are explored. First, the traditional PV panels setup and its potential integration with solar thermal collector. Second, the application of PV solar roof tiles that perfectly blends with the architectural design of historic houses.
Traditional PV panels
The conventional solar PV panels setup has been widely used in residential buildings to provide heating and DHW. According to Stuts et al., 2017, in Europe it is estimated that 80% of household energy consumption is dedicated to heating purposes.
PV panels are easy to install and require minimal maintenance; however, regular cleaning is necessary to ensure that dust or other weathering agents (snow, hail, rain) do not reduce their efficiency (Vodapally & Ali, 2022). This can be done manually or using robotics system that provide self-cleaning mechanisms (Vodapally & Ali, 2022). Vodapally & Ali, 2022 further explains that providing the optimal tilt angle and orientation maximises their efficiency.
One downside of PV panels is the overheating risk. When solar cells are exposed to high temperatures, their efficiency decreases. To mitigate this risk, different passive cooling strategies could be implemented: use of rainwater passive cooling combined with gas expansion, air circulation method, or combing PV panels with solar thermal collectors to provide the required cooling, as suggested by Wu & Xiong, 2014
Therefore, PV panels can also be coupled with solar thermal units, known as PVT panels (Tripanagnostopoulos, 2007). These hybrid systems use either air or water circulation to lower the solar panels temperature, improving their efficiency. To store the excess energy produced during the summer months, Stuts et al., 2017 suggests that thermal energy storage can be implemented.
New PV technologies and Architectural Features
A more expensive, but more architecturally appealing solar panel system is the ‘Solar Roof Tiles Panels’ by Dyacqua (INVISIBLE SOLAR | TECHNICAL BOOKLETPHOTOVOLTAIC ROOFTILE, 2024). Their apparent opaque surface is transparent to solar rays, incorporating invisible monocrystalline silicon cells embedded within a monolithic element. Their design was studied to replicate the clay roof tiles typically used in historic buildings. As INVISIBLE SOLAR | TECHNICAL BOOKLETPHOTOVOLTAIC ROOFTILE, 2024 explains, they are made of non-toxic and recyclable polymeric compound. They can be applied on both new and existing canal roof tiles, but also on plastics and metal roofing sheet, offering versatility in application.
In terms of installation, INVISIBLE SOLAR | TECHNICAL BOOKLET - PHOTOVOLTAIC ROOFTILE, 2024 recommends their application at a 25-30° inclination with South orientation. Despite the architectural advantages, they are not a cost-effective solution: the price for 91 units is around €5,800, making them significantly more expensive than traditional PV panels.
Therefore, this type of photovoltaic panels is not suggested for the retrofitting ofoneeuro houses.
b. Floor Heating
The low-temperature radiant floor heating system is an efficient and practical solution for retrofitting historic buildings, providing excellent thermal comfort without reducing usable floor space. Beyond ensuring thermal comfort, these systems are energy-efficient and feature simple control strategy (Zhou & He, 2015).
Types of Radiant Floor Heating
Radiant floor heating systems can integrate various heat storage materials and heating pipes, such as polyethylene coils and capillary mats (Zhou & He, 2015). Capillary mats provide more uniform temperature profile in vertical direction and require less time to attain the same room temperature during the charging process (Zhou & He, 2015). Incorporating phase change materials (PCM) as thermal mass in radiant floor heating extends heat release up to twice as long as sand, making it ideal for low-temperature floor panels. Zhou & He, 2015 further suggests that to maximise passive energy strategies, PCM can also be integrated into the building envelope.
Construction
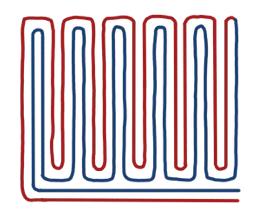
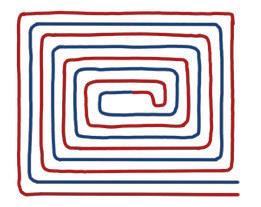
Most water-based radiant floor heating systems use 16/20mm diameter polyethylene pipes, while capillary mats – thin plastic tubes (3-5 mm diameter) arranged with short spacing (10-30 mm) – cover a larger heat transfer area (Zhou & He, 2015). This design enables a rapid thermal response, uniform surface temperature distribution, and high coefficient of performance (COP) with minimal energy consumption. Additionally, Zhou & He, 2015 explains that capillarymatsare able to maintain astable temperature throughout the discharging process. Figure 9 shows two possible efficient pipes configuration for better temperature distribution in the room.
o In thedouble serpentine configuration, the heated pipes run first across the perimeter to then create a ‘zig-zag’ configuration. The cooler and warmer water run opposite to each other, allowing the temperature to even out and provide better heat distribution(Knowles, 2022).
o The concentric layout allows heated pipes to run first around the perimeter of the room, while the centre of the room is heated last, as heat loss in this area is minimal. This configuration provides good thermal comfort and temperature distribution (Knowles, 2022).
4.4.Identifying the Research Gap
Despite the extensive literature, there is limited attentionon the challenge of balancing energy efficiency, affordability, and sustainability in retrofitting rural historichouses. This dissertation addresses this gapby proposing scalable solutions thatalignwithmodern energycomfort targets and rural redevelopment needs. The proposed approach is specifically tailored to the Sardinian context, with potential applicability to other Italian regionswith similar climatic conditions.
4.5.Overview of Proposed Retrofitting Interventions
Table 1outlineskeyinterventions categorised into windows, roof, walls/insulation, and energy systems. These support the redevelopment of one-euro houses in Sardinia and similar regions,ensuring that these homes meet contemporary livingstandardswhile preserving their heritage.
Figure 9, Double serpentine & Concentric layout
Table 1: Summary of possible interventions gathered from bibliography research
TYPEOF RETROFITTING INTERVENTION SUITABLEFORTHEPROJECT
- PVC windows low emissive double glass argon (Selicati et al., 2020)
- Best practice retrofitting scenario: thermal plaster + roof insulation + windows replacement (Ciulla et al., 2016)
WINDOWS
ROOF
WALL / INSULATION
- Window replacement with double-glazed, wooden frame and internal shading devices (optional) (Ma et al., 2012) (Mora et al., 2015) (Essig & Maria Davis, 2021) (Cellura et al., 2017)
- Window replacement with thermal windows to overcome heat loss (Cinieri & Garzulino, 2022)
- Improve building envelope by insulating the roof (Filippi, 2015) (Ma et al., 2012) (Mora et al., 2015)
- Demolition and reconstruction of the roof. Use of cool roof-paving materials to lower energy demand (Castaldo et al., 2017)
- Kenaf plate for sound proofing and thermal insulation. (Selicati et al., 2020) (Filippi, 2015) (Ma et al., 2012) (Hbboard, 2024)
- Insulating plaster for internal insulation: it improves the energy efficiency. (Galatioto et al., 2017)
- Best practice scenario 7 (internal coat system + roof insulation + windows replacement) and 8 (thermal plaster + roof insulation + windows replacement). (Ciulla et al., 2016) (Bianco et al., 2015)
- Renovation techniques based on local, natural-based materials and technologies. (Cinieri & Garzulino, 2022) (Castaldo et al., 2017) (Essig & Maria Davis, 2021) (Grilli, 2014)
- Use of EPS internal insulation and high-level opaque walls insulation. (Mora et al., 2015) (Cellura et al., 2017)
- High quality insulation: Polyurethane, Kenaf panels, Hemp panels, Cellulose (Rocchi et al., 2018)
- Internal insulation with mineral foam panels. The wall heating is attached to the panels in addition to the lime plaster layer. (Essig & Maria Davis, 2021)
- Structural strengthening of the building. Connection designed to minimise thermal abridges. (Castaldo et al., 2017) (Essig & Maria Davis, 2021)
- Use zone thermostat. (Filippi, 2015) (Galatioto et al., 2017)
Use of radiant system (wall or floor heating) and dehumidifier for summer, if needed. (Mora et al., 2015) (Bellia et al., 2015) (Castaldo et al., 2017) (Essig & Maria Davis, 2021)
Use of thermal solar system or PV panels or BIPVT for DHW and heating load. Use of solar collector. Use of geothermal and biomass system. (Galatioto et al., 2017) (Ma et al., 2012) (Mora et al., 2015) (Cinieri & Garzulino, 2022) (Bellia et al., 2015) (Essig & Maria Davis, 2021) (Banca delle Terre, 2021)
Use of water-to-water or air-water heat pump and chillers. (Mora et al., 2015) (Essig & Maria Davis, 2021)
- Heated pipe on ground floor to contrast rising dump issues (Essig & Maria Davis, 2021)
- Redesign lighting system (Filippi, 2015) (Ma et al., 2012) (Cellura et al., 2017) (Castaldo et al., 2017)
- Provide NV system for indoor air quality + use of passive cooling (Filippi, 2015) (Galatioto et al., 2017) (Ma et al., 2012) (Bellia et al., 2015) (Cellura et al., 2017) (Castaldo et al., 2017)
- Use of eco-sustainable and recyclable materials. Re-use materials from the demolition. (Filippi, 2015) (Castaldo et al., 2017)
- Reuse rainwater tank collectors (Filippi, 2015) (Castaldo et al., 2017) (Essig & Maria Davis, 2021)
- NO (PVC is not eco-sustainable)
- YES - YES - YES
- YES - Check possibility of demolition
- YES (good and economical choice)
- YES
- YES (scenario 8 is more economical and has higher energy efficiency
- YES (good sustainable and choice)
- NOT sustainable
- YES (sustainable choice except polyurethane insulation)
- YES (combination of insulation and services in the panels)
- YES (consider local legislation for any changes)
- YES – best retrofitting practice is use of PV and thermal panels to meet DHW and heating demand + wall/floor radiant heating.
- NOT suitable for small scale project
- YES – higher energy efficiency
- YES – eliminate cooling system
- YES – reduce of energy impact of the building
- YES – to reduce DHW usage
5. Research Description and Methodology
5.1. Research Questions and Objectives
The primary objective of this research is to design and create a retrofitting guide tailored to address the unique challenges of one-euro houses, integrating energy-efficient, sustainable, and cost-effective solutions. Moreover, the practicality of the suggested solutions will be ensured via the collaboration with local authorities and stakeholders.
This dissertation research is guided by the following questions:
a. What are the most effective retrofitting techniques for one-euro houses for them to achieve modern energy efficiency, comfort, and sustainability standards?
b. How can the proposed retrofitting measures be financially accessible for prospective buyers?
c. How can local authorities and incentive schemes support these retrofitting projects?
Five distinctive categories define the research objectives that correspond to the questions outlined above.
ENERGY EFFICIENCY
Create retrofit solutions that incorporate renewable energy systems (e.g., photovoltaic panels and solar thermal units) reducing dependence on non-renewable energy sources and improve the overall energy performance.
COMFORT
Improve the thermal and acoustic performance as well as indoor air quality by implementing passive and active design strategies that are suited to Italy’s climatic zones.
SUSTAINABILITY
Encourage the use of eco-friendly, recyclable, and locally sourced materials to reduce the environmental impact of renovation works.
CONSTRUCTION EFFICIENCY
Prefabricated, modular design and adaptable retrofit techniques should be adopted to simplify the construction process, lower labour costs, and reduce waste, achieving both affordability and construction efficacy.
COSTS
Create cost-effective design retrofit solutions, leveraging government incentives to reduce economic barriers for prospective buyers.
5.2.Research structure
This dissertation is developed around four main research components: Literature Review and Case Studies, Field Analysis, Design Proposal and finally Simulation & Testing.
Part 1: Literature Review and Case Studies
This stage involves reviewing existing research on retrofitting historicbuildings, focusing on energy efficiency, sustainability, and affordability. Additionally, successful retrofit projects in Italy and abroad are studiedto extract best practicesolutions.
Part 2: Field Analysis
Surveys and site visit are conducted in Ollolai, Sardinia, to assess the condition of the selected one-euro house. On-site observations are used to identify common challenges between several one-euro propertiesand retrofitting opportunities.
Part 3: Design Proposal
Based on the results and observations from the field analysis, suitable retrofit solutions integrating both passive and active design measures, such as use of renewable energy, sustainable materials,andenergy efficient systemare developed.
Part 4: Simulation and Testing
Themodel developed throughout Part 3 is evaluated using simulation tools (e.g., Design Builder, Grasshopper for Rhino 3D) to assess energy performance, indoor thermal comfort andcost efficiency.
6.Field analysis
6.1.Site Overview - Ollolai
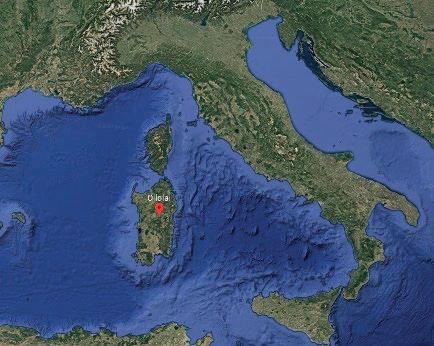
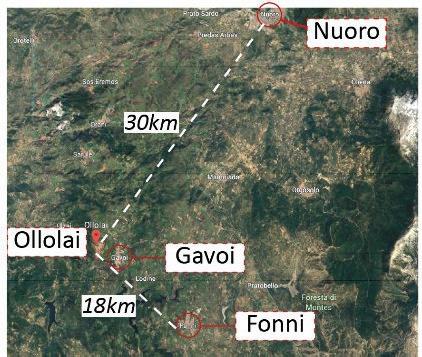
The field analysis was conducted in Ollolai, Province of Nuoro, considered the birthplace of the one-euro houses initiative in Sardinia (started in 2016). With its population declining from 3,000 to 1,100 due to rural depopulation, the town offers numerousopportunities for revitalisation through this scheme. Figures 10, 11, and 12 delineatethe geographical location of Ollolaiand an aerial view of the town.
Figure 10, Geographical position Figure 11, Nearby major towns Figure 12, Site overview
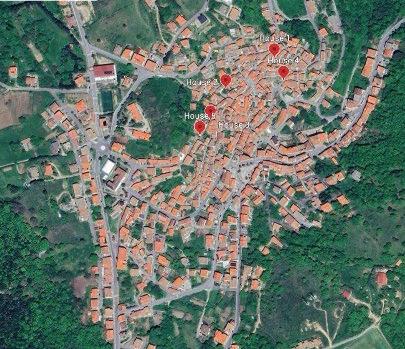
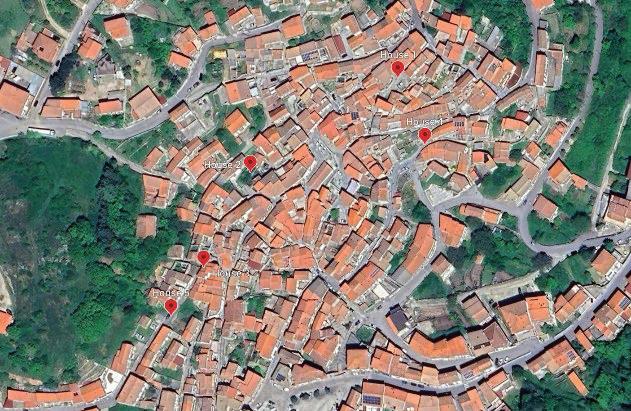
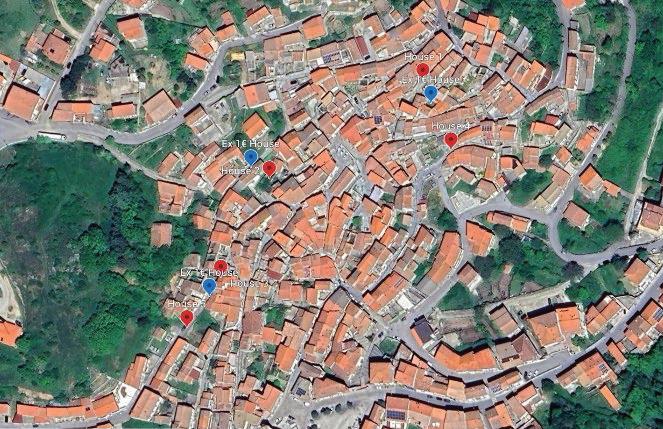
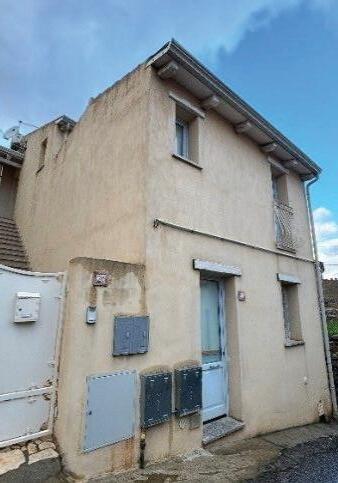
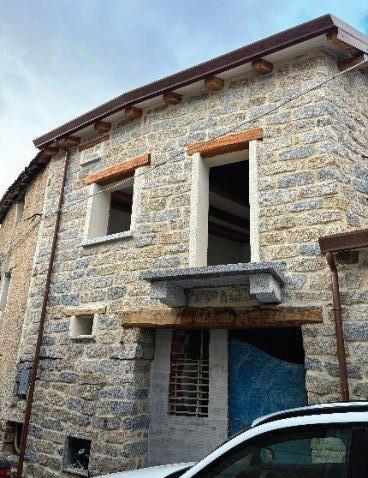
A guided tour, facilitated by Machele Cadeddu, showcased available houses and properties that had undergone prior renovation. Figures 13 delineate the locations of the five one-euro houses inspected during the field study, while Figure 14 identifies the position of previously renovated properties in Ollolai, marked in blue on the map. The outcomes of the renovation of the houses identified in Figure 14 are illustrated in Figures 15, 16 and 17. These pictures present a comparative analysis of two potential renovation approaches: one empathising the preservation of the original exposed granite stone, and the other featuring a plaster finish consistent with the historical colour scheme of the surrounding architectural context.
Ciulla et al. (2016) provides a detailed classification of four Italian cities, each representing one climatic zone, from B to E: Palermo (Sicily), Cagliari (Sardinia), Rome (Lazio), and Milan (Lombardia), corresponding to Zones B, C, D and E, respectively. From a climatic perspective, Ollolai has a more similar climate to Milan compared to Cagliari, falling within Italy’s climatic Zone E, characterised by cold winter and warm summer. This study also highlights the heating season and associated operating hours for each Zone. For instance, in Milan - regional capital of Lombardia - the heating season extends from mid-October to mid-April. Table 2 reports a summary of the climate zones as outlined in Ciulla et al. (2016) findings.
Figure 13, Location of 1€ houses visited (red)
Figure 14, Location of previous 1€ houses (blue)
Figure 15, Previous 1€ house
Figure 16, Previous 1€ house
Figure 17, Previous 1€ house retrofitted with plaster finish retrofitted with stone showing retrofitted with plaster finish.2
Table 2, Italian Climate zones
City
Palermo 751 B 1st Dec.to31st Mar. 8
Cagliari 990 C 15th Nov.to31st Mar. 10
Rome 1415 D 1st Nov.to15th Apr. 12
Milan 2404 E 15thOct.To15thApr. 14
Ollolai, situated at an elevation of 980 meters above sea level, is expected to experience significantly colder winters than Cagliari, which is at sea level. Therefore, it necessitates an efficient heating system, while cooling can be effectively achieved through passive measures.
Furthermore, Table 3 in Section 6.2 summarises key information from the site visits, including common issues, structural conditions, architectural features, and potential retrofitting opportunities identified during several discussions with Michele Cadeddu and local engineers.
6.2. One-Euro Houses Visited in Ollolai
Table 3: Information collected during the field analysis
Question
Local authorities
Local normative for retrofitting:
What can be changed?
Can anything be added to the façade?
What is classified as historical?
Can the windows be replaced or added?
Structure:
How did you approach previous retrofitting project on this type of houses?
What were the main issues?
What is the new seismic regulation for Sardinia?
Energy:
What type of energy development did you make in previous project?
What type of insulation did you use?
Water waste?
Electricity and water current availability?
Solar thermal and PV?
Internet data connection (high-speed)?
Any floor plan available?
Info
Responsible of the 1€ houses initiative in Ollolai.
The volume of the house cannot be changed.
External insulation is allowed to be added.
Additionalnotes
Project started in 2016.
The entire house is classified as historical and part of the local heritage. The materials, external aesthetic and design must reflect the local architecture.
It is strongly advised to keep the position of the openings as they are, otherwise, additional permits and seismic loads calculations must be carried out.
All the walls are load bearing and, in most cases, they are in good condition. The materials used for previous renovations are manufactured locally.
Economic issues. Previous renovation work cost between €70,000 – €90,000. Cost of a good condition local house around €500 per square meter.
If anything is changed in the structural load path (e.g., windows added or removed), seismic load calculations must be carried out.
Sardinia used to not be classified as a seismic area, however in recent years it is required that new construction follow the Italian seismic regulations.
The retrofitted houses need to improve the energy performance of the building by at least two classes.
Insulation added on the external walls, to limit the reduction of internal floor area.
It is already available on site.
They are all connected to water supply, electricity, and gas.
In the previously retrofitted houses PV panels are used as renewable energy sources but they are not able to meet the full energy demand of the house.
4G internet connection available.
Yes. Documentation available for majority of the 1€ houses for sale.
Additional
Pictures and videos
All the documents, drawings and bureaucracy papers analysed for this dissertation were provided by the Ollolai one-euro houses responsible team.
Five 1€ houses visited in Ollolai. Additional three houses already retrofitted for residential use were visited.
Tables 4 and 5 provide detailed information of the properties visited during the field analysis, along with key information for each of them. Internal inspection of all the properties was not possible due to safety concerns. Nevertheless, the field trip proved to be essential for identifying recurring features among the houses, contributing to a more precise and effective renovation strategy.
Table 4, Sites visited during field analysis and general information
Location Sitepicture Information
House 1
Via Tola, Ollolai, Province of Nuoro, Italy
(Visited inside)
House 1.1 part of the same complex as House 1
Via Tola, Ollolai, Province of Nuoro, Italy
(Not visited inside)
House 2
Via E. D’Arborea n°4
(Visited inside)
House 3
Via E. D’Arborea – Via Brigata Sassari
(Visited inside)
House 4
Via Satta n°59-61
(Visited inside)
House 5
Via E. D’Arborea
(Not visited inside)
o Private residential house.
o Three-storeys building
o Approximately floor area
o = 150 m2
o Four rooms on GF
o Two rooms on first floor
o Two rooms on second floor
StructureandMaterials
o Ceramic tiles roof with timber structure
o Granite wall with mud and plaster finish
o Timber frame for openings
o Ceramic tiles floor and/or granite floors
o Chimney as heating system
o Private residential house.
o Two-storeys building
o Approximately GF = 60m2 and 1st floor = 60m2
o Two rooms on GF
o Two rooms on first floor
o Private residential house
o Three-storeys building
o Approximately area per floor 30m2
o Two rooms on GF
o Two rooms on first floor
o Two rooms on second floor
o Private residential house
o Three-storeys building
o Two rooms on GF
(The floor above were not visited for safety reasons)
o Back garden
o Difficult accessibility by foot and by car
o Private residential house
o Two-storeys building
o Three rooms on GF
o Two rooms on first floor
o Approximately floor area: GF = 40m2
1st floor = 25m2
o Private residential house
o Two-storeys building
o Ceramic tiles roof with timber structure
o Granite wall with mud and plaster finish
o Timber frame for openings
o Ceramic tiles floor and/or granite floors
o Chimney as heating system
o Roof with ceramic tiles and timber structure
o Granite wall with mud and plaster finish
o Openings with timber frame
o Ceramic tiles floor and/or
granite floors
o Chimney as heating system
o Roof with ceramic tiles and timber structure
o Granite wall with mud and plaster finish
o Openings with timber frame
o Ceramic tiles floor and/or granite floors
o Chimney as heating system
o Roof with ceramic tiles and timber structure
o Granite wall with mud and plaster finish
o Openings with timber frame
o Ceramic tiles floor and/or granite floors
o Chimney as heating system
o Roof with ceramic tiles and timber structure
o Granite wall with mud and plaster finish
o Openings with timber frame
o Ceramic tiles floor and/or granite floors
o Chimney as heating system
Location
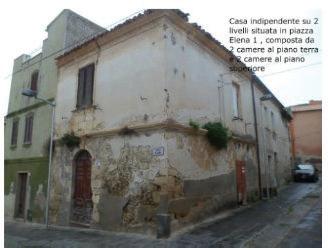
Piazza Elena 1, Bonnanaro, Province of Sassari, Italy c
(Not visited On-Site)
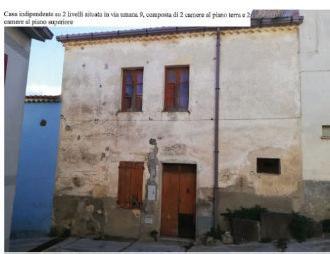
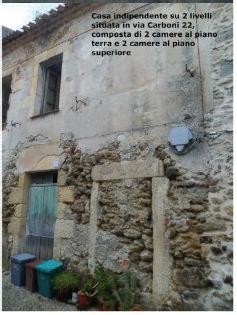
Table 5, Bonnanaro one-eurohouses for comparison with Ollolai
Sitepicture (Berti&Paoli,2022)InformationStructureandMaterials
Via Umana 9, Bonnanaro, Province of Sassari, Italy
(Not visited On-Site)
Via Carboni 22, Bonnanaro, Province of Sassari, Italy
(Not visited On-Site)
o Private residential house
o Two-storeys building
o Two rooms on GF and two rooms on first floor
o Private residential house
o Two-storeys building
o Two rooms on GF and two rooms on first floor
o Ceramic tiles roof covering
o Mud / local stone wall
o Timber frame for openings
o Private residential house
o Two-storeys building
o Two rooms on GF and two rooms on first floor
o Ceramic tiles roof covering
o Mud / local stone wall
o Timber frame for openings
o Ceramic tiles roof covering
o Mud / local stone wall
o Timber frame for openings
6.3.Architectural Analysis of Selected Property
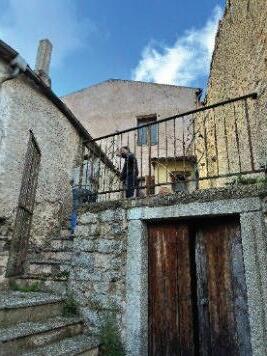
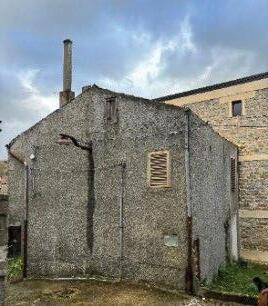
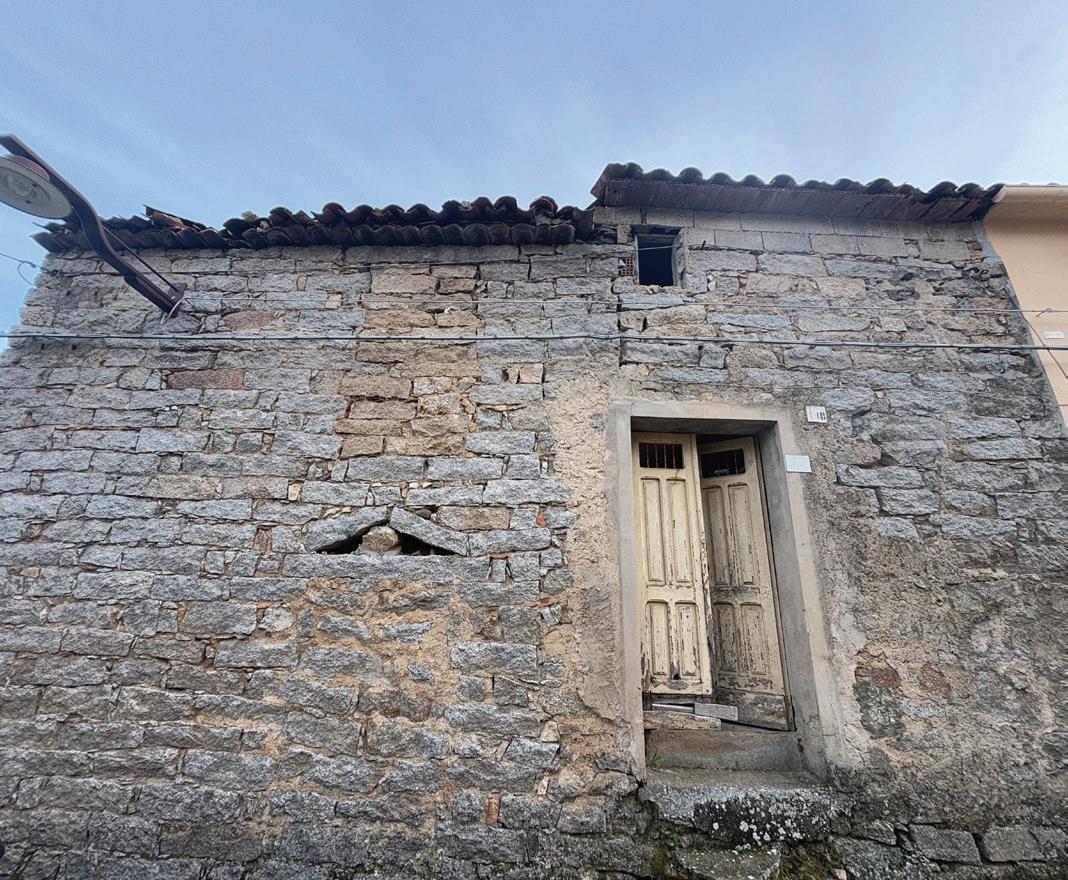
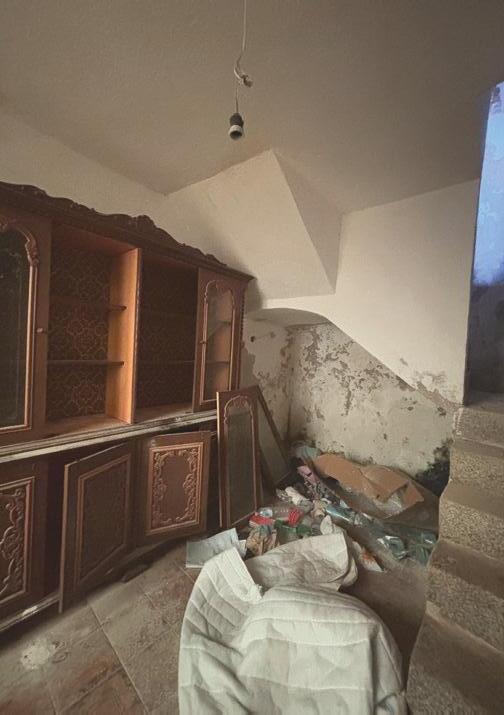
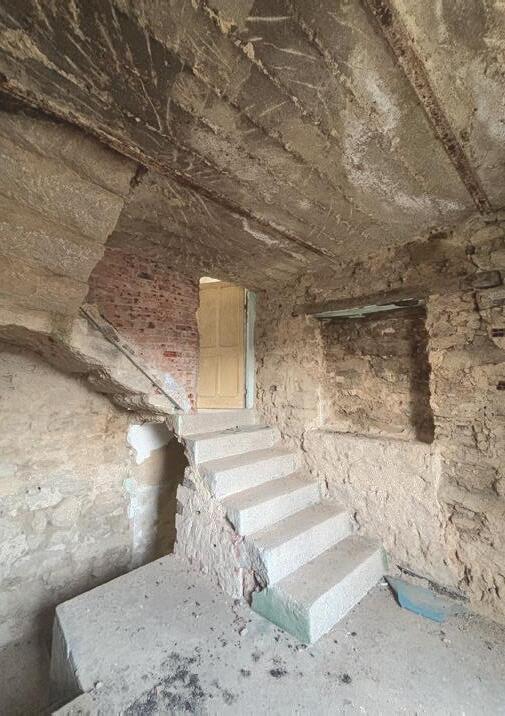
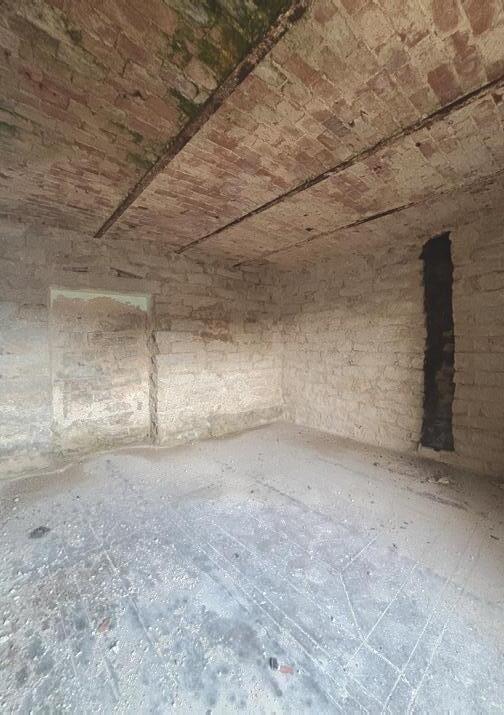
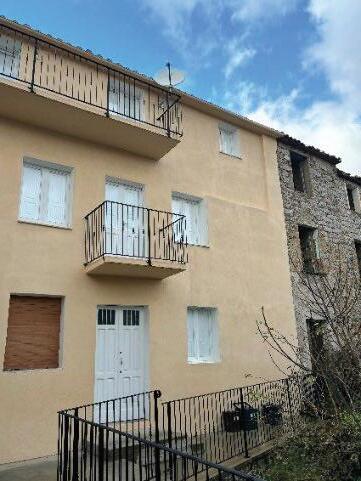
Analysing the information presented in Tables 4 and 5, House 2 in Ollolai was selectedto develop the retrofitting model. Figures 18to27provide additional images of the current exteriorand interiorconditionof the house. The technical specification and local documentation ofthe selectedone-euro house are outlinedin Table 6. This dataserves as foundation for the development of the architectural, structural, and energy model necessary for the retrofitting design.
Moreover, by examining and evaluating the houses listedin Table 4 and 5, common issues havebeenidentified. The retrofitting model, whichis further discussed in Section 7, aims to address these issuesensuring its designaligns with the identified interventions. This approach will facilitatethe application of the model to other houses with similarcharacteristics.
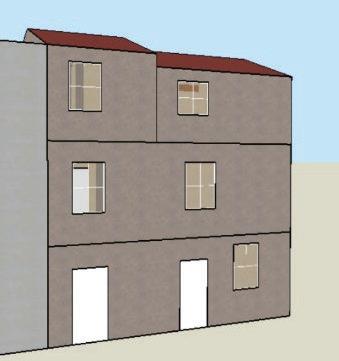
Figure 22, House 2 South FacadeFigure 23, House 2 North Facade
Figure 18, House 2 front entrance (North facade)
Figure 21, House 2 previous door on North facade
Figure 19, House 2 second
Figure 20, House 2 second
Figure 24, House 2 Room 1 GF staircase
Figure 26, House 2 Room 3
Figure 27, House 2 Room 4
Table 6: Data collected during the field analysis and local documentation for House 2
Information
Construction date
Number of floors
Wall type and finishes
Floor type
Window type
Ceiling height
Roof type
End of 1800 and beginning of 1900
Three (with three entrances)
Granite stone for external and internal walls, with or without internal plaster finish.
Concrete / bricks with steel bars
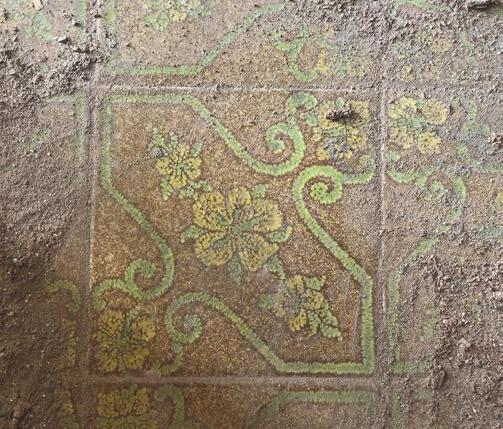
Decorative (motives) concrete floor or granite stone as floor finish.
Single glazed with timber frame
Between 2.70m and 2.90m Use of plaster finish or exposed bricks for interior.
Outdated timber beams structure, waterproofing membrane with ceramic tiles finish.
Foundation No foundation, directly built above the ground soil Rainwater leakage due to inadequate waterproofing.
Additionalnotes
Located outside the historical centre.
Two entrances on GF (South façade) and one on 1st floor (North façade)
The floors are interconnected via granite staircase.
Use of local granite mines.
Requisiti Minimi’
Common issues
Figure 28, 3D model of House 2
Fig 29, Roof House 1
Fig 32, External wall House 4
Fig 35, Floor structure House 3
Fig 38, Window frame House 1
Fig 30, Roof House 1 external
Fig 33, Internal wall House 3
Fig 39, Window frame House 2
Fig 42, Sanitary system House 1
Fig 31, Roof House 2
Fig 34, Internal wall House 1
7. Retrofit Design Concept
As outlined in the ‘Audio Transcript: How the One-Euro House Project is Currently Perceived by Outsiders’ (see Appendix), the initiative is frequently misunderstood by the public. This dissertation seeks to address such misconceptions by proposing a structured retrofitting strategy that integrates a range of technological and architectural interventions. This approach aims to harmoniously combine traditional construction techniques with advanced sustainable technologies.
A particular focus is placed on the redesign of the chimney – typically the primary heating system in these dwellings. The proposed design incorporates both passive and active energy strategies to improve thermal performance, reduce operational costs, and preserve the architectural character of the building.
Retrofitting Design Aim:
o To support the preservation and revitalisation of the historical and vernacular architecture that would otherwise be at risk of deterioration without intervention.
o To develop a scalable and replicable retrofitting model for one-euro houses in Sardinia, with potential foradaptation in other Italian regions with similar climatic and architectural contexts.
7.1. House 2 Modelling: Energy and Indoor Comfort Requirements
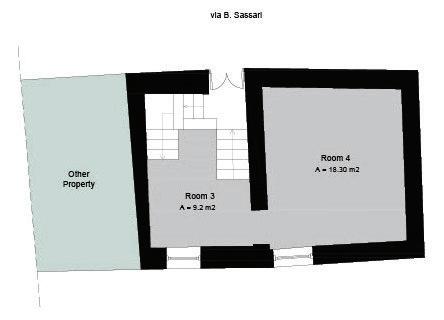
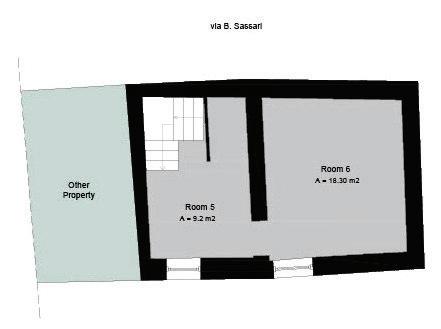
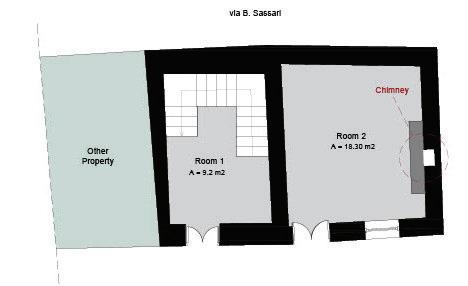
A Rhino 3D model and Design Builder energy model were developed to better analyse the house and the space it occupies. The layout of House 2 currently features a ground floor (GF) with two individual units not interconnected between each other, Figure 44. The property has three entrances: two entrances in Via E. D’Arborea at GF and an additional one in Via B. Sassari, only accessible from the first floor, Figures 45. To improve the functionality of the house, there are few retrofit challenges to consider:
a. Integrating the staircase space with the rest of the house. This could be converted into a studio space or an additional bathroom, according to the buyers’ needs.
b. Repurposing the chimney space.
c. Preserving the usable floor area and ceiling height (currently between 2.70m and 2.80m), carefully considering HVAC system and internal insulation.
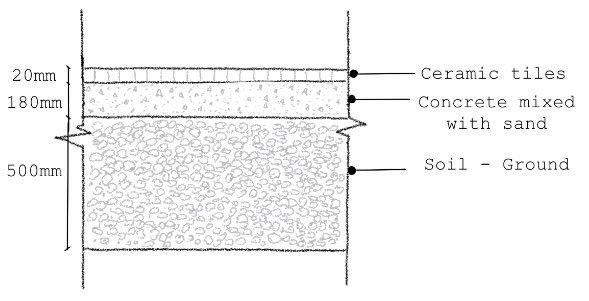
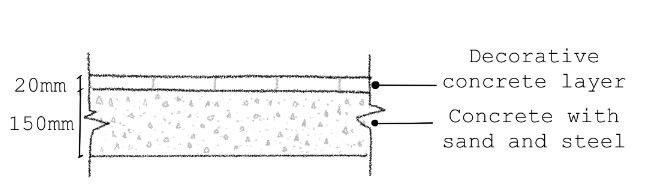
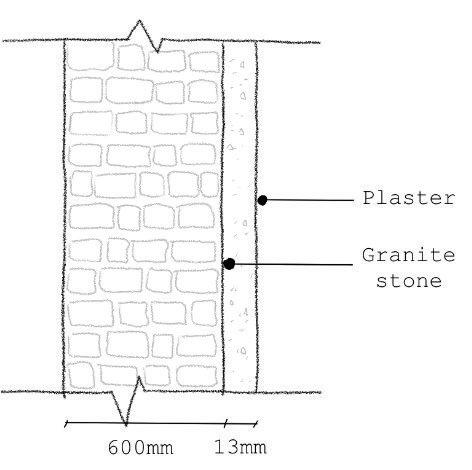
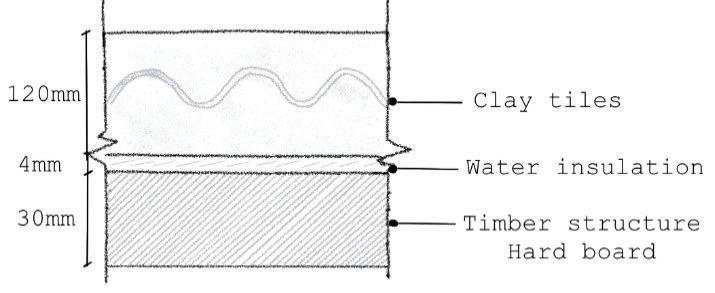
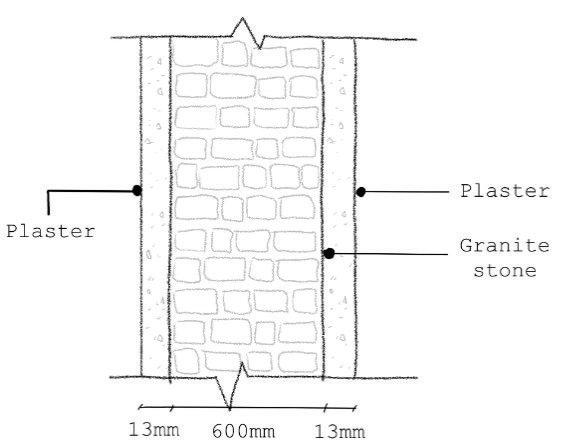
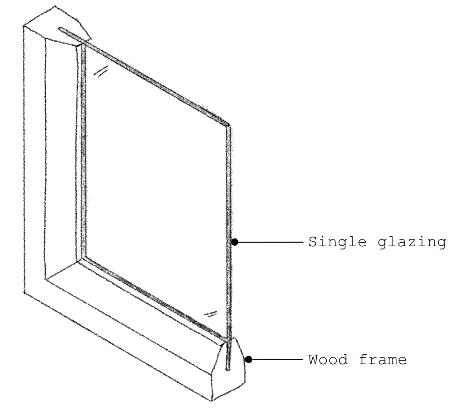
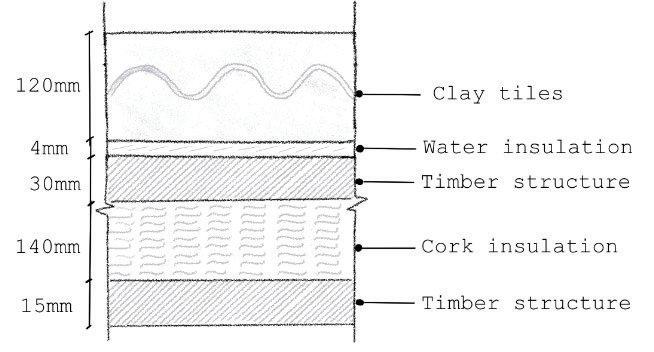
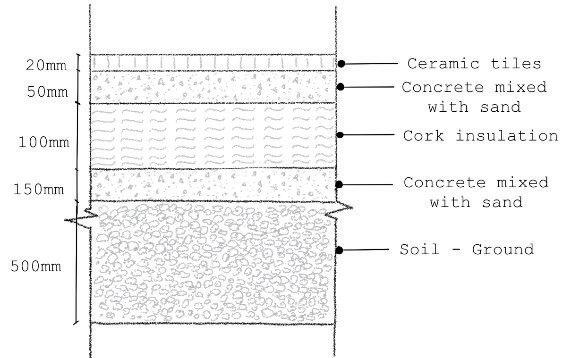
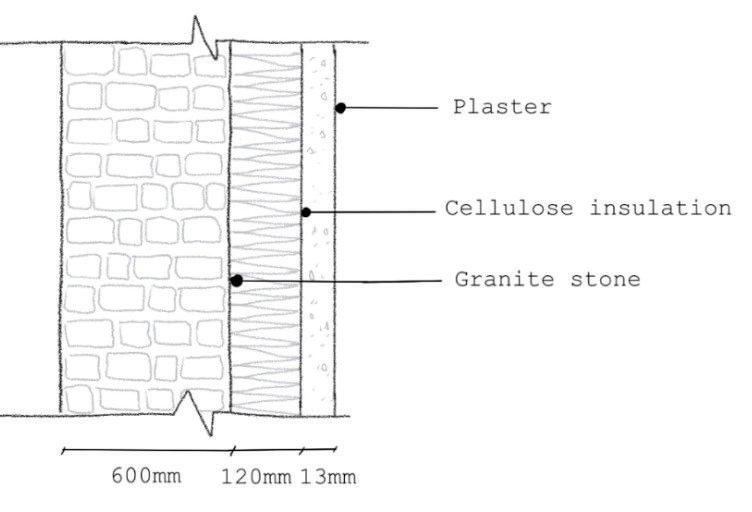
Figures 47to52presenthand detailed drawings of the wall, floors, roof, and window construction for House 2. These drawings are essential for assessing the current energy performance in terms of efficiency, comfort, and sustainability.
Figure 44,Ground floor plan
Figure 45,Firstfloor plan
Figure 46, Second floor plan
Figure 47, Ground floor build upFigure 48,Internalfloor build up
49, Wall build up
Figure 51, Roof build-up
Figure 52, Window build up
Table 7 summaries the U-values targets that should be achieved when retrofitting historic or existing buildings. The current thermal performance of House 2 is reported in Table 8. Additionally, an airtightness value of 11.50 ach@50Pa was assumed: a leaky semi-detached building (Leti Retrofitting Guide).
Table 7, U-values for existing building under renovation
Authors Reference U-values
ZoneE-2021target:
-Walls(Struttureopacheverticali)
U-value=0.28W/m2K
ItalianEnergy performance regulations
DecretoRequisitiminimiDM 26/06/2015
Appendix B – ‘Requisiti specifici per gli edifici esistenti soggetti a riqualificazione energetica’
-Roof(Struttureopacheorizzontalioinclinatedicopertura)
U-value=0.24W/m2K
-Floorwithcontactwithexterior(Struttureopache orizzontalidipavimento)
U-value=0.29W/m2K
-Windows(Chiusuretecnichetrasparentieopache)
U-value=1.40W/m2K
Figure
Figure 50, Internal wall build-up
Table 8, Current U-Values and Design Builder model of House 2
Shading None
Lightingsystem FluorescentLight
* Currently House 2does not meet the thermal comfort requirements. *
Before starting to planthe retrofitting of the house and the Design Builder simulationsfor occupants’thermal comfortand energy demand, it is essential to define the indoor thermal requirements for each space of the property. These values are summarised in Table 9.
Table 9, Indoor thermal comfort requirements for dwellings (CIBSE Guide A)
ZoneWinter Summer
An average value of 21°C and 25°C duringwinter and summer, respectively, were used in the thermal simulation model.
7.2.General Site Analysis
Toeffectively retrofit the house and integrate passive measures to improve indoor thermal comfort and reduce energy efficiency, general site analysismust be carried out. This leads to a better understanding of the local environmental conditions, including wind direction for optimal NVand potential applicability ofpassive cooling strategies.
Site location: Longitude = 9.18° E, Latitude = 40.17° N, 970m above sea level.
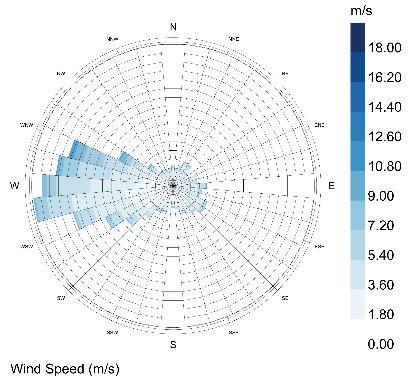
Wind Analysis:
Figure 53, Windrose for site location
Prevailing wind direction: West
As the prevailing wind direction is West, the house is protected from being directly exposed to it by the adjacent house.NV is still applicable to guarantee good air quality, indoorcomfort and provide passive cooling in summer.
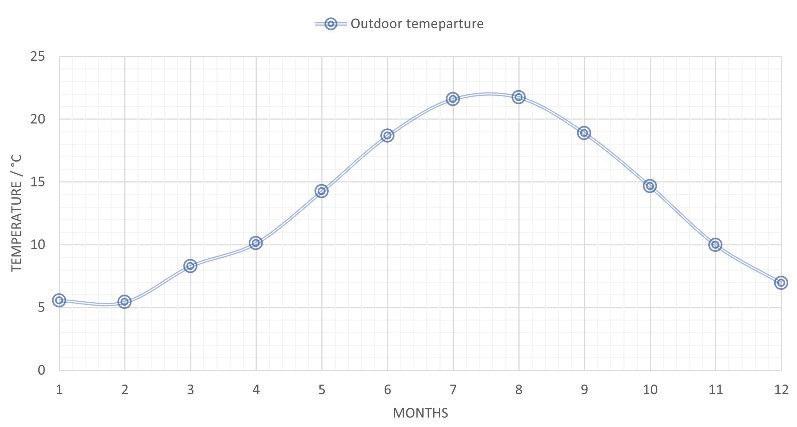
TemperatureAnalysis:
The graph in Figure 54 suggests thatthe house must be designed with an efficient heating system, due to the low temperature reached over the coldermonths. While over summer, passive cooling strategies canbe applied to meet the comfort requirementsoutlined in Table 9.
7.3.Chimney Designand Research
This research focuses on preserving and repurposing the historicchimneys located in the houseby integrating an efficientheating systemwith passive cooling strategies. This approach
Figure 54, Average outside dry-bulb temperature in Ollolai
not only enhances the energy efficiency ofthe houseand improves occupant thermal comfort, but it also preservesthe chimney’s symbolic role of the heart of the house. To maximise their potential, the new design transformschimneys into functional elements serving forpassive coolingsystem, while providing space for heating systeminstallation.
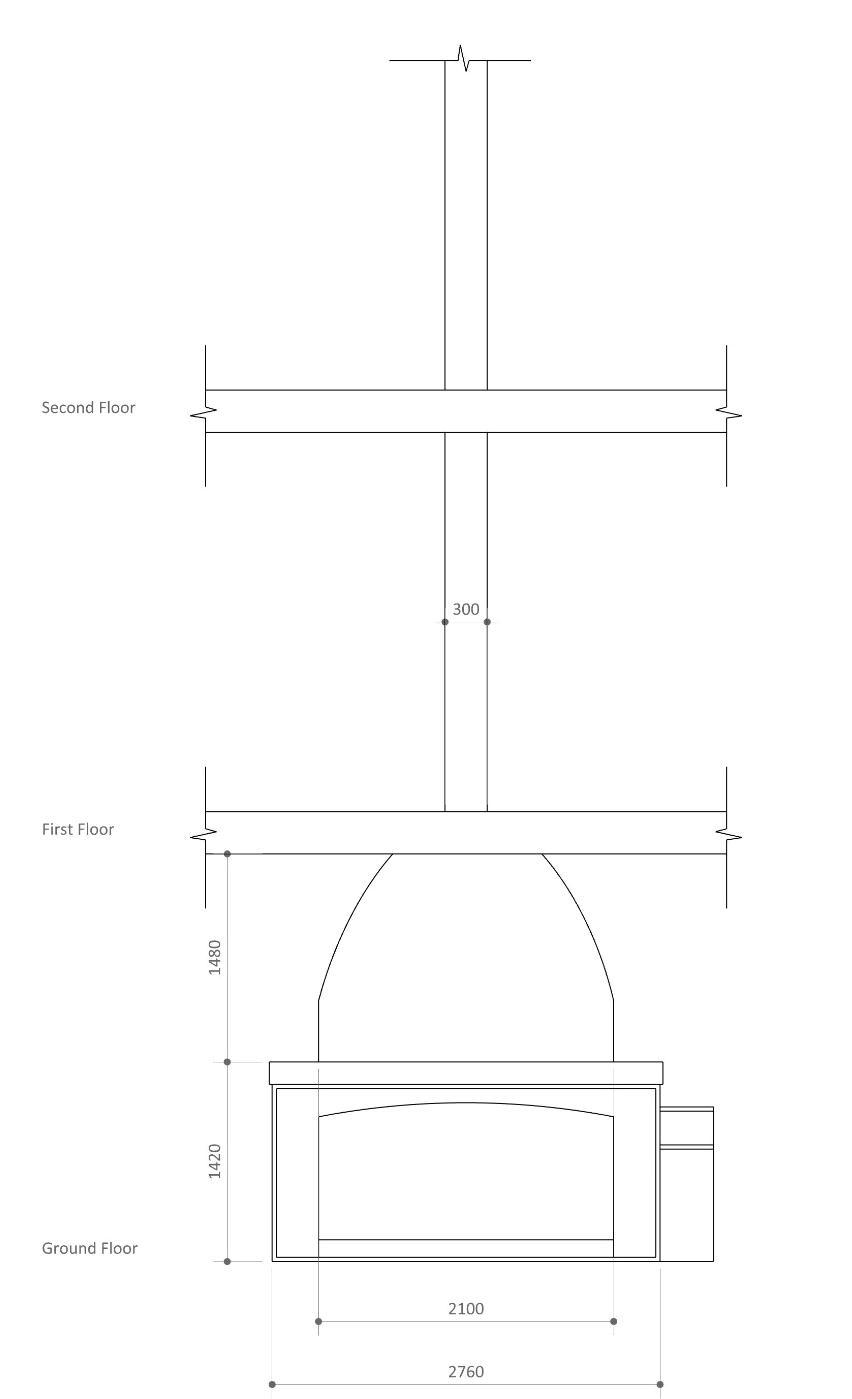
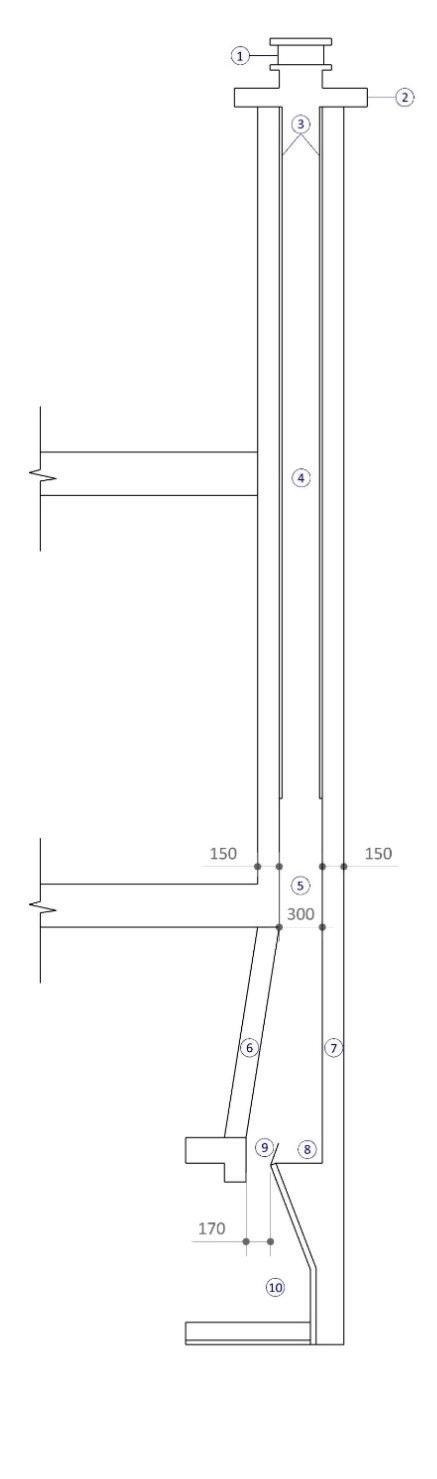
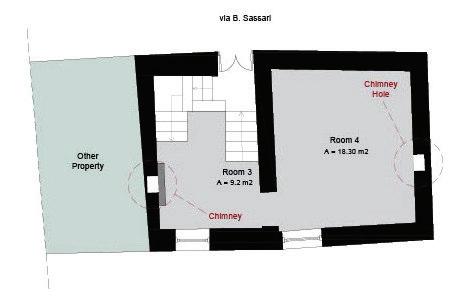
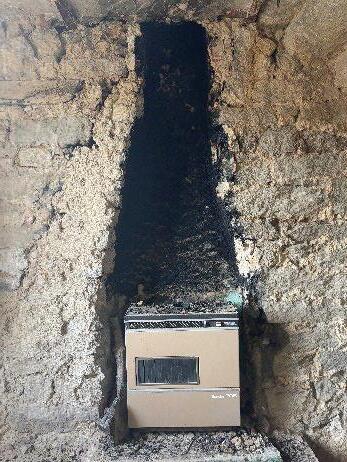
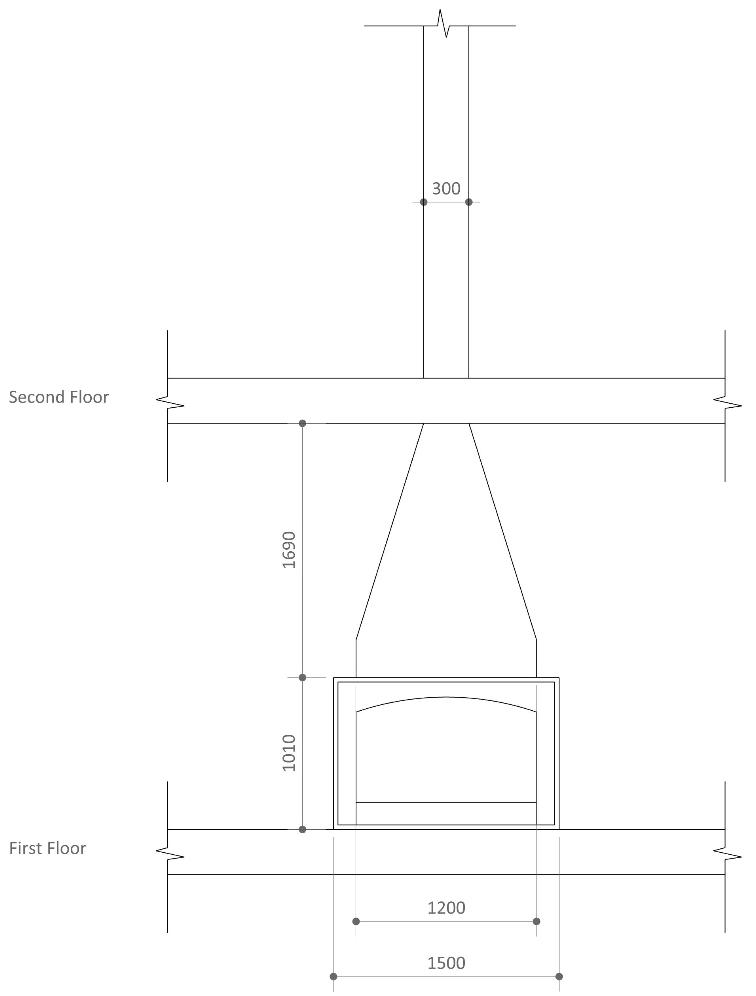
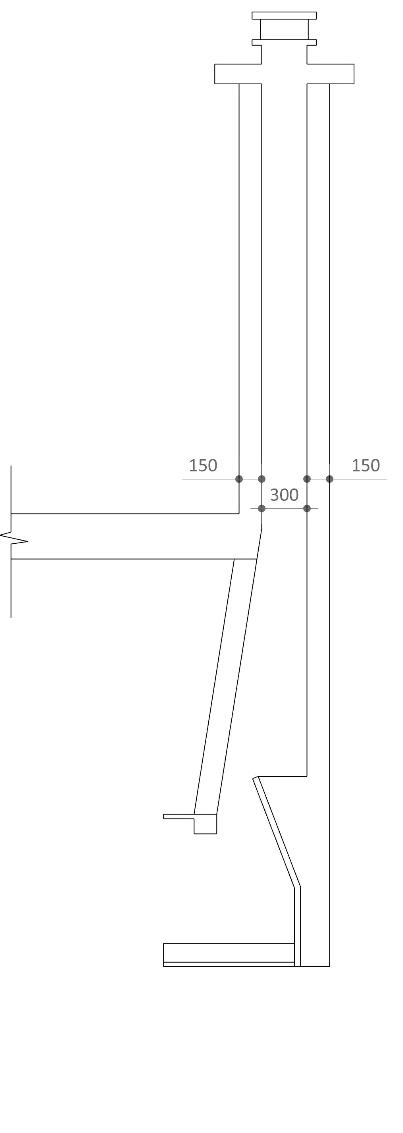
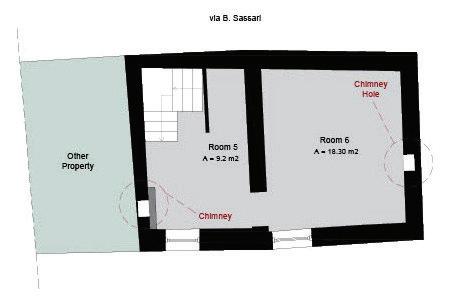
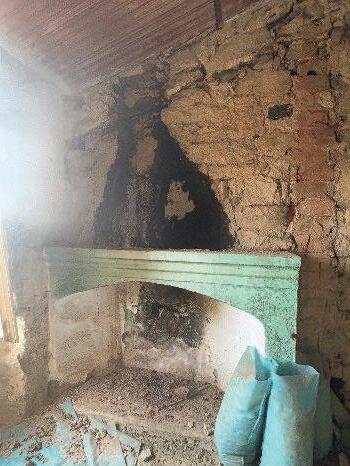
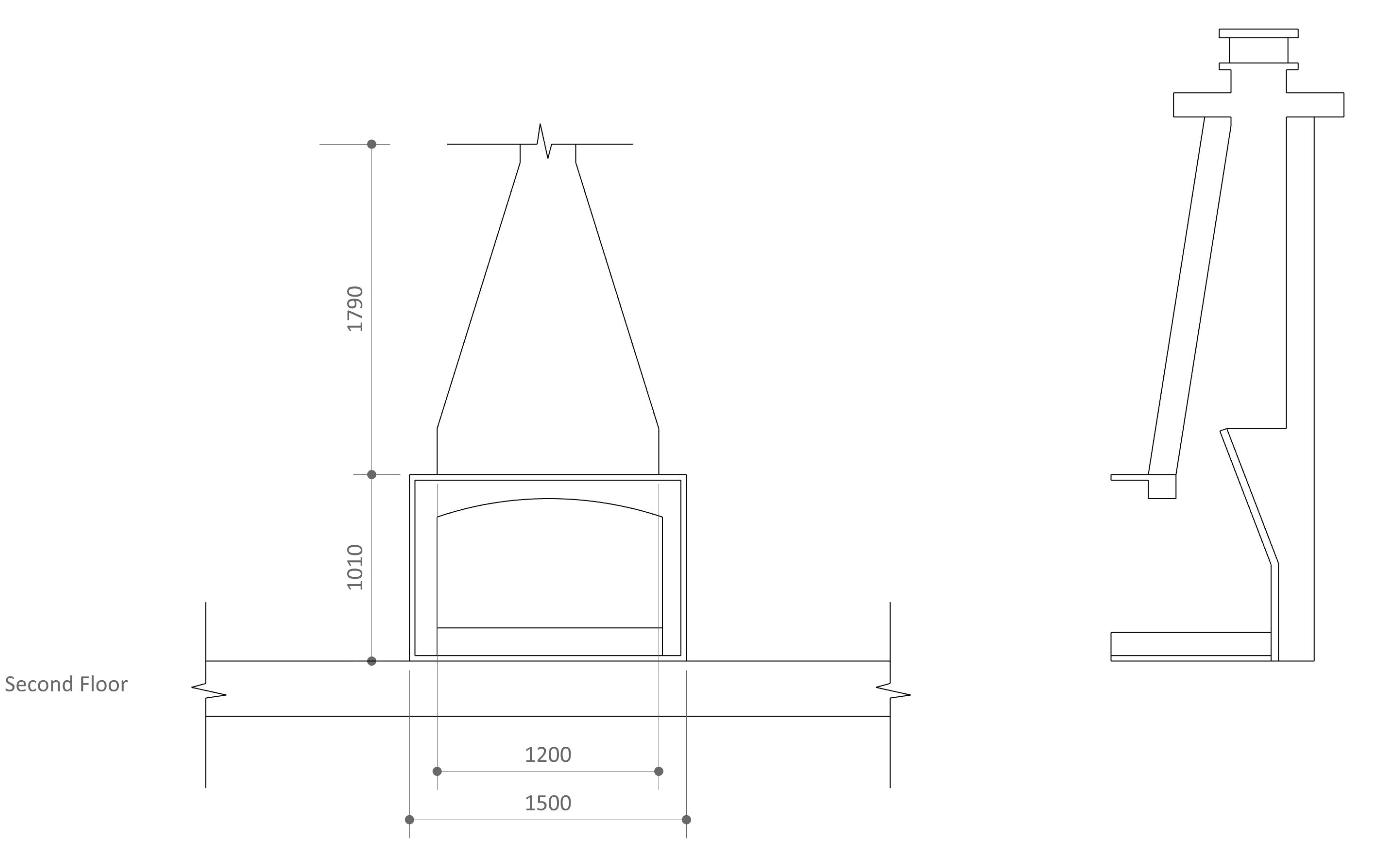
The property analysed for this researchshows two different chimney spaces: one at Ground Flooron the East side of the house, and one on First and Second Floor, with communicating flueon the West side. Figure 55to65illustratethe position, layout,and dimension of the chimney system of the house.
Figure 55,Ground floor planwith chimney highlighted
Figure 56, Front elevation of GF chimney
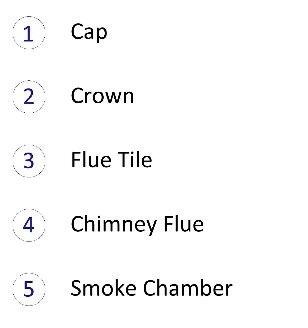
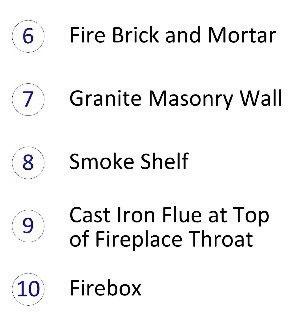
Figure 57, Section of GF chimney
Figure 58,First Floor chimneyFigure 59, First floor chimney picture
Figure 60, Front elevation of1st floor chimney
Figure 61, Section of 1st floorchimney
Figure 62,Second Floor chimneyFigure 63, Second floor chimneypicture
Figure 64, Front elevation of 2nd floorchimney
Figure 65, Section of 2nd floorchimney
7.3.1.Design and Engineering Principles for New Chimney
The proposed chimney was designed tocombine both heating and passive cooling system. To be acost effective and efficient retrofitting procedure, the system must be easy to assemble, to operate, and architecturally appealing for prospective buyers. Therefore, the chimney flue space is re-used to allowheating system pipes to pass through and to providepassive cooling measure during summer.
Architectural Feature
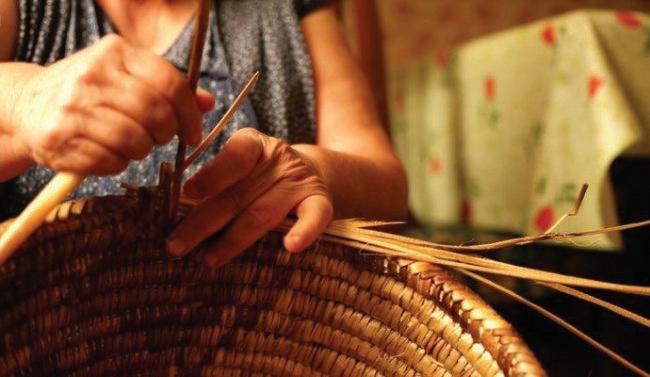
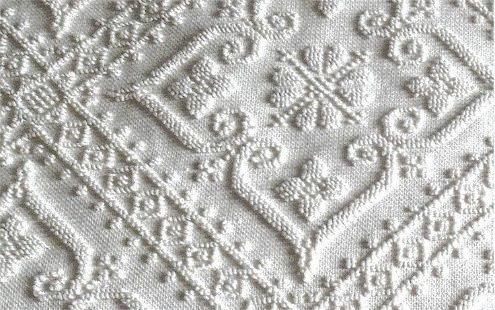
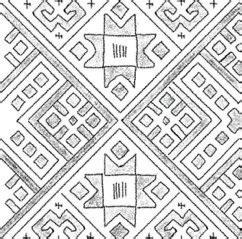
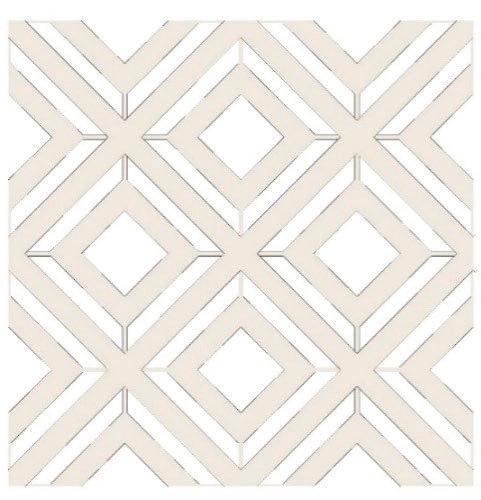
Thetraditional Sardinian handcraft served as an inspiration for thenew chimney design. The mesh engineeredto act as a cover ofthe heating system and forNVover summerwas developedaround the interlacing pattern of typical handcraft Sardinian basketsand carpets, as shown in Figures 66and 67.
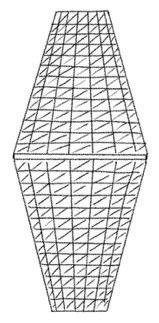
To make the production and installation cost-effective, the design was studied to be formed by modular units that interconnectto each other forming the new architectural feature of the chimney. Figures68and69showtwo drawing proposals for the mesh design and layout of the modular units.
HVAC System
To choose the most suitable HVAC solutionfor the retrofitting of House 2, the research developed in Section 4.3.3and the layout of the housemust be considered. Theproperty shows a ceiling height ranging between 2.50m -2.80m witha structurally solidfloor system, therefore the use of underfloor heating is not a suitable choice. UFHmay cause a significant
Figure 66, Sardinian b
Figure 67, Sardiniancarpetsmotives
Figure 68, Modular units for thechimney
Figure 69, Example of carpets motifsdesign
headroom reduction contributing to occupants’ discomfort. A more suitable HVAC alternative could be the use of radiators, either gas or electricity-powered, combined with PV panels with or without storage unit to generate electricity and solar collectors for DHW.
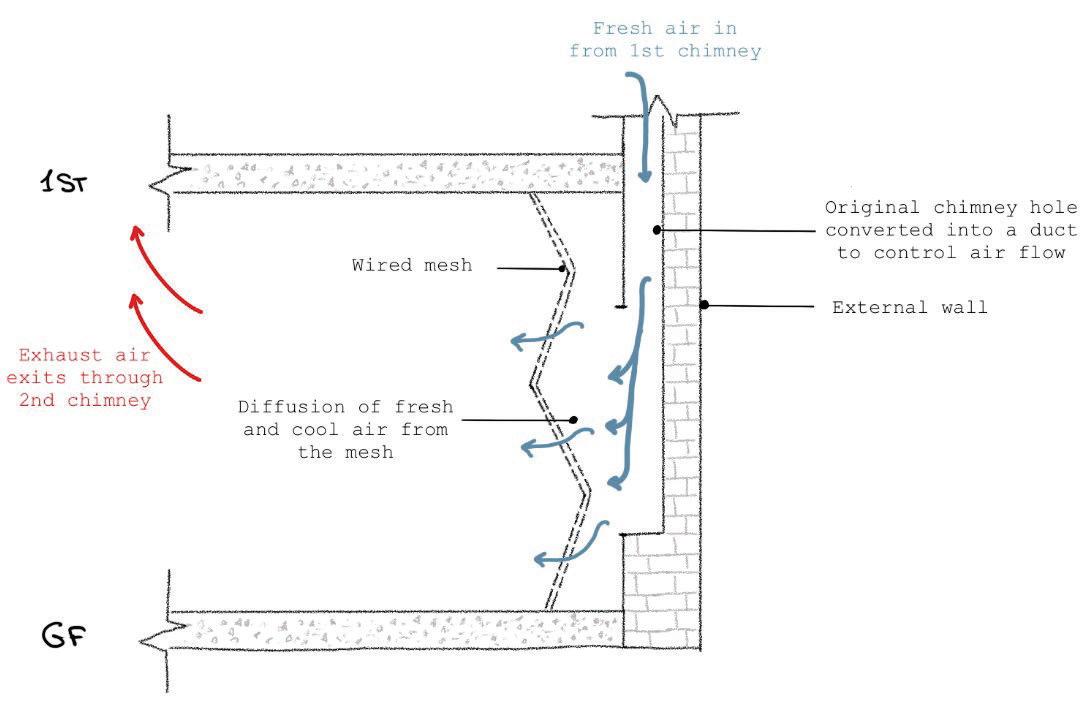
Figure 70 illustrates a sketch of the proposed retrofitted chimney and passive cooling strategy.
OPTION 1
70, First design proposal for chimney retrofitting
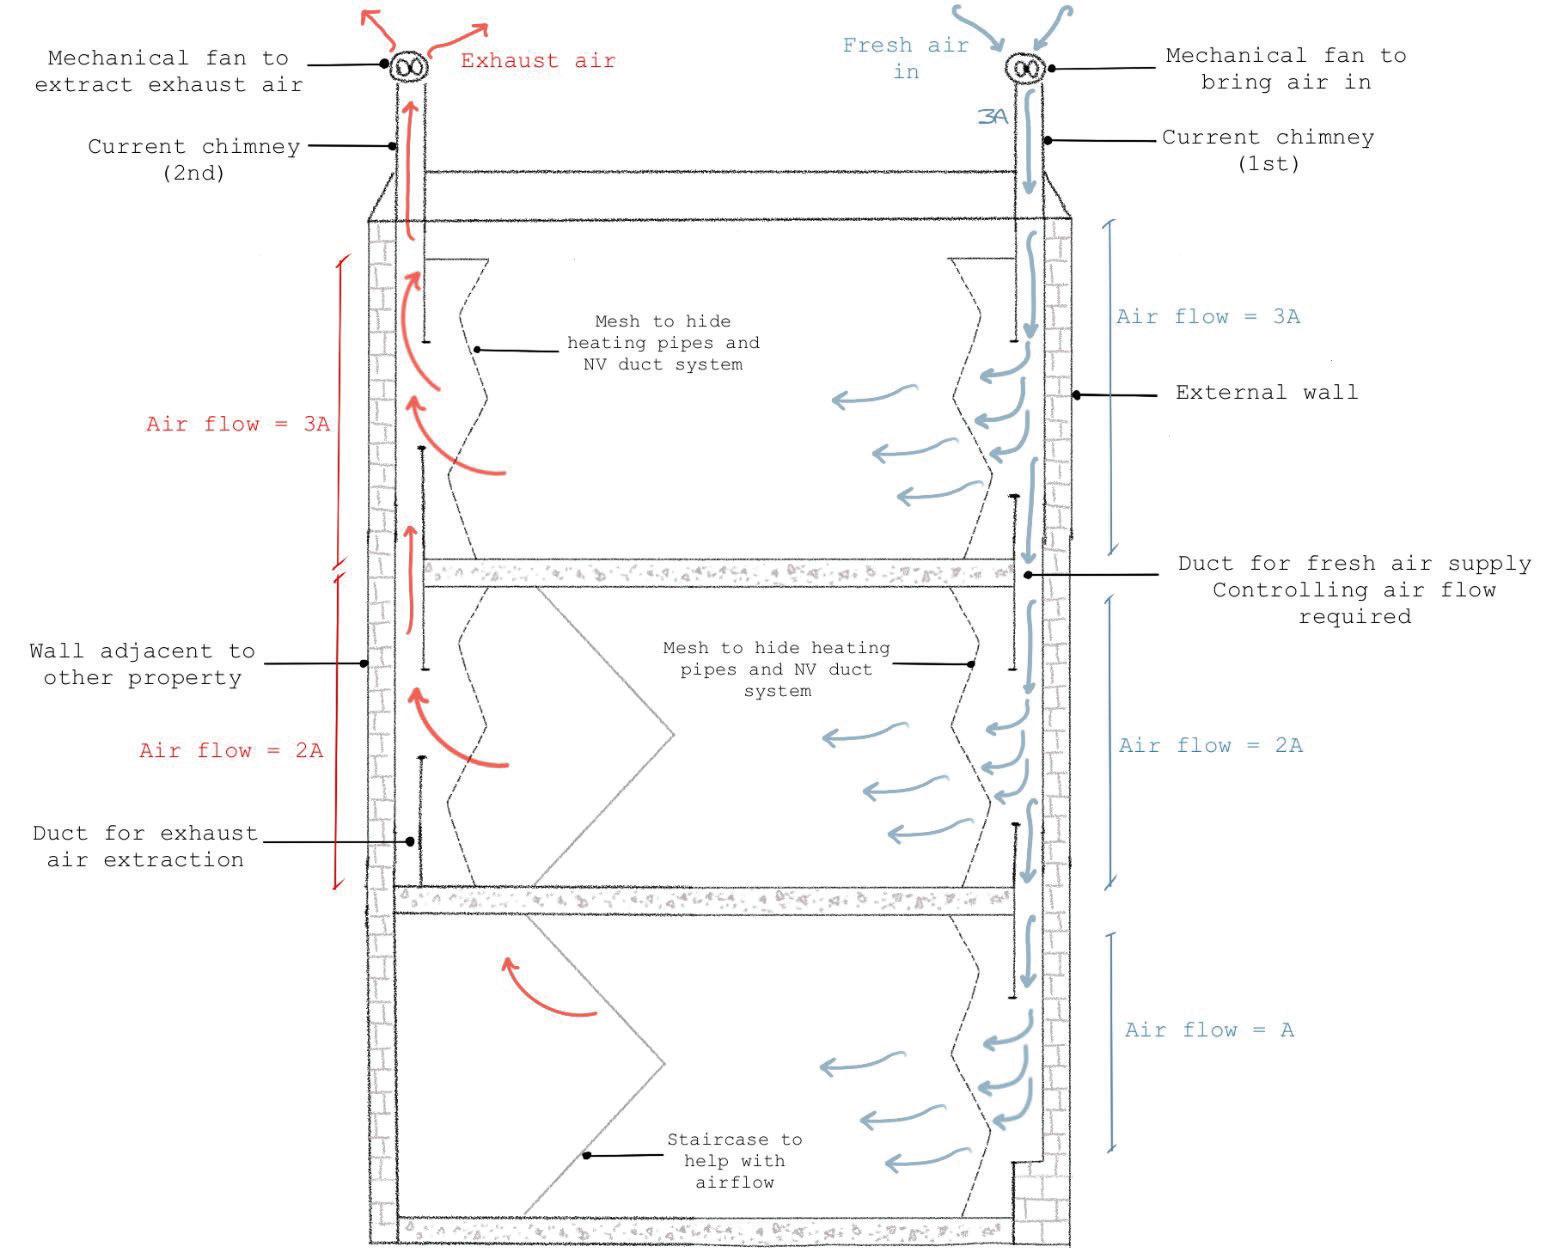
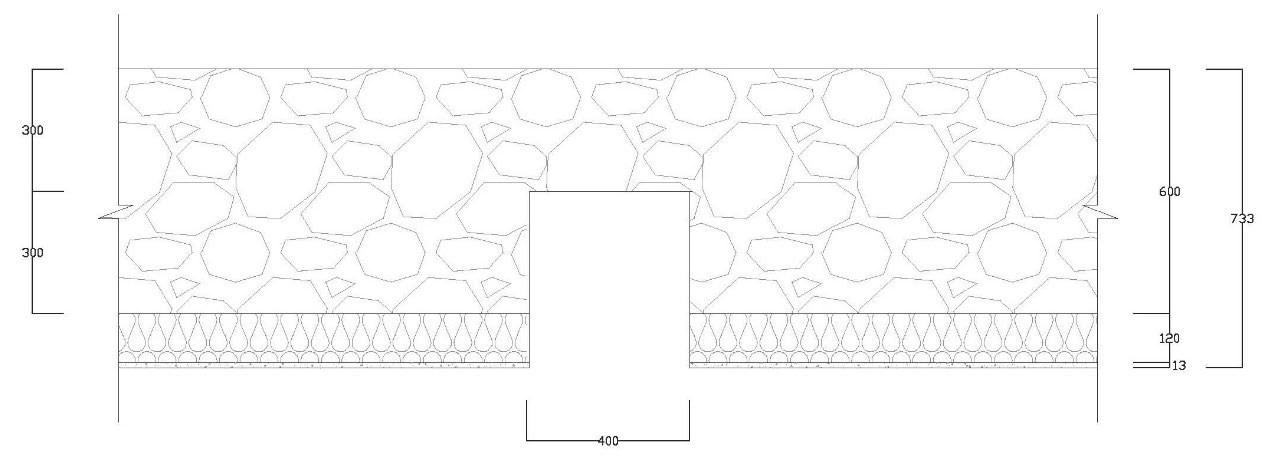
The existing chimney flue has been slightly enlarged (from 300mm to 400mm) to accommodate radiator heating pipes and allow sufficient airflow for NV. With this approach the chimney flue is repurposed to efficiently install and hide the heating system while contributing to passive cooling strategies. The mesh and modular units design, resembling the Sardinian handcrafted baskets and carpets, function as architectural element and air diffusion of the NV system illustrated in Figure 70.
The use of two mechanical fans, positioned at the top of each chimney cap, assist in bringing fresh air into the house. Starting with an airflow of 3A passing through the chimney flue, to
Figure
gradually decreaseto 2A and A, ensuring a constant supply of fresh air (A) at each room level. The same principle is applied in reverse for the extraction of the exhaust airthrough the mesh modular units.
71,First design proposal for chimney retrofitting –zoom in at room level
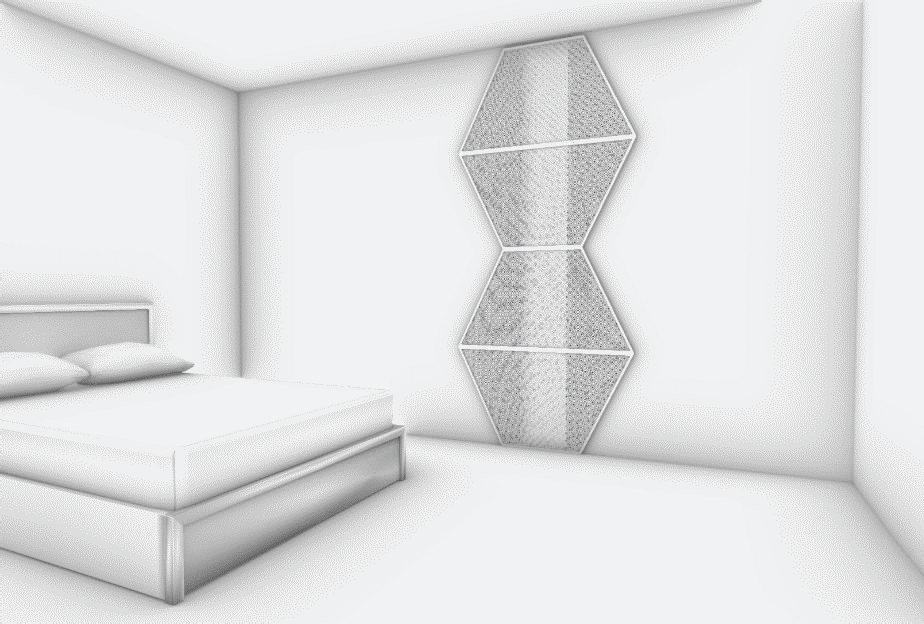
The sketch in Figure 71showshow the retrofitted chimneyoperatesacrosseach room level. Over summer, the fresh air coming from the top of the chimneyis evenly distributed throughouteach level. Themesh modular units, which cover the full height of the room, help diffusing air uniformlyaround the room, contributing to occupants’ comfort.
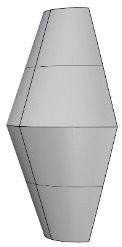
The construction of the modular units is highlights in Figure 72,showinghow the proposed solutioncould integratewithin the existing house.However, after further consideration ofthe space occupied by the model developed in Option 1, it was found to be a non-suitable solution for such houses. The reduction in usable floor area from the installation of the abovedescribedmodular units replacing the existing chimneysis not an efficient and cost-effective retrofitting strategy. Therefore, a second model (Option 2) wasdeveloped to mitigate these issuesand provide a more efficient design.
Figure
Figure 72,Modular units for the NV mesh designfor the chimney
OPTION 2
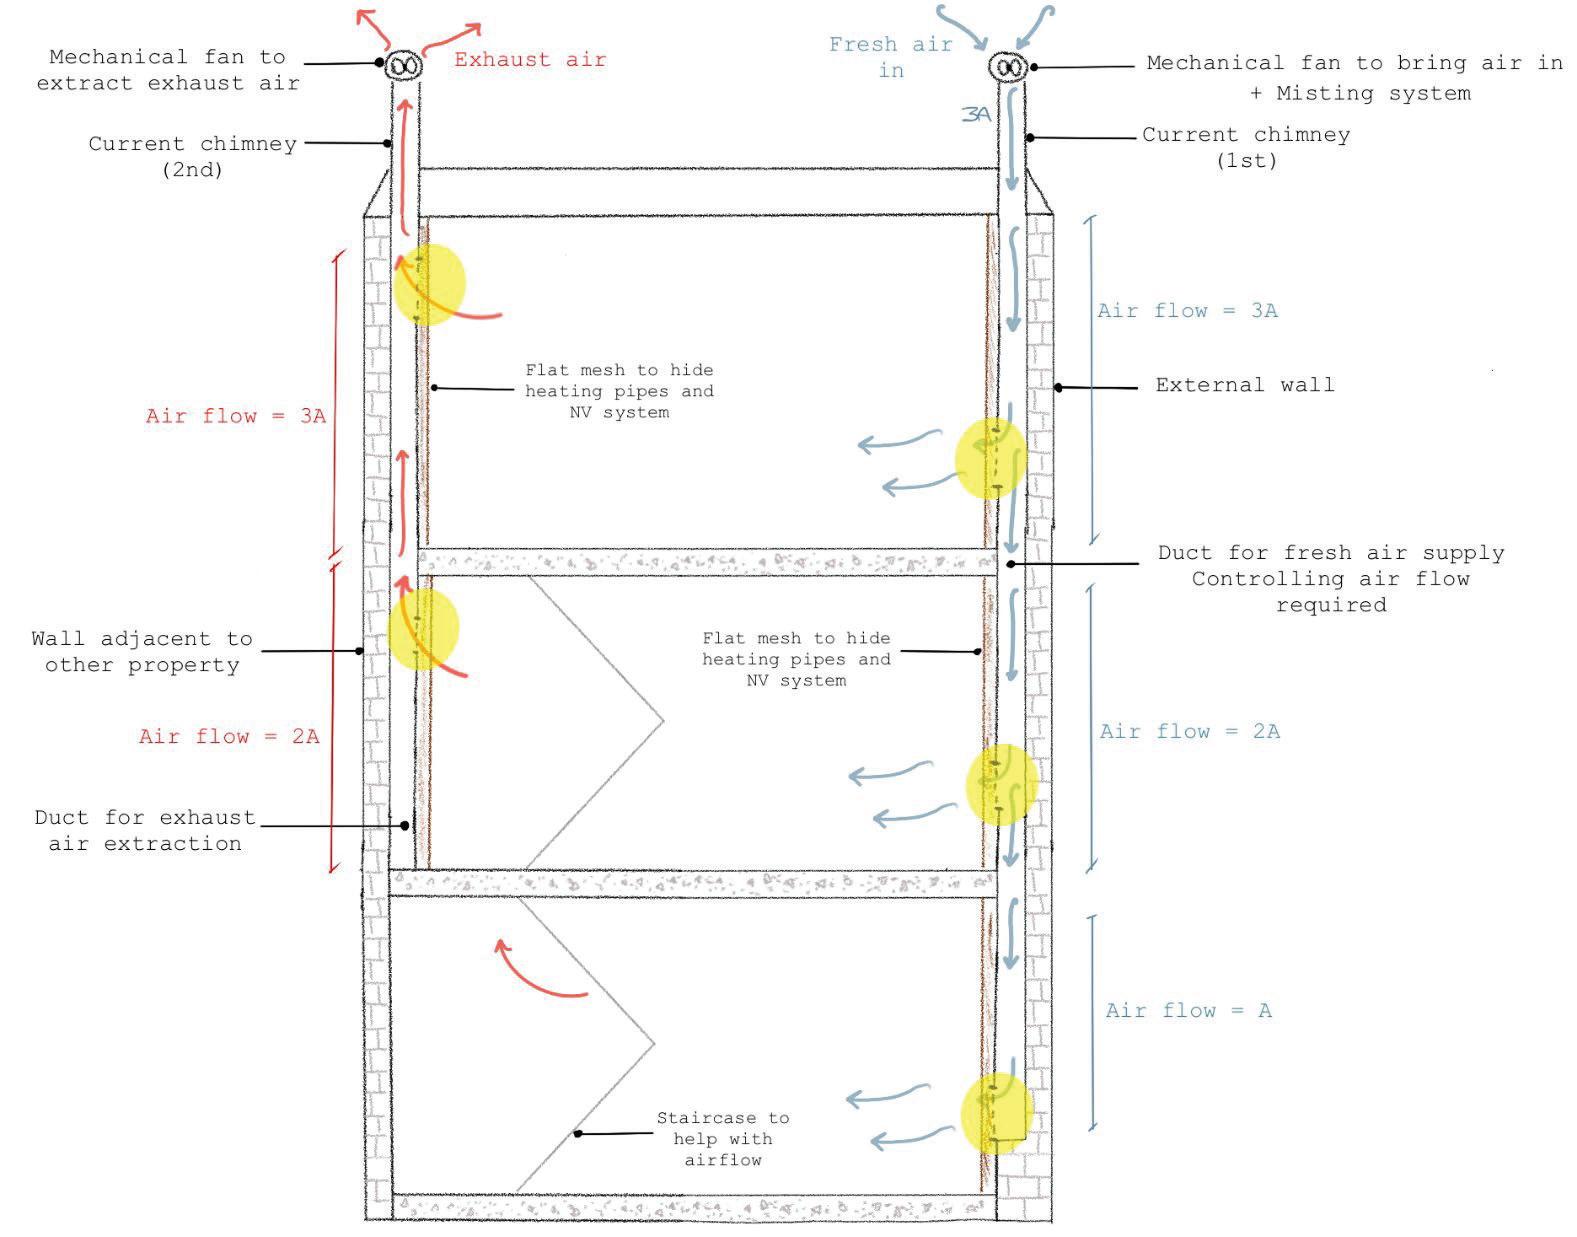
As in Option 1, the existing chimney flue has been slightly enlarged (from 300mm to 400mm) to accommodate radiator heating pipes and sufficient airflow for NV. However, the mesh and modular units were redesigned to be flat, minimising the reduction in usable floor area while being efficient and functional. For air supply, an openable vent is positioned at the lower part of the mesh to control incoming NV airflow, while another vent at the top of the opposite chimney facilitates the exhaust air extraction. These vents are highlighted in yellow in the system sketch in Figure 73 and are designed to allow an air flow equal to A, as in Option 1
The flat modular mesh extends along the full ceiling height of the room, although the vents are only placed at the bottom or at the top of the wall. This design results in an architecturally pleasing and decorative element that hides the assisted NV system and heating pipes, while being easily accessible for maintenance.
Moreover, as in Option 1 the use of two mechanical fans (positioned at the top of each chimney cap) assists in bringing fresh air into the house. Starting with an airflow of 3A passing through the chimney flue, to gradually decrease to 2A and A, ensuring a constant supply of
Figure 73, Second design proposal for chimney retrofitting
fresh air (A) at each room level. The same principle is applied in reverse for the extraction of the exhaust air through the mesh modular units.
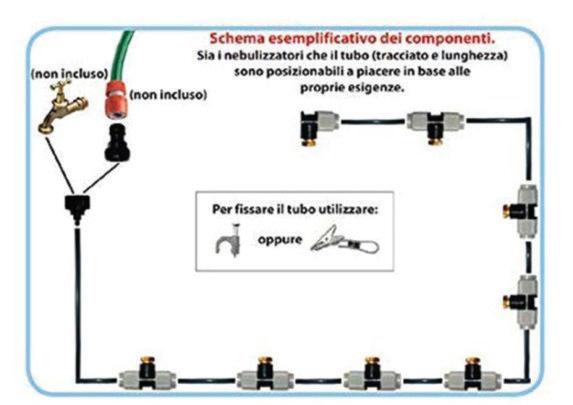
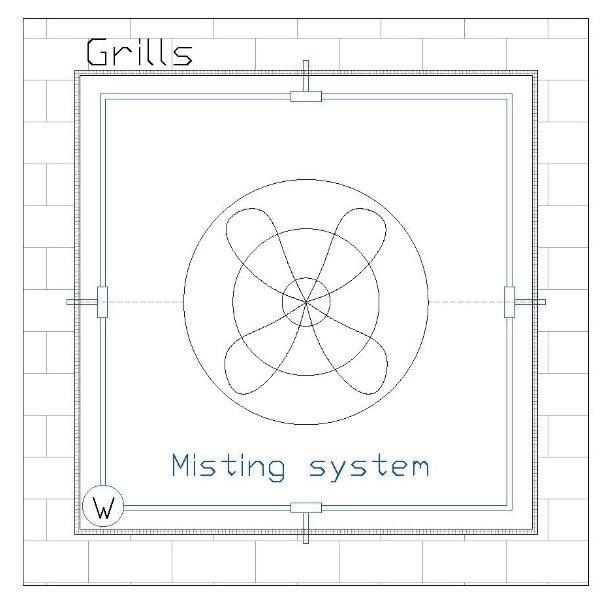
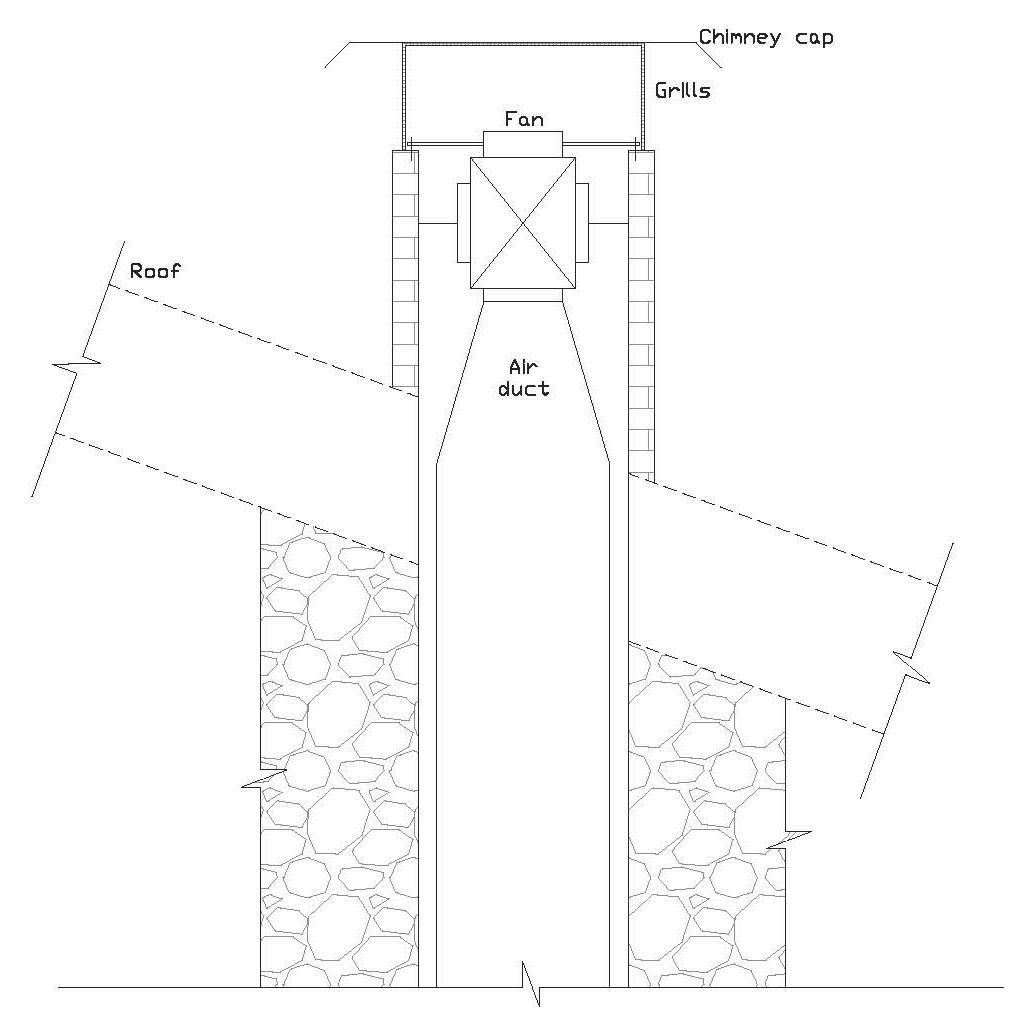
In addition,compared to Option 1, a misting system is installedat the top of the chimney flue, just above the supply air fan. This strategic position enablesevaporative cooling (without bringing humidity down the flue) helping to reducethe temperature ofthe incoming air before enteringthe house. In terms of installation, the small water pipe needed for the misting system runs through the original chimney flue. Given that the energy consumption of both the fan and misting system is minimal, the proposed summer cooling solutioncan still be considered as NV, with small mechanical elements enhancingits efficiency. Regarding its operation, the mistingsystem is intended to run only on particularly hot dayswhen additional cooling is needed, therefore it is studied to function independently from the air supply fan.
System Operation andMechanical Components
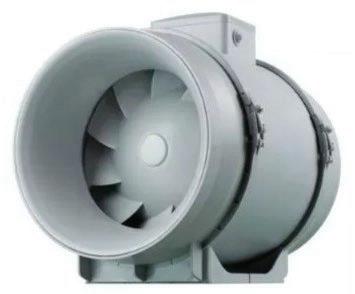
Table10summarises the system operationand mechanical componentsconsidered to be used to enhance the NV systemin Option 2
Table 10, Mechanical components for NV
ComponentType
Airsupplyandextractionfantobe placedatthetopofthechimneyflue.
Airflowneededforthehouse: 2ACH
ConditionedVolume=200m3
Airflowneeded=2*200= 400m3/h
(Aspiratore aria silenzioso Biturbo 15cm con switch + cavo405/520m3/ora)
Mistingsysteminstalledabovetheair supplyfan.
(Kit nebulizzatore acqua per esterno 7,5 Mt Afa stop IRA01 Mondo Verde)
Specification
150mmwithtwovelocitiesforanair flowof:405to520m3/h.
Overallspaceoccupiedintheflue =250mm
Power:40W/63W
Thewaterpipeforthemistingsystem isconnectedtothemainhousewater supply.
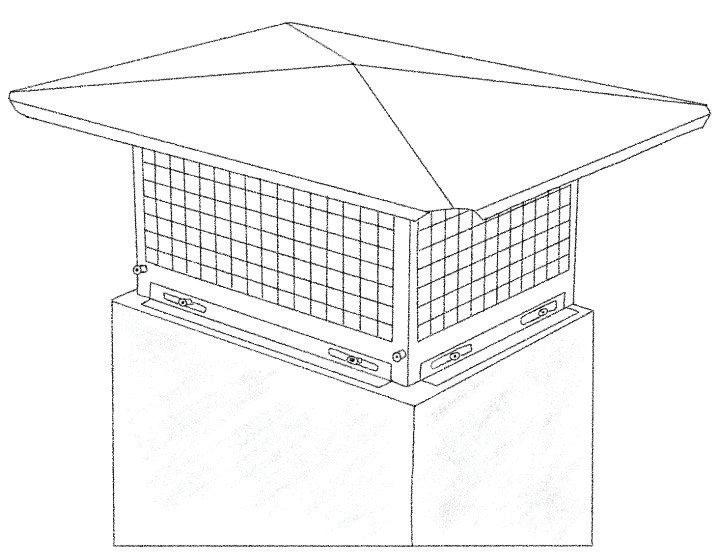
Figures 75and 76illustrate the top view and sectionof the retrofitted chimney to fit both the fan and misting system for the assisted NV system. The drawing inFigure 75 showsthe water pipe going across the perimeter of the cap for the misting system, while staying within the surrounding grill. This grill is attachedto thechimney cap as shown in Figure 74, preventingdirt and animals to get through the chimney flue, while allowingmist air to pass through. The fansystemdrawing in Figure 76showsits positionwithin the chimney flue: below the grillallowing themisting system to operate and cool down the
air (via evaporative cooling) before entering the house. The fan is securely attached to both side of the flue providing enough space for water and electric cables to pass through ensuring the fan and misting system operation.
Figure 74, Chimney cap with grills
Figure 75, Top view of fan and misting system
Figure 76, Section through chimney at roof level
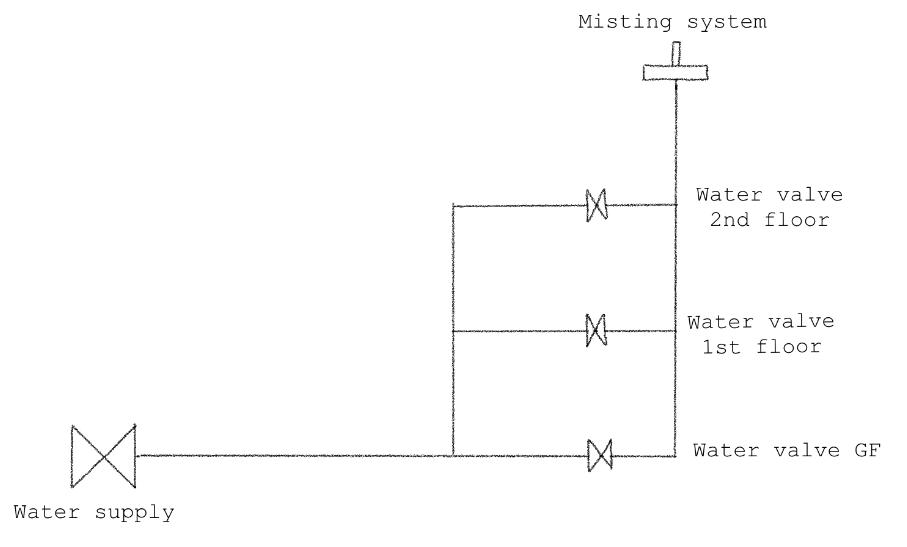
In terms of operation and control of the system, both the fan and misting system can be controlled from each room. Dedicated fan switch and water valve are located besides the mesh frame at each level. Moreover, Figure 77 shows a simplified water loop for the valves positioned at each level to activate the misting system.
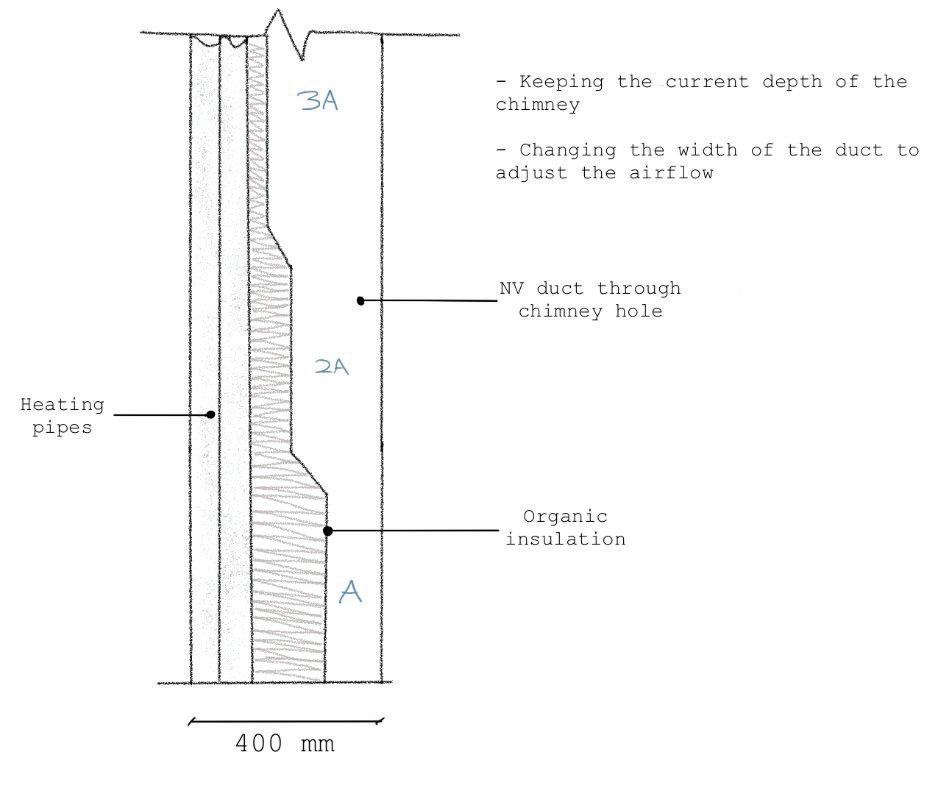
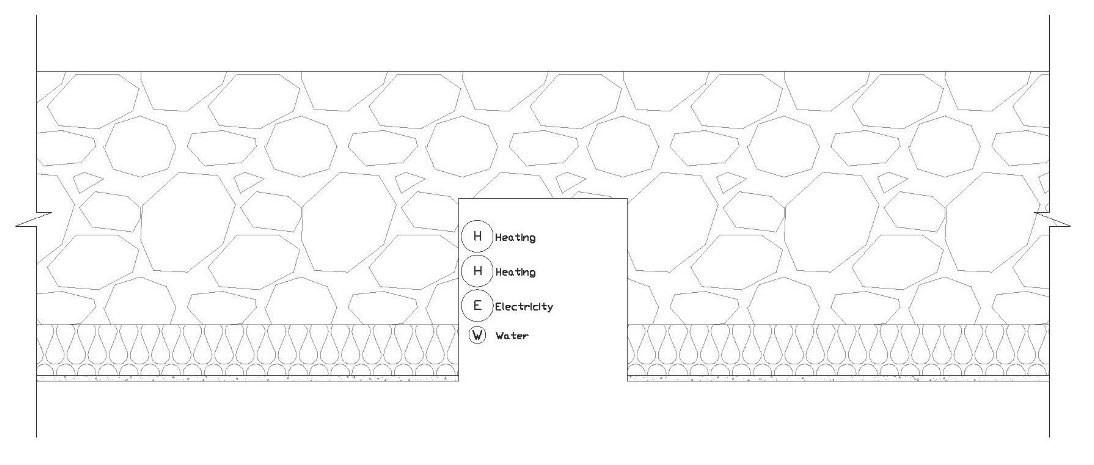
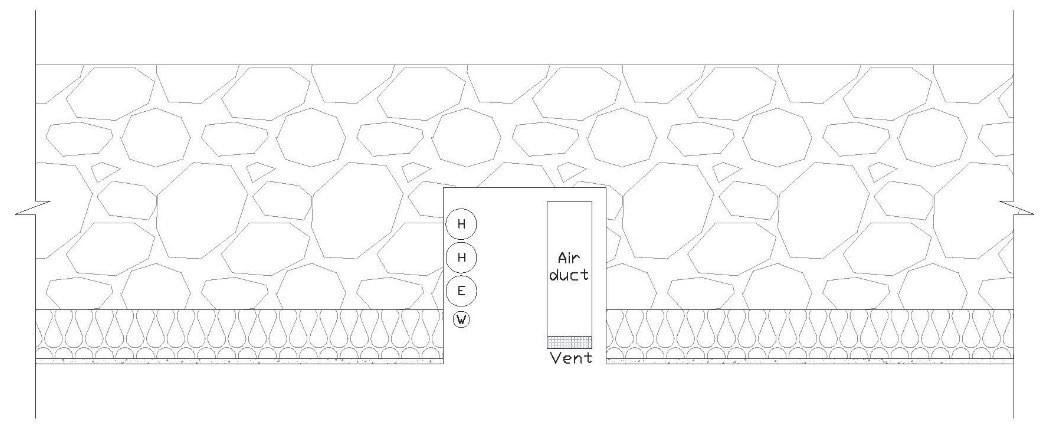
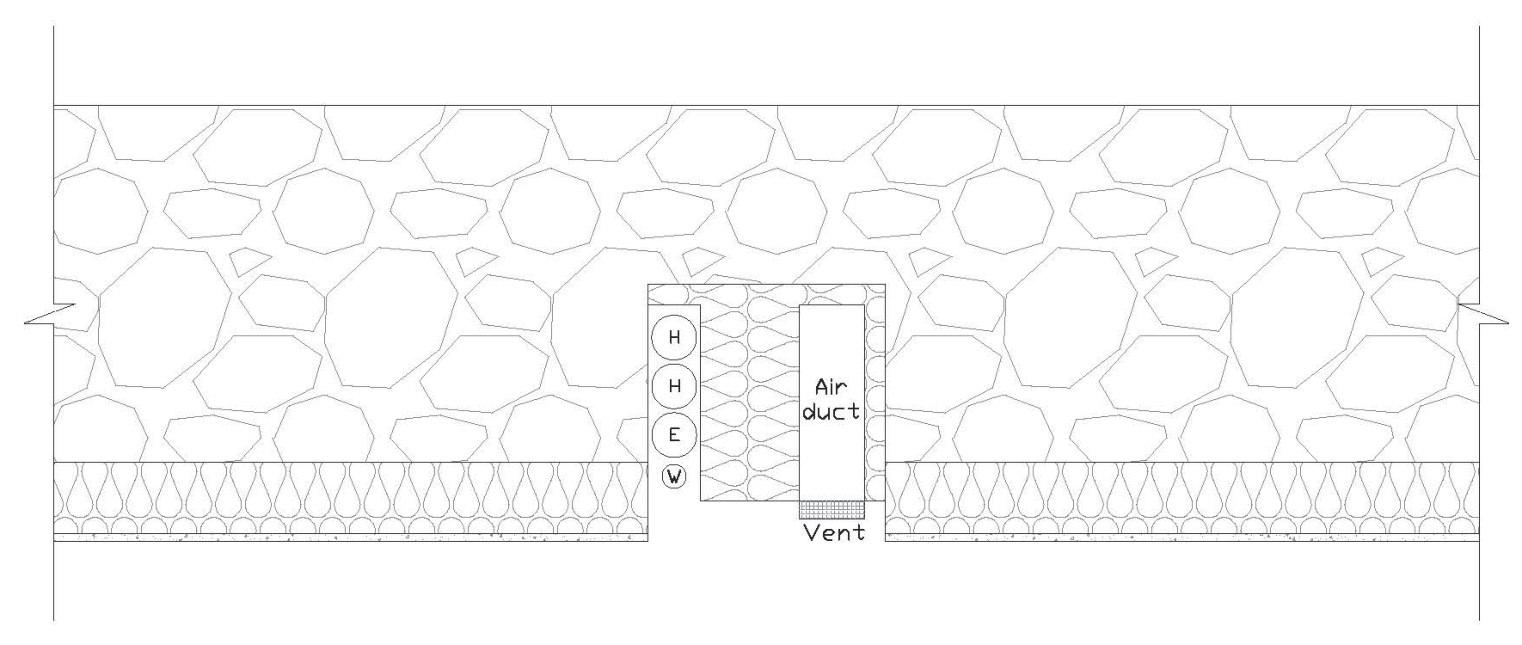
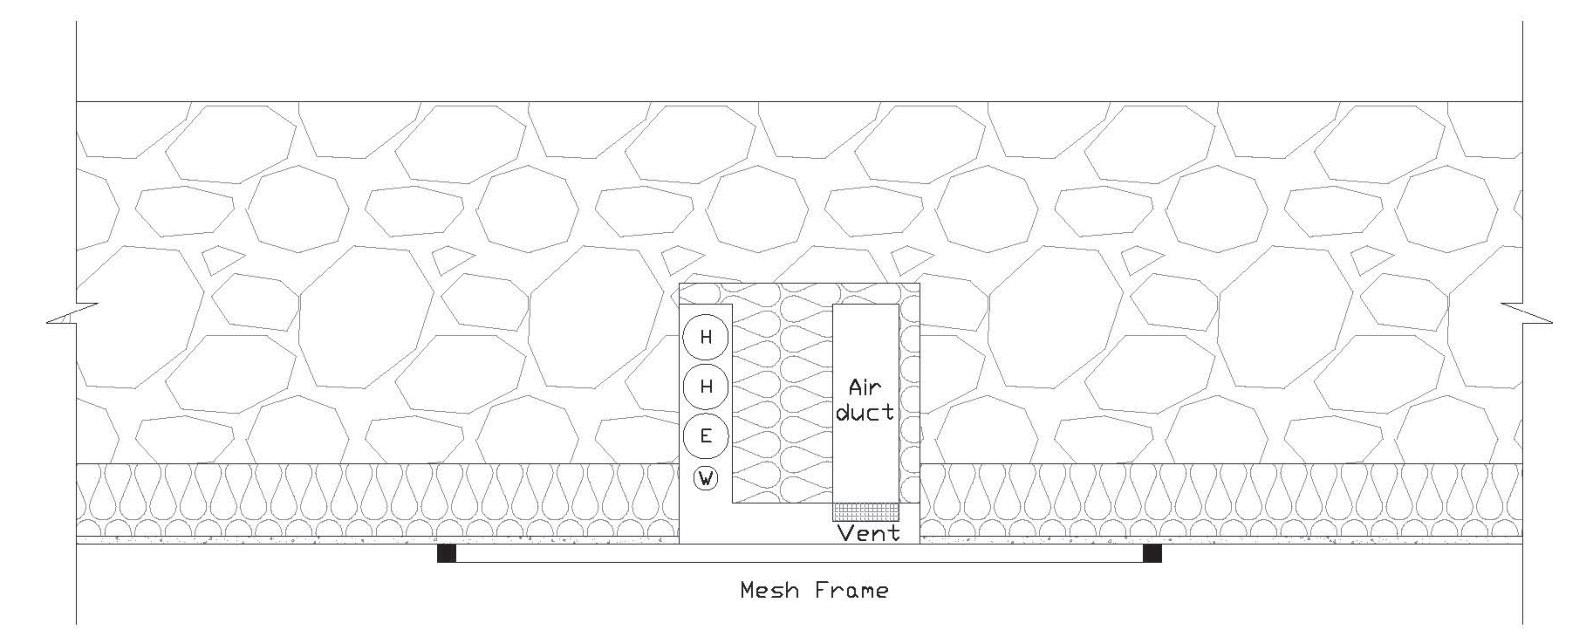
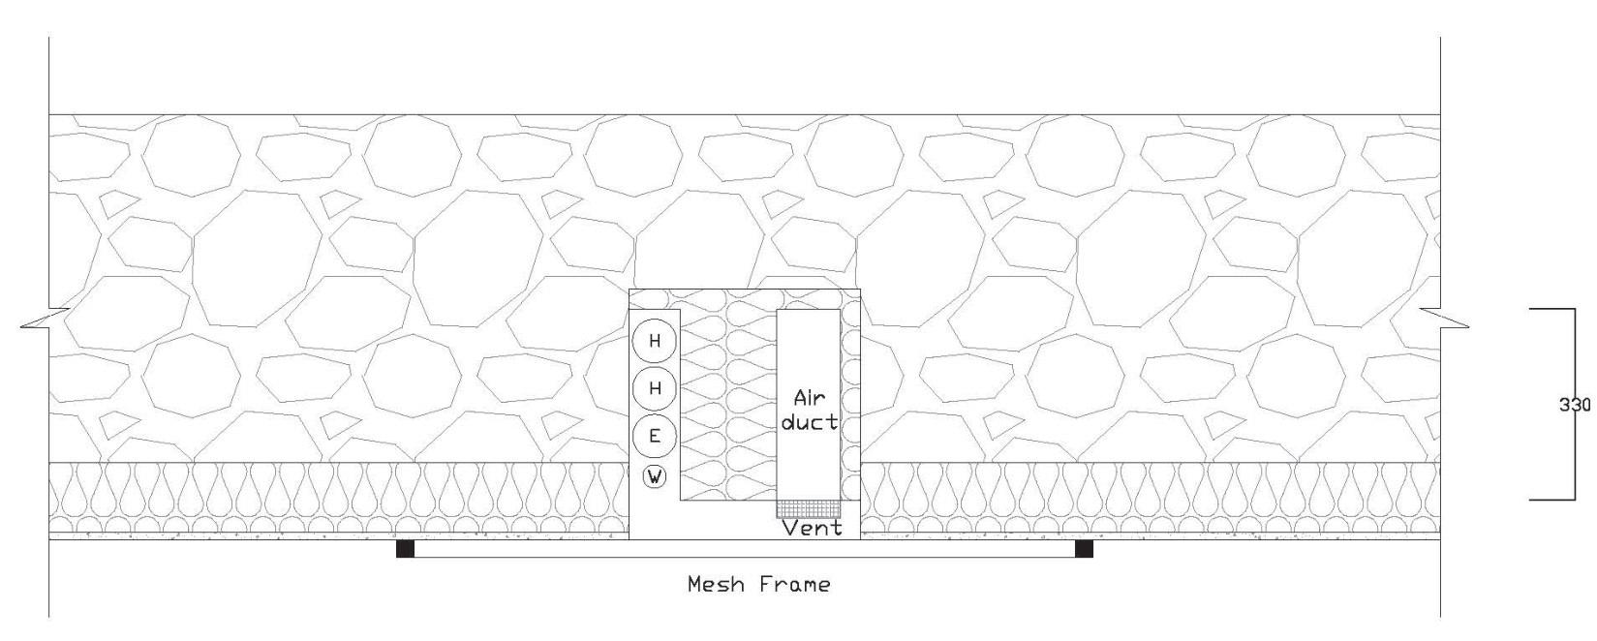
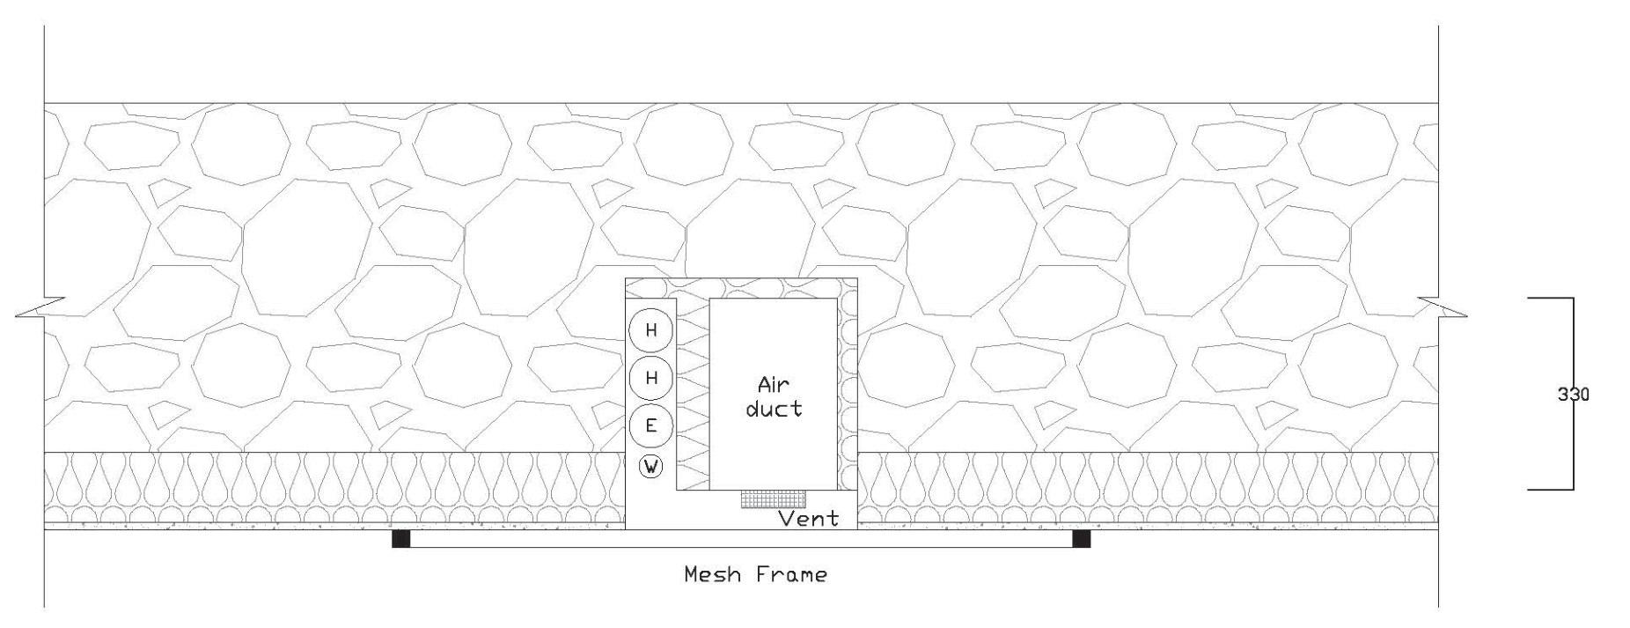
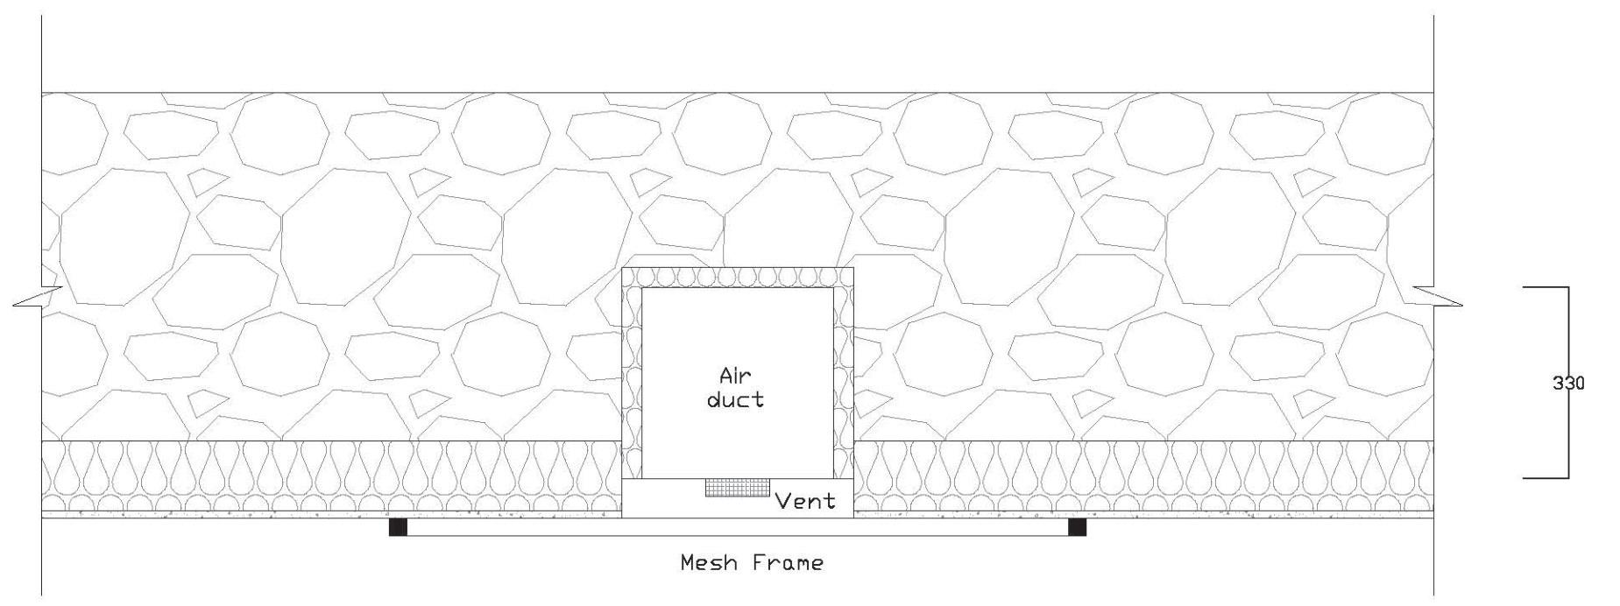
When looking at the retrofitted chimney flue in the drawing in Figure 78, the space is divided to combine both heating and cooling system. The left side is occupied by the main radiator heating pipes, and the remaining area is used to install a duct to control the airflow across the building height. The remaining space is filled with organic insulation to minimise the risk of infiltration.
Where
Figure 77, Water loop for valve operation
Figure 78, Front view of the retrofitted chimney hole: NV duct and heating pipes space (not to scale).
A is at GF, 2A at 1st Floor, and 3A at 2nd Floor.
Construction Sequence
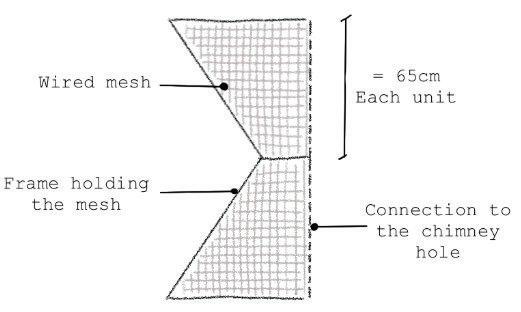
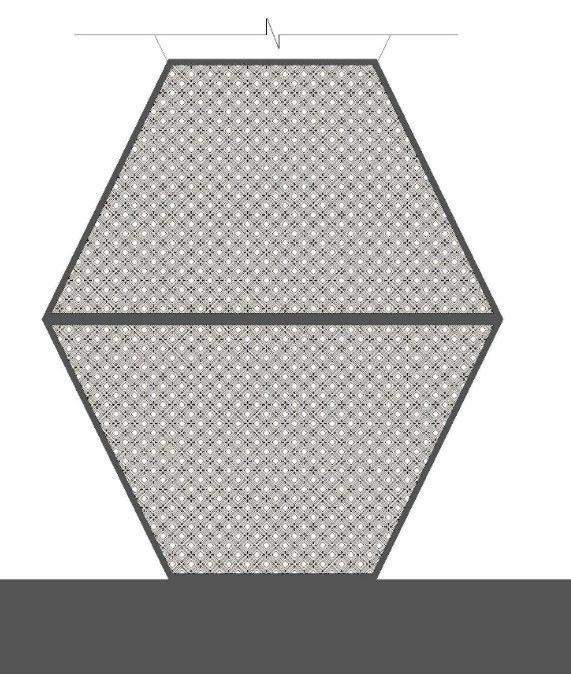
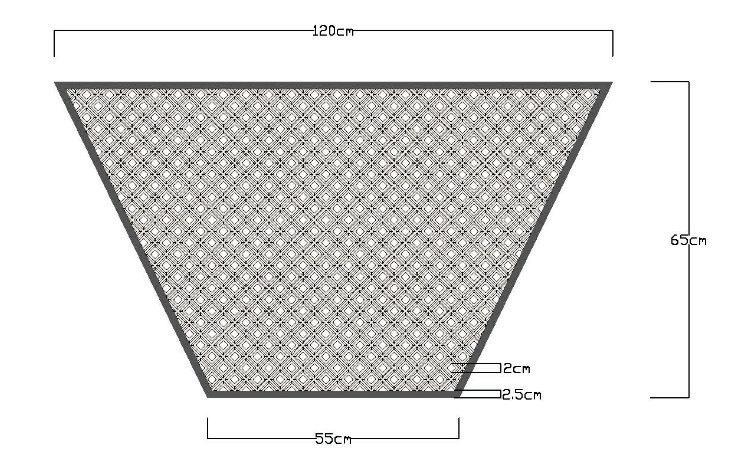
The drawings in Figures 79 to 81 provide initial construction details of the model. Each unit is design to be approximately 65cm tall, for a symmetric layout across the full height of the room. The mesh frame rests on the floor and it is additionally secured to the wall via bolts at each horizontal junction with the above unit.
In terms of materiality, both the frame holding the mesh and the mesh itself are made of wrought iron, which is locally produced. This choice helps promoting local economy, while reducing manufacturing and transportation costs, and improving construction efficiency.
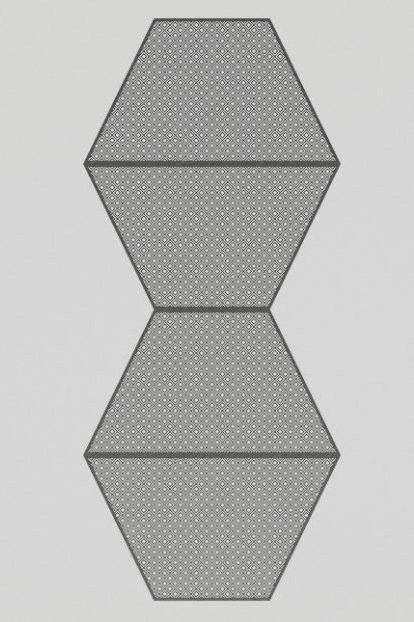
Figure 79, Assembly of two mesh units
Figure 80, Chosen motifs design
Figure 81, Zoom in detail drawing of one unit
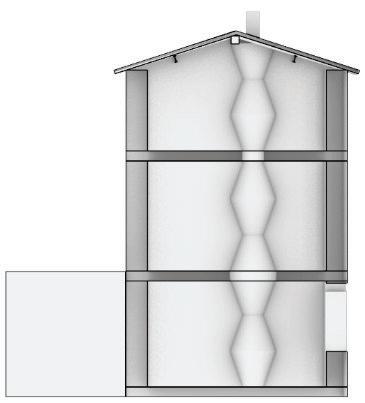
The result of the full assembly of the mesh units at each level is illustrated in Figure 82. Given that the ceiling heigh changes slightly ateach floor, the fourth (final)unit isadjusted to meet the height required. Additionally, Figure 82 gives an insight of how the chimney couldbe retrofittedand the functional architectural feature it becomes.
82,
OPTION
2.1 - ifonly one chimney is available in the house
If only one chimney is available in a one-euro house, the same design concept and engineering principlescan still be applied using a single chimney flue. Theair supply system follows the same layout illustratedin Figure73. However, theexhaust air will exit through openable windows, best those located further away from the chimneyintake system. Combining both air supply and air extractionwithin the same chimney was not feasibleas it would not provide efficient air distribution acrossthe room.The system is then covered with the flat modular mesh units, maintaining both functionality and aesthetic integration with the local architecture.
7.3.2.Energy and Thermal Performance: Design Builder Simulation
The proposed HVAC for the house consists ofnatural gas radiator heating system with boiler for hot waterand NV (based on the chimney design) as passive cooling strategy, as described in Option 2. Natural gas was chosen over electricity due to the ‘energy conversion factors’ applied by the simulation software: electricity has a factor of 3, while natural gas a factor of 1. Therefore, using electricity would result in higher energy consumption,making natural gas a more sustainable, efficient, and cost-effective option. The operation of the heating system is scheduled to align with typical domestic use:
o Weekdays: 07:00 to 09:00 and 16:00 to 23:00
o Weekends: 07:00 to 23:00
Figure
Chimney mesh position at room level
The target indoor temperature is set to 21°C in winter and 25/26°C in summer. The Design Builder simulations were carried out considering the heating operation schedule and chimney passive cooling system.
From the research in Section 4.3.1, a suitable insulating material was selected for the roof and ground floor insulation: cork. Its advantageous thermal properties, low costs, local availability, and sustainable nature, make it a great insulation choice. For the external walls cellulose insulation (another sustainable, eco-friendly, and affordable material) was chosenand applied internally, leaving the granite stone exposed on the outside. Additionally, an alternative wall insulation option was tested to explore the performance of thermal vegetable-based plaster. The comparison between TIP and cellulose insulation showed minimal differences in terms of thickness to achieve the targeted U-values and energy consumption: 17,677 kWh and 17,804kWh, respectively. Therefore, cellulose was selected as wall insulation to prioritise affordability and local material availability.
Table 11, summary of design builder iterations and thermal envelope improvements
Simulations
Baseline model With gas radiators + boiler HW + NV
Changing windows type: Dbl clear 6mm/13mm Arg
Changing lighting: LED lights
Improving airtightness: 5 ach@50Pa **
Adding roof insulation:
Adding GF insulation:
Adding walls insulation (internal) 120mm cellulose
Other internal walls insulation option: 40mm cellulose for even surface and 80mm vegetable-based plaster
Application of PV panels with storage unit
Application of PV panels with no storage unit
Application of solar units
Notes
Originalleakyhousewithnaturalgasradiatorswithboiler forHWandNVbasedonchimneydesign
Clear,non-LoEwindowswereselectedtoallowmoresolar radiationsintothehouse,loweringtheheatingdemand.
ConvertingthelightingsystemtoLEDtoreduceenergy consumption,comparedtofluorescentlighting.
Animprovementofairtightnessto5ach@50Pawas assumed.Thisvalueisslightlyhigherthanthetarget suggestedbythe LETI Guide for retrofitting homes
Addingcorkroofinsulationrepresentsasustainableand cost-effectivechoiceintherenovationofthehouse.To avoidlosingheadroom,theroofcanberebuilt140mm higher.
Toaddthe100mmcorkinsulation,excavationcanbe carriedouttoavoidareductionofceilingheight.
Theadditional120mmofcelluloseinsulationresultsina reductionofusablefloorarea.However,thisthickness wasnecessarytomeettheindoorthermalcomfort.
A40mmcelluloseinsulationlayerisappliedtocreatea smoothsurface,followedby80mmofDiathonitethermal vegetable-basedplastertomeettherequiredU-value.
Basedonthecellulosewallinsulationsimulation,PV panelsareaddedontheSouth-facingroof,andanenergy storageunitisassumedtobeinstalled.
Basedonthecellulosewallinsulationsimulation,PV panelswithnoenergystorageunitsareappliedto compareenergysavingsandcostsagainstthesimulation withastorageunit.
BasedonthecellulosewallinsulationwithPVpanelswith nostorageunit,asolarcollectorisinstalledontheSouthfacingrooftosupplytherequiredDHW.
** According to LETI Retrofitting Guide the airtightness should be improved to 3 ach@50Pa, however it was assumed that this standard cannot be achieved due to the extremely poor initial condition of the house. **
Withthe interventions in Table 11, thetarget U-values are achieved. The airtightness is also improved to reduce heat loss and infiltration, creating a well-sealed house unit. The results of the improved thermal envelope aresummarisedin Table 12.
Table 12, Improved U-Values after DB simulations U–value(W/m2K) Externalwall
InternalFloor 2.87(nochangeneeded) Window 1.49(higherthantarget)
Shading Noadditionaldevices
Lightingsystem LED
A lower U-value for the windows, such as double glazing 6mm/13mm argon filled with LoE (e2=1) film or triple glazing units to meet the required U-value would increase the energy consumption. Thesetypes of windows blocksolar radiations over winter, which are beneficial to lowerthe heating needs. Therefore, a higher U-value is more appropriate to be used in this climatic condition.
Figures 83 to 85show the build-upof the new insulated roof, ground floor, and wallsmeeting the required U-values.
Figure 83, New insulated roof built-up
Figure 84, New insulated GF build-up
Baseline: Natural gas radiator+ boiler HW + NV
85, New insulated wall built-up
The improved thermal envelope of the modelwasused to test the running costs of the house and evaluate the impactof each intervention on the energy savings. This approach helps to identifywhich retrofitting intervention will provide the most significantbenefits in terms of costs and comfort. The iterations are numbered and summarised in Table 13.
Adding double clear 6mm/13mm Argon glazing
Changing to LED lights
Table 13, Design Builder iterations
Improving airtightness to 5ach at 50Pa
Adding 140mm cork roof insulation Adding 100mm cork GF insulation Adding 120mm cellulose wall insulation
Adding 40mm cellulose and 80mm TIP wall insulation
Adding PV panels with storage
The highlighted columns representthe final retrofitted model tested.
Adding PV with no storage
86
** A.7.2 the surplus energy has not been considered. **
Adding solar collector
Figure
Figure
The total energy usage for each simulation in Table 13 are illustrated in the graph in Figure 86. As mentioned above, when comparing iteration A.7 (wall with cellulose insulation) and A.8 (wall with vegetable-based plaster insulation), the total energy consumption is very similar. Therefore, from a cost-effective perspective, A.7 was selected to test further energy enhancement on the model. The higher material and application costs of TIP does not justify its use, instead a more affordable and yet well-performing insulating system, like cellulose, can be applied.
Similarly, from simulations A.7.1 and A.7.2, the application of PV panels without a storage unit is selected. It provides a comparable energy performance to the PV with energy storage unit simulation, Figure 86, but with much lower installation and maintenance costs. Assuming an electricity cost of 0.2 €/kWh and 0.1 €/kWh profit for ‘Surplus Electricity Going to Utility’, the annual electricity bills for both cases show minimal differences.
From the A.7.1 simulation results (with storage unit): = 6803 = 1506 = 0 = 6803 1506=5297
Therefore, the total electricity bill would be: =5297 0.2€/ =€1059.4
Figure 87, Electricity diagram for PV panels with storage unit
From the A.7.2 simulation results (without storage unit): = 6803 = 2058 = 1083 =2058 1083=975 =6803 975= 5828 0.2€/ =€1165.6 = 1083 0.1€/ =€108.3
Therefore, the total electricity bill would be: =1165.6 108.3=1057.3€
The difference in value of the ‘On-Site Electric Sources’ between PV with or without storage is explained in the diagrams in Figures 87 and 88. It is strictly related to the power conversion from PV power to usable electricity. When a storage unit is installed, there is an additional battery power conversion.
Considering the small difference between the two annual electricity bills (A.7.1 and A.7.2), it is considered more cost-effective in terms of both installation and maintenance the use of PV panels without a storage unit. This choice also helps preserving usable floor within the house.
Figure 88, Electricity diagram for PV without storage unit
Figure 89 2 per year with radiators + HW boiler + chimney for NV
In both graphs in Figures 86and 89,there are two significantjumps regardingannual energy consumption. The firstin A.4,where the airtightness of the house is improved, ensuring it is well-sealed with minimal infiltration. The secondjump is in A.7, where 120mm internal cellulose insulation was added to the granite walls. This reduction in usable floor area is necessary to meet the thermal comfort requirements (U-values) and to lower energy costs. From A.7 simulation, the test results were further improved with the integration of renewable energy sources: PV panels and solar collectors. Both contribute to improve the energy class of the house, in the energy class calculation, and to lower the annual electricity costs. The graph in Figure89comparesthe totalenergy use (kWh/m2 per year) between each simulation,which comes relevant when assessing the house’s energy class (A to G) based on the climatic zone ofthe house. With the interventions outlined in Table 13,the total house energy consumption is more than 4 times lower than original value: decreasing from 626 kWh/m2 per year to 150 kWh/m2 per year.
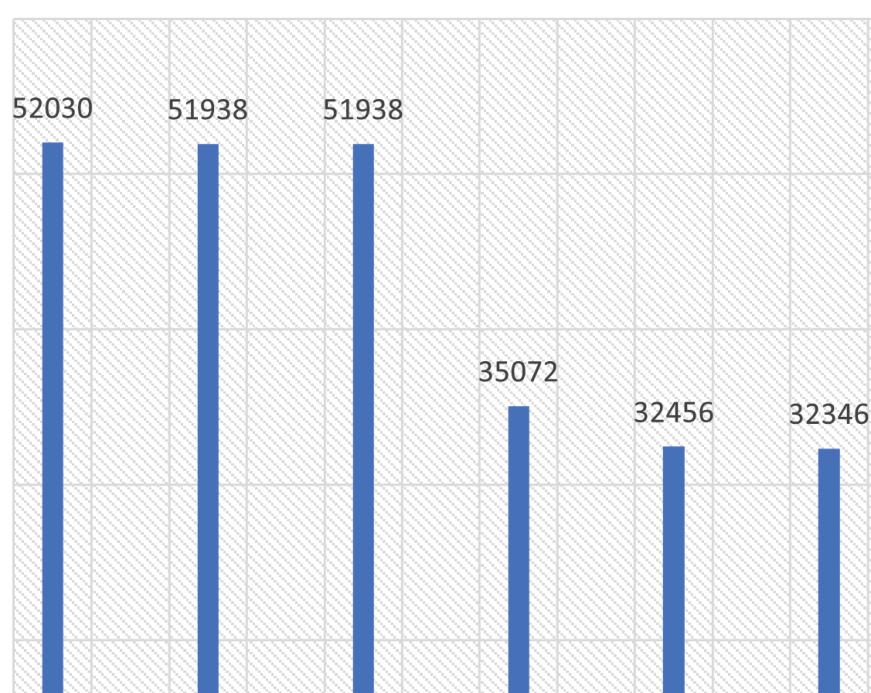


Figure 90 /year with radiators + HW boiler + chimney for NV
As illustrated in Figure 90,majority of the total energy consumption is associated to heating. Therefore, designing an efficient heating system and retrofitting thethermal envelope according toTable13interventionsis necessary to significantly cut the heating costs and annual energy bills. Starting from a leaky and uninsulated house with a total energy consumption of 59,761 kWh, of which52,030kWh is dedicatedto heating; to a well-insulated, well-sealed and greener house with a total energy consumption of 13,257kWh, with 11,001kWh dedicated toheating. This representsa 78% reduction inheating costs.
Overall, based on the results of theDesign Buildersimulations, prospective 1€ house buyers can make informed decision about which retrofitting interventions to undertake, considering their budget and thermal comfort they aimto achieve. Each intervention can be evaluated in terms of energy savings and cost-effectiveness. For instance, by analysing the graphs in Figure 86 and 89,there is no strong need to heavily invest in upgrading the window system, as it does not significantlycontribute tolowerthe yearlyenergy consumption of the house. Furthermore, when analysing the thermal comfort of the house and the hours of discomfort over the heating season, thesehave drastically decreased from the baseline model A.1 to the fully retrofitted model A.7.3. As shown in the hourly temperature graphs in Figures 91to 94, with the scheduled radiator heating system, the target temperatures are met in both A.1 baseline model and A.7.3 simulation. However, to meet the indoor thermal comfort for the occupants the total energy use to achieve the targets in A.1 is more than 4 times higher than in the final retrofitted model, with also higher discomforthours. Comparing A.1 to A.7.3 the number of discomfort hours during the heating season dropped from 397hrs (approximately 16 days) to 240hrs (around 10 days), over a total of 8,760 hours (year). This highlightsthat the indoor thermal comfort is effectively achieved via the interventionssummarised in Table 13. In Section 8, a more detailed cost-benefits analysis for the retrofitted solutions tested in Design Builder ispresented.
Winter Design Day = 21st January
91
92
7.3.3.Chimney Construction Drawings
Given the retrofitting interventions that have been carried out in Section 7.3.2, the thermally imporvedwall section is drawnin Figure 95.Theconstrcution sequencefor the chimney mesh, heating, and ventilation system is summarised in Table 14and illustartedfrom Figure 96 to 99.
Figure
Figure
Figure 93, A.7
Figure 94, A.7
Figure 95, Enlarging the chimney flue
Figure109
Figure110
Figure111
Figure112
Table 14, Summary of chimney constrcution sequence
Step1 –installationofheatingpipesforradiatorsystem, electricitypipesforgeneralhouseelectriccurrent,PVpanelsandfansystem, andwaterpipes.
The400mmchimneyholeensureseasyinstallationandaccessforfuturemaintenanceofthe system.
Step2 –Positioningandassemblyoftheairductunits.Thespaceavailableafterpiping installationinStep1stillensureseasyinstallationandaccessforfuturemaintenanceofthe system.
Step3 –addingcelluloseinsulationtoreduceriskofinfiltrationcomingfromthechimneyflue. Thisisalsoeasytoremoveifmaintenanceisneeded.
Step4 –Installationofthemeshframedesigntocoverthechimneyflue,whileallowingforNV systemandaccessiblemaintenancetothepipingsystem.
Figure 96, Step 1 construction sequence
Figure 97, Step 2 construction sequence
The wall section changes across the floors of the house according to the dimension of the air duct to help with the natural ventilation system, from 3A, 2A to A, as in Figure 78. Figures 100 to 102 show those changes and the layout of the chimney hole with the application of the piping and duct system.
Figure 98, Step 3 construction sequence
Figure 99, Step 4 construction sequence
Figure 100, Ground Floor wall section (air flow = A)
8. Results and Conclusion
8.1.
Evaluation of Final Retrofitting Proposal
The graph in Figure 103 provides an evaluation of the impact of each simulation conducted in Design Builder. To plot this graph, the difference in annual energy consumption ( in kWh/year) between each iteration was calculated. This value represents the potential energy savings associated with each thermal improvement.
Figure 101, First Floor wall section (air flow = 2A)
Figure 102, Roof level wall section (air flow = 3A)
Figure 103,
When analysis the resultsin Figure 103,prospectivebuyersshould prioritise two key interventions:
o A.4 improving the airtightness of the house.When retrofittingthe house,it is essential to ensure that the building is well-sealed to minimise air infiltration. However, a value of 5ach @50Pa was considered(instead of the LETI Guide target of 3ach @50Pa) for the extremely poor initial condition of the house.This interventionis crucialto help reducing heating demand and lowering gas bills. If compared to A.3 simulation (which includes double glazed windows and LED lights), the improved airtightness in A.4 results in an annual energy reduction of 17,043 kWh.
o A.7 adding walls insulation to reach the target U-value. The application of proper wall insulation significantly reduces energy consumption as it lowers heating demand. When compared to A.6 simulation, this intervention provides a reduction of 21,997kWh per year.
Additionally, two other retrofitting measuresthat contributes to reducing energy consumption are:
o A.5 adding roof insulation: previously absent, the installation of cork roof insulation further enhances the thermal performance of the house. From the well-sealed model in A.4, the intervention in A.5 is only responsible for an additional energy saving of 2,617kWh/year.
o A.7.3 integration of renewable energy: The combination of PV panels to cover part of the electricity demand and solar collector to provide DHW, significantly reduces the energy consumption. Also, the installation of these systems further contributesto a
better energy rating of the property. When compared to the thermally retrofitted model in A.7, the installation of renewable energy systems in A.7.3 provides a further reduction in energy consumption of 3,573 kWh/yearly
Therefore, the findings of this research propose a strategic retrofitting approach, helping prospective buyers and homeowners to identify the best effective measures to improve the thermal performance and indoor comfort of the house. Depending on their budget and individual needs, they can evaluate the most cost-effective solutions while meeting the required comfort levels.
8.2.
Housing Market Assessment
A market analysis of properties available in Ollolai (idealista.it; Immobiliare.it). including a house with no need to be retrofitted and one requiring renovation works, was carried out to compare it with the purchase and retrofitting process of a one-euro house. This research provides insights into the potential financial benefits of investing in 1€ houses, particularly when evaluated over a 10-year period.
For the scope of the research, two scenarios were tested:
Scenario 1: a house in Ollolai in similar condition to the 1€ house.
Scenario 2: another property in Ollolai with no need of renovation works to be carried out.
*Considering that the 1€ house selected in Ollolai (House 2) = 88 m2, the costs of the properties analysed in both scenarios are evaluated per square meter. *
Scenario 1
Table 15, Scenario 1
HouseA(intheOllolaimarket)
Housetoberetrofitted
Noheatingsystem
EnergyClassnotavailable
MarketPrice=600to400€/sqm=Average500€/sqm
Assumingsamesizeas1€house=500*88=€44,000
Assumingstandardrenovationworks=800€/sqm =800*88 =€70,400
TOTAL=44,000+70,400= €114,400
1€House
Tobefullyretrofitted
88sqm
Forabettercomparison,itisassumedthatthesame figurespentforHouseAisalsospentforthe retrofittingoftheone-eurohouse.The€/sqmthat couldbeinvestedintherenovationiscalculated below.
Assumingabudgetof€114,400 114,400/88=1300€/sqm
TOTAL= 1,300€/sqm availablefortheretrofitting
Under the suggestion of Abis Associati Studio (Cagliari) a budget cost of 1000 €/sqm for the renovation works of the one-euro house is assumed: 1300 1000=300€/ 300 88 =€26,400 saved or available for further enhancement of the performance of the house.
Based on the results in Table 15, the one-euro house can be successfully retrofitted to a highperformance and energy-efficient property spending a budget comparable to that required to the purchase of a rural house with similar initial condition. A renovation budget of €114,400 was assumed, meaning a maximum retrofitting investment of €1,300 per square metre. While this figure is relatively high for the renovation of a one-euro house, it serves as a reference to highlight the potential value of investing in these properties, compared to purchasing a conventional house. However, most buyers would be likely to spend less than this amount. Given that a complete retrofit for the 1€ house is necessary, the financial example in Scenario 1 allows prospective buyers to select renovation strategies, materials, comfort levels, and environmental benefits according to their personal needs and preferences. For instance, the installation of PV panels and solar collectors will further improve the overall energy rating of the house, benefiting of financial incentives.
Therefore, Scenario 1 highlights that investing in the retrofitting of a 1€ house can be more financially viable and cost-effective than purchasing and upgrading a similar rural property on the market. The aim is to channel the buyer’s budget away from the purchase of the property, but into its environmental and sustainable renovation, enhancing living quality.
HouseB(inthemarket)
Readytomovein,nottoberetrofitted
Workingheatingsystem
EnergyClassG
MarketPrice=800to600€/sqm=Average700€/sqm
Assumingsamesizeas1€house=700*88=€61,600
Runningcosts=A.1simulation =59,761kWh/year*€0.2*10years =€119,522
Renovationworks=0€/sqm
TOTAL=119,522+61,600= €181,122 over10years
1€House
Tobefullyretrofitted
88sqm
Forabettercomparison,itisassumedthatthesame figurespentforHouseBisspentfortheretrofitting oftheone-eurohouse.The€/sqmthatcouldbe investedintherenovationiscalculatedbelow.
Runningcosts=13,257kWh*€0.2*10years =€26,514
Assumingabudgetof€181,122: 181,122–26,514=€154,608 154,608/88=1,757€/sqm
TOTAL= 1,757€/sqm availablefortheretrofitting
* For the energy costs calculation, it is estimated a cost of € 0.2 *
Scenario 2
Table 16, Scenario 2
The results of Scenario 2 are summarised in Table 16, highlighting a potential maximum investment of €1,757 per square meter for retrofitting the one-euro house.
Considering House B, a move-in-ready property, with a functional heating system and an energy rating G, it is assumed that its annual energy consumption is comparable to the baseline simulation A.1: 59,7661 kWh/year. Since House B does not require any renovation works, its total cost is limited to its purchase market value and running costs over, considering a period of 10 years to better understand the long-term financial perspective. To estimate a possible retrofitting investment for the one-euro house, it is assumed that the total amount spent on House B could also be invested in the retrofitting of the 1€ property. This gives a maximum theoretical retrofitting cost of €1,757 per square meter. Although this figure can be considered high for the renovation of a one-euro house, it highlights the potential these properties can offer when compared to the purchase of conventional houses on the market. In practice, most buyers are expected to spend significantly less than this amount, with the additional opportunity to customise the renovation works according to their personal needs and guided by the findings in Figure 103.
8.3. Conclusion
Overall, in both Scenario 1 and Scenario 2, the financial benefits for prospective buyers of a 1€ house are clear. Beyond its lower purchase price and running costs, the 1€ house initiative aims to a greater cultural purpose: preserving local architecture and protecting small towns from losing their identity. By investing in one of these properties, buyers not only purchase a home with significant economical and sustainability advantages, but also actively contribute to preserving heritage architecture. Such investment also helps contrasting depopulation and stimulate local economies by promoting locally sourced materials and industries during the retrofitting process.
Moreover, in the near future, the European Union intends to introduce new regulations which will set a minimum energy class requirement for properties to be sold. Houses that fall below this limit will have the obligation to be retrofitted to meet the current energy efficiency standards. This suggests that it is more financially advantageous to invest now in the renovation and purchase a one-euro house, to make use of the current retrofitting economic incentives.
As a result, my research aims to serve as a practical tool to better understand the renovation works required in a one-euro house and support local authorities in promoting these properties over traditional housing options.
Additionally, this dissertation explores innovative approaches of retrofitting historical chimney structures, turning them into functional elements and modern architectural features. This not only enhances the energy efficiency of the house and technological appeal to potential buyers, but also maintains a strong connection to the region’s architectural heritage. This results in exploring creative and innovative retrofitting ways to provide cost-effective, scalable, and environmentally friendly design solutions.
9. Bibliography
Aksenov, I. and Konstantinov, A. (2022) ‘Temperature deformations of PVC window profiles with reinforcement’, International Journal for Computational Civil and Structural Engineering, 18(2), pp. 98–111. doi:10.22337/2587-9618-2022-18-2-98-111.
Ardente, F. et al. (2008) ‘Building Energy Performance: A LCA case study of Kenaf-Fibres Insulation Board’, Energy and Buildings, 40(1), pp. 1–10. doi:10.1016/j.enbuild.2006.12.009
Asif, M. (2002). Life cycle assessment of aluminium-clad timber windows (Doctoral dissertation).
Ates, M., Karadag, S., Eker, A. A., & Eker, B. (2022). Polyurethane foam materials and their industrial applications. Polymer International, 71(10), 1157-1163.
Banca delle Terre (2021) Ecovillaggio Torri Superiore, Sibater.it. Available at: https://www.sibater.it/2020/12/02/ecovillaggio-torri-superiore/ (Accessed: 25 November 2024).
Barbero, S. et al. (2014) ‘Analysis on existent thermal insulating plasters towards innovative applications: Evaluation methodology for a real cost-performance comparison’, Energy and Buildings, 77, pp. 40–47. doi:10.1016/j.enbuild.2014.03.037.
Batouli, S.M. and Zhu, Y. (2013) ‘Comparative life-cycle assessment study of kenaf fiber-based and glass fiberbased structural insulation panels’, ICCREM 2013, pp. 377–388. doi:10.1061/9780784413135.036.
Bellia, L. et al. (2015) ‘Energy requalification of a historical building: A case study’, Energy and Buildings, 95, pp. 184–189.
Berti, M. and Paoli, A. (2022) , 1 Euro Houses - Cheap Houses in Italy Available at: https://1eurohouses.com/how-it-works-and-benefits/ (Accessed: 16 November 2024).
Bianco, L. et al. (2015) ‘Thermal insulating plaster as a solution for refurbishing historic building envelopes: First experimental results’, Energy and Buildings, 95, pp. 86–91.
Bianco, L. et al. (2015) ‘Thermal insulating plaster as a solution for refurbishing historic building envelopes: First experimental results’, Energy and Buildings, 95, pp. 86–91. doi:10.1016/j.enbuild.2014.11.016.
BIOSUGHERO (no date) Home, - Green building BIOSUGHERO Available at: https://biosughero.it/gb/30-cork-insulators (Accessed: 22 April 2025).
Castaldo, V. et al. (2017) ‘The experience of international sustainability protocols for retrofitting historical buildings in Italy’, Buildings, 7(2).
Cellura, M. et al. (2017) ‘Redesign of a rural building in a heritage site in Italy: Towards the net zero energy target’, Buildings, 7(3).
Cinieri, V. and Garzulino, A. (2022) ‘A sustainable opportunity to re-inhabit traditional buildings in Italy: Energy Efficiency Actions End fiscal incentives’, Architecture, 2(4), pp. 660–670.
Ciulla, G., Galatioto, A. and Ricciu, R. (2016) ‘Energy and economic analysis and feasibility of retrofit actions in Italian residential historical buildings’, Energy and Buildings, 128, pp. 649–659.
Coltivazione Indoor (no date) Aspiratore aria silenzioso Biturbo 15cm con switch + cavo - 405/520m3/ora, Coltivazione Indoor Grow Shop Online. Available at: https://www.coltivazioneindoor.it/estrattoreelicoidale-bi-turbo-15cm-cavo-470-560m3-ora.html (Accessed: 22 April 2025).
Comanita, E.-D. et al. (2015) ‘Environmental impacts of polyvinyl chloride (PVC) production process’, 2015 EHealth and Bioengineering Conference (EHB), pp. 1–4.
Decreto interministeriale 26 giugno 2015 – Applicazione delle metodologie di calcolo delle prestazioni energetiche e definizione delle prescrizioni e dei requisiti minimi degli edifici.
Del Curto, D. and Cinieri, V. (2020) ‘Aerogel-based plasters and energy efficiency of historic buildings. literature Review and guidelines for manufacturing specimens destined for thermal tests’, Sustainability, 12(22), pp. 1–23. doi:10.3390/su12229457.
Diasen (2024) Diathonite thermactive.037, Diasen. Available at: https://www.diasen.com/en/diathonitethermactive-37/#specifiche (Accessed: 05 April 2025)
Dyaqua (2024) INVISIBLE SOLAR | TECHNICAL BOOKLET - PHOTOVOLTAIC ROOFTILE, Dyaqua: Invisible Solar. Available at: https://www.invisiblesolar.it/EN/product-photovoltaic-rooftile-heritage/ (Accessed: 03 April 2025).
Essig, N. and Maria Davis, A. (2021) ‘Sustainable historic architecture in rural areas – concept for a sustainable and low carbon retrofit of a Bavarian farmhouse’, IOP Conference Series: Earth and Environmental Science, 863(1).
Filippi, M. (2015) ‘Remarks on the green retrofitting of Historic Buildings in Italy’, Energy and Buildings, 95, pp. 15–22.
Galatioto, A., Ciulla, G. and Ricciu, R. (2017) ‘An overview of energy retrofit actions feasibility on Italian Historical Buildings’, Energy, 137, pp. 991–1000.
Gaujena, B. et al. (2020) ‘Analysis of thermal parameters of hemp fiber insulation’, Energies, 13(23), pp. 1–14. doi:10.3390/en13236385.
Grilli, M. (2014) Turri Superiore Diventa l’unico Ecovillaggio in Liguria Grazie Ai Volontari, Tuttogreen. Available at: https://www.tuttogreen.it/torri-superiore-ecovillaggio-in-liguria/ (Accessed: 25 November 2024).
Hbboard (2024) Kenaf in construction, HB board panels. Available at: https://hbboard.ir/en/kenaf-inconstruction/ (Accessed: 04 December 2024).
Ibraheem, S.A., Ali, A. and Khalina, A. (2011) ‘Development of green insulation boards from kenaf fibres and polyurethane’, Polymer-Plastics Technology and Engineering, 50(6), pp. 613–621. doi:10.1080/03602559.2010.551379.
Idealista.it (local housing market)
Illera, D. et al. (2018) ‘Cellulose aerogels for thermal insulation in buildings: Trends and challenges’, Coatings, 8(10), p. 345. doi:10.3390/coatings8100345.
Immobiliare.it (local housing market)
Kassim, M., Aslani, A. and Zahedi, R. (2024) ‘Energy performance analysis of thermal insulating plaster in the different climate zones’, Thermal Science and Engineering Progress, 47, pp. 1–9. doi:10.1016/j.tsep.2023.102294.
Kit nebulizzatore acqua per esterno 7,5 Mt Afa stop IRA01 Mondo Verde (no date) Giordanojolly. Available at: https://www.giordanojolly.it/Kit-nebulizzatore-acqua-per-esterno-7-5-mt-afa-stop-ira01-Mondo-Verdeart-2932 (Accessed: 22 April 2025).
Knapic, S. et al. (2016) ‘Cork as a building material: A Review’, European Journal of Wood and Wood Products, 74(6), pp. 775–791. doi:10.1007/s00107-016-1076-4.
Knowles, D. (2022) , Underfloor Parts. Available at: https://underfloorparts.co.uk/underfloor-heating-pipework-layouts/ (Accessed: 05 April 2025).
Konstantinov, A. and Verkhovsky, A. (2020) ‘Assessment of the wind and temperature loads influence on the PVC windows deformation’, IOP Conference Series: Materials Science and Engineering, 753(3), pp. 1–8. doi:10.1088/1757-899x/753/3/032022.
et al. (2022) ‘Thermal properties of hemp shives used as insulation material in construction industry’, Energies, 15(7), pp. 1–18. doi:10.3390/en15072461.
La tessitura Tradizionale dei Tappeti Sardi: Un’arte millenaria (2024) Estate in Sardegna. Available at: https://www.estateinsardegna.it/blog/la-tessitura-tradizionale-dei-tappeti-sardi-unarte-millenaria/ (Accessed: 10 April 2025).
Laboratorio Materico Arch Deperini , D. (no date) IL “Sistema Tillica Pasta” dalla tradizione all’innovazione, ECCOCASA. Available at: https://www.ecocasa.pn/wp-content/uploads/2016/02/Sistema_tillica_IT.pdf (Accessed: 05 April 2025).
LETI GUDE
Li, H. et al. (2020) ‘A comparative experimental investigation on radiant floor heating system and stratum ventilation’, Sustainable Cities and Society, 52, pp. 1–10. doi:10.1016/j.scs.2019.101823.
Lopez Hurtado, P. et al. (2016) ‘A review on the properties of cellulose fibre insulation’, Building and Environment, 96, pp. 170–177. doi:10.1016/j.buildenv.2015.09.031.
Lucchi, E., Baiani, S. and Altamura, P. (2023) ‘Design criteria for the integration of active solar technologies in the historic built environment: Taxonomy of international recommendations’, Energy and Buildings, 278, p. 112651.
Ma, Z. et al. (2012) ‘Existing building retrofits: Methodology and state-of-the-art’, Energy and Buildings, 55, pp. 889–902.
Maia, J. et al. (2015) ‘Laboratory tests and potential of thermal insulation plasters’, Energy Procedia, 78, pp. 2724–2729. doi:10.1016/j.egypro.2015.11.613.
Mazzarella, L. (2015) ‘Energy retrofit of historic and existing buildings. the legislative and regulatory point of View’, Energy and Buildings, 95, pp. 23–31.
Ministero dell’Economia e delle Finanze (2024) Agenzia Entrate, Aree tematiche - Agevolazioni per le ristrutturazioni edilizie - Agenzia delle Entrate. Available at: https://www.agenziaentrate.gov.it/portale/web/guest/aree-tematiche/casa/agevolazioni/agevolazioniper-le-ristrutturazioni-edilizie (Accessed: 26 November 2024).
Mora, T.D. et al. (2015) ‘Retrofit of an historical building toward nzeb’, Energy Procedia, 78, pp. 1359–1364.
Mulder, G., Ridder, F.D. and Six, D. (2010) ‘Electricity storage for grid-connected household dwellings with PV panels’, Solar Energy, 84(7), pp. 1284–1293. doi:10.1016/j.solener.2010.04.005.
Nguyen, S.T. et al. (2016) ‘Modeling thermal conductivity of hemp insulation material: A multi-scale homogenization approach’, Building and Environment, 107, pp. 127–134. doi:10.1016/j.buildenv.2016.07.026.
Pal, R.K., Goyal, P. and Sehgal, S. (2021) ‘Effect of cellulose fibre based insulation on thermal performance of buildings’, Materials Today: Proceedings, 45, pp. 5778–5781. doi:10.1016/j.matpr.2021.02.749.
Rocchi, L. et al. (2018) ‘Sustainability Evaluation of retrofitting solutions for rural buildings through life cycle approach and multi-criteria analysis’, Energy and Buildings, 173, pp. 281–290.
Saadatian, S., Freire, F. and Simões, N. (2021) ‘Embodied impacts of window systems: A comparative assessment of framing and glazing alternatives’, Journal of Building Engineering, 35, pp. 1–14. doi:10.1016/j.jobe.2020.102042.
Salazar, J. and Sowlati, T. (2008) A review of life-cycle assessment of windows, Envirology* Ltd. Available at: http://www.envirology.co.nz/a-review-of-life-cycle-assessment-of-windows/ (Accessed: 10 January 2025).
Selicati, V., Cardinale, N. and Dassisti, M. (2020) ‘Evaluation of the sustainability of energy retrofit interventions on the historical heritage: A case study in the city of Matera, Italy’, International Journal of Heat and Technology, 38(1), pp. 17–27.
Sen, S. et al. (2022) ‘Recent developments in biomass derived cellulose aerogel materials for thermal insulation application: A Review’, Cellulose, 29(9), pp. 4805–4833. doi:10.1007/s10570-022-04586-7.
Shin, M.S. et al. (2015) ‘Design of radiant floor heating panel in view of floor surface temperatures’, Building and Environment, 92, pp. 559–577. doi:10.1016/j.buildenv.2015.05.006.
Sierra-Pérez, J. et al. (2016) ‘Environmental implications of the use of agglomerated Cork as thermal insulation in buildings’, Journal of Cleaner Production, 126, pp. 97–107. doi:10.1016/j.jclepro.2016.02.146.
Silva, S.P. et al. (2005) ‘Cork: Properties, capabilities and applications’, International Materials Reviews, 50(6), pp. 345–365. doi:10.1179/174328005x41168.
STUTZ, Benoît, et al. Storage of thermal solar energy. Comptes Rendus. Physique, 2017, 18.7-8: 401-414.
Takada, K. et al. (2020) ‘Thermal insulated PVC windows for residential buildings: Feasibility of insulation performance improvement by various Elemental Technologies’, Journal of Asian Architecture and Building Engineering, 20(3), pp. 340–355. doi:10.1080/13467581.2020.1798773.
Thornton, J. (2002). Environmental impacts of polyvinyl chloride (PVC) building materials. Washington, DC:
Tripanagnostopoulos, Y. (2007) ‘Aspects and improvements of hybrid photovoltaic/thermal solar energy systems’, Solar Energy, 81(9), pp. 1117–1131. doi:10.1016/j.solener.2007.04.002.
Virdis, M. (2014) L’ASFODELO, Pianta Sacra per gli antichi greci, erba degli eroi e della Vita Ultraterrena, ma utile all’uomo sia nella medicina popolare che come materia prima per la Fabbricazione di Manufatti di Uso Quotidiano. in Sardegna, a flussio in particolare, La straordinaria Arte de ‘cosire s’isciareu’., L’ASFODELO, PIANTA SACRA PER GLI ANTICHI GRECI, ERBA DEGLI EROI E DELLA VITA ULTRATERRENA, MA UTILE ALL’UOMO SIA NELLA MEDICINA POPOLARE CHE COME MATERIA PRIMA PER LA FABBRICAZIONE DI MANUFATTI DI USO QUOTIDIANO. IN SARDEGNA, A FLUSSIO IN PARTICOLARE, LA STRAORDINARIA ARTE DE ‘COSIRE S’ISCIAREU’. Available at: https://amicomario.blogspot.com/2014/01/lasfodelo-pianta-sacra-per-gli-antichi.html (Accessed: 10 April 2025).
Vodapally, S.N. and Ali, M.H. (2022) ‘A comprehensive review of solar photovoltaic (PV) technologies, architecture, and its applications to improved efficiency’, Energies, 16(1), pp. 1–18. doi:10.3390/en16010319.
Wang, J. et al. (2022) ‘A review of research on the effect of temperature on the properties of polyurethane foams’, Polymers, 14(21), pp. 2–17. doi:10.3390/polym14214586.
Wang, Z. et al. (2023) ‘Porous thermal insulation polyurethane foam materials’, Polymers, 15(18), pp. 1–20. doi:10.3390/polym15183818.
Webb, A.L. (2017) ‘Energy retrofits in historic and traditional buildings: A review of problems and methods’, Renewable and Sustainable Energy Reviews, 77, pp. 748–759.
Wu, S. and Xiong, C. (2014) ‘Passive cooling technology for photovoltaic panels for domestic houses’, Solar Energy, pp. 141–164. doi:10.1201/b17731-10.
Zajas, J., & Heiselberg, P. (2011, November). Analysis of energy saving potential and optimization of thermally broken fiberglass window frames. In Proceedings of the 12th Conference of International Building Performance Simulation Association, Sydney, Australia (pp. 14-16).
Zhou, G. and He, J. (2015) ‘Thermal performance of a radiant floor heating system with different heat storage materials and heating pipes’, Applied Energy, 138, pp. 648–660. doi:10.1016/j.apenergy.2014.10.058.