Comparing Energy Retrofitting Strategies for Post-War Council Estates: Impact of ‘Fabric-First’ and ‘System-First’ Retrofitting Strategies on Energy Efficiency and Mould Growth
Elisa Scalzone


COMPARING ENERGY RETROFITTING STRATEGIES FOR POST-WAR COUNCILESTATES:
IMPACT OF ‘FABRIC-FIRST’AND ‘SYSTEM-FIRST’RETROFITTING
STRATEGIES ON ENERGY EFFICIENCYAND MOULD GROWTH
by Elisa Scalzone
ADissertation
Submitted to The Bartlett School ofArchitecture
University College London
For the Master of Engineering Degree of Engineering andArchitectural Design
ABSTRACT
This dissertation explores the impact of ‘fabric-first’and ‘system-first’retrofitting strategies on damp and mould growth in post-war social housing estates. As buildings contribute significantly to the UK’s carbon emissions, retrofitting existing homes is essential for meeting net-zero targets. Social housing, particularly in London, faces unique challenges due to ageing structures, fuel poverty, and heritage constraints. The research finds that poor retrofit practices, often driven by fragmented policies and limited knowledge of non-traditional construction, disproportionately impact vulnerable tenants. It calls for more tailored strategies from heritage bodies, greater awareness of health-related retrofit risks, and the development of unified, multi-measure frameworks adaptable acrossdiversehousingtypes.Thesefindingsunderlinetheneedforfurtherresearch intounderrepresentedbuilding typologies and more holistic retrofit planning that prioritises both energy performance and occupant wellbeing.
Introduction
The building industry is one of the largest contributors to global carbon emissions, accounting for approximately 30% of the world’s total energy consumption and carbon footprint (IEA, n.d.). In the UK, buildings alone contribute to 20% of the nation’s carbon emissions, making the sector critical in achieving the government’s netzero carbon target by 2050. With 80% of the current housing stock projected to still be in use by 2050, retrofitting existing buildings has become an essential strategy for creating energy-efficient homes (The Institute of Energy and Technology, n.d.).
Social housing is a significant focus of retrofitting efforts. Approximately 53% of London’s social housing, representing 15% of London’s total housing stock of 3.6 million, fail to meet energy efficiency standards and require substantial improvements (London Councils, 2015) Retrofitting these homes, particularly listed post-war council housing estates, poses a difficult challenge due to their age, construction, and heritage conservation constraints.
With fuel poverty rates increasing in the UK, impacting social housing tenants the most (Inside Housing, n.d.), fabric-based retrofitting solutions to improve insulation and increase airtightness are often prioritized due to their cost-effectiveness over more expensive HVAC system changes. However, these measures can have unintended consequences, such as increased damp and mould growth caused by reduced ventilation and trapped moisture. This issue disproportionately affects deprived communities and low-income households, creating significant public health risks as they may cause respiratory problems and serious illnesses, and in the most severe cases can be fatal (GOV.UK, n.d.)
This dissertation compares the impact of the ‘fabric-first’and ‘system-first’energy retrofitting strategies and their impact on damp and mould growth in postwar social housing estates. It evaluates these common retrofitting approaches to identify solutions that align with heritage conservation requirements where applicable, meet energy efficiency targets, increase thermal performance, and mitigate the risks of damp and mould. The findings aim to provide insights for policymakers and building owners, promoting sustainable retrofit practices that safeguard public health while preserving the architectural integrity of these historically significant buildings.
This research is particularly relevant in light of initiatives like the London Housing Retrofit Action Plan, which seeks to upgrade all homes in the city to an Energy Performance Certificate (EPC) rating of B by 2030 (London Councils, 2015), while addressing the challenges of fuel poverty and health risks posed by some retrofitting practices.
Literature Review
1. Background: Post-war Council Estates
1.1 The Origins of High-Rise Council Housing
Social housing in the UK originates from a large scale programme of building carried out by councils after the first and second world war to address wartime destruction, persistent problems with slum housing affecting the poorest households and a national housing shortage facing returning soldiers expecting “Homes fit for Heroes” (Shelter England, n.d ) The 1919 Housing Act set out social housebuilding which provided millions of lowincome households and those who served during the war with long term tenancies at an affordable price (UK Parliament, n.d.)
The acute housing crisis which followed WWII therefore resulted in the rapid growth of social housing in the form of functional, high-rise, and high-density buildings This prompted local councils to develop rapid-building
methods to construct housing quickly, such as the use of pre-cast reinforced concrete (PRC) and prefabricated panels introduced in the 1950s, as they were relatively quick to assemble and required a lower-skilled labour force than traditional methods (TheAcademy of Urbanism, 2018)
Despite this new form of densely packed, high rise housing being celebrated as a high concept solution to the social housing crisis, the late 60s and 70s saw a change in mindset as they were perceived as “sites of material and social decay” (The Academy of Urbanism, 2018), particularly due to the fact that many council estates were severely undermaintained.
They became generally known by the public as unsafe, also due to structural problems encountered with system built reinforced concrete buildings in particular, which faced poor design resulting in collapse, as seen in the 1968 Ronan Point disaster. Council Estates were thereafter also associated with poor living standards, poverty, unemployment and crime, due to their ‘dysfunctional’ social and architectural style and unsafe and substandard living conditions (TheAcademy of Urbanism, 2018)
1.2 Current Conditions of Post-War Social Housing
Post-war council housing in the UK is widely recognized for being in poor condition, largely due to a combination of aging construction materials and building systems, inadequate maintenance, and limited investment in fabric and system upgrades. These factors have resulted in many homes failing to meet both the Decent Homes Standard and modern energy efficiency targets, contributing to increased risks of damp, mould, and overall poor living conditions.
1.2.1 Aging Fabric and Non-Standard Construction Methods
The United Kingdom saw the rapid construction of social housing to address severe housingshortages in the years following World War II. Innovative and non-standard construction techniques emerged due to material shortages and funding constraints faced by the government This included the use of prefabricated building panels, often made from concrete or timber, concrete box structural frames and uninsulated or cavity insulated brick construction. However, many of these low-cost constructions have led to significant structural and environmental challenges as these post-war buildings age.
Particularly, the use of prefabricated concrete panels, also known as precast reinforced concrete panels (PRC) was very common in the construction of high-rise social housing developments around the UK, and by the end of the 1980s, were deemed to be structurally unsafe, with the majority being labelled as “defective” under the Housing Defects Act 1984 (The Academy of Urbanism, 2018). It was found that over time, PRC panels exhibited notable deterioration caused by the corrosion of steel reinforcement bars in the concrete panels due to carbonation and chloride ingress, leading to cracking and spalling of concrete (PRC Homes UK Limited, n.d.) The damage and cracking of these concrete elements, particularly walls and ceilings lead to poor thermal insulation and may cause a potential moisture risk, allowing infiltration of air and water ingress into buildings.
Additionally, buildings often included uninsulated junctions where walls, floors, and ceilings meet, leading to thermal bridging. This results in 'cold spots' that increase condensation risk, promoting dampness and mould growth (O’Riain, 2021) Such thermal inefficiencies not only compromise occupant comfort but also lead to higher energy consumption, exacerbating fuel poverty among residents.
Moreover, it is important to note that many post-war social housing complexes were not built to last a lifetime; most prefabricated housing, including those using PCR panels, were built as temporary relief to the widespread housing crisis following World War II, and were intended to last no more than a decade (Historic England, 2022). Despite the fact that these are still in use today show that these non-standard construction methods are much more durable than speculated in the post-war era, it is clear that the constructions in question are aging; This means that post-war buildings should be adequately maintained, although knowledge on how to do so may be limited.
1.2.2 Poor maintenance and Funding Constraints
The long-term decline in the condition of post-war council housing in the UK can largely be attributed to chronic underinvestment in both maintenance and refurbishments both from councils and housing associations, as well as private owners. One of the primary causes of this issue is the financial constraints faced by local councils, which have been exacerbated by funding cuts over several decades.
Reductions in social housing finances due to the combination of fast-rising costs and previous government’s cap on social rent levels has meant that London councils will experience a gap of £700m over the period of 2027 to 2028, similarly to the gap observed between 2023 to 2024 (London Councils, 2025). In response to these financial pressures, London boroughs are planning budgeting cuts of £170m on supervision, management, maintenance and repairs of social housing estates over the next four years to balance their HRA accounts, focusing only on the most urgent repairs and delaying much-needed improvements (London Councils, 2024).
Additionally, the transfer of council housing stock to housing associations, following the Housing Act 1988 and the ‘Right to Buy’ scheme saw many housing associations struggling with funding shortages that hindered their ability to maintain older buildings adequately. This is because housing associations heavily rely on government grants, subsidies, and fundraising efforts to sustain their operations, which have also been affected by the government budgeting cuts. Moreover, the variety of funding incomes outside of government grants employed by housing associations may lead to inconsistencies in maintenance quality across different housing providers due to their variability (Gridizen, 2024).
Furthermore, the Right to Buy scheme, which allowed council tenants to purchase their homes at discounted rates, has resulted in a fragmented property ownership model. While some private owners invest in their properties, others lack the financial resources or incentives to carry out necessary repairs; in some cases, major works bills from local authority freeholders may result in council home owners to be ‘virtually bankrupt’ due to increasingly high maintenance bills, making them unable to upkeep their homes (The Guardian, 2016)
This lack of consistent investment has left many council homes in a state of disrepair, with problems ranging from damp and mould to structural instability, disproportionately affecting low-income tenants who rely on affordable housing. Budgetary constraints, policy shifts, and fragmented ownership has contributed to a deepening crisis in the upkeep of social housing, highlighting the need for comprehensive investment and policy reforms to address the lack of regular maintenance of council housing complexes.
1.3 Current Failure to Meet Decent Homes Standards
According to the English Housing Survey Data for decent dwellings (DAS3201), postwar housing complexes are particularly prone to classify as non-decent homes. This is likely due to their inferior quality of construction, lack of proper building insulation as well as inadequate building maintenance, posing significant risk on residents living them.
Non-decent homes are classified as those containing at least one Category 1 hazard under the Housing Health and Safety Rating System (HHSRS), which identifies damp and mould growth, excess cold and heat, and over crowdedness amongst other factors which pose immediate risks to residents’health. (Stafford Borough Council, 2024)
According to the English Housing Survey Data for decent dwellings (DAS3201), the percentage of non-decent homes for postwar dwellings built between 1919 and 1964 for all tenures is higher compared to the percentage of non-decent dwellings for all dwelling types across all tenures; the percentages of non-decent homes for owner
occupied, private rented and social rented housing for postwar constructions are 13.1%,24.5% and 11.05% respectively compared to all dwellings average of 13.7%, 21.2% and 11.05% (GOV.UK, 2024)
These findings underscore the urgent need for targeted investment and policy interventions to address the disproportionately high rates of non-decent housing within post-war developments, particularly in the private rented sector, to ensure safer and healthier living conditions for all residents.
1.4 Meeting Energy Rating and Net-Zero Requirements
Asignificant portion of the UK’s social housing stock today is thermally inefficient due to deteriorating and lowquality constructions, failing to meet both the decent homes standard as well as modern energy efficiency requirements, leading to excessive energy consumption and high carbon emissions
As of 2024, all social and private rented housing in the UK will be required to meet a minimum Energy Performance Certificate (EPC) rating of C in their properties by the year 2030 (GOV.UK, n.d.) , whereas London aims to minimise carbon emissions by achieving minimum EPC ratings of B, as outlined in the London Housing RetrofitAction Plan (2015).
Currently, data from the 2024 English Housing Survey Data for dwellings (DA7101), less than half, or 48% of dwellings built between 1945 to 1964 meet the minimum Energy Requirement of C rating (GOV.UK, 2024). Additionally, a third of social homes, of which many are post-war housing estates, currently have an energy rating of D or below, accounting for around 1.2 million homes (Seddon, P, 2024).
Improving energy performance in this sector is critical not only for meeting the UK’s legally binding net-zero carbon targets by 2050 but also to address social inequalities through reduced energy costs and improved living standards Recognising these challenges, the government has introduced targeted funding schemes such as the Social Housing Decarbonisation Fund(SHDF), which has now been replaced by theWarmHomes Social Housing Fund, to encourage social housing providers to insulate social homes, improve energy efficiency andupgrade their heating systems, with the aim of simultaneously tackle fuel poverty issues faced by many social and council housing tenants (National Housing Federation, n.d.).
Local authorities and housing associations are also engaging in large-scale retrofit programmes, such as the London Housing Retrofit Plan and the introduction of a London office for retrofits (London Councils, 2015), yet progress remains slow due to limited budgets, skilled labour shortages, and the technical complexity of updating certain buildings such as non-traditional post-war estates.
1.5 Health Implications
In conclusion, deteriorating building fabrics, outdated heating systems and lack of maintenance and repairs experienced in many post-war council housing contribute to both energy inefficiency and the creation of living conditions which are harmful to health through failure to meet the decent homes standards. Common health hazards such as damp and mould can lead to serious health issues, including the development of respiratory illnesses Addressing these shortcomings is not merely a matter of compliance or energy efficiency it is a public health imperative.
2. Mould and Damp
2.1 Causes
Both mould and dampness in indoor environments are primarily caused by excess moisture content in indoor air. Dampness refers to water damage to the building fabric or indoor environment due to high levels of excess moisture in the air (WHO, 2009), with common indicators of degradation including water stains, peeling paint
and musty odours (Burge, 2001) Contrastingly, mould is a type or subcategory of fungus that grows in multicellular filaments called hyphae, resulting from dampness and other environmental conditions such as high humidity, temperature, the presence of nutrients, Ph, and light, all contributing to favourable conditions for mould growth (BSRIA, 2024).
2.2 Determinants of Mould
In addition to the abiotic parameters such as temperature and moisture content required for mould growth, other determinants play a key role in mould presence in a building context. These determinants all function as contributors to the excess indoor moisture content in a building, and can be subcategorised as social, occupancy or building determinants. These factors are inter-related, meaning that they are co-dependent, and vary from case to case (BSRIA, 2024)
Occupancy determinants include factors such as over crowdedness and daily activities such as showering, cooking, washing and drying clothes which release excess moisture indoors in the form of condensation. Indoor condensation is mainly caused by unventilated spaces, which increases the likelihood of mould growth (BSRIA, 2024)
Social determinants, including but not limited to age, mobility, socio-economic and employment status have a significant impact on mould growth. Undermaintained and poor-quality buildings housing low-income groups who are often affected by fuel poverty and overcrowding, are more likely to develop serious mould problems. Additionally, problems of reduced heating and a lack of ventilation create a cold and damp environment which encourages mould growth (BSRIA, 2024).
Finally, building determinants which increase the likelihood of mould growth include problems with construction, general condition, and age of the building. Undermaintained and neglected buildings with high levels of damage such as damaged drainage systems, cracks and exposed facades that let water in will negatively impact the buildings’ ability to maintain a healthy indoor moisture balance. Uninsulated or poorly insulated buildings may also result in thermal bridging and cold surfaces, resulting in indoor condensation from excess moisture that creates water films where mould cangrow. Finally, construction and installation defects such as unsealed windows or poorly installed insulation panels can encourage moisture ingress and accumulation (BSRIA, 2024)
2.3 Health Effects
While dampness only causes building construction damage, mould contamination not only results in severe material degradation but also leads to severe health problems on a buildings’occupants.
Mould exposure is associated with various adverse health effects, primarily due to inhalation of mould spores and microbial particles.TheWorld Health Organization (WHO, 2009) highlights that damp and mouldy environments increase the risk of respiratory symptoms, allergies, and asthma. Individuals exposed to mould may experience nasal congestion, throat irritation, coughing, and skin rashes. Prolonged exposure can exacerbate asthma symptoms or lead to the development of asthma in previously unaffected individuals (Fisk et al., 2007) Furthermore, mould exposure can have psychological effects, including increased stress and reduced overall quality of life due to the associated indoor air quality problems (Burge, 2001).
2.4 Existing Legislation around Mould and Damp
The UK has implemented robust legislative measures to address damp and mould in residential properties, safeguarding public health and ensuring habitable living conditions. The HousingAct 2004 introduced the Housing Health and Safety Rating System (HHSRS), which identifies damp and mould as 'Category 1' hazards requiring immediate intervention by landlords to eliminate these risks (Stafford Borough Council, 2024).
The Homes Act 2018 further strengthens tenants' rights by mandating that all rental properties, both private and social, be 'fit for human habitation' throughout the tenancy. Landlords are legally obligated to address issues like damp and mould, which render properties unsafe or uninhabitable (GOVUK, 2019) More recently, the UK government introduced Awaab's Law in response to the tragic death of a two-year-old boy due to prolonged exposure to mould. This legislation enforces strict deadlines for social landlords to address reported damp and mould problems, ensuring swift remediation to protect tenants' health (GOVUK, n.d.). Thus, the new legislation, enforced only recently, clearly state that it is the responsibility of the council as well as private and public sector landlords to intervene in case of mould exposure in properties, making them accountable for providing healthy living conditions to all housing tenants.
3. Dwelling and Health Disparity
Health and dwelling disparities are intrinsically linked, as inadequate housing conditions directly impact physical and mental well-being.Aging post-war council estates, often plagued by structural decay, poor insulation, as well as damp and mould, disproportionately affects its most vulnerable tenant groups such as low-income households, ethnic minorities, and the elderly. Issues such as fuel poverty,rising housingprices in the UK, and the privatisation of council housing, particularly through the “Right to Buy” scheme, has exacerbated these issues
3.1 Current Owners and Occupiers of Post-war Social Housing Estates
The “Right to Buy” scheme introduced by the Housing Act of 1980 under Margaret Thatcher’s conservative government allowed council housing tenants to buy their homes. Likewise, the HousingAct of 1988 also allowed councils to transfer ownership of their social housing stock to public housing associations (National Housing Federation, n.d.). Both policies mean that post-war council housing today can be council owned, public owned or privately owned, denoting a change in ownership as well as a new resident demographic profile. Many post-war estates, particularly in London, continue to house lower income groups and socioeconomically disadvantaged groups due to their continuous lack of maintenance
Despitethis changeinownership andresidency,localplanningauthoritiesfromlocalcouncils,unlesstheauthority is delegated to other parties, continue to have governance over important planning measures taking place (GOV.UK, 2014), such as large-scale retrofits of buildings. In the capital, the mayor can decide to become the planning authority for any planning applications including retrofits, under the Mayor of London Order 2008 (London City Hall, 2023). Both the local councils as well as private or public landlords are responsible in the upkeeping of their post-war council housing properties.
3.2 Which groups are subject to health and dwelling disparities?
In London, the inflated cost of housing coupled with rising costs of living has forced most vulnerable social housing tenants into older, under maintained and poorly insulated properties often failing to meet the Decent Homes standards, which encompasses many ex-council housing estates today.
In the UK, around 10.4% of public rented properties and 21.2% of private rented properties still fail to meet the Decent Homes Standards, putting tenants across all sectors at highest risk of ill health (The Health Foundation, 2024) Amongst the most vulnerable groups are social housing tenants, particularly senior tenants, low-income households, disabled or less abled residents as well as ethnic minority groups, from which people from Black, Black British, Caribbean, orAfrican backgrounds are most affected (The Health Foundation, 2024).
These groups are disproportionately affected by dwelling disparities due to a combination of factors, including but not limited to systemic inequalities in wealth distribution, discrimination, and limited access to affordable accommodation in response to the growing cost of living crisis in the UK.
The cost-of-living crisis particularly has meant that the most vulnerable communities of all socio-economic backgrounds are faced with higher energy costs, food prices and housing costs which directly affect their living conditions. As inflation continues to outpace wages, housing has become a major source of financial strain, with many renters seeing sharp increases in rent. The cost of living crisis, coupled with the lack of decent, affordable housing in the UK housing market has forced these groups to live in substandard living conditions often ending up residing in undermaintained, overcrowded and energy inefficient homes, with only an estimated 38% of poorer households living in housing with good energy efficient ratings above the acceptable EPC band of C (Chartered Institute of Housing, 2022)
Moreover, rising energy costs, coupled with poor housing quality exacerbate this issue as many vulnerable tenants are affected by fuel poverty, forcing them to choose between heating their homes and meeting other basic needs. It is projected that in 2025, fuel poverty will increase to 11.2%, impacting 2.78 million people in the UK (National EnergyAction, 2025).
Finally, budgetary constraints experienced by councils as well as private and public landlords mentioned previously may result in delayed essential maintenance of social housing properties
The combination of rising costs and fuel poverty therefore places council housing tenants at a higher risk of mould related health issues as cold and damp indoor conditions are created in homes which often do not adhere to the Decent Homes requirements.
The intersection of poor-quality housing, economic deprivation, and weak tenant protections perpetuates a cycle where disadvantaged groups are likely to remain trapped in unhealthy environments, ultimately widening health disparities.Addressing these issues requires policy interventions and investment in retrofitting solutions, to ensure that no one is forced to endure unsafe and unhealthy living conditions.
4. RetrofitApproaches for Energy Efficiency
4.1
The UK and London Retrofitting Policies for social housing
In the UK, particularly in London, policies such as the Retrofit Action Plan aim to upgrade all housing to an Energy Performance Certificate (EPC) rating of B or above by 2030, as part of broader efforts to reduce carbon emissions (London Councils, 2015) Similarly, the Fuel Poverty Action Plan seeks to lower energy costs for deprived communities, with retrofitting serving as a cornerstone of both initiatives (LondonCity Hall, 2018). Both measures aim to address the dwelling and health inequalities faced by social housing tenants by retrofitting dwellings for energy efficiency, tackling both climate targets as well as health inequalities through their policies, upgrading the quality of homes across the UK.
Moreover, each retrofitting policy adopts a distinct strategy focused around achieving energy efficiency, centring on distinct aspects of the building. Some approaches target the building fabric such as walls, roofs, and windows while others concentrate on upgrading heating systems or introducing renewable energy technologies. In some cases, comprehensive solutions integrate both elements through a whole-building approach. The following sections explore and compare these key retrofitting strategies: fabric-first, system-first, and wholebuilding retrofits.
4.2
Comparing Energy Saving Retrofitting Strategies
4.2.1
Fabric First Retrofitting
The “fabric-first” retrofitting approach prioritises improvement of the thermal properties of the fabric of a building, usually for walls but also extending to floors, glazing and roof building elements. These changes emphasise on reducing the rate of heat loss or gain of the existing structure of a building prior to the installation
of new technologies (SELCE, 2025). The improvement of thermal properties can be achieved through numerous fabric interventions, including the addition of insulation, improving window quality, and increasing airtightness by draughtproofing windows (Hurst et al , 2019)
Most commonly, the introduction of insulation for walls is a strong focus in fabric-first retrofitting interventions, due to the fact that walls provide the largest exposed surface areas for heat loss inside buildings. The addition of wall insulation, weather added externally, internally or insulating cavity walls, can therefore significantly reduce energy consumption and carbon emissions. A study conducted using the London Building Stock Model project containing data for over 33,000 dwellings of various ages and construction styles demonstrates that improving the building fabric by adding wall insulation of all types delivered a reduction of 13% of average gas use (Evans et al , 2023)
Amongst wall insulation types, External Wall Insulation (EWI), which involves the application of insulation to the outside of a building’s walls, is often used for solid wall constructions as it is a highly effective method of reducing heat loss and avoiding thermal bridging, which reduced risks of condensation However, its suitability to heritage buildings is often limited due to factors such as statutory planning protection for listed building or conservation areas, in which case Internal Wall Insulation (IWI) is more suitable (Historic England, 2016).
By contrast, IWI involves the installation of insulating material on the inner surfaces of external walls, providing a more viable option for retrofitting older or protected buildings such as listed post-war council housing estates. However, IWI requires careful design to manage moisture risks caused by increased condensation, and must maintain good indoor ventilation (Centre for Sustainable Energy, 2023).
Moreover, Cavity Wall Insulation (CWI) is the most commonly used retrofitting approach in the UK (UK Parliament, 2014) and is applicable to the majority of post-war housing built with cavity wall construction. It involves injecting insulatingmaterial such as mineral wool, polystyrenebeads, orfoam into the space between the inner and outer wall leaves. As noted by the Energy Saving Trust, CWI is relatively low-cost, minimally disruptive, and effective at reducing heat loss (Energy Saving Trust, 2025). While EWI and IWI are essential in cases where cavity walls do not exist or are inaccessible, CWI remains the most broadly applicable and commonly deployed measure across the UK’s existing housing stock.
According to Historic England, although wall insulation retrofitting is common, it remains a high-risk retrofitting measure for historic buildings, requiring thorough planning to reduce potential overheating or moisture risks (Historic England, 2020).
4.2.2
System Retrofitting
Decarbonising of buildings’heating systems has been recognised as crucial in order to achieve net zero emissions. IntheUK,manyheatingsystemsrelyongas,with 86%ofhomesconnectedtothegasgrid (NAO,2024) Reducing greenhouse gas emissions from heating systems can be done by increasing the efficiency of existing systems through maintenance, or by upgrading systems to more sustainable and efficient technologies such as heat pumps which are instead powered by electricity
Maintenance of existing heating systems is the most common system retrofitting measure applied across dwellings; A study by Parity Projects found that upgrading gas boilers from EPC rating E to A could save 1,200 to 1,400 kg CO2 of energy, highlighting the benefits of consistent maintenance and system upgrades (Historic England, 2024)
Particularly, many building systems are currently being upgraded consider the installation of heat pumps to meet the net-zero by 2050 requirements, with an increase in 39% in the number of grant applications for heat pumps
observed by the UK Government’s Boiler Upgrade Scheme (BUS) from January 2023 to January 2024 (Department for Energy Security and Net Zero, 2024)
Heat pumps offer efficient, low carbon heating, reducing carbon emissions by up to 80% and can be up to three times more energy efficient than fossil fuel boilers (Nesta, 2023) Furthermore, they are applicable to most dwelling types and can be implemented effectively without the requirement for any thermal upgrades, making them suitable for heritage buildings (Energy Saving Trust, 2025).
However, upgrading building systems, despite offering immediate carbon emissions reduction and increased energy efficiency, have a short lifespan, and even with consistent maintenance would need to be replaced every 10-15 years (UKGBC, n.d.). Contrastingly, applying fabric retrofitting measures might be a more cost-effective and durable strategy to achieve net zero by 2050 as insulation of buildings, used to increase airtightness and minimise heat losses, have arelatively low cost andalong life, onlyrequiredoncebefore2050formostproperties. (UKGBC, n.d.)
4.2.3
Whole Building Retrofitting
Whole house retrofitting recognises that every home should be treated as its own unique case, and that the retrofitting of homes should address all aspects of the building holistically. It is the opposite of measure-based energy retrofitting strategies, instead considering the fabric, heating systems, introduction of renewable energy production and social and occupancy determinants of the buildings’ residents in a series of intervention steps, starting with maintenance to fabric and system upgrades, and finally to the implementation of renewable energy sources (UKGBC, n.d.).
Whole-building retrofitting ensures that dwellings fully comply with the PAS2035 criteria, delivering energyefficient homes that are well-ventilated and in good repair, ensuring healthy homes.
Despite the whole building approach being proposed as the preferred retrofitting approach by Historic England, as it reduces the risks of harm to heritage buildings and ensure a healthy indoor environment free of mould and damp issues (Historic England, 2024), in reality these are uncommon largely due to cost constraints and other limiting factors.
4.3 Risks of Retrofitting
4.3.1
Heritage Conservation Risks
Whenappliedtoheritageorhistoricallysignificantbuildings,retrofittingstrategiesmustbalanceenergyefficiency gains with the preservation of historically and culturally significant architectural building aspects.
The fabric-first approach, which looks at creating interventions in the fabric of buildings, certainly poses the greatest risk to heritage listed buildings. The application of external insulation particularly can significantly alter a buildings’ appearance, likely affecting various architectural external ornamentation and finishes of listed buildings. Consequently, planning permission and listed building consent is required for external insulation to be applied to listed buildings (Historic England, 2016). Thus, internal wall insulation is most commonly used in the fabric-first retrofitting of historical listed buildings. Despite this, the fabric-first retrofitting approach is often criticised for overlooking key factors such as the condition of the aging fabric, which could further impact the retrofitting of listed buildings (Historic England, 2020)
Additionally, changing the heating systems may impact heritage preservation of heritage listed buildings; according to the Society for the Protection of Ancient Buildings (SPAB), integrating new systems into historic buildings without detailed understanding of their fabric and historical significance can undermine their character and performance (SPAB, 2014).
According to Historic England, a whole building approach is preferable in order to carefully tailor retrofitting measures to each specific building. However, considering there are over 370,000 heritage listed buildings in England (Historic England, 2025), of which many likely fail to meet current energy requirements, applying a whole building retrofitting approach to each individual listed building might be challenging, outlining the need to standardise the retrofitting of certain categories of buildings.
4.3.2 Mould and Damp Risks
Energy retrofitting measures of all types, whilst beneficial to the energy efficiency of buildings, pose significant risks to buildings, as they are the major causes of dampness issues in older housing stock (Heritage Survey, n.d.).
Altering the thermal performance of older buildings through fabric-first retrofitting measures particularly causes significant risks of increased indoor condensation at the surface of a building component, which in turn increase the indoor moisture levels, leading to health damaging damp and mould problems (Historic England, 2016)
Additionally, condensation can occur between layers of the buildings if the insulation is not properly installed, resulting in ‘interstitial condensation’. This is often observed in the application of cavity wall insulation, where moisture trapped in walls can cause mould growth within the building fabric, resulting in fabric decay (Historic England, 2016) Similarly, internal insulation can increase the risk of damp and mould because it makes the original construction wall colder, creating ‘cold surfaces’which draw the dew point inward and increase the risk of condensation forming within the insulation or on internal surfaces, known as ‘interstitial condensation' (de Selincourt, 2015).
In general, the implementation of external insulation has mild effects on mould and damp risks, and may actually reduce the risk of moisture related issues as it lowers the temperature at the surface of the wall and fills cracks and gaps on the exterior building surface which reduces draughts (Energy Saving Trust, 2025)
Moreover, heating systems installed may not always be fit to use in all dwelling types and when installed, may cause increased risks of mould and damp, especially in older homes. The unsuitable addition of heat pumps to poorly insulated homes for example, often results in increased heat loss as infiltration caused by fabric defects means that the heat pump must work harder to heat the required spaces (Creevy, 2024) This often results in lower indoor temperatures, which in turn lead to an increase in indoor relative humidity which can result in humidity problems such as the formation of condensation or mould around windows (Walder, 2024)
A whole building approach to retrofitting homes is therefore most beneficial in order to minimise the risks of mould, as measures employed are tailored to the buildings’specific needs and retrofitting constraints.
4.4 The Problem: Lack of Knowledge on the Mould Risks of Energy Saving Retrofitting
Retrofitting guidance in the UK often presents conflicting messages about which retrofitting approach fabricfirst, system-first, or whole-building is most appropriate. These contradictions stem from the coexistence of multiple policy frameworks, funding mechanisms, and advisory bodies, each with differing priorities, timelines, and stakeholder audiences. As a result, homeowners, local authorities, and retrofit professionals may find themselves navigating an inconsistent landscape of recommendations, which can hinder decision-making and delay effective implementation.
The Warm Homes social housing fund for instance, mandates a multiple measure approach that adheres to the whole building approach, focusing on improving the thermalperformance of homes by improvingbuildingfabrics via the installation of insulation, energy efficient windows, renewable energy sources such as PV panels and installing heat pumps.(Sureserve, n.d.)
Conversely, the London Fuel Poverty Action Plan seeks to lower the fuel poverty gap by increasing insulation in homes most at risk of energy losses, saving energy and lowering costs of heating (Greater London Authority, 2018) Similarly, other measures taken by the London council approaches retrofitting using a fabric-first strategy, such as the Retrofit London Housing Action plan, which aims to increase fabric compliance to thermal performance standards by installing insulation and aiming to eliminate all single glazing in London homes by 2030 (London Councils, 2021) This aligns with Building Regulations and long-standing energy efficiency advice from the Energy Saving Trust, which states that insulating a property is the most effective way to reduce energy demand (Energy Saving Trust, n.d.)
Nevertheless, some initiatives such as the Boiler Upgrade Scheme (BUS) employ a system-first approach to retrofitting, incentivising the installation of heat pumps and efficient boilers without requiring prerequisite fabric improvements, particularly in private sector homes (Energy Saving Trust, 2025)
From a heritage conservation perspective, Historic England (2024) advocates for a whole-building retrofitting approach, prioritising measures which are tailored to the specific building considered. According to Historic England, this holistic approach to retrofitting ensures that buildings are resilient, well adapted, and provide a healthy environment for occupants, despite climate change (Historic England, 2024). While this advice supports long-term sustainability and conservation, it can appear at odds with government-led decarbonisation targets that push rapid deployment of heating technologies, sometimes at the expense of careful fabric upgrades.
Conclusions of Literature Review
This literature review has critically examined the types of retrofitting strategies adopted in the UK particularly in London within the context of social housing, with an emphasis on energy efficiency, heritage sensitivity, and occupant wellbeing. The analysis reveals that while multiple retrofit policies and funding mechanisms exist ranging from fabric-first to system-first and whole-building approaches their inconsistent application has created significant challenges for stakeholders, particularly for vulnerable social housing tenants.
Older dwellings, especially those of non-standard construction such as post-war council estates and heritage-listed buildings, present unique barriers to retrofit due to a lack of typology-specific guidance and limited understanding of appropriate interventions. In such contexts, poorly executed retrofitting often driven by fragmented or contradictory governmental advice may lead to unintended negative consequences, including increased instances of damp and mould. These issues not only compromise the energy performance of homes but also pose serious risks to the health of occupants, particularly in disadvantaged communities already burdened by housing and health inequalities.
Although the whole-building approach is widely acknowledged by heritage and sustainability bodies as the most holistic and effective strategy, it remains underutilised due to higher costs, logistical complexity, and limited policy support. Meanwhile, the widespread promotion of fabric-first and system-first measures without adequate consideration of building condition, ventilation, and moisture risks has contributed to the rise in retrofit-related failures. The review concludes that there is a critical need for further research and development of retrofit strategies that are sensitive to the specific characteristics of complex housing typologies especially those such as post-war council housing which are most in need of intervention yet most vulnerable to poor retrofit outcomes. A coordinated, evidence-based approach that integrates energy-efficiency, building health, and occupant wellbeing is essential to meet the UK’s net-zero targets while safeguarding the quality and integrity of the nation’s existing housing stock.
5. Case Study – Bevin Court, Islington, London (UK)
5.1 Scope of Research
This case study explores the differences between ‘fabric-first’ and ‘system-first’ retrofitting approaches applied on a post-war listed council housing estate in Islington, London. The risks of mould and damp development as a result of these energy-efficiency retrofitting measures is assessed through hygrothermal modelling of the façade interface, focusing on the analysis of the moisture gradient through the building fabric.
Theaimofthiscasestudyistoevaluatethepotential benefitsandrisksofbothfabricandsystemchangesmodelled in the study and to draw conclusions to which retrofitting approach is the most effective in the improvement of energy efficiency whilst considering the prevention of moisture-related issues such as damp and mould, in the specific context of grade II listed post-war council housing. The study also aims to gain insight into the different occupancy and social determinants as well as the existing fabric conditions and overall building maintenance impacting listed council housing which may influence decision making when retrofitting for energy efficiency, especially taking into account age and potential heritage conservation listings.
5.2 Case Study Building and Location: Bevin Court, Borough of Islington, London, UK
5.2.1 Borough of Islington, London, UK
To investigate and compare differences between the fabric-first and system-first retrofitting approaches, London was chosen as a site due to the high number of post-war council estates existing in the capital This is largely due to extensive destruction caused by World War II bombing, which caused a severe housing shortage in the capital, resulting in over 44,000 new homes built in London between 1945 and 1949 (Historic England, 2023).This makes London the city with the most post-war council housing construction in the UK, and also the city with the most significant post-war social housing as many of them have been awarded a grade II listing.
As Islington is the second most densely populated borough in the capital, it faces pressure to improve energy efficiency of its existing housing stock.As a result, the Islington council has demonstrated a lot of engagement in reducing its carbon emissions, setting itself a target to become a net zero borough by 2030 (Islington Council,2020) Concurrently, Islington council also manages 25,357 council houses, the highest portfolio of council owned dwellings in London, second only to Southwark (Centre for London, 2023)
5.2.2 Bevin Court, Islington
Bevin Court is a significant example of modernist post-war high-rise architecture, designed in 1946 by Berthold Lubetkin and constructed in 1954. Situated on a former bomb site from World War II, the building reflects the urgent need for social housing during the post-war era Engineered by Tecton, Bevin Court features a reinforced concrete box-frame construction, incorporating alternating precast aggregate and brick panels beneath singleglazed windows The structure spans eight storeys and adopts a distinctive Y-shaped plan, consisting of three wings converging at a central cast concrete staircase, exemplifying Lubetkin’s sculptural approach to architecture. (Historic England, n.d.).
Comprising 130 flats with two to three bedroom configurations, Bevin Court reflects the densely planned council housing estates that became typical in the immediate post-war period. Lubetkin’s design aligns with broader social housing ideals, emphasizing both functional living spaces and a commitment to improving living conditions for working-class residents.The building's boldgeometric design, combined with practical communal spaces, reflects the post-war ambition to provide adequate housing for all social groups.
In recognition of its architectural and social significance, Bevin Court was awarded Grade II* listed status by Historic England. This designation acknowledges its importance as a pioneering example of modernist design,
and its role in symbolizing the ideals of post-war reconstruction and social progress (Historic England, n.d.). The building continues to stand as a testament to Lubetkin’s innovative design principles and remains a key landmark in British architectural heritage of post-war social housing.
5.2.2.1 Current Existing Building Fabric
5.2.2.1.1Wall Construction Profile
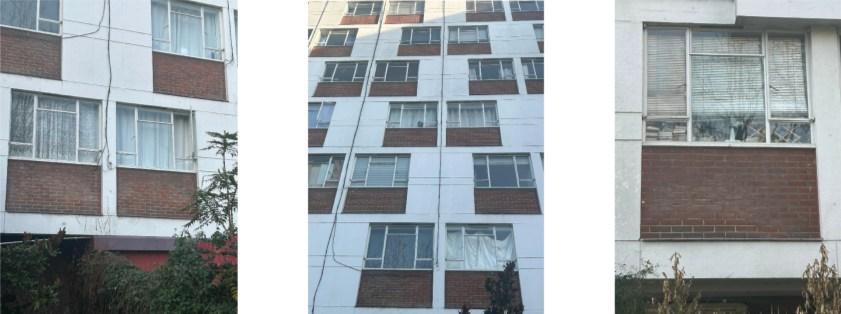
The building fabric construction outlined in Figure 1 and current conditions of Bevin Court depicted in Figure 2 wasinvestigated inorderto analyseitsretrofittingpotential.Thebuilding layerthicknesses andthermalproperties, outlined in Table 1 were estimated using existing diagrams of concrete eggshell constructions with brick panels developed by Lubetkin and Tecton engineers in the 1950s, taken from ‘Berthold Lubetkin: Architecture and the tradition of progress.’ (1992), along with the buildings’ Historic England listed building entry. The current condition of the fabric was analysed through pictures taken on site.
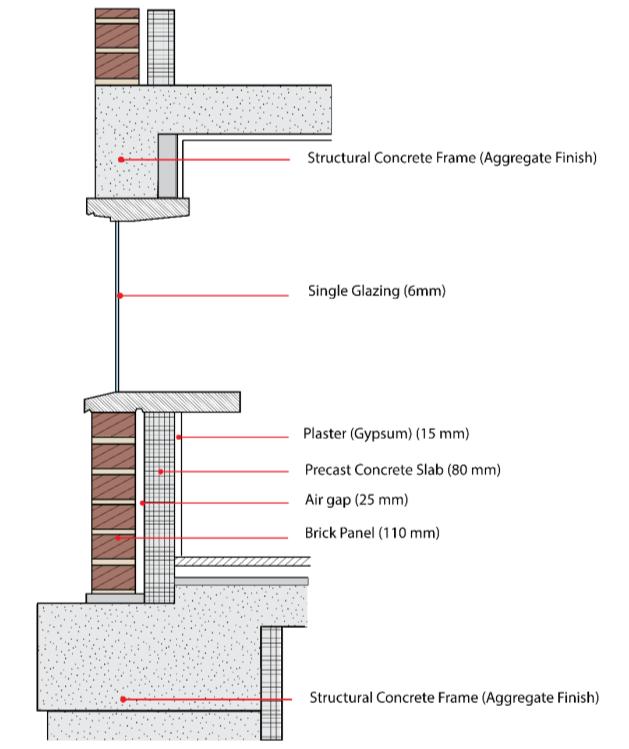
Table 1. Construction layers dimensions and thermal properties (taken from DB) of the current façade construction for Bevin Court
5.2.2.1.2External façade condition
Figure 2 below depicts the current conditions of the external façade of Bevin Court. Through visual analysis of the brick panels under windows, it can be observed that there are some signs of water damage that is causing the brickwork to become saturated. This might be a sign of building fabric decay, as well as an indication of
a leaky fabric, causing increased ingress of water and air inside the building. This supports the fact that fabric improvements at Bevin Court would greatly benefit residents’homes by making them more energy efficient.
5.2.2.2
Carbon Reduction and Refurbishments of
since 1954
Today, the Bevin Court estate remains in ownership of Islington council, with some flats privately owned by its residents due to the “Right to Buy” scheme introduced in the 1970s. Since its opening in 1954, the building has received some small degree of periodic maintenance, with arguably exceedingly long timeframes between interventions.
The original heating system of Bevin Court was changed once circa 1979 and is approximately 43 years old. The original gas boilers, cannot be maintained as their manufacturing has ceased. Additionally, the system’s distribution pumps, which are the original belt-driven single-speed pumps, are outdated and inefficient by modern energy standards. (Islington Town Hall, 2023). Due to insufficient maintenance and age of these systems, 243 breakdowns with an estimated value of £61,534 have been recorded. The heating system and boilers are therefore in need of an upgrade to ensure continuity of service of heating and hot water to residents, as the system were deemed not suitable for the public and not energy efficient, currently failing to meet requirements of modern energy efficiency standards.
Retrofitting measures to improve energy consumption and cost for Bevin Court were proposed as early as 2008 involving the proposal to install 160m2 of solar photovoltaic panels on the roof, as to displace some of the energy consumption of the building and reduce costs.Although this proposal was not implemented in 2008, solar thermal and PV panels were also proposed as an option in 2019 to reduce energy consumption and carbon emissions, but were not implemented as these were only marginally profitable over their lifecycle according to the calculations outlined by the Appendix 11.2 & 11.3 of the system retrofitting feasibility report (2019) issued by Islington Council. Moreover, it was outlined that their installation would also require consistent professional maintenance, which may not be covered by Islington Councils’current maintenance regime.
Following the July 2019 declaration of a climate emergency made by the government, which urged local councils to retrofit their housing stock to attain carbon neutrality by 2050, Bevin Court was able to obtain planning permission in 2023 to upgrade its heating and heating distribution system to a more energy-efficient system (Islington Council, 2019).As of 2024, the proposed replacement system outlines the adoption of two low-carbon emission heat pumps to provide heating across the building.
Despite these system upgrades, the building fabric of Bevin Court lacks consistent maintenance, with its roof structure being restored only in 2008 since its construction (Homes for Islington, 2008). This neglect of the building fabric is likely reducing the heat retention capacities of the building, compromising both its energy efficiency and indoor conditions
5.2.2.3
Current EPC Ratings
The energy efficiency of flats of Bevin Court were analysed, using data on EPC ratings and tenure type listings retrieved from the London Building Stock Model (2024), which collected data on the energy efficiency of 117 out of around 150 homes in Bevin Court and Holford House Estate Figures 3 and 4 below depict the current 2024 EPC ratings and tenure of these households. These figures were then used to analyse variations in EPC ratings based on location and orientation of flats within different wings of the building, as well as their tenure type, as shown in Tables 2 and 3.
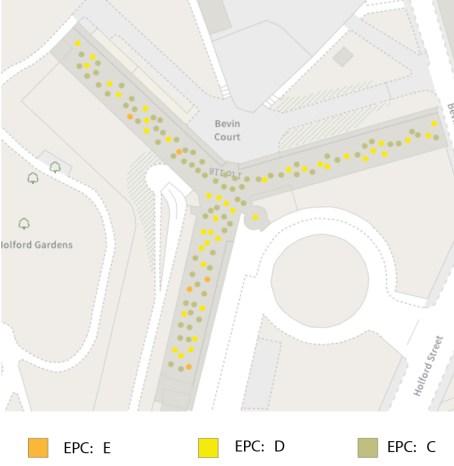
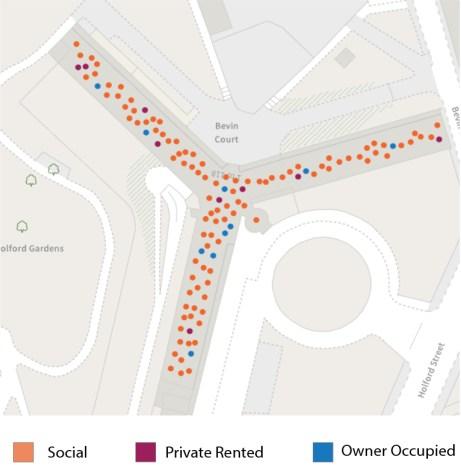
Table 2. EPC ratings of Bevin Court flats based on flat orientation.
As outlined in Table 2, properties in the west wing appear to have the highest percentage of flats with a good EPC rating of C.Additionally, the east wing of the building has no recorded homes with EPC rating below D. The west and east wing of Bevin Court comprise of smaller flats of one to two bedrooms, which could explain the higher percentages of homes meeting the EPC rating target of C by 2050, as the size and layout of dwellings greatly impact the EPC ratings of dwellings (Energy Performance Certificates, n.d.) Surprisingly, the southern wing does not seem to greatly benefit from the passive heating of southern windows; the solar heatinggains may be impacted by shading and self-shading of the high-rise building.
Tenure Type
Table 3. EPC ratings of Bevin Court flats based on tenure type.
From Table 3, it is deduced that social housing properties are more likely to have overall lower EPC ratings compared to other tenure types This is largely influenced by the fact that the majority of housing in Bevin Court is likely to be socially rented. Additionally, owner occupied properties have the smallest percentage of homes achieving the target rating of EPC rating C by 2050; this could be a reflection of the existing struggle of council flat owners to efficiently maintain and retrofit their homes
6. Methodology
6.1
Research Instruments and Modelling
To compare the cost, energy, and carbon emissions reductions of common fabric-first and system-first retrofitting measures, Bevin Court was modelled in Design Builder in order to simulate its energy performance. Energy modelling is crucial in the analysis of energy performance in buildings as they are often used as a fast and costeffective method to understand the impact of any retrofitting interventions on buildings, despite existing limitations to accurately model heritage buildings’aging construction (Historic England, n.d.)
In order to analyse the moisture gradient present in social housing homes in Bevin Court, hygrothermal modelling analysis was conducted using the WUFI modelling software; hygrothermal models are useful in the evaluation of the effects of moisture and heat on a building structure. This analysis takes into account multiple factors including internal and external temperature, relative humidity and moisture content of the fabric of the building into account to determine the heat and moisture flow through a multi-layered building fabric over time (CIBSE, n.d.).This type of modelling is helpful to construct a moisture risk analysis of design elements to aid the design process, by estimating the severity of their adverse effects (BEIS, 2021)
The steady state or dew point assessment or “Glaser method” according to BS EN ISO 13788 was also initially considered to model the moisture and heat flow through a building fabric; This method is one dimensional and steady state, meaning that monthly mean conditions are considered instead of continuous yearly analysis, and helps to assess the risk of surface and interstitial condensation through a multi-layered building interface (Ministry of Housing, Communities and Local Government, n.d.) The method however has some limitations as it only considers moisture transport via vapour diffusion alone and does not take into account moisture storage capacity of the materials in the interface’s construction
Nevertheless, the hygrothermal numerical simulation method is employed over the Glaser Method to determine the moisture and heat flow through a building fabric as according to IS EN 15026 and following recommendations from CIBSE, “The Glaser Method is not sufficiently complex to accurately predict temperature and moisture transport within heavy weight walls” (CIBSE, n.d.), and may therefore not be used to assess the moisture transfer through brick or concrete walls commonly used in post-war council housing construction.
Additionally, one-to-one interviews were conducted to collect ‘qualitative’ data on the social housing tenants of Bevin Court, supporting the design builder and hygrothermal models Data on occupancy, building and social determinants such as living habits, housing maintenance, tenancy type and household size was collected, along with questions around the presence of moisture related issues, in order to provide further context to the research and grasp an understanding of the quality of life and living conditions at Bevin Court.
6.2 Research Procedure
In order to compare the suitability of different fabric-first and system-first retrofitting strategies to the case of Bevin Court, a variety of data sets were collected
Firstly, one-to-one interviews were conducted, as mentioned previously, in order to gain further context of the living conditions at Bevin Court Five residents agreed to short in-person interviews in the Bevin Court entrance, during which their experiences living at their listed post-war council homes were noted These interviews proved useful in the recommendation of a retrofit measure for Bevin Court.
Secondly, in order to construct models in both DesignBuilder and WUFI to conduct moisture, heating and energy and carbon emission analysis, the input data parameters of the models such as the wall, floor, roof and window construction, as well as indoor and outdoor conditions such as temperature and moisture production, must be first identified.
• The material specification for the façade construction and other elements of Bevin Court was investigated through thorough research from both its heritage listing outlined by Historic England as well as structural system descriptions of Tecton’s alternating concrete and brick panels obtained from Figure 9.7 of ‘Berthold Lubetkin: Architecture and the tradition of progress.’ (1992). As data on construction layer thicknesses was not specified for Bevin Court specifically in the book, values for wall construction dimensions had to be estimated, combining data from previous works of Lubetkin and Tecton, as well as by using photographs and hand measurements of walls taken on site. Airtightness for the construction was estimated to be equal to 1.0 ach/h due to the buildings age.
• The outdoor conditions are modelled following EPW data files for the nearest weather station (Gatwick Airport, London). The same data file is used for both energy performance and hygrothermal modelling.
• The indoor conditions, which include indoor occupancy, lighting schedule, HVAC type and schedule, and natural ventilation schedule to be defined in the model- a typical residential occupancy profile is selected in both DesignBuilder and WUFI.
Once both DesignBuilder and WUFI models are constructed and all input parameters are correctly entered, both models are then simulated to produce the following baseline output calculations:
• Carbonemissions,totalfuelcostsandtotalenergyconsumptionareobtainedandcomparedinDesignBuilder, along with the value of total heating loads. These results are used to determine the energy efficiency of the building.
• Hygrothermal load values and mould growth in mm are obtained on WUFI and WUFI Bio These results are used to assess the probability of mould growth indoors and within the building fabric.
Subsequently,differentsystemchangesand fabricchangesresearched previouslyareappliedtotheDesignBuilder model to compare the carbon, cost and energy consumption savings of different retrofitting strategies applied to the case study model. This enables the direct comparison between retrofitting techniques and their effectiveness in achieving higher energy and carbon emission savings, whilst investigating the presence of mould risks for the fabric changes investigated in WUFI. Only fabric changes are investigated in WUFI as changing systems will not impact the indoor climate conditions in Bevin Court, as heating is centralised, hence providing constant comfortable indoor conditions.
Using data from the residents’ interviews, data on energy efficiency from DesignBuilder, and mould risk from WUFI and WUFI Bio, each retrofitting measures can be compared and assessed to determine its suitability for application as a retrofitting strategy for the case of Bevin Court This analysis is also useful in the comparison of retrofitting approaches used and their impact on energy efficiency and mould risk of post-war buildings. This study also exposes the complexity of the retrofit of non-traditional constructions often encountered in the retrofit of post-war council housing estates.
6.3
Limitations
The data obtained from the hygrothermal model is used to create a risk evaluation for issues associated with moisture accumulation within the building and building fabric, such as damp and mould growth. Despite this, there are some important limitations to hygrothermal modelling of buildings The results of the hygrothermal simulation greatly depends on the initial conditions of the building provided in the model, such as the level of airtightness and presence of any gaps or leaks in the model, the level of accuracy in building material properties and the overall building fabric condition;The outcome of the analysis is therefore affected by the validity of these relevant inputs. (BEIS, 2021).
As little data was available on the construction and condition of the building fabric of Bevin Court, the construction build-up of walls and floors were estimated using construction details from previous works of Lubetkin and Tecton, notably using construction details of the Spa Greens Estate, built in 1950, outlined in the book ‘Berthold Lubetkin: Architecture and the tradition of progress.’ By John Allan (1992), along with descriptions of the fabric material build up outlined in the Historic England entry for Bevin Court and hand measurements of wall thicknesses obtained on site. Therefore, this would impact the validity of the results due to a lack of available detailed construction drawings for the case study building analysed.
Additionally, tools such as WUFI and Design Builder only have material databases associated with modern building materials, which do not consider the thermal resistance properties of older building materials present in the construction of Bevin Court. Moreover, the occupancy schedule used in the modelling looks at typical residential occupancy data modelled for all flats, which in the case of Bevin Court would differ from flat to flat, depending on occupant habits, number of occupants in the household and potential overcrowding, as observed in the questionnaire.
Furthermore, the accuracy of energy performance simulations and carbon emission calculations conducted in Design Builder may also be impacted by the degree of accuracy of the input data and assumptions detailed in Appendix A, due to their dependence of input data such as geometry, other construction assumptions (e.g. airtightness) and the lack of control of HVAC system modelling in WUFI
6.4 DataAnalysis
The data obtained from simulations ran in both DesignBuilder and WUFI Bio can be used to draw conclusions on the effectiveness of fabric-based and system based retrofitting strategies as general retrofitting techniques as well as tailored to Bevin Court, by numerically comparing the carbon, cost and energy savings as well as the potential mould growth of each measure.
Yearly costs, total carbon emissions and energy consumptions are analysed for each retrofitting measure investigated in DesignBuilder; These values are compared to the current carbon and energy consumption using a baseline model. We can therefore extract the potential carbon, energy and cost reduction properties allowed by each fabric-first and system-first measure in order to determine which strategy and specific measure is most suitable for the specific case of Bevin Court
Additionally, the risk of mould can be analysed and interpreted using the mould growth profiles per construction layer produced directly in WUFI Bio. The graphs obtained from each fabric-first measure investigated can be compared to determine which fabric-first strategy produces the highest risk of mould Mould growth risk is analysed at the interface of each construction layer, as well as the exposed interior wall surface, to determine if a mould risk is present both indoors and inside the fabric.
7. Interview Results: Residents of Bevin Court
Residents of Bevin Court, from the three different wings of the building and covering different tenure and household sizes were interviewed to perceive the range of occupancy and social determinants affecting the moisture production inside residents’ flats, in order to investigate the risk of mould growth within the building The results of the interview are outlined in Table 4 below; Interviews were conducted anonymously, and flat numbers were not revealed in order to preserve residents’privacy
Q1. Which wing of Bevin Court is your apartment located in?
Q2. How many bedrooms does your house have?
Q3. What is the tenure type of your apartment?
Q4. How long have you and your household been living in the property?
Q5. How many people live in this property? What are their age ranges?
Q6. What signs of damp, if any, have you noticed in your home? Where were they situated?
Q7.Any signs of water damage in your house and where?
Q8. Have you noticed any signs of mould in your house? If so, where?
Q9. Have you taken any actions to fix mould and damp issues in your home, if so, what have they been?
Q10. Have you raised the above 3 issues to landlord?
Q11. Describe what actions the landlord took if any?
Q12. How fast does your landlord replying to maintenance queries?
Bubbling and peeling paint on ceilings and in both bathrooms, peeling paints and condensation around all windows of the flat
– ceiling stains, bubbling paint on ceilings
Damp ceilings and windowsills, peeling paint in the main bathroom, bubbling paint near windows
Damp condensation around the windows of the bathroom and on bathroom walls Bubbling paint on walls and ceilings of bathroom Condensation water pooling around the windows of the kitchen and bathroom and one of the bedrooms
- ceiling stains, plumbing leaks Leaks in the bathroom around bathtub
Yes- ceiling and windows of the bathroom Yes – ceiling and windows of both bathrooms, windows of 2 of the bedrooms
Yes – cleaning affected areas with mould spray
Yes- called the landlord to fix the issue, cleaning windows and areas affected, painting walls and ceilings with mould resistant paint
Landlord was warned and said he would reimburse the price of cleaning supplies
Quite fast and asks for a qualified individual to check the issue
Q13. Have there been any physical recent change or maintenance to the building fabric? No
Q14.Have there been any recent changes or maintenance to the heating system?
No- in the process of asking to replace the water system due to whole building upgrade by Islington council on HIU systems
Q15. Do you use an exhaust fan or open Yes – open window as exhaust fan is broken
Landlord commissioned someone to clean and repaint the affected areas
Landlord is quite slow in replying to issues raised
Doors, windows, and walls were repainted recently and gaps in window seal to the window frame were fixed
around windows of the bathroom
Yes- called the landlord to fix the issue
No – but started to ventilate bathroom more by keeping the bathroom window always open
Landlord came to inspect the issue
Landlord responds to most queries fast, but fixes are usually done quickly and not always well
Yes – changes in Water system inside the flat –this was carried out for many flats, but boiler not changed so not much improvement in heating just less noisy No
Yes – use exhaust fan sometimes but not most of the time
Open windows and use exhaust fan all the time
Outdoor façade was upgraded for all flats in Bevin Court before my flat was bought
around the windows of the bathroom
Yes- cleaning of the areas with mould remover
Landlord offered to pay for cleaning supplies
Landlord is often hard to reach and not very willing to make big changes in the flat
No
Yes – upgraded the Huis system, and council sent letters explaining a new upgrade of the heating system to a heat pump soon which should cut costs No
Exhaust fan does the job without needing to open windows
Open windows and use exhaust fan when needed
windows whilst and after cooking?
Q16. Do you dry your clothes using a dryer or using a drying rack?
Q17. Do you have an exhaust fan in the bathroom? Do you open the window after showering/bathing? No exhaust fan in the bathroom- window is opened after showering – window opened most of the time
Q18. How often do you vacuum and dust per month?
Q19. What ventilation type do you use?
ventilation, mechanical ventilation
Q20.How often do you ventilate your property in the winter approximately in hours per week?
Q21.How often do you ventilate your property in the summer approximately in hours per week?
Q22. If you feel that you don’t ventilate as much as you should, what may be the reasons stopping you from ventilating your home frequently?
(No mechanical
available in the building)
in the bathroom- window is opened after showering –some of the time
the bathroom- window is opened after showering regularly
hours or more A lot more due to overheating – around 40 hours The bedrooms get very warm so around 5 to 6 hours per day – 42 hours
It is too cold to ventilate in the winter, so the indoor temperature gets too cold, so it’s expensive to heat
Q23. Have any health problems be reported by you or a member of your household such as wheezing, constant cough or cold, etc.? No
Q24.Any other comments?
N/A
Don’t want to waste money from heating the house in winter, so don’t open the windows for long, and in summer there are wasp nests around.
I’ve noticed no change in costs and heating since the upgrade to the water system, I hope that the new heating system is effective.
Not used to ventilate a lot and it is expensive for bills in the winter.
window is opened after showering most of the time
Too cold for small child in the winter so ventilate a bit in the morning but not much
Constant cough – older family member
N/A
N/A
Ventilation seems enough as it is
No but air is quite damp so sometimes uncomfortable to breathe
I wish that the council would help a bit more as my landlord is not always responsive to changes and aware of upgrades going on in the building.
From the one-to-one interview answers outlined in Table 4, several key themes emerge regarding housing conditions, maintenance responsiveness, and resident behaviour that may influence the prevalence of damp and mould in the building. A significant finding is that 4 out of 5 residents reported damp-related issues, particularly in bathrooms, onceilings, and around window areas spaces typically proneto condensation andpoorventilation. This is consistent with the fact that none of the residents reported having mechanical ventilation systems, or bathroom exhaust fans, with reliance placed on natural ventilation and manually opening windows. However, in colder months, many residents are reluctant to ventilate due to the inflated cost of heating and discomfort, which likely exacerbates moisture retention and mould growth. Additionally, private renters made up the majority of participants, and their responses highlighted issues with delayed or insufficient landlord responses to maintenance concerns. Finally, living habits such as keeping windows closed when cooking, drying clothes inside and failing frequently clean directly influences the potential of mould growth by increasing indoor moisture production.
Finally, health implications might be beginning to surface, with one household reporting constant coughing in an older family member and another mentioning uncomfortable indoor air quality, raising concerns about long-term impacts of mould exposure. To summarise, the results highlight a need for building wide upgrades, including improved ventilation systems, better insulation, and more accountable maintenance protocols particularly for rented units.
8. Modelling Input Parameters andAssumptions
To constructbothWUFI and DesignBuilder models, aseries of assumptions onvarious environmental andthermal performance factors such as airtightness of the building, infiltration rate, orientation and elevation, and driving rain factors were defined A detailed outlook of the input parameters and assumptions made in the modelling for both the full building model built in DesignBuilder and the façade system investigated in WUFI Pro can be found inAppendix A.
The retrofitting measures investigated were also defined and implemented in the design models, with both fabricfirst and system-first measures being investigated in DesignBuilder for energy, carbon and cost efficiency, whilst the fabric-first measures only were further investigated in WUFI Pro to determine the mould risk associated with physical changes to the building. The mould risks caused by system-first measures were in fact not investigated due to two principal factors; Firstly, Bevin Court benefits from centralised heating systems, meaning that indoor heating is mostly consistent across all flats, meaning that indoor conditions may be less affected by system changes. Additionally, limitations in the WUFI modelling software mean that the differences between heating systems cannot be specified in the model, meaning that indoor conditions are simplified based on typical indoor climate conditions profiles. This means that indoor conditions from each heating and energy system would have to be constructed manually, making the analysis complicated.
8.1
System Retrofitting Measures Investigated
The system-retrofitting measures investigated in this study follows the system retrofitting measures and addition of renewables that were suggested by Islington council through the feasibility report of retrofitting works for Bevin Court. The retrofitting measures investigated are the following:
• Air to water heat pump
• Upgrading Gas Boiler – increased efficiency of 0.7
• PV Solar Panels
The total energy consumption, carbon emission, energy costs and heating loads for all system-first measures are compared in Design Builder in order to evaluate which measure might be the most appropriate to implement as en energy saving retrofit measure for Bevin Court. The mould risk for the following were not investigated in WUFI due to limitations of the software in the definition of internal conditions produced as a result of different heating systems.
8.2
Fabric Retrofitting Measures Investigated
As Bevin Court is a grade II listed building in parts for its external façade, external wall insulation cannot be implemented on the building external interface and was therefore not investigated. This is because the use of external insulation requires heritage and planning consent, which in the case of Bevin Court would be refused as the building’s exterior appearance directly contributes to its heritage significance and listing Therefore, internal wall insulation and cavity wall insulation only were analysed as fabric-first retrofitting measures, for which mineral wool insulation was considered for both applications due to its common use in practice. Both fabric-first retrofitted profiles investigated are detailed in Figures 5 and 6, with their thermal properties outlined in Tables 5 and 6 respectively. It is observed that the addition of internal wall insulation provides the highest decrease in the overall U-value of the wall compared to the addition of cavity wall insulation; This is largely due to the increased insulation thickness possibilities achieve with the use of internal insulation.
• Addition of Cavity Wall Insulation:
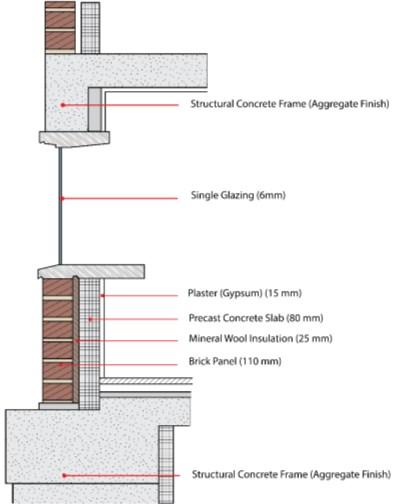
5. Construction drawing of Bevin Courts' facade system with the addition of cavity wall insulation.
Layer Material (from outermost layer to innermost layer)
Table 5. Construction layers dimensions and thermal properties (taken from DB) of
• Addition of Internal Wall Insulation:
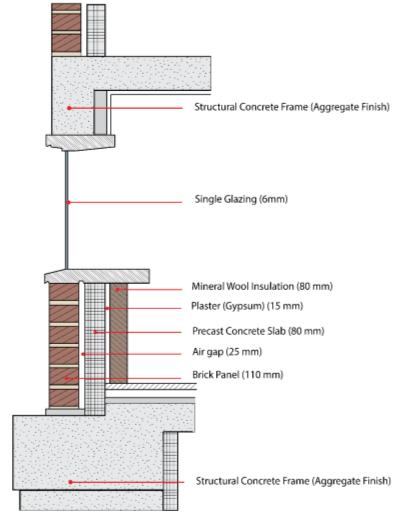
Layer Material (from outermost layer to innermost layer) Layer Thickness,
Table 6. Construction layers dimensions and
9. Design Builder Modelling Results
The results obtained from the DesignBuilder analysis were summarised in this section, in order to make direct comparisons between each fabric-first and system-first retrofitting measures investigated in the case study. The carbon emissions, total fuel consumption, total heating load and total costs were investigated on a yearly basis to evaluate the saving potentials of each measures applied and issue recommendations on which measures to use in the case of Bevin Court. Detailed results can be found in Appendix B
9.1 Carbon Emissions
From the comparison of carbon emissions for each retrofitting measure investigated shown in Figure 7, it can be deduced that system-first retrofitting measures offer a larger reduction in carbon emissions than fabric-first retrofitting measures. Particularly, increasing the gas boilers’ coefficient of performance from 0.5 to 0.7 and the use of heat pumps provide the largest carbon reduction of 225 and 240 tonnes per year respectively. These results are likely due to the fact that increasing a systems’efficiency means that less fossil fuels are burned to provide the same amount of energy, greatly reducing carbon emissions. For the fabric-first measures, the addition of internal insulation provides the largest reduction in carbon of 205 tonnes per year, whilst the installation of double glazing provides the smallest reduction in CO2 emissions of 110 tonnes per year, making the installation of insulation, whether in the cavity or applied internally, the most carbon saving of the fabric-first retrofitting options.
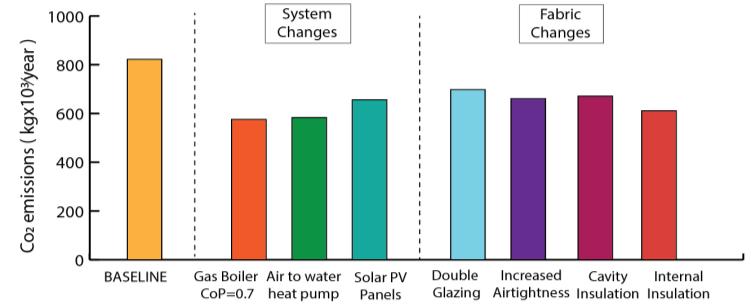
9.2 Total Fuel Consumption
Total fuel consumption for each measure was analysed to compare potential energy savings. The total yearly fuel consumption for heat pumps is significantly lower than all other retrofitting measures investigated, as observed in Figure 8, producing a fuel consumption reduction of 2.05 gigawatt-hour per year. This is likely due to the fact that air to water heat pumps use electricity and not gas, reducing the total fuel consumption of the building as gas must be used in largerquantities in order toheat homes. Increasing the boiler efficiency also produces a significant reduction in fuel consumption of 950 megawatt-hour per year as less fuel is required to produce the same heat output. Finally, it is observed that fabric retrofitting measures, especially the addition of internal insulation, produced higher reduction in fuel consumptions that the addition of solar panels. This is because fabric changes directly contribute to reducing heat loss experienced by a building which reduces fuel consumption, whereas solar panels provide a fraction of renewable energy that slightly reduces fuel consumption.
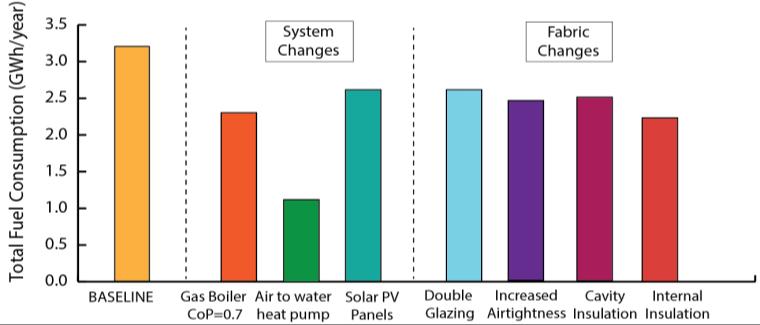
9.3 Heating Load
Figure 9 compares the heating loads in GWh per year for each retrofitting measures. It is observed that fabric-first measures contribute to the largest reduction in heating loads, with the addition of internal insulation providing the greatest heating load reduction of 280 megawatt-hour per year. This is because fabric-first retrofitting measures directly reduce heat loss from the building fabric as less heat can escape due to increased thermal resistance of the construction, ultimately reducing heating loads due to reduced amounts of fuel needed to heat indoor spaces. On the other hand, system-first measures simply improve the efficiency of energy generation, and do not reduce heat loads. This explains why air to water heat pumps have the lowest fuel consumption but have highest heating load, equivalent to the baseline heating load, as they are efficient in generating energy but do not reduce heat loss and therefore result in no heating load reduction.
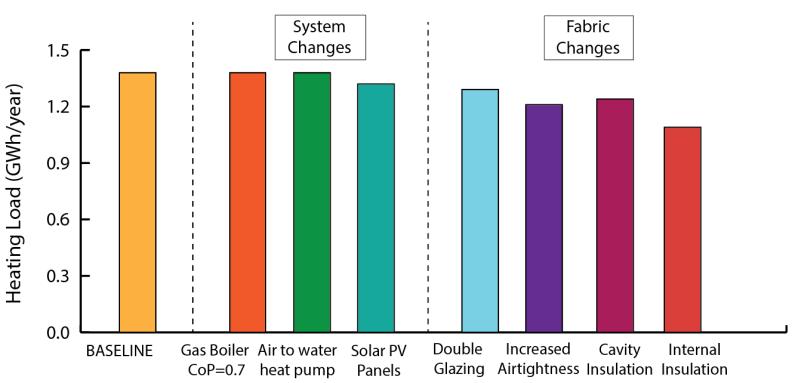
9.4 Total Cost
Total costs of each measure are compared to determine which retrofitting measure will produce the largest cost savings, without considering upfront costs of installation. In Figure 10, total fuel costs are lower for heat pumps, providing a cost reduction of 585,000 pounds per year. Similarly to total fuel consumption, this is due to the fact that gas heating in the existing boiler is swapped for efficient electricity heating, greatly reducing the amount of fuel required to heat the indoor environment.Additionally, both internal wall insulation and increasing gas boiler efficiency produce large cost-saving reductions of 260,000 and 250,000 pounds per year respectively; internal wall insulation significantly reduces heat loss which in turn reduces heating loads and therefore fuel costs, whilst upgrading existing systems increases their efficiency, resulting in decreased costs to generate energy. However, Figure 10 only considers the fuel costs and not total costs of implementing these energy saving measures; in reality, the installation of heat pumps and solar panels for example would have very high upfront costs, whilst fabric changes and upgrades to existing heating systems would be overall more cost effective.
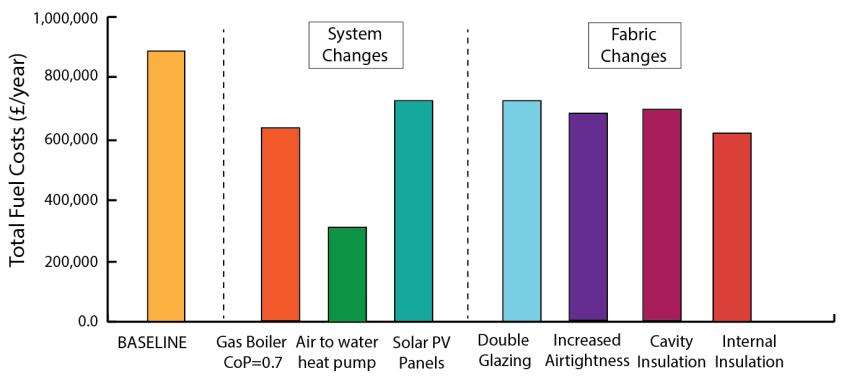
10. WUFI Modelling Results
Hygrothermal analysis was conducted in WUFI Pro and WUFI Bio to investigate the moisture and mould risks in the current building profile, as well as in the application of both cavity and internal insulation respectively as means of fabric-first retrofitting strategies. The hygrothermal load, referring to the combined effects of heat and moisture of each wall profile investigated, was obtained through a 5-year analysis, with a collection of result points obtained in WUFI starting from a lighter green to a darker green to symbolise the time progression of data collected over 5 years. These results are compared to a set of threshold limits of mould growth or ‘LIM-curves’, which allow for the identification of mould growth if these are surpassed – this is further simulated in WUFI Bio, giving a value of mould growth in millimetres at each depth of the building fabric investigated over a 5 years’ time period. Results analysed in the model are taken at the boundary or interface of each layer of the construction, as well as the inner most expose indoor surface, meaning that the risks of mould growth indoors and within the building fabric are analysed. A more detailed overview of how WUFI determines mould growth risks is outlined inAppendix C, with inputs, assumptions as well as limitations of the study found inAppendixA.
10.1 Current Construction (Baseline Model)
The hygrothermal load and mould growth analysis are conducted for the current construction of Bevin Court, in order to analyse the current risks of mould indoors and within the building fabric. From Figures 11 and 12, it was concluded that the current construction is subject to mould growth between the building facade layers.
10.1.1 Hygrothermal load
From Figure 11, we observe that the hygrothermal load values exceed the moisture threshold limits, particularly for the brick to air gap layer boundaries and air cavity layer to concrete layer boundaries, with a large decrease of data points surpassing the threshold mould growth limits at the concrete and internal plaster finish boundary. This indicates that there is an interstitial moisture risk within the building fabric, meaning that mould growth is likely to occur within the building fabrics’layers. This is further analysed in WUFI Bio, as portrayed in Figure 12.
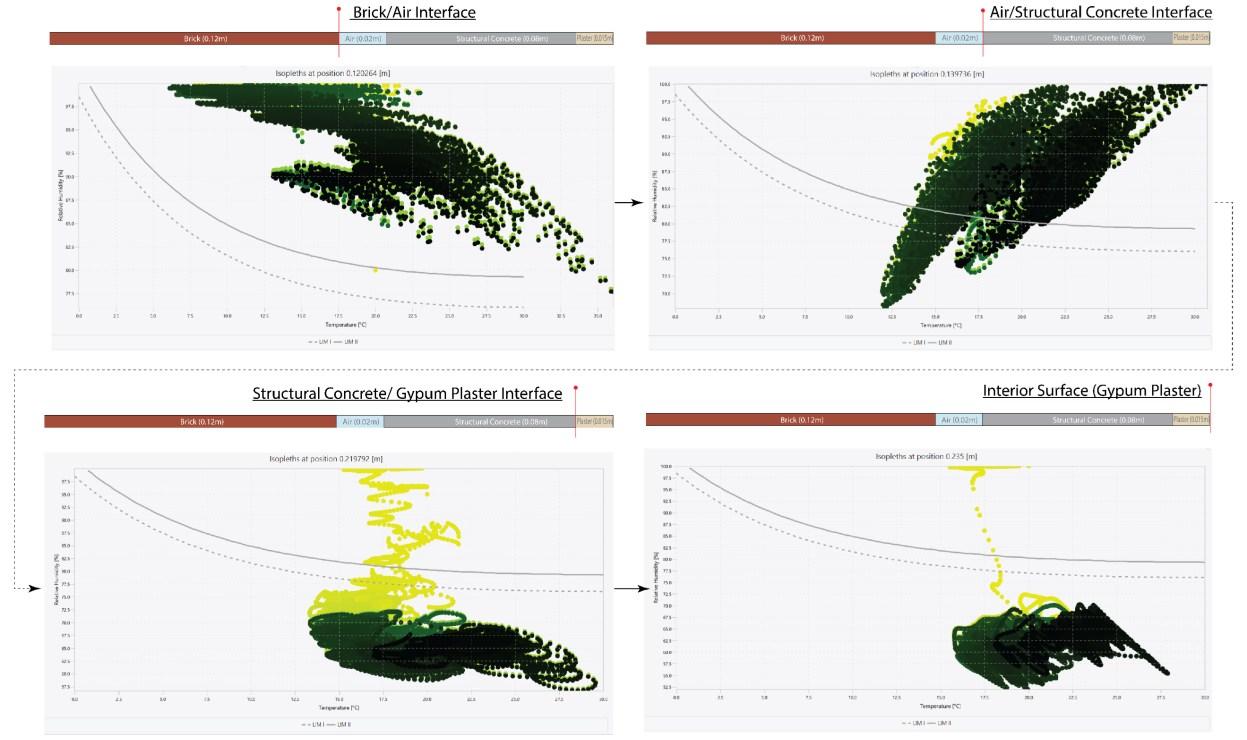
10.1.2
Mould Growth Analysis
From Figure 12, the mould growth in the inner most surface is observed to be zero, meaning that mould would not be present indoors. Contrastingly, mould growth curves for the boundaries between the brick layer to the air gap layer and the air gap layer to the concrete layer particularly have high rates of mould growth, with values reaching 1,606 mm per year at the brick to air interface and 1,095 mm per year at the air to concrete interface. This confirms that mould growth is not present indoors in the 5 years’timeframe, however mould growth occurs between construction layers, principally at the brick and air gap interface, due to interstitial condensation within the building fabric. This is likely due to moisture accumulation in the cavity gap of the construction which causes increased risks of mould. It is important to note that it is probable that mould growth indoors occur past a period of 5 years, making the timeframe of the analysis an important limiting factor to the results obtained.
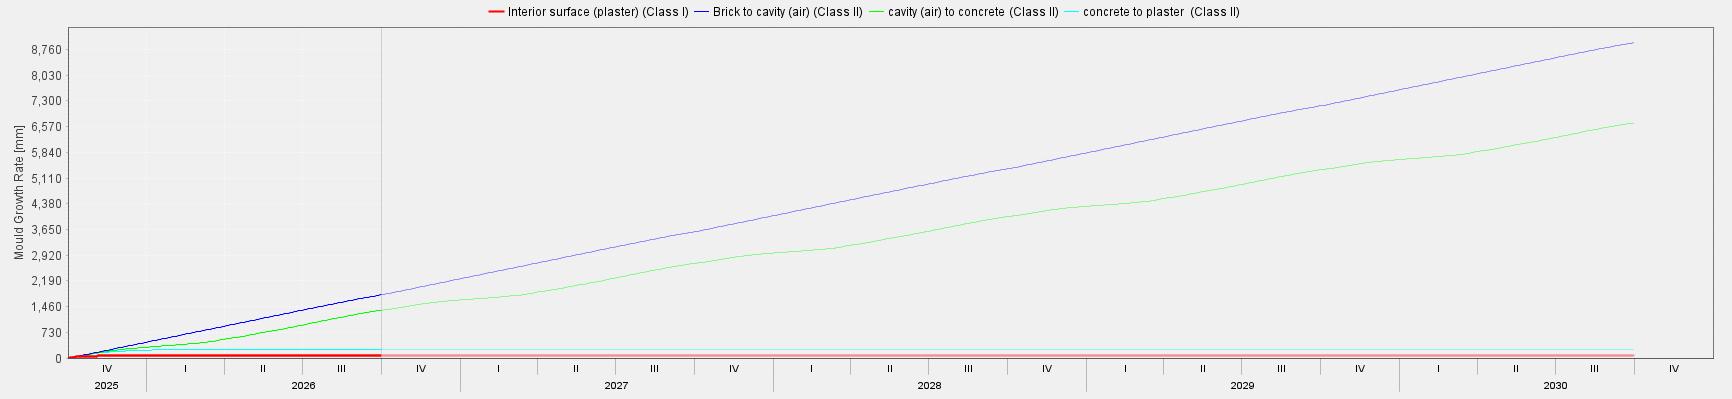
12 Mould growth in millimetres investigated in
10.2 Addition of Cavity Insulation
Bio, obtained at the indoor surface and each interface of the building fabric layers.
The impact of cavity insulation added to the façade construction of Bevin Court was computed in WUFI in order to analyse the impact of this retrofitting measure on the existing mould growth risk. From the analysis, it was concluded that the addition of cavity insulation resulted in a lower rate of mould growth in comparison to the baseline model analysed for the current façade construction of Bevin Court, meaning that the measure would be appropriate to apply to the case study building to reduce moisture risks between construction layers which are causinginterstitialcondensationandmouldgrowthwithinthebuildingfabric.Theresultsofboththehydrothermal load analysis as well as the rate of mould growth are outline in Figure 13 and Figure 14.
10.2.1 Hygrothermal Load
Intheadditionofcavitywallinsulation,itisobservedinFigure13thatthe numberofpointsfromthehygrothermal analysis that fall under the threshold limit for mould growth is vastly increased from the baseline construction profile, particularly at the cavity mineral wool insulation and structural concrete boundary.This may be due to the fact that additional insulation at the brick inner surface result in the elimination of a potential cold surface where condensation can take place, reducing trapped moisture inside the building fabric.Additionally, due to the shift in thermal gradient in the outermost direction, the innermost layers experience a lower hygrothermal load as indoor temperatures are increased, as observed in Figure 13 for the concrete to plaster layers interface.
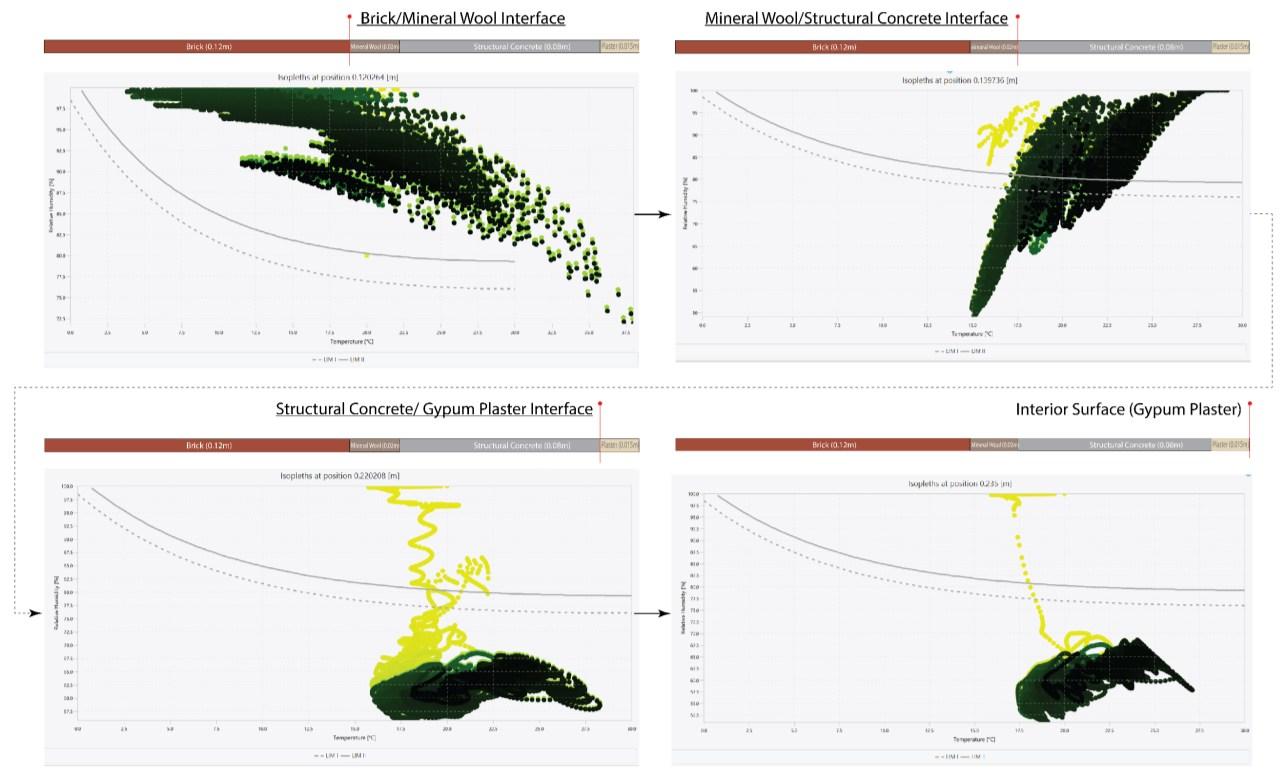
Figure 13. Hygrothermal load for the retrofitted façade of Bevin Court with cavity wall insulation, obtained at the indoor surface and at each interface of the building fabric layers, simulated in WUFI Pro.
10.2.2 Mould Growth Analysis
As hygrothermal loads observed in Figure 13 are lower than those observed in the analysis of the baseline construction profile, Figure 14 demonstrates that the mould growth observed within the building fabric is greatly reduced upon the addition of cavity insulation, both at the brick to mineral wool cavity insulation layer boundary as well as the mineral wool cavity to structural concrete layer boundary, with values of 1,460 mm and 365 mm mould growth rate per year respectively.
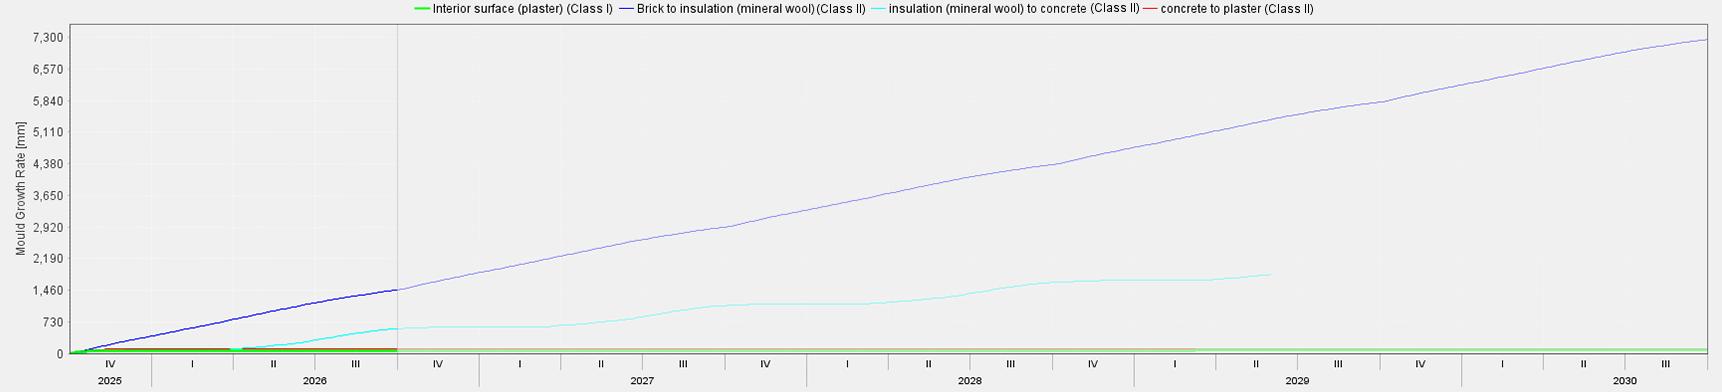
Figure 14 Mould growth in millimetres investigated in WUFI Bio for the retrofitted façade using cavity insulation, obtained at the indoor surface and each interface of the building fabric layers.
10.3Addition of Internal Insulation
Finally, the use of internal insulation as a retrofitting measure was analysed in WUFI Pro and WUFI Bio by simulating the hygrothermal load and mould growth analysis of the retrofitted construction profile. It was observed in Figures 15 and 16 that the addition of internal wall insulation increased both the hygrothermal load values and the rate of mould growth within the construction layers of the building fabric, increasing mould risks.
10.3.1 Hygrothermal Load
In the addition of internal wall insulation as seen in Figure 15, we observe an increased risk of mould growth within the building fabric, as the proportion of data points from the hygrothermal analysis above the threshold mould growth limits is higher than that observed for the baseline construction profile. This is likely due to the fact that as insulation is applied on the inside of the building, causing a shift in the thermal gradient this time inwards, meaning that outermost layers such as the brick walls are much colder due to heat being attracted inwards. The cold surfaces between construction layers therefore increase the risk of interstitial condensation, which in turn increase the likelihood of mould growth within the outermost layers of the building fabric. In fact from Figure 15 below, we can deduce that theaddition of internal wall insulation is causing a higherrisk ofmouldpost-retrofitting compared to the current building profile as observed in Figure 11, as the threshold limit for mould growth is consistently exceeded at all interfaces of the construction except for the innermost mineral wall insulation to plaster layer boundary, as well as the exposed indoor surface, demonstrating no mould growth indoors over a 5 years period.
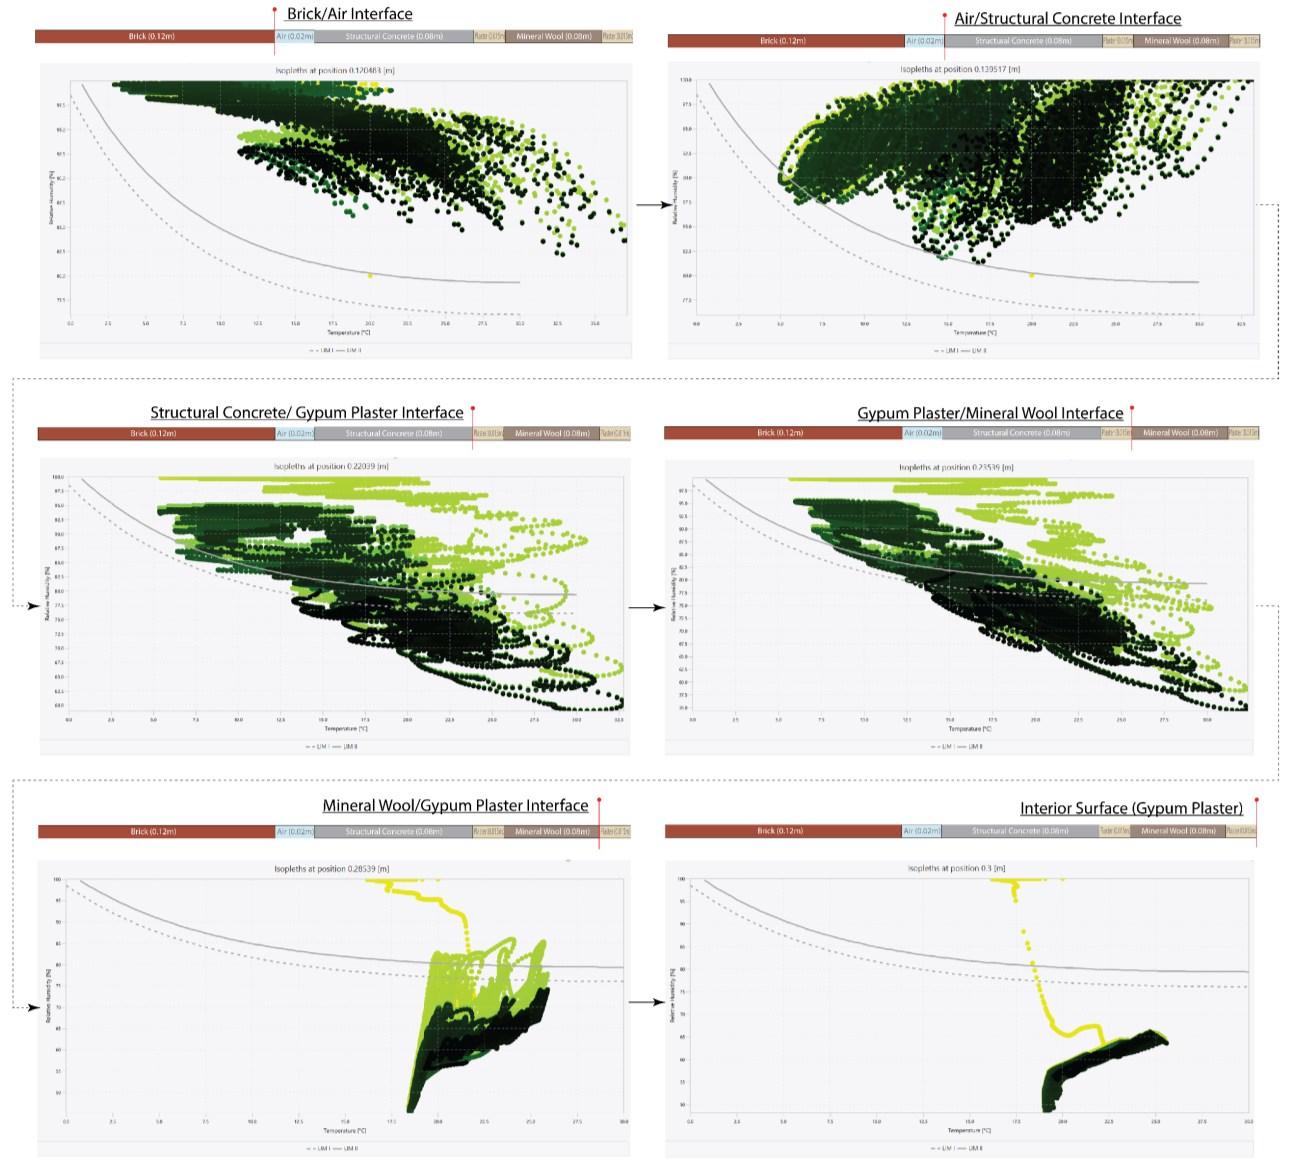
10.3.2 Mould Growth Analysis
The mould growth analysis portrayed in Figure 16 shows an increased mould growth across all outermost layer boundaries of the building profile, except for the innermost layers such as the interface between the mineral wool insulation layer and the innermost plaster layer, as well as the exposed indoor plaster layer, indicating no indoor mould growth over a 5 year period. The brick to cavity, cavity to concrete, and plaster to mineral wool insulation layer boundaries are all subject to a yearly mould growth rate of 1,606 mm, with the plaster to insulation boundary depicted in red and the concrete to plaster layer boundary in cyan experiencing a mould growth rate of 1,460 mm and 1,400 mm respectively. It is therefore concluded that the addition of internal insulation to the current construction profile of Bevin Court might increase the probability of mould growth indoors.
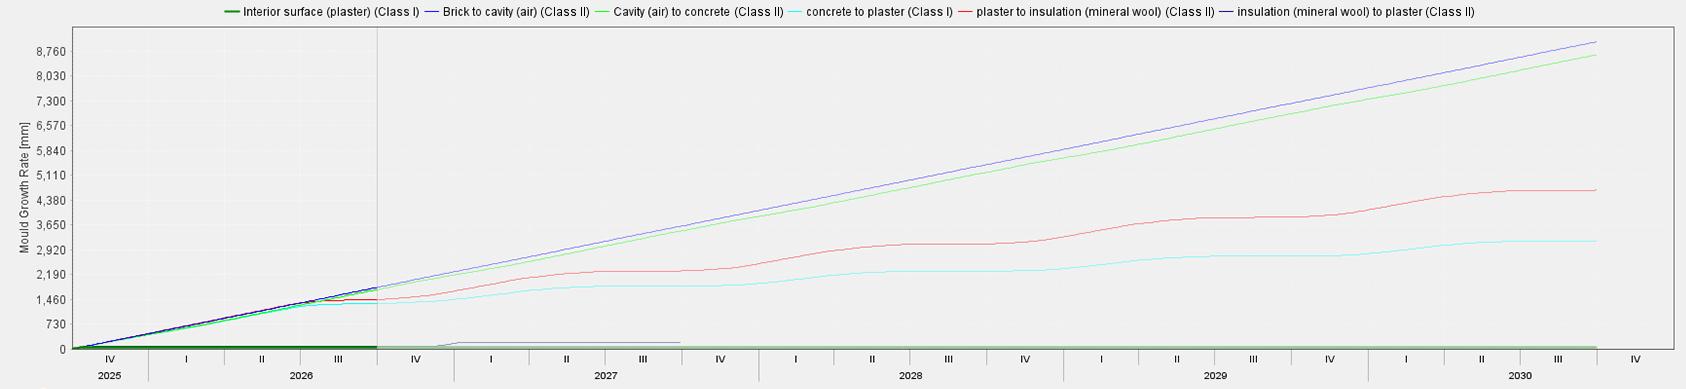
11. Discussion
In order to determine which measure is most appropriate to apply to the case study building of Bevin Court, both energy efficiency as well as thermal performance and safe indoor conditions should be prioritised. The results from this study provide important insights into the feasibility and trade-offs associated with various retrofitting measures, focusing either on system improvements, or fabric improvements.
Firstly, system-first retrofitting measures provided the best improvements in the reduction of fuel consumption, fuel costs and carbon emissions in comparisonto fabric-first retrofitting measures, makingsystem-first retrofitting more adept in meeting the targets of net zero emission by 2050 This supports the current questioning of the suitability of the fabric-first approach in the rapid decarbonisation of building and energy efficiency upgrades occurring in the UK; Research conducted by CIBSE affirms that system decarbonisation is more efficient than fabric improvements in the reduction of carbon emissions as the latter has an elevated embodied carbon value, increasing the whole life carbon of fabric-first measures (CIBSE Journal, 2023).Additionally, there are concerns that fabric retrofitting might be a slow solution to upgrade the existing housing stock, as various different fabricretrofitting measures might need to be employed depending on building typology, size, heritage significance and age of buildings, making it unsuitable for the rapid decarbonisation of buildings (Environmental Change Institute, 2024).
Asseenintheresultssection,increasingtheboilerefficiency particularly andreplacingtheexistingheatingsystem to heat pumps provided the greatest cost, carbon and fuel consumption savings; Heat pumps contributed to the highest savings over all three categories, with carbon emissions savings of 29.6%, cost savings of 65%, and fuel consumption savings of 63%. These results support Nesta’s claim that heat pumps in particular are a reliable retrofitting option as they are up to three times more energy efficient than gas boilers and can offer significant carbon emissions savings of up to 80% due to their use of electricity instead of fossil fuels like gas (Nesta, 2023)
Moreover, gas boilers produced carbon emission savings of 27.8%, cost savings of 27.8% and fuel consumption savings of 29.2%. These results are similar to the 22% cost and fuel consumption reductions suggested by British Gas in the upgrade of gas boilers to energy efficient system boilers (British Gas, n.d.), especially considering condensing boilers, which significantly reduce fuel consumption and carbon emissions as they are faster in generating electricitytoheatwaterandhavetheabilitytostoreenergy (EnergySavingTrust,n.d.) Overall,system retrofitting measures are therefore likely to be more energy efficient than fabric-first measures, which is likely be due to the fact that improving the efficiency of systems will reduce the amount of fuel required to produce energy for heating, in turn reducing carbon emissions. The Environmental Change Institute sustains that following the application of a system retrofitting measure, no additional fabric improvement may be required to decarbonise heating, suggesting that heat pumps and other low-carbon heating systems are sufficient to increase energy efficiency of buildings (Environmental Change Institute, 2024). Following the same hypothesis, employing a fabric-first strategy may produce less significant reductions in carbon emissions and fuel consumption due to the fact that fabric improvements reduce heat loss but do not change the carbon intensity of the energy being used, and hence do not produce large reductions in fuel consumption and costs.
Currently, there are many existing schemes such as the Boiler Upgrade Scheme grant of £7,500 support this system-first ideology and aim to meet net zero emissions goals through the implementation of heat pumps in residential buildings (Department for Energy Security and Net Zero, 2024) In the context of Islington, the decarbonisation of existing buildings through system-first measures such as the implementation of electric boilers and heat pumps are favoured as strategies to achieve net zero emissions in residential buildings of all typologies, in order to eliminate the use of common fossil fuel heating systems such as gas boilers (Islington Council, 2020). As a result, Bevin Court has received planning permission on heat pump installation in 2019 as a retrofitting measure to decarbonise the building and reduce energy consumptions and costs (Islington Council, 2019) This retrofitting measure also seems appropriate considering that it would cause less disruptions to the hundreds of
residents of Bevin Court compared to time intensive and intrusive fabric improvements It is important to note however that the large upfront costs of installation of heat pumps may reduce the cost saving benefits of the measure, as upfront costs have a starting price of £7,999 and average price of £13,689, according to British Gas (British Gas, n.d.).Additionally, heat pumps have reduced efficiency and may not be suitable for poorly insulated buildings (Creevy, 2024) This means that the installation of heat pumps in post-war council estates, which most likely have a non-standard, poorly insulated building fabric, should be accompanied by fabric improvements to make the latter effective in reducing energy consumption, carbon emissions and costs.
Secondly, in terms of improvements for thermal performance, fabric-first retrofitting measures, particularly the installation of wall insulation, produced the largest reductions in heating loads. Compared to the current building heating load of 1.38 gigawatt-hour per year or 72 kWh/m2 per year, the addition of cavity wall insulation and internal wall insulation produced heating load reductions of 20.3% and 13.0% respectively, resulting in heating loads of 56 kWh/m2 and 62 kWh/m2 This follows existing guidance from Historic England (2024), which recommends upgrading thermal elements of a building by introducing insulation and improved glazing in order to improve the thermal performance of a building whilst improving energy efficiency by reducing fuel demands from lowered heating loads. Furthermore, the addition of wall insulation specifically significantly reduces heat loss as walls consist of the largest surfaces experiencing heat loss in buildings, contributing to about a third of heat loss in uninsulated homes (Energy Saving Trust, n.d.) Most commonly, the introduction of insulation for walls is a strong focus in fabric-first retrofitting interventions, due to the fact that walls provide the largest exposed surface areas for heat loss inside buildings. The addition of wall insulation, weather added externally, internally or insulating cavity walls, can therefore significantly reduce energy consumption and carbon emissions. In Addition, a study conducted using the London Building Stock Model project containing data for over 33,000 dwellings suggests that adding wall insulation of all types delivered a reduction of 13% of average gas use (Evans et al , 2023), similar to the 28.8% and 22.2% reduction in total fuel consumption observed for the addition of internal and cavity wall insulation in the DesignBuilder analysis. Hence, it is concluded that fabric-first measures reduce heating loads by minimising heat loss occurring through the building fabric due to the application of insulation and sealinggaps in the fabric,which slows downheat transfer.This in turn reduces fuel demands, which reduce carbon emissions.
Reducing heating loads remains crucial in ensuring that indoor comfort is maintained, which in turn ensures healthy living conditions In the context of post-war social housing, meeting thermal comfort requirement and reducing heating demand is particularly important as the most vulnerable communities, including low-income households, ethnic minority groups and elderly or disabled individuals who are subject to dwelling disparities are more prone to experience substandard living conditions and living in non-decent, underheated homes due to cost constraints. This puts vulnerable tenants living in older dwellings such as Bevin Court at more risks of health issues related to mould and damp growth, hence providing thermal comfort must also be considered a necessity in energy efficiency retrofits.
Finally, the WUFI analysis conducted to determine the presence of mould growth for the different construction profile analysed indicates that the current building construction is already subject to mould growth within the building façade construction, prior to any retrofitting measures applied. This is concluded as the hygrothermal loads at the layer boundaries of the current wall construction of Bevin Court surpass the threshold limits for mould growth, hence resulting in interstitial condensation between construction layers, which cause significant mould growth of 1,606 mm per year at the brick to air layer boundary, and 1,095mm in the air to concrete layer boundary respectively. Despite this, no mould growth is observed for the innermost surface, reducing health risks associate with the presence of mould.
Moreover, the addition of internal insulation, while reducing heat loss and fuel consumption, resulted in an increase in the hygrothermal load within the wall construction, which in turn increased the existing mould growth
observed within the layers of the building fabric, despite no mould growth observed indoors. Installing insulation on the interior side of a wall reduces the heat flow to the existing wall structure, potentially lowering temperatures within the wall assembly.As a result, portions of the wall may approach the dew point temperature, increasing the risk of interstitial condensation (Truscott Building Preservation, n.d.), as cold surfaces are created for moisture to condense and therefore accumulate. This is visible in the WUFI hydrothermal and mould growth results, where interstitial condensation is observed particularly in the brick and air gap regions, which demonstrate increasing mould growth in the outermost layers of the construction, provoking further deterioration of the building fabric. According to Kate de Selincourts’paper on the ‘Risks of Retrofit’(2015), the addition of internal wall insulation creates the highest risks of mould in retrofitted buildings compared to other wall insulation types, primarily due to the potential for moisture to become trapped within the wall structure, leading to interstitial condensation and subsequent fabric decay
Contrastingly, the addition of cavity insulation led to a reduction in mould growth risk within the layers It is hypothesised that this is likely due the fact that the addition of cavity insulation raises the temperature of internal wall layers, therefore shifting the dew point inwards, hence making the conditions for reaching the dew point become less likely within the wall and reducing the risk of interstitial condensation within the building layers. As a result, cavity insulation may be considered as an effective fabric-first retrofitting measureto apply to the specific case of Bevin Court due to the fact that it mitigates the existing mould growth within the building fabric, reducing damages to the construction profile, and also providing an increase in thermal performance of the building by reducing heat loss through the buildings’ façade. However, differing from the research findings, it is found that although cavity wall insulation itself does not cause any moisture risk, faulty cavity wall insulation can cause significant mould issues due to interstitial condensation occurring as moisture is trapped in the poorly installed insulation layer (GreenMatch,2024) Additionally,HistoricEnglandalso sustains thatmould risks canoccurupon the application of cavity insulation as it can lower the outer wall temperature, increasing the risk of freeze-thaw damage to bricks, stone, and mortar, especially if hard mortars were used in repairs (Historic England, 2016).
It is significant to highlight that internal moisture production similar to the moisture production schedules observed in the interview of Bevin Courts’ residents were not modelled in WUFI, which would significantly impact the mould analysis results obtained and potentially cause a mould risk to be present in the indoor surface of the façade construction. Similarly, WUFI Bio simulations were run over a 5-year period, which might not capture long-term moisture dynamics, especially in older buildings where the risk of long-term condensation and penetrating damp would have significantly increased over the decades. Therefore, the mould growth risks predicted underestimates the mould growth indoors and within the building fabric due to modelling limitations.
To conclude, the results of the case study proved that the installation of system-first retrofitting measures were most efficient in reducing carbon, energy and costs required to operate a building, whereas fabric-first measures were more efficient in reducing heating loads, improving thermal performance and in some cases reduce the risks of mould and damp. In the case of Bevin Court, the current plan to install heat pumps seems to be the most appropriate course of action as an initial single retrofitting measure undertaken in order to reduce the buildings’ energy use and carbon emissions, however this should be accompanied by major fabric upgrades such as maintenance and the addition of cavity insulation, to ensure that that risks of further fabric decay caused by existing moisture problems within the building fabric do not worsen over time and cause mould to develop indoors, and also to ensure that the construction provides enough thermal resistance to decrease the heating demand.Theadditionof cavity wall, despitepotential difficulties and disruption of its installation, had specifically been shown from the results to mitigate mould growth within the building fabric, and would simultaneously increase thermal comfort and promote healthy indoor conditions. Moreover, increasing indoor ventilation is also consequently required to ensure that fabric changes do not produce an increase in indoor moisture generation, which according to interviews can be speculated to be currently relatively high due to the lack of ventilation
options available to residents. The installation of vents and air exhausts in the kitchens and bathrooms of each household in the building would mitigate moisture production indoors, in turn reducing the risk of residents contracting health issues related to the presence of mould in their homes. In summary, the study confirms that a system-first approach is viable in the reduction of carbon emissions and increase in energy efficiency of post-war council housing estates with non-standard construction profiles such as Bevin Court, in efforts to meet rapidly approaching net zero emissions targets by 2050. However, a combined approach of system-first and fabric-first measures, carefully tailored to the specifics of the building and its environment, provides the most comprehensive solution for reducing energy consumption and carbon emissions whilst also providing an indoor healthy and thermally comfortable environment in older residential buildings like Bevin Court.
12. Recommendations/Future work
In order to complement the research conducted in this paper, several opportunities exist to enhance the results and modelling for further testing and comparisons of retrofitting methods. Firstly, different types of post-war, nonstandard building construction profiles could be analysed for different retrofitting measures;This would allow for a more precise assessment of retrofit outcomes to tailor recommendations to these overlooked building types. Using local authority housing stock datasets or site-specific surveys could support this refinement. Moreover, incorporating occupant behaviour modelling - such as window opening patterns, heating usage, or ventilation habits - would help to bridge the gap between predicted and actual performance. As occupant use heavily influences internal conditions, especially related to damp and overheating, this would provide a more realistic mould growth prediction.Additionally, testing different retrofit measure sequencing scenarios would help support decision-making for staged whole-building retrofits under budget constraints.
Overall, this research has underscored the urgent needfor a more nuanced, evidence-based approach to retrofitting older dwellings, particularly for non-standard, post-war constructions which remain underrepresented in existing literature and retrofit frameworks despite their prevalence in the housing market and their heritage value. While significant attention has been given to retrofitting heritage Victorian and earlier-period housing, post-war council estates despite being of more recent construction often exhibit poorer building fabric performance Therefore, it is recommended that further research be undertaken by heritage conservation organisations and retrofit specialists to develop tailored retrofit strategies for a broader spectrum of historically and socially significant housing typologies to build upon these findings.
Moreover, there is a critical need for more unified and adaptable retrofit schemes comprehensive frameworks that are flexible enough to apply across a wide range of building types, yet robust in incorporating multiple measures that address both fabric and systems holistically. In doing so, the quality of the existing building stock and the living conditions of residents must be evaluated thoroughly before interventions are implemented. Issues such as mould and damp are not merely by-products of poor retrofit practices; they are serious health hazards that disproportionately affect vulnerable tenants and should therefore be a key concern at the planning and design stages of any retrofit programme.
In light of the widespread reporting of health issues linked to inadequate retrofitting, this dissertation also recommends a concerted effortto raise awareness around therisks of moisture-related problems across all housing typologies. Increased public and professional understanding of these risks is essential to avoid repeating the mistakes of past interventions. Future work should also include empirical studies such as post occupancy evaluations, environmental monitoring, and occupant wellbeing assessments to assess the long-term success of retrofitting strategies and to develop best practices rooted in real-world outcomes. Lastly, clearer guidance and alignment across government initiatives is necessary to resolve the current fragmentation and ensure that retrofitting contributes not only to climate targets but to the health, safety, and dignity of social housing tenants.
13. Conclusion
This research paper investigated the different impacts of fabric-first and system-first energy retrofitting strategies in the retrofit of post-war council housing, in order to ensure that they are safe and comfortable to live in by looking at increasing their energy efficiency whilst reducing the risks of mould indoors and within the building fabric. A case study on a listed post-war housing estate was conducted, allowing for comparison of different retrofitting measures applied to the systems and the fabric of the building. It was found that using a system first approach to retrofitting provides the highest cost and energy saving benefits, whist fabric first measures increased thermal efficiency and sometimes mitigated the risks of mould growth. Thus, a system-first approach to retrofitting, particularly by the application of heat pumps, is a valid method to retrofit Bevin Court, and is additionally recommended to retrofit other post-war social housing estates to meet the net-zero targets by 2030. This measure, as for all system-first measures, should be closely followed by fabric upgrades and adequate ventilation strategies to ensure that thermal performance and healthy living conditions are also improved. These findings are relevant as they may be used by planning authorities from local councils as well as private landlords to inform future retrofitting efforts in the aging post-war housing market, in order to correctly identify which methods may be most cost and energy efficient whilst importantly considering the potential health hazards implications of the retrofitting measures employed. Particularly, this research is useful in understanding how nontraditional high-rise housing can be retrofitted, as there is no current guidance provided on how to retrofit these older buildings to improve energy efficiency whilst considering the potential health risks they impose, particularly in the context of listed post-war housing.
With careful considerations of both energy efficiency retrofitting and the associated risks of mould and damp, the most vulnerable communities often living in aging housing complexes can benefit from improved living conditions which would not impact their health and wellbeing by increasing their risk to develop harmful health issues due to mould. This research is therefore crucial in preventing bad retrofitting practices in post-war housing, protecting not only their unique historical and social significance, but also their residents.
Bibliography:
1. IEA (n.d.) Buildings - Energy System.Available at: https://www.iea.org/energy-system/buildings
2. The Institute of Energy and Technology (n.d.) Scaling up retrofit 2050.Available at: https://www.theiet.org/media/8758/retrofit.pdf.
3. London Councils (2015) A retrofit delivery model for London final report.Available at: https://www.londoncouncils.gov.uk/sites/default/files/202405/retrofit_delivery_plan_for_london_full_report.pdf
4. Inside Housing (n.d.) Fuel poverty: What’s happening now in the social housing sector? Available at: https://www.insidehousing.co.uk/sponsored/fuel-poverty-whats-happening-now.
5. GOV.UK (n.d.) Understanding and addressing the health risks of damp and mould in the home. Available at: https://www.gov.uk/government/publications/damp-and-mould-understanding-and-addressing-thehealth-risks-for-rented-housing-providers/understanding-and-addressing-the-health-risks-of-damp-andmould-in-the-home 2
6. Shelter England (n.d.) The story of social housing. Available at: https://england.shelter.org.uk/support_us/campaigns/story_of_social_housing
7. UK Parliament (n.d.) Council housing. Available at: https://www.parliament.uk/about/livingheritage/transformingsociety/towncountry/towns/overview/councilhousing/
8. Academy of Urbanism (2018) ‘From concrete to glass: The post-war trajectory of London’s high-rise housing. Available at: https://www.academyofurbanism.org.uk/from-concrete-to-glass-the-post-wartrajectory-of-londons-high-rise-housing/
9. PRC Homes UK Limited (n.d ) Advice about PRC Certificates: Repairs- We Can Assist with Purchase & Repair of Defective Housing. Available at: https://prchomes.co.uk/repairs.
10. O’Riain, M. (2021) The emergence of Thermal Bridging & Thermal Bypass, passivehouseplus.co.uk Available at: https://passivehouseplus.co.uk/blogs/the-emergence-of-thermal-bridging-thermal-bypass
11. Historic England (2022) A brief history of prefabs, The Historic England Blog. Available at: https://heritagecalling.com/2022/08/04/a-brief-history-of-prefabs/
12. London Councils (2025) London’s social housing waiting lists reach 10-year high | London Councils –Home. Available at: https://www.londoncouncils.gov.uk/news-and-press-releases/2025/londons-socialhousing-waiting-lists-reach-10-year-high
13. London Councils (2024) London’s housing crisis ‘threatens to break borough budgets’ amid £700m funding shortfall. Available at: https://www.londoncouncils.gov.uk/news-and-press-releases/2024/londonshousing-crisis-threatens-break-borough-budgets-amidps700m#:~:text=Earlier%20this%20year%20London%20Councils,Key%20policy%20goals%20include:
14. Gridizen (2024).Challenges Faced by Affordable Housing Associations in the UK and the Need for Change Available at: https://www.gridizen.co.uk/challenges-faced-by-affordable-housing-associations-in-the-ukand-the-need-forchange/#:~:text=Funding%20Constraints:,and%20maintain%20affordable%20housing%20projects
15. The Guardian (2016). When sky-high repair bills can make right to buy the wrong choice. Available at: https://www.theguardian.com/money/2016/may/28/right-to-buy-repair-bills-council-tenants
16. Stafford Borough Council (n.d.). Housing Health and Safety Rating System: The 29 Hazards. Available at: https://www.staffordbc.gov.uk/housing-health-and-safety-rating-system-the-29-hazards
17. GOV.UK. (2024) English Housing Survey data on dwelling condition, security and fire safety Available at: https://www.gov.uk/government/statistical-data-sets/dwelling-condition-and-safety
18. GOV.UK (n.d.). Warm homes and cheaper bills as government accelerates plan for Change Available at: https://www.gov.uk/government/news/warm-homes-and-cheaper-bills-as-government-accelerates-plan-forchange.
19. GOV.UK (2024) English housing survey data on energy performance, heating and insulation.Available at: https://www.gov.uk/government/statistical-data-sets/energy-performance
20. Seddon, P. (2024) Labour Plans Tougher Energy Efficiency Rules for Social Homes, BBC News.Available at: https://www.bbc.co.uk/news/articles/c1l4py0gz3jo.
21. National Housing Federation (n.d.) Warm Homes: Social Housing Fund. Available at: https://www.housing.org.uk/our-work/climate-and-sustainability/policy-funding/warm-homes-socialhousing-fund/
22. WHO (2009). WHO guidelines for indoor air quality: dampness and mould. Available at: https://iris.who.int/bitstream/handle/10665/164348/9789289041683-eng.pdf?sequence=1
23. Burge, H. A. (2001). Fungi: toxic killers or unavoidable nuisances? Annals of Allergy, Asthma & Immunology, 87(6), pp. 52–56.
24. Spyros Efthymiopoulos, Yasemin D. Aktas (2024) Mould in Buildings: A BSRIA Guide BSRIA. Available at :https://www.bsria.com/uk/product/rMoj7D/mould_in_buildings_tg_262024_a15d25e1/?srsltid=AfmBOoq VOSZR4O61mMnGKMmmxDG9J83gsH3SKkm2M4AgFpN1yeZQCEmY
25. Fisk WJ, Lei-Gomez Q, Mendell MJ. (2007) Meta-analyses of the associations of respiratory health effects with dampness and Mold in homes. Indoor Air.Available at: https://onlinelibrary.wiley.com/doi/10.1111/j.1600-0668.2007.00475.x
26. GOV.UK (2019) Guide for tenants: Homes (Fitness for Human Habitation) Act 2018. Available at: https://www.gov.uk/government/publications/homes-fitness-for-human-habitation-act-2018/guide-fortenants-homes-fitness-for-human-habitation-act-2018
27. GOV.UK (2014) Determining a planning application.Available at: https://www.gov.uk/guidance/determining-a-planning-application#
28. London City Hall (2023) What powers does the mayor have for planning applications? Available at: https://www.london.gov.uk/programmes-strategies/planning/planning-applications-and-decisions/whatpowers-does-mayor-have-planningapplications#:~:text=Under%20article%207%20of%20the,planning%20authority%20for%20an%20applica tion
29. The Health Foundation (2024) Proportion of households living in non-decent homes by tenure.Available at: https://www.health.org.uk/evidence-hub/housing/housing-quality/proportion-of-households-living-in-nondecent-homes-by-tenure
30. The Health Foundation (2024) Inequalities between groups of people living in non-decent homes.Available at: https://www.health.org.uk/evidence-hub/housing/housing-quality/inequalities-between-groups-ofpeople-living-in-non-decent.
31. Chartered Institute of Housing (2022) Cost of living - crisis. Available at: https://www.cih.org/media/dedgm4xb/0508-cost-of-living-crisis-v4.pdf
32. National EnergyAction (NEA) (2025). Fuel poverty statistics: ‘little progress was made by the previous government’ Available at: https://www.nea.org.uk/news/fuel-poverty-statistics-little-progress-was-made-bythe-previous-government/#:~:text=It%20is%20projected%20that%20in,370%20(in%202024%20prices).
33. London City Hall (2018) Fuel PovertyAction Plan. Available at: https://www.london.gov.uk/programmesand-strategies/environment-and-climate-change/environment-publications/fuel-poverty-action-plan
34. SELCE (2025) What is retrofit, where do a fabric first and whole house approach fit in? Available at: https://selce.org.uk/what-is-retrofit-where-do-fabric-first-whole-house-approach-fit-in/.
35. Hurst, L.J. and O’Donovan, T.S. (2019) ‘A review of the limitations of life cycle energy analysis for the design of fabric first low-energy domestic retrofits’, Energy and Buildings, 203.
36. Evans, S., Godoy-Shimizu, D., Steadman, P.,Amrith, S., Humphrey, D. and Ruyssevelt, P. (2023). Getting to net zero: Islington’s social housing stock’. Buildings and Cities, Available at: https://discovery.ucl.ac.uk/id/eprint/10174597/1/64c0eddd5978d.pdf
37. Historic England (2016) Insulating solid walls. Available at: https://historicengland.org.uk/imagesbooks/publications/eehb-insulating-solid-walls/heag081-solid-walls/
38. Centre for Sustainable Energy (2023) Solid Wall Insulation – Internal. Available at: https://www.cse.org.uk/advice/solid-wall-insulation-internal/
39. UK Parliament (2014). Cavity Wall Insulation- Hansard.Available at: https://hansard.parliament.uk/Commons/2014-10-29/debates/14102973000002/CavityWallInsulation
40. Energy Saving Trust (2025) Solid wall insulation.Available at: https://energysavingtrust.org.uk/advice/solid-wall-insulation/
41. Historic England (2020). ‘Know your home and carbons. Reducing carbon emissions for old homes. Available at: https://historicengland.org.uk/research/heritage-counts/2020-know-your-carbon/reducingcarbon-emissions-in-traditional-homes/
42. NationalAudit Office (NAO) (2024).Available at : https://www.nao.org.uk/wpcontent/uploads/2024/03/Decarbonising-home-heating-HC-581.pdf
43. Historic England (2024) Introduction to Retrofitting | Heritage Counts. Available at: https://historicengland.org.uk/research/heritage-counts/heritage-and-environment/introduction-toretrofitting/#ref37
44. Department for Energy Security and Net Zero (2024) 2024a, Heat pumps in demand as grant applications soar by 75%, GOV.UK.Available at: https://www.gov.uk/government/news/heat-pumps-in-demand-asgrant-applications-soar-by-75
45. Nesta (2023) Heat pumps: A user survey.Available at: https://www.nesta.org.uk/report/heat-pumps-a-usersurvey/
46. Energy Saving Trust (2025) Heat pumps.Available at: https://energysavingtrust.org.uk/energy-athome/heating-your-home/heatpumps/?utm_campaign=desnz_heatpumps_warmandfuzzy&utm_medium=website&utm_source=website& utm_content=heatpumppage
47. UKGBC (n.d.) The retrofit toolkit. Available at: https://ukgbc.org/wp-content/uploads/2020/11/LocalAuthority-Retrofit-Toolkit.pdf
48. Historic England (2024) Whole Building Approach for Historic Buildings.Available at: https://historicengland.org.uk/advice/technical-advice/retrofit-and-energy-efficiency-in-historicbuildings/whole-building-approach-for-historic-buildings/
49. Society for the Protection ofAncient Buildings (SPAB) (2014) Energy efficiency in old buildings.Available at: https://www.spab.org.uk/sites/default/files/documents/MainSociety/SPAB%20Briefing_Energy%20efficien cy.pdf.
50. Energy Saving Trust (n.d.) Reducing Home heat loss Available at: https://energysavingtrust.org.uk/energyat-home/reducing-home-heat-loss/
51. Islington Council (2020) Vision 2030: Building a net zero carbon Islington by 2030.Available at: https://www.islington.gov.uk/~/media/sharepoint-lists/publicrecords/energyservices/businessplanning/strategies/20202021/20201209vision2030islingtonzerocarbonstrat egy1.pdf
52. Centre for London (2023) Islington social housing.Available at: https://centreforlondon.org/islingtonsocial-housing-waittimes/#:~:text=The%20borough%20has%20a%20relatively,London%20behind%20Southwark%20on%203 7%2C916
53. Historic England (2025) What are listed buildings?AvailableAt: https://historicengland.org.uk/listing/whatis-designation/listedbuildings/#:~:text=How%20many%20listed%20buildings%20are,a%20row%20of%20terraced%20houses
54. Heritage Survey (n.d.). Problems caused by retrofitting Available at: https://www.heritagesurvey.org/problems-caused-byretrofitting#:~:text=As%20a%20result%20of%20increasing,health%20problems%20for%20the%20occupa nts.
55. Historic England (2016) Insulating early cavity walls. Available at: https://historicengland.org.uk/imagesbooks/publications/eehb-early-cavity-walls/heag083-early-cavity-walls/
56. Kate de Selincourt (2015) The Risks of retrofit.Available at: https://www.katedeselincourt.co.uk/wpcontent/uploads/2016/01/risks-of-retrofit.pdf
57. Creevy, O. (2024) Air source heat pump disadvantages, Heat Pumps UK.Available at: https://heatpumps.org.uk/air-source-heat-pump-disadvantages/
58. Walder, N. (2024) How economical heating can lead to the formation of mould, Stadler Form.Available at: https://www.stadlerform.com/en/health/dehumidify-air/how-economical-heating-can-lead-to-the-formationofmould#:~:text=There%20is%20a%20downside%20to,condensation%20on%20windows%20or%20mould.
59. Sureserve (n.d.). Warm Homes Fund: A significant opportunity for retrofit in the Housing Sector.Available at: https://sureserve.co.uk/news-and-projects/news/warm-homes-fund-a-significant-opportunity-for-retrofitin-the-housing-sector/
60. Greater LondonAuthority (2018) Fuel Poverty Action Plan for London.Available at: https://www.instituteforgovernment.org.uk/sites/default/files/publications/Implementing%20the%20Fuel%2 0Poverty%20Strategy%20-%20final_0.pdf
61. London Councils (2021). Retrofit London Housing Action Plan. Available at: https://democracy.cityoflondon.gov.uk/documents/s158853/Appendix%203%20Retrofit%20London%20Ho using%20Action%20Plan.pdf
62. Energy Saving Trust (2025) Boiler upgrade scheme.Available at: https://energysavingtrust.org.uk/grantsand-loans/boiler-upgrade-scheme/
63. Historic England (2023). 7 extraordinary listed post-war housing estates, The Historic England Blog Available at: https://heritagecalling.com/2017/08/18/7-extraordinary-listed-post-war-housing-estates/.
64. Historic England (n.d.) Bevin Court, Non Civil Parish – 1246687.Available at: https://historicengland.org.uk/listing/the-list/list-entry/1246687?section=official-list-entry
65. Allan, J. (1992) Berthold Lubetkin: Architecture at: https://historicengland.org.uk/imagesbooks/publications/eehb-early-cavity-walls/
66. Islington Town Hall (2023) Procurement strategy for the renewal of heating and hot water sources system at Bevin Court Available at: https://democracy.islington.gov.uk/documents/s33128/Bevin%20Court%20Procurement%20Strategy%20R eport%20FI%20LI_estimated%20costs%2004.05.23001.pdf
67. Islington Council (2019) Feasibility report: Bevin Court and Holford House Communal Heating Renewal Available at: https://democracy.islington.gov.uk/documents/s19432/Bevin%20Court%20%20Feasibility%20Report%20SIGNED%20v2.pdf
68. Homes for Islington (2008) Appendix 1 - CCF projects for approval. Available at: https://democracy.islington.gov.uk/Data/Executive/200801171930/Agenda/Laid%20round%20CCF%20Ap pendix%201%20-%20Projects%20for%20approval%20background.pdf
69. London City Hall (2025). London Building Stock Model Available at: https://www.london.gov.uk/programmes-and-strategies/environment-and-climate-change/energy/energybuildings/london-building-stock-model.
70. Energy Performance Certificates (n.d.) EPCs: The Ultimate Guide for 2023-2024: Energy Performance Certificate.Available at: https://energyperformancecertificates.co.uk/epcs-the-ultimate-guide
71. Historic England (n.d.) Simulation models and energy efficiency in historic buildings. Available at: https://historicengland.org.uk/whats-new/research/back-issues/simulation-models-and-energy-efficiency-inhistoric-buildings/
72. CIBSE (n.d.) Hygrothermal Simulation Study.Available at: https://www.cibse.org/media/ualj3vf4/josephlittle-1.pdf.
73. BEIS (2021) Appendix D - WP5 hygrothermal modelling.Available at: https://assets.publishing.service.gov.uk/media/606c373fe90e074e4c7b9baf/wic-appendix-d.pdf
74. Local Local History (n.d.) Bevin Court, Islington– Municipal Housing https://www.locallocalhistory.co.uk/municipal-housing/bevin/index.htm
75. Ministry of Housing, Communities and Local Government (2019) Research into resistance to moisture in buildings. Available at: https://assets.publishing.service.gov.uk/media/5d25e1f340f0b612353cfcbf/R1_M10_Research_Summary.p df
76. CIBSE Journal (2023). Beyond the fabric-first approach.Available at : https://www.cibsejournal.com/general/beyond-the-fabric-first-approach/
77. Environmental Change Institute (ECI) (2024). Think first before fabric-first. Available at : https://www.eci.ox.ac.uk/news/think-first-fabricfirst#:~:text=The%20researchers%20highlight%20that%20retrofitting,it%20still%20the%20right%20appro ach
78. British Gas (n.d.) Find your new energy-efficient system boiler.Available at : https://www.britishgas.co.uk/heating/new-boiler/system.html?source=CHI-GooglePPC&cid=PPC.cid_cname=BG-PPC_Boiler-Installs_Drive-Action_Conversion_NonBrand_Generic_Always-
On_BAU&gad_source=1&gbraid=0AAAAADvuo5C4MGENtcasFkm7fUuSAFho0&gclid=Cj0KCQjwzrz ABhD8ARIsANlSWNNqSveWgF8072h4Vb5Buv49ov0MsvFbFjifEHajgg56nwQfpq_ODvgaArOfEALw_ wcB&gclsrc=aw.ds
79. Energy Saving Trust (n.d.) Boiler types explained.Available at : https://energysavingtrust.org.uk/advice/boilers/#:~:text=System%20boilers%20have%20a%20separate,store %20energy%20from%20solar%20panels
80. British Gas (n.d.) How much does an air source heat pump cost? Available at: https://www.britishgas.co.uk/heating/guides/air-source-heat-pumpcost.html#:~:text=What's%20a%20typical%20price%20for,in%202023%20was%20%C2%A35%2C690
81. Historic England (2024). Improving Energy Efficiency Through Mitigation. Available at : https://historicengland.org.uk/advice/technical-advice/retrofit-and-energy-efficiency-in-historicbuildings/improving-energy-efficiency-through-mitigation/
82. Energy Saving Trust (n.d.) Cavity Wall Insulation.Available at: https://energysavingtrust.org.uk/advice/cavity-wall-insulation/
83. Truscott Building Preservation (n.d.). Understanding Interstitial Condensation: The Hidden Threat to Historic Buildings.Available at: https://truscottpreservation.co.uk/understanding-interstitialcondensation/#:~:text=However%2C%20when%20modern%20interventions%20such,through%20the%20 masonry%20or%20roof
84. GreenMatch (2024). Does Cavity Wall Insulation Cause Damp? A UK Guide. Available at: https://www.greenmatch.co.uk/insulation/walls/cavity/causing-damp
85. WUFI (2024) Guideline for Assessing the Risk of Mould Growth with WUFI. Available at: https://wufi.de/download/guideline/Guideline_MouldGrowthRisk_20240716.pdf
86. WUFI (n.d.) Wufi Bio.Available at: https://wufi.de/en/2017/03/31/wufi-bio/