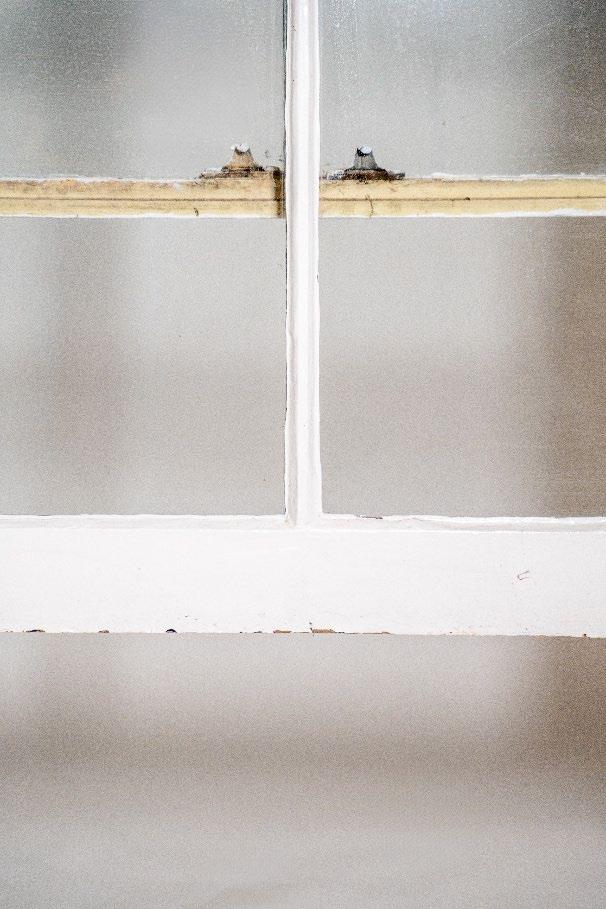
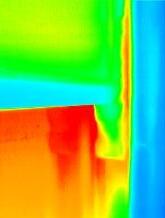
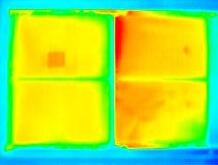
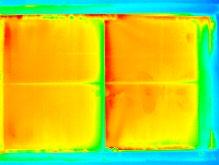
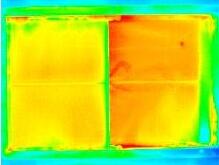
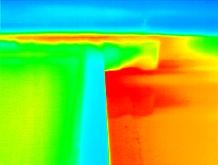
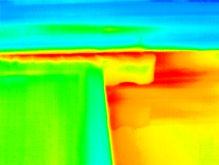
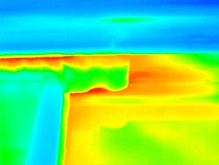
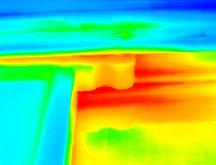
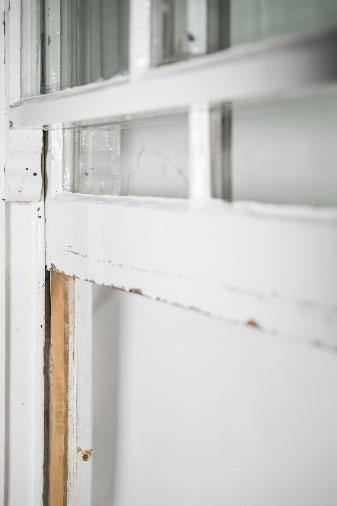
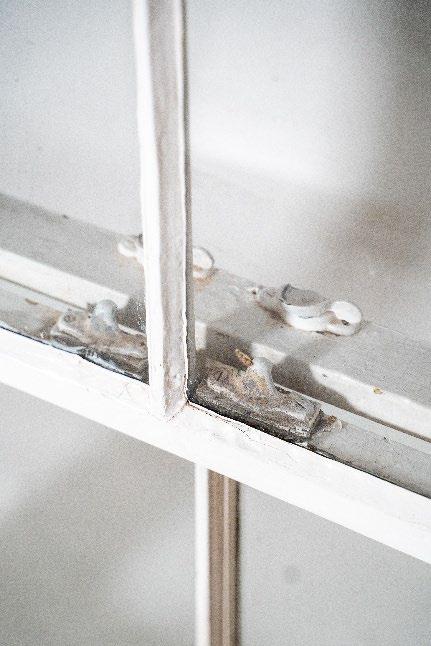
Kintsugi: Repairing Gaps within the Victorian Home An Integration of Aesthetics & Performance
Ching-Tai Chang
Kintsugi: RepairingGaps withinthe VictorianHome,
AnIntegrationof Aesthetics& Performance
Ching-Tai Chang
MEng Engineering and Architectural Design
University College London
Bartlett School of Architecture
Engineering and Architecture Dissertation
Kintsugi: Repairing Gaps within the Victorian Home, An Integration of Aesthetics and Performance
Ching-Tai Chang
Candidate Number: NCNG5
Supervisor: Dr. Samuel Stamp
A Dissertation submitted in partial fulfilment of the degree of Master of Engineering Engineering and Architectural Design
University College London Bartlett School of Architecture
BARC0170 Engineering and Architecture Dissertation April 2025
Abstract
In a world captivated by novelty and efficiency, repairs of building elements within built heritage are rooted in functionality intents and treated as reactive measures rather than opportunities for architectural expression and continuity of the built heritage. Philosophies such as kintsugi and wabi-sabi illustrate the beauty of imperfection and mending broken objects with visible, intentional changes, offering a profound counterpoint to practices of repair: a gesture gestures that respect, rather than overwrite, the imperfect yet dignified character while maintaining its functionality. This dissertation explores how principles drawn from kintsugi and wabi-sabi can inform the technical and aesthetic retrofitting of small gaps Victorian timber sash windows, addressing the challenge of integrating both reduction in draught while enhancing the architectural character in the inconspicuous, overlooked details. Through a combined methodology of experimental airtightness testing via fan pressurisation and tracer gas method, and participant-based aesthetic evaluation, six commercially available draughtproofing interventions are analysed for their capacity to integrate physical performance with visual sensitivity. Physical performance and aesthetic enhancement are plotted against each other, with E-profile draughtproofing emerging as an intervention capable of delivering significant reductions in air leakage while maintaining aesthetic acceptance across varied user sensibilities. The findings suggest that, far from being opposed, technical enhancement and aesthetic enrichment can coexist provided that repairs are conceived not as erasures, but as visible, thoughtful continuations of a building’s living narrative. Reframing repairs to be visible and treated with care as an act of architectural storytelling while maintaining its functional capabilities proposes a model of conservation that is not simply preservative, but celebratory: one where the traces of time, care, and imperfection become a palimpsest of renewed strength and beauty.
I would like to sincerely thank my supervisor, Dr. Samuel Stamp, whose wisdom, patience, and unwavering empathy filled the gaps in my understanding with the same quiet artistry that kintsugi brings to broken vessels not hiding imperfections, but weaving them into a richer, more enduring whole.
To my family and friends: thank you for being the gentle scaffolding behind every step of this journey.
List of Figures
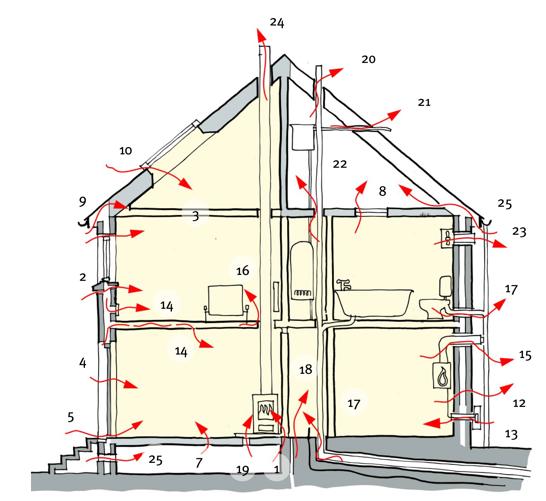
Figure 1.1 Axonometric image identifying issues within the Victorian home (ESSA, 2024)
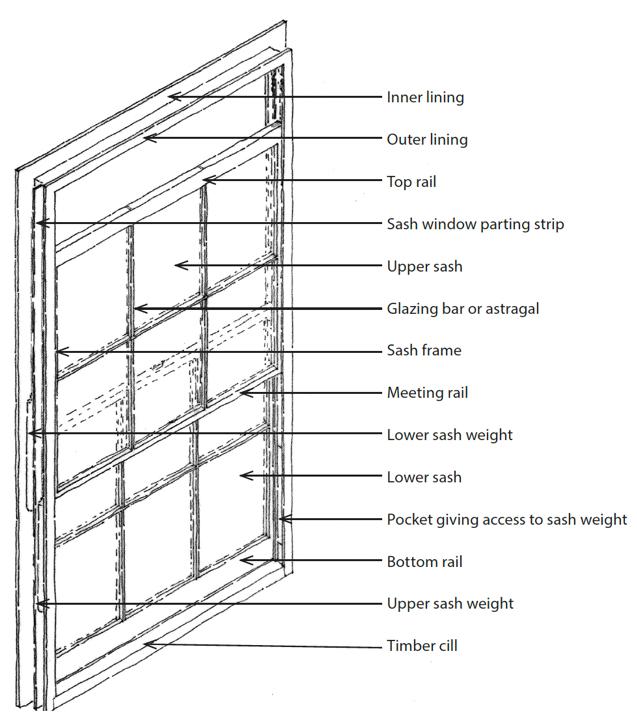
Figure 2.3 Details of the sash window (Townsend and Clarke, 1998) .................................................................
Figure 2.4 Example of decay in the bottom rail of a timber sash window (Townsend and Clarke, 1998)
Figure 2.5 Ways heat gain and loss occur through a timber sash window (Morgan, 2018)
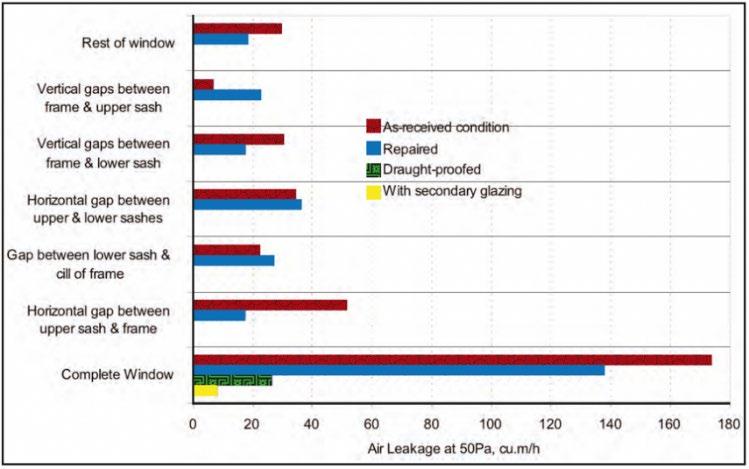
Figure 2.6 Air leakage of as-received, refurbished, trickle vent, draughtproofed, secondary glazing window (Wood et al., 2009) ...............................................................................................................................................
Figure 2.7 Comparison of component air leakage reduction of as-received, refurbished, draughtproofed, secondary glazing window (Wood et al., 2009)
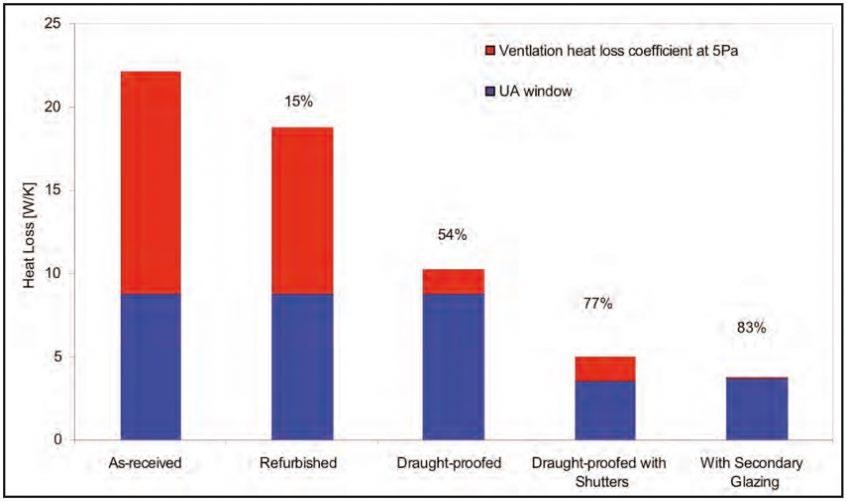
Figure 2.8 Comparison heat loss reduction of as-received, refurbished, draughtproofed, secondary glazing window (Wood et al., 2009)
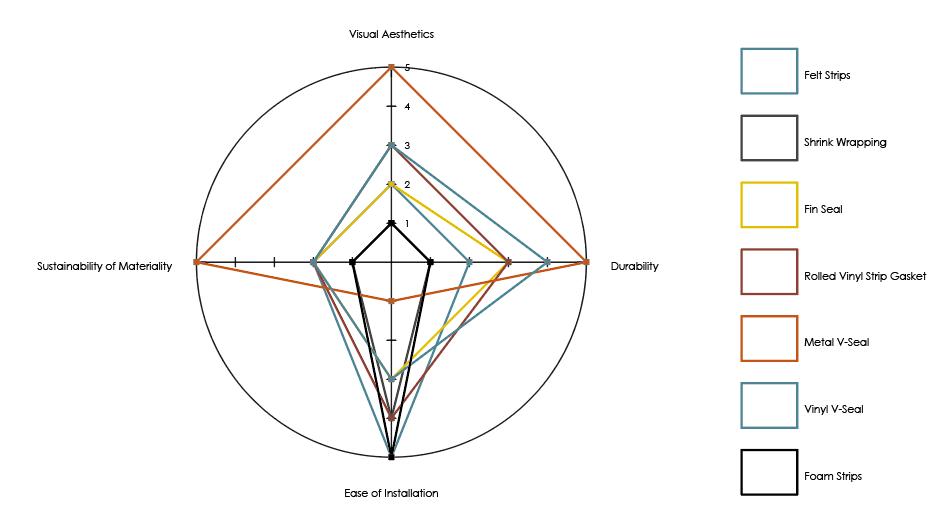
Figure 2.9 Summary comparison of commercial draughtproofing interventions in visual aesthetics, sustainability, ease of installation, and durability
Figure 3.1 External face of the window
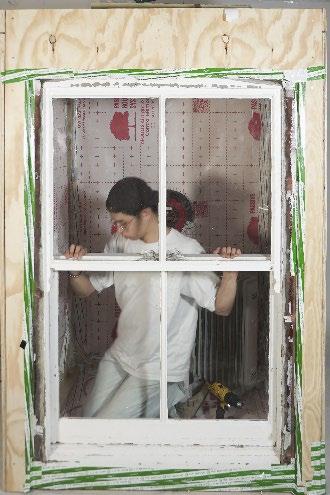
Figure 3.2 Interior face of the window .................................................................................................................
Figure 3.3 Fragments of the window
Figure
Figure 3.17 Summary of air leakage characteristics of foam intervention for application conditions (i), (ii), (iii)
Figure 3.18 Natural log plot of foam intervention condition (ii) to perform linear regression analysis
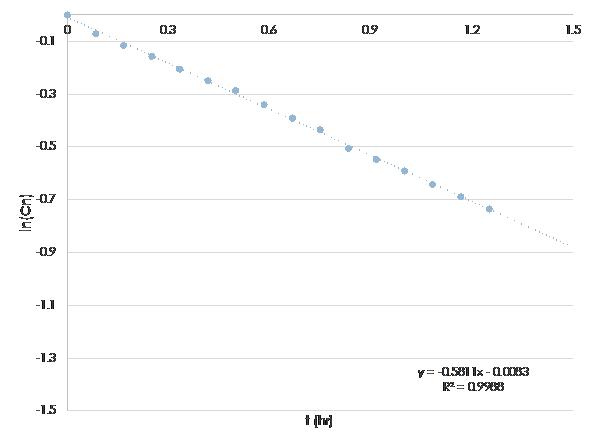
Figure 3.19 CO2 concentration plotted against time to indicate exponential decay, and subsequently linearising the graph to understand air change rate
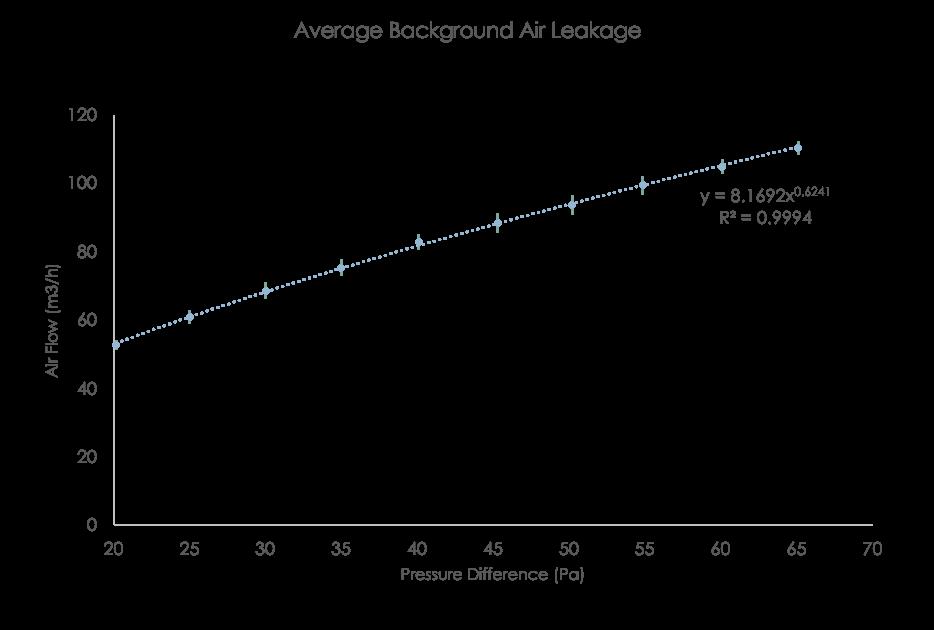
Figure 3.21 Average background air leakage with uncertainty of STD taken over seven measurements
Figure
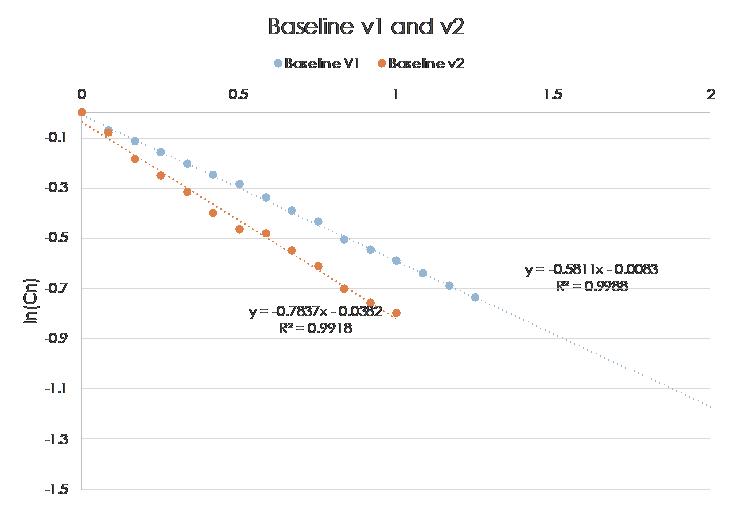
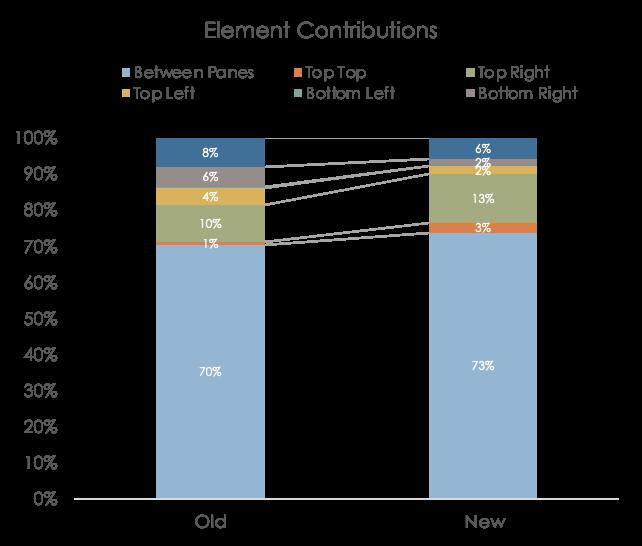
Figure 3.23 Comparison of element contribution in baseline condition v1 and v2
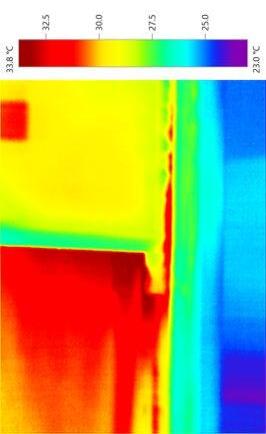
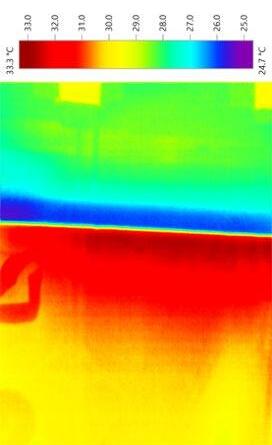
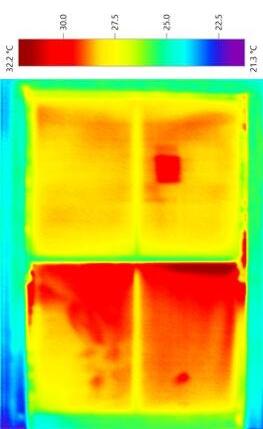
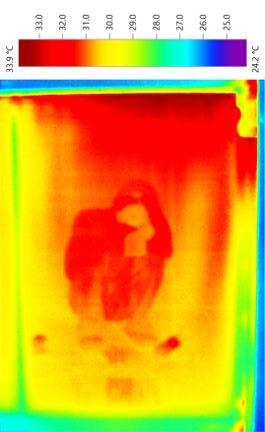
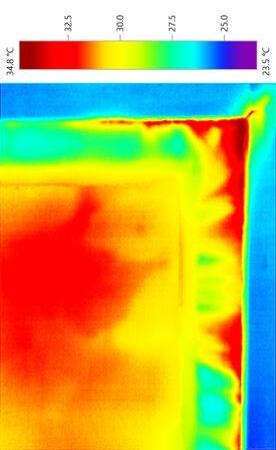
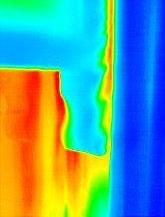
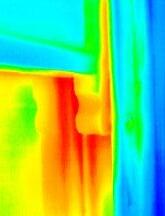
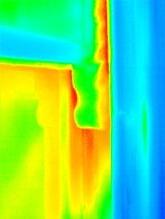
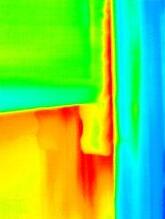
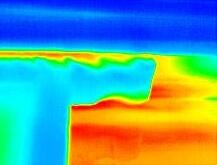
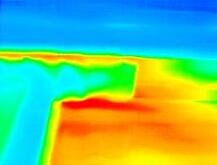
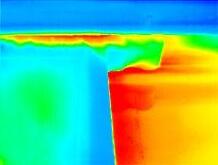
Figure 3.24 Thermal images of as-received window
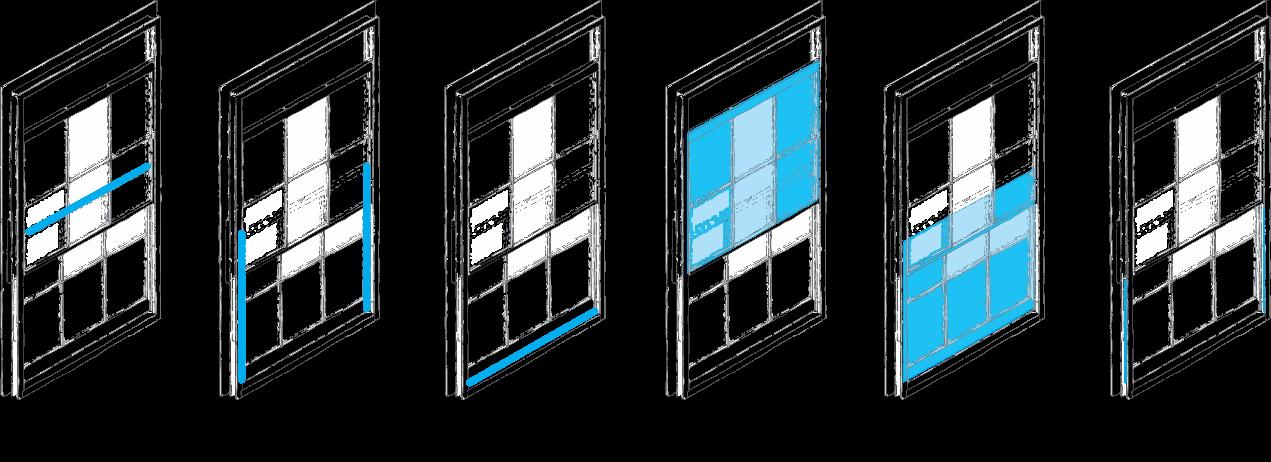
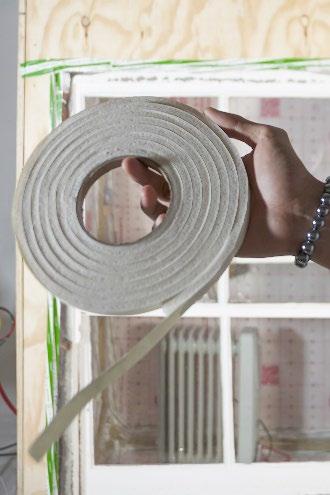
Figure 3.25 Diagram of foam intervention and conditions
Figure 3.26 Diagram of brush intervention and conditions .................................................................................
Figure 3.27 Diagram of v-seal intervention and conditions
Figure 3.28 Diagram of E-profile
Figure 3.29 Diagram of secondary film intervention and conditions
Figure 3.30 Diagram of spring bronze intervention and conditions
Figure 4.1 Summary of air permeability characteristics of all individual interventions and their respective conditions
Figure 4.2 Summary of air permeability characteristics of all interventions, plotted against average baseline with uncertainty of 1STD ......................................................................................................................................
Figure 4.3 Comparison of air permeability reduction, systematic and isolated, for each application condition of draughtproofing interventions
Figure 4.4 Comparison of component air leakage of as-received, refurbished, draughtproofed, secondary glazing window (Wood et al., 2009)
Figure 4.5 Comparison of component percentage contribution for air leakage within an isolated window between published data and values obtained in this research 56
Figure 4.6 Comparison of draughtproofing interventions in reducing air permeability between published data and this research
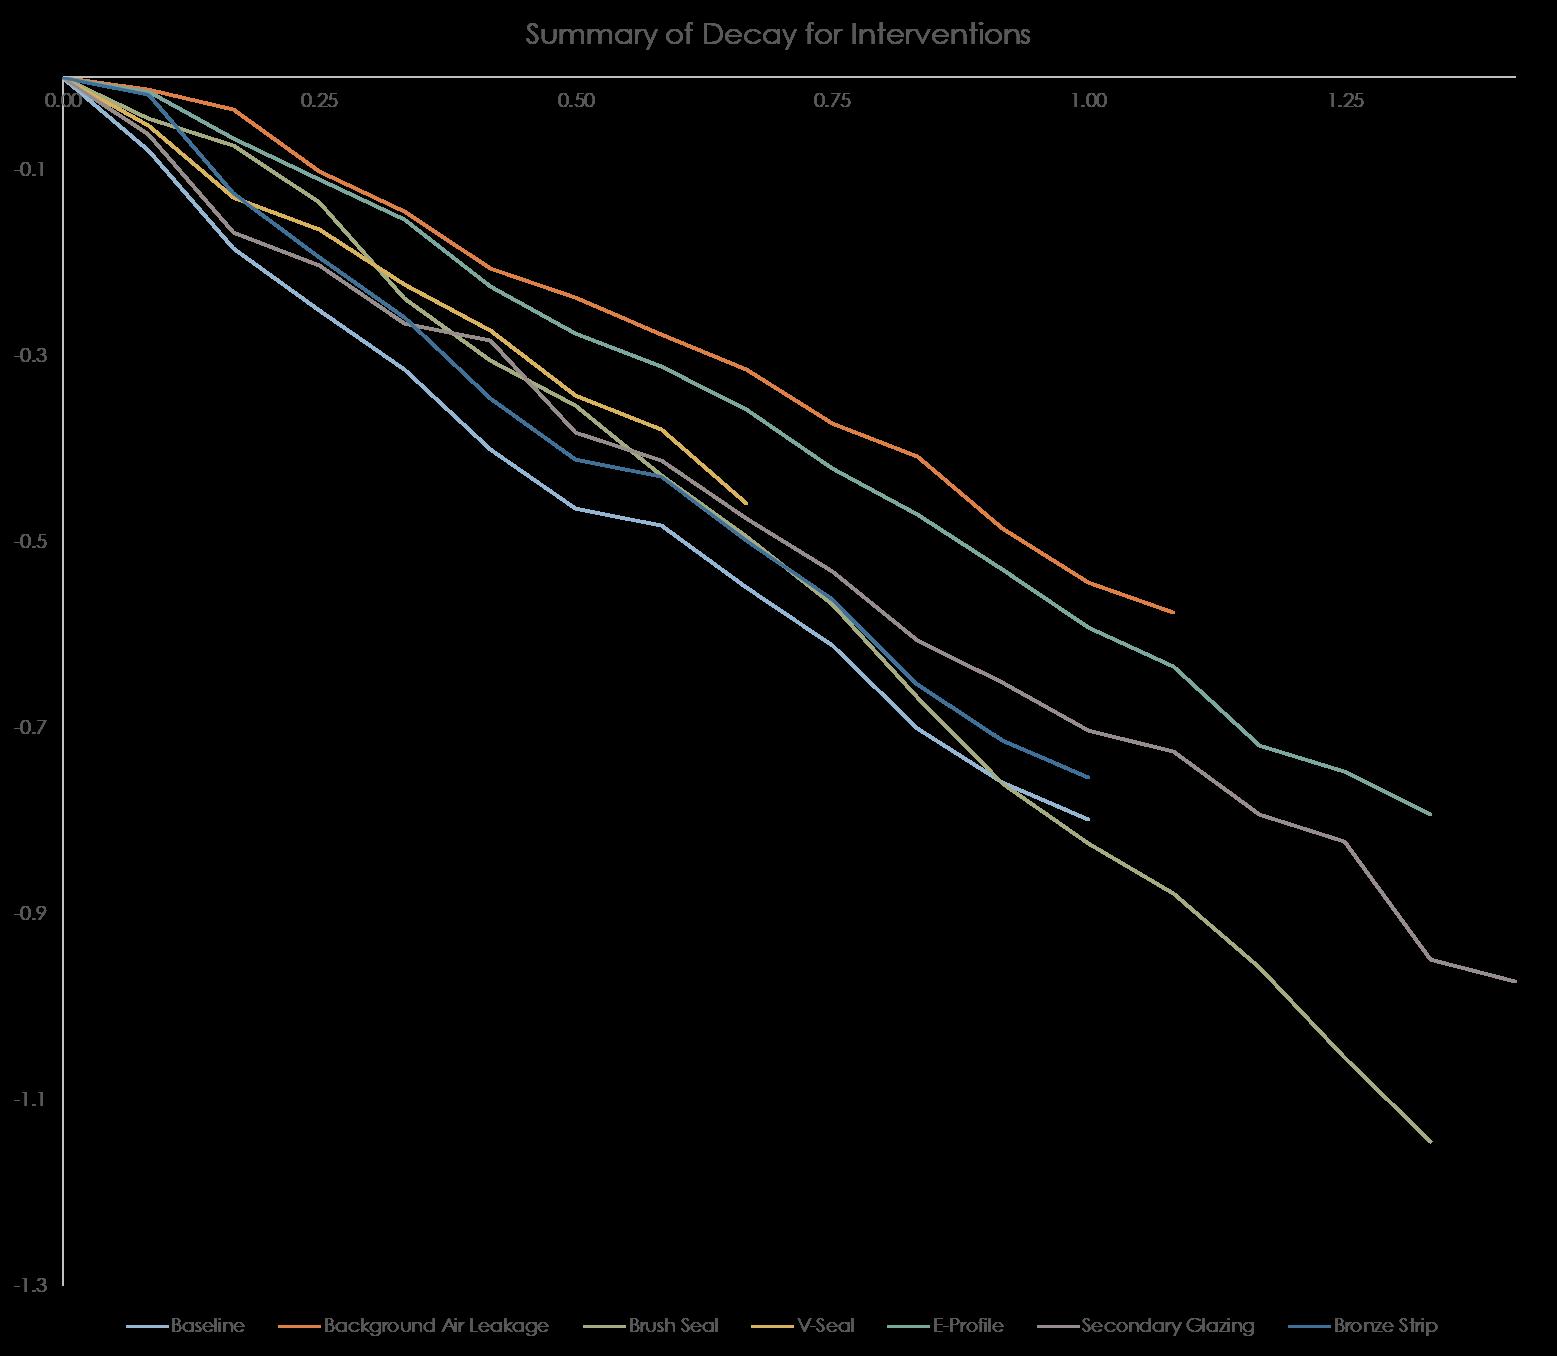
Figure 4.7 Summary of carbon dioxide decay for all interventions
Figure 4.8 Comparison of draughtproofing interventions in reducing air permeability between published data and this research ..................................................................................................................................................
Figure 6.1 Images of interventions in context of window for participants to evaluate (Top: foam, brush, V-seal; Bottom: E-profile, secondary film, spring bronze)
Figure 6.2 Images used in Section A. Baseline aesthetic perception
Figure 6.3 Image used in Section C. Repair visibility, colour, and design philosophies......................................
Figure 7.1 Demographic information of survey participants
Figure 7.2 Box and whiskers plot (n=100) of aesthetic enhancement and visual intrusiveness of interventions with plotted averages 73
Figure 7.3 Distribution plot of visual intrusiveness of each intervention .............................................................
Figure 7.4 Distribution plot (n=100) of aesthetic enhancement of each intervention 75
Figure 7.5 Distribution plot (n=100) of installation deterrence due to appearance 76
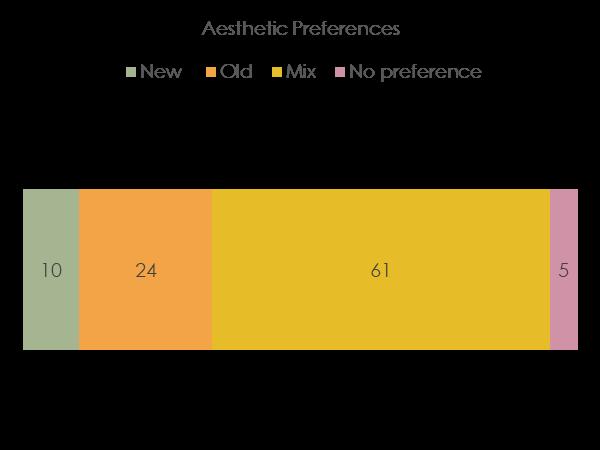
Figure 7.6 Pie chart answering to “Which draughtproofing option would you most likely install purely from an aesthetic point of view?” ......................................................................................................................................
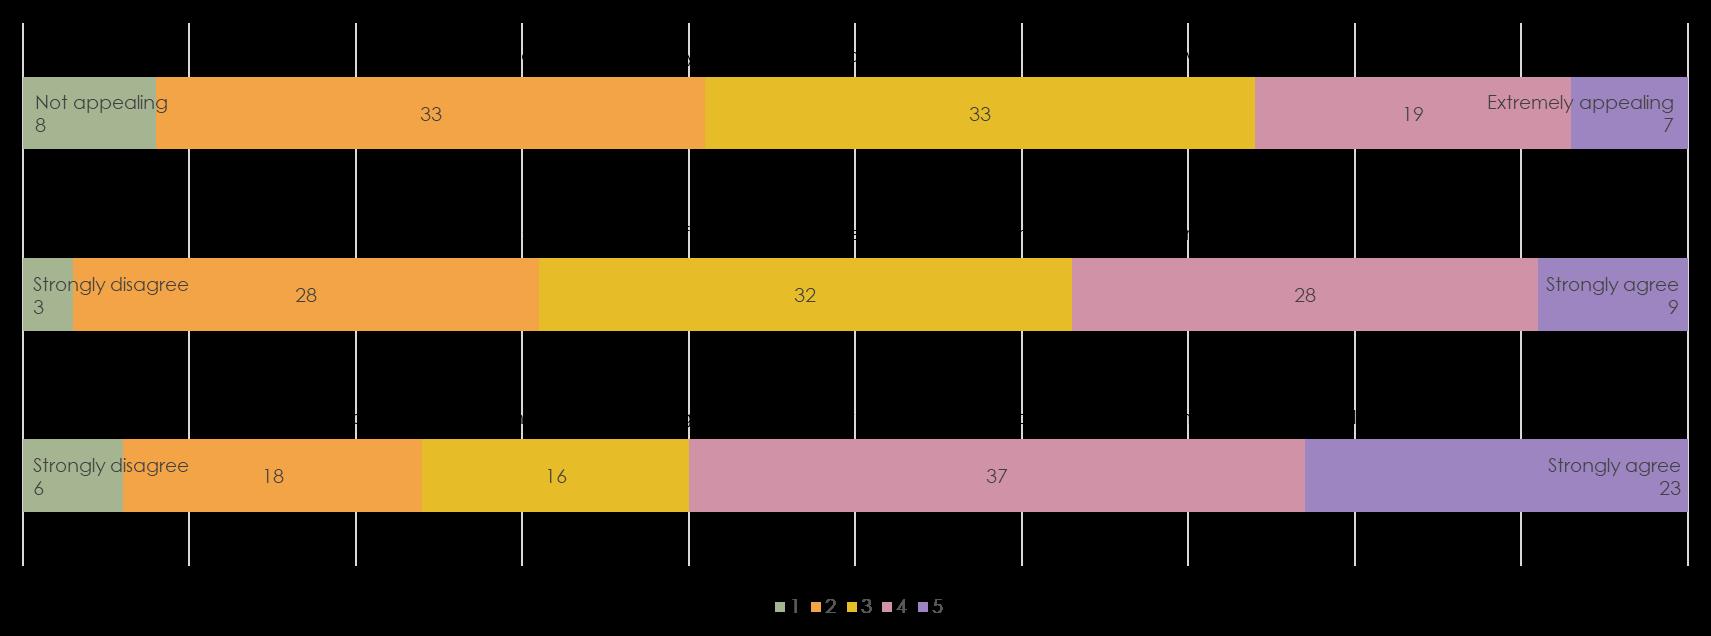
Figure 7.7 Questions and distribution of responses regarding aesthetic receptiveness 77
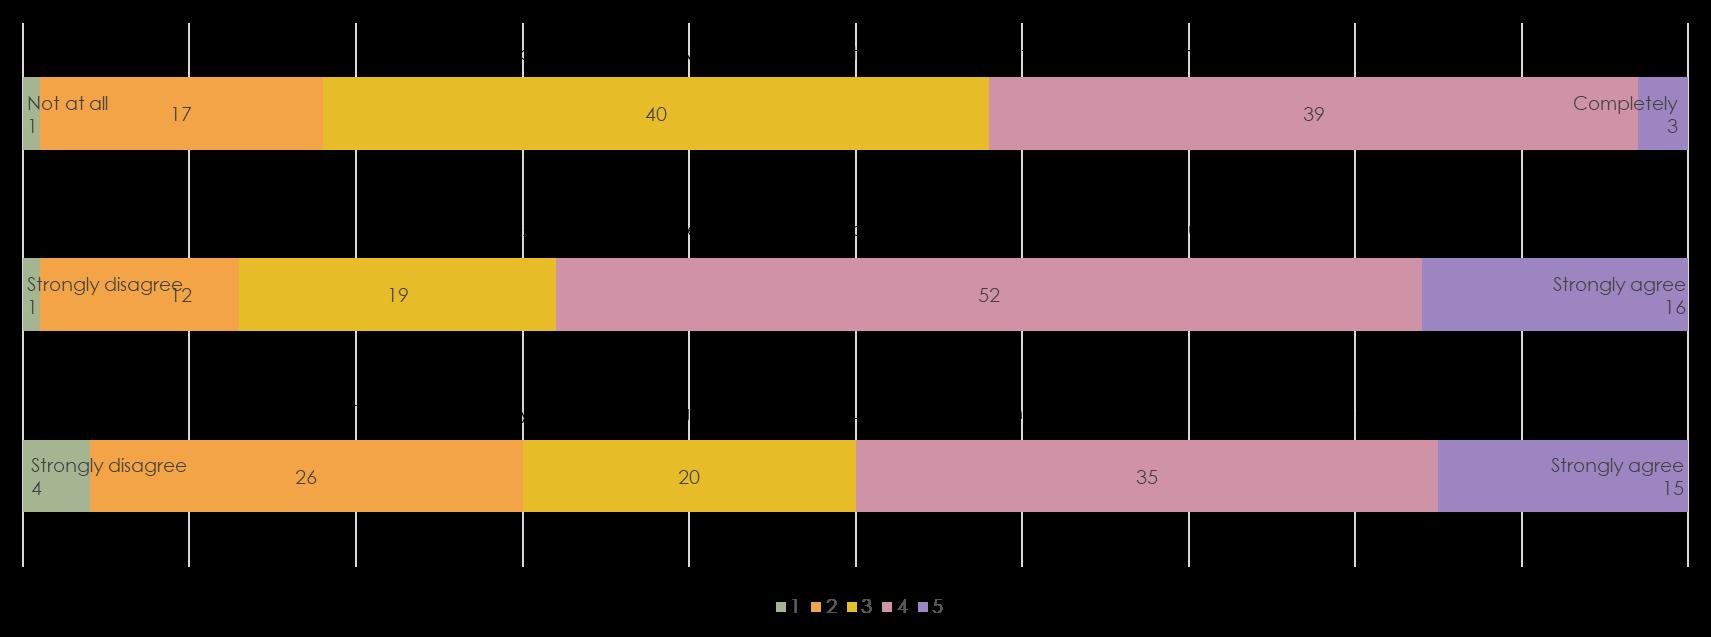
Figure 7.8 Questions and distribution of responses regarding historical sensitivity 78
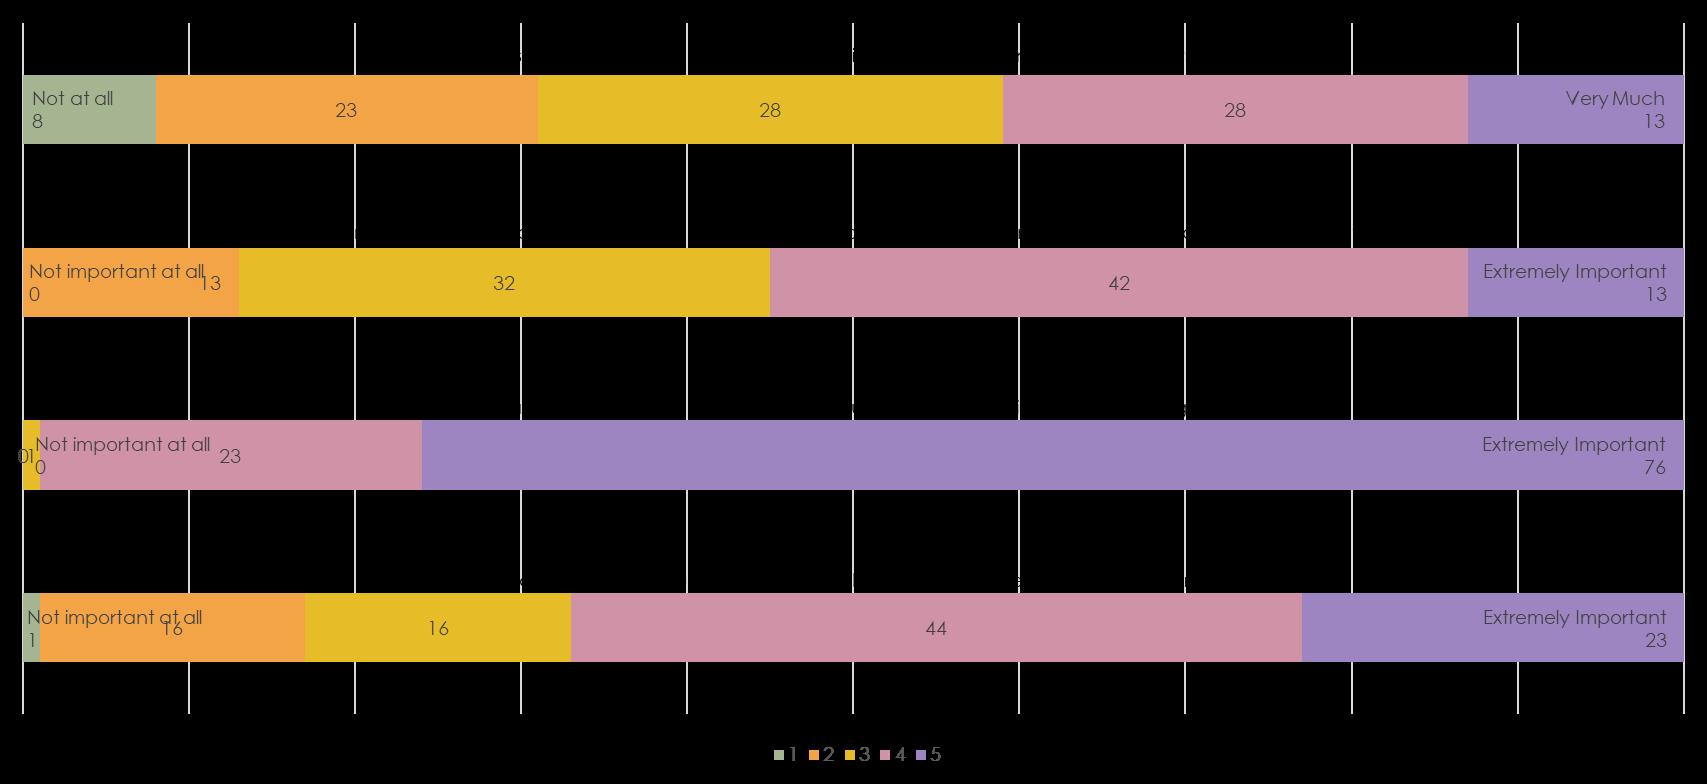
Figure 7.9 Questions and distribution of responses regarding pragmatic acceptance 79
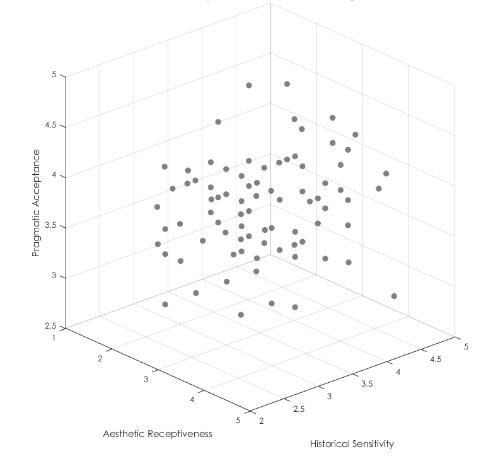
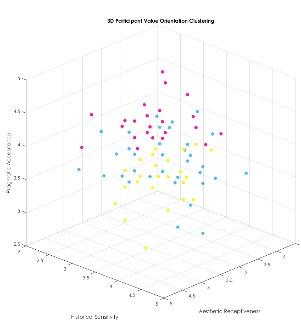
Figure 7.10 3D scatter plot of participant sensitivities for three thematic axes
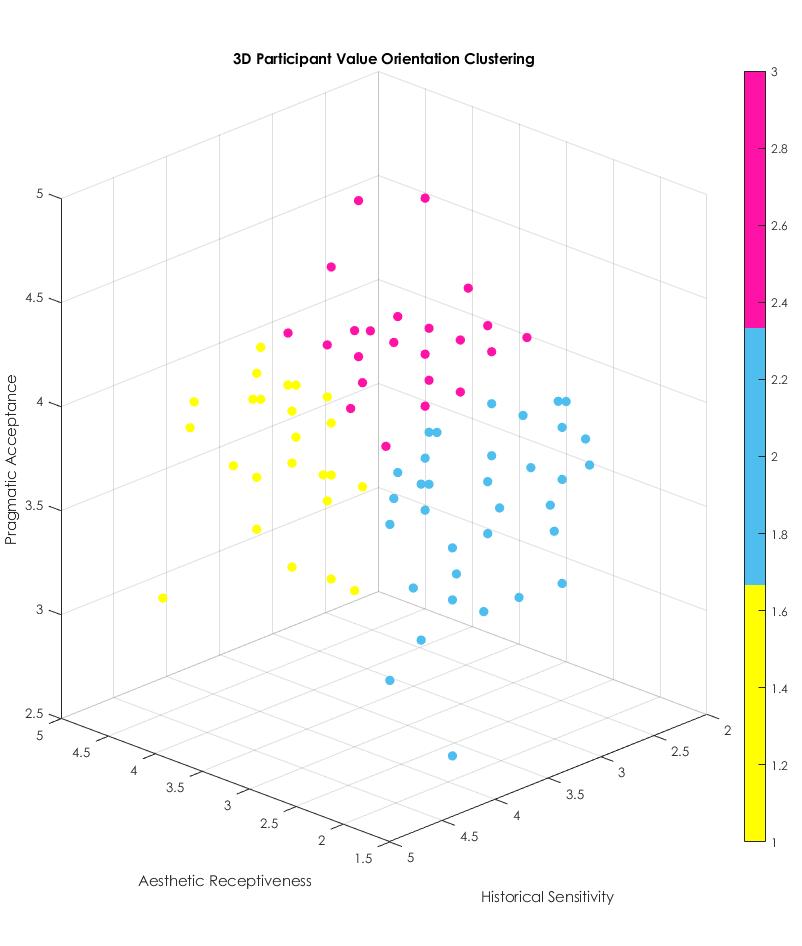
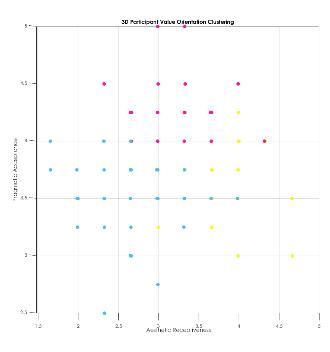
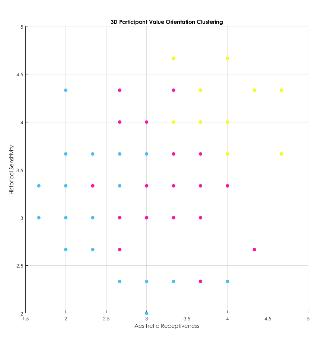
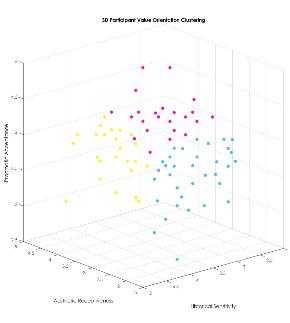
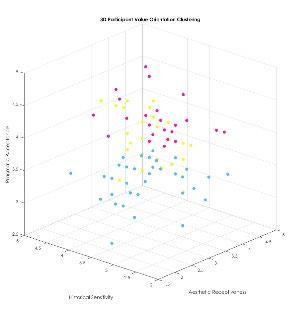
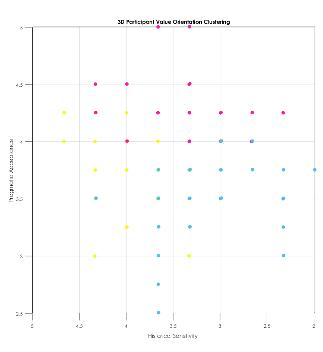
Figure 7.11 Scatter plot of participant sensitivities for three thematic axes after cluster analysis 81
Figure 7.12 Participant values orientations via PCA analysis 82
Figure 7.13 Images of draughtproofing interventions 84
Figure 9.1 Plot of physical performance vs aesthetics of draughtproofing intervention for varied aesthetic principal clusters 88
Figure 9.2 E-profile draughtproofing intervention in context of a timber sash window ...................................... 89
Figure 9.3 Conceptualised plot of physical performance vs aesthetics vs durability of draughtproofing intervention for varied aesthetic principal clusters 90
Figure 10.1 Final readings of kintsugi in the built environment 92
List of Tables
Table 2.1 Matrix of existing commercially available draughtproofing methods, assessing materiality, cost, advantages, and disadvantages.
23
Table 3.1 Journey of reaching baseline air permeability results @ 50 Pa 34
Table 3.2 Constant values of experimental set-up 42
Table 3.3 Initial element air permeability and proportions to air leakage of window
43
Table 3.4 Comparison of element air permeability upon geometry shift in received window. 44
Table 3.5 Baseline air permeability results 44
Table 4.1 Summary of air permeability reduction for all interventions via fan pressurisation (inclusive of background air leakage) 50
Table 4.2 Summary of air permeability reduction for each application condition of draughtproofing interventions, inclusive of background air leakage 53
Table 4.3 Comparison of air permeability reduction, systematic and isolated, for each application condition of draughtproofing interventions .............................................................................................................................. 54
Table 4.4 Comparison of component contribution for air leakage within an isolated window between published data and values obtained in this research 55
Table 4.5 Comparison of best draughtproofing intervention in reducing air permeability between published data and this research
Table 4.6 Summary of air leakage at natural pressures for all interventions via carbon dioxide decay
Table 4.7 Summary of air permeability percentage reduction between two methods
56
58
59
Table 4.8 Comparison of air permeability between two methods after unit conversion to ACH 59
Table 4.9 Thermograph comparisons of full window view and right horn view, the most prominent draught. (larger table next page) 60
Table 4.10 Thermograph comparisons of full window view and right horn view, the most prominent draught. 61
Table 4.11 Summary of air leakage percentage reduction, inclusive of background air leakage 62
Table 6.1 Images used in Section B. Aesthetic evaluation of draughtproofing interventions ............................... 70
Table 7.1 Summary of clusters as a result of PCA and KMeans analysis 82
Table 7.2 Average values for each intervention across 2 questions, weighted average and rank for all participants (n=100) 83
Table 7.3 Average values for each intervention across 2 questions, weighted average and rank for Cluster 1 Historians (n=42) 83
Table 7.4 Average values for each intervention across 2 questions, weighted average and rank for Cluster 2 Realists (n=30) 83
Table 7.5 Average values for each intervention across 2 questions, weighted average and rank for Cluster 3 Expressionists (n=28) 84
Table 7.6 Summary of aesthetic rankings across different participant characteristics 85
Table 9.1 Summary of air leakage percentage reduction, inclusive of background air leakage 88
Table 9.2 Summary of aesthetic rankings across different participant characteristics ........................................ 88
1. Introduction
“No feature in domestic architecture requires more consideration than the window. To give the requisite amount of light, without unduly cutting up the wall; to admit air when you want it, without admitting wind and wet, which you do not want; to have free scope for viewing external objects, without needlessly exposing your rooms from the exterior; and to do all this in such a way as will add beauty and character to your building, both within and without, are important objects to be aimed at in any style.”
- Sir George Gilbert Scott, Remarks on Secular and Domestic Architecture (Scott, 1857)
1.1 Background and Motivations
The operations in relation to the built environment account for 30% of global energy consumption (International Energy Agency, 2023). This value increases to 40% in the EU (European Commission, 2018), highlighting consistent maintenance of the built environment will have a direct and significant correlation on the worldwide NetZero goals by 2050
When observing the residential sector, the UK possesses one of the oldest building stocks in Europe (Leeson and Kirkham, 2020), with 21% of all UK homes being over 100 years old (Valuation Office Agency, 2018). With the residential sector accounting for 28% of the energy consumption in the UK (International Energy Agency, n.d.), the existing historic housing stock proves vital to serve as a consistent source of new homes given that “over 85% of current dwellings are likely to be still standing in 50 years’ time” (Palmer et al., 2006)
Consequentially, this underlines the importance of retrofitting dwellings to reduce heating and cooling use rather than demolishing and rebuilding to higher standards when considering the embodied energy and carbon in the existing building (Palmer et al., 2006). In continuing the discussion of reducing energy demands, the omnipresent issue of climate change enforces the importance of improving building fabric as extreme fluctuations in the external environment such as temperature, humidity, and pollutants may “provide the right conditions for some mould, rot and pests and can cause the expansion and contraction of materials” (Historic England, 2024), rapidly deteriorating the buildings further. This indicates the imperative for buildings the UK and around the world to be adaptable to increase their resilience in response to anticipated changes, especially for the historic building stock.
Retrofitting measures in residential homes to upgrade the building fabric are extensively explored, such as the implementation of high-performing insulation or secondary glazing units, given the significant reductions in energy usage (Thorpe, 2010). Small gaps and cracks –vulnerable locations susceptible to air infiltration – within homes and their impact on building performance and occupant comfort are vital to the reduction of energy demand and improvement of airtightness, “potentially reducing carbon emissions by up to 50% by draughtproofing alone” (Thorpe, 2010). These small draughtproofing repairs of the home are suggestively applied ad-hoc by occupants via commercial products or fixtures that are perceived as temporary and durable solutions. However, in reality, repairs in the built environment are rooted in functionality (Lee Evans, 2014) ultimately lacking architectural intention to complement these historic homes, even at minute scopes
The core aim of sustainable refurbishment is, understandably, to improve building performance, potentially overlooking the architectural potential of these additions, amendments, and repairs, and may be deterring the aesthetic potency of these historic homes Extrapolating from traditional craft methods of repair, from fabric stitching techniques to kintsugi, these mending methodologies may provide an aesthetic merit to small repairs of within the domestic context for Victorian dwellings, integrating aesthetic intention and performance improvements in unlocking a layer of depth to celebrate the building’s history rather than hiding it.
1.2 Repair, Integrating Performance and Aesthetics
The act of repair has long intertwined itself with aesthetic intention, transcending mere utility to weave cultural, material, and philosophical meaning into the fabric of objects. Within architectural and craft traditions, repairs emerge as layered inscriptions of memory, bearing witness to the passage of time and the devotion of hands that tended them. They offer occasions for continuity, moments where the artistry of intervention becomes part of an object's evolving biographical palimpsest
In How Buildings Learn: What Happens After They’re Built, Brand declares that visible imprints of maintenance and adaptation enrich a structure's narrative, layering its surfaces with nuanced echoes of its lived history (Brand, 1994). Similarly, Alois Riegl, in The Modern Cult of Monuments, proclaims the “age value” bestowed by visible wear, where the patina of use heightens an object’s cultural and emotional resonance (Talley et al., 1996). Rather than striving for erasure, these traces assert authenticity and embed a profound historical continuity within material form. In this light, repair occupies a liminal space between necessity and grace – a gesture that honours both the endurance and vulnerability of matter.
Contemporary manufacturing prioritises efficiency and standardisation, often reducing repairs to purely acts aimed at reacting to functional issues use rather than preserving and elaborating on material history. As convenience becomes the prioritised, dominant value, the cultural and aesthetic dimensions of repair are forgotten. Within a consumerist society where replacements are suggested prior to mending while simultaneously increasing consciousness of environmental fragility, repair assumes renewed urgency, aligning with principles of sustainability and the circular economy intents. By prolonging the life of materials, repair reduces the carbon footprint otherwise incurred by replacement Potently, extending the life of an existing building by just 10 years can reduce its lifetime carbon emissions by 30–50% (Leeson and Kirkham, 2020) Thus, repairs rooted in utilitarian needs and strive for aesthetic integration emerges not only as a testament to cultural reverence but as a vital strategy for sustainable stewardship.
1.3 Gaps within the Victorian Home
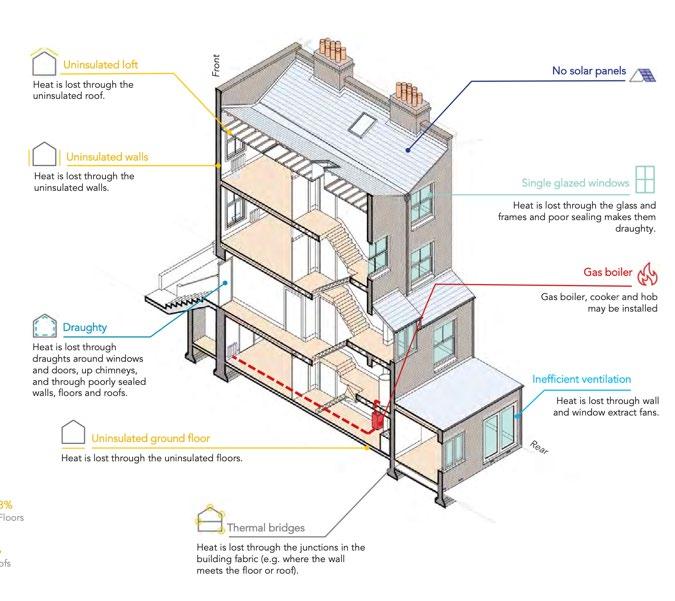
Figure 1 1 Axonometric image identifying issues within the Victorian home (ESSA, 2024)
Repairs are needed everywhere in the Victorian dwelling, especially within the minute, inconspicuous gaps. Airtightness remains a critical yet often underestimated aspect of the Victorian residential typology. Architecturally charming, many Victorian homes are inherently leaky due to construction practices of the time, which prioritised ventilation over thermal performance (Lee Evans, 2014) through porous building materials. Common areas of air leakage include gaps around sash window frames, door surrounds, suspended timber floors, loft hatches, and service penetrations such as pipework and chimneys. Unsealed floorboards and skirting boards provide pathways for air ingress and egress, particularly where joists intersect with external walls (ESSA, 2024). These structural gaps not only compromise thermal performance but also establish pathways for moisture-laden air, contributing to the proliferation of damp and mould within the interior envelope (Morgan, 2018).
Through time, living standards evolved; contrary to the porous building envelope, current building targets ‘build tight, ventilate right.’ Air leakage alone contributes to 11–15% of the UK’s housing energy demand (Jones et al., 2015). These findings highlight how air permeability, often underestimated in historic dwellings, significantly undermines the current energy efficiency and climate goals. In a controlled retrofit study, targeted draught-proofing and sealing interventions were found to reduce air permeability by over 30%, demonstrating the tangible gains from even relatively low-cost measures (Gillot et al., 2016)
Beyond the issue of energy inefficiency, the repercussions of uncontrolled air infiltration extend to indoor air quality, thermal comfort, and the risk of interstitial condensation. The latter can lead to concealed dampness within wall cavities, posing long-term risks to structural integrity and occupant health. Moreover, such leaks place greater demand on heating systems, inflating energy consumption and household carbon emissions – an increasingly critical consideration considering national decarbonisation targets. Thus, the seemingly innocuous issue of draughtproofing is foundational to both the sustainability and liveability of Victorian dwellings. Addressing airtightness, therefore, must be in junction with insulation
improvements and mechanical ventilation strategies to ensure that energy upgrades do not inadvertently exacerbate humidity or air quality issues.
1.4 The Window
“The functional objectives of a window relate primarily to the human need for three requirements: light, air and views” (Louw, 2015). The experience of seeing out is met with the experience of seeing in, enacting the window as a portal between the internal and external, symbolic of economic and political status. Of the many facets of the Victorian residential building envelope, the window possesses unique characteristics, visual intrigue, and variety yet met with unanimous agreement of its poor performance leading to significant heat loss in the home.
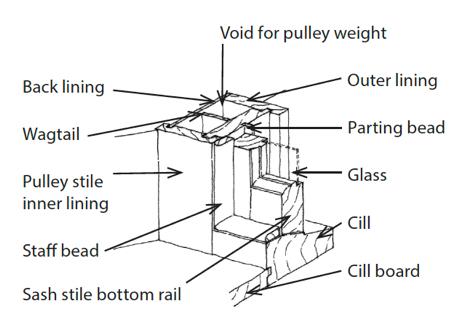
Figure 1.3 Identifying elements within a double-hung sash window (Townsend and Clarke, 1998)
Of the diverse architectural landscape of windows in the 19th, 20th century between casement windows to bay windows, the sash window is undoubtedly the most prevalent (Louw, 1983) Vertically sliding, the fundamental distinction between the sash window and the sliding window is its mechanical system of counter-balancing weights, allowing the window, which comprises of two sashes separated by a parting bead, to slide vertically open with minimal effort to any desired position without external contrivance (Wedd, 2002), an innovation dating back to the 17th century
Despite its deep association with classical aesthetic values of symmetry and regularity, the timber sash window, designed for ventilation, is notoriously leaky and easily infiltrated, attributing to potentially 40% of the proportionate heat loss within the Victorian home (ESSA, 2024) Moreover, throughout the use of the window, rattles and draughts develop as difference elements become worn. Thus, instinctively, the recommendations from governmental institutions to mitigate this heat loss is to replace the draughty, single glazed window, yet simultaneously emphasising the vitality of heritage and renovation (ESSA, 2024), two clashing ideologies.
Through draughtproofing interventions, however, draught can be reduced in the windows. As aforementioned, conventional repairs are rooted in functionality as well as invisibility, which also applies for draughtproofing interventions Moreover, impermanent, and replaceable interventions are conventional, providing yet another contradiction to the lasting beauty of heritage architecture. Is there a way to make these repairs visible and simultaneously an aesthetic enhancement to the heritage of the timber sash window?
1.5 Research Aims
This dissertation aims to:
1. Examine how kintsugi-inspired design thinking can integrate aesthetic and functional value into draughtproofing interventions in Victorian homes, challenging the conventions of purely functional or temporary retrofit strategies.
2. Investigate the limitations and opportunities within existing conservation principles to justify visible repairs.
3. Discuss the balance and criticality of performance metrics within potential draughtproofing interventions for the timber sash window and buildings in general.
4. Test and evaluate the performance and aesthetic value of draughtproofing interventions in Victorian timber sash windows, comparing against values in research conducted by English Heritage.
5. Interpret subjective and objective data to conclude a draughtproofing intervention that integrates aesthetics and performance.
2. Literature Review
This chapter aims to critically discuss the challenge of technical upgrades to the residential Victorian home while balancing the notion of aesthetics. In order to two so, the review isolates the functional and aesthetical to define how their respective performance can be assessed for integration. Specifically, conservation principles will be outlined in junction with philosophical perspectives of assessing aesthetics for repairs, irrespective of listed buildings given the scope of the research. Then, technical lexicon of the timber sash window will be outlined.
2.1 Aesthetics of Repair
Aesthetics are inherently philosophically charged given its high subjectivity. This section particularly defines the practical principles to conservation and repair prior to discussing philosophical notions of wabi-sabi and kintsugi that align with the challenges of repairs in heritage buildings.
2.1.1 Principles of Conservation: Restoration vs. Repair
Prior to discussing repairs in detail, the principles of conservation must be explored, wherein there exists extensive philosophies, debates, and procedures in the UK particularly given the breadth of historic buildings within the country, ranging from castles to residential homes. It is a difficult discussion given the subjective nature of aesthetics and historic importance that become ethically vital for future generations to be able to have the privilege and pleasure of reading and examining these pieces of heritage in their time with the original design integrity intact. This implies that insensitive, ill-considered alterations could destroy the “scale and integrity of the original building” (Lee Evans, 2014). The fundamental challenge exists in understanding the heritage and making decisions to know when to stop or, what this dissertation explores, whether the repairs to conserve are visible or invisible.
Within architectural conservation, there are two principles – ‘repair’ and ‘restoration’ – that are seemingly similar but fundamentally different. Repairs stem from a functional perspective, preserving building fabric that is failing, and without the repair, the building itself will decay. While not rigorous, repairs need to impact the building as minimally as possible, yet often times, they “involve some alterations to the character of the building, even if the same materials are used as the original” (Lee Evans, 2014). Therefore, repairs typically do not invite subjective opinion given its intention and its necessity. On the contrary, restorations are not needed for the preservation of the building – they are rooted in aesthetics, to replace a missing element or restore the appearance to a certain period, involving a subjective value judgement to what is significant about the structure.
This is further explored in the SPAB Manifesto of 1877, one of many important conservation principles, which rejects the notion of restoration that recreates perfect speculative replacements of a certain period of the existing architecture (Morris, 1877). Upon refinement, SPAB’s approach is to fundamentally “repair, not restore, to complement, not parody.” Only essential work to the building’s survival is allowed, and new repairs are mad to be “fitted to the old and not the old adapted to accept the new” (Slocombe, n.d.). Workmanship that is careful and fine “leave the most durable record of what has been done” and should not be concealed, yet introducing architectural features “from elsewhere confuses the understanding and appreciation of a building” (Lee Evans, 2014). In stating a few of the many guidance, it
becomes evident the complexity and intricate interpretations of what is considered good conservation and introducing new methodologies like the one proposed in this dissertation require careful thinking and creativity to justify against these rigid philosophies.
Vitally, the SPAB Approach values the respect for age – “the ‘oldness’ of a historic building is a precious quality. It is the patina of age that distinguishes old from new. Those signs of age, often held in the slender surface layers of an old building, deserve special consideration” (Slocombe, n.d.) – this underlines the intention to celebrate the repairs as architectural features, markers of craftsmanship that layer the significance of the building element rather than attempting to deliberately conceal the repair.
There exist endless aesthetical philosophies in the world, ranging from hi-tech to patina and wear, from deconstructivism to Renaissance harmony. Modernism, Bauhaus, minimalism. These aesthetic formalisms diverge in understanding the beauty behind objects, spaces, and intentions. Subjectivity invites discussion and interpretation, yet in many cases, aesthetics in heritage conservation may be perceived as one-dimensional. This subsection aims to explore the concept of wabi-sabi as a formalism to interpret heritage values.
Wabi-sabi, a Japanese aesthetic notion, is “a beauty of things imperfect, impermanent, and incomplete” (Keron, 1994) Succinctly outlined in Wabi-Sabi for Artists, Designers, Poets & Philosophers, Keron’s comparisons between wabi-sabi and modernism demonstrates the turmoil in selecting an aesthetic notion to align oneself when discussing repairs or renovations – modernism is mass-produced, modular, and requires maintenance whereas wabi-sabi is one of a kind, variable, and accommodates to degradation with the metaphysical understanding that everything in the world are “either devolving, or evolving from, nothingness” (Keron, 1994) The key contradiction is the notion that building elements may be modular, and mass produced, yet when they are implemented into a system, they become singular in existence. Moreover, the concept of conservation exists to prolong the life of an object through maintenance, preventing the attrition of the object.
Wabi-sabi diametrically opposes the classical Western ideals of symmetry, monument, and perfection; it favours asymmetry, humility, and natural aging, not unlike the words rustic or patina in the English language. In doing so, this notion of appreciating the primitive – objects that are earthy and simple finds greatness in the inconspicuous and overlooked details, not about moments of bloom but rather moments of inception. Wabi-sabi is the keen focus toward the hidden, the ephemeral. Subtle details that are to be uncovered, fostering an appreciation of the minor such as the fine cracks, the records of the natural elements of the sun, wind, the rain. Simultaneously, it is about the human-caused records of history in the form of chips, dents, bruises.
Interestingly, Keron points out, “reason is almost always subordinate to perception” (Keron, 1994), providing the example of traditional Japanese sword-makers enshrouding the “soul” of a blade in vagility, while current sword-makers create the “soul” of a blade through clinical precision of chemistry, physics, and rigidity. Keron argues the explicit candour loses romanticism, yet he understands that to create aesthetics that can be preserved, “guideposts need to be placed for future generations” (Keron, 1994). This proves to be an interesting
commentary on the current reliance of prescription for resolutions, in not only craftsmanship, but also the way the world is structured. Guidelines and recommendations from institutions provide “guideposts,” yet it is up to the beholder to either adhere to them in their entirety expecting perfect resolution of their challenges or discover the subtle details of their challenge through intimacy.
These ideas provide a charming elucidation of a timber sash window from the Victorian era. Rather than highlighting the gap between the sashes as a flaw, an appreciation for the traces of history, slight wobbles of the bottom sash, left by owners generations prior can formalise the window as something aging, something beautiful. The notions of wabi-sabi also align with many conservation principles, allowing the patina of age to be especially considered when intervening with performance-driven repairs that originate out of necessity.
2.1.3 Kintsugi as a Cultural and Design Framework for Repairing Timber Sash Windows
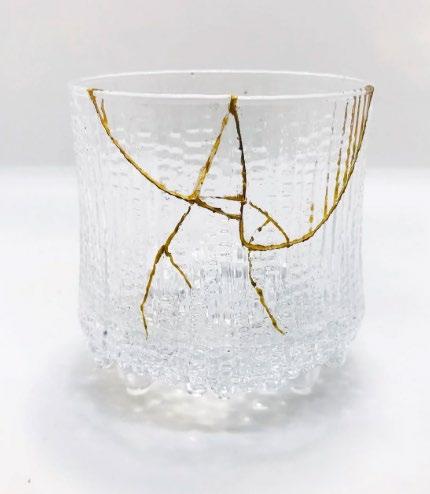
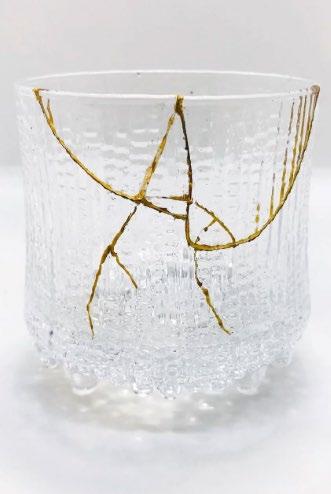
Kintsugi, or “golden joinery,” is a Japanese technique for repairing broken ceramics by fusing pieces together with lacquer mixed with powdered gold, silver, or platinum. Beyond the technical aspect, it embodies a philosophical approach that celebrates flaws and imperfections as integral to the object’s history. This contrasts sharply with contemporary production practices that often prioritize a “mint condition” aesthetic and promote consumerism through planned obsolescence (Berger and Irvin, 2022)
This repair methodology originated in the 15th century when Shogun Ashikaga Yoshimasa sought a more aesthetically pleasing solution to repair a cracked tea bowl than metal staples (Deng, 2024). The resulting repair method, accentuating damage with gold, aligns with the
Figure 2 1 Example of kintsugi, created by Kunio Nakamura (Nakamura, 2023)
wabi-sabi aesthetic of embracing imperfection and impermanence. As noted by Sen no Rikyu, founder of the wabi tea ceremony, the value lies in the repaired object's continued use and layered history rather than its pristine state.
The practice of kintsugi emblematically illustrates the aesthetic expressions of wabi-sabi –framing repair as an event to celebrate rather than scars to disguise through incorporating the object’s historical traces into its rebirthed aesthetic. The proposition of the concept of celebrating the past traumas of an object through mending in the context of the Victorian home may be interpreted simultaneously as deterring from the original architectural intent of achieving classical beauty. However, as aforementioned, this is the distinction between repair and restore Of course, this is dependent on context. In museums, the intent of museum-grade conservation is to preserve artefacts, mitigating risks of temperature, moisture (British Museum, n.d.), etc to prolong the time it can be enjoyed by current and future individuals in a way to experience and understand the past. However, architecture is designed to withstand and weather by the nature.
The philosophy of kintsugi thus finds resonance in Western conservation theory, even as prevailing historic approaches have been to conceal repairs. In conjunction with Morris’ SPAB Manifesto of insisting new work being distinguishable from the old, art critic Ruskin implores architects and caretakers in The Seven Lamps of Architecture to “watch an old building with anxious care”, intervening only to structurally stabilise it, and “not care about the unsightliness of the aid: better a crutch than a lost limb” (Ruskin, 1903), centring repairs around authenticity.
SPAB enforces a craftsmanship ideal in repairing the physical joinery of a decayed timber sash window, such that timber should be well-seasoned with grain density following the existing. “Repairs should follow any deformities in the line of the window” (Townsend and Clarke, 1998) in effect follows the principles of kintsugi. Simultaneously, thoughtfulness in repair such as choosing the same wood to replace rotted elements in turn allows for the same thermal and humidity expansion between the old in new, effectively prolonging the intervention in structural stability (Townsend and Clarke, 1998). Therefore, meaningful repair is not foreign to the timber sash window when it comes to structural repairs yet seemingly, repairs to improve thermal performance are solely rooted in functionality.
A repaired window, much like a mended ceramic, reimagines small interventions – even utilitarian measures like sealing a draughty window – as opportunities for design expression that complements the old structure Caring about the aesthetic value of functional interventions elevates the interventions from utilitarian to acts of care and respect of the building, enlightening a conversation between the past and present. In looking at conspicuous details tenderly will reverently allow the building to function properly and be appreciated for future generations, focusing on durability, artistic expression, and detail orientation.
This literature and philosophy context encourages the subsequent viewing technical performance measures not as metrics alone, but as part of a broader narrative about how a building breathes and ages gracefully when tended with care.
2.2 Timber Sash Windows
In this section, timber sash windows from the Victorian era (1837-1901) (Wedd, 2002) in their technical context pertaining the mechanisms, risks, and a precedence study investigating their
thermal performance will be outlined to inform the sensitivity of the methodology needed in Chapter 3.
2.2.1 The Timber Sash Window in the Victorian Era
The Old Norse word ‘vindauga’, directly translates to ‘wind eye’ (Burt, n.d.) or in modern English, ‘window’. Of the three functions, light, views, and air, from the origins of the word, ventilation was the core, fundamental purpose of windows. While the sash window are debated to be of either French, Dutch, and English origin (Louw, 1983), the sliding sash window with a softwood timber frame exists as a prominent typology of window in the United Kingdom during the Victorian era due to an astonishing increase in population.
However, the innovation within windows and more specifically, larger panes of cheap, clear glass, as innovated by Robert Lucas Chance in 1832 (Wedd, 2002) were driven by the potential illuminance of the interior by the British wealth (Louw, 2015), evincing the bidirectional motivations of progressing performance and aesthetic needs within the element of the window.
In the Dictionary of the English Language Vol. 2 (1755), Samuel Johnson suggests the sash window is designed for “the sake of seeing and being seen” (Johnson, 1755). This is yet another testament to the visual association of the sash window being a signifier of economic and political status, who were simultaneously the gatekeepers of aesthetics and philosophical
notions. Subsequentially, as larger panes were innovated and implemented into homes, this implied the increase in window-to-wall ratios of the Victorian home, which are particularly evident in South Kensington of London (ESSA, 2024), notorious for its historically wealthy demographic.
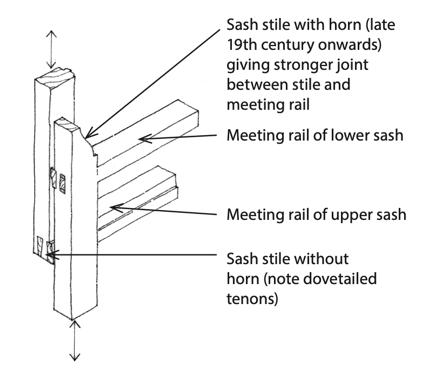
2 3 Details of the sash window (Townsend and Clarke, 1998)
Industrialising glass to larger panes also altered the geometry of timber sash windows to exist distinctly from the Georgian era. Rather than the conventional 6x6 configuration of glazing, the convention became 2x2, thus implying additional load to the structural integrity of the sashes (Louw, 2015) Glazing bars were made thinner for visual appeal and similarity to the beloved Georgian sash windows, and subsequently, sash stiles became thicker, yet in its fundamental nature, sash windows did not evolve due to its visual appeal and ability to fenestrate the internal.
Within sash windows, there exists two variations of the ingenious mechanical system: the single hung and double hung. The single hung sash window, as it denotes, is a sash window with one hung bottom sash. The double hung sash window enables the movement of both sashes, where the top sash displaces downwards and vice versa, allowing for single-sided stack effect, an environmental ventilation strategy that stimulates air circulation through the natural convection of air. Moreover, the double hung sash allows for ventilation at higher opening level during winter months to prevent thermal discomfort at occupant level (Louw, 2015). Both mechanisms reside within the box frame with pulleys and iron weights, hidden behind the building façade. Nevertheless, both variations allow a free, open area of half of the total window area and provide fenestration for the occupants within the residential home.
2 4
Clarke, 1998)
Figure
Figure
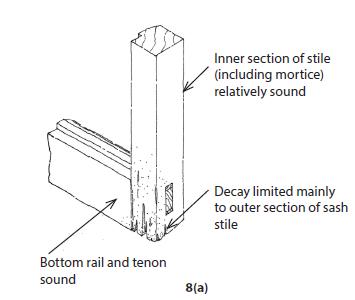
Example of decay in the bottom rail of a timber sash window (Townsend and
As timber sash windows age, there are particular moments of stress, losing their original functionality and capacity. Particularly imperative to Victorian timber sash windows is the presence of moisture leading to wet rot Typically indicated by slight ripples and discoloration in the paintwork, wet rot occurs due to the trapping of moisture through gaps within the window, underneath paintwork, weakening the window’s structural integrity. This is important, as capillary action in horizontal planes of wood such as the bottom sash stile and sill will therefore rot in the breakdown of the paintwork (Townsend and Clarke, 1998). This subsequently heightens the significance of painting the window to reduce risk of capillary action (Wedd, 2002) and importance of attending to gaps within the window as a preventative measure to decay.
Other risks include dry rot due to humid conditions, encouraging fungus growth and subsequent insect infestation (Townsend and Clarke, 1998). As the box frame is concealed behind the building envelope, inspection is key in maintaining the functionality and lifecycle of a timber sash window. Other potential weak areas of the window include the meeting rail and parting beads, which occur over normal use of the window yet simultaneously risking a loss in performance. Sash cords may snap due to loss in ductility, leading to the window opening abnormally (Hull City Council, n.d.). In sum, windows degrading is normal – it is the responsibility of the user to regularly inspect the state of the window (Morgan, 2018)
2.2.2 Issues of Heat Loss, Air Leakage, and Moisture
As outlined in the previous section and mentioned in Section 1.3, gaps within the home are detrimental to the energy demand and carbon emissions. In this section, the issues will be magnified to the timber sash window and its impact to the home. This dissertation examines air leakage in isolation in junction with aesthetics, but it is imperative to understand the systematic impact of air leakage, heat loss, and moisture.
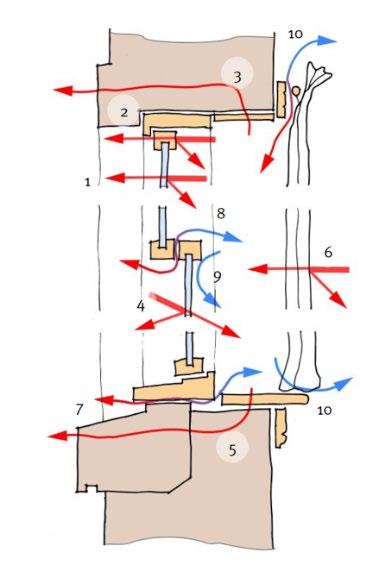
1. Radiant heat loss through glazing – better U-values reflect more heat back inside.
2. Conductive loss through frame – timber better than PVCu/metal (can be improved).
3. Conductive loss through wall/construction around window – check installation gap.
4. Radiant heat gain from sun – better U-values reduce unwanted gain.
5. Water running off glazing can saturate wall below if sill is ineffective – increases heat loss.
7. Draughts between window and walls – common source of convective heat loss.
8. Poor airtightness – causes cold air at low level, discomfort.
9. Cold glazing causes downdraughts – air falls from glass into room.
10. Downdraughts at night from poor curtain seal at top/bottom or objects in front of window
Figure 2 5 Ways heat gain and loss occur through a timber sash window (Morgan, 2018)
Air permeability is the amount of air that can travel through the building envelope, inclusive of walls, floors, roofs, and of course, windows. This term defines the “draughtiness” of any structure, typically expressed in industry by assuming a pressure difference of 50 Pascals and subsequently calculating the amount of air flow (expressed by cubic volumes) that passes by a square metre of a surface within an hour, denoted by ����3 ℎ����2 @ 50 �������� (Pickles, 2016). This has become the industrial standard due to the efficiency and simplicity of the set-up and enables identification of draughts and ventilation points in an envelope in an efficient manner. However, while air permeability is what causes draught, another important insight is the rate of air passing through the building, measured by the number of times air passes through a building in an hour (denoted by the letters ACH) (Pickles, 2016). It provides an understanding of the building’s performance under realistic ventilation conditions. It can be assumed that no building is perfectly airtight, yet current standards strive for minimally low values of permeability or ACH, thus magnifying the importance of caring for small gaps.
A single-glazed sash window typically has a U-value around 4 0– 4 5 ���� /����2 ���� , significantly worse than an uninsulated solid brick wall (~1.1 ���� /����2 ���� ) thus being a vulnerable element of the building envelope, prone to heat loss (Morgan, 2018). Most losses occur through the glass by conduction and radiation, and through thin timber glazing bars (which perform better than PVC or metal). As shown in Figure 2.3, heat escapes via multiple paths: conduction through frame and glazing, downdraughts from cold glass surfaces, and radiative losses.
Gaps in sash windows not only leak heat but also admit moisture – either as rainwater or moisture-laden air – which can lead to deterioration of the building fabric, including the sash window as outlined in Section 2.2.1. Infiltration of humid outside air can also elevate interior humidity, contributing to condensation on cold surfaces and even mould growth on surrounding walls. Ironically, as sash windows are tightly sealed to save energy, the lack of background ventilation can exacerbate indoor condensation in the case of high humidity. This foreshadows interstitial condensation, where moisture-laden air meets its dew point and condenses into droplets, reducing efficiency of the thermal envelope and potential of mould growth, especially during winter seasons when internal and external temperature differences are significant (Galbraith and McLean, 1990)
Therefore, it becomes at the core of the problem, is that Victorian sashes were not built to be airtight. Gaps at the meeting rails, jambs, and sill allow warm indoor air to escape and cold air to enter, contributing to heat loss and moisture risks. The thermal underperformance of original timber sash windows arises from a combination of high U-value (conductive heat loss) and high air infiltration. These factors compound to significantly increase heating energy demand and reduce thermal comfort in Victorian homes.
2.2.3
Existing Draughtproofing Methods and Materials
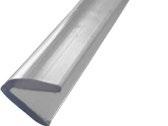
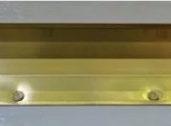
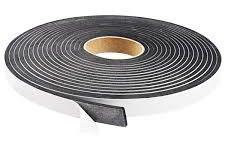
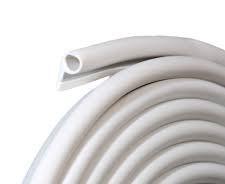
To reduce draught, draughtproofing strips, or weatherstrips, are accessible to the typical homeowner. There exist many variants of draughtproofing available commercially as remedies to the aforementioned issues of draughtiness and air leakage in Victorian timber sash windows, as seen below. Important considerations of these interventions lie in their materiality, cost, durability, and efficacy in reducing draught when observing online reviews. Simultaneously, visual appeal is valued yet the aesthetic value is the disadvantage to all of these interventions Data specifically pertaining to the actual performance of these products was not available, and draughtproofing is sold in strips aside from secondary film
Draughtproofing is intended to be applied to various locations within a door or window, which is dependent on the characteristics of the draughtproofing as well, as seen in Table 2.1. Of course, these different performance metrics thus complicate the ideals of integrating purely performance and aesthetics in adding a general perspective of human justifications of whether to implement interventions, such as the cost or the ease of installation
Table 2.1 Matrix of existing commercially available draughtproofing methods, assessing materiality, cost, advantages, and disadvantages.
Type of Weatherstrips Materiality Cost Advantages
Tension Seal (V-seals)
Tension Seal
Self-stick vinyl Low
Springy metallic strip (copper, aluminium, stainless steel) High
Foam Tape
Rolled Strip Gasket
Felt Strips
Non-porous, closed-cell foam, open cell foam, or EDPM rubber
Rubber gasket with selfadhesive
Felt with selfadhesive
Low
Durable, easy installation
Brush Seal
Moderate
Disadvantages
Surface needs to be completely planar for vinyl material, difficult to reach in odd-shaped corners
Inexpensive, works well under compression, easy installation
Easy installation, varied in shape to fit window
Self-adhesive backing with bristles (synthetic) Moderate to high High Efficiency
Visually unappealing, low durability with use as foam deforms over time under compression
Visually unappealing, selfadhesive may fail in odd-shaped faces
Low durability, fails when in contact with moisture, visually unappealing
Dust accumulation on bristles, difficult installation, visually distracting,
Unable to use window during months, low visual appeal, requires replacement every year
Visually unappealing, inconsistent application
This table encapsulates the fundamental challenges this dissertation attempts to address, which is the balance between every performance metric, understanding what to prioritise and what
will drive the project. Of course, as established, aesthetics and empirical data drive this dissertation, yet those are not the only metrics to consider.
2.3 Precedence Study of Thermal Performance of Traditional Windows
English Heritage conducted a comprehensive study into the thermal performance of tradition timber sash windows. The airtightness experiment conducted as part of the broader research involved a series of controlled tests designed to quantify the impact of repair, draught-proofing, and the addition of secondary glazing on air leakage rates through the window assembly. The tests were carried out using a pressurisation method within a twin-chamber environmental test facility, where a traditional double-hung sash window was installed between two rooms simulating interior and exterior conditions. To assess airtightness, the experiment measured air leakage rates across the window assembly at different pressure differentials, ranging from 0 to 50 Pascals (�������� ). (Wood et al., 2009)
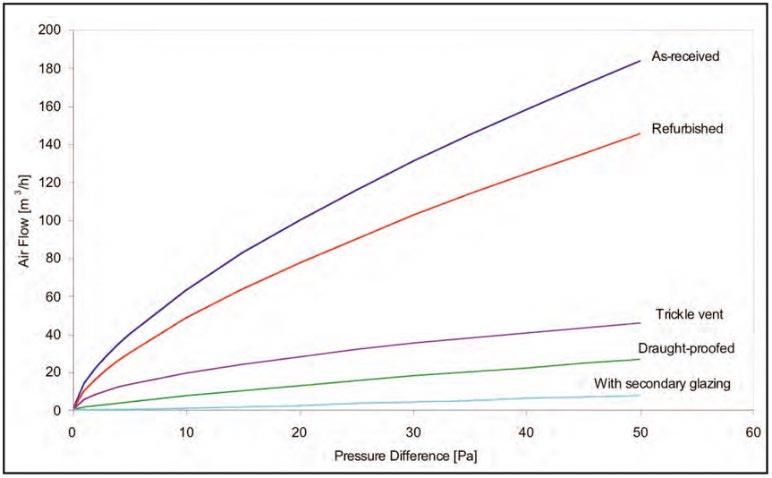
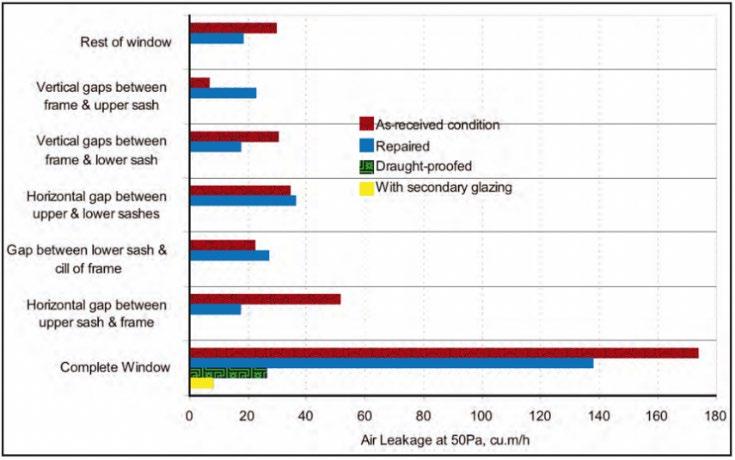
Figure 2.6 Air leakage of as-received, refurbished, trickle vent, draughtproofed, secondary glazing window (Wood et al., 2009)
The window was tested in multiple conditions: as-received, after repair, after draught-proofing, and after the installation of low-emissivity secondary glazing. The as-found window had significant air leakage, with a leakage rate of 183 ����³/ℎ at 50 Pa pressure differential. After applying proprietary draught-proofing measures, the leakage rate dropped dramatically to 26 ����³/ℎ an 86% reduction compared to the as-found state. The final step, adding well-sealed secondary glazing, reduced the air leakage rate even further to 8 m³/hour, representing a 96% reduction in air leakage compared to the original window. (Wood et al., 2009)
2 7 Comparison of component air leakage reduction of as-received, refurbished, draughtproofed, secondary glazing window (Wood et al., 2009)
Figure
Importantly, while reducing air leakage is critical for improving thermal performance and reducing heating demand, the study highlighted the need to balance airtightness with adequate ventilation to ensure indoor air quality, as aforementioned in Section 2.2.2. The results showed that uncontrolled air leakage accounted for over 60% of the total heat loss through the window in its original condition. After refurbishment and draught-proofing, this proportion fell to approximately 14%, demonstrating the dramatic reduction in heat loss attributable to improved airtightness. When secondary glazing was added, the combined effect of reducing both conduction and air leakage brought the total heat loss down to approximately 17% of the original value. (Wood et al., 2009)
Figure 2 8 Comparison heat loss reduction of as-received, refurbished, draughtproofed, secondary glazing window (Wood et al., 2009)
The proprietary flexible sealant English Heritage used specifically as draughtproofing was not specified despite the varied methods of commercial draughtproofing available, which raises an interesting question of whether different typologies of draughtproofing are as effective as the one indicated in this research when the tone of the research presents draughtproofing to be singularly impactful of “reducing air leakage by 86%” Another study indicates draughtproofing can reduce air leakage by 33% to 50% (Galbraith and McLean, 1990). Moreover, there lacked transparency toward the location of sealant applied only stating the intervention was “applied to the frame after care preparation” (Wood et al., 2009), which may prove to be vague for the typical homeowner attempting to draughtproof their home.
Following the conclusions of by a literature review of window airtightness conducted by Prignon, it simultaneously indicates laboratory experiments perform significantly better than in-situ measurements for evaluating window airtightness due to the controlled window-wall connection (Prignon, 2024), implying a limitation of the English Heritage study. The methodology of this research attempts to compare and evaluate the results of the English Heritage report through a similar laboratory experimental set-up for airtightness testing while remaining transparent for the intervention and placement. While the laboratory experiment may be a limitation, the scale this research observing justifies the need for controlled environments to a degree.
2.4 Conclusions of Literature Review
Figure 2 9 Summary comparison of commercial draughtproofing interventions in visual aesthetics, sustainability, ease of installation, and durability
A graphical representation of subjectively assessing currently available draughtproofing interventions is made to hypothesise the best performing intervention irrespective to its physical performance. Following the literature review, the criteria of assessing the success of an intervention is underscored by the ideologies aligning with aesthetic principles of wabi-sabi and kintsugi Durability is a consideration made to respect the heritage of the timber sash window, while materiality has a direct correlation towards the clash or harmonisation to the window. Ease of installation is an important, pragmatic consideration for the typical homeowner or occupant as a willingness and ability to apply the draughtproofing intervention. From speculation, spring bronze will enable full potential of all criteria except for ease of installation.
Through this literature review, an understanding of the mechanics, potential weak areas, and impacts of a poorly conditioned timber sash window was established in junction with the aesthetic and philosophical perspectives interventions to the timber sash window may embrace to support the intricate complexities of heritage conservation. This contextual foundation facilitates the exploration of the physical performance and aesthetic value of commercially available draughtproofing in the following sections.
3. Methodology – Quantitative Design
In this chapter, the methodology of the quantitative design to examine the air permeability of the window and the subsequent draughtproofing interventions – foam, brush, v-seal, secondary film, and spring bronze – will be underlined through two distinct methodologies – the pressurisation method and carbon dioxide decay as well as a visual and tactile inspection of the window to supplement the understanding of the physical performance of the window. As aforementioned, issues occurring within the window cannot be looked at in isolation; however, the scope of this study intentionally isolates air leakage as the main performance metric due to the additional evaluation of aesthetics.
3.1 Understanding the Test Window: A Visual Inspection
In order to be able to examine the detailed behaviours of the gaps that exist within a window at a 1:1 scale, a real, historic timber sash window was needed and subsequently obtained from the refurbishment of a Victorian home in Bristol, United Kingdom. This implies the complexity of the experiment given the variety of conditions and designs of historic timber sash windows while underlying the importance of possessing an intimate understanding of the condition of one’s residential, timber sash window to be able to apply the apt repairs.
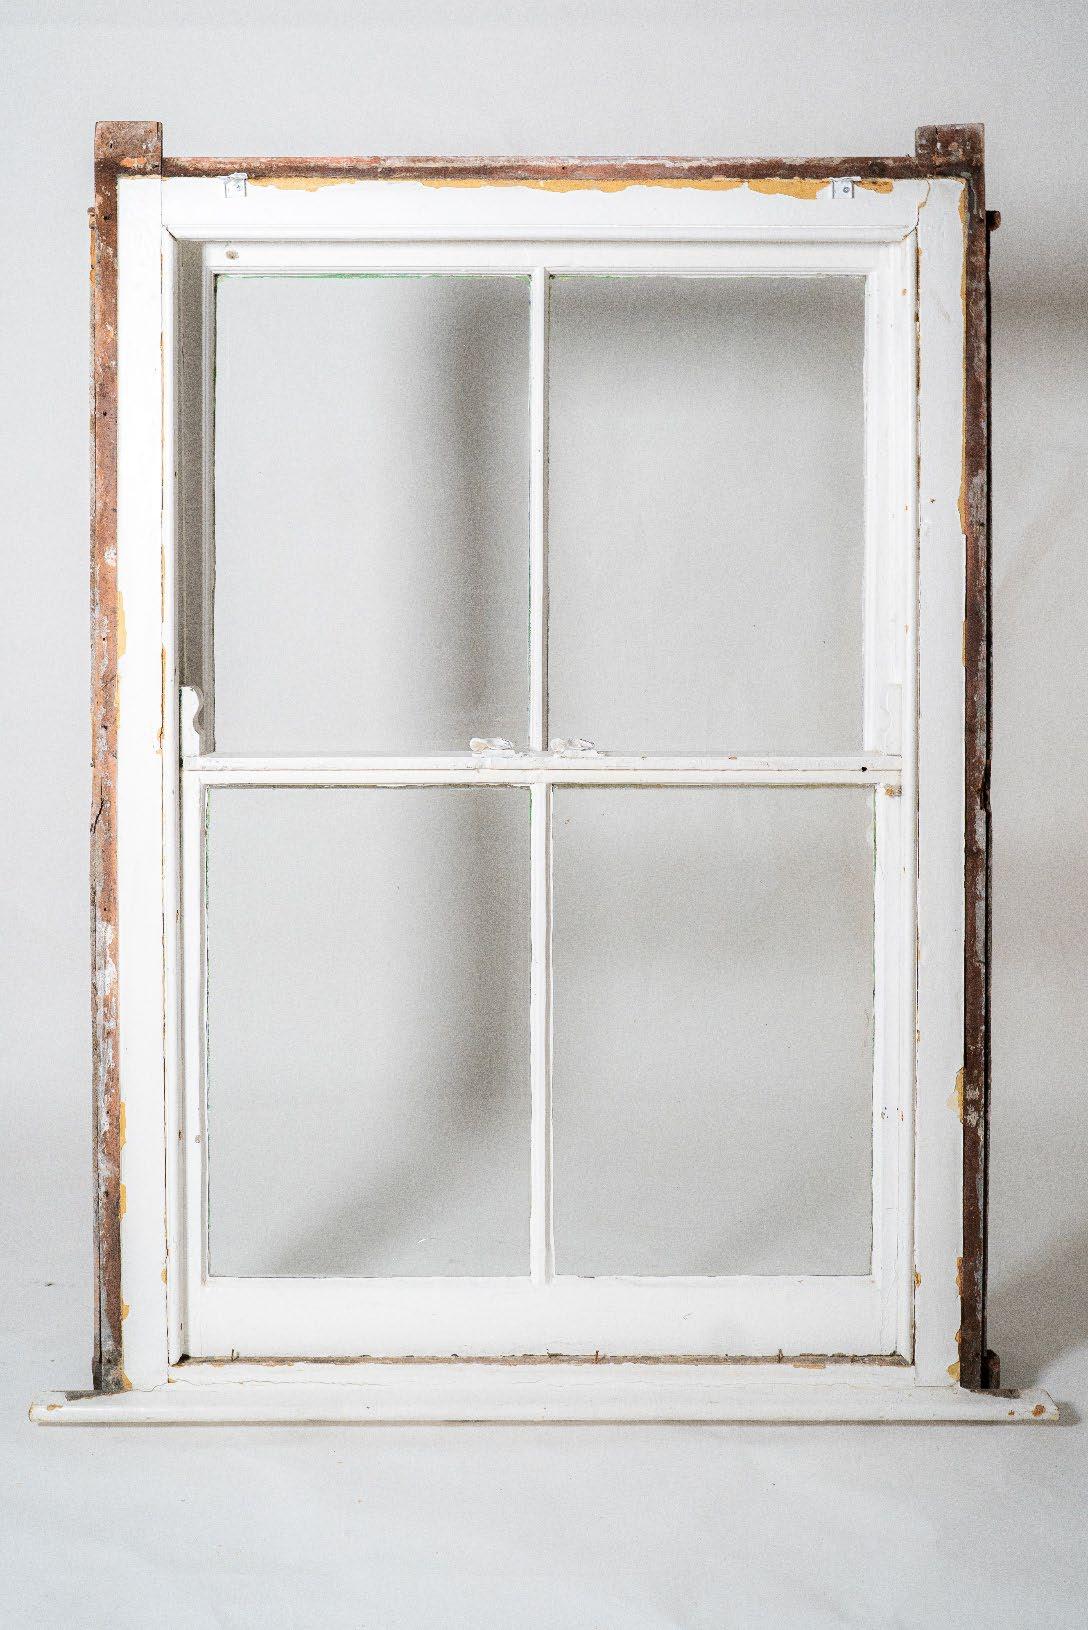
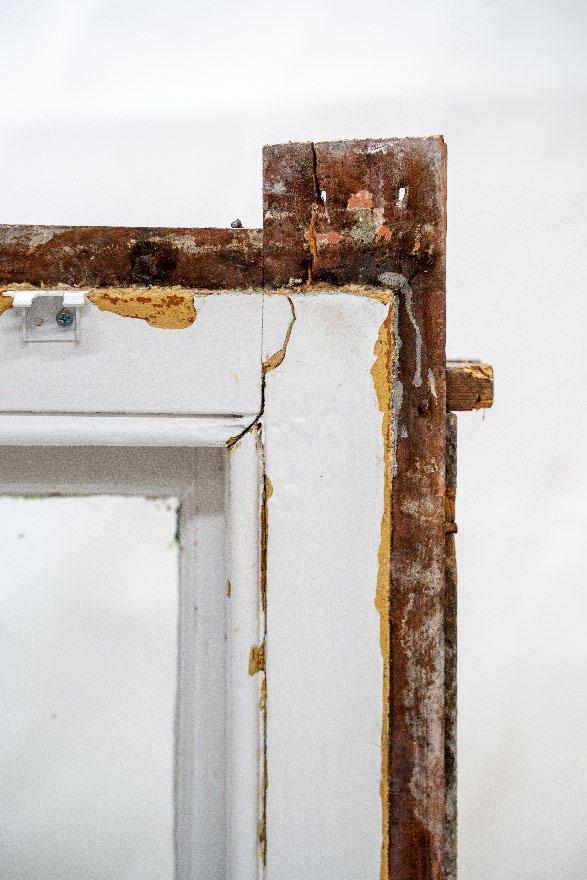
Figure 3.1 External face of the window
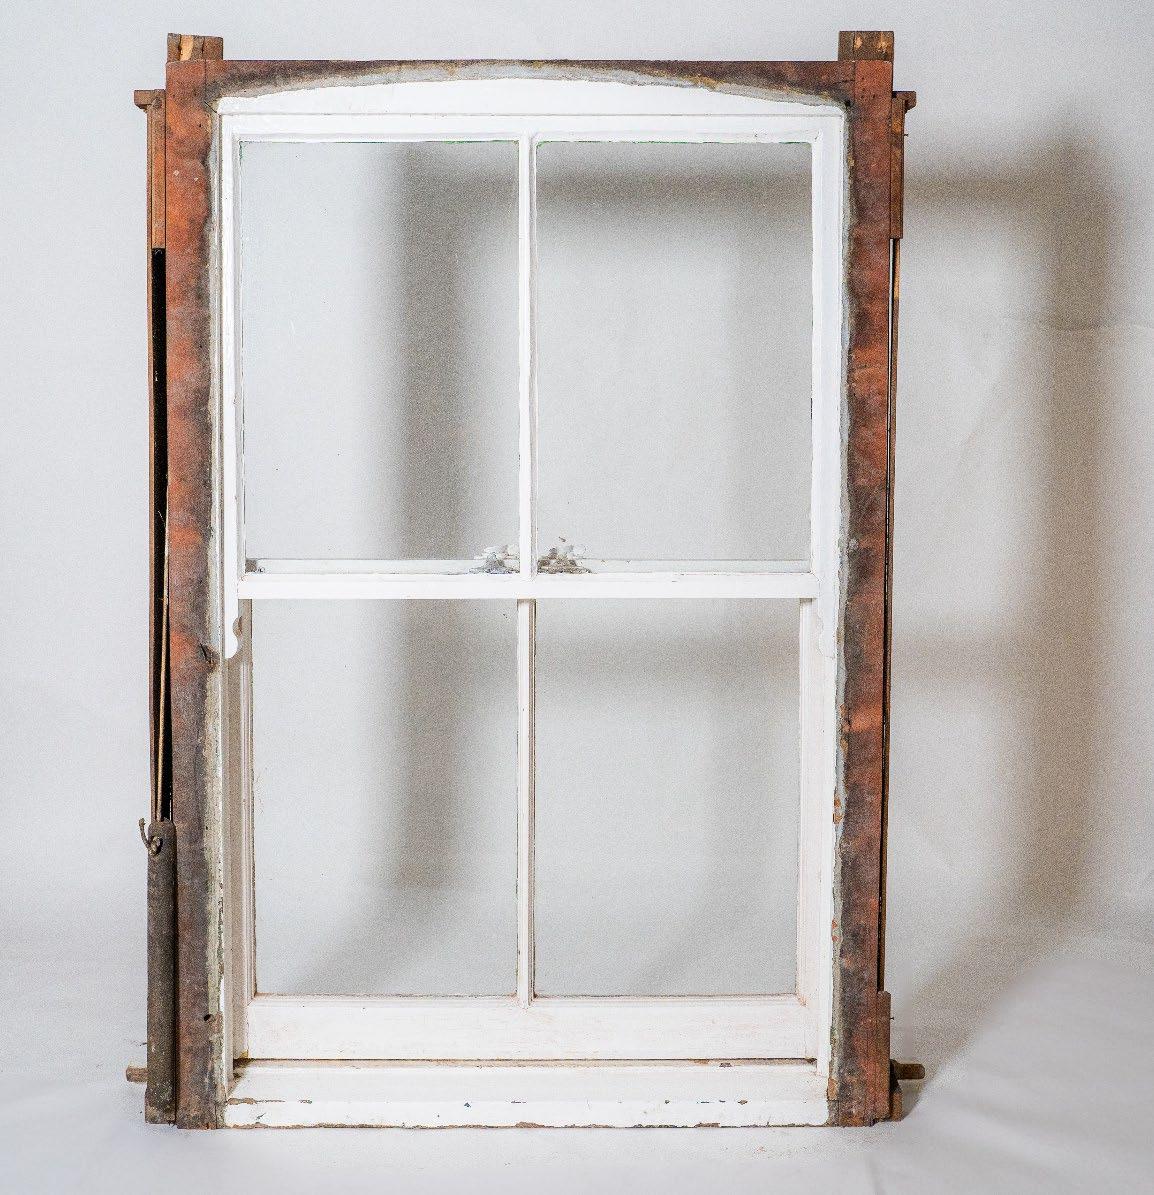
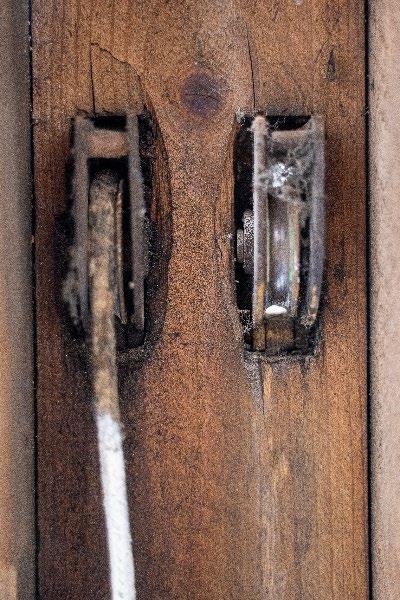
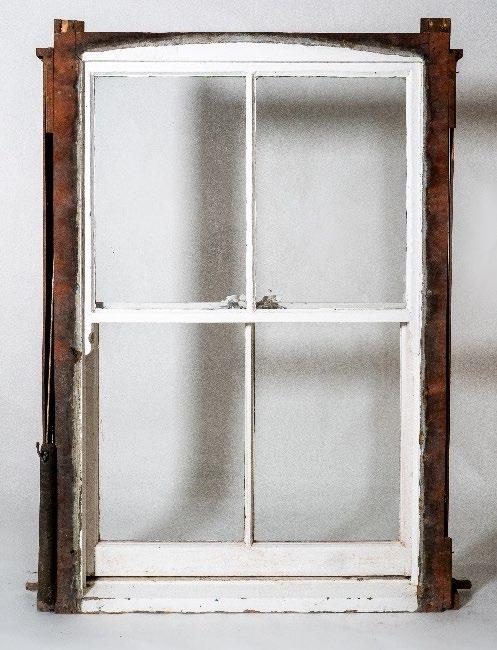
The window acquired was characteristic of a Victorian, single-hung timber sash window, as only the bottom sash is moveable in a vertical manner. Fairly typical in typology, the presence of the four sash weights and pulley wheels enforces the assumption that the window is single hung rather than double hung. Moreover, the presence of the ‘horns’ at the each of the corners of both sashes imply the window was created after 1840 (Wedd, 2002) with newer, standardised glass panes as a structural way to compensate for the additional weight of the window without glazing bars. Thus, the estimated age of the window is around 120-180 years old.
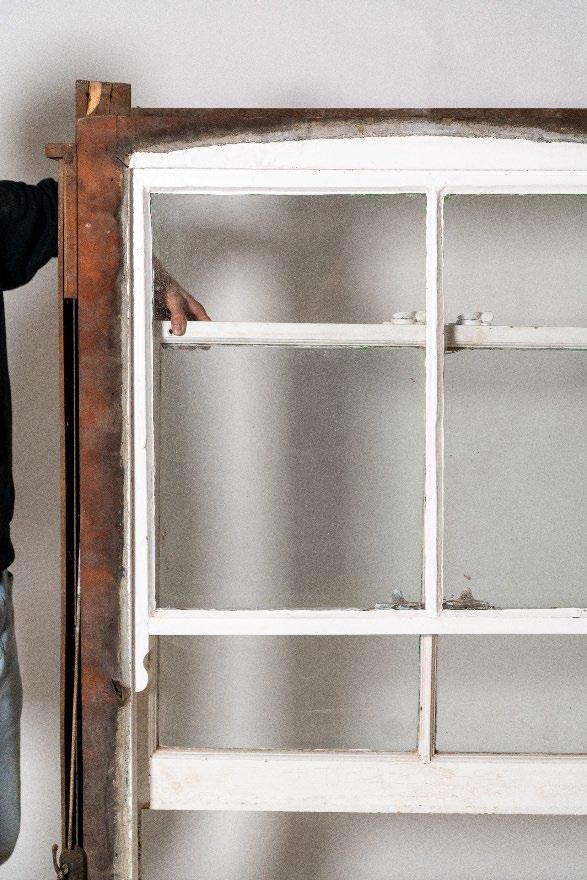
Figure 3 2 Interior face of the window
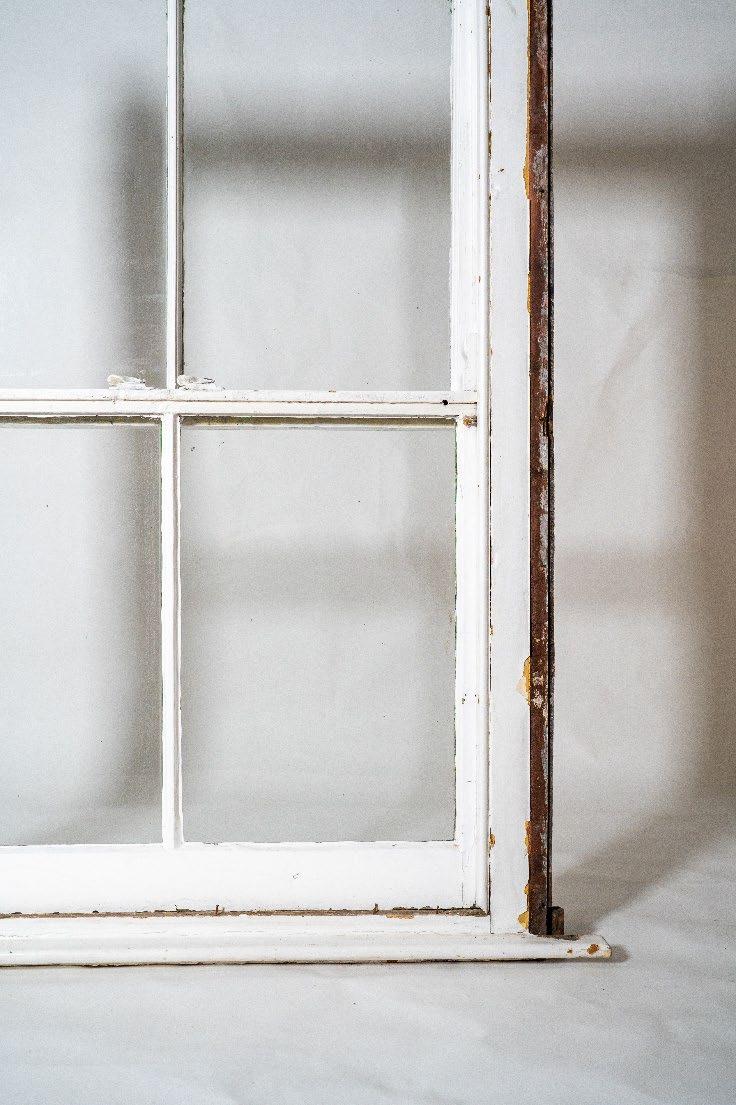
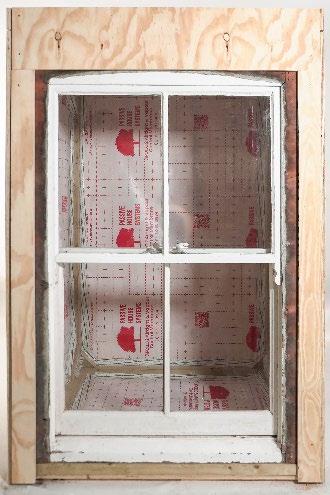
Standing at a height of approximately 1600 �������� × 1070 �������� × 150 ��������, the condition of the sash window was excellent (Fig. 3.2) – there existed no rot, mould, or considerable damage Moreover, the box frame was also retained alongside the wag tails, sash weights and cords. However, they were removed during the transport of the window from Bristol to London, lessening the load and were not reassembled for this experiment given the lack of relevance of those components to the air tightness performance specifically.
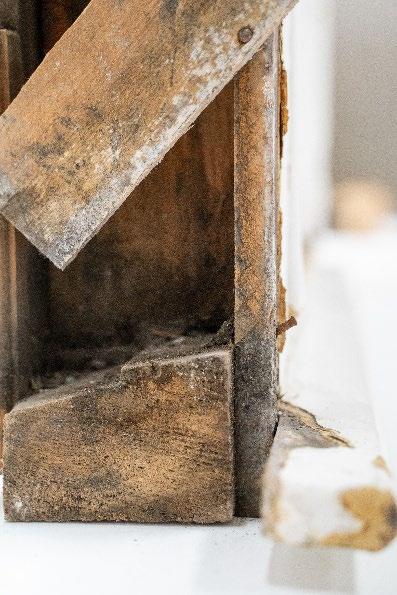
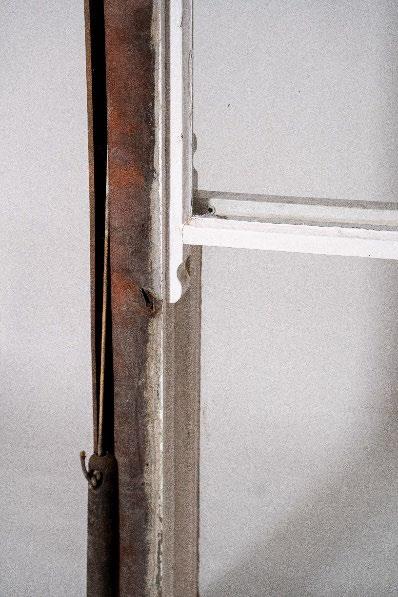
There were a few elements missing from the window: the top and bottom stop beads, two of the totalled four sash weights, as well as one of the two removeable jamb weight pocket doors in the inner portion of the window. These elements do not particularly impact the air permeability of the window when the window is closed, which is the testing condition.
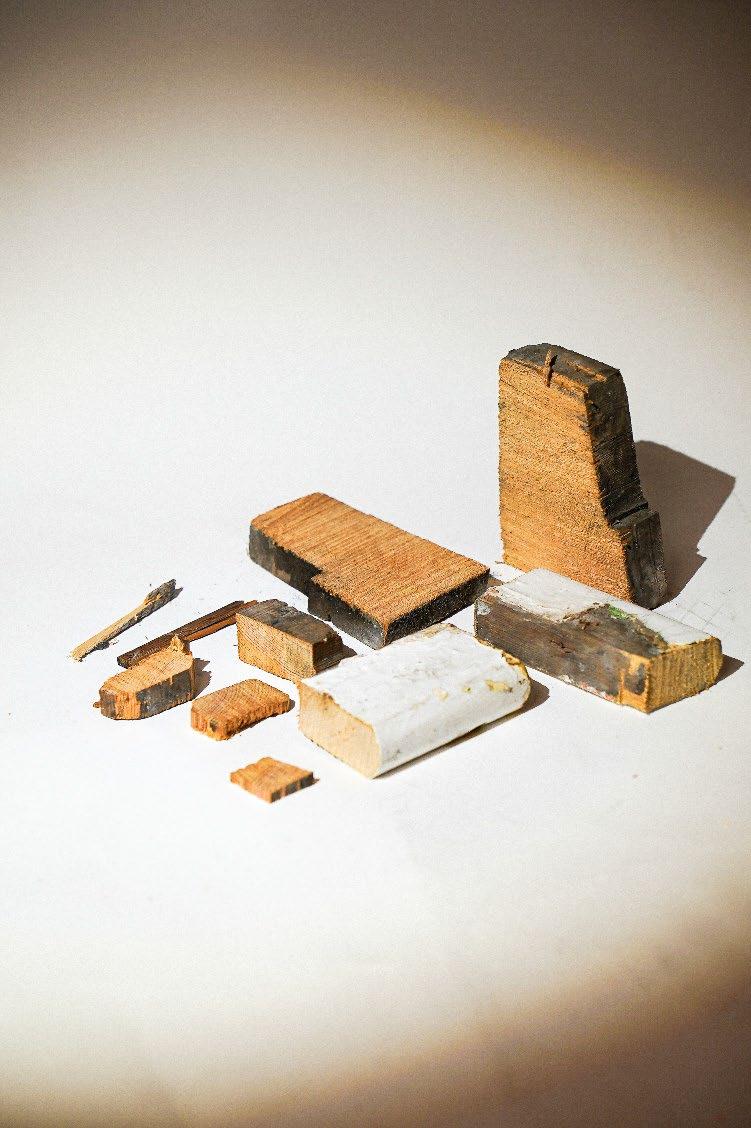
Figure 3 3 Fragments of the window
Figure 3.4 Meeting rail of the window
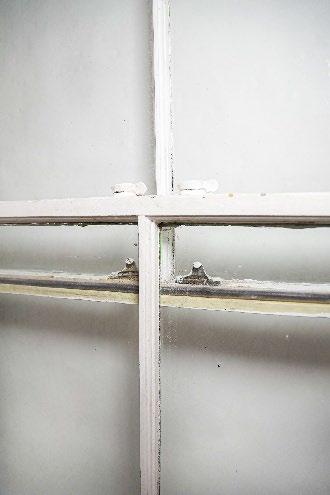
Characteristically, the window possessed four panes of glass, one with minor internal crack. Interestingly, two design aspects of the window were immensely interesting. In this specific window, the meeting rail between the top and bottom sashes had corresponding rabbeted, overlapping profiles, naturally creating a more airtight design when compared to a diagonal profile as the air paths become more difficult to traverse through the gap (Fig. 3.4). This is later understood to be primarily a security feature, preventing knives to slide between the sashes to open the catch (Wedd, 2002) The gap between the top and bottom sash at the meeting rail, between the rabbeted edge were estimated to be around 3mm. Additionally, the bottom rail was designed to possess a diagonal profile to subsequently sit flush against the box sill, which is diagonally profiled towards the external environment to omit rainwater infiltration.
While this section focuses on the visual inspection the window that may impact the physical performance during the experiment, it was undoubtedly wonderful to be able to appreciate the mechanics and detail of this historic window, an astounding testament to the immense craftsmanship and quality of a window that could be estimated to be more than a millennium old. Its understated beauty and natural wear due to use and the elements glimmered behind a simple backdrop but can easily imagined existing in-situ – it was a shame to have to do minor alterations for the sake of the experiment.
Figure 3.5 Wabi-sabi, the window
Figure 3 6 Fragments of the window
In order to be able to make the window fit flush within the frame for the experimental set up, small fragments of irregularities of the box sill, apron, and box frame were sawed off (Fragments seen in Fig. 3.6). Interestingly, in doing so, activated an olfactive beauty to the received window – the citrus notes and bright tones of cedar were revealed and, in a way, representative of the hidden vivacity of the window and yearn to continue serving the house for which it was built. This further signified to the author the magnitude of quality materials and craftsmanship being the core of creating built heritage worth being preserved. This layer of olfactory sensation is yet another juxtaposition to the current predominance of synthetic construction of windows.
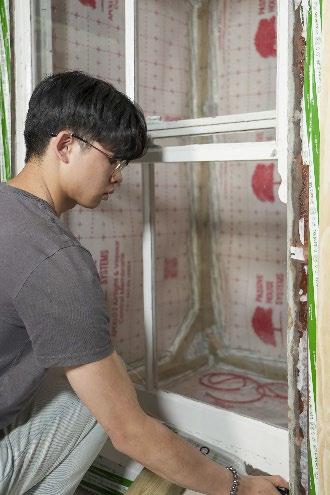
In observing the window, it is with deep appreciation that windows need to be observed intimately. Standing next to the window throughout the window, it enforced the notion – rather than simply defining something as broken or unstandardised and replacing it, it can be remedied. While the characteristics of the window are typical amongst timber sash windows from the Victorian era, detailed aspects such as the rabbeted profile along the meeting rail and its condition are confounding variables that impact the results.
3.2 Performance: Quantitative Research Design & Experimental Set-Up
This section outlines the experimental set-up and subsequent procedure of measuring the airtightness characteristics of the window in numerous experimental conditions: as-received,
volume without window, foam, brush, v-seal, secondary film, and spring bronze via two main methodologies – the blow door test and carbon dioxide decay.
3.2.1
Experimental Set Up
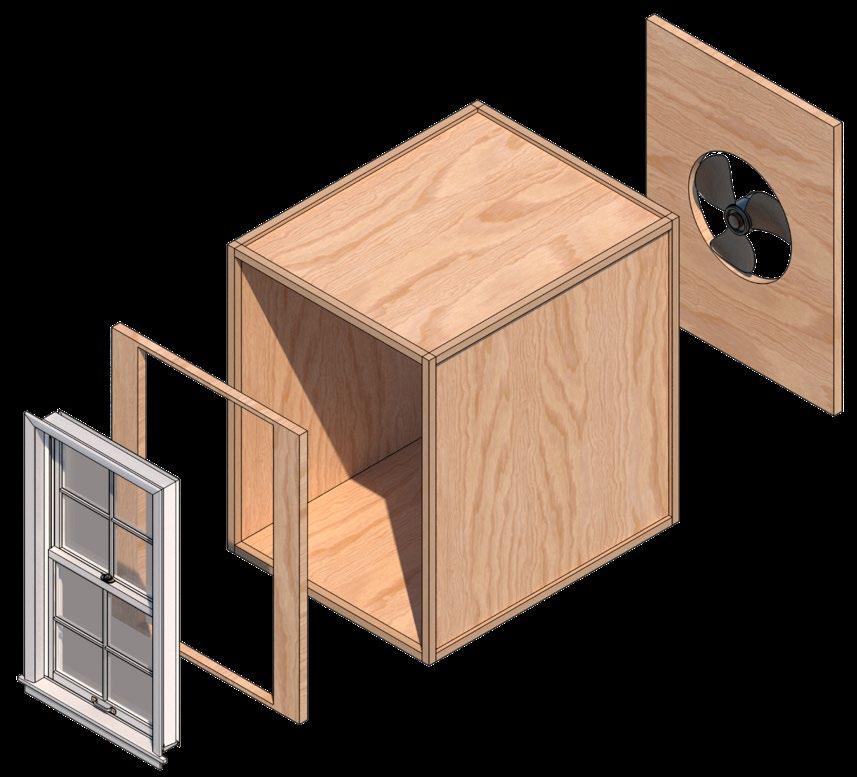
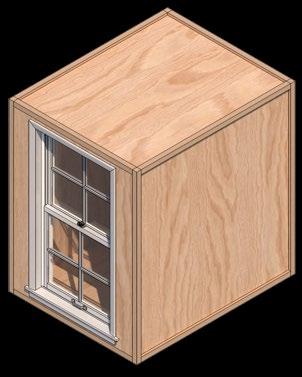
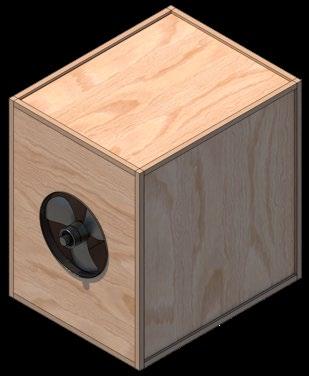
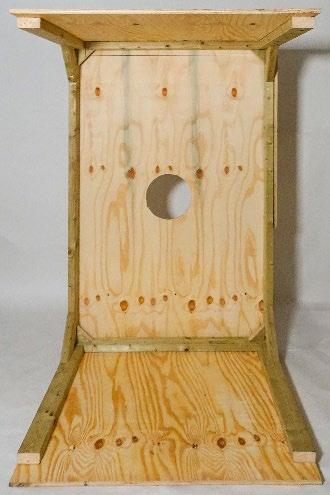
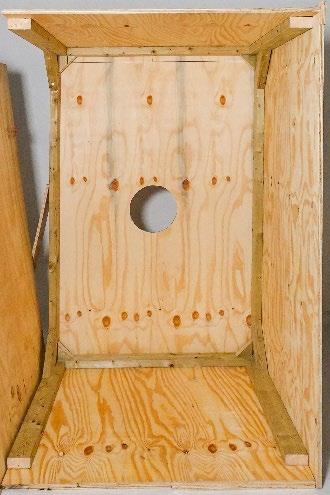
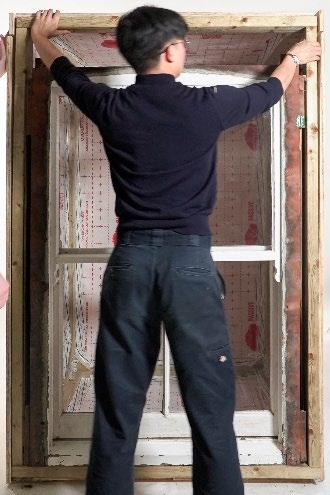
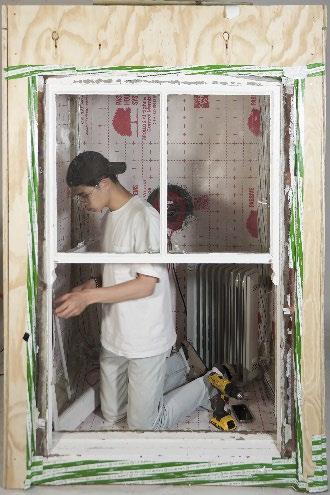
In order to be able to test and quantify the effectiveness of conventional draughtproofing interventions, a controlled, airtight box situating the received window is created to understand the window’s behaviour in isolation (Fig. 3.7). Thus, the challenge came in the construction of a box that could be able to structurally support the weight of the window and simultaneously be as airtight as possible due to the extremely sensitive and minute details this experiment aims to investigate. For the ease of constructability, a wooden structural frame then covered in panels with two main openings – one for the window itself and at the opposite end, the other opening to situate the fan to enable pressurisation.
The structural frame was firstly created with a rectangular frame that would house the fan and four lateral members that create the depth of the box, rigidified by four corner anchors. The
Figure 3 7 Conceptual diagram of experimental set-up
Figure 3 8 Experimental setup process
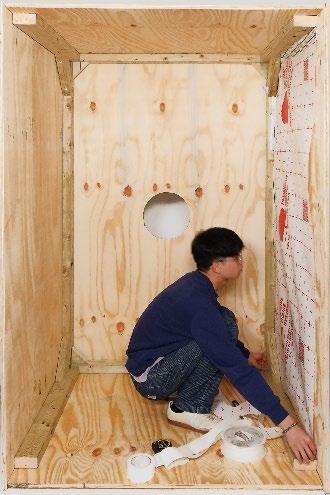
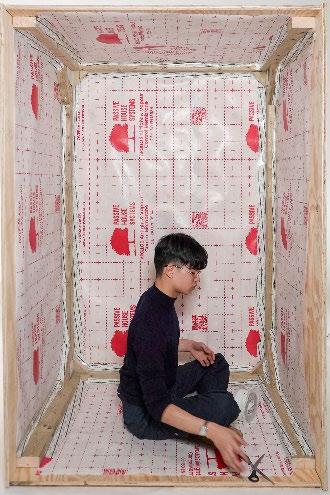
sequence of the panels was essential in creating an airtight internal space due to their sizing, so the top and bottom panels were placed initially. This was followed by the back panel with a cut circular opening to situate the fan, in which the diameter of the opening was 270 mm. The last two panels were then screwed into the frame, then made airtight by introducing the PHS Apollo 2 Vapour Control Membrane, secured by Gerband 186 Paper Sealing Tape. Importantly, the placement of the membrane was imperative in defining the airtightness envelope line, which upon reflection, the structural frame made the definition difficult due to the introduced crevices and edges.
Figure 3 9 Experimental setup process (cont.)
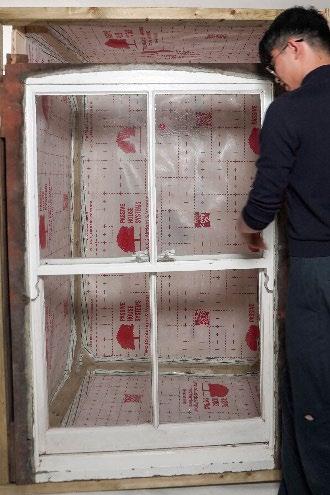
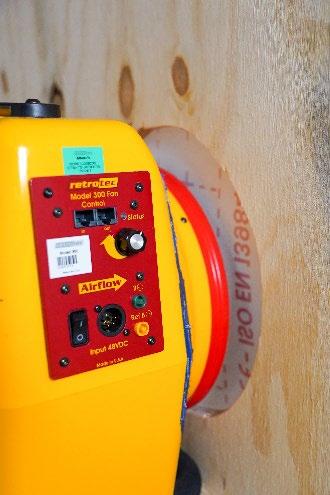
The window that sits within the second rectangular frame was placed into the existing set-up. Panels were then screwed to the front rectangular frame, ensuring the box frame of the window was not damaged. The front panel was made more airtight through more tape and membrane around the internal junction edges. Now, to install the fan, a hole was made through the airtightness membrane and secured around the wooden panel. The surrounding void area between the fan and panel was then filled with a piece of extruded foam and fastened with more airtightness tape, as this junction point is a weak point between the external and internal envelope, specifically due to the wire and pressure gauge (as this measure the pressure difference between the internal and external envelope) that also traverse through this opening.
3 10 Experimental setup equipment and sensors
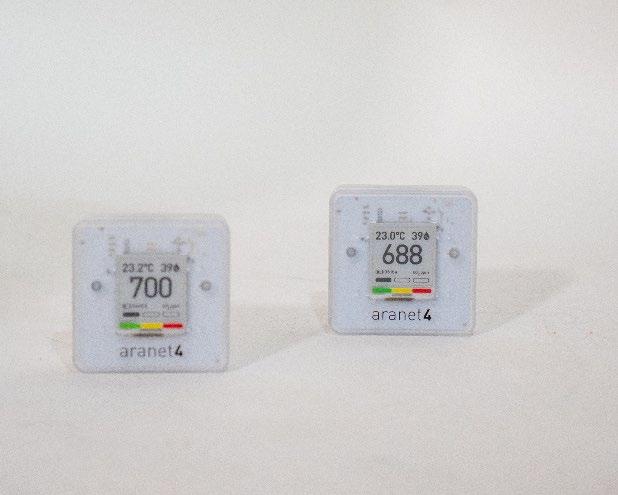
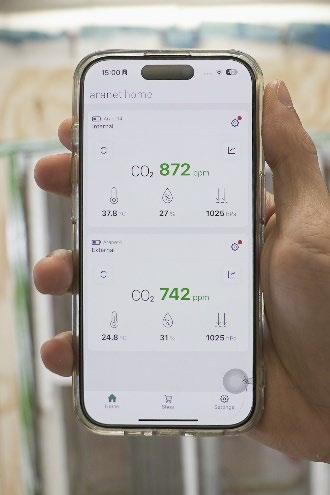
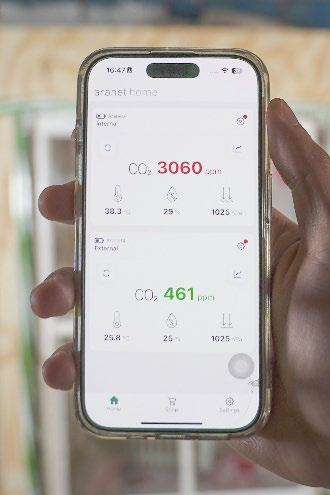
Alongside the completion of the physical experimental setup comes the implementation of sensors and equipment. Firstly, Aranet4 sensors are placed internally and externally of the experimental setup. These sensors are read at five-minute intervals and document temperature (℃), relative humidity (%), and carbon dioxide (������������). Then, the Retrotec Model 300 fan is
Figure
connected to the manometer gauge that measures the pressure difference (�������� ) and air flow (����3 /ℎ ). Lastly, a heater is placed within the box, increasing temperature (℃) and thus creating a temperature difference ( ∆���� ) for the carbon dioxide decay portion of the experimental procedure.
It is also important to note that while this dissertation focuses on the specific gauging of air leakage of draughtproofing interventions in timber sash windows, this set-up enables further experimentation such as heat loss and condensation buildup which would also have been measured and considered if not for time constraints of the project.
3.2.2 Initial Characterisation of the Window and Experimental Set-up
Figure 3 11 Testing conditions (a) and (b) to understand baseline performance of the isolated window, the background air leakage and system as a whole.
Prior to beginning the research, in order to evaluate the airtightness of the experimental setup, as well as estimate the air permeability of the received window, the box was initially pressurised in two conditions ranging between 20 65 �������� at 5 �������� intervals: (a) the window without an airtight membrane determining the air leakage of the window and the box; and (b) the window covered by an airtight membrane (Fig. 3.11), taped to a surrounding panel determining the background air leakage. Therefore, through finding the difference at each pressure differential between the conditions (a) and (b), the air leakage of the window itself can be estimated.
Table 3 1 Journey of reaching baseline air permeability results @ 50 Pa
Background air leakage
Bottom sash reversed orientation
Bottom sash flipped, correct orientation
± 0.29
± 0.81
± 0.39
Average upon taping gaps in box 26.79 ± 0.41 29%
Taping front panel with membrane 19.31 ± 0.21 49%
Taping small gaps, final baseline ��������. �������� ± ����. �������� 61%
Final background air leakage ��������. �������� ± ����. �������� 65%
Amusingly, it is during this initial characterisation realised the observation that the bottom sash of the received window was reversed in orientation, leading to quite significant air leakage, as
seen in Table 3.1. Simply removing the stop beads, orienting the bottom sash correctly reduced the air leakage of the isolated window by 82%. While this is an extrapolation, it demonstrates the implications of a poorly fitted window despite accurate geometry.
With the initial understanding that the background air leakage was averaged at 29.1 ����3 ⁄ℎ����2 @ 50 �������� , the box required more airtightness tape which the placement of the tape was assessed through tactile sensory when blown at a high fan velocity. Particularly important was intentionally placing the airtightness tape around the window to define what is the exposed window and the surrounding internal and external envelope. This classification dictates the airflow through the window and subsequently impacts the value of air leakage. Thus, tape is secured around the panels externally on the box, and internally, airtightness membrane was positioned surrounding the box frame to ensure only the exposure elements of a window in-situ.
Upon numerous improvements of the airtightness of the box, the background air leakage eventually reduced 66% to 10 11 ����3 ⁄ℎ����2 @ 50 �������� . This value is eventually further reduced to 8 61 ����3 ⁄ℎ����2 @ 50 �������� by the end of the experiment due to some variables that will be later discussed, but this simultaneously demonstrates the imperative and difficulty of defining the airtightness envelope. Importantly, because of these uncertainties and constant fluctuations, the reduction in air leakage will be evaluated as a system, not as an isolated window.
3.2.3 Research Design
This section details the research design and experimental procedure in order to evaluate the effectiveness of six commercially available draughtproofing interventions. Effectiveness, as aforementioned, is valued through a two main metrics – the air permeability of the window at a pressure differential at 50 �������� (����3 ⁄ℎ����2 @ 50 �������� ), as well as the natural decay of a highly concentrated infill of carbon dioxide (������������).
Research
Design
Figure 3.12 Research design flowchart
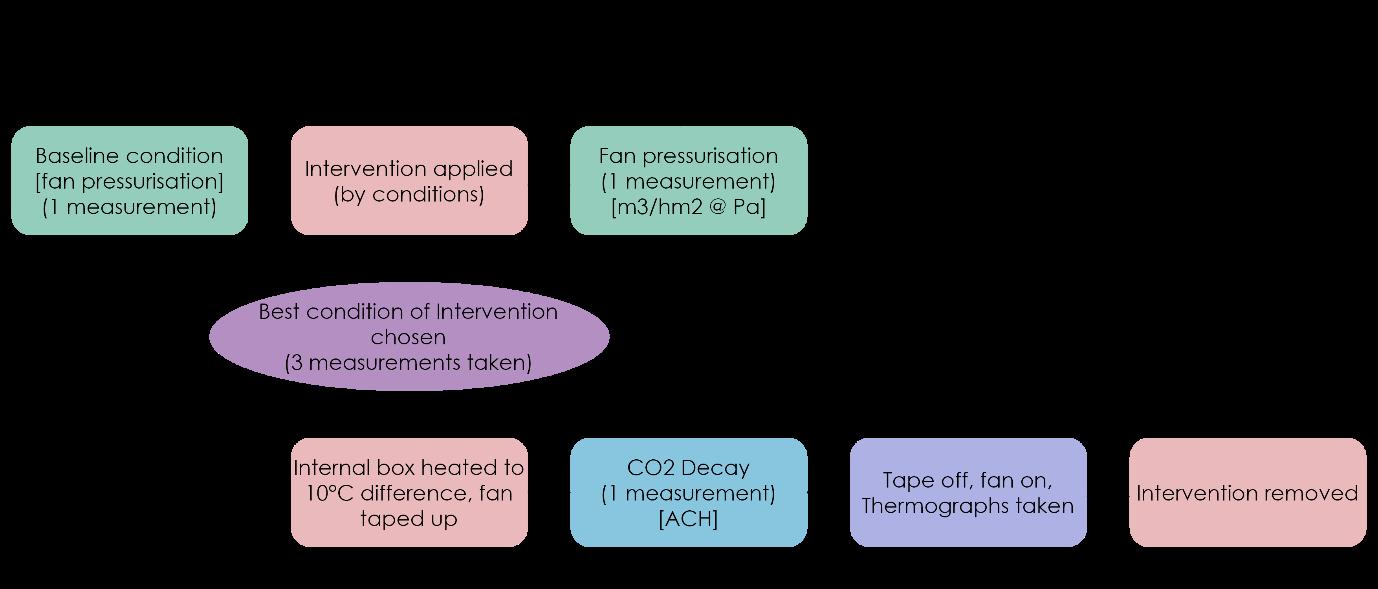
Upon completing an initial characterisation of the window, the research procedure is outlined, as seen in Fig. 3.12. Prior to each test condition, the baseline, as-received window undergoes the pressurisation test to ensure the consistency of air permeability of the window. This becomes important, as the stop beads were removed to be able to apply the draughtproofing interventions, meaning that the geometry of the window may alter slightly. To confirm the precise placement of the stop beads, that subsequently impact the tightness of the bottom sash, little markings were made for alignment.
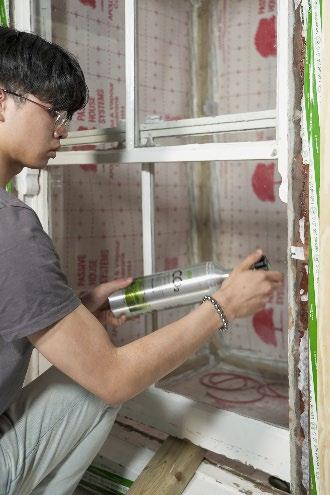
For each test condition, the draughtproofing intervention is applied where applicable within the window in staggered installations to enable detailed observations and impacts as the interventions transition from acting as a component to a system. Between each installation, the set-up undergoes the pressurisation test with the internal and external conditions maintaining the same temperature at around 22 24℃ (confirmed through consistent readings of sensors), recording the measured air flow ( ����3 /ℎ���� ) at each pressure differential, ranging from 20 65 �������� at 5 �������� intervals, subsequently calculating the air permeability at 50 �������� . The best intervention is chosen. With the fan maintaining 65 �������� , the experimenter approaches the window to sense the perceptive airflow at different junction points within the window.
Now that the pressurisation method is completed, a piece of temporary tape seals the fan opening, and the heater in the box is turned on. Upon establishing a temperature difference (∆���� ) of 10℃ between the internal and external environment, ���� ����2 gas is released into the set-up via ���� ����2 cannisters. The temperature difference is necessary as it generates a pressure difference between the internal and external condition, encouraging a natural airflow to push the less
Figure 3 13 Examples of draughtproofing application process
Figure 3 14 Example of carbon dioxide release process
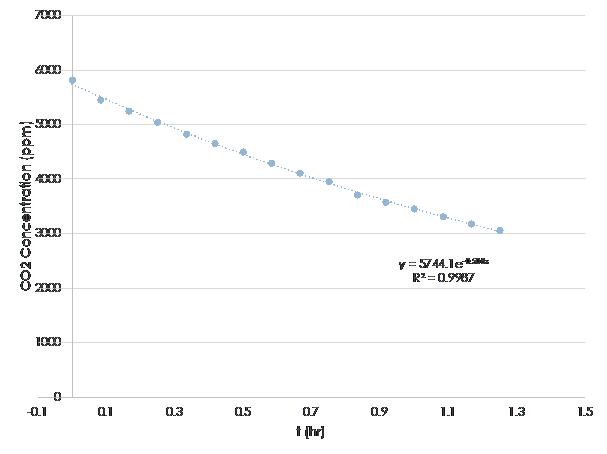
dense, warm air to the cooler, denser air. Immediately, the window is shut, the experimenter leaves the environmental chamber where the set-up is situated to avoid influencing the concentration of carbon dioxide within the experimental space. In waiting for an hour at minimum, the experimenter returns to turn off the heater. Data from the two Aranet4 sensors is collected and plotted to observe the decay of ���� ����2 concentration (������������) as a function of time, subsequently calculating the flow rate of air.
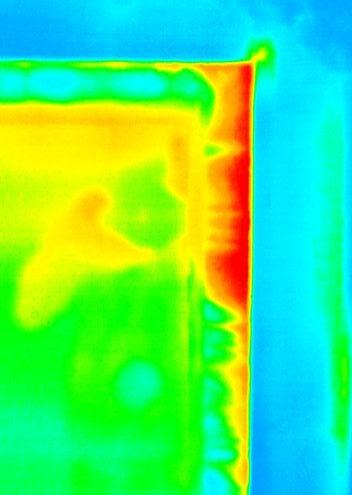
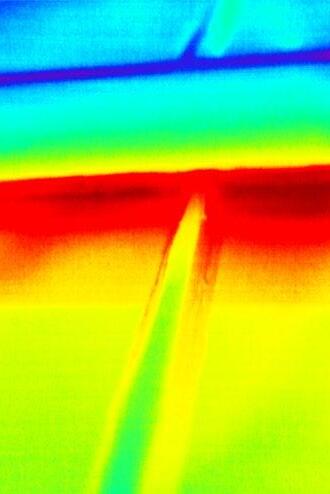
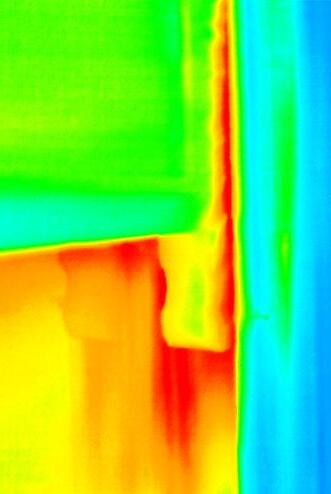
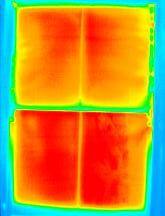
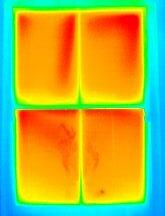
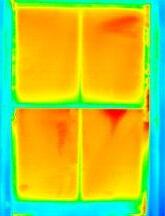
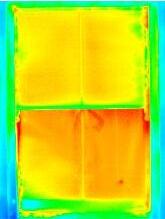
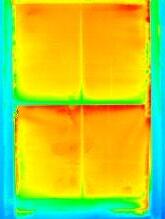
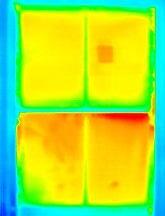
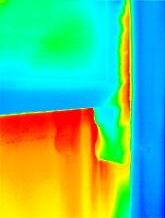
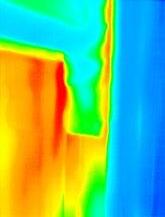
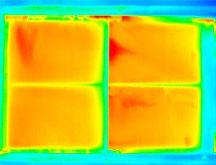
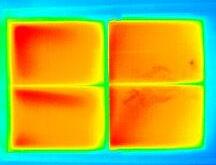
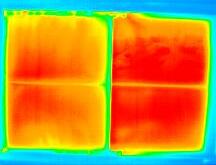
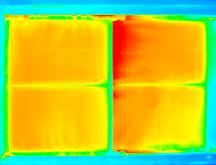
The tape on fan seal is then removed, and the fan is set to 65 Pa once again. Utilising the residual heat from the heater, the Testo 890 Thermal Imager takes thermal images to observe where warm air is being forced out of the window, illustrating the effectiveness of draughtproofing interventions (examples seen in Fig. 3.15). This simultaneously cools down the internal space of the box and reduces the ���� ����2 concentration to safe levels for further conditions.
Originally, at this point, the fan is removed, flipped around, made airtight and depressurised to reverse the airflow occurring between the gaps of the window to further confirm the results from the pressurisation method. However, this step was removed due to the complexity of altering the airtightness of the experimental setup having to flip the fan. Moreover, as the internal space of the box had been previously heated, during depressurisation, the tape softens and potentially rips away from the taped surface, further fluctuating the background air leakage which needs to remain consistent to be able to produce useful data. Therefore, with these justifications, to retain the condition of the experimental set-up, the depressurisation aspect of the experiment was removed.
Figure 3 15 Examples of thermography taken
Figure 3.16 Examples of photographs taken
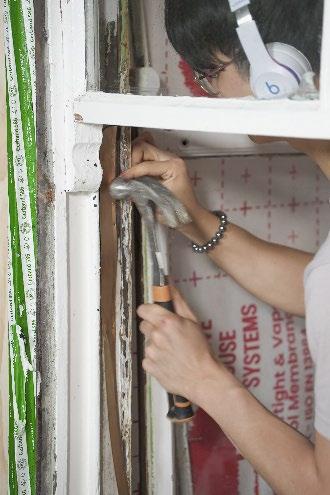
Images are taken of the draughtproofing interventions in-situ from external and internal views of the box (Fig. 3.17) – wherever the draughtproofing is visible in similar angles for the analysis of the visual aesthetics. Draughtproofing is then removed by unscrewing the stop beads and moving the bottom sash, ensuring no adhesive residue is left for following intervention by applying acetone to the affected areas.
This process is completed for all interventions, in which the order is defined by the potential degradation of window, considering the intervention’s permanence as well. Therefore, all interventions utilising temporary adhesives were prioritised, followed by the most permanent solution of spring bronze.
3.3 Performance Criteria
In this section, the performance metrics and calculation methods are outlined. In evaluating the air permeability of the window, two main methods are fan pressurisation and ��������2 decay. These processes are implemented to cross-validate each other, as the fan pressurisation method, resulting in a value of air permeability at 50 Pa ( ����3 ⁄ℎ����2 @ 50 �������� ), is the standardised testing condition to evaluate air permeability which allows clear identification of gaps, cracks and leakage points at high pressure differentials On the contrary, ��������2 decay illustrates the actual ventilation rate (������������ ), being more reflective of how airflow would occur under real-life applications. This is particularly useful in observing the different draughtproofing interventions as it validates the efficacy through two methods.
3.3.1 Fan Pressurisation Method – Air Permeability at 50 Pa
The fan pressurisation method used in this dissertation follows the procedure outlined by BS EN ISO 9972:2015. The collected data, the flowrate (����3 ⁄ℎ����) at each 5 Pa interval between 20 65 �������� , is used to calculate the air permeability at 50 Pa. Numerous readings of the same intervention are taken.
In order to propagate the uncertainty of readings, the mean is taken at each pressure differential as with a single standard deviation, resulting in demonstrating the mean flow at each pressure and repeatability uncertainty. This is a granular understanding of the variation in measurement.
±
[����3 /ℎ ]
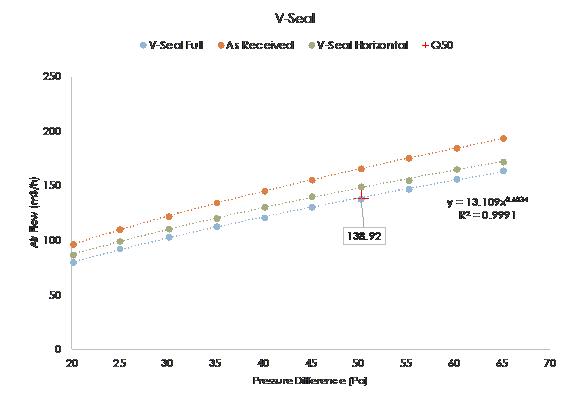
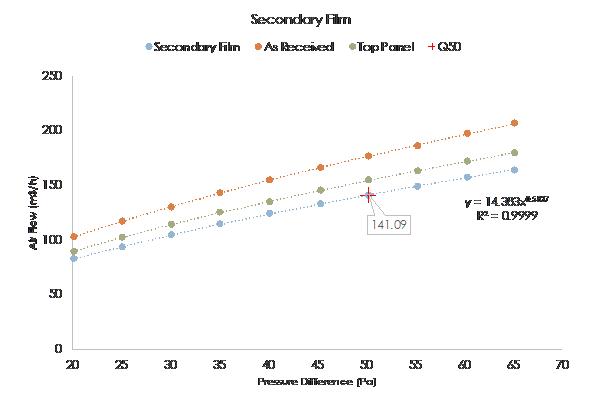
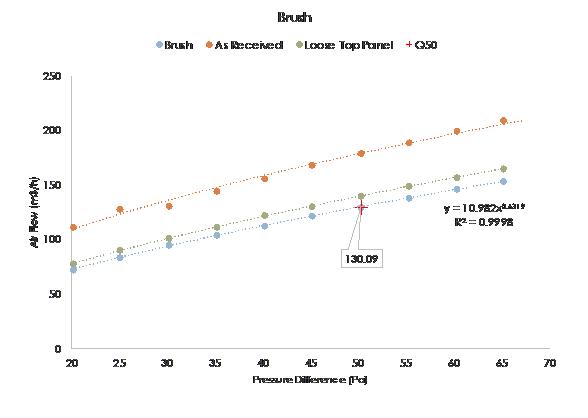
Then, the pressure differential (�������� ) and mean air flow rate (���� ) are plotted. When plotting the two variables, there exists a power relationship, relating the fundamental relationship between pressure and volumetric flow rate:
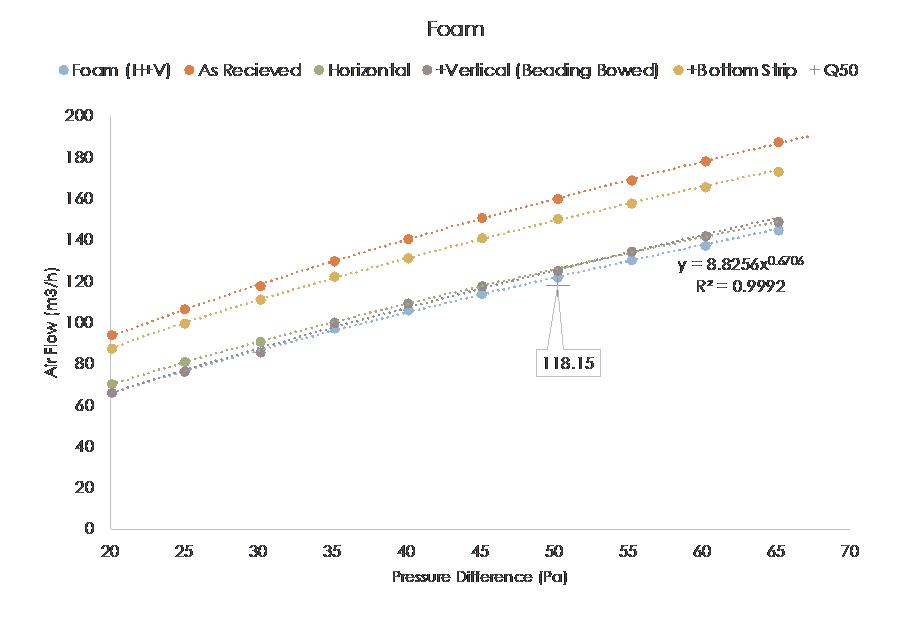
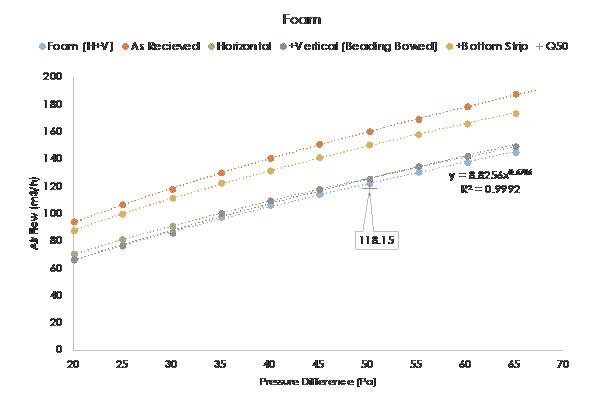
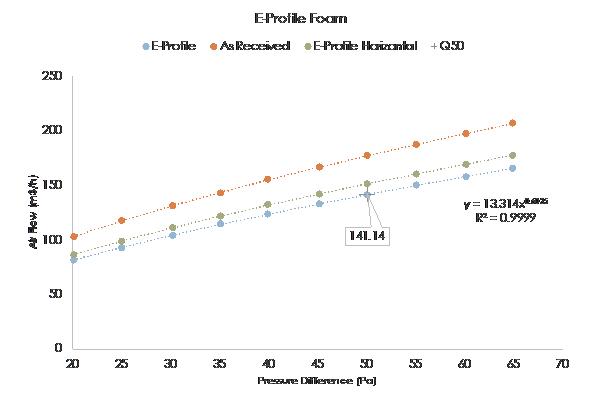
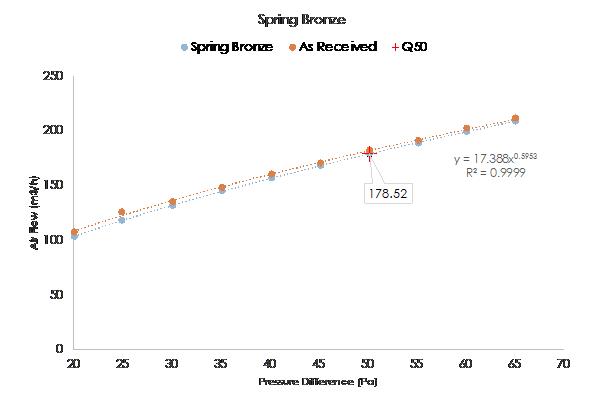
Figure 3 17 Summary of air leakage characteristics of foam intervention for application conditions (i), (ii), (iii)
Notation Unit
Denotation
Air flow
Pressure difference
Air leakage coefficient
Pressure coefficient
With this understanding of the relationship, when plotted (Fig. 3.17), the two coefficients are found.
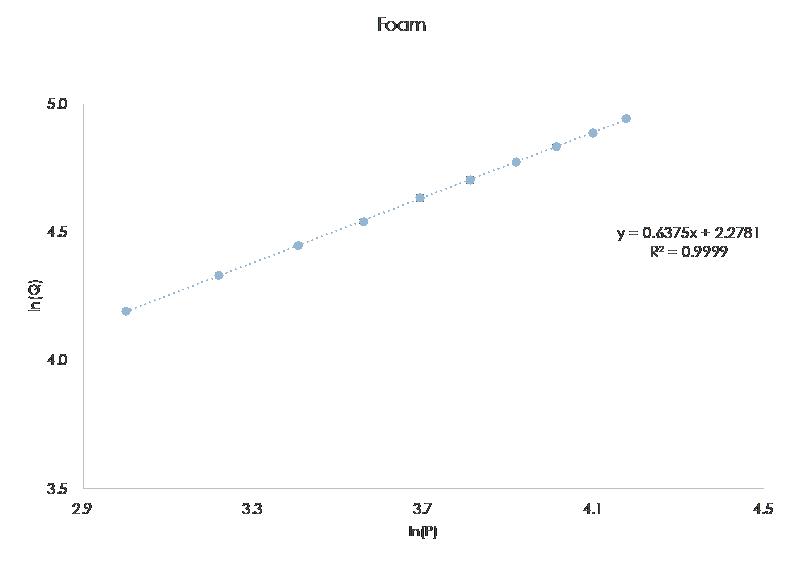
Figure 3 18 Natural log plot of foam intervention condition (ii) to perform linear regression analysis
To provide statistical confidence, the uncertainty of �������� and ���� are found by plotting the natural logarithm of both pressure difference (x-axis) and readings of air flow (y-axis) and performing linear regression (Fig. 3.18). Through linear regression, the standard error of the slope and the intercept are found. Additionally, this plotting method validates that the data possesses an ���� 2 > 0.98 (British Standard Institution, 2015). Notably, the intercept in this relationship is represented by ln(�������� ). To cancel out the natural log: �������� = ���� ln(�������� )
Subsequently, the standard error (�������� ) of the original intercept is multiplied by �������� to factor the standard error: ���������������� = �������� × ��������ln(�������� )
Thus, the uncertainties of the coefficients are obtained: �������� = ���� ± ������������ ������������ = �������� ± ����������������
Now, reverting to the power equation, the air flow at 50 Pa can be calculated: ����50 = �������� ⋅ (50)����
As there is an exponential relation, the uncertainty of ����50 can be evaluated through the propagation of uncertainty method: ��������50 = ����50 ∙
�������� �2 + [ln(�������� ) ∙ �������� ]2
Lastly, the envelope area (����2 ) is divided to obtain the air permeability at 50 Pa: ����50 = ����50 ����
Notation Unit
Denotation
������������ ����3 /ℎ����2 Air permeability at 50 Pa ������������ ����3 /ℎ Air flow at 50 Pa ���� ����2
Envelope area, 10 9 ����2
The final uncertainty of the air permeability at 50 Pa is given by: ��������50 = ��������50 ����
Therefore, the final air permeability at 50 Pa with error propagation is: ����50 ± ��������50 [ ����3 ℎ����2 @ 50Pa]
3.3.2 Carbon Dioxide Decay – Actual Ventilation Rate
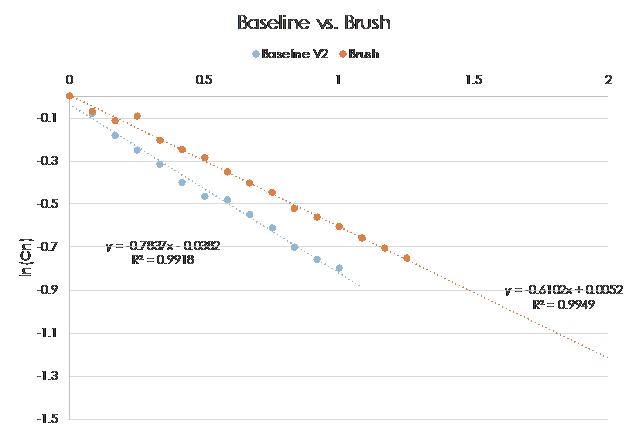
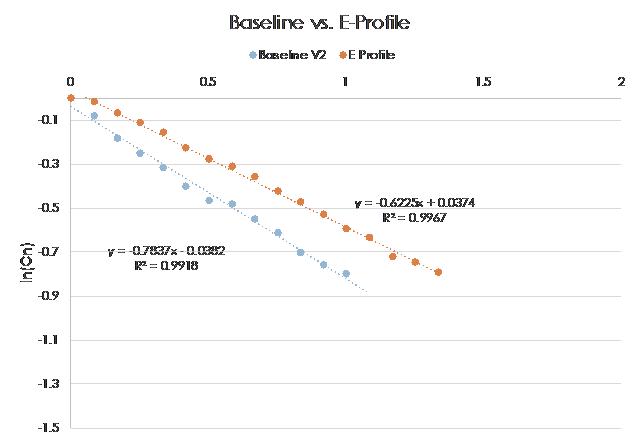
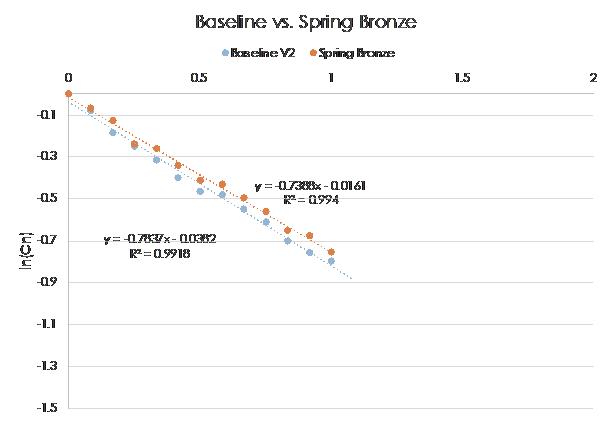
Carbon dioxide concentration decay is a method that illustrates the natural infiltration flowrate of the experimental set-up, as outlined by Roulet and Foradini in 2002. Carbon dioxide is inserted within the box and left to decay as a function of time. With this, internal (���� (���� )) and external (�������� ) ��������2 concentration is recorded (������������).
For each time period, a normalised ��������2 concentration is calculated, which removes the dependence on the actual ��������2 concentration and focuses the scope to represent a relative decay normalised to the initial peak value for each measurement. The normalised ��������2 concentration is calculated by:
Notation Unit
Denotation �������� Normalised ��������2 concentration at time ���� ����(����) ������������ Internal ��������2 concentration at time t �������� ������������ External, background ��������2 concentration ����(����) ������������ Initial ��������2 concentration at time 0
To linearise the exponential decay of the ��������2 , the natural log is taken of the normalised �������� , plotted against time (Roulet and Foradini, 2002).
Figure 3.19 CO2 concentration plotted against time to indicate exponential decay, and subsequently linearising the graph to understand air change rate
In doing so, the slope of the trendline represents the air change rate per hour (������������ ), which in order to make more easily comparable to the results of the air permeability by the fan pressurisation method, a unit conversion to volumetric flow rate can occur:
Notation Unit
Denotation ���������������� ����3 /ℎ Natural volumetric air flow rate ���� ℎ 1 Air change rate per hour ���� ����3 Envelope volume, 2 4 ����3
The natural leakage rate can be obtained by dividing the envelope area:
3.4 Test Conditions
Establishing the experimental procedure, the conditions of as-received, background air leakage, foam strips, brush seals, v-seals, E-profile foam strips, secondary film, and spring bronze in that sequential order were tested. There was regular oscillation testing the as-received and background air leakage between each intervention to confirm the consistency of the window and background air leakage condition. Draughtproofing interventions were applied in these six conditions in successive, cumulative order, dependent on what is applicable to the intervention:
3 20 Diagram of intervention conditions
(i) meeting rail between the two sashes;
(ii) two vertical strips between parting bead and bottom sash;
(iii) between the bottom rail and box sill.
(iv) film covering top sash;
(v) film covering bottom sash.
(vi) two vertical strips along box frame, between the bottom sash stiles.
The constant values during the experiment are:
Table 3 2 Constant values of experimental set-up
3.4.1
Background Air Leakage
The aim of the box is to have as little to no air permeability to allow for detailed observation of the window in isolation. The background air leakage was maintained at a minimised ����50 = 8.61 ± 0.25 ����3 ⁄ℎ����2 @ 50 �������� over five measurements during data collection
Figure
Figure 3 21 Average background air leakage with uncertainty of STD taken over seven measurements
The value of 8 61 ± 0 25 ����3 ⁄ℎ����2 @ 50 �������� will be referenced as the average background air leakage rate when looking at the efficiency to the window in isolation.
3.4.2 As-Received
As aforementioned, as part of the initial characterisation of the window, the as-received window performed initially at 4.51 ����3 ⁄ℎ����2 @ 50 ��������
Table 3 3 Initial element air permeability and proportions to air leakage of window
In an attempt to further understand the detailed behaviour of the window through assessing where air leakage was most significant, individual intersections of joinery were temporarily taped to observe their respective contribution to the air leakage of the window, as seen in Table 3.3 assuming consistent background air leakage. The most significant contributor of the air leakage at 70%, was, as expected, the gap between the intersection of the two sashes. Through this small exercise, this also diagnoses where the draughtproofing will most effective.
However, interestingly, and potentially, upon removing the second draughtproofing intervention of brush seals, the baseline condition was tested again. This time, the air leakage of the isolated window was significantly higher, increasing around 73% indicating a fundamental change to the geometry of the window which is not attributed to the lost in efficiency of the box, as the background air leakage was maintained. Noticeably, the right edge
of the top sash was looser than before as when pressure was applied, the top sash wiggled around 6mm laterally and the top right edge. In order to prevent further movement, a screw rigidly fastened the box frame and top sash together
Figure 3 22 Comparison of air leakage of baseline conditions V1 and V2
This change in geometry reflected in the ���� ����2 decay, where the ACH worsened from 0 58 ������������ to 0 78 ������������ , under the assumption that background air leakage was not improved.
From this point in the experiment forward, the air permeability of the as-received window increased to an averaged 7.56 ± 0.52 ����3 ⁄ℎ����2 @ 50 �������� . This also implies the inability to meaningfully compare the value beyond a relative reduction percentage between the foam strips and the other five interventions.
Table 3.4 Comparison of element air permeability upon geometry shift in received window.
Figure 3.23 Comparison of element contribution in baseline condition v1 and v2
As seen in Table 3.4, it becomes apparent that the contribution of the gap between the two panes of glass increasing three percent from the previous 70%, indicating a movement in the top panel. Additionally, the contribution of the top right sash edge increased 3%. However, of course, it is reductionist to attribute the significant worsening of the air permeability to solely the top panel displacement, yet there existed no indication of other movements within the window. This continuously enforces the challenges and complexity when observing the detailed behaviour in independent, minute joints of a window, illustrating the sensitivity of the scale that is being examined.
Table 3.5 Baseline air permeability results
Air Permeability [ ����3 ⁄ℎ����2 @ 50 �������� ]
16.17 ± 0.46
8.61 ± 0.25
The baseline, as-received window averaged 16.17 ±0.46 ����3 ⁄ℎ����2 @ 50 �������� across seven measurements inclusive of the permeability of the box. In looking at the window in isolation, the baseline reading averaged 7.56 ±0.52 ����3 ⁄ℎ����2 @ 50 ��������
This subsection will outline the conditions in which each draughtproofing intervention will be tested. As a reminder, these conditions are applied when appropriate for the intervention:
(i) meeting rail between the two sashes;
(ii) two vertical strips between parting bead and bottom sash;
(iii) between the bottom rail and box sill.
(iv) film covering top sash;
(v) film covering bottom sash.
(vi) two vertical strips along box frame, between the bottom sash stiles.
Figure 3.24 Thermal images of as-received window
Foam Strips
Figure 3.25 Diagram of foam intervention and conditions
The first intervention implemented was the Wickes 8mm Extra Thick Draught Seal – White rubber foam strips, materially constructed by synthetic rubber. With an adhesive backing, the installation was rapid through three cumulative conditions (i), (ii), (iii).
Utilising the Wickes 3-5mm Pile Tape Draught Seal tape, materially polypropylene. The cumulative condition (ii) with condition (i) from the foam strip was applied given the equivalent properties of the adhesive:
In utilising the Stormguard White V-Seal, a vinyl product, the cumulative conditions (i) and (ii) were tested. Particularly, the v-seal was the easiest to install given is flexible and thin characteristic. Rather than applying to the meeting rail on the top sash, it is applied on the bottom sash to create a compressed seal when the window is closed. Simultaneously, the adhesion of the v-seal was particularly weak, snagging on either the lock or minute inconsistencies of wood. Visually, the compression against the top seal deviated along the edge of the meeting rail as the gap increased in size.
Brush Seal
Figure 3 26 Diagram of brush intervention and conditions
V-Seal
Figure 3 27 Diagram of v-seal intervention and conditions
The Wickes E-Profile rubber draughtproofing was introduced in the same conditions (i) and (ii). Due to its rubber materiality, the E-profile intervention produced significant friction in condition (ii), ripping the intervention. In terms of longevity and usability of the window, this might be a key consideration when selecting draughtproofing for condition (ii).
Secondary Film
The secondary film presents a temporary solution to the draught during winter months, which assumes the window to be inoperable under any circumstances unless removal of the film. Unlike the previous interventions, the Stormguard Seasonal Secondary Film is applied in two
Figure 3 28 Diagram of E-profile intervention and conditions
Figure 3 29 Diagram of secondary film intervention and conditions
cumulative conditions (iv) and (v). This is contrary to the conventional application over both sashes, which is a limitation of the experimental set up as the internal face of the window is inside of the box. However, this still offers a meaningful interpretation of a secondary film that still permits operation of the window. Moreover, it is immensely fragile despite the seal it provides. While not its intended use, after operating the window only two times, the film ripped, implying the potential of repeated application.
Spring
Bronze
Finally, spring bronze strips were applied in the condition as the window is a single hung timber sash window (vi)
Figure 3 30 Diagram of spring bronze intervention and conditions
4. Results – Quantitative Research
In this chapter, the findings from the physical experiment will be presented in three sections –the fan pressurisation, the carbon dioxide decay, and the thermal imaging comparisons followed by a summary of the results. The presented results are observed as system reductions with the assumption that background air leakage remains consistent. The fan pressurisation section presents thorough findings in analysing behaviours between different application conditions and random errors within the window during data collection while the carbon dioxide decay presents a way of evaluating air infiltration in a different way.
4.1 Fan Pressurisation Results and Analysis
Figure 4.1 Summary of air permeability characteristics of all individual interventions and their respective conditions
In plotting each intervention and their subsequent conditions, their general behaviours can be observed, but more specifically, the best performing condition in each intervention becomes obvious. Moreover, because of the calculation process as outlined in Section 3.3 in averaging airflow readings prior to estimating air permeability, the data is significantly more stabilised with high ���� 2 values, indicating statistical confidence.
Table 4.1 Summary of air permeability reduction for all interventions via fan pressurisation (inclusive of background air leakage)
(i)
(ii) (Beading Bowed)
(ii) (Improved)
(iii)
(ii) (Top sash displaced)
(ii) (Improved)
(i)
(ii)
(ii)
(v)
84 ± 0 12 26%
68 ± 0 29 7%
± 0.27 22%
In Table 4.1, the detailed findings of each intervention are presented. For clarity, the last column in Table 4.1 presents the reduction in air permeability respective to the baseline measurement for that intervention Baseline figures for each intervention are not presented here to avoid confusion.
Foam Strips
To reiterate, the first intervention, foam strips were taken prior to geometry changes of the window, yet included as the percentage reduction is still valid in indicating performance. The foam strips illustrated interesting behaviours that informed important procedural precision following this intervention. The initial condition (i) improved the air leakage of the as-received window by 22% (inclusive of background air leakage). Upon implementing condition (ii), the performance worsened by 2%. Theoretically, the installation should have improved the performance of the window, but due to the thickness of the foam, the stop beads bowed, loosening the bottom sash from its original position. Upon making indications of where the stop beads should always be secured and successively applying pressure to compress the foam and securing the stop beads, the performance improved 5% respectively compared to condition (i), totalling the reduction in air leakage to 26%. This demonstrates that despite the correct location and application of draughtproofing interventions, the joinery of the window itself must also be carefully considered and tightened.
Upon applying condition (iii) successively, the performance of the window worsened, losing an efficiency of 19% from condition (ii). This is most likely due to the thickness of the foam creating a gap between the bottom rail and box sill as the self-weight of the bottom sash is not enough to completely compress the foam. Rather than creating more airtight seal, the window lost efficiency as the gap between the meeting rails was extended. This validates placing draughtproofing interventions at the right location as one of the most significant takeaways as more draughtproofing does not necessarily positively correlate to improved air permeability.
Brush Seals, V-Seals, & E-Profiles
Brush seals, v-seals, and E-profile interventions all perform the best in condition (ii) in junction with condition (i), reducing the air leakage by 27%, 16% and 20%, respectively During the testing of the brush seal, the longitudinal and lateral displacement of the top sash was discovered and mitigated through tightening a screw through the box frame and top sash. Interestingly, in doing so, the performance of the window improved by 5%, demonstrating the sensitivity and nuanced characteristic of the window. It simultaneously underlines the significance of maintenance and continuous care for the window needed to preserve the performance as with any mechanism in the home. Ultimately, the brush seal reduced the air leakage by 27%.
It is also interesting to note that regardless of the draughtproofing intervention that have been tested – foam, v-seal, E-profile – adding two vertical strips between the bottom sash and parting beads as suggested in condition (ii) improve the overall performance of the system by an average of 5%. If extrapolated to the observe the impact on the window in isolation, condition (ii) reduces the air leakage by an average of 12%, indicating that any of those interventions were able to create similar degrees if not complete degree of air-tightness.
Secondary Film
Intriguingly, despite the varied application method and placement, the secondary film provides similar reductions in air leakage to the E-profile intervention with 20% when applying condition (v). Of course, this also indicates the secondary glazing would perform significantly better in its fullest capacity of one singular sheet covering both sashes, but this is yet to be confirmed.
Spring Bronze
Unfortunately, the spring bronze intervention, despite its tedious application in condition (vi), only improved the performance of the system by 2%, a minute reduction. While the placement of the intervention was similar to condition (ii) in the other strips, the impact on the window proves to be drastically different. Simultaneously, the spring bronze intervention may work for other windows, however, for this timber sash window in particular, the difference was negligible despite its permanent nature
Figure 4 2 Summary of air permeability characteristics of all interventions, plotted against average baseline with uncertainty of 1STD
In further visualising the performances of each intervention, Fig. 4.2 presents a summary graph of the air permeability characteristics for the optimised, chosen intervention plotted against the mean, baseline (V2) air permeability (averaged over seven measurements), with error bars of 1 standard deviation. This is why the foam intervention is not plotted. Visually, the most notable observations include the similarity in performance for E-profile, v-seal, and secondary film. Notably, the spring bronze actually plots higher than the average baseline condition but still exists within the uncertainty range. This further reinforces the sensitivity and variability of the window or background box in its baseline conditions between the installation of different interventions confirming the performance of each intervention should be compared relatively to the measurement right before installation rather than an averaged value.
The foam (ii) and brush (ii) intervention perform the most significant reduction in air permeability by 26% Secondary film (v) and E-profile (ii) both reduce air permeability by 20%. V-seal (ii) improves the performance by 16%. Last and most insignificantly, the spring bronze intervention reduced the air permeability by 2%, a negligible difference. The brush and foam perform similarly, which may be attributed to the ability for the window sashes to be completely compressed against the intervention, with the intervention conforming and adapting to the irregular geometry of the sashes. The worst two interventions, the v-seal and spring bronze, both share rigid characteristics in their materiality, suggesting that when one gap is smaller than the other along the same vector of adhesive, the intervention takes form to adjust to the smaller gap, leaving room for air paths to travel through the uncovered gaps.
Again, these results are inclusive of the background air leakage due to the variability of the box’s condition between each intervention. However, these results do illustrate the potential systematic improvements one small piece of draughtproofing can infer on the overall behaviour of a system.
4.1.1 Individual Improvements
In the last section, comparisons were made to observe the best performing draughtproofing intervention. In this section, the conditions of where to apply draughtproofing is most effective will be explored. Notably, this is a reductionist method of observing individual conditions as application was cumulative with the previous condition, but despite this caveat, these comparisons are still suggestive of how individual conditions would perform and interesting to evaluate Conditions (i) through (vi) denote:
(i) meeting rail between the two sashes; (ii) two vertical strips between parting bead and bottom sash; (iii) between the bottom rail and box sill.
(iv) film covering top sash; (v) film covering bottom sash.
(vi) two vertical strips along box frame, between the bottom sash stiles.
Table 4 2 Summary of air permeability reduction for each application condition of draughtproofing interventions, inclusive of background air leakage
Intervention (i) (ii) (iii) (iv) (v) (vi)
It has been well documented in this dissertation that the horizontal gap between the meeting rails is where the draught is most significant, which is illustrated in Table 4.2. Table 4.2 expresses how the individual conditions impact the overall system performance in a cumulative manner, meant to be read longitudinally. For example, foam condition (ii) reduces system air permeability by 5%, meaning that in combination with condition (i), foam condition (ii) reduces air permeability by 26%. Thus, condition (iii) only reduces air permeability by 7% in junction with condition (i) and (ii). This also suggests if only foam condition (iii) were applied with the intention of improving draught, it may actually denote a 19% worsening in overall system air permeability as it widens the gap between the meeting rails. Draughtproofing in condition (i) improves the performance of the window in system by an average of 16.5%.
Strip interventions all perform similarly in condition (ii), reducing air permeability by around 6%. This is quite interesting, as it implies that when any of the four draughtproofing interventions are introduced, the performance of a window in system can improve by 6%. In actuality, there is no indication any draughtproofing will reduce more than 6%, thus inviting a choice of draughtproofing to be applied in condition (ii) that is not centric to just improving performance, but potentially other factors such as cost, materiality, aesthetics, and ease of operating window once intervention is applied.
Within this test window, applying secondary film in condition (iv) is only 2% worse than one thin strip of E-profile in condition (i). Moreover, both optimised options perform the same; thus, once provoking a conversation of considering draughtproofing interventions based on other factors.
4.1.2 Isolated Window Performance
The analysis of results so far has been observing improvements to the window inclusive of the background air leakage. While this does not offer detailed insight to the actual performance of the window itself, this is done so throughout this dissertation in consideration of the fluctuating background air leakage conditions during data collection despite efforts of measuring. Due to the sensitivity of the elements observed, the uncertainties would have been significant when looking at the window in isolation, diminishing the validity of the results found, complicating the consistency of the narrative, and lowering the precision that this dissertation aims for.
However, it is still very impactful and desired to observe the impacts of draughtproofing on the window air tightness in isolation. Thus, in assuming a stabilised, average value for the background air leakage, the approximated air leakage of the window in isolation is:
Table 4 3 Comparison of air permeability reduction, systematic and isolated, for each application condition of draughtproofing interventions
Figure 4 3 Comparison of air permeability reduction, systematic and isolated, for each application condition of draughtproofing interventions
Foam Brush V-Seal E-Profile Secondary Spring Bronze
In doing so, the impact of draughtproofing is amplified, as visualised in Fig. 4.3. Dramatically, this approximation clearly indicates that the foam (ii) condition as the most effective draughtproofing intervention, which reduces air permeability by 84%. This suggests the typical occupant would almost feel no draught. When observing the window in isolation, brush, eprofile, and v-seal draughtproofing can improve the air permeability by an average of 47.3%, quite a substantial value when extrapolated to all other windows within the Victorian home. Of course, this is taken with granularity yet demonstrates how impactful draughtproofing is both in context and in isolation
4.1.3 Comparisons to English Heritage
One of the aims of this dissertation is to compare values found in this dissertation to the data available in the English Heritage report (Wood et al., 2009) as a way to validate the findings in this dissertation, situating the found results within an ongoing conversation about the performance of timber sash windows. Notably, the window English Heritage tested on was a double hung timber sash window while this dissertation studied a single-hung timber sash window.
Figure 4 4 Comparison of component air leakage of as-received, refurbished, draughtproofed, secondary glazing window (Wood et al., 2009)
While specific intentions of data collection diverge, there exists overlap in data collect and methodology between this study and English Heritage. As seen in Fig. 4.4, English Heritage presents comparisons between component air leakage for different test conditions. While the intention is to demonstrate improvement or regression in air permeability upon repairing joinery, draughtproofing, and secondary glazing, it is interesting to compare the as-received baseline condition, which this dissertation explored in Section 3.4.2.
Table 4 4 Comparison of component contribution for air leakage within an isolated window between published data and values obtained in this research
In estimating the air leakage from Fig. 4.4, the Table 4.4 is created, expressing component contribution to air leakage of an isolated window in volumetric airflow at 50 Pa. It becomes apparent there exists more than half difference between the two total air leakages of the isolated window, but this is likely due the values not being normalised by envelope area, which English Heritage has not made available. The window inherited is significantly more airtight in numerous components. The most drastic deviation is the air leakage through the gap between the top and bottom sash.
Vertical bw frame and top sash
Vertical bw frame and bottom sash
Horizontal bw top and bottom sash
Horizontal bw bottom sash and frame
Horizontal bw top sash and frame
Rest of window
Component Contribution (%)
English Heritage, 2009 Chang, 2025
Figure 4 5 Comparison of component percentage contribution for air leakage within an isolated window between published data and values obtained in this research
To further the comparison, the values were converted to percentage contributions and plotted against one another. Through this, deviations between the two become stark, as the window English Heritage seemingly possessed even air leakage distribution along a few components while one component dominated the air leakage contribution in the window inherited in this dissertation. Interestingly, the vertical gap between frame/top sash and vertical gap between frame/bottom sash component contributions are inversed in proportion between the two studies. The most significant contribution of air leakage for English Heritage is “rest of window,” yet almost no air leakage occurs in the rest of the window in this dissertation. Of course, this is observed from a matter of proportionality, but this offers a crucial insight to the variability of timber sash windows and their conditions, furthering the notion that inspection and intimate understanding of a window is the fundamental basis for draught improvement.
Table 4.5 Comparison of best draughtproofing intervention in reducing air permeability between published data and this research
Wood et al, 2009 Chang, 2025
Figure 4.6 Comparison of draughtproofing interventions in reducing air permeability between published data and this research
Finally, the draughtproofing air permeability reduction between the two studies can be compared, as seen in Table 4.5 and Fig. 4.6. As aforementioned, the values of isolated percentage window from this study should be read with granularity, but to make a meaningful comparison, the foam strips in this dissertation and proprietary system in English Heritage perform similarly, but all other interventions are nowhere close achieving similar efficacies to the English Heritage report. This deviation evaluates the conclusions drawn from English Heritage and offers a more careful consideration to the confidence in English Heritage’s assurance of draughtproofing providing significant deductions in draughtiness and subsequently heat loss.
4.2 Carbon Dioxide Decay Results and Analysis
This section evaluates the results from the tracer gas method for all interventions.
Figure 4 7 Summary of carbon dioxide decay for all interventions
English Heritage Foam Brush V-Seal E-Profile Secondary Spring Bronze
In this cumulative plot of air change rates for all interventions, it can be observed that all interventions exist between the slopes of baseline and background air leakage. Interestingly, the brush seal slope is visually steeper than baseline, potentially implying worse performance.
Figure 4 8 Comparison of draughtproofing interventions in reducing air permeability between published data and this research
Table 4 6 Summary of air leakage at natural pressures for all interventions via carbon dioxide decay
In plotting individual interventions (Fig. 4.8) and finding the slope, the volumetric flowrate can be calculated, subsequently comparing to the respective baseline values and calculating the percentage reducing in infiltration for each intervention as seen in Table 4.6. Interestingly, this method of observing draughtproofing performance under natural pressures resulted the brush seal (ii) with the most significant reduction in air leakage as a window in system with 22%, closely followed by E-profile, 21%. Secondary film and V-seal perform the same once again at 15% reduction. Surprisingly, foam intervention only experiences 12% reduction under natural pressures, only 6% above the spring bronze. While the reasoning is unclear, this result is surprising when compared to the pressurisation result. Simultaneously, the measurements for ���� ����2 were only taken once, which may justify the drastic difference.
4.2.1 Comparison between CO2 Decay and Pressurisation Methods
Table 4.7 Summary of air permeability percentage reduction between two methods
To provide a more well-rounded understanding of the two methods of testing air permeability reduction, a summary table is created, as shown in Table 4.8 Generally, these interventions produced lower percentage reductions under natural pressures compared to their high-pressure counterparts, which theoretically aligns with the notion that fan pressurisation tests airtightness at extreme conditions, leading to more extreme results. Interestingly, under natural pressures, the E-profile and spring bronze perform 1% better than under high pressures. Of course, these could easily be due to measurement error during CO2 decay as only one measurement was taken for each intervention due to time constraints but do provide an insight into how each intervention performs under high and natural pressures.
Interestingly, foam intervention is the only intervention that the two values starkly deviate from each other, as other interventions are all within 5% difference in air permeability percentage reduction between the two methods, validating the results. While this finding can be interpreted as the foam materiality composition performing poorly under natural pressures, the 14% difference suggests there is a measurement error in either the foam measurement or the baseline measurement during carbon dioxide decay.
Another way to compare the two methodologies that is more nuanced is unit conversion Fundamentally, these two tests are testing different pressures, one at 50 Pa and one at natural pressures (which is typically around 4 Pa), which entails a complex calculation. However, an approximate rule of thumb proposed (Pickles, 2016):
Table 4 8 Comparison of air permeability between two methods after unit conversion to ACH
The comparison of pressurisation-derived ACH and ���� ����2 decay ACH showed percentage differences consistently between 76% and 80% across all tested interventions. This is quite a significant value, but this is expected as it is using a rule of thumb that has historically overestimated air leakage. Additionally, the pressure difference was unlikely at 4 Pa between the box and environmental chamber, as the temperature difference was only 10℃. Interestingly, the foam intervention has similar percentage difference to the other interventions. Disregarding this systematic overprediction of the rule of thumb, the narrow range of values in the percentage difference without massive outliers suggests a robustness and consistency of the experimental set-up and validates the data obtained from the two methods.
4.3
Thermographic Comparisons
As a visual and perceptive aid in how the draughtproofing interventions impacted the draught, thermographs are taken after activating the pressurisation fan when the internal box reached ∆���� = 10℃. Two angles are chosen – the window in its entirety and at the right horn, which experienced the most draught.
Thermography is employed to visually localize residual air leakage, validate the effectiveness of the draughtproofing measures, and identify emergent secondary leak paths. This provided a crucial cross-check to the quantitative measurements and enriched the project's narrative approach to celebrating intervention and imperfection.
Table 4 9 Thermograph comparisons of full window view and right horn view, the most prominent draught. (larger table next page)
Baseline Foam Brush V-Seal
E-Profile
Secondary Glazing
Spring Bronze
Table 4 . 10 Thermograph comparisons of full window view and right horn view, the most prominent draught.
Spring Bronze Secondary Glazing
EProfile
VSeal
Brush
Foam
Baseline
Thermographic analysis of the window after each intervention provides visual confirmation of changes in air leakage patterns at high pressure differences, exaggerating the downdraught. The baseline condition exhibits substantial thermal bridging along the meeting rails, sash edges, and frame joints, particularly bad at the right panel as the gap was wider there.
Following the application of foam strips, E-profile strips, and brush seals, significant reductions in thermal anomalies are observed, particularly at the meeting rails and right corners. Brush seals achieved the most consistent improvement across both frontal and close-up views, correlating strongly with the quantitative performance improvements recorded. V-seals and Eprofile strips provided partial mitigation, but residual leakage paths remained visible, particularly at vertical stiles and junctions. Spring bronze, despite its historic appropriateness, showed minimal reduction in heat loss, suggesting that without perfect installation or supplementary seals, it is insufficient to significantly improve thermal performance.
Overall, the thermographic images validated the quantitative findings, while also highlighting critical details – such as corner leakage and the need for junction-specific interventions that are not captured through numerical testing alone. This visual evidence reinforces the necessity of not just sealing major gaps but addressing the window as a complex system.
4.4 Summary of Results
Table 4 11 Summary of air leakage percentage reduction, inclusive of background air leakage
While slightly reductionist, an average air leakage percentage reduction is taken between the two methods as a way to definitively rank the efficacy of these interventions, as it has been suggested that there is not substantial error between the experimental set-up of the two methodologies. Rather, it demonstrates the difference between high pressure and natural pressure performance, both valuable in predicting behaviour in extreme and typical conditions. Thus, between both methods, the brush seal intervention possesses the best overall efficacy in reducing draught in a timber sash window (inclusive of background air leakage) of the six interventions while spring bronze presents the most minimal reductions in draught.
An interesting comparison to make is the findings of this study to the British Standards classification of window air permeability, where modern, good quality windows in Class 3 require a maximum air permeability of 9 ����3 ℎ����2 @ 600 �������� (British Standard Institution, 2017), which when extrapolated and estimated in 50Pa, is 1 79 ����3 ℎ����2 @ 50 �������� . If just considering fan pressurisation method, the foam intervention excluding background air leakage surpasses Class 3 requirements at 0 73 ����3
ℎ����2 @ 50 �������� Aside from spring bronze, all other interventions also improve the isolated timber sash window to outperform the minimum requirement for Class 2
classification of 27 ����3 ℎ����2 @ 600 �������� (British Standard Institution, 2017) and an extrapolated 5 37 ����3
ℎ����2 @ 50 �������� , which is representative of the performance of standard, economical modern windows. This simply furthers the justification to repair rather than replace, as small interventions to a typical Victorian window outperform the suggestively more expensive, tedious installation of a modern window. Conspicuously, this is for comparison sake and the baseline condition of historical conditions vary but this clearly demonstrates the potential of draughtproofing as a pragmatic method in improving window performance to be comparable to contemporary products lacking in historical character and charm.
5. Evaluation – Quantitative Research
This chapter details the evaluation for the quantitative research, as outlined in Chapter 3 and 4. While uncertainties were minimised as much as possible procedurally and analytically, there still exists numerous limitations in the research conducted. However, prior to the limitations, the physical performance methodology demonstrated strengths, most notably, the dual-method in characterising air permeability at high and natural pressures, comprehensively assessing the impact of the draughtproofing interventions on air permeability reduction. The research design isolates the variables as much as possible through the experimental set-up, and uncertainty quantification and error propagation were introduced throughout data analysis providing statistical confidence to the sensitive areas that were being tested.
5.1 Limitations of Research
Limitations exist in every research, but particularly due to the minute scale of the work that is being investigated, all details require amplification in making this research as transparent and repeatable as possible.
The most significant limitation of the research is, as always, with the nature of laboratory experiments pertaining the built environment, the singular nature of only seeing the impacts of draughtproofing interventions on one window, thus diminishing the generalisability to other windows despite the robust methodology. While the as-received window was typical in geometry and design of Victorian era sash windows, in order to observe true characterisation of the impact of draughtproofing, the same methodology must be applied to numerous other windows of varying conditions to infer the conclusive impacts of draughtproofing on all timber sash windows. As discussed prior, the application of draughtproofing is also prone to random error and judgment, which at the sensitivity of what the study was striving to magnify, minute decisions of length and placement are all likely to impact the performance in systematic ways. Moreover, these results were solely produced from specific draughtproofing interventions from certain manufacturers, which, as exhibited in the English Heritage report, cannot be generalised to any variation of the same type of draughtproofing.
In line with this sentiment of the generalisability, the internal validity of the research requires discussion, particularly due to the mechanical drift of the window itself during data collection and minor sash alignment differences between repeated interventions. As each intervention required the removal of both stop beads to subsequently free the bottom sash; these minor changes may have compounded due to the cyclic intervention loading and led to uncontrolled mechanical leakage or fatigue to the window’s sensitive posture despite matching beading to sit in the same position as the indentation made, as demonstrated in the significant error bars when plotting average air permeability of the baseline condition over seven measurements. This also indicates the important role stop and parting beads have on creating a naturally airtight seal around the window, as indicated in the results section, when the beading is misplaced, it worsens the draught rather than improves it despite careful application.
In terms of the geometry of the window itself, two variables require consideration. As the sash weights were removed along with the sash cords, this provokes the question whether the presence or lack thereof of the mechanical system within the window frame could impact the way the bottom sash sits against the sill of the frame. Simultaneously, as the outward facing plane was placed on the outside of the experimental set-up, this meant that the window catch
could not be locked. Locking a window is a condition that was not considered, as it undoubtedly implies a different degree of natural, designed compression between the sash and surrounding joints that would definitely have implications for draughtproofing suitability and performance.
Relating to the previous point, this suggests that if the study were to be completed again, the internal face of the window should sit facing outside of the experimental box as this would improve not only the accessibility into the setup as the sash is more manageable but also enable the locking of the window, which will most likely improve the performance of the window. Additionally, it would present a realistic simulation of how downdraughts occur as the inside of the experimental box would, in effect, be the “external” environment.
Within the experimental set up, Moreover, the definition of the airtightness envelope proved to be a challenge as it complicated air paths internally, particularly around the internal front panel with the window. As the external panels were placed, no internal wall was built to surround the internal face to simulate an internal wall-to-window connection.
One significant limitation is the fluctuation in background air leakage during the testing sequence. Despite efforts of remeasuring, the condition of the box was never consistent and led to variations between the readings, leading to the inability to isolate window air permeability reduction. While this simultaneously supports the notion everything exists within a system and in-situ findings may be more valuable in understanding overall improvement, these fluctuations introduced variability to the results when permeability values approached lower measurement thresholds, lowering the potency of comparisons made and to be made Particularly about the experimental set-up, the constant fixing and iteration of improving background air leakage with air tightness tape proved to be a confounding variable. One specific example of this was the integration of the Retrotec pressurisation fan, as even despite carful sealing, it was difficult to mitigate all air leakage around the circular geometry around the connection detail between the box and fan. Once again, these little flows of residual leakage are negligible to total flow rates but are proportionally consequential in low-flow conditions such as post-intervention measurements.
Of course, in omitting the depressurisation testing in the research design, the airflow in the reverse direction to measure leakage under negative pressure conditions were not taken into consideration, ultimately restricting the understanding of bidirectional behaviours of air leakage. This is significant as it prevents a well-rounded understanding in asymmetries in heritage joinery that may perform more effective under positive rather than negative pressures. However, to mitigate the variance in background airtightness when flipping directions of the fan, the decision was made to omit depressurisation.
As mentioned numerous times throughout the dissertation, air permeability cannot be observed in isolation to imply impacts on energy demands and moisture reduction, as less air permeability is not preferred in the context of porously constructed Victorian homes when airtightness might in turn produce more moisture during winter months when temperature differences are more significant. Potentially, with the rise in average and extreme global temperatures, infiltration may actually be desired, which in this case, strengthens a justification for secondary film to be installed during winter months for functional purposes. It is all in how a building is read and interpreted. The data would be much more well-rounded and integrated when heat flux and condensation risks are tested for each intervention as well.
In conclusion, while the methodology was thoughtfully constructed and rigorously executed, the inherent limitations of small-scale, dynamic airtightness testing on historic fabric necessitated a careful interpretation of results. The critical reflections outlined here reinforce the necessity of multi-modal testing approaches and highlight opportunities for methodological refinement in future studies. Overall, the results remain robust and credible within the bounds of identified uncertainties, contributing valuable insights into the intersection of heritage conservation, performance retrofitting, and aesthetic repair principles
5.2 Implications and Recommendations for Future Work
As a summary of the aforementioned recommendations, measures such as flipping the window for the internal plane to face outward to increase accessibility and consider the window in locked condition in junction with heat flux and condensation tests would provide more rigour in the data collection. Additionally, if the background air leakage is recorded prior to each intervention, akin to the baseline, this would allow detailed data analysis for the isolated window.
A reflection worth sharing when working with all of this variability and sensitivity of the heritage object provokes a larger, more significant question – How do Post Occupancy Evaluations (POE) accurately represent the performance of the building? Even with only one box, there exists so many minute changes that cumulatively compound to significant attributes to the systematic reduction in air leakage reduction. When there is only one measurement taken to report for the POE, the reliability and validity of the reading may be questioned. If this study has concluded anything, it is that nothing ever exists in isolation but rather systems, illustrating how buildings and the building fabric specifically evolve constantly through use and misuse between moments of time that seem insignificant.
6. Methodology – Qualitative Research
In this chapter, the methodology of utilising a public questionnaire to assess the aesthetic value of draughtproofing interventions is outlined, with the intention of understanding public perception of attitudes toward imperfection, heritage, and the six draughtproofing interventions. Demographic analysis is also implemented to observe correlations between background and aesthetic views and factors of consideration that matter to the respondents.
6.1 Survey Design
Prior to writing the questionnaire, ‘Survey Technical Guidance’ (Blank, 2015) was thoroughly examined along with UCL’s ethics considerations to comprehend considerations such as question order, question wording, and requirements for confidentiality and data protection. In doing so, a survey was designed to evaluate how users perceive the aesthetic impact of visible draughtproofing interventions on Victorian timber sash windows. Pragmatically, the sample attempted to receive responses from as diverse of a background as possible from as many respondents as possible Additionally, the survey is designed to be completed within six minutes to prevent fatigue and maintain intrigue.
With the aim of exploring whether kintsugi-inspired, visible repairs could be reframed as an enhancement rather than a compromise, questions were designed to fall under three thematic axes to dissect the larger enquiry:
(a) Aesthetic receptiveness
a. This aims to quantify a participant’s sensitivity to visual cohesion and enhancement. It considers how well a draughtproofing intervention integrates with the existing visual language of a sash window, exploring whether visual changes are seen as complementary enhancements or jarring intrusions.
(b) Historical sensitivity
a. This aims to captures the participant’s emotional and cultural attachment to the original fabric and appearance of historic elements. It includes a preference for patina, imperfection, and visual continuity with the past.
(c) Pragmatic Acceptance
a. This aims to assesses attitudes toward compromise - whether one prioritises performance and comfort over visual purity. It reflects a participant’s willingness to tolerate visible or imperfect interventions if they offer clear functional benefits.
Importantly, the aims of the dissertation were outlined to the participant in the cover sheet of the survey, with an additional note on the aesthetic intentions of kintsugi and wabi-sabi. This is done so to cognitively frame the participants with philosophical context to encourage thoughtful and reflective answers and simultaneously introduce the unfamiliar terms of kintsugi and wabi-sabi, potentially providing the participants with new philosophies to implement in their lives.
Figure 6.1 Images of interventions in context of window for participants to evaluate (Top: foam, brush, V-seal; Bottom: E-profile, secondary film, spring bronze)
Another central consideration when designing the survey is the supporting imagery – innately, humans will respond differently to well-composed images to poorly-composed images. Therefore, the images of the window were taken with a plain, white backdrop to allow the participant to focus on the actual intervention without any distraction. Two predominant angles are taken for each intervention – a macro, axonometric detail, and a wider image of the intervention to respond to visual intrusiveness and visual enhancement, respectively. Ultimately, the close-up details of the intervention were preferred in aligning to the wabi-sabi philosophies of looking into the inconspicuous details. In maximising detail of the interventions, participants are also encouraged to implicitly follow aesthetic philosophies and reflect with deeper intention. While image composition was not all exact, the image intention remained consistent and familiar for the participant, as seen in Fig. 6.1.
The main challenge in designing the survey to create useful data, which is particularly difficult with these subjective themes the questions, especially pertaining to aesthetic philosophies. Therefore, the survey quantifies aesthetics through carefully worded questions with Likertscale evaluation from 1-5 to simplify and encourage responses, as jargon heavy questions would likely lead respondents exiting the survey.
Upon introducing kintsugi and wabi-sabi and in junction to minimalistic imagery, the questions are worded to its simplest, most neutral form, avoiding specific jargon, as while framing context was important, the intent was not to deter or deviate participants’ existing aesthetic values but rather examine their sensitivities and openness as well to kintsugi repairs. Particularly, three questions were asked about each intervention:
(i) How visually intrusive do you find the [foam/brush/E-profile/Vseal/secondary film/spring bronze] intervention? (1=Not intrusive at all, 5=Very intrusive)
(ii) How well does the [foam/brush/E-profile/V-seal/secondary film/spring bronze] intervention enhance the aesthetics of the original window? (1=Completely clashes, 5=Perfectly enhances)
(iii) If this were the only option available, would its appearance deter you from installing it? (Yes, No, Maybe)
Questions (i) and (ii) may seem similar to the typical participant, yet there is a critical distinction between “visual intrusiveness” and “aesthetic enhancement”, as intrusiveness is defined as the extent to which each intervention disrupts the perception of the original architectural language measuring the perception of obtrusiveness; whether an intervention appears foreign to the historic materiality, a testament to the participant’s historical sensitivity. On the contrary, aesthetic enhancement considers whether interventions contribute positively to the aesthetic experience, a question embodying the spirit of kintsugi, as enhancement does not equate to invisibility but rather celebration toward the object’s visual narrative. Simultaneously, an object can be highly visible but intrude the visual experience. Therefore, a lower value in Question (i) and higher value in Question (ii) would deem the intervention successful in visually integrating and enhancing the historical value of the as-received window.
Question (iii) measures practical acceptance of an intervention, whether an intervention’s appearance would deter uptake.
In addition to evaluating the visual aesthetics of each intervention, participants are also asked to answer general, baseline questions about their personal values on historical authenticity, cognitive associations with visible repairs, and importantly, demographic profiling. In collecting this information, correlation analysis can be undertaken in observing generalist attitudes towards repair. The full list of questions is available in Appendix II
6.2 Survey Structure
The survey is structured into eleven “pages,” answering a total of 36 questions, including one confirming their age and consent at the beginning of the survey. Within these eleven pages, the survey is actually categorised into four distinct sections:
Section A
Baseline aesthetic perceptions (4 questions)
Section B Aesthetic evaluation of draughtproofing intervention (split across six pages with 3 questions each)
Section C Repair visibility and design philosophies (8 questions)
Section D Demographic profiling (5 questions)
The question order has been deliberately considered. In defining a baseline in Section A of how visually appealing the as-received window (Fig. 6.2) and what the existing “gaps” in the window appear to be, participants are introduced to the notion of visible change and repair as a precursor to the following questions as well as establishing theme axis (b).
Table 6 1 Images used in Section B. Aesthetic evaluation of draughtproofing interventions
Foam Brush V-seal E-profile Secondary Film Spring Bronze
This is immediately followed by Section B, six individual pages of rating the visual intrusiveness, aesthetic enhancement, and likelihood of implementation (Table 6.1). Each intervention possesses and individual page to allow for observations to be made in isolation and not comparison allowing for analysis of theme (a) and (c). No image of the as-received window is available on the pages to generate genuine opinion of the draughtproofing itself in context to the heritage window.
Figure 6 2 Images used in Section A. Baseline aesthetic perception
Upon completing the main portion of the survey, participants answer questions in Section C, focusing on all three theme axes as a moment of reflection after knowing what draughtproofing looks like. Questions such as Fig. 6.3 attempts to understand participant reception towards contrasting repair, choosing one best option based on aesthetics (Fig 6.3), and requesting participants’ views of pragmatic acceptance. Question 31 invites participants’ approach to visual change, allowing to recognise their aesthetic philosophy
Finally, demographic questions are asked in Section D. Demographic questions are typically placed at the end of a survey (Blank, 2015) which prevent participants from exiting earlier in the survey and influencing their answers in the actual survey if the observe a correlation between the questions. Questions are general in keeping with ethics guidelines, yet allow a correlation between factors such as field of work, region they reside in, or whether they live a historic home and their appreciation for beauty. The findings and results are detailed in the following section.
Figure 6.3 Image used in Section C. Repair visibility, colour, and design philosophies
7. Results – Qualitative Research
In this section, the results from the survey, which acquired 100 responses over the span of two days, outlined in Chapter 6 are discussed through presenting the findings under each of the three thematic axes this survey aims to address – (a) aesthetic receptiveness, (b) historical sensitivity, and (c) pragmatic acceptance. In doing so, this dictates the aesthetic rank of the interventions while simultaneously being able to identify the key generalisation and characteristics of the participants and their aesthetic values toward repairing a timber sash window.
7.1 Demographic Information
Figure 7 1 Demographic information of survey participants
General demographic information displays the predominant demographic of 18-24 year olds (82%), residents in the UK (73%), students or workers in the built environment, arts, or philosophy (66%), individuals who enjoy mixed typologies of old and new as their aesthetic value (61%) and individuals who do not live in historic homes (70%).
The purpose of obtaining these demographics is to observe the influence of being more aware of or exposed to aesthetic values due to their occupation, studies, region of residence and aesthetic preferences on their attitudes toward kintsugi repairs as a philosophy. These demographics will later be grouped in performing principal component analysis (PCA).
7.2 Thematic Axes
7.2.1 Aesthetic Enhancement vs Visual Intrusiveness of Interventions
Across the demographics, the most important comparison result to analyse with intention and criticality is the results of asking 100 participants the extent to which each draughtproofing intervention aesthetically enhances the original window and how visually intrusive participants find the draughtproofing interventions, allowing a deeper insight to the visual reception of these interventions. Particularly, two typologies of graphs will be used; the box and whiskers plot and stacked bar charts as boxplots provide statistical insight to the variance in opinions while the stacked bar charts suggest a detailed interpretation of the perceptual properties of each intervention. This in turn effectively evaluates the success of the interventions on a statistical, generalised level and a nuanced, subjective understanding.
How visually intrusive do you find the draughtproofing intervention? (1 = Not intrusive at all, 5 = Very intrusive)
How well does the intervention enhance the aesthetics of the original window? (1 = Completely clashes, 5 = Perfectly enhances)
Figure 7.2 Box and whiskers plot (n=100) of aesthetic enhancement and visual intrusiveness of interventions with plotted averages
The boxplot, as seen in Fig. 7.2, depicts the mean rank value, interquartile range, and the spread of scores of 100 respondents for the aesthetic enhancement and visual intrusiveness for each intervention. As aforementioned, because of how the questions are worded, lower visual
intrusion rank and higher aesthetic enhancement rank of a singular intervention can be read as the intervention being more visually integrated and aesthetically enhancing to the received window while simultaneously demonstrating that visibility and perceived aesthetics may not be linearly related. Therefore, according to this logic, the larger the difference between the two values, the more successful an intervention is aesthetic appeal.
While the maximum and minimum values of all plots do not offer extensive insights due to limited range of the values, the mean and interquartile range provide interesting results. Most notably, spring bronze achieves the highest average aesthetic enhancement rank with 3.86 with the highest interquartile range while simultaneously possessing one of the broader interquartile spreads in visual intrusiveness despite the lower average value, indicating that is quite polarising. To elaborate, the mean intrusiveness score of 2.39 suggests moderately low visibility and intrusiveness, yet the range indicates participant responses are highly dispersed, with similar proportions of participants finding it either minimally or quite intrusive. This bifurcation, in particular, supports the notion that material visibility is not inherently detrimental to aesthetic reception. However, when looking at the significant difference between the two averages, spring bronze is championed for its aesthetics.
Interventions such as E-profile (average intrusiveness 2.09) and V-seal (2.26) demonstrate both low perceived intrusiveness and comparatively strong median aesthetic enhancement scores (3.46 and 3.37 respectively), suggesting that these options are pragmatically robust; these are subtle in visual intrusion while still providing aesthetic continuity of the timber sash window. This is further supported by the tight interquartile ranges, indicating a strong consensus of opinion between the 100 participants.
Brush intervention possesses similar interpretations as the two previously mentioned interventions but worse performing with an average visual intrusiveness rank of 2.64 with a tight consensus by participants and average aesthetic enhancement of 3.01 with a large interquartile range. Similarly, foam also underperforms for both questions, which in particular to note, presents a broader range of reaction to visual intrusiveness, indicating strong aversion from a considerable number of participants.
Finally, secondary film possessed the highest average intrusiveness and lowest aesthetic enhancement rank with 3.3 and 2.53 respectively, indicating its unanimously visceral reaction from participants, especially towards the perception of aesthetic enhancement. Interestingly, this reflects the attitude towards secondary glazing by heritage conservationists. While the perception of visual intrusiveness was statistically varied, this intervention asserts the conversation of excessive visibility being detrimental to the aesthetic acceptance of the intervention despite the framing of kintsugi-inspired repairs.
Ultimately, this boxplot allowed observations of central tendencies and also visualises audience divergence in the presence of outliers, furthering the notion of aesthetics being a subjective and universally independent to the participant’s life experiences and sensitivities. While this is a note to this methodology in general, when selecting a ‘best’ draughtproofing intervention, this must consider attitudinal plurality rather than prescription and uniformity. Therefore, the clustered analysis in Section 7.3 will explore the notion of subjectivity and plurality.
intrusive do you find the draughtproofing intervention?
Figure 7.3 Distribution plot of visual intrusiveness of each intervention
Notably, the v-seal, spring bronze and E-profile interventions have the highest proportions of participants indicating “Not at all intrusive” (32%, 32% and 40% respectively), suggesting not only lower average intrusiveness but also a greater consistency in perception. Secondary film displays a wider spread across “Moderately,” “Quite”, and “Very” intrusive categories, indicating a negative perception of the intervention. Foam and brush interventions demonstrate concentration toward higher intrusiveness categories, confirming earlier conclusions. Interestingly, as aforementioned, spring bronze presents a relatively even distribution across all categories, demonstrating a polarised reception – while many did not find it intrusive, a significant minority perceived it as highly intrusive. This bifurcation highlights the contingent nature of visual acceptability among diverse audiences.
How well does the intervention enhance the aesthetics of the original window?
Figure 7 4 Distribution plot (n=100) of aesthetic enhancement of each intervention
The aesthetic enhancement distribution offers a differentiated understanding of participant sentiment. Spring bronze stands out with the highest proportion of perfectly enhancement and “Slightly Enhances” ratings (34% and 38% respectively), strongly validating its aesthetic potential. Interestingly, spring bronze possessed the lowest percentage of “Neutral” opinion (12%), suggesting that participants who may be typically neutral, as demonstrated by the similar range of “Neutral” values in the other interventions possessed stronger opinions to spring bronze’s aesthetic enhancement of the window. In contrast, interventions such as Foam and Brush are skewed heavily towards “Neutral” and “Slightly Clashes,” reinforcing their generally poorer aesthetic reception. Interestingly, V-Seal and E-Profile exhibit strong
clustering around “Slightly Enhances” and “Neutral,” confirming their pragmatic aesthetic role from the boxplot yet also having the second and third highest proportion of “Perfectly Enhances” approval. However, secondary film performs poorly with the 52% of participants agreeing it clashes with the timber sash window.
Figure 7 5 Distribution plot (n=100) of installation deterrence due to appearance
Fig. 7.5 illustrates participants’ willingness to install each draughtproofing intervention based solely on its appearance, which evaluates the extent of appearance as a significant factor in acceptance for each intervention and subsequently examining the extent of the strong negative aesthetic opinions for each intervention. Particularly for less visually prominent interventions, such as E-profile or v-seals as noted by the visual intrusiveness question possess highest installation willingness (75-77%), indicating their pragmatic alignment with aesthetic discretion. Simultaneously, spring bronze, while celebrated for its aesthetic enhancement in previous questions, hold the second highest percentage of installation deterrence behind the secondary film, an interesting observation suggesting the individuals who ranked spring bronze high in visual intrusiveness and low in aesthetic enhancement are passionately distasted. Brush and foam present the largest proportion of indecision, even when the question frames an extreme condition of singular choice, indicating hesitation towards their aesthetic appearance.
Figure 7 6 Pie chart answering to “Which draughtproofing option would you most likely install purely from an aesthetic point of view?”
To observe the inverse of installation deterrence, which individually assesses an intervention’s visual significance and negative reaction, the question in Fig. 7.6 distils participants judgement to select one preferred intervention based on aesthetics. The emphasis of aesthetics is important considering participants may factor in other considerations such as performance or cost. Evidently, spring bronze overwhelms the results with 59% of participants despite some concerns over visual intrusiveness. Simultaneously, v-seal and E-profile produce similar values once again and are ranked behind spring bronze, which indicates while fewer than spring bronze, 30% of participants may prefer the pragmatic solution that is equally visually enhancing and moderately visually intrusive. Interestingly, despite its poor performance in the individual questions comparatively to other interventions, 5% of participants highly prefer secondary glazing as their aesthetically-drive draughtproofing.
These questions summarise the perception of visual intrusiveness, aesthetic enhancement, and extreme negative and positive perception of interventions as variables that form a larger discussion of aesthetics and the way questions frame aesthetics impact the participant’s aesthetic judgment and tolerance of beauty.
7.2.2
Aesthetic
Receptiveness, Historical Sensitivity, and Pragmatic Acceptance
In this subsection, the notable findings from the other questions under each thematic axis of aesthetic receptiveness, historic sensitivity, and pragmatic acceptance will be explored, wherein not every question will be discussed but offer a contribution to understanding an individual’s aesthetic morality under the framework of repairing timber sash windows.
Aesthetic Receptiveness
Figure 7 7 Questions and distribution of responses regarding aesthetic receptiveness
As aforementioned, aesthetic receptiveness quantifies a participant’s sensitivity to visual cohesion and enhancement. It considers how well a draughtproofing intervention integrates with the existing visual language of a sash window, exploring whether visual changes are seen as complementary enhancements or jarring intrusions, which are asked in Fig. 7.7
Views on repair visibility are notably mixed: 28% agree and 28% disagree that visible repairs signify poor workmanship, suggesting substantial division. Interestingly, a majority (37% selecting ‘4’ and 23% selecting ‘5’) indicated that intentional colouring of draughtproofing
materials could improve aesthetic acceptability. This reveals a latent openness among participants towards reframing visibility as deliberate, aestheticized design rather than technical failure – a perspective that resonates with kintsugi-inspired philosophies. Such findings foreground the complexity of visual aesthetics – visibility can be negative when accidental, but positive when consciously integrated.
Historic Sensitivity
Figure 7 8 Questions and distribution of responses regarding historical sensitivity
Historic sensitivity captures the participant’s emotional and cultural attachment to the original fabric and appearance of historic elements. It includes a preference for patina, imperfection, and visual continuity with the past.
While there is a broad tolerance for change with 39% selecting “4” and 3% “5” when asked about comfort with visible changes the relatively low proportion selecting "5" (completely comfortable) suggests latent reservation among participants. Agreement with the statement that visible repairs can enhance a sense of authenticity is stronger, with 52% selecting “4” and 16% “5,” affirming a significant openness to the kintsugi-inspired concept of meaningful, visible interventions. However, this may also be due to the framing of the survey itself
Participants’ recognition of aged imperfections as adding aesthetic value is less unanimous A significant 26% selected only “2,” suggesting that the celebration of patina and imperfection is not universally internalised. These findings nuance earlier assumptions: participants are not rigidly preservationist but approach visibility of change with a degree of criticality, evaluating the nature and intentionality of repairs rather than defaulting to a binary preference for concealment.
Figure 7.9 Questions and distribution of responses regarding pragmatic acceptance
Pragmatic acceptance aims to assesses attitudes toward compromise - whether one prioritises performance and comfort over visual purity. It reflects a participant’s willingness to tolerate visible or imperfect interventions if they offer clear functional benefits.
When asked whether they would value a solution that highlights rather than hides its presence, opinions are markedly split. This reinforces the earlier conclusion that intentional visibility can be accepted if it is meaningfully framed, although it remains a minority preference. Prioritisation of heritage aesthetics even at the cost of performance also shows a bimodal distribution: 42% selected “very important,” 13% selected “extremely important,” indicating a significant cohort who strongly defend aesthetic integrity over technical enhancement.
The most unanimous response throughout the entirety of the survey is the question of durability. With 99% of participants rating it as “very or extremely important”, this underlines a factor of consideration that is singularly dominant when selecting a draughtproofing intervention. Potentially, this aligns with the materiality as part of the aesthetic evaluation of the interventions. Along with this finding, aesthetic appearance itself is deemed incredibly important in energy retrofitting decisions. Thus, while participants are willing to pragmatically accept durable and functional improvements, they continue to demand that such interventions align with, or at least not severely disrupt, the visual language of the building. This pragmaticaesthetic tension is core to retrofit design and is critical to the acceptance of visible interventions.
When observed together, this survey demonstrates that while there is broad appreciation for aesthetic value of timber sash windows from the Victorian era and willingness to accept kintsugi repairs framed as authentic and of quality craftsmanship, these values are, as expected, conditional rather than universal. Participants overwhelmingly prioritise durability and performance of draughtproofing yet still value aesthetics as a non-negotiable factor, as seen in questions asking for installation deterrence. This furthers the difficult question to answer, where solutions must not be only appropriate for the building contextually, but for the user’s value systems, clearly demonstrating the true challenges that come with retrofits. Therefore, the following section focuses on the impacts of user sensibilities on aesthetic values.
Having established the distributional characteristics of participant responses, the following section explores deeper patterns of value orientation for the repairs that occur within timber sash windows using cluster analysis. As there exist three thematic axes, these are the performance metrics that characterise participants’ aesthetic views, which then utilising Principal Component Analysis (PCA), a standardised method of evaluating 3D points and finding a 2D plane that preserves the spread of data while simplifying the reading of data (Shlens, 2005), participants of the study can be characterised into one of three clusters.
Prior to using PCA, average ranking of responses from each participant under each thematic axes were calculated to present a simplified understanding of how participants respond to each thematic axis. Questions were designed to be affirmative in higher values and vice versa, showing greater care in a thematic axis when answering with higher rankings.
Figure 7 10 3D scatter plot of participant sensitivities for three thematic axes
In calculating the average sensitivity for each participant in each thematic axis, threedimensional coordinates can be plotted for [x,y,z] responding to [aesthetic receptiveness, historical sensitivity, pragmatic acceptance], as seen in Fig. 7.10 This data is not very legible, which is why PCA is conducted.
Figure 7 11 Scatter plot of participant sensitivities for three thematic axes after cluster analysis
A MATLAB code was developed in order to conduct PCA analysis and cluster analysis, which uses Kmeans, an algorithm that creates clusters based on iteration. The number of clusters decided was ���� = 3 as sample size was smaller and a more generalised conclusion was wanted, where the clusters in 3D are illustrated in Fig. 7.11.
Figure 7 12 Participant values orientations via PCA analysis
In completing the PCA analysis, the data-driven clusters are found (Fig. 7.12), which are characterised by three main extremities:
Table 7.1 Summary of clusters as a result of PCA and KMeans analysis
Cluster Aesthetics Historic Pragmatics General characteristics
1 High High Low Historians
2 Moderate Moderate Moderate Realists
3 High Low High Expressionists
Therefore, each participant is assigned to a cluster with their own characteristics, in which further analysis can be completed as observe general patterns of their responses to the three questions pertaining to each intervention. However, it is interesting to note that each cluster has its defining priorities; Cluster 1 possess high historic sensitivities while Cluster 3, expressionists, underscores a balance between aesthetics and pragmatism, while Cluster 2 participants are more generalists in their approach to aesthetically assessing draughtproofing interventions.
With each cluster, the average rankings for visual intrusiveness and aesthetic enhancement, are calculated. In order to make a meaningful average value between the two questions, values are inverted to be ranked out of 5, where 5 signifies the most positive option, i.e., visual intrusiveness is ranked out 5 but lower values mean more visual acceptance of intervention. Thus, values were inverted for 5 to denote low visual intrusion.
Subsequently, as each cluster prioritises different thematic axes, a speculative weight factor is implemented to produce a weighted average amongst the six interventions. This is done for emphasis as averaging values consistently diminishes the interpretation and variance of the data. The tables can be seen below:
Table 7.2 Average values for each intervention across 2 questions, weighted average and rank for all participants (n=100)
Overall, when averaging visual intrusiveness, aesthetic enhancement, and willingness of implementation, the most aesthetically-driven choice is the spring bronze, closely followed by E-profile, V-seal, brush, foam, and secondary film.
Table 7 3 Average values for each intervention across 2 questions, weighted average and rank for Cluster 1 Historians (n=42)
1
In Cluster 1, aptly named the Historians who value lower visual intrusiveness in their draughtproofing interventions and high heritage prioritisation. Therefore, the most aesthetically-driven choice for these 42 participants is found to be E-profile, v-seal, which was discussed to perform well for visual intrusiveness, followed by spring bronze, brush, foam, and secondary film (Table 7.3).
Table 7 4 Average values for each intervention across 2 questions, weighted average and rank for Cluster 2 Realists (n=30)
Cluster 2
In Cluster 2, named the Realists, generally do not have strong opinions regarding visual intrusiveness and value pragmatic acceptance such as durability and energy efficiency. In this case, the 30 participants also remain open to visible repair; thus, the ranking for most to least aesthetic draughtproofing intervention is spring bronze, v-seal, E-profile, foam, brush, and secondary film.
Table 7 5 Average values for each intervention across 2 questions, weighted average and rank for Cluster 3 Expressionists (n=28)
In Cluster 3, named the Expressionists, value aesthetics and are open to the notion of visible repair Possessing the smallest cohort of 28, these participants rank spring bronze, E-profile, vseal, brush, foam, and secondary glazing to be most to least aesthetically pleasing. Following this, a summary of the results are presented and discussed.
7.4 Summary of Results
In this Chapter, the results of the survey are thoroughly discussed, wherein three questions are asked about each intervention, and all other questions fall under one of the three thematic axes of aesthetic receptiveness, historical sensitivity, and pragmatic acceptances. With the data of these thematic axes, values were categorically averaged and undertook PCA and Kmeans analysis, allowing the data to be clustered into three main categories that characterise the participants of the study: historians, realists, and expressionists. For each cluster, the ranking of aesthetic draughtproofing was made through weighted averaging two of the three vital questions asked about each intervention, resulting in the different rankings of the six draughtproofing across each cluster, compared to the overall aesthetic ranking.
Figure 7 13 Images of draughtproofing interventions
In Table 7.6, it becomes evident which interventions are the extremists – spring bronze, despite its concern of being visually intrusive, ranked first in three of the four cluster classifications, while secondary film was the worst performing intervention aesthetically regardless of the participant personalities. E-profile and v-seal interventions often trade rankings, similarly to foam and brush interventions. Aside from the Historians placing spring bronze in third place, the rankings don’t vary significantly between cluster groups, which is an indication, potentially, the universality of the results across different aesthetic ideologies for showing visible repair as a way to celebrate the timber sash window. However, this may simply be due to sample size, the small range of answers being 1 to 5, the reductionist way of evaluating the aesthetic performance of each intervention by calculating the weighted average. All of these factors reduce variability and range of answers, which result in similarity in rankings of aesthetics. More will be elaborated in the following chapter.
8. Evaluation – Qualitative Research
This chapter evaluates the methodology of the qualitative research in how draughtproofing interventions perform aesthetically with a survey. While the results from the questionnaire can continue being dissected and analysed, the questionnaire is just a component in the dissertation. As the questions being addressed are subjective in nature, complexities in assessing and interpreting data based off of subjective opinion invites improvement in its methodology. However, the questionnaire’s nuanced and intentional design is one of the primary strengths of this methodology, which attempts to distil the notions of kintsugi and heritage repairs into three thematic axes, allowing for granular analysis to be made about aesthetic perception rather than declaring aesthetics as binary as well as extrapolation of information to derive interpretations of how participants observe visibility and repair.
8.1 Limitations of Research
While the questions of the survey remain one of the strengths of the methodology, one’s strength can simultaneously be its weakness. The questions are ambitiously structured into the three thematic axes that are subsequently used to characterise a participants’ aesthetic views, yet in reality, surveys are reductionists to the complex nature of aesthetics, wherein the assumptions and simplifications made about aesthetic value can, in actuality, reduce the potency of results as well as oversimplify the nuanced perceptions that change depending on context, question wording, or repair visibility Potentially, the narrative framing of attempting to introduce the notions of kintsugi and wabi-sabi prior to participants completing the survey impact or skew how participants believe they should respond to questions. Simultaneously, this raises questions whether the acquired knowledge does impact decision-making, which may be interesting to further investigate as to whether confirmation bias is integrated into aesthetic perception
In general, because aesthetics is something immensely difficult to quantify, in alignment with the previous paragraph, being able to distil aesthetics into a ranking system reduces the ability to make generalisations about the results acquired. Many aspects of aesthetics were not present during the survey, as the lack of physical and tactile engagement with the test window introduces a limitation. In lacking this physical relationship, assessing visual aesthetics now purely depends on photographs being taken, which while images have been intentionally taken from similar angles and lighting to reduce subjectivity regarding the image itself, photographs inherently flatten depth, texture, smell, and overall interactions, which are critical to aesthetic perception. Something thin like the secondary film does not hold much presence on film, yet in reality, the extra interaction with its depth and materiality were undoubtedly included in the authors’ aesthetic perception of the intervention. Images within context of home may also alter the perception, there exists a lack of contextualisation, as for example, v-seals or secondary film may not be well associated with high-income residential homes due to their opposing materiality.
Demographics, while universal in survey questionnaires, remain a limitation for this study given the limited age range of participants and the majority of UK-living residents working in the built environment, as it may have skewed the data in leaning towards heritage-centric values, as seen by the 42 participants in Cluster 1. While further analysis could have been conducted to observe the proportion of these participants are in the built environment to reduce sampling error and bias, these were not the centric aim of the study. One note towards the limited age
range is how encouraging it is to observe that the current youth feels a need or are already conducting conversations to engage in heritage within the residential sector. Whether these individuals consider heritage in their day to day is another consideration to be made
Despite these limitations, the qualitative findings robustly supported the dissertation’s overarching hypothesis: that visible, intentional repairs (particularly spring bronze and v-seal interventions) can simultaneously improve physical performance and be appreciated as aesthetic enrichments to the historic window, particularly when aligned with the wabi-sabi notion of valuing age and imperfection.
8.2 Implications and Recommendations for Future Research
The current research has been conducted with nuance yet still does not envelope all of the components of how aesthetics are perceived, where only six draughtproofing interventions are explores, specific to this window. It offers transparency in a larger discussion of adaptive reuse and how projects with adaptive reuse are visually perceived not only by architects, engineers, but by the individuals who are familiar with the existing building. The challenge within repair is the notion that the aesthetic baseline has been established, and any interventions that interact with this existing object undergo aesthetic evaluation of not only how the repair looks in isolation but also contextually, always having the existing baseline as a reference.
In this dissertation, the scale of the interventions are minute in the overall existence of a building, yet when asked to magnify the significance of these details, participants do engage with their full concentration to these inconspicuous details, which invites a larger conversation towards appreciating the current state and considering the future of not only the built environment, but the world. Kintsugi and wabi-sabi are notions to carry forward for participants in their everyday lives, to slow down the pace and appreciate, challenge, and think about the world as a palimpsest of the past and the future, where they possess the power to enact meaningful change to the future.
Potentially, this is why durability is so highly valued, because in essence, aside from the notion that one does not need to deal with the same issue again, is also a physical marker of the improvements one makes within their home. Therefore, while this study centres on the aesthetics of different interventions and how they appear in the window due to their geometry, other factors such as materiality, durability, and embodied carbon can be implemented as part of an even more comprehensive framework to understanding decision-making in the realm of adaptive reuse. Even deeper demographic analysis and clustering can be undertaken to infer the aesthetic perception of visible repairs within the existing building fabric across varied aesthetic ideologies in the general public.
Potentially, a new draughtproofing intervention can be created; one similar to the bronze strips for materiality, durability, and aesthetic charm that moulds to the gaps of each window. Aesthetics still remain an elusive word, yet this survey conducted to reflect principle values of kintsugi initiates a reframing of repair in small gaps as something to be valued and cared for.
9. Discussion – Intersection between Physical and Aesthetic Performance
In this chapter, the culmination and relationship between the physical and aesthetic performance for draughtproofing interventions for a Victorian sash window are explored in conclusively wondering how successful these interventions are at achieving kintsugi, an intersection between aesthetics and functionality
Table 9.1 Summary of air leakage percentage reduction, inclusive of background air leakage
Table 9 2 Summary of aesthetic rankings across different participant characteristics
Figure 9 1 Plot of physical performance vs aesthetics of draughtproofing intervention for varied aesthetic principal clusters
V-Seal
Tables 9.1 and 9.2 are the summary results of this dissertation, where physical performance is plotted as the independent variable in Figure 9.1 due to its conclusive and quantifiable nature. The aesthetics performance of the four aesthetic principal clusters of overall, historians, realists, and expressionists are plotted as the dependent variable. As rank 1 denotes the highest performing intervention for each criterion, the most ‘integrated’ intervention physically and aesthetically will be closer to the origin of the plot.
In doing so, this visualises that the E-profile draughtproofing intervention excels across all clusters. With an average systematic reduction of 20.5% across pressurisation and tracer gas methodologies as well as an average rank of second place in visual aesthetics across the four clusters. Interestingly, this suggests that despite differences in ideologies, E-profile matches with the aesthetic priorities of Historians, Realists, and Expressionists, proving to be a wellintegrated intervention. Interestingly, in the case of this Victorian timber sash window, Eprofile was ranked first in preserving historical appearance, proving to be the only intervention to exist closer to the origin of this comparison.
Other interventions, such as spring bronze or v-seals, perform well aesthetically, especially the spring-bronze, as it is almost unanimously viewed as the intervention visually enhancing the window the most, unfortunately performed poorly in the physical testing, leading the two interventions to be aesthetically successful but physically poor. These interventions, especially the spring bronze, in turn, can be interpreted as worse performing between the interventions as it fails to deliver its fundamental function. The v-seal, among the six interventions reduced air leakage by 15.5%, as read in Table 9.1, which in actuality, is not far behind the other interventions. On the contrary, brush seals perform excellently physically while being perceived as visually intrusive and clashing with the existing window. However, the intervention furthest from the origin is the foam intervention, suggesting that between the six interventions, foam is the worst performing. Interestingly, secondary film exhibits excellent thermal performance, but absolutely no visual enhancement to the aesthetic evaluation of the window, opening the conversation to the notion that despite being a great, pragmatic solution, the visual aesthetics deter people from installing the secondary film.
Figure 9.2 E-profile draughtproofing intervention in context of a timber sash window
These results suggest that while aesthetics are subjective, E-profile serves as an integrated solution between visual aesthetics and air permeability reduction performance at low cost and relatively simple application. Of course, this result exists within the comparison between aesthetics and performance, and within the comparative context of these six interventions.
Figure 9 3 Conceptualised plot of physical performance vs aesthetics vs durability of draughtproofing intervention for varied aesthetic principal clusters
This dissertation magnifies the two performance criteria of visual aesthetics and air leakage reduction, but upon results from the survey, the most unanimously responded question was the regarding the durability of the interventions. A simplified plot with durability as a performance criterion, judged based off of materiality and the experience of working with them during quantitative methodology, seen in Fig. 9.3, now adds dimensionality to the simplified rankings. While performance driven solutions are preferred, visual aesthetics are also highly considered – a finding from the survey, and with the additional consideration of durability, this confirms E-profile as the most integrated option across the three metrics yet opens up opportunity. Spring bronze excels in both domains of aesthetics and durability, but perform immensely poorly in reducing air leakage, which means if spring bronze can be implemented or reconsidered in a way that reduces air leakage similarly to, for example, the secondary film or v-seal, spring bronze may also be considered as an integrated draughtproofing intervention to the timber sash window. The main issue that spring bronze experienced is that it addresses air leakage in an area of the window where air leakage was not significant, which E-profile addresses due to its malleable and strip nature at the meeting rail of the window.
This discussion can be much more extensive, but at its core, this dissertation attempts to digest the complex, intertwined nature of how current practices and standards interact with heritage structures, where many considerations need to be made for it to perform well structurally, thermally yet still maintain its considerable charm. This dissertation utilises performance and aesthetics as the two main drivers in dictating the success of an intervention within the Victorian home, as it hinges on visibility as a conceptual pivot without considering drivers such as sustainability of material. Conventional retrofit strategies often strive for invisibility, operating under the assumption that repairs must retreat into the background. In contrast, the
adoption of a kintsugi-inspired philosophy reframes visibility as opportunity: the repair becomes a deliberate, celebrated gesture. Visibility is no longer equated with compromise, but with layered richness. Rather than sterilising these windows into clinical replicas of a perceived “original,” visible repairs embraces facts that fabric ages, adapts, and needs care, and that the marks of this care have their own aesthetic dignity. This offers a systematic approach to current conservation practices where rather than acceptance of the binary conditions of restoration and deterioration, thoughtful interventions offer a richer reading of a building that accepts – time. It exists as a notion of a typology to inscribe the building’s living history with meaningful adaptations.
Of course, aesthetic success was not predicated on mere conspicuousness but on the congruence between intervention and existing fabric - design intent, craftsmanship quality, and material choice are paramount in determining whether a visible repair reads as respectful augmentation or intrusive blemish. However, this dissertation presents the notion that performance and aesthetics do not need to act as independent priorities, but rather a site of symbiosis. Thoughtful repairs can simultaneously elevate environmental resilience and deepen aesthetic resonance. This approach aligns technical stewardship with cultural stewardship, framing retrofitting not as erasure, but as conversation a golden seam binding past, present, and future.
10. Conclusion
Figure 10 1 Final readings of kintsugi in the built environment
This dissertation originated from the genesis of adapting the philosophies of kintsugi and wabisabi as a design philosophy and approach to the current conventions of retrofitting the built heritage in the United Kingdom as an exploration of where the technical and poetic readings of a building intersect. It found its footing in investigating the mundane act of sealing draught out of a timber sash window and transforming this functional repair into an architectural expression of care and continuity to the Victorian home.
Of the six draughtproofing interventions selected – foam, brush, v-seal, E-profile, secondary film, and spring bronze – E-profile provides the most integrated physical and aesthetic performance, reducing the systematic air leakage by 20.5% or an estimated 43% with the window in isolation. Aesthetically, it strikes a balance between visual integrity with the existing window while simultaneously enhancing the appearance, leading the intervention to excel across different aesthetic clusters of participants in the survey. Independently, brush seals were most effective air leakage reduction at both high and natural pressures with reducing systematic air leakage by 26% and 22% respectively yet fails to offer aesthetic appeal to the participants. On the contrary, spring bronze intervention aligns with the notion of visible repair as an expression of the building’s heritage yet unsuccessfully reducing draught in the tested timber sash window.
The findings of the quantitative research deviate from the findings from English Heritage, specifically, where most air leakage occurs in a sash window and the impacts of draughtproofing at reducing air leakage. Under high pressures, foam intervention (84%) was close to achieving the 86% isolated window draught reduction value English Heritage concludes, yet no other tested intervention was close to those values. Ultimately, the comparisons to English Heritage, rather than evaluating the validity of this research, furthers the importance that retrofit requires intimate attention and detail, as each window and object within the built environment exists singular to their environment, age, and use.
The quantitative findings in this research, while rich, are only a part of a broader narrative of aesthetic enhancements within built heritage. The qualitative analysis reveals that aesthetic
perceptions are not simply barriers to retrofit but potential catalysts for deeper, more resonant architectural narratives. Participants responded positively to repairs that embrace visibility with grace, suggesting that conspicuous, enduring, well-crafted interventions could deepen appreciation for a building’s evolving history rather than diminishing it. While not conclusive, the qualitative research also manifests the challenges of achieving aesthetic appeal in built heritage that is universally beloved that come with factors of subjectivity, appreciation of heritage, and conventions of how heritage is repaired. This question will continue to endure throughout time, but drawing from the philosophies of wabi-sabi and kintsugi, this research advocates for an ethos behind conservation that welcome marks of time and care as celebratory additions to the building’s identity.
In a world increasingly impatient with age and enamoured with the promise of the new, there is profound value in cultivating an architectural language that validates and honours fragility, endurance, and care. heritage are relics that are not static but rather dynamic, where their continuity and use are dependent on careful stewardship. While this research magnifies to the gaps within a timber sash window, it offers implications both practically and philosophically, gesturing towards an ideology that accepts interventions, not as an unfortunate necessity but as an opportunity for dialogue between past and present. Victorian homes have lasted for centuries now, and the repair of their scars of time is not to merely conserve energy for its occupants Rather, if undertaken with thoughtfulness, intentions, these gaps are not scars to hide but inscriptions of love, resilience, and reverence for the imperfect beauty of built world.
References
BERGER, M. & IRVIN, K. 2022. Repair: Sustainable Design Futures, London, Routledge.
BLANK, G. 2015. DIGITAL ENGAGEMENT RESEARCH WORKING GROUP - Survey Technical Guidance: Samples, Design and Analysis. Department for Culture Media & Sport.
BRAND, S. 1994. How Buildings Learn: What Happens After They're Build, New York, Viking Penguin.
BRITISH MUSEUM. n.d. Conservation [Online]. Available: https://www.britishmuseum.org/our-work/departments/collection-care/conservation [Accessed 24 April 2025].
BRITISH STANDARD INSTITUTION 2015. BS EN ISO 9972:2015 – Thermal performance of buildings - Determination of air permeability of buildings - Fan pressurization method. London: BSI.
BRITISH STANDARD INSTITUTION 2017. BS EN 12207:2016 - Windows and doors. Air permeability. Classification.
BURT, S. n.d. Old Norse for Beginners [Online]. Available: https://oldnorse.net/html/a.php#vindauga [Accessed April 20 2025].
DENG, C. 2024. Kintsugi [Online]. Encyclopedia Britannica. Available: https://www.britannica.com/art/kintsugi-ceramics [Accessed 20 February 2025].
ESSA 2024. Part 2a. Victorian house | A retrofit guide for residents.
EUROPEAN COMMISSION. 2018. Energy Performance of Buildings Directive [Online]. Available: https://energy.ec.europa.eu/topics/energy-efficiency/energy-efficientbuildings/energy-performance-buildings-directive_en [Accessed 29 December 2024].
GALBRAITH, G. H. & MCLEAN, R. C. 1990. Iterstitial Condensation and the Vapour Permeability of Building Materials. Energy and Buildings, 14, 193-196.
GILLOT, M. C., LOVEDAY, D. L., WHITE, J., WOOD, C. J., CHMUTINA, K. & VADODARIA, K. 2016. Improving the airtightness in an existing UK dwelling: The challenges, the measures and their effectiveness. Building and Environment, 95, 227239.
HISTORIC ENGLAND. 2024. Improving Climate Resilience Through Adaptation [Online].
Available: https://historicengland.org.uk/advice/technical-advice/retrofit-and-energyefficiency-in-historic-buildings/improving-climate-resilience-through-adaptation/ [Accessed December 29 2024].
HULL CITY COUNCIL n.d. The conservation and renewal of timber windows. hull.gov.uk.
INTERNATIONAL ENERGY AGENCY. 2023. Buildings [Online]. Available: https://www.iea.org/energy-system/buildings [Accessed 29 December 2024].
INTERNATIONAL ENERGY AGENCY. n.d. United Kingdom - Countries & Regions [Online]. Available: https://www.iea.org/countries/united-kingdom/efficiencydemand#how-does-the-residential-sector-in-united-kingdom-use-energy. [Accessed 29 December 2024].
JOHNSON, S. 1755. A Dictionary of the English Language.
JONES, B., DAS, P., CHALABI, Z., DAVIES, M., HAMILTON, I., LOWE, R., MAVROGIANNI, A., ROBINSON, D. & TAYLOR, J. 2015. Assessing uncertainty in housing stock infiltration rates and associated heat loss: English and UK case studies. Building and Environment, 92, 644-656.
KERON, L. 1994. Wabi-Sabi for Artists, Designers, Poets & Philosophers, Berkeley, California, Stone Bridge Press.
LEE EVANS, N. 2014. Introduction to Architectural Conservation: Philosophy, Legislation and Practice, London, RIBA Publishing.
LEESON, A. & KIRKHAM, A. 2020. There’s No Place Like Home: Re-use and Recycle to Reduce Carbon. Heritage Counts. Historic England.
LOUW, H. 1983. The Origin of the Sash-Window. Architectural History, Vol. 26, pp. 4972+144-150.
LOUW, H. 2015. The Development of the Window: History, Repair and Conservation.
MORGAN, C. 2018. Sustainable Renovation: Improving Homes for Energy, Health, and Environment.
MORRIS, W. 1877. The SPAB Manifesto [Online]. SPAB. Available: https://www.spab.org.uk/about-us/spab-manifesto [Accessed 9 January 2025].
PALMER, J., BOARDMAN, B., BOTTRILL, C., DARBY, S., HINNELLS, M., KILLIP, G., LAYBERRY, R. & LOVELL, H. 2006. Reducing the environmental impact of housing: Final report. Environmental Change Institute, University of Oxford.
PICKLES, D. 2016. Energy Efficiency and Historic Buildings: Draught-proofing Windows and Doors. Historic England.
PRIGNON, M. 2024. Literature Review on Windows Airtightness Performances: Insights and Gaps.
ROULET, C.-A. & FORADINI, F. 2002. Simple and Cheap Air Change Rate Measurement Using CO2 Concentration Decays. International Journal of Ventilation.
RUSKIN, J. 1903. The Seven Lamps of Architecture, London.
SCOTT, G. G. 1857. Remarks on secular & domestic architecture, present & future, London, J. Murray.
SHLENS, J. 2005. A Tutorial on Principal Component Analysis. Systems Neurobiology Laboratory, Salk Insitute for Biological Studies: Institute for Nonlinear Science, Univeristy of California, San Diego.
SLOCOMBE, M. n.d. The SPAB Approach to conservation & care of old buildings. SPAB.
TALLEY, M. K., STANLEY-PRICE, N. & MELUCCO VACCARO, A. 1996. Historical and philosophical issues in the conservation of cultural heritage, Los Angelos, Getty Conservation Institute.
THORPE, D. 2010. Sustainable Home Refurbishment: The Earthscan Expert Guide to Retrofitting Homes for Efficiency, London, Earthscan.
TOWNSEND, A. & CLARKE, M. 1998. Repair of Wood Windows. In: SPAB (ed.)
Technical Pamphlet 13. London.
VALUATION OFFICE AGENCY. 2018. Council tax: stock of properties, 2018 [Online]. Available: https://www.gov.uk/government/statistics/council-taxstock-of-properties2018 [Accessed 29 December 2024].
WEDD, K. 2002. The Victorian Society Book of the Victorian House, London, Aurum Press.
WOOD, C., BORDASS, B. & BAKER, P. 2009. Research into the Thermal Performance of Traditional Windows: Timber Sash Windows. English Heritage.