What Can the Fields of Engineering and Architecture Learn from
Play Design?
Notes from the Playground
Aidan Davies

What Can the Fields of Engineering and Architecture Learn from Play Design? Notes from the Playground
Aidan Davies M.Eng EAD Dissertation
BARC0170 24/25

With thanks to everyone at

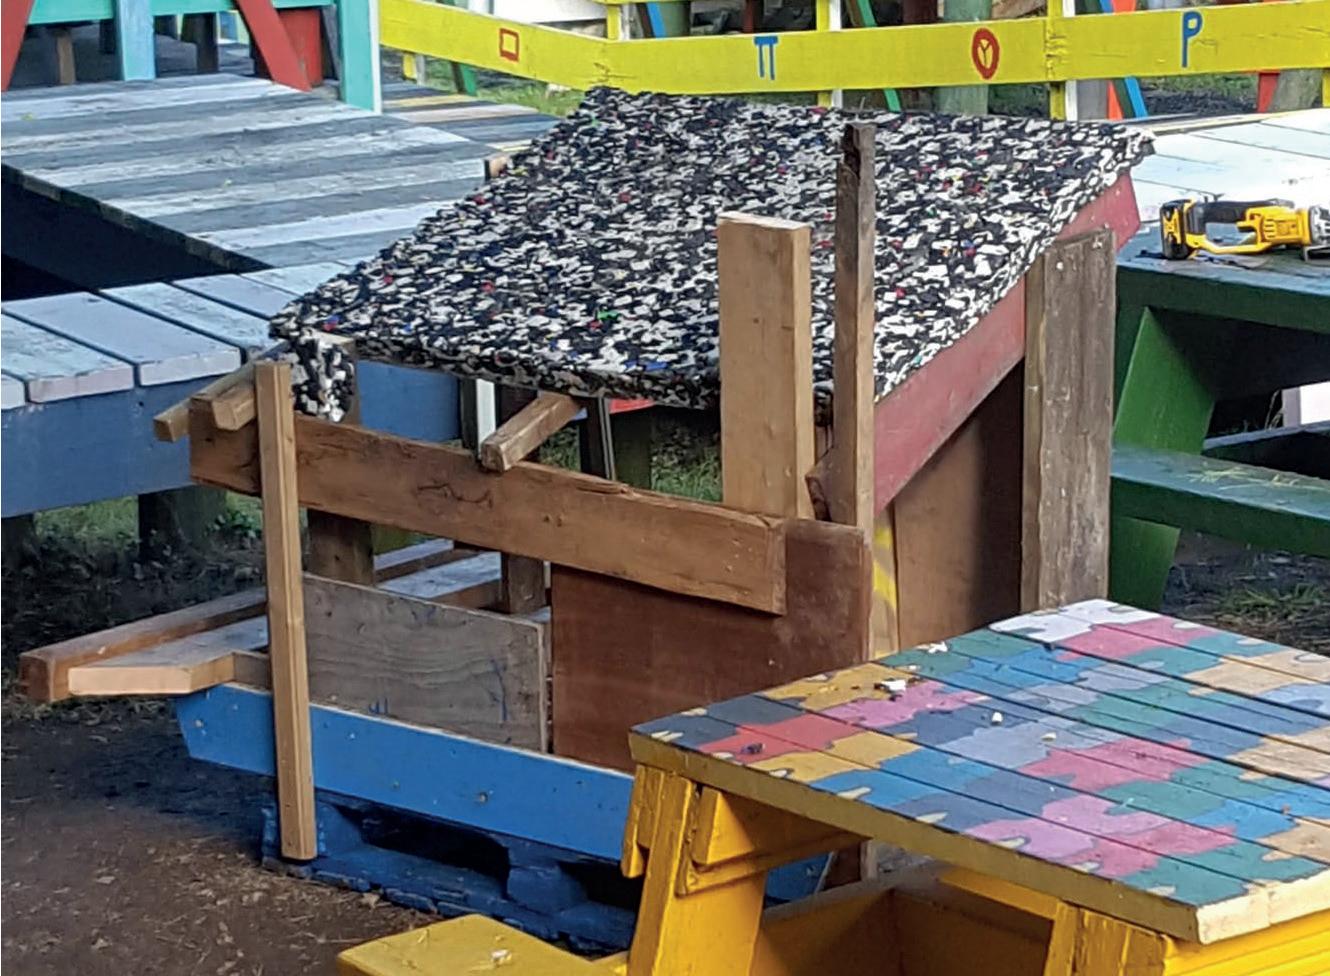
This thesis explores the following question: what can the fields of engineering and architecture learn from play design? In the search for an answer, I, as a student of Engineering and Architecture, have spent the last year working with London Play Design. They are a community interest company that designs, builds and repairs London’s adventure playgrounds.
Over the course of the year, I’ve been taught how to lay foundations, how to put up giant swings and how to apart a slide. I’ve demolished garden sheds and built dens from the remains with the children. I have learnt about all the different types of timber screws, how to spot early signs of wood rot and how the motion of a swing affects its supporting structure over time. I have been lucky enough to draw on a well of informal knowledge that seems to be passed down from one play designer to the next, the detail of which I have seen in no engineering textbook. I’ve watched my far more experienced colleagues erect towering timber structures with no cranes or formal blueprints and observed a way of building that is deeply intuitive, practical and collaborative.
Alongside this, I am in my final year as a student of engineering and architecture and currently deciding how to best combine the skills from my education and my role at London Play Design. While I write my thoughts and reflections here as provocations for the fields of engineering and architecture, this dissertation is also a personal record, a collection of the questions that have surfaced for myself over the past year.
This thesis will focus on one project in particular that unfolded between myself and London Play Design. At the start of this academic year, I asked my colleagues if there was a useful project that they thought might make an interesting area of research. It was then that I was first introduced to the idea of designing a ‘loose-parts’ play kit which children could use to build their own structures.
In earlier drafts of this thesis, I had divided the writing of the project into research first, followed by design. This had the effect of presenting my design as a solution to a set of problems. Firstly, this was misrepresentative of my actual design process. It wasn’t a case of conducting research and then directly applying it to the design. Rather, the process was messy and iterative, and I was designing,
questioning and researching all at once, seeking out ideas that resonated with what I was exploring in practice. Secondly, a broader issue arises when design is framed as the solution to a problem, as it creates an autocratic relationship between the designer and the designed-for6. This is perhaps most famously exemplified by Le Corbusier’s idea of the house as a “machine for living” 21. A different way of thinking about design is not as a method for answering questions, but as a way of asking them6.
So this final draft, if a little less structured, aims to stay truer to both my actual process and to a philosophy of design I’ve come to believe in. The process is described in four chapters, each focused on a stage of the design in chronological order: Concept, Prototyping, Manufacture and Handover. Each chapter combines my experience of working on the design with research and theory that builds up to a question for the fields of engineering and architecture.
In Concept, I begin with the design brief, tracing the history of adventure playgrounds and exploring how we design for play in the context of the current age. Then, I consider how these ideas might scale to the built environment. In Prototyping, I reflect on what emerged through physical testing, examining the implications of connection detailing across engineering and play design. In Manufacture, I interrogate the architect’s relationship with labour, drawing comparisons between professional practice and my experiences working with play designers and volunteers. In Handover, as the play kit is introduced to the adventure playground, I reflect on the unpredictability of the real world, on the way neither people nor materials can be fully simulated remotely. These chapters don’t build towards one single conclusion. Instead, they offer a series of entry points, each asking what the fields of engineering and architecture might learn from the world of play design and how our ways of designing might change when we invite play into our practices.
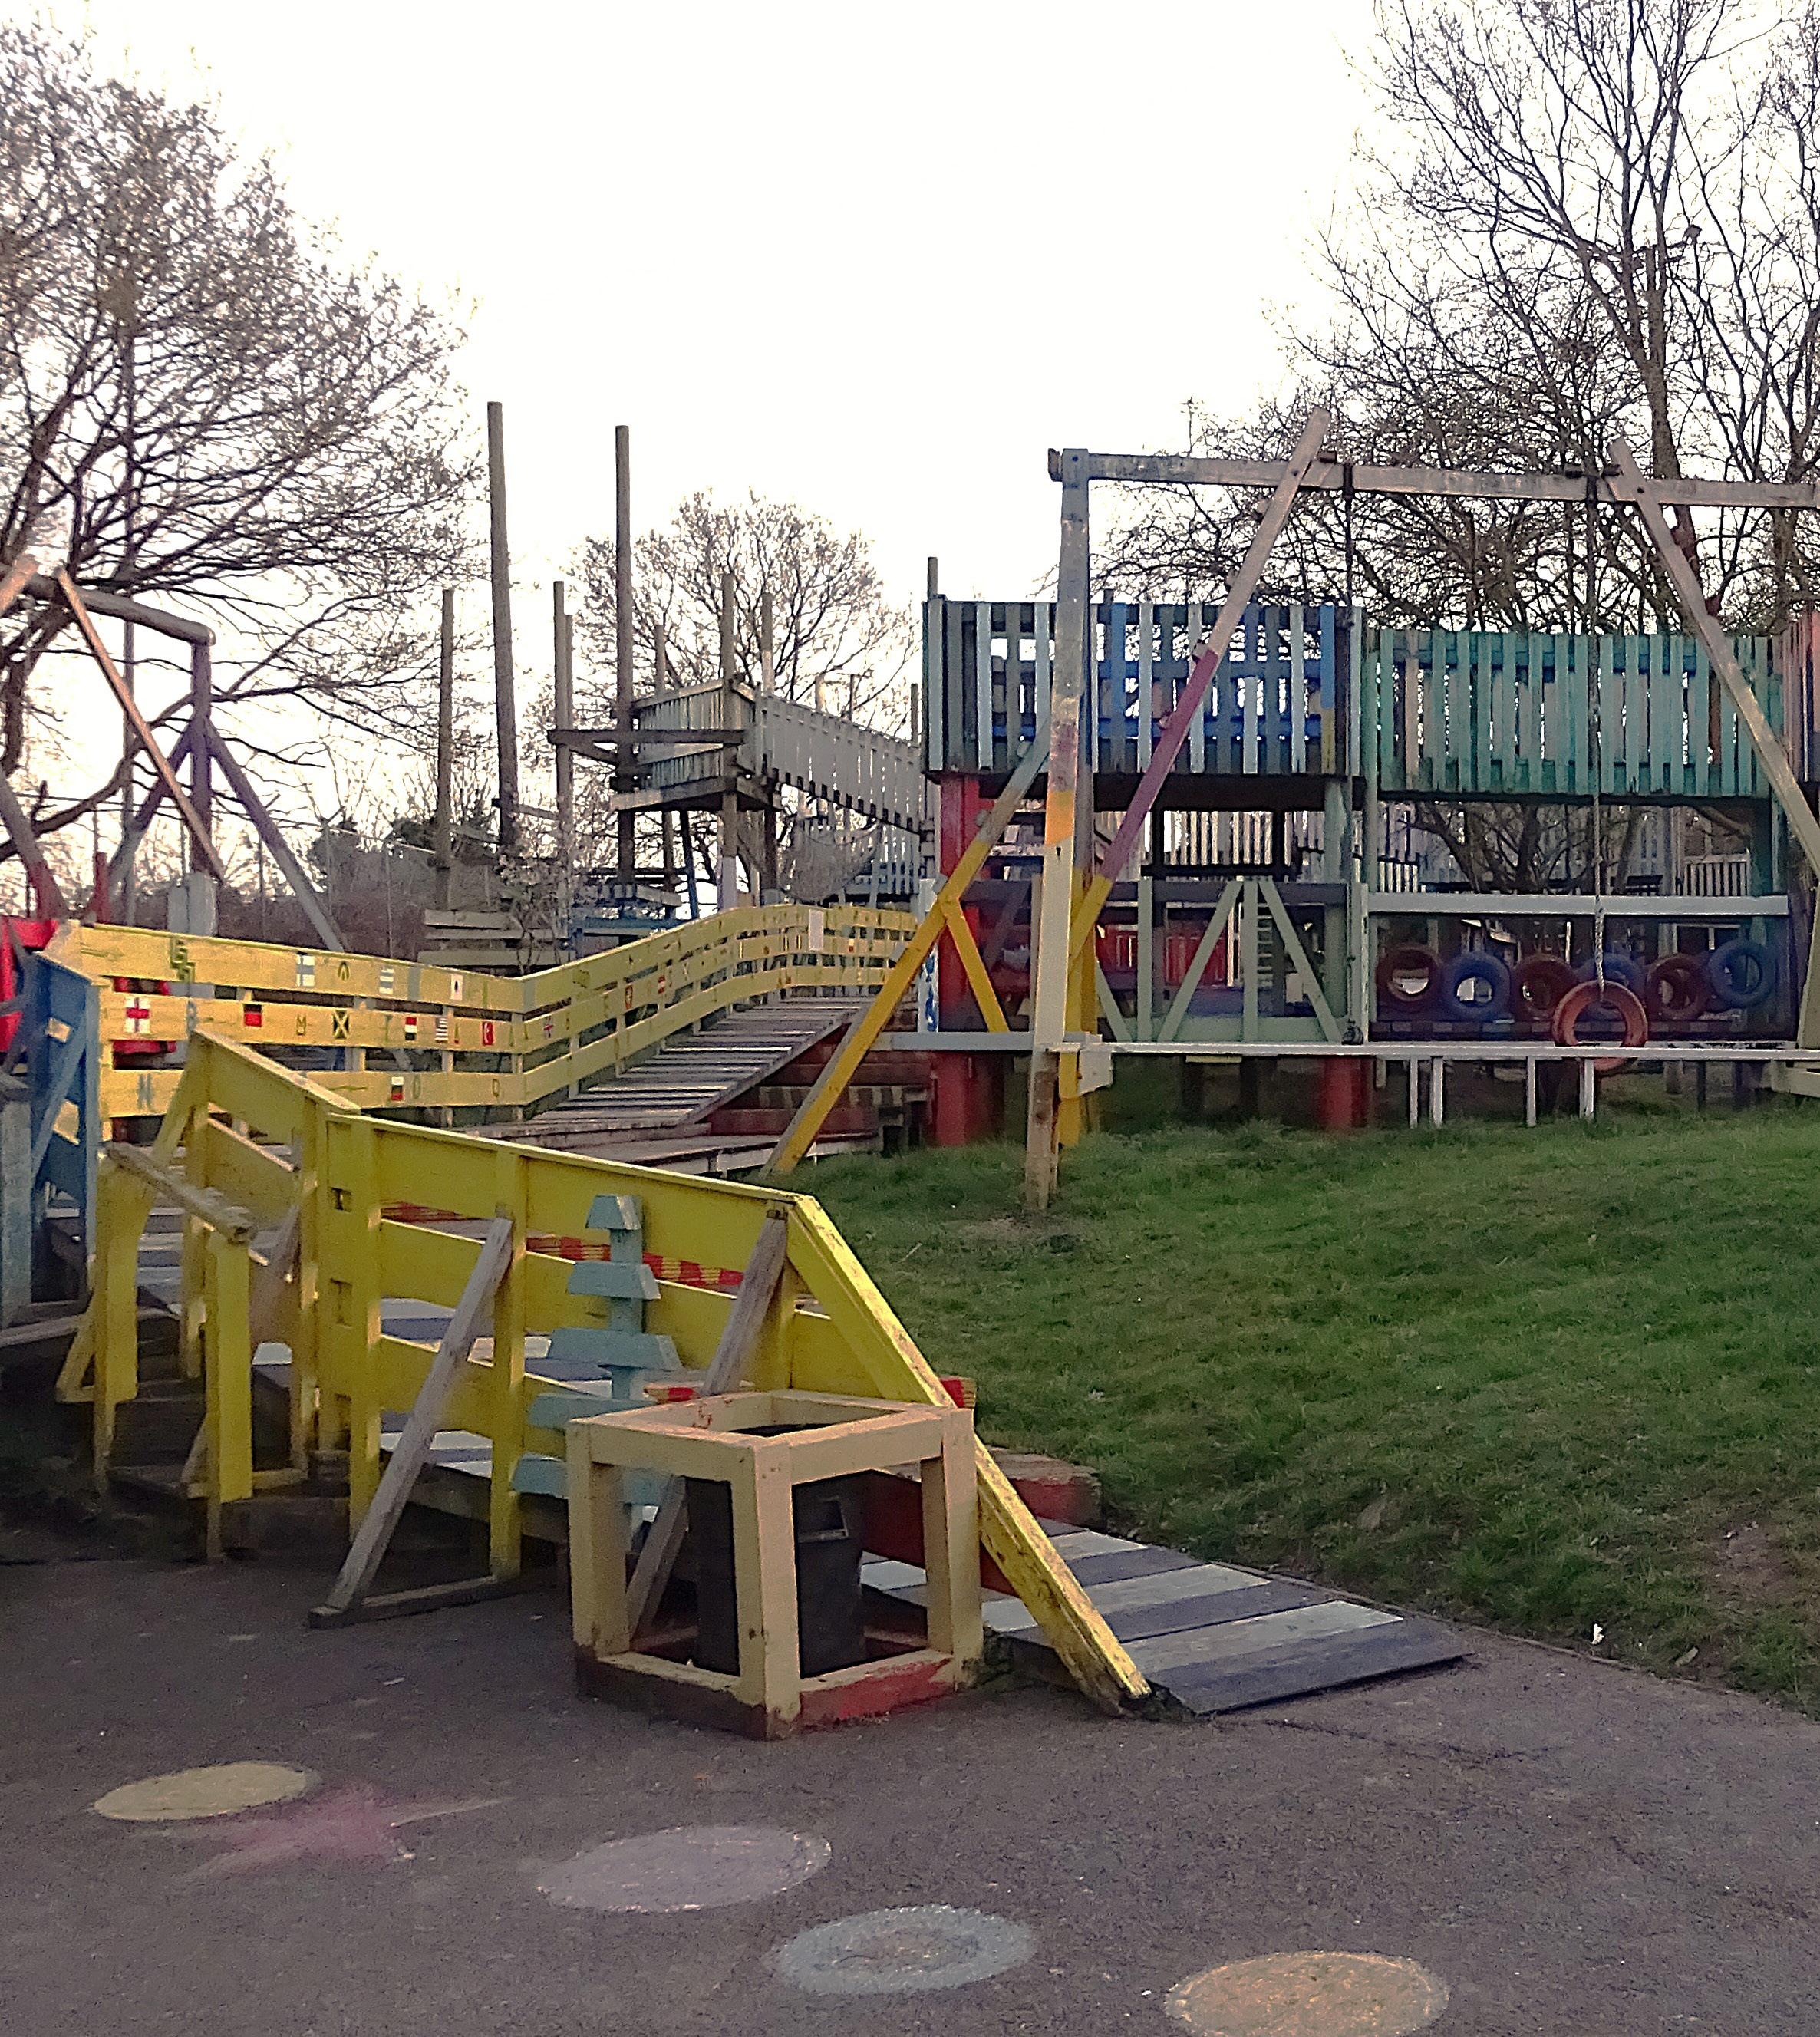
The brief from London Play Design was to create a ‘loose-parts’ play kit for Honor Oak Adventure Playground. This was a set of parts that children could use to build, dismantle and reimagine their own structures for the playground. But in order to begin the design process, it was necessary to return to some fundamental questions. What is the site and what is the function?
Site. The ‘adventure playground’ was introduced to the UK in the 1950s by child welfare activist and landscape architect Lady Allen of Hurtwood. She was inspired by the ‘junk playgrounds’ of Danish landscape architect Carl Theodore Sørenson17. Materials were typically recycled or found on site, and structures were designed, built, destroyed and re-used by the children2. Historically they have been spaces where children are given the freedom to build, use tools, make fires and take risks4. Children are under the supervision of trained ‘play leaders’ who exist not to control the experience but to support it4.
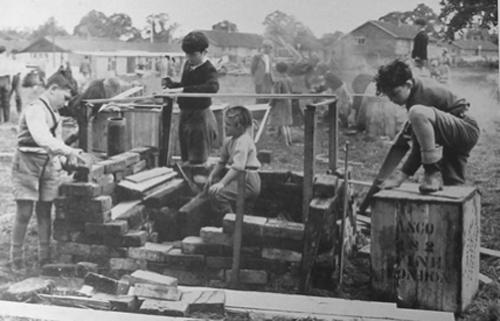
Today, adventure playgrounds have maintained the value of outdoor, unstructured play but these sites are facing threats. In recent years, play has faced budget cuts from local authorities,
leaving adventure playgrounds underfunded13. Between 2017 and 2021, 15% of adventure playgrounds in England were forced to close, citing repair costs and underfunding as the cause10. Between the first and final drafts of this dissertation, two adventure playgrounds in London have been forced to close down.
Additionally, the lack of staff and increased health and safety regulations has lead to a shift from children being able to build their own constructions to large, permanent timber structures. But over time, the wood has begun to rot at the contact with the ground. On top of this, the average real-term price of timber has doubled between 2000 and 20207, causing a dramatic increase to the cost of repair.
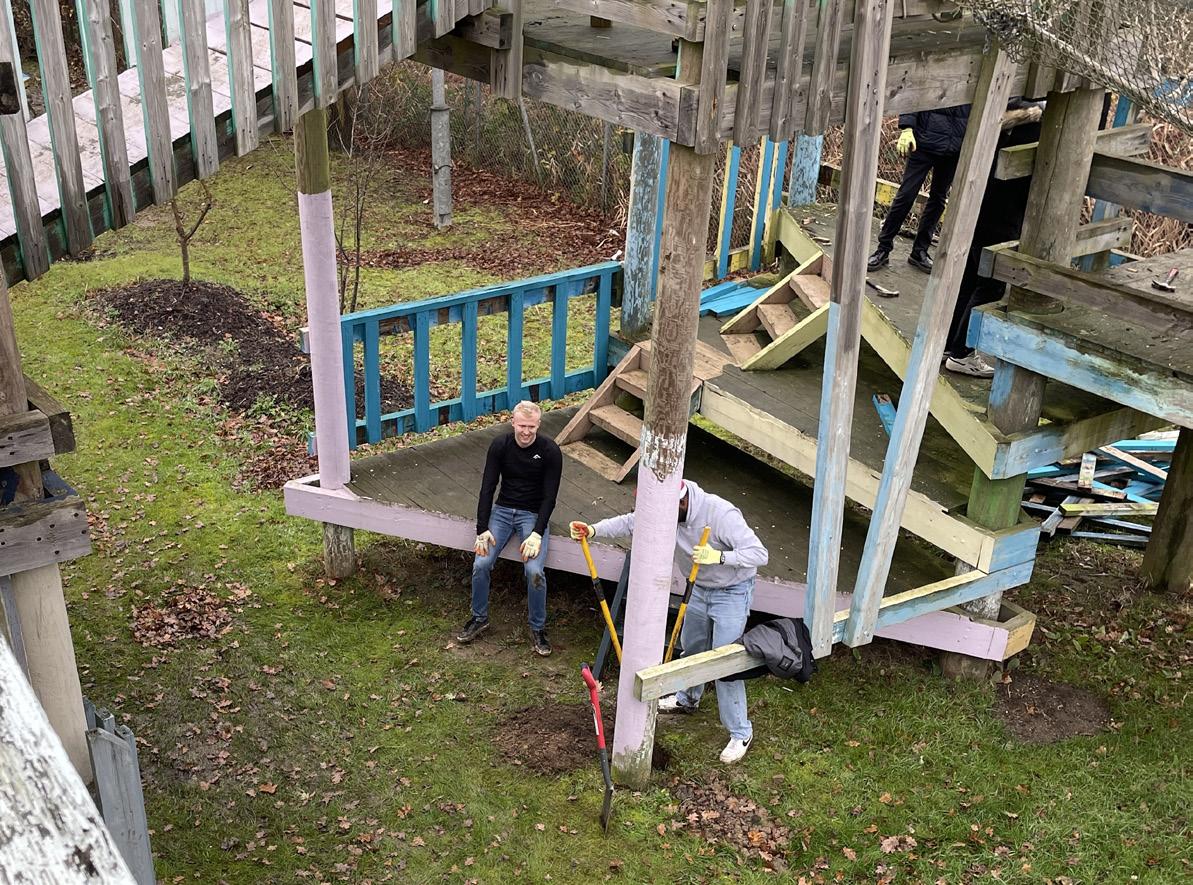
Function. Characteristics of play common across western 20thcentury definitions state that play is “intrinsically motivated”14. This means that play is done for the personal enjoyment of the process rather than for the sake of any goal or outcome. A classic example is the mud pie where the outcome is inedible and it is the process which is the purpose.
The idea of a ‘loose-parts’ play kit is rooted in the ‘Theory of Loose Parts’ by Simon Nicholson. The essay argues that all children are inherently creative and enjoy playing with ‘loose parts’, defined as elements of their surroundings they can control or affect30 .
This dimension of control being handed back to children over the direction of their own play is referred to by play workers as ‘free play’. Free play is self-directed play without external goals, adult intervention or time constraints35. To demonstrate this by contrast, sports don’t fall into the category of free play. Sports have external rules and fixed metrics (e.g. the width of the goalposts, the length of the match) which are set by adults15. Similarly, computer games operate with rules and systems coded by adults, with the exception of games like Minecraft which are designed such that the player can understand and manipulate those systems38. But typically, free play happens in the real world where the child is complately in control of the direction and nature of their play, and any adults present are there merely to support35.
Today, evidence suggests that free play is in decline29. In schools, structured activities are being favoured5. In playgrounds, standardised play equipment has taken over,28 and at home, digital devices take precedence9. What’s more, the location of play has changed. Maaike Lauwaert describes the shift from outdoor to indoor play as a symptom of three factors. The urbanisation of outdoor spaces, the domestication of indoor spaces and the increased time pressures that parents experience from their work20
With site, function and their respective challenges in mind, I started to work on the design. As mentioned, materials at adventure playgrounds were often donated or recycled2. Used tyres, for example, have long made excellent swings and climbing structures8. At Honor Oak Adventure Playground, the site was already abundant with used tyres, so to reduce costs and the need for new materials, these became the starting point for my design proposal.
Tyres have a mass, a volume and an affordance that invites rolling, tipping over and stacking. They offer a certain modularity and unity which are qualities shared across construction toys throughout history42. Figures 5 and 6 show my first two concept designs that experiment with connection systems that could transform the tyre into a building block.
Using a digital model of the tyre, I explored different ways they might be joined together. These parts were designed to connect without the need for tools or nails. Although these were a big part of adventure play in the past, the reduced funding
Fig 5. First conceptual design for a ‘loose-parts’ play kit
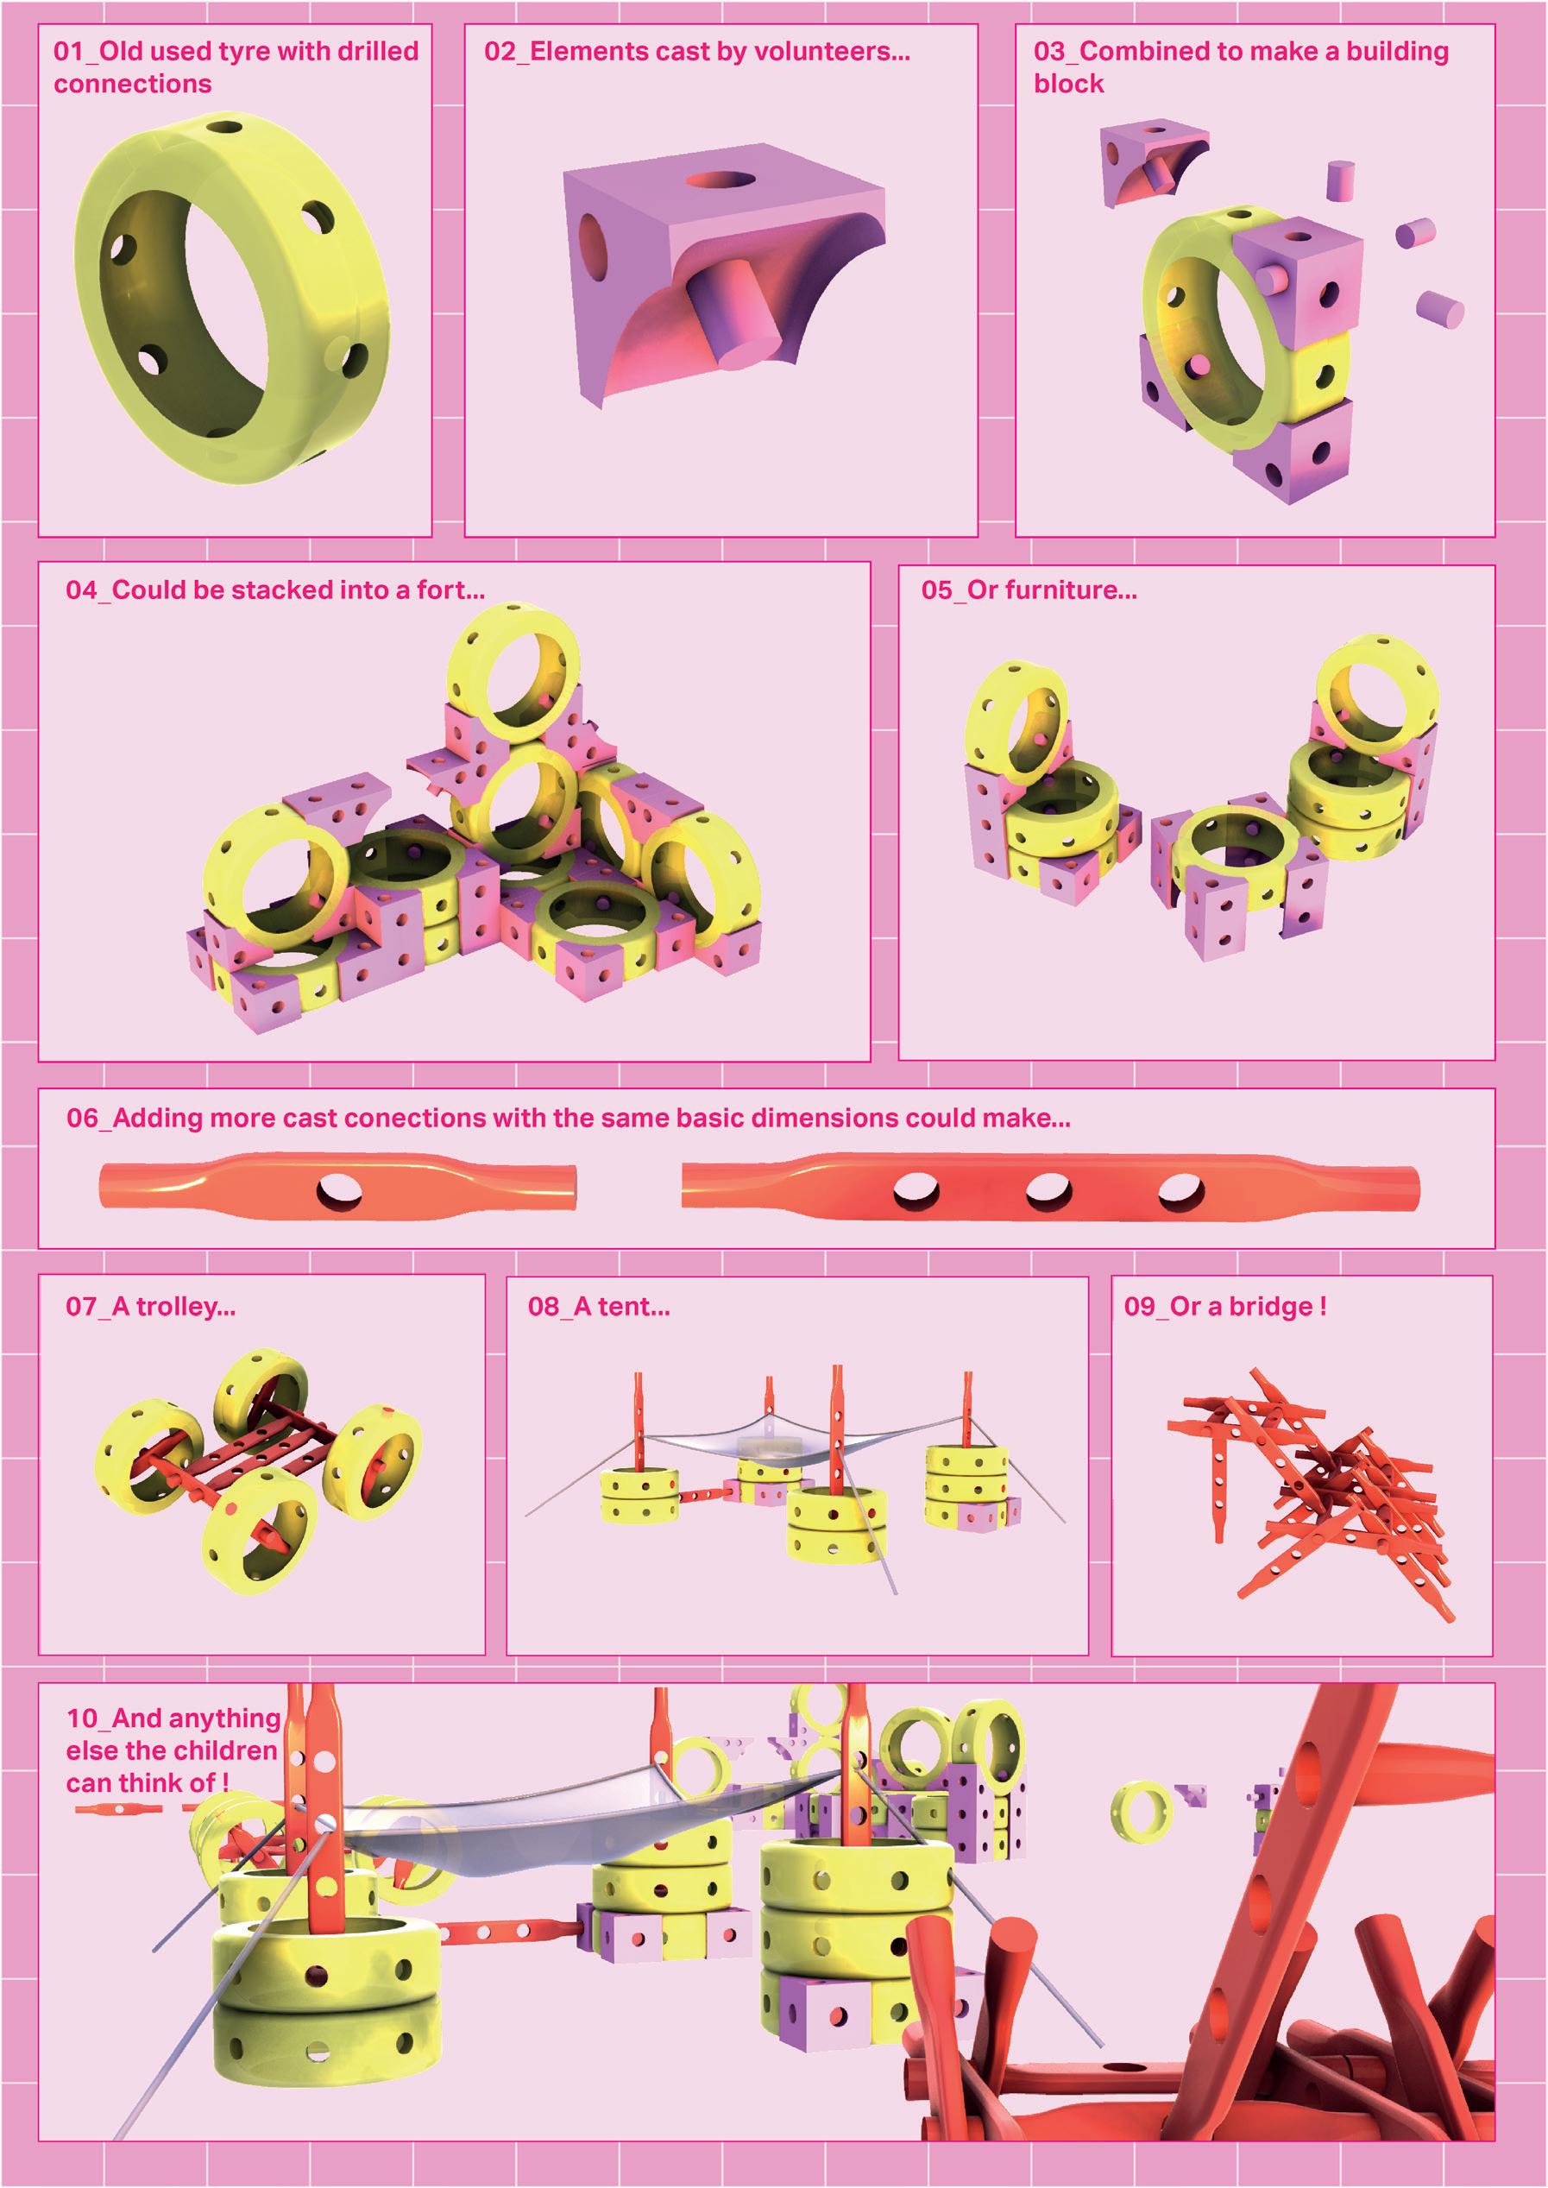
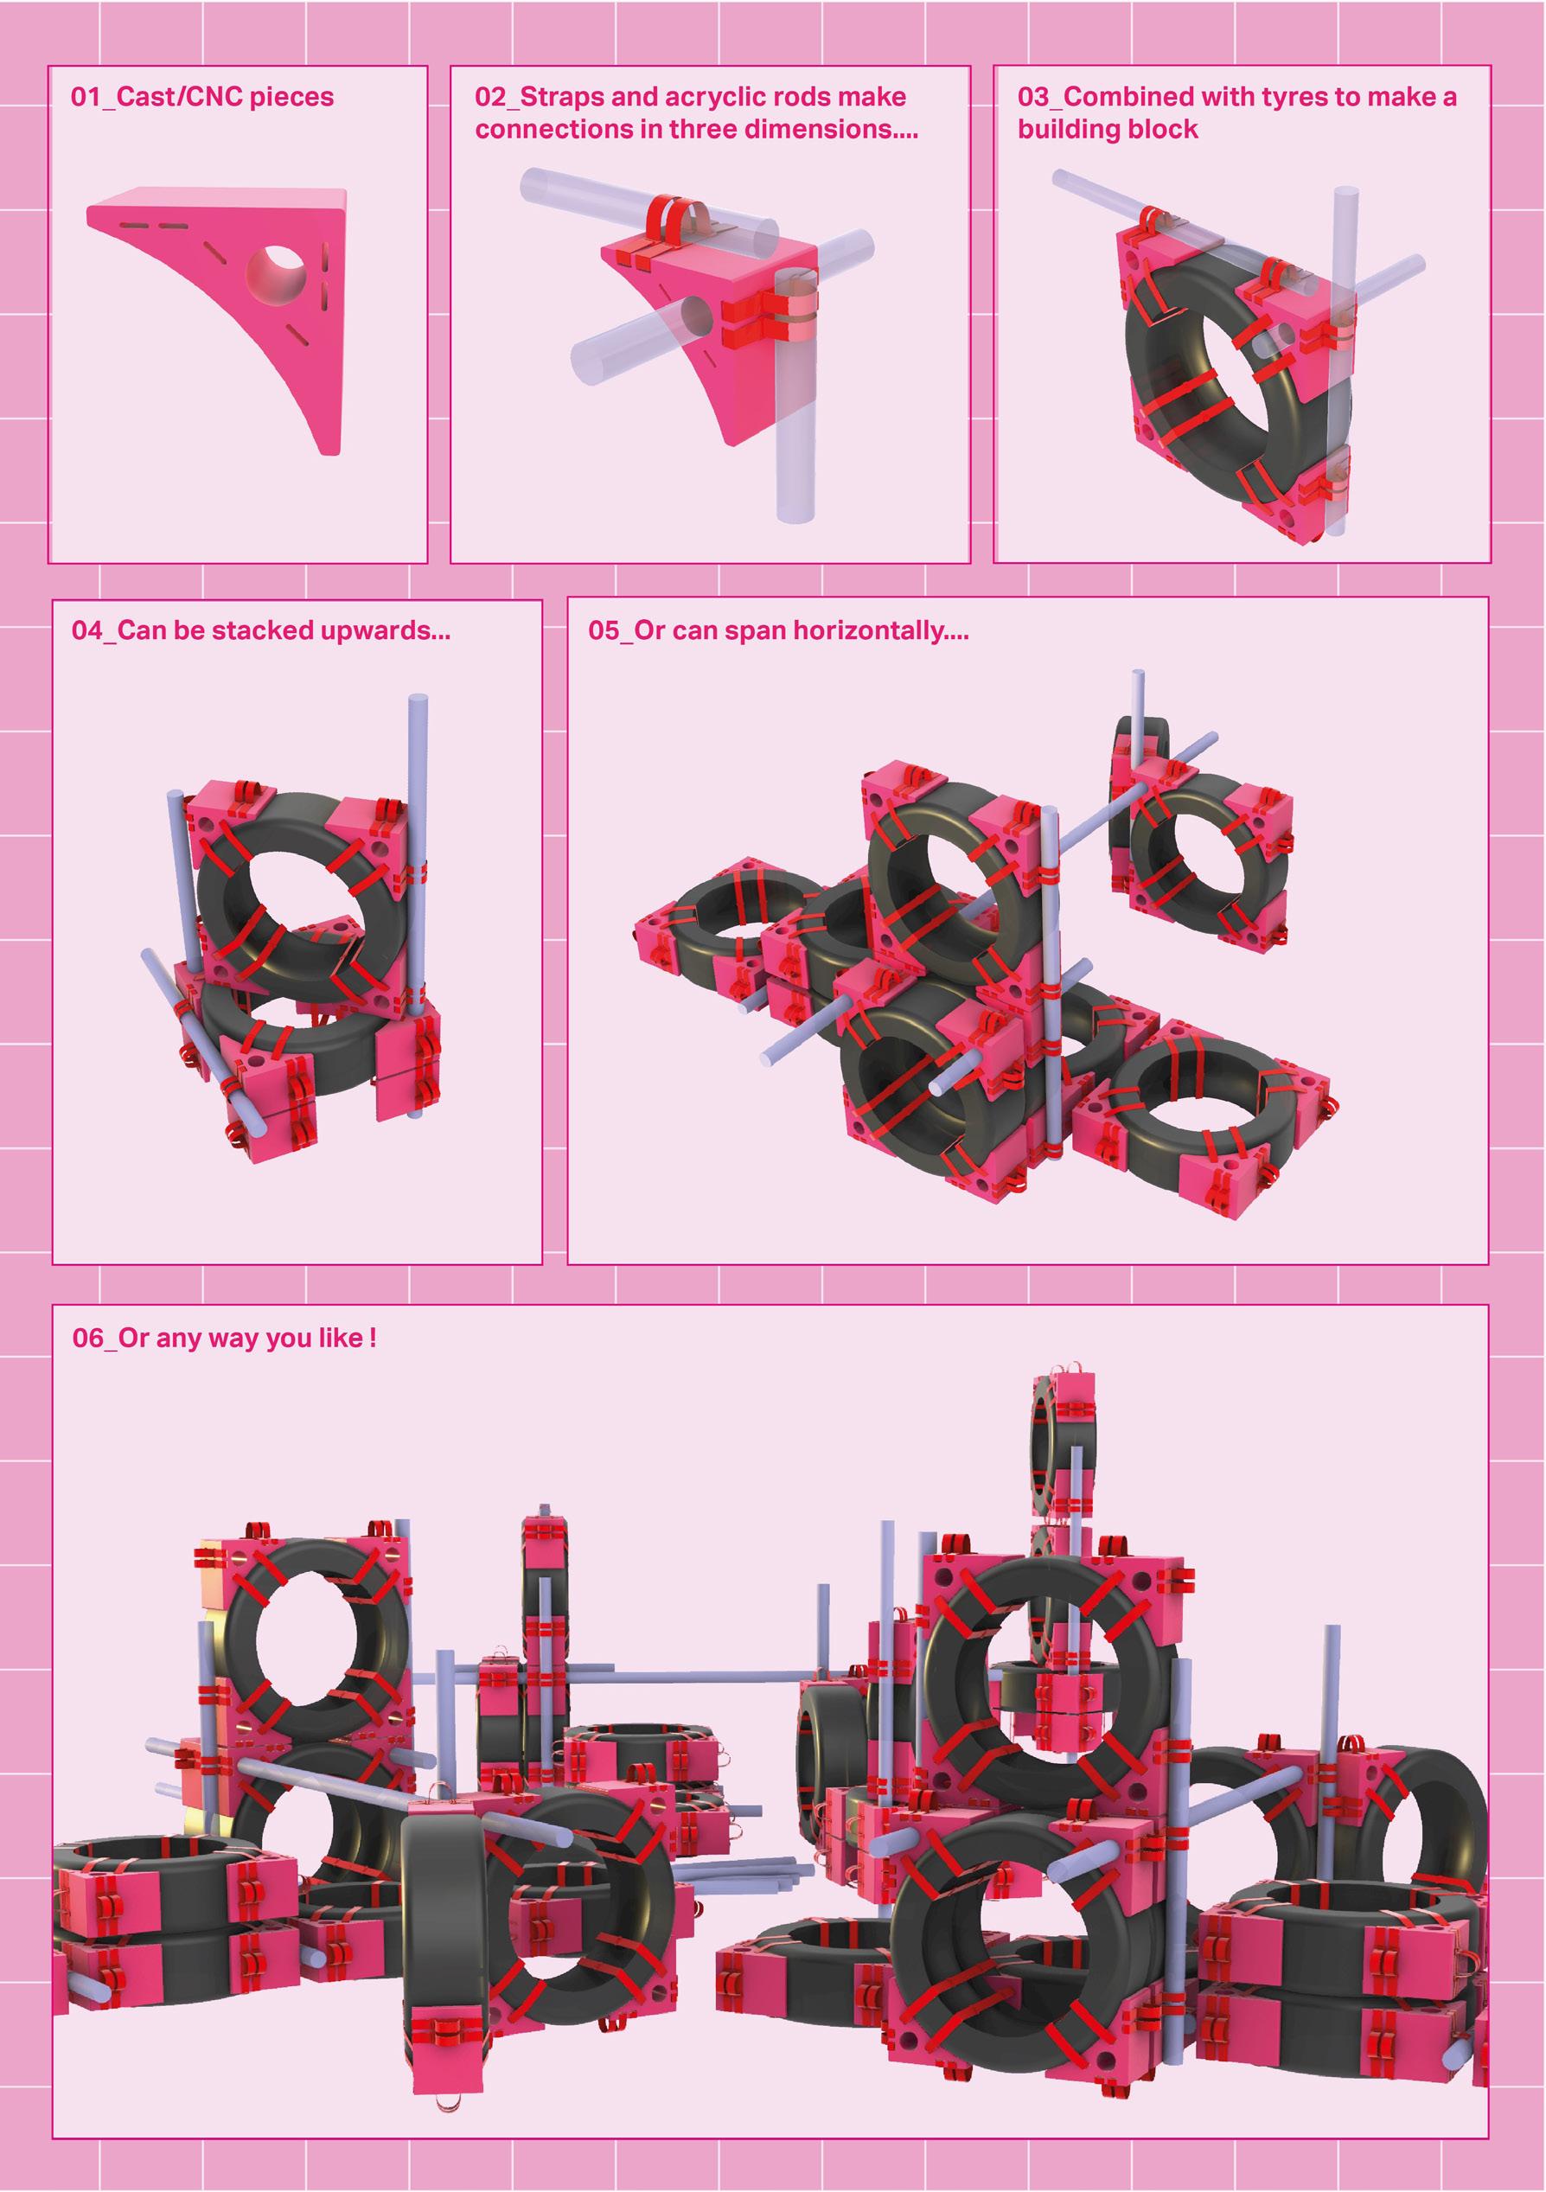
Fig 6. Second conceptual design for a ‘loose-parts’ play kit
and stricter health and safety regulations have rendered them impractical in the current context.
Feedback from London Play Design revealed that while drilling into the tyres was possible, it’s a laborious and hazardous process. In response, the initial ‘male/female’ connection shown in Figure 5 was rethought into a second design based on a ‘strap and rod’ mechanism as illustrated in Figure 6.
The most important aim of these design iterations is not the specific forms or arrangements shown in the renderings, rather, the kits are intended to provide a set of tools, connections and parts with standard dimensions that invite creativity, invention and play.
If we return to the definition of play, it relies on an “intrinsic motivation”14. That is, play happens not for a reward or outcome, but for the joy of the process itself. Literature on adventure playgrounds, has argued that their success lies in their assumption that citizenship is an “intrinsic” characteristic of human beings17, and that, given the right tools and opportunities, children will naturally self-organise, build, negotiate, and reshape the playgrounds to suit their needs41
Now, imagine scaling this dynamic up from the level of the playground to the built environment. In this analogy, children represent citizens, playworkers are engineers and architects and the playgrounds are the architecture. In the playground context, we assume that children are intrinsically motivated to improve their spaces. We trust that they know what they want and empower them to act on it. Playworkers can step back, offering tools, materials, and support only when needed. As a result, the playground evolves continuously, as it is shaped by the children’s changing needs and desires.
So why, when it comes to the built environment, do we often assume the opposite? That users are passive; that they need to be designed for, rather than designed with. Why don’t we trust in the same sense of intrinsic citizenship that we readily recognise in playgrounds?
There are examples of where architects and engineers have engaged with the idea that building users know what they want for themselves, and the outcomes are exciting. For instance,
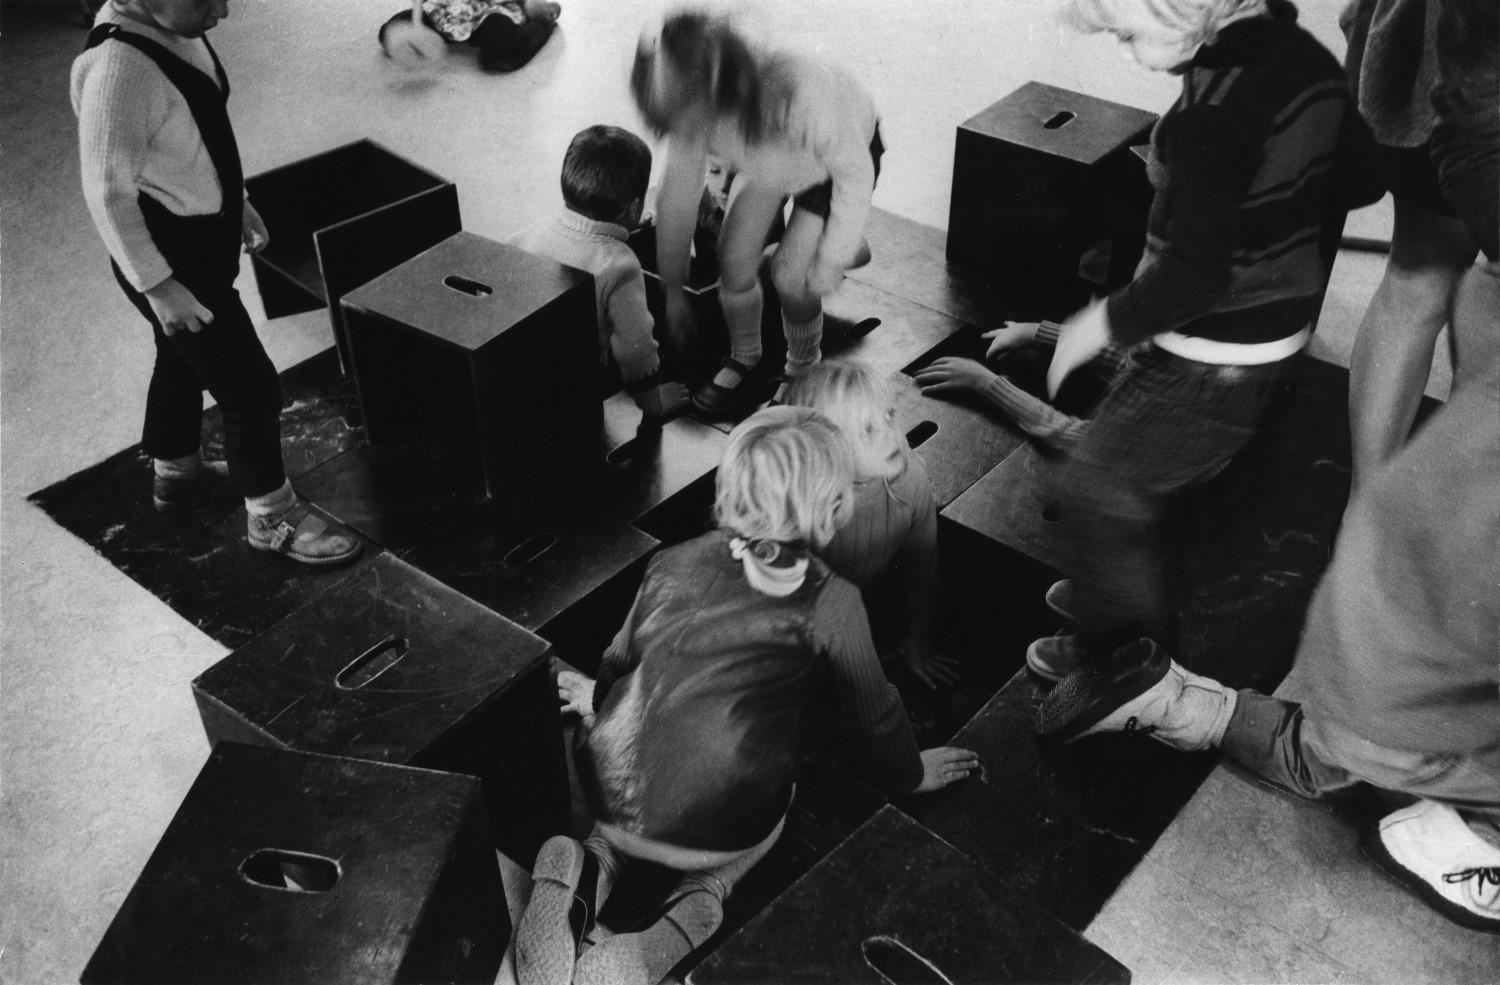
the Montessori School in Delft integrates ‘loose’, standardised elements like wooden platforms, perforated bricks, and movable furniture into its design. These features allow children and teachers to make continual adjustments to their spaces, adapting to their rapidly changing needs and preferences16. In doing so, the architecture becomes not a finished object but a flexible system: one that invites participation rather than prescribing behaviour.
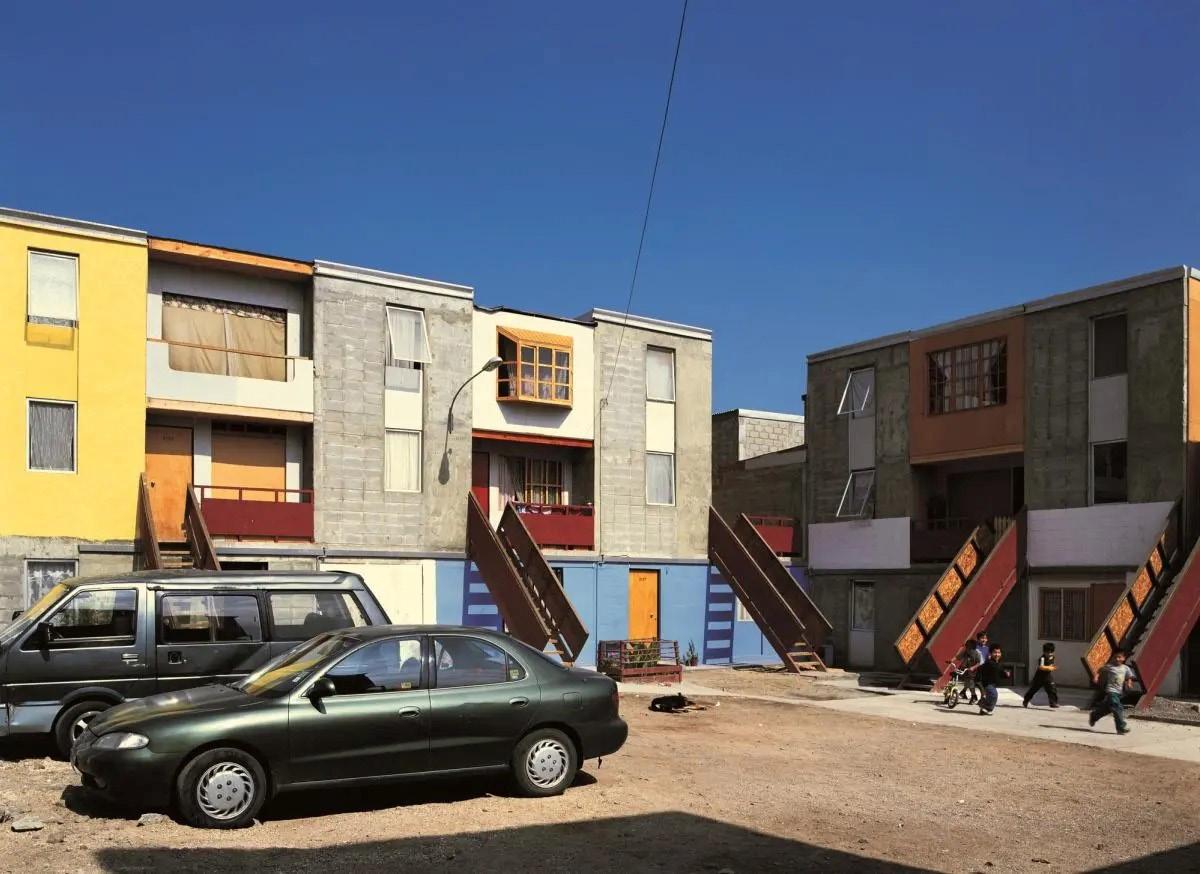
The Quinta Monroy housing project in Iquique, Chile offers another powerful example. Residents are presented with halffinished houses, intentionally designed with gaps to be customised over time as the residents’ needs grow and shift36. Where the Montessori school has provided the tools for adaptation, the Quinta Monroy development offers the conditions for adaptation, but both empower users to change and therefore value their environment.
The question for engineering and architecture becomes this: Can the field adopt a new role, not as prescribers of fixed solutions, but as facilitators of open-ended designs? Can we design the spaces, tools and conditions that empower users to shape their own environments, according to their own evolving needs?
Responding to the first two design iterations shown in Concept, London Play Design fed back that the material costs needed to be reduced further. The plan to cast the parts in rubber or foam might have proven both expensive and hazardous. Instead, it was suggested to make use of materials already familiar to the playgrounds. Materials like timber and rope were suggested as they are cheaper and easier to work with. With materiality in mind, it was time to move from digital modelling into the world of physical prototyping.
Both physical prototypes, shown in Figures 9 and 10, convert the tyre into a connectible part via a block of wood and four ropes. Each rope pulls on the block toward the outer edge of the tyre such that the block is suspended in equilibrium. The block features a one-inch diameter hole, which serves as a foundational unit in the connection system shared by both prototypes. The rest of the parts are made up of shafts, hubs and holes of the same size.
The key difference in the useability between the two came down to the properties of their ‘constraints’; the degree to which the connections limited the possible actions on the system22.
In the first iteration (Figure 9), the structure consisted of three main elements: the tyre (providing mass and volume), the planks (used for spanning or linking), and the tubes (acting as the main connectors). The connections between the parts had too many possible actions, i.e. too many degrees of freedom.
For example, when a tube is inserted into the block on the tyre and through a hole in a plank, it only constrains movements in the plane perpendicular to the tube’s own axis. The elements are still free to rotate around the tube and to slide along it. In engineering terms, this means the connection lacks both rotational and translational constraint. To solve this, one would need either a second tube to stop rotation and a bolt-like element to prevent translation. To increase the constraints in this way would increase the effort it would take to assemble and disassemble. But without this, the structure is unable to do exciting things like get off the ground, span distances or support the weight of a clambering child without toppling.
Fig 9. First physical prototype for a ‘loose-parts’ play kit
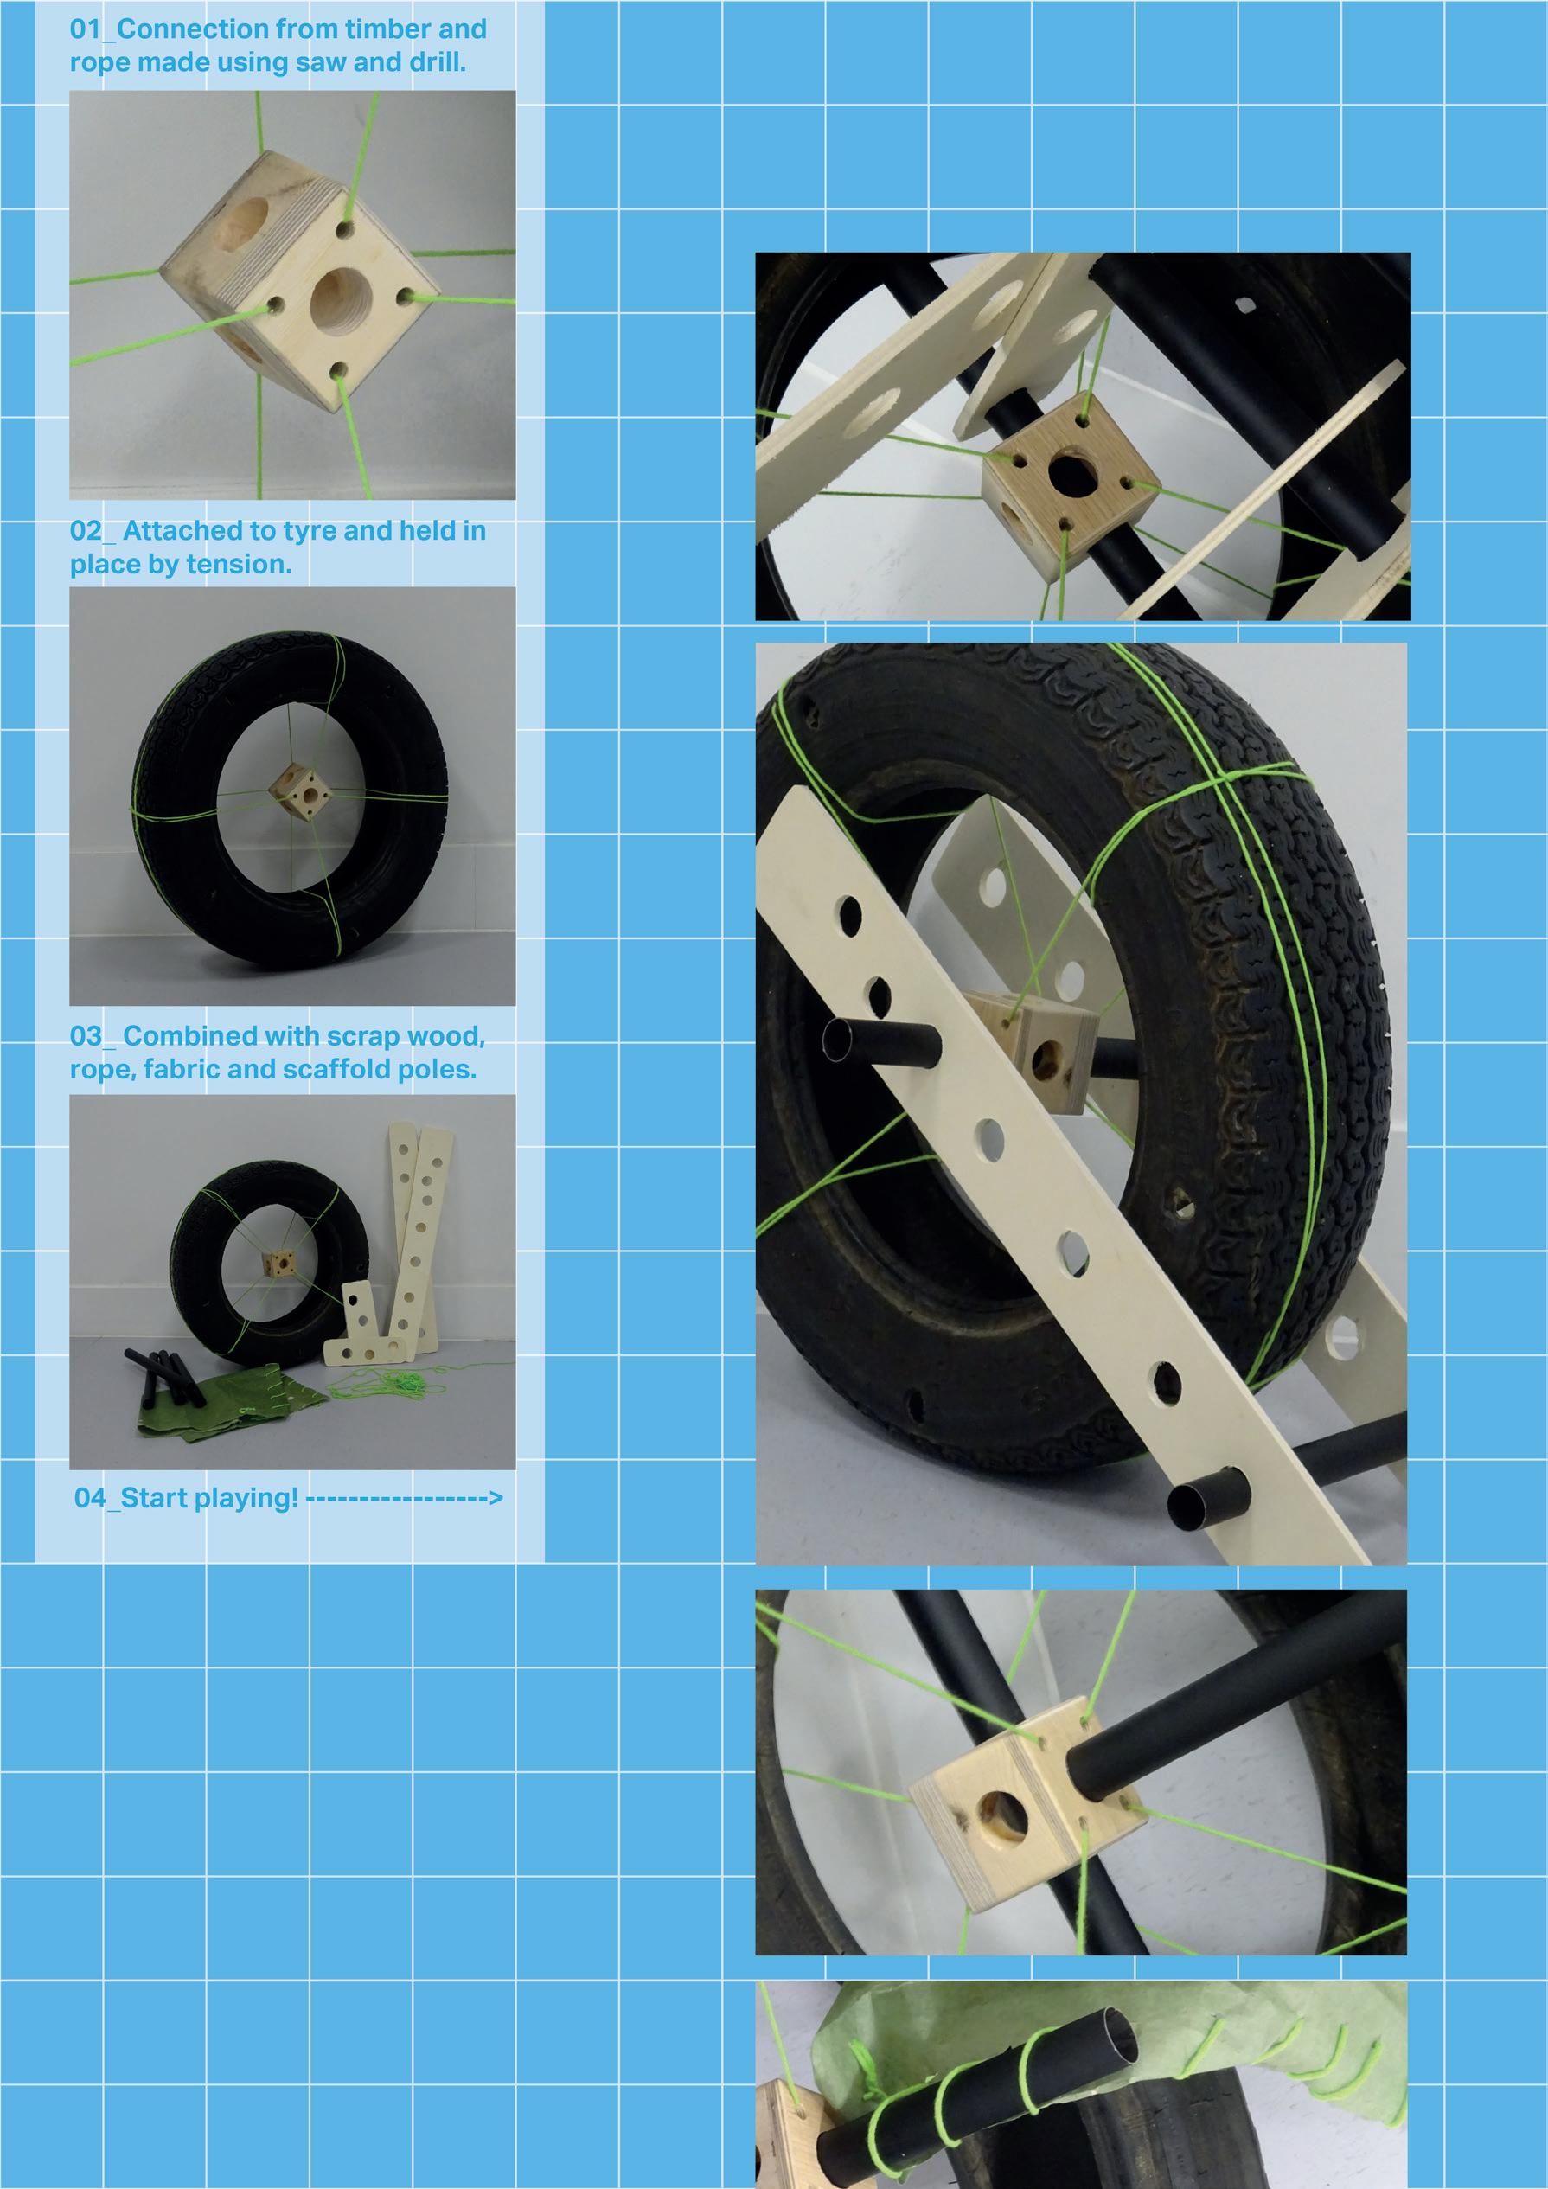
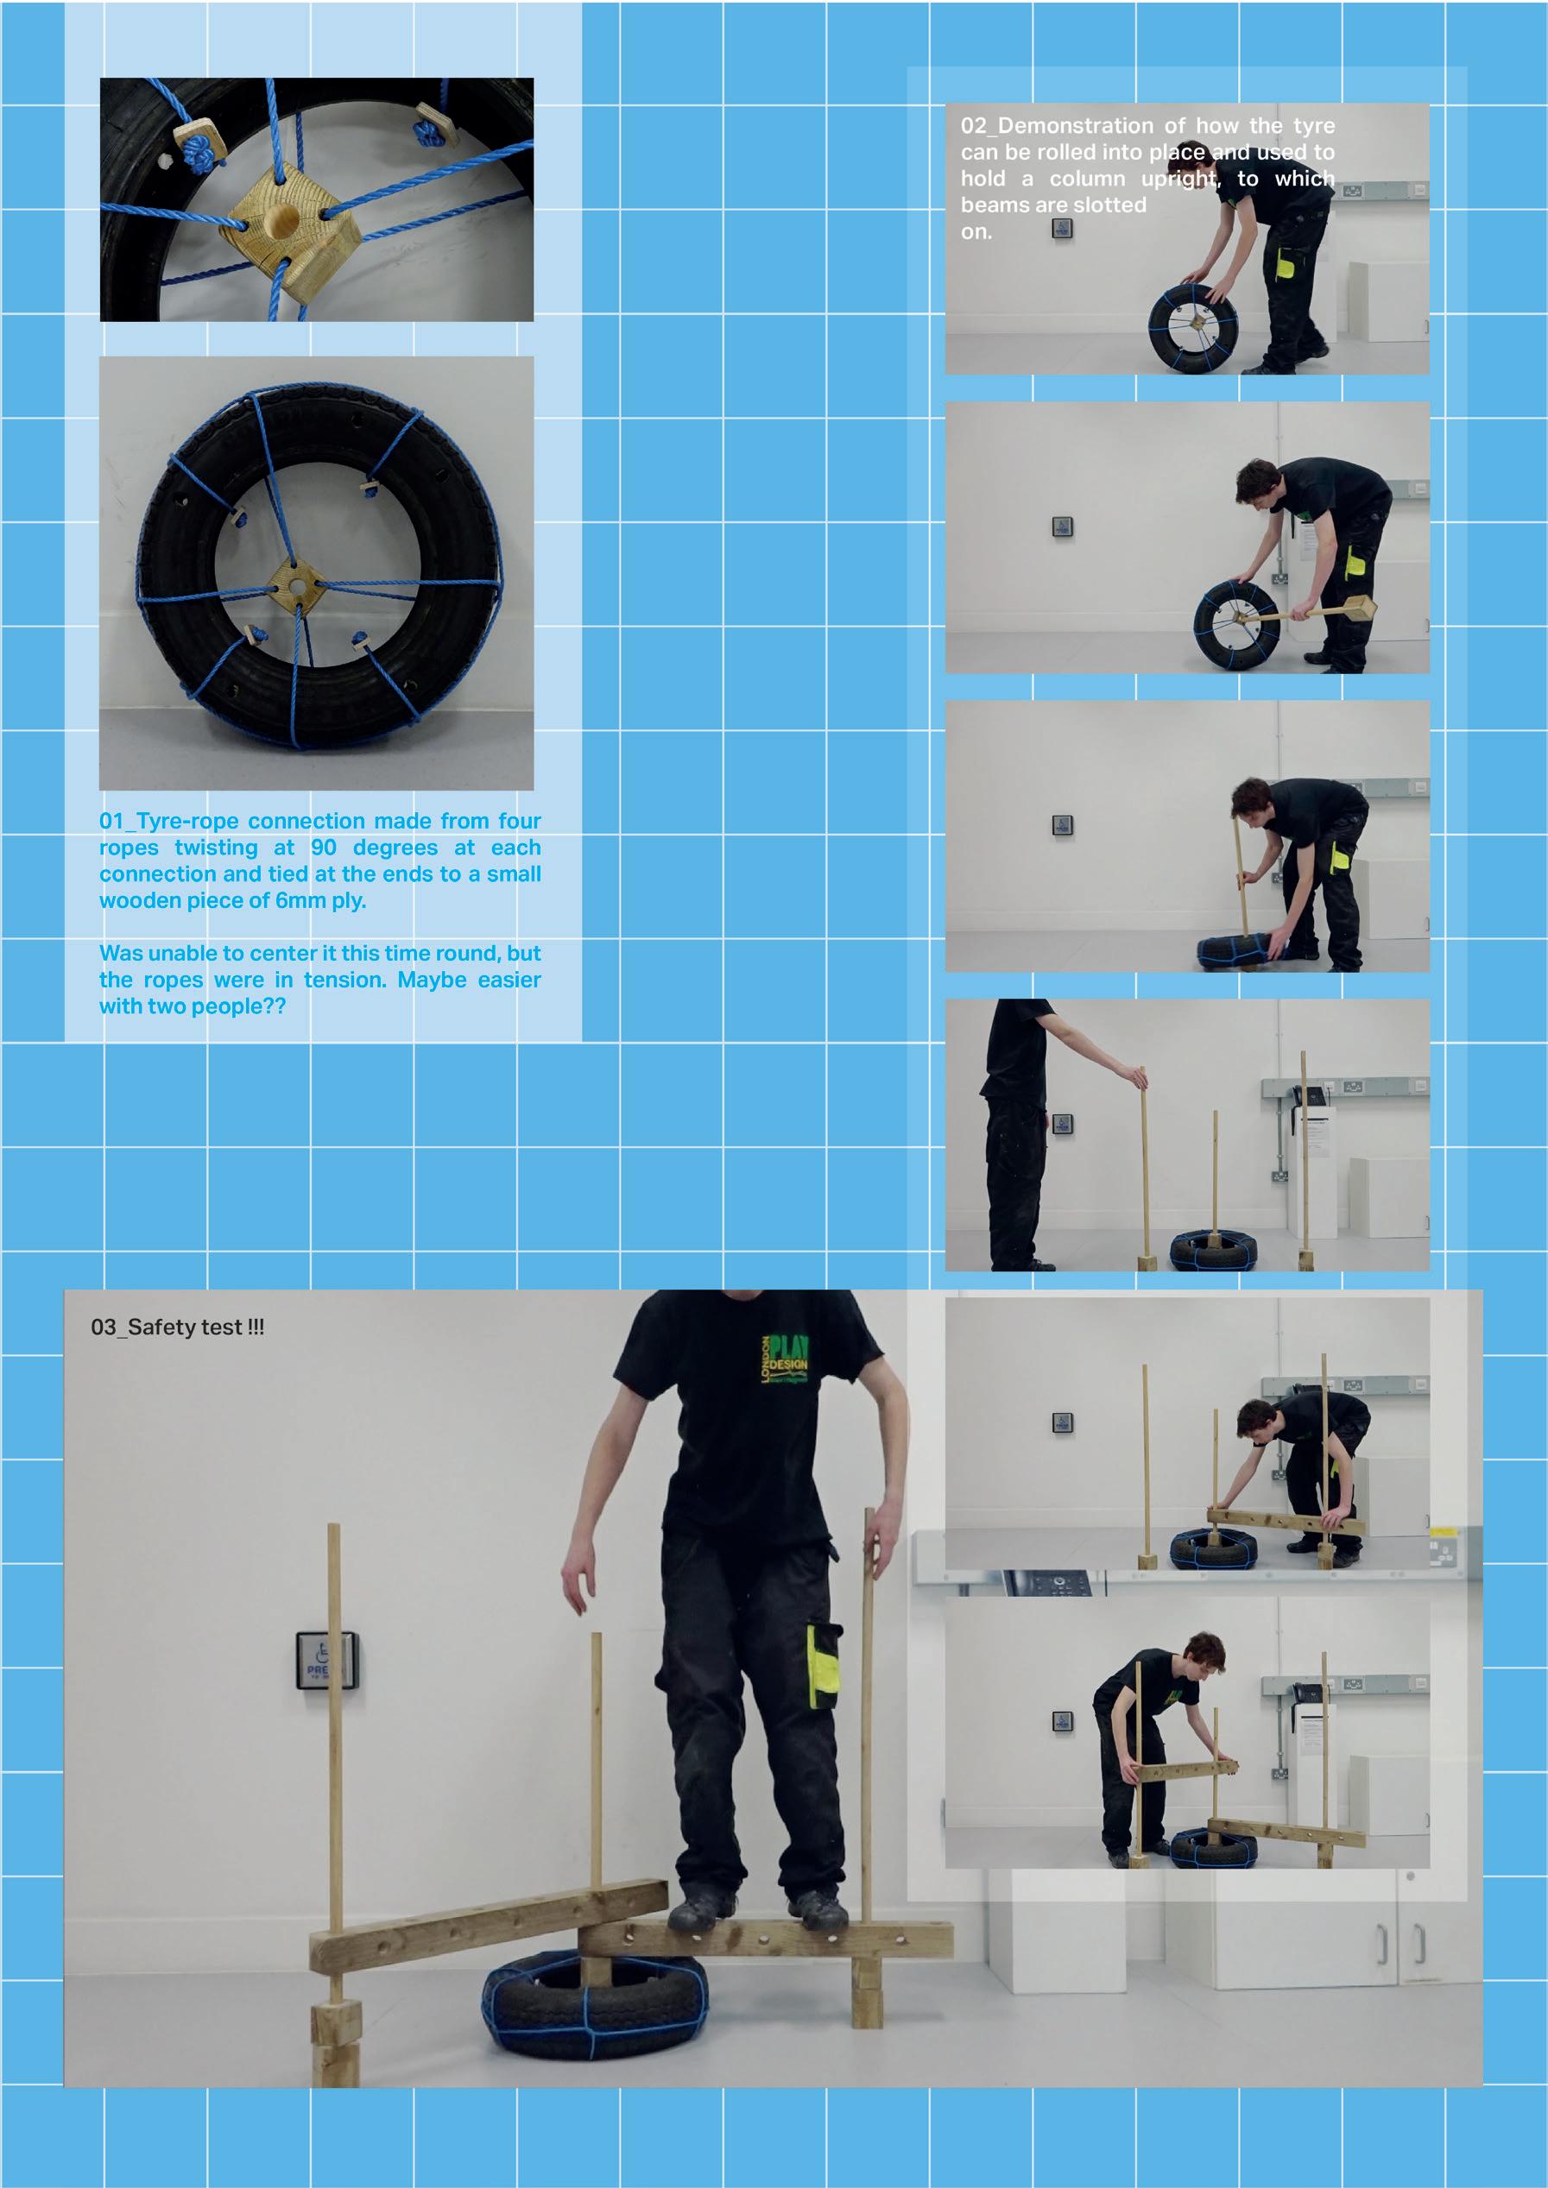
Fig 10. Second physical prototype for a ‘loose-parts’ play kit
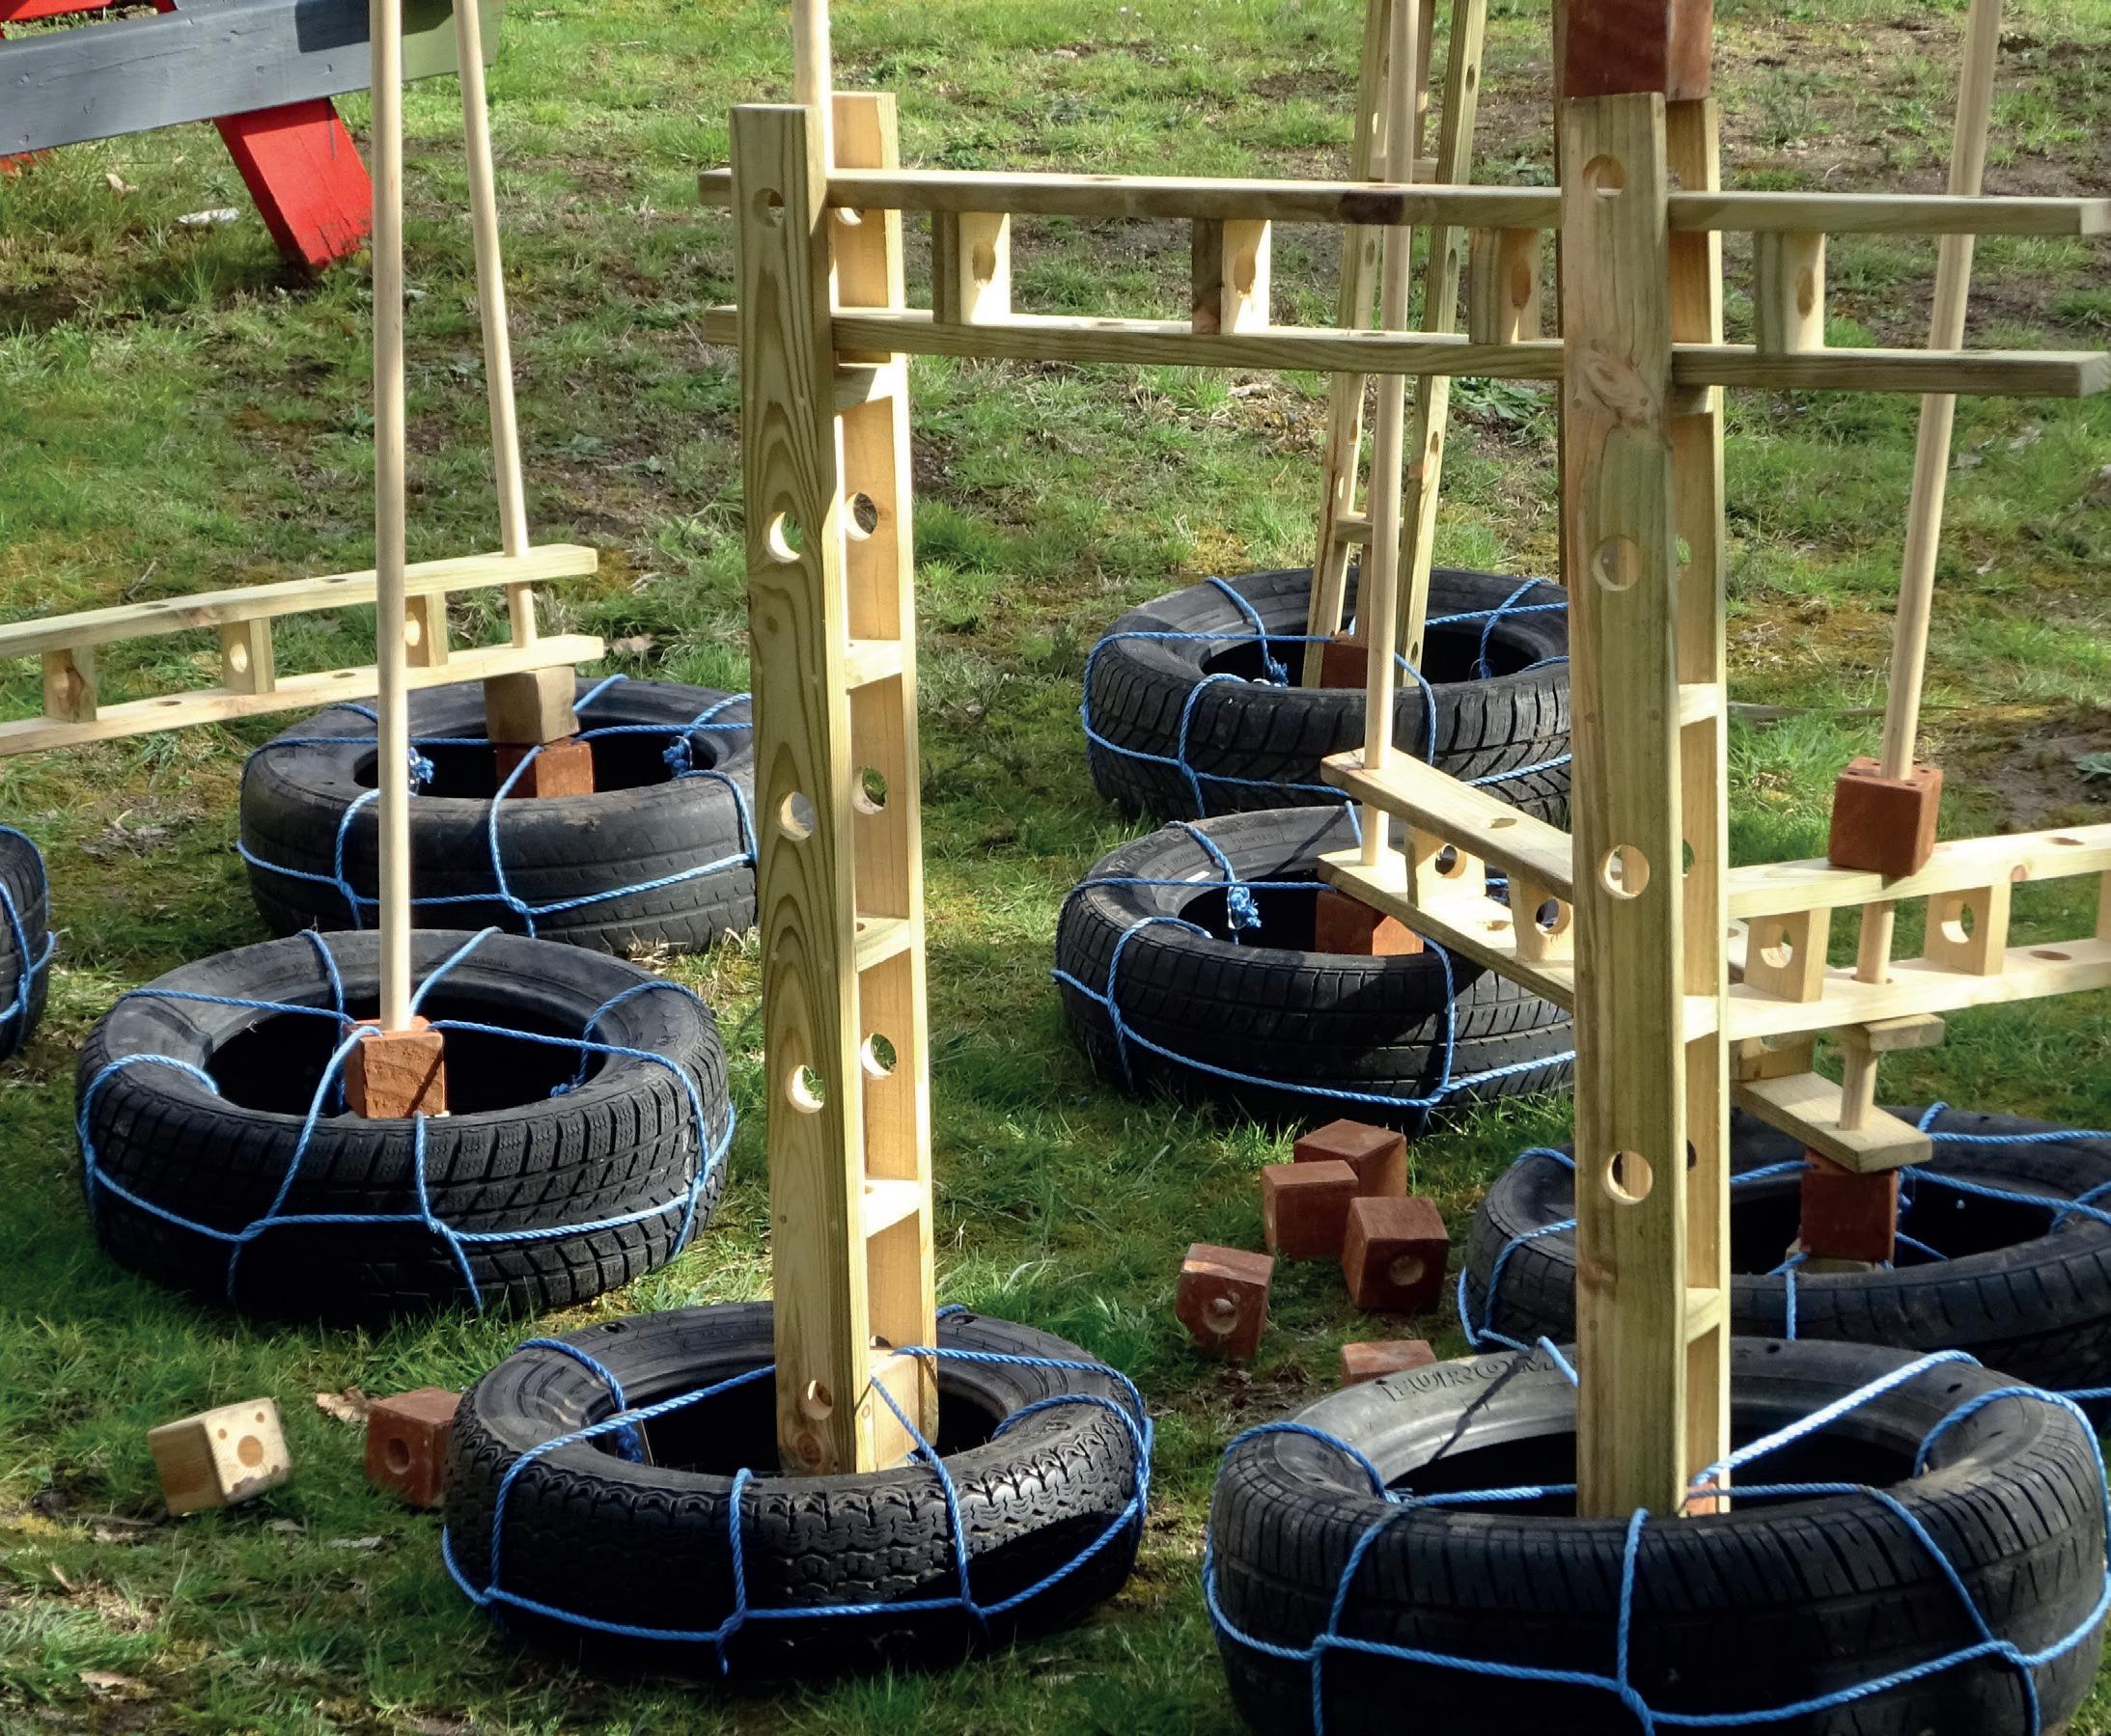
After some reflection, the second prototype (Figure 10) rethinks how these elements could be better constrained to suit its purpose. Here, the tubes are replaced with broomsticks, each fitted with a timber attachment at one end, resembling elongated bolts. The mass of the tyre can now be used to pin these broomsticks upright. With multiple tyres rolled into place, the pinned broomsticks offer an arrangement of vertical columns onto which timber beams can be stacked to make bridges, dens or furniture. The system includes enough constraints to provide stability, while preserving sufficient flexibility to allow for rapid disassembly and reconfiguration.
Striking this balance between constrained and unconstrained systems is what inspired the next question for the field of engineering and architecture.
In the field of civil engineering, constraints typically refer to the limits on the degrees of freedom at the connections between structural elements. Degrees of freedom are the small allowances for movement at these connections that reduce the internal stresses within elements as they shift and expand under loads34. Without the freedom to move, stress concentrations would lead to failure in the elements under much smaller loads11. Introducing carefully controlled movement into structural connections is fundamental to creating efficient and safe structures. As seen in my own design iterations, however, allowing too much movement, or too many degrees of freedom, can lead to instability and unusability. The key lies in choosing the right level of constraint for the context.
Gordon analyses the broader consequences of choosing between different connections, making links between their structural behaviour and social implications. He contrasts the riveted and the welded lapped joints between two plates. The former allows a degree of slip between elements. This relieves internal stresses in the element and improves the joint’s performance over time as more rivets start to engage under load11. The welded joint, by contrast, is entirely fixed and allows no movement. The lack of separation between plates allows cracks to propagate between elements11. The difference isn’t just technical, it’s procedural. Riveting is generally less physically taxing and carries less liability for the labourer since redundancy in the joint can accommodate for minor errors11.
Writing in 1978, Gordon doesn’t yet factor in the climate emergency, but his analysis invites extension. In an era where embodied carbon and circular material use are urgent considerations, we might now revalue the riveted (or bolted, pinned, or otherwise partially constrained) joint not only for its mechanical properties but for its potential to enable disassembly and reuse. Compared to welded or chemically bonded assemblies, these joints allow materials to be recovered and repurposed with more ease, thus carrying their embodied carbon (and embodied labour) forward.

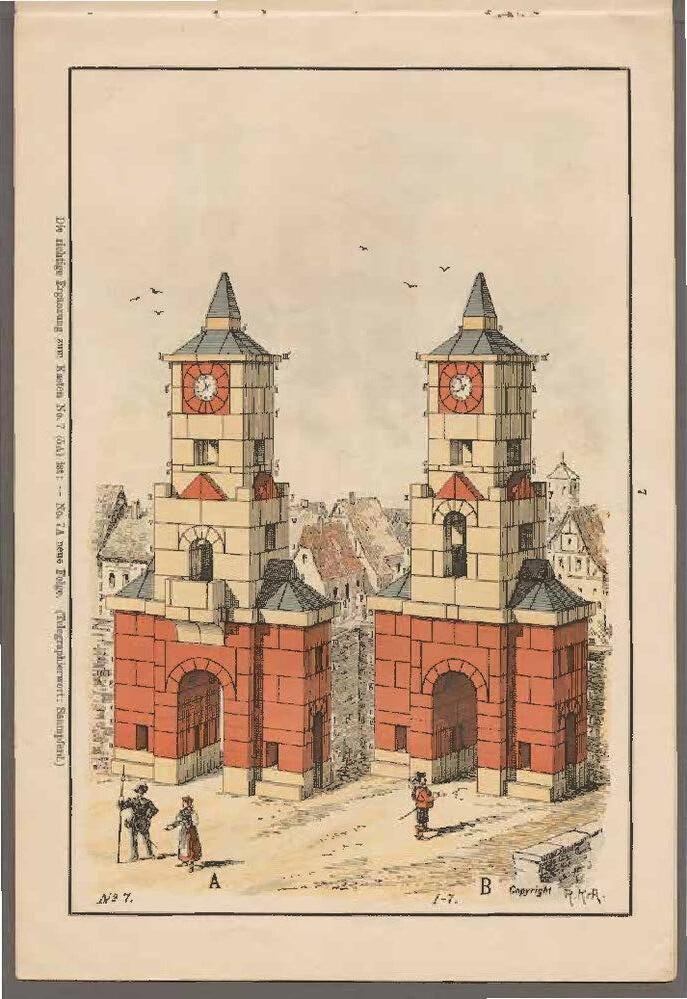
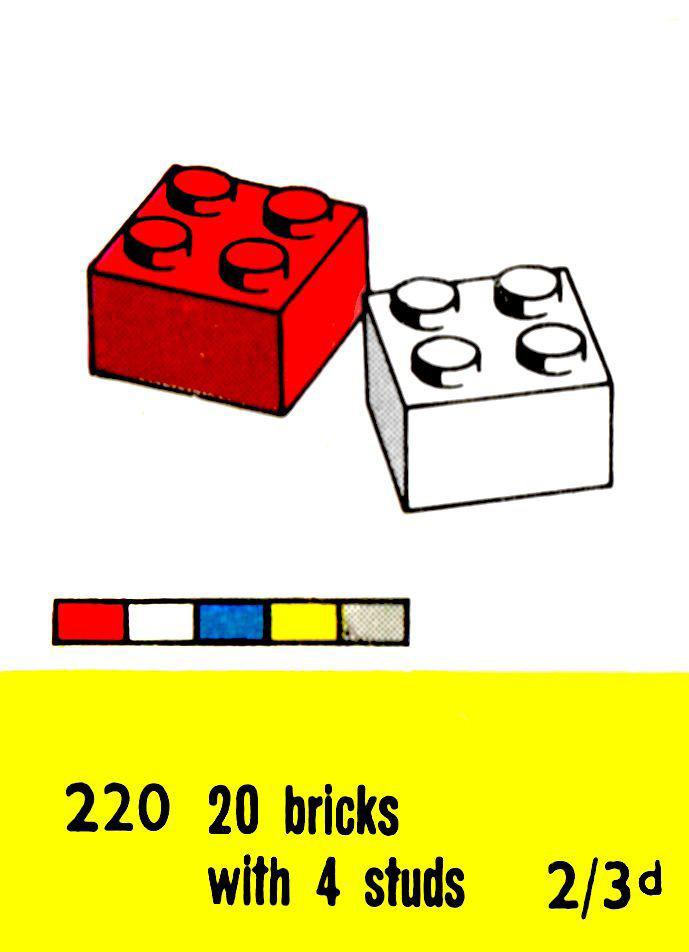
When looking for examples of connections that aim to reduce labour and encourage reusability, the world of construction toys offers valuable insight for engineering and architecture. Take three of the most popular examples from the past 150 years: Anchor Stone building blocks, The Erector Set, and LEGO. Each connection reflects the attitudes of its time towards architecture, work and play42 and can be analysed through the degrees of freedom they offer both structurally and socially.
Anchor Stone building blocks, for instance, were miniaturised bricks with no connections between the elements. As such, building the structures illustrated by the manuals could be painstaking and time-consuming42. While relatively constrained by the aesthetic of gothic masonry, the system lacked enough constraint to provide stability, and thus the workload for the user increases.
The Erector Set imitated the real-world logic of steel construction, using bolts and nuts to join miniaturised girders. This made for a technically instructive experience, aligned with the early 20th century industrialist view that child’s play only served as preparation for work42. Although similarly constrained to an
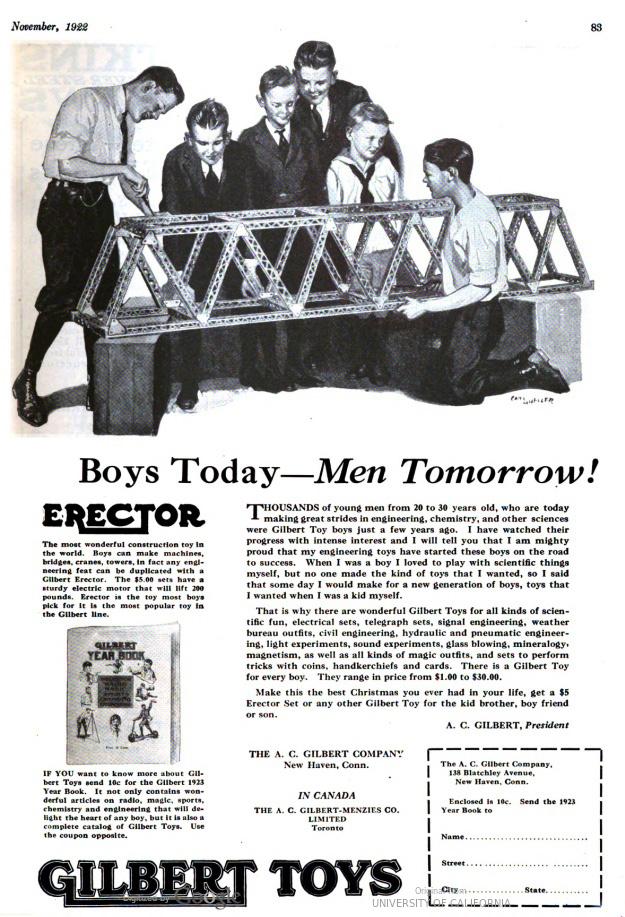
aesthetic, that of the industrial landscape, the degrees of freedom offered by these pinned connectors did allow for a wide variety of structures. They could be disassembled and reassembled into new forms more easily than than the Anchor Stone blocks.
LEGO on the other hand uses friction between plastic studs on the tops and undersides of brightly coloured plastic bricks. The tolerance of the fit between bricks has been perfected such that they offer enough constraints for stability when connected, but enough freedom to invite endless dissassembly and reinvention38. Consequently, LEGO became a highly popular, modular unit of imagination much like the pixel of the colour television42.
This essay does not suggest that these modes of connection can directly be scaled from toys to buildings, nor do the toys stand as ideal models of material or political practice, they are, undeniably, products of their time. But what these construction toys do offer are tangible models of how constraint, labour, and adaptability intersect at a smaller scale. They are in that sense, prototypes. They ask how engineering and architecture might consider the degrees of freedom we build into our joints not solely to ensure safety and efficiency, but to enable freedom from excessive labour and the freedom for future adaptation.
Prototypes complete, the design was ready to move into the manufacturing phase. London Play Design funds and carries out its work on the adventure playgrounds through corporate volunteering schemes24. Companies pay a fee for to London Play Design to send their staff to volunteer on an adventure playground for a day. In return, the staff receive a set of new skills, an exercise in teambuilding and a chance to socialise outside of the office3 . There is a wider debate here, on whether the multi-use of children’s spaces for non-child purposes is valuable overall. The fee paid for the privilege of using children’s spaces is offset by the risk of compromising a child’s sense of ownership of the space16. However, for the sake of following a different train of thought in this chapter, let’s assume that, in the current socio-economic context, the time and money from affluent corporations to the underfunded playgrounds are largely for the best, provided they remain as unobtrusive as possible.
However, there is another interesting lesson to be learned from the relationship between London Play Design and the corporate volunteers. Corporate volunteers are typically office-based workers, largely inexperienced in construction and maintenance work, so health and safety are paramount to the working relationship23. Furthermore, corporate volunteers are paying for an experience. This is not necessarily just the skills they may or may not acquire on the day, but the team-building, socialising and satisfaction of contributing to a good cause3. These two factors, the need to ensure safety and the need to create an engaging experience, requires close collaboration between the play designer and the volunteer. Whether by chance or by design, this dynamic subverts the typical relationship between engineers and manufacturers in the modern-day construction site.
The origins of the relationship between designer and labourer can be traced back to the separation of the ‘craftsperson’, an individual who was once the engineer, architect, and builder, into distinct roles: the designer and the labourer18. This separation has resulted in a disconnection between drawings, now primarily produced in an architect’s office, and the physical work those drawings demand
from workers on-site31. As a symptom of capitalist systems, workers have become separated from both the product of their labour and the act of production itself27. This can be seen in the built environment, where workers are rarely the end-users of the buildings they construct31 which is the product of their labour, nor are they typically consulted on the design or methods of manufacture32, which is the act of production.
When this vertical power dynamic is subverted, as in the case of the horizontal relationship between play designers and corporate volunteers, interesting observations can arise. I recall a corporate volunteering day at the Three Corners Adventure Playground in Clerkenwell, where a group was tasked with assembling a garden waste bin from a pile of scrap wood. My role was to explain the task and demonstrate how to use the tools.
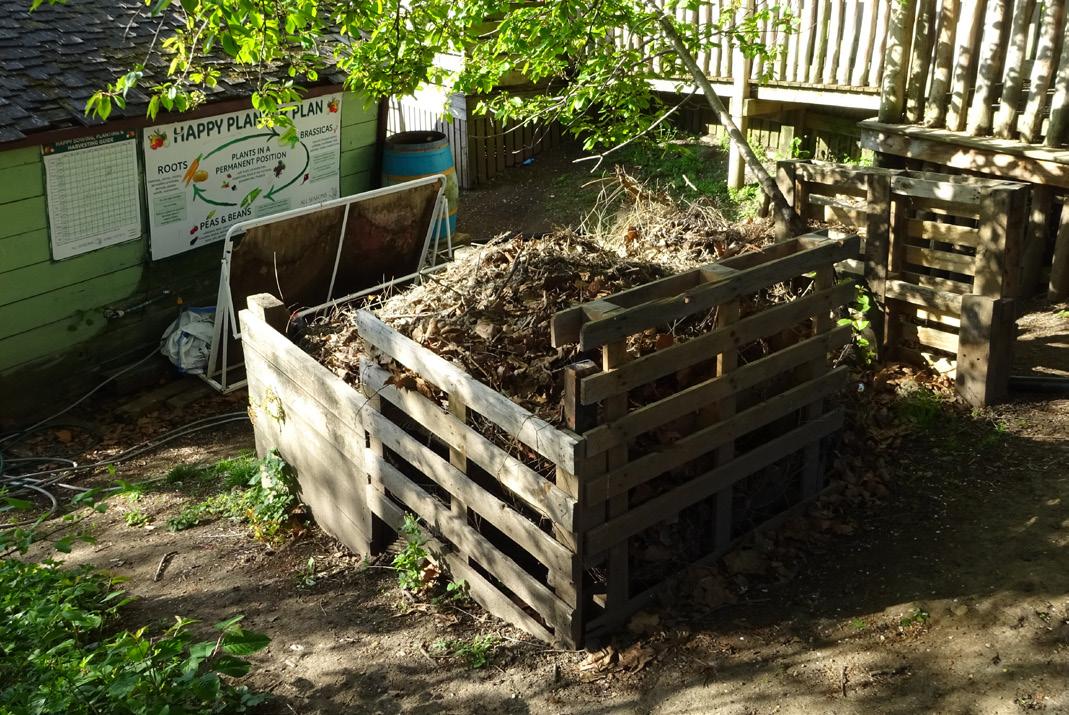
Without the need for plans, instructions and with no prior experience in construction, the group debated amongst themselves, took turns to listen and make suggestions and came together to build a garden waste bin from the pile of scraps. They went so far as to include a gate the same width as a wheelbarrow, with the idea to make life easier for their colleagues doing the gardening. I observed how their self-organisation led to a design that not only did what was required, went one step further and crucially, took the least time and labour.
This is a small-scale, albeit unglamorous, example of the theory that ‘design by committee’ often leads to better outcomes than a ‘design by dictator’ approach22. For instance, had I printed detail drawings of the garden waste bin that I wanted, left them beside the pile of scraps and taken the day off, I am confident the bin would a) not resemble those drawings b) have taken longer to complete and c) have been a dissatisfying and frustrating experience for the volunteers.
While the comparison may not be perfectly scalable to the size of a major construction site, this experience opened my eyes to how shared ownership between designers and labourers can lead to better designs and happier people, even for a bin.
With this experience in mind, I began to plan the instructions to build the play kit for a corporate volunteering day. Figure 16 shows the plan I developed for London Play Design detailing how to fabricate the components and what materials would be needed. Having already tested the process during the prototyping phase, I was well positioned to assess the labour I was asking volunteers to undertake. This is one of the key benefits of remaining close to the act of making as it reminds the designer that tasks which are easy to draw are not always easy to do.
For example, it’s one thing to indicate a 25mm hole through 75mm thick wood on a drawing and it’s another thing to drill that hole repeatedly, especially given the high torque generated in the wrist from a bit that size. One solution would have been to clamp each piece of timber to a workbench so that both hands could be on the drill. But in practice, the repeated clamping and unclamping would have added labour and what’s more I was aware that on site there were no suitable workbenches.
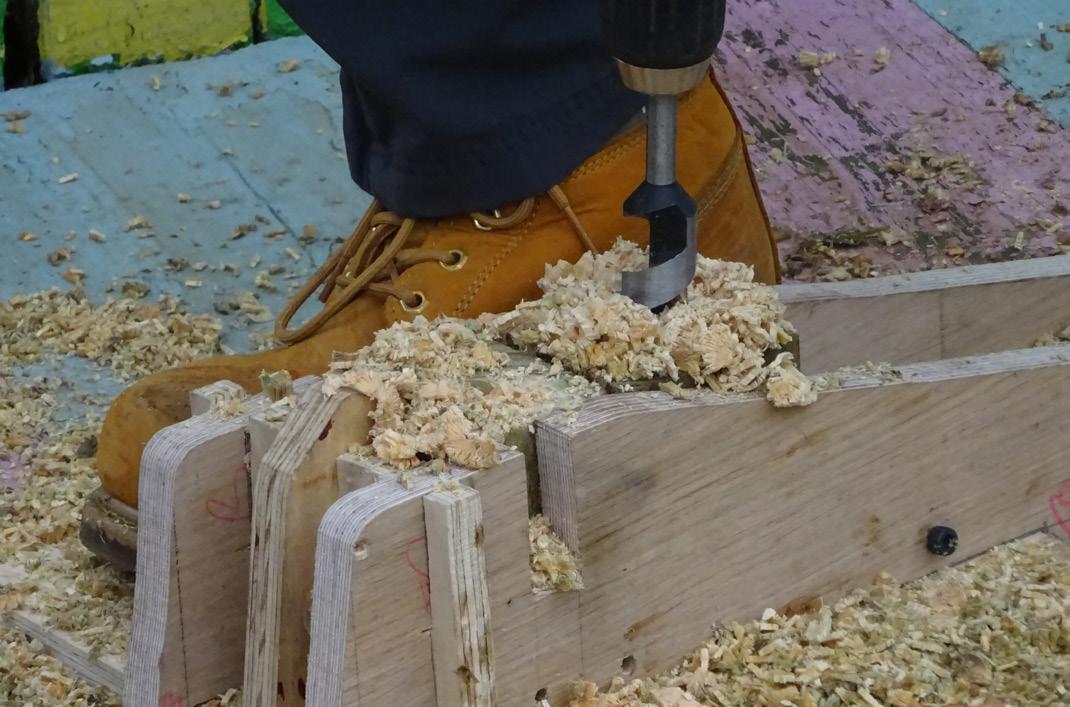
Figure 17 shows the jig I designed to address this problem. The jig allows the pieces to be slotted in quickly and held firmly in place, with panels on either side so that the user can use their foot to hold the jig in place. This leaves both hands free to guide the drill, while the torque from the drill is transferred into the leg.
On the day of manufacture, I explained the task to a group of five corporate volunteers. It wasn’t long before they began proposing changes to improve the process, both in terms of production quality
Fig 16. Construction manual for the volunteering day
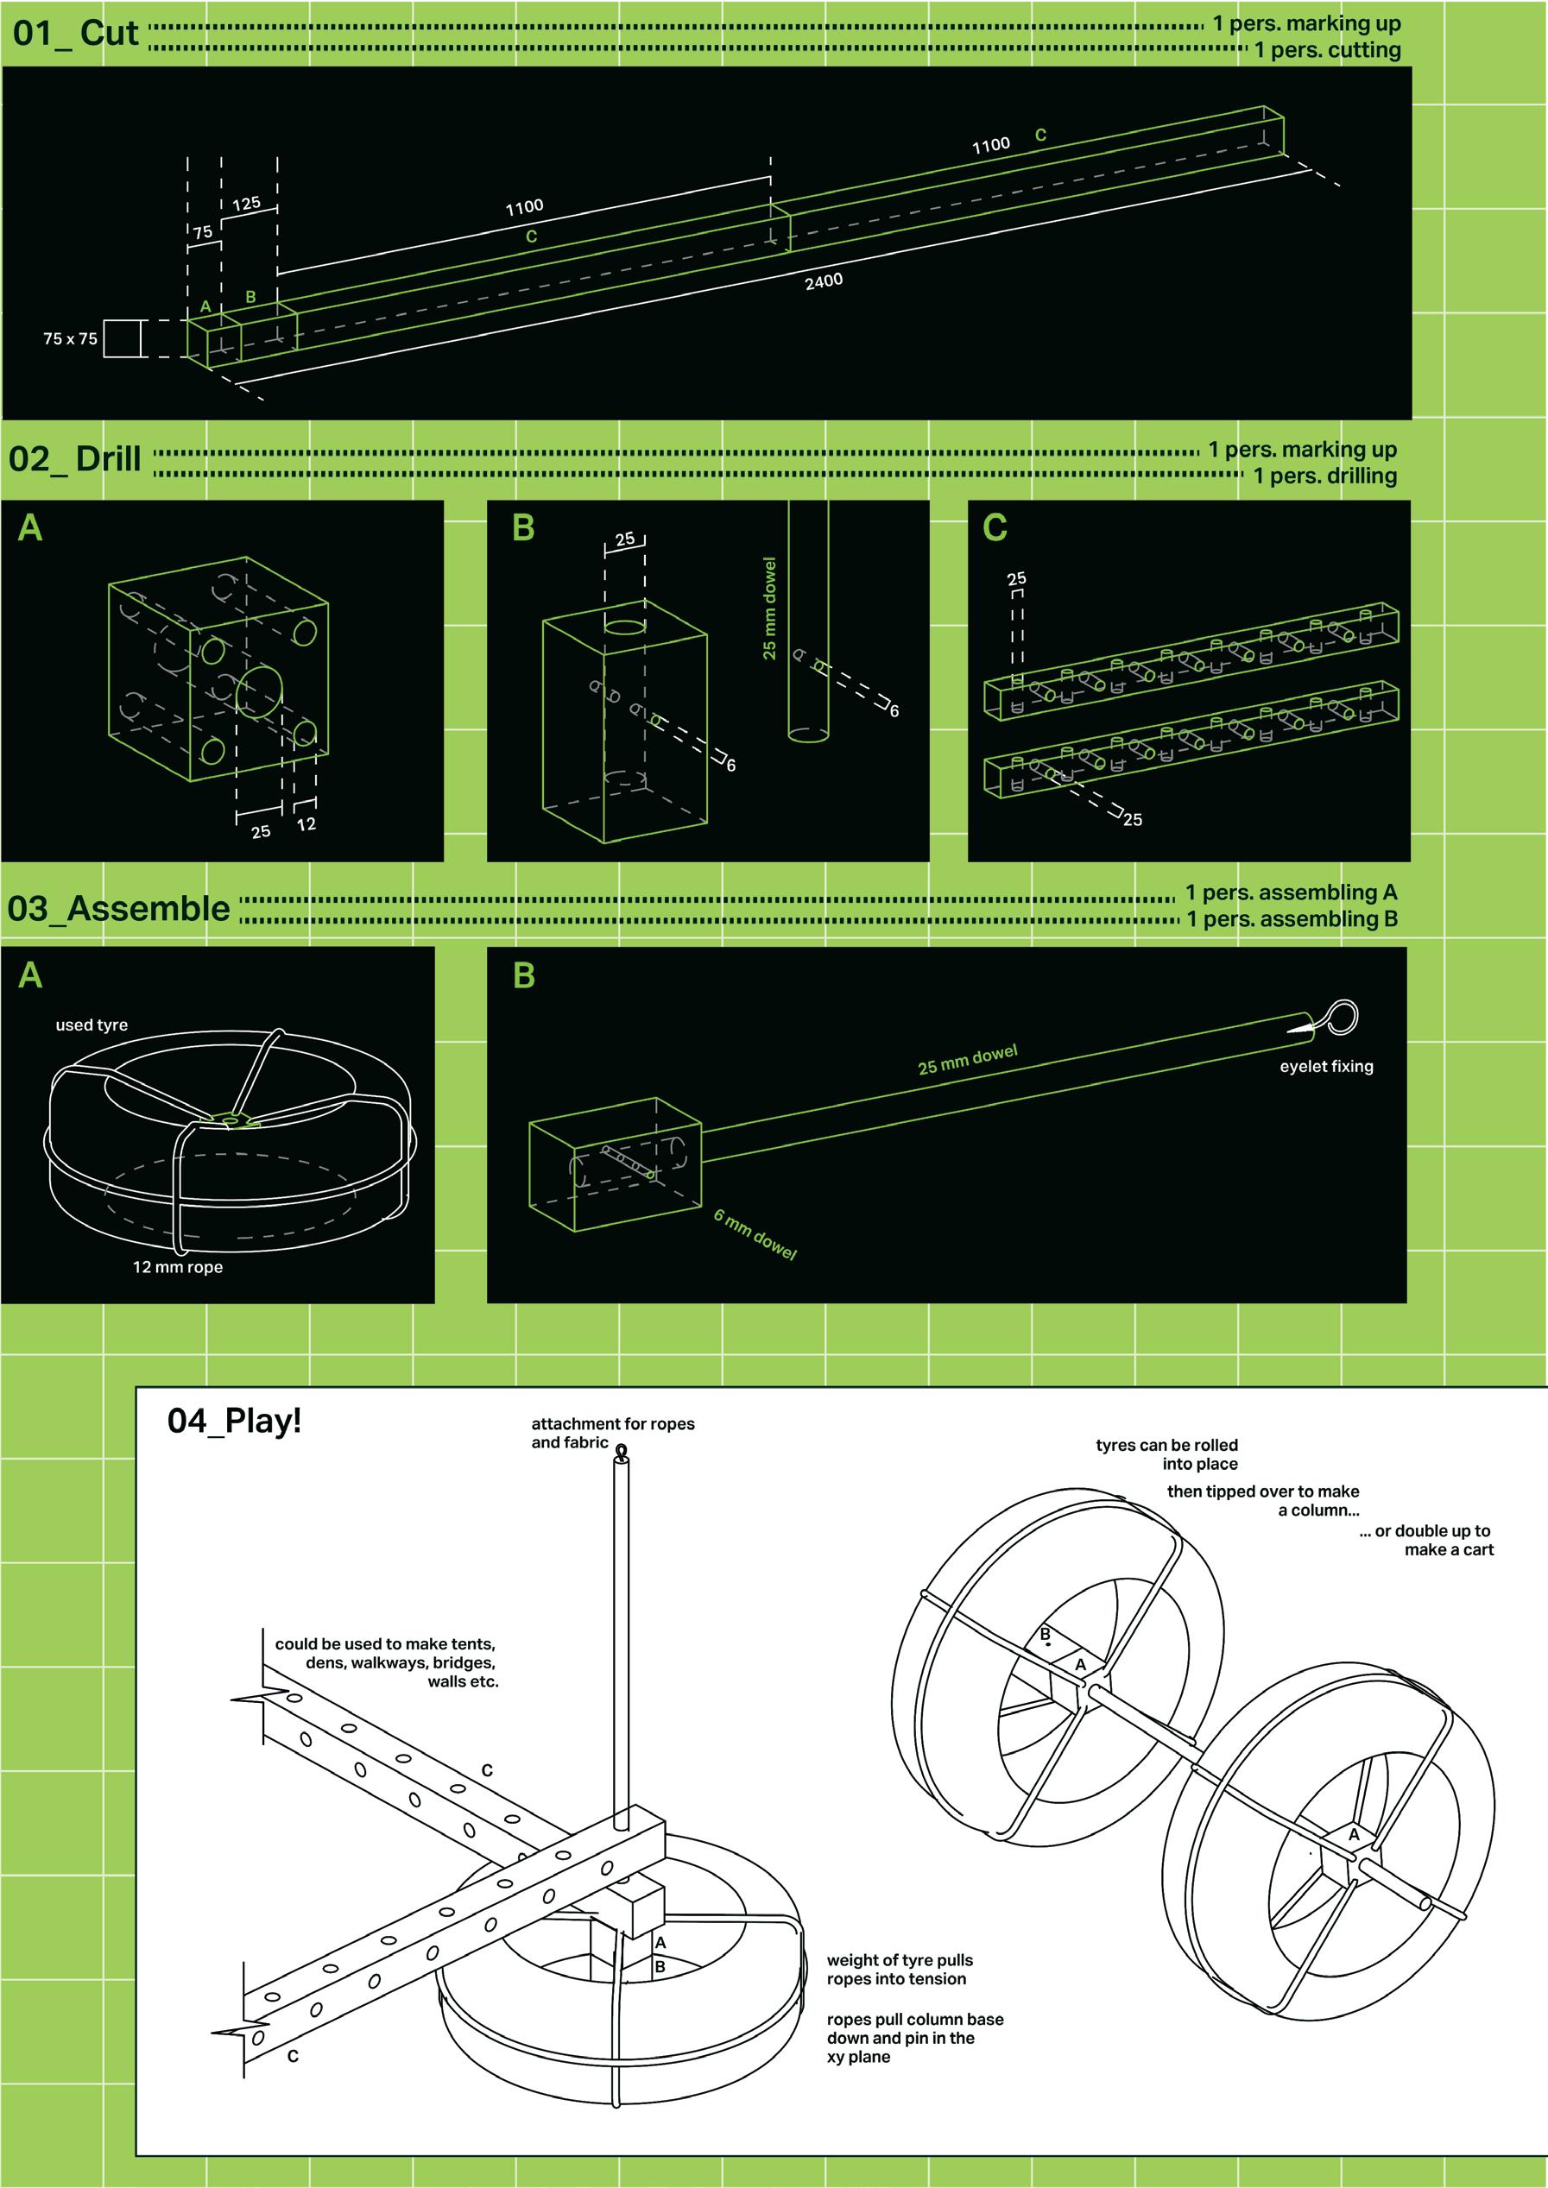
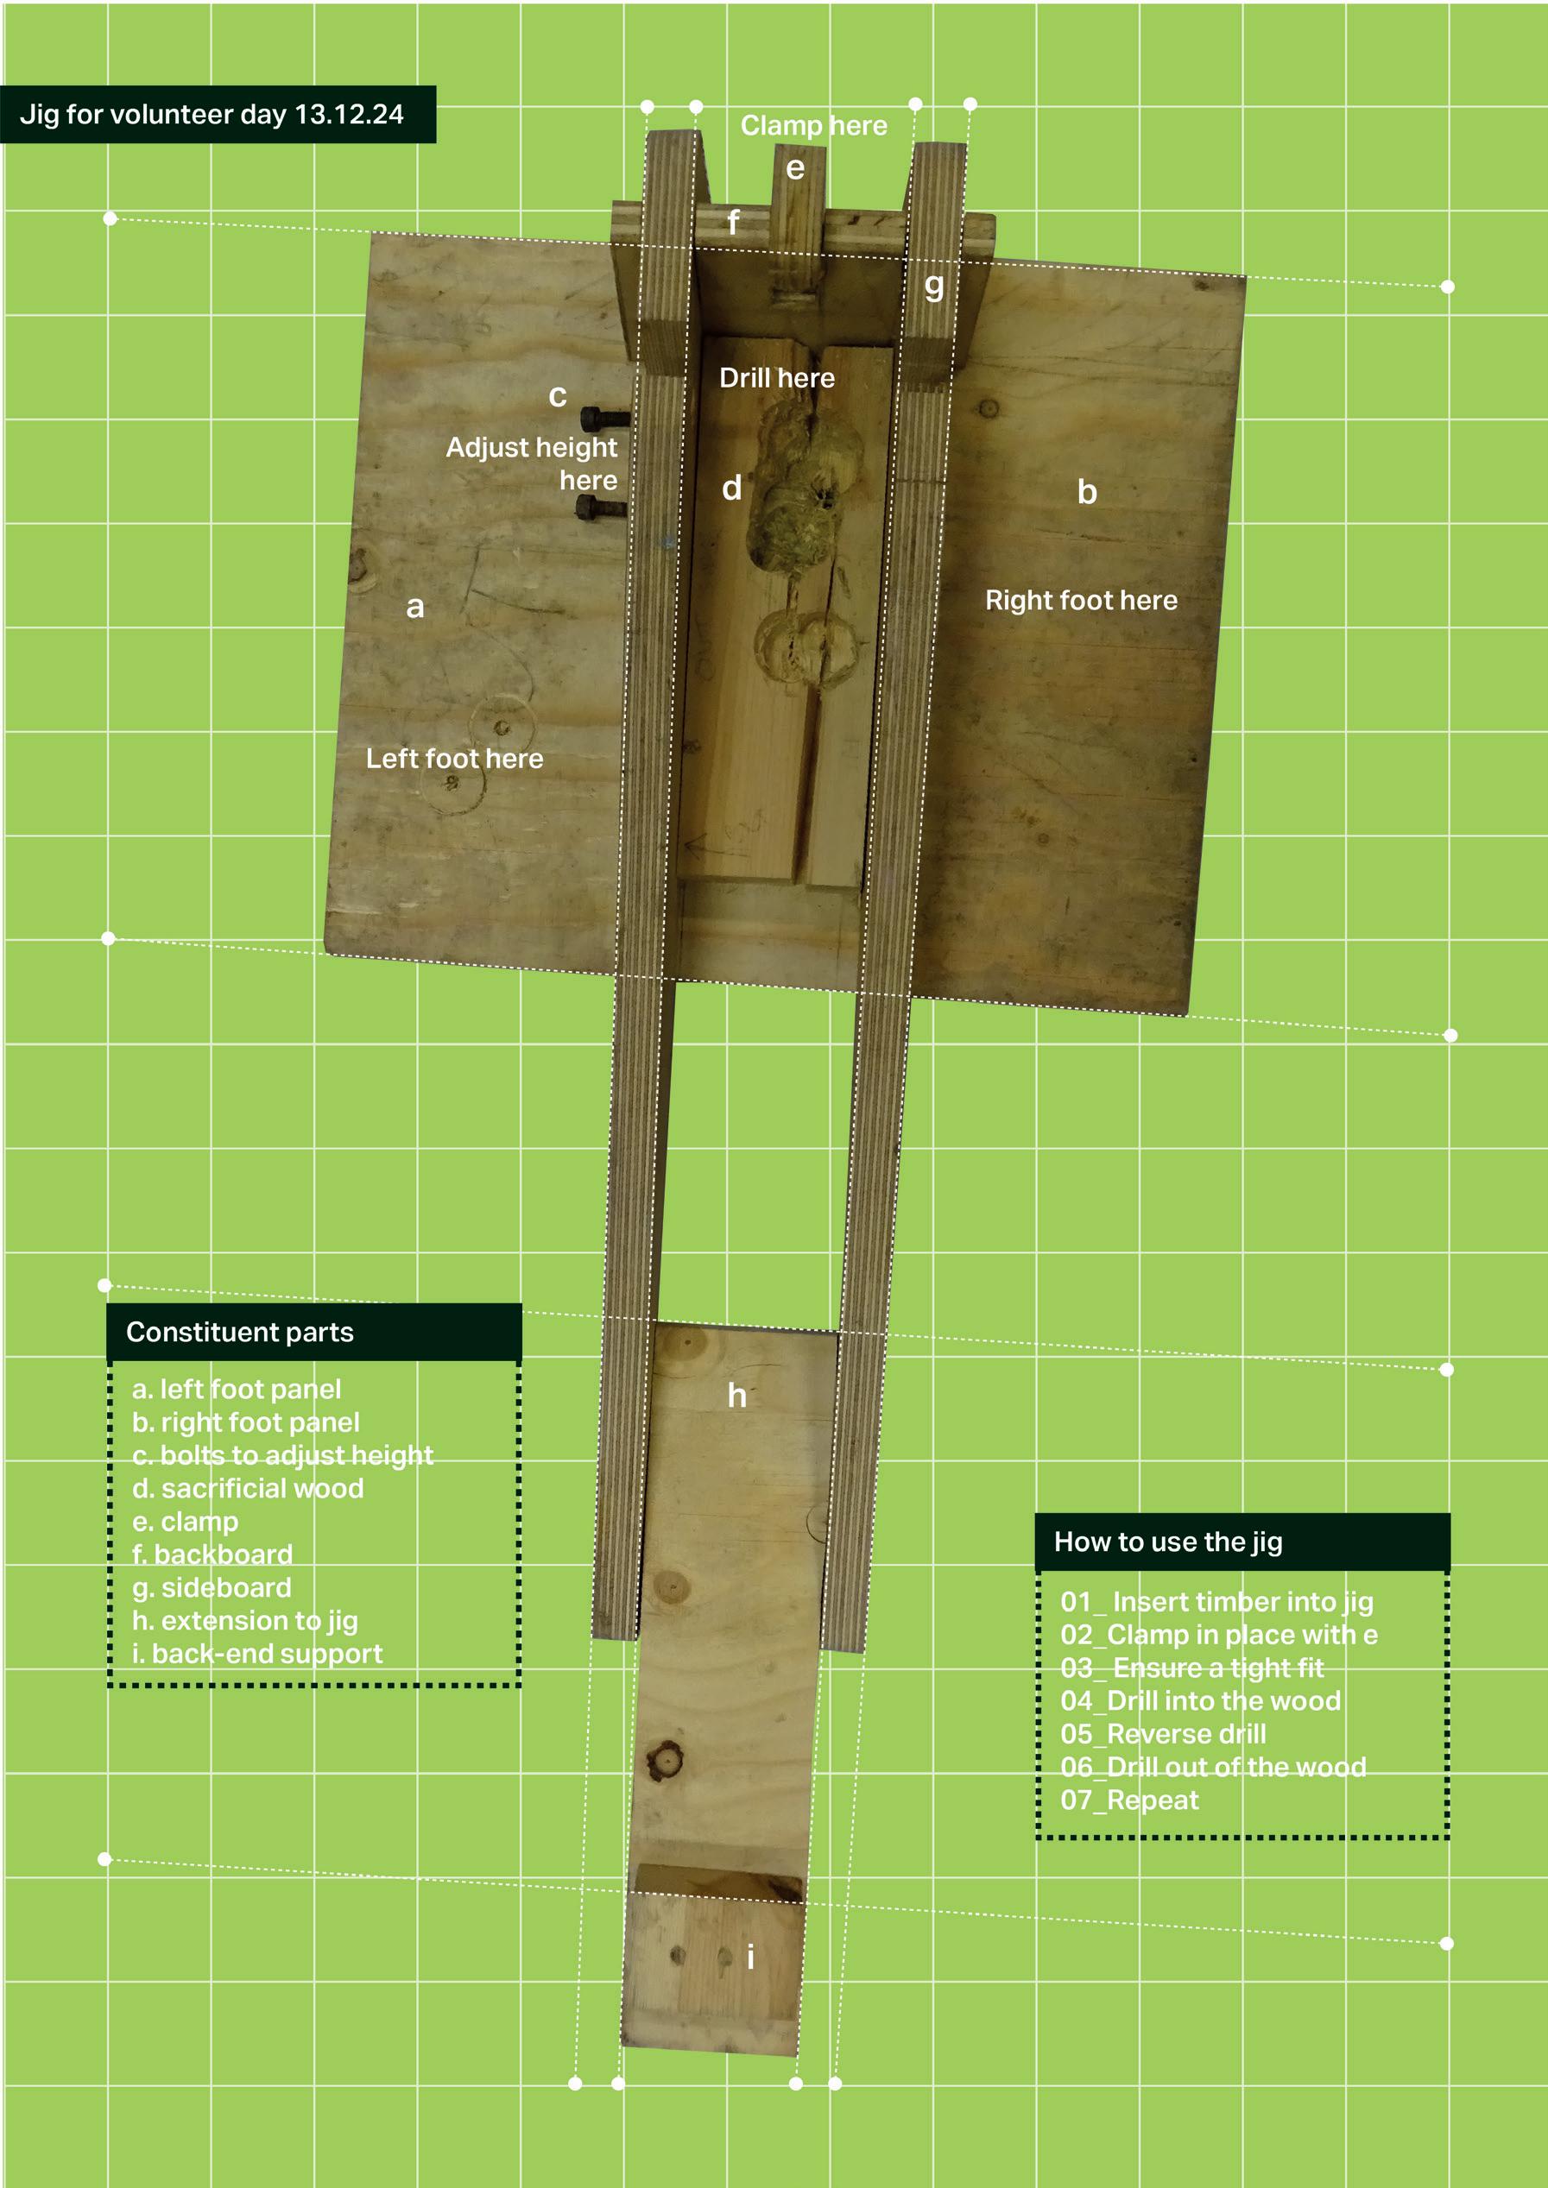
Fig 17. Instruction manual for jig for the volunteer day
and the physical effort involved. One volunteer suggested clamping multiple blocks at once to speed things up. Another devised a system for sanding the edges more efficiently by securing the blocks in a makeshift jig of their own.
These weren’t instructions I had given, nor were they improvements I could have foreseen in advance. They emerged through collective problem-solving, made possible by our shared presence on site, working through the same constraints in the same context.
The field of engineering has been described as the pursuit of ‘control’ over a system or environment39. Stirling argues that this pursuit has left the value of ‘care’ overlooked and calls for a shift from controlling to caring practices in the search for a socially and environmentally sustainable future39. This distinction between ‘control’ and ‘care’ resonates with the differences I’ve observed between the controlling designer-labourer relationship and the caring play designer and volunteer relationships.
In the context of play design, care begins as a practical necessity and ends in better design: the care for the volunteer’s welfare is returned as the volunteer puts care into the playgrounds. The fields of engineering and architecture must recognise that relationships of control and care are embedded in manufacturing, and that these dynamics play a central role in determining whether we reinforce or reimagine the capitalist systems that dominate the built environment.
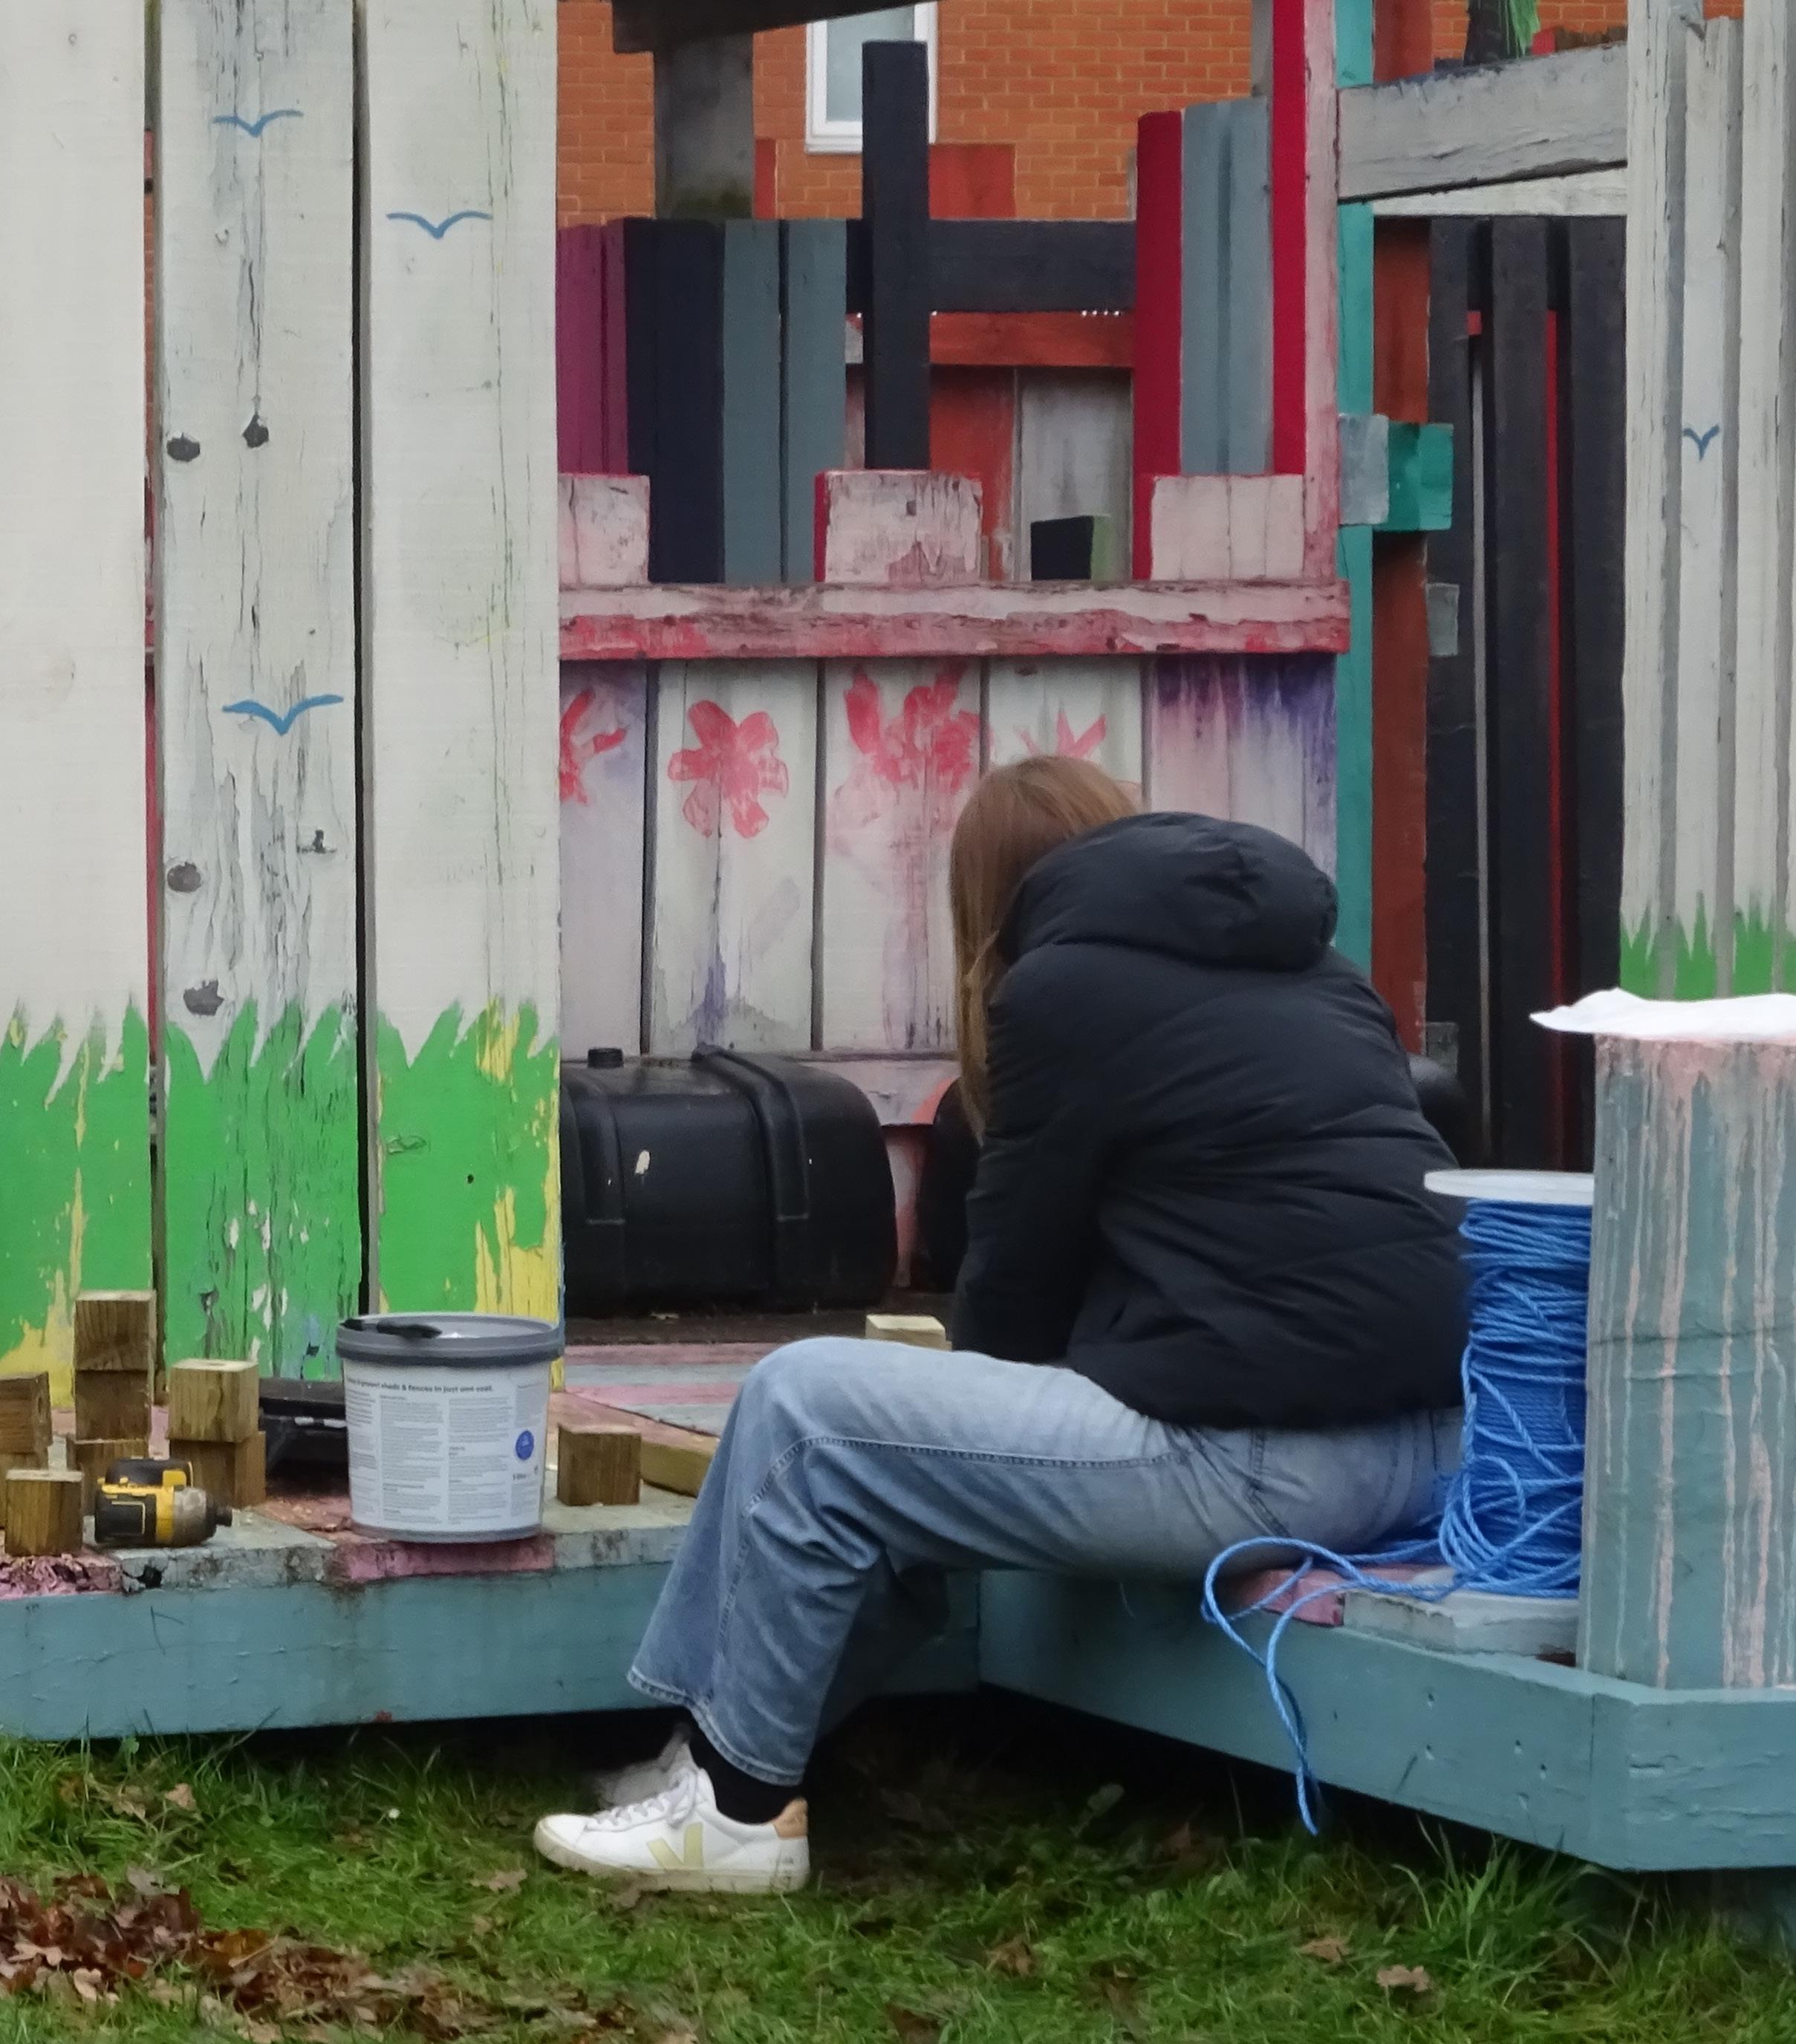
Fig 20. The ‘loose-parts’ play kit in between manufacture and use
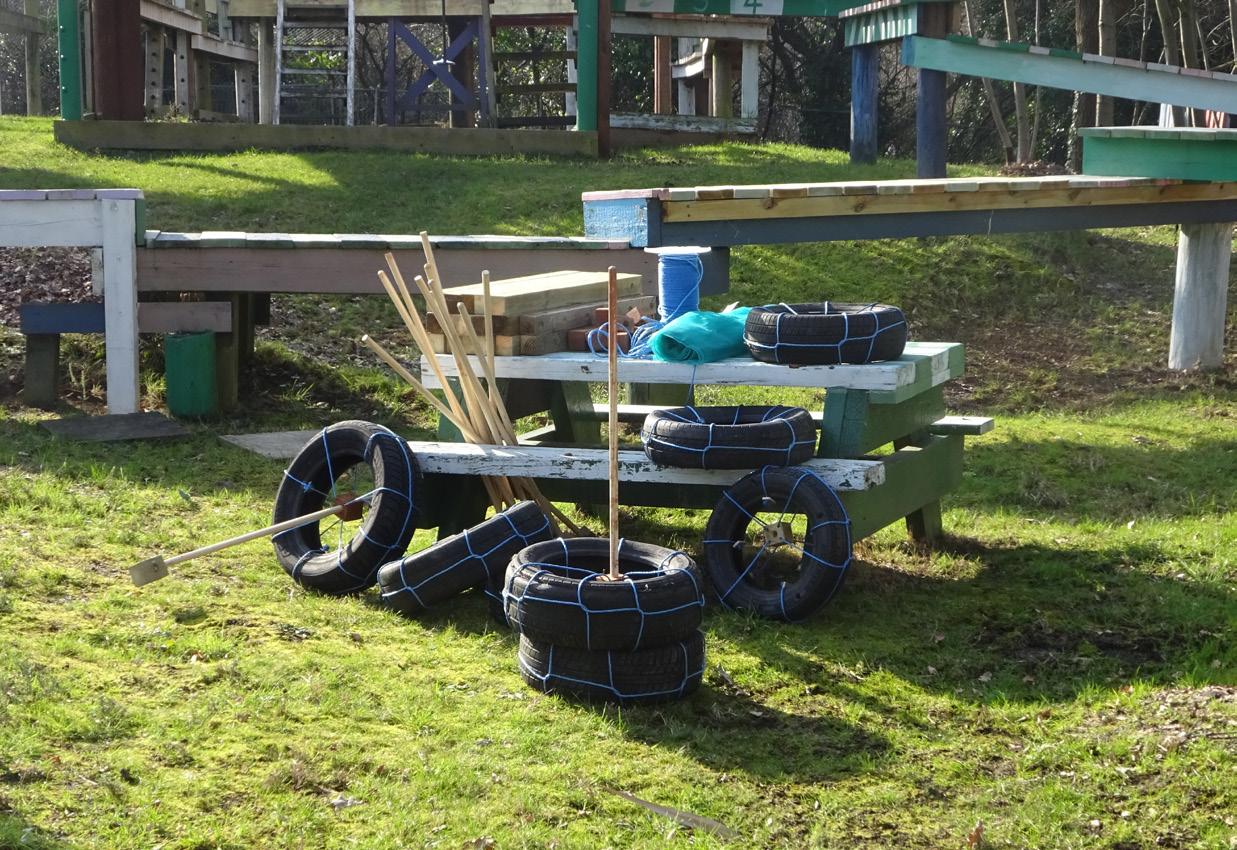
Once built, the next step was to engage with the handover process. In the context of this project, that meant meeting with the play workers and running a session with the children to introduce the kit, explain what it was and how it might be used. Similar to the handover phase outlined in the RIBA Plan of Work, these activities are necessary to ensure that “the client can use the building optimally”33. The handover quickly revealed how ideas on paper meet the realities of material behaviour and site conditions.
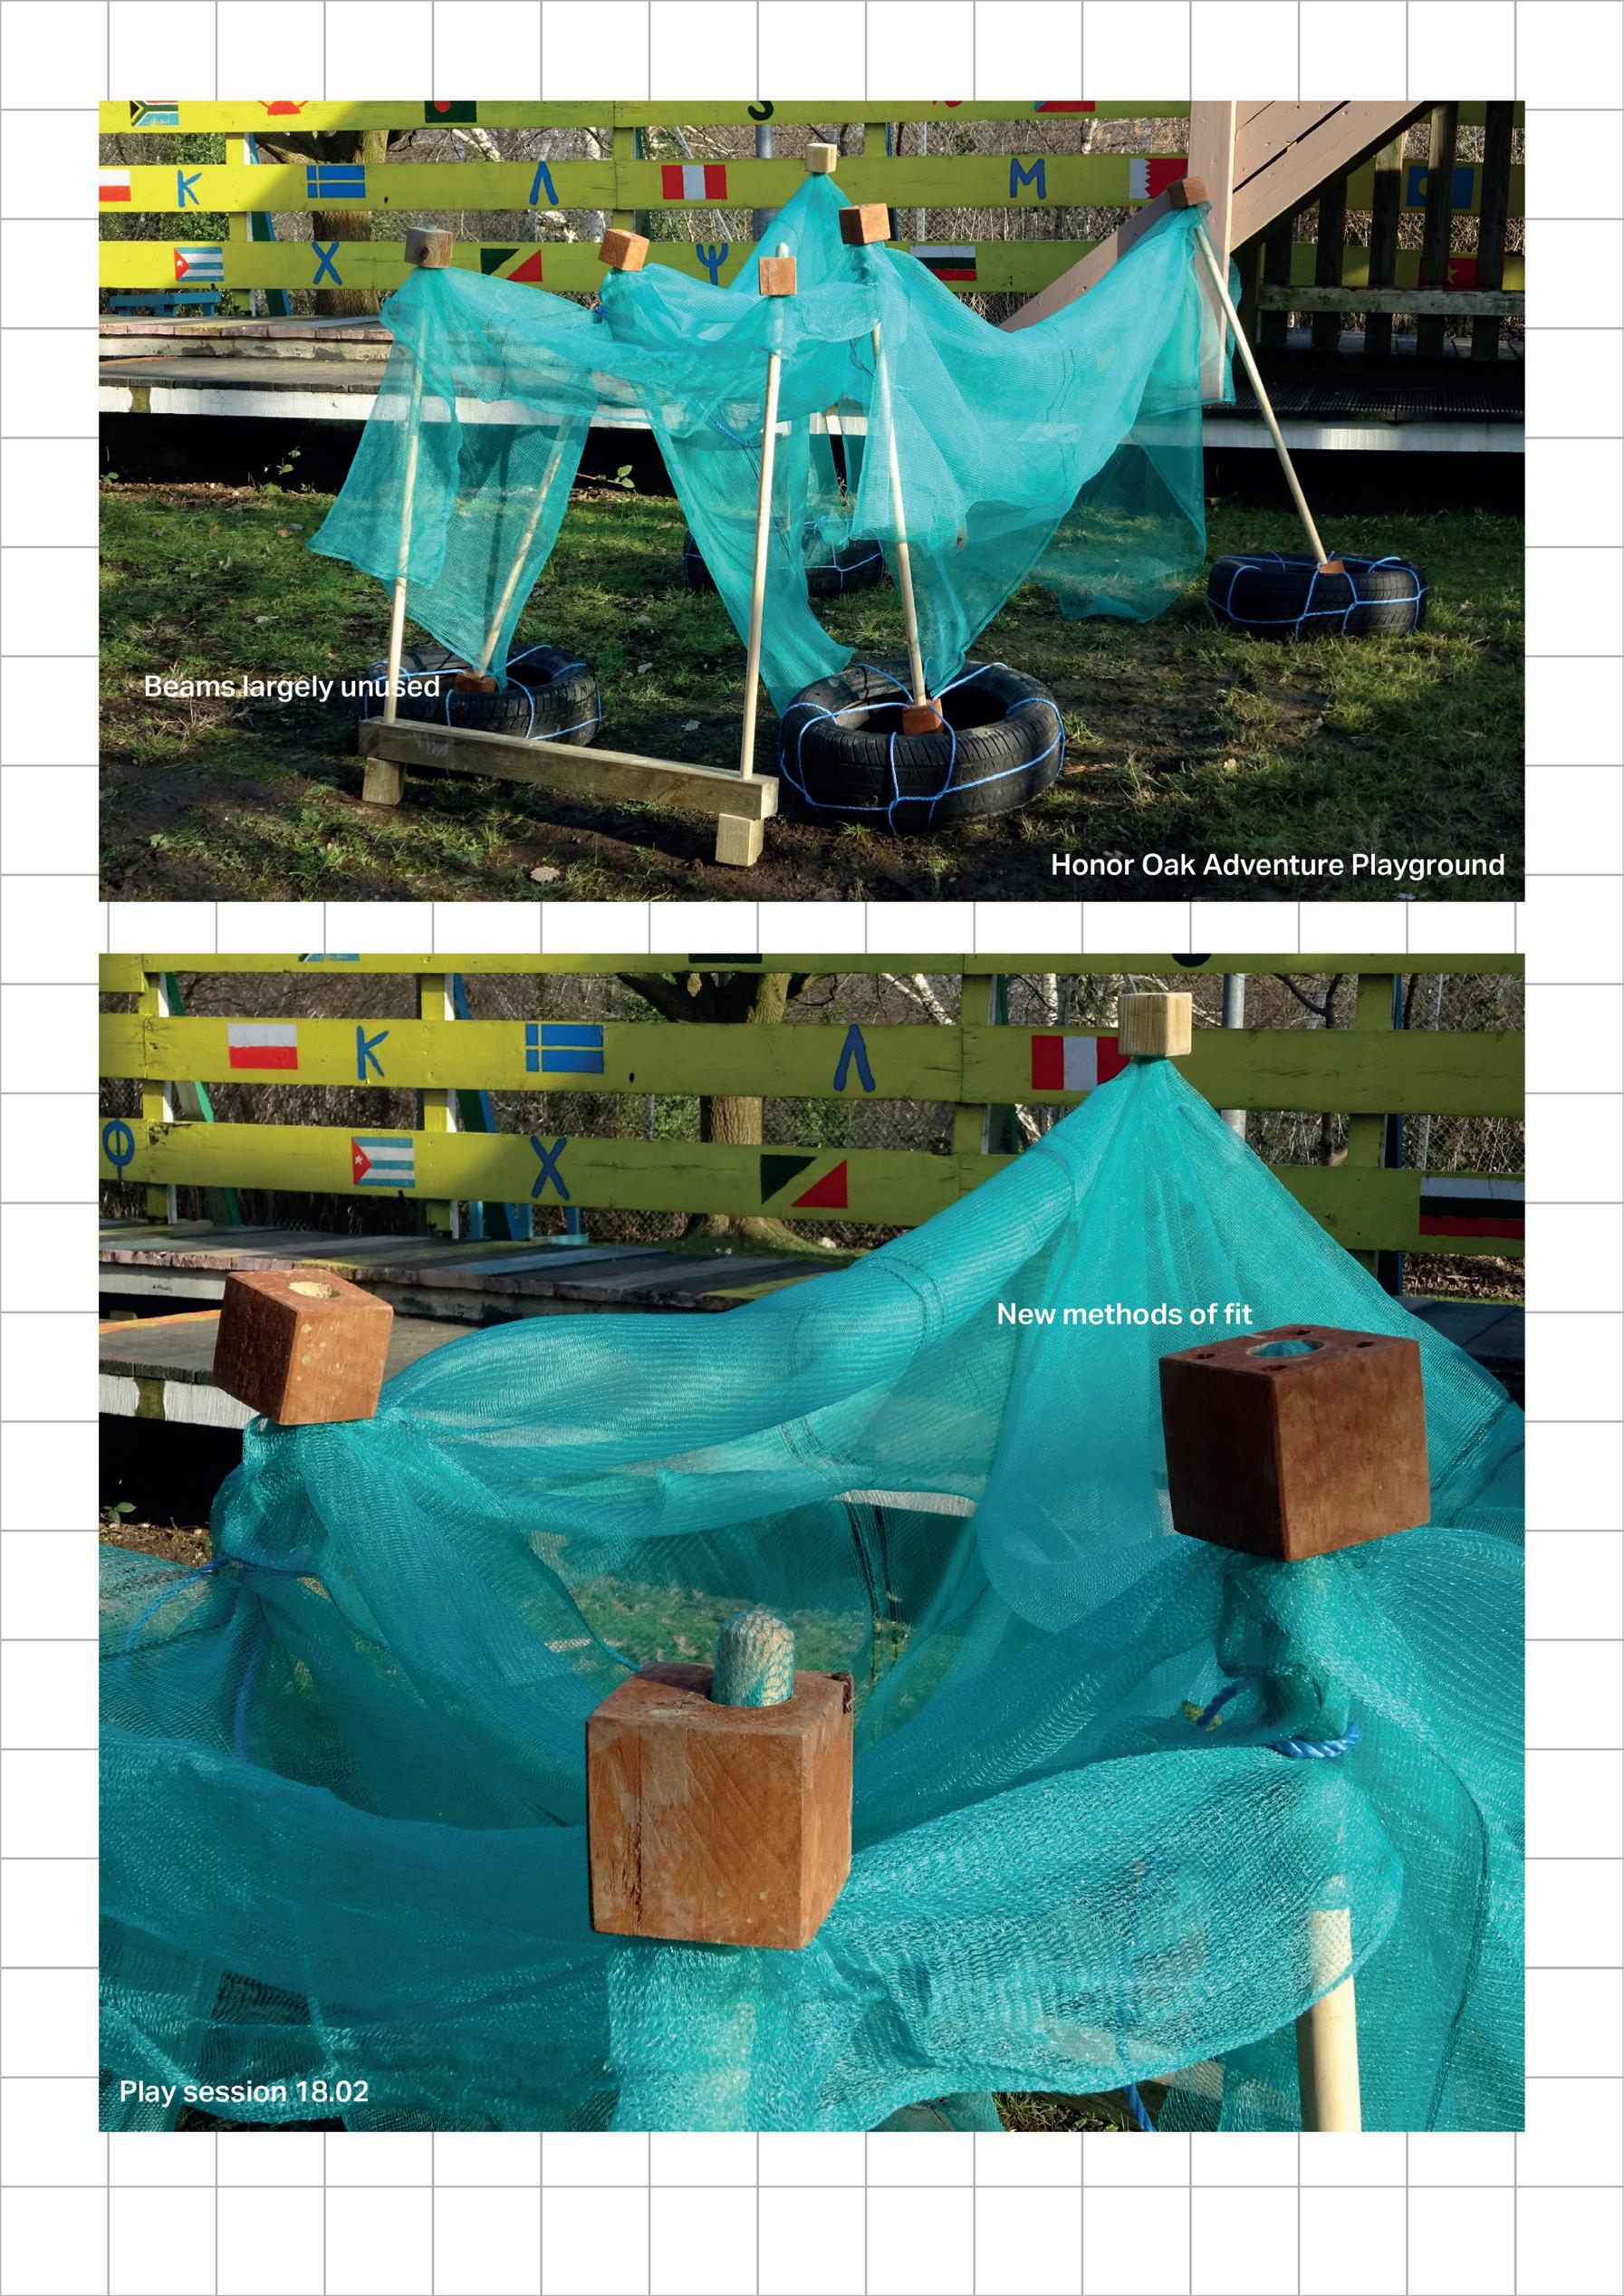
I arrived on the day of the installation to find that, in the time since manufacture, moisture in the air had caused the timber to swell. Swelling and shrinkage are critical considerations in timber design37. Carpenters and woodworkers have been able to take advantage of this property of wood in the past. The mortise and tenon join for instance, uses the shrinking rates of different wood types such that the joint strengthens with time11. However, when the components are intended to come together and come apart with ease over time this property of timber works against the useability. What’s more, despite the efforts described in Manufacture to create an easily repeatable process for volunteers, small deviations in the drilling angle meant not all the holes were the same, leaving beams and columns ill-aligned to fit together.
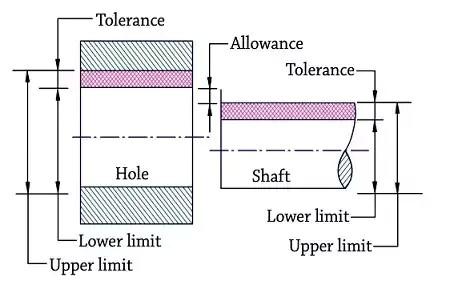
These two errors are examples of a failure to incorporate the engineering principles of ‘tolerance’ and ‘allowance’ into a design. Tolerance refers to the permissible variation between parts that are intended to be identical12. Given the volunteers were inexperienced and relying on hand tools, it was unrealistic to expect identical outputs and the design should have included a margin of tolerance for this variation.
Allowance, on the other hand, refers to the amount of planned deviation in the dimensions of parts that are required to fit together1 and should have been included in the design to account for the swelling and shrinking properties of timber. Fixing this oversight gave me the chance to hone my drilling skills whilst I reflected on the nuances of these two properties of dimensional accuracy.
21. The difference between tolerance and allowance
Adjustments and reflections made, I reintroduced the kit to the site, as shown in Figure 22. The children were enthusiastic, full of ideas, and eager to collaborate. As I had hoped, they invented their own types of connections between elements, using the friction between timber elements to pin up a fabric canopy. However, the session also revealed a second oversight. The mass of the beams had been considered to ensure that a single child, or two working together, could lift them safely. However, I had overlooked the size of the beams in relation to a child’s hand. In other words, the problem of fitting one element to another had returned. From the fit between shafts and holes to the fit between tool and hand.
This oversight granted me a further five days of cutting, drilling, and reassembling. The process for the revised components involved slicing each original beam into three parts lengthways and reassembling them into a warren truss. Without the need for new materials, this reconfiguration increased the strength-to-weight ratio, expanded the number of possible assembly arrangements (as shown in Figure 23, the pieces could now build upwards as well as span across), and, crucially, created a slimmer cross-section, more suited to a child’s grip.
The kit of parts was reinstalled on the site and an immediately more successful play session ensued. I had not finished explaining
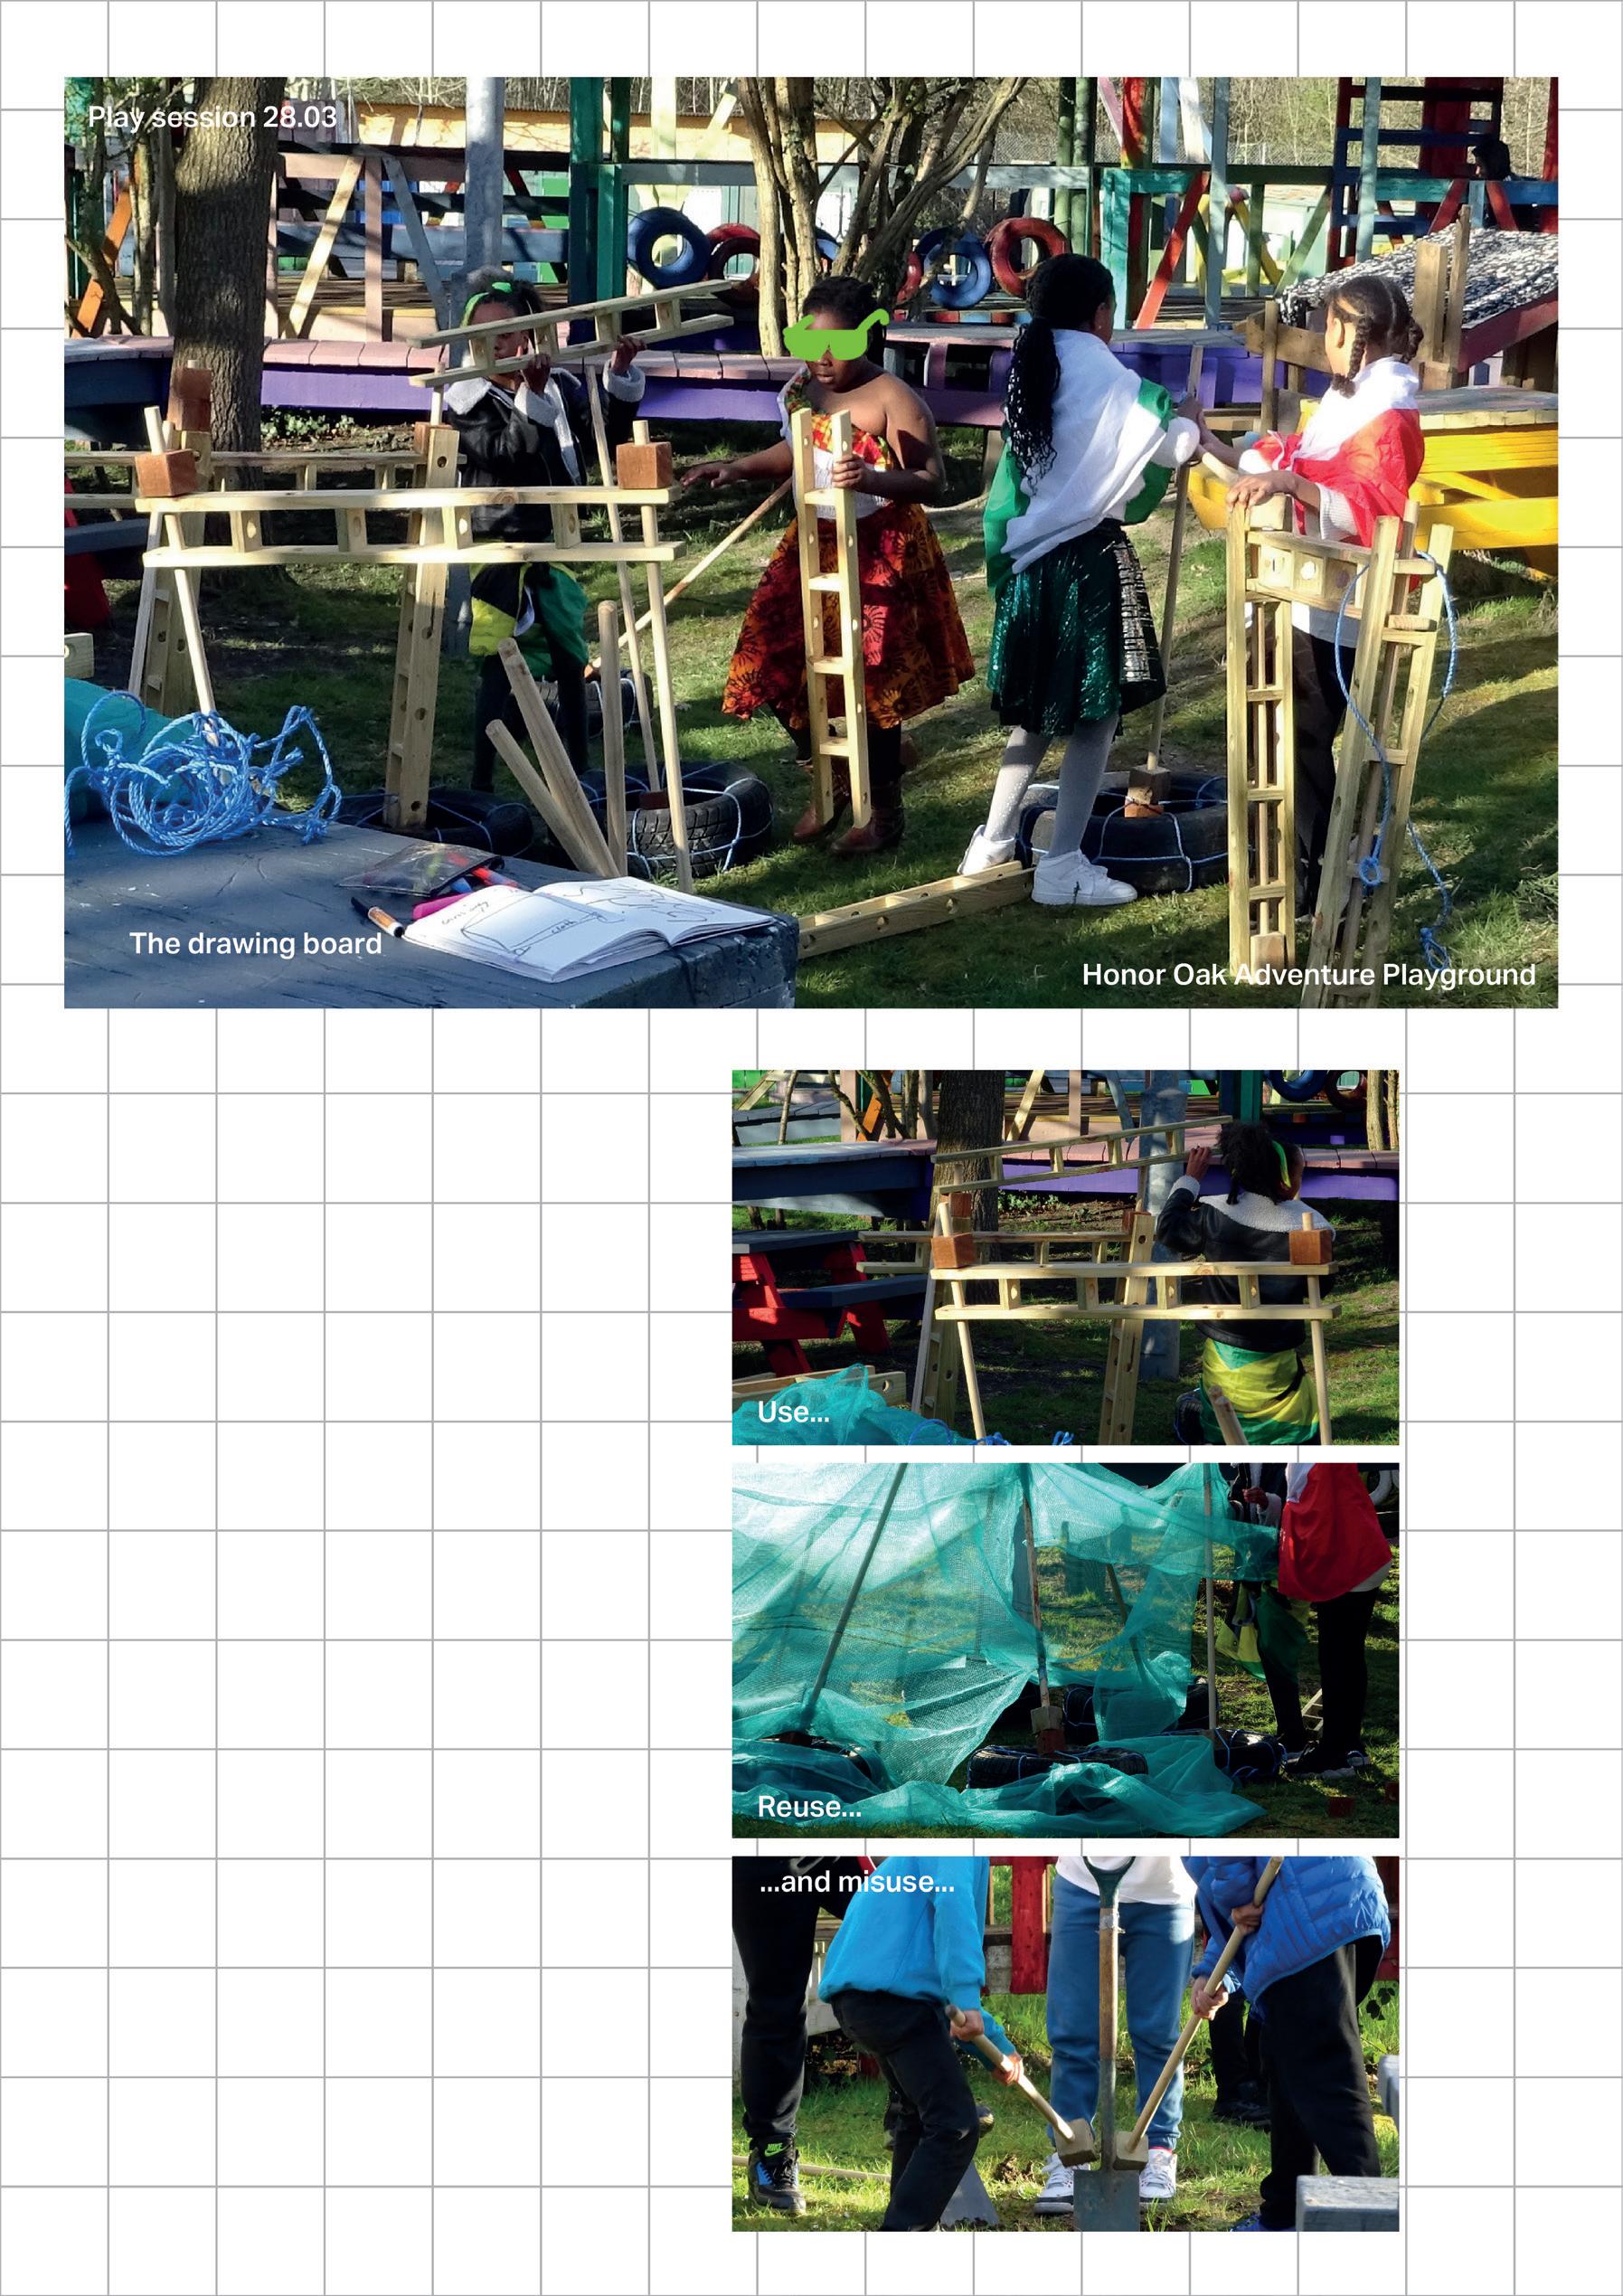
how it worked before I was entirely ignored as the children drew up plans, argued over spatial arrangements, and began to assemble, dismantle and reassemble the pieces. My presence was only required to fetch paper, pens and refreshments and to be led on a proud tour of the completed den.
My various errors exposed at the handover gave me the chance to reflect on the position of the architect today. For example, the fit between tool and hand can be traced back to the origins of design itself6. It is difficult to imagine an early human shaping a tool that did not fit the hand. Likewise, the properties of wood have been known to craftspeople since the first timber houses11. My own oversights here are examples of the consequences of the separation between architect and site. This separation can be traced back to several historical shifts: the architect’s move from on-site to off-site in the 15th century, the move from physical to digital practices in the 20th century and the impact of the COVID-19 pandemic in the 21st century19. This physical distance brings challenges as it separates architecture from the very elements it is dependent on: from users and the climate to the behaviours of materials40.
Over the course of this project, I have used CAD to model parts on my laptop, built prototypes in a university workshop, and manufactured the parts with corporate volunteers. But it was during the handover, in being back on site, getting feedback from the real users and materials that the most meaningful lesson emerged. Knowledge of materials and people’s behaviour is critical to the nature of design38 and as the field of engineering and architecture continues to embrace the digital world, it must stay grounded in the human and material realities in which they take place.
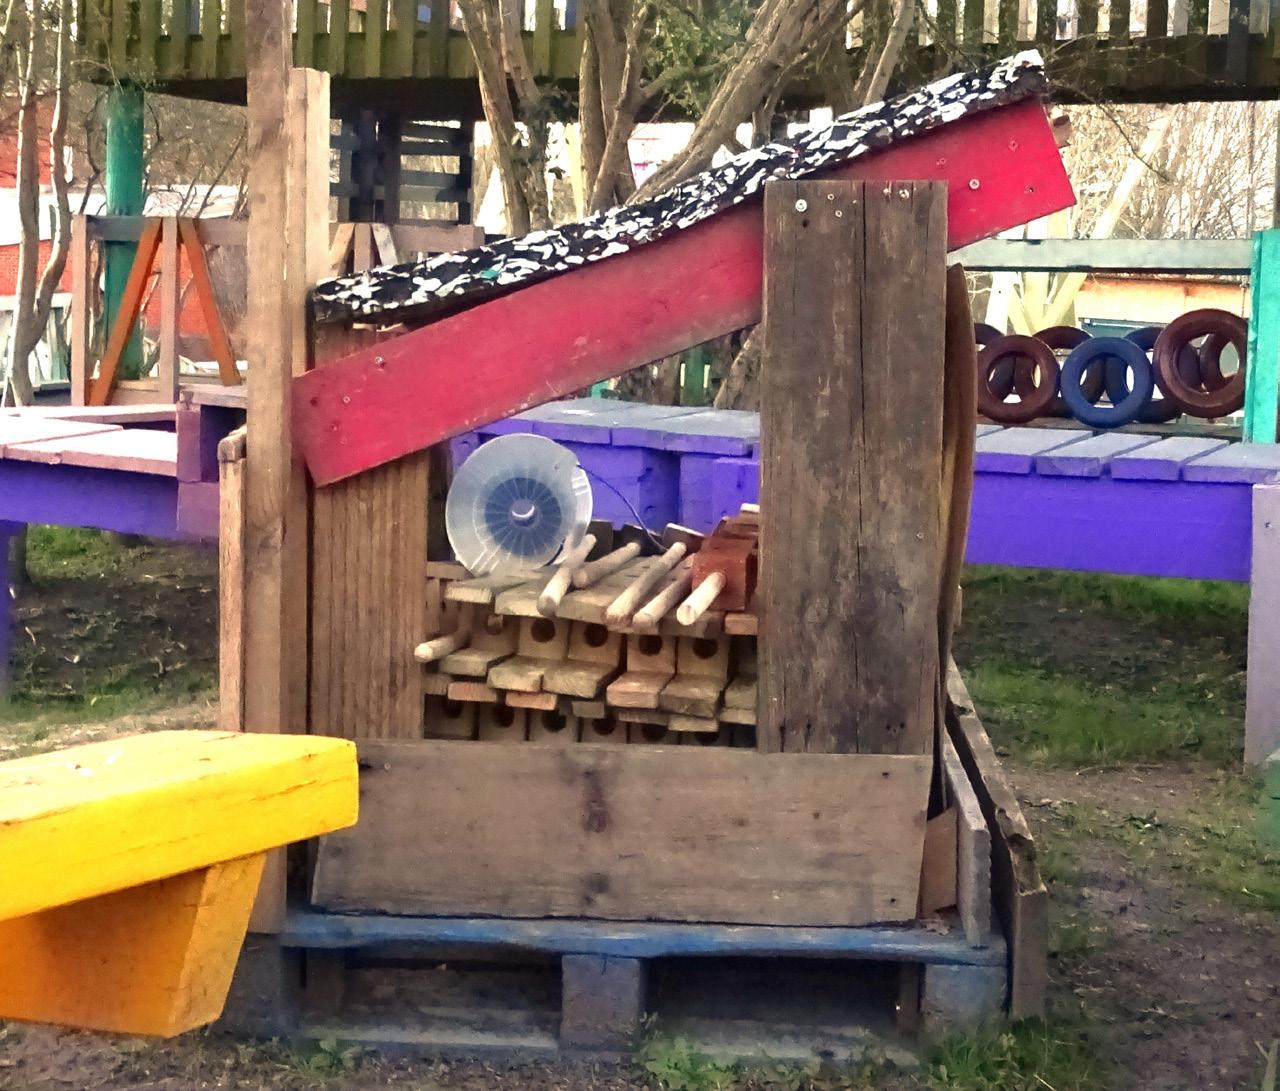
26. The den as it has reached decommissioning
“This project looks really exciting and seems to match what we’re looking for in an Adventure Play design. The idea of using loose parts is brilliant because it keeps costs down and sparks children’s imaginations. Kids can build things like little houses or bridges and mix them with other playground gear, encouraging all sorts of creative, open-ended play.
Considering the current situation where funding for playgrounds is being cut and the cost of building new play elements keeps going up, this play kit is a fantastic, budget-friendly alternative for Adventure Playgrounds across London.
It still lets children explore and be creative, without pushing up maintenance costs. By focusing on simple, adaptable pieces, playgrounds can keep delivering that sense of excitement and variety kids love, without having to shell out loads of money on big, fixed structures. Plus, because you can rearrange or replace smaller parts more easily, it’s a lot more flexible in the long run.”
-Luis Espindola, General Manager of London Play Design25
This area of research is by no means complete. What I have presented here is one project and the lessons I have learnt through a highly personal and situated experience. To increase the discourse around this research question, I hope to see more engineers and architects engage with the world of play design, and to write about their experiences. Encouragingly, this cross-pollination is already in motion. As I write, London Play Design have launched a new student volunteering scheme in partnership with UCL, with the aim of welcoming more students from engineering and architecture backgrounds into the world of play design26.
The collaboration between London Play Design and myself also continues. Building on the work at Honor Oak, the next looseparts play kit is already underway. A new site has been chosen, the budget expanded, and the brief opened up. I am excited to carry everything I have learnt from this project into the next, and into whatever follows in my life beyond education. And so, for the sake of remembering what exactly it is that I have learnt, and how I believe it can inform the field of engineering and architecture, I will summarise those lessons here in this conclusion.
In Concept, by comparing play to the built environment, it was proposed that engineering and architecture must focus less on providing fixed solutions and more on creating the space, tools, and conditions that support active participation. In Prototyping, the way the field thinks about structural connections was reconsidered as not only in terms of efficiency and safety, but also in terms of their broader philosophical and environmental implications. In Manufacture, through bringing the relationship between the designer and the labourer into focus, it was examined how the field has the power to either reinforce or reimagine capitalist systems. And finally, in Handover, the unpredictability of the real world revealed itself as an essential part of the design process, one that must be engaged with through direct, ongoing contact with both users and materials.
In the introduction, I brought in the theory that design is not the solution to a problem, but rather a way of asking a question6. Play is similar in this way. When a child picks up a toy, or plays with an object as a toy, they are using playfulness as an instrument to question their surroundings38. They use play to test the boundaries of their world, to experiment with roles, relationships, physics, and space. Over the course of this project, I often felt that I was the one playing as I was testing, failing and learning. While the children, sketching layouts and debating spatial hierarchies, seemed to be much closer to designing. The conclusion I have drawn from my experiences, is that play and design are deeply entwined, as we use them both interchangeably to make sense of the self and the world. This begs the question do we play enough in the field of engineering an architectural design? The fields are increasingly being called into question in the face of social, climate and housing crises. In engineering, there is a status quo of establishing certainty through control of the environment39 and within architecture, the field seems set on providing solutions for living6. But what if these challenges call not for more control, but more creativity, not more answers, but better questions? In an age where designers are expected so urgently to provide certainty and solutions, it is easy to forget the importance of uncertainty and questions. And what better way to question, than to play.