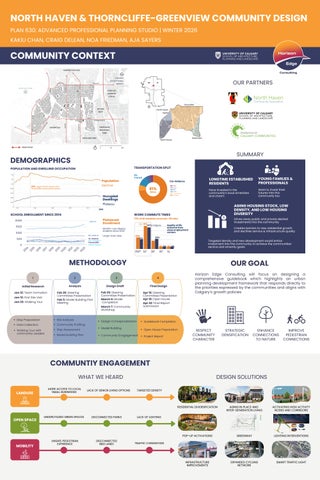
NORTH HAVEN & THORNCLIFFE-GREENVIEW COMMUNITY DESIGN PLAN 630: ADVANCED PROFESSIONAL PLANNING STUDIO | WINTER 2026 KAKIU CHAN, CRAIG DELEAN, NOA FRIEDMAN, AJA SAYERS
COMMUNITY CONTEXT
Horizon Edge
HUNTINGTON HILLS
Consulting CALGARY INTERNATIONAL 64 Ave NE
NW
AIRPORT
NOSE HILL PARK
OUR PARTNERS
NE
DEERFOOT BUSINESS CENTRE St
NW
Dee
14
rfoo t Tr NE
SKYLINE
Thorncliffe
N
North Haven
WEST
Upper
hn
La
ur
ie
HIGHWOOD
Centre St N
Bl
vd
4 St NW
NW
McKnight Blvd NE
GREENVIEW INDUSTRIAL
Jo
PARK HIGHLAND PARK
N
Major Road
Greenview
North Haven
0
0.5
1Km
SUMMARY
DEMOGRAPHICS TRANSPORTATION SPLIT
POPULATION AND DWELLING OCCUPATION
Population Decline
1978: Upper North Haven and Thorncliffe construction boom
9% Transit Car-Reliance 13% Other 2% Bicycle 4% Walk 9% Transit 7% Car (Passenger) 74% Car (Driver)
81% Drive
Occupied Dwellings Plateau
LONGTIME ESTABLISHED RESIDENTS
YOUNG FAMILIES & PROFESSIONALS
Have invested in the community’s local amenities and charm
Want to invest their futures into this community too
AGING HOUSING STOCK, LOW DENSITY, AND LOW HOUSING DIVERSITY
2018
SCHOOL ENROLLMENT SINCE 2014
WORK COMMUTE TIMES
2000
John G.
1500
Plateaued Enrollment
ALL: 51% 47% Calgary
80,000+ new Alberta students since 2022.
1000
Sir. John A
500
Larger class sizes
25% 21%
St. Helena Col. Sanders Thorncliffe North Haven
Quality of life outcome from close employment centers
22%
23
LESS THAN 15 MINS
15 - 29 MINS
30-44 MINS
45-59 MINS
Creates barriers to new residential growth and declines service & infrastructure quality Targeted density and new development would entice investment into the community to achieve the communities’ service and amenity goals
5% 5% 5% 5%
20
22
20
21
20
20
20
19
20
18
20
17
20
16
20
15
20
20
14
0
Drives away public and private desired investments into the community
74% of all residents commute <30 mins
60+ MINS
METHODOLOGY
OUR GOAL
1
2
3
4
Initial Research
Analysis
Design Draft
Final Design
Jan 12: Team Formation Jan 13: First Site Visit Jan 22: Walking Tour
Feb 26: Steering Committee Presentation Feb 5: Model Building Plan Meeting
Feb 26: Steering Committee Presentation March 6: Model Completion
Apr 16: Steering Committee Presentation Apr 18: Open House Apr 22: Final Report Submission
March 7: Community Workshop Map Preparation
Site Analysis
Data Collection
Community Profiling
Walking Tour with community Leaders
Gap Assessment Model Building Plan
Horizon Edge Consulting will focus on designing a comprehensive guidebook which highlights an urban planning development framework that responds directly to the priorities expressed by the communities and aligns with Calgary’s growth policies
Design Conceptualization
Guidebook Completion
Model Building
Open House Preparation
Community Enagagement
Project Report
RESPECT COMMUNITY CHARACTER
STRATEGIC DENSIFICATION
ENHANCE CONNECTIONS TO NATURE
IMPROVE PEDESTRIAN CONNECTIONS
COMMUNTIY ENGAGEMENT WHAT WE HEARD LANDUSE
OPEN SPACE
MOBILITY
MORE ACCESS TO LOCAL SMALL BUSINESSES
UNDERUTILIZED GREEN SPACES
UNSAFE PEDESTRIAN EXPERIENCE
LACK OF SENIOR LIVING OPTIONS
DISCONNECTED PARKS
DISCONNECTED BIKE LANES
DESIGN SOLUTIONS TARGETED DENSITY
RESIDENTIAL DIVERSIFICATION
AGING IN PLACE AND INTER-GENERATION LIVING
ACTIVATING HIGH ACTIVITY NODES AND CORRIDORS
POP-UP ACTIVATIONS
GREENWAY
LIGHTING INTERVENTIONS
INFRASTRUCTURE IMPROVEMENTS
EXPANDED CYCLING NETWORK
SMART TRAFFIC LIGHT
LACK OF LIGHTING
TRAFFIC CONGESTION
LAND USE & BUILT FORM
Horizon Edge
PROPOSED LAND USE
Consulting
URBAN FORM
BUILDING SCALE
RESIDENTIAL INTERVENTIONS FUTURE GREENLINE LRT
1 2
N
N 0
Neighbourhood Local
0.5
0
1Km
0.5
1Km
0
Limited <12m (Up to 3 Storeys)
Neighbourhood Connector
Natural Areas
Low-Modified 12-16m (Up to 4 Storeys)
Neighbourhood Flex
Parks and Open Space
Low-Rise (Up to 6 Storeys)
Neighbourhood Commercial
Private Institutional
Mid-Rise (Up to 12 Storeys)
Active Frontage
Comprehensive Planning Site
Open Space
Duplex
Multi-plex
Lowrise Apartment
Townhouse
1Km
Low Density Residential with Laneway (R-CG) N Stacked Townhomes (H-GO) Live-Work Unit (MU-1 h12) Low-Rise Mixed-Use Up to 6 Storeys (MU-1) Mid-Rise Mixed-Use 12 Storeys (MU-1)
EXISTING BUILDING TYPES Single Detached
0.5
NEW BUILDING TYPES
Neighbourhood Commercial Strip
RESIDENTIAL
Local Commercial Strip
Laneway Suite
Stacked Townhomes
Live-Work Units
Mixed-Use
COMMERCIAL
DESIGNS 1
SMALL SCALE RESIDENTIAL DIVERSIFICATION
PRECEDENTS
BEFORE Bla ck
th
or
nR
dN
W
tN
S tre
n
Ce
RIVERDALE LANEWAY, CAB ARCHITECTS, TORONTO
AFTER LOOP 36 FAAS ARCHITECTURE, MARDA LOOP, CALGARY
60 A
ve
NE
N
HIGHER DENSITY MIXED USE
MARDA APARTMENTS, NORR ARCHITECTS, CALGARY
6 2 1
1
5
SECTION A
2
3
A
1
1
4S
4
tN W
BENEFITS
AFTER
2
1
INCREASED HOUSING DIVERISTY
BEFORE
1
N
2
LIVE-WORK 4PLEX, GRAVITY ARCHITECTURE, SHAGANAPPI, CALGARY
N
1 12-STOREY MIXED-USE
2 6-STOREY MIXED-USE
3 BIKE LANE
4 GREENWAY
5 PLAZA
6 CURB EXTENSIONS
SUPPORTS INTERGENERATIONAL LIVING
N
ADDS AMENITIES & SERVICES
CREATES DESTINATIONS AROUND EXISTING COMMUNITY HUBS
LAND USE & BUILT FORM
Horizon Edge
NON-RESIDENTIAL INTERVENTIONS
Consulting
FUTURE GREENLINE LRT
NEW BUILDING TYPES Mixed-use 4-6 Storey
2
Institutional 4-6 Storey
Commercial 2 Storey
Max Existing Residential Scale
3
4
1
1
0.5
1Km
Direct Control Up to 6 Storeys (DC)
Mid-Rise Mixed-Use 12 Storeys Institutional Use
Low-Rise Mixed-Use Up to 6 Storeys (MU-1)
Publically funded Type A and B Senior Care for complex needs Separated buildings for different types of care Uses existing drainage slope for underground parking
Zoning MU-1 allows for residential or commercial use at grade for developer flexibility Can be wood-frame construction which is cheaper to build than steel Different scales for different size lots
N 0
2
Allows for gradual scaling into lower density established areas
Activates streets and pedestrian paths Provides local diverse uses and services for residents
DESIGNS 1
CENTER STREET, 56TH AVE PLAN
BEFORE
ISOMETRIC
SW VIEW OF COMMUNITY CENTER LOT
2
2
CURB BUMP-OUTS INTO PARKING LANE 3
1
56th Ave
Northmount Dr.
PLAZA
SENIOR CARE PARK
MAX GREEN BRT
1 4
AFTER
UNDERGROUND PARKING
Section Line
Center Street
Commercial Plaza
N
INCREASED ROAD SEPARATION BY 2.3 METERS Thorncliffe-Greenview Community Association (TGCA)
SECTION
1
Dedicated BRT Lanes
2
20m
Institutional
Residential
3
Active Frontage
Commercial
Pedestrian Path BRT Lanes
Commercial
Commercial 4m
6m
3.6m
3.6m
3.6m
3.6m
4.6m
Arena
N
Parking lane
Curb Bumpouts into Parking Lane
4.4m
Indigenous Prairie Grasses Path Buffer BRT
Precedents
1
MILLRISE SENIOR VILLAGE, CALGARY
2
HAYDEN BLOCK IN KENSINGTON, CALGARY
3
MIXED-USE SENIOR VILLAGE PLAN
EXISTING INFILL EXAMPLE IN COMMUNITY
4
BEFORE
ISOMETRIC
SE VIEW OF EMPTY LOT
th e, 60 Av
3
56th Ave 1
MIXED USE ACTIVE FRONTAGE 1
4
COMMERCIAL BLOCK
N
2
2101 34 AVE SW MARDA LOOP, CALGARY
SECTION
Section Line
AFTER
Nosecreek Pathway
TIERED PLAZA
20m
Residential
Inter-generational Living
1
1
Active Frontage
RESIDENT PARKING
Parking lane
Trelle Dr.
PLAZA
Commercial 4m
Active Frontage
Precedents
1
Parking Lane
Pedestrian Path
Proposed Road
Greenway Connection
2101 34 AVE SW MARDA LOOP, CALGARY
1
NON-MARKET AGING-IN-PLACE OPTIONS
BENEFITS
Fills gap in market and nonmarket housing supports for seniors Affordable and reliable complex needs solution Integration of seniors into community activity hub
7m 6m
2.6m 3.6m
2.6m
2.6m
2.6m 3.6m
7m 4.6m
4.4m
Seamless Pedestrian Realm
N Pedestrian Path AEGIS GARDENS SENIOR FACILITY AND CHINESE CULTURAL HUB. NEWCASTLE, WASHINGTON. AEGIS LIVING
Parking Lane
3
EXPANDED INVESTMENT INTO SERVICES PROGRAMS More foot traffic through public realm enhancements and density Increase in revenue for the TGCA through street activation, and commercial rent Opportunity to expand programs or amenities offered for the community
HEXAGON CAFE IN KENSINGTON, CALGARY
4
EXISTING INFILL EXAMPLE IN COMMUNITY
DEVELOPER READY TOD Provides more flexibility for the market Increases developer options Creates a desirable location that utilizes the natural landscape Becomes TOD ready for future Greenline LRT
MOBILITY
Horizon Edge Consulting
CONNECTING BIKE PATH
INTERVENTIONS MAP
UNSAFE PEDESTRIAN EXPERIENCE
4th St NW
CENTRE ST
NW
KEY ISSUES TO SOLVE
64TH AVE NE
WN tS ht4
14
ST
4TH ST NW
64TH AVE NW
TRAFFIC CONGESTION
McK nigh t Blv d NW Blv d
dv l
rie hn La u
u
MCKNIGHT BLVD NW
HN
LA
UR
J
IE
Jo
BL
nh o
VD
aL
NW
B e ir
DISCONNECTED BIKE LANES
*Dotted Lines are Proposing Connections *Solid Lines Are Existing Connections
JO
N
0 Extended Dedicated Bus Lane Separated Bike Lane
0.5
1 Km
Connecting Bike Path
Queue Jump Lane
New Speed Limit
Separated Bike Lane
Traffic Calming at Major Intersections
Traffic Calming in School Zones
Smart Traffic Lights & Overpass
Existing On-Street Bike Lane
SMART TRAFFIC LIGHT
Connecting Bike Path
McK nig ht B lvd NW
hn o J
Active Passive Hybrid
SMART TRAFFIC LIGHT CONCEPT Peak Hours (7:00 - 9:00) (15:00 - 18:00)
Situation
vd l B e i ur a L
N
Existing On-Street Bike Lane
Car waiting on 48 Ave NW
120s cycle; 48 Ave gets 7s green, extendable to 20s if needed.
About 30s wait; 48 Ave gets 7s green, extendable to 10s if cars are detected.
No car on 48 Ave NW
48 Ave stays red.
John Laurie stays green; 48 Ave stays red.
John Laurie Blvd
120s cycle; changes to red only Stays green by default; 30s when cars are detected on 48 responsive off-peak cycle. Ave.
NW
PEDESTRIAN SAFETY IMPROVEMENT 64 AVE & CENTRE ST
N
Off-peak hours
BEFORE
AFTER
BEFORE
AFTER
64th Ave NW Centre St
tS ertneC
54 AVE NW & THORNTON RD NW
NW
d WN
n Rd
rnto
Tho
T roh n t R no
N
54 Ave NW
B
Centre Street
1.3m
2.3m
3.4m
4.0m
4.8m
WN rD tnuomhtroN
WN evA 45
A
Northmount Dr NW
54 Ave NW
Blackthorn Rd NW
WN dR nrohtkcalB
SEPARATED BIKE LANE ON 4TH STREET
N
N
MAXIMIZING MOBILITY EXTENDED DEDICATED BUS LANE ON CENTRE STREET
4th St NW
4.0m
3.8m
2.2m
Cross Section A
2.8m
3.5m
3.6m
3.6m
3.5m
3.5m
3.3m
1.8m
Cross Section B
PARKS AND OPEN SPACE Aja Sayers
Calgary Context
Total Urban Tree Canopy American Elm
3
City Maintained Tree Canopy
DESIGN INTERVENTIONS
A NEIGHBOURHOOD GREENWAY CONNECTION
4th Street NW @ 54th Avenue NW
1
SECTION CUT
North Haven Existing tree
Sidewalk
Back Blvd
New Bike Lane
Front Blvd
Front Blvd
54th Avenue NW
SECTION CUT
2
New Bike Lane
W
NE
Sidewalk
54 Ave N
Trel l e Dr NE
o
hm
Rd
m
1
3
Da
Nort
NW
er
Dr
av
t un
Be
North Haven Community Centre
4th Street NW
Thorncliffe
Egert's Park
STREET VIEW
Laycock Park
Back Blvd
1
Aspen, Guardian Columnar
Colorado Blue Spruce
Northwest Poplar
Greenview New Tree New Pathway (5A)
¯ 0
0.25
0.5
0
5
10
New Greenway Blvd
20 Meters
New Greenway Blvd
2 Travel Lanes
1 Kilometers
2 Centre Street N @ 54th Avenue NW
3 Narrow Passage Connection to Laycock Park
BEFORE
Centre Street N
Trelle Dr NE 54
th
Av
en
ue
NW
AFTER
0
Planting and Ecology Design Guidelines for Green Rainwater Infrastructure City of Vancouver
¯
2 A CONSTELLATION OF ACTIVITY 0
4.75
9.5
19 Meters
7.5
15 Meters Scale: 1:200
Existing tree
Planters
Existing tree
Curb Extension Green Infrastructure
3.75
To Laycock Park
New Trees
Property Lines
New Tree
New Pathway (5A)
Scale: 1:252
Fixed Chess Table
Nomad Walls, La Prairie, Ca
Table Tennis
Warming Hut - Winnipeg, C
Passive Recreation Naturalized Green Space School Recreation
Picnic Tables
Dog Park Community Parks
Table Tennis
Highland Park Underutilized Green Space
Chess
Community Recreation
Paths
Underutilized Space
Existing Tree
¯
0
25
50
100 Meters
Site Intervention
AfterRecreation Active 0
0
0.25
0.5
3.75
7.5
1 Kilometers
Entrance to Nose Hill
Open Space Intervention
0
3.75
7.5
15 Meters Scale: 1:200
Pickleball Court
Existing tree
15 Meters Scale: 1:200
Site Intervention Pickle Ball
Mini Soccer Pitch
New Tree
Warming Area
New Pathway (5A)
Mini Soccer
Proposed Pathway
Smart rental kiosks offer on-demand access to recreational equipment, increasing accessibility to active programming while promoting flexible, low-barrier participation in shared public spaces.
N s or
Warming Hut
em an
Exsiting trees
Rd
Climbing Wall
N W
Norseman Rd NW
new Trees
Picnic Tables 42 m
Warming Hut
¯ ¯
3 LIGHTING INTERVENTIONS 0
25
50
100 Meters
0
25
50
100 Meters
¯
Paths Existing Tree New Tree
0
25
50
100 Meters
Scale: 1:1,500
“
First, parks that are possible candidates are handicapped because of insufficient diversity in their immediate surrounds, and consequent dullness; and second, what diversity and life are available are dispersed and dissipated among too many different parks, too similar in purpose to each other. - Jane Jacobs The Death and Life of Great American Cities
Strategic lighting interventions enhance access to open spaces and dark passageways, improving safety and usability throughout the year. In consideration of the site’s proximity to Nose Hill Park, all lighting will comply with dark sky regulations to minimize light pollution and protect the surrounding environment.