2025/26 Design Review - UCA Canterbury School of Art, Architecture & Design
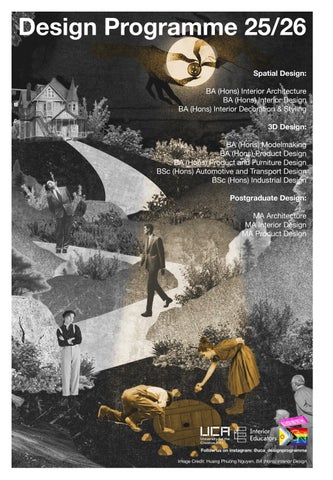
Design Programme 25/26
Spatial Design:
BA (Hons) Interior Architecture
BA (Hons) Interior Design
BA (Hons) Interior Decoration & Styling
3D Design:
BA (Hons) Modelmaking
BA (Hons) Product Design
BA (Hons) Product and Furniture Design
BSc (Hons) Automotive and Transport Design
BSc (Hons) Industrial Design
Postgraduate Design:
MA Architecture
MA Interior Design
MA Product Design
Spatial Design Cluster
BA (Hons) Interior Architecture
BA (Hons) Interior Decoration and Styling
BA (Hons) Interior Design
Executive Dean: Hedley Roberts
Associate Dean: Charlotte Frost
Programme Director: JJ Brophy
Spatial Design Year Leads:
Daniel Tollady, Year One Convenor
Paul Bretherton, Year Two Convenor Dr Malini Karani, Year Three Convenor
Module Leads:
Chris Hunt - Critical Analysis
Dr Dilek Hocaoglu- Design for Equity
Daniel Tollady - Design for Equity 02 JJ Brophy - Pathways & Mentors
Studio Team:
Lucy Jones, Senior Lecturer
Jon Spencer, Associate Lecturer
Kim Thomé, Associate Lecturer
Teaching Assistants:
Fatlind Avdiu
Nomai Thompson-Cox
Academic Support:
Antonia Lewis, Liaison Librarian
Lucy Chick, Creative Futures
Steve Dixon-Smith, Learning Support
Mark Howland, Inclusion Support
Lidia Witts, PD Support Officer
Technical Support:
Ian Butcher, Head Technical Support
Peter Goddard, Printmaking Technical Tutor
Paul Johnson, Technical Workshop Tutor
Katie Jolin, Photography
Jim Krehl, Digital Media Technical Tutor
Frankie Larsen, Sculpture Technician
Penny Macintyre, Digital Print Technician
Simon Mitchell, Studio Technician
Chrissie Peters, Digital Media Technical Tutor
Rob Roach, Digial Media Technical Tutor
Martin Robinson, Painting/Gallery Technician
Simon Nimmo, 3D Workshop Technician
Matt Walsh, Audio/Visual Technician
Ben Westacott, Digital Fabrication Technician
Special Thanks:
William Hicks Director of Place People and Place, Canterbury City Council
Kristian Phillips
Contracts Manager and Facilities Management Canterbury City Council
Guests:
Lara Bates Director - Lara et al
Stephen Billington, Head of Lifelong LearningChatham Historic Dockyard Trust
Balint Bolygo Artist, Sculptor, Designer
Nick Cobb Director - Beach Creative CIC
Brogan Cox
Design Director - Sebastian Cox Ltd
Nick Farrant
Project Surveyor, Kings School Canterbury
Grenville Horner
Production Designer
Henry Jeffries, Associate Arup
Barry Jenkins, Director BroomeJenkins Design Consultants
Russell Laughland-Jones Design Director - Laughland Jones
Sara Laughland-Jones, Design Manager - Laughland Jones
Gavin Merryweather, Director of Capital Projects, Kings School Canterbury
David Orr
Urban Design and Landscape Consultant
Tim Ratliff, Partner - Ratliff Landells Architects
Steve Root Partner - Roots Kitchens Bedrooms Bathrooms
Michael Walter Director - Studio Mica
Gill Wilson, Director - Beach Creative CIC
Class of 25/26
Year One
BA (Hons) Interior Architecture
Ana Lupini Salas
Siobhan Thompson
BA (Hons) Interior Design
Izzy Bethel
Nefeli Daynes Politi
Rebecca Easton
Katy Gee
Christine Goodwright
Aura Irumah
Yeji Jeon
Kaida-Lilly Legg-Kuan
Tricia Msuku
Daisy Muddiman
Zara Naomi Ogboro
Nicole Ostaci Espinoza
Esther Owers
Elen Read
Fabi Roberts
Reece Spicer
Julia Strachocka
Kyrene Tangri
Year Two
BA (Hons) Interior Architecture
Lama Ahmed
Maren Arens
Juliette Blackburn
Wiktoria Burakiewicz
Poppi Carey
Lottie Crow
Maria Rose Day
Jonas Fernandes
Keona Hiles
Andreea Ionescu
Alysha Kenth
Kamila Kundrotaite
Jenna Lampard
Ellen Levy
Daniel Mckenna
Abi Osborne
Callum Page
Macey Pask
Akshar Patel
Eleanor Smith
Pierce Tong Xuefei Xiu
BA (Hons) Interior Design
Julia Alsayed
Amalia Daraban
Haonan Du
Conan Grimes
Keian Harding
Michelle Lin
Gary Liu
Shamiah Martins
Deborah Mazonde Flourish
Maretta Milani
Michelle Nicholson
Abbie Shead
Priyanka Shrestha
Sneha Shrestha
Olivia Tomera
Talia Tu
Lily Tu
Saung Hay Marn Tun
Joana Vieira
Jinlun Wang
Christy Yin
Vera Zhang
Yujie Zhou
BA (Hons) Interior Decoration & Styling
Millie Bennet
Nicole Brasier
Amelia Hall
Sian Maasbach
Year Three
BA (Hons) Interior Architecture
Anna Acheampong
Keisha Ahenkan-Febri
Vidisha Baid
Anila Braci
Mizz Bullen
Xuwei Cao
Ayusha Gartaula
Molly Grant
Gabby Mancini
Su Thiri San
Mila Staniec
Julia Wyciechowska
BA (Hons) Interior Design
Kenzi Abdulhamid
Lily Ashford
Ahmed Azazy
Lujain Bwidani
Ruoyan Che
Linxi Chen
Sofia Clement
Diane Dong
Ruby Elder
Shenghui Fu
Gio Garcia Palugan
Louis Holden
Cenrong Huang
Mohammad A M Husain
Harim Kim
Talia Le Xiangyu Long
Ignatius Luseno
Abrianna Mbata
Yuyao Mu
Mia Mudford
Huyen Phuong Nguyen
Aimee Nickells
Nik Nur Qarmilya
Aimee Ramsay
Manya Rao
Yu Rao
Sasha Ryan
Xianbing Tang
Yizhou Wang
Wei Wen Yap
Ziying Ye
Yiwen Zhang
BA (Hons) Interior Decoration & Styling
Ellie Carr
Tilly Roy
Happenings
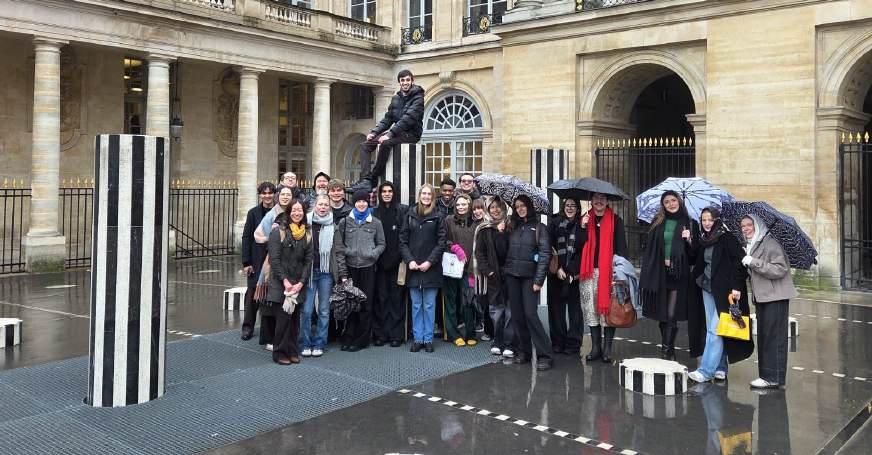
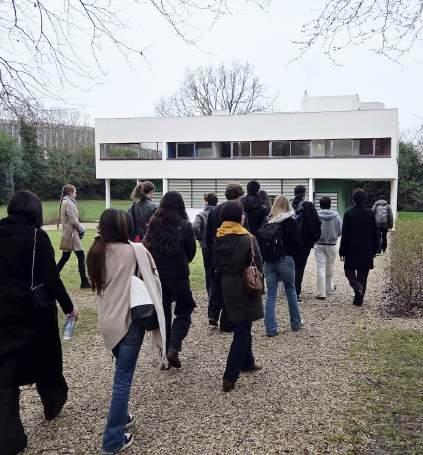
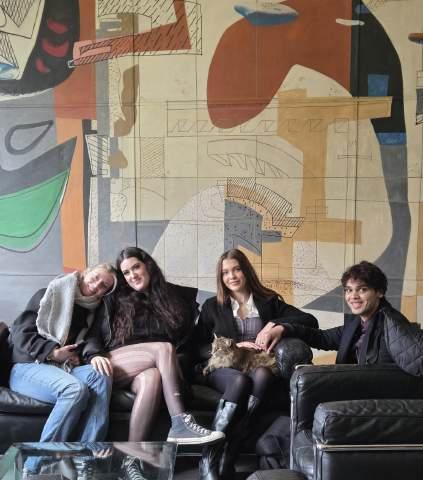
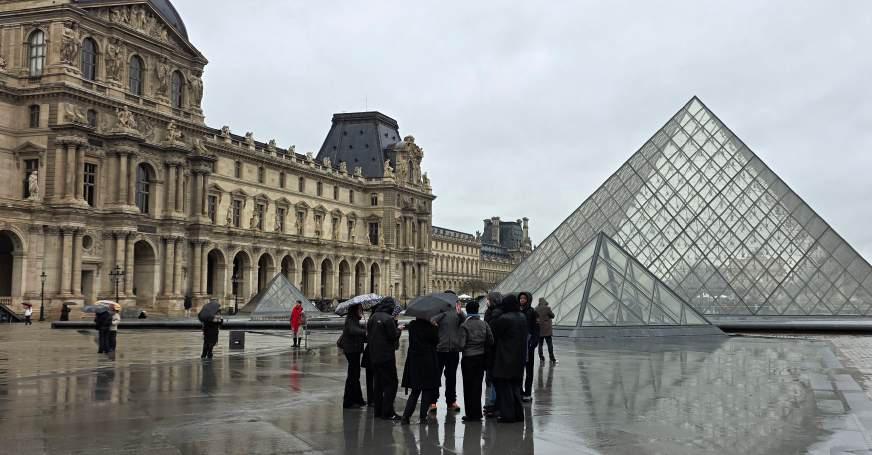
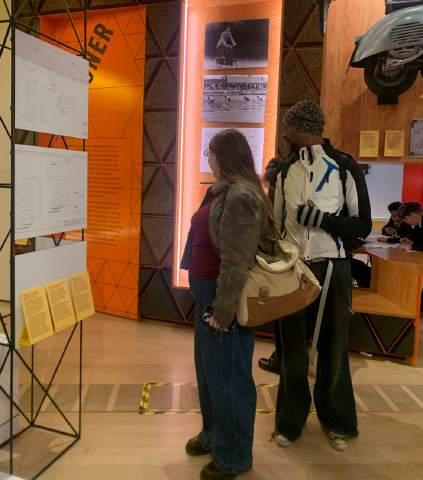
Year One Architecture and Interior Design study visit to Paris
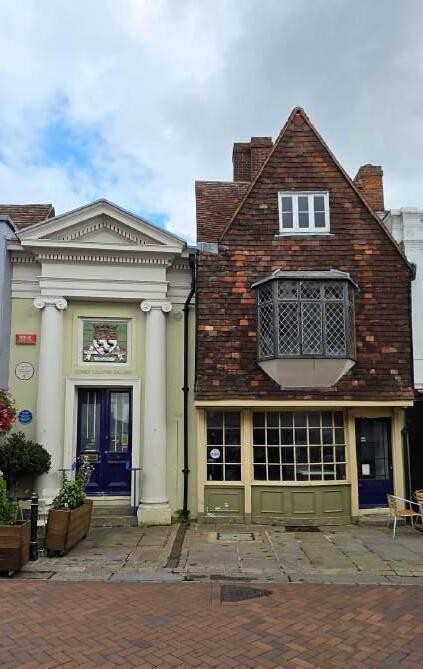
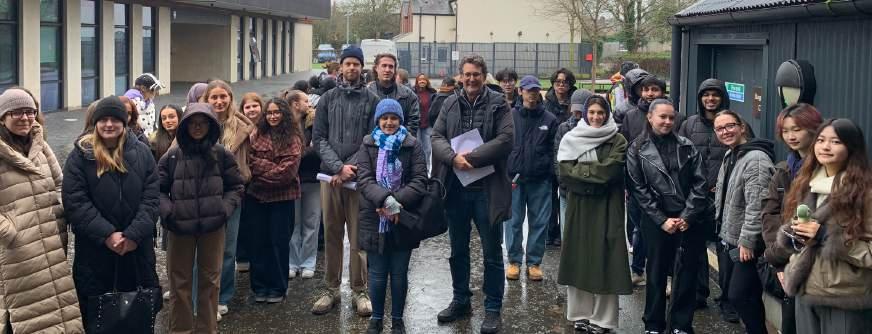
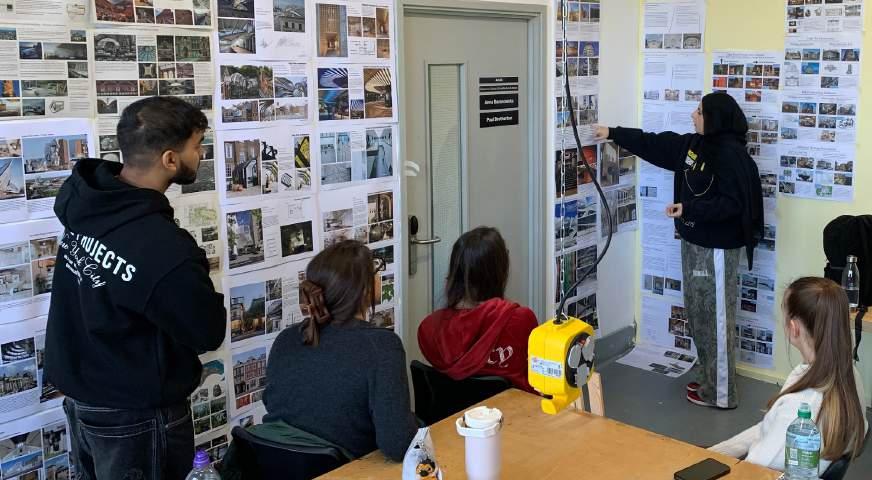
Year One site visit to Canterbury’s Sidney Cooper Gallery
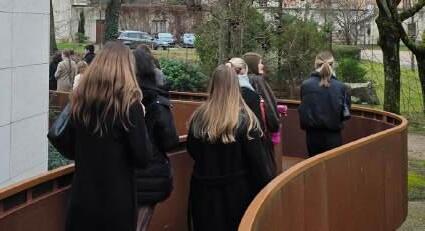
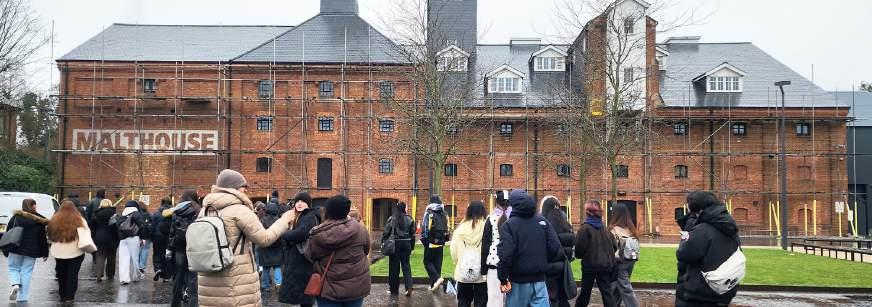
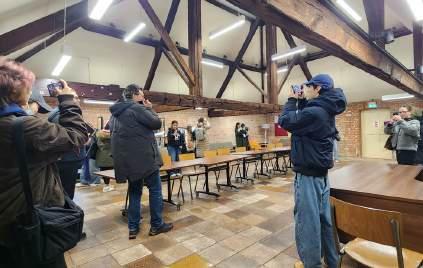
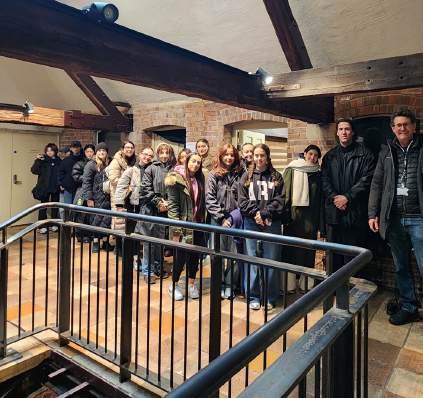
Year Two site visit to Canterbury’s Malthouse Theatre
Year One
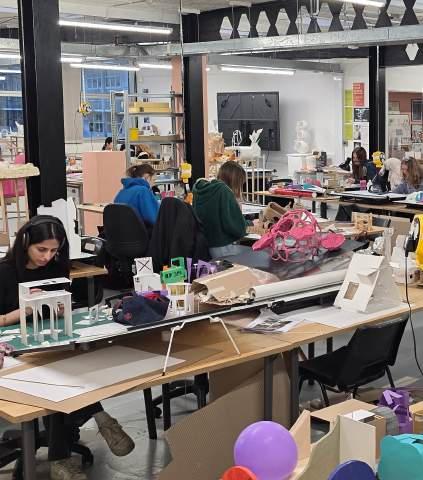
As an introductory year to interior spatial practice, the first year (Level 4) studio is designed to equip students with the fundamental skills and knowledge that underpin their development as interior designers. Throughout the year, students engage in a hands-on approach to design, working predominantly through analogue drawing and making processes. Using pencil, drawing boards, and physical model-making, they learn how to construct drawings, understand scale, and communicate spatial ideas effectively. This analogue foundation supports a transition into digital practices introduced in the final weeks of the year.
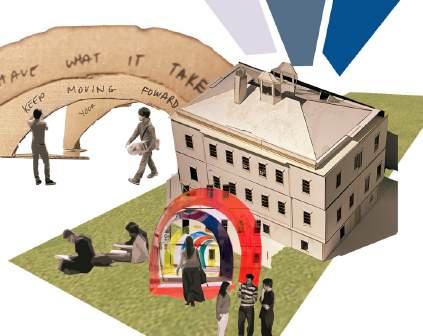
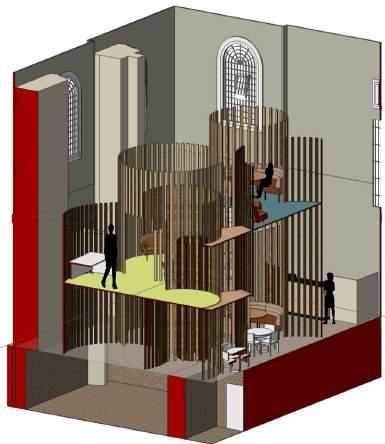
This year, we used the Sidney Cooper Gallery in Canterbury as our site because of its history as an art gallery and educational space. It also has significance as the original birthplace of the University for the Creative Arts 160 years ago, so the building provides a rich and meaningful context to work within.
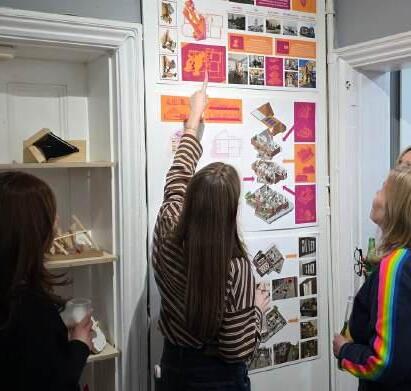
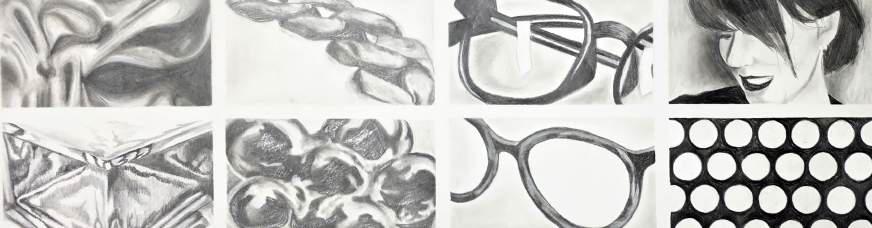
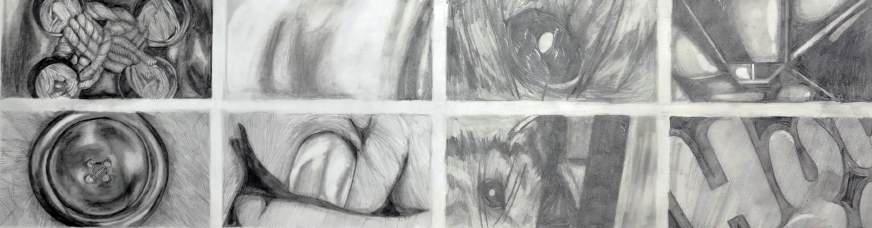
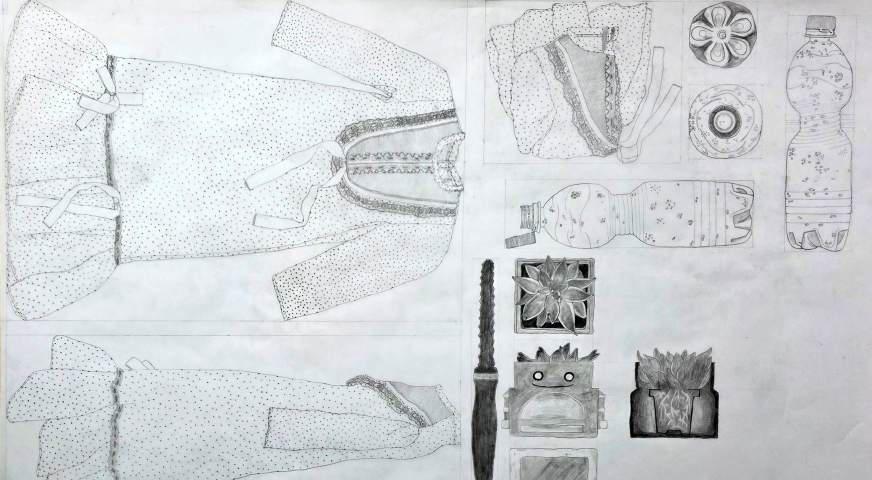
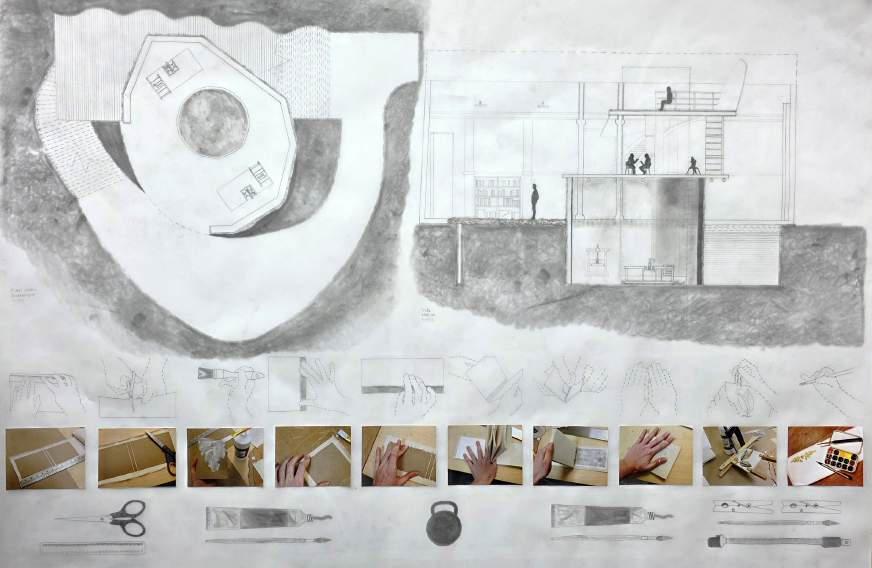
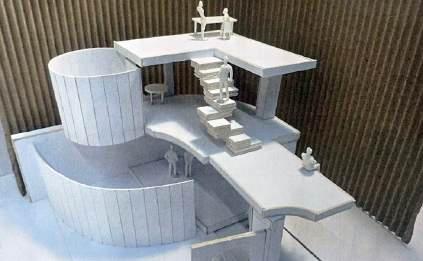
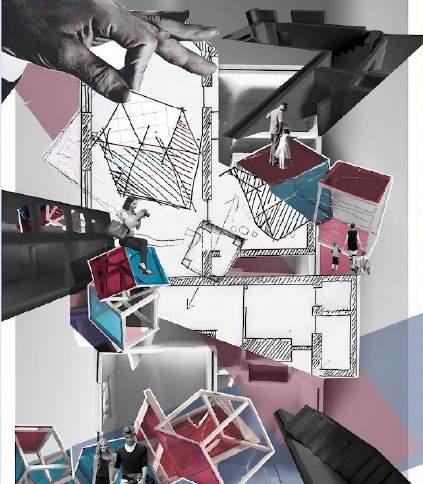
The studio begins with an exploration of personal identity and how that can inform design. In the first module, Design 01: The Mini Museum, students investigate their own personal objects, examining their material qualities, cultural meanings, and individual histories, using them to develop a set of drawings that are both technical and speculative. These drawings inform the design and construction of small-scale structures that house these objects, developing an understanding of narrative, detail, and spatial intention. This work is then expanded into proposals for temporary structures and pavilions, encouraging students to translate personal narrative into public, spatial experiences.
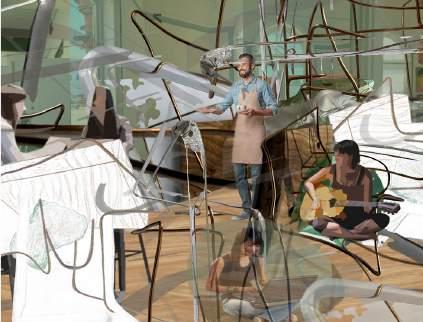
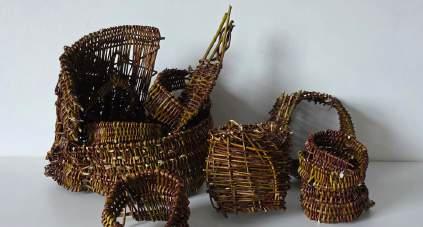
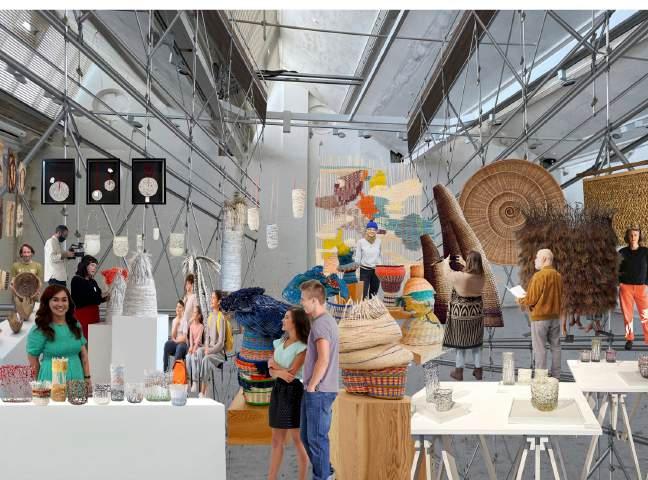
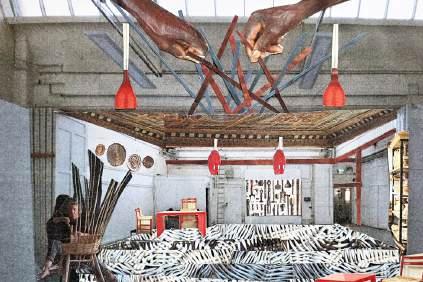
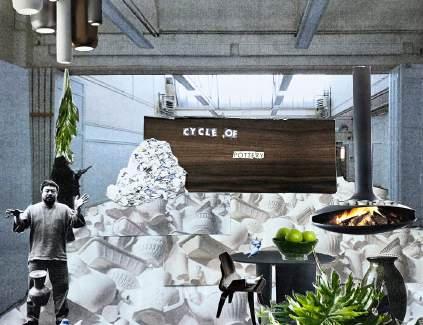
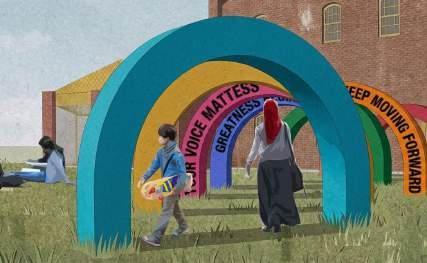
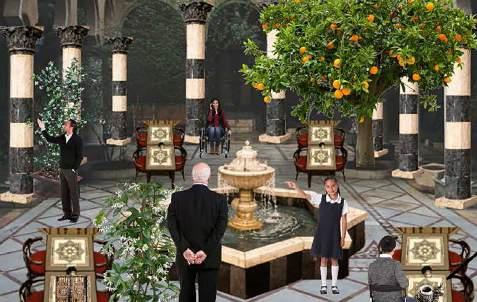
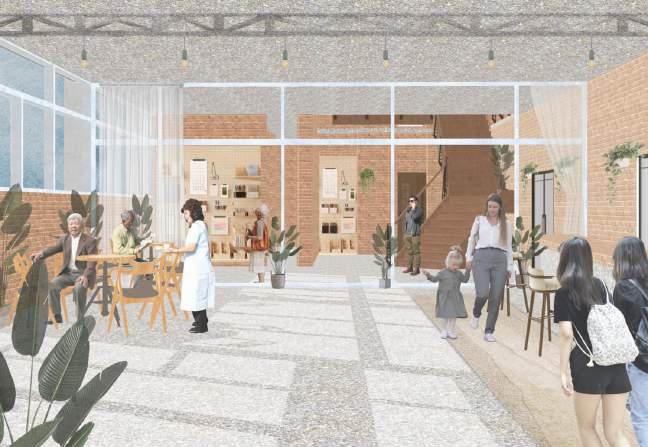
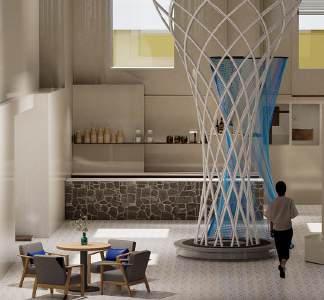
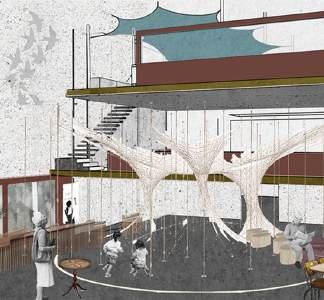
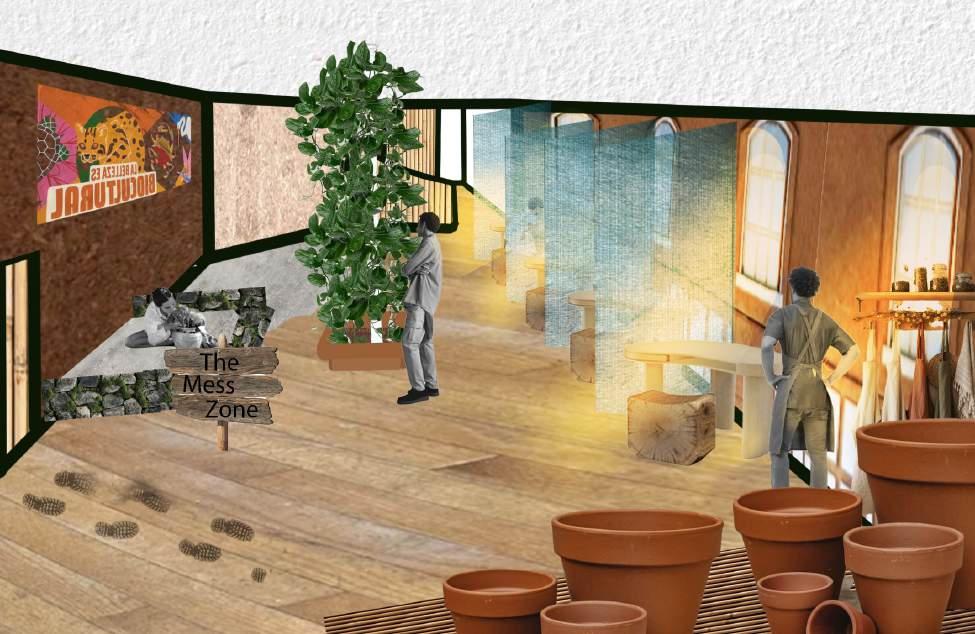
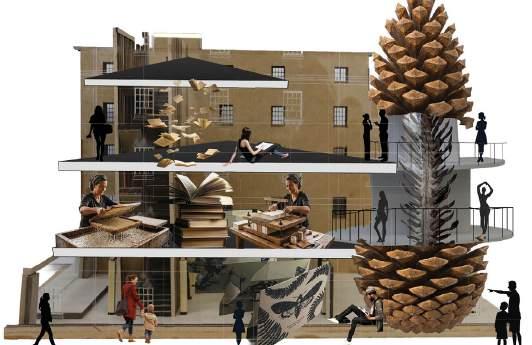
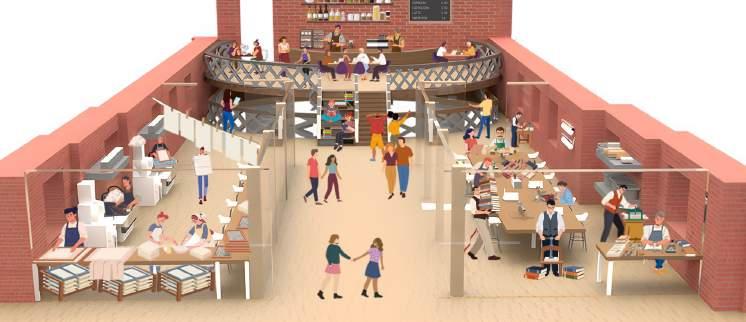
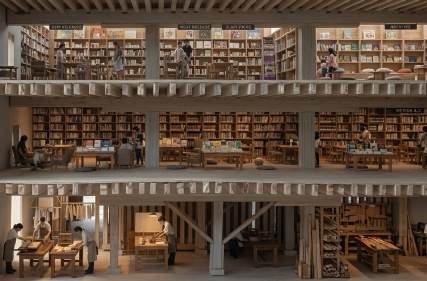
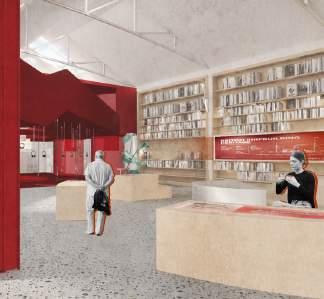
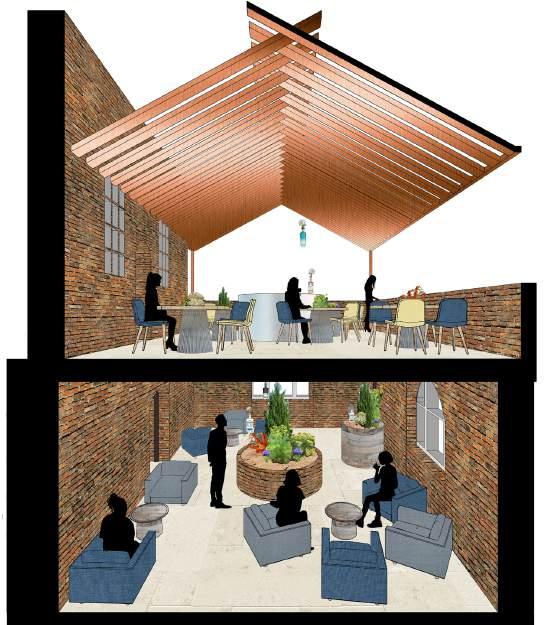
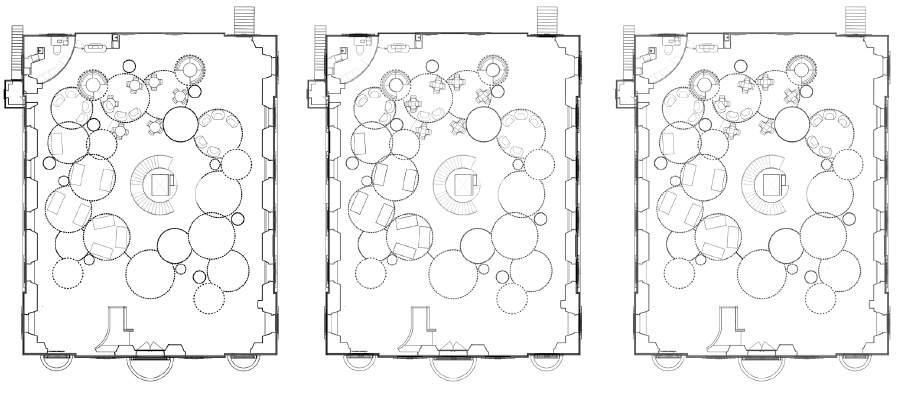
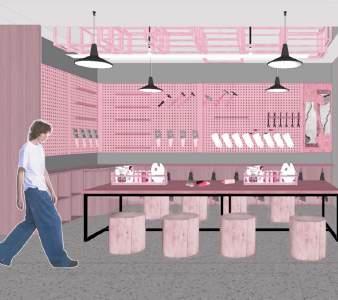
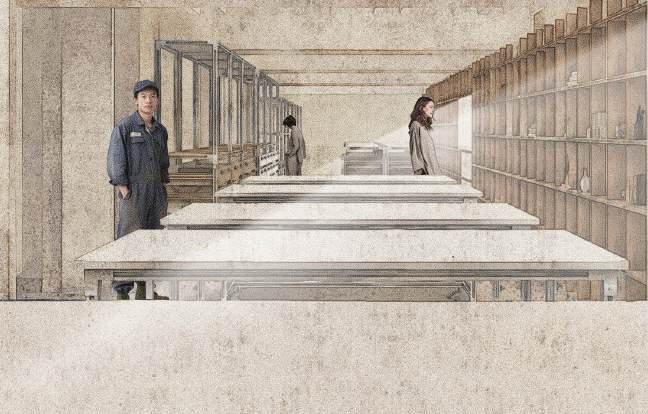
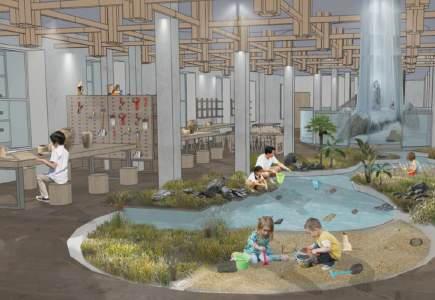
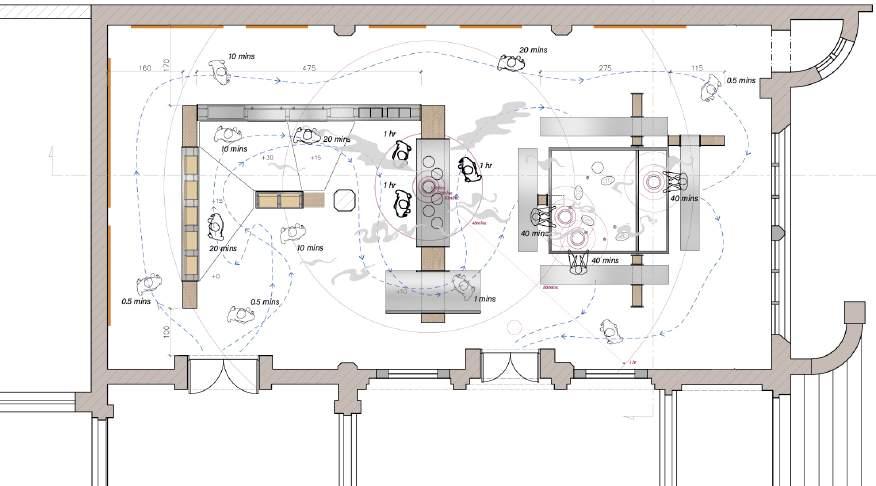
The studio then shifts its focus from the individual to explore the notion of community. In the second module, Design 02: A Palace for the People, students were asked to reimagine the Sidney Cooper Gallery as a community engagement hub. Each student was assigned a specific craft - pottery, weaving, bookbinding, or basketry - and tasked with designing a space where visitors and local residents could learn, make, and experience these practices. This encouraged thoughtful consideration of user experience, circulation, and materiality, but also introduced them to notions of civic design and the value in understanding how community groups might engage with buildings and space.
Year Two
Module: Fabricate & Form
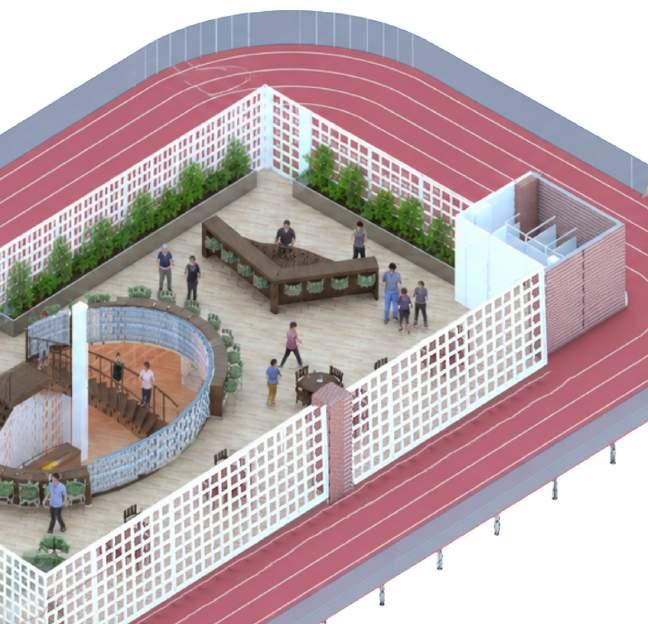
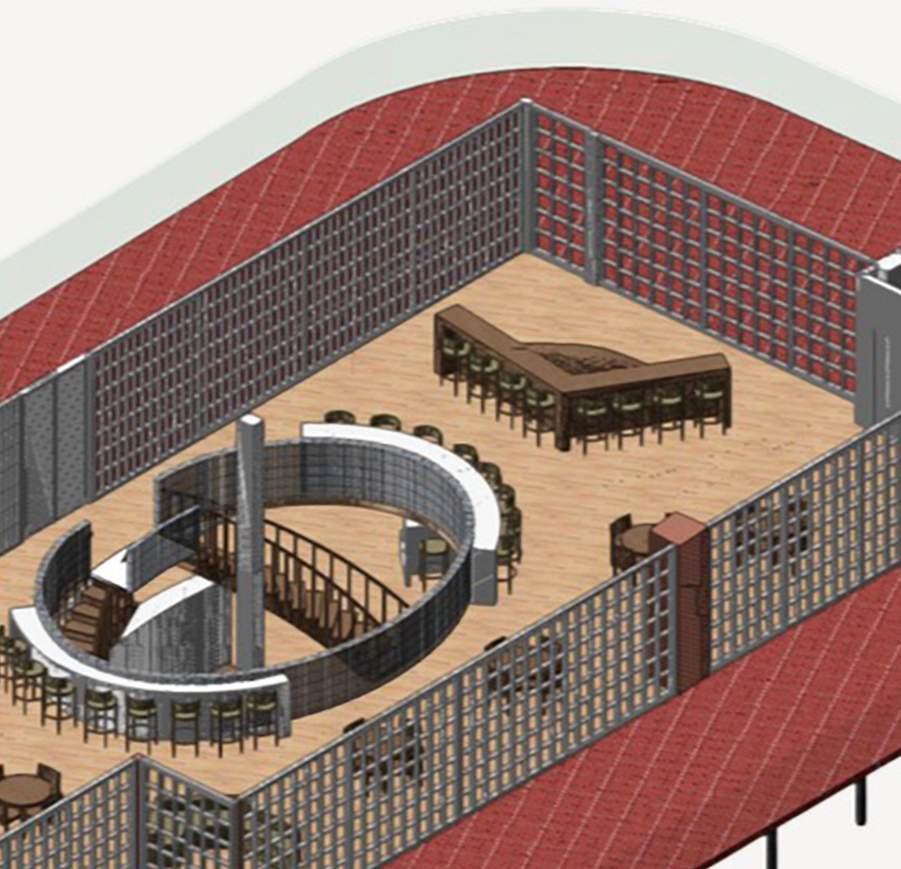
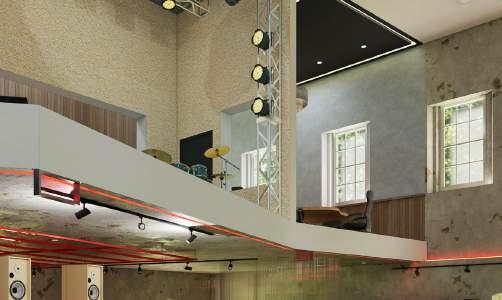
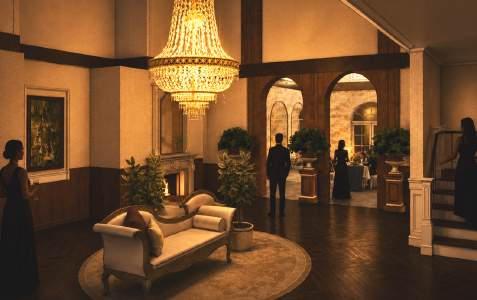
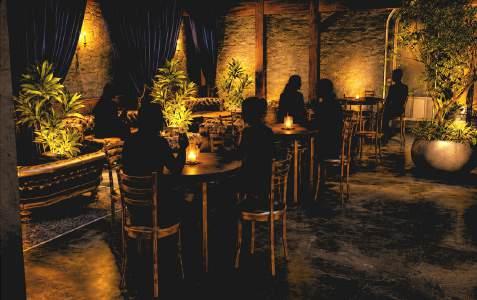
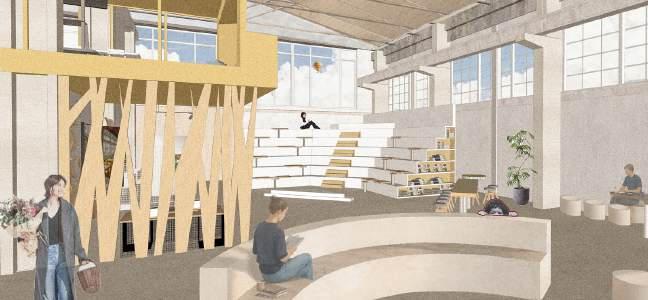
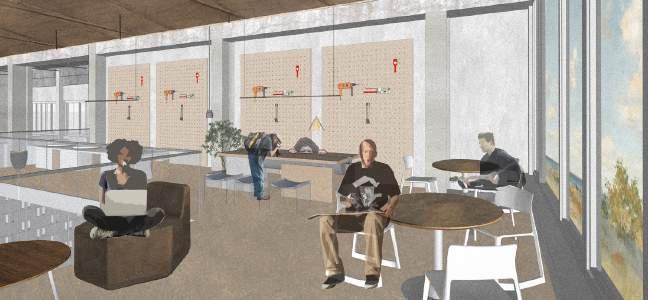
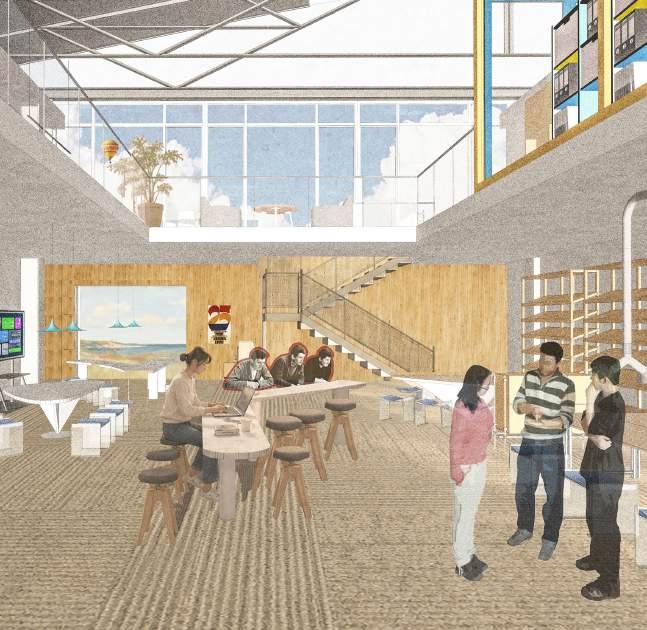
Beach Creative – Herne Bay’s Creative hub
Project brief
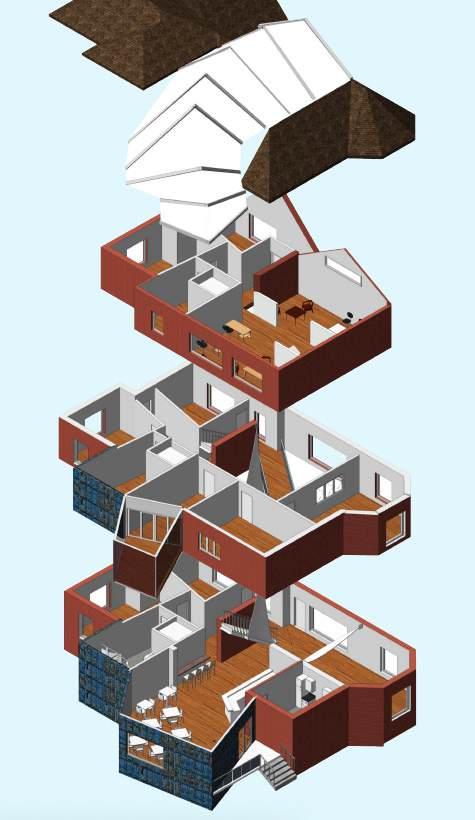
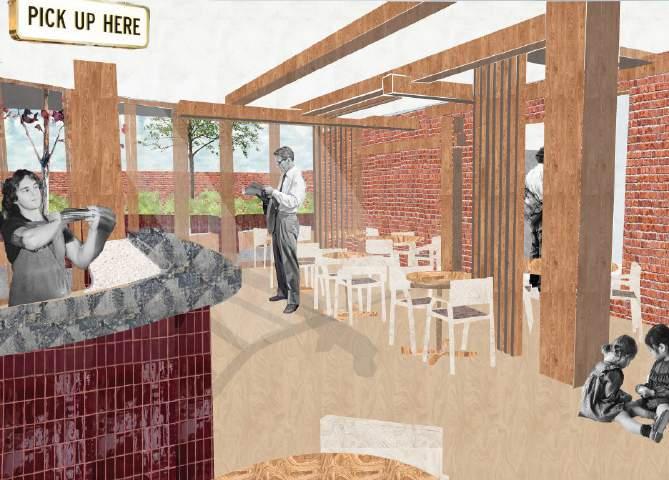
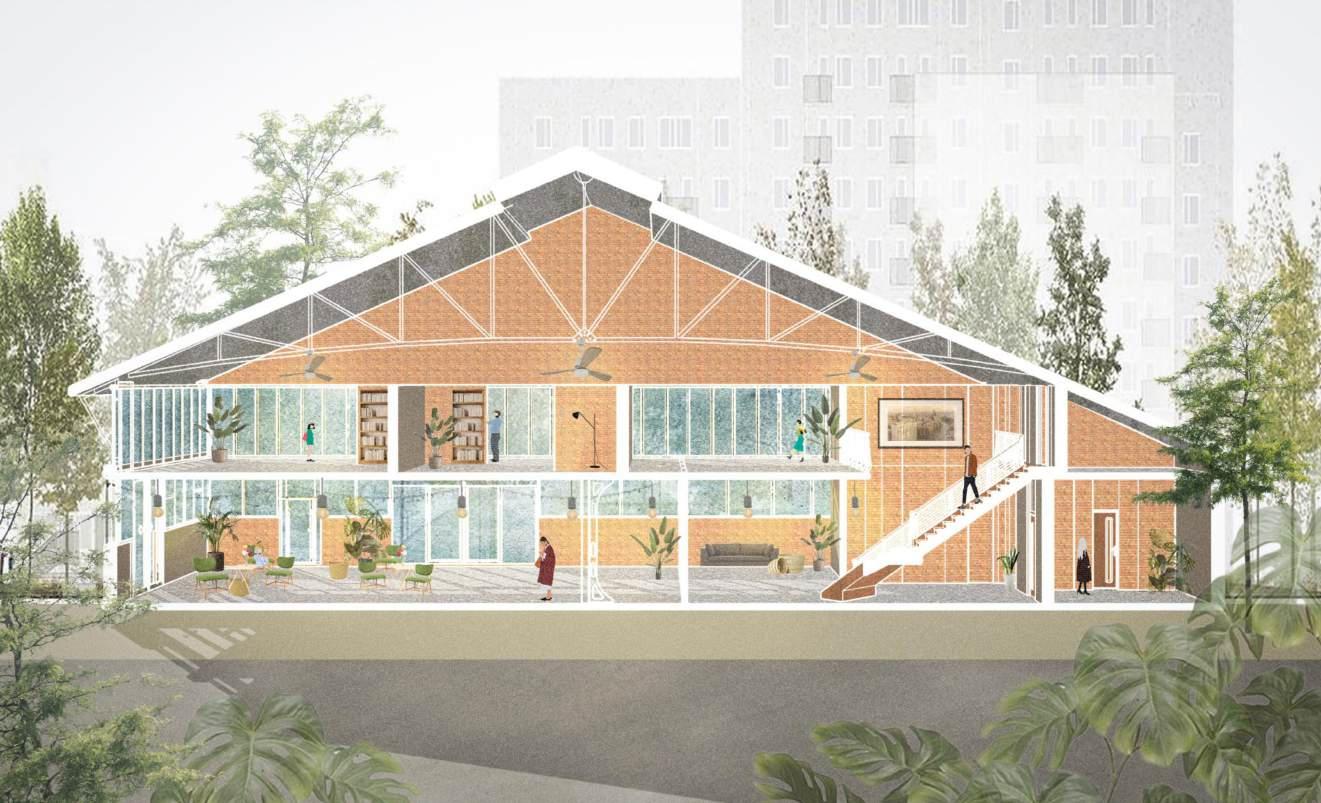
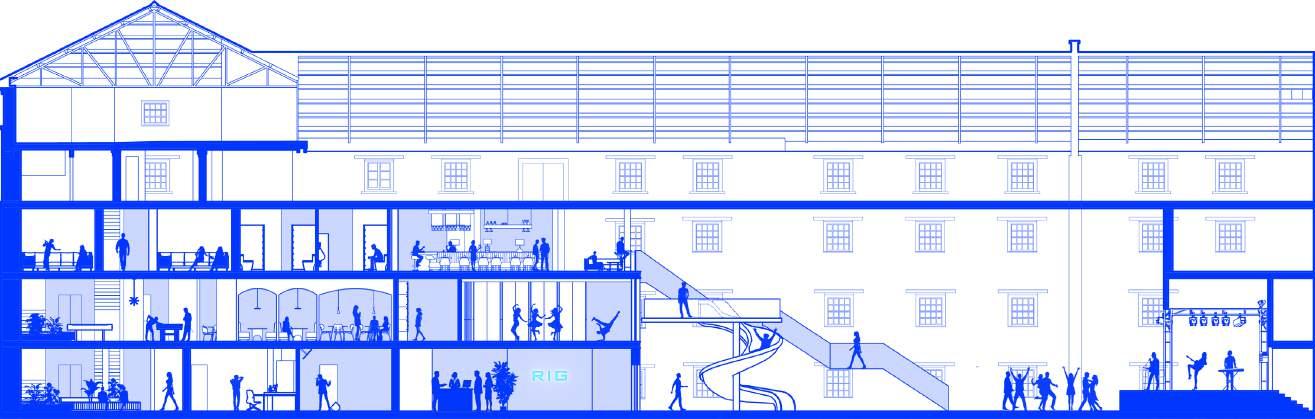
Beach Creative has established itself as a community centre for creativity and wellbeing in Herne Bay with the passionate aim of opening up free or low-cost opportunities, not just for artists but for the whole community. Beach Creative provides spaces and opportunities for local artists and makers to develop and deliver their creative services, as well as hosting many exhibitions and event programmes throughout the year.
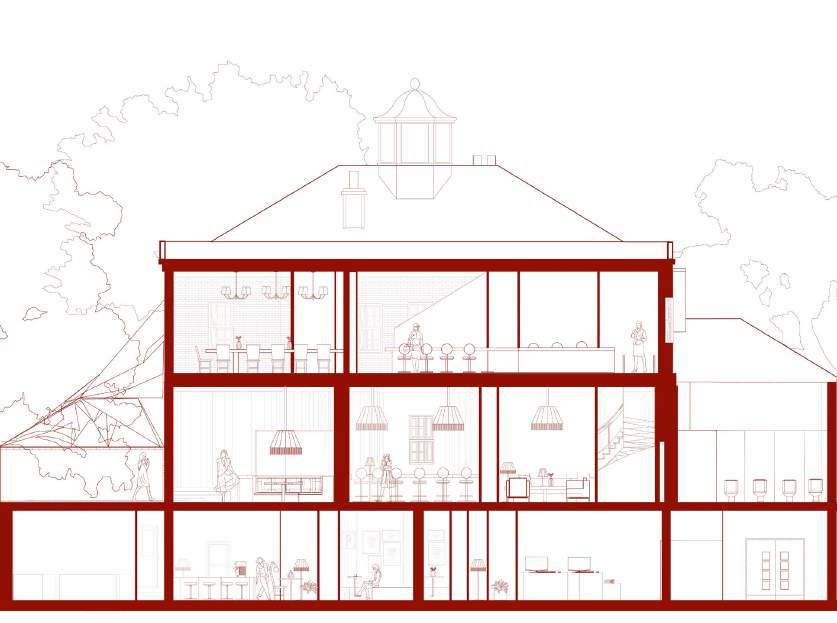
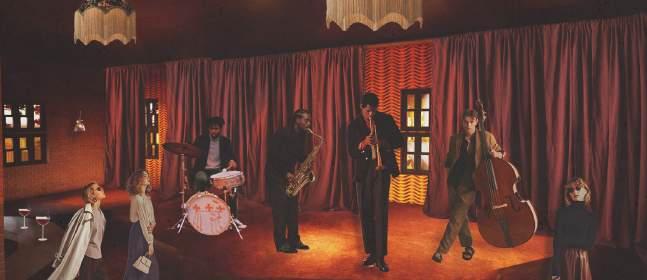
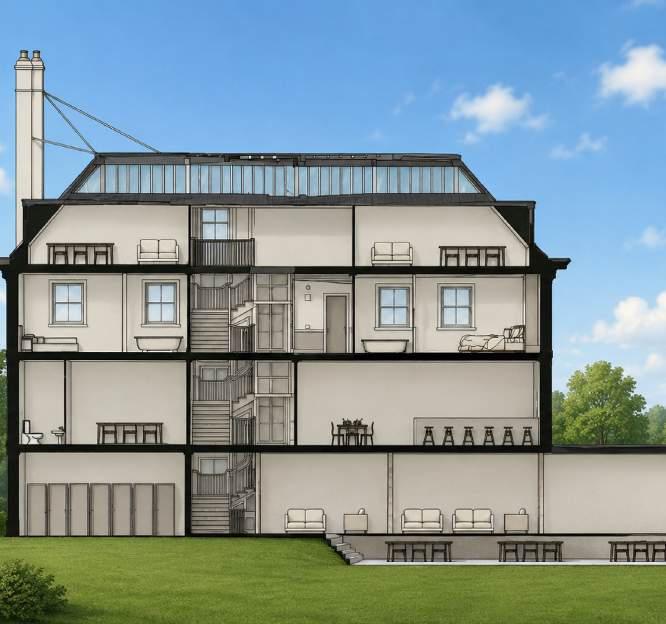
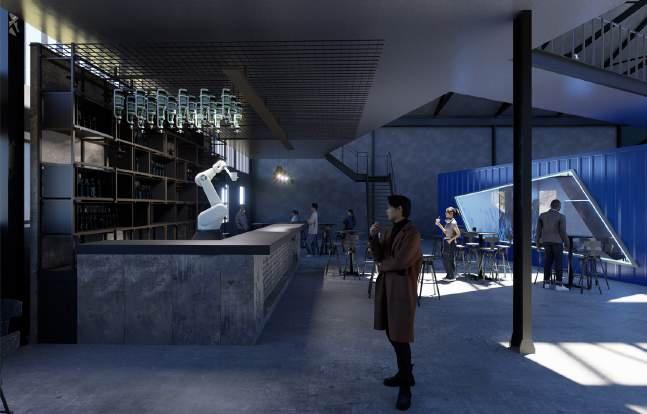
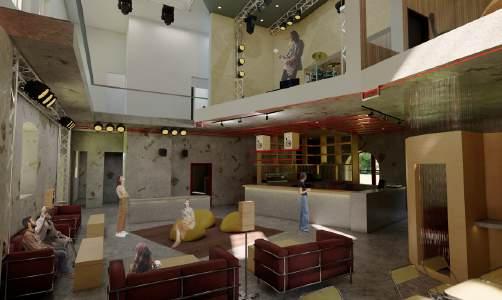
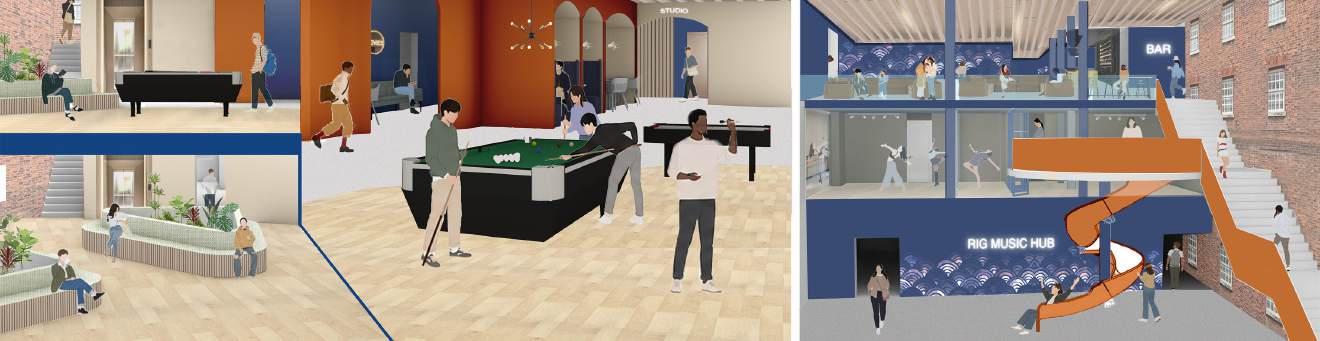
The Board of directors created a client brief for the students that reflected their clear vision for the future development of the building. The current building is predominately a daytime venue with an older customer profile user. Looking to the future, the board would like to embrace a younger profile of customer and also investigate making the building work as an evening venue as well. The desire is for it to become the hub for creatives in the broadest sense of the word in Herne bay. Young artists, designers, musicians, DJ’s and performers are to be given space during the evening to come together, share ideas and be able to workshop or test out those collaborations.
Module: Context & Constraint
Kings School Canterbury – Malthouse Theatre phase 2
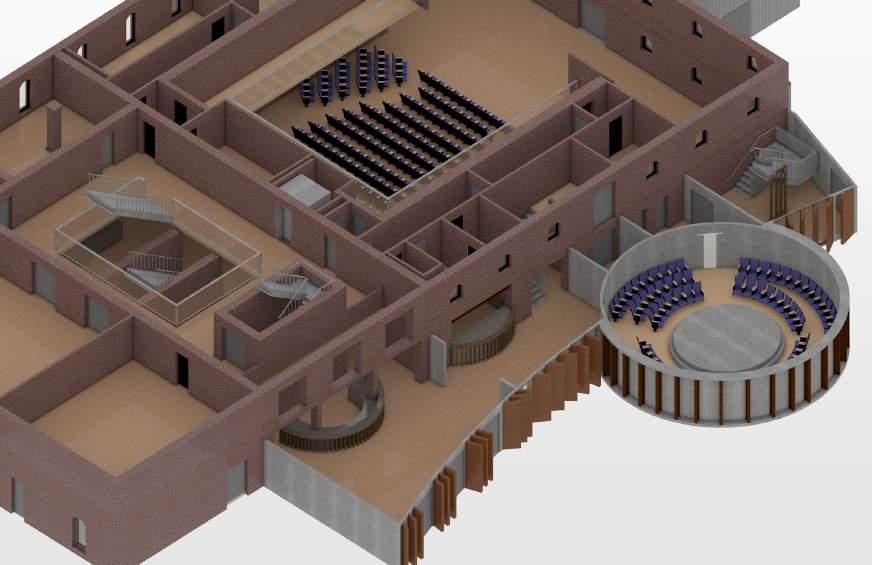
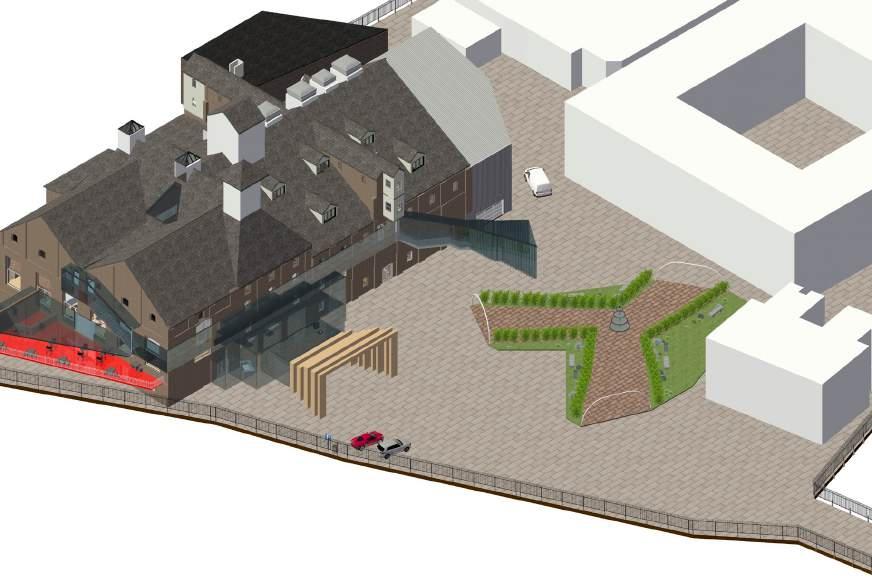
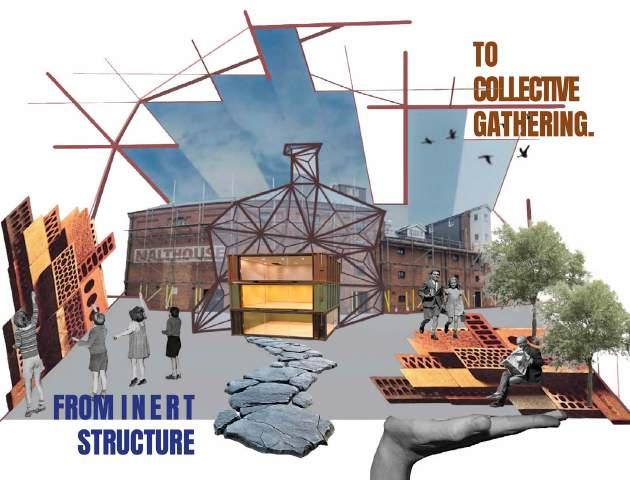
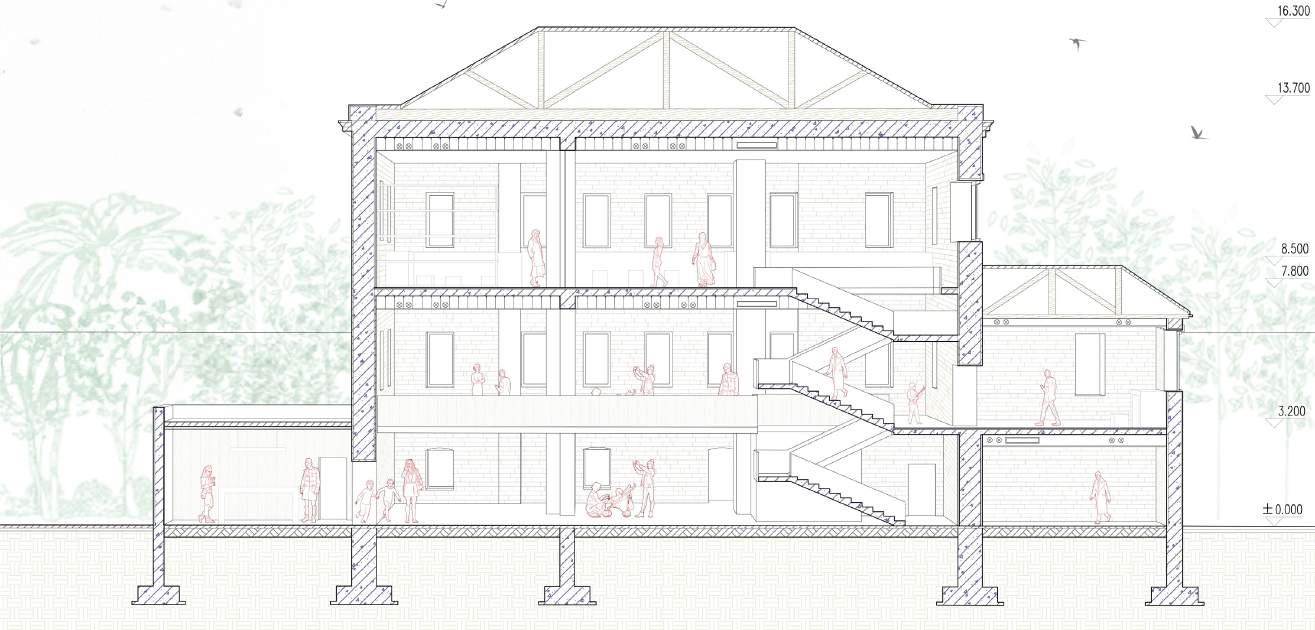
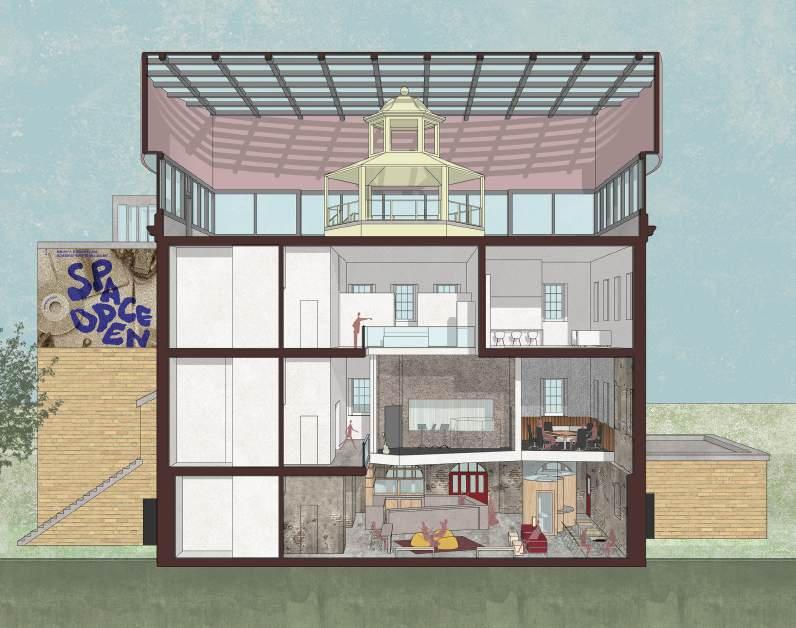
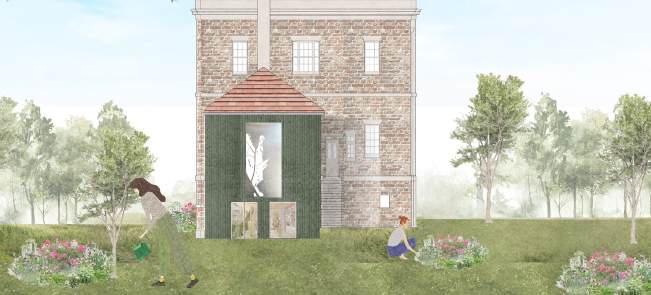
The Malthouse Theatre is a former Victorian maltings building that has been successfully adapted into a major cultural and educational facility for The King’s School, Canterbury. Following the success of the first phase of redevelopment (completed 2016–2018), the School is now exploring a Phase II expansion to enhance performance, teaching, and publicfacing facilities.
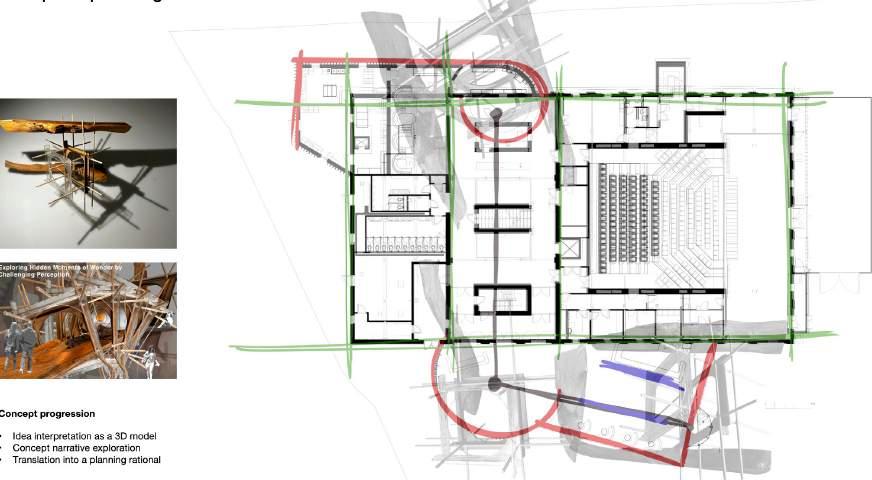
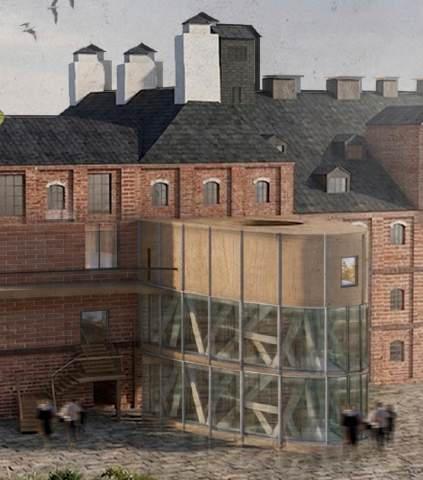
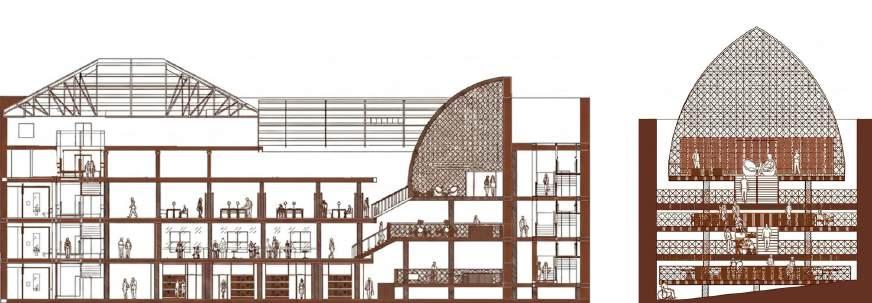
This project asks students to explore how new exterior and interior architectural interventions can be sensitively integrated within an existing industrial structure. Proposals should respond to the site’s layered history, the spatial logic of the original malting process, the operational needs of a contemporary theatre, and the values of a historic educational institution. The Malthouse development has been a huge success, and with success, comes new challenges and opportunities. The brief reflects a real client brief issued to the University and has been expanded to support design development and to clarify the range of spatial, operational, and experiential considerations students are expected to address.
Year Three
In the third year (Level 6), the academic year is structured to culminate in a Final Major Project, with earlier units designed to build skills and reflect on past experiences while preparing for professional practice.
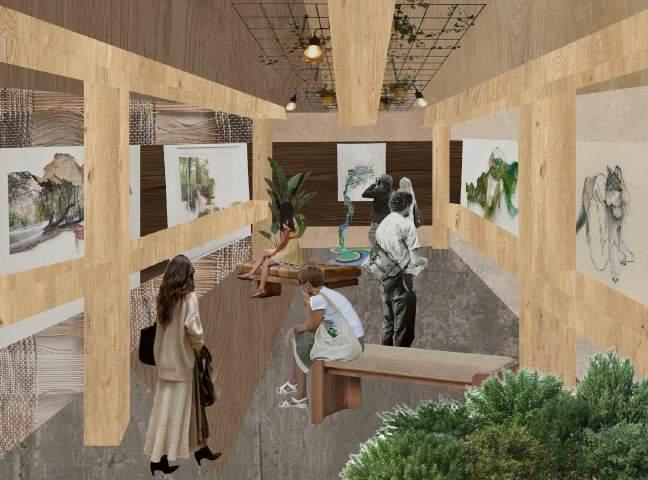
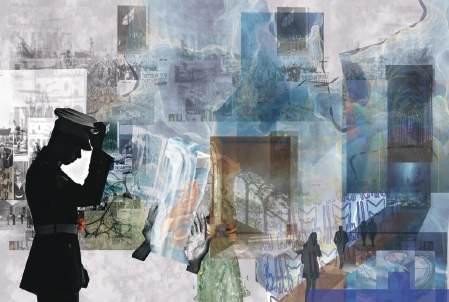
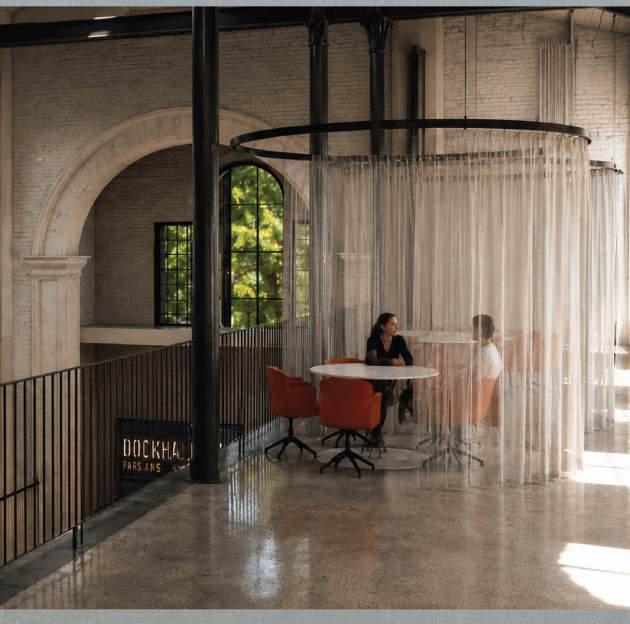
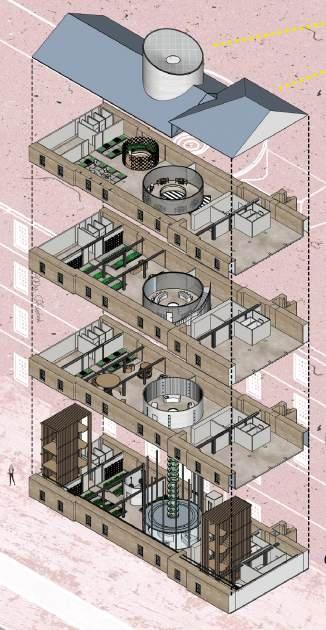
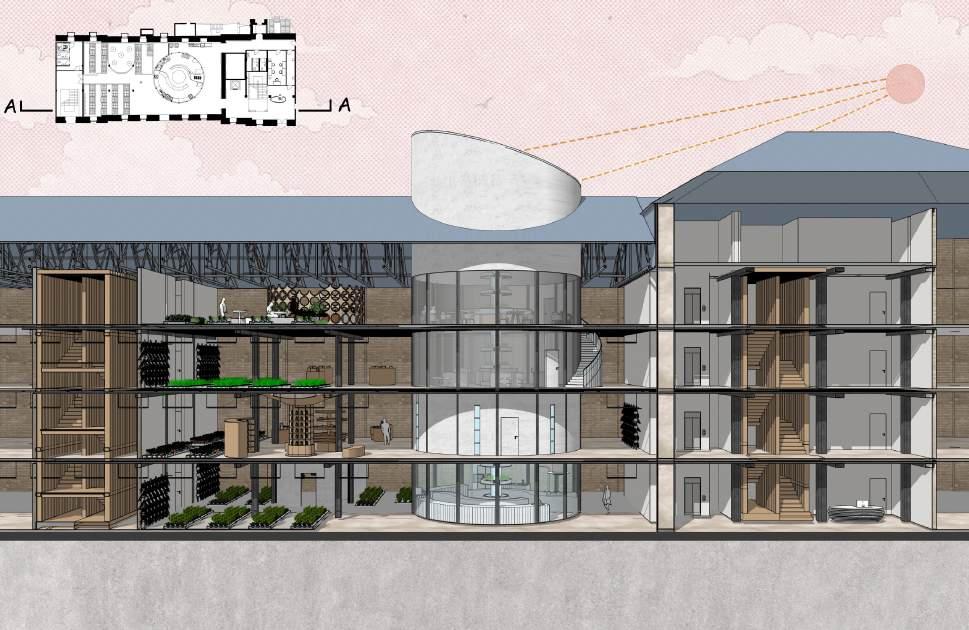
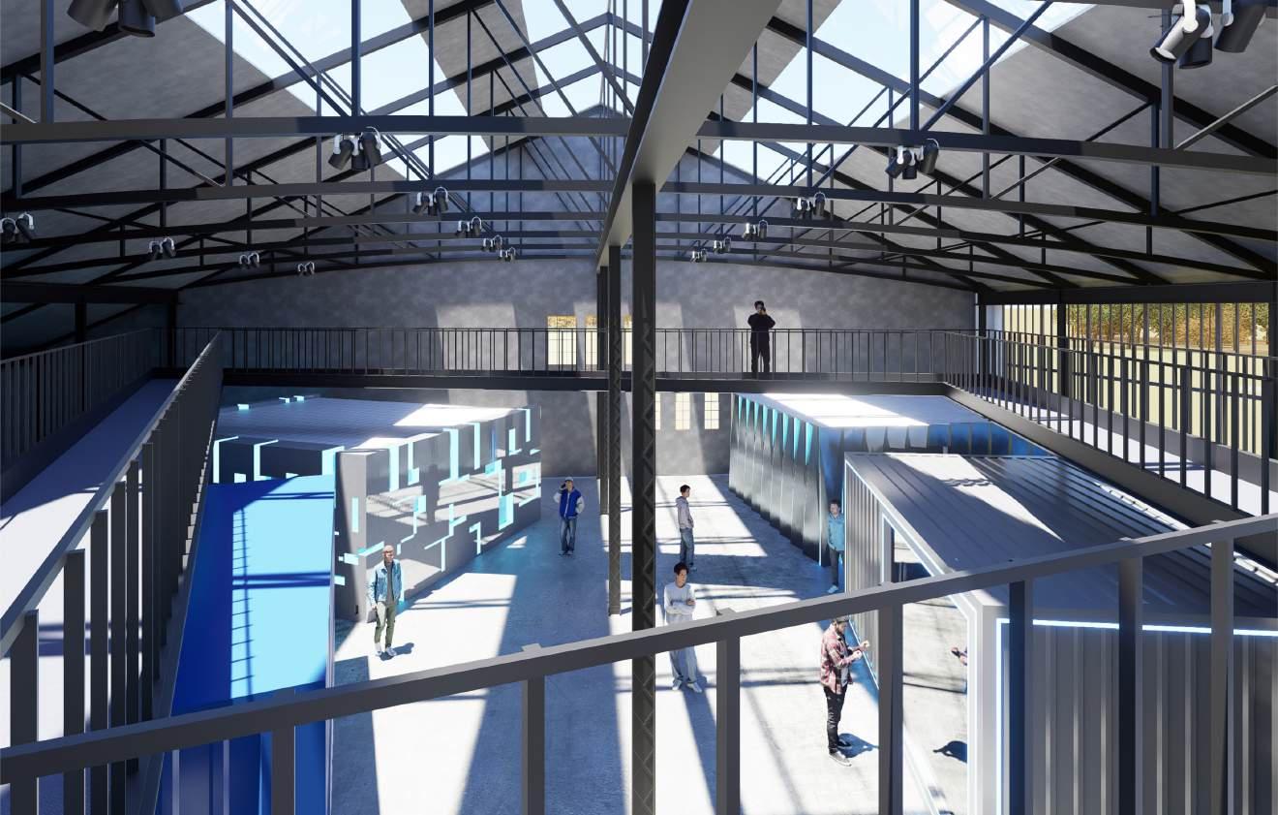
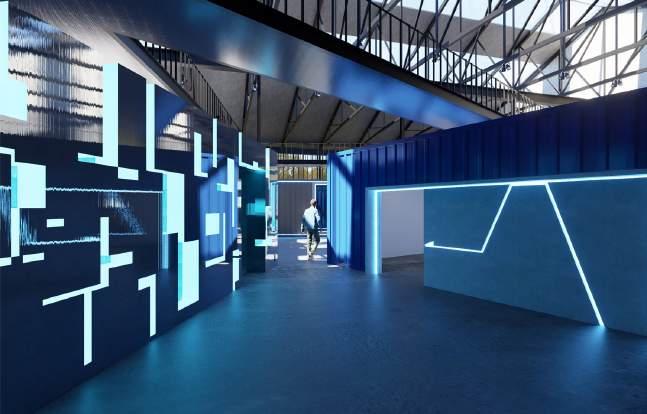
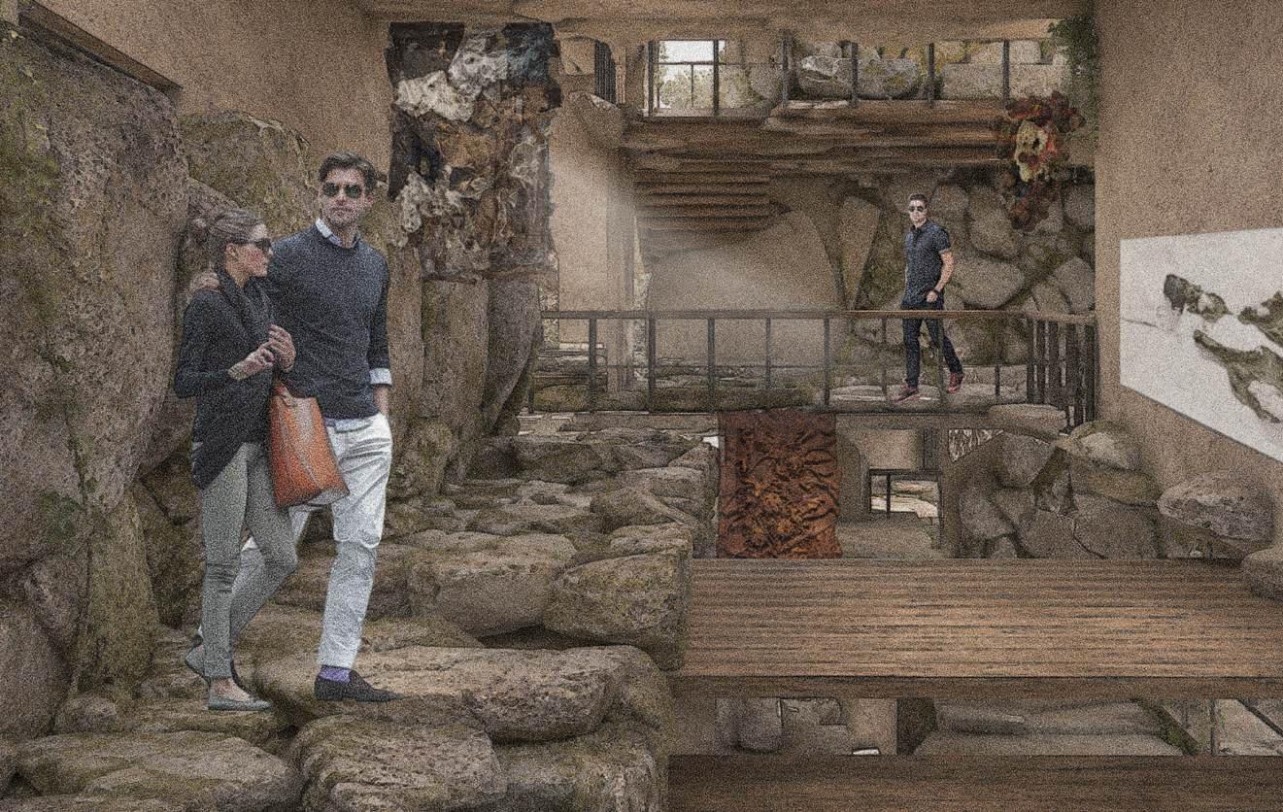
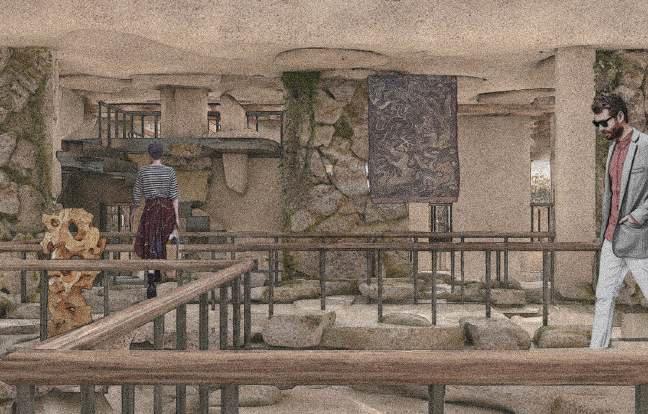
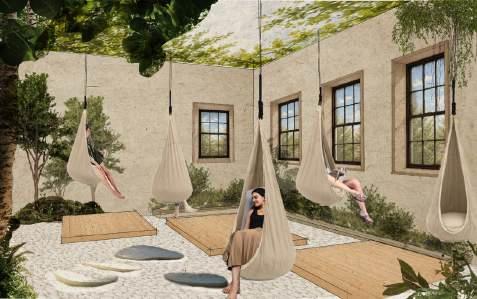
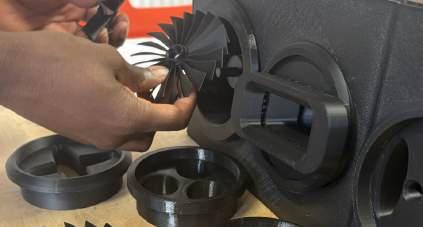
The year begins with Pitch & Prototype: Future Living, a dynamic unit where students engage with site, user, and technology to design speculative exhibition spaces at Chatham Historical Dockyard. Central to this project is the integration of a chosen technology through rapid prototyping and effective visual communication to pitch ideas clearly and creatively.
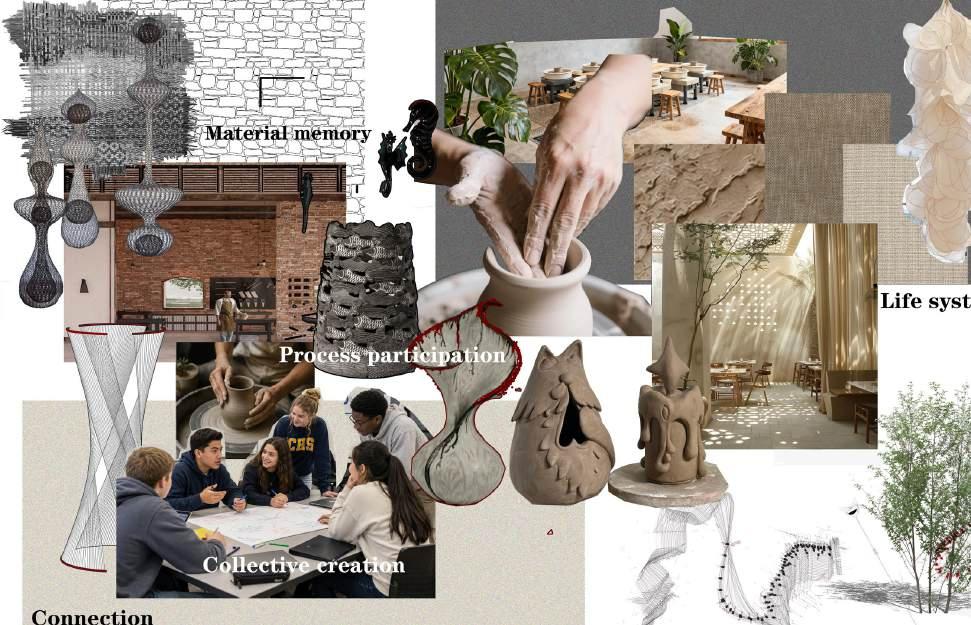
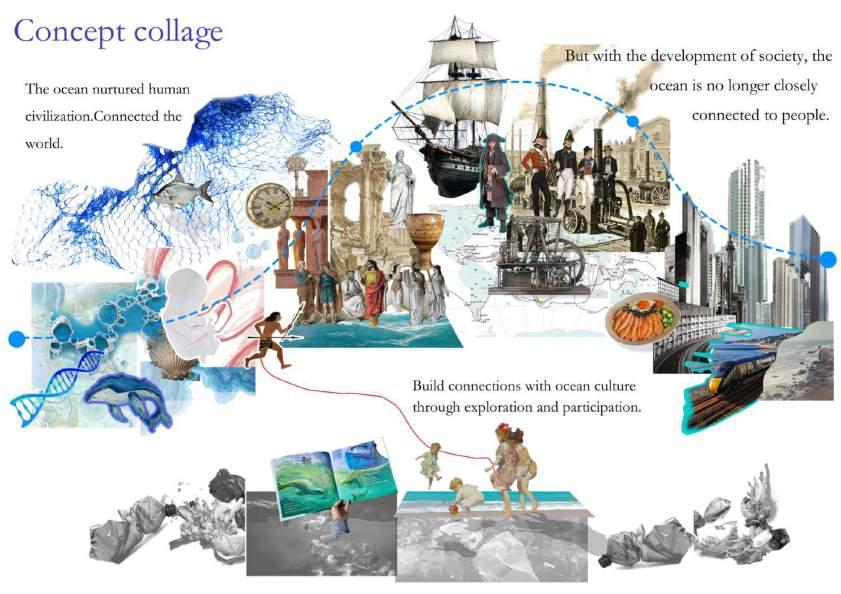
Next, Briefs & Positions: Connection focuses on developing personal design manifestos in response to the theme of connection. Students explore diverse interests—ranging from history and sustainability to traditional crafts and wellbeing—while articulating their political.
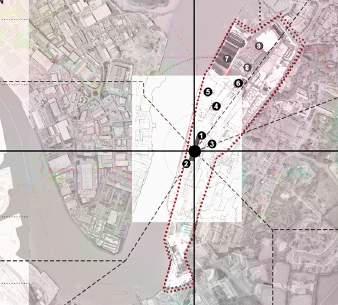
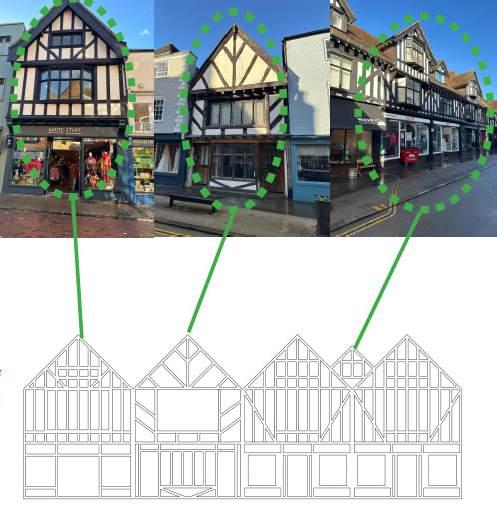
and design positions. Alongside this individual work, they collaborate on detailed site analyses of one of five sites within the Historic Dockyard: Commissioner’s House, Police Section House, Fitted Rigging House, Church and Wagon Stop
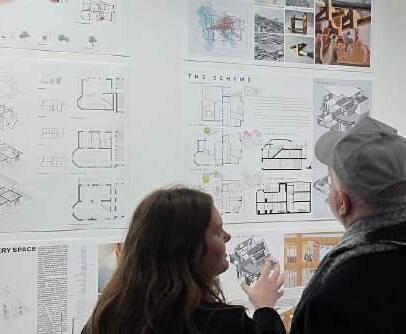
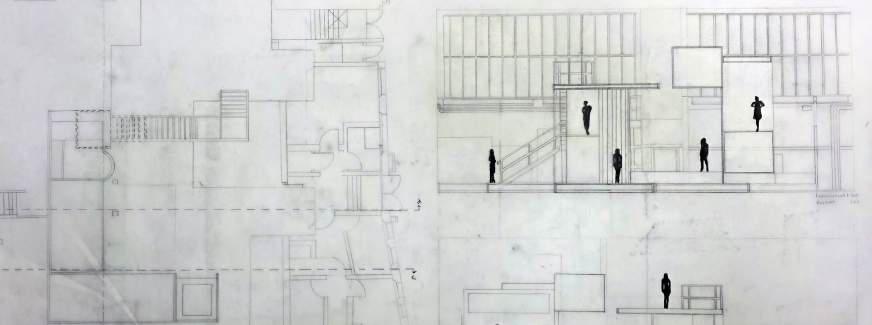
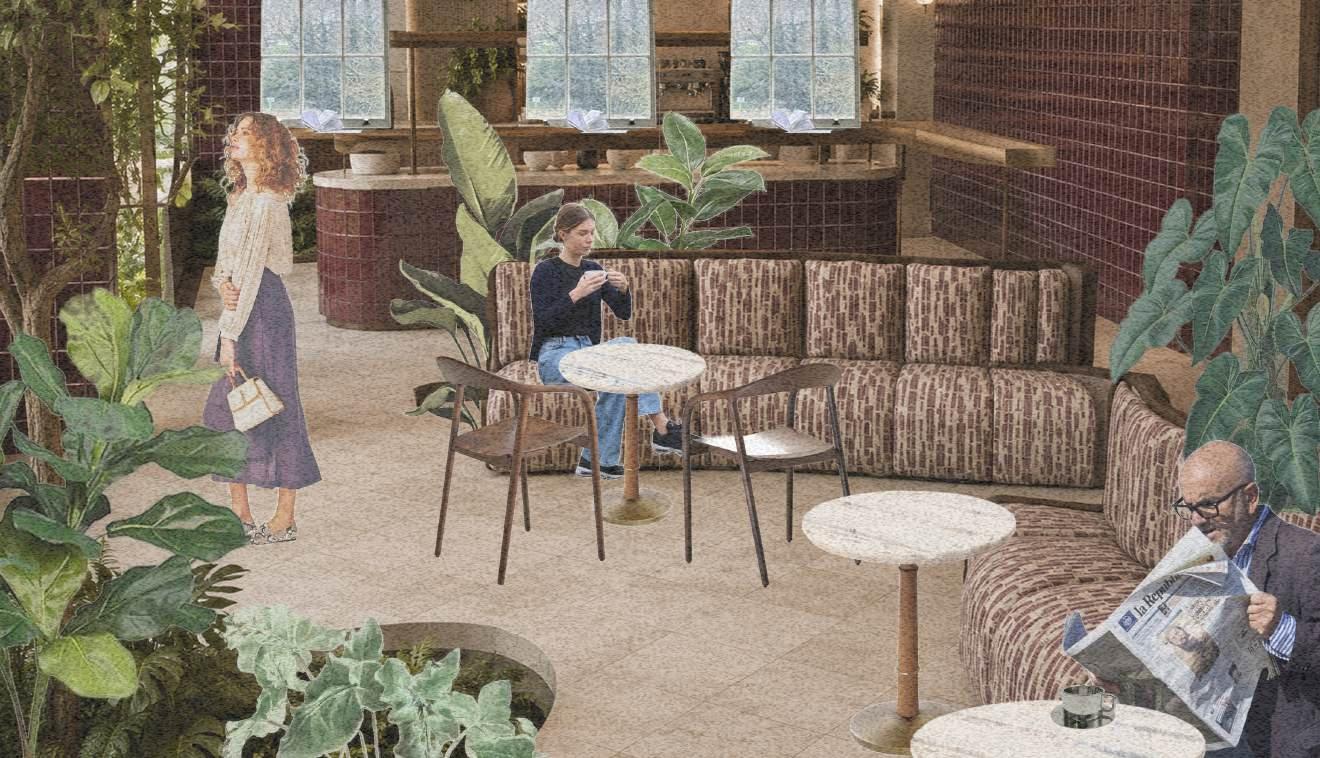
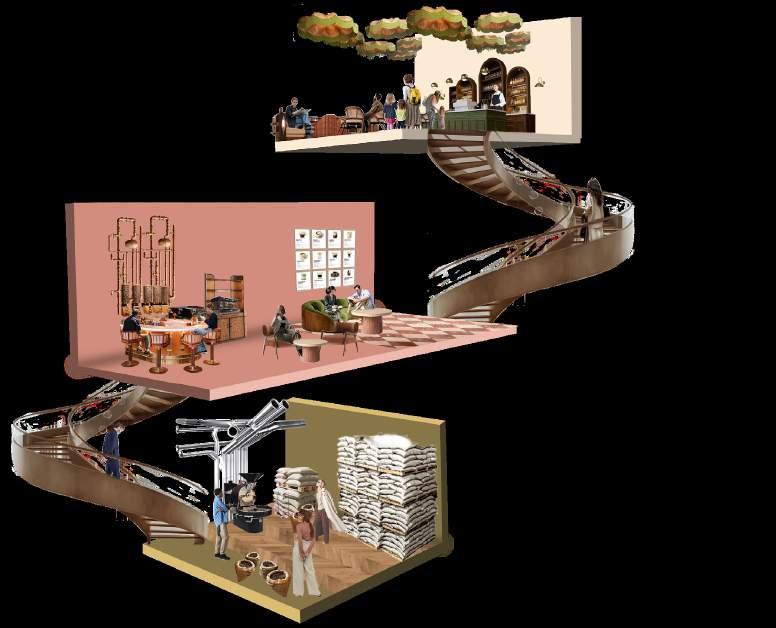
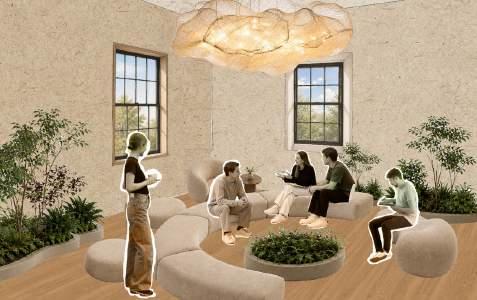
The Final Major Project builds directly on the previous unit. Students refine their themes through extensive individual research and develop a clear, contextually rooted design programme. This evolves into schematic designs addressing complex user needs. Visual storytelling is deepened through both research and experimentation. The process culminates in a detailed design of a key project space, presented through high-quality drawings, models, and visual material that demonstrate professional-level execution and creativity. The year thus balances conceptual inquiry with practical application, equipping students for both graduation and entry into the design profession.
Lily Ashford
Anna Acheampong
Kenzi Abdulhamid
Keisha Ahenkan-Febri
Vidisha Baid
Mizz Bullen
Anila Braci
Ellie Carr
Lujain Bwidani
Xuwei Cao
Ahmad Azazy
Ruoyan Che
Linxi Chen
Diane Dong
Ruby Elder
Gio Garcia Paluga
Ayusha Gartaula
Shengui Fu
Harim Kim
Louis Holden
Molly Grant
Gabby Mancini
Cenrong Huang
Talia Le
Ignatius Luseno
Mohammad Husain
Aimee Nickells
Yuyao Mu
Abrianna Mbata
Nik Nur Qarmilya
Tilly Roy
Manya Rao
Huyen Phuong Nguyen
Mila Staniec
Su Thiri San
Sasha Ryan
Xianbing Tang
Yu Rao
Wei Wen Yap
Julia Wyciechowska
Ye Ziying
Yiwen Zhang
Yizhou Wang
3D Design Cluster
BA (Hons) Modelmaking
BA (Hons) Product Design
BA (Hons) Product and Furniture Design
BSc (Hons) Automotive and Transport Design
BSc (Hons) Industrial Design
Executive Dean: Hedley Roberts
Associate Dean: Charlotte Frost
Programme Director: JJ Brophy
3D Design Year Leads:
Stephen Davies, Year One Convenor
Dr Dilek Hocaoglu, Year Two Convenor
Dr Paul Found, Year Three Convenor
Module Leads:
Chris Hunt - Critical Analysis
Dr Dilek Hocaoglu- Design for Equity 01
Daniel Tollady - Design for Equity 02
JJ Brophy - Pathways & Mentors
Academic Support:
Antonia Lewis, Liaison Librarian
Lucy Chick, Creative Futures
Steve Dixon-Smith, Learning Support
Mark Howland, Inclusion Support
Lidia Witts, PD Support Officer
Technical Support:
Ian Butcher, Head Technical Support
Peter Goddard, Printmaking Technical Tutor
Paul Johnson, Technical Workshop Tutor
Katie Jolin, Photography
Jim Krehl, Digital Media Technical Tutor
Frankie Larsen, Sculpture Technician
Penny Macintyre, Digital Print Technician
Simon Mitchell, Studio Technician
Chrissie Peters, Digital Media Technical Tutor
Rob Roach, Digial Media Technical Tutor
Martin Robinson, Painting/Gallery Technician
Simon Nimmo, 3D Workshop Technician
Matt Walsh, Audio/Visual Technician
Ben Westacott, Digital Fabrication Technician
Guests:
Balint Bolygo Artist, Sculptor, Designer
Barry Jenkins, Director BroomeJenkins Design Consultants
David Orr
Urban Design and Landscape Consultant
Class of 25/26
Year One
BA (Hons) Product and Furniture Design
Hui Ke
BA (Hons) Product Design
Samriddhi Ashtekar
Joel Gidney
Robyn Greenwood
Alia Hatata
Donghao Li
Daniella Musinguzi
Ananya Sanghi
Erin Towns
Hal Yazki
Hanna Youssef
BA (Hons) Modelmaking
Harrison Chandler
Isadora Lea
BSc (Hons) Automotive & Transport Design
Smith Nzau
Alfie Riches
Lenon Williams
Year Two
BA (Hons) Product and Furniture Design
Farhaanah Ahmad Ali
Ubaid Amankwah
Tabetha Cooke
Violet Graham
Ziren Jiang
Megan Lake
Alex Mitakidis
Francesca Sibilio
Swanaiy Rajeshbhai Vasani
BSc (Hons) Automotive & Transport Design
Mango Jonelis
Raphael Okonyia-Ikoku
Leo Shianti
BSc (Hons) Industrial Design
Will Cannon
Jiongjia Chen
Aiméerose Hawksworth
Jinhao Mao
Josefin Vimolmal
Zijian Yi
Year Three
BA (Hons) Product and Furniture Design
Rebecca Adambarage De Alwis
Oli Dodd
Taeyoun Kim
Anthony Lam
David Lister
Oliver Maloney
BA (Hons) Modelmaking
Ben Dobinson
Jack Young
BSc (Hons) Industrial Design
Zhiqiang Jack Zeng
Happenings
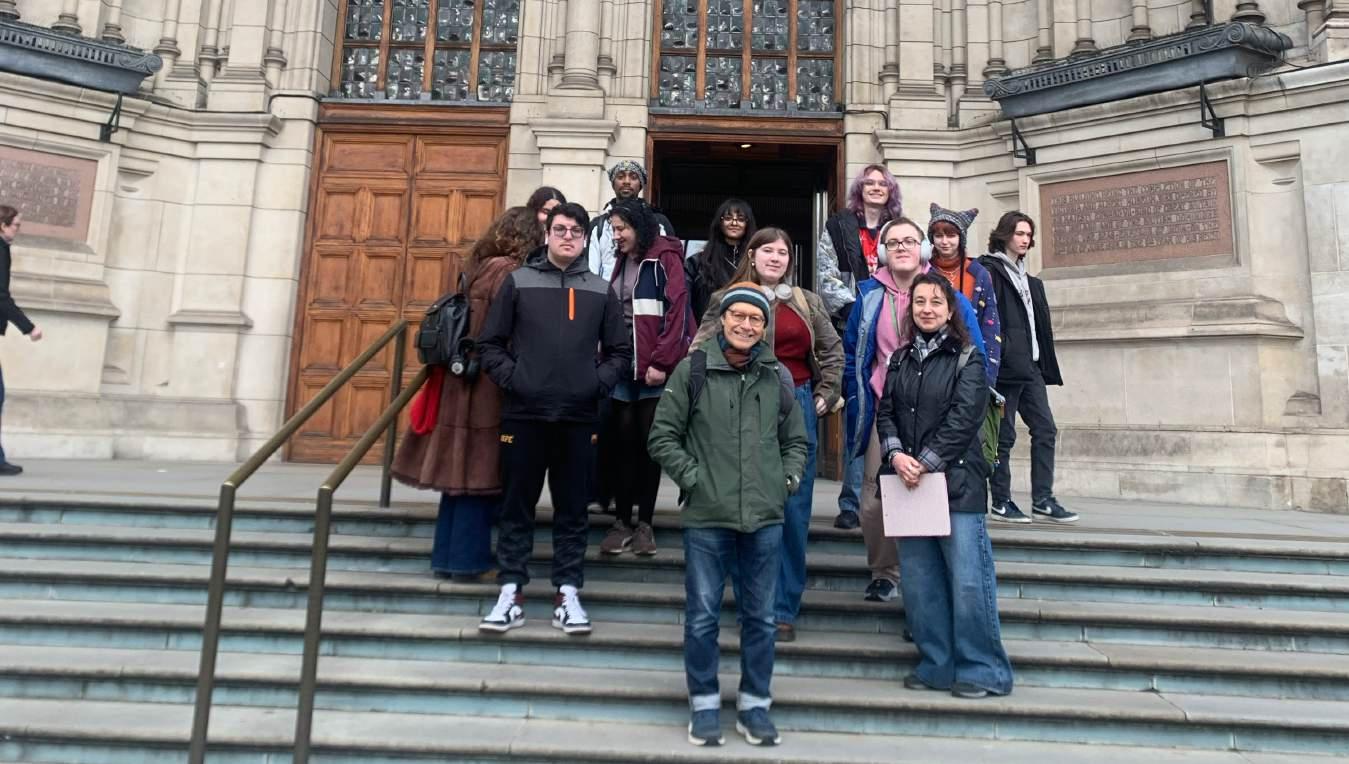
Study visit to the Victoria and Albert Museum (V&A), London with Year 1 and Year 2 students
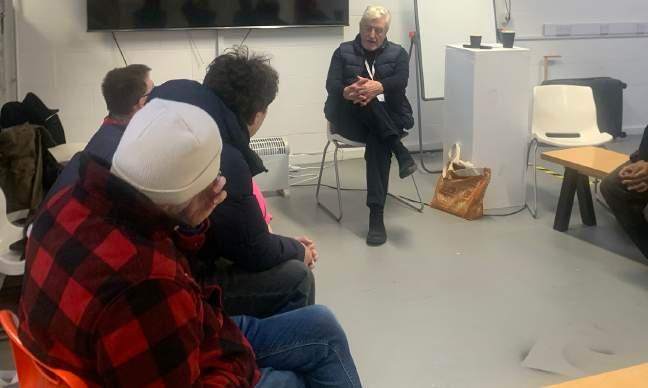
Barry Jenkins sharing his industry experience with Year 2 students
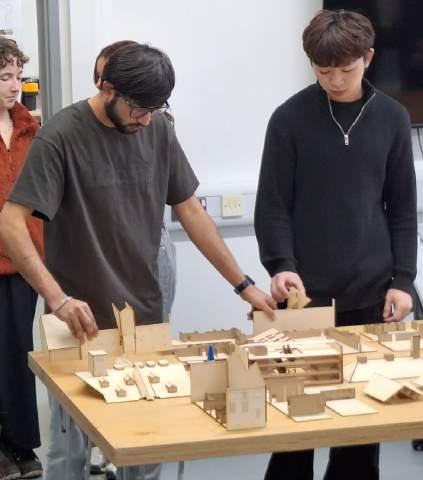
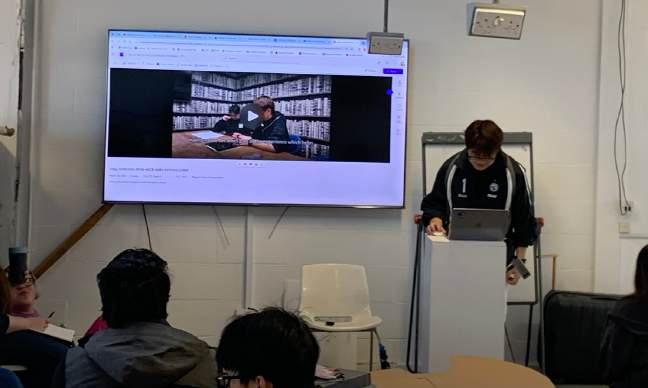
Year 2 students presentations
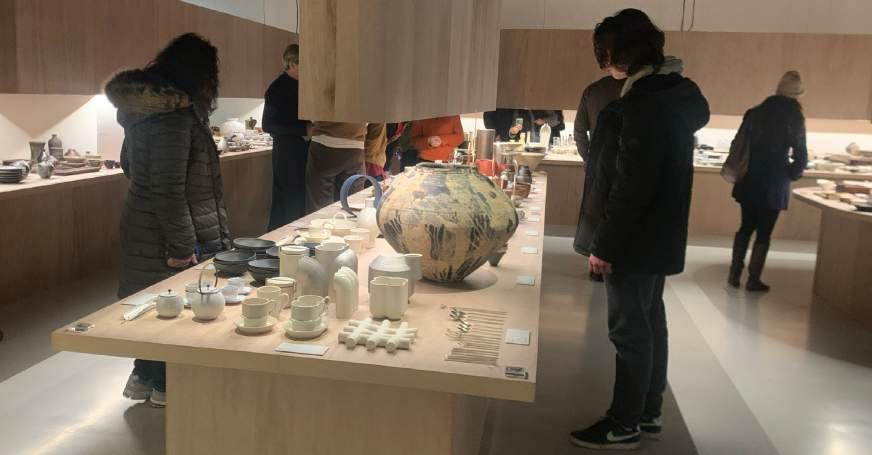
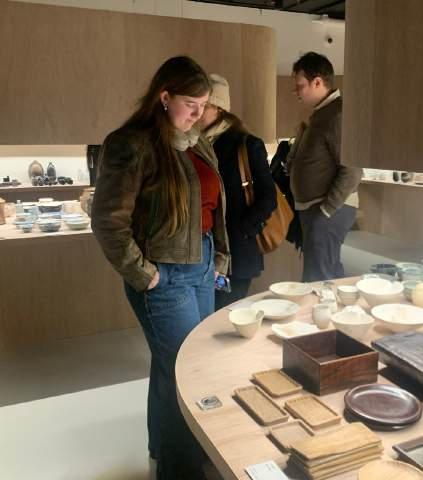
Study visit to the Design Museum and Japan House, London with Year 1 and Year 2 students
Year
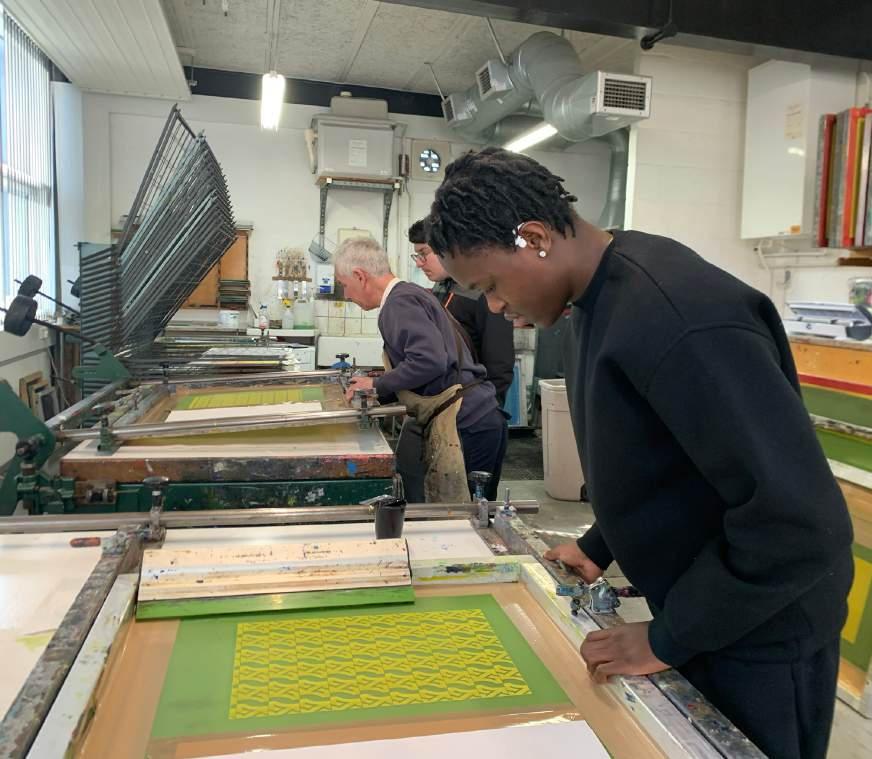
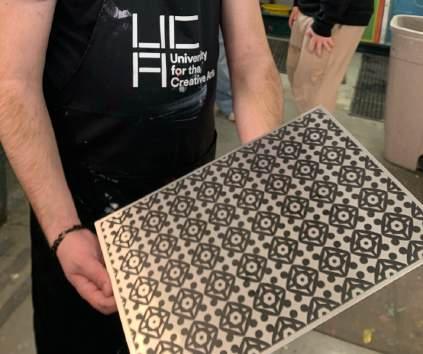
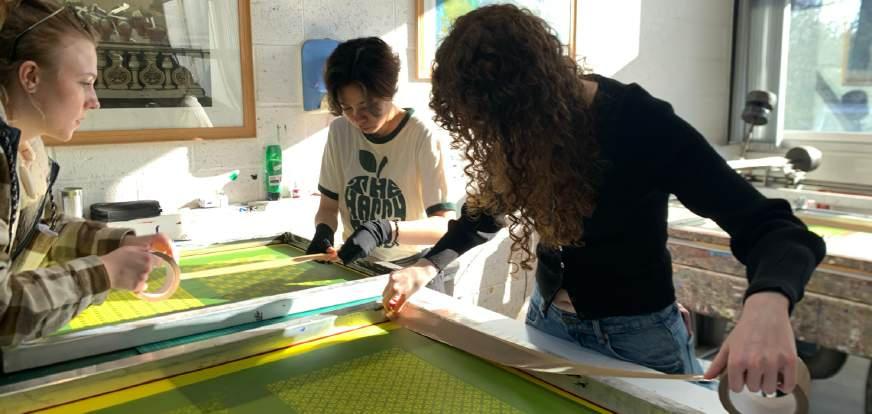
2 Screenprinting Workshop
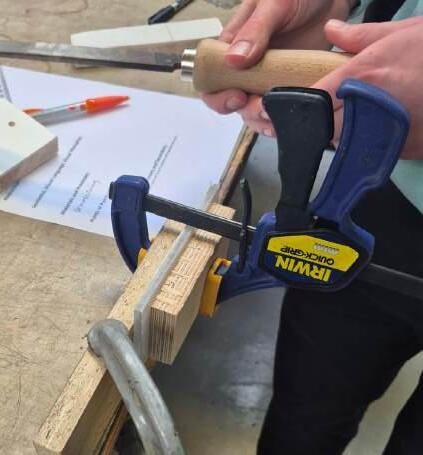
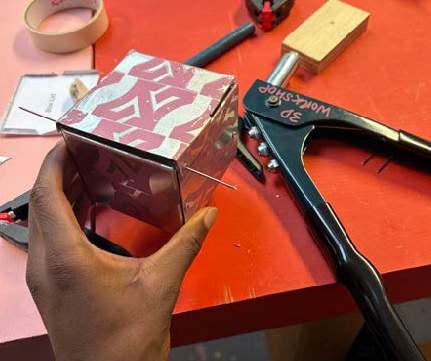
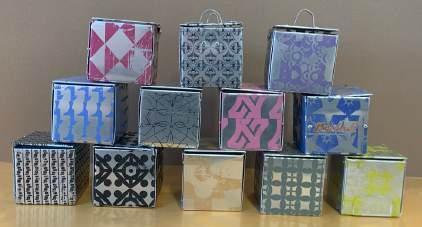
Year 2 Box-Making Workshop
Year 1 Acrylic Workshop
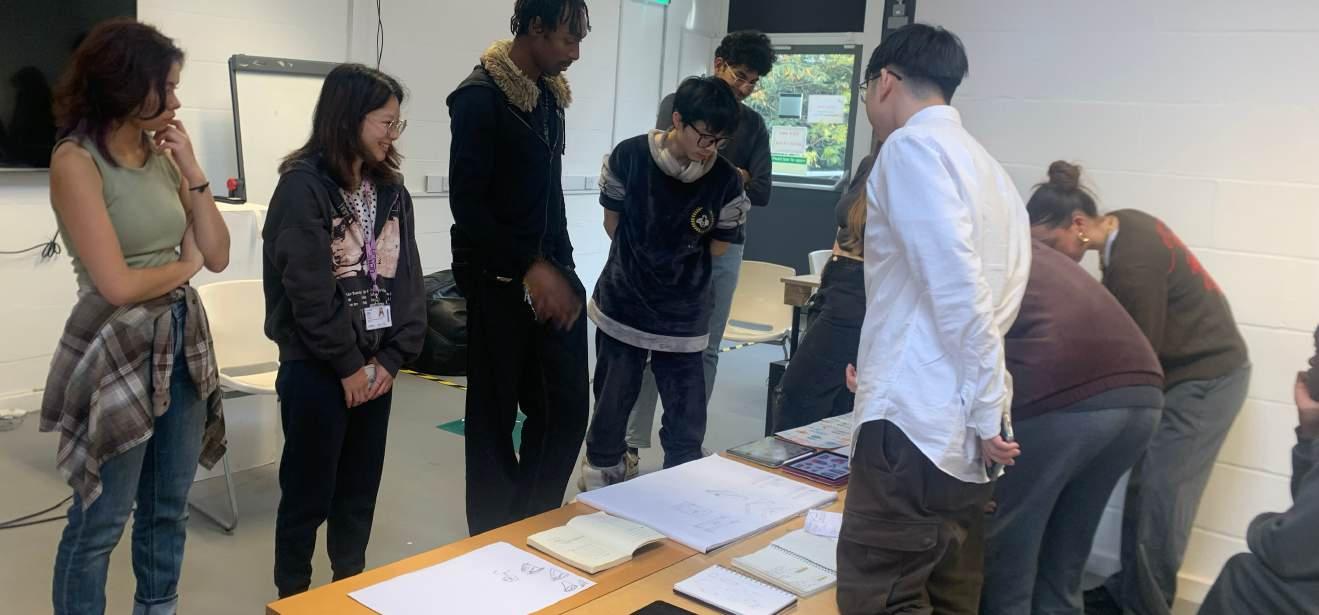
Review and evaluation session of sketchbooks with Year 2 students
Year One
Making and creating from day one, with fantastic facilities and dedicated, skilled staff, allowed for learning fascinating theoretical aspects alongside both practical, hands-on analogue and also state-of-the-art digital making. Working in well-appointed wood, metal, plastics workshops and dedicated design studios, highly relevant digital instruction included Adobe Creative Suite, Fusion 360 and Rhino. Students had easy access to cutting edge equipment including 3D printing, laser cutting, CNC machining, waterjet cutting and digital 3D scanning.
Through studying one of the three-dimensional design subjects, the students this year have embarked on exciting, creative journeys of selfdiscovery. With much time for self-exploration and experimentation, finding and developing their creative voices and passions, the year was undertaken as a creative adventure, enjoying design, making and seeking ambitious exciting personal outcomes. All set in vibrant, well-equipped, learning spaces with distinct course considerations towards aesthetics, narrative, technology and manufacturing.
Design theory was taught and explored, applying this to exciting personal outcomes allowing understanding of key aspects such as the formal elements of design, inflection, semiotics, patina, juxtaposition and points of punctuation. Human-centred design principles, inclusive design, sustainability, emotionally durable design, ethnography, primary and secondary research and consideration towards qualitative and quantitative methods allowed the cohort to start their journey to becoming highly competent designers and flourish academically in an intellectually stimulating environment.
The above enabled the students to shape and gain control of the aesthetic object whilst also producing functional, relevant outcomes.
Year Two
Throughout the year, students studying across BA Product and Furniture Design, BSc Industrial Design, and BSc Automotive and Transport Design explored projects that combined research, experimentation, making, and critical thinking. Their work focused on understanding how design responds to realworld challenges, developing ideas from early observations through to final prototypes and presentations.
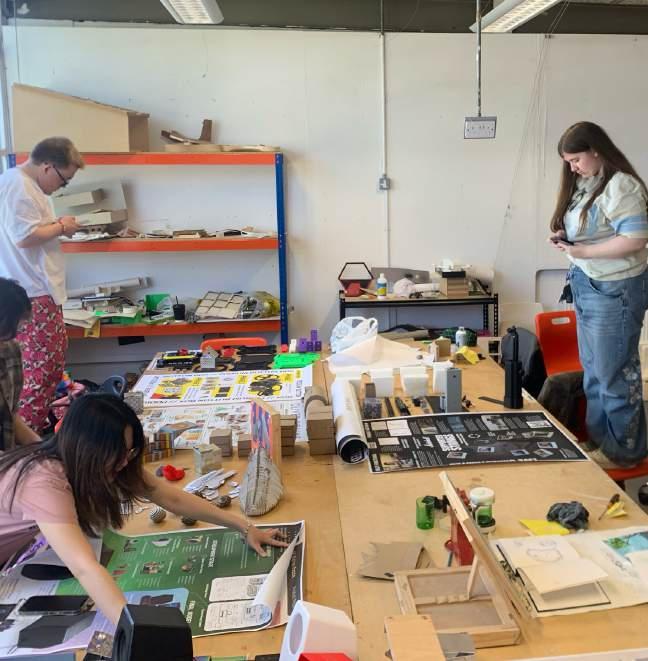
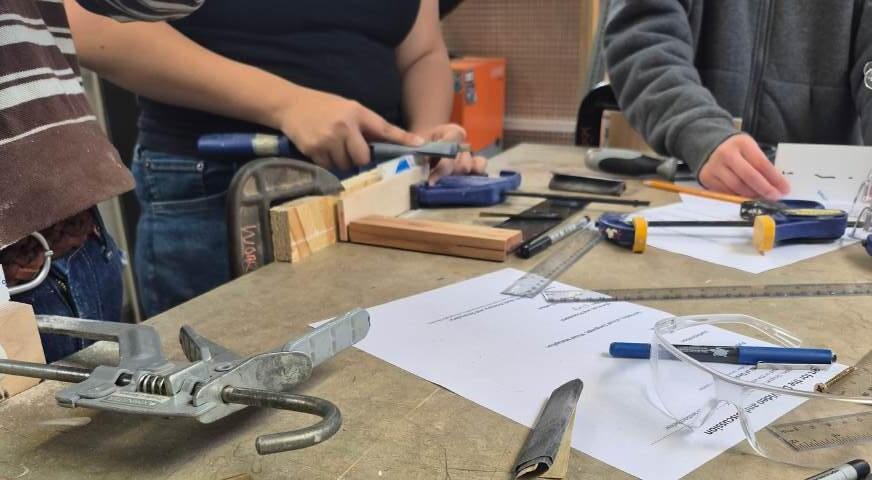
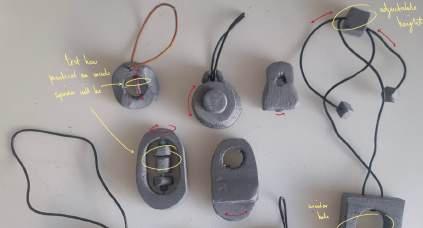
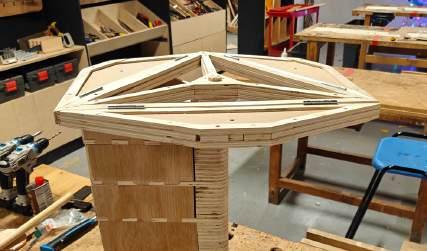
In Semester 1, students built strong design development skills through research, conceptual thinking, material exploration, and iterative prototyping. Work focused on understanding how design responds to realworld challenges, developing ideas from early observations through to final prototypes and presentations. They began by observing user interactions to identify design opportunities using methods supporting design thinking and problem-solving. This encouraged consideration of user needs, storytelling, and context while developing solutions for real situations. Students also completed workshop tasks strengthening fabrication skills and understanding material behaviour. They explored how materials influenced form, structure and function. Research was translated into sketches, models and prototypes using cardboard, foam and digital 3D modelling. Through testing and refinement students developed confidence in making, problem-solving and thoughtful design responses.
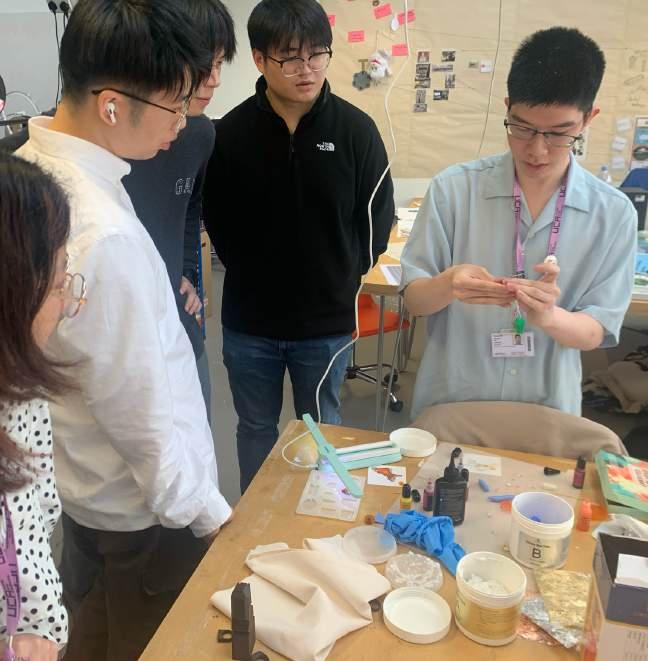
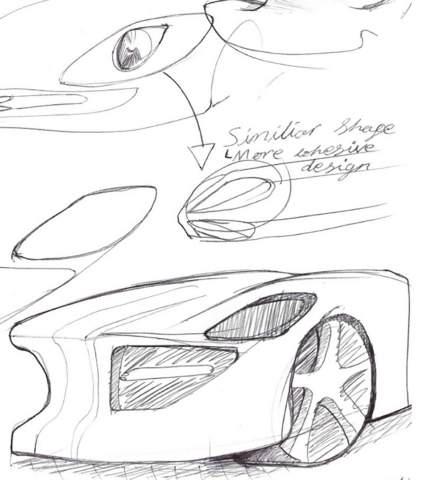
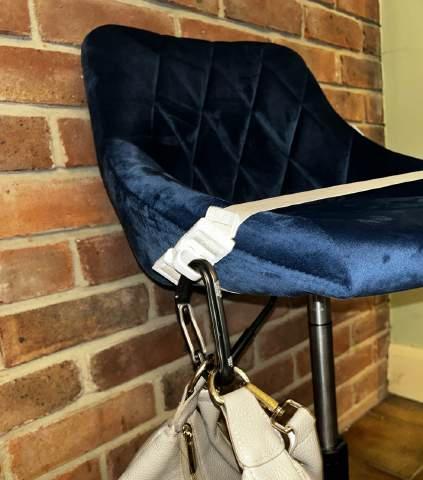
In Semester 2, students focused on assembly, disassembly and repair as design themes. They selected existing brands and researched brand identity, values, history and user expectations to propose products or systems reflecting each brand clearly and meaningfully. Their challenge was to design outcomes that could be easily assembled, maintained and repaired while strengthening brand narrative and user experience. This encouraged students to think about sustainability, longevity and responsible design. They explored how constraints linked to brand identity, user needs, material choices and function shaped innovative design solutions. A connected workshop activity involved surface pattern design, screen printing, cutting, physical assembly and 3D modelling, enabling students to explore joints, repairability, surface design and visual identity in a hands-on way. Final outcomes included prototypes, repair kits, instructions, packaging and presentations demonstrating technical skill and narrative communication.
Year Three
Students began the academic year with the one-week Launch unit, a critical period of deep introspection. This unit guided them to identify authentic personal goals and core values, setting an ambitious tone for the year aptly themed “Become Your Dream.” Following this, the Design 05: Pitch and Prototype unit provided creative momentum. Students chose a real-world scenario and an emerging technology from a curated list, researching these in depth to develop innovative, technology-driven design proposals. This structured project helped students hone essential skills in project planning, time management, and professional presentation. Alongside these practical applications, students completed the Critical Analysis 03 unit during the first term, which offered a vital opportunity to investigate a specific, individually chosen research topic and produce rigorously researched academic writing. Students also took part in a series of Careers and Professional Practice sessions to prepare them for post-graduation.
The second half of the year shifted focus entirely to the highly individualized and ambitious Major Project. This began with the Briefs and Positions 03 unit, a four-week period centred on discovery, in-depth research, and meticulous project planning. This phase ensured that every student had a robust foundation for their final work.
The Major Project itself serves as the centrepiece of each student’s portfolio, showcasing the comprehensive design skills they have developed throughout their entire degree. These diverse projects are deeply personal, ranging from explorations of process and materials to innovative interactive installations and tangible solutions for complex, real-world problems. Each project is crafted not merely as a final assignment, but as a direct stepping stone toward their individual professional aspirations. Whether they are entering their chosen industry, pursuing postgraduate study, or launching a new business, this work acts as a definitive bridge between their academic journey and their future careers.
Oli Dodd
Oli Dodd
Ben Dobinson
Taeyoun Kim
David Lister
Anthony Lam
Jack Zeng
Rebecca Adambarage de Alwis
Oliver Maloney
Jack Young
Postgraduate Design
MA Architecture
MA Interior Design
MA Product Design
Executive Dean: Hedley Roberts
Associate Dean: Charlotte Frost
Programme Director: JJ Brophy
Postgraduate Convenor: Lucy Jones
Module Leads:
Chris Hunt -
Research & Professional Practice 01
Dr Dilek HocaogluResearch & Professional Practice 02
Studio Team:
Stephen Davies, Senior Lecturer
Dr Paul Found, Senior Lecturer
Laura Middlehurst, Associate Lecturer
Academic Support:
Antonia Lewis, Liaison Librarian
Lucy Chick, Creative Futures
Steve Dixon-Smith, Learning Support
Mark Howland, Inclusion Support
Lidia Witts, PD Support Officer
Technical Support:
Ian Butcher, Head Technical Support
Peter Goddard, Printmaking Technical Tutor
Paul Johnson, Technical Workshop Tutor
Katie Jolin, Photography
Jim Krehl, Digital Media Technical Tutor Frankie Larsen, Sculpture Technician
Penny Macintyre, Digital Print Technician
Simon Mitchell, Studio Technician
Chrissie Peters, Digital Media Technical Tutor
Rob Roach, Digial Media Technical Tutor
Martin Robinson, Painting/Gallery Technician
Simon Nimmo, 3D Workshop Technician
Matt Walsh, Audio/Visual Technician
Ben Westacott, Digital Fabrication Technician
Guests:
Sih Yu Chen
Interior Design & Footwear Design Professional.
Natalie Widdowfield Architect
Hubert Green Director, Studio He
Special Thanks to:
Simon Docherty, No Man’s Orchard, Canterbury
Anna Cudnowska, Visitor Experience Manager, Culture, Leisure and External Development
Art School Speakers:
Laura Middlehurst, Exhibition Designer
Charles Bain Smith, Heritage Expert
Emily Henson, Stylist
Sophie van Winden, Director, Owl Interior Design
Tam Landells, Ratliff Landells
Class of 25/26
MA Interior Design:
Oluwatamilore Adigun
Vidhya Buddolu
Yun-Chien Cheng
Jaweria Yasin Dhamyal
Aditi Bhavik Dhruv
Hazal Dogan
Pratik Bharat Gaikwad
Jay Jaratrasamee
Deepthi Kandadi
Prabhjot Kaur
Aryika Kommadi
Mohammed Faizan Mohammed Faruk Malek
Tejaswini Santosh Nayak
Mahitha Reddy Panyam
Sapankumar Patel
Anushka Patil
Nimisha Patil
Jannatul Ferdous Prova
Darcie Rabson
Ananyan R Ramanan
Lovepreet Singh Sidhu
Kishore Sreekumar
Anjan Suresh Babu
Junyao Zhu
Tejachari Nalamati
Chia-Yu Yeh
Arunkumar Nagarajan
Nishthaben Tailor
Ruhui Tang
MA Architecture:
Muhammad Haris Khalid
Salihbars Nailoglu
Malachi Philip Patrobas
MA Product Design:
Prithwiraj
Sena Acolatse
Samanvitha Desham
Simran Parag Garud
Likhith Raj Gurram
Shoaib Hadeed
Sam Jadhav
Jestin James
Hammad Khan
Arshdeep Singh
Holdbrook Ben Nuakoh
MA Product Design:
Prithwiraj
Sena Acolatse
Samanvitha Desham
Simran Parag Garud
Likhith Raj Gurram
Shoaib Hadeed
Sam Jadhav
Jestin James
Hammad Khan
Arshdeep Singh
Holdbrook Ben Nuakoh
MA Architecture:
Muhammad Haris Khalid
Salihbars Nailoglu
Malachi Philip Patrobas
Happenings
Postgrad W.I.P.
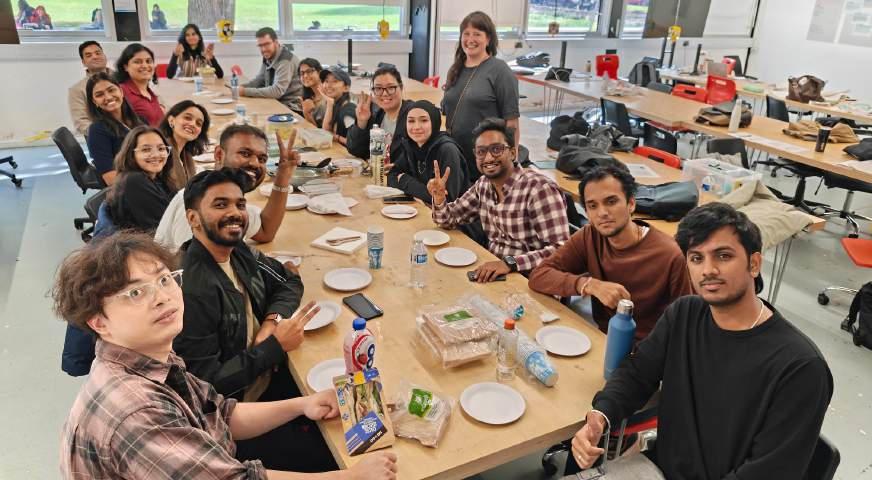
The MA year is still in progress. We have handed in the second semesters’ portfolios for Studio Practice, taken a pause and are ready for the final unit, Final Realisation. We have had some wonderful walks in the countryside and a very rainy picnic. We have had two successful trips to London for cultural development and design adventures, and a very pleasant and successful trip to Gensler Studios near St Catherine’s Dock where we were welcomed by the staff and shown the working of this very successful design firm. We have successfully made some wonderful portable picnic installations and some excellent lighting devices for the Soane Museum. The thesis projects are deeply individual and varied.
We are proud of the continuing interdisciplinary nature of the course with the inception collaboration project, involving students from all disciplines in the programme at MA level, Interior Design, Architecture and Product Design. The students’ portable picnic installations were a great introduction to making focussed design and embedded the students who have often come from all over the world into the spaces and landscapes of our corner of England.
The students’ engagement with the local and tactile continued with the rest of the Experimentation and Innovation unit as the students developed projects around an imagined food event in the Beaney Museum, incorporating ideas of the students’ developing thesis interests. Studio Practice has seen the inception of the students’ thesis project development and we are excited to see these come to fruition over the summer with the Final Realisation unit. The design modules are supported by the more theoretical focusses of the Research and Professional Practice 1 and 2 modules.
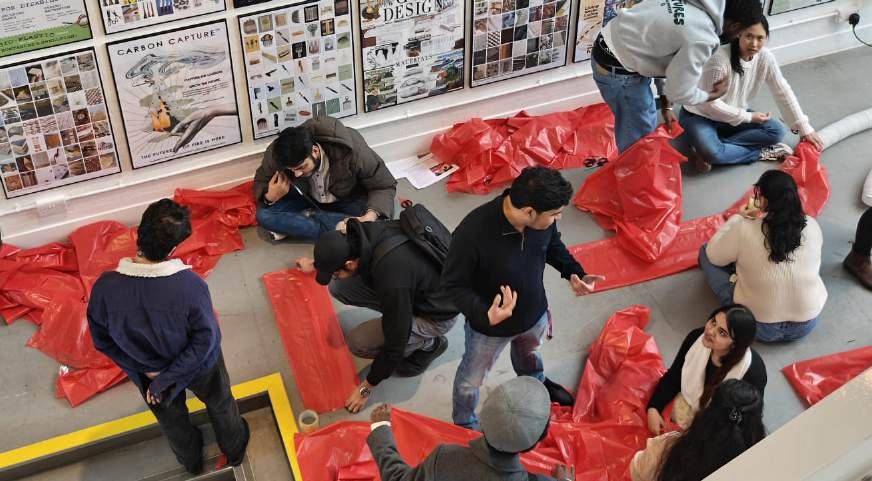
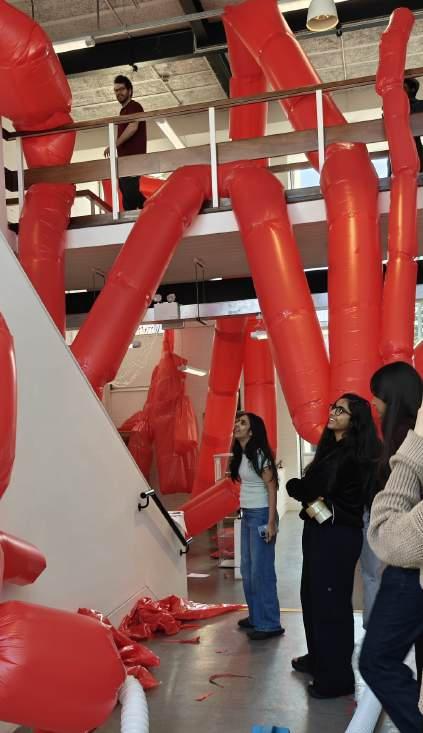
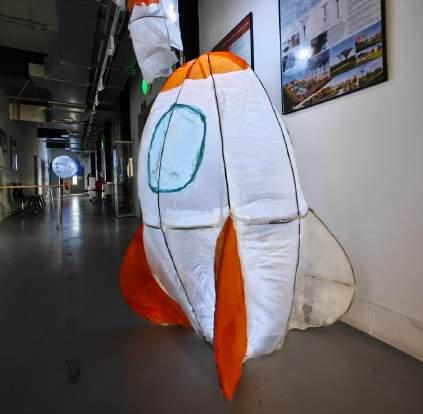
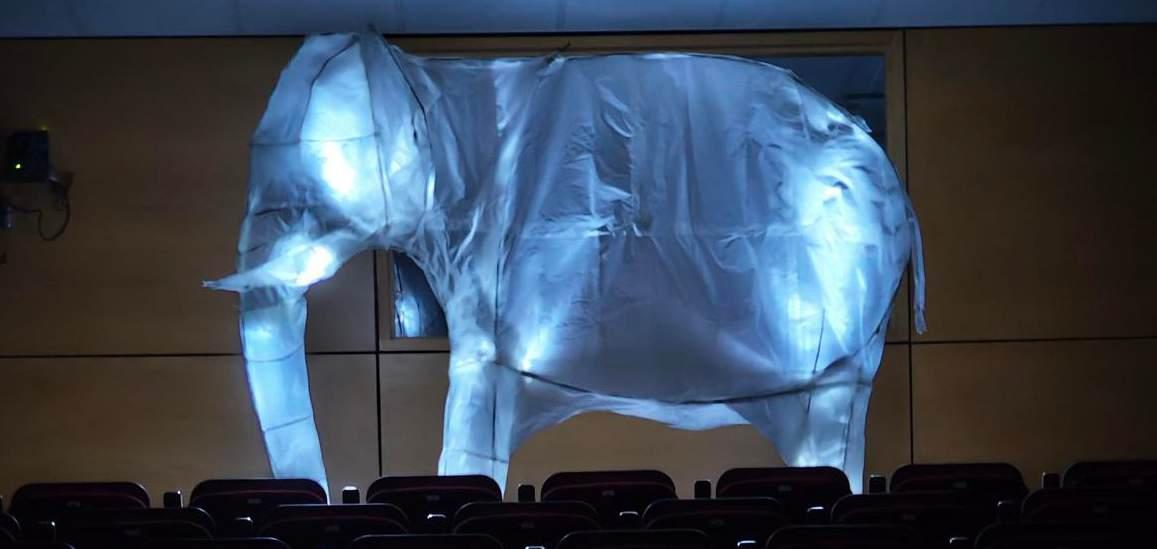
We have done in depth workshops from diagramming of critical ideas around design, making personal manifestos to start and then developing more specific design focussed goals. We filled the atrium with inflatables which brought a smile to many people as they passed through the space going about their day.
Experimentation
The Experimentation and Innovation unit is intended as a serious incubator for the skills and expertise needed to develop the students’ critical and design thinking to the level required to progress the intellectual and practical level of the thesis projects we expect the students to gain for their MA qualifications. The focus is on developing a combination of playfulness and experimentation with a real understanding of context, social, physical, historical and cultural, as an essential part of developing a design strategy. We encouraged the students to be wild and bold in their thinking and reflect on their goals and anticipated thesis focus in the following two semesters.
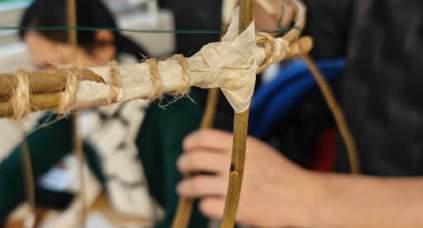
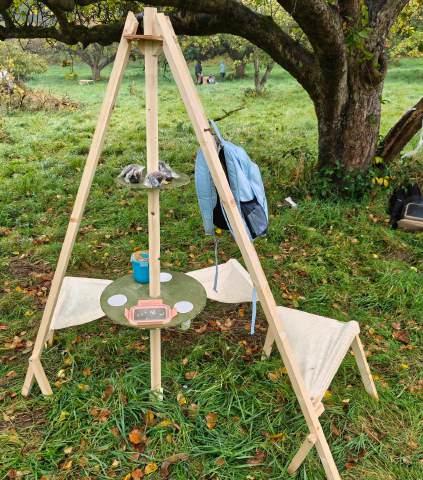
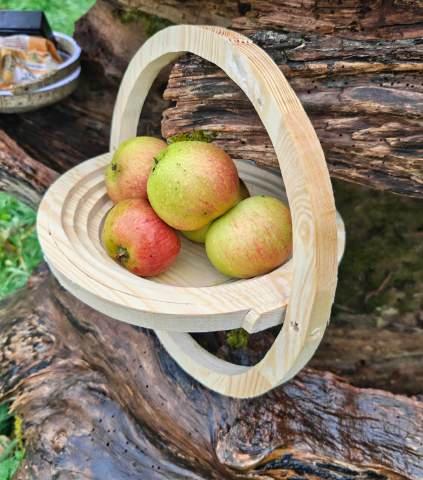
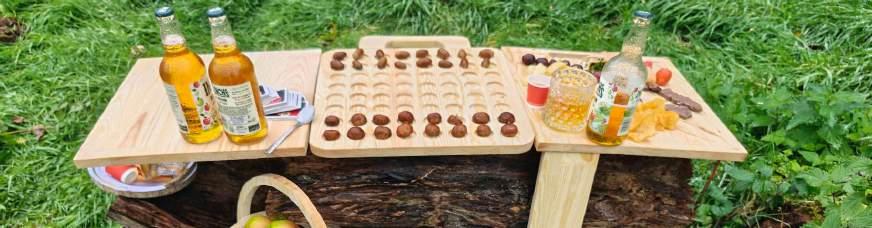
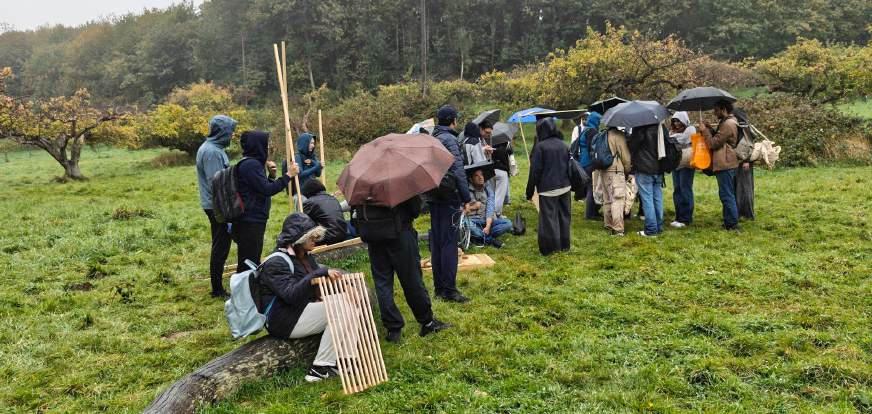
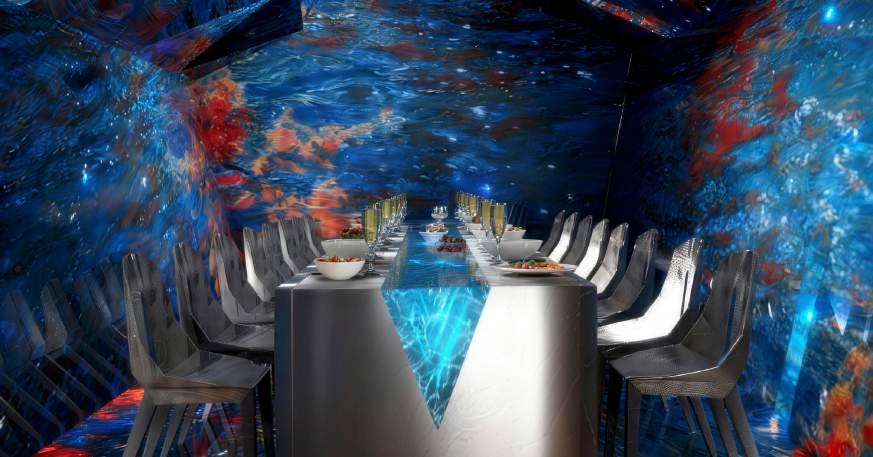
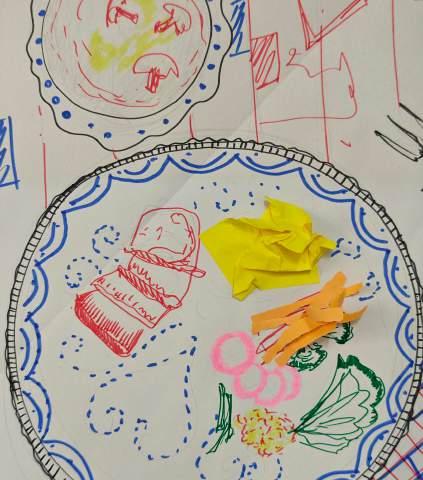
We started the unit with a collaborative project to design a portable installation to facilitate the eating of a picnic. The site was No Man’s Orchard, a historic apple orchard, walkable through Blean Woods from UCA campus in Canterbury. We spent a day on site, meeting Simon Docherty, one of the volunteer custodians of the Orchard, the students selecting a site, recording and scanning the trees and spaces and collecting natural materials. The picnic installation responses varied from larger shelter types to smaller interactive game surfaces. We spent a quite rainy but delightful day back on the site to eat our picnics and have a walk around “show” of the in- situ installed picnic fabrications.
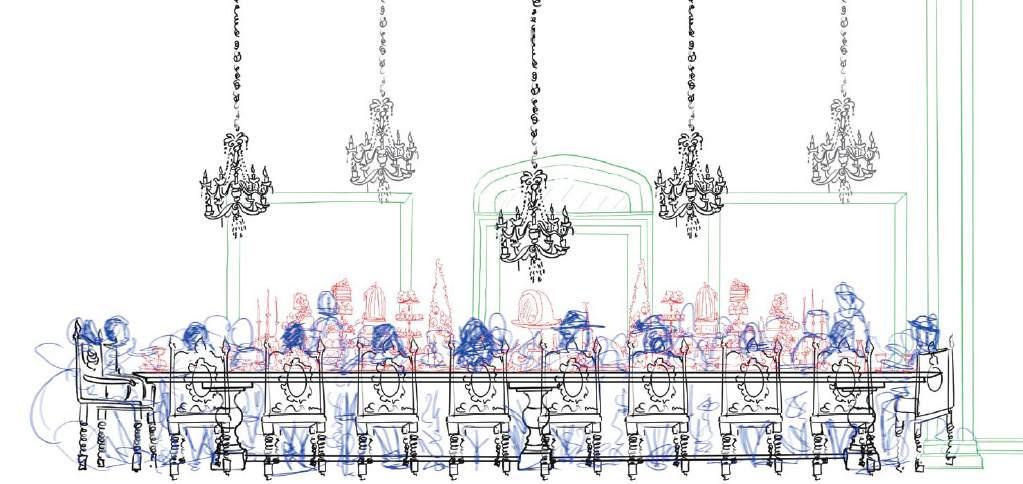
In the second part of the unit the students developed responses to a food event brief in the Beaney Museum, Canterbury, continuing our collaboration for the second year and embedding the students’ understanding of the cultural landscape of Canterbury as a small, very historic and culturally significant city in Kent. The responses started to explore their potential thesis interests, engaging ideas of a far future meal in celebration of the moon, witches gatherings, communal beef stew making and the recreation of Canterbury prominent Sidney Cooper’s dining room.
Studio Practice
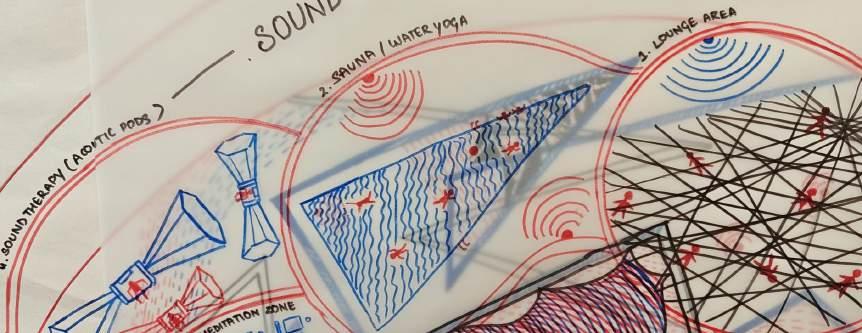
Studio Practice asks the students to develop their thesis interest following on from the developmental work they have progressed in both Experimentation and Innovation and Research and Professional Practice 01. The students are encouraged to really interrogate what they are interested in and desire to pursue in the remaining two semesters of the course. We have a real range across the disciplines from set design, lighting, Virtual Reality, wellness and rural design. The process is experimentally focussed and it is a requirement for the students to deliver physical experiments and also a made exploration as a project output. We are challenging the students to be inquisitive and go on a journey with their design curiosity.
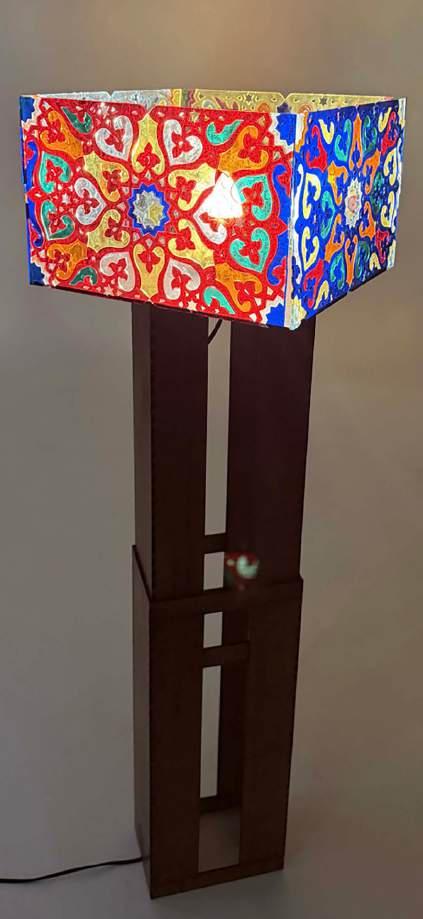
We started the semester off with a short project around delight and lighting to stimulate the process of designing through making and the process of activating spaces though diaphanous and sensory means. The site was the ever magical and delightful spaces of the Sir John Soane Museum in Holborn, London. The made devices engaged with highlighting under observed messages carved into the artifacts to using the profuse stained glass as an inspiration to spread coloured light.
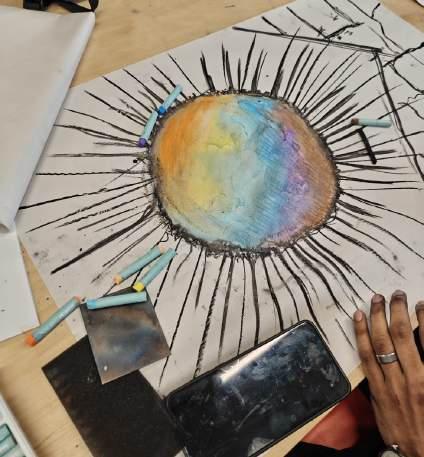
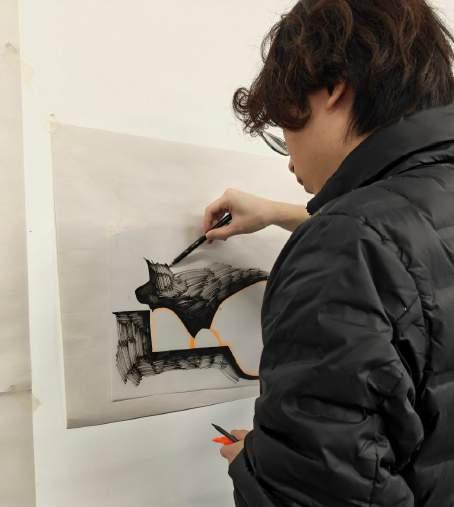
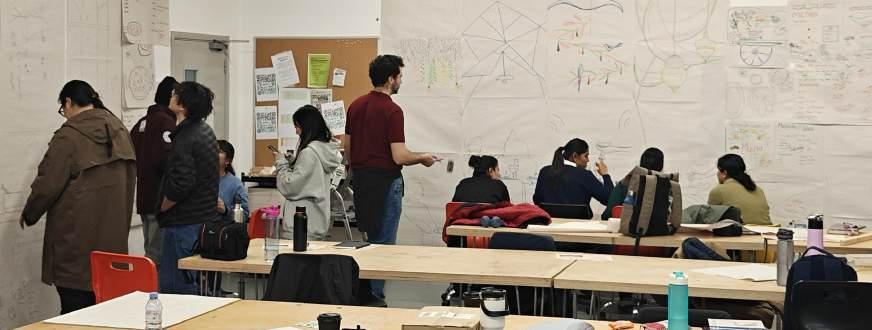
We have been developing the workshop experience this year and further developing the balance between the intellectual challenge of critical thinking prompts with diagrammatic outputs and active hands-on experiences and stimulations. We have been exploring the concept of activation through temporary group installations in inflatables. We have been engaging with the concept of drama through drawing with active large scale gestural drawing challenges. We have been working on speed prototyping and exploration of tactile detail.
Studio Practice has seen the inception of the students’ thesis project development and we are excited to see these come to fruition over the summer with the Final Realisation unit.
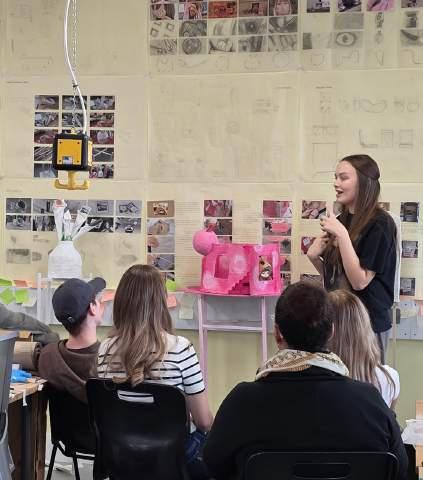
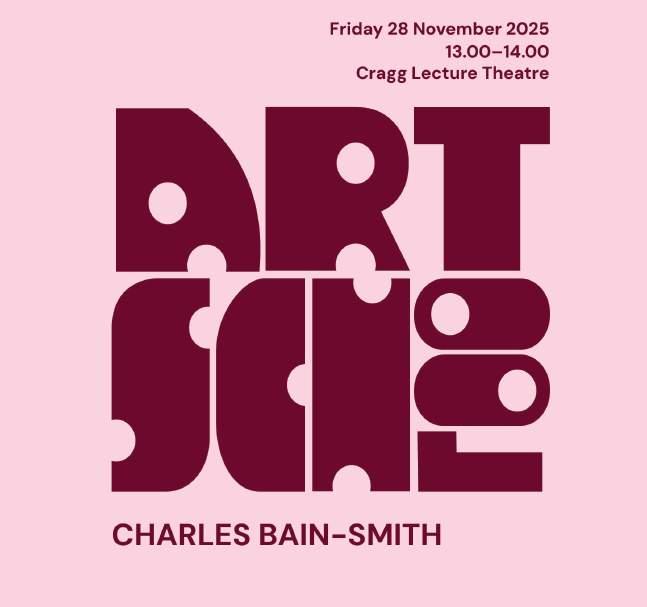
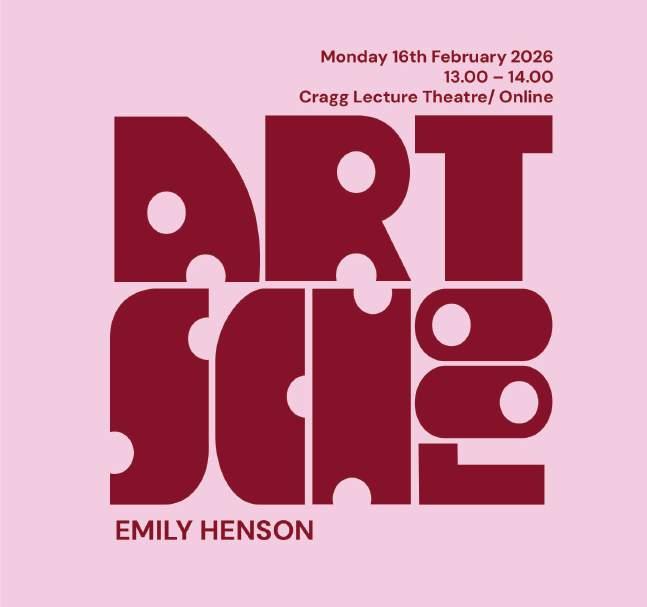
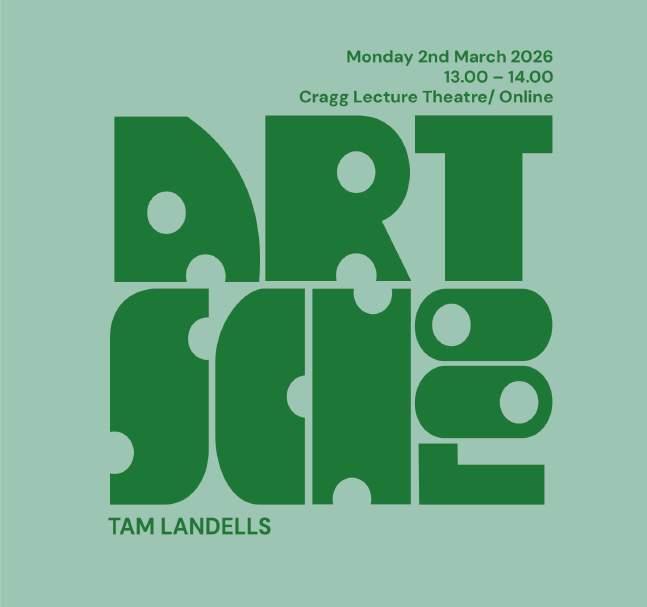
Art School is a programme of public talks for Canterbury School of Art, Architecture and Design, across different creative sectors. Each programme in the School is responsible for five talks each across the winter and spring terms.
For the Design Programme, we have been lucky enough to have welcomed several incredible design creatives who have shared their work, their attitudes and their individual professional journeys so expansively with us.
We have welcomed Emily Henson, Stylist, Sophie van Winden Director, Founder, of Owl Design, Charles Bain Smith, Heritage Expert, Laura Middlehurst, Exhibition Designer and Tam Landells, Architect.
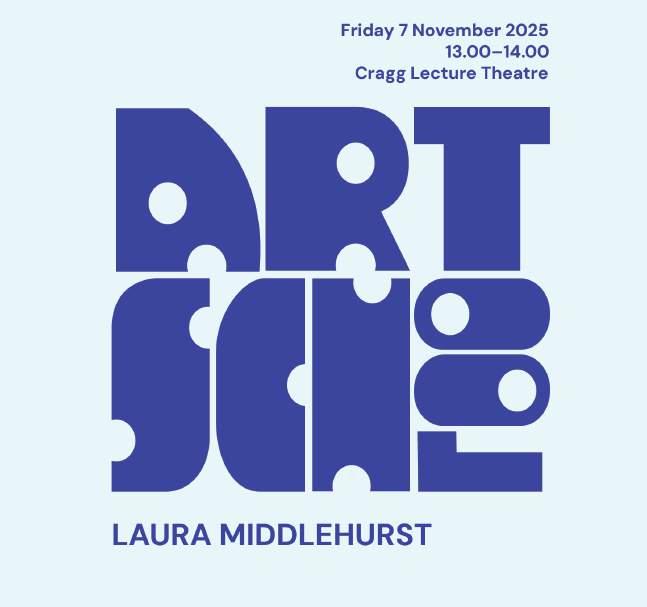
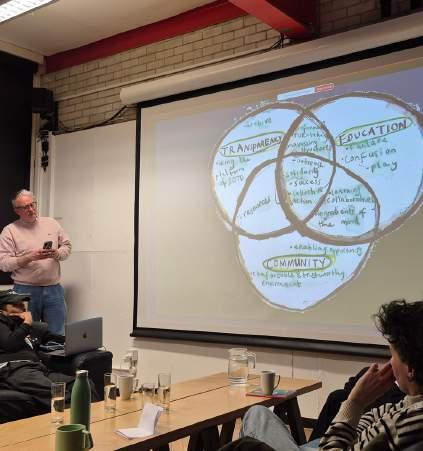
Laura Middlehurst is an experienced exhibition, communication and experience designer. She has many years of working on exhibitions for clients such as the British Library and the Victoria and Albert Museum, and she has a personal practice interest in food, and interspecies design and storytelling. For her talk, Laura will be focussing on her lead design role for the Bigger Than The Plate exhibition from 2019 at the Victoria and Albert Museum.
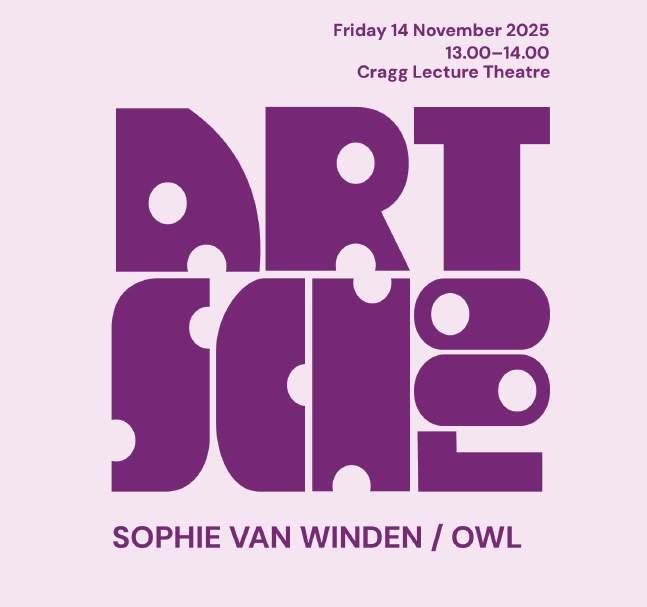
Owl was established in 2014 by Sophie van Winden and Simone Gordon, who came together through their shared love of joyful, daring design. Based in East London, the studio offers interior design, styling and consultancy across residential and commercial projects. Sophie is also the founder of Flots, a product oriented enterprise specialising in cushions that are made of natural material in special shapes, coloured using natural dyes either connected to the local environment of Margate or food waste.
Charles Bain-Smith is a primary surveyor for the National Trust, an invaluabe and important agency protecting national heritage from large stately homes and smaller properties to industrial buildings and landscapes. Charles is a UCA alumni in Architecture and also has extensive experience in practice. He will be discussing the importance of working with important heritage fabric and the even more important imperative of working using our imagination.
Tam Landells is an architect focused on creating thoughtful, socially responsive environments. Tam’s practice explores the impact home design can have on our health & wellbeing, designing spaces which supports connection, comfort and a sense of holistic ease.
Emily Henson is a designer and author known for her creative and approachable style and her belief in putting creativity before consumption. With a career that spans two decades working in both the UK and the USA, Emily has worked in set design and styling for advertising and editorial shoots for high street and luxury brands in fashion, tech, interiors, food, and
beauty - including Versace, IKEA, Habitat, Sony, and Sainsbury’s. Emily is also the author of five interiors books and has written a popular blog, Life Unstyled for over fifteen years. She hosts talks and workshops on styling and interiors, offers interiors consultations for commercial and residential clients, designs a collection of wallpapers, and hosts mentoring sessions in the UK and overseas. She lives in Margate.
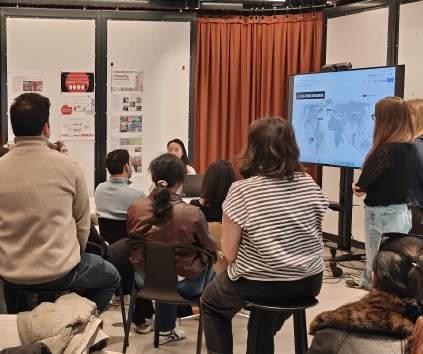
Organised by Cat Rossi and Charles Holland, the different programmes of UCA came together to host a final salon event to conclude the series and discuss some of the key topics and ideas that emerged across the year.
Reflecting on her experiences of Art School, Year Three Interior Architecture student Vidisha Baid writes:
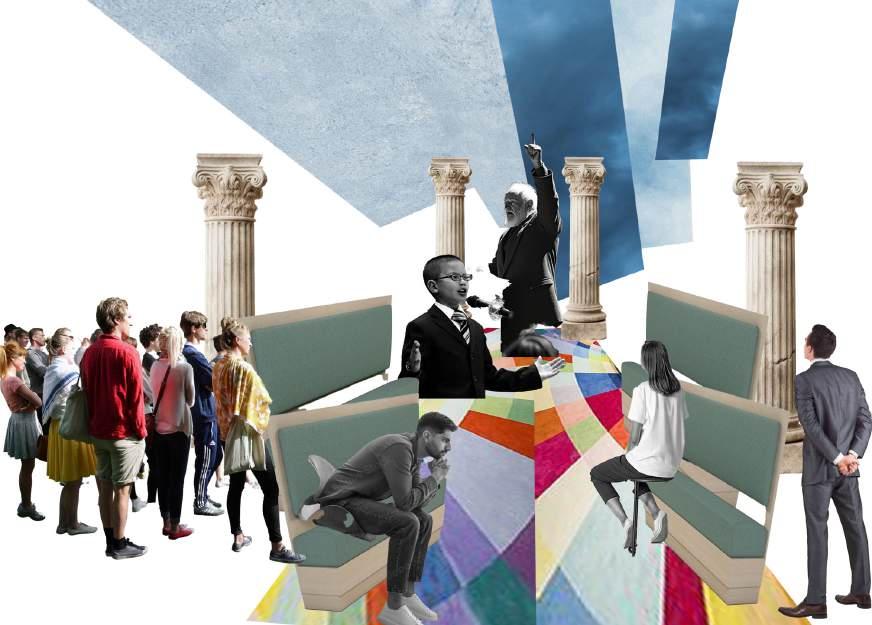
“The art school salon brought together multiple perspectives on what an art school is and what it could be, making me reflect on how deeply it is shaped by access, labour, and power.
Historically, from medieval guilds to thinkers like John Ruskin and William Morris, art education was closely tied to craft, production, and control, often limiting who could participate. This highlighted that art has never been neutral, but always political in defining who shapes culture.
At the same time, the lectures introduced alternative models of art school as collaborative, flexible, and not necessarily tied to a physical institution. Ideas of learning through making, community engagement, and cross-disciplinary exchange challenged the traditional structure of education.
Overall, I am left thinking of art school as both a system and a possibility, something rooted in history and discipline, yet open to being reimagined as a more accessible, collaborative space. The ideal form feels open-ended, and that sense of uncertainty is important in continuing to question and redefine what art education should be.”