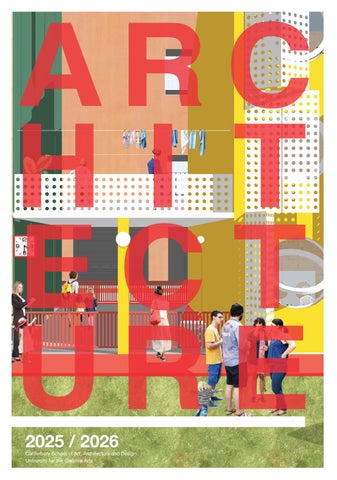
R
C H I T E C U R E
T
2025 / 2026
M.ARCH
Architecture School
Sam McElhinney, Programme Director for Architecture
Dr Haval Abdulkareem
Sonya Baker
Dr Hazel Cowie
Professor Charles Holland
Marianna Janowicz
Madeline Jones
Rosie Jones
Rebecca Korn
Patrick Monaghan
Rob Nice
Professor Cat Rossi
Gabor Stark
Kristina Tafa
Dr Kim Trogal
Technical Support
Ian Butcher
Steve Dixon-Smith
Paul Johnson
Katie Jolin
Jim Krehl
Frankie Larson
Antonia Lewis
Penny Macintyre
Simon Mitchell
Simon Nimmo
Emily Parris
Chrissie Peters
Rob Roach
Martin Robinson
Matt Walsh
Ben Westacott
Programme Suport
Lidia Witts and the Campus Life Team
BA YEAR TWO
Design Tutors
Dr Hazel Cowie, Stage 2 Convenor
Kristina Tafa, UCA
Nicole Ng, MUF Architecture
Carl Trenfield, Carl Trenfield Architects
Constructing for Equity 02
Marianna Janowicz, Unit Lead
Dr Haval Abdulkareem, UCA
Toko Andrews, James Clague Architects
Critical Analysis 02
Dr Kim Trogal, Unit Lead
Sonya Baker, UCA
Dr Hazel Cowie, UCA
Steve Dixon-Smith, UCA
Marianna Janowicz, UCA
Antonia Lewis, UCA
Malltwen Freeman, CAN
Daniel Stilwell, Charles Holland Architects
Pathways and Mentors
Sonya Baker, Unit Lead
Landscape
Donald Roberts, EDLA
Eleanor Trenfield, EDLA
Design Tutors
Gabor Stark, M.Arch Convenor and Studio 02 Lead
Professor Charles Holland, Studio 01 Lead
Technology
Dr Haval Abdulkareem, UCA
Patrick Monaghan, UCA
Dissertation
Professor Cat Rossi, Unit Lead
Future Practice
Kristina Tafa, Unit Lead
Guests and Thank Yous
Mark Baker, Meme Architects
Michelle Butler, Canterbury City Council
Sam Clarry and Rob Illingworth, Ben Pentreath Ltd.
Martha Cruz, Drawing Matter
Steph O’Connor and Louise Creane, Temple Ewell School
The pupils of Elm Class, Temple Ewell School
Matthew Orme, Purcell
Liam Presley, Hampshire County Council
Madeline Saunders, Purcell
Carl Trenfield, Carl Trenfield Architects
Jason Tsang, Canterbury City Council
Andy Puncher, DI-STIL
BA YEAR THREE
Design Tutors
Rosie Jones, Stage 3 Convenor
Marianna Janowicz, UCA/EDIT Colletive
Malltwen Freeman, CAN
Alex Smith, Y/N Studio
Critical Analysis 03
Dr Kim Trogal, Unit Lead
Dr Haval Abdulkareem, UCA
Dr Nicola Antaki, Collective Design Practice
Daniel Stilwell, Charles Holland Architects
Technology
Hazel Cowie, UCA
Patrick Monaghan, UCA
Sam McElhinney, UCA
Alex Smith, UCA
Adam Hewgill, Populous
Rhys Jones, Jestico + Whiles
Communications
Ayo Rosanwo, Perkins & Will
Creative Practice
Sonya Baker, UCA/Meme Architects
Landscape
Donald Roberts, EDLA
WIll Sandy, Will Sandy Design Studio
Sustainability
Toko Andrews, James Clague Architects
Honeyksha Waghela, Gensler
Structural Engineering
Chun Lo, Momentum Engineering
Ed Lofts, Momentum Engineering
Millie Beesley, Whitby Wood
Dora Goudie, Whitby Wood
Luke Syrett, Whitby Wood
BA YEAR ONE
Design Tutors
Rob Nice, Stage 1 Convenor
Tom Bonner, UCA
Dr Haval Abdulkareem, UCA
Julian Seagars, Clague Architects
Constructing for Equity 01
Marianna Janowicz, Unit Lead
Critical Analysis 01
Dr Kim Trogal, Unit Lead
Marianna Janowicz, UCA
Material and Digital Practices
Krsitina Tafa, Unit Lead
Jim Krehl, UCA
Ayo Rosanwo, Perkins & Will
Guests and Thank Yous
Stephen Athanasiou, Specialist Conservation Architect
Kristina Kotov
Chloe Young, Re:works
INTEGRATED FOUNDATION YEAR
Design Tutors
Rebecca Korn, IFY Convenor
Madeline Jones, UCA
ART SCHOOL SPEAKERS, ARCHITECTURE
Titus Barker, School of the Damned
Dr Rebecca Carrai, KU Leuven
Anna Colin, Open School East
Richard Cottrell, Cottrell and Vermeulen Architecture
Geraint Franklin, Historic England
Maltwen Freeman, CAN
Dr Cathy Gale, Kingston School of Art
Hadrian Garrard, William Morris Gallery
Ollie Goodwin, School of the Damned
Nicole Ng, MUF Architecture
Matt Rowe, Artist
Neal Shashore, The School of Building
Carl Trenfield, Carl Trenfield Architects
TABLOID PRINTING
Mortons Print & Mailing Ltd
Morton Way, Boston Road Industrial Estate
Horncastle
LN9 6JR
Welcome
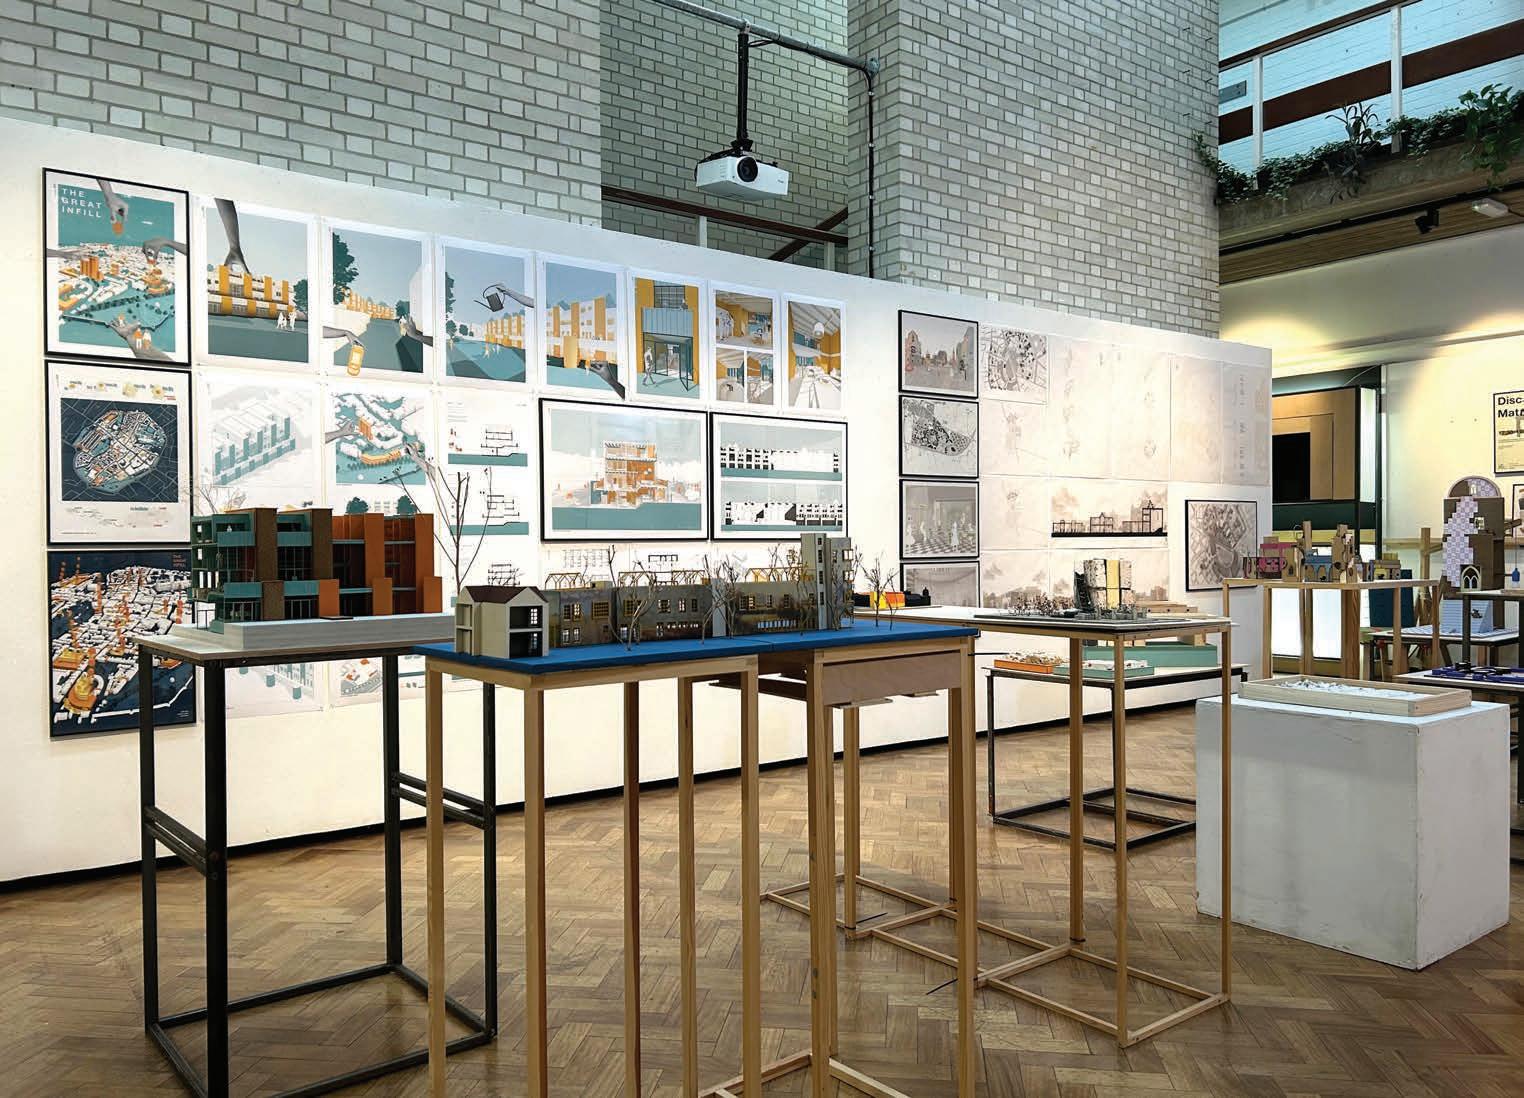
Welcome to this year’s showcase of student work from the Architecture courses at UCA Canterbury School of Art, Architecture and Design. The pages that follow capture a year of curiosity, creativity and hard work. They tell stories of cities, communities, materials, landscapes and futures imagined through drawings, models, research, debate and design. They reveal some of the questions our students have been grappling with this year: How should we live together? How can architecture respond to social and environmental challenges? What might a more equitable, sustainable and inspiring future look like?
At UCA, we see architecture as more than just the design of buildings. It is a way of understanding and engaging with the world. Our studios are places of experimentation, where ideas are tested, challenged and developed through discussion, making and collaboration. Sometimes the process is messy, often surprising, but it is always rewarding.
This publication celebrates the imagination, commitment and ambition of our students. From first explorations and material investigations to complex urban proposals and critical research projects, the work demonstrates the breadth of architectural education and the many ways design can contribute to society.
I hope you enjoy these projects as much as we have enjoyed supporting their development. They represent not only what our students have achieved this year, but also the energy, optimism and sense of possibility that define our school.
Sam McElhinney Programme Director for Architecture
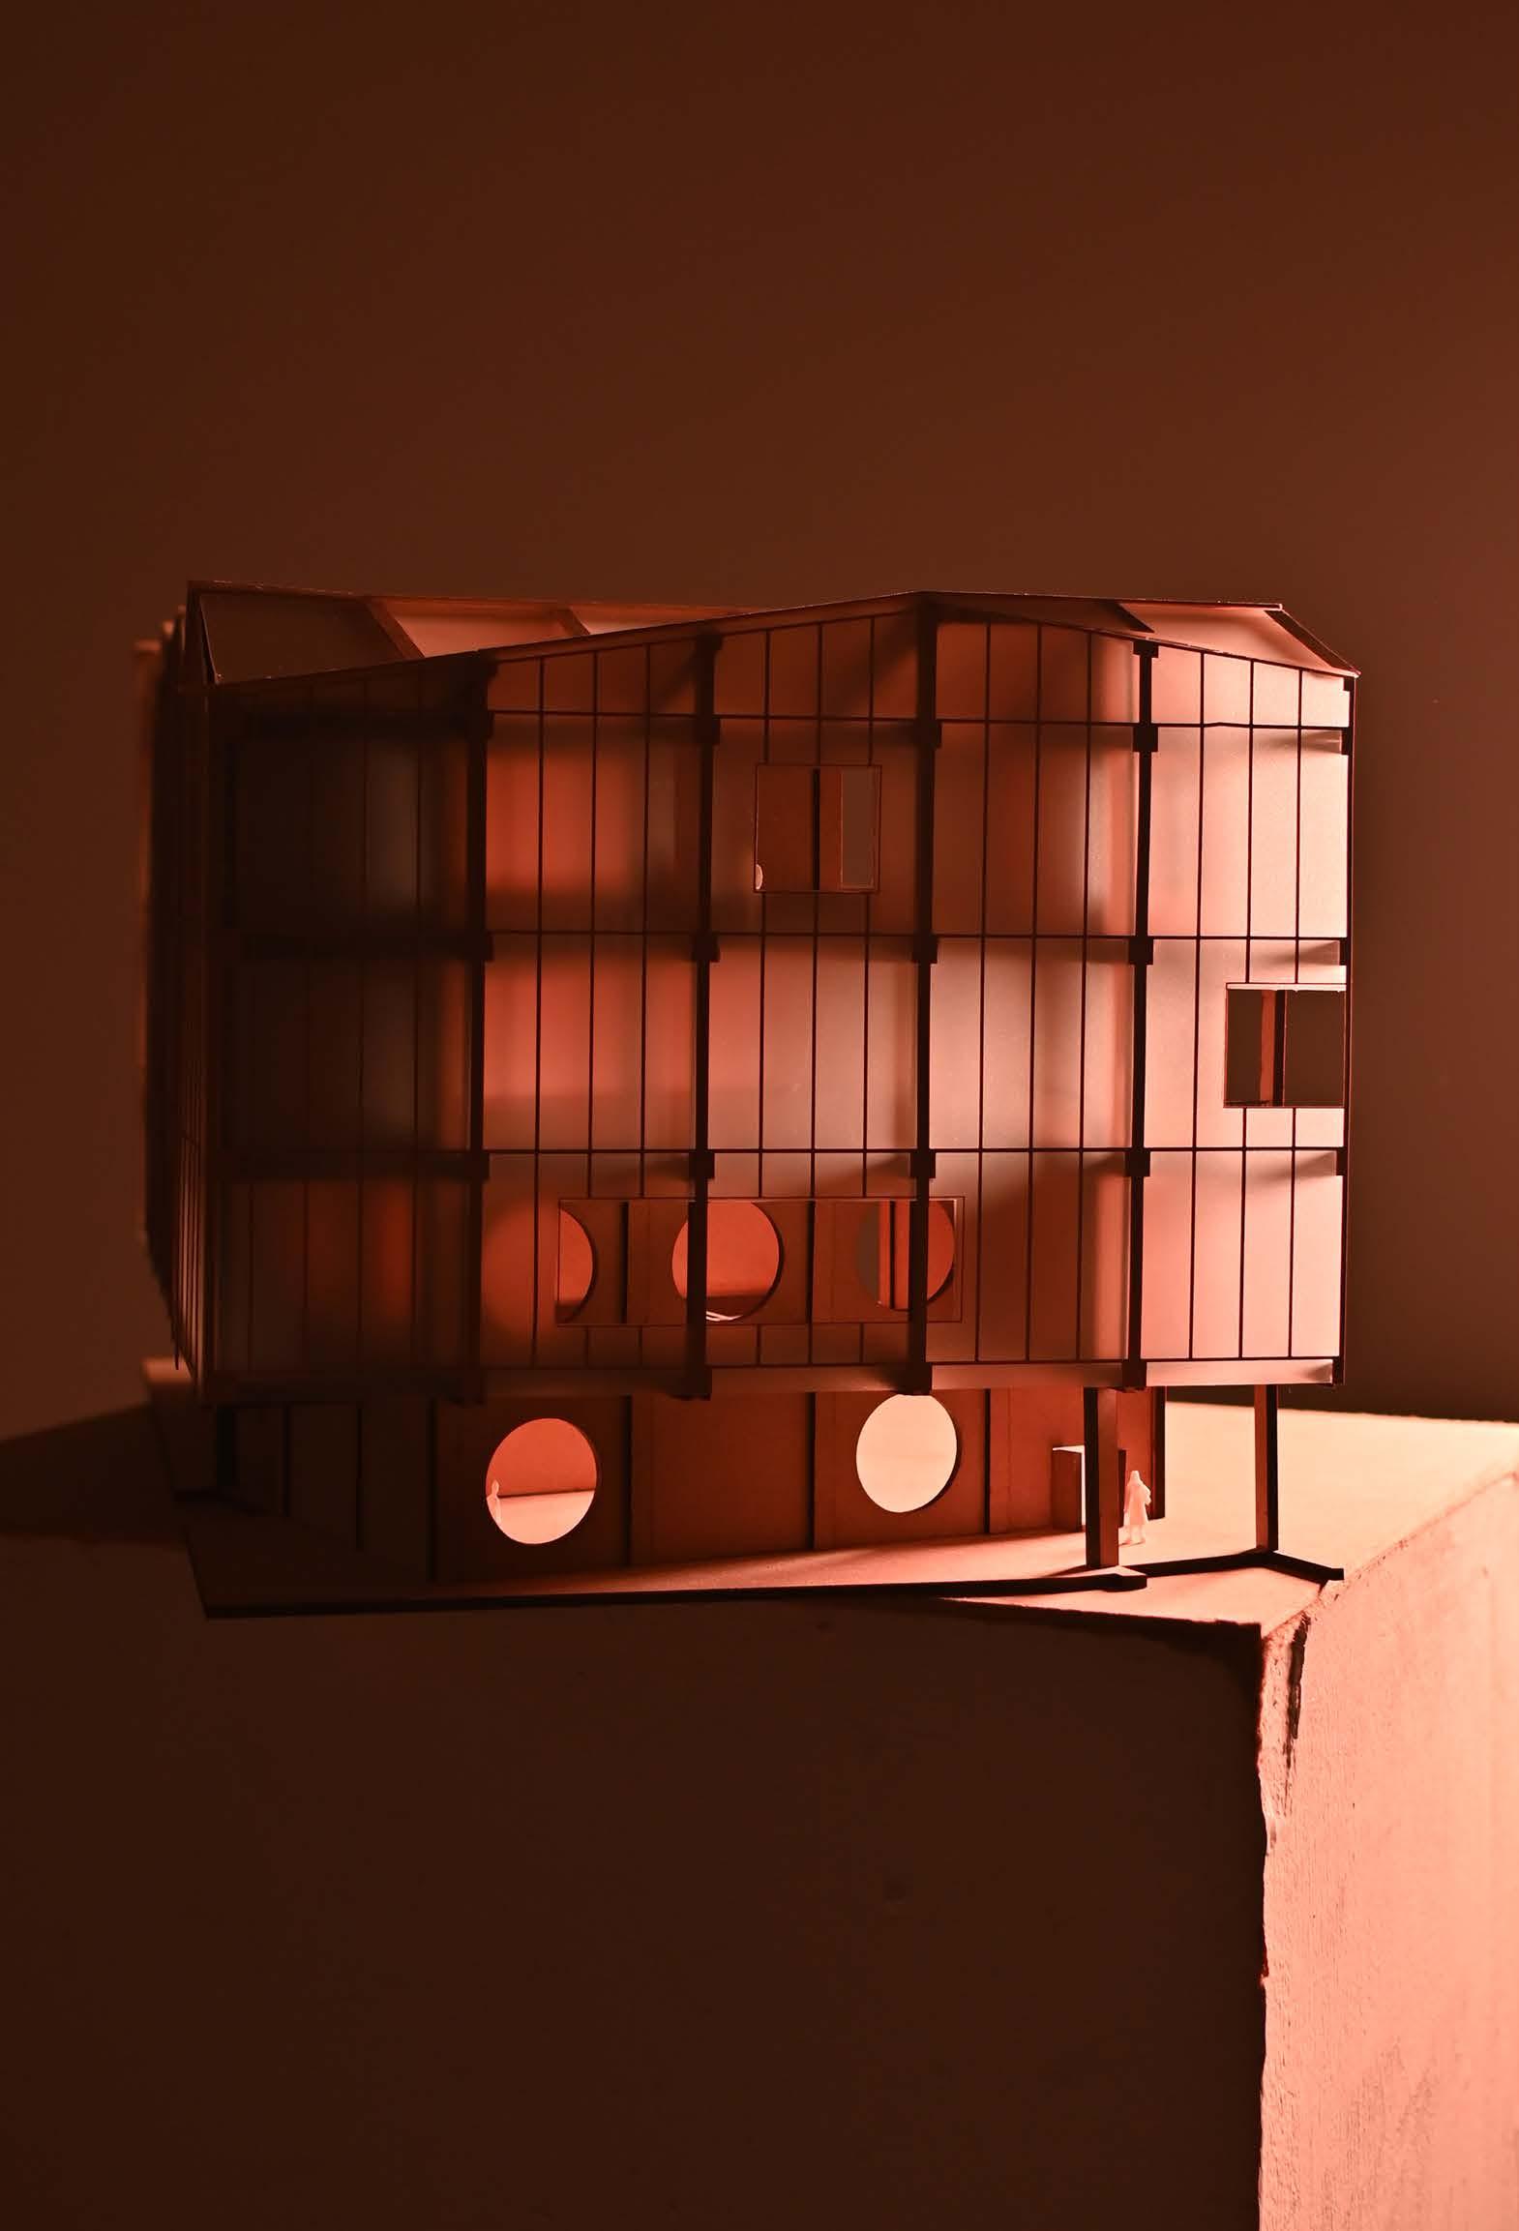
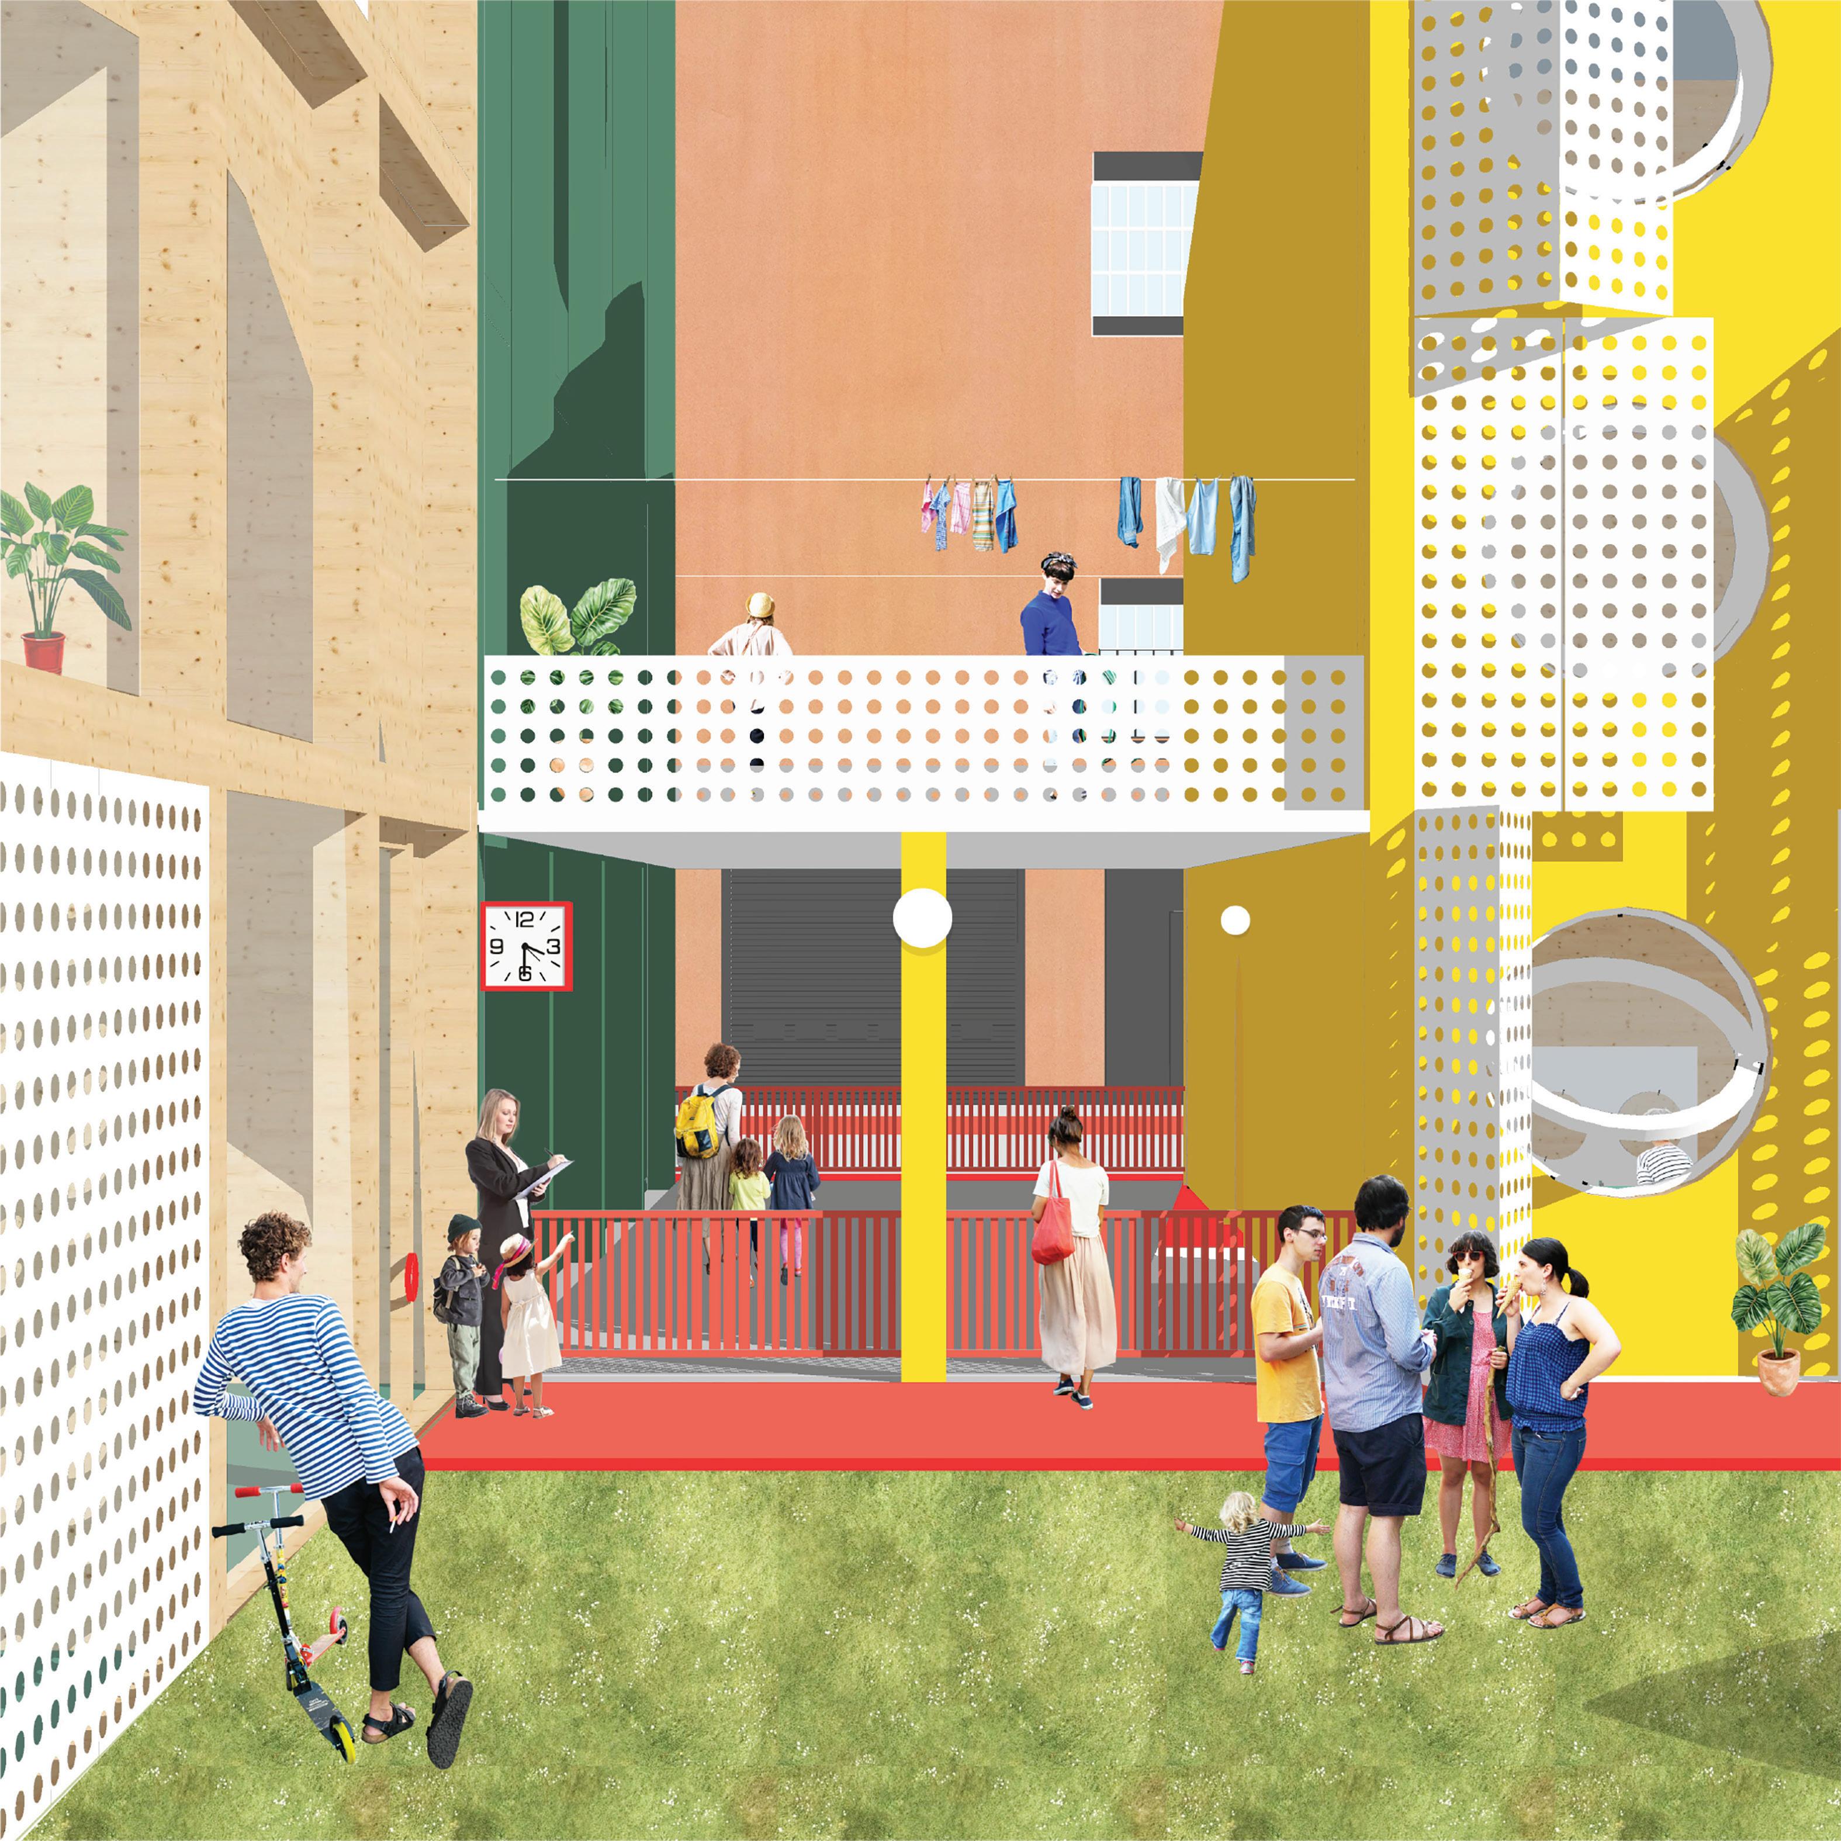
Front cover image: Lottie Wild, Projects 06,
cover image: Remi Brazzi, Projects
IFY
Integrated Foundation Year Overview
The Integrated Foundation Year is a broad, skillsbased course designed to develop students’ creative processes. During Semester One, students engage in a range of creative problem-solving, drawing, and making tasks, before progressing into broader thematic projects in Semester Two, where they work within the framework of their chosen discipline.
Students from a variety of BA courses, including Architecture, Design, Fine Art, and Visual Communication, work together in a shared studio environment with a strong focus on interdisciplinary and collaborative practice. Throughout the year, they are integrated into their BA programmes through participation in year-group critiques, attendance at programme lecture series, and engagement in seminars and tutorials led by subject specialists.
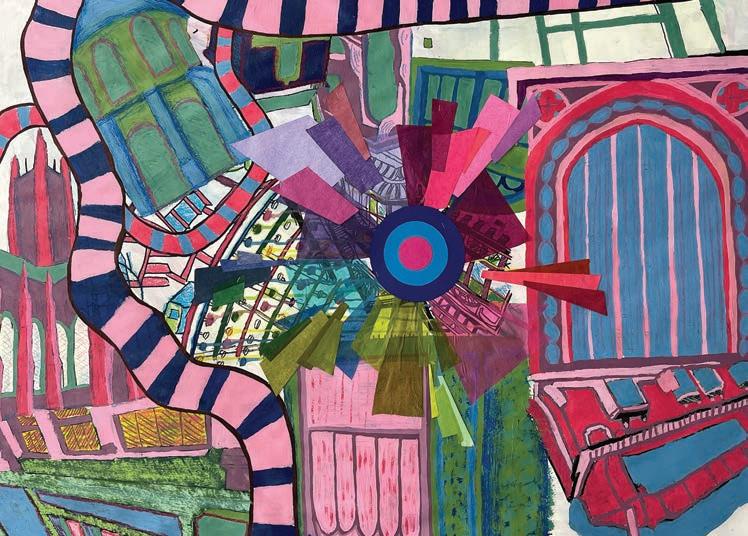
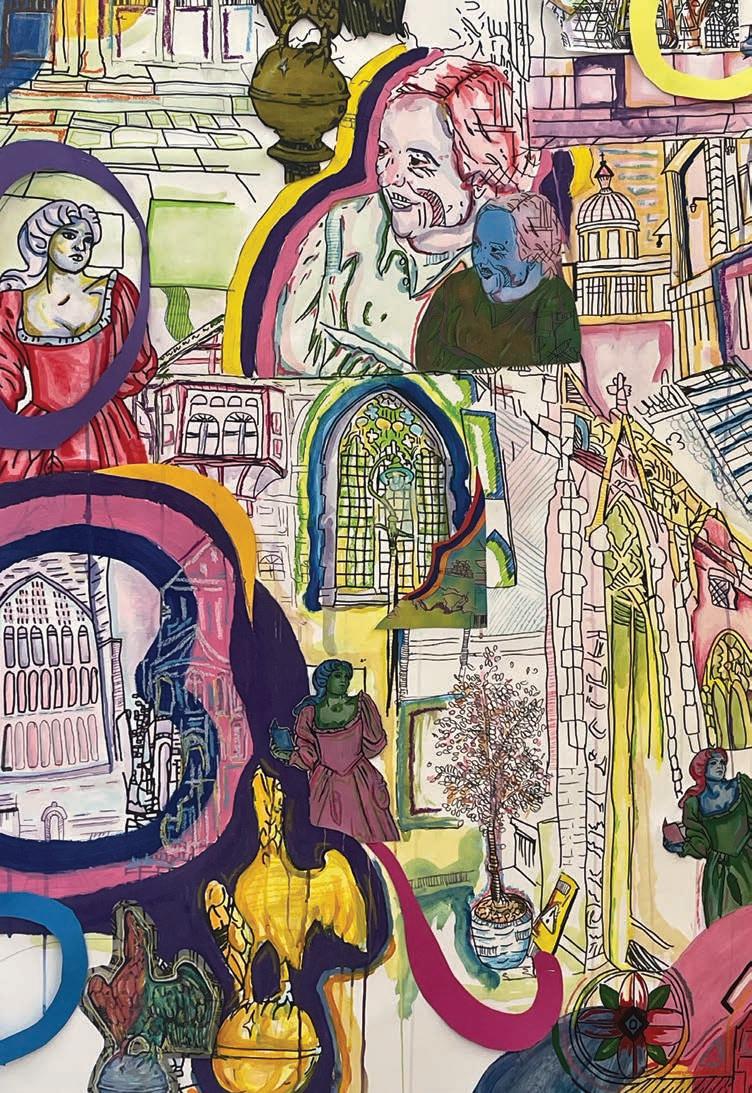
Re/Drawing the City
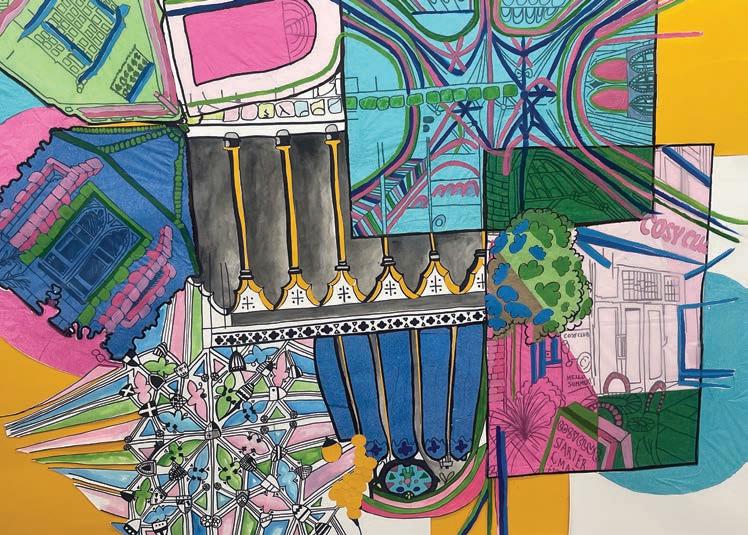
Architecture in Canterbury is a very long story, an old city with a deep historical past. It is a UNSECO World Heritage Site, the seat of the Church of England, a well-trodden pilgrim destination since the 11th century and the setting for Geoffrey Chaucer’s 14th century classic The Canterbury Tales.
All historical periods have left their architectural marks around the city; the city wall was built during the Roman era, Canterbury Cathedral was founded in 597 and the Tudor housing that is scattered in and around the city centre, all alongside more modern buildings such as the Marlowe Theatre. This has made Canterbury a vibrant, contrasting, and surprising city, full of contrasts, juxtapositions, surprises and motifs.
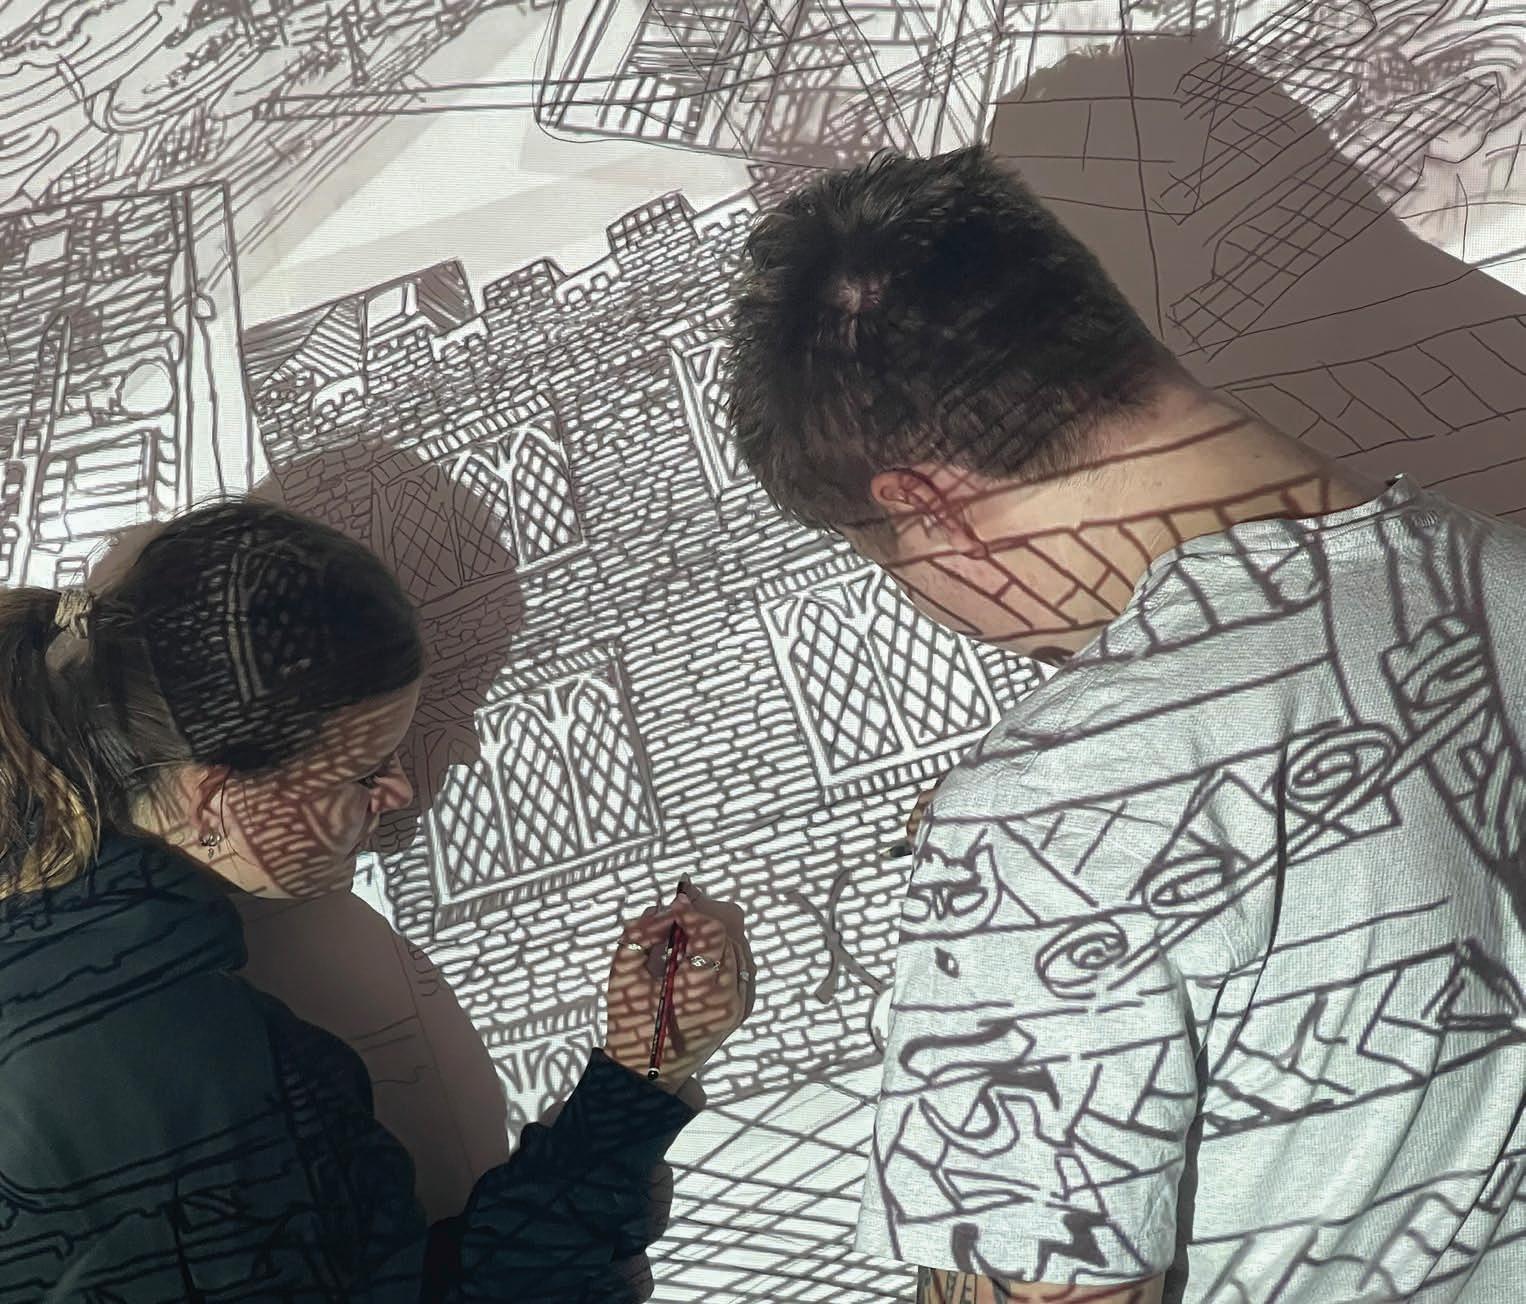
Students were invited to explore Canterbury’s architectural structures through drawing and photography, finding its forms, details, lines, patterns and eclectic rhythm. Back in the studio they worked in groups to transform their primary source photographs and sketches into juxtapositions of lines and structures through large-scale, colourful collaborative drawings.
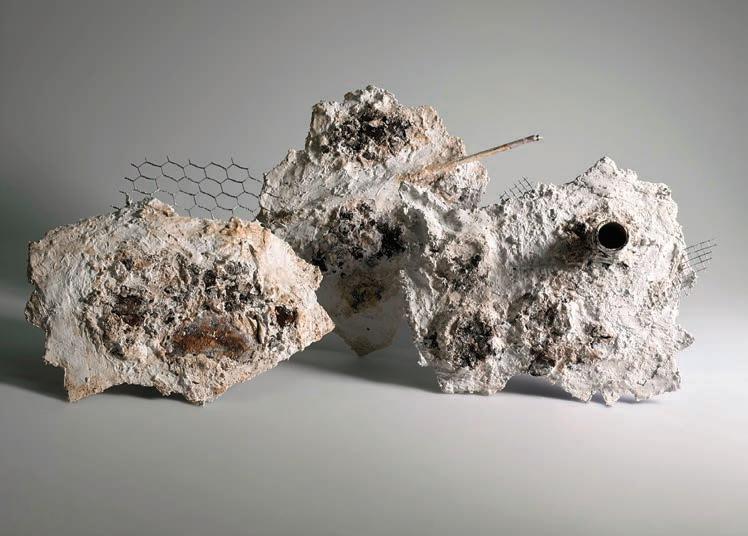
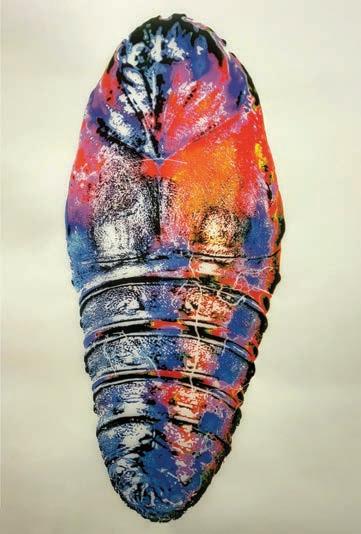
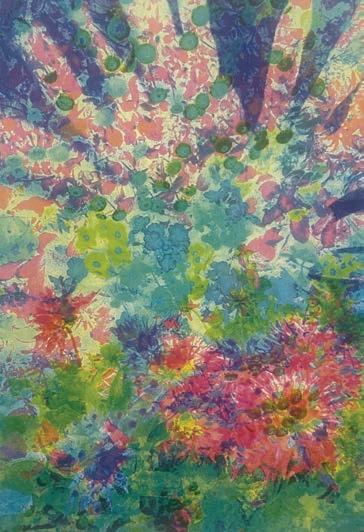
Final Major Project Paired Up
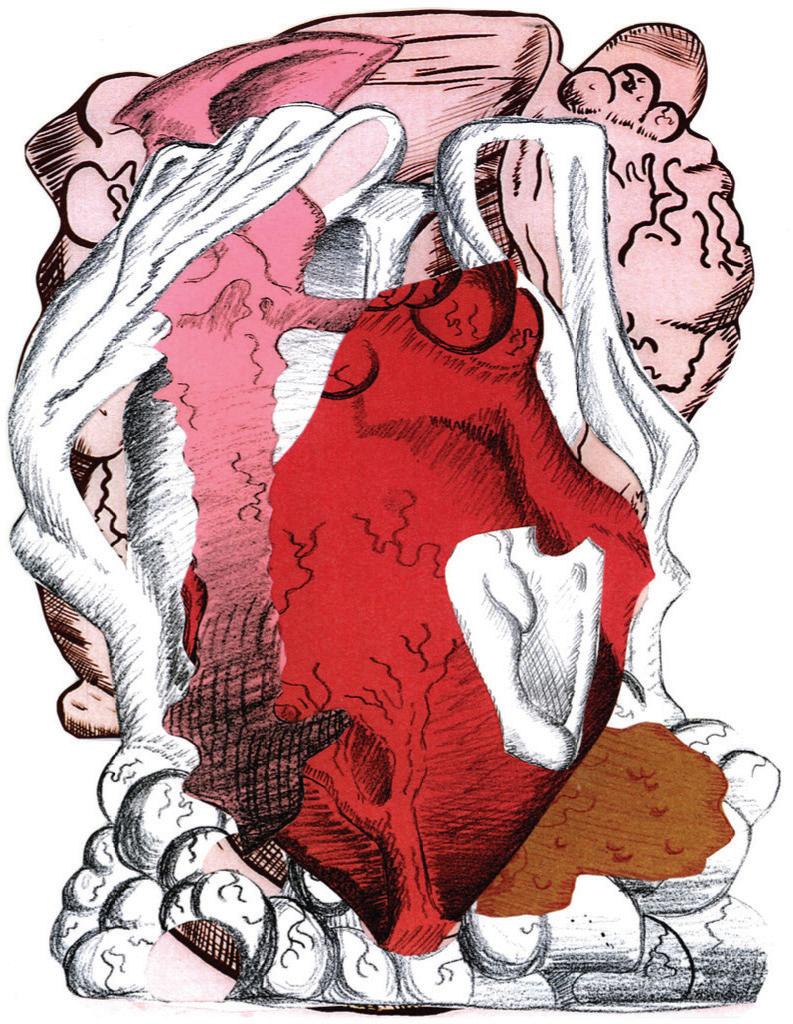
The Final Major Project provides students with the opportunity to bring together the creative knowledge, technical skills, and critical thinking they have developed throughout the course. The project encourages an interdisciplinary approach, allowing students to combine ideas, methods, and influences from a variety of subjects to produce innovative and original outcomes.
Inspired by historical figures such as Leonardo da Vinci, whose work seamlessly connected art, science, and technology, students are challenged to think beyond traditional creative boundaries, investigating themes within science, geography, history or maths. Through research, experimentation, and practical development, they explore these themes with their chosen creative disciplines that reflect both their personal interests and contemporary issues.
Re/Drawing the City
Josh Furigay
Eman Elsherbini
Morgan Cahill
Becca Wotton
BA year one
Projects 01
Obsessive Observations
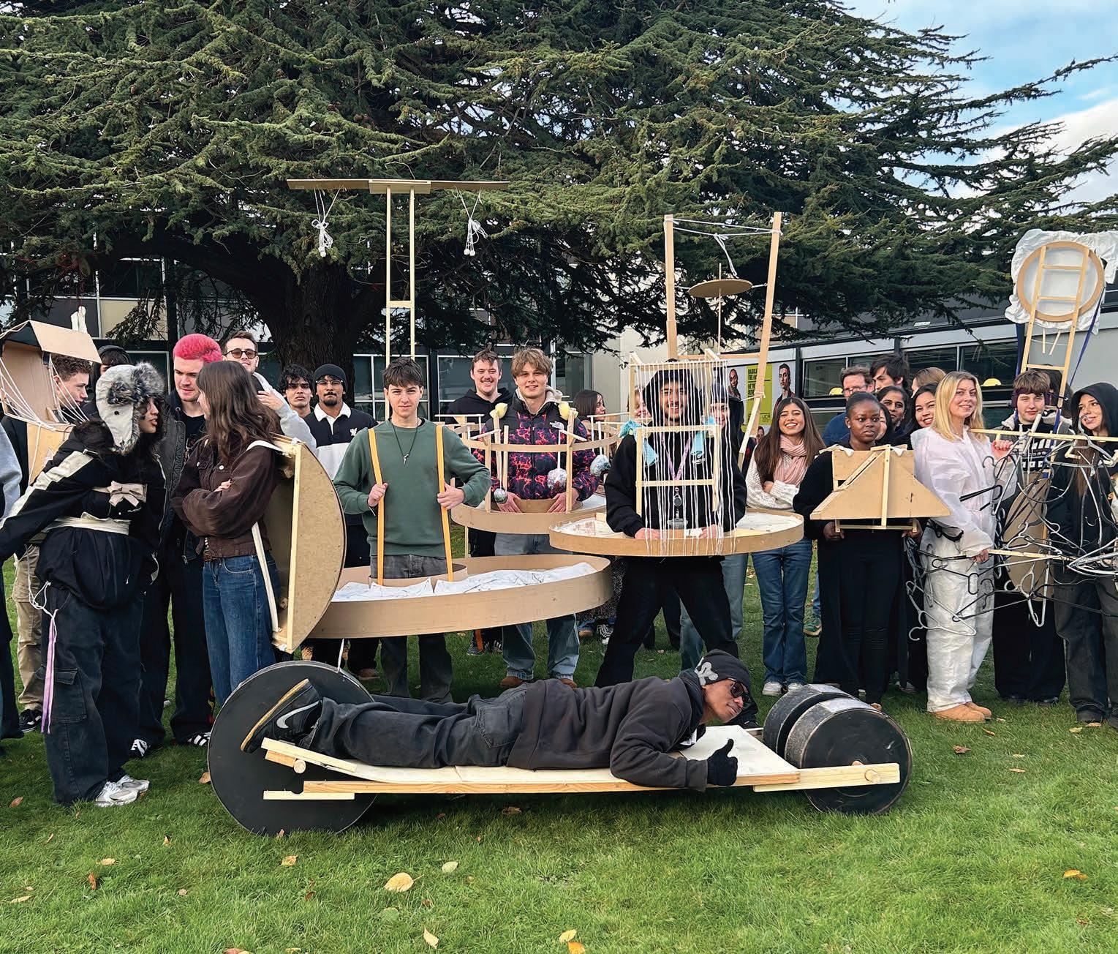
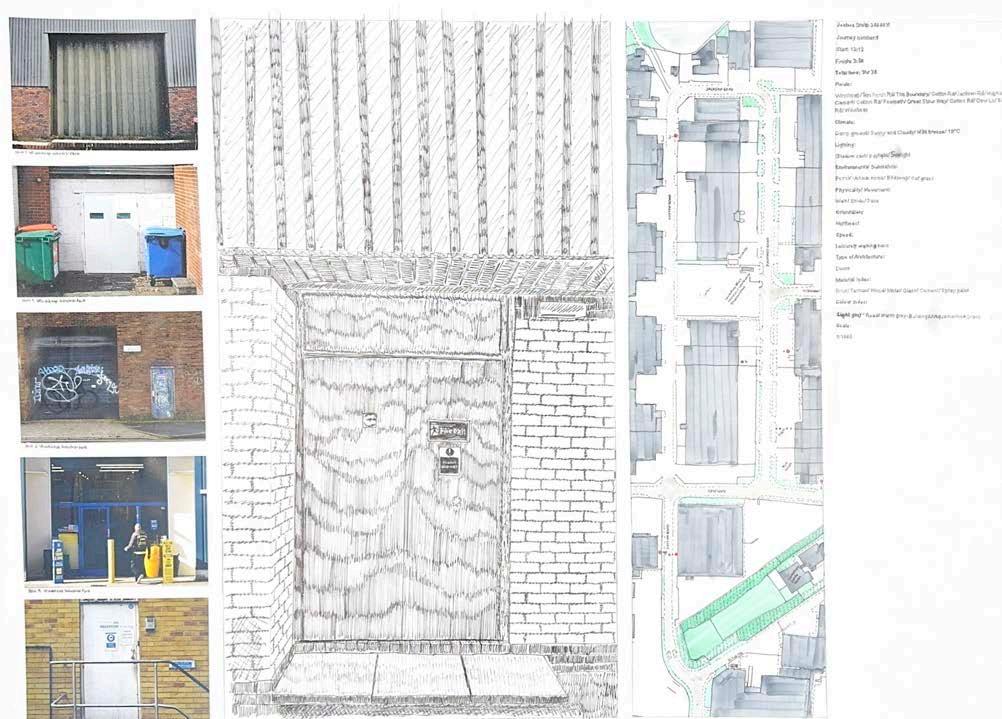
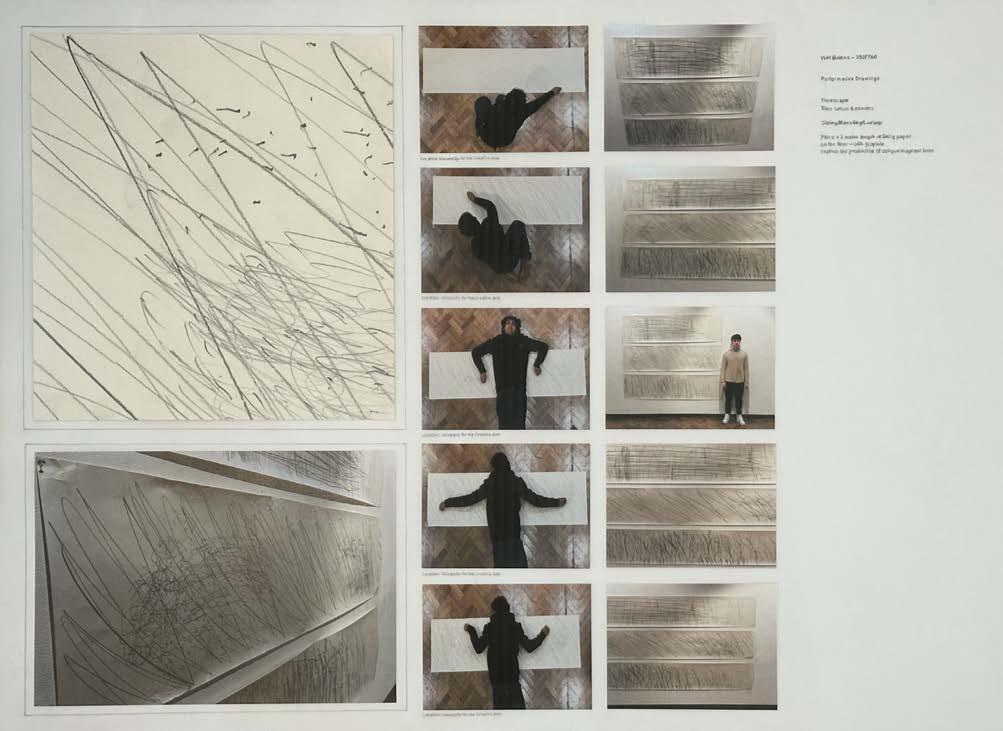
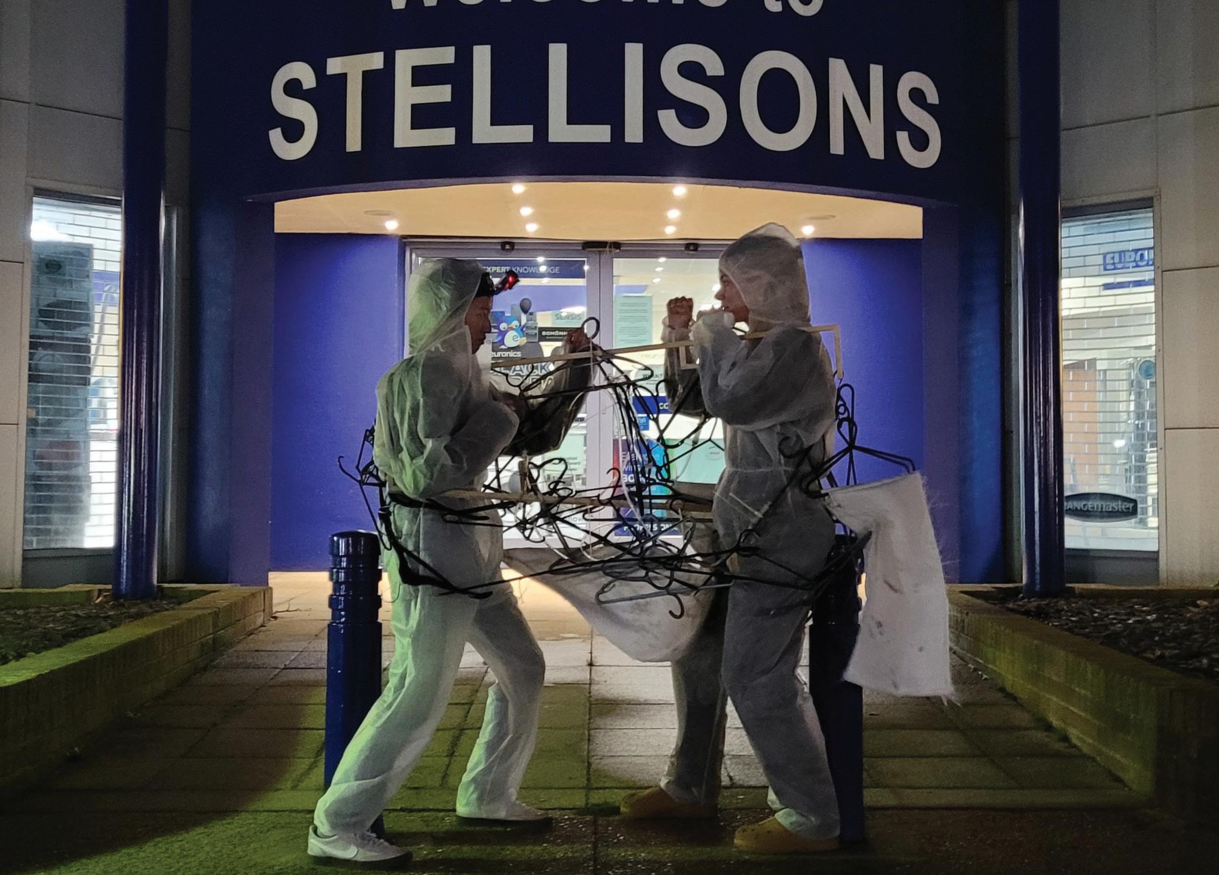
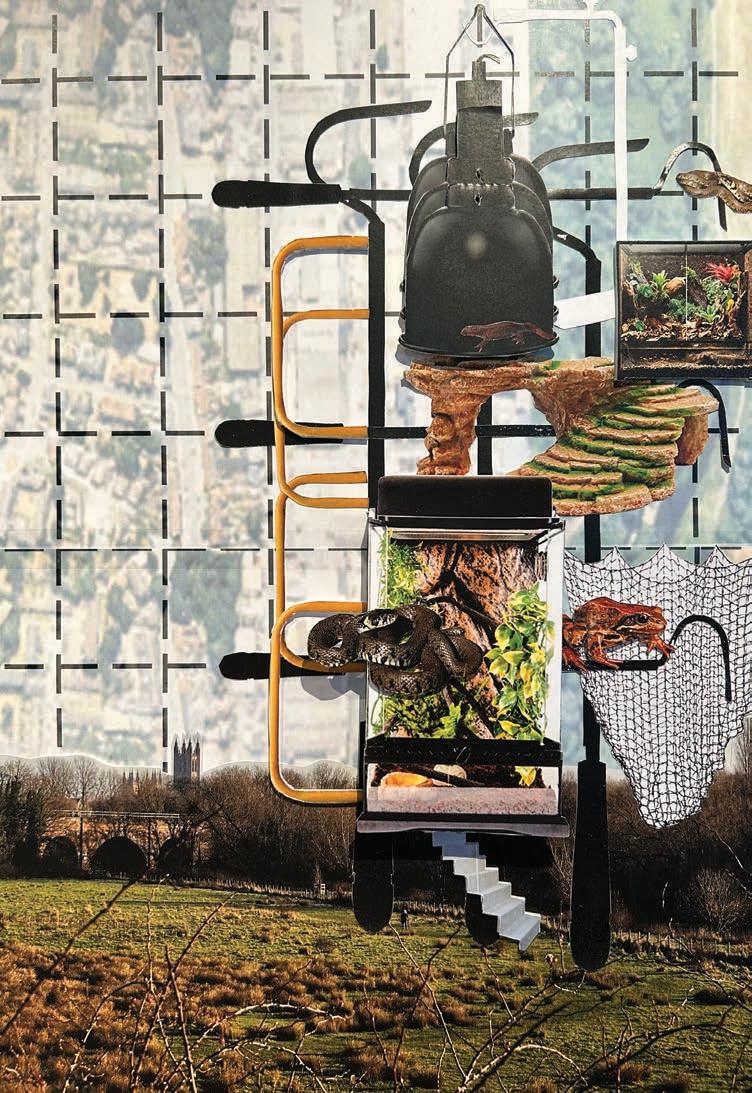
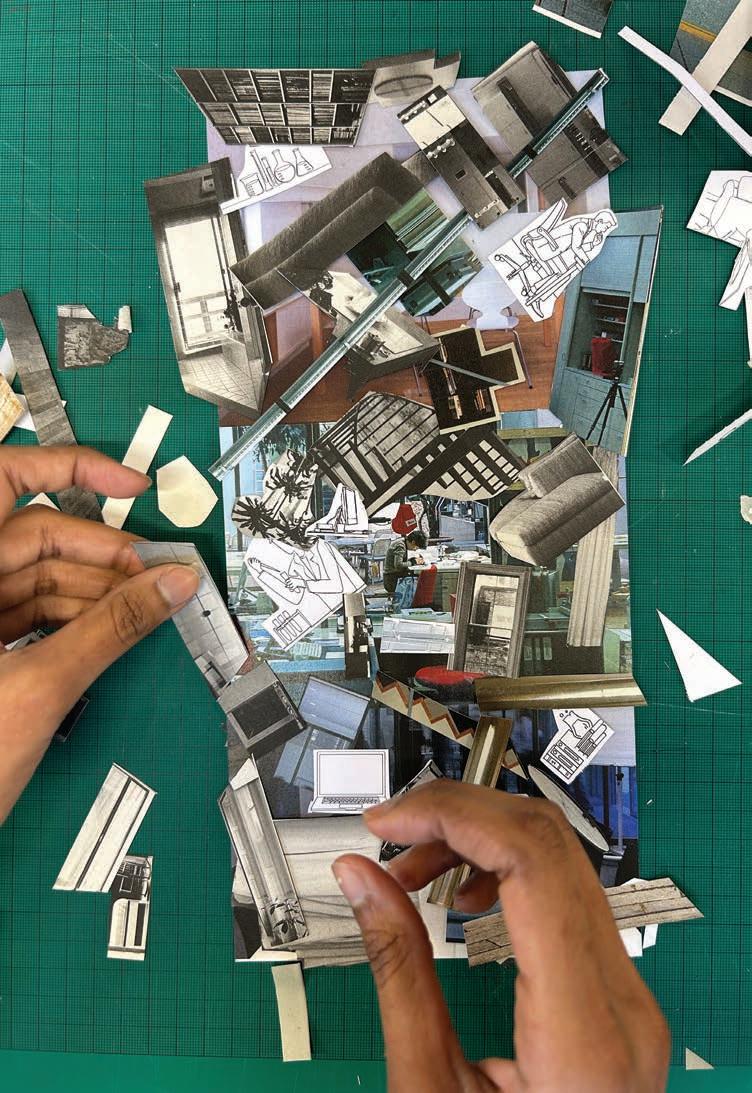
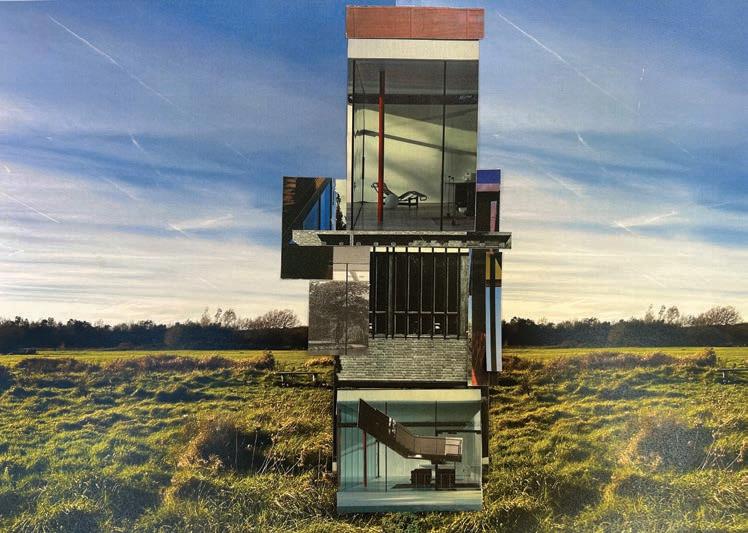
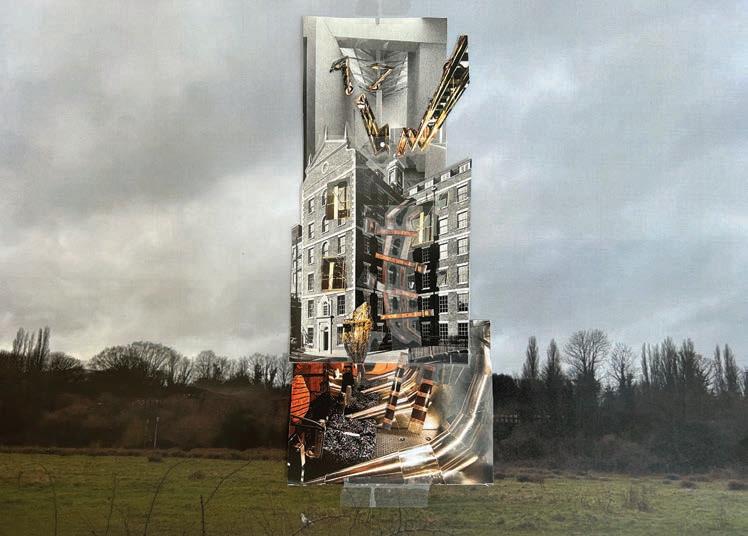
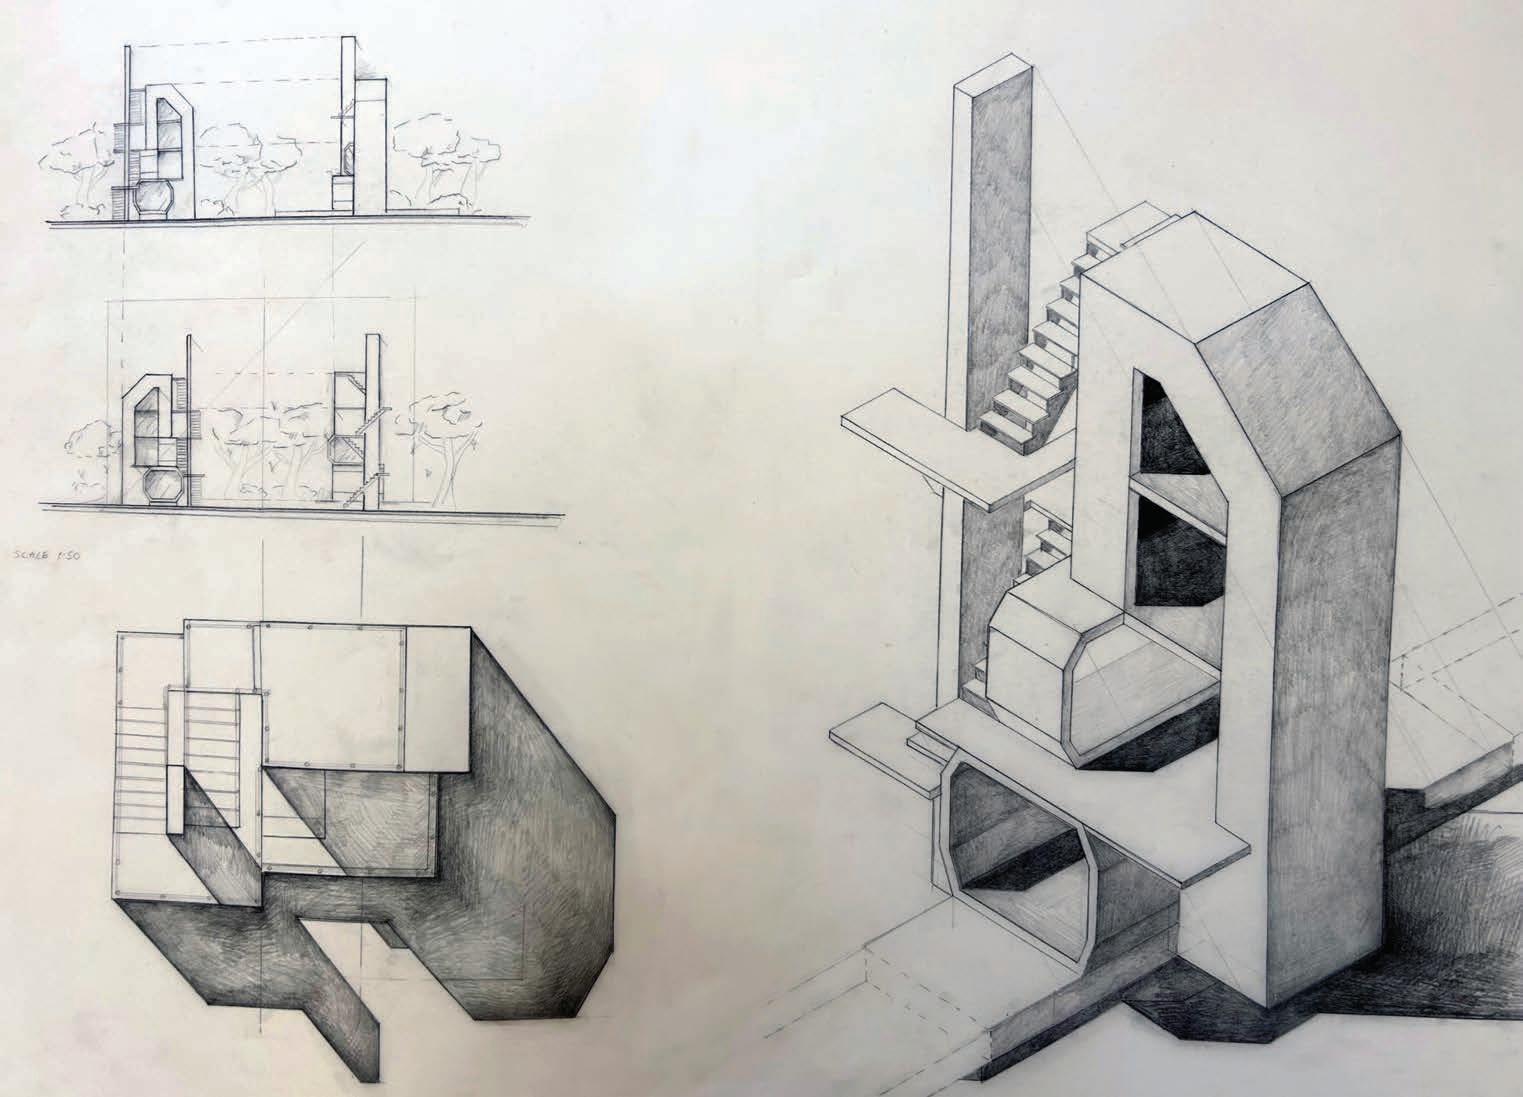
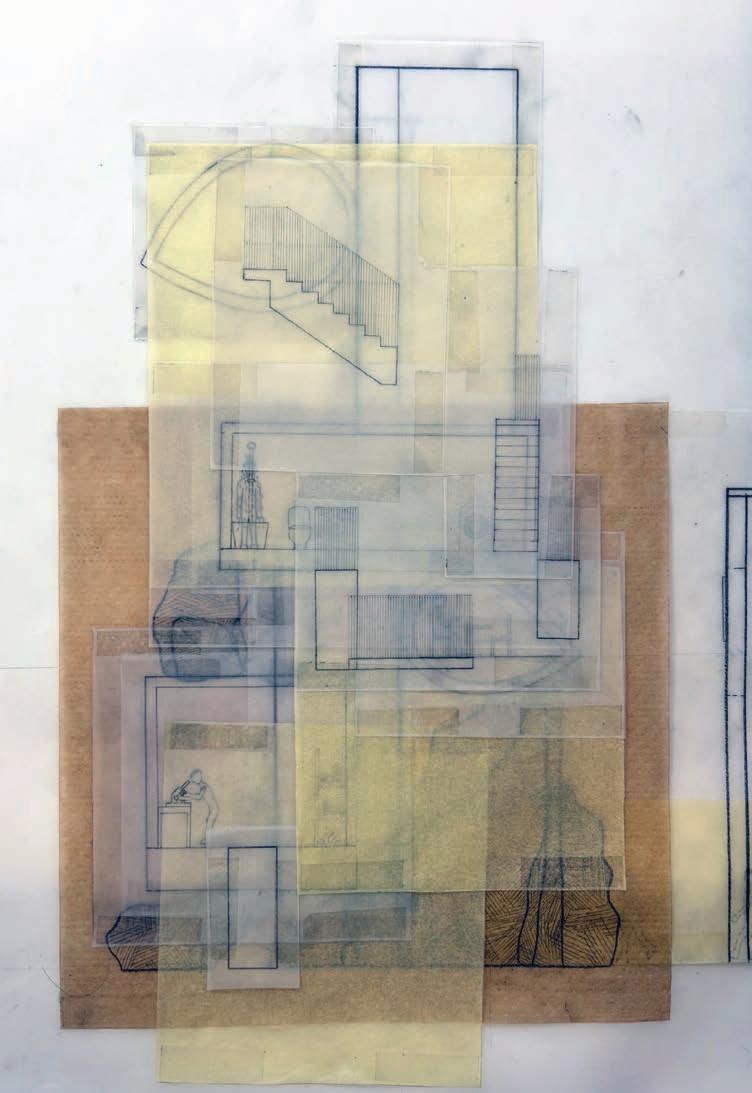
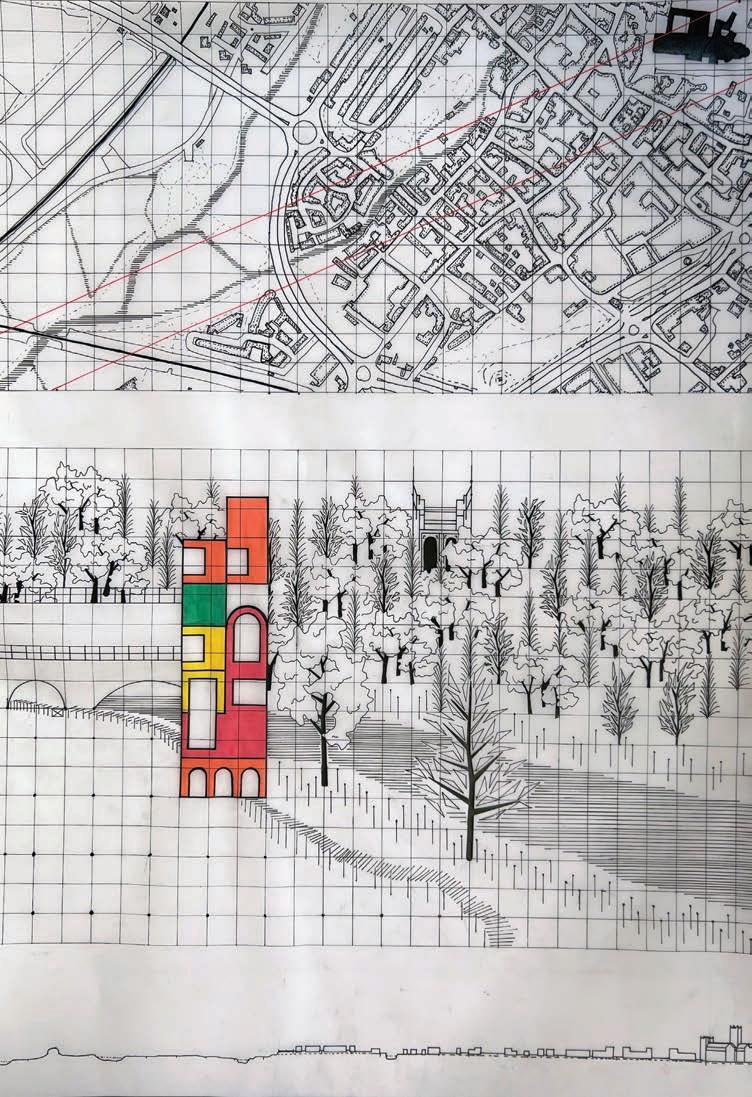
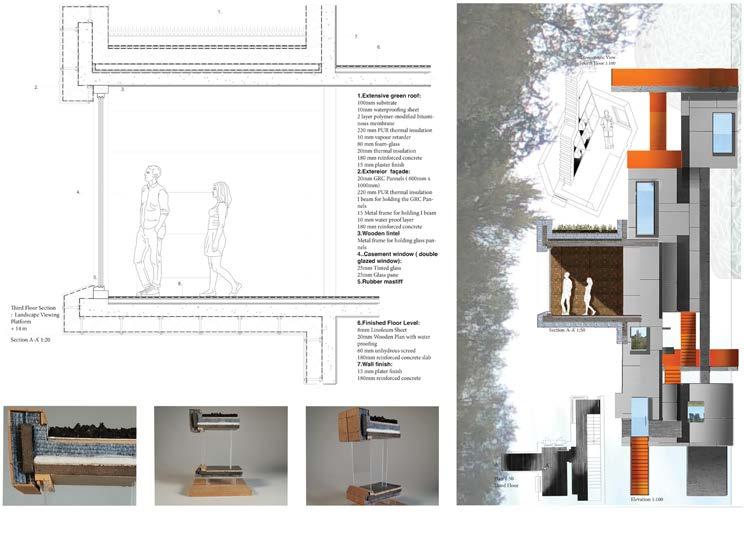
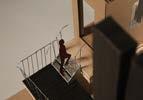
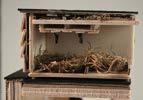
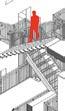
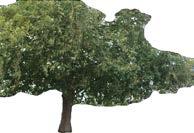
Year One of the BA Architecture course introduces students to architecture as a way of observing, questioning and transforming the world around them. Based in Canterbury, students work with the city’s rich historic, civic and environmental contexts, using drawing, modelling, mapping, making, writing and digital media to explore how spaces are formed, occupied and understood.
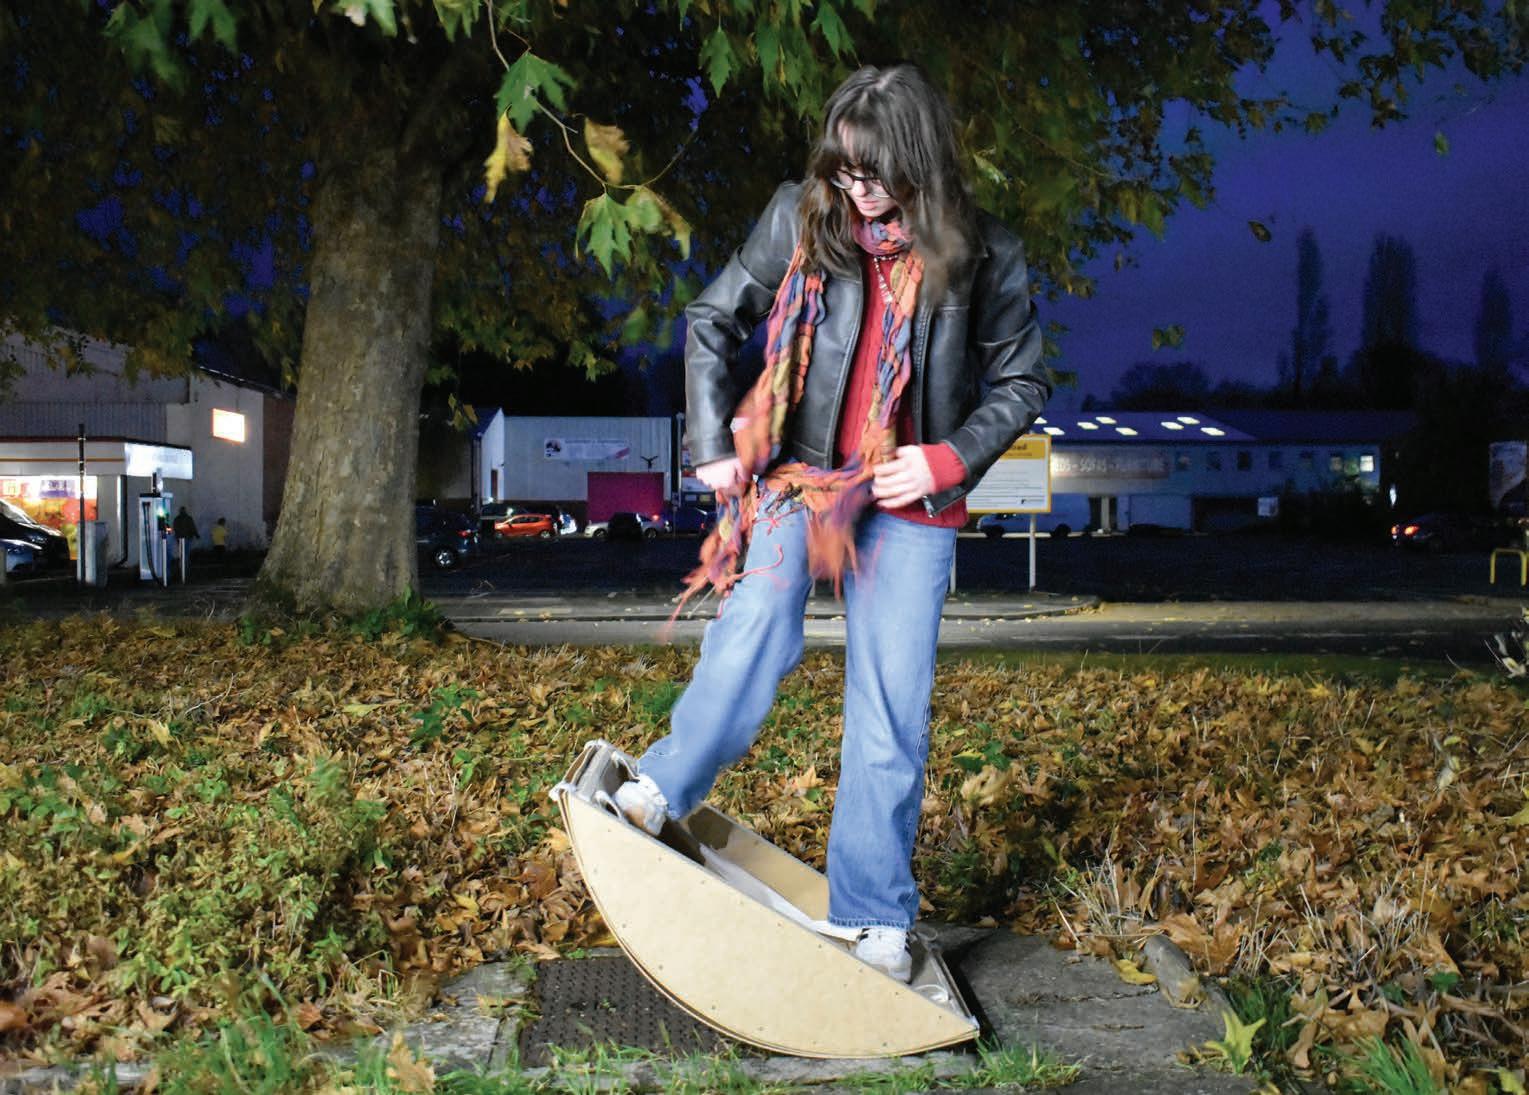
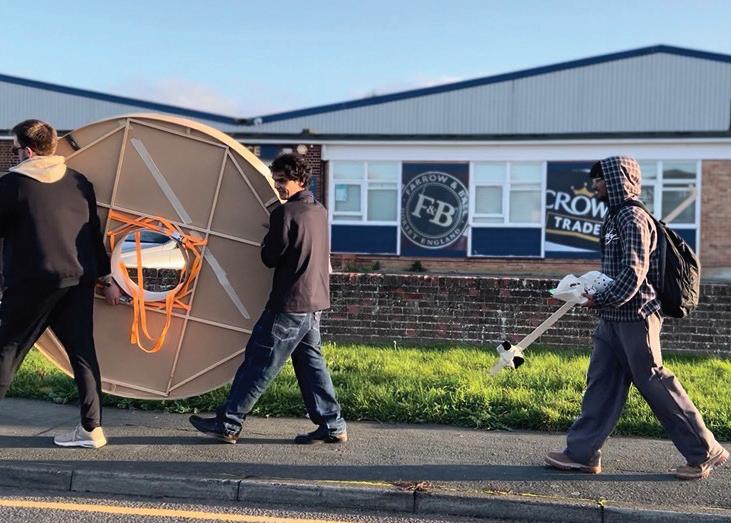
Across two design studio projects, students develop their first architectural propositions through direct engagement with site, material and the human body. Beginning with obsessive observations and 1:1 making, Projects 01 introduces architectural thinking through themes of site, body and place.
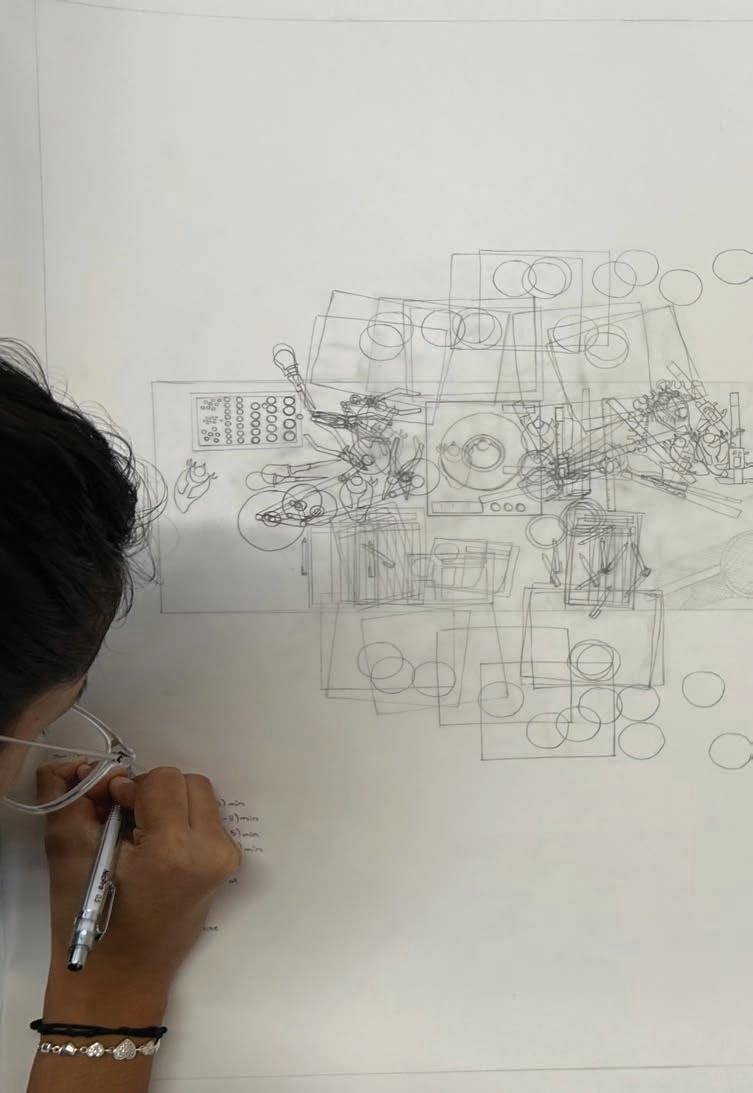
Students investigate the character and idiosyncrasies of the built and natural environment, translating research into full-scale constructions that test structure, material and inhabitation. Hand drawing, model-making, prototyping and film-making are used to explore how architecture is experienced as movement, atmosphere and encounter.
Projects 02
Adventures In The Anthropocene
Projects 02 builds on this foundation by situating design within social, cultural, political and ecological contexts. Students explore, adaptive reuse and transformation of underused buildings, developing small architectural projects that negotiate between public and private space, interior and exterior conditions, and environmental comfort. Emphasis is placed on architecture’s capacity to respond to social, political, economic and ecological challenges.
Year 1 Overview
Alongside the studio design, students are introduced to construction, material thinking and environmental responsibility through questions of equity, access and inclusion. They examine how regulations, structural principles, material choices and environmental performance influence the experience of different bodies, and how architectural decisions can contribute to fairer and more sustainable spaces. Brief-writing and site-based research further encourage students to understand architecture as a civic and cultural act.
These pages celebrate just some of the work produced by our Year One students. Demonstrating that our students continue to create work that is challenging, ambitious and, at times, provocative.
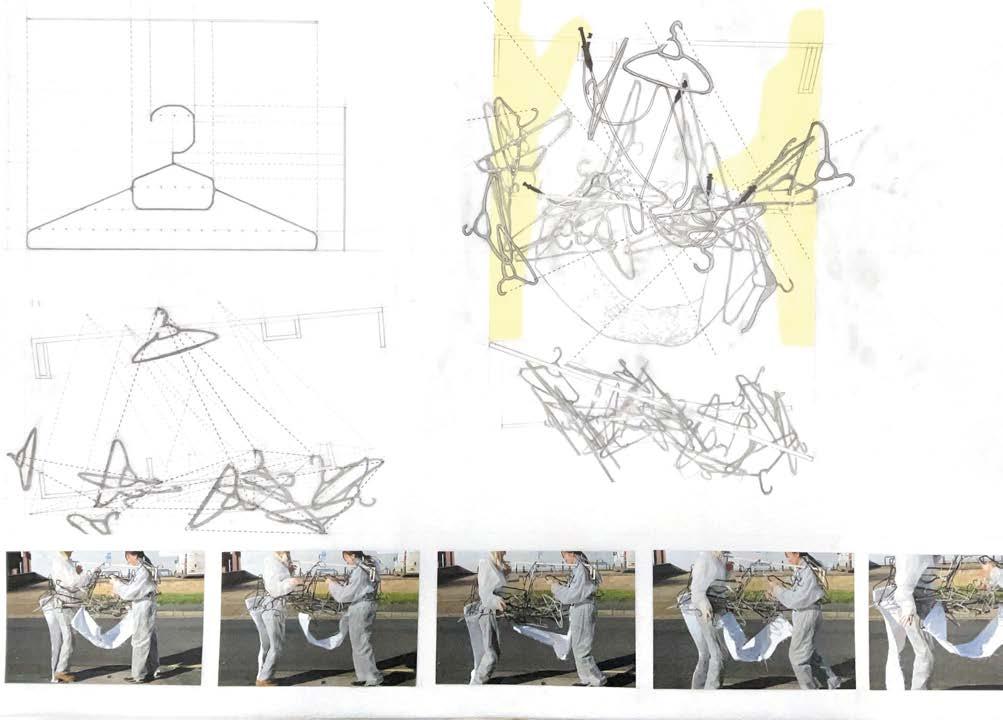
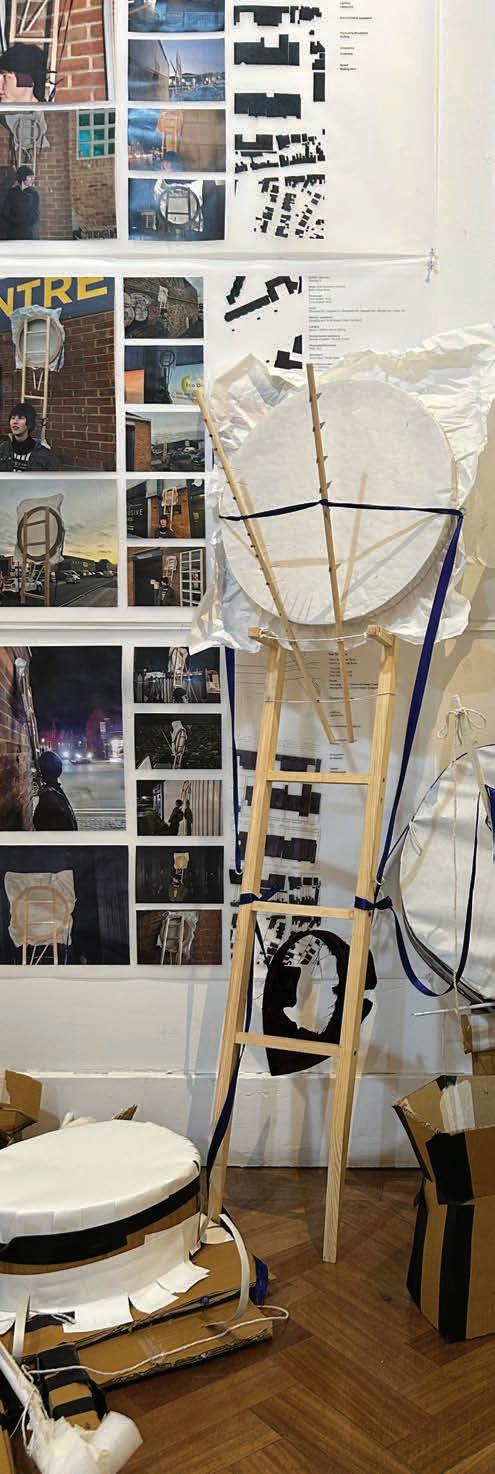
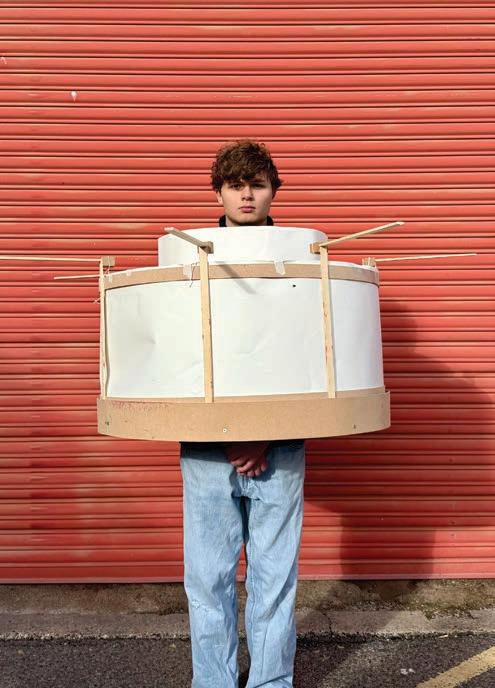
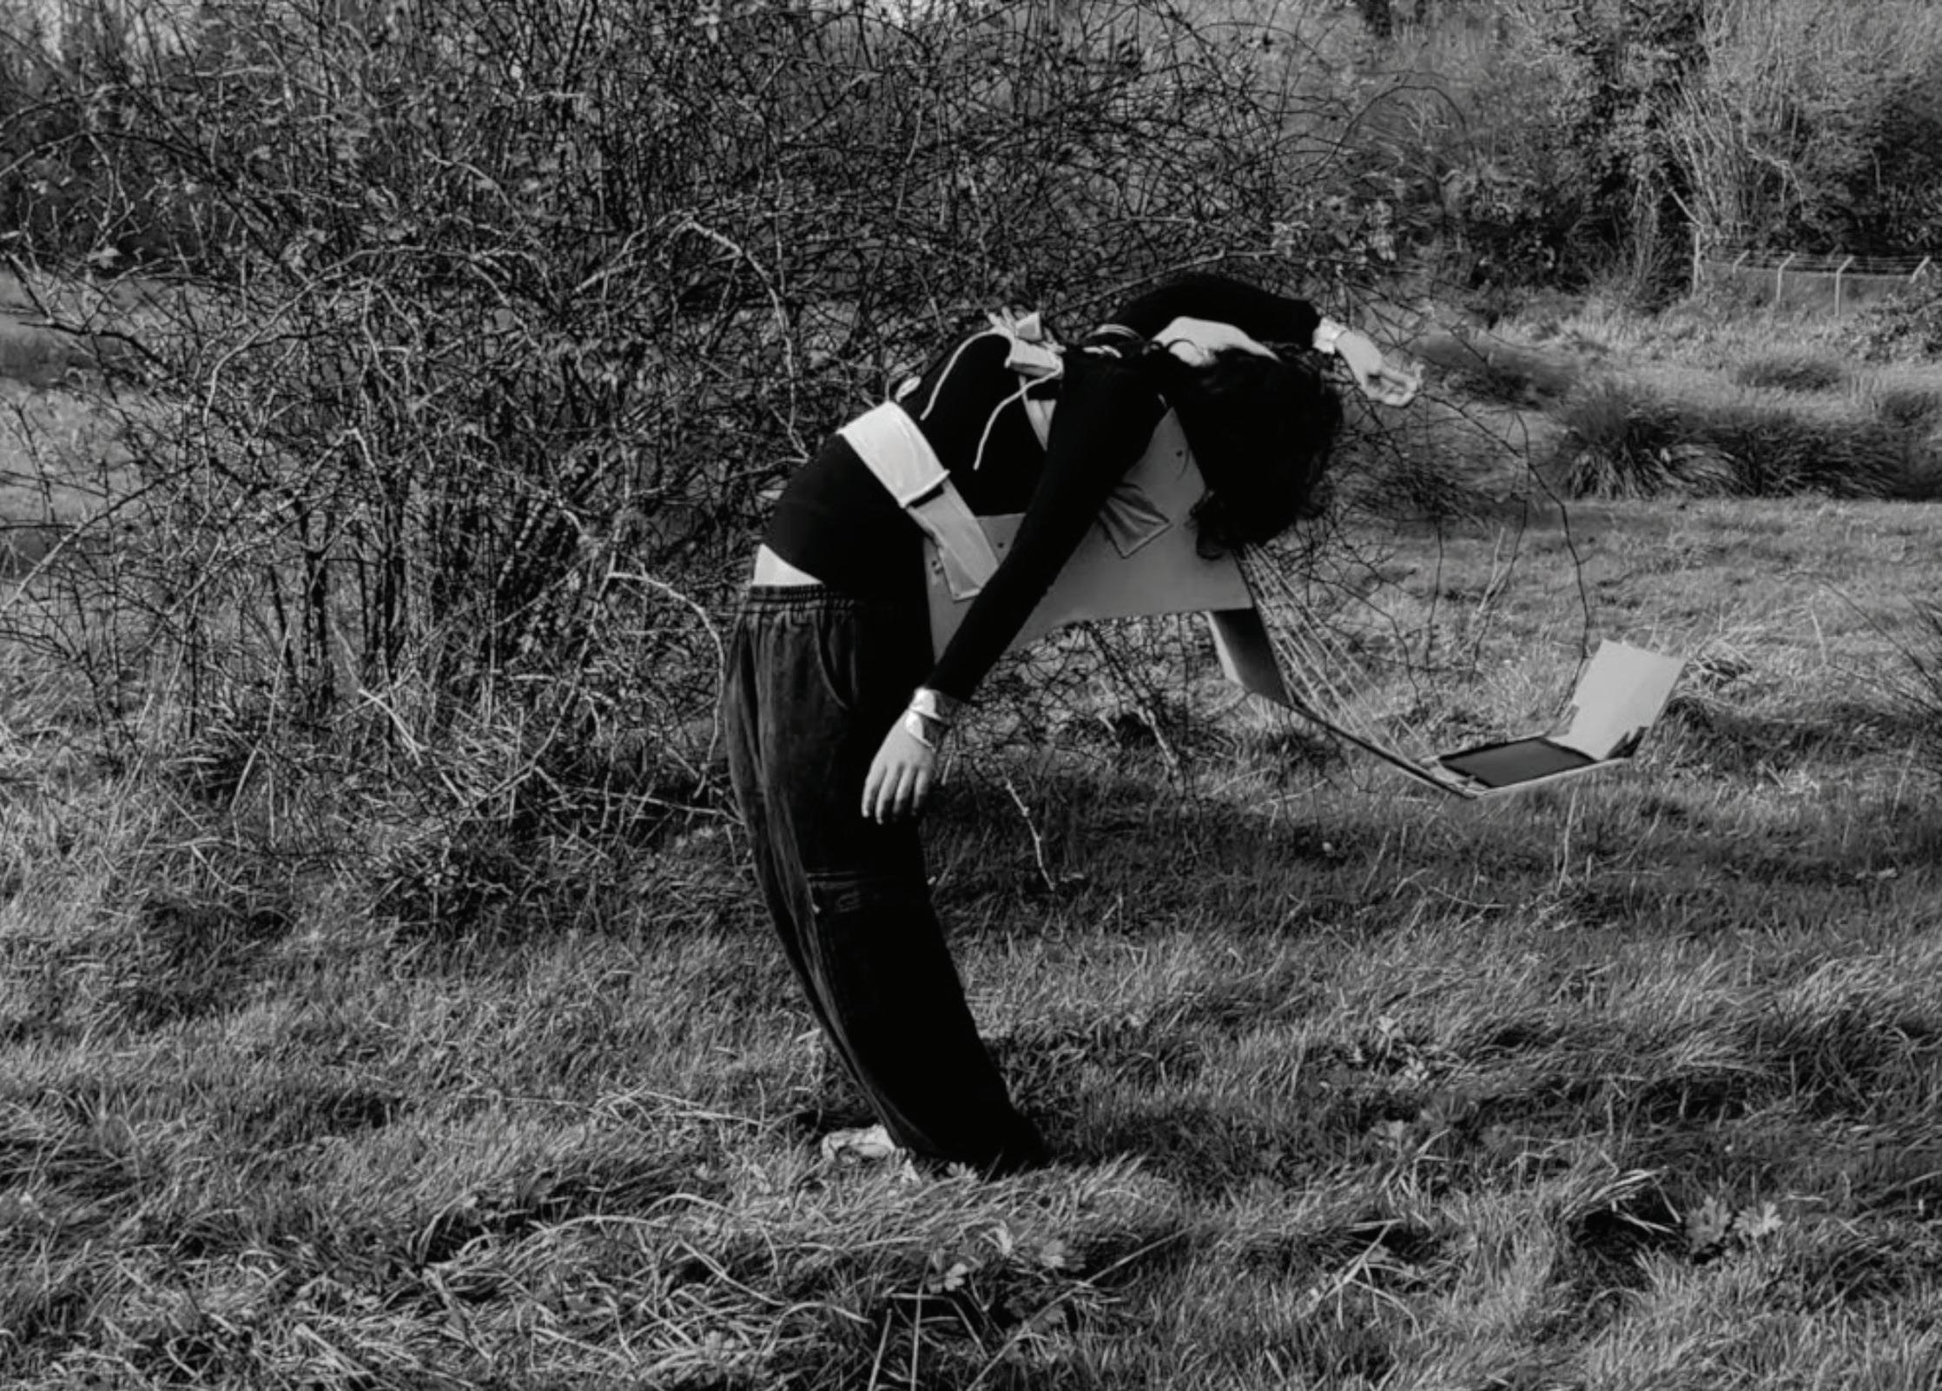
Drawing Devices
Joshua Smith
Will Baines
Nikole Vladimirova
Lena Bojarska, Taua Shuvalova, Cai
Willoughby, Callisto Mahadoo
Carlotta Palazzolo, Kunjal Patil, Manasi Pawar, Matviei Sereshchenko.
Nabila Ghaisani, Lauren Cameron, Chrsitopher Vasquez Mata, Dixshita Jirawala
Elany
Fabian Frias, Nikole Vladimirova, Robyn Wooding, Kanako Matsuike.
Max Langley, Joshua Smith, Allyn Vayro, Karolina Pohila
Aaaron Amarnath, Will Baines, Matei Dobirceanu, Ritulkumar Patel
Dixshita Jirawala
Kunjal Patil
Lisette Agunbiade
Chidi Ogbuefi-Alexander
Will Baines
Alexander Johnsen
N Nikole Vladimirova
Deniz Sesen
Kanako Matsuike
Matei Dobirceanu
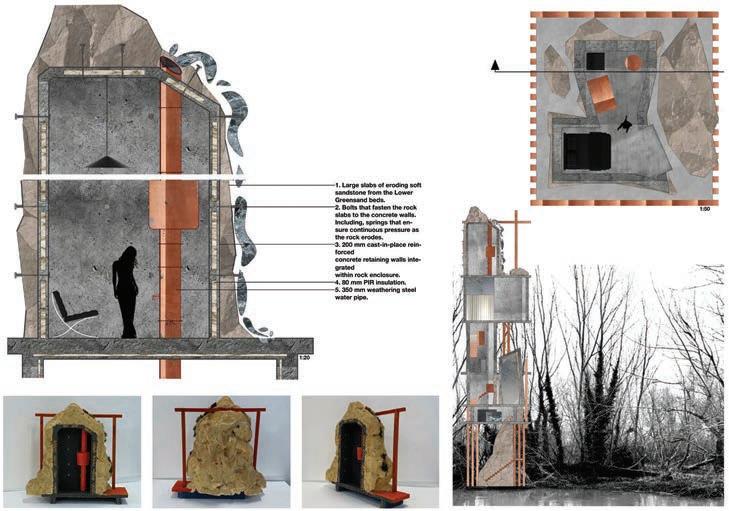
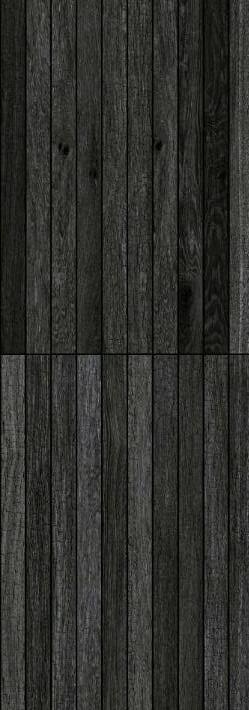





Tyler Shah
Joshu Smith
Kunjal Patil
Alex Johnsen
Kanako Matsuike
Nikole Vladimirova
BA year two
Projects 03 // Part 1 Folkestone Studies
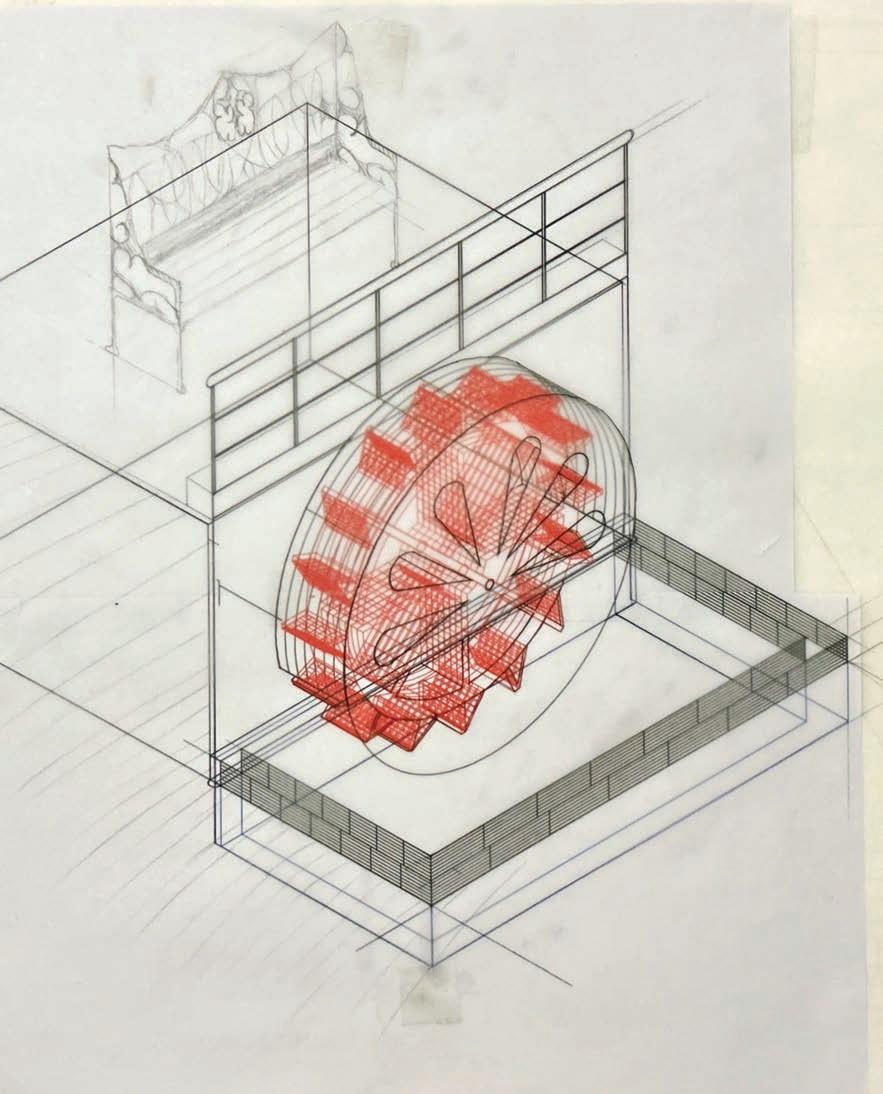
Year Two commences with a study of a large area of landscape within which the students will develop their project. In groups, students studied given areas of the site for the year - Folkestone - to create a shared reading of the place as an urban study, and as a cultural landscape.
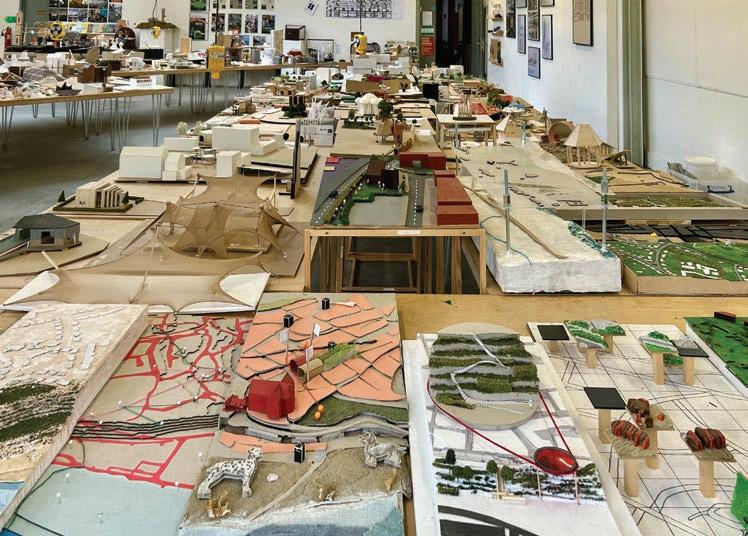
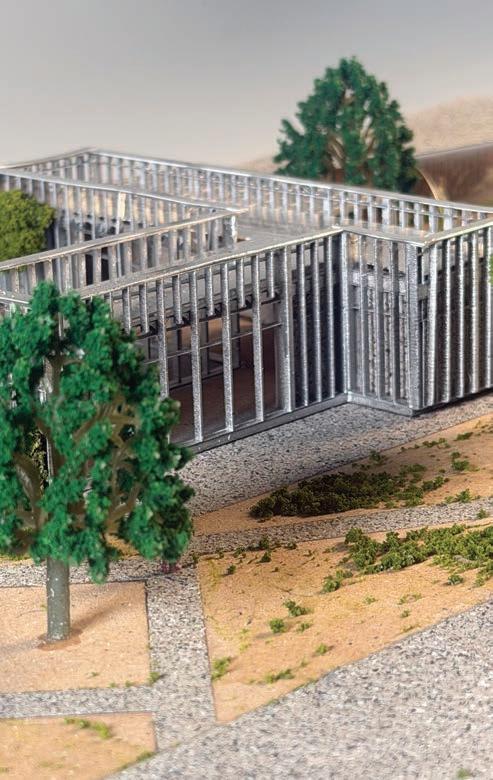
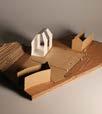
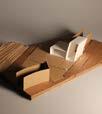
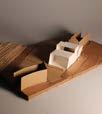
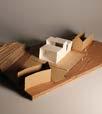
In each study area, the students made close readings of its physical, social and cultural elements, and modelled it. They then proposed a linked series of interventions based on their group reading of the site. These interventions were based around elements that the students felt the sites were missing, or could be reinforced, with a focus on gathering and creating community space. Working in this way, the cohort were able to develop a varied and nuanced set of propositional site readings as a means to communicate their finegrained site readings to each other.
Projects 03 // Part 2 A Room for Folkestone
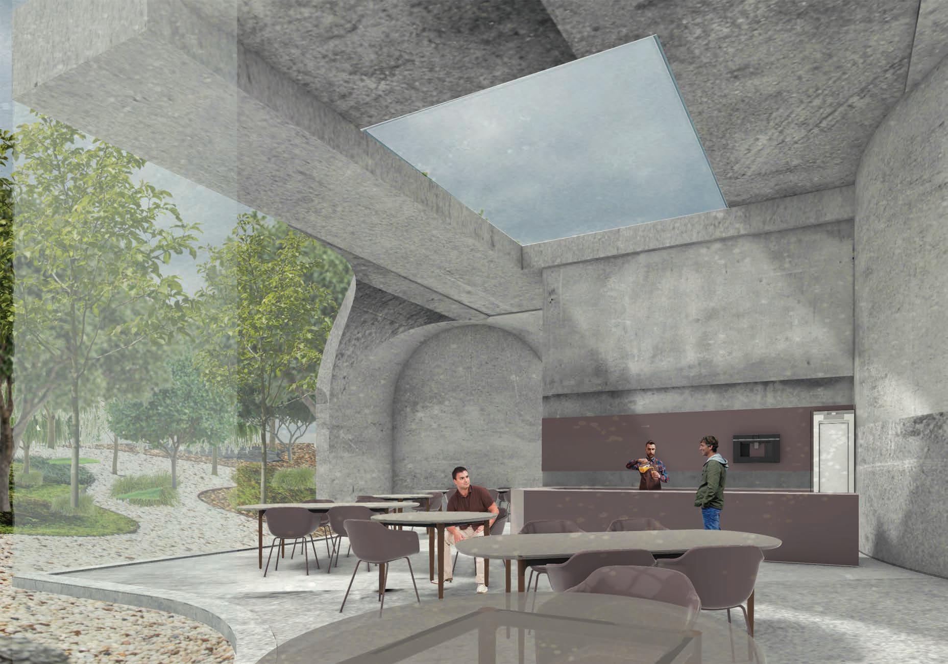
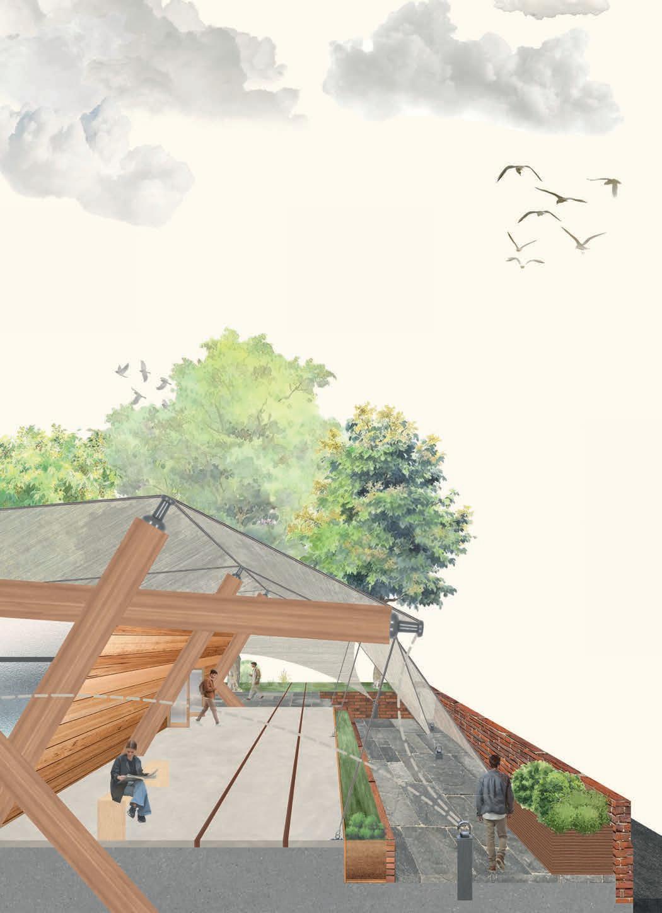
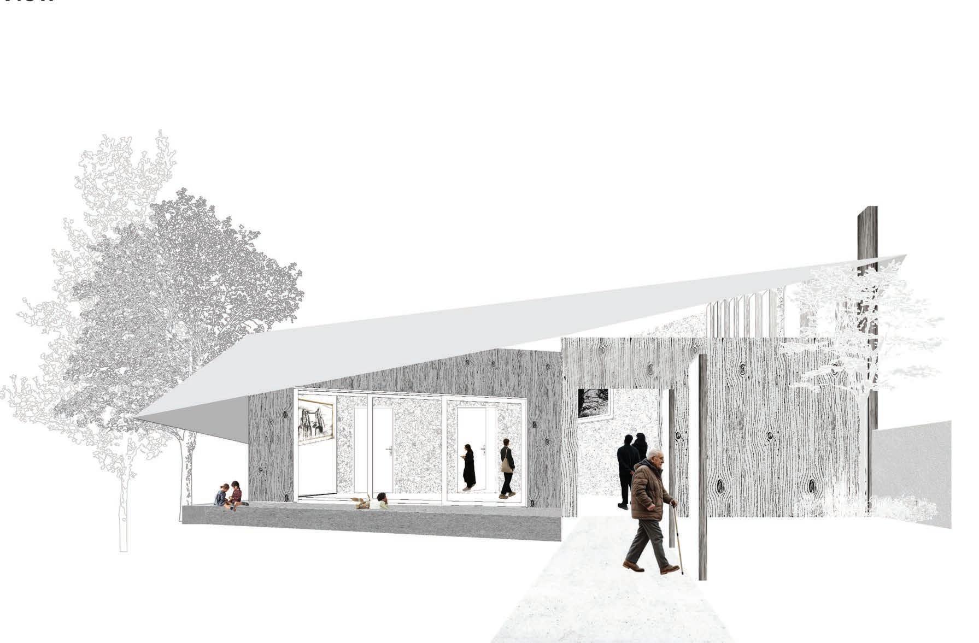
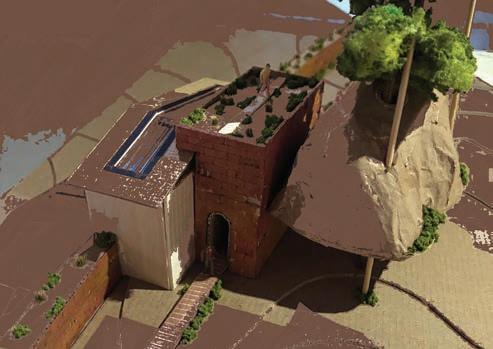
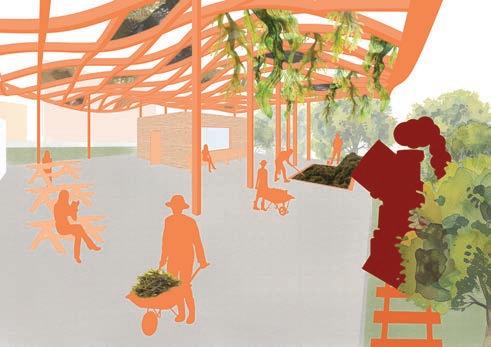
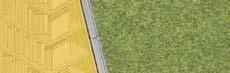
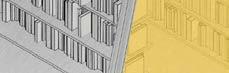
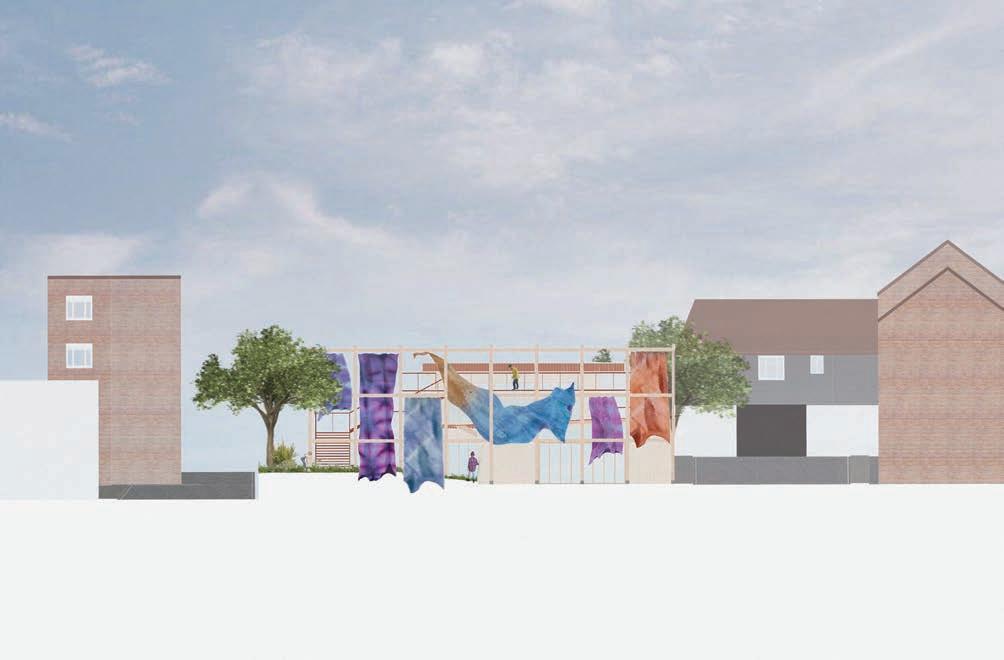
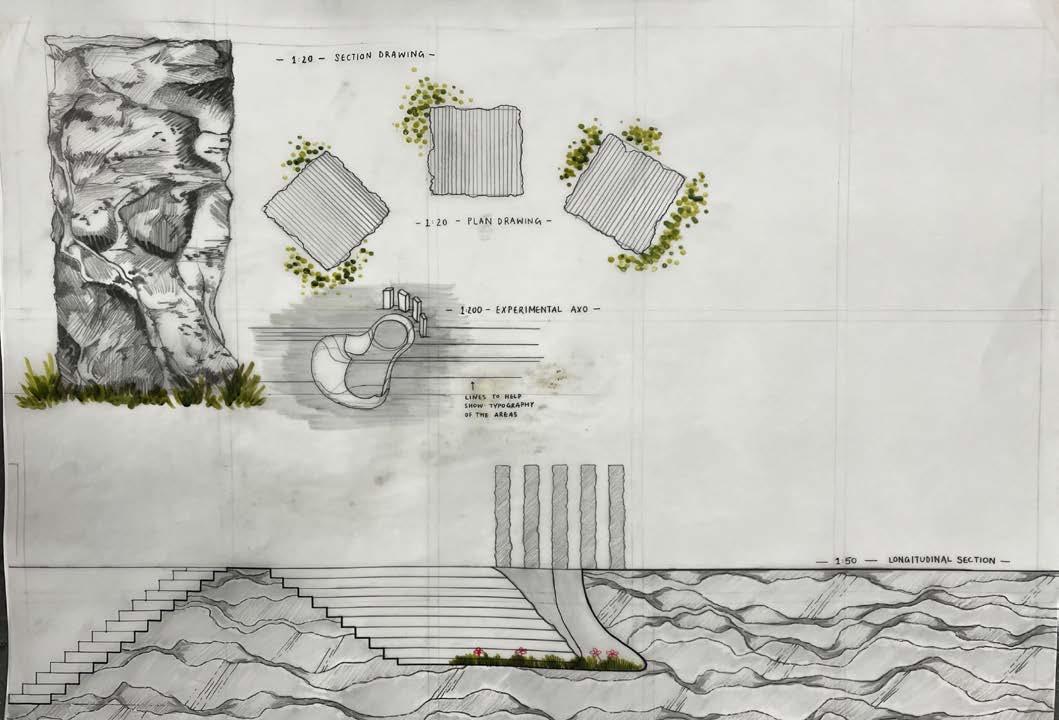
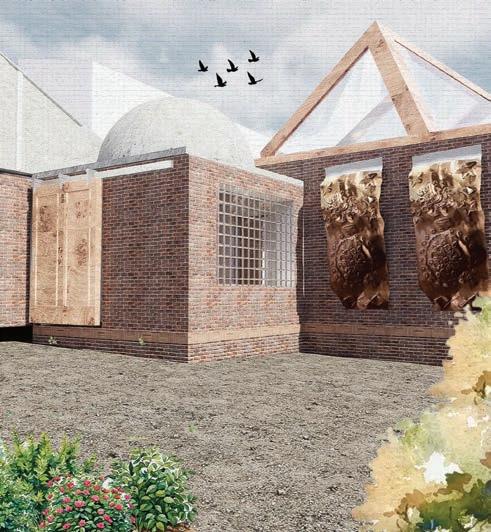
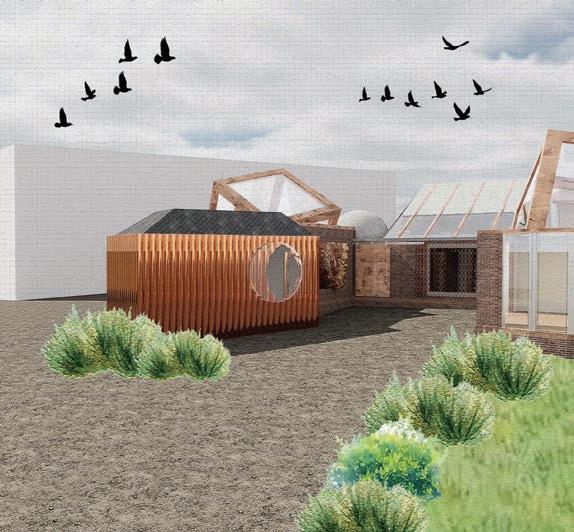
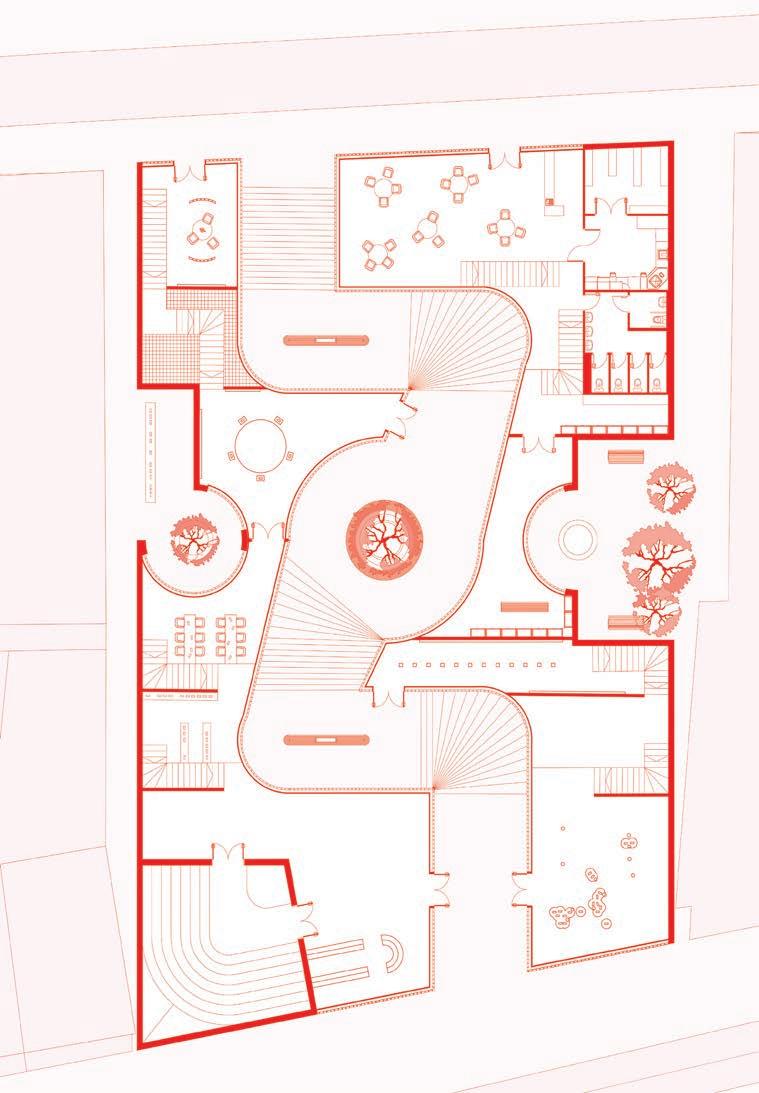
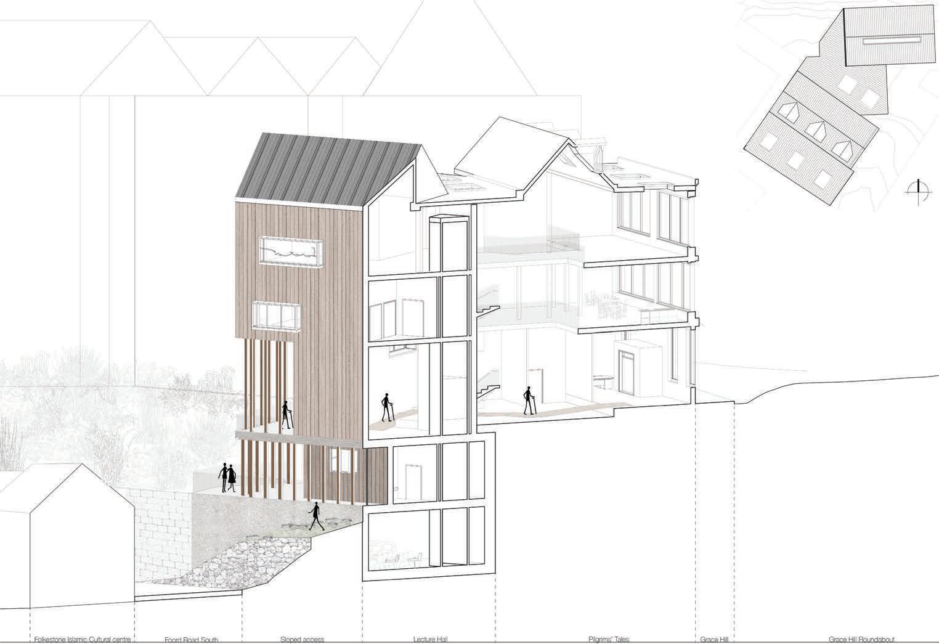
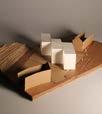
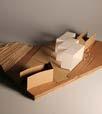
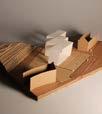
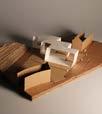
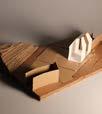
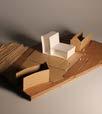
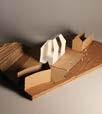
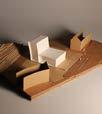
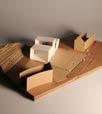
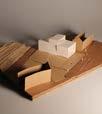
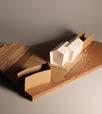
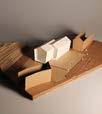
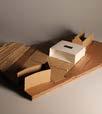
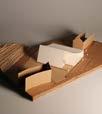
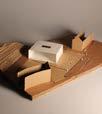
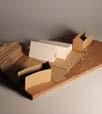
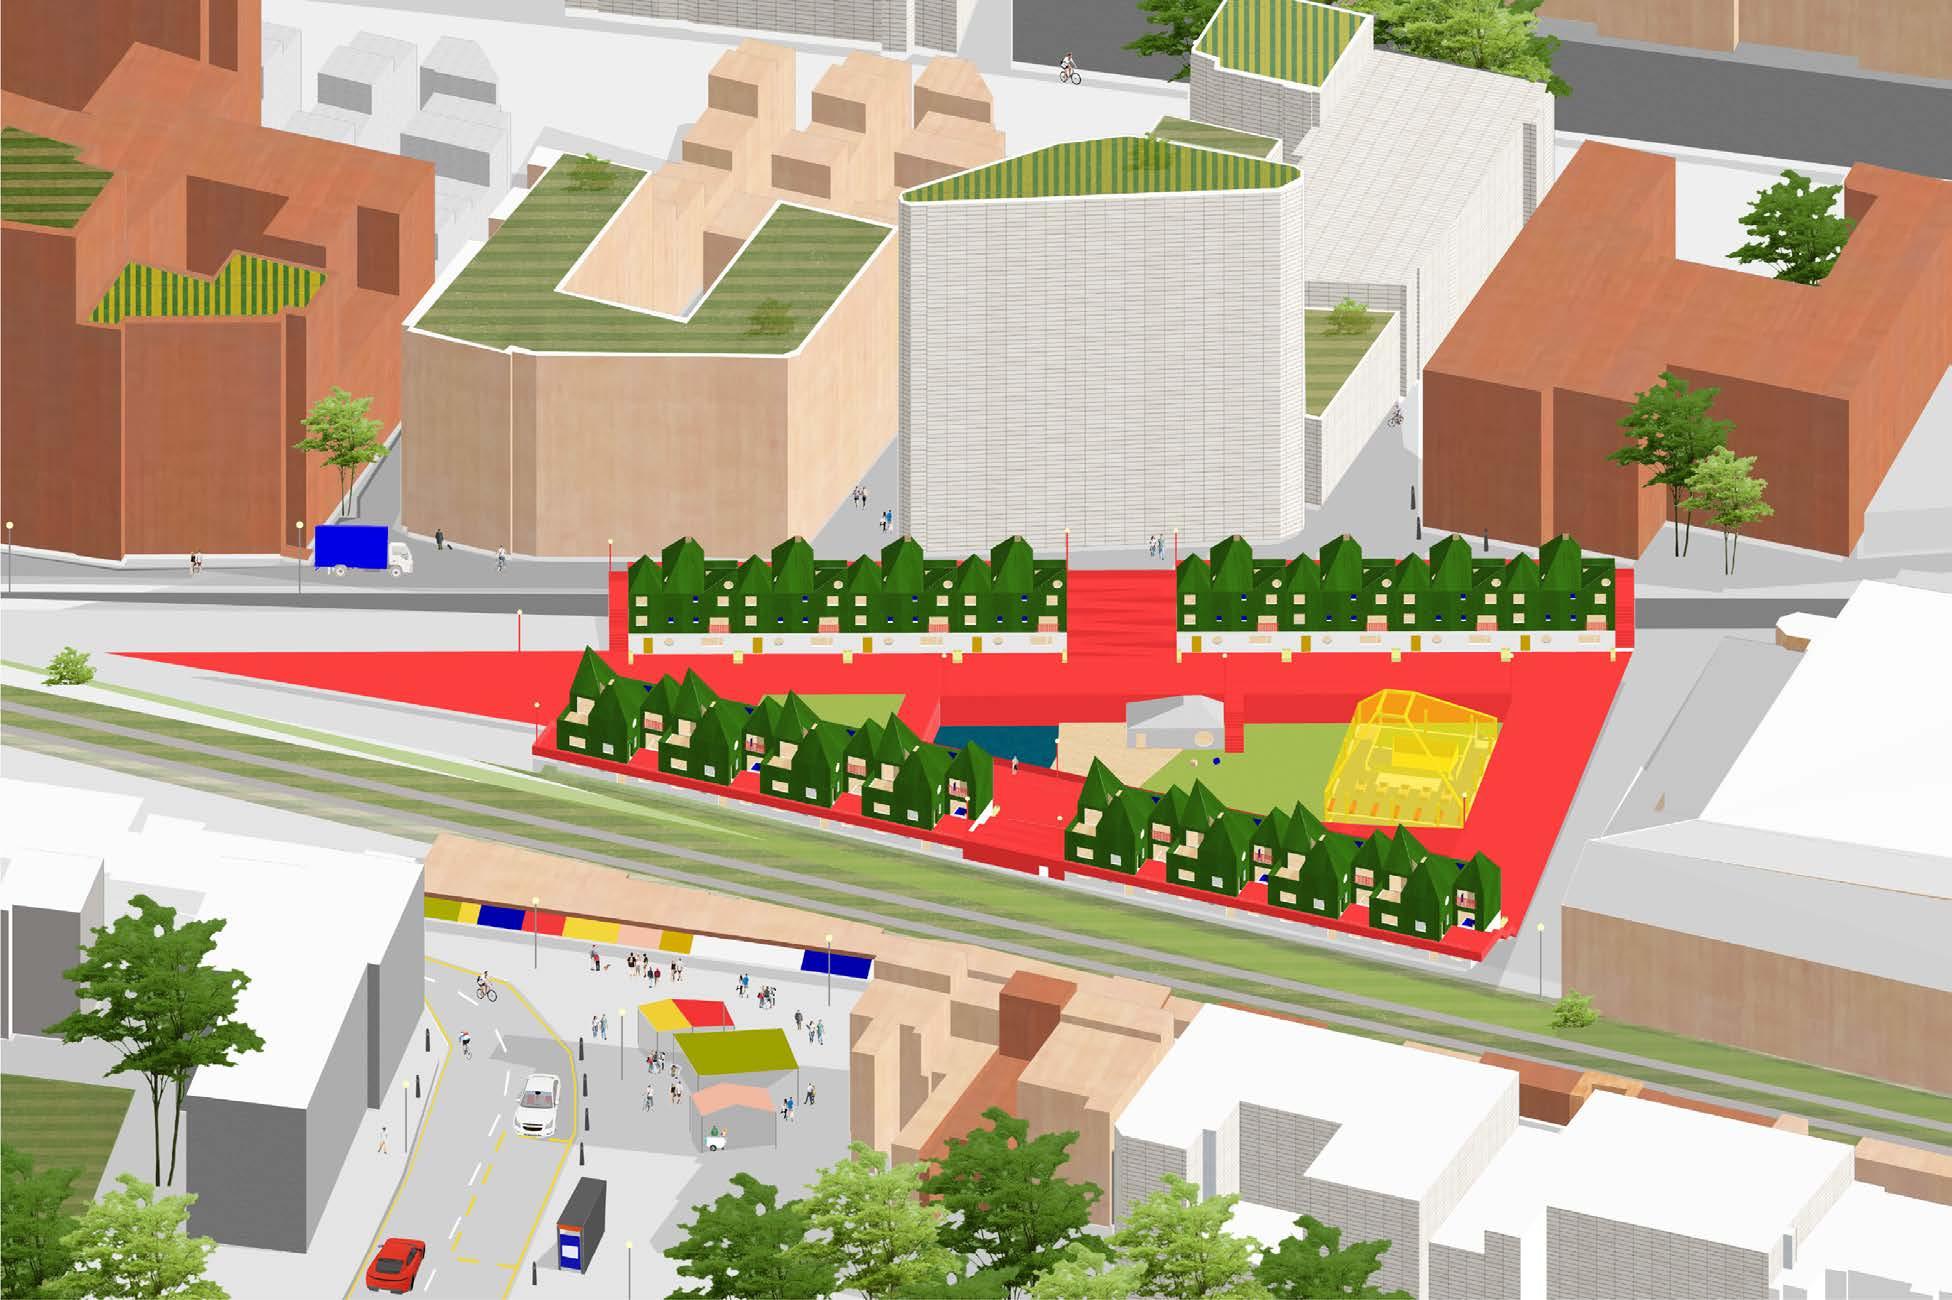
The latter portion of the Semester One is given over to an exploration of the role of ‘Landscape’ in an architectural setting. Building on the site readings from Part 1, the students develop a brief for a community room and cafe on a given site within Folkestone. Taking an area of land next to a disused railway, students developed detailed proposals for a small building that is integrated into its landscape. The proposals respond to specific and individual responses to site readings, with each student directing their response based on their own interests and findings.
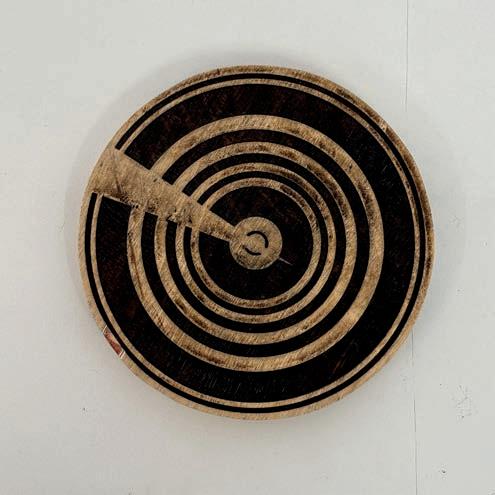
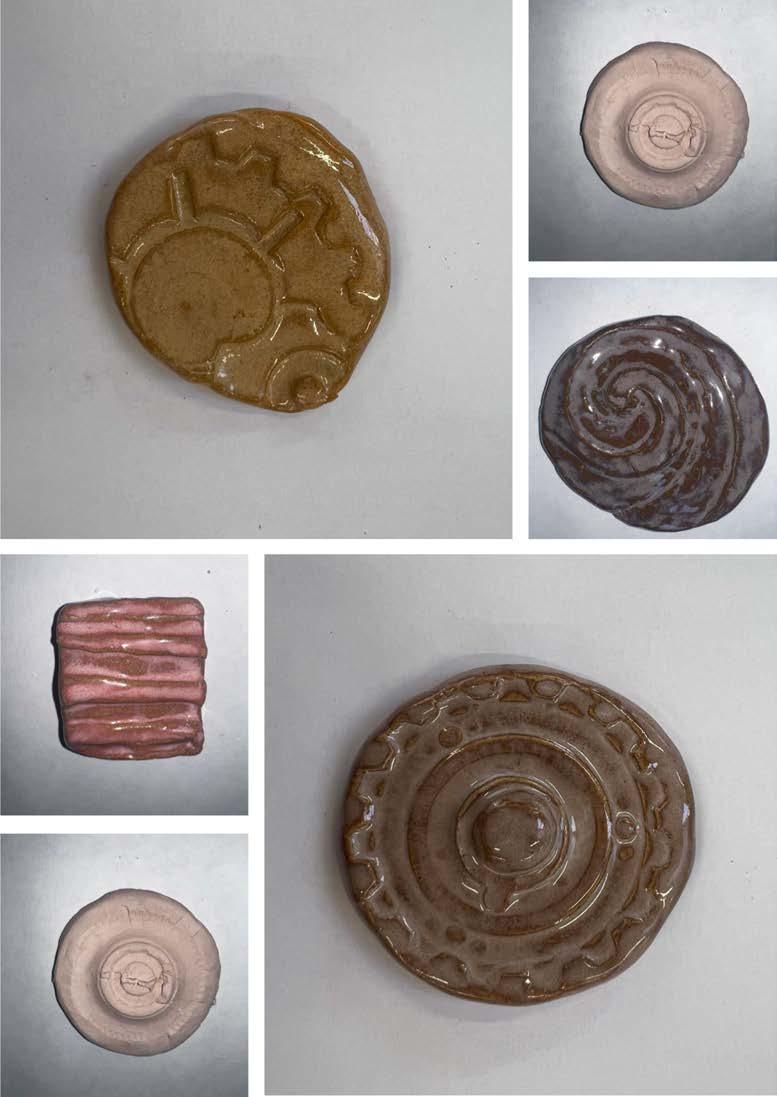
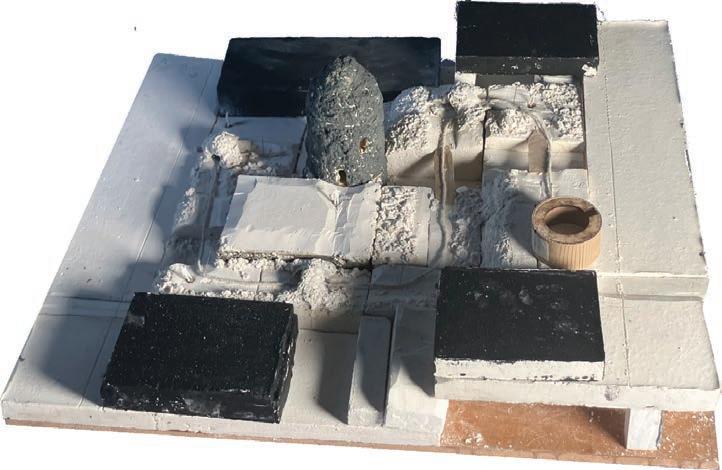
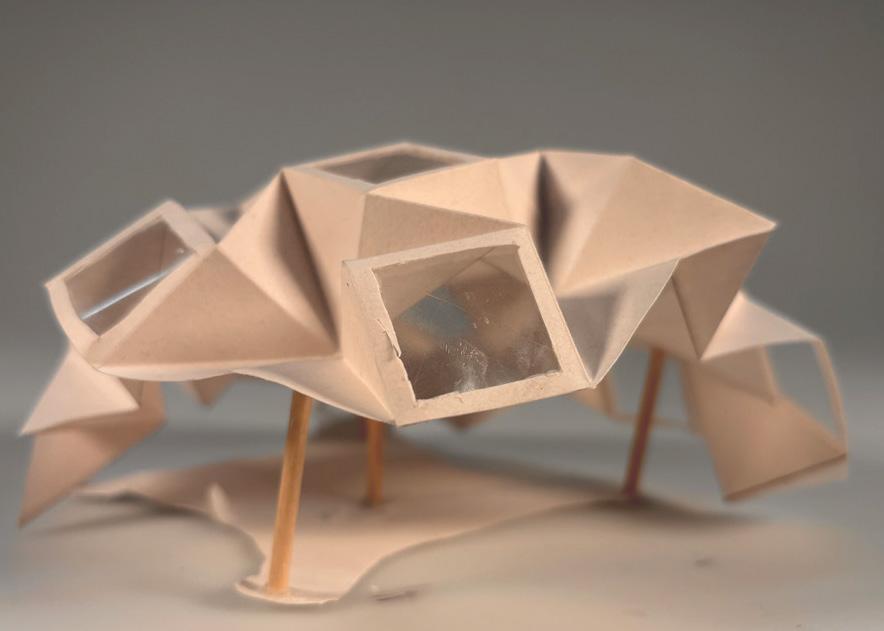
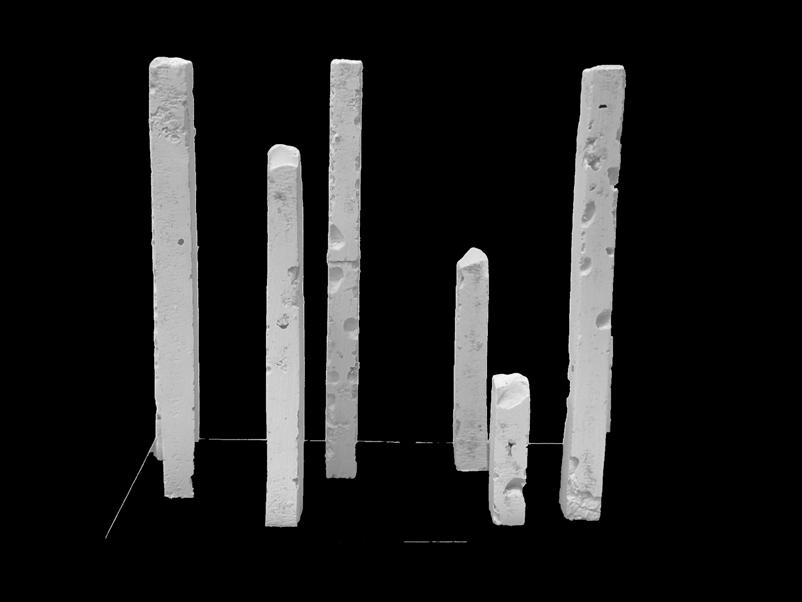
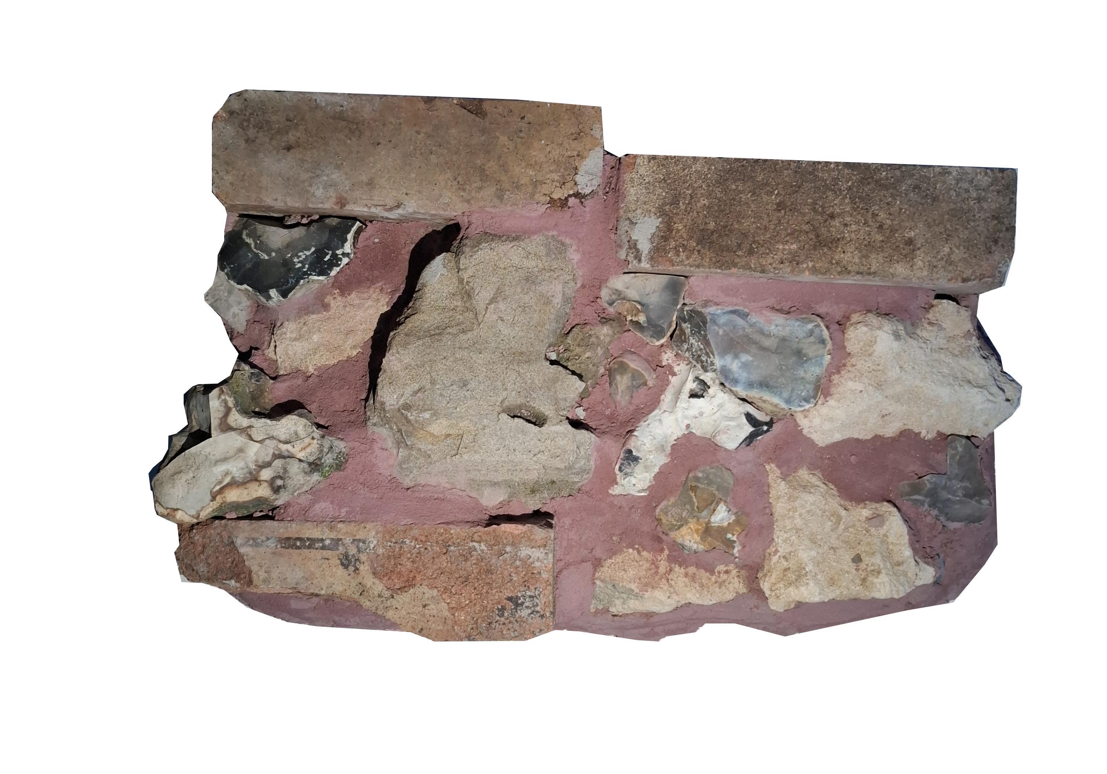
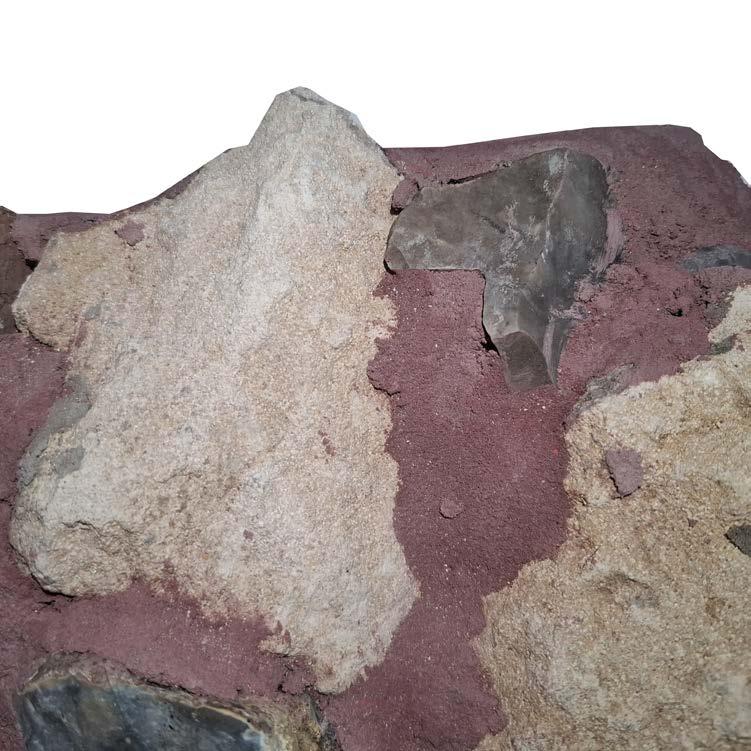
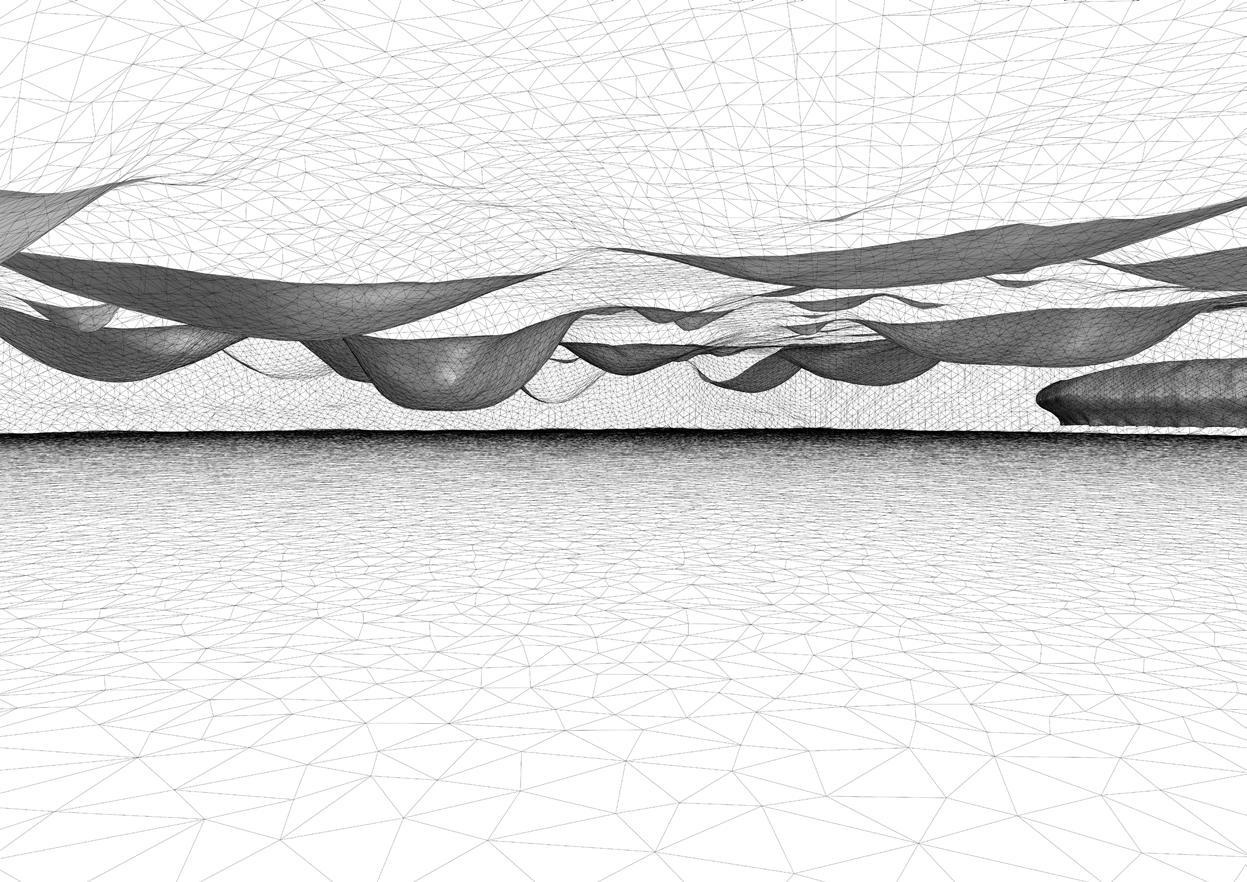
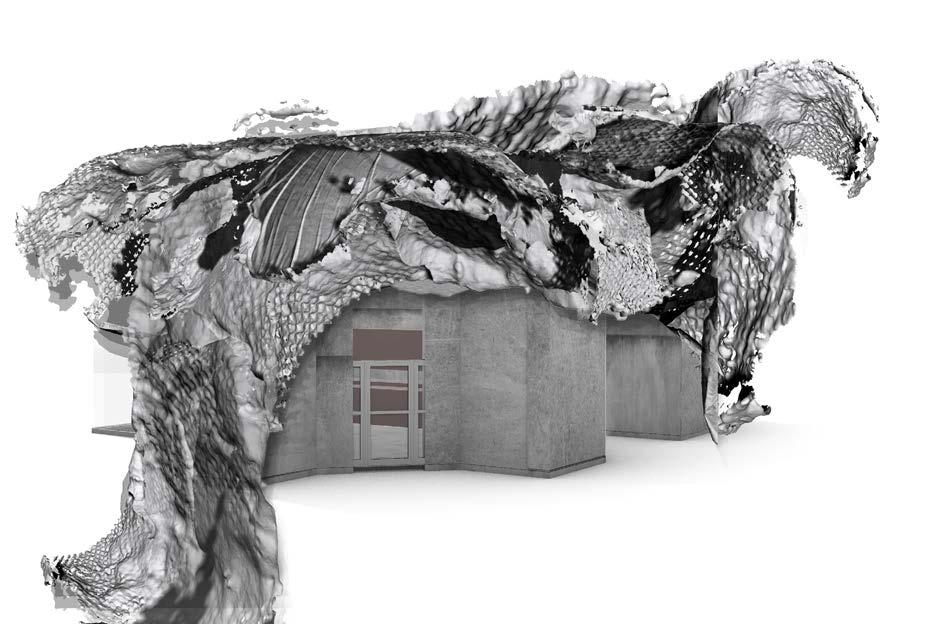
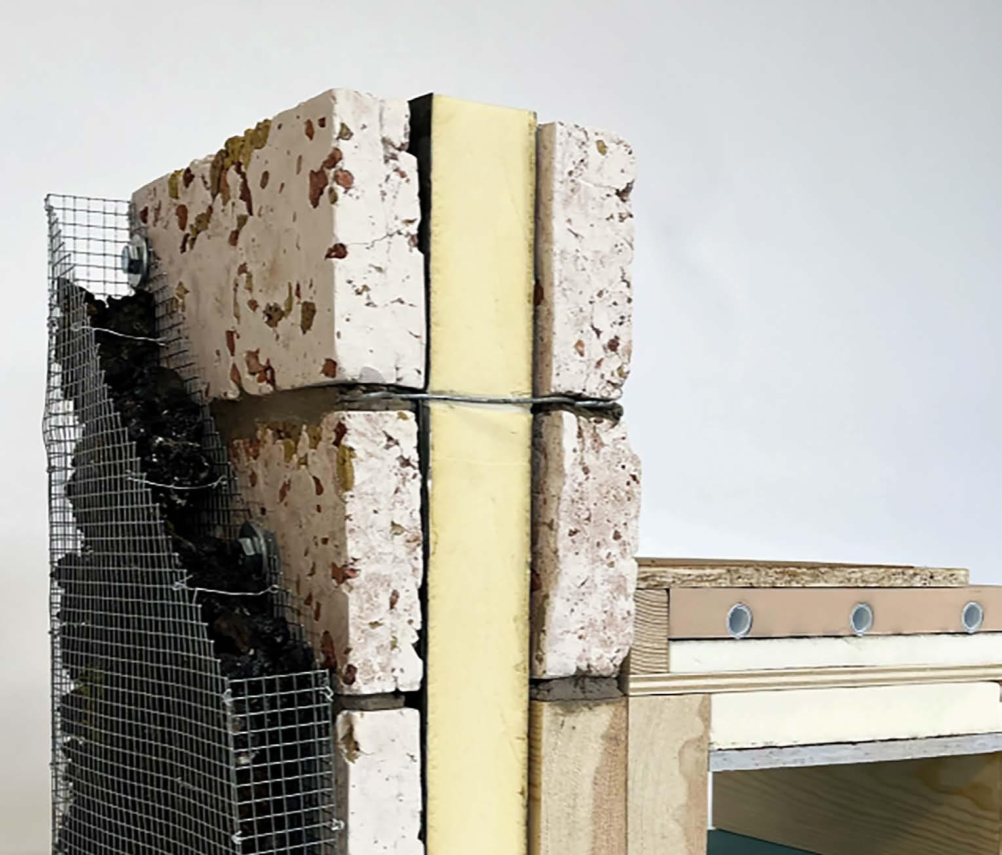
Alongside this landscape and architectural design project, students were also tasked with designing their own material for their building at 1:1. Taking inspiration from the site, they worked between physical making and digital scanning to produce a material that reflects both place and use.
Projects 04 Folkestone Archive
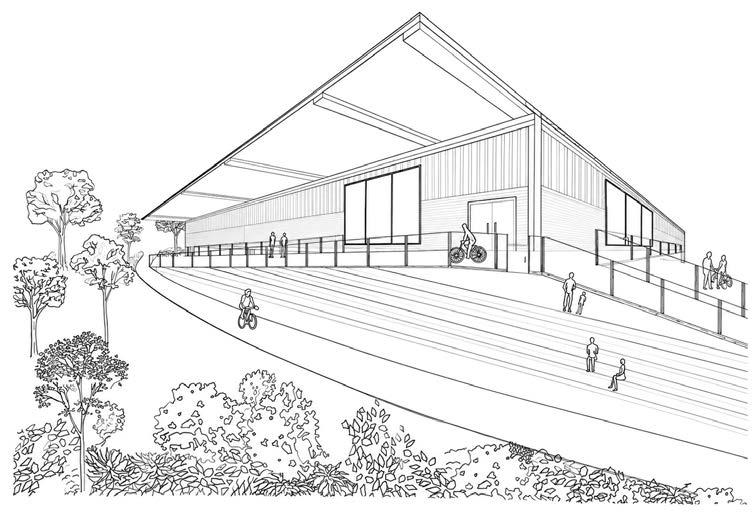
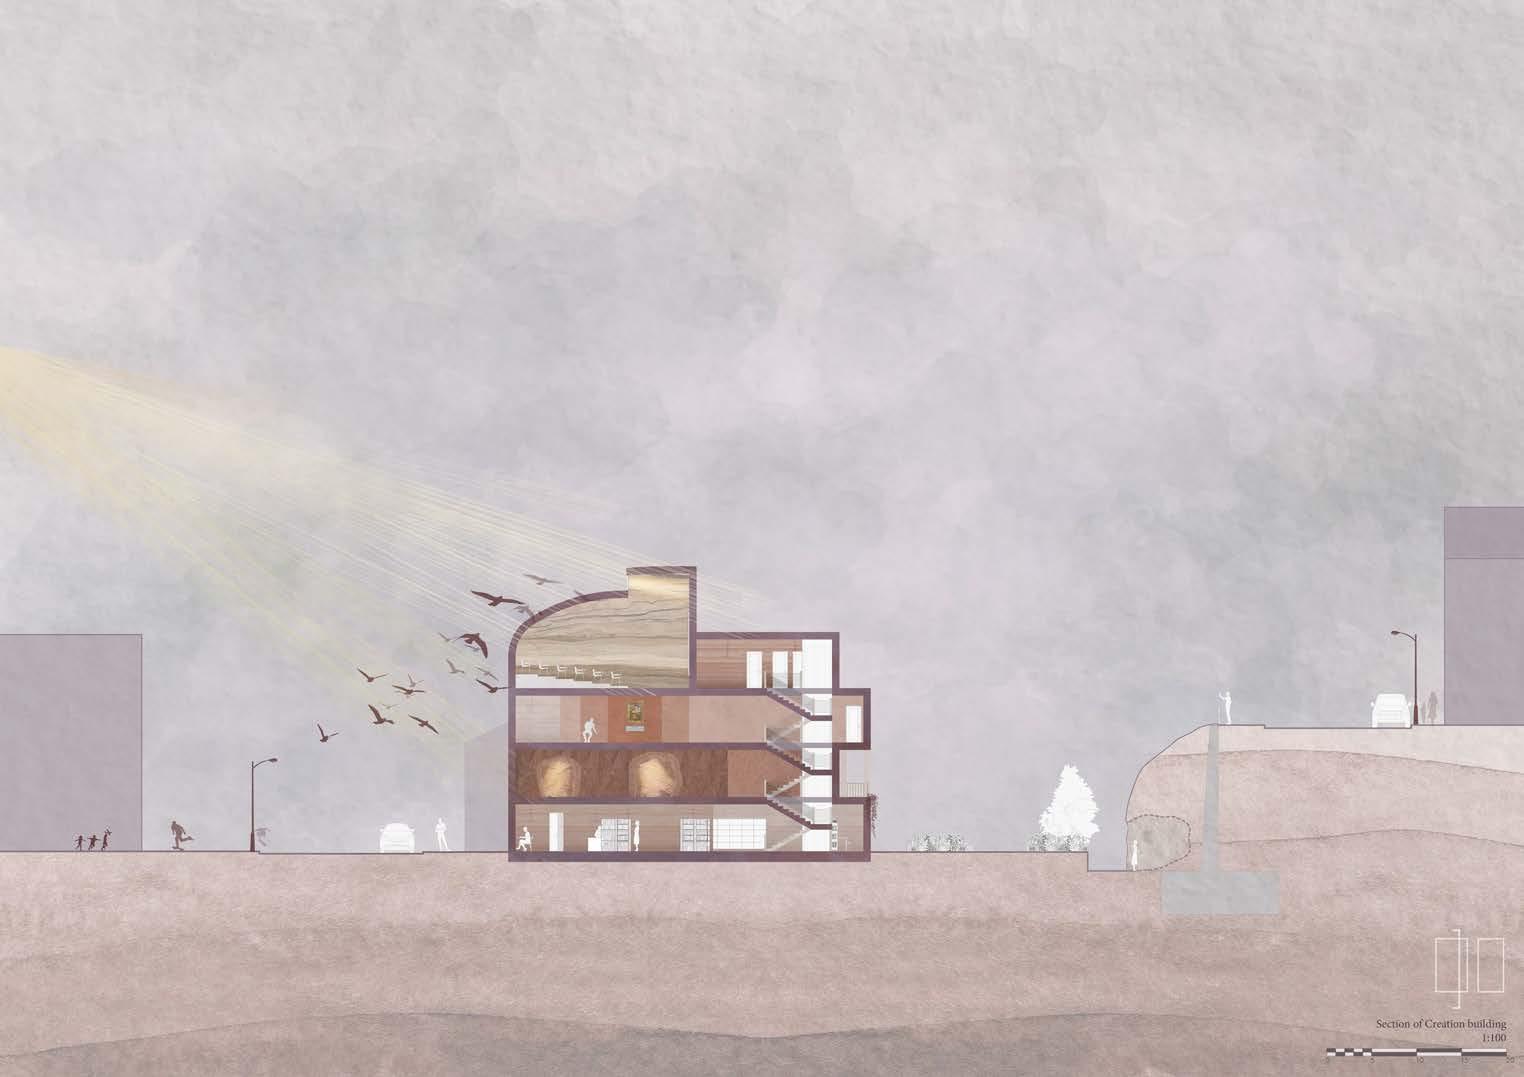
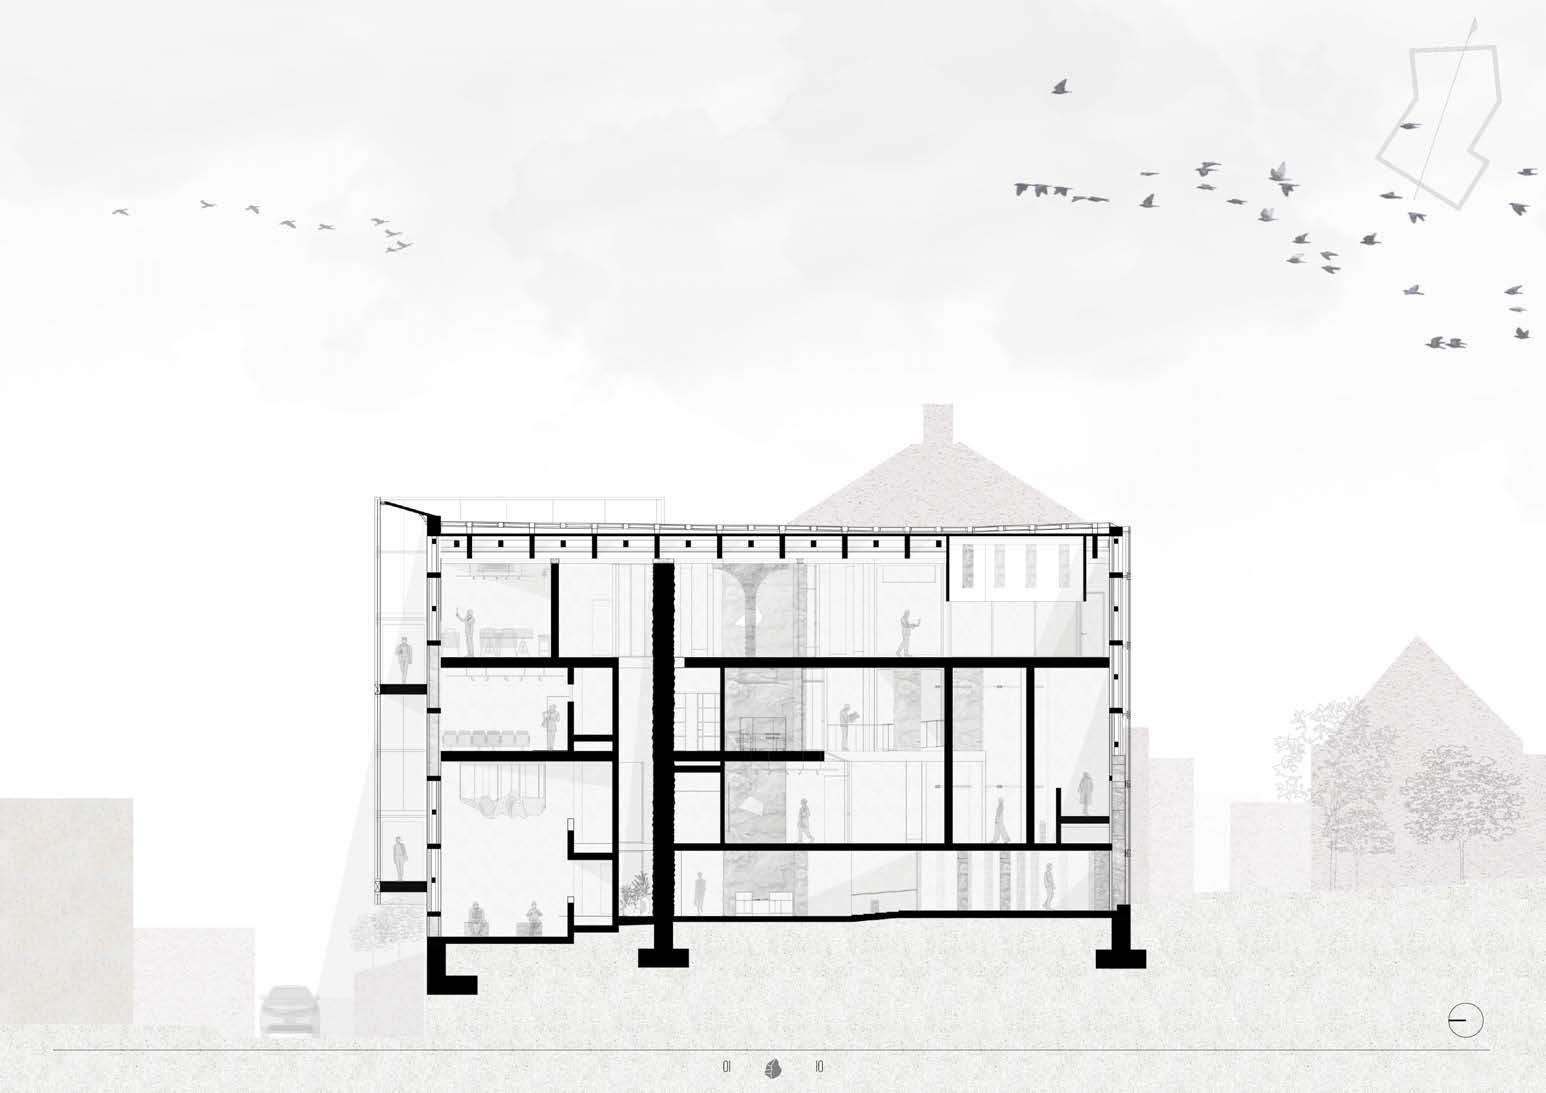
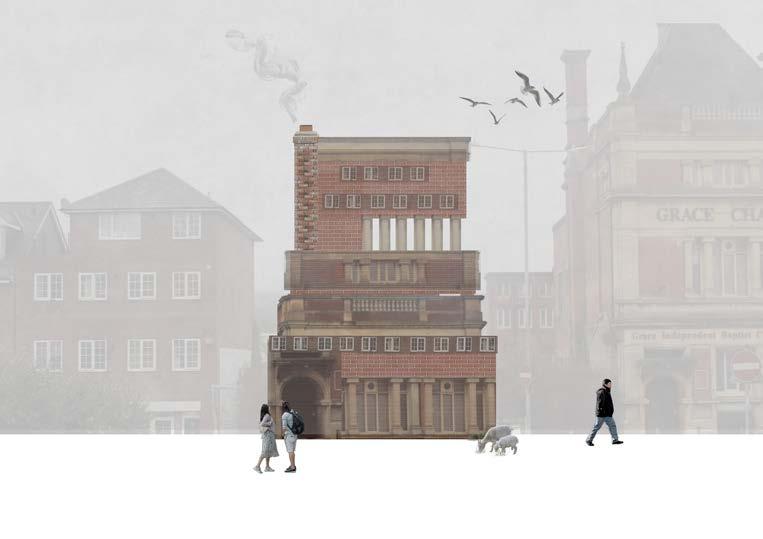
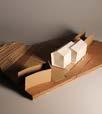
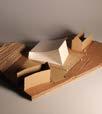
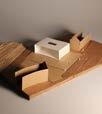
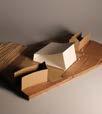
Semester Two is occupied with the design of an archive on one of three sites in Folkestone. This brief is only loosely defined at the beginning, allowing students to develop ideas for a collection and type of archive that is specific to their own interests within the general theme of folklore.
The projects follow on from a short briefing project - Briefs and Positions - in which students worked in groups to understand the idea of folklore and storytelling through zine and photography. Individually, students started to develop ideas for a collection for their own archive, which they then developed for Projects 04.
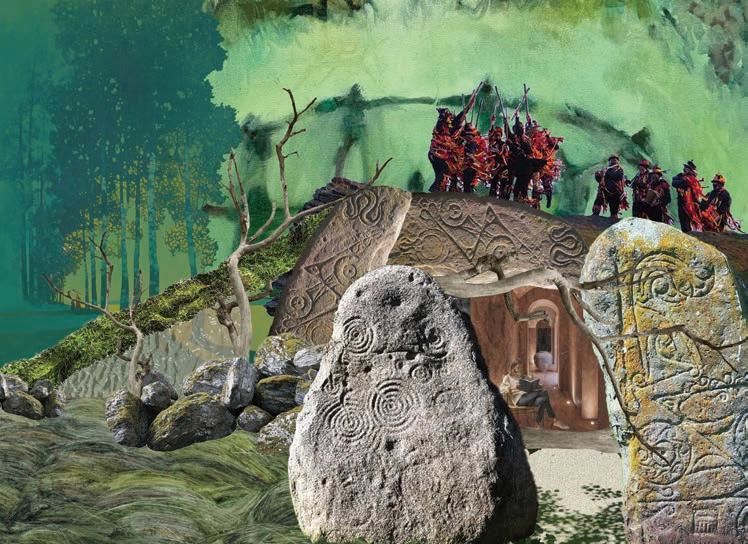
Projects 04 reflects the open approach to brief development. From the physical to the esoteric, students have grappled with the archiving of local practices, such as Folkestone’s Charivari carnival, to specific objects, such as local military history.
Wiktoria Luksza
Aidan Brahmbhatt
Fin Freeman
Jacob Aikins-Graham
Charlotte Lai














































Ruby Vincent
Yasira Mohammed
Yu Phyo
Toby Penn
Lucy Whiteaker
Jutta Haerynck, Franka Hartmann, Alena Oertner
Anoushka Tailor
Anoushka Tailor
Alysha Hoenes
Wiktoria Luksza Chelsey Giles
Ruby Vincent
Toby Penn
Lucy Whiteaker
Kiruthyaa Thayalatheva
Franka Hartmann
Chelsey Giles
Shaun Hales
Arsema Yohannes
Amelie Hutton
Indie Melling
Charlotte Lai
Aiden Brahmbhatt



Angelika Velaite
Leon Gray
Fin Rolfe
Shaun Hales
Dulcie Smith




Alysha Hoenes
Alena Oertner
Ruby Vincent
Wiktoria Luksza
Jake Wiedeholz Xavier Kavanagh
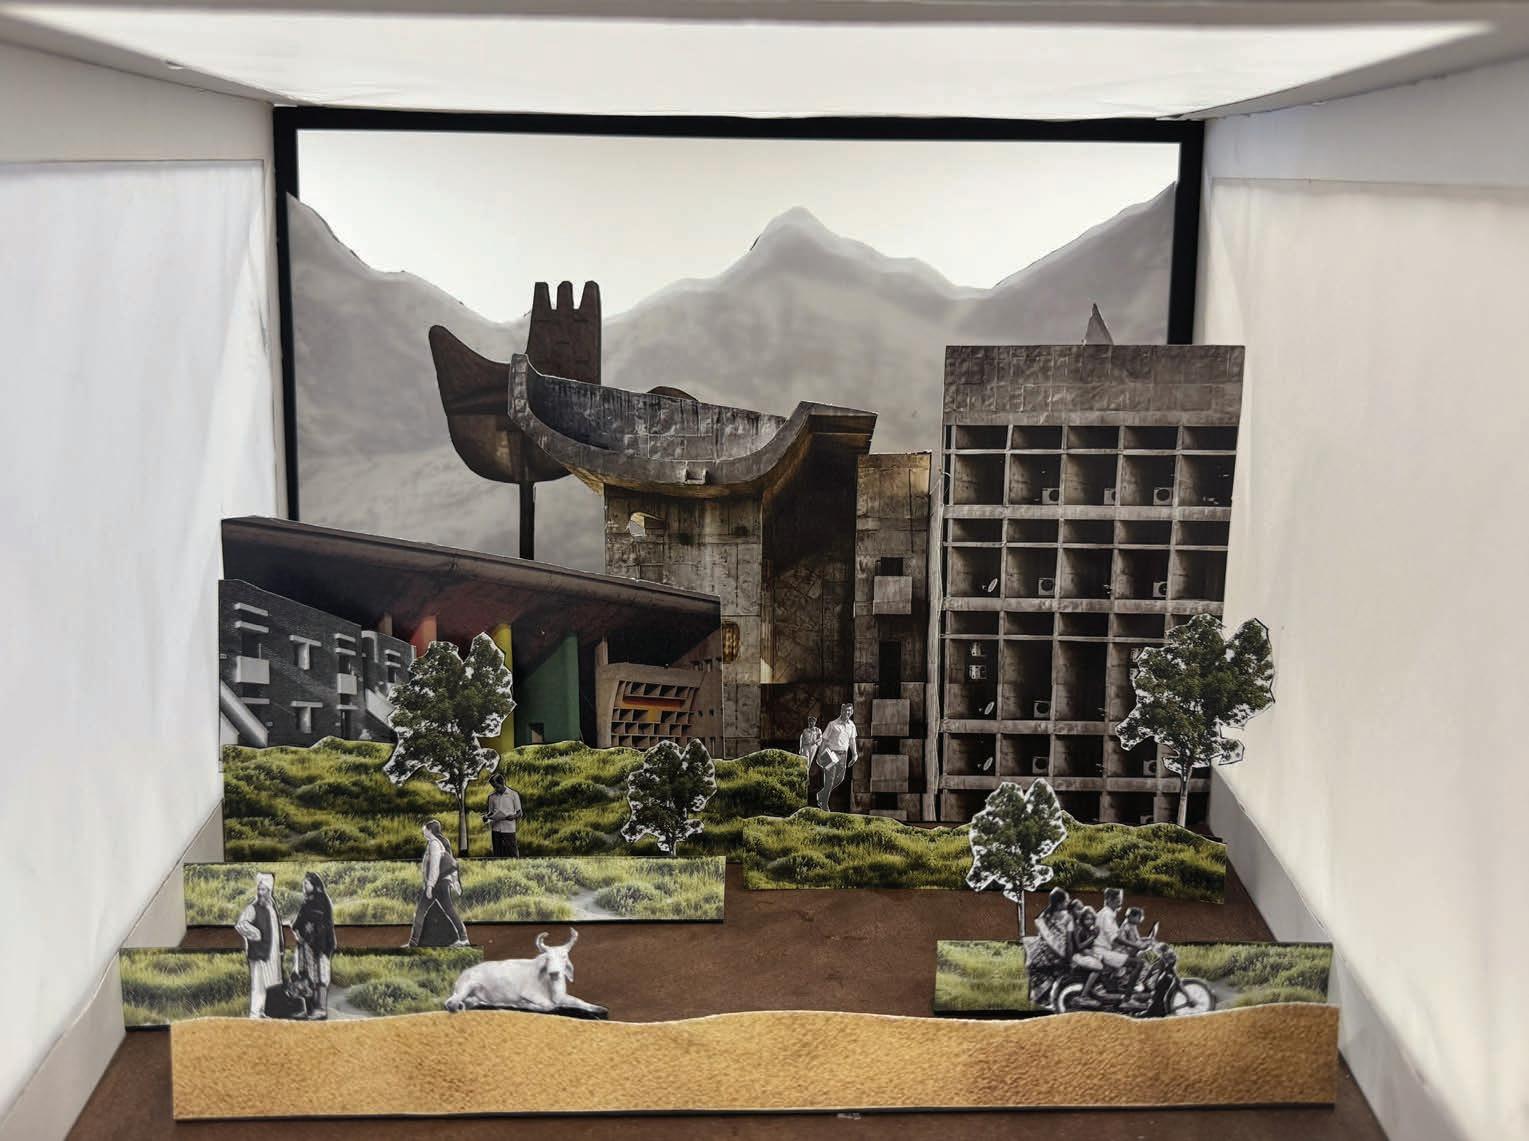
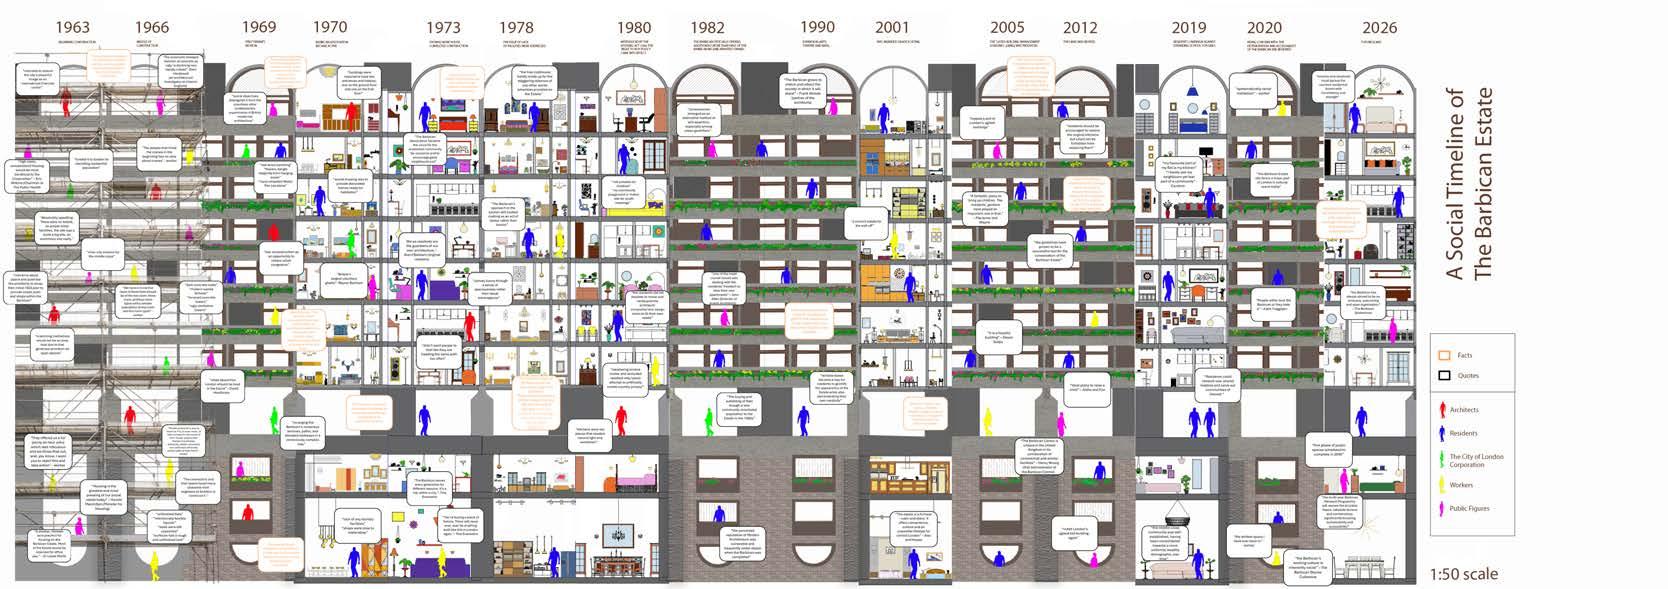
Shaun Hales, Alysha Hoenes, Kiruthyaa Thayatheva, Yiqing Zheng
Chelsey Giles, Shristi Nepali, Sidra Ward,Chahana Gugung
Lucy Whiteaker, Autumn Podmore, Olive Dada, Arsema Yohannes, Adelphie Azunna
BA year three
Projects 05
Dalston Housing
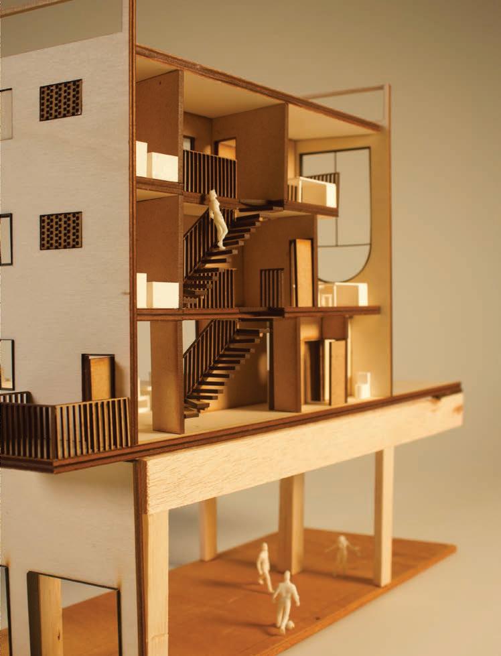
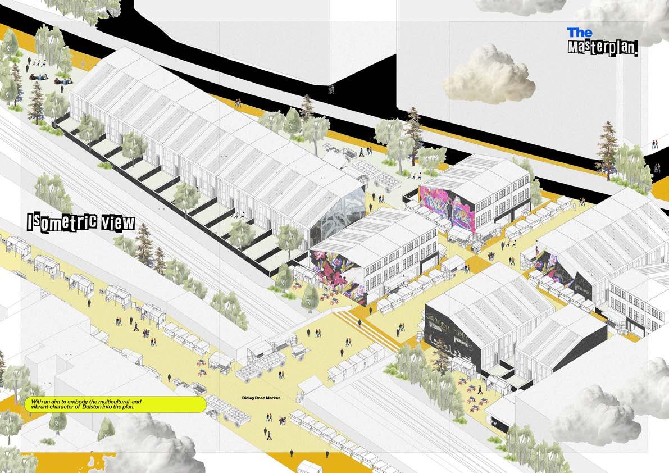
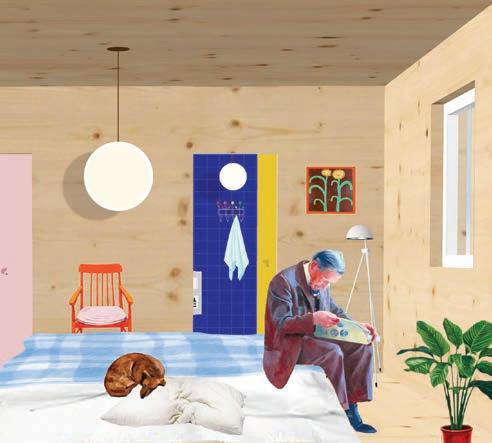
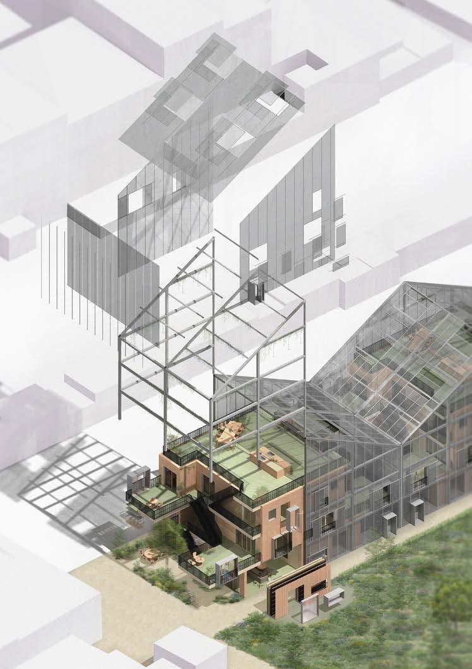
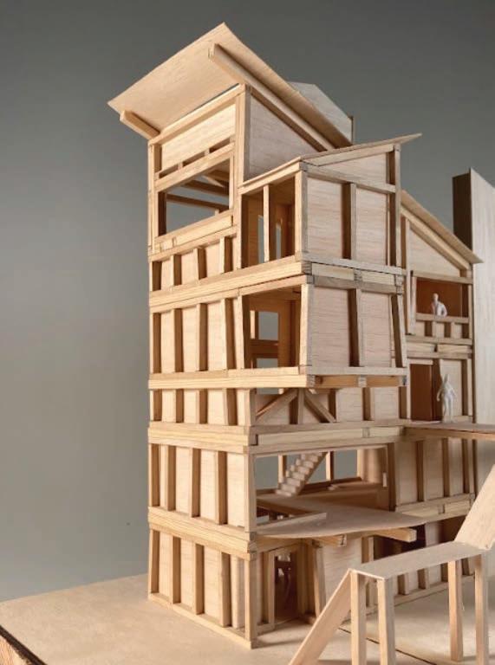
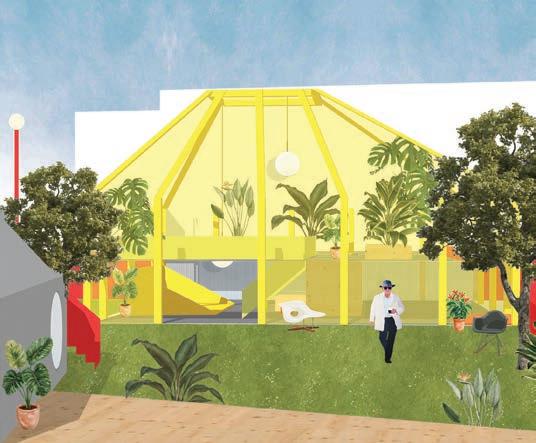
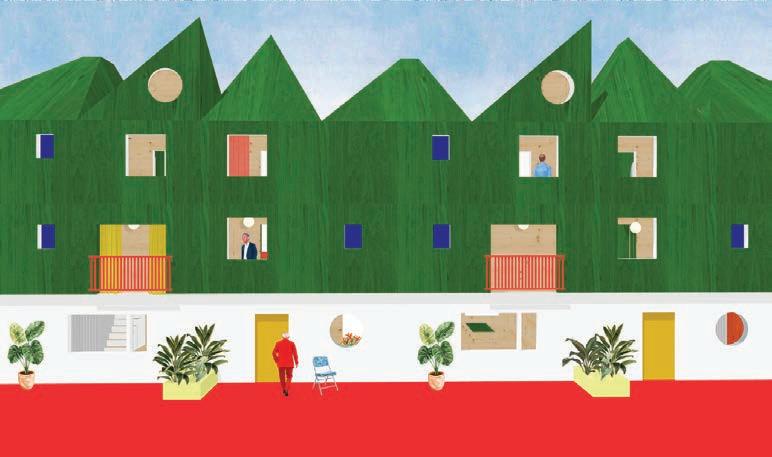
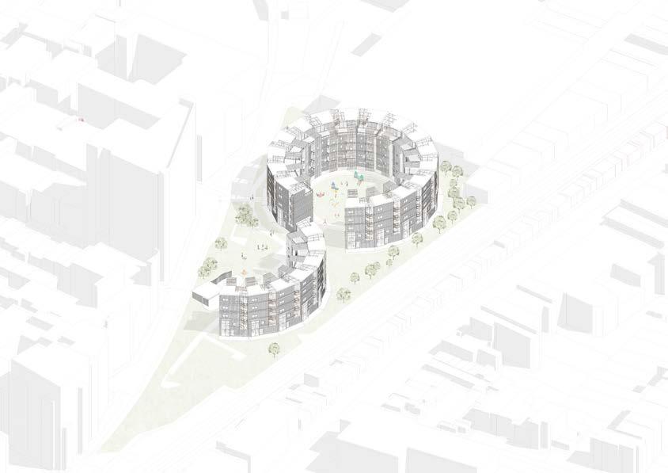
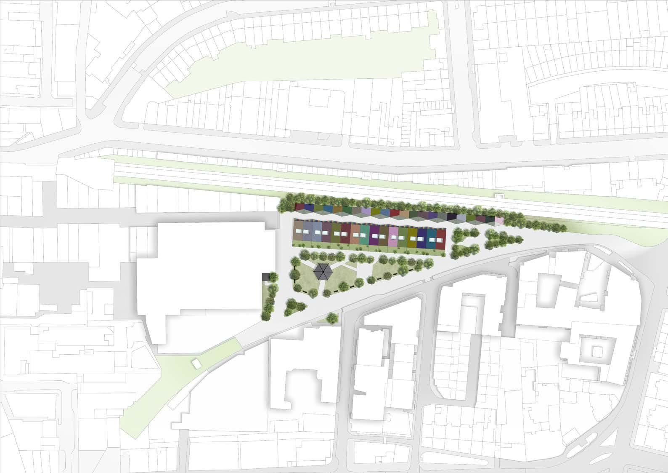
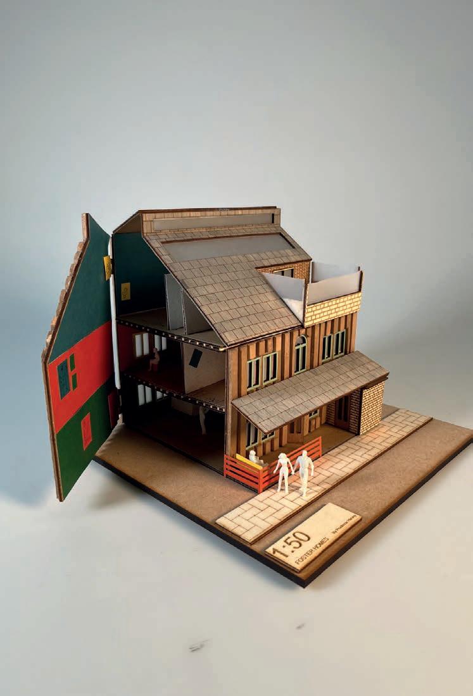
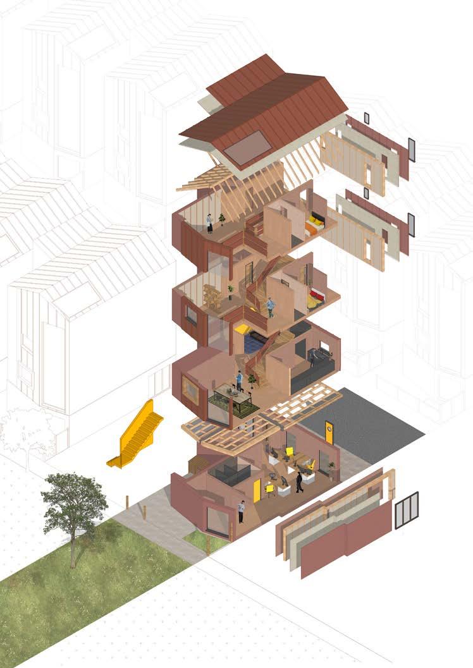
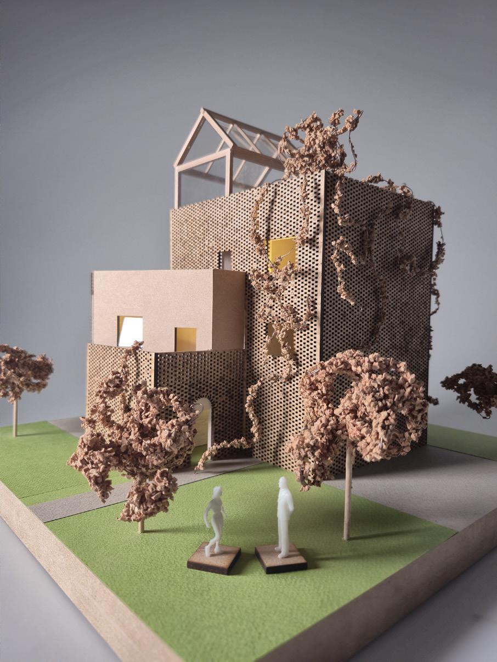
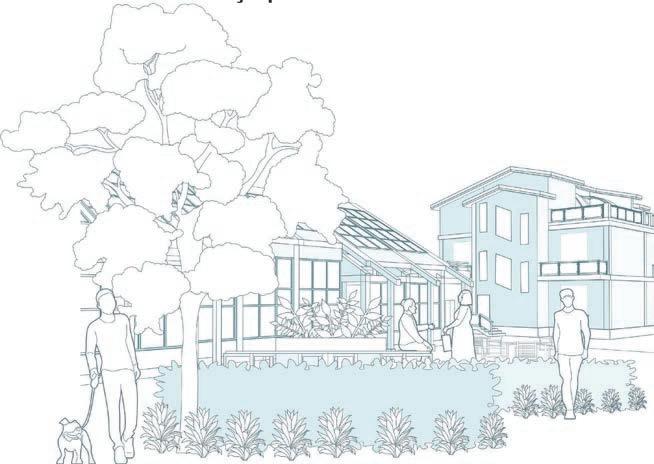
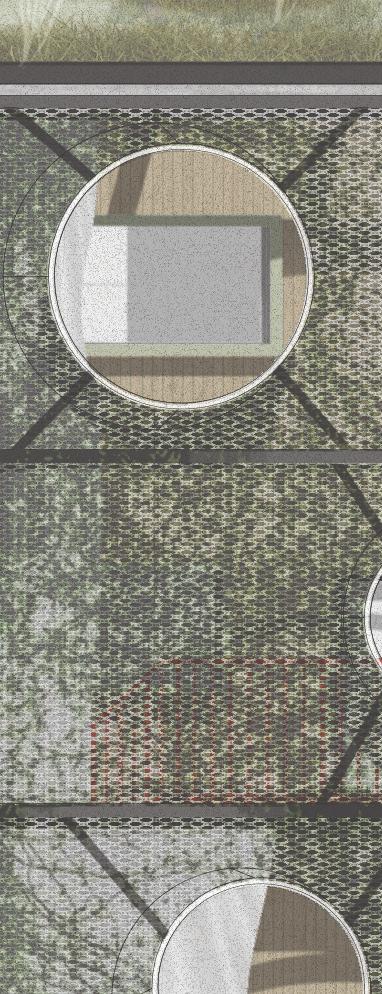
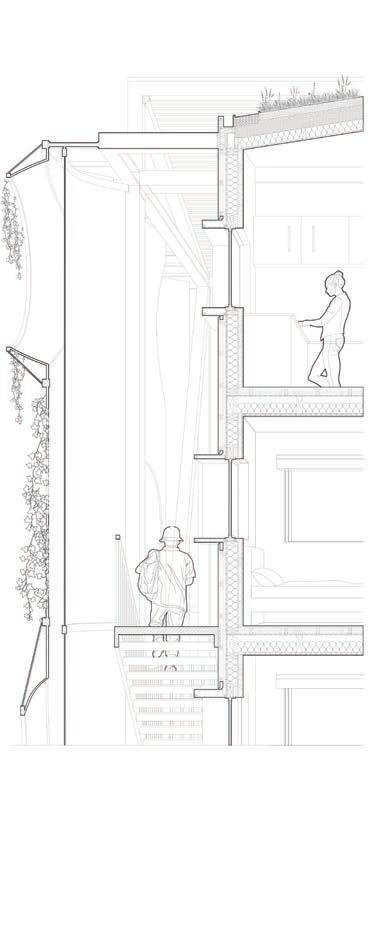
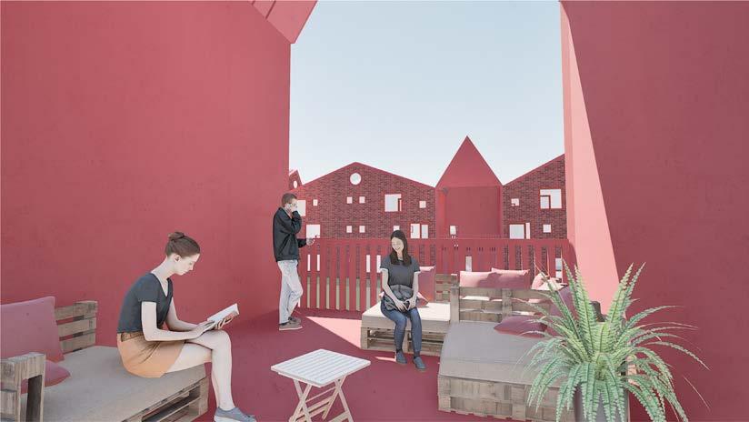
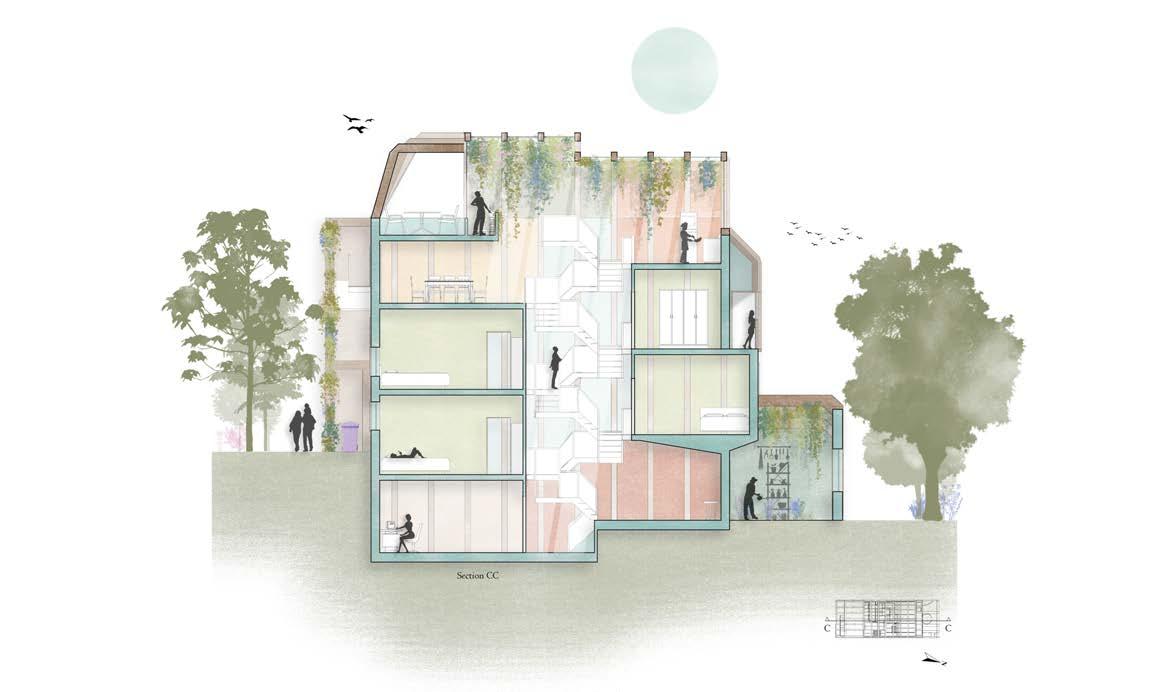
The first project of Year Three introduces housing as a social, cultural and spatial infrastructure, asking students to consider how collective living may shape urban life. The project investigates the relationship between the individual dwelling and the wider community, challenging students to design housing that operates simultaneously at the scale of the room, the home, the street and the city. Particular emphasis is placed upon communal space as a catalyst for interaction and support.
Situated to the east of Kingsland Shopping Centre in Dalston, the project site is a large car park which is earmarked for development by Hackney Council. Students responded critically to issues including affordability, sustainability, live-work practices and changing family structures through the design of a masterplan of multiple dwellings alongside a shared communal programme.
Students produce a Design Realisation Report in conjunction with this unit, giving them a platform to consider the enterprising process and technical challenges of the proposed development.
Briefs and Positions 03
Canterbury + Copenhagen
Briefs and Positions 03 prepares students for the final major design project of the BA course. It invites them to research and critically examine the social, political, environmental and spatial forces that influence architecture.
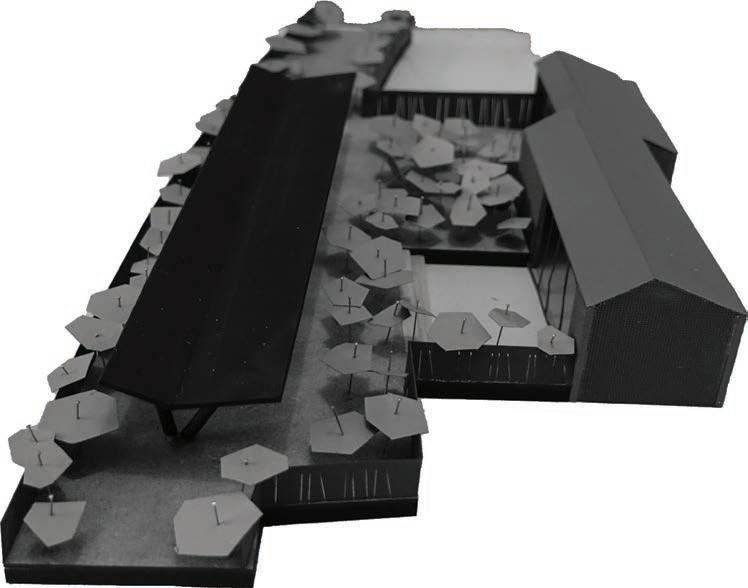
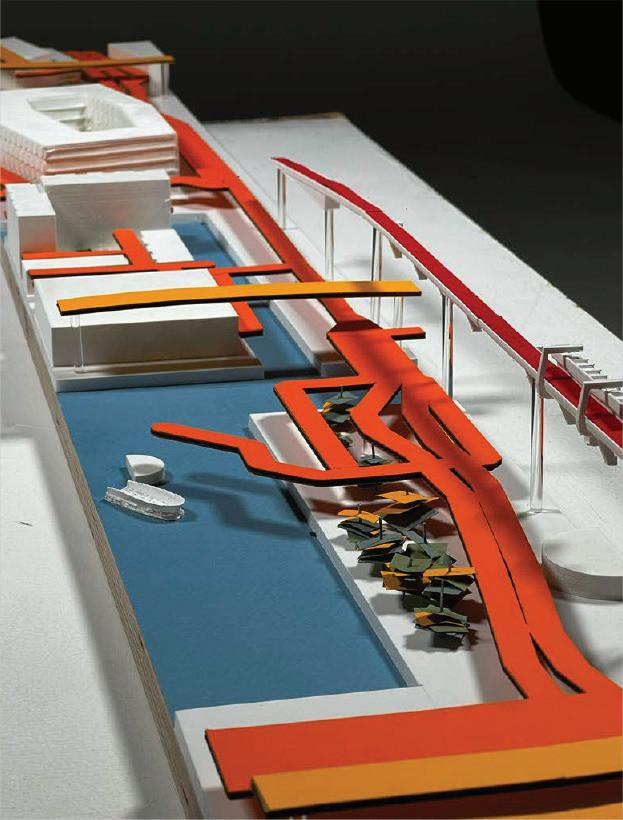
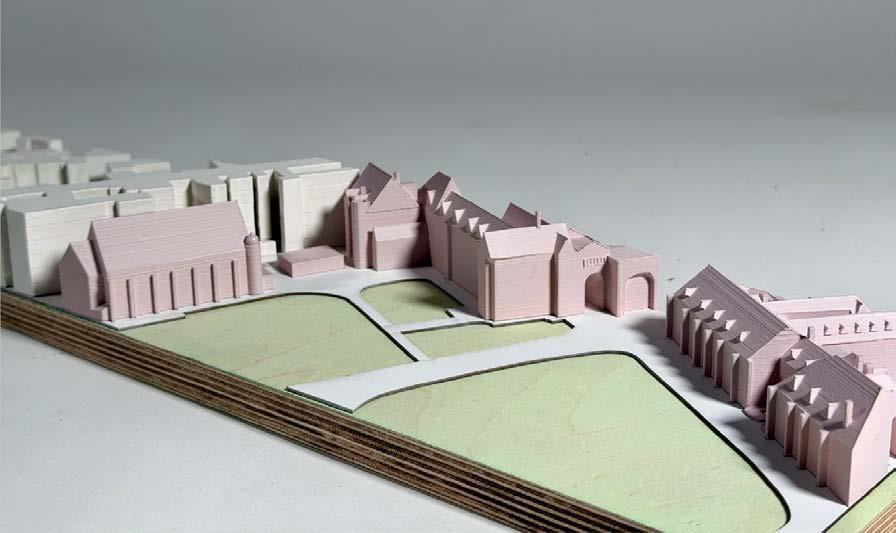
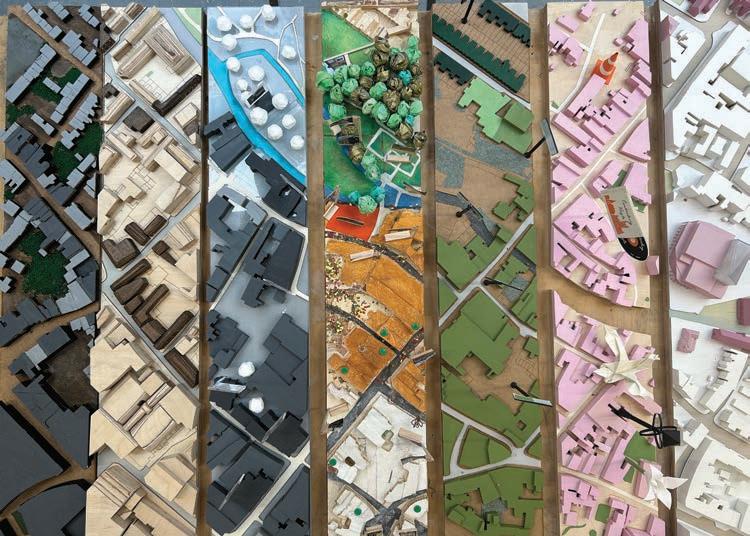
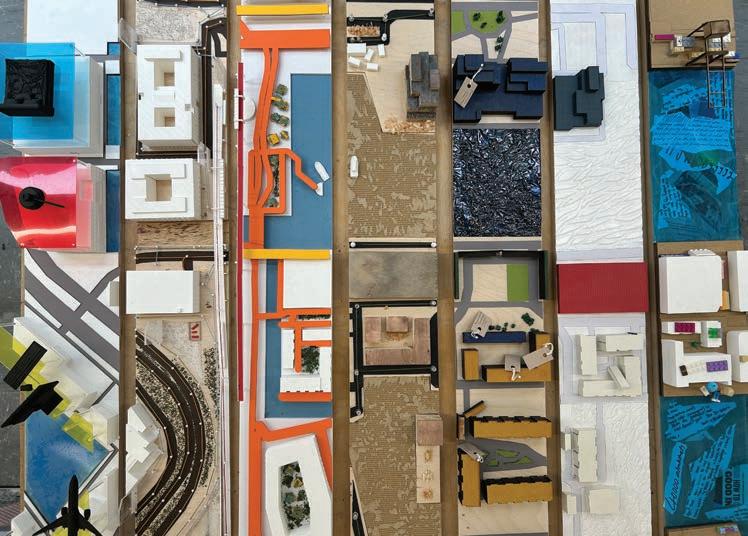
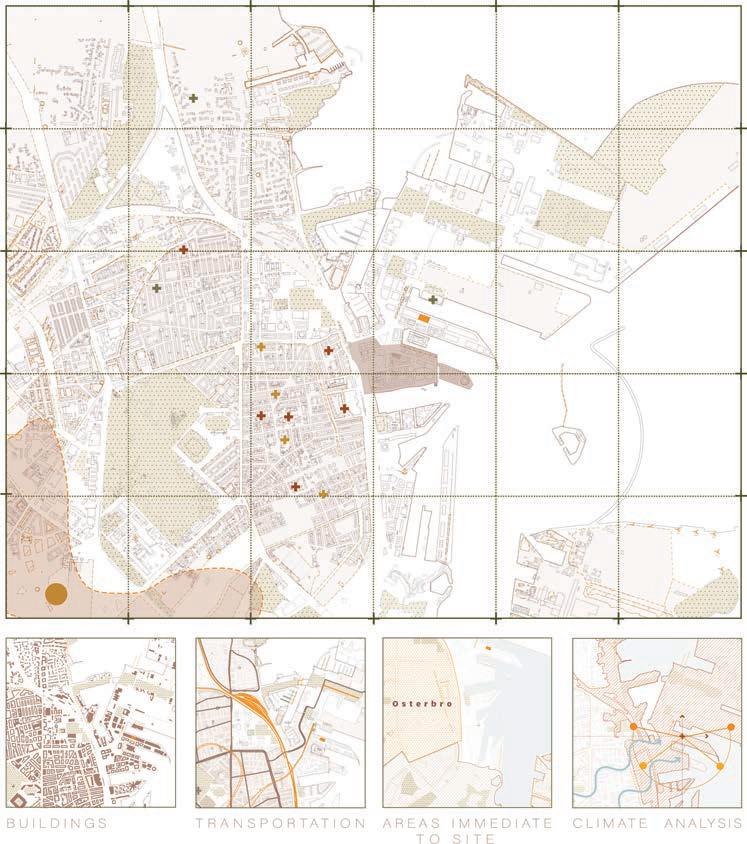
Working across two sites, one in Canterbury and one in Copenhagen, students worked in groups to produce site surveys, urban mappings and analytical models. An optional four-day field trip to Copenhagen at the end of January gave students the chance to experience the city first-hand.
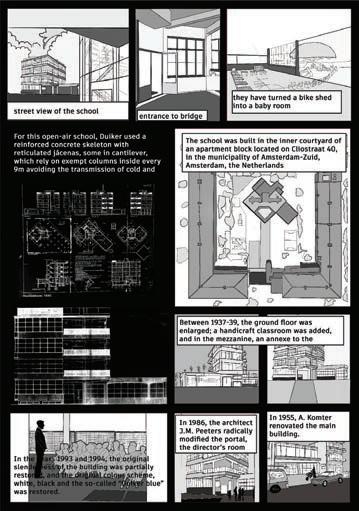
The students also researched sustainable technologies, materials and environmental strategies, developing specialist knowledge in areas such as low-carbon construction, passive design, biodiversity and material reuse. Alongside this, they analysed educational buildings from around the world to understand how architects create successful spaces for learning.
Through drawing, writing, reading, mapping and modelling, students finally established an individual propositional agenda for their subsequent design project.
Projects 06
The Civic Classroom
The final project of the undergraduate degree synthesises the social, technical and conceptual themes explored throughout the course into a single comprehensive architectural proposal.
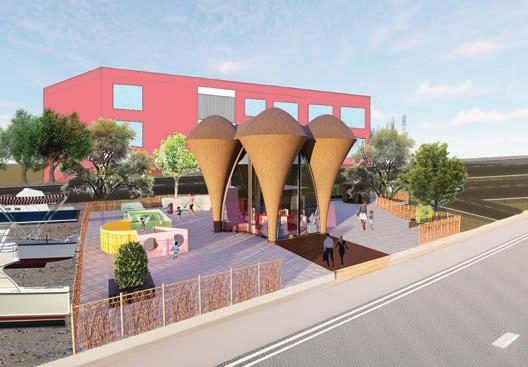
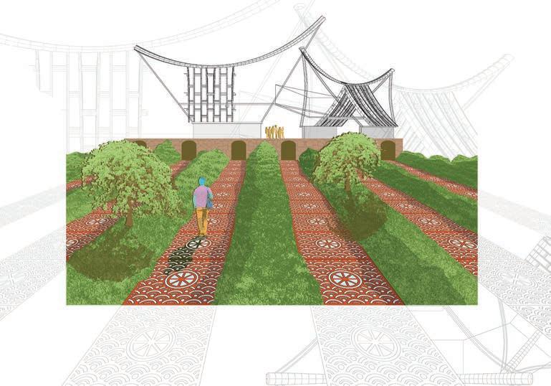
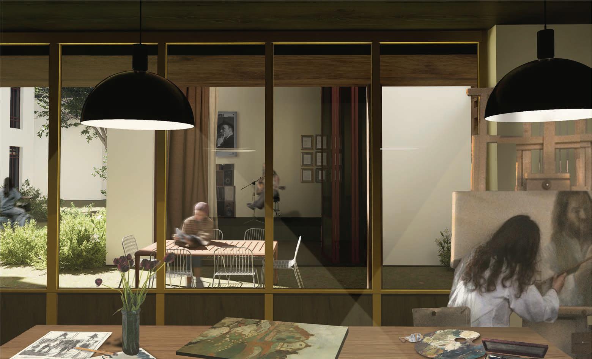
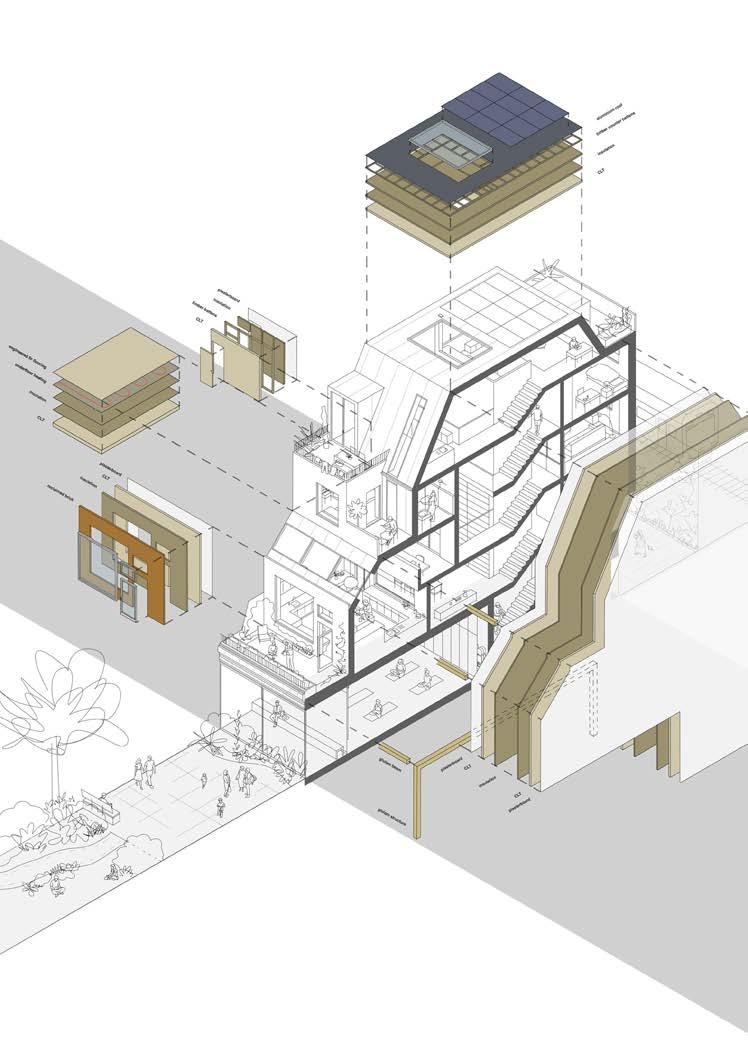
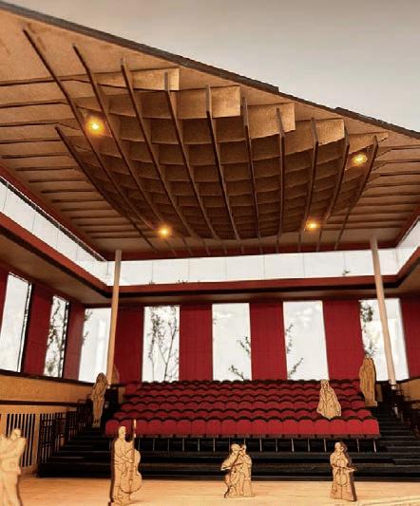
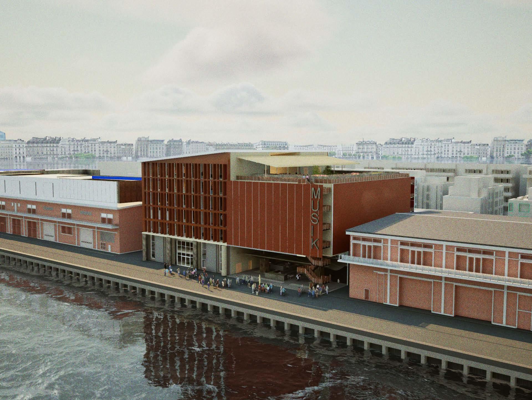
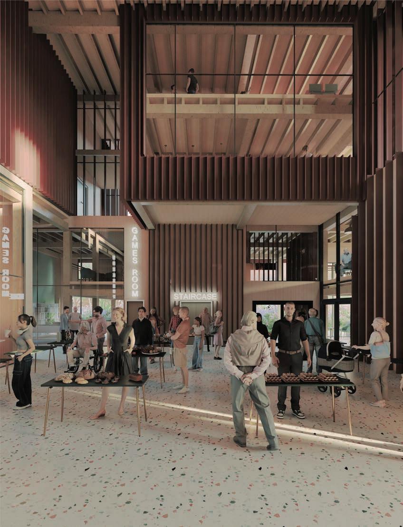
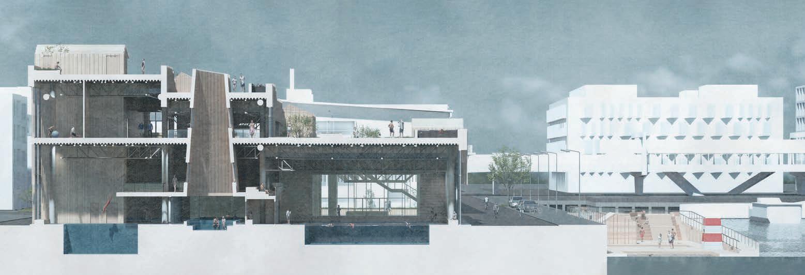
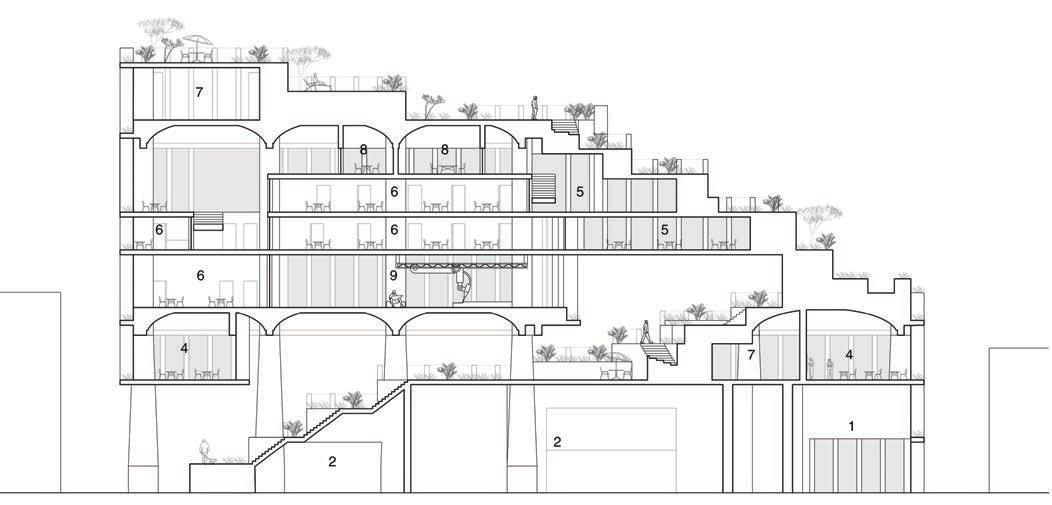
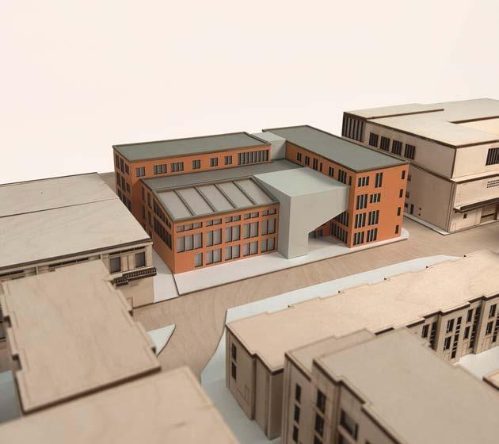
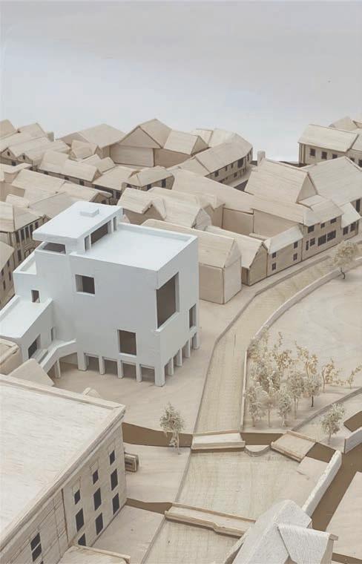
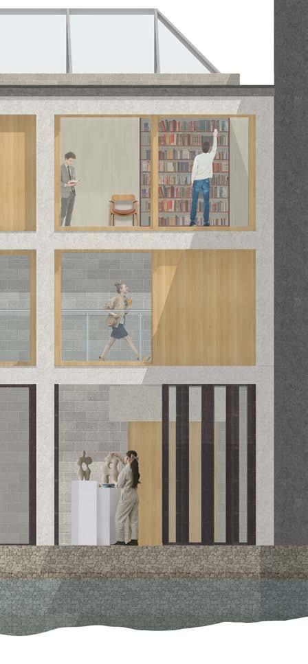
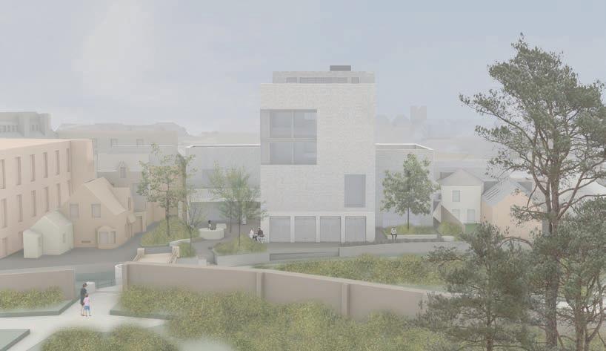
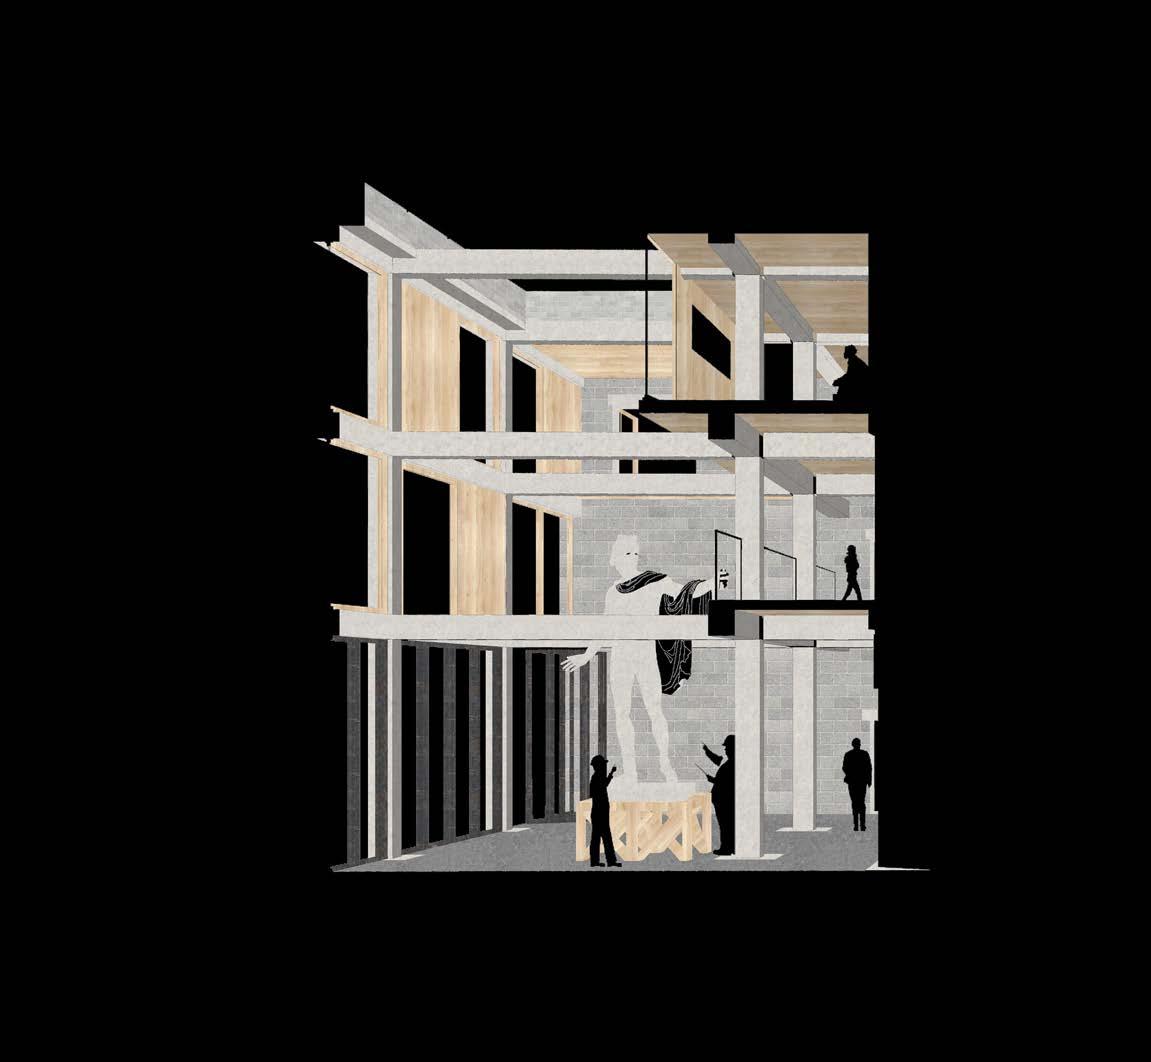
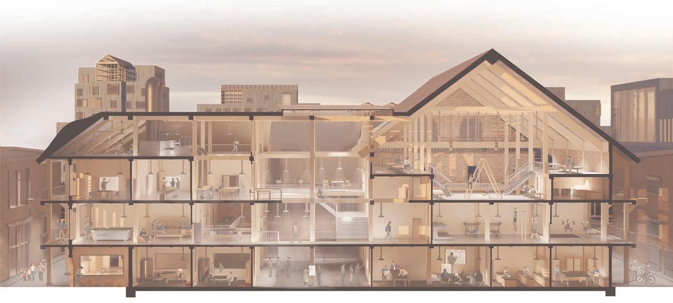
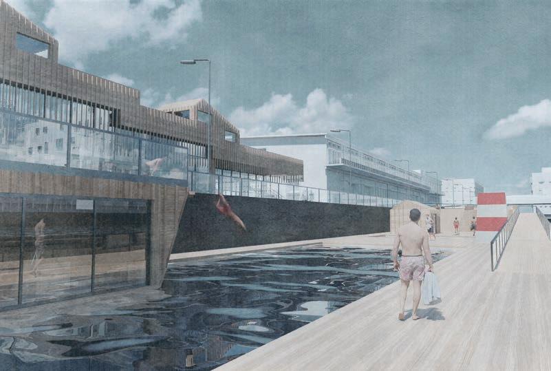
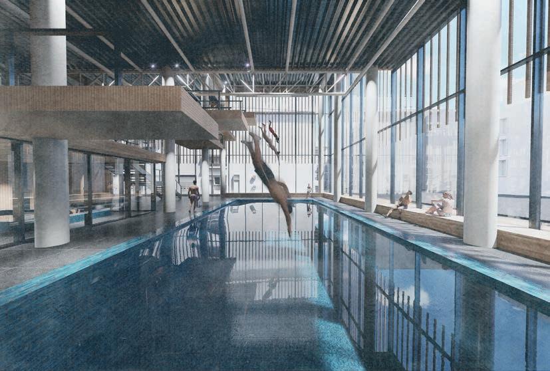
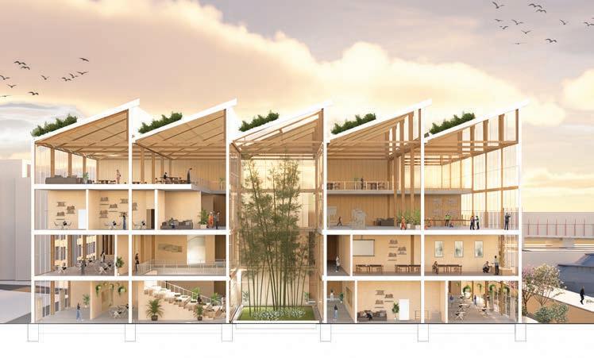
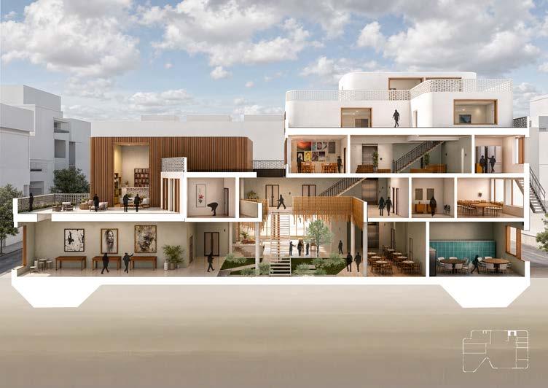
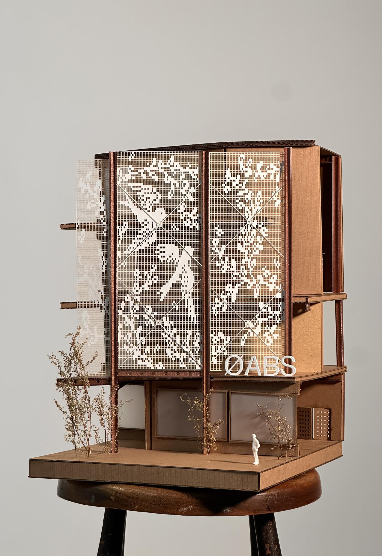
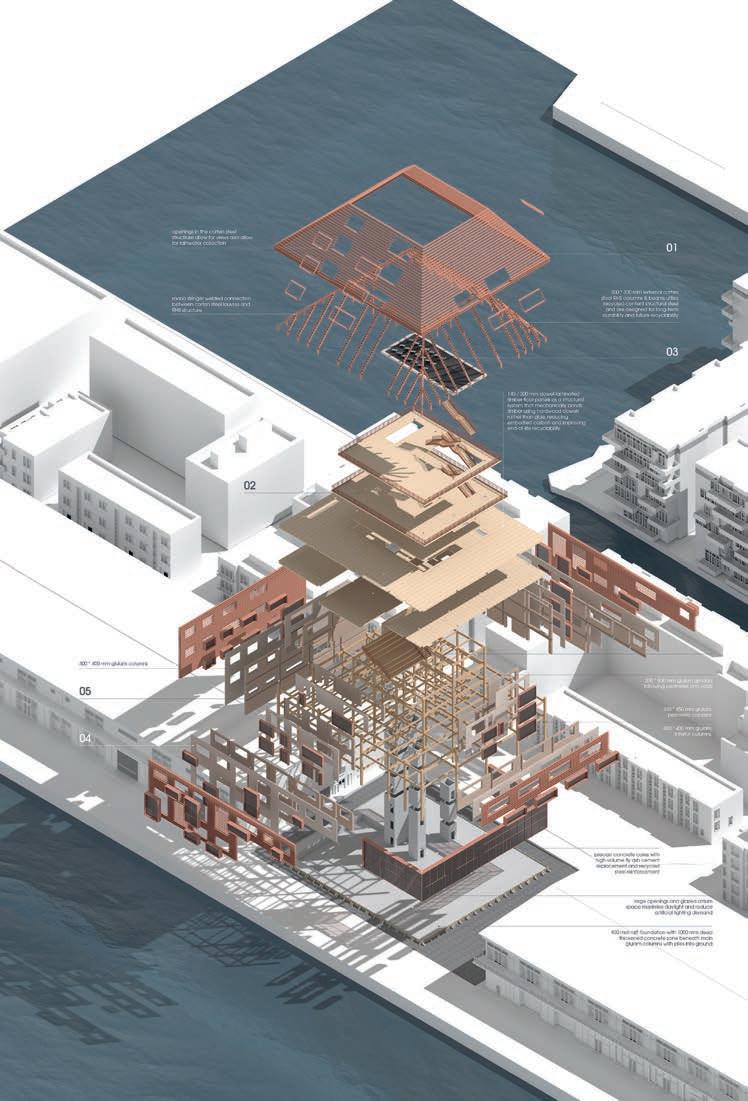
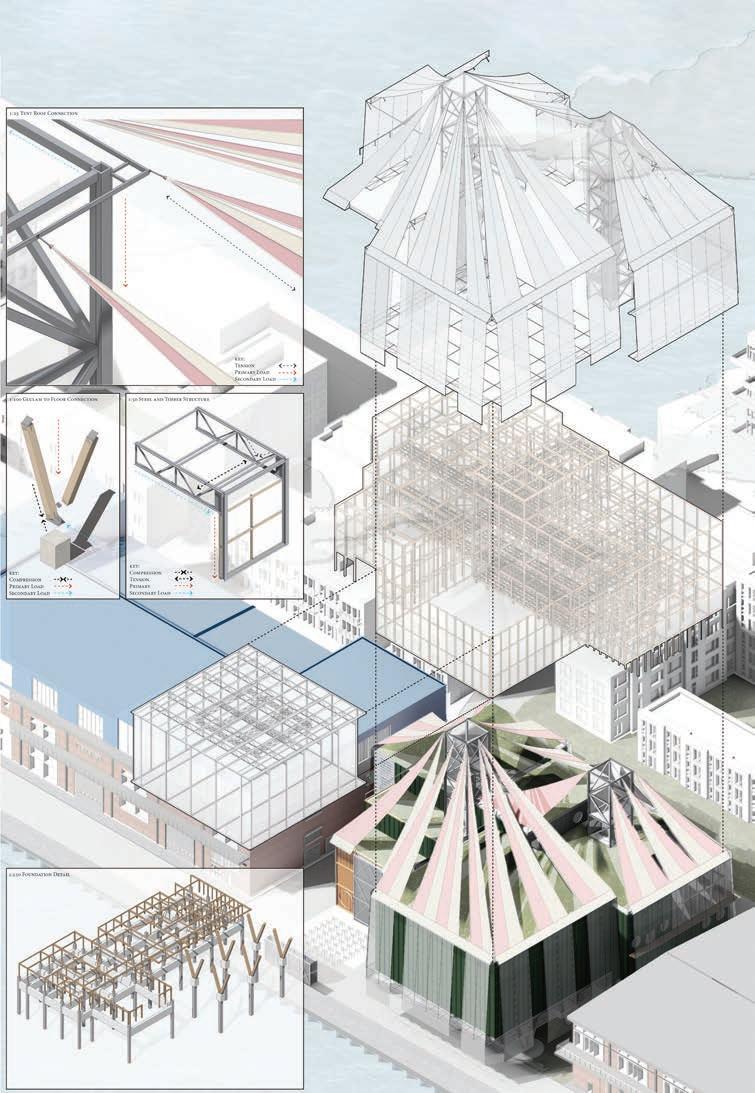
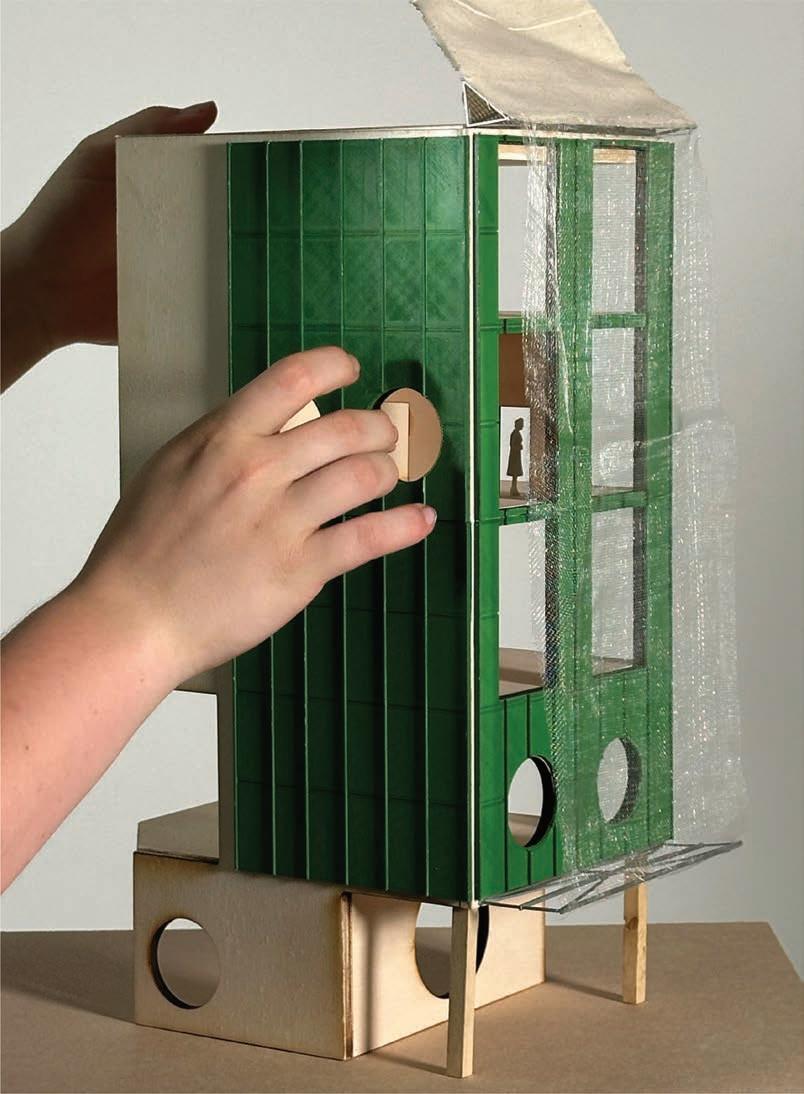
Working on the two urban sites identified in Briefs and Positions 03, students developed an individually defined civic building associated with learning, responding to complex questions of culture, sustainability, identity, accessibility and public life. Through an iterative process of research, testing, drawing and model-making, students formulated a spatial agenda, balancing contextual, political, climatic and technological concerns with the experience of occupants.
The unit places particular emphasis on lowcarbon construction and integrated technical resolution, supported through specialist tutorials in sustainability, structures, landscape and detailing. Culminating in a professional-standard portfolio of drawings, models and representations, the project acts as the culmination of undergraduate study, bringing together the critical, creative and technical skills developed across the three years.
Lottie Wild
Oliver Ly
Remi Brazzi
Lottie Wild Dalston Housing
Mariia Oliinyk
Joe Ellis
Nour El Jammal
Rachel Beazley
Gabriel Noureddine
Prudence Harvey
Diego Calazans De Lima Rodrigues
Dalston Housing
Alexandra Koks Maxim Plumridge
Niamh Talbot
Jos Pepe
Anna Dovha
Ben Pardon
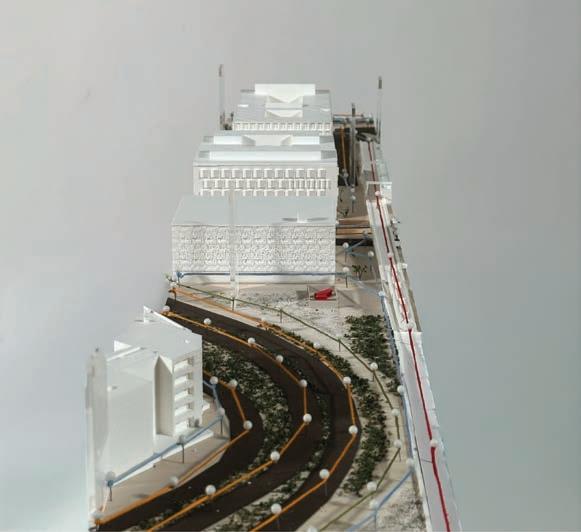
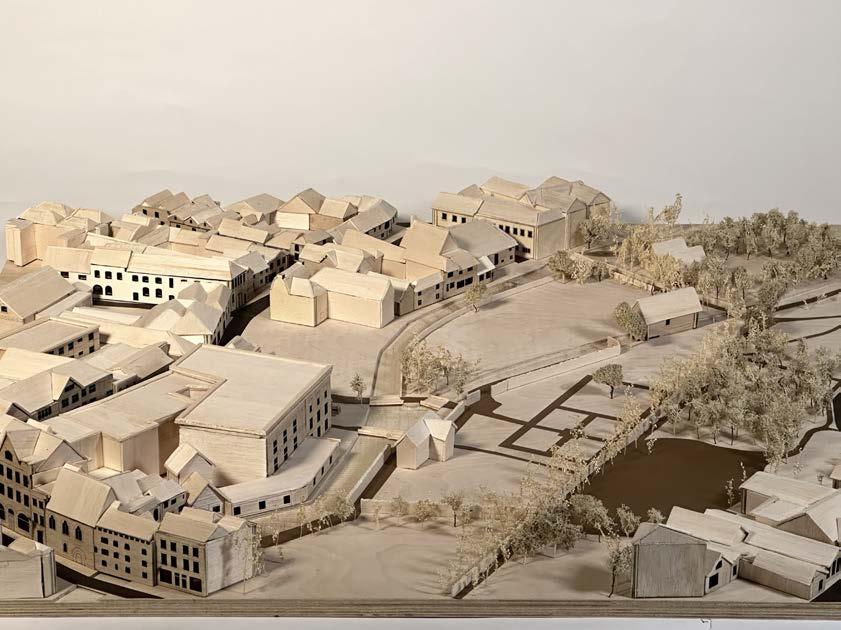
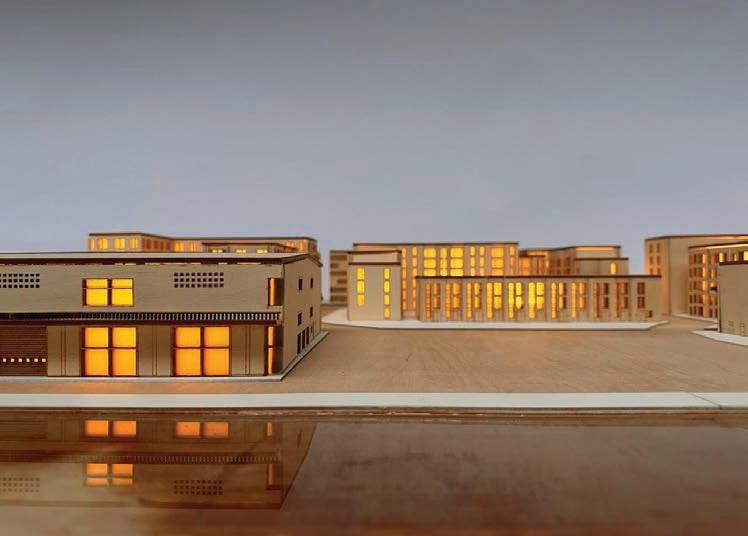
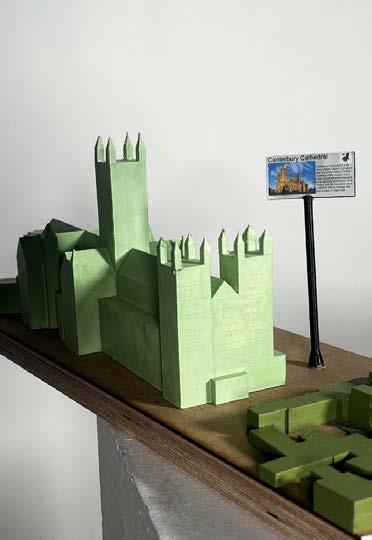
Copenhagen City Slice
Copenhagen City Slice
Canterbury City Slice
Canterbury City Slice
Canterbury City Slices
Copenhagen City Slices
Copenhagen Site Model
Canterbury Site Model
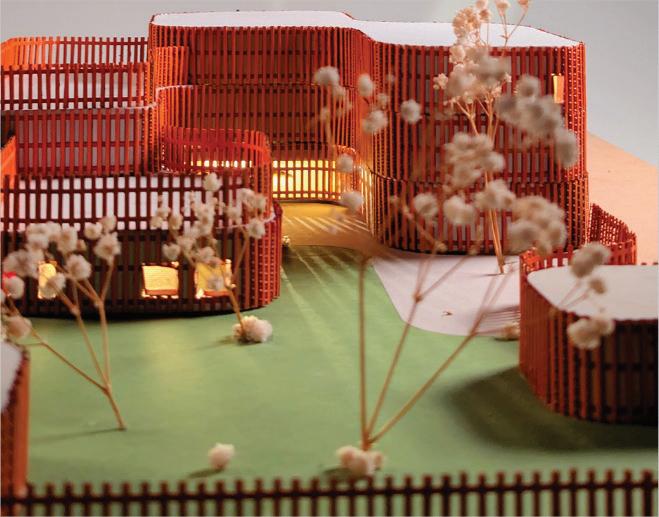
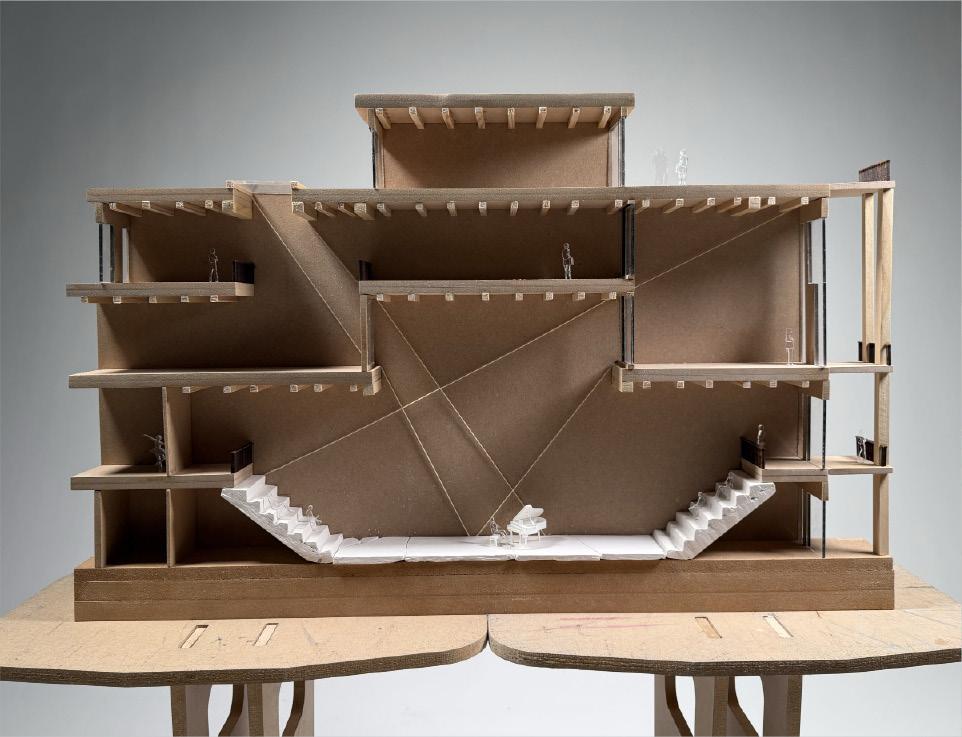
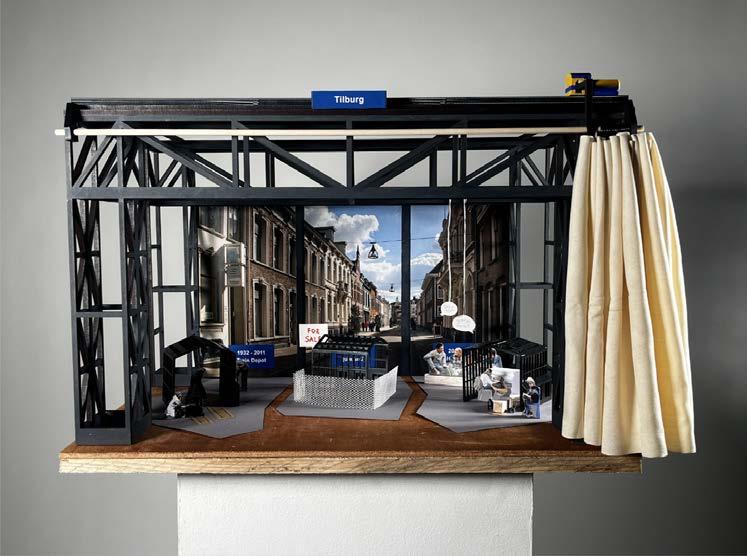
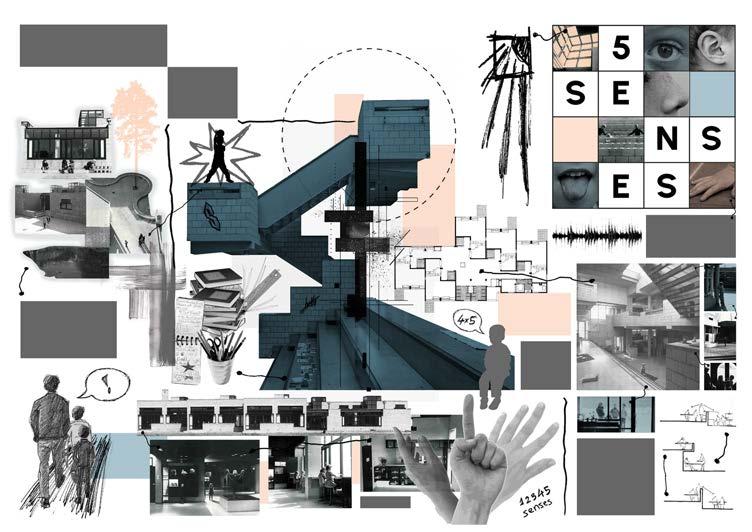


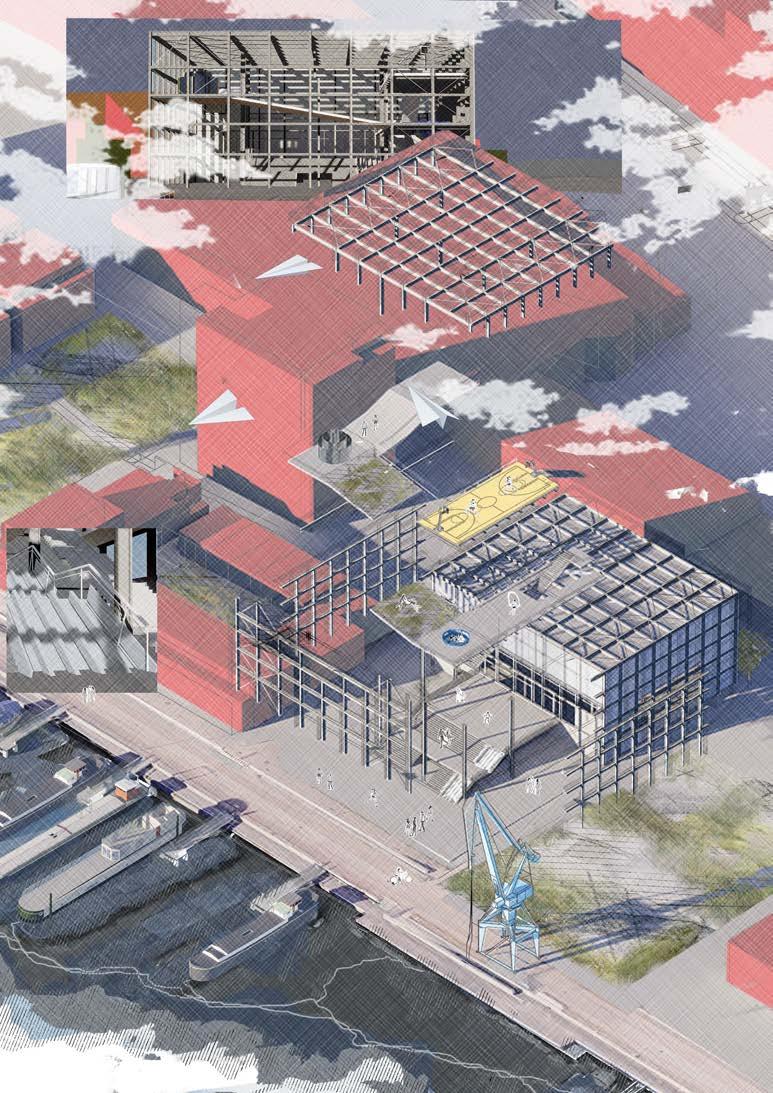

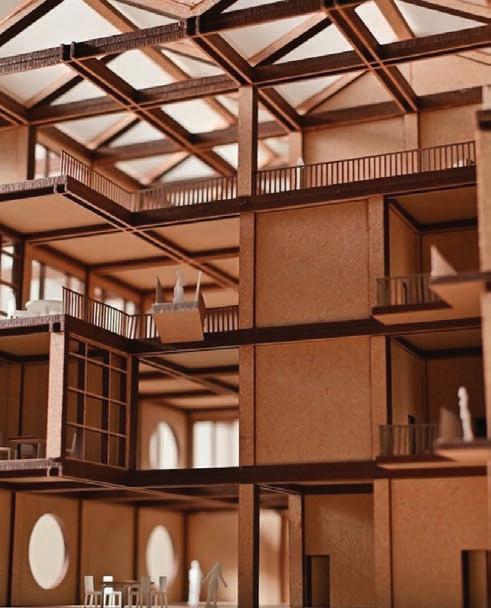
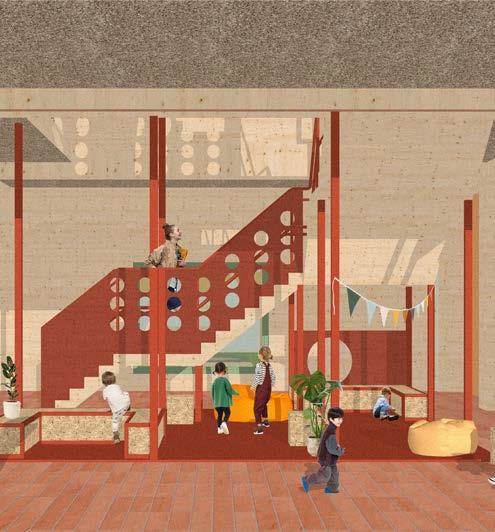
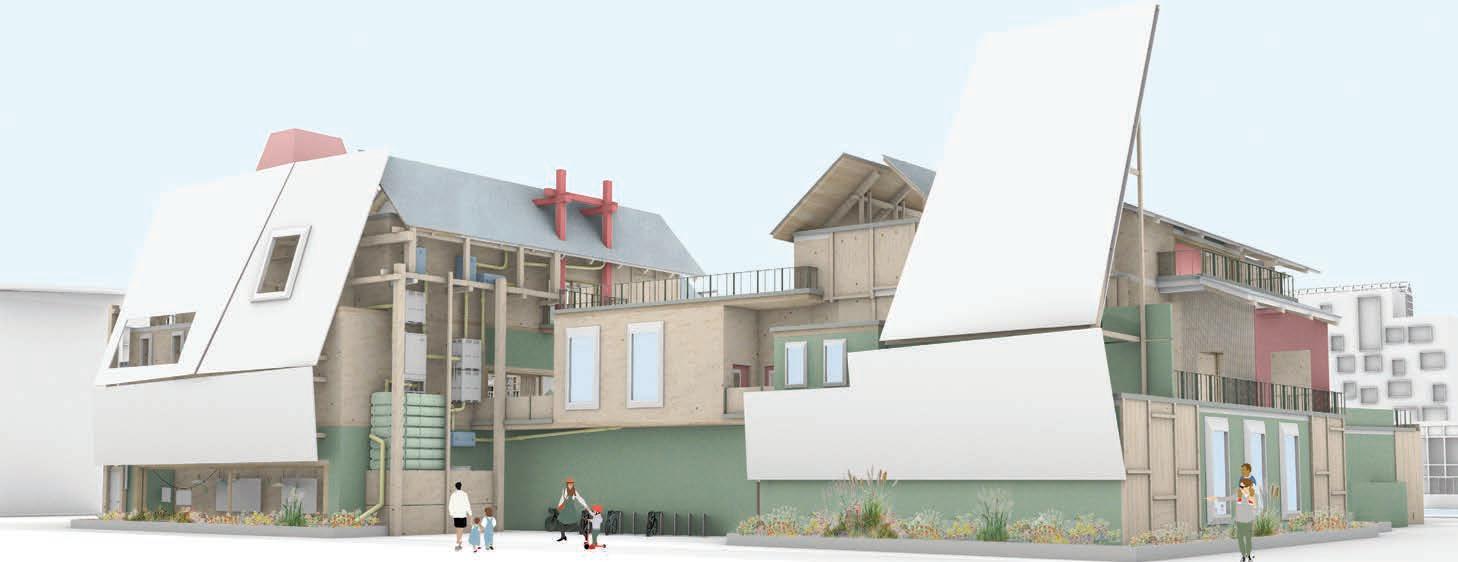
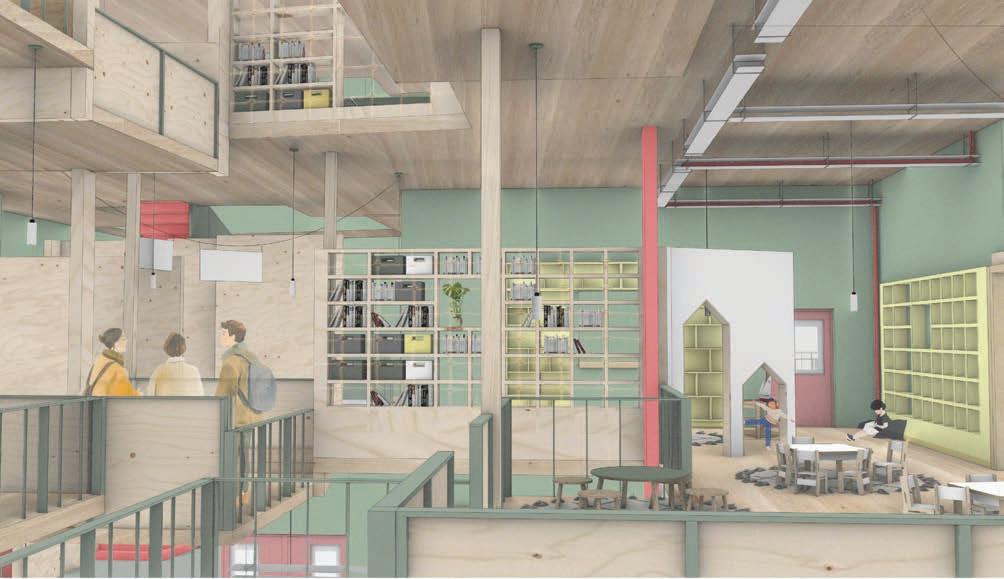
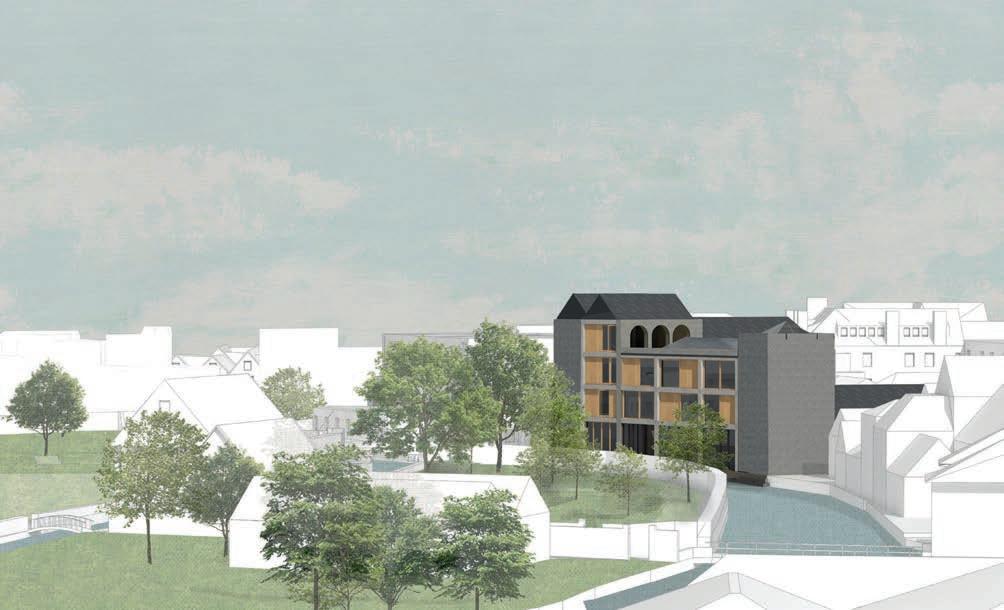
Civic Classroom // Canterbury + Copenhagen
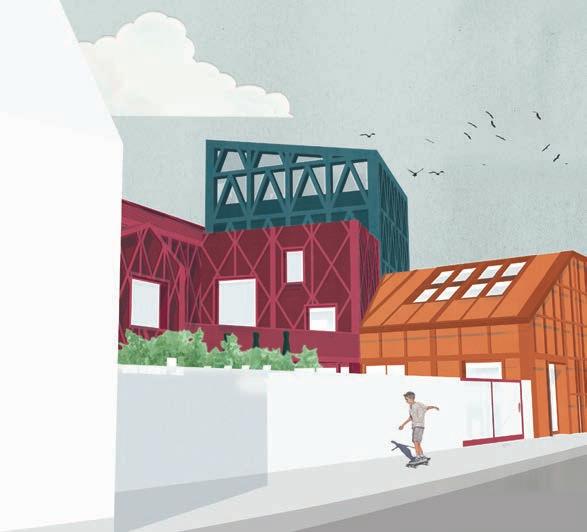
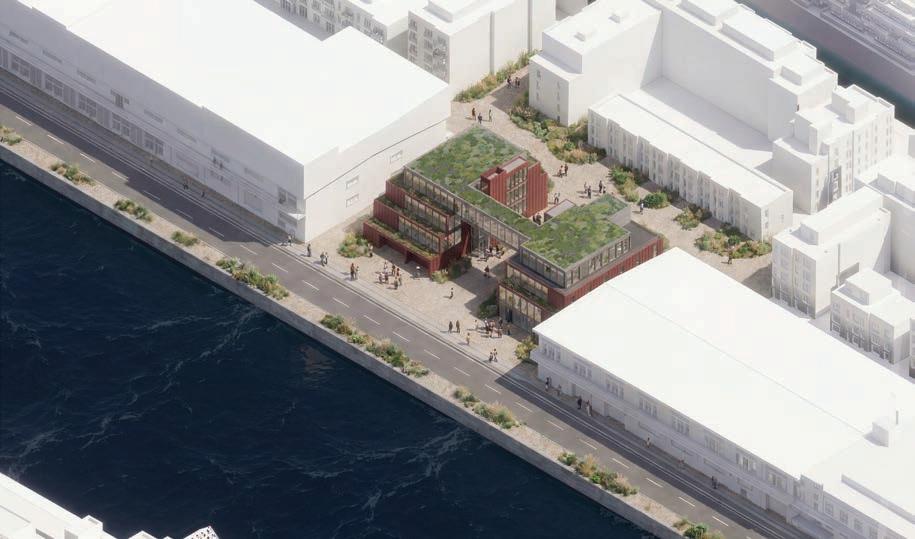
Jude Bartlett
Diego Calazans De Lima Rodrigues
Anna Dovha
Malo Guedon-Powers
Emily Dentu
Freddie Debenham
Remi Brazzi
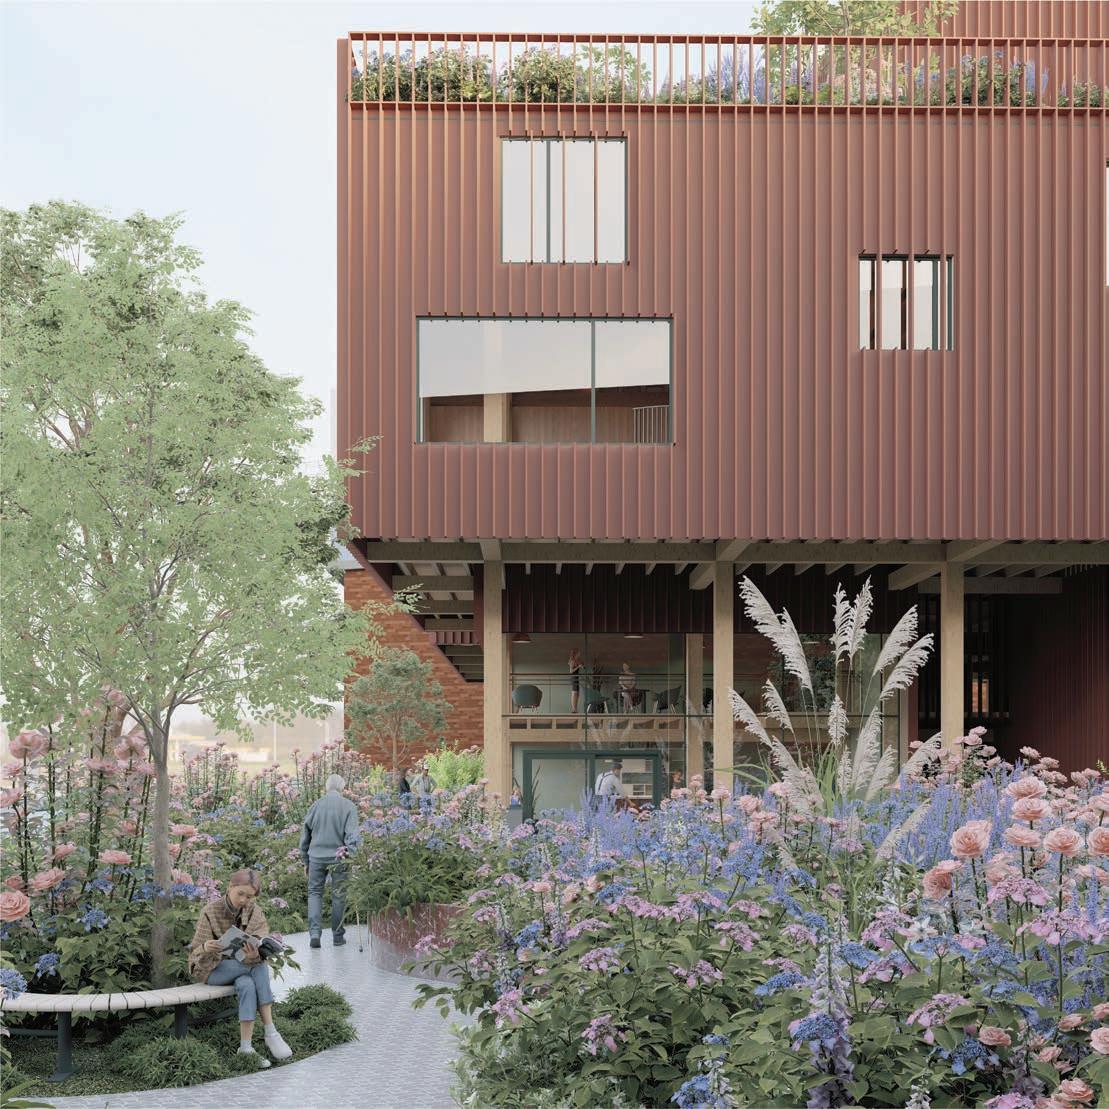
Alice Rotter
Alice Rotter
Ivan Vong
Ollie Rickwood Nathan Woodmansee
Joe Ellis
Jude Bartlett
Rachel Beazley
Mariia Oliinyk
Ivan Vong
Ivan Vong
Nour El Jammal
Lana Ness
Sibel Djemal
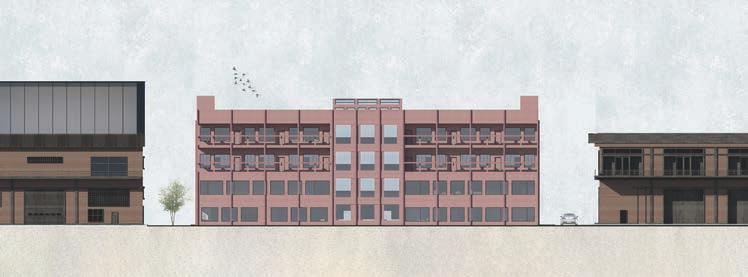
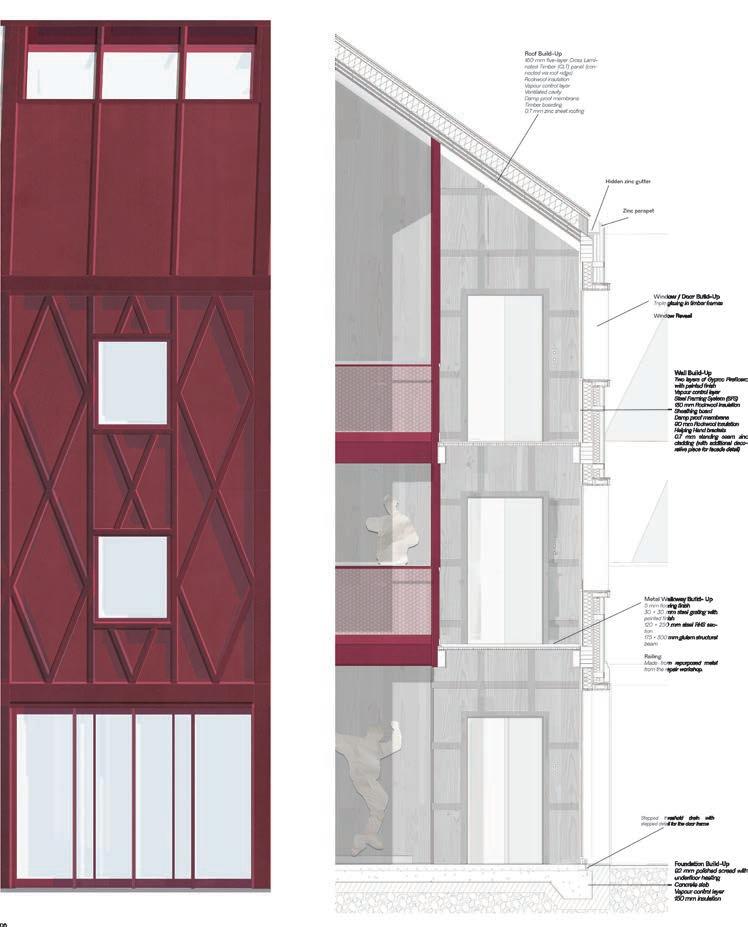
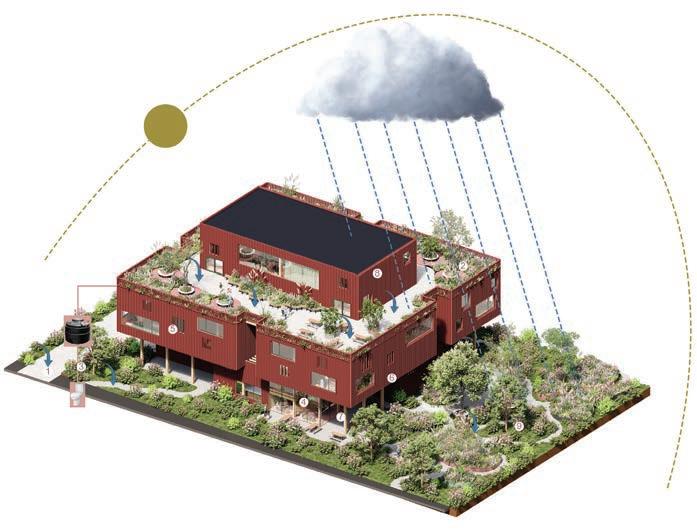
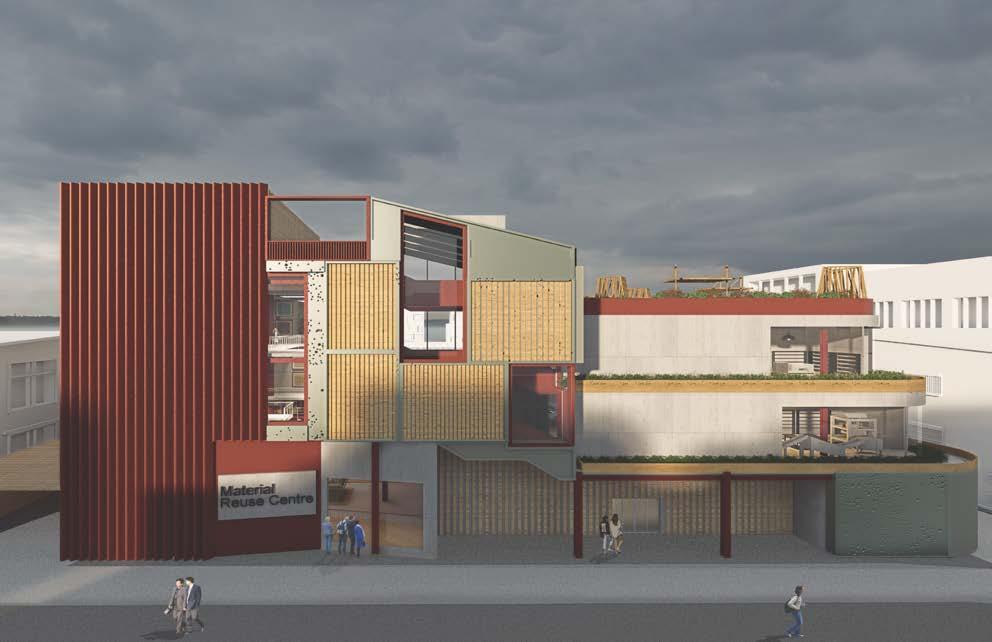
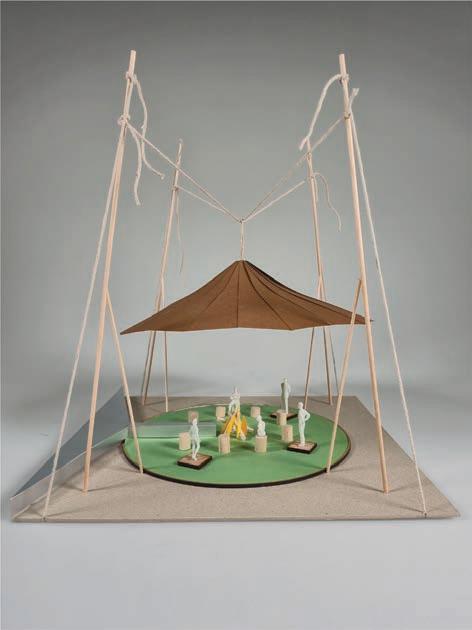
Nour El Jammal
Emily Dentu
Rebeca Gay
Maddison Wiseman
Alice Rotter
Ben Pardon
Anna Dovha The Civic Classroom // Canterbury + Copenhagen
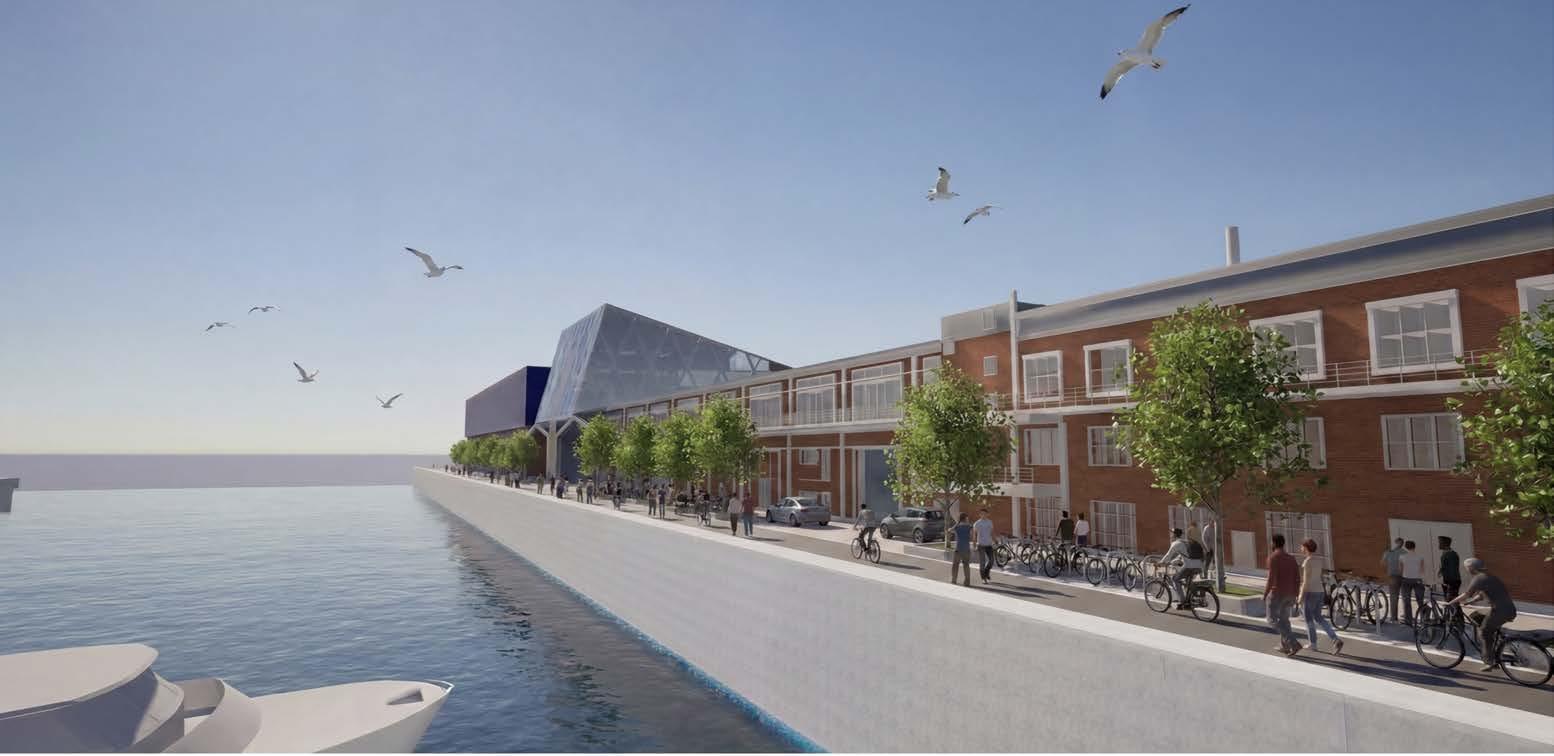
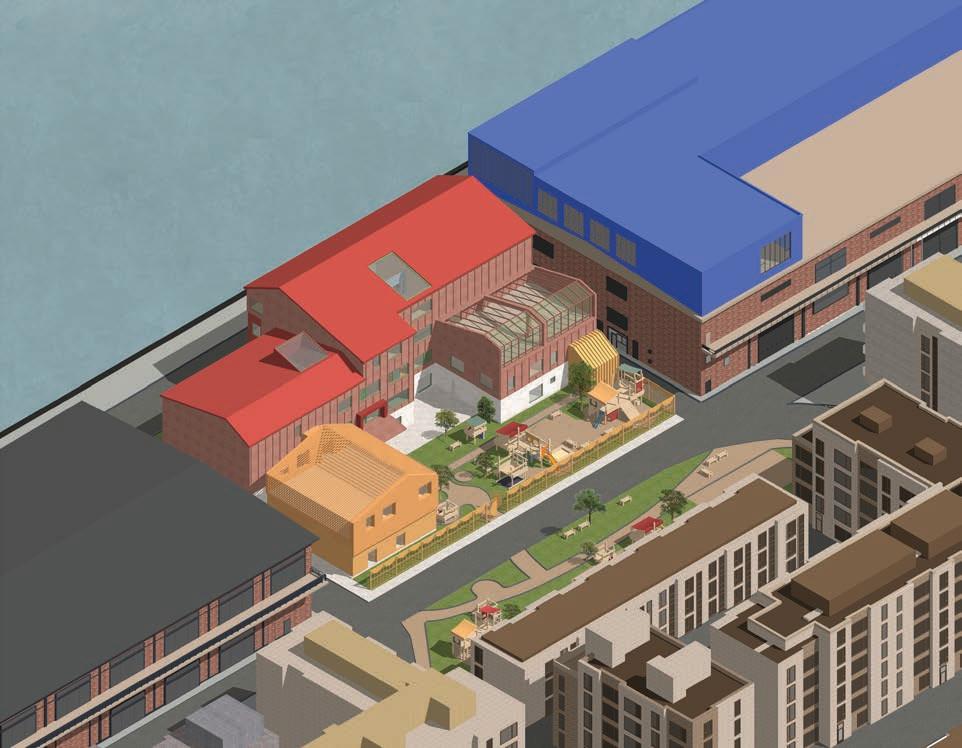
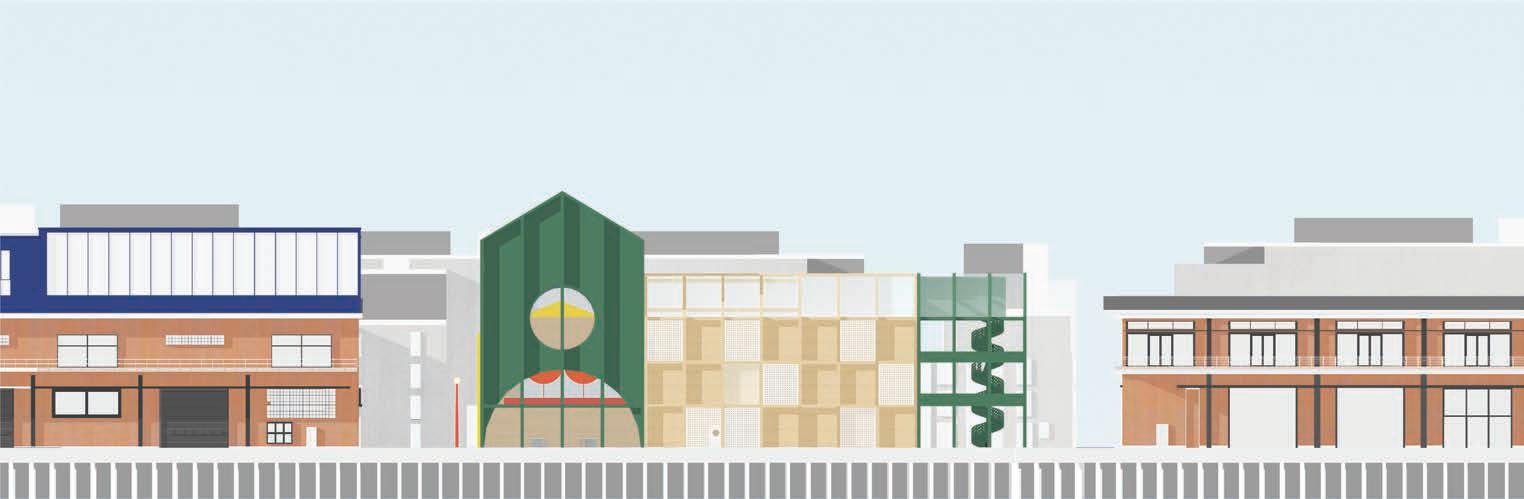
Ellisse Nasry
Anna Dovha
Jos Pepe Jos Pepe
Lottie Wild
M.Arch
Master of Architecture
Studio 01 // Learning From... ARB / RIBA Part 2
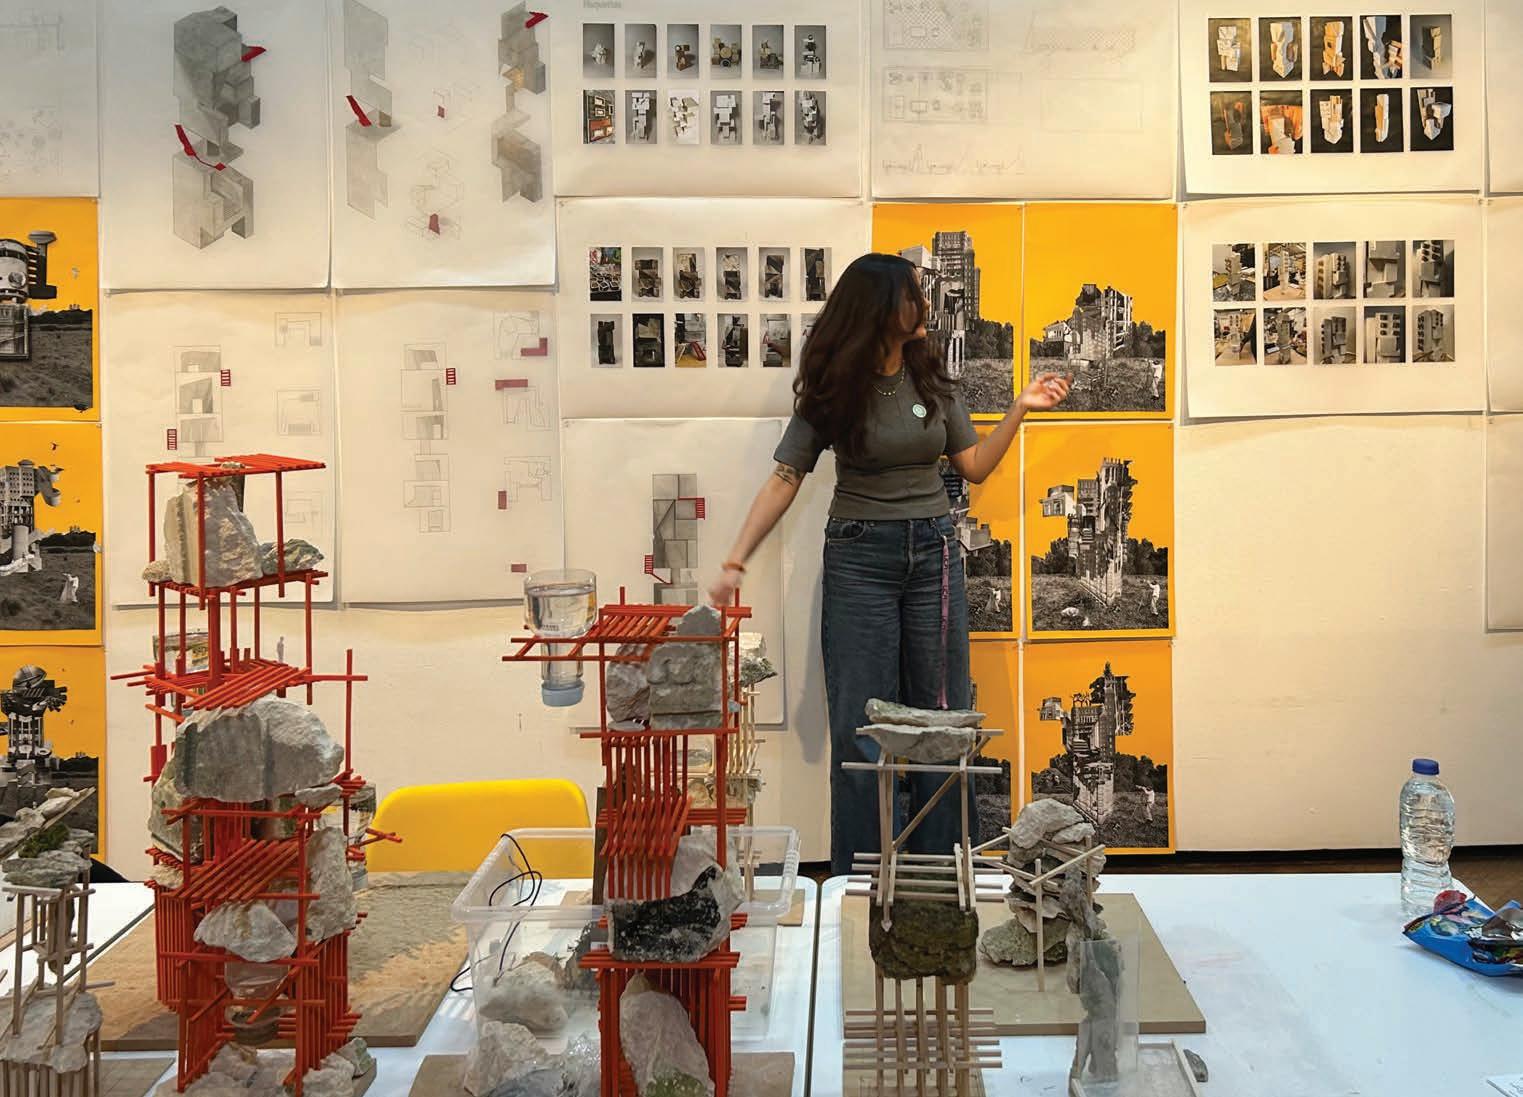
How do we want to live? How do we want to learn? How can architecture mediate between the status quo of existing urban conditions, emerging trends, and future needs? How can we relearn to design, build, and live with the seasons? How can we build efficiently, sustainably, and beautifully while respecting both local context and the global climate? This academic year, students and staff on the Master of Architecture course actively explored these urgent questions.
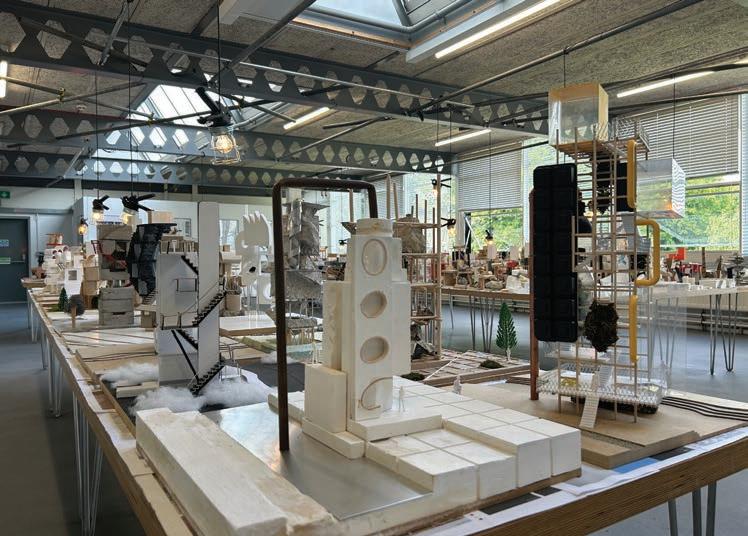
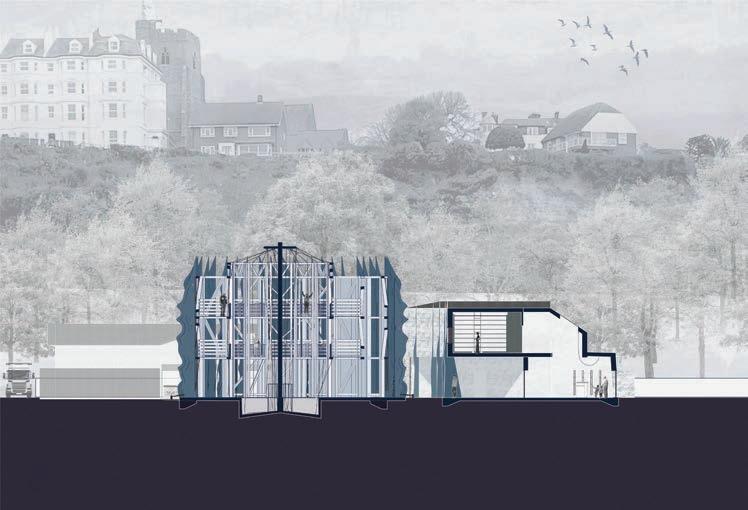
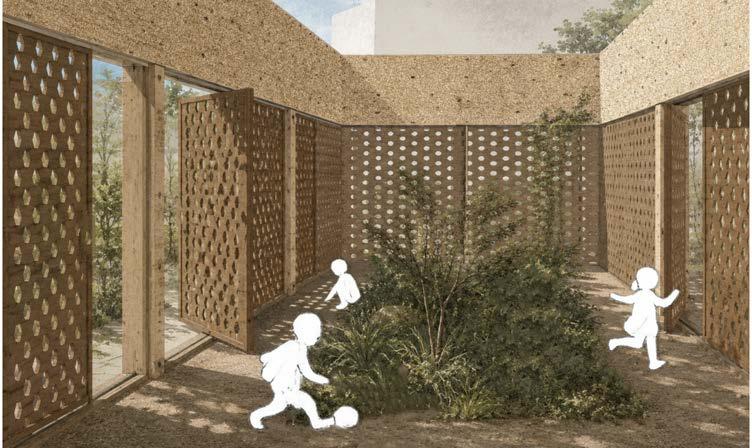
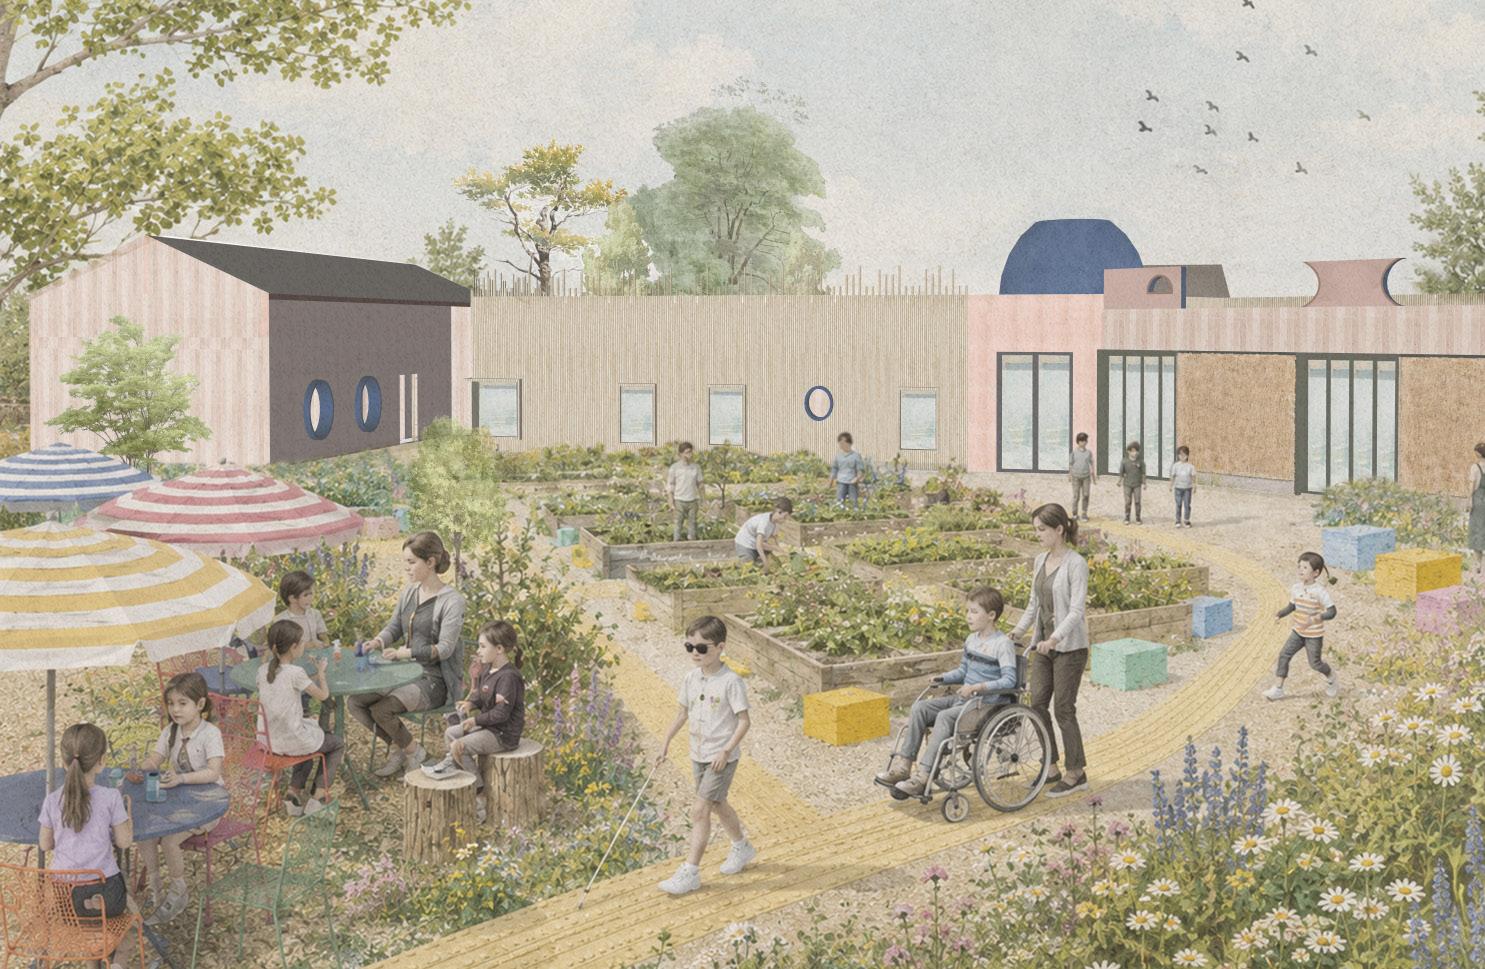
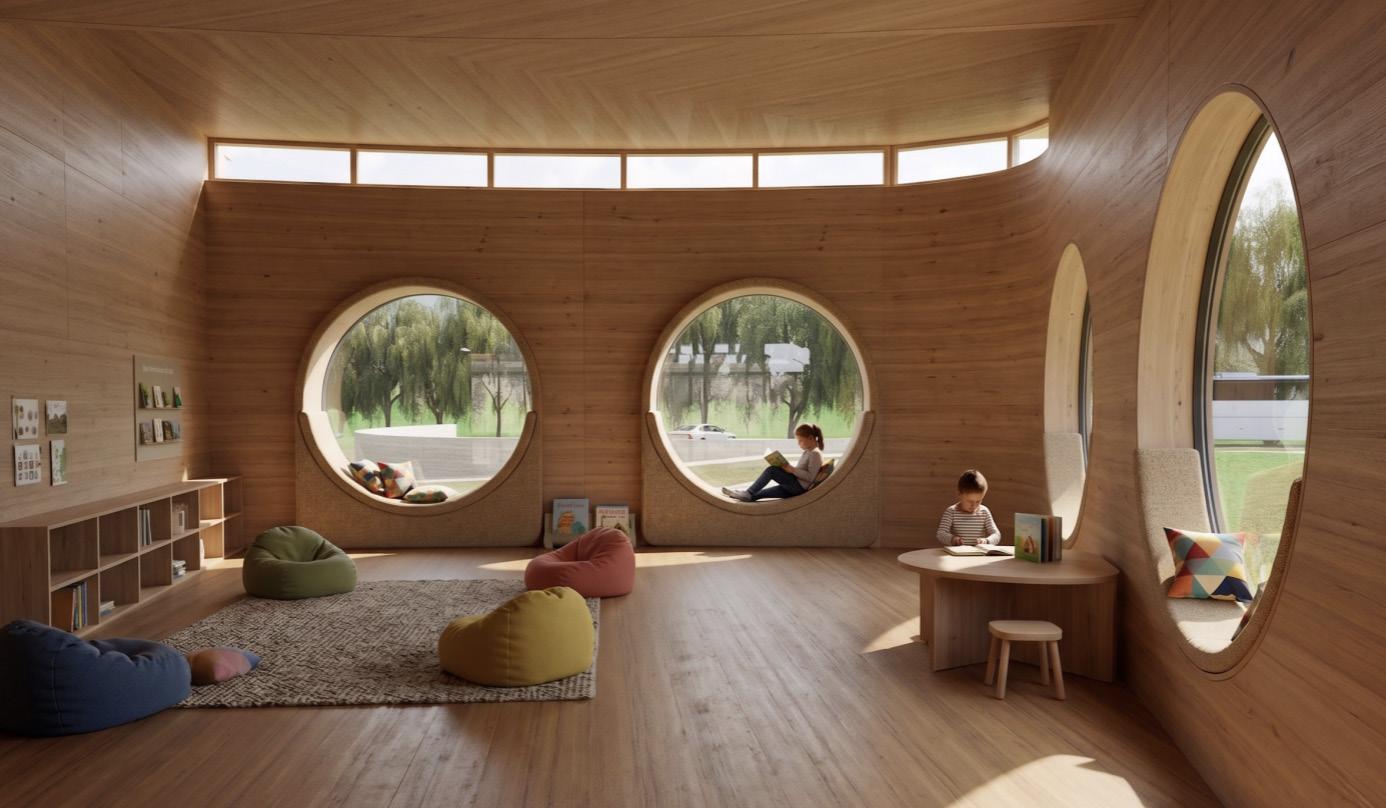
Our two vertical design research studios tackled these agendas through distinct research questions and design methodologies. One studio investigated the school typology, developing innovative spaces for education and learning in Faversham. The other explored new housing models for central urban living in Canterbury. Both studios addressed their briefs across multiple scales - ranging from landscape and urban morphology, through to tectonic, functional, and spatial building organisation, and down to the materiality and atmospheric qualities of lived-in environments.
Classroom / Campus / City
Studio 01 believes that there is something called architecture which is not simply the sum of its multiple parts or a means to other ends, but a body of knowledge, thought and cultural expression in itself. We are committed to teaching architecture as a compositional discipline, focusing on the coordination of style, space, structure and material into meaningful built form. We consider the teaching of architecture itself as a reflective exercise, asking ourselves; how do we learn to be architects?
Eschewing the current mode of architectural education as a vehicle for either narrative content or critical commentary, the studio focuses instead on the act of design and the development of ideas through spatial and material exploration. We also embrace ornament and decoration, composition, colour and character.
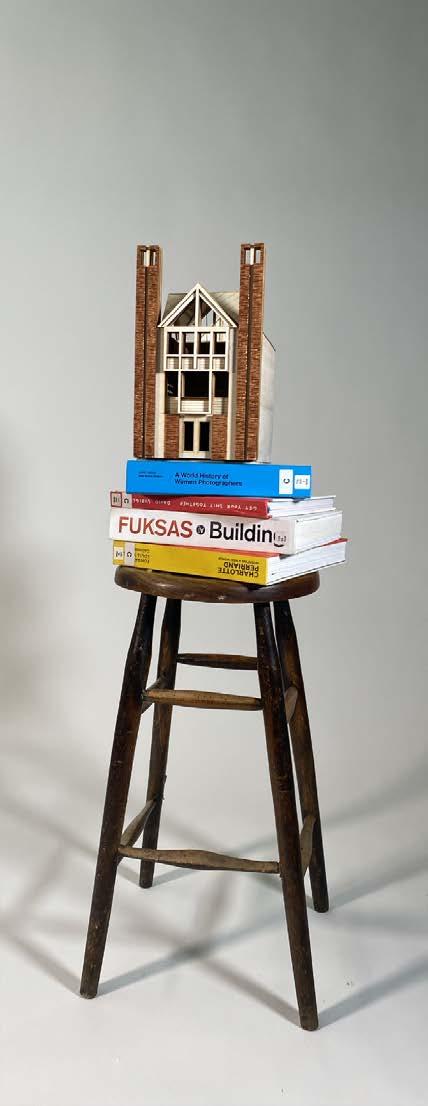
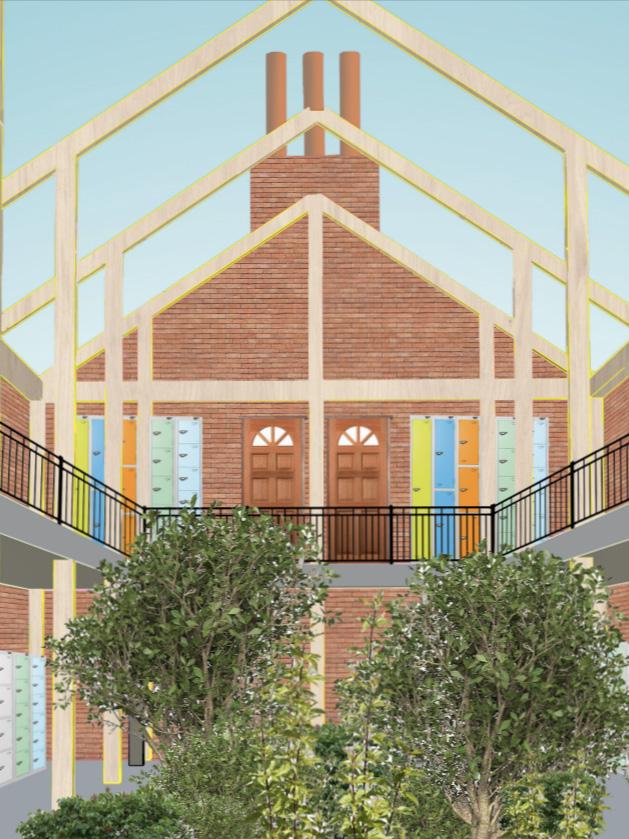
This year we went back to school, considering spaces of leaning at the scale of the classroom, the campus and the city. We began by designing a new classroom for Temple Ewell Church of England Primary School, Dover. This was followed by the main brief for a three-form entry primary school in South East Faversham, a new settlement of 2,500 homes.
Studio 02 // SYN City
Urban LIving / Housing +
Studio 02 critically engages with the complex and often antithetical forces shaping contemporary urban transformation, exploring how architecture can mediate these tensions through speculative design thinking. Each year, the studio focuses on a shared geographic context and thematic research agenda, examining the contested conditions of urbanism and the role of architecture within them.
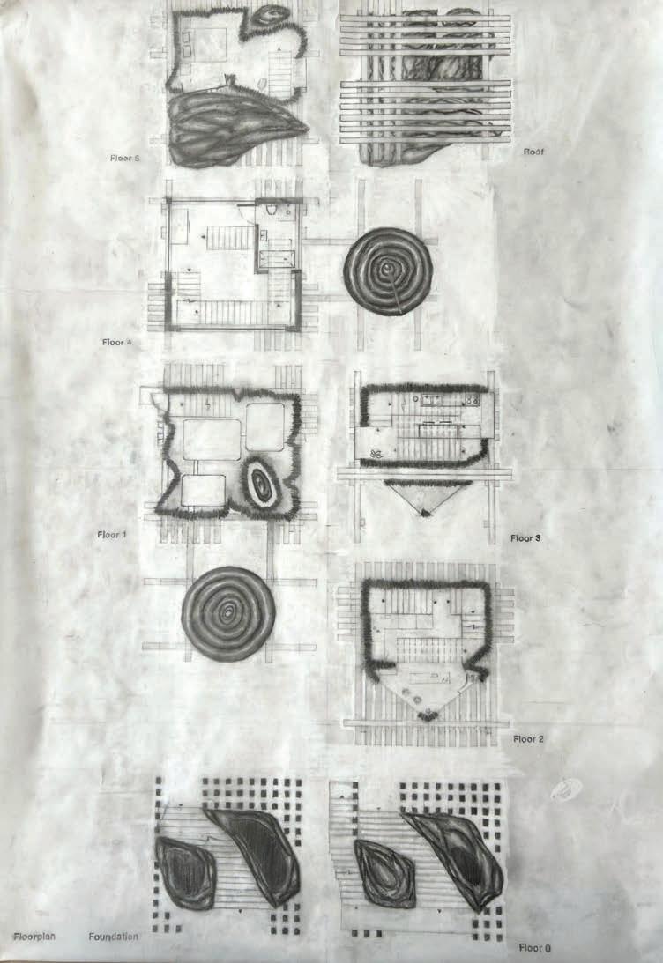
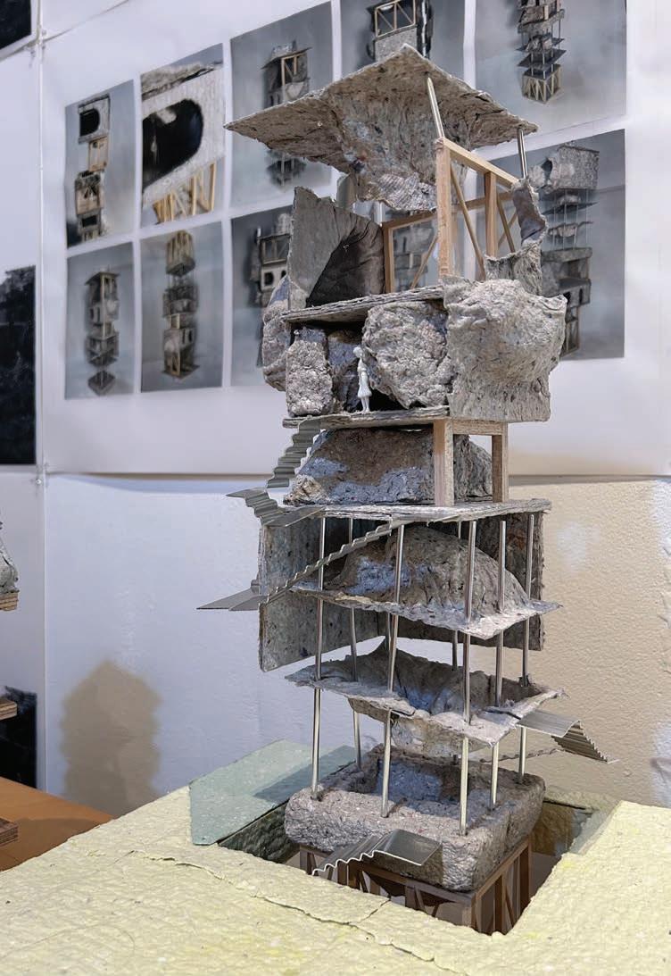
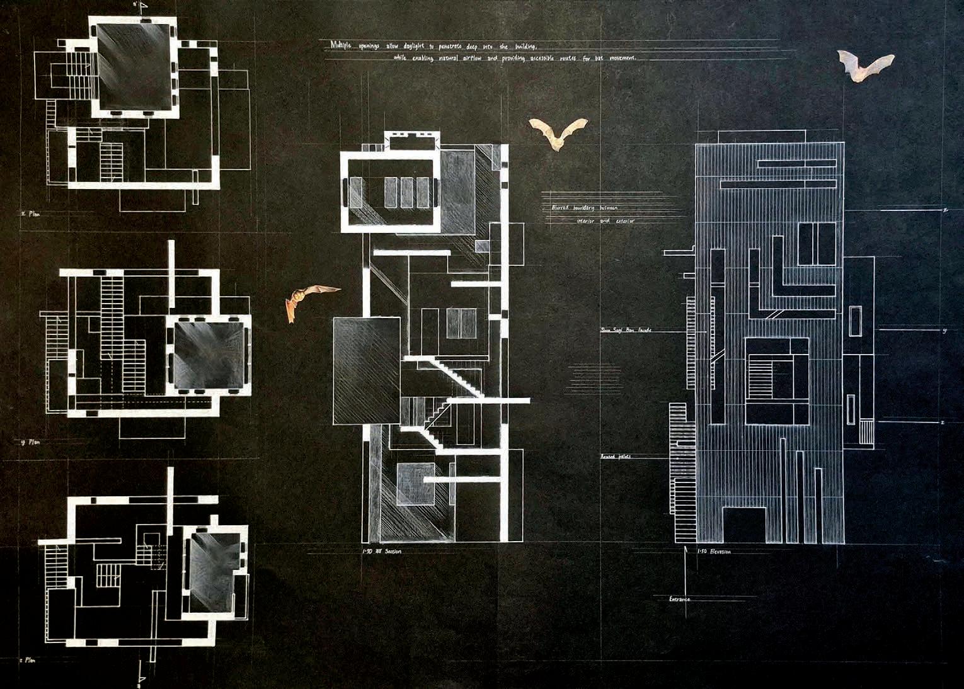
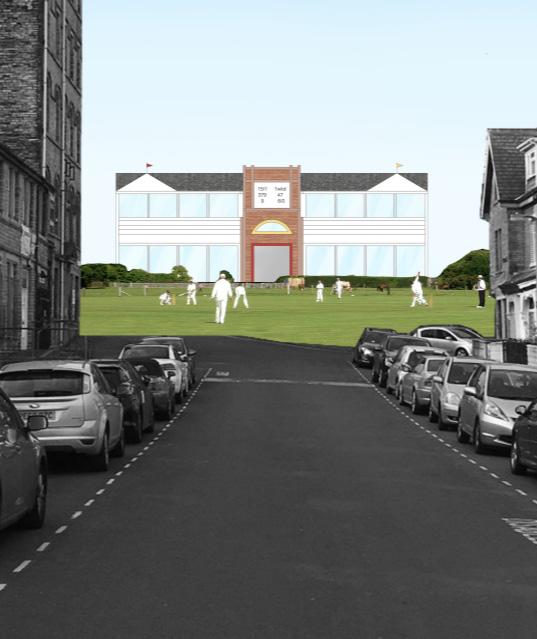
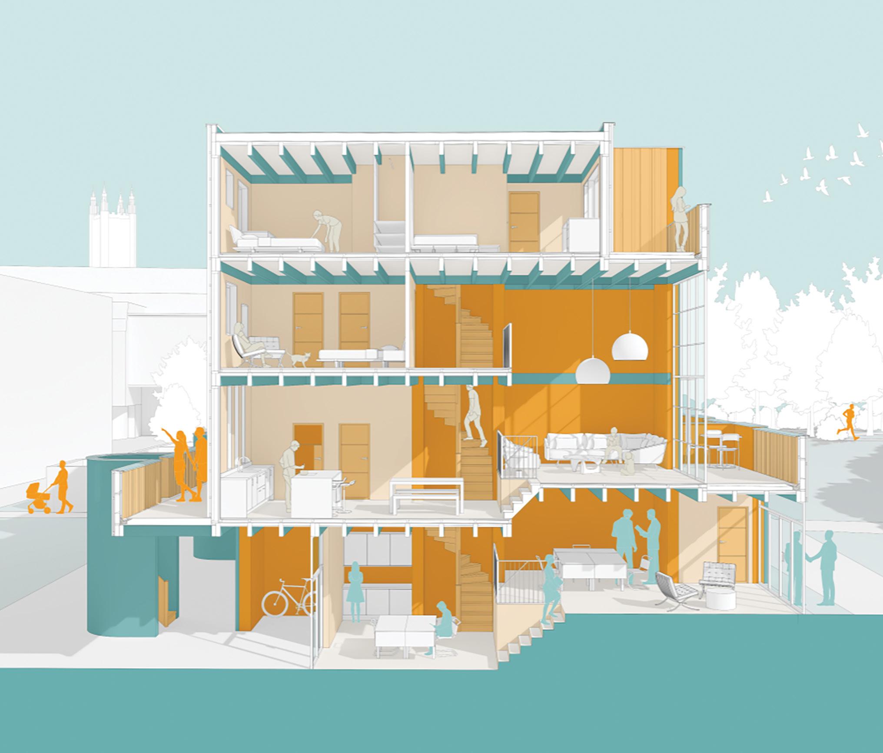
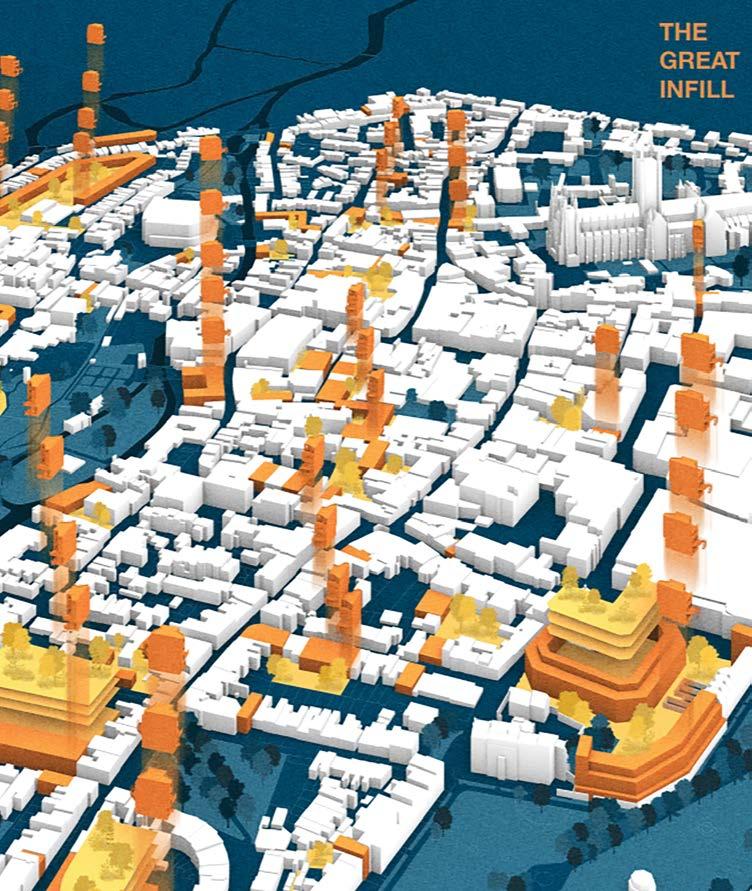
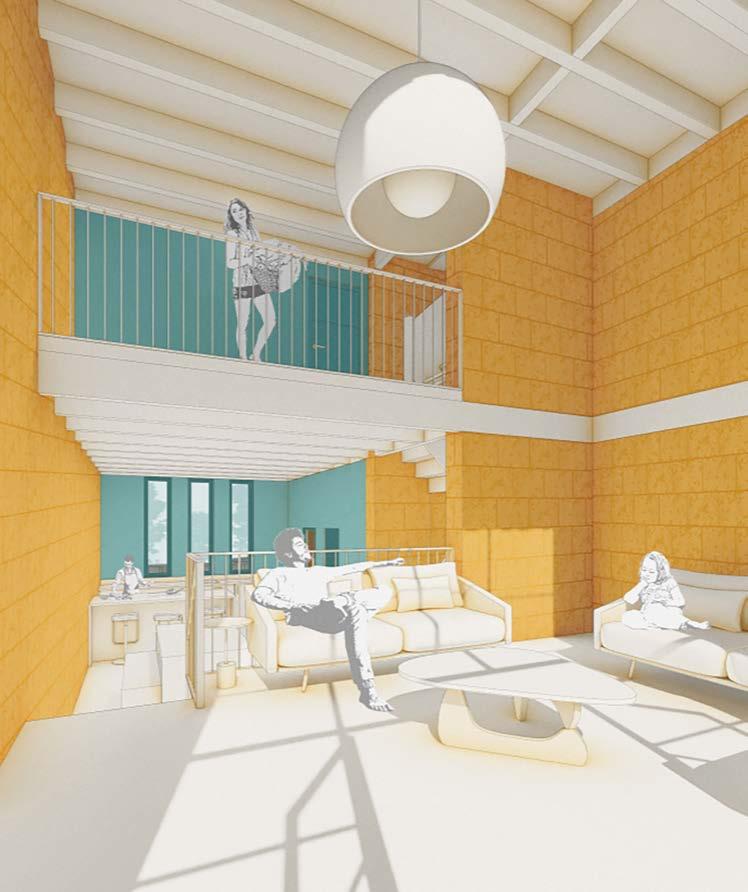
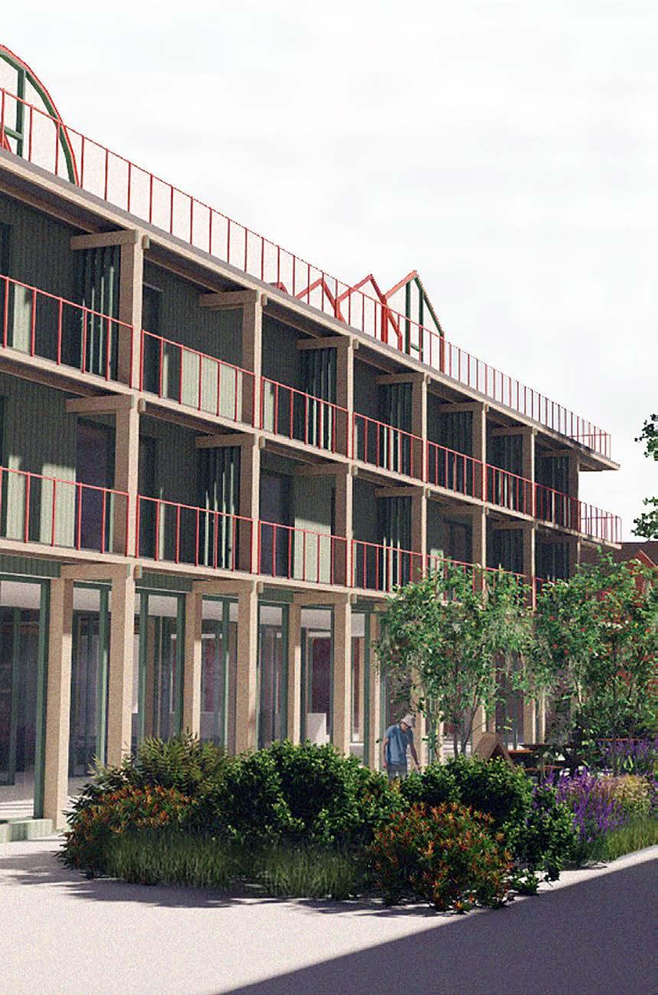
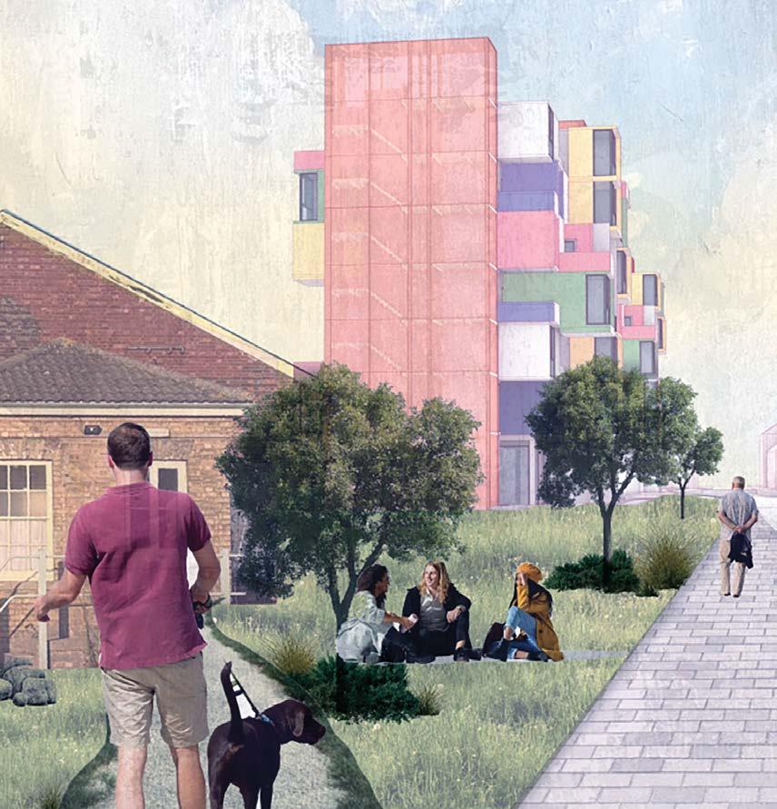
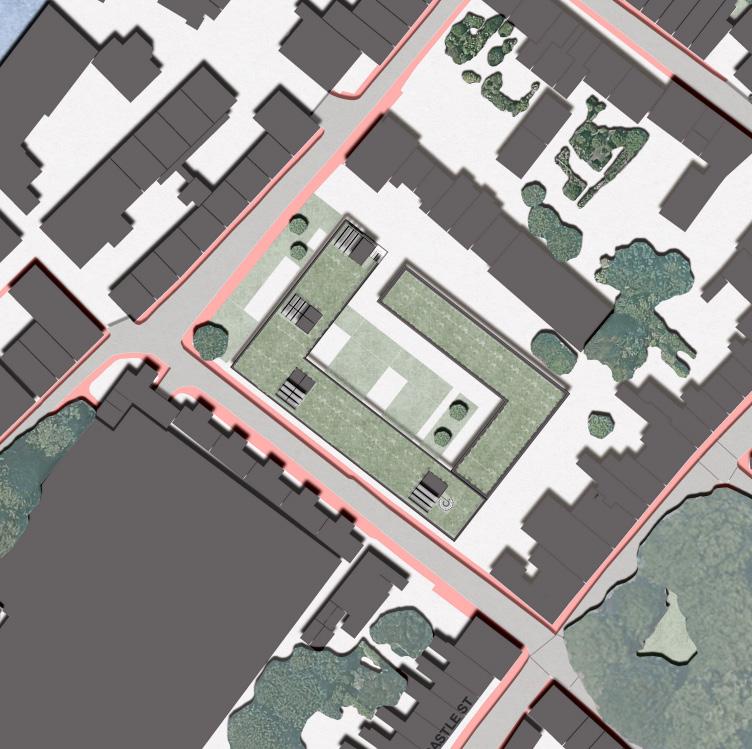
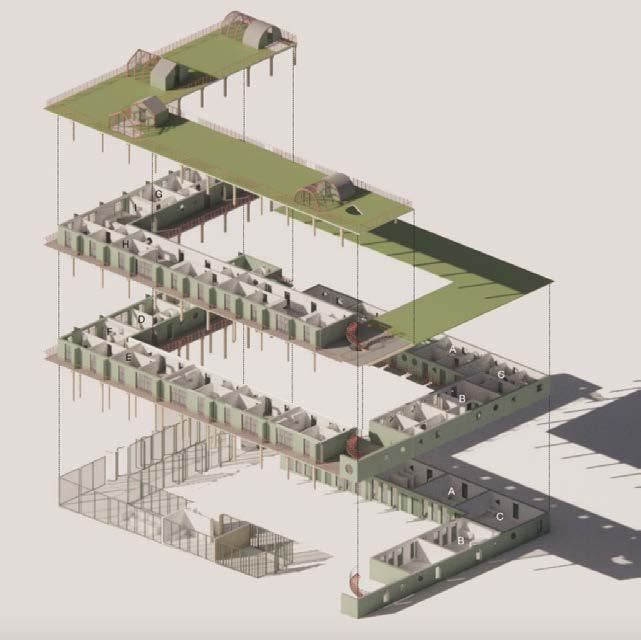
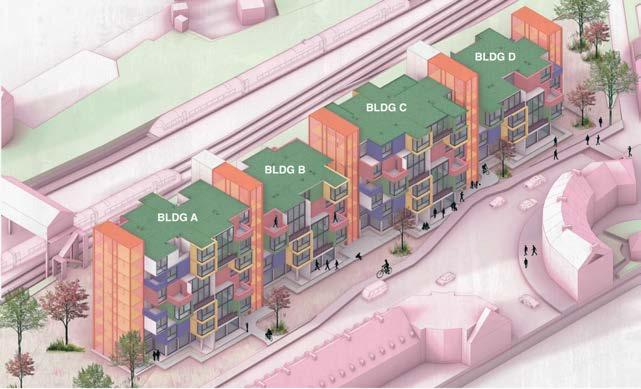
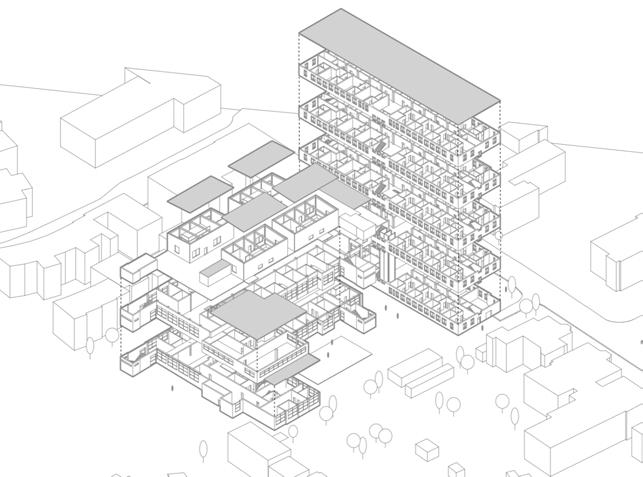
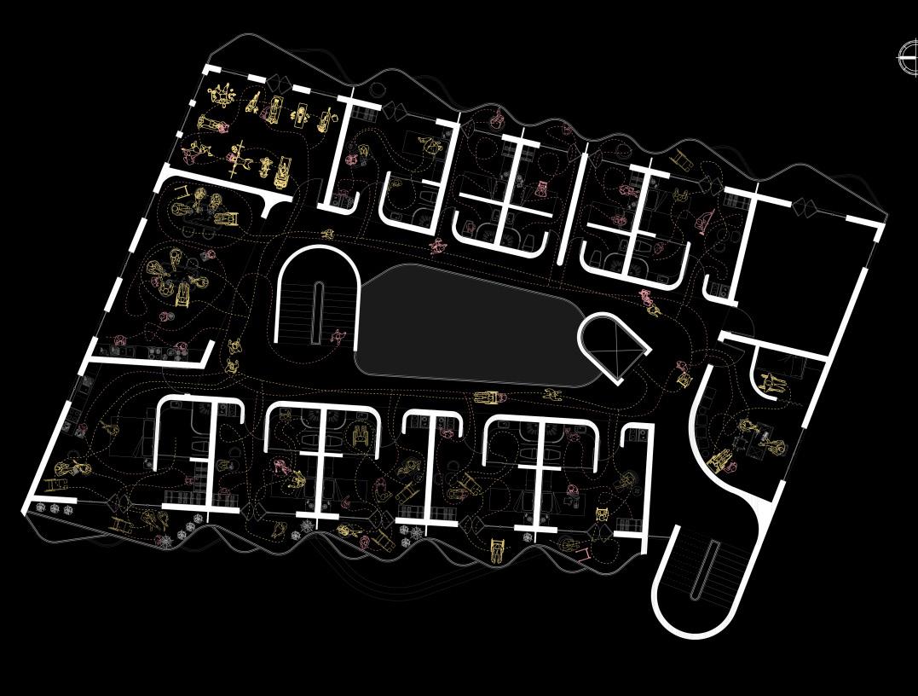
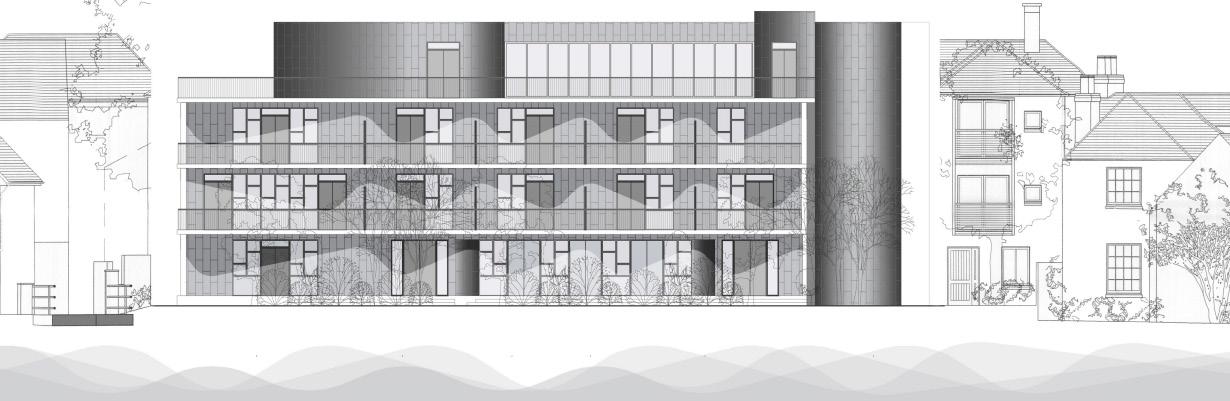
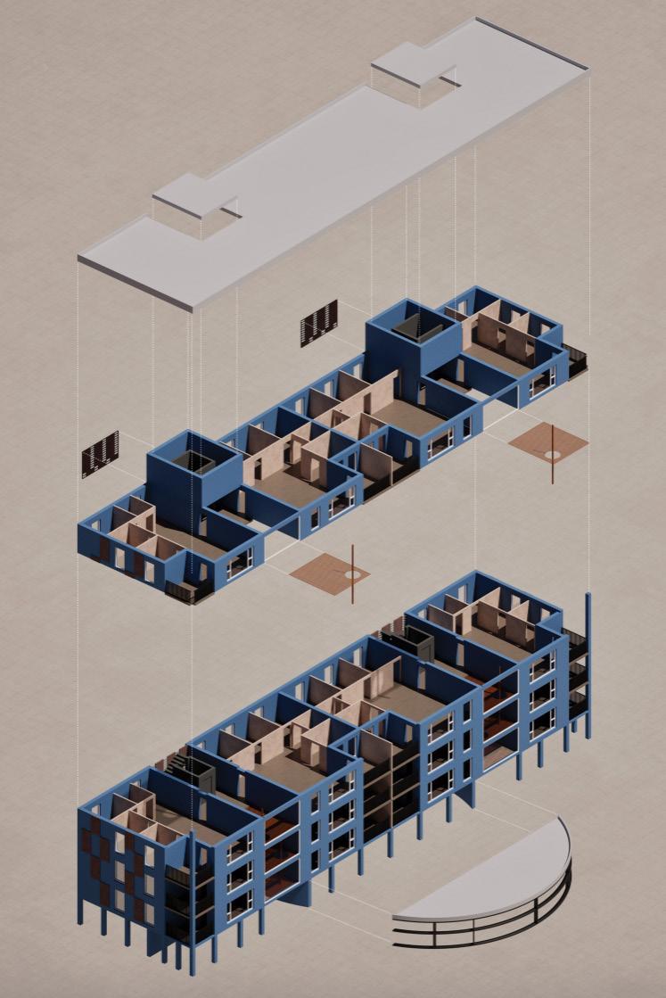
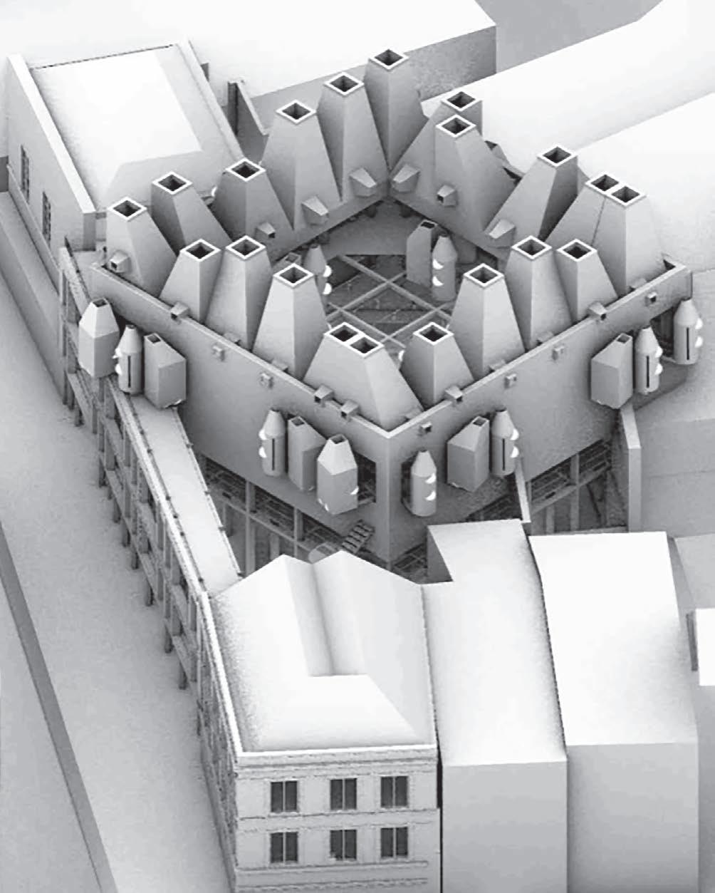
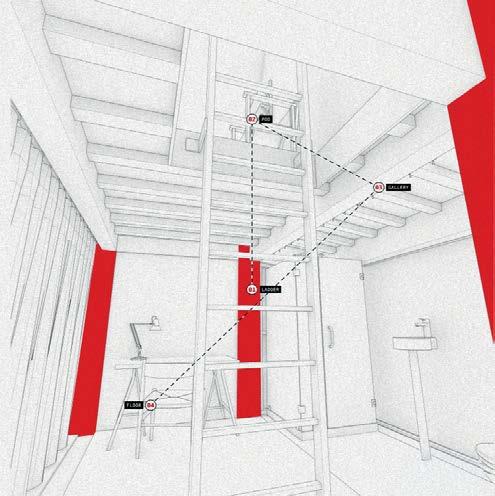
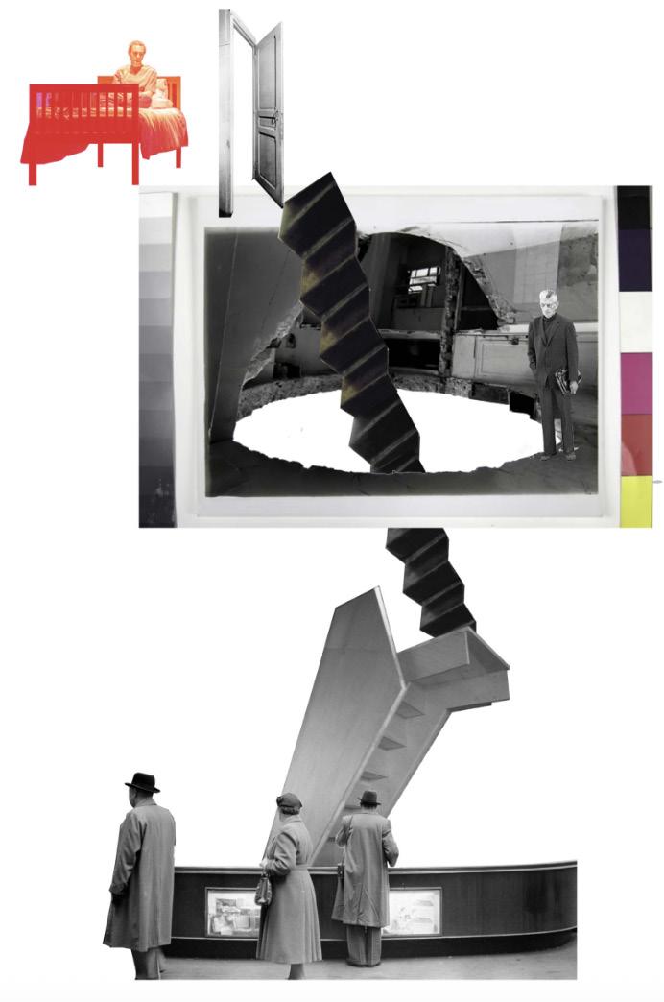
Responding to the ongoing housing crisis in the UK, this year’s studio investigated programmatic and typological approaches to urban living. Using Canterbury as a shared territory for design exploration, students developed urban design strategies and housing prototypes that addressed density, sustainability, and urban integration. Through analyses of historical development, urban morphology, demographic trends, and planning frameworks, they identified residual and underutilised spaces in the city, which later became sites for individual proposals. The resulting projects explore innovative forms of low-rise, high-density housing, often combined with complementary programmes, creating contextually responsive proposals that strengthen the relationship between housing, civic life, and the public realm.
Jack Cirket
Nilin Baiju
Will Clayson
Alfie O’Sullivan
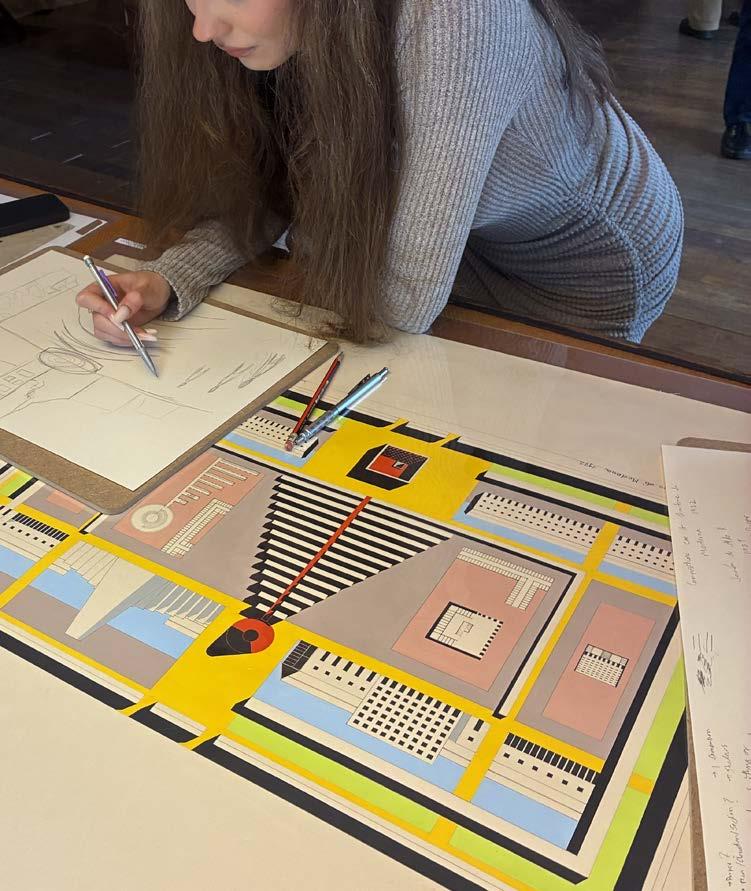
Drawing Matter, London
Practice: Going Public
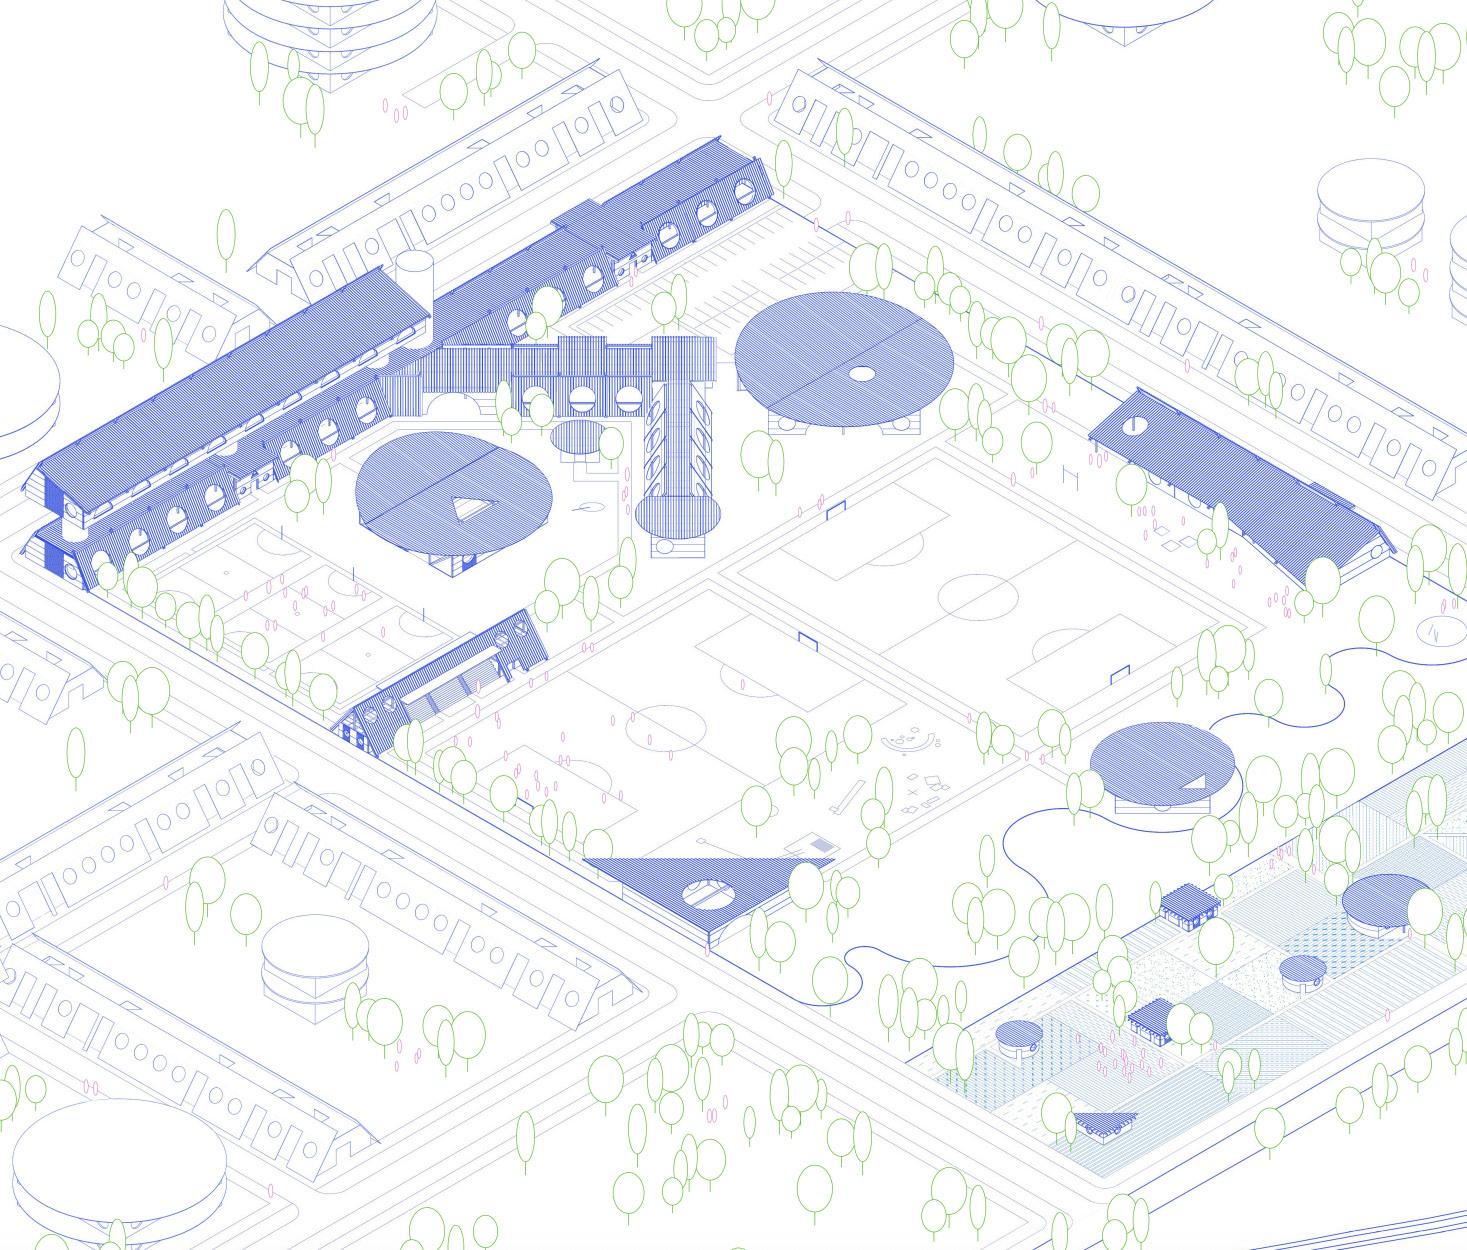
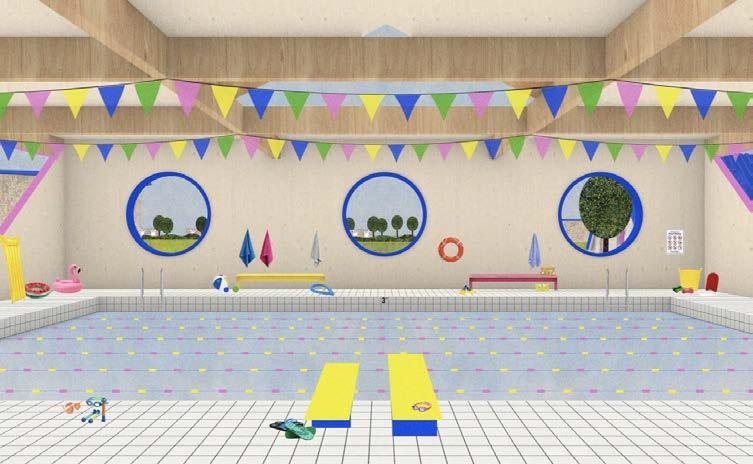
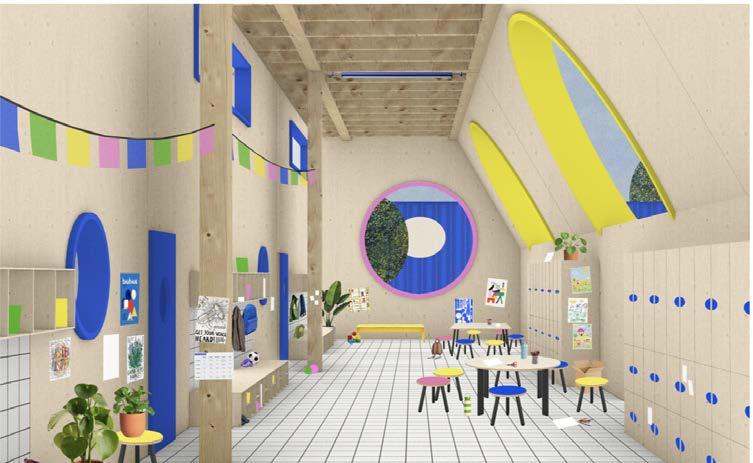
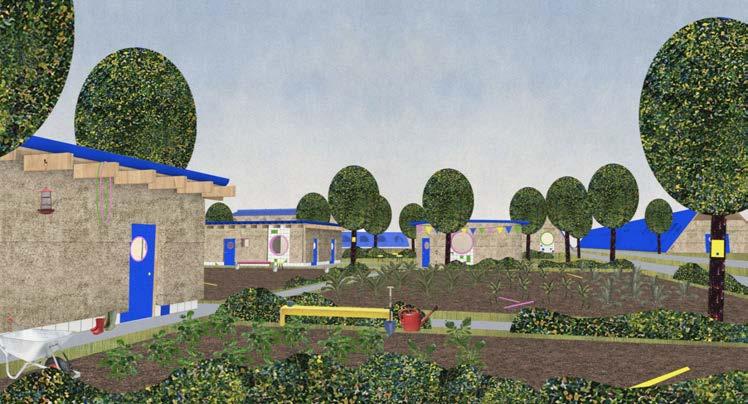
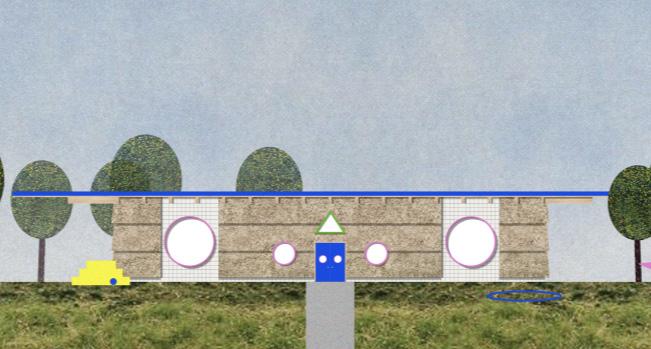
Will Clayson
Will Clayson
Will Clayson
Will Clayson
Will Clayson
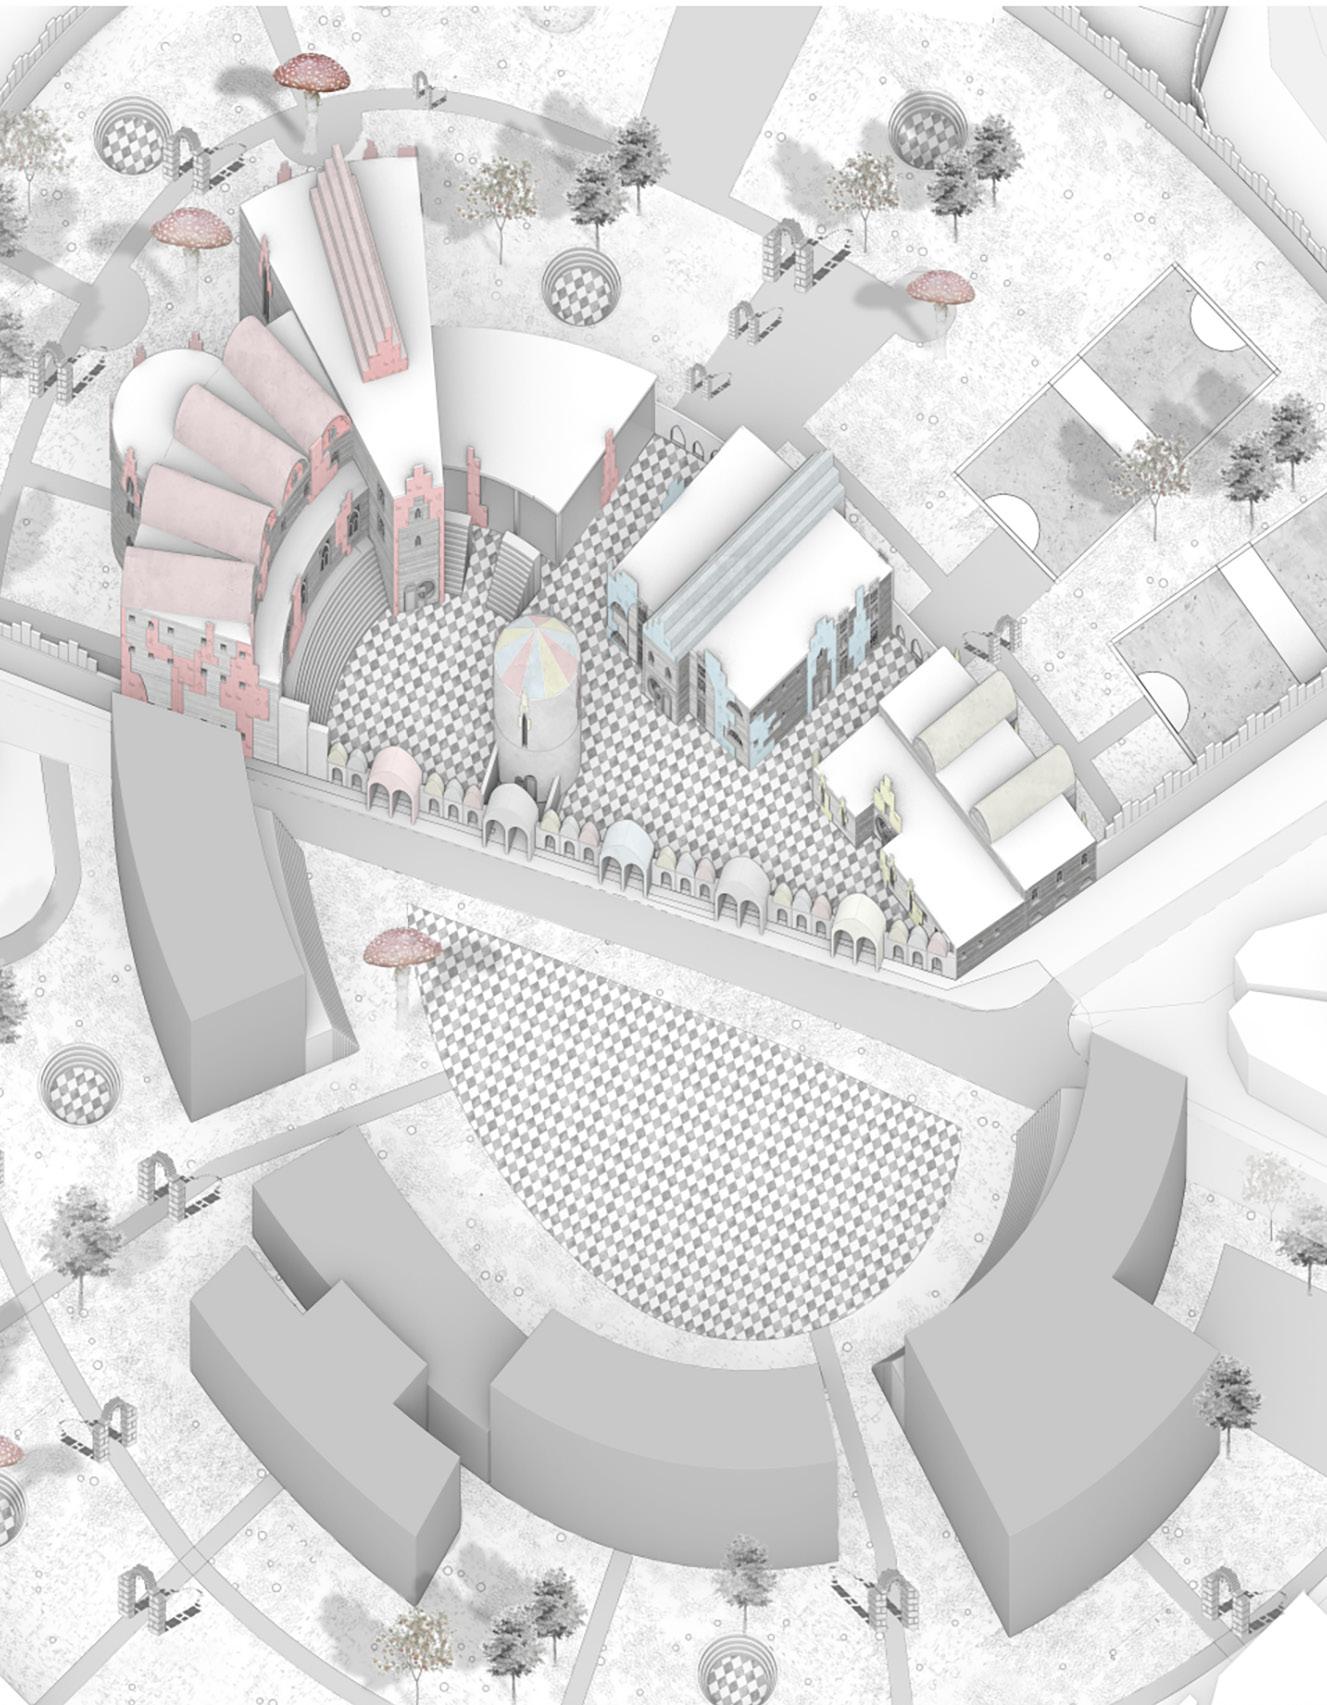
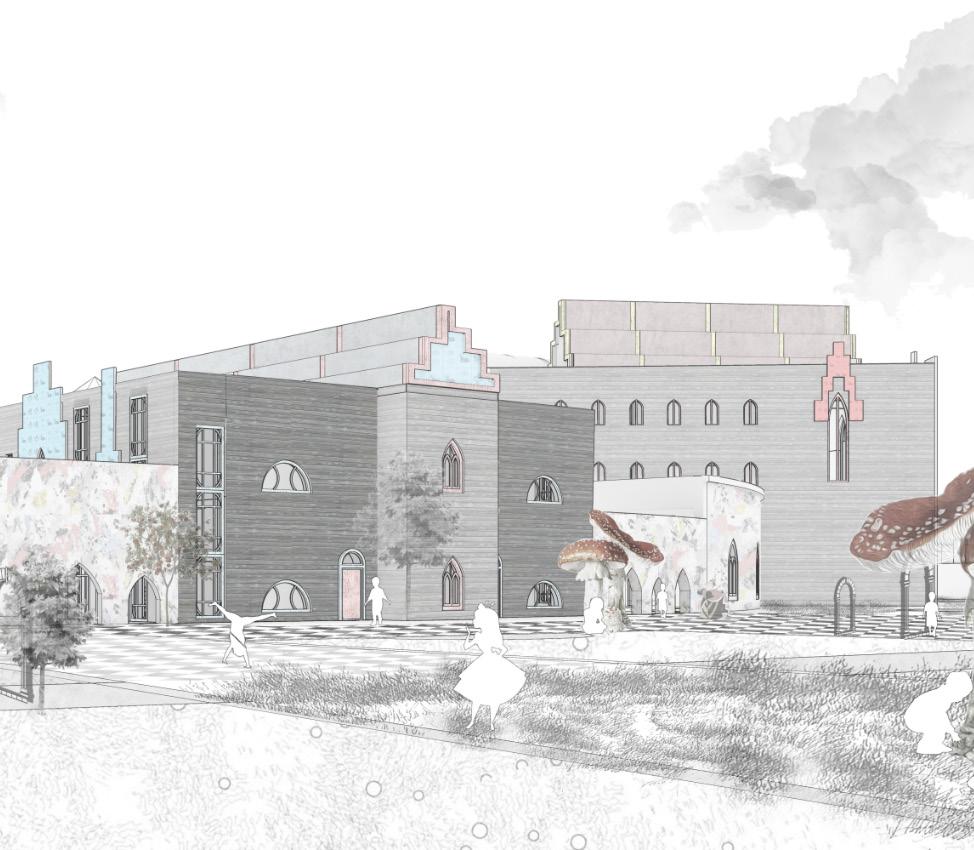
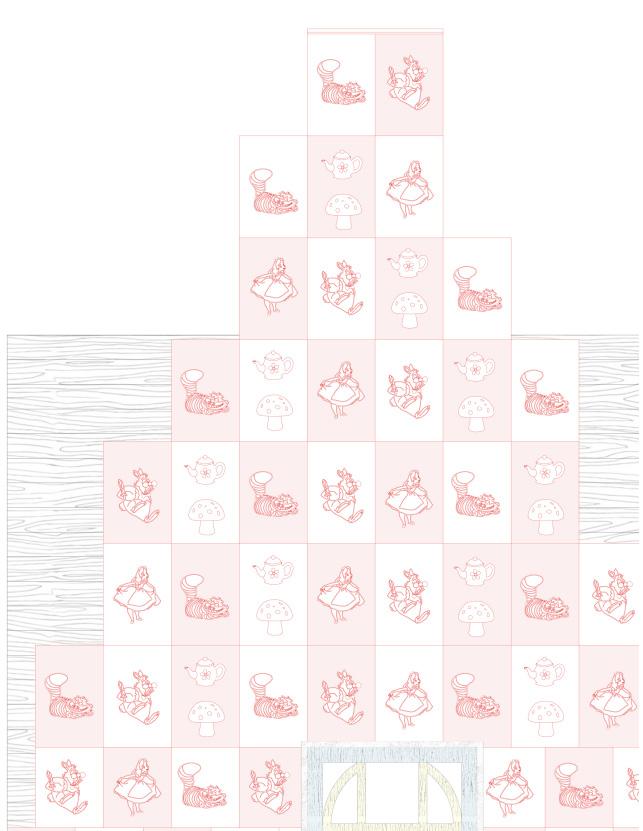
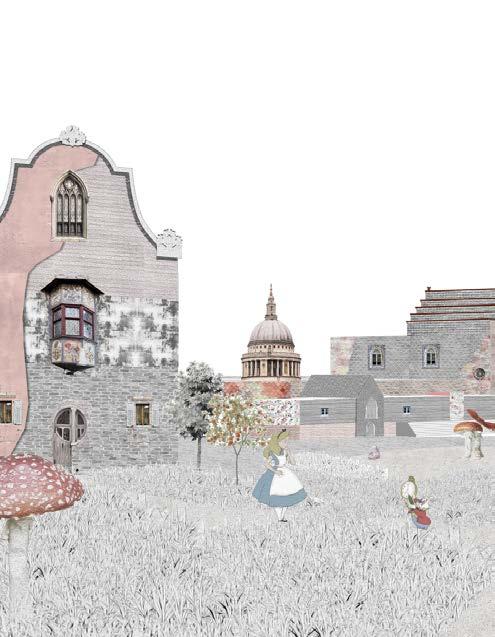
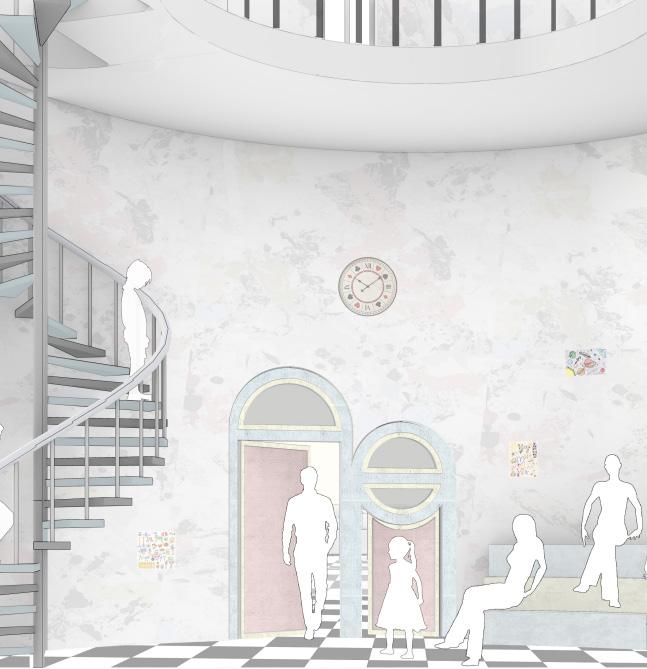
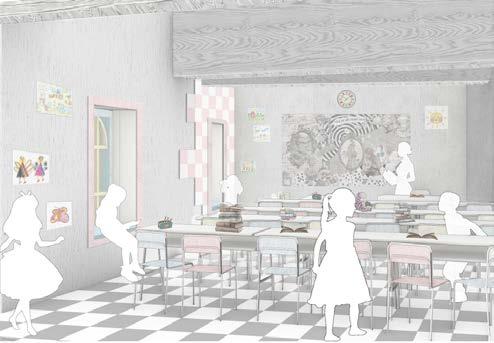
Andra Neamtu
Andra Neamtu
Andra Neamtu
Andra Neamtu
Andra Neamtu
Andra Neamtu
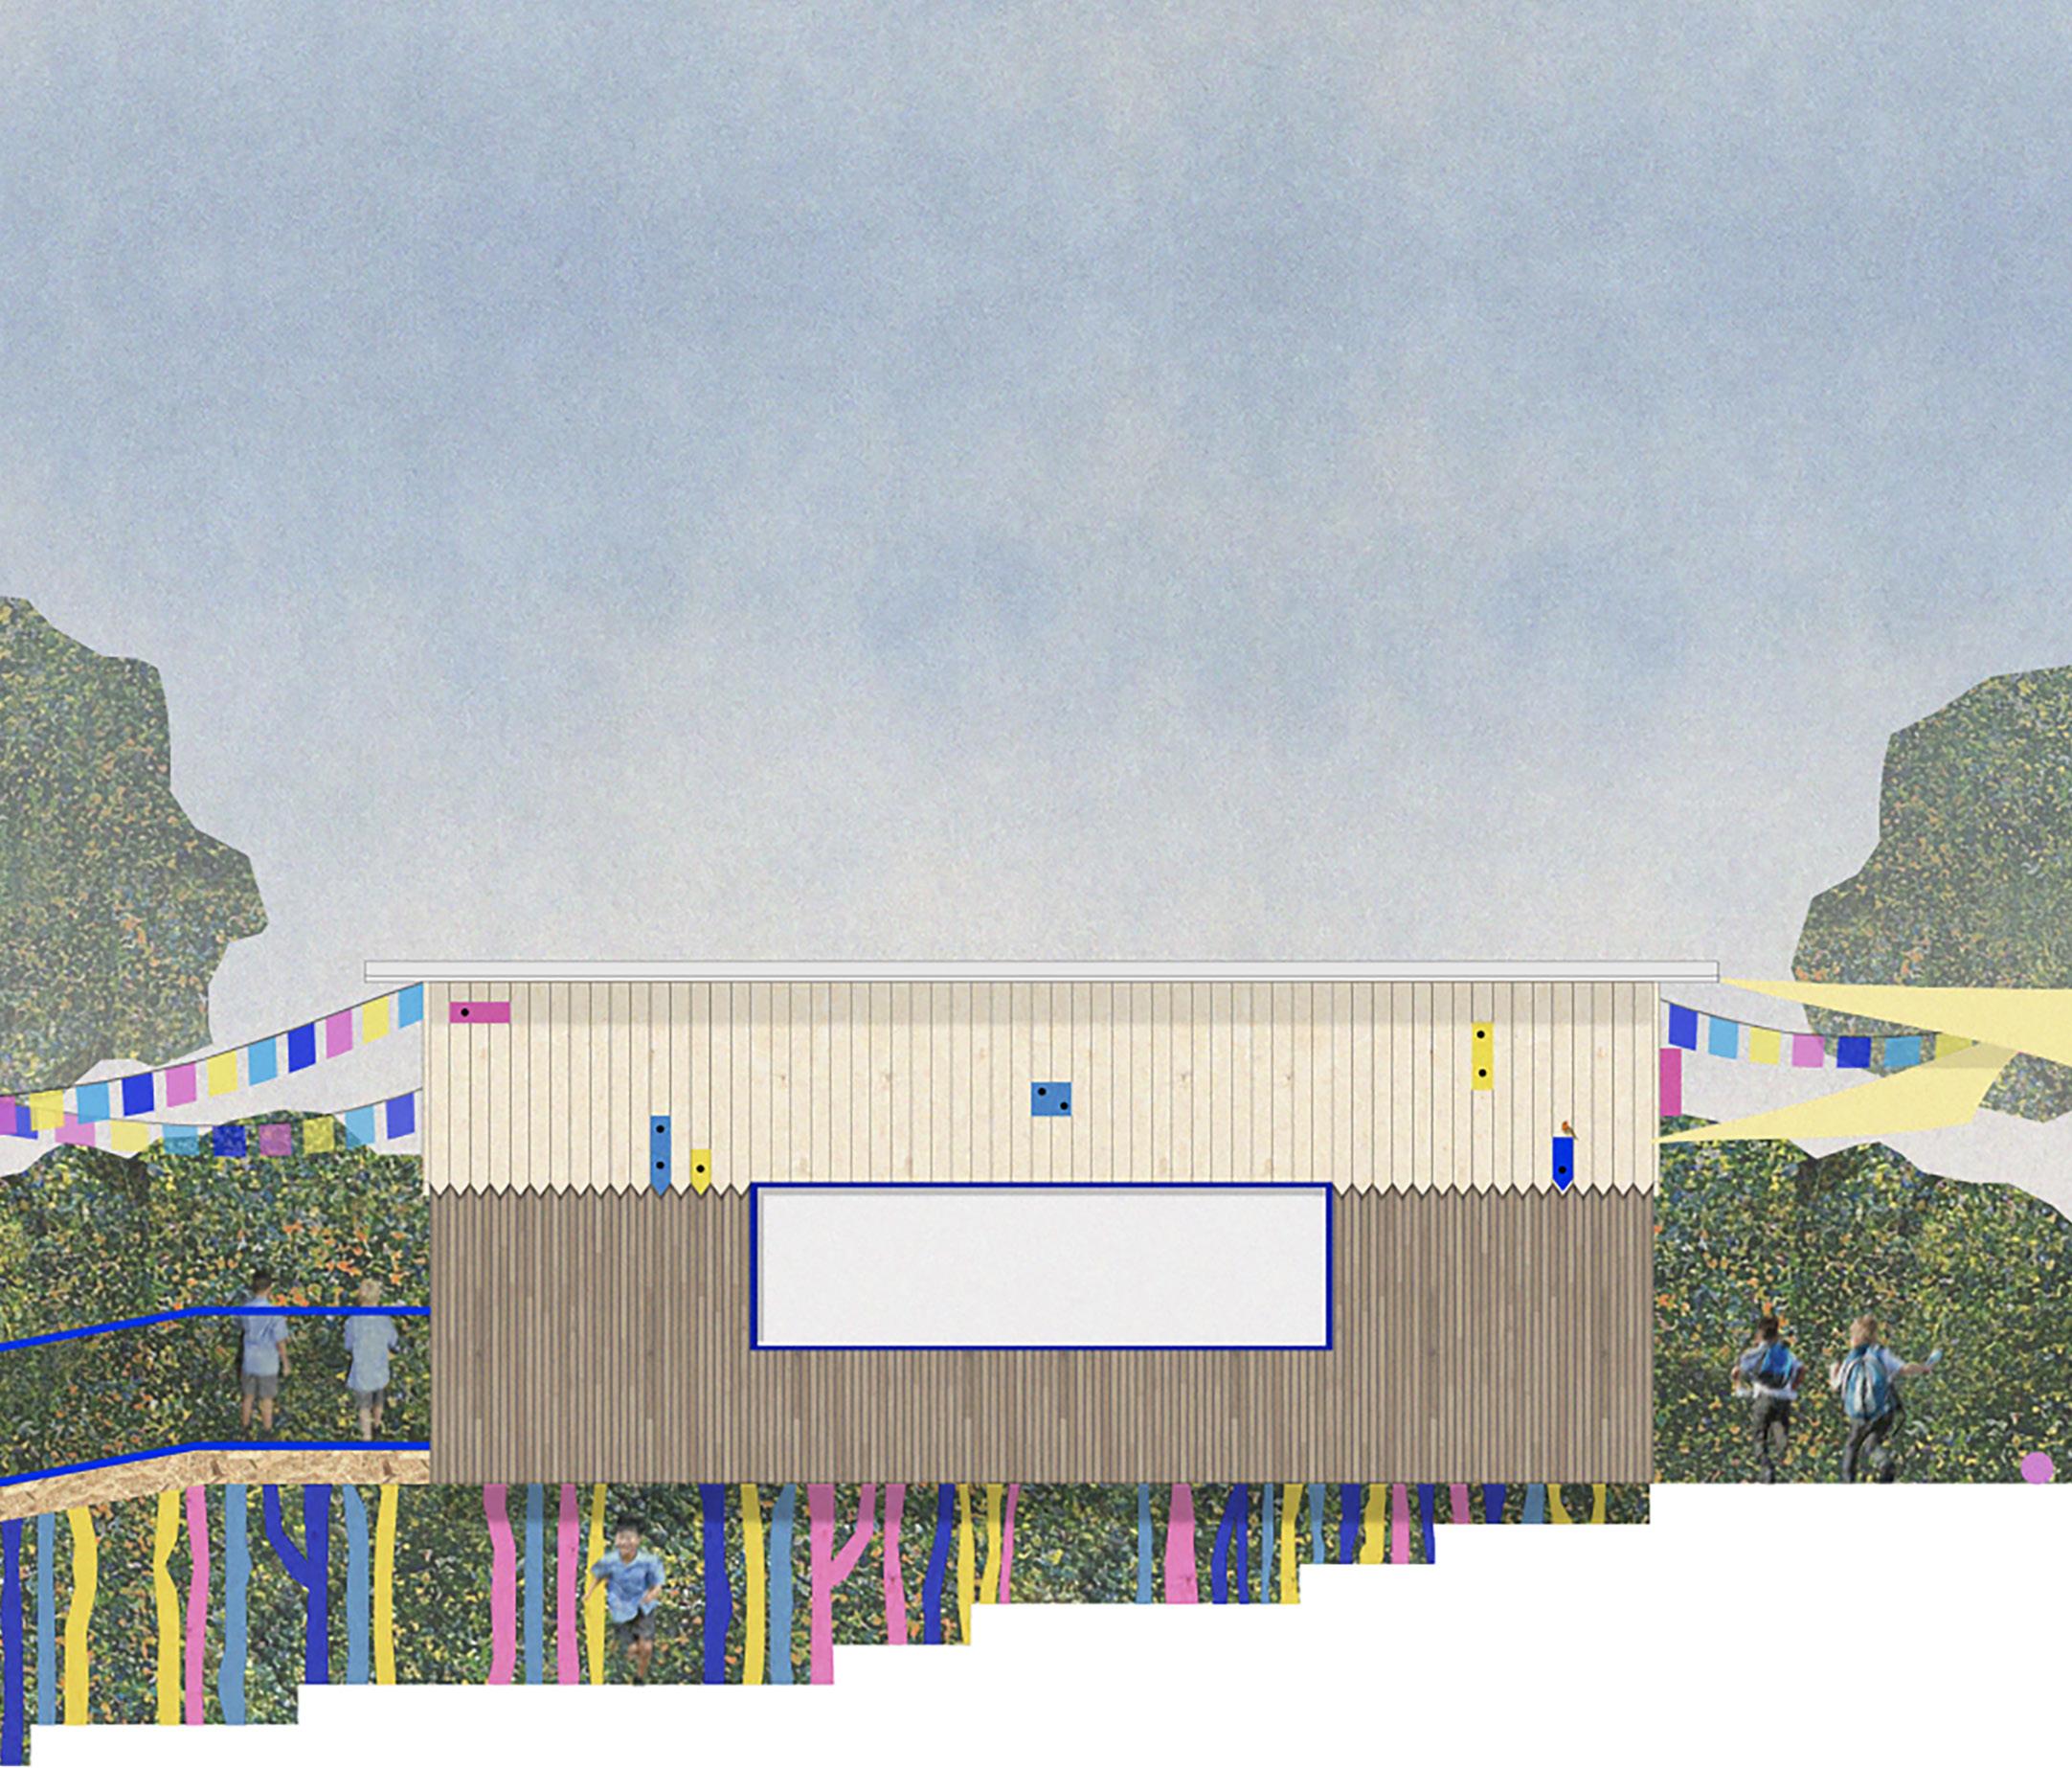
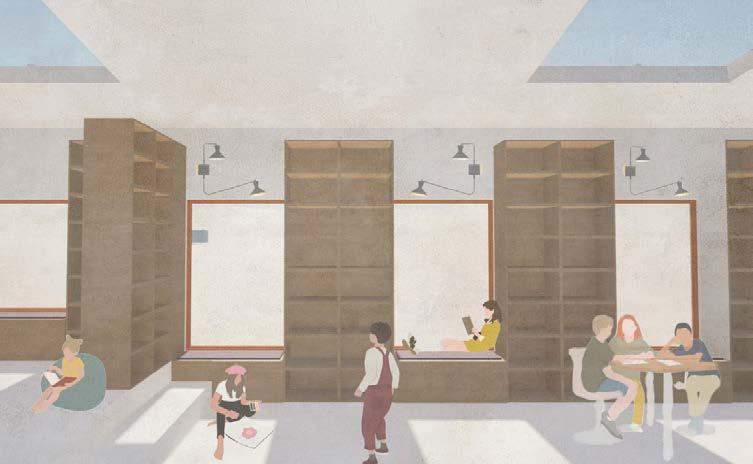
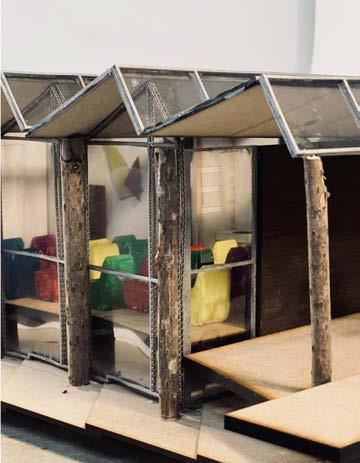
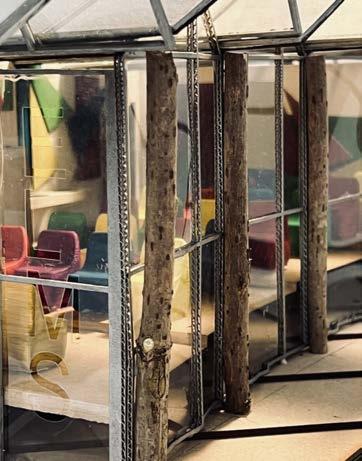
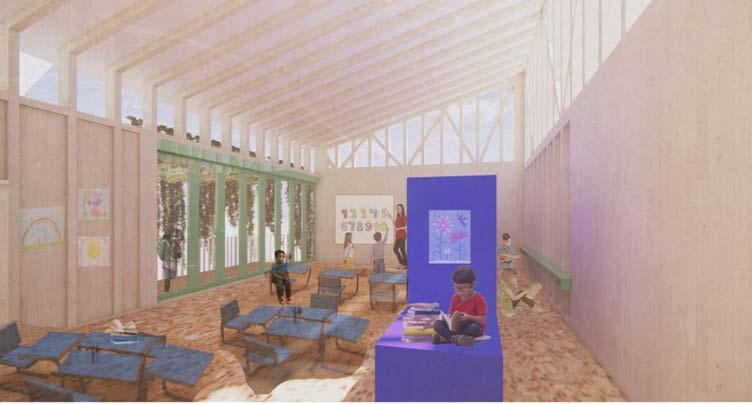
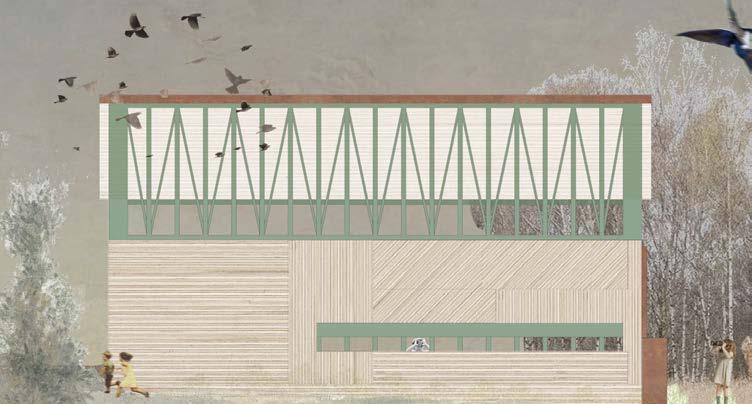
Will Clayson and Andra Neamtu
Salah Benjilali and Marios Kanellopoulos
Nikoloas Dimitripolous and Lewis Burch
Nilin Baiju and Tom Newport
Nikoloas Dimitripolous and Lewis Burch
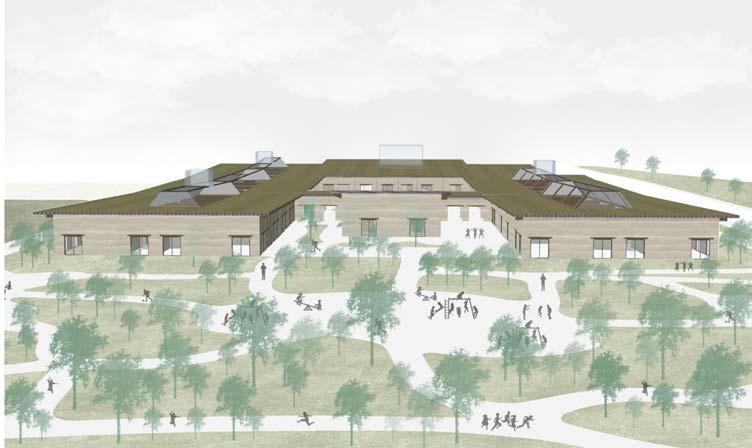
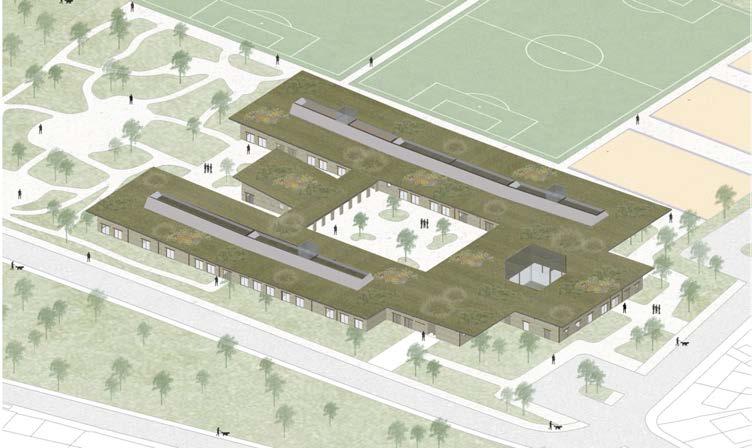
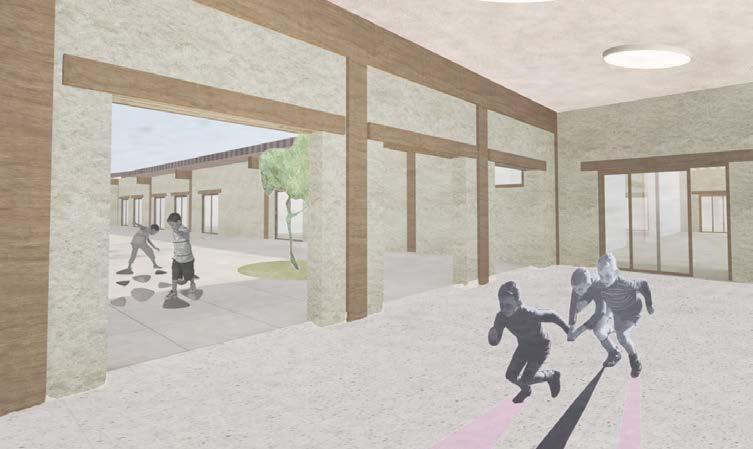
Tom Newport
Nilin Baiju
Tom Newport
Nikoloas Dimitripolous
Salah Benjilali
Marios Kanellopoulos
Salah Benjilali
Salah Benjilali
Jack Cirket
Jack Cirket Jack Cirket
Studio 02 // SYN City // Urban Living / Housing +
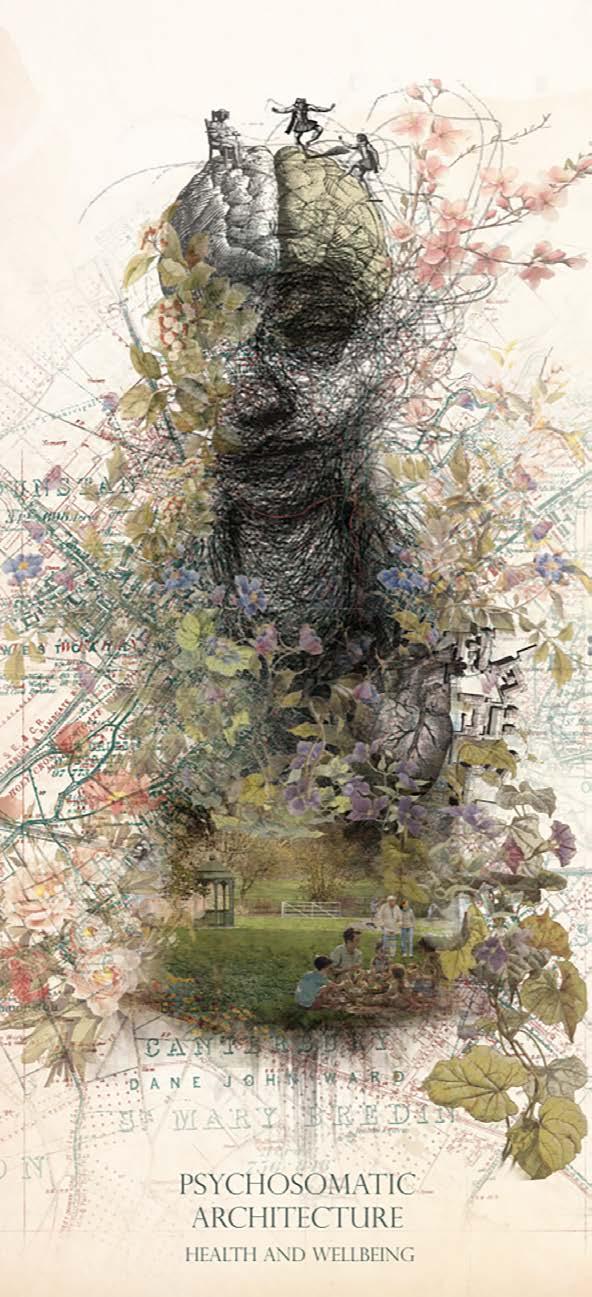
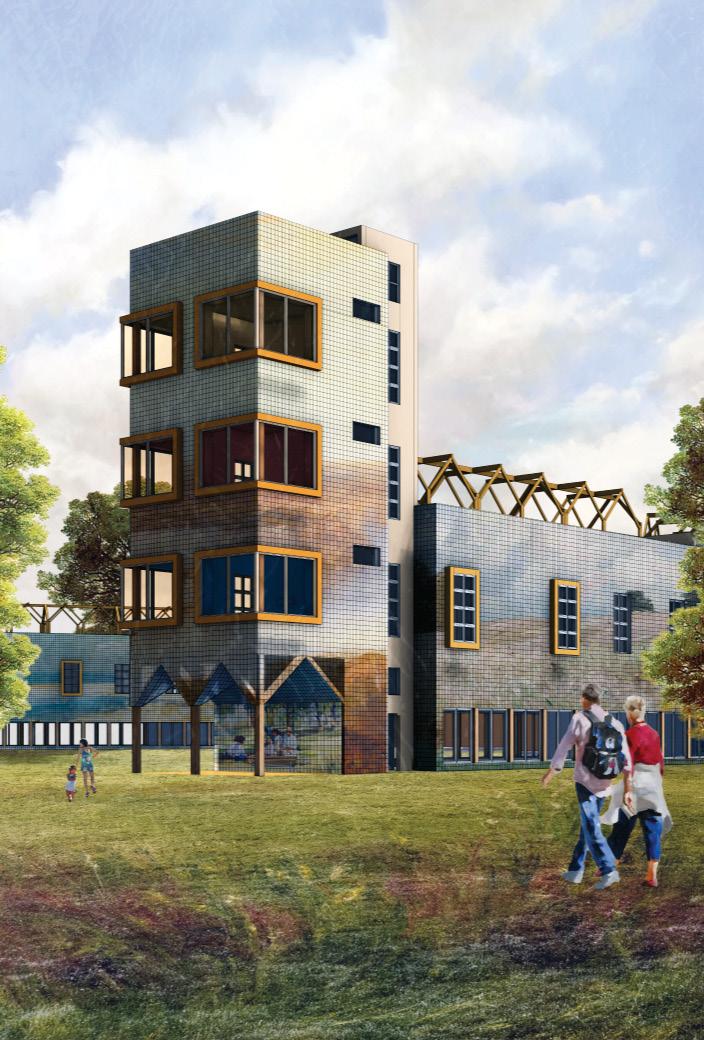
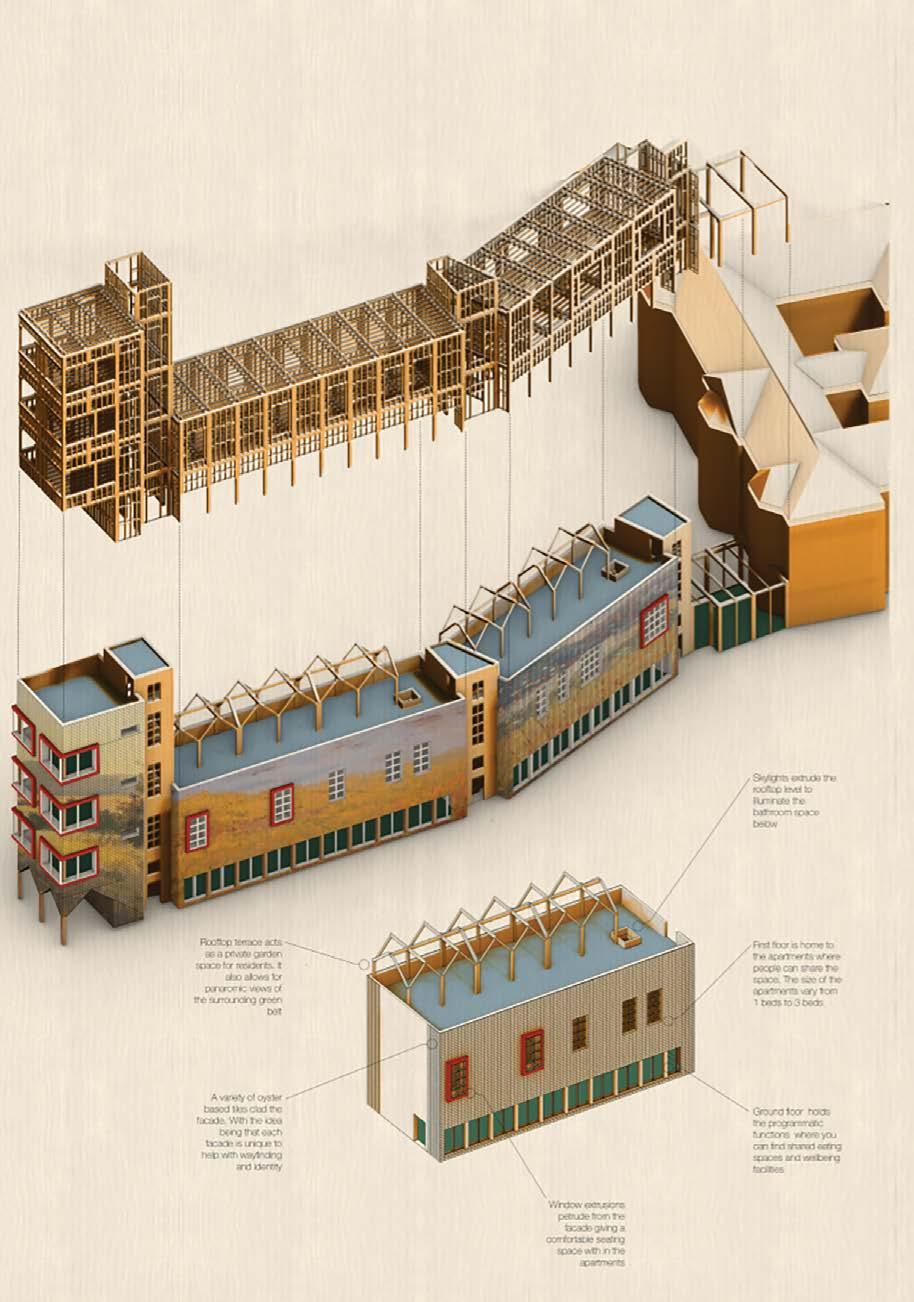
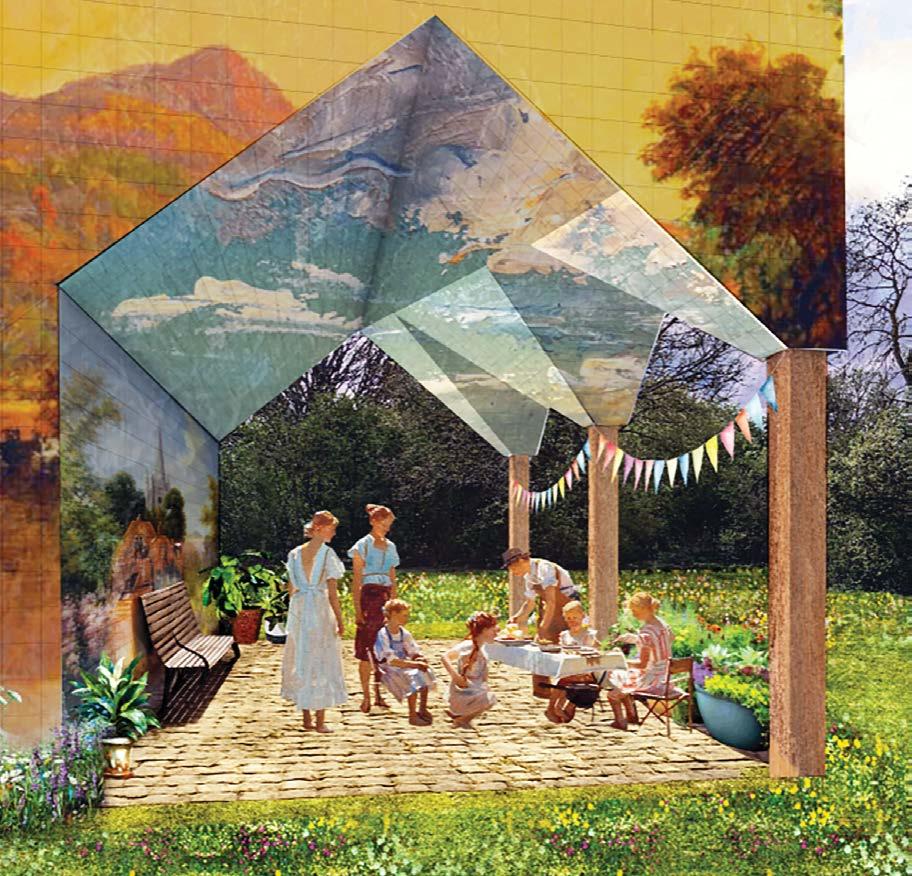
Alfie O’Sullivan
Alfie O’Sullivan
Alfie O’Sullivan
Alfie O’Sullivan
Daisy Dunigan
Daisy Dunigan
Daisy Dunigan
Gauri Karnik
Gauri Karnik
Haviraam Kangkaiveniyan
Studio 02 // SYN City // Urban Living / Housing +
Rhys Preston
Nupur Kulkarni
Nupur Kulkarni
Ellie Wong
Rhys Preston
Rhys Preston
school life
Study Trips
Paris and Copenhagen
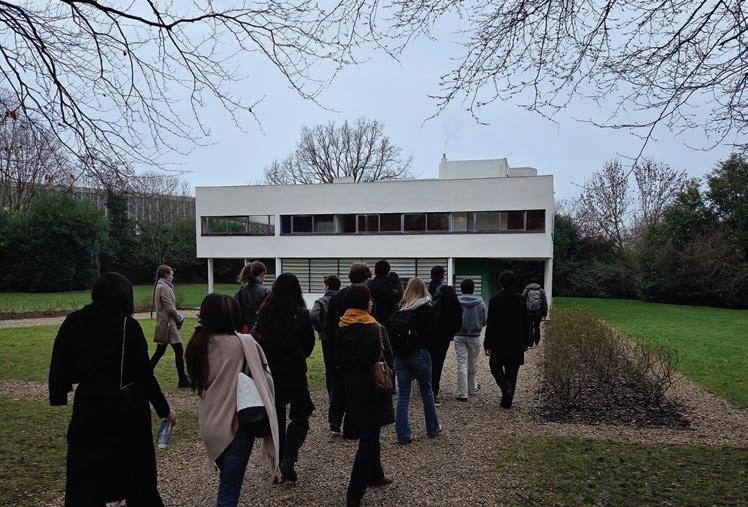
Each year, students have the opportunity to take part in an optional study trip to a European city, experiencing architecture beyond the studio. This year, Year One and Year Two BA students travelled to Paris, while Year Three BA students visited Copenhagen. These trips are lively, sociable occasions, focussed on exploring each city on foot. We visited major buildings, discovered less familiar places, and observed how architecture shapes everyday urban life. The study trips form an important extension of our studio culture, supporting learning through direct experience, shared discussion and close observation of the relationship between body, building and city.
Art School
Talks and Events
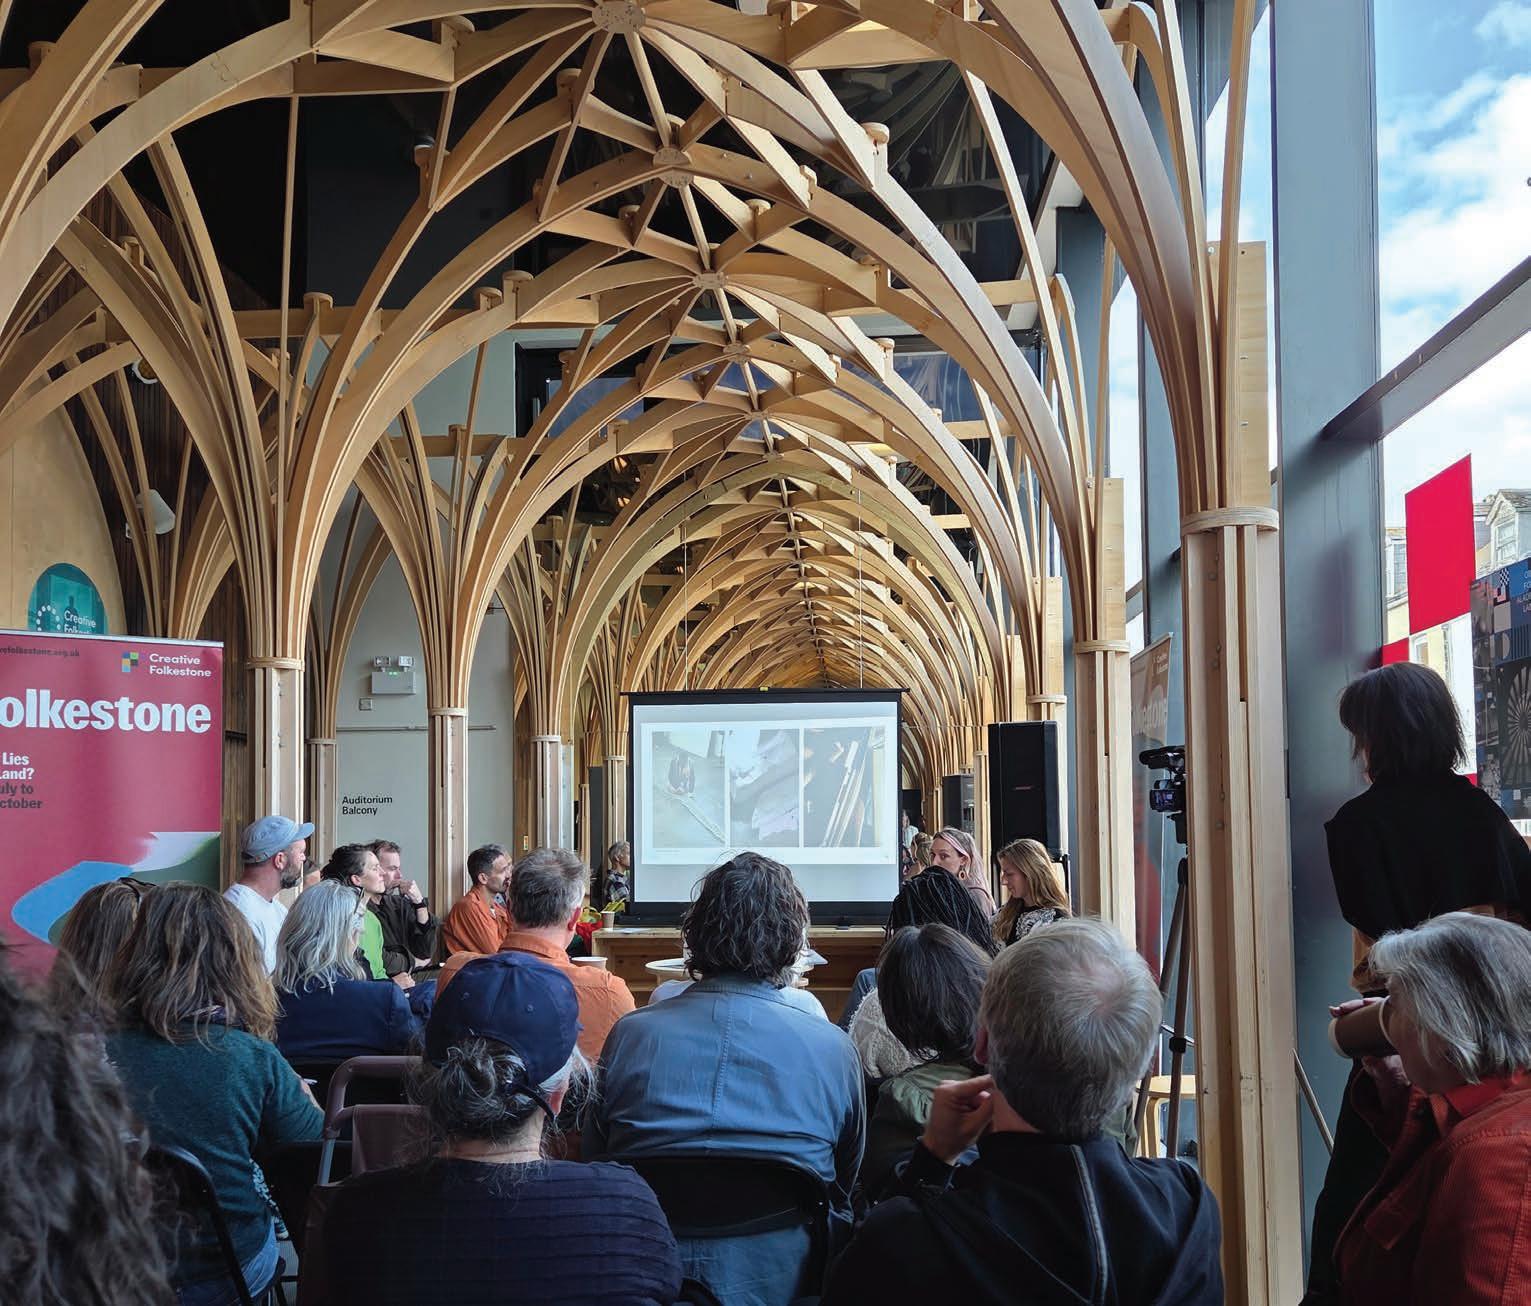
Each year we organise a high-profile public programme of events that take place both on and off campus. These have included talks at the Venice Architecture Biennale, the Zaha Hadid Foundation, the Folkestone Triennial and the London Festival of Architecture.
In 2025 we hosted RURALE at the Venice Biennale, focusing on the neglected but vital question of rural and non-urban spaces and communities and the ecological and economic challenges facing them. HARVEST, at the Folkestone Triennial, explored emerging ideas around the use of bio-materials, as well as the re-use of existing materials allied to cultural concepts of gathering and harvesting more generally. Previous salons have focused on themes including EARTH, MONEY, BEAUTY and ENERGY.
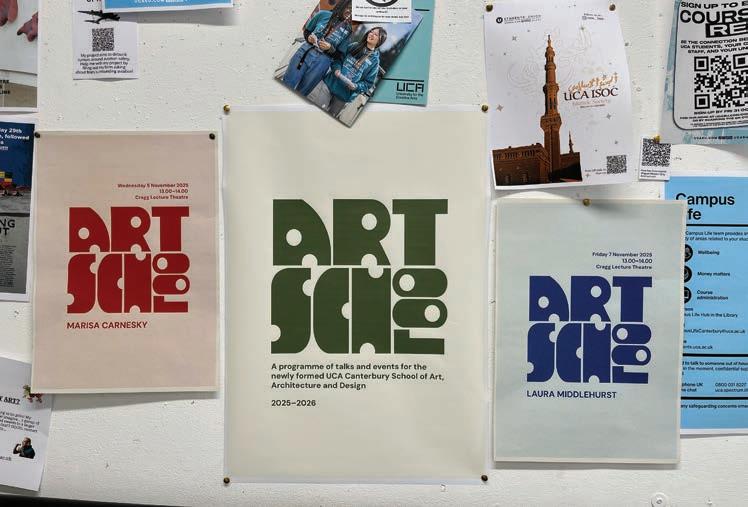
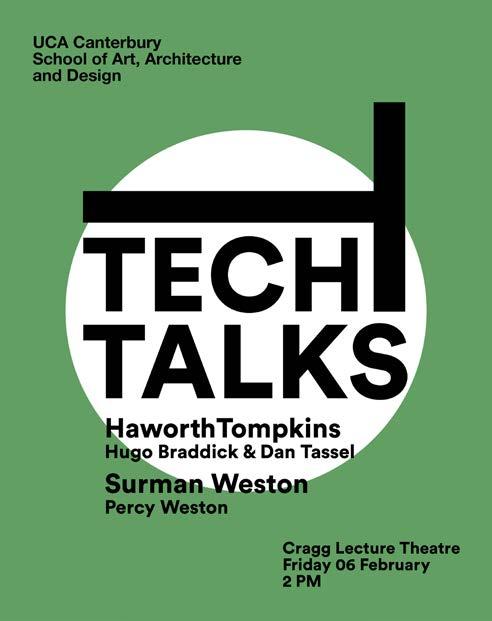
In October 2025 we launched ART SCHOOL, a talk series bringing together the different subjects and creative disciplines across our Canterbury campus. Open to staff, students and the public, the series brought some fantastic speakers to the school including architects, artists, designers, historians and educators. This culminated in SCHOOL, a salon discussion on the historic role and future shape of art education.
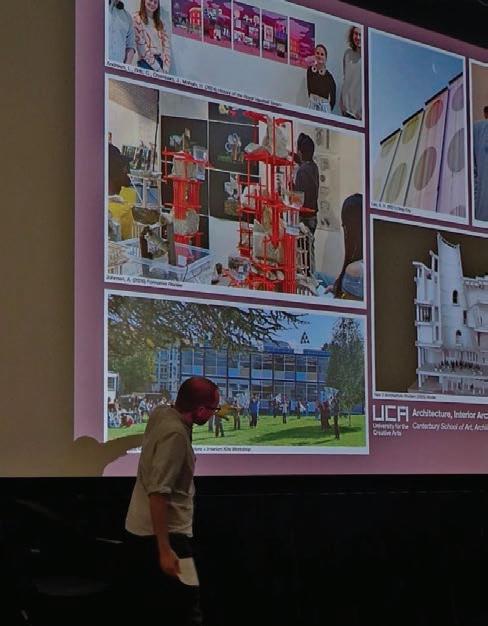
Our public programme of talks offers an important space for the school to explore and discuss the key challenges facing art, architecture and design today. They are open to all and are live streamed with recordings available as a resource following each one. Students don’t just come to the talks – they help run them, meeting and introducing speakers, moderating questions, and recording the events – in the process gaining important paid work experience and the opportunity to develop developing professional skills.
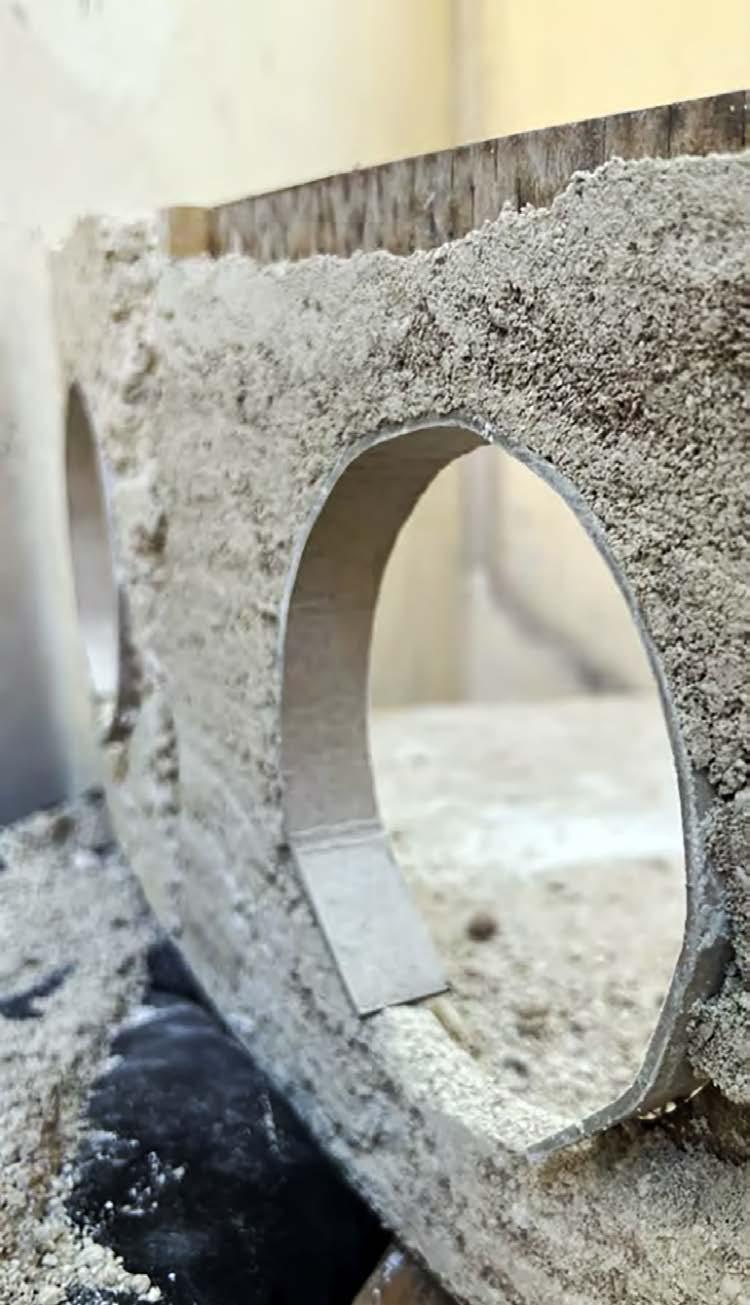
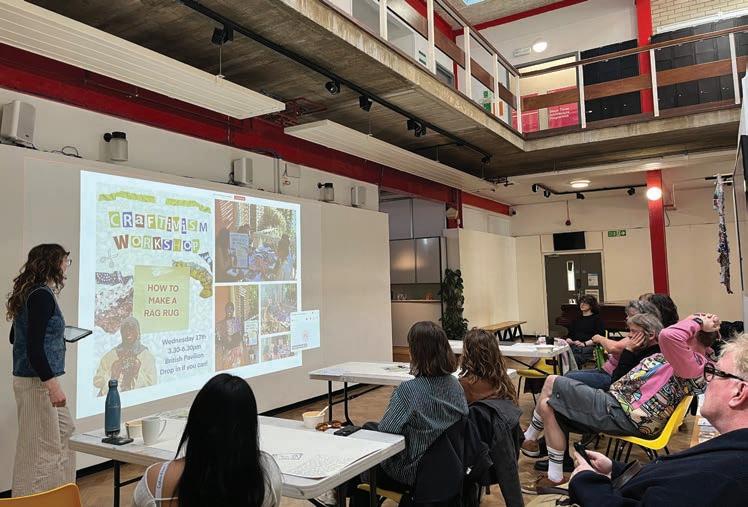
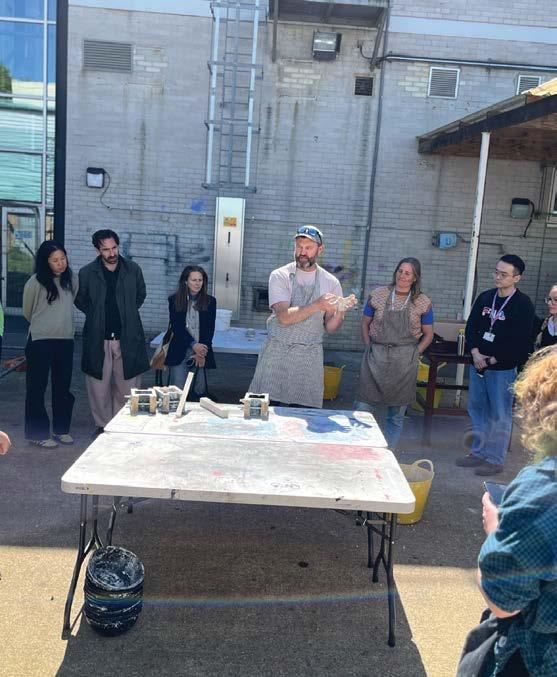
We also have opportunities for hands-on learning beyond the studio teaching. This year we hosted a ragrug making workshop with Lizzie Grinter, who developed her interest in this technique while a Venice Architecture Biennale Research Fellow in 2025. Biomaterials specialists Local Works ran a casting workshop where we explored making bricks, rammed earth and plastering using local, natural materials, as part of the school’s sustainable focus.
HARVEST at Folkestone Triennial 2025
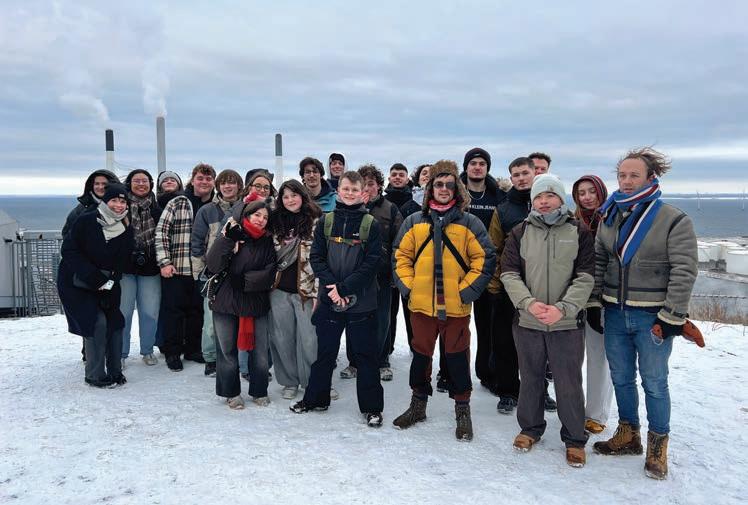
Year Three in Copenhagen
Year One and Year Two at the Villa Savoye
Ragrug workshop with Lizzie Grinter
Casting workshop with Local Works
Art School posters
Dani Tollady representing UCA at the Architecture LGBT+ ACN
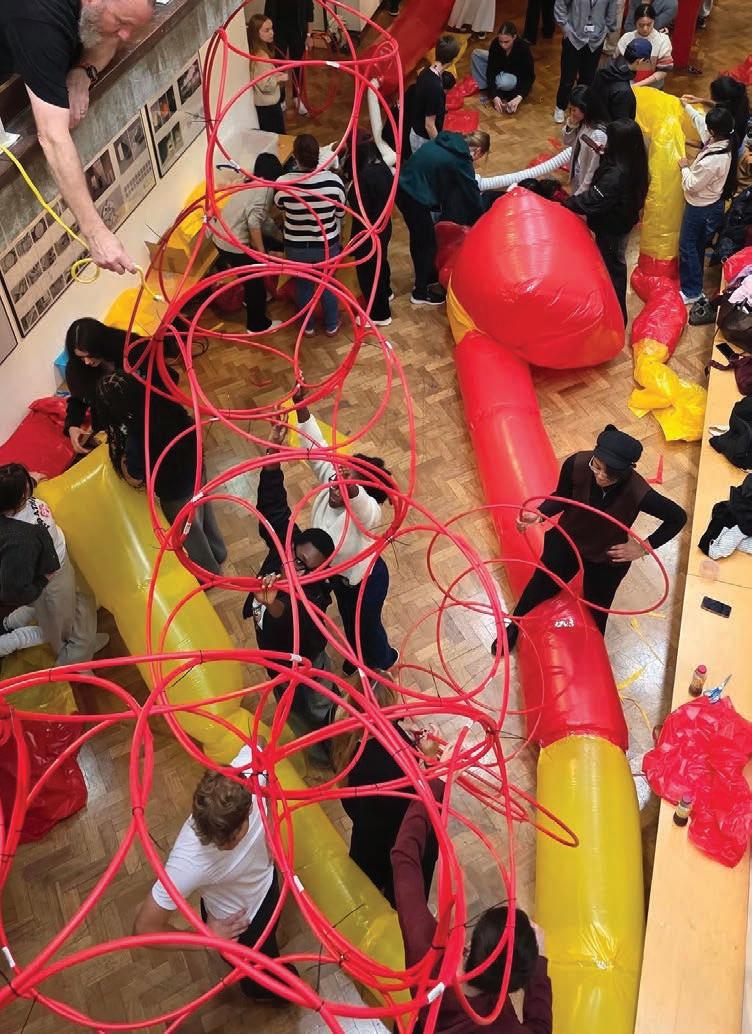
Year One Inflatables
Tech Talks Poster