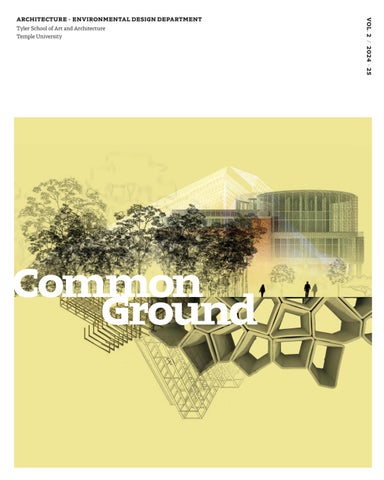
Common Ground
VOL . 2 / 2024 - 25
ARCHITECTURE + ENVIRONMENTAL DESIGN DEPARTMENT Tyler School of Art and Architecture Temple University
Common Ground
COMMON G ROUND
3
Common Ground
2
ARCHITEC TURE AND L ANDSC APE ARCHITEC TURE: T YLER SCHOOL OF ART AND ARCHITEC TURE
A sampling of work from the 2024–25 academic year by students in the Master of Architecture and Master of Landscape Architecture programs in the Tyler School of Art and Architecture, Temple University.
COMMON G ROUND
3
Acknowledgements
Tyler Architecture + Environmental Design Graduate Faculty Laurin Aman Stephen Anderson Kate Benisek Mauricio Bertet Sonja Bijelic Joshua Caplan Ryan Devlin
Jeffrey Doshna Sasha Eisenman Billy Fleming Clifton Fordham Sally Harrison Nathan Heavers Robert Kuper
Baldev Lamba Lynn Mandarano Christopher McAdams Pablo Meninato Taryn Mudge Jeffrey Nesbit Michael Olszewski
Jeffrey Richards Fauzia Sadiq Garcia Robert Shuman Jr. Sean Vance Jeremy Voorhees Na Wei
Kate Wingert-Playdon Andrew Wit
Philip Glahn Abby Ryan Guido Marcia Hall Jesse Harrod John Hatfield David Herman Jr. Kelly Holohan
Renee Jackson C.T. Jasper Simona Josan Jessica Julius Lisa Kay Nichola Kinch Joseph Kopta
Scott Laserow Dermot MacCormack Rebecca Michaels Leah Modigliani Emily Neumeier Odili Odita Karyn Olivier
Tyler Graduate Faculty Mariola Alvarez Gerard Brown Douglas Bucci Susan Cahan Tracy Cooper Mia Culbertson Chad Curtis
4
Matt Curtius Delaney DeMott Müge Durusu-Tanrıöver Amze Emmons Jane DeRose Evans Sam Fritch Mark Gibson
ARCHITEC TURE AND L ANDSC APE ARCHITEC TURE: T YLER SCHOOL OF ART AND ARCHITEC TURE
Additional Architecture-Landscape Architecture Graduate Instructors Tim Barnes Jodi Baumgarten Ryan Byrne Gabriella Cesarino Michael Coll Zach Cross Jamie Ferello
Mark Gallagher Dan Garofalo Ken Jacobs Michelle Jacobs Tim Kerner Concetta Martone Mandy Palasik
Allen Pierce Amy Rivera Nathan Shampine Stephen Sousa Eric Tamulonis Bess Wellborn Yates Judy Venonsky
Sharyn O’Mara Pepón Osorio Alpesh Kantilal Patel Erin Pauwels Andrea Ray George Rodriguez Lauren Sandler
Dilmar Gamero Santos Bryan Martin Satalino Paul Sheriff Mark Shetabi Samantha Simpson Kim Strommen Corinne Teed
Jessica Vaughn Ashley West Mallory Weston Byron Wolfe William Yalowitz Nathan Young
COMMON G ROUND
5
Foreword
This is the second annual edition of the Tyler School of Art and Architecture’s Graduate Catalogue, showcasing a selection of work by graduate students in the Master of Architecture, MS Architecture and Master of Landscape Architecture programs. The catalogue features work from
MICROFORESTS uses the Miyawaki
REIMAGINING CHESTER WATERFRONT
design studios, and seminar and
forests ecological framework to inves-
focused on waterfront brownfield
workshop courses in 2024–25, offering
tigate woodland regrowth and forest
redevelopment of the urban waterfront
a snapshot of the evolving conversations
diversity in the Philadelphia—city
to increase public lands in the city
and interests shared by students and
and region. This is an ideal context to
of Chester. The studio engaged civic
faculty over the three-year course of
investigate the relationship of forests
leaders to guide urban infrastructure
study. While some course offerings recur
to regional infrastructures that include
decision-making.
each year, their content and emphasis
agricultural lands, housing and
shift over time. This publication series
industrial areas.
is intended to reflect those changes and ongoing developments.
Comprehensive Designs is essential to the professional development of
THE TINICUM MESH looks at long-term
architects and landscape architects and
sea level rise and its impact on marsh-
serves as a benchmark for the depth
Our programs are shaped by core areas
lands. The studio addresses strategies
and integration of learning within
of inquiry: ecological design and sus-
that consider time and change as com-
our programs.
tainable practices, socio-cultural design
ponents of a regenerative master plan.
innovation, and experimental thinking through making. These themes provide a framework for faculty to share their expertise and students to explore and
HIGH SCHOOL FOR THE VISUAL ARTS
Urban Ecologies features research
AND DESIGN IN NORTH PHILADELPHIA
seminar and design studio work.
focuses on health and wellbeing, accessibility and inclusivity and the need
RESILIENT DOWNTOWN PHILADELPHIA
for flexible and adaptable spaces in a
define their own interests. The catalogue
uses the design of mixed use multi-
is organized into five sections to reflect
magnet high school as the basis for
family housing to shape the urban
this structure.
exploring comprehensive design.
context. Projects address affordability,
Climate Resiliencies presents student work from three studios.
climate resilience and community as
DESIGNING FOR SOCIAL JUSTICE AND
contemporary urban challenges that
ECOLOGICAL RESTOR ATION provides
shape housing and the urban context.
the framing for landscape architecture students’ capstone research and design
LOS ANGELES REFINERY FUTURE
addresses the land use of decommissioned refinery sites. The studio’s focus is on the creation of public space and amenities for neighboring communities that foster community vitality and
URBAN DESIGN THEORY AND PR ACTICE
projects. Each student carries out a
is a research seminar that asks students
yearlong research and design investiga-
to carry out research on contemporary
tion with a common focus on landscape
approaches to urbanism and the practice
restoration for the future of a site as
of design in the urban environment.
part of the design proposal.
social equity.
6
ARCHITEC TURE AND L ANDSC APE ARCHITEC TURE: T YLER SCHOOL OF ART AND ARCHITEC TURE
Critical Perspectives serves to
opportunity for full-scale making
and material decay were required to
complement comprehensive design
and assembly in the field. The studio
understand the workflow of making
as an inherent part of graduate-level
focused on the use of flax as the basis
and unmaking processes to address the
design studies.
for both the building program and
positive impacts of bio-prototyping.
material studies and guided students to SÃO PAOLO CALLING: ART AND ARCHITECTURE IN THE TROPICS is a
course presented as part of the Tyler School of Art and Architecture
also analyze and address environmental impact and climate change as part of their work.
The work here exemplifies the values and aspirations of our design community. It reflects urgency and ambition with which our students approach the press-
Interdisciplinary Teaching Initiative.
AMBLER DESIGN/BUILD INSTITUTE is
ing issues of our time. We are proud to
The seminar course focused on artistic
a yearly course in collaboration with
support them in their education as they
and architectural developments in
Temple University’s Ambler Arboretum.
prepare to shape the future of our built
São Paolo to initiate interdisciplinary
Studio investigations initiated in the
and natural environments.
dialogue to form innovative insights
Linum Usitatissimum studio were carried
for students from programs across
out at full scale. Students built and used
the school.
‘flaxcrete’ to build a bird blind in the
ARCHITECTURE DESIGN THESIS parallels
arboretum.
landscape architecture’s capstone initia-
FUTURECR AFT , is a research seminar
tive. Each student carries out a yearlong
investigating the integration of emerging
research and design investigation that
tools, technologies and methods of
addresses contemporary issues affecting
architectural representation. Through the
and shaping design practice.
use of digital modeling and 3D ceramic
Material Processes highlights work from seminar/workshop courses and a design/build studio.
KATE WINGERT-PLAYDON Philadelphia, Pennsylvania May 30, 2025
printing, students explore new forms of making and speculative fabrication. BIO PROTOTYPING: (UN)MAKING MATERIAL ASSEMBLIES FOCUSED ON
LINUM USITATISSIMUM: FLAX AS A BIOGENIC BUILDING MATERIAL
BIOMATERIALS RESEARCH AND FABRICATION . The research seminar
represents design investigations in
explored digital fabrication and the use
the studio setting that lead to an
of bioplastics. Assembly, installation
COMMON G ROUND
7
Table of Contents
10
24
38
Climate Resiliencies 12
Los Angeles Refinery Future
16
Microforests
20
The Tinicum Mesh
Urban Ecologies 26
Resilient Downtown Philadelphia
30
Urban Design Theory and Practice
34
Chester City Reimagined
Comprehensive Designs 26 High School for the Visual Arts and Design in North Philadelphia 26
52
62
Designing for Social Justice and Ecological Restoration
Critical Perspectives 54
São Paulo Calling! Art and Architecture in the Tropics
58
Architecture Design Thesis
Material Processes 64 Linum Usitatissimum: Flax as a Biogenic Building Material 68
Ambler Design/Build Institute
72 F uturecraft 78
Bio Prototyping: (un)making material assemblies
ARCHITECTURE AND L ANDSCAPE ARCHITECTURE: T YLER SCHOOL OF ART AND ARCHITECTURE
L ANDSCAPE ARCHITEC TURE STUDIO
ARCHITEC TURE STUDIO
8
TECHNOLOGY SEMINAR
THESIS
THEORY + HISTORY SEMINAR
THEORY SEMINAR
9
COMMON GROUND
Clim Resiliencies
10
ARCHITECTURE AND L ANDSCAPE ARCHITECTURE: T YLER SCHOOL OF ART AND ARCHITECTURE
mate ARCH 8012
LARC 8152
LARC 8152
Los Angeles Refinery Future
Micro-Forests
The Tinicum Mesh
Woodland Design Studio Fall ‘24
Wetland Design Studio Spring ‘25
Option Design Studio Fall ‘24
C O M M O N G R O U N D : C L I M AT E R E S I L I E N C I E S
11
Architecture Studio
Los Angeles Refinery Future Envisioning future land uses for oil refinery sites can support healthy and equitable communities. Environmental advocacy strengthens our communities and raises issues of equity in design desperately needed adjacent to oil refinery sites. Los Angeles has the largest concentration of oil refineries adjacent to residential populations, with fenceline communities at 90% burden from health hazards. Projects focused on Wilmington and Carson refineries in Los Angeles Counties total approximately 2350 acres, roughly double the size of Center City, Philadelphia. Part I envisioned future land uses of decommissioned refinery sites that culminated in a combined studio master plan. Part II connected this master plan to the existing communities with urban design strategies and architectural design solutions. Students selected an area of interest and created a framework for interventions while, in tandem, prioritizing public space for community vitality and equity. The refinery sites are embedded in the fabric of overburdened communities affected by pollution, and their redevelopment can dramatically shape them into healing grounds that are community-centered with long-term resilience in both economic viability and sustainable development.
INSTRUCTOR
STUDENTS
Fauzia Sadiq Garcia
Romina Broglia Carly Browngardt Keaton Bruce Michael Herrmann
12
Deborah Moura Kathryn Nocella Dylan Schrader
ARCHITEC TURE AND L ANDSC APE ARCHITEC TURE: T YLER SCHOOL OF ART AND ARCHITEC TURE
Keaton Bruce
C O M M O N G R O U N D : C L I M AT E R E S I L I E N C I E S
13
LOS ANGELES REFINERY FUTURE
Romina Broglia
14
ARCHITEC TURE AND L ANDSC APE ARCHITEC TURE: T YLER SCHOOL OF ART AND ARCHITEC TURE
Kathryn Nocella
C O M M O N G R O U N D : C L I M AT E R E S I L I E N C I E S
15
Landscape Architecture Studio
Microforests Woodlands and forests are important cultural landscapes and provide critical environmental benefits. The Northeast U.S. is home to diverse forests; however, extensive areas have been converted to agriculture, housing, industry, and infrastructure. Moreover, existing forests face threats from invasive species, disease, climate change, and continued development. While urban forest weaves through the fabric of cities and suburbs, there is a need for landscape architects and restoration experts to plant and tend new forests, especially in small pockets in challenging environmental circumstances. This studio explores the practice of creating microforests, also known as Miyawaki forests, named for a renowned Japanese forest ecologist who pioneered a method of planting many saplings in proximity in a small area to initiate forests. Some scientific literature on forest ecosystems suggests that it takes at least 150 years for a well-functioning forest to develop. Miyawaki aimed to get a forest started in three and speed up the process of forest succession. What strategies and methods are most effective and appropriate for planting a microforest? How do such plantings evolve over time? As the method has now been attempted around the globe, students investigated and reported on domestic and international examples to learn the approach before making proposals for tiny forests at Temple University’s Ambler campus and sister sites in the City of Philadelphia.
INSTRUCTOR
STUDENTS
Nathan Heavers
Ginger Hansen Ash Limes Castellana Alex Melian
16
Rosie Nalle Elyse Stuart
ARCHITEC TURE AND L ANDSC APE ARCHITEC TURE: T YLER SCHOOL OF ART AND ARCHITEC TURE
Elyse Stuart C O M M O N G R O U N D : C L I M AT E R E S I L I E N C I E S
17
MICRO FORESTS
Rosie Nalle
Alex Melian
18
ARCHITEC TURE AND L ANDSC APE ARCHITEC TURE: T YLER SCHOOL OF ART AND ARCHITEC TURE
Rest Stop
Point Breeze, Philadelphia, PA - Proposed Plan
Ash Limes Castellana
Ginger Hansen
C O M M O N G R O U N D : C L I M AT E R E S I L I E N C I E S
19
Landscape Architecture Studio
The Tinicum Mesh In urban waterfront communities, humans and wetlands must coexist in patterns that reflect historic attitudes about our relationship with nature. The historic patterns are often not healthy for either people or riparian communities. For places subject to sea level rise, this already fraught relationship is being stretched and broken, demanding a new development paradigm. This studio focused on the catalytic macro issue of long-term sea level rise and its impact on the existing remnant Tinicum marsh (John Heinz National Wildlife Refuge) and an adjacent vulnerable community (Eastwick, Philadelphia). The studio accepted that (a) the existing brackish marsh ecosystem will be radically transformed into a more saline open water condition, and (b) future sea level rise will first jeopardize and then eventually destroy the existing community and its infrastructure. We asked: “What is the right thing to do? Should we respond reactively and solve incrementally or respond proactively and reconstruct for an ideal, newly envisioned future?” Students developed a regenerative master plan. Based on the master plan, they designed key sites that explored the visual character and functional dynamics of a new paradigm for the intersection of land and water—the Tinicum Mesh.
INSTRUCTOR
STUDENTS
Eric Tamulonis
Ginger Hansen Ash Limes Castellana Alex Melian
20
Rosie Nalle Elyse Stuart
ARCHITEC TURE AND L ANDSC APE ARCHITEC TURE: T YLER SCHOOL OF ART AND ARCHITEC TURE
Ash Limes Castellana
C O M M O N G R O U N D : C L I M AT E R E S I L I E N C I E S
21
THE TINICUM MESH
Ash Limés Castellana + Rosie Nalle + Elyse Stuart
Rosie Nalle
22
ARCHITEC TURE AND L ANDSC APE ARCHITEC TURE: T YLER SCHOOL OF ART AND ARCHITEC TURE
Elyse Stuart
Ginger Hansen
C O M M O N G R O U N D : C L I M AT E R E S I L I E N C I E S
23
l su c in iti ly, e s d a v or all m l e i K m l v do as 57 C visu from con ic se ut ina an b tea ol g v n g g k. l 0 F a the dc Ki vin ar ark ve ED t in e M hou e6. ic ser e p p tra es W ha t nc bran z e h t h i t , y t h e ag ha M astle e in cts t easil axim , th stem vate ors t perie ey’s r e he le d x sn low sy t, t ’s C he nn uld d m r f rol to e rri e e Di ou lla yw co co an ate ont ed n co rsiv alt ay re an tle rs es s e w c W u de d l inde rom Cas isito pac s ing ater hen hid imm l of pe t f o s ag ha s C s f the at v een h an ng w as rk o les mb l-s nd ve d ee sta sel an so t etw e m ini rt w o am sy wh nter them ally, ack ity b hil sta s di netw 's se ring u w i ce ent ysic he b ctiv m lf-s 9 Th ive ark we e n ste a se rt5. tens he p he to ori ph t t n a d t sy o co ing di ex g e, t gri ated es c e e eat s of rk's inin stl . cre hanc es. t th cr rd pa nta Ca rld , en tanc tec als c ya the mai lla’s wo pro can ubi als n, re the dis To and on c nce nsee inde ver s illi t co e u s C ll o ee a d v a lev en m m th mo stan ized sev tfor rs to orm ogn pla mbe platf s rec me sed nd i rai les a mi
ure
c ori
se
Ca
dy
sis
d, lan ey
aly
An
sn Di ing
of
sn
M
m
, on cti tru ns Co
do
re oo
ng Ki
M ob B .”
ic ag
d orl W ey
d’s orl
isn dD an
W ey
m do ng Ki
Di
ic ag M
Ecologies ild Bu
Stu
: on cti tru ns Co
tic ma
st Hi ,“
ram
iag
:D
y an mp Co on
22
ti uc str on
57 C id. b d. 58 I b i d. 59 I bi 60 I
. 17 20
ik
Le
11
ARCHITECTURE AND L ANDSCAPE ARCHITECTURE: T YLER SCHOOL OF ART AND ARCHITECTURE
24
Fig
Urb
an $$$
$$
CONNECTION TO GREATER SOCIAL HOUSING NETWORK
$
NEED URGENT SHELTER
LONGEVITY SUPPORT
70 HOUSING UNITS INTERSPERSED 35 MARKET RATE UNITS 18 AFFORDABLE UNITS 17 PUBLIC HOUSING UNITS
LONG-TERM RESPONSE
CONNECTION TO GREATER SOCIAL HOUSING NETWORK
$
LONG-TERM RESPONSE
70 HOUSING UNITS INTERSPERSED 35 MARKET RATE UNITS 18 AFFORDABLE UNITS 17 PUBLIC HOUSING UNITS
$$
LONGEVITY SUPPORT
COMMERCIAL RECREATION SUPPORTING URGENT RESPONSE CENTER
$$$
URGENT RESPONSE
CODE RED AND CODE BLUE HEATING AND COOLING CENTER
COMMERCIAL RECREATION SUPPORTING URGENT RESPONSE CENTER
NEED PERMANENT HOUSING
LARC 8153
Resilient Downtown Philadelphia
Urban Design Theory and Practice
Reimagining Chester Riverfront
Advanced Design Studio Fall ‘24
Research Seminar Fall ‘24
Public Lands Studio Fall ‘24
CODE RED AND CODE BLUE HEATING AND COOLING CENTER
ARCH 8131
URGENT RESPONSE
ARCH 8011
NT ER
ANENT ING
COMMON GROUND: URBAN ECOLOGIES
25
Architecture Studio
Resilient Downtown Philadelphia Resilient Downtown Philadelphia is a project situated in the evolving urban context of downtown Philadelphia. Through the design of a mixed-use, multi-family housing project, students investigate contemporary urban challenges—including housing affordability, climate resilience, and community activation—through a holistic process that integrates cultural research, site and precedent analysis, architectural design development, and sustainable technological strategies. Working within a defined Center City site, the studio focused on context and program development that was framed by climate-responsive systems thinking. Detailed material and assembly studies culminated in a comprehensive proposal represented graphically and through physical and digital models.
INSTRUCTORS
STUDENTS
Sean Vance Na Wei
Nada Aly Benny Buah Matt Celeste Josh Fekete Matt Goldstein
26
Justin Kemmerer Jake Kropf James Koel Ken Le Dylan Leik Jared Lista
ARCHITEC TURE AND L ANDSC APE ARCHITEC TURE: T YLER SCHOOL OF ART AND ARCHITEC TURE
Jesenni Maisterrena Jessica Marrazzo Valentina Martinez Montoya Alyssa McDaniel Mimdaziha McGriff Jack Jaggs Nelson
Franco Reyna Verena Rezkalla Dan Schwartz Britney Sciarillo Payton Sucharski William Webb
Nada Aly + Alyssa McDaniel + Valentina Martinez Montoya + Verena Rezkalla
COMMON G ROUND: URBAN ECOLO G IES
27
RESILIENT DOWNTOWN PHILADELPHIA
Matt Celeste + Jake Kropf + Dylan Leik
28
ARCHITEC TURE AND L ANDSC APE ARCHITEC TURE: T YLER SCHOOL OF ART AND ARCHITEC TURE
James Koel + Jessica Marrazzo + Jack Jaggs Nelson
COMMON G ROUND: URBAN ECOLO G IES
29
Research Seminar
Urban Design Theory and Practice The Urban Design Theory and Practice Seminar investigates a range of modern and contemporary urban design theories to shape critical and analytical capacity for the practice of urban design. Public space, networks, social relations, urban ecologies and cultures are explored as integral to the design of the urban environment. Participants in the research seminar address recent historic contexts through in-depth research on contemporary and emerging approaches to urban design, including Ecological Urbanism, Informal Urbanism, Post-industrial Re-urbanism and Everyday Urbanism.
INSTRUCTORS
STUDENTS
Sally Harrison Gabriella Cesarino Tim Kerner
Nada Aly Romina Broglia Benny Buah Matt Celeste Joshua Fekete Matthew Goldstein Margaret How
30
Justin Kemmerer James Koel Jake Kropf Ken Le Dylan Leik Jared Lista Jesenni Maisterrena
ARCHITECTURE AND L ANDSCAPE ARCHITECTURE: T YLER SCHOOL OF ART AND ARCHITECTURE
Jessica Marrazzo Alyssa McDaniel Mimdaziha Mcgriff Valentina Martinez Montoya Jack Jaggs Nelson Franco Reyna Verena Rezkalla
Dan Schwartz Britney Sciarillo Payton Sucharski William Webb
Inclusive Urbanism: Strategies for Designing Within Informal Contexts Romina Broglia
INFORMAL SETTLEMENTS, commonly
referred to as slums, squatter settlements, or shantytowns, are a universal feature of urban landscapes and a re-
Turner argued that informal settlements should not be seen as chaotic or problematic but as dynamic systems of self-help housing.
sponse to the socio-economic inequalities exacerbated by rapid urbanization. These settlements arise when housing
by the industrial revolution in the
the groundwork for modern urban
supply fails to meet demand, forcing
18th and 19th centuries. As industrial
policy. However, these early interven-
individuals to construct their own
centers expanded, waves of rural-to-
tions were largely limited to the Global
dwellings outside formal regulatory
urban migration created unprecedent-
North, ignoring the scale of informal
frameworks. Though often character-
ed demand for housing in cities like
settlements that would emerge in the
ized by precarious conditions, informal
London, Manchester, and New York.
Global South.
settlements also embody resilience
The inability of governments and
and innovation, challenging traditional
private markets to provide affordable
urban planning paradigms. This essay
housing for working-class populations
delves into the history of informal
led to overcrowded tenements and the
settlements from a global perspective,
emergence of unregulated, informal
examining their emergence, evolution,
dwellings. Neighborhoods such as
In his groundbreaking book Freedom
and the influence of key figures and
London’s East End and New York’s
to Build (1972), Turner argued that
programs, including John F. C. Turner
Five Points became early examples of
informal settlements should not be
and the Sites and Services approach. By
informal housing.
seen as chaotic or problematic but
exploring these aspects, this analysis reveals the complexities and potential of informal settlements within the broader context of urban development.
While these settlements were often vilified as centers of disease and crime, they also highlighted systemic failures in urban planning. Efforts to address
The roots of informal settlements
them, such as the creation of model
lie in the rapid urbanization triggered
housing and sanitation reforms, laid
One of the most influential figures in the study and rethinking of informal settlements is John F. C. Turner, a British architect and urban planner.
as dynamic systems of self-help housing. He emphasized the agency of residents, who, despite limited resources, created homes and communities tailored to their needs.
Scan the QR code to continue reading the remainder of the work online
COMMON G ROUND: URBAN ECOLO G IES
31
URBAN DESIGN THEORY + PRACTICE
Post-industrial Re-urbanism James Koel
THERE IS NO POST-INDUSTRIAL. There
is evidence of old industry everywhere you look. Abandoned ports, empty warehouses, vacant lots, and broken
Much of how contemporary American cities appear is a direct result of historical configurations and restructuring of industrial economy.
buildings. As Jason Luger points out, ‘Not only does this term not acknowledge the changes and restructuring that has occurred, it also minimizes
rather through the delivery of services,
manufacturing plant was within the
the contested histories of these
experiences, and quality of life.”3
inner city of Detroit. All of the materials
sites, long after industry has subsided.1 Residents of Flint Michigan are constantly reminded of an industrial past, in the same way that South Philadelphia residents will feel the effects of the nearby oil refinery long after operations ceased.2 Industries have only restructured, decentralized, become hidden, or moved elsewhere. As opposed to traditional manufacturing economies, cities focus more heavily on service industries. Urban centers in North America “now find themselves competing for population not through expanding industrial employment, but
Scan the QR code to continue reading the remainder of the work online
32
More broadly, geographers categorize three distinct historical configurations of industrial economy: concentrated, decentralized, and distributed. Much
and inputs were assembled on-site. In the 20s, Ford moved its manufacturing outside of the city, to the communities of Dearborn and Highland Park.
of how contemporary American cities
Technological changes spurred indus-
appear is a direct result of historical
trial restructuring. In 1956, the shipping
configurations and restructuring of
container was standardized. Prior to
industrial economy.4 The most notable
this, shipping required manual labor
example is that of Detroit. Detroit first
through breakbulk cargo handling.
began its decentralization in the 1920s,
This new development allowed for easy
as a result of the Ford Motor Company.
intermodal connections from ships to
Prior to that, Ford had perfected the
trucks, to trains and vice versa.
use of the assembly line for the manufacture of vehicles. The company’s first
1
J ason Luger and Schwarze, Tilman, “Leaving post-industrial urban studies behind?” Dialogues in Urban Research 0, no. 0, 8.
3
2
L uger, “Leaving post-industrial urban studies behind?” 8. See also Rachel Ramirez, “Activists helped shut down
C harles Waldheim, Landscape as Urbanism (Princeton University Press, 2016), 70.
4
Waldheim, Landscape as Urbanism, 70.
ARCHITEC TURE AND L ANDSC APE ARCHITEC TURE: T YLER SCHOOL OF ART AND ARCHITEC TURE
this oil refinery in Philadelphia. Now locals wonder what’s next,” CNN, April 15, 2024.
Urban Design for Consumption and Experience Dylan Leik
AS A CONTEMPOR ARY AREA OF archi-
tectural discourse, the built environment’s integration of late 20th-century capitalism brought about the rise of urban design for consumption and
...Design for consumption and experience involves the multiform ways in which cultural symbols, economic activity, and urban governance are combined to promote a capitalist future for the city.
experience. The modernist movement of the early 20th century was driven by a market that emphasized production,
and experience involves the multiform
primary exponents and/or critics. Two
and as society began to shift into a
ways in which cultural symbols, econom-
large practitioners of this theory were
postmodern world, capitalism became
ic activity, and urban governance are
Rem Koolhaas and Victor Gruen, with
less defined by production and more
combined to promote a capitalist future
Koolhaas being known for his designs
defined by consumption. Subsequent-
for the city. This shift was primarily
of shopping malls and entertainment
ly, increasing pressure was placed on
seen by the late 1990s and early 2000s,
complexes.4 And Gruen, being known as
architecture to perform as a marketable
where urban entertainment centers,
the “king of retail,” designing the first
commodity. For architecture to succeed
shopping malls, and themed districts
Mall in the United States.5 In regard
in a consumer market, it had to cater
like Times Square or Las Vegas became
to critics, notable figures such as David
to the diverse tastes and demands of a
spaces that were designed to maximize
Harvey, Sharon Zukin, and Henri
post-modern society, pairing a stylistic
consumption through a combination of
Lefebvre will be further discussed later
variety with instant recognizability, pri-
aesthetic appeal, retail, and entertain-
on in this paper.
marily through the use of brands, signs,
ment experiences.
1
images, leisure, and entertainment.2 Associated with finance, media, tourism, heritage, gentrification, and, above all, consumerism, design for consumption
Scan the QR code to continue reading the remainder of the work online
3
Like any other architectural and urban movement, along with it came theorists and practitioners who served as
1
nne Cronin, et al. Consuming the entrepreneurial city: A image, memory, spectacle. New York: Routledge, 2008, 8.
4
S ugarcanex, “Summary and Reflection on The Generic City”, 2015.
2
nna Klingman, Brandscapes. Architecture in the ExperiA ence Economy. MIT Press, 5.
5
J osh Harmon, et al, “The Rise and Fall of the American Mall.” Business Insider, Apr 13, 2021.
3
K lingman, Brandscapes. Architecture in the Experience Economy. 2-4. COMMON G ROUND: URBAN ECOLO G IES
33
Landscape Architecture Studio
Reimagining Chester Riverfront Notorious for its legacy of social and environmental injustice, Chester, Pennsylvania, needs massive change to revive this once vibrant and livable city. Public lands are essential for its redevelopment plans, and the riverfront is key. This studio addressed the quantity and quality of Chester’s public lands. The students engaged civic leaders in discussions about a new future for the city focused on the removal of toxic and blighting uses and the threat of sea level rise. They applied contemporary urban planning principles to create a new riverfront development plan accommodating the potential for 50% citywide population growth, back to its post-WWII peak, with equitable redevelopment that respects and connects the city’s original long-severed neighborhoods to the river. The Riverfront Master Plan focused on land use, transit-oriented urban design, and response to sea level rise within the context of an equitable development plan. Ten signature site designs explored the public open space, associated with transit, streets, infrastructure, adaptive reuse/ historic preservation, brownfield redevelopment, riparian restoration, education, recreation, and mixed-use neighborhoods.
INSTRUCTOR
STUDENTS
Eric Tamulonis
Francisco Batz Kelsey Fannon Katie Leekley Will Northington
34
Isabelle Rocca Jared Schwartz Celia Winters Eric Zhang
ARCHITEC TURE AND L ANDSC APE ARCHITEC TURE: T YLER SCHOOL OF ART AND ARCHITEC TURE
Eric Zhang
COMMON G ROUND: URBAN ECOLO G IES
35
CHESTER CITY REIMAGINED
Group work
36
ARCHITEC TURE AND L ANDSC APE ARCHITEC TURE: T YLER SCHOOL OF ART AND ARCHITEC TURE
Jared Schwartz
Kelsey Fannon
COMMON G ROUND: URBAN ECOLO G IES
37
Comprehensive
Desi 38
ARCHITECTURE AND L ANDSCAPE ARCHITECTURE: T YLER SCHOOL OF ART AND ARCHITECTURE
gns ARCH 8013
LARC 9995
High School for the Visual Arts and Design in North Philadelphia
Designing for Social Justice and Ecological Restoration
Comprehensive Design Studio Spring ‘24
Capstone Restoration Design Project Spring ‘25 COMMON GROUND: COMPREHENSIVE DESIGNS
39
Architecture Studio
High School for the Visual Arts and Design in North Philadelphia The studio projects use the site, setting and program of a new magnet high school for the visual arts and design as a platform for design investigation. The high school mission is to prepare students for art and design post-secondary education. The school serves the North Philadelphia catchment area and city-wide merit-based admissions. Studio investigations focus on new trends in high school design.
learning environments. Projects prioritize the health and well-being
This includes the need for flexible and adaptable spaces that address
of the community by considering sports facilities, significant
teaching and learning modalities, accommodating a range of learning
common spaces, exterior spaces, universal accessibility, inclusivity,
methods—group projects, individual study, mentoring and collabo-
and the integration of updated technologies.
ration. Design directives include transparency between teaching and
INSTRUCTORS
STUDENTS: SECTION 1
Robert Shuman Section 1 Mauricio Bertet Section 2
Nada Aly Matt Celeste Matthew Goldstein Jack Jaggs Nelson Jake Kropf Dylan Leik
40
STUDENTS: SECTION 2
Jesenni Maisterrena Valentina Martinez Montoya Franco Reyna Verena Rezkalla Payton Sucharski
ARCHITEC TURE AND L ANDSC APE ARCHITEC TURE: T YLER SCHOOL OF ART AND ARCHITEC TURE
Benny Buah Joshua Fekete Justin Kemmerer James Koel Ken Le Jared Lista
Jessica Marrazzo Alyssa McDaniel Mimdaziha McGriff Dan Schwartz Britney Sciarillo William Webb
Jake Kropf + Franco Reyna
COMMON G ROUND: COMPREHENSIVE DESIG NS
41
HIGH SCHOOL FOR THE VISUAL ARTS AND DESIGN IN NORTH PHILADELPHIA
Matthew Goldstein + Jack Jaggs Nelson
Nada Aly + Valentina Martinez Montoya + Verena Rezkalla
Matt Celeste + Dylan Leik
42
ARCHITEC TURE AND L ANDSC APE ARCHITEC TURE: T YLER SCHOOL OF ART AND ARCHITEC TURE
Jesenni Maisterrena + Payton Sucharski
COMMON G ROUND: COMPREHENSIVE DESIG NS
43
HIGH SCHOOL FOR THE VISUAL ARTS AND DESIGN IN NORTH PHILADELPHIA
Justin Kemmerer + William Webb
44
ARCHITEC TURE AND L ANDSC APE ARCHITEC TURE: T YLER SCHOOL OF ART AND ARCHITEC TURE
Alyssa McDaniel + Mimdaziha McGriff
COMMON G ROUND: COMPREHENSIVE DESIG NS
45
HIGH SCHOOL FOR THE VISUAL ARTS AND DESIGN IN NORTH PHILADELPHIA
James Koel + Jessica Marrazzo
46
ARCHITEC TURE AND L ANDSC APE ARCHITEC TURE: T YLER SCHOOL OF ART AND ARCHITEC TURE
Joshua Fekete + Ken Le
Benny Buah + Dan Schwartz
Jared Lista + Britney Sciarillo
COMMON G ROUND: COMPREHENSIVE DESIG NS
47
Landscape Architecture Studio
Designing for Social Justice and Ecological Restoration Landscape architects address complex social and environmental issues through design and restoration across a range of scales and contexts. The Landscape Architecture Capstone Restoration Studio is a yearlong inquiry beginning with a research project and culminating with a design, investigating a pressing concern of our time. The Capstone Project explores and expresses a thesis crafted by
Capstone Projects included designs for the unhoused on
research through design. Students develop a restoration plan as
Philadelphia’s waterfront; urban walkability in the Tacony neigh-
part of their landscape architectural proposal, a unique aspect of
borhood; Hispanic cultural expression in a public plaza in Trenton;
Temple’s program: foregrounding the need for landscape architects
community-based ecological restoration within a regional park;
to design for ecological services. Whether on urban or natural lands,
mediating flooding with wooded wetlands in suburban New Jersey;
students face the contemporary crises of climate change, biodiver-
making visible the underlying geology in a remnant woodland in
sity collapse, and social and environmental injustice. Each student
Manayunk, and enriching connections between people and nature
brings a distinct perspective to the challenges of a site and responds
along Pennypack Creek.
with respect to the landscape and its communities. The 2024–25
INSTRUCTOR
STUDENTS
Nathan Heavers
Francisco Batz Kelsey Fannon Katie Leekley Will Northington
48
Isabelle Rocca Jared Schwartz Celia Winters Eric Zhang
ARCHITEC TURE AND L ANDSC APE ARCHITEC TURE: T YLER SCHOOL OF ART AND ARCHITEC TURE
Kelsey Fannon
Eric Zhang
COMMON G ROUND: COMPREHENSIVE DESIG NS
49
DESIGNING FOR SOCIAL JUSTICE AND ECOLOGICAL RESTORATION
Isabelle Rocca
Jared Schwartz
50
ARCHITEC TURE AND L ANDSC APE ARCHITEC TURE: T YLER SCHOOL OF ART AND ARCHITEC TURE
Celia Winters
Francisco Batz
Will Northington
COMMON G ROUND: COMPREHENSIVE DESIG NS
51
Crit of well-defined, minimally invasive displays was an approach used by several
THE TR ANQUIL QUALITY of the space made possible by the implementation
of Albini’s Italian contemporaries (with, in Tafuri’s perspective, markedly less
success). Among those exploring novel disruptions to exhibition arrangement, it
was perhaps in Brazil under the discretion of the Bardis where the most similar
transposition of intentions and modes of realization were adopted. “The task of a museum,” wrote Pietro Maria Bardi in 1951, “should be to make resound, to
ARCHITECTURE AND L ANDSCAPE ARCHITECTURE: T YLER SCHOOL OF ART AND ARCHITECTURE
52
Perspectives
ical ARCH 9280 + ARTH 8560
ARCH 9996
São Paulo Calling! Art and Architecture in the Tropics
Architecture Design Thesis
Interdisciplinary Graduate Seminar Fall ‘24
Architecture Design Thesis Spring ‘25 + Summer ‘25
COMMON GROUND: CRITIC AL PERSPEC TIVES
53 53
History + Theory Seminar
São Paulo Calling! Art and Architecture in the Tropics “Sao Paulo Calling” was offered through the Tyler Interdisciplinary Course Initiative and was a collaboration between art history and architecture. The seminar focused on artistic and architectural developments in Sao Paulo, the largest megalopolis in the Southern Hemisphere, from the early 20th century to the present day. Course material was organized chronologically to analyze major
featured the intersections among political activism, art, and design,
trends and key figures that influenced Sao Paulo’s artistic, urban
discussing topics such as urban interventions in favelas, the cultural
and architectural landscape in recent history. Particular focus on
impact of migration, and recent exhibitions at the São Paulo Museum
movements like Concretism and Brutalism highlighted prominent
of Art (MASP) that address themes such as sexuality, Afro-Atlantis,
figures such as Waldemar Cordeiro, Lina Bo Bardi, João Vilanova
and gender, and alternative artistic and design expressions including
Artigas, Paulo Mendes da Rocha, and Rosana Paulino. The course
film, theater, dance, music and street art.
INSTRUCTORS
STUDENTS
Mariola Alvarez Pablo Meninato
Russell Berg Kayla Bruce Margaret How Kyra Jackson
54
Justin Kemmerer Merve Koksal Piper Kozar-Meyers Robin Morris
ARCHITECTURE AND L ANDSCAPE ARCHITECTURE: T YLER SCHOOL OF ART AND ARCHITECTURE
Fernanda Senger Sarah Ulrich William Webb Gillian Yee
Class field trip to São Paulo, May 2025
Tyler’s Joseph Alfred Janczuk Memorial Scholarship Fund supported a week-long study trip to São Paulo. This allowed class participants to connect their classroom learning in Philadelphia with the artworks, architecture, and the city itself.
The first-hand experience extended learning beyond the classroom. Class participants observed changes in the city from weekdays to weekends, morning to night. They walked the Avenida Paulista which was a focus of many class discussions. First-hand observation of architecture and sites, and artworks in museums and galleries allowed class participants to identify patterns and connect what they learned in the classroom to observations in the city.
COMMON G ROUND: CRITIC AL PER SPEC TIVES
55
SÃO PAULO C A LLING! A RT A ND A RCHITECTURE IN THE TROPICS
Atmospheric Bodies: Franco Albini and Lina Bo Bardi’s Radical Exhibition Displays Russell Berg (Architecture)
THE TR ANQUIL QUALITY of the space
made possible by the implementation of well-defined, minimally invasive displays was an approach used by
The task of a museum ... should be to make resound, to interpret with perspicacity and appropriate technique, those monuments that sing.
several of Albini’s Italian contemporaries (with, in Tafuri’s perspective,
pure, unprepared observation … from a
knowledged an explicit debt to Albini in
markedly less success). Among those
point of view that eliminates exaltation
saying that “Bo [Bardi] was captivated
exploring novel disruptions to exhi-
in favor of critical rigor.”
by Albini’s suspension motifs that
bition arrangement, it was perhaps in Brazil under the discretion of the Bardis where the most similar transposition of intentions and modes of realization were adopted. “The task of a museum,” wrote Pietro Maria Bardi in 1951, “should be to make resound, to interpret with perspicacity and appropriate technique, those monuments that sing.” For Lina, this would be accomplished at MASP by abandoning “evocative refinements and contours” and “instead providing the viewer with
Both Albini and Bo Bardi began their careers under Gio Ponti—Albini in his architectural firm and Lina at his magazine Domus—although the extent of their collaboration or overlap remains speculative. Albini and P. M. Bardi likely became acquainted with one another through their ties to Rationalist circles in the 1930s and 40s. Bea Jones stated that Bo Bardi “very likely encountered Albini’s Brera exhibit installation and his other seminal works through her editorial direction.” She further ac-
Scan the QR code to continue reading the remainder of the work online
56
ARCHITEC TURE AND L ANDSC APE ARCHITEC TURE: T YLER SCHOOL OF ART AND ARCHITEC TURE
allowed artworks to hang in the air and occupy the same space as the viewer.” Other accounts suggest an interplay between the careers of the designers. Anagnost wrote that Albini and Bo Bardi “seem to have been involved in a mutual borrowing over the course of four decades.” The origins and unfolding of this prolonged exchange shed light on the similarities shared by these figures, though different determinations are made apparent as well.
Body Parts, Bodies Apart: Hudinilson Jr.’s Process of (Re) Suturing Gillian Yee (Art History)
THROUGHOUT HIS PR ACTICE,
Hudinilson Jr. emphasized how the use of new techniques and processes in art should, in turn, generate new
... the use of new techniques and processes in art should, in turn, generate new ways of seeing and perceiving new behaviors in how images are made and circulated.
ways of seeing and perceiving new behaviors in how images are made and
thus, possibly, relegated to the realm
yet simultaneously making it unread-
circulated. In the case of xerography,
of “the Other.” Furthermore, by utiliz-
able or otherwise difficult to read. The
doing so required exploiting the very
ing developing strategies of imagery
reconfiguration and disfiguration of
technologies that were lauded by the
transgression, decentering, and un-
the human form not only encourage
Brazilian dictatorship of the time
settling, this artist’s work can be seen
new ways of seeing but also reflect
for its ability to facilitate bureaucra-
as directly confronting governmental
the violence that often accompanies
cy; its precision, efficiency, and pur-
censorship and repression through
certain ways of seeing, especially in
ported “neutrality” of its mechanical
the dissemination of images of queer
the context of late 20th-century Brazil,
duplication were utilized instead to
eroticism and “perversion.” As his
where homosexual identity was not
emphasize bodies and perspectives
processes of deconstructing and recon-
widely accepted.
that the regime sought to silence. The
structing the body through methods
aforementioned “trajectory of Narcis-
of suturing pertain specifically to the
sus” prevalent in this artist’s work can
male homoerotic/homosexual body, we
be construed as a response to identity
might additionally view these “queer
fragmentation and the anxiety of being
flesh-scapes” as making the queer body
subjected to another’s gaze—and,
hypervisible to the point of voyeurism
Scan the QR code to continue reading the remainder of the work online
COMMON G ROUND: CRITIC AL PER SPEC TIVES
57
Thesis
Architecture Design Thesis The Architecture Design Thesis provides students with an opportunity to pursue a self-directed research and design—from an initial question to a fully developed architectural work. The thesis is a year-long exploration rooted in architecture and design inquiry and building on broader theoretical and cultural discourse within the discipline. Thesis topics address contemporary issues affecting and shaping design practice.
INSTRUCTORS
S T U D E N T S + ADV I S O R S
SPRING 25
SPRING 25
Sally Harrison SUMMER 25
Kate Wingert-Playdon Taryn Mudge
58
Romina Broglia + Pablo Meninato Carly Browngardt + Taryn Mudge Keaton Bruce + Jeffrey Nesbit Michael Herrmann + Sean Vance
Margaret How + Kate Wingert-Playdon Deborah Moura + Andrew Wit Dylan Schrader + Bob Shuman
ARCHITECTURE AND L ANDSCAPE ARCHITECTURE: T YLER SCHOOL OF ART AND ARCHITECTURE
SUMMER 25
Ken Le + Fauzia Sadiq Garcia Jesenni Maisterrena + Sean Vance Brittany Sciarillo + Sean Vance Dylan Leik + Jeff Richards Matt Celeste + Jeremy Voorhees Dante Formosa + Kate Wingert-Playdon
Franco Reyna + Pablo Meninato Jared Lista + Stephen Anderson Jake Kropf + Laurin Aman James Koel + Jeffrey Nesbit Payton Sucharski + Laurin Aman
The Last Lookout Keaton Bruce
OUR FOREST has been entirely designed.
Through the production of artificial boundaries, unassuming objects, and pervasive cultural imaginaries, the United States Forest Service (USFS) constructs American forests in the image of a naturalized occupying state.
The forest we inherit need not be the forest we leave behind, but the forest we ultimately construct must first be the forest we imagine.
Contemporary architecture, in its reliance on this manufactured forest, sustains violent neoliberal fantasies of
Based on the Multiple-Use Sustained-
displacement disguised as world-saving
Yield Act of 1960 which set forth five
visions of productivity and progress.
productivity mandates for USFS man-
So how might we imagine the future of architecture, of our forest, of resistance? If the Forest Service is a tool of an occupying state, a new vision of the forest is delayed until the current system of commodification and nationalization is dismantled. This project speculates on a final form—the last lookout—and asks how this end can be just as valuable as a beginning in realizing a new future—an architecture after the Forest Service.
aged lands (watershed, logging, recreation, range, and wildlife), the project satirizes five architectural endings of the forest: the MAUSOLEUM, the PENITENTIARY, the MUSEUM,
acontextual superimposition on the
the COMMONS, and the AFTERLIFE.
Oregon State Capitol Complex.
Each forest, rendered in plan, perspective, and physical model, investigates the symbiotic relationship between forest imaginary, architectural vessel, urban form, and political agency in an
The forest we inherit need not be the forest we leave behind, but the forest we ultimately construct must first be the forest we imagine.
Scan the QR code to continue reading the remainder of the work online
COMMON G ROUND: CRITIC AL PER SPEC TIVES
59
ARCHITECTURE DESIGN THESIS
Mass Timber Urbanization: An Ecological Industry Dylan Leik
WITH THE CURRENT URBAN TRENDS
and the scars of our industrial past, my thesis asks a simple question: “What if ... the post-industrial cities of tomorrow
Rather than restoring the industry of the past, this vision proposes a regenerative industry of the future, one that grows with the city and not in spite of it.
grew from the urban forests we planted today?” My thesis proposes a regenerative
restoring the industry of the past, this
system shaped by time. In contrast to
alternative, transforming post-indus-
vision proposes a regenerative industry
the rigid authority of the Radiant City,
trial sites into productive urban forests.
of the future, one that grows with the
it embraces a cumulative, adaptive
These renewed landscapes will heal
city and not in spite of it.
urbanism, resisting finality and
degraded land, sequester carbon, and provide renewable lumber for mizeduse mass timber construction, paving the way for vertically dense, lowcarbon cities built from wood instead of concrete and steel. The aim is not to erase or replace the existing city, but to catalyze a new urban metabolism, one that integrates ecological renewal with sustainable growth. Rather than
Relying on increased density and the large-scale planting of urban forests, my project unfolds through 11-year phases. At its core, it combines mass timber construction with large-scale urban forestry, aligning urban renewal with the ecological cycles of multispecies tree plantations. Rather than treating the city as a fized composition, the thesis reimagines it as a living
Scan the QR code to continue reading the remainder of the work online
60
ARCHITEC TURE AND L ANDSC APE ARCHITEC TURE: T YLER SCHOOL OF ART AND ARCHITEC TURE
responding to shifting socioeconomic and enviornmental conditions. The model integrates vertically dense high-rises with mid- to low-rise buildings, mixing lower-level public and commercial spaces with upper-level habitation, and while not site-specific, it is tested in Buffalo, New York, to evaluate its viability within a postindustrial, forest-compatible landscape.
COMMON G ROUND: CRITIC AL PER SPEC TIVES
61
XYLEM
Mate
Provides structural support.
BIRD BLIND ELEVATION
Processes
PITH
Central part of plant, similar to the cortex.
ARCH 8012
Linum Usitatissimum: Flax as a Biogenic Building Material Option Design Studio Spring ‘25
62
AARRCCHHIITTEECCTTUURREE AANNDD LLAANNDDSSCCAAPPEE AARRCCHHI ITTEECCTTUURREE: :TTYYLLEERRSSCCHHOOOOLLOOFFAARRTTAANNDDAARRCCHHI TI TE E C CT TUUR R EE
Design/Build Workshop Summer ‘25
Research Seminar in Technology Ceramic 3D Printing Spring ‘25
CCO OM MM MOONN GGRRO OUUNNDD:: M MAT ATEERRII A L P R O C E S S E S
63
Research Seminar in Technology Biomaterials Spring ‘25
ARCH 8133
Arch 3060/9480
ARCH 8133
Ambler Design/ Build Institute
Futurecraft
Bio Prototyping: (un)making material assemblies
1 Existing Conditions
FLAX URBANISM
OMETRIC
After the urban decline of the late 20th Centruy, city areas were left with collapsing buildings, the bones of local industry, and toxic browfield sites. Any new construction relies on crabon intensive material.
2 Introducing Flax
Flax will be planted on smaller lots and in community gardens. It can be harvested, proccessed and produced manually by the community members.
rial 3 Flax Urbanism
As the industry grows, industrial flax growing and proccesing can happen within the urban fabric renewing the local community and economy.
R BI
D
BL
IN
D
E EL
TIO VA
N
Architecture Studio
Linum Usitatissimum: Flax as a Biogenic Building Material The building industry is a major contributor to global warming, responsible for 37% of total carbon emissions globally. A significant component of that environmental impact comes from the embodied carbon of building materials, in particular masonry and cement-based products. The design studio focused on research and development of biogenic building material that, instead of relying on heavy mineral extraction and protracted, energy-intensive manufacturing processes, leverages the carbon-sequestration potential of organic plant life as a key ingredient. Flax, or Linum usitatissimum, is a food and fiber crop that has
initiatives have made significant efforts to revive the use of this
been cultivated in regions of the world with temperate climates for
material because it is a “climate-positive plant that’s easy to grow.
millennia. The use of flax was an essential component of the agri-
It requires little to no chemical inputs or irrigation. It protects
cultural based economy of early Dutch and German colonizers of
waterways, remediates soil, and provides pollinator habitat.”1 The
Philadelphia. However, the use of the material in North America
studio supported this effort by considering how the unused
has all but disappeared since the industrial revolution. Recent
portions of the flax plant might be deployed as a building material.
INSTRUCTOR
STUDENTS
Jeff Richards
Hannah Bennett Ella Brindo Nina Heller Ella Horvat Tharani Kannan
1
Ryan MacMurray Cloe Rivest Siah Thach Graham Thomas Lorenzo Trevino
Source: PA Flax Project
64
ARCHITEC TURE AND L ANDSC APE ARCHITEC TURE: T YLER SCHOOL OF ART AND ARCHITEC TURE
1 Existing Conditions
FLAX URBANISM
After the urban decline of the late 20th Centruy, city areas were left with collapsing buildings, the bones of local industry, and toxic browfield sites. Any new construction relies on crabon intensive material.
2 Introducing Flax
Flax will be planted on smaller lots and in community gardens. It can be harvested, proccessed and produced manually by the community members.
3 Flax Urbanism
As the industry grows, industrial flax growing and proccesing can happen within the urban fabric renewing the local community and economy.
ARCH 8012 / PHASE 1
Study Region “A”
ADAPTIVE REUSE
Area: 5.74 Acres
Study Region “B”
Area: 12.05 Acres Publicly Owned Buildings
Westmoreland St.
Lehigh Ave.
Identifying and Redensifying Vacant Areas
Privately Owned Buildings
STUDY REGION “B”
Publicly Owned Land
Allegheny Ave. Huntingdon St.
Privately Owned Land
STUDY REGION “A”
Identified Brownfields
29th St.
TEMPLE UNIVERSITY
PHILADELPHIA MUSEUM OF ART
DEL
ARE AW
Bus Routes 19th St.
20th St.
21st St.
Cumberland St.
28th St.
30th St.
31st St.
Clearfield St. SCHUYLKILL RIVER
Bus Stop
ER
RIV
Indiana Ave.
PHILADELPHIA CITY HALL
York St.
RE-DENSIFICATION OF LAND VACANCY
O AS
A VAC
Steel Heddle Building Flax is converted into building material for various uses such as facade, insulation, or floor and wall boards. Materials are designed as a kit-of-parts.
ARE
FLA
N
CTIO
DU
O L PR
ERIA
MAT
N-
G (O
TIN
RVES
HA
)
SITE
ASS EM
BLY (O
N-
SITE
)
Modular pieces are designed for ease of both assembly and disassembly, requiring almost no skill to put together.
RE
-D
EN
SIFI
CA TIO
N
G
SIN CES
PRO
RE-DENSIFICATION OF BUILDING VACANCY
NCY
ND
F LA
IN
WTH RO XG
The new flax-based residential typology serves as a means for re-densification.
Nina Heller + Graham Thomas
C O M M O N G R O U N D : M AT E R I A L P R O C E S S E S
65
LINUM USITATISSIMUM: FLAX AS A BIOGENIC BUILDING MATERIAL
STEM STRUCTURE
CUTICLE
Regulates water intake
EPIDERMIS
Protects internal structure
CORTEX Stores starch and enables photosynthesis
PHLOEM Transports water and glucos. Harvested as line for textile
Hanna Bennett + Ella Brindo + Tharani Kannan + Graham Thomas
CAMBIUM
Tissue connecting phloem and xylem. Targeted by retting.
XYLEM
Provides structural support.
PITH
Central part of plant, similar to the cortex.
Cloe Rivest
66
ARCHITEC TURE AND L ANDSC APE ARCHITEC TURE: T YLER SCHOOL OF ART AND ARCHITEC TURE
Hanna Bennett + Ella Brindo + Tharani Kannan + Graham Thomas
EMBODIED CARBON OF BUILDING MATERIALS The building industry is a major contributor to global warming, responsible for 37% of total carbon emissions globally. A significant component of that environmental impact comes from the embodied carbon of building materials, in particular masonry and cement based products. Biogenic building materials such as hempcrete, bamboo and cork block have been developed in an effort to de-carbonize the building industry.
Siah Thach
C O M M O N G R O U N D : M AT E R I A L P R O C E S S E S
67
Architecture Studio
Ambler Design/ Build Institute The Ambler Design/Build Institute was based on design studio work from spring 2025. The project included architecture students and faculty working in collaboration with horticulture, engineering, city and regional planning, and community development, and fibers and materials programs to develop a new biogenic building material made from flax, the latin term for which is “linum usitatissimum.” What began as a study into carbonpositive, biogenic building materials, grew into an investigation at a range of scales from the planetary, to urban, to material. This investigation culiminated in the installation of a “bird blind” at Temple's Ambler Campus and an exhibition at Temple Main Campus.
INSTRUCTOR
STUDENTS
S T U D E N T C O L L A B O R AT O R S
Jeff Richards
Ella Horvat Ryan MacMurray Siah Thach Graham Thomas Lorenzo Trevino
Nada Ally Hannah Bennett AJ Bracy Ella Brindo Brandon Delia Dante Formosa Tharani Kannan
68
ARCHITEC TURE AND L ANDSC APE ARCHITEC TURE: T YLER SCHOOL OF ART AND ARCHITEC TURE
Cloe Rivest Nina Heller Jessiemae Iquina Jack Jaggs Nelson Justin Kemmerer Jared Lista Jesenni Maisterrena
Britney Sciarillo Payton Sucharski William Webb Dylan Wilson Zoszia Zabrenski
BIRD BLIND AXONOMETRIC
Group work
C O M M O N G R O U N D : M AT E R I A L P R O C E S S E S
69
AMBLER DESIGN / BUILD INSTITUTE
FLAXCRETE BLOCK 1.0 The research and design of the spring and summer semesters culminated in the development of Flaxcrete Block 1.0. This biogenic masonry unit is conceived to support ease of assembly and disassembly. An internally embedded flax-twine reinforcement is CNC-wound with natural, flax-seed resin used as an adhesive binder. In lieu of traditional mortar, the block allows for a vertical matrix of post-tensioned flax twine for increased strength and stability.
CNC-milled flaxcrete molds
CNC-wound flax twine reinforcement Post-tensioning wedge Flax twine reinforcement embedded in block Cast flaxcrete block
Flax twine held in tension
Flax blocks dyed with organic admixture
Group work
70
ARCHITEC TURE AND L ANDSC APE ARCHITEC TURE: T YLER SCHOOL OF ART AND ARCHITEC TURE
BIRD BLIND ELEVATION
Group work
C O M M O N G R O U N D : M AT E R I A L P R O C E S S E S
71
Technology Seminar
Futurecraft This course investigates, speculates on, and designs for the integration of emerging architectural tools and materials for making and representation through research, discussions, tool/material/method-specific projects and representational studies. The course examines cutting-edge design tools explored and tested through and within the discourses of architectural design. Investigations were carried out through the production of 3D-printed ceramics as exemplars for discussion about other emerging design tools and processes: large-scale 3D/4D printing, robotics, AR/MR/VR and AI. Speculative projects focused on the role of design and representation and the development of a graphic language. This paralleled the use of emerging tools in the development of design processes for making—from small-scale artifacts to large-scale architectural facade systems.
INSTRUCTOR
STUDENTS
Andrew Wit
Matthew Celeste Austin Davis Michael Herrman James Koel Ken Le
72
Dylan Leik Jesenni Maisterrena Deborah Moura Kathryn Nocella Hibiki Tomizawa
ARCHITEC TURE AND L ANDSC APE ARCHITEC TURE: T YLER SCHOOL OF ART AND ARCHITEC TURE
Austin Davis
C O M M O N G R O U N D : M AT E R I A L P R O C E S S E S
73
Matthew Celeste
ARCHITEC TURE AND L ANDSC APE ARCHITEC TURE: T YLER SCHOOL OF ART AND ARCHITEC TURE
James Koel
74
FUTURECRAFT
hand\ed
Dylan Leik
C O M M O N G R O U N D : M AT E R I A L P R O C E S S E S
75
FUTURECRAFT
Kathryn Nocella
Hibiki Tomizawa
76
ARCHITEC TURE AND L ANDSC APE ARCHITEC TURE: T YLER SCHOOL OF ART AND ARCHITEC TURE
Ken Le
Jesenni Maisterrena
C O M M O N G R O U N D : M AT E R I A L P R O C E S S E S
77
Technology Seminar
Bio Prototyping: (un)making material assemblies The seminar focuses on research through making to encourage hands-on learning with bio materials and fabrication. The course uses prototyping of bioplastic biomaterials to explore novel material assemblies that intentionally decay. Through iterative processes, students crafted their own unique
specific site for their installation. The installations were small in
mixtures and methods. Students transformed goopy bio matter and
scale. Some students created a carefully placed object, while other
flat bio fabrics into 3D forms using various hand, digital, and hybrid
students created a field network composed of many dispersed ob-
fabrication methods. Methods included casting, sculpting, sewing,
jects. The installations decomposed, as intended. Students observed,
knotting, fusing, laser cutting, drilling, and combination methods.
studied, and documented the decomposition process. The decom-
Students developed their own fabrication workflows. Workflows
position studies were mostly conducted through firsthand observa-
included using a makerspace tool directly with bioplastic fabrics,
tions and photography. Some students cared for their decomposing
digitally printing molds for casting bioplastic goop, building a form-
assemblies by restitching, reattaching, or adding components. From
work for sculpting bioplastic fabrics, and combination methods.
these studies, students substantiated their findings. The final review
Ultimately, each student designed and crafted a material assembly, installed at Ambler Arboretum of Temple University for four weeks.
showcased and celebrated the making and unmaking processes throughout the semester.
Ambler offered diverse site conditions, and each student selected a
INSTRUCTOR
STUDENTS
Laurin Aman
AJ Bracy Joshua Fekete Matthew Goldstein Jake Kropf Jared Lista Mimdaziha McGriff
78
Deborah Moura Kathryn Nocella Dylan Schrader Dan Schwartz Payton Sucharski
ARCHITEC TURE AND L ANDSC APE ARCHITEC TURE: T YLER SCHOOL OF ART AND ARCHITEC TURE
Prototypes / Mixtures and Methods Tests / Students: Payton Sucharski (top and above), Jared Lisa (right above and below), and Jake Kropf (far right above and below)
C O M M O N G R O U N D : M AT E R I A L P R O C E S S E S
79
BIO-PROTOT Y PING: (UN)M A KING M ATERI A L ASSEMBLIES
Assemblies / Site assembly diagram / Students: Payton Sucharski (top), Jared Lista (above)
Observations / Material Decay / Students: Mimdaziha McGriff (top-left), Jake Kropf (top-middle), Payton Sucharski (top-right), Matthew Goldstein (bottom-left), Deborah Moura (bottom-middle), and Kathryn Nocella (bottom-right) 80
ARCHITEC TURE AND L ANDSC APE ARCHITEC TURE: T YLER SCHOOL OF ART AND ARCHITEC TURE
ACKNOWLEDGEMENTS
Many thanks to Cake Life Bake Shop for donating their eggshells. To support the Bio Prototyping course, funding for materials, equipment, and machine time was generously provided through the Innovative Teaching with Makerspace Technology Grant, which is sponsored by the Loretta C. Duckworth Scholars Studio, University Libraries and the Center for the Advancement of Teaching (CAT) at Temple University. Much gratitude to the students for their willingness to engage with uncertainty and make change.
Observations / Site study / Student: Deborah Moura (above and left)
Process / Mixtures and Methods Tests / Students: Mimdaziha McGriff (left) and Kathryn Nocella (right)
Process / Loretta C. Duckworth Scholars Studio Makerspace of Temple University / Student: AJ Bracy (center-right)
Observations. Site studies. Student: Jared Lista (above and right)
C O M M O N G R O U N D : M AT E R I A L P R O C E S S E S
81
Tyler School of Art and Architecture Temple University 2001 N. 13th Street Philadelphia, PA 19122 tyler.temple.edu/aed-graduate-programs
© 2026 Tyler School of Art and Architecture, Temple University All rights reserved. Copyright for individual images belongs to the individual artist as listed on each page. No part of this book may be used or reproduced in any manner without written permission from the artist or the Tyler School of Art and Architecture, Temple University.
DIREC TOR OF ARCHITEC TURE
Kate Wingert-Playdon CHAIR OF ARCHITEC TURE AND ENVIRONMENTAL DESIGN
Sasha Eisenman G R ADUATE PROG R A M HE ADS
Nathan Heavers Jeffrey Nesbit G R ADUATE C ATALOGUE COORDINATOR
Mauricio Bertet C ATALOGUE DESIGN
Modern Good Matt Bouloutian, Tyler BFA ‘99 Mary Filiatraut, Tyler MFA ‘03 PRINTED BY
Sea Group Graphics, Inc.
82
ARCHITECTURE AND L ANDSCAPE ARCHITECTURE: T YLER SCHOOL OF ART AND ARCHITECTURE
Tyler School of Art and Architecture 2001 N. 13th Street Philadelphia, PA 19122
Scan the QR code to learn more about Tyler’s graduate programs in architecture and environmental design
tyler.temple.edu/aed-graduate-programs