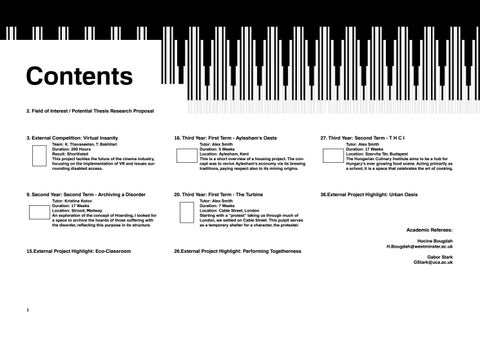
Contents 2. Field of Interest / Potential Thesis Research Proposal
3. External Competition: Virtual Insanity Team: K. Thavaseelan, T. Bakhtiari Duration: 200 Hours Result: Shortlisted This project tackles the future of the cinema industry, focusing on the implementation of VR and issues surrounding disabled access.
9. Second Year: Second Term - Archiving a Disorder Tutor: Kristina Kotov Duration: 17 Weeks Location: Strood, Medway An exploration of the concept of Hoarding, I looked for a space to archive the hoards of those suffering with the disorder, reflecting this purpose in its structure.
15.External Project Highlight: Eco-Classroom
16. Third Year: First Term - Aylesham’s Oasts Tutor: Alex Smith Duration: 5 Weeks Location: Aylesham, Kent This is a short overview of a housing project. The concept was to revive Aylesham’s economy via its brewing traditions, paying respect also to its mining origins.
20. Third Year: First Term - The Turbine Tutor: Alex Smith Duration: 7 Weeks Location: Cable Street, London Starting with a “protest” taking us through much of London, we settled on Cable Street. This pulpit serves as a temporary shelter for a character, the protester.
26.External Project Highlight: Performing Togetherness
27. Third Year: Second Term - T H C I Tutor: Alex Smith Duration: 17 Weeks Location: Szervita Tér, Budapest The Hungarian Culinary Institute aims to be a hub for Hungary’s ever growing food scene. Acting primarily as a school, it is a space that celebrates the art of cooking.
36.External Project Highlight: Urban Oasis
Academic Referees: Hocine Bougdah H.Bougdah@westminster.ac.uk Gabor Stark GStark@uca.ac.uk
1
Thesis Propsal: The Infrastructure of Urban Sustenance
Topic Note: Socio-gastronomic landscapes (“landscapes”) is a term I am using to collate the first three predominant allocations of the word ‘foodscape’ (in lieu of such), as detailed in Foodscape: A scoping review and a research agenda for food security-related studies (Vonthron, Perrin, Soulard, 2020).
Hypothesis
Methodology
My formal exposure to the intersection of food and architecture has been primarily set in western Europe. This has been through both community projects that were focused on the locality, and preceding traditions, as well as my own personal investigations which, while more varied in scope were still within that traditional framing.
Key References & Reading Material
Although apt for the smaller scale and contained nature of these projects, this framing seems to have taken over many abstractions (understandings) of urban socio-gastronomic landscapes, despite the scalar disconnect. This is to say, that much of what I have seen of the food-architecture intersection, is in juxtaposition to the broader urban setting of those explorations (despite the relevance to a broad spectrum of cultures globally).
Beat (2020) Statistics For Journalists, Available at: https://www.beateatingdisorders.org.uk/media-centre/ eating-disorder-statistics [Accessed:2021]
With eating disorders becoming an increasingly pressing issue (Beat, 2020), I believe more precise examinations of concurrent socio-gastronomic landscapes will be important in designing infrastructure that can facilitate healthier relationships with food, and healthier lifestyles more broadly. To reconcile the ideals one has of food (from preparation, to transport, to consumption) with the reality of the setting they find themselves in, and vice versa, may not be a direct resolution to these issues, but it could certainly be a foundation for such. Principally, I will be studying a number of socio-gastronomic landscapes, and their place within their respective urban contexts. The areas I’m particularly interested in are: Mashhad, Iran - For its position in saffron production, as well as its prominent street food and restaurant scene which embrace tradition. Tokyo, Japan - Especially in recent diet culture, post-work establishments such as izakayas, and the implications of 24/7 access to food through conbinis etc. Basque Country - Whose diverse underpinnings of its culinary culture has led to a scene that is celebrated even beyond neighbouring European communities.
Vonthron, S., Perrin, C., Soulard, C-T. (2020). “Foodscape: A scoping review and a research agenda for food security-related studies”. PLoS ONE, 15(5), e0233218. https://doi.org/10.1371/journal.pone.0233218
Fisker, A-M., Olsen, T-D. (2008). “Food, Architecture and Experience Design”, Nordic Journal of Architectural Research, 20(1), (pp.65) Sobal, J., Wansink, B. (2007). “Kitchenscapes, Tablescapes, Platescapes, and Foodscapes Influences of Microscale Built Environments on Food Intake.” Environment and Behavior, 39. 124-142. doi. org/10.1177/0013916506295574 Horwitz, J. (2016). “Sustenance and Sustainability in Higher Education”. In S.L. Martin-McAuliffe (Ed.), Food and Architecture: at the table (pp. 117- 128). London: Bloomsbury.
The Food System: With Infrastructural Interest Highlighted
Ideally, this investigation would be observation based; travelling to at least one of the above locations, so as to form a personal understanding of their socio-gastronomic landscapes, in conjunction to engaging with the abstractions of those within them, through interviews. Due to pandemic conditions globally, the feasibility of observational research cannot be assured. Alternatively, I will look to frame my research through interviews with a spectrum of individuals from experts in culture and supply logistics, to owners of various eateries, to laypeople. Findings through this process will then be considered with respect to a survey, which will focus on formalising respondents’ understanding of their daily routines, and ergo their dietary traditions & habits. In aim of translating the results of the survey into a more malleable medium, so as to guide infrastructural design, my tertiary methodology will be that of discourse-analysis. Through which I will be reflecting on existing analyses of more recent, socio-gastronomic movements and landscapes. In addition to exploring their intersection with tradition and contemporary food infrastructures.
2
The complete proposal including literature review is available upon request. Thank you for your consideration.
[https://transportgeography.org/contents/applications/logistics-global-food-systems/the-food-system/]
3
9
Understanding Hoarding and Strood
Mapping the Site and Adjacent Context
Site and Material Investigation
Plan Development
Scale Correct at A0
Skewed Perspectival Section
Scale 1:200
ECO-CLASSROOM, GRAMPUS
CONSTRUCTION & DESIGN
PROGRAMME
Situated in Lefkara, Cyprus, the Eco-Classroom is a space that educates, not only by virtue of its purpose, but through its construction too. Fortunately our group, led by Maria Pantas and supported by Hocine Bougdah, got to kick off this project. With the guidance of a local stone mason, we were able to reconcile more modern architectural methodology with local traditional techniques, which we further explored during our journeys and academic visits around Cyprus.
15
16
The Turbine Anchored to the Earth, attached to This project follows the ground, the Turbine expresses the activist, a to man tilt, representing the will go enthralled with the work against the vertical.
of Claude Parent and Virilio, the particularMoving inPaul and around Turbine ly with their writings is fast, one can slide and crawl in principe. within thearchitecture spaces created. Going into the world Movementofexternally, even whilst architecture he entering or exiting are to slower. had hoped explore their postulations, but Inside thefound turbine, nature doesn’t himself instead intefere, ithaving can onlyto thrive in a wild work for state whilst surrounding the turcompanies and clients bine. who subscribed to the verticality he opposed. The community formed within and enclosed by the turbine is a new Walking back home form of community that isn’t tied one night, via Cable down by the constraints one Street, he noticed a would usually impose, it becomes
community garden that was going into dis-array, yet interested members of the public were barred from it, being blocked off by a fence.
Frustrated with yet another vertical construct halting progression, the activist then built a pulpit so that he might traverse over and beyond the verticality that antagonised him. Further this space could be used to enlighten people on the function of the oblique.
There’s a suppression of the time between elevation & circulation and, the exterior, they are in constant visual communication; there is no segregation between them. The views in and around inhabitable spaces should engulf you. The turbine accepts the aging process, rejecting the obsession of the ‘new’. Refusing the formulation and repitition of the rules and forms of architecture, the turbine Anchored the to the Earth, encourages return to the basic attached to the ground, physical element of gravity.
the Turbine expreses tilt, representing the will to go against the vertical. Moving in and around the Turbine is fast, one can slide and crawl within the spaces created.
Movement externally, even whilst entering or exiting are slower. Inside the Turbine, nature doesn’t intefere, it can only thrive in a wild state whilst surrounding the Turbine. The community formed within and enclosed by the Turbine is a new form of community that isn’t tied down by the constraints one would usually impose. There’s a suppression of the time between elevation & circulation and, the exterior, they are in constant visual communication; there is no segregation between them. The views in and around habitable spaces should engulf you.
The Oblique is an architectural philosophy that proposes the abandonment and opposistion of Eucledian planes, in addition to the interlinked spatial/ social hierarchies of such. It’s fitting then to protest in favour of this philosphy within the broader urban context of London, a city whose verticality comes under scrutiny and is widely discussed. On a human level, such a protest can be achieved by manipulating the angles at which one experiences the vertical blockades within, and adjacent to, their direct surroundings.
20
The Turbine accepts the aging process, rejecting the obsession of the ‘new’. Refusing the forumulation and repitition of the rules and forms of architecture, the Turbine encourages the return to the basic physical element of gravity.
Concept Development Developing the Protest: Before establishing The Turbine, it was necesary to explore the Oblique in the broader urban context, and to consequently educate the public on this philosophy. In order to set out on this endeavour effectively, a tool was needed to function as a way of framing people’s perspectives, beyond the horizontal and vertical. The Oblique Step was to fulfill this exact function. One could stand on it in a variety of ways, engaging their body in order to keep balance. The extra height, and/or the change in posture certainly gave an extra dimension to what people saw around them. But in order to avoid a lawsu... In order to give further depth to the experience, a complementary Oblique Stabiliser was created. This allowed users to completely stand perpendicular to the Step, and alter their perspective accordingly. The set up was left on the upper deck of the Tate Modern, where it was confused for being an installation, and so the public and other protesters began to interact with the Oblique.
Developing the Pulpit: From there, attention was turned to how the proposed pulpit, The Turbine, would be situated, and how it would be formed. The religious context of the site, being adjacent to a church and a former convent let to the decision of the interior being used a space to alter the perspective and visual hierarchy of the surrounding buildings. Additionally, this adjacency led to the exterior form being rather simplistic, so as to not alienate the local community, rather than pique their curiousity. Another disucssion was whether or not this pulpit would become a hub of a network of inclines, in the end, there was only a single long ramp that descended into the community garden, anything further may have just led to disruption, which would bury the message. The entrance from the street level then had to be a retractable, steep incline. This would engage the body in fatigue, The Turbine then becoming the summit of the experience, before the descent where potential would be released. Beneath all of this is where one wishing to propogate the protest would be housed. The space being home to many inclines that would support the body in day to day activities. This would be accessed through the top floor.
Site and Situation
The Experiential
Plan Drawings
Upper Level: Taken at 2.5 Metres Scale: 1:10@A2 This plan highlights the spatial adjacencies that come into play once the vertical border (fence) of the community garden is surpassed. Primarily this level serves as the summit of the Oblique gateway that is The Turbine. The inclines on the left are in interplay with the fenestration so as to highlight the changes in spatial hierarchy. Featuring related reading material, such as Architecture Principe, it is a space to be educated in the Oblique. Thereafter, one may move into the community garden via the connected ramp at the rear.
AA
Lower Level: Taken at 1.5 Metres Scale 1:10@A2 With a window looking out to the pavement, the protester is able to check for any incoming guests. From there they can transition up the incline on the left, to the upper level, releasing the drop down ramp and rope for their guest. There’s a form correcting squatting toilet underneath the aforementioned incline, helping this space easily facilitate a day’s shift. Additionally there’s enough storage for water and electrical supplies. Further, the incline on the right which acts as a lounging area is accompanied by a custom made mini-desk. This allows any minor work, on a laptop for instance, to be done in a leisurely manner. Plans taken at 1.5 metres and 2.5 metres. Scale 1:10
PERFORMING TOGETHERNESS Through temporary interventions and collective actions we transformed a former carpark into a shared space which celebrated the performance of cooking and the “joyful encounter” of collective food production. Our goal, at its core, was to explore the themes of food & community, through cooking, engagement, and construction. Every day, a pair would prepare a meal for the rest of the group, this meal as a vector for a cultural investigation of sorts, but importantly it created a moment for us to come together. We then expanded this experience to the general public through a series a mini interventions and then a large event at the peak of summer. Considering both the rituals of cooking, and the practicality of such within our space in the Teviot estate, we created our spatial interventions. Throughout the project we worked with local groups, individuals, and a host of interdisciplinary guests - all with the aim of engaging the residents of Teviot estate and hopefully further afield. In that spirit, we then went on to feature our approach at the Tate Modern Exchange, where we could host mini events for visitors from all over. Further, the more formal setting allowed us to organise our thoughts and experiences.
26
27
Concept and Context
Exploration of Concept, Systems and Structure
Structure, Situation, and Programme
Materiality within Local and Regional Context
Urban and Structural Configuration [Model]
Development of Spatial Adjacencies [Plans] Intersecting the Islamic geometries I observed in Budapest, with the spatial hierarchies of farm houses centred around beehive ovens (another remnant of Islamic influence), I derived the spatial adjacencies of the Ground Level. This informed the rest of the development, leading to the progression of different architectural styles centred around adobe brick. From the regionally traditional single story, going up to a style harking to the classical and eclectic, back down to the contemporary, before finally completing the loop.
Competition Area
Traditional Dining Room
Mini Farm
36