ARCHITECTURE PORTFOLIO
Presented by Ty Adams
WELCOME
Hello everyone, I am
Ty Adams
I am excited to share my fourth-year portfolio from the University of Kansas Architecture School, showcasing my passion, growth, and commitment to innovative design. Explore the fusion of inspiration and creativity in my architectural journey.
Portfolio 2 / 40
Ty Adams
04 ABOUT ME
06 MUSEUM OF MODERN ART
10 HAVEN STUDIO
18 WELLNESS 1
28 BRANDON WELLNESS
32 GUY SMITH STADIUM
34 NM HIGHANDS TRACK
3 / 40
Adams Portfolio INDEX
Ty

ABOUT ME
Ty AdamsI’m a fourth-year Architecture student at the University of Kansas enrolled in the school’s 5-year master’s program. My passion revolves around sports and liesure architecture, virtual reality, and computer design. I’m a creative and ambitious individual, successful at adapting to new scenarios, and always eager to learn. I have hands-on experience with Revit, SketchUp, Enscape, Microsoft Office, and various other programs.
Portfolio 4 / 40
Ty Adams
COMPUTER SKILLS
SKETCHUP
ADOBE SUITE
EFFECTIVE IN A GROUP REVIT
PROFESIONALISM SKILLS
ADAPTIVE LEARNER
5 / 40 Ty Adams Portfolio 1 1 1 1 1 2 2 2 2 2 3 3 3 3 3 4 4 4 4 4 5 5 5 5 5 6 6 6 6 6 7 7 7 7 7 8 8 8 8 8 9 9 9 9 9 10 10 10 10 10

6 / 40
Ty Adams Portfolio
PERSPECTIVE STREET VIEW
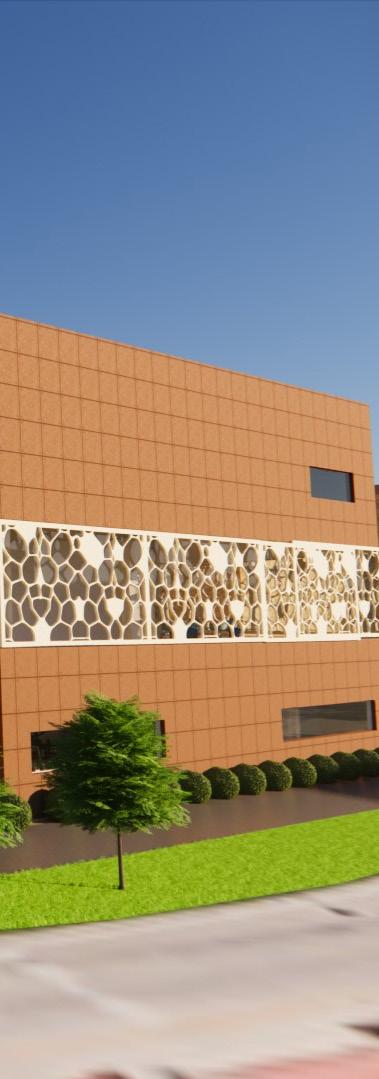
MUSEUM OF MODERN ART
This project showcases the use of materials and how they go together in a logical way. Located on KU’s campus, limestone color and terracotta panels were used to pay homage to the tradition of KU’s history and architectural style.
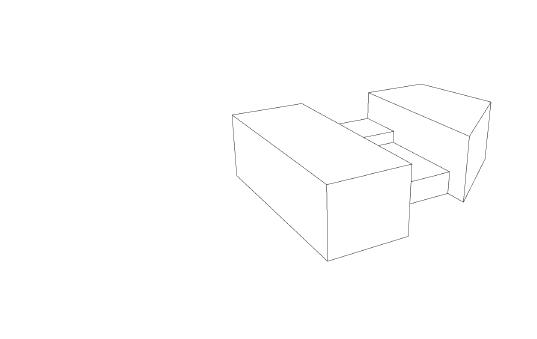
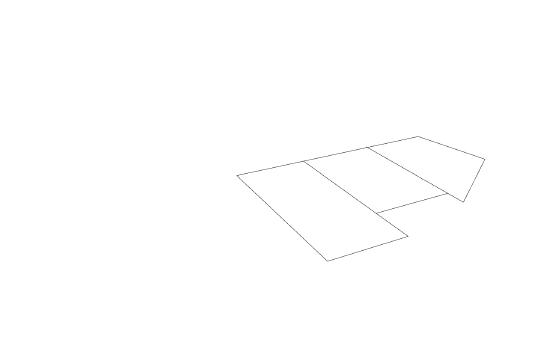
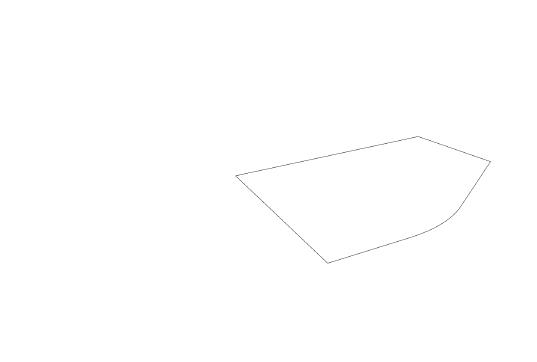
GENERATE MASSING
CREATE PUBLIC VS PRIVATE SPACE
OUTLINE GIVEN SITE
7 / 40 Ty Adams Portfolio
INTERIOR RENDERS
LOBBY RENDER
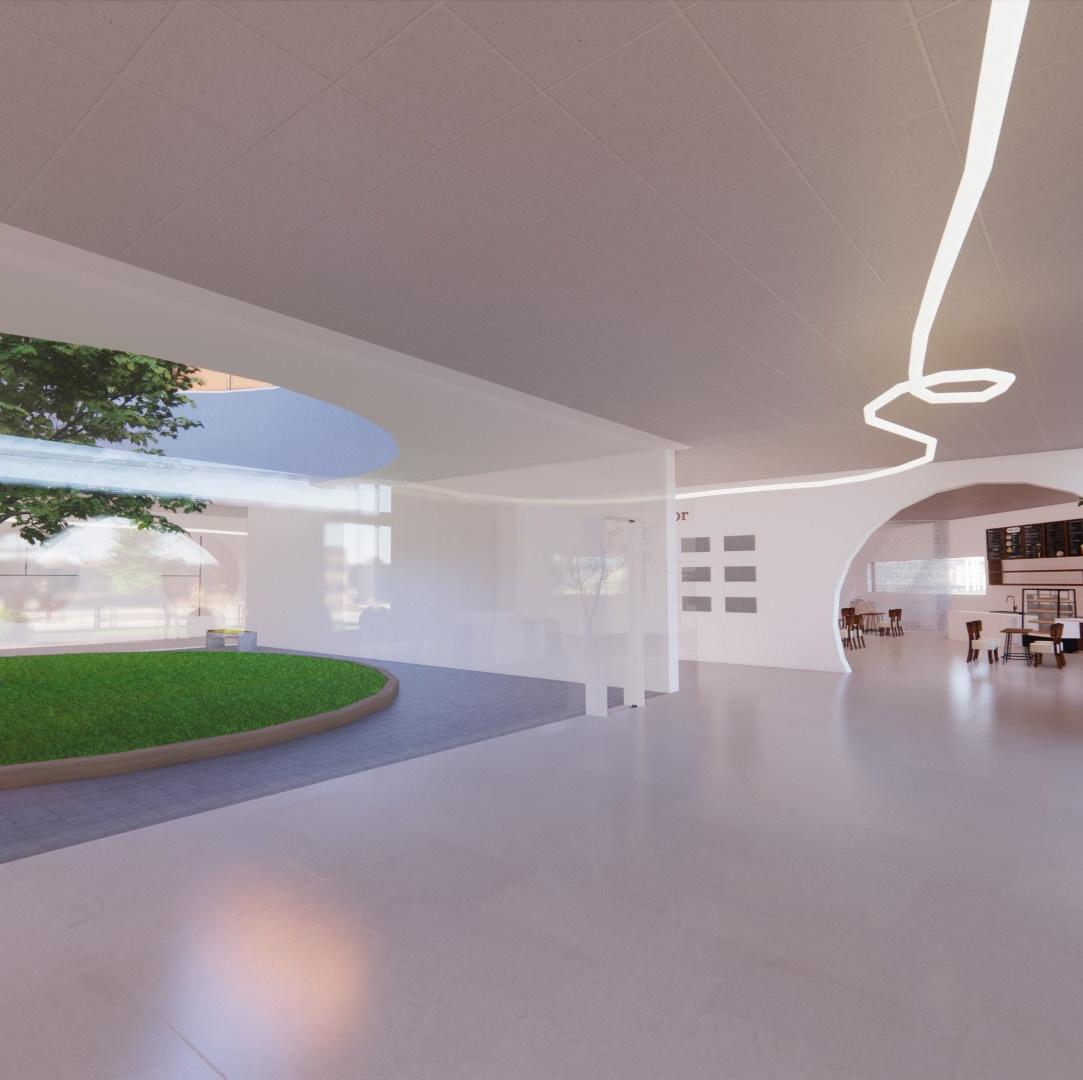
In addition, I volunteered to produce graphics for presentation materials, taking responsibility for all the renders, both interior and exterior.
Adams Portfolio 8 / 40
Ty
9 / 40 Ty Adams Portfolio
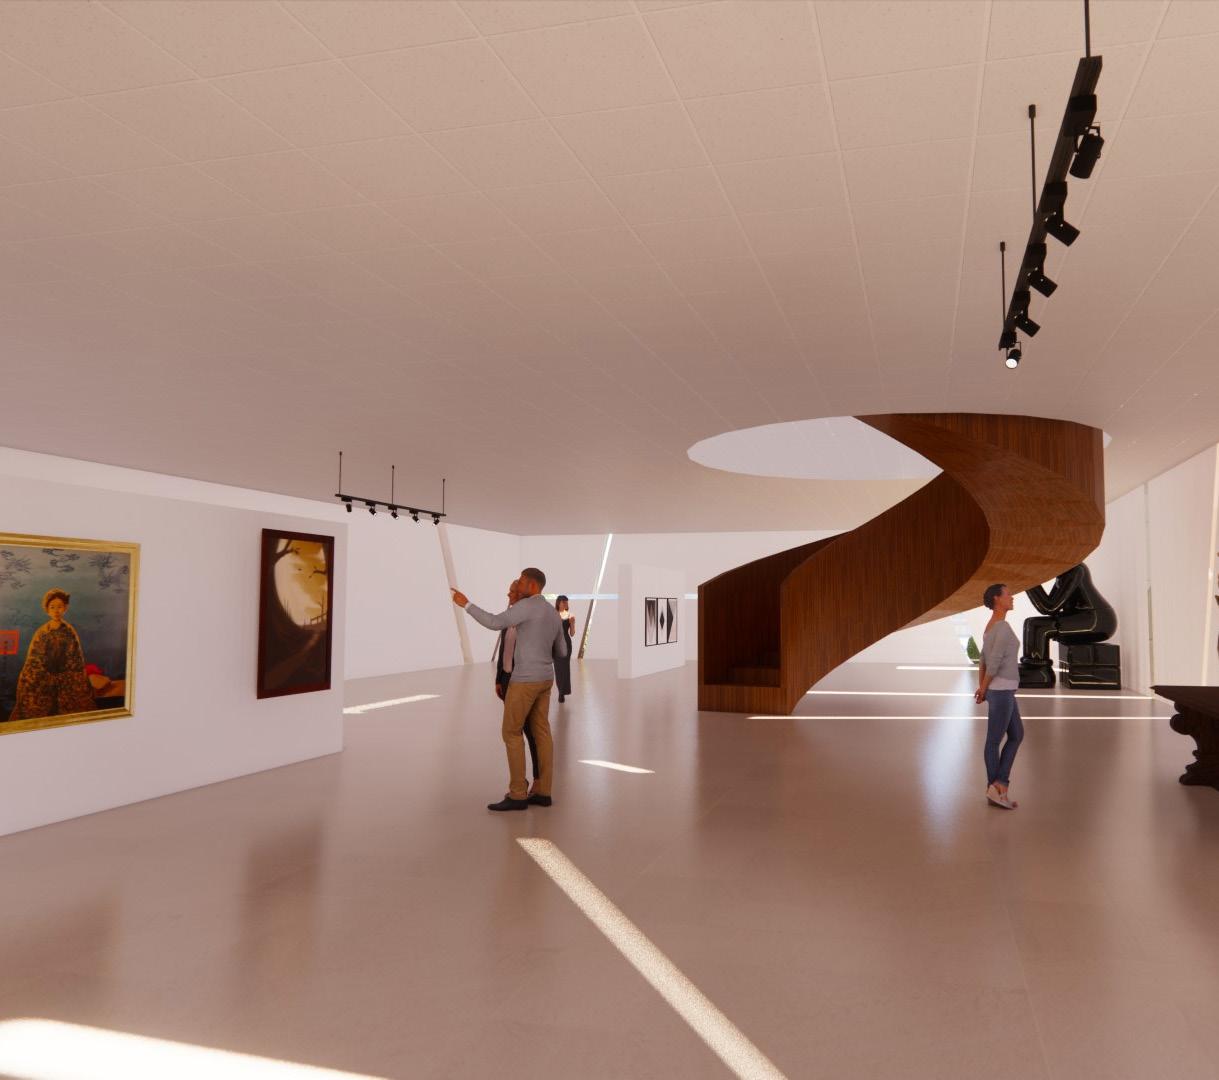
GALLERY RENDER
HAVEN STUDIOS
KU Design Build
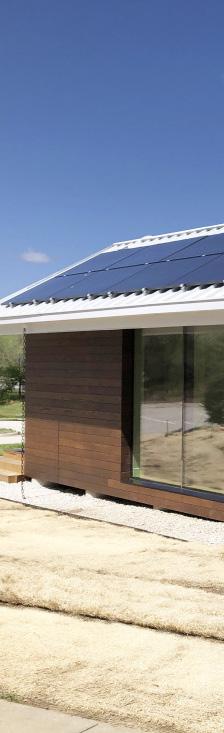
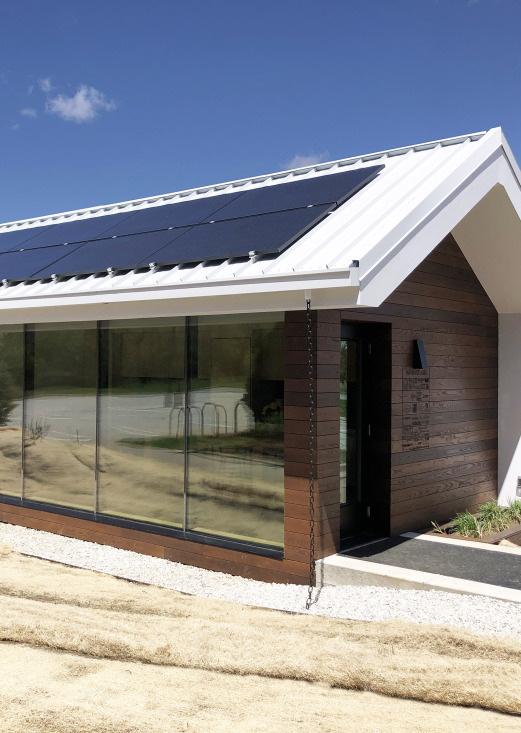
This three-semester project encompassed design, construction documentation, and physical construction. I was fortunate to participate in the hands-on construction phase. In just one semester, my class and I successfully built the entire house from the ground up. This experience provided a profound learning opportunity, expanding my knowledge of construction and the intricate processes involved in building a house.
HAVEN STUDIOS POST
CONSTRUCTION
Ty Adams Portfolio 10 / 40
11 / 40
Ty
Adams Portfolio
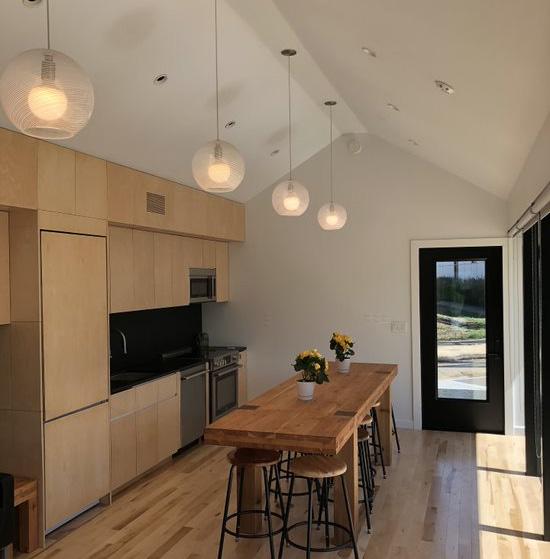
HAVEN INTERIOR
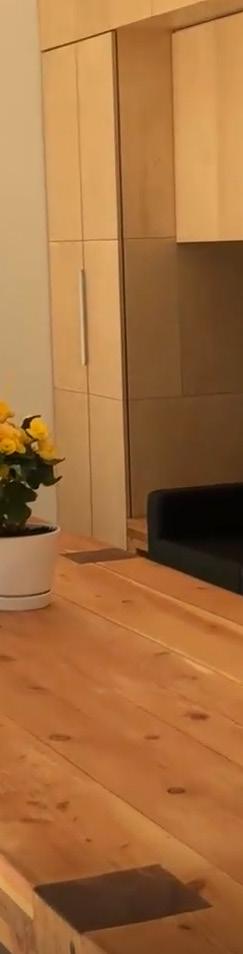
EAST WALL INTERIOR
12 / 40
Ty Adams Portfolio
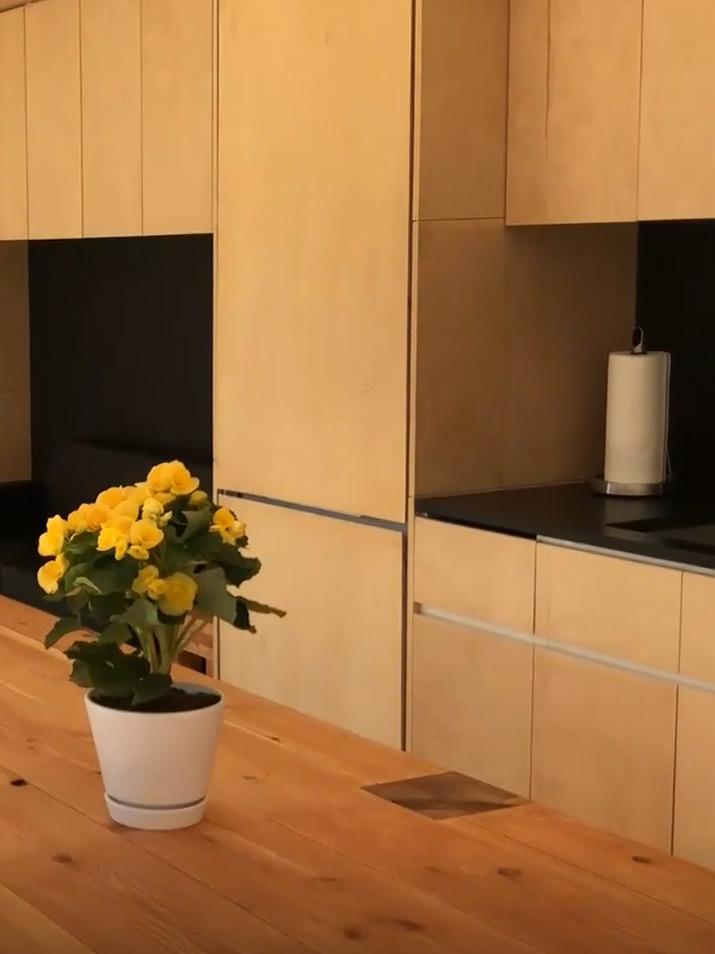
CABINET AND BACKSPLASH INSTAL
Fortunately, I had the opportunity to take on various tasks for the house. My team and I installed ZIP sheathing, hung cabinets, laid flooring, and accomplished many other crucial responsibilities.
13 / 40
Ty Adams Portfolio
HAVEN RENDERS
INTERIOR RENDER
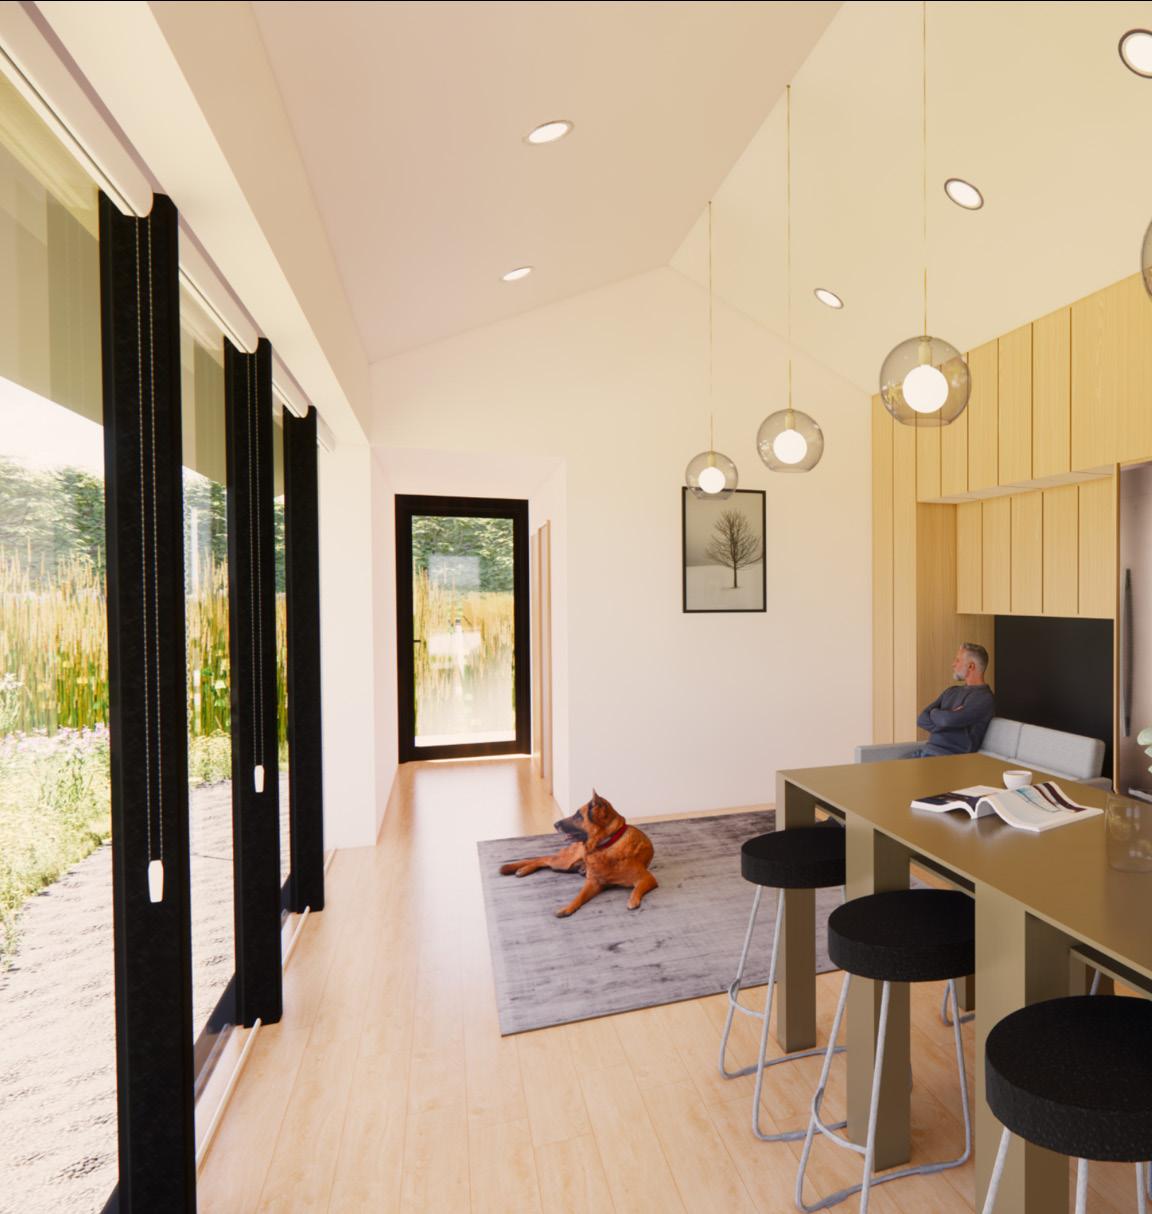
In addition, I volunteered to produce graphics for presentation materials, taking responsibility for all the renders, both interior and exterior.
Ty Adams Portfolio 14 / 40
15 / 40
Adams Portfolio
Ty
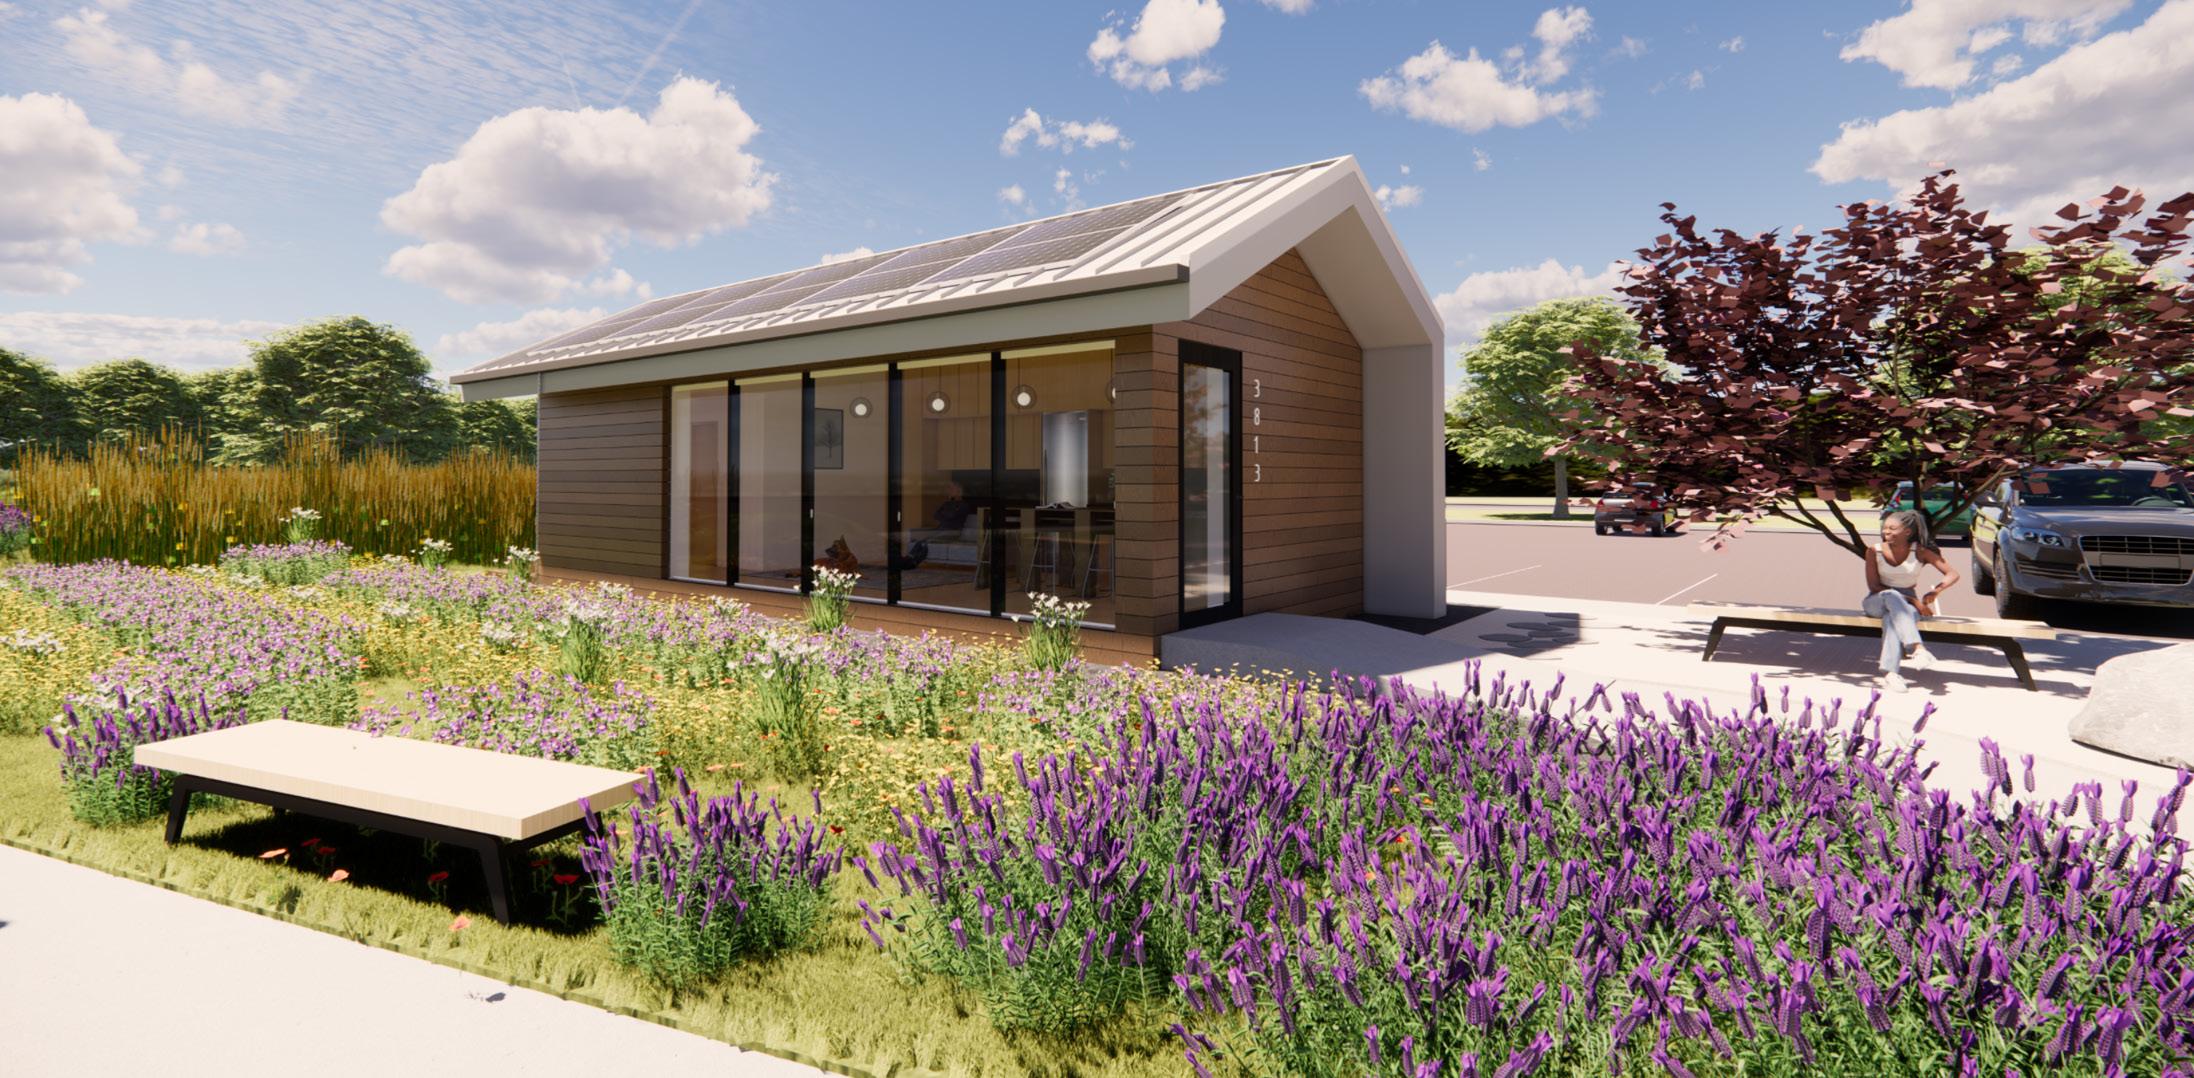
EXTERIOR RENDER
Ty Adams
Portfolio 16 / 40
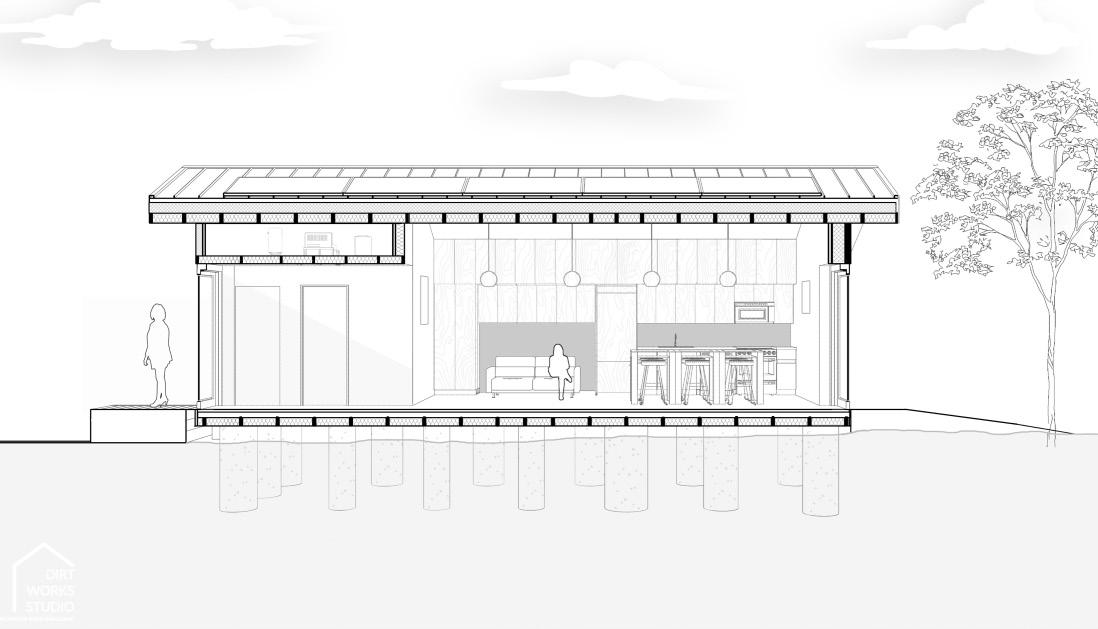
NORTH SECTION
HAVEN DRAWINGS
WEST SECTION
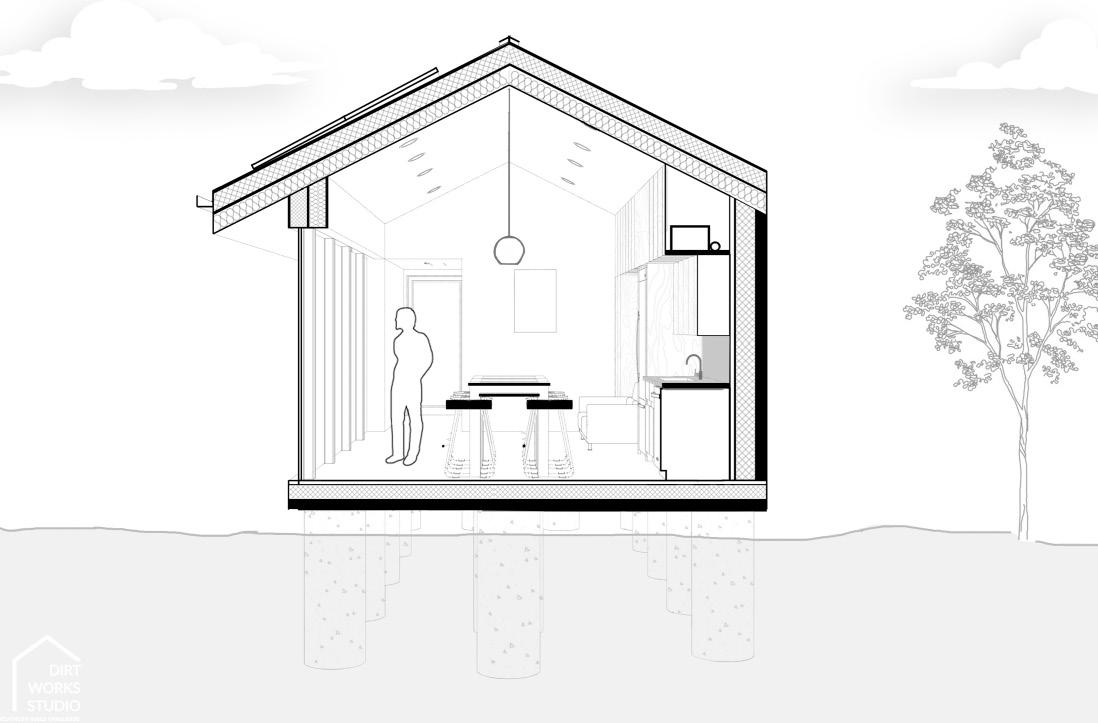
I not only generated renders but also crafted detailed sections that include information on materials, insulation, and foundational support.
17 / 40 Ty Adams Portfolio
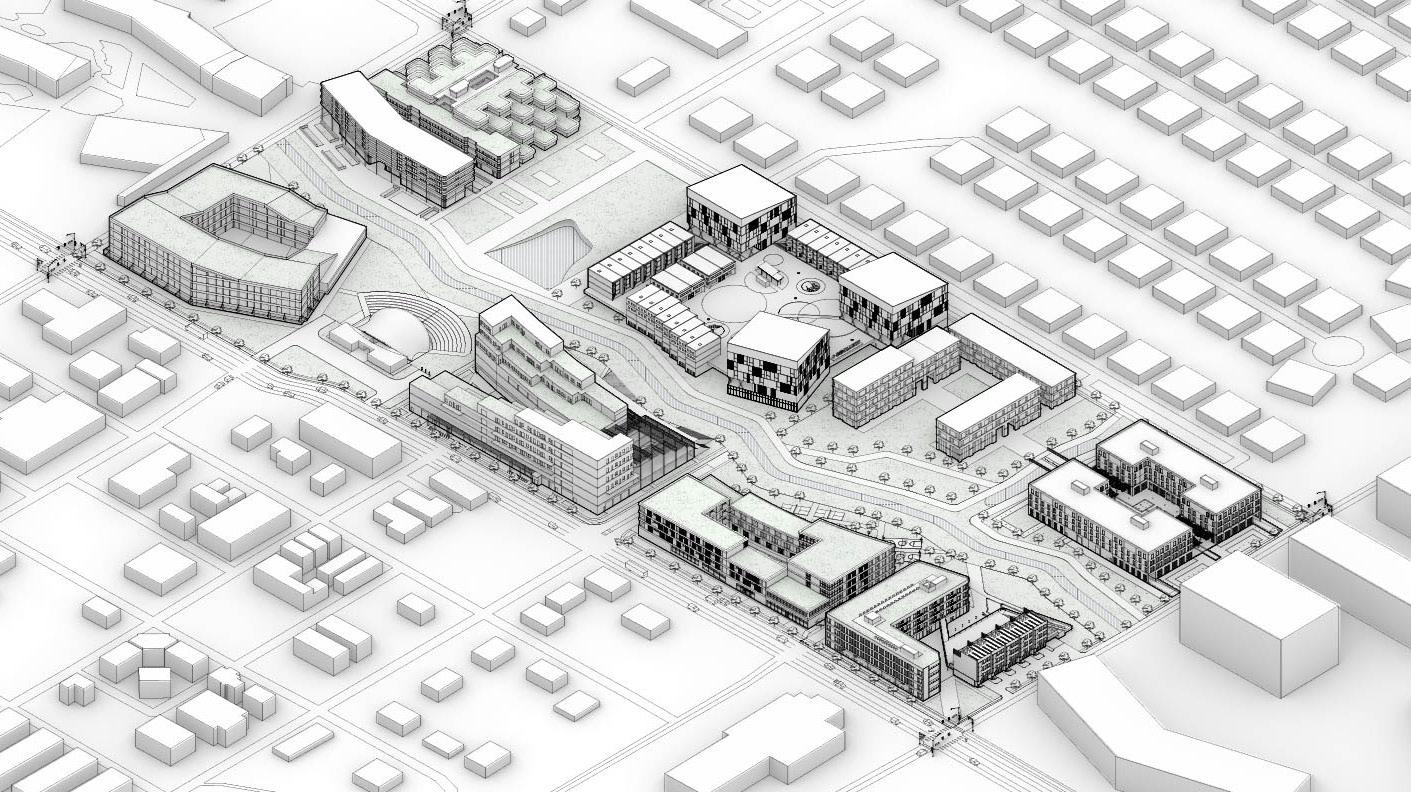
THE SITE
18 / 40
Ty Adams
Portfolio
GROUP TWO’S SITE
Photo description
WELLNESS 1
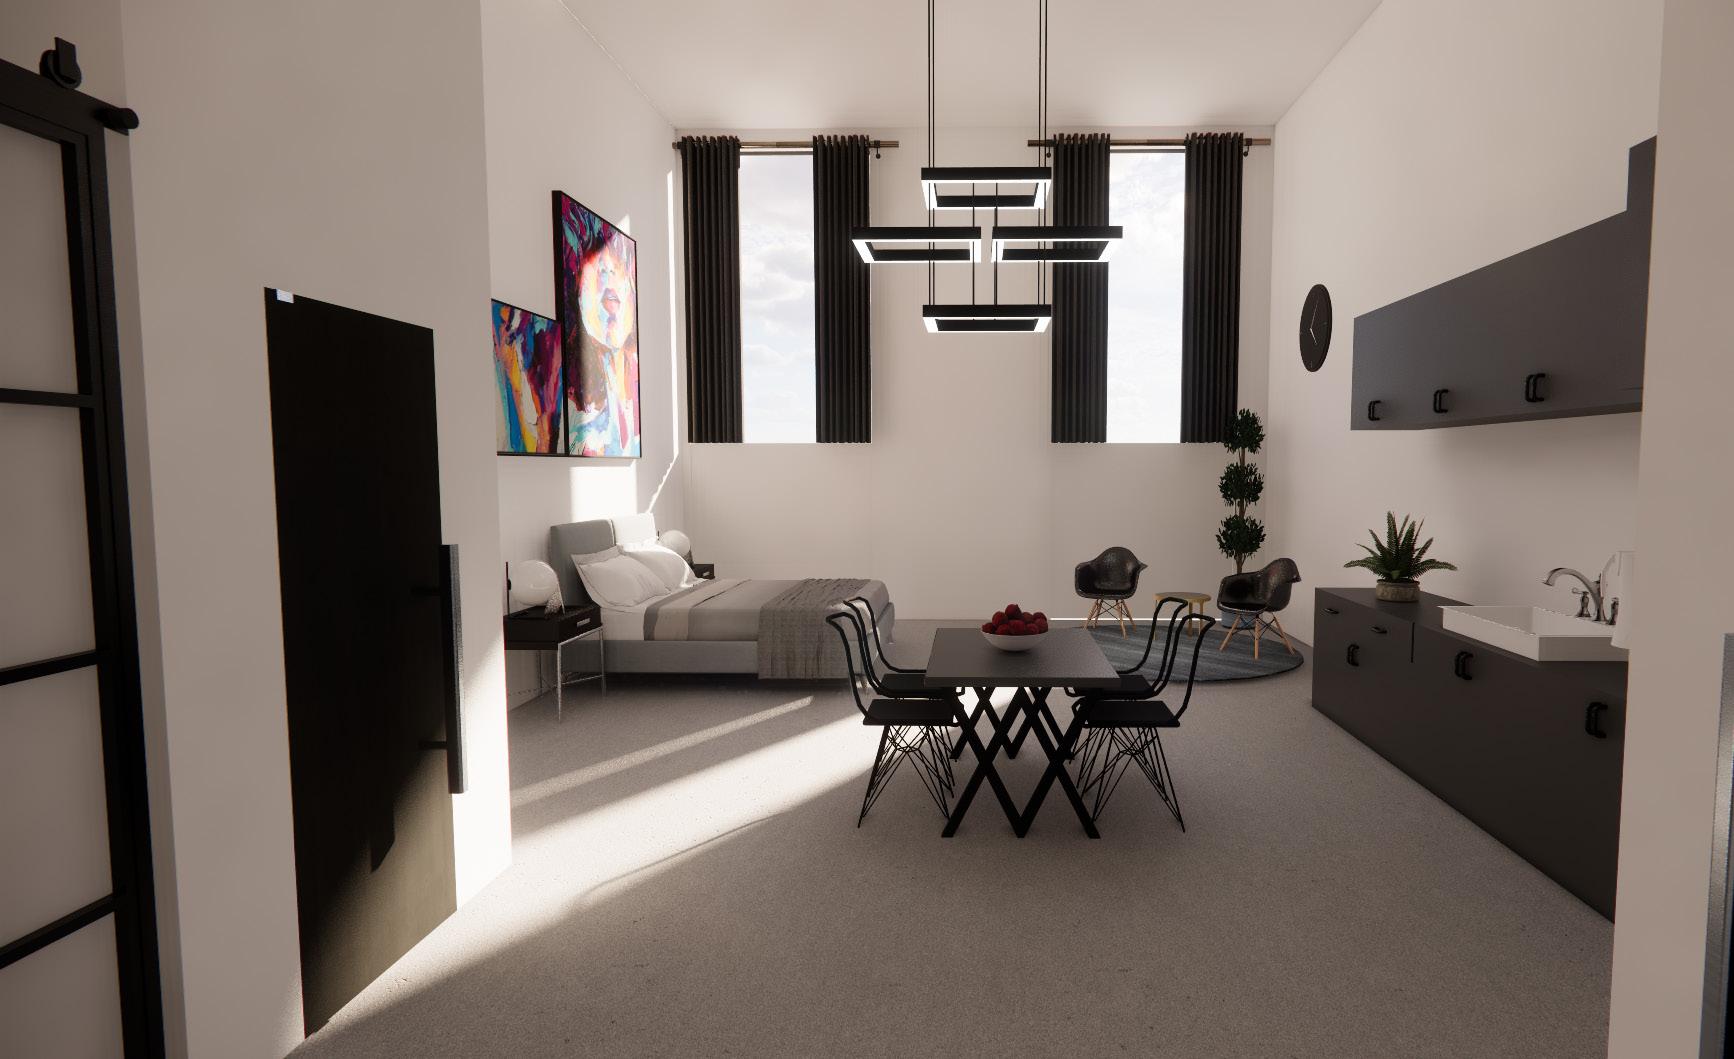
IN THIS PROJECT, THE AIM IS TO MANAGE A SUBSTANTIAL ARCHITECTURAL SITE, CREATING A COHESIVE CAMPUS FOR A FUNCTIONAL WELLNESS CENTER. BE -
YOND TRADITIONAL FITNESS
SPACES, THE GOAL IS TO FORM AN INCLUSIVE WELLNESS COMMUNITY ACROSS 100,000 SQUARE FEET, ENHANCING URBAN LIVING FOR DIVERSE POPULATIONS. DEPARTING FROM CONVENTIONAL ARRANGEMENTS, THE PLAN IS
TO INTEGRATE VARIOUS HOUSING TYPOLOGIES—TOWN HOMES, MULTI-BEDROOM BUILDINGS, AND AFFORDABLE STUDIOS—SEAMLESSLY FOSTERING A UNIFIED AND WALKABLE COMMUNITY. FOCUS LIES ON PERFORMANCE ASPECTS, ENSURING A HARMONIOUS AESTHETIC, COMFORTABLE MATERIALS, AND COMMUNAL SPACES CONDUCIVE TO SOCIAL INTERACTIONS.
19 / 40 Ty Adams Portfolio
THE CONCEPT
Portfolio 20 / 40
Ty Adams
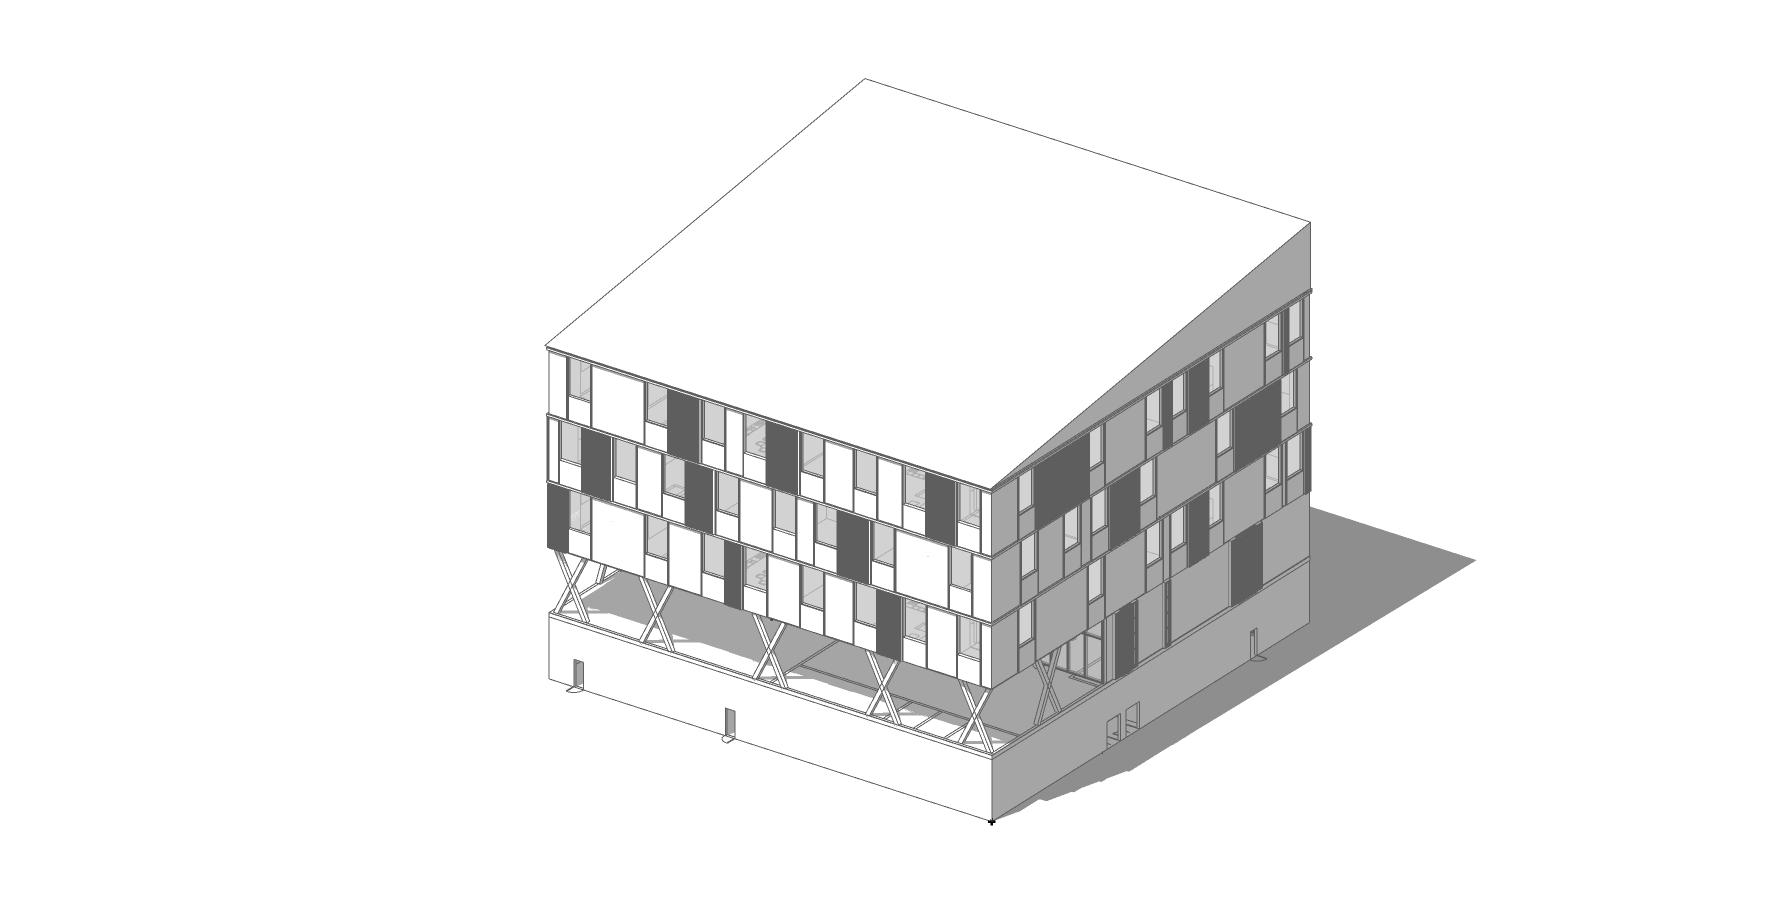
APARTMENT BUILDING
MASSING
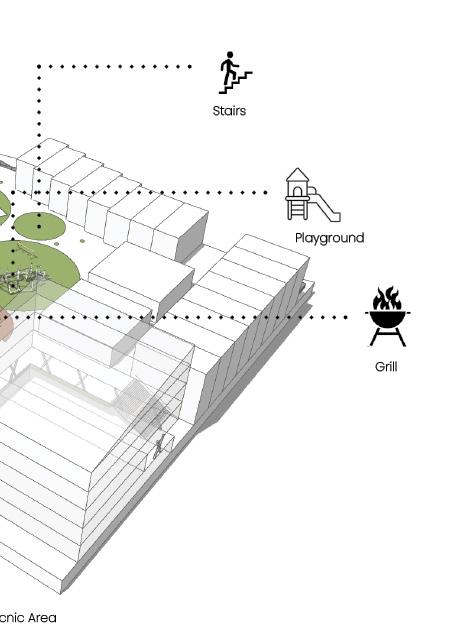
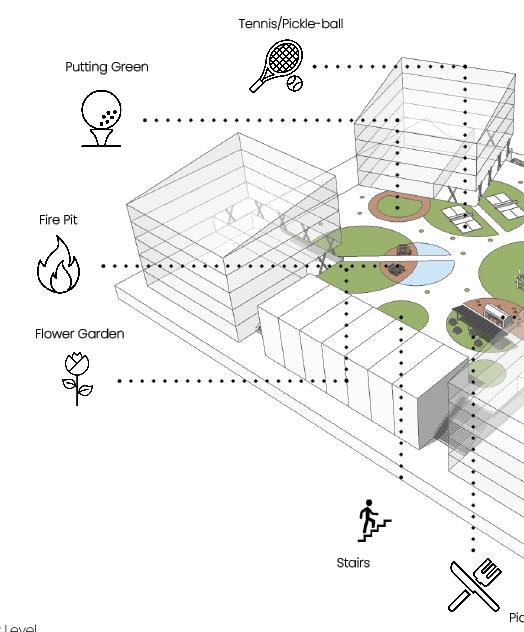
ELEVATED GREEN SPACE AND ITS PROGRAM
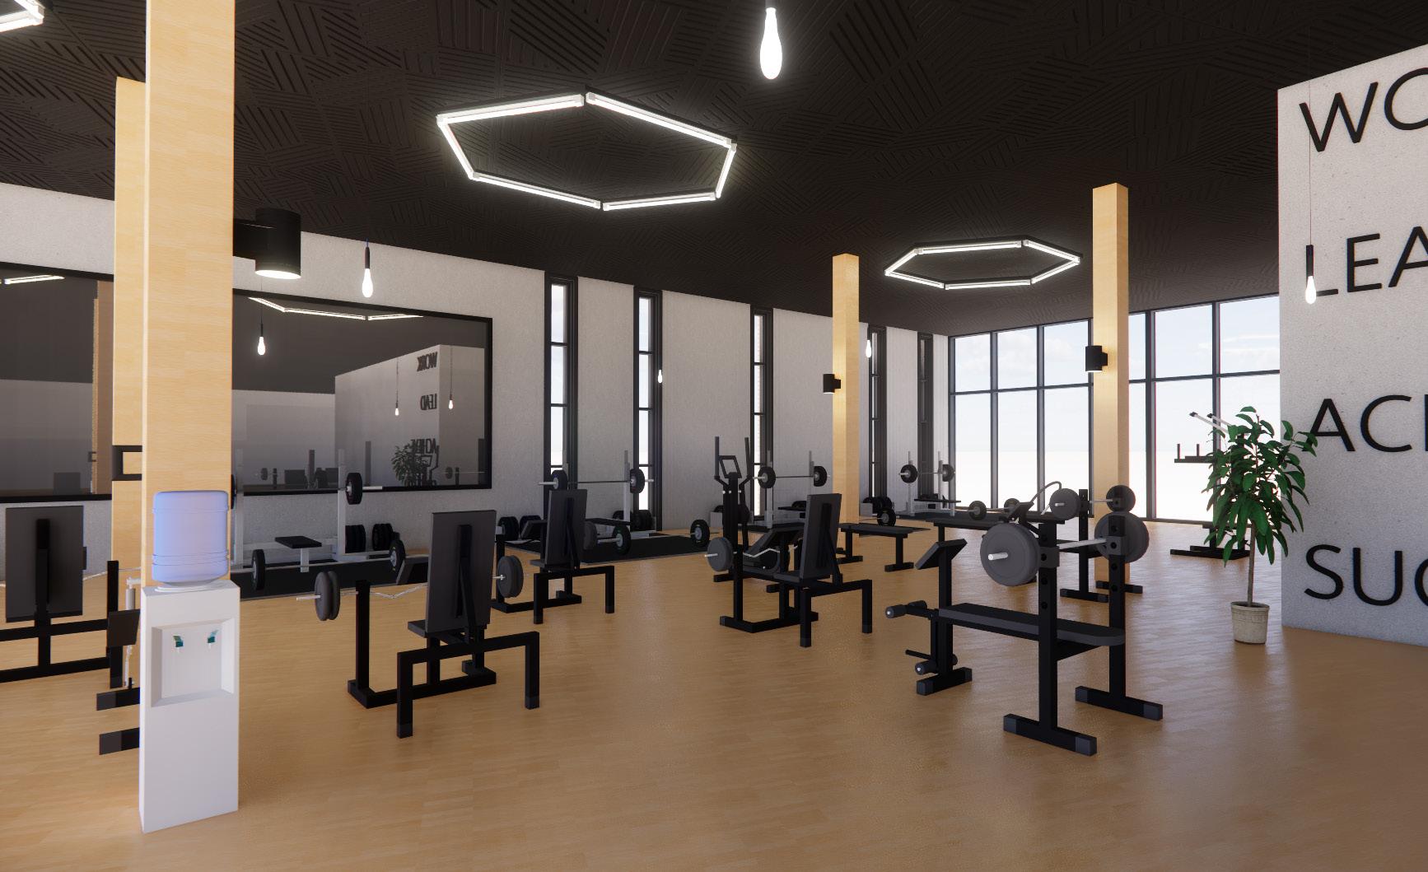
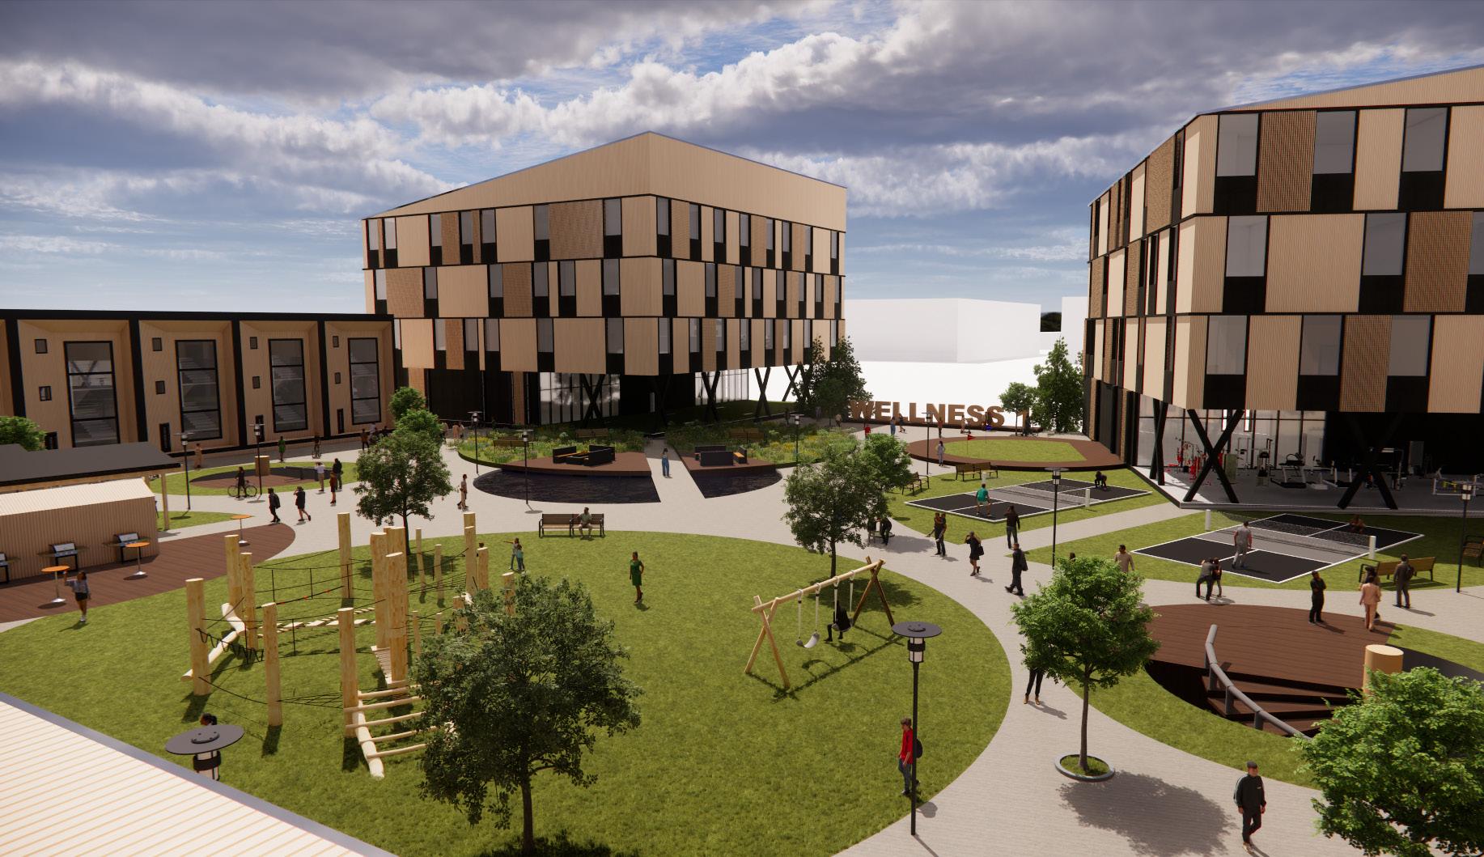
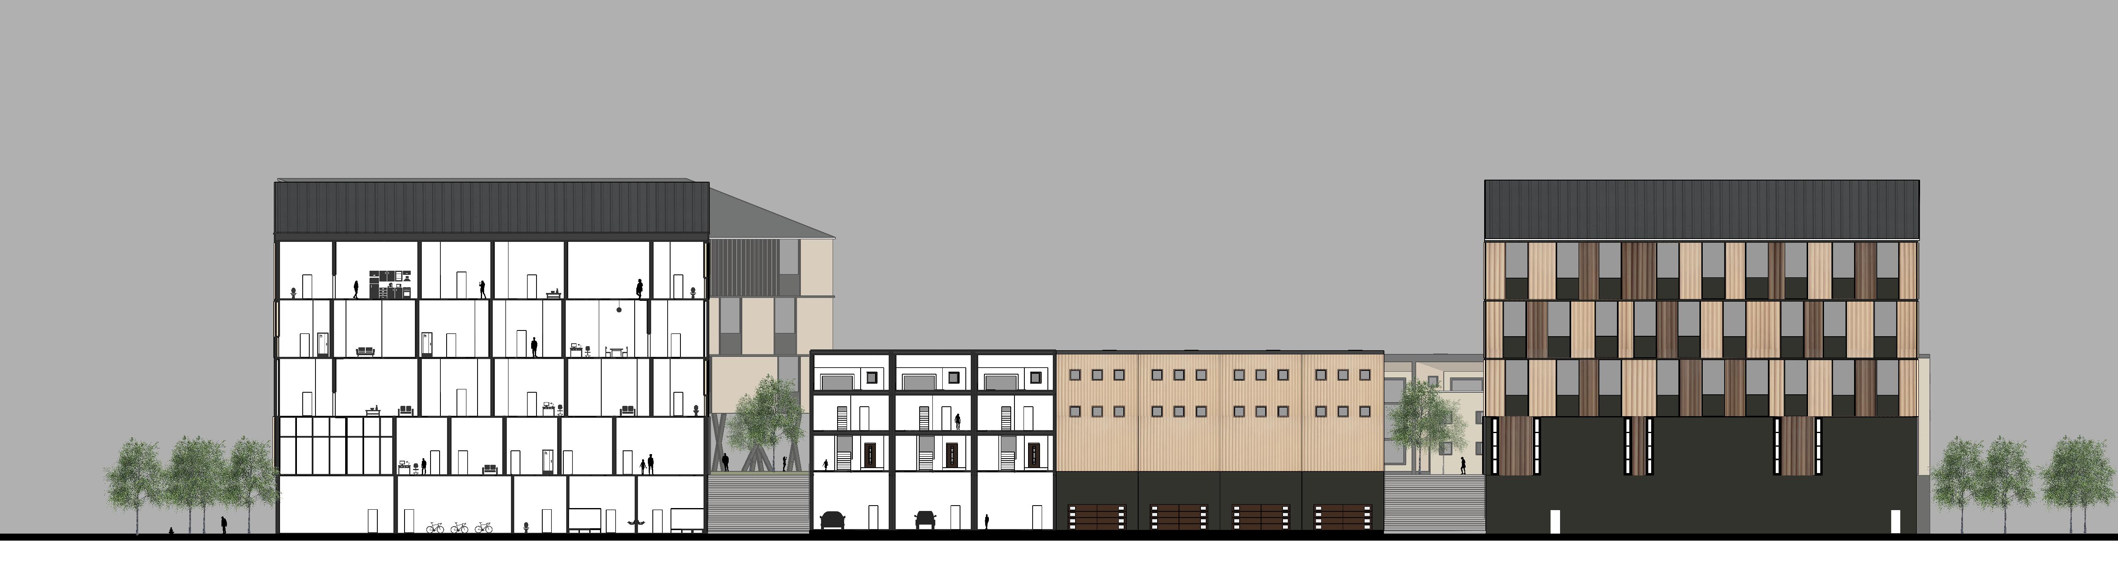
The concept is straightforward: a continuous wellness program addressing mental, physical, and nutritional well-being. Each apartment building features a program that promotes one of these three wellness aspects. The outdoor program corresponds to the nearest building. I aimed to establish an inclusive wellness community where everyone is welcome to live and thrive in a cohesive environment.
21 / 40
Ty Adams Portfolio
RENDERS
THE DESIGN
22 / 40
Ty Adams Portfolio
PHYSICAL WELLNESS RENDER
23 / 40
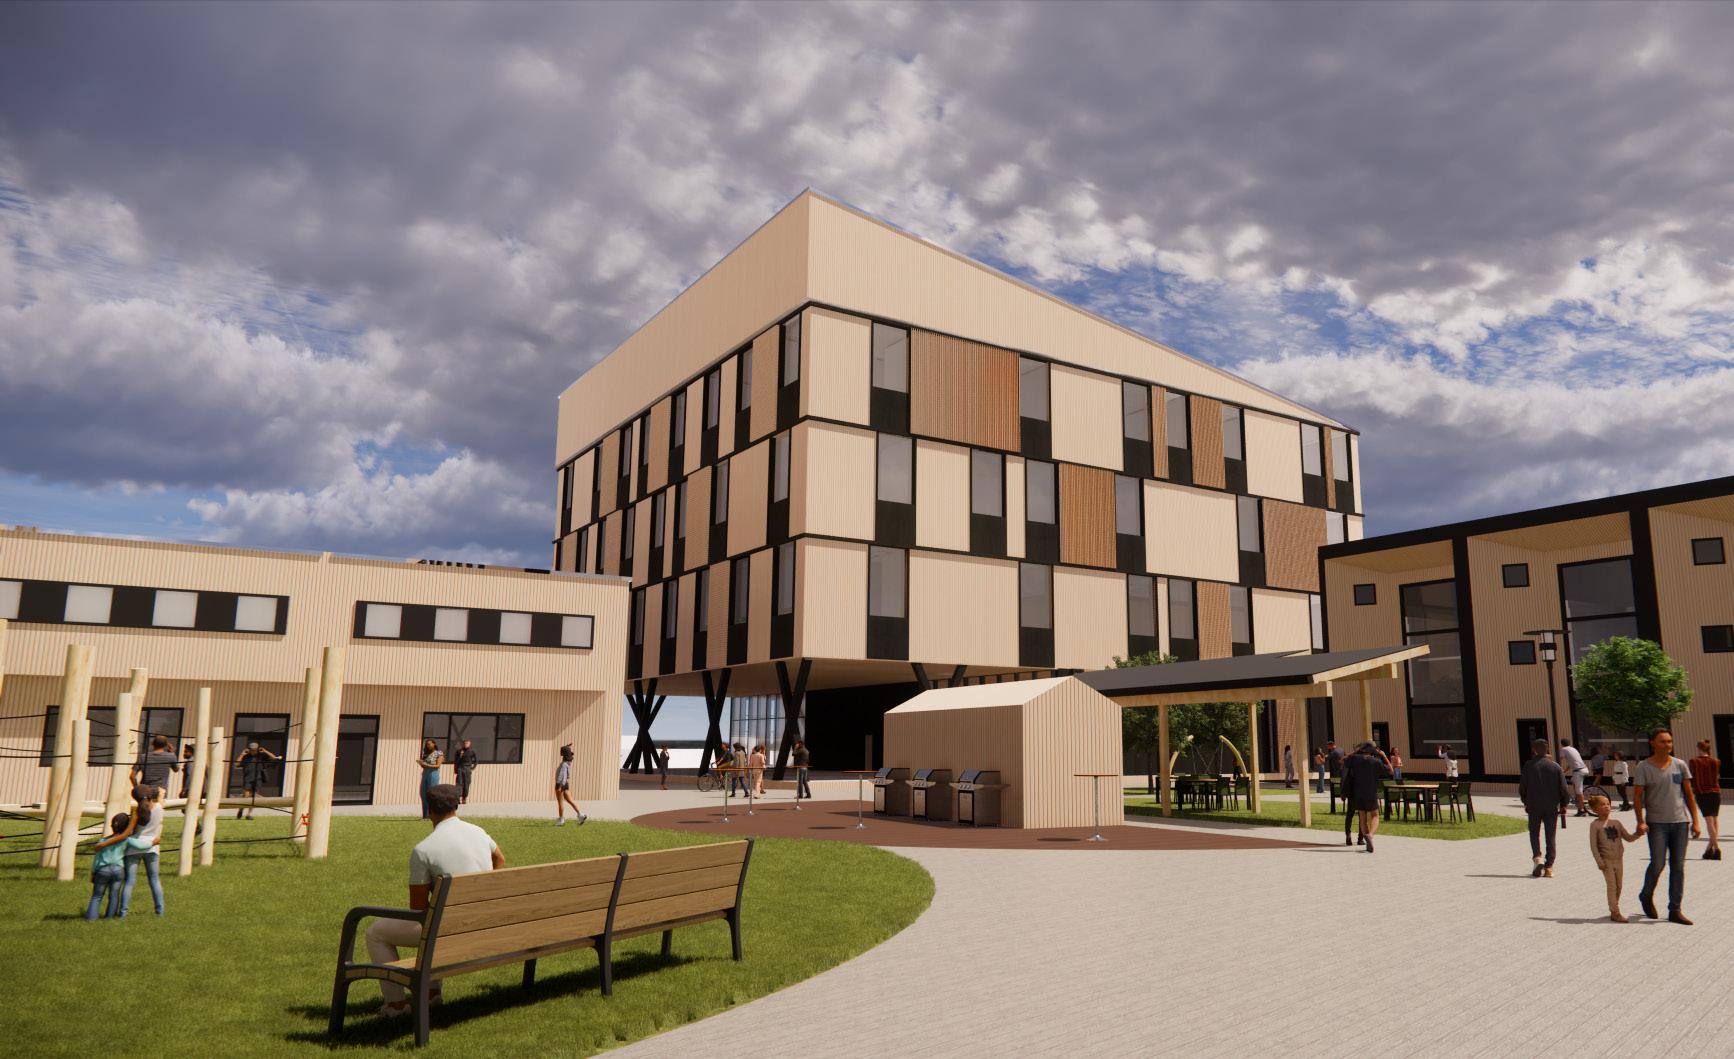
OUTSIDE RENDER OF THE LIVING COMPLEX
Ty Adams Portfolio
RENDERS
STUDIO APARTMENT THE DESIGN
24 / 40
Ty Adams Portfolio
25 / 40
OUTSIDE RENDER OF THE LIVING COMPLEX
Ty Adams Portfolio

26 / 40
Ty Adams
Portfolio
SECTION/ELEVATION DRAWING
Photo description

27 / 40
Adams Portfolio
Ty
Portfolio 28 / 40
Ty Adams
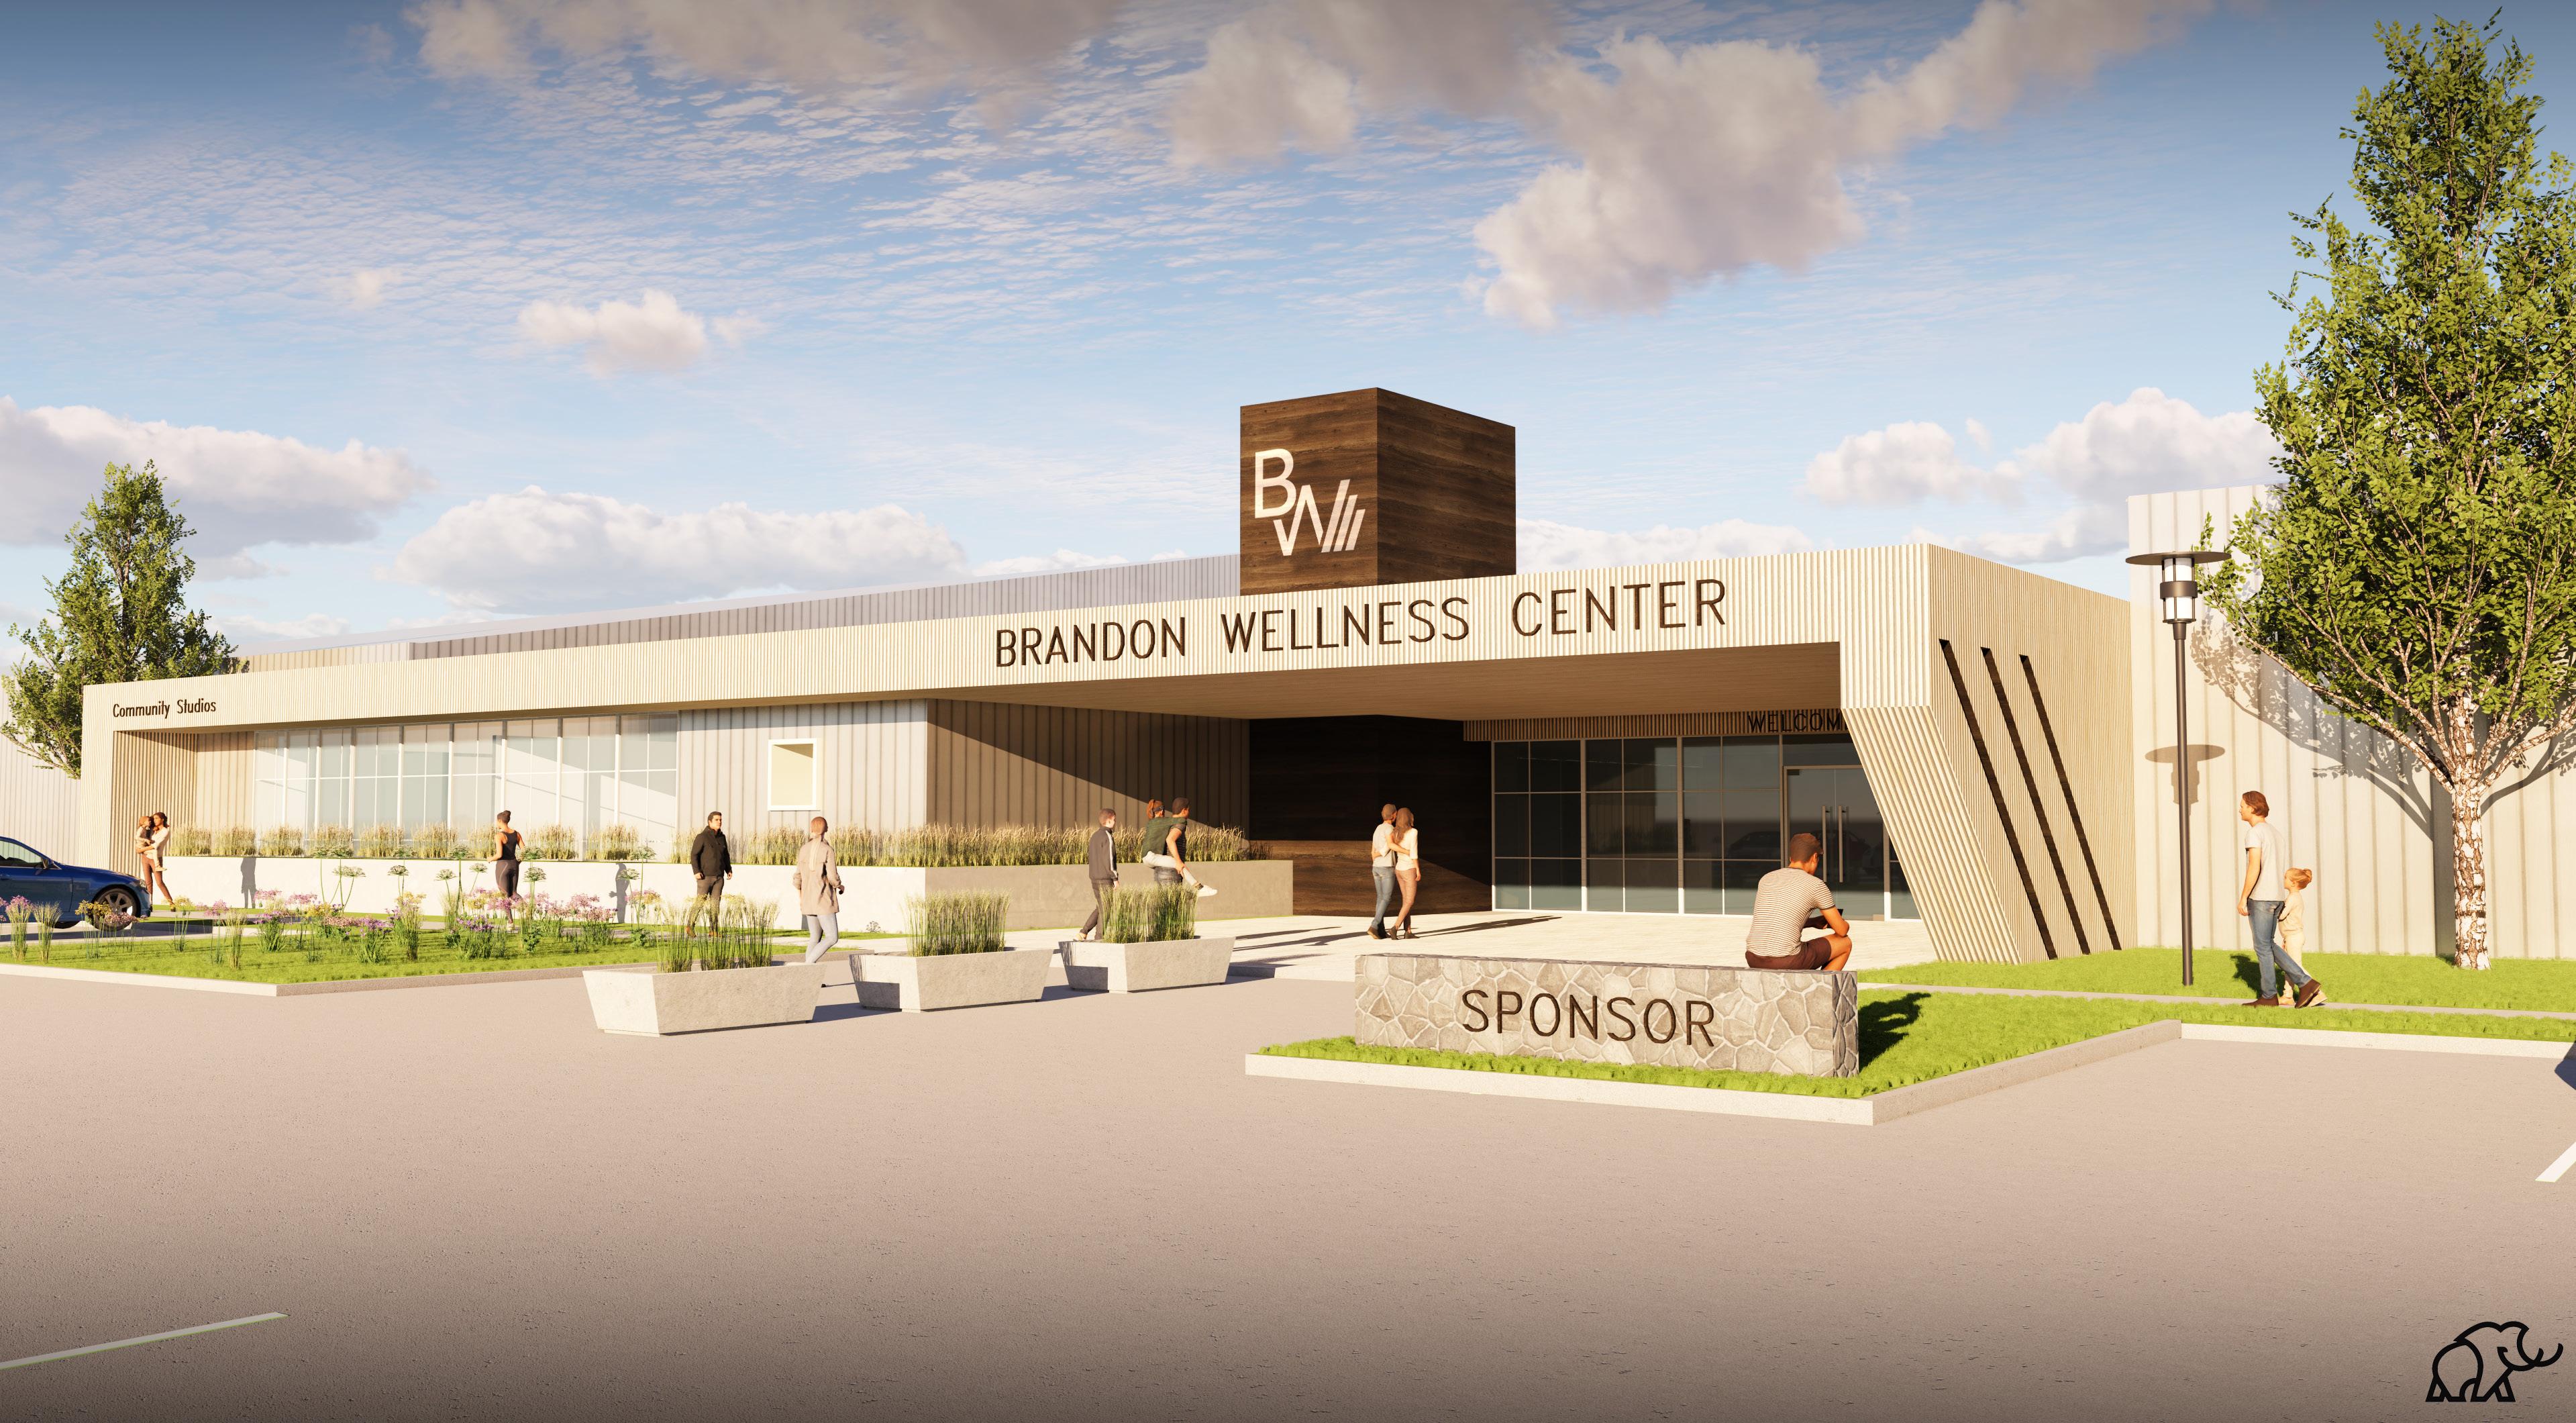
BUILDING FACADE
Photo description
BRANDON WELLNESS
Brandon, SD
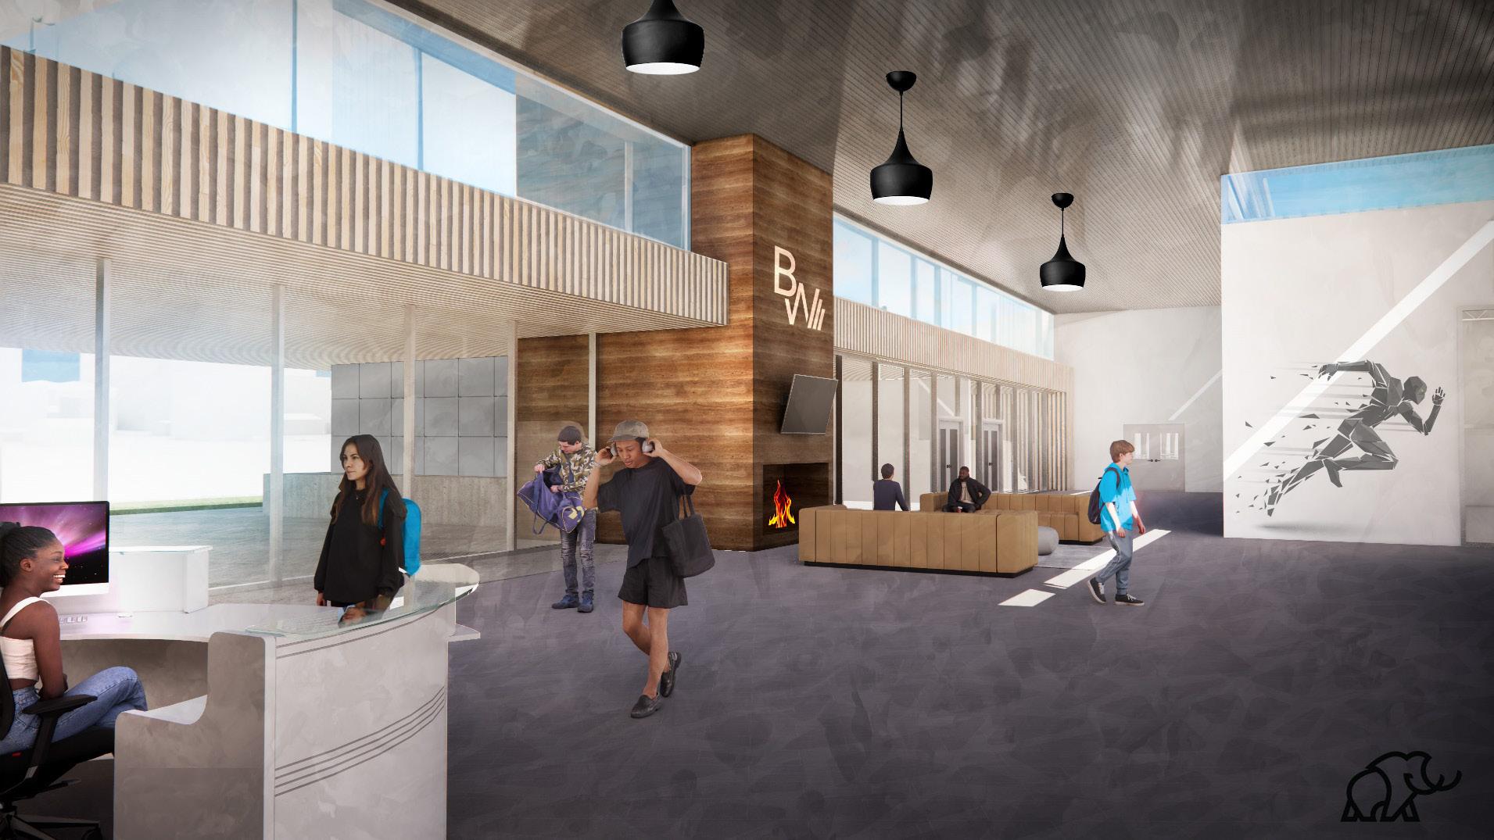
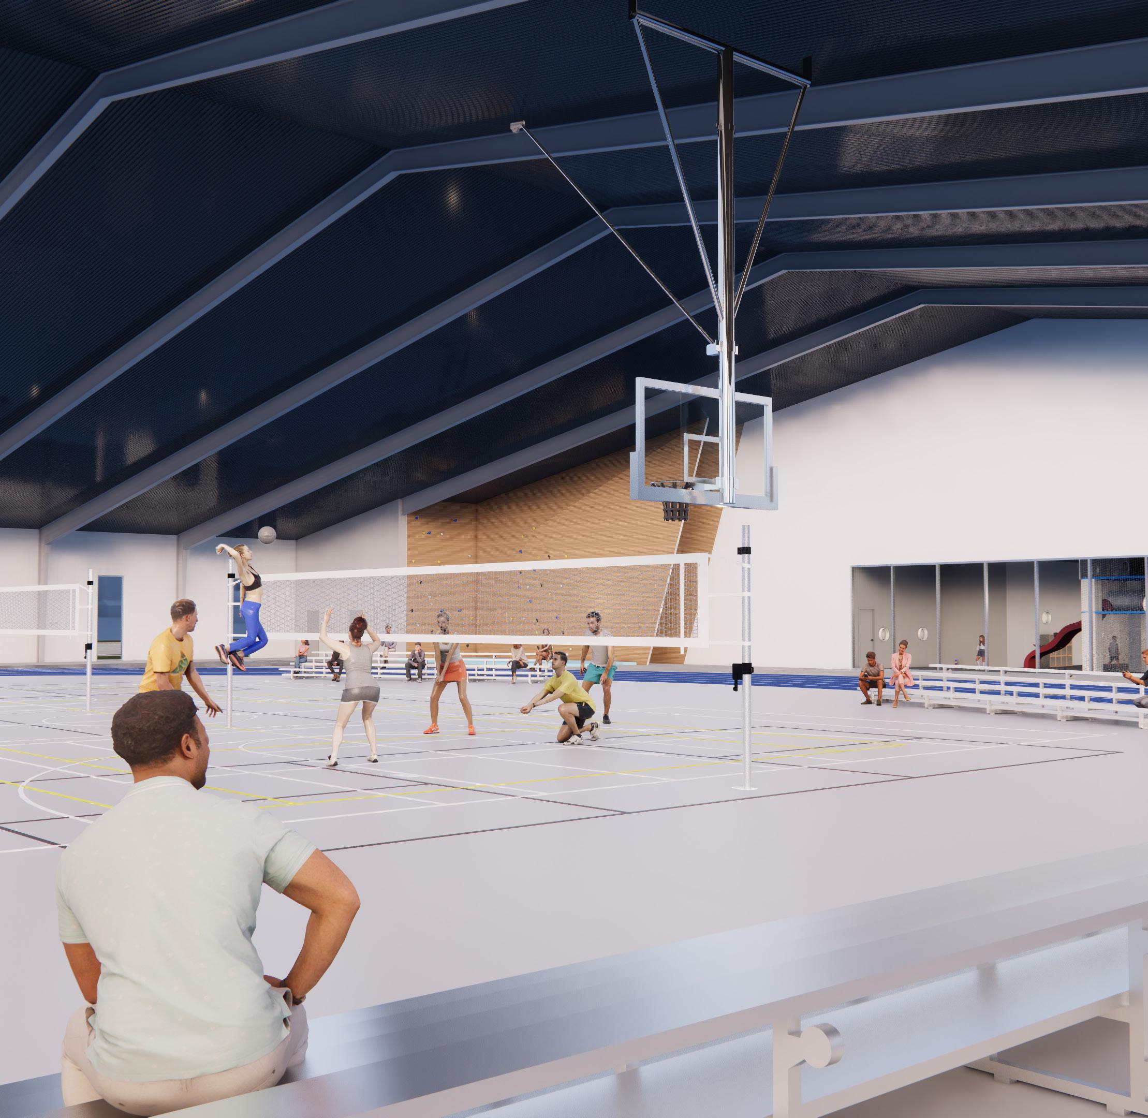
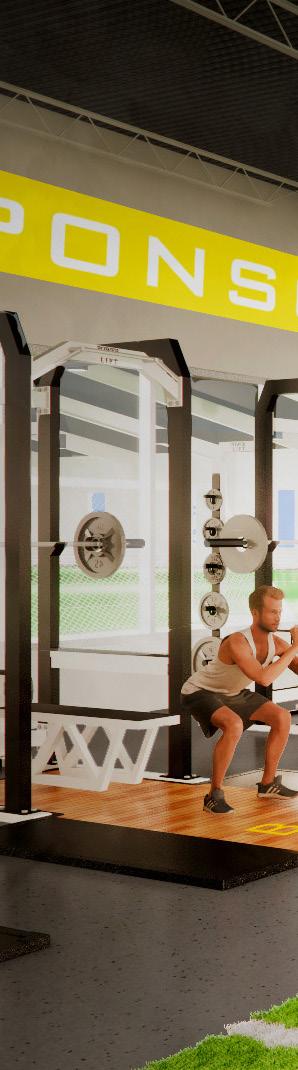
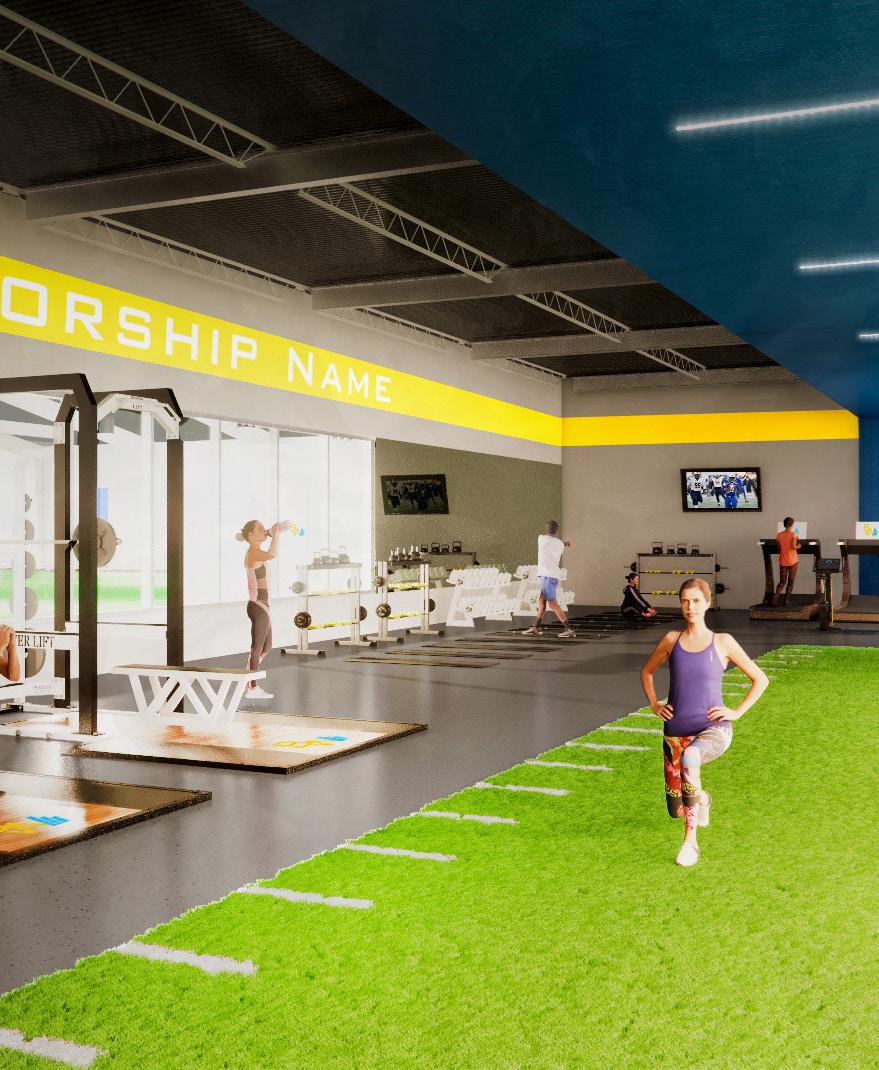
I was tasked with designing and presenting a community wellness center concept to clients. The center includes a gym, childcare area, a spacious indoor track, volleyball and basketball courts, as well as a large area featuring a turf soccer field.
29 / 40
Adams Portfolio
Ty
LOBBY
30 / 40
Ty Adams
Portfolio
INDOOR VOLLEYBALL TRACK
31 / 40
Ty Adams Portfolio
INDOOR GYM AND PLYOMETRIC AREA
Portfolio 32 / 40
Ty Adams
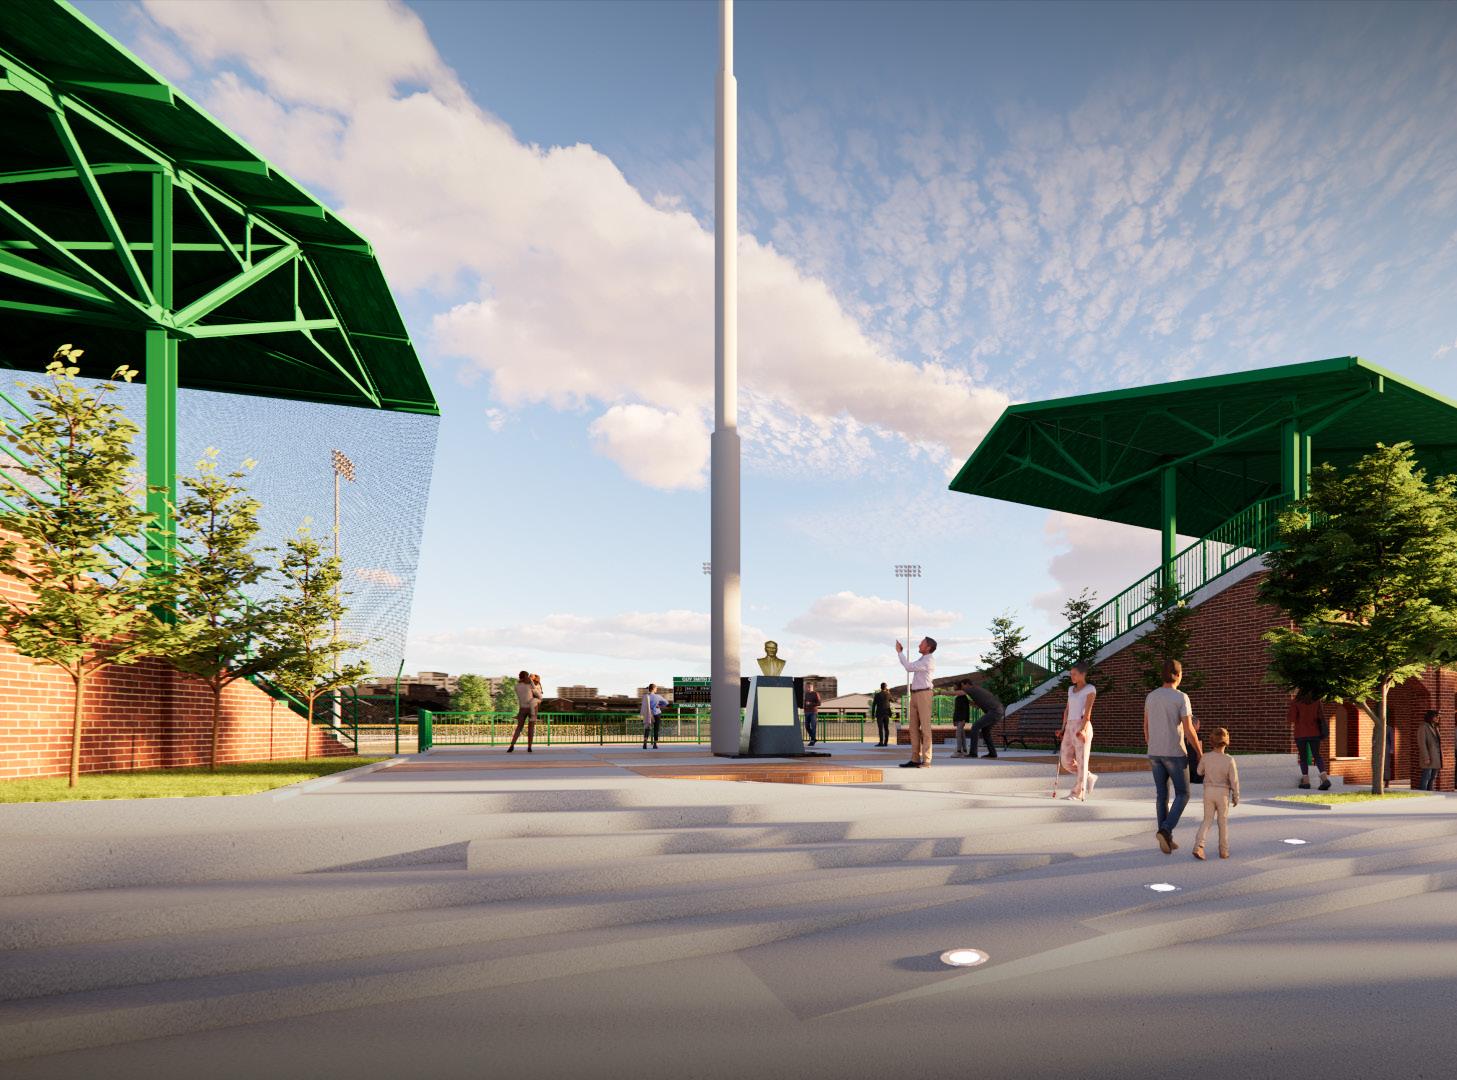
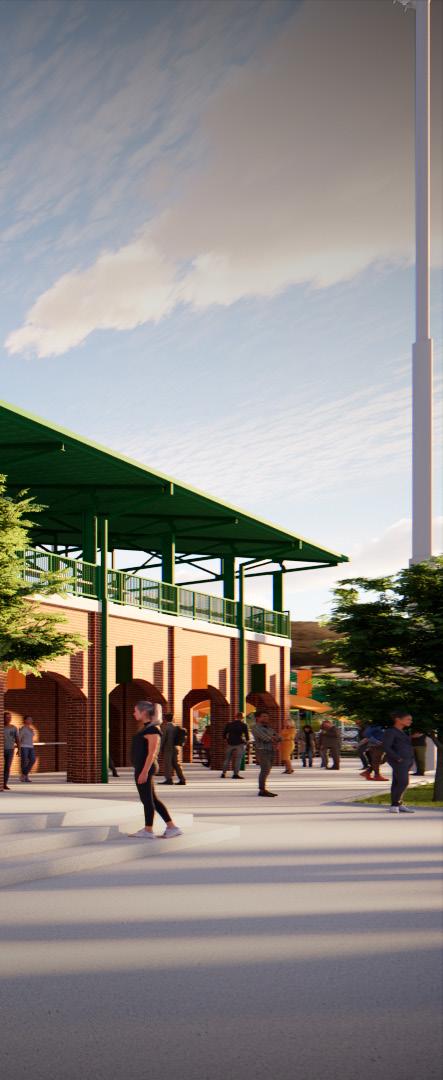
WELCOME PLAZA
GUY SMITH FIELD
Greenville, NC
This field concept is work for a restoration of Guy Smith Park. I was in communication with the client for a team addition to the Coastal Plains League to bring a new team to the league, as well as create a proper stadium to host games and events at.
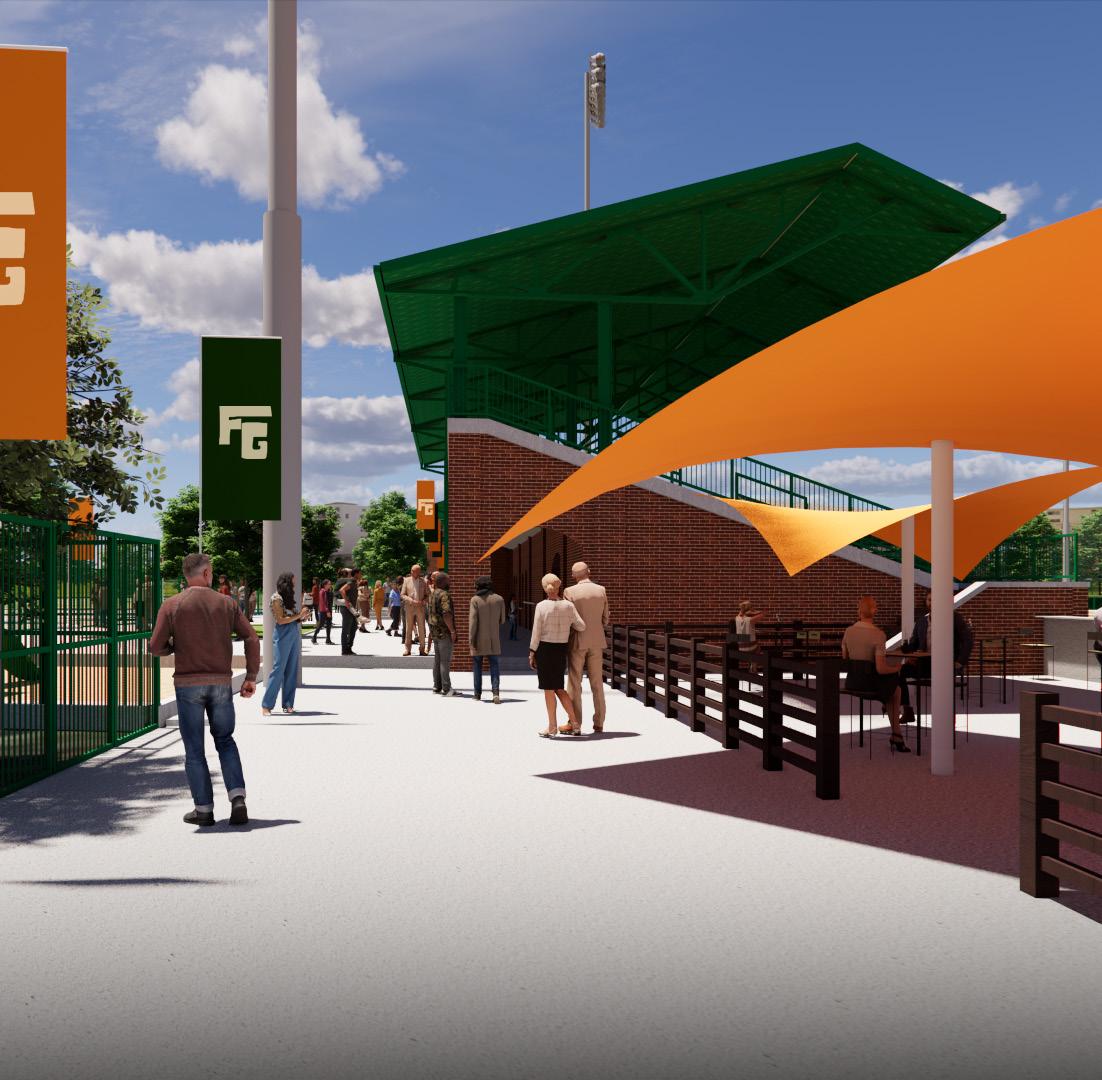
GROUP EVENT SPACE
33 / 40 Ty Adams Portfolio
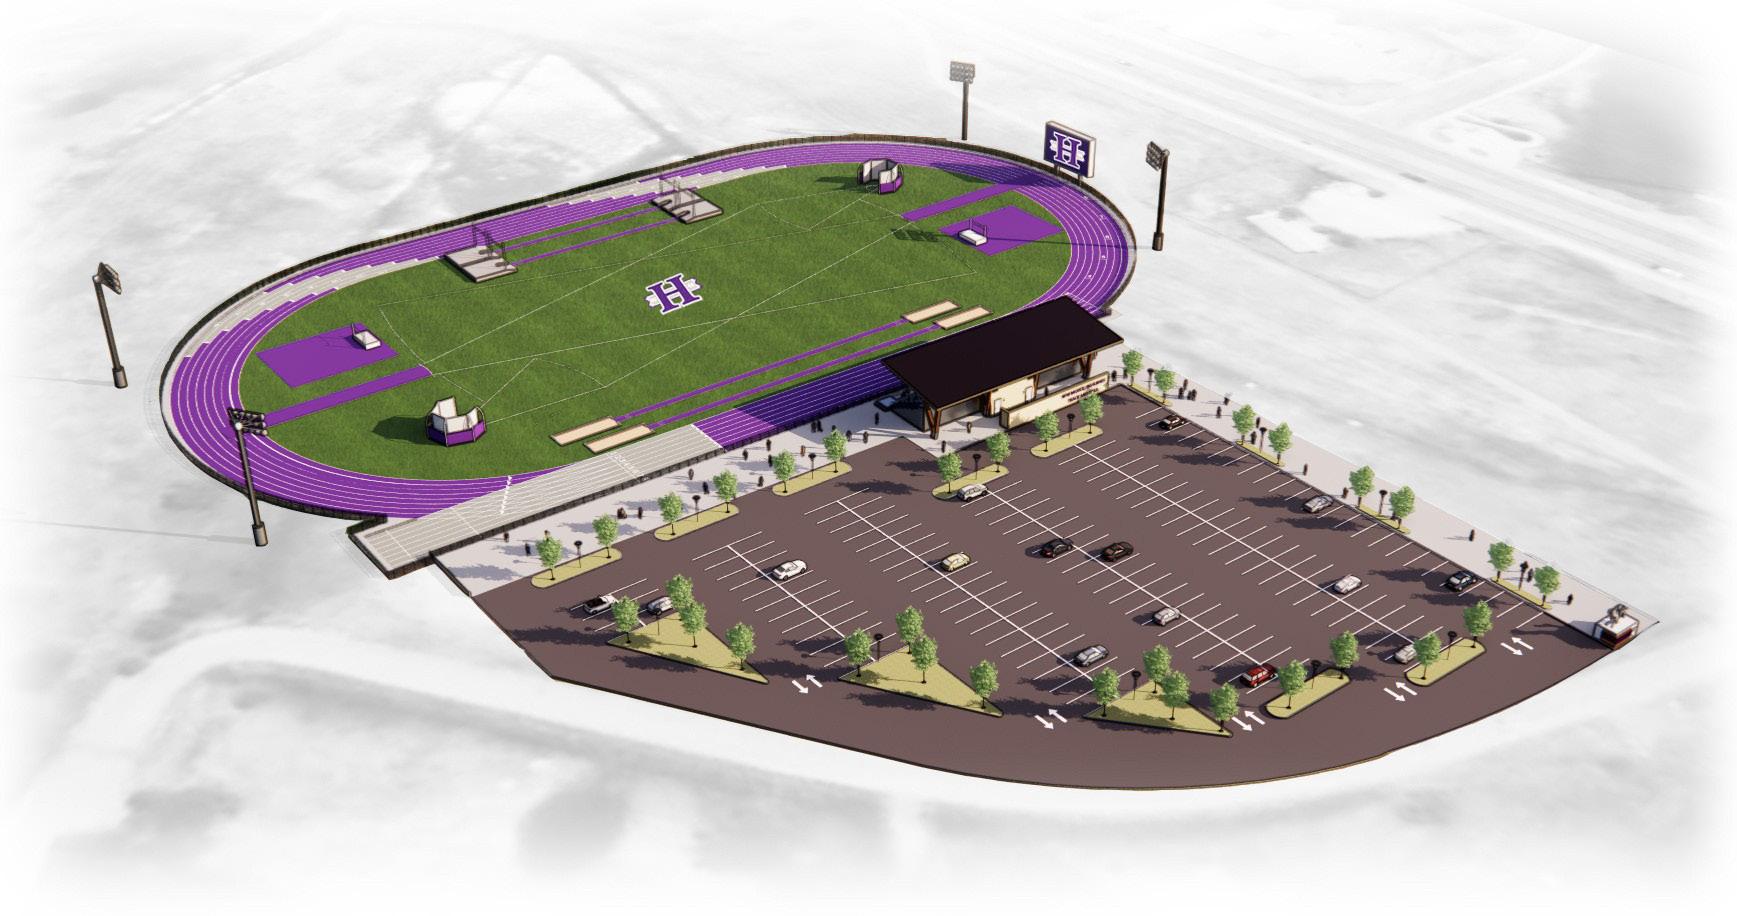
NEW MEXICO HIGHLANDS
College Track
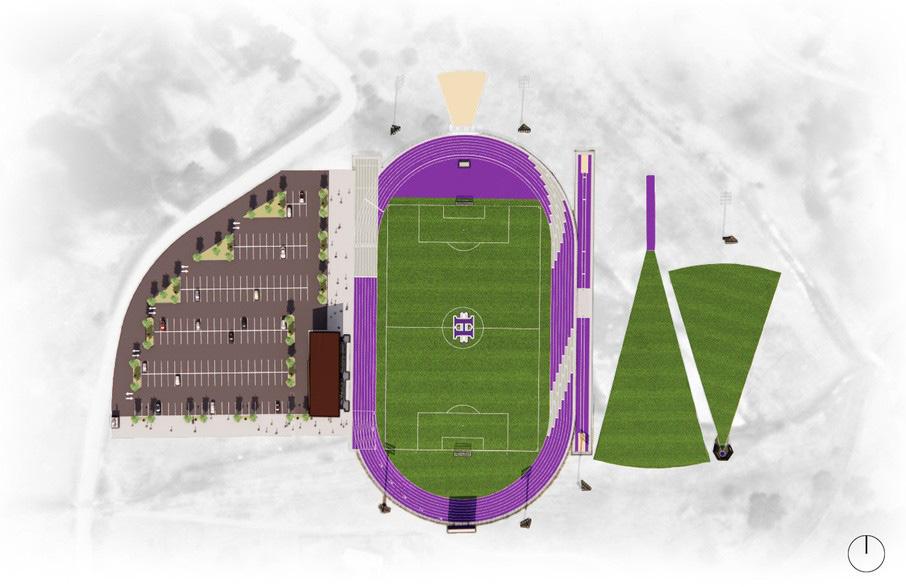
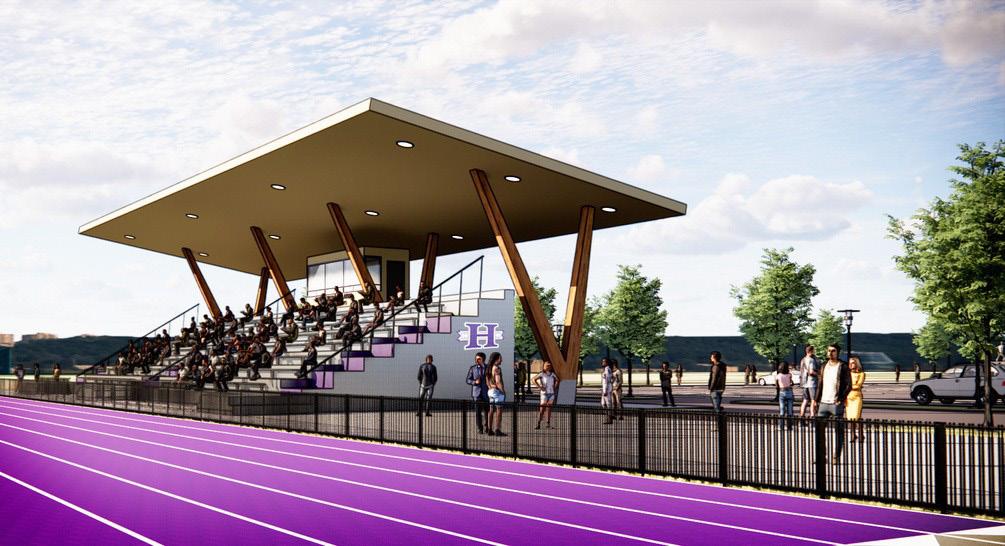
This marks my inaugural experience designing a track and field facility. In addition to the track itself, I took charge of designing the seating, entry points, and parking lot.
AXON VIEW OF FACILITY
Adams Portfolio 34 / 40
Ty
35 / 40 Ty Adams Portfolio
36 / 40
Ty Adams
Portfolio
BIRDS EYE VIEW
SEATING AND ENTRY TO FACILITY
37 / 40
Ty
Adams Portfolio
Photo description
Ty Adams Portfolio 38 / 40 CONTACT ME 1421 Kentucky St Lawrence, KS , 66044 414-731-7251 EMAIL LINKEDN adamst@ku.edu https://www.linkedin.com/in/ty-adams21/
THANK YOU
39 / 40 Ty Adams Portfolio
By Ty Adams 1421 Kentucky St Lawrence, KS, 66044 adamst@ku.edu 414-731-7251
Presented