CV ABOUT ME
TORONTO METROPOLITAN UNIVERSITY:
ARCHITECTURAL SCIENCE COOP STUDENT
(647)-871-0313
tiffany.chui@torontomu.ca Markham, ON.
Hello. My name is Tiffany, and I have been an architecture student at Toronto Metropolitan University since Fall 2022. I am fundamentally motivated by the holistic learning boundaries of architecture. I believe that people never stop learning, and more importantly, I love to learn. With this passion, I am always finding ways to apply my knowledge in a creative and meaningful way.
+ EXPERIENCE
ONGOING ARCHITECTURAL ASSISTANT: SSG ARCHITECTURE INC.
+ Coordinate with consultants
+ Envelope detailing
2024 DAS BASH EXHIBITION ASSISTANT
+ See section 6.3
+ Designed and fabricated a 1:25 physical model of the TMU Architecture Building
2022-2024
SUNSHINE ADVENTURE SUMMER CAMP: RHENISH CHURCH
+ 2024 Head Badminton Coach
+ 2023 Camp Coordinator: managed staff, oversee conflict, and planned program
+ 2022 Camp Leader: supported Sr. Staff and lead activities
2021 PE CENTRE: TAEKWONDO PRIME ELITE ACADEMY
+ DISTINCTION
2024 BUILDNER HOSPICE: HOME FOR THE TERMINALLY ILL #3 ED. INTERNATIONAL DESIGN COMPETITION
+ Third Place : See section 6.2
2023 BUILDNER PORTABLE READING ROOM #2 ED. INTERNATIONAL DESIGN COMPETITION
+ Shortlisted
2022-2023
ARCHITECTURAL SCIENCE DEAN’S LIST
+ CGPA 3.7
2020 1UP MARKHAM CENTRE YOUTH DESIGN COMPETITION
+ First place
+ Design charrette revolving the development of Downtown Markham
+ EXTRACURRICULAR
2024-2025 ARCHITECTURAL SCIENCE SOCIETY PRINCIPAL
+ Managed a multidisciplinary team
+ Communicate with faculty and various student representatives
+ Allocated funding for student lead initiatives
+ Weekly meetings, work plans, schedules, check-ins
2024-2025 ARCHITECTURE COURSE UNION PEER MENTOR
+ Provided insight, resources, and guidance
2023-2024 CCCGT ASIAN GARDEN PROJECT
+ Research Assistant and Fabrication Team
+ Model currently being displayed at the Chinese Cultural Center of Greater Toronto
2023 TIMBERFEVER DESIGN-BUILD COMPETITION
+ Collaborated with students to design and construct a bus stop
2023 CISC ARCHITECTURE STUDENT DESIGN COMPETITION
2023 BIA WINDOW INSTALLATION DESIGN-BUILD PROJECT
+ Designed and considered constructibility for an installation for empty storefronts due to the COVID-19 Pandemic
+ SKILLSET
3D MODELING SOFTWARE & DRAFTING
+ Revit
+ Rhino
+ SketchUp
+ AutoCad
ADOBE SUITE
+ InDesign
+ Illustrator
+ Photoshop
+ Acrobat DC
RENDERING SOFTWARE
+ Enscape
+ Twinmotion
+ D5 Render
MANUAL SKILLS
+ Model fabrication
+ Architectural drafting
+ Sketching
LANGUAGES
+ English
+ Korean
+ Cantonese
MICROSOFT OFFICE SUITE
+ Excel
+ Power Point
+ Word

1.0 p.05

2.0 p.11

3.0



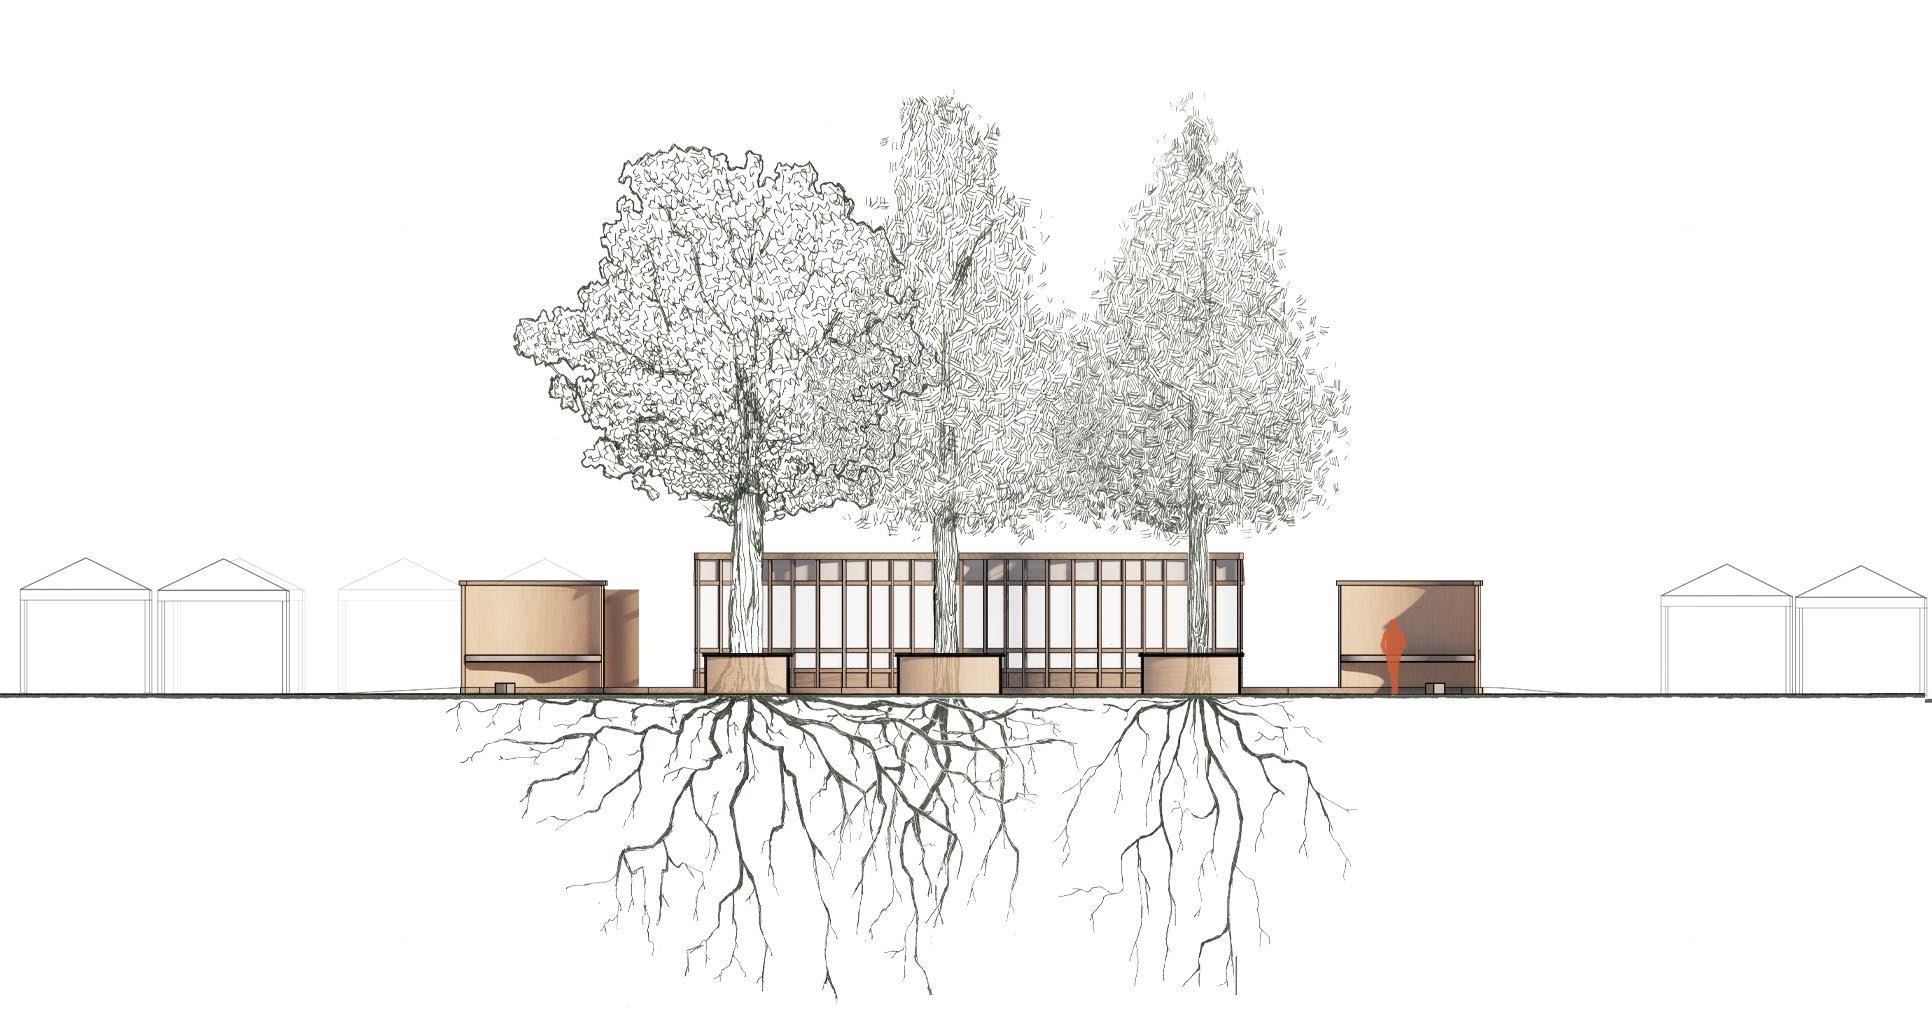
1.0 BETWEEN THE TREES
PARK & FARMERS MARKET PAVILION
INDIVIDUAL PROJECT
ACADEMIC - FALL 2023
RHINO + ENSCAPE + ADOBE SUITES + HAND ILLUSTRATION
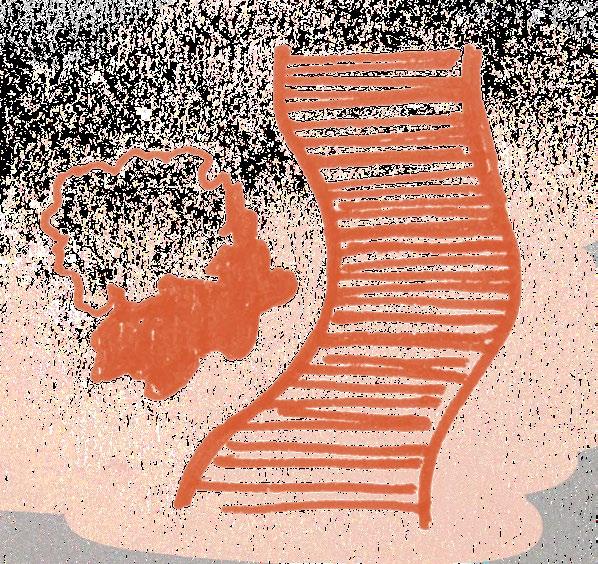
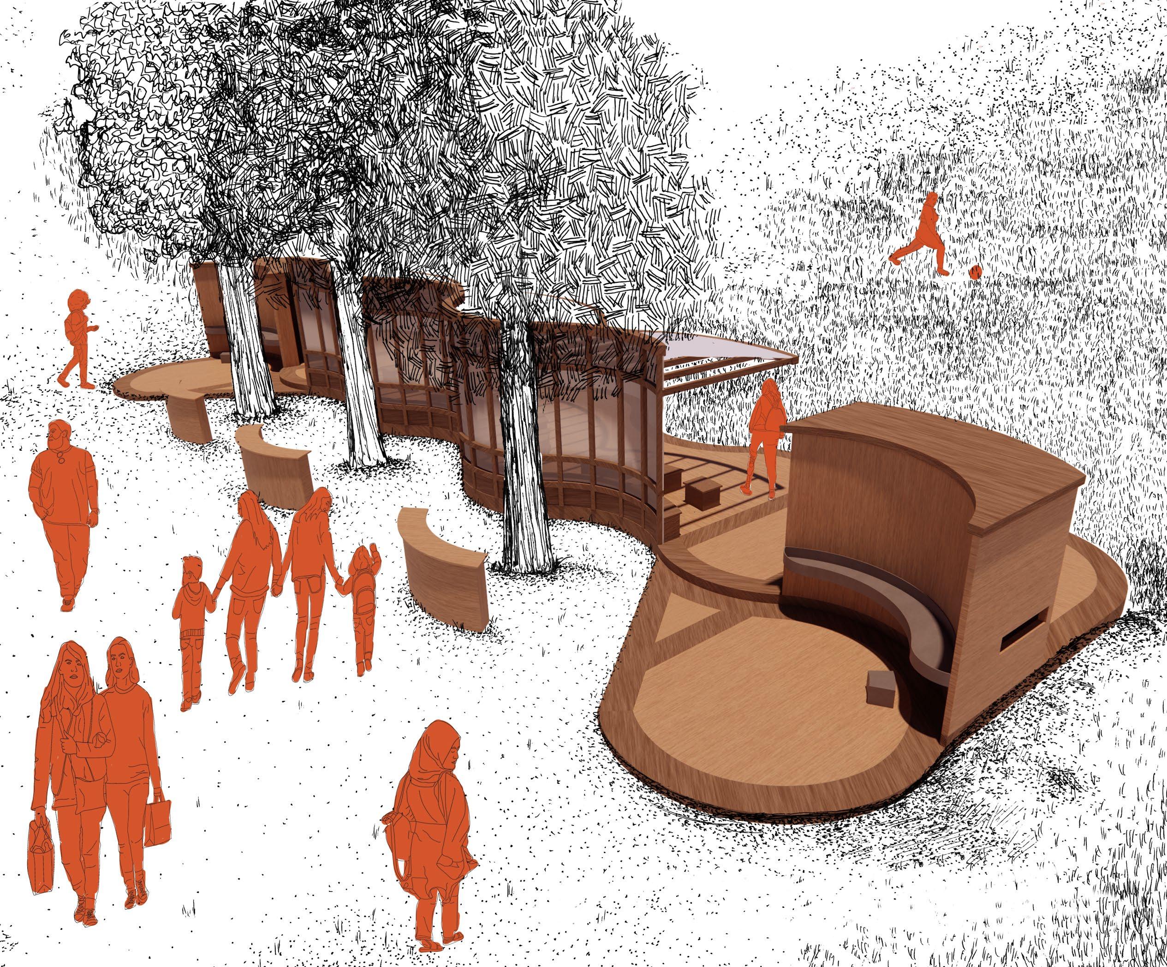
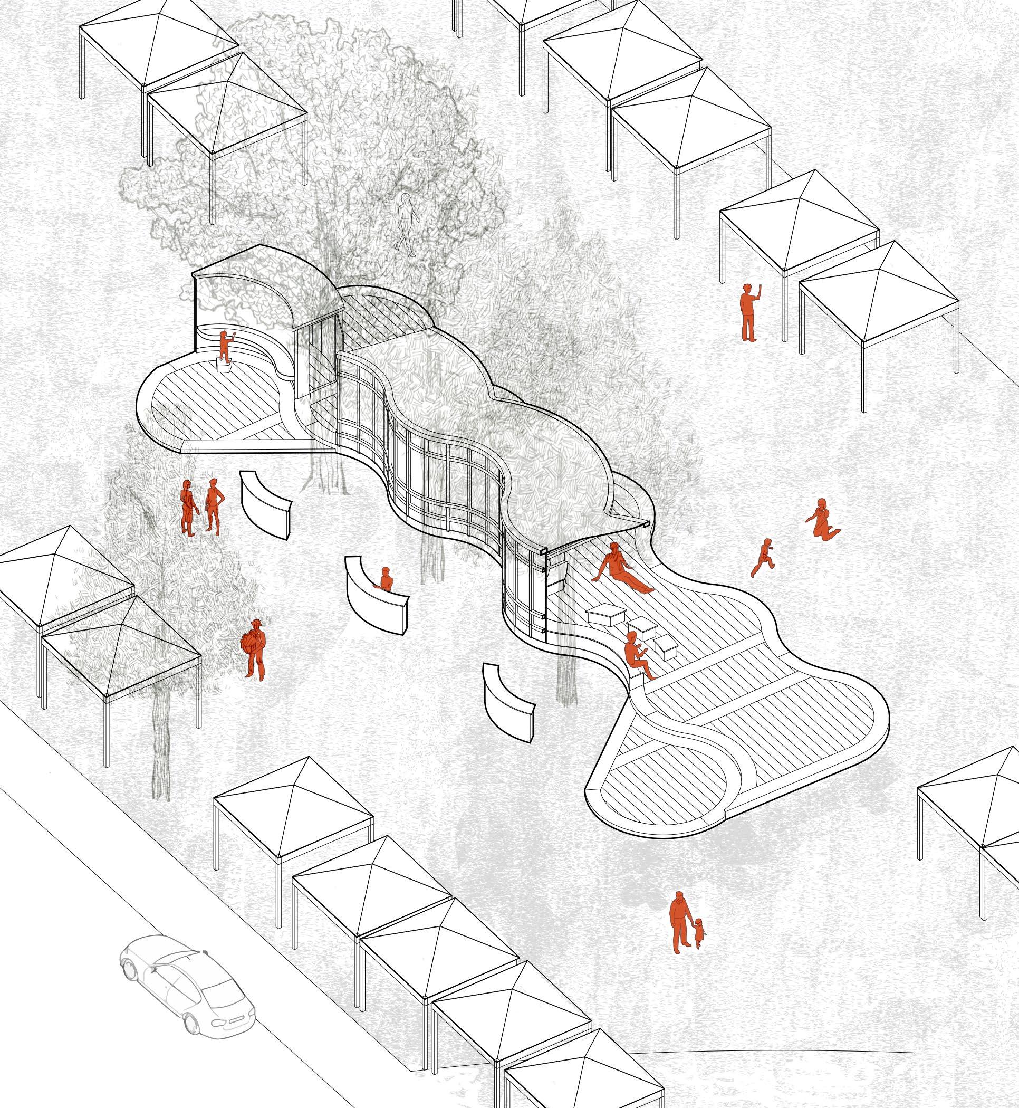
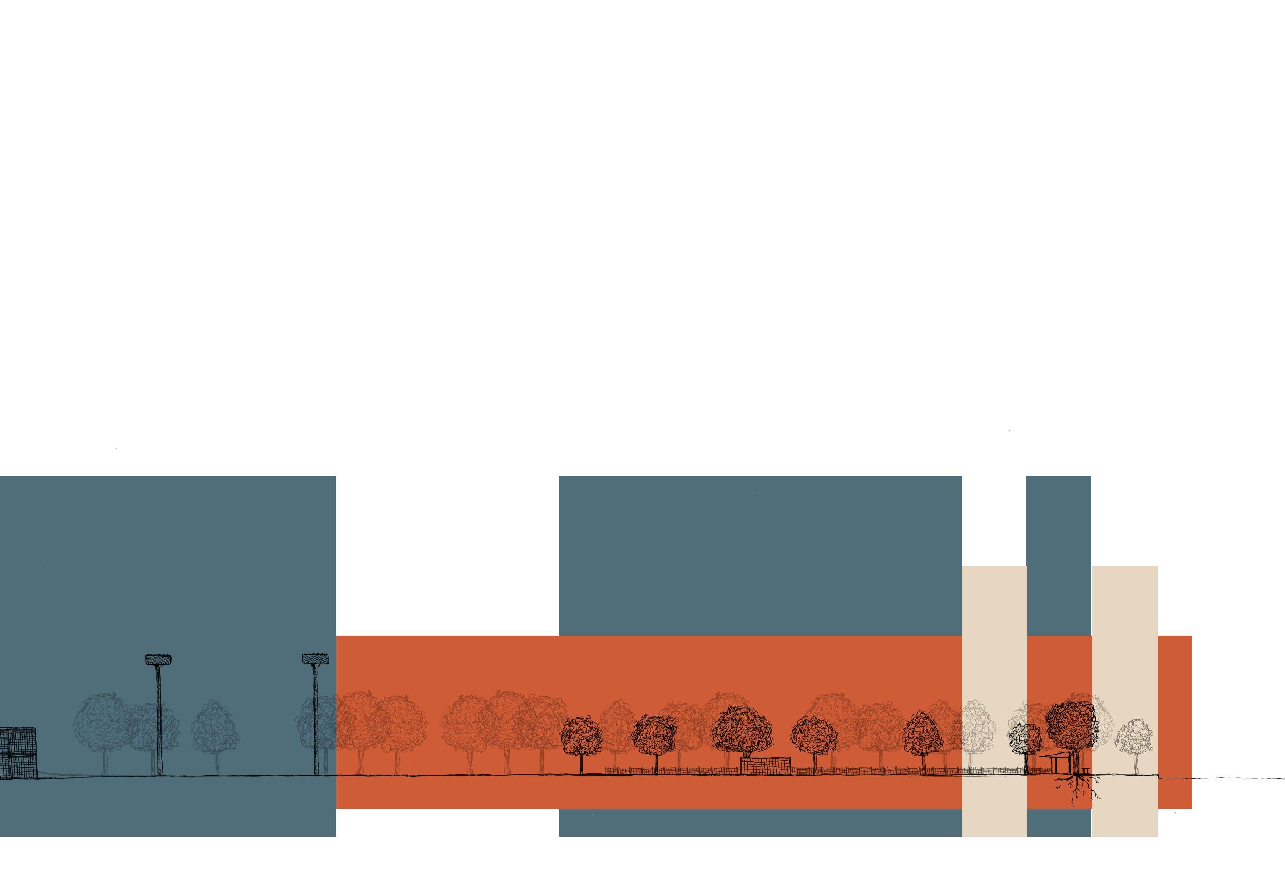
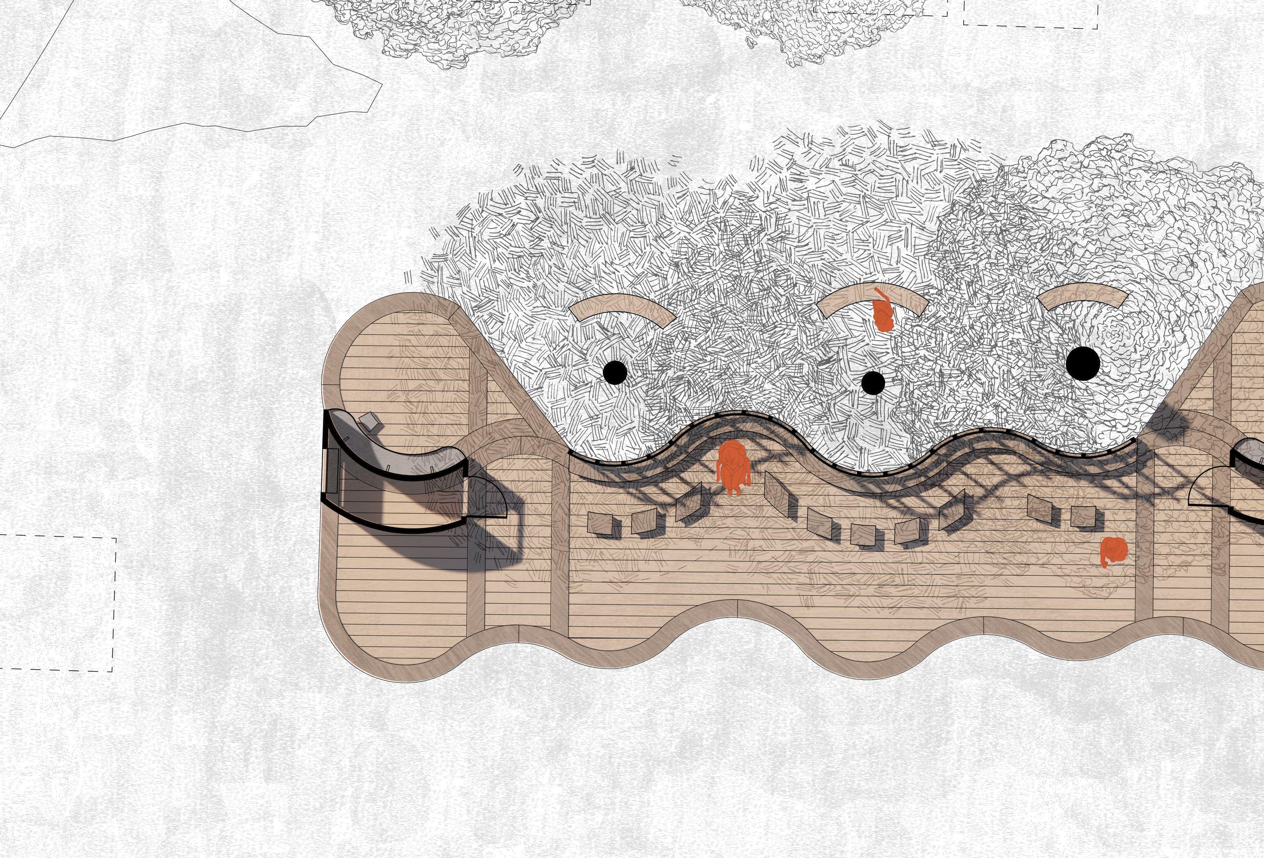
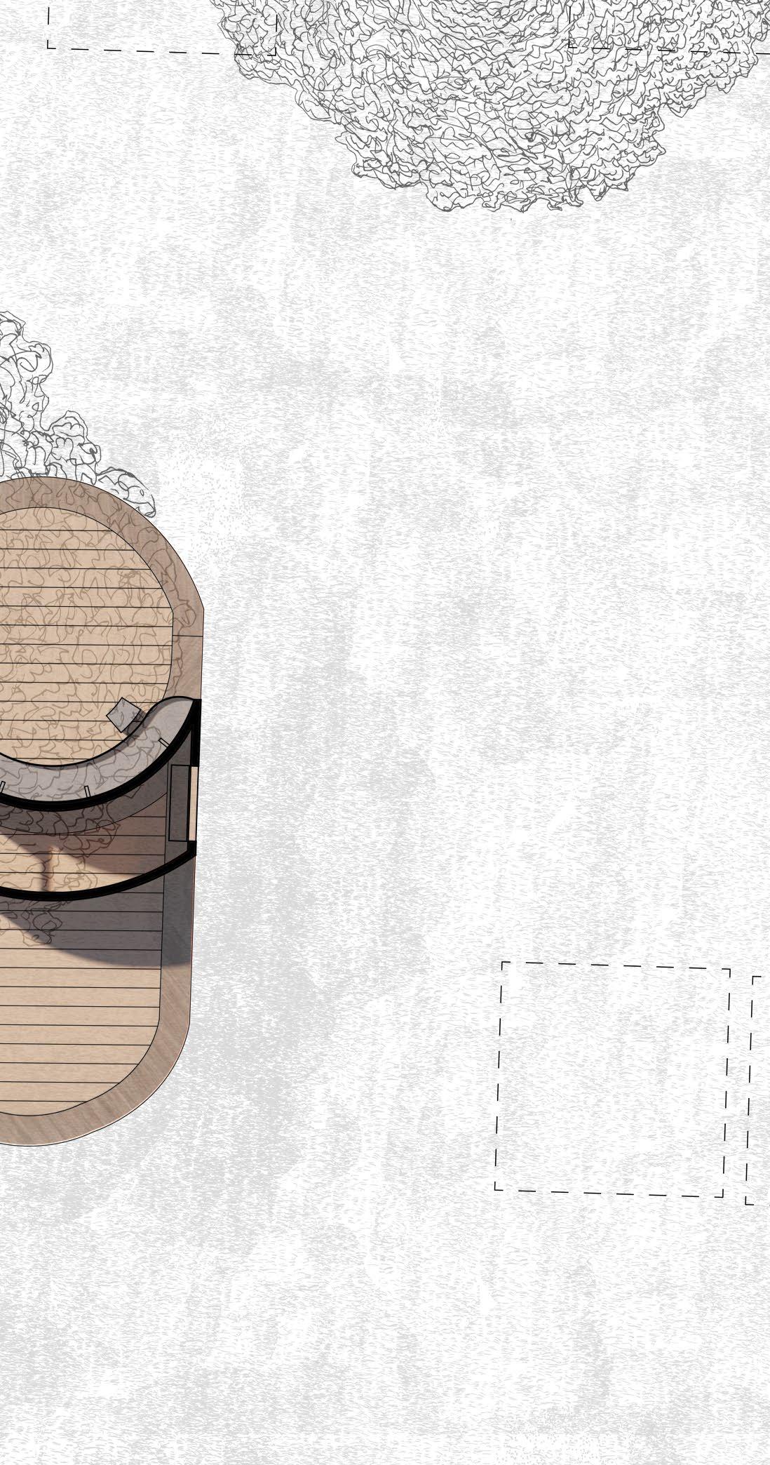
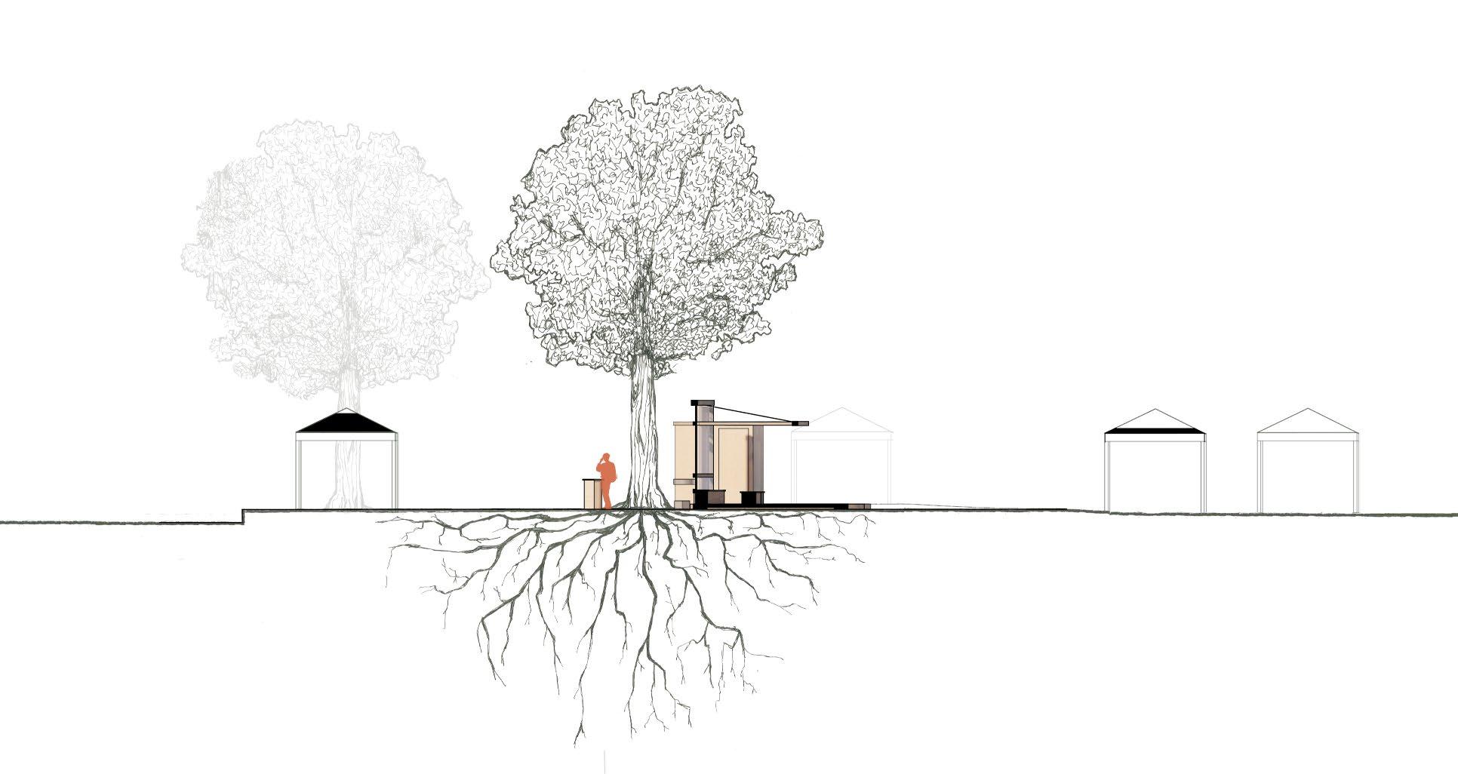
Located in Greenwood Park of Leslieville, Between the Trees is a pavilion that serves parkgoers throughout many parts of the day. One communal event that takes place in this park is the weekly Leslieville Farmer’s Market, where people come to enjoy local produce, hand-crafted goods, and snacks. The pavilion provides a place where people can rest and gather under the trees protecting them physically and spiritually.
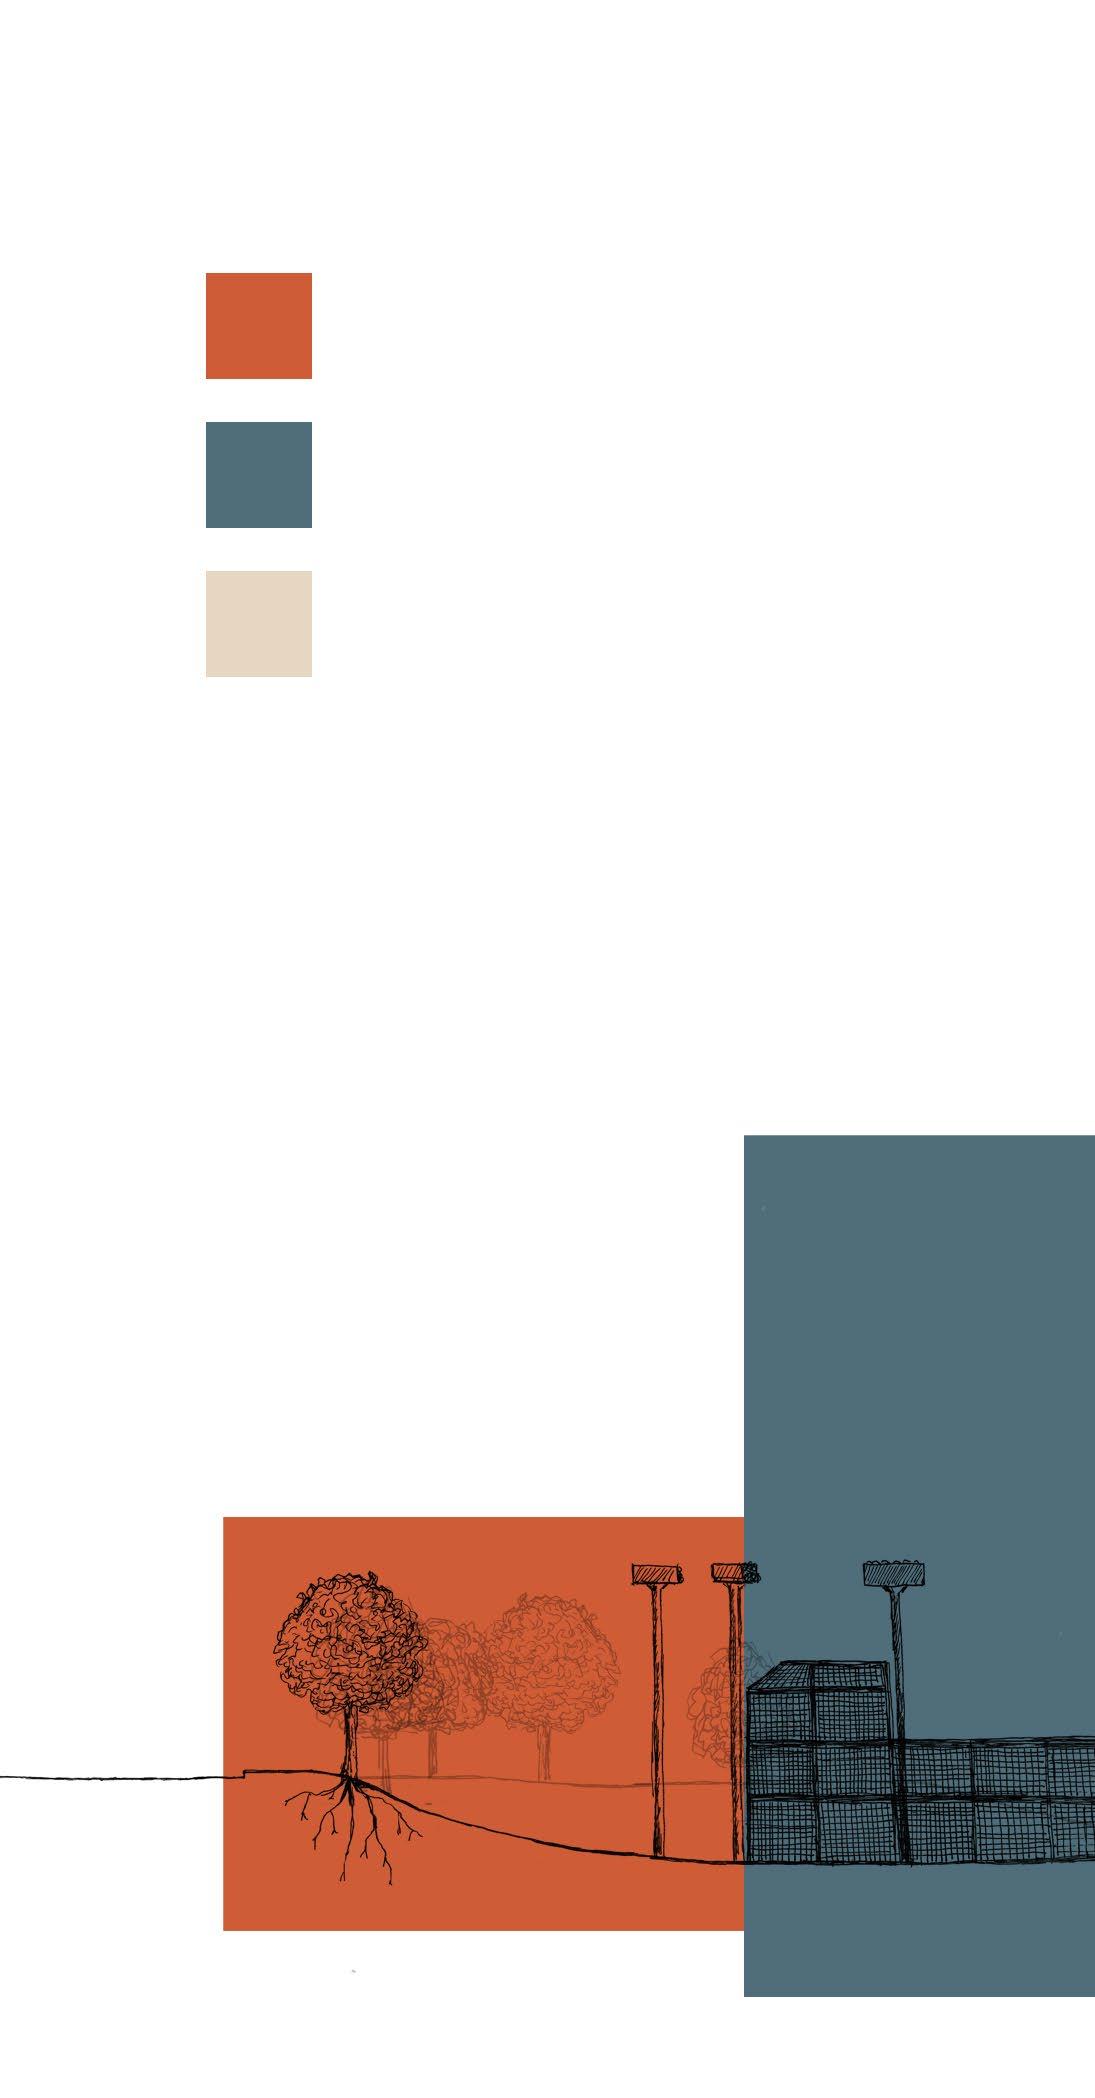
PARK BOUNDARIES
FARMERS MARKET EXISTING PARK PROGRAM
MARU
In a site full of activity, the pavilion is a place where users of the park can relax and enjoy the company of the trees that shelter them. The flexibility and variety of uses of the pavilion extends beyond what is part of the park, market, and playground while connecting people within as a gathering space.



2.0 ABOVE GROUND
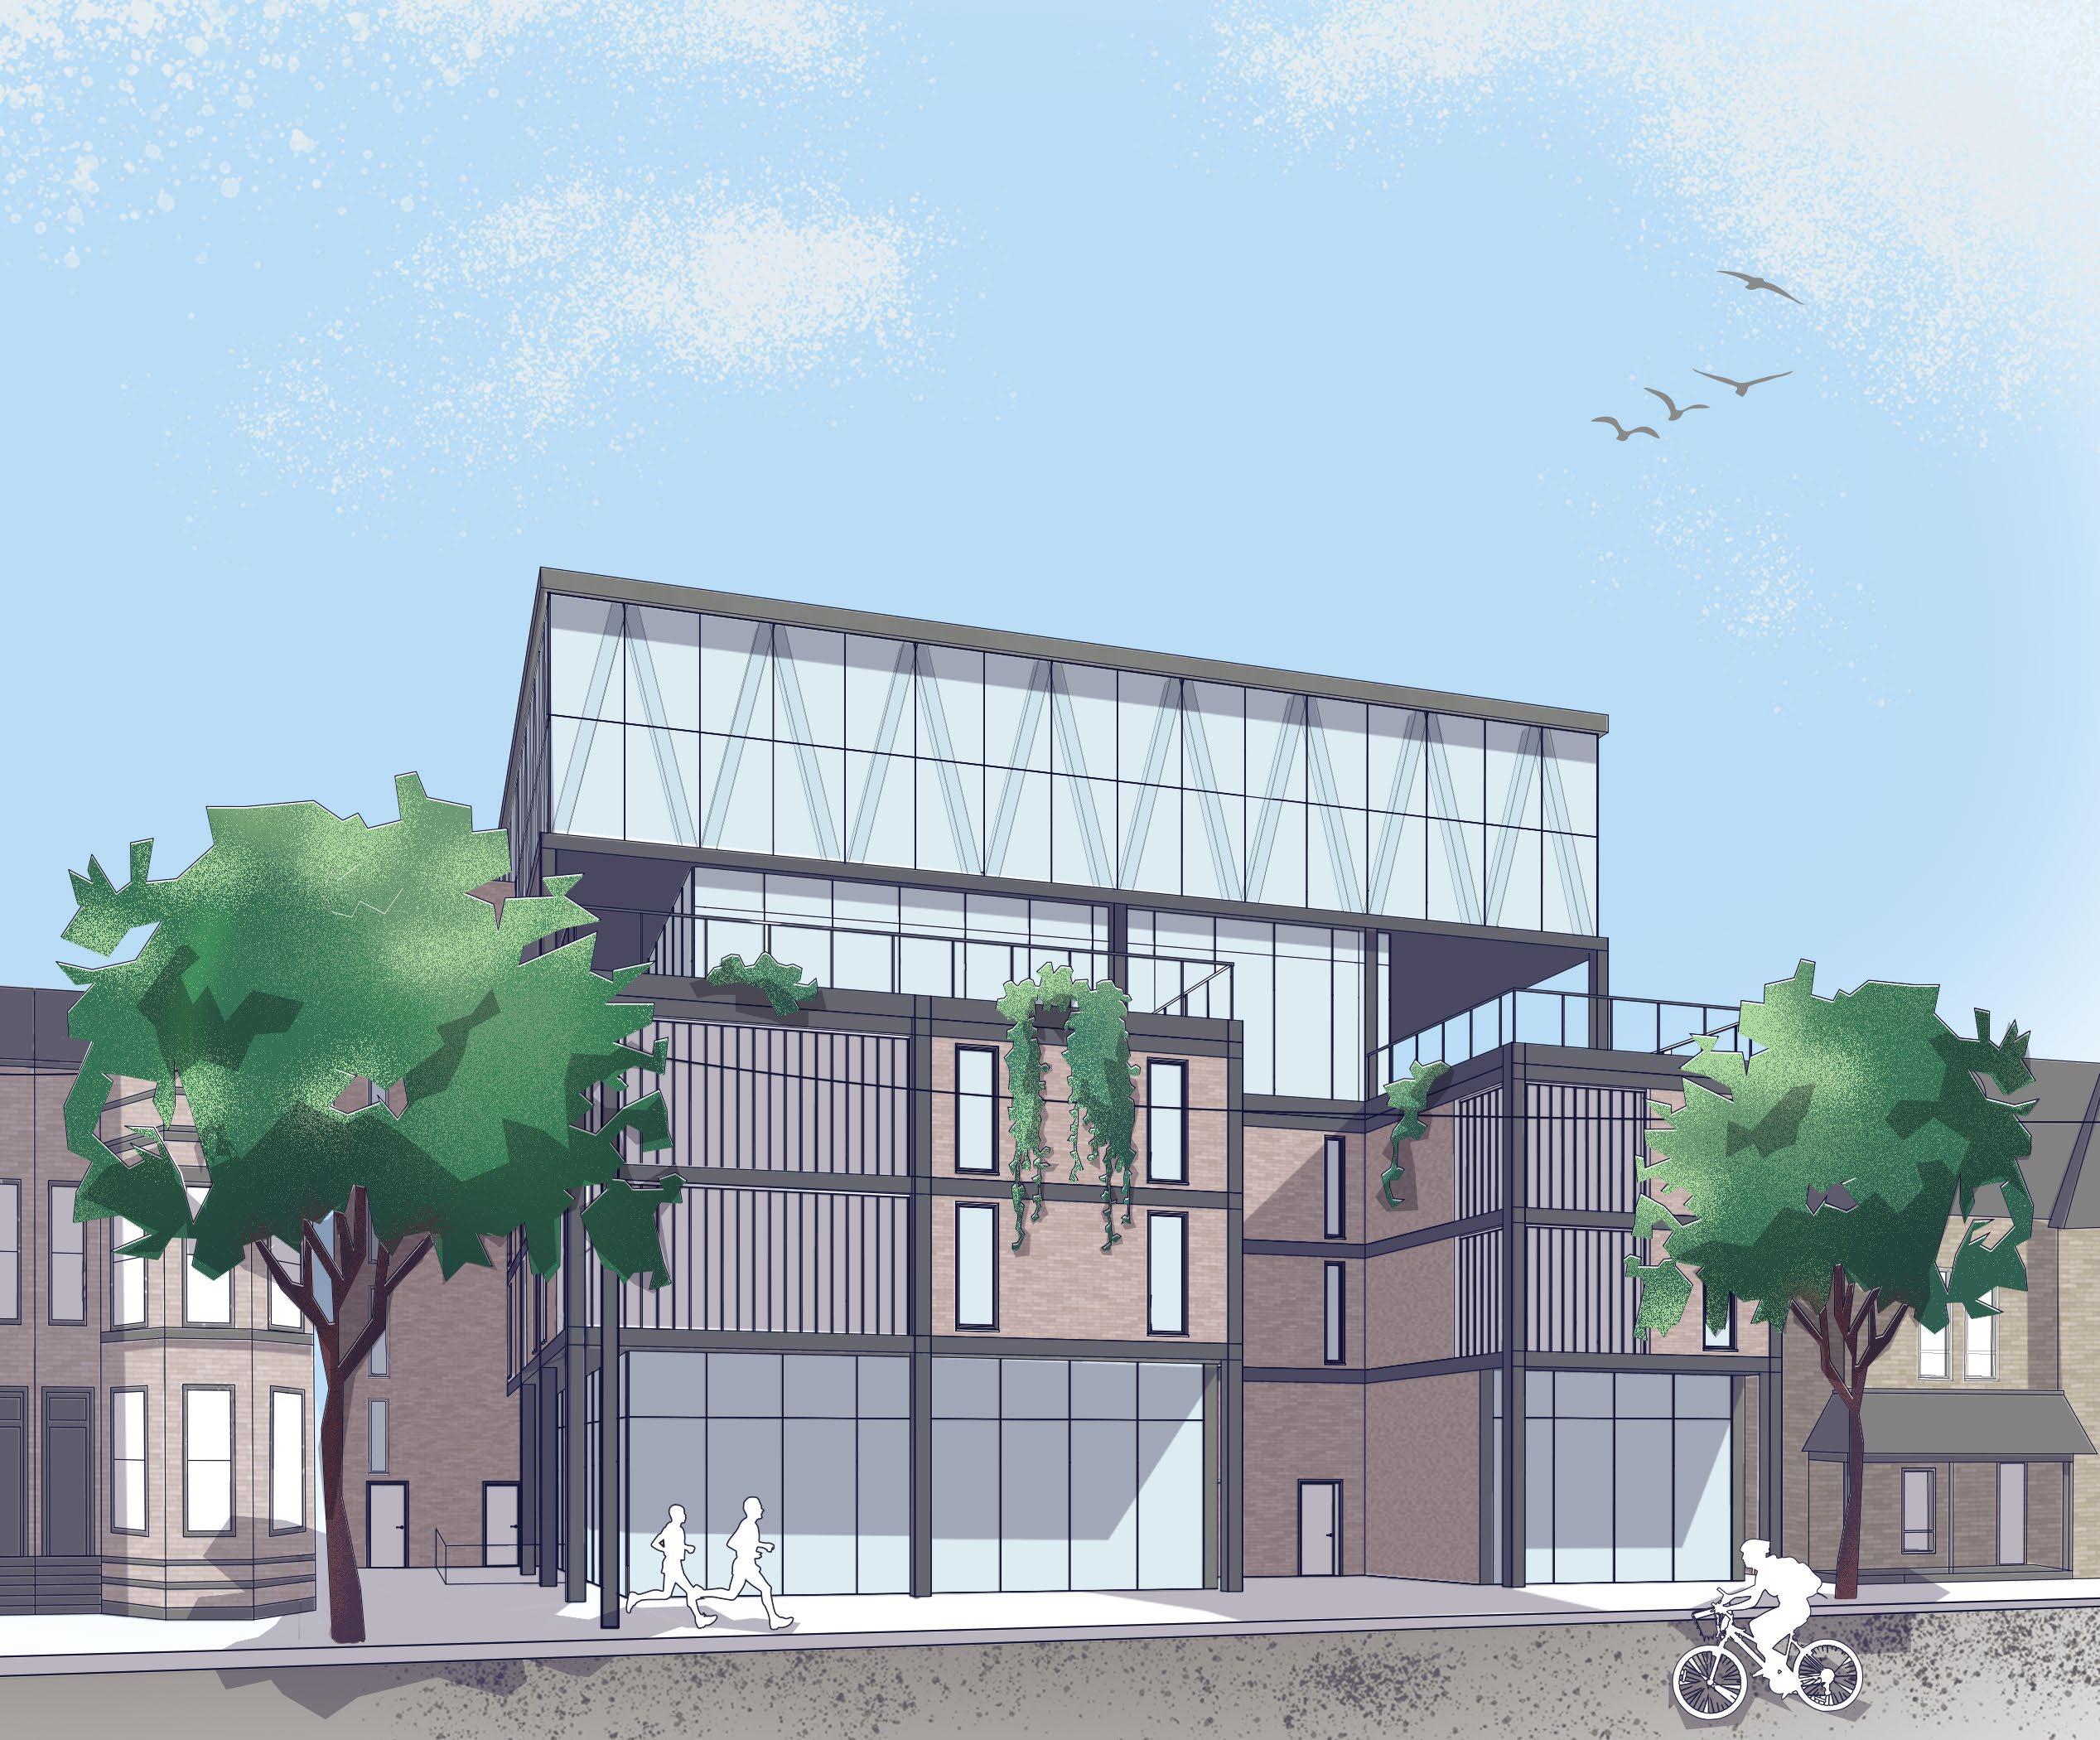
MIX-USE RESIDENTIAL-COMMERICAL MIDRISE
INDIVIDUAL PROJECT
ACADEMIC - WINTER 2024
REVIT + ADOBE SUITES
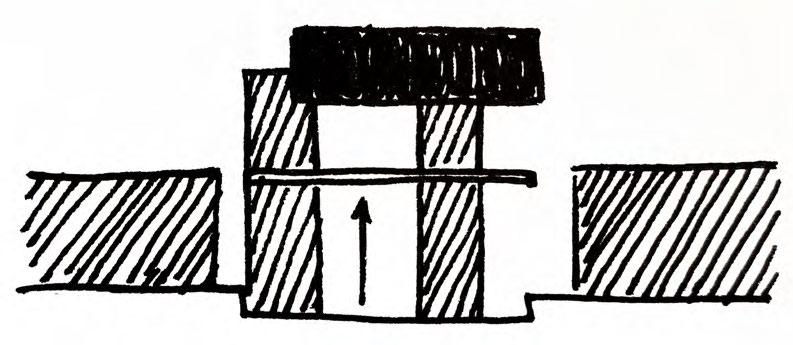
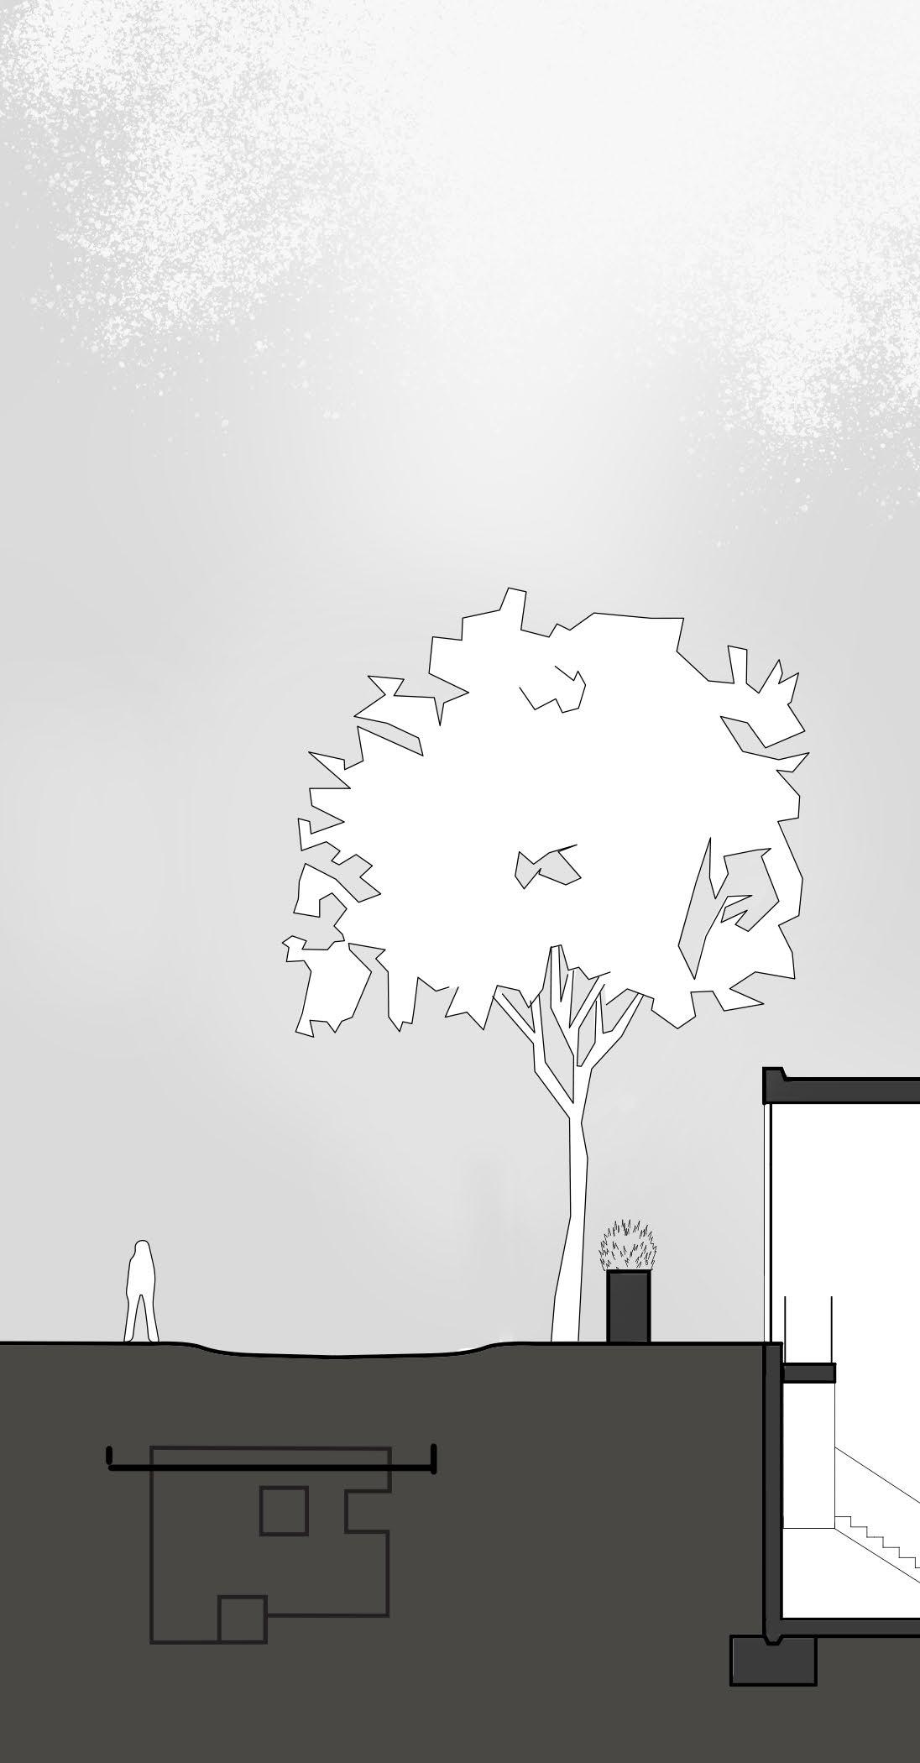
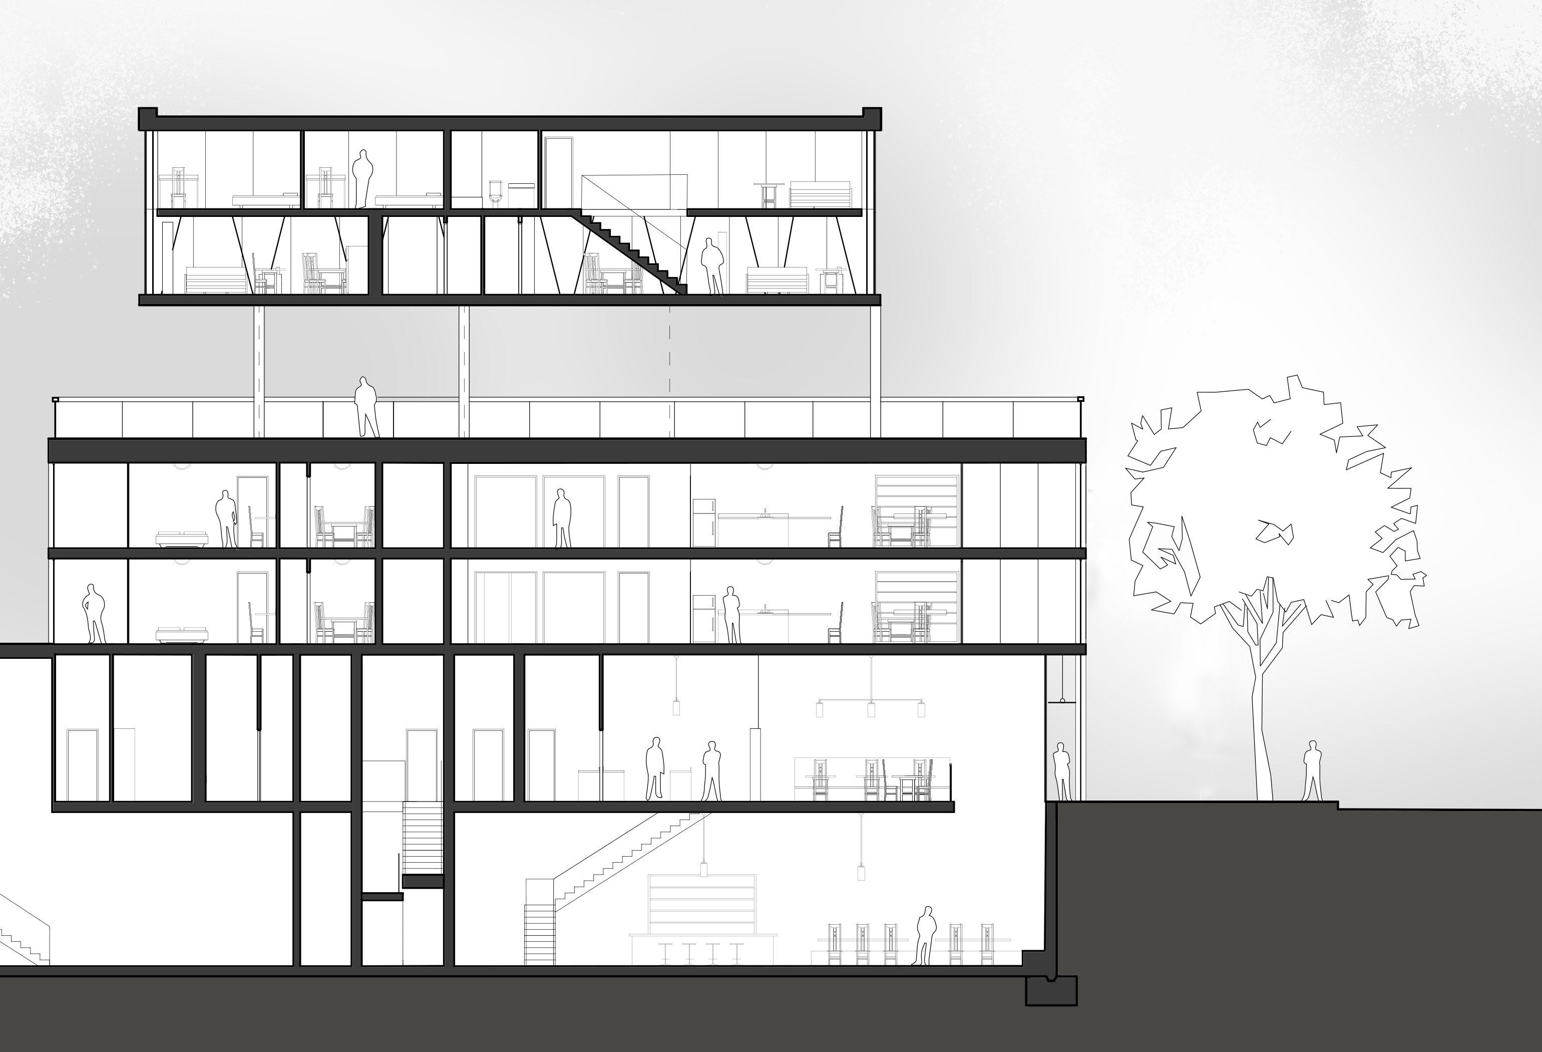
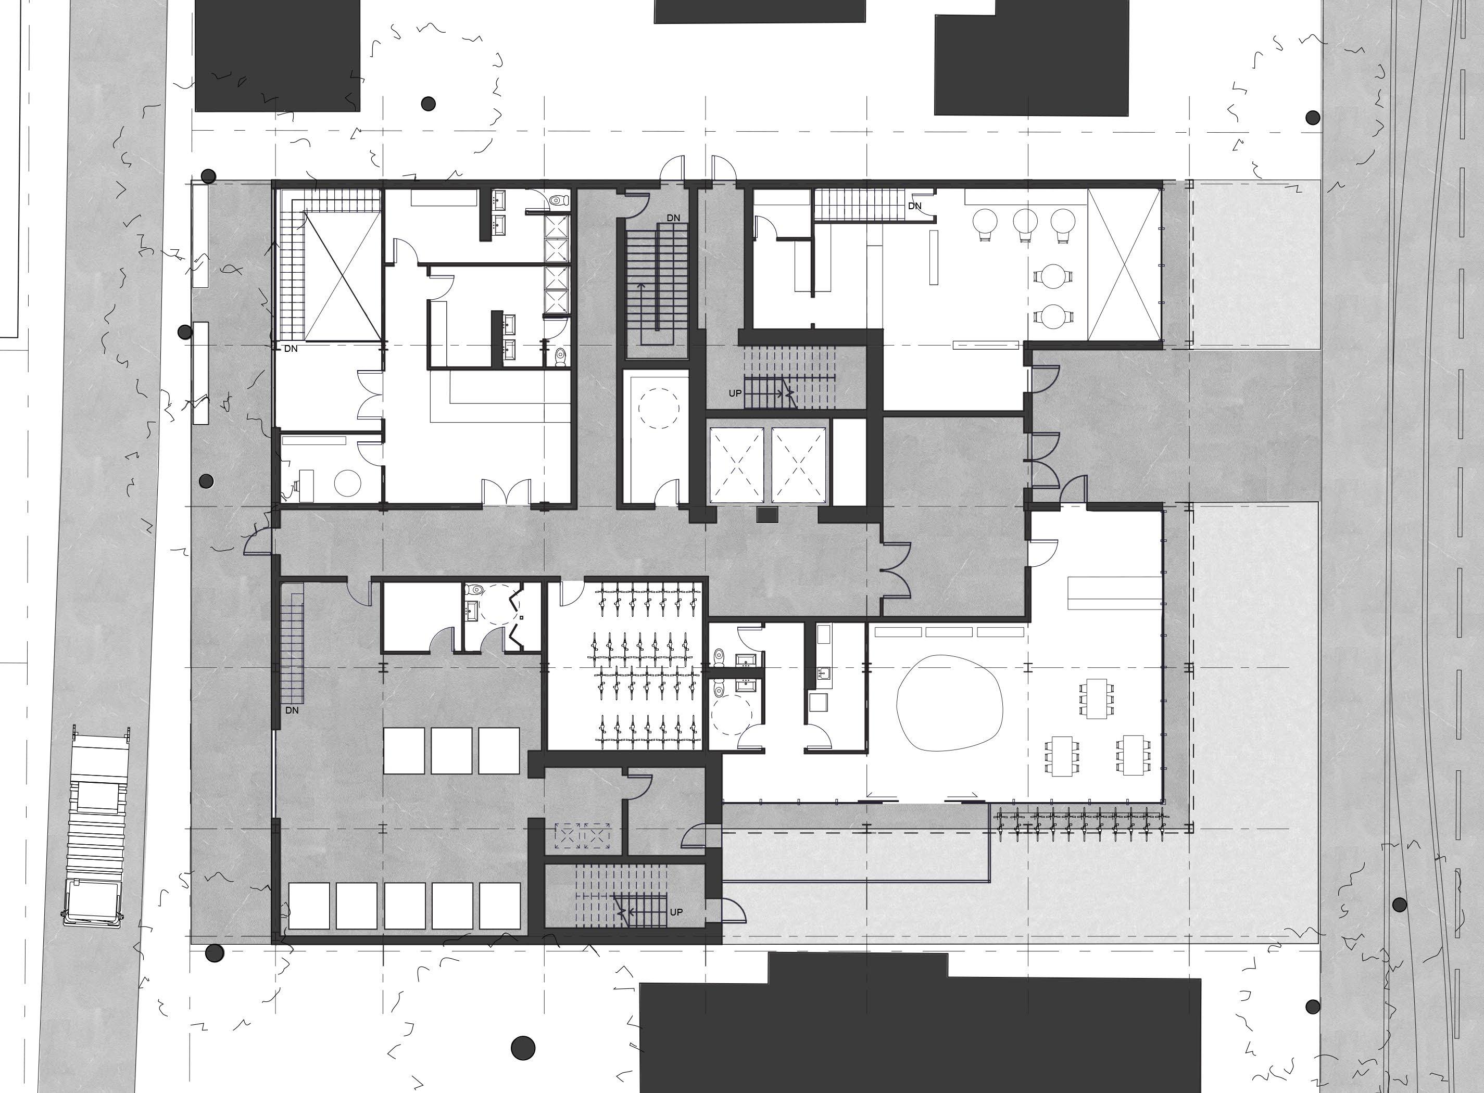
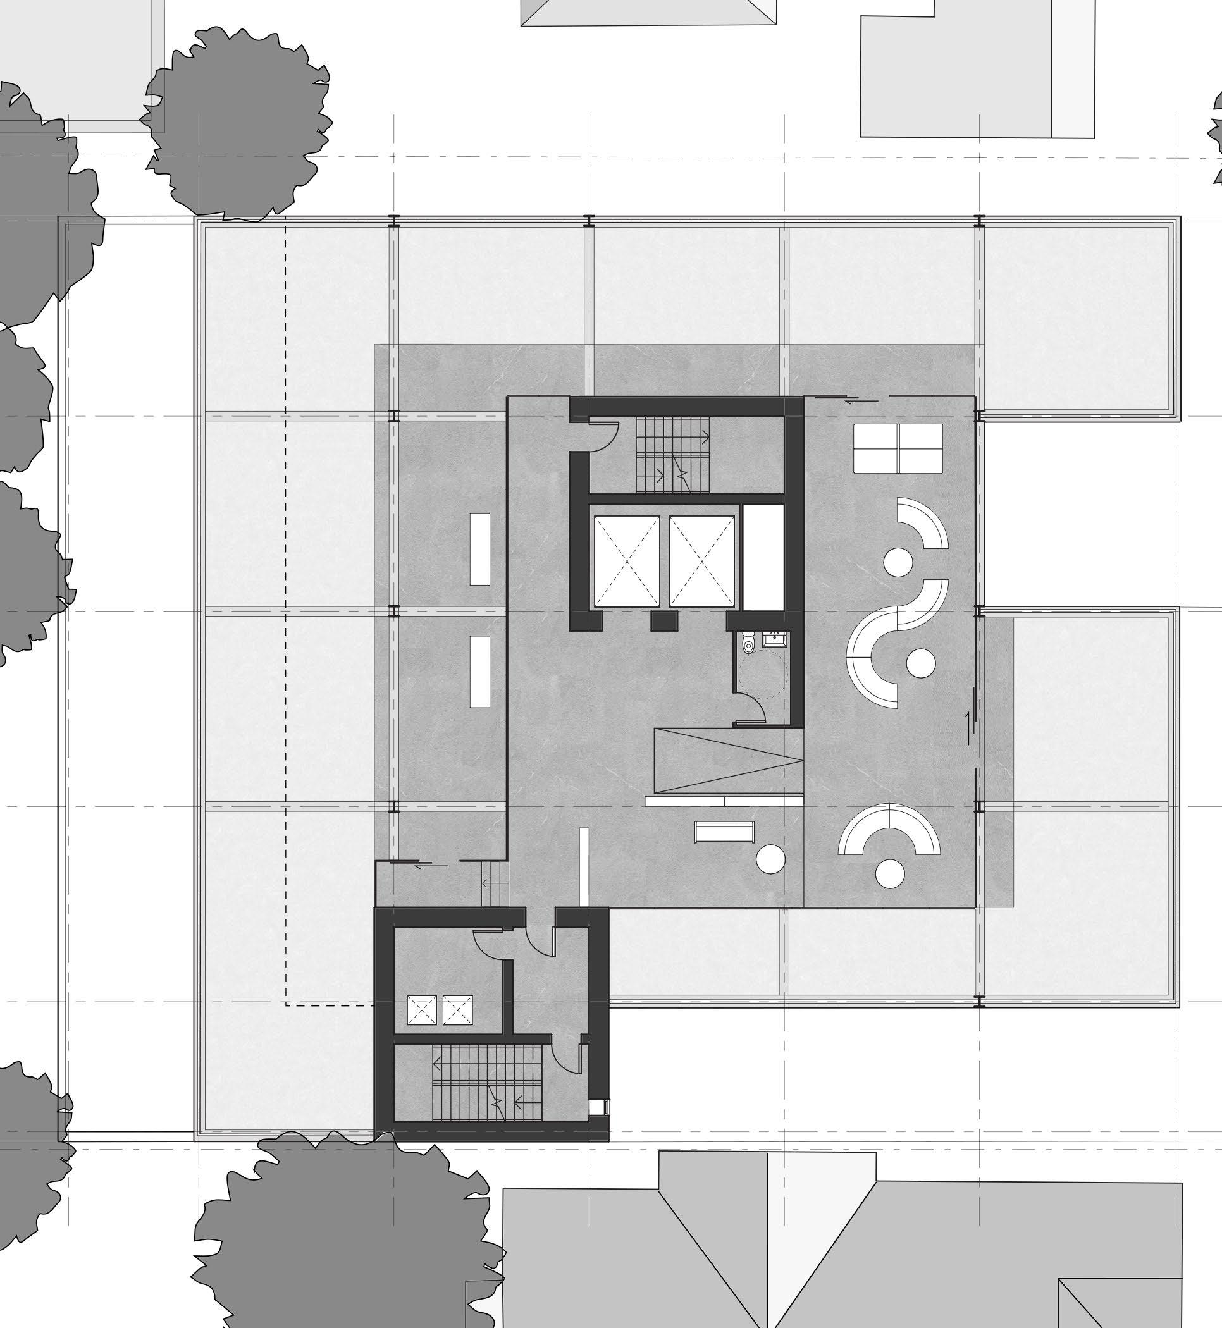
Above Ground is a 6-storey mixed-use residential and commercial midrise in the intimate neighbourhood of Sherborne St. The residential site is in a developing area looking to see an increase in high-rises and commercial mix zoning due to the value of the land. To respect both the current and what is to become in the future, this project stays sensitive to the existing datum and adds a hint of what is to be seen in the future.

family loft units
circulation spaces
mechanical shaft
community spaces
studio units
one room units
two room units
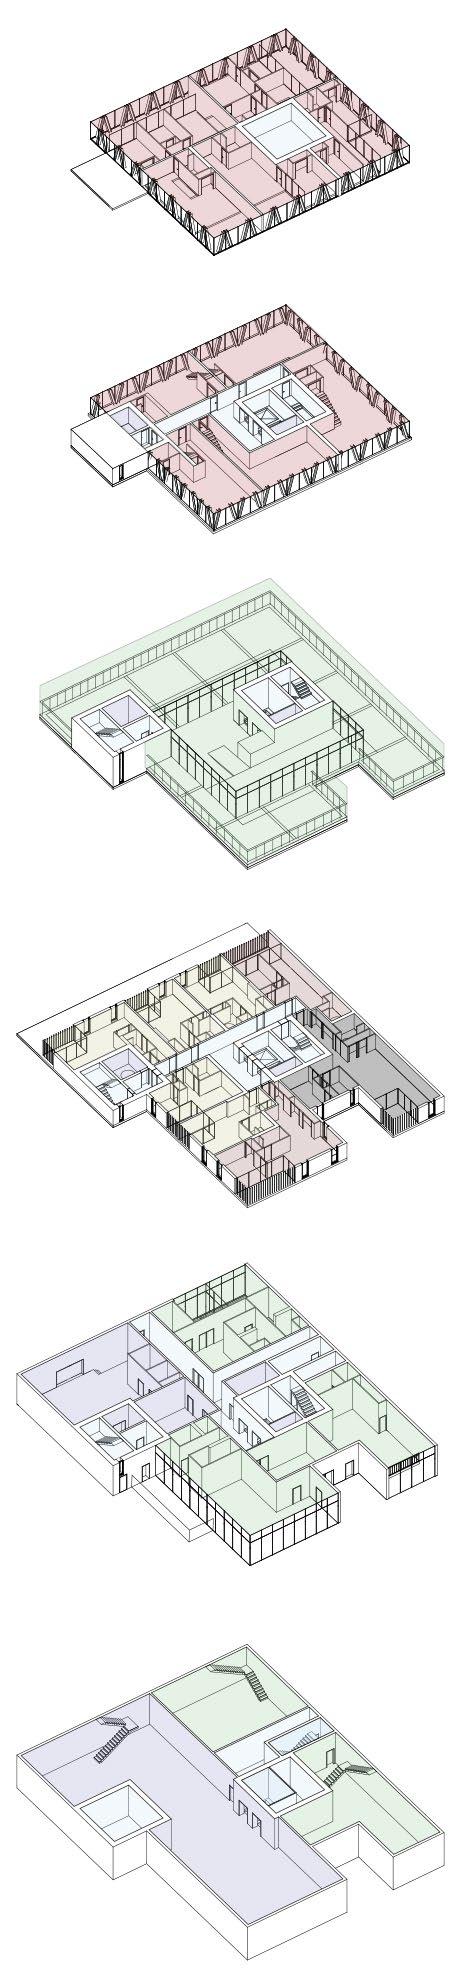
UPPER LOFT FLOOR
LOWER LOFT FLOOR
UPPER GROUND FLOOR
indoor amenity space
outdoor amenity space
TYPICAL FLOOR (x2)
GROUND FLOOR
lobby
gym
cafe/bar
children’s daycare
mail room
bike storage
BASEMENT
lower gym level
lower cafe/bar level
storage, mechanical, & administrative room
CAFE/BAR
BIKE STORAGE
CHILDREN’S DAYCARE
LOADING & GARBAGE
UPPER GROUND FLOOR
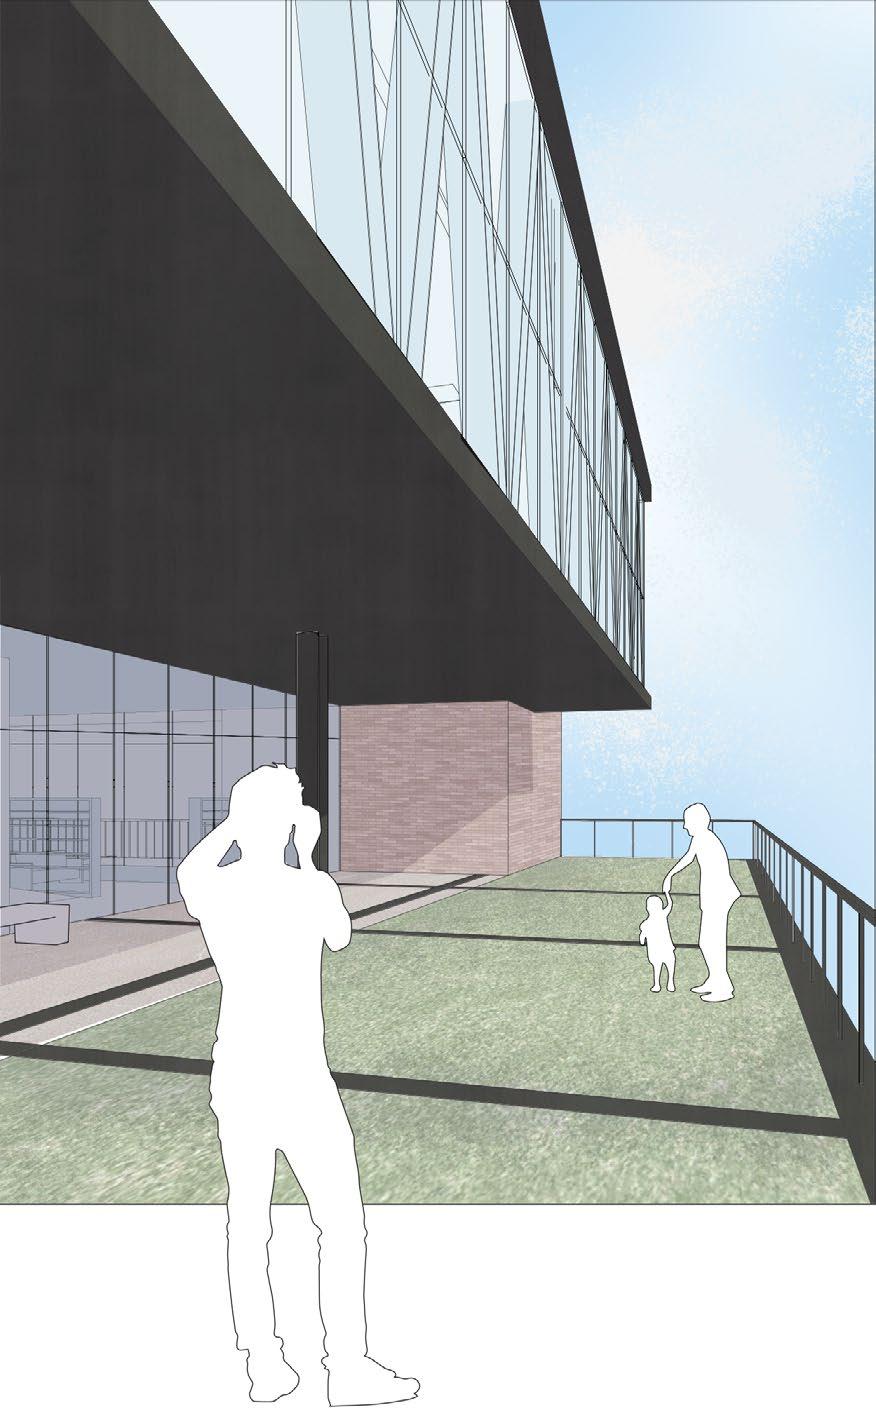
GAME ROOM
READING ROOM
GREEN ROOF
GREEN ROOF
3.0 CORE ASCENT
TMU ARCHITECTURE BUILDING TRANSFORMATION
INDIVIDUAL PROJECT
ACADEMIC - FALL 2024
REVIT + D5 RENDER + ADOBE SUITES
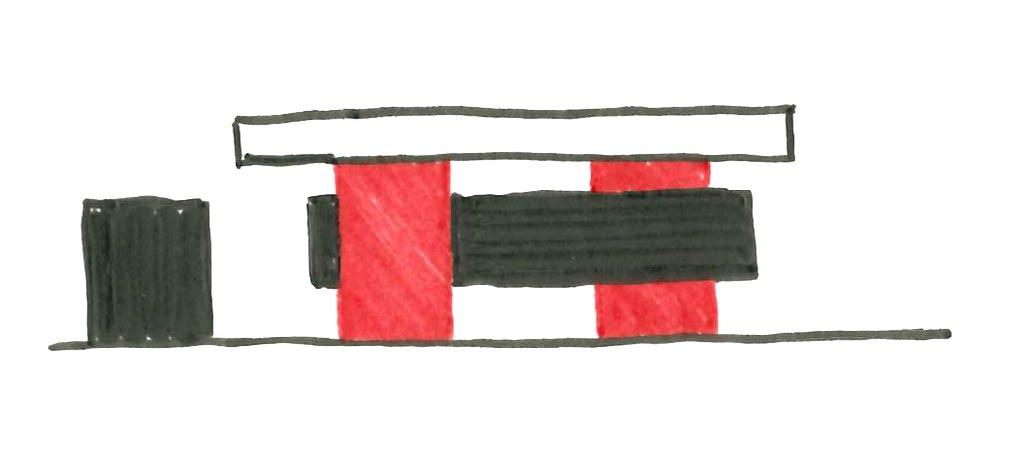
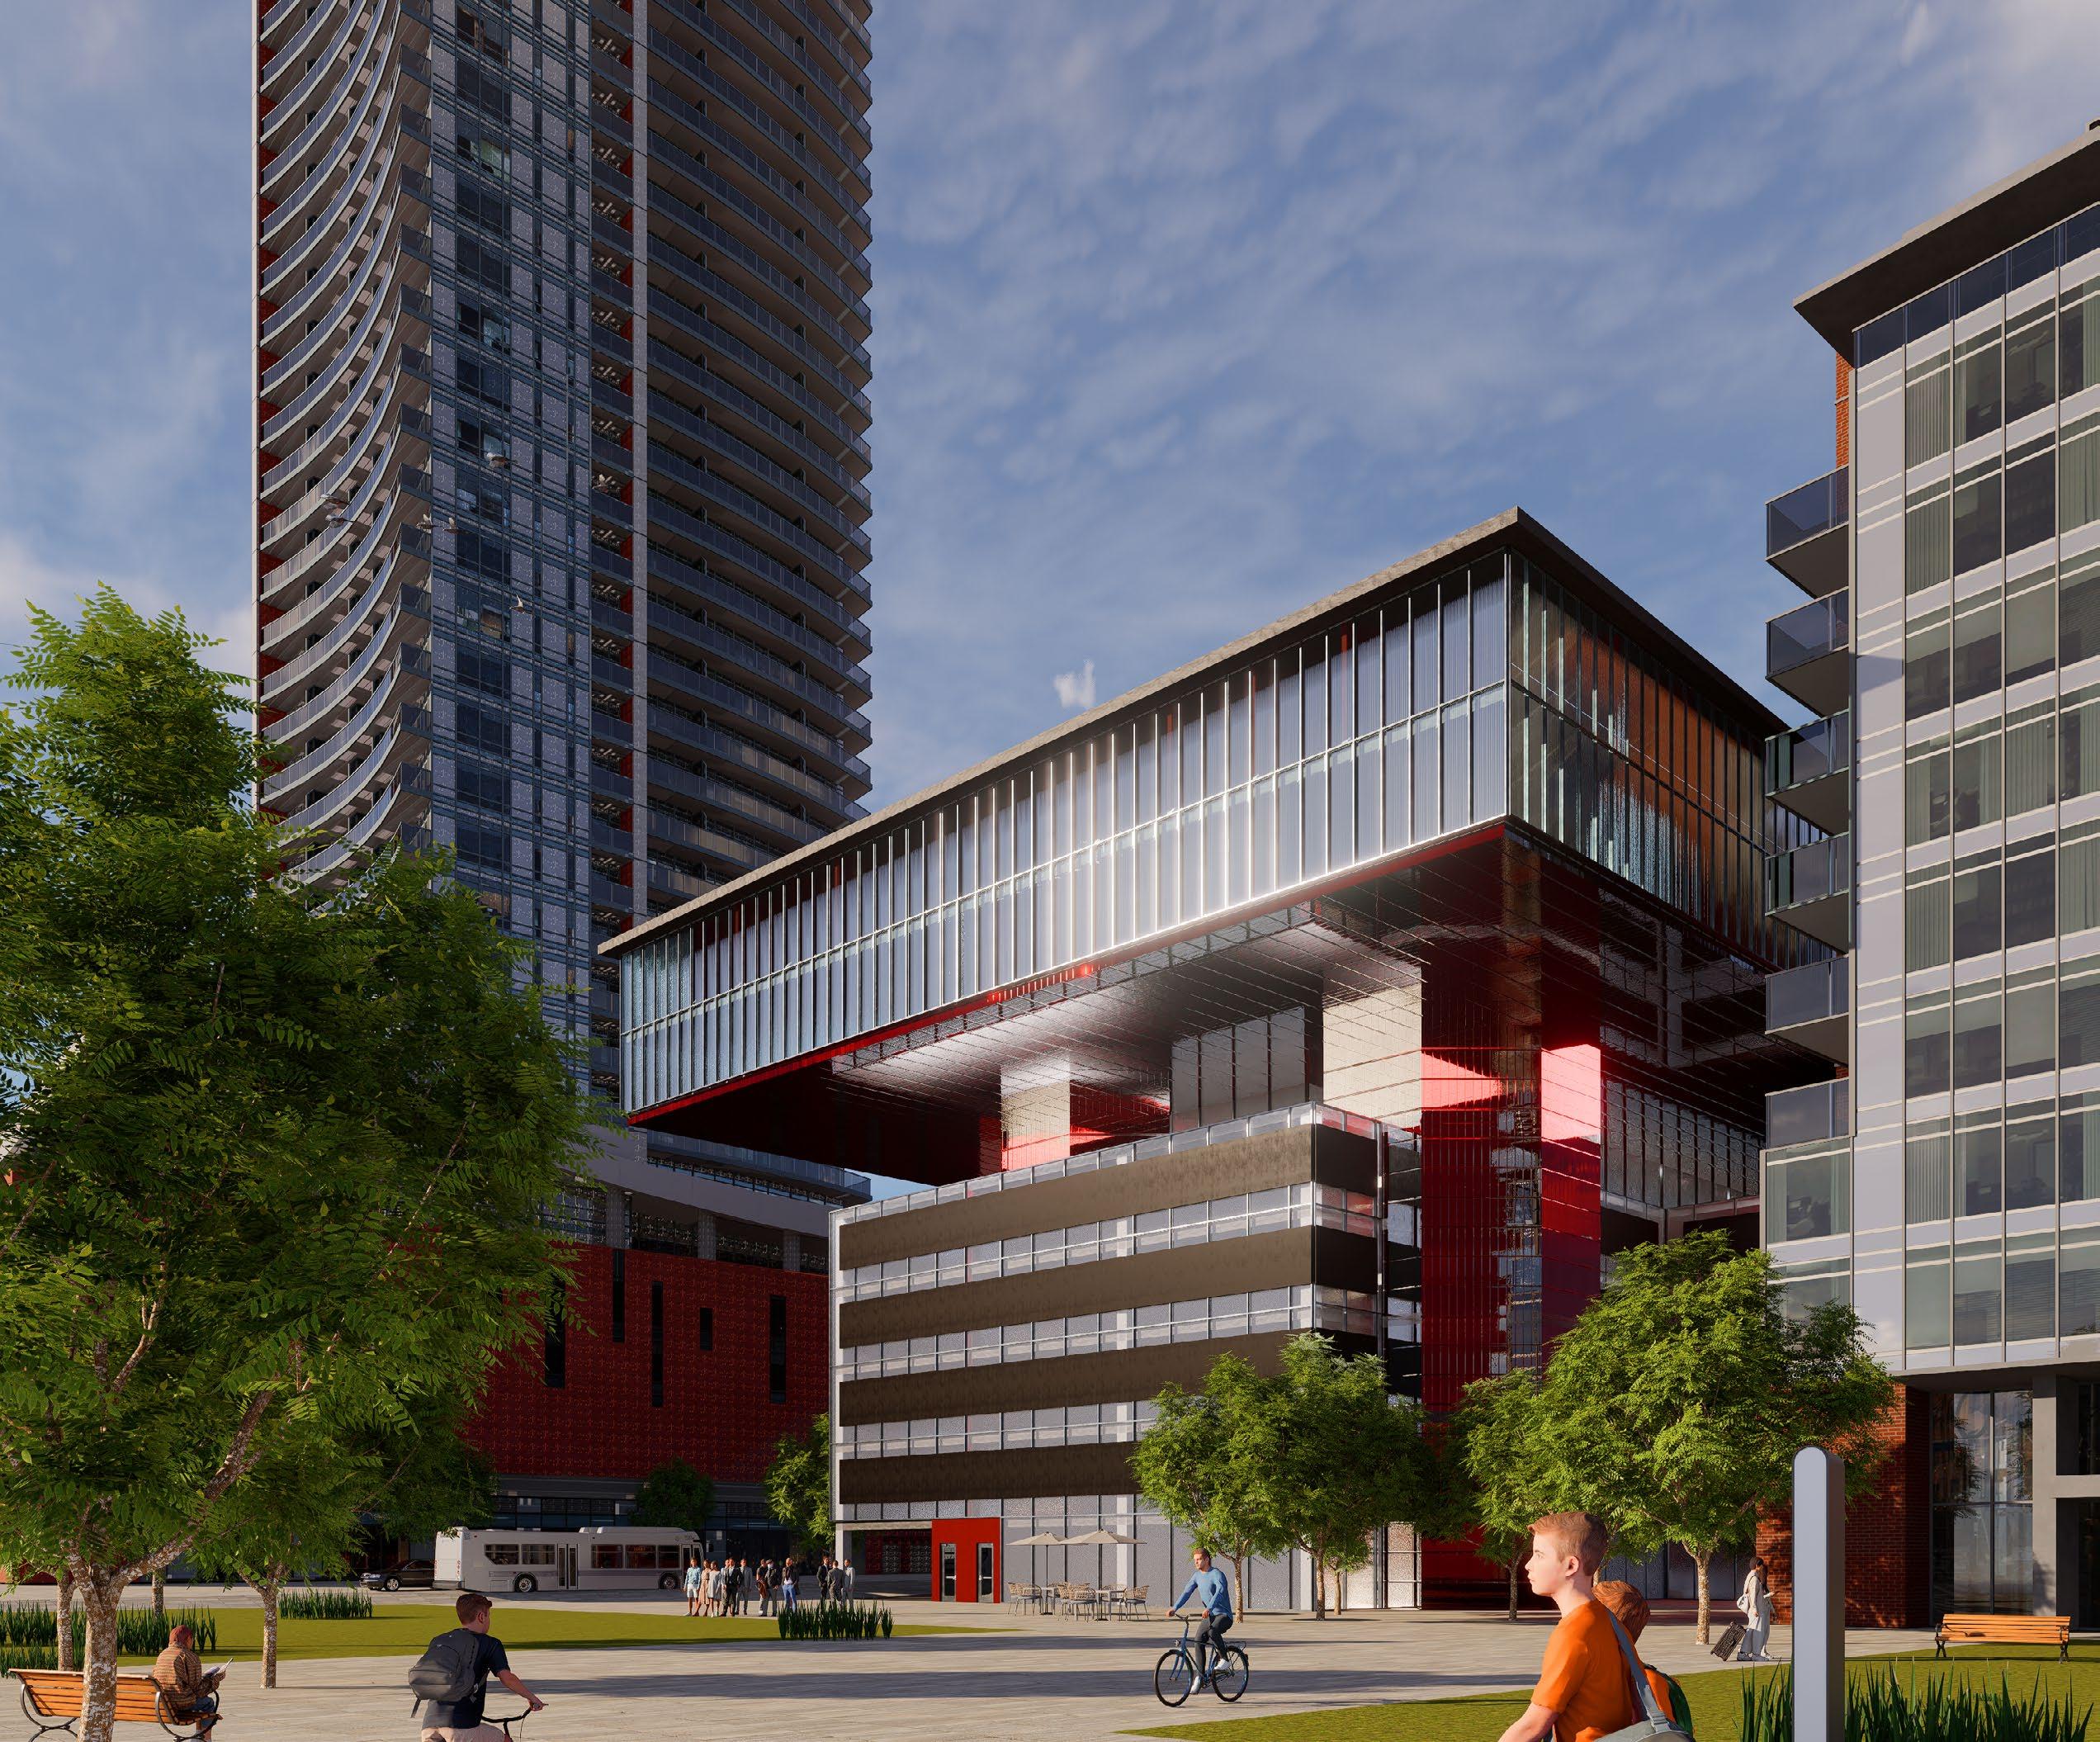
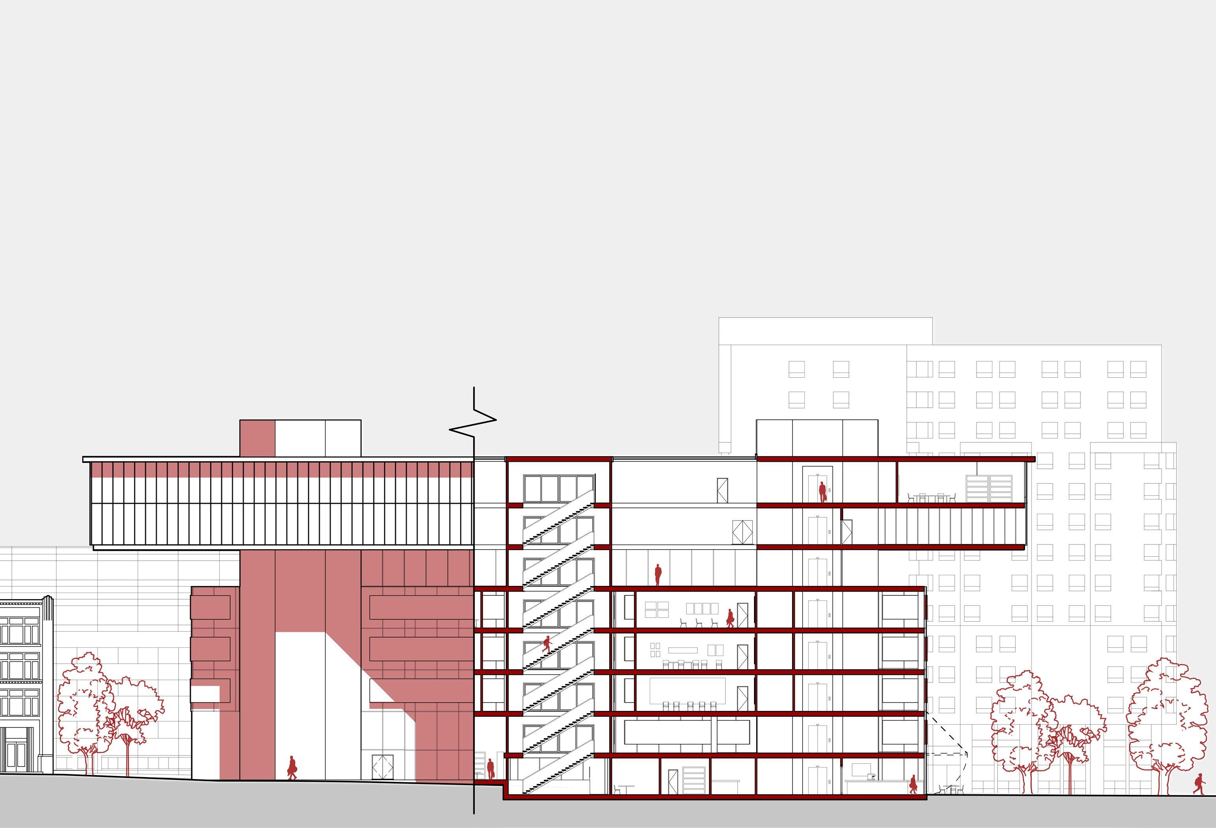
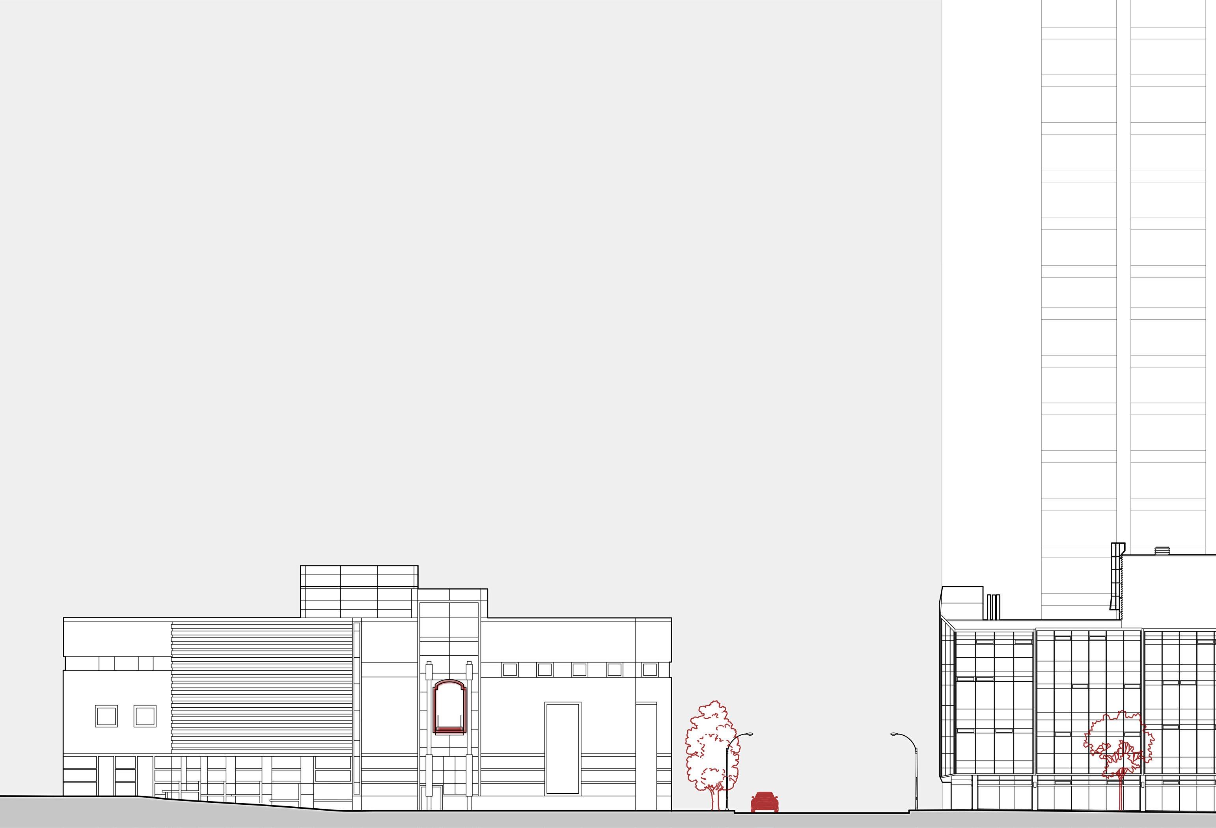
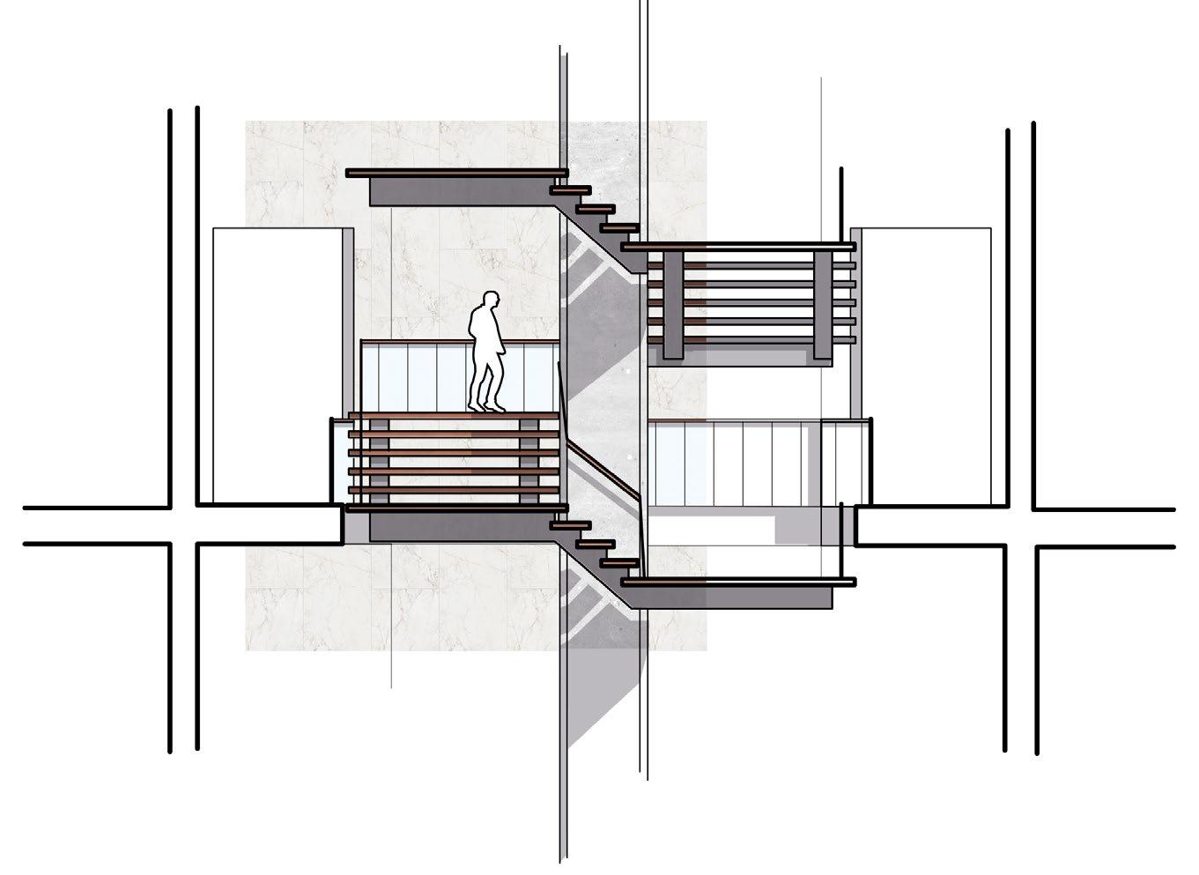
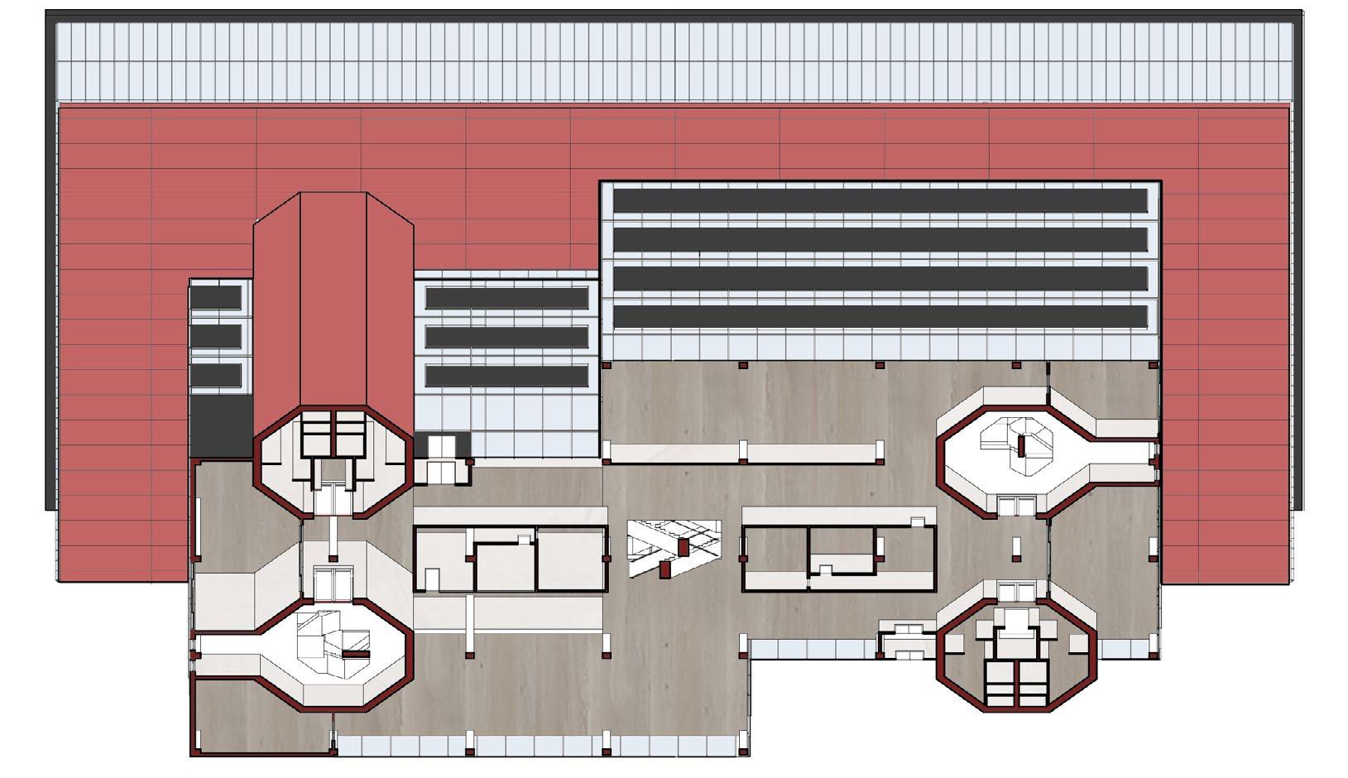
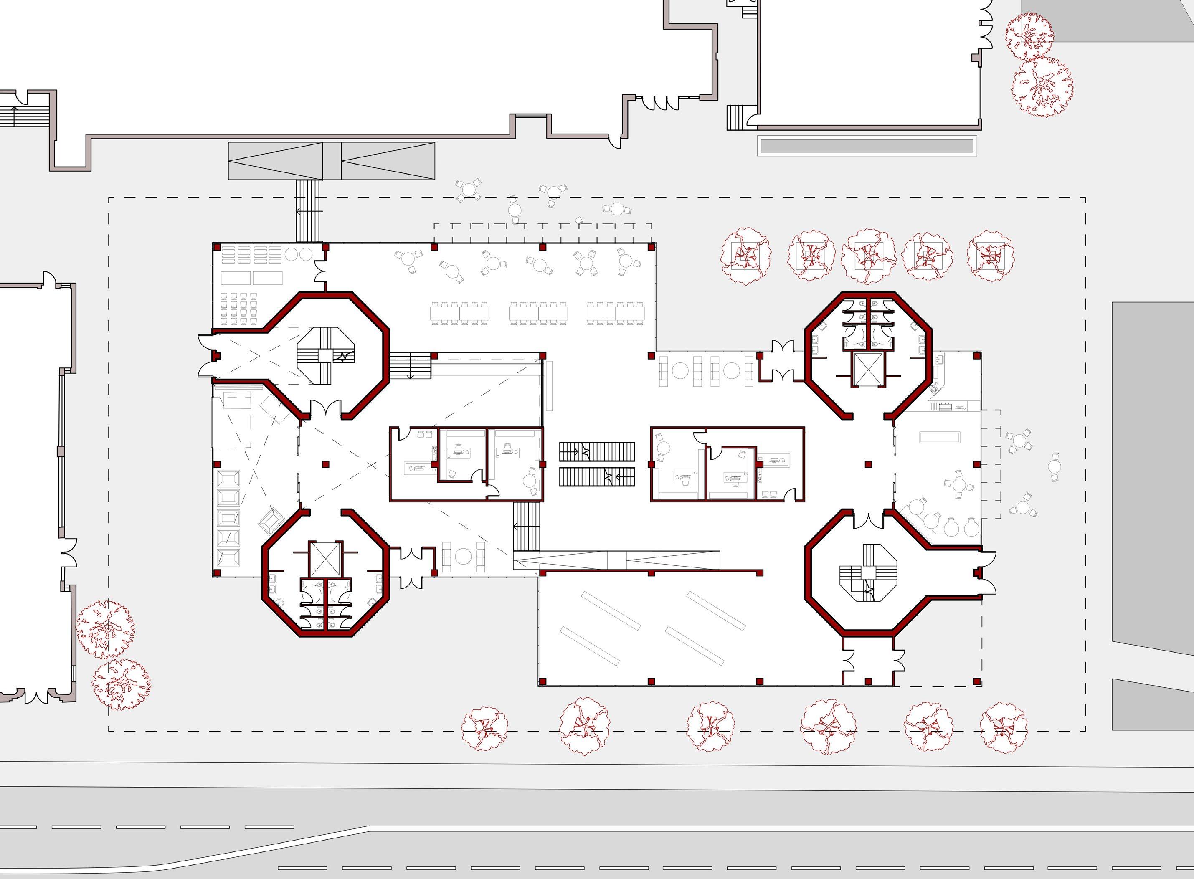
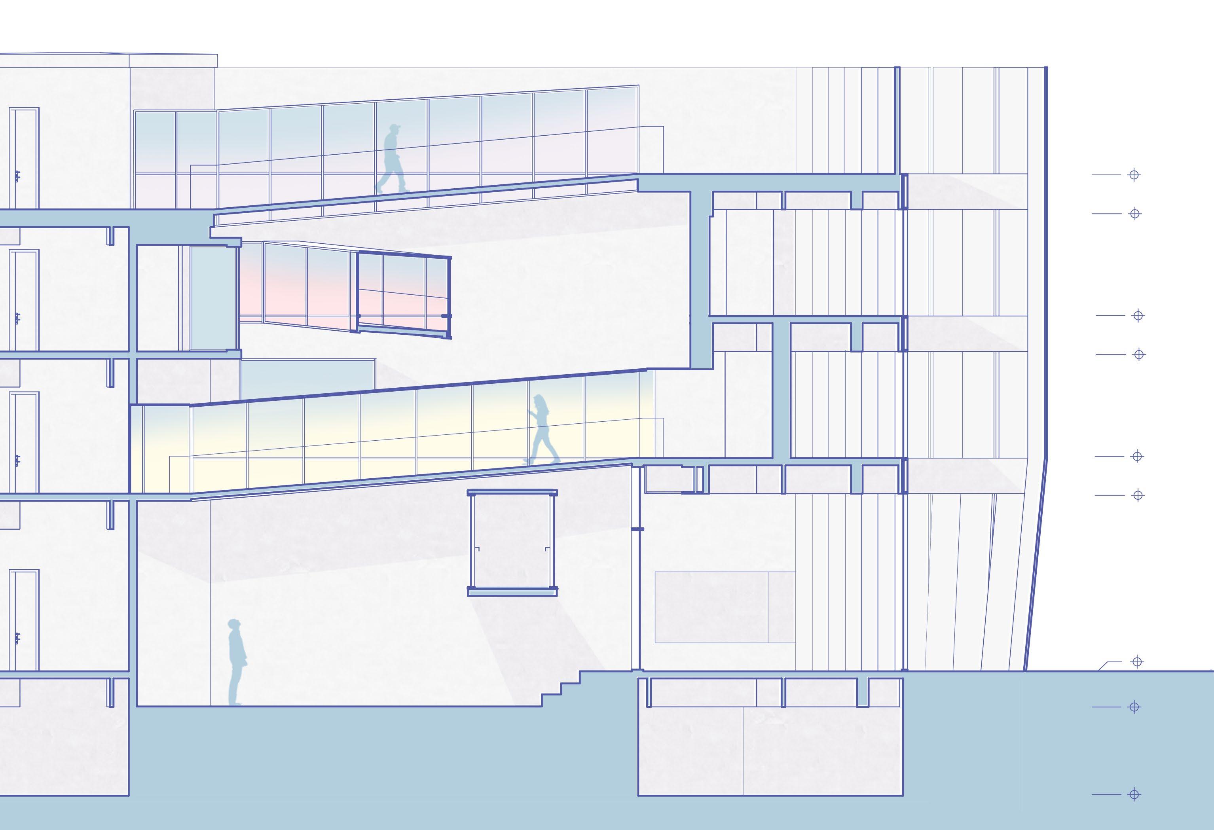
325 Church St. lies the Toronto Metropolitan University’s Architecture Building. Built in the 80s, the school no longer has the capacity for the growing campus. This proposal aims to transform the building to re-establish a strong identity on campus while respecting the existing structure. The lower mass is built upon the original fabric of the building, while four cores embedded within hold up the new floating addition. The experience of ascent through the cores reflects the process of one’s education and one’s accomplishment in reaching new knowledge. A space that encourages development is crucial to a new architecture building.
ASCENT
The interior and exterior’s distinct expressions serve two different experiences that reflect the identity of the architecture building. The facade is cladded with a reflective and bold red aluminum panel system, so the eyes are naturally guided from the bottom to the top of the building. On the inside, the cores are porous and hints of light from above guide the users to the upper floors.


CHURCH ST.
4.0 HOME SUITE HOME
LANEWAY DUPLEX
INDIVIDUAL PROJECT
ACADEMIC - WINTER 2024
REVIT + D5 RENDER + ADOBE SUITES
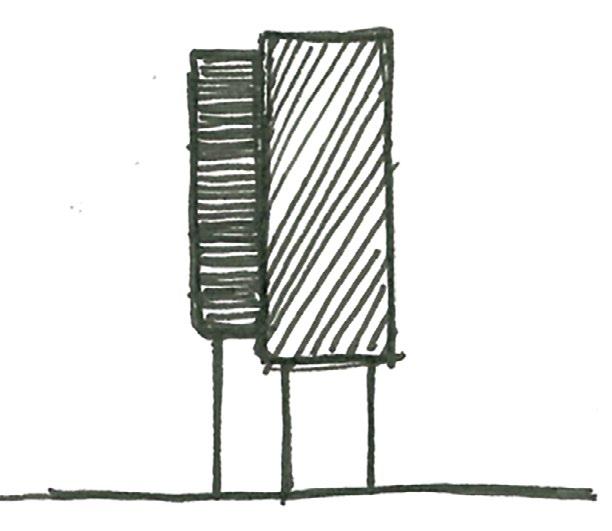
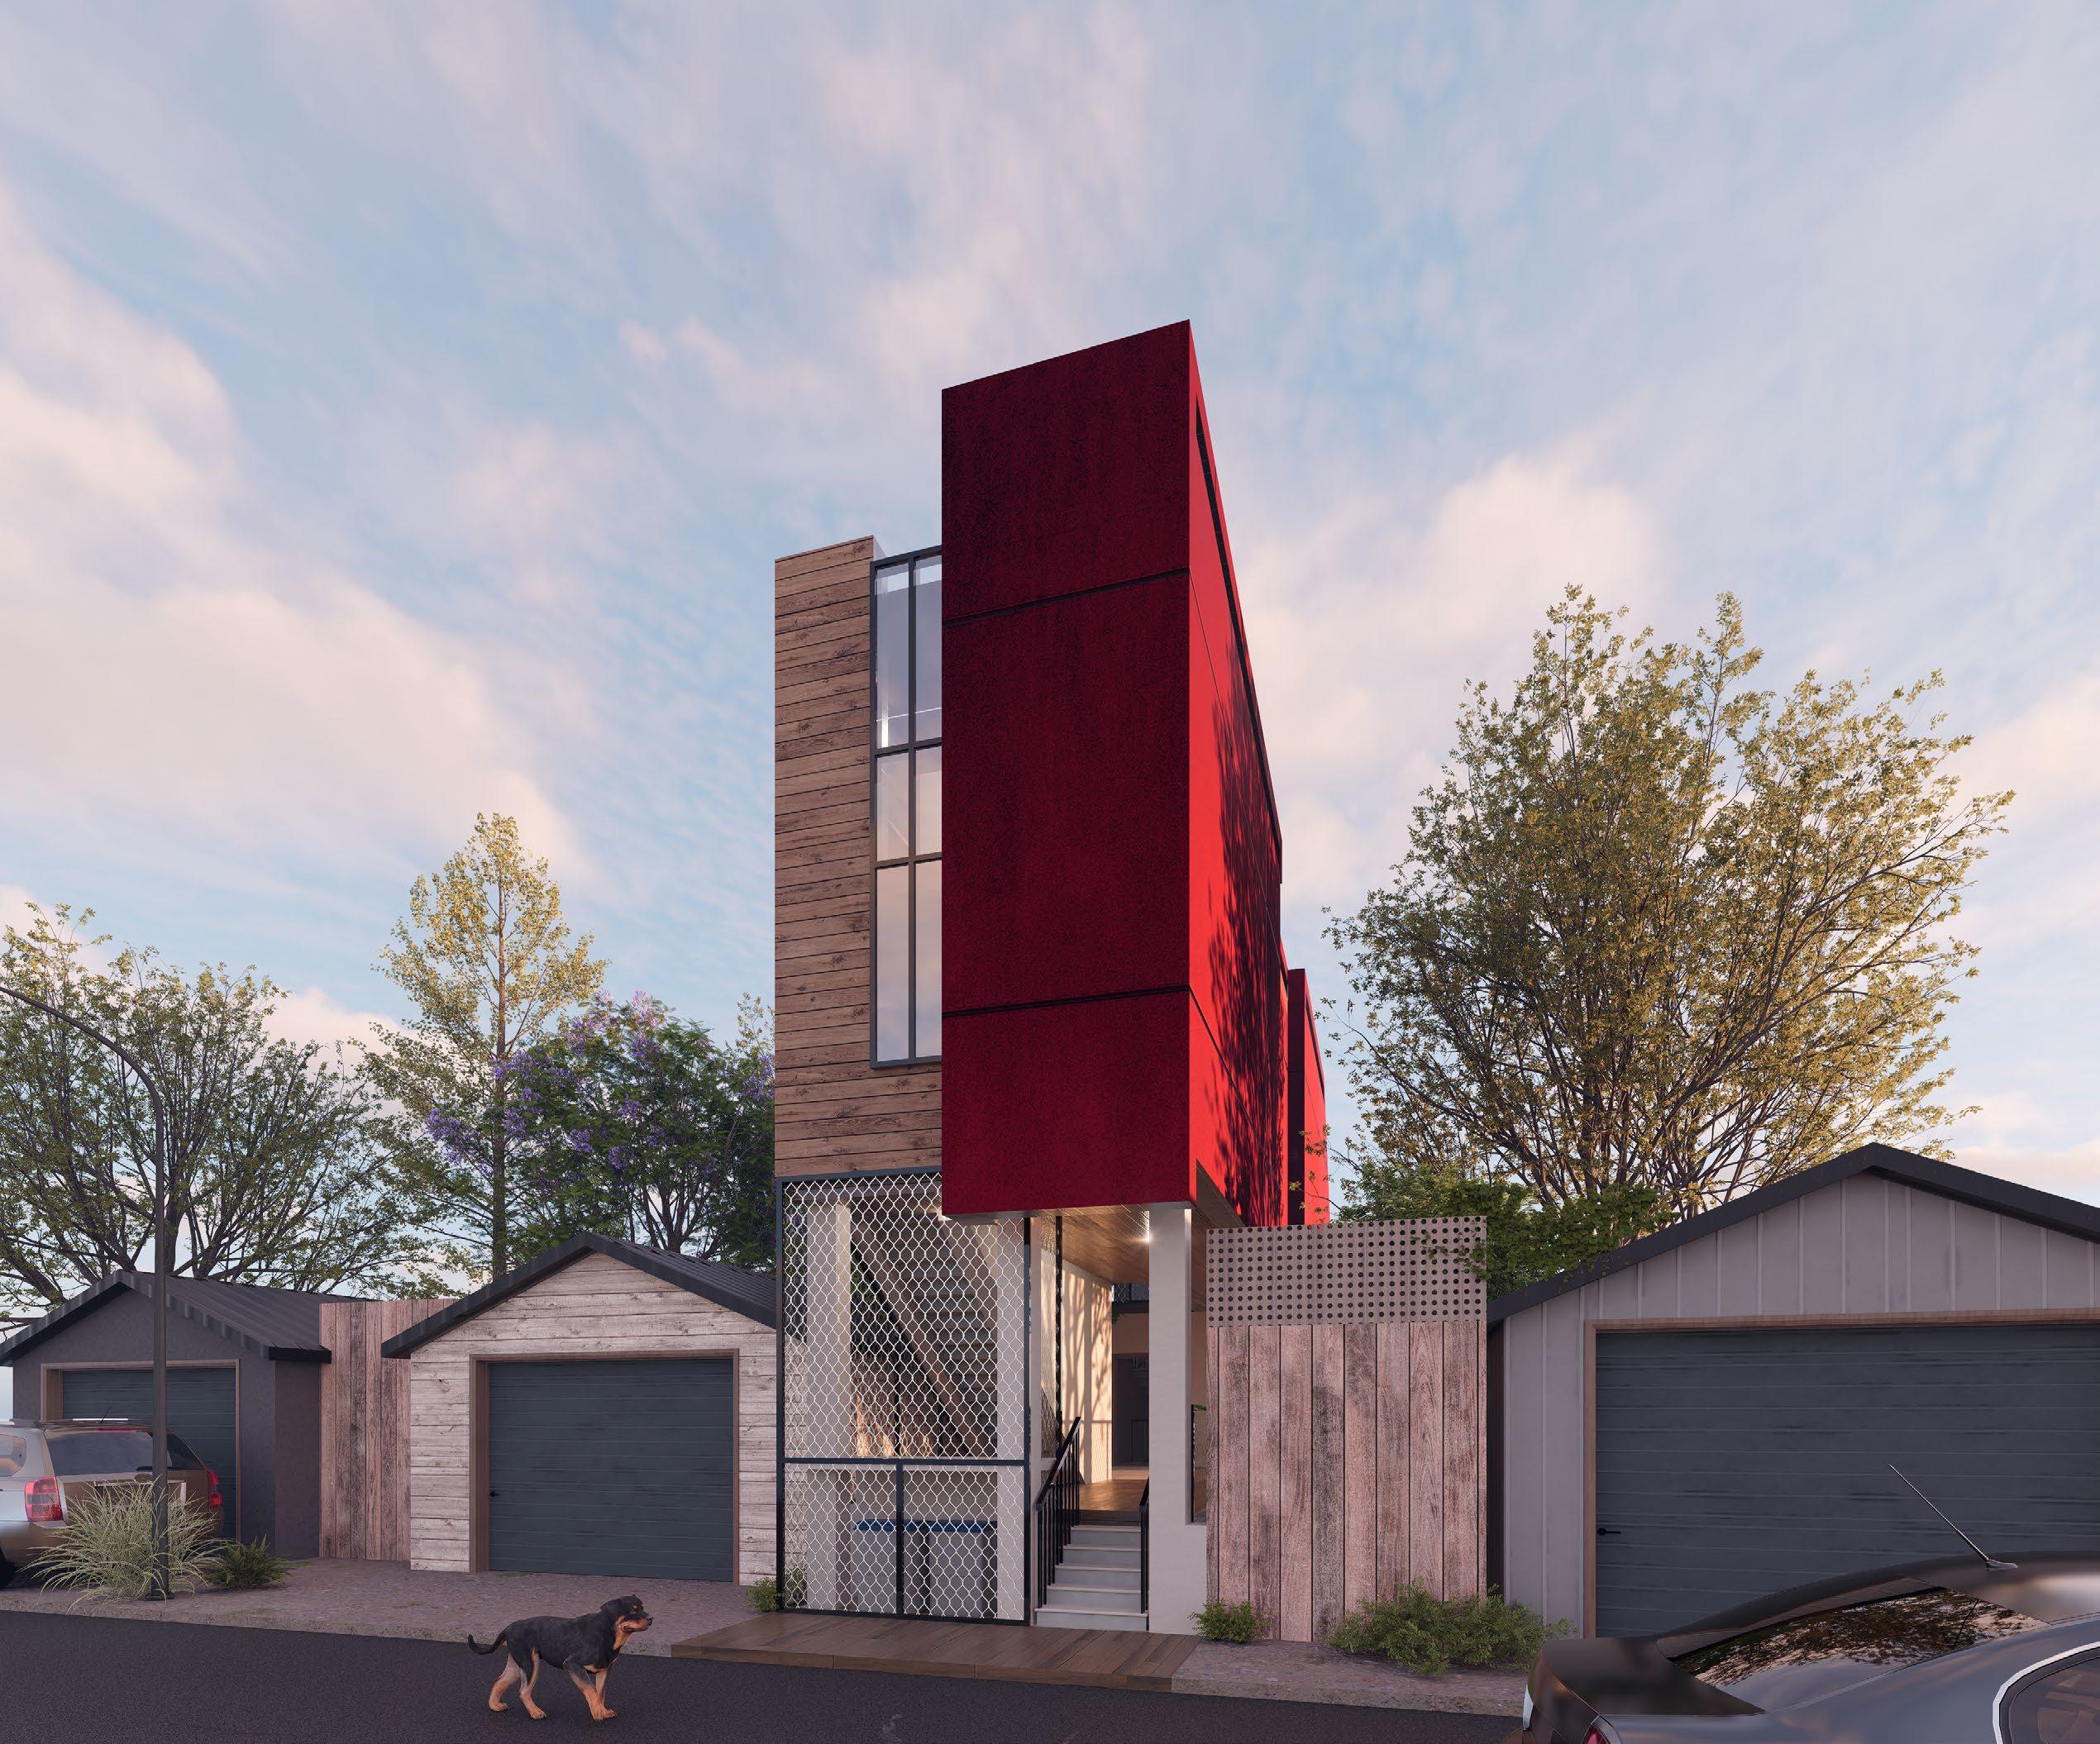
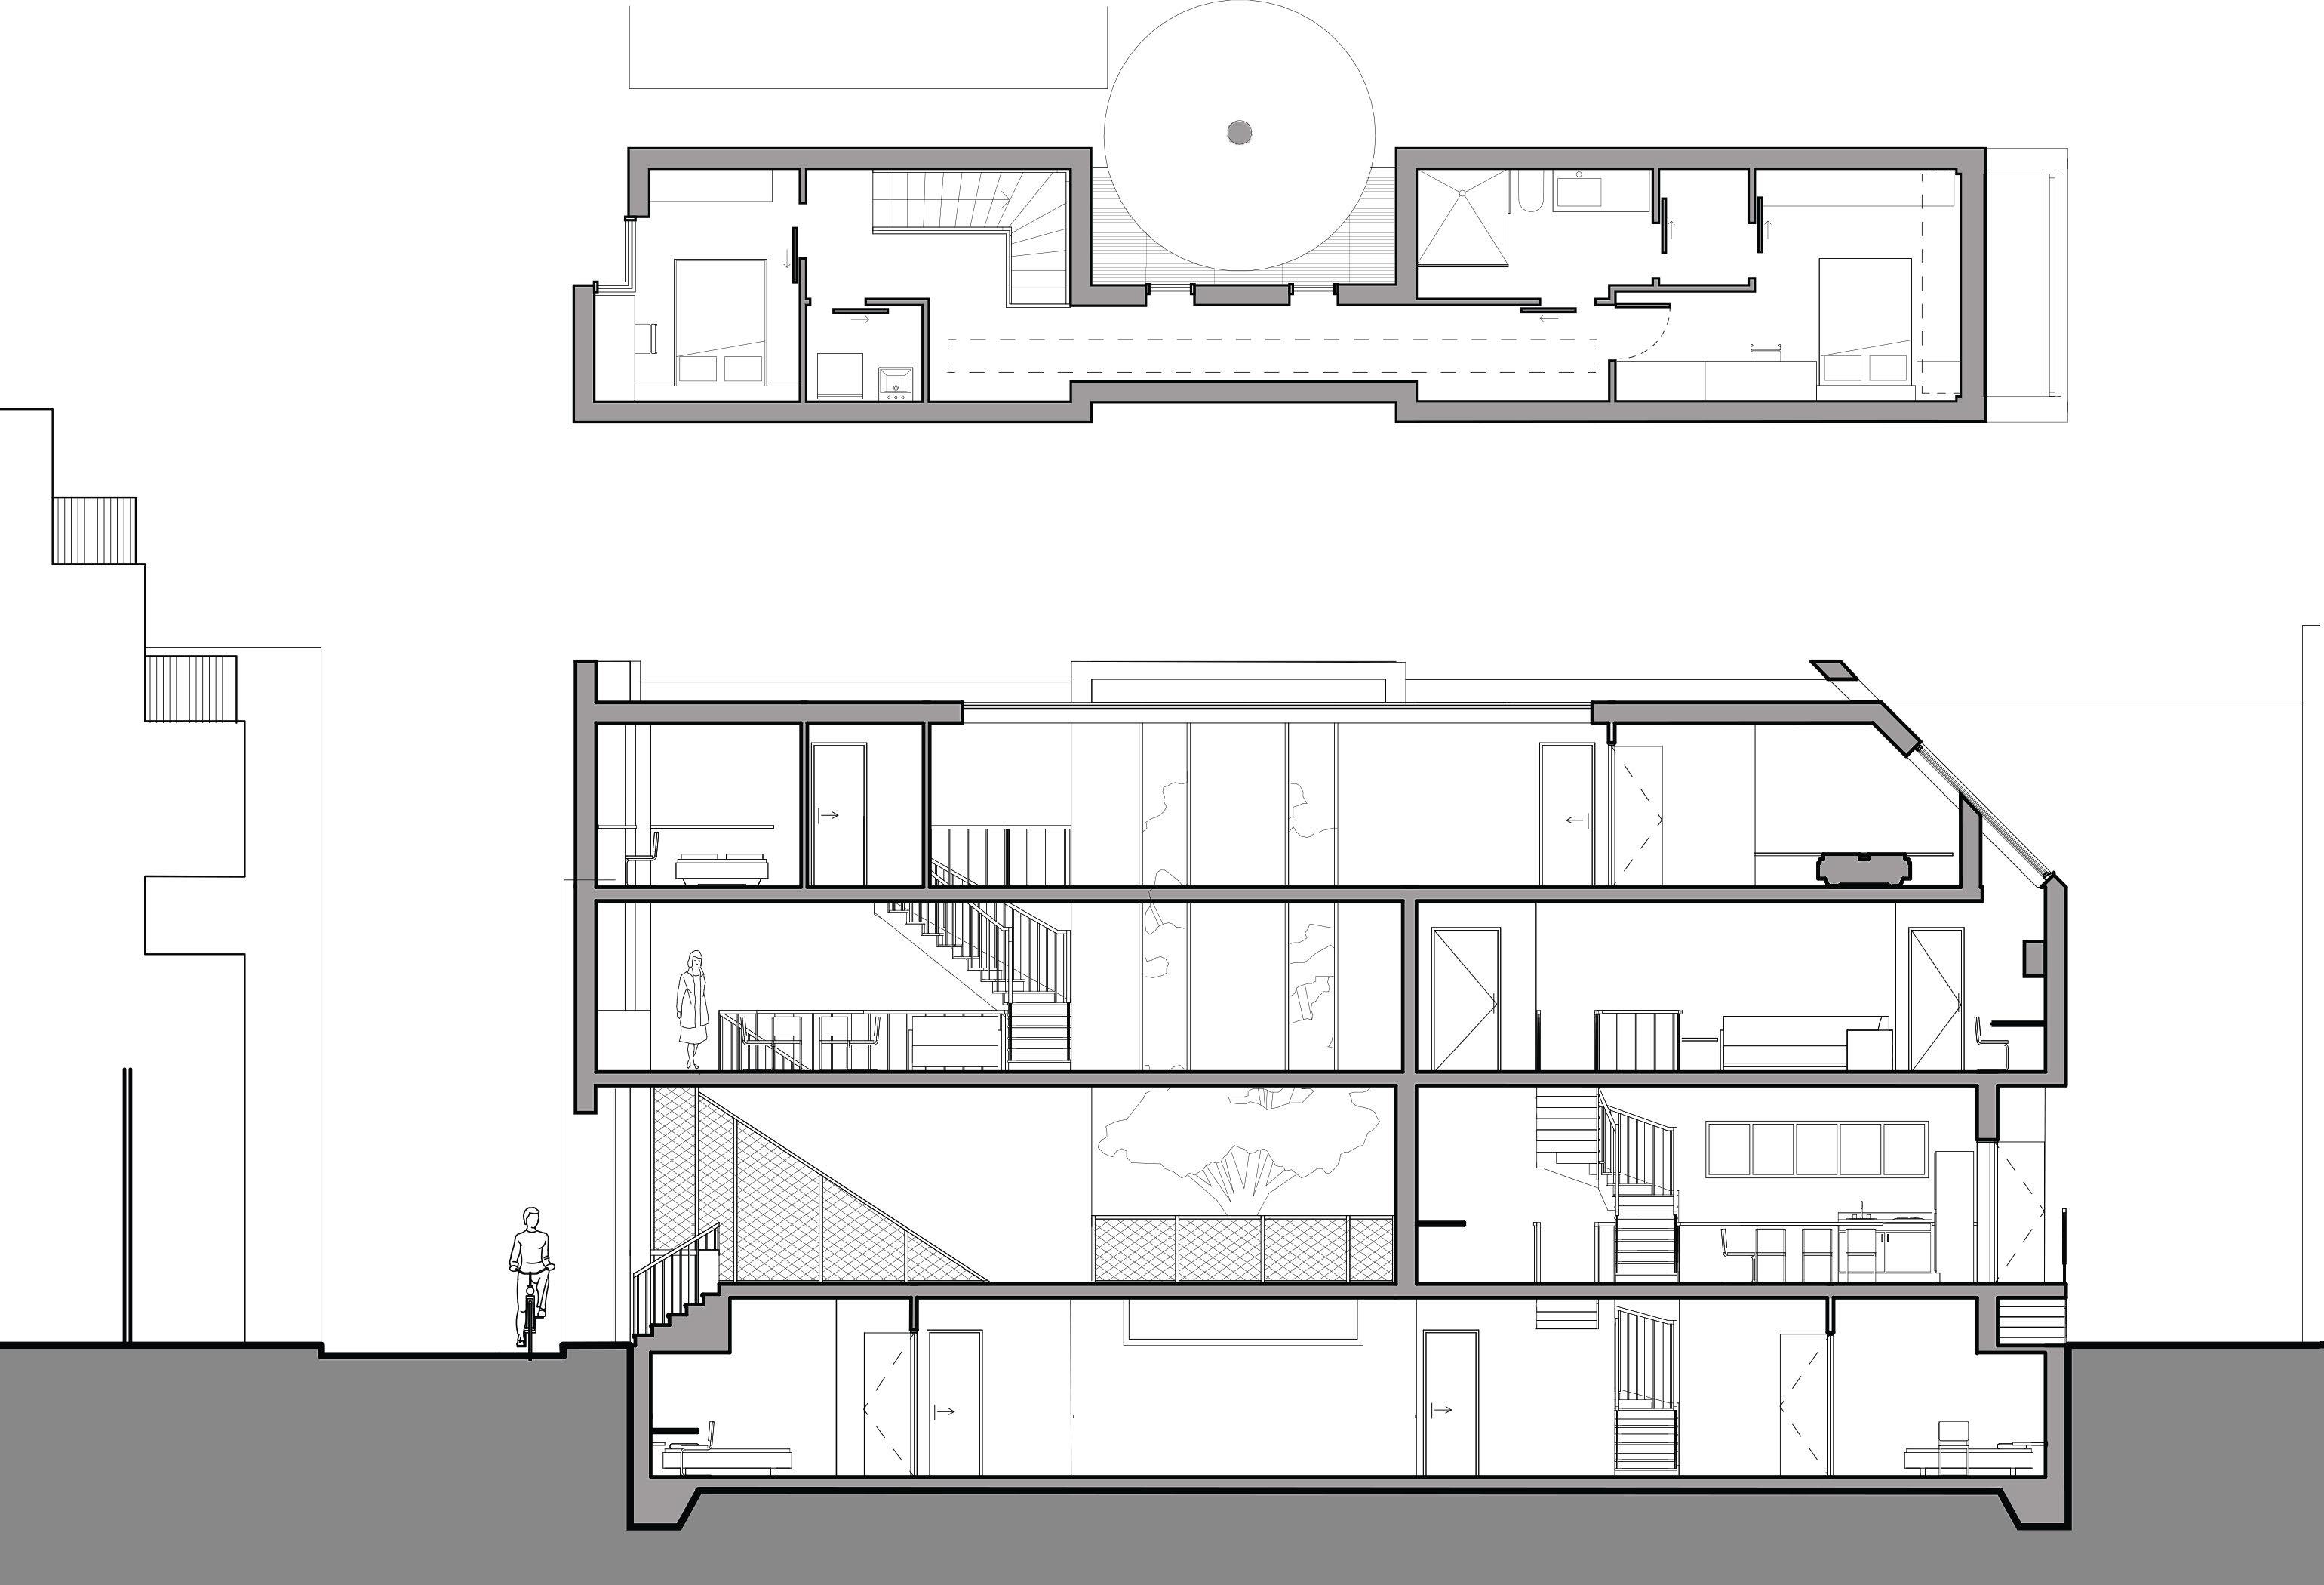
The city planning of Toronto has led us to adapt new types of housing to accommodate the growing population of the city. Laneway houses and garden suites provide additional units to a lot but can be seen as very small spaces to live in. By manipulating the circulation and relationship between the two units, a dynamic push and pulling of the form while keeping an open entryway is achieved.



OSKENONTON LANE
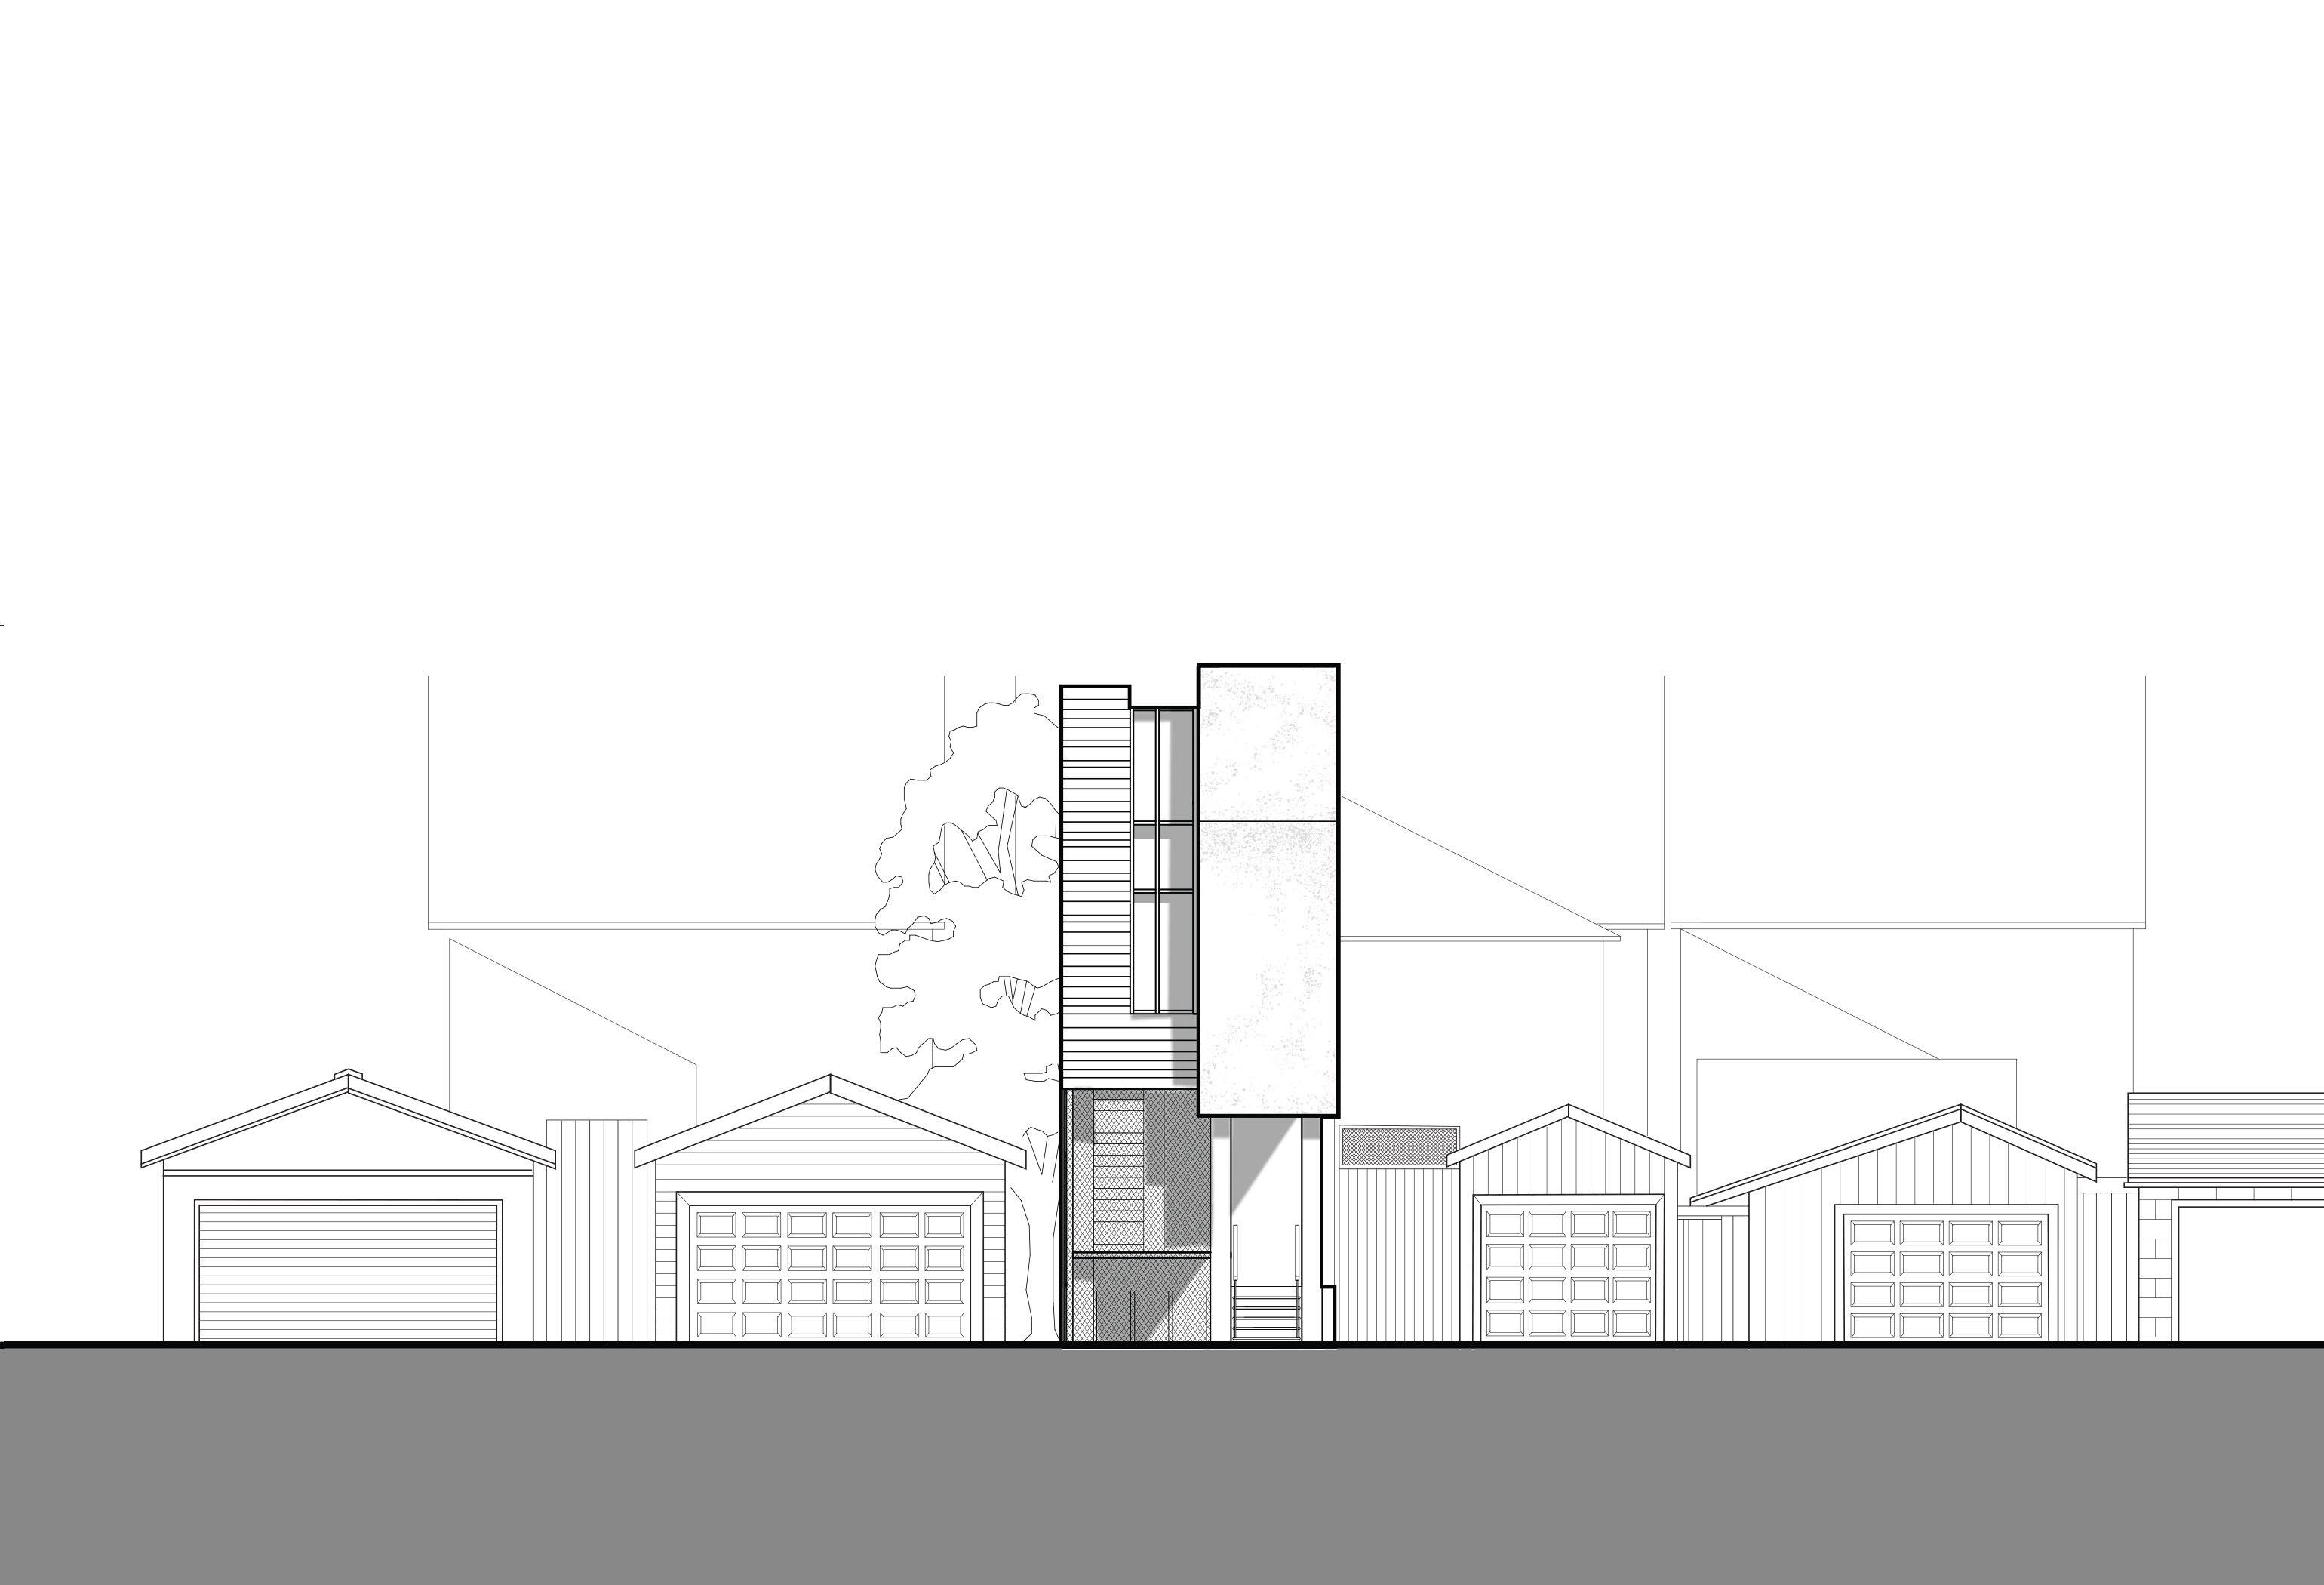
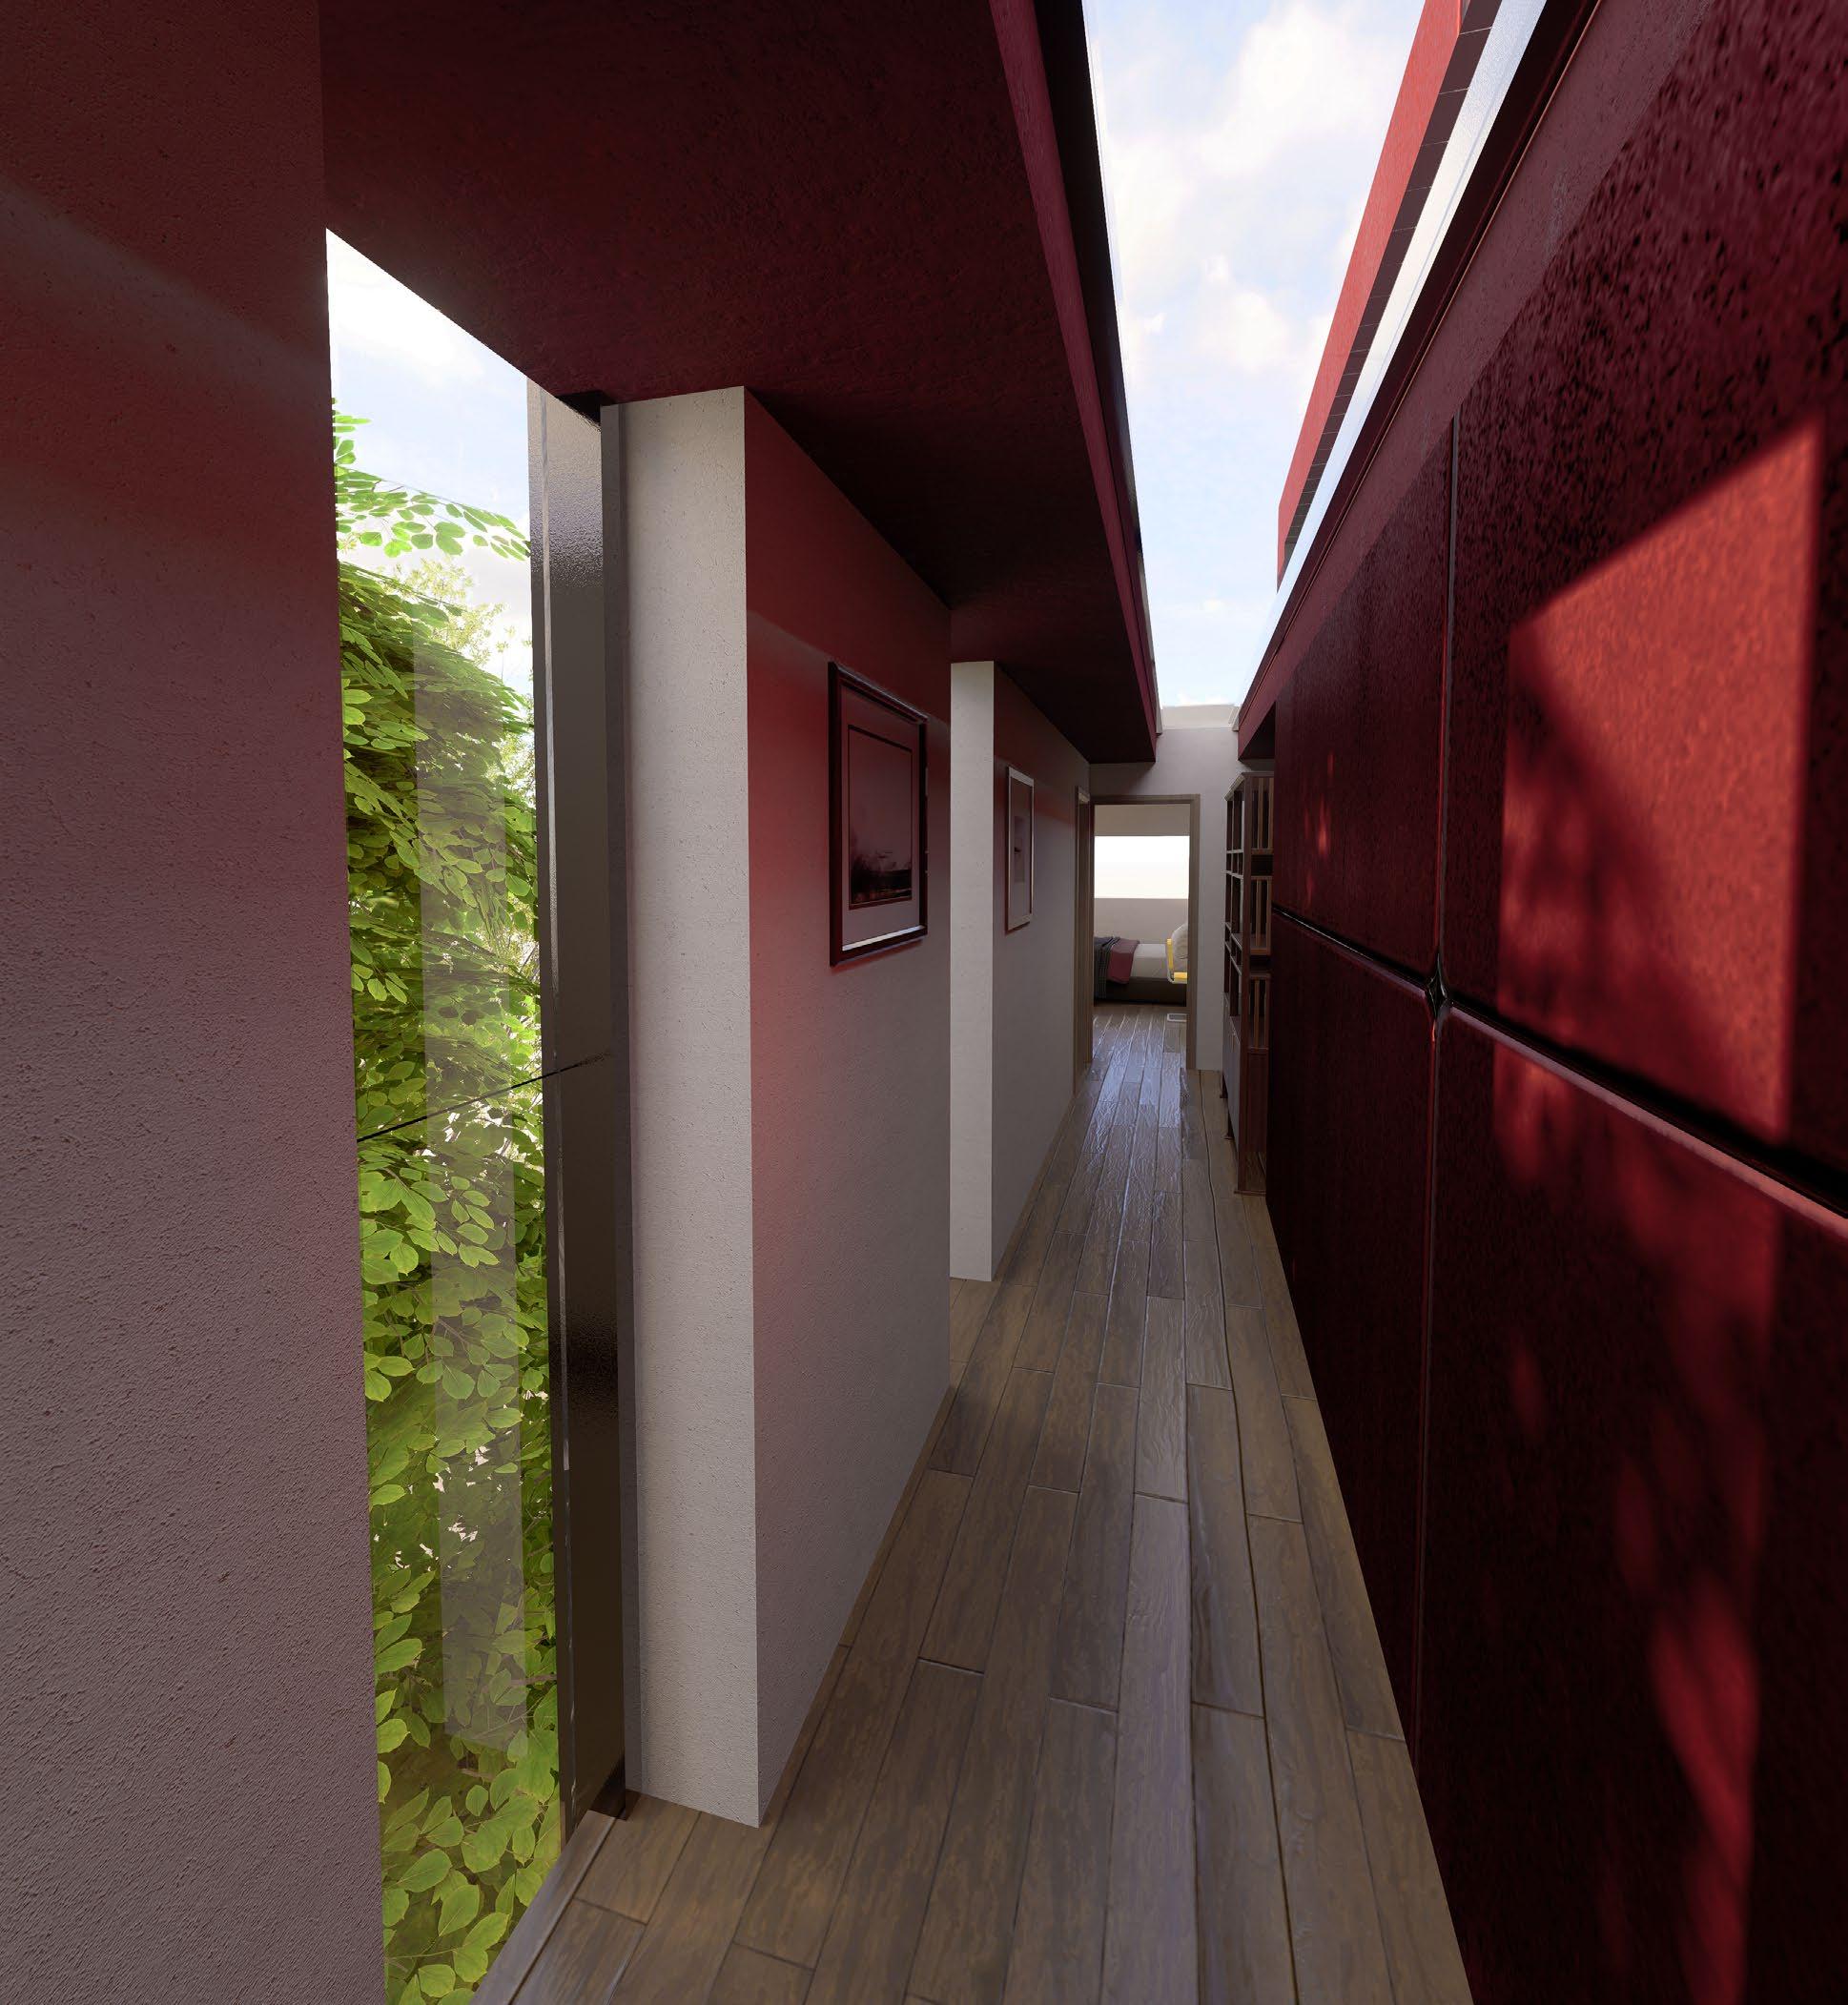
The expression of the facade as two distinct masses divides the visibility of what is within. The larger expressed mass is accentuated with corten steel sheets creating a sense of privacy, while the smaller mass is cladded in oak wood framing openings of long vertical windows.
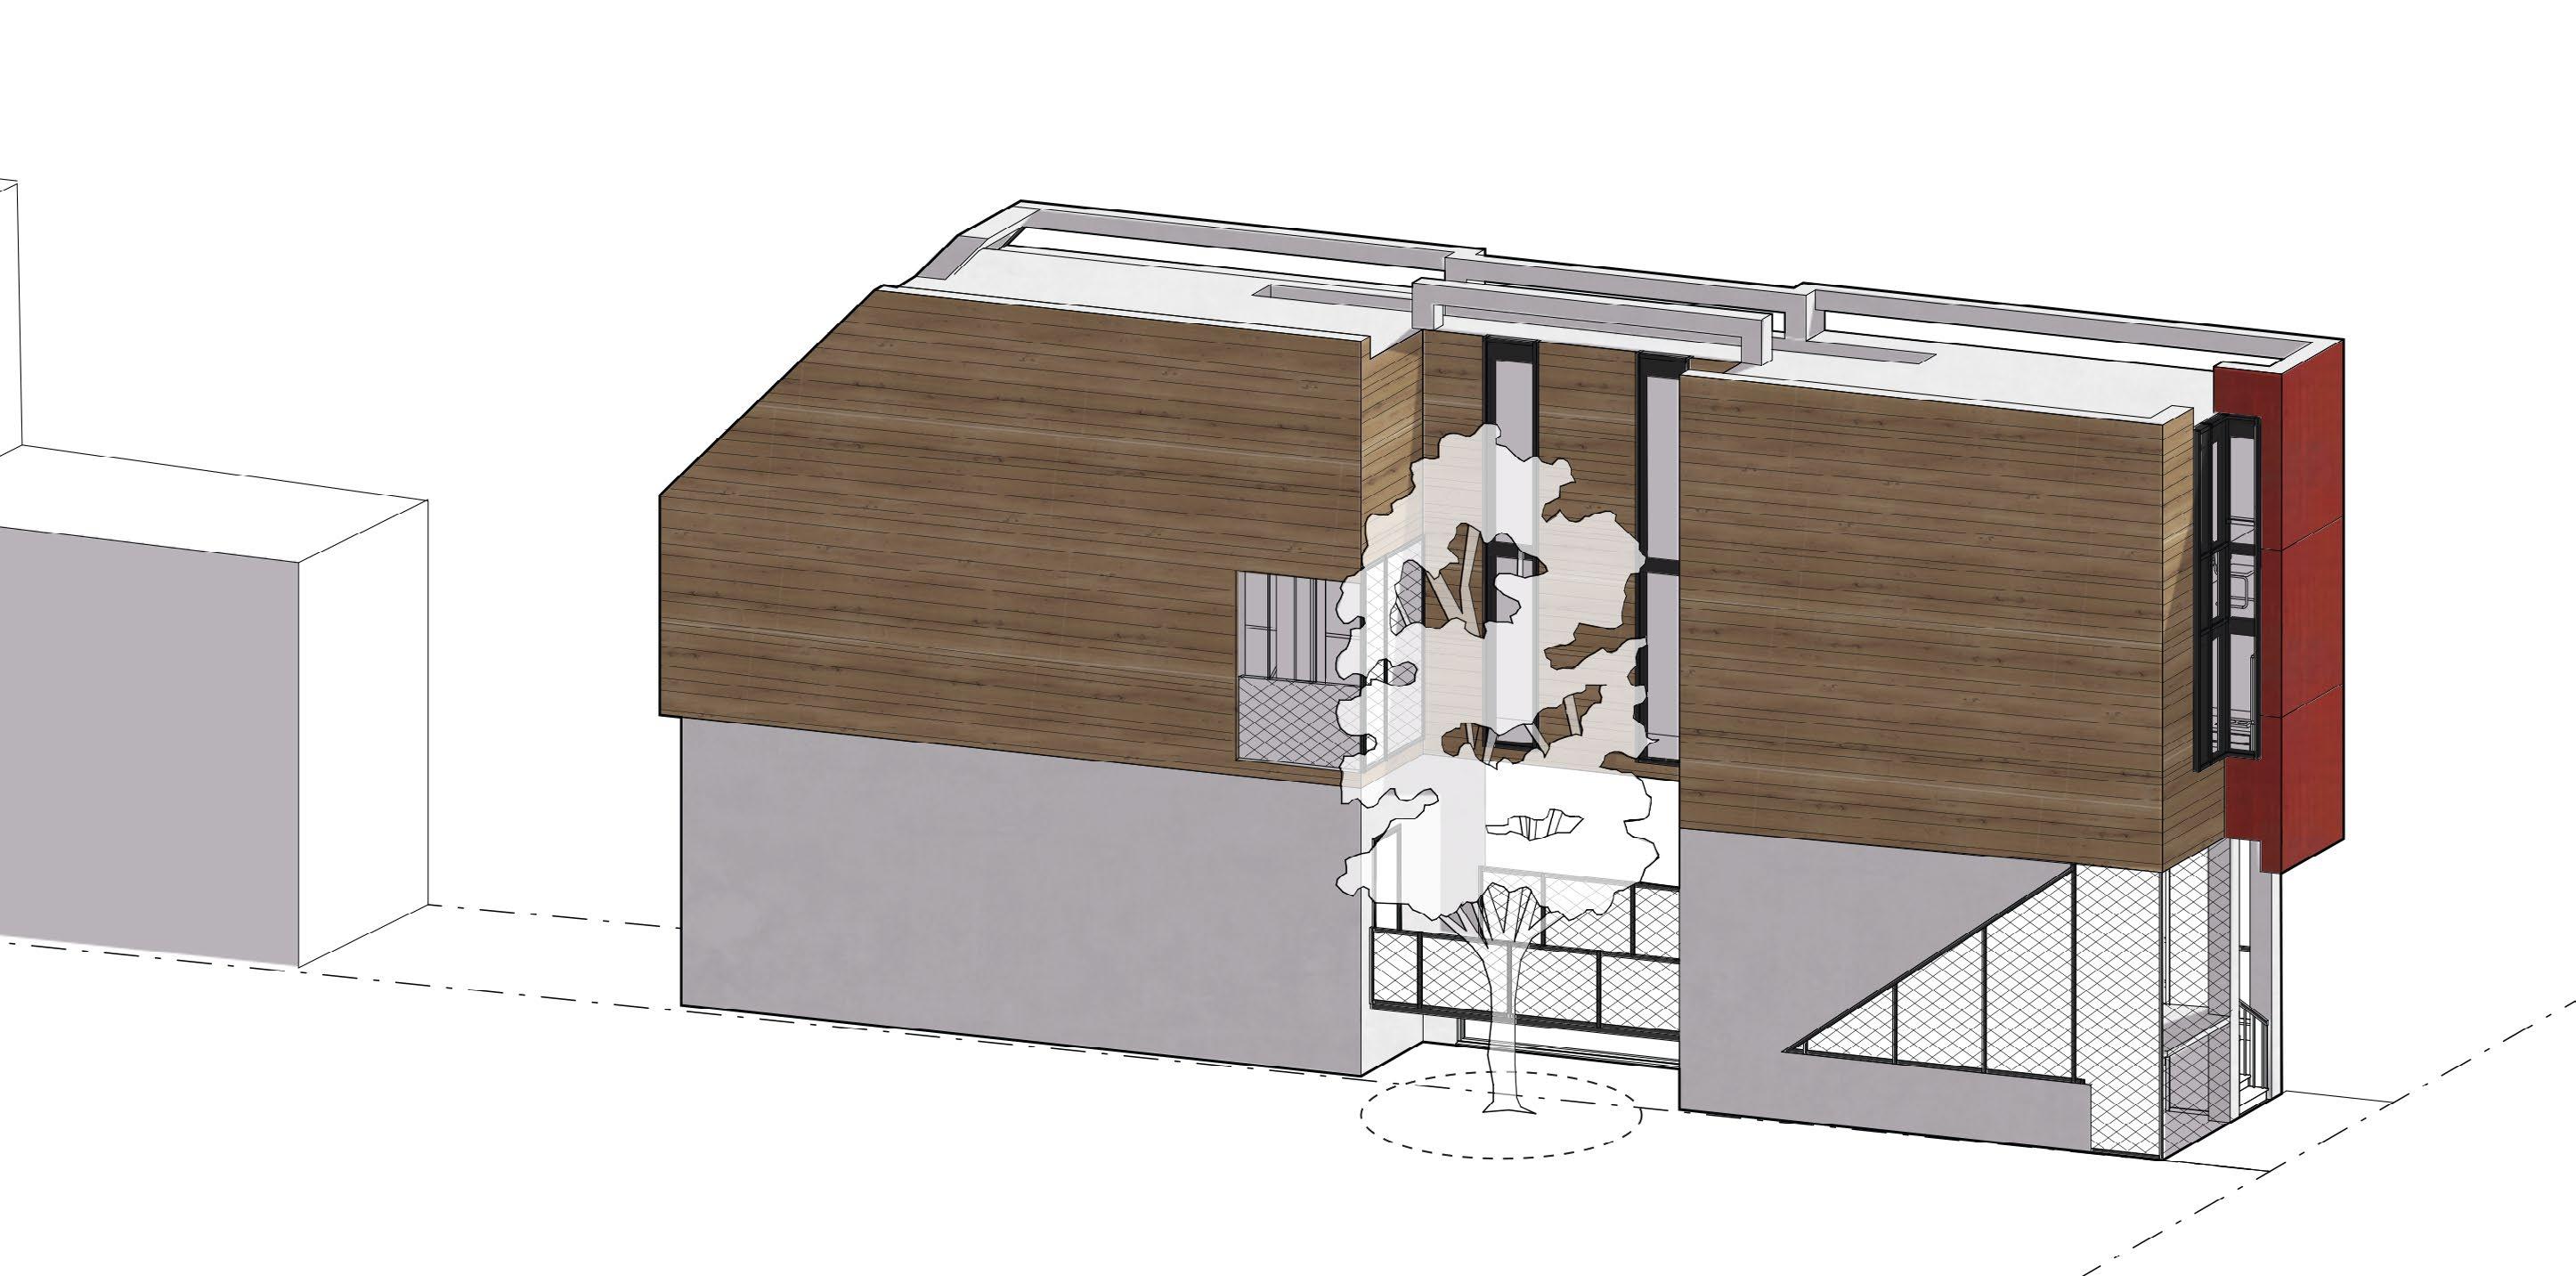
As a duplex residence, an open lobby brings in the users to a tree that sits on the side lot with its branches encroaching the building. This space becomes a place where the two separate units have a sense of neighbouring and community within the yet-developed laneway.
5.0 SNAKES N’ LETTERS
COMMUNITY LIBRARY & SOCIAL HUB
INDIVIDUAL PROJECT
ACADEMIC - FALL 2023
REVIT + TWINMOTION + ADOBE SUITES
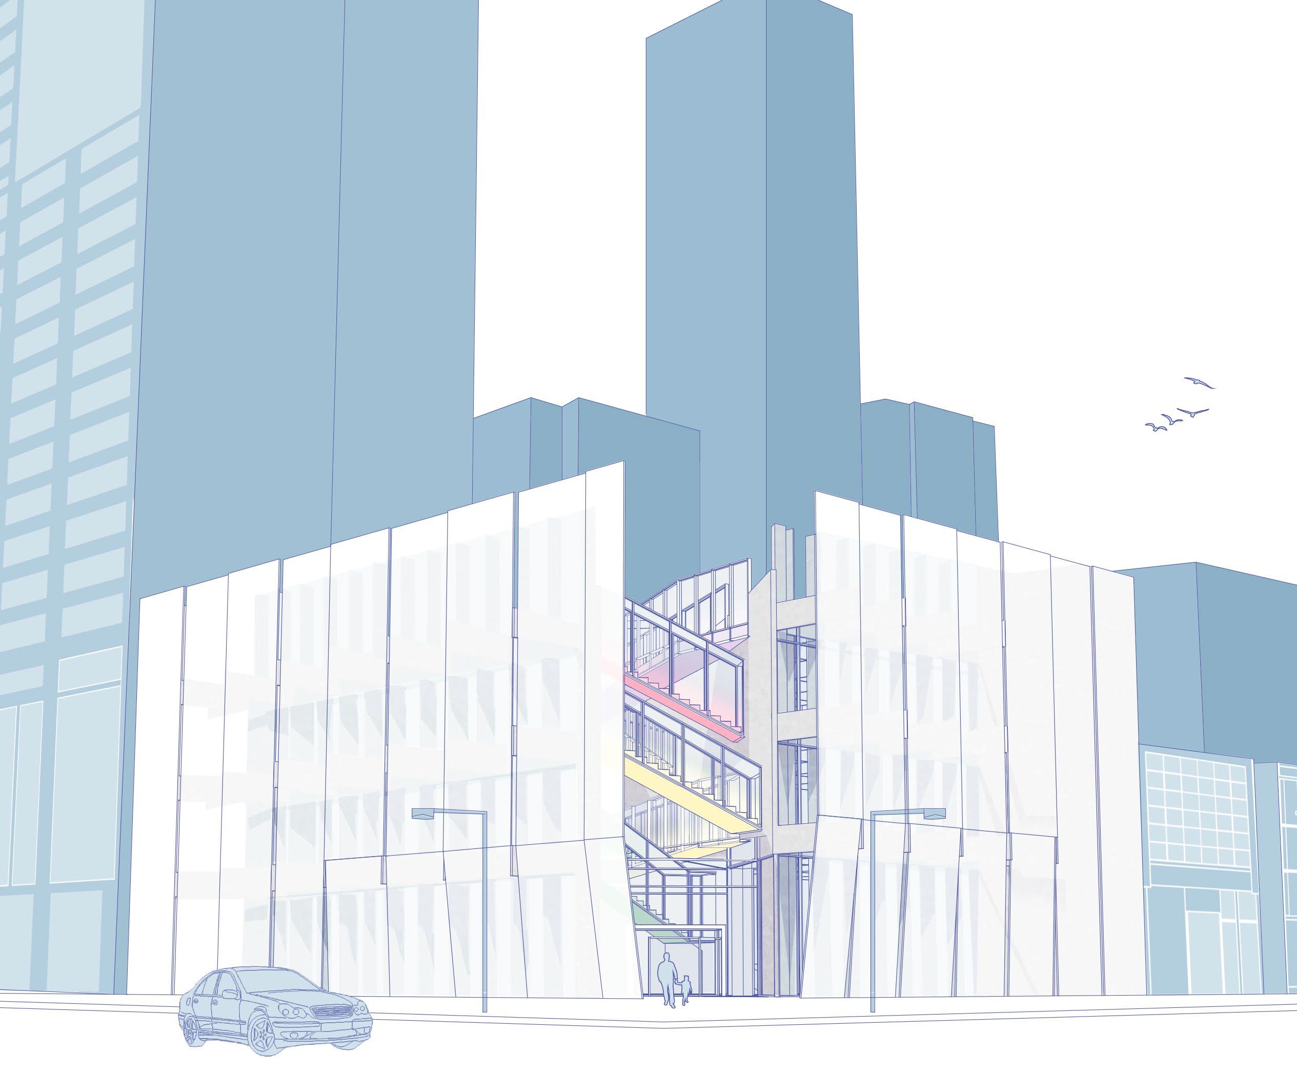
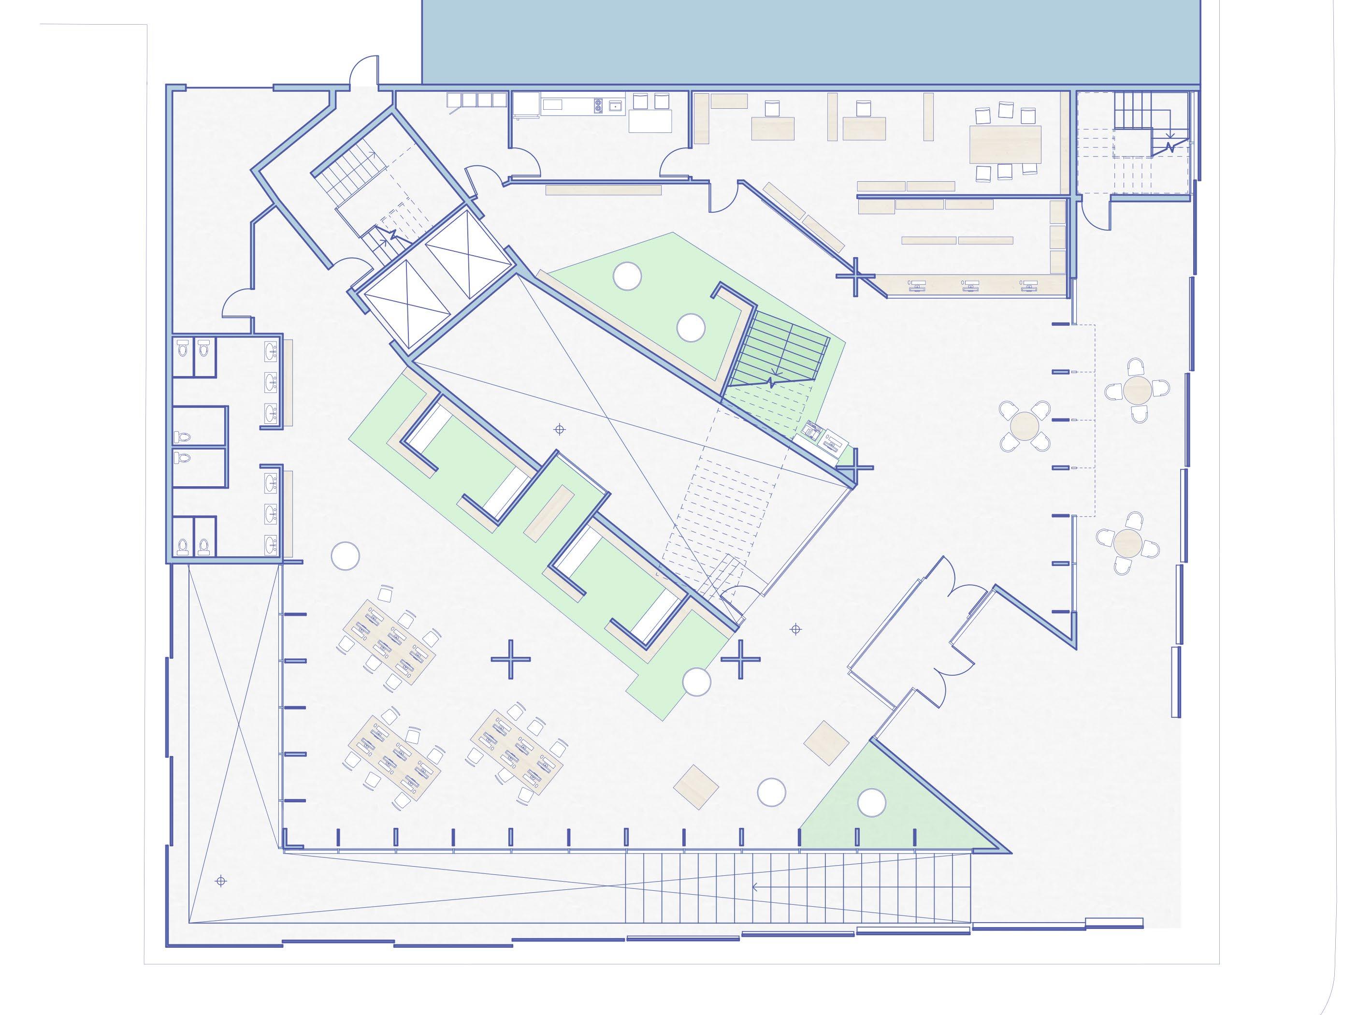
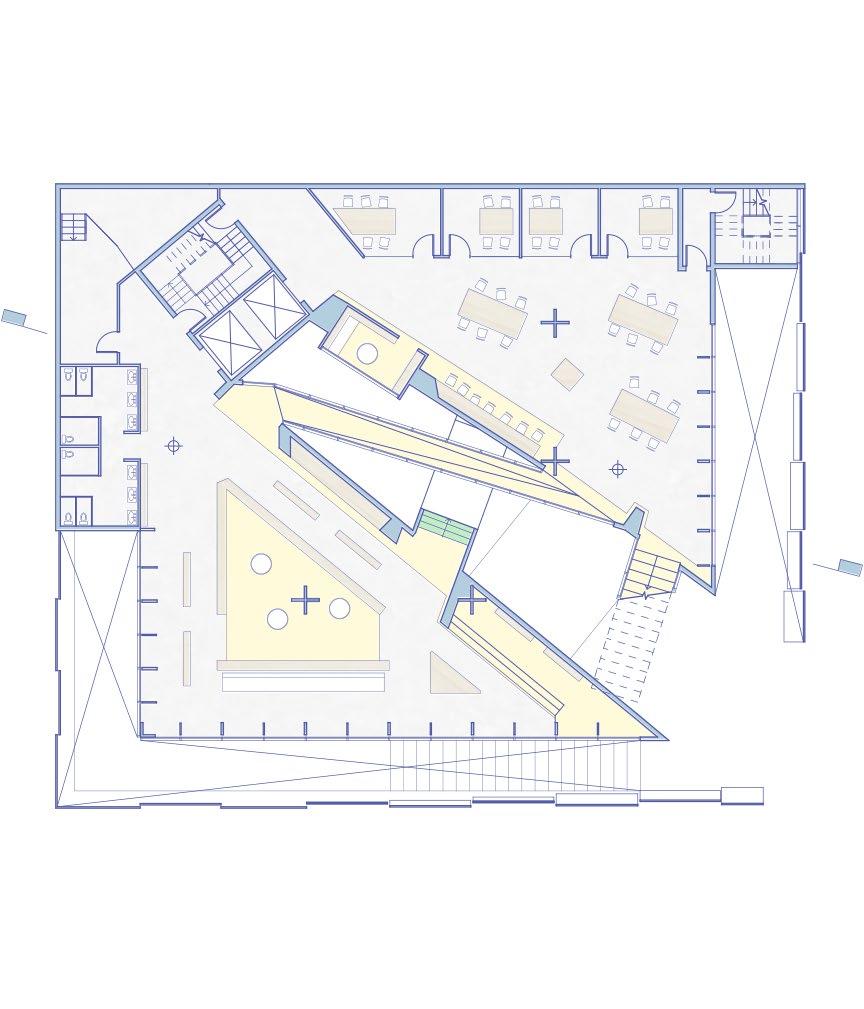
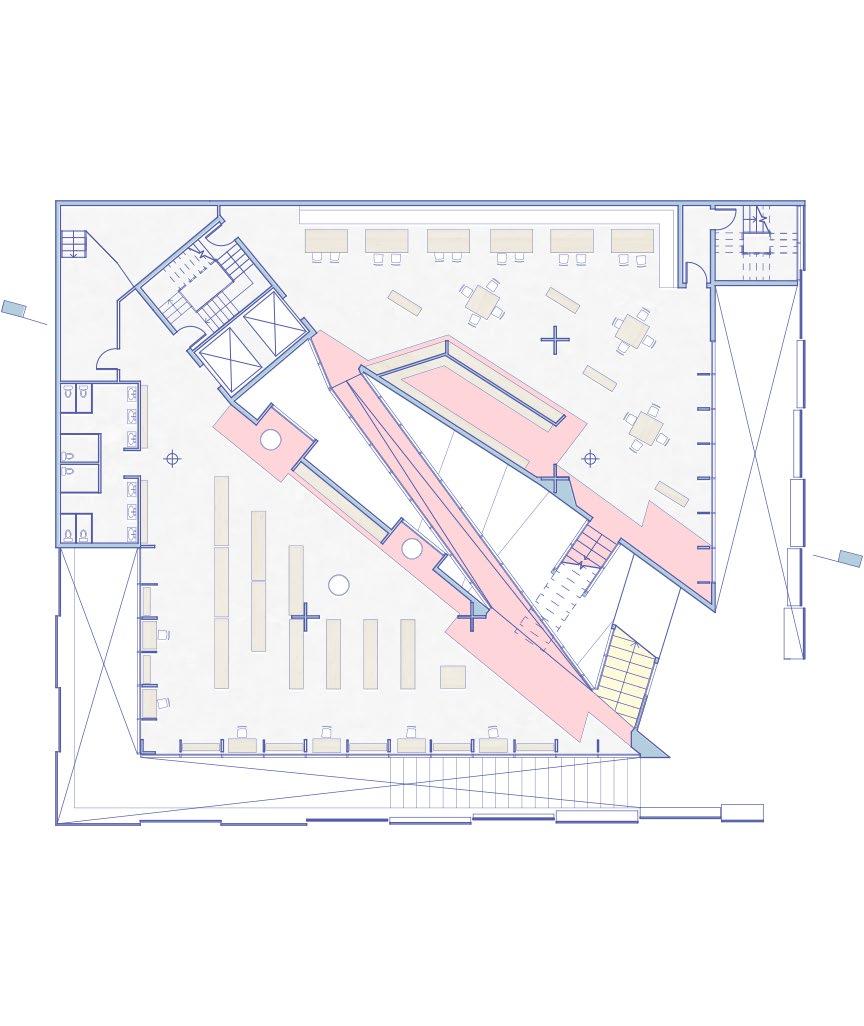
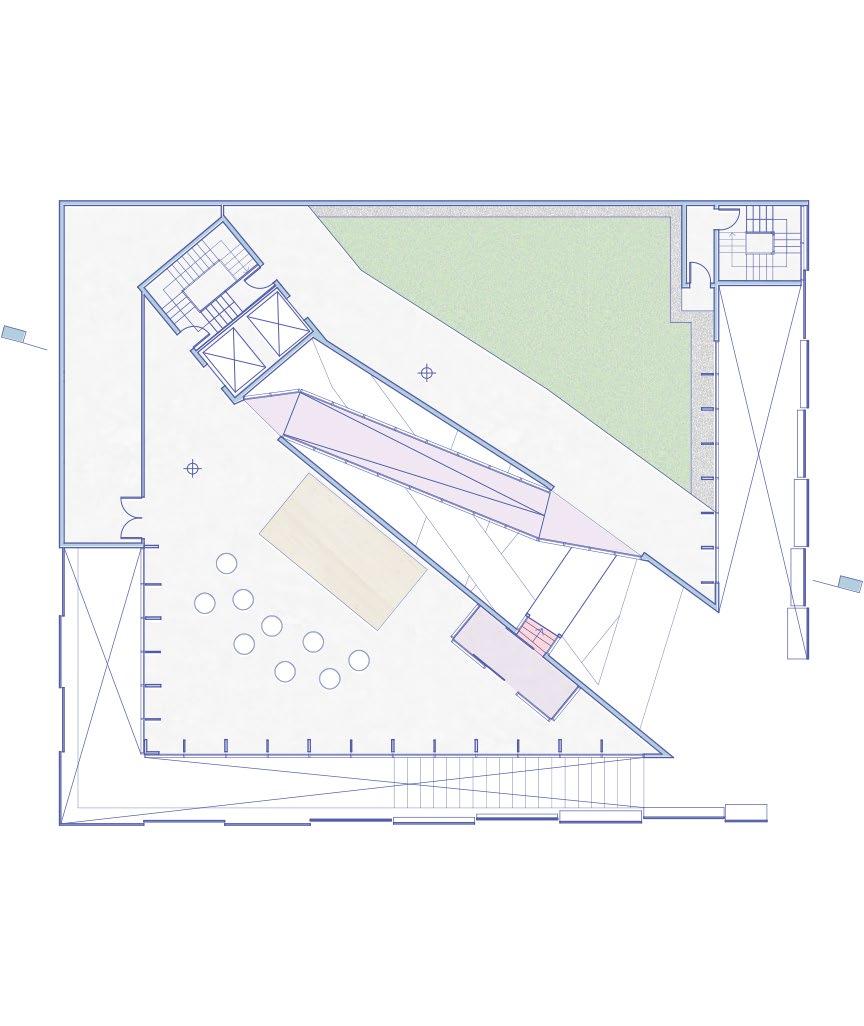
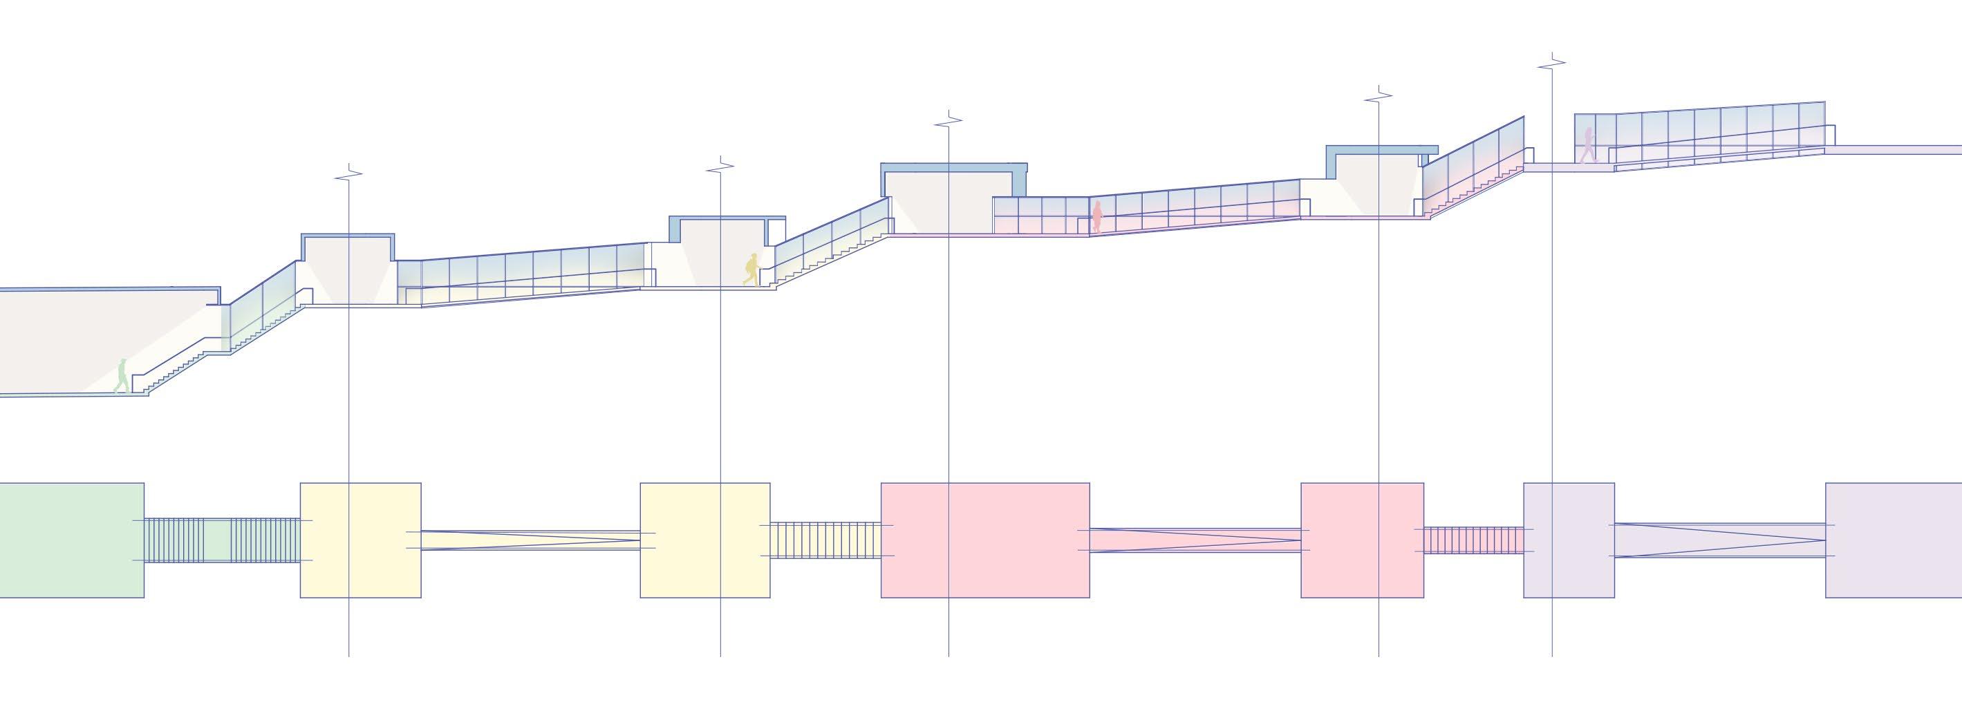
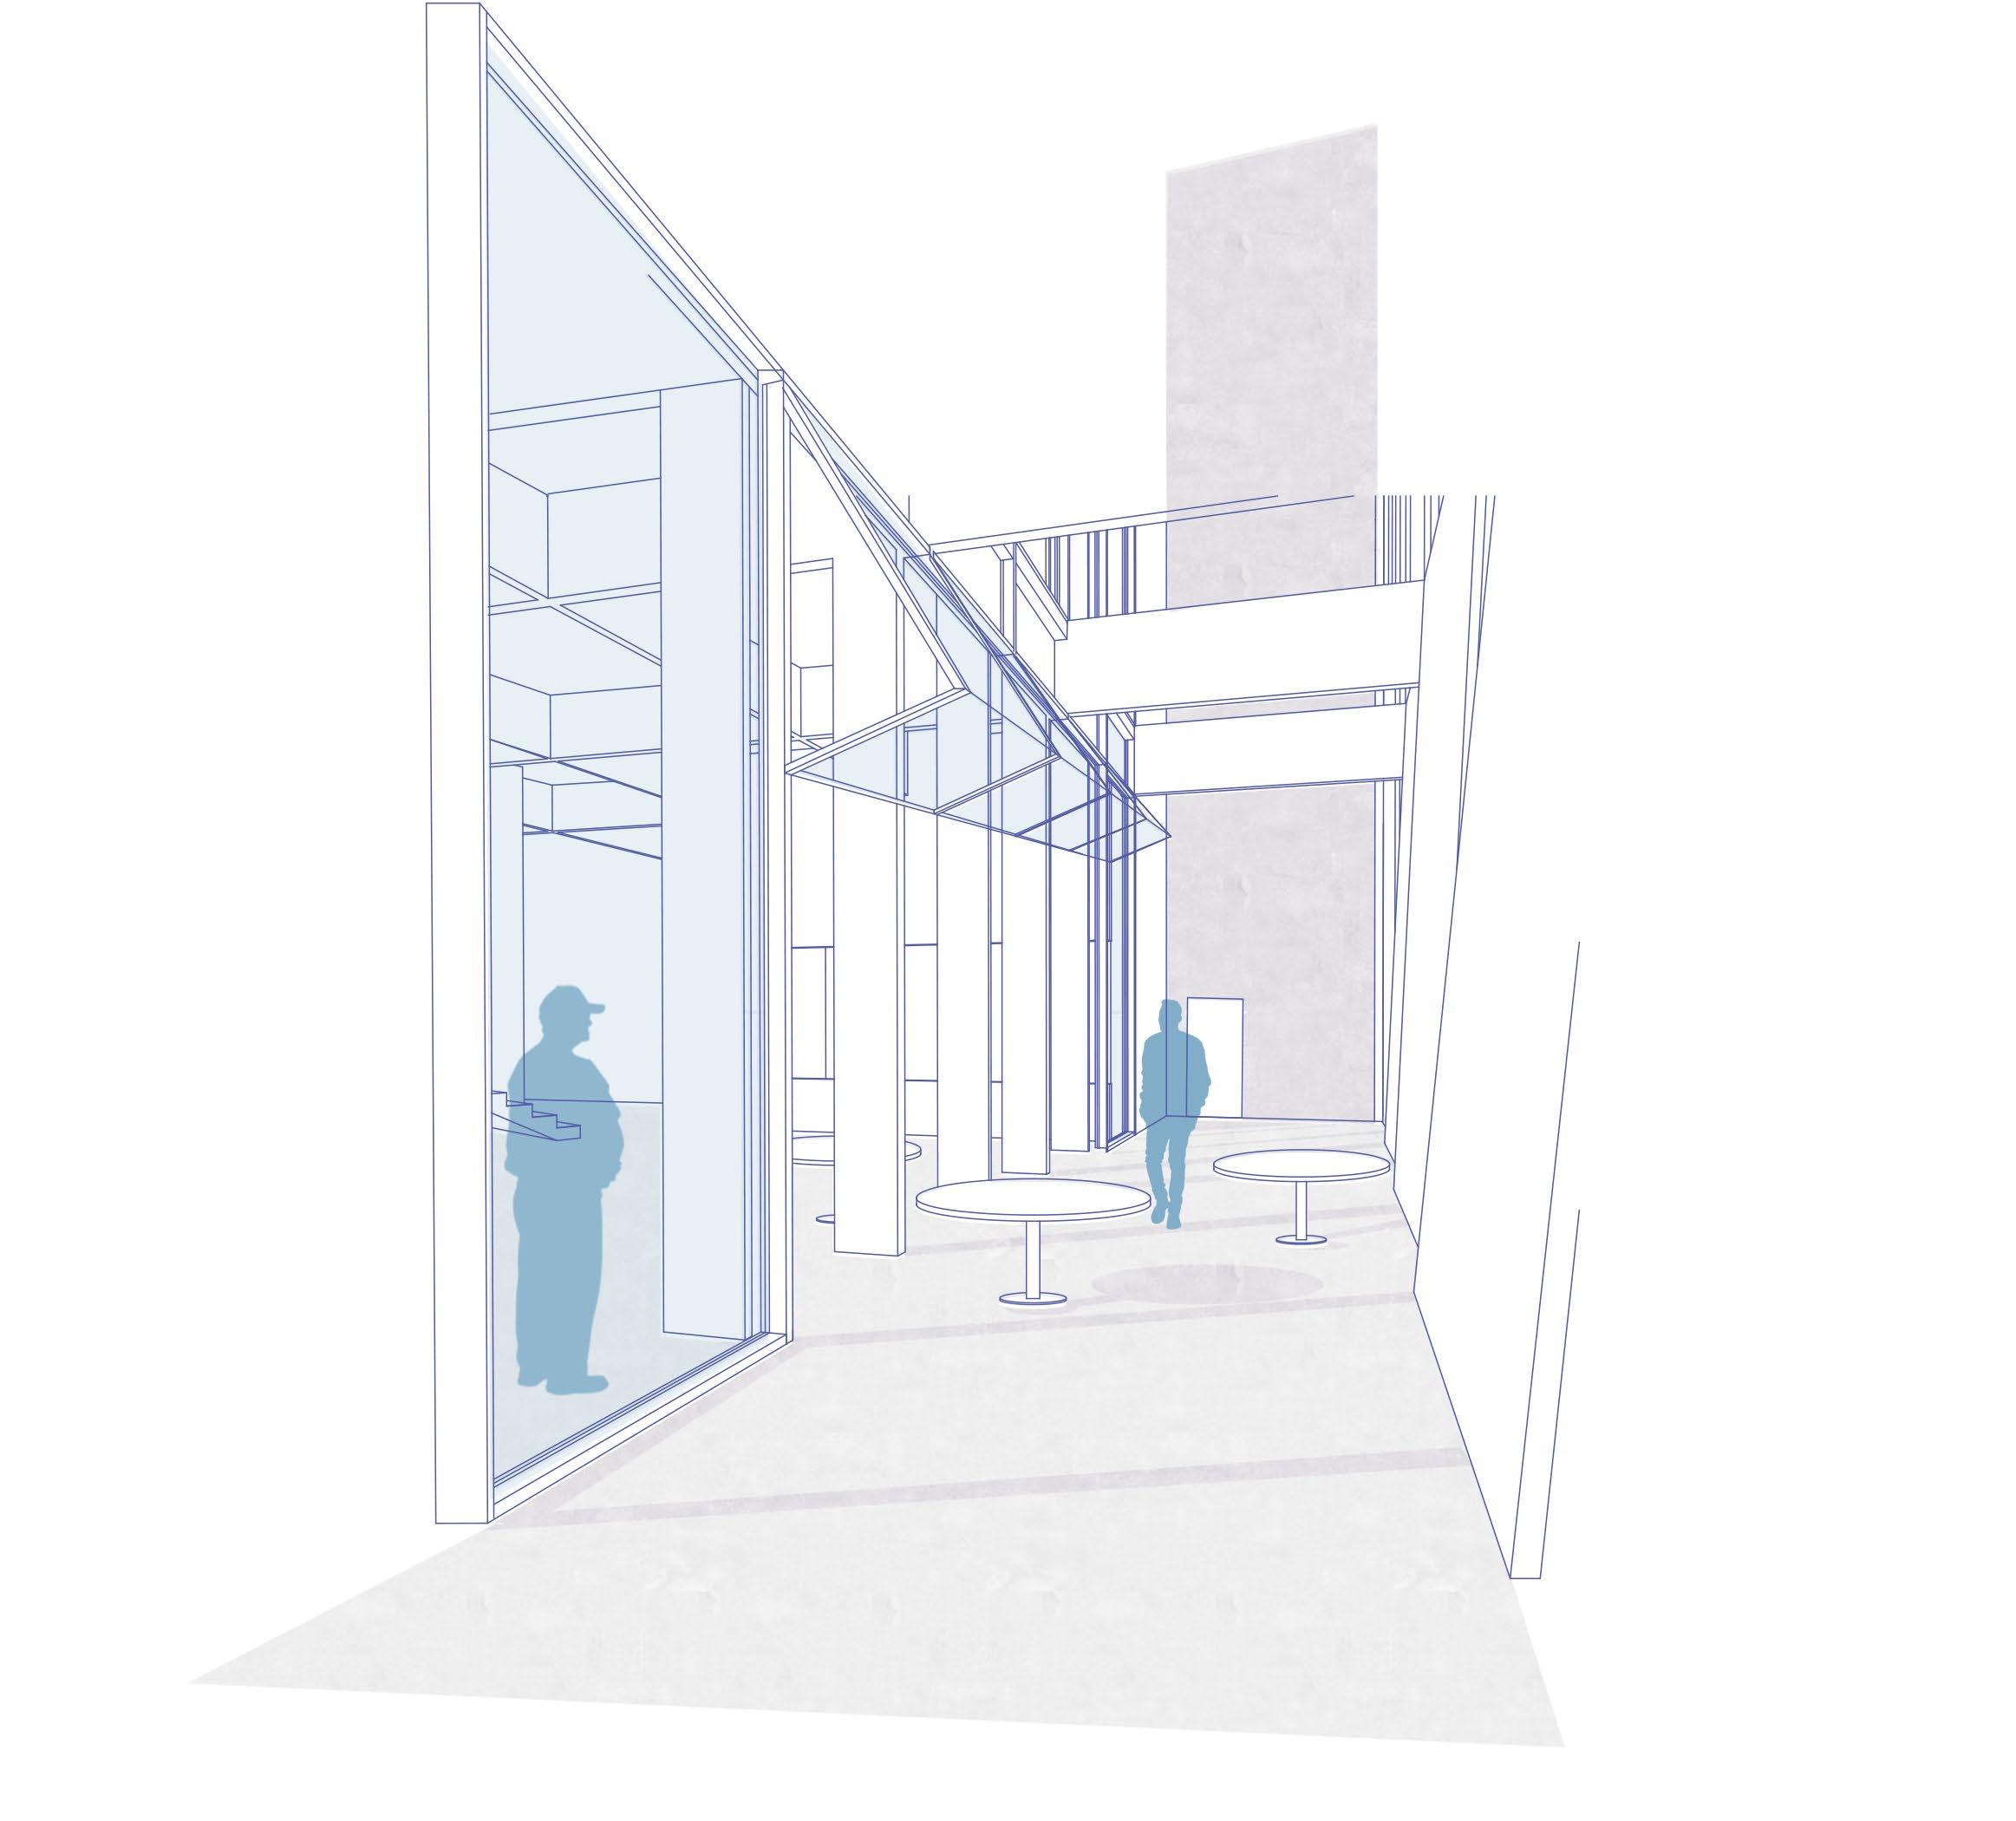
Access to public resources is an essential part of the urban fabric of the city. People of different ages, backgrounds, and statuses can find some use of a free library to engage with the community as a whole. Snakes N’ Letters fosters a playful environment where people can escape from the busy city. The use of colours and level changes connected through a series of ramps and stairs creates a relationship between the splitting masses of the building. These architectural moves are enforced by the connection to community building through board games.
6.0 BEYOND THE CURRICULUM
DESIGN, FABRICATION, COLLABORATION, COMPETITION
6.1 CCCGT ASIAN GARDEN
FABRICATION, COLLABORATION
SUMMER 2024
PROJECT LEAD: PROFESSOR YEW-THONG LEONG
COLLABORATORS: WILLIAM (YOUNGRAK) CHOI, KRIS CHOU, RICHMOND DAKAY, KA LEE JIAN, MARKO JOVANOVIC, ADAM KRAJEWSKI, YEIFEI LUI, SIMRAN MOONDI, REHAN NAKHOODA, ANGELICA NGUYEN-TRAN, PREETUL PASHA, LYDIA WANG, MARY XU
CARDBOARD, DIMENSIONAL WOOD, PAINT, LAZERCUTTING, SPONGE, +
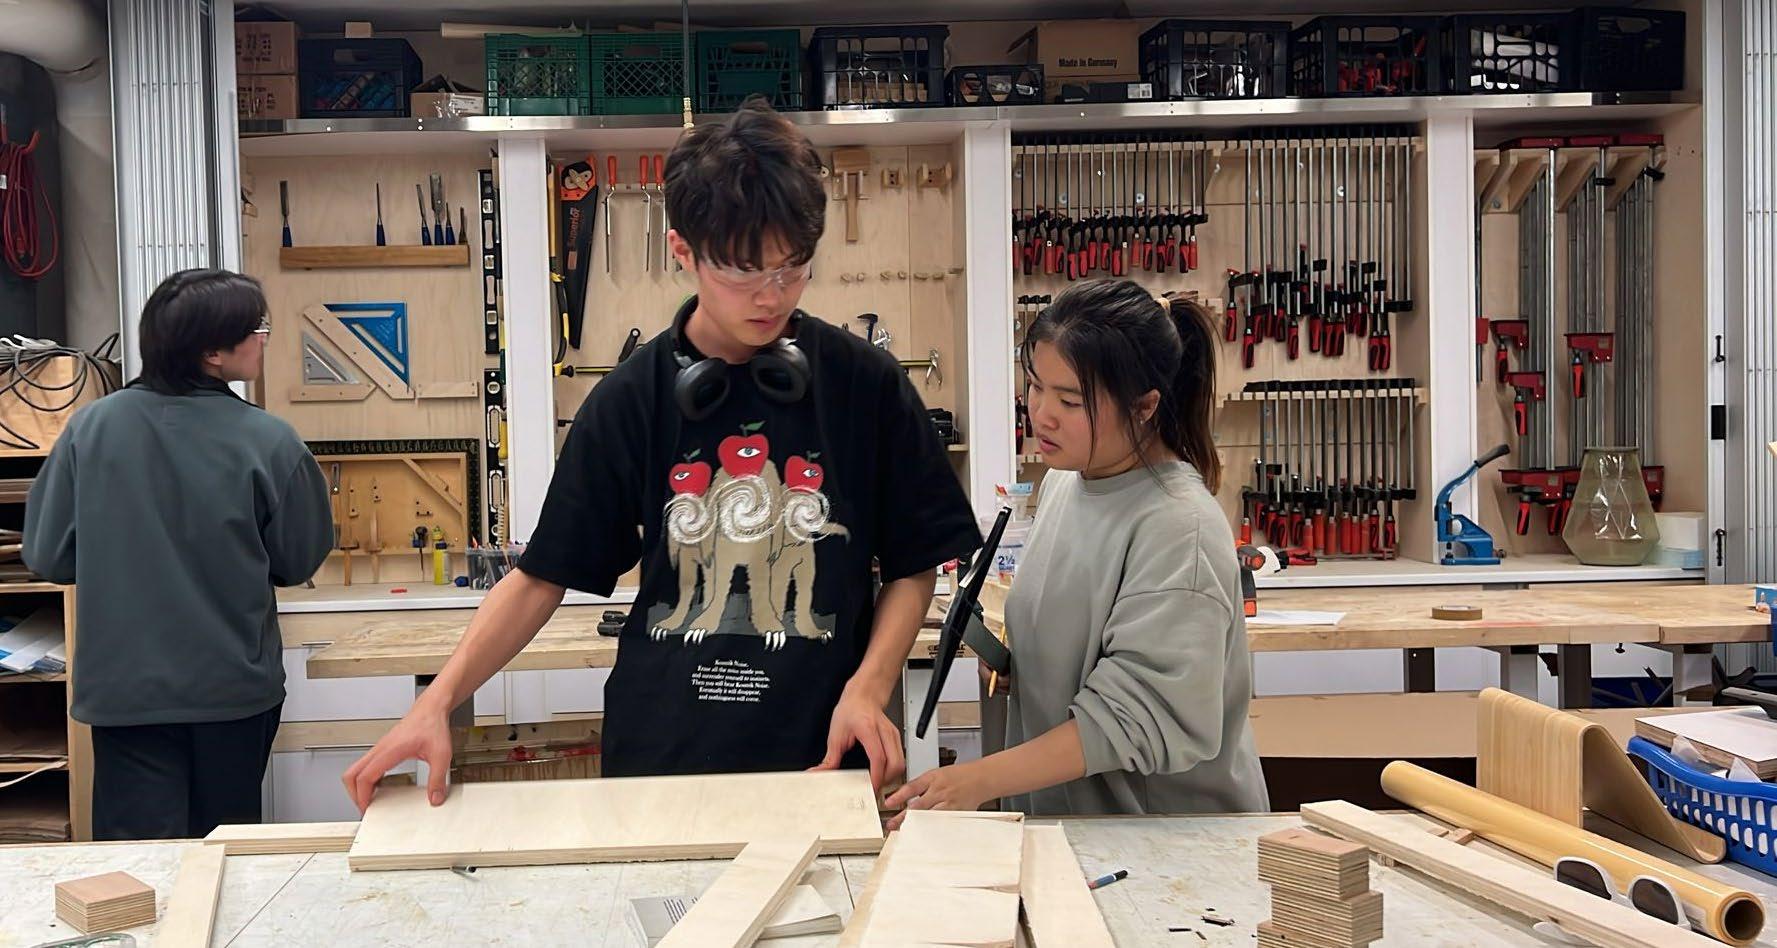
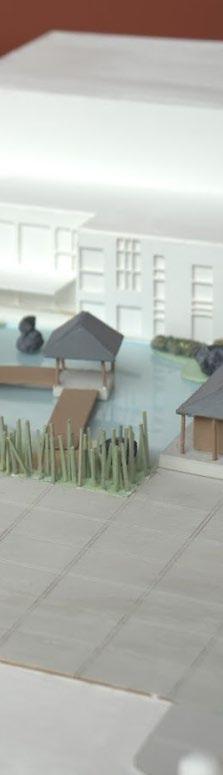
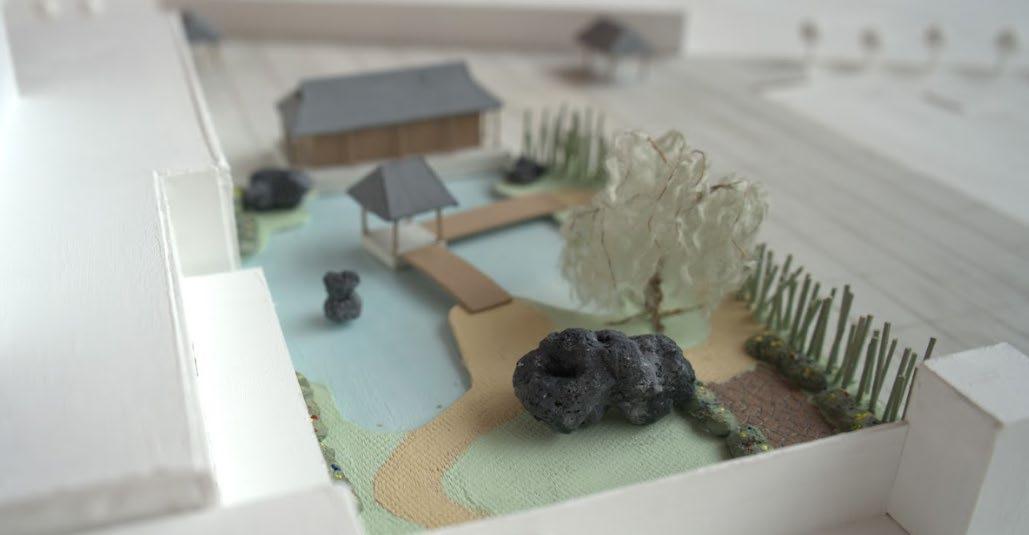
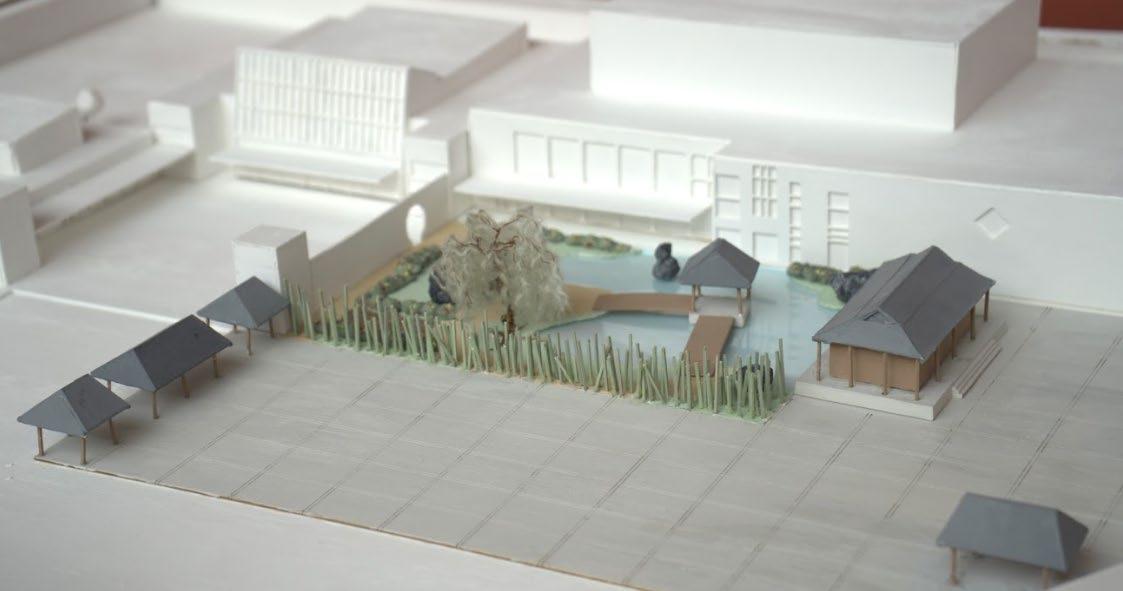
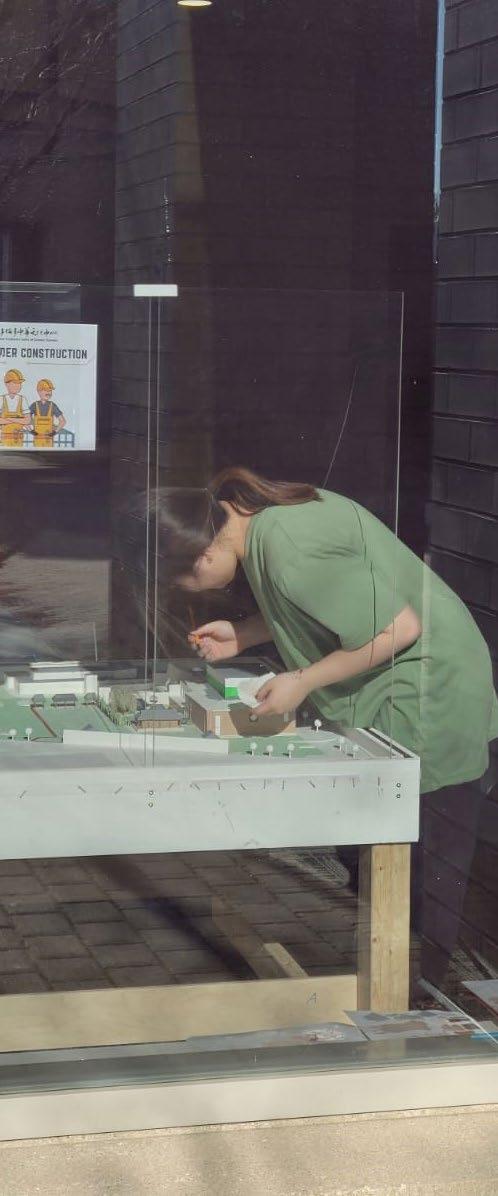
The Chinese Cultural Centre of Greater Toronto (CCCGT) Asian Garden Project, led by Professor Yew-Thong Leong, was a leadership, fabrication, and design project that tasked a group of students with building a scaled model of the CCCGT’s existing site to act as a placeholder for a design competition for the future Asian Garden. I supported the team by making sure that we hit timely milestones through constant reminders while keeping the workspace organized so that each day we came in, everything was ready to resume work efficiently.
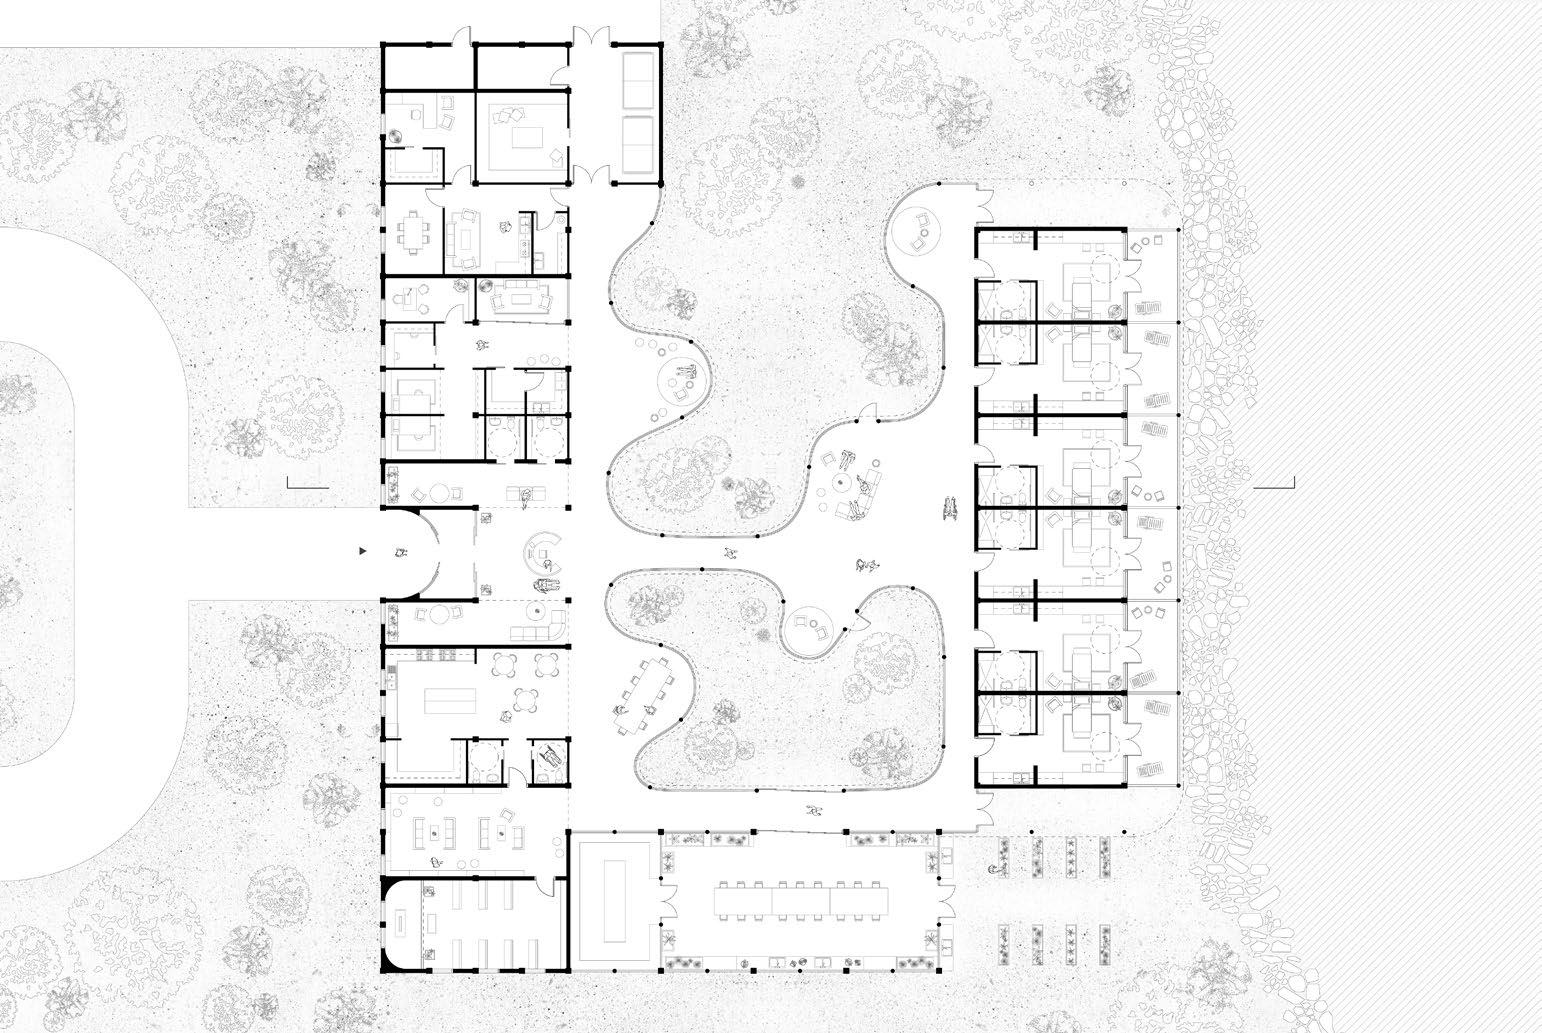
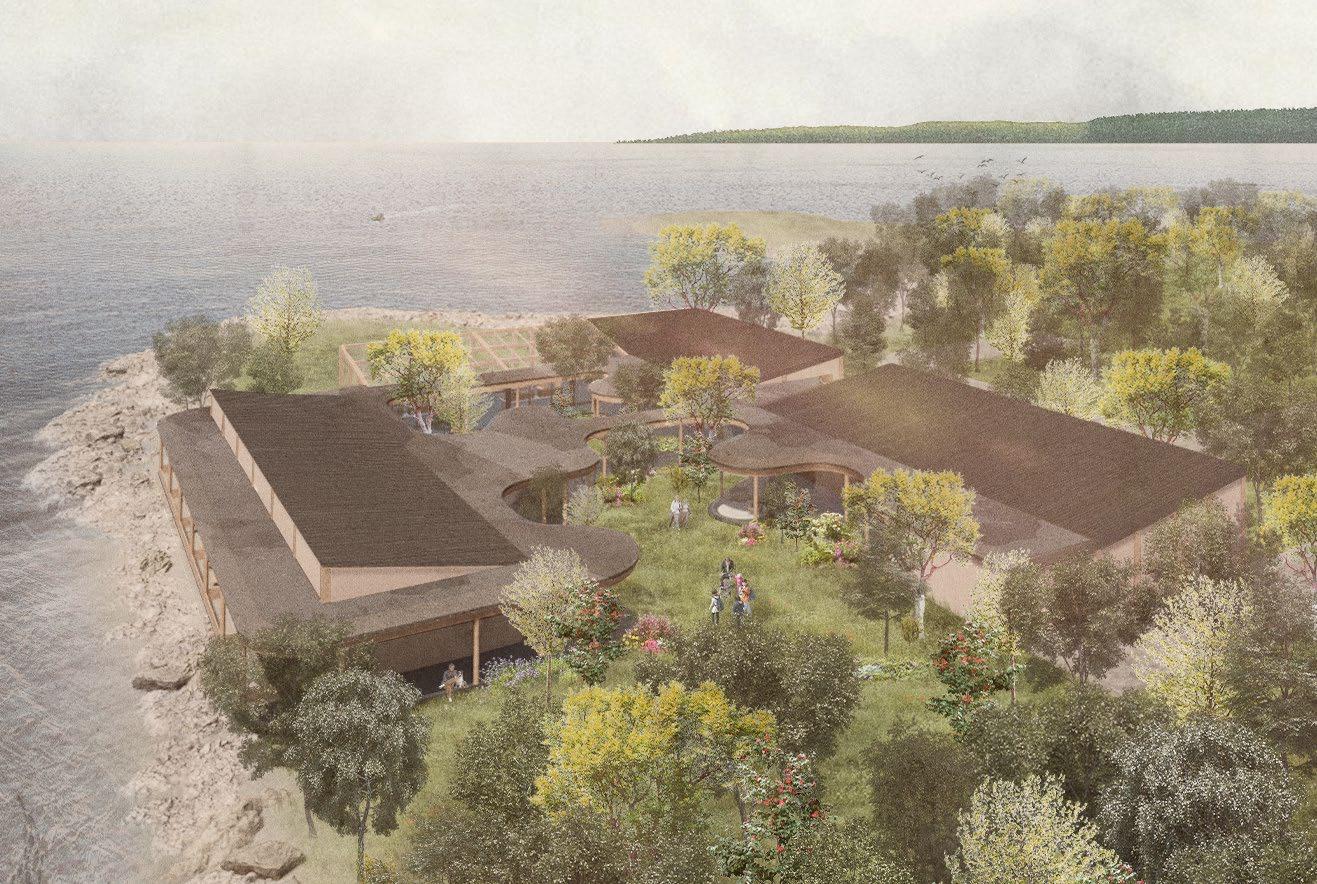
6.2 CROSSING PATHS: HOSPICE
DESIGN, COLLABORATION, COMPETITION
BUILDNER HOSPICE: HOME FOR THE TERMINALLY ILL #3
ED. INTERNATIONAL DESIGN COMPETITION
3rd PLACE
SUMMER 2024
COLLABORATORS: CICI HUANG, KYLE WONG, LINCOLN UY
RHINO, TWINMOTION, ADOBE SUITE
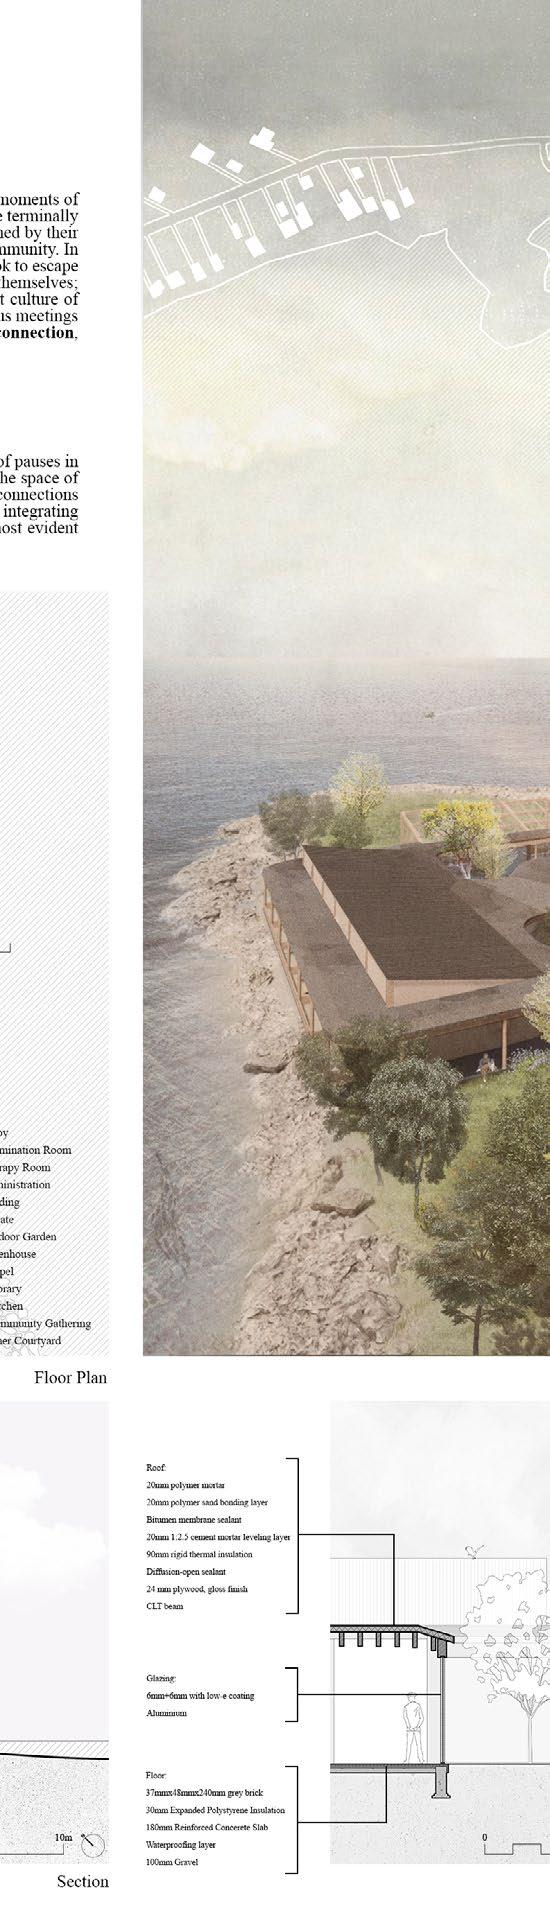
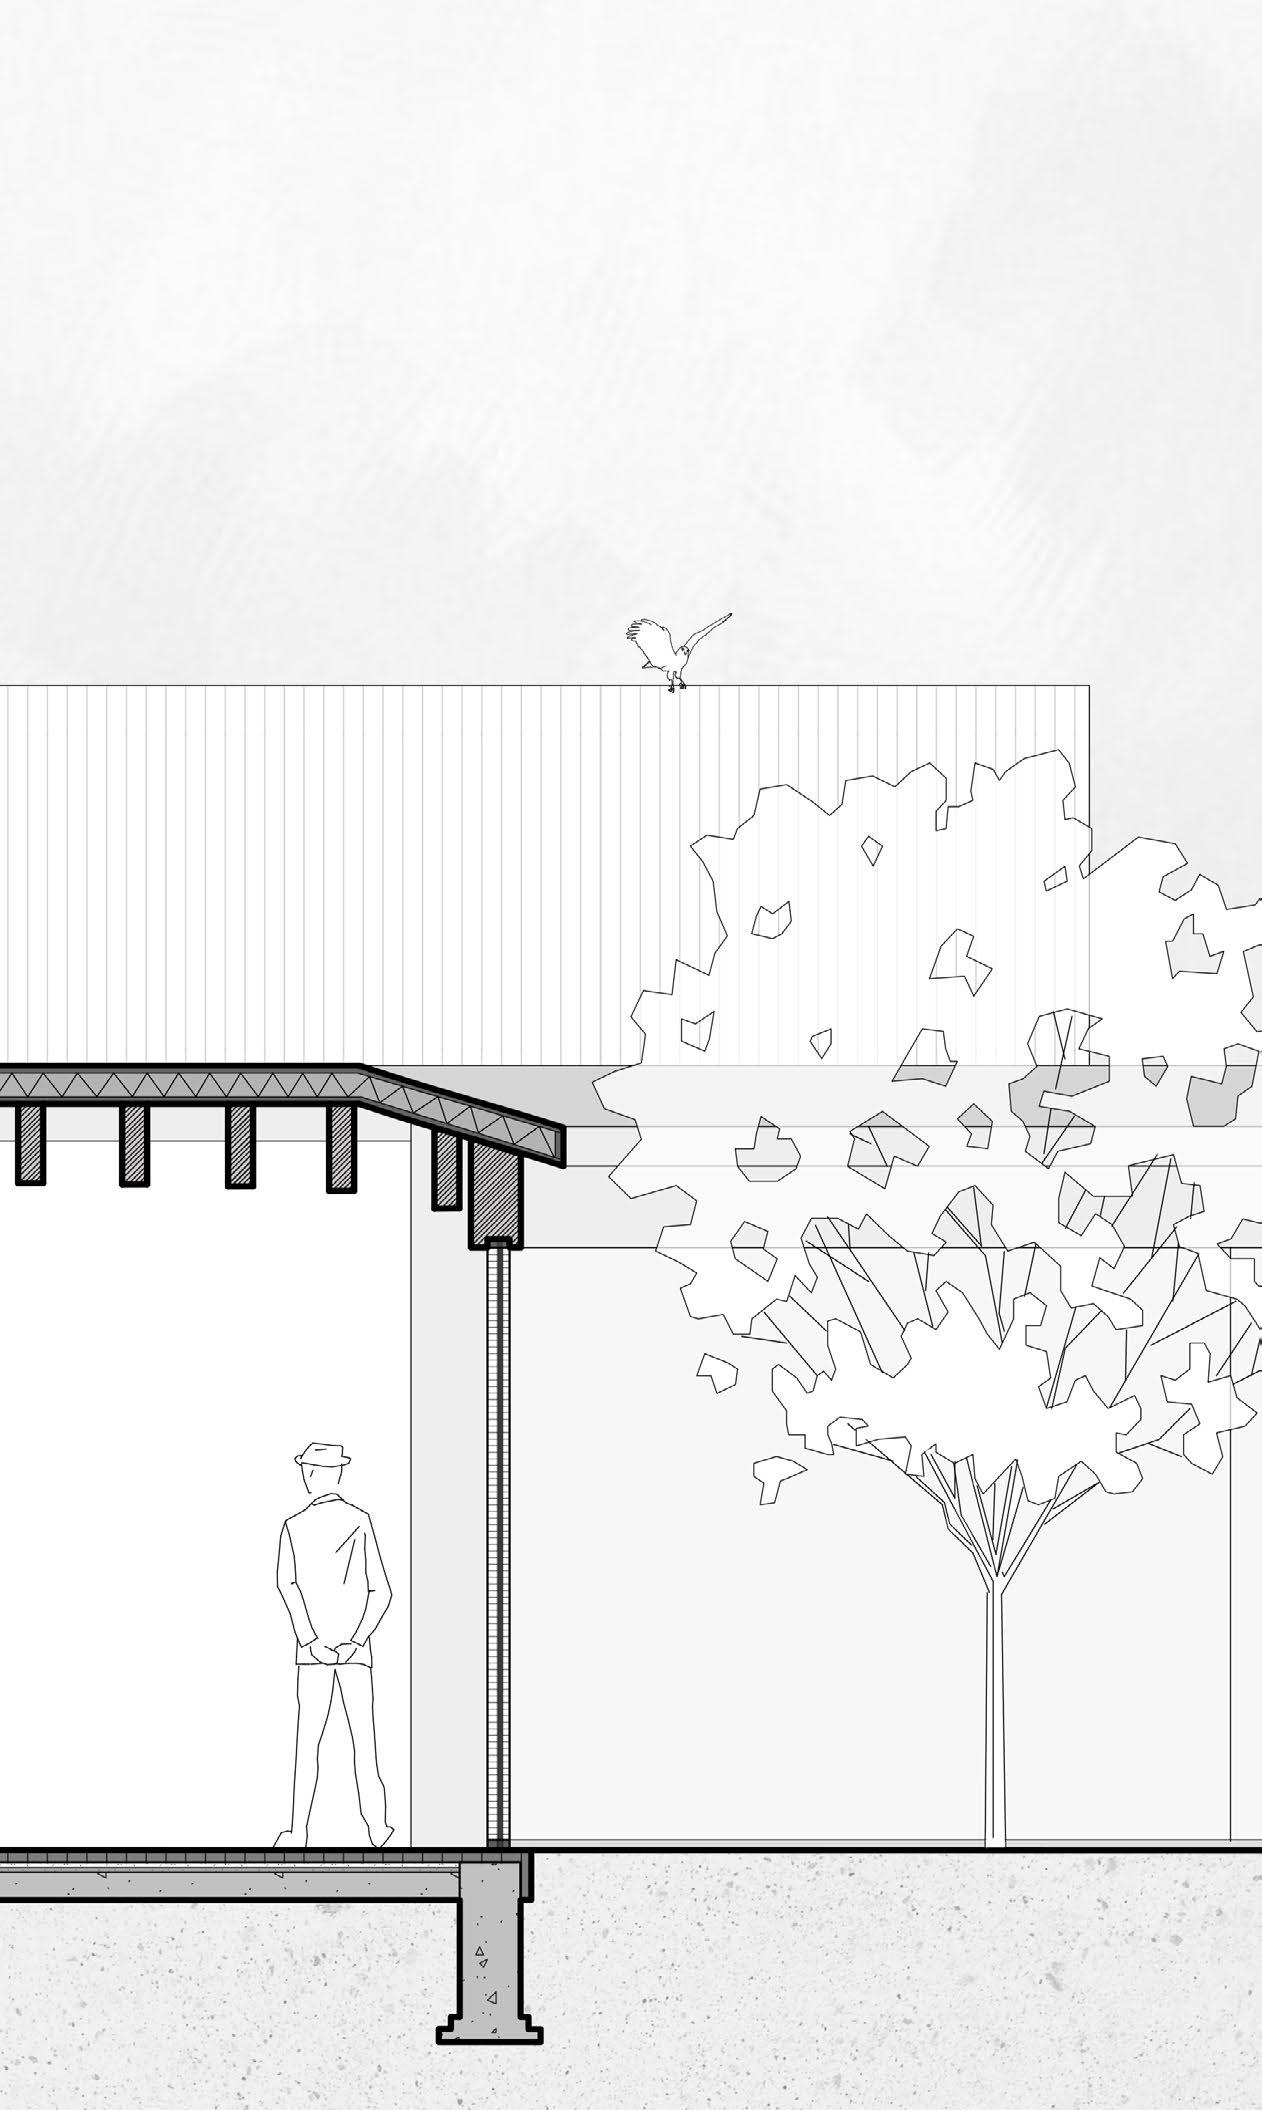
Over the summer after our second year of Architecture school, three friends and I applied to the Buildner International Design Competition. During the three months of work, we learnt how to design as a team, work remotely and arrange in-person meetings as individual schedules varied, and approach presentation as a medium of design. As a result of our hard work, we received 3rd Place, competing against many individuals and teams across the world.
Exterior perspective in courtesy of Lincoln Uy and Cici Huang
Floor plan is a collaborative drawing by all members
Section is a collaborative drawing by Kyle Wong and Myself
6.3 DAS BASH
DESIGN, FABRICATION, COLLABORATION
SUMMER/FALL 2024
PROJECT LEAD: CHAIRWOMAN LISA LANDRUM & MATTHEW CHETCUTI
COLLABORATORS: CUEJUN CHOI, WILLIAM (YOUNGRAK)
CHOI, KRIS CHOU, KA LEE JIAN, REHAN NAKHOODA, KYLE WONG
PLYWOOD, MDF, CARDBOARD, RHINO, +
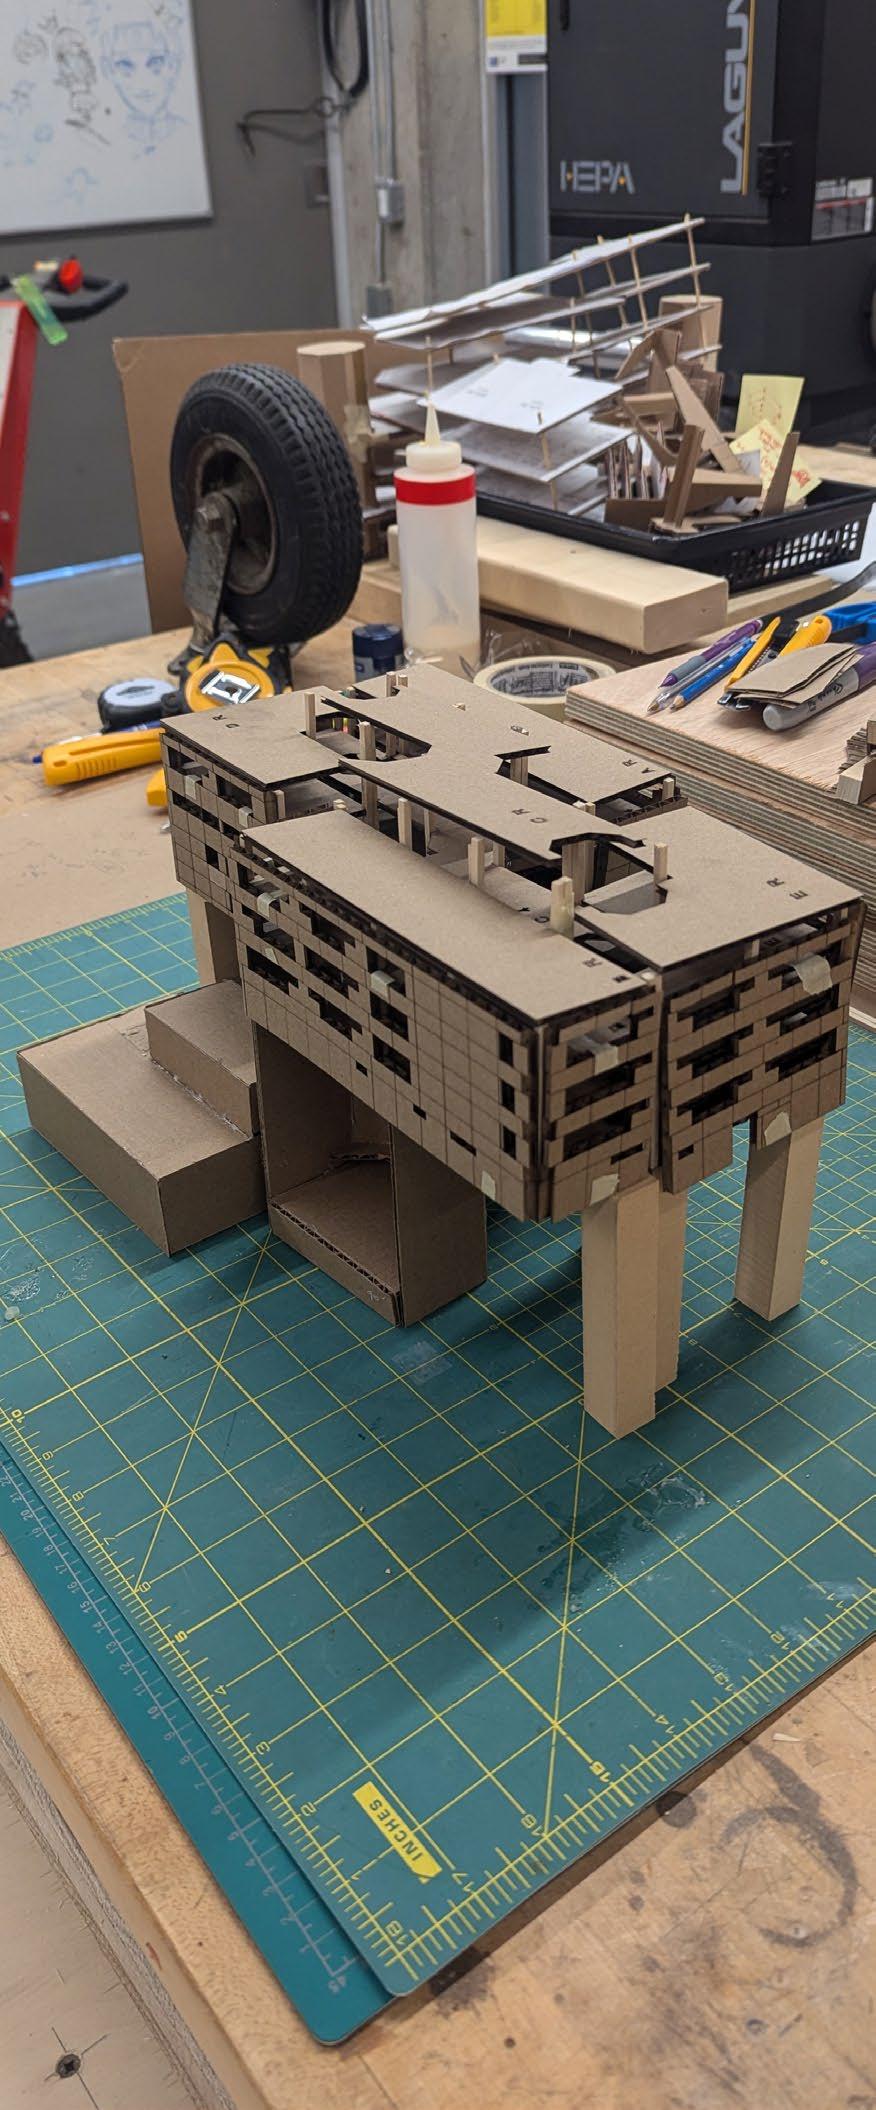
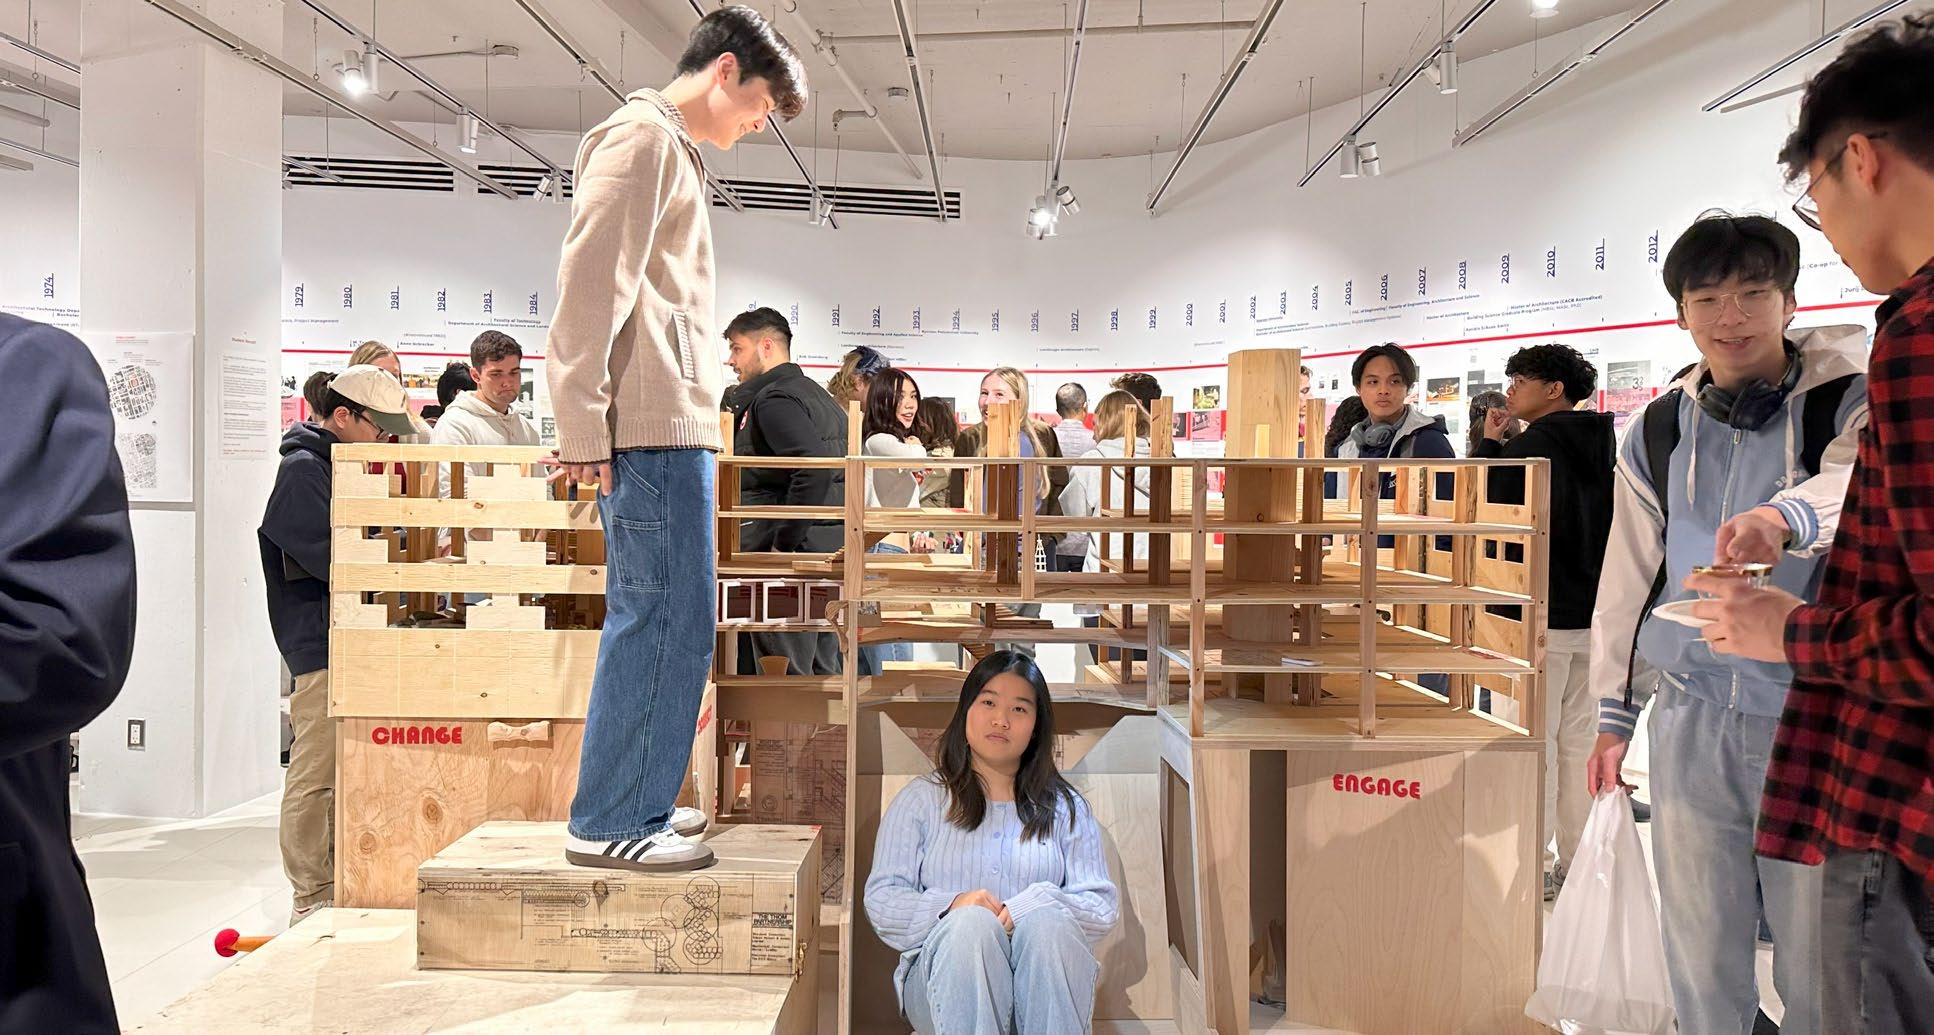
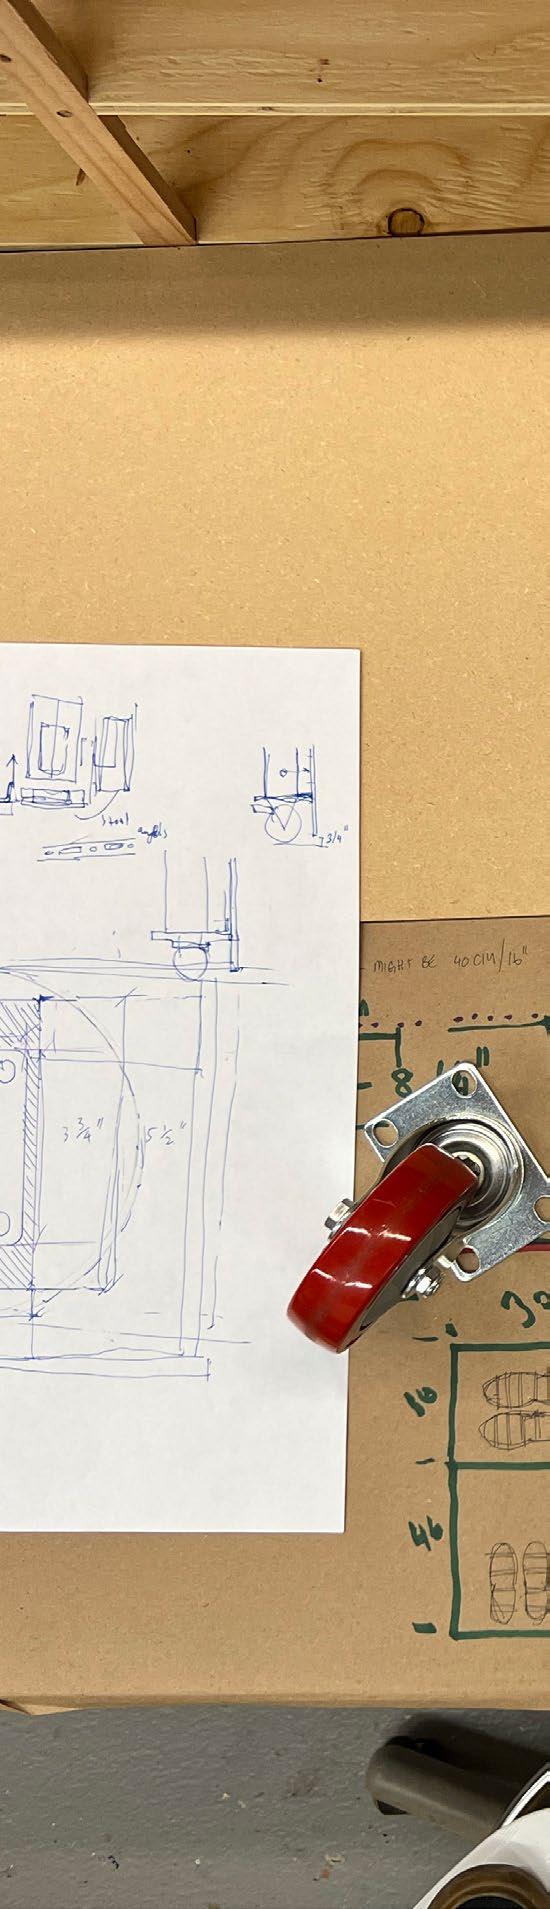
For TMU’s 75th anniversary, project lead Chairwoman Lisa Landrum & Matthew Chetcuti assembled our team to construct and design a 1:25 model of the Architecture Building for the DAS BASH Exhibition. I collaborated with my colleagues to solve design problems in creating an interactive model through mock-ups at different scales. If I were to describe this project in two words it would be “Iteration” and “Experimentation”.