ISSUE 03 SEPT 2026
THE HARD HAT NEWS T.W. Frierson Contractor, Inc.
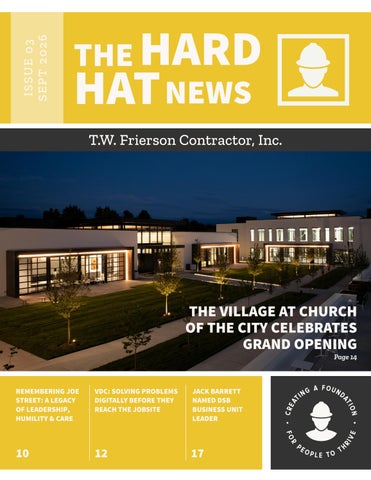
THE VILLAGE AT CHURCH OF THE CITY CELEBRATES GRAND OPENING Page 14
REMEMBERING JOE STREET: A LEGACY OF LEADERSHIP, HUMILITY & CARE
VDC: SOLVING PROBLEMS DIGITALLY BEFORE THEY REACH THE JOBSITE
JACK BARRETT NAMED DSB BUSINESS UNIT LEADER
10
12
17
LEADERSHIP INSIGHTS:
CELEBRATING OUR 10 YEAR ANNIVERSARY OF BEING EMPLOYEE OWNED! Provided by
Mike Melnyk, Chief Financial Officer November 1, 2026, marks an important milestone for T.W. Frierson: ten years of employee ownership. When we began our ESOP journey in 2016, the goal was bigger than creating an employee benefit. We wanted to build a company where the people doing the work could directly share in the value they helped create, and where an ownership mindset would strengthen the way we serve our clients, support one another and approach every project. Over the past decade, that mindset has become an important part of who we are. Today, as a 100% employee-owned company, our employee-owners understand that the decisions we make every day have a direct impact on the long-term success of the organization. That shared responsibility creates a deeper level of accountability, pride and investment in the work we do. The results of that commitment can be seen in the continued growth of our company and the value of employee ownership over the past ten years. More importantly, that growth represents something much larger: the opportunity to create long-term financial stability for our employee-owners and their families while building a stronger company for generations to come. Employee ownership also shapes the experience we strive to provide our clients. When you work with T.W. Frierson, you are working with owners; people who are personally invested in delivering quality work, solving challenges and building relationships that last. As we celebrate ten years as an ESOP, we are grateful for every employee-owner who has contributed to this journey and for the clients and partners who have trusted us along the way. We are proud of what the past decade has built and excited about what employee ownership will continue to make possible in the years ahead.
ESOP STOCK PRICE GROWTH
566%
stock price growth since 2016
2016
2017
2018
2019
2020
2021
2022
2023
2024
2025
02 | THE HARD HAT NEWS
Scott & Beverly Peterson celebrating retirement on an Alaska cruise
Project Llano | Texas
Leadership Team Visiting TEMA Regional Coordination Center & Warehouse
02
Leadership Insights by Mike Melnyk
15
DCi Early Decisions Matter Most
04
Design Systems Builders, LLC Building the Next Generation of Flexible Power KYMEA Energy Center I
16
Armory Door Openings, LLC Armory Supports AirPark West Industrial Development
06
Professional Concrete Solutions, LLC Wegmann Automotive Expansion
18
Cooper Christian Academy Celebrates Grand Opening
08
Featured Projects Radiant R50 Fresh Fuel Building, Old Hickory Logistics Center, TEMA Middle Regional Coordination Center & Warehouse, NES White Bridge Road Substation Control Building
19
TWF 26th Annual Golf Tournament Nearly $100,000 raised for American Heart Association
11
Safety on Purpose Sweat Equity: How TWF is Keeping Employees Safe with Next-Generation Hydration Intelligence
03 | THE HARD HAT NEWS
BUILDING THE NEXT GENERATION OF FLEXIBLE POWER KYMEA ENERGY CENTER I
As energy providers plan for growing demand and an increasingly diverse generation mix, the facilities supporting the grid must be designed for reliability, flexibility, and the communities around them. At Kentucky Municipal Energy Agency’s (KYMEA) Energy Center I, DSB is applying its metal building expertise to a new generation of power infrastructure. The 75 MW natural gas power generation facility is designed to support the future power needs of KYMEA’s All-Requirements members beginning in 2027. At the heart of the facility are four Wärtsilä 18V50SG reciprocating internal combustion engines capable of rapidly bringing generation online as demand changes. For DSB, Energy Center I demonstrates the critical role the building itself plays in supporting the equipment, operations, acoustical requirements, and long-term flexibility of a modern power generation facility. A Metal Building Built Around Power Generation DSB’s scope at Energy Center I encompasses approximately 24,800 square feet and incorporates both pre-engineered and conventional metal building solutions designed around the specialized requirements of the powergeneration facility. The Engine Hall utilizes a Butler pre-engineered metal building for its primary and secondary steel, along with a specialized secondary framing system designed to house Rockwool insulation for enhanced sound control. Centria wall and roof panels complete the exterior building envelope, creating an integrated system designed to support both the operational and acoustical demands of the facility.
PROJECT TEAM NATE LOGSDON Project Executive KYLE TORRENCE Project Manager NEAL BELCHER Superintendent JOHN PATRICK Asst. Superintendent SARA PROCTOR Operations Manager
A significant component of the Engine Hall is the Moffitt Vent, which provides ventilation to exhaust fumes and contaminated air generated within the building. The system presented unique installation challenges and marked DSB’s first experience installing this type of ventilation system. Successfully integrating it into the metal building required careful coordination between the structure, building envelope, ventilation system, and power-generation equipment. The Administration Building complements the Engine Hall with a Butler conventional building system, horizontal insulated metal panels from Kingspan, and an integrated storefront system. 04 | THE HARD HAT NEWS
Together, these systems demonstrate how metal buildings can be engineered well beyond a traditional enclosure. At Energy Center I, the structure, insulation, ventilation, exterior envelope, and operational requirements all work together to support the demands of a modern 75 MW power-generation facility. Designing With Sound in Mind Housing four large reciprocating engines also introduces an important design consideration: noise. As part of the project, DSB participated in sound testing and evaluation to understand how noise generated by the equipment would perform within the Engine Hall and how the building envelope could help mitigate sound transmission beyond the facility. That work has implications beyond Energy Center I. As demand for flexible generation grows, future facilities may need to be developed closer to urban and suburban areas. Effectively containing operational noise within the building can expand the types of sites where these facilities can be considered while reducing their impact on surrounding communities. Energy Center I provides an opportunity to evaluate those solutions in a real-world application and carry the lessons learned into future facilities. Flexible Generation for a Changing Grid Behind the metal building systems is a power-generation strategy centered on flexibility.
Energy Center I’s four Wärtsilä 18V50SG engines provide faststart capability, allowing generation to respond quickly as power needs change. That responsiveness can be particularly valuable as utilities incorporate intermittent renewable resources into their power portfolios. When renewable generation fluctuates, dispatchable generation can provide additional capacity to support grid reliability. The facility is also designed for low emissions and minimal water consumption, with a modular and scalable configuration that provides operational flexibility as energy needs evolve. A Prototype for What Comes Next Energy Center I represents more than a single powergeneration project for DSB. The facility provides a prototype for how metal building systems can support a repeatable, scalable approach to future generation infrastructure. From integrating specialized equipment within the Engine Hall to developing the facility’s control center and evaluating acoustical performance, the project is generating knowledge that can inform how similar facilities are designed and constructed in the future. As power-generation needs continue to evolve, DSB is building expertise at the intersection of metal building design, specialized industrial infrastructure, and flexible energy generation, helping create facilities capable of producing the power communities need while being designed with the communities around them in mind.
05 | THE HARD HAT NEWS
WEGMANN AUTOMOTIVE EXPANSION Built Then. Trusted Now. Growing Together.
BY THE NUMBERS
2,500+ CY
of concrete placed
1,100 TONS
of stone installed
82 TONS
of reinforcing steel
72,000 SF
Nearly two decades after the original facility was constructed, Professional Concrete Solutions, LLC (PCS) is helping support its next chapter of growth. The story began in 2005 with the construction of a 120,000-square-foot manufacturing facility for Perfect Equipment. After the company was acquired by Wegmann Automotive, the facility continued to evolve alongside its operations. Today, Wegmann is expanding again with a new 68,000-square-foot addition. For PCS, the project is an opportunity to build on a longstanding client relationship while delivering the concrete foundation for what comes next. Building New on an Existing Foundation PCS is providing a comprehensive concrete package for the expansion, beginning below grade with the excavation and construction of 24 spread footings. Reinforcing steel and anchor bolts were installed to support the building’s structural steel system, requiring careful coordination to ensure everything was positioned and ready for the structure above.
10,000+
At floor level, the team fine-graded and prepared more than 70,000 square feet with stone and vapor barrier before placing 8½-inch-thick concrete floor slabs. The scope also includes a 24-inch-thick mat foundation designed to support future equipment installation.
PROJECT TEAM
The addition incorporates insulated precast wall panels manufactured off-site, delivered to the project and erected on-site. Integrating the precast, structural steel and concrete systems requires close coordination between trades, particularly where foundations, embeds and structural connections come together.
of slab-on-grade
total person-hours
GARRETT CHAPPELEAR PCS Project Manager KEITH FUSSELL PCS Superintendent
PCS’s work extends beyond the building footprint as well. Exterior concrete includes a perimeter sidewalk, concrete dock pits, and a heavy-duty concrete apron and ramp, along with pedestals, curbs, stoops, a drainage flume and protective bollards. Planning Behind Every Pour Working alongside an active, existing facility adds another layer of complexity. New foundations, slabs and exterior concrete must integrate with the original structure while allowing Wegmann’s ongoing operations to continue.
06 | THE HARD HAT NEWS
That coordination begins well before the concrete trucks arrive. From excavation, fine grading and forming to reinforcing, anchor bolts, elevations, embeds and placement sequencing, each pour depends on careful planning and the work that comes before it. Some of that work starts before the rest of the site is moving. Early morning pours have helped the team manage conditions, maintain the project schedule and keep progress moving forward. Building on a Longstanding Relationship Nearly 20 years separate the original facility from today’s expansion, but the relationship behind the work continues. Being invited back to support a client’s continued investment is a reminder that every project has the potential to create opportunities far beyond its completion. Quality work builds confidence. Dependable service builds trust. And strong relationships give us the opportunity to keep building together. At Wegmann Automotive, PCS isn’t simply placing concrete for another 68,000 square feet. We’re helping lay the foundation for the facility’s next chapter.
WELCOME TO THE T.W. FRIERSON FAMILY JAMES LEEPER Safety Engineer
NICOLAS BUISSON DSB Process Manager/Estimator
VICTAVIOUS JOHNSON DSB Ironworker
BRADEN THOENY Project Engineer
BRIAN HIGGINS DSB Asst. Superintendent
BRETT HERMAN Safety Engineer
GARRETT CHAPPELEAR PCS Project Manager
LANDON WELBORN DSB Ironworker
KYLAR STEWART Project Engineer
MATTHEW MITCHELL PCS Laborer
KATHY SLATE Job Clerk
CHRIS LUNDGREN Traveling Superintendent
ADAM HOWARD DSB Ironworker
CHRIS STUBBLEFIELD DSB Operations Manager Texas Region
ALEX DEEMS Preconstruction Project Manager
07 | THE HARD HAT NEWS
FEATURED PROJECTS RADIANT R50 FRESH FUEL BUILDING | OAK RIDGE, TN T.W. Frierson is proud to support Hensel Phelps in the construction of Radiant’s R-50 Fresh Fuel Facility in Oak Ridge, Tennessee, providing the metal building scope of work for this specialized facility. Part of Radiant’s 300,000-square-foot R-50 Campus, the Fresh Fuel Facility will play an important role in the deployment of the company’s Kaleidos portable microreactors. Following manufacturing and assembly on campus, the reactors will be moved to the facility to receive their TRISO fuel cores before being prepared for delivery to customers. Our team is proud to bring our metal building expertise to a project supporting the future of advanced energy technology right here in Tennessee. PROJECT TEAM: Jason Watson, Superintendent Jason Hedge, Project Manager Amy Whiffen, Project Management Asst. Justin Cochrane, Project Executive
OLD HICKORY LOGISTICS CENTER | WHITES CREEK, TN T.W. Frierson has begun mass grading for the Old Hickory Logistics Center, a new 210,000square-foot industrial facility for Brennan Investment Group . Delivered through a design-build approach, the project brings design and construction together from the outset to support efficient coordination, constructability, and schedule management.
Rendering by DCi
PROJECT TEAM: Michael Leahey, Sr. Superintendent Ashlyne Gilbert, Project Engineer Christian Brinkley, Asst. Project Manager John French, Sr. Project Manager
Once complete, the facility will provide flexible space designed to support a range of logistics, distribution, and manufacturing operations. With sitework now underway, our team is building the foundation for another industrial development in the Middle Tennessee market. Lee Ann Watson, Project Management Asst. Mark Walsh, Project Executive Craig Polancich, Sr. Design Project Manager David Plott, Sr. Estimator 08 | THE HARD HAT NEWS
FEATURED PROJECTS TEMA MIDDLE REGIONAL COORDINATION CENTER | NASHVILLE, TN This mission-critical facility is designed to strengthen emergency preparedness and response capabilities throughout Middle Tennessee. The facility brings emergency operations, logistics, training, and administrative functions together in one resilient hub. At its core is a state-of-the-art Emergency Operations Center supported by advanced communication and monitoring technology. The project also includes climatecontrolled, high-bay warehouse space, dedicated offices, training and conference rooms, and a helipad for rapid aerial access. Designed for durability, adaptability, and operational readiness, the facility provides TEMA and its partner agencies with the infrastructure needed to support both daily operations and coordinated emergency response. We are currently closing out the project ahead of schedule, reflecting the team’s strong planning, coordination, and execution throughout construction.
PROJECT TEAM: Michael Leahey, Sr. Superintendent George Crenshaw, Asst. Superintendent Christian Brinkley, Asst. Project Manager Mark Walsh, Sr. Project Manager Lee Ann Watson, Project Management Asst. Luke Maddox, Project Executive James Pitman, Director of Estimating
NES WHITE BRIDGE RD SUBSTATION CONTROL BLDG | NASHVILLE, TN The project includes construction of a new control building at NES’ existing White Bridge Road 69kV:13.8kV Substation. The facility will remain fully energized and operational throughout construction, requiring careful planning and close coordination with NES crews, CSX, and Metro Parks to safely execute the work. This award reflects the outstanding work our teams have delivered across current and past NES projects. Through consistent performance, safety, quality, collaboration, and client service, we have built a strong relationship with NES. PROJECT TEAM: Jeff Landis, Superintendent Alex Graef, Asst. Project Manager Myles Ayers, Sr. Project Manager Lee Ann Watson, Project Management Asst.
Andy Zimmerman, Project Executive Darion Campbell, Asst. Preconstruction Manager David Plott, Sr. Estimator James Pitman, Director of Estimating 09 | THE HARD HAT NEWS
REMEMBERING JOE STREET: A Legacy of Leadership, Humility & Care On Thursday, July 30, following a courageous battle with cancer, Joseph Caldwell Street went to be with the Lord. Joe joined T.W. Frierson in 1997 as Chief Operating Officer, bringing with him extensive construction leadership experience and a genuine desire to make a difference. In this role, he led several key initiatives within our Senior Living division and helped guide the company through an important period of growth. From 2004 to 2008, Joe served as President of T.W. Frierson, providing steady leadership during a pivotal transition between the first generation of Hickman and Taylor family leadership and the second. He remained an important part of TWF until his retirement in 2016, concluding nearly 20 years of service to our company and its people. Throughout his career, Joe represented all that is right about the construction industry. A stalwart of the Nashville market whose work included many local landmarks, he led with selfless humility and instilled a sense of excellence and dignity in the work of his teams. Joe also exemplified our commitment to “Tear Out the Concrete.” He understood that doing the right thing was not always the easiest path, but it was always the one worth taking. His character, optimism and integrity left a lasting impression on those who had the opportunity to work alongside him. Above all, Joe demonstrated an unmatched care for others and a deep devotion to his community. After learning of his diagnosis, he approached his remaining time with the same strength, gratitude and sincerity that defined his life. During visits with friends, he expressed appreciation for the gift of more time, shared old stories and offered heartfelt goodbyes. We will remember Joe’s love of tennis, skiing and Corvettes, as well as his unmatched passion for Iowa State. More than anything, we will miss the warm smile that so perfectly reflected his optimistic, dependable and sincere character. Well done, Joe. Thank you for the gift of your life, your leadership and the lasting impact you made on T.W. Frierson and all of us who had the privilege of knowing you.
JOE STREET CARE FUND
Joe’s legacy of caring for others continues through the Joe Street Care Fund, established in 2025 to support T.W. Frierson employee-owners experiencing personal hardship. The fund is a fitting reflection of a man whose kindness, compassion and generosity made a meaningful difference in the lives of so many.
10 | THE HARD HAT NEWS
SWEAT EQUITY How TWF is Keeping Employees Safe with Next-Generation Hydration Intelligence At T.W. Frierson, protecting our employee-owners is at the center of everything we do. That’s why we’re excited to continue our collaboration with Epicore Biosystems, a leader in wearable hydration and physiology monitoring, as we deploy its new Connected Hydration Armband across our jobsites.
Unlike traditional approaches that rely on generalized recommendations, the Connected Hydration Armband continuously measures each individual’s physiological response throughout the workday, tracking metrics such as sweat and electrolyte loss, skin temperature, motion, and overall hydration status.
Our partnership with Epicore began last summer, when more than 30 TWF employee-owners piloted the company’s single-use hydration patch, designed to provide a visual read on total sweat loss. While the patch and Connected Hydration Armband are distinct products, they share the same goal: helping workers stay safe and informed about hydration loss on the job. Feedback from our crews provided valuable real-world input as Epicore continued refining its technology.
Connected to a mobile application, the armband provides real-time hydration and electrolyte replacement recommendations and alerts workers when they may be approaching dehydration or elevated heat strain. Aggregated data can also help identify trends across crews, activities, and environmental conditions to support more informed heat safety planning.
This summer, employee-owners from our self-perform business units are wearing Epicore’s Connected Hydration Armband during normal work activities. The variety of tasks and conditions across these teams provides an opportunity to better understand the individualized hydration needs of workers performing physically demanding jobs.
We’re proud to continue working with Epicore to evaluate innovative technology in real-world construction environments and help shape tools that have the potential to improve worker safety across our industry. Stay tuned as we share what our employee-owners learn from the Connected Hydration Armband.
70% of workers were classified as hypo hydrated (USG ≥ 1.020).
DID YOU KNOW...
The brain is one of the first organs affected by dehydration, and cognitive effects can begin before a person recognizes that something is wrong.
Dehydration levels commonly observed in workers corresponded to approximately 2% body mass loss. At less than 4% body mass loss, changes in cognition and physical performance can contribute to the conditions associated with falls, struck-by incidents, and near misses.
11 | THE HARD HAT NEWS
VDC: SOLVING PROBLEMS DIGITALLY BEFORE THEY REACH THE JOBSITE Provided by Matt Jacobson Construction Technology Leader
““We’ll figure it out in the field” is one of the most familiar phrases in construction. Sometimes, it reflects confidence. Experienced field teams are incredibly capable. They solve problems every day under pressure, often with limited information, tight schedules, and real-world constraints that no drawing set can fully anticipate. But that phrase can also hide a costly assumption. When we wait to solve problems in the field, the options are usually narrower, more expensive, and more disruptive. Crews are already mobilized. Equipment is already rented. Materials may already be fabricated, ordered, or staged. Trades may already be working around each other. The schedule may already be compressed. The field can solve almost anything. The better question is: should it have to? That is where Virtual Design and Construction changes the conversation. VDC is not just clash detection. It is not a model created so someone can say the project was “coordinated.” At its best, VDC is a decision-making environment. It gives the right people a place to see problems earlier, test solutions earlier, and make better decisions before those decisions become expensive in the field. The value is not the model itself. The value is what the model allows the team to understand, decide, and prevent. The Cost of Solving Problems Late Every project has uncertainty. Some of it hides in design intent. Some hides in constructability. Some hides between trades. Some hides in assumptions about access, sequence, material handling, or installation logic. Those uncertainties do not disappear when construction starts. They move downstream.
If they are not resolved early, they eventually show up in the field as questions. Can this duct actually pass through this space? Can the sprinkler line maintain coverage with the steel and lighting layout? Can the lift reach the work safely? Can one trade finish before the next trade needs access? Can the material be installed in the order the schedule assumes? When those questions surface after crews are in place, the answer usually costs more. It may cost time through an RFI, a stop in production, or a trade waiting on clarification. It may cost money through rework, material changes, remobilization, or additional equipment rental. It may cost quality if the team is forced to compromise design intent just to keep work moving. And it may cost safety when people are asked to improvise in congested spaces under schedule pressure. That is why “we’ll figure it out in the field” is risky. Not because the field lacks the ability to solve problems, but because solving problems late puts unnecessary burden on the people already carrying the most pressure. VDC moves that burden upstream, where there is still room to think clearly, evaluate options, involve the right people, and make decisions before crews are waiting.
12 | THE HARD HAT NEWS
More Than Clash Detection For many people, VDC still gets reduced to clash detection. Clash detection matters. Finding a duct running through a beam or a pipe crossing another system is useful. But if that is all we expect from VDC, we are underusing it. The real power of VDC is understanding how the building will actually come together. A good VDC process helps answer practical field questions before installation begins. What needs to go in first? What trade needs access next? Where does material move through the space? Where can lifts be positioned? What should be prefabricated? What can be installed from the floor? What creates risk if it is delayed or resequenced?
Bringing Field Knowledge Forward One of the most important parts of VDC has nothing to do with software. It is who gets involved, and when. The people closest to the work often understand constructability better than anyone. Superintendents, foremen, and trade partners know how work is actually installed. They know what can be reached safely, what sequence makes sense, what will create congestion, and what looks good on paper but becomes difficult in the field. If those voices enter the conversation too late, the team loses a major opportunity.
That is why I think of VDC less as a digital model and more as a shared planning space.
VDC gives us a way to bring field knowledge into the project earlier. Instead of asking field teams to react after decisions are already locked in, we can give them a seat at the table during design, preconstruction, and coordination. Their input can shape sequencing, improve constructability, and prevent avoidable disruptions before they impact the jobsite.
It allows superintendents, project managers, trade partners, designers, safety professionals, and field leaders to look at the same conditions together. Instead of each group interpreting drawings through its own lens, the team can gather around a common visual language.
A model becomes much more valuable when it reflects the experience of the people who will actually build the work. The goal is not a perfect digital environment that ignores field reality. The goal is a digital environment field teams trust because they helped shape it.
That matters because construction is full of decisions that are technically small but operationally significant. A hanger location, valve access point, lighting layout, penetration, pipe rack elevation, or material staging area may not look like a major issue in isolation. But in the field, those decisions affect productivity, access, safety, sequencing, and quality.
When that happens, VDC stops feeling like an office exercise. It becomes a field-support tool.
In plain language, VDC lets us build the project together before we build it for real.
continue READING
ON OUR BLOG
13 | THE HARD HAT NEWS
THE VILLAGE AT CHURCH OF THE CITY CELEBRATES GRAND OPENING A project built with a purpose beyond its walls officially opened its doors in September as Church of the City celebrated the grand opening of The Village at its Franklin campus. The September 12–13 celebration marked an exciting milestone for a project designed to help Church of the City expand the ways it serves vulnerable individuals and families throughout Middle Tennessee. The weekend included ribbon cuttings, tours, services, food trucks, lawn games, fireworks and opportunities for the community to experience the new spaces firsthand. Located on Church of the City’s Franklin property, The Village was created to bring resources, organizations and people together to address needs including mental health and suicide prevention, family crisis, foster family support and assistance for young adults aging out of the foster care system. The Village is centered around three primary facilities, each designed to support a different aspect of that mission. The Care Center will serve as a centralized hub for Church of the City’s missional partners and community organizations serving vulnerable populations. Programs operating from the center will include the Human Flourishing Initiative, Cars Ministry and Village Garden, creating opportunities to connect families with coordinated support, reliable transportation, fresh food and other resources.
The Village Center will serve as a Wrap Around Hub for foster families and families in need. The building includes the Village Shop, where families can receive donated clothing and essentials at no cost, along with gathering and family-focused spaces including an indoor playscape, creative arts space and sensory room. The Activity Center features a full gymnasium designed to accommodate Church of the City ministries, large gatherings and community events, providing flexible indoor space to bring people together. For T.W. Frierson, the grand opening represents more than the completion of another construction project. It is the beginning of what these buildings were ultimately created to make possible. As The Village transitions from construction to active ministry and community service, the spaces our teams helped bring to life will provide a foundation for programs designed to strengthen families, connect people with critical resources and serve some of the most vulnerable members of our community. Congratulations to Church of the City and everyone who helped bring The Village from vision to reality. PROJECT TEAM Scott Peterson, Sr. Superintendent Logan Schaible, Asst. Superintendent Mike Nolan, Sr. Project Manager Jake Garren, Asst. Project Manager Amy Whiffen, Project Management Asst. Luke Maddox, Project Executive Jim Shelby, Armory Superintendent
14 | THE HARD HAT NEWS
In construction the most impactful project decisions are made very early in the process, usually before most owners are ready to make them. It’s common for me to hear owners say "I haven't even thought about that. I need to decide now?"
Should we use one structural system or another?
I get it. When you're planning a new building, renovation, or expansion, you're thinking about the end result: the finished building and getting the keys, the awesome new coffee bar, and the day your team moves in. You're definitely not thinking about structural systems, HVAC strategies, or whether one construction sequence approach might move you in six weeks earlier. But here's what I've learned after years of working in design-build project delivery: the decisions made earliest in a project are the ones that have the biggest impact on cost, schedule, and overall success. And that's exactly why I know design-build delivery creates so much value.
Can we prioritize certain scopes to stay within budget while preserving the owner's goals?
Many owners assume project certainty comes when the drawings are complete, but in reality it comes much earlier. It comes when the entire team all understands and aligns around the scope, budget, and schedule, way before the project gains construction momentum. It comes from having the right people at the table asking the right questions at the right time. And it comes from making key decisions when options are still flexible and inexpensive to evaluate. Designbuild allows architects, owners, and contractors to work together from the beginning. Instead of waiting until the design is complete to discover construction or budget challenges, the team can evaluate options in real time.
Would a different construction sequence allow portions of the building to open sooner?
Those conversations happen early and when they can actually influence outcomes. I often think about how project decisions are like filling a jar with rocks. If you've ever seen that demonstration, you know the big rocks have to go in first. If you start with sand and pebbles, there's no room left for the important stuff, the big decisions. Projects go the same way, where the big decisions (scope, budget priorities, schedule drivers, and operational needs) are the rocks. When owners make those decisions early, the smaller decisions that follow become much easier. The project team has a framework for evaluating every choice that comes after that. And without those early decisions, every new question becomes a debate. But with them, every new question becomes a confirmation.
continue READING
ON DCI’S BLOG
15 | THE HARD HAT NEWS
Armory Supports AirPark West Industrial Development A major new industrial development is taking shape near Nashville International Airport, and Armory is helping prepare the facilities for the tenants that will eventually call them home. AirPark West is a two-building, 388,215 square foot speculative industrial development situated on 43.6 acres along Reynolds Road. Designed with flexibility in mind, the buildings feature 32-foot clear heights, extensive auto and trailer parking, and more than 100 loading dock positions to accommodate a variety of future warehouse and distribution users.
BY THE NUMBERS 388,100 SF Two-Building Development
The development’s location adds to that flexibility. Positioned just two miles east of Nashville International Airport and between I-40 and I-24, AirPark West provides convenient access to several of Middle Tennessee’s primary transportation corridors and places future tenants within a day’s drive of approximately 75% of major U.S. markets. Armory’s crews are currently working across both buildings, coordinating installations as construction progresses throughout the development. With work spread across multiple structures and a significant number of loading areas, careful sequencing and coordination with MYCON General Contractors and other project partners are essential to keeping installation moving alongside the overall construction schedule.
109 Hörmann Doors
27 Poweramp Dock Levelers & Restraints
27 Fairborn Dock Seals
For Armory, AirPark West represents a substantial project close to home and an opportunity to contribute to Nashville’s continued industrial growth. The team’s work is scheduled to wrap up in October 2026, helping bring the two new facilities another step closer to being ready for their future tenants. 16 | THE HARD HAT NEWS
JACK BARRETT NAMED DSB BUSINESS UNIT LEADER As Design Systems Builders (DSB) celebrates 50 years in business, T.W. Frierson is pleased to announce the promotion of Jack Barrett to DSB Business Unit Leader, helping lead the next chapter of growth for our steel building division. Jack has been part of T.W. Frierson for nearly a decade and brings more than 20 years of construction experience to his new role. His career has given him a unique perspective on the industry, with experience ranging from working in lumber yards and framing to managing complex construction projects as a Project Manager and Project Executive.
CONGRATULATIONS on your promotions
LUKE MADDOX Director of Quality
MARK WALSH Project Executive
NEAL BELCHER DSB Quality Program Manager
CHRISTIAN BRINKLEY Assistant Project Manager
JAMES MERRITT Assistant Project Manager
THOMAS WEST DSB Senior Project Engineer
That breadth of experience has shaped Jack’s practical understanding of how projects come together, from the earliest planning and constructability decisions to field execution, team coordination and successful delivery. In his new role, Jack will focus his leadership on DSB, working alongside its experienced team to build on the strong foundation established over the past five decades while positioning the business unit for continued growth.
“Having known Jack for 35 years, I’m excited to partner with him in the growth of DSB, especially meaningful celebrating its 50th anniversary,” said Kit Ozburn. “Jack has a distinct command of the complex variables to ensure success as DSB launches into a bright future.” Founded in 1976, DSB has spent five decades delivering steel building solutions for clients across a wide range of industries. Jack’s transition into the Business Unit Leader role comes at an exciting point in that history, pairing the experience and expertise built over 50 years with a continued focus on the opportunities ahead. For Jack, it’s a new chapter built on years of construction experience and nearly a decade with T.W. Frierson. For DSB, it’s another step forward as the team enters its next 50 years. Please join us in congratulating Jack on his promotion. We’re excited for the leadership, experience and perspective he’ll bring to DSB and all that’s ahead.
ASHLYNE GILBERT Senior Project Engineer
17 | THE HARD HAT NEWS
COOPER CHRISTIAN ACADEMY CELEBRATES GRAND OPENING A new chapter began for Cooper Christian Academy this summer as students, families, faculty, and community supporters gathered to celebrate the grand opening of the school’s first permanent campus. On July 30, Cooper Christian Academy hosted a dedication service and ribbon-cutting ceremony to officially open the new 45,000-square-foot facility. Completed in time for the 2026–2027 academic year, the campus provides a permanent home for the growing school community and a foundation for its future. Designed around Cooper Christian Academy’s commitment to small class sizes and individualized education, the new school features modern classrooms and flexible instructional spaces, a large library, music and art rooms, and a gymnasium with a large stage for performances, graduations, and school-wide events. The campus was also master planned to accommodate future growth as enrollment and programming expand. School security was a major consideration throughout construction. The facility incorporates Level 3 ballistic glass at building entrances, forcedentry-resistant glass at classroom and administrative spaces, controlled access at building doors, and a main entrance that directs visitors through the school office. Additional measures within classrooms include frosted windows to limit visibility, doors that can be locked from inside, restricted classroom access, and operable windows that can serve as emergency exits. Together, these features create a secure learning environment while maintaining the open, welcoming atmosphere envisioned for the school. The specialty security glass also presented a scheduling challenge due to its limited manufacturing schedule and long lead time. Rather than allow the material to delay completion, T.W. Frierson installed temporary glazing while the permanent glass was fabricated, helping keep the project on track for the start of the school year. The project included several other unique construction elements, from TWF’s first 48-foot bell tower to exposed structural steel, complex MEP systems, and multiple exterior finish materials. Virtual Design and Construction (VDC) played an important role throughout the project, helping the team identify potential conflicts before they reached the field and navigate late design changes while maintaining the schedule. The grand opening marked more than the completion of a new school. It celebrated a permanent home designed to support Cooper Christian Academy’s mission today while providing room for its community to grow for generations to come.
18 | THE HARD HAT NEWS
ANNUAL LADIES DAY OUT The women of T.W. Frierson spent an afternoon at Nashville Pottery, throwing clay and sharing lunch together. Everyone left covered in clay but had an amazing time.
NEARLY $100,000 RAISED FOR AMERICAN HEART ASSOCIATION For 26 years, T.W. Frierson’s Annual Golf Tournament has brought together our team, trade partners, and industry friends for a day of friendly competition with a much bigger purpose.
VOLUNTEERING WITH OUR SUMMER INTERNS Creating a foundation for people to thrive extends beyond our jobsites and office walls. Giving back to the communities where we live and work is an important part of who we are at T.W. Frierson, and it’s something we want to share with the next generation of our industry. That’s why community service is built into our summer internship program, giving our interns dedicated time to step away from their day-to-day roles, serve others, and experience firsthand what it means to make an impact beyond the work we build.
This year’s tournament was another incredible success, welcoming 250 golfers representing 69 companies and raising nearly $100,000 for the American Heart Association. While the tournament is always a great opportunity to step away from the jobsite, reconnect with familiar faces, and enjoy a little competition on the course, its impact extends far beyond a day of golf. Funds raised help support the American Heart Association’s work to advance lifesaving research, education, and resources focused on preventing and treating heart disease and stroke. Reaching nearly $100,000 would not have been possible without the continued generosity of our trade partners. Year after year, our partners show up not only to play, but to sponsor, contribute, and support a cause that impacts families throughout our communities. To every golfer, sponsor, trade partner, volunteer, and team member who helped make our 26th annual tournament a success: thank you. Your continued participation and generosity are what make this tradition so meaningful. We’re grateful for another great year on the course and even more grateful for the impact we can make together.
19 | THE HARD HAT NEWS
WE ARE
HIRING READY TO BUILD YOUR FUTURE WITH US?
apply ONLINE
2971 Kraft Drive Nashville, TN 37204 (615) 367-1333 - twfrierson.com - @twfrierson
Creating a foundation for people to thrive.