P T L O F I R O O
P T L O F I R O O
140+ employees
300+ design awards
70 leed certified projects 1968 established

We believe design is fundamentally about people.
Across every market we serve, our work begins by understanding the human experience behind the project. We take the time to listen, learn your story, and think deeply about how environments can support connection, identity, and growth.
As human storytellers, we translate vision, culture, and community into meaningful places that enrich how people live, work, gather, and belong. Our approach connects people to place in ways that foster interaction, inspire engagement, and support longterm success.
The result is more than a well-designed building or space.
It is a purposeful place that enables powerful outcomes for the individuals, organizations, and communities it serves.
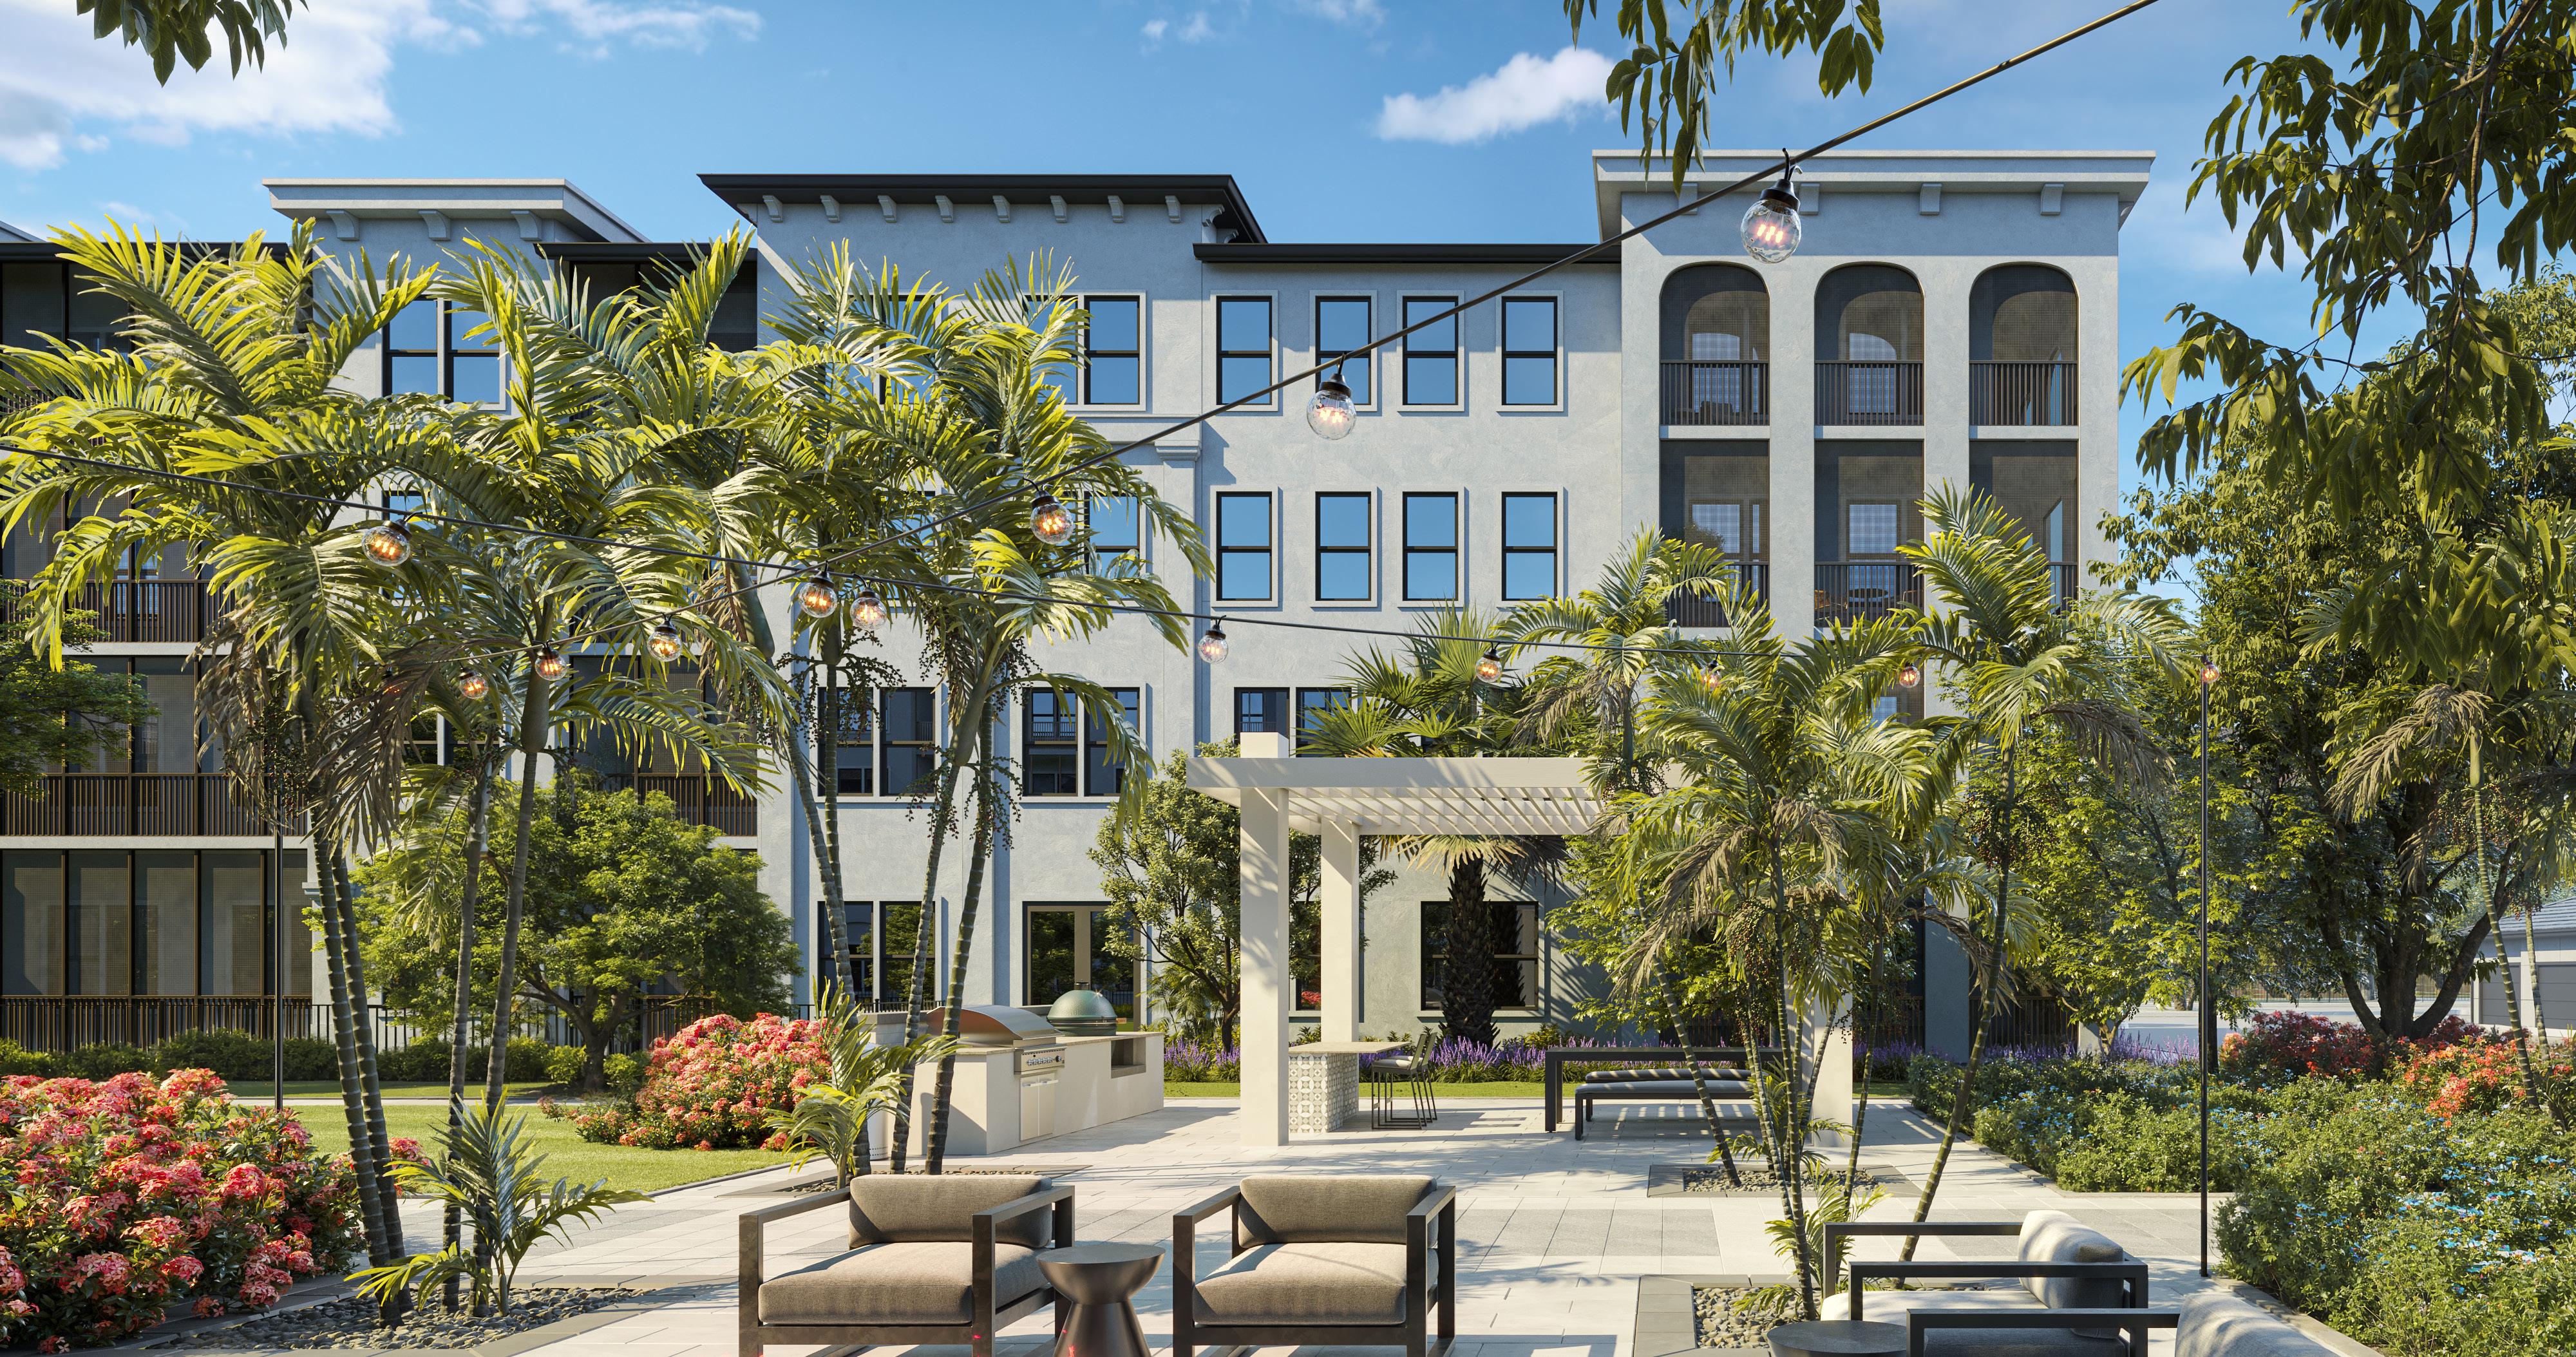
Multifamily residential embodies the core of our firm’s expertise and design ideology, blending the way people work, relax and carry out their everyday lives. We work to design much more than apartments. We design community.
Each of our multifamily projects bring together a wide variety of programmatic components at every scope and scale—from inviting apartment units to state-of-the-art fitness facilities and cutting-edge business centers, these projects allow our diverse teams of designers and specialists to come together to deliver interesting and budget-conscious design solutions to each project.
We engage the firm’s diverse, multi-market practice areas to bring honed perspectives to the variety of experiences found in today’s housing. This strategy is central to our ‘design to live’ approach, as apartment developments become much more than stacks of living units. Our team combines leading-edge concepts from the markets we serve into an easy, fun and straightforward resident experience.
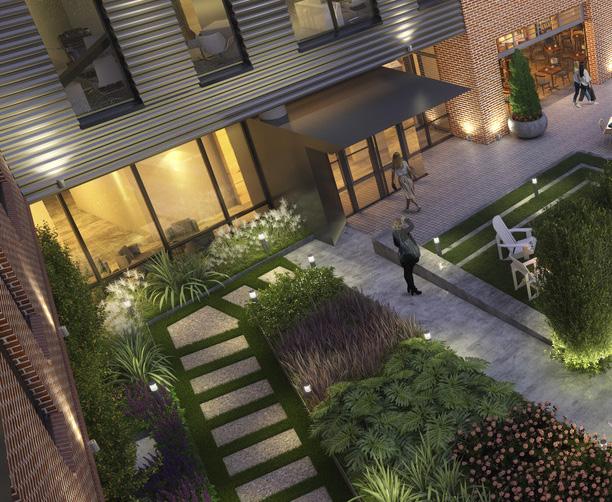
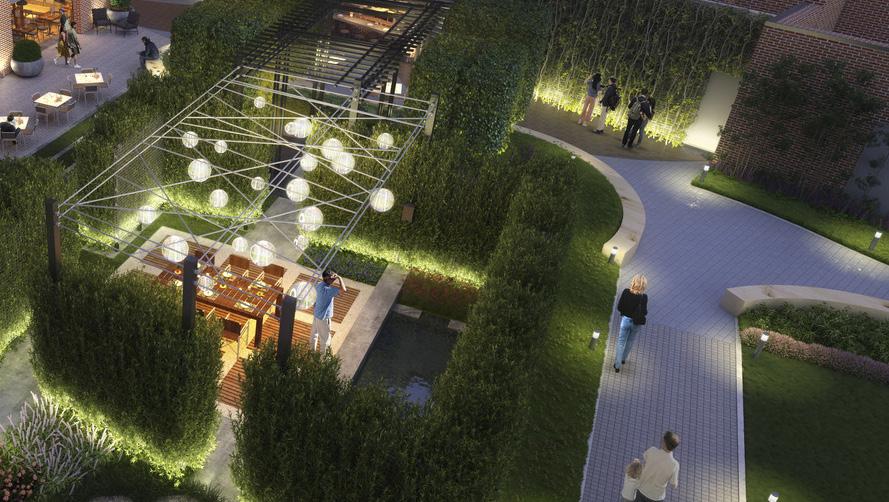
Atlanta | Georgia
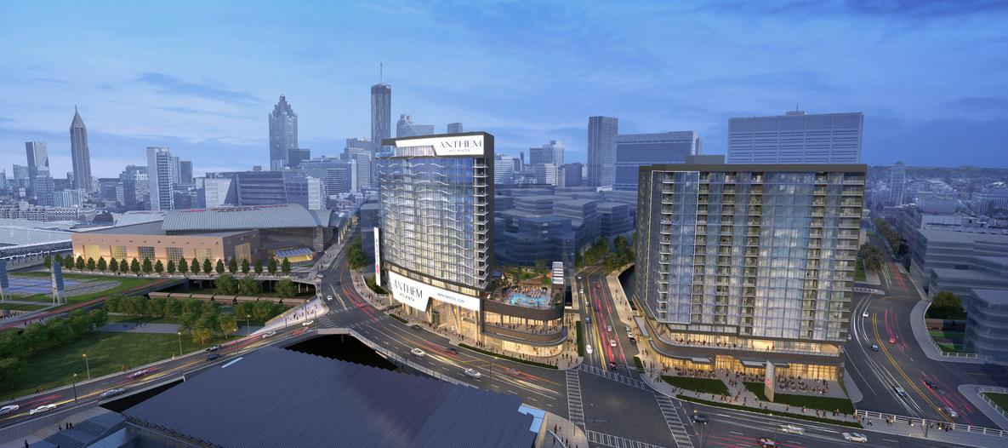
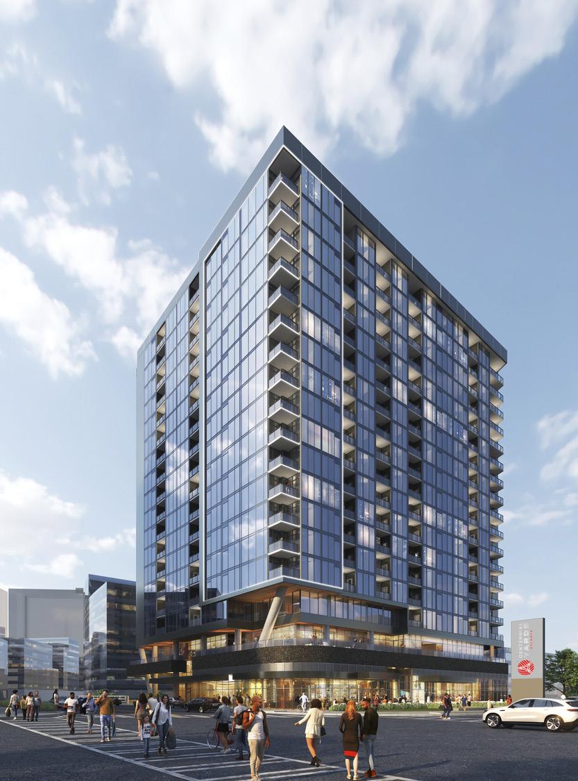
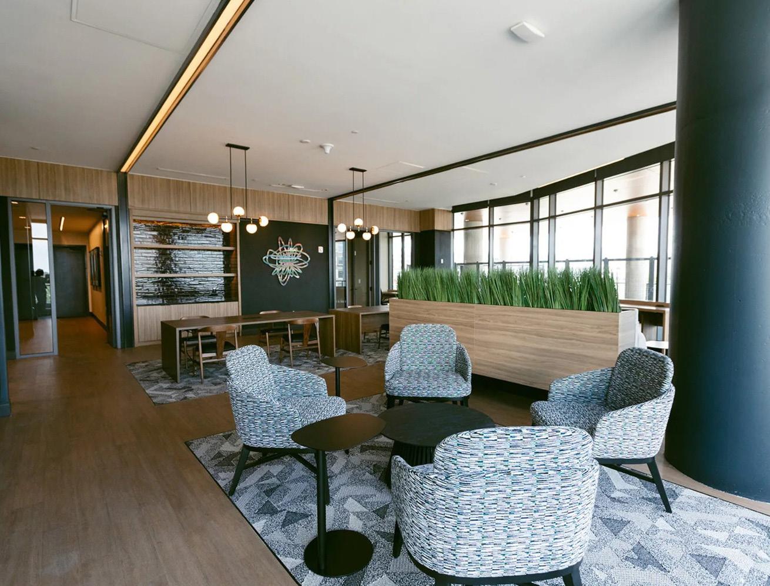
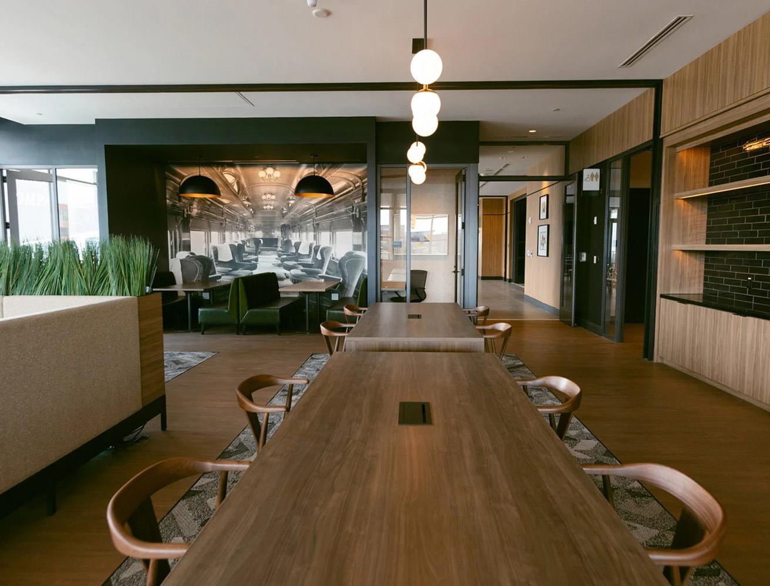
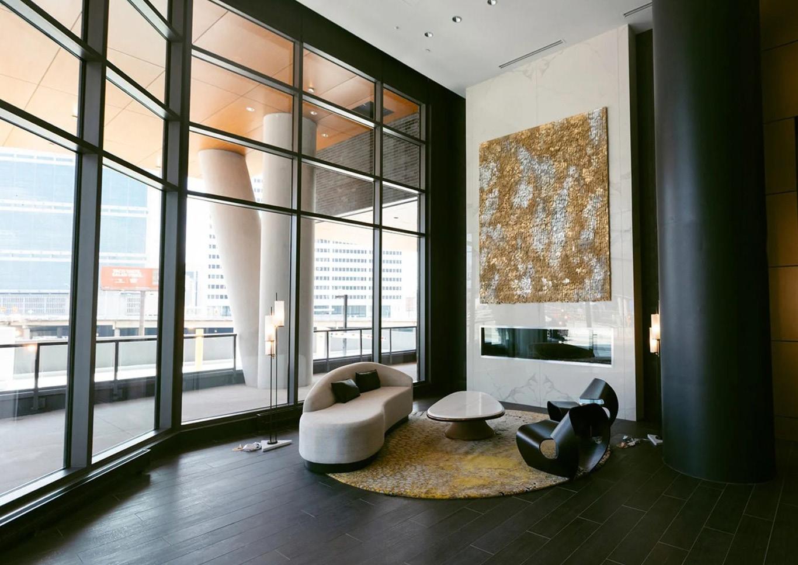
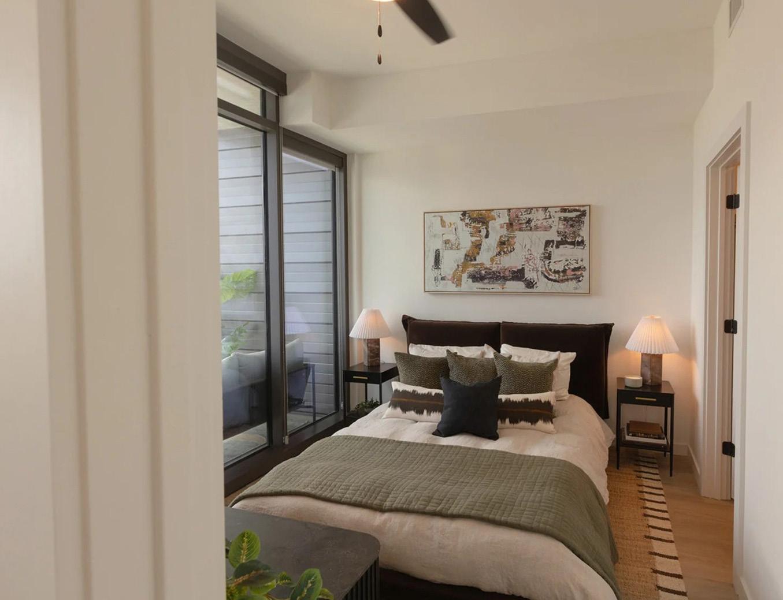
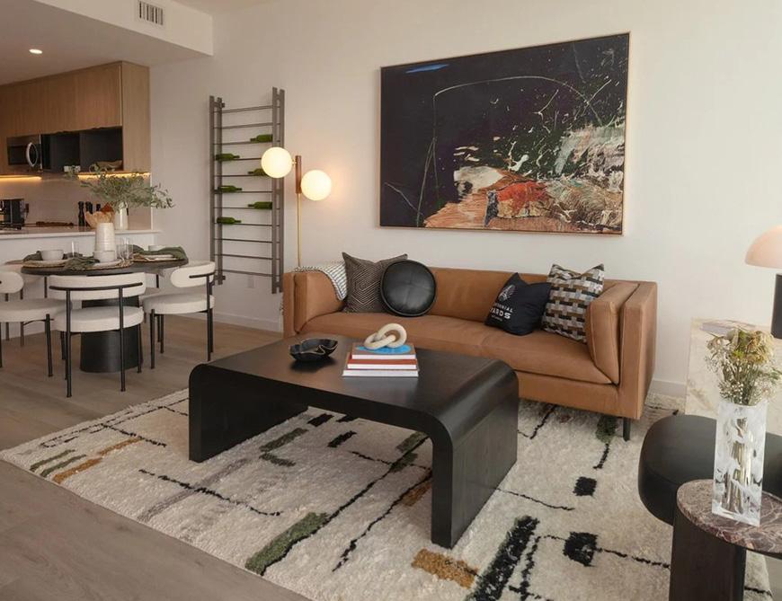
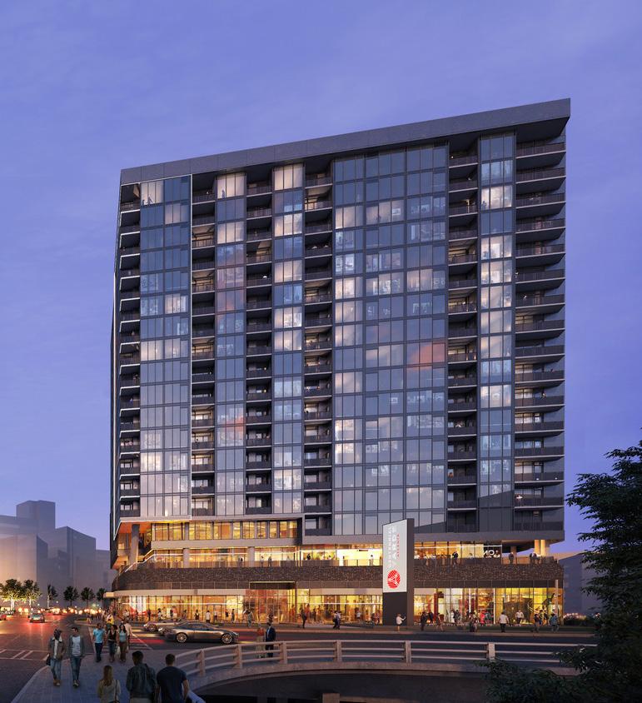
A home for Atlanta’s young professionals and students to create lasting memories. The Mitchell is an environment enriched by the deep-rooted culture of Atlanta. The focus for the interiors of this project is influenced by the railroad’s famous passenger train, The Silver Comet. The train’s premium accommodations and memorable scenic route inspires design details and interior elements which connect residents to the rejuvenation of Centennial Yards.
The lobby arrival experience reflects a modern industrial aesthetic. A dark and rich mix of blackened iron, burnished bronze and gray slate. Cascading modern glass and bronze chandelier and a full height marble fireplace wall anchors a cozy round seating group with modern furnishings. The mailroom is a voluminous space with wood, black iron and bronze accents, sculptural open frame chandeliers and an accent mural art wall with seating banquet and hospitality coffee station. The elevator lobby has blackened steel elevator doors with marble walls and an accent mosaic floor pattern.
The second floor offers a robust collection of premium amenity spaces. The club lounge emulates the luxury train car aesthetic with industrial urban materials and modern accents. A wrap over portal ceiling with integrated TV and fireplace, flanked with inset tufted banquets. A large-scale sectional sofa with gaming area including a pool table and shuffleboard. A fully glass enclosed fitness room with wrap around ceiling features and wood channeled walls with accent green wall and neon sign. Featuring all the modern state of the art fitness equipment, including a flex room with ballet bar and on demand fitness screen.
The coworking lounge features an industrial modern aesthetic, with central lounge seating, communal tables, niche booths with train car mural and midcentury modern light fixtures. Tenants can utilize the glass enclosed small private meeting rooms and the coffee bar, with views to the city. The residential unit entrance has a dramatic dark door drop with angled track patterned corridor carpet, which opens to a light bright kitchen and living area, which features walnut woods, marble tiles, blackened steel framed windows and stainless-steel appliances. The walk-in showers have dark modern tile and mosaic floors.
AREA + ATTRIBUTES
- 300 apartments - 4,900 sf retail - fitness center
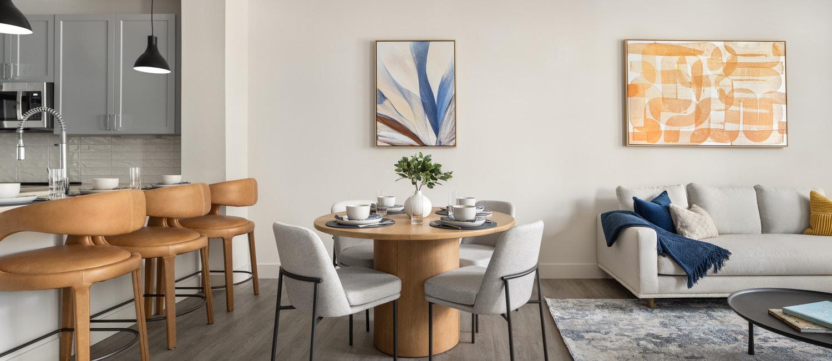
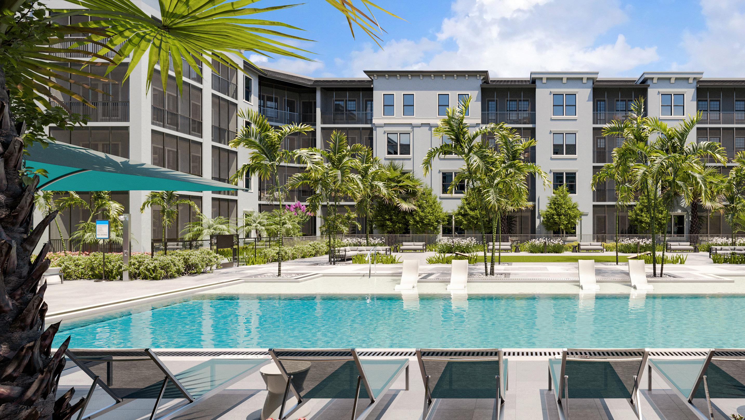
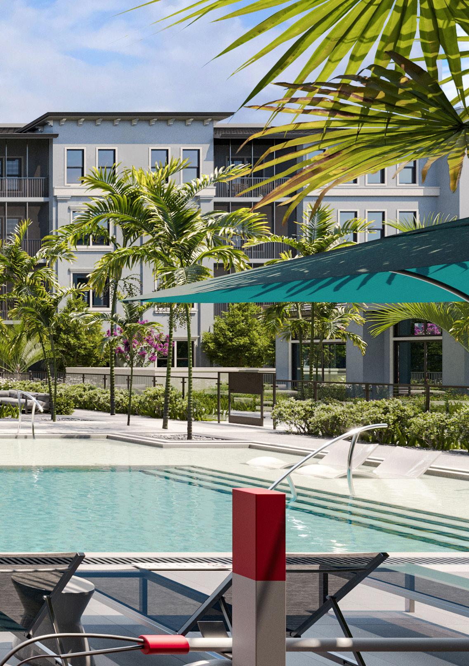
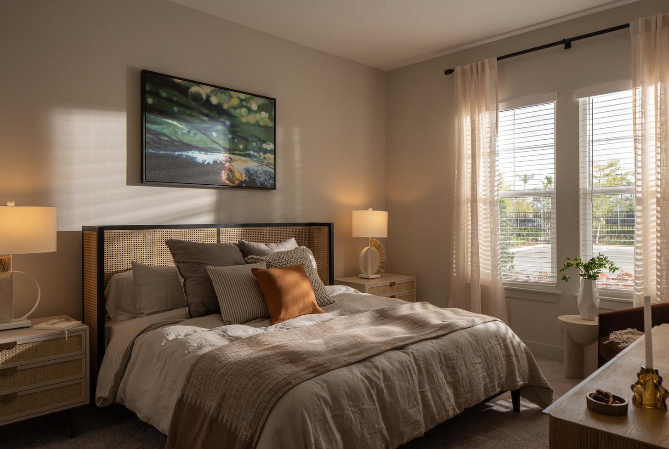
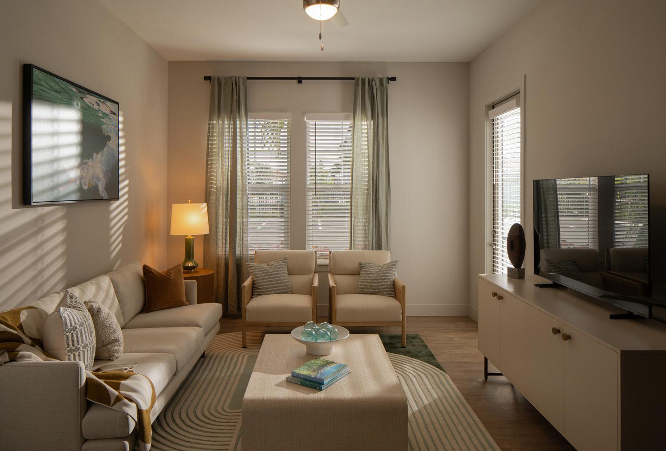
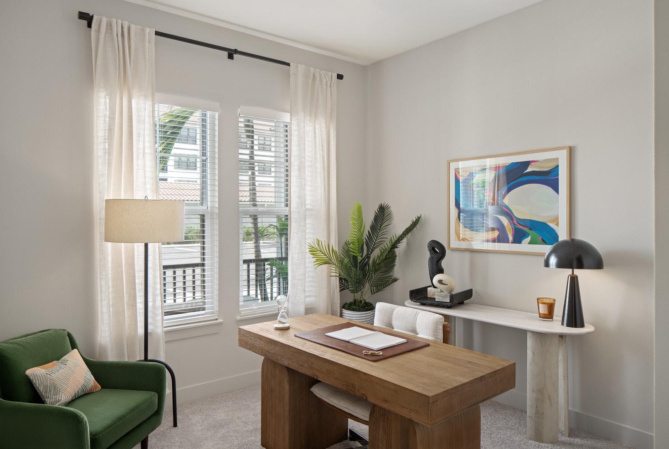
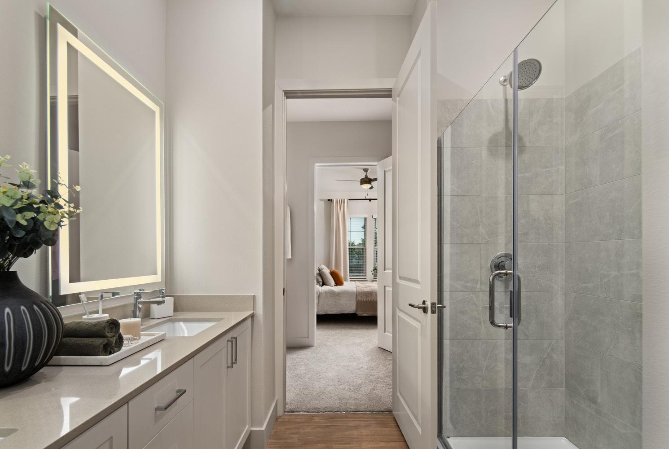
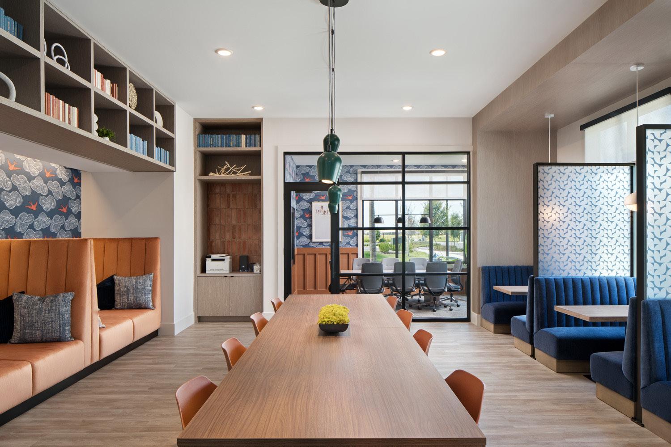
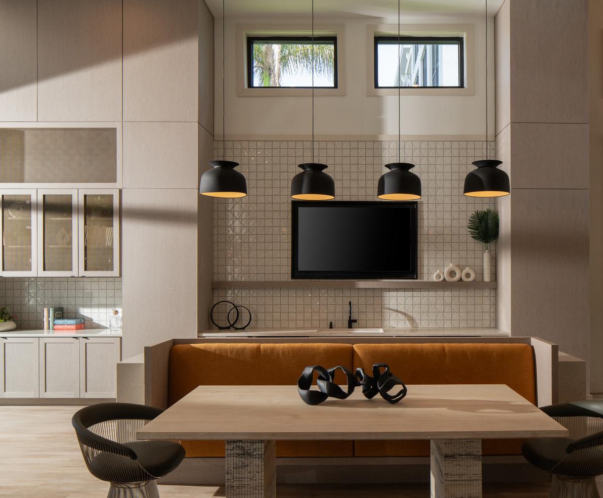
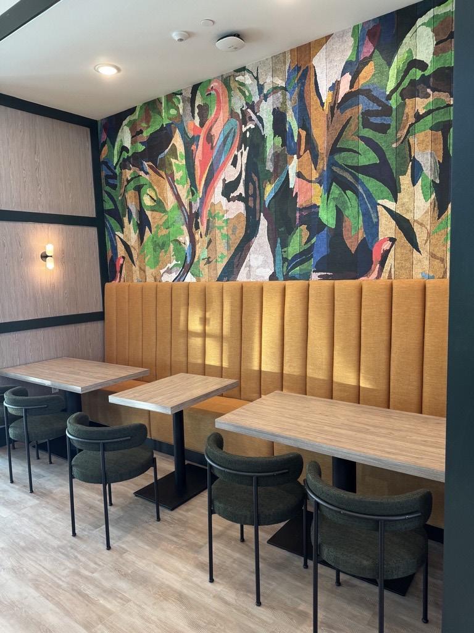
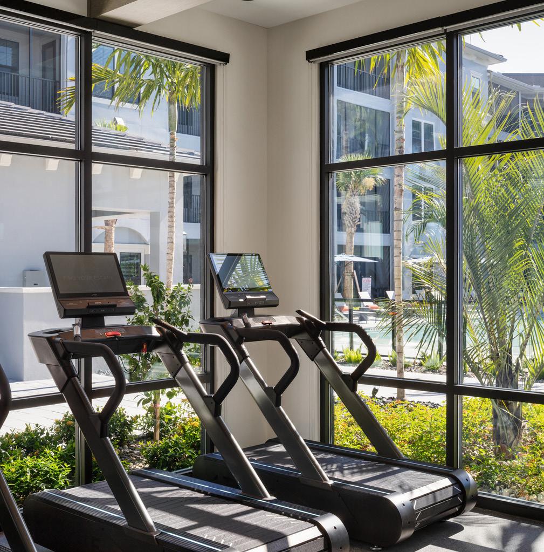
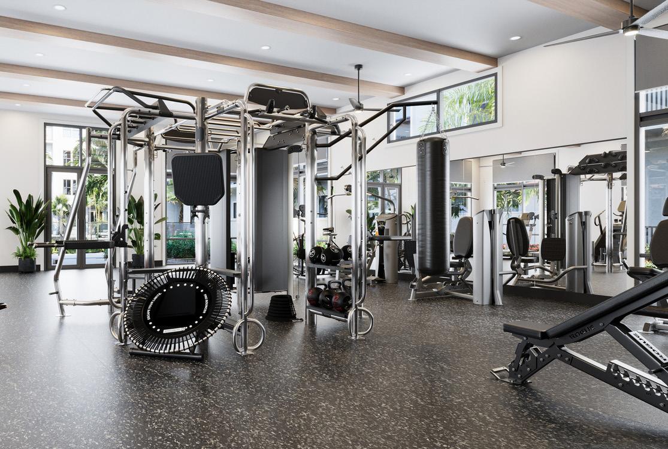
Located 15 minutes from Venice Beach, Maren is a vibrant community designed for the influx of young professionals attracted to the area’s coastal lifestyle. The development includes 360 residential units - featuring a mix of one, two, and three-bedroom units as well as townhomes with attached garages, a modern clubhouse, stateof-the-art fitness center, resort-style pool and outdoor lounge areas, and a welcoming leasing center all crafted to encourage interaction and promote a sense of belonging.
The city-mandated architectural Northern Italian Renaissance style featuring the signature grey concrete roof tile playfully contrasts with the bold, contemporary interiors. Bright colors and sleek finishes reflect the energy of the younger demographic.
Maren’s socially activated amenity spaces and diverse floor plans cultivate a dynamic, inclusive community just minutes from the beach.
Atlanta | Georgia
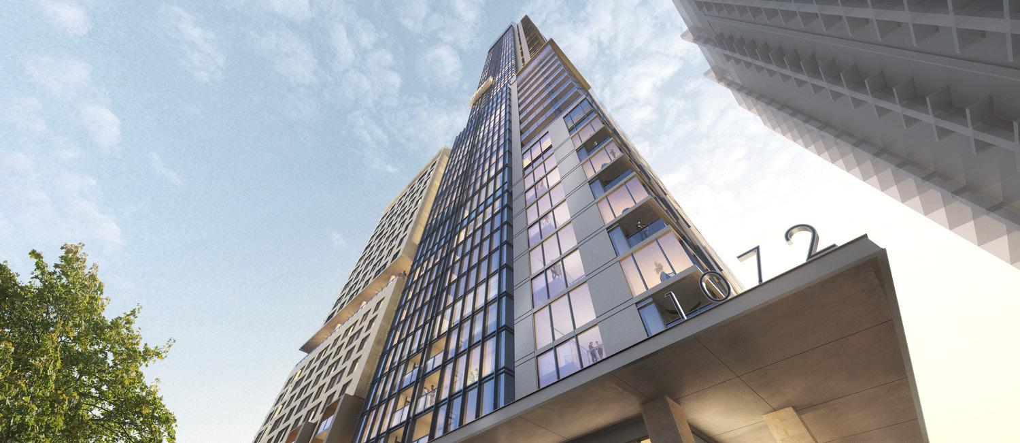
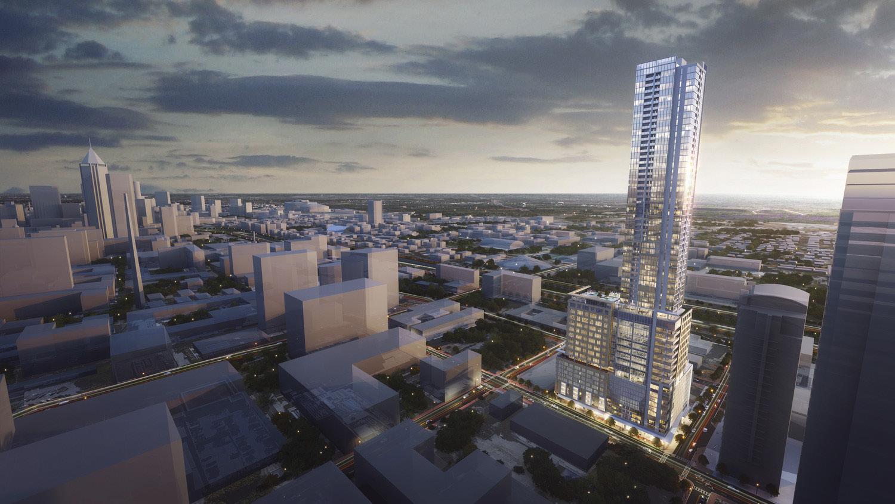
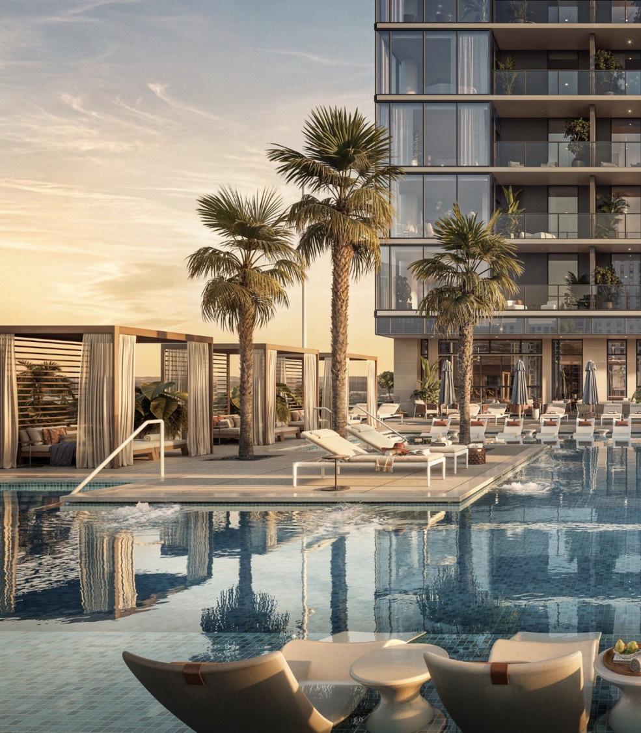
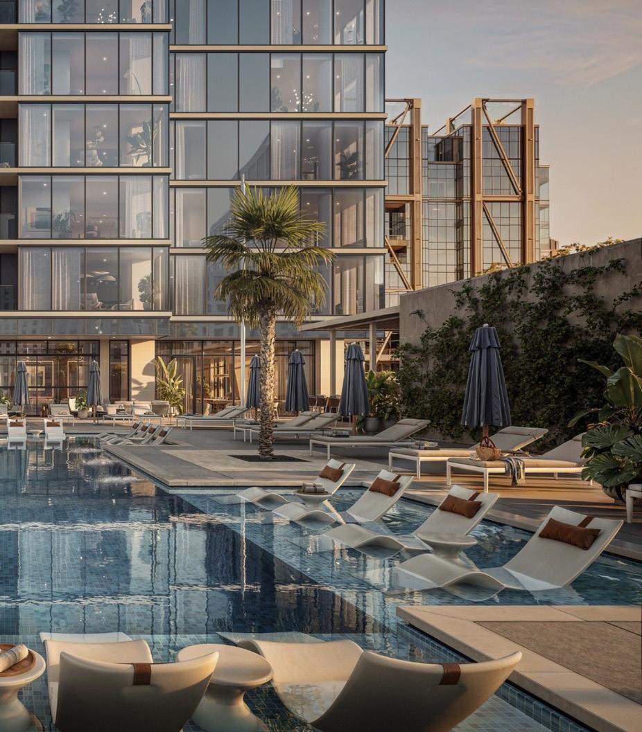
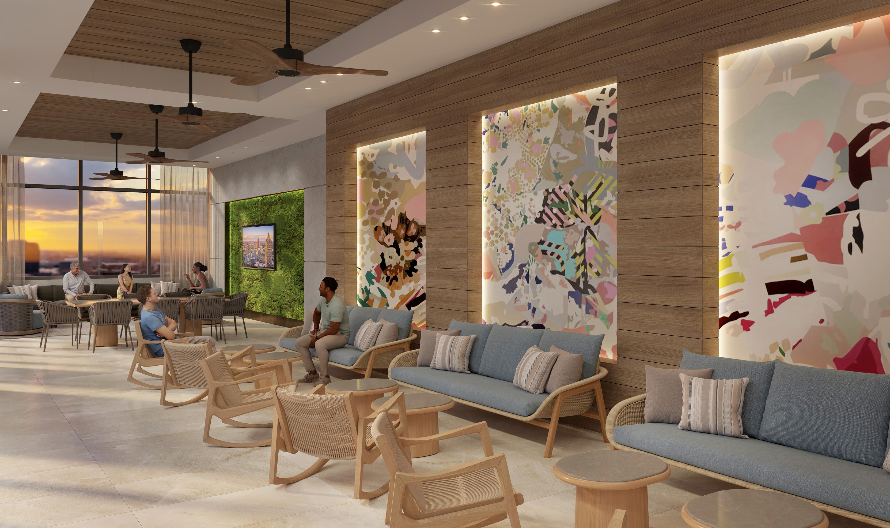
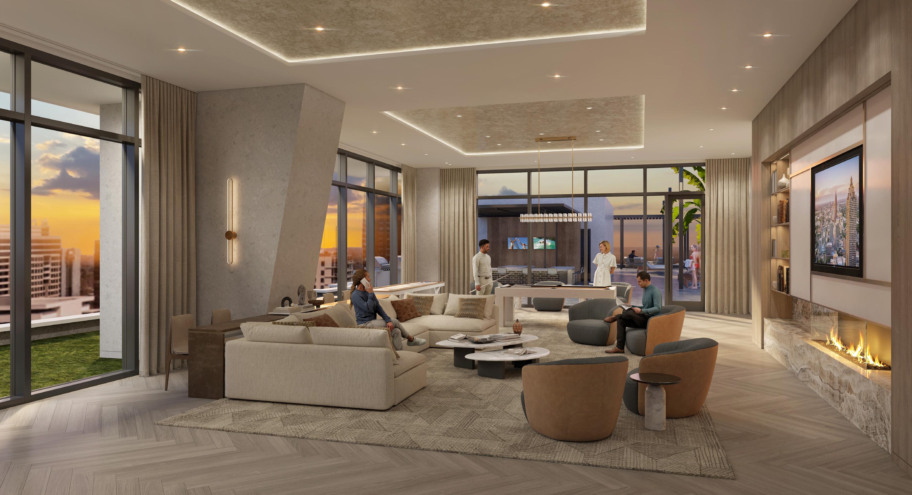
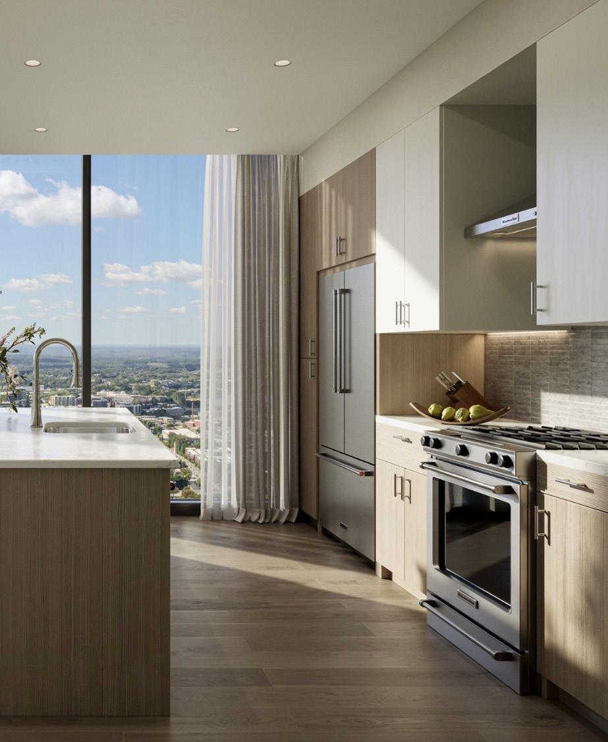
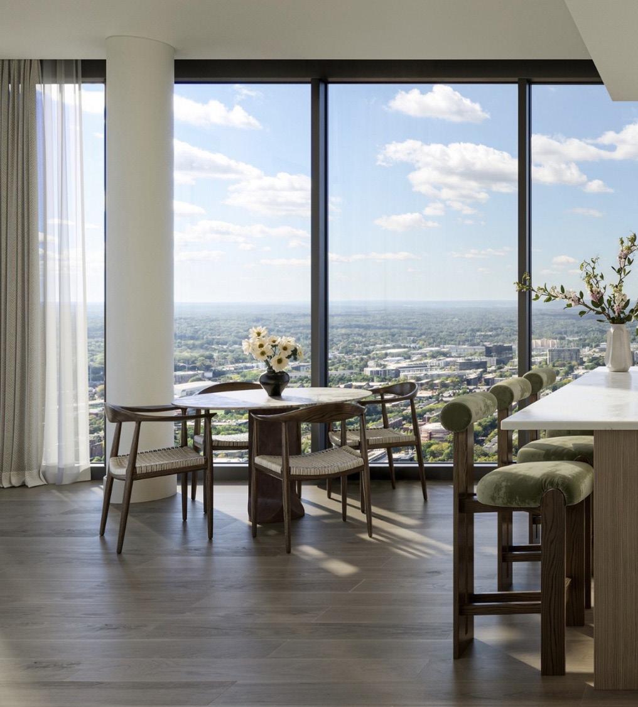
At 60-stories, the new 1072 West Peachtree tower will soar over Atlanta as the fourth-tallest building in the city. The project is comprised of 250,000 sf of Class A office space, 350 residential units, 10,000 sf of retail that will serve both the general public and building occupants and an eight-story parking deck - all housed on a densely-stacked, 50,000 sf site in Midtown.
Given the significant footprint of the program, energy efficient, sustainable principles will also inform the design of the new 1072 West Peachtree tower. To enhance the street level experience of 1072 West Peachtree in the 24/7 live/work/play environment of Atlanta’s Midtown district, the 850-space parking structure will be screened from public view by a street-facing ‘liner’ of creative loft duplex apartments.
Additionally, a highly innovative reinterpretation of this project’s residential program maximizes the occupant experience. Holding eight residential units per floor, the slender residential tower’s unique pinwheel configuration guarantees that each unit has at least two cardinal views. This transformative mixed-use development will bring continued energy to Midtown through a vibrant, iconic, contextually sensitive design.
Atlanta | Georgia
*Nicole Smith Work with Previous Firm
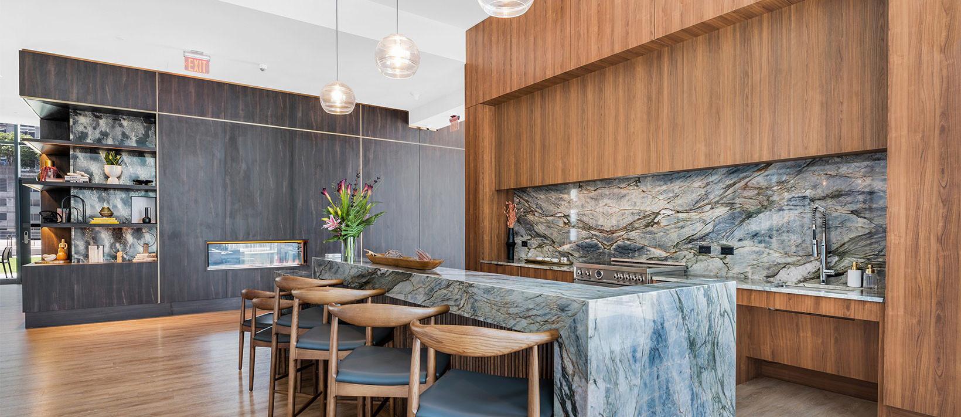
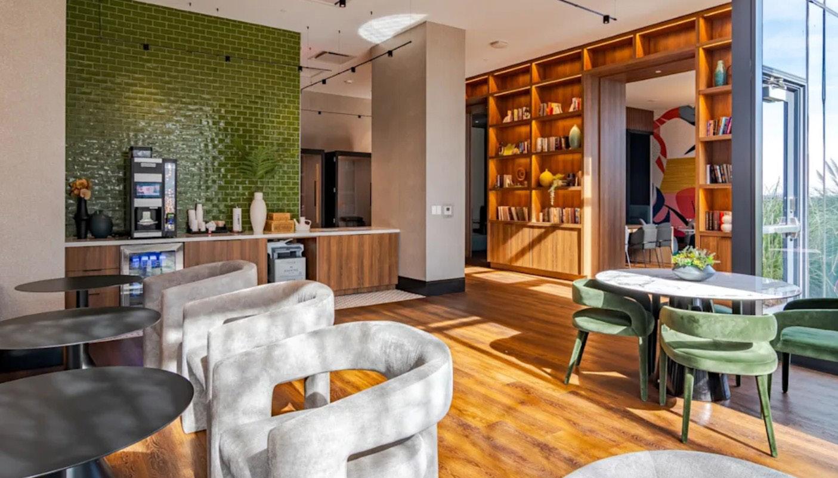
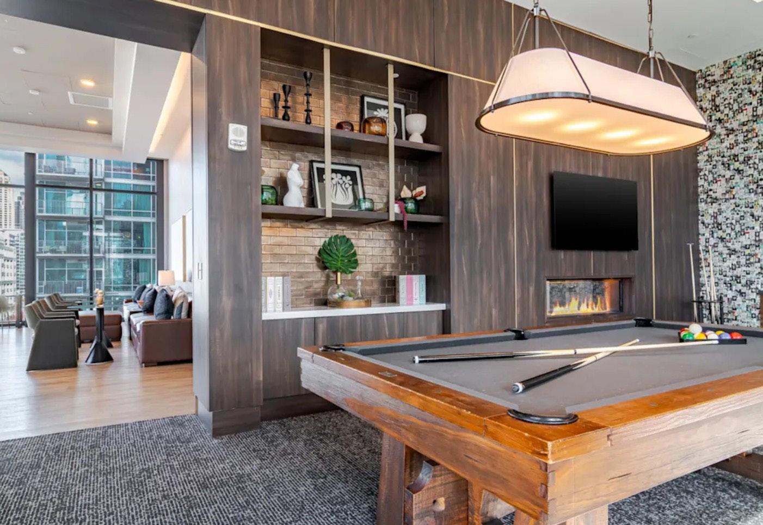
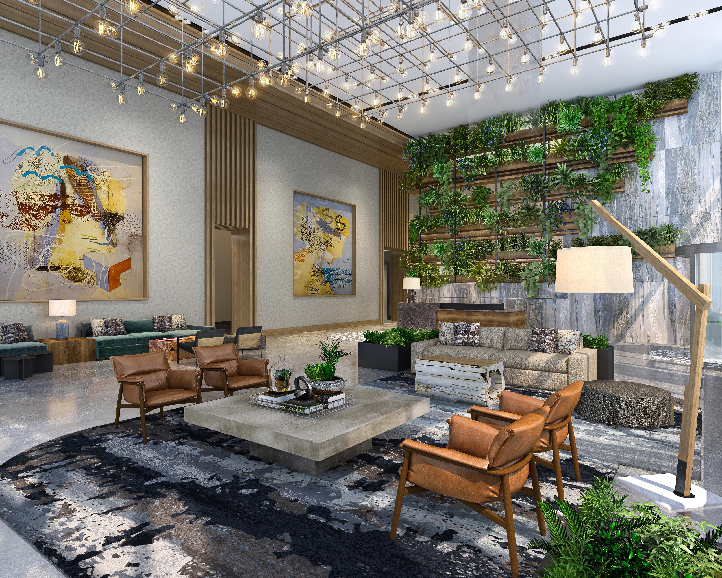
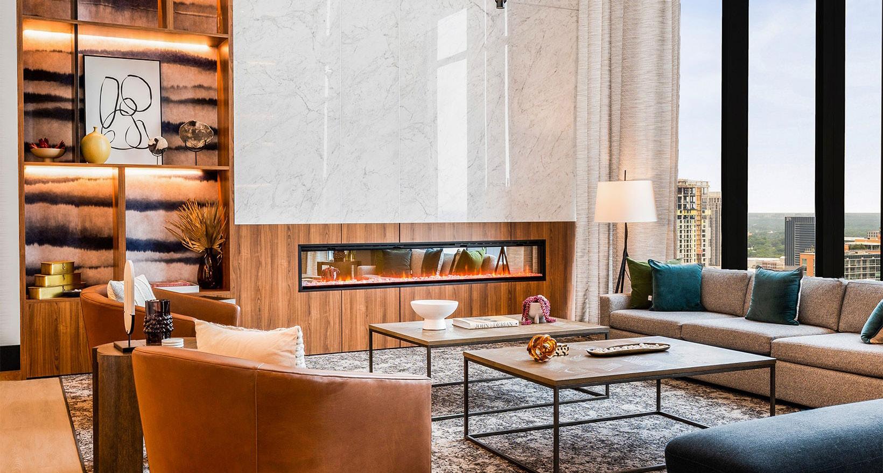
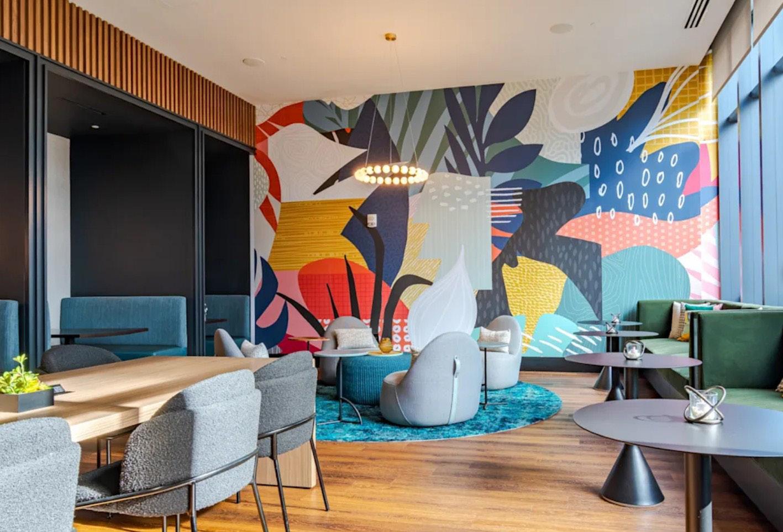
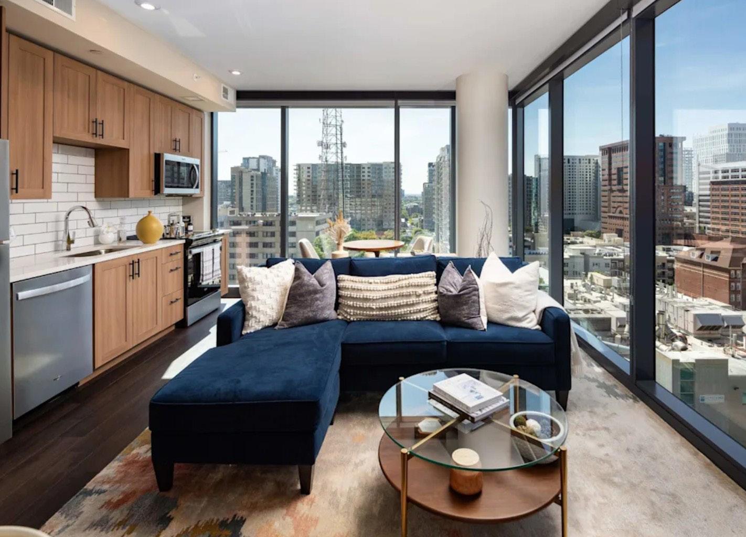
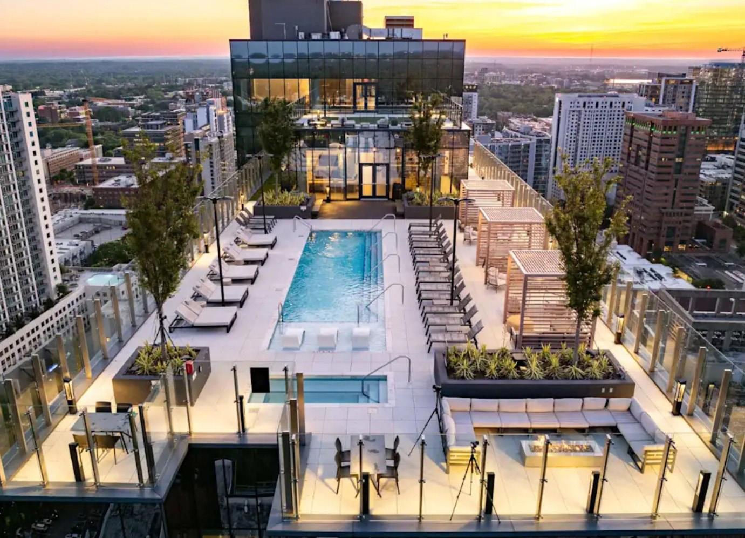
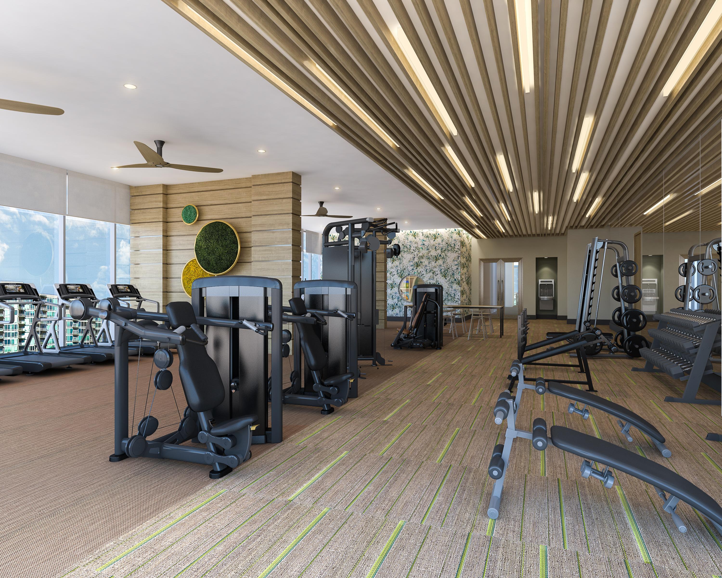
This stunning modern 31 story high rise market rate residential tower is in the heart of Midtown Atlanta. The exceptional amenity spaces include multiple social lounges, a movie theater, cooking demonstration kitchen, co-working space, spa treatment rooms, rooftop pool and lawn terrace with fitness room. The 417 apartment units are well appointed with upscale finishes and sweeping views of the Atlanta skyline and Piedmont Park.
Atlanta | Georgia
*Nicole Smith Work With Previous Firm
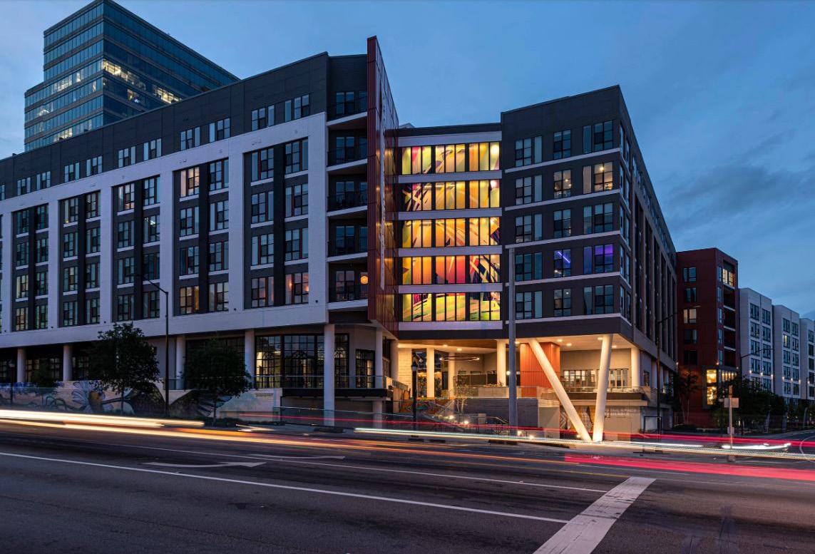
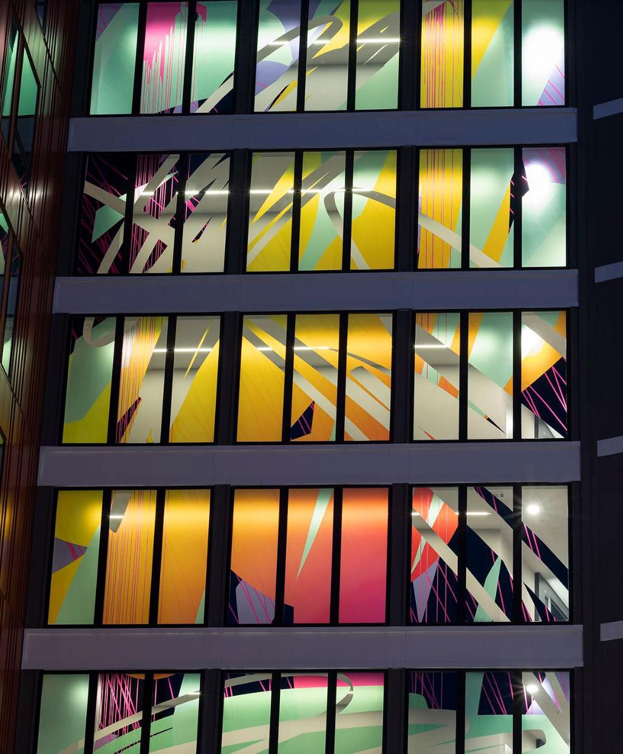
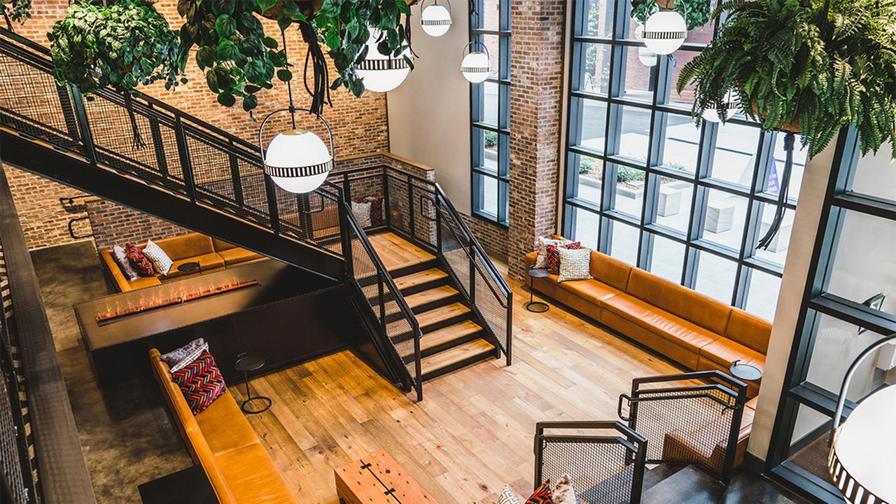
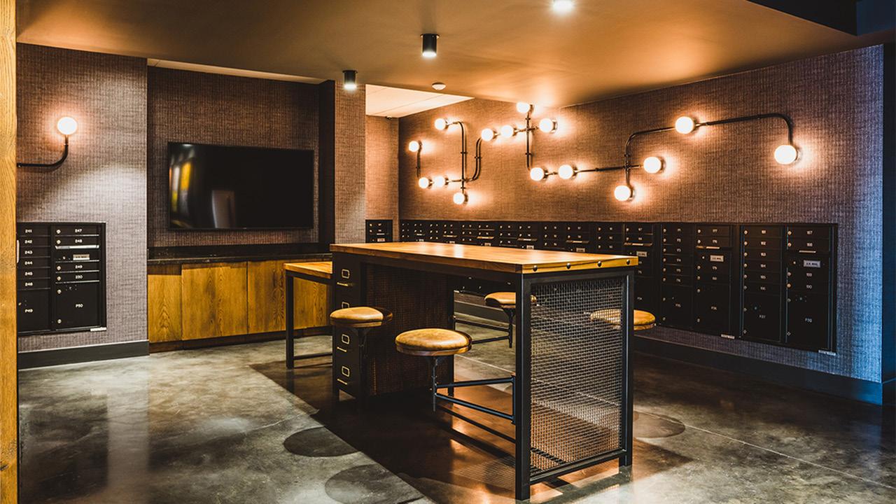
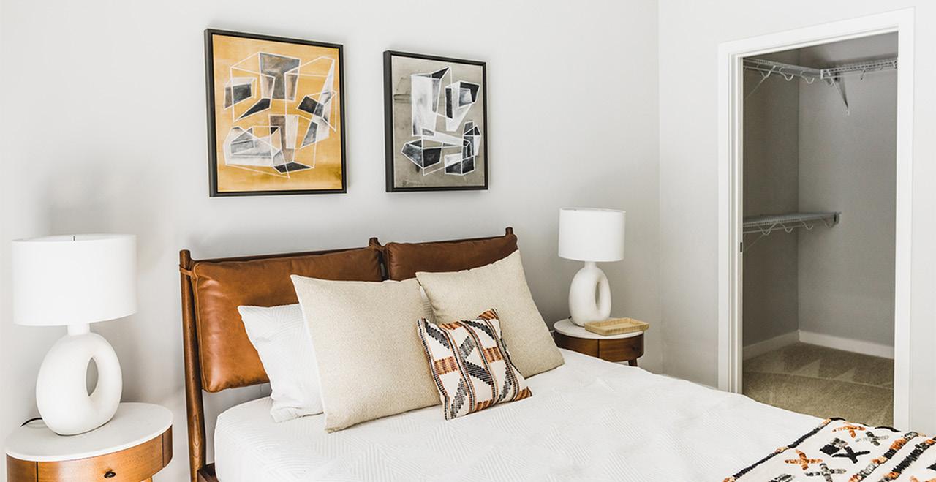
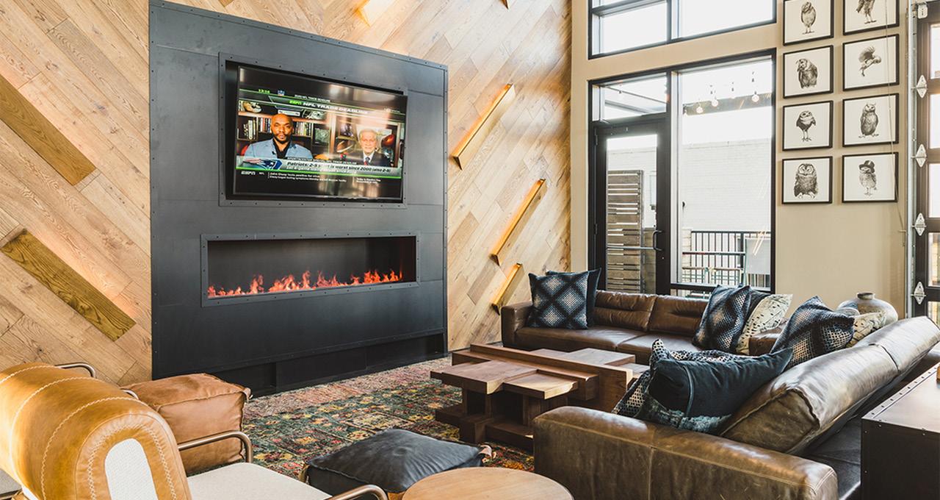
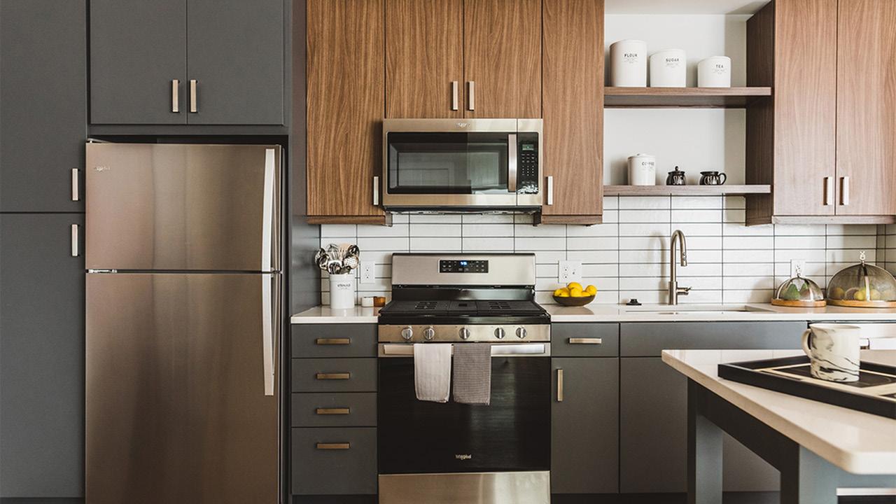
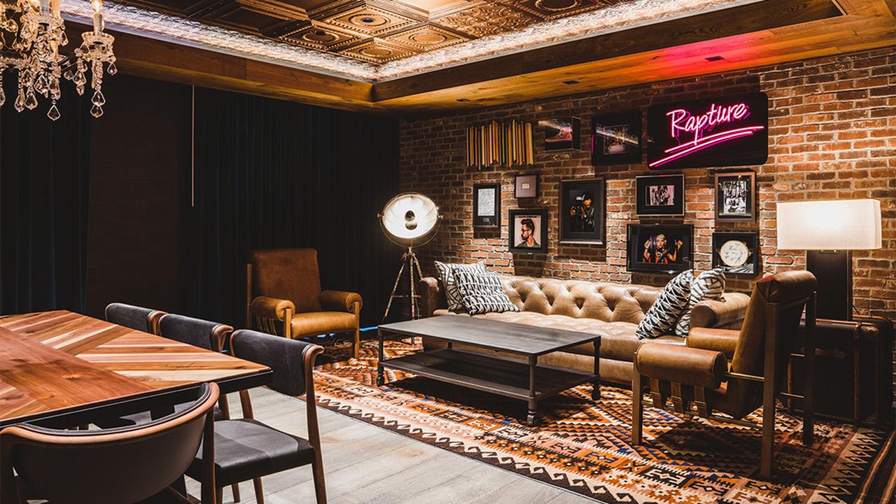
Modera Reynoldstown is a six-story mid-rise residential building located in the Reynoldstown neighborhood of Atlanta. The design vision was to emulate Brooklyn loft-style apartments. Urban industrial design details infused with organic nature throughout. Fun and playful art murals are located throughout the property with a central social garden courtyard featuring a container bar and a rooftop pool with glamping style lounge. There is even a secret speakeasy lounge behind a hidden pivot door. The interior reveals a private party room designed to look like a backstage green room. There are 320 apartments designed with loft windows and modern industrial details.
Atlanta | Georgia
*Nicole Smith Work With Previous Firm
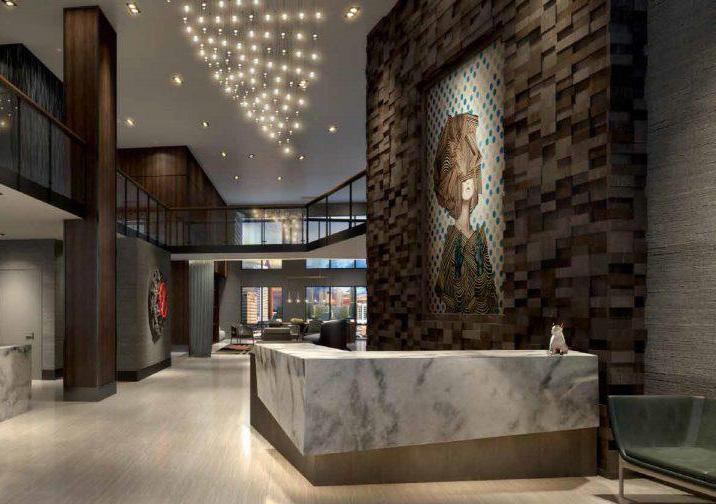
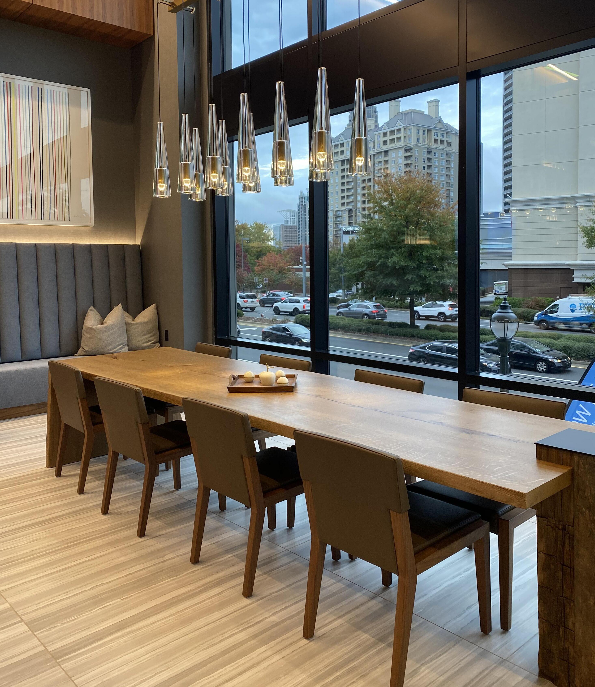
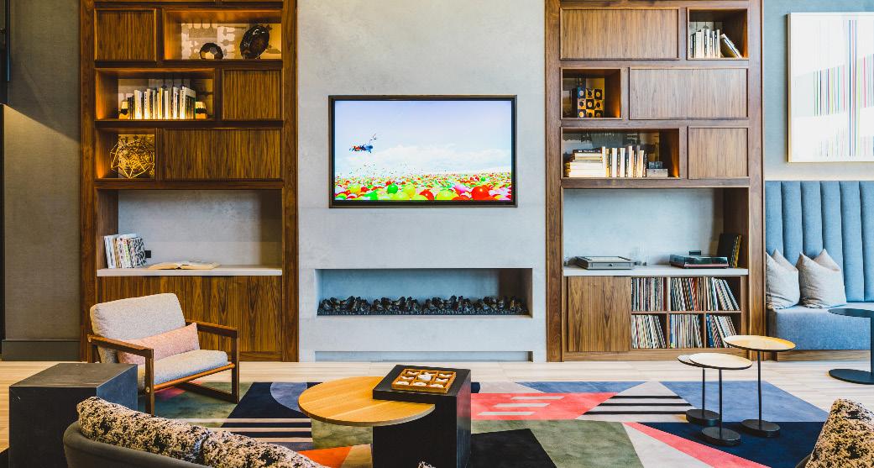
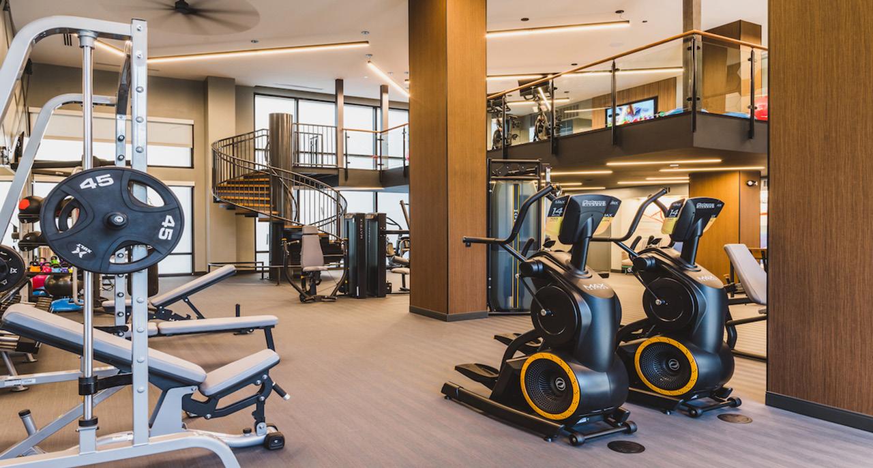
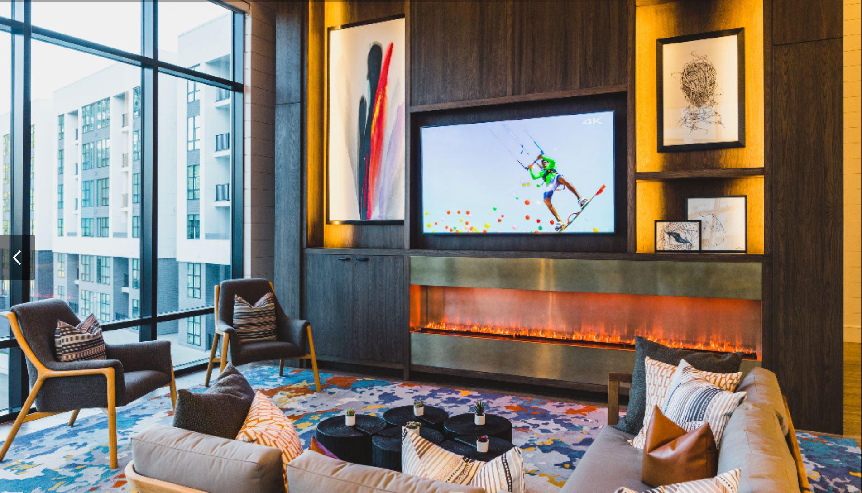
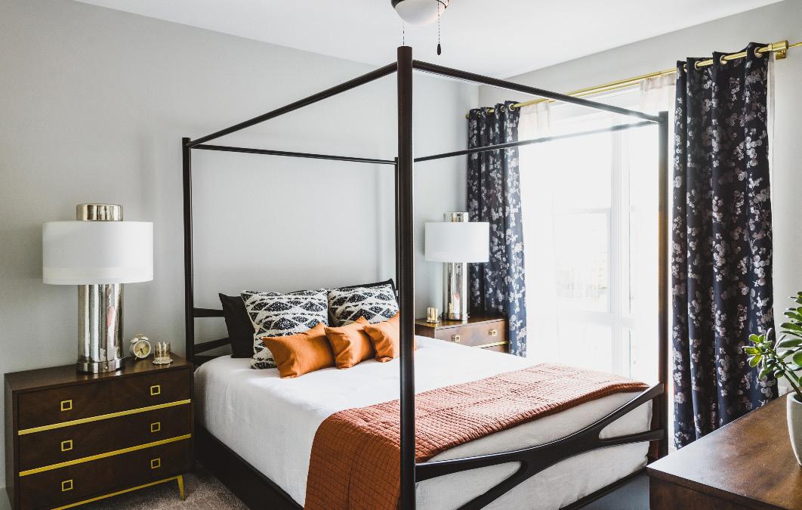
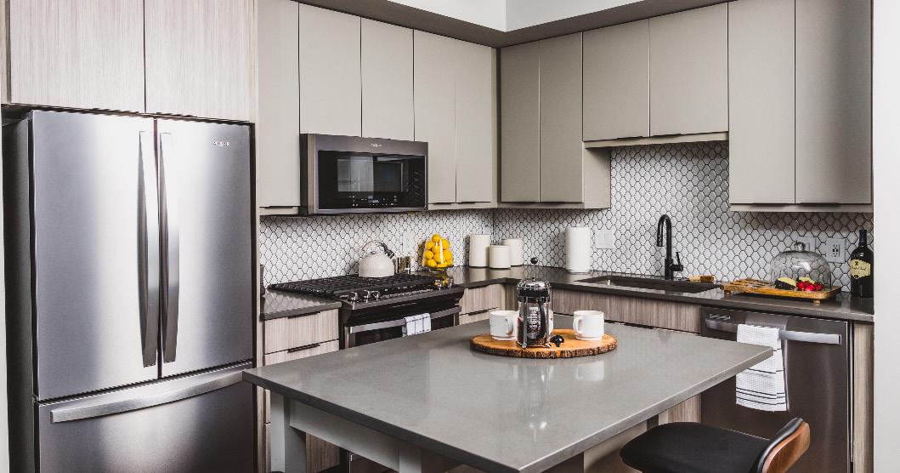
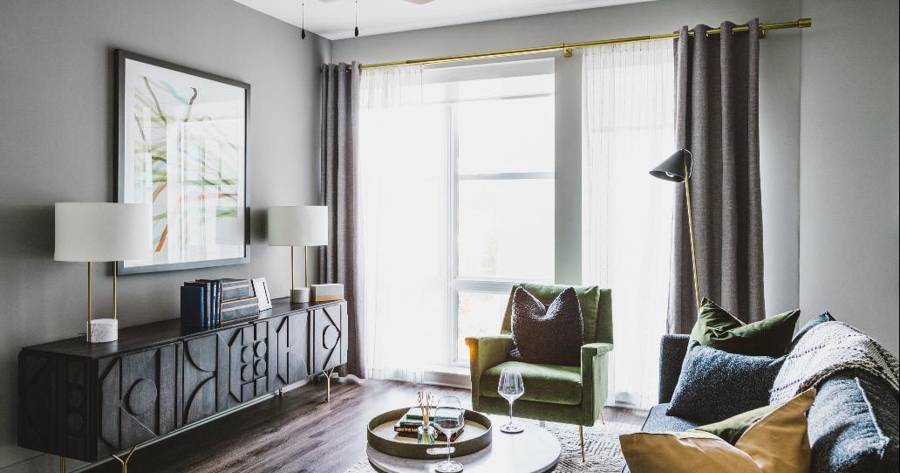
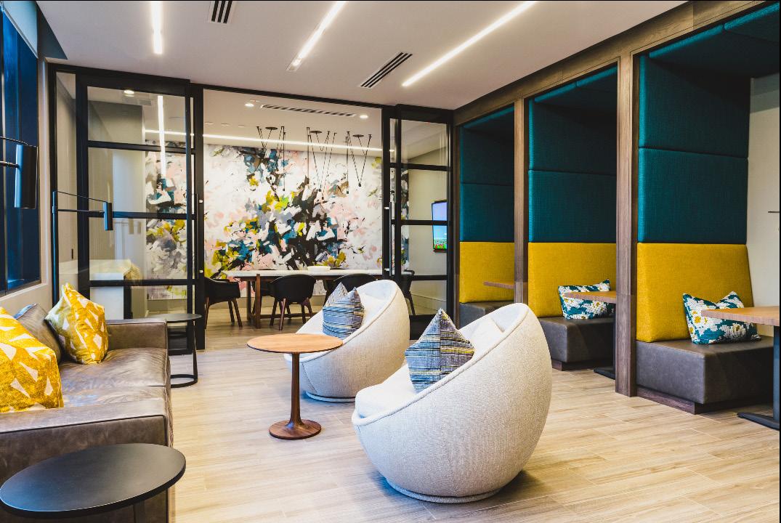
Modera Prominence is a three-acre mixed use community consisting of 319 apartment units and 20,000 sf of retail located in the heart of Buckhead’s business district, adjacent to Atlanta Tech Village. The six-story building is designed with a refined contemporary aesthetic which mirrors the tailored sophistication of Buckhead residences.
The common amenity spaces include a two story arrival lounge and open mailroom concept, along with a state of the art two story fitness room with loft yoga room. The lower co-working and bike lounge opens up to the streetscape and beltline trail. There is a rooftop pool with interior social pool lounge. The apartments include upscale modern finishes with views of the Buckhead skyline.
Atlanta | Georgia
*Nicole Smith Work With Previous Firm
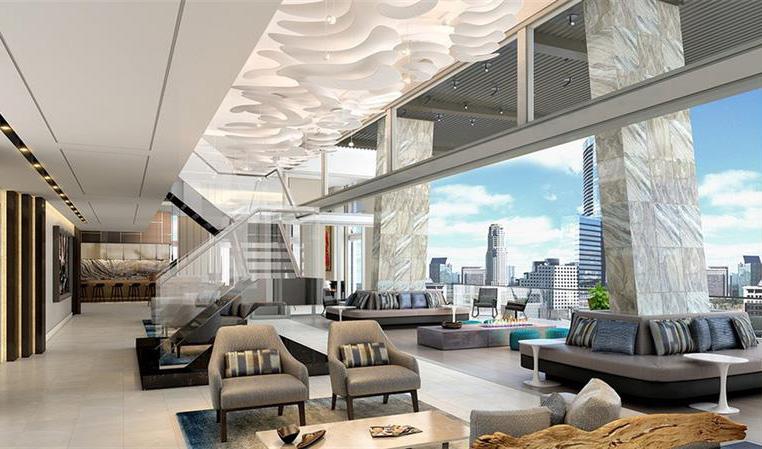
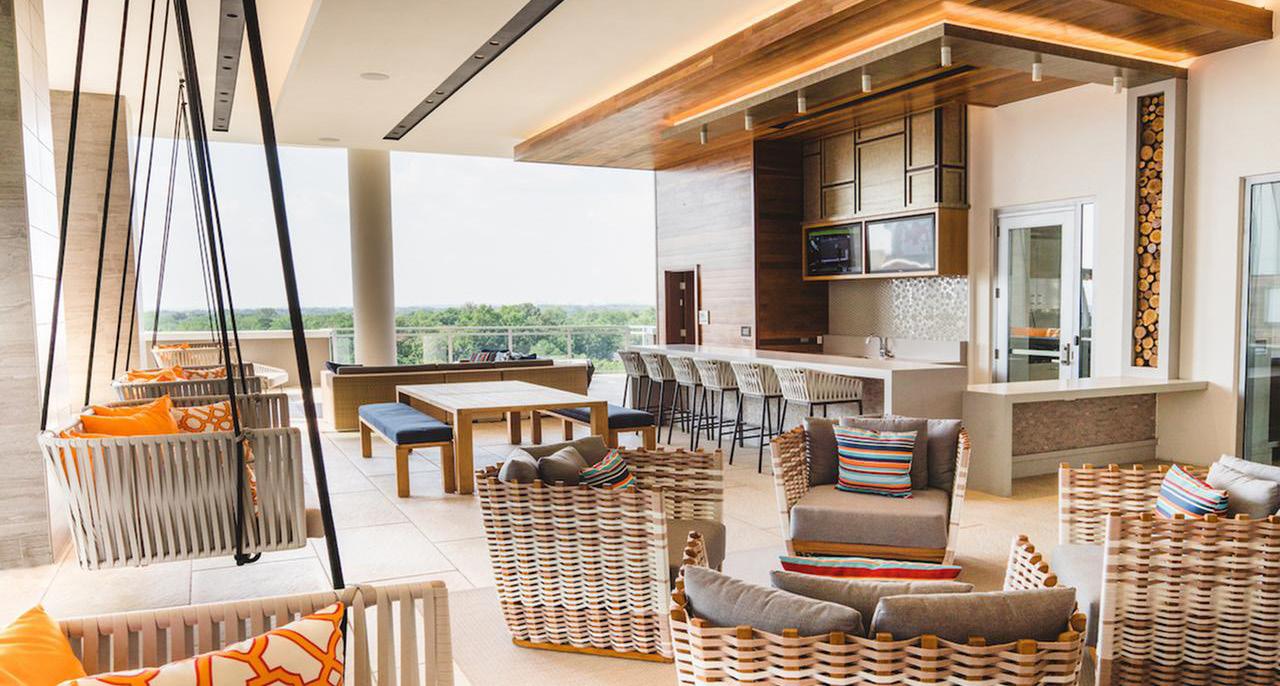
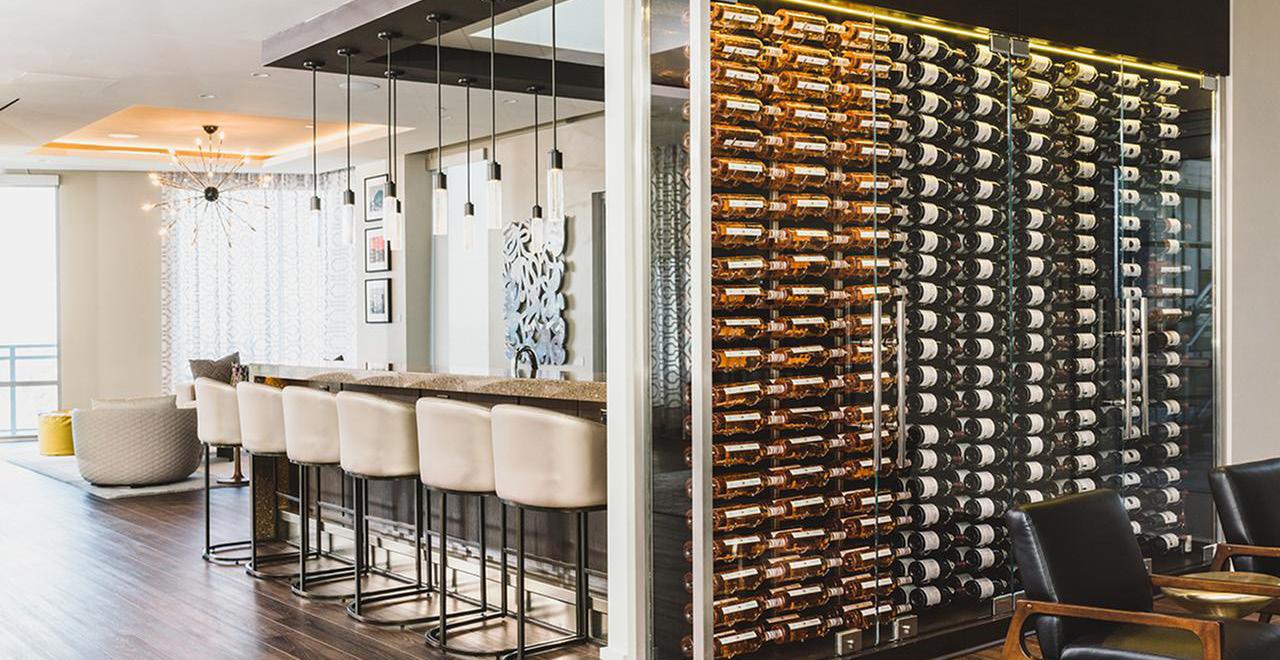
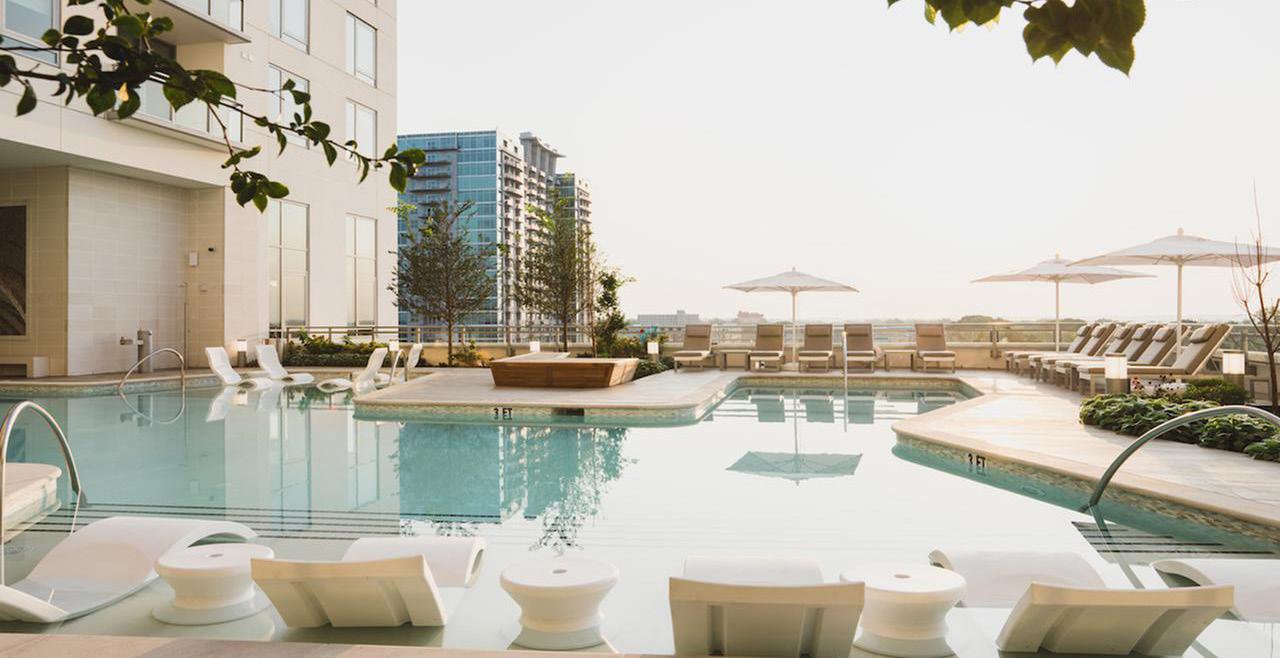
This stunning 21-story high rise located in the heart of Buckhead village includes 399 luxury apartment homes. An exceptional array of social amenities featuring a two story social floor with sliding NanaWalls that open up to terraces, a demonstration kitchen and large central party room. The east side outdoor roof terrace includes a daytime pool with spa lounge and fitness area. The west side outdoor roof terrace has a covered bar and shallow social pool with lawn and grilling area. Up on the 20th floor, there is rooftop sky bar with floor to ceiling wine bottle display and outdoor terrace that extends up to a top roof dog park on the 21st floor. Sweeping views on all sides of the building over all of Atlanta’s skyline.
Sarasota | Florida
*Nicole Smith Work With Previous Firm
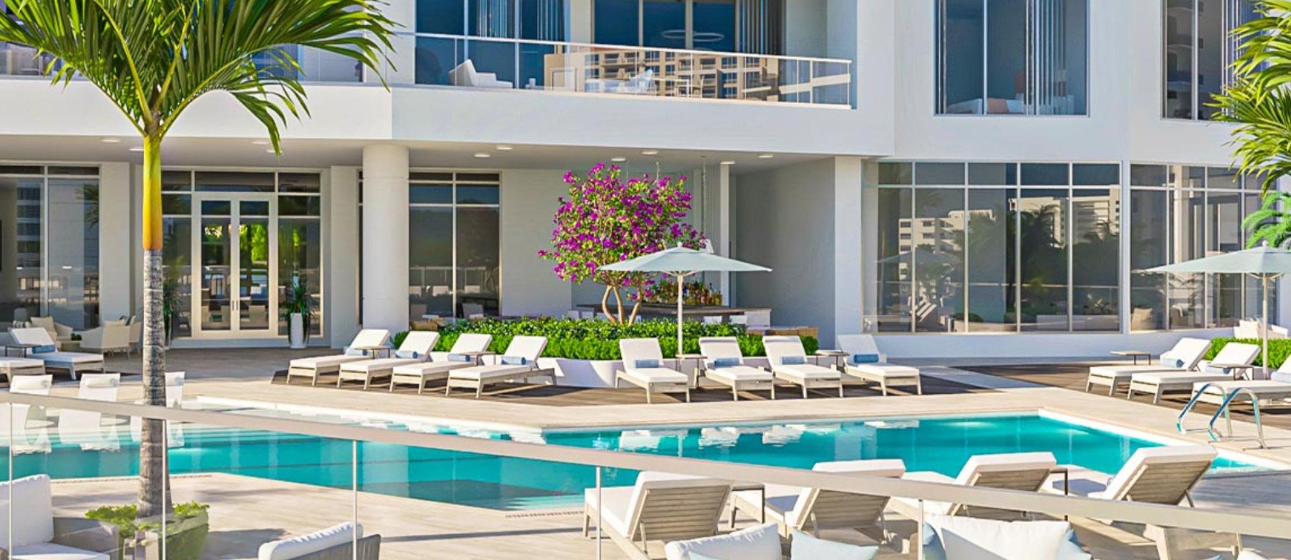
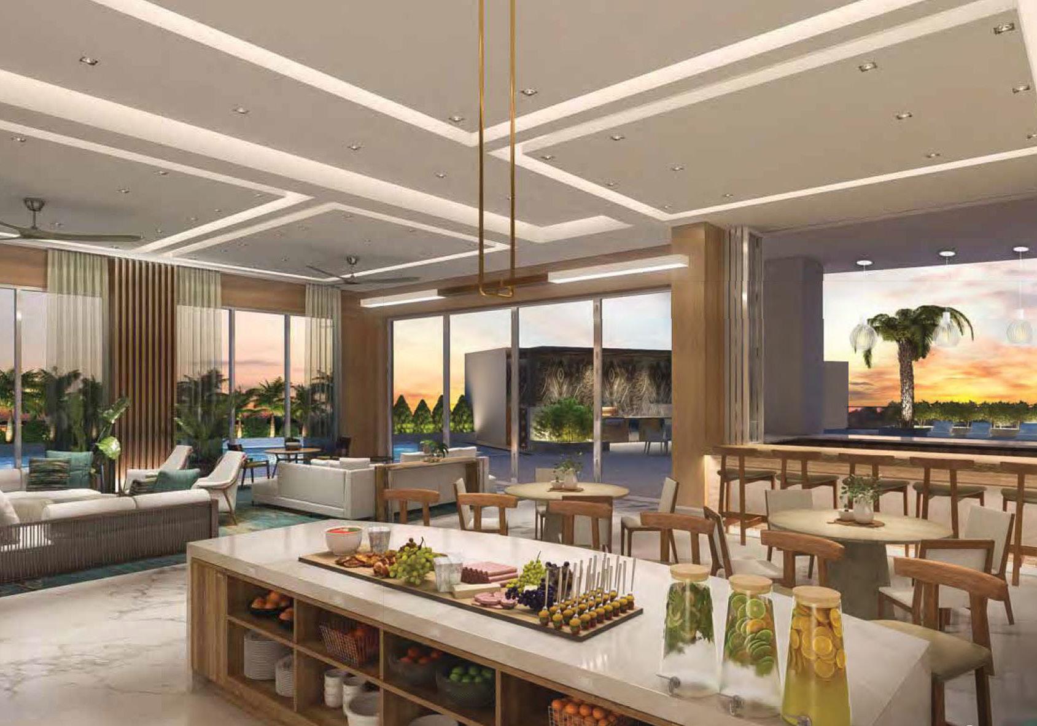
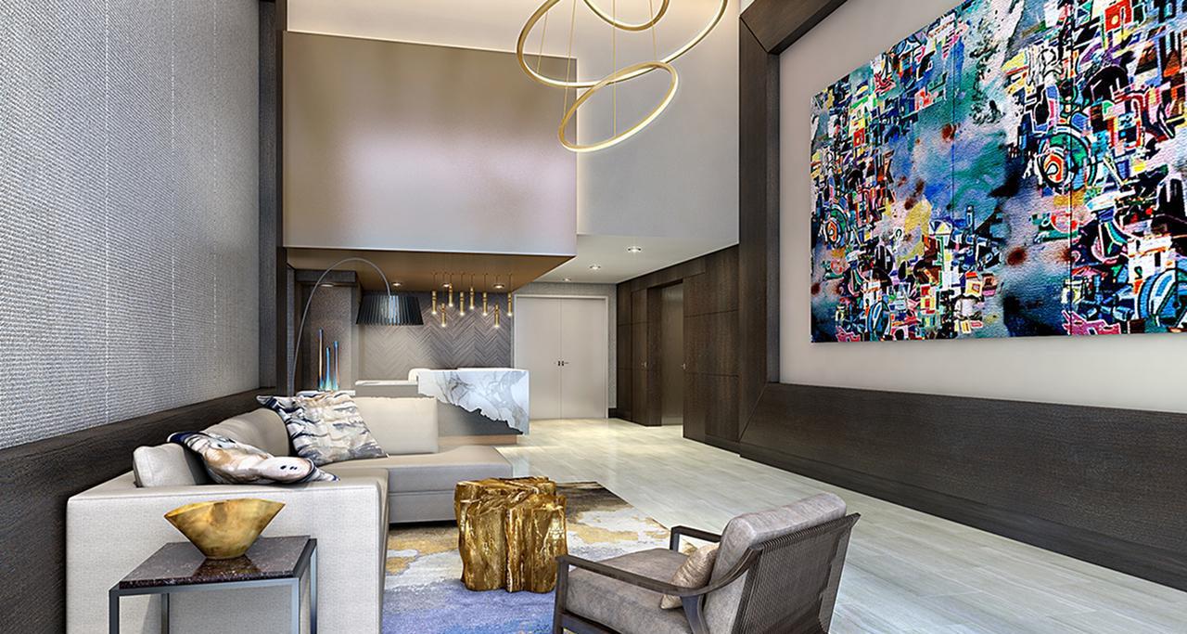
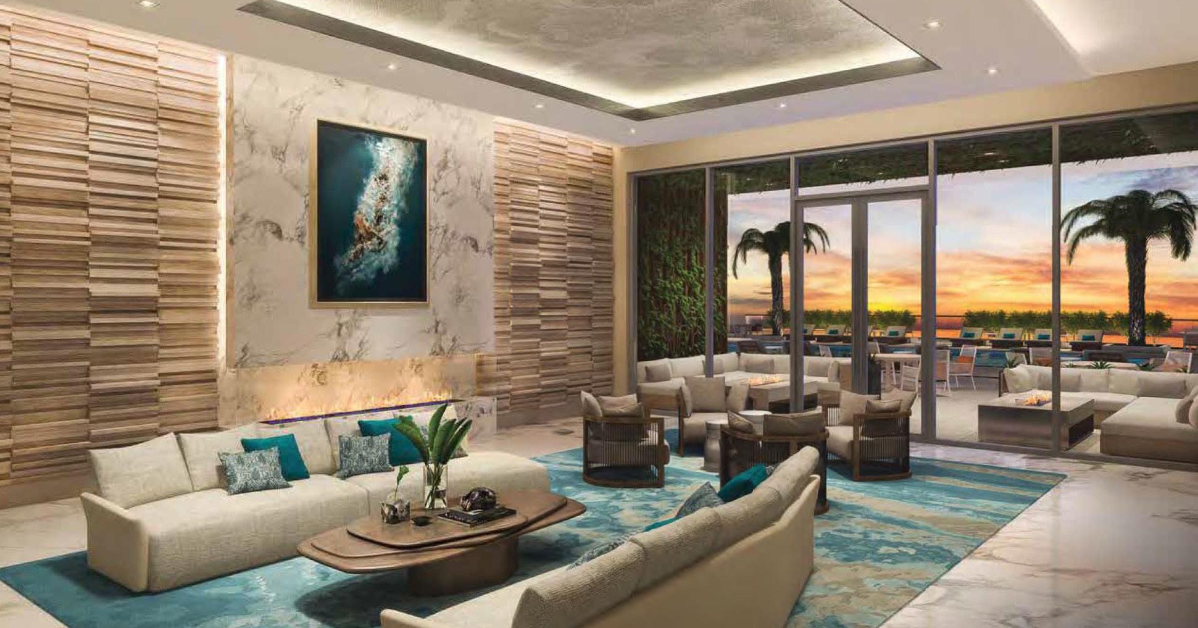
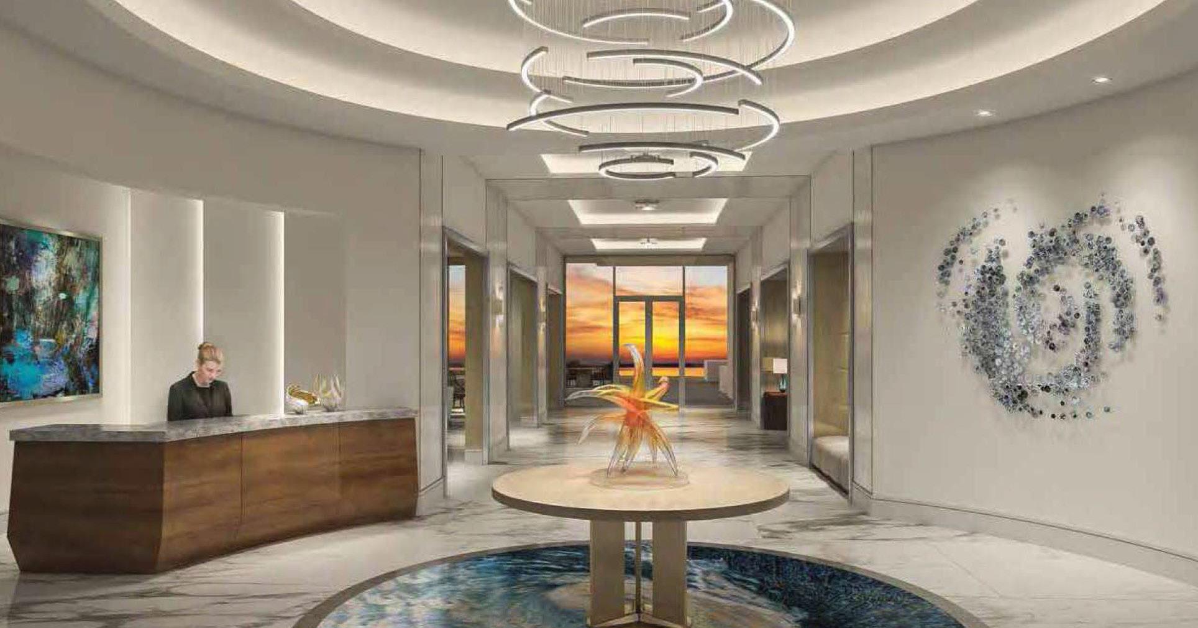
The Ritz Carlton Residences is a condominium building located on the Sarasota marina directly adjacent to the The Ritz-Carlton hotel. The interior design team was hired to create a modern resort vision for the common amenity spaces which open up to the pool terrace overlooking luxury yachts in the marina and the ocean beyond. The arrival experience and formal lounge with adjacent social bar lounge, include light finishes of natural stones, blonde woods, fireplaces and luxurious details throughout.

With over 25 years of experience as an interior designer, Principal Nicole Smith brings a powerful ability to creatively address the challenges and opportunities of coordinating a complex network of designers, clients and partners to ensure the best possible outcome for any project. Her strength with design oversight, schedules and processes informs her understanding of how to effectively guide teams to work and communicate more efficiently.
Highly seasoned in leading multidisciplinary teams through all phases of a project and deliver projects across a wide variety of clients and project types, Nicole is uniquely tuned to listen and respond to her client’s project vision and objectives.
As a leader she leverages this diverse range of project responsibilities and hands-on expertise to strategically choreograph holistic and forward-thinking solutions for project success.
Nicole Smith ASID, NEWH
nsmith@tvsdesign.com
404 946 6558