|
School of Planning and Architecture Bhopal
portfolio | tushita thumati selected works
PROLOGUE
Thank you for taking out time to look through my portfolio. My seven semesters studying architecture at School of Planning and Architecture, Bhopal, India have been exciting and I can’t wait to explore what the future has in store for me. This portfolio conains selected works from design projects developed during my first 3 years at SPA Bhopal. The projects were chosen to highlight the diverse scale and approaches encompassed in my design education.
I hope to use the knowledge I’ve gained and contribute to the transformative work of your organization. In the process, I also hope to learn from the experience and apply those teachings back to my own academic and later professional work.
TUSHITA THUMATI
Date of Birth: 26 May 2003
Nationality: Indian
Email: tushitathumati@gmail.com
Phone number: +91 9440611048
I am a 20-year-old architecture student at School of Planning and Architecture, Bhopal, currently in my fourth year of the five-year major. Being an Indian, I have been fortunate enough to be exposed to and experience different cultures which helped me appreciate and understand the importance of variety. I am energetic and curious with a deep interest in sustainability and user oriented design and I strongly believe that I can significantly contribute to what i believe in.
I look forward to being a part of your team. Thank you for your consideration.
LANGUAGES
English (Fluent)
Skills: Conceptual development, architectural journalism, Research, Architectural Documentation, 3D modeling, Visualization, Sketching, Physical modeling, Working drawing
Interests: Traveling, Books, Dance, Writing, Photography, Swimming, Diving, Trekking, Adventure sports
EDUCATION
2020 - Present
- 2020
Hindi (Median)
Telugu (Native)
French (Beginner)
Bachelors in Architecture (B.Arch) | School of Planning and Architecture, Bhopal, India
Secondary Education | Delhi Public School, Hyderabad, India
PROFESSIONAL EXPERIENCE
May 2023 - Present
June 2023 - July 2023
June 2022 - July 2022
SOFTWARE PROFICIENCY
Architectural Narrator | Cultural Research Division | India Lost and Found, Sitelens
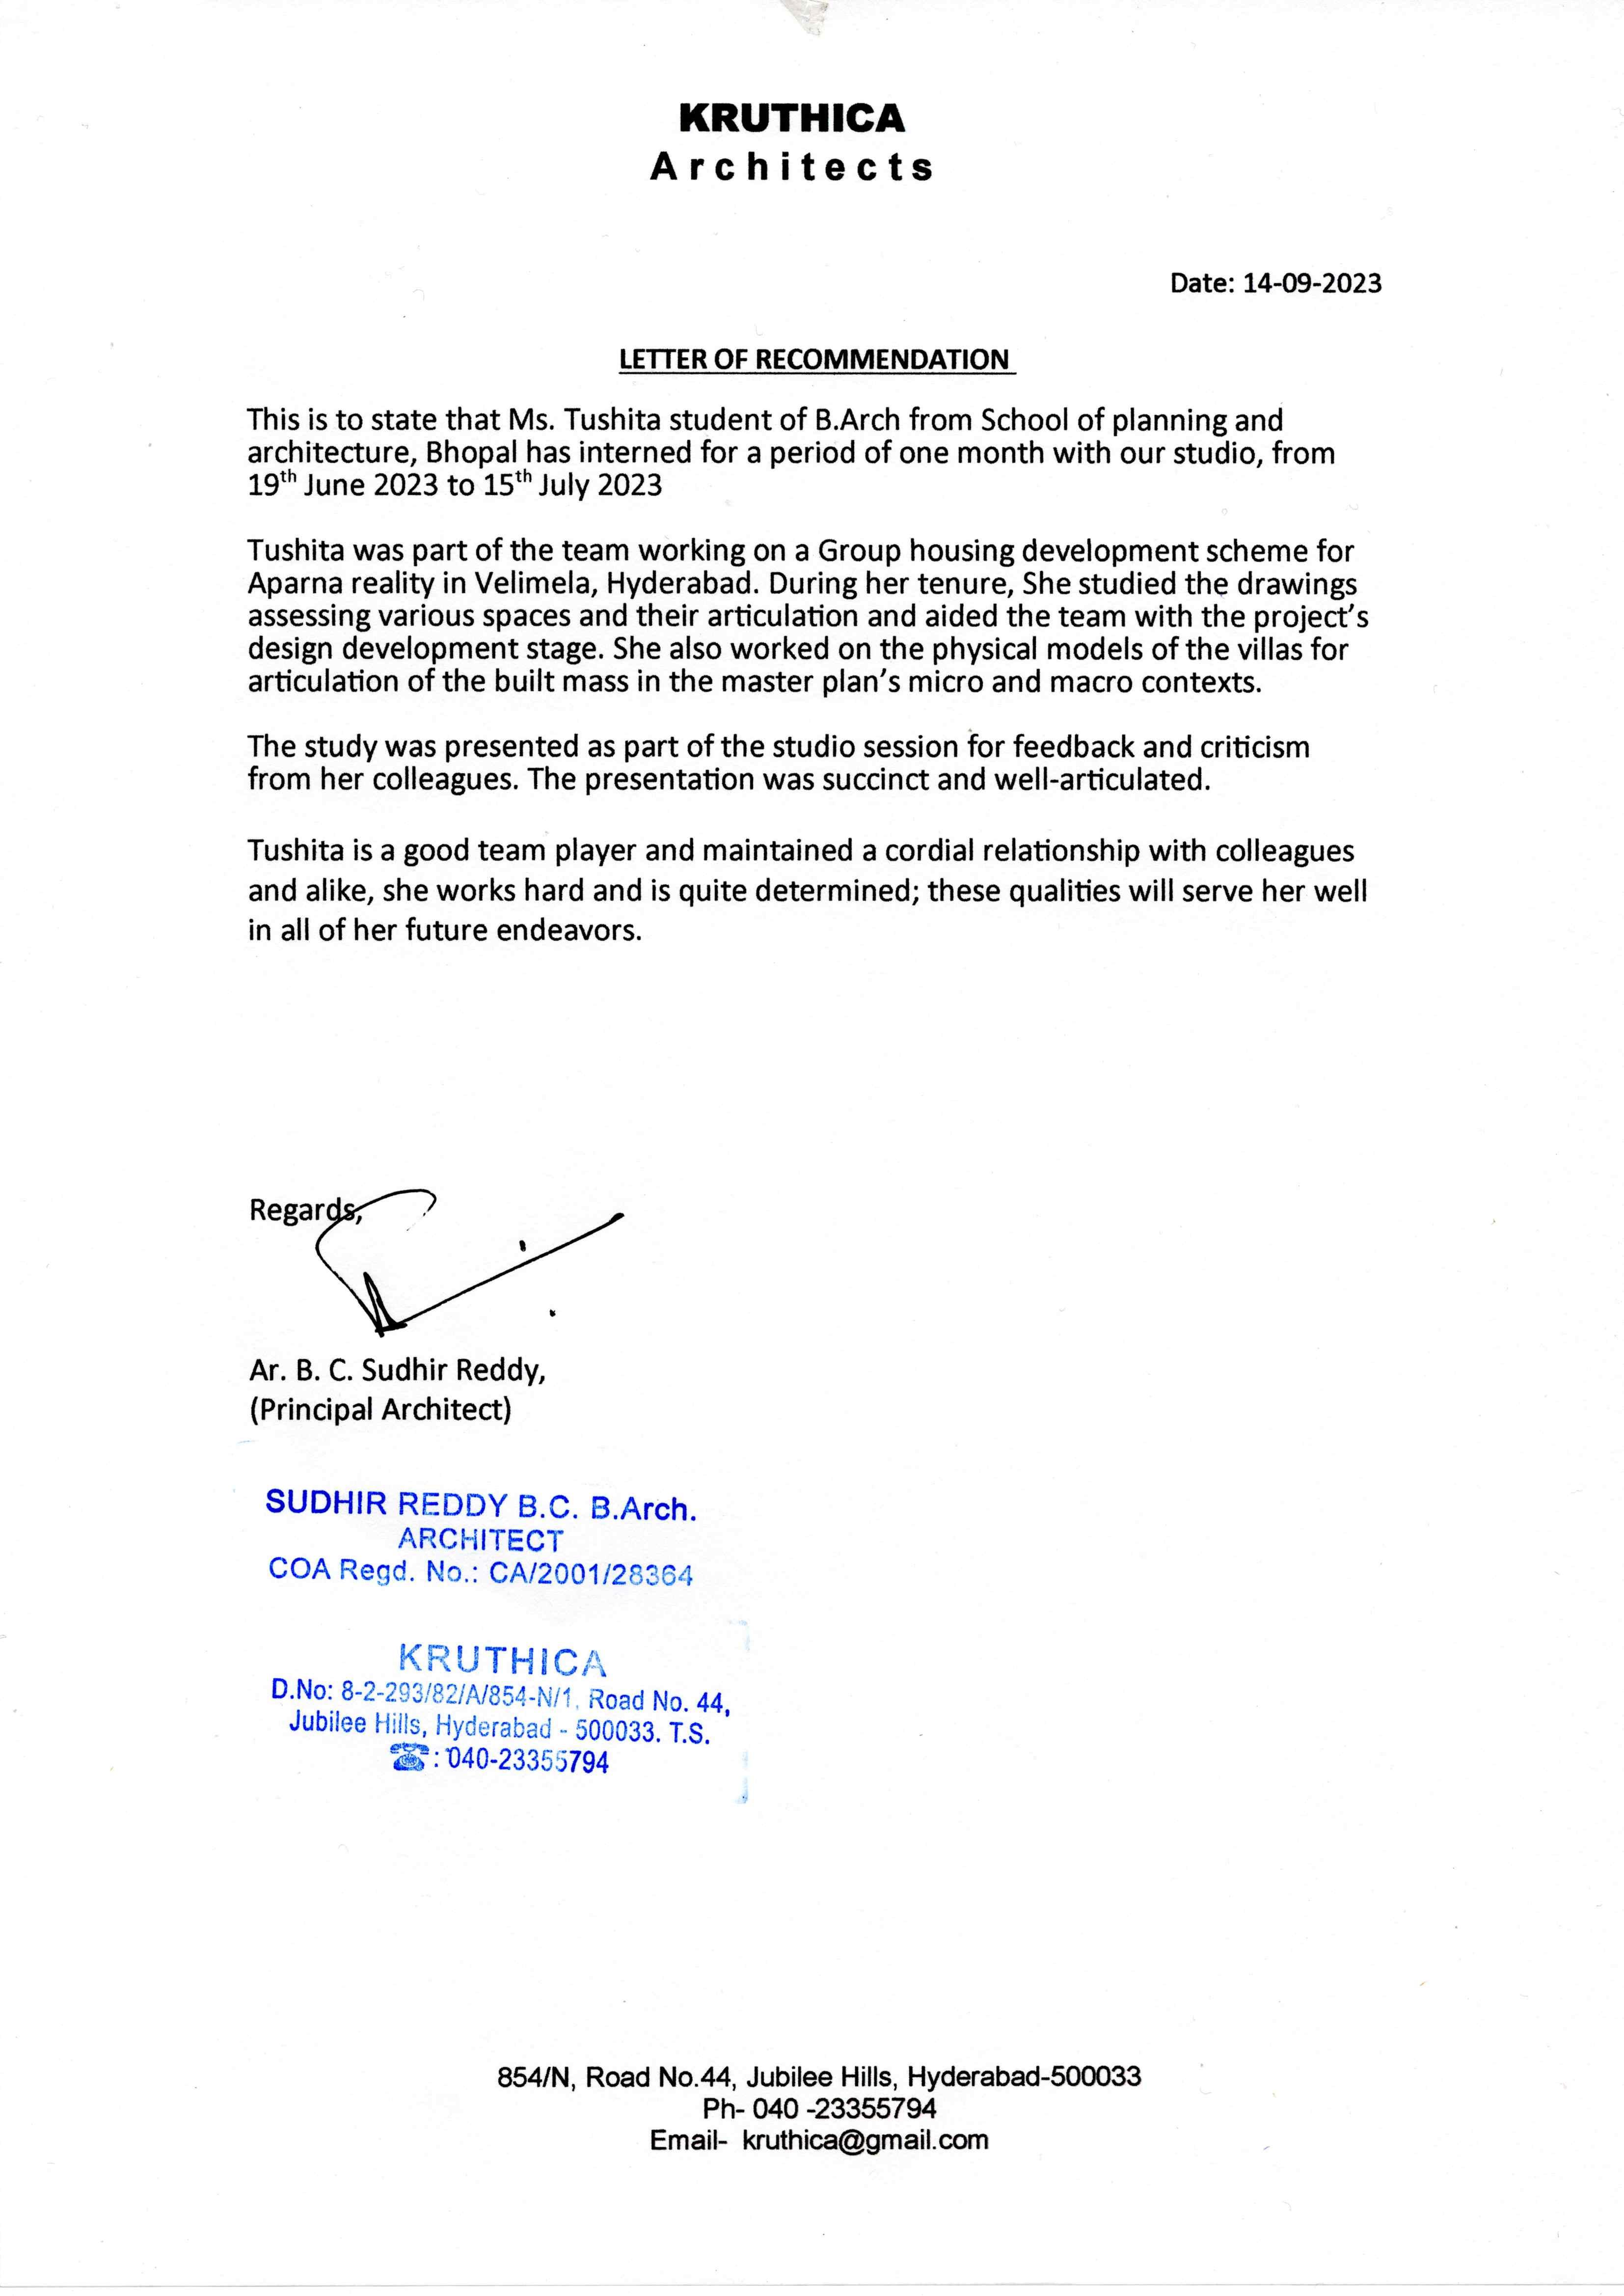
Architectural Intern | Housing Development Project | Kruthica Architects, Hyderabad, India
Architectural Intern | Residence project | Gupta Architects, Punjab, India
Drafting and 3D Modeling
Visualisation Presentation
Revit Architecture
BIM Computation
Grasshopper
Autodesk AutoCAD
Rhinoceros
Trimble SketchUp
3DS Max
Vray
Twinmotion
Enscape
Lumion
Adobe Photoshop
Adobe Illustrator
Adobe Indesign Procreate
June 2023 - Present
January 2023 - June 2023
January 2023 - June 2023
April 2023 - May 2023
June 2022 - December 2022
July 2022 - August 2022
January 2022 - June 2022
July 2021 - December 2021
March 2021 - May 2021
January 2021 - March 2021
Five Star Hotel Design | Bhopal, India
Habitat Center Design | Columbus, Ohio
Banganga Slums Redevelopment | Bhopal, India
Shade Design | Bhopal, India
Aquatics Center Design | Melbourne, Australia
Pavillion Design | Bangalore, India
Autistic Residence Design | New Delhi, India
Vernacular Residence Design | Dehradun, India
Kiosk Design | Hyderabad, India
Kiosk Documentation | Hyderabad, India
COMPETITIONS AND RECOGNITIONS
January 2023 - March 2023
March 2023 - May 2023
July 2022 - October 2022
March 2023
August 2021 - October 2021
August 2021 - October 2021
December 2020 - March 2021
Archiol: Sensory Architecture Essay
Archmello: Studio School
Berekely Essay
120 Hours
ArcAce: Tiny House
Archdais: Interior Design
Louis I Kahn Trophy
WORKSHOPS AND RELEVANT COURSES
April 2023
April 2023
March 2023
September 2022
August 2022
May 2021
May 2020
Arches and Vaults workshop | Bhopal, India
Decoding Parametric Architecture| Design Interventions
LBC Exposure Program: Brick, Mud and Bamboo| NASA India
The age of sustainable development| Columbia University | coursera
Sustainability in Architecture: An interdisciplinary introduction| Universitat Politecnica de Valencia | edX
UNFCC Green Council| Grade A
Zero-Energy Design: An approach to make buildigs sustainable| Delft University of Technology | edX
ACADEMIC PROJECTS





Oceanfront Aquatics Center Etereo Habitat Center Taj Mahal Cafe PAWSe Trailer Other Works 01 02 03 04 05 Melbourne, Australia Columbus, Ohio Bhopal, India Mumbai, India P. 10 P. 20 P. 30 P. 38 P. 48 Rhino models, Internship, Writing, Photography, Modeling, Workshops
Oceanfront Aquatics Center Melbourne
Academic | Individual | 2022
Task: To design an aquatics center while considering passive energy conservation techniques with emphasis on form design and development
Location: Melbourne, Australia
Keywords: Parametric | Fluidic | Commercial | Long span
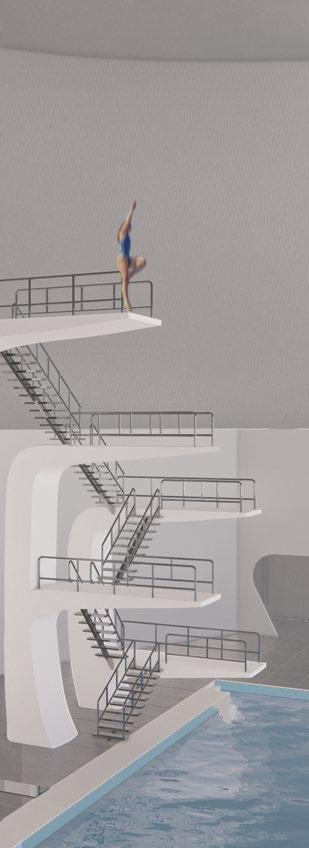
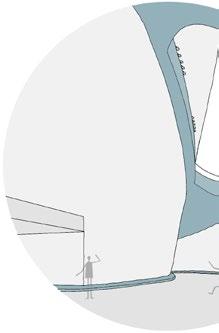
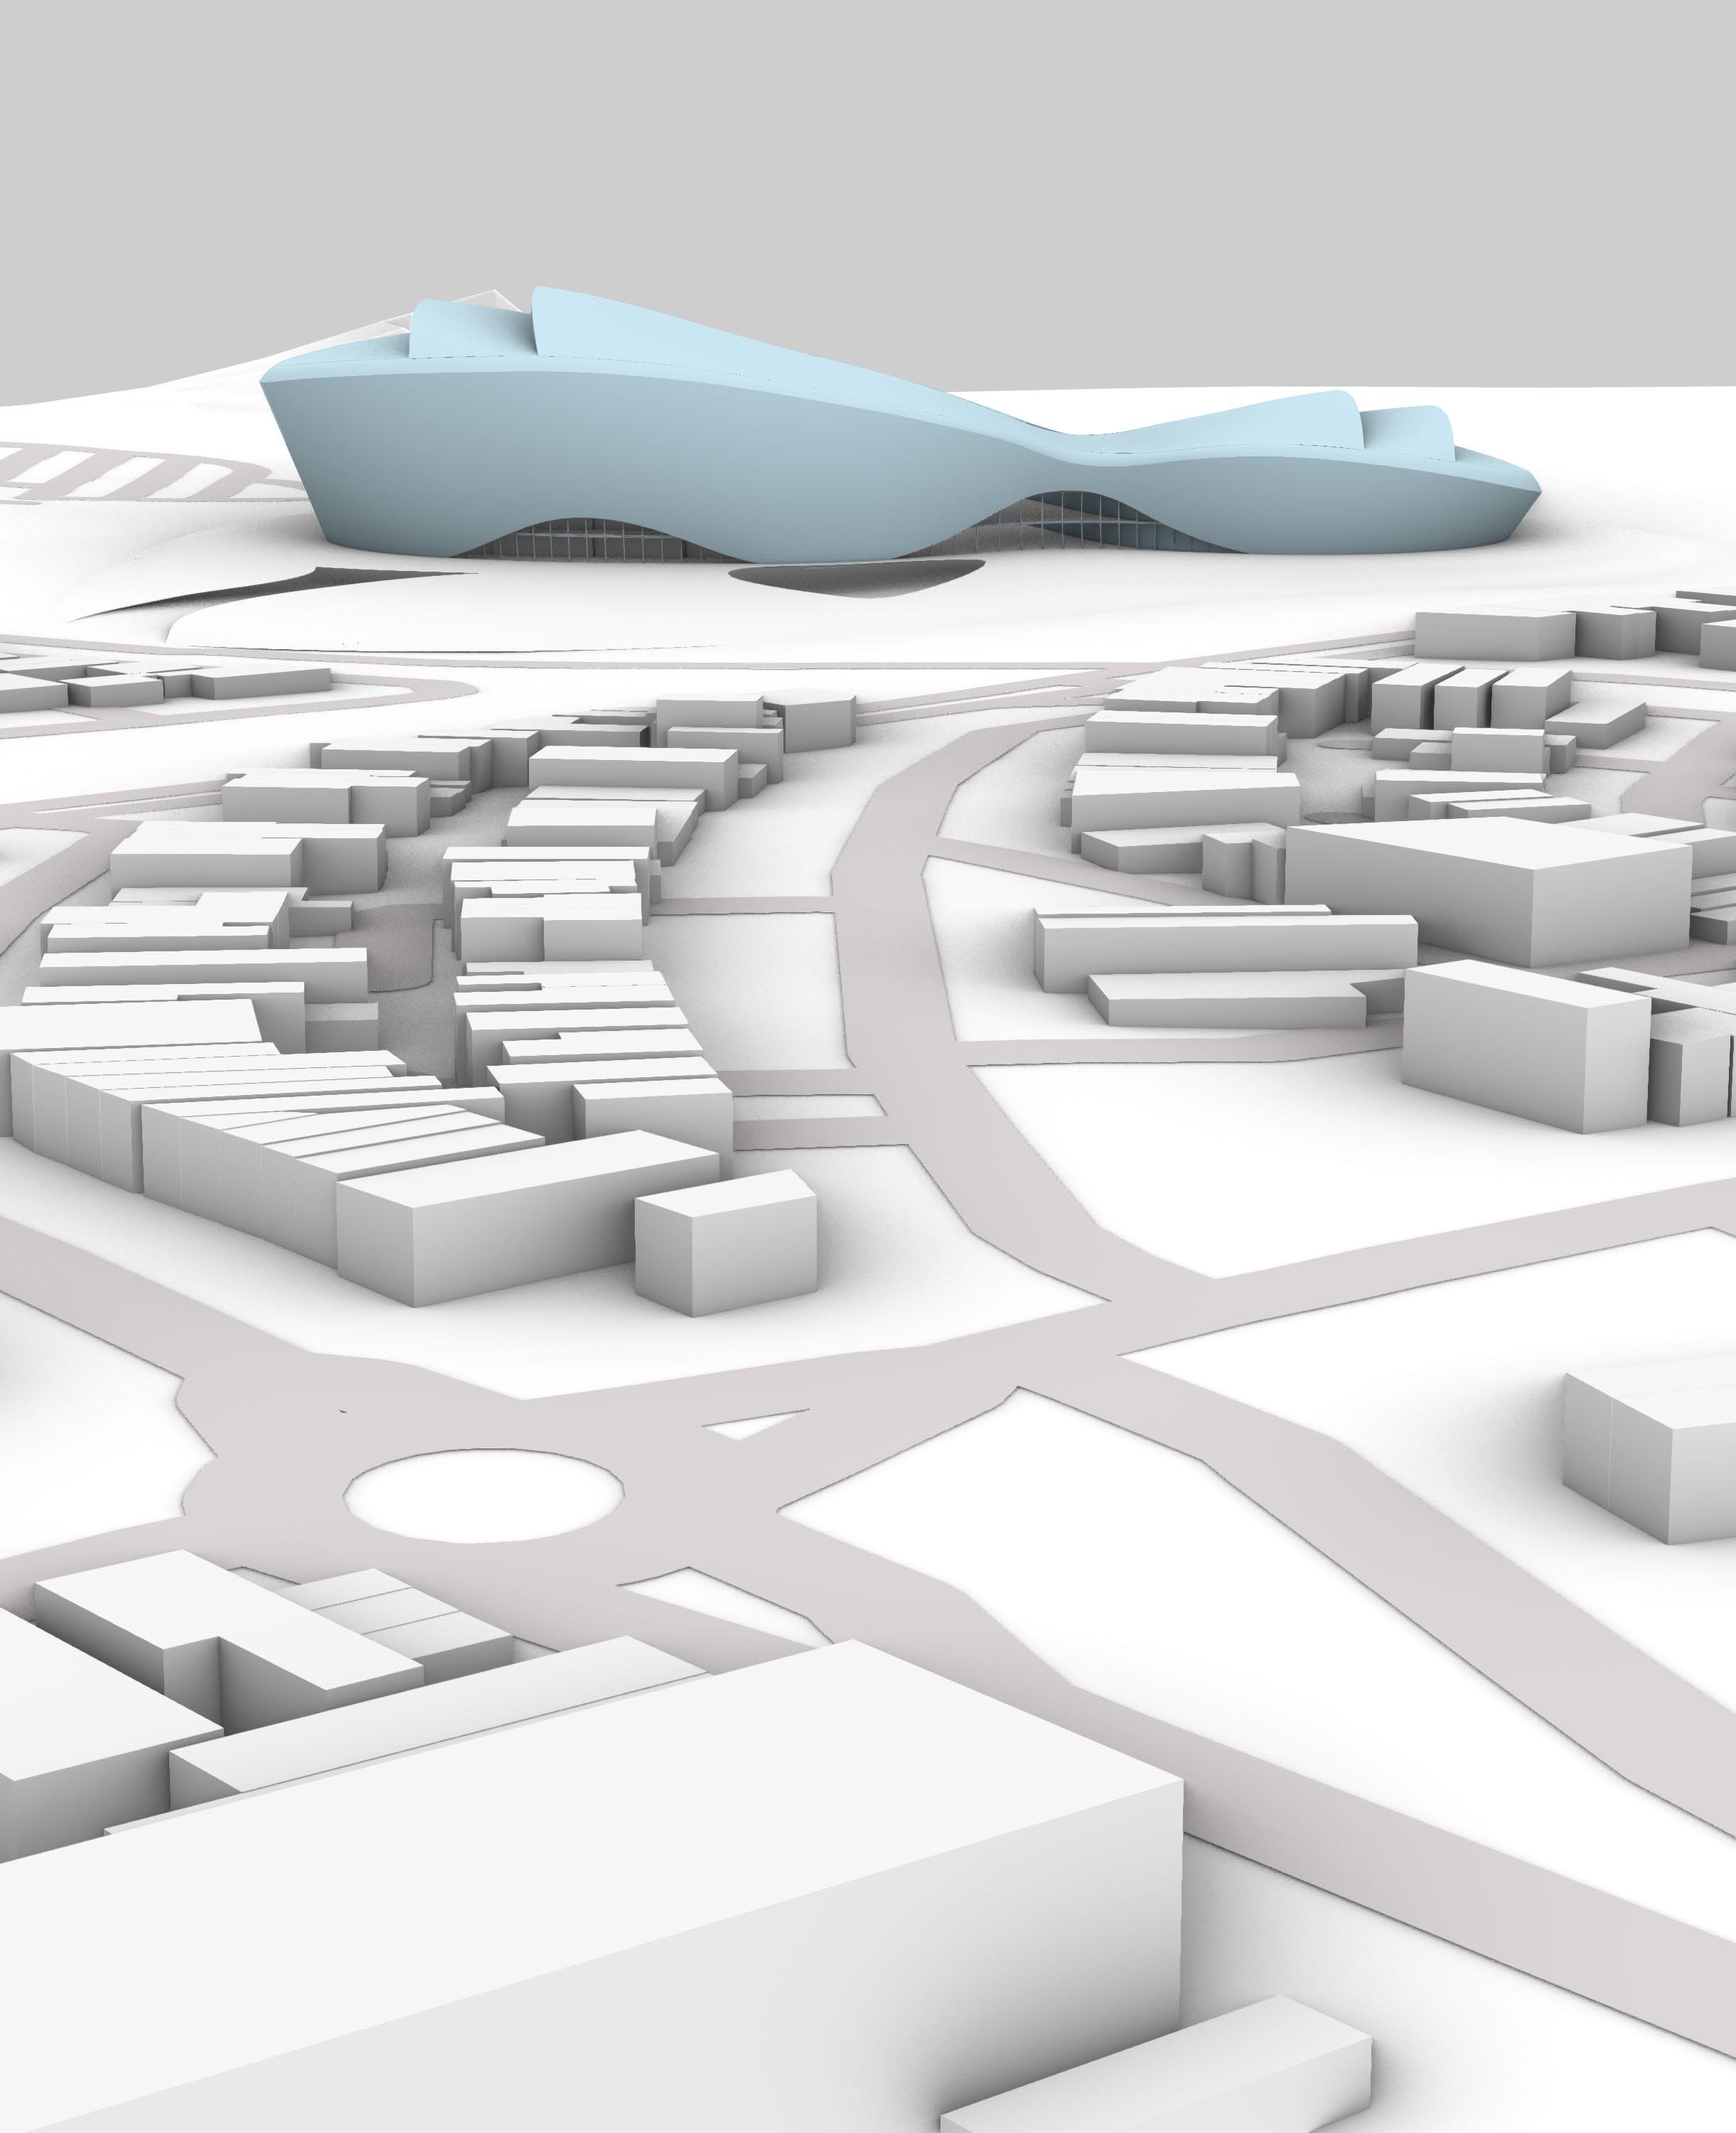
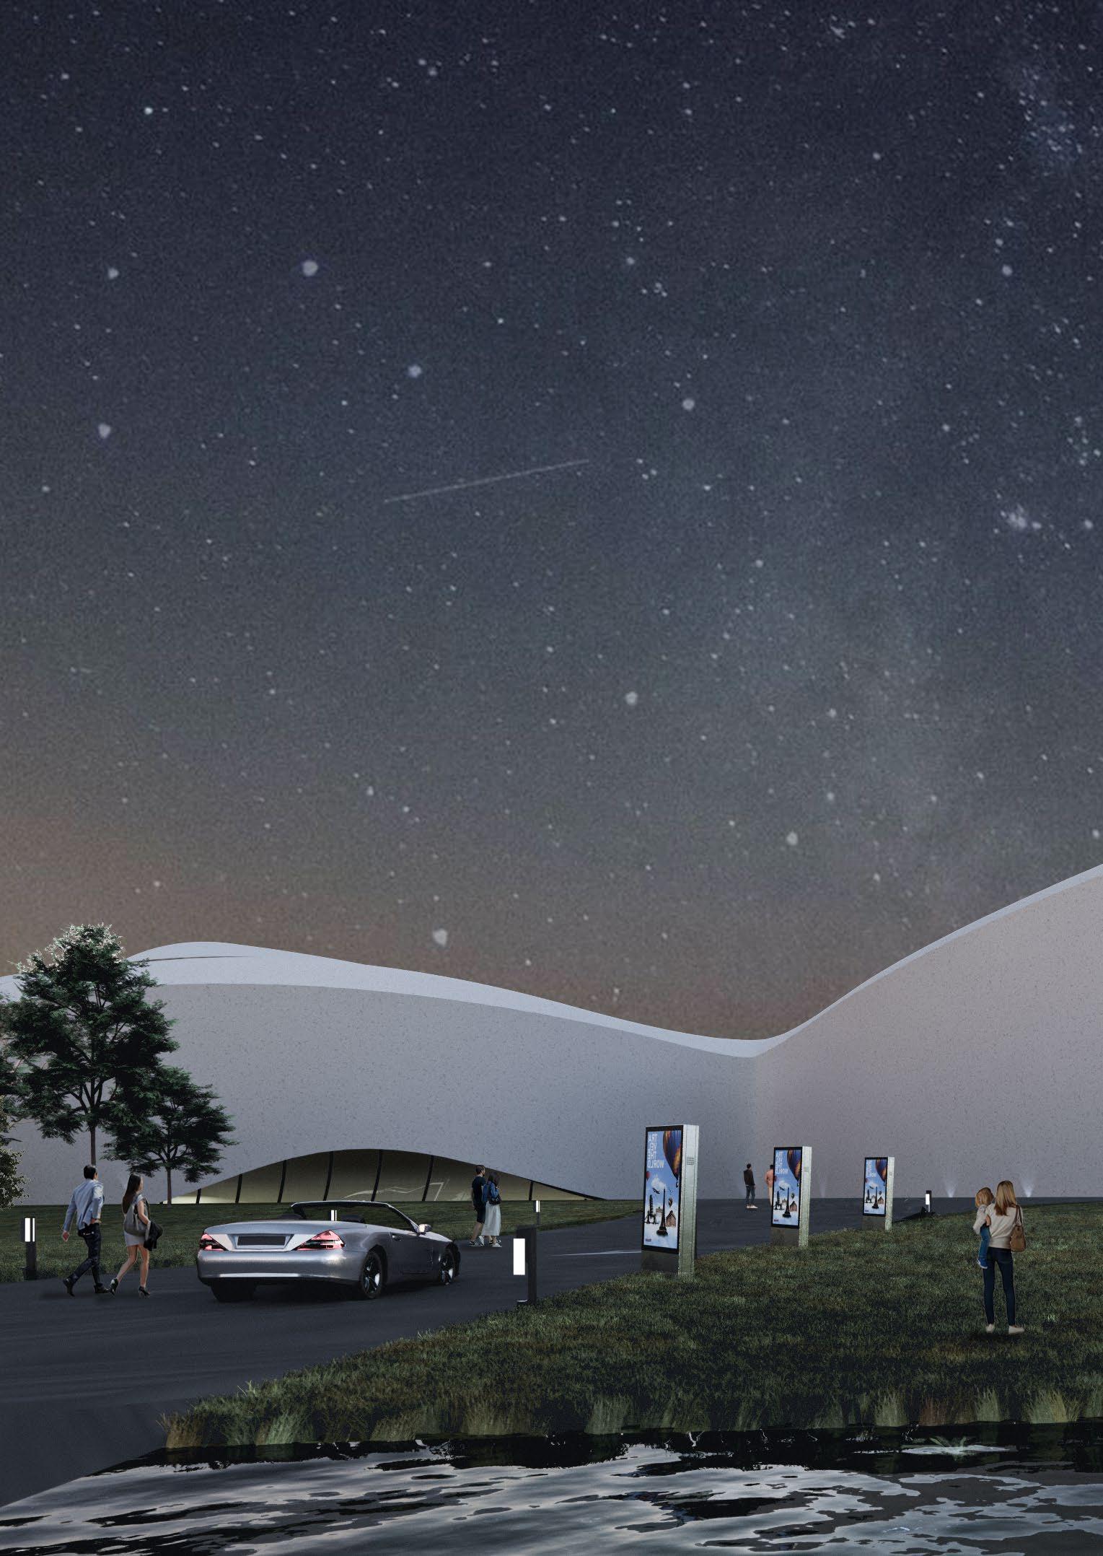
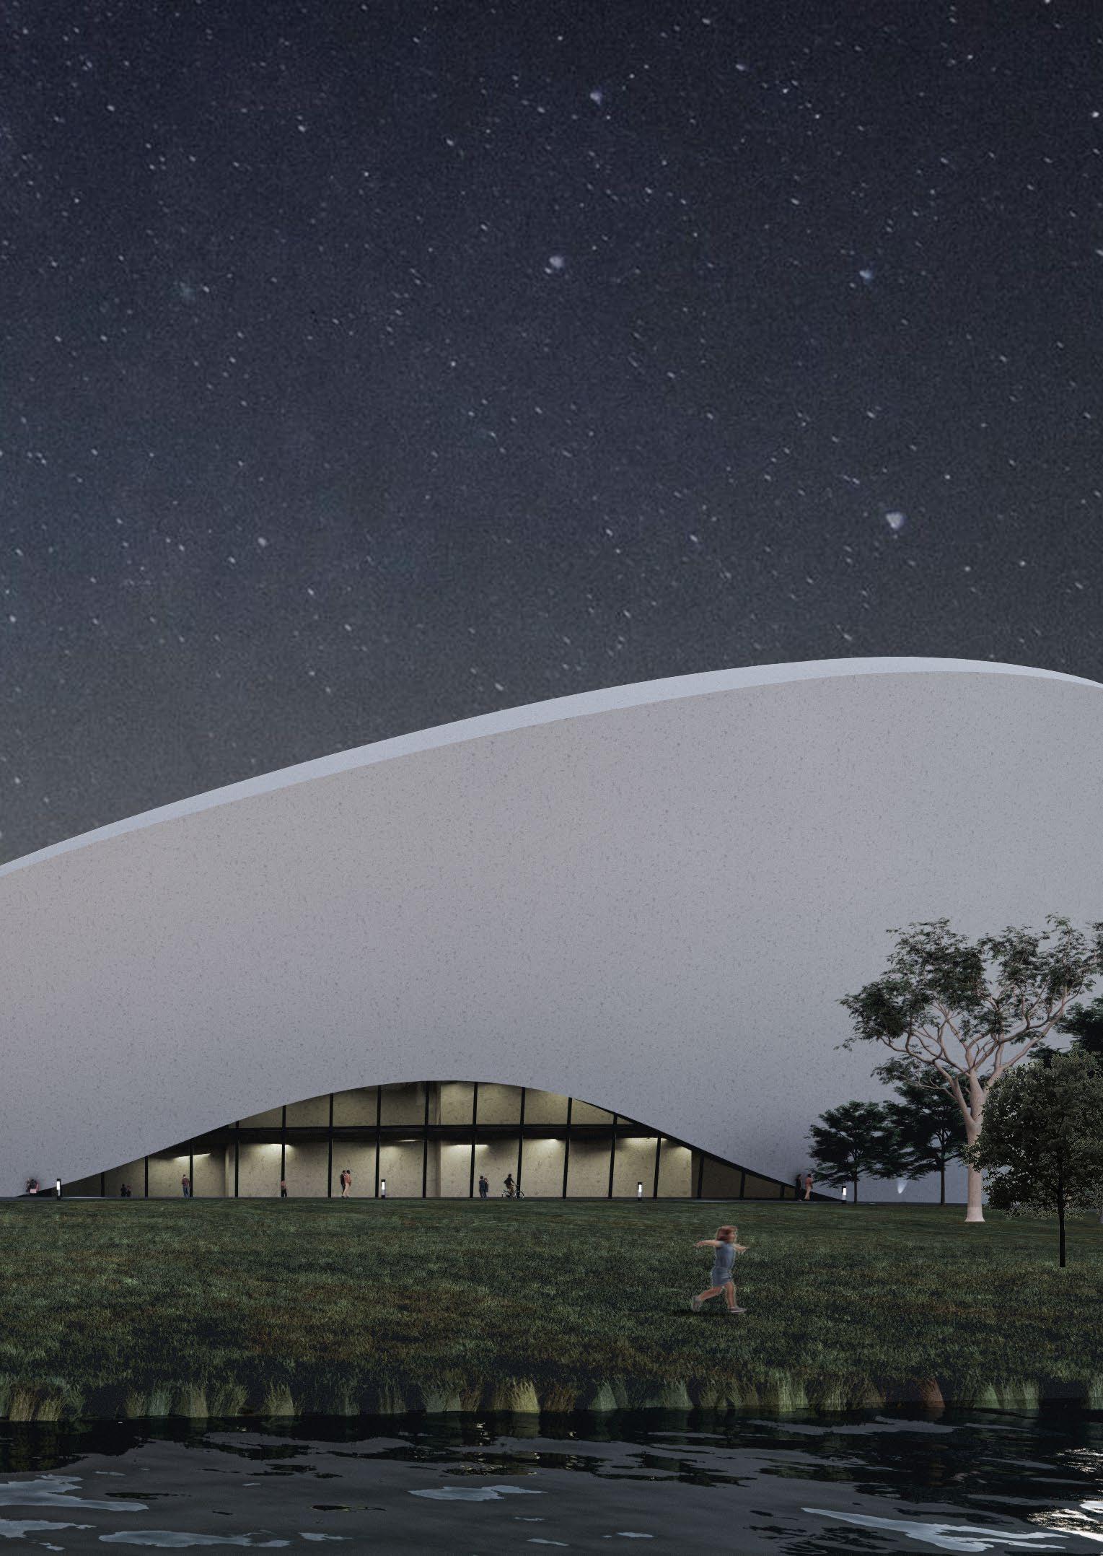
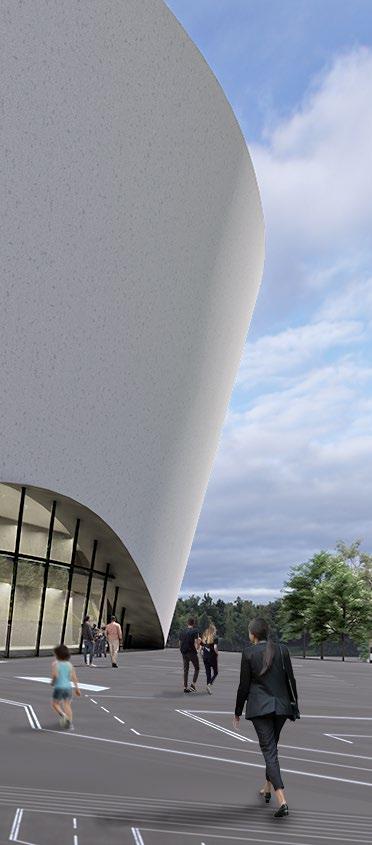
Aquatic centers and other large scale commercial buildings use up a lot of energy on a daily basis, thus energy reduction becomes one of the top priorities during design of such structures. The design process involved a focus on form design to make the best use of the macro and micro climate to significantly reduce the energy consumption, using other passive design strategies, and using hydro energy as the structure’s main energy source. The fluidic form of the structure mimics the flowy and wavy nature of waves to give a “Oceanic experience” to the user as well as the visitors.
AutoCAD | Rhino | Grasshopper | Photoshop | Enscape
9
01
Location
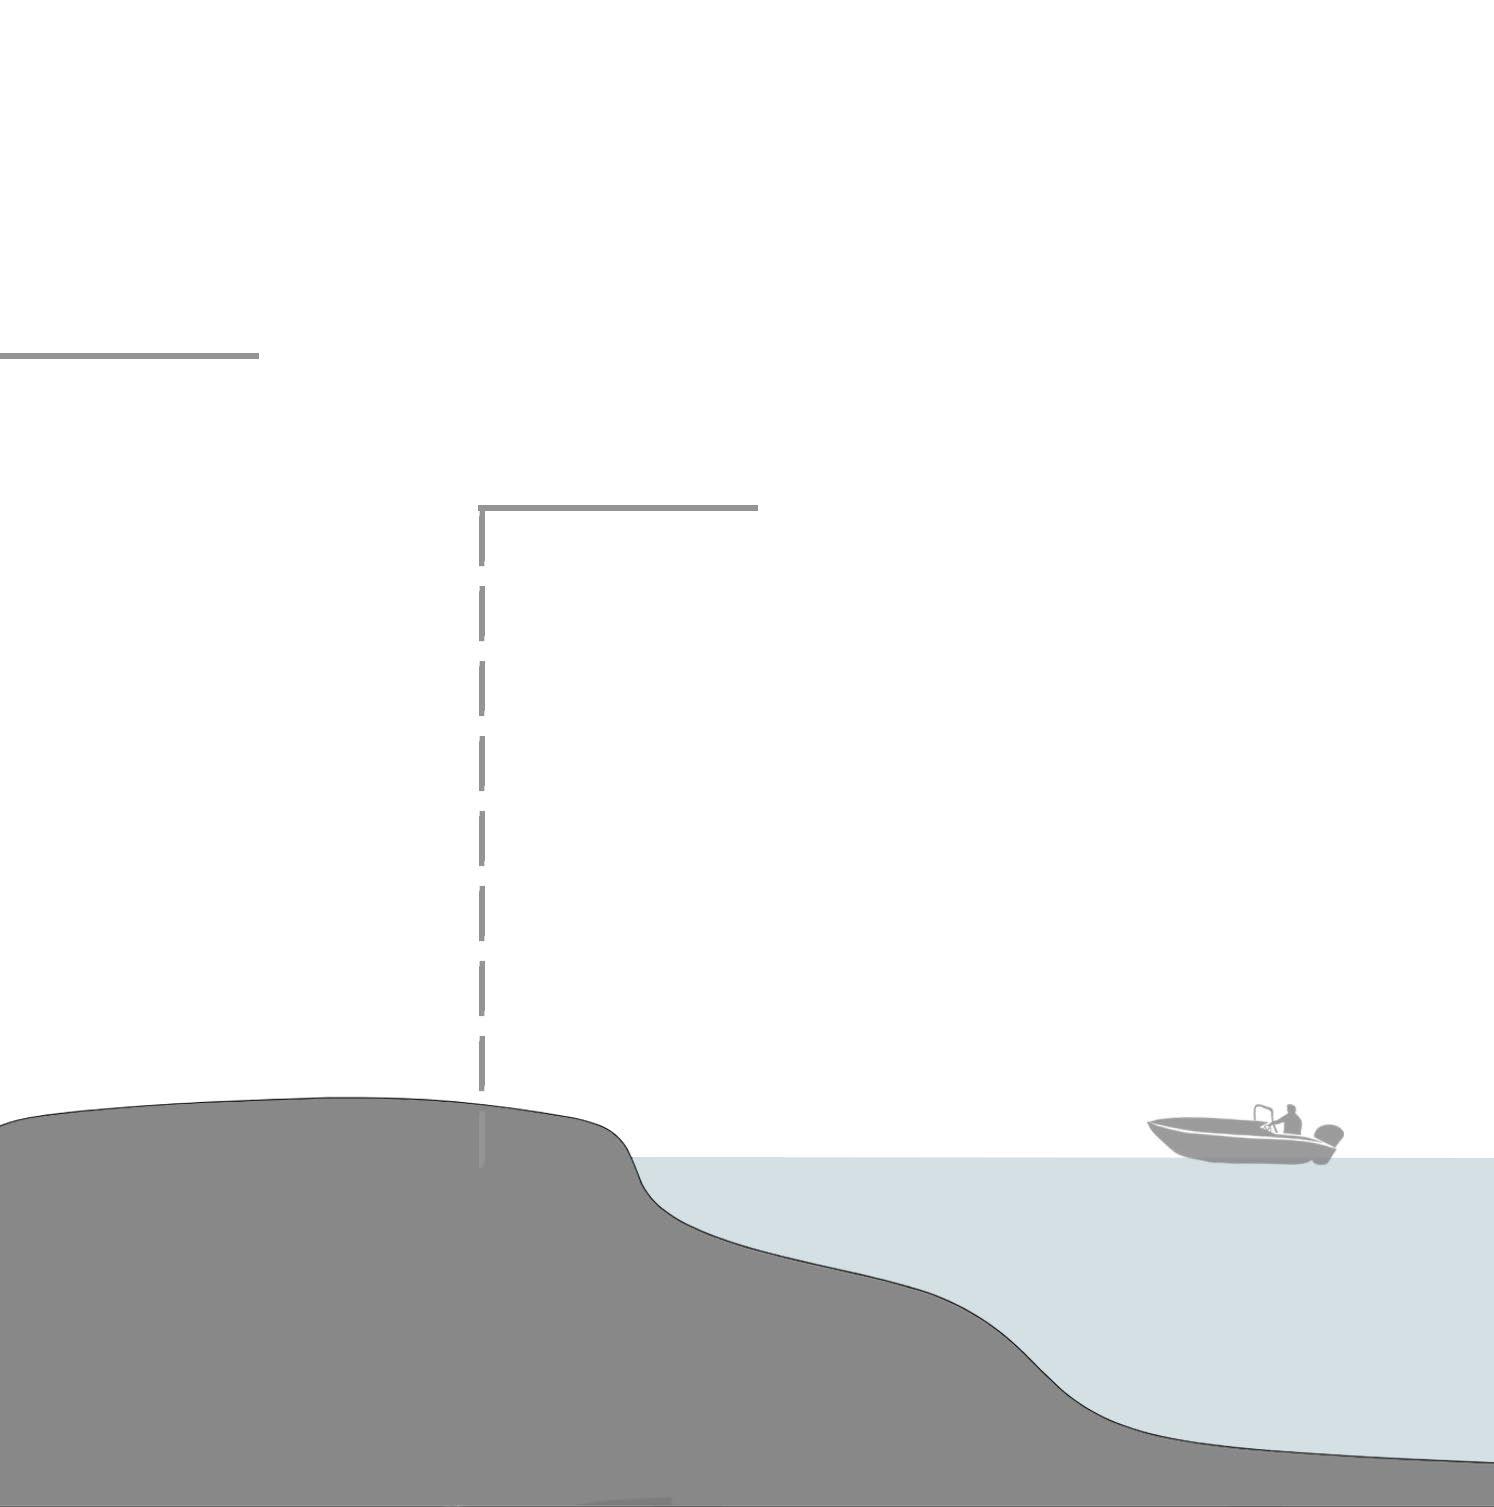
The site is located in Melbourne, Australia. Along with being in proximity to major commercial areas, the site also has a good connection to the airport and other transit stations. Abutting the Albert park lake and proximity to the ocean makes it apt for an aquatics center. The lake also provides oppurtunity for other water recreation sports and activities to take place in harmony with the aquatics center.
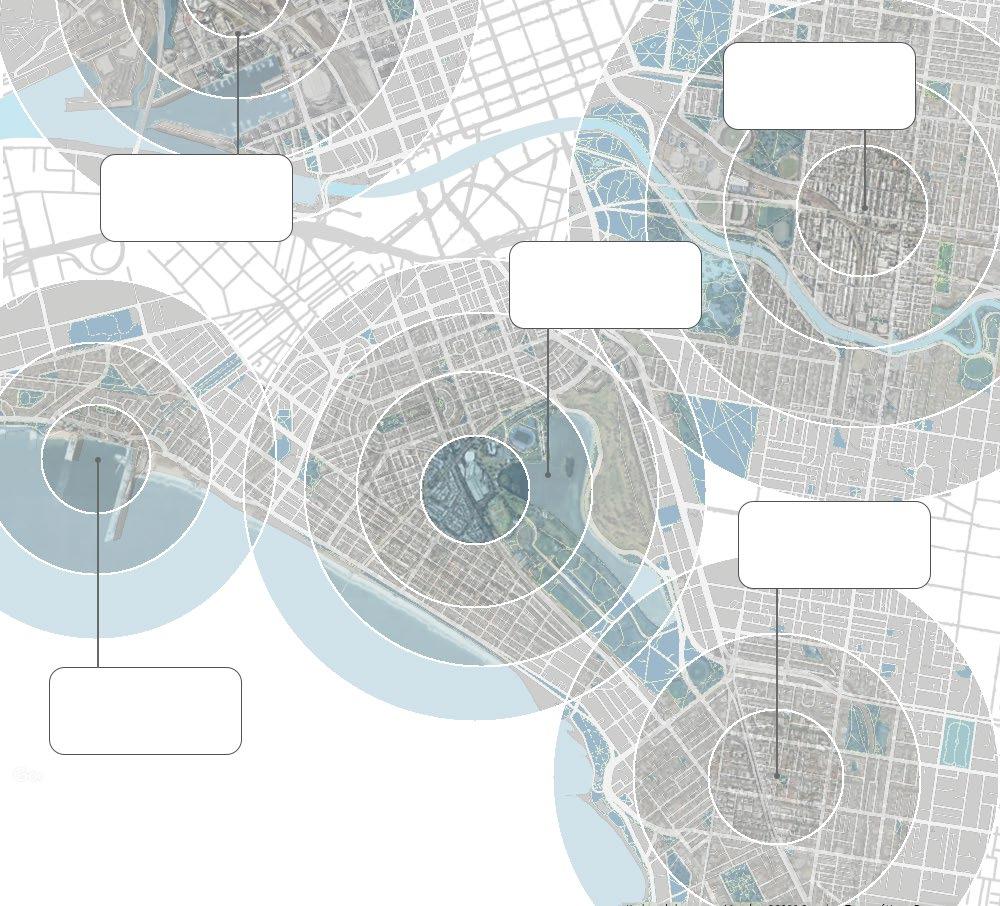
North Melbourne
Melbourne Port SITE CONTEXT
Albert Park Lake
East Melbourne
Caulfield
1 Basic form based on area programming and field of play requirements.
2 Changing the orientation of the blocks according to site and circulation.
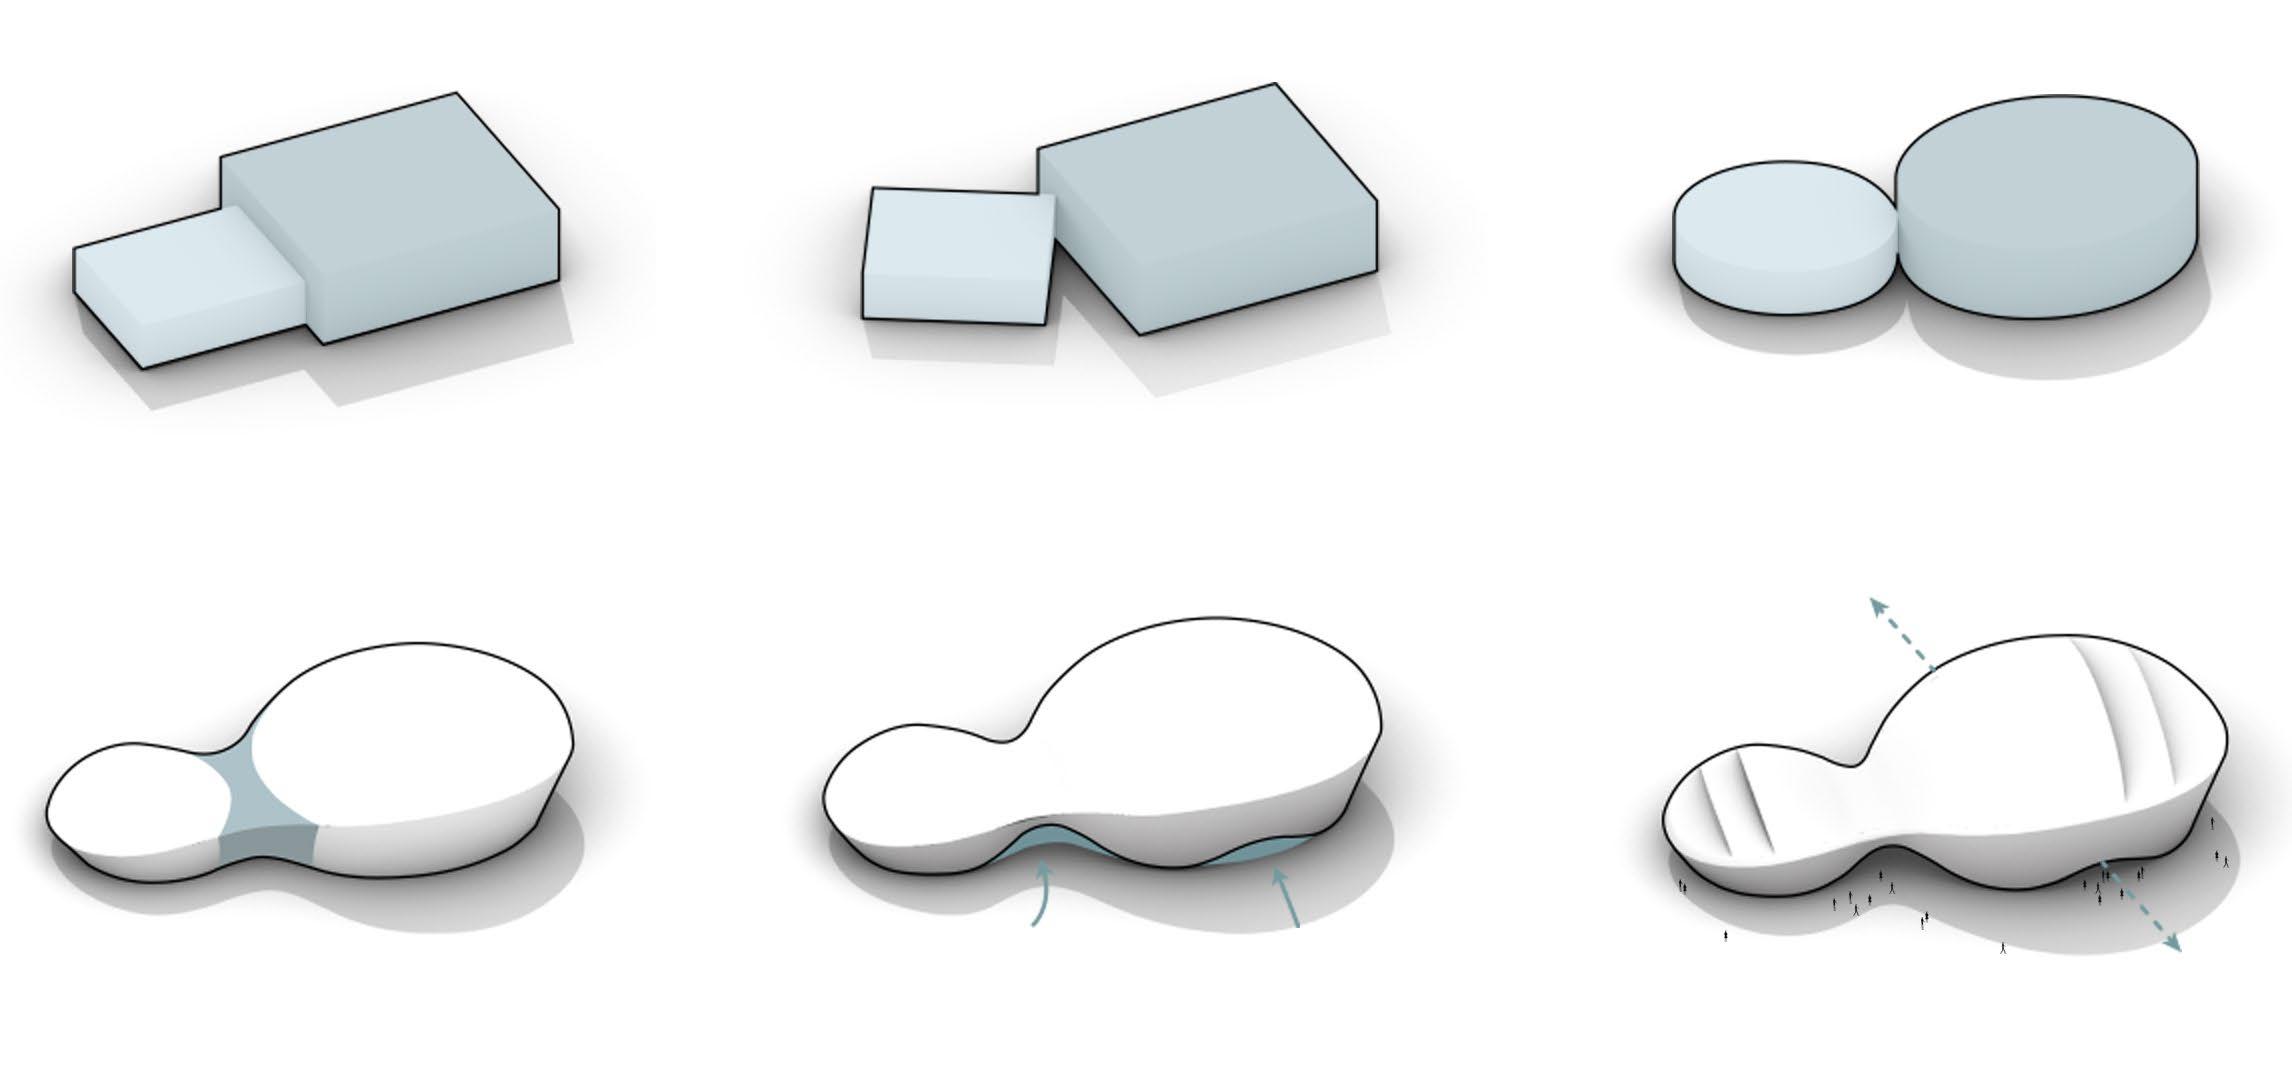
4 Merging the forms for unhindered connection between both the blocks.
5 Creating different openings for different user groups mimicing the form of waves.
3 Shaping the blocks fluidically to encourage wind flow and in context to the function.
6. Creating openings for light in the roof according to the climate analysis and functional requirements.
10
Second floor plan(at 17.976 m)
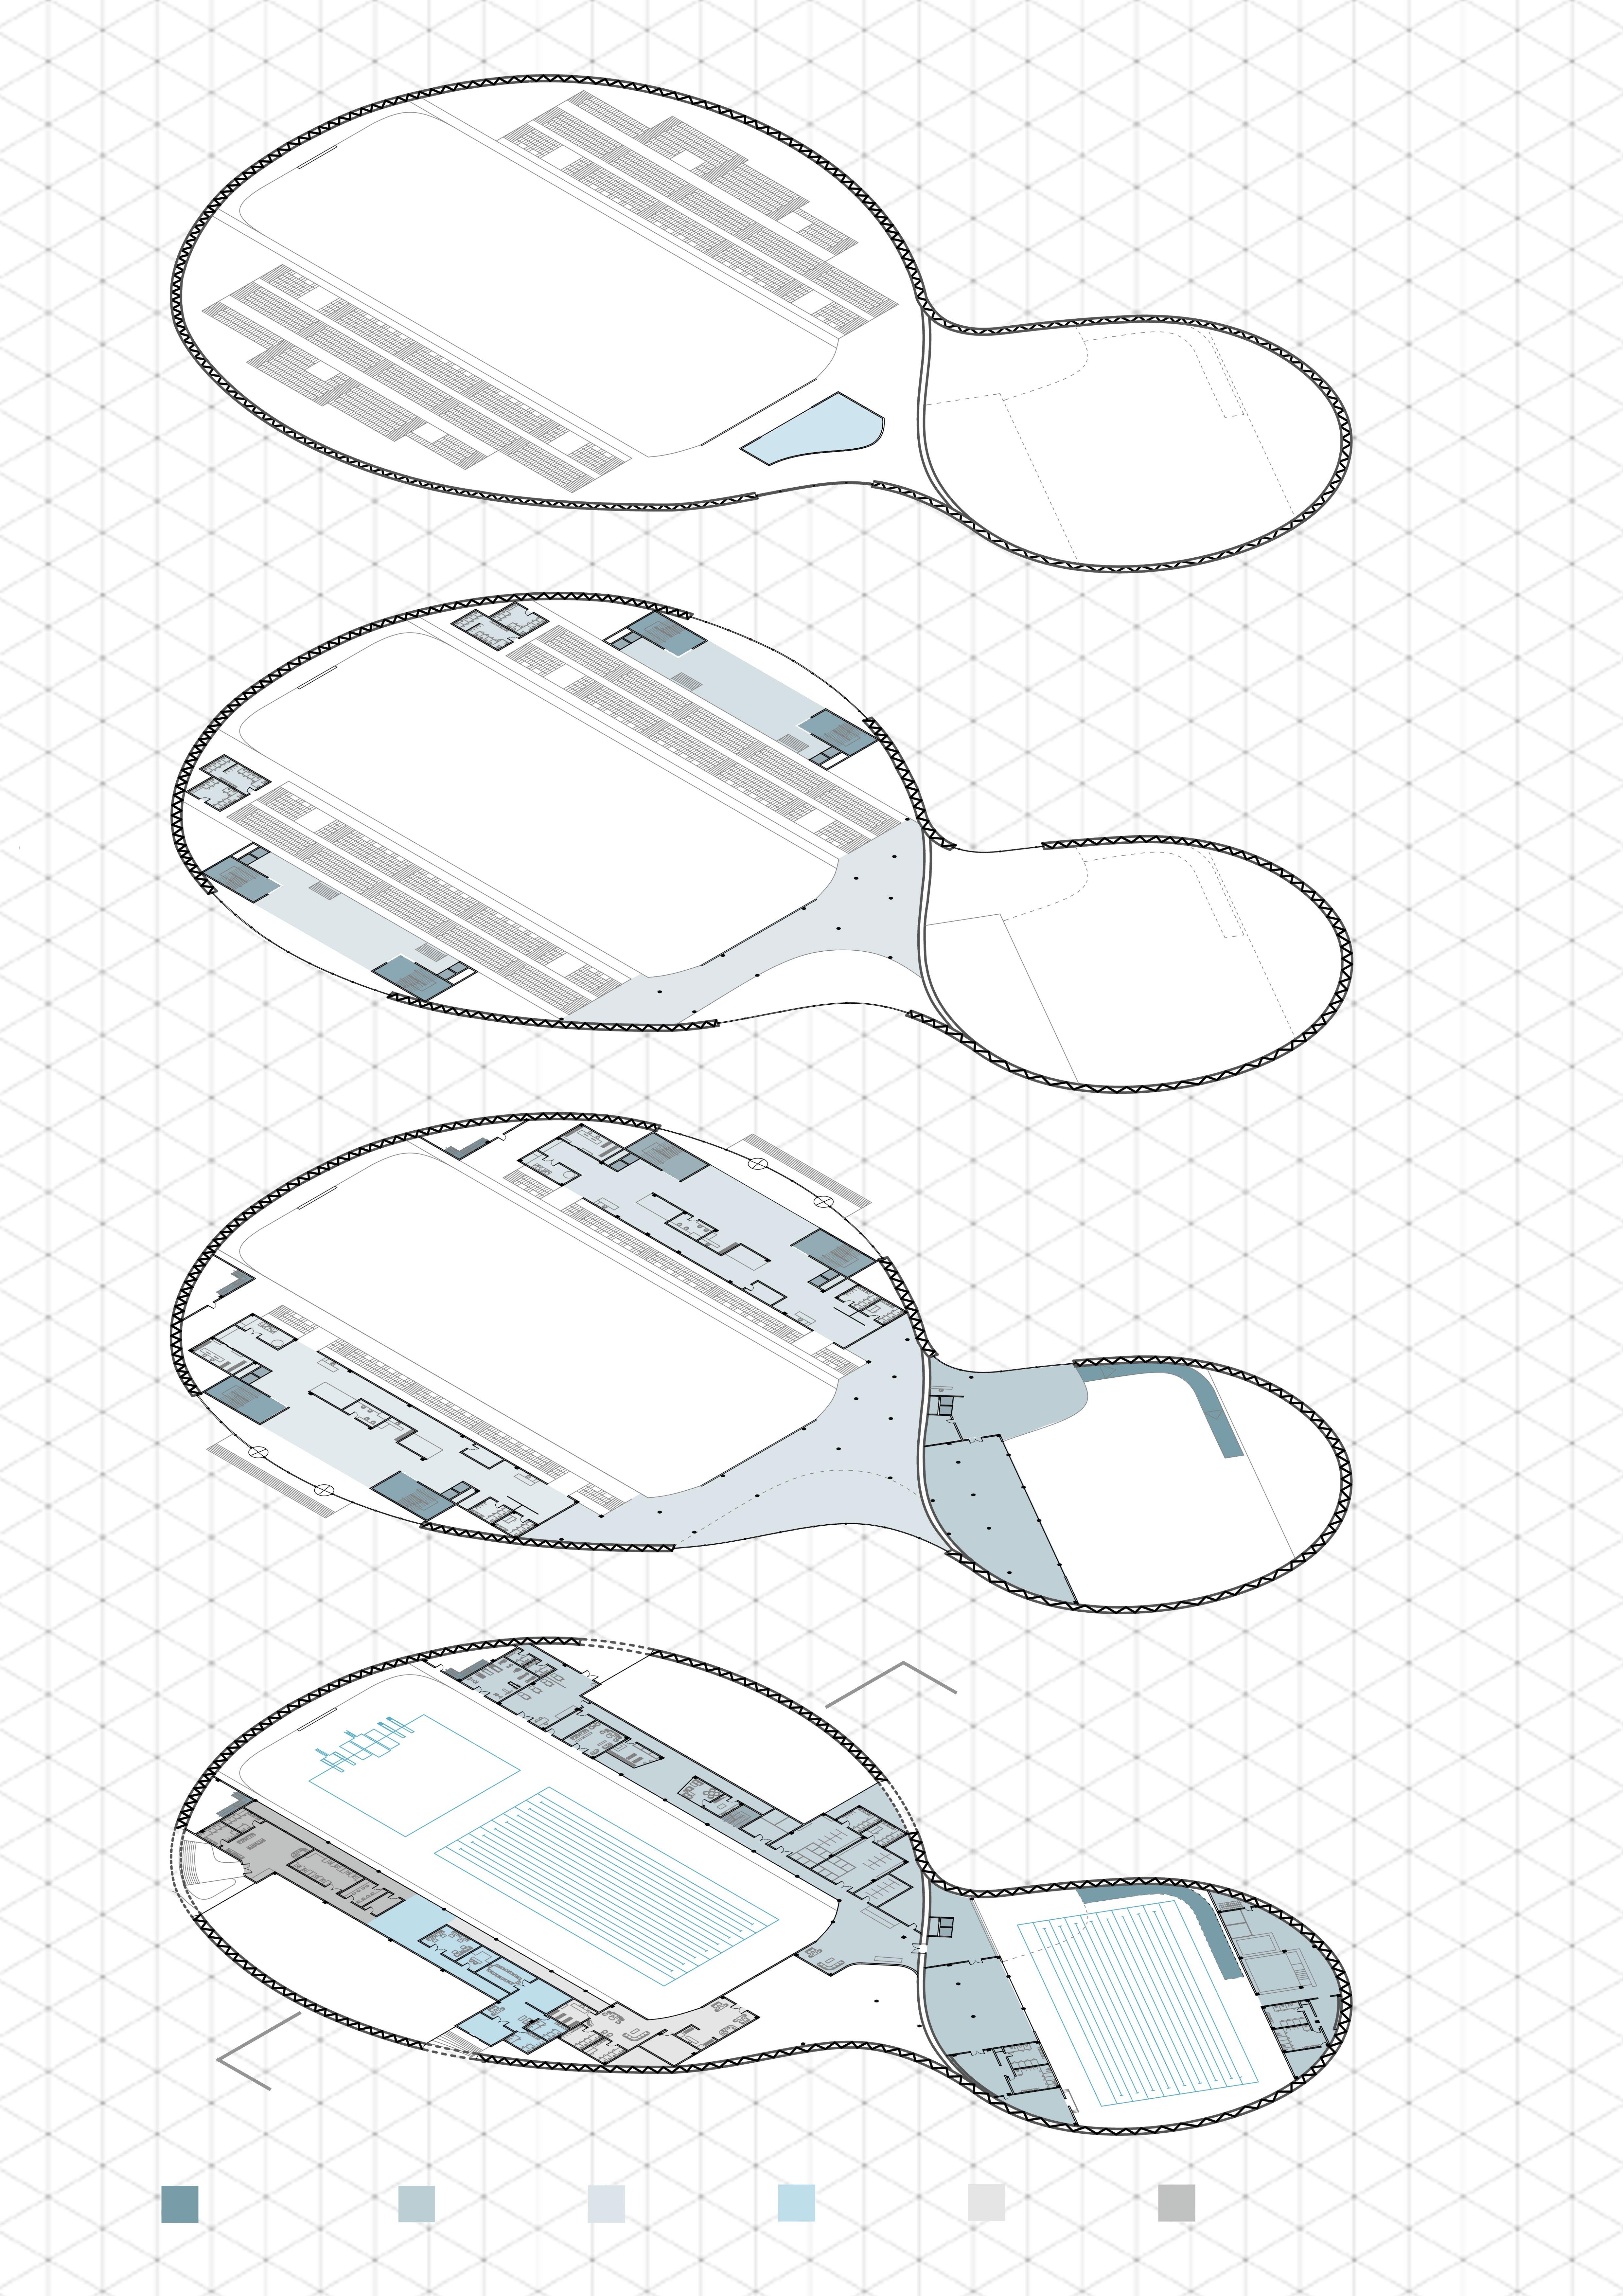
First floor plan(at 14.776 m)
Seating level plan(at 10.576 m)
Pool level plan(at 6.376 m)
Vertical circulation Player zone Visitor zone Media zone Service zone VIP zone
A
A’
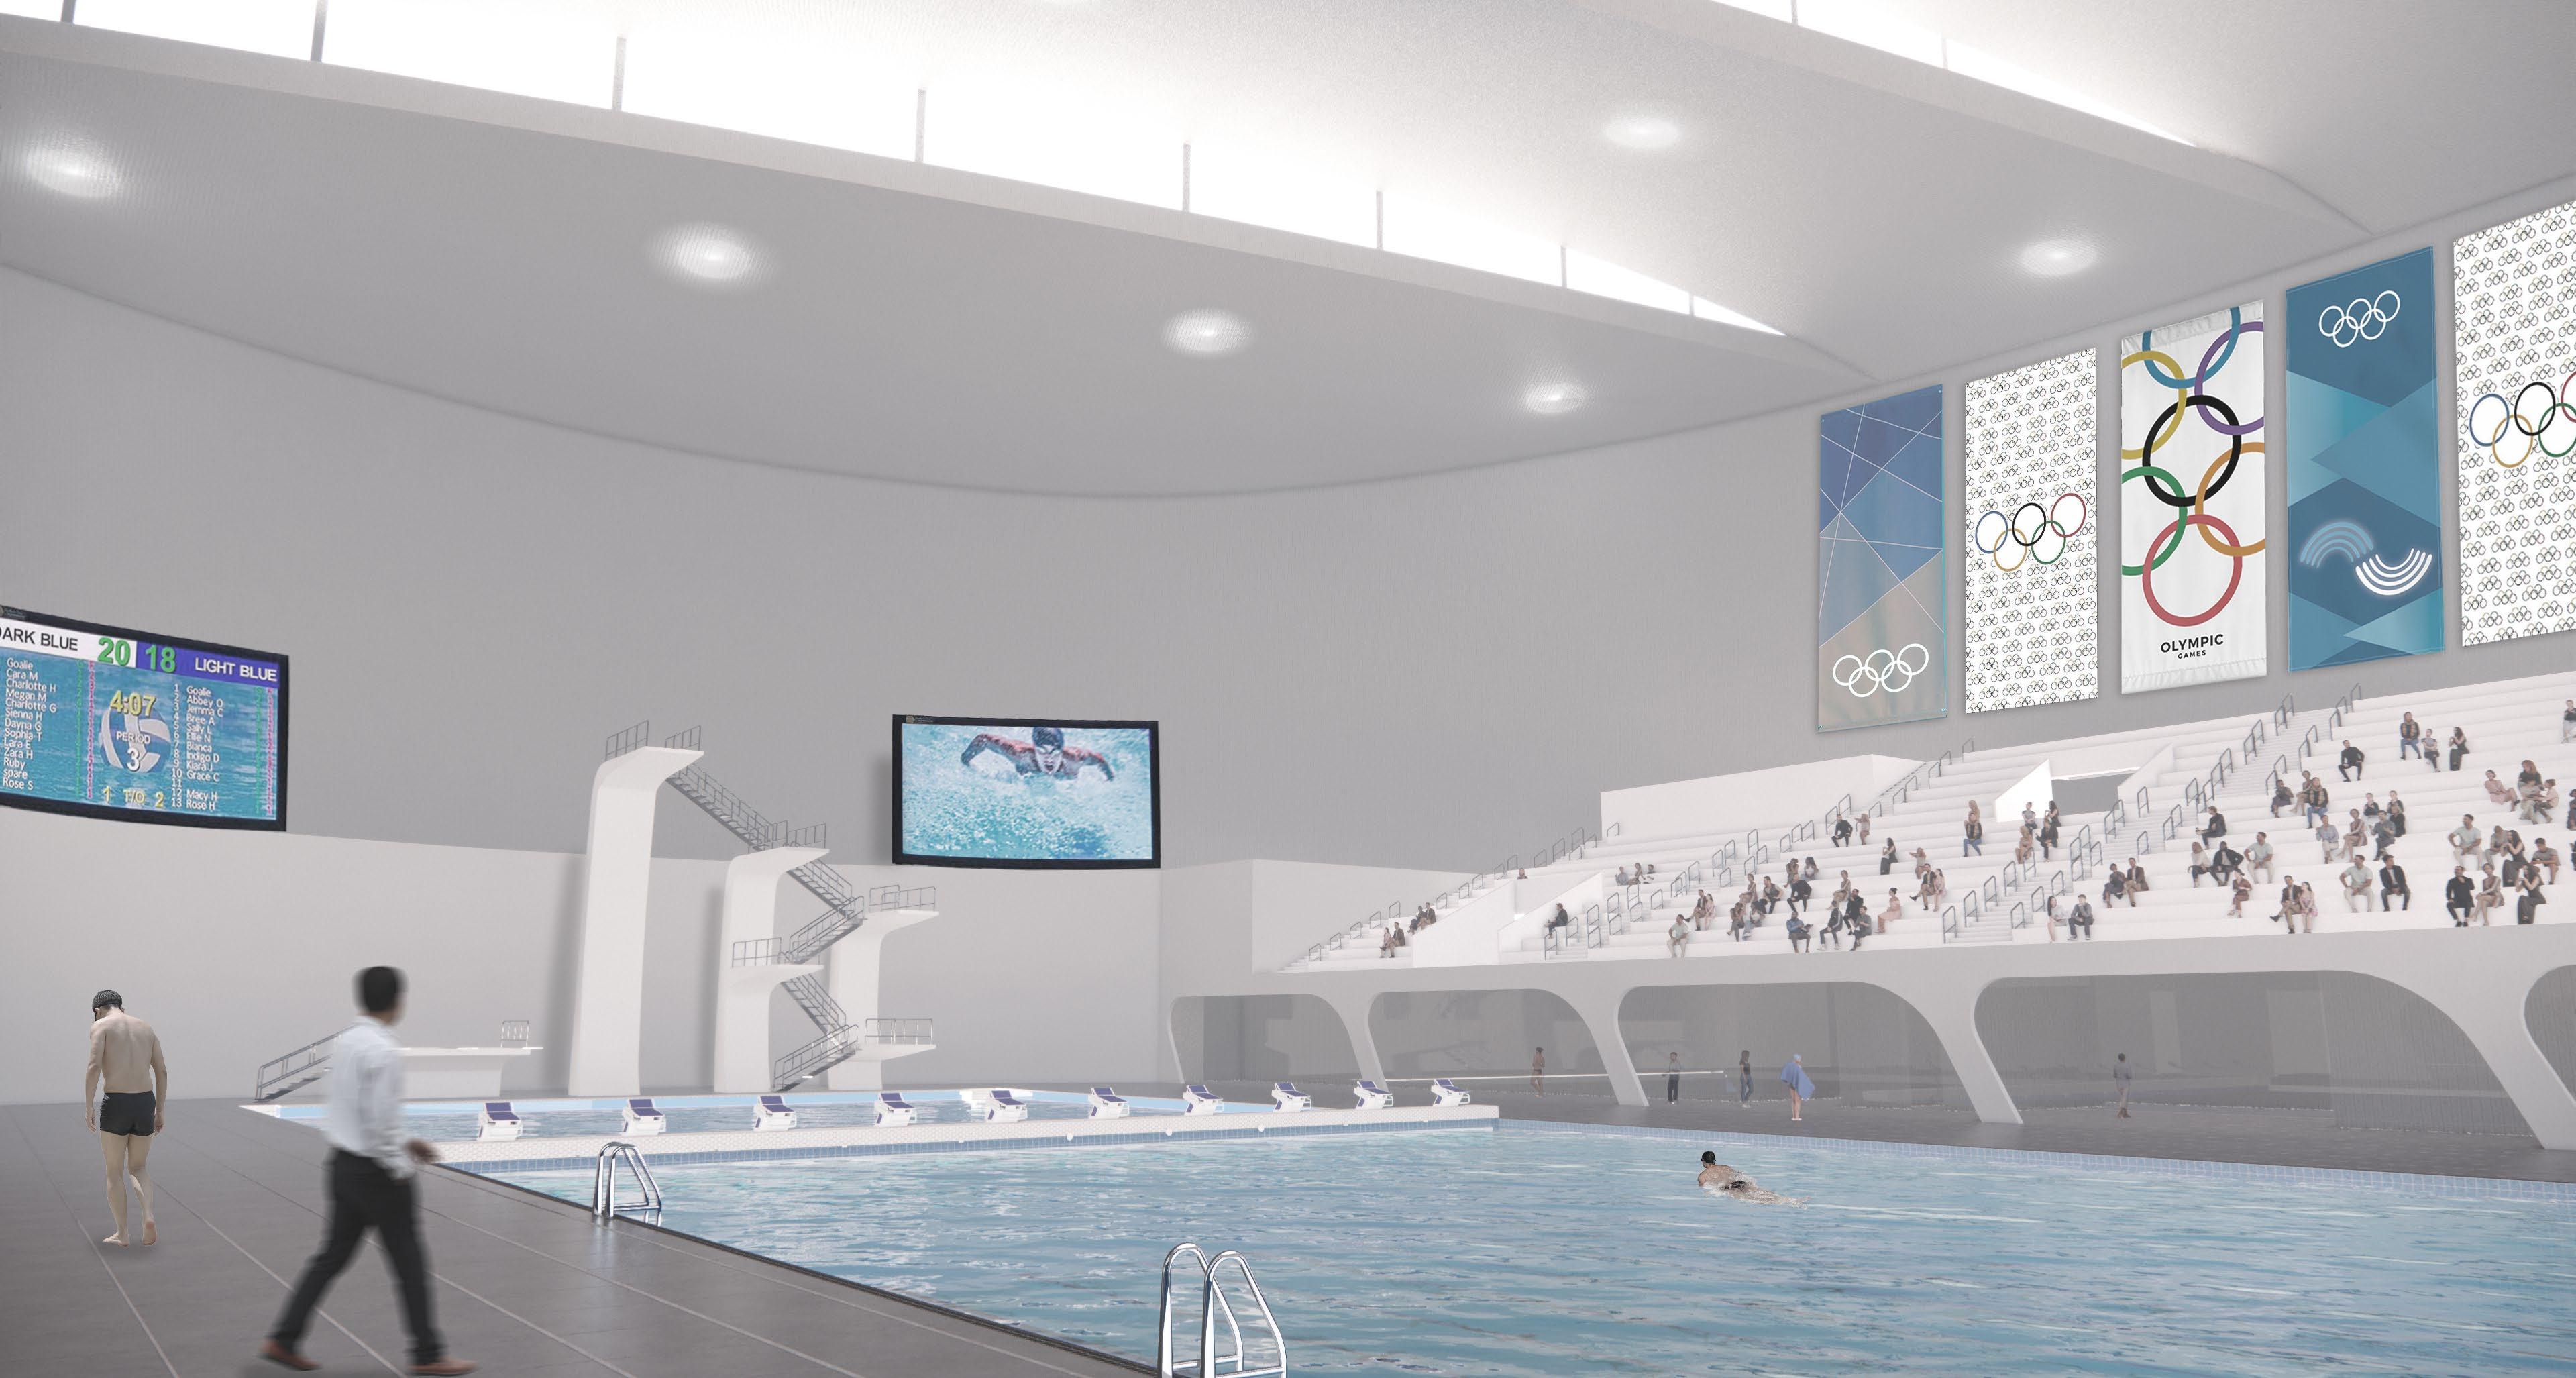
Areas like exhibition spaces, art galleries and libraries filled with flowy furniture to blend
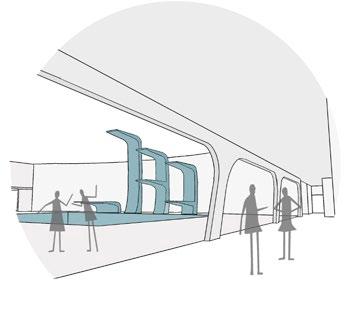
Player spaces are right next to the swimming pools (FOP) for immediate and direct access
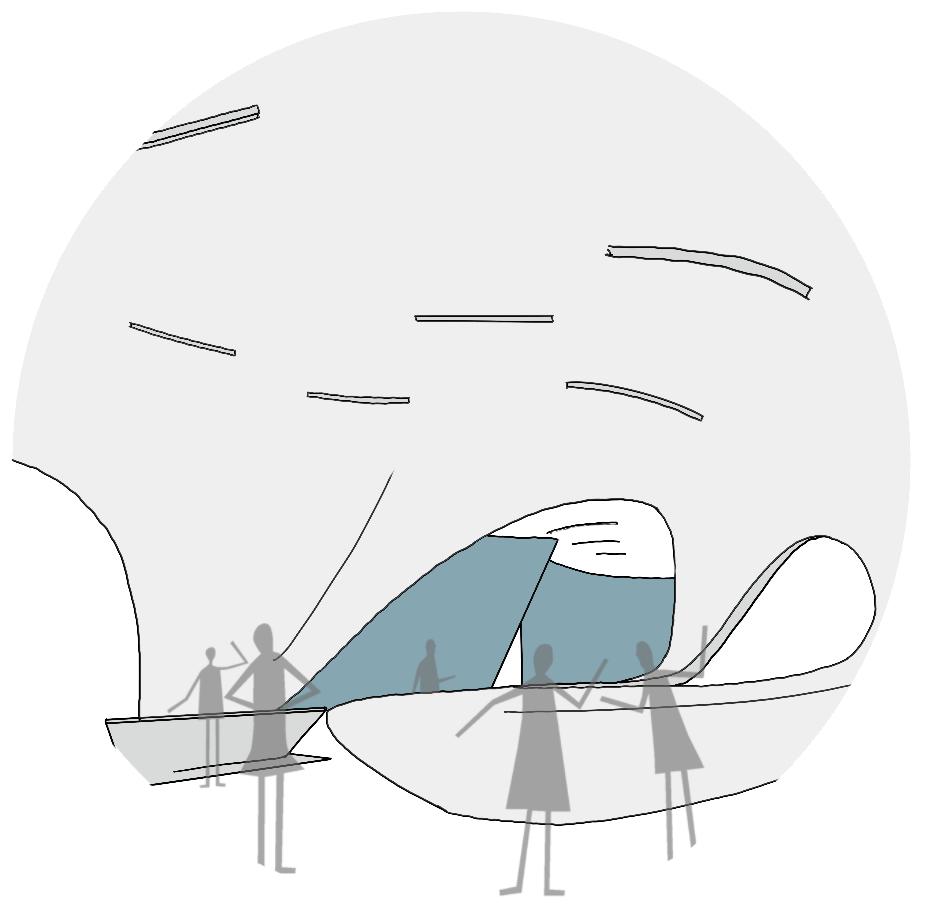
The pool level faciliies ly accessed through the leading to that level with for light inlet
12
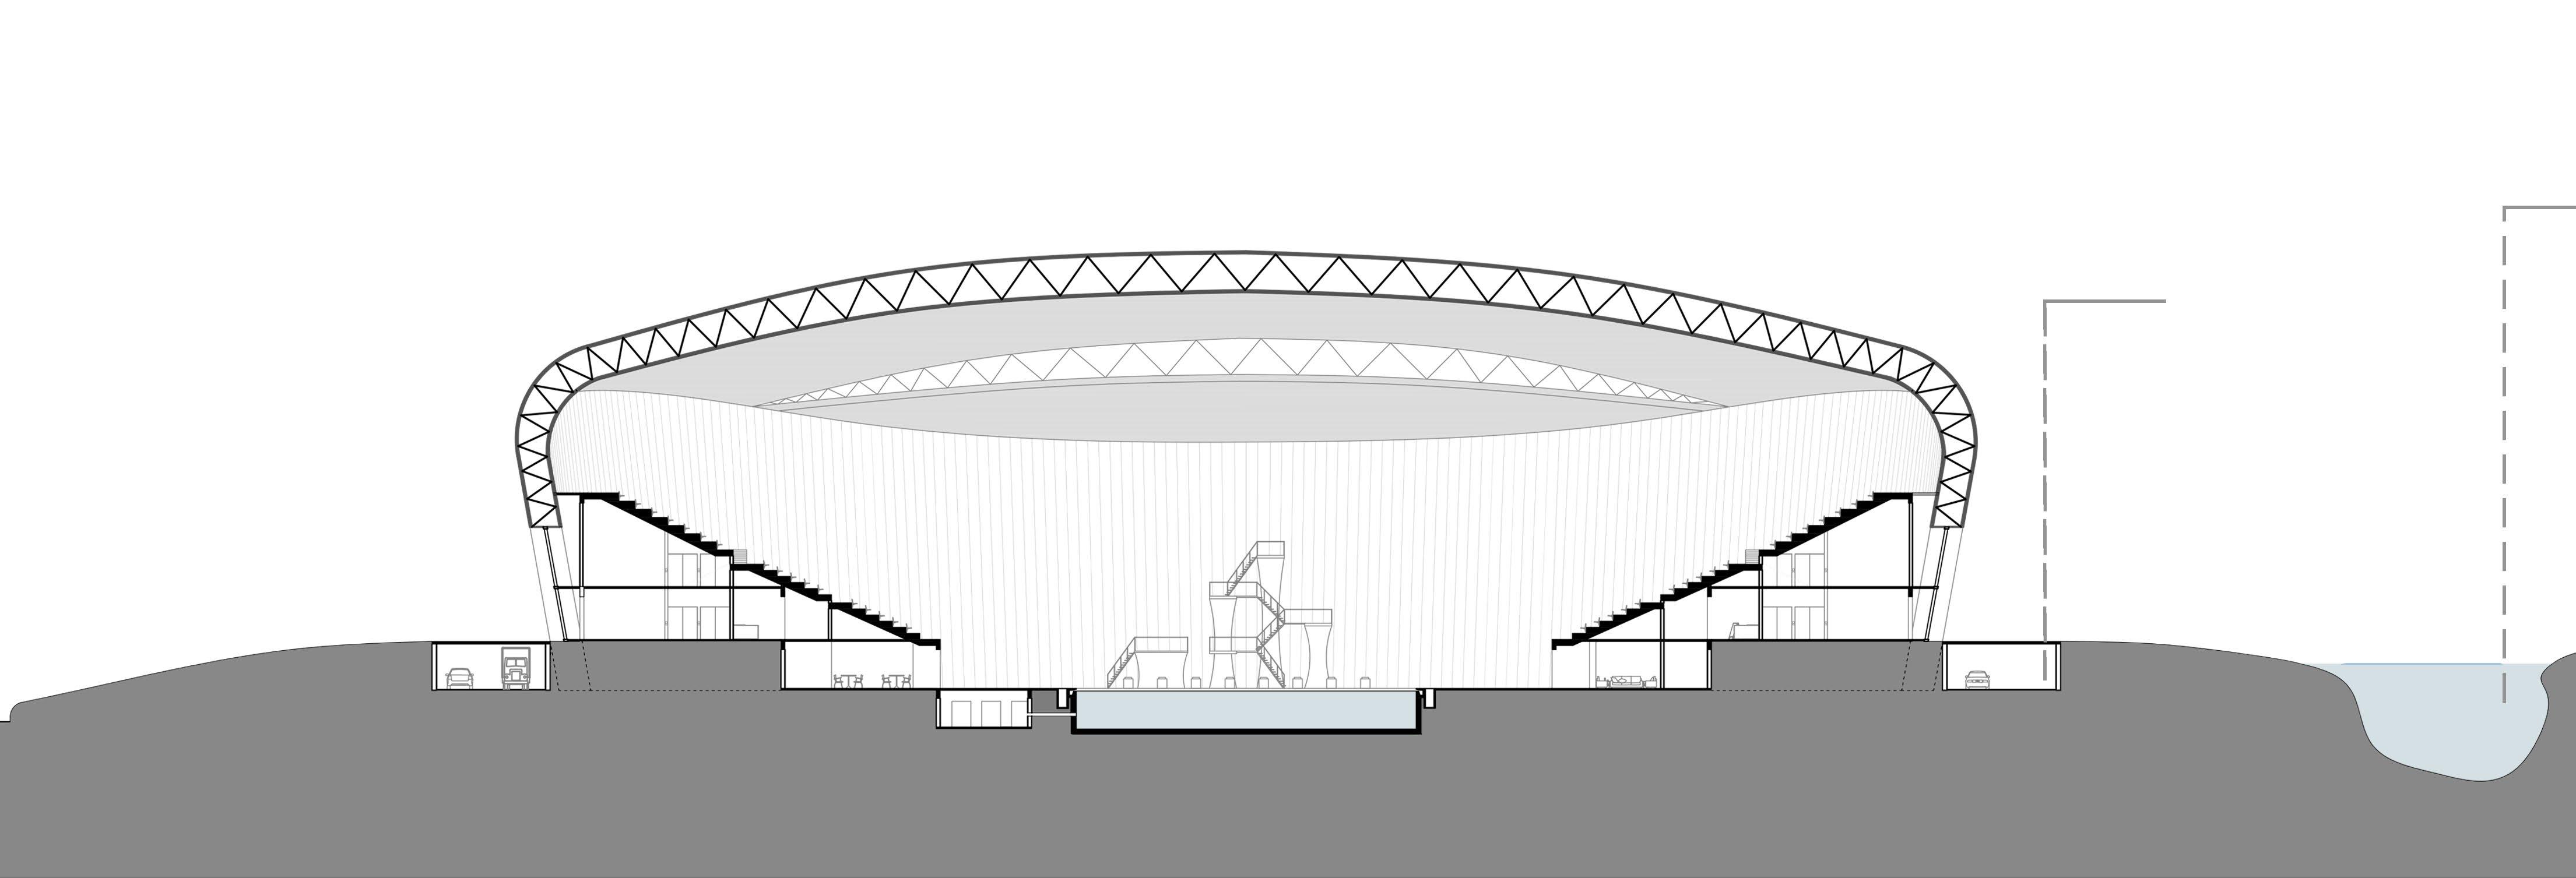
Location of the aqauatics center was so as to best make use of the pipeline for the pump room and the proximity of the to the ocean for hydro power usage
with the form of the structure
SECTION AA’
Way to poolside facilities
Albert
Interior of the Aquatics Center
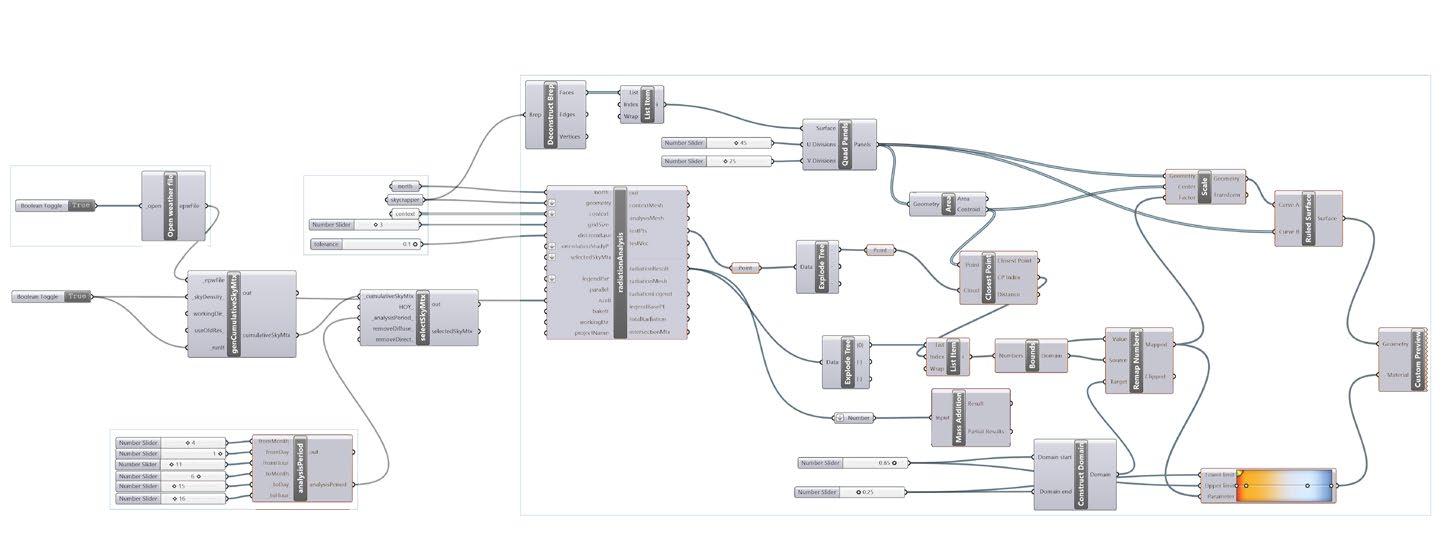
Code of radiation analysis of the structure according to the location, while also considering microclimate. This analysis helped design the openings in the structure for optimum light inlet while also keeping in mind the requirements of the sport.


13 faciliies
the
with
inlet
are direct-
driveway
openings
Outdoor water park is present on a projection in the lake accessible through a bridge on foot
Albert
Water park
park lake
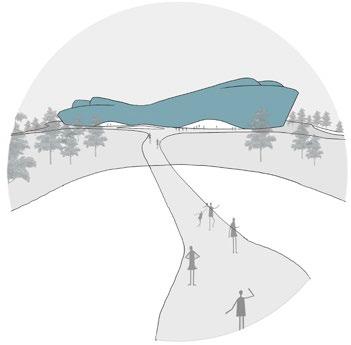
View from neighbouring street
16
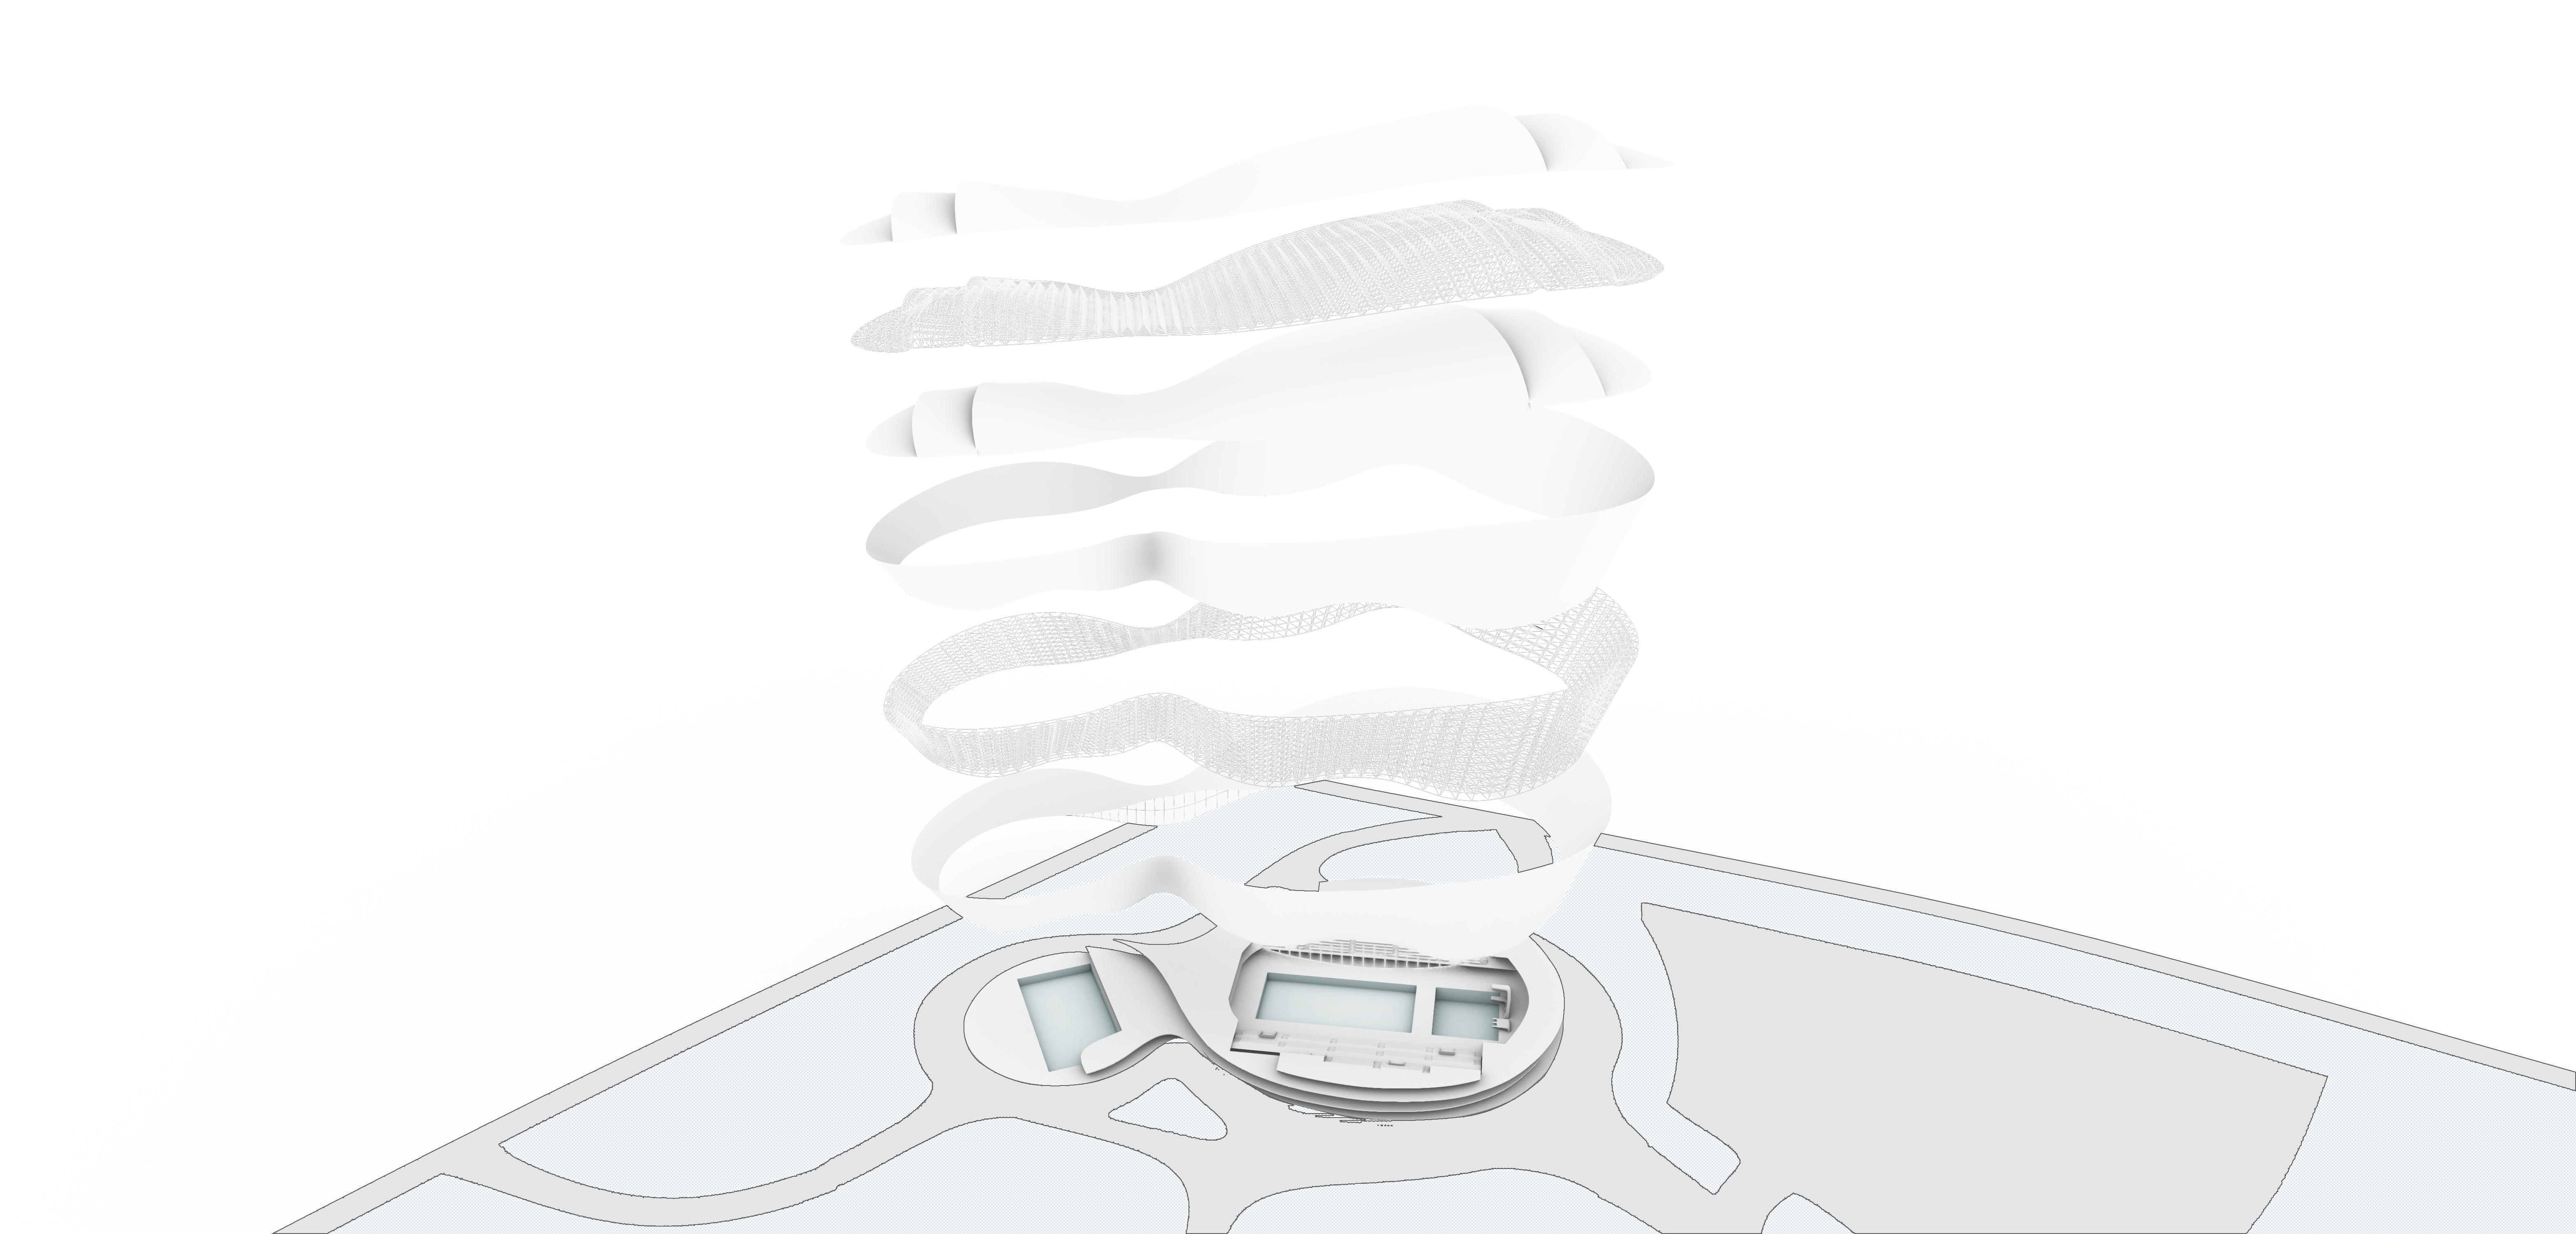
Glass fibre reinforced concrete cladding panels
Space frame structure with mero connector nodes
Zinc silicate with aluminum cladding panels
Zinc silicate is used to prevent corrosion of the steel structural system to maintain it’s strength, aluminum cladding panels are used over tis for aesthetic appeal
Mero connector node system helps connect upto 16 tubes thus providing the freedom in form design. These nodes and tubes are connected majorly through bolts and rivets
Glass fibre reinforced concrete cladding panels are strong, durable, flexible, waterproof and environmentally friendly
02
Etereo Habitat Center
Academic | Individual | 2023
Task: To design a mixed use facility for like-minded individuals with a common interest in sustainability related issues
Location: Columbus, Ohio, United States
Keywords: Sustainability | Mixed use | Recycled Materials
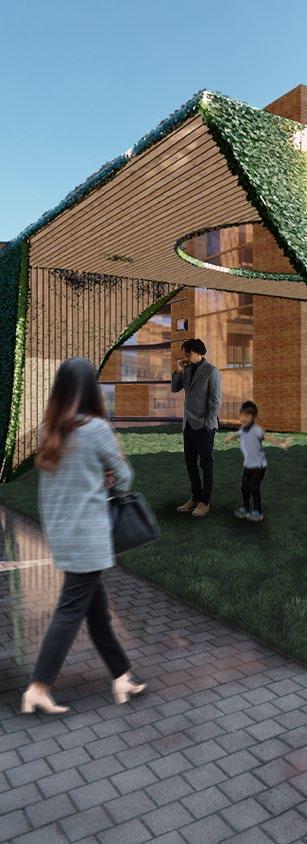
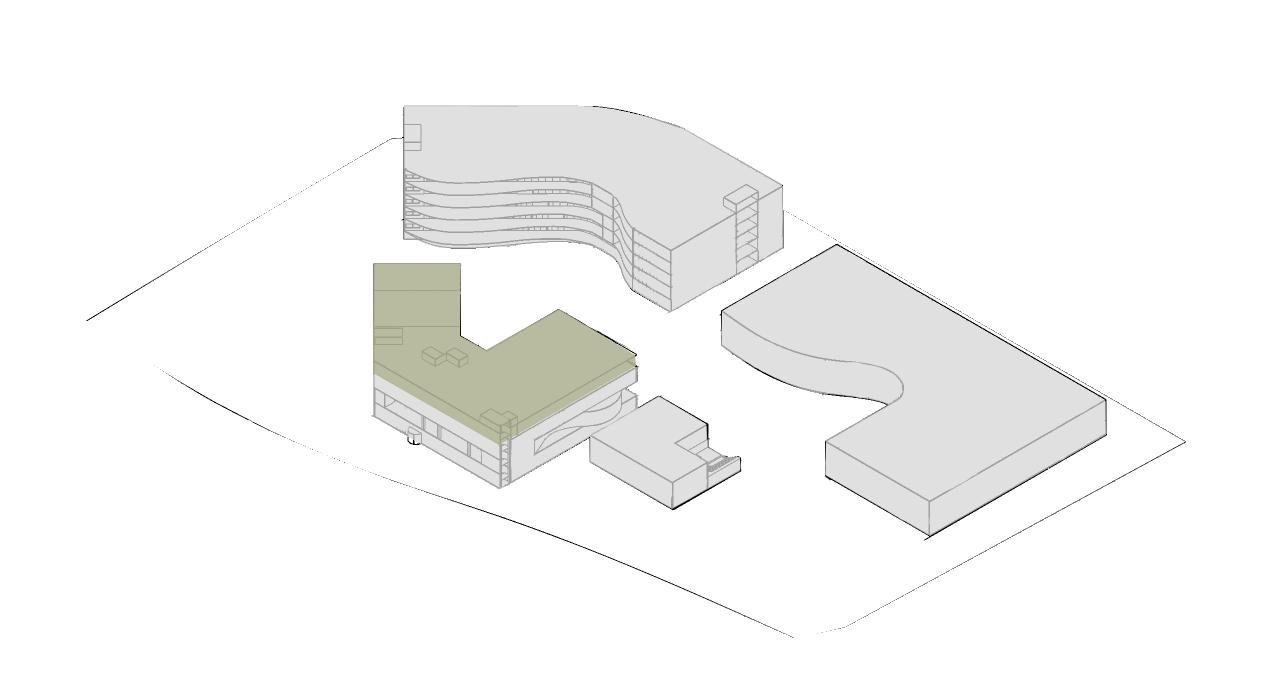
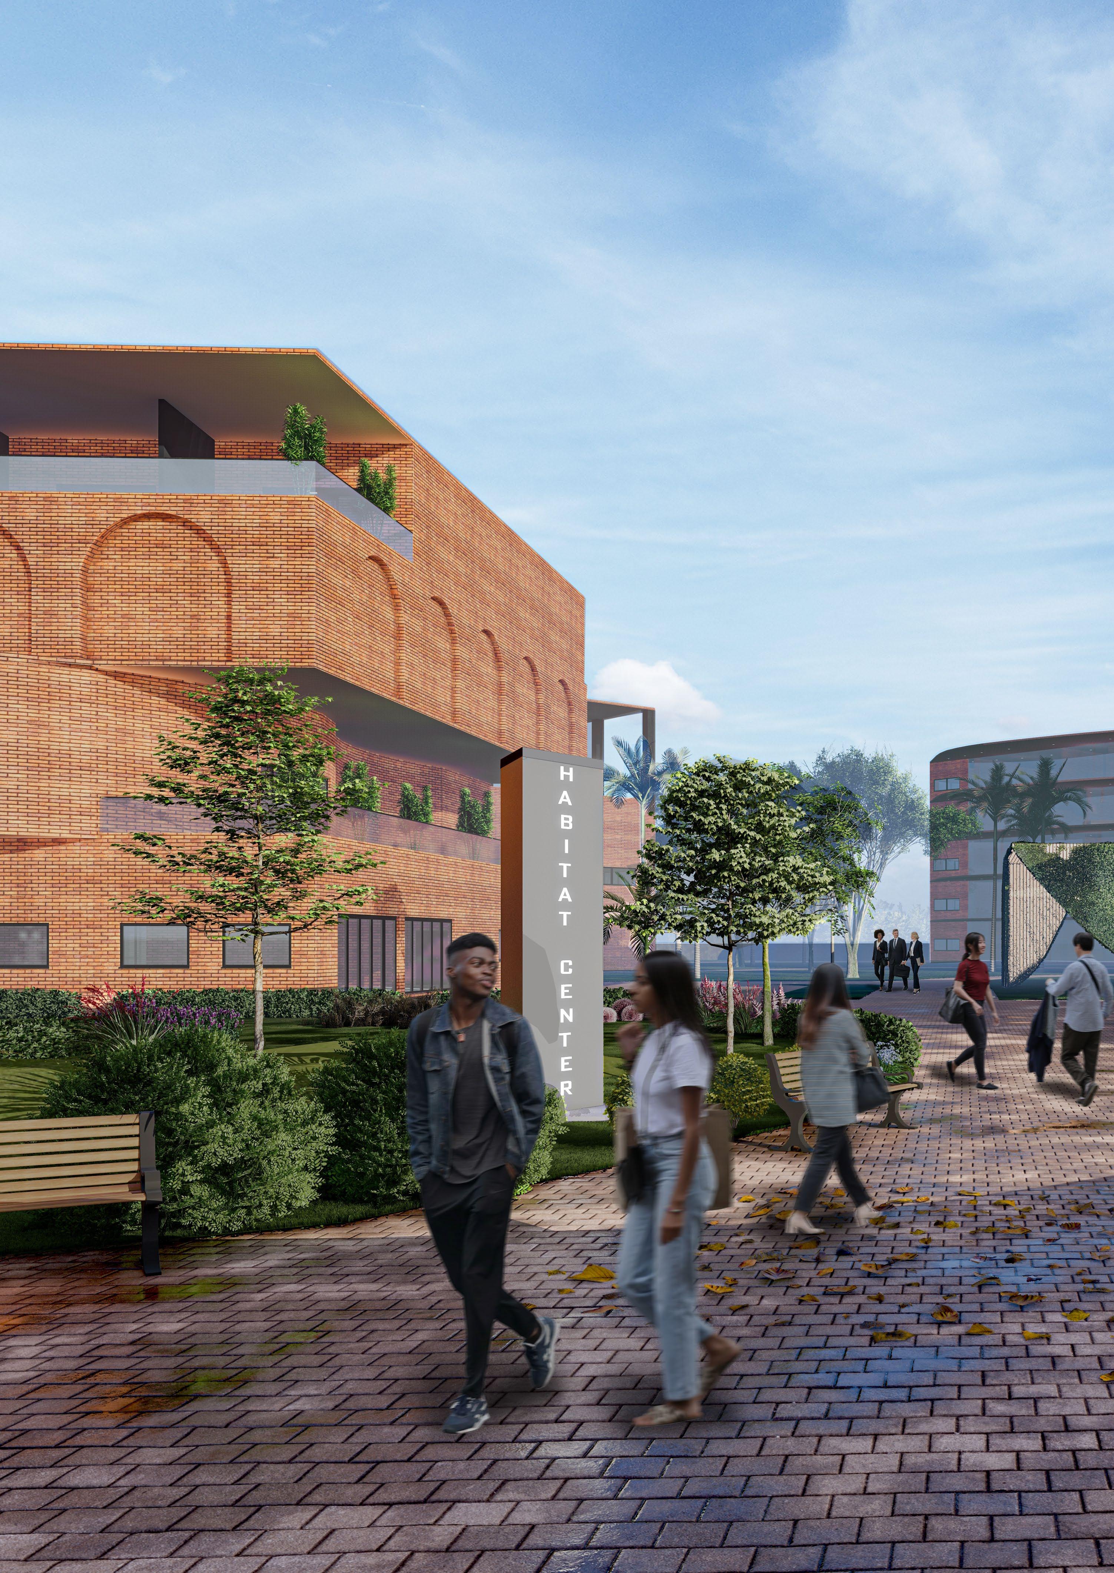
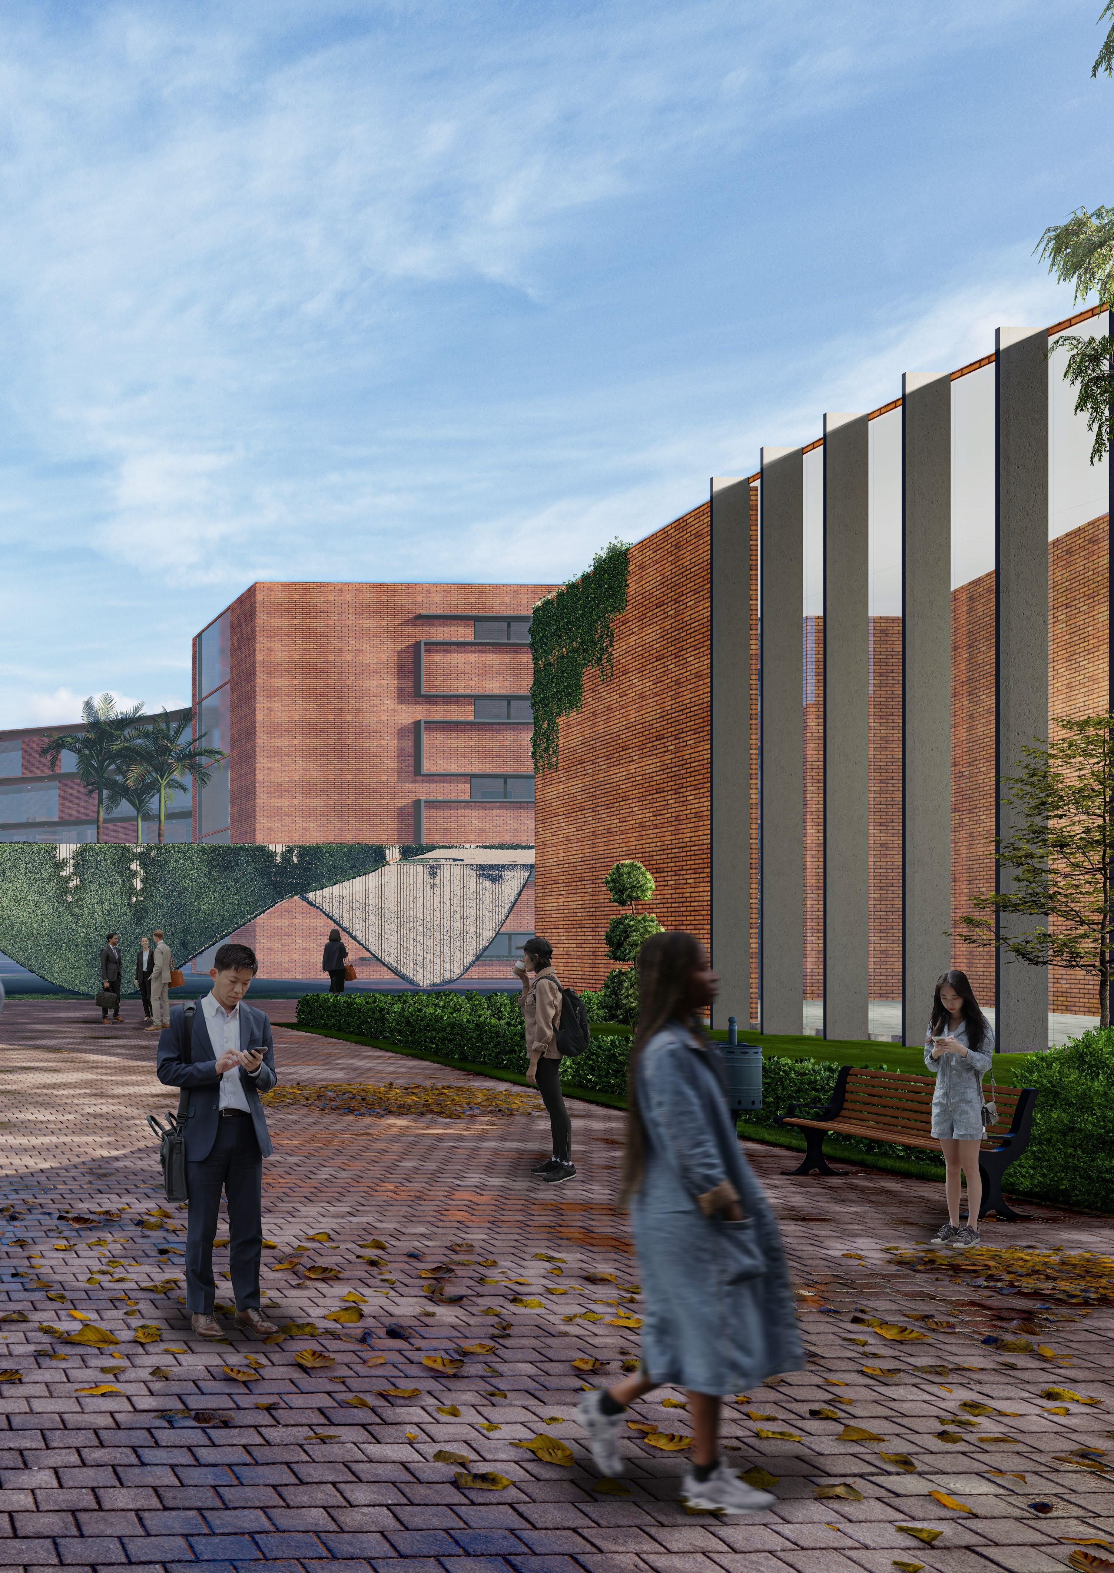
A habitat center is a mixed use facility influenced by the first and only building of its typology, introduced by Ar. Joseph A. Stein located in Delhi, India. Designed to be a interative center where people from around the world get together to discuss habitat and sustainability issues and help take action. The center itself is designed to exhibit the urgency of the situation and to showcase, educate and prompt the use of new sustainability measures. The center is a mix of open plazas and closed conference rooms and many other public and private spaces to produce the best result and experience.
AutoCAD | Sketchup | Photoshop | Illustrator | Lumion
19
Location
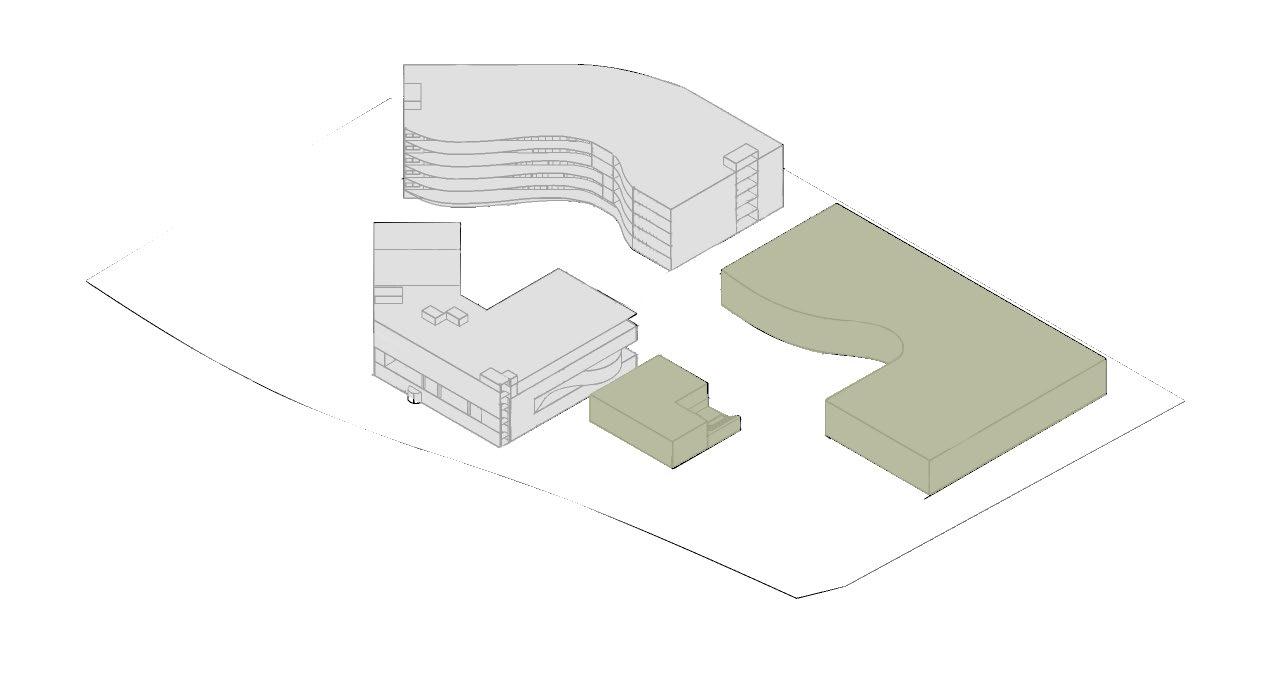
The site is located in Columbus, Ohio. The “Etereo” complex is in proximity to different zones like commercial, residential, and mixed-use areas which is perfectly apt for the multi-use facility. The complex is very well-connected with 2 major roads abutting the site, Neil avenue metro station and Spruce station bus stop right outside the site. It is also in the heart of the city and right on the banks of Scoito river.
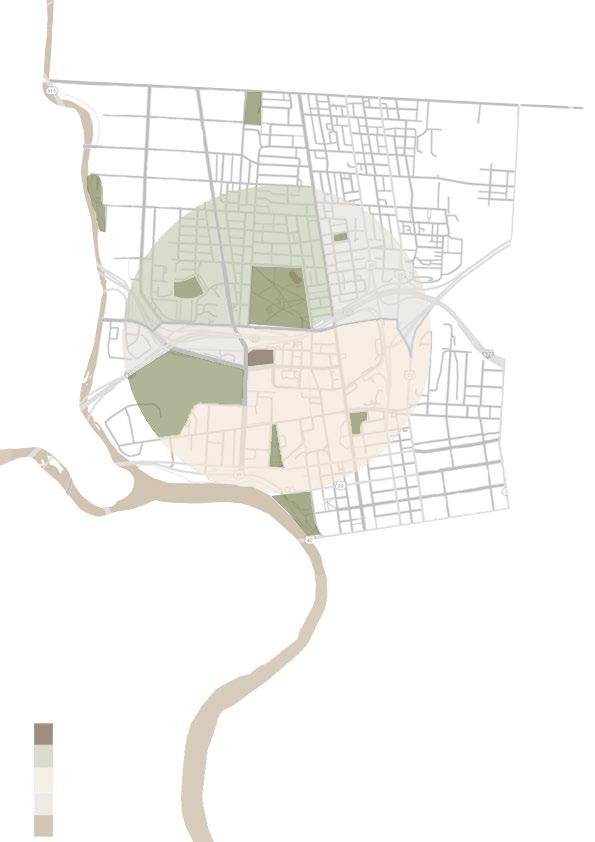
10 min

“We don’t have to engage in grand, heroic actions to participate in change. Small acts, when multiplied by millions of people, can transform the world.”
- Howard Zinn
LEGEND:
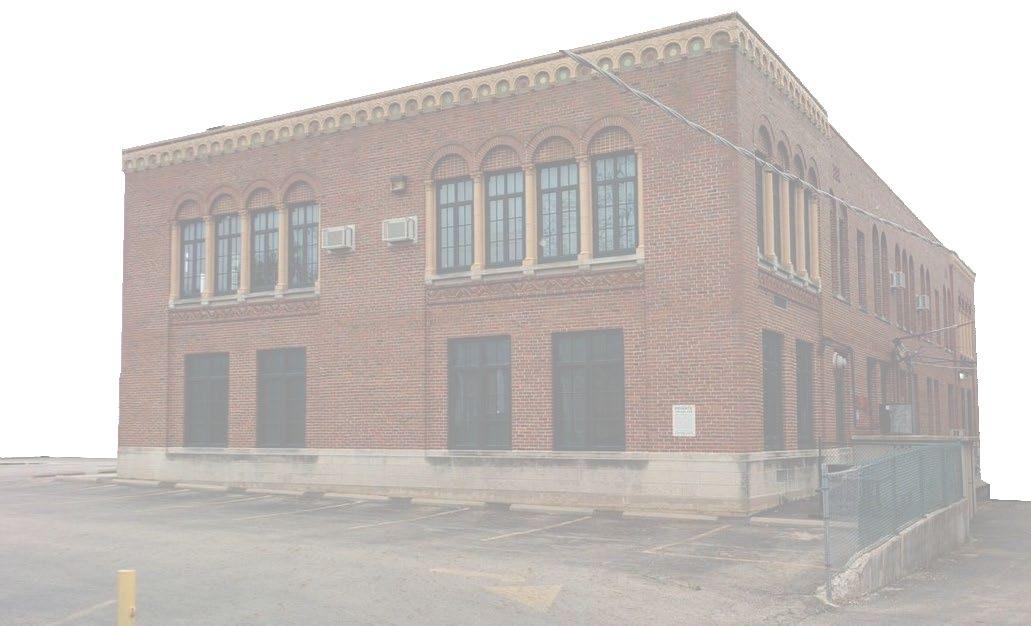
Context material study
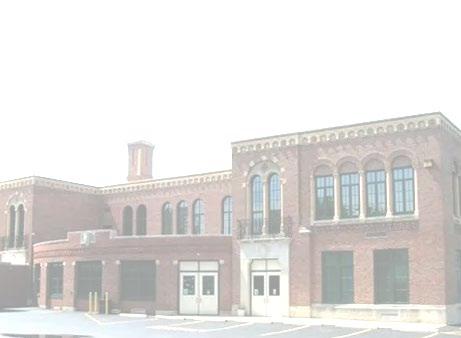
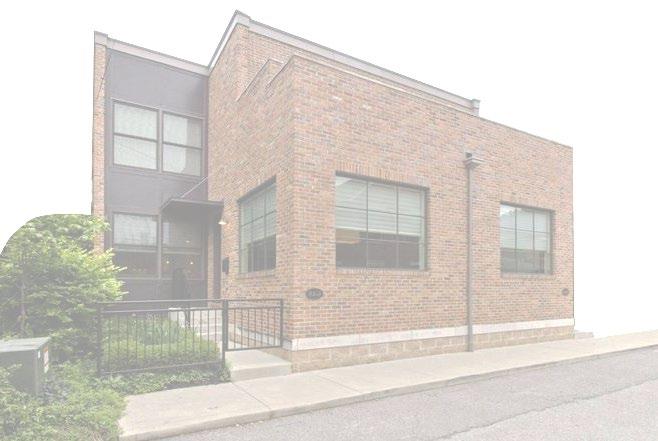
Most buildings in the area had exposed red brick facade with glazing, arches, and flat roofs.
20
Site - Residential area
-
- Mixed use area - Commercial area - Scioto river
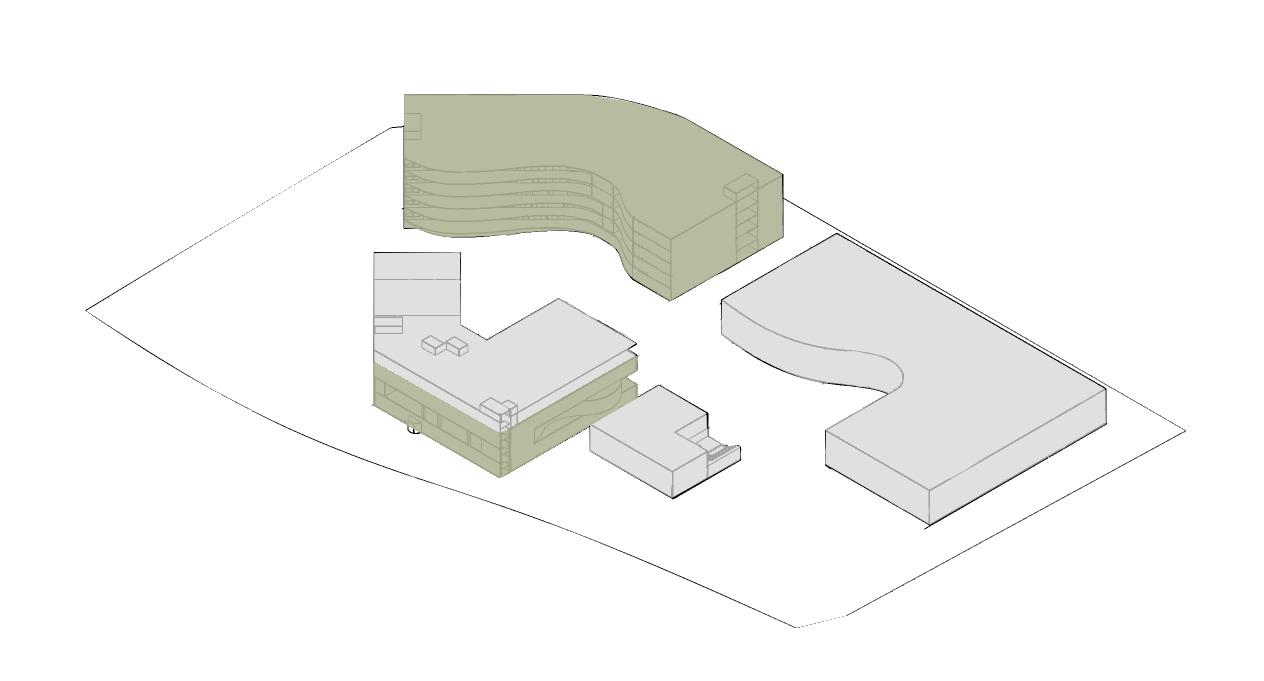
Public Spaces
Convention center
Auditorium
Art gallery
Amphitheater
Restaurant
Semi-Public Spaces
Offices
Clubhouse Library Recreation areas Cafe
Private Spaces
Rooms
Swimming Pool
Exclusive Lounge
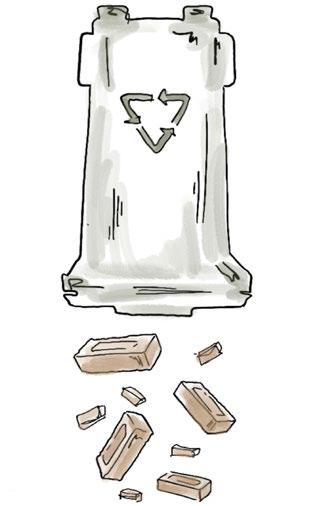
PET waste
Air drying
Shredding the sanitized waste
Addition of foundry sand and other recycled waste with constant stirring
Mould casting
Using discared waste to make recycled plastic bricks, glazing, plaza furniture and cladding

Convention center and Auditorium
Exhibition space Library, Restaurant, Clubhouse and Rooms
21
Exhibition
Offices 3 3 2 2 4 4 5 5 6 6 7 7 1 1
Sensory plaza
plaza Parking
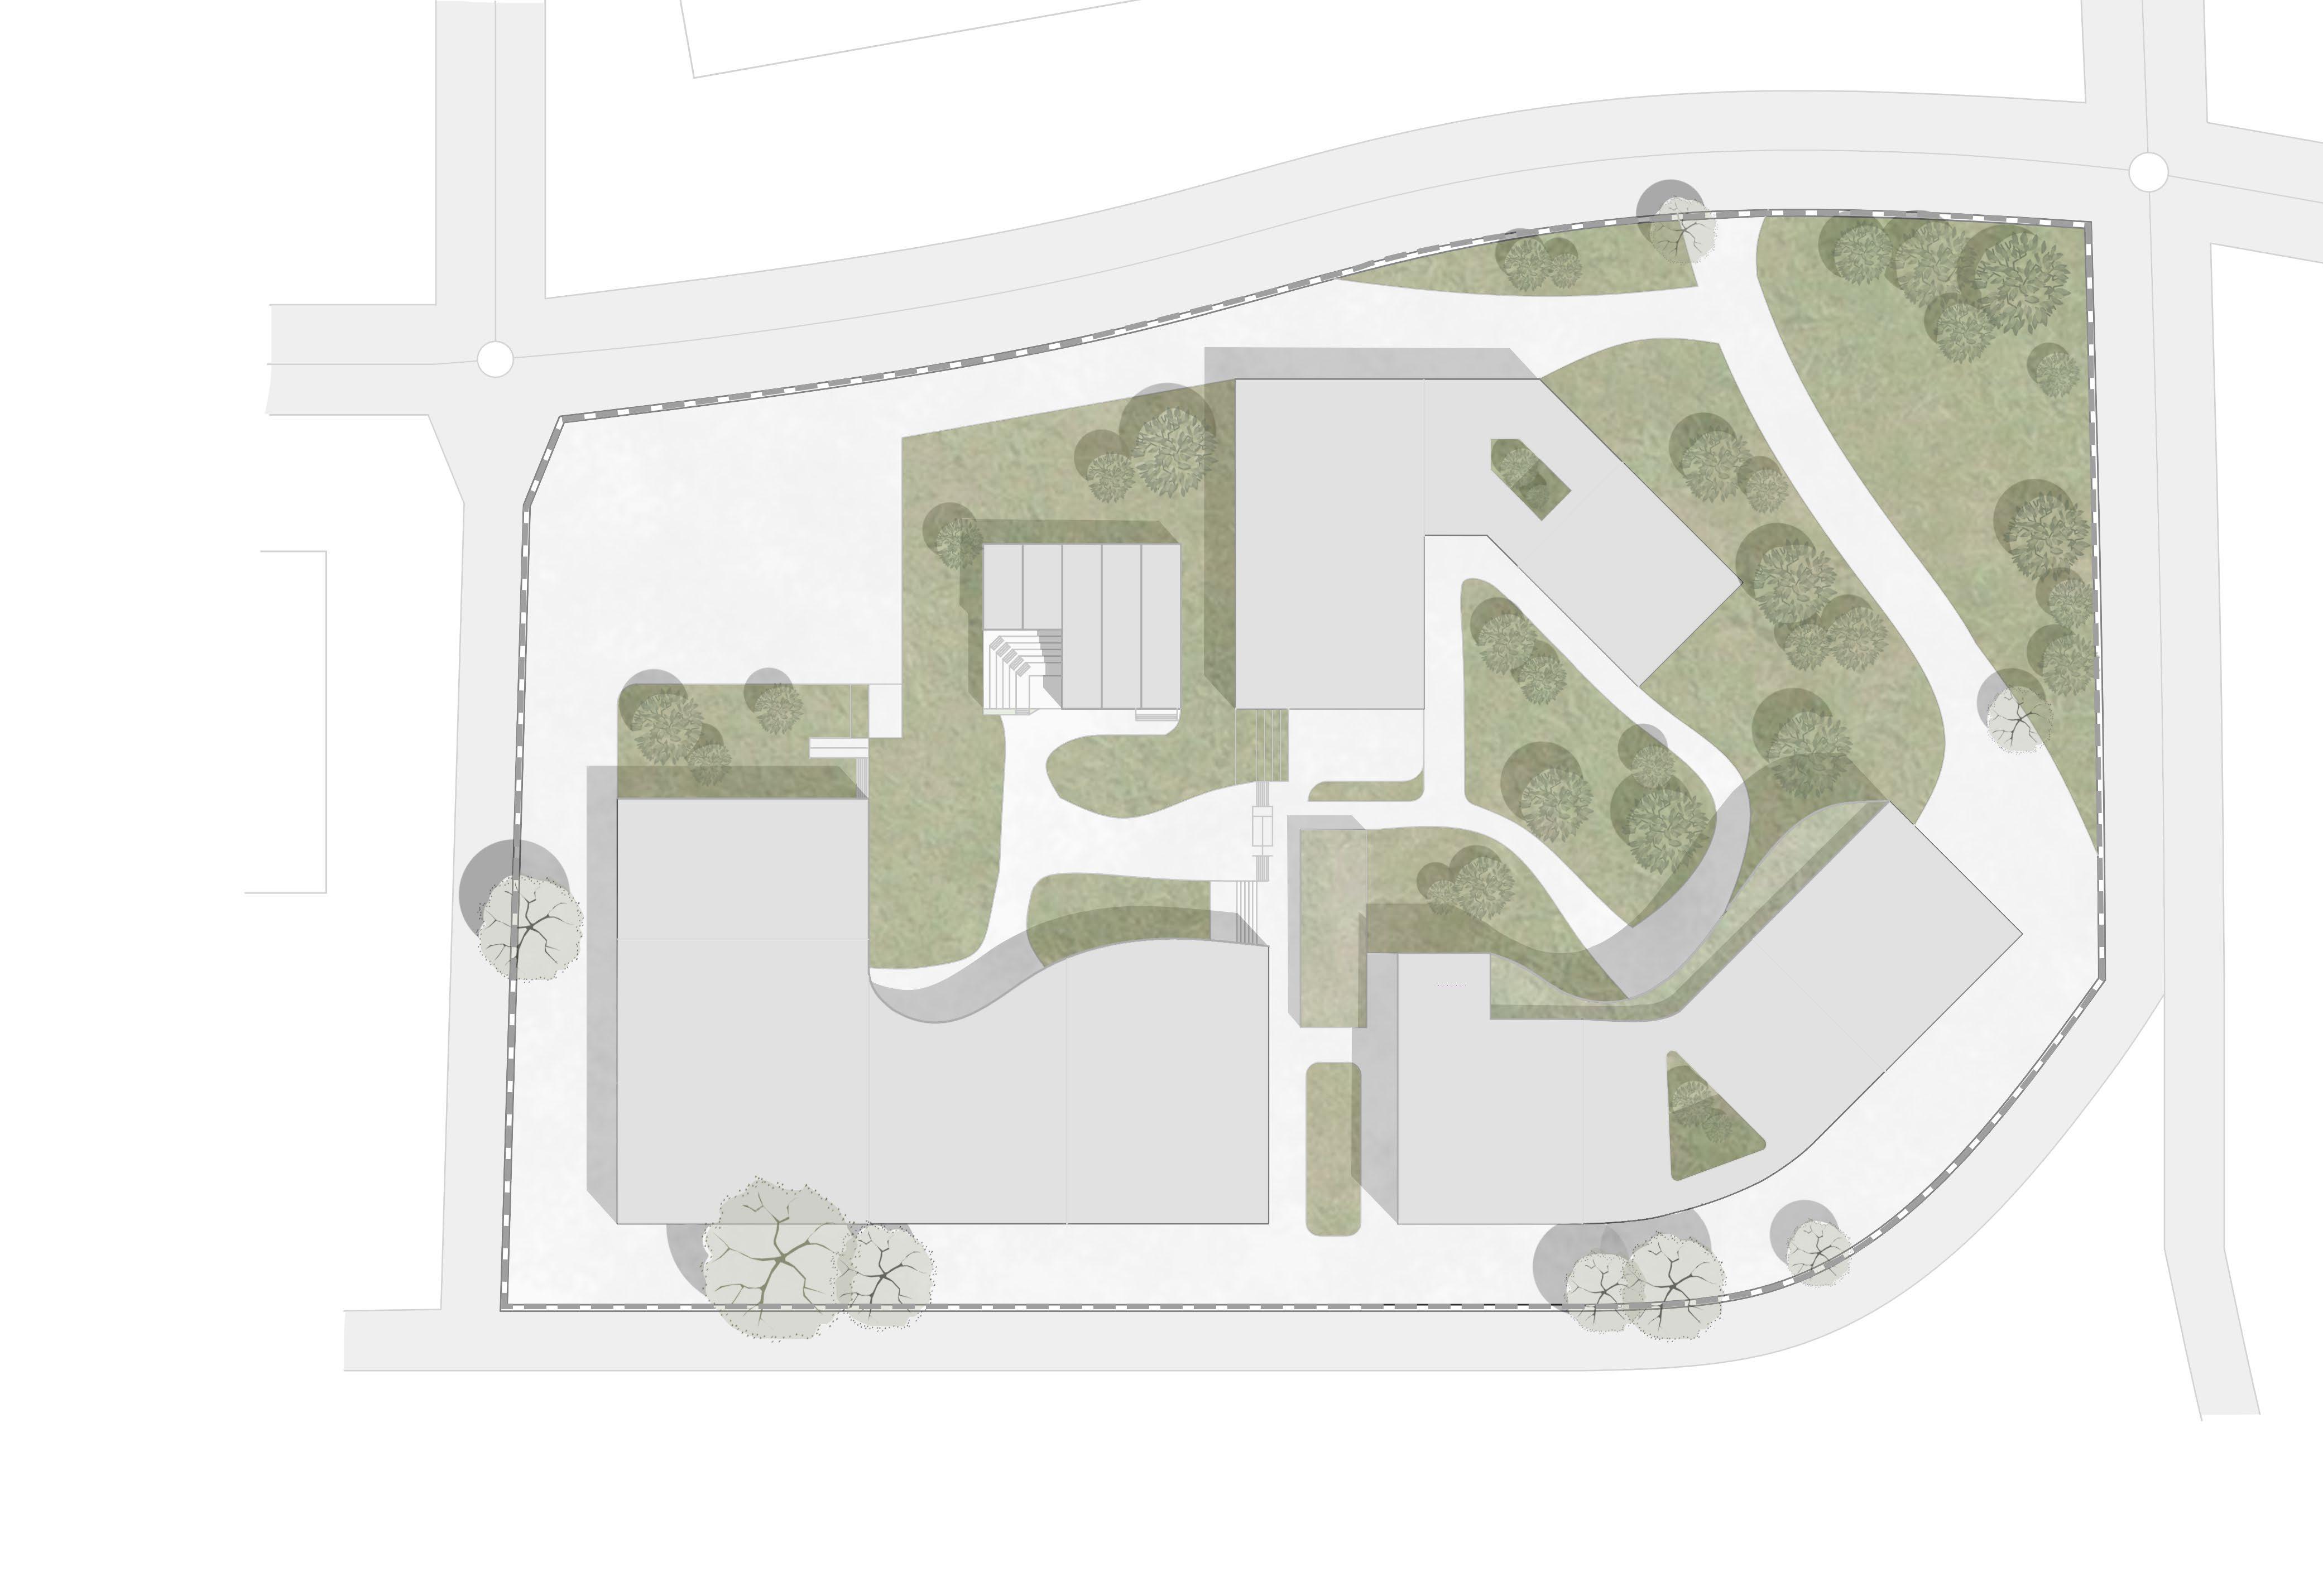
SITE PLAN LEGEND:
sustainable interactive + B B’
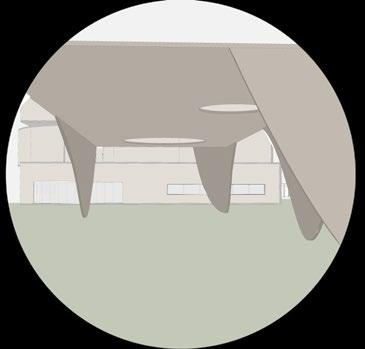
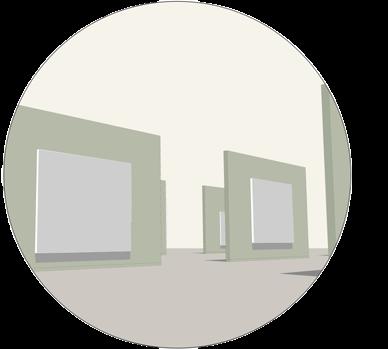
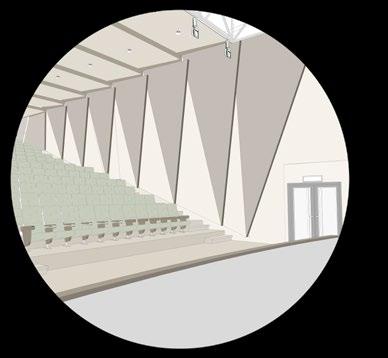
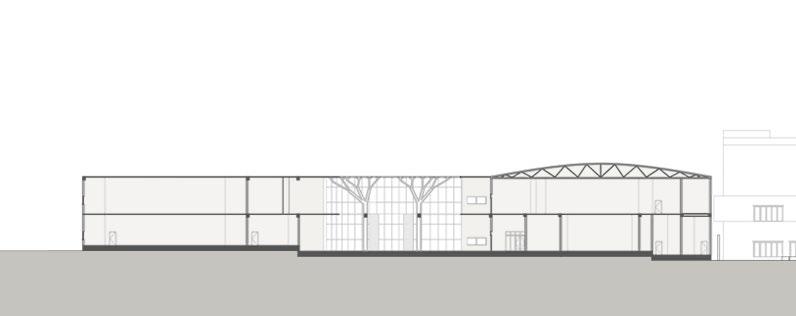
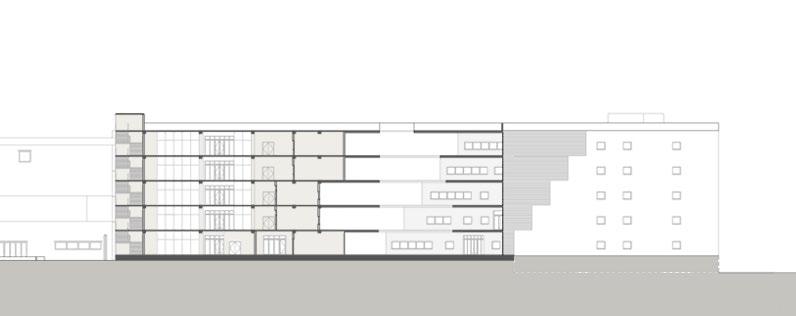
Section BB’ 22
Entrance Pavillion Exhibition space Auditorium Recreation Block

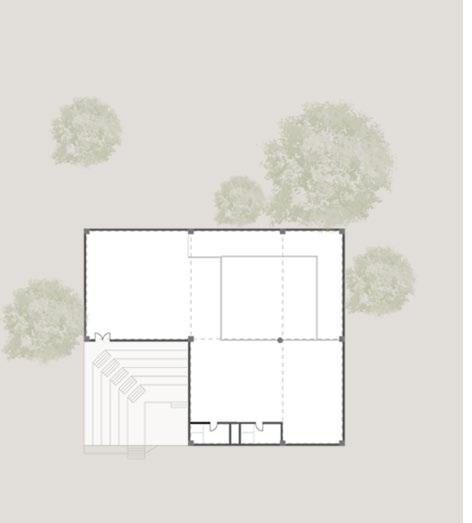
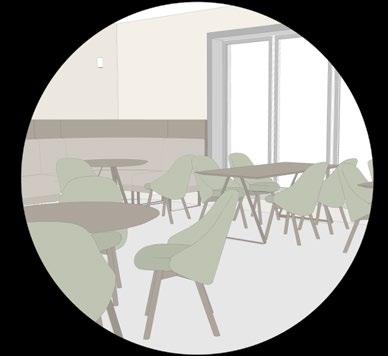
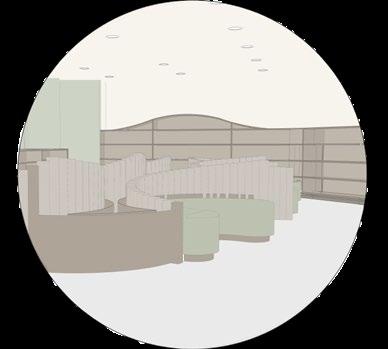
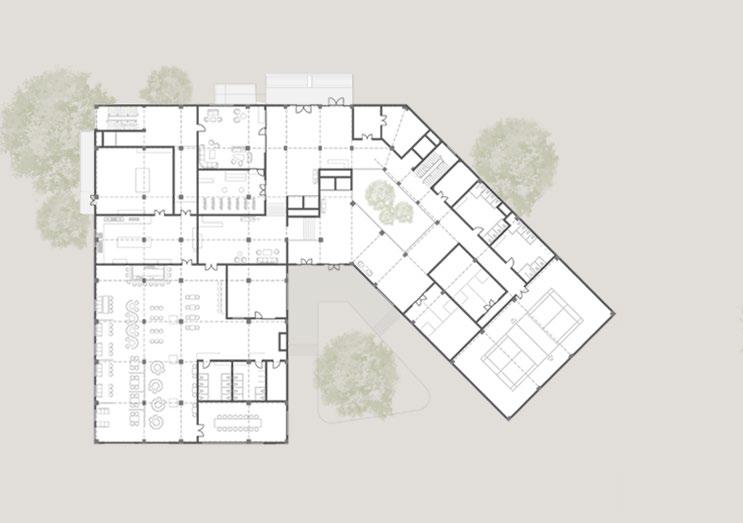
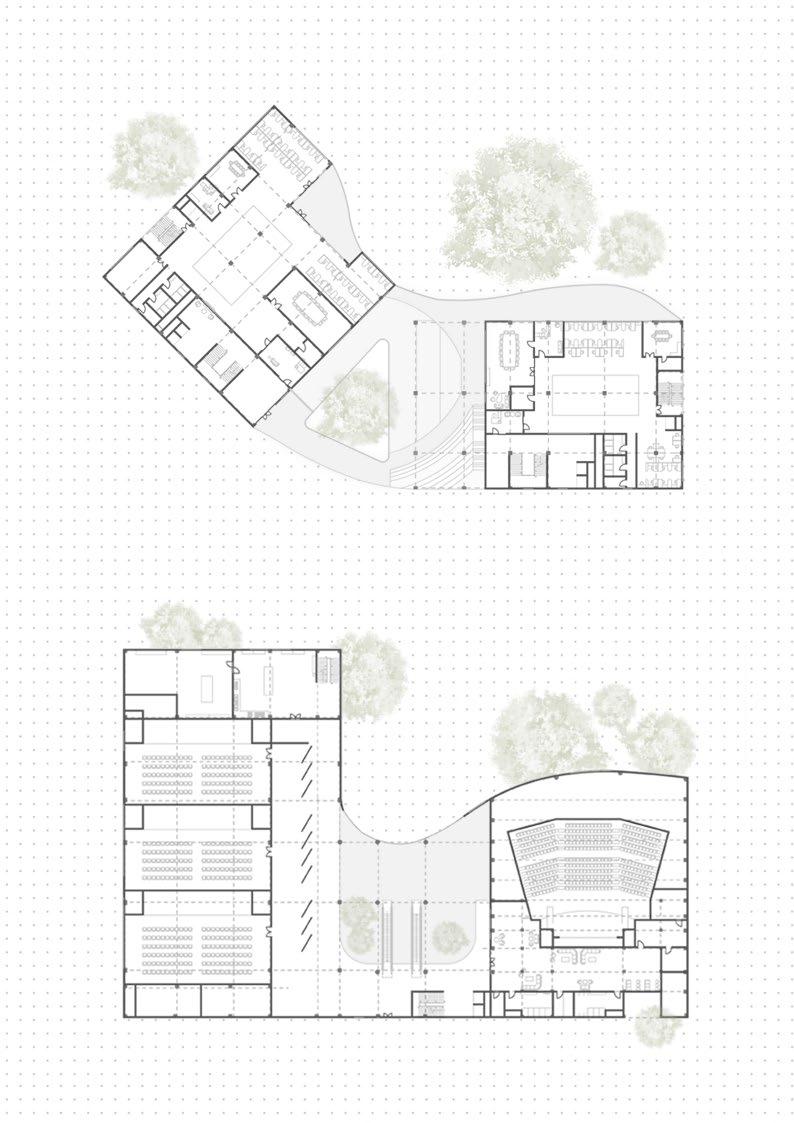
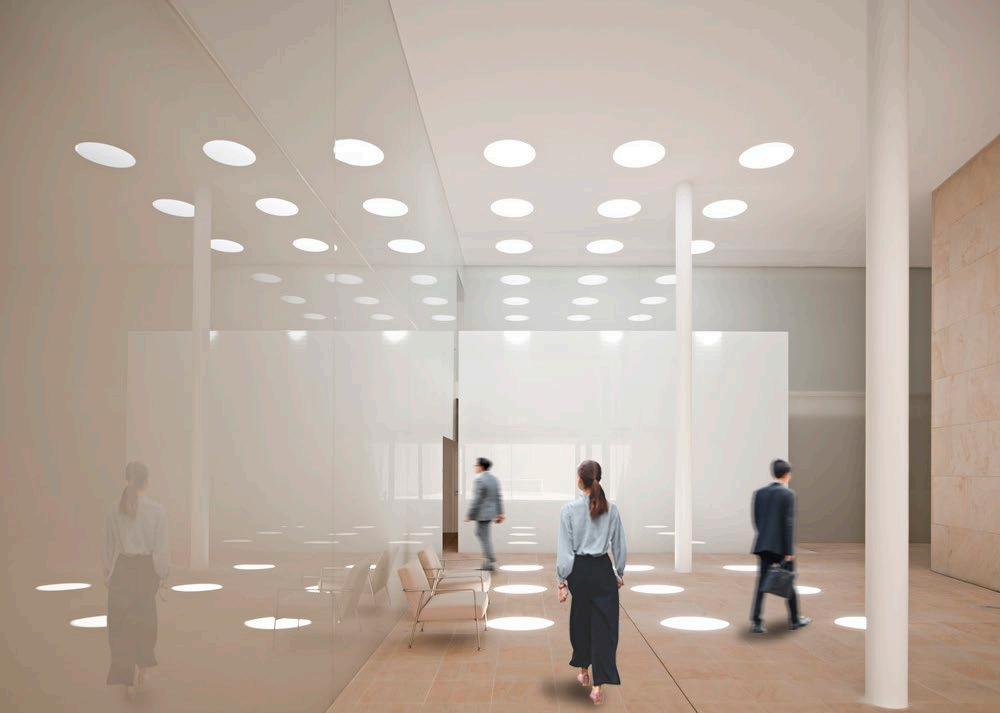
Different blocks interlaced with courtyards and atriums are designed to be well aerated and to promote the concept of greenery inside the buildings. Use of recycled waste in building elements does it’s part in contributing to the environment and bring a necessary change in the construction industry.
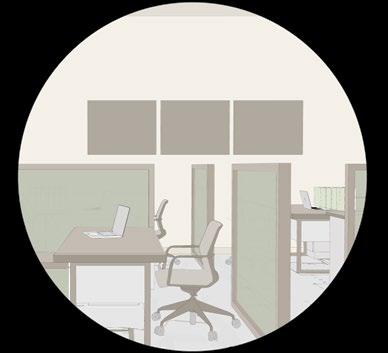
 Restaurant Library Offices
23
Exhibition Block
24
Office Block Convention Block
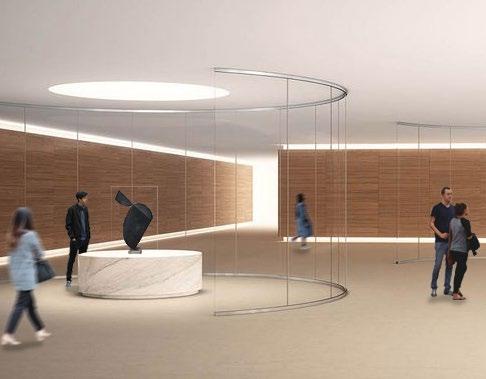
25 Office space Exhibition space
Taj Mahal Cafe
Competition | Group of 4 | 2021
Task: To develop an abandoned heritage structure in Bhopal and turn it into a cafe while keeping it’s original elements and essence intact.
Location: Bhopal, India
Keywords: Adaptive Reuse | Commercial | Conservation
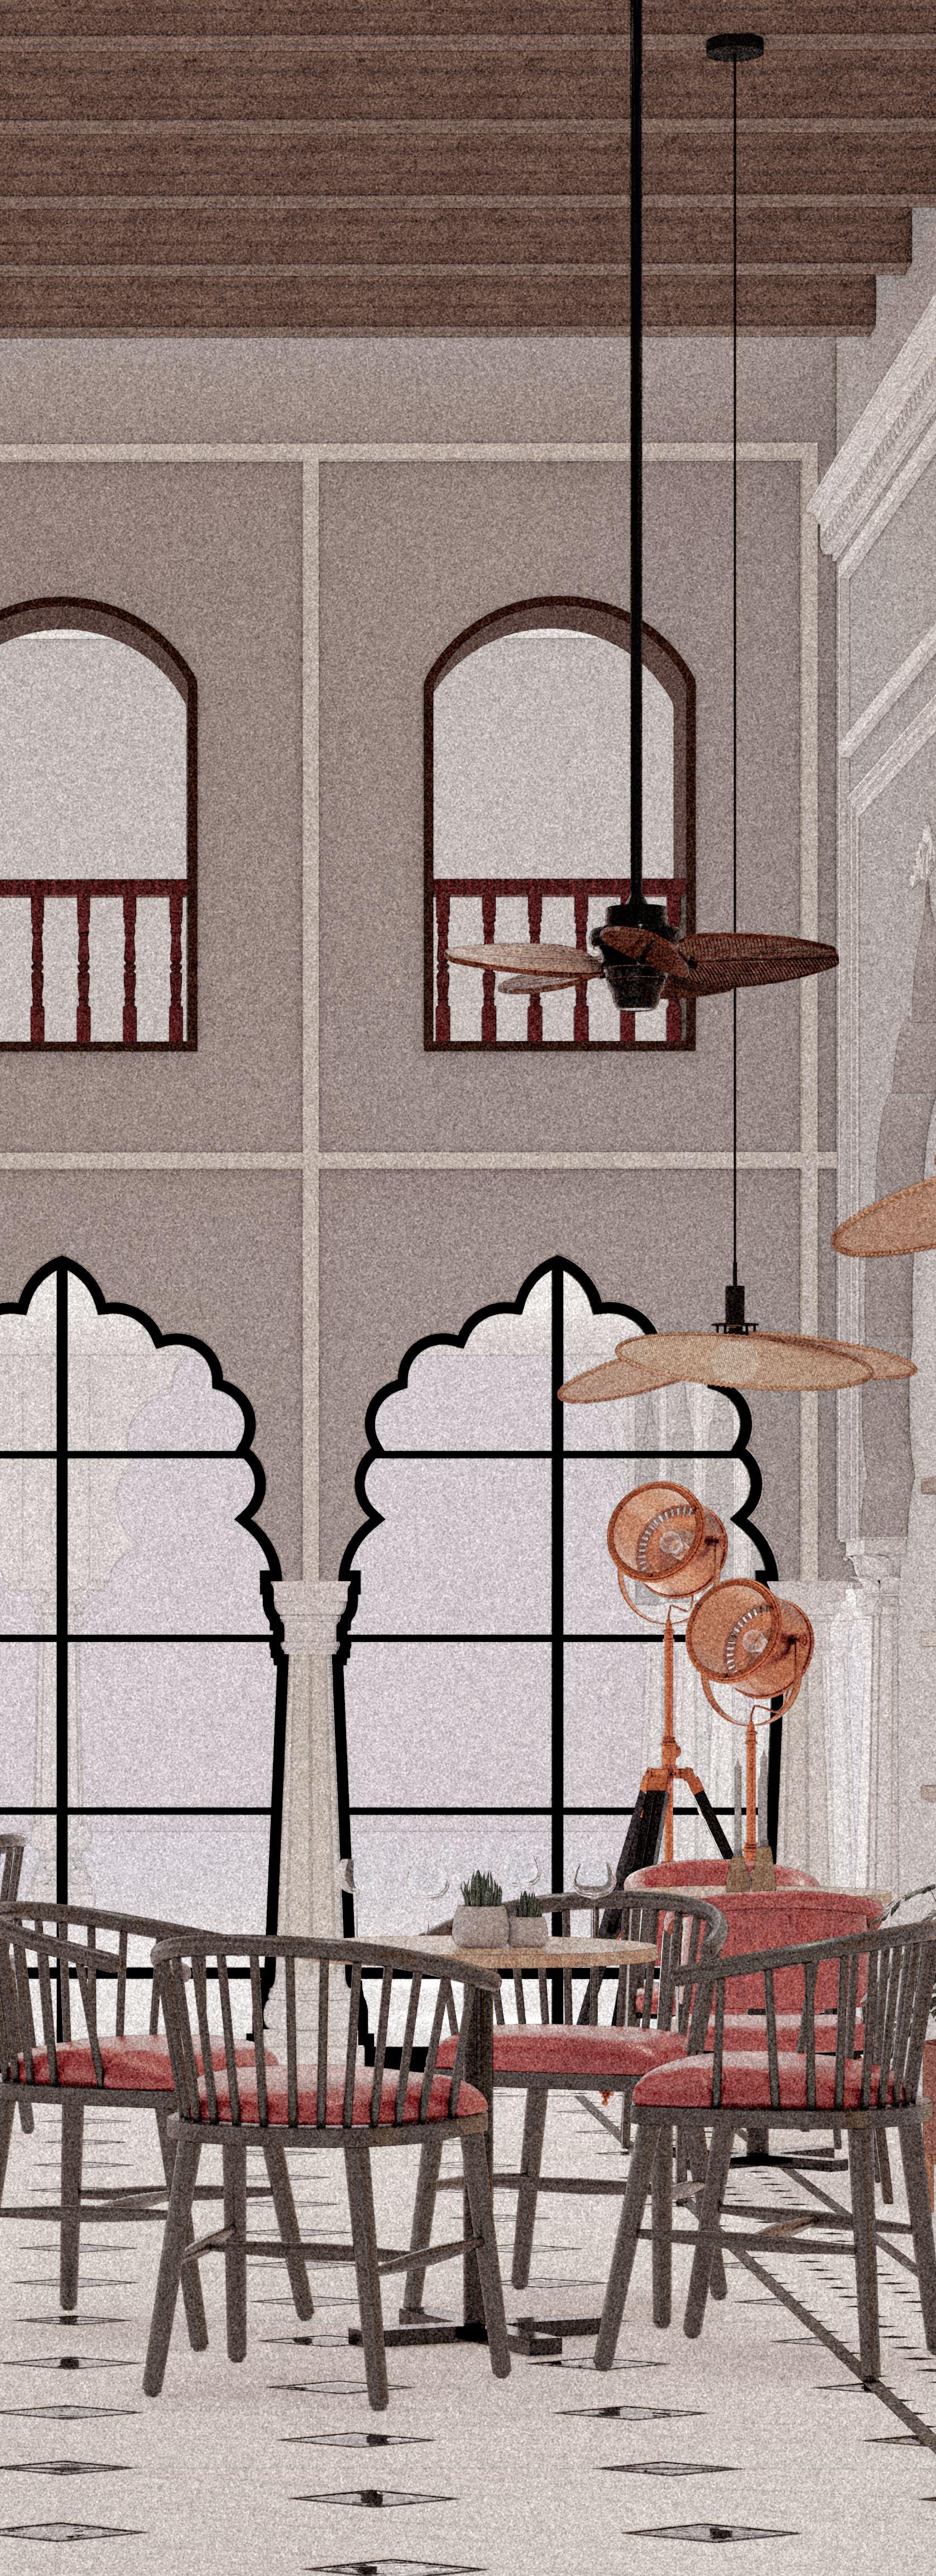
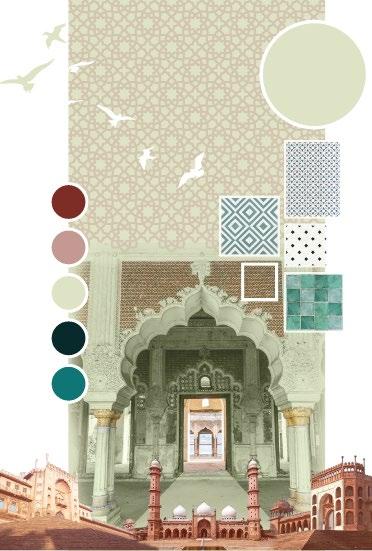
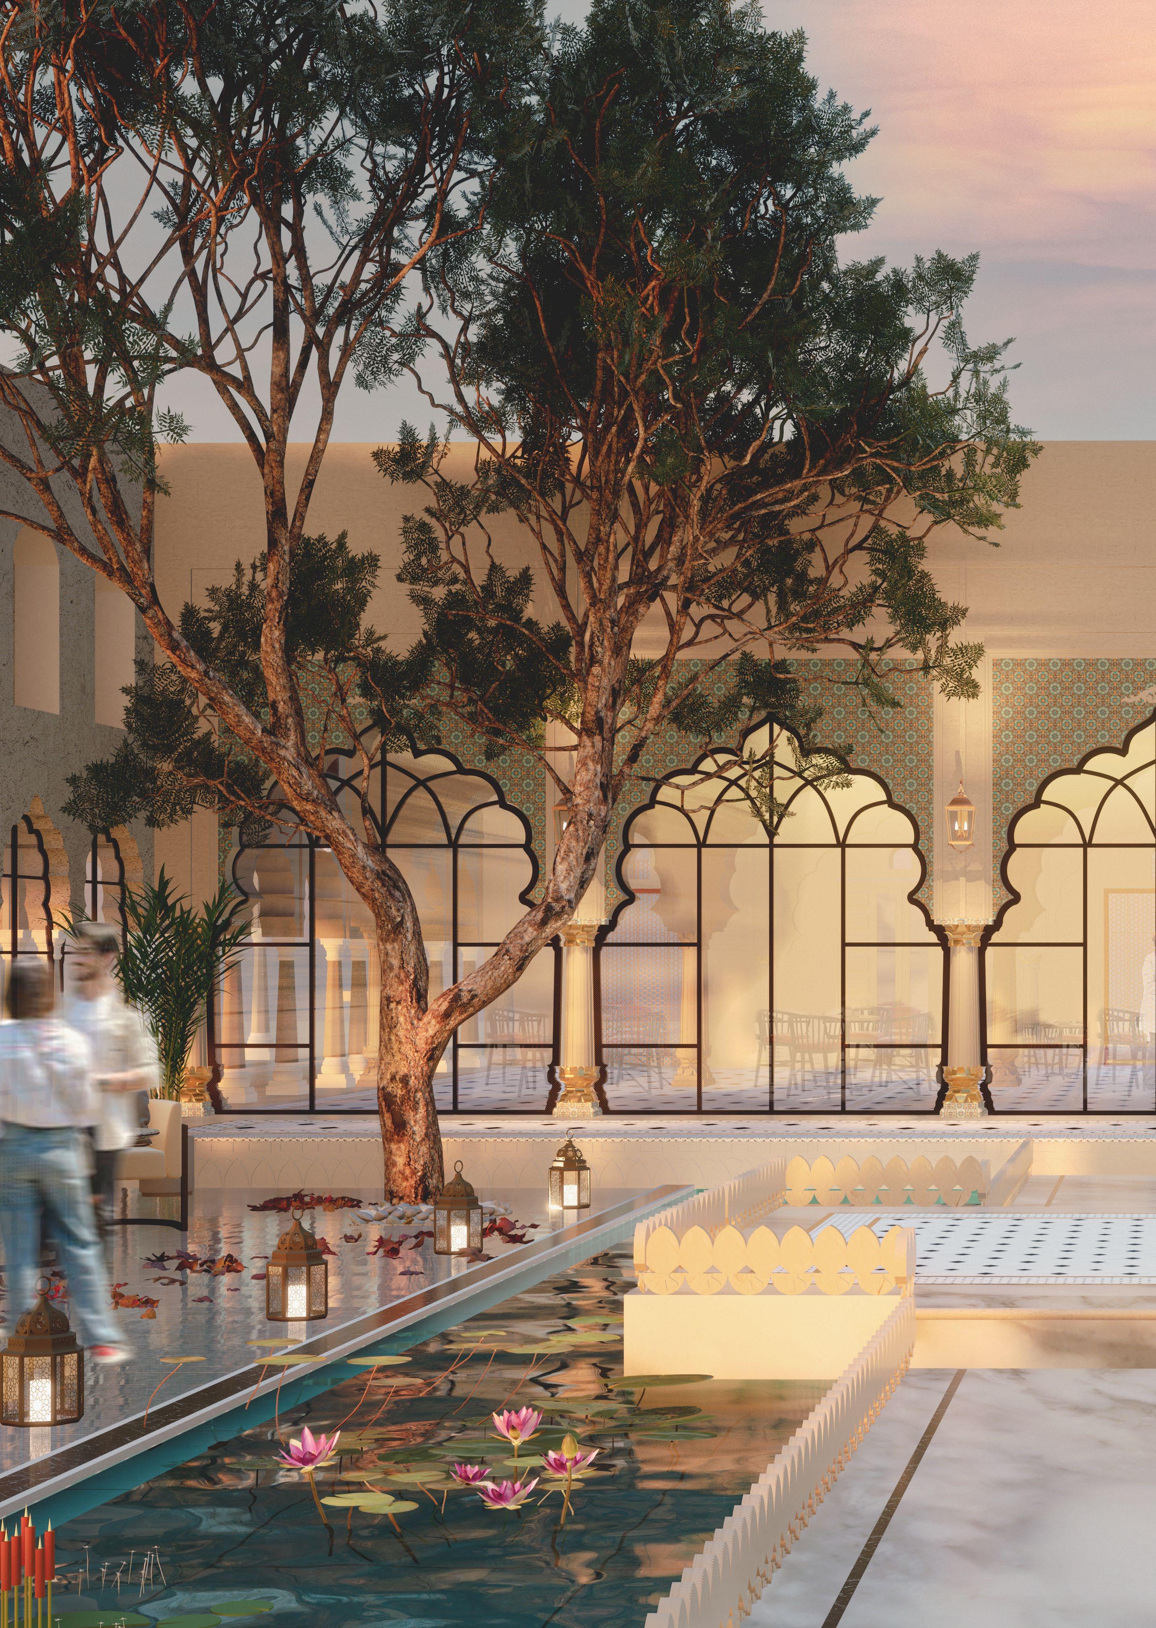
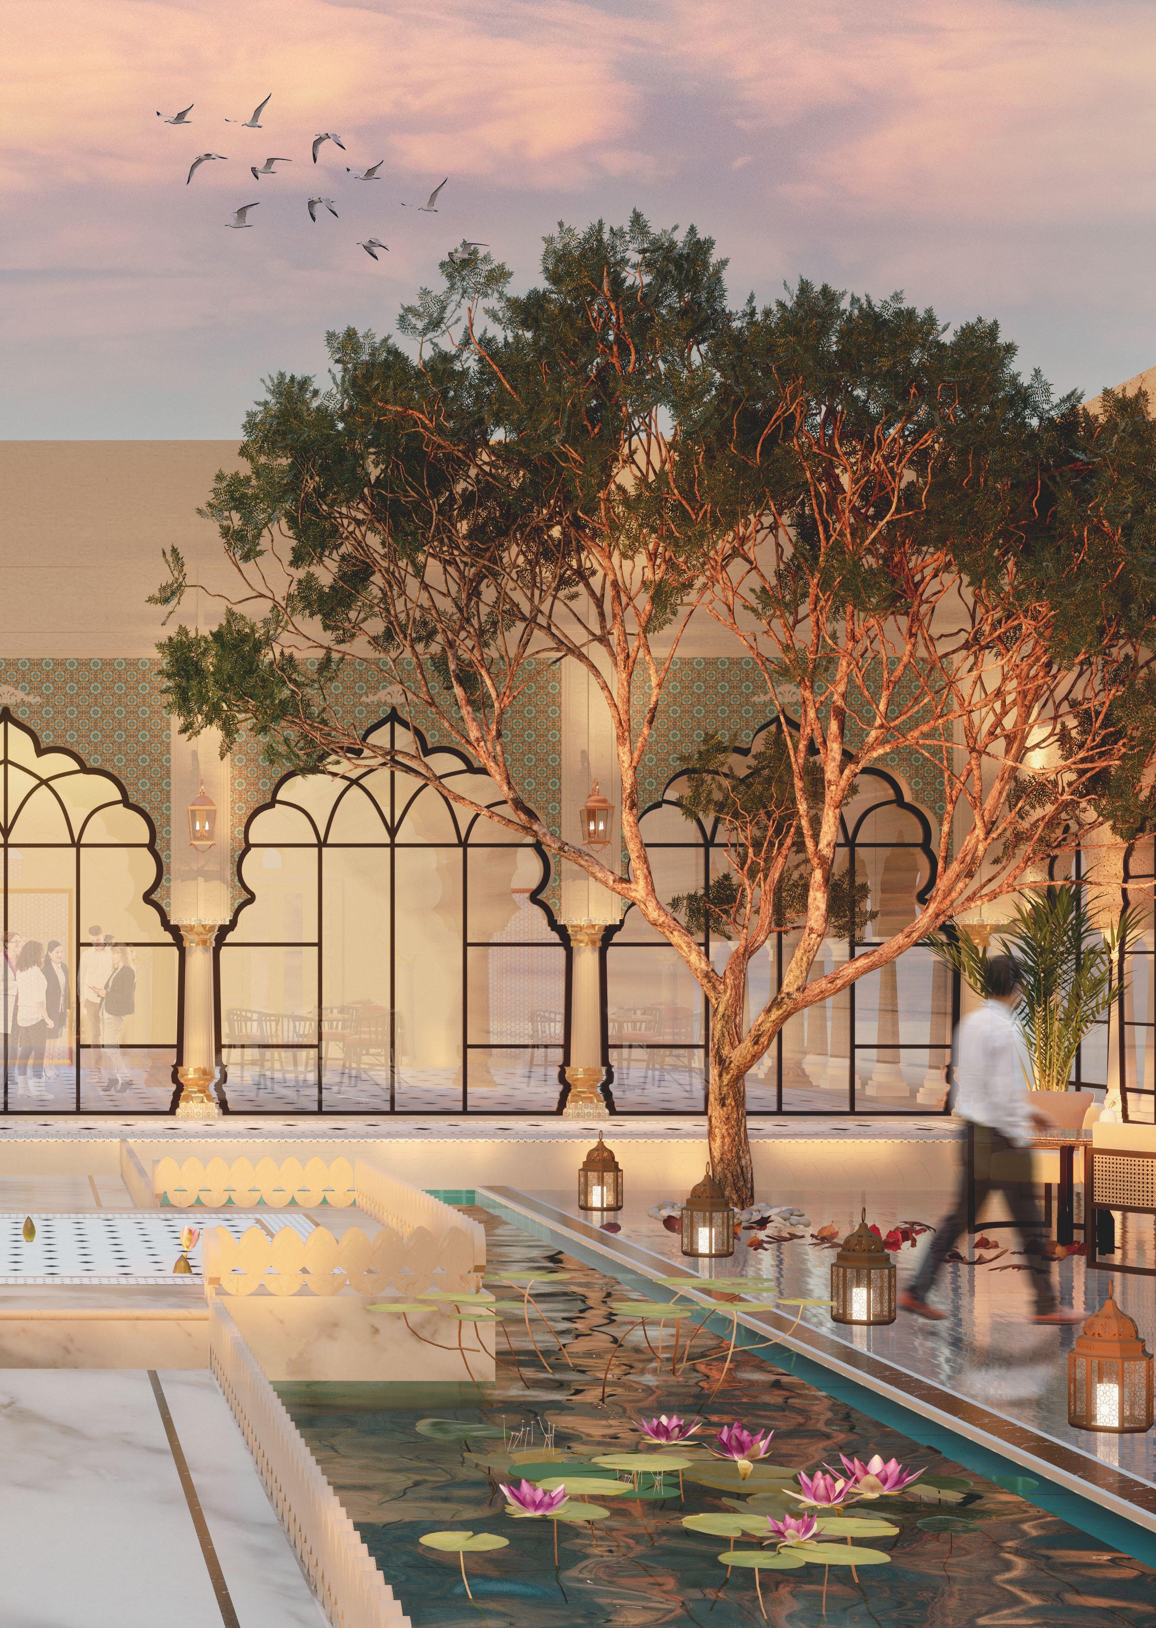
The construction industry in India contributes to about 40% of total carbon emissions, Adaptive reuse proves to be one of the best solutions in this regard. In a country overflowing with great historic structures, to this day, many such beautiful buildings are left abandoned and unused, the Taj Mahal in Bhopal is one of them. Originally a “zenana” which were entertainment quarters built for the women of the palace, preserving those elements of the palace was the main priority during the design process in order to keep the already rich culture and heritage of the area intact. The colours and materials used have also been carefully chosen and used according to the building context.
29
AutoCAD | Sketchup | Photoshop | Illustrator | Vray 03
30
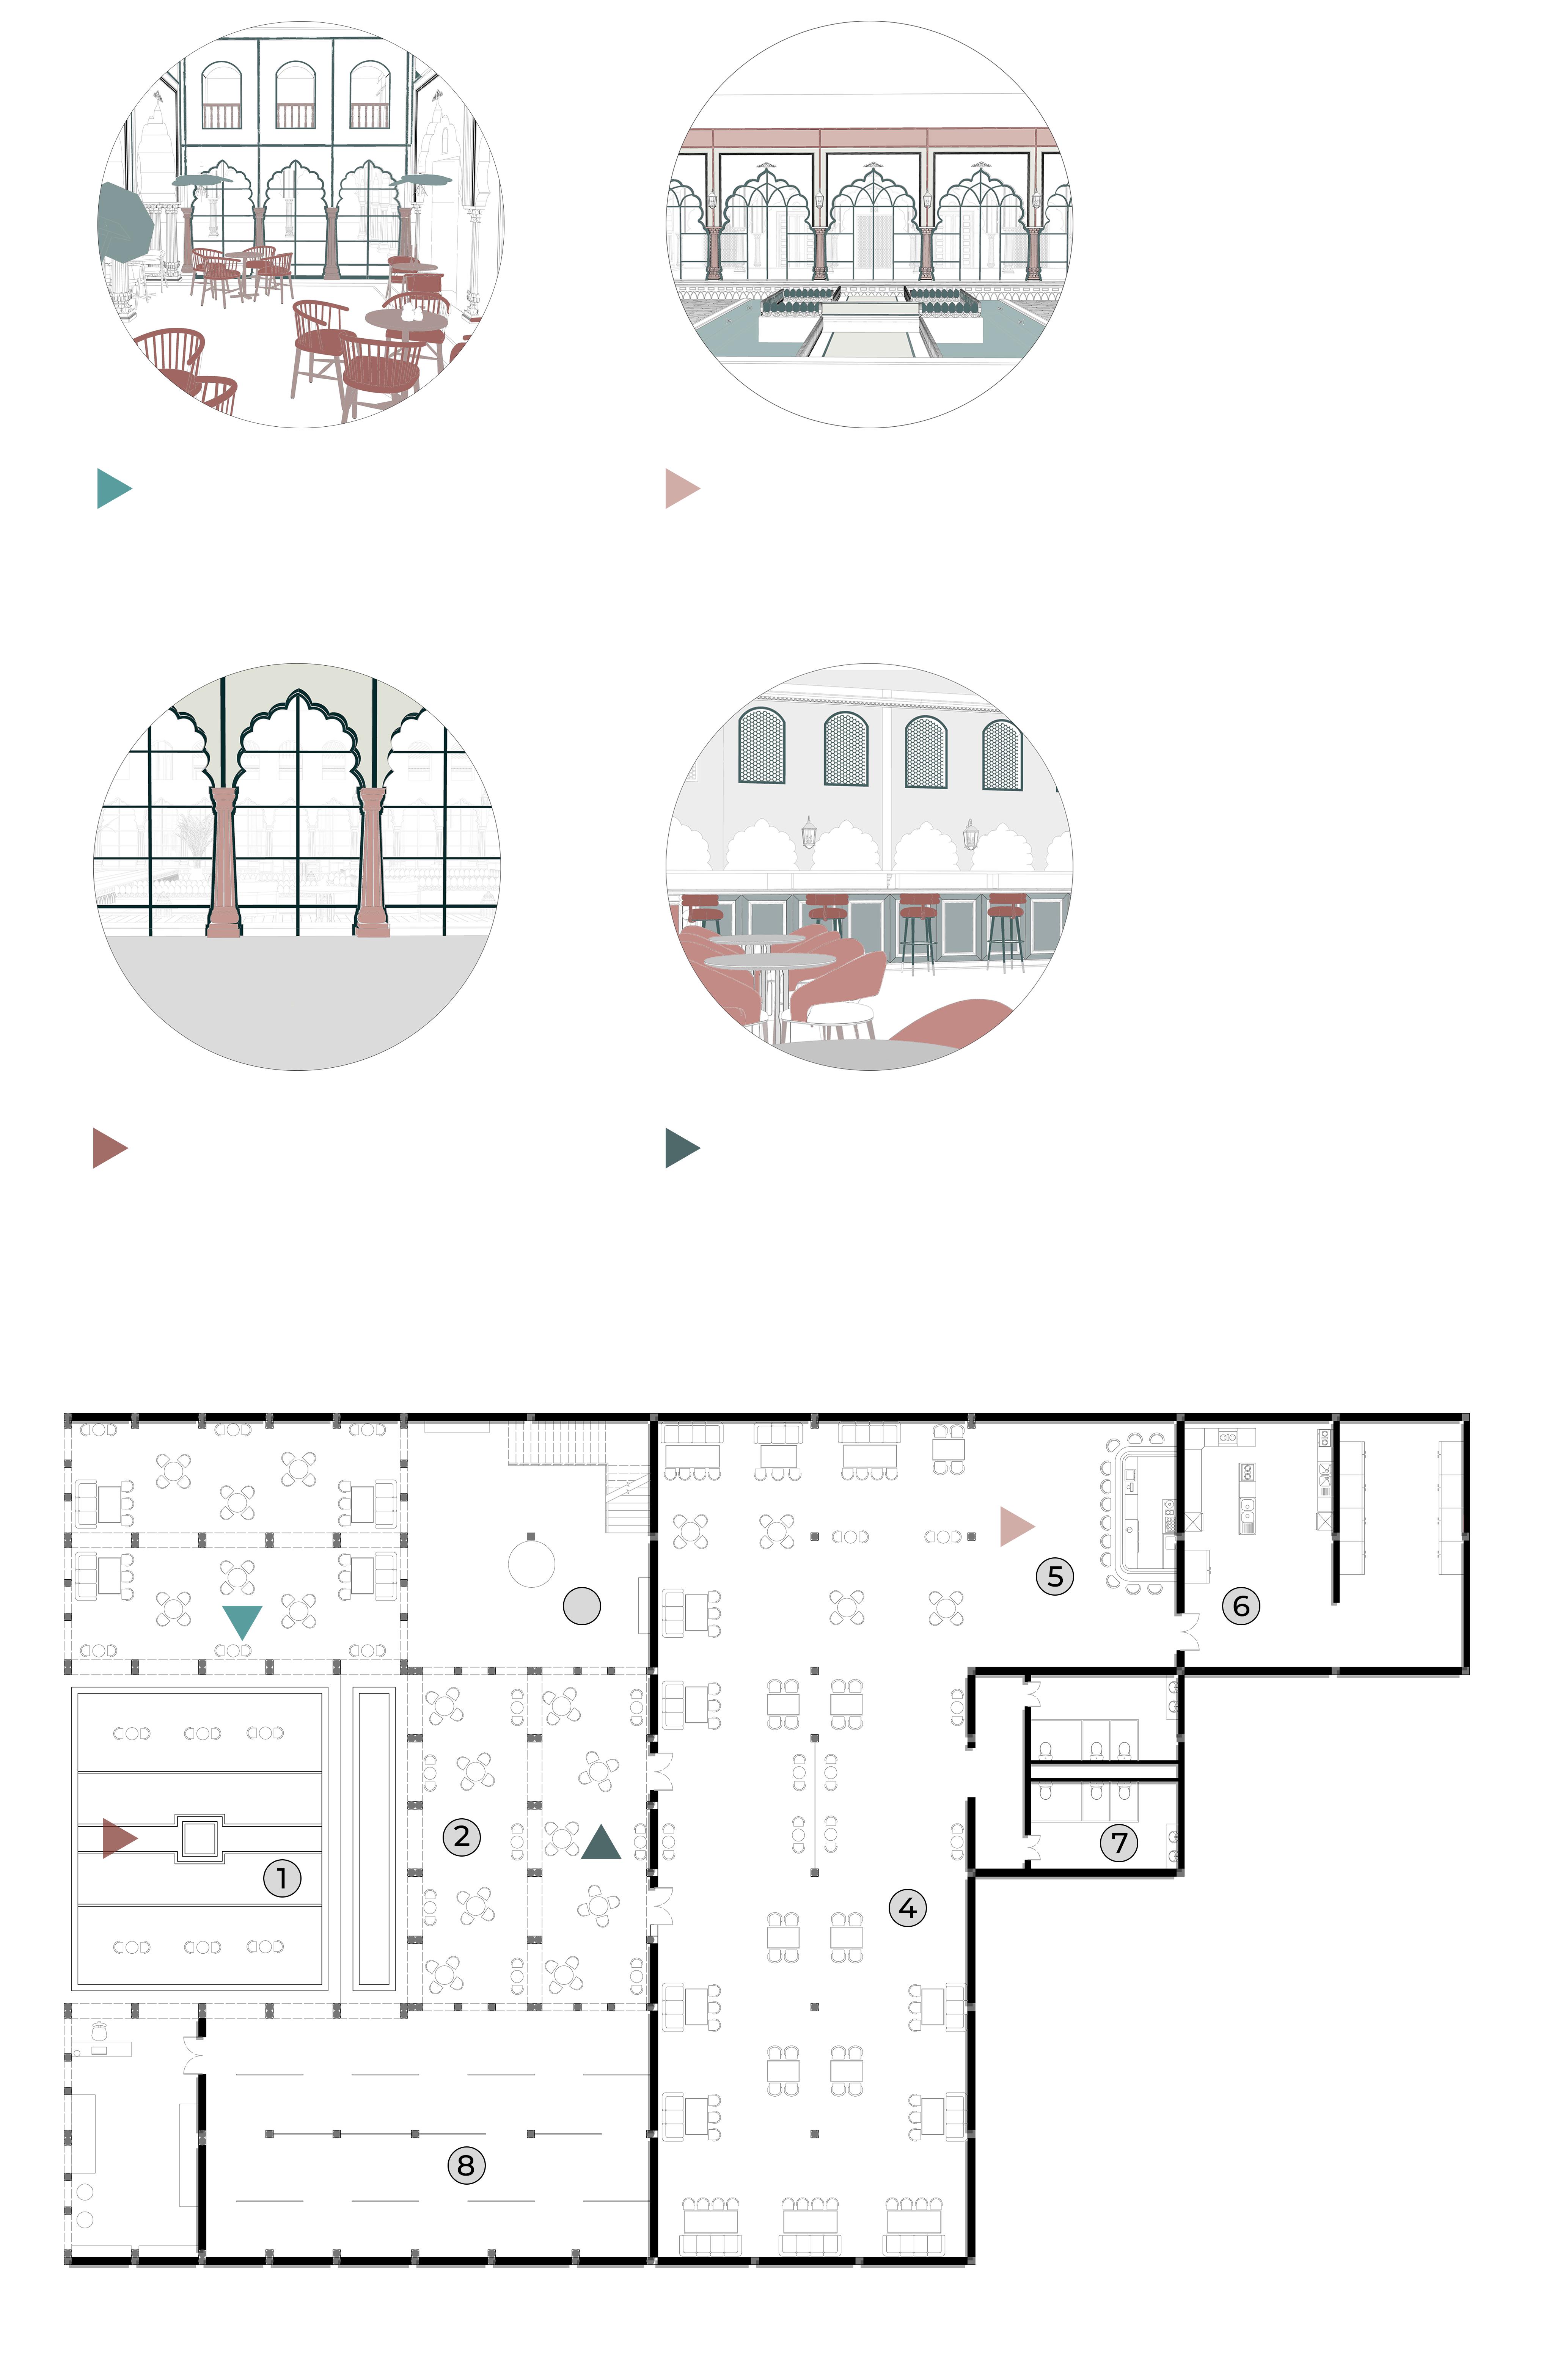
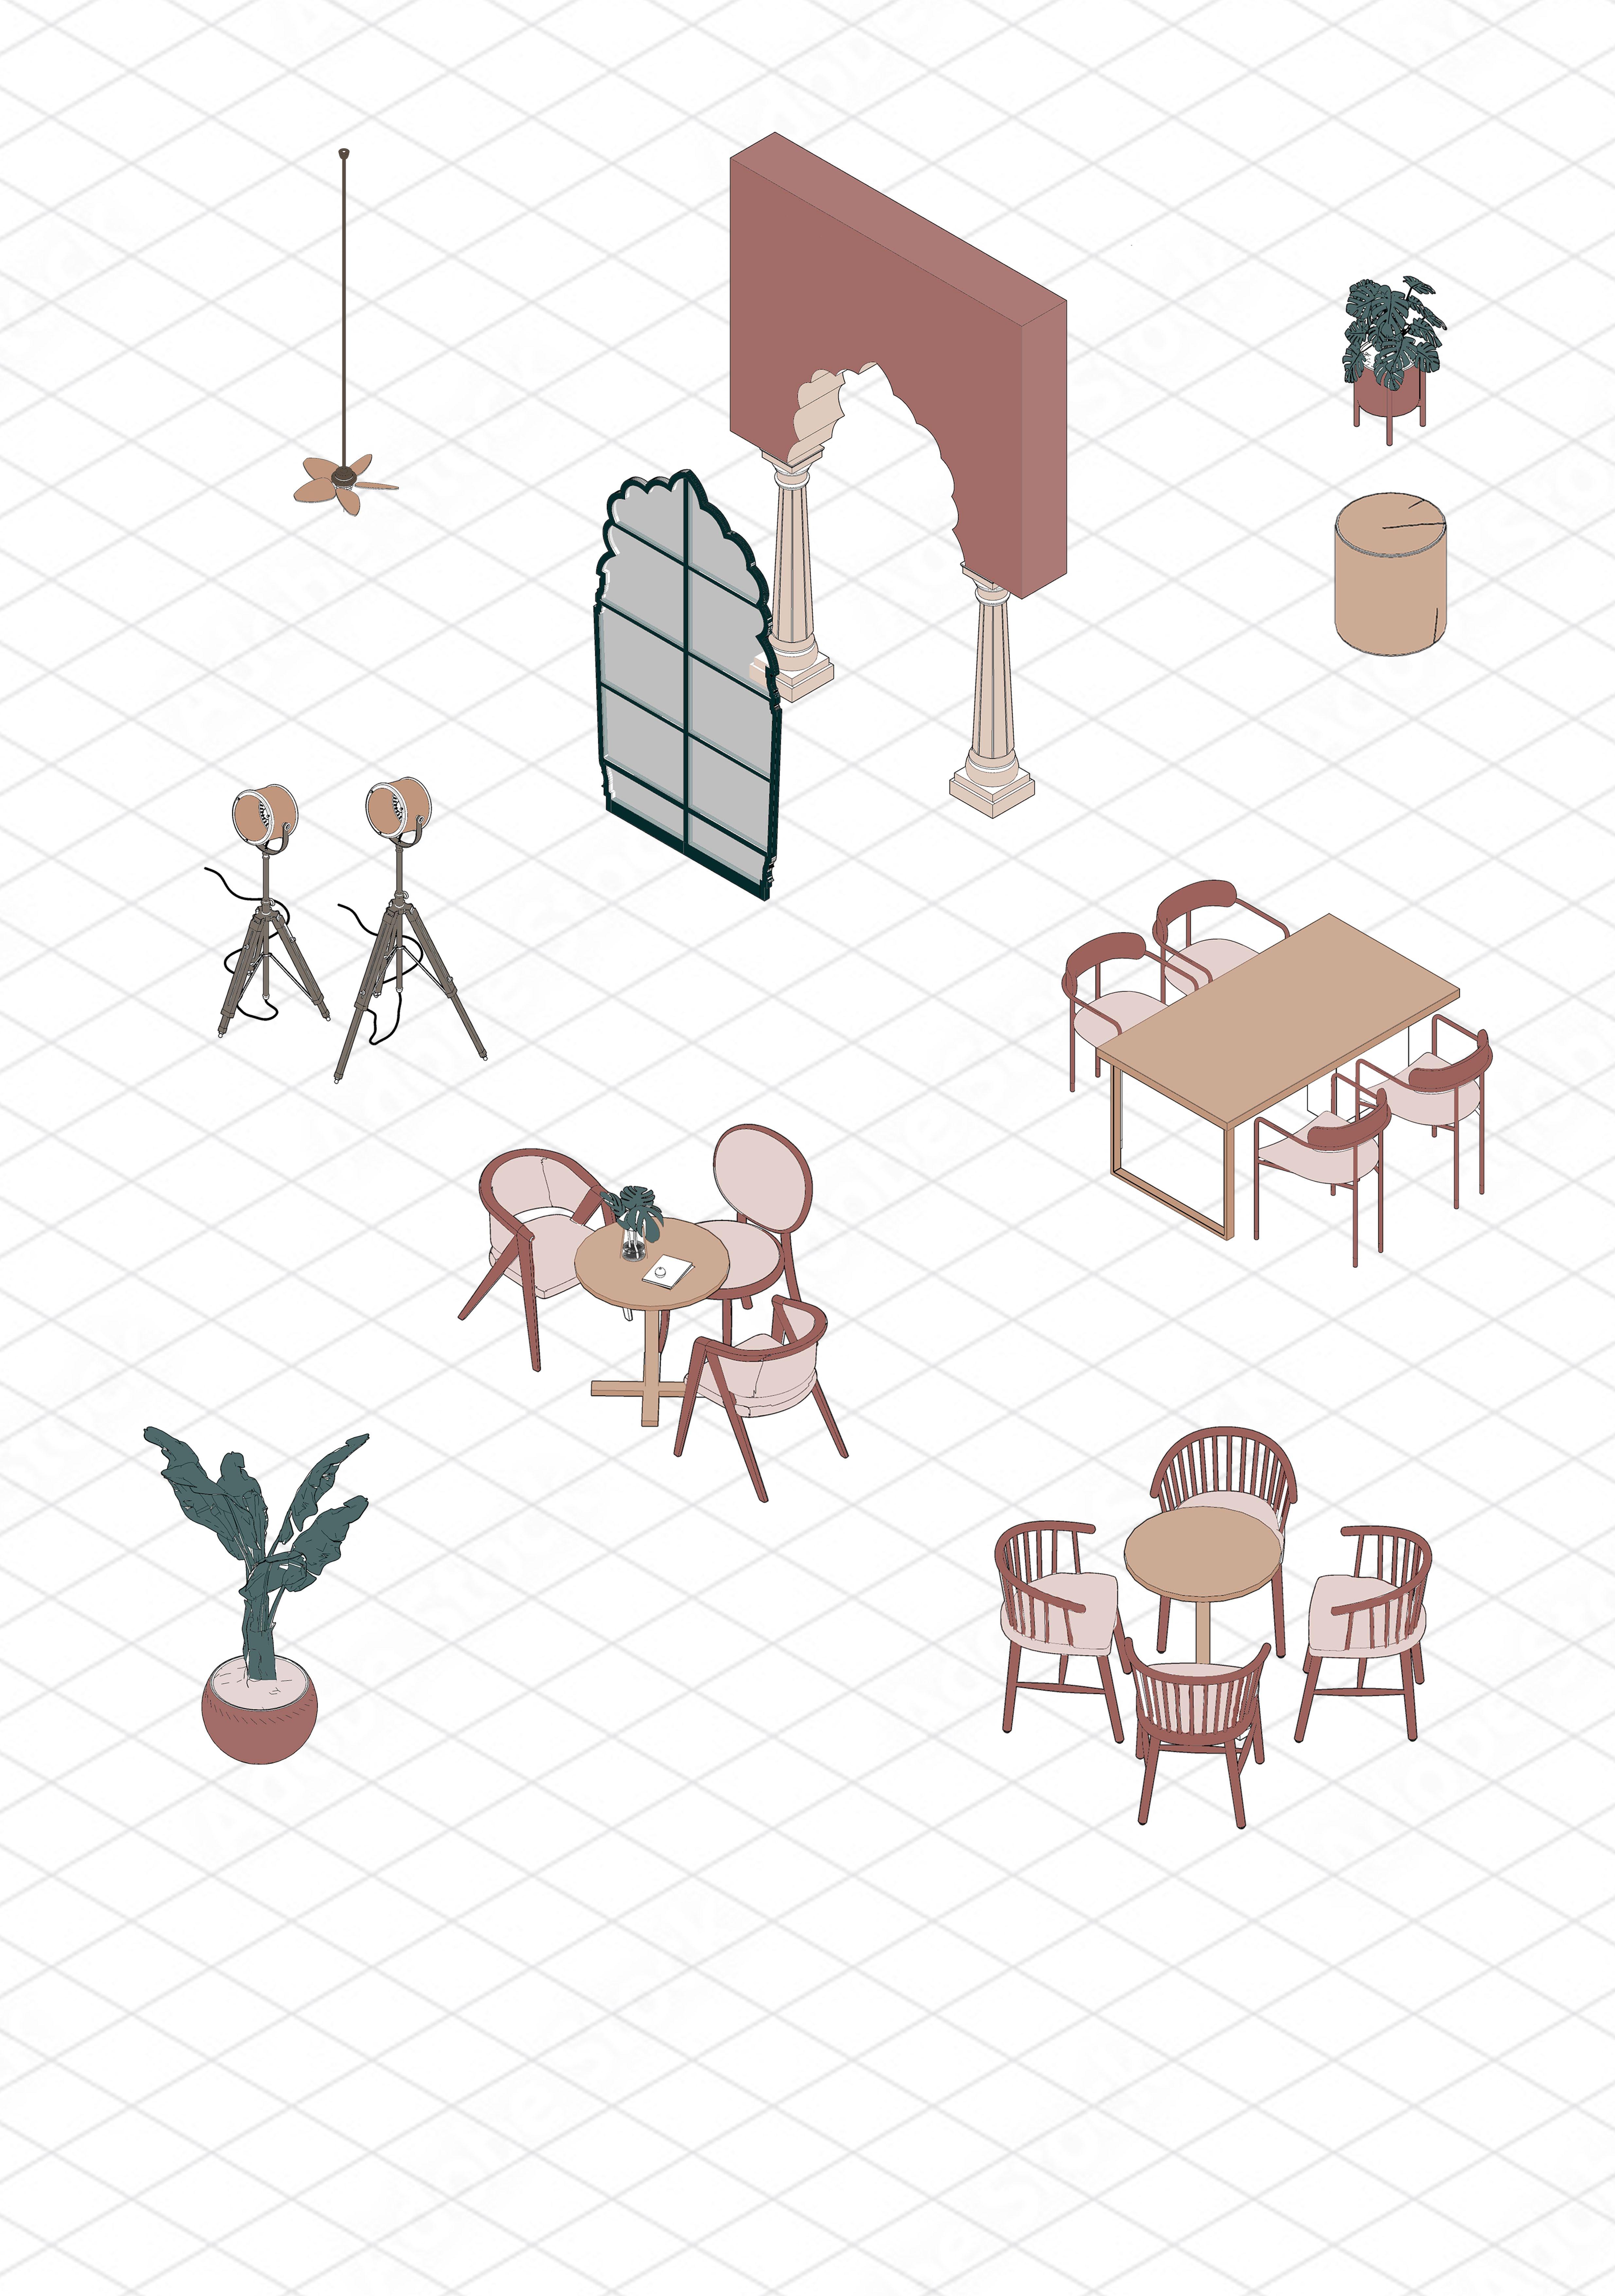
All furniture has been designed to complement the essence of the cafe
A small pool has been designed in the same traditional style as the building
Along with poolside seating, internal seating with a courtyard view has also been incorporated
Interior has been carefully laced with arches, jali and other elements of the reused building

The jali that was already existant has been carefully left the same and the same jali pattern has been used in other elements as well.
Courtyard and outdoor seating
31
Semi-Outdoor seating Indoor seating Bar area Kitchen and storage Washooms Exhibition Space Way to mezzanine floor 3 2 4 5 6 7 8 1
PLAN
LEGEND:
Pre-existant jali work
FURNITURE MODELS
“The greenest building is the one that is already built”
- Carl Elefante
32
Ceilng Mounted Fans
indoor seating
Arch Redevelopment
Planters 4 Person
Semi-outdoor seating
Floor mounted fans Planters Outdoor seating
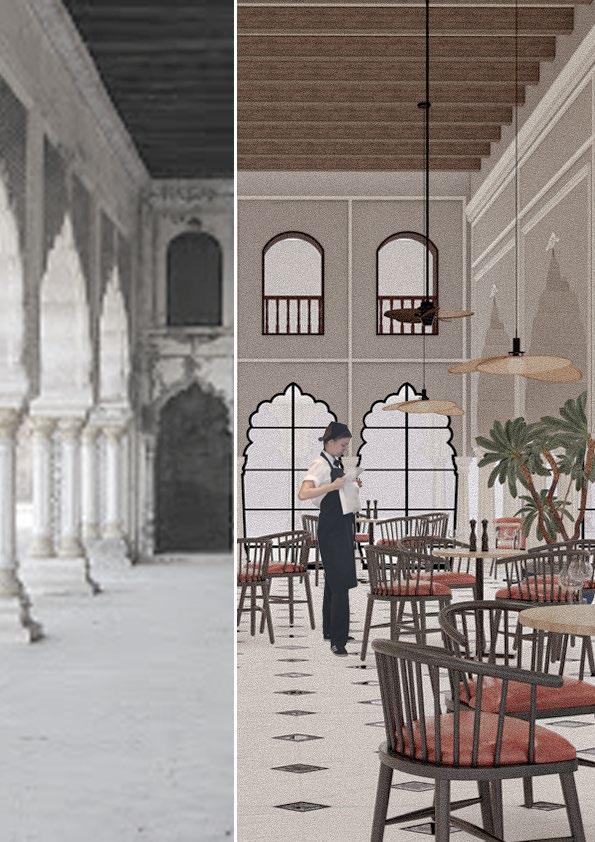
Before
After
33
adaptive reuse
adaptive reuse
PAWSe trailer
Competition | Group of 2 | 2022
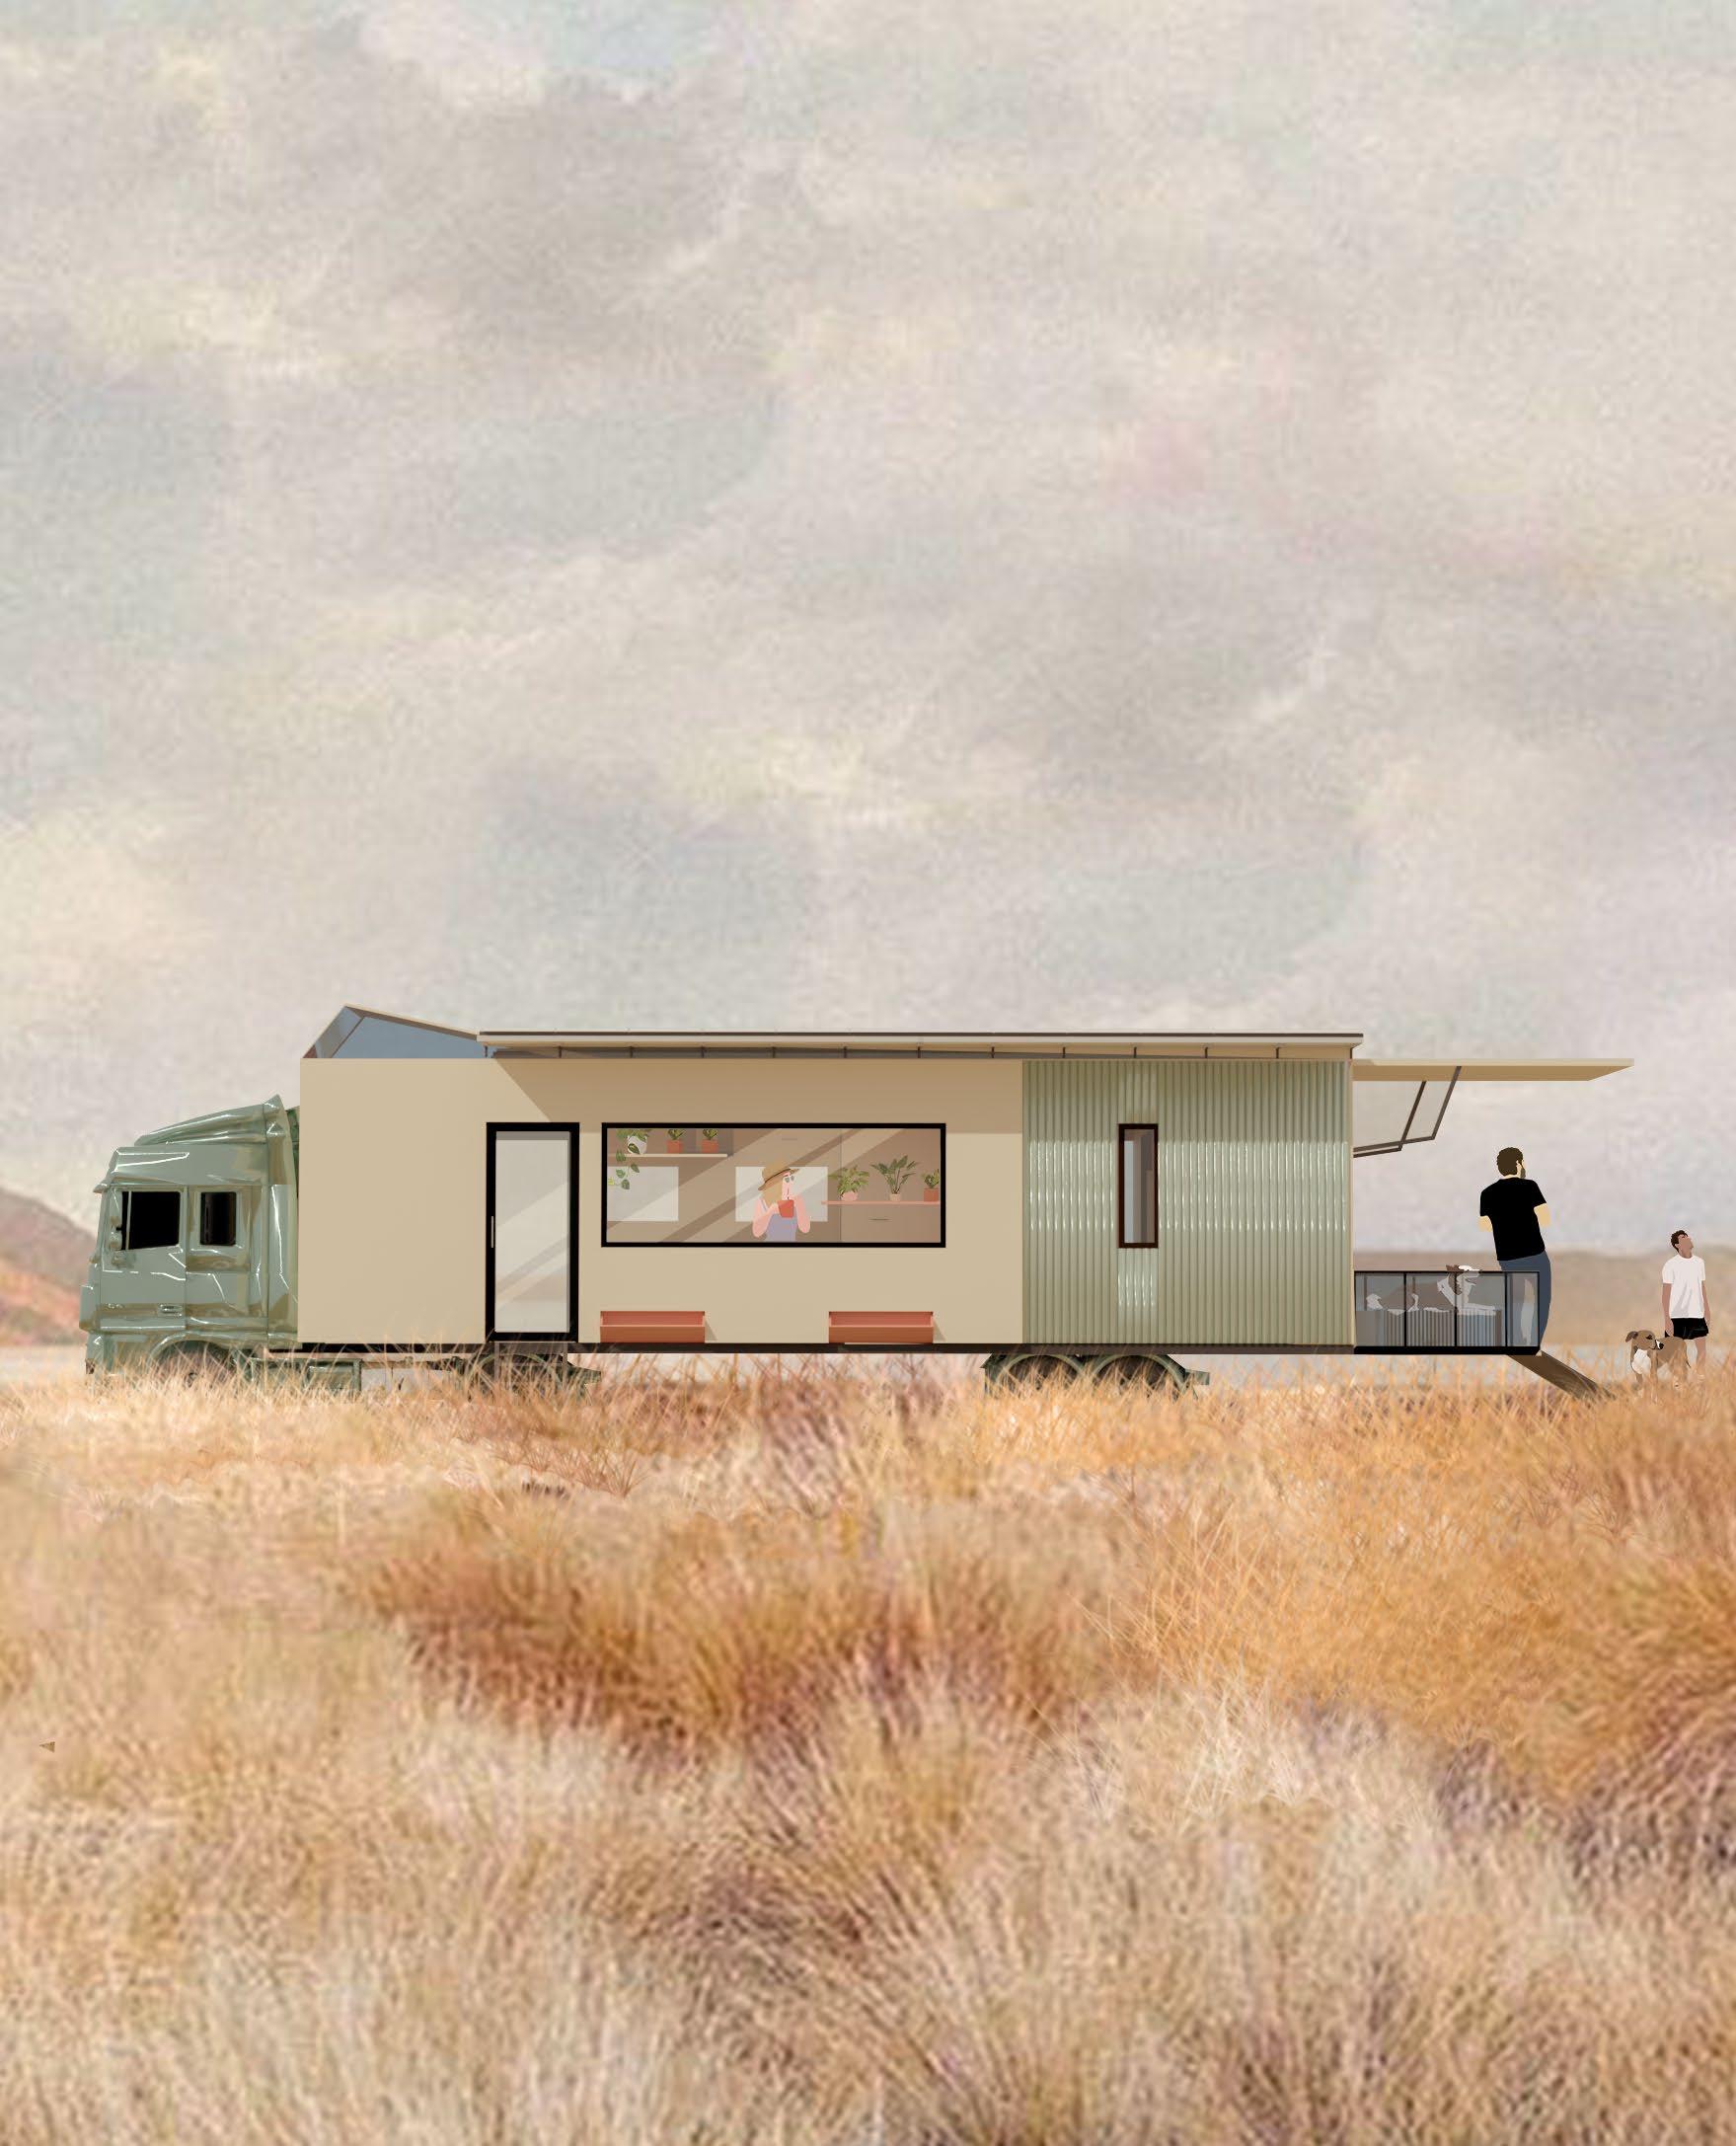
Task: To design off-grid tiny mobile homes by repurposing old trailers, that act as a voluntary interim shelter for treating and caring for the street dogs of Mumbai.
Location: Mumbai, India
Keywords: Off-grid | Tiny house | Residential | Mobile
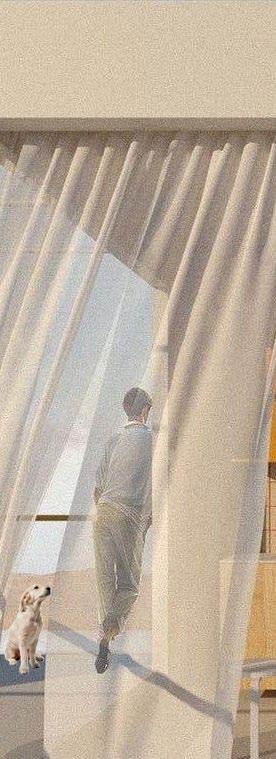
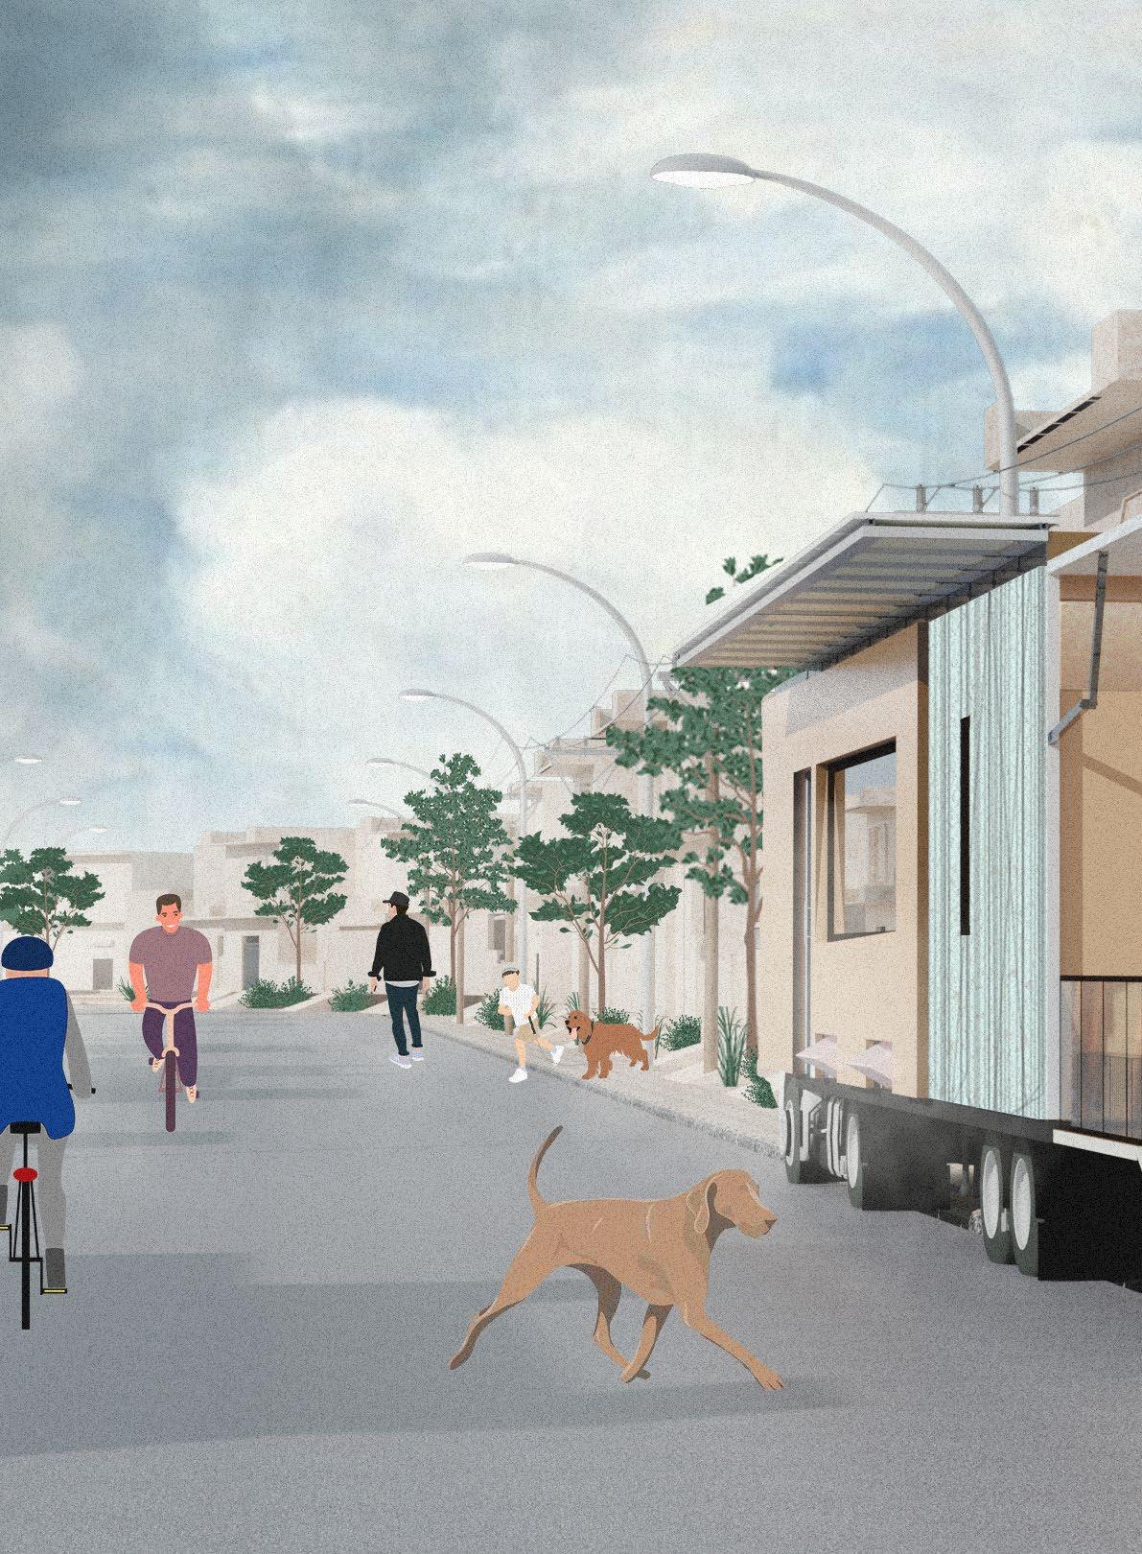
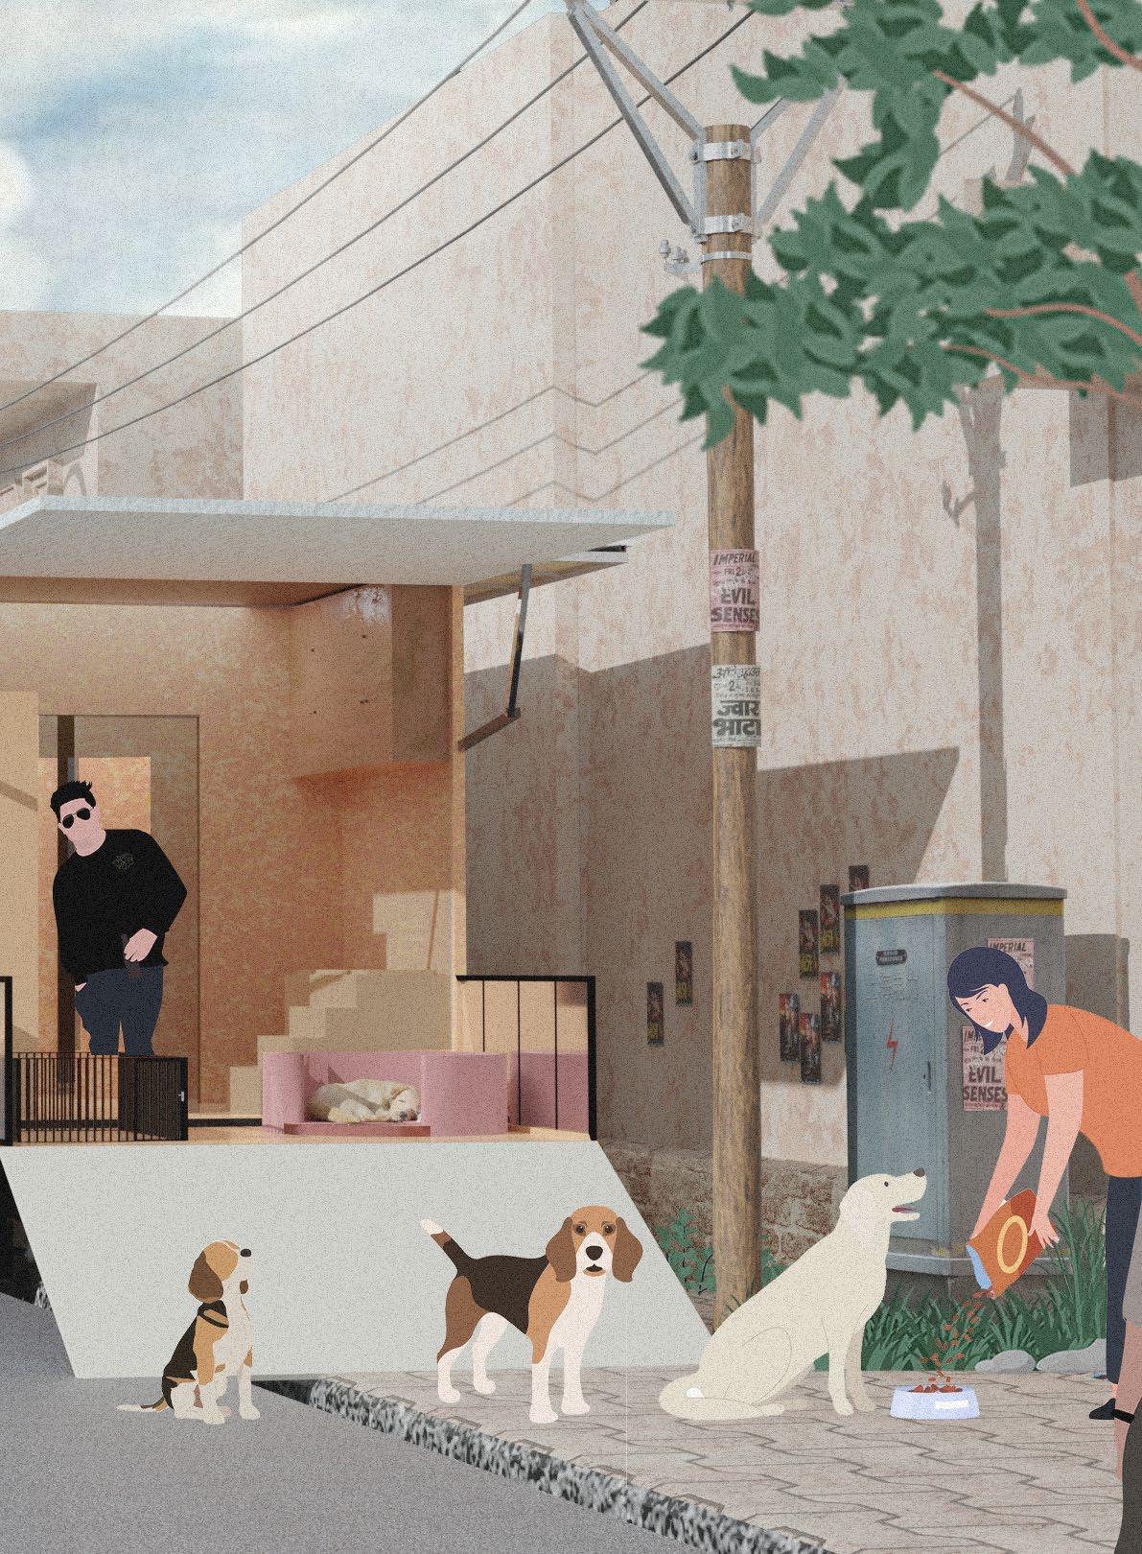
Mumbai, a major Indian city representing 5% of the nation’s population, harbours the highest count of street dogs in the country. Despite numerous organisations working to re-home them, these creatures are still shunned by most because of their appearance and health. The “PAWSe” initiative proposes repurposing old trailers as mobile homes, serving as interim shelters for street dogs, alongside a dedicated workspace for the two individuals passionately pursuing this project. This design aligns with the brief’s goals of creating a humble, adaptable tiny house with optimum spatial consideration that can act as a holiday home for people with pets.
37
AutoCAD | Sketchup | Photoshop | Illustrator | Blender 04
“Architecture is not just about designing buildings, it’s also about creating spaces that embrace even the stray and the forgotten, providing shelter not only for people but for every living soul that seeks refuge.”
- Sanjay Mohapatra
38

39
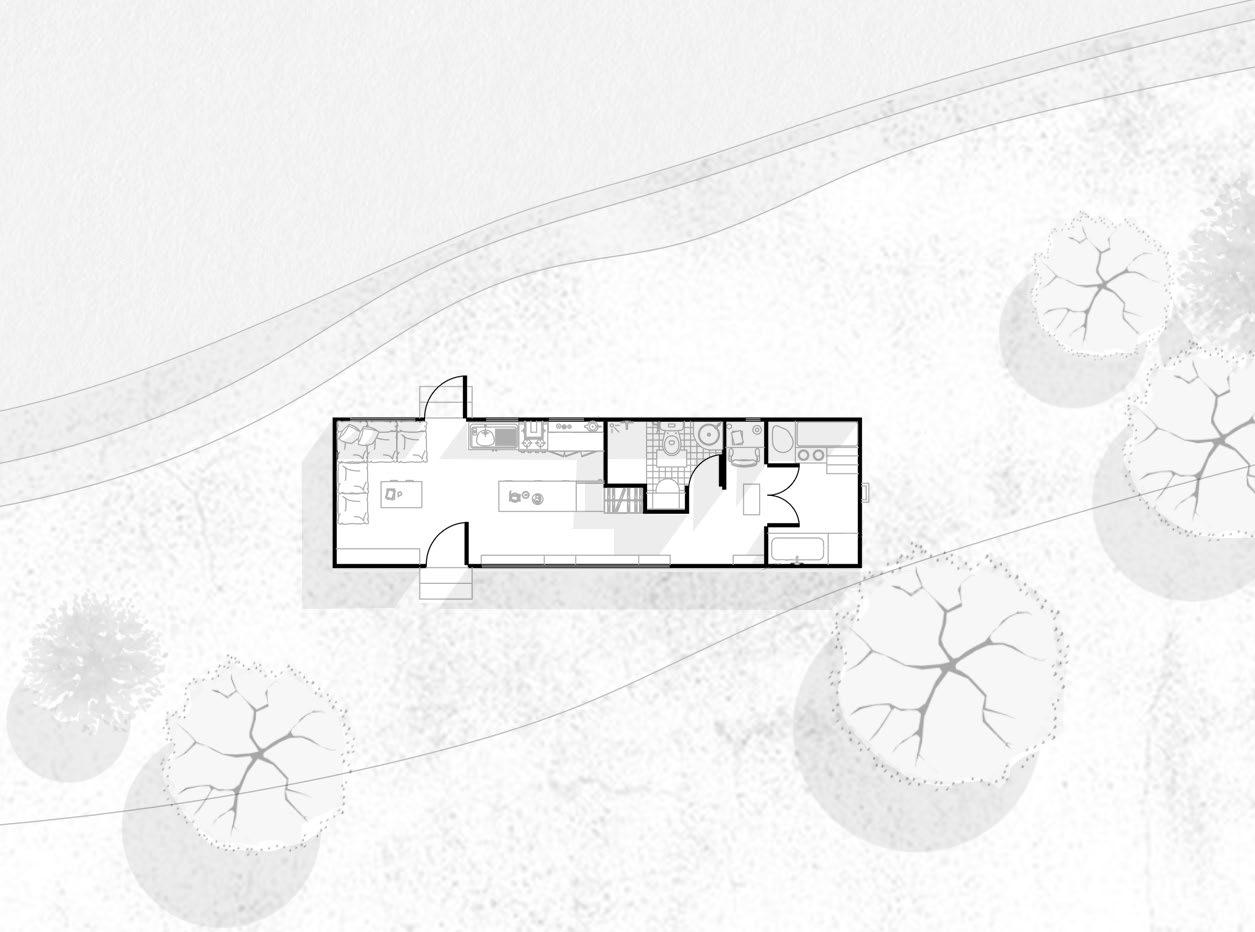
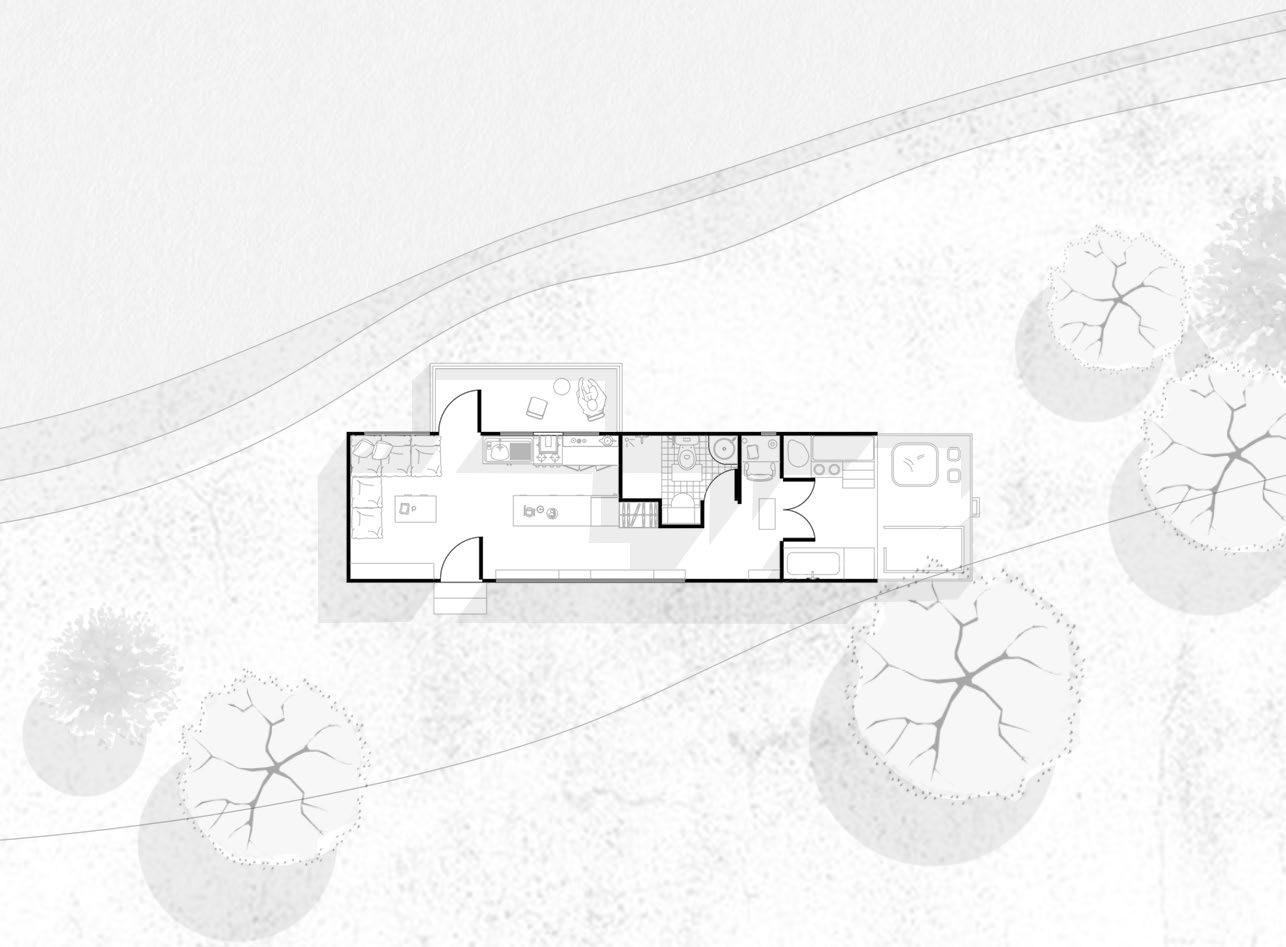
PAWSe trailer floor plan
PAWSe trailer extended floor plan


EPDM coating for roof sealant, to prevent leakage of rain water accuulated for the rain water harvesting pit.
PVC waterproof covers for the openable roof skylight to keep the view completely transparent
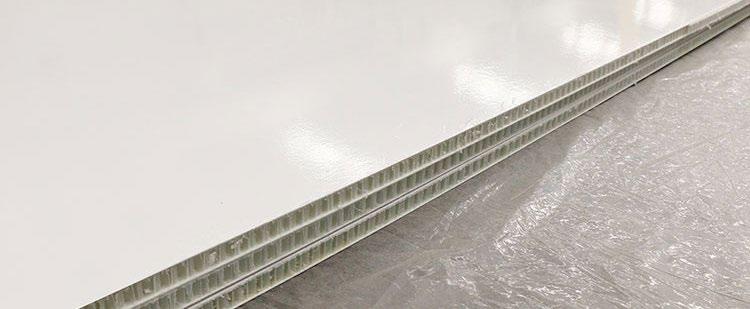



Aluminum PVDF sandwich panels for the walls to keep them light and easy to travel while also not compromising on the insulation
Wooden aluminum composite panels for inner cladding in the living zone
Vinyl cladding for the outer claddng as it is light, durable and waterproof
Aluminum Cladding Panels for the exterior for interestig finish and its durability and light weight
40
41 Bedroom Living room Dining Storage Washroom Study Work Space Kitchen 3 3 2 2 4 4 5 5 6 6 7 7 8 8 1 1 LEGEND:
44 COMPACTED EARTH W S TABLE TOP BASINJAGUAR LINTEL 100MM GEYSER 85L MIRROR 7 MM TH. NON SKID TILES 600X600 OVER 25 MM TH. PCC (1:2:4) CABINET 7 MM TH. CERAMIC GLAZED DADO TILES (300X450) OVER 10 MM TH. SCREED IN 1:3 CM INTERNAL PLASTER 12MM THK BRICK WALL 115MM THK 100MM SUNKEN SLAB GLASS PARTITION SHOWER PANEL 100 MM TH. PCC (1:4:8) WASTEWATER PIPE DIAMETER 100MM HOT WATER SUPPLY PIPE DIAMETER 15 MM COLD WATER SUPPLY PIPE DIAMETER 15 MM SHAFT 900MM WIDTH SOIL PIPE DIAMETER 100MM C' C C' C PAINT FINISH 10 MM TILE DROP 550 1200 1100 500 TOLET ABOVE 650 440 1580 JAGUAR WC 3000 1540 950 WORKING DRAWING Gound floor toilet plan Section CC’
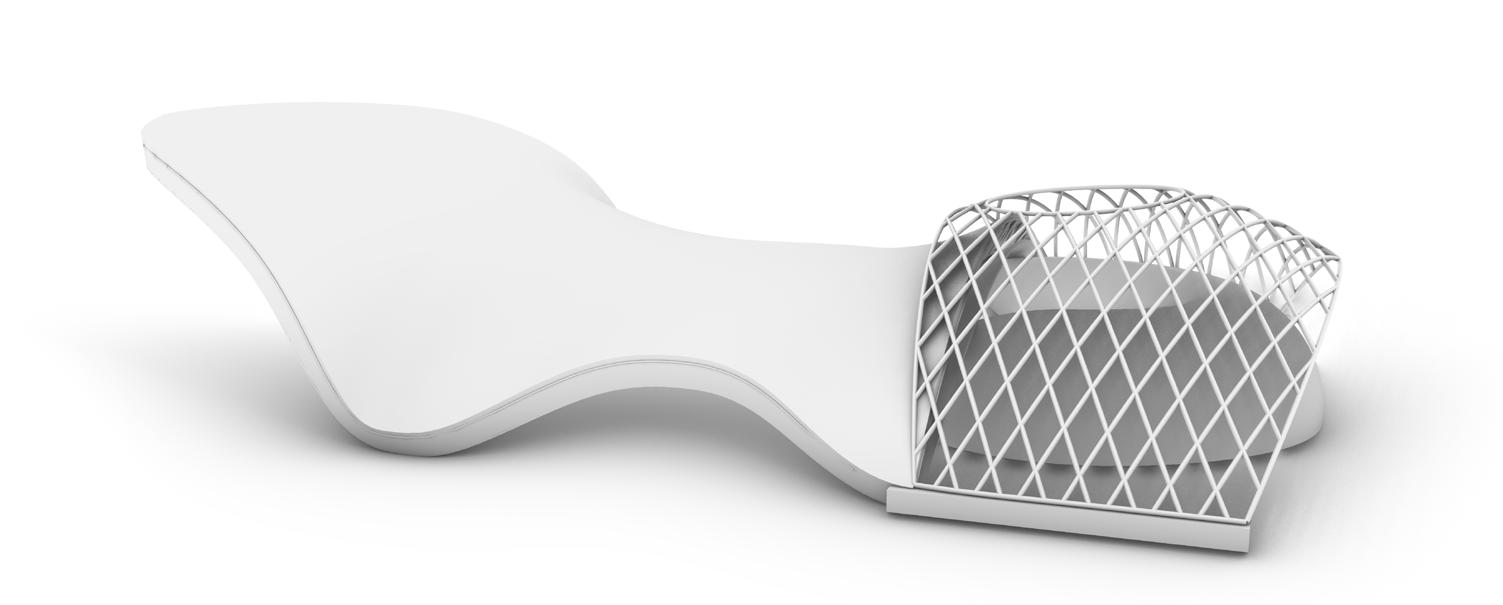
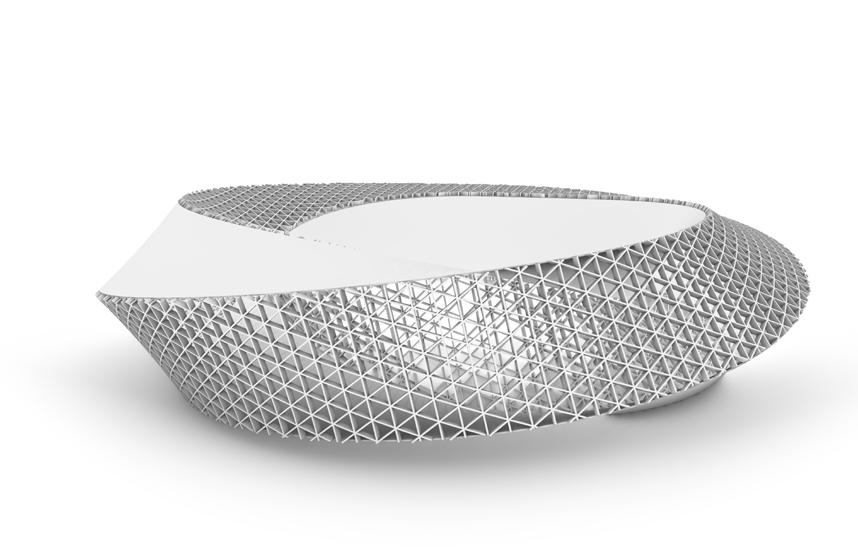
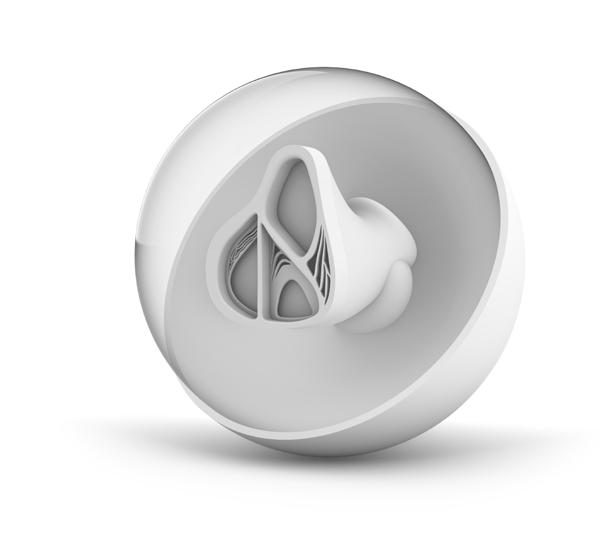
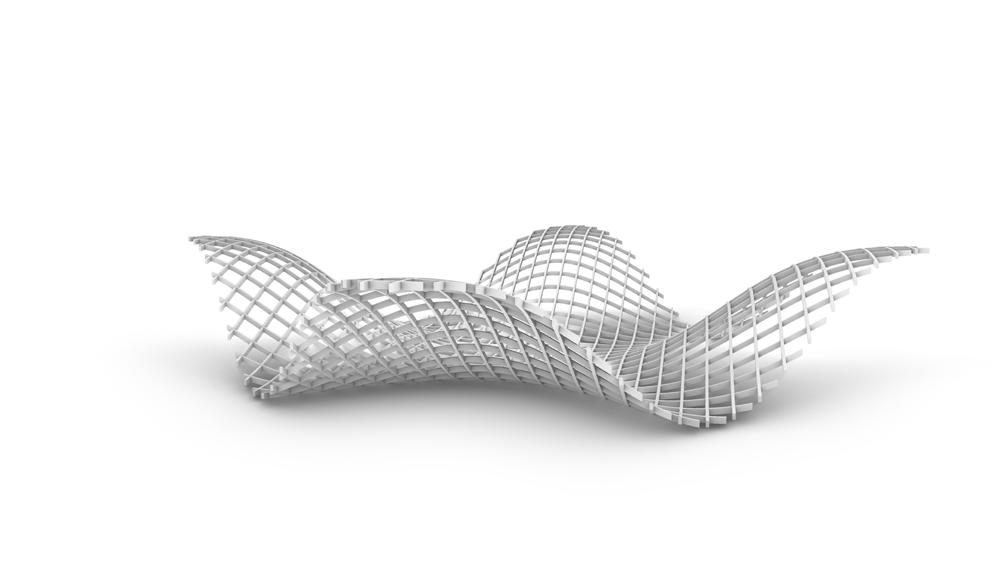
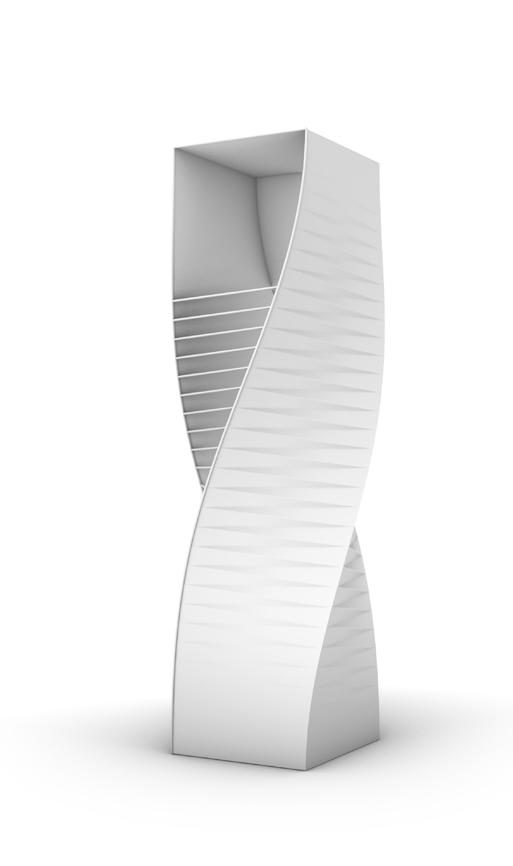
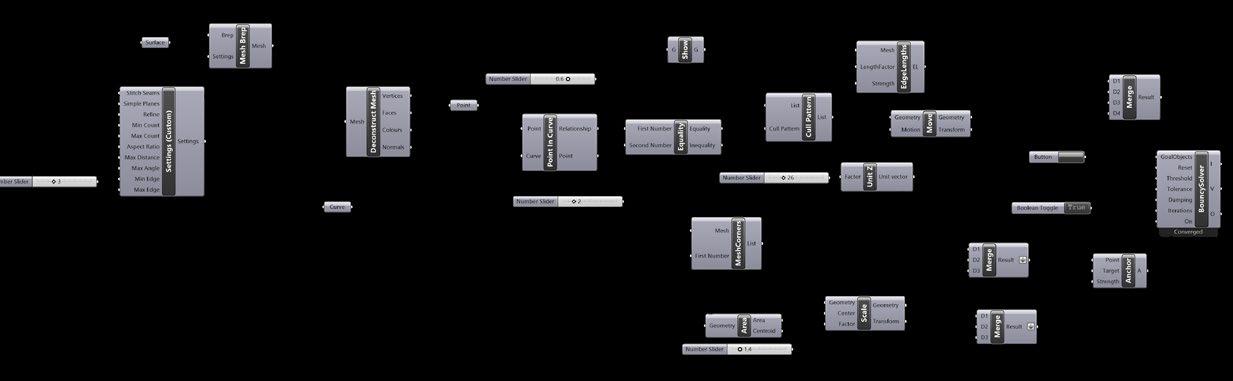
RHINO AND GRASSHOPPER EXPLORATION
45
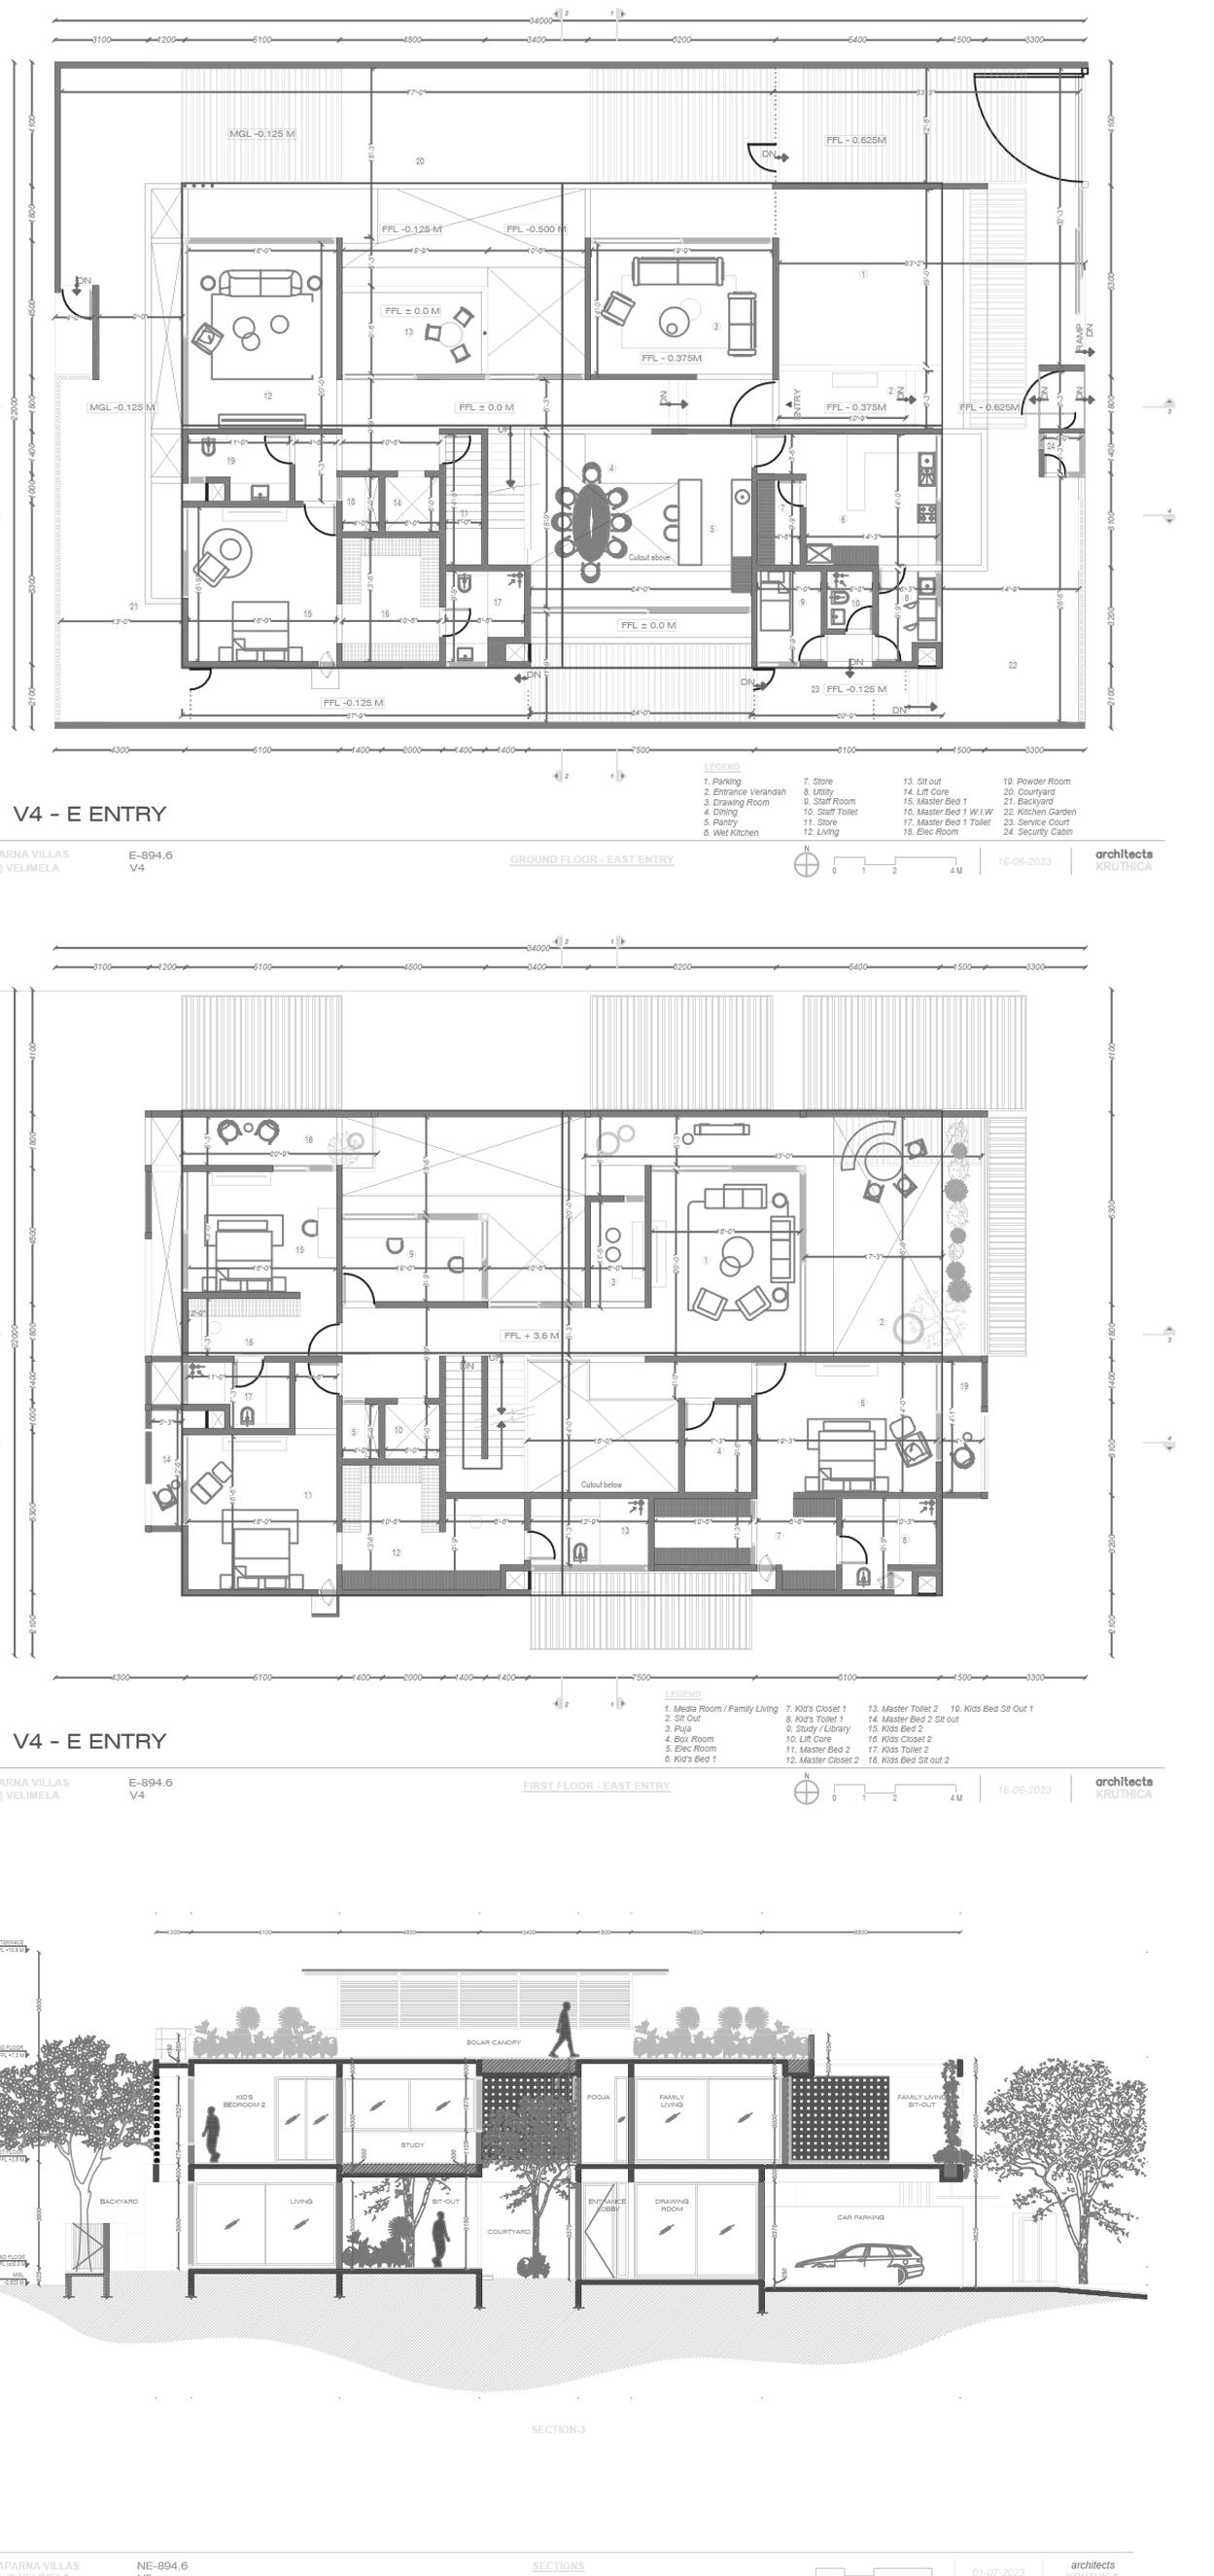
Location: Hyderabad, India
Team: Kruthica Architects
Time frame: June 2023 -
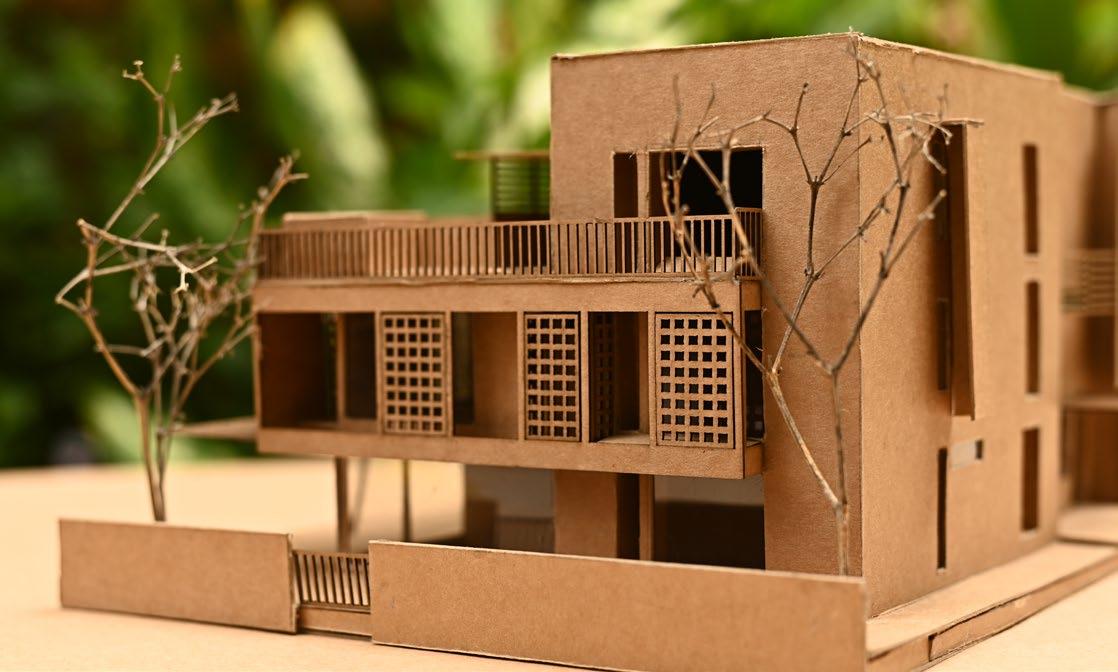
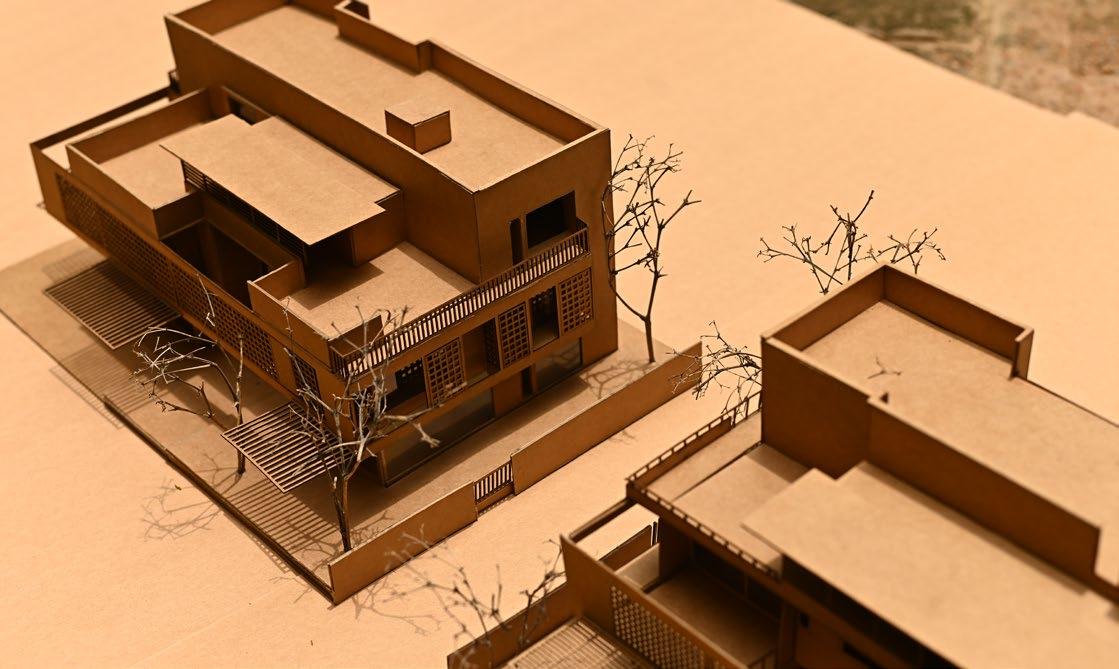
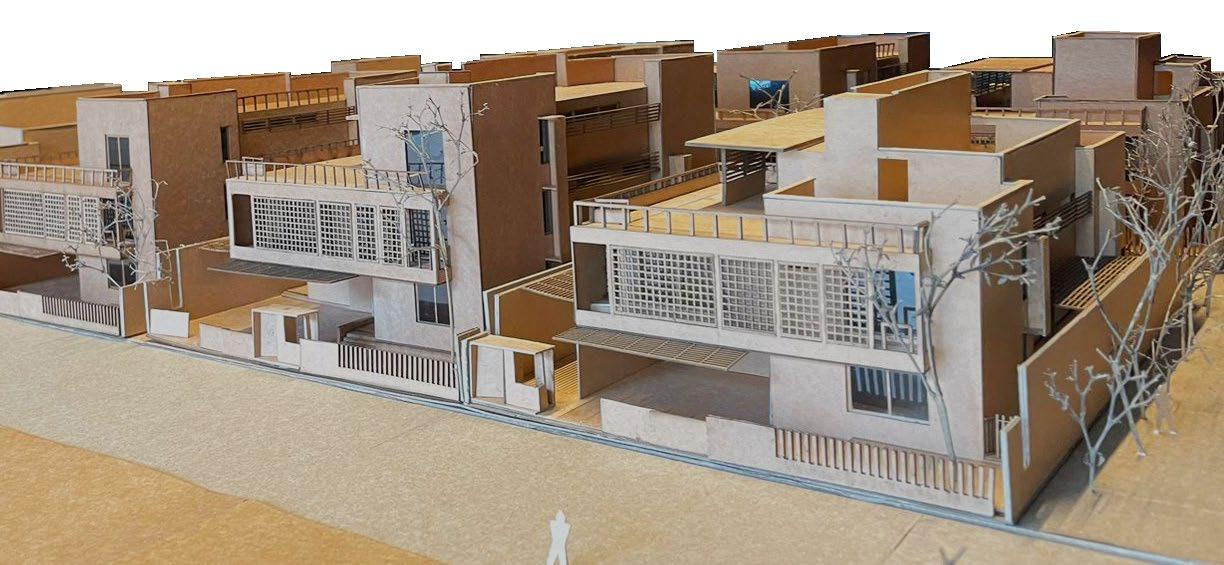
Luxury group housing development abad, India. A part of the design sign 8 villas considering microclimate Also assisted in drafting, modeling, street analysis, site analysis and Use of jalis, louvres and pergolas perefctly adept to it’s hot and dry
46
LUXURY GROUP HOUSING DEVELOPMENT PROJECT
HOUSING PROJECT
development project in Hyderdesign team and helped demicroclimate and openings. modeling, climate analysis, and form development. pergolas define this project dry climate. India Architects (team of 5)
July 2023
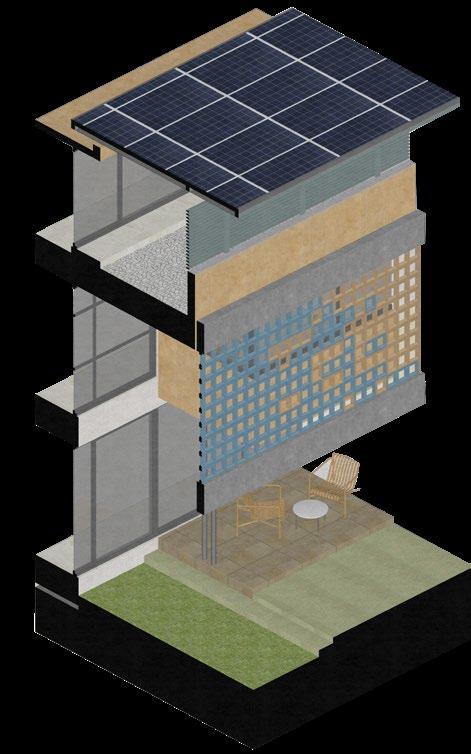
Solar panel canopy
Louvres
Exposed brick facade
Jali work Large glazings
Sit outs and courtyards ISOMETRIC WALL SECTION
47
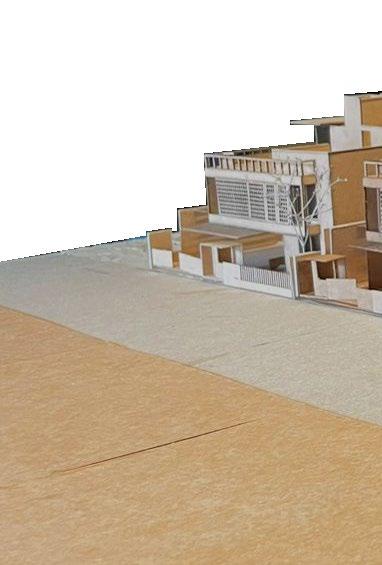
ARIAL VIEW OF TWO FACING VILLAS
STREET VIEW OF EAST FACING VILLA
“Man is nothing but a bundle of sensations” - Protagoras
The connate ability to sense is the finest asset we possess, and like in every animal, it is ingrained in us and was developed to help us survive. Although we have evolved over time the magnitude of this prowess remains the same. Every sensation that we have is immediately activated when we enter a space. Like the welcoming warmth brushing your skin as soon as you open the door to a coffee shop, the aroma of fresh brewed coffee inside, the gentle grind of the machines over the bubbling conversations, the taste of coffee on your tongue, the softness of your favourite chair in your favourite corner of the shop, all of this creates an experience resulting in the affinity we face towards coffee. When the essence of a space is perceived through all of our senses, how can we take more of an advantage of this opportunity? When to sense is such a common phenomenon, how important is it to incorporate it into architecture? How does architecture influence these senses?
RESTORING THE BRIDGE BETWEEN SENSES AND ARCHITECTURE
Architecture creates sensations through an exemplary blend of memory and curiosity. The ancient Greeks and Romans had concocted a tactic for evocation enhancement called the method of loci, this was the means to recollect memories by linking them to spaces. Architecture has a grasp over any mind, using it’s own memories and inquisitive nature, creating a figure and ground relationship between what it already knows and remembers, and what it doesn’t formerly know, and is eager to experience. Our brains, in fact, are so accustomed to sensing, that the lack of sensory stimulation is to a brain what the lack of physical stimulation is to the muscle. A study was undergone by the CIA where they placed several students in a complete white room with little to no stimulation and deduced that after about 24 hours of no stimulation they started hallucinating, indicating that their minds started fabricating their own sensory stimulus to counteract the lack of stimulation, and after about 48 hours they had fully collapsed. The Finnish scientist, Juhani Pallasmaa, notes this significance of sensory stimuli in architecture in his book “eyes of the skin”. In this thought provoking publication, he also suggests that the paradigm shift from oral to written speech might have caused the dominance of vision to replace the primary predominance of hearing.
“The space traced by the ear becomes a cavity carved in the interior of the mind” - Juhani Pallasmaa
Thousands of stories line the 700-year-old stone walls of the Golkonda fort, situated in Hyderabad, India, which was once the hub of a significant Indian dynasty, the Qutub Shahis. The Golkonda fort is spectacular in more ways than one but one of the most marvellous features noticed here is the acoustics. Since we stroke the edges of a space with our ears, even ones that are unreachable by sight, the architects of the time must have found it apt and necessary to make it acoustically very well connected. This fort was built using exquisite sound reflecting materials that helped transmit the faintest clap in the right position to over 200 metres of timeworn rubble which were once huge walls filled with grandeur. This evinces the ancient architect’s solicitude towards other senses and how they utilised the gravity of their prominence and function in architecture.
“Today I am accused of being a revolutionary, yet I confess to having had only one master: the past; and only one discipline: the study of the past.” - Le Corbusier
Another inordinate example of bygone architecture with impeccable manoeuvre of sensations is Akbar’s tomb in Sikandra, India. This was also mentioned in a TED talk by Bijoy Ramakrishnan, where he explained how this tomb, built using multi-religious architecture is ornamented on the outside with beautiful gems and white marble instilling visual captivation but when one enters inside, there is a sudden unanticipated transition space void of ocular centric design, with a dark passage way, echo of footsteps and smooth undulating walls creating a sort of inter-dimensional walkway, a transition from the living world which opens up to the tomb chamber. The tomb chamber, which he expressed to have the aura of ‘a meta-physical space where one feels like they’re in communion with Akbar himself, , is embossed with elegant designs and embellished with riches creating this burst of visual stimuli yet again. Bijoy mentions the use of the other senses here, to create this utterly profound and moving experience, that he believes to be both extremely important yet inexistent in architecture of....
48 AN ARCHI-SENSORY EXHALE
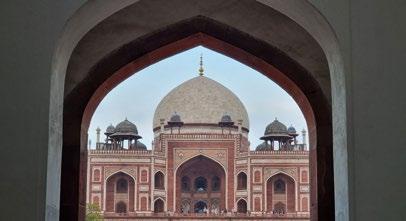
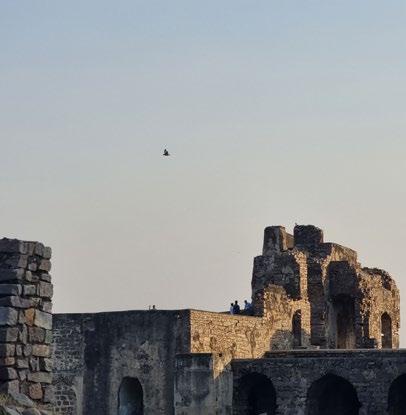
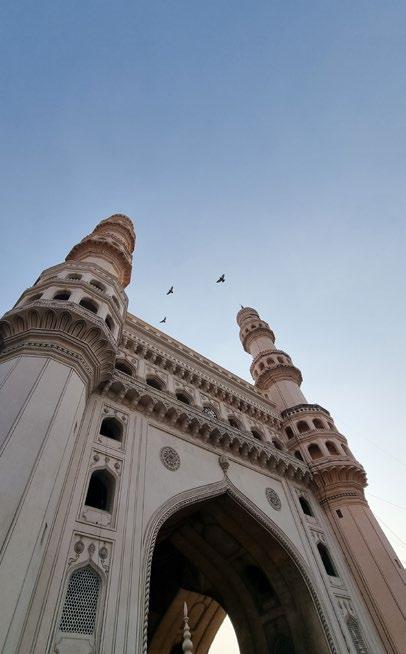
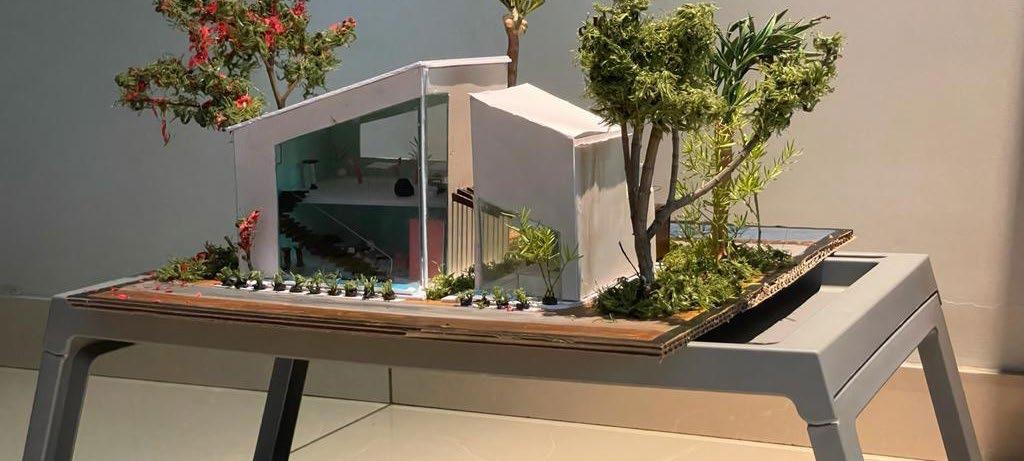
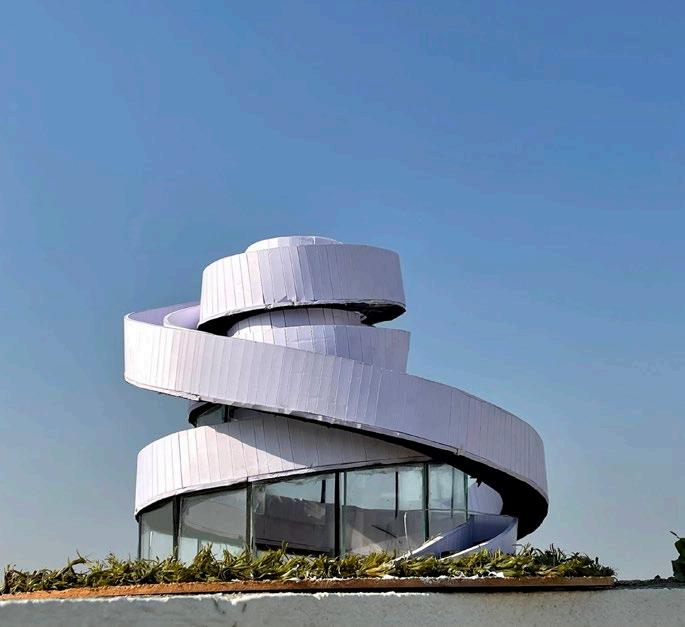
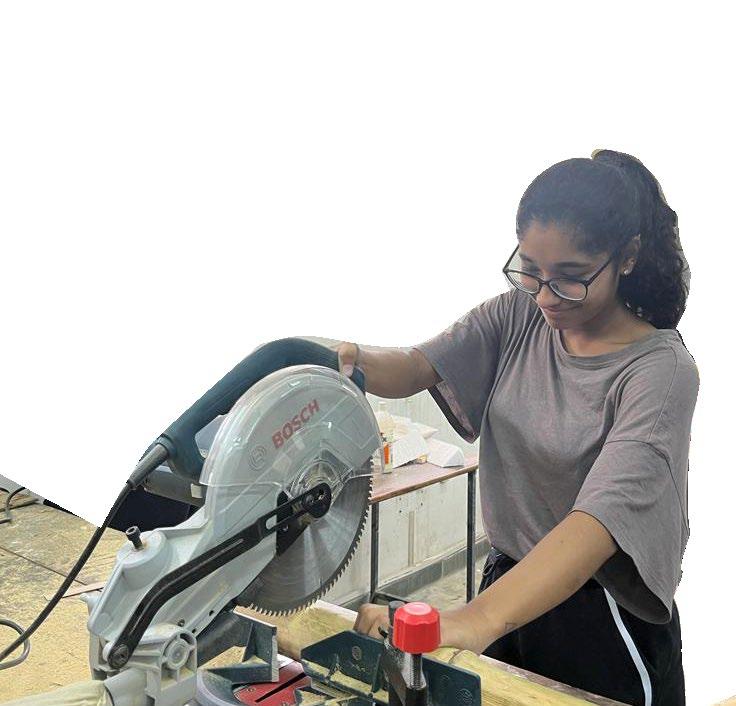
PHOTOGRAPHY AND PHYSICAL MODELING


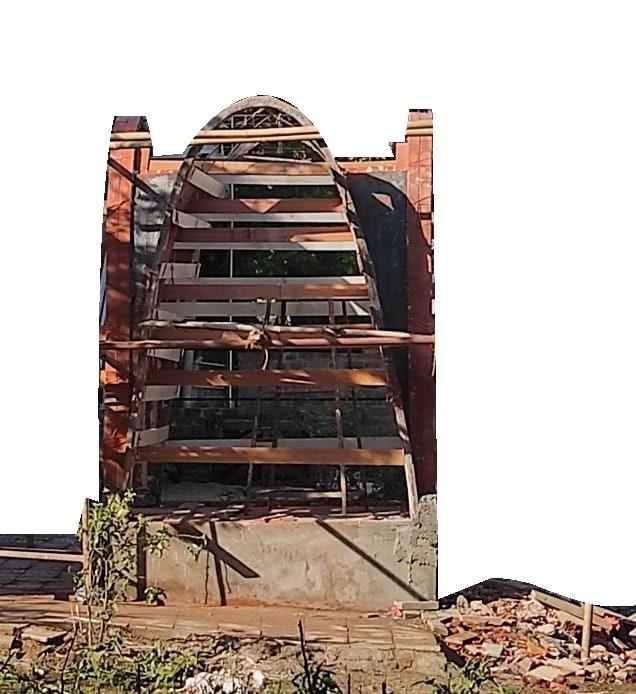
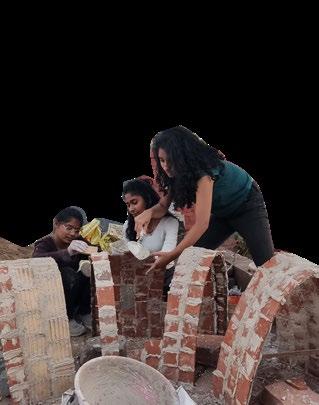
Arches and Vaults workshop
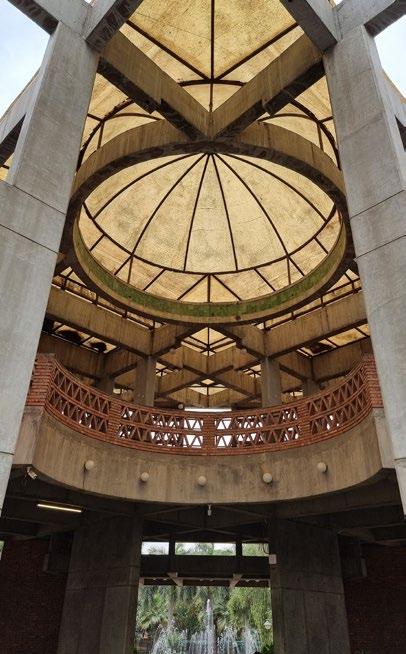
Code for vault form exploration in grasshopper
49
THANK YOU tushitathumati@gmail.com +91 9440611048