NORTHERN CALIFORNIA
SPORTS & ENTERTAINMENT
ABOUT
TURNER FIRM OVERVIEW
Turner is a North America-based, international construction services company and is a leading builder in diverse market segments. The company has earned recognition for undertaking large and complex projects, fostering innovation, embracing emerging technologies, and making a difference for their clients, employees and community. With a staff of over 10,000 employees, the company completes $15 billion of construction on 1,500 projects each year. Turner offers clients the accessibility and support of a local firm with the stability and resources of a multi-national organization. A LEGACY BUILT ON TRUST
Henry Turner founded Turner Construction Company in 1902 based on the core values of teamwork, integrity and commitment. Our work has resulted in the transformation of skylines, communities, and the construction industry. Turner first made its mark on the industry by pioneering the use of steel-reinforced concrete for general building, which allowed our company to deliver safer, stronger, and more efficient buildings to our clients. Today, our reach is global, and our people uphold Henry Turner’s vision to provide valuable services to clients and build partnerships in the community. “A promise made is a promise delivered,” rings as true today as it did in 1902. OUR CULTURE
Throughout Turner’s history, we set ambitious goals and made formal commitments to enhance safety, care for others, increase diversity and impact in the community, uphold high standards for business integrity, and build ever more sustainable and resilient buildings. We are now connecting these and other efforts in an Environmental, Social and Governance (ESG) strategy to enhance and strengthen our company and the industry. This is an authentic extension of our culture and includes how we actively care for people, how we build sustainability, and how we conduct business with transparency and accountability.
Making a difference in the lives of our people, customers, and community.
LOCAL BUILDER
NATIONAL RESOURCES
YANKEE STADIUM New York, New York
PROVIDENCE PARK STADIUM EXPANSION Portland, Oregon
CHILDREN’S MERCY PARK Kansas City, Kansas
NEW HIGHMARK STADIUM Orchard Park, New York
BUTLER UNIVERSITY HINKLE HISTORIC RESTORATION Indianapolis, Indiana
LINCOLN FINANCIAL FIELD Philadelphia, Pennsylvania
LINCOLN CENTER DAVID GEFFEN HALL New York, New York
LOUVRE ABU DHABI Abu Dhabi, United Arab Emirates
AUGUST WILSON AFRICAN AMERICAN CULTURAL CENTER Pittsburgh, Pennsylvania
UNIVERSITY OF TEXAS BASS CONCERT HALL Austin, Texas
UNIVERSITY OF NOTRE DAME DEBARTOLO PERFORMING ARTS CENTER
GLOBAL CENTER FOR HEALTH INNOVATION AND HUNTINGTON CONVENTION CENTER
LOS ANGELES CLIPPERS
INTUIT DOME Inglewood, California
The AECOM-Turner NBA Joint Venture delivered Intuit Dome, the new home of the Los Angeles Clippers and a state-of-the-art, 18,000-seat arena in Inglewood, California. Located on a 28-acre site next to SoFi Stadium, the venue includes two NBA courts, a practice facility, team offices, and a sports medicine clinic. The fan-focused design features a 44,000-square-foot doublesided halo scoreboard, over 640 restrooms, and advanced cashless concessions, along with an 80,000-square-foot outdoor plaza with dining, retail, and community space. Built as a fully electric, LEED Platinum-certified facility, Intuit Dome incorporates solar power, reclaimed water systems, and low-carbon concrete technologies, and was completed for the 2024 NBA season.
INTUIT DOME FEATURES A 44,000 SQ. FT. HALO SCOREBOARD AND OVER 640 RESTROOMS—SETTING A NEW STANDARD FOR FAN EXPERIENCE
PROJECT FEATURES 18,000 seat NBA Arena PTFE & ETFE Panel Roof Structure LEED Platinum Certified Suites & Clubs Community Space Exterior Plaza
SANTA CLARA STADIUM AUTHORITY
LEVI’S STADIUM Santa Clara, California
As one of the most innovative and technologically advanced NFL stadiums in the world, the San Francisco 49er’s home stadium boasts 165 luxury suites and 9,000 club seats. The 1,850,000 sf, design-build stadium was designed with multi-purpose flexibility. The NFL’s fastest-constructed stadium features an open design, which allows fans to enjoy the views of the playing field and the streets and pedestrian plazas, the surrounding Silicon Valley, and the mountains beyond. Turner in a Joint Venture with Devcon achieved the title of the NFL’s first LEED Gold certified stadium and is one of the largest buildings ever registered with the United States Green Building Council (USGBC).
AWARD WINNING PROJECT 2017 National Football League, Facility of Merit 2016 Stadium Business Awards, Venue of Year 2016 Acterra, Business Environmental Award 2015 Sports Business Journal, Sports Facility of the Year
CITY OF SACRAMENTO, SACRAMENTO KINGS, AND FULCRUM PROPERTY
GOLDEN 1 CENTER Sacramento, California
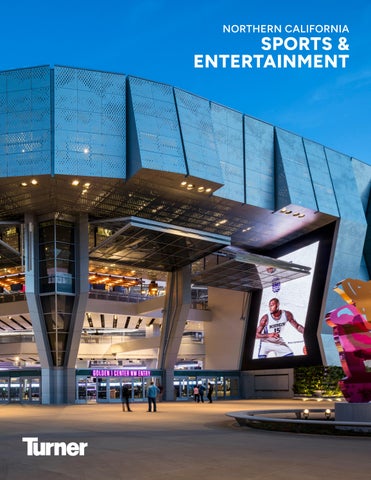
THE FIRST LEED PLATINUM CERTIFIED INDOOR SPORTS VENUE IN THE WORLD. Known as “the world’s most connected indoor sports and entertainment venue” The Golden 1 Center replaced a shopping mall in the middle of downtown Sacramento. The 17,600-seat downtown entertainment destination in California’s State Capitol serves as the home of the NBA’s Sacramento Kings. The Golden 1 Center is a first-class, state-of-the-art, LEED Platinum certified, multi-purpose facility that hosts world-class, large-scale, live entertainment events along with a broad range of commercial, community, and cultural activities. The facility includes 83 suites and three premium-level clubs including two skyboxes that overlook the concourse and have a direct view of the outside.
AWARD WINNING PROJECT 2017 Sacramento Bee, Facility of the Year 2017 ENR California, Best Sports/Entertainment Project 2017 Sacramento Business Journal Best Real Estate Projects, Project of the Year 2016 Urban Land Institute, Project of the Year 2016 Sports Technology Awards, Best Elite Sports Facility
STADCO, LLC
SOFI STADIUM Inglewood, California
ENCOMPASSING 3.1 MILLION SQUARE FEET OF OUTDOOR-INDOOR SPACE, THIS OPEN-AIR STRUCTURE IS THE NFL’S LARGEST VENUE.
A Turner-AECOM/Hunt Joint Venture project, SoFi Stadium, home to the Los Angeles Rams and Chargers, is the first football stadium constructed in Los Angeles in nearly a century. The open-air stadium seats approximately 70,000 and is also the only indoor-outdoor stadium to date, as well as the NFL’s largest. Acting as the centerpiece of a nearly 300-acre development, the stadium shares a roof canopy with two additional unique venues - the 2.5-acre covered outdoor American Airlines Plaza and the 6,000-seat YouTube Theater.
FIND OUT MORE ABOUT THE PROJECT’S
THE WORLD’S LARGEST CABLE NET ROOF STRUCTURE
AWARD WINNING PROJECT 2024 AIA Architecture Award 2022 Illuminating Engineering Society Award of Distinction 2022 ARCHITECT Architecture Award, Sports and Recreation 2021 ASCE Los Angeles, Architectural Engineering Project of the Year
GREAT WOLF RESORTS
GREAT WOLF LODGE MANTECA Manteca, California
One of the newest Great Wolf Lodge resorts, this 516,000 sf, family-friendly resort and amusement park in serves as a well-needed entertainment and vacation destination for the Central Valley. The Lodge includes 10,000 sf of meeting space, 95,000 sf of indoor water park space, an outdoor pool, bowling, retail, miniature golf course, restaurants, and several branded amenities and entertainment activities. The majority of the 1,397 construction roles for the new 500-room hotel were sourced from the local region, leveraging skilled union labor from the area. Great Wolf Lodge became a notable employer, having offered 250 full-time and 250 part-time positions at their 19th resort.
THE MAJORITY OF THE 1,397 CONSTRUCTION ROLES WERE ENGAGED FROM THE LOCAL REGION, LEVERAGING SKILLED UNION LABOR FROM THE AREA.
AWARD WINNING PROJECT 2020 ASCE, Outstanding Architectural Engineering Project PROJECT FEATURES CM at Risk Prefabrication Community Impact Self Perform Operations
FOX OAKLAND THEATRE, A CALIFORNIA NON-PROFIT CORPORATION
FOX THEATER & OAKLAND SCHOOL FOR THE Oakland, California
The Fox Theater & Oakland School for the Arts project consisted of three meticulous planned phases of construction to refurbish the 62,000 sf iconic theatre and its historic interiors, as well as create a new three-story wood framed building to house the new 53,600 sf School for the Arts. The build-out of the school included modern amenities such as restrooms, locker rooms, administration offices, and a vibrant student center.
E ARTS
“TURNER HAS BEEN HARDWORKING, HELPFUL, SUPPORTIVE, PATIENT AND INFORMATIVE. WE LOOK FORWARD TO CONTINUING TO WORK WITH YOU.” Saul B. Drevitch, Head of School
AWARD WINNING PROJECT 2009 Oakland Heritage Alliance, Partners in Preservation Award 2009 National Trust For Historic Preservation, National Preservation Award 2009 California State Legislature, Certificate of Recognition Sustainable Future of Your Community 2009 California State Legislature, Certificate of Recognition Green Heroes
STANFORD UNIVERSITY
STANFORD BING CONCERT HALL Stanford, California
ELEVATING THE ARTS AND CELEBRATED FOR EXQUISITE ACOUSTICS.
The design and construction of the new 112,600 sf Bing Concert Hall at Stanford University exemplifies the seamless integration of innovation, acoustics, and technicalities to transform the performing arts experience. With the capacity to support over 800 visitors, the captivating vineyard-style structure connects students, concertgoers, and the surrounding community, establishing itself as an anchor point for the area.
AWARD WINNING PROJECT 2013 ENR, Best of the Best Cultural Project (National Award) 2013 ENR, Best of California Cultural Project 2013 ENR, California Excellence in Safety 2013 AGC, Meeting the Challenge of the Difficult Job
CITY AND COUNTY OF SAN FRANCISCO
WAR MEMORIAL OPERA HOUSE San Francisco, California
The San Francisco War Memorial Opera House is a national and city historical landmark built in 1932. The basic structure is steel frame with terra cotta clad reinforced concrete exterior walls. Interior spaces are detailed in cast stone, ornamental plaster, marble, bronze and tile throughout. With seating for 3,000 patrons across four levels, this iconic venue has hosted countless unforgettable performances. This project involved seismic upgrades, restored damaged finishes, and meticulously redesigned public areas to meet ADA/code requirements. From installing state-ofthe-art theatrical and lighting systems to revamping ventilation, Turner’s priority was to ensure this world-renowned Opera House remains a beacon of artistic brilliance for generations to come.
PROJECT FEATURES Performing Arts Historic Renovation Seismic Upgrades High-End Finishes
LAS VEGAS CONVENTION AND VISITORS AUTHORITY
LAS VEGAS CONVENTION CENTER WEST H Las Vegas, Nevada
The Turner/Martin-Harris (TMH) Joint Venture provided preconstruction and CM at Risk services for the massive Expansion of the Las Vegas Convention Center to accommodate current customer needs and capture future trade show opportunities. The expansion adds 1.4 million sq. ft. to the current convention center. The expansion scope includes a three-story building with an exterior curved roof canopy. The Las Vegas Convention Center was the first facility of its kind to achieve both LEED and Green Globes certifications, setting a rigorous precedent for future competing convention centers.
HALL EXPANSION
AWARD WINNING PROJECT 2021 AIA Nevada Honor Award (Built) 2021 ENR Award of Merit, Sports/Entertainment 2021 ENR Award of Merit, Excellence in Sustainability
SACRAMENTO
2500 Venture Oaks Way, Suite 200 Sacramento, CA 95833 WALNUT CREEK
100 Pringle Ave, Suite 340 Walnut Creek, CA 94596 SAN FRANCISCO
100 Bush Street, Suite 510 San Francisco, CA 94104 SILICON VALLEY
691 S Milpitas Boulevard, Suite 202 Milpitas, CA 95035 RENO 300 E 2nd Street, 15th Floor Reno, NV 89501
@turnerconstructioncompany
turnerconstruction.com