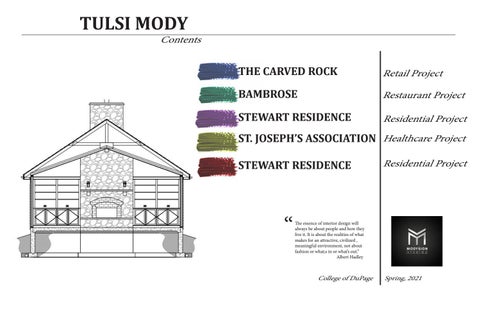
TULSI MODY
Contents
THE CARVED ROCK
Retail Project
BAMBROSE
Restaurant Project
STEWART RESIDENCE
Residential Project
ST. JOSEPH’S ASSOCIATION Healthcare Project STEWART RESIDENCE
“
Residential Project
The essence of interior design will always be about people and how they live it. It is about the realities of what makes for an attractive, civilized , meaningful environment, not about fashion or what;s in or what’s out.” Albert Hadley
College of DuPage
Spring, 2021
THE CARVED ROCK Retail project
Located in the Oakbrook Center Mall, The Carved Rock is a Retail store for Young and Bold Women who seek raw beautiful jewelry. This jewelry store is a ballad to the uncut pristine stones and their journey to beautiful pieces of art they become. The stones come alive in earrings, rings, pendants, necklaces, watches and numerous other gift items that brighten up any occasion. Our store has a delicately carved selection of seasonal to new trends to personalized gifts. Branding
Oak finish Vinyl by Opto
Venetian Grey By Mohawk
REVOtile Concrete by Daltile
4043 Light Elm Vinyl For Fixtures By Opto
Black Haze by Daltile
FRONT ELEVATION
8830 Elemental Concrete Veneer By Formica
All rendering produced in SketchUp and rendered in VRAY
THE CARVED ROCK
ARCHITECTURAL ELEMENT
Our store focuses on sustainability, ease of maintenance, durability of finishes and branding. Some of the notable architectural features include the outside façade and the gemstone feature wall. The focus on the design was raw, uncut and pristine ideas just like precious stones. This is evident in crumbling and unfinished walls, materials, flooring design and finishes. This design meets requirements by LEED in most of its material selections. The upsell of this design is the exterior walls; cleverly used to display mystery of this divine jewelry store. Our objective behind the design concept was to Create mystery and have a Strong exterior, irresistible not to walk in.
Plans not to scale but were drawn at industry standard of 1/8”=1’0”
LIGHTING PLAN This plan shows commercial based lighting. We have chandeliers, pendants, tsk lightings, wall washers and recessed cans for a well lit retail space
MERCHANDISE PLAN
This plan shows circulation and product arrangement.
FLOORING PLAN
FIXTURE PLAN
This plan shows different materials used on the flooring of theretail store. The toothed wood flooring is Bmaboo based and the concrete is from Daltile.
This plan shows different heighted display fixtures from OPTO. These provideample space for products and are also easy to maintain!
3-point birds-eye perspective produced in Sketchup
Classic Collection Round Table Set. we decided to add these tables to add heights to our products.
Reveal Round Pedestals With Mirror And Graphic Holder. this long mirror broadens the space with more product display options on a lower level for younger demograohic .
Reveal Grouping Table With Laminated Top And Side. Sustainably efficient 3 piece table that can be rearranged according to display requirement
Reveal Wall Mounted Shadowbox. Great wall piece with removable and rearranging shelves.
Reveal Tiled Wall System. Great shelving unit with storage for extra products. also comes with integrated lighting. uses less space!
Evolve Double Drawer Locking Glass Showcase. We used this in this project to minimalize fixture look, the glass display case camoflauges in the space, leaving just precious jewelry to look at!
Great hanging shelves option that camoflage into the walls that can be rearranged according to display options.
BAMBROSE
Restaurant project
Welcome to Bambrose, where the aroma of roses floats in the air and the green bamboos sooth thyself. This eatery is modern and trendy with a distinct branding. We follow eco-friendly protocols and serve unique, healthy food options featuring fusion cuisine. This joint excels in its Garden Chic attire and offers scrumptious finger foods. NEW GARDEN RETRO CHIC RESTAURANT ON THE BLOCK!! DOWNTOWN OAKBROOK CHICAGO, IL. This restaurant design focuses on Acoustics and Biophilia incorporated in its design. The biophilic wall keeps the noise level down in a restaurant and also brings a natural and healthy aesthetic of the space. The fabrics from Schumacher act as a great way to absorb noise levels.
All rendering produced in SketchUp and rendered in VRAY
We pride ourselves at harvesting locally grown fruits and vegetables. We harmonize with the community by offering composting recycling. Our furniture is Bamboo, our flatware is Bamboo and even our wine glasses are bamboo! Our restaurant emphasizes on visuals with Instagramworthy decor and food presentation. every corner of our restaurant guarantees bomb worthy Instagram pictures. Enjoy our modern casual yet trendy atmosphere.
Bamboo Materials Plyboo Wooden Floring
NTS but were drawn in industry standard of 1/8”=1’0”
Schumacher Wallcovering heavy wallcoverings to absorb noise and add color!
Velvet Uholstry for thicker materials for accosutics
Solid Surface for hitting off environmental friendlt product checklist
Recycled Metal on bar top to give a modern look.
Eco Friendly Daltile for a pop of color and sustainability
STEWARTResidential RESIDENCE project The RESIDENTIAL design for the Stewarts is focused on Aging in Place, ADA and Sustainability. The focus of this design was to accommodate the client furniture with the new design. The design intent was to make the place ADA Complient and specific to aging in place. This is evident in LED strip lighting under the bed, lever style door handles, contrasting colors in design and materials, no step entry, wider doorways and an open plan system. LEED principles were incorporated by using sustainably designed furniture. Sustainable finishes include Plyboo wooden flooring. Notable architectural features include the custom platform bed and the raised open fireplace. This healthcare project focuses on Evidence Based Design. The biophilic wall keeps the noise level down and also brings up a soothing and healthy aesthetic of the space. The fabrics from Kravet and Haworth act as a great way to absorb noise levels, they are industry standards with double rubs so they are great for industry use. The materials used are significantly durable, safe to be used in this environment and help with Life Cycle cost.
NTS but were drawn in industry standard of 1/2”=1’0”
“
The main focus on this residential design was Aging in place and that is evident in contrasting colors and materials throughout the space. The contemporary design also functions well with the entire floor plan.”
Grainger Dome by Lightology
All rendering produced in Adobe Photoshop
Suspenders Globes by Lightology
Bridgette by Kravet
Clarkson by Kravet
Bridgeport side table by Kravet
ST. JOSEPH’S ASSOCIATION Healthcare Project
CONCEPT St. Joseph’sAssociation is in Chicago where the Sisters ministered to the Italian immigrants and their families. In Chicago, they built a residential home and school with the focus of caring for the mentally and physically challenged. This facility serves women who have sensory focuses such as autism. All the cottages have been remodeled to be “up to code” for the Residents. We at Modysign wanted to create an ADA complient, safe and functionl environment for all residents and guests of these cottages and Association.. we incorporated a pastel and calming finishing palatte throughout the space for a warm feel. Beautiful bright and fun accents compensate for the soft touches in all the rooms of the cottages. Natural Lights through large windows tie the spaces together as a home run! SOLUTIONS To create an ADA Complient, safe and functional environment through the use of evidence based design. Biophilia for cleaner air and calm environment Bamboo, jute and plant based materials as accoustis ADA accessible spaces Pastels to soothe eyes Open plan for free access Floor to ceiling windows for more light Contemporary and bright colors and ideas Ergonomic seating LEED approved materials brighten up any occasion. Activity Director’s Office
Floor plan and furniture plan
NTS but were drawn in industry standard of 1/8”=1’0”
MATERIALS All materials used in this project are commercial brand.
SAFETY
WAYFINDING Flooring and ceiling designs help with easy wayfinding.
SUSTAINABLE
ADA COMPLIENT
Eco Friendly Daltile for a pop of color and sustainability Puzzle Room
6 2
3
5
10 5
4 7
LIGHTING LEGEND 7
4" CAN BY LIGHTOLOGY 6" WALL WASHER-WHITE BY LIGHTOLOGY
FLOORING LEGEND 8
BARNWOOD BY PLYBOO
2
PEARL BY PLYBOO
2 10
5
5 1
3
NAVIGATION NOSTALGIA BY ATRAFLOOR
4
PT PRO 90 GRASS-LIKE ARTIFICIAL TURF BY ON DECK SPORTS
5 9 6
7
1
LAIKA PEDANT BY STEELCASE
1
PICTURE LIGHT BY LIGHTOLOGY
HERACLEUM II LED SUSPENSION BY LIGHTOLOGY
STRUNG PEARLS LED CHANDELIER BY LIGHTOLOGY
WARM STONE BY PLYBOO CHECKERED BY DALTILE
7
CHENILE WARP BY INTERFACE
8
B702 NET EFFECT BY INTERFACE
9
LIMA BY INTERFACE
10
UPLOAD BY INTERFACE
EXHAUST
2X2 TROFFER LIGHT BY LIGHTOLOGY-WHITE
CEILING LEGEND 6" DRYWALL DROP CEILING
5
WOOD GRILLE CEILING by Norton Industries
6
Flooring Plan
Lighting Plan
ADKINS RESIDENCE Residential project The RESIDENTIAL design for the Adkins is focused on Aging in Place, ADA and Sustainability. The focus of this design was to accommodate the client furniture with the new design. The design intent was to make the place ADA Complient and specific to aging in place. This is evident in LED strip lighting under the bed, lever style door handles, contrasting colors in design and materials, no step entry, wider doorways and an open plan system. LEED principles were incorporated by using sustainably designed furniture. Sustainable finishes include Plyboo wooden flooring. Notable architectural features include the custom platform bed and the raised open fireplace.
Demolition Plan
Reflected Ceiling Plan
Floor Plan
Construction Plan
Mechanical Plan
NTS but were drawn in industry standard of 3/16”=1’0”
“
The main focus on this residential design was Aging in place and that is evident in contrasting colors and materials throughout the space. The contemporary design also functions well with the entire floor plan.”
Grainger Dome by Lightology
Suspenders Globes by Lightology
Bridgette by Kravet
Clarkson by Kravet
Bridgeport side table by Kravet
Tulsi Mody strives for elegant and sustainable designs in her projects. Whether it is selecting furniture, materials or finishes, her objective is to make the space look and feel its best. In addition to her Associates in Interior Design, she also holds a bachelors in Hotel and Tourism management. Her education makes her knowledgeable about Residential, Hospitality, Healthcare and Office designs and practices. Clients including Fioni Fernandes; Urban Tadka, a classy Indian Fusion Restaurant in San Diego recommend her high and well. She is well rounded throughout the industry and well informed of new trends.