
This two-flat affordable dwelling unit (ADU) is designed with an emphasis on flexibility and personalization, offering a tailored living experience for a specific user. The space was conceptualized for Joshua Woodard and Isimeme Edeko, a Black married couple and content creators, with the intention of reflecting their individual identities and creative practices. The design integrates elements that celebrate their cultural heritage, creative endeavors, and dynamic lifestyle, ensuring the environment is both functional and deeply meaningful to their unique needs and aspirations.
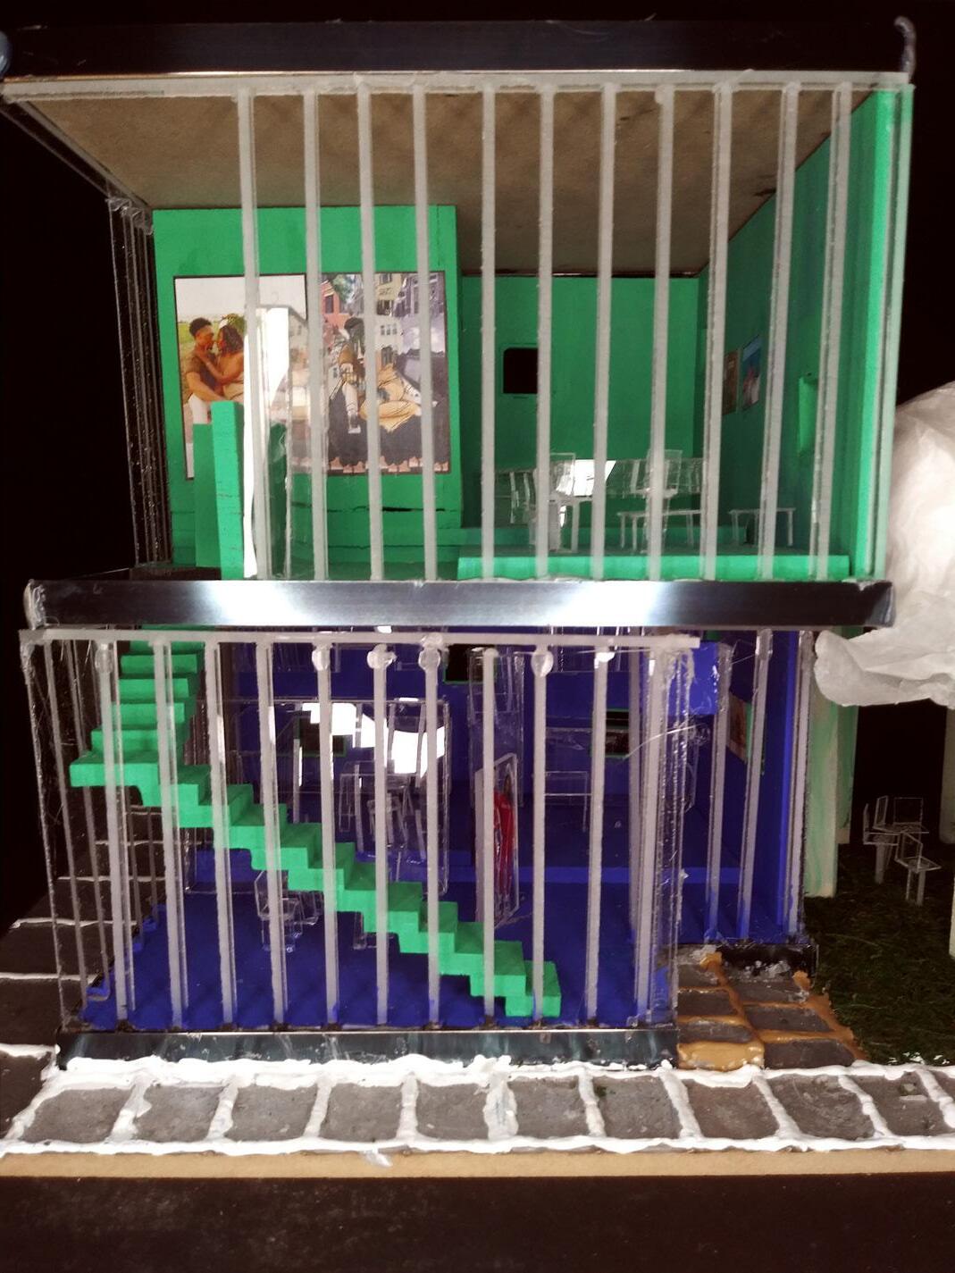
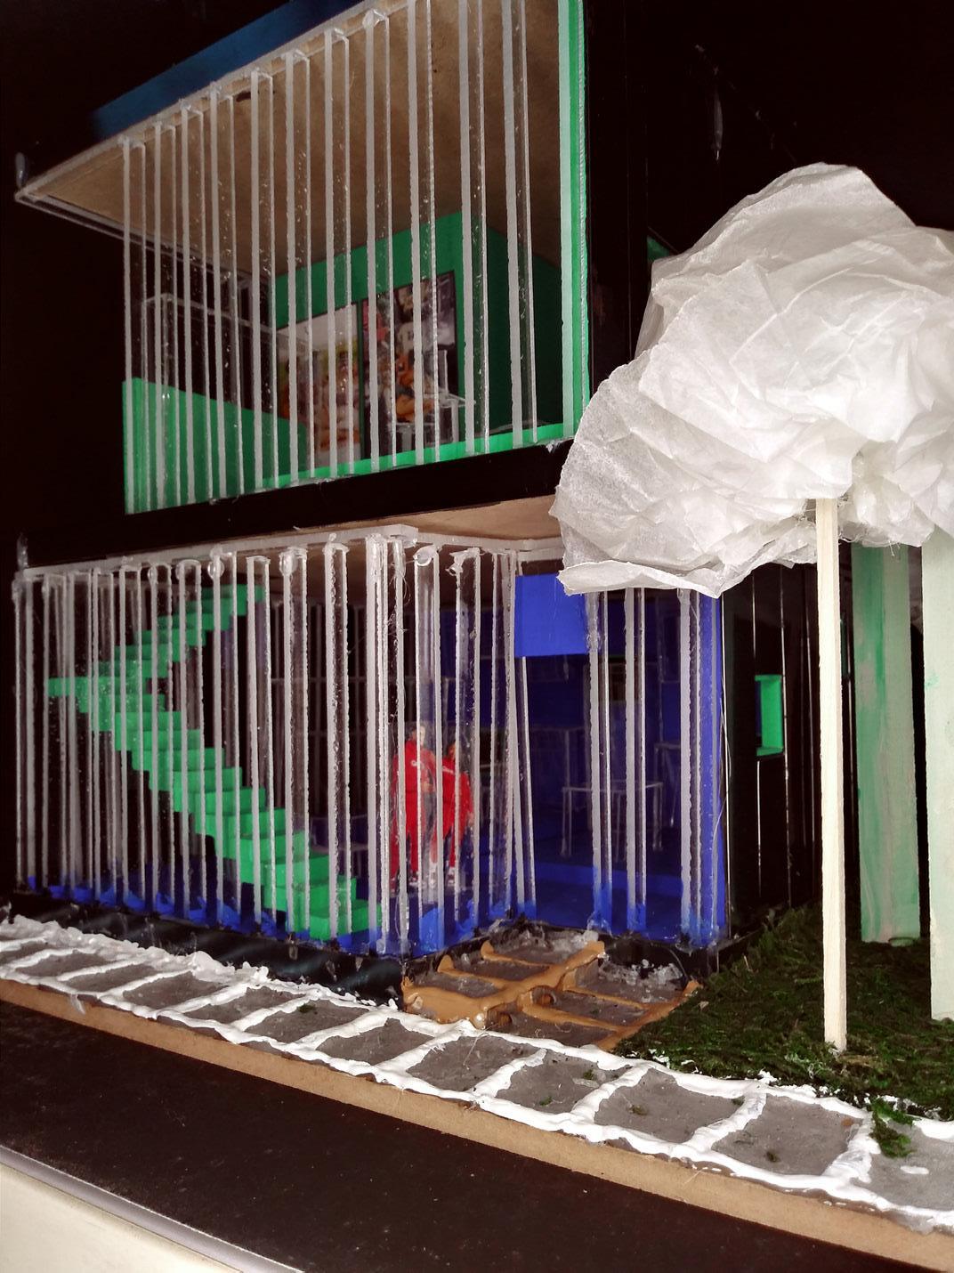
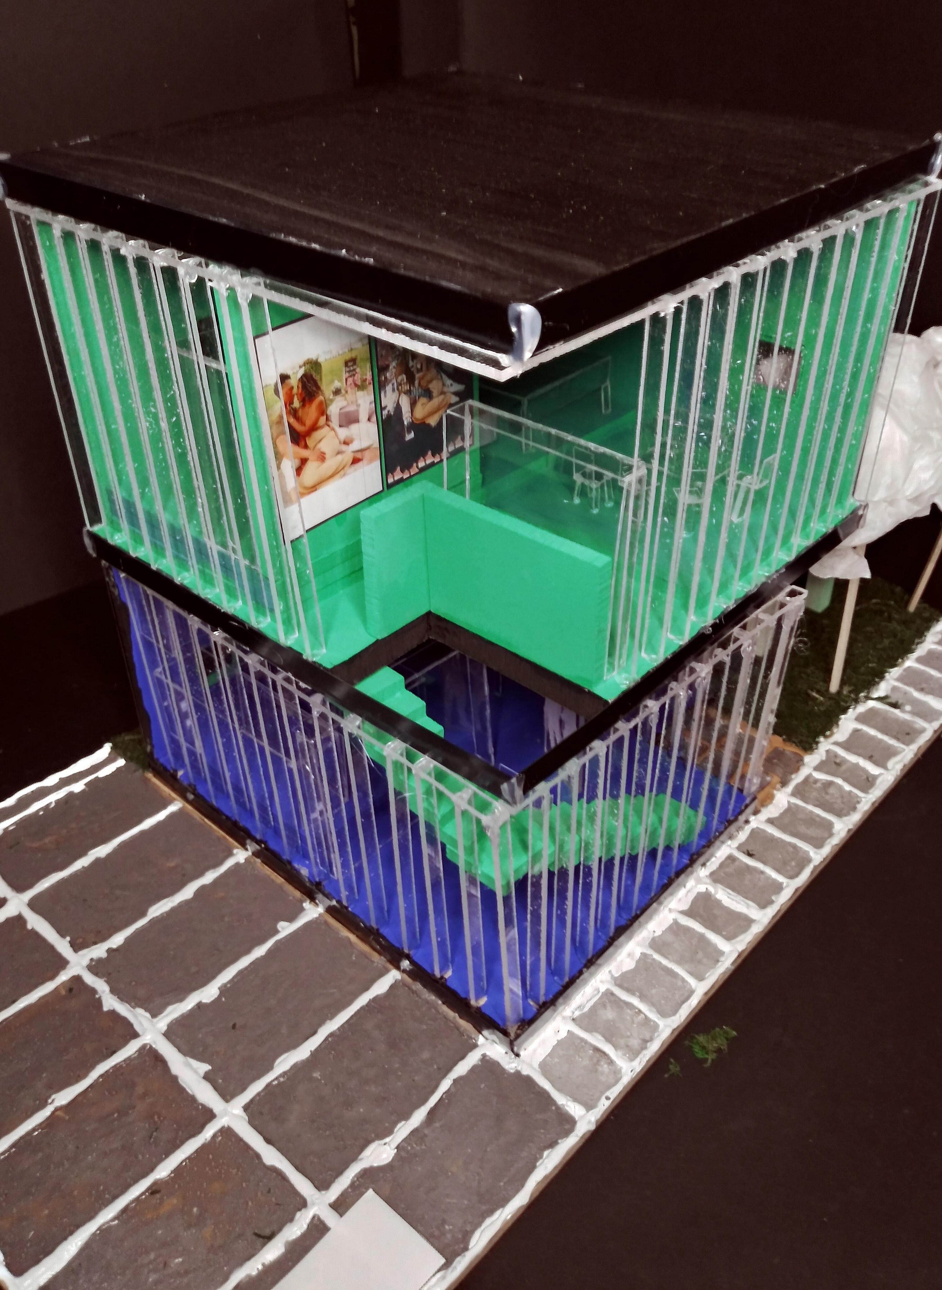
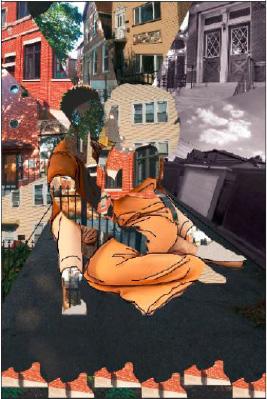
This project explores the architectural concept of yin and yang, using the Bridgeport neighborhood in Chicago, IL, as a case study to investigate the relationship between contrasting urban elements. The design focuses on the interplay between the “beautiful” facades of the homes in Bridgeport and the often-overlooked, raw components of the neighborhood—such as alleyways, gangways, concrete cracks, and voids in the urban fabric. By highlighting both the polished and the neglected, the project suggests that the neighborhood’s true identity is not defined by either aspect in isolation, but by the synergy between them.
The concept of duality is further explored through the symbolic representation of Joshua and Isimeme, an engaged couple living in Chicago’s downtown area and known for their YouTube presence. In this project, Joshua embodies the more industrial, unfinished elements of the urban landscape—alleyways, gangways, and the cracked, fragmented spaces that are often ignored in the city’s design narrative. Isimeme, in contrast, represents the aesthetically refined aspects of Bridgeport—its elegant building facades, greenery, and more formalized public spaces. The couple’s relationship symbolizes the need to acknowledge and engage with both the “rough” and “refined” aspects of urban design in order to create a meaningful and harmonious environment.
Through this exploration, the project highlights the essential role of contrast and duality in shaping urban experiences. Just as the dynamic between Joshua and Isimeme reveals how two seemingly opposite forces can complement and strengthen one another, the architectural fabric of Bridgeport similarly relies on the coexistence of “beauty” and “ugliness” to create a vibrant, multifaceted neighborhood. By integrating these dual aspects into the design process, this project emphasizes the importance of acknowledging the entirety of a space—the overlooked as well as the celebrated—in order to foster a richer, more inclusive architectural narrative.
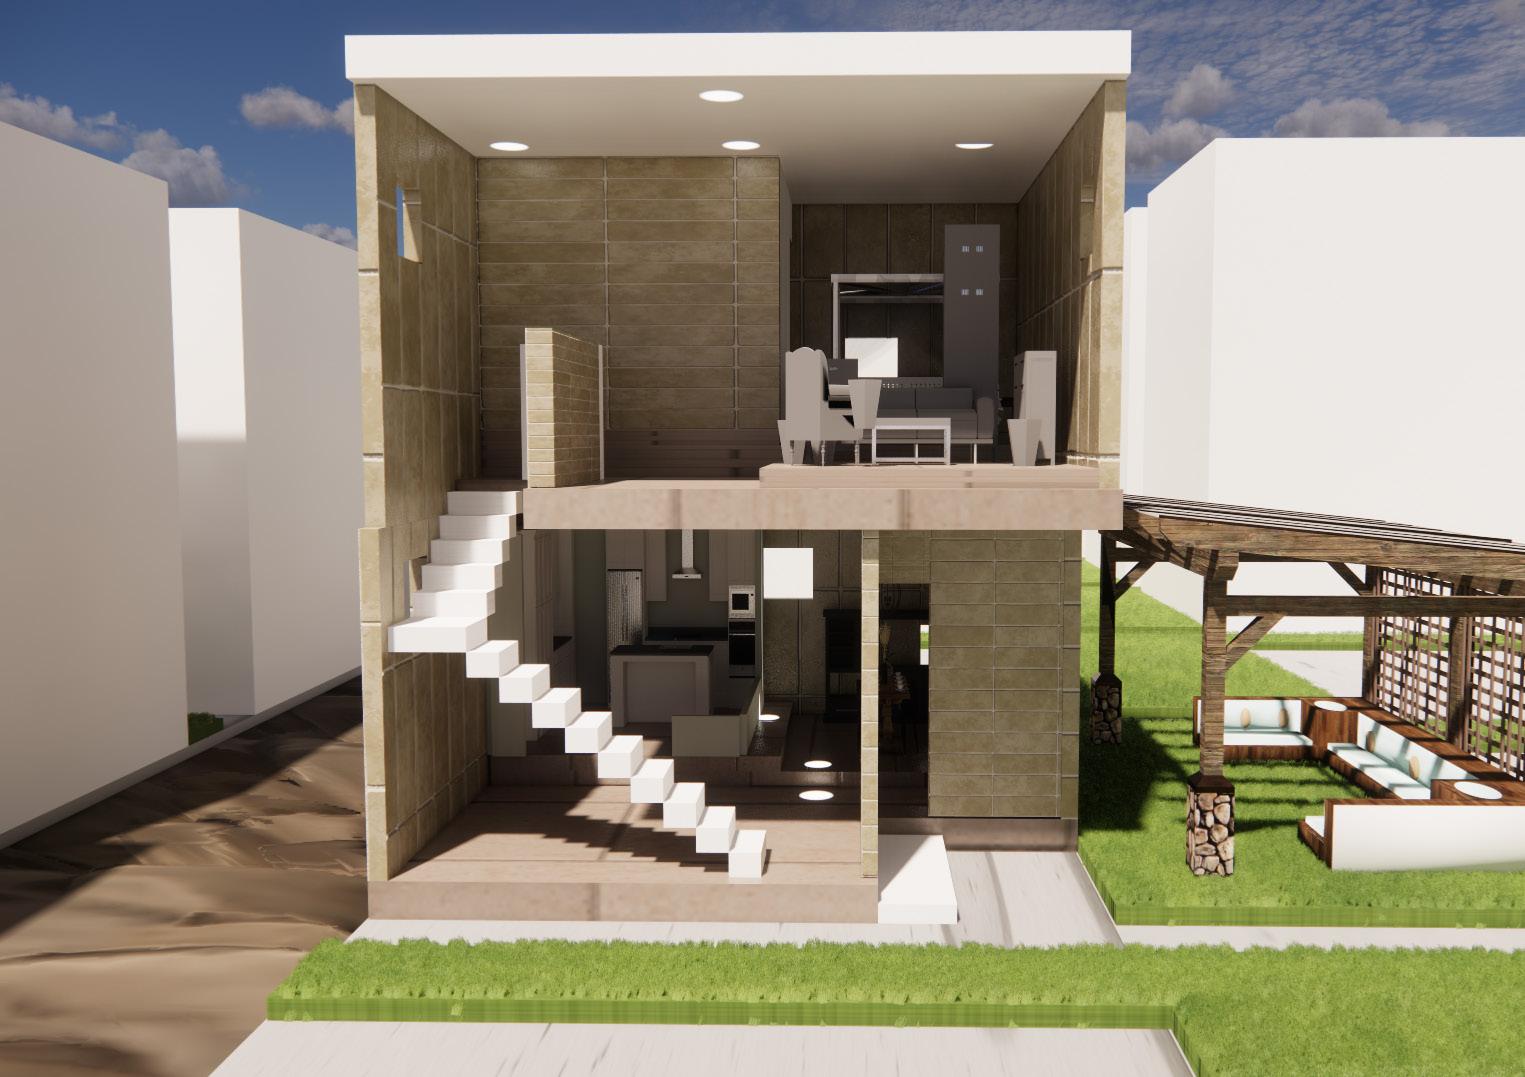
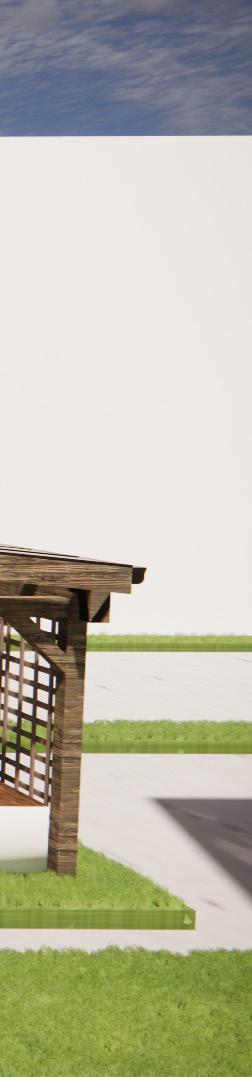
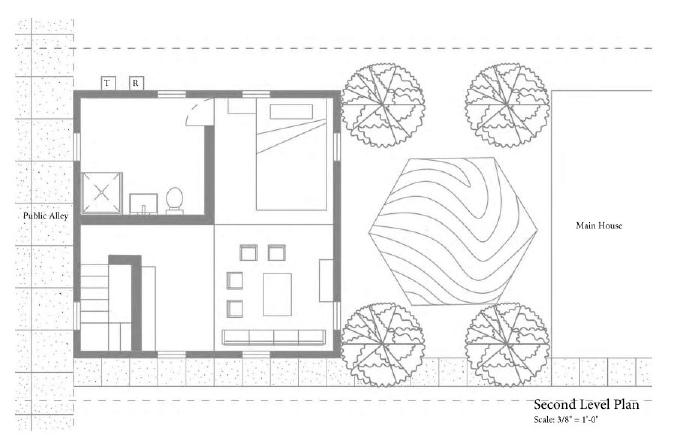
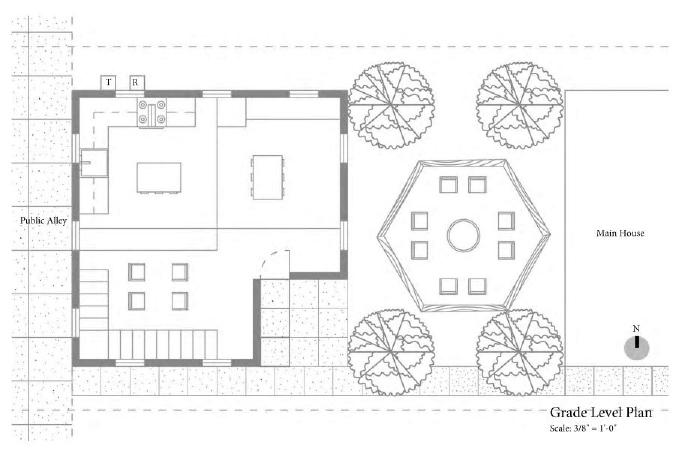
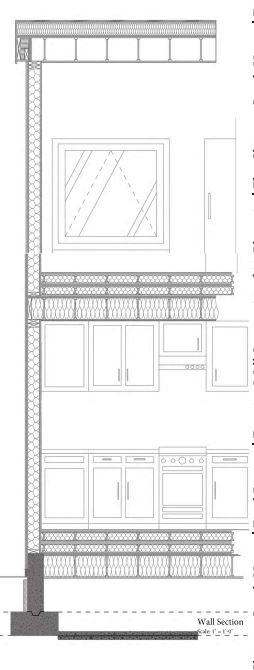
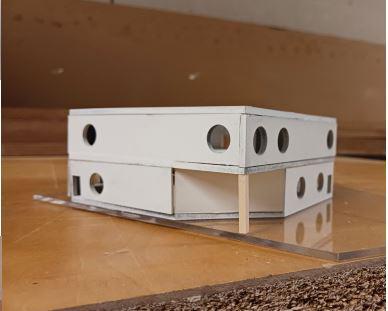
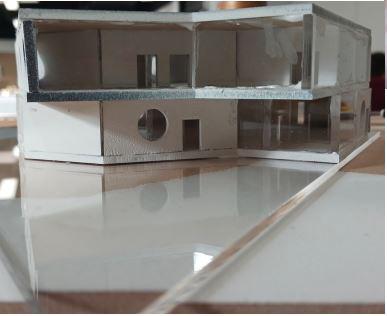
The stepped floor design is inspired by the "Tree House" residential building in Tokyo, Japan, designed by Mount Fuji Architects Studio. This approach creates distinct spatial experiences without the use of physical walls, promoting a sense of openness and fluidity. The concept draws from the phrase "stepping into spaces," a cultural reference within African American communities, symbolizing transitions and growth.
The Quality House is a twoperson residence designed to function as both a home and a content creator hub for Joshua and Isimeme. It embraces minimalist design principles while meeting the essential needs of a one-bedroom home. The layout is intentionally simple yet functional, allowing the couple to live and work in a seamless, creative environment.
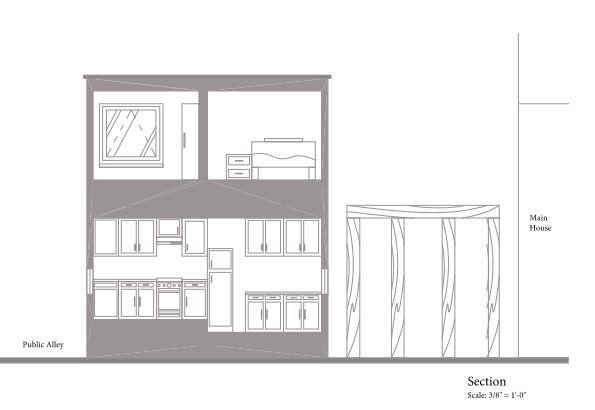
In addition to the interior, the design incorporates an outdoor space dedicated to fostering intentional, meaningful conversations. This area is envisioned as a gathering space for Joshua, Isimeme, and their guests, offering a tranquil setting for reflection, dialogue, and connection. By integrating this outdoor element, the design emphasizes the importance of social interaction, complementing the interior's focus on personal growth and creative expression.
This shelter is designed for the organization MAAFA located in the West Garfield Park neighborhood of Chicago. The shelter aims to serve as a vital resource for Black men and their families, addressing the community’s critical needs in several key areas. The primary goals of the MAAFA are to provide access to medical care, stable housing, social services, and to reduce gang-related violence and crime in the area.
The design of the shelter focuses on creating a supportive and healing environment that fosters dignity, security, and empowerment for its residents. It prioritizes community-centered spaces that offer both privacy and communal interaction, aligning with MAAFA’s mission to uplift individuals and families in need. Through thoughtful design, the shelter not only offers immediate relief but also serves as a foundation for long-term well-being and positive change in the West Garfield Park community.
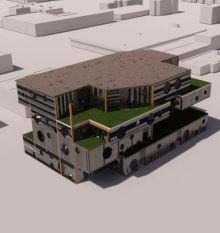
The shelter for MAAFA is a symbolic and functional space designed to address the historical and cultural needs of African Americans while providing essential community services. The building reclaims the narrative of the Transatlantic Slave Trade by inverting the structure of a slave ship to symbolize empowerment, liberation, and resilience. The linear form and ascending rooflines evoke upward movement and transformation, while warm, sustainable materials like reclaimed wood and stone connect the design to cultural and environmental contexts.
The interior layout prioritizes functionality, healing, and community. Multipurpose gathering halls encourage connection and unity through workshops, cultural events, and support groups. Centrally placed medical and social service facilities feature calming designs that promote dignity and care. Modular housing units, framed with warm materials, offer privacy and autonomy while fostering communal interaction, addressing the needs of both individuals and families.
Natural light and materials play a central role in the design, emphasizing transparency and renewal. Expansive windows and skylights flood the interior with light, contrasting with the darkness associated with the slave ship’s hold. Outdoor spaces, including community gardens and seating areas, transform neglected land into havens for reflection and connection, further reinforcing the building’s mission to nurture and empower its users.
The shelter’s architectural gestures reclaim African American identity and heritage, turning a symbol of confinement into one of liberation. By addressing both the immediate needs of the community and its cultural significance, the design stands as a beacon of hope and resilience. It not only serves as a resource for Black men and their families but also honors the past while shaping a brighter and more inclusive future.
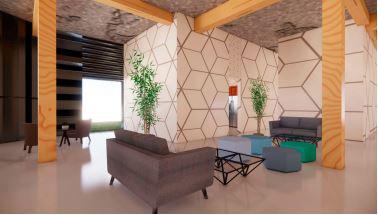
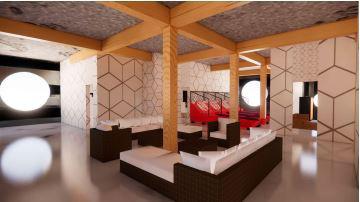

To align with MAAFA’s mission, the new community shelter is designed to include a variety of apartments and dormitories to meet the needs of Black men and their families receiving assistance. The design offers transitional and non-traditional dormitory-style accommodations that foster a sense of community and family-oriented apartments that prioritize autonomy and warmth, catering to diverse living situations. Thoughtfully planned with natural light, efficient layouts, and shared spaces, the shelter integrates housing with access to medical care, social services, and career development resources. This holistic approach empowers residents to rebuild their lives, fostering stability, resilience, and long-term growth while serving as a sanctuary for the community.
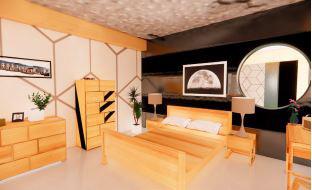
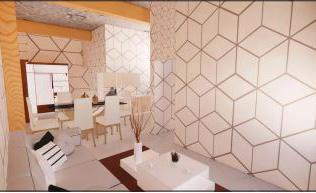
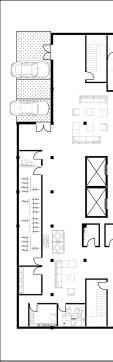
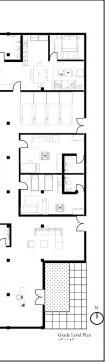
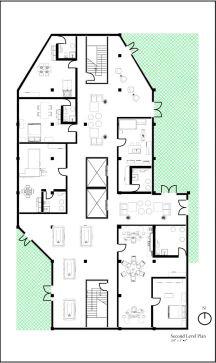
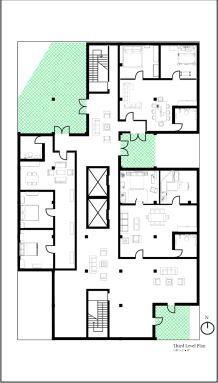
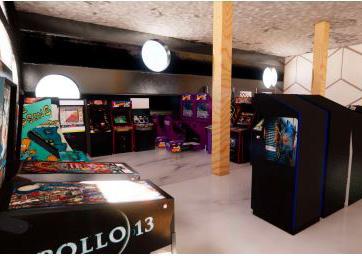
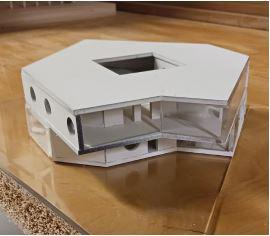
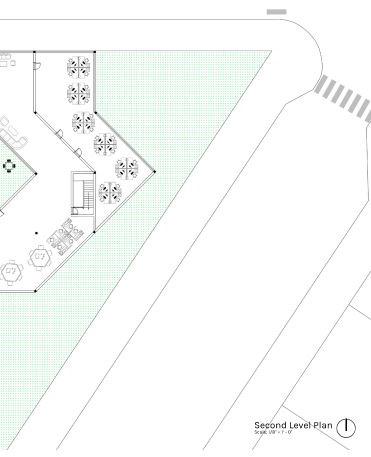
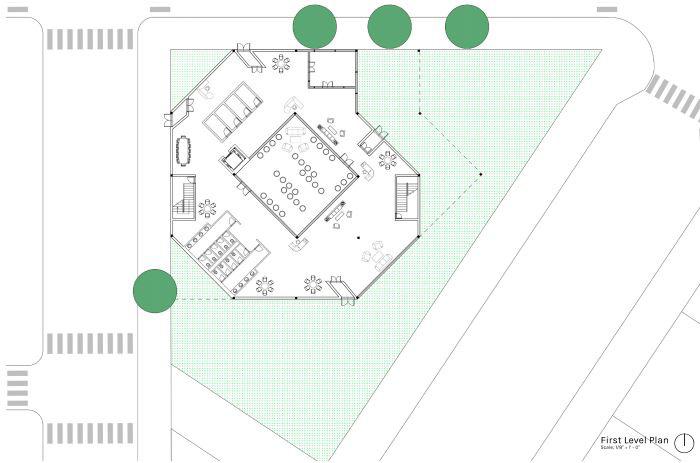
The Pilsen Community Field House is a carefully considered project aimed at reinvesting resources directly into the neighborhood, fostering a sense of community ownership and pride.
The design prioritizes serving the existing residents of Pilsen by creating a space that is inclusive, accessible, and reflective of the neighborhood’s vibrant cultural heritage. Through thoughtful programming and architectural expression, the field house is envisioned as a hub for social, recreational, and cultural activities, catering to the diverse needs of the community.
A central goal of the project is to ensure that the field house enhances the quality of life for Pilsen residents without contributing to displacement or gentrification. The design emphasizes cultural relevance by incorporating elements inspired by the neighborhood’s rich history, traditions, and artistic spirit. This approach ensures that the building becomes an extension of the community, offering spaces that celebrate its unique identity while addressing contemporary needs.
The architecture emphasizes adaptability and sustainability, with spaces that support a range of activities, from sports and recreation to cultural gatherings and educational programs. The use of local materials and design elements resonates with the area’s character, while the inclusion of outdoor and indoor spaces fosters interaction and connection among residents. The field house is designed as a resource that empowers the community by providing opportunities for engagement, wellness, and creativity.
Ultimately, the Pilsen Community Field House represents a commitment to equitable urban development, where the neighborhood’s existing residents remain at the forefront of its transformation. By rooting the project in the community’s values and aspirations, the design seeks to create a space that uplifts and unites, ensuring that development benefits the people who call Pilsen home.
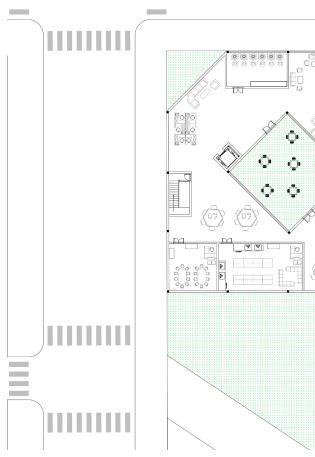
This design proposal for Detroit’s urban revitalization draws inspiration from successful circular city layouts, such as Apple Park in California, the Round City of Baghdad, and Palmanova in Italy. These case studies highlight how circular design principles can foster unity, accessibility, and resilience within a city. Apple Park, for instance, integrates sustainable green spaces within its circular structure, inspiring the Detroit urban plan to emphasize connectivity with nature. The Round City of Baghdad’s secure, centralized layout and Palmanova’s radiating design are key references for creating central hubs and organic pathways that will connect Detroit’s neighborhoods, promote social interaction, and enhance environmental sustainability. These historical examples underscore how well-executed circular layouts can create cities that promote both community engagement and environmental stewardship.
The plan centers around creating multiple superblocks, with each block acting as a focal point for resources and services. These superblocks are designed to distribute amenities such as parks, cultural centers, and educational institutions throughout the city, ensuring equitable access for all residents. Similar to Baghdad’s round city, these centralized hubs aim to create a sense of community cohesion by concentrating key services in easily accessible areas. These hubs not only serve as gathering places but also foster a stronger connection to the city’s larger urban ecosystem, allowing residents to interact with their surroundings and each other. The organic pathways connecting these superblocks facilitate smooth, efficient travel while contributing to a sustainable and cohesive city layout.
The organic pathways are one of the most significant elements of this design. These paths, inspired by the delicate veins on a butterfly’s wings, create a network of interconnected routes that break from traditional grid layouts. This design encourages exploration and interaction, providing residents with diverse and stimulating paths that lead to key services and amenities. In contrast to rigid, linear streets, these organic pathways offer a more intuitive, human-centered approach to urban circulation. By prioritizing walkability and cycling, these pathways reduce car dependency, contributing to a cleaner, healthier urban environment. This organic network enhances the city’s environmental sustainability and promotes a higher quality of life for Detroit’s residents by fostering mobility and accessibility.


Beyond providing efficient travel routes, the organic pathways are designed as vibrant public spaces that encourage community interaction and engagement. These pathways will feature native landscaping, public art, and seating areas, making them inviting and accessible for all users. The inclusion of community gardens, small parks, and tree-lined corridors enhances the beauty and ecological value of these routes. These features not only improve the mental and physical well-being of residents by offering green spaces but also provide opportunities for social engagement and cultural expression. The integration of nature within the city reinforces a sense of tranquility, fostering a healthier urban environment where residents feel connected to both their community and the natural world.
The design also emphasizes social connectivity by bridging Detroit’s historically divided neighborhoods. By linking neighborhoods through organic pathways, the design aims to break down barriers and create a more inclusive and unified city. These pathways provide easy access to shared spaces where residents can gather for cultural events, community programs, and recreational activities. The connections foster interactions between diverse communities, promoting unity and understanding across cultural and socioeconomic lines. In this way, the pathways serve as a tool for social cohesion, encouraging residents to engage with each other and collaborate in building a stronger, more resilient city.
The overall vision for Detroit’s future focuses on the harmonious integration of ecology, community, and heritage. The design prioritizes sustainability, with green spaces such as parks, community gardens, and urban farms strategically placed throughout the city. Native flora will be reintroduced to support biodiversity, and sustainable water management practices will mitigate flood risks and enhance urban resilience. At the same time, the plan emphasizes the preservation of Detroit’s cultural and architectural history by integrating historic landmarks into the city’s development. This unified approach combines the city’s rich past with a forward-looking commitment to sustainability, social justice, and cultural pride. By creating a city that values both its heritage and future, Detroit becomes a model for cities worldwide, demonstrating how urban planning can balance social, ecological, and cultural priorities to create a thriving, interconnected community.