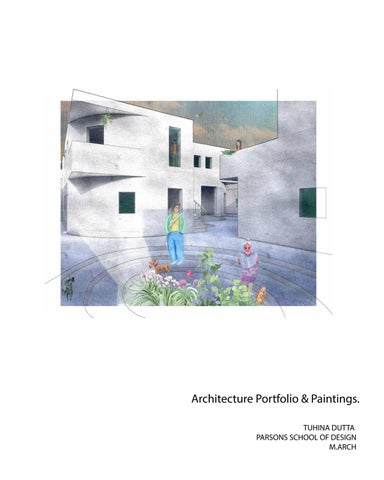
Architecture Portfolio & Paintings.
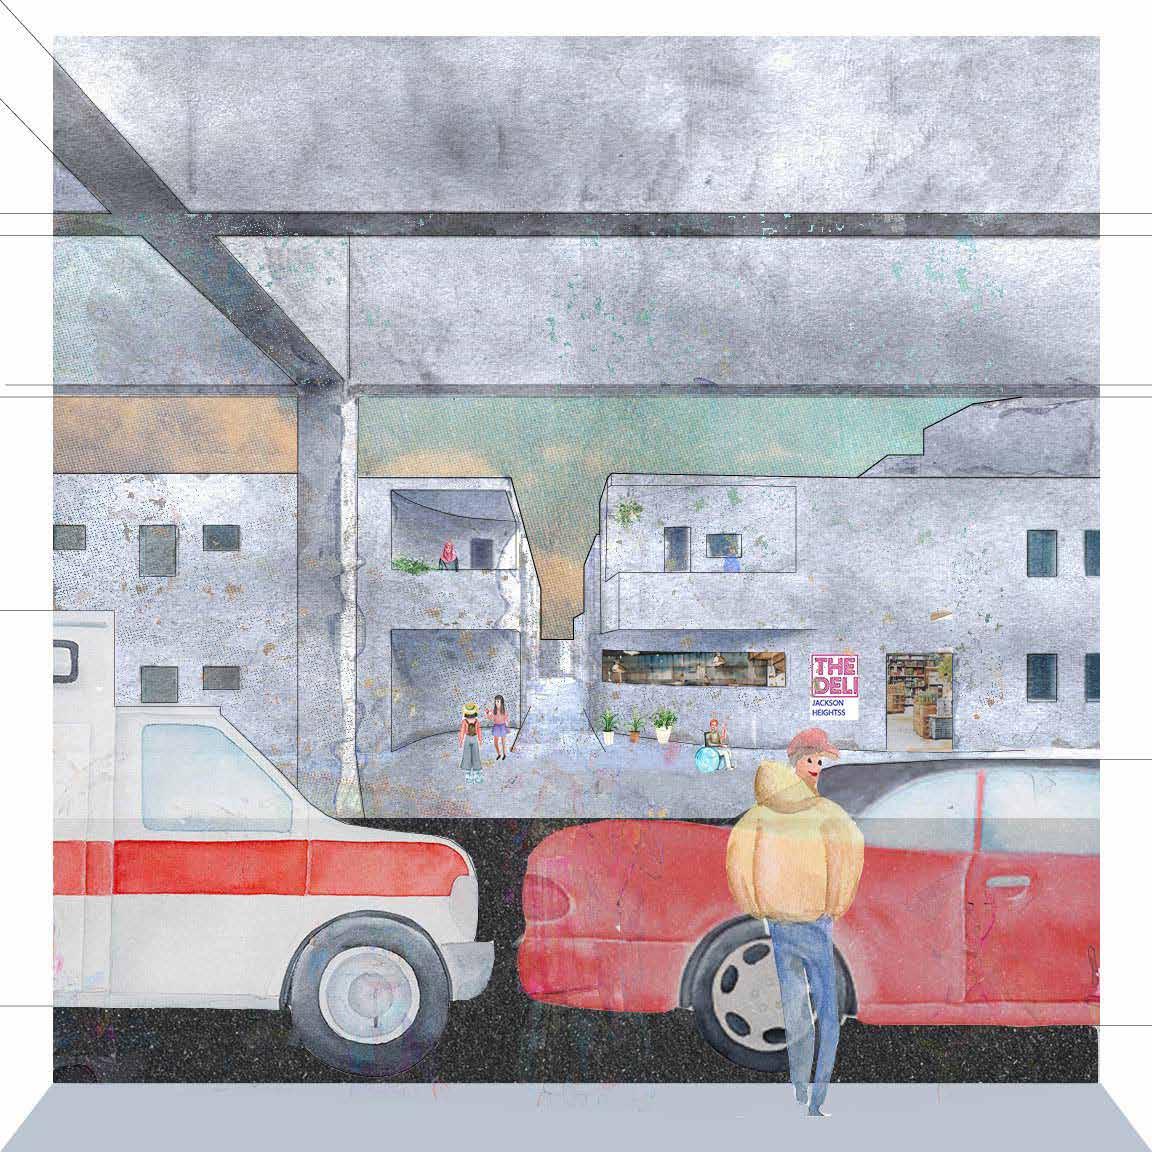
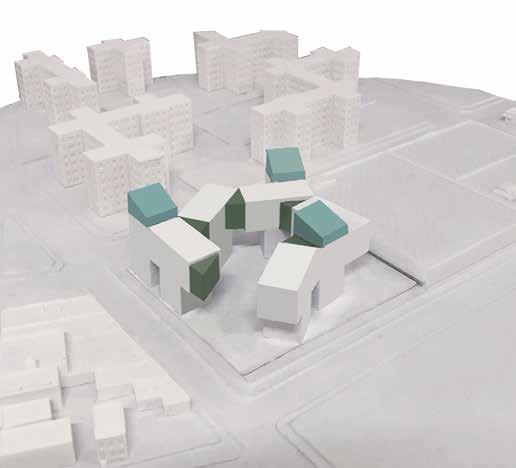
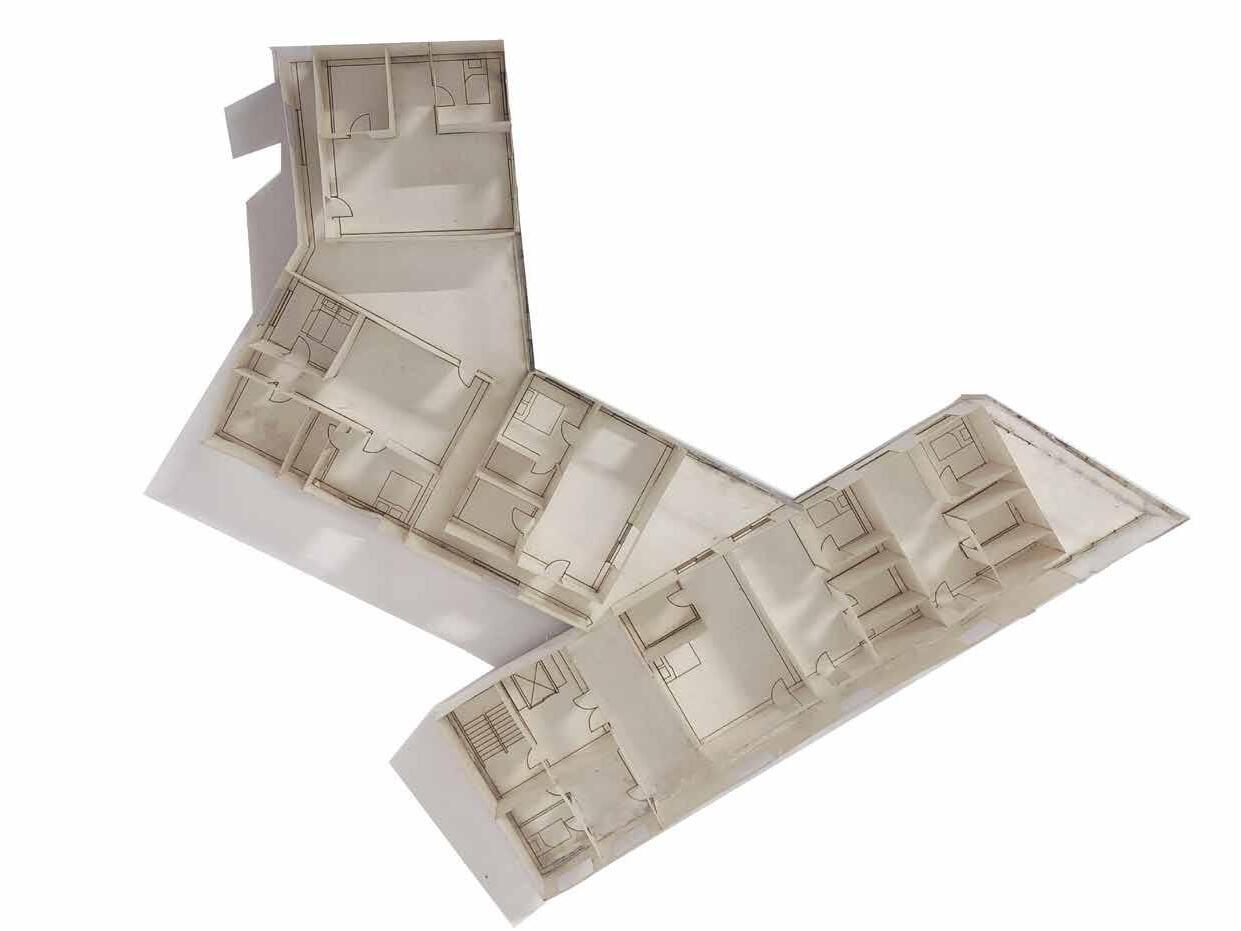
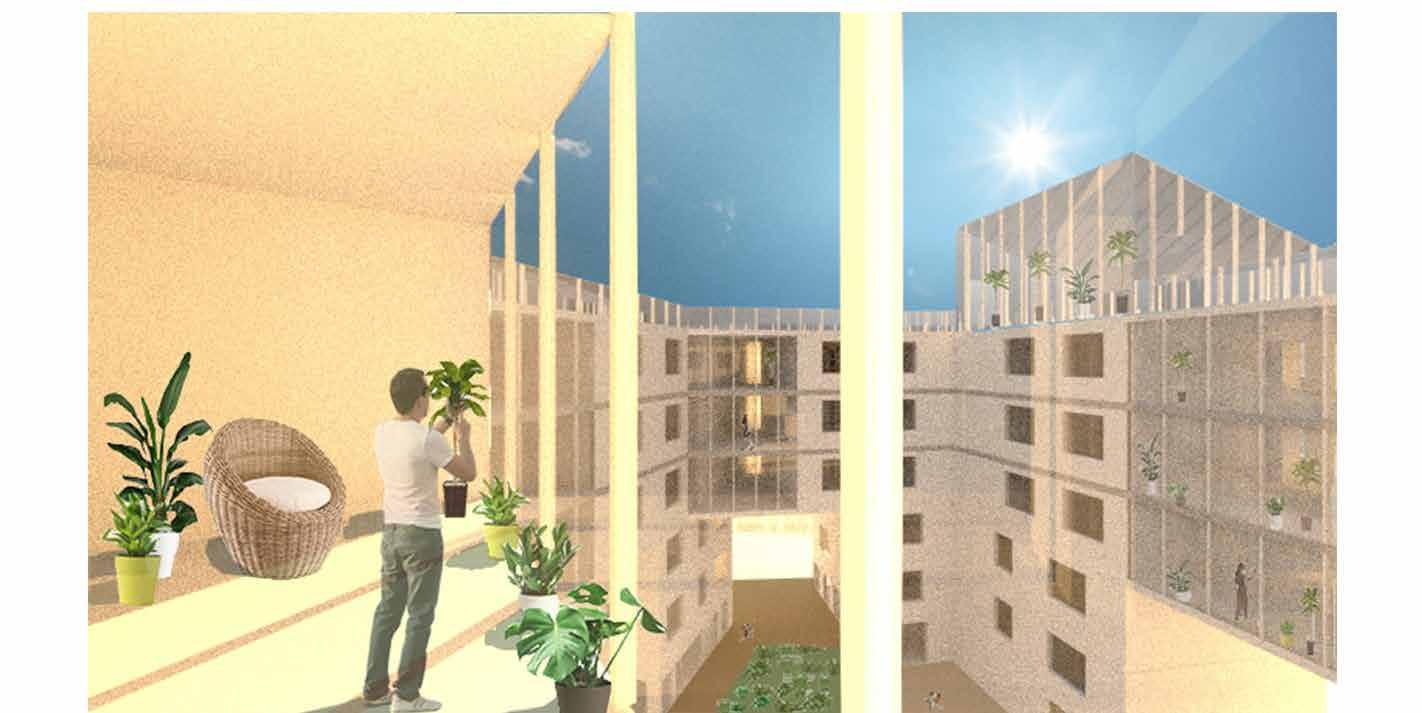
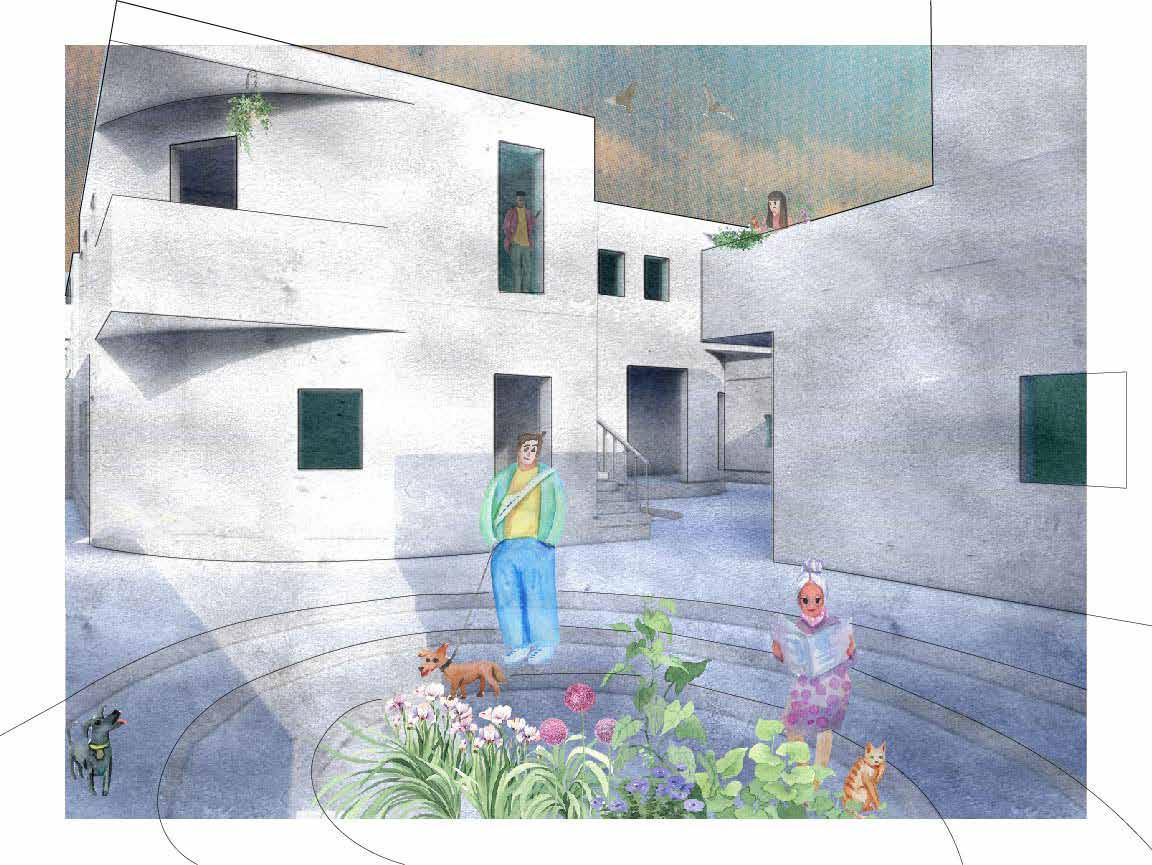
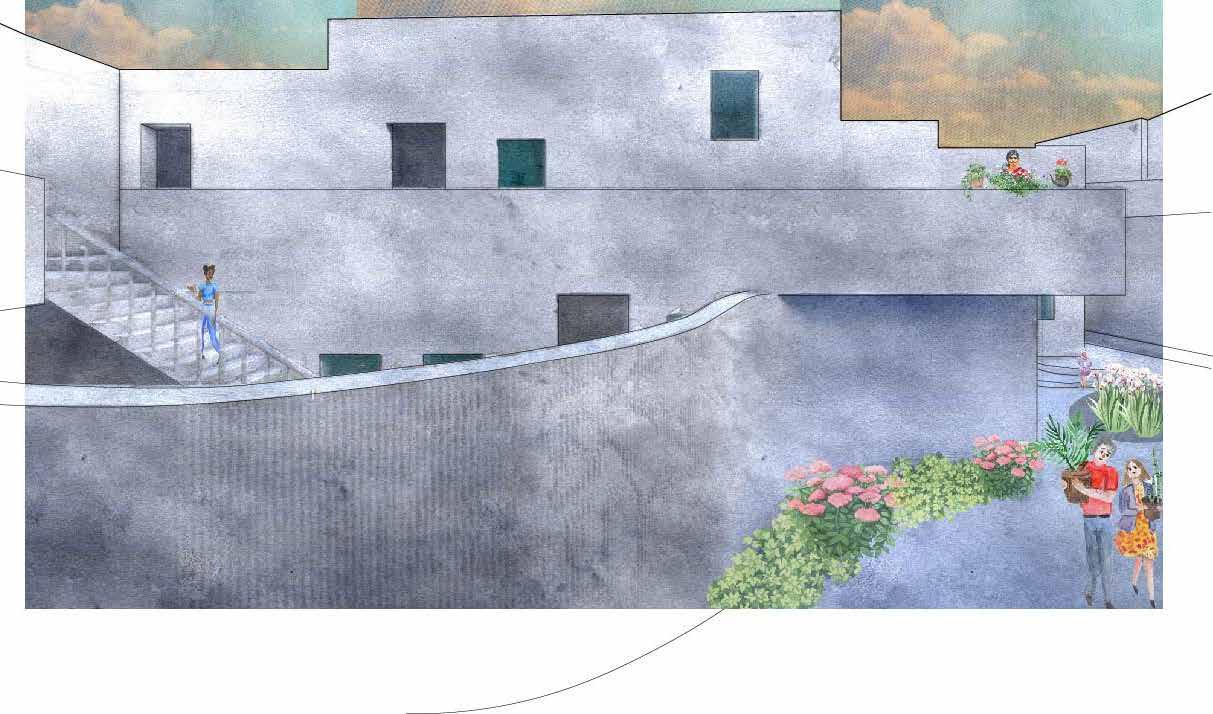
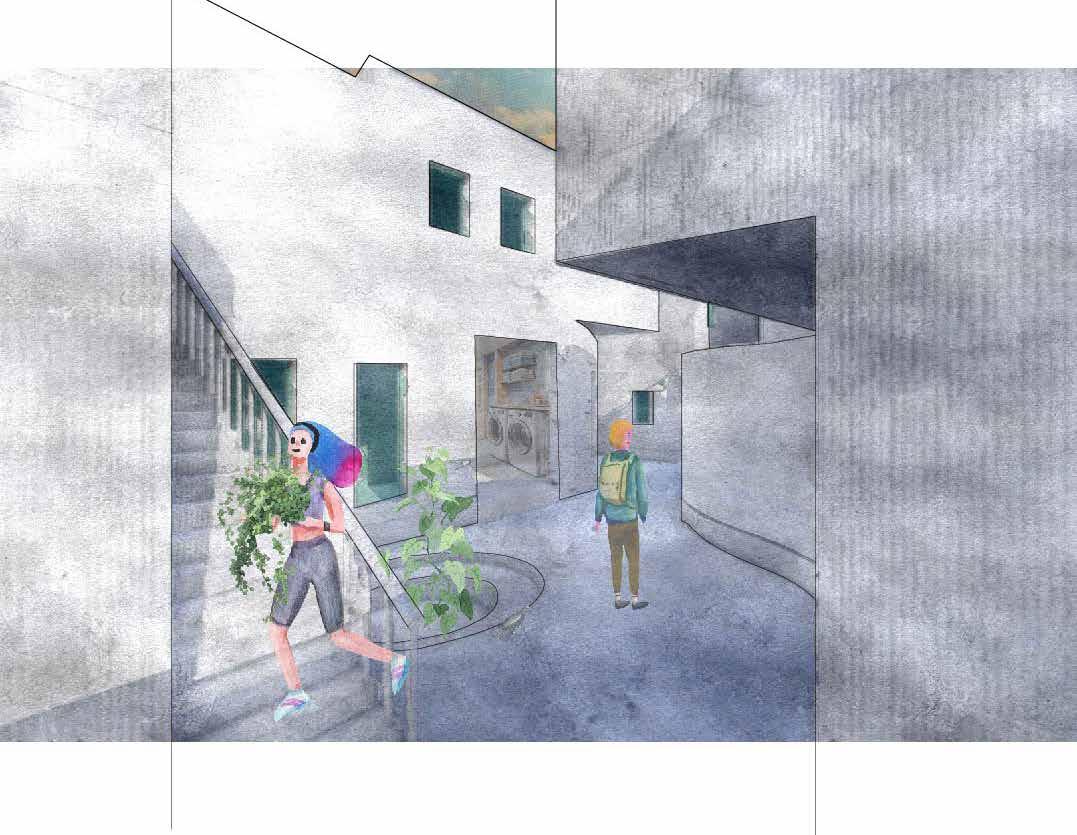
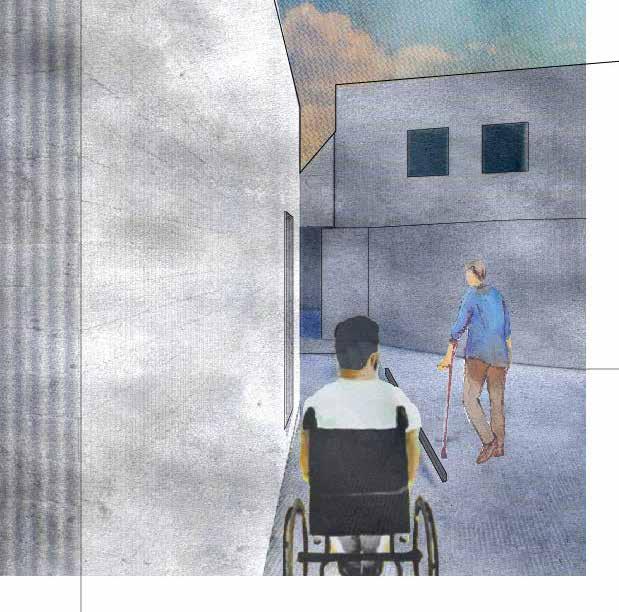
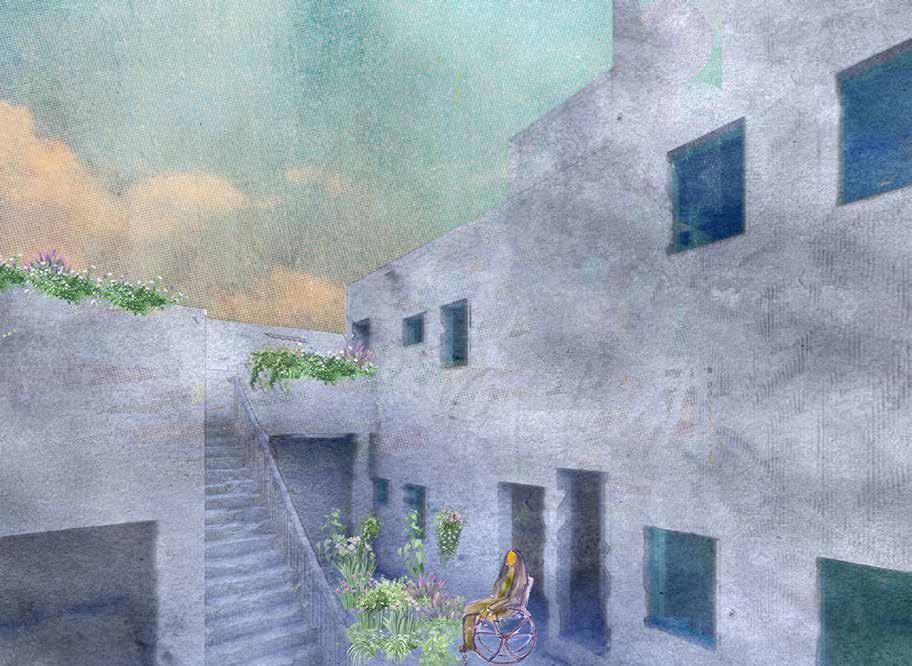
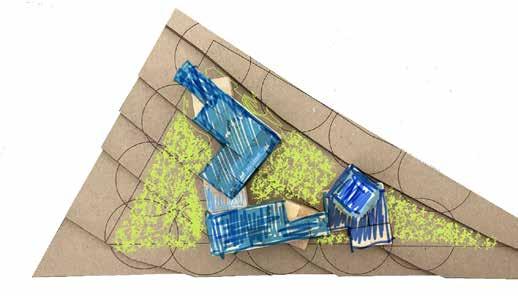
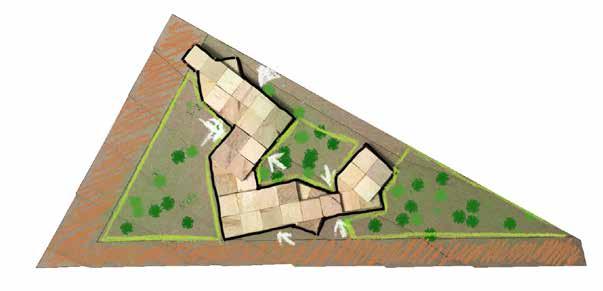
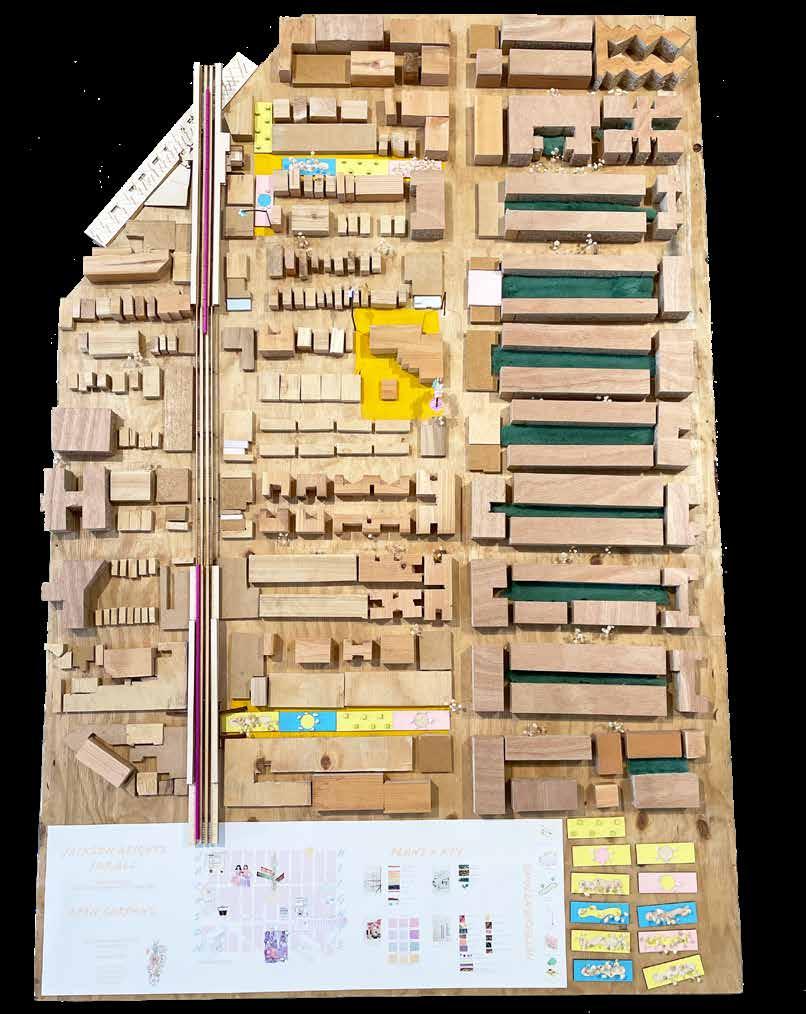
In Jackson Heights, the demand for public housing is complicated, intertwining social and economic pressure. Collaboration between the public and private sectors is essential to address housing shortages effectively. Including green spaces within these developments enhances the aesthetic appeal and fosters community well-being and environmental sustainability. These green lungs provide sanctuaries for residents to connect with nature, promote physical activity, and cultivate a sense of belonging.These gardens will be both on the ground level with access to everyone and on the rooftop, reserved for the residents of the specific building. Alongside communal areas for gatherings, including delis and employment opportunities within the vicinity ensures a vibrant local economy and job creation. Access to educational facilities and convenient transportation links further enriches the neighborhood’s infrastructure, facilitating residents’ daily lives. The housing addresses diverse needs while promoting community and belonging by prioritizing mid-density, low-rise housing with courtyards, laundry facilities, studios, and prayer rooms. A mix of two and three-bedroom apartments caters to various family sizes, ensuring inclusivity and long-term viability for Jackson Heights’ diverse population.
Catagory : Thesis Studio
Project Date : May 2024
Location : Jackson Height , NY
Intructors : Andrew Bernheimer
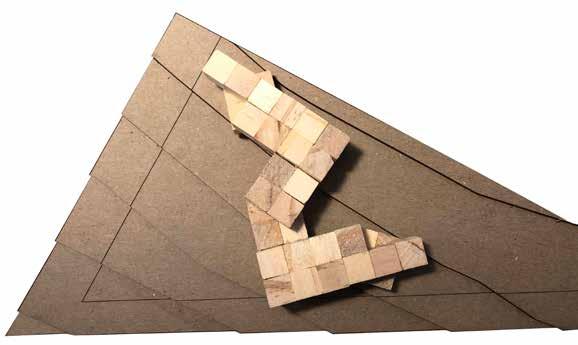
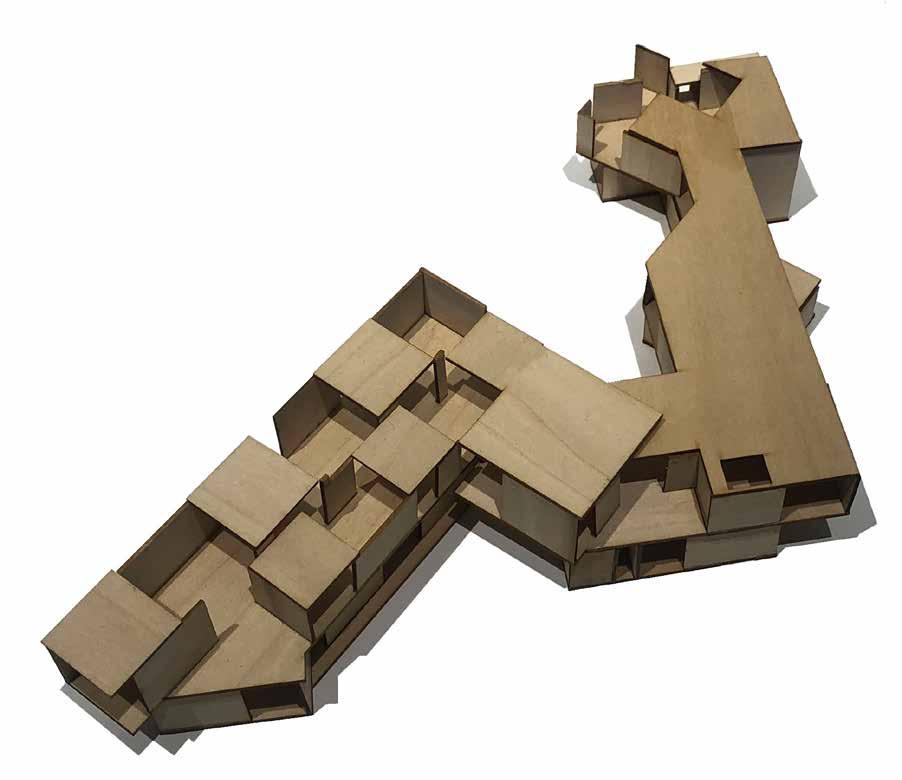
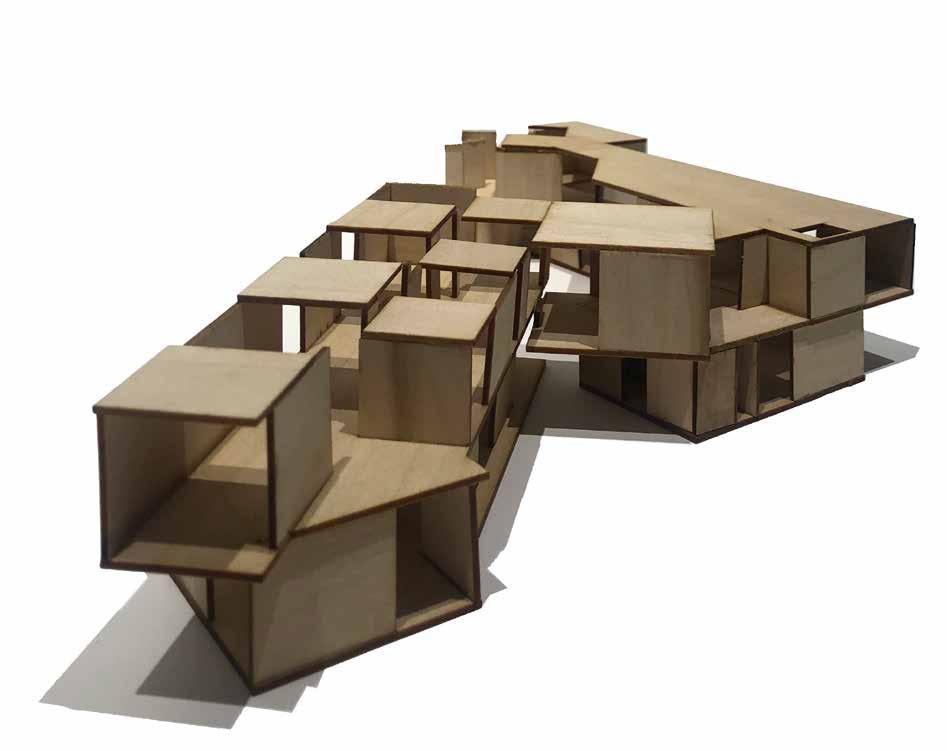
The library is thoughtfully integrated into the park, with a meandering design that creates three distinct green urban spaces, each responding to the unique scales and contexts of the site.
The first space is a large, park-like area that opens toward the river, offering expansive views and serving as a welcoming entry point from the main street intersection. This space invites the community to gather and interact, creating a seamless connection between the urban environment and the natural landscape.
The second space is an entry courtyard, carefully positioned to complement the smaller-scale urban fabric that surrounds it. This courtyard serves as a transitional zone, providing an intimate, human-scaled environment that harmonizes with the adjacent buildings and streets.
The third space is an extension of Highbridge Park, which further integrates the library into the existing green infrastructure of the area. This extension not only enhances the park’s continuity but also enriches the library’s relationship with the surrounding landscape.
The library’s modular spatial organization is key to its design, providing structure and rhythm to the meandering pathways. This modularity allows for a flexible and adaptive use of space, ensuring that each of the three green urban areas is distinct yet interconnected. The result is a cohesive design that mediates the diverse scales of the site, offering a dynamic and enriching experience for visitors.
Catagory : Design Studio V
Project Date : December 2023
Location : Sugar Hill , NY
Intructors : Chris McVoy , Hayes Slade & David Leven



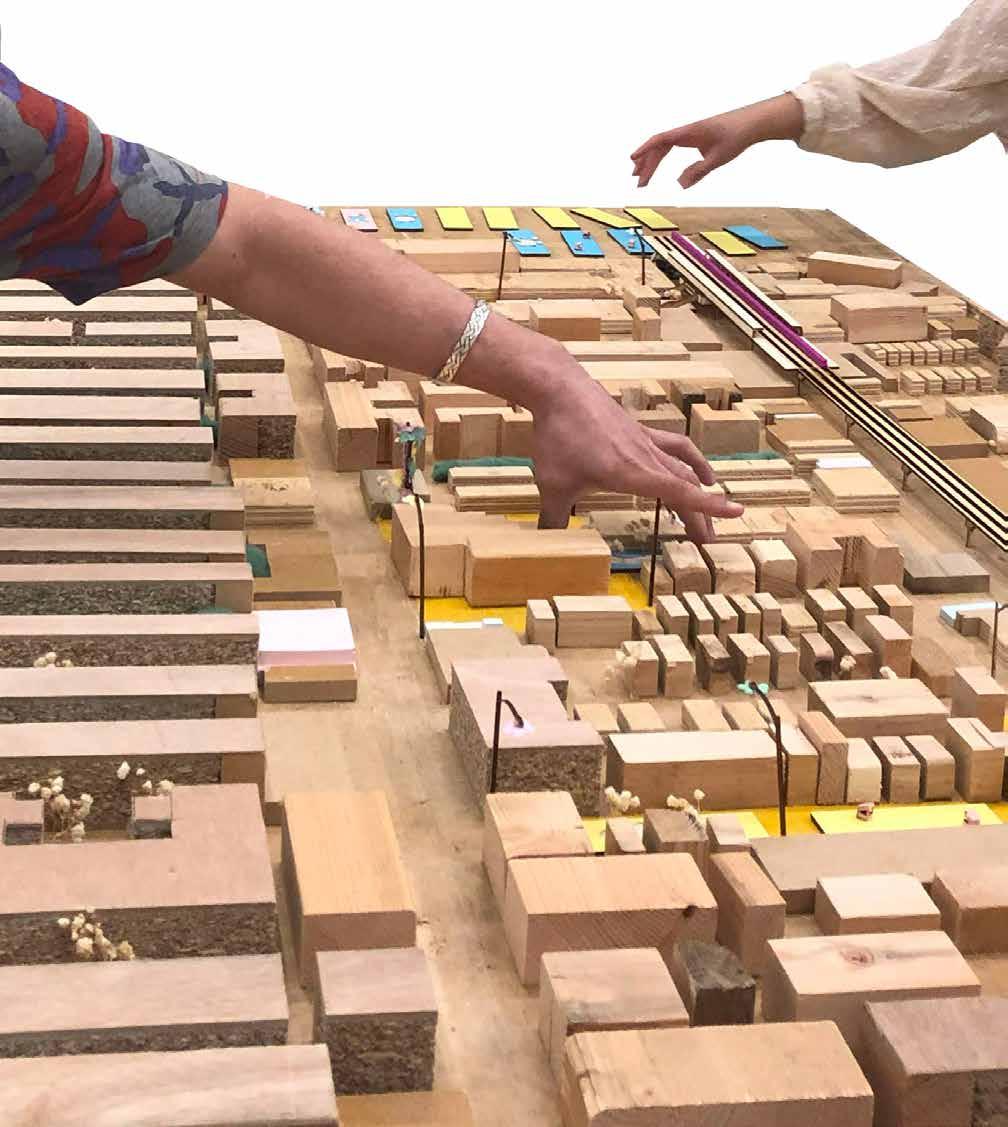
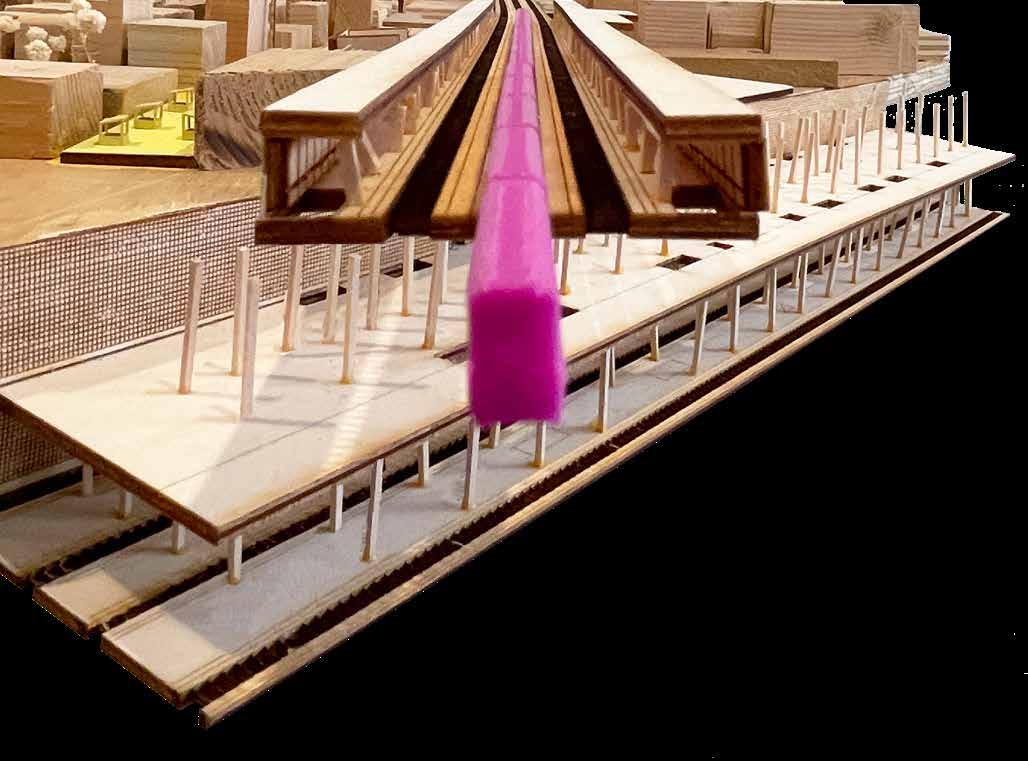
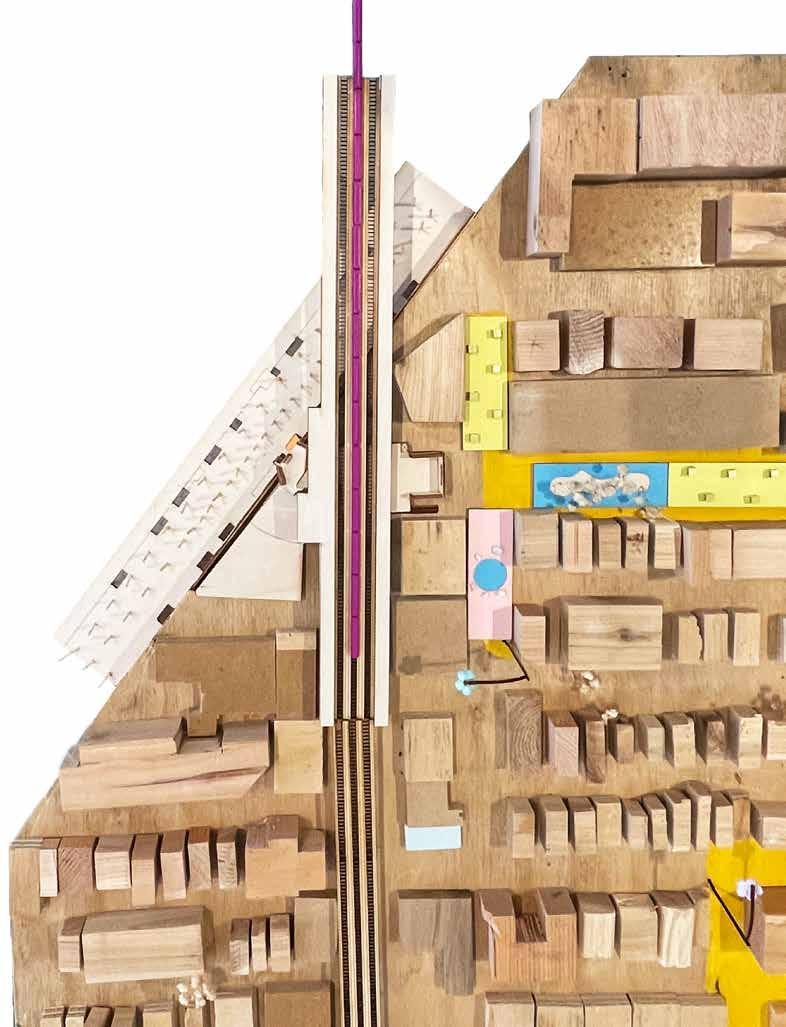
Model photograph
Individuals playing with the interventions
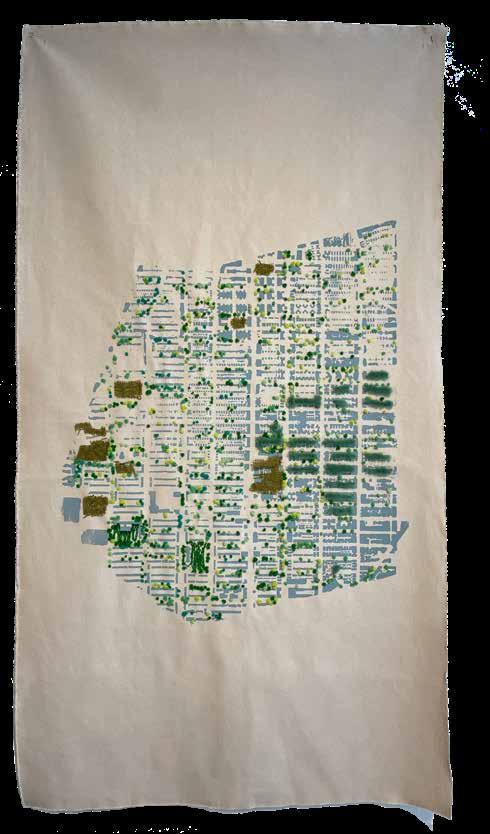
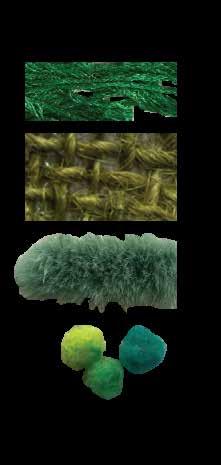
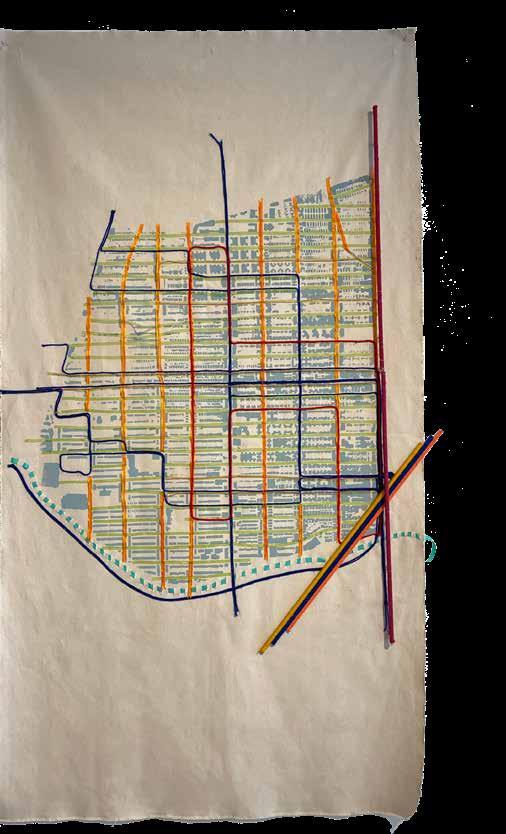
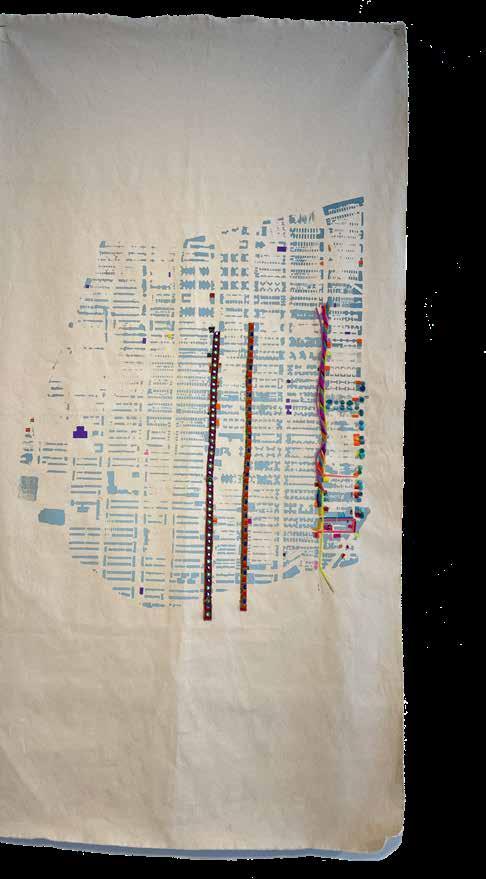
Jackson Heights lies at the crossroads of race, ethnicity, gender, sexuality, nationality, and several MTA routes. Renowned as one of the most diverse neighborhoods on Earth, it proudly resides in Queens, often dubbed the “world’s borough.” This neighborhood is a vibrant home for immigrants and members of the LGBTQ+ community, where over 167 languages are spoken and New York’s second-largest pride parade is celebrated. Despite ranking near the bottom of New York City neighborhoods in terms of access to green space, the streets of Jackson Heights serve as vital communal gathering spots, respected by all who live there. These streets are alive with a rich tapestry of food, fashion, and festivity.
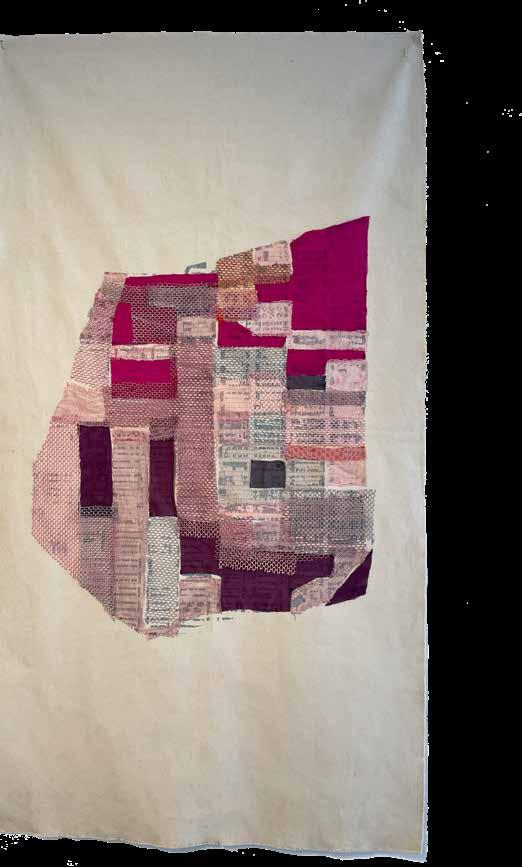
This project sought to explore the intricate dynamics and achievements of Jackson Heights as a diverse, inclusive, and non-heteronormative community. Through interviews with street vendors, business owners, residents, and local politicians, we engaged with people from various backgrounds, ages, and identities, conducting conversations in multiple languages. The insights gained were then translated into a series of maps that highlight the unique characteristics of Jackson Height
Catagory M.Arch Design Studio IV
Project Date : May 2023
Location : Jackson Height , NY
Intructors : Brian McGrath
Team : Ariana Medina, August Breen, Becca Bran & Tuhina Dutta





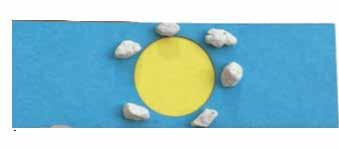
Performance Area, Using Rocks For Sitting
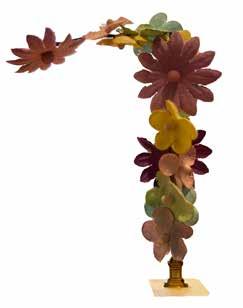
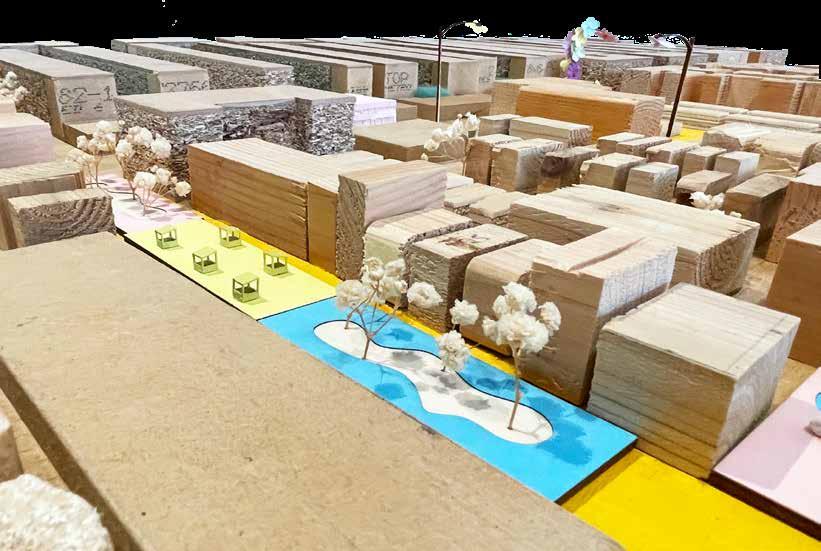

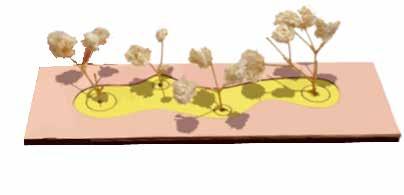
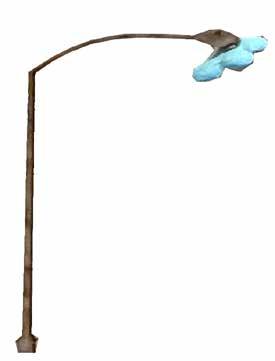
Our project culminated in a proposal to establish open streets, creating a safe environment for kids, seniors, street vendors, and others to fully enjoy the vibrant life of the neighborhood without the presence of curbs or cars. Jackson Heights is a constant hub of activity, with weekly parades and festivals that understandably lead to frequent street closures. Inspired by the success of Diversity Plaza and the 34th Avenue open street, we recommended two permanent street closures on 74th Street and 82nd Street to enhance this dynamic community space.
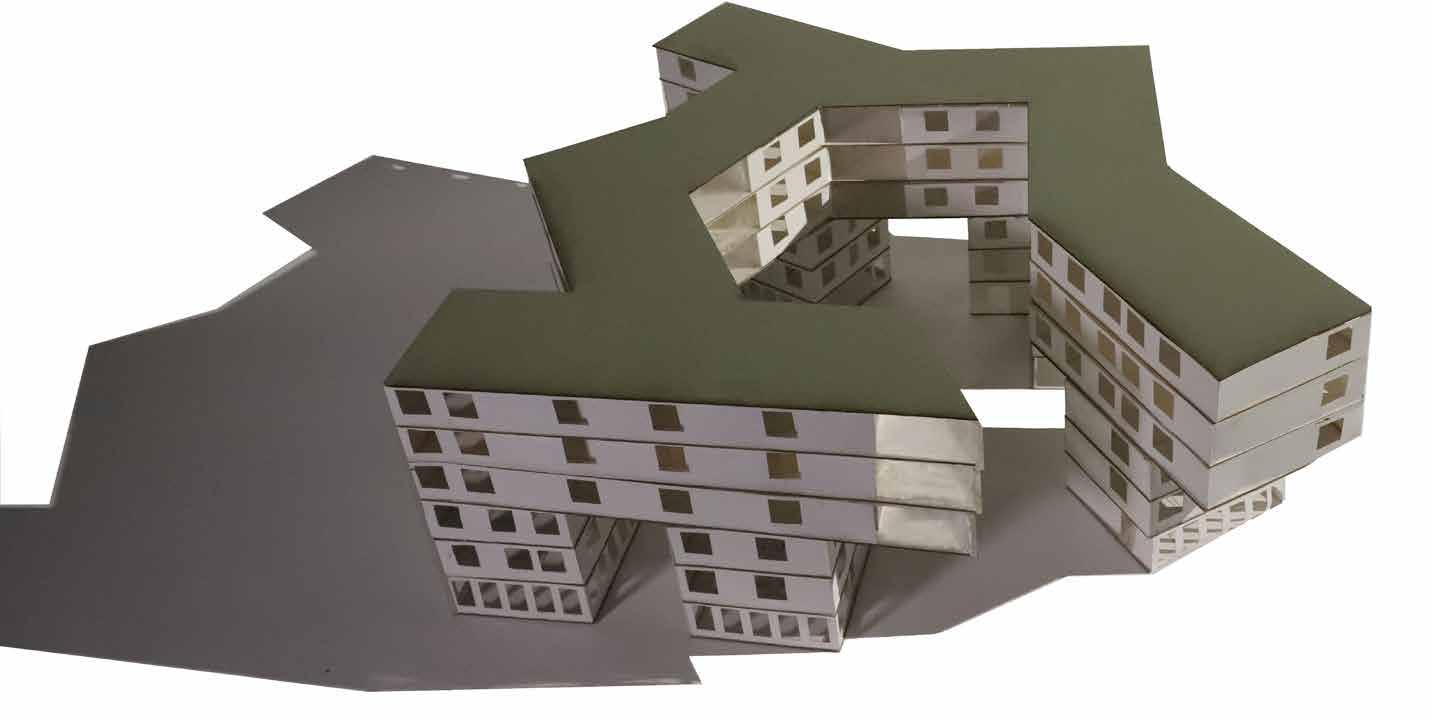
The site of the project is in the Red Hook neighborhood in Northeastern Brooklyn, New York, an area at high risk of flooding over the next 30 years. This project aims to build a resilient urban affordable housing island where Red Hook’s low-income residents can benefit. The area is designed to have communal activities and easy access to green spaces, encouraging community involvement.
The project includes greenhouses accessible to 60 microeconomic units (1-2 bedrooms), allowing residents to grow their own food. These greenhouses are built into the structure so that if a flood occurs and residents are stuck indoors, they can still tend to their plants.
The building’s shape is directly related to its function, with small greenhouses influencing the structure’s design, making them a key part of the concept. Since Red Hook is prone to flooding, all residential units start on the second floor, while the first floor is reserved for public spaces like commercial areas, a library, and retail rooms. This space also provides a place for residents to sell their products, offering financial support.
The building’s layout includes informal paths with more than one way to enter the space. Each section is arranged to create a central courtyard that lets sunlight into the structure.
Catagory : Design Stuido II
Project Date May 2022
Location Red Hook , NY
Intructors Rachely Rotem