How to Use This Guide
This book is organized as a path.
It begins with confusion, because the search for enlightenment often begins there. It then moves through research, site, sequence, structure, and atmosphere. Each chapter follows one architectural act: orienting, pausing, crossing, descending, gathering, and sitting.
The project does not ask the visitor to believe in a specific religion. It asks them to notice their own body in space. Walking becomes preparation. Instability becomes attention. Descent becomes withdrawal. Stillness becomes practice.
The guide is dumb on purpose. It does not pretend that enlightenment can be explained perfectly. It treats the human body as the first instrument of awareness.
Approach
The project begins by studying enlightenment as a spatial, psychological, and philosophical condition. It does not treat spirituality as decoration. It studies how spiritual traditions organize attention through movement, posture, rhythm, geometry, and silence.
Hindu and Buddhist traditions offer spatial references through mandalas, circumambulation, axial movement, descent, and meditative posture. Spinoza’s philosophy offers another framework by linking nature, body, mind, and substance. These references allow the project to move away from direct religious representation and toward a broader spiritual architecture based on relation, perception, and awareness.
The design translates these ideas into a sequence of spatial conditions. The visitor is separated from the everyday world, slowed through thresholds, placed in relation to water and ground, and finally brought into a collective chamber for meditation.
The project uses simple parti diagrams as bodily instructions. They show how a person moves from outside to inside, from movement to stillness, and from individual confusion to shared attention.
Reflection
This project grew from my interest in consciousness, spirituality, and architecture’s ability to guide people without speaking. I was not interested in designing a religious building in a traditional sense. I did not want the project to depend on icons, ritual objects, or a single belief system. I wanted to ask whether a space could feel spiritual through sequence, atmosphere, and the body.
The phrase “a dumb human’s guide to enlightenment” became important because enlightenment often feels distant and inaccessible. It can sound reserved for monks, philosophers, or people who have already separated themselves from ordinary life. I wanted the project to make the idea more human. The visitor does not need to know how to meditate. The architecture gives the body cues before the mind fully understands them.
The octagon became central because it sits between the square and the circle. The square suggests ground, order, and the human-made world. The circle suggests continuity, unity, and the infinite. The octagon holds both. It became a geometry for transition.
The final space does not answer what enlightenment is. It helps someone sit with the question.
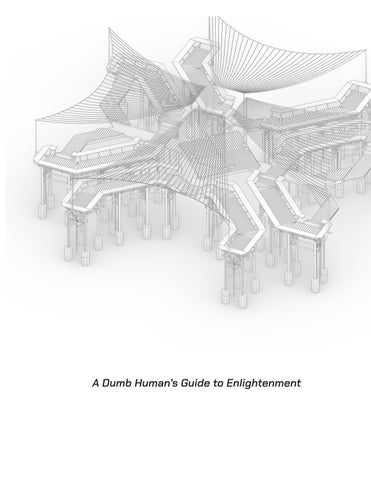
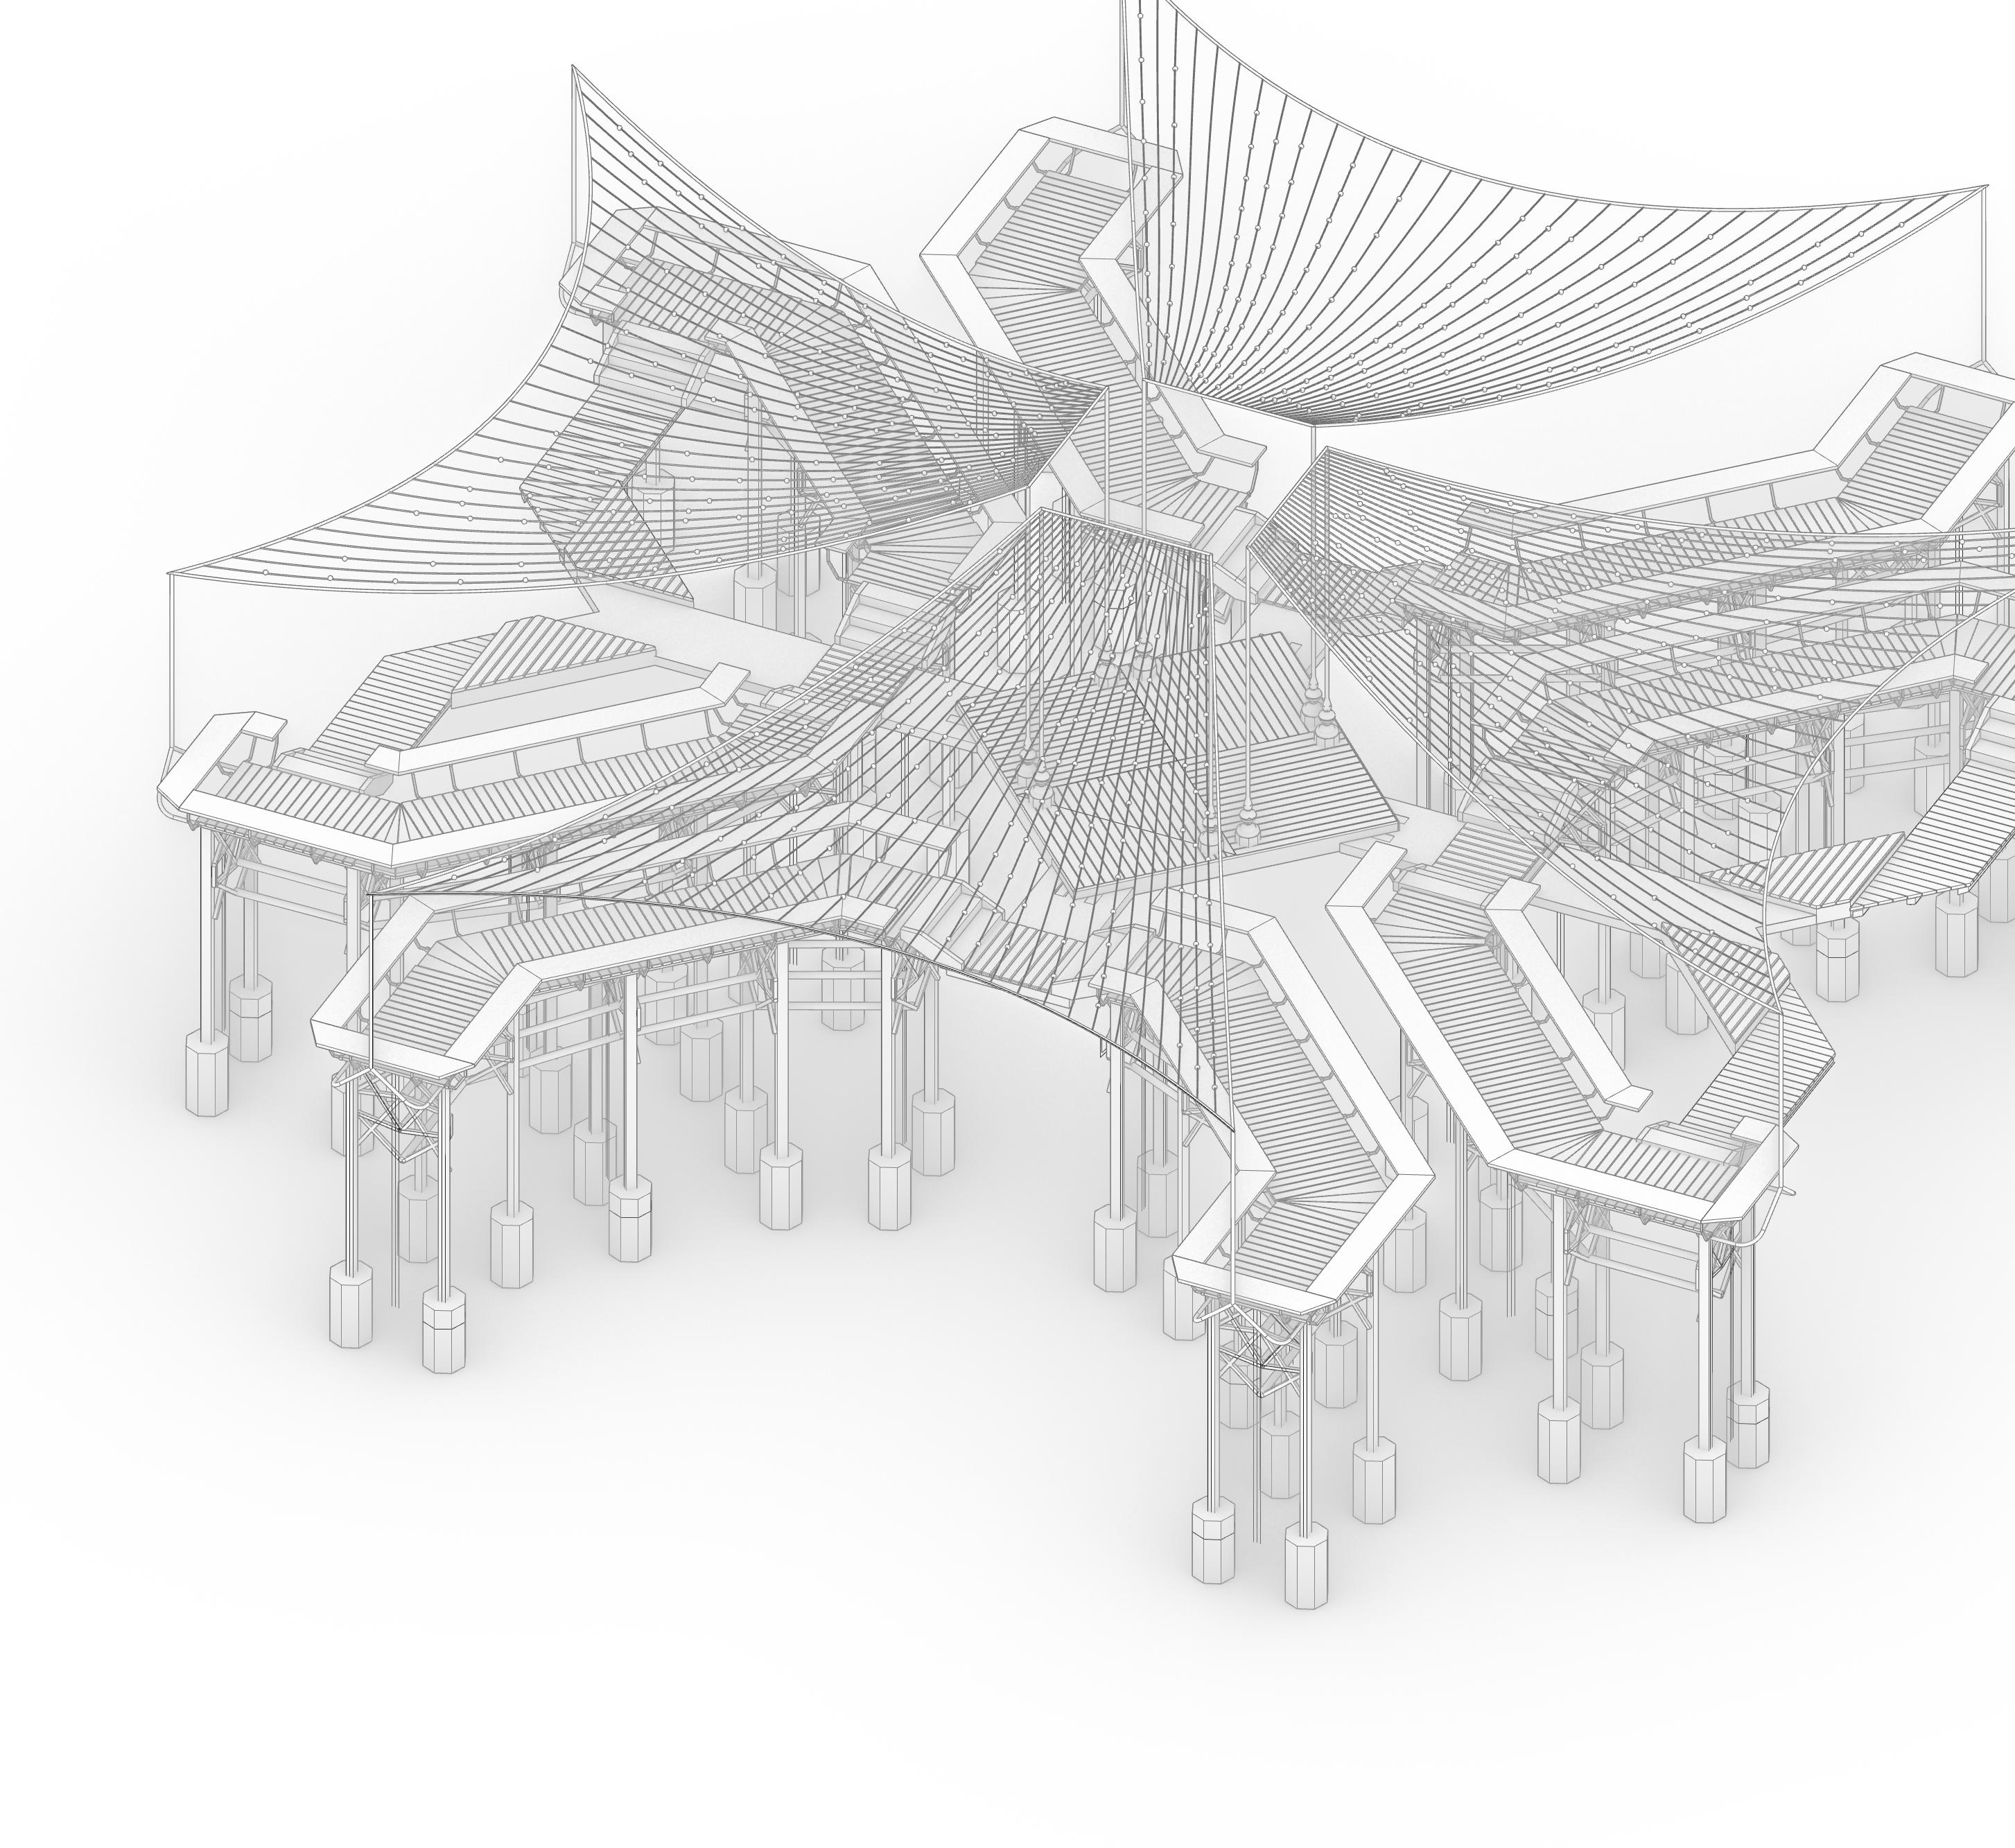
Exploded axonometric study of the guide: a sequence of canopy, threshold, descent, and ground conditions that move the visitor from orientation toward stillness.
Act 1
The Search for Enlightenment
Enlightenment is often described as clarity, awakening, or liberation. Across spiritual and philosophical traditions, it is linked to a shift in perception. The world does not necessarily change. The way one sees the world changes.
In Buddhism, enlightenment is connected to release from suffering and recognition of impermanence. In Hindu thought, it is often associated with self-realization and the recognition of unity between the individual self and a larger order. In Spinoza’s philosophy, the self is not separate from nature. Freedom comes through understanding one’s place within a larger system of relation and cause.
These traditions differ, but they share one important idea: enlightenment is not only intellectual. It must be experienced. It requires a change in how the body, mind, and world are perceived together.
This project treats architecture as a guide for that experience. The building does not claim to produce enlightenment. It creates conditions for attention. It slows movement, frames light, controls sound, and places the body between earth, water, and sky.
The visitor is not given an answer. They are given a path.
Focusing on a localized node within the representational field of awareness.
This diagram studies awareness as a field of connected relations rather than a fixed object. A single point of identity is located within a larger network of perception, showing how the self begins as one node inside a wider system of change, relation, and attention.
Through the interaction of intelligence and ego, the organism emerges as a sensory being
Ego (field of identity)
Interconnectedness
Intelligence (field of organization and perception)
NOTE-
All elements that appear within the field of awareness are not separate from consciousness, but expressions of it. This field can also be understood as a field of change, where forms continuously arise and dissolve. Even the field of awareness itself, as we perceive it, is mediated through this field of change, suggesting that what we experience is not pure awareness directly, but its projection in flux
Act 2
The Body Learns Before the Mind
The project is organized around the idea that the body can understand space before the mind can explain it. A person may not know how to meditate, but they know how to walk, pause, balance, descend, sit, and breathe.
The architecture uses these ordinary actions as instructions. The visitor is slowed by distance, redirected by path, unsettled by unstable ground, suspended above water, and drawn into the hill. Each condition asks for a different kind of attention.
The project does not begin with belief. It begins with sensation. Footsteps, slope, shadow, sound, and temperature become the first teachers. The body learns that the site is changing, and the mind follows.
The “guide” is therefore not a written manual. It is the sequence itself.
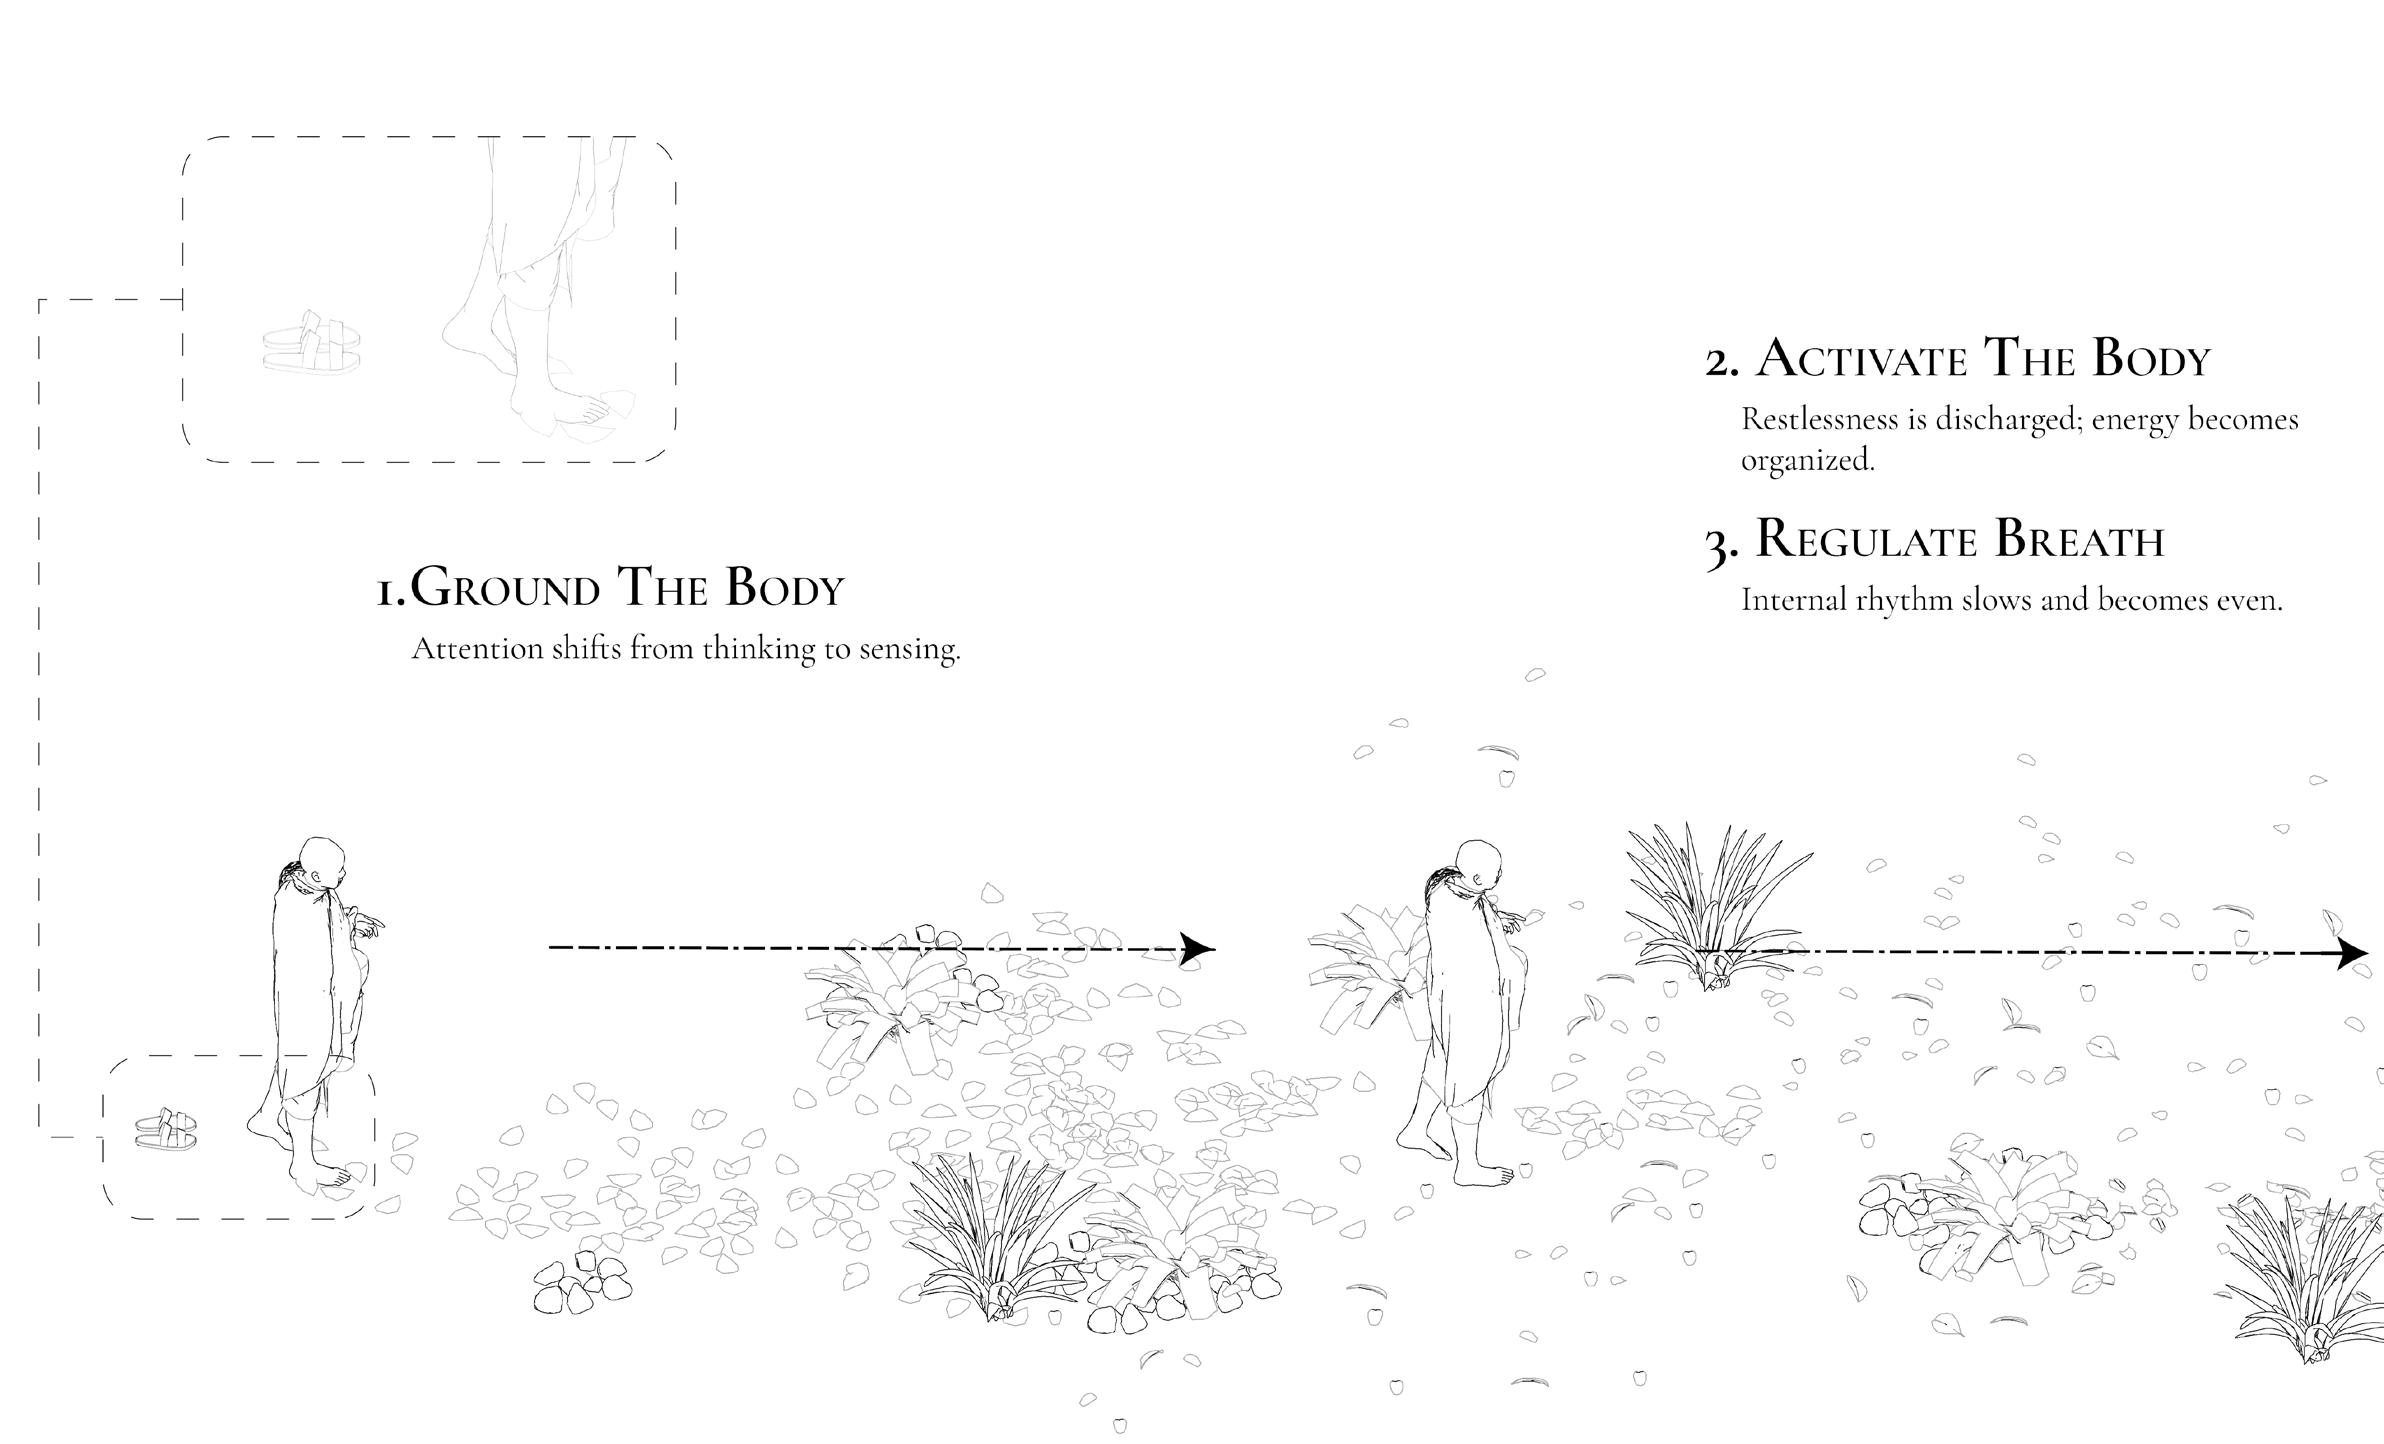
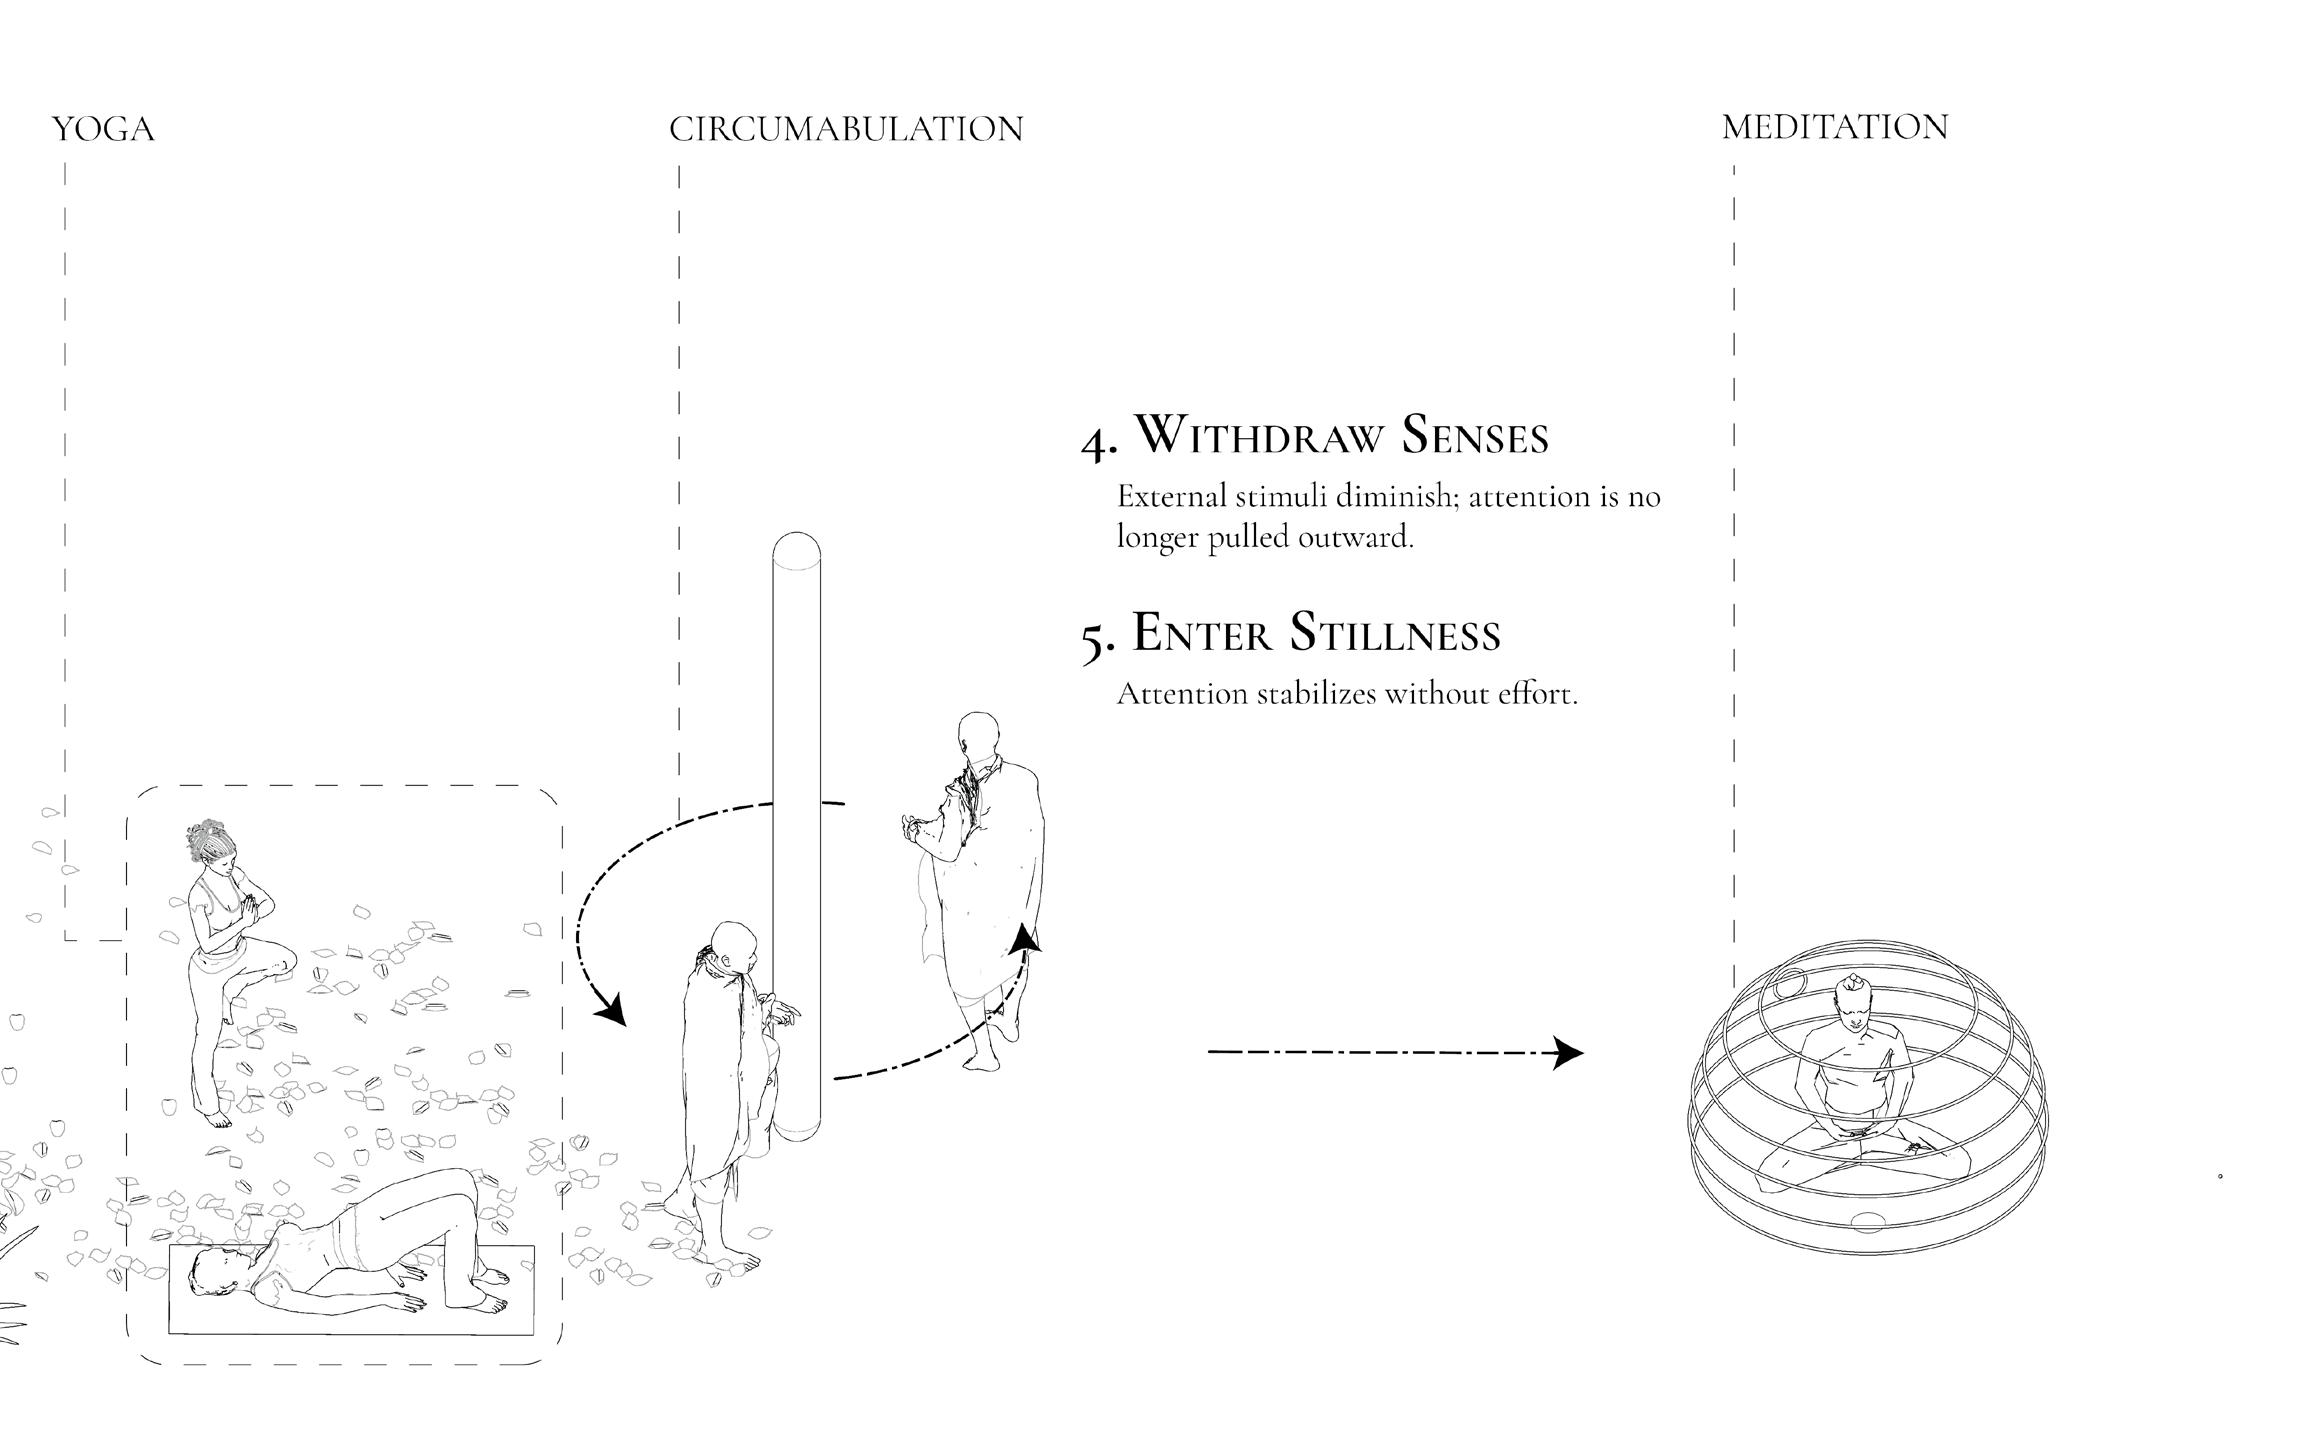
This sequence shows the body being prepared before meditation begins. Walking, grounding, breath, circular movement, and sensory withdrawal become simple bodily instructions, allowing attention to shift from thought to sensation before entering stillness.
Act 3
Geometry as Instruction
Geometry has long been used to connect the human body to larger systems of meaning. In spiritual architecture, geometry is not neutral. It can organize ritual, establish orientation, frame hierarchy, and guide movement.
The mandala is a key reference for this project because it operates as both image and spatial logic. It often begins with a center and expands through repeated geometries. Movement toward the center becomes a movement from the outer world toward inner attention.
The octagon becomes the primary geometry of the project because it holds a transitional position between the square and the circle. The square suggests stability, ground, and the constructed world. The circle suggests continuity, unity, and the infinite. The octagon sits between them. It is a geometry of passage.
In the project, the octagon is not used as surface symbolism. It shapes plan, section, movement, and gathering. Each side gives the body a direction, while the whole form returns attention toward the center.
Act 4 Site as Teacher
Trail Access Network
Multiple hiking trails converge toward the lake, forming the primary access routes through the surrounding mountainous terrain.
The project is located within a mountainous lake landscape. The site is not treated as background. It becomes the first part of the spiritual sequence.
The lake creates a basin condition. The surrounding slopes create separation from the everyday world. The hiking route gives the visitor time before arrival. The changing ground turns movement into preparation.
The design uses the site’s existing forces: contour, water, slope, distance, and exposure. The visitor does not arrive directly at the meditation hall. They are gradually introduced to it through small rest structures, unstable crossings, floating platforms, and tunnel entries.
The site therefore becomes a teacher. It slows the visitor before the architecture begins.
Elevation Gradient
Contours at 10 m intervals indicate significant elevation change across the site, producing steep slopes surrounding the lake basin.
Possible Build Zone
Wider contour spacing (10 m intervals) indicates a gentler slope and more stable terrain, suitable for small architectural interventions with minimal excavation.
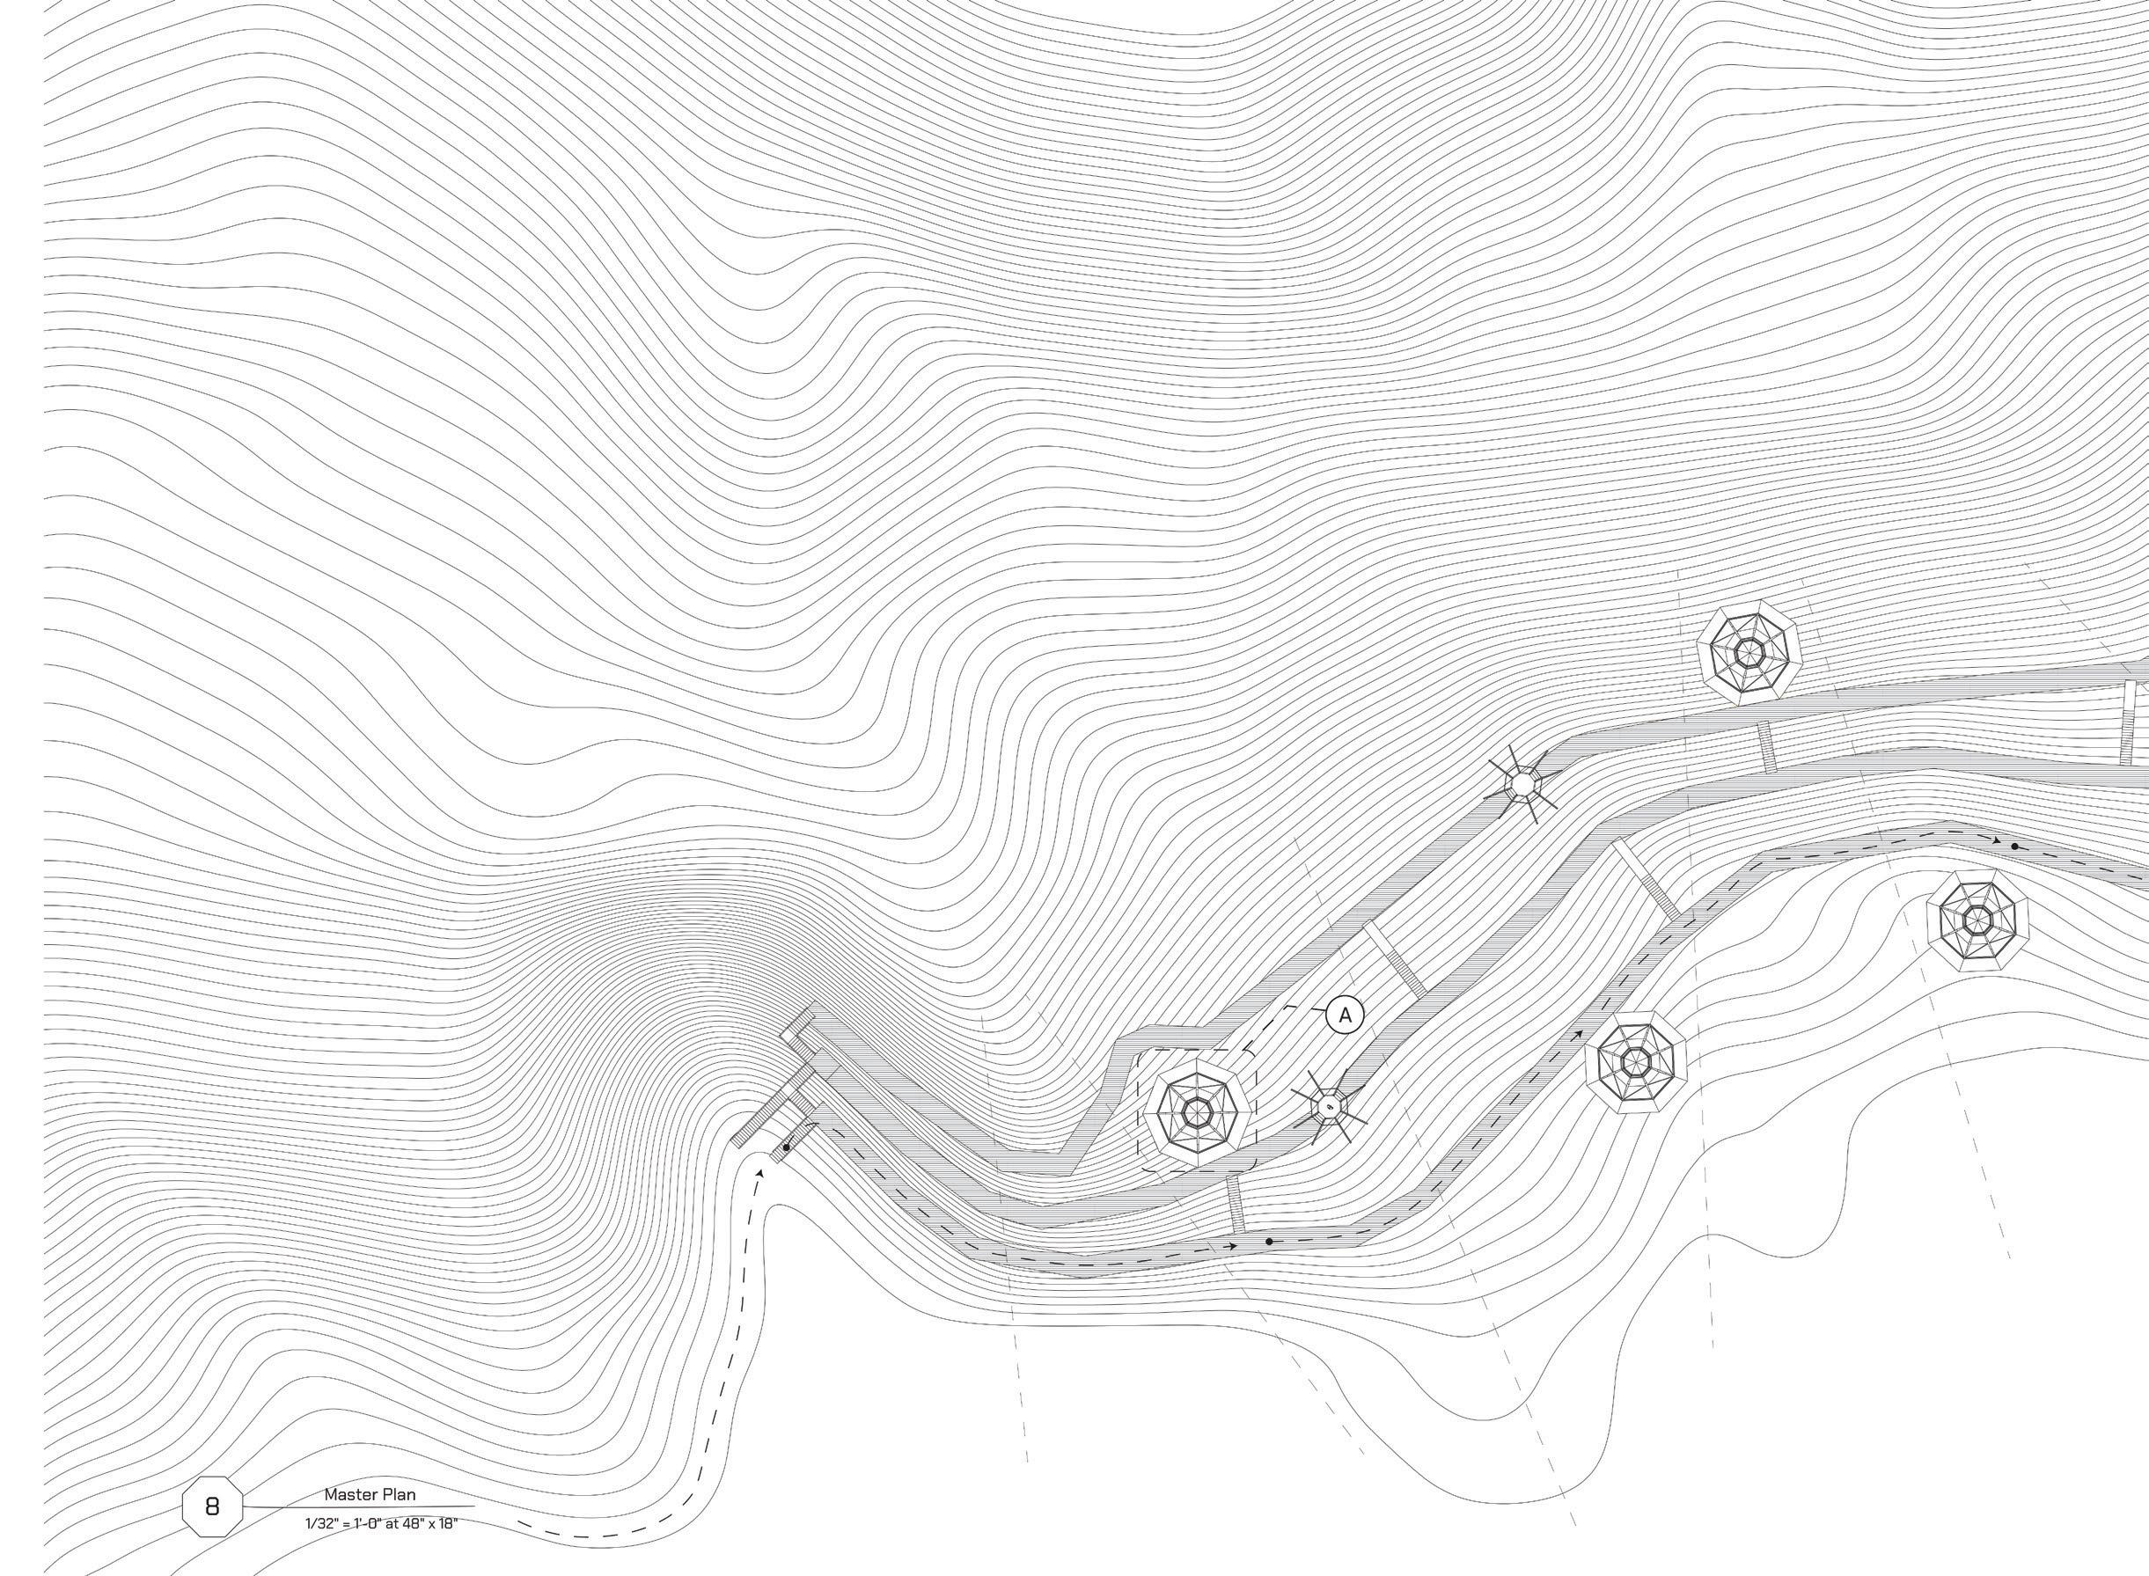
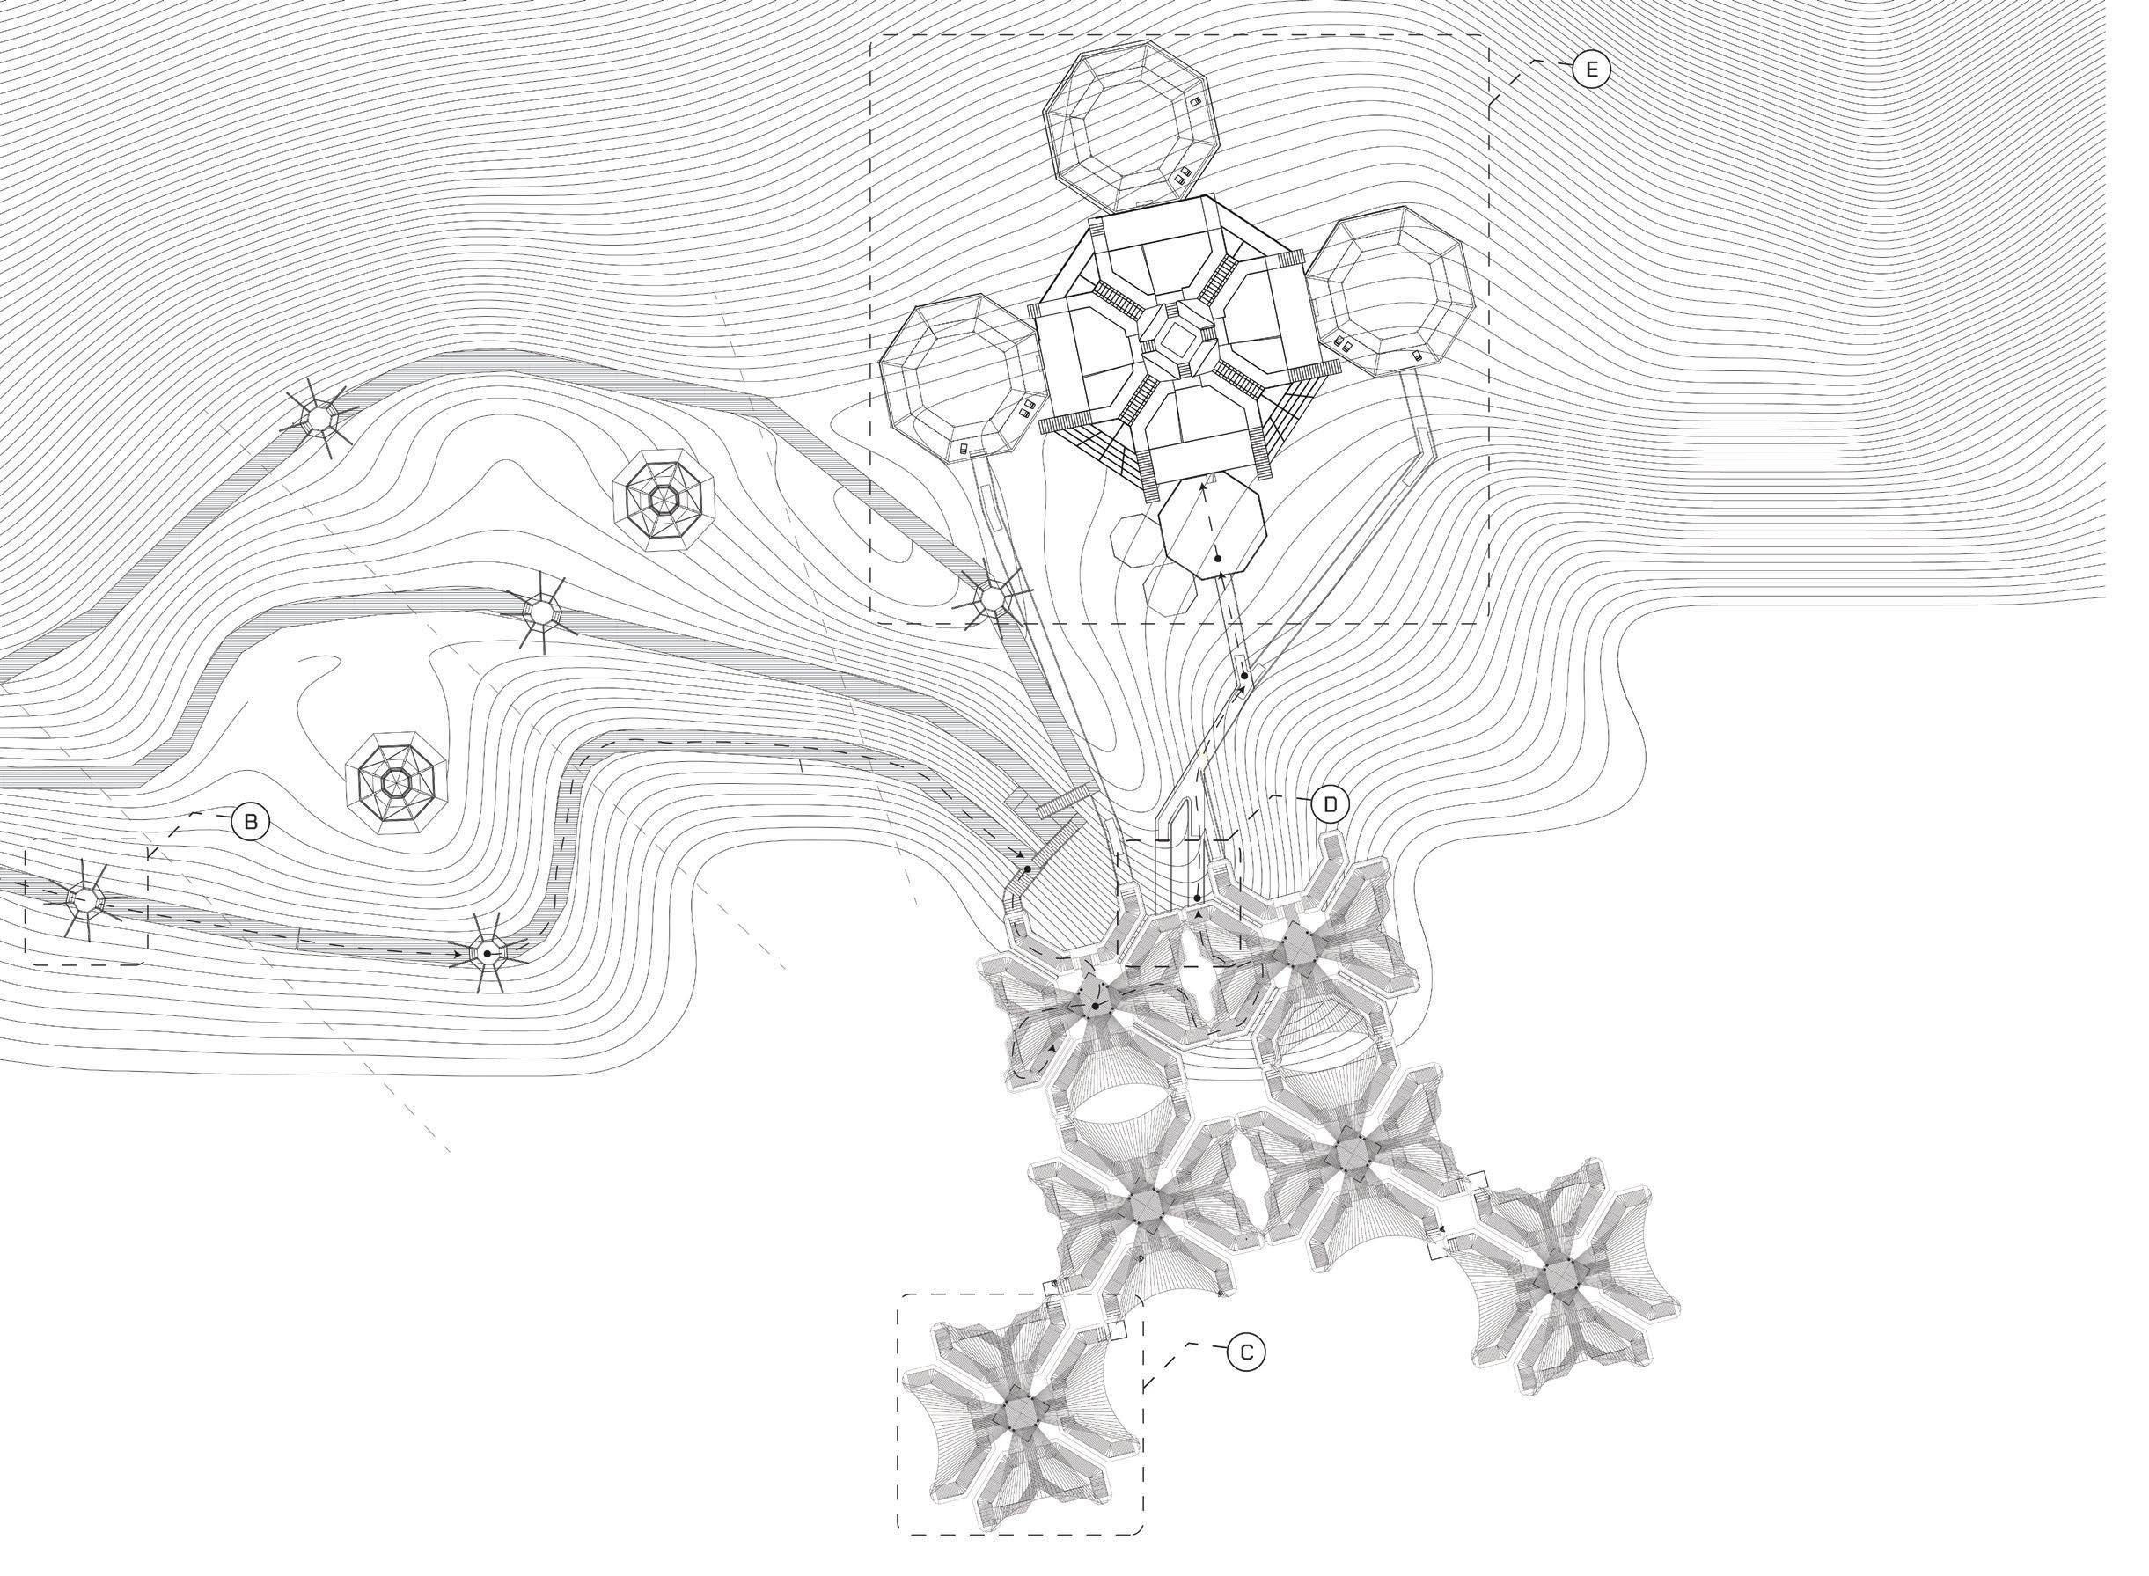
The master plan is read through a series of Experience Markers. Each marker identifies a shift in the visitor’s journey, from arrival and pause to imbalance, suspension, descent, and collective stillness.
Master plan showing the project as a constellation of thresholds across the landscape. The winding path follows the contours like an orbital trace, moving the visitor through rest points, crossings, floating platforms, and the final meditation hall. The plan borrows the logic of a galaxy: smaller bodies gather around a larger center, and each pause becomes part of a wider spatial order.
Act 5 Thresholds
The project is organized as a sequence of thresholds. Each threshold changes the visitor’s physical and mental state.
The breakout hut introduces pause. It gives the hiker a place to rest before the experience becomes more directed.
The unstable walkway introduces bodily awareness. Balance becomes part of attention. The visitor becomes conscious of weight, movement, and hesitation.
The floating threshold introduces suspension. The body is no longer fully held by land. Water, reflection, and slight instability create a condition between arrival and withdrawal.
The tunnel introduces descent. The visitor enters the hill and leaves the open landscape. The path becomes quieter, darker, and more inward.
The collective meditation hall introduces stillness. Movement does not disappear, but it slows enough for awareness to become the central experience.
Experience Marker_ C Suspension
The floating threshold places the visitor between land, water, and sky. Movement becomes slower and more uncertain as the body crosses a surface that feels detached from solid ground. This moment suspends the visitor before the inward descent begins.
The section shows the floating threshold as a thin inhabited surface resting at water level. The canopy lowers the sky into the experience, while the open edges keep the body aware of water, horizon, and balance.
Threshold Axon at 24" x 18"
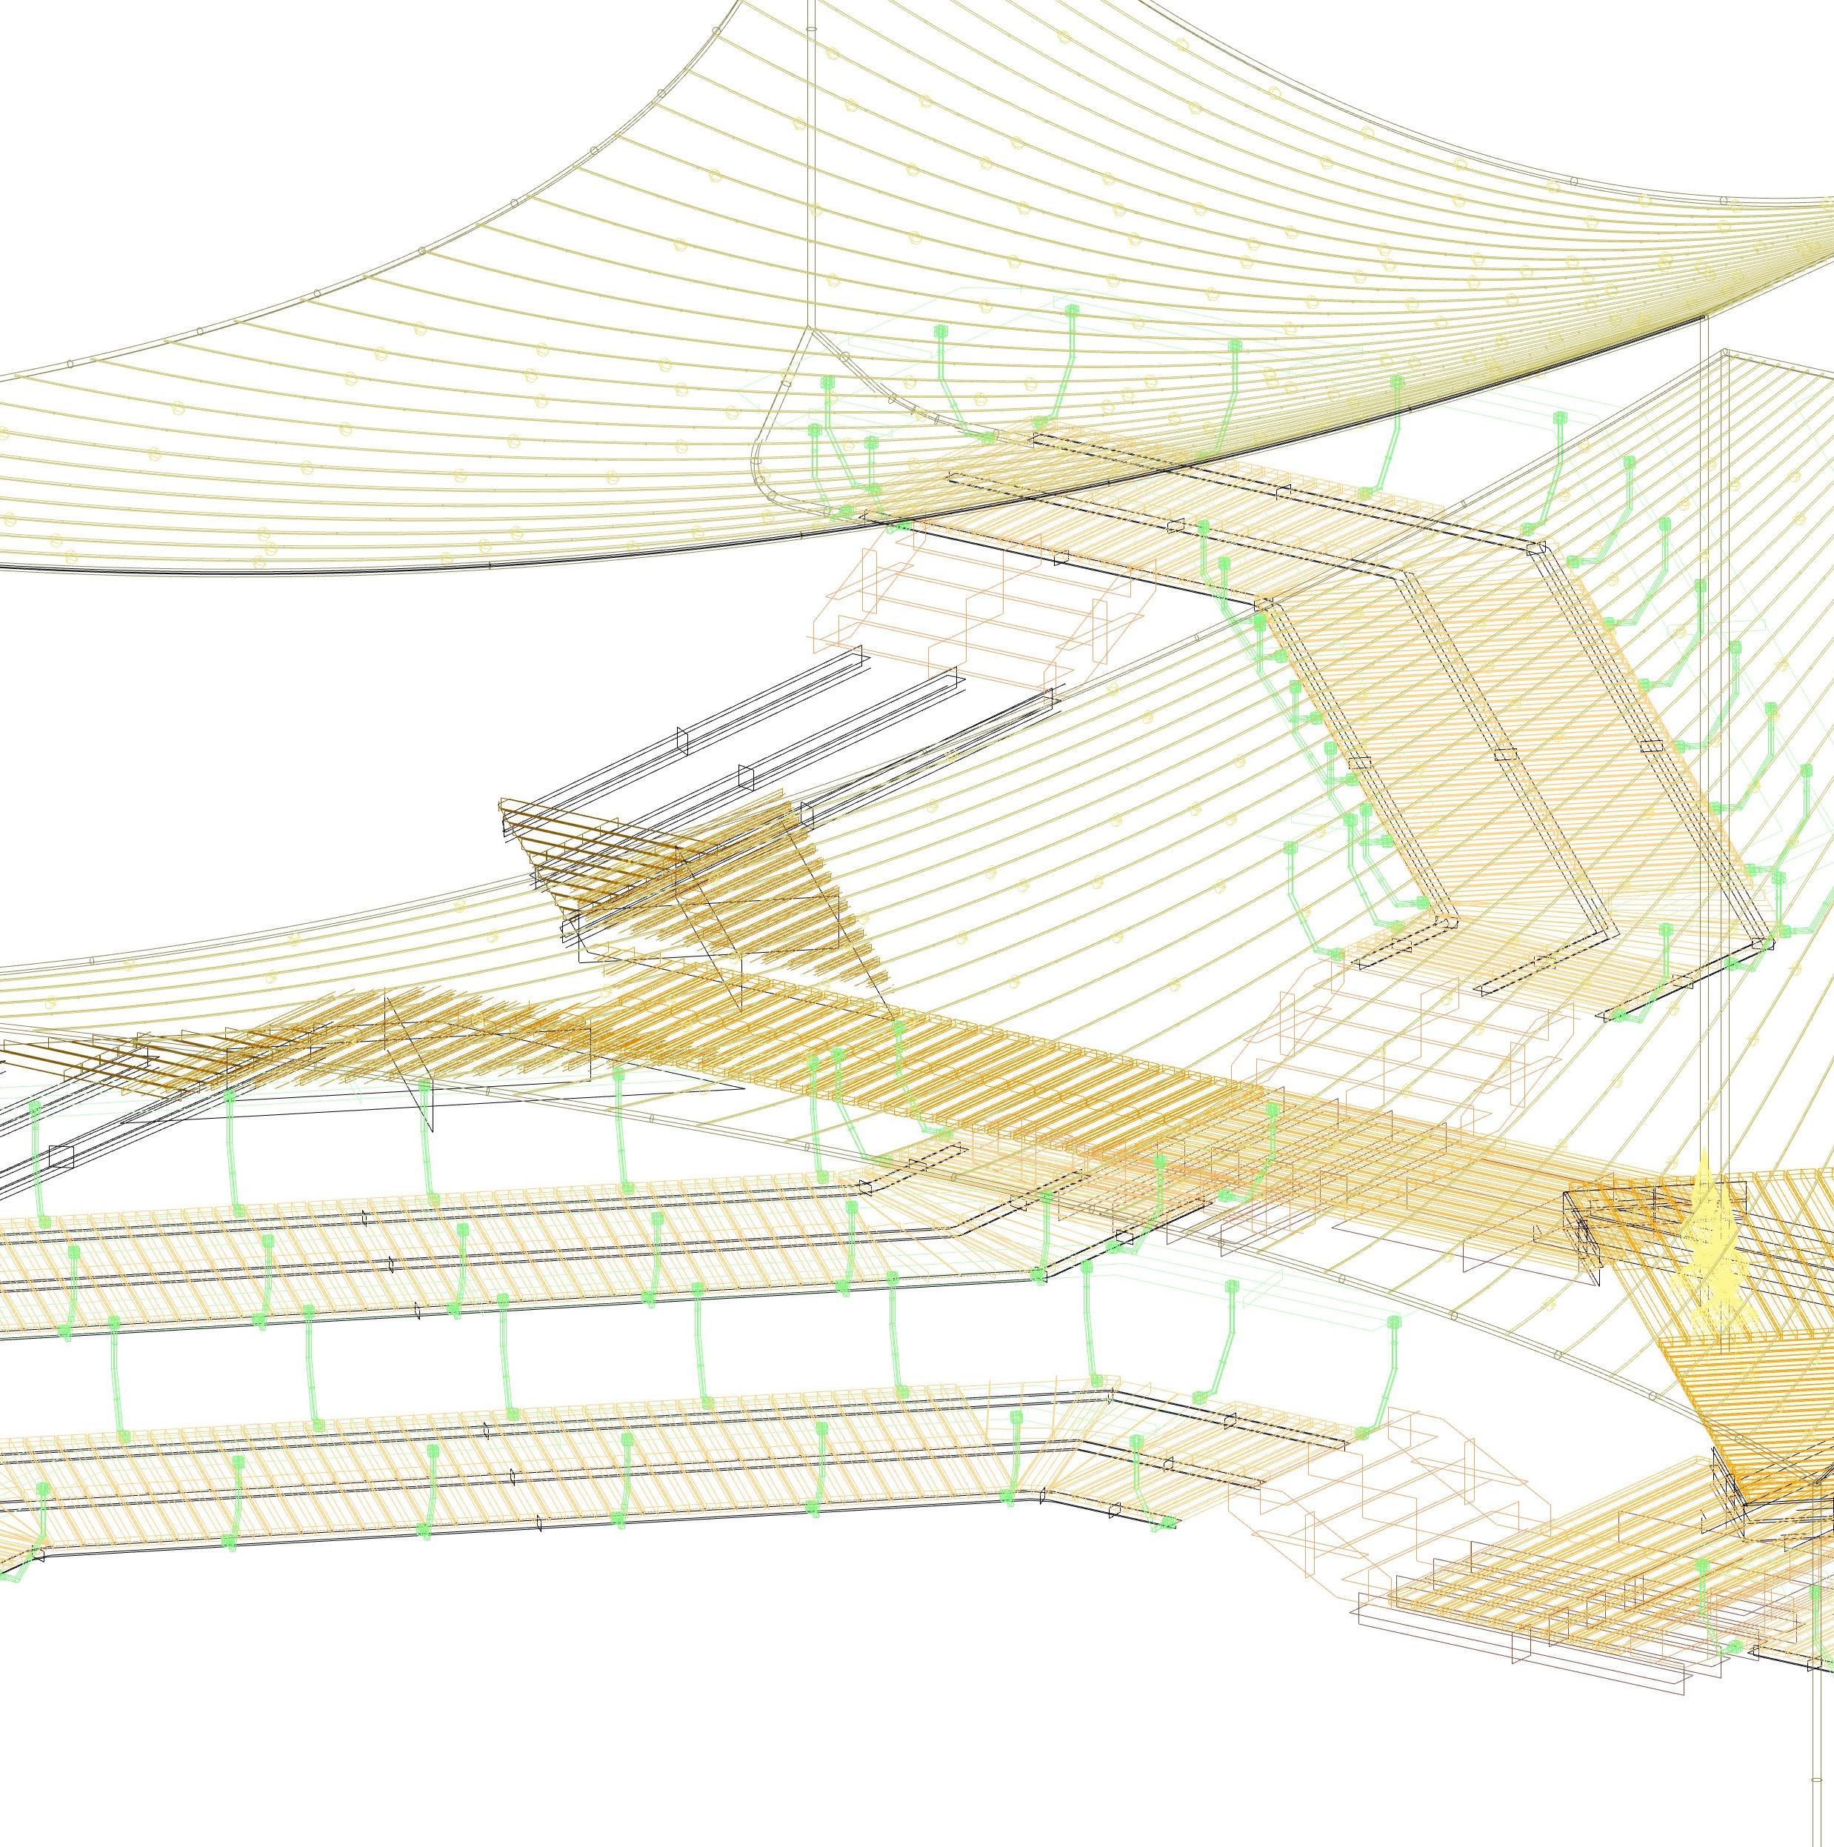
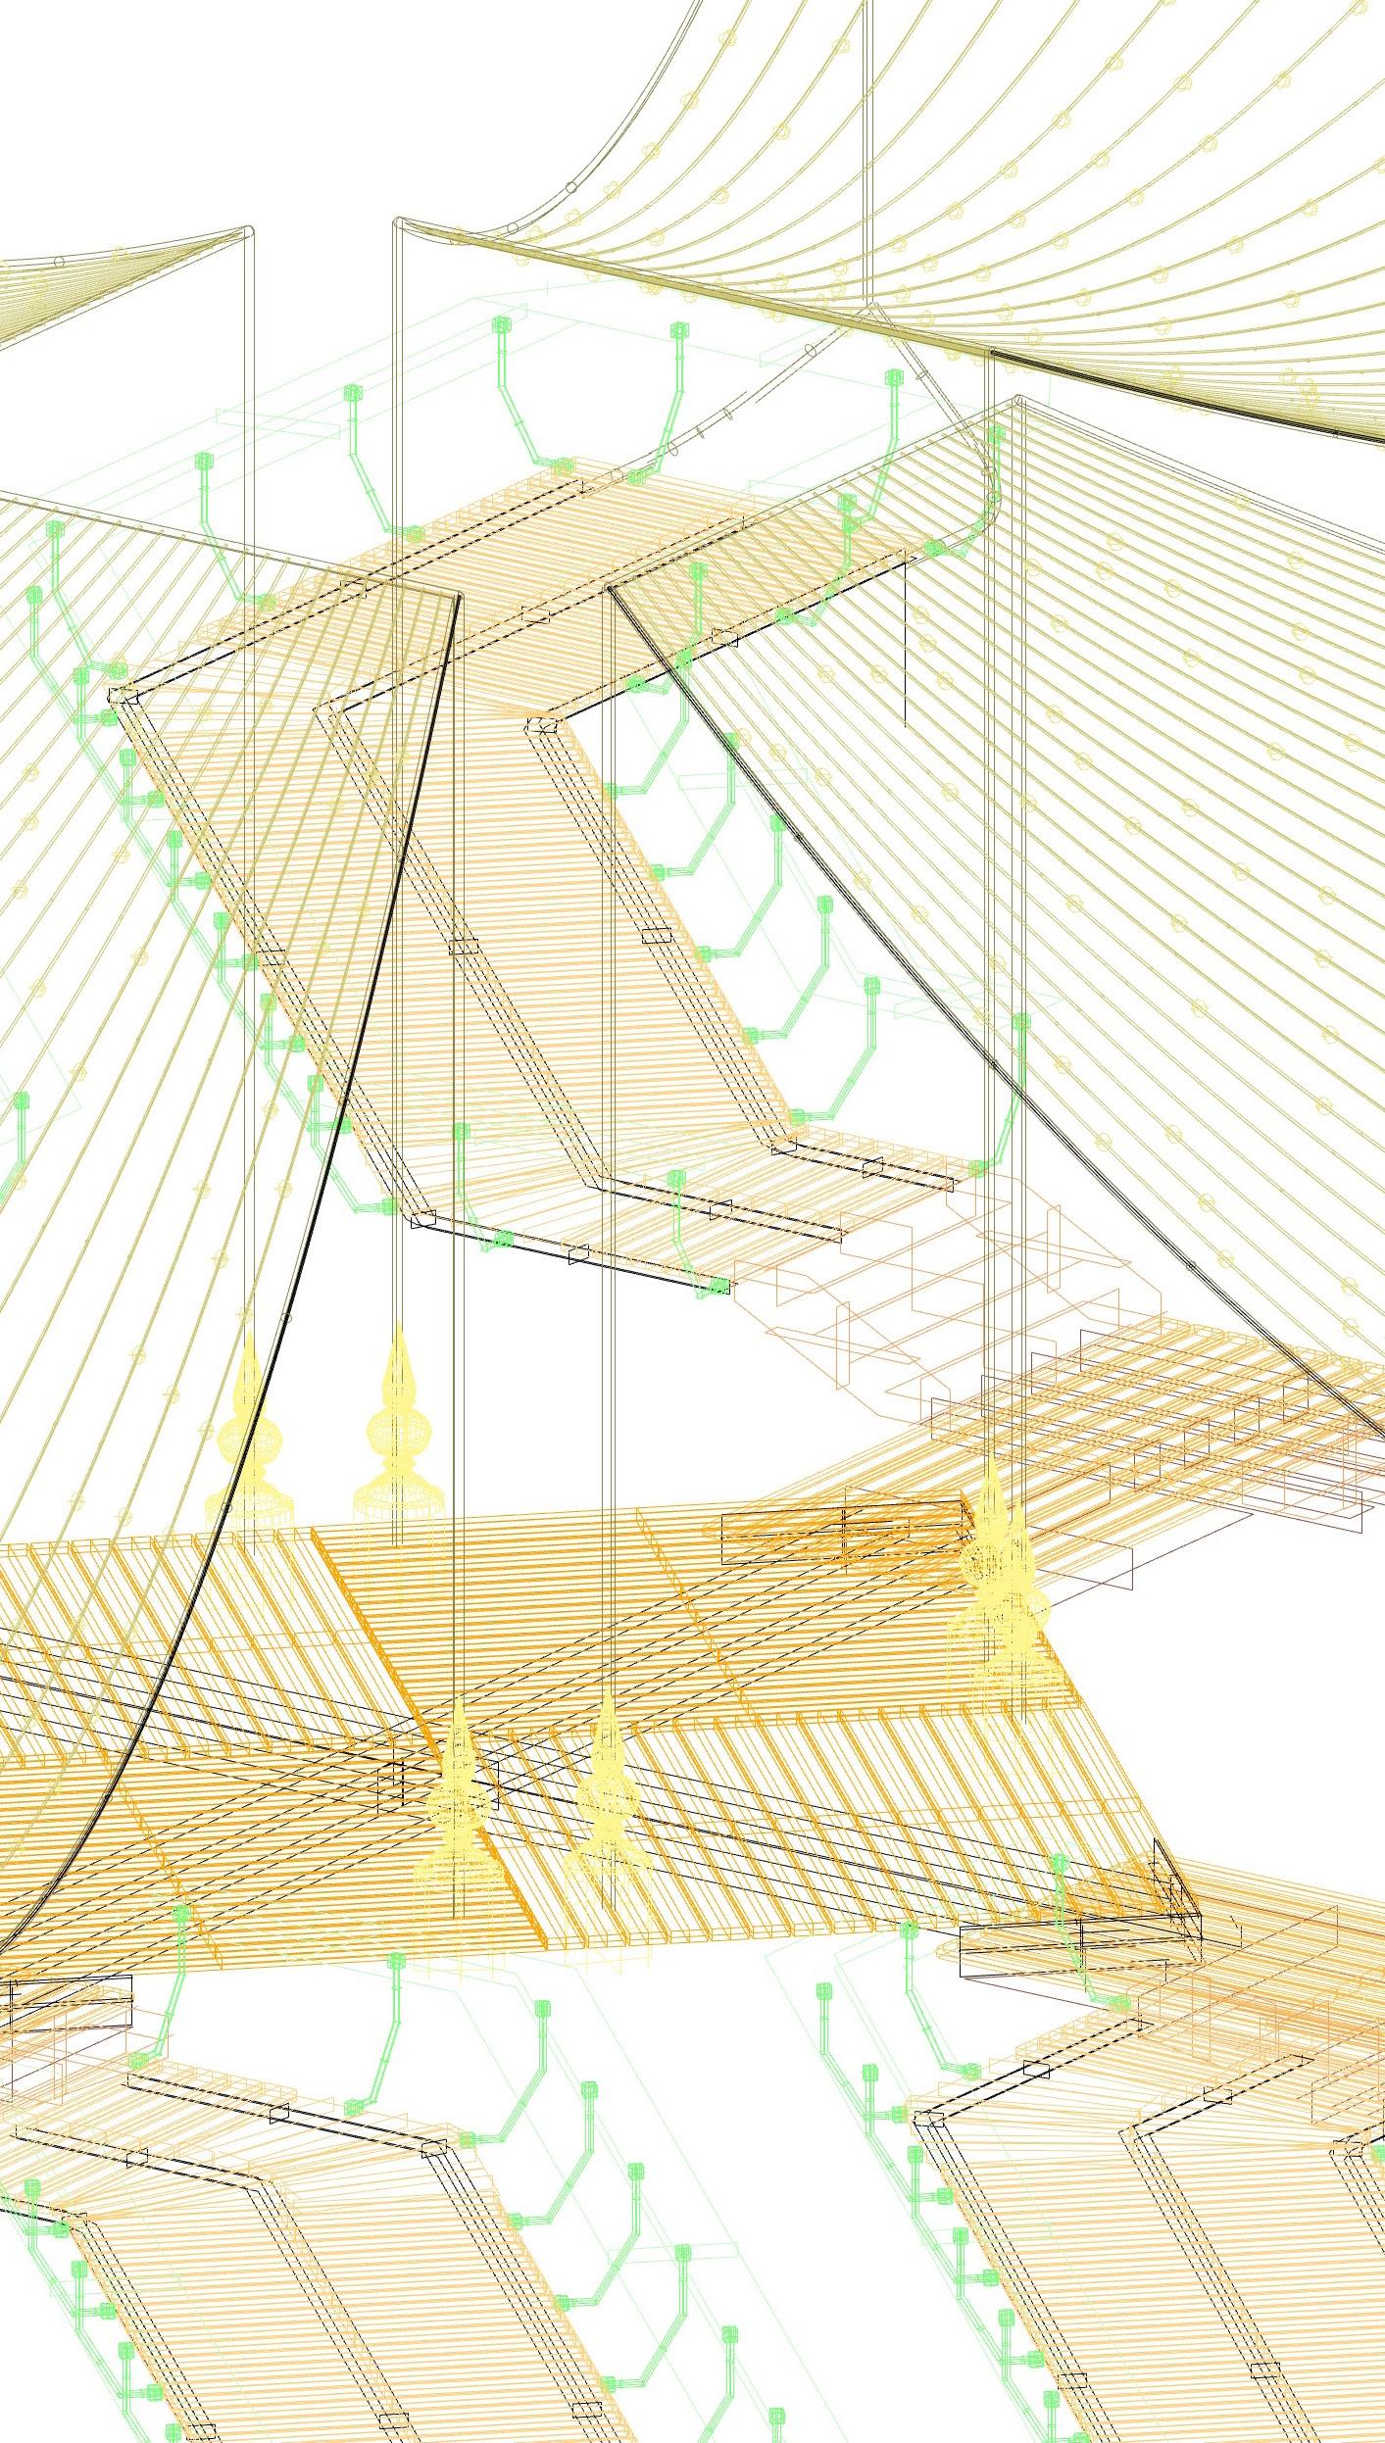
The axon reveals the floating threshold as a repeated system of platforms, canopies, stairs, and suspended lines. Each module acts like a small orbital body within the larger guide, forming a field of crossings before the visitor enters the hill.
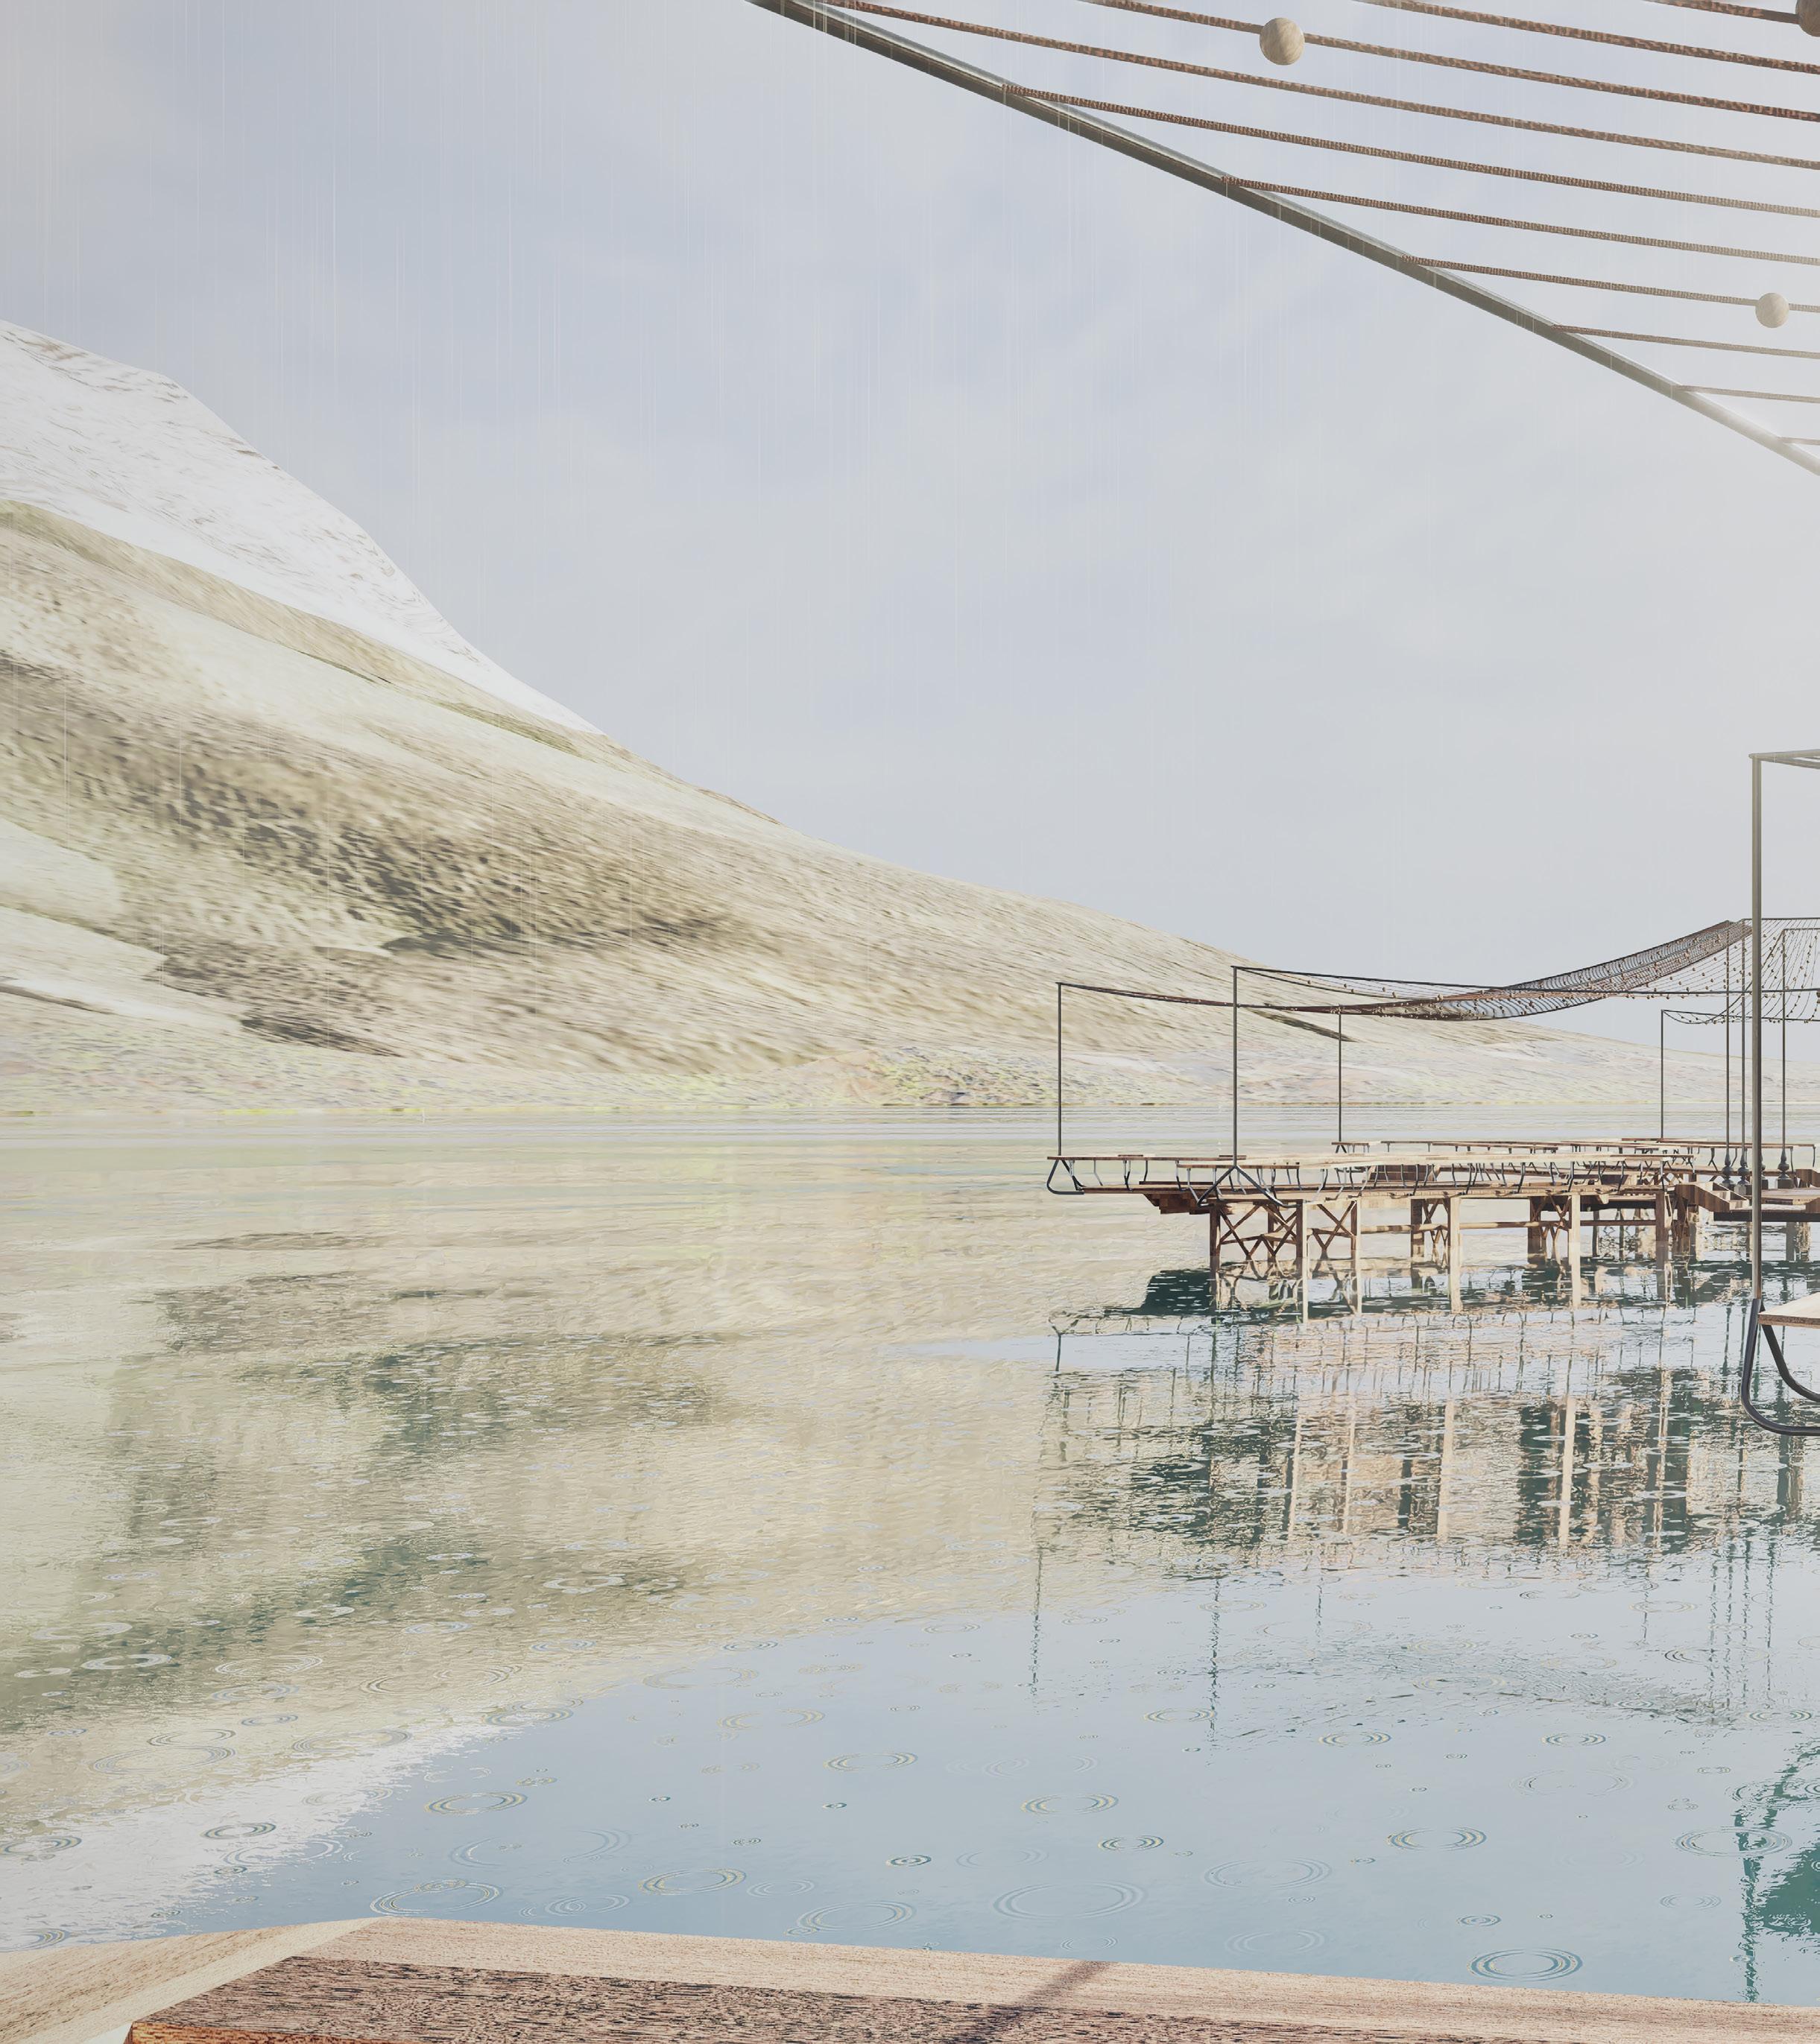
The floating threshold appears at the edge of the lake, held between water, mountain, and sky. The distance softens the structure into a quiet point of arrival before the visitor enters the main sequence.
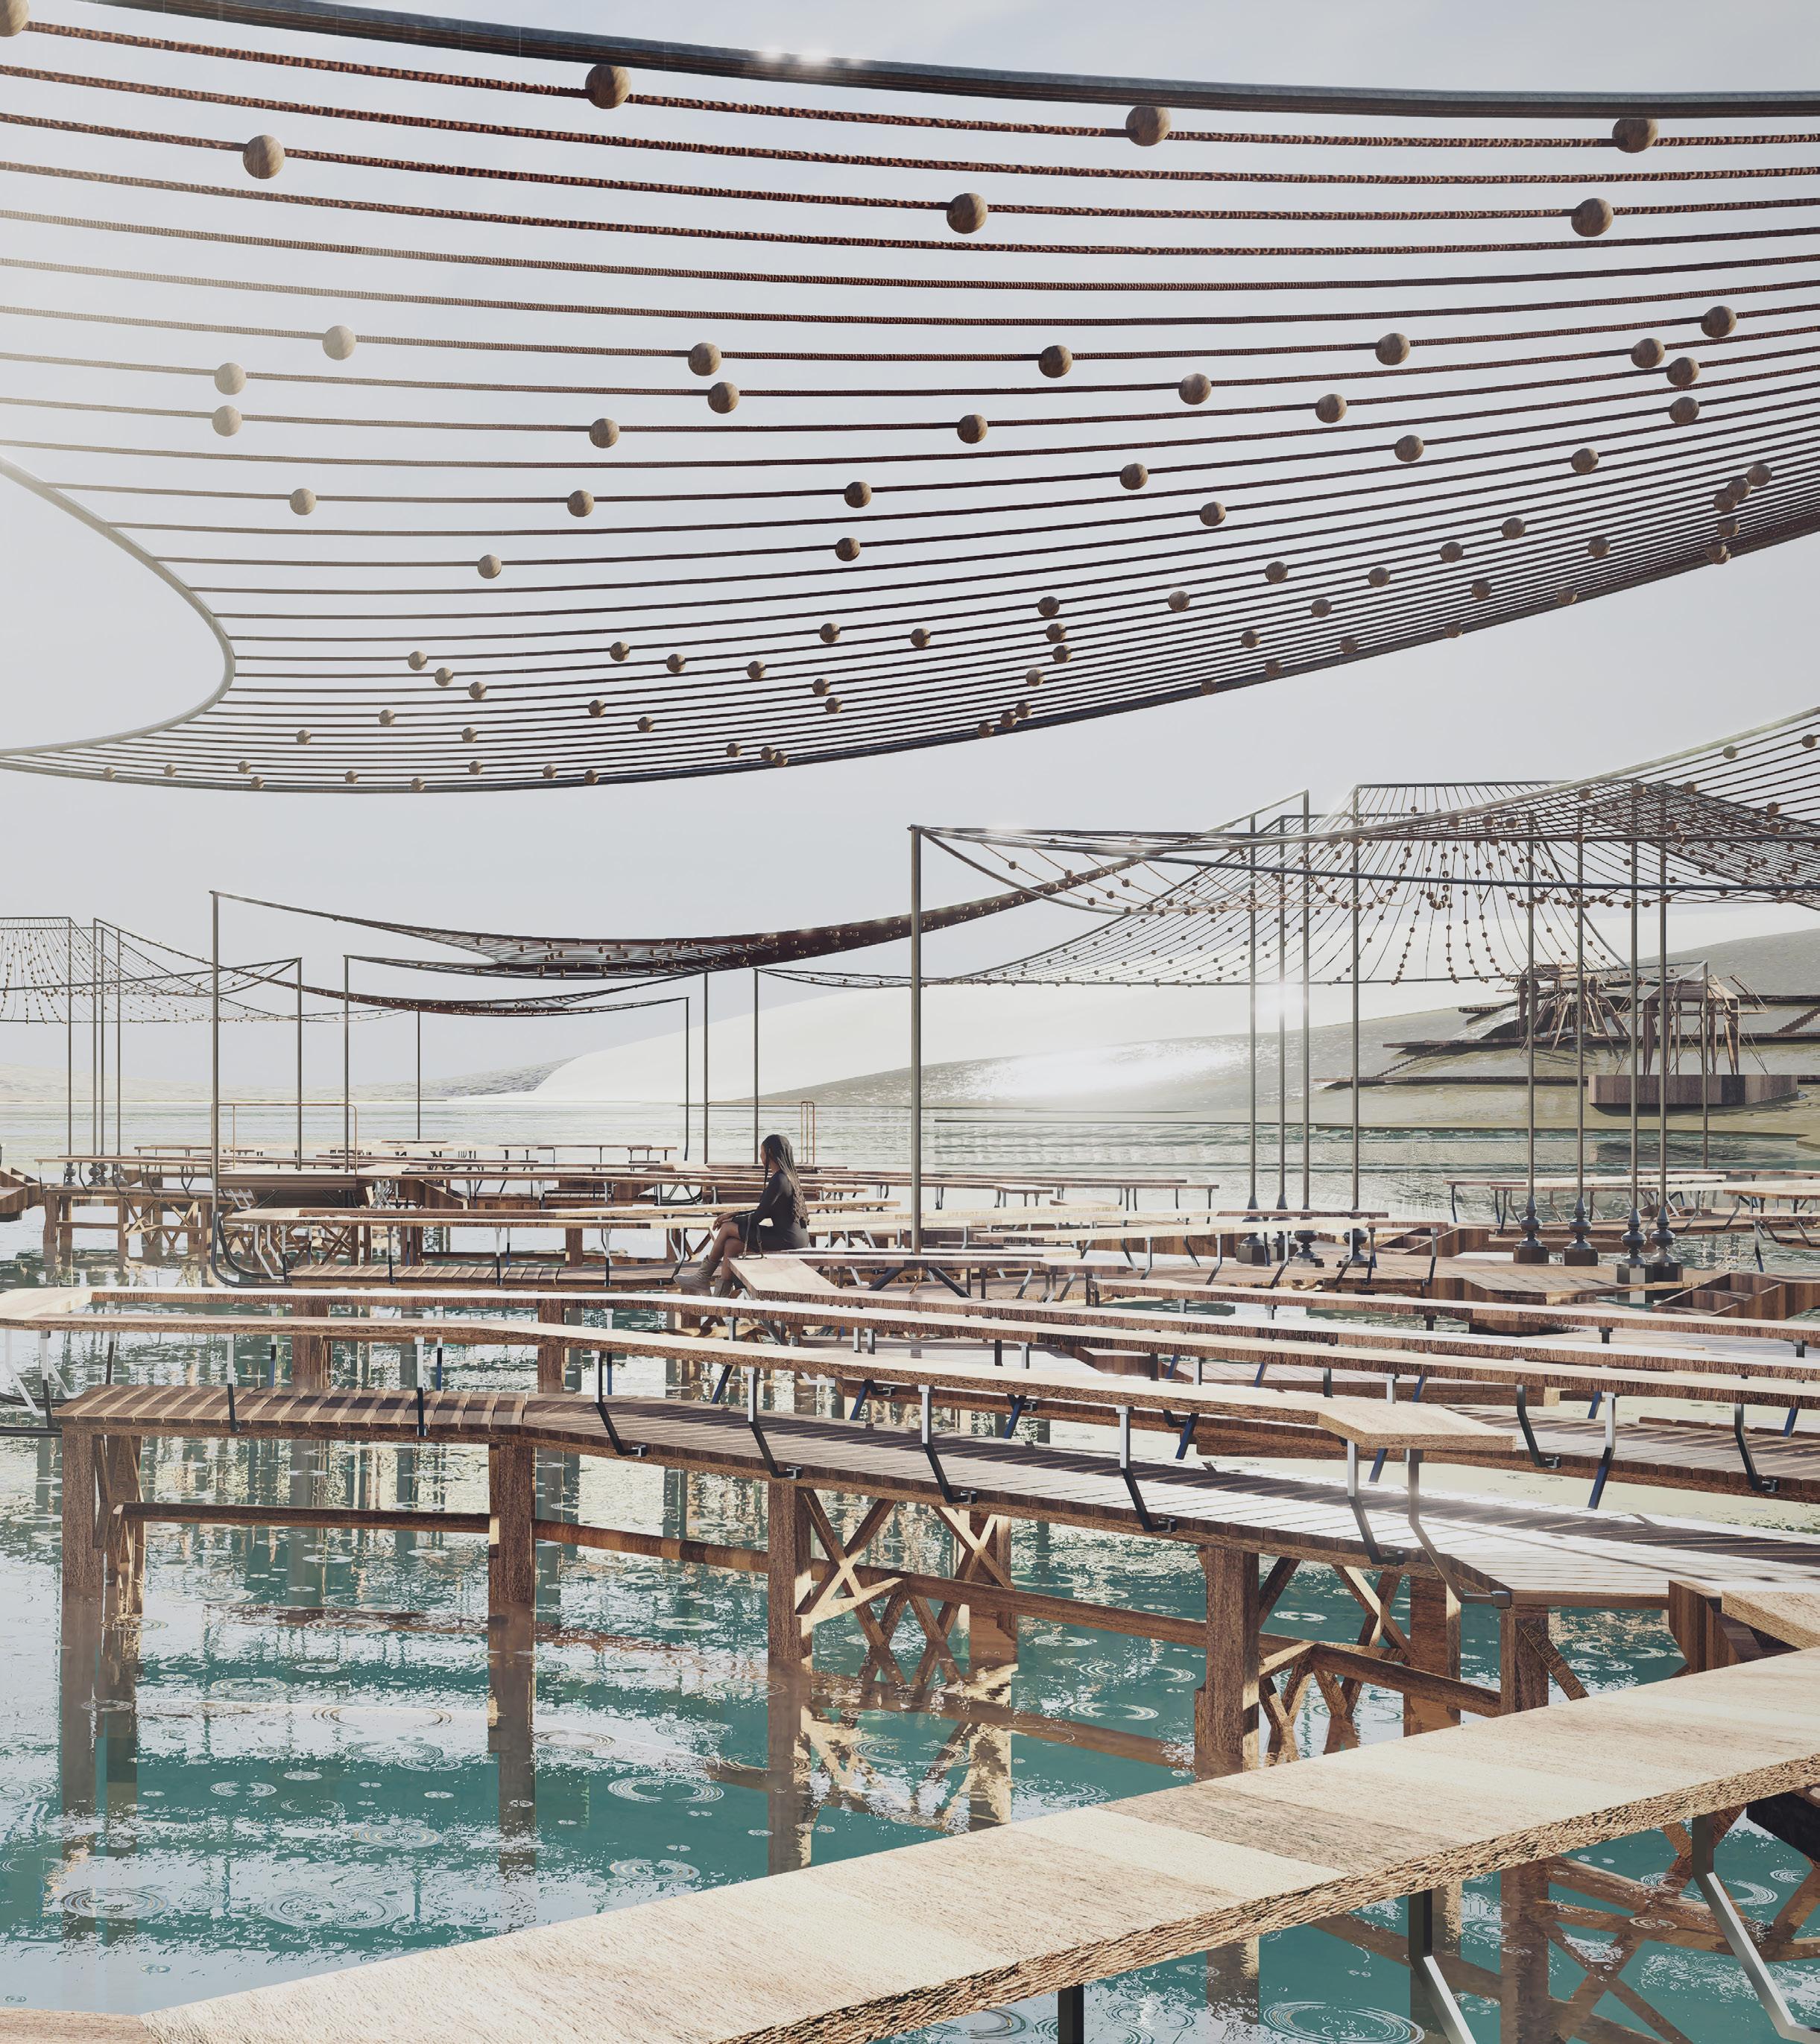
The walkway becomes a field of suspended lines, platforms, and shadows. The low canopy pulls the body closer to the water, slowing movement before the interior descent begins.
Tunnel Opening
Experience Marker_ D Withdrawal
Cleansing Threshold +
Experience Marker_ E Purification
The tunnel opening marks the shift from open landscape to interior descent. After the floating threshold, the visitor enters the hill through a compressed passage, leaving water, horizon, and exterior movement behind. The body begins to turn inward before reaching the collective meditation hall.
Between the tunnel and the collective meditation hall, the visitor passes through a practical and symbolic preparation zone. Lockers, showers, and toilets allow hikers, campers, and visitors to clean themselves before entering the partially flooded meditation chamber. This moment turns basic bodily care into ritual preparation. Washing becomes a reset: dirt, fatigue, and exterior movement are left behind before the body enters water, stillness, and collective attention.
Act 6
Architecture as a Field of Stillness
The final meditative chamber is not designed as a single object. It is designed as a field.
A field is different from a room. A room is usually defined by boundaries. A field is defined by relations. In this project, the meditative space is formed through the relationship between body, step, light, surface, structure, and landscape. The architecture does not demand one fixed behavior. It allows different forms of stillness to occur.
The amphitheater steps support collective meditation without forcing a single posture. Some visitors may sit alone. Others may gather in groups. Some may walk slowly around the central space. Meditation becomes both individual and communal.
The tensile surface above the chamber softens the relationship between enclosure and openness. Its stretched form suggests tension, suspension, and release. It does not simply cover the space. It creates a sense of breath.
Stillness is not emptiness. It is attention made spatial.
The plan organizes the chamber around an octagonal center, with amphitheater seating, water, support spaces, and secondary rooms arranged around a shared axis. The geometry gives each visitor a direction while returning attention to the collective center.
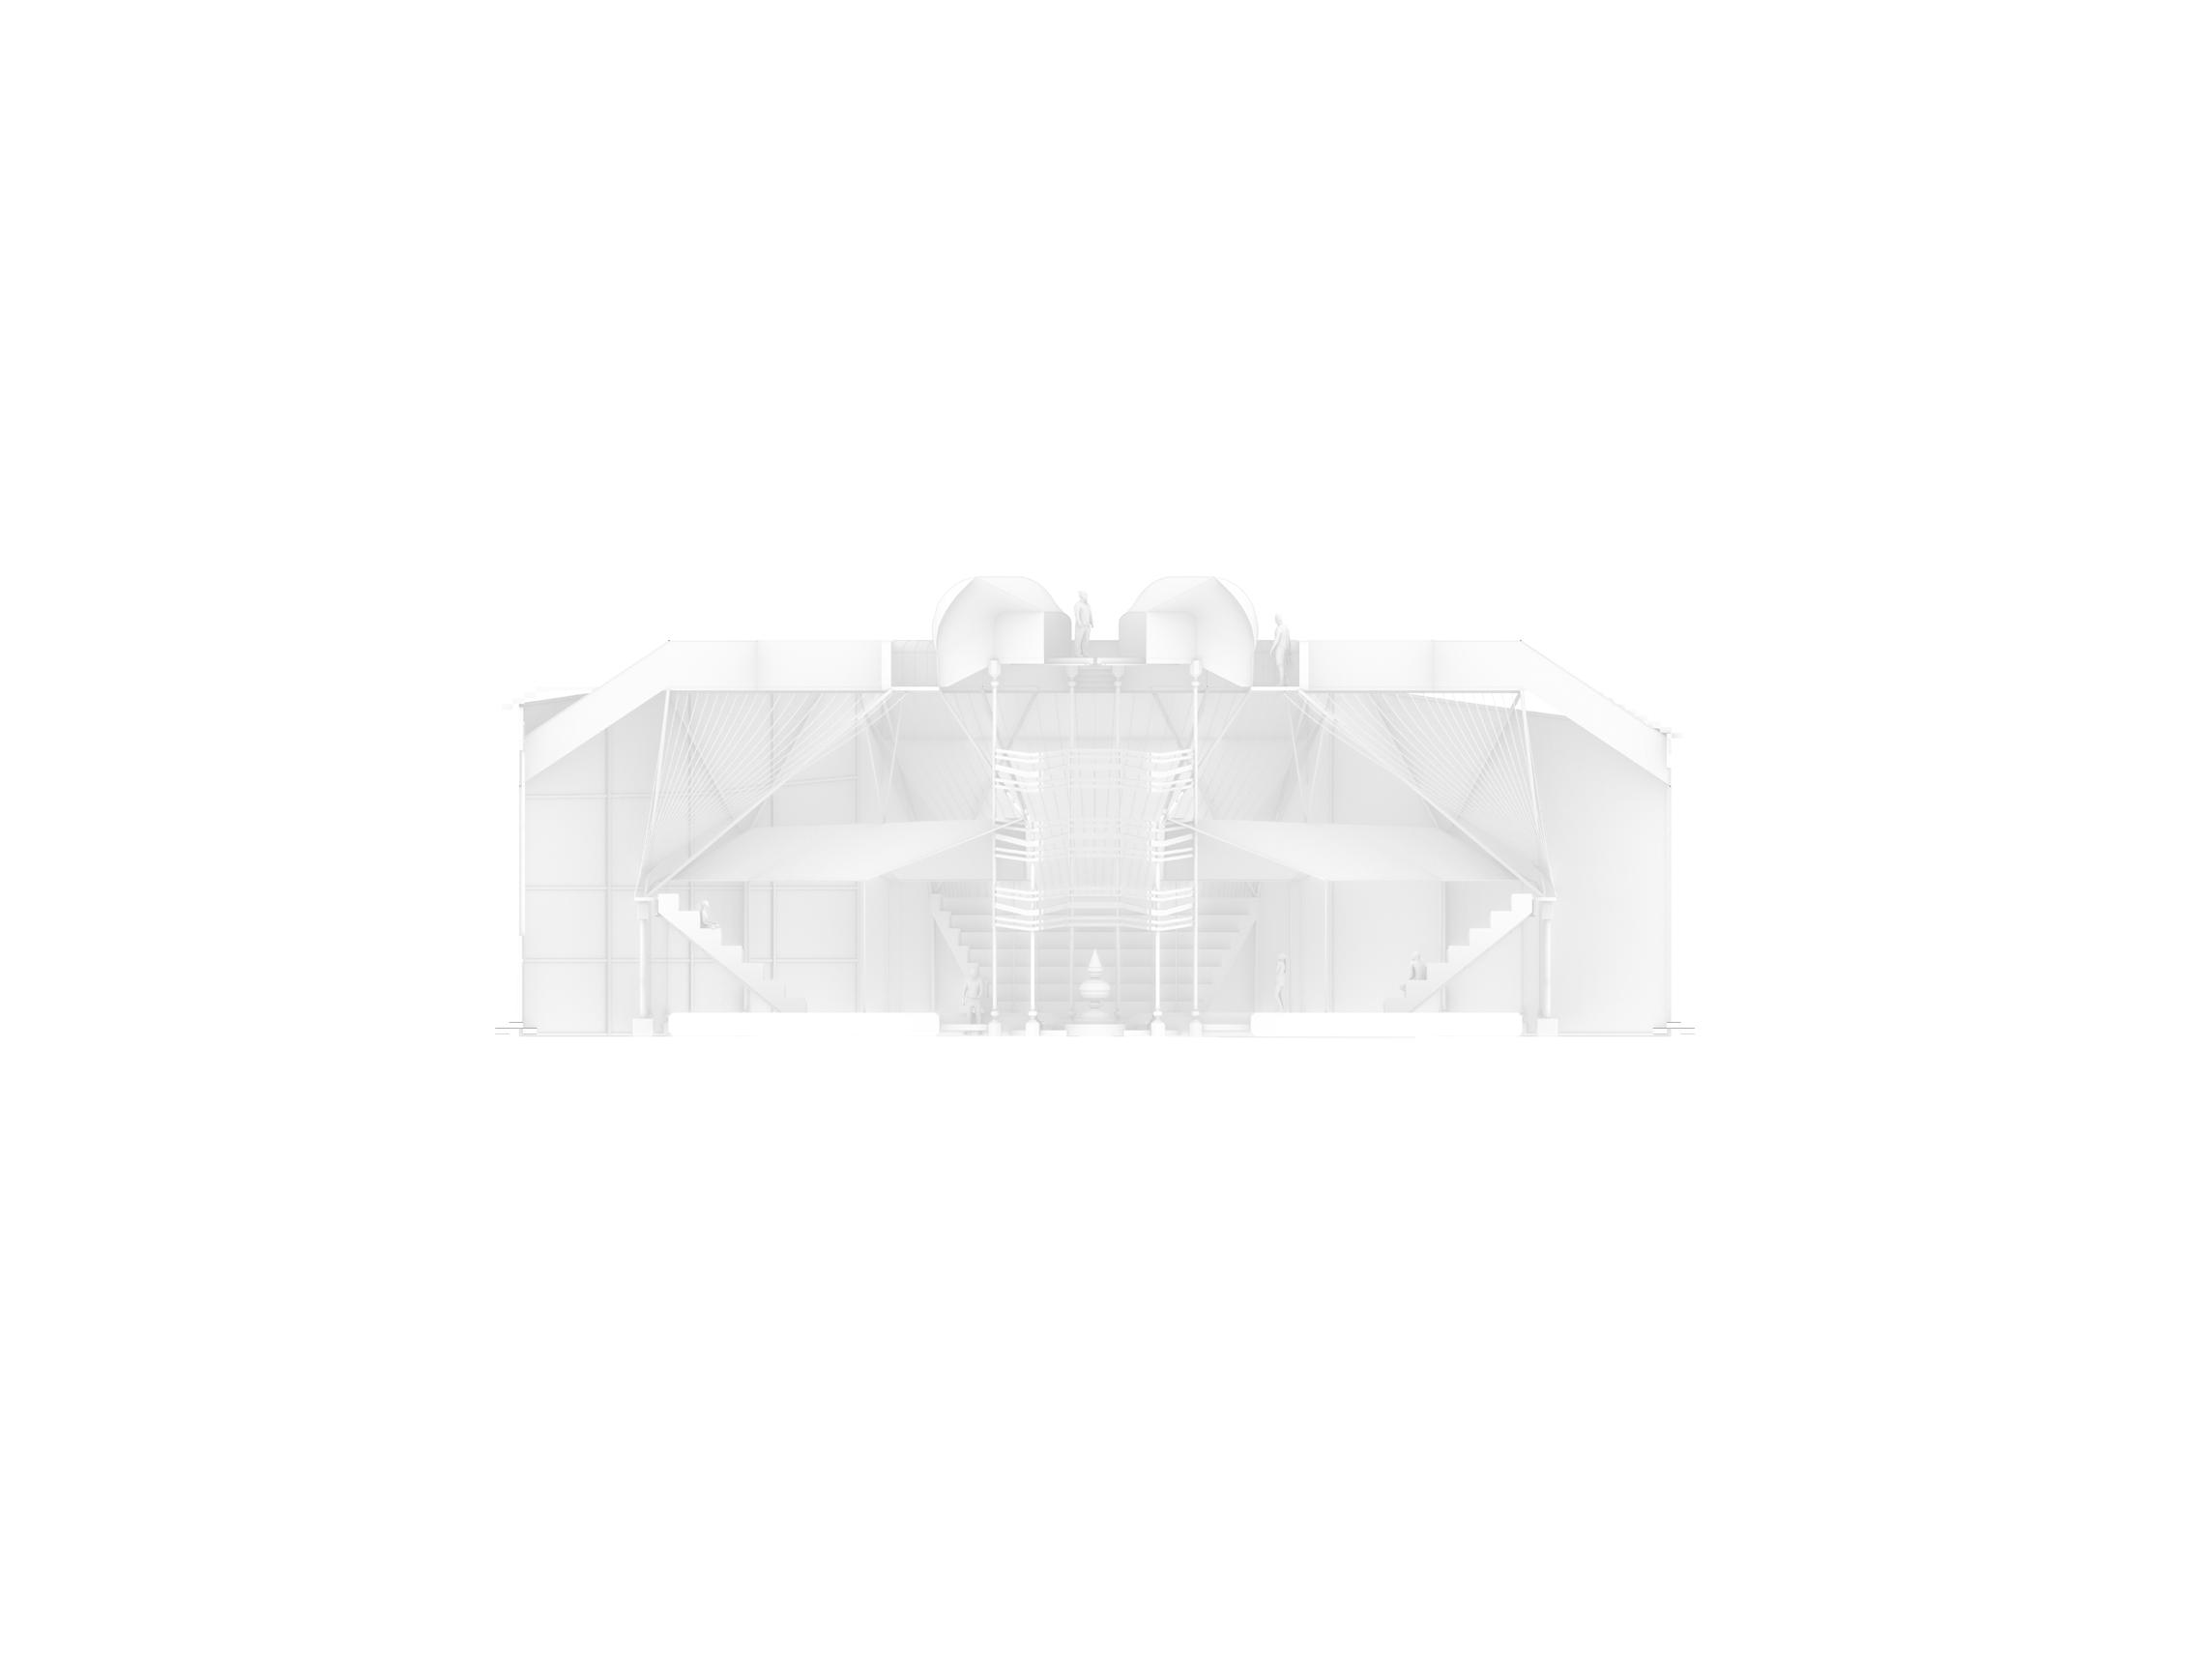
The section shows the meditation hall partially embedded within the ground, with the roof walk above and the water-filled chamber below. Descent, seating, structure, and filtered light work as one spatial sequence, turning the interior into a place for shared stillness.
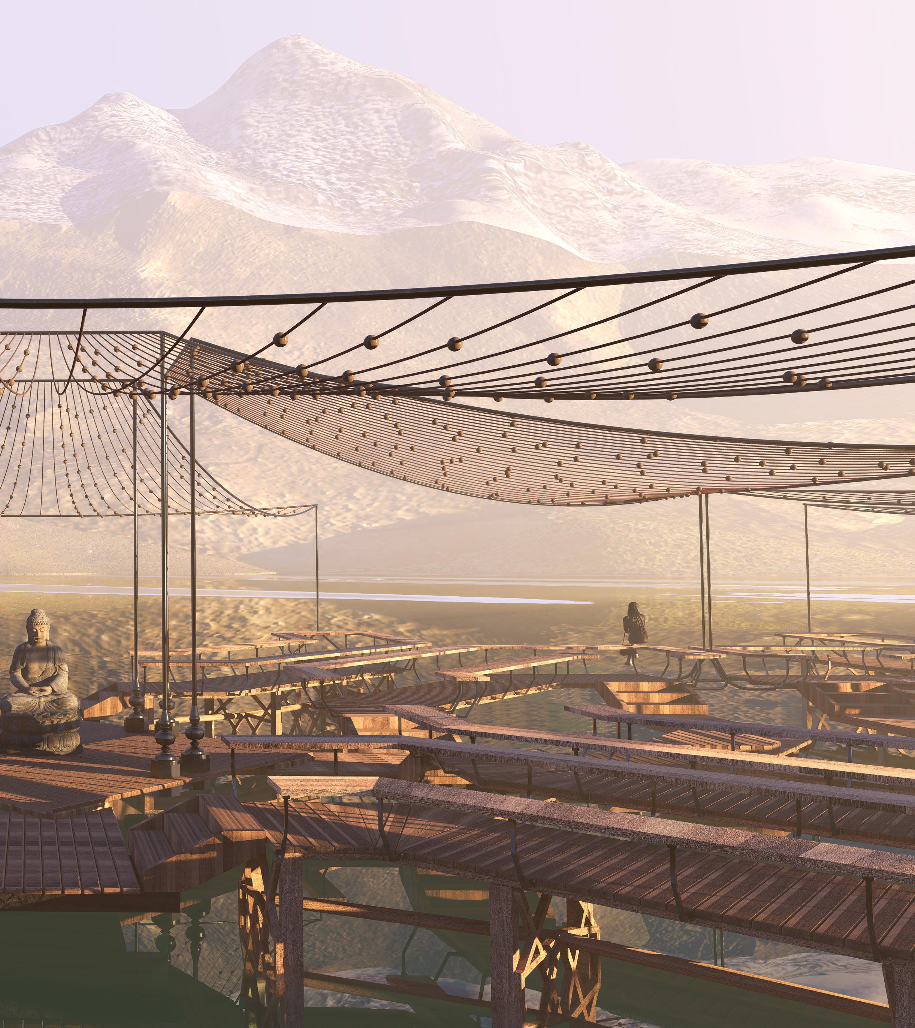
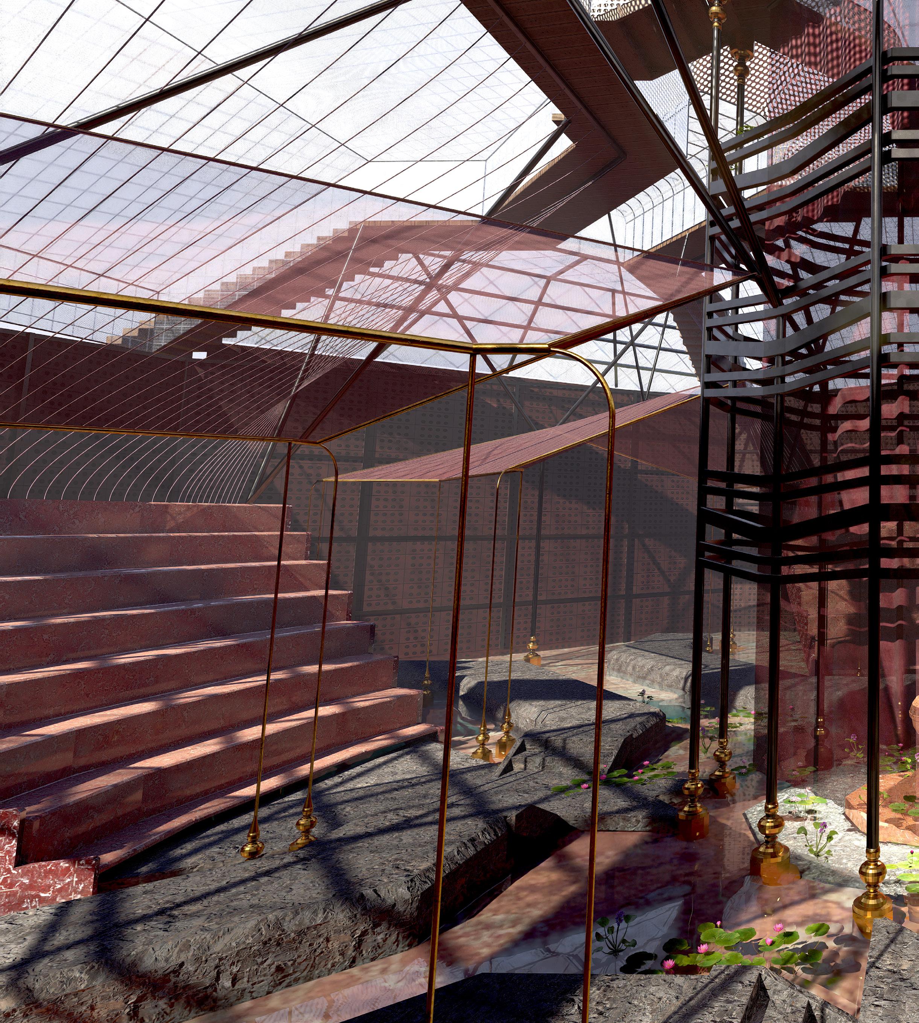
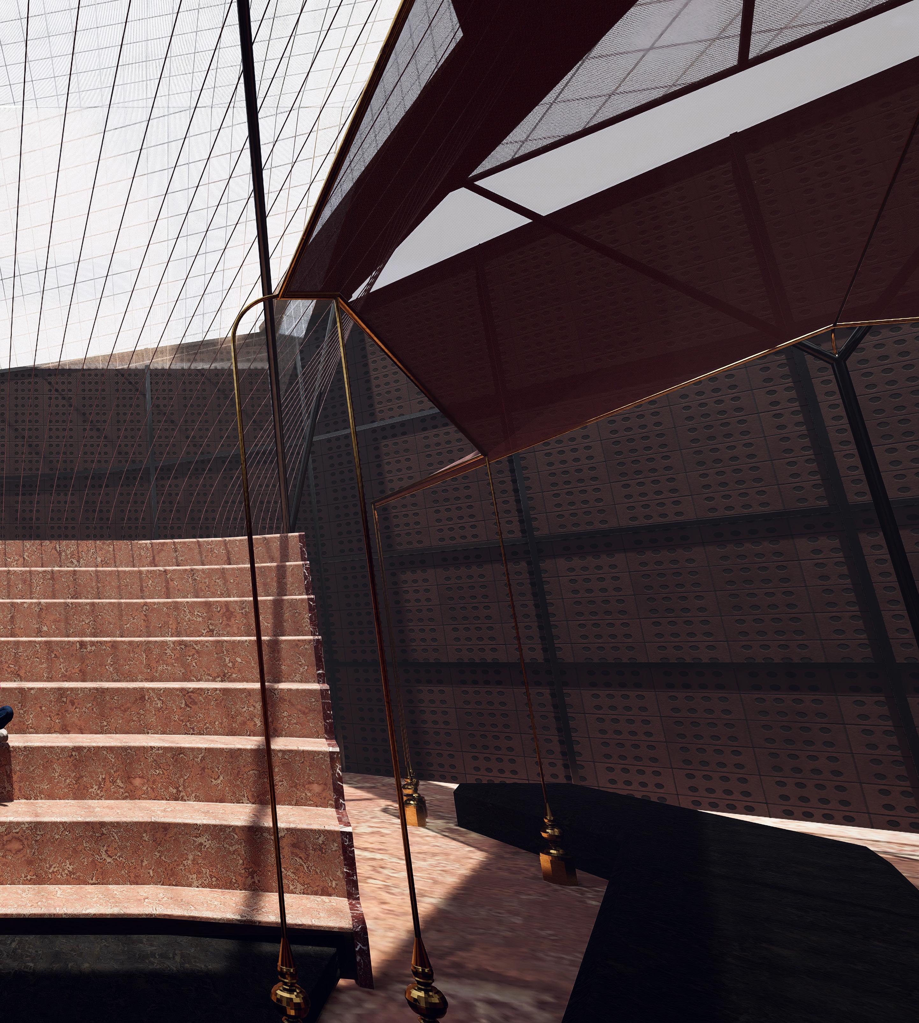
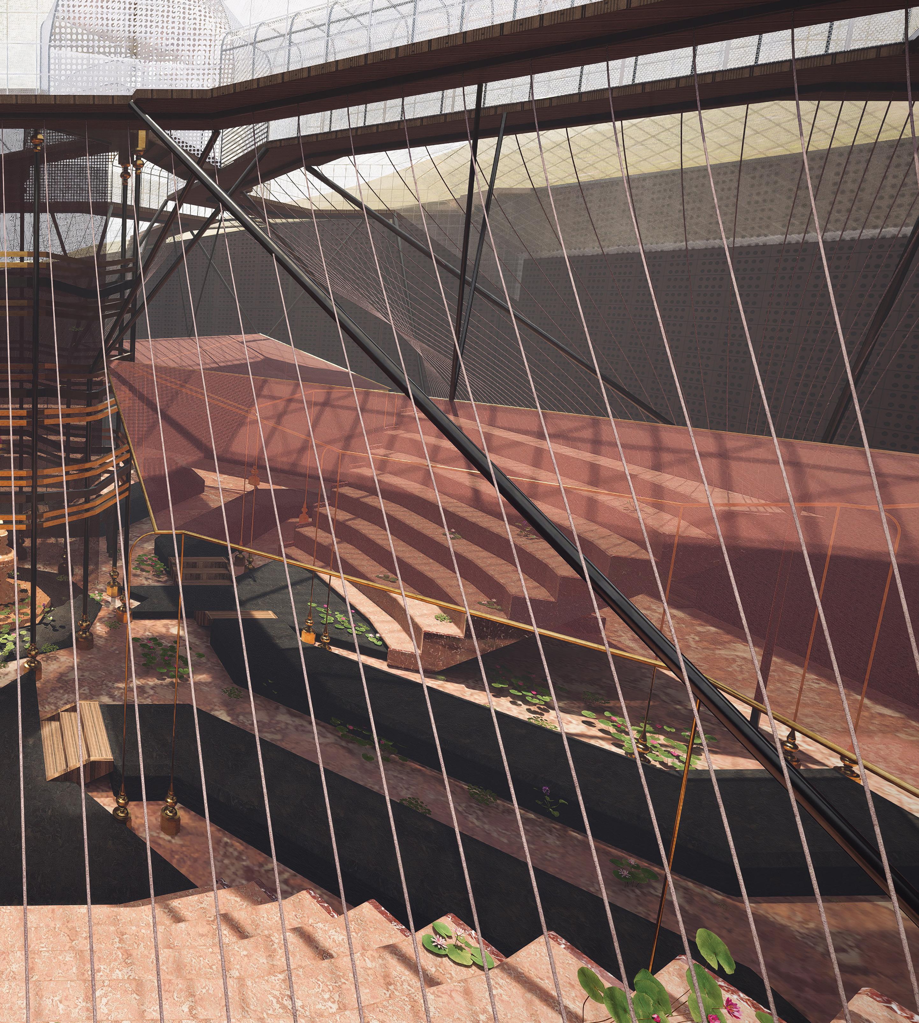
Inside the meditation hall, filtered light, amphitheater seating, water, and tensile surfaces form a layered atmosphere of stillness. The body is no longer moving across the site, but settling into it.
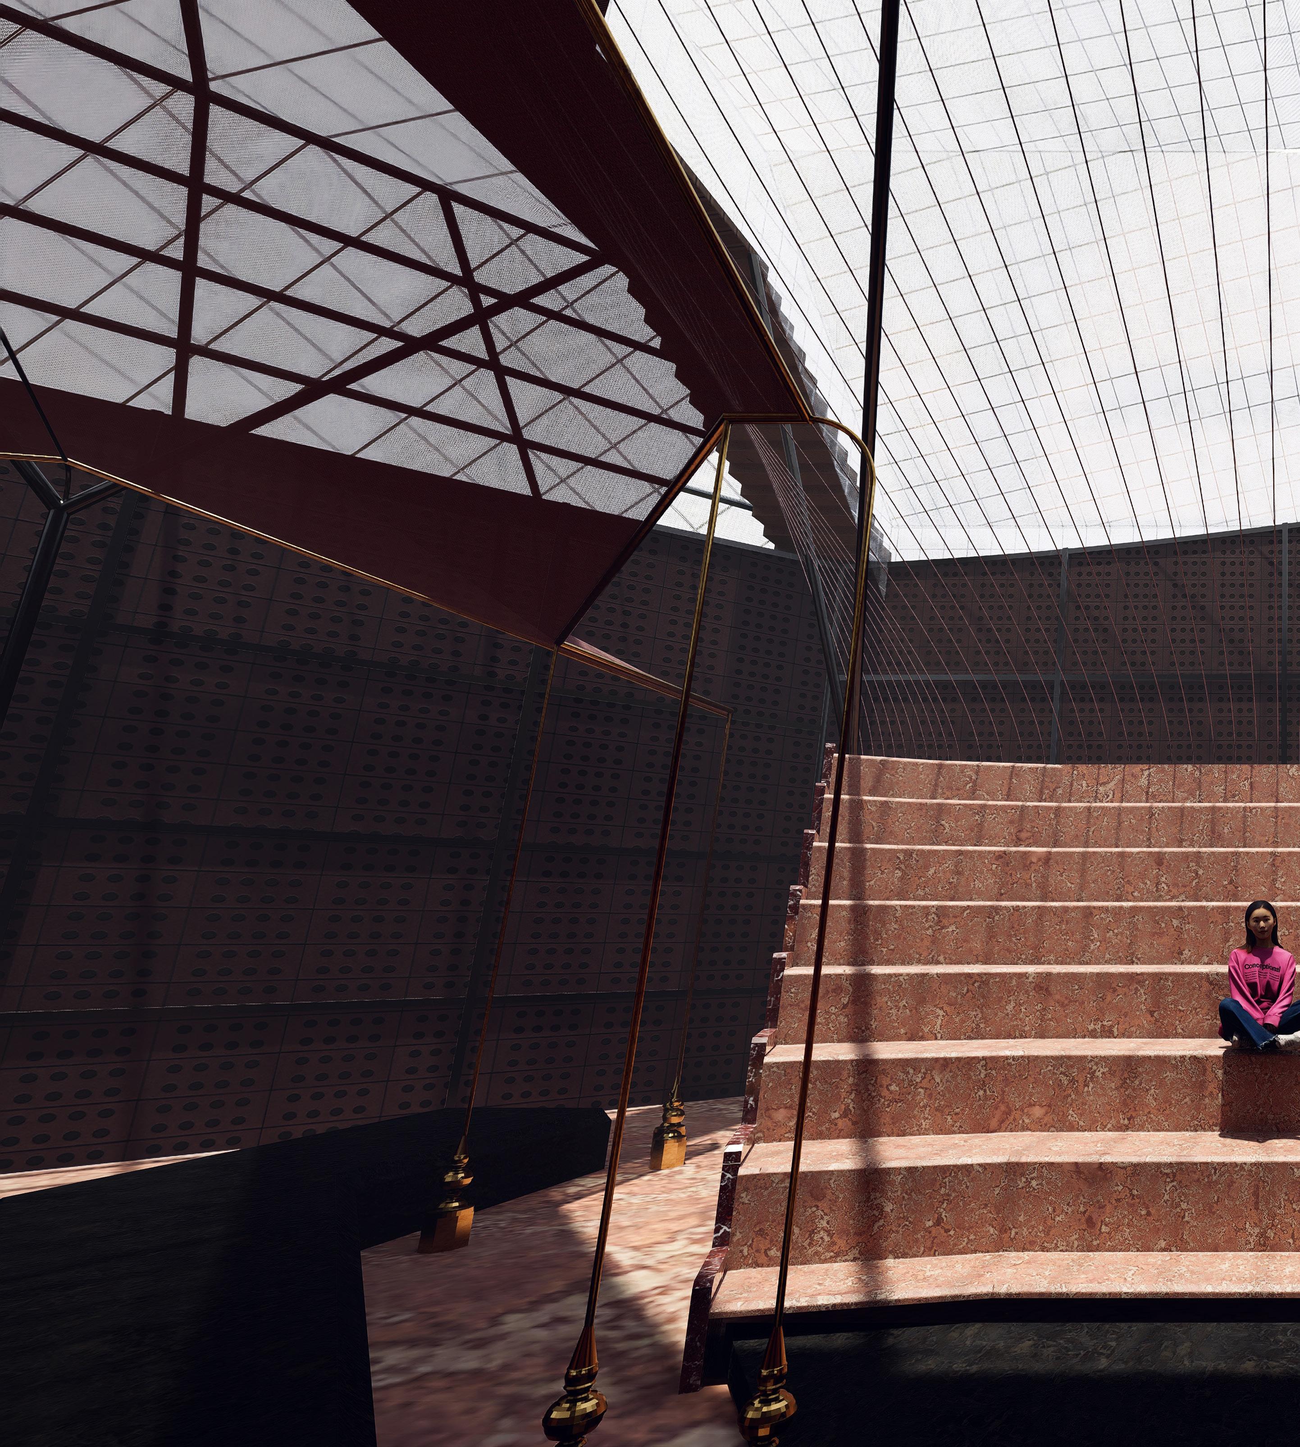
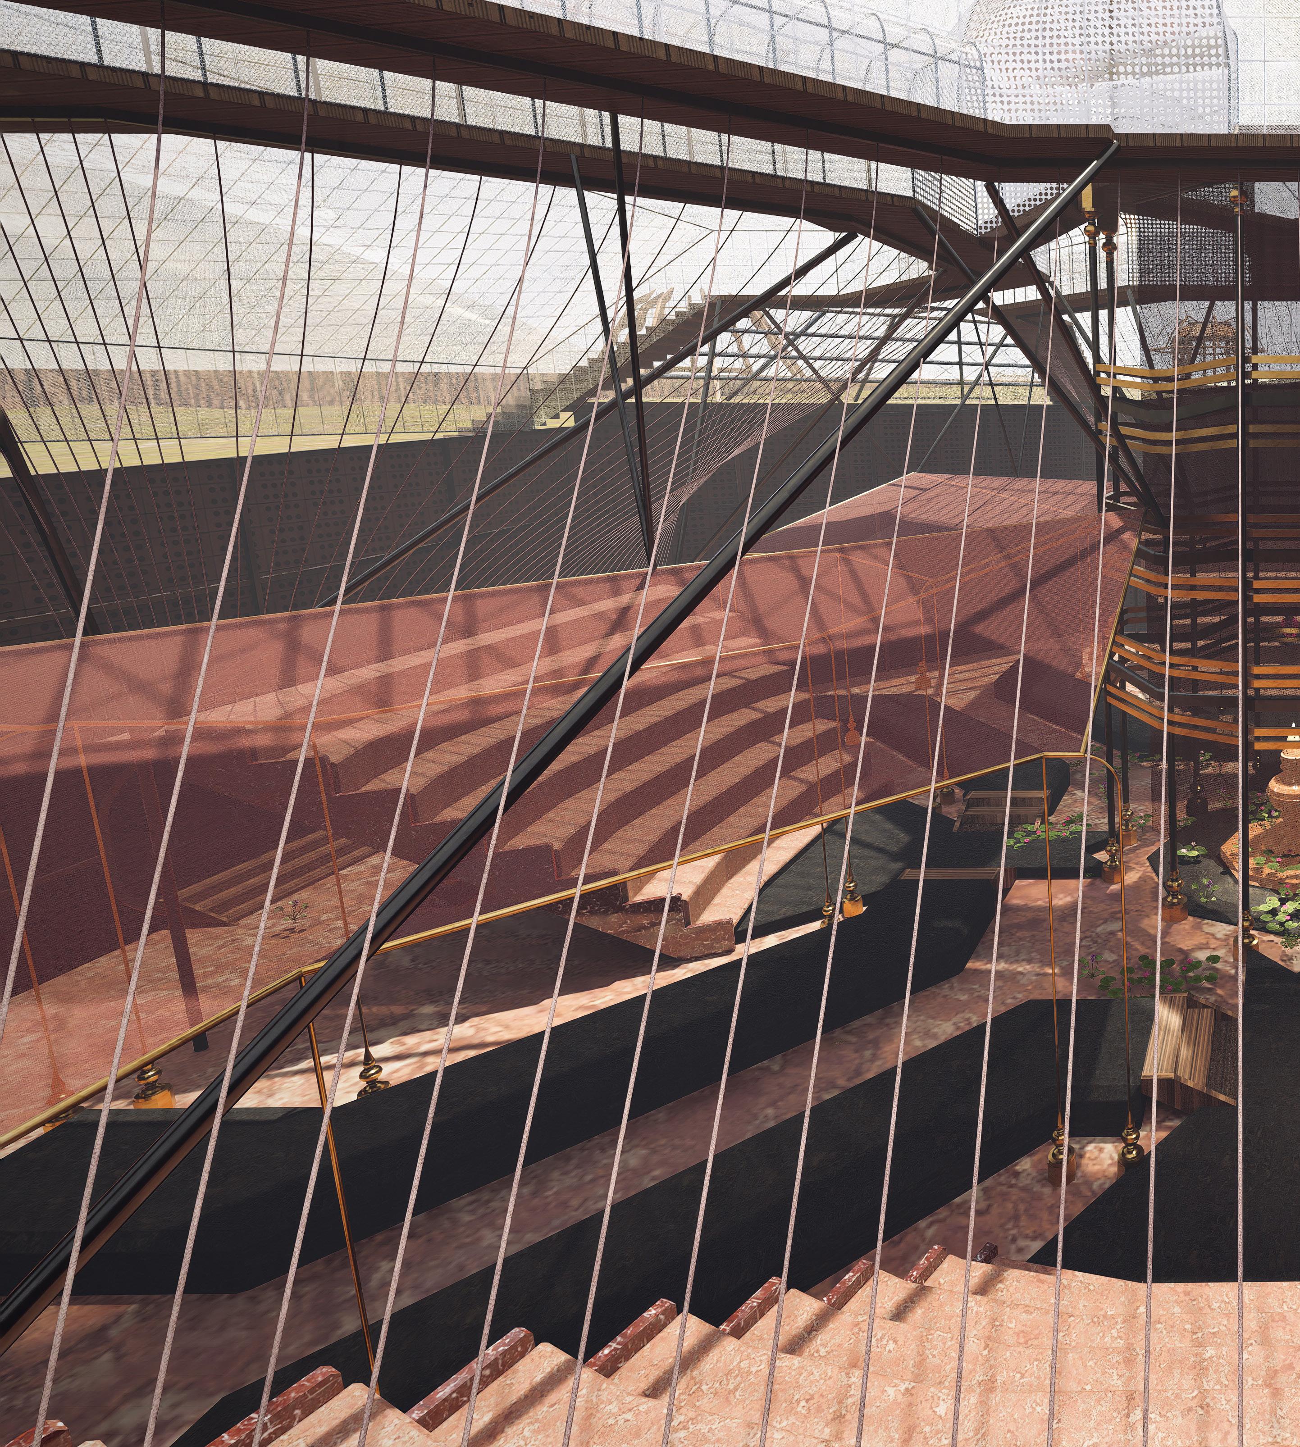
The stepped chamber frames meditation as both individual and collective. Light passes through the overhead structure, while the sloped seating directs attention inward without fixing one single posture.
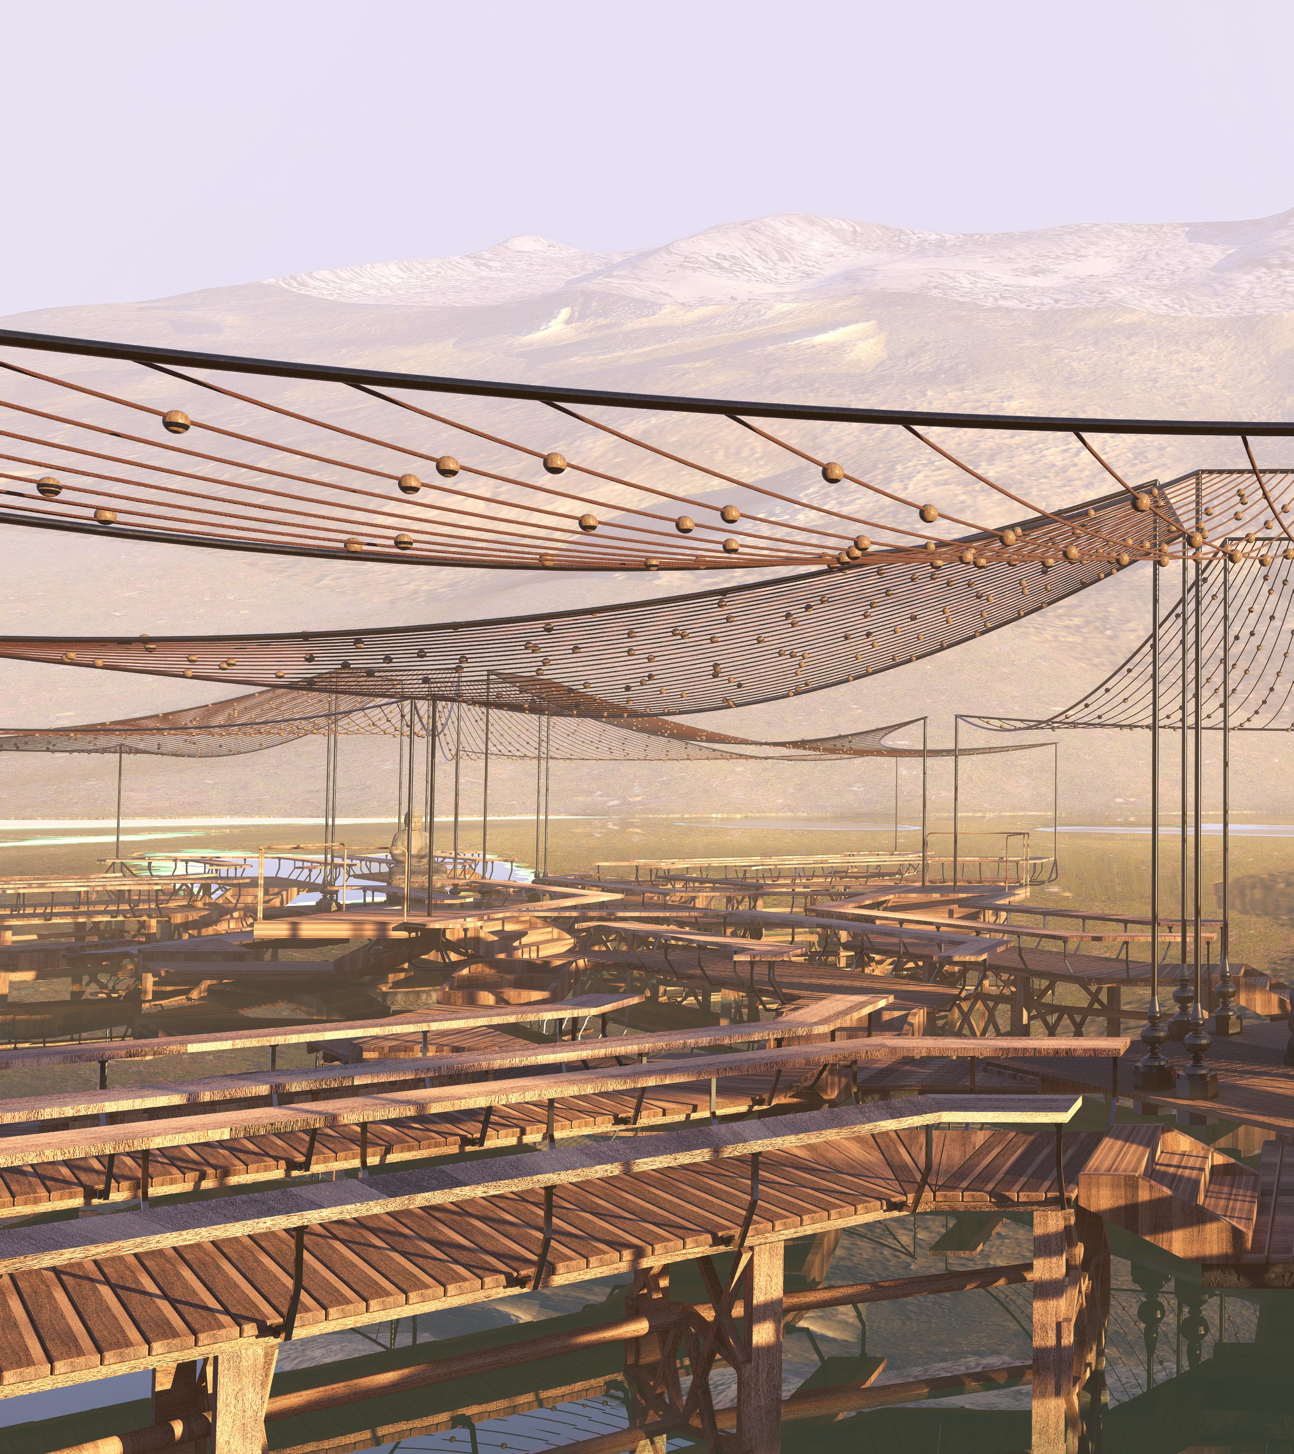
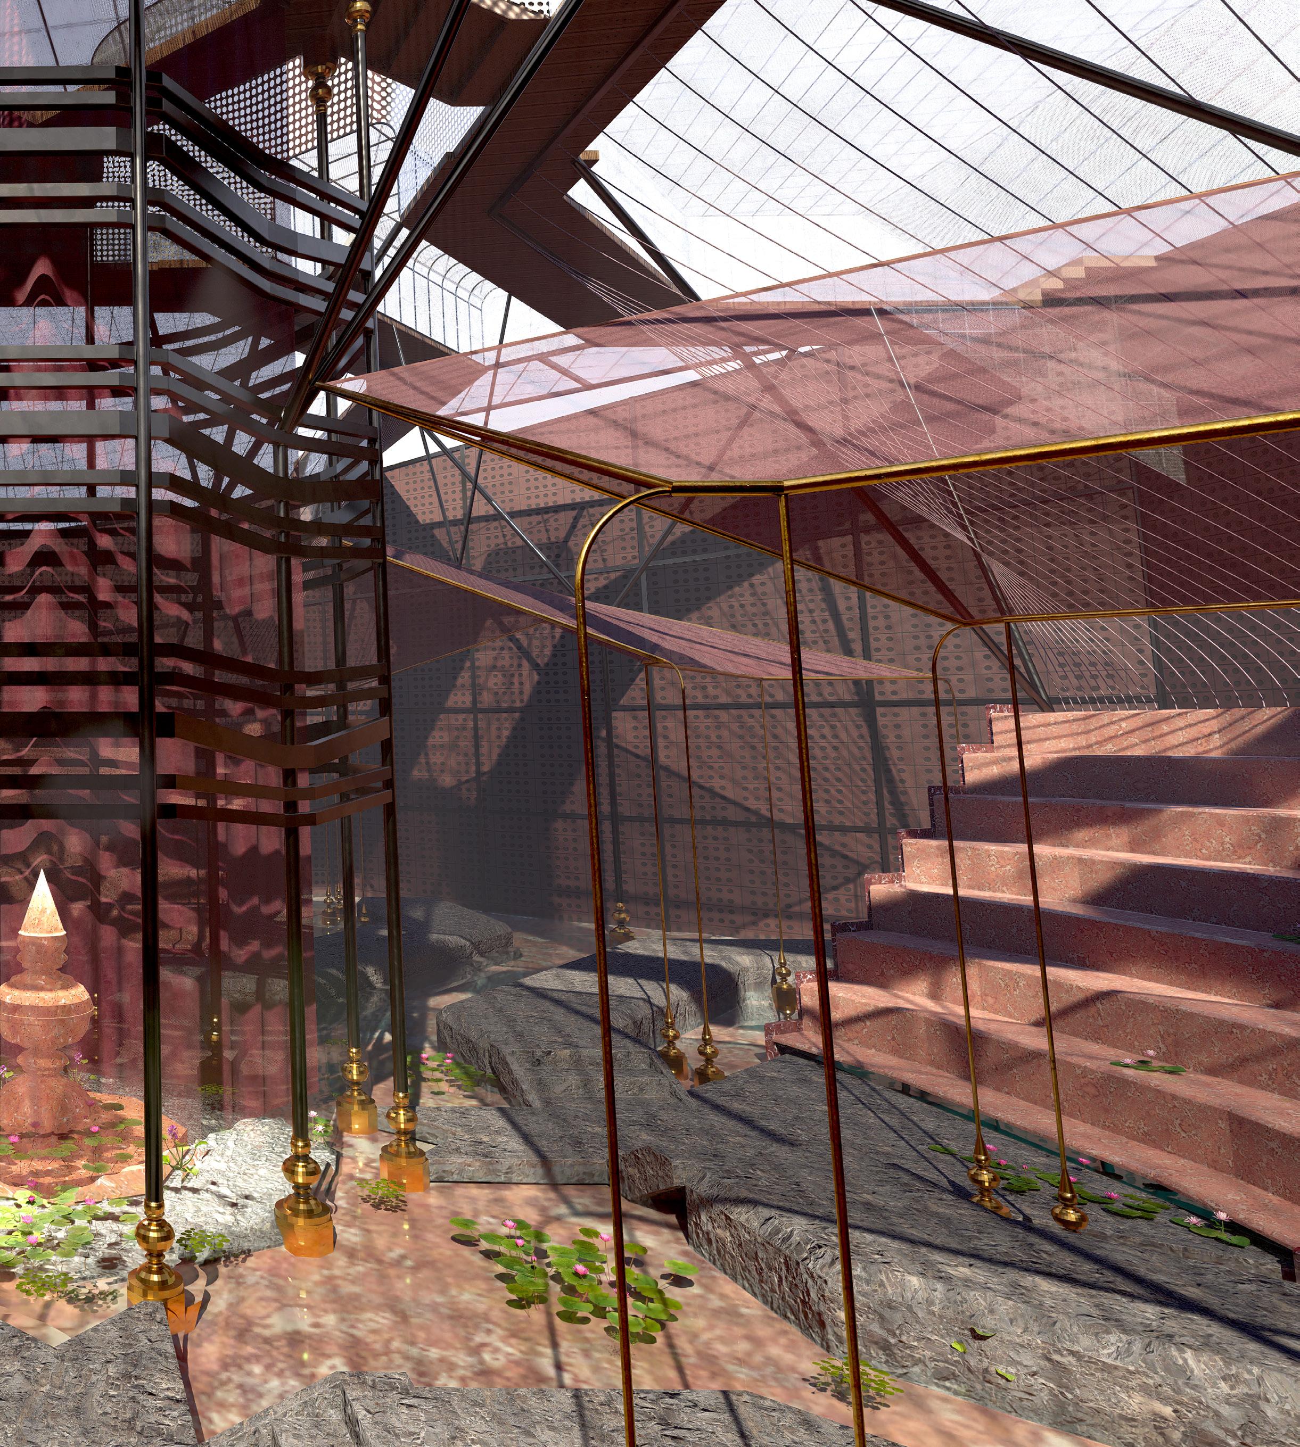
The view through the tensile structure reveals the meditation hall as a layered field of seats, water, shadows, and suspended lines. The roof and vertical supports soften the boundary between enclosure and openness.