www.specificationonline.co.uk ll www.letstalkspecification.co.uk
October 2026
This month’s features: Sector Reports: • Hotel Sport & Leisure • Health & Social Care
Features: • Roofing, Green Roofs, Tiles & Slates • Cladding & External Facades
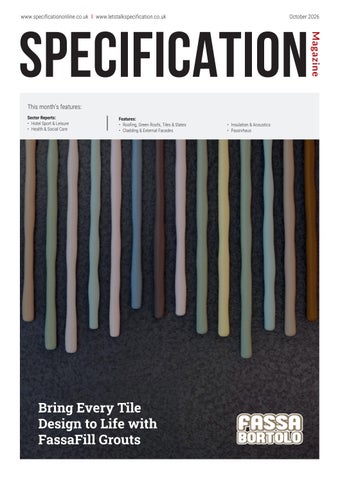
Bring Every Tile Design to Life with FassaFill Grouts
• Insulation & Acoustics • Passivhaus
Magazine
SPECIFICATION
e c n lia up. p m d o n c u t gro r e Expm the fro
st e te d a aç he ed f from t se t i d re ht rti acc s rig s’ expe ct. y u t c r a r je fo ird p is our Reynae ur pro h t st yo n, ce arge mplian tallatio tage of l e s th o ns e of rope, c ion to i h each n o u t g h Wit ies in E ecifica hrou t e t p c li faci From s ssuran . a t star ve you gi will
• 60 years of independently certified test data • Dedicated project support team • Project specific solutions • Dedicated training and onsite support • Digital convenience inc. Product Passports, EPDs, DigiTrace
With over 60 years of global product development and 7 testing centres worldwide, you can be reassured with Reynaers Aluminium. Get in touch to find out how we can help you to reduce compliance delays.
Together for better reynaers.co.uk
Enquiry 1
Welcome
Welcome Research proves basic fire safety awareness is still an issue
L
ast month’s Fire Door Safety Week highlighted the usual mix of stories and advice regarding the on-going issue of fire safety and the products manufactured to improve buildings and meet the required regulations and standards. The week-long campaign has been operating for a number of years but continues to throw up some interesting issues and challenges facing the industry. This year, new research revealed a dangerous misconception among younger adults about how fire doors work, raising serious concerns about public safety in the buildings they use every day. The survey, carried out by the British Woodworking Federation (BWF) found that shockingly, 38% of Gen Z respondents (aged 18 – 29) feel safe when a fire door is wedged open. Meanwhile, almost three in 10 (29%) also believe that fire doors can be safely wedged open if smoke alarms are present in the building. As Helen Hewitt, CEO of the British Woodworking Federation (BWF), said: “The fact that more than one in three Gen Z adults feel safe when a fire door is wedged open is deeply concerning and creates a dangerous false sense of protection. “A wedged-open fire door cannot fulfil its life-saving role. Fire doors are designed to hold back the spread of fire and smoke, protecting emergency escape routes to give people vital time to escape and emergency services time to enter a building. “Fire doors are not ordinary doors and should never be held or wedged open for convenience, without using a correctly installed automatic door closer. Only a correctly installed, maintained and, importantly, closed, fire door can stop the spread of smoke and fire. “It’s clear that greater awareness and education is needed so that people of all ages recognise that fire doors are a crucial part of the wider system of passive fire protection. By sharing accurate information and increasing visibility of the role of fire doors, we can turn recognition into understanding and action to improve fire door safety.”
Paul Groves || Group Editor Enquiry 2
3
www.firmanglass.com
PYRAN® S
For fire resistance and protection of people and property
Now available for UK manufacture Multifunctionality in fire protection PYRAN® S is a pre-stressed, monolithic borosilicate single pane safety glass in accordance with EN 13024-1. As a component in fire-resistant glazing that meets the requirements of resistance classes E 30, E 60, E 90 and E 120, it has proven its outstanding optical and mechanical characteristics over the years in a wide variety of buildings.
Areas of application PYRAN® has been internationally approved and ideally suited for: • • • •
Facades Partition walls Skylights and rooflights Doors
• • • •
Roofs Smoke screens lift door glazing lift shaft glazing
Facts
• Higher ability to withstand temperature differentials: In comparison to soda-lime glass, tempered borosilicate glass can better withstand temperature differentials and can therefore be glazed with normal edge covers (20±2 mm). • Higher softening temperature: Because the glass is selfsupporting for more than 30 minutes, large panes and simple frame constructions are now possible. • Higher viscosity: The glass flow rate is low due to the high viscosity and durability of borosilicate glass, so with more edge cover, greater fire resistance times in excess of 90 minutes can be achieved. • NiS crystals do not form: Due to the chemical composition of borosilicate glass, nickel sulphide crystals cannot form. Spontaneous glass fracture due to embedded NiS crystals cannot happen with PYRAN®.
Further information is available from our sales and technical offices or visit www.firmanglass.com Tel: 01708 374534 Email: Pyran@firmanglass.com Firman Glass, 19 Bates Road, Harold Wood, Romford, Essex RM3 0JH
Enquiry 3
www.firmanglass.com
October 2026
22
Magazine
SPECIFICATION
Contents
12 www.specificationonline.co.uk ll www.letstalkspecification.co.uk
This month’s features: Sector Reports: • Hotel Sport & Leisure • Health & Social Care
Features: • Roofing, Green Roofs, Tiles & Slates • Cladding & External Facades
• Insulation & Acoustics • Passivhaus
Bring Every Tile Design to Life with FassaFill Grouts
News Bring Every Tile Design to Life with FassaFill Grouts Discover the FassaFill range of highperformance grouts, designed to deliver durable, attractive finishes across a wide variety of tiling applications. With an extensive choice of colours, excellent adaptability, and dependable performance, FassaFill makes it easier to achieve the desired aesthetic while meeting practical project requirements. Explore the range and discover versatile grouting solutions that combine colour, quality and long-lasting performance.
6 Latest News 12 Project 15 News 16 Front Cover Spotlight
Sector Reports 20 Hotel Sport & Leisure 28 Health & Social Care
59
18 News
38
See pages 16-17 to find out more. Enquiry - 10
TSP Media Ltd, Grosvenor House, Central Park, Telford, TF2 9TW T: 01952 234000 E: info@tspmedia.co.uk www.tspmedia.co.uk
Follow us @MySpecNews
Features in Focus 32 Roofing, Green Roofs, Tiles & Slates
Products in Focus
42 Cladding & External Facades
56 News & Developments
50 Insulation & Acoustics
58 Building Services
52 Passivhaus
59 Floors, Walls & Ceilings
5
News
Polling highlights areas for further industry support Polling conducted at CIBSE’s recent Building Safety 2026: Delivering Safer Buildings in Practice conference has highlighted the continued impact of building safety reform across the built environment, as well as the areas where professionals are seeking further guidance, training and support. The conference brought together engineers, designers, building owners, facilities professionals, regulators and other built environment experts in London to explore what the next phase of building safety reform means for those responsible for buildings and the people who use them. The polling provided an insight into delegates’ experiences of the Building Safety Act (BSA) and Higher-Risk Buildings (HRBs) regime, highlighting both growing confidence in understanding the requirements and practical challenges in their implementation.
However, 15% said they were not very confident, highlighting the continued need for accessible guidance, training and opportunities to strengthen understanding across the profession. Respondents highlighted a range of challenges associated with implementing building safety requirements, including competency requirements, unclear roles and responsibilities, costs, time pressures and understanding of the legislation. The single biggest challenge identified, however, was delays to projects associated with the 'Gateway' process for HRBs. The findings reflect the practical challenges professionals face as the new HRB regime moves from legislation and policy into implementation. Understanding how requirements operate in practice, and how different stakeholders can effectively fulfil their responsibilities, remains an important part of delivering safer buildings.
Historic private school opens new block The doors have opened at a new design and technology centre at Wellingborough School marking a key milestone in its ambitious 30-year vision for the future. The Gateway Building, delivered by principal contractor Bowmer + Kirkland with architectural, interior design and civil engineering services from multidisciplinary consultancy Pick Everard, has now welcomed pupils for its first full term.
The Building Safety Act is having a direct impact on building services engineers' roles. Almost three quarters (73%) of respondents said they were currently involved in a project that was a HigherRisk Building or interacted with Building Safety Act requirements.
The polling also highlighted an opportunity to strengthen industry guidance and professional development. While 85% of respondents expressed confidence in their understanding of the BSA, only 64% said they had undertaken CPD or internal company training on Building Safety Act requirements during the previous year.
Wellingborough School, in Northamptonshire, is considered one of the oldest schools in the country. To protect its heritage and enhance its future offering, it launched the Project Copernicus masterplan with the design and technology block forming the first phase of the scheme.
The findings also indicated a relatively high level of confidence among respondents, with 85% saying they felt confident in their understanding of the Building Safety Act and its stated roles and responsibilities.
When asked how CIBSE could provide further support, respondents identified technical guidance, training, and opportunities to share best practice as the main areas where they would value additional support.
Designed primarily as a learning space, the new two- and three-storey Gateway Building brings together all aspects of technology in teaching, from computing and engineering to food and nutrition, product design and textiles.
Fitzwilliam Gate opens a new chapter Housebuilder The Hill Group has launched Fitzwilliam Gate, a new collection of 70 one to four-bedroom homes in north Cambridge. Located on Histon Road Fitzwilliam Gate brings high-quality new homes to one of the city’s most connected and established neighbourhoods. Set within the welcoming area of Arbury, Fitzwilliam Gate combines the convenience of city living with the character and familiarity of a well-established, leafy suburb, ensuring these homes will appeal to families, professionals and first-time buyers alike. Well-regarded schools, a wealth of local amenities and the green space of Histon Road Recreation Ground are all close by.
6
Vecta building linings
Decorative and durable lining solutions The Vecta building linings range is a fully integrated and versatile interior finishing system that includes high quality wall linings and lift lobby linings, as well as reveals, soffits, bulkheads and skirting. Designed to meet a diverse range of specifications, all Vecta solutions are bespoke manufactured to meet the requirement of individual projects and offers a wide choice of materials and finish options, including aluminium, stainless steel and compact laminates. We also provide a professional installation service handled by our experienced teams. Comprehensive site surveys are conducted by our surveyors, which enable us to plan the installation precisely, ensuring that panel dimensions and layouts are configured to achieve a perfect finish. Whatever your lining requirement - we’ve got it covered.
www.encasement.co.uk Enquiry 4
+44 (0)1733 266 889
sales@encasement.co.uk
News
Ambitious housebuilding targets remain elusive for Government New figures published by the MHCLG show the UK government remains off track to meet its target of delivering 1.5 million homes in England by the end of this Parliament. An estimated 437,900 net additional homes were delivered in England between 9 July 2024, when this Parliament started, and 20 September 2026. This means around 29% of the target has been delivered while approximately 44% of the five-year period has elapsed. If the current pace of delivery continues, the government would fall short of its target by more than 500,000 homes. Seasonally adjusted building control data also revealed 35,910 dwellings where building work has begun on site started in 2Q2026. This was up by 5.5% on the quarter and by 19.9% on 2Q2025. Private enterprise starts, which comprise the majority of new starts, increased by almost one-third in the second quarter of 2026 compared with 2Q2025. According to the MHCLG, recent growth in reported housing starts should be treated with caution as part of the increase reflects a substantial rise in starts reported by the BSR. Dr David Crosthwaite, chief economist
at BCIS, said: “It’s certainly positive to see an increase in housing starts in the second quarter, as well as year-on-year growth in completions. But looking at the broader picture, the government still has significant ground to make up if it is going to get anywhere near to delivering 1.5 million new homes during this Parliament. “Earlier this month, Housing Secretary Angela Rayner acknowledged there is only a slim chance the government will meet its target, amid headwinds including the Iran war and rising construction costs. “What’s important now is giving the industry clarity at the Autumn Budget and beyond on support for housebuilding, first-time buyers, energy and construction costs and the impact of new levies on developers. Greater local authority housebuilding will take time to scale up, so with private enterprise continuing to deliver the majority of new homes, developers need support and certainty to build.” Completions in the second quarter totalled 35,800 – down by 3.4% on the quarter but up by 1.5% year-on-year. At a tenure level, local authority completions fell substantially in 2Q2026 on the previous quarter but increased by 60.0% when compared with the same quarter a year earlier.
New guide to achieving BREEAM certification NBS has released A Specifier's Guide to BREEAM, a practical resource that shows design teams how everyday specification decisions connect directly to sustainability targets and certification success. Developed in collaboration with BRE, the guide covers BREEAM UK New Construction V7 and sets out how structured, fully classified specification content can help build the evidence trail needed for environmental assessment. BREEAM has assessed building performance in the UK for over 30 years, and its latest version, BREEAM New Construction V7, raises expectations across energy, water, materials and ecology. With an updated focus on whole life carbon, embodied impacts, operational performance, and biodiversity, it reflects the latest insight into what buildings need to achieve national and global net zero targets.
Kilburn Mews regeneration on track Kilburn Mews, a transformative regeneration of Kilburn’s railway arches, has reached a landmark milestone, with construction work completed and the site handed over to Places for London. The comprehensive restoration of the 12 Victorian railway arches has been delivered by Morgan Sindall Construction's London business, which was appointed by Places for London, Transport for London’s property company, and procured via the SCAPE Construction framework. The site now features 12 refurbished spaces for business rentals and two new retail units as well as an extensive public realm, with new life breathed into the commercial properties and surroundings to turn a formerly brownfield area into a bustling hub of activity.
8
To make an enquiry – Go online: www.enquire2.com or post our: Free Reader Enquiry Card
on the new City Multi R32 VRF YXM range Market-leading efficiency that cuts running costs and operational carbon.
Mitsubishi Electric’s City Multi R32 VRF range is evolving and is now available in system capacities from 12 to 112kW, with both Heat Pump and Heat Recovery options. We’ve re-engineered our popular plug and play VRF system with a new ultra-compact modular YXM chassis design, flexible piping configurations, market-leading low noise levels and BS EN 378 part 3 compliant safety measures. Incorporating a unique patented Vertical Flat Tube (VFT) heat exchanger, the new City Multi R32 VRF YXM range delivers high seasonal efficiencies, low operational costs and a significant reduction in whole life carbon. Available to install now, if you are a Consultant and have a specification project suitable for our new City Multi R32 VRF YXM range and would like to speak to a Mitsubishi Electric Account Manager, or simply to register for future updates, please visit:
CityMultiYXM.com Enquiry 5
NEW YXM RANGE
News
Low-carbon concrete trials turning innovation into reality Reducing embodied carbon is one of the construction industry's biggest challenges. While significant progress has been made in improving operational efficiency, attention is increasingly turning towards the carbon associated with the materials used to construct buildings and infrastructure. Jack Sindhu, Technical Director at Capital Concrete, explains. The recent low-carbon concrete demonstrator project at Wembley Park represents an important milestone in proving that substantial carbon reductions can be achieved in practice, not just in theory. The project centred on ACT, an innovative low-carbon cement technology developed by Ecocem. By significantly reducing clinker, the most carbon-intensive component of cement, and replacing it with limestone filler and supplementary cementitious materials including GGBS, ACT has the potential to lower cement-related carbon emissions by more than 70% while maintaining the technical performance required for structural applications.
ACT across a broad range of construction applications. Rather than focusing on a single element, the project incorporated multiple concrete mixes and construction methodologies, including floors, columns, walls, and precast concrete stairs. This allowed project partners to assess performance across a variety of real-world use cases and understand how the technology behaves throughout the construction process. Capital Concrete, experts in the development and testing of low carbon concrete solutions, played a key role throughout the programme. Before the material was introduced on site, the company carried out extensive testing at its laboratory, evaluating workability, flow characteristics, transportation performance and strength development. Following successful testing, the concrete was
batched and delivered to site with Capital Concrete providing technical support throughout each pour to ensure consistency and performance on site. The results were extremely encouraging. Across the various applications assessed, ACT met the design specifications while delivering carbon savings in excess of 70% compared with conventional concrete solutions. Equally important was the fact that the material could be produced, transported, placed and finished using established construction practices, giving project teams confidence that low-carbon alternatives can be implemented without compromising programme, quality or constructability. Beyond the technical findings, the Wembley Park project has highlighted the value of early collaboration across the supply chain.
What made Wembley Park particularly significant was the scale and ambition of the demonstrator itself. Supported by £500,000 of Innovate UK funding through its Contracts for Innovation programme, the project was established to pioneer the use of ACT in a real structure and demonstrate its viability for mainstream construction. The initiative brought together a consortium of leading industry and research organisations including Sisk, Ecocem, Capital Concrete, Creagh Concrete, Ramboll, Loughborough University and BRE Group. Located within the ongoing Wembley Park regeneration programme being delivered by Sisk for developer Quintain, the twostorey demonstrator was designed to test Successfully delivering innovative low-carbon solutions requires close engagement between clients, contractors, designers, suppliers and technical specialists from the outset. The project demonstrated how this collaborative approach can help accelerate the adoption of lower-carbon materials and support the industry's wider decarbonisation goals. For Capital Concrete, the trial represents tangible evidence that the next generation of low-carbon concrete technologies is ready to move from demonstration to wider adoption. As the industry continues its journey towards net zero, projects such as Wembley Park provide the confidence and real-world data needed to embed these solutions into future developments and drive meaningful reductions in embodied carbon.
10
Enquiry 6
Project
Project: Greenheys – UK Biobank HQ Architect: BDP Suppliers: Genius Facades; RED Systems; Dalkia; Hyvert
A scientific approach to collaborative design and construction Greenheys, a 131,000 sq ft laboratory and research building at Manchester Science Park, has been completed, providing a new home for UK Biobank and a major new facility for life sciences research in Manchester. Designed by architects from BDP, the project also saw the practice manage the interior design, landscape architecture and acoustics, bringing the different disciplines together around the demanding technical requirements of a modern research facility.
D
elivered for Bruntwood SciTech - a joint venture between Bruntwood, L&G and Greater Manchester Pension Fund - and constructed by Willmott Dixon, the new state-of-the-art innovation hub sits within Manchester’s Oxford Road Corridor and will become the new headquarters and research facility for UK Biobank. Greenheys provides flexible Containment Level 2 (CL2) laboratory and write-up space for organisations working across life sciences, biotechnology and advanced diagnostics. Its three floors of specialist laboratory space are supported by sophisticated ventilation and cooling systems, dedicated fume extraction, high-specification local exhaust ventilation and infrastructure designed to handle the movement and storage of biological samples and specialist equipment. The building is designed to be fully electric and is targeting a BREEAM Excellent rating. It also includes Manchester city centre’s largest living wall, with 160,000 plants covering 1,700 sq m, creating habitats for pollinators and more than 125 species of invertebrates, while helping to improve air quality in the surrounding area. Alongside the technical demands of the laboratories, BDP’s design creates spaces for people to meet, work and take a break, with
12
shared breakout areas, meeting facilities, cycle storage and changing facilities with access to a nearby gym and cafe. The landscape design extends this approach beyond the building, bringing planting and green space into the wider campus setting. The building is now preparing for UK Biobank’s move from its existing facilities in Stockport. The organisation is relocating around 11 million biological samples to Greenheys, alongside around half of its 400-strong team. >>
THE LEADING PRECAST FRAME MANUFACTURER ACROSS THE UK & IRELAND
O’Reilly Precast delivers high-quality full-frame and insulated facade wall panel solutions designed to accelerate construction programmes. Our offsite-manufactured systems enable rapid installation, reduced site labour, and consistent, factory-controlled quality across projects throughout the UK and Ireland. Designed and manufactured in-house, our approach is built around one dedicated team focused on your project, with the flexibility to adapt as plans change.
OREILLYPRECAST.COM Enquiry 7
Talk to our precast team about accelerating your next build
0121 630 3472 sales@oreillyprecast.com oreillyprecast
Project
“Reaching this milestone also strengthens Manchester Science Park’s role as a key part of the city’s innovation infrastructure, while bringing us an important step closer to welcoming UK Biobank to its new headquarters. At Greenheys we have the capacity to support a whole host of other organisations operating at the very highest level of scientific discovery; helping them to collaborate, attract talent and accelerate impact.” The project forms the latest phase of Manchester Science Park’s wider development, strengthening the Oxford Road Corridor as a centre for science, technology and innovation. >> The new facility is expected to increase the capacity and speed of its research, strengthening links with Manchester’s universities, hospitals and wider life sciences community. Gary Wilde, Architect Director at BDP, said: “Greenheys had to do two things well: provide the highly technical infrastructure that serious scientific research demands, and create a building where people can do meaningful and impactful work. Bringing those requirements together is what made this project interesting. “It is also a great example of what can be achieved when multiple disciplines combine as one joined-up piece of design. The result is a building that is ready for the demands of the UK life sciences industry, while making a strong contribution to the Oxford Road Corridor and Manchester’s growing research economy.” Sam Darby, Development Director at Bruntwood SciTech, said: “Manchester and the wider North West stands at the crossroads of a significant opportunity for economic development. The huge potential of the region’s innovation sector hinges on the development of the networks and spaces that ambitious businesses need to grow. Greenheys is part of our response to that need and marks a significant moment in the ongoing delivery of specialist infrastructure across the city. The building has been created for ambitious, researchled organisations that need high-quality lab space, access to exceptional talent and direct connections into a worldclass research, clinical and academic ecosystem. Its delivery also kept significant economic value within the region, with 99% of the project spend going to businesses within 40 miles of the site. Greenheys is a prime example of BDP’s multidisciplinary approach to science, technology and research buildings, combining architecture and specialist design expertise to create environments that can adapt as the industry and the needs of scientists and researchers evolve.
14
News
Enquiry 8
INTRODUCING
GARACOMPACT GARACOMPA P CT PA REQUIRES JUST 205MM OF HEADROOM
BIG IDEAS FOR COMPACT COMPA PACT PA
SPACES! SPA P CE PA ES!
THE SP SPACE-SAVING SPACE-SA ACE-SAVING ACE-SA VING ROLLER GARAGE DOOR DESIGNED FOR GARAGES WHERE EVERY MILLIMETRE EVERY MATTERS. MATTERS.
SPACESA SAVING VERTICAL OPENING
AUTOMATED OMA OMATED OPERA OPERATION
BUILT-IN BUIL BUILT T-IN T-IN SAFETY SENSOR
FIVE CONTEMPORARY COLOURS
www.garador.co.uk
Enquiry 9
15
Front Cover Spotlight
FassaFill: Colour, Performance and Support for Every Project The right grout can do far more than simply fill the joints between tiles. It can define a design, complement a colour palette, create visual continuity, or provide a striking contrast that makes a tiled surface stand out. With the FassaFill range, Fassa Bortolo provides a versatile selection of grouting solutions designed to combine attractive aesthetics with dependable performance across a wide variety of tiling projects.
W
ith an extensive choice of colours, FassaFill gives designers, contractors and installers greater flexibility when specifying and completing tiled surfaces. From subtle, neutral shades that allow the tile itself to take centre stage, through to stronger colours that create definition and visual impact, the range provides the opportunity to tailor the finished appearance to suit the project.
Colour selection can have a significant influence on the overall character of a space. A closely matched grout can create a seamless, understated finish, while a contrasting shade can emphasise individual tiles, patterns, and layouts. This flexibility makes FassaFill particularly suited to projects where attention to detail and the finished aesthetic are just as important as practical performance. For contractors and specifiers, however, selecting the right grout is only part of the process. Understanding the requirements of the project and choosing an appropriate solution can also benefit from access to knowledgeable technical and sales support. This is where Fassa Bortolo's dedicated Area Sales Managers play an important role. Tom Bradburn and Saul Williams provide direct support to customers across their respective areas, helping contractors, merchants, tiling professionals, and specifiers access the information they need when considering Fassa Bortolo products. Their role extends beyond simply supplying products, providing a valuable point of contact for discussing project requirements, product selection and the wider FassaFloor range. Having access to Fassa's own Area Sales Managers means customers can
16
benefit from a direct relationship with the manufacturer. Whether discussing the requirements of a particular application, exploring the available colour options or looking at how different products can work together as part of a wider flooring system, Tom and Saul can help customers navigate the available solutions. This combination of product choice and personal support is an important part of Fassa Bortolo's approach. FassaFill gives projects the flexibility to achieve the desired finished appearance, while the company's experienced sales team provides a direct link to Fassa's product knowledge and expertise. For new-build, refurbishment, residential or commercial applications, the finishing details can make a significant difference. With its broad colour choice, adaptable solutions and the support of Fassa Bortolo's dedicated Area Sales Managers, FassaFill provides a complete approach to achieving attractive, professional and carefully considered tiled finishes. For more information on our grouts range, please contact our team on 01684 218305 or email info.fassauk@fassabortolo.com Fassa Bortolo – Enquiry 10
To make an enquiry – Go online: www.enquire2.com or post our: Free Reader Enquiry Card
FASSAFILL GROUTS NEW SAMPLE FOLDER THE BEAUTY IS IN THE DETAILS
Our new Fassafill grouts sample folder is available now! We are proud to present our range of floor laying materials, including top-quality grouts, sealants and silicones. The finishing touch to a perfect floor. 5 mm
FASSAFILL MEDIUM 2 FASSAFILL LARGE 5
28 colours
12 mm 20 mm
28 colours
TO FIND OUT MORE about Fassa Bortolo and its range of flooring systems and building products. Visit www.fassabortolo.co.uk or call 01684 218 305 Enquiry 11
FASSAFILL RAPID 2
20 mm
Water-repellent cementitious grout with high mechanical strength, abrasion resistance and resistance to mould and algae.
16 colours
14 colours
FASSAFILL COLOURS
FASSAFILL SMALL 0
News
New HID Signo Décor Reader combines secure access and design aesthetic The flush-mount reader brings Signo's trusted security architecture to high-design, high-traffic spaces, giving architects and specifiers a reader that complements the spaces it protects
H
ID, a worldwide leader in trusted identity and physical access control solutions, has launched HID Signo Décor in response to a request that architects, specifiers and integrators have repeatedly raised: a Signo-grade reader built for high-design spaces, without a compromise on the security behind it.
18
Security should not force a choice between how a space looks and how well it is protected...
The Signo Décor Reader 30 model mounts flush on European- and China-style back boxes and sits behind a robust glass face, rated IK10 for impact resistance and IP65 for indoor and outdoor use, fitting naturally into design-led lobbies, hotels, transport hubs and mixed-use developments while standing up to demanding daily use.
Décor runs on the same architecture as the rest of the Signo family, so specifiers and integrators can bring it into a design-led project with the same confidence as any other Signo reader. It uses EAL5+ certified secure element hardware and supports SIO data model for trusted authentication, and it communicates with control panels over Open Supervised Device Protocol for encrypted two-way monitoring.
"Security should not force a choice between how a space looks and how well it is protected," said Jos Beernink, Vice President Europe for HID’s Physical Access Control (PACS) business area. "This belief is what drives HID's product development: to give customers choice without asking them to trade away the trust they have placed in our Signo line."
Native Bluetooth and NFC support means end users can present a phone as easily as a card, using HID® Mobile Access® and digital wallet credentials alongside existing access cards. For teams managing readers across a portfolio of buildings, that consistency extends to operations. Signo Décor can be updated and monitored through HID Reader Manager, or remotely using HID Linq , so firmware and
configuration stay current without a technician visiting every door. It is also available as a module for integration into intercoms, elevators, turnstiles and other access hardware, giving OEM partners a consistent design language across their product lines. The Signo Décor Reader 30 model, available in black or white in a 90x90 mm form, is available to order now in Europe, China, Hong Kong, Singapore and the UAE. Additional Signo Décor model variants will become available in other regions later this year. For more information, visit the website www.hidglobal.com, email emeamarketing@hidglobal.com or phone +44 (0)2920 528 500 HID – Enquiry 12
To make an enquiry – Go online: www.enquire2.com or post our: Free Reader Enquiry Card
FIRE-RATED, LAMINATED, ACOUSTIC, TOUGHENED & MIRRORED GLASS
THE FUTURE OF FIRE & SAFETY GLASS
WE PROTECT WHAT MATTERS We’re huge stockists of fire and safety glass, offering fast delivery from local branches. Our team provides technical help and specification support, with options for supply-only or supply-and-fit to suit your project and budget needs.
#TRUSTTHEEXPERTS FAST DELIVERY FROM OUR WELL-STOCKED LOCAL BRANCHES
MIDLANDS 0121 667 9089
NORTH 0161 532 8371
SOUTH 01206 805 922
WEST 01174 528 800
SCOTLAND 0131 526 4141
INSTALLATION 0121 667 9089
0121 667 9089
CONNECT WITH US: Enquiry 13
WWW.FIREGLASSUK.COM
Hotel Sport & Leisure
Sports clubs could deliver modern facilities through relocation A new report has revealed how sports clubs with limited space in built-up areas could use relocation to deliver modern facilities and widen community access.
Lichfields Image by Pexels Ollie Craig
P
lanning for Sport: Relocation, Relocation, Relocation?, produced by national planning and development consultancy Lichfields, says a move to a larger site can also help clubs broaden their offer and improve long-term finances. The report has been published at a time when more than 30 million people in England do at least 150 minutes of sport and physical activity each week, while attendance at UK sports events reached more than 77 million in 2024. For clubs whose existing grounds can no longer meet the needs and demands of participants, supporters and local communities, the report finds that moves to larger greenfield or Green Belt sites could provide new pitches, clubhouses, changing facilities, spectator areas, parking and community space. It also looks at how the sale or redevelopment of former sites can help fund new, expanded or more varied facilities while creating opportunities for wider objectives such as supporting local needs and delivering new homes in sustainable locations. Rob Murphy, Associate Director at Lichfields, said: “Many sports clubs are trying to meet modern expectations from sites that were never designed for the way sport is played, watched and supported today. “Some clubs can improve what they already have, but others simply do not have the
20
Lichfields Image by Pexels Ollie Craig
space.Relocation can provide a route to better facilities, stronger finances and a broader community offer, but the case must be made carefully in order to capture the opportunities that we have identified within the planning system. “When considered in this context, relocation has not only the potential to revitalise clubs, but in certain cases, ensure their survival, securing their future for generations to come.” Sport England research also shows that every £1 spent on community sport and physical activity generates £4.38 in return, strengthening the case for better facilities
as part of wider efforts to support healthier, more active communities. The report is intended to help sports clubs, local authorities and landowners across the UK understand the site selection, planning and community issues that can influence relocation projects. At Bolton Wyresdale Amateur Football Club, Lichfields supported Westchurch Homes in securing planning permission for 94 homes alongside four new outdoor sports pitches, a clubhouse and parking on Green Belt land. The club’s former pitches suffered from poor drainage and had no clubhouse or parking for players and visitors. >>
To make an enquiry – Go online: www.enquire2.com or post our: Free Reader Enquiry Card
The luminaire is IP66 rated, ensuring complete protection against dust and water, making it an ideal solution for outdoor courts. A high quality AkzoNobel anticorrosion powder coating has also been used to provide exceptional durability in harsh environments.
Hotel Sport & Leisure
Ansell Lighting
Mark Abbott, Managing Director at Ansell Lighting said: “Padel has become hugely popular in the last few years, and so demand for specialised, high-quality lighting has never been higher. The Exa C provides better visibility for players and a professionalstandard playing environment, along with reliable performance all year round. “As a leading manufacturer, we want to ensure our customers have access to high performing products they can rely on and this is a great example of a product that meets a need as well as delivering durability and ease of installation.”
>> The football club now has two new sports pitches, built in accordance with Football Association standards, to replace their original pitches. It also benefits from a new clubhouse with separate changing rooms to foster a more inclusive environment, which it is hoped will encourage more women and girls into sport, as well as those with mixed abilities. In Bristol, Lichfields advised on the relocation of Dings Crusaders RFC from Lockleaze Recreation Ground to Shaftesbury Park in the South Gloucestershire Green Belt, alongside the redevelopment of the former site for 152 homes, including 52 affordable homes. Since the move, registered junior boys have increased from 40 to 314, junior girls from zero to 96, adult female players from zero to 45 and adult male players from 50 to 130. Helen Ashby-Ridgway, Planning Director at Lichfields, added: “The strongest projects are not just about finding a larger site. They need clear evidence of why the existing ground no longer works, why the proposed site is suitable and what benefits the move will deliver for the club, the local community and the council.
New floodlight for padel courts Ansell Lighting has launched Exa-C – a floodlight designed specifically for padel courts. Padel is widely recognised as the fastestgrowing sport in the UK with the Lawn Tennis Association reporting participation levels reaching 860,000 players and the number of padel courts estimated at more than 1,500. Responding to the growing demand Ansell has developed Exa-C - a lightweight, compact luminaire constructed from low-density aluminium alloy that enables fast and accurate installation. To support optimal and professionalstandard surface illumination, the floodlight features precision lenses to control beam distribution, with an integrated visor for effective glare control and reduced light spill in built up areas.
Construction starts at Five Acres Forest of Dean District Council is delighted to confirm that contractual agreements have now been finalised with lead contractor Willmott Dixon. This signals the exciting next step in delivering modern, high-quality leisure facilities. The forthcoming redevelopment will provide indoor amenities designed to support health, wellbeing, and community engagement. Plans include a new soft play area, dedicated party rooms, power assisted exercise equipment, group fitness studios, a fully equipped 53 station gym, and an on site café. The upper floors of the former Speedwell Building will also be repurposed to create modern office and community spaces, along with a new outreach base for Hartpury University’s Aspiration Centre. Beyond the main building, the project will introduce a floodlit 3G pitch suitable for both rugby and football, complete with a dedicated spectator zone. This important addition has been made possible thanks to a successful funding bid to the Football Association in January 2025.
Willmott Dixon
“Green Belt and countryside sites can be difficult, but they are not closed off to sports and leisure uses. For clubs, councils and landowners, relocation can create options that might not be available on an existing ground, but it needs a clear case behind it. That means dealing with the hard questions early, from accessibility and proximity to nearby residents, to biodiversity, flood risk, site choice and the wider benefits a new facility would bring.”
21
Hotel Sport & Leisure
HIMACS shapes the 4-star experience at Parkest Hôtel & Spa
The Arteloge group’s new Parkest Hôtel & Spa near Lyon presents a contemporary vision of hospitality centred around wellbeing and versatility. Designed by Atelier 4+ EC, with Laurine Darne Intérieurs in collaboration with Kathleen Giorgi, the project combines generous architecture with elegant and durable materials.
A
mong them, HIMACS plays a central role. The solid surface material was selected both for its performance in demanding hospitality environments and its bespoke ability to bring designs to life with flowing lines and meticulously finished details. The new 4-star hotel serves a diverse clientele from business and leisure travellers to sports enthusiasts and families, all welcomed by clear, fluid spaces that facilitate movement and wayfinding. The interiors are havens of tranquillity within a dynamic business district – and material choice was integral to this identity. HIMACS: a material designed for hospitality “We chose HIMACS for its durability and quality, which are essential in hospitality spaces subject to intensive use and cleaning. The wide variety of colours available also reinforced our choice from the beginning,” says Laurine Darne, responsible for the interior decoration.
HIMACS can be found in numerous applications throughout the hotel, such as worktops on reception desks, in spa treatment rooms, and on the bar, which also features cantilevered downturns and fascias to side clad in the material. The buffet servery forms the centrepiece of the restaurant and is an impressive oval structure designed for easy circulation. The countertop in HIMACS Aurora Bisque has refrigerated areas integrated to the surface, and here the edges have been seamlessly fabricated to curve upwards, thus enabling condensation to be managed discreetly. This task is also performed by grooves milled into the surface around the outer edges of the ergonomically curved structure. Such bespoke installations throughout the hotel demonstrate the ability of HIMACS to meet complex projects where design, functionality and technical precision must work together without compromise – while the breadth of applications reflects its outstanding versatility. “In hospitality, materials must
22
address two key challenges: creating a strong, lasting identity while also answering the demands of intensive daily use. Parkest Hôtel & Spa perfectly illustrates this balance. Here, HIMACS enables a consistent material language across very different spaces and functions, while offering all the design freedom required by this project,” says Félicie Koeppel, Project Manager, HIMACS France. For more information, visit: www.lxhausys.com/uk/himacs Architect: Atelier 4+ EC, Eric Charpy Interior Design: Laurine Darne Intérieurs with Kathleen Giorgi HIMACS fabrication: SAGA Agencement HIMACS supplier: Aska Interior Photography: Xavier Ferrand HIMACS – Enquiry 14
Enquiry 15
Hotel Sport & Leisure
The “Palace on Pall Mall” restored to its former glory The Royal Automobile Club’s historic Pall Mall clubhouse has undergone an extensive restoration, returning one of London’s most distinguished Edwardian façades to its former glory.
C
ompleted in 1911, the Grade II* listed clubhouse was designed by Charles Mewès and Arthur Davis, the architects responsible for The Ritz hotels in both London and Paris. Stretching 70 metres along Pall Mall, the building is defined by its grand neoclassical portico, columns, balustrades and sculpted pediments. As part of the restoration, DesignPlusLight were commissioned to create a new lighting scheme for the façade. The brief was to reveal the depth and craftsmanship of the architecture, after dark, while remaining sensitive to the building’s heritage. The surrounding area’s restrained nighttime lighting provides an opportunity to enhance the building’s presence without overwhelming its setting. A carefully considered palette of luminaires from just two manufacturers was used throughout. This helped to meet the restoration programme while maintaining colour consistency across the full length of the façade. Compact LED fittings were specially commissioned in a warm 2400K colour temperature, allowing the newly restored stonework to take on a soft, tungsten-like glow. The lighting design was developed closely around the building’s architecture. Rather than flooding the façade with light, DesignPlusLight took the approach of
24
The brief was to reveal the depth and craftsmanship of the architecture, after dark, while remaining sensitive to the building’s heritage.
keeping the illumination contained within its structure, using carefully positioned luminaires to reveal depth, rhythm and detail. Columns are uplit from both sides, modelling their form while drawing attention to the set-back first floor windows. The deeper terrace within the central portico is highlighted with an additional layer of uplighting to the rear wall, giving greater presence to the columns and the principal entrance. Pairs of spotlights cross-light the entablature and its sculptures, whilst linear fittings with glare shields backlight the balustrades at the first-floor and rooftop levels. This creates a visual connection across the entire 70-metre frontage and unifies the individual architectural elements.
The clubhouse’s historic torcheres were also refurbished as part of the project. The warm façade lighting beautifully complements the natural gas flame. This reinforces a welcoming feel at the entrance. In keeping with the building’s listed status and Westminster’s planning requirements, two lighting scenes have been programmed. A brighter, early-evening scene presents the full architectural composition as members and guests arrive. As daylight fades, this transitions to a more subdued late-night setting where the clubhouse takes on a softer residential glow. The completed scheme reveals the scale and magnificence of the restored building, evoking the clubhouse’s original reputation as the “Palace on Pall Mall”. DesignPlusLight – Enquiry 16
To make an enquiry – Go online: www.enquire2.com or post our: Free Reader Enquiry Card
Wetroom solutions for every application Explore the new ACO ShowerDrain Range
With products ideally suited to leisure centres, hotels, spas, care homes and domestic applications. Learn more about the ACO range of Shower and wetroom channels and gullies.
Find out more about ACO’s new showerdrain range at www.aco.co.uk/wetroom-showers Enquiry 17
Hotel Sport & Leisure
Simplifying the Specification: Doing More with Less In hotel, sports and leisure design, every millimetre of space and every layer within a construction can have an impact. From maximising usable floor area to meeting demanding acoustic requirements, architects are increasingly looking for wall and flooring solutions that achieve the required performance without unnecessary complexity.
f
ermacell™ fibre gypsum systems offer an opportunity to rethink traditional multi-layer specifications, creating simpler constructions that can deliver multiple performance benefits from fewer components.
Space is particularly valuable in hotel design. Across a large development, relatively small reductions in wall thickness can become significant when repeated across dozens, or even hundreds, of guestrooms. fermacell® fibre gypsum boards combine gypsum with recycled paper fibres to create dense, homogeneous boards with properties that can contribute to fire, acoustic and impact performance. This can allow architects to consider simpler wall constructions rather than relying on multiple layers of different materials to achieve individual performance requirements.
The advantages extend beyond simplifying the specification. More efficient wall buildups can help maximise the usable area available within guestrooms, corridors and other space-sensitive environments. For hotel developers, where room dimensions, layouts and ultimately the number of viable
26
rooms can influence project value, making better use of available space is an important consideration. A simpler wall system can also mean fewer interfaces between different materials and potentially fewer products for contractors to coordinate on site. For architects, this offers an opportunity to rationalise specifications while maintaining a clear focus on the performance required by the project. Similar principles apply to flooring. Sports, leisure and hospitality buildings can place considerable acoustic demands on floors. Hotel rooms need protection from noise elsewhere in the building, while gyms, activity spaces and leisure facilities can generate both airborne and impact sound that must be carefully considered within the overall design. fermacell® flooring elements provide a dry floor solution that can help architects address acoustic performance through a relatively simple build-up. Using prefabricated flooring elements can reduce reliance on more complex wet floor constructions while creating a robust surface ready for subsequent floor finishes. This dry approach can also support faster construction programmes by removing drying periods associated with traditional wet screeds. For refurbishment projects, where programme, additional floor height and
weight can all influence the specification, a comparatively shallow and straightforward floor build-up can be particularly valuable. Whether designing hotel bedrooms, changing facilities, hospitality spaces or sports environments, specification should ultimately be about achieving the required performance as efficiently as possible. Rather than adding layers to solve individual challenges, fermacell® fibre gypsum boards give architects an opportunity to take a more holistic approach to walls and floors, considering acoustics, fire, robustness, space and buildability together. Sometimes, achieving more from a specification does not mean adding more. It means making every layer work harder. fermacell® – Enquiry 18
To make an enquiry – Go online: www.enquire2.com or post our: Free Reader Enquiry Card
Hotel Sport & Leisure
Make interior films part of your design toolkit. Get your hands on samples, brochures and case studies - introduce the world of interior films into your designs. Order your FREE Architextural Specification Box today at www.architextural.co.uk
Order now!
Tel: +44 (0) 1833 690305
Email: info@architextural.co.uk Enquiry 19
Oakfield Sports Centre, Jersey
COVER EVERY INCH OF THE HALL. It’s...Where Champions Play. Taraflex® is the most widely specified indoor sports surface in the world. Its’ unique construction and technical performance is unrivalled, it has been fitted at every Olympic Games since 1976. Taraflex® delivers optimum safety and comfort for all users, and is widely recognised and installed in the education sectors. Over 8 million pupils everyday enjoy the benefits of Taraflex® sports flooring. Did you know that Gerflor also have other flooring solutions for any education and leisure facility, including Safety Flooring, Linoleum, Carpets & Rubber Tiles? Best sellers are in stock now for fast delivery.
CONTACT US FOR FURTHER INFORMATION +44 (0) 1625 428 922 contractuk@gerflor.com www.gerflor.co.uk
Enquiry 20
27
Health & Social Care
Wallbarn’s Class A rated substructure delivers hospital first A pioneering project at a London hospital has set a new benchmark for innovation in healthcare design and delivery - and it’s all thanks to the transformation of a previously unused flat roof.
K
ing’s College Hospital is believed to be the first with a fully operational outdoor Critical Care Unit, purpose-built on a 170m2 flat roof.
Intensive care bedhead services are installed in pods around the garden space, giving critically ill patients access to fresh air, sun, breeze and even light rain. Research has shown that exposure to nature can reduce anxiety and pain and improve recovery times. Pedestal and substructure specialist Wallbarn formed part of the team which delivered the Building Regulations Approved Document B and NHS Health Technical Memoranda (HTM) compliant project.
Importantly, the suspended deck system allows medical infrastructure, including power, data and gases, to be safely accommodated with its void. Discreet access hatches support operational and maintenance requirements.
The Croydon-based company was involved at an early stage through partner AB Building Products, which supplied its Exadeck firerated deck boards. Beneath Exadeck sits a Class A fire-rated Wallbarn substructure of MetalPad EX steel pedestals with Zintec 200 anti-corrosion coating, high-grade extruded aluminium rails/joists, and Class A-rated fixings and connectors. This heavy-duty, noncombustible solution provides strength, precise height control and long-term durability. It was installed by Wallbarn preferred installer ISW UK, a specialist contractor experienced in delivering complex, technically demanding projects.
28
Specification Refurbishing an existing rooftop rarely means working with a clear, empty space. Services, drainage, maintenance access and fire requirements all have to be considered, while conditions found on site may vary from original drawings. Specialist decking installer ISW UK recommended that the roof be surveyed prior to materials being ordered to ensure an accurate bill of quantities was drawn up. A specification revision saw Wallbarn step in to supply its complete non-combustible fire-rated substructure system. Crucially, this change in specification did not impact the design, with the adjustable MetalPad EX pedestals delivering the required minimum void across the roof deck. Wallbarn supplied a layout plan through its MegaPro and SketchUp software systems to plot exactly the pedestal and rail substructure positions to make installation easy and quick.
“All the services for the medical gas units, power and data run underneath the deck,” said Malcolm Hankey, director of Blue Light Management and lead project manager on the scheme. “We had to maintain a minimum 150mm void in order to get these services in. “The fact that Wallbarn was able to come in and go ‘we can replicate the way you’ve designed it so that there's no additional or re-design costs’ was fabulous,” added Malcolm. “The flexibility and speed of installation helped us massively in terms of delivering the programme. I have no hesitation in utilising the products again. It's all turned out beautifully and the speed of installation was a massive bonus.” Read more about Wallbarn’s role in the project at www.wallbarn.com/case-studies/ Wallbarn – Enquiry 21
To make an enquiry – Go online: www.enquire2.com or post our: Free Reader Enquiry Card
Enquiry 22
Health & Social Care
Construction starts on new £16.9m community healthcare facility Morgan Sindall Construction has been appointed to deliver the new Thornbury Health Centre, a £16.9 million facility on the former Thornbury hospital site that will provide modern, purpose-built healthcare for the local community.
A
ppointed by South Gloucestershire Council through the Southern Construction Framework, the health centre will provide a new home for Severn View Family Practice and Streamside Surgery. The development will provide a total of 24 consulting rooms, three treatment rooms and two phlebotomy rooms for the two surgeries. It will include a joint reception and waiting area and office space for both GP practices, as well as Severnvale Primary Care Network. Sirona care & health will also have office space and consulting rooms to support community services. Construction started at the end of August 2026, with the development due to complete by the end of summer 2027. The project has been funded through £14.4 million from the Department of Health and Social Care, with a further £2.5 million in capital funding from the Bristol, North Somerset and South Gloucestershire Integrated Care System. Robert Williams, Area Director at Morgan Sindall Construction in the South West and Wales, said: “We are thrilled to have been appointed to deliver the new Thornbury Health Centre and look forward to working with South Gloucestershire Council and its partners to bring the plans forward. The new centre will provide purpose-built facilities for local healthcare services, creating a modern environment for staff and patients and
30
supporting the needs of the local community.” Shane Devlin, Chief Executive of NHS Gloucestershire ICB and Bristol, North Somerset and South Gloucestershire ICB cluster, said: “The development of a brand-new Thornbury Health Centre has been many years in the making, involving multiple partners and significant work between the NHS and South Gloucestershire Council. “Receiving full approval to begin building the health centre represents a significant milestone in strengthening local healthcare infrastructure, enhancing access to essential healthcare services, and supporting the wellbeing of the community for years to come.” Councillor Maggie Tyrrell, Leader of South Gloucestershire Council, said: “We are really pleased that this crucial milestone has been reached. The people of Thornbury have been waiting for too long for updated healthcare facilities and the plans and funding that has now been unlocked will make real improvements to those services.
“I look forward to work getting underway next month and to seeing visible progress on the new building that will be ready for patients to attend next summer.” Claire Young, MP for Thornbury and Yate, said: “I am delighted that the long-awaited new Health Centre has now been given the green light. This is a big win for our area, especially in the current financial climate. It will provide modern facilities and more space to provide health services for the growing population of Thornbury. I look forward to seeing spades in the ground soon and the facility opening next year.” Morgan Sindall – Enquiry 23
To make an enquiry – Go online: www.enquire2.com or post our: Free Reader Enquiry Card
Health & Social Care
Scolmore's medical solutions for modern healthcare projects Scolmore Group’s Medical Solutions range has been developed specifically for these demanding healthcare and social care environments, bringing together a comprehensive portfolio of specialist wiring accessories designed to enhance both safety and functionality.
T
he range is based on Scolmore’s proven Mode wiring accessories collection and includes blue ‘Medical Equipment Only’ sockets, red and green outboard
rocker switched socket outlets, key lockable switches and sockets, locating sockets, wide rocker switches and Part M compliant accessories with visual contrast features. A key benefit of the range is its focus on hygiene. Mode products are manufactured using Urea Formaldehyde, a material with inherent antimicrobial properties. Independent testing has shown a 99.99% reduction rate against common bacterial strains including MRSA, E. coli, Salmonella and Klebsiella Pneumonia, as well as enveloped viruses. Further testing demonstrated antiviral performance, with Mode plates achieving a 99.99% reduction against enveloped viruses and a 92% reduction against non-enveloped viruses after four hours of contact. The range also includes Equipotential Bonding Busbars (EBBs), which play an important
New electromagnetic door closer simplifies accessibility A new electromagnetic door control solution has been brought to the market to make busy buildings safer, more accessible and easier to maintain. The AR9798 from ARRONE, a HOPPE Group brand features a green LED voltage light on the switch box to indicate that there is optimum voltage between 20-24 volts being received, giving reassurance that there is a good and reliable connection to the power source. If the voltage drops below 20 volts, the light goes out, helping facilities teams identify whether an issue is electrical or mechanical which in turn minimises costly callouts to the wrong party.
role in protecting patients and healthcare professionals. Required in Group 1 and Group 2 medical locations under BS 7671 and HTM06-01 guidance, EBBs help ensure supplementary protective equipotential bonding is correctly implemented. Supported by complementary solutions from across the Scolmore Group, including Ovia lighting, ESP fire and security systems and Unicrimp cable accessories, the Medical Solutions range provides specifiers with a trusted, one-stop source for healthcare and social care projects. An updated Medical Solutions brochure is available from Scolmore Group, providing detailed information on the full range. Scolmore – Enquiry 24
Reshaping the patient experience At the heart of the new Reuben Young People’s Centre at Chelsea and Westminster Hospital was a focus on reimagining the clinical feel that can often be associated with healthcare spaces, instead creating a welcoming environment that promotes healing and well-being. With the flooring playing a critical element of the refurbishment, White Arkitekter trusted Forbo’s flooring portfolio to support their strong design narrative. Flooring was a critical element of the redesign, providing both durability and comfort. White Arkitekter specified Forbo Flooring Systems’ Sphera Energetic homogeneous vinyl in the Shimmer Lace colourway, installed in all clinical spaces, bedrooms and corridors. Forbo Flooring Systems – Enquiry 26
The closer’s hold-open and free-swing functions allow easy movement throughout a building while still ensuring doors will swiftly close in the event of a fire. In hold-open mode, the AR9798 holds the door open at a set angle between 80 and 160 degrees, enabling people to move more easily through high-traffic areas such as corridors in schools, hospitals, offices and public buildings. In free-swing mode, the door can move with little to no resistance, making it suitable for environments where accessibility and ease of movement are important, including care homes and healthcare settings. HOPPE – Enquiry 25
31
Roofing, Green Roofs, Tiles & Slates
Neil Robinson-Welsh, Consultant at ACO Building Drainage
What blue roof professionals need to know about long-term maintenance Neil Robinson-Welsh, Consultant at ACO Building Drainage, looks at what professionals need to know about keeping blue roofs working long after the initial install is complete.
W
hile conventional flat roofs drain water quickly, blue roofs slow stormwater runoff, reducing the strain on sewer systems and mitigating flooding, especially in densely populated urban areas where water stress and flash flooding is set to have a significant impact. A blue roof’s long-term performance relies as much as on hydraulic design, as on maintenance, including good access and intelligent chamber placement.
Prioritising good access A blue roof that looks perfect on paper will still fail in operation if outlets, pipes and tank connections can’t be easily inspected, cleared and repaired. For architects, engineers and roofers, thinking about maintenance access from the start avoids premature failure, non-compliance and expensive remedial works. Access chambers at every outlet Every roof outlet and each connection into attenuation tanks should have a permanent access chamber. These chambers must be placed and sized so they allow safe entry, a clear line of sight and the use of a cleaning kit — rodding, vacuum suction and inspection cameras. It only takes one inaccessible junction to hide a blockage that can compromise the entire system. Inspect at least twice a year Adopt the Green Roof Organisation’s twiceyearly inspection regime as a minimum. Inspections should remove debris from gutters and outlets, confirm clear flow paths across the roof surface, and test outlets for partial blockages or damage. Record each inspection and any corrective action. Clarity facilitates responsibility Routine upkeep usually sits with facilities management teams or appointed landscape contractors. At handover, installers must make responsibilities explicit. Provide a clear maintenance timetable, mark key locations (access chambers, inspection points, outlets), and demonstrate basic inspection tasks. Being prescriptive about who will clean, when and how often, can help prevent gaps in maintenance that lead to neglected roofs.
32
Design for maintenance, not as an afterthought Maintenance routes must be carefully considered and critical components kept visible and reachable. Plant equipment, solar panels or bulky parapets should not be placed directly above outlets or access chambers. Hatches should be sized for operators as well as the tools they’ll use. Follow all safety guidelines and ensure load-bearing capacity at inspection points meets standards.
How ACO approaches maintenancefriendly design ACO designs its blue roof systems with clearly defined access chambers and inspection points so teams can clean efficiently. By integrating modular access at each outlet and connection, ACO reduces hidden blockages and helps maintain discharge performance throughout the roof’s life. To find out more about ACO Building Drainage and its blue roof system, visit www.aco.co.uk/blue-green-roofs ACO – Enquiry 27
To make an enquiry – Go online: www.enquire2.com or post our: Free Reader Enquiry Card
Introducing Luxlite® Plus
Fully opening electric Luxlite® Heavy Duty 3000N 24V DC actuators Uncluttered, frameless design without chains 20-year IGU seal warranty Portrait or Landscape orientation
25
Rooflight
Years of Expertise
0116 497 1249 sales@roof-maker.co.uk
www.roof-maker.co.uk Enquiry 28
Roofing, Green Roofs, Tiles & Slates
CUPA PIZARRAS launches online Fixing Specification Tool for more accurate specification Leading natural slate producer CUPA PIZARRAS has launched a new online Fixing Specification Tool designed to help architects, specifiers and roofing professionals generate accurate slate fixing specifications quickly and efficiently.
D
eveloped to simplify the specification process, the digital tool provides project-specific fixing recommendations based on key factors including location, exposure, roof pitch and slate selection. The resulting specification is designed to support compliance with relevant industry standards while helping users save time during project planning and design. The intuitive platform guides users through a simple step-by-step process, generating tailored fixing requirements that can be incorporated directly into project documentation. This helps ensure that natural slate roofing systems are specified correctly from the outset, reducing the risk of errors and contributing to long-term roof performance. The tool forms part of CUPA PIZARRAS’ ongoing commitment to supporting construction professionals with practical technical resources and specification guidance. It complements the company’s wider range of digital tools, technical documentation and expert services available to architects and contractors.
34
Correct specification is fundamental to the long-term performance of any natural slate roof
Julian Gómez, Marketing Director at CUPA PIZARRAS, said: “Correct specification is fundamental to the long-term performance of any natural slate roof. Our new Fixing Specification Tool has been developed to make the process faster and easier for architects, specifiers and contractors, providing reliable fixing recommendations that support compliance, efficiency and best practice.” The online tool is available free of charge through the CUPA PIZARRAS website and can be accessed at any stage of the design and specification process. The launch further strengthens the company’s commitment to
helping professionals deliver high-quality, durable and sustainable natural slate roofing projects. Alongside a growing suite of technical resources, including BBA-certified façade systems and RIBA-approved CPD seminars, the new tool provides architects, specifiers and contractors with practical support throughout the design, specification and construction process. For further information or to access the Fixing Specification Tool, visit: www.cupapizarras.com/uk/resourcecentre/spec-fixing-tool/ CUPA PIZARRAS – Enquiry 29
To make an enquiry – Go online: www.enquire2.com or post our: Free Reader Enquiry Card
Independently BBA Certified for Safe and Reliable Structural Roof Deck Construction
BBA CERTIFIED FOR STRUCTURAL ROOF DECKS
OTHER ROOFING APPLICATIONS
Multi-Purpose Sheathing | Bitumen Felt | Capping Recovery & Protection Board | Liquid Waterproofing Lead & Hard Metals | Single Layer Membranes | Sarking
FOR MORE INFORMATION VISIT
magply.co.uk
+44 (0) 1621 776 252
Enquiry 30
sales@magply.co.uk
Roofing, Green Roofs, Tiles & Slates
Designing Its Future: How Bauder is Investing in Growth, Resilience and Sustainability As the construction industry continues to face economic pressure, supply chain challenges and increasing performance and sustainability expectations, architects and specifiers are increasingly looking beyond product performance - placing greater value on manufacturers that can demonstrate stability, technical expertise and long-term commitment. Enhanced specification services The expansion of the UK headquarters supports the growth of Bauder's specification function and the ability of its team of more than 40 technicians to provide expert, project-specific guidance. Confidence in long-term support Bauder’s continued investment in facilities, people and operations shows an ongoing commitment to technical support, project delivery and customer service. Supply chain resilience The Gateway 14 distribution centre strengthens logistics capability and product availability, helping reduce procurement risk and improve confidence in project delivery. Sustainability credibility Both projects showcase the practical application of the sustainability principles Bauder advocates. By deploying its own flat roofing, insulation and renewable energy solutions on live projects, the company provides tangible evidence of their performance and environmental benefits, further supported by CCPI verification across 24 Bauder systems - more than any other UK flat roof manufacturer.
R
ecent investments by Bauder, including a new distribution centre at Gateway 14 and the refurbishment of its UK headquarters, demonstrate how sustainable growth can strengthen operational capability and environmental performance.
•
Nationwide distribution capability to meet growing demand In July last year, Bauder opened its new 44,000 sq ft distribution centre. This major investment has strengthened the company’s logistics capability and supports growing demand across the country. Designed to achieve a BREEAM Excellent standard, the facility incorporates: • Solar PV • Smart energy management systems • EV charging infrastructure • Rainwater harvesting and biodiverse landscaping
•
Sustainable transformation of UK headquarters Bauder has also recently completed a major refurbishment of its Ipswich headquarters, modernising and extending the site it has occupied since 2009. Sustainability measures include:
36
•
• •
A 335-panel solar PV installation BauderECO FF PIR insulation manufactured from 80% renewable raw materials A mechanically fastened singleply roofing system supporting circularity through reuse and endof-life recycling Improved thermal performance Windcatcher ventilation
Together, these projects demonstrate how business growth and environmental responsibility can be delivered in parallel. Committed to delivering value for specifiers Reduced specification risk Major investment in UK infrastructure demonstrates Bauder’s long-term commitment, providing reassurance that the manufacturer behind the specification has the stability and capability to support projects into the future.
Bauder’s completion of these two projects sends a clear message: By combining business growth with environmental responsibility, investing in modern infrastructure and maintaining a long-term presence in the UK roofing sector, Bauder continues to strengthen the foundations of successful contractor partnerships. Contact Bauder for new build or refurbishment flat roof project enquiries: T: 01473 257671 E: bauder.co.uk/contact-us Bauder – Enquiry 31
To make an enquiry – Go online: www.enquire2.com or post our: Free Reader Enquiry Card
RIBA APPROVED CPDs Technical CPDs designed to help architects, specifiers, housebuilders and construction professionals improve building envelope performance through informed roof and walling design, effective specification and industry best practice
BOOK A CPD SESSION
Enquiry 32
Roofing, Green Roofs, Tiles & Slates
The Infinity Range: Exceptional rainwater performance from Alumasc When it comes to metal rainwater systems, Alumasc Water Management Solutions (AWMS) has a well-respected, decades-long reputation, which is evident across countless prestige installations worldwide.
T
o reflect industry trends, and the growing demands of UK rainfall, the AWMS product portfolio continues to evolve, with the addition of Infinity Rainwater Systems: the lightweight, cost-effective, and visually stunning alternative to uPVC systems.
rates and capacity. Dry joints negate the need for silicone sealants, and EPDM rubber sealed connectors aid fast, easy, watertight installation. In addition, the fascia brackets are fitted with wide back plates which are multi-holed for efficient, ultra-secure fixing.
The Infinity range from Alumasc is manufactured using the latest in material and manufacturing technology. It is available in ZMS, galvanised steel, coated steel, copper, natural zinc and quartz zinc, all of which lend themselves beautifully to traditional and modern buildings in both new build and refurbishment applications. These striking metal finishes each present an elegant yet bold appearance to suit any architectural style, and the galvanised steel option is available colour coated for enhanced aesthetics, protection, and UV resistance (RUV-4).
All finishes and profiles are installed with circular downpipes. Twelve finishes are available with next day delivery if ordered before 11am.
As a rainwater system, the Infinity Range offers numerous benefits over uPVC, including its ability to withstand demanding weather; long-term durability; resistance to damage, discolouration and leaks; and impressive life-cycle costs due to reduced repair, maintenance and replacement costs. Good looks; outstanding performance; unrivalled service Design flexibility is achieved through a range of box gutter and half-round gutter profiles, with the half-round offering tapered running outlets and ‘deep drawn’ one-piece angles, which combine to ensure maximum flow
38
Infinity is an eco-friendly system, which is 100% recyclable. It is manufactured to ISO 9001: 2015 and ISO 14001: 2015, and supplied with a warranty of up to 20 years, depending on finish and distance from the sea. The result is a seamless blend of performance and aesthetics, presenting superior rainwater
management for any residential, commercial or industrial application. Alumasc Rainwater sits under the AWMS umbrella together with Skyline Architectural Aluminium; Wade Building Drainage; Gatic Civil Drainage & Access Covers; and Harmer Building Drainage. All five brands are well known for innovation, quality and longevity. Our extensive product portfolio ensures sustainable rainwater and drainage solutions that set the standard for urban water management. For information call 01536 383810 or visit www.alumascwms.co.uk/products/ rainwater/infinity-rainwater/ Alumasc Water Management Solutions – Enquiry 33
Enquiry 34
Roofing, Green Roofs, Tiles & Slates
Using liquid weatherproofing to protect mission-critical buildings from water ingress In mission-critical buildings, weatherproofing plays an important role in preventing unplanned downtime and reducing risk. The building envelope must effectively protect the structure and its contents from the elements. Liquid weatherproofing is particularly suited to these applications because it is a versatile material that can be easily adapted to suit lastminute changes to penetration configurations.
R
eliable weatherproofing around building penetrations seals the structure, preventing rainwater ingress and potential damage to equipment, building infrastructure and the building fabric. Specifying liquid weatherproofing provides long-term performance, durability and reduced risk. For mission-critical buildings, protecting penetrations is especially important because these are often the most vulnerable points for water ingress. In these locations, even minor leaks can lead to costly disruption, damaged equipment or unplanned downtime.
Liquid weatherproofing can be applied around complex or non-standard roof details One of its main benefits is its ability to be applied around complex or non-standard roof details. Because the material is a liquid, it can be applied in any configuration and around penetrations of any shape or size and is suitable for use on all roof types. It cures to form a tight, resilient layer that is fully bonded to the substrate and the penetrating element, creating a continuous seal, regardless of shape or complexity.
Contact Jones Weatherproofing to discuss how we can support the weatherproofing for any upcoming mission-critical projects jones-weatherproofing.com/need-helpwith-a-project Jones Weatherproofing – Enquiry 35
The best results are achieved when contractors are consulted from the very early planning stages. Site surveys include a review of the building penetration requirements and advice on programming and coordination, helping to avoid lastminute design changes and remedial works and reducing overall risk.
CPD covers Management of Moisture in Buildings Modern pitched roofs are being asked to work harder than ever. other construction professionals, it uses current standards, project experience and practical examples to explain why apparently compliant roofs can still experience condensation.
B
uildings are warmer, better insulated and increasingly airtight, while the way we live generates significant water vapour through cooking, showering, drying clothes and spending more time at home. In new buildings, this is compounded by moisture retained within materials such as plaster, mortar and concrete during construction. Permavent’s RIBA-approved CPD, Management of Moisture in Buildings – Pitched Roofing Designs, brings these interconnected issues together. Developed for architects, specifiers, housebuilders and
40
Delivered free of charge by Permavent’s technical team, the session helps attendees identify risk earlier, make more informed specification decisions and design pitched roofs that manage moisture effectively throughout the life of the building. Although mechanical extraction removes some moisture, it cannot prevent all water vapour from reaching the roof space. Managing this risk requires more than choosing an underlay described as breathable. BS 5250:2021 provides guidance for managing moisture in buildings, but it does not offer one ventilation solution for every roof. Product certification and manufacturer guidance must therefore be considered alongside the conditions of the
individual project. The roof covering itself also influences the strategy. Overlooking this relationship can allow moisture to accumulate, even where the roof void appears to have been correctly designed. The growth of integrated solar adds a further consideration. On-roof solar sits above the primary covering, meaning the usual roof ventilation guidance continues to apply. Permavent – Enquiry 36
To make an enquiry – Go online: www.enquire2.com or post our: Free Reader Enquiry Card
Roofing, Green Roofs, Tiles & Slates
Steel roofing and cladding supplied for activity centre A large-scale project at Heatherton World of Activities, features over 1,600 linear metres of steel roofing and cladding supplied by Thomas Panels & Profiles.
T
he Heatherton World of Activities project called for a comprehensive roofing and cladding package for a substantial new building in Tenby. Thomas Panels & Profiles supplied the profiled steel sheeting alongside the flashings, support system, fixings and rainwater goods required for the installation. With long sheet lengths and a consistent Merlin Grey finish across the building, the project demonstrates how a coordinated material package can provide both a practical building envelope and a strong, uniform appearance. The project required a substantial package of roofing and cladding materials for
Heatherton World of Activities in Tenby. Thomas Panels & Profiles supplied more than 1,600 linear metres of TPP 1000-32 profiled steel sheeting, comprising over 1,150 metres of forward profile for the roof and more than 455 metres of reverse profile for the walls and gables.
walls and gables. The scale of the project is particularly striking, with more than 1,600 linear metres of profiled sheeting forming the external envelope. Thomas Panels & Profiles – Enquiry 37
The specification called for 0.7mm Merlin Grey Plastisol, with sheets manufactured in a range of lengths up to 6.75 metres to suit the building. The order also included bespoke flashings, an AshGrid support system, fixings and an industrial rainwater system to provide the components required to complete the external envelope. The completed building has a clean, consistent finish, with Merlin Grey profiled steel used across the roof,
Proctor Group supplies membrane products to Social Bite Villages
Top of the class at letting light in Nelson Place, one of Northern Ireland’s largest student accommodation developments, has utilised Brett Martin’s Glass Link rooflight system above one of the building’s atriums.
Scottish suppliers across the construction industry, including the Proctor Group, have provided support to a homelessness charity. Social Bite, a social business as well as a charity, empowers people to transform their own lives and leave homelessness behind for good. As part of the design and specification process, Proctor Group provided membrane products and accessories free of charge, to help deliver high-quality homes. Proctor Group has supplied three different membranes to the project: • Wraptite® UV, which combines properties of vapour permeability and airtightness in one self adhering product, and is specifically designed for use behind open-jointed cladding. Applied externally, Wraptite UV acts as the main airtightness layer for the units. • Procheck® Adapt is a variable-permeability vapour control layer which is capable of adapting to changes in humidity levels, becoming more resistant in winter and more permeable in summer. Applied to the units internally, it protects the fabric from potential condensation risks and is also an airtight barrier. • Proctor Air® is an air and vapour permeable, highly waterresistant roofing underlay. Normally used on pitched roofs, in this case it was installed on the flat roofs to provide temporary protection and help to retain the wood fibre insulation.
The rooflight has introduced high levels of natural daylight, a key design requirement, that has played a fundamental role in enhancing student wellbeing, boosting concentration and supporting the project’s wider goal of creating healthy environments for learning and living. Brett Martin’s 20 fixed module Glass Link rooflight system was selected by the architectural team at Fletcher Joseph after being recommended by the project’s contractor. The aim was to introduce natural daylight above the atrium. Brett Martin – Enquiry 39
A. Proctor Group – Enquiry 38
41
Cladding & External Facades
How Cedral Fibre Cement supports durable, compliant and sustainable construction Cedral explores how fibre cement cladding and slates can support durable, fire-safe and sustainable building design, while meeting the changing requirements of UK construction.
H
ow does their manufacture and the materials used have a positive impact on the durability of the products? Cedral cladding is made of fibre cement, composed of Portland cement, sand, water and natural fibres. Manufactured to EN 12467, Cedral achieves the highest category for weather resistance, meaning it can be used externally for rainscreen façades. Cedral fibre cement slates are manufactured to EN 492 and are tested for durability to ensure they’re suitable for use as a roof covering, tests include freeze-thaw, heat-rain, water permeability, etc. Fibre cement slates are accepted for use on roofs and walls as per BS 5534. With the introduction of the Future Homes Standard and tighter building regulations, what are the benefits of specifying these products? Housebuilders are increasingly judging materials on how they comply with the new Future Homes & Buildings Standards. Insulation within a roof or externally on a wall isn’t designed to be exposed, the durability and weather resistance of our Cedral fibre cement products provides crucial protection for insulation versus the elements. The insulation can then achieve its intended service life, ensuring buildings maintain thermal performance.
Installation is key to ensuring these products function properly, how do you ensure high standards are always maintained? Product literature for Cedral can be downloaded from our website, providing information for customers on installation and ventilation. Standard details are also available; customers can use these to ensure the Cedral products are fitted to our recommendations. For Cedral cladding, we have a professional installer scheme, Cedral Select. All installers undergo vetting, with a visit to a live project to confirm our standards are met, they also receive regular training on the products. More than 40 experienced contractors are now signed up to the Cedral Select scheme. Additionally, all Cedral Select projects are covered by an insurance-backed guarantee.
Fire safety is a key consideration, what testing are the products put through and what certification have they achieved? Cedral fibre cement products are tested to the European standard EN 13501-1. The standard uses a series of tests to assess materials reaction to fire, classifying products in three parts: classification (A-F), smoke production (s), and flaming droplet production (d). Cedral cladding and fibre cement slate products are classified as A2s1,d0, one of the highest ratings achievable.
42
Are Cedral fibre cement products a sustainable choice, in terms of the environmental impact throughout their life? Cedral products have a lifespan up to 50 years and can be recycled. Environmental Product Declarations are available, providing information on embodied carbon and recycling end of life scenarios. The Cedral brand is within the Etex Group, since 2021 Etex has been awarded an EcoVadis Silver Medal, for its commitment to sustainability and responsible business practice. By 2030 as part of our Road to Sustainability, Etex aims to use a minimum of 20% of circular input as raw material, reduce its landfill waste to zero, use 100% recycled packaging, and offer 80% of its European markets a product take-back service. Cedral – Enquiry 40
Enquiry 41
Cladding & External Facades
Designed to perform together The façade is only as good as the system behind it. GypLyner Xternal is that system: board, insulation and frame, tested as one system.
Isover Polterm Max Plus is a stone wool insulation designed for ventilated rainscreen and masonry cladding. Manufactured with a water repellent additive to improve moisture resistance and a black glass veil to provide an aesthetic appearance, an important requirement behind open jointed rainscreen facades. It achieves Euroclass A1 Reaction to Fire classification. Intrastack light gauge steel forms the infill to the primary structure.
G
resistance, both inside to out and outside to in. It also reaches up to Rw 56 dB tested sound insulation – an important consideration on urban sites.
Fully tested, inside to out and outside to in The system is fully tested to BS EN 1364-1 for 60, 90 and 120 minutes of fire
Weather protection that buys you time Glasroc X sheathing board is tested for weather exposure for up to 12 months and is BBA-certified for external façades. In practice, that means the interior work can start while the cladding package is completed.
ypLyner Xternal combines British Gypsum board, Isover insulation and Intrastack light gauge steel framing system (SFS) into one fully tested throughthe-wall system. A single source solution from Saint-Gobain, with one point of contact for specification, technical guidance and project support.
44
One SpecSure® warranty The whole system is covered by the SpecSure® Systems Warranty, assured to perform as specified for 60 years. One warranty for the complete through-the-wall system, with one place to go if there’s ever a question. When every element is designed to perform together, specification becomes clearer. GypLyner Xternal is the clear choice. Find out more at www.british-gypsum.com/ gyplyner-xternal-a-full-saint-gobain-system British Gypsum – Enquiry 42
To make an enquiry – Go online: www.enquire2.com or post our: Free Reader Enquiry Card
Designed to perform together GypLyner Xternal through-the-wall system Clear design, focused performance. GypLyner Xternal combines British Gypsum plasterboard, Isover insulation and Intrastack light gauge steel framing system (SFS). Thermal, fire and acoustic performance, fully-tested to perform together. All backed by SpecSure® Systems Warranty. Find out more.
Making The World A Better Home. Enquiry 43
Cladding & External Facades
Gary Robson, Business Development Manager at EJOT UK
Fire safety starts behind the façade Gary Robson, Business Development Manager at EJOT UK, explains why maximising fire safety in rainscreen façade systems is not only about choosing the right cladding panels and type of insulation, but about ensuring the substructure will withstand the impacts of fire.
T
he fire performance of rainscreen façade systems is under greater scrutiny than ever since the publication of the Building Safety Act, especially for higher risk buildings (HRBs). That puts every material choice under the spotlight with attention often focused on the fire resistance or level of combustibility of the visible cladding panels and insulation and the integration of cavity barriers. However, to ensure compliance with the building regulations, successful rainscreen design relies on the interaction of multiple components, including the substructure. No single component works in isolation – the façade must function as a complete engineered system. Despite often being overlooked at the early design stages, the substructure is key to the façade’s structural integrity. It must accommodate a variety of loads including the weight of the whole façade system (the dead load), wind, impact and building movement. And it has to be able to manage thermal expansion and contraction and ensure long-term stability over the building lifecycle. In short, a façade is only as good as the structure supporting it.
The key reason why is the difference between the starting melting points of the two materials – stainless steel will begin melting at temperatures above 1375 °C, compared to standard aluminium’s 650 °C. As a result, stainless steel substructures maintain good strength at high temperatures, retaining around 55% of their strength at 700 °C.
The substructure’s role in fire safety Meeting fire performance requirements means having a substructure that will provide predictable behaviour throughout the design life of the building, as well as during a fire. This is why stainless steel substructures like EJOT CROSSFIX are gaining appeal.
As a stainless steel system, CROSSFIX achieves an A1 reaction-to-fire classification under EN 13501-1 and also offers excellent retention of mechanical properties at elevated temperatures.
While aluminium substructures continue to be used successfully in compliant façade systems, stainless steel offers enhanced retention of structural properties at elevated temperatures, making it an attractive option where additional fire resilience is sought. This is primarily because stainless steel can more
46
effectively withstand the effects of elevated temperatures resulting from fires compared to aluminium or hybrid materials. Hence, a stainless steel substructure may help the system retain structural support for longer under elevated-temperature conditions than an equivalent aluminium design.
It is an important performance characteristic for a single engineered system that combines structural performance, durability and enhanced fire resilience, as independently assessed and documented in its supporting European Technical Assessment (ETA). Find out more at www.ejot.co.uk/CROSSFIX. EJOT – Enquiry 44
To make an enquiry – Go online: www.enquire2.com or post our: Free Reader Enquiry Card
The excellence behind the façade. strong versatile smart eco-friendly compliant www.ejot.co.uk/CROSSFIX The complete stainless steel support system
Enquiry 45
Billingsgate November
Cladding & External Facades
University of Derby rooftop gets the Kingfisher touch Kingfisher Louvres has supplied a rooftop screening package for the University of Derby’s new £75m Cavendish Building, providing aluminium architectural louvres that support the building’s award-winning design.
W
orking closely with client Advanced Roofing & Cladding, Kingfisher delivered 154 metres of KC120 aluminium blade louvres and a louvred double door, in RAL 7015 Matt Grey with a powder coated finish, to screen the rooftop plant equipment on this purpose built seven-storey facility. Dave Stewart, Senior Contracts Manager at Advanced Roofing & Cladding commented: “We have been working with Kingfisher for several years now and have consistently found that the team offers great support both prior to and after placing an order. As always, the louvres supplied for the new Cavendish Building are of high quality and the team has been a pleasure to work with throughout the project.”
Kingfisher’s KC120 screening louvre system is designed to provide a simple and effective visual screen for HVAC and other plant equipment. The Z-profile blade can be angled upwards or downwards for screening from any angle depending on the ‘line of sight’ or aesthetic requirements of the project. The louvres are mounted on concealed mullions for a continuous appearance, helping to form an architectural feature of the building. In addition to the powder coating used for this project, there is a choice of finishes –natural mill finish or anodised – and they are available in any RAL colour.
To maintain the continuous appearance across the elevation whilst providing essential access, a Kingfisher double-door set was also supplied using the same KC120 screening louvre blade. Glidevale – Enquiry 46
Wood-look blades for an attractive newbuild project With its historic centre and vibrant city life, Bruges appeals to young and old alike. The Avenue residential development adds 11 contemporary apartments and two commercial units to a green setting within walking distance of the city centre. Traditional brickwork and modern wood-look blades combine to create a timeless façade.
I
48
nside, light colours contrast elegantly with the darker façade elements in Linarte Wood Design. Developer Bossuyt Vastgoed deliberately wanted a façade that would stand out from more conventional architectural concrete. “We initially considered timber profiles,” recalls project leader Baptiste Bossuyt, “but then the architect introduced us to Linarte Wood Design. The warm appearance of wood, combined with excellent fire safety and minimal maintenance, made it the ideal solution.”
introduces warmth and variation, but it can discolour in the sun and requires maintenance. We also wanted to integrate the garage door seamlessly into the façade. Linarte allowed us to achieve all of that, while adding the aesthetic value of the wood-look range.”
The enduring appeal of wood Architectural engineer Tom Jonckheere of Jonckheere IR-architecten explains: “Wood
For more information, visit www.renson.net
The system also offered greater flexibility during construction and afterwards, as individual blades can be easily replaced, removed and reinstalled when needed.
Renson – Enquiry 47
To make an enquiry – Go online: www.enquire2.com or post our: Free Reader Enquiry Card
Spandrel panels form an important part of the building envelope, particularly within curtain walling and glazed facade systems.
F
or architects and specifiers, however, selecting a spandrel panel is about more than appearance.
Metalline’s ULTIMA Aluminium Spandrel Panels have been developed to provide a tested solution supported by comprehensive technical documentation. ULTIMA panels with a PPC finish achieve an A2-s1,d0 reaction to fire classification in accordance with BS EN 13501-1, with the classification covering a defined range of aluminium skins, Fabrock mineral wool insulation and panel configurations. Performance extends beyond reaction to fire. ULTIMA has undergone soft and hard body impact testing in accordance with CWCT TN75/76, achieving Class 1 serviceability performance and negligible risk classifications across the tested configurations. The panels have also been tested for wind resistance in accordance with CWCT guidelines, including serviceability, safety and ultimate wind resistance testing.
To make this technical information easier to access during the specification and product approval process, Metalline has produced its Gateway 2 Key Reports and Approval Documents Pack. Rather than requiring project teams to source individual pieces of supporting information, the pack brings together key documentation covering reaction to fire classification, CWCT impact and wind resistance testing, durability, U-value guidance and Metalline’s ISO 9001 and ISO 14001 certifications. The durability testing is particularly useful when considering longer-term facade performance.
Cladding & External Facades
Specifying spandrel panels - putting performance and compliance at the forefront
To support the Gateway 2 Key Reports, Metalline’s technical team present a CPD that provides practical guidance around the design and specification of aluminium spandrel panels and rainscreen cladding. The CPD helps attendees develop a clearer understanding of the considerations involved when selecting facade systems. Metalline – Enquiry 48 THE MOST TESTED SPANDREL PANEL ON THE MARKET
THE SPANDREL PANEL BUILT TO PERFORM. The ULTIMA Aluminium Insulated Spandrel Panel is the most extensively tested spandrel panel available, delivering exceptional quality and proven performance while providing confidence in regulatory compliance.
A2-s1,d0 Fire Classification to BS EN 13501-1
CWCT Tested for wind load and impact resistance
Flexible Design Perfect for new build and cladding remediation projects
BOOK A CPD WITH US Gain valuable insights into our ULT ULTIMA L IMA Aluminium LT Spandrel Panel System Contact the team today
Contact us today for further information
www.metalline.co.uk | +44 (0)1543 456 930 | sales@metalline.co.uk co uk k Enquiry 49
49
Insulation & Acoustics
Marmox Fireboard: Non-Combustible Insulation with Acoustic Performance Where fire performance, thermal insulation and acoustic properties are all important considerations, specifying separate materials for each requirement can add complexity to a construction. Marmox Fireboard combines these properties in a single board, providing one practical solution.
F
ire performance and insulation At the core of Fireboard is a stone wool insulation layer, providing thermal and acoustic insulation alongside its noncombustible properties. This combination makes Fireboard suitable for applications where several performance requirements need to be addressed within the same wall or ceiling construction. The board has a reinforced cement-based surface, creating a strong, stable substrate for compatible plaster, render and other finishing systems. This allows Fireboard to be incorporated into a range of internal and external wall build-ups. For external applications, Fireboard can form part of suitable external wall insulation and render systems, combining a non-combustible insulation layer with a surface suitable for the specified finish. A practical board for multiple applications Fireboard can be considered for applications where non-combustibility and insulation performance are important, including internal walls and ceilings, external wall insulation, render systems, refurbishment and new-build projects.
The board is available in a range of thicknesses to suit different construction requirements. The appropriate thickness, fixing method and finishing system should be selected according to the specific application and the performance required from the complete construction.
A1 non-combustible performance Fireboard has an A1 reaction to fire classification, the highest classification in the European reaction-to-fire classification system. A1 products are considered non-combustible and make no significant contribution to fire. The board has been assessed through recognised fire test methods, including EN 1182 (noncombustibility), EN 1716 (bomb calorimeter) and EN 13823 (Single Burning Item). Testing has been carried out by Efectis and BRE. Reaction to fire is not fire resistance It is important to distinguish between reaction to fire and fire resistance when specifying materials. Fireboard's A1 classification describes how the product reacts when exposed to fire. It should not, on its own, be interpreted as a fire-resistance period for a wall, ceiling or other construction. Where a project has a specific fire-resistance requirement, the complete construction build-up should be assessed and specified according to the relevant requirements. For specifiers looking for a non-combustible insulation board with thermal and acoustic properties, Marmox Fireboard offers a practical solution that can be incorporated into a range of internal and external construction applications. Marmox – Enquiry 50
50
RapidTray, the new cavity tray and DPC system from OBEX, is particularly suited for the large volume of recladding projects currently underway.
Insulation & Acoustics
Simplifying compliant cavity tray installation for recladding projects
I
t has been developed to help contractors and specifiers address increasing pressure around compliance, installation speed and build consistency. RapidTray simplifies on-site installation especially for recladding jobs, through a combination of pre-formed components, integrated fixings and a flexible membrane, reducing complexity and helping ensure consistency throughout the project. The pre-formed corners greatly add to the convenience of the system. OBEX RapidTray achieves a Class A2-s1,d0 fire classification, offering performance which is supported by a comprehensive programme of independent testing and verification. Fire classification has been tested in accordance with BS EN 13501-1:2018, with testing carried out under conditions representative of real-world applications, including ventilated cavity scenarios. The system has also undergone BBA waterflow testing and has a Kiwa agrément,
demonstrating its effectiveness in managing moisture and protecting the building fabric over the long term. David MacDonald, Global Chief Revenue Officer at OBEX, says: “RapidTray enables specifiers and contractors to deliver recladding projects more efficiently, while helping meet fire safety and moisture management requirements.” As an OBEX Cortex product, RapidTray is supported by a structured delivery package that includes design input, specification guidance and on-site support through to final
sign-off, helping ensure the system performs as intended throughout the build process. OBEX also offers free of charge, throughwall installation training, designed to equip contractors and installers with the knowledge and skills needed to install membranes correctly, including sealing critical details such as window corners, ducts and vents. For more information, visit: www.obexglobal.com/uk/ OBEX – Enquiry 51
Armacell quantifies avoided emissions Armacell, a global leader in flexible foam for the equipment insulation market and a leading provider of engineered foams, is continuously developing and marketing energy-saving solutions for technical equipment that drive energy efficiency, enable decarbonisation and thus reduce climate-harmful emissions.
A
rmacell also recognises the need to reduce the carbon footprint of its own operations and that of its value chain.
An independent study commissioned by Armacell has quantified the positive lifetime impact of the company’s most representative products in driving energy efficiency and avoiding emissions in commercial, residential and industrial applications.
As a result, the long-term climate benefits of Armacell’s insulation solutions can be quantified over their service lives through a dedicated avoided emissions calculation model, enhancing the company’s ability to support its customers on their climate transition journey with robust and transparent data. Based on 2025 net sales, avoided emissions for ArmaFlex products used in commercial and residential
applications are estimated at 2.7 tCO2e per m3; the corresponding figure for ArmaGel products for industrial applications was 114.5 tCO2e. The calculations were carried out on a forward-looking basis over the products’ assumed service lives. A heat transferbased methodology was applied to estimate greenhouse gas emissions associated with heat loss in heating pipework or heat gain in cooling and industrial pipework where Armacell insulation is used. Avoided emissions are reported separately from Armacell’s Scope 1-3 GHG inventory and are not netted, offset against or expressed as a ratio of the Group’s inventory emissions. The methodology used is aligned with the World Business Council for Sustainable Development’s Guidance on Avoided Emissions. Armacell – Enquiry 52
51
Passivhaus
Ann-Marie Fallon, Co-Director, UK Passivhaus Trust
Scaling affordable comfort and resilience Ann-Marie Fallon, Co-Director of the UK Passivhaus Trust, outlines the key themes being explored in the upcoming UK Passivhaus Conference and invites attendees from across the construction industry to come along.
Plashet Road Newham Council Image by Kimbo Fidelo Sito, Levitt Bernstein
climate science. Her research links closely with the UK Passivhaus Conference aims, and makes the connection between building performance, fuel poverty and climate mitigation at scale. The Passivhaus standard offers a win-win-win solution of radical carbon savings, climate resilience against weather extremes, and ultra-low energy bills to help with the cost-of-living crisis. The Conference that will be making the case for scaling up Passivhaus delivery in the UK. Scaling Shifts within the construction industry as well as policy developments are also helping accelerate Passivhaus uptake in the UK.
P
assivhaus is beginning to go mainstream in the UK and the UK Passivhaus Trust will be spotlighting this with its biggest and boldest annual conference yet, in London and online, on 18 November. Hosted by the Passivhaus Trust in London and online, this flagship event brings together housing providers, local authorities, developers, policymakers, architects, engineers and contractors to discuss ‘Scaling affordable comfort and resilience’. As organisations face increasing pressure to reduce carbon emissions, tackle fuel poverty, improve housing quality and create resilient communities, the conference will showcase proven solutions already being delivered across the UK and beyond. Diana Ürge-Vorsatz, Vice-Chair of the Intergovernmental Panel on Climate Change (IPCC, will deliver the opening keynote speech at a plenary session on ‘Passivhaus levers in the UK’, which brings together speakers from the Greater London Authority, the Building Safety Regulator, Warmer Homes London and Barratt London's Head of Design. Ürge-Vorsatz has spent over two decades at the forefront of international
52
Major housebuilders One of the biggest boosts to Passivhaus in the last couple of years has been major housebuilders’ adoption of Passivhaus. Cairn Homes in Ireland and Barrat London in the UK have been at the forefront of this, helping to show that Passivhaus is not only doable but that the financial case also stacks up. Scottish Passivhaus Equivalent The Scottish Government has been developing a ‘Scottish Passivhaus Equivalent’ policy, which was recently out to stage 2 consultation. One of the most positive outcomes of this process has been the proposal that Passivhaus be considered ‘deemed to satisfy’ Scottish building standards. This will cut down on red tape for developers and help deliver outstanding building performance. >> Lexden Gardens Ealing Council Image by Passivhaus Trust
Cross the T’s and dot the I’s with the UK’s first 3D U-value calculator. Now you can get accurate rainscreen thermal calculations instantly on demand. Online, always available, and completely free, so you can quickly get the detail you need. Currently available for steel frame rainscreen façades, with more applications coming soon.
Get your instant 3D U-value calculation: Knauf.com Enquiry 53
Build on us.
Passivhaus
Riverside Primary School Nursery garden Image by Architype David Barbour
>> London The London Plan developed for the Greater London Authority has been at the forefront of pushing high energy efficiency standards for buildings. The Draft London Plan promises to push projects built within the Greater London Authority (GLA) to go even further beyond building regulations. The proposals being put forward in the draft London Plan are very positive including the adoption of absolute targets, such as space heating demand and Energy Use Intensity. Scottish Schools A whopping 60% of new schools in Scotland are targeting the Passivhaus standard, thanks to a pioneering funding mechanism introduced by the Scottish Futures Trust (SFT). Projects receiving funding from SFT need to meet a very clear energy target. Funding may be reduced if in postoccupancy monitoring finds that the school buildings do not perform as designed. Many local authorities have been opting for the certified Passivhaus route to de-risk the funding and deliver guaranteed good building performance. Homes England The health benefits of Passivhaus have recently been publicly acknowledged in the Introduction to Homes England’s Healthy Homes guidance published in November 2025. The Passivhaus standard is cited as demonstrating best practice in relation
Camden Council Agar Grove Image by Passivhaus Trust
to energy efficiency, indoor air quality and overheating. Social housing providers developing a project that is seeking Homes England funding will be able to demonstrate ‘good practice enhancements’ to the agency in these three key areas of Homes England’s Healthy Homes guidance by opting for the Passivhaus standard. These factors helping Passivhaus to upscale will be explored in more depth at the upcoming UK Passivhaus Conference, with the chance to hear from industry leaders on planning policy, enforcing building safety and delivering retrofit funding, as well as understanding why major housebuilders are pivoting to Passivhaus.
Camden Council Agar Grove Image by Passivhaus Trust
Affordable comfort & resilience The conference will also share lessons learned from long-standing Passivhaus social housing pioneers like Camden Council and City of York Council. Other social housing projects featured include a rural scheme for North Somerset council, a large-scale Glasgow exemplar, Hackney Council’s infill site programme and Peabody’s first Passivhaus project Deptford Edge. Large-scale residential retrofit projects and Passivhaus schools and community centres and will also be subject to a technical deep dive. Additional strands within the conference include resilience to UK heatwaves and academic research looking at building performance & health outcomes. The UK Passivhaus Conference 2026 'Scaling Affordable Comfort and Resilience', takes place on 18 November at the Queen Elizabeth II Centre, London, and online. FREE online tickets are available for public sector organisations, including local authorities and housing associations. www.ukphc.org.uk Passivhaus Trust – Enquiry 54
54
Passivhaus
Proctor Group supports Irish developer to implement Passivhaus standards Pipers Square in Charlestown, Dublin is one of four projects currently under construction by Cairn, Ireland’s largest house builder.
A
longside the other three sites, Pipers Square represents the company’s first foray into delivering residential accommodation to the Passivhaus standard. The Proctor Group’s external air barrier, Wraptite®, is part of the external wall specification at Pipers Square. In addition, the Group’s technical services team assisted Cairn with U-value calculations, and a condensation risk analysis to explore the effect of vapour permeable insulation.
“The building regulations in Ireland are already quite onerous,” adds Tony Ruth, Regional Sales Manager for the Proctor Group in Ireland. “The gap between the regulations and Passivhaus is not as significant as it might be elsewhere. Our Wraptite membrane was already part of the Pipers Square specification, playing an important role in delivering weathertightness and as-built performance.”
As a company they have plenty of experience of the product – including at the Glass Bottle city quarter development, also in Dublin. Wraptite® is an airtight and vapour permeable membrane with a W1 water penetration classification. It played a crucial role at Pipers Square in conjunction with an internal airtightness line. A. Proctor Group – Enquiry 55
Wraptite® is a Passivhaus-certified component, reinforcing its credentials as a high-quality product suitable for use in Passivhaus buildings. That it was already part of the external wall specification serves to demonstrate the existing ‘quality assurance focus’ of Cairn Homes. It also helps to show why the move to Passivhaus certification was less complicated than could have been the case. Installation of Wraptite at Pipers Square was the responsibility of specialist contractors Platt & Reilly Ltd.
The role of sliding doors in energy-efficient and Passivhaus homes In the current architectural landscape, large areas of glazing are a defining feature of contemporary design.
S
liding doors, bifold doors and expansive glazed openings maximise natural light.
This raises an important question: does increasing the proportion of glazing come at the expense of thermal performance? When assessing thermal performance, current guidance places increasing emphasis on whole-building performance. This means that sliding doors - frame, edge details as well as the glass - must be considered as part of the overall thermal envelope, working with walls, roofs and floors to: control heat loss, manage solar gain, maintain indoor thermal comfort and reduce energy use. Airtightness and weatherproofing are also an important part of the Passivhaus standard. Airtightness contributes to energy efficiency since air leakage around doors and at junctions can cause heat loss and draughts. Precision engineering can support a sliding door's airtightness with
tight manufacturing tolerances and highperformance seals. Weatherproofing is also linked to thermal performance. Wind load resistance affects how well a sliding door resists deflection when subjected to heavy winds. Good wind resistance means preventing drafts and heat loss, as well as maintaining the sliding door's structural integrity. In Passivhaus design, energy performance is assessed across the entire building. Sliding doors are one part of the overall system, impacting thermal efficiency, solar gain, airtightness and weather resistance.To achieve compliance with Passivhaus requirements, design-stage decisions are critical. To discuss project-specific sliding door systems, ensuring the best results in terms of performance and aesthetic, contact Solarlux’s expert technical team. Solarlux – Enquiry 56
55
News & Developments
Theft, water damage and rising claims: Why risk has become a critical consideration when specifying piping systems Copper theft is on the rise, with organised criminals targeting construction sites for unsecured or exposed pipework. At the same time, insurers are grappling with the escalating cost of ‘escape-of-water’ claims caused by faulty or damaged pipes.
F
or specifiers, these are no longer issues to be dealt with after handover. They are vital design considerations, with decisions made at this stage having lasting consequences. James Griffiths, Head of Projects at GF Building Flow Solutions, explores how this is forcing the industry to reconsider options available to them. The hidden cost of copper theft “Copper’s value on the secondary market continues to increase as the global demand of copper continues to rise significantly. When thieves rip out copper pipework, they often leave significant collateral damage in their wake, with ceilings, walls and building services being affected. materials that are unlikely to be targeted, you can reduce potential for theft-related disruption. “Multi-Layer Composite Pipe has little inherent value on the scrap metal market, making it less attractive to thieves. Press-fit connections provide a controlled connection, reducing the escape-of-water risks while the manufacturing consistency supports a more standardised installation process. A building that experiences theft incidents, significant water damage or frequent insurance claims will require additional materials, labour and resources throughout its lifecycle. This creates financial and environmental costs that may not be captured through traditional specification assessments”.
“The subsequent repairs can create programme delays, require extensive recommissioning works and generate additional labour costs. In many cases, the true cost of a theft can be several times greater than the value of the copper that has been removed.” Water escape: the other risk specifiers cannot ignore “Water escape represents one of the most significant causes of propertyrelated insurance claims. The Financial Conduct Authority notes the average cost of ‘escape-of-water’ claims increased by approximately 16 per cent per annum between 2017 and 2020 for multioccupancy buildings**.
56
“For high-value developments such as hotels, luxury apartments and multioccupancy residential buildings, even relatively minor leaks can result in substantial remediation costs. “Delayed occupancy, loss of revenue, increased insurance premiums and reputational impacts can all become part of the wider financial equation. Many clients are looking to project teams to demonstrate how risk has been mitigated through the specification process.” Why material choice matters more than ever “When considering how to reduce exposure, material selection represents one of the most effective opportunities. By specifying
“The most sustainable specification may not necessarily be the one with the lowest embodied carbon or the longest theoretical service life. It may be the one that delivers the greatest resilience, minimises operational disruption and reduces lifecycle risk for owners and occupants alike.In an increasingly risk-conscious market, designing out risk is no longer an optional consideration. It is a fundamental part of specification.” To find out more about GF Uponor’s MLCP offering visit uponor.com/en-gb/mlcp Uponor – Enquiry 57 https://www.fca.org.uk/publication/corporate/ report-insurance-multi-occupancy-buildings.pdf
**
To make an enquiry – Go online: www.enquire2.com or post our: Free Reader Enquiry Card
News & Developments
Dedicated Silica Free & Low Silica Collection brochure CRL Stone has introduced a standalone brochure dedicated to its rapidly expanding collection of Silica Free and Low Silica surfaces.
CUPA PIZARRAS strengthens Irish operations CUPA PIZARRAS is reinforcing its commitment to the Irish market with the launch of CUPA 50 and two RIAI-accredited CPD programmes, designed to support architects and specifiers with best practice guidance on natural slate roofing and façade solutions.
Reflecting the growing popularity of silicafree and low-silica surfaces and designed to bring CRL Stone’s superior solutions together to provide retailers with a handy reference guide, this new 12-page, full colour micro brochure is now available in print and online formats. Perfect for helping consumers appreciate the benefits of CRL Stone’s Silica Free and Low Silica surfaces, this new sales tool provides clear and concise product information alongside beautiful, aspirational lifestyle photography.
Meticulously manufactured using a combination of natural minerals and recycled glass, CRL Stone’s 5 elegant Silica Free surfaces contain zero Crystaline Silica while its 16 Low Silica surfaces contain less than 30%. They are available in jumbo slabs measuring 3200 x 1600mm, have a polished finish and come in thicknesses of 20mm and 30mm.
CUPA PIZARRAS’s CUPA 50 offering aligns entirely with Irish slating traditions and the demand for efficient installation. A dependable large-format natural slate, CUPA 50 delivers proven performance, particularly in challenging weather conditions. The new CPDs provide in-depth technical insight into slate quality, testing, traceability and correct detailing for long-term performance in demanding Irish weather conditions.
Perfect for kitchens and bathrooms and available in a variety of marbleand stone-inspired designs, CRL Stone’s bestselling Silica Free and Low Silica surfaces will complement classic and contemporary interiors. All 21 surfaces deliver the practical and durable benefits that customers have come to expect from CRL Stone.
CUPA PIZARRAS – Enquiry 58
CRL Stone – Enquiry 59
TORMAX revolving door completes premium entrance TORMAX UK Ltd was contracted by glazing specialist Bournemouth Glass Company to install a three-wing, fully automatic T5 Classic revolving door at the main entrance of 175 Putney, - a premium office development in central London owned by the Nicolas James Group. Drawing on more than 60 years’ experience in door automation, TORMAX continues to develop technologically advanced systems designed to deliver reliable operation, safety and long service life. Combining elegant architectural styling with dependable performance, the TORMAX T5 Classic is engineered for demanding pedestrian environments. Capable of accommodating door diameters from 1.6m to 7.4m, the system is available with two, three or four leaves. Its drive is seamlessly integrated into the roof system, creating a clean, unobtrusive aesthetic, while features including mechanical break-out provide additional safety for escape and rescue routes.
Setcrete partners with Band of Builders Setcrete has agreed to become a Company Partner of national construction charity, Band of Builders. In addition to financial support for the charity, Setcrete will supply products for projects being undertaken by Band of Builders, which include renovations, extensions and adaptations for members of the UK construction industry and their families who face adversity due to illness, injury or life-changing circumstances. Kicking off its support for the charity, Setcrete has also agreed to sponsor the Band of Builders fundraising ball, billed as ‘the construction charity event of the year’, which is being hosted at Aston Villa Football Club in October. Setcrete – Enquiry 61
As a revolving door, it helps reduce heat loss in winter and heat gain in summer, supporting the building’s wider energy-efficiency objectives. TORMAX systems are precision-engineered for reliability, combining dependable operation with efficient performance and robust construction designed to deliver a long working life. This emphasis on durability and performance is central to TORMAX’s approach to automatic door technology. TORMAX UK – Enquiry 60
57
Building Services
Hamworthy Heating launches next generation of Modumax boilers Hamworthy Heating has launched its new Modumax mk4 floor standing boiler.
B
uilding on the success of its bestselling range, the latest generation features a modern, intuitive design with flexible connections and pipework kits. This makes it an efficient and flexible solution for a wide range of commercial buildings. Featuring a new asymmetrical configuration and a clear digital touchscreen for easy navigation, Modumax mk4 boilers offer simple operation, while improved access to key components speeds up servicing and onsite installation. Models also include a Modbus communications module for seamless integration with building management systems, with a VFC remote signal kit supplied as standard to support efficient setup and optimisation. Suitable for plant rooms with limited space or restricted access, Modumax mk4 boilers feature a compact and lightweight design
to help simplify installation. To save space, modules can also be stacked two or three high in up to 15 combinations, delivering up to 762 kW in less than one metre square of floor space. For added convenience, the range is available with six pipework kits, complete with pumps, and can be paired with a selection of Hamworthy Heating low loss headers to help simplify primary circuit design. Boilers are also dual approved for use with both natural gas and LPG. Incorporating stainless steel heat exchanger technology and backed by a 10-year warranty, Modumax mk4 floor standing boilers are available in five models with outputs from 97 to 254 kW (50/30 °C). Delivering a 5:1 turndown ratio, low Class 6 NOx emissions across all models and up to 95% gross seasonal efficiency, the range combines durability with outstanding efficiency. Hamworthy Heating – Enquiry 62
New Ideal Commercial Heating CPD builds confidence Ideal Commercial Heating has launched a new CIBSE approved CPD designed to help heating professionals understand the safety considerations associated with commercial air source heat pumps that use R290 refrigerant.
E
58
ntitled ‘Safety considerations for R290 commercial air source heat pumps: Understanding the practical application of flammable refrigerants in commercial heating’, the CPD is aimed at consultants, designers, specifiers, contractors and engineers involved in the design, installation and maintenance of commercial heat pump systems.
relevant technical standards and guidance such as BS EN 378 and EN 60079-10-1. Participants are guided through the DSEAR risk assessment process, including identifying hazardous substances, assessing the likelihood of a refrigerant release, defining hazardous zones, identifying potential ignition sources and implementing appropriate control measures.
The CPD provides an overview of refrigerant classifications and the regulatory framework surrounding the use of flammable refrigerants. This includes the Dangerous Substances and Explosive Atmospheres Regulations 2002 (DSEAR), together with
A major focus of the CPD is the practical application of exclusion and safety zones around commercial R290 heat pumps. It explains how the required zones are influenced by factors including refrigerant charge, possible leak scenarios, ventilation
conditions and the geometry of the installation. The CPD also considers the way propane behaves in the event of a leak. As R290 is denser than air, it can accumulate in lowlying areas such as drains, pits, manholes, cellars and other depressions. Further topics include minimum service and efficiency clearances, leak detection, hydraulic circuit safety and the use of deaerators. To learn visit: idealcommercialboilers.com/cpd-courses. Ideal Commercial Heating – Enquiry 63
Floors, Walls & Ceilings
Altro Oceanis brings the beauty of nature to bathroom floors Altro Oceanis is an innovative new safety floor solution inspired by the timeless elegance of nature and expertly engineered for bathrooms and wet rooms.
D
esigned to unite natural aesthetics with practical performance, Altro Oceanis offers the warmth of natural wood, stone-effect and mineral designs, while benefiting from trusted slip resistance in high-risk environments.
Inspired by nature, Altro Oceanis is ideal for both residential and commercial settings where comfort, safety and style are equally important:
Altro Oceanis is constructed with added comfort, and a smoother surface underfoot, making it a pleasure to walk on even in bare feet. Altro Oceanis is easy to clean and maintains reliable slip resistance in both wet and dry conditions, and is suitable for shoe and barefoot use, ensuring ongoing safety without compromising on design.
•
It features Altro’s advanced Altro Easyclean technology, delivering industry-leading cleaning performance for safety flooring. This makes Altro Oceanis simple to maintain while ensuring exceptional hygiene standards. Wet slip resistance exceeds PTV 50+ and is guaranteed for the lifetime of the floor.
• • • • •
Natural wood, stoneeffect and mineral options Comfortable, smoother surface underfoot High design, inspired by nature Safe and reliable in bathrooms, showers, and wet rooms 14dB impact sound reduction to help reduce noise transference Easy to clean and maintain
With Altro Oceanis, you no longer have to choose between safety and style, you get both.
This new collection is set to transform wet rooms and bathrooms into spaces where comfort, visual appeal, and peace of mind go hand in hand. Altro – Enquiry 64
Avoid unseen problems in social housing flooring
Country Soil is 2027 Colour of the Year
Social housing providers looking to reduce void costs, rent loss and turnover should consider the provision of Beauflor cushion vinyl flooring.
Johnstone’s Trade has named Country Soil (PPG15-30) as its 2027 Colour of the Year.
Because of its resilient sheet format, Beauflor cushion vinyl is a seamless, hygienic, and durable floor covering. Easy to maintain using household cleaning methods, it upholds its appearance throughout use and can be easily assessed for its condition and hygiene at end of tenancy. In effect, Beauflor cushion vinyl flooring has ‘nothing to hide’, making it ideal as an ongoing flooring proposition in social homes. Specifying Beauflor eliminates the worry of unseen flooring problems making trouble in the future.
A warm, saturated hue that blends beige, taupe and grey, Country Soil draws inspiration from the natural world, evoking clay-rich earth and weathered stone. Inspired by clay-rich landscapes and weathered stone, the warm, earth-inspired neutral reflects a growing desire for calm, comfort and authenticity in the built environment. As designers and specifiers increasingly seek to create environments that offer refuge from the pace of modern life, its warm, natural character provides a sophisticated foundation that feels both contemporary and enduring.
Beauflor – Enquiry 65
Compact sheet vinyl floors won’t let you down With a durable 0.70mm wear layer and a Hyperguard+ low maintenance finish, IVC Commercial’s European-made compact sheet vinyl floors are ready to take on the busiest environments. School and work canteens, healthcare corridors, classrooms, hotel back of house, trampoline and soft play parks, retail megastores and more; there’s very little these floors can’t tackle. In Iperform 70 these projects can benefit from IVC Commercial’s most featurepacked compact vinyl floor. Not just durable and easy to maintain, but with better appearance retention thanks to Performance Barrier, more hygienic because of Sanitec anti-bacterial protection and available in 60 designs.
Johnstone’s Trade – Enquiry 67
IVC Commercial – Enquiry 66
59
acoustic & thermal insulation
Fire Protection
Sound Absorption
Thermal Insulation
A1 Certified Sound & Thermal Insulation Render or Plaster Easy to Cut & Install
A1 CERTIFIED Available in 12, 20, 50 & 100mm. Use on masonry, wooden or metal structures!
Enquiry 68
W: www.marmox.co.uk
T: 01634 835290
T: sales@marmox.co.uk