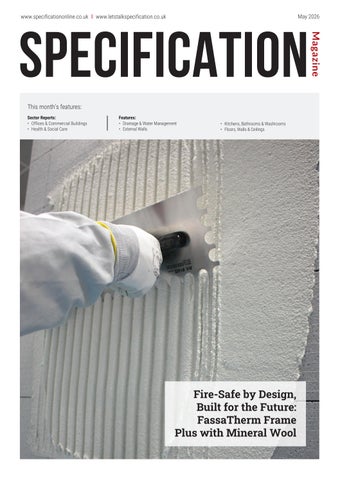
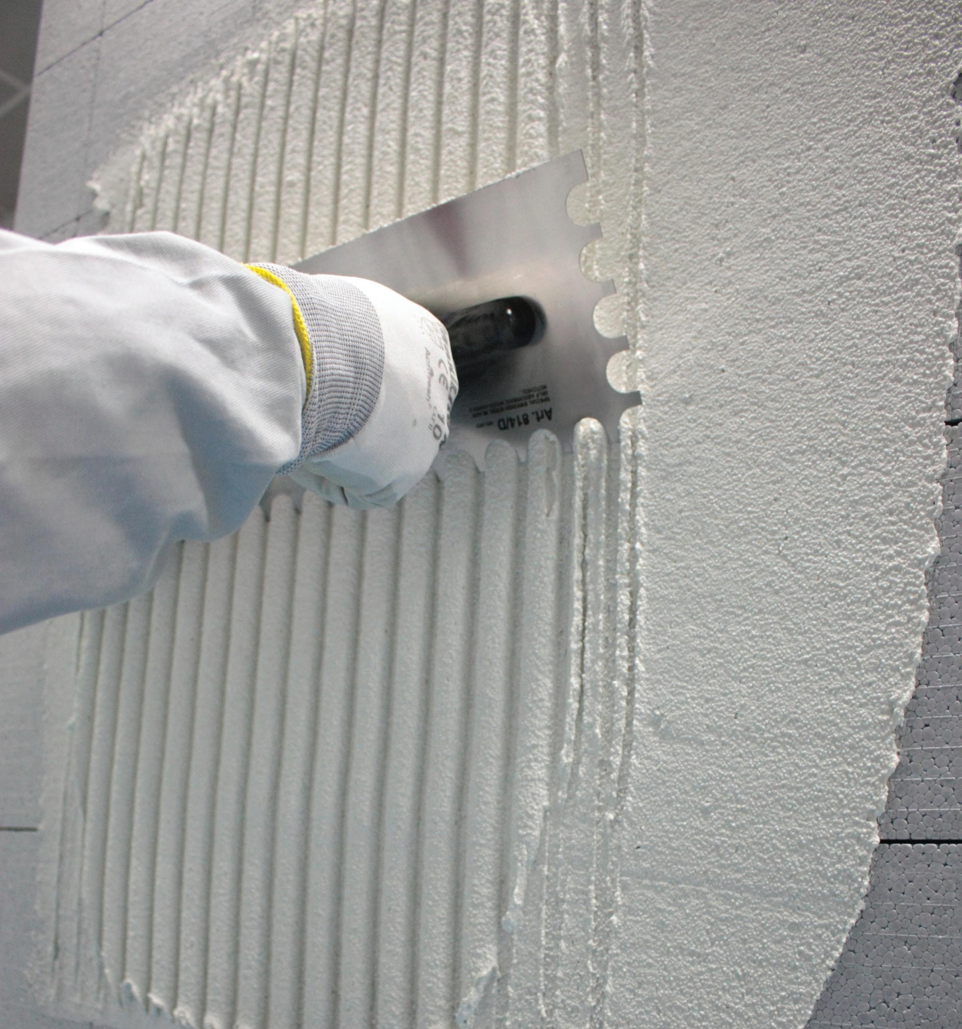
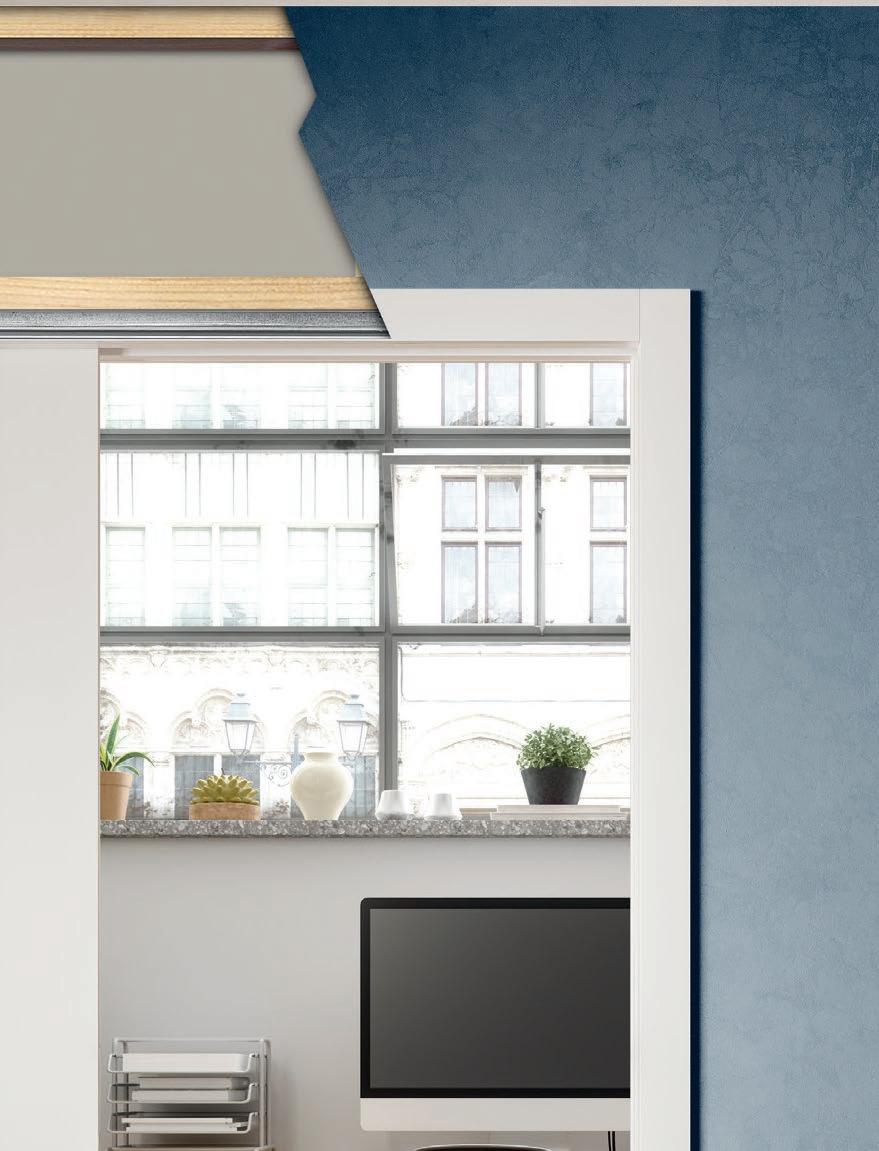
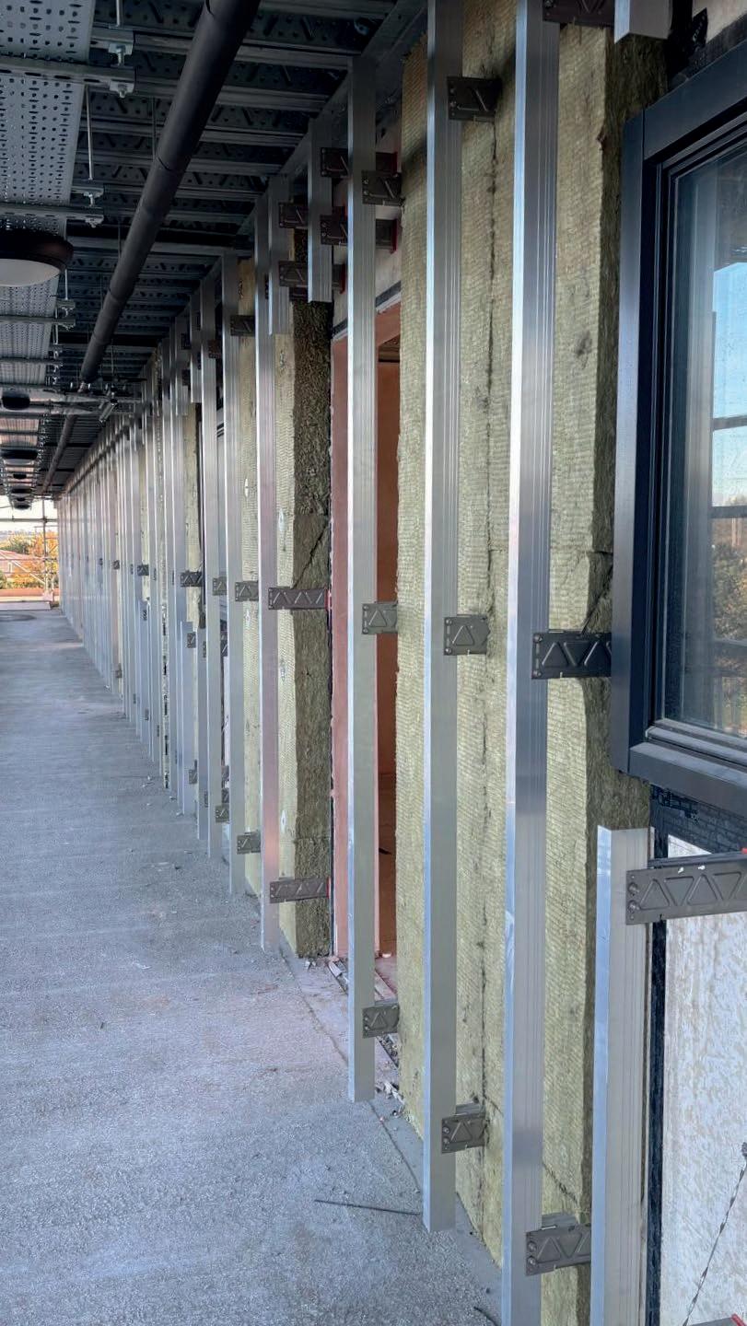
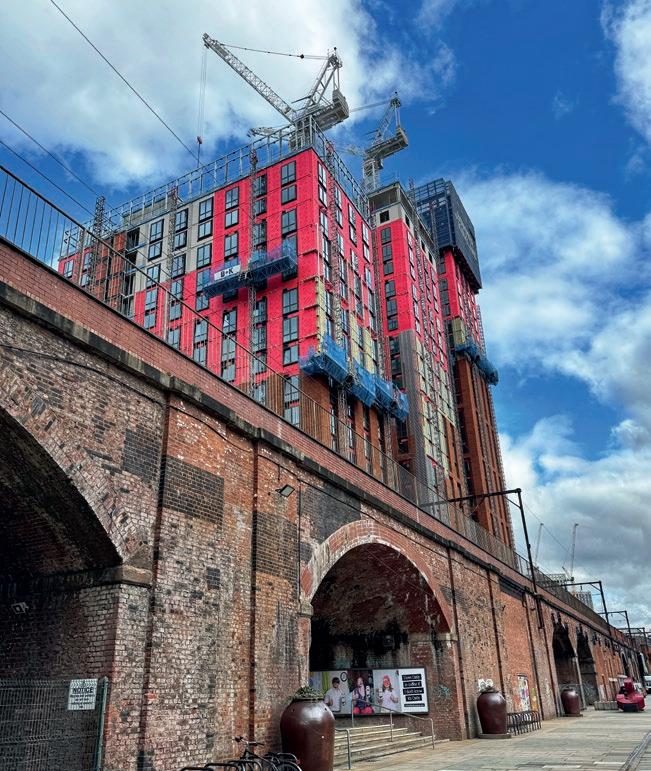
Fire-Safe by Design, Built for the Future: FassaTherm Frame Plus with Mineral Wool
SPECIFY WITH CONFIDENCE.
Compatible roofing specification you can rely on.
Roofing specification requires clarity, compatibility and confidence, from early design through to delivery.
With Marley’s new and improved online Technical Tools, you can create compatible NBS, Fixing Specifications, Estimates and Integrated Solar designs, all built around complete Marley Roof and Solar systems.
Reassurance, traceability and consistency throughout the project lifecycle.
Scan the QR code or visit marley.co.uk/technicaltools
Welcome
Accredited British-made construction products worth £5.5bn to economy
British-made construction products and services are delivering a significant boost to the UK economy, according to new data released by Made in Britain.
There are now 471 construction and building product manufacturers certified to use the Made in Britain mark, representing a combined annual turnover of £2.2 billion, which is fed directly into the UK economy.
This equates to an estimated total contribution of £5.5 billion in value to the wider UK economy, using the Oxford Economics Gross Value Added multiplier; enough to fund 220,000 construction jobs or build more than 70 new hospitals, or the entire annual GDP of Bermuda.
John Pearce, CEO of Made in Britain, said: “From the moment we launched the Made in Britain campaign, our mission has been simple: uplift British manufacturers and support their growth to benefit not just their businesses, but the wider national economy also.
“Seeing our construction members, of which there are almost 500 now, provide some £5.5bn to the UK economy is evidence to us that we need British-made products and British-made manufacturing more than ever, and our members are standing up to that challenge. The construction industry is one of this country’s most important sectors, and connecting so many of Britain’s leading construction companies via our Made in Britain trademark has allowed them to not just promote their achievements right here in Britain, but also to celebrate them.
“Being Made in Britain is something to be proud of, and figures like this are further evidence that our members play a crucial role in the national economy and infrastructure, promoting economic growth and national productivity right here in the UK.
“Our collective trademark is a symbol of high standards of sustainability, reliability and British-made provenance, and we are proud of the contributions our construction members make.”
To meet this growing demand, Made in Britain has recently launched a new ESV qualification to ensure that British manufacturers can easily demonstrate their social value and improve their chances of securing tender bids.
Paul Groves || Group Editor
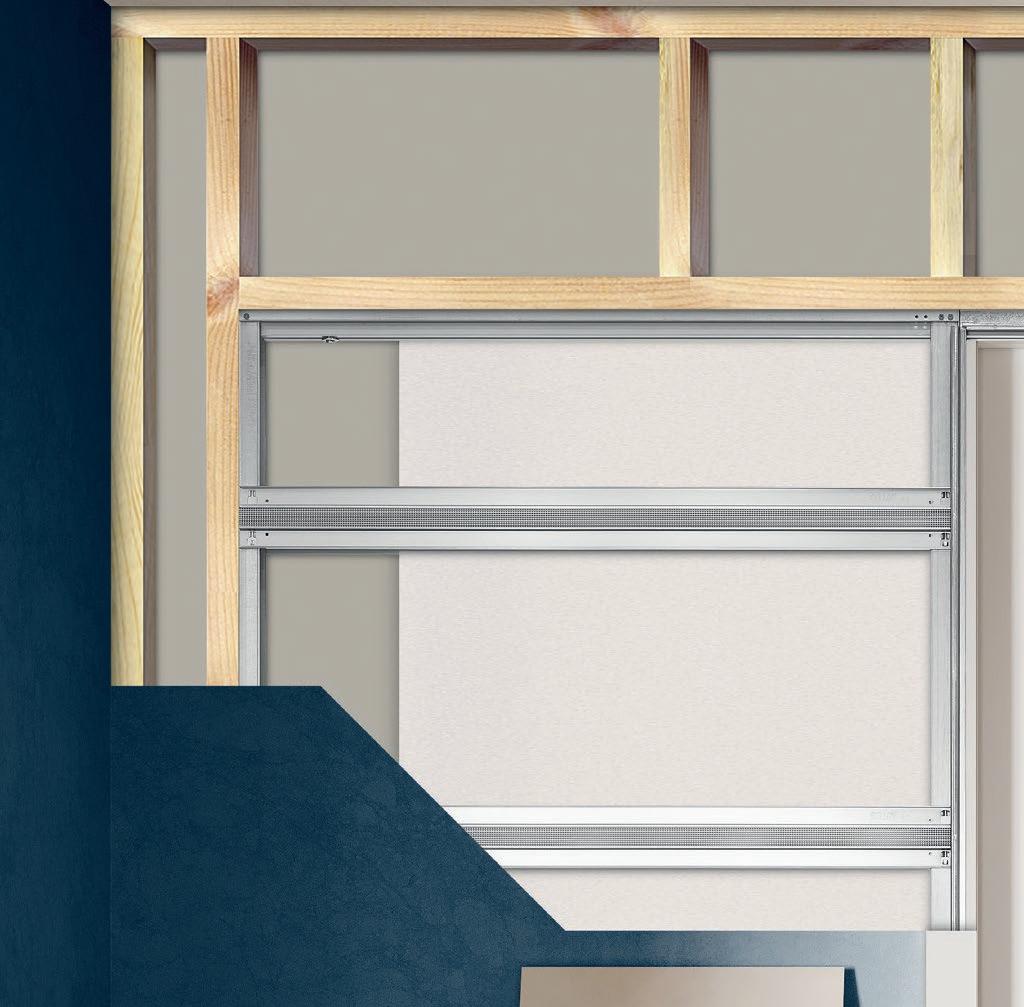
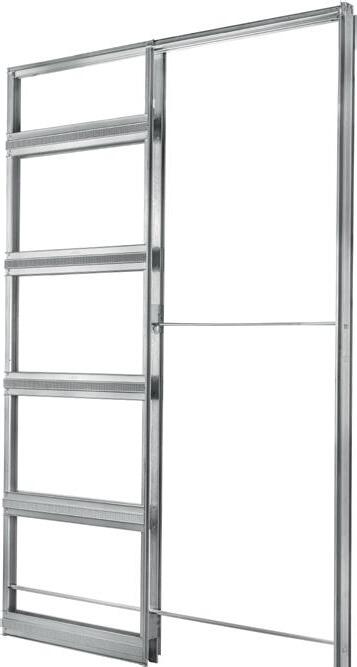
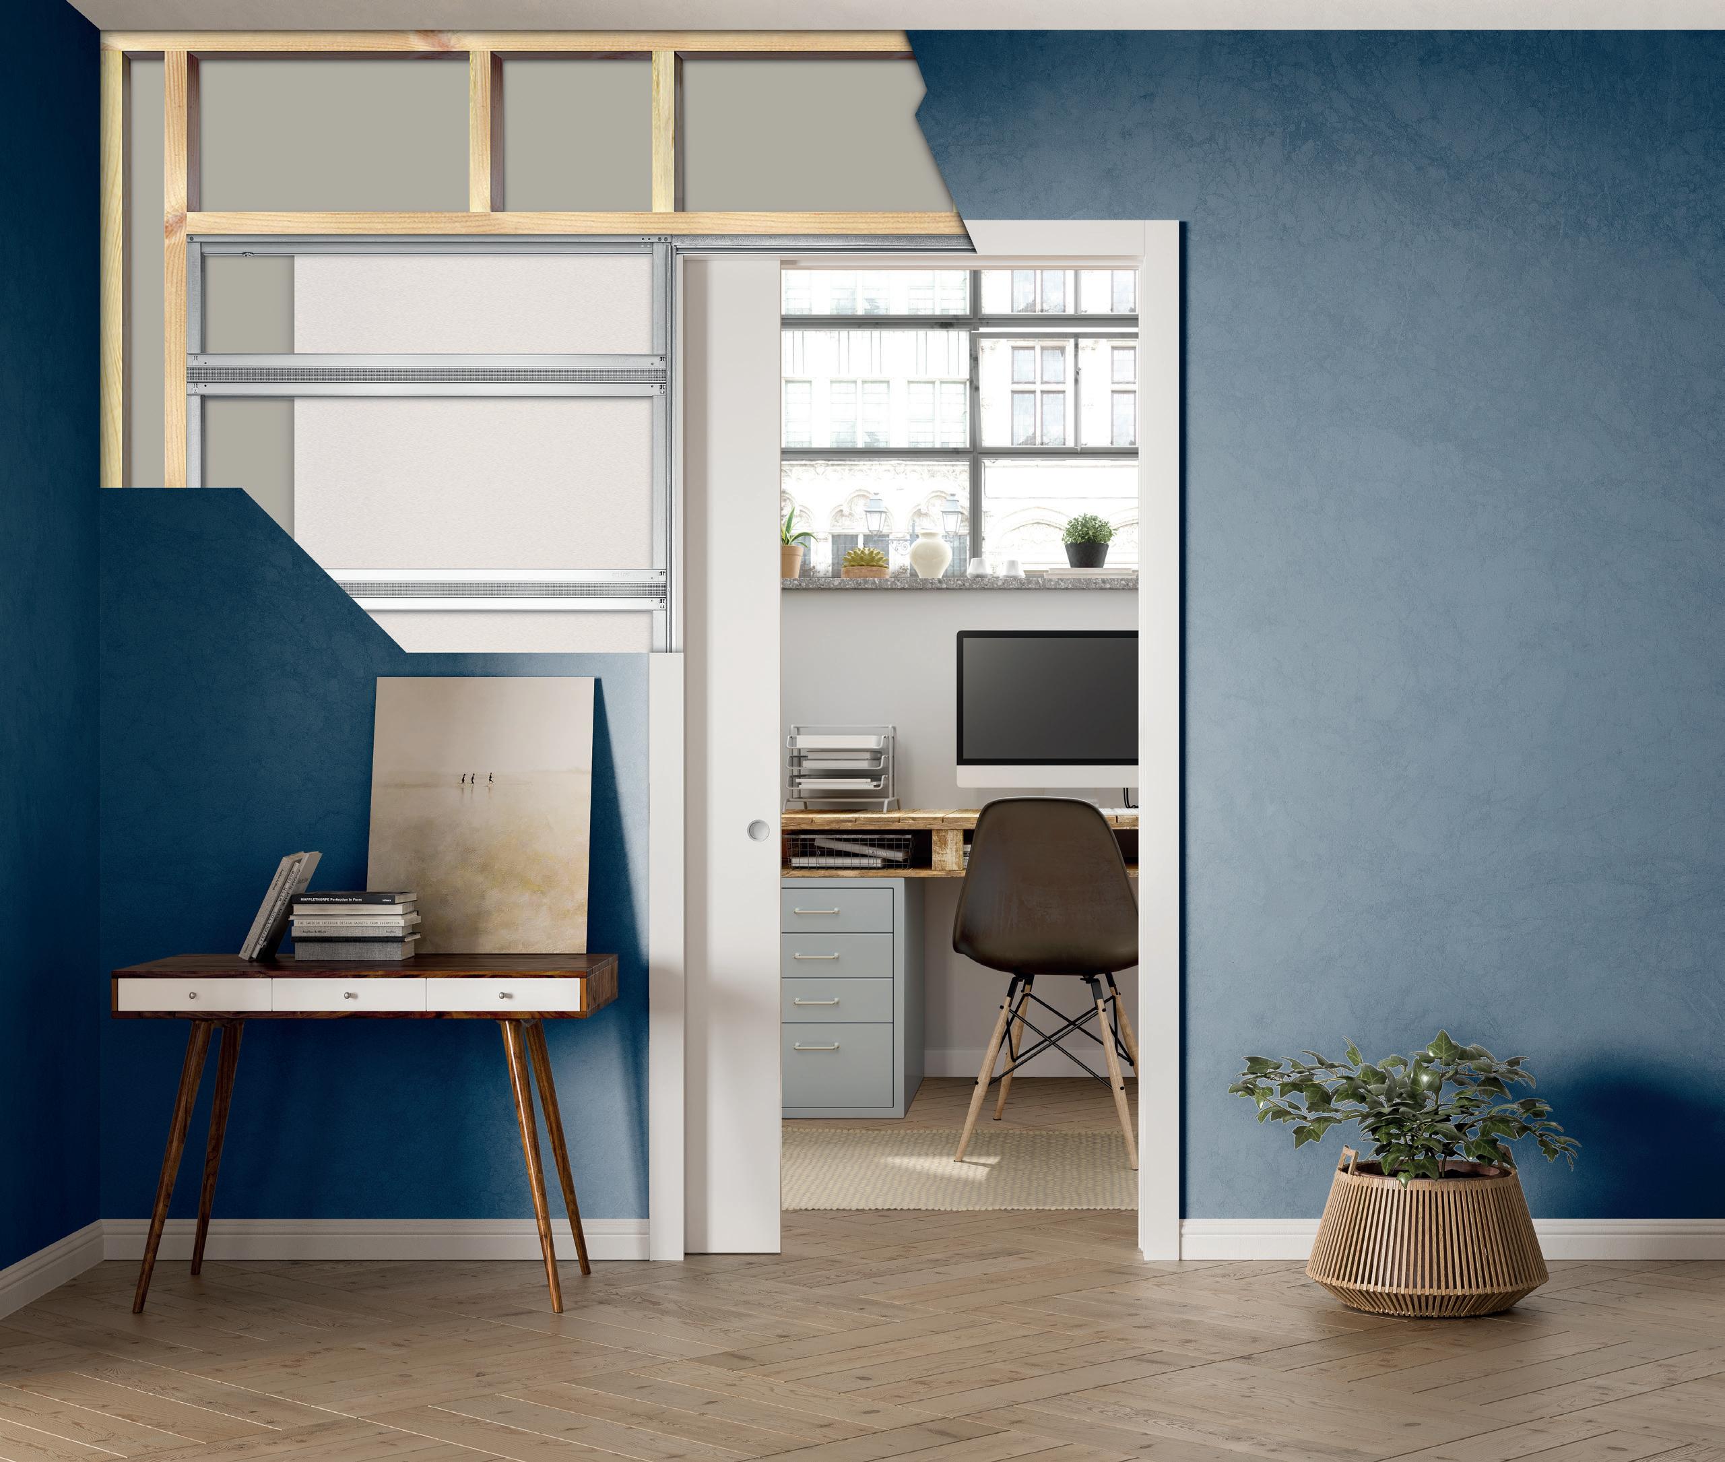
Extractable track
No need to break into the wall to remove the track
Quick-click easy-fit frame
Quick and easy to assemble and install
Use standard building materials
Fits standard CLS and metal C-shaped stud. Uses standard 12.5mm plasterboard.
Self-centering floor guide
Fits in seconds
SFO launch investigation into suspected home heating and insulation fraud
The SFO is investigating allegations of fraud by three UK companies in relation to Energy Company Obligation 4 (ECO4), a UK government energy efficiency scheme designed to tackle fuel poverty and help reduce carbon emissions.
At the heart of the investigation are allegations that Warmfront, JJ Crump and South Coast Insulation Services were involved in a sophisticated conspiracy across the country to undermine a government scheme by submitting claims where little or no work was undertaken. It is suspected that energy companies were defrauded of at least £44 million in this way.
Working with the National Crime Agency, the SFO conducted a major operation across the UK with investigators arresting four people on suspicion of conspiracy to defraud, searching four homes in Cannock, Wolverhampton, Chilworth, and Southwell.
Two commercial sites were also searched at Cannock and Killamarsh.
It is appealing for information on Cannockbased Warmfront, Sheffield-based JJ Crump, and Fareham-based South Coast Insulation Services in connection with ECO4 projects between 2022 and 2024.
Graham McNulty QPM, Director of the Serious Fraud Office, said: “This scheme was designed to reduce carbon emissions, help households cut costs and stay warm – instead in many cases we suspect little or no work was done. We are particularly keen to hear from installers and assessors who worked on these contracts and know what really happened. Our door is open, and coming forward is the right thing to do.”
Solicitor General Ellie Reeves KC MP said: “This scheme was meant to tackle fuel poverty and improve people’s homes.
The £34m Trafford Gardens scheme completes
Linear Living has completed work on its £34M Trafford Gardens development, with the final 116 homes delivered, bringing the total to 149 in Old Trafford.
The developer finished the second phase of work on the Talbot Road scheme last month after a two-year construction process.
The phase two 116 apartments are spread across 13 storeys. These include 65 one-bedroom, 48 two-bedroom, and 3 threebedroom properties. The development features several communal areas. These include a rooftop garden and a private courtyard. The homes have all been sold off-plan to a mixture of investors and owner-occupiers.
Instead, the Serious Fraud Office is investigating claims £44m in public money was paid to companies that allegedly did little more than submit false invoices for work they failed to carry out.
“I am sickened by those who want to profit off the back of a scheme designed to help vulnerable people, and I’m confident the SFO’s investigation into allegations of substantial fraud will deliver the answers victims and the public deserve.”
This operation is part of Operation Henhouse, a UK-wide campaign tackling fraud. The SFO understands that Warmfront was sold in 2024 and now trades under new management not connected to this investigation.
If you have any information or witnessed anything concerning, please contact the SFO via email at:confidential@sfo.gov.uk.
Work starts to transform former college site
Work has started in Hamilton to deliver 142 new homes, representing a £42 million investment from top 10 housebuilder Keepmoat.
Set to transform the former Bell College site, Keepmoat will deliver a mixed tenure scheme, including 36 affordable homes in partnership with South Lanarkshire Council.
The much-needed development will offer a range of homes including apartments, terraced, semi-detached and detached houses, together with new pedestrian routes, public play areas and green spaces.
Form, fit & finish
PENDOCK LINEA BUILDING LININGS
Pendock Linea building linings provide a comprehensive range of decorative architectural casings and finishing solutions for interior and exterior applications.
Bespoke manufactured and formed to meet individual project requirements, the Linea range can also be installed by our experienced teams to ensure the perfect fit and finish are achieved.
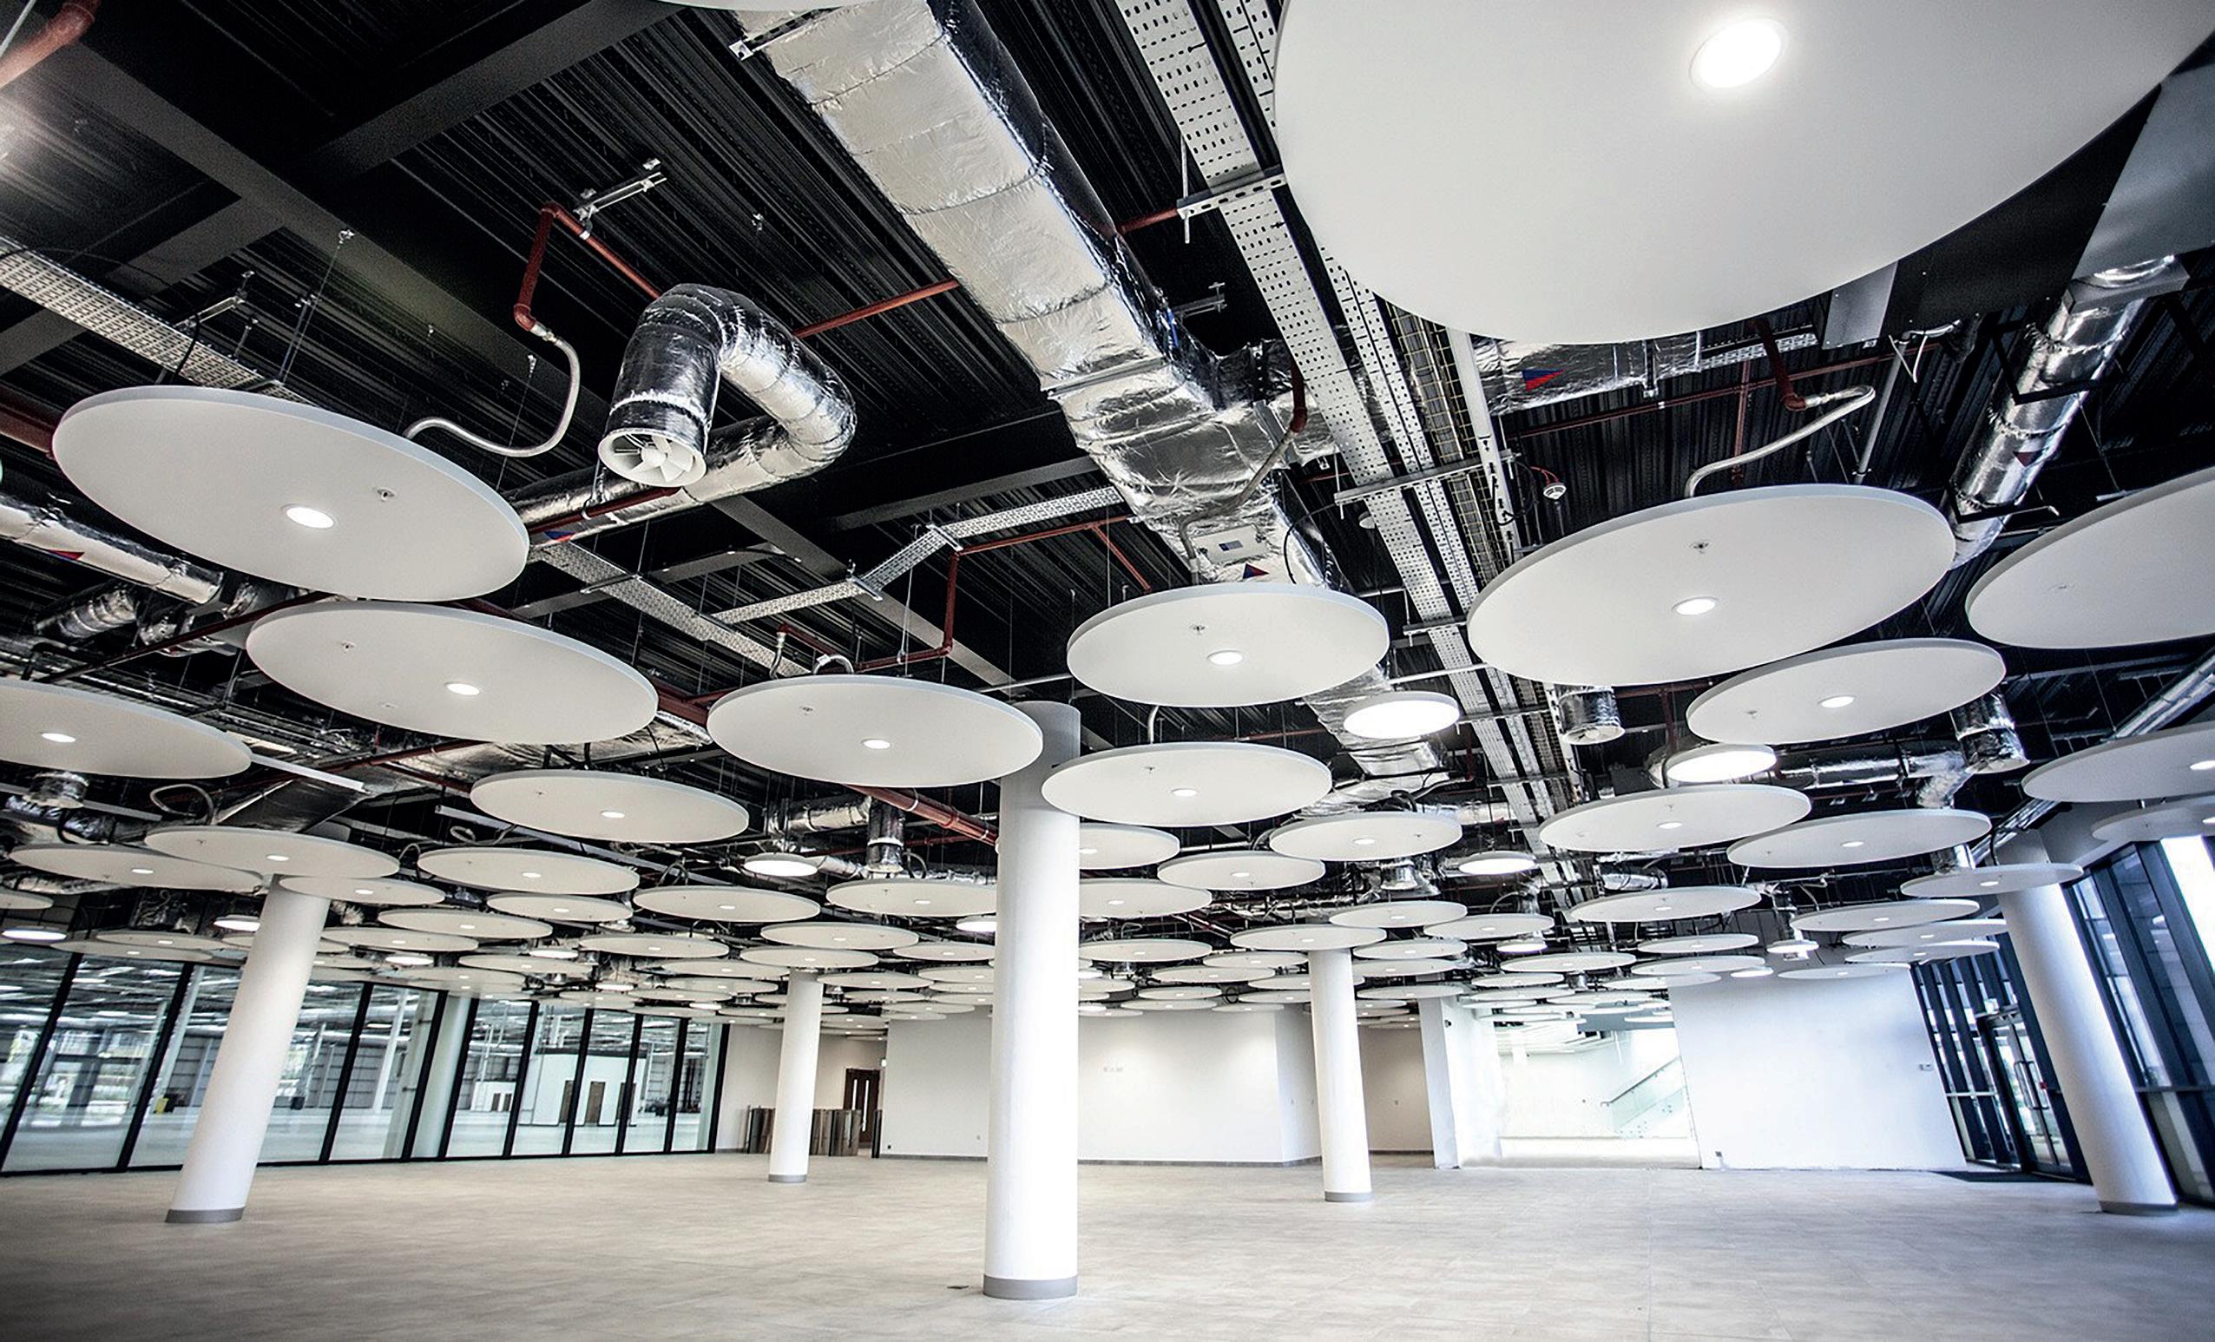
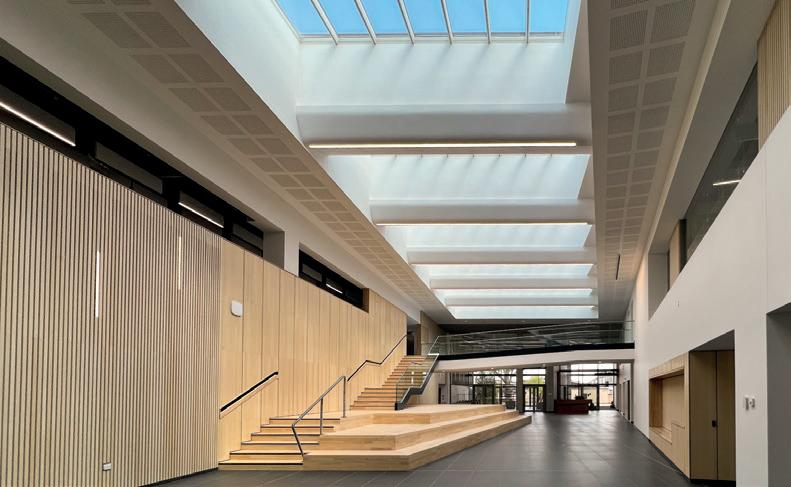
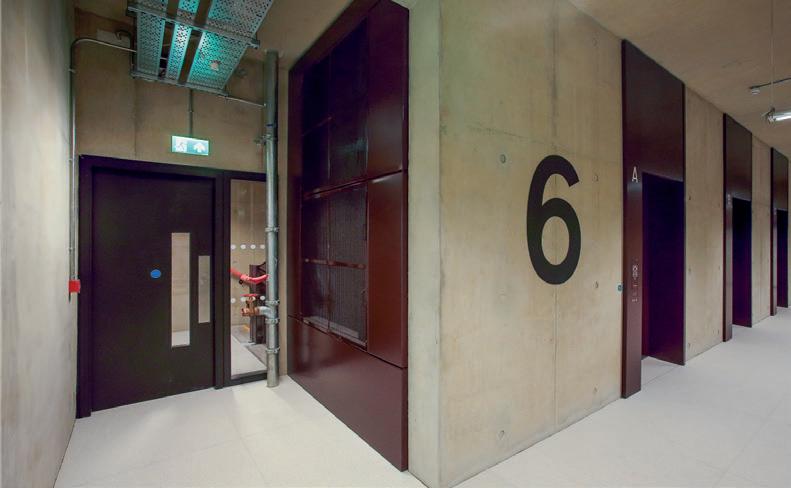
Wall linings Bulkheads & fascias Lift reveals Soffit linings Rooflight linings & casings Ceiling rafts Parapet capping Pilaster linings Perimeter casings The Linea range includes:
Pendock Linea is part of our extensive casings, enclosures and decorative architectural products range, which combines aesthetics with practicality and design flexibility.
CEILING RAFTS AND LININGS
ATRIUM BEAM CASINGS
WALL LININGS
Practical guidance to support place-based retrofit delivery
The National Retrofit Hub (NRH) has published a new guidance document, Place-Based Retrofit in Practice: Guidance for Developing a Place-Based Retrofit Strategy, offering practical support for people delivering retrofit at a local level.
Developed in collaboration with the UK Green Building Council and the Energy Demand Research Centre, with funding from The MCS Foundation, the resource responds to a growing need for clearer, more grounded approaches to place-based delivery.
National policy, including the Warm Homes Plan, Pride in Place Strategy and wider devolution agenda, is placing greater emphasis on local leadership. Yet while place-based retrofit is widely referenced, there is still limited shared understanding of what it involves in practice.
This creates a risk that programmes are labelled as place-based without delivering meaningful outcomes. At the same time, many local authorities, community organisations and delivery partners are already demonstrating what strong placebased approaches can look like, often without clear support or routes to scale.
This guidance follows the publication of the project’s first resource: Understanding Place Based Retrofit, which sets out a shared understanding and builds consensus
on principles for, and outcomes that can be delivered by, place-based approaches.
The guidance is designed for those working on the ground, including local authorities, housing associations, community organisations and retrofit facilitation providers. It brings together real examples and practical steps to support the development of place-based strategies.
Rachael Owens, Co-Director at the National Retrofit Hub, said: “Place-based retrofit is often talked about as a solution, but many organisations are still working out what it means in practice and how to apply it in their own area. This guidance brings together the experience of those already doing this work, alongside practical steps to support others to get started or build on what they are doing. We hope that this tool can be used collaboratively by organisations and individuals coming together to design and delivery retrofit strategies for their place.
“If retrofit is going to deliver long term value, it needs to reflect the realities of different places and involve the people and organisations who understand them best. This guide aims to help you do just that.”
The guidance responds to findings from the National Retrofit Hub’s State of the Nation review, which highlighted that retrofit is not being delivered at the scale or quality required to meet national targets.
Breakthrough in sustainable construction
In a UK-first, Brent Cross Town - Related Argent's 180-acre new neighbourhood in North London - has become the first development to successfully use calcined clay concrete in a residential building.
Contractor, Midgard, used calcined clay concrete to construct a permanent suspended slab within Brent Cross Town’s third Build-to-Rent building which will be fully operational in 2028 and comprise over 200 homes. In total, 30% of the cement in the concrete mix was replaced with calcined clay, resulting in a 10% embodied carbon saving compared with equivalent concrete mixes previously used at the development.
Jack Sindhu Technical Director at Capital Concrete said: “By partially replacing traditional cement and GGBS with calcined clay, we’re able to review the amount of cement required in the mix, which in turn helps reduce embodied carbon and overall CO2 emissions.”
Contracts exchanged for transformative project
Contracts have been exchanged on plans by The Hill Group and Pinnacle Investments to deliver more than 1,900 new homes across two major developments in the Borough of Brent, northwest London.
The joint venture Dollis Hill Wembley LLP has completed the acquisition of sites in Wembley and Dollis Hill from United Colleges Group, marking a significant milestone in progressing the ambitious projects.
The projects will transform the former college sites through a mixed-use development programme, delivering not only new housing but also retail and community facilities, alongside high-quality green spaces.
The venture enables United Colleges Group to develop a new state-of-the-art campus on Olympic Way, Wembley.
Challenges facing the UK construction industry persist
Early signs of improvement in construction output in February were quickly reversed following the start of the Middle East conflict in March, according to the latest materials and products supply survey by the CLC.
The expectation now is that the conflict will further intensify pressures, especially through rising prices and renewed inflation.
The impact of cost inflation on building materials has already been substantial.
Builders’ merchants reported that standard January price increases have added 2.2% to the cost of goods, and the annualised impact of Middle Eastrelated increases to date has added a further 2.9%, taking the total increase to around 5.1%.
The statement from John Newcomb, CEO of the Builders Merchants Federation and Peter Caplehorn, CEO of the Construction Products Association, co-chairs of the Construction Leadership Council’s Material Supply Chain Group, said: “The most immediate and pronounced impact continues to be fuel and energy costs,
Redevelopment of 10 Salisbury Square starts
Legendre UK has been appointed by Original Works as the main contractor for 10 Salisbury Square, delivering a landmark sustainable office redevelopment in the heart of the capital.
The six-storey office building will undergo a major upgrade, creating a net total of 54,000 sq ft of office space, including two new office floors.
Offering best-in-class amenities and multiple roof terraces, the scheme, known as Oriel St Bride’s, will also feature a striking oriel window with views of the Grade I-listed St Bride’s Church.
The project will retain 90 per cent of the existing structure and employ low carbon construction techniques, with the scheme targeting BREEAM Outstanding and NABERS 5 Stars.
Legendre UK has also committed to the project’s final as-built embodied carbon target for scope A1-A5 in accordance with the RICS Whole Life Carbon Assessment standard.
which affect all suppliers through both direct transport and wider operational expenses. While many businesses are currently absorbing these costs, this is not sustainable indefinitely, and there are already reports of domestic haulage fuel surcharges of 5% to 10%.
“One of the key challenges across the supply chain remains the lack of detailed explanation accompanying price increases, making it difficult to justify and communicate these costs to clients. Clearer evidence and transparency would be welcomed, even if the increases themselves are not.
“There is no product category that has not shown signs of either current or forthcoming price increases, with pressure recently extending into bathrooms and kitchens, driven respectively by MDF costs for cabinetry and rising overseas logistics and global input costs.
“Increases in raw material costs for metals, including steel, brass, tungsten and copper, were already evident before the Middle East Conflict. Worryingly, further increases are expected, as some
imported steel products are facing severe UK tariffs and quotas from 1 July.”
The Group expressed a desire for:
• notifications of price increases to be accompanied by a clear, detailed explanation, to pass through the market
• recognition that the higher costs and inflationary pressures caused by the Middle East conflict will likely persist for some months after hostilities cease; nonetheless, these increases should be treated as genuinely exceptional, handled differently from normal pricing, and preferably reversed as soon as circumstances allow.
In the face of such challenges and uncertainty, members of the Group strongly advocate that, now more than ever, the industry should use this time to plan, work collaboratively, and share forecasts and requirements early with everyone involved.
Clear communication across the industry during these times is not only mutually beneficial but also vital for successful projects and a healthy, productive UK construction sector.
Project: Theatr Clwyd
Architects: Howarth Tompkins
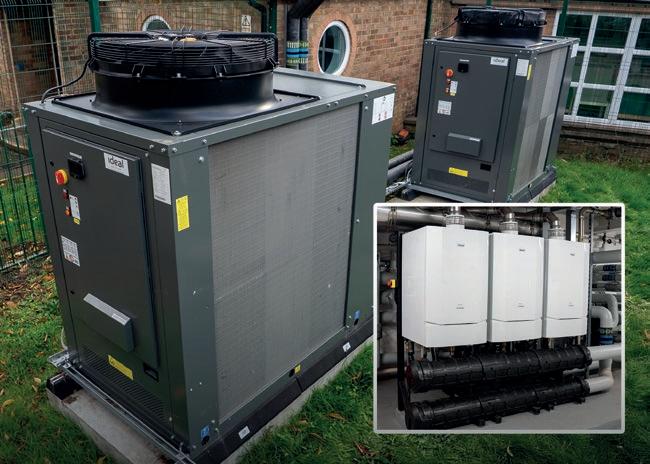
Suppliers: Schuco; Troldtekt; Hakwood; Ideal Combi; Clark Door
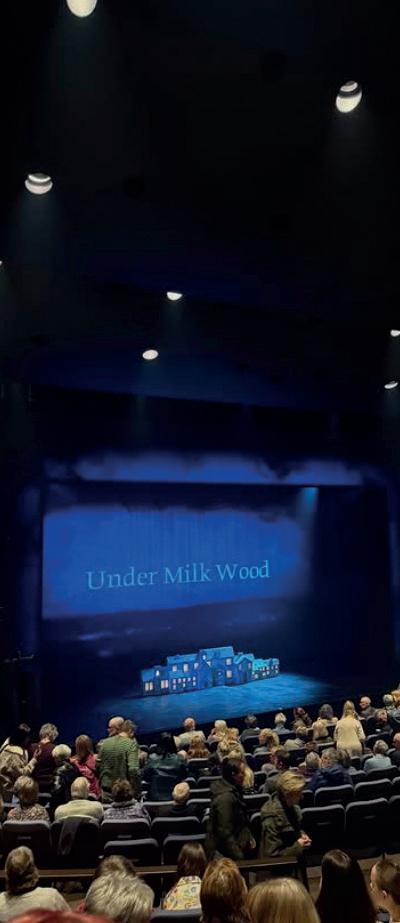
Collaboration takes centre stage in Theatr Clwyd revamp
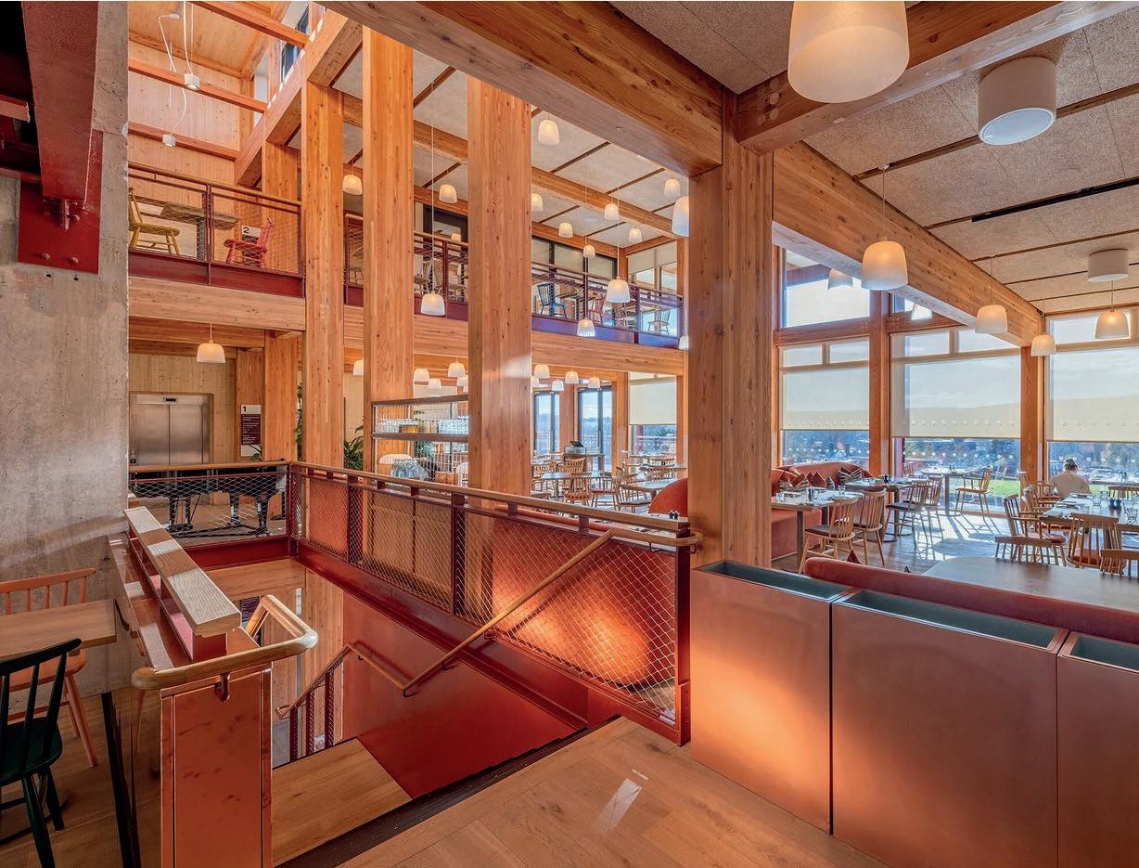
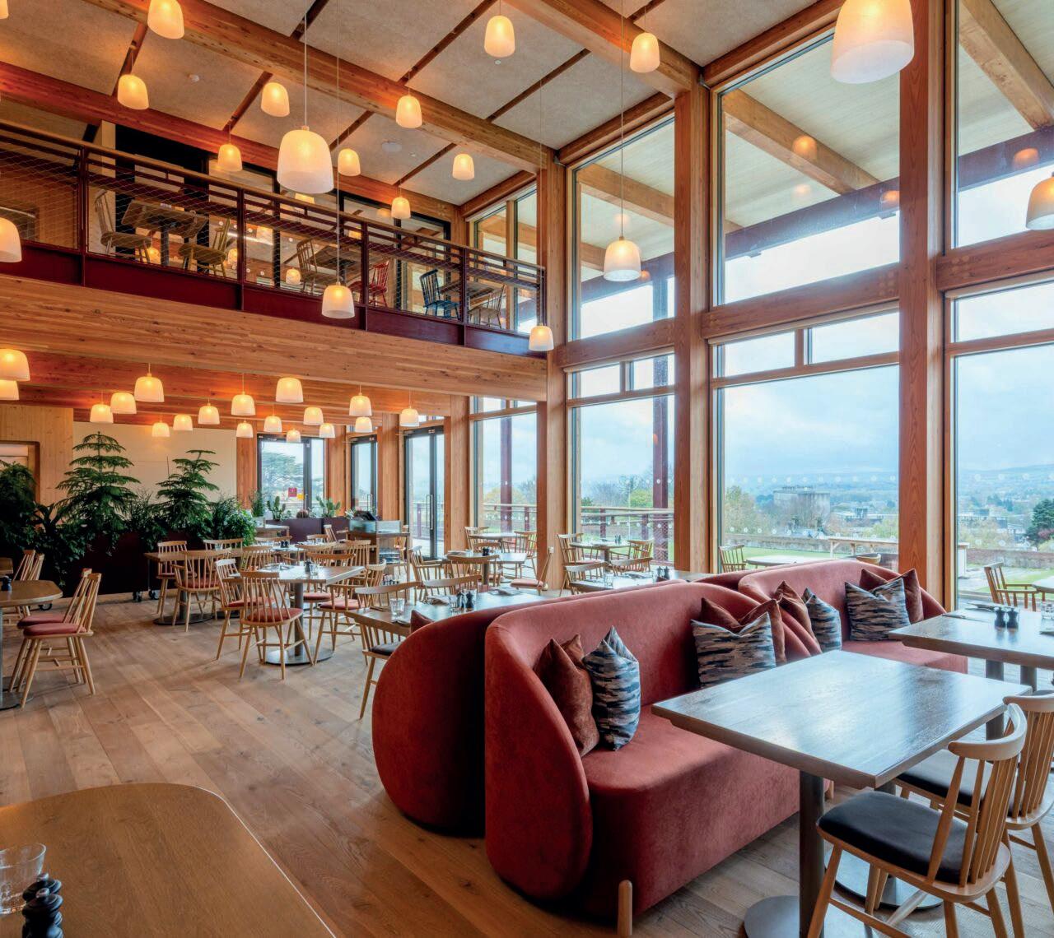
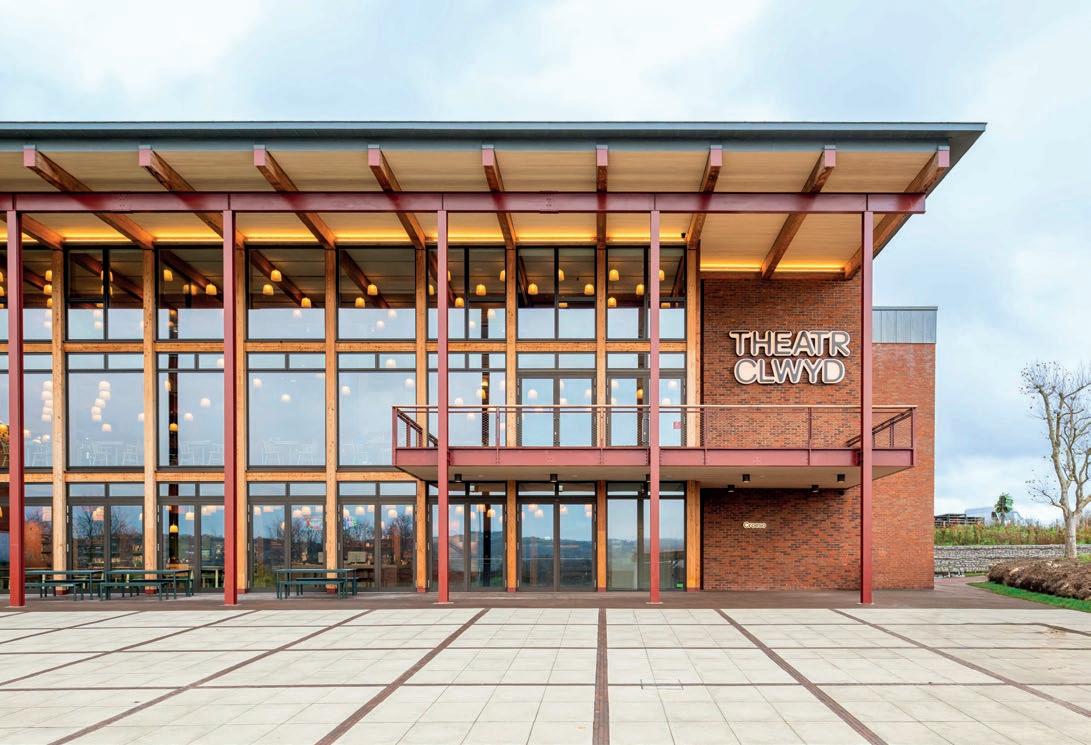
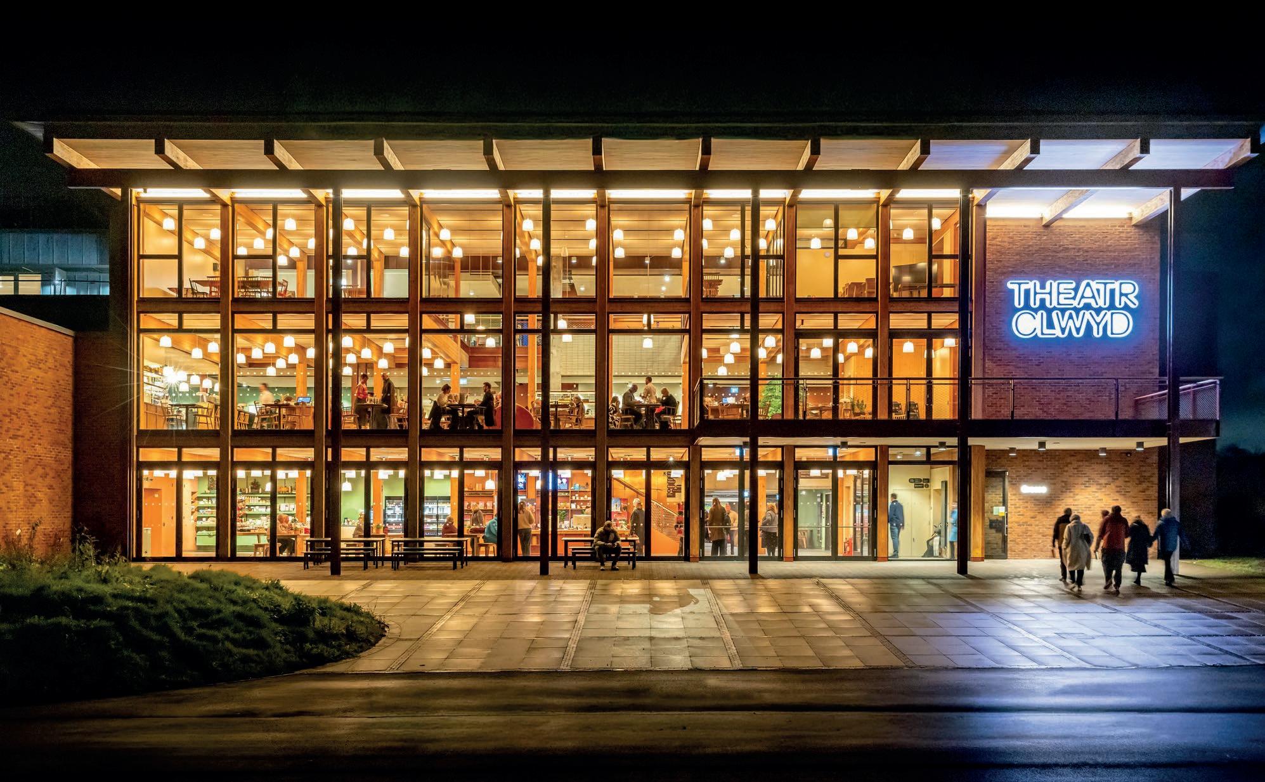
Theatr Clywd’s home is a sprawling, mid-70s arts complex, originally designed to house both theatre and TV production spaces and now given a new lease of life by Howarth Tompkins.
Sited on a hillside above the town of Mold in North Wales, the red brick building is in urgent need of reconfiguration and upgrading. Howarth Tompkins worked closely with Flintshire County Council and the Theatr Clywd team to open up the theatre more fully to its wonderful landscape and to the community that it serves.
“Our work aims to repurpose the existing fabric and to demolish and replace only what is essential to enable the organisation to expand its role as Wales’ biggest producing house as well as the cultural centrepiece of the region,” explained a spokesperson for the architects.
“The client and design team spent many months in research, consultation and technical option studies to maximise the cultural capacity of the building at the practical minimum embodied and operational carbon cost. The theatre will provide multiple possibilities for performance, music and community support uses throughout the day and throughout the year.”
New structural additions like the reconfigured foyer and sun shading canopy
will be made of larch and reused steel, while existing spaces will be upgraded and insulated to allow the theatre to run on 100% renewable electricity via air sourced heat pumps and LED lighting.
With a programme of extensive tree planting, green walls, roof planting and extensive on-site PVs we aim to contribute to hitting a whole life zero carbon target and for this project to be an exemplar of 21st century cultural space.
It is a modern reinterpretation of a cultural venue that has been a landmark building
in North Wales since it first opened to the public in 1976.
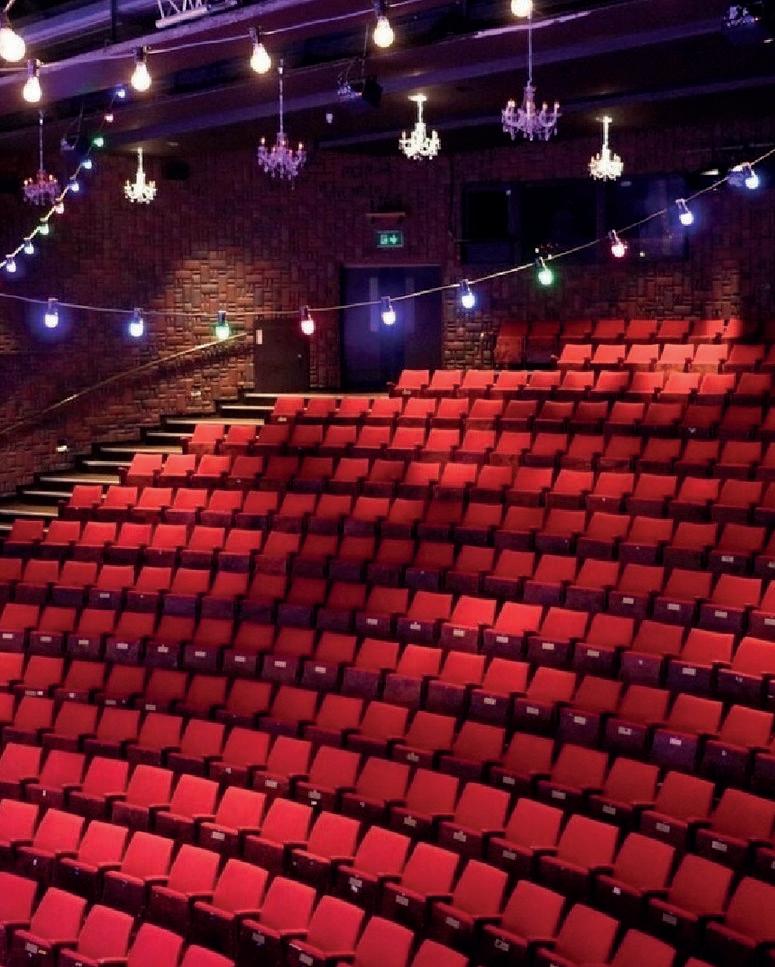
The £50 million redevelopment, funded partly by £26.5 million from the Welsh Government, has completely renovated the two theatres and cinema, and added new facilities including a first-floor terrace and restaurant led by Michelin-starred chef Bryn Williams, a ground-floor cafe and shop, and indoor and outdoor play areas for children.
The redevelopment is expected to create 100 permanent jobs and contribute around £20 million annually to the North East Wales economy.
Theatr Clwyd is the biggest producing theatre in Wales, known for world class theatre productions and a significant social, cultural and economic impact in north-east Wales.
It attracts over 200,000 paying visitors annually and has a strong outreach programme, bringing culture to a range of diverse audiences.
Deputy Minister for Arts and Sport, Dawn Bowden, said: “Theatr Clwyd has an international and national reputation for excellence and is a key part of Wales’ cultural infrastructure. Through its innovative services and partnerships Theatr Clwyd brings considerable social, cultural and economic benefits to Wales, particularly the local communities in north east Wales.”
The transformative redevelopment delivers a much-improved visitor experience and enhanced income-generating facilities within a greener, more efficient, and welcoming building.
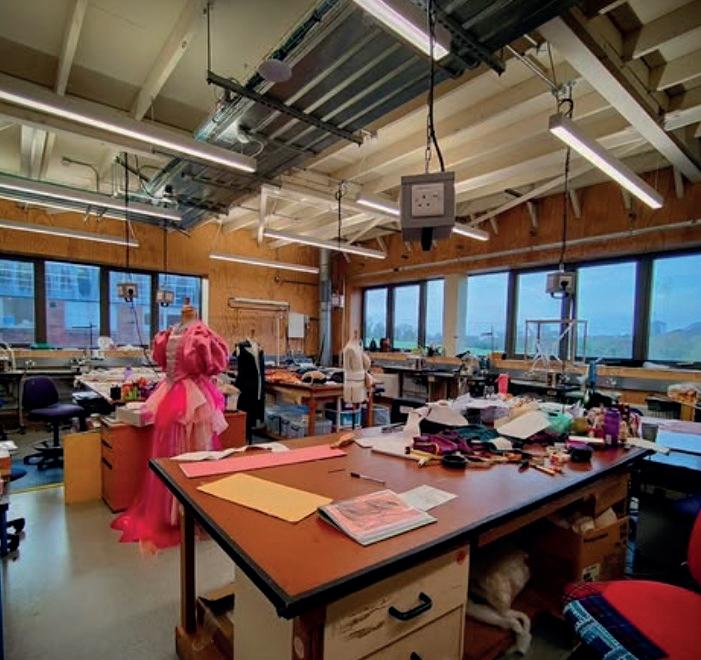
With an industry-leading zero carbon target and dedicated theatre-making, learning, family and wellbeing spaces, including onsite scenic construction for the first time, the project will be an exemplar of 21st century cultural space.
Phil George, Chair, Arts Council of Wales, said: “Theatr Clwyd richly demonstrates that impact through its high-quality and eye-catching productions, its community outreach and its work in areas like Arts and Dementia and youth justice.
This redevelopment will further energise all that work and be a major benefit to the people of north-east Wales. The Arts Council of Wales is proud to support it.”
Building on heritage: a more joined-up approach to landscape specification
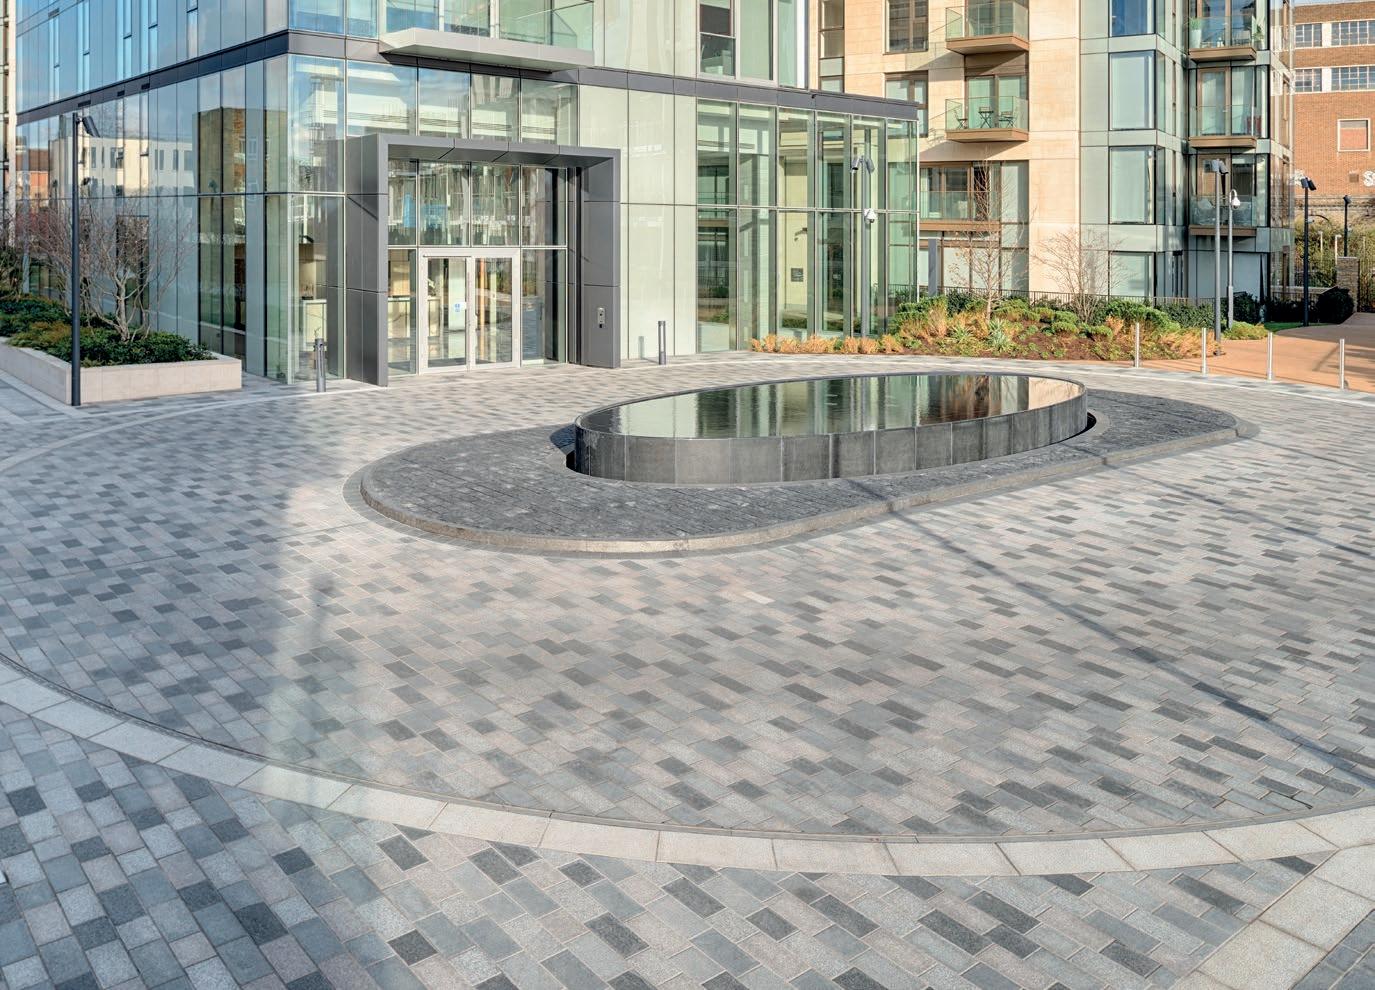
For over a century, Marshalls has helped shape the landscapes that define Britain’s towns, cities and communities. From major public realm schemes to housing developments and education settings, its materials are part of the spaces people use every day.
This heritage reflects proven performance and deep UK manufacturing expertise. But for today’s specifier, the challenge is about more than just selecting the right product – it’s ensuring everything works together.
One landscape, not separate decisions
Landscaping projects are rarely delivered as a single, coordinated exercise. Surfaces, drainage, kerbs, levels and street furniture are often specified at different stages – creating risk around coordination, performance and buildability.
“The biggest challenges aren’t about individual products – they’re about how everything comes together,” explains Michael Roden,
Commercial Trading Director at Marshalls. “Bringing these decisions together earlier leads to better outcomes: smoother delivery, fewer late-stage changes and greater confidence from design through to installation.”
Designed to work in practice
A successful landscape isn’t just designed visually – it’s designed for how it will be used.
Surfaces define the character of a space, but elements such as edges, levels and transitions shape how people move, gather and interact. Details – particularly around drainage and interfaces –ensure that spaces function safely and effectively over time.
“When movement, use and identity are considered together, the space just works,” comments Michael. “Designing for realworld use means creating places that are intuitive, accessible and built to perform under everyday pressures.”
Confidence built in from the start
Alongside its product range, Marshalls brings practical expertise in how landscapes are delivered.
Through its MaDE (Marshalls Design and Engineering) support, specifiers can resolve technical challenges earlier – across levels, detailing, drainage and buildability – reducing redesign, delays and coordination issues.
“Confidence comes from resolving the detail early, not fixing it later,” Michael explains. “This approach is grounded in decades of experience across complex public realm and commercial projects – including some of the UK’s most recognisable spaces. The principle is simple: everything needs to work together.”
Time to take another look
If you haven’t engaged with Marshalls recently, it’s worth revisiting what’s changed.
With a more integrated, system-led approach – combining products, expertise and design support – Marshalls is helping specifiers create landscapes that perform better, last longer and deliver with greater certainty.
Get in touch to see how a more joined-up approach can support your next project orders@marshalls.co.uk
Marshalls – Enquiry 7
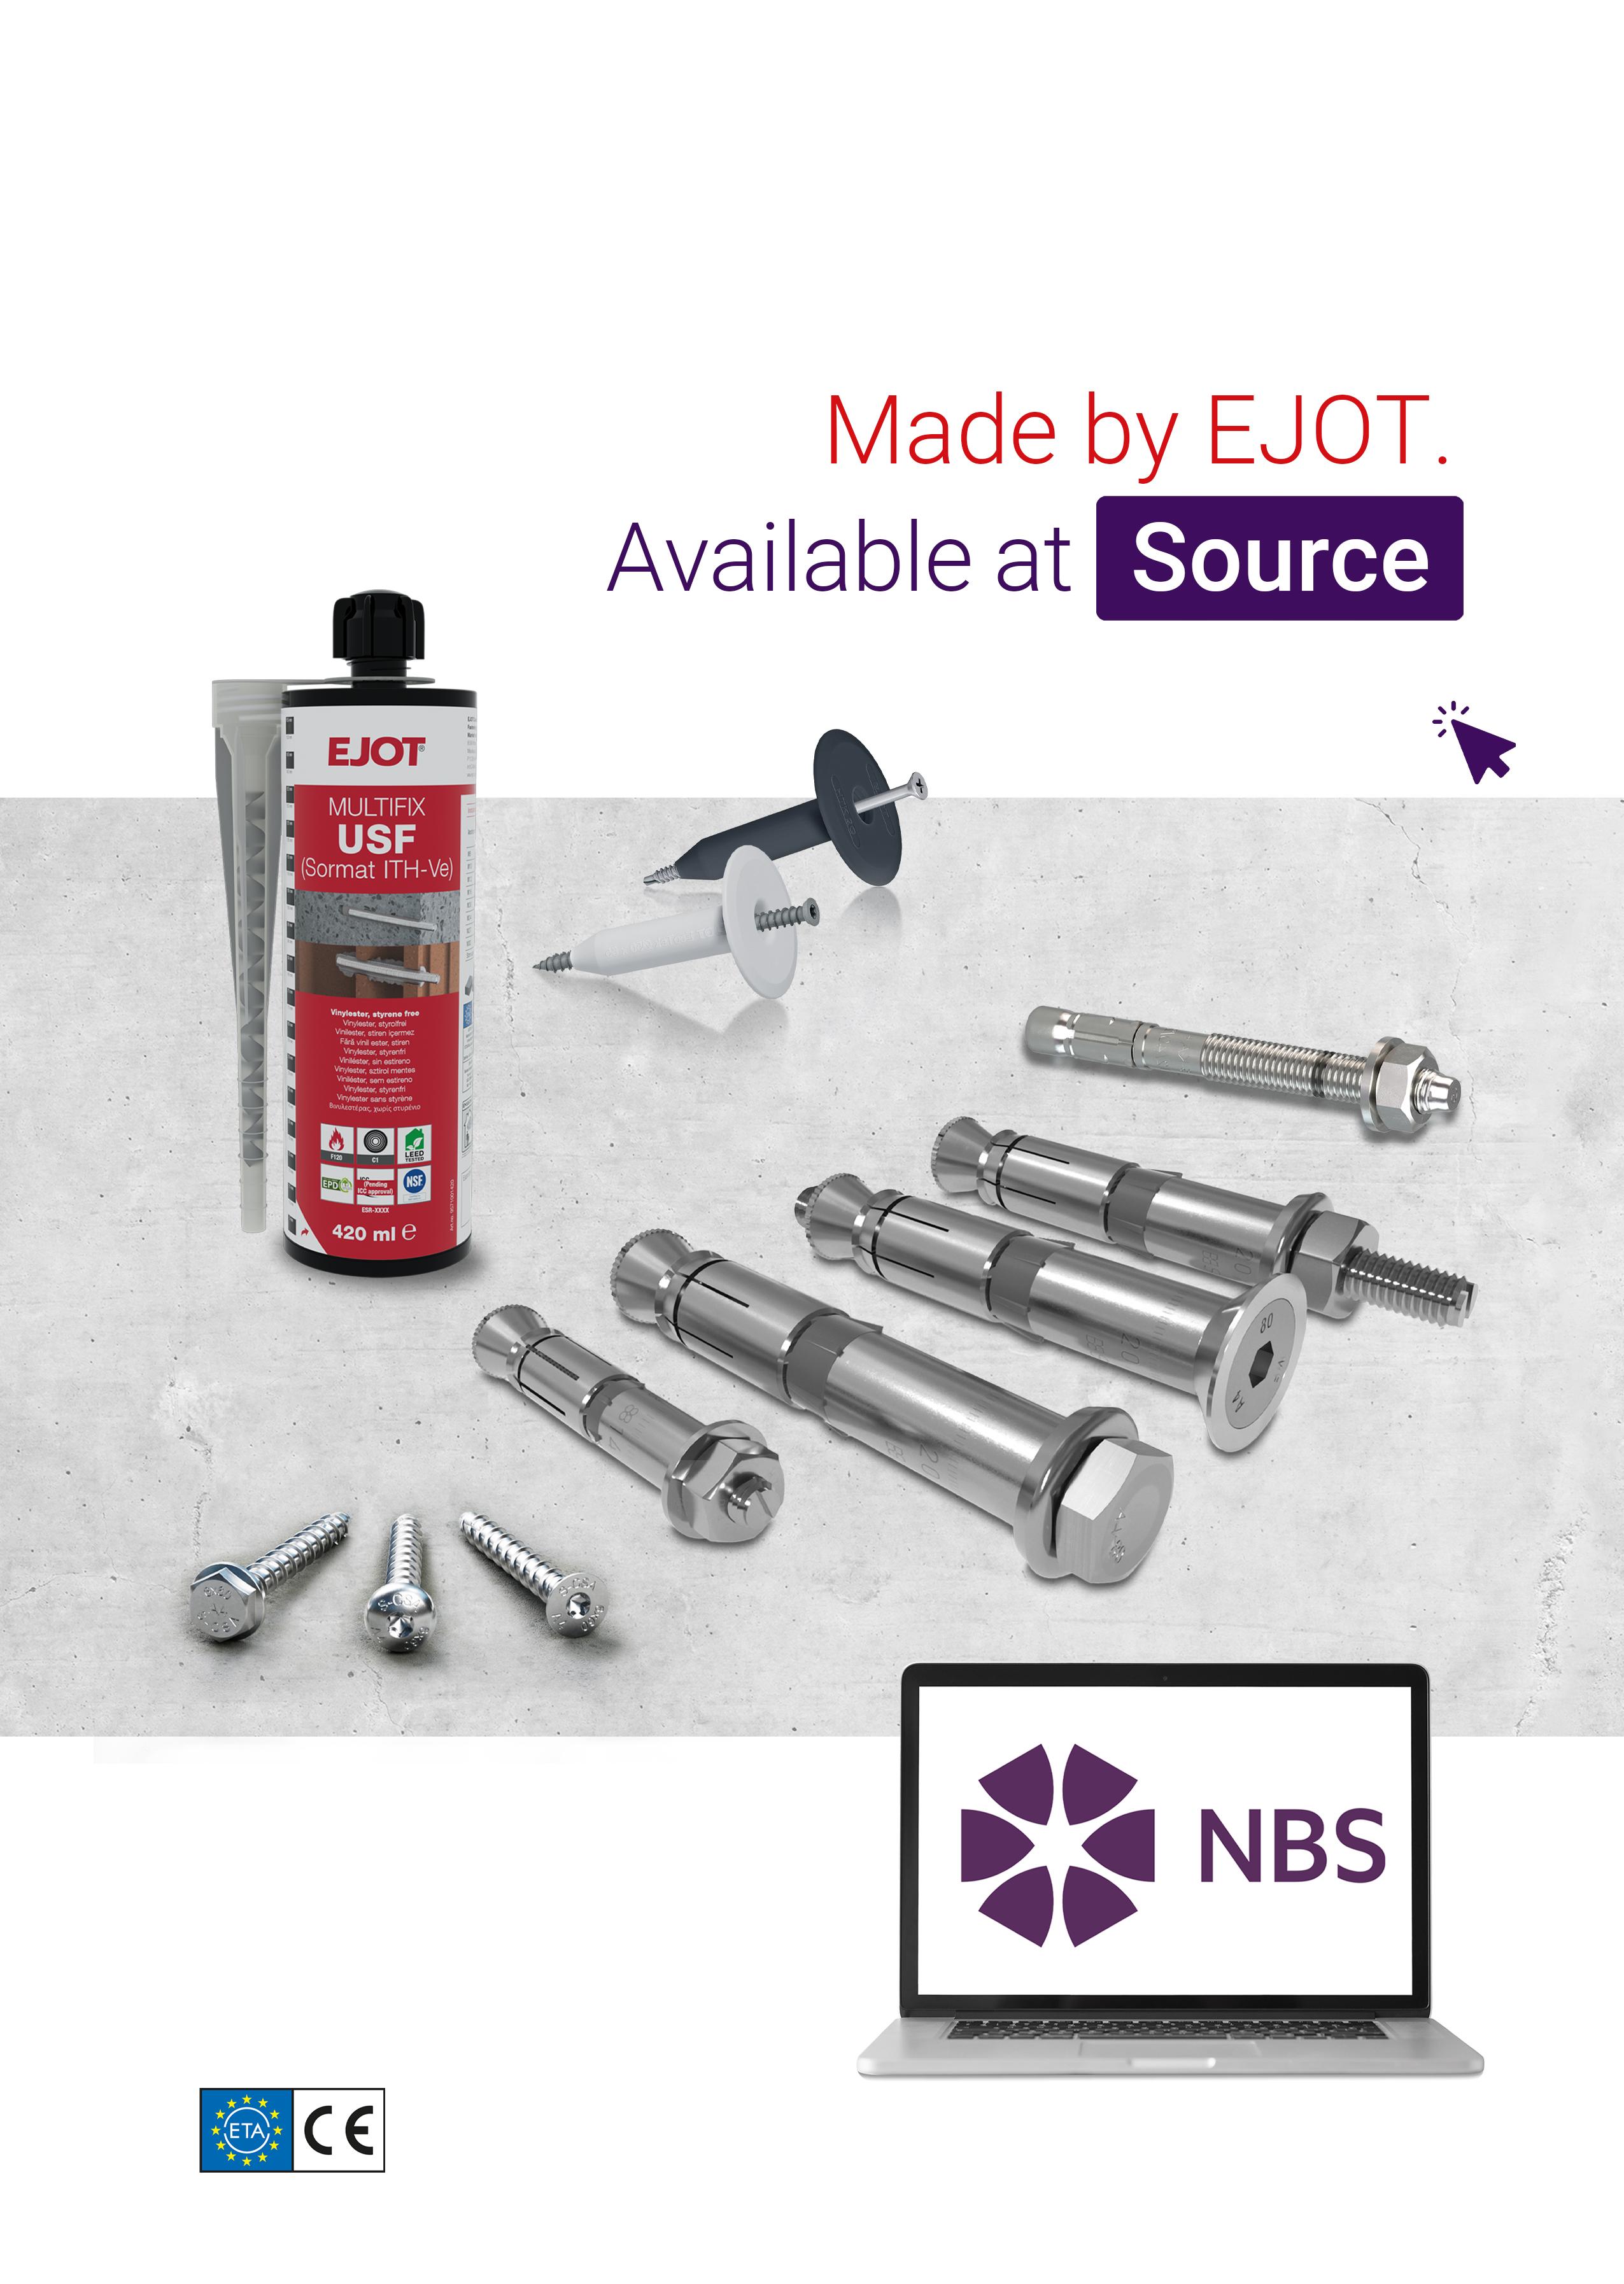
Specification professionals can now access key products from EJOT’s fastening and anchoring portfolio via the NBS Source platform. Products and relevant data include:
• High Performance Anchoring Systems
• Safety Critical and Seismic Anchoring Systems
• Specialist Roofing and Facade Fastening Systems
• Third Party ETA test verification
New Reynaers 35mm curtain wall achieves industry-leading test standards
Reynaers Aluminium has introduced a new 35mm façade system that has achieved a UK-first in securing both CWCT (to Sequence B) and full ASTM testing for performance, safety and durability.
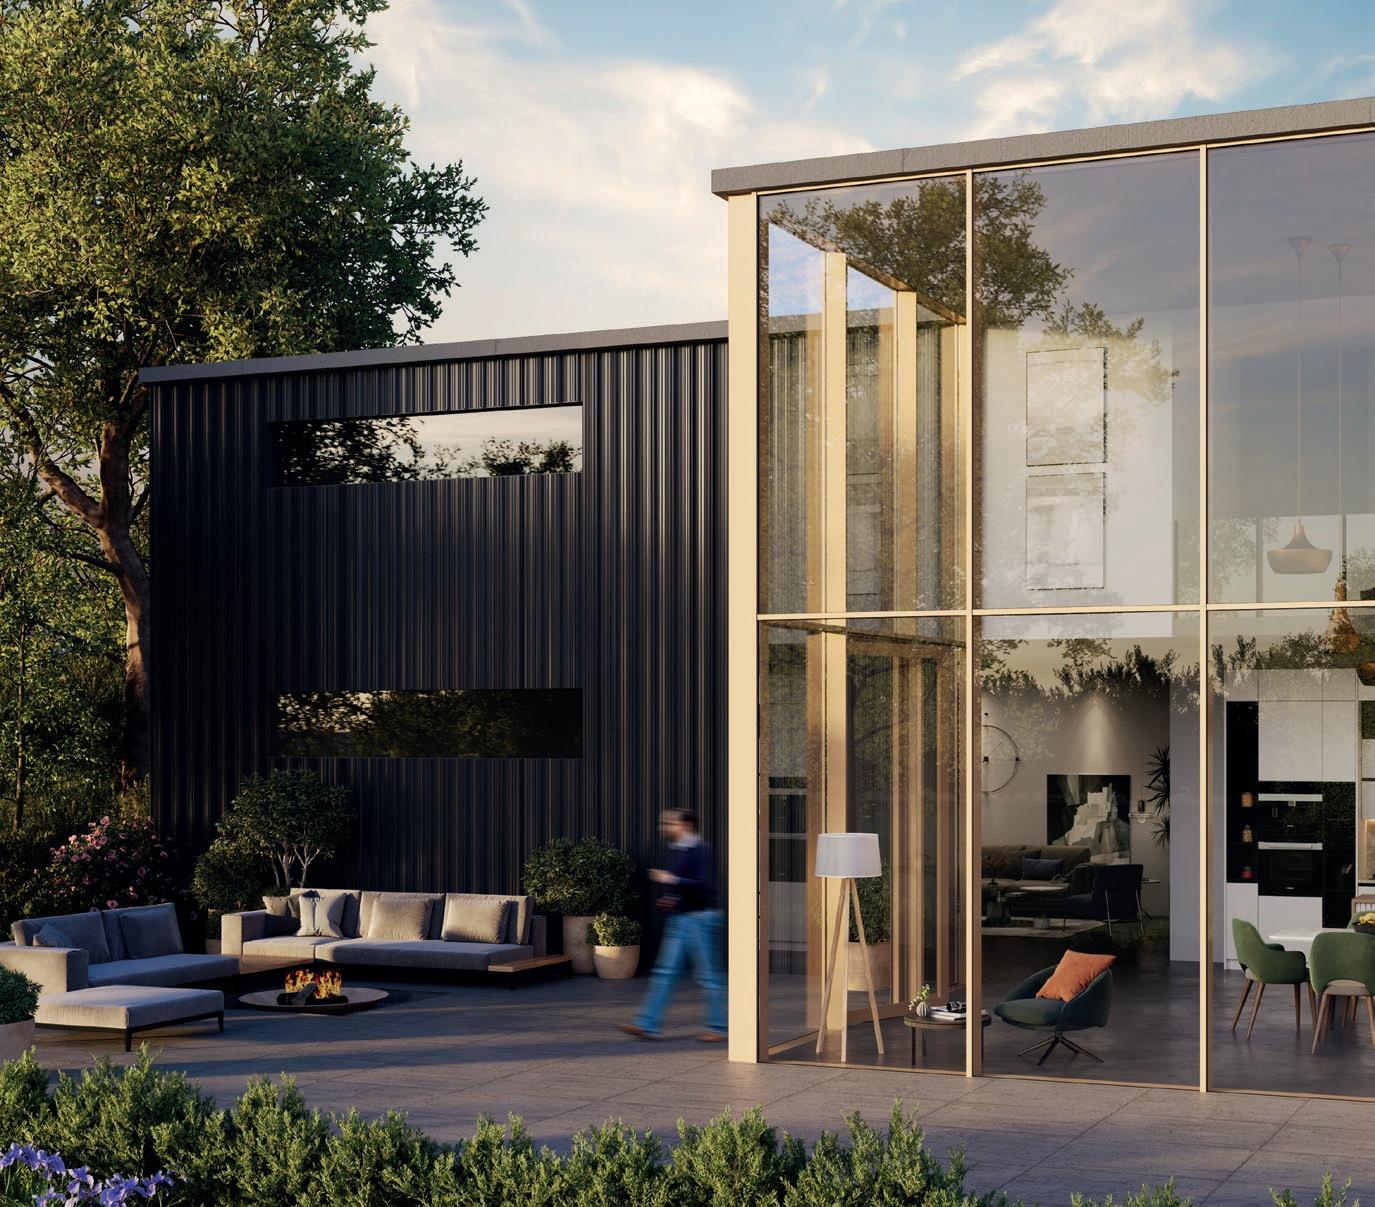
Reynaers SlimWall 35 (SW 35) is a high-performance 35mm stick façade system best suited for low-rise commercial projects and contemporary homes.
Developed for ease of fabrication and installation, the curtain wall system is the latest addition to Reynaers’ premium range of façade systems, including ConceptWall 50, ConceptWall 60, amongst others.
Combining slender sightlines with high technical performance, SW 35 has been tested in accordance with the Centre for Window & Cladding Technology (CWCT) to the robust Sequence B standards for air, water, wind and impact performance. This is measured through repeat, cycle loading realworld simulation.
To ensure the entire façade system offers high impact resistance, SW 35 has also secured I5 and E5 impact classification to European standard EN14019 for both soft and hard body impact.
Designed to simplify fabrication and installation, SW 35 requires just one inner glazing gasket and one insulator to achieve any glazing thickness.
The system features sliding glass supports that can be pre-installed to simplify onsite installation and comes with dedicated tooling to ensure accurate glass positioning and air and water tightness. This design-led and sustainable system, which won two Archiproducts awards in 2024 in the Building Shell and Sustainability categories, is Passive House certified (phA+), achieving U-values as low as 0.8W/m²K, to support long-term energy efficiency, comfort and sustainability.
Cradle-to-Cradle certified, SW 35 supports product circularity, requiring less aluminium due to its slimline design, which also helps to reduce embodied carbon to support projects with enhanced sustainability requirements.
John McComb, Technical Director at Reynaers Aluminium UK, said: “It is important to Reynaers that we continue to offer the very best value and performance to our UK customers. SW 35 is an excellent addition to our existing portfolio of versatile curtain wall systems, thanks to its combination of simplified fabrication and installation, minimalistic design, and high performance and sustainability credentials.
“Designed for both residential and low-rise commercial applications, the ultra-slim profiles create expansive views while helping maintain a comfortable indoor environment—delivering both style and performance. Although ideal for lowrise developments of up to two storeys, enhanced load-bearing capacity can be
achieved when integrated into landscape designs. Speak to our technical team for advice tailored to your project.”
The SW 35 stick façade system can be specified with elevated elements with highinsulation panels to provide enhanced RC2 security. Its EPDM perimeter membrane is also tested to a rating of ‘Reaction to fire classification B-s2, d0’.
John added: “Reynaers SW 35 offers the contemporary aesthetic and performance standards that are in high demand as residential design seeks to optimise light and deliver a contemporary aesthetic, as well as deliver the wellbeing benefits access to natural light can bring.”
For more information, call 0121 421 1999, or visit www.reynaers.co.uk/slimwall-35
Reynaers Aluminium – Enquiry 9
John McComb, Technical Director at Reynaers Aluminium
Take a closer look at Vision 7
Designed for a range of ground-floor applications, Reynaers’ best-in-class Thermal Commercial Door is built for performance and durability.
• STS202 (Security Technical Standard) to Burglar Resistance Levels BR1 and BR2
• Meet EN 1125 and EN 179 standards with panic hardware
• PAS24:2022 with concealed panic hardware (single and double doors)
• PAS24:2022 and STS202 for Access Control doors using Maglock (single leaf only)
Available as a single or double door.
*Refer to Reynaers Technical department for further information regarding door configuration and testing.
Enquiry 10
We are contributing to more sustainable buildings and developing circular products. Ensuring we reduce our ecological footprint while never forgetting we are a caring company.
With over 60 years of global product development, 7 testing centres worldwide, and products that are easy to fabricate and install, you can be reassured with Reynaers Aluminium.
for
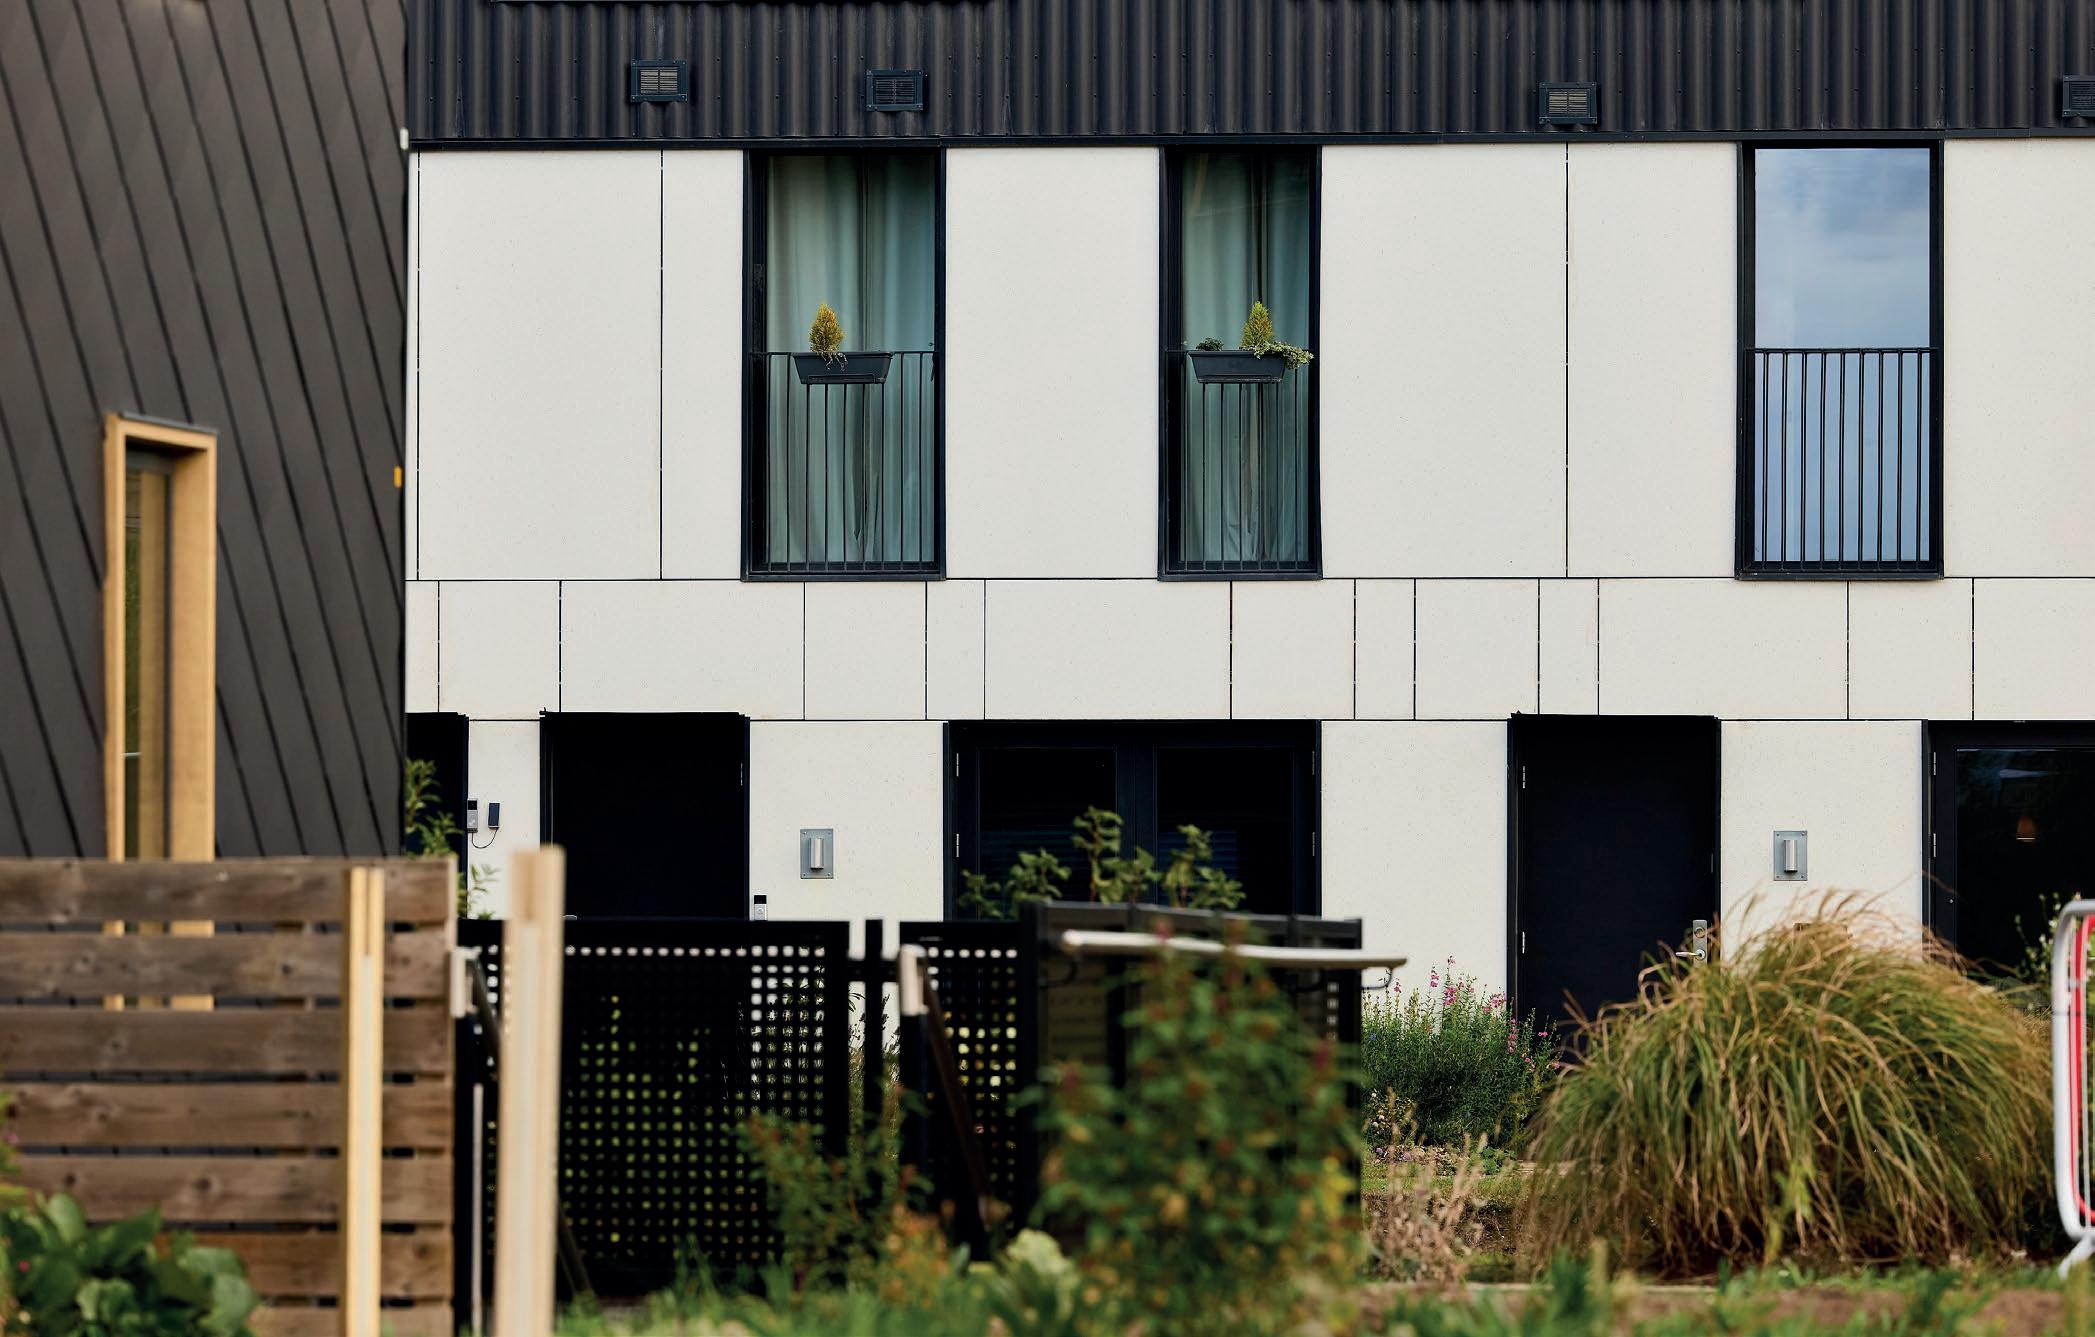
Performance You Can Build On: FassaTherm Frame Plus, A96 and Expert Training Combined
Fassa Bortolo’s FassaTherm systems continue to set the benchmark for highperformance external wall insulation, combining technical excellence with practical on-site application.
Designed to meet the evolving demands of energy efficiency, fire safety, and façade durability, the FassaTherm range offers a comprehensive suite of solutions for both new-build and refurbishment projects. At the forefront of this innovation is the FassaTherm Frame Plus system, a robust solution specifically engineered for timber frame and lightweight steel frame constructions.
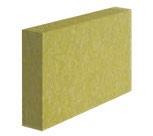
Frame Plus has been developed to address the unique challenges of modern structural systems, where thermal performance, moisture management and fire resistance must work in harmony. Incorporating mineral wool insulation, the system provides excellent thermal conductivity while offering inherent non-combustibility - an increasingly critical factor in today’s regulatory landscape. Its vapour-permeable nature ensures that buildings can “breathe,” reducing the risk of condensation and contributing to long-term structural integrity.
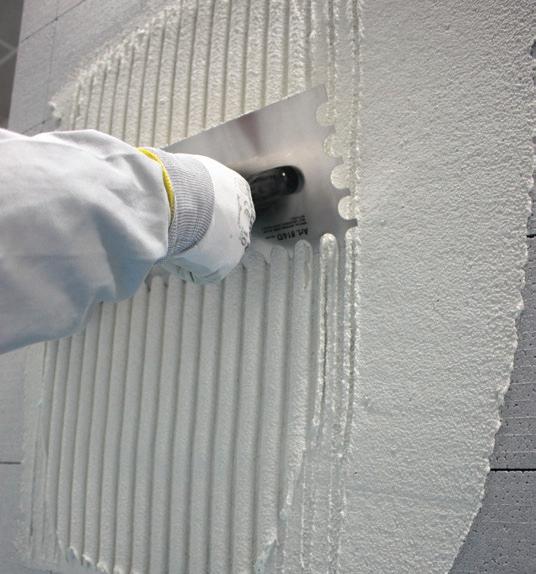
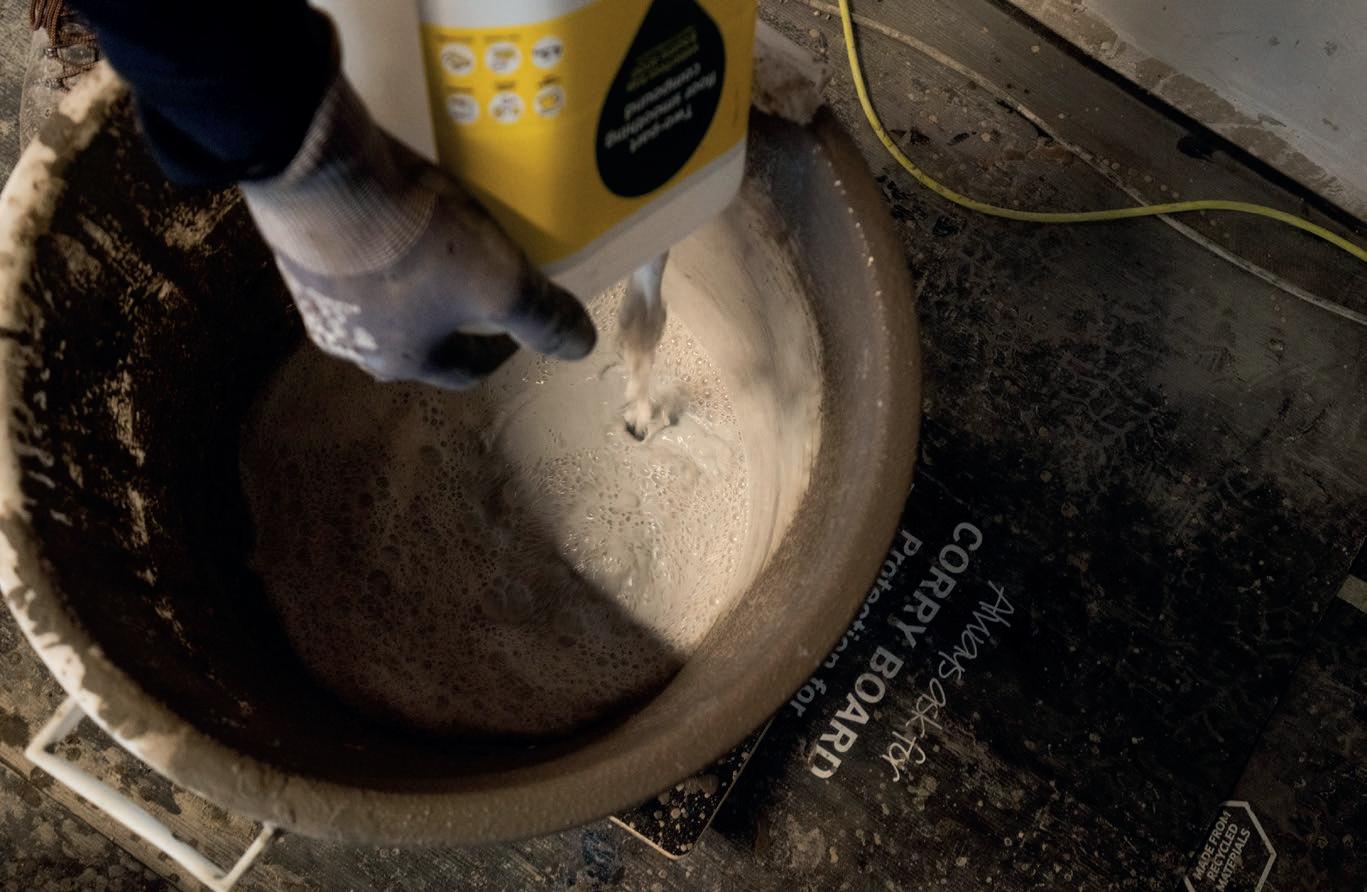
A key component within this system is Fassa’s A96 adhesive and basecoat. Renowned for its versatility and reliability, A96 plays a crucial role in securing insulation boards while providing a durable, impactresistant base for subsequent finishes.
Its high workability allows for efficient application on site, supporting consistent results across varying project conditions. Whether used in basecoat reinforcement or as part of a full system build-up, A96 underpins the strength and longevity that specifiers and contractors expect from FassaTherm solutions.
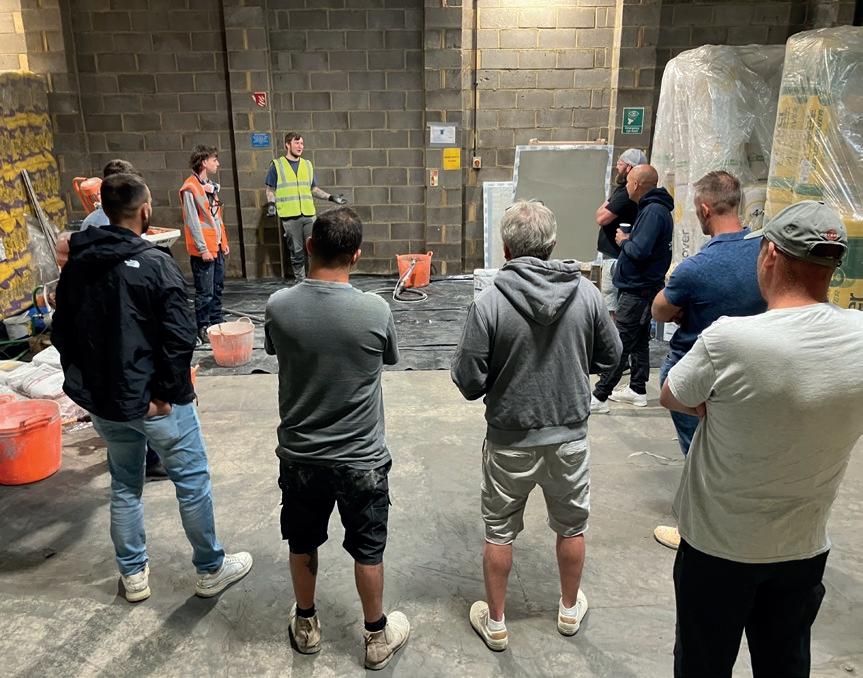
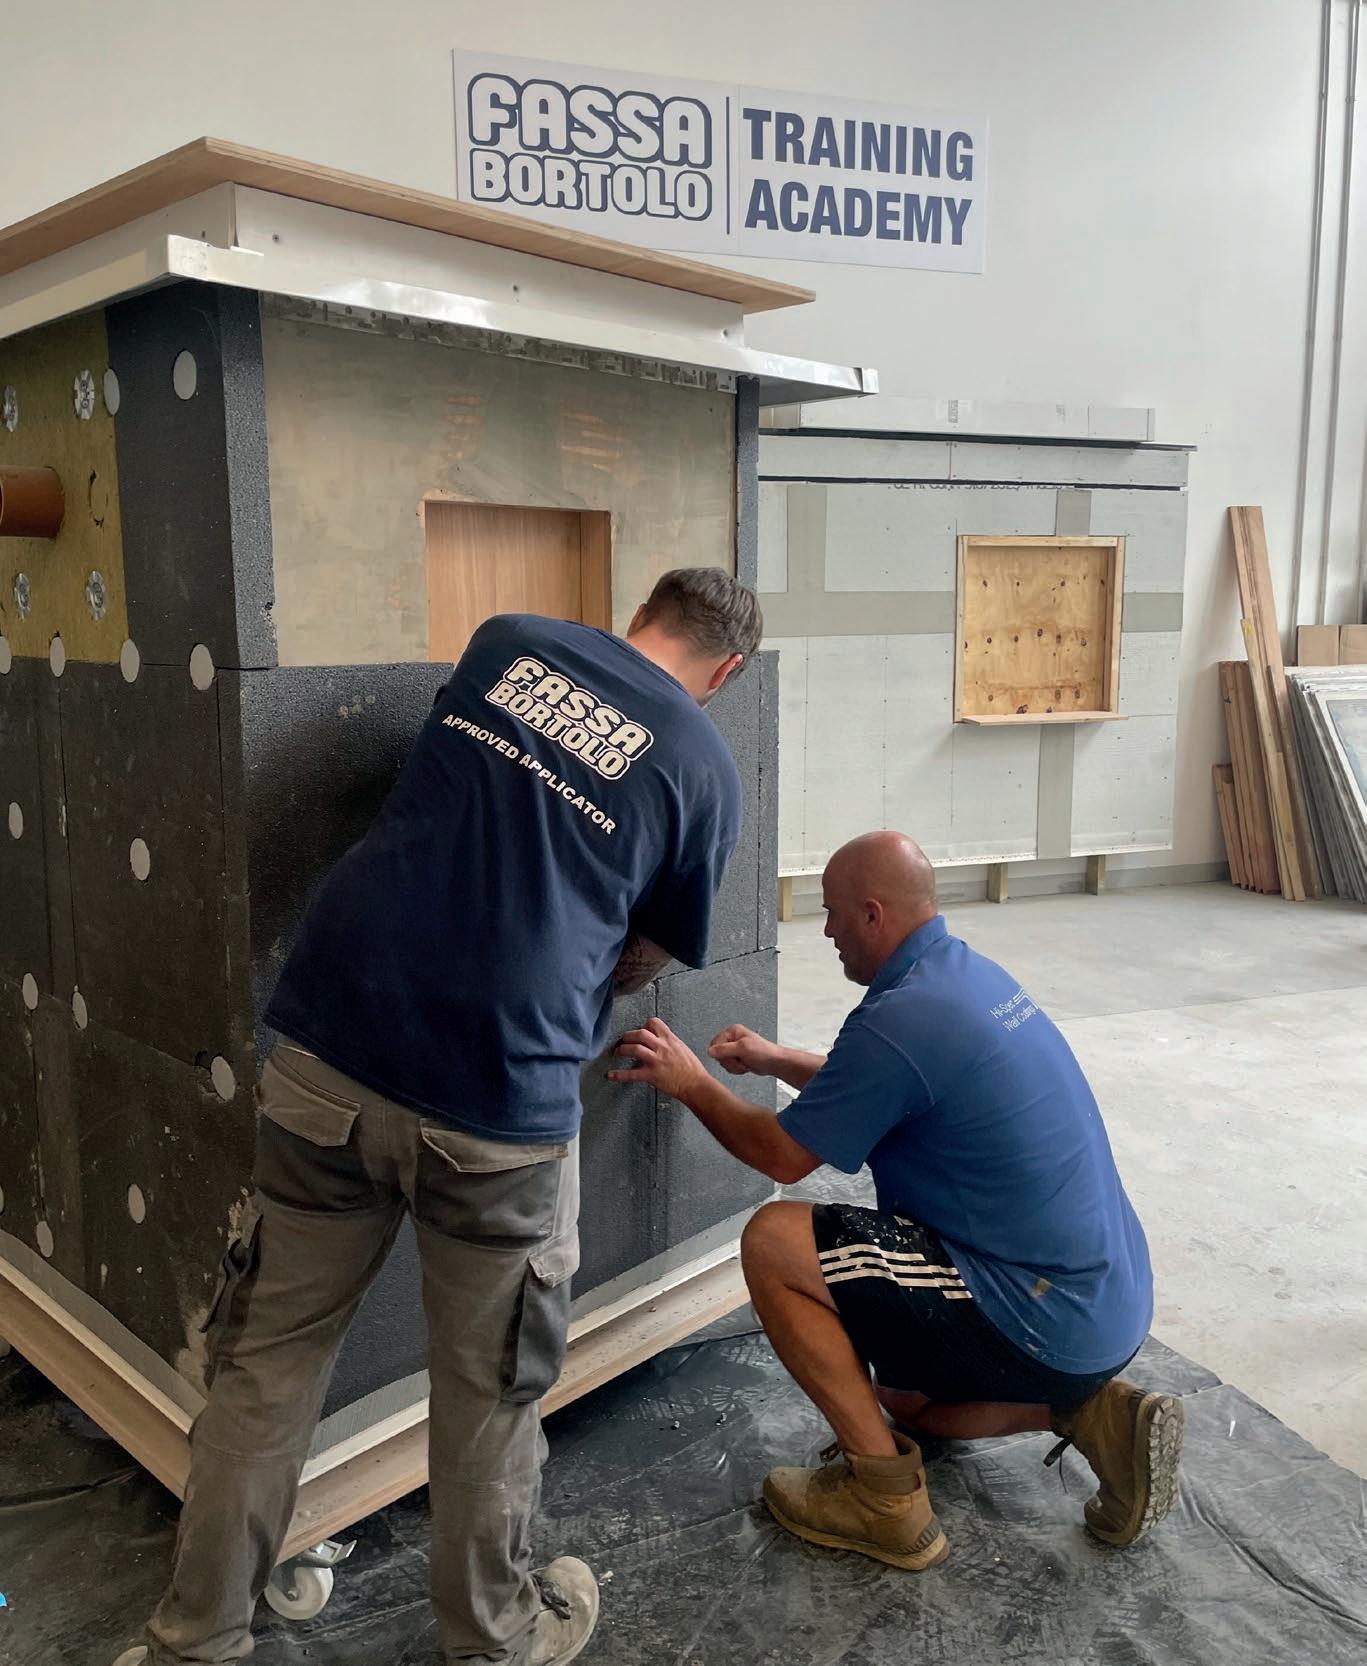
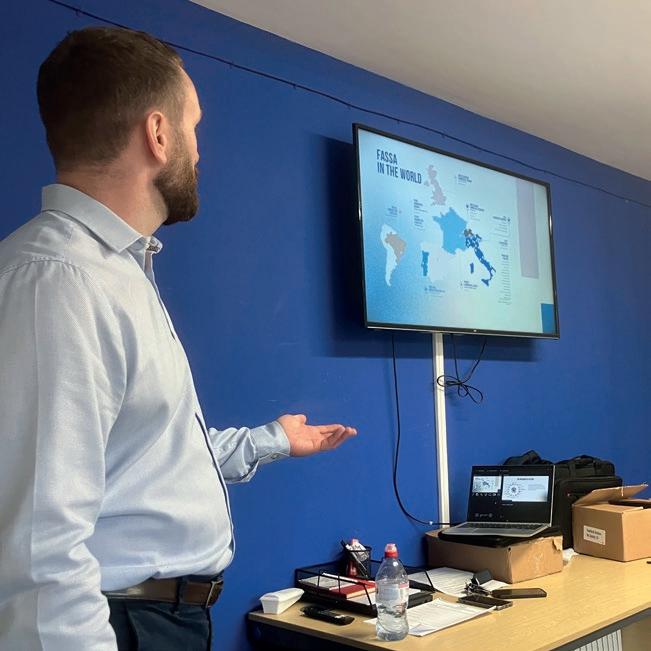
Beyond product performance, Fassa Bortolo places significant emphasis on knowledge sharing and installer competence. The company’s dedicated training facilities provide hands-on experience with FassaTherm systems, ensuring that contractors and applicators fully understand best practice installation techniques. These training programmes are designed not only to improve workmanship, but also to bridge the gap between specification and execution - an area often overlooked in façade performance.
Attendees benefit from practical demonstrations, technical guidance, and insights into system detailing, helping to mitigate common on-site challenges.
This commitment to education reinforces Fassa’s wider philosophy: that even the most advanced systems rely on skilled application to achieve their full potential. By investing in training, Fassa Bortolo ensures that its systems are installed correctly, delivering the performance outcomes they are designed for.
In an industry increasingly focused on sustainability and compliance, FassaTherm stands out as a complete solution. From the fire-safe properties of Frame Plus and mineral wool insulation to the dependable performance of A96, every component is engineered with purpose.
Combined with industry-leading training support, Fassa Bortolo offers more than just products: it provides confidence at every stage of a project, from design through to completion.
Fassa Bortolo – Enquiry 11
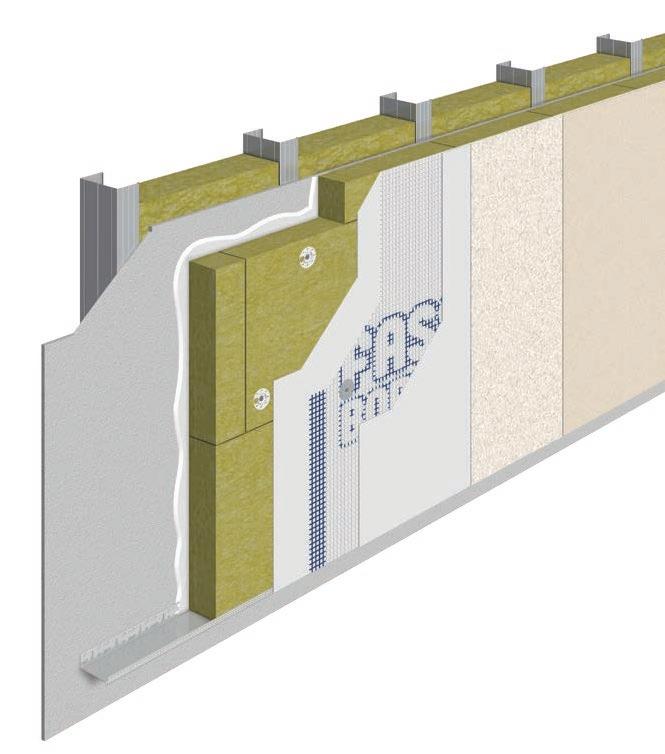
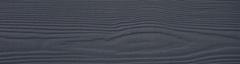
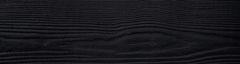
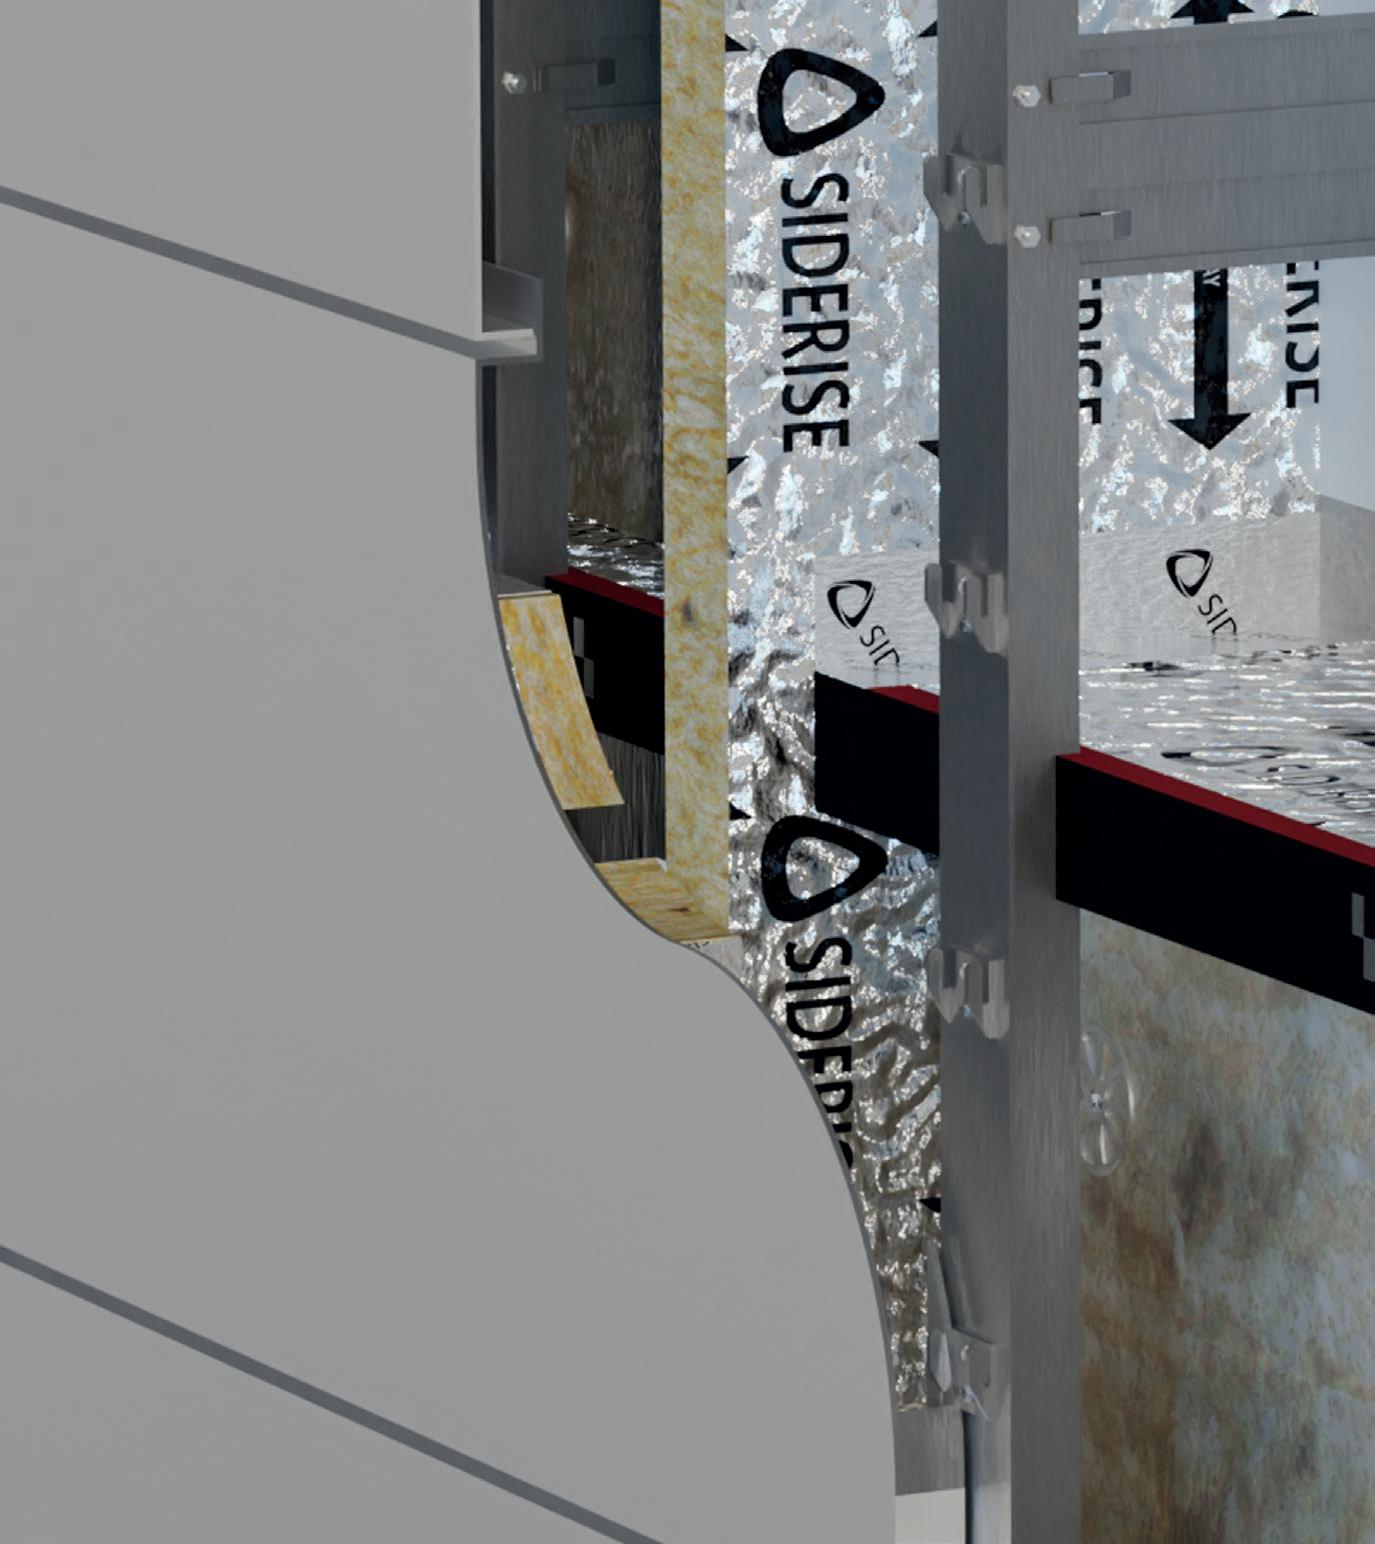
FRAME PLUS
EXCELLENT PERFORMANCE FOR BONDED INSULATION ON STEEL FRAME STRUCTURES AND IN THE EVENT OF FIRE
Ideal bonded solution for steel frame structures
Excellent thermal insulation in winter and summer
Fire protection
System fire classification: A2-s1-d0
Acoustic insulation properties
Increased thermal wave phase shift
Optimum water repellency
Mineral and breathable
High water vapour permeability
Excellent protection against the weather
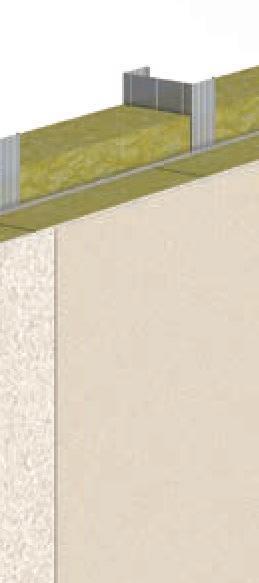
1 Base track
2 Adhesive A 96
3 Insulation panels MINERAL WOOL
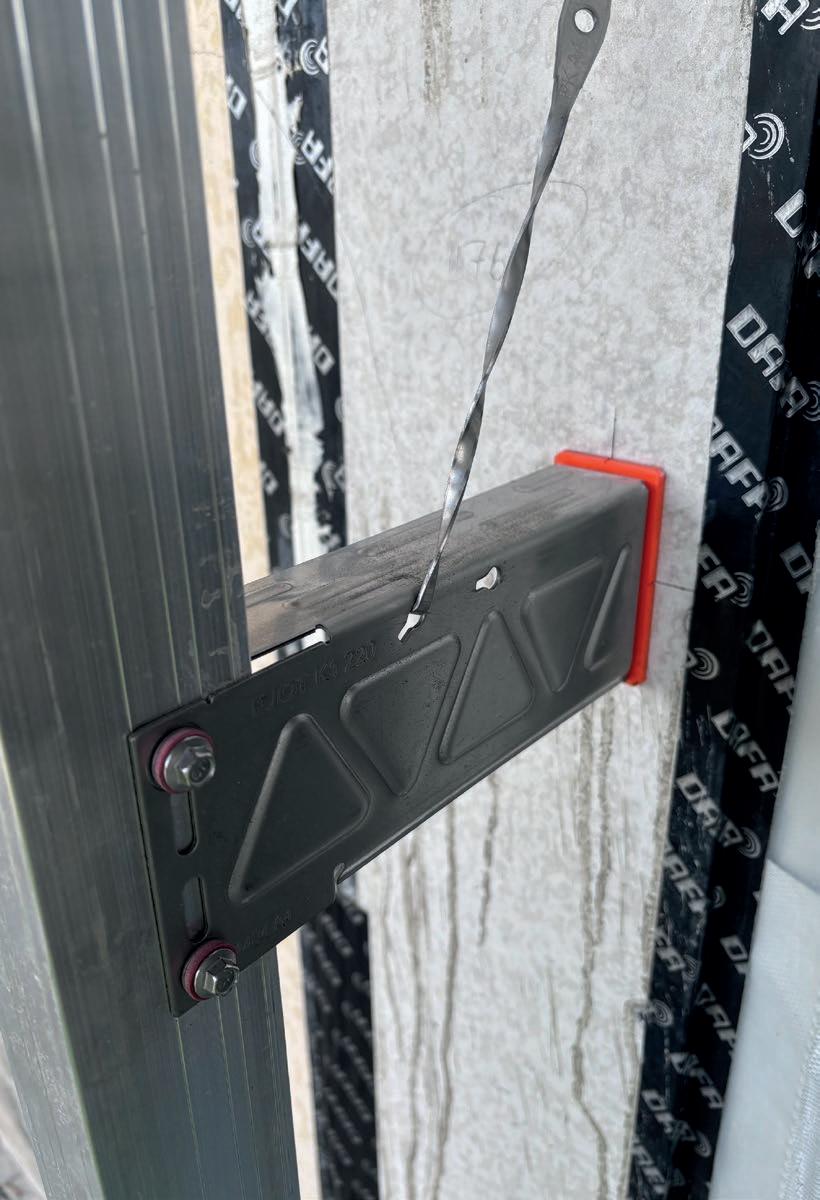
4 Anchors according to the substrate
5 Base coat A 96
6 Reinforcing mesh FASSANET 160
7 Additional stainless steel fixing
8 Primer FX 526
Conlon Construction transforms Crewe Municipal Buildings into modern workspace
Conlon Construction has completed the transformation of Crewe’s historic Municipal Buildings from long-vacant council offices into a modern flexible workspace in the heart of the town centre.
The refurbishment involved stripping out outdated layouts and services and reconfiguring the interior to create open, efficient workspaces. Upgrades included new ceilings and lighting, replacement doors and flooring, and modernised heating, ventilation and electrical systems. Welfare facilities, including toilets, showers and kitchen areas, were also refurbished, alongside improvements
Solarlux Glazed Atrium & Sliding Glass Doors extension at White Swan
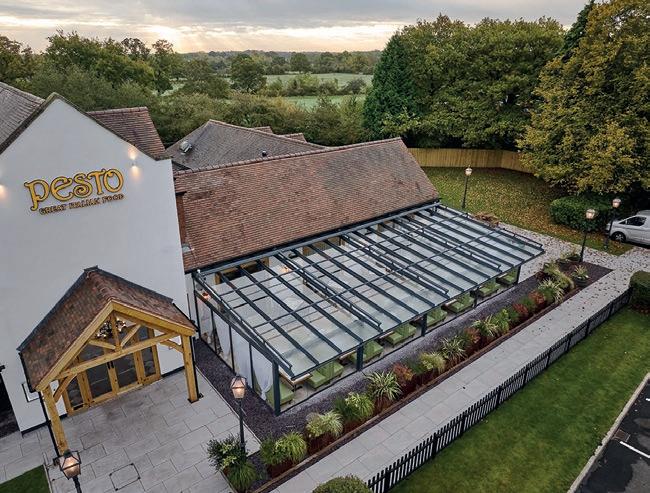
Pesto at the White Swan in Wythall has expanded its dining space with a bespoke Solarlux glazed atrium, creating a flexible indoor-outdoor area that can be used yearround. Designed and delivered with Amazing Space Concepts and JS Partnership, the glass and aluminium extension adds 50 covers while enhancing natural light, comfort and overall customer experience. Featuring sliding glass panels, integrated shading and heating, the space can be easily adapted to changing weather conditions.
The visually striking structure has also increased bookings and footfall, demonstrating how well-engineered glazing solutions can deliver both commercial and architectural value in a hospitality setting.
Solarlux – Enquiry 14
to the courtyard amenity space. Special care was taken to preserve the building’s historic character, including the removal and reinstatement of brickwork to create a new glazed courtyard feature. Construction was carefully managed within a live town centre environment, with coordination around Market Day activity and ongoing liaison with neighbouring occupiers, including the Registrar’s Office.
Sustainability was embedded throughout the project, with low-energy lighting, efficient building systems and recycled office furniture incorporated into the fit-out. Conlon also worked with its supply chain to monitor and reduce construction-related carbon emissions. The scheme forms part of the wider regeneration of Crewe town centre, bringing a prominent civic building back into
active use and supporting local economic growth. Community initiatives included collaboration with local group Men in Sheds to install bird boxes and engagement with a local college to provide opportunities for T-Level students.
Coworking operator Town Sq has now taken over management of the building.
Conlon Construction – Enquiry 13
Style’s EPD-backed movable walls
Sustainability is now a defining priority in UK construction, with architects and specifiers expected to evidence environmental performance at every stage of design. In response, Style Group is proud to confirm that its full range of movable wall systems carries independently verified Environmental Product Declarations (EPDs), supporting transparent, data-led specification.
EPDs play a critical role in this landscape, offering independently assessed information based on Life Cycle Assessment (LCA). This methodology evaluates environmental impact from raw material extraction and manufacturing through to installation, operation and endof-life, ensuring a comprehensive perspective. For architects and consultants, this level of transparency is essential. EPDs enable more accurate carbon reporting, support certification credits and reduce reliance on assumptions during the specification process. Just as importantly, they provide assurance that environmental claims are credible and independently verified.
By extending EPD certification across its entire movable wall range, Style Group goes beyond individual product innovation to deliver a cohesive, sustainability-focused offering. This approach not only simplifies specification but also aligns flexible space design with broader ESG strategies and client expectations. With sustainability now integral to project success, Style’s commitment to EPD-backed solutions ensures specifiers can meet environmental targets without compromising on performance, aesthetics or functionality.
Style Group – Enquiry 15
WE PROTECT WHAT MATTERS
We’re huge stockists of fire and safety glass, offering fast delivery from local branches. Our team provides technical help and specification support, with options for supply-only or supply-and-fit to suit your project and budget needs.
Enquiry 16
Healthy outlook for work on life sciences projects
Life sciences projects are showing positive momentum, with prospects for new contracts to deliver space for biotech firms and organisations.
Aplanning go-ahead for a scheme to double the size of the Cambridge Biomedical Campus and the submission of plans for a major life sciences development in Paddington in west London point to significant new construction contracts in the sector, reports Glenigan.
They are in addition to a series of new life sciences projects across university cities, which the government is encouraging as it seeks to exploit the commercial potential of the sector.
A government plan to drive growth in the sector and position the UK as the ‘leading life sciences economy in Europe by 2030’ was published last summer, supported by over £2 billion of public funding.
Meanwhile, occupier demand for life sciences remains strong. A recent report from agents Cushman & Wakefield noted that the take-up of life sciences space in the so-called ‘golden triangle’ between Oxford, London, and Cambridge reached 556,700 sq ft in the fourth quarter of 2025; the highest quarterly total in over a decade.
The growth of Cambridge Biomedical Campus will involve up to £3 billion of private investment over the next two decades after Cambridgeshire County Council approved a land deal with its development partner, Prologis, to expand the site.
Approval for phases three and four of the campus, to be developed on 67 acres of land, will add up to 2.4 million sq ft of life sciences and R & D innovation space.
Meanwhile, in the short term, a £25.5 million laboratory/office building under the existing phase two of the campus is at the pre-tender stage with work set to start this summer and run for 18 months (Project ID: 24366589).
In addition, work on the huge new £215 million Cambridge Children’s Hospital – also based on the Cambridge Biomedical Campus – is due to start early next year and run for 39 months. Mace has been appointed project manager on the scheme, which involves over 46,000 sq m of space (Project ID: 21364148).
In London, detailed plans were submitted in January for a new £109 million life sciences development on a former Imperial College site to be known as the Paddington Hub. The project involves the demolition of existing buildings and the development of around 50,000 sq m of space for clinical trials, along with retail/restaurant/café/gym use. Work on the scheme, where HOK International is the architect, is due to start later this summer and
run until 2029 (Project ID: 25569180).Other significant life sciences projects are also in the pipeline. In Oxford, tenders are due to be returned on a £125 million life sciences facility to be built in a former Debenhams store for The Crown Estate at 1-12 Magdalen Street. Work on the scheme, involving 13,000 sq m of space, is due to start this summer and run for 44 months (Project ID: 24153028).
Elsewhere, work is set to get underway this spring on the £180 million Grafton Centre Redevelopment in Cambridge (pictured). It will transform a former shopping centre with more than 47,000 sq m of life sciences space, along with areas devoted to retail, gym, hotel, and cinema (Project ID: 23099519). >>
>> New Emily Siddon Building
The Emily Siddon Building, the second facility on the National Health Innovation Campus, has opened after being handed over to the University of Huddersfield.
The multi-purpose building contains specialist clinical teaching facilities, an NHS Community Diagnostic Centre (CDC) and a Health Business Innovation Centre. First through the doors were students from the University’s Diagnostic Radiography and Dental Hygiene and Dental Therapy courses.
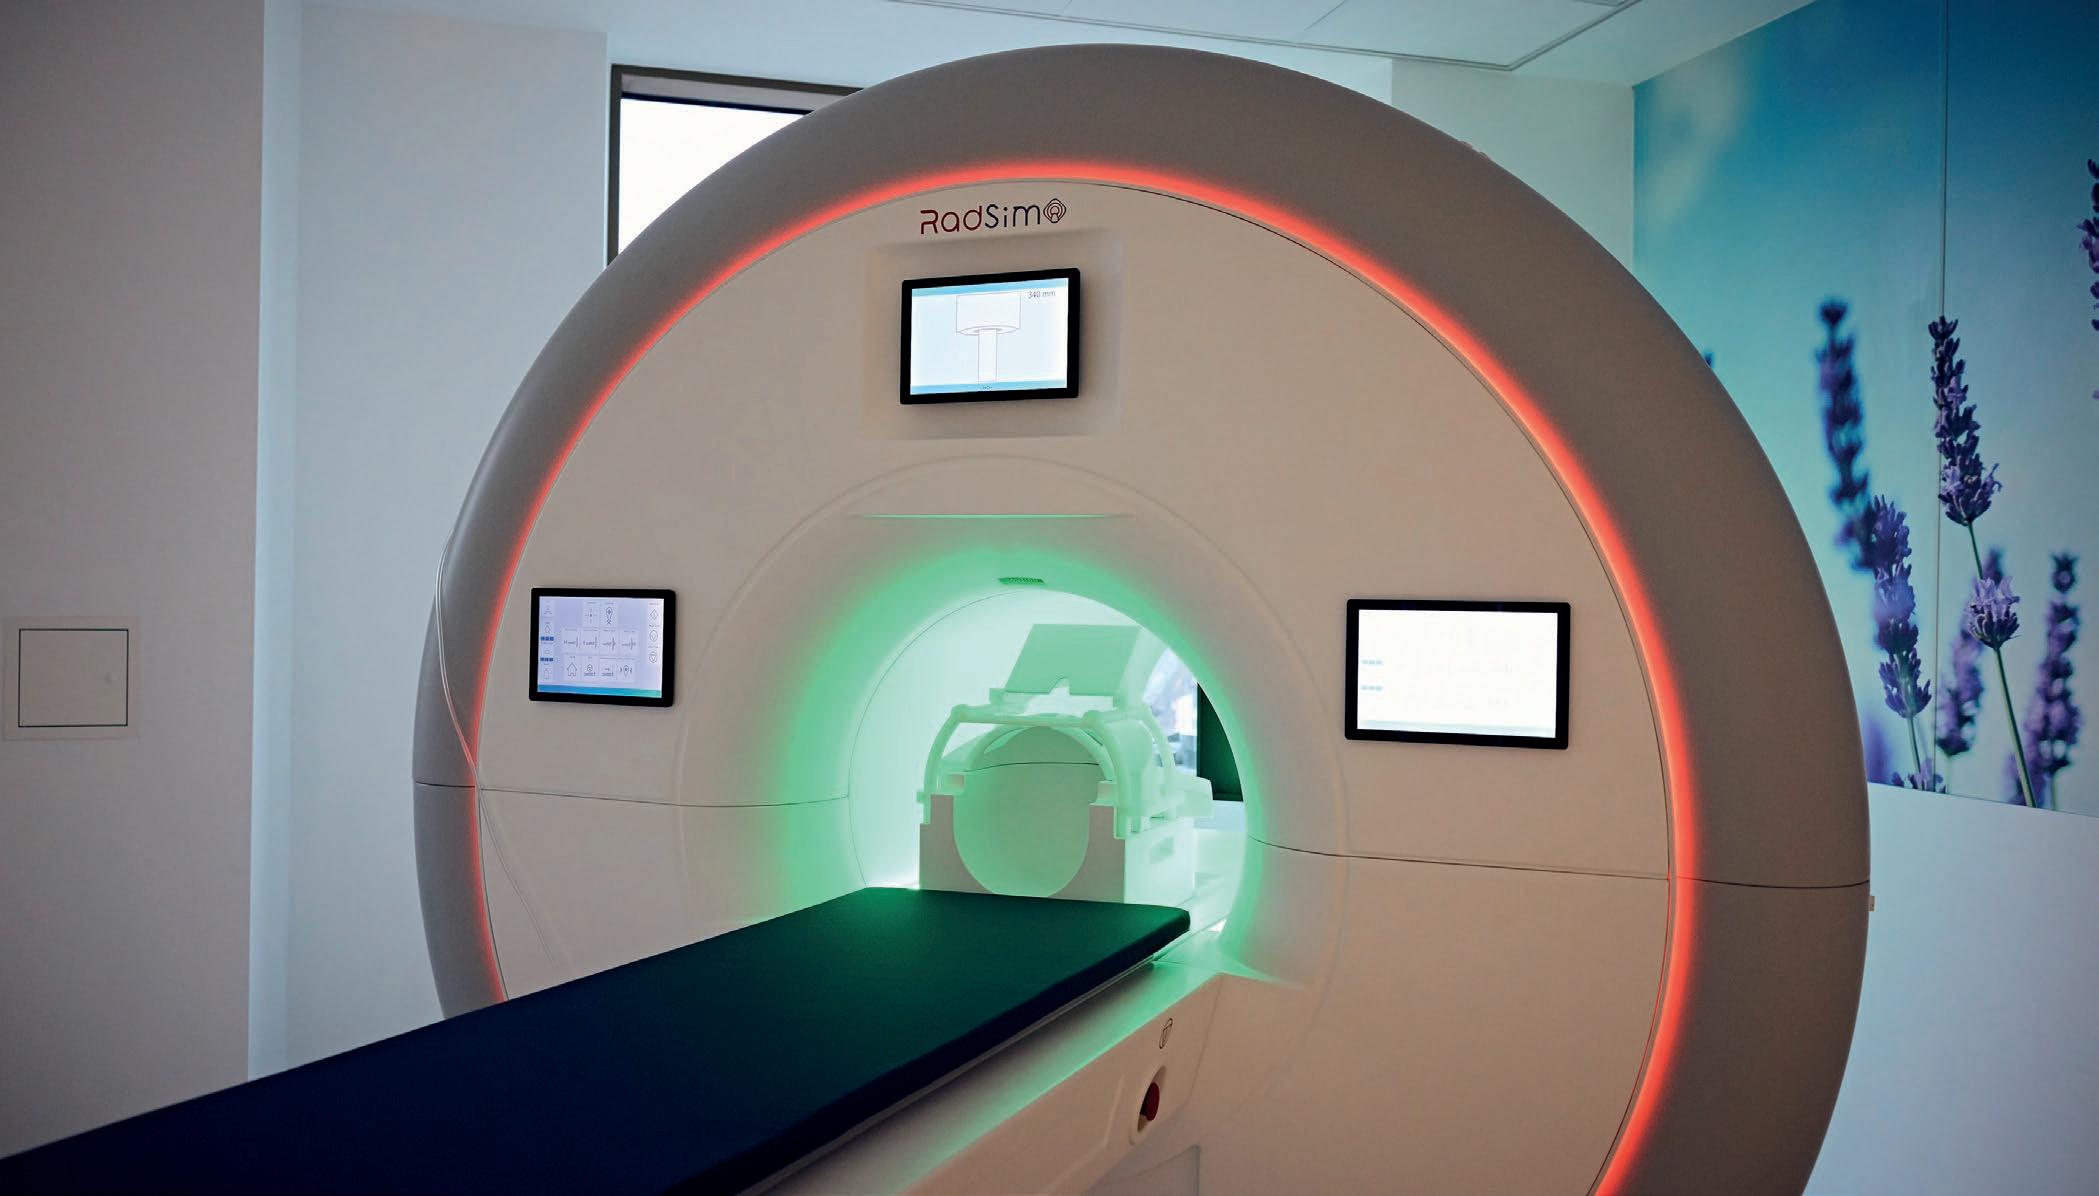
With state-of-the-art simulation technology and access to the CDC, students will benefit from learning in a realistic environment, preparing them for their future careers. The simulation MRI scanner that students will use on the first floor is the first of its kind in the UK.
Operated by Calderdale and Huddersfield NHS Foundation Trust (CHFT), the new CDC will start welcoming patients in early February, offering a wide range of diagnostic testing, such as X-Rays, CT and MRI scans, out of hospital in a convenient location.
The 6,800m² facility, designed by architects AHR and built by Kier, is adjacent to the Daphne Steele Building on Southgate, which opened in the autumn of 2024. It is named after Emily Siddon, the healthcare advocate who spent most of her life in nearby Honley, and who strove to improve healthcare and equality for the local population in several prestigious roles that had previously been reserved for men in the late nineteenth and early twentieth centuries.
The Emily Siddon Building will also be home to a Health Business Innovation Centre for local entrepreneurs or start-ups
and organisations looking to benefit from locating with the University on the campus. The Centre is supported by the West Yorkshire Mayor and Combined Authority through the UK Shared Prosperity Fund. It will be operated by the award-winning team responsible for the University’s 3M Buckley Innovation Centre.
Following on from the Daphne Steele Building achieving Platinum Level WELL Certification, the Emily Siddon Building has also been built to a Platinum WELL standard. This standard prioritises the health and wellbeing of those using the building through air, water, nourishment, light, fitness, comfort and mind.
State-of-the-art solutions
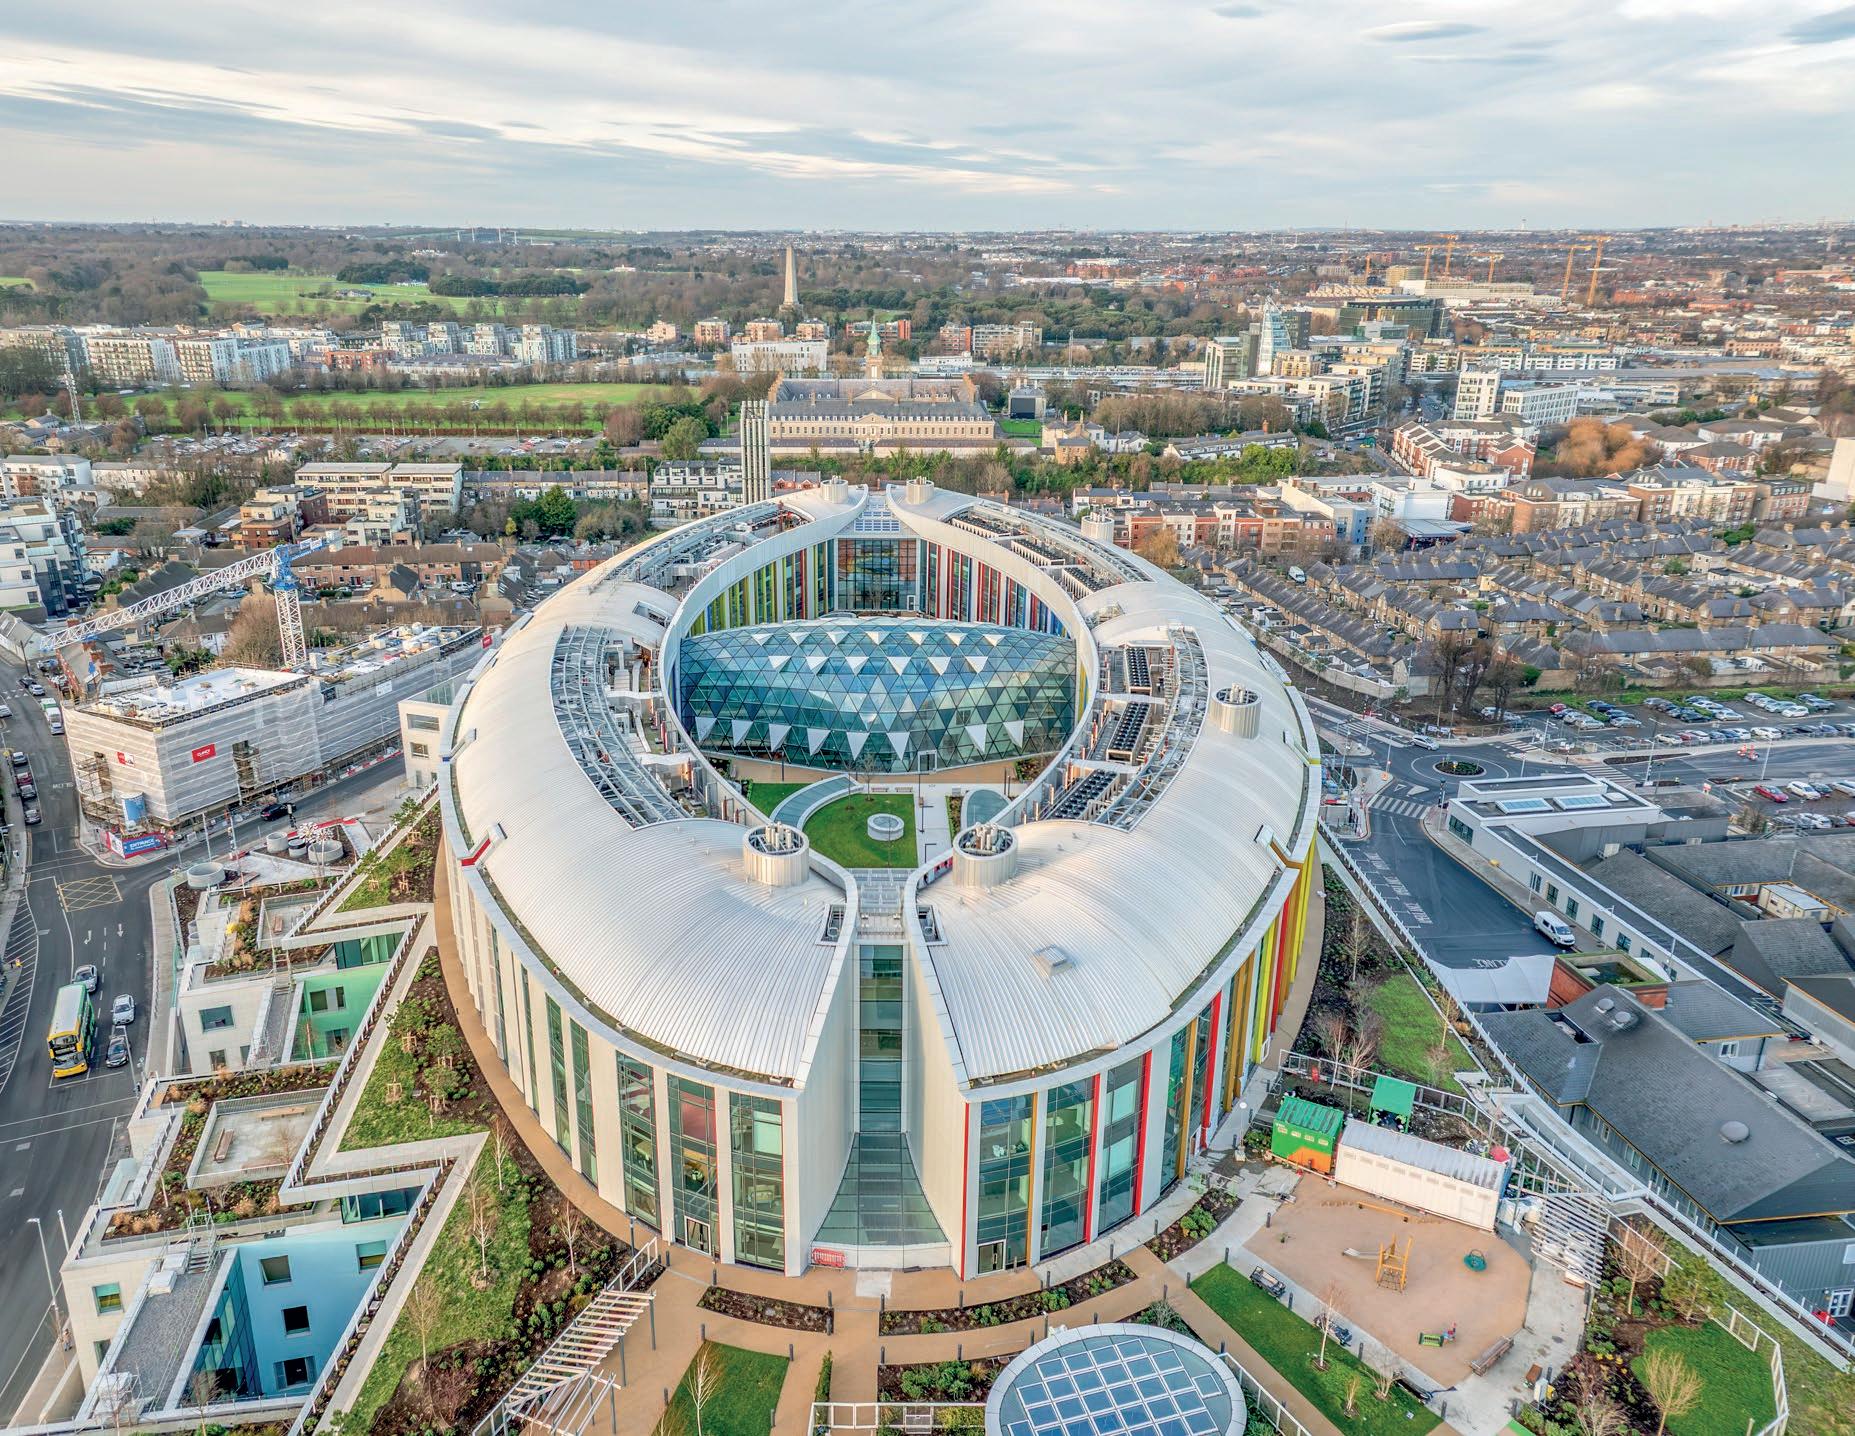
Kalzip has played a key role in one of Europe’s largest and most technically complex healthcare developments, the New Children’s Hospital (NCH) in Dublin. Situated
on the St James’s Hospital campus, this €1.7 billion national facility consolidates three existing children’s hospitals, Crumlin, Temple Street, and Tallaght, into a single, state-of-the-art institution that sets a new benchmark for paediatric care in Ireland and beyond.
One of the most striking architectural features is the sweeping, double-curved roof that floats above the building like a protective canopy. It was this complex roofscape that required a technically sophisticated and visually refined solution, making Kalzip a natural choice.
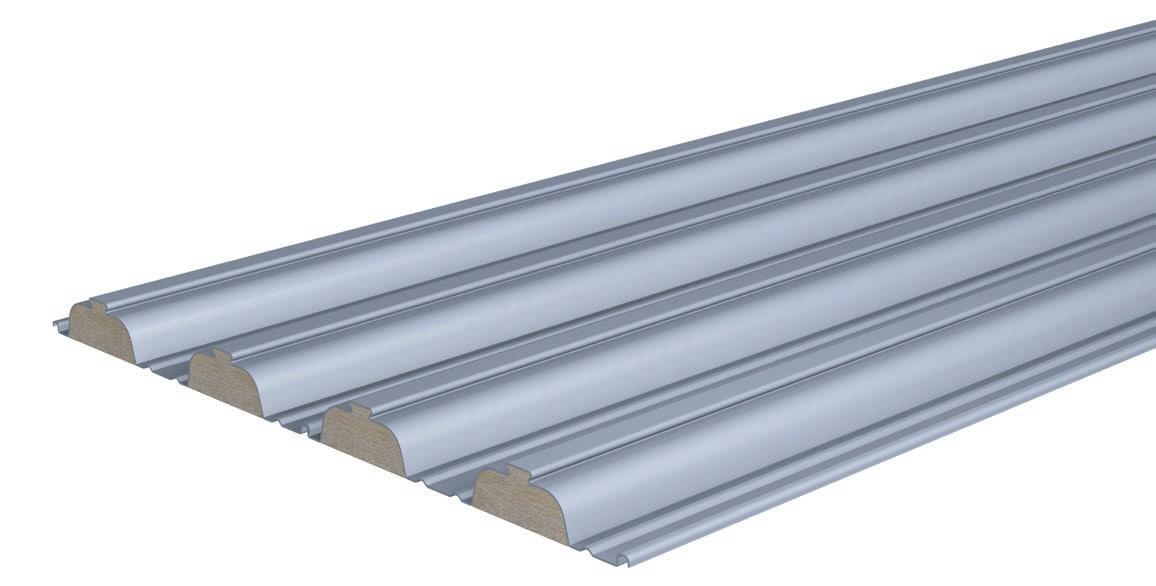
Kalzip supplied approximately 4,200 square metres of Kalzip 65/400 standing seam aluminium profile, fabricated from millfinish stucco-embossed. This textured finish offers a refined appearance while also mitigating glare and enhancing weathering performance over time.
Kalzip
Altro delivers ‘home from home’ feel for leading Dementia care provider
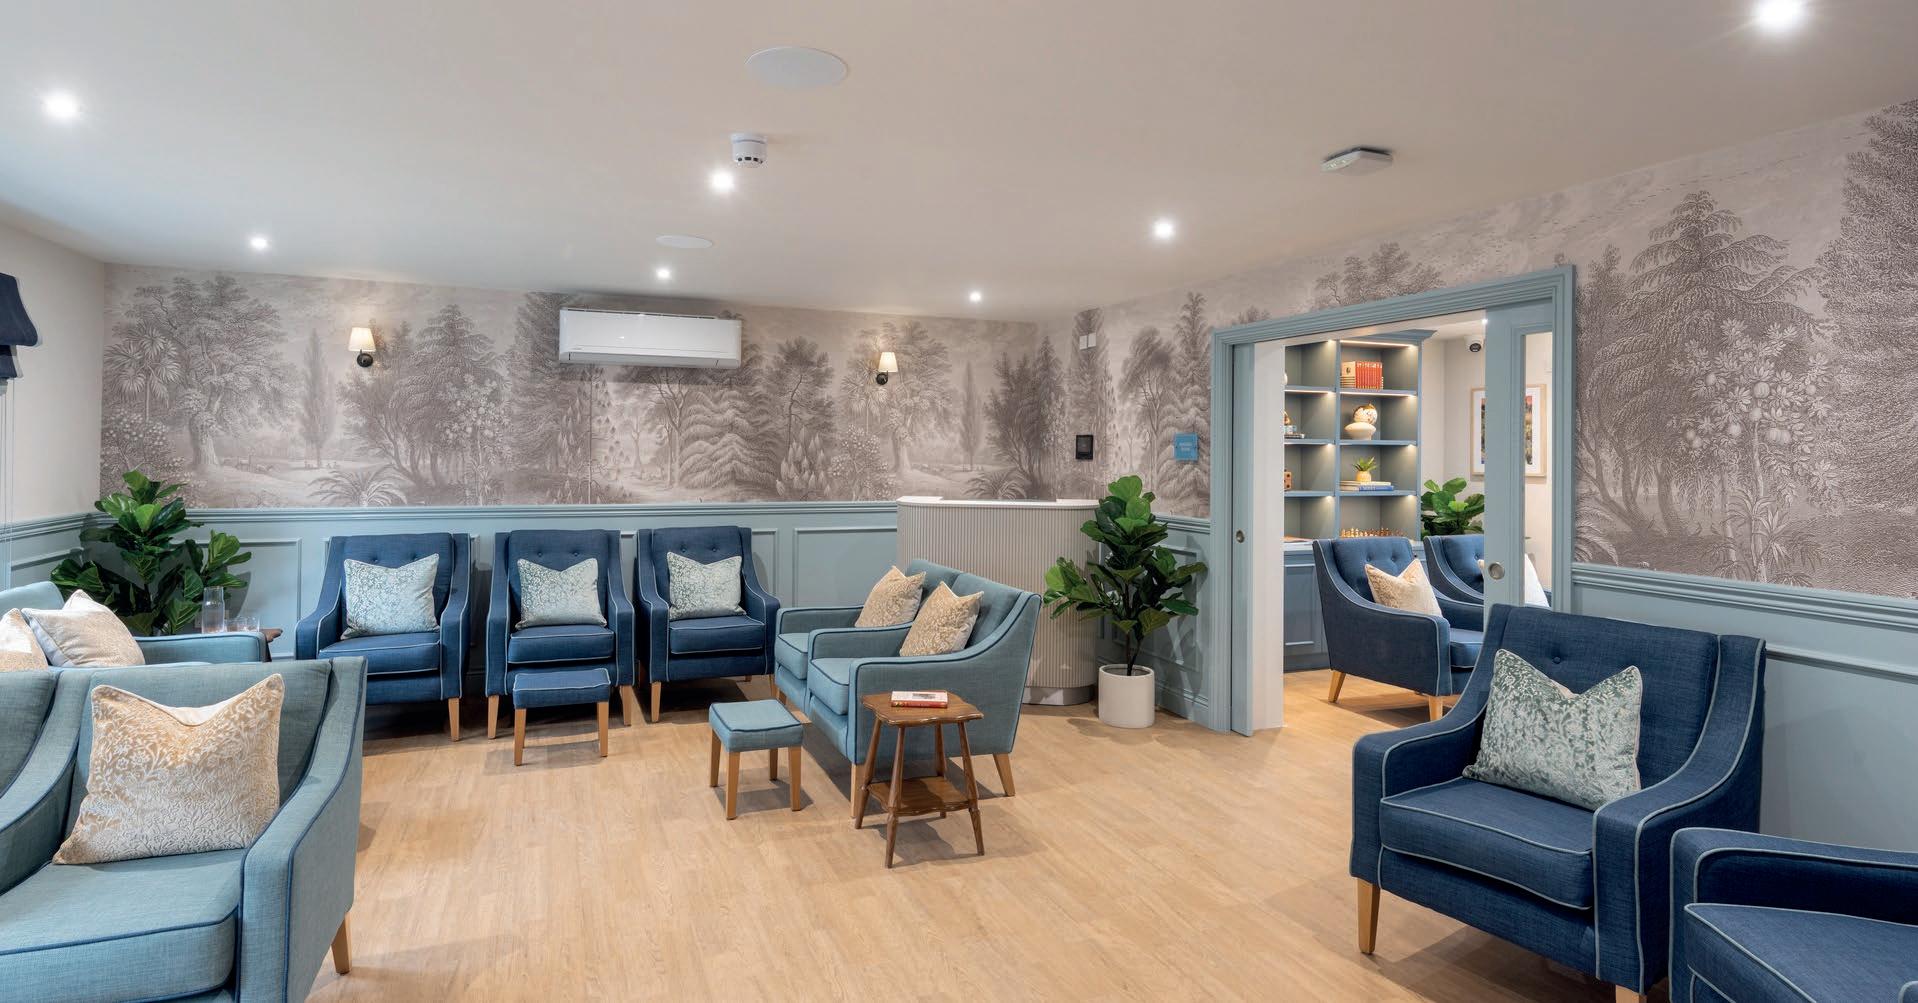
A package of specialist products from Altro has helped deliver a high-performance ‘home from home’ refurb at a leading dementia-care home in Middlesex.
The Woodlands Residential Care Home in Ickenham is a family owned and run business providing dementia, respite and day care in a comfortable and secure environment. When the team wanted to expand and upgrade its facilities, they knew careful planning and design would be crucial, as would working with a range of products designed for the specific challenges dementia care environments can bring.
Vickie Nickolls, Designer at Interior Therapy, worked closely with Woodlands to ensure all their needs were met. “My brief was to create a calming environment that felt home from home, somewhere that felt like you could be sitting in your own living-room, and specifically designed for residents with dementia,” she explains.
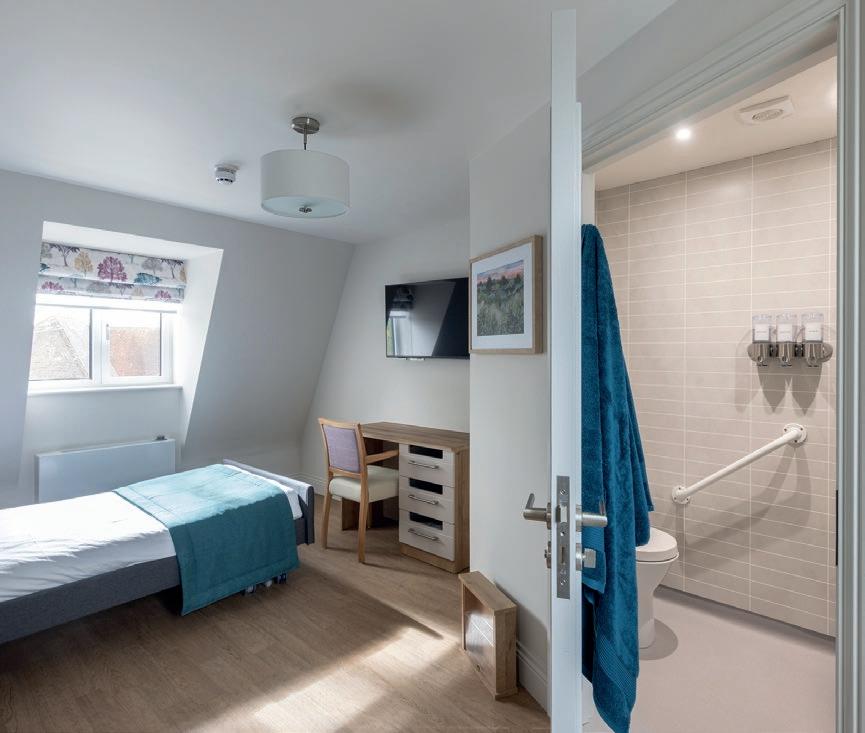
The refurbishment project involved extending the existing facilities to create more space, adding a dedicated beauty salon, and family reading room, as well as redecorating all the bedrooms, living areas and ensuites. The home is divided up into distinct areas to make it as relaxed an environment as possible, with areas that are communal where the residents are able to mix and develop friendships. Vickie selected a package of products from Altro to use in the project, including Altro Wood Comfort acoustic slip resistant flooring in hallways and bedrooms, Altro Wood adhesive-free in the lounge and dining areas and Altro Pisces specialist safety flooring in ensuites, coupled with Altro Tegulis tile effect wall panels for a seamless finish.
Completing such a project in a busy care home environment presents very specific challenges which needed to be considered from the start. Vickie explains: “We needed to make sure there was as little disruption as possible for all of the residents living in the existing care home.
This was achieved by planning and executing the project in various stages so that no impact was made on the day-to-day life of the residents and no disruption to their care.” Altro has been at the forefront of dementia-friendly design, working with the University of Stirling’s renowned Dementia Services Development Centre (DSDC) over many years to develop total solutions for the care home sector.
“The range of products on offer from Altro really helped as it gave me lots of choice when starting the design process. The fact that some products were DSDC accredited was the deciding factor as this supported my designs on what colours worked best and also with what style was best suited for a dementiafriendly environment. Also knowing the LRV for each choice was a key feature for me so that I could ensure that each room flowed and met legislative requirements,” says Vickie. “And of course, these Altro products appealed for the performance characteristics such as the safety, hygiene and durability, something that we needed to ensure we got correct throughout the whole care home.”
Each of the products selected has qualities and characteristics particularly suited to the care home environment. For example, Altro Wood adhesive-free creates maximum impact with minimum downtime providing a safe, durable and decorative solution for busy spaces. It also allows you to avoid the need for noisy air extraction equipment, as with no adhesive, there are no adhesive odours. Altro Wood Comfort offers biophilic, homely aesthetics combined with 14dB noise reduction plus comfort underfoot, as well as Altro’s one in a million slipresistance guarantee.
Altro Pisces is an award-winning, domestic-look specialist flooring for a ‘home from home’,
warm feel in wet environments; designed for shoe and bare foot use to keep you safe with common contaminants such as shampoo and conditioner. Altro Tegulis is a tile-effect wall panel with innovative etched grout lines and multiple colour and design palette options. It is easy to clean, robust and hygienic. In the kitchens, Altro Stronghold specialist safety flooring was combined with Altro Whiterock White wall cladding for a tried and tested, easy to maintain, commercial kitchen safe and hygienic solution.
With the project complete, feedback has been overwhelmingly positive. “The impact has been huge both for the residents and also the staff as we have created such a calming environment that feels home from home. The feeling you get when you walk in is exactly what we set out to achieve,” says Vickie. “Working with Altro was great. The team were super helpful and knowledgeable when I asked any questions, and the whole process was very easy and also enjoyable.”
Find out more about Altro’s solutions for care home environments here: www.altro.com/ uk/sectors/health-and-care/care-homes
– Enquiry 18
Resilience from the top downspecifiers are turning to blue green roof systems
With drainage systems already under strain, and with less urban space than ever before, resource-efficient solutions are more critical than ever. James Hunt, Specification Manager at Wavin, evaluates how the sector can step up to the impending climate crisis and its impacts, and explores the development and key role of combined, blue-green solutions.
Driven by a combination of extreme weather events and rapid urbanisation, the UK’s urban centres face unprecedented strain.
Much of the existing water infrastructure - which dates back to the Victorian era - is outdated and ill-equipped to handle today’s climate realities: heavier rainfall, flash flooding, prolonged droughts, and intensifying heatwaves.
At the same time, the UK’s biodiversity is in serious decline. The recent State of Nature report revealed that one in six species in the UK is at risk of becoming endangered. This worrying decline has led to the introduction of planning regulation, like Biodiversity Net Gain (BNG), requiring developers and specifiers to work together to improve their impact on the natural environment through their projects.
The challenge for the built environment is clear: to deliver resilient infrastructure, that aligns with necessary environmental legislation, and protects future generations for years to come.
Living rooftops may seem like a simple splash of greenery amid a sea of concrete skyscrapers, but while they may enhance
the aesthetics of our towns and cities, they also offer a powerful defence against the challenges posed by urbanisation and climate extremes.
Blue-green roofs uniquely combine vegetation and plants (green elements) with smart water management systems (blue elements), creating a multi-purpose solution which retains rainwater and supports biodiversity efforts from one, integrated layer.
For specifiers looking to future-proof infrastructure from the impacts of the climate crisis, these solutions, which combine both natural and engineered elements, are critical lines of defence.
Blue-green roofs effectively capture, store and slowly release rainwater preventing rapid surface water runoff from overwhelming drainage systems, while also providing water availability for the vegetation growing on the roof and supporting the natural environment. This controlled retention and release reduces flood risk – and with flooding costing the UK economy an estimated £2.2 billion annually, solutions which alleviate this associated risk are no longer a ‘nice to have’ and ought to be factored in from the initial planning stage.
Besides protecting infrastructure and alleviating pressure on existing water systems, blue-green roofs also support wider sustainability targets – allowing developers to bring themselves closer to BNG mandates.
Green elements contribute to increased biodiversity, improved air quality, and better overall well-being for city residents, turning rooftops into green oases that benefit both people and the environment. A blue roof helps ensure these benefits are delivered consistently over the long term while reducing the resources required for ongoing maintenance.
By integrating green infrastructure with water attenuation capabilities, blue-green roofs are changing our understandings of urban water management as we know it. Technology is set to play a continued, key role here and make our blue and green roofs work more efficiently.
Examples like Wavin’s PolderRoof are testament of the key role tech-enabled solutions can play in bolstering climate resilience across urban centres. This system transforms flat roofs into intelligent water reservoirs, storing rainwater during wet periods and utilising it to irrigate rooftop gardens during dry spells.
Equipped with sensors to monitor water levels and weather conditions, the engineered system enables blue-green roofs to anticipate weather conditions and adjust accordingly, deciding whether to retain or release water based on short- and mediumterm forecasts. >>
Enquiry 19
>> This leads to an impressive 90% retention and utilisation of rainwater, helping buildings become water autonomous.
Blue-green roofs are essential to futureproofing urban developments - blending nature and technology to boost climate resilience and meet biodiversity goals. These systems help professionals stay compliant with stricter regulations while simultaneously mitigating the impact of increasingly extreme weather events.
As climate change drives tougher standards, integrating blue-green roofs early in the planning process offers a practical, adaptive path to building more resilient, liveable cities for tomorrow.
Off-site prefabrication delivers results
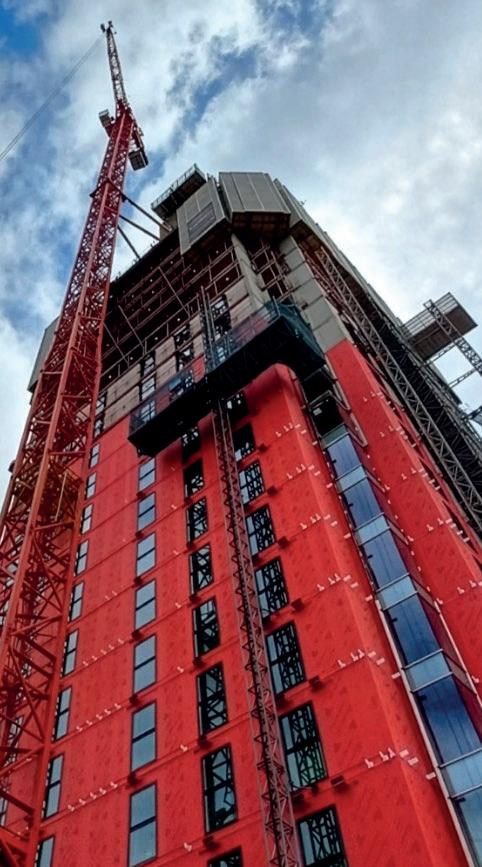
Sky Gardens is one of a number of exciting buildings which are re-shaping Leeds and creating new high-value neighbourhoods for the city. The project is now transforming a 0.93-acre brownfield site, including a Grade II-listed former mill, into a vibrant residential destination.
The 34-storey tower will provide 284 residential 1, 2 and 3-bedroom apartments and host a residents’ lounge and gymnasium at level 30 that offers panoramic views across the Leeds cityscape. When completed, Sky Gardens will be one of the tallest residential buildings in Leeds. Working with Briggs & Forrester Living, Polypipe Building Services (PBS) has
designed and fabricated a set of innovative drainage and water supply systems which both enhance the building’s performance, while streamlining project implementation and creating commercial value for both the contractor and developer. The full scope of what PBS could offer Sky Gardens was highlighted by a factory site visit, with a tailored presentation for the Briggs team on the benefits that prefabrication could deliver for the project.
Close cooperation between Briggs & Forrester and the Polypipe Advantage Design Team enabled the development of highly effective and cost-efficient systems. The drainage system developed for Sky
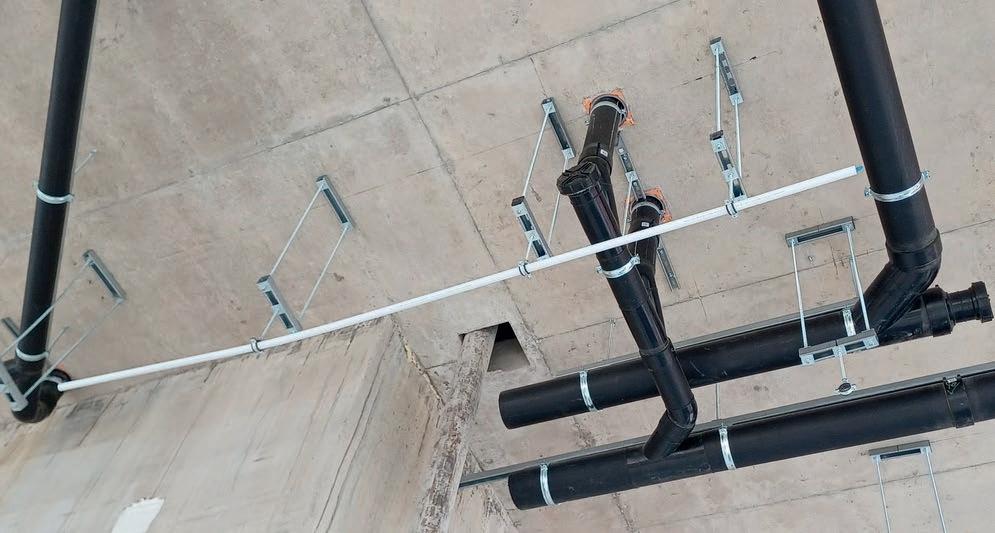
Gardens is prefabricated from Terrain FUZE, an HDPE system which offers excellent benefits in terms of impact, corrosion, abrasion and chemical resistance. The system also incorporates advanced components such as Polypipe’s Terrain P.A.P.A and Pleura AAV valves, which mean that the risers do not require a space-hungry secondary ventilation stack to balance changing pressures.
On the water supply side, Sky Gardens uses both of Polypipe’s MecFlow ranges. MecFlow Fusion provides the risers and manifolds, while Mecflow Press was used for the runouts and branches to the apartments. Sky Gardens also uses a modular prefabricated plant room assembly made from MecFlow Fusion. MecFlow Fusion is a multi-layer PP-RCT system that delivers impressive strength and durability and uses a range of advanced welding techniques to create strong ultra-reliable joints.
MecFlow Press uses a three-layer composite pipe (PE-X/AL/PE-RT) and advanced fittings with designed in features that ensure secure jointing. The systems installed within Sky Gardens vividly demonstrate the benefits of using a prefabricated approach. For example, the bespoke Terrain FUZE drainage stacks were installed in just nine hours as opposed to the normal 73.
The modular plantroom also delivered some impressive benefits. Whereas a conventional system, using separate components and requiring on-site fabrication and assembly, would need 215 on-site operations - the plantroom module used at Sky Gardens consists of 13 prefabricated sections and was put together with just 10 electrofusion couplings – that’s a 93.5% reduction in on-site processes.
Prefabrication also suited the urban setting of the project (which had an extremely tight footprint with little room for storage of components and equipment) as system elements could be called-up on a floor-by floor basis and craned direct from delivery vehicles to the installation point.
The UK is one of the most urbanised countries on the planet, with approximately 82-85 percent of the population estimated to be living in urban areas but, with climate change and increasingly common extreme weather events, our systems are consistently challenged.
As the population grows and urbanisation continues, it’s more important than ever to prepare our drainage infrastructure for a resilient future.
For years, our industry has relied on traditional ‘grey’ infrastructure (pipes, tanks, tunnels) to prevent flooding, but naturebased solutions are gaining momentum. We’re starting to see more widespread adoption of sustainable drainage systems (SuDS, such as swales, permeable paving, rain gardens, geocellular systems), which manage and reuse water at the surface through passive irrigation, resulting in selfsustaining green assets.
It’s a great improvement – one that brings plenty of opportunity to enhance urban resilience – but what if we all took it one step further?
In recent years, Biodiversity Net Gain (BNG) has been developments’ box to check from a legislative perspective, while nothing is in place to ensure there’s not a reduction in human needs. Green spaces bring humans a whole host of benefits ranging from health and wellbeing to economic and environmental and community connection,
Natured-based vs communitybased: why we need to reframe our thinking when it
comes to drainage solutions
By Jon Stewart, Business Development Director – Water at Polypipe Civils & Green Urbanisation
but there’s a lot of untapped potential, too. For example, large new build developments (for which BNG has been mandated since 2024) often feature parks and other amenities, but these typically are not combined with SuDS, meaning important opportunities to incorporate additional preventative measures for flooding are lost.
In fact, at present, the benchmark appears to be the implementation of swales on the edge of paths around new estates – merely scratching the surface of SuDS opportunities. Our drainage planning approach needs to evolve, and that begins with a mindset shift. We need to re-frame our thinking and adopt a ‘community-first’ approach, combining elements to amplify the benefits.
By blending community spaces with SuDS, we’re able to connect more of the network without needing to find more land. For example, geocellular units – like our Permavoid product – can be integrated beneath permeable paving in areas that were already going to exist: car parks, play areas, nature walk zones and so on. When
communities are placed at the centre of planning, projects’ primary objectives get achieved, with effective incorporation of water storage and management, and those being directly impacted by works (either through displacement or disruption) receive something tangible. Plus, when we give back equal or additional value, positive responses to construction are more likely, benefitting the entire chain – all the way from on-site teams, with less strain on relationships with local residents, to water authorities, who receive positive publicity.
Resilient communities require more than one solution. At Polypipe Civils & Green Urbanisation, we believe the answer lies in combination. After all, if we were going to incorporate the green element anyway, why not incorporate the blue, too?
Find out more about how Polypipe Civils & Green Urbanisation are making space for more water at polypipecivils.com
Polypipe Civils & Green Urbanisation –Enquiry 21
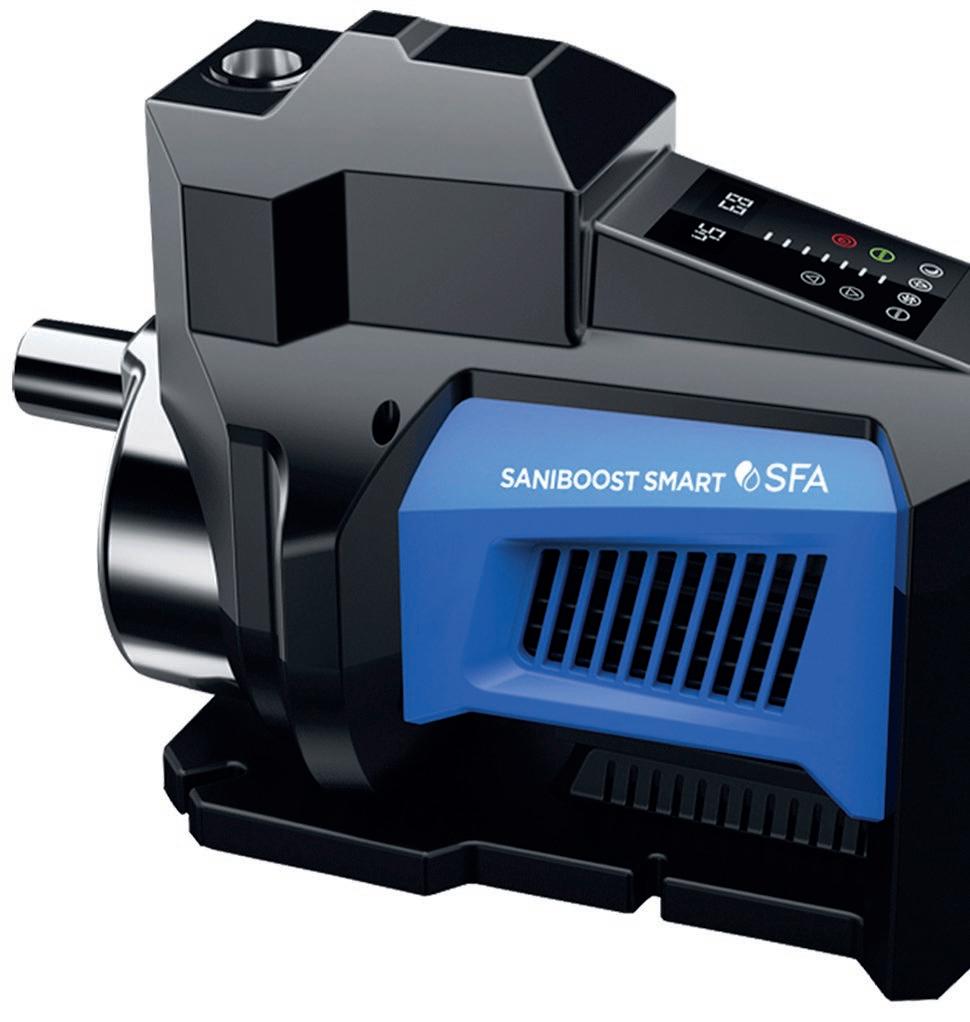
A Smart Boost to Saniflo’s Clear Water range
Following the successful launch of its new range of clear water pumps in 2025, Saniflo has added another innovative product to the Saniflo Clear Water portfolio.
The new Saniboost Smart is a variable speed, mains boosting pump that delivers high pressure and flow rates for mains-fed water systems; providing a solution to restrictive mains water pipes.
It is designed to boost water flow up to 97 l/ min and pressure up to 5.5 Bar in mains fed systems to help overcome issues such as:
• Low flow and/or pressure from outlets such as showers, taps, washing machines, dishwashers, toilets etc.
• Low flow across one or more outlets when multiple outlets are used at the same time.
• Poor water pressure and/or flow on higher floors, particularly on third and fourth floors, such as a loft conversion with an ensuite.
• Inability to extend a property with additional bathrooms.
Designed to be used in conjunction with cold water storage tanks, the typical application for this product is a larger dwelling with several floors and bathrooms, including guest houses, HMOs and light commercial properties. However, if space is available, it is an equally viable solution for smaller dwellings.
The Saniboost Smart is a highly cost-competitive, highly durable and highly productive addition to the Saniflo Clear Water range.
As well as offering very quiet operation, the variable speed Saniboost Smart is simple to install and enables multiple outlets to run at the same time ensuring sufficient pressure for multiple drench head showers working simultaneously.
With features such as brushless technology – which directs more power into pumping and saving energy - and continuous rating, the pump can operate 24/7 if required.
And with dry run protection the pump automatically turns off when no water is
detected; prolonging unit life and reducing maintenance costs. Auto-start is a standard feature and enables the pump to powers back into life as soon as water is detected with no need to manually power on and off.
A high-quality unit manufactured from Saniflo’s years of pump know-how and innovation, the Saniboost Smart is a highly cost-competitive, highly durable and highly productive addition to the Saniflo Clear Water range.
Saniflo – Enquiry 23
Enquiry
HAURATON captures another crucial aspect of the rainwater management picture with new DRAINFIX BLOC HD
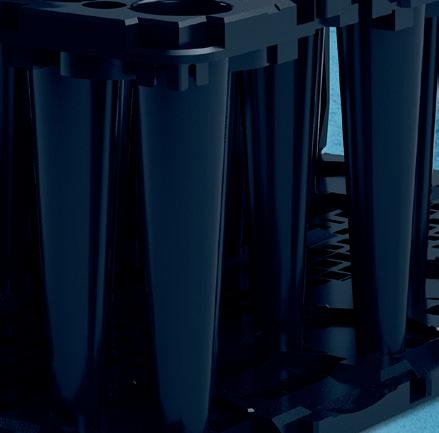
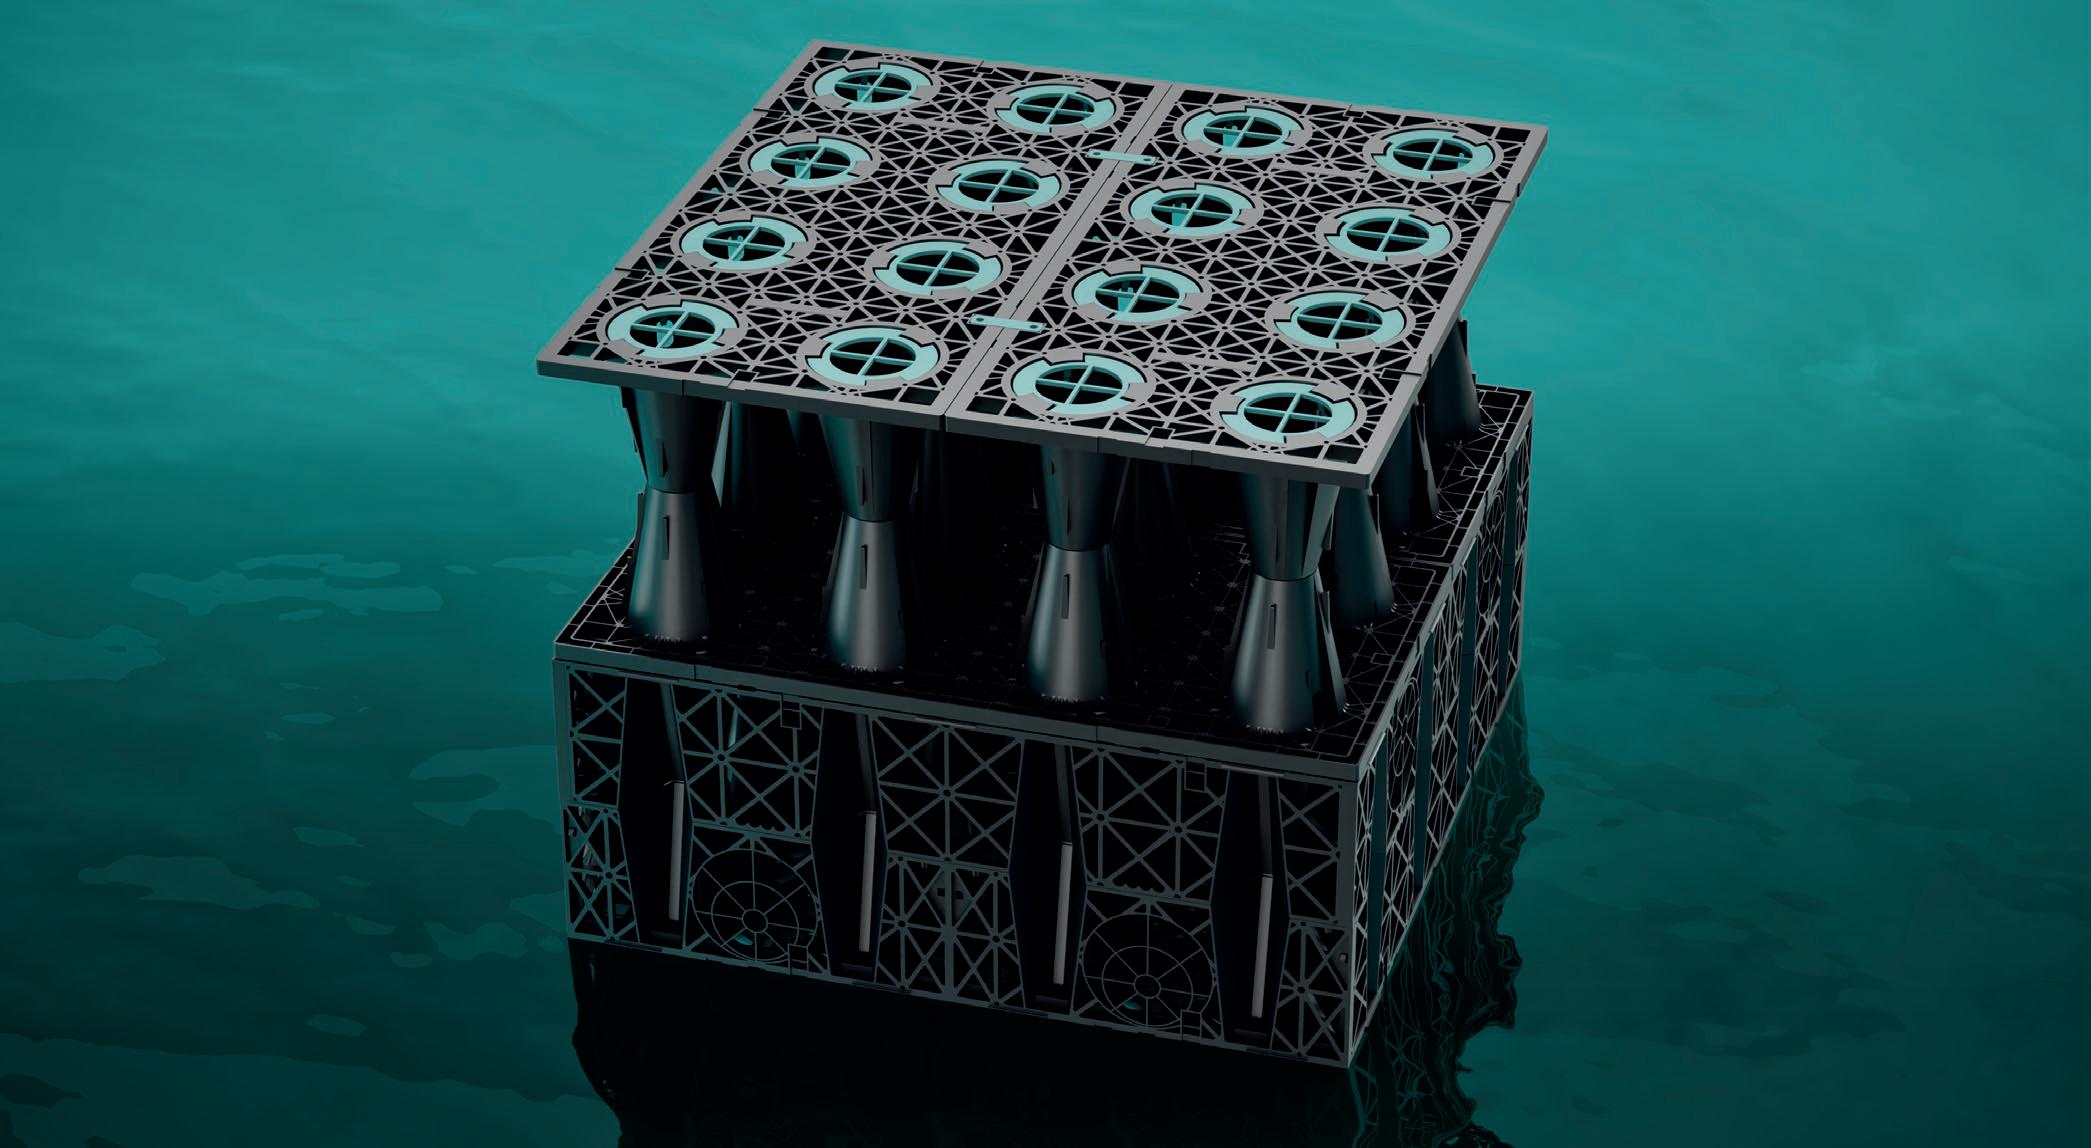
The DRAINFIX BLOC HD crate system marks HAURATON’s expansion into the area of retention and infiltration, offering a powerful combination of strength, speed and sustainability.
Strength: Exceptional functionality
DRAINFIX BLOC HD is designed for high load bearing capacity and durability. It offers a standard load capacity of 400 kN / m2, which is sufficient for most situations, whether pedestrian or trafficked. This is in combination with a 95.8% void ratio, which allows for a large storage capacity of 383.2 litres. It is also compatible with both permeable (infiltration) and sealed (attenuation) system design and is even suitable for installation in areas with a high water table, making it a versatile choice for the designer’s toolkit.
Speed: Optimised design and easy installation
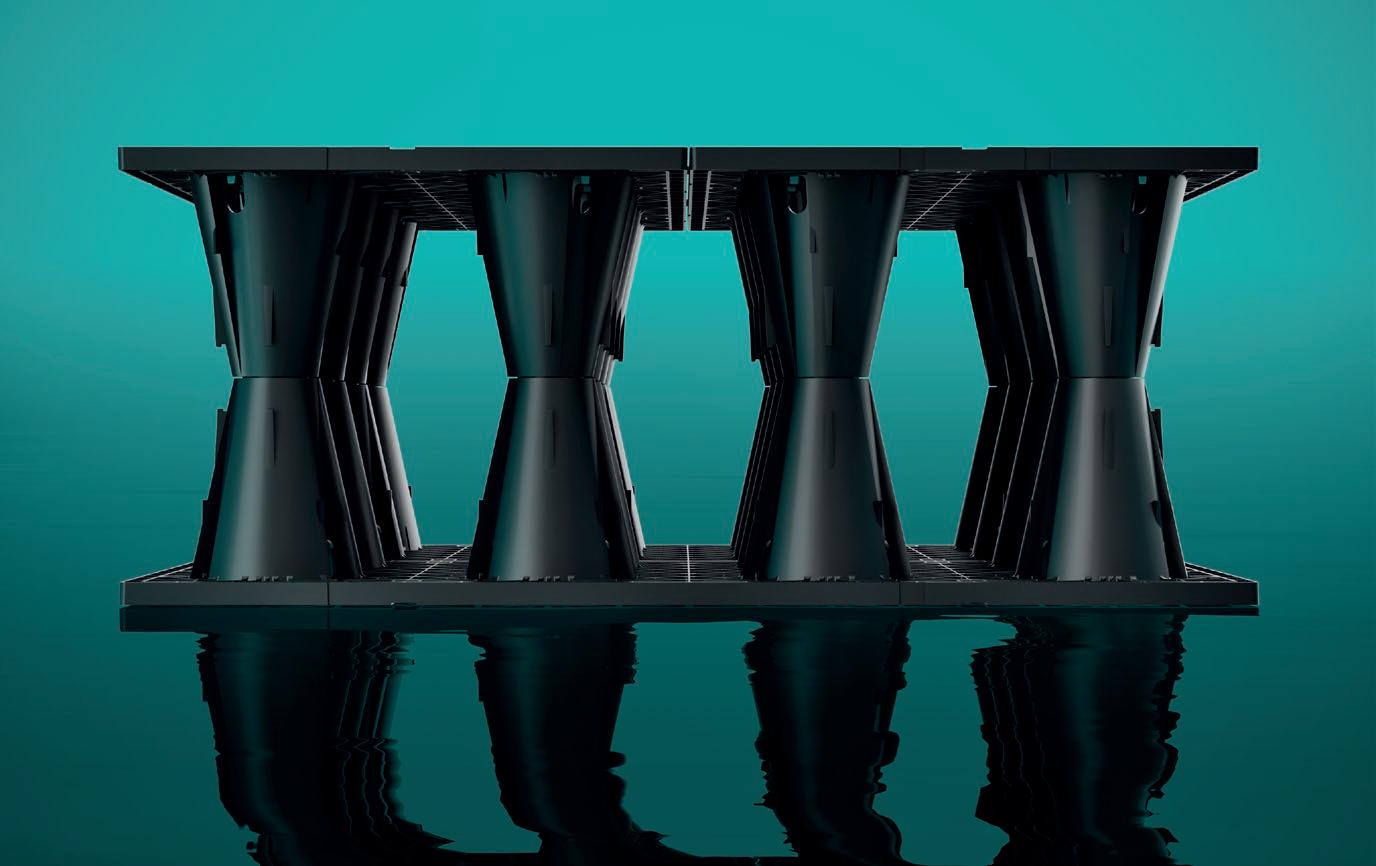
DRAINFIX BLOC HD offers benefits to both specifiers and contractors with its unique dual-crate system. Components are optimised for their positioning within the attenuation provision: closed crates create an outer ring and instant boundary for a structure, which can then be infilled with open-sided crates. This intuitive design reduces installation time, confusion and opportunities for missed steps that can impact performance in use. It can also be expanded easily in all directions to meet increasing storage volume requirements.
Sustainability: Increasing the eco credentials of your projects
• 100% recycled polypropylene –DRAINFIX BLOC HD is produced from a variety of post-consumer polypropylene products. The crates are
also PVC free and can be fully recycled following lifetime use
• Inner crates designed to nest and stack – providing a 75% increase in transport efficiency versus infilling with closed crates
• Manufactured in Britain – minimisation of carbon footprint
Towards a one-source solution for rainwater management
The release represents the company’s latest step towards offering a complete system solution for rainwater management. With the
addition of DRAINFIX BLOC HD, engineers and contractors can cover a comprehensive range of competencies – from the drainage channels that HAURATON is traditionally known for, through to treatment of rainwater, as well as now the increasingly pertinent issue of retention and infiltration.
DRAINFIX BLOC HD expands HAURATON’s scope of focus for the second quarter of this century. For more information, call 01582 501380, or email sales-uk@hauraton.com.
HAURATON – Enquiry 26
It takes a long time to create perfection.
Once in a while a product comes along and changes everything, from the way it’s crafted to the way it works. Products are often copied and many are great ideas that never really see true success in their application. Many years are spent searching for a product that will ultimately surpass expectations, stand the test of time and become recognised as the leader in its field.
We created one of those successful products nearly two decades ago and still today it has never been equalled.
Why?
Because we have never compromised on quality.
For many specifiers, drainage design has traditionally been conducted with a degree of predictability. Access to helpful tools such as rainfall data, return periods and established calculations has provided specifiers with a framework for relatively confident decision making. However, that framework is beginning to shift.
The UK’s climate is becoming increasingly unpredictable. In fact, 2025 saw an unusually dry spring, while 2026 has so far brought near relentless rainfall, placing new and growing demands on the systems we rely on to manage the weather.
This then presents an evolving challenge: how to specify drainage strategies that can perform reliably under unpredictable conditions whilst still working effectively within the spatial and practical constraints of modern developments.
Resilience at the source
The issue is no longer about how much rain is falling, but how it is falling and managed. Extended dry periods followed by short, high intensity storms are creating sharper runoff profiles, placing sudden strain on drainage systems. Infrastructure designed to accommodate more traditional rainfall patterns is increasingly struggling to keep pace with the extreme shifts.
As these challenges become more pronounced, sustainable drainage systems (SuDS) are moving beyond box ticking compliance and toward a more considered, layered approach to design. This creates an opportunity for specifiers to design with
Specifying for a new rhythm of rainfall
By Blair McDonald, Commercial Manager UK and Ireland UCR at Wavin
resilience as a first thought – distributing storage and control of surface water in a way that reduces the pressure placed on any one part of the system.
SuDS as a practical solution
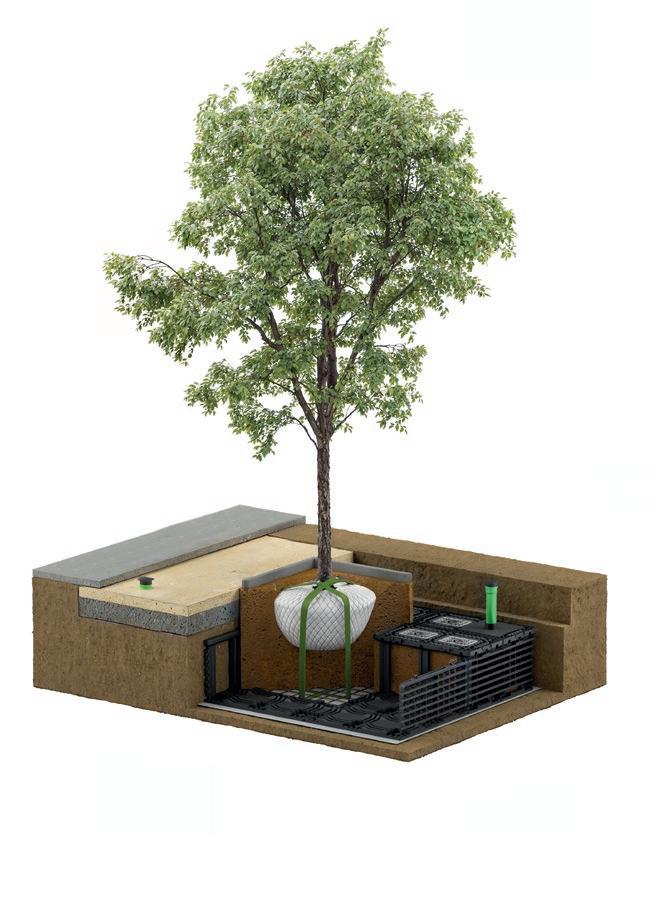
At ground level, solutions such as Wavin TreeTank demonstrate how this approach can work within urban dense environments. By combining structural soil support with integrated water storage, TreeTank systems make it possible to plant and sustain trees in urban settings while also delivering effective below ground attenuation. This dual function helps address two common pressures at once: managing surface water, while also meeting the growing expectation to embed meaningful green infrastructure into development and boost biodiversity.
At roof level, smart, modular blue-green systems like Wavin PolderRoof offers a complementary approach turning unused roof space into smart, water-efficient habitats that support biodiversity and climate resilience. The system combines a horizontal attenuation layer with integrated sensors and a connected digital platform that tracks water levels, weather conditions, and hyperlocal rain forecasts. This system traps rainwater into a closed-loop resource to make informed decisions about how to use or retain water - whether it’s feeding rooftop plants, cooling buildings through evaporation, or slowly releasing excess water into the drainage network.
Building resilience into every layer
Together, these types of solutions signal a broader shift in how we approach surface
water management. By intervening earlier, and in more places, we can create systems that are inherently more adaptable to the increasingly sharp swings between dry and wet conditions in the UK.
Manufacturers like Wavin are supporting this transition through integrated SuDS solutions, backed by practical, on hand guidance to support specification and design. By taking a more joined up approach, these systems can help manage water more consistently across different parts of a development, reducing the risk of standing water, improving performance, and giving specifiers greater confidence in how their schemes will respond over time.
To learn more about Wavin’s range of engineered SuDS, visit: https://solutions. wavin.com/en-gb/urban-climate-resilience
Wavin – Enquiry 28
Blair McDonald
The project was delivered by principal contractor Triune Construction, on behalf of global life-sciences company Thermo Fisher Scientific and forms part of ongoing investment at the Warrington facility.
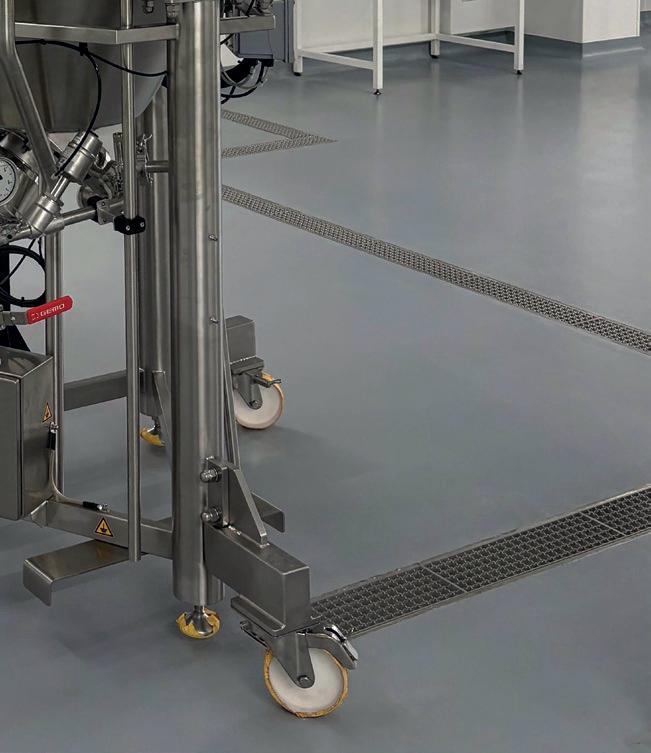
Triune Construction required a stainless steel linear drainage channel system that could meet both performance and hygiene requirements for their client, while also being available quickly to meet the tight project deadlines.
Triune submitted technical drawings to Alumasc, who recommended the Harmer Modular 135 stainless steel drainage channel system. Alumasc’s Harmer team visited site to discuss the specific design and
Harmer Modular 135 from Alumasc specified for laboratory expansion
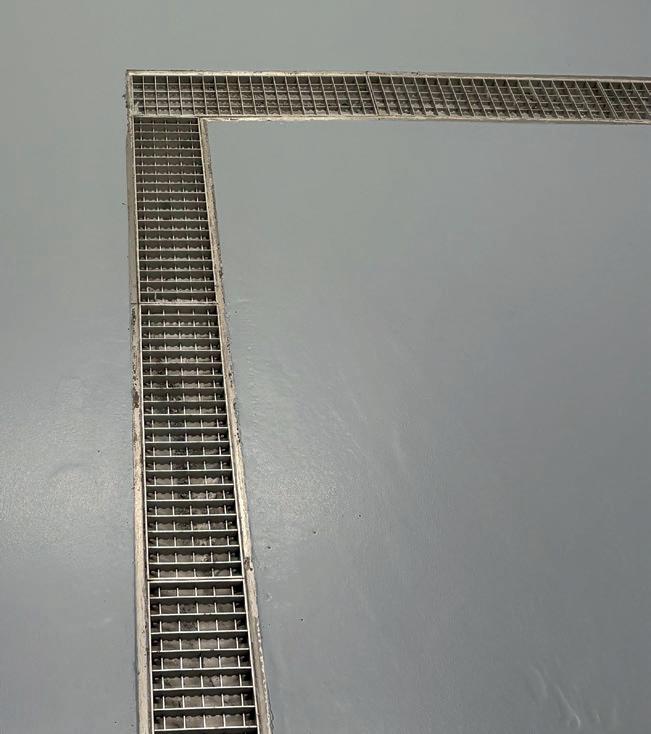
A Harmer Modular 135 linear drainage system from Alumasc has been installed at a major laboratory expansion in Warrington.
performance requirements in detail, ensuring the system would integrate seamlessly into the laboratory layout.
Harmer Modular 135 is a high-performance stainless steel linear drainage system designed to meet the demands of busy and challenging environments. Constructed from durable, corrosion-resistant 304 stainless steel as standard – with 316 available to order – the system is A1 fire-rated and offers exceptional strength, hygiene and longevity.
The system also had to accommodate a drainage run that discharged directly into a sump at the end of the channel. This was addressed by Harmer Modular’s open-end channel and flange plate detail, which extends beyond the bottom of the channel,
allowing the system to feed directly into the open sump, eliminating the need for additional complex connections.
Designed and manufactured in the UK, Harmer Modular 135 is stocked for next day delivery.
Alumasc – Enquiry 29
Solving the High-Temperature Headache: Why Specification Matters for Commercial Kitchens
For specifiers, the challenge is clear: modern appliances like high-speed dishwashers, glasswashers, and boiling water taps (such as Zip taps) discharge water at temperatures that can reach 90°C. Most domestic-grade pumps are rated for a maximum of 35°C to 40 C. When these standard units are installed in high-temp environments, the results are predictable: seal failure, motor burnout, and costly facility downtime.
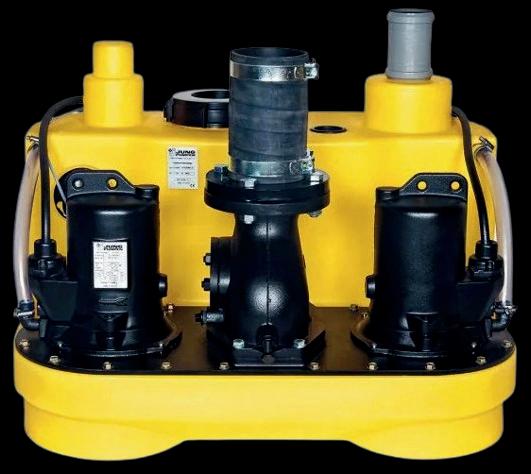
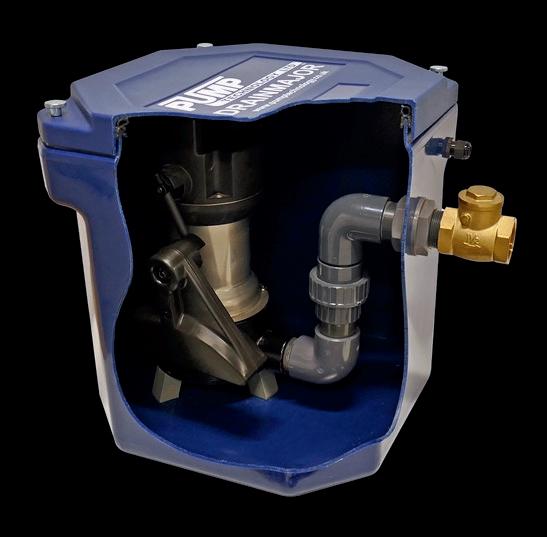
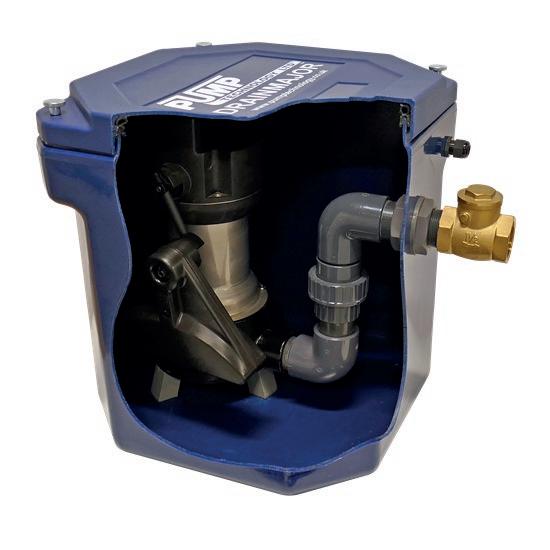
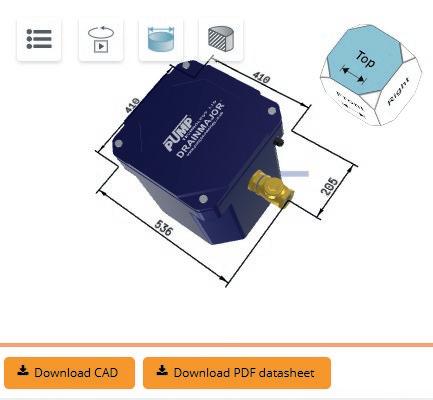
The DrainMajor 730HES was engineered specifically to bridge this gap. Powered by a Jung Pumpen US73HES submersible pump, this system is a dedicated hot water pumping station designed for continuous, reliable performance where others fail.
In commercial specification, what’s “standard” doesn’t always mean it’s right, and it can often come at the expense of reliability. This is never truer than in modern commercial kitchens, laboratories, or laundry facilities where wastewater temperatures frequently exceed the limits of standard pumping equipment.
Key Technical Advantages for the Specifier:
• Extreme Temperature Resilience: Unlike standard units, the Jung Pumpen 730HES is built to handle wastewater up to 90 C. This makes it the "safe bet" for commercial kitchen fit-outs where boiling water discharge is a daily reality.
• Vortex Hydraulics & Solids Handling: The system features a 30mm solids handling capacity. By using a vortex impeller, the pump minimises the risk of clogging from food debris or fibrous materials, ensuring the "fit and forget" reliability that clients demand.
• Advanced Sealing Technology: Reliability starts at the shaft. The 730HES utilises a Silicon Carbide mechanical seal, providing a robust barrier against the abrasive and thermal stresses of hot wastewater.
• Ready-to-Install Design: Time on site is critical. The DrainMajor arrives as a complete, compact package with a sealed polyethylene tank and high-level alarm, ensuring a fast and compliant installation.
Beyond the Pump: A Technical Partnership
We know that a pump is only as good as its specification. Choosing the DrainMajor 730HES, powered by Jung Pumpen, isn't just about buying hardware; it’s about ensuring the long-term integrity of the building’s drainage system.
We provide full support to UK specifiers, from initial sizing and 3D BIM library access to rapid UK-based stock availability. When you specify Jung, you are choosing German engineering backed by UK technical expertise. Don’t let hightemperature waste be the weak link in your next project. Specify the DrainMajor 730HES for proven, scalding-water performance.
Pump Technology – Enquiry 30
Sustainability - Integration of smart technology into waterproofing
Delta prioritises ethical conduct and integrity in all operations. We are dedicated to environmental stewardship and sustainable practices. The Delta HLA Plus is built for longevity, meeting current needs while considering future generations.
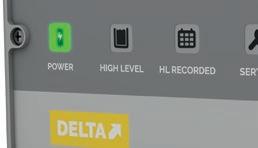
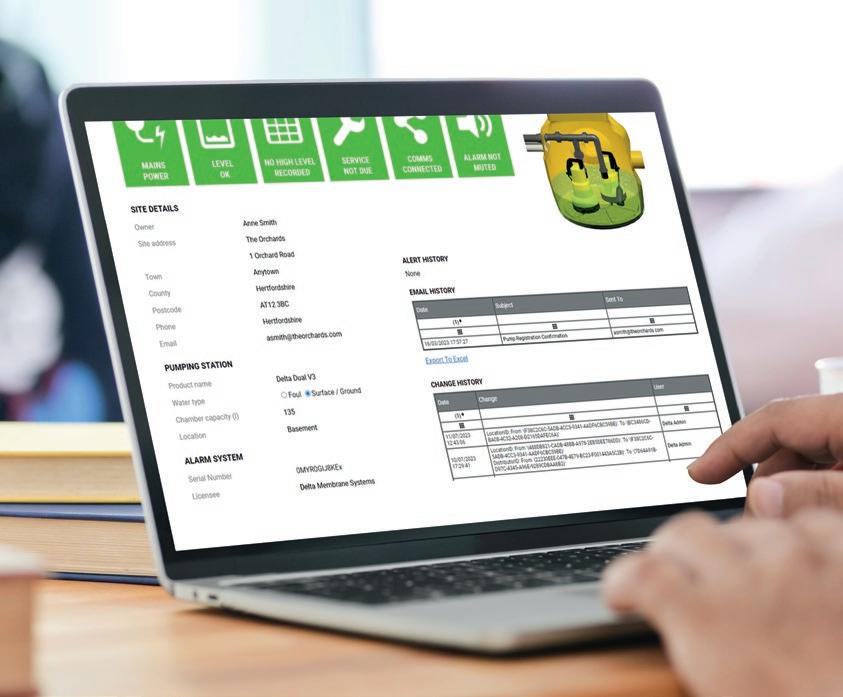
Delta’s HLA Plus is an advanced highwater level alarm offering real-time remote monitoring via the Delta Pumps App. It provides a simple dashboard and protects pumping stations without subscription fees.
Sanicubic 2VX keeps motorway services running
Heatrak Technical Services was appointed to support a major refurbishment at the northbound Leicester Forest East Services on the M1 with temporary facilities.
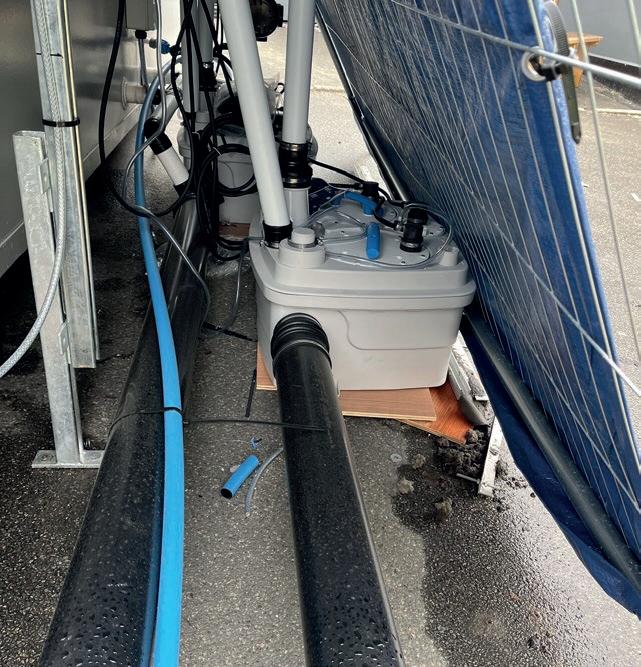
Modular WC blocks with 12 toilets were installed to maintain customer access. With no excavation permitted and pipework required above ground, wastewater needed to be pumped over 15m to the nearest drainage point. Heatrak turned to Saniflo for a solution. Following a site survey and flow calculations, a three-phase Sanicubic 2 VX lifting station was specified. Installed behind the temporary units, the system collected waste from all blocks and discharged it via 4” pipework to the mains.
– Enquiry 32
The HLA Plus connects to any pumping station and offers essential proactive and preventive functions. Ideal for property owners, facilities managers, engineers, and contractors.
Moisture, vapour, and water ingress accumulation poses significant risks to properties with basements or lowerground floors. Sump pumps function as a critical element of a Type C waterproofing solution, preventing structural damage from groundwater, rain, or leaks. Correct installation and maintenance of sump pumps (packaged pumping systems/basement drainage solutions) not only avert flooding but also prevents long-term property deterioration, safeguarding your investment and the building's resilience.
Delta’s HLA Plus is a sophisticated high-water level alarm designed for real-time remote
Rain
monitoring in pumping stations (sump pumps). Its unique integrated software gathers data from pump systems, crucial in Type C, Cavity Drained Waterproofing Solutions. The system detects critical events instantly, allowing for immediate action prior and during mechanical failures.
In an ever evolving and competitive industry, the Delta HLA Plus is set to revolutionise risk mitigation and accountability. Structural waterproofing, crucial for any below ground construction, ensures durability and resistance against dampness. The 'Type C' Waterproofing System, defined by BS 8102:2022, is a sustainable solution for new builds and retrofits, managing water penetration with a cavity drainage membrane (CDM) and mechanical pumps.
Delta – Enquiry 31
gardens help village school tackle flood risk
Abbotts Ann Church of England Primary School in Hampshire has installed a small-scale sustainable drainage system (SuDS) to help manage surface water runoff and support local flood mitigation.
The project was funded through a community grant from Watercress & Winterbournes, a Landscape Partnership Scheme backed by the National Lottery Heritage Fund and supported by organisations including Wessex Rivers Trust and Hampshire County Council.
Led by the school’s ecoteam of 14 pupils and a teacher, the initiative focused on “slowing the flow” of rainwater. Two SuDSPlanter rain garden units were installed in the school courtyard to intercept roof runoff and reduce pressure on drains and sewers during heavy rainfall.
Abbotts Ann and neighbouring parishes have experienced repeated flooding linked to sewer capacity and groundwater issues, raising concerns over water quality in the nearby Pillhill Brook and River Test catchment. The project also included a water butt, pupil leaflets, educational videos and workshops led by Wessex Rivers Trust, helping turn the rain gardens into a hands-on environmental learning resource.
Sudsplanter – Enquiry
Saniflo
Recover, manage, and save water
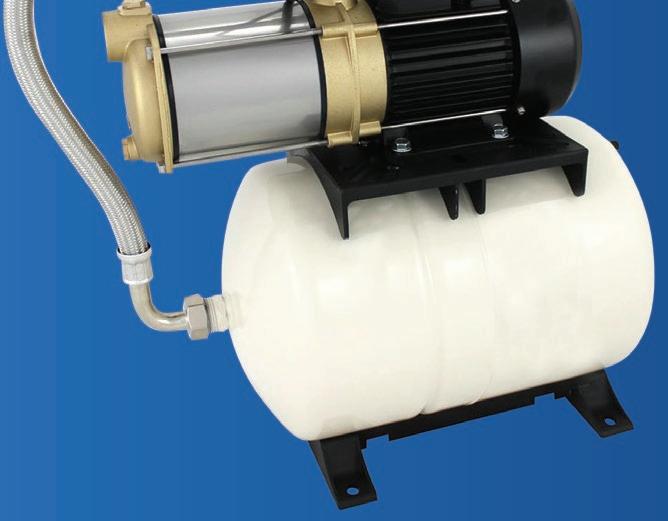
Booster pumps
Submersible pumps and underground lifting stations
SFA has now developed a new range of products specifically for clear water management.
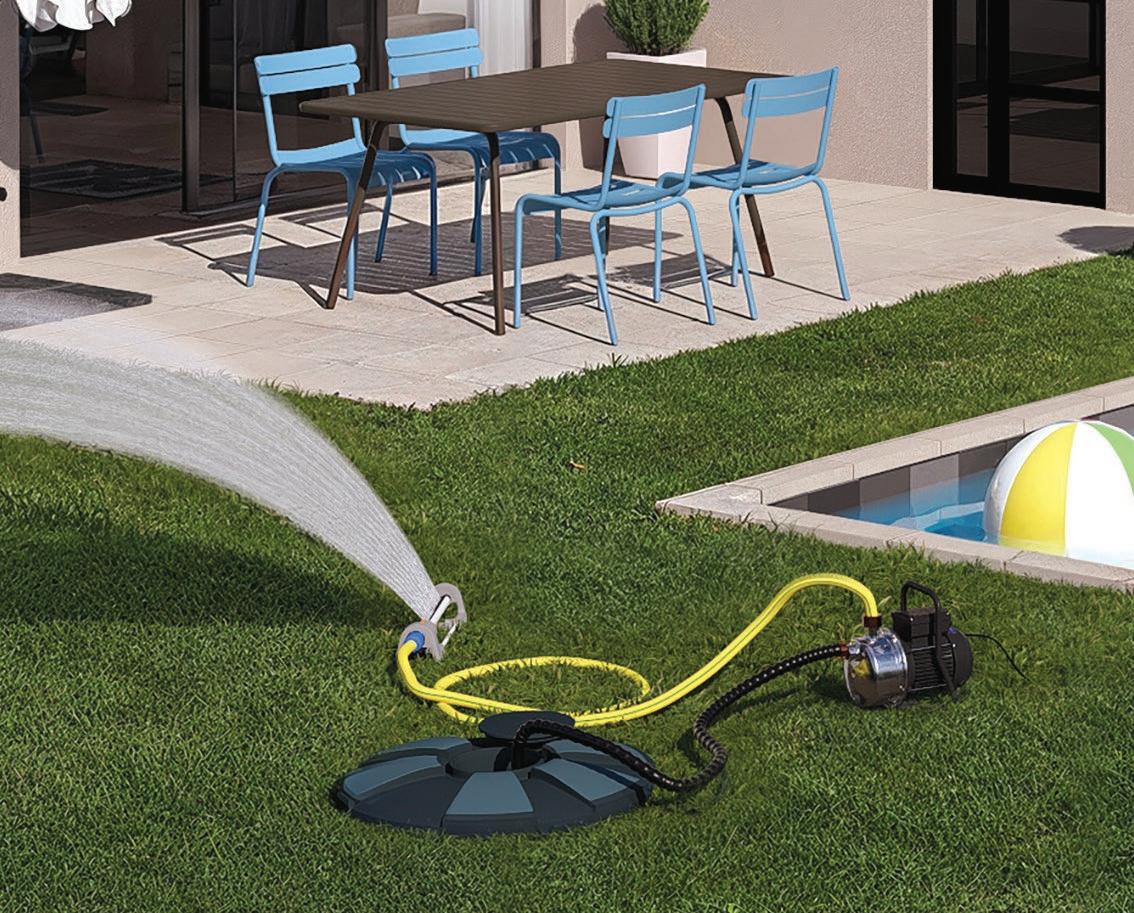
Our clear water pumps can transport water from remote locations, whether to supply a watering system, empty a swimming pool, or remove water. Easy to install, they adapt to all configurations, even in the most difficult to access places.
Horizontal multi-stage centrifugal pumps
Stainless steel centrifugal pumps
Natural Slate for External Walls: Rosebury Farm Case Study
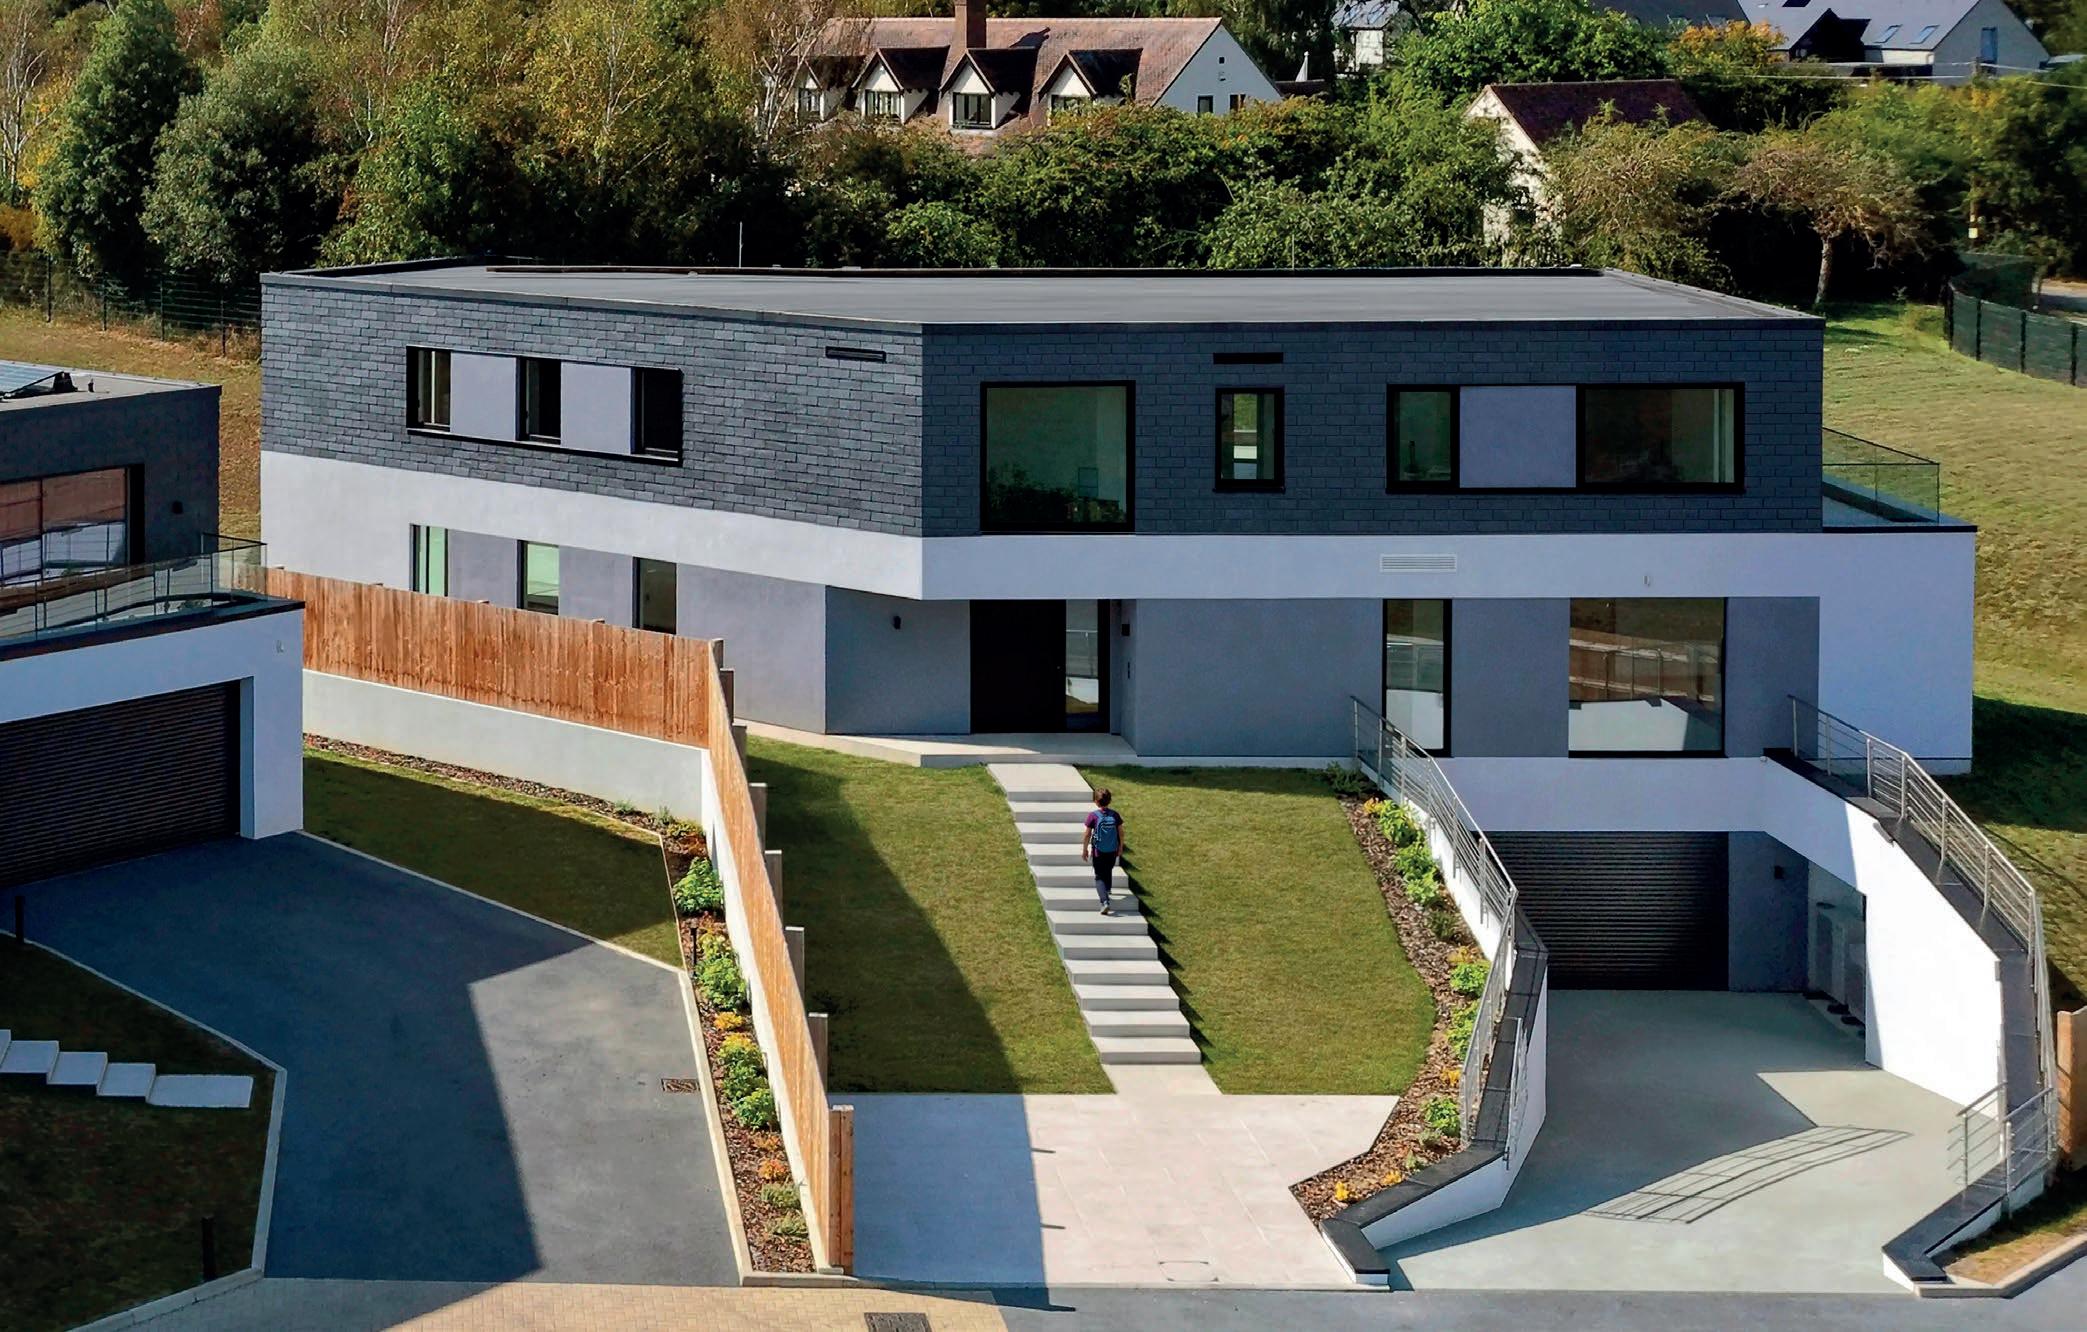
At Rosebury Farm in Hertfordshire, natural slate takes centre stage - showing how external walls can deliver both strong design impact and long-term performance.
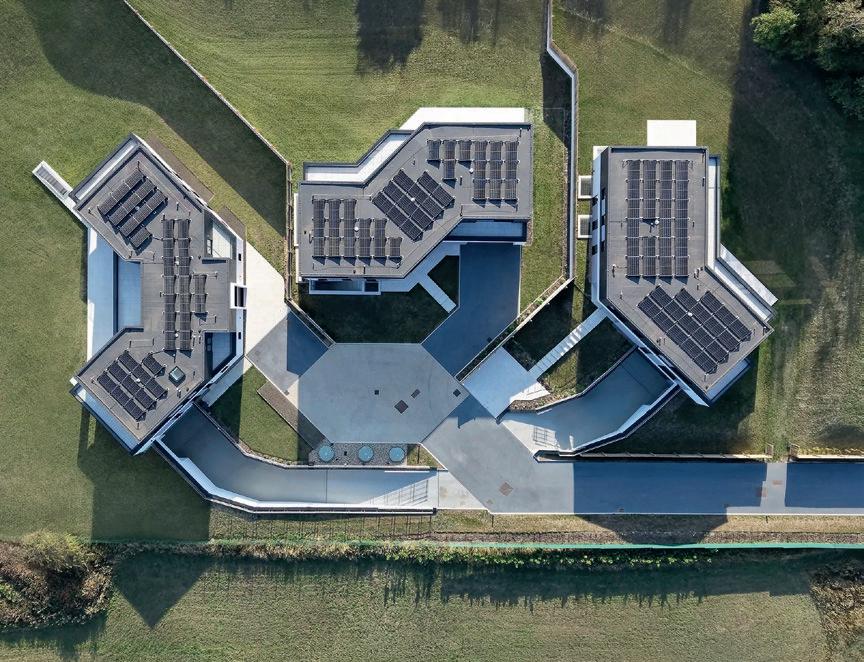
Designed by Squared Architects, the development features three contemporary homes set within a rural landscape. The goal was simple: create modern buildings that still feel connected to their surroundings. Natural slate made that possible.
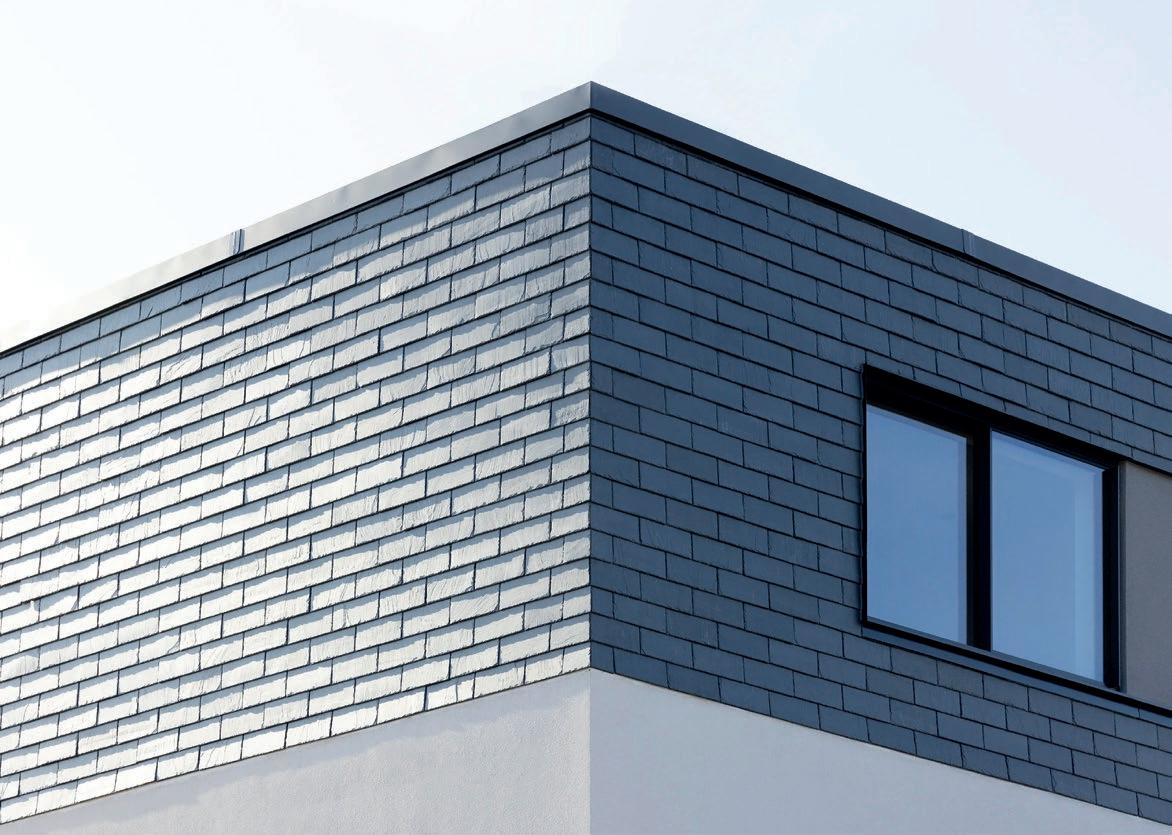
Used across the upper elevations, the slate brings the scheme together visually while still allowing each home to stand on its own. The finish is clean, sharp, and timeless - modern architecture grounded in a natural material.
The project uses the CUPACLAD® 101 Logic system, a ventilated rainscreen designed to improve building performance. By allowing airflow behind the façade, it helps manage moisture and supports the overall efficiency of the building envelope. It’s a straightforward solution that delivers real, long-term benefits.
Visually, natural slate adds something other materials can’t. Its subtle variation and texture create depth across the façade, with tones shifting as light changes throughout the day. The result is a building that feels considered and dynamic—not flat or uniform. Performance is just as important. Natural slate offers low water absorption, high
durability, and excellent resistance to the UK climate. It’s built to last - often for over 100 years - with minimal maintenance required.
Sustainability is another key factor. As a natural material with minimal processing, slate has a lower environmental impact than many alternatives. Combined with its longevity, it offers strong whole-life value for both developers and specifiers.
For the contractor, Roof Brothers, the system also delivered on-site - offering a reliable and efficient installation process backed by proven results.
Rosebury Farm is a clear example of how natural slate can elevate external wall design. It’s simple: strong aesthetics, proven performance, and a material that stands the test of time.
CUPA PIZARRAS – Enquiry
INSPIRING FACADES TO BRING YOUR VISION TO LIFE
Introducing the Cedral Collections. Four unique collections designed to help bring your vision to life. Based on research into the latest colour trends, they offer a suite of stunning contemporary options, that can be viewed in situ with our Cedral Visualiser app.
EXPLORE
INTRODUCING THE COLLECTIONS
CROSSFIX accommodates secret-fix and through-fix cladding.
Framing the future: EJOT CROSSFIX drives improved façade sustainability and performance
Gary Robson, Business Development Manager at EJOT UK explains how the stainless steel composition of the EJOT CROSSFIX substructure system is enabling the creation of more sustainable, higher performing rear ventilated facades – with the added benefit of more efficient construction.
The importance of what sits behind the façade has never been more significant as performance targets and construction efficiency increasingly top the agenda in projects. This has required a new approach to the design and composition of the substructure which forms the ventilated cavity separating the outer cladding panels and the building structure.
EJOT has responded with the development of CROSSFIX, an all-stainless steel substructure system which won a coveted German Innovation Award when it was launched. Having been used in a variety of projects internationally and now here in the UK, the system has successfully demonstrated how it can play an instrumental role in creating higher performing, more sustainable and stronger rear ventilated or rainscreen facades, while at the same time offering greater design flexibility and process efficiency.
CROSSFIX is a complete framing system, backed with a comprehensive European Technical Assessment (ETA)
to independently confirm its performance, compatible with all building substrates, insulation materials and cladding. It is supplied as a package including all the brackets, rails, anchors and fasteners required to assemble a robust sub-frame, plus an optional ‘Powerkey’ to optimise load distribution between anchors.
The system achieves significantly higher load-bearing capacities compared to other types of substructures, but its innovative design offers much more than greater structural strength and stability.
Stainless steel as a sustainable façade enabler
The dual-orientation Konsole is the core component of CROSSFIX system, engineered for use with both vertical and horizontal rails.
One of the major advantages offered by CROSSFIX is its stainless steel composition. This has important advantages compared to substructure systems manufactured in aluminium in terms of strength, thermal conductivity and embodied carbon. As a result, stainless steel substructures like
CROSSFIX are better aligned with today’s key building design goals, especially in terms of creating highly insulated walls and maximising façade durability. Stainless steel’s lower thermal conductivity also means less heat transfer through each CROSSFIX bracket, known as the Konsole, thus reducing heat loss and gain through the façade.
An additional thermal benefit comes with the material’s increased strength. Compared to a substructure created using a standard aluminium system, fewer brackets are required for CROSSFIX – that means fewer structural connections from the building substrate to the outer sheet and a further reduction in thermal bridging. And with fewer brackets and rails to connect, substructure assembly time and cost can also be reduced.
CROSSFIX achieves excellent structural integrity while accommodating deep insulation to create highly insulated facades.
Increased design flexibility through vertical and horizontal compatibility
The Konsole bracket of CROSSFIX is engineered in a way that means it can be used with both vertical and horizontal rails, unlike most brackets. This gives designers and façade engineers greater freedom to match the rail orientation to the cladding format and optimise fixing locations for aesthetic joint alignment.
The dual orientation also makes adapting to complex geometries, façade setbacks and mixed cladding systems on the same building more straightforward, providing flexibility that can be especially useful on projects where façade materials change late in the design process.
Achieving more demanding fire safety
standards
CROSSFIX’s stainless steel composition is also ideally suited to construction’s new building safety regime, particularly in respect of its ability to withstand high temperatures.
Stainless steel retains a high degree of mechanical strength at high temperatures – for example, at 700 C the substructure retains 55% of its strength.
As a result, the system is classified with an A1 fire rating according to EN 13501-1,
In this project in Oxfordshire,
EJOT CROSSFIX ensured timber cladding could continue from the recessed façade wall into the overhanging soffits.
Potential for thinner walls and resource savings
The thermal bridge reduction achievable in facades created using CROSSFIX, which also incorporates a polyamide thermal stop in the Konsole to further reduce heat transmission, means the depth of insulation can actually be decreased without compromising target U-values. This allows the overall wall thickness to be reduced, which can then enable the building’s floor space to be increased or thinner insulation to be used.
The easy recoverability and recycling of stainless steel at the end of the façade’s lifespan supports the circular economy. And, as stainless steel requires less energy in its initial manufacture compared to aluminium, the sustainability credentials of CROSSFIX are elevated further – demonstrated in the system’s environmental product declarations (EPDs). It all adds up to CROSSFIX being well-suited to projects aligned with internationally recognised schemes such as BREEAM and LEED, as well as Passivhaus schemes through its certification in Germany.
Discover CROSSFIX at Zak World of Facades
Attendees at the Zak World of Facades event in Manchester on 3rd June will be able to find out more about the contribution that CROSSFIX could make to their façade projects. The EJOT UK team will be exhibiting to give architects and façade designers the opportunity to discuss the technical characteristics of the system and its design features in depth.
the highest possible classification for noncombustible materials, signifying that it does not contribute to the spread of fire.
Find out more about CROSSFIX at www.ejot.co.uk/CROSSFIX.
EJOT UK – Enquiry 37
EJOT
Safety beyond the surface – preventing fire spread behind rainscreen cassette and profiled cladding panels
One of the key benefits of rainscreen façades is the wealth of cladding finishes available, including in an endless combination of sizes, colours and materials to choose from. However, the way the individual cassettes are formed and edges are folded often leaves a recessed back which, when installed on the support system, results in variable cavity depths across the façade. Profiled panels present a similar issue.
This can make it challenging to keep the air gap within permissible limits using horizontal and vertical cavity barriers alone, whilst also ensuring the outer face of the barriers has an even surface to form a seal against in a fire scenario. In some cases, complex folds in panel edges make it impossible for cavity barriers to infill the full extent of the voids behind them.
If not addressed during design and specification, this situation often means horizontal barriers must follow the profile of the cassette panel, and that installers must, where possible, manually notch and scribe the vertical fire barriers around the joints as the build programme progresses. Where hook-on panels are used, scribing is impossible, as the panel has to be offered into position before being lowered onto the supporting rails.
In addition to being highly time consuming to address, this complex and often project-specific detail cannot be clearly supported with standard fire test data, therefore requiring careful inspection and documentation to demonstrate that the installation is compliant. This could be a challenge on projects with tight deadlines or where buildings are subject to additional Building Control approvals under the new building safety regime.
Siderise OSCI Open State Cavity Insert offers a simple panel infill solution to this oftenoverlooked specification challenge. This small high-density block of foil faced Class A2-s1, d0 stone wool can be applied to the internal surface of cassette panels either by using the integral self-adhesive strip or mechanical retention methods with brackets or stick pins. This creates a consistent flat surface opposite the facing Siderise RH Horizontal Cavity Barrier, CH Horizontal Cavity Barrier or RV Vertical Cavity Barrier— providing a suitable interface for the barriers to seal against, addressing voids in front of obstructions such as support rails and folds in the panel edges by allowing the void to be closed off whilst simplifying their detailing and installation such as negating the need to notch to follow the profile of the cassette panel and ensuring that the ventilation air gap is consistent and compliant.
It is available in a range of thicknesses and widths to accommodate most types of rainscreen cassette panel designs and can be pre-cut to size under factory-controlled conditions to suit a specific panel depth. This allows it to be positioned around elements such as support rails or hook-on/bracket arrangements, making it ideal for both new build and façade remediation projects. For horizontal and vertical profiled cladding sheets, it can also be manufactured in bespoke forms to ensure an accurate fit.
In addition to having an A2-s1, d0 reaction to fire classification in accordance with EN 13501-1, the product has been included in large-scale fire tests of multiple cladding systems to standards such as BS 8414 and NFPA 285in conjunction with Siderise
Cavity Barriers. It has also been put through EOTA TR 024 ‘Type X’ accelerated age testing to confirm it has a 60-year design life and subsequently tested in accordance with EN 1363-1 conditions to demonstrate the effectiveness of its adhesive facing in supporting it for a fire resistance period that exceeds the minimum requirements of Approved Document B for England and Wales and the Building Standards Technical Handbook for Scotland. Type X is the most onerous category, which replicates exposure to rain, UV, high temperatures, and frost and thaw cycles.
To learn more, visit the Siderise OSCI product page on siderise.com
Siderise – Enquiry
Installing contractor puts forward Wraptite membrane for development
The installing contractor at a high-rise PBSA (purpose-built student accommodation) development has shown their confidence in Proctor Group’s Wraptite® external air barrier by putting the product forward for use on the facade.
The Echo Street development in Manchester comprises three towers, of 16, 21 and 27 storeys, with 11 and 15 storey links between them. As part of regenerating a gateway site in the city centre – close to Piccadilly station and within the Whitworth Street Conservation Area – the finished scheme is targeting a BREEAM ‘Excellent’ rating.
The willingness of Eire Facades, the installing contractor, to propose Wraptite as an alternative to the specified membrane shows the extent of their trust in the product. This confidence is rooted in their relationship with Proctor Group and the technical support the manufacturer has provided across multiple projects –including Echo Street.
Delivering building performance means getting the most out of quality products.
Rockpanel at Clerkenwell Design Week : Stand BH1
Please come and say hello at Clerkenwell Design Week : 19–21.05.26 and see why non-combustible Rockpanel facades are in such great demand throughout the country and across all sectors, for new build, recladding and remedial projects.
We’ll be at Brewhouse Yard, Stand BH1, where you’ll be able to view and handle samples of our extensive ranges, which encompass almost unlimited colour matching, unique Chameleon, iconic Metals, and our Stones and Woods collections which precisely emulate the natural beauty of those materials.
We’re also excited to feature the launch of our latest innovation, Textured Woods. We’ve managed to engineer a range of twenty surface designs that mirror the richness of timber right down to the grain, while solving the practical challenges and risks that come with real wood.
Part of our broader Rockpanel ‘Made from Stone’ platform, the Textured Woods launch follows the successful introduction of the Textured Stones collection and
further reinforces the company’s commitment to designing façade materials that are inspired by nature and built for performance in terms of fire safety, sustainability and durability.
To that end, Proctor Group gave toolbox talks to three project managers. All were receptive to the training, and it was clear from subsequent site visits that the information was followed.
“What truly sets Wraptite apart is the support behind it,” said Shaun Farnhill, Project Manager at Eire Facades. “The technical support team is incredibly knowledgeable and responsive, whether providing guidance during installation or helping to troubleshoot unique project challenges. We know we’re backed by a team that values precision and performance as much as we do.” In addition to Proctor Group’s own product information and test data, Eire Facades have undertaken their own fire testing featuring Wraptite.
A.Proctor Group – Enquiry 39
Our friendly, expert team will be on hand to chat, share their experience and technical knowledge and discuss performance characteristics, showing how Rockpanel can support your project from initial concept and specification through to installation and completion.
Rockpanel versatile and durable, highperformance façade boards are made with a core of non-combustible stone wool, derived from sustainably sourced, naturally occurring, volcanic basalt.
Manufactured incorporating recycled material and fully recyclable at end of life, Rockpanel supports circular design ambitions without compromising on safety or aesthetics. We look forward to seeing you at Brewhouse Yard, Clerkenwell EC1V 0ET (Stand BH1) to experience our facade solutions first-hand.
For more information, contact info@rockpanel.co.uk or visit bit.ly/42obrqN
Rockpanel – Enquiry 40
Improving kerb appeal with more sustainable bathrooms
Stuart Reynolds, UK Marketing & Product Management Director at AKW - a leading provider of accessible bathrooms and kitchens – discusses why developers and specifiers should think about specifying water efficient bathrooms to improve buyer-appeal.
Water efficiency is marketable
Each person in the UK uses approximately 150 litres of water per day and the bathroom is the most water intensive room in a home. However, installing water efficient products makes environmental and marketing sense: new build homes save £126 (27%) on annual water bills compared to older homes, and use around 40 litres less each day thanks to water efficient taps, toilets and showers and modern appliances. Prioritising water efficiency also helps meet ESG and sustainability commitments, contributing to lower carbon emissions, reduced strain on local water infrastructures and improved water resilience.
Delivering stylish water efficient bathrooms
So, how can you deliver cheaper bills to consumers, good shower performance despite lower flow rates and effective toilet flushing, all whilst delivering on fixture aesthetics?
Showers: When it comes to energy- and water-savings, installing a reduced or variable flow electric unit that has different flow options makes sense, as it can be more cost effective in terms of the water saved over the shower’s lifespan.
AKW’s SmartCare Plus, SmartCare Lever and iTherm electric care showers and Arka TMV3 Mixer Shower water-saving model enable flow rate to be changed to 6 and 8 litres per minute respectively, achieving impressive water savings, as well as promoting safe, reliable showering.
Toilets: Dual-flush models such as AKW’s Livenza Plus close-coupled toilet, come with a 3/6 litre dual flush cistern to help minimise water usage while maintaining reliable performance, and are more efficient than standard versions and can save a significant amount of water over the many years they are functional.
Bidets: It might seem strange to include bidets in a water saving discussion, but a bidet uses approximately 0.2 litres to 0.5 litres of water per use, compared to a toilet that uses anything from 3 litres to 13+ litres for an older model. Also, it replaces the need for toilet paper, which is a water- and energyintensive item to produce.
There are many ways that specifiers and developers can build water efficiency into new build bathrooms and refurbishments, so why not find out more about how to make the switch?
To find out about water saving with AKW why not see the products availablehttps://akw-ltd.co.uk/waterenergyguide/ or check out the Livenza Plus water efficient toilets at https://www.youtube.com/ watch?v=6fMNa-8I8ac.
For more information, please contact AKW on 01905 823298, Email: sales@akw-ltd.co.uk or visit www.akw-ltd.co.uk
AKW – Enquiry 41
Specification keys for modern bathrooms and washrooms
When specifying drainage for bathrooms and washrooms, professionals are often balancing competing demands: space constraints, floor build ups, performance reliability, hygiene standards and increasingly exacting aesthetic expectations.
One of the most common challenges is integrating effective drainage into thinner floor constructions, particularly in refurbishment projects or high rise buildings where falls, outlet positions and waterproofing zones are tightly constrained. In washrooms and wetrooms, poor drainage specification can result in standing water, odour issues, noise complaints or long term maintenance problems — all of which carry reputational and cost implications for specifiers.
Several macro trends are currently shaping drainage design and performance. Open plan bathrooms and level access wetrooms have moved firmly into the mainstream, driven by luxury residential design, hotel standards and
accessibility requirements. These spaces demand high capacity drainage that can cope with modern overhead shower outputs without compromising floor continuity. At the same time, there is growing focus on ease of cleaning, removable components and hygienic detailing, particularly in hospitality, healthcare and multi residential developments. Water efficiency regulations and sustainability targets are also pushing designers to consider drainage systems that perform reliably even at lower flow rates.
Architects and designers are increasingly balancing aesthetics with performance by using linear and concealed drainage solutions that visually recede into the architecture while delivering dependable water management. Slot and perforated based channels allow drainage to be integrated into floor lines, wall junctions or tile layouts, maintaining visual calm without sacrificing capacity. The challenge lies in ensuring these slimline solutions still meet hydraulic requirements — particularly critical in wetroom and open plan layouts where the entire floor becomes part of the drainage zone.
Regulation and best practice continue to play a significant role in drainage specification. UK Building Regulations Part H, BS EN standards
for gullies and channels, and guidance around accessible design all influence how drains are selected and installed. There is also greater scrutiny around slip resistance, waterproofing interfaces and compatibility with tanking systems, reinforcing the importance of using purpose designed shower drainage.
Erik Mul, Technical Product Manager at ACO Building Drainage outlines how the ACO ShowerDrain range has been developed to directly address these challenges in both residential and commercial washrooms. ‘Our range offers high hydraulic performance within shallow installation depths, compliant with the relevant standards, making it well suited to refurbishment projects and timber or concrete floors alike. Integrated waterproofing flanges and reliable flow rates reduce installation risk, while easy access channels and removable traps support long term maintenance and hygiene compliance.”
Erik continues “Crucially, the range adapts seamlessly across environments. In residential bathrooms, it supports minimalist wetroom design with dependable everyday performance. In hotels and commercial washrooms, it handles higher usage, cleaning regimes and durability demands. For accessible wetrooms, the system supports level thresholds and compliant layouts without visual compromise.”
“Design flexibility is a defining feature of the ACO ShowerDrain range. A choice of linear and point drainage options, multiple lengths, and a wide selection of stainless steel, tile in and designer grates allows specifiers to align drainage discreetly with interior finishes. This combination of technical performance, regulatory confidence and design freedom ensures drainage is no longer a constraint, but an integrated part of modern washroom design.” said Erik.
For more information on the ACO Shower range visit www.aco.co.uk/wetroom-showers
Explore the new ACO ShowerDrain Range Wetroom solutions for every application
With products ideally suited to leisure centres, hotels, spas, care homes and domestic applications.
Learn more about the ACO range of Shower and wetroom channels and gullies.
Find out more about ACO’s new showerdrain range at www.aco.co.uk/wetroom-showers Enquiry
Grant Westfield to showcase stylish accessible bathrooms at Housing 2026
Grant Westfield, the company behind wall panel brands Multipanel and Naturepanel, will return to Housing 2026 to demonstrate how accessible bathroom spaces can combine practicality, durability and style.
Taking place at Manchester Central from 23–25 June, the event brings together professionals from across the housing sector to explore solutions for delivering high-quality, accessible and affordable homes. On Stand G29, Grant Westfield will showcase how its waterproof wall panels can support social housing providers, contractors and specifiers in creating bathrooms that are easier to install, maintain and enjoy.
The company will highlight how inclusive bathroom design no longer needs to feel clinical. Visitors will be able to explore a
New Maris Stripes taps range
Franke’s new premium Maris Stripes tap collection is a response to this ethos, combining refined aesthetics with intelligent functionality, delivering versatility and performance in forms that speak to contemporary living.
This suite of elegant taps comes in three vogue finishes, with a signature fluted detail on the spout and lever handles, elevating the visual and tactile appeal in a ‘less is more’ design way.
The all-matt black option is for the design purists. The J Pull-Down and U Pull-Down deliver sophisticated daily versatility, while the Semi-Pro commands professional-calibre performance with a magnetic spray head holder that ensures effortless docking.
Franke – Enquiry 46
range of decorative wall panel finishes designed to create welcoming, hardwearing environments suited to the demands of social housing and refurbishment projects.
Alongside Multipanel and Naturepanel’s traditional décors, the stand will feature a Laura Ashley display wall, demonstrating how accessible bathroom schemes can incorporate warmth, colour and character without compromising practicality. Grant Westfield’s grout-free wall panels offer a low-maintenance alternative to traditional tiles, helping reduce installation time and simplify cleaning. Large-
format panels also create a smooth finish with fewer joints, supporting quicker refurbishments and minimising disruption for residents. The company’s specification team will be available throughout the event to discuss refurbishment programmes, accessible bathroom upgrades and the benefits of specifying waterproof wall panels across social housing stock.
Visit Grant Westfield on Stand G29 at Housing 2026
Grant Westfield – Enquiry 45
Growth in the UK office construction sector is creating strong opportunities for Fitzroy of London. As new projects and refurbishments increase in 2026, the brand is helping drive a shift toward accessible, design-led workplace washrooms. With more people returning to the office, inclusive washrooms are becoming essential to creating environments where users feel confident and supported. Fitzroy of London works closely with architects, contractors and developers to deliver compliant, high-performing solutions that are easy to specify, install and maintain.
Combining accessibility with strong design, the brand enables project teams to create practical, future-ready workplaces without compromising on aesthetics. For more information, visit: www.fitzroyoflondon.com
The Installer Show has been one of the key events of the past few years and that is certainly the case for Saniflo. Saniflo will be located on stand 4F22 right in the heart of Hall 4 at the NEC near to the Bathroom Association theatre. As with previous years, the stand will showcase Saniflo’s growing range of products on one side with the Kinedo shower products on the other. A working display to showcase the efficiency of lifting stations will be at the heart of the Saniflo stand, which will also have a range of the company’s domestic and commercial products.
Saniflo – Enquiry 48
Fitzroy of London – Enquiry 47
Fitzroy of London Drives Accessible Innovation in UK Office Washrooms
Visit the SFA Saniflo and Kinedo stand at the NEC
There’s
Transform Your Education Facility This Summer: Flooring Solutions for Every Space
By Wayne Andrews, Gerflor Sports & Education Key Account Manager (GBI).
Summer offers the ideal opportunity to upgrade education environments. With reduced footfall across schools, colleges and universities, refurbishment projects can be delivered efficiently with minimal disruption to learning. This quieter period allows estates and facilities teams to address key priorities such as safety, durability and hygiene, while ensuring spaces align with current Department for Education (DfE) guidance and evolving expectations.
Flooring plays a central role in both the performance and appearance of education spaces. From corridors and classrooms to specialist labs and sports halls, each area presents unique demands. The right flooring enhances slip resistance, supports wellbeing through comfort and acoustics, and withstands intensive daily use. Selecting appropriate materials for each space helps future-proof facilities, reduce maintenance costs and ensure long-term compliance.
Why Summer is the Best Time to Upgrade Education Spaces
Refurbishment in live environments can be complex, requiring careful coordination to maintain safety and continuity. The summer break provides a valuable window for larger projects such as corridor upgrades, sports hall installations and wet area refurbishments. With fewer access restrictions, contractors can work more efficiently, shortening programme times and improving quality. This period also allows for a more strategic approach. Rather than replacing like-for-like, teams can assess whether existing flooring meets current standards for slip resistance, hygiene and
durability. Advances in flooring technology now support fast-track installation and tight timelines, enabling high-quality upgrades ready for the new academic year.
Meeting DfE Flooring Requirements
DfE guidance sets clear expectations for flooring performance. Solutions must withstand heavy footfall and rolling loads, provide reliable slip resistance, and resist water, chemicals and contaminants where required. They should also be easy to clean, support hygiene, and meet recognised commercial classifications for long-term use. Importantly, the DfE promotes a fit-forpurpose approach. Different areas, from classrooms to wet rooms require different solutions, reinforcing the need to specify flooring based on function rather than aesthetics alone.
Flooring Solutions for Key Areas
High-traffic areas such as entrances and corridors require durable, slip-resistant flooring capable of managing dirt and moisture. Barrier matting, combined with robust vinyl or linoleum, helps reduce maintenance and improve safety. Classrooms and libraries demand a balance of durability and comfort. Acoustic-backed flooring and carpet tiles support noise reduction and create focused learning environments, while offering design flexibility.
Sports halls and multi-use spaces require specialised flooring that absorbs impact, reduces injury risk and meets recognised performance standards. Modern systems accommodate both sporting and nonsporting activities. Wet and hygiene-critical areas including toilets, kitchens and changing rooms, need slip-resistant, waterresistant surfaces that are easy to clean. Safety vinyl and hygienic wall cladding systems help maintain high standards and reduce contamination risks. Specialist environments such as laboratories and IT
rooms require tailored solutions, including chemical-resistant or electrostatic dissipative flooring, to ensure safety and functionality.
Creating Safer, More Inclusive Learning Environments
Flooring contributes significantly to safety and inclusivity. Slip-resistant surfaces reduce accidents, while acoustic solutions improve concentration and wellbeing. Accessibility can be enhanced through colour contrast and appropriate light reflectance values, supporting navigation for visually impaired users and creating more inclusive spaces.
A Complete Solution Approach and Sustainability
Taking a joined-up approach across flooring, wall protection and accessories ensures consistency, simplifies specification and supports long-term performance. Working with a single supplier can reduce installation complexity and lifecycle costs. Sustainability is also a key consideration. Modern flooring solutions often incorporate recycled or biobased materials and offer long lifecycles, reducing waste and resource use. Lowmaintenance surfaces further support healthier indoor environments.
Conclusion
Summer provides a valuable window to upgrade education facilities effectively. By adopting a space-by-space approach and aligning with DfE guidance, institutions can deliver flooring solutions that enhance safety, durability and performance. A well-planned strategy not only improves day-to-day operations but also supports the long-term success of the learning environment.
Gerflor – Enquiry 50
Certified to Perform: Why third-party accreditation matters when sourcing plywood for your subfloor
With new plywood products entering the market almost weekly, it can be tempting to focus on price or headline specifications. However, for subfloors beneath high value finishes such as LVT, correct product selection is critical. The difference between a cost saving and a costly failure is verified quality.
Third-party accreditation provides that assurance. The TFT Diamond Mark is a clear, independent indicator that plywood has been rigorously tested for compliance, consistency and structural performance—ensuring reliable strength and stability from board to board.
Compliance with BS 8203:2017 – Annex A (Plywood Specification) is equally essential. As the British Standard code of practice for resilient floor coverings, it defines key requirements for flooring-grade plywood, including construction, surface
quality and bond performance. Critically, plywood should meet EN314-2 Class 3, ensuring durable bonding that withstands moisture and site conditions. To minimise telegraphing through thin LVT, face veneers should also be at least 0.75mm thick, providing a smooth, stable surface.
Unaccredited or non-compliant products introduce unnecessary risk. Poor construction, weak bonding or internal voids can compromise flatness and lead to premature failure. That’s why manufacturers and industry bodies insist on
accredited, BS-compliant substrates, every layer must perform together. PERI FLOOR meets these demands, fully compliant with BS 8203:2017 Annex A and backed by the TFT Diamond Mark, delivering consistent, traceable quality.
Don’t leave performance to chance.
To discuss your next flooring project or find your nearest distributor, call James on 07596 911164 or email flooring@peri.ltd.uk
PERI UK– Enquiry 51
Taraflex® is the most widely specified indoor sports surface in the world. Its’ unique construction and technical performance is unrivalled, it has been fitted at every Olympic Games since 1976.
Taraflex® delivers optimum safety and comfort for all users, and is widely recognised and installed in the education sectors. Over 8 million pupils everyday enjoy the benefits of Taraflex® sports flooring.
If you have an education facility and require more than just sports flooring, Gerflor also have other resilient floor coverings for your project, including Tarasafe Safety Flooring, Powershock Rubber Tiles, and DLW Linoleum.
New waterfree flooring system addresses contractor challenges
Saint-Gobain Weber has launched a new bag and bottle system to help flooring contractors meet the needs of complex sites while streamlining the application process.
The weberfloor bag and bottle 4000 system has been developed to provide a practical solution for both residential and commercial projects where water supply is limited or inconsistent.
An entirely water-free solution, the two-part system contains a bagged powder and protein-free polymer liquid solution which, when combined, forms a moisture tolerant, smoothing and levelling compound.
Both components are pre-measured to ensure the correct ratios are always used, creating a consistent and speedy mix every time and simplifying the process for application teams. Once applied, it can receive foot traffic in just two hours and all common final floor coverings after eight hours.
James Mead, R&D director at Saint-Gobain Weber, said: “In construction we see a range of challenging site conditions where a lack of water supply can cause logistical issues and costly delays to the project. High-rise buildings or a sprawling new build site with limited infrastructure are just a couple of examples of projects that often have little to no water supply. This leads to a complicated, lengthy application for contractors or, if there is water, varying degrees of quality which
ranges and we’re delighted to add another new solution to our flooring portfolio.”
affects the integrity of the finished floor, causing problems later down the line.
“By removing the reliance on water supplies, our new weberfloor bag and bottle 4000 system not only helps to minimise these challenges but also aids speed of application and opens up more project opportunities for flooring contractors.
“The system builds on years of experience and insight gained through Weber’s existing tried-and-tested ranges, providing the same quality and performance associated with our products but with the added flexibility of being able to be used on an even wider variety of applications. Our customer feedback remains constant on the high quality, premium products that are part of the Weber
The weberfloor bag and bottle 4000 can be hand-applied to depths of 3-10mm to prepare or pre-smooth concrete substrates, as well as sand/cement and anhydrite screeds to provide a strong finish. It can also be used in spaces with up to 98% relative humidity. The product can also be used as part of Weber floor systems provide damp proof membrane or acoustic solutions. As with all Weber solutions, the new system is supported by the company’s dedicated flooring team, offering onsite technical support, specification advice and hands-on training.
Weber has also developed a new training module for the bag and bottle system, which can be delivered at customer premises, helping contractors to maximise performance and efficiency on live projects. The company has recently restructured and invested more resource into their R&D team as they continue to focus on innovative new products for their customers to drive future growth and meet industry demands for ease of use, sustainable products and ways to address the construction skills shortages.
For more information on the new weberfloor bag and bottle visit www.uk.weber
Saint-Gobain Weber – Enquiry 53
Multilayer CombiLine ceiling transforms Illa Diagonal’s interior
In the heart of Avinguda Diagonal, the iconic Illa Diagonal shopping centre has renewed its interior architecture to reflect and guide the movement of visitors.
For this project, Hunter Douglas Architectural has developed a multilayer ceiling system that transforms more than 3,000 m² of suspended surface into a continuous architectural element connecting the different buildings that make up the complex.
The solution is built around CombiLine, a hybrid system that allows variable modulations and precise adaptation to changing spatial configurations. On this foundation, the project deploys a series of solid ayous wood layers that absorb height differences, create depth and bring a warm identity to the whole.
The renowned architectural practice Battleiroig Arquitectura, responsible for the project, conceived the ceiling as a structure capable of guiding movement and softening transitions between zones. The versatility of Combi-Line made it possible to bring this vision to life and to define the base level
Making waves at the National Maritime Museum
The new 440 m2 Ocean Map is at the heart of the National Maritime Museum, designed to bring a sense of the ocean back into the space and turn visitors’ views of the world inside out.
Forbo’s Eternal heterogeneous vinyl was selected to create the bespoke, digitally printed floor graphic. Offering exceptional protection against scuffs and scratches through Forbo’s advanced PUR Pearl lacquering and embossing techniques, its proven high-tech product construction ensures the flooring remains stable and flat without curling. While Forbo’s advanced digital printing capabilities offer a new dimension in design and colour, allowing bespoke flooring solutions to be created.
Forbo
from which the multi-plane structure unfolds. Building on this, the installer Tefals explored the potential of the system to suspend upper layers while maintaining a continuous visual reading, even in areas where height conditions varied significantly between buildings.
The choice of ayous wood responds both to its technical performance and to its ability
to transform spatial perception. Illa Diagonal presents height differences that, without an appropriate solution, could fragment the interior experience. CombiLine turns this condition into an opportunity to create a ceiling that interprets the movement of the complex and translates it into a fluid sequence.
Hunter Douglas Architectural – Enquiry 55
Firm chooses CaberDek and SterlingOSB Zero
WP Developments Leicestershire Limited, now in its tenth year of trading, continues to specify West Fraser's CaberDek and SterlingOSB Zero as its preferred flooring solutions across new build residential projects.
The firm recently completed the flooring works for 20 newbuild homes on a David Wilson Homes development in Wigston, North Leicestershire. CaberDek and SterlingOSB Zero were used to deck out all joists across the plots, forming the structural base for finished floors and providing a robust working surface for follow-on trades. All West Fraser panel products produced in the UK are net carbon negative and manufactured in mills that are ISO 14001 accreditation.
Affordable floors that show you care
IVC Commercial sheet vinyl floors provide aged care projects with a cost-effective option that also supports the wellbeing of residents.
Offering a seamless water-resistant finish that’s durable and easy to maintain, as well as simple to install, IVC Commercial sheet vinyl flooring is a practical flooring that’s ideally suited to aged care settings. With options suited to intense use, such as corridors and communal areas, as well as floors that improve comfort in accommodation; specifying IVC Commercial leads to a flooring that maximises appropriate performance and delivers excellent value. IVC Commercial floors can also be used in projects working to standards such as the RNIB Visibly Better Living Standard.
IVC Commercial – Enquiry 58
West Fraser – Enquiry 57
Flowcrete and Cemfloor Launch NextGeneration Flowing K Screed
Flowcrete has partnered with Cemfloor by McGraths to launch the upgraded Isocrete Flowing K, a cement-based liquid screed designed for faster installation, improved workability, and long-term durability.
Developed for commercial and high-spec residential projects, it combines Flowcrete’s flooring expertise with Cemfloor binder technology. Key benefits include improved flow for quicker application, a smoother surface finish, enhanced durability for high-traffic areas, and compatibility with underfloor heating systems. The product aims to reduce installation time while maintaining performance and reliability.
The collaboration supports contractors and specifiers seeking efficient high-quality flooring solutions with consistent results and reduced environmental impact across modern construction projects.
Flowcrete – Enquiry 59
Recofloor announces winners of its 2026 sustainability awards
Recofloor has announced the winners of its 2026 Recofloor Awards, recognising flooring contractors, distributors and individuals who are helping the sector keep materials in use for longer, and build recycling into everyday practice.
The awards, run by the UK-wide vinyl flooring take-back scheme founded by Altro and Polyflor, celebrate the ‘how’ as much as the ‘how much’: the routines that prevent contamination, efforts to keep teams aligned on sustainable action, and the small operational tweaks that make waste prevention feel normal rather than exceptional. In 2025, Recofloor members collected 563 tonnes of material for recycling (a 6% increase on 2024), and the scheme also facilitated the movement of 21 tonnes for reuse. Together, these figures point to a shift already under way in the supply chain: circular approaches that bring down waste and, increasingly, strengthen bids and help flooring businesses to win work in a competitive market. A Recofloor award is a great milestone: reflecting consistent effort over time and giving businesses a credible story to share with customers, project partners and their own teams. This year, Recofloor received 15 entries across categories, with all entries judged by the Recofloor team alongside representatives from Altro and Polyflor.
Recofloor – Enquiry 60
SPECIFY CFA MEMBERS
Specifying CFA members for your flooring projects means you’ll gain a wealth of experience from vetted contractors with the knowledge and products to fulfil your specification with a sustainability criteria.
CFA members are part of a supply chain that includes specialist contract flooring contractors, manufacturers and distributors, all promoting the highest standards and expertise.
AIM doubles fire stop block capacity
Investment in additional CNC technology at its Crawley manufacturing facility has increased AIM Acoustic & Insulation Manufacturing’s Fire Stop Block production capacity by 50 per cent.
Commercial director Ian Exall explains, "This significantly greater CNC capability supports AIM’s position as a Fire Stop Block category leader. Earlier spend on further testing means we have one of the most comprehensive ranges of fire tested FSBs in the market.” Used to maintain fire compartment lines and act as a barrier to the movement of smoke in floors, walls, partitions and roof construction, Fire Stop Blocks are also known as Trapezoidal Fire Stops.
Typically, a Fire Stop Block is installed at the junction of a metal deck concrete floor and a wall that has a fire resistance requirement. The Fire Stop Block is used to fill the space under the floor where it is located on the wall. They also contribute to acoustic performance.
AIM uses CNC technology to produce precision, compression fit Fire Stop Blocks with 60- and 120-minute insulation and integrity options. The blocks can be manufactured to the depth of the required fire rating (100mm for 60 minutes or 125mm for 120 minutes) or as 1200mm long items for cutting on site as required. Blocks cut from an ablative batt are also available
Ideal Commercial Heating hybrid system delivers at school
A hybrid commercial heating system from Ideal Commercial Heating, featuring ECOMOD heat pumps and Evomax 2 boilers, has been installed at Hawthorn Primary School in Cantley, Doncaster, providing a reliable, lower-carbon solution designed to improve comfort and efficiency across the site’s multiple buildings.
The completed installation is a hybrid system combining two 50kW ECOMOD 290HT air source heat pumps with three wall-mounted Evomax 2 150kW commercial condensing boilers operating in cascade providing 450kW of output. A building management system plays a central role in maximising efficiency by intelligently selecting the most appropriate heat source.
Ideal Commercial Heating – Enquiry 63
and are typically used where fibre migration from the blocks (or other items in the vicinity of the wall) has to be eliminated, such as in the construction of hi-tech buildings, for example data centres. The acquisition of new plant and a major refurbishment of existing capacity follow AIM’s 2024 investment in additional test evidence to cover a wider range of applications. Tested to the principles of BS EN 13664:2021, AIM’s Fire Stop Blocks achieved IFC Certification Ltd third-party certification.
AIM’s Fire Stop Blocks are available in CNC cut standard profiles to suit major metal deck producer profiles or are cut to customer specifications. The latest CNC technology ensures accuracy even for more challenging profiles with rounded shoulders. Compression fit means sealants are not required for most applications. “We manufacture Fire Stop Blocks to pretty much any profile, or customer
defined dimensions. Indeed, we often get the proverbial “back of an envelope” drawing from which to create the CAD files required for production of the finished item” adds Ian Exall. AIM’s Fire Stop Block technical datasheet explains the application scope and test evidence. It is available at: www.aimlimited. co.uk/solutions/fire-stop-blocks-2/
Part of the Performance Technology Group, AIM Acoustic & Insulation Manufacturing has over 30 years-experience in the design, testing and manufacturing of high-quality fire, thermal and acoustic barriers. The company produces a wide variety of bespoke insulation products to customer specification and a range of standard fire, thermal and acoustic insulation products.
www.aimlimited.co.uk
AIM Limited – Enquiry 62
Monodraught Wins King’s Award for Low-Energy Ventilation Innovation
Monodraught has received The King’s Award for Enterprise 2026 in the Innovation category for its HVR Zero APX, a carbon-neutral hybrid ventilation system designed to improve indoor air quality while reducing energy use.
The award comes as building operators face stricter standards and rising demand for low-carbon, efficient solutions. HVR Zero APX integrates hybrid ventilation, heat recovery, sensor technology and realtime data-driven control to optimise indoor conditions and reduce energy consumption.
Developed and manufactured in the UK, the system supports balanced heating, cooling and ventilation through continuous environmental adjustment. In April, The Duke of Gloucester visited Monodraught’s UK headquarters, touring facilities, meeting staff and viewing the system in action, alongside the opening of the Kengaku production and demonstration line.
The King’s Awards recognise UK businesses delivering innovation with measurable commercial and sector impact. Managing Director Andrew McCubbin said the award reflects the company’s focus on practical, efficient solutions for modern building performance.
Monodraught – Enquiry 64
The choices between Metal-web or I-Joists
Metal-web and I-Joists are two popular choices for new builds and both play an important structural role in buildings – supporting floors and roofs to transfer their weight evenly to the walls and beams below.
Metal-web and I-Joists are engineered joists that offer greater span lengths, improved strength and rigidity and more consistent quality when compared to their solid timber counterparts.
I-Joists, also known as engineered wood joists, consist of top and bottom flanges made from laminated veneer lumber (LVL)
A fresh new look from Garador
Garador has launched its new website, delivering an improved digital experience for customers and partners.
Garador’s redesigned site introduces a more modern look and feel, alongside enhanced navigation to help users access key information quickly and easily. With a strong focus on usability, the updated platform ensures visitors can find what they’re looking for with minimal effort, whether browsing on desktop or mobile.
This new Garador website features a clearer structure and improved layout, allowing users to move seamlessly between different sections.
Visitors can now explore company information, stay up to date with the latest news, and access contact details through a more intuitive and streamlined journey.
Sam Todd, Commercial Manager at Garador, said: “The new website represents an important step forward in how we present information online. It provides a muchimproved experience and makes it easier for customers to find what they need.”
or solid wood. These are connected by a vertical web made of Natural Fibre Boards (NFB) or oriented strand board (OSB).
For standard housebuilding projects, a popular specification is either a 253mm Metal-web or a 240mm I-Joist. Both will provide similar structural performance. Metal-web joists are constructed to meet
the exact requirements of each dwelling, so take longer to manufacture. I-Joists are manufactured at volume offsite in a variety of depths and widths. They can be cut to exact lengths to fit each house type and are lighter in weight than both solid timber joists and Metal-web joists. Where insulation is installed between joists it is important that no areas are left uninsulated. Metal-web joists have a gap between the two wooden flanges that should therefore be insulated. I-Joists do not have this gap, and it is easier for insulation to form around the ‘I’ shape of the joist.
Metal web joists tend to have a cost premium due to increased production and assembly time. I-joists generally just need to be cut to their required length.
STEICO – Enquiry 65
The launch reflects Garador’s ongoing commitment to improving customer experience and strengthening its digital presence. As the business continues to evolve, the website will play a key role in supporting communication,
accessibility, and engagement with customers and partners alike. Visit Garador’s new website at www.garador.co.uk
Garador – Enquiry
Ei3030
Scan here to learn more about the Ei3030
MULTI-SENSOR FIRE & CO ALARM
Combining individual Optical , Heat and CO Sensors for ultimate fire and CO response, while maintaining the simplicity that installers love. Smart, connected and future-proof.
Built-in AudioLINK+ data extraction technology
Add an Ei3000MRF module for wireless interconnection
Mains powered with 10-year rechargeable lithium cell back-up