www.specificationonline.co.uk ll www.letstalkspecification.co.uk
March 2026
This month’s features: Sector Reports: • Sustainability
Features: • Doors, Windows, Entrance Systems & Rooflights • Glass, Glazing, Blinds, Louvres & Solar Control
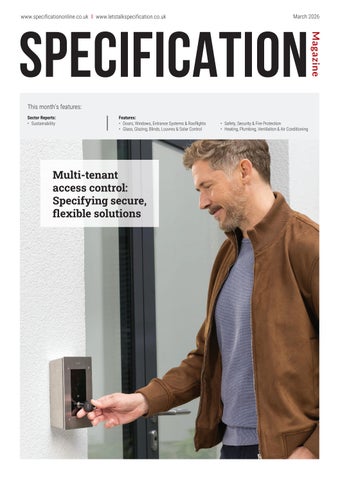
Multi-tenant access control: Specifying secure, flexible solutions
• Safety, Security & Fire Protection • Heating, Plumbing, Ventilation & Air Conditioning
Magazine
SPECIFICATION
Follow us on #educationestates
Join the national conversation around the education estate Schools | Colleges | Universities Education Estates® is the UK’s leading event for education infrastructure, focussing on the funding, design, build, maintenance and management of schools, colleges and universities.
220+
Exhibitors
6
Stages
170+
Speakers
5000+ Attendees
650
Awards Guests
2026 PREDICTED STATISTICS
Exhibit with us! Gain unprecedented access to senior professionals from central and local government, multi academy trusts, schools, colleges, universities, architects, consultants/advisers and contractors from across the UK. DISCOVER MORE
educationestates.com For more information about exhibiting or sponsorship opportunities, please call 01892 351626
Enquiry 1
Welcome
The Jung Pumpen Compli Range LE
Welcome Strategy to strengthen safety, competence and culture
THE SCALAB
Sewage Lifting Stations
Scalable from a single residential plot to connecting an entire street or commercial development to the sewer network
Compli 300/400 Compact simple-pump units for domestic & small residential (one plot) installations
T
he Architects Registration Board (ARB) has published a new five-year strategy focused on improving safety, strengthening professional competence and improving workplace culture among architects in the UK. The new strategy, released today, builds on bold and ambitious reforms that ARB has introduced over the past five years. It sets out how ARB will continue to address the findings of the Grenfell Tower Inquiry and raise standards, improve accountability and increase public confidence in architects.
Compli 1000
Duplex unit. Pumps alternate under normal load, combine for PEAK performance (Hotels Pubs - Restaurants)
Chair of the Architects Registration Board, Alan Kershaw said: “Architecture directly affects people’s safety and quality of life. Our job is to make sure that architects are competent, accountable and work in the public interest. “This strategy sets out how we will raise standards, strengthen education and continuing professional development, and press on with our programme to modernise the way in which architects are regulated.
Compli 1200 350 litre tank capacity. Suited to multiple housing units & commercial buildings
“We recognise that the profession has been subject to substantial change and continuing challenge, and the new strategy sets out how we will support the profession and enable learning providers to continue to innovate in the interests of trainees and architects of the future.” Since 2022, ARB has modernised initial education and training for architects, introduced a new statutory CPD scheme, and published an updated Architects Code of Conduct to strengthen professional standards.
Compli 1500/2500 Single tank & dual tank for large scale industrial wastewater volumes
ARB has supported innovation and growth by securing international mutual recognition agreements that expand opportunities for UK-qualified architects to access and practise in key overseas markets, including the United States, Canada, Hong Kong, New Zealand and Australia. These reciprocal agreements also provide routes for architects from those countries to practise in the UK. ARB will continue to develop and strengthen these partnerships, working collaboratively with colleagues across the UK Government.
Specify With Confidence
Expert support • Correct specification • Stock ready
0118 9821 555 www.jung-pumps.co.uk Paul Groves || Group Editor Enquiry 2
3
Moisture-Ope 2 t t r ut rom WETHERBY Wall Systems
Introducing The New Insulation Sol
A
Ra ed In e nal Wall
ion
INTERNAL WALL INSULATION SYSTEM
Enquiry 3
01942 717 100 info@wall-systems.co.uk
Future-proof your retrofit projects with InteriA. Enquire today about FREE training and get tailored specifications and support from our technical team.
Fire Safety – A2 Fire Rating for the full system and built from A1-rated, non-combustible stone wool. Moisture Open System – Breathable design reduces risks of damp and mould. Thermal Efficiency – 0.034 W/(m·K) thermal conductivity provided by the main insulant. Sustainability – 60-year design life, fully recyclable materials, and RockCycle waste recovery. Compliance – Supports the requirements and recommendations of the BEIS best practice guide and PAS 2035.
Wetherby Wall Systems Ltd | 01942 717 100 | Technical Helpline: 0800 1073299
Visit: www.wall-systems.co.uk
25
Magazine
SPECIFICATION
Contents
March 2026
www.specificationonline.co.uk ll www.letstalkspecification.co.uk
This month’s features: Sector Reports: • Sustainability
Features: • Doors, Windows, Entrance Systems & Rooflights • Glass, Glazing, Blinds, Louvres & Solar Control
• Safety, Security & Fire Protection • Heating, Plumbing, Ventilation & Air Conditioning
Multi-tenant access control: Specifying secure, flexible solutions
12 Multi-tenant access control: Specifying secure, flexible solutions
News 6 Latest News
The rise in mixed-use developments, coworking spaces, residential towers and multi-occupancy commercial buildings is changing the way architects and specifiers think about access control.
12 Project
Adam Davies Product Manager - Digital Key Systems at Abloy UK, discusses the challenges of specifying access control solutions for multi-tenant environments. Systems such as CLIQ Multi-Tenant from Abloy UK are created to support both centralised control and tenant-level autonomy.
20 Front Cover Spotlight
16 News
Sector Reports 22 Sustainability
58
42
See page 20-21 to find out more. Enquiry - 14
Features in Focus TSP Media Ltd, Grosvenor House, Central Park, Telford, TF2 9TW T: 01952 234000 E: info@tspmedia.co.uk www.tspmedia.co.uk
Follow us @MySpecNews
28 Doors, Windows, Entrance Systems & Rooflights 36 Glass, Glazing, Blinds, Louvres & Solar Control 40 Safety, Security & Fire Protection 50 Heating, Plumbing, Ventilation & Air Conditioning
Products in Focus 56 News & Developments 58 Roofing, Cladding & Insulation 59 Floors & Walls
5
News
RIBA unveils profession-wide reform plan as bicentenary nears The Royal Institute of British Architects (RIBA) has launched a comprehensive plan to raise the profile of architecture, reform practice, and build the skills needed for the profession's future - charting a bold course for change ahead of the Institute’s bicentenary in 2034. Towards Tomorrow’s Architecture targets four priority areas for reform across education and practice, with practical actions ranging from reforming life-long learning, to strengthening business skills, to championing fairer approaches to procurement and sharing fee advice for clients. With fee pressures persisting across parts of the sector and architects needing to respond to increasingly complex environmental, technological and regulatory requirements – the built environment system needs to reformed and rebooted. Towards Tomorrow’s Architecture therefore sets out a commitment to work with members, educators, government and industry partners to:
•
•
•
•
Ensure architectural education is inclusive, accessible and focused on the skills needed for the future. This includes collaborating with schools of architecture to promote a fiveyear route to becoming an architect, improving life long learning, and strengthening links between academia and practice. Champion better business practices to help practices thrive. This includes sharing fee information for clients, developing business skills through a Master of Business Administration (MBA) in architecture, and improving both private and public procurement processes. Drive regulatory reform to improve standards. This includes progressing our campaign on competence though repealing the Architects Act, reserving activities for suitably qualified professionals and regulate through a Built Environment Council and working with Government to improve the planning system. Raise the profile of the profession to demonstrate the value that architecture
and architects bring. This includes a profile raising campaign, ensuring architects are involved in major housing developments and new towns, and advocating for stronger design leadership in local and regional government. The plan will combine research, policy development and member engagement, marking a turning point in how the Institute supports the profession and advocates for the conditions it needs to thrive. Jack Pringle, Chair of the Board of Trustees at RIBA, said: “The architecture profession is evolving, and RIBA is leading that change. This plan sets out our full commitment to breaking down the systems and barriers that can limit opportunity and progress. From reforming professional regulation, to boosting business skills and viability through lifelong learning and specialist training, to raising the profile of architects so people truly understand the value we bring – change is urgently needed. Some of this work is already underway, and some of the actions on the table are ambitious, but we are ready to meet the challenge.”
New guidance on cavity fire barriers The Masonry Association of Great Britain (MAGB) has formally announced the creation of its new Technical Committee, a cross-sector body established to strengthen technical leadership and raise standards across masonry construction, alongside publication of its first official Technical Note. Technical Note TN-01/26 addresses the installation of cavity fire barriers and
raises concerns about the increasing use of zero-compression products, which the Committee believes present a foreseeable long-term life-safety risk when used in structures subject to movement. The publication represents the first step in a broader programme of work aimed at raising awareness of long-term fire safety performance within masonry construction. The Masonry Association Technical Committee brings together senior technical specialists from across the masonry supply chain, including brick and component manufacturers, fire barrier and insulation suppliers, façade contractors, structural engineers, warranty providers and training bodies. TN-01/26 represents its first formal publication and signals a more proactive technical role for the Association.
6
NHQB appoints new director The New Homes Quality Board (NHQB) the organisation which operates the Shared Ownership Code and the New Homes Quality Code - has appointed experienced housing sector leader Natasha Greenwood as Director of Shared Ownership. The Shared Ownership Code is a code of practice for registered shared ownership housing providers - it aims to drive best practice and consumer protection for shared owners in the marketing, purchasing, and management of homes. As Director of Shared Ownership, Natasha will be the main point of liaison between NHQB and the wider affordable housing sector, leading the strategy to support registered providers in adopting and meeting the requirements of the Shared Ownership Code.
To make an enquiry – Go online: www.enquire2.com or post our: Free Reader Enquiry Card
Showerlay Wetroom System
Reworked from the surface down
Fully waterproof with flexible drainage for reliable wetroom installation.
W: www.marmox.co.uk Enquiry 4
T: 01634 835290
E: sales@marmox.co.uk
News
Government cracks down on unsafe and unregulated building products Major proposals to strengthen the construction products used in buildings across the country have been published in a crackdown on unregulated practices and weaknesses that are undermining the construction sector. The Construction Products Reform White Paper sets out that all products must be properly assessed before being used in the building process. Currently only around a third of constructions products are regulated - the new general safety requirement will mean that all products undergo the proper checks, not only keeping people safe in their homes, but boosting the economy and providing confidence to developers to build the 1.5 million homes this country needs. The Government has published a consultation on this requirement today, with secondary legislation expected later
this year and all changes coming in as soon as Parliamentary time allows. The proposals come as the government publishes the first Annual Report on the implementation of the Grenfell Tower Inquiry recommendations – which sets out that 12 recommendations, including bringing government fire safety functions under the control of one department and Secretary of State, have been completed. Over 40 (70%) of the recommendations are also expected to be completed by the end of the year. The Grenfell Tower Inquiry, which delivered its final report in September 2024, set out 58 recommendations, of which 37 were directed at the government and 21 were directed at other bodies and institutions. The government has also today introduced the Grenfell Tower Memorial (Expenditure)
Bill, providing the appropriate spending authority to support the creation and long term management of a fitting and lasting memorial, a second site where the Grenfell Tower will be laid to rest, and an archive and permanent exhibition. Housing Secretary Steve Reed said: “The Grenfell fire was a tragedy that must never be repeated. Everyone should feel safe in their home. We are making progress implementing the Inquiry recommendations, but there is more to do as we continue to learn and act on the mistakes of the past.” Interim Chief Construction Advisor, Thouria Istephan, said: “We must strive to continue to make lasting and progressive change that improves the safety and quality of both new and existing buildings and, crucially, place people who live and work in buildings at the centre of our thinking.”
Industry urges clients to step up safety compliance A coalition of construction industry organisations has launched a campaign to encourage clients to speed up adoption of building safety standards. New guidance produced by the Building Engineering Services Association (BESA) and supported by eight other bodies* has been published with the backing of the Building Safety Regulator’s Industry Competence Committee. BESA’s Client's Guide to the Building Safety Act is a response to growing concerns that many clients are still basing procurement decisions primarily on cost and speed of delivery and avoiding their legislative responsibilities to improve safety and sustainability. BESA research, published late last year, highlighted that many clients were either unaware or choosing to ignore their legal responsibilities under the Act, which has been in force since 2022. The new guidance sets out clients’ legal duties and emphasises their leadership role in the industry transformation needed to keep all building occupants safe and protect their long-term health and wellbeing. It reiterates the message that the new building safety regime applies to ALL
8
buildings, not just higher risk (HRB) or highrise residential developments. Jon Vanstone, chair of the Industry Competence Committee (ICC), which advises the Building Safety Regulator, said: “The Building Safety Act places clear legal duties on clients. They set the tone for projects through their procurement decisions, appointments and allocation of resources. “If those duties are taken seriously and supported by competent appointments and
informed oversight, the quality and safety of outcomes will improve. If they are not, no amount of downstream control can fully compensate. “Guidance that helps clients understand both their statutory responsibilities and the practical implications of those responsibilities is therefore welcome, particularly where it aligns with the Regulator’s Principles for Informed Clients and supports consistent cross-industry understanding.”
To make an enquiry – Go online: www.enquire2.com or post our: Free Reader Enquiry Card
CONSULTANT ON THE NEW CITY MULTI R32 VRF YXM RANGE Delivering market-leading performance, our enhanced and expanded range helps you plan for the future. Mitsubishi Electric’s City Multi R32 VRF range is evolving and will soon be available in system capacities from 12 to 112kW, with both Heat Pump and Heat Recovery options. We’ve re-engineered our popular plug and play VRF system with a new ultra-compact modular YXM chassis design, flexible piping configurations, market-leading low noise levels and BS EN 378 part 3 compliant safety measures. Incorporating a unique patented Vertical Flat Tube (VFT) heat exchanger, the new City Multi R32 VRF YXM range delivers high seasonal efficiencies, low operational costs and a significant reduction in whole life carbon. Available to install from Spring 2026, if you are a Consultant and have a medium to long term specification project suitable for our new City Multi R32 VRF YXM range and would like to speak to a Mitsubishi Electric Account Manager, or simply to register for future updates, please visit:
CityMultiYXM.com
NEW YXM RANGE Enquiry 5
News
Rising costs and project delays will continue without addressing skills gap The Construction Industry Training Board (CITB) has released its Industry Picture 2026. The report presents a wide body of evidence that explores the challenges and opportunities underpinning the construction skills gap, turning data and forecasts into a clear, accessible view of the whole industry. Its aim is to help industry, employers, Government, and training providers understand the significant trends and challenges for construction and where targeted action can have the greatest impact. The report finds that if the construction industry continues with the same approach, it will encounter a widening gap between project demand and its capacity to deliver. The widening construction skills gap has been reported by CITB and industry for years. The Industry Picture presents is a
longer-term concern – that leaving the gap unaddressed any longer puts the industry at increased risk, and the results will be tangible societal consequences; the homes and infrastructure that communities across the country urgently need will be delayed or cancelled. Another repercussion is more economic; a widening skills gap will limit the volume of work that can be delivered and push up tender prices as firms compete for scarce labour and skills. The report highlights that, to secure its future and deliver on national ambitions, industry must invest more in people, modernise its approach to skills and training, and work collaboratively across the sector. These combined approaches will help industry build capacity, close the skills gap, boost productivity, and remain a key driver of economic growth.
Marcus Bennett, CITB Head of Industry Analysis & Forecasting, said: “Construction is central to the UK’s economic future, yet the industry faces a workforce challenge that is becoming more pressing each year. Not enough people are entering the industry, too many experienced workers are leaving, and productivity has not improved at a sufficient rate to plug the gap. As a result, the industry’s capacity to deliver on housing, infrastructure and retrofit commitments, is under increasing strain. “The Industry Picture presents a wide body of evidence of what is happening, why challenges persist in construction, and where targeted action can make the greatest impact. Industry, Government, training providers and CITB all have a shared role in building a stronger workforce. The evidence is undeniable: a cross-industry solution is the only option to solve the workforce challenge.”
New facility to support Net Zero Contractor Lindum and landscape architect Influence Landscape Planning and Design have completed works on a new test cell facility at Cranfield University, near Milton Keynes. Developed as part of the Cranfield Hydrogen Integration Incubator (CH2i) project, the Cranfield Power & Propulsion Laboratories (CPPL) add to the University’s state-of-the-art research facilities and
build on more than 50 years of expertise, research and development. CPPL, which is located on the University’s campus next to Cranfield Airport, houses individual test cells for research, and will drive the development of new technologies for decarbonising aviation, focussing on the aerodynamic and thermodynamic integration of new power systems for aircraft. This includes the utilisation of sustainable aviation fuels.
School expansion and upgrade complete Morgan Sindall Construction’s Cardiff and Bristol business has celebrated the successful handover of the new Olympus Building at Abbeywood Community School in Stoke Gifford, following the initial completion of internal upgrades works in Spring 2025. The new Olympus Building will open for use immediately after the February half term, expanding the school’s capacity to 1,500 pupils in response to growing local demand for secondary school places. A formal handover event took place with representatives from the Olympus Academy Trust, South Gloucestershire Council, Morgan Sindall Construction, Pick Everard and NVB Architects having the opportunity to see the new facilities in operation. It was procured by the council via the SCAPE Construction framework.
10
To make an enquiry – Go online: www.enquire2.com or post our: Free Reader Enquiry Card
AT THE HEART
OF EVERY HOME Everything you need for residential plumbing, heating & drainage.
Get a FREE consultation for your next project Enquiry 6
TOGETHER WE CREATE SUSTAINABLE LIVING polypipe.com/our-solutions
Project
Project: Houses of Parliament Architects/Design: Restoration and Renewal (R&R) Client Board Suppliers: N/A
New plan unveiled for restoration of Houses of Parliament Parliament’s Restoration and Renewal (R&R) Client Board has published the report ‘Delivering restoration and renewal of the Palace of Westminster: the costed proposals’. Both Houses are expected to consider a motion to determine the way forward.
L
aunching the report, the R&R Client Board co-chairs, Judith Cummins MP and Lord McFall of Alcluith, issued a statement that it marked significant progress towards securing the future of the home of the United Kingdom’s Parliament. “The Palace of Westminster is not only a place of work for thousands of people and a destination for more than a million visitors every year, but also the heart of our centuries-old democracy,” it continued. “The Client Board fully recognises the need for the Restoration and Renewal of this great building, which is known across the world. “A decision is needed now on starting restoration work. Most of the building dates
12
from the Victorian era and some parts are much older. Over the decades, its fabric and its services have deteriorated and require substantial repair or replacement. We are beyond the point where putting off these major works is sustainable. “In this economic climate, the Client Board is all too aware of the very high costs involved in an infrastructure programme of this scale, complexity and duration. For this reason, the
Programme will continue to have due regard to any advice from the National Audit Office, Public Accounts Committee, and HM Treasury. “But we also know that it will bring significant economic benefits, supporting thousands of jobs and apprenticeships, and unlocking opportunities for businesses, from modern construction specialists to traditional craftspeople, in every nation and every region of the UK.” >>
To make an enquiry – Go online: www.enquire2.com or post our: Free Reader Enquiry Card
TREGLOS CASE STUDY Fassa help transform former hotel site into luxurious residential development in coastal location
FASSAREND System
Leading Italian render manufacturer, Fassa Bortolo, is proud to have played a key role in the transformation of the former Treglos Hotel site into a luxurious residential development in Constantine Bay. The new development, known as the Treglos Hotel Development, offers 20 exquisite 2 and 3 bedroom apartments, duplexes and penthouses, along with eight contemporary 3 and 4 bedroom houses, all designed to blend seamlessly with the stunning coastal surroundings. Fassa UK collaborated closely with the client, Acorn Blue, and Poynton Bradbury Architects to bring their architectural vision to life. The unique development stands out for its use of multiple Fassa systems, tailored to meet the project’s high standards. The Fassatherm ‘Mechanical Plus’ mineral wool system for SFS was chosen for its superior fire protection capabilities, ensuring safety without compromising on
Fassarend cycle 5A, certified by Kiwa BDA
aesthetics. Additionally, the project utilised Fassarend render carrier board system ‘5A’. Allowing for a durable and visually appealing finish. Both systems are certified by Kiwa BDA, underscoring their reliability and quality. To further enhance the project’s integration into the Area of Outstanding Natural Beauty, multiple colours from our 365 top coat range were used, including the striking IN 27, which helped the buildings harmonise beautifully with their natural surroundings. We are delighted hat Treglos Hotel Development was nominated as ‘Residential Project of the Year by Constructing Excellence South West, a testament to the exceptional quality and vision of the project. A 96
BDA Agrément
BAW 18-052 S-A-UK
Utilises Gypsotech® Externa Light render carrier board RX 561 acrylic siloxane top coat TO FIND OUT MORE about Fassa Bortolo and its range of render systems and building products. Visit www.fassabortolo.co.uk or call 01684 218 305
Enquiry 7
FX 526
RX 561
Project
>> The Client Board is recommending a way forward that recognises the need to protect this heritage landmark, to deliver vital improvements to services, accessibility and safety, whilst meeting our obligation to UK taxpayers to proceed with this national endeavour in the most financially responsible and pragmatic way possible. This includes the recommendation to both Houses to agree initial phase one works over seven years, capped at £3bn. This work would commence this year and include building temporary Chamber(s) and office space to support future moves, preparations for the restoration of the medieval Cloister Court, interior refurbishment of Victoria Tower, starting underground construction, and building a river jetty for construction deliveries, all in order to build momentum and provide a strong foundation for later phases of the Programme. This is a pragmatic way forward in line with emerging best practice. It takes relevant lessons from major programmes to build in certainty for Parliament to make its statutory decision with the benefit of more detailed and robust estimates. The Client Board also recommends that now is the time to reduce the number of long-term delivery options to two to bear down on costs and enable further focused development of the ‘full decant’ and ‘enhanced maintenance and improvement+ (EMI+)’ options while the phase one works get underway.
This will give members of both Houses a genuine choice between two options with differing approaches to decant when they are asked to make a final decision, no later than 2030, on the preferred model for delivering the full restoration of the building. “As Parliamentarians and custodians of this historic symbol of our nation, we must make a decision to get on with this work to safeguard the future of Parliament’s home,” the board concluded. “Surveys consistently show the British public expect us to restore the building. We have a duty to them, to all those who work in and visit Parliament, and above all to future generations to act now to prevent the gradual and costly managed decline of a building that is a beacon of democracy and precious asset to our country.” Images: Restoration and Renewal Delivery Authority Ltd
14
60
Extensions that flow without fail
Over years experience
No worries about potential basement flooding
lift water up to m
Larger projects command bigger solutions
11
2 year
warranty
Enquiry 8
For the precise solution... Go with the Saniflo
If you're looking for underground solutions for removing waste water from extensions or buildings, clearing flood water from car parks or adding extra toilets to offices, Saniflo have the ideal product. Our macerators and pumps open up more opportunities and help you find the perfect solution to get the job done.
News
Best in class – casings solutions for education It has long been recognised that the educational environment can have a significant influence on student performance and wellbeing, as a key aspect of positive learning is the design of building in which it takes place. at, the University of Bedfordshire’s STEM laboratories and Birmingham University Dental School, all exploit Forma’s diverse properties in both interior and exterior applications.
Forma column casings Lime Wood Primary School
Where casings are required for interior use only, then Circa and Quadra allow circular, square and rectangular profiles to be specified, while also providing a wide range of finishes, with the most popular being decorative high pressure laminates (HPL).
F
or many schools, colleges and universities, decorative casings and interior wall lining solutions form an integral part of both new build and refurbishment projects, which help make them more attractive and engaging learning environments.
Quadra column casings – Farnborough 6th Form Centre
In addition to resisting damage, scuffs and scratches, HPL provides specifiers with a broad palette of finishes including plain colours, wood grains and metallics, as well as textured and real wood veneers. Although Gypra GRG is also an interior only product, it is rarely specified for educational projects, as moulded gypsum is less resistant to damage than other types. Vecta wall linings South Bank University
Primarily specified to conceal structural steelwork or building services, column casings and wall linings combine the practical benefits of concealing structural elements or building services, with the ability to improve the aesthetics that can blend in or contrast with interior decor. Also, where column casings are used to conceal exterior features, they are often used to enhance building entrances through the material options available, as well as the choice of colour and finish used. In educational buildings, the presence of large numbers of students has an important influence on the specification. Where decorative casings are specified for use in high traffic areas, such as main entrances, common rooms, foyers, sports halls and other public spaces, durability is an essential requirement for most projects.
Bishop Vesey’s Grammar School
Individual classrooms, dedicated STEM blocks, science facilities and research labs are also subject to similar considerations, where the balance of material choice and finish are often defined by the level of durability required.
16
Understanding and meeting the differing demands from architects, educational design teams and specifiers have been key influences on Encasement’s product range. Its column casings range, which is used on new-build projects and refurbishment schemes includes six individual products that provide a wide choice of materials and finish options dependent on whether the casings are for exterior or interior use. Circa and Quadra casings are manufactured from pre-formed MDF and plywood, respectively, while the Forma range is fabricated from metal. Alongside these, Polyma GRP and Gypra GRG column casings are both produced from moulds, using glass reinforced plastic (GRP) and glass reinforced gypsum (GRG). Forma metal and Polyma GRP casings are widely used in educational buildings, as their toughness and finish options make them an ideal solution. Forma, can be specified in a range of shapes including circular, square, rectangular, hexagonal or bespoke forms and they can also be stacked to reach extended heights. As well as installations at Lime Wood primary School in Kent and Winchester College, projects
Alongside the company’s six individual ranges of column casings, its Vecta building lining system provides high quality solutions for interior wall linings, bulkheads, soffits and reveals. Vecta has been used in a range of interior education projects, including extensive remodelling of London’s South Bank University, as well as exterior applications, such as the overhead walkway casings at St. Richard Reynolds College in Twickenham. Encasement – Enquiry 9
Scan to view Vecta building linings
To make an enquiry – Go online: www.enquire2.com or post our: Free Reader Enquiry Card
Scan to view Verta column casings
News
Car Park Protection Level by Level BBA-approved liquid waterproofing systems and MIGUA expansion joints for car parks. Fast & Efficient Installation No Prescribed Overcoating Time Multiple RAL colours Demonstrated Age Resistance Supports Whole-Life Costing Expert Technical Support
WWW.SOPREMA.CO.UK E: techsupport@soprema.co.uk
SCAN
ME!
Enquiry 10
Fire rated steel hatch offering up to 60-minute protection
Thermally insulated & airtight hatch to keep in the warmth (U value from 0.17 W/m K)
Heavy-duty ladder for strength & durability (load rating of 250 kg/tread)
0345 9000 195 | sales@premierloftladders.co.uk Enquiry 11
17
News
Behind the design – passive fire protection for decorative brickwork Masonry has been a staple construction method in world architecture for centuries, providing a robust and desirable finish for every kind of building. Over time, its applications have become increasingly creative, with bricks being laid in varying degrees and angles to achieve distinctive details such as projecting headers and stretchers, or dogtooth and sawtooth designs. However, these textural features can present a challenge in terms of passive fire protection.
W
hen we look within the external wall system, this style of bricklaying creates a cavity with variated depth. Measures can be taken on straightforward applications to create a flat rear surface, such as using cut or bonded bricks (generally preferred approaches) or locally infilled with boarding or mortar. Alternatively, this can commonly be accommodated by manually notching/ scribing a standard full-fill barrier so that it is shaped to fit the irregularity. However, onsite adjustments can be inconsistent, which increases the risks of gaps, potentially undermining compartmentation. Cutting barriers to suit bespoke or complex shapes can also be time consuming, placing additional burden on the construction schedule. For decorative and irregular cavities that would not easily be resolved with a full fill cavity barrier, specifiers are opting to use horizontal partial fill open-state cavity barriers specifically tested for masonry applications. These products feature an integral intumescent strip that rapidly expands in response to high heat (around 130°C), meeting and moulding to the rear surface of the facing brickwork to create a robust fireresistant seal. In addition to ensuring they have been tested and third-party certified to standards such as the Association of Specialist Fire Protection (ASFP) Technical Guidance Document TGD 19, it is important to consider the components in a wider passive fire protection system, incorporating not only vertical full fill cavity barriers but other interfacing products, such as balcony bracket fire protection and cavity trays for moisture management. As per the ASFP Advisory Note 6, it is not best practice to ‘mix and match’ different products from different manufacturers as it is most likely the interface between one manufacturer’s barriers and another’s will not have been tested, presenting compatibility risks and adding complications as to how the interface would be detailed.
18
specifiers are opting to use horizontal partial fill open-state cavity barriers specifically tested for masonry applications
As with any life-safety critical area of detailing, it is important to seek support and advice from technical experts. Working with manufacturers whose technical departments can offer a wide range of services relating to the design and specification of their products can be useful. This support can include drawing reviews to support best practice and highlight potential
issues, providing regulatory guidance, and supplying information packs to substantiate choices for Gateway 2 applications. Learn more about the passive fire protection of masonry external walls at siderise.com Siderise – Enquiry 12
To make an enquiry – Go online: www.enquire2.com or post our: Free Reader Enquiry Card
Vertical opportunities with creative structural integrity
retaining walls planted dry-build solutions
Betoatlas
Scan the QR code opposite, to read the full Rawtenstall residential property, earth retaining wall case study.
Innovative environmental solutions
Grass Concrete Limited info@grasscrete.com
Tel: +44(0)1924 379443
www.grasscrete.com Enquiry 13
Front Cover Spotlight
Multi-tenant access control: Specifying secure, flexible solutions Adam Davies Product Manager - Digital Key Systems at Abloy UK, discusses the challenges of specifying access control solutions for multi-tenant environments.
T
he rise in mixed-use developments, coworking spaces, residential towers and multi-occupancy commercial buildings is changing the way architects and specifiers think about access control. In these environments, a single building may house dozens, and sometimes hundreds, of independent users, all with differing expectations around privacy, autonomy and security. For design teams, this creates a complex brief of how to specify an access control solution that protects people and assets, supports operational efficiency and remains adaptable as tenant profiles evolve over time. A layered security challenge Multi-tenant buildings present a challenge in that they contain both shared and private spaces. The landlord or facilities management team usually retains responsibility for common areas such as main entrances, reception spaces, plant rooms and shared amenities. However, individual tenants expect control over their own offices, apartments or private areas. A successful specification must balance these shared responsibilities without creating management difficulties or gaps in security.
20
Traditional mechanical master key systems are often used to manage access, but in high-turnover multitenant environments they often prove ineffective and difficult to manage. Issuing physical keys to multiple stakeholders, tracking distribution and replacing cylinders when keys are lost can become both costly and disruptive. More importantly, mechanical systems offer limited flexibility. They do not easily support time-restricted access, detailed audit trails or rapid changes in permissions when staff move roles or tenants relocate. For architects and specifiers designing buildings that are meant to last, this lack of flexibility is becoming harder to justify.
as the granular level of control. Access permissions need to match the different areas and levels within the building. For example, a cleaner may require early morning access to specific floors, a maintenance contractor may need timelimited entry to plant areas, and a tenant’s employee may require 24-hour access to their private room but only standard hours for shared facilities. The system must accommodate these requirements without becoming overly complex to manage.
Granular and governed access Digital and electromechanical access solutions offer greater flexibility, but specifying them for multi-tenant use introduces its own considerations, such
To make an enquiry – Go online: www.enquire2.com or post our: Free Reader Enquiry Card
User experience and compliance User experience is especially important in commercial developments, as access systems contribute to first impressions. Seamless entry, intuitive credential use and minimal queuing at peak times all shape how occupants and visitors perceive the building.
One tenant might have strict access rules while another is more relaxed, which can weaken overall security. Specifiers need to choose a system that allows tenants some control while keeping clear rules to maintain consistency across the building.
Overly intrusive security measures can create frustration, while poorly designed systems may undermine confidence. Striking the right balance requires collaboration between design teams, security consultants and manufacturers to ensure that hardware selection, reader placement and credential formats align with both aesthetic and operational objectives.
Integration with the wider building ecosystem Access control no longer operates in isolation, and it interacts with fire safety strategies, building management systems, CCTV, visitor management platforms and increasingly with smart building technologies. In a multi-tenant environment, integration requirements can be even more demanding.
Data management and compliance are further considerations. With increasing regulatory scrutiny around data protection and accountability, building operators often require clear audit trails detailing who accessed which areas and when. In multi-tenant settings, this data may need to be segmented so that tenants can view information relevant to their own spaces without accessing wider building records. Specifiers should therefore examine how systems handle reporting, user permissions and data storage, ensuring alignment with current legislation and best practice. Sustainability objectives are also influencing access control decisions, with clients seeking systems that reduce material waste, minimise the need for physical lock changes and support long service lives. Solutions that enable reprogramming of credentials rather than hardware replacement can contribute to these goals, particularly in buildings where personnel changes are frequent. Considering the environmental impact of ongoing maintenance is increasingly part of the broader specification conversation.
Access in practice Multi-tenant access solutions have been developed to address these requirements. Systems such as CLIQ Multi-Tenant from Abloy UK are created to support both centralised control and tenant-level autonomy. Landlords or facilities managers retain authority over shared and critical areas, while tenants can manage access to their own personal spaces through granted permissions. Digital credentials can be updated, time-restricted or revoked without the need to replace physical cylinders, supporting both flexibility and sustainability objectives.
Front Cover Spotlight
Governance is equally important, as landlords wish to maintain central oversight of critical infrastructure and shared areas, while granting tenants the freedom to manage their own users. Without a carefully designed framework, this can lead to fragmented security policies.
By prioritising adaptability and clear access hierarchies during the design stage, architects can help ensure that buildings remain secure and operationally efficient long after completion. Specifying access control for multi-tenant environments is not simply a technical exercise, it is an exercise in anticipating change. Buildings must accommodate evolving tenant needs, emerging technologies and shifting regulatory frameworks. By focusing on flexibility, integration and clearly defined management structures, specifiers can deliver solutions that protect both people and assets while enhancing the overall user experience. In doing so, they help create built environments that are resilient, future-ready and aligned with the complex demands of modern occupancy. For more information visit https://bit.ly/470EFid or contact Abloy UK on 01902 364 500 or info@abloy.co.uk. Abloy UK – Enquiry 14
Lift destination control may need to recognise tenant credentials, or energy management systems may respond to occupancy data generated through access events. Specifying systems that support open protocols and interoperability is essential to avoid creating technology silos that limit future development. The lifecycle of the building must also inform specification decisions, as multi-tenant properties are often very dynamic. Leases expire, floorplates are reconfigured and occupier densities fluctuate, so an access control system that is difficult to scale or adjust can quickly become a constraint. Architects and specifiers should therefore consider how easily the system can accommodate additional doors, new tenant zones or revised access schedules without requiring rewiring or hardware replacement, and flexibility is key.
21
Sustainability
A material approach to improving sustainability As the industry continues to push the boundaries as regards the sustainability credentials of new developments, the choice of products and material is often proving key to success. From traditional materials to innovative new systems, specification of these products is increasingly seen as essential.
B
&K Hybrid Solutions (BKHS) have played a pivotal role in the delivery of a new Design, Technology & Engineering (DTE) building at Stowe School - an inspiring and sustainable educational facility located within the historic, Grade I-listed grounds of Stowe House in Buckingham.
The collaborative result is a visually expressive, low-carbon, two-storey facility that functions not only as a high-quality learning space but also as a living laboratory; with visual elements allowing students to explore and engage with the building’s engineering principles first-hand.
Designed to support advanced robotics, manufacturing, and engineering education, the £5.9 million project is redefining how a building itself can actively support curriculum delivery.
Aligning with Stowe’s vision to become a leader in STEM education, the DTE building celebrates construction transparency. Exposed CLT and glulam structural elements are left purposefully exposed and visible throughout, with mechanical and electrical systems (including ductwork, pipework and cabling) colour-coded and surface-mounted, enabling students to observe and explore the inner workings of the building.
On behalf of Beard Construction, BKHS were selected to deliver an innovative timber solution, combining 108.237m³ of glulam beams, 2,042m² of Cross Laminated Timber (CLT) panels, and 46 tonnes of ground-floor steel grillage. The expert project team included architects Design Engine, structural engineers Buro Happold, specialist timber engineers Engenuiti, and CLT manufacturer Stora Enso.
The highly aesthetic quality of visual-grade timber, afforded by precision manufacturing, has been embraced as part of a broader biophilic approach that elevates both the learning environment and student wellbeing.
The exposed elements left no margin for error, meaning that detailing, fabrication, installation sequencing and coordination had to be rigorously aligned and precisely executed. Lee Roberts, Pre-Construction Director at BKHS, said: “We are delighted to have delivered Stowe School’s new DTE building in collaboration with our project partners. Every detail, from structural timber connections to sequencing logistics, was carefully considered to meet the highest environmental and aesthetic aspirations for the client. BKHS and Beard Construction worked closely to minimise disruption for staff and students and align with school term times. All components were delivered to site via dedicated routes to help protect sensitive infrastructure within the grounds while streamlining the overall construction phase.” Precision was critical to the project’s success. For the timber elements, a frozen IFC model ensured that all service penetrations were pre-cut to millimetre tolerances in the factory, improving installation accuracy while reducing material waste. Each element was coordinated for sequential delivery and erected quickly via designated access routes. Environmental performance was a guiding principle throughout the design stages, and the building was conceived with its entire lifecycle in mind. At RIBA Stage 2, Buro Happold assessed four structural options and identified that an all-timber solution would reduce embodied carbon by approximately 75% compared to a concrete-based frame. In total, the 476m3 of PEFC-certified timber delivered for the project ultimately sequestered 360 tonnes of CO2e, and through sustainable harvesting and responsible management of European forests, the timber will have been replaced by new growth in just 1 minute and 44 seconds. >>
22
Perfect Match. Hardie® Architectural Panel Metallics.
DISCOVER NOW.
Enquiry 15
© 2026 James Hardie Europe GmbH. Unless otherwise noted, ™ and ® denote unregistered and registered trademarks of James Hardie Technology Limited and James Hardie Europe GmbH.
JAMESHARDIE.CO.UK
Sustainability >> The structural timber elements are also fully demountable, supported by helical steel screw piles and dry screed systems, which allow the building to be dismantled at end of life or reconfigured as the school’s educational needs evolve. Alex Brock, Pre-Construction Manager at BKHS, said: “Timber is increasingly shaping the future of educational environments, not just for its sustainable credentials, but for the way it actively enhances the learning experience. At Stowe School’s new DTE building, the exposed glulam and CLT structure doesn’t just support the building, it supports the curriculum, turning the space itself into an interactive educational tool. This kind of transparent construction invites curiosity, encourages engagement with
engineering principles, and fosters wellbeing through natural materials. It's a compelling example of how timber can deliver highperformance, low-carbon solutions that educate and inspire.” Over 90 per cent recycled content Novelis Inc., a leading sustainable aluminium solutions provider and the world leader in aluminium rolling and recycling, has contributed to the Johanniskarree, a forward-looking building complex in the heart of Chemnitz, this year’s European Capital of Culture. Spread across nine levels, it brings together retail spaces, a healthcare centre, a training facility, a hotel, and residential units, a project that significantly shapes the urban development of the region.
Novelis played a key role in the façade design of this exceptional construction project. The ventilated curtain wall features large-format aluminium panels with a thickness of 3 millimetres, made from ingots containing a guaranteed recycled content of at least 90%, including both pre-consumer and postconsumer material. The project exemplifies the principles of the circular economy and the “Cradle to Cradle” approach that Novelis has been consistently pursuing for years. “As a partner to the construction industry, we are committed to ensuring that our materials not only enable design freedom but also make an active contribution to climate protection. Aluminium recycling saves 95% energy and emissions compared to primary aluminium,” says Jörg Pollmann, Sales Lead Specialties at Novelis Europe. Novelis HRC57S, anodized aluminium, was used for the facade design of the Johanniskarree, serving as the basis for the powder coating in this project. HRC57S provides an outstanding AlMg1 quality for decorative batch anodizing with superior bending and non-combustible properties. Approximately 75 tonnes of aluminium were installed across an area of around 3,500 square meters, contributing significantly to the building’s elegant appearance. In collaboration with bhss Architekten from Leipzig, SCHRAG Fassaden GmbH developed the distinctive geometry of the curtain wall and translated the architectural concept into a 3D model for detailed planning and installation. Both the substructure of the bolthung façade and the production of the parametrically folded cassettes were carried out at SCHRAG Fassaden’s Chemnitz facility. The result is an elegant, almost timeless façade that impresses not only with its design but also with the performance of sustainable aluminium products.
24
To make an enquiry – Go online: www.enquire2.com or post our: Free Reader Enquiry Card
Sustainability
High school looks forward to Passivhaus certification with help of Wraptite A host of schools currently being built across Scotland are aiming to achieve the Passivhaus standard, many funded in part through the Learning Estates Investment Programme (LEIP).
A
s one of the first recipients of funding, and one of the first projects to reach completion, Currie Community High School will also become one of the country’s first schools to complete the assessment process. “A key element of the Passivhaus standard is airtightness,” said Cameron Galloway, Site Manager at Kier Construction. “The Proctor Group’s Wraptite® membranes were therefore key products for us.” A preliminary air test carried out in early 2025 achieved a result of 0.44 air changes per hour (ach) – standing the school in good stead to surpass the Passivhaus requirement of 0.6 ach. Different construction methods require different Wraptite membranes Currie Community High School has been designed to provide 1,000 student places across three floors, with a focus on daylight, indoor air quality and healthy, natural materials, plus spaces for outdoor learning. The community aspect of the project features amenities including a library, sensory garden, and public allotments. As well as the comfort benefits that come from attaining Passivhaus accreditation, the building’s low energy performance is designed to contribute to the City of Edinburgh Council’s net zero goals.
While most of the high school is of steel frame construction, the pool hall uses a cross laminated timber (CLT) structure.
Sport and leisure facilities on the site include a swimming pool, meaning the school will have one of the few Passivhaus-certified pools in the UK; Kier Construction previously delivered the first certified leisure centre in the country, at St Sidwell’s Point in Exeter.
“We wanted to protect the timber kit as soon as possible,” said Cameron, “so for that part of the building we used Wraptite UV. It offered us a longer exposure time than the standard Wraptite, meaning we could complete that part of the building early on.”
Wraptite UV is typically offered for use behind open-jointed cladding, but in this instance supported the specific goals of the project following advice from the Proctor Group technical team. Wraptite membrane was then used across the rest of the site. Both Wraptite products offer a combination of airtightness and vapour permeability, helping to meet low energy goals without increasing condensation risk in the structure. The self-adhered nature of the two membranes creates a consistent airtight seal without the need for a primer, saving on labour and material costs. The initial airtightness results suggest the approach paid off for Currie Community High School. With the school’s design and performance modelled to cope with predicted changes in climate to the year 2080, the use of both types of Wraptite membrane has helped to achieve the goal of delivering a facility that will serve generations to come. A. Proctor Group – Enquiry 16
25
Sustainability
A Partner in Sustainability for Architects Shaping the Future of Facades
In a design landscape where architects must balance aesthetic ambition with environmental responsibility, James Hardie stands out as a partner engineered for the future. With a global reputation for high-performance fibre cement solutions and a mission to create buildings that stand the test of time, the Hardie® Panel range delivers both sustainability and design freedom in equal measure.
A
t the core of this commitment is a product portfolio deliberately tuned to minimise environmental impact. Hardie® Panel is specifically engineered with a medium-density formulation optimised for the European climate, an innovation that significantly reduces resource consumption and lowers associated CO2 emissions throughout its lifecycle. This sustainable performance is supported by rigorous Environmental Product Declarations (EPDs), giving architects transparent data to specify with confidence. For practices striving to deliver resilient, low-maintenance facades without compromising sustainability goals, the Hardie® Panel and Hardie® Architectural Panel ranges offer a compelling proposition. These fibre cement panels provide long-term durability and exceptional stability, reducing the need for maintenance interventions and helping to ensure lower whole-life carbon over the building’s lifespan. Their engineered performance reflects James Hardie’s broader sustainability ambition: continuous reduction of emissions and material impacts across production, transportation, installation and end-of-life stages. Yet, sustainability is only part of the story. James Hardie understands the pressures architects face from project planning to achieving final detailing on site, and has built an end-to-end support system that elevates the design and delivery process. Architects benefit from technical expertise, advanced product guidance, workshops, and on-site
26
consultations, backed by a responsive hotline and comprehensive after-sales support. This integrated service ensures design intent is protected, compliance challenges are mitigated, and execution quality remains consistent across every stage of a project. Design flexibility remains a defining strength. Hardie® Panel and Hardie® Architectural Panel offer a spectrum of textures, tones and finishes including concealed-fix options which empower architects to craft striking, contemporary ventilated rainscreen facades. With award-winning recognition already behind the range, these panels allow architectural creativity to flourish while maintaining alignment with sustainability targets. As the construction industry transitions toward lower-carbon materials and more transparent product data, James Hardie’s combination of
smart sustainability, robust technical support and design versatility positions them as an ideal partner for forward-thinking architectural practices. Whether for renovation or new-build applications, the Hardie® Panel portfolio offers a resilient, environmentally considered solution that aligns performance, aesthetics and accountability. For architects shaping the next generation of buildings, James Hardie is more than a material supplier we are a collaborative partner committed to helping you build with confidence, creativity and conscience. James Hardie – Enquiry 17
Sustainability
Wraptite® membrane helps to deliver outstanding building performance More than 12,000 square metres of a former tea factory is being transformed into a state-of-the-art broadcasting facility for the BBC – and Proctor Group’s Wraptite® membrane is playing a part in bringing “a 100-year-old industrial building back to life for the next 100 years.”
T
he Typhoo Tea Building occupies a full city block in Digbeth, Birmingham, near to the city’s HS2 terminal. The factory has gone unused for four decades, but is being turned into a net zero carbon workplace.
The scheme is a first step in a wider plan to transform the area over the next ten years. The tea factory’s design, by architects Howells, was developed to meet BREEAM Outstanding 2023. Wraptite provides a consistent airtight seal that contributes to meeting a project’s airtightness target. Alongside that, it is also highly vapour permeable and allows the passage of moisture vapour out of the structure. This is essential for avoiding any increase in condensation risk in buildings of all types. It is also critical in existing buildings where the moisture transport properties of
traditional masonry have to be preserved so the brick work can ‘breathe’ and properly dry out when wet. A vapour closed construction prevents masonry from drying to the inside and increases the risk of mould and eventual decay. A typical new-build project sees Wraptite installed to the external face of a sheathing board that is fixed to the structural frame. Maintaining the outward appearance of the old tea factory and its existing brickwork meant applying Wraptite to the internal face of the masonry. A.Proctor Group – Enquiry 18
Mira launches new specification mixer for next generation housing Mira Showers, the UK’s leading manufacturer of shower solutions, has unveiled its new Mira React specification mixer, designed specifically for modern developments where water efficiency, compliance and comfort must work in tandem.
T
he launch marks the latest milestone for Mira in its efforts to support developers in delivering future proof homes.
Developed for new build schemes, the new mixer pairs a watersaving bar valve with Mira SprayBoost™ handset technology to “keep the power in every drop”. The system is engineered to deliver the feeling of up to 25% more power without using any extra water, making 6 litres per minute feel more like 8 litres per minute. The new specification mixer supports compliance with Part G water efficiency standards and Part L energy performance while helping developers in water stressed areas qualify for relevant water rebates.
The mixer also features an antidrip overhead and handset performance, ensuring a quality feel and minimising dripping at regulated flow rates. Suzannah Adey, External Affairs and ESG Lead at Kohler Mira, said: “The new Mira React specification mixer has been designed from the ground up to support a fittings-based approach with ringfenced shower volumes, so specifiers can meet tightening water targets while still delivering a shower experience that residents genuinely enjoy. Think of it as compliance without compromise – for homes now and in the future.” Mira Showers – Enquiry 19
27
Doors, Windows, Entrance Systems & Rooflights
Developing new standards for doors and hardware The Door & Hardware Federation (DHF) has welcomed the opportunity to participate in the development of a new generation of construction product standards for doors and hardware, following the introduction of a revised Construction Products Regulation in the European Union.
Door & Hardware Federation
S
ince December 1991, the UK, alongside other European countries, has operated under specific regulations governing the marketing of construction products. These regulations were intended to support the creation of a single market for construction products across Europe. They were distinct from building regulations, which continue to govern how buildings are designed and constructed and which often vary between countries due to climate, geography and local practice. The original regulations introduced the concept of CE marking for construction products. In principle, this allowed products that met the required standards to be placed on the market across the European Economic Community. However, progress was slow, as CE marking could only be applied once a relevant harmonised standard had been developed. As a result, CE-marked construction products did not begin to appear in significant numbers until the late 1990s. In the UK, CE marking was not made compulsory under national legislation, although many other European countries chose to require it. Despite this, CE marking for products such as door closers and emergency exit devices became established over time. In 2011, the original EU directive was replaced by a regulation, which removed any remaining uncertainty about the compulsory nature of CE marking.
28
However, the development of harmonised standards continued to present challenges, with progress often slower than anticipated. In some cases, 140 draft standards were rejected, and concerns were raised about responsibility for their technical content following court rulings that confirmed harmonised standards formed part of EU law. These factors led to the publication of a new Construction Products Regulation in 2024. One of its main objectives is to improve the speed and efficiency of standard development while ensuring appropriate oversight of content. The regulation also places greater emphasis on sustainability and on the use of digital information in product marketing and, where relevant, product use. The new framework introduces a revised process for standardisation, a new structure for standards and a defined order of priority for their development. A total of 34 product families have been identified, with doors and windows, including hardware, listed as a the 4th highest in terms of priority. Work is already under way, and an official request to begin developing the new standards is expected in the coming weeks. UK legislation has already been updated so
Door & Hardware Federation
that CE marking to the new EU Construction Products Regulation will continue to be recognised in the UK. As a result, door and hardware products, including those manufactured by DHF members, are expected to be among the first to comply with the new generation of European construction product standards. Michael Skelding, General Manager of DHF, said, “We are delighted to be participating in the development of the new standards for doors and hardware. While the UK is no longer a member of the EU, BSI remains a full member of CEN, the European standards body. This means our representatives will continue to be involved throughout the standards development process, helping to ensure that the resulting standards are practical, robust and supportive of quality and safety across the sector.” >>
To make an enquiry – Go online: www.enquire2.com or post our: Free Reader Enquiry Card
Scan to find out more
Scan to find out more
Enquiry 20
Others make products, we make it personal. Manufacturing our globally trusted daylight and ventilation solutions for industrial, commercial and public buildings is only part of our strength. The other is our people. Whose unwavering dedication, personal service and support to our customers guarantees that every product specified, manufactured and installed will deliver lasting benefits and high performance for years to come. veluxcommercial.co.uk
sales@veluxcommercial.co.uk
+44 1670 354157
Doors, Windows, Entrance Systems & Rooflights
It can also accommodate vacuum glass which gives a far superior centre pane thermal U value. W20 is a system which can work in a summerhouse or a commercial building in London and as a stylish room divider or shower screen. It is just so versatile.” Safeguarding data centres ASSA ABLOY Door Group is highlighting the benefits of its highly advanced TEMPEST security door for safeguarding data centres, as it is engineered to protect against both physical intrusion with RC4 burglary resistance, and electromagnetic data leakage. As data centres become one of the world’s fastest growing critical infrastructure verticals, protecting information is no longer limited to cyber security alone. Electromagnetic emanation, where sensitive data can be intercepted from electronic emissions, poses a growing risk in the industry. Designed for use in high-risk and high-value environments like data centres, secure server rooms, critical national infrastructure and other classified facilities, the TEMPEST door provides electromagnetic shielding and high physical security performance. Tested to IEEE Std 299-2006, the door delivers shielding effectiveness ranging from 44.7 dB to 121.4 dB across frequencies from 30 MHz to 5 GHz, helping to prevent RF and EM signal leakage that could otherwise be exploited for unauthorised surveillance or data extraction.
Steel Window Association
>> Bridging heritage aesthetics and modern living As home renovation remains popular, and with the focus being on the acquisition and refurbishment of rural properties, this has resulted in Steel Window Association (SWA) members reporting a higher than usual demand for the replacement of the traditional W20 style windows. The W20 closely replicates the appearance of the older universal suite of sections and can therefore be found providing reliable service from country cottages to dockland warehouses and in commercial, as well as industrial buildings. Not only do the slimline sections offer slender sightlines compared to PVC-U and timber frames, but their strength also provides good security and long-term robustness. In addition, the advancements
30
made in glass technology and the availability of much improved weather-stripping means that the modern W20 window delivers far better energy performance than their single-glazed predecessors. The President of the SWA and Contracts Director at Associated Steel Window Services, Kris Bennell, comments: “W20 steel frames are the ever reliable, ever popular traditional option for the sector, which are liked by both planners and heritage bodies for use in a host of different property types. “The glazing beads mean it is possible for new and refurbished W20 windows to accept up to 16mm thick IG units; and these in turn can feature low-E coatings on the glass, warm edge spacer bars and argon, krypton or xenon gas filling to deliver much improved U-values.
ASSA ABLOY
TEMPEST offers high RC4 burglary resistance, combining reinforced steel construction, anti-burglary bolts and highclass locking systems providing a robust barrier against physical attacks. The doorset has also been engineered for integration into Faraday cages, SCIFs and secure RF rooms, ensuring a complete approach to both cyber and physical security.
To make an enquiry – Go online: www.enquire2.com or post our: Free Reader Enquiry Card
WARRANTY
FD30
(AVAILABLE)
EXPERT SUPPORT
Extractable track
Runners tested to 100,000 cycles
No need to break into the wall to remove the track
That’s approximately 25 years of use!
Quick-click easy-fit frame
1.2mm galvanised steel specially formed profiles
Quick and easy to assemble and install
Strong & robust
Use standard building materials Fits standard CLS and metal C-shaped stud. Uses standard 12.5mm plasterboard.
Comes with a specially designed jamb kit
Self-centering floor guide Fits in seconds
Discover our full range of quality, competitively priced products at www.eclisse.co.uk
Perfecting Pocket Doors for more than 35 years www.eclisse.co.uk | 0333 577 0828
Enquiry 21
Doors, Windows, Entrance Systems & Rooflights
The Complete Interior Solution: Pocket Doors & The Syntesis Collection
??
The drive toward cleaner lines and more efficient spatial planning has brought pocket doors firmly into the specification spotlight. By sliding neatly into the wall cavity, pocket doors eliminate the swing arc of traditional hinged doors — freeing up valuable floor area and enabling more flexible layouts. For high-density residential, later living and mixed-use developments, this can significantly improve both functionality and design flow.
A
t ECLISSE, our pocket door systems are engineered to combine performance with precision detailing. Manufactured from galvanised steel for strength and longterm reliability, our systems are rigorously tested to ensure smooth operation and durability, making them suitable for both
residential and commercial environments. From standard single doors to double door configurations and bespoke applications, pocket systems allow architects to reimagine internal planning without compromise. For projects seeking a truly minimalist aesthetic, our Syntesis Flush Collection extends
the pocket door concept into a fully flush interior solution. Designed to remove visible architraves, the collection enables doors to sit seamlessly within the wall plane, creating uninterrupted sightlines and refined detailing. Beyond pocket doors, the Syntesis Collection includes flush hinged doors, flush skirting boards and flush access panels — all designed to integrate discreetly within the wall. This coordinated approach allows designers to achieve a consistent, paredback finish throughout a scheme, supporting contemporary architectural language while maintaining practical functionality. With comprehensive technical support, CAD files and NBS specifications available, ECLISSE UK offer expert support from early design stages through to installation. Pocket doors are no longer simply a space-saving solution; they are a gateway to smarter, more considered interior architecture — and with the Syntesis Collection, a complete flush design system is now possible. Explore more at www.eclisse.co.uk ECLISSE – Enquiry 22
32
Schüco International and Jansen AG have renewed their long-standing agreement that grants Schüco UK exclusive distribution rights for Jansen steel systems in the UK. In doing so, both companies affirm the success of their collaboration.
T
he two family-owned companies have worked together for almost 50 years, with Schüco holding exclusive distribution rights for Jansen steel systems in the UK and several other European markets since the year 2000. Jansen’s steel profile systems for windows, doors, fire protection and façades form an important part of the Schüco UK portfolio and are widely specified for their quality, design flexibility and high performance.
The partnership is rooted in shared values, explains Andreas Engelhardt, Managing Partner and CEO of Schüco International KG: "This year, Schüco is celebrating its 75th anniversary. Partnerships with companies that share our high standards of quality, service and innovative strength have always been important to our long-term success. We have shared these values with Jansen, a family-owned company just like Schüco, for more than 45 years. I am delighted that
Doors, Windows, Entrance Systems & Rooflights
Schüco and Jansen extend long-standing partnership
we are continuing and further expanding our trusted partnership into the future” The renewed arrangement reinforces the commitment of both companies to delivering high-performance, sustainable steel solutions to the UK market. Image by Tim Fisher. Showing The Whiteley in London, featuring Schüco Jansen steel systems. Schüco UK – Enquiry 23
CONNECTING EXPERTISE - BUILDING SOLUTIONS
GEZE MCRdrive Modular Sliding Door System Solution for hermetic door requirements The GEZE MCRdrive is a modular sliding door system for areas of buildings where hermetic air tightness is required, such as; access areas to operating rooms, quarantine rooms and intensive care areas in hospitals, laboratories in research institutions, and in the pharmaceutical eutical and food industries.
SCAN
to find out more
WWW.GEZE.CO.UK Enquiry 24
INFO.UK@GEZE.COM
01543 443000
33
Doors, Windows, Entrance Systems & Rooflights
Garador Launches Portal by Garador – A New Premium Front Door Range Leading British garage door manufacturer Garador has launched a brand new premium range of front doors. Security is a core across the entire range, with all Portal doors engineered to meet stringent standards and available with Secured by Design accreditation, the official UK police-backed security initiative.
P
ortal by Garador front doors have been developed to meet the demands of modern homes. The Portal collection combines contemporary design, advanced security and high thermal performance, offering a complete entrance solution for homeowners and developers alike. A key differentiator of the Portal range is its extensive customisation. Architects, builders and homeowners can choose from a wide selection of door styles, colours, glazing options and hardware finishes, allowing each door to be tailored to suit both traditional and contemporary properties. This flexibility makes Portal by Garador suitable for a broad range of architectural styles and project requirements.
ASSA ABLOY opens new specification space
High-security multipoint locking systems and reinforced frames are designed to provide robust protection and long-term reliability.
Find out more about Garador’s exceptional doors by talking to your local dealer, builder or merchant or contact Garador’s friendly sales team at 01935 443 700. Find out more at www.garador.co.uk Garador – Enquiry 25
Thermal performance is another standout feature. Using advanced construction techniques and carefully selected materials, Portal doors are designed to help improve energy efficiency and reduce heat loss. The range includes options that exceed current building regulations and are engineered with future standards in mind, supporting the drive towards more energy-efficient homes. Garador’s Portal range has also been designed to complement its extensive range of garage doors for co-ordinated styling.
Croft unveils the new Kingsmere collection
ASSA ABLOY is excited to unveil its new space at the Building Centre in central London, giving architects, designers, specifiers, and developers the opportunity to explore its solutions first-hand.
Luxury British architectural hardware specialist, Croft, is pleased to announce the launch of its new Kingsmere collection - a timeless range of door and cabinet handles - designed to bridge classic elegance and modern simplicity. Crafted with smooth contours and a refined silhouette, Kingsmere’s clean classical form is elevated by small decorative collars and gently balanced proportions. The result is a sophisticated, transitional style that feels equally at home in traditional settings and contemporary interiors seeking understated detail.
The permanent ASSA ABLOY space, open five days a week, showcases fully specified solutions for a range of sectors, including healthcare, data centres, hospitality, and commercial offices, alongside guidance on whole-life cost door specifications. The showroom is divided by project type, one side pure performance solutions and the other side leading with a design focus. Brands on display include ASSA ABLOY, UNION, Mul-T-Lock, Lorient, Traka, Vingcard and ABLOY. ASSA ABLOY – Enquiry 26
The Kingsmere lever is fully compatible with Croft’s Classic roses and backplates, allowing total flexibility to tailor the lever’s overall aesthetic. The collection is available in a wide selection of finishes, ensuring versatility across a wide range of design schemes. The new collection includes the Door Lever, Cabinet Handle - available in multiple sizes – and Appliance Pull, offered in two sizes to suit larger cabinetry and integrated appliances. As with all Croft products, Kingsmere is manufactured to the highest standards, combining craftsmanship, durability and attention to detail. Croft – Enquiry 27
34
To make an enquiry – Go online: www.enquire2.com or post our: Free Reader Enquiry Card
Doors, Windows, Entrance Systems & Rooflights
SPW+ equals a great new addition to Senior’s window range Leading aluminium fenestration solutions manufacturer Senior Architectural Systems has added further strength to its extensive product range with the launch of the new SPW+ Tilt & Turn Open In aluminium window system.
T
he new SPW+ aluminium window system has been developed to offer a convenient and cost-effective solution for projects where slim sightlines, thermal performance and speed of installation are all required.
profile materials to keep costs and labour time on site to a minimum.
Designed to provide a flexible solution where thermal targets may vary depending on the project, SPW+ can be installed with both double and triple glazing options to meet U-values of between 0.94 W/ m2K and 1.3 W/m2K when calculated as a commercial CEN standard window. The new system has also been designed to work seamlessly with Senior’s aluminium Louvre Guard, without the need for any additional
Thanks to its thermal performance and slim profile design, the new SPW+ aluminium window offers customers a cost-effective option for a variety of projects from high-rise residential accommodation to education and healthcare facilities. The 1500mm wide by 2400mm high window system also meets the security requirements of PAS24, and like all aluminium fenestration products manufactured by Senior, can be powder coated to virtually any colour at the company’s in-house facility.
TORMAX concealed automation for historic church entrance Two advanced iMotion 1401 underfloor door drives from TORMAX have been installed at the main entrance to All Saints Church, Bingley, automating new bespoke glass and timber swing doors crafted by Roy C Smith. Engineered for superior performance, the iMotion 1401 delivers smooth, intelligent operation with precise microprocessor control, ensuring safe, obstacle-sensitive movement and remarkably quiet opening and closing. Fully concealed beneath floor level, the operators preserve the architectural integrity of the historic building while providing effortless access for all parishioners and visitors. Central to the iMotion 1401’s performance is a highly engineered motor design that eliminates the components typically subject to wear, such as gears and brushes. This advanced technology delivers outstanding durability with an exceptionally long lifespan making installation beneath the floorspace an entirely practicable option.
Suitable to use in both residential and commercial projects, the new SPW+ aluminium window builds on the popularity of Senior’s established SPW600 aluminium window and its patented low U-value PURe® range to give fabricators, installers, contractors and architects even more choice. Senior Architectural Systems – Enquiry 28
The Sash Window Workshop achieves PAS 24 certification The Sash Window Workshop, a leading British manufacturer of high-performance timber windows, has announced that its latest Product Innovation box sash window system has successfully passed independent PAS 24 testing, the recognised UK benchmark for enhanced security performance in newbuild and refurbishment projects meaning the product is Part Q compliant. The achievement marks a significant milestone in the company’s multiphase research and development programme, initiated in 2025 to deliver a high security, design led sash window specifically engineered for commercial schemes, newbuild residential developments and architect specified projects. The rigorous PAS 24 assessment subjects windows to a series of simulated breaking attempts. The Sash Window Workshop – Enquiry 30
Working in close collaboration with Roy C Smith, the manufacturer and installer of the new doors, TORMAX was responsible for the discreet automation solution. The result is a fully inclusive entrance that reflects the church’s commitment to being welcoming and accessible to everyone, regardless of age or mobility, supporting independent access for wheelchair users, parents with pushchairs and elderly visitors alike. TORMAX – Enquiry 29
35
Glass, Glazing, Blinds, Louvres & Solar Control
Texture by Pilkington meet modern design and trade needs Pilkington United Kingdom Limited, part of the NSG Group, has introduced Texture by Pilkington - a refreshed and reorganised range of patterned glass designed to help the glass sector meet rising demand for privacy, light, and decorative design in modern interiors.
T
he move represents a realignment of its textured glass range, making it easier for merchants, fabricators and installers to specify and sell the right product to their customers. The new structure groups the range into three clear collections - Any Room, Eternal and Icon - reflecting the growing diversity of projects where textured glass is being used. While demand for textured glass has grown in recent years, many merchants told Pilkington UK in recent polling that end customers are seeking designs that feel more contemporary, particularly for bathrooms, internal screens and decorative partitions. The new range responds to that by blending heritage patterns with modern, biophilicinspired designs created in collaboration with interior designer Oliver Heath. Manufactured in St Helens using a newly built, more efficient rolled glass line, Texture by Pilkington™ combines British-made quality and reliability with an updated, design-led presentation for today’s market. Any Room comprises of versatile, modern patterns suited to most spaces, providing
softened light and privacy without closing off open-plan layouts. Eternal features classic and heritage-inspired textures, echoing the look of traditional British interiors for retrofits and refurbishments.
Meanwhile, Icon provides bold statement designs that act as a feature in their own right, ideal for partitions, entrances, and kitchen glazing. Every pattern carries a privacy rating from 1 to 5, and all are available in toughened and laminated options compatible with double and triple glazing units. Pilkington UK has backed the range launch with new trade marketing materials, counter displays and a redesigned merchant brochure showing side-by-side pattern visuals and privacy levels. James Simpson, Marketing Manager at Pilkington UK, said: “Texture glass remains a critical offering for the UK glass trade, but homeowners now expect more choice and a clearer story around design and application. We have curated the Texture by Pilkington™ collections to make it easier for merchants to sell and homeowners to choose. “As one of the only large-scale textured glass ranges made in Britain, the range gives our trade partners and suppliers a reliable, quality-assured option they can trust their margins on.” Pikington – Enquiry 31
36
FIRE-RATED, LAMINATED, ACOUSTIC, TOUGHENED & MIRRORED GLASS
THE FUTURE OF FIRE & SAFETY GLASS
WE PROTECT WHAT MATTERS We’re huge stockists of fire and safety glass, offering fast delivery from local branches. Our team provides technical help and specification support, with options for supply-only or supply-and-fit to suit your project and budget needs.
#TRUSTTHEEXPERTS FAST DELIVERY FROM OUR WELL-STOCKED LOCAL BRANCHES
MIDLANDS 0121 667 9089
CONNECT WITH US:
NORTH 0161 532 8371
Enquiry 32
SOUTH 01206 805 922
WEST 01174 528 800
SCOTLAND 0131 526 4141
INSTALLATION 0121 667 9089
0121 667 9089
WWW.FIREGLASSUK.COM
Glass, Glazing, Blinds, Louvres & Solar Control
Acoustic balcony glazing for inner city high rises While high-rise living may address housing shortages, the quality of life for residents is often impacted by issues such as noise, limited outdoor space and overheating. Architects and specifiers must therefore rethink urban home design to deliver comfort, usability and compliance with building regulations.
He also notes that glazed balconies can reduce interior noise levels: “The balcony space can serve as a buffer, reducing the transmission of sound into the home and enhancing the acoustic comfort of interior spaces.” Solarlux – Enquiry 33
Solarlux acoustic balcony glazing, for example, offers noise reduction with natural ventilation and solar control glass. Our highly engineered glazing systems maintain openness, daylight and aesthetics, while enhancing comfort and wellbeing in dense urban environments.
Pyroguard protects French goodlife project
By redesigning and redefining the role of glazed balconies, Solarlux is leading the way for healthier, more comfortable and sustainable inner-city homes.
Pyroguard has been specified as part of the transformation of the former corporate office headquarters of telecommunications company Canal+ into an ambitious mixed-use development in Issy-les-Moulineaux, France. Originally constructed in 2002, the 28,000 m² l’Eiffel building comprises eight superstructure levels and five basement levels. Its reinvention required far more than a conventional refurbishment; it demanded a complete architectural rethink.
Justin Spires, technical lead at Solarlux, explains how their glazed balconies help address urban noise: “Our high-rise balcony glazing and suspended balcony facades are designed to combat noise pollution effectively. The high degree of prefabrication ensures precise assembly, tight seals and consistent quality, allowing these balconies to create quiet, comfortable outdoor spaces, even in the busiest or loudest city environments.”
Howells retains PAS24 for two rooflights Howells Patent Glazing is proud to announce that its Ultraline flat rooflight and double-hipped rooflight have successfully retained PAS 24:2022 certification, reaffirming their compliance with the UK’s most rigorous enhanced security standard. Awarded by UL Solutions, this accreditation assures specifiers, contractors and installers that these rooflights deliver proven resistance against forced entry and can withstand an opportunistic burglar, meeting the highest security requirements under current building regulations. PAS 24 is the most commonly used standard to demonstrate compliance with Approved Document Q and is also a core requirement of Secured by Design. Performance is proven through a series of independent tests. Products are evaluated for both security and weathertightness (BS 6375-1:2009). Methods include a manual attack, mechanical loading and impact tests. Commenting on the achievement, Sales Director for Howells Patent Glazing, Gary Howells, said: “PAS 24 gives us a clear commercial advantage and we are pleased to extend this to our customers. With more than 50 years’ industry experience, we are considered one of the country’s leading manufacturers of aluminium overhead glazing solutions.
Led by Atelier 115 Architects, at the heart of this transformation was the integration of Pyroguard’s high-performance fire safety glass, delivering both aesthetic appeal and uncompromising protection. To support the architects’ vision of light and openness, 650 m² of Pyroguard Protect EI60 fire-rated glass was installed internally to form elegant edge-to-edge partitions around the stairwells, atrium and meeting rooms to provide visual continuity while meeting vigorous fire safety standards. Pyroguard Protect allows maximum natural light to filter through interior spaces while maintaining 60 minutes of fire protection. Its superior acoustic performance and UV stability enhance occupant comfort and building longevity, making it the ideal solution for a development prioritising both design excellence and well-being. By supporting each phase of the project, Pyroguard’s technical team ensured the glazing was seamlessly integrated, helping the project stay firmly on track. Pyroguard – Enquiry 35
“Customers and specifiers know that our products are fit-for-purpose and trust that they will help deliver compliant, high-quality new build and refurbishment projects.” Howells – Enquiry 34
38
To make an enquiry – Go online: www.enquire2.com or post our: Free Reader Enquiry Card
www.firmanglass.com
PYRAN® S
For fire resistance and protection of people and property
Now available for UK manufacture Multifunctionality in fire protection PYRAN® S is a pre-stressed, monolithic borosilicate single pane safety glass in accordance with EN 13024-1. As a component in fire-resistant glazing that meets the requirements of resistance classes E 30, E 60, E 90 and E 120, it has proven its outstanding optical and mechanical characteristics over the years in a wide variety of buildings.
Areas of application PYRAN® has been internationally approved and ideally suited for: • • • •
Facades Partition walls Skylights and rooflights Doors
• • • •
Roofs Smoke screens lift door glazing lift shaft glazing
Facts
• Higher ability to withstand temperature differentials: In comparison to soda-lime glass, tempered borosilicate glass can better withstand temperature differentials and can therefore be glazed with normal edge covers (20±2 mm). • Higher softening temperature: Because the glass is selfsupporting for more than 30 minutes, large panes and simple frame constructions are now possible. • Higher viscosity: The glass flow rate is low due to the high viscosity and durability of borosilicate glass, so with more edge cover, greater fire resistance times in excess of 90 minutes can be achieved. • NiS crystals do not form: Due to the chemical composition of borosilicate glass, nickel sulphide crystals cannot form. Spontaneous glass fracture due to embedded NiS crystals cannot happen with PYRAN®.
Further information is available from our sales and technical offices or visit www.firmanglass.com Tel: 01708 374534 Email: Pyran@firmanglass.com Firman Glass, 19 Bates Road, Harold Wood, Romford, Essex RM3 0JH Enquiry 36
www.firmanglass.com
Safety, Security & Fire Protection
Carbon Monoxide Safety: Design, Risk and Specification Considerations Carbon monoxide (CO) remains one of the most serious yet underestimated risks in buildings. Colourless, odourless and tasteless, the gas is produced through the incomplete combustion of carbon-based fuels such as in gas stoves, fireplaces, wood-burning heaters, or car exhaust fumes that enter through an attached garage.
I
t can accumulate rapidly where appliances malfunction or flues become blocked. For specifiers and designers, effective CO detection should be regarded as a fundamental life-safety measure rather than a secondary consideration. The increasing drive towards airtight and energy-efficient buildings has increased the focus on indoor air quality and occupant safety. CO alarms must be capable of accurately monitoring low-level concentrations over time, providing reliable warnings without nuisance activation. Aico, a long-established specialist in domestic fire and CO detection, provides a range of solutions designed to meet the needs of modern specification. Their products are widely used across social housing and private residential developments, supporting compliance with current standards while offering flexibility for different building types.
Ei3018
Radio Frequency (RF) technology. By interlinking with compatible smoke and heat alarms, it ensures that CO alerts are communicated throughout a property. This is particularly relevant in larger properties or refurbishment projects where running additional cabling may be unviable or cost-prohibitive. Carbon monoxide protection should never be an afterthought. By choosing high-quality, certified alarms from trusted manufacturers like Aico, specifiers can create safer buildings that meet and exceed regulations, following best-practice standards. Ei208
For mains-powered applications, the Ei3018 Carbon Monoxide Alarm, part of Aico’s 3000 Series, is designed for durability and ease of installation. It’s equipped with a 10-year rechargeable lithium backup battery and an advanced electrochemical carbon monoxide sensor, with each unit individually calibrated and tested during the manufacturing stage for precise detection. Its built-in AudioLINK+ technology enables easy extraction of vital data such as alarm activations, CO levels reached, background CO, and battery life. Paired with the Ei3000MRF module it allows for wireless interconnection with other alarms in the
40
system as well as compatibility with The Gateway. Aico’s 3000 Series also offers the Ei3030 Multi-Sensor Fire & CO Alarm and the Ei3028 Multi-Sensor Heat & CO Alarm for situations requiring multiple sensor types. Where wired connection is impractical, the Ei208 Carbon Monoxide Alarm offers a wireless alternative. It features a sealed, tamperproof lithium battery that lasts the full 10-year life of the alarm, ensuring uninterrupted protection, as well as AudioLINK+ technology for straightforward data extraction. Expanding on these core features, the Ei208WRF Carbon Monoxide incorporates
It also simplifies future management by maintaining consistency across housing portfolios, minimising the need for costly retrofits, and ensuring occupants' safety from day one. Further information on carbon monoxide detection and specification guidance is available at www.aico.co.uk. Aico – Enquiry 37
To make an enquiry – Go online: www.enquire2.com or post our: Free Reader Enquiry Card
Independently BBA Certified for Safe and Reliable Structural Roof Deck Construction
BBA CERTIFIED FOR STRUCTURAL ROOF DECKS
OTHER ROOFING APPLICATIONS
Multi-Purpose Sheathing | Bitumen Felt | Capping Recovery & Protection Board | Liquid Waterproofing Lead & Hard Metals | Single Layer Membranes | Sarking
FOR MORE INFORMATION VISIT
magply.co.uk
+44 (0) 1621 776 252
Enquiry 38
sales@magply.co.uk
Safety, Security & Fire Protection
Hochiki Europe Delivers Next-Gen Fire Safety at Willis Aviation Services
A bespoke Hochiki Europe fire detection solution has been installed at Willis Aviation Services Limited’s extensive maintenance base at Teesside International Airport, setting a new benchmark for safety across specialist aviation environments.
S
panning 45,000m² of hangars, workshops and office space, Hangars 7 and 8 house multifunctional facilities where engineers work with high-value aircraft and potentially flammable materials, a combination that demands uncompromising fire protection. To meet these demands, Willis Aviation partnered with local life-safety specialist Render Alarms to design and install a fully tailored system built around Hochiki’s advanced intelligent detection technology. At the heart of the installation is Hochiki’s ESP intelligent fire detection system, offering open-protocol flexibility and future-proof performance aligned with the forthcoming BS 5839-1 2025 standard. Across office environments, adjustable smoke and heat detectors provide highly reliable detection while helping to reduce unwanted alarms, an essential factor in maintaining
42
operational continuity. In busy workshop areas, wall-mounted sounder beacons deliver clear visual alerts in high-noise conditions, ensuring warnings are both seen and heard. For the expansive and structurally complex hangar voids, Hochiki’s FIRElink aspirating detection system was specified, using laserbased technology to monitor large areas efficiently with enhanced sensitivity and reduced maintenance requirements. Render Alarms’ installation team also utilised specialist design software to optimise the aspirating pipe network around the hangar’s structural framework, ensuring complete coverage and compliance. Luke Render, from Render Alarms, and the lead engineer on the project commented “Hochiki's bases are a gamechanger, one base fit all devices. The sensors effortlessly twist-fit onto the bases, which significantly reduced the install and commission time, without compromising quality.”
The result is a robust, intelligent fire safety solution that protects people, aircraft and infrastructure, while minimising disruption and supporting long-term operational resilience. As safety standards continue to evolve across aviation and industrial sectors, this project demonstrates how carefully specified, expertly installed detection technology can deliver confidence today and adaptability for tomorrow. Learn more about this story and the ranges featured at www.hochikieurope.com Hochiki – Enquiry 39
To make an enquiry – Go online: www.enquire2.com or post our: Free Reader Enquiry Card
CASE MANAGEMENT Manage your housing portfolio simply and efficiently
IDENTIFY MANAGE
ANALYSE RECORD
COMMUNICATE
Scan here to find out more about Case Management Enquiry 40
www.aico.co.uk
Safety, Security & Fire Protection
Structural smoke downstand joint sealing for Old Oak Common Station Old Oak Common Station is being built as the interchange for HS2 as it enters London and is the largest subsurface station ever built in the UK. The precast concrete smoke downstands are an important part of the fire engineering strategy.
S
moke downstands in railway buildings and infrastructure terms are generally vertical, active fire and smoke barriers, designed to prevent the spread of fire and control smoke movement to protect escape routes. They extend downward from the ceiling to create compartments that can effectively trap hot smoke and toxic gases at a high level, especially for large, open spaces like station concourses, tunnels, and atria, allowing time for safe egress and protecting against further spread of fire and smoke. At Old Oak Common Station, the smoke downstands are essential for the safety and security of this massive 850m long underground "box" structure, which will house the six new 400m high-speed station platforms. The distinctive curved, interlocking roof structure is also designed to allow fresh air to circulate naturally, with the smoke downstands fully integrated into this
high-level architecture, as a sealed barrier to prevent smoke from descending into the passenger concourse and platform levels. Technically, in terms of Fire Integrity and Standards, the smoke downstand barrier must comply with BS EN 12101-1:2020 Smoke and heat control systems, plus TfL Fire Engineering Standards for sub-surface environments, and provide 120 minutes of integrity, or integrity and reduced heat transfer to allow for safe escape. The optimum solution was confirmed as the advanced Emseal Emshield DFR/WFR-CE fire resistant movement joint system was selected as the optimum solution. Emshield DFR/WFR is a CE marked system with EN1366-4, 240 mins (4-hours) fire integrity and thermal insulation certification that also: • Accommodates joint movement of +/- 50% i.e. A total movement capability of 100% • Joints that are 100% watertight and smoketight • Accommodates changes in direction in both the horizontal and vertical planes • Accommodates 3-dimensional movements including Shear, Vertical and lateral joint expansion/contraction • Excellent STC (Sound Transmission Coefficient) for acoustic barrier performance • High Thermal Insulation • No damaging mechanical fixings are required into the structure • Fast, cost-effective installation As the preferred specialist fire protection contractors, Kilnbridge Fire Protection
44
teams have been involved throughout the assessment and testing, including the production of the trial samples for fire testing, and then in the successful site installation of the Emseal Emshield systems, provided in a range of bespoke widths from 60 to 100mm. The NCC Movement Joint specialists have supported the Old Oak Common project team all the way, from initial design office evaluation right through to successful completion on site. NCC provided all necessary design data, CAD details and FEA (Finite Element Analysis), and assisted throughout the evaluation and testing, then practical installation training for the teams on site. There are many different applications for the Emshield DFR/WFR-CE Systems on many different horizontal and vertical joints in many different building and infrastructure projects, including high-rise and deep basement developments, multi-story car parks, tunnels, stations, airports, data centres, stadiums and arenas, as well as for secure nuclear and military facilities. NCC Movement Joints – Enquiry 41
To make an enquiry – Go online: www.enquire2.com or post our: Free Reader Enquiry Card
Fire Resistant Movement Joints? Best use Emseal Sealing Solutions! Fire Resistant with CE-marked 4-hour EI Fire Integrity Watertight, Airtight, and Smoketight Thermally and Acoustically Insulating 100% Joint Movement Capability (+/- 50%)
Recent Projects Using Emseal Fire Resistant Joint Seals
Wembley Stadium
Old Oak Common Station (HS2 Interchange)
Manchester Airport
Battersea Power Station
Olympia Redevelopment
Castle Redevelopment Bristol
Emseal Provides Unique Solutions
CE-marked, up to 4-hours EI fire integrity rated, in accordance with EN 1366-4. • ETA airtight, and smoketight, with no leaks (1200 Pa to EN 12154 and 12155). • Watertight, Thermally insulating (4-hours to EN 1366-4 / EN 10140-2), and acoustically insulating (sound •attenuation Rs.w >/= 54 to EN 10140-2 / EN 12999-1) • 100% joint movement capability to EN 1366-4 (+/- 50%), with 3-D movement, including shear & vertical, as well as expansion & contraction in joints from 12 to 100mm wide. where required, and suitable for both externally exposed and internal applications. • Trafficable potentially damaging mechanical fixings, or other invasive anchoring into the structure. • No • Quickly and easily installed with access from one side only, in new construction & refurbishment.
‘Watertight by Design’ with
Exclusively available from NCC Movement Joints Ltd With full technical support throughout the UK and ROI
UK/ROI: www.EmsealServices.co.uk North America: www.Emseal.com UK Office: 01257 266696
Sales@EmsealServices.co.uk
Enquiry 42
Safety, Security & Fire Protection
MasterPatio Bi-Part door system achieves PAS 24 certification Reynaers Aluminium has announced that its MasterPatio Bi-Part door has achieved PAS 24 (Performance Assessment Specification - PAS 24:2022).
A
fter undergoing extensive testing to assess the resistance of the doors to forced entry, the MasterPatio biparting door configuration is now PAS 24 certified ensuring it can meet enhanced security requirements.
Fabricator: VAMA; Photographer: Marc Sourbron
The robust testing behind this certification ensures that it is approved for use in new build projects, demonstrating that the doors can resist a level of attack from opportunist burglars. Now with enhanced security certification, the MasterPatio Bi-Part also offers high performance and design flexibility thanks to its space-saving benefits and a modern, sleek aesthetic. John McComb, Technical Director at Reynaers Aluminium UK, said: “We understand that modern architecture demands more than a premium appearance - designing for safety, security and sustainability is crucial. “Through responsible engineering and innovative design, the MasterPatio BiPart door system offers slim sightlines and long-term peace of mind thanks to its high-performance security properties and sustainable and efficient production methods. “The slimline design of the MasterPatio BiPart allows architects to specify a four-pane door in a shallow wall structure, where a standard sliding door would not normally fit. With PAS 24 certification, new build residential schemes as well as renovation projects can maximise the feeling of open space, safe in the knowledge that the technical quality of this system stands up to stringent security certification standards.” Approved Document Q of the Building Regulations mandates that all new build homes in England must feature appropriate security protections robust enough to resist force and stop unwanted entry. MasterPatio has been tested to and achieved PAS 24:2022 to meet this requirement. Both the MasterPatio Bi-Part monorail and two-rail frames systems have been awarded PAS 24 certification offering refined aesthetics with security and performance for safe, beautiful homes. MasterPatio is also robust enough to be used in commercial settings where its very strong sustainability credentials can
46
support in meeting strict project-specific requirements for the specification of highly sustainable solutions. “The MasterPatio Bi-Part system with PAS 24 certification represents a nocompromise approach to design and security for architects and specifiers looking for centre opening doors that
meet in the middle.” added John. “The product offer also enables fabricators and installers to meet customer desire to maximise open space from door areas with a PAS 24 compliant solution, backed by technical support and high-quality engineering from Reynaers.” Reynaers Aluminium – Enquiry 43
To make an enquiry – Go online: www.enquire2.com or post our: Free Reader Enquiry Card
www.firmanglass.com
Superior strength, lasting beauty As well as improved strength and stiffness, other benefits of SentryGlas® include: • Safety: In the event of breakage, glass fragments remain firmly bonded to the interlayer, reducing the chance for injury • Security: SentryGlas® can be used in glazing that withstands bullets, hurricane-force winds and even bomb blasts • Durability: SentryGlas® is extremely durable and resistant to clouding, even after years of exposure • Design Versatility: SentryGlas® can be used in glass manufactured flat or curved, including annealed, toughened, heat-strengthened, spandrel, wired, patterned and colour tinted glass • UV control: SentryGlas® is available with or without UV transmittance
The SentryGlas® interlayer is five times stronger and up to 100 times stiffer than conventional laminating materials. With this kind of strength the glass can be a more active structural element in the building envelope, opening up design possibilities that didn’t exist before. Besides its strength, SentryGlas® ionoplast interlayer retains its clarity – even after years of service. Unlike other interlayers, SentryGlas® ionoplast interlayer is much less vulnerable to moisture exposure or yellowing over time.
Limitless possibilities Some of the many SentryGlas® interlayer applications include: Minimally supported and open-edged railings, facades and canopies Structural glass flooring, stairs, walkways and pedestrian bridges Hurricane resistant windows, doors and skylights Bomb blast resistant windows, doors and facades SentryGlas® is a registered trademark of E.I. du Pont de Nemours and Company or its affiliates for its brand of interlayers. It is used under exclusive license by Kuraray and its sub-licensees. For more information please visit www.sentryglas.com.
To find out more visit www.firmanglass.com Firman Glass,19 Bates Road, Harold Wood, Romford, Essex RM3 OJH Tel: 01708 374534 Fax: 01708 340511 Email: sales@firmanglass.com Enquiry 44
www.firmanglass.com
Safety, Security & Fire Protection
Six security trends redefining buildings in 2026 Security threats and compliance requirements are rapidly evolving, and 2026 is set to redefine how buildings protect people, assets, and operations.
A
I-Powered CCTV transforms surveillance from passive monitoring into real-time threat detection. Unlike traditional CCTV, AI can identify unattended items, unauthorised individuals, or unusual behaviour, sending instant alerts. AI-powered CCTV also supports compliance with Martyn’s Law. Remote Access Monitoring allows managers to securely access systems from anywhere, verifying events, reviewing evidence, and responding immediately. This ensures faster decision-making and stronger risk management, even off-site.
Biometric Access Control provides tamper-resistant security using fingerprints, facial recognition, retina scans, or voice patterns. It is critical for high-risk environments like airports, prisons, and banks. Lockdown Alarm Systems, driven by Martyn’s Law, enable rapid, coordinated responses to critical incidents. Alerts, visual signals, and integrated communications
guide occupants to safety while notifying security teams and emergency services. Fully Integrated Security Systems combine surveillance, access control and alarms into a single platform. This provides site-wide protection, simplifying management, and enabling data-driven responses to modern security challenges. OHEAP Fire & Security – Enquiry 45
Touchless Access Control modernises entry management, reducing reliance on keys or cards, improving hygiene, streamlining building flow, and lowering costs and security risks.
Sherwin-Williams expands its worldclass range Do more with less, thanks to two new additions to the Sherwin-Williams Protective and Marine’s FIRETEX world-class range of solvent-based intumescent coatings. FIRETEX FX1008 and FX2008 offer superior performance and up to 120 minutes of fire protection in line with BS-476 testing. Compared to conventional 1-pack solventbased material, they provide faster drying times and lower film thickness for more efficient, more cost-effective protection of assets such as stadiums, high-rise buildings and transportation hubs, factories, warehouses and data centres. While FX2008 has a more specialised solvent blend, FX1008, employs a high-flash point solvent blend to optimise application characteristics and improved safety. Sherwin Williams – Enquiry 46
FIREFLY® showcases expanded range As a major manufacturer of barrier systems and other passive fire protection products, FIREFLY® is expecting to make a big impression at the Fire Safety Event 2026 (NEC Birmingham 28-30th April), with a quartet of important new products on its stand number 4H 103. Along with well-established ranges such as Apollo, Zeus and Titan Lite, the internationally recognised specialist will also be showcasing innovations such as the versatile FIREFLY® Span which has been developed to prevent the spread of fire, smoke and even sound through construction joints in walls and floors for a full 60 minutes. The product has been tested in accordance with BS EN 1366-4, confirming the viability of its open celled polyurethane foam structure. Then to protect the computer floors which feature in industrial as well as commercial and other buildings, last year saw the launch of the FIREFLY® FB180 Raised Access Floor System, which makes extensive use of the company’s ablative batts to provide up to 240 minutes protection against the spread of flames within the vulnerable voids. Addressing another secondary structure and able to enhance compartmentation performance, as well as and control smoke across suspended ceiling installations, the manufacturer has neatly repurposed its Apollo Lite 30:30 barrier. TBA Protective Technologies – Enquiry 47
48
To make an enquiry – Go online: www.enquire2.com or post our: Free Reader Enquiry Card
Advanced will be exhibiting at The Fire Safety Event 2026, taking place from 28-30 April at the NEC, Birmingham, where the company will showcase its latest intelligent fire and life safety solutions designed to support safer, smarter buildings. clear system operation to simplify installation, commissioning and ongoing management.
V
isitors can find Advanced at Hall 4, Stand D85, where the team will be demonstrating a range of connected fire and life safety solutions, including SmokeGo, EvacGo and AdvancedLive. SmokeGo, Advanced’s new dedicated smoke control solution, has been developed to make smoke control simpler, faster and fully compliant across a wide range of applications. Approved to EN54 Parts 2 and 4, SmokeGo provides reliable automatic and manual control of smoke control fans and dampers, with intuitive configuration and
Also on show will be EvacGo, Advanced’s evacuation alert system designed to support compliance with BS 8629 in residential buildings. Built using proven MxPro 5 technology, EvacGo provides fire and rescue services with clear, simple control of evacuation alert zones, supporting safe and effective evacuation strategies.
helping them monitor system status, receive real time alerts and manage maintenance more efficiently. Visitors will also be able to preview further enhancements planned for the platform, designed to extend its role within smart, connected fire systems.
Safety, Security & Fire Protection
Advanced to showcase connected fire safety solutions
For more information, visit advancedco.com Advanced – Enquiry 48
Throughout the event, the Advanced team will also be delivering live demonstrations of AdvancedLive, the company’s secure, smart, real time platform for monitoring and managing Advanced fire systems. AdvancedLive provides users with complete system visibility anytime, anywhere via computer, tablet or mobile device,
Robust UK introduces corrosion-resistant steel gate solution Robust has released OUTA-GATE, a new corrosion-resistant steel gate designed to deliver long term durability, security and aesthetic appeal across a wide range of applications in the commercial and residential sector.
M
anufactured from Magnelis steel, OUTA-GATE offers significantly improved corrosion resistance compared to standard galvanised products. This enhanced protection ensures outstanding performance in exposed environments, reducing maintenance requirements and extending the product’s lifespan.
As a result, OUTA-GATE is supplied with an anti-corrosion warranty of up to 10 years, providing confidence and reassurance for specifiers, contractors and end users. The low maintenance properties of OUTA-GATE make it particularly well suited to applications where ongoing upkeep must be kept to a minimum, including student accommodation, social housing, rented properties and residential gated communities. Unlike timber alternatives, OUTA-GATE will not warp, rot or require frequent repainting, ensuring a consistent appearance over time. Developed as a practical and stylish alternative to traditional timber or standard metal gates, OUTA-GATE is suitable for front and rear garden paths, entrances, driveways and controlled access points. The gate features a choice of vertical or horizontal
panelling effects on both sides of the leaf, providing a clean and modern appearance. OUTA-GATE is available off-the-shelf in a range of standard sizes, with widths of 900mm or 1000mm and heights of 1200mm, 1600mm or 2100mm. For customers that require gates up to 1200mm high, OUTAGATE is supplied with a gate latch as standard, whilst gates over 1200mm include a mortice lock for enhanced security. Double gate options are also available for wider access requirements. Robust UK – Enquiry 49
49
Heating, Plumbing, Ventilation & Air Conditioning
Welcome to the future of R32 VRF air conditioning Mitsubishi Electric has launched a new range of City Multi R32 VRF air conditioning with a host of outstanding features and benefits, all designed to deliver a more sustainable way to heat and cool commercial buildings. It also provides a 30-year lifespan on its BS EN378 compliant low-level leak detectors, compared to the industry average of 10 years. The versatile and familiar City Multi system now offers even more flexibility of configuration, and is engineered for high efficiency, compactness, and low environmental impact. Featuring Mitsubishi Electric’s unique patented 2-pipe design and using lower global warming potential (GWP) R32 refrigerant, the range delivers powerful, scalable performance with reduced refrigerant volume and simplified ‘plug and play’ installation. “We’ve worked closely with our factories to deliver a high-quality product that’s competitively priced and full of all the design features and flexibility that has made City Multi the market-leading VRF system,” explains Varghese. “Adding these units to our lineup means we now offer the broadest VRF solution, with the most versatility, scalability, and quality.” The range features a low-level 'Sensor and Alarm Kit' with its own power supply. If a leak is detected, an audible and visual alarm is heard, alongside the respective shut-off valve closing. The affected indoor unit will stop operating, while the remaining indoor units continue to operate. These detectors also have a 30-year lifespan, thus reducing longterm maintenance costs. Based on 30kW outdoor unit
*
To find out more about the new City Multi R32 VRF system, visit https://citymultiyxm.com/ Mitsubishi Electric – Enquiry 50
50
obin Varghese, VRF Product Manager explains "We believe that the future of R32 VRF is now here. If your project needs innovative, flexible cooling and heating solutions that are energy efficient as well as affordable and sustainable, then that is exactly what our new City Multi R32 YXM range is designed to offer.”
J
operational carbon, as well as a 10% improvement in energy efficiency*.
With capacities from 12kW to 112kW in both Heat Pump and Heat Recovery versions, the new City Multi R32 YXM delivers improved performances over existing R410A VRF models with a 20% reduction in both running costs and
The outdoor units, which offer a 6% smaller footprint than average, have been completely re-engineered and include a unique patented vertical flat tube heat exchanger, new defrost technology and market-leading levels of seasonal efficiency.
The City Multi R32 YXM can support up to 50 indoor units from a single outdoor unit. Marketleading low noise levels and a 5-step low noise mode also ensures a comfortable experience for both building occupiers and neighbours.
To make an enquiry – Go online: www.enquire2.com or post our: Free Reader Enquiry Card
Quantum is a modern and stylish high heat retention storage heater which reduces energy bills through its intelligent use of off-peak electricity. Recognised in SAP for its energy saving potential, Quantum can help improve property EPC scores whilst bringing muchneeded flexibility to the energy grid and supporting the UK’s drive to Net Zero. Sign up to our accredited CPD course to discover how high heat retention storage can benefit buildings, occupiers and the UK’s energy infrastructure.
Visit dimplex.co.uk to find out more
Enquiry 51
Heating, Plumbing, Ventilation & Air Conditioning
EsyBox Pop gets WRAS approval DAB Pumps is pleased to announce it has received WRAS approval for its EsyBox Pop, giving installers a compact pressure boosting solution that combines regulatory compliance with high performance and easy installation.
A
s the latest addition to the EsyBox range of automatic water boosters, the tiny EsyBox Pop is a compact, all-in-one solution for homes where space is limited but water pressure expectations are high. WRAS approval means installers can be confident it has passed rigorous tests and meets the high standards set by the Water Regulations Advisory Scheme. Adam Ferneyhough, Country Director for the UK & Ireland at DAB Pumps, comments: “Achieving WRAS approval for EsyBox Pop is an important milestone for us and for installers. It gives complete confidence that the product not only delivers strong, reliable pressure boosting performance, but also meets the required regulatory standards for use on wholesome water supplies. For contractors, that reassurance is essential
52
when specifying and fitting equipment in domestic environments.” Small, lightweight and supplied ready to work straight out of the box, the EsyBox Pop can be installed in tight corners, cupboards or utility spaces. Its variable frequency drive reduces energy consumption by automatically adjusting motor speed to match demand. Connectivity is built in as standard, allowing installers or homeowners to configure, monitor and troubleshoot the system via the DAB H2D app. The unit also includes a built-in non-return valve to prevent backflow and ensure water always flows in the correct direction. Installation is easy; the plug-and-play design and rotatable fittings speed up work in confined spaces and an IPX5 rating means
it can also be installed outside if required. If you need to wall mount the EsyBox Pop, pipe up the system in advance and fit the pump later or remove and replace the unit easily, the EsyDock Pop is available. With four hydraulic configuration options, it offers fast, easy and flexible installation. Compact, powerful and whisper-quiet, the EsyBox Pop doesn’t just perform well, it looks good too, earning an iF Design Award for its design and usability. With WRAS approval now secured, it is the ideal compliant, spacesaving solution for boosting water pressure in the home. For more information on the EsyBox range visit www.dabpumps.com DAB Pumps – Enquiry 52
To make an enquiry – Go online: www.enquire2.com or post our: Free Reader Enquiry Card
Perfect partners for Low Temperature Heating
For the widest range of Low Temperature Heating Solutions, it has to be MYSON
Tailored Solutions for Low Temperature Heating Heating systems are increasingly being designed with lower flow temperatures to help decarbonise buildings. To maximize impact, it‘s crucial to choose the right heat emitters and user-friendly controls for precise temperature management. As a total solutions provider, Myson has carefully created a complete range that caters to all needs. Ranging from hydronic and electric radiators to underfloor heating, heating valves and electronic controls, all products are designed to offer the highest levels of comfort and efficiency. www.myson.co.uk Enquiry 53
Explore our solutions
Heating, Plumbing, Ventilation & Air Conditioning
A Blueprint for Low-Carbon Affordable Housing - Dimplex and Cardiff Community Housing Association When Cardiff Community Housing Association (CCHA) set out to deliver 12 new homes in Llanrumney, the ambition was clear - to achieve EPC A ratings across every property while keeping systems simple enough for residents to use confidently and maintain cost-effectively. Edel offers high performance and energy savings, while remaining familiar to use and low maintenance for occupants. It integrates seamlessly into the smart all-electric system, allowing hot water and space heating to operate in harmony. For increased sustainability, the Edel units installed at Llanrumney integrate with roofmounted PV panels and a PV optimiser to divert solar energy to the HWHP’s compressor, generating hot water without relying on grid electricity. Together, the three technologies create a smart, all-electric whole-home solution to low-carbon living.
P
artnering with Dimplex, CCHA completed the homes in July 2025, making them affordable to run, environmentally responsible and futureproofed for net zero. The challenge CCHA's primary objective was to provide high-quality, affordable homes for local families while future-proofing each property against rising energy costs and tightening regulatory standards. Achieving EPC A across all twelve units required an integrated approach to space heating, hot water and onsite generation, one that would also support Wales' broader transition to a low-carbon electricity system. Critically, the solution needed to be operationally straightforward. With social housing tenants in mind, any technology specified had to minimise the risk of misuse, reduce unnecessary support callouts, and remain genuinely affordable to run from day one. The all-electric solution The specified system combines three complementary technologies: Dimplex Quantum High Heat Retention (HHR) Storage Heaters, Dimplex Edel Hot Water Heat Pumps, and roof-mounted photovoltaic panels. Depending on property size, each home at Llanrumney was fitted with between five and eight Dimplex Quantum HHR storage heaters. Unlike conventional storage heaters, these well-
54
established units are designed to retain heat for extended periods and release it gradually, providing consistent warmth throughout the day. Plus, integrated, easy-to-use smart controls allow residents to programme heating schedules to suit their lifestyle. Quantum HHR storage heaters charge during off-peak periods, when electricity demand is lower, therefore reducing demand on grid infrastructure and making each home an active participant in balancing supply. Quantum also allows occupants to take advantage of time-of-use electricity tariffs, where the price changes depending on when energy is used - usually cheaper overnight and higher during the day. Each property also features a Dimplex Edel hot water heat pump (HWHP) to provide hot water, the only product of its kind to be featured on the government-backed Energy Technology List.
The results All 12 homes achieved EPC A ratings, making them among the most energy-efficient newly built residential properties in the UK. Occupants are now reaping the rewards of lower running costs compared to traditional heating systems, improved thermal comfort and a reduced carbon footprint aligned with Welsh Government decarbonisation targets. The Llanrumney development demonstrates how affordable housing can support the UK's net-zero transition without sacrificing performance or compromising occupant comfort, offering specifiers a proven, forwardthinking blueprint built around all-electric technologies. To read more about the project and explore Dimplex’s range of smart whole home solutions, visit www.dimplex.co.uk Dimplex – Enquiry 54
Using energy extracted from external fresh air to heat water, Edel utilises low-carbon renewable energy to offer a highly efficient solution for generating domestic hot water in new houses, apartments and refurbishment projects. With an impressive Coefficient of Performance (COP) of up to 3.36 and an average energy consumption of only 250W,
To make an enquiry – Go online: www.enquire2.com or post our: Free Reader Enquiry Card
Hamworthy Heating has supplied a highperformance hybrid heating system to Grantham Health Centre in Lincolnshire, helping the facility reduce carbon emissions, improve efficiency, and ensure reliable heating for patients and staff. Delivered in partnership with contractors Arthur Pollard Ltd, the solution combines Hamworthy’s Stratton mk3 wall-hung condensing boilers with a Tyneham 50kW 290HT air source heat pump - a proven solution that provides a resilient, futureready system tailored to the demanding requirements of the healthcare sector. The project replaces the centre’s three ageing gas boilers with a modern hybrid
system designed to maximise efficiency, reduce running costs, and align with strict carbon reduction targets. Using Hamworthy’s Tyneham high temperature heat pump as the primary heat source in milder weather, with Stratton mk3 boilers providing back-up in colder months, the system delivers reliable performance all year round. Supported by a 500L buffer vessel with back up heater and controlled via a Building Management System (BMS), the compact equipment was seamlessly integrated into the existing heating infrastructure, avoiding invasive internal alterations. The installation was completed in just seven weeks while the health centre remained operational. The new heating system offers longterm flexibility to adapt as the health centre’s needs evolve. Hamworthy – Enquiry 55
Ideal Commercial Heating launches new CPD Ideal Commercial Heating – the UK’s market leader in high-efficiency commercial heating solutions – has expanded its CIBSE-approved training portfolio with the launch of a new CPD: ‘Commercial heat pump system design & specification’. This latest CPD provides engineers with a comprehensive guide to selecting, designing and specifying commercial heat pump and hybrid heating systems, helping them navigate the accelerating shift towards low-carbon heat in commercial buildings. Focusing on the growing importance of heat pumps as the primary route to decarbonising heat, the CPD explores the driving forces behind their adoption, including the UK’s net zero targets, government strategy, and the policy landscape.
Heating, Plumbing, Ventilation & Air Conditioning
Hamworthy Heating delivers hybrid heating solution
Ideal Heating – Enquiry 56
Renewables specialist relies on ESBE valves Yorkshire based heating and renewables engineer Damon Blakemore, serving commercial as well as residential clients, has been making extensive use of high-performance valves and other products from the range of Anglo-Swedish manufacturer, ESBE. Referring to his engagement with ESBE, Damon continued: “I first started buying ESBE valves, via the local Plumbase in Sheffield, when I got into renewables some three years ago.
Ideal Heating & ACV exhibit at Specifi events Ideal Heating – Commercial Products is pleased to announce it is once again exhibiting at Specifi Mechanical Services events throughout 2026, alongside hot water generation and heating company ACV UK, as part of their Experts Together campaign; both companies are part of Groupe Atlantic. Aimed at specifiers in the construction sector, the Specifi events provide a more relaxed, informal alternative to major exhibitions. They are designed for networking and professional development through the sharing of information. Ideal Heating is exhibiting at eight Specifi Mechanical Services events, which are being held in Birmingham, Bristol, Edinburgh, Glasgow, Leeds, London and Manchester. Ideal Heating – Enquiry 57
“They were recommended to me by another engineer, but I have come to appreciate the build quality and the versatility of the VRG valve as it can be altered to suit your plant room rather than installing your pipework to fit the valve. This is thanks to the different connection points and the fact they’re fully serviceable from the front. Also, you can purchase different heads for them and alter wiring if necessary. “The most recent project we’ve done has addressed a large private house in Sheffield featuring a total of three Heliotherm air source heat pumps - one covering the swimming pool and a pair of 22 kW units providing underfloor heating and hot water across the main residence.” Specifiers and engineers seeking further information on the product range and services can call on the support of ESBE’s technical advisory service. ESBE – Enquiry 58
55
News & Developments
Magna Housing achieves Aico’s Housing Professional Quality Standard Magna Housing is proud to announce that it has become one of the first organisations to achieve Aico’s Housing Professional Quality Standard, marking a significant milestone in its commitment to delivering exceptional safety, quality, and service for its customers.
A
ico, the European market leader in home life safety, has now introduced the Housing Professional Quality Standard to recognise partnering organisations which demonstrate superior competency, best practice, and an ongoing commitment to professional development. By achieving this new status, Magna Housing has set the benchmark for excellence within the sector. “We are absolutely delighted to be one of the first housing providers to receive this recognition from Aico,” said Paul Purkis, Compliance Manager at Magna Housing. “This achievement reflects our dedication to consistently raising the bar for safety within our homes. It highlights not only the skill and expertise of our installation teams, but also our commitment to investing in industryleading training and technologies that keep our customers safe.”
Magna Housing is a forward-thinking, community-based housing association dedicated to creating great homes for people across the South West. With a strong commitment to safety, sustainability, and innovation, Magna supports thousands of customers through high-quality services and well-maintained homes. Working across Dorset and Somerset, Magna Housing praised the support of Aico, whose expert training has been instrumental to their success. Aico’s continuous support has helped Magna to refine its approach to quality and compliance. Their commitment to sharing best practice and empowering organisations to raise standards has been invaluable. Magna Housing recognises the pivotal role Aico has played in helping them achieve this status. Stephanie Lloyd-Foxe, Head of Building Safety and Compliance at Magna Housing offered high praise for Steve Bulley, describing him as “a highly respected figure in the housing safety sector. His support has made a meaningful difference to our team throughout this process. The depth of his knowledge, his practical approach, and his clear commitment to high standards helped guide us through the accreditation and strengthened the way we work. We’re grateful for his guidance, professionalism, and continued commitment to improving customer safety.” The accreditation follows a rigorous assessment process that evaluated installation quality, compliance, training standards, customer service, and ongoing commitment to improvement. By meeting these criteria, Magna Housing has
56
demonstrated that its approach to installing Aico home life safety products is of the highest industry standard. Steve Bulley, Aico’s Relationship Manager for the South West, commented: “Magna Housing has shown exceptional dedication to quality and professionalism. Their commitment to achieving this standard illustrates the organisation’s focus on safeguarding residents and delivering a firstclass service. We are delighted to recognise them as a Housing Professional Quality Standard Installer.” This milestone forms part of Magna Housing’s wider strategy to ensure every home meets the highest standards of safety, comfort, and sustainability. The organisation continues to work closely with industry partners, regulators, and customers to ensure all homes are equipped with reliable home life safety systems and are professionally maintained for long-term protection. To understand more about Aico’s Housing Professional Quality Standard initiative, visit: www.aico.co.uk/contact Aico – Enquiry 59
Building solutions provider wienerberger UK & Ireland has this week announced a new partnership with world renowned conservation charity Chester Zoo.
w
ienerberger has pledged to provide product donations for construction projects at the zoo, and funding for a multi-year conservation programme supporting UK native species, particularly terrestrial invertebrates. This partnership formalises the relationship between wienerberger and Chester Zoo, which began in 2024 when wienerberger donated more than 600 tonnes of blue sandstone to help construct a Himalayan-inspired habitat for two rare snow leopards. Big cats Nubra and Yashin, whose species is recognised as Vulnerable on the IUCN Red List of Threatened Species, have since bred and are now raising leopard cub Bheri. In 2025, wienerberger contributed 15 tonnes of yellow sandstone to shape the visitor areas within the zoo’s new Heart of Africa zone – the biggest ever zoo development in the UK. They also supplied a range of bird and bat nesting and roosting boxes from their eco-habitat collection, providing shelter for native bird and bat species throughout the zoo’s grounds.
Now, as part of a formal partnership, wienerberger has pledged £50,000 over the next five years to fund Chester Zoo’s programme dedicated to conserving native invertebrate species. Invertebrates are vital for pollination, nutrient cycling, and upholding the resilience of ecosystems that support both our built and natural landscapes. Despite their indispensable role, these often-
Encon Construction Products releases updated product guide Encon Construction Products, a specialist distribution division of The Encon Group, publishes a new version of its Product Guide to reflect the latest updates to its offering. The Guide provides specifiers, main contractors, civil engineering contractors and specialist sub-contractors valuable insight into Encon’s extensive range for infrastructure and major building projects. The Encon Construction Products range is categorised into Concrete & Reinforcement Accessories, Construction Chemicals, Geotechnical and Groundworking products, Masonry Components and Waterproofing. Users can navigate easily between categories in the Guide via the interactive contents page.
News & Developments
Manufacturer is joining forces with a conservation zoo
underappreciated species are increasingly threatened by the impacts of climate change and the ongoing loss of habitats. This partnership strengthens wienerberger’s ongoing commitment to promoting biodiversity, and conserving habitats for both people and wildlife. wienerberger UK & Ireland – Enquiry 60
Eurobrick supports new flagship store Eurobrick supplied 75m² of its I-Clad system for the food hall, of the new flagship Marks & Spencer store in Bristol city centre along with Red Blue Flamed brick slips and corners from their Britannia range. The brick slips feature a lightly textured, sanded red finish with a blue and grey multi-effect and have been used extensively across Marks & Spencer food halls nationwide to help create a consistent and welcoming interior brand style. I-Clad was specified for its slim profile, lightweight construction and ease of installation, making it well suited to retail environments where internal space is at a premium. Eurobrick – Enquiry 62
Richard Wade, Sales Director – Construction Products, comments: “Our new Construction Products Guide reflects the strides we have made as a business and how the division has continued to evolve since it was introduced to the Group. “Additionally, the Guide helps customers find what they need and understand how their projects can benefit from our reliable support, knowledgeable teams and flexible deliveries, reinforcing our position as ‘The Distributor of Choice’.” The new Construction Products Guide is available as an online flipbook via the Encon website, while a PDF version is also available for download. Encon – Enquiry 61
57
Roofing, Cladding & Insulation
Wallbarn green roof supports green infrastructure spec A substantial factory extension in an ecologically sensitive location has been topped off with a ‘significant’ Wallbarn green roof which forms a major component of the scheme’s green infrastructure approach.
K
ay Premium Marking Films (KPMF), in the Ebbw River valley, South Wales, is a leading manufacturer of selfadhesive vinyl films for wrapping vehicles. Growth meant it required additional manufacturing and storage space. Initially, the roof was specified as a roll-out green roof. However, following concerns raised by the architect about fire safety compliance, the specification was changed to award-winning British manufacturer Wallbarn’s modular M-Tray green roof system, which has passed rigorous physical fire testing and is certified to B Roof(t4) standard, ensuring compliance with all relevant fire regulations. In supplying modular M-Tray for the project, Wallbarn worked closely with liquid roofing specialist Polyroof (which supplied its Protec system as part of a full BUR system on the 10° pitch roof) and Polyroof-approved roofing contractor Haran Roofing.
The complex scheme required high levels of communication and collaboration between all stakeholders given its tight timeframes and the site being a live operational environment, challenges which made M-Tray perfect for the installation. M-Tray is a complete green roof system in a box - all components of a roll-out system cleverly engineered into 500mm x 500mm
cassettes that can be carried by hand on site and clicked into place. Drainage is designed in and the 100mm deep substrate has been developed with horticultural experts to ensure plant roots have sufficient air but the substrate does not drain too easily. Wallbarn – Enquiry 63
Low odour liquid-applied PU membrane
New EcoCocon webinar as part of CPD programme for 2026
WestWood Liquid Technologies has launched a low odour, liquid-applied polyurethane (PU) membrane suitable for both new build and refurbishment projects. BBA-certified, Wethan 275 LO+ is a singlecomponent system designed for flat roofs with restricted access. Its low odour enables use in sensitive environments such as hospitals, schools and food manufacturing plants.
Ecological Building Systems, a leading supplier of natural building products for sustainable construction, has revealed its comprehensive CPD programme for the year ahead.
Reinforced with glass fibre, the membrane cures to form a seamless waterproofing layer that extends the roof life. Cold applied, it can be easily and safely installed, and is rain resistant after application and is a perfect solution for roofs with restricted access and complex detailing.
The new CPD will focus on how the EcoCocon straw wall system helps create more sustainable, healthy and high-performance buildings with minimal environmental impact. Aimed at architects, architectural technologists, structural engineers, specifiers, building surveyors, contractors, consultants and students in the industry, the CPD provides an informative overview of how to design and build with these building blocks of the future.
Westwood – Enquiry 64
The programme, which is run via live webinars by Ecological Building Systems’ technical experts, includes, for the first time a CPD on designing and building homes using the sustainable EcoCocon straw wall system.
Alongside the EcoCocon webinar, Ecological Building Systems will be hosting a wide range of insightful CPDs through the year on a variety of building topics, including airtightness and moisture vapour management, natural fibre insulation in low carbon construction and vapouropen internal wall insulation systems. The topics are repeated at regular intervals to offer as many construction professionals as possible the chance to benefit. Ecological Building Systems has been delivering training in low - carbon impact construction for over 20 years. Ecological Building Systems – Enquiry 65
58
The NEW 2026 Creation LVT Collection is meticulously inspired by the latest interior design trends. It celebrates the timeless beauty of classics including natural wood and stone finishes, with the reinterpretation of modern textures and natural authentic realism.
Floors & Walls
Creation LVT … Create Without Limits … Create with Gerflor … A new chapter in design!
W
ith this contemporary collection comprising of tiles and planks, Gerflor introduces a new generation of flooring shaped by creativity, comfort, and a lasting respect for the planet. Available in 85 designs, 10 themed worlds, several technologies, multiple formats and sizes, the breath-taking Creation LVT range is ideal for designers and specifiers who wish to unleash their creativity. With endless possibilities, the Creation LVT collection is perfectly suited for a host of applications including housing, offices, hospitality, retail, public spaces and much more! Creation LVT can also be mixed and matched from ‘floor to floor’ or ‘floor to wall’ with Mural Revela wallcoverings, perfect for
creating unique spaces that leave a lasting impression for all. Thoughtfully created to ensure that decors can be coordinated across a build environment. Hannah Parkinson, Marketing Product Manager, comments ‘With the new 2026 Creation LVT collection, we’ve redefined what’s possible in design led flooring. This
world class range brings together elevated design, exceptional durability, and effortless installation giving our customers the freedom to create spaces that feel both inspiring and enduring. It’s a collection built for the future, shaped by real world needs and our commitment to sustainable innovation.” Gerflor – Enquiry 66
Make communal areas feel just like home IVC Commercial’s affordable flooring solutions for public areas in social housing deliver durability and homely design. With its Pionieer 70 and Isafe 70 dedicated flooring solutions for public areas in social housing, IVC Commercial helps providers to achieve a high-quality floor that upholds value requirements. The floors prioritise durability, safety and ease of maintenance across a range of welcoming residential designs. Pionieer 70 is an affordable heavyduty floor that provides 18dB of impact sound reduction. For areas where slip resistance is important, such as social housing for the elderly or assisted living accommodation, Isafe 70’s PTV 36+ specification delivers. IVC Commercial – Enquiry 67
Forbo returns to Workspace Design Show
Forbo Flooring Systems is proud to introduce a new sustainable vinyl solution – Sphera Elite b+. Containing 43% recycled and bio-based content in its PVC, Sphera Elite b+ takes the manufacturer’s commitment to people and planet even further, with a low embodied carbon and increased recycled content. Forbo has also refreshed its wider Sphera collection with updated colour palettes, each reflecting modern design trends. Comprising three ranges: Element, Energetic and Elite b+ (bio-based), the updated collection is created to suit any design vision, from subtle and seamless to bold and expressive.
Forbo Flooring Systems is delighted to announce that it will be exhibiting at the 2026 Workspace Design Show for the second consecutive year. With a clear focus on sustainability and design, the manufacturer will be displaying a range of flooring solutions, including its new low carbon Tessera Evolve+ carpet tile collection, digitally printed Flotex Planks and Allura Decibel Luxury Vinyl Tile range. The Workspace Design Show is where the UK’s workplace design community comes together to shape what’s next. Hosted at the Business Design Centre in the heart of London, the event brings architects, designers, brands, occupiers and innovators.
Forbo Flooring Systems – Enquiry 68
Forbo Flooring Systems – Enquiry 69
Forbo’s new bio-based vinyl collection
59
97/3336
Enquiry 70