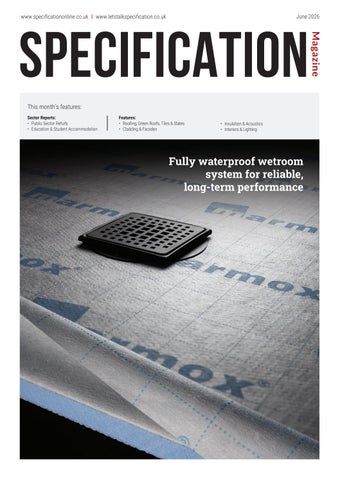
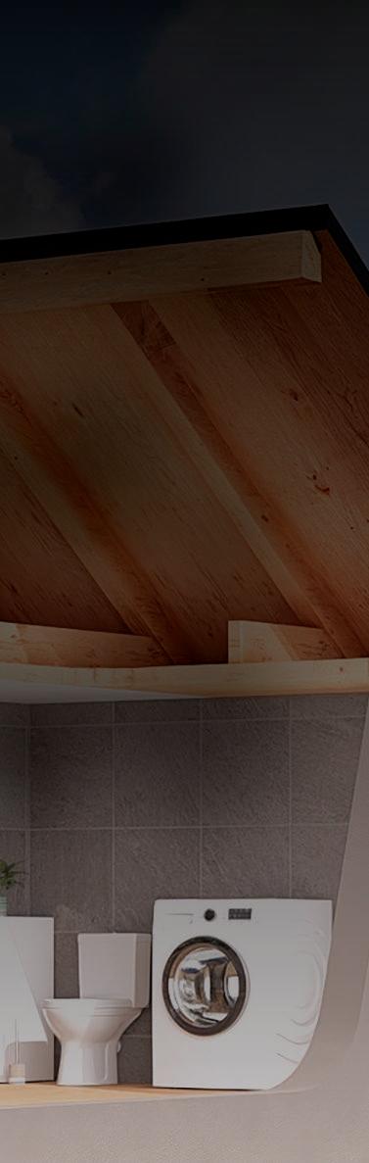
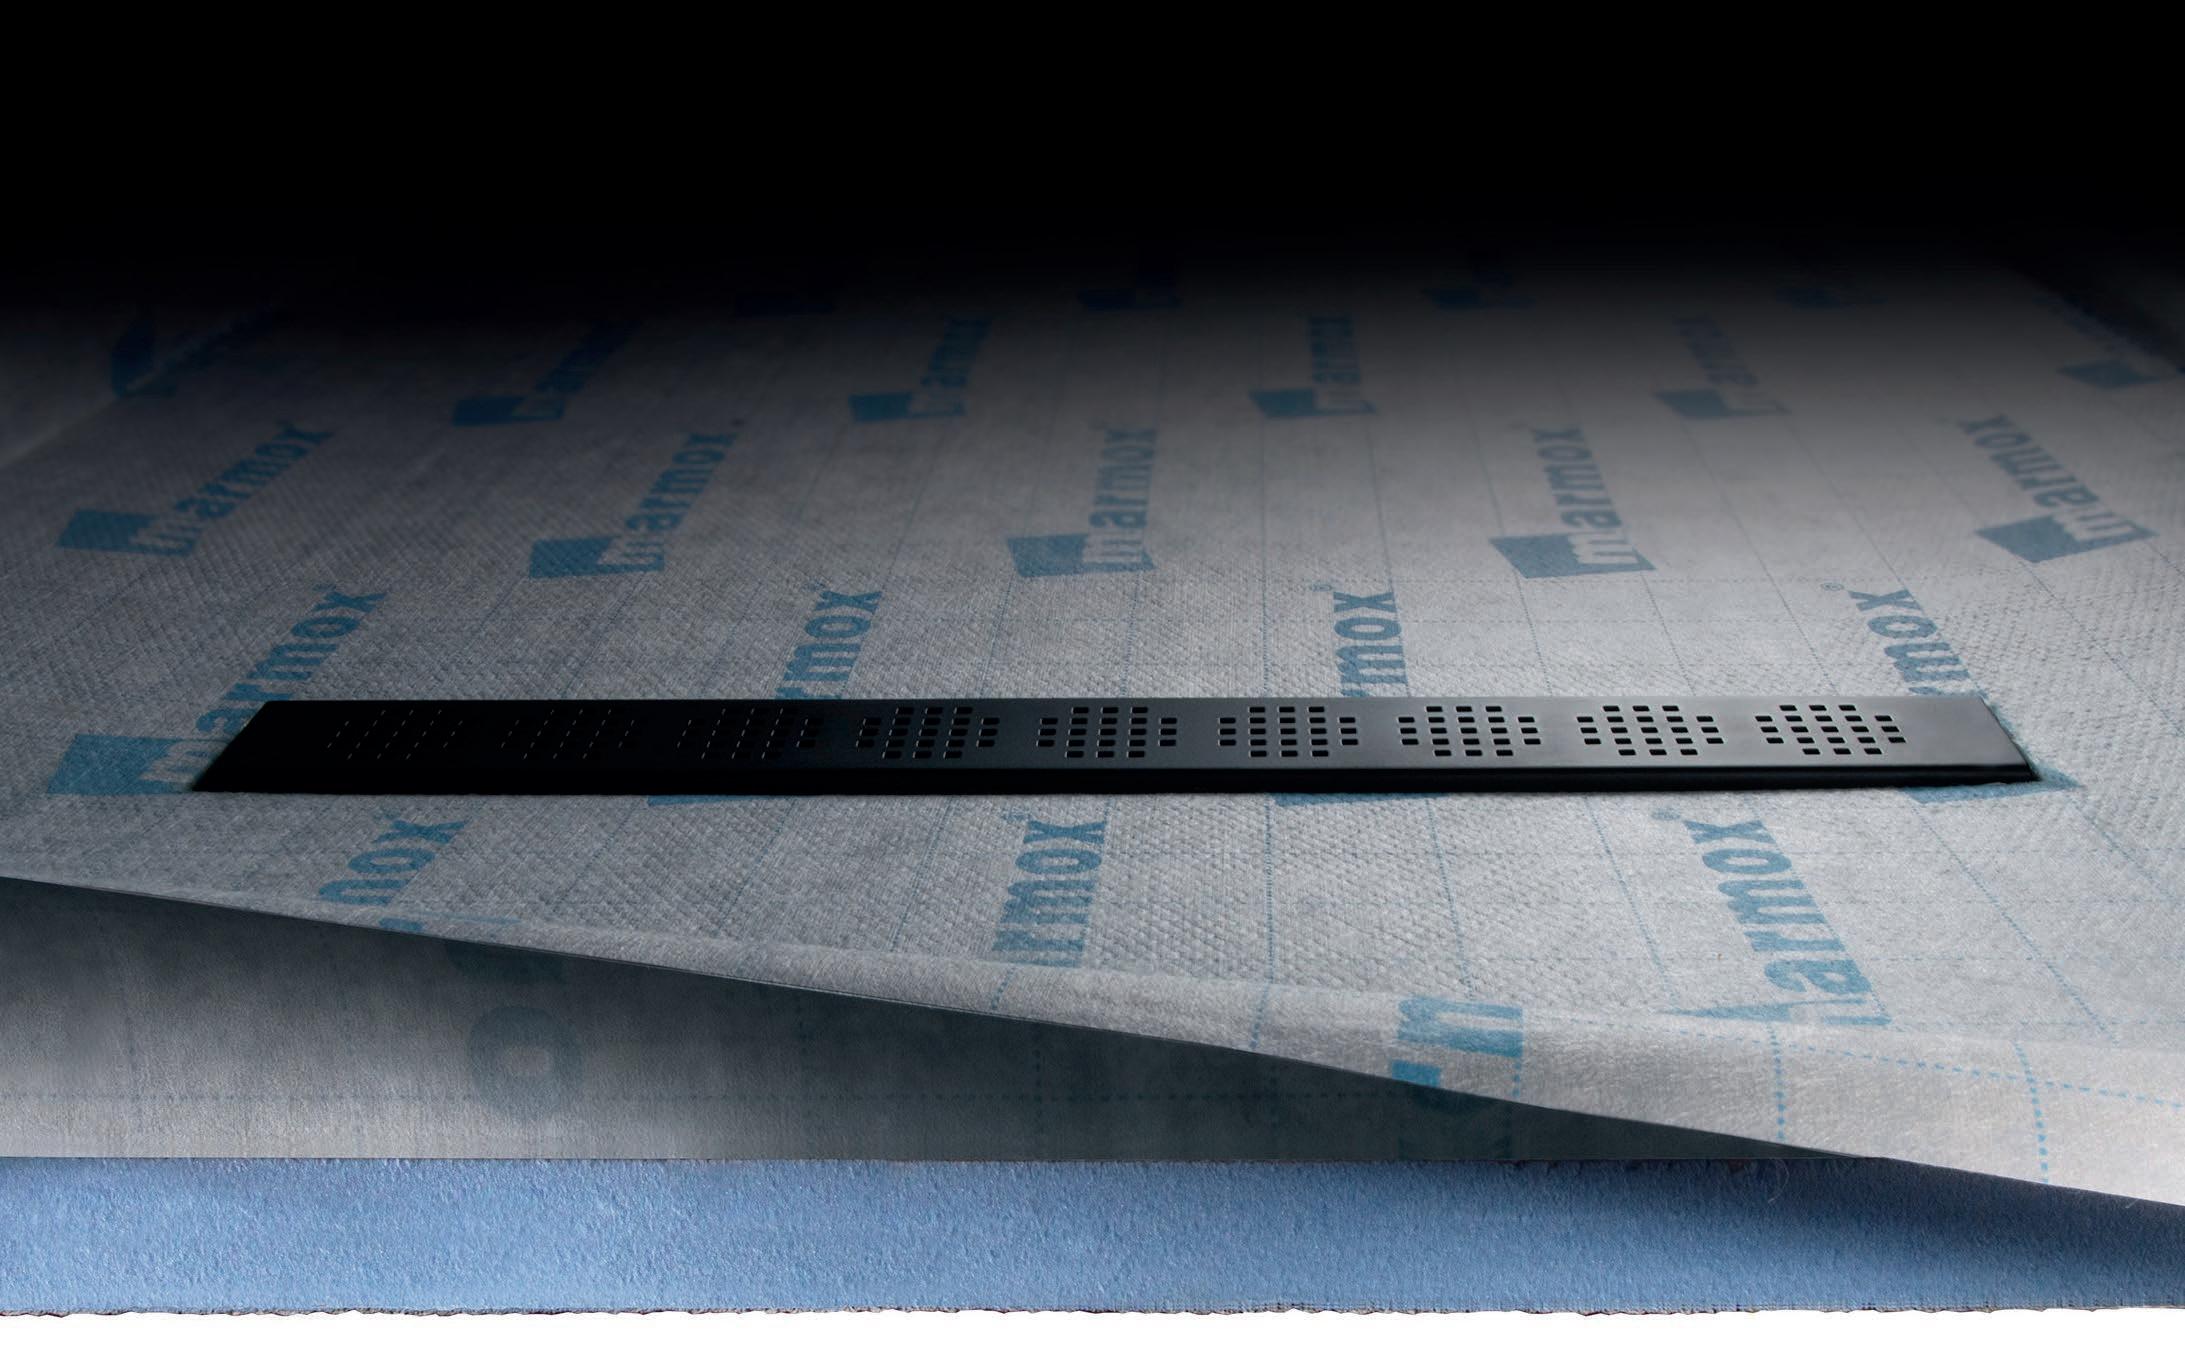
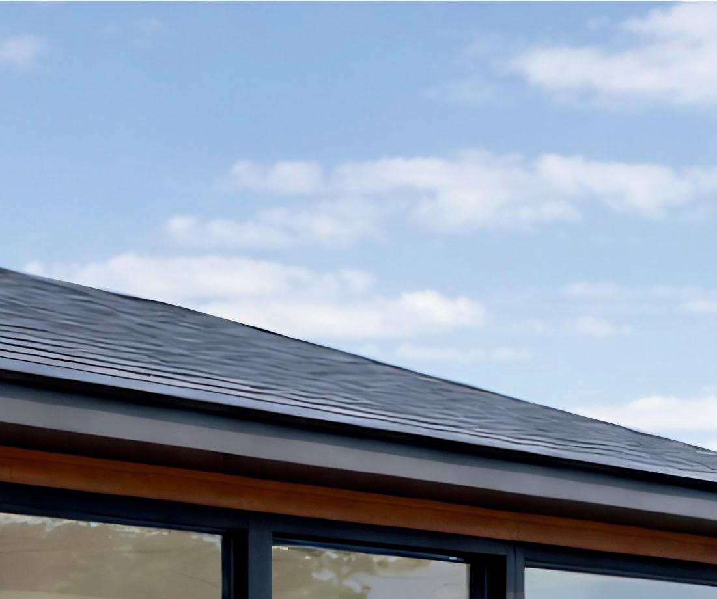
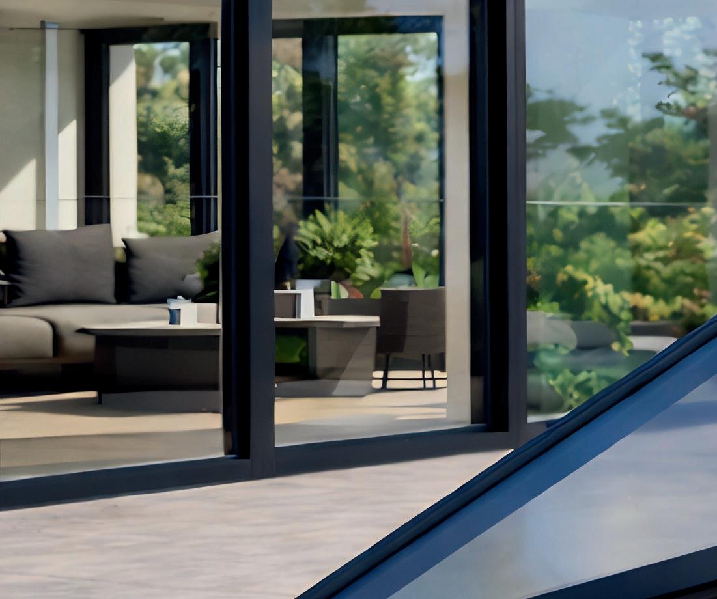
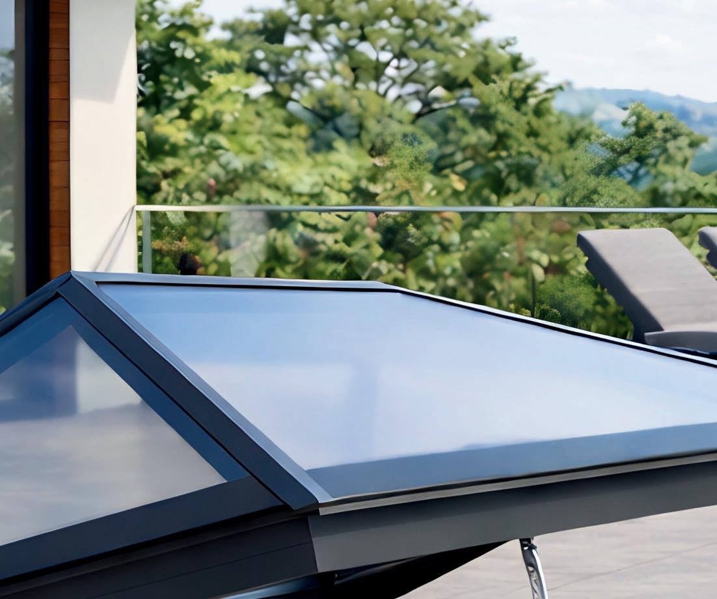
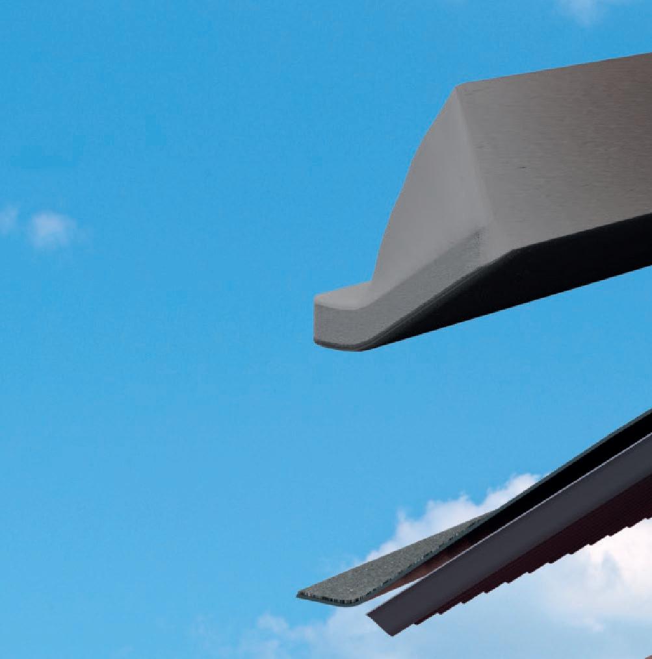
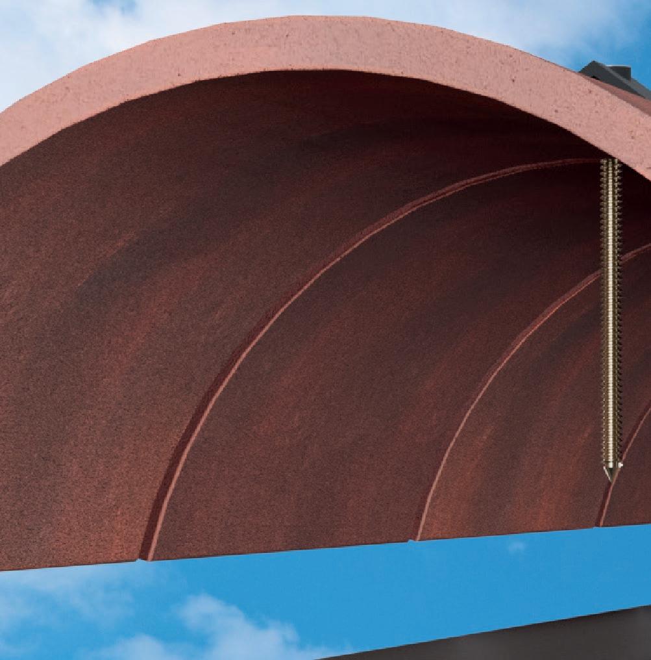
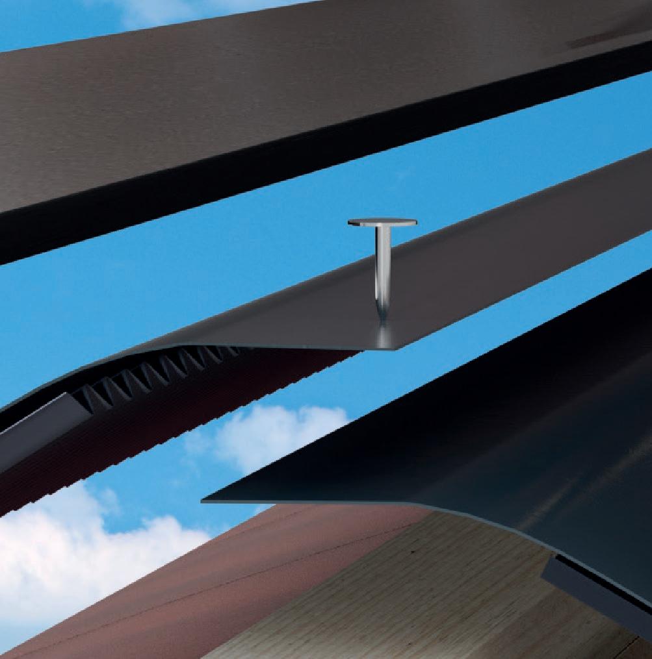
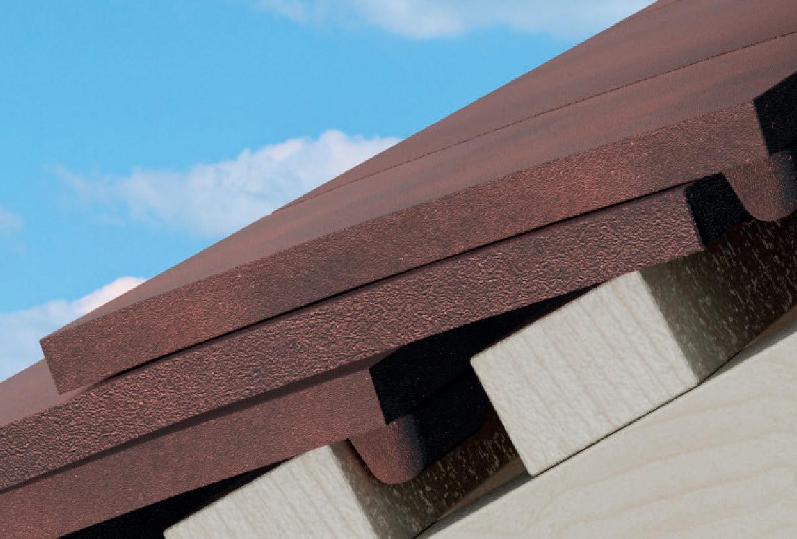
Fully waterproof wetroom system for reliable, long-term performance
A Guide to Modern Lime Render Systems
Explores
“I
Jacob Midgley, Arkle Boyce Architects
Enquiry
Welcome
Stronger standards and training to improve building safety
The government has published updates for a more consistent and accountable building safety system, acting on the recommendations in the Grenfell Tower Inquiry.
This follows on from the Grenfell Tower fire, a national tragedy that took the lives of 72 people and could have been prevented. The government is focused on taking robust action to address the problems identified by the Inquiry and to build a regulatory system that people trust to ensure homes are safe.
A Call for Evidence has been launched to drive a new Building Professions Strategy, exploring how people work during all stages of the building process, from designers to contractors.
The strategy, based on evidence of what works, is set to be published in 2027. It will provide a clear view on the skills, experience and accountabilities required of those across the building process – ensuring a skilled workforce equipped to deliver safe and sustainable buildings.
It also marks the first step in delivering a new college of fire and rescue. The college will help strengthen the professionalism and skills of leaders and firefighters across the fire and rescue sector, improve consistency of standards across services, and widen access to best practice –resulting in a better, more efficient service for the public. The consultation that has launched today seeks views from the sector and the public to help shape the college’s design.
Minister for Building Safety, Fire and Democracy, Samantha Dixon said: ”The Grenfell tragedy should never have happened, and we remain committed to learning and acting on its failings.
“High standards, responsibility and safety must underpin the whole building process, upheld by everyone across the profession. The measures announced today are an important step to cementing these standards and delivering on our commitment of safe homes fit for the future.”
Last month, the King’s Speech confirmed plans to introduce a Remediation Bill, which will drive forward the remediation of historic unsafe cladding even faster – removing barriers, getting buildings fixed faster and allowing residents to feel safer in their homes.
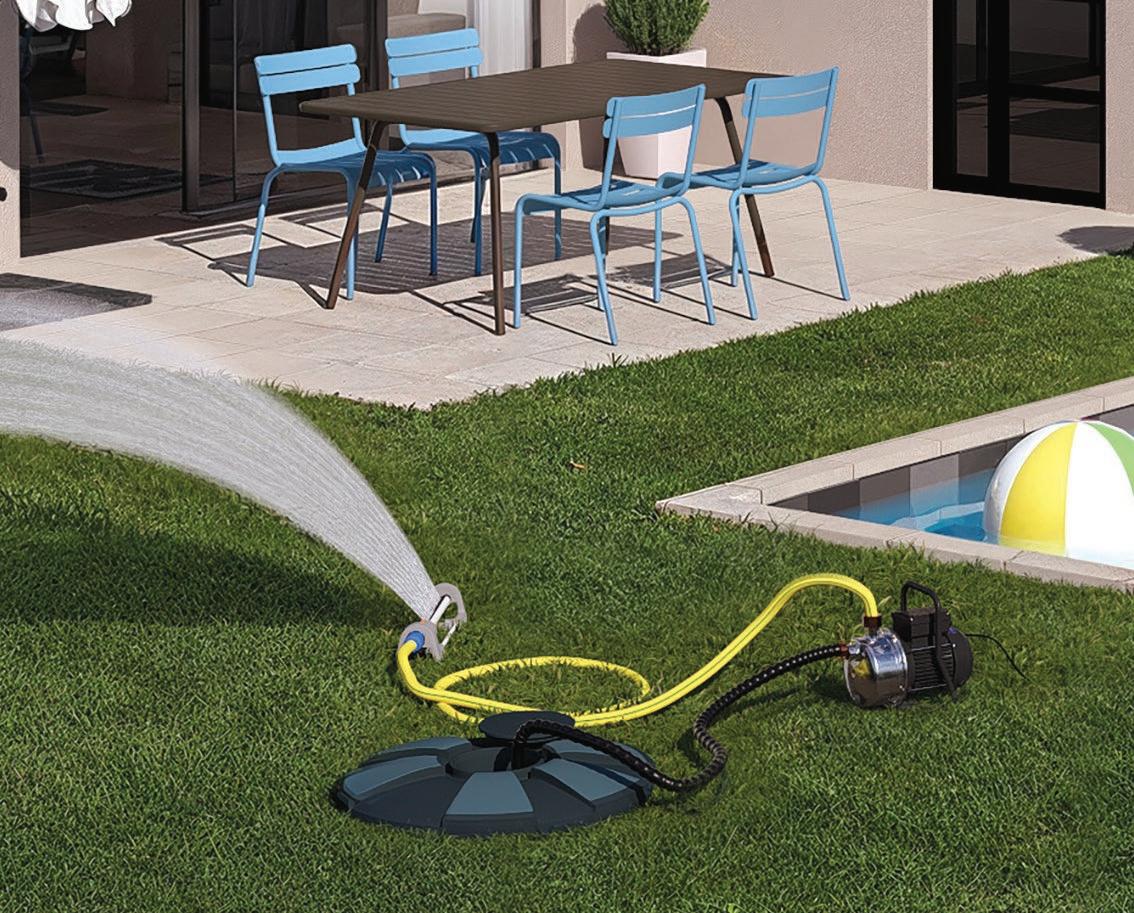
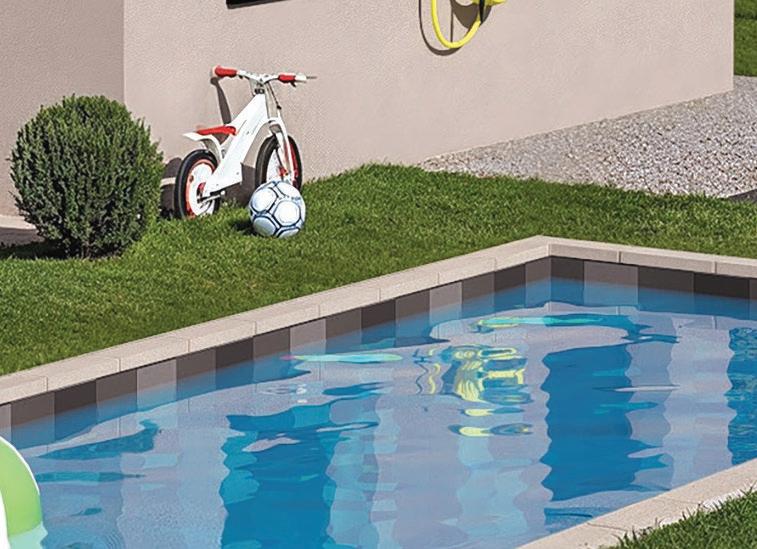
Recover, manage, and save water
Booster pumps
Submersible pumps and underground lifting stations
SFA has now developed a new range of products specifically for clear water management.
Our clear water pumps can transport water from remote locations, whether to supply a watering system, empty a swimming pool, or remove water. Easy to install, they adapt to all configurations, even in the most difficult to access places.
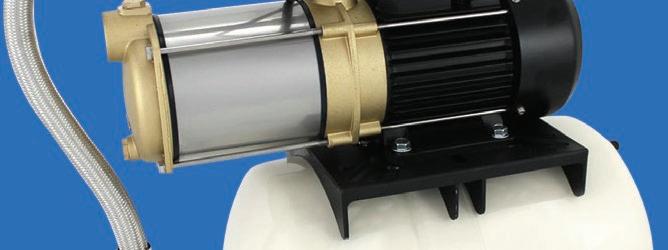
Horizontal multi-stage centrifugal pumps
Stainless steel centrifugal pumps
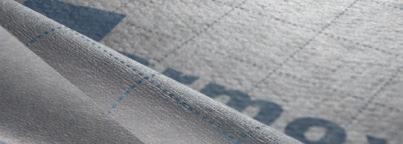
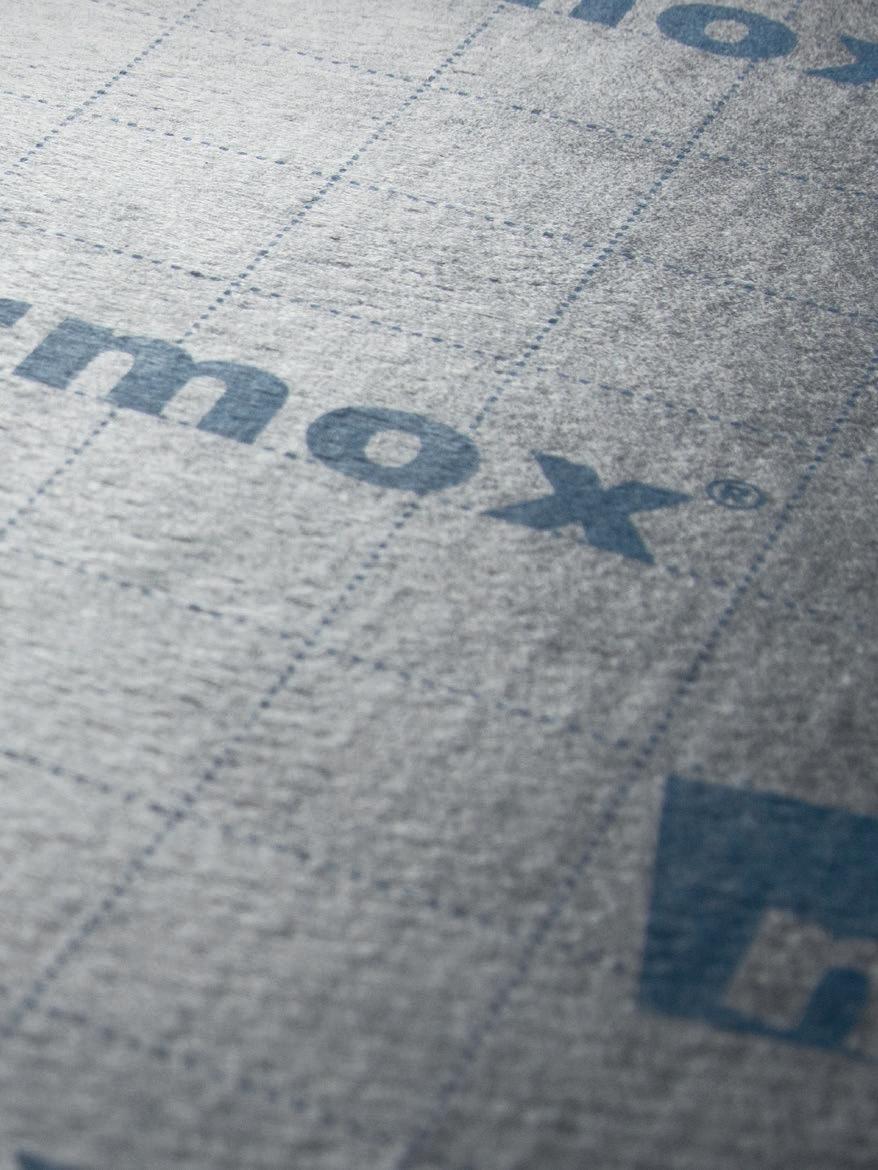
Marmox’s updated wetroom range delivers a fully waterproof system designed for
The reworked Showerlay offers improved installation features, flexible drainage options, and site adaptability, while Multiboards provide a versatile base for walls and surfaces. Complemented by tileable basins and integrated niches, the system supports practical, effective wetroom design.
See page 22-23 to find out more.
Enquiry - 17
TSP Media Ltd, Grosvenor House, Central Park, Telford, TF2 9TW
T: 01952 234000
E: info@tspmedia.co.uk www.tspmedia.co.uk
ARB accredits brand new qualifications from two universities
The Architects Registration Board (ARB) has confirmed that two universities have become new providers of ARB accredited master’s-level qualifications under its new education framework.
In April, Heriot-Watt University and Southampton Solent University had their new master’s-level architecture degrees approved by ARB’s Accreditation Committee, following a statutory consultation with relevant professional bodies.
The addition of these qualifications marks a significant milestone in ARB’s transition from the outgoing education framework to the new one, as they are the first qualifications from newly participating providers to achieve ARB accreditation under the revised framework.
Expanding the range of institutions offering ARB accredited qualifications helps ensure consistent high standards in architectural education across the UK and supports ARB’s aim to broaden access to the Register.
The newly accredited master’s-level qualifications are:
• Master of Architecture in Architecture (ARB), Heriot-Watt University
• Master of Architecture, Southampton Solent University
The courses are set to commence in September 2026, and applications are open now. Introduced to provide greater flexibility and innovation in how future architects are educated and come to the Architects Register, the new education framework focuses on outcomes-based standards and is designed to support a broader range of academic routes into the profession, while maintaining high standards of competence and public protection.
Alan Kershaw, Chair of the Architects Registration Board: “We are pleased to see Heriot-Watt University and Southampton Solent University now become providers of ARB-accredited master’s-level qualifications.
“One of ARB’s core objectives is to strengthen the education and training of future professionals, including ensuring that high-quality architectural education is accessible through a broader range of routes and providers.
“This is a small step but a significant one, and we look forward to seeing more new providers across the UK develop routes that support a diverse future profession and equip architects with the skills and competence needed for contemporary practice.”
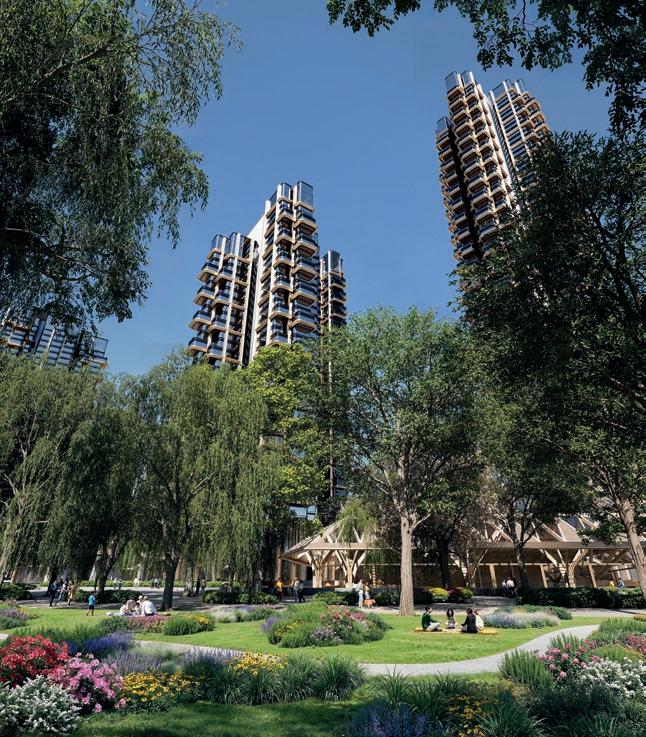
Following a resident-led voting process, Foster + Partners in collaboration with Samsung C&T, has been appointed to design a regenerative residential neighbourhood in Apgujeong District 4 – one of Seoul’s most sought-after waterfront districts.
Comprising eight residential towers, the masterplan features a layered, mixed-use ground level with leisure and retail spaces, accentuated by a significant new park.
Patrick Campbell, Head of Studio, Foster + Partners, said: “We are delighted to reveal our designs for the Apgujeong District 4 residential neighbourhood. Anchored in the existing urban fabric of Seoul, the reimagined riverside district creates a major new park that seamlessly connects the Gangnam District’s bustling Dosan-daero boulevard directly to the Han riverbank. “A thoughtfully curated series of green spaces reinforces the development’s profound connection to nature.”
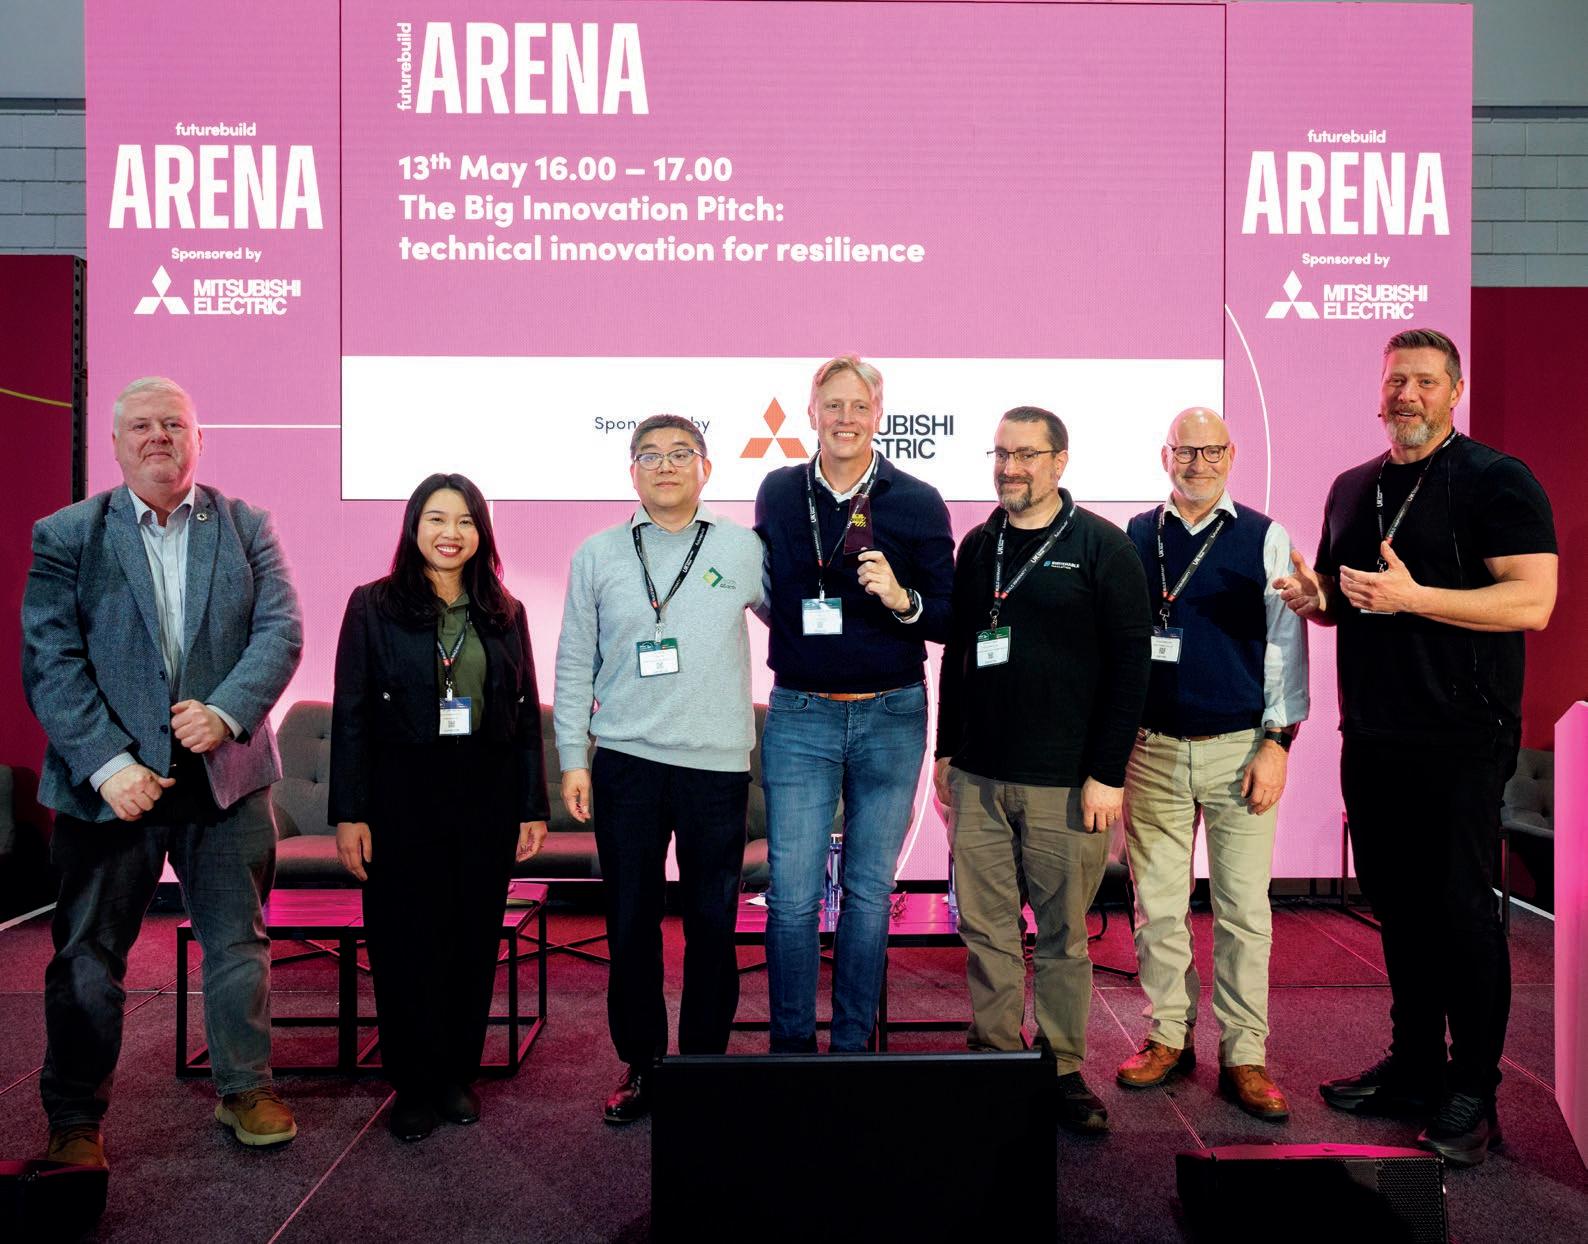
Futurebuild 2026 celebrated sustainable innovation at scale as Madaster was announced winner of the Big Innovation Pitch with its intelligence platform helping to transform buildings from waste streams into resource hubs.
The construction tech company has created a ‘Vinted-style’ marketplace for second hand materials called Madaster Match. The urban mining tool connects demolition and construction firms to salvage assets that may otherwise be discarded during major renovations. It is already being actively used in Germany and the Netherlands and is proving a game-changer for circular real estate and infrastructure. “The award recognises some of the newest and brightest solutions tackling built environment challenges and we’re incredibly proud to be part of that conversation and extremely honoured to be the ultimate winners against such strong contenders,” says Madaster CEO, Martijn Oostenrijk.
CONSULTANT
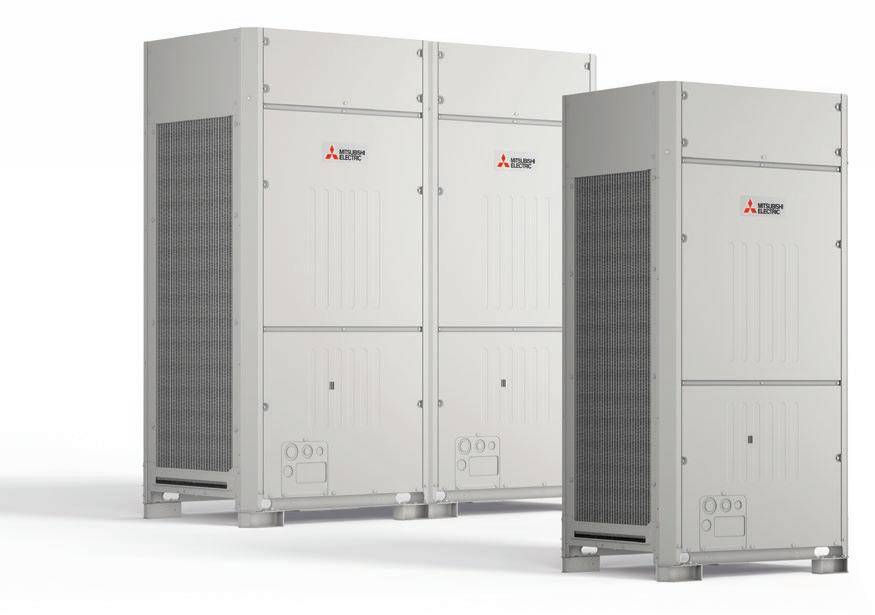
ON THE NEW CITY MULTI R32 VRF YXM RANGE
Delivering market-leading performance, our enhanced and expanded range helps you plan for the future.
Mitsubishi Electric’s City Multi R32 VRF range is evolving and will soon be available in system capacities from 12 to 112kW, with both Heat Pump and Heat Recovery options. We’ve re-engineered our popular plug and play VRF system with a new ultra-compact modular YXM chassis design, flexible piping configurations, market-leading low noise levels and BS EN 378 part 3 compliant safety measures. Incorporating a unique patented Vertical Flat Tube (VFT) heat exchanger, the new City Multi R32 VRF YXM range delivers high seasonal efficiencies, low operational costs and a significant reduction in whole life carbon.
Available to install from Spring 2026, if you are a Consultant and have a medium to long term specification project suitable for our new City Multi R32 VRF YXM range and would like to speak to a Mitsubishi Electric Account Manager, or simply to register for future updates, please visit:
UK universities in line for £500m retrofit boost
The National Wealth Fund and Lloyds Banking Group have announced a new commitment to unlock up to £500 million of financing to support the retrofit and decarbonisation of university estates across the UK.
The financing will support universities to invest in energy-efficiency upgrades and low-carbon heating across university campuses, helping to reduce emissions, lower long-term energy costs and modernise hundreds of buildings for staff, students and researchers.
Through the agreement, Lloyds Banking Group will provide up to £500 million of lending to UK universities, enabled by up to £350m of financial guarantees provided by the National Wealth Fund, which will help modernise up to 300 campus buildings.
The guarantee allows Lloyds to offer longer-tenors and more flexible financing that helps make retrofit projects viable, accelerating energy-efficiency upgrades and heat decarbonisation across the higher education estate. These upgrades also help grow the UK’s retrofit capability – from local contractors to specialist engineers – supporting up to 4000 jobs and strengthening the supply chain as universities upgrade complex estates.
Universities represent a hard-to-abate part of the built environment, facing an estimated decarbonisation cost of £8.8 billion associated with their built environment.
Major £20m redevelopment of town centre
Richard Parker, Mayor of the West Midlands, is to invest £20m into a major redevelopment of Solihull’s Holbeche Place – formerly known as Mell Square - part of his on-going drive to secure vibrant futures for the region’s town and city centres.
The financial backing will be used to help fund Holbeche Place which will bring new shops, restaurants and more than 1,600 new homes into the centre of Solihull.
The new mixed-use neighbourhood will be built in phases over the next ten years and is a once in a generation opportunity to reimagine the town centre, injecting fresh life and vibrancy.
Many institutions are responsible for large, diverse estates that include older and specialist buildings, making retrofit particularly challenging without access to long-term, affordable finance.
Oliver Holbourn, National Wealth Fund CEO, said: “The UK’s universities are a significant national asset, acting as vital anchors for place-based growth by providing opportunity and driving innovation.
“By partnering with Lloyds, the National Wealth Fund is helping bring university estates up to spec, enabling long-term affordable financing that will accelerate energy-efficiency upgrades and heat decarbonisation, all while boosting local supply chains and supporting skilled retrofit jobs.”
Amanda Murphy, CEO, Business & Commercial Banking at Lloyds Banking Group, said: “Universities play a vital role in driving growth and innovation across the UK, but many face challenges in funding the significant upfront investment required to decarbonise large complex estates.
“Through our partnership with the National Wealth Fund, we’re unlocking targeted funding to help accelerate the decarbonisation of university estates, supporting investment and strengthening global competitiveness. Our world-class universities make a significant contribution to the UK economy, and this investment will help ensure they remain well positioned for the future.”
New riverside community to boost investment
A new riverside community is set to launch in Hertford this June, as Berkeley prepares to unveil Hertford Locks.
The development will bring 446 new homes, including one- and two-bedroom apartments and three- and four-bedroom townhouses, as well as more than £4 million of investment to the area. Located in Hertford on the banks of the River Lea, the new development will offer a rare combination of riverside living and town centre convenience.
As part of the wider plans for Hertford Locks, Berkeley will contribute more than £4million towards local infrastructure and community facilities through Section 106 funding. This includes £1.8m towards sustainable and active travel infrastructure, £900k towards primary and secondary education and SEND provision, £500,000 for expanded healthcare facilities and £115k towards community centres.
Funding will also support local parks, green space, playing pitches, sports halls, swimming facilities, tennis courts and bowls facilities, as well as recycling and waste transfer infrastructure.
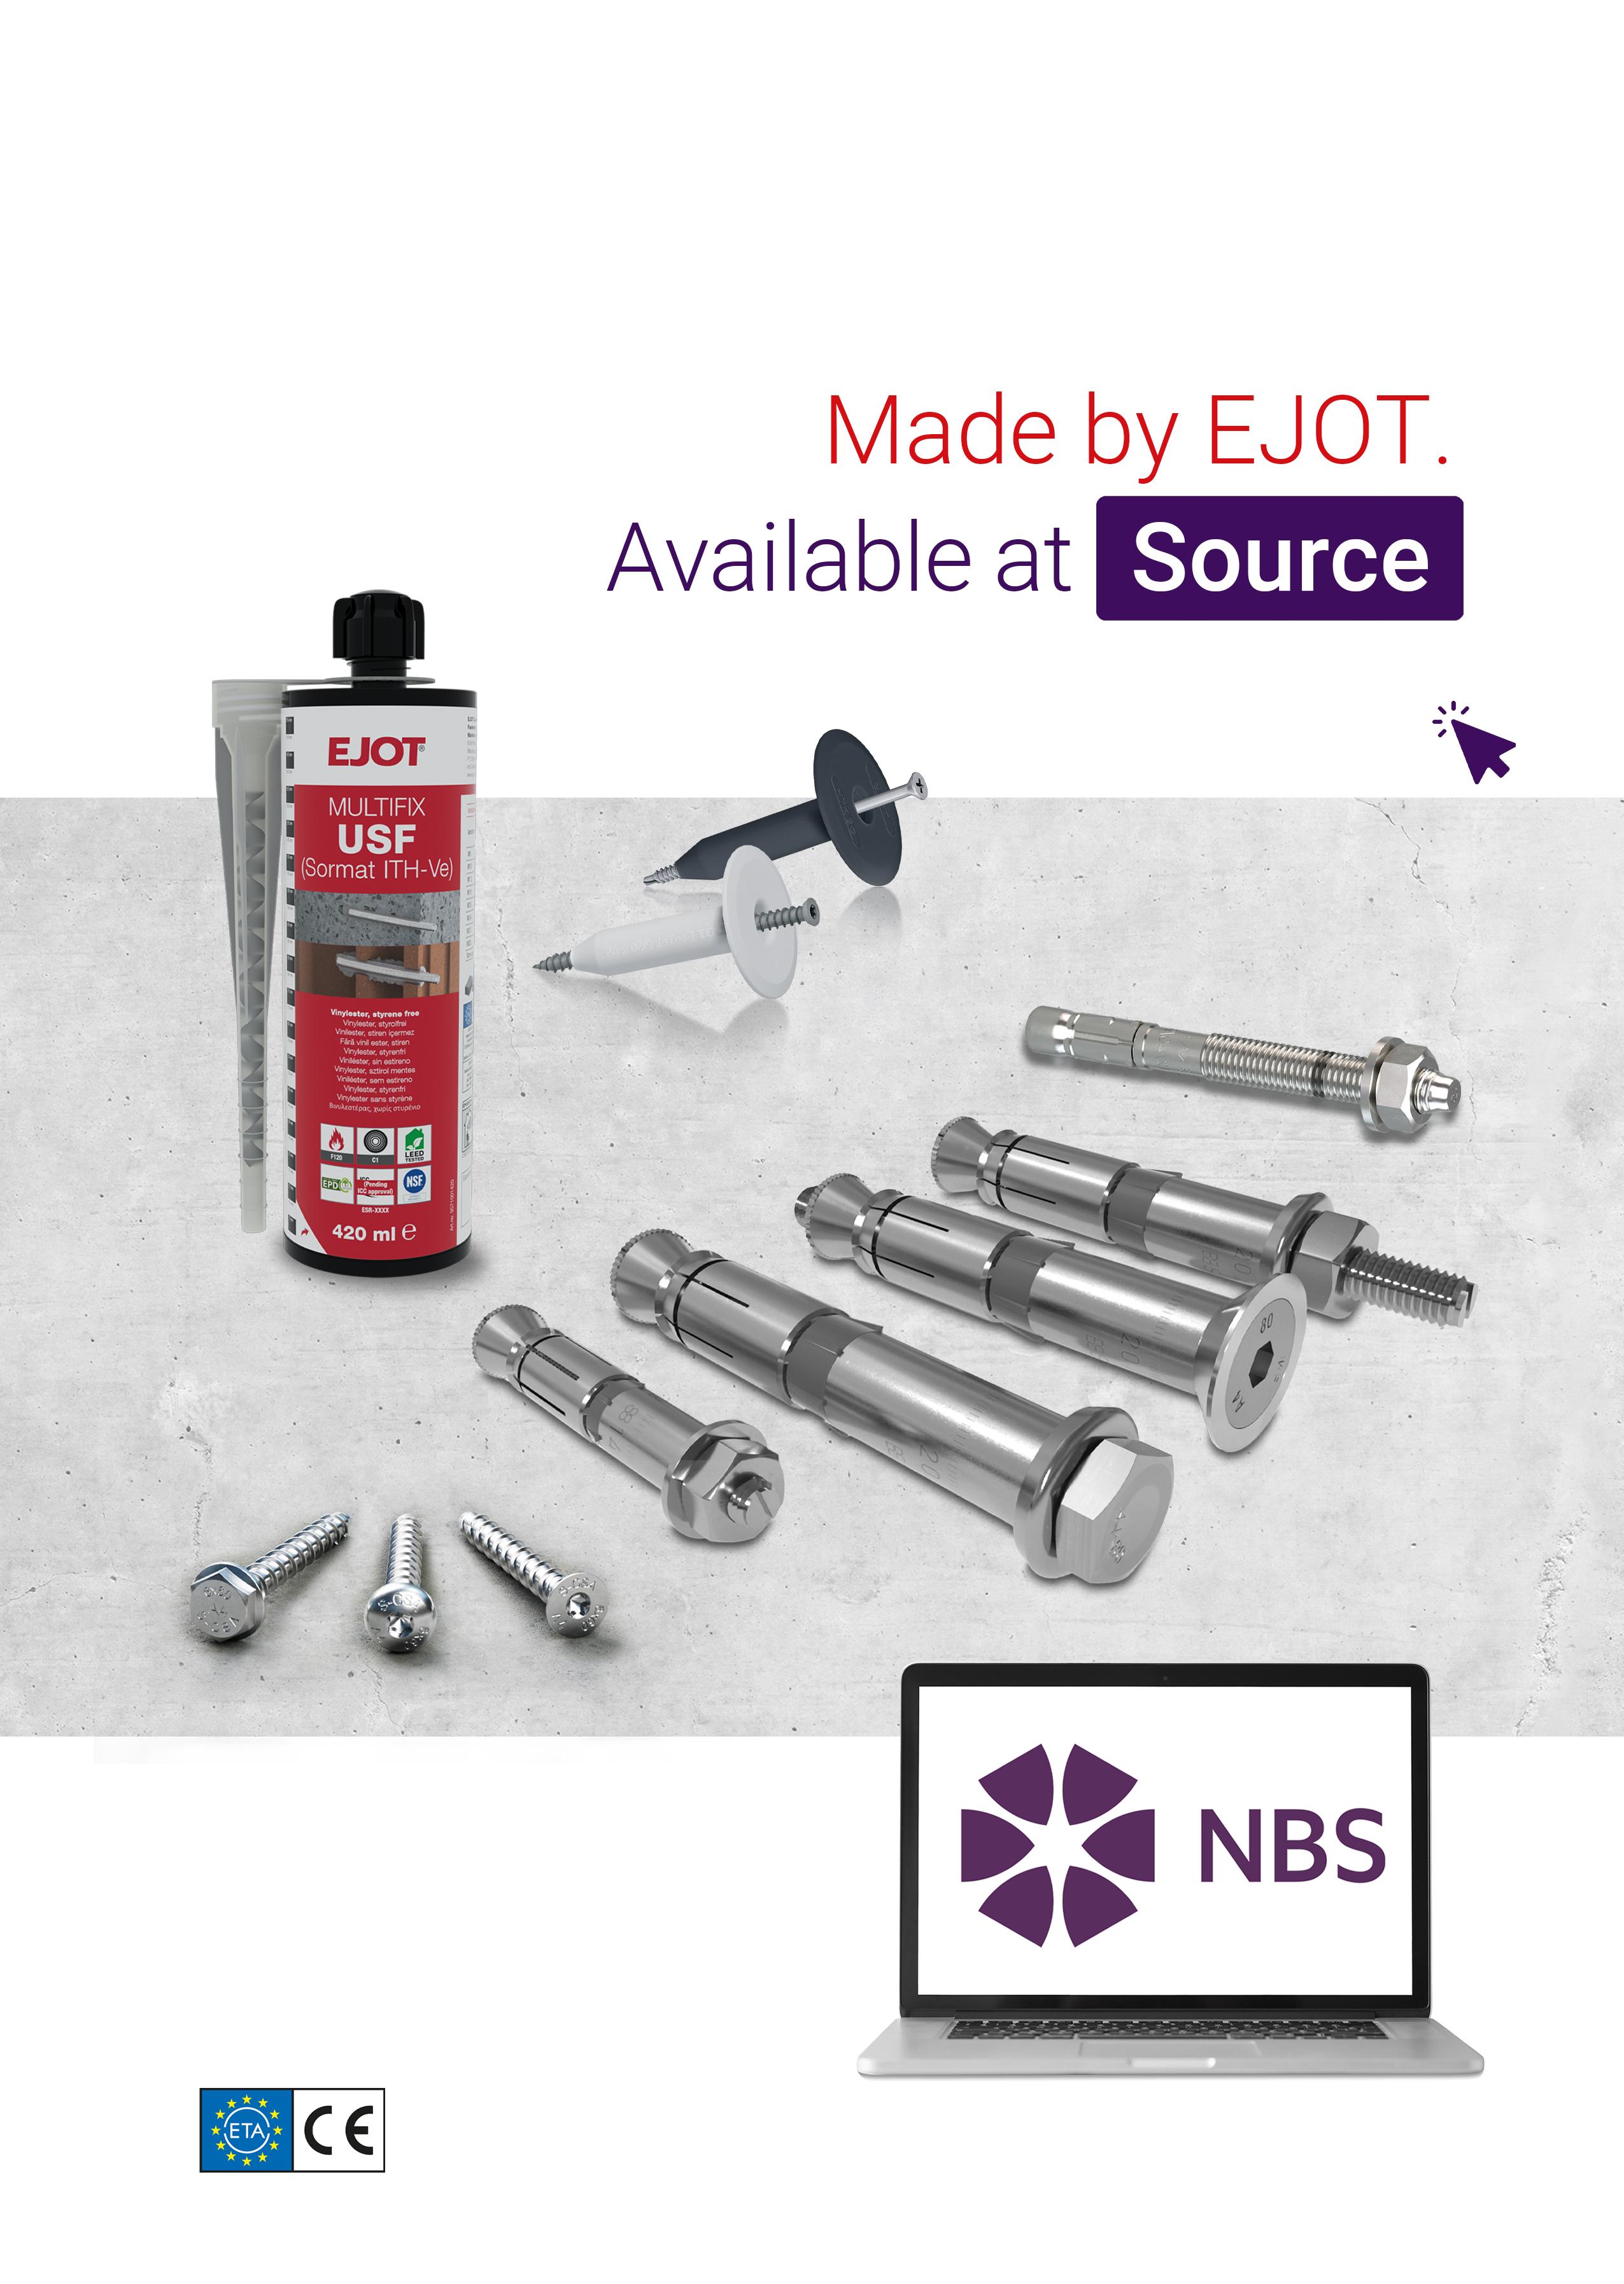
Specification professionals can now access key products from EJOT’s fastening and anchoring portfolio via the NBS Source platform. Products and relevant data include:
• High Performance Anchoring Systems
• Safety Critical and Seismic Anchoring Systems
• Specialist Roofing and Facade Fastening Systems
• Third Party ETA test verification
Delivering high-performance heating for new builds
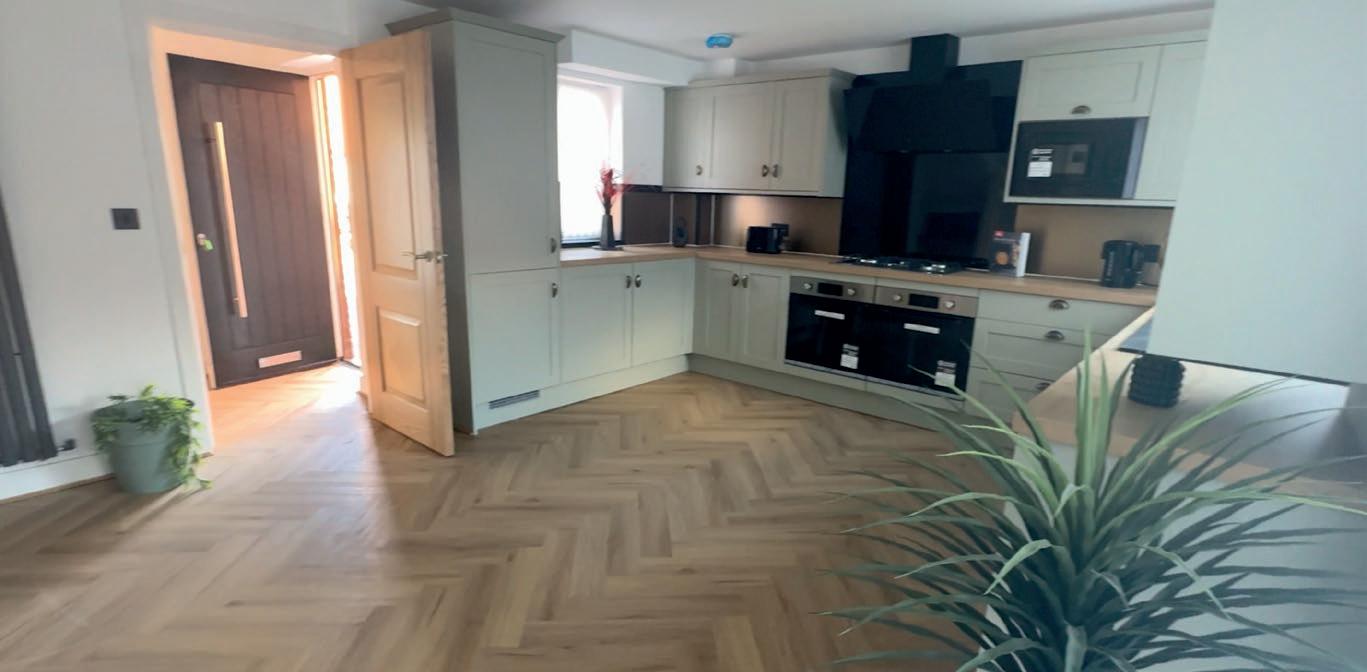
Almost two years ago, the historic site of the Belper Tools engineering works in Levenshulme, Manchester, was purchased by Burke Construction North West Ltd, who had an ambition to use the space to deliver modern homes focused on efficiency, comfort and smart living.
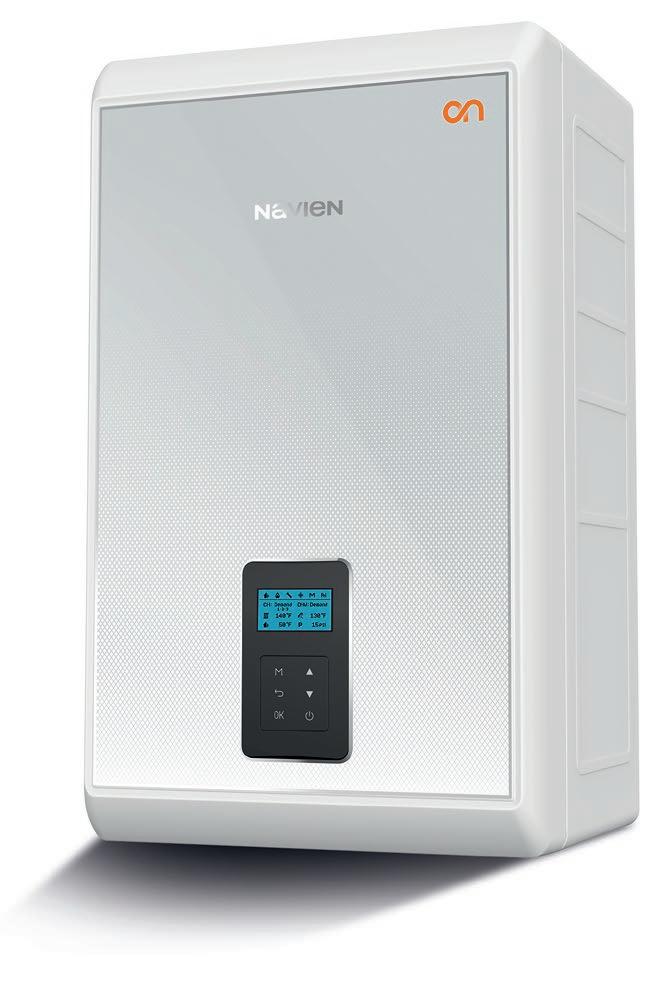
Combining elegant design with a spacious interior, the company developed Belper Terrace, a small estate of eight semi-detached four-bedroom homes in a sought-after neighbourhood. The homes feature four generous double bedrooms across three floors, two sleek bathrooms, and a downstairs WC. To ensure efficiency, the homes also feature an EV charging point, solar panels and the Navien NCB700 ON Combi boiler.
Before the development could be placed on the market, as with all new build developers, Burke Construction had the challenge of meeting strict Standard Assessment Procedure (SAP) calculations.
Introduced by the government to assess and compare the energy and environmental performance of buildings, the SAP assessors calculate how much energy a new development will consume in line with Building Regulations and all energy and environmental policy initiatives.
SAP recommended that a system boiler from another well-known manufacturer be installed in the new Belper Terrace homes; however, as Burke Construction had already decided to use a Navien heating system due to their positive experience with the technical team, they asked Navien’s Technical Director to speak with the SAP accessor, after which they agreed that it would meet the requirements of the assessment.
For Keith Burke, Director of Burke Construction, the priority when choosing a heating system was how much space it would save. He heard that Navien’s NCB700
ON combi boiler could deliver consistent hot water in larger homes, without the need for a large, bulky cylinder taking up what could have been storage space. And the boiler itself is compact enough to be hidden in a kitchen cupboard, so as not to intrude on the design of the room.
Feeling that the NCB700 ON would complement the modern luxury of the housing development, Burke made an initial enquiry and received a call from Navien the same day. The technical team visited the development two days later.
Burke commented: “The technical team came to the site within a couple of days [of the enquiry], the technical manager also came. They installed the boiler into the show home and converted it to Calor gas. It worked perfectly, and we were confident to install it in the rest of the homes. You wouldn’t get this level of support from many other places.”
The boilers, which come with the gas conversion kit included, were installed rear-piped, with a pipe down the back and a standoff bracket for a neater finish to the installation.
For new build homes in particular, the efficiency of heating systems is crucial as the UK continues to advance towards Net Zero 2050.
The NCB700 ON’s ErP+ rating is increased to ‘A+’ when connected to Navien’s Smart Plus control pack, which provides control for up to three heating zones and allows homeowners to prevent energy being wasted on heating unused rooms.
NCB 700
Belper Terrace Kitchen
Belper Terrace
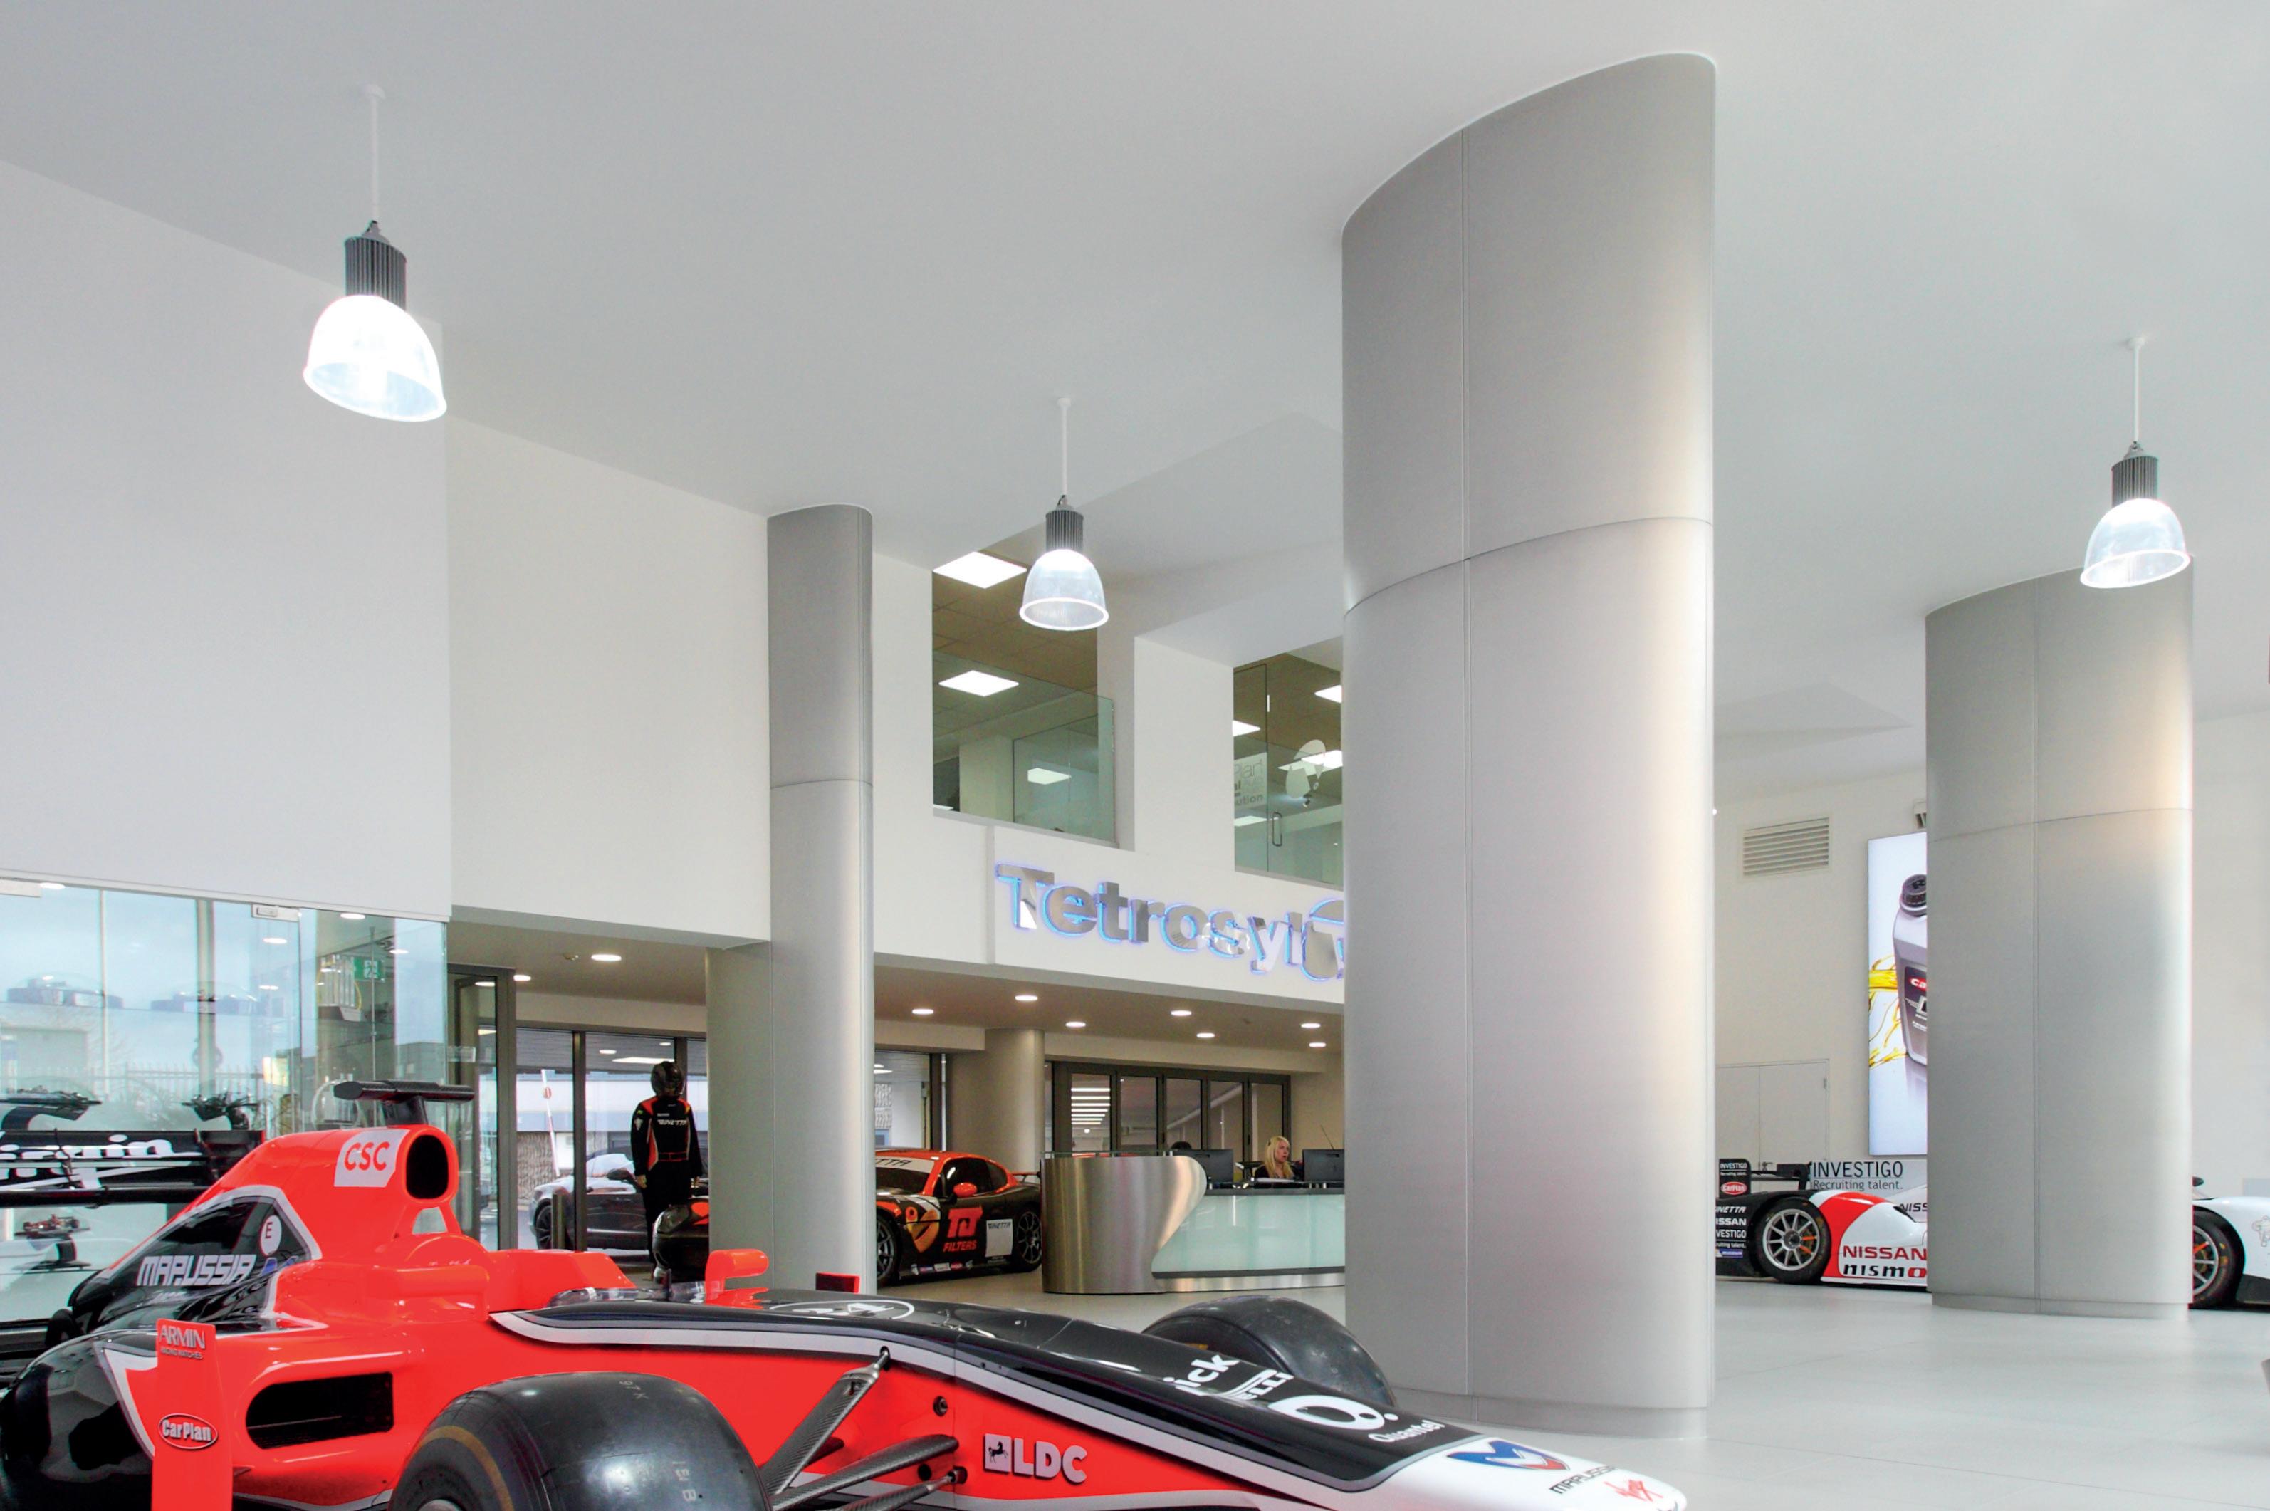
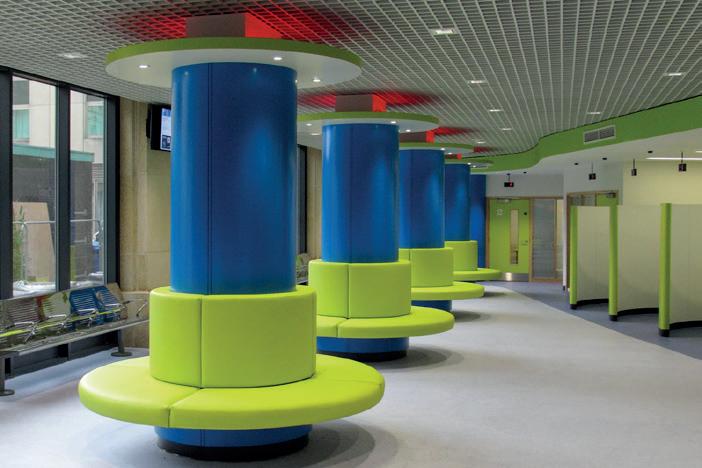
Verta column casings
Decorative, versatile & practical
The Verta range provides a versatile solution for concealing interior & exterior concrete columns, and structural steelwork, with durable and decorative column casings.
With six separate products within the range, Verta casings can be specified in a choice of materials, standard dimensions & shapes, while fully bespoke manufactured solutions are key features in the range, alongside a wide palette of decorative finishes.
This enables us to offer column casing solutions that can meet the broadest scope of specifications, installations and project needs. We also provide a dedicated professional installation service, allowing us to maintain complete control over any Verta column casing project.
Whatever your casing requirement - we’ve got it covered.
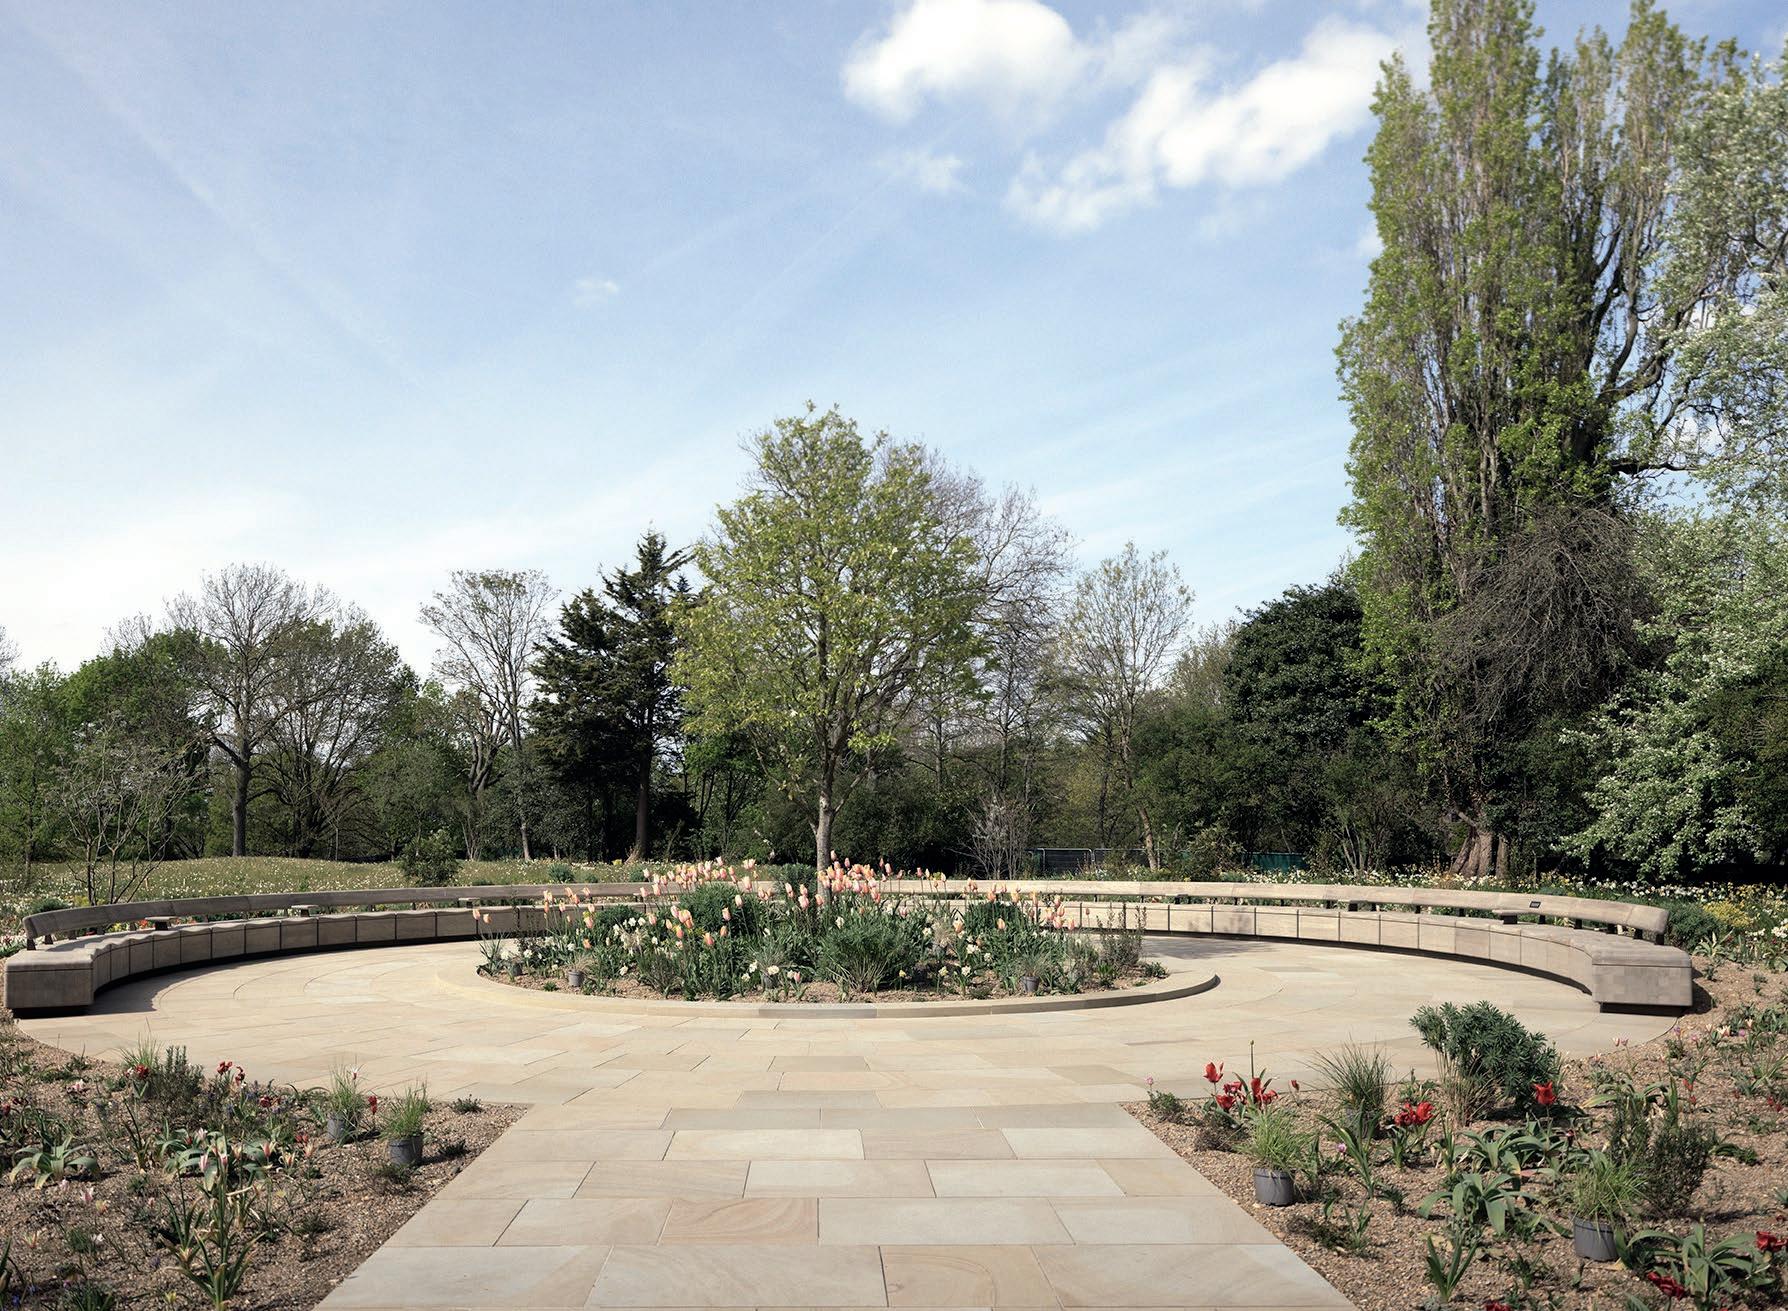
Creating a lasting tribute to Queen Elizabeth II and a new historic landscape
The Royal Parks commissioned HTA Design to create something extraordinary, celebrating the Queen’s remarkable service and lifelong love of nature and gardens.
The garden is the latest addition to the series of historic landscapes within The Regent’s Park, opening a two-acre former store yard to the public for the first time in over 100 years. While this new space sits in harmony with the park’s traditional landscape, it responds to our changing climate by being highly adaptable and resilient.
The garden delivers a huge boost to biodiversity, achieving a 184% Biodiversity Net through the introduction of hedgerows,
trees, meadows, wildlife-attracting plants and a new pond,” explained HTA Design.
“Plants and trees are selected that can adapt to the UK’s changing climate.
“The garden also includes plant species that were significant to Queen Elizabeth II’s life.
The central idea underpinning both the design and its aesthetic was the reuse of materials arising from the demolition of the site’s glasshouses, resulting in 80% reduction in embodied carbon when comparing the largest carbon contributors with typical practice.”
The straight path that runs through the garden represents the late Queen’s unwavering loyalty and service with each end offering a moment of quiet reflection. At the southern main entrance, visitors are greeted by a large pond complete with seating and a pergola.
The central promenade is bisected by a meandering path which leads visitors through a series of beautiful landscapes. A network of small-scale informal paths allows visitors to wander through the planting and explore the garden further.The plants chosen for the garden are wildlife-friendly and designed to create vibrant year-round horticultural display. Many of the plants have a direct connection to Queen Elizabeth II and the places she loved.
Lily of the valley – which featured in Her Majesty’s coronation bouquet – grows alongside Narcissus ‘Diamond Jubilee’ and Tulipa ‘Royal Celebration’. Myrtle, rosemary, oak and Maackia amurensis all carry royal or personal associations.
More than 40 new trees have been planted, each selected to complement the garden, to be climate-resilient and to provide food and habitat for wildlife. Specimen trees from Commonwealth nations take their place alongside native species. >>
System FASSAFl0or
With its System for Laying Floor and Wall Coverings, Fassa Bortolo offers building professionals a vast range of solutions for all flooring application needs; including substrates, adhesives, waterproofing and grouts.
THE FOUNDATION OF EVERY WORK DONE TO THE HIGHEST STANDARD
SUBFLOORSFASSAFLOOR
The first step for good screed preparation is the application of top quality products. To obtain a first class result in floor covering and guarantee a long life.
AESTHETIC TECHNOLOGY YOU’RE FINISHED WITH WATER
BEAUTY IS IN THE DETAILS
ADHESIVESFASSACOL
A complete line of high quality products, created to meet the needs of all applicators.
WATERPROOFERSAQUAZIP®
The Fassa Waterproofing System consists of a range of products and accessories for all kinds of application.
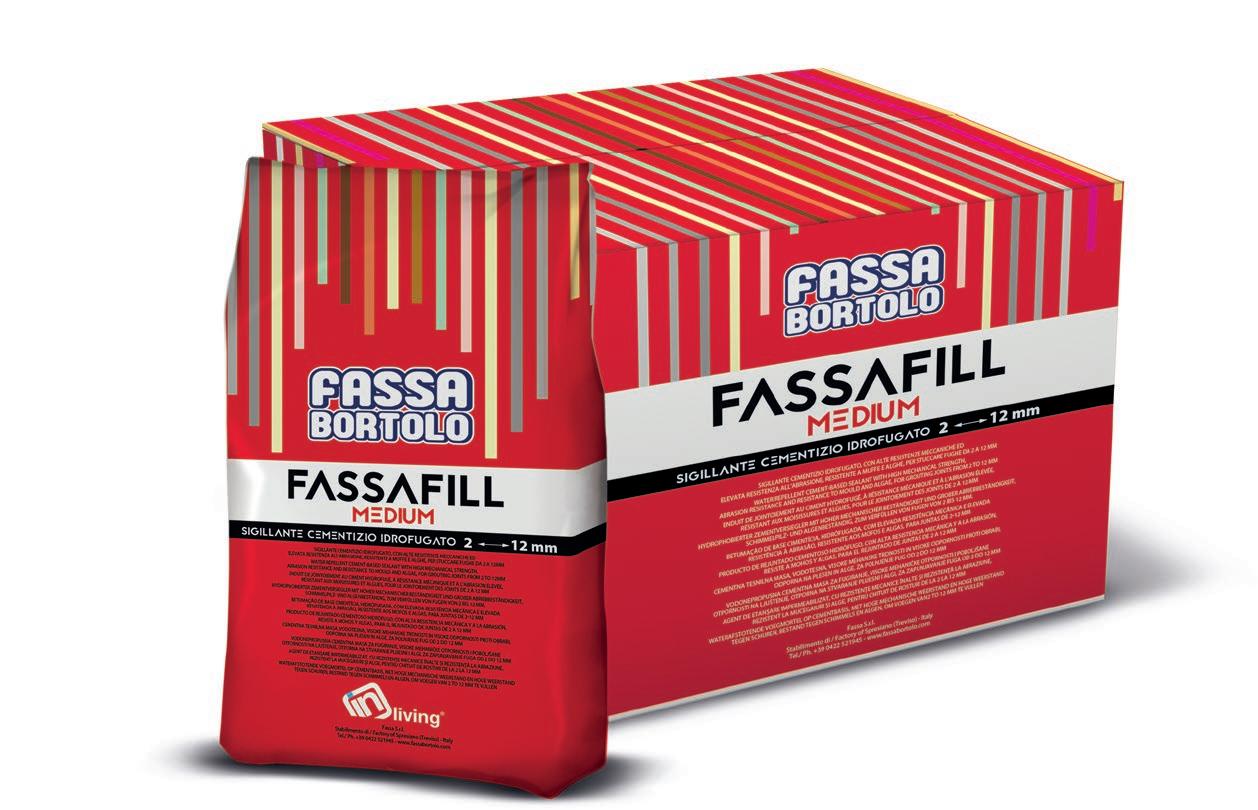
GROUTSFASSAFILL
We are proud to present our range of floor laying materials, including topquality grouts, sealants and silicones. The finishing touch to a perfect floor.
TO FIND OUT MORE about Fassa Bortolo and its range of flooring systems and building products. Visit www.fassabortolo.co.uk or call 01684 218 305
>> Bringing biodiversity to new garden
A key feature of the project is approximately 2,000m² of Wildflower Turf, grown to order and supplied to Blakedown Landscapes.
Developed by Wildflower Co. in collaboration with renowned planting designer Noel Kingsbury and Katharina Erne, and supported by soil specialist Tim O’Hare, the scheme overcame complex site conditions to deliver a thriving, biodiverse habitat.
Upon visiting the new Royal Garden, James Hewetson-Brown, Managing Director of Wildflower Co. said, “What better place to pause and take stock than when immersed in a wildflower meadow – somewhere that not only offers a moment of reflection, but is also actively supporting biodiversity and restoring balance to the natural environment around us.”
This project reflects Wildflower Co.’s ongoing mission to create long-lasting, biodiverse habitats – bringing nature back into our landscapes in meaningful and measurable ways.
Accoya wood has been selected as the material of choice for a central circular bench and six linear benches due to its exceptional durability and stability in outdoor environments.
With a proven above ground lifespan of 50 years, it is ideally suited to a permanent public memorial, capable of withstanding year round use and changing weather conditions while remaining aesthetically pleasing and low maintenance over time.
The memorial garden landscaping design balances heavy public use with long-term sustainability. Accoya’s resistance to decay and low maintenance requirements align with this approach, helping ensure the benches, which provide seating for up to 75 people, continue to perform and age gracefully for decades.
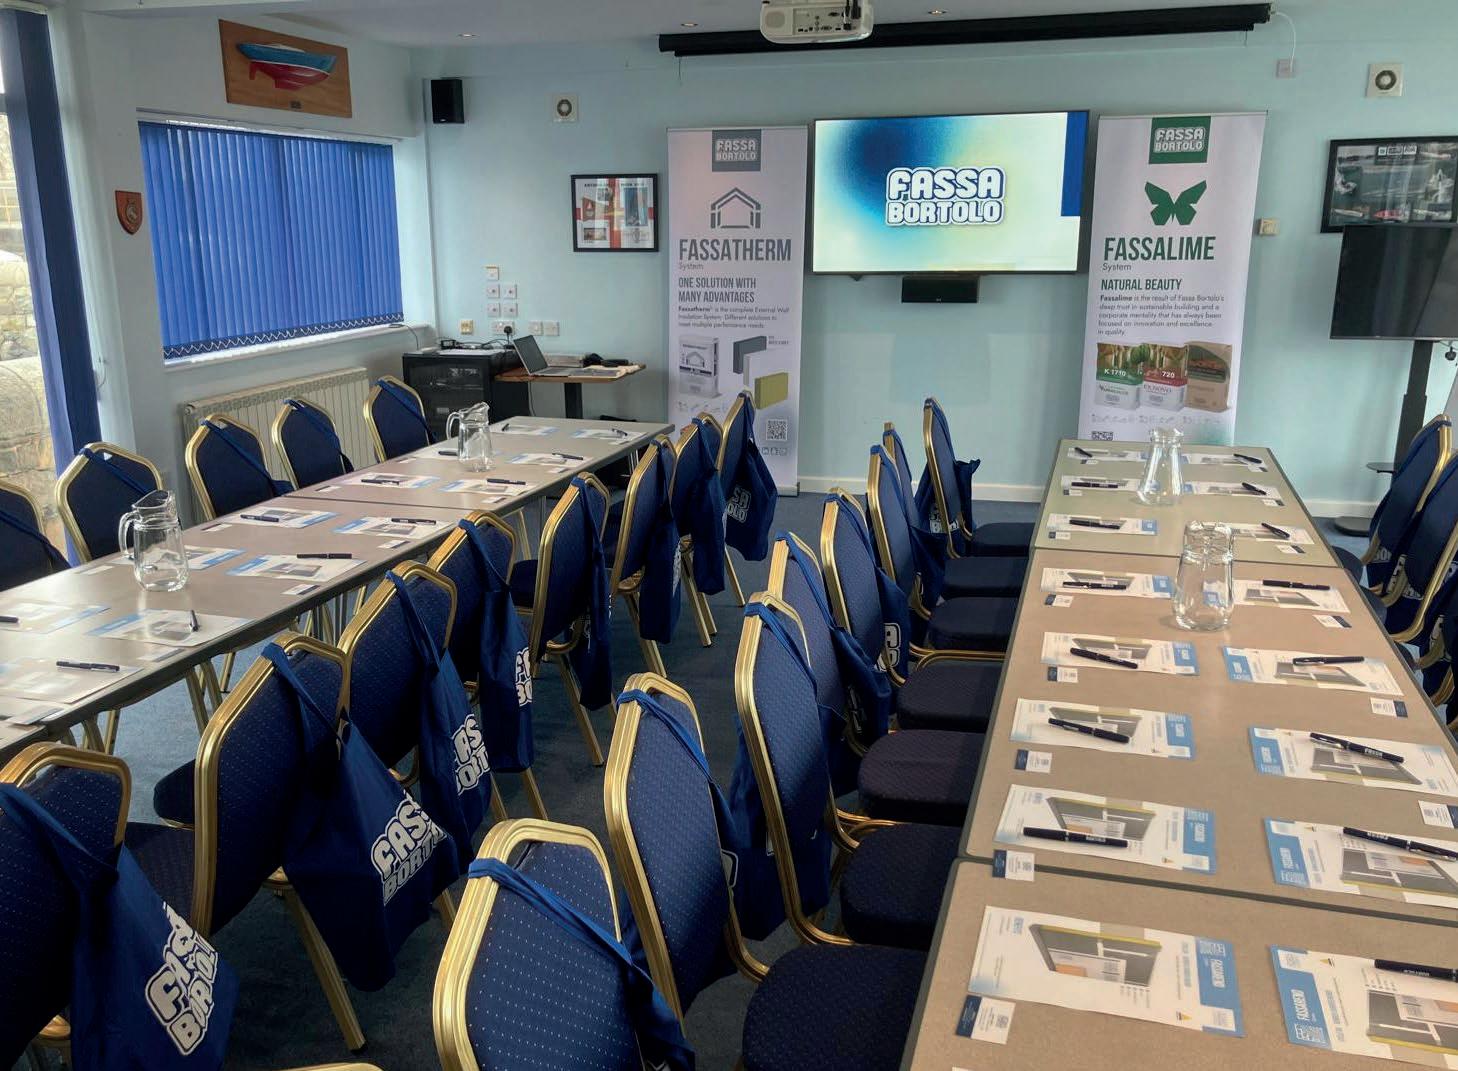
Understanding Modern Facades Through Expert CPD Training
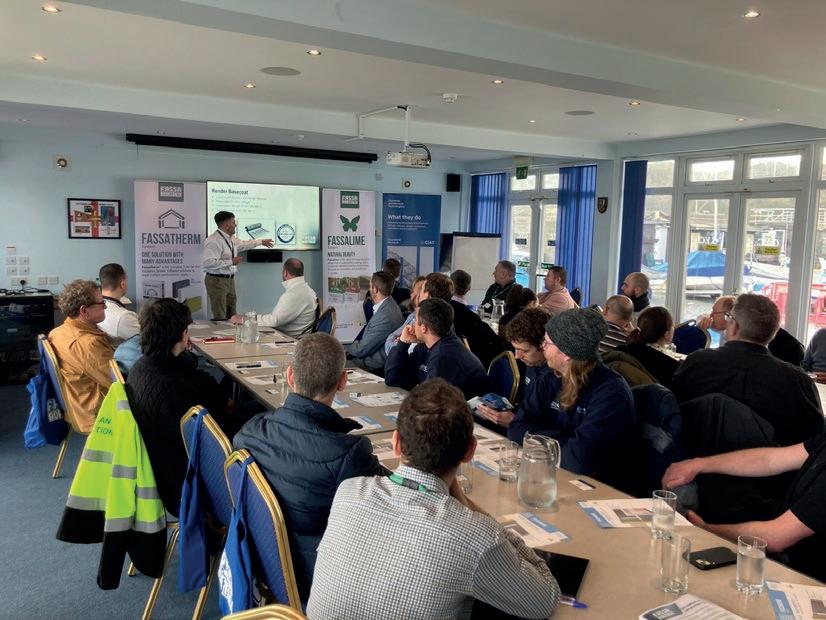
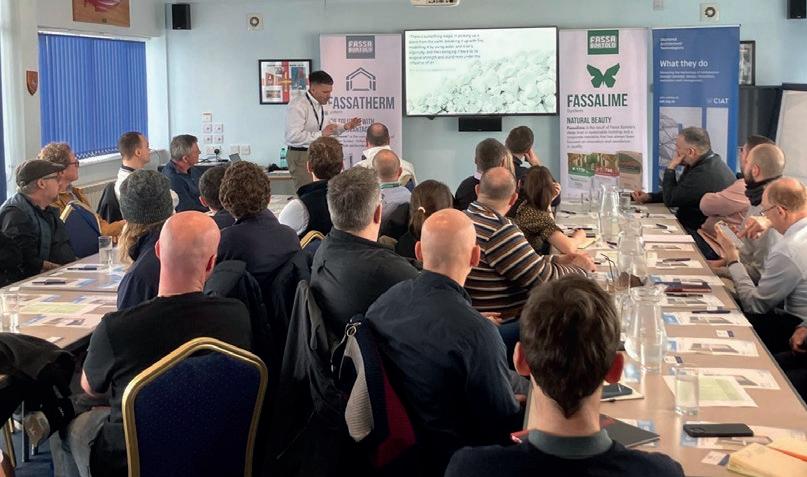
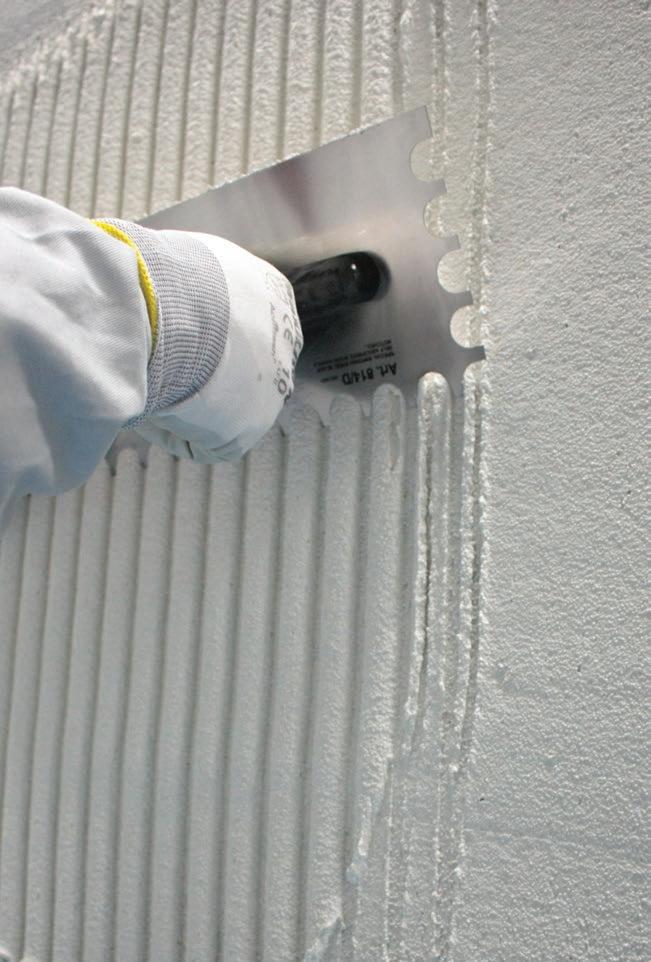
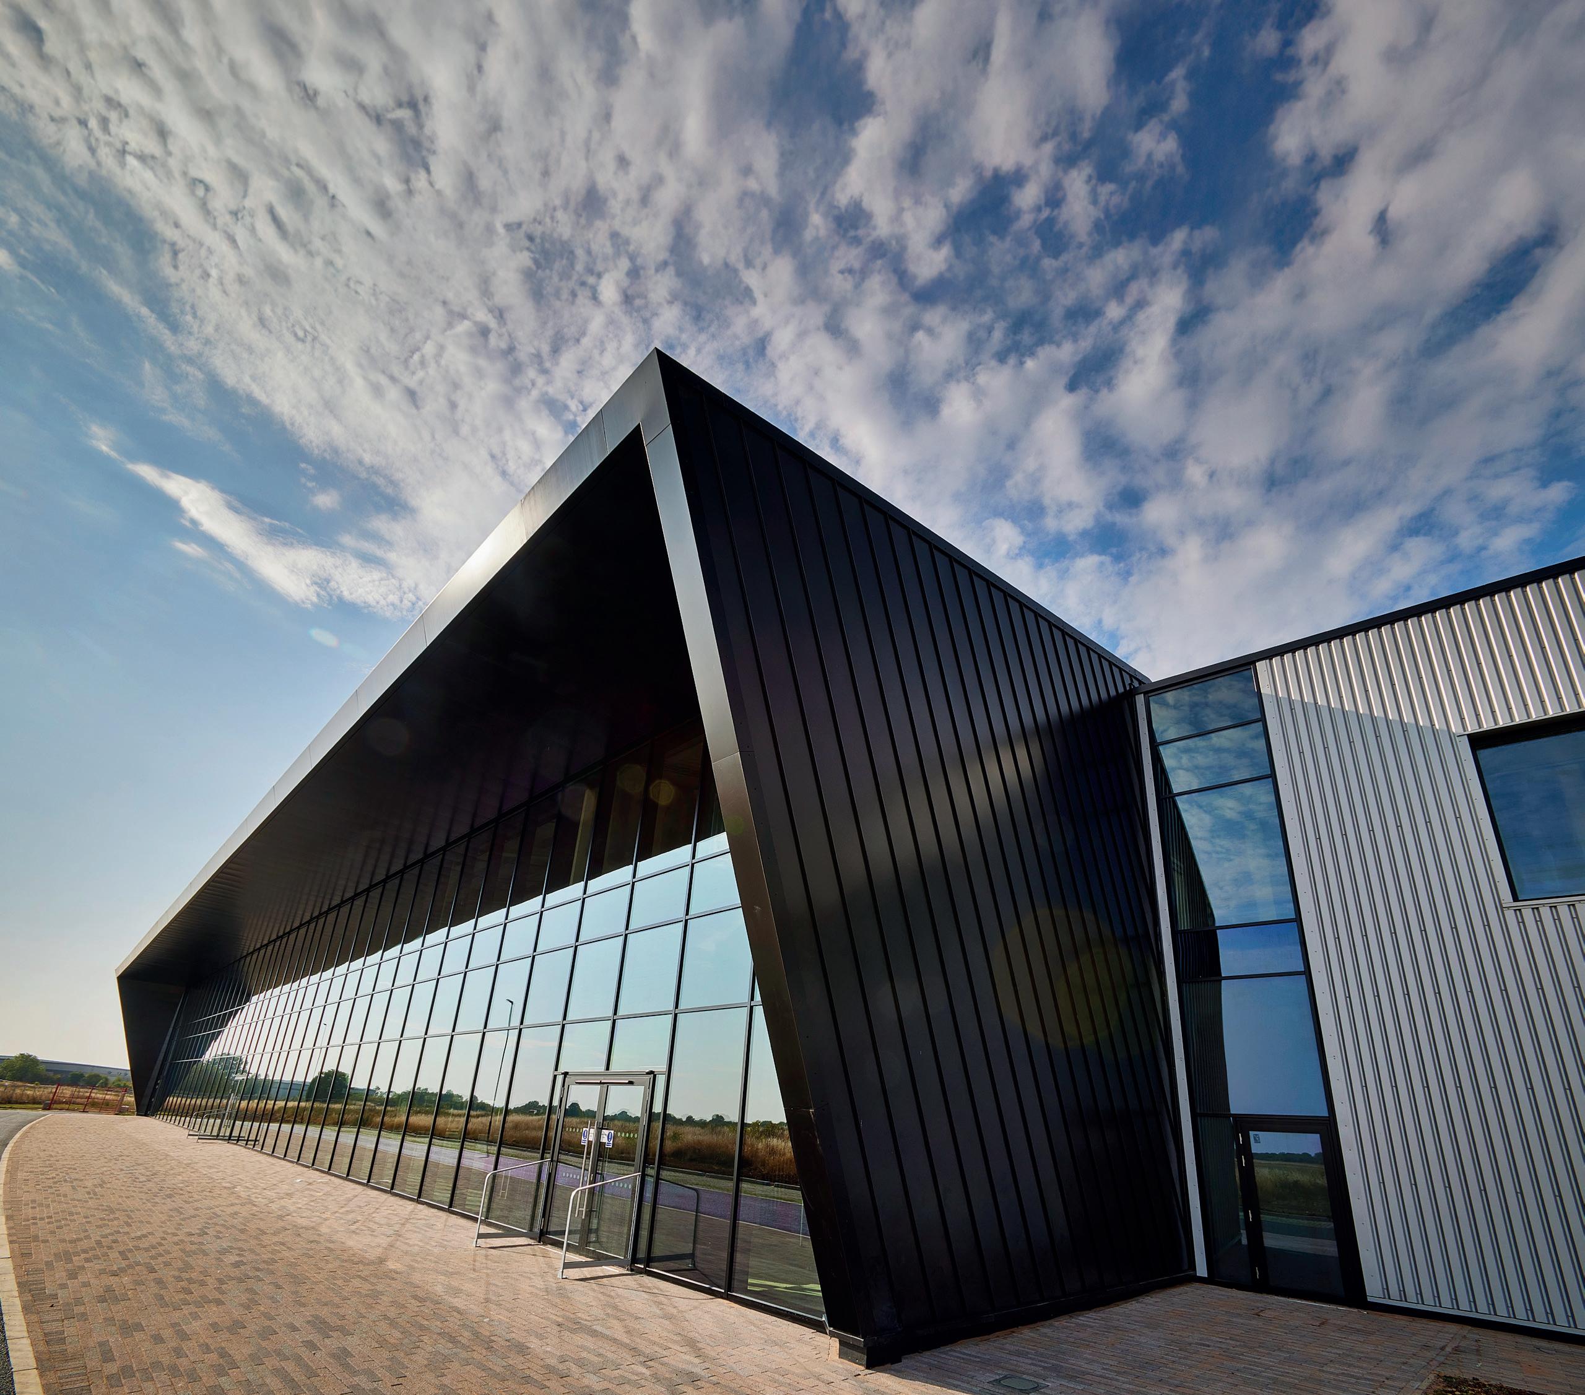
Designed to provide a comprehensive understanding of contemporary render technologies and façade systems, the seminar explores the key considerations surrounding specification, installation, and performance. With decades of expertise in façade solutions, Fassa Bortolo’s CPD programme delivers practical knowledge that can be directly applied to modern construction projects across residential, commercial and refurbishment sectors.
One of the key benefits of the seminar is its focus on the different types of render systems currently available and where each system is best suited. Delegates are introduced to traditional and modern rendering techniques, including thin coat renders, insulated render systems, silicone finishes, lime-based solutions, and mineral finishes. By understanding the characteristics and advantages of each option, specifiers can make more informed decisions based on project requirements, substrate compatibility, and environmental conditions.
The seminar also highlights the increasing importance of external wall insulation and façade performance in achieving energyefficient buildings. As sustainability targets continue to shape the construction sector, Daniel Baxter explains how modern render systems can contribute to improved thermal efficiency, weather resistance and building longevity. The presentation explores how complete façade systems can enhance
both new-build and retrofit projects while supporting compliance with current building regulations. Another major focus of the CPD is best practice in system design and installation.
Common issues such as cracking, substrate movement, moisture management and detailing are discussed in depth, helping attendees understand how correct preparation and specification can significantly improve system durability and performance. Practical guidance is provided on movement joints, mesh reinforcement, basecoat applications, and finish selection, ensuring delegates gain valuable technical insight from real-world experience.
Fire performance and compliance are also important elements of the seminar, particularly in relation to modern façade construction. Daniel Baxter outlines the role of tested and certified systems, discussing how material selection and correct installation contribute to overall building safety. This gives attendees a clearer understanding of specification responsibilities and the importance of working with complete system manufacturers.
In addition to technical knowledge, the CPD seminar showcases the aesthetic versatility of modern render systems. With a wide variety of textures, colours and finishes available, render systems are increasingly being used to create visually striking façades
As the construction industry continues to evolve, the demand for high-performance façade solutions and compliant render systems has never been greater. From energy efficiency requirements and fire regulations to aesthetic flexibility and long-term durability, modern render systems are playing a vital role in today’s-built environment. To help architects, specifiers, contractors, and construction professionals stay informed, Fassa Bortolo offers its informative CPD seminar, ‘A Guide to Modern Render Systems’, presented by CPD Specialist Daniel Baxter.
that combine design freedom with long-term protection. The seminar demonstrates how contemporary systems can achieve both functional and architectural objectives.
Delivered in an engaging and informative format, A Guide to Modern Render Systems reflects Fassa Bortolo’s commitment to education, technical support and raising industry standards. Presented by Daniel Baxter, the seminar provides valuable professional development for anyone involved in façade design, specification, or installation, helping construction professionals stay ahead in an increasingly demanding sector.
If you would like to find out more about our CPD’s and would like to book onto our next seminar, please call our team on 01684 218305 or email info.fassauk@fassabortolo.com
Fassa Bortolo – Enquiry 9
CHOOSE SENIOR FOR STABILITY
For 35 years, Senior Architectural Systems has been at the forefront of the aluminium fenestration industry, designing and manufacturing aluminium windows, doors and curtain wall systems that are built to last.
Bringing buildings to life. Aluminium fenestration specialists since 1991.
For specification, design and technical advice call 01709 772 600 email info@sasmail.co.uk or visit www.seniorarchitectural.co.uk
Rethinking Risers: Flexible Pipework Solutions for Modern Buildings
As building services projects become increasingly complex, specifiers and contractors are under growing pressure to deliver systems that are efficient, adaptable and simple to install. From high rise residential and healthcare development to student accommodation and commercial schemes, modern projects demand pipework solutions that can accommodate changing site conditions while supporting faster installation and streamlined procurement.
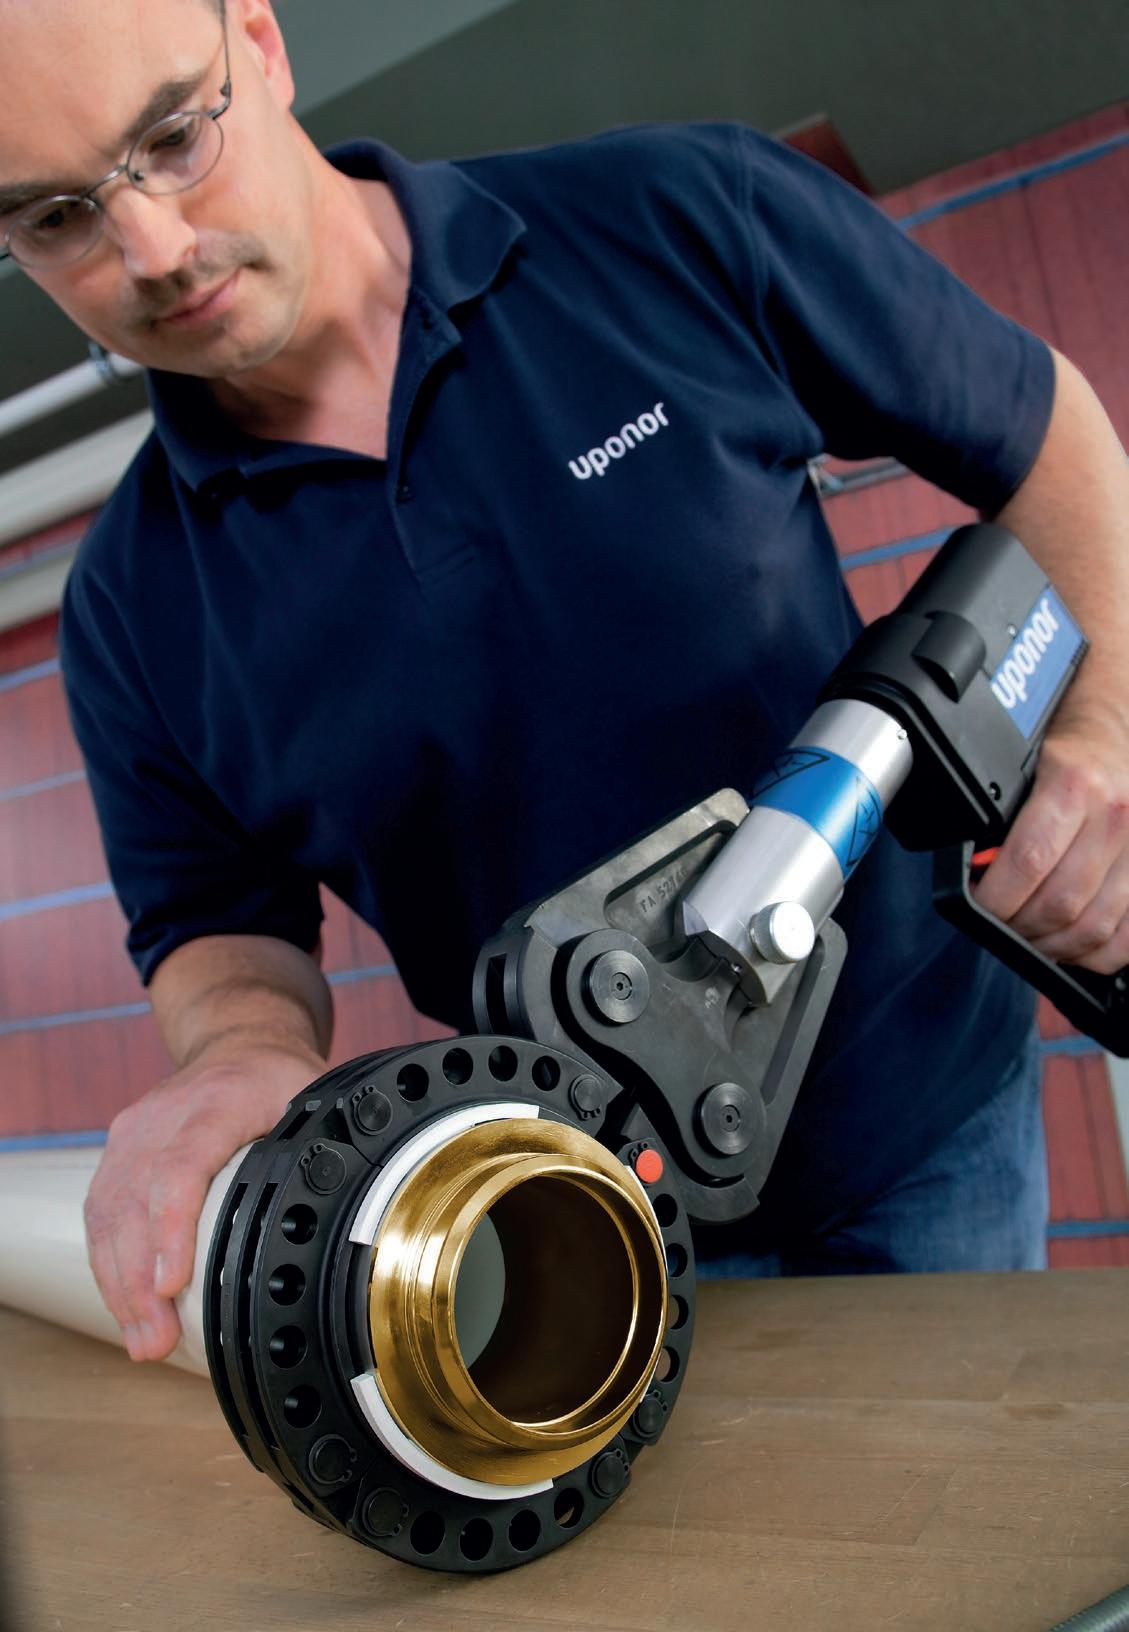
This is where Uponor’s RS Modular multilayer composite (MLC) riser system is transforming the way distribution pipework is designed and installed. Traditional riser installations can require hundreds of fittings and components to accommodate varying pipe sizes, layouts and connection requirements, creating challenges around planning, stock management and installation time.
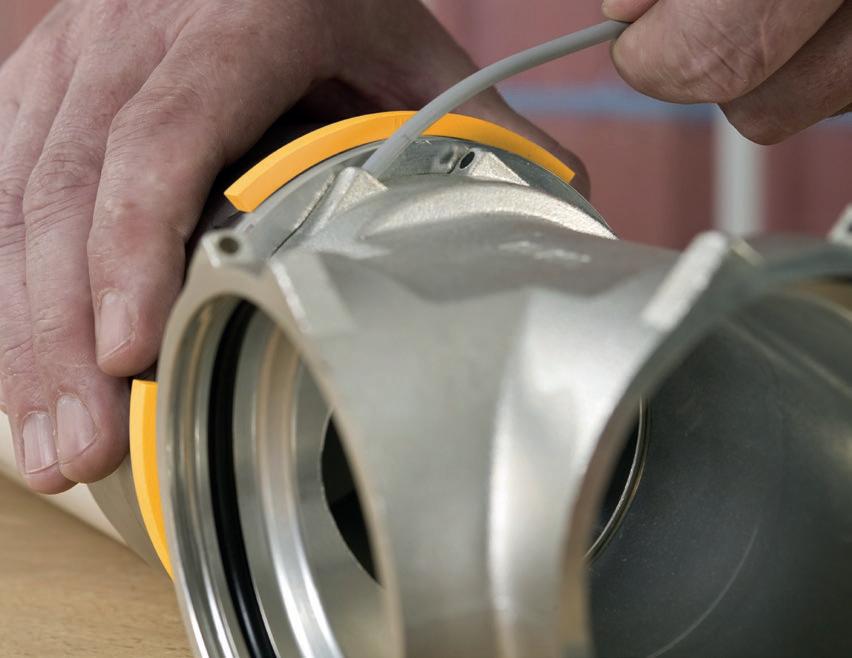
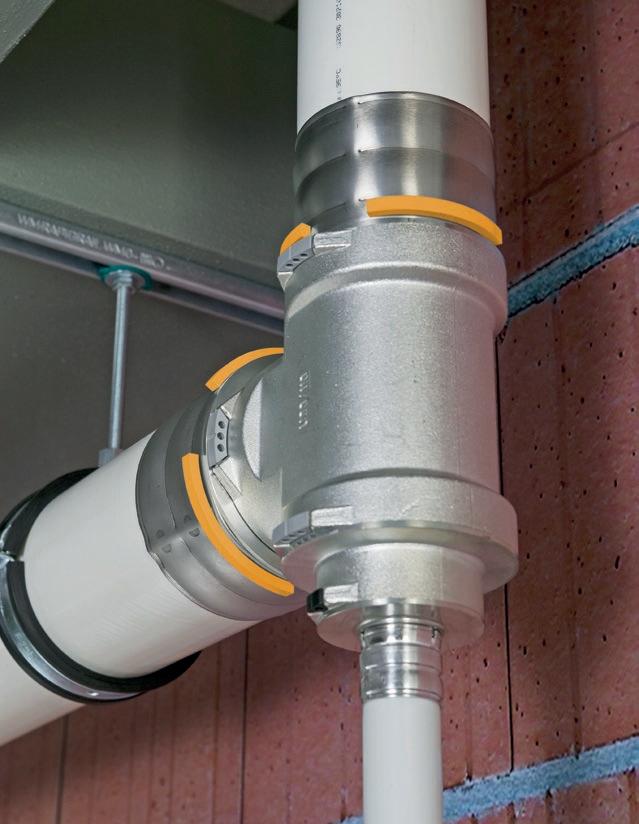
Uponor’s RS Modular system offers a more flexible alternative. Using just 39 modular components, installers can create more than 300 fitting combinations, enabling virtually any pipe size connection from 16mm to 110mm while reducing the need for extensive stockholding on site.
Key benefits of the RS Modular system include:
• More than 300 fitting configurations from just 39 components.
• Pipework compatibility from 16mm to 110mm.
• Fast, reliable press-fit installation with no hot works required.
• Greater design flexibility to adapt to changes on site.
• Reduced storage requirements and simplified procurement.
• Corrosion resistant MLC technology suitable for heating and domestic hot and cold water applications.
The benefits extend far beyond logistics. Greater flexibility allows pipework layouts to adapt more easily to unforeseen site conditions, helping contractors avoid delays and maintain programme efficiency. This adaptability can be particularly valuable on refurbishment projects or fastpaced new build developments.
Installation efficiency is another major advantage. The RS Modular system uses tried and tested press-fit technology to simplify the connection process, enabling fittings to be assembled quickly and safely. Components can also be pre-assembled or pressed at the workbench before installation, helping to reduce installation time and improve consistency on site.
Additional advantages include:
• Faster planning and installation.
• Lower logistics and inventory costs.
• Improved availability with fewer components to manage.
• Compact jointing solutions for tighter spaces.
• Colour coded components for easier identification on site.
For specifiers, Uponor’s RS Modular system supports a more streamlined design process by accommodating multiple pipe sizes and configurations within a compact product range.
Alongside reduced weight compared to traditional metal pipework and improved handling on site, the system offers greater freedom when coordinating services within challenging building layouts.
As the industry continues to focus on efficiency, flexibility and smarter construction practices, Uponor’s RS Modular system is helping project teams deliver efficient, futureready pipework solutions across a broad range of modern building applications.
Find us at, www.uponor.com, phone us on 01923 381212 or email us at smb.projectsuk.watf@georgfischer.com
Uponor – Enquiry 11
Enquiry 12
Vandersanden sets course for carbon neutrality by 2050
Vandersanden is publishing its 2025 Sustainability Report today. The report outlines where Europe’s largest family-owned, brick-producing company stands today in terms of sustainability, and the steps it will take in the coming years towards its goal: climate-neutral production by 2050.
Four pillars are central: sustainability for the environment, in the workplace, within the sector and in the community. “For us, sustainable business is the way we have been doing business for generations,” says CEO Johan Deburchgrave. “It is not a strategy; it is an ongoing responsibility.”
Less CO2, more green energy
The 23% reduction in CO2 (Scope 1 and 2) is the result of targeted investments, technological innovations and various efficiency improvements across our operations.
In Tolkamer, a single new tunnel kiln has replaced three older kilns. This kiln consumes 25% less energy. In Beek, an innovative steam-drying technology – a European first – is delivering an additional 35% reduction in CO2 emissions at that plant. Thanks to 41,010 solar panels and Vandersanden’s own wind turbine in Lanklaar, renewable energy production rose by 246% compared to 2020.
"We are proud of the steps we have taken so far. They demonstrate that our investments are making an impact," says CEO Johan Deburchgrave. "But the work is never done. We continue to work on making our processes, production and products more
sustainable. For example, in Lanklaar we are testing whether we can directly reuse CO2 from our chimney for the production of our CO2-negative facing brick Pirrouet®."
Investing in the work environment, safety and community
For Vandersanden, sustainability does not stop at the factory gate. In 2025, more than 850 employees completed an average of 50 hours of training.
The majority of all employees completed the VDS-M leadership programme, a scheme that embeds leadership and ownership on the shop floor.
In terms of workplace safety, Vandersanden is working with external partner Samurai@ Work on a structural behavioural change programme across the entire organisation to strengthen its workplace safety culture. The number of reports of hazardous situations rose by 23%, a positive sign of growing vigilance.
Outside the factory walls, Vandersanden supports various charities with an annual donation of €500,000, all of which have a personal connection to Vandersanden employees or their families, and is actively committed to corporate social responsibility.
Pioneering under pressure
Baking bricks requires temperatures above 1,000°C. Full electrification is not sufficient for this task. Low-carbon molecules such as hydrogen are not currently available on an industrial scale, whilst the cost of emission allowances is set to rise sharply in the coming years.
"The current climate makes investing in and innovating for greater sustainability particularly challenging. At Vandersanden, for example, we are faced with fragmented regulations when it comes to bringing our sustainable solutions to market. But this report shows that it is indeed possible to continue pioneering. We continue to call for companies investing in the energy transition to be supported, rather than hindered by measures such as ETS fines” said Deburchgrave.
Vandersanden – Enquiry 14
Johan Deburchgrave, CEO, Vandersanden
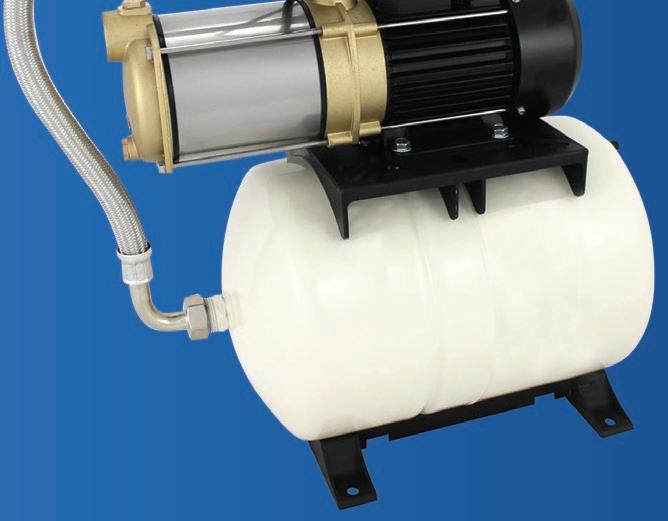
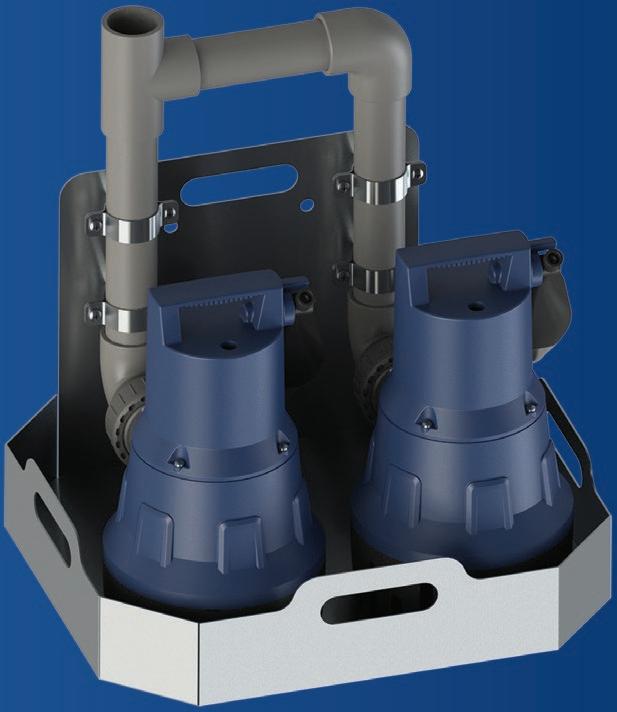
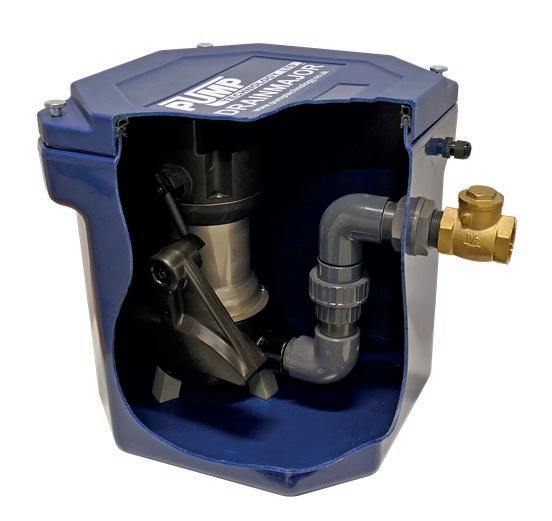
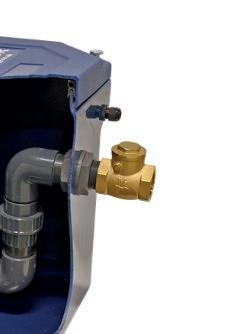
DrainMajor 730HES: A Specification Solution for Commercial Wastewater Management
Specifying drainage for modern commercial environments presents a consistent challenge: how do you manage high-temperature, high-volume wastewater efficiently when the building layout makes gravity drainage impractical or prohibitively expensive?
The DrainMajor 730HES, powered by Jung Pumpen and available in the UK through Pump Technology Ltd, is designed to answer that question.
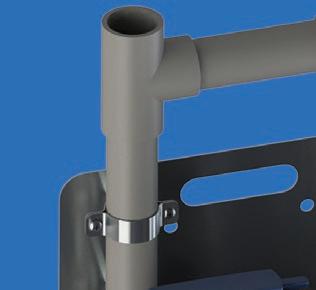
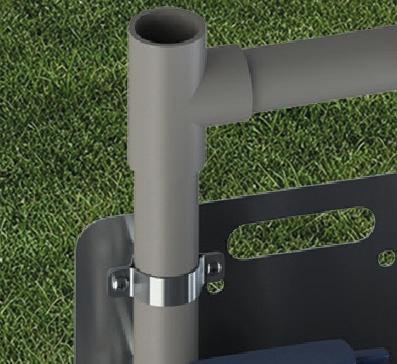
Built around a 60-litre polyethylene tank, this packaged wastewater pumping system handles temperatures up to 90°C, solids up to 30mm, and discharges vertically to 8 metres - making it directly compatible with combination ovens, commercial dishwashers, glass washers, Zip taps, and high-output utility appliances in demanding commercial environments.
For building services engineers working at design stage, the low-level float technology reduces excavation requirements and structural alteration, providing considerably more flexibility in drainage layout planning. Each unit arrives ready to install and can be configured to suit individual pipe layouts, simplifying procurement and installation coordination on site.
Long-term serviceability is a key consideration built into the design. Smooth internal surfaces resist fat, oil, and grease build-up, while tool-free lid access and union fittings on internal pipework enable rapid inspection and pump removal with minimal facility disruption.
The polyethylene tank and uPVC pipework carry strong recyclability credentials, supporting circular-economy objectives on projects with BREEAM or sustainability targets. BIM files are available for design integration, and Pump Technology Ltd's
dedicated Jung Pumpen division provides full specification support, technical datasheets, and expert guidance throughout the project lifecycle.
Visit www.jung-pumps.co.uk or call 0118 9821 555.
When Wastewater Gets Hot Reliability Matters
Practical Wetroom Design Backed by Complete Waterproof Protection
Creating a successful wetroom is about more than achieving a clean, modern finish. Behind the tiles, every element needs to work together to ensure the space remains fully waterproof, durable, and reliable for years to come.
Marmox’s updated wetroom range has been developed with exactly that in mind, providing installers and specifiers with a complete system that simplifies installation while delivering dependable long-term performance.
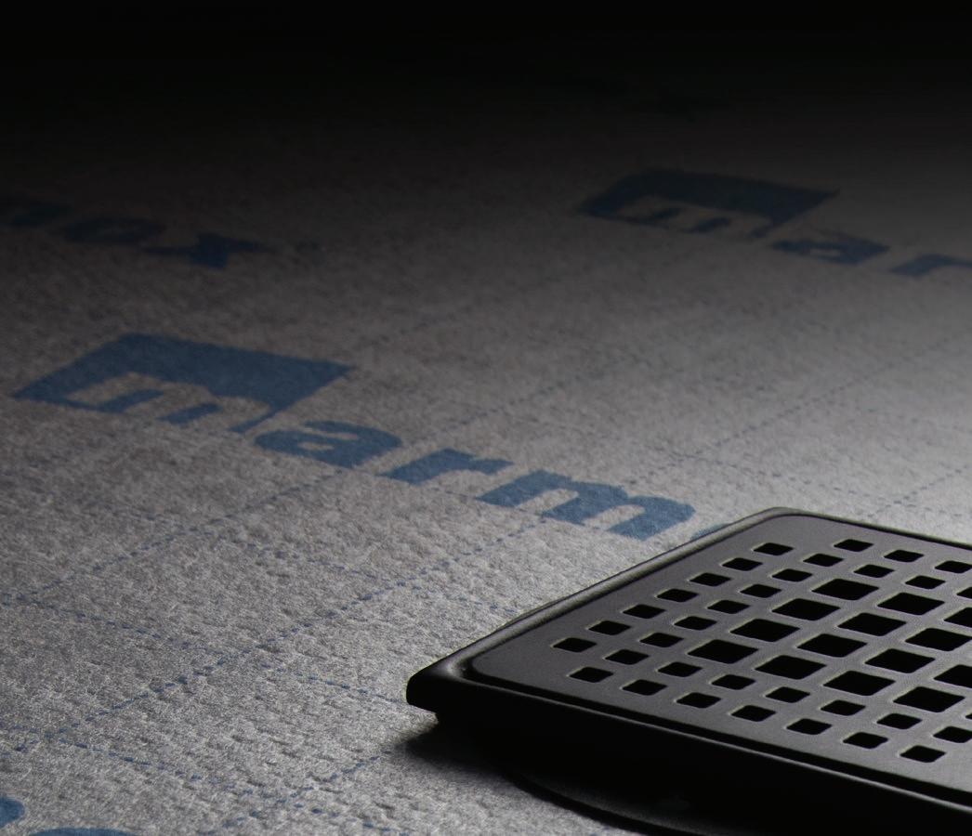
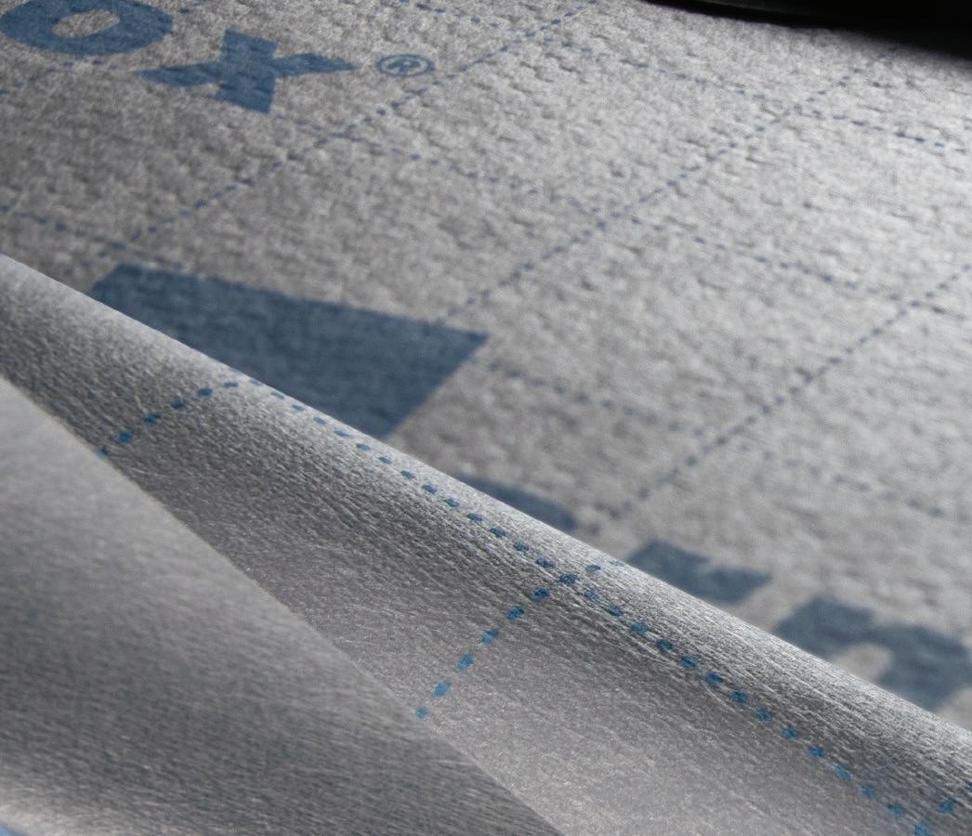
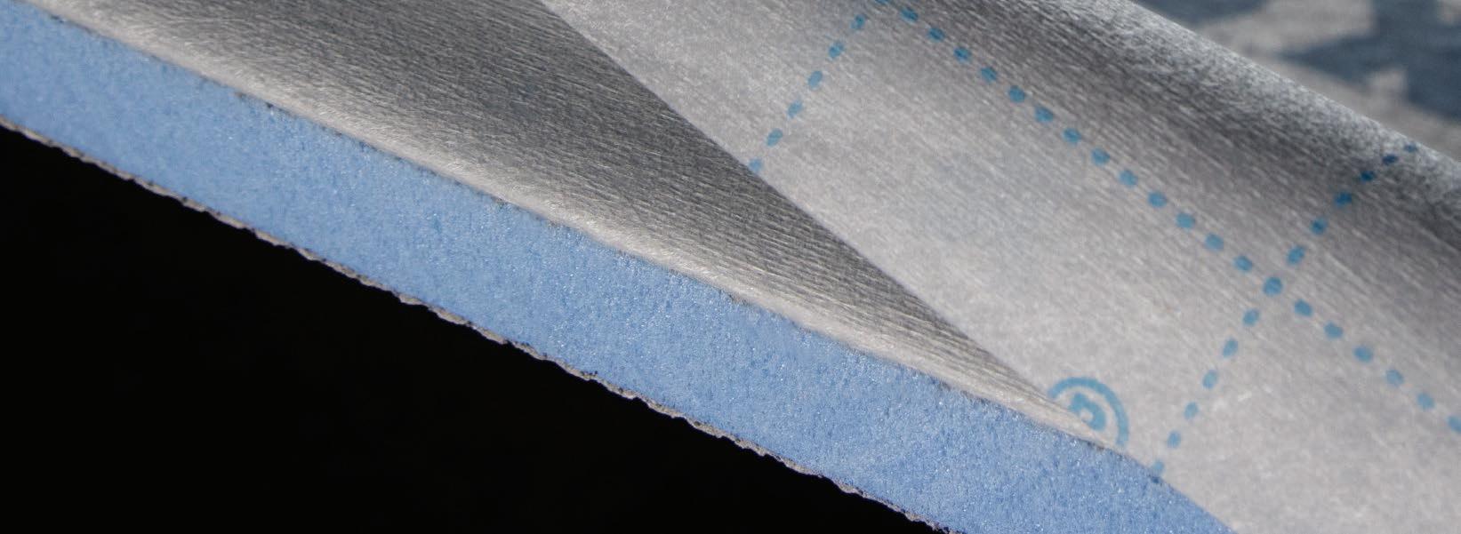
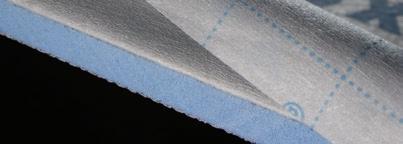
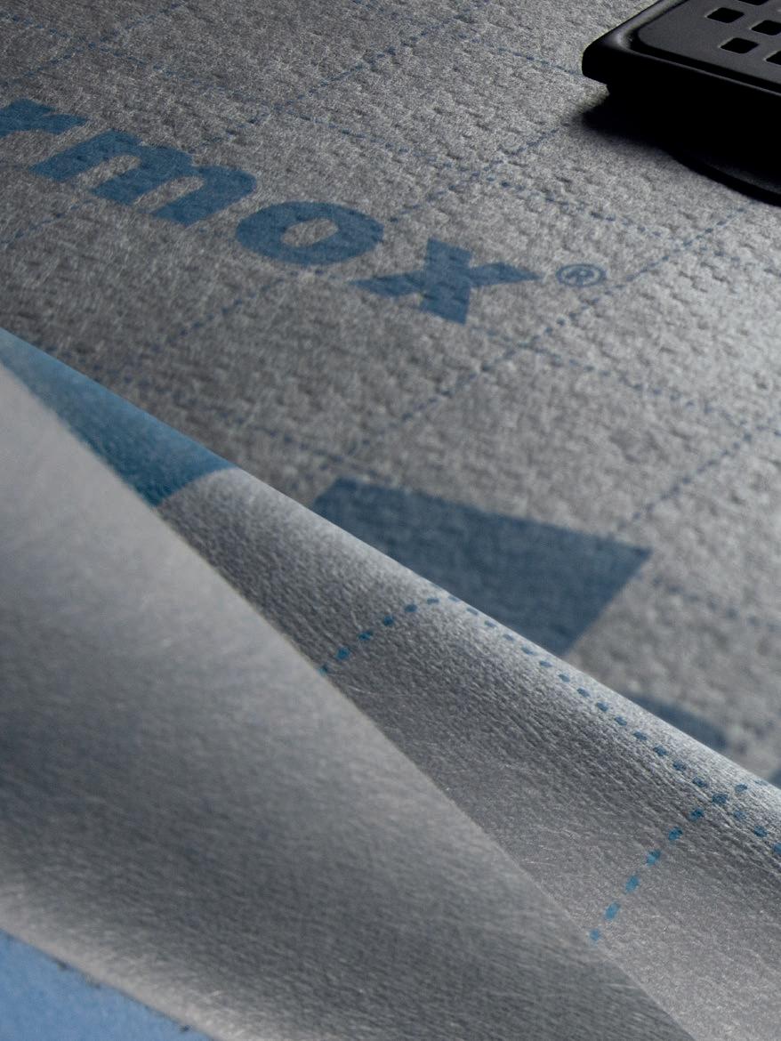
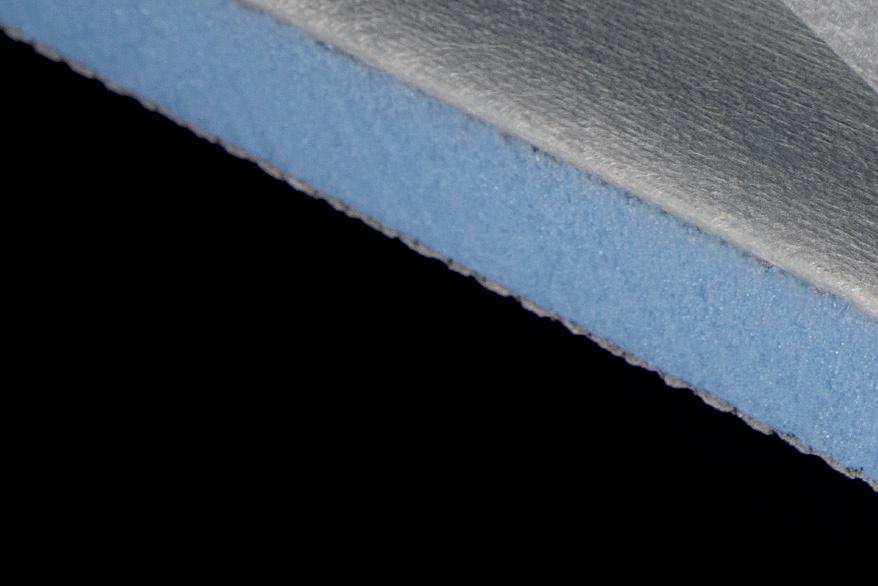
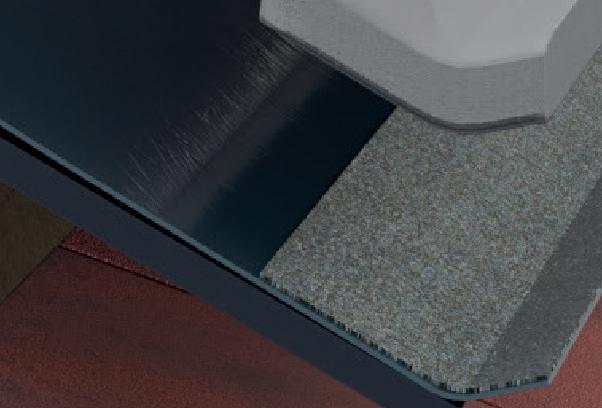
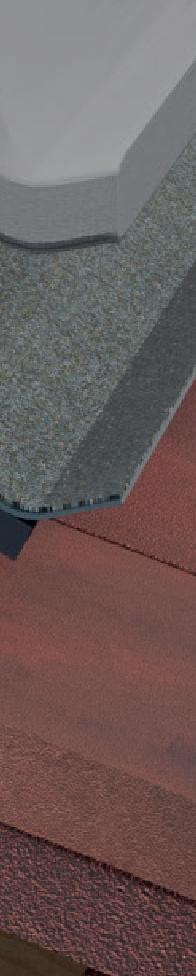
At the heart of the range is the redesigned Marmox Multiboard Showerlay. Manufactured from waterproof Marmox Multiboard, the Showerlay creates a strong and reliable base for tiled wetroom floors while helping to prevent water ingress beneath the surface.
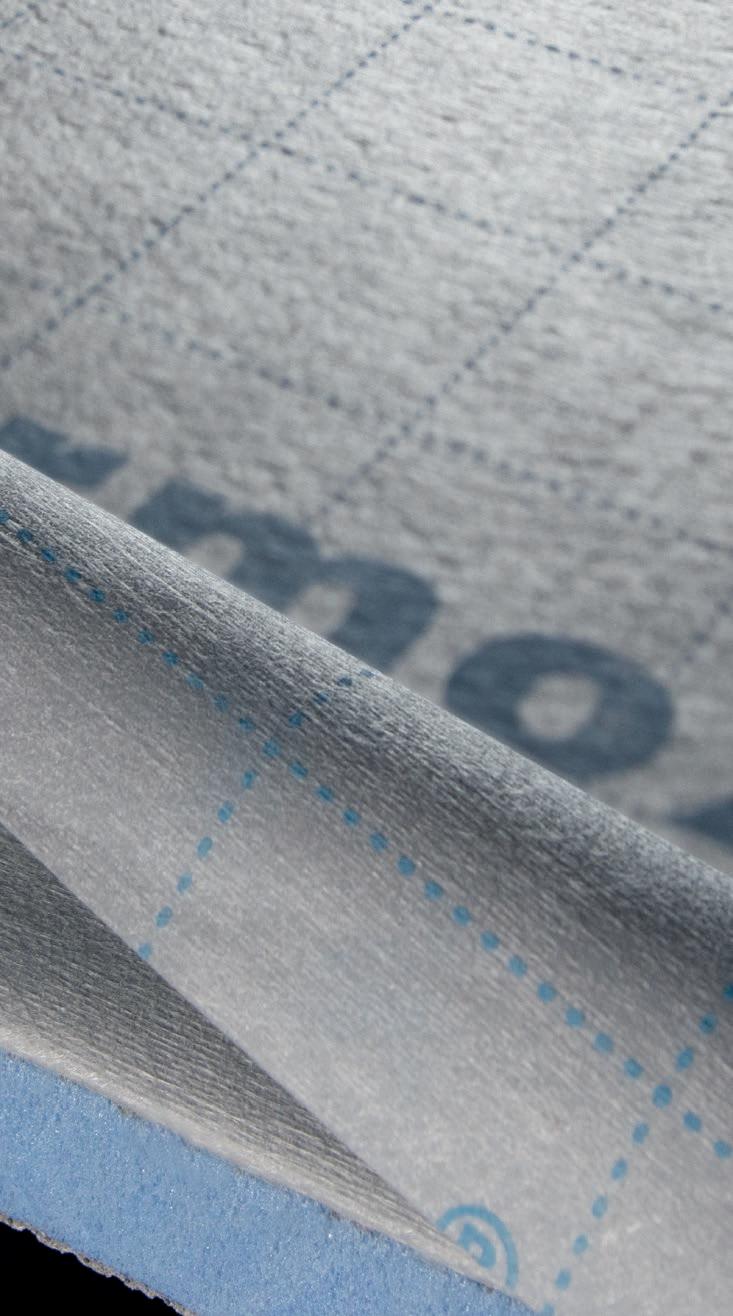
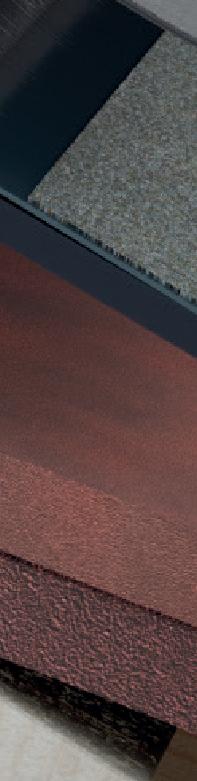
The latest version introduces several practical improvements aimed at making installation quicker and easier on site. One of the most significant updates is the addition of a 100mm fleece overhang around the panel edges. This allows installers to form tanked joints between the floor and surrounding walls more efficiently, helping create a secure waterproof seal with less effort.
To make installation more adaptable, each Showerlay can also be trimmed by up to 100mm on every side without compromising performance. This added flexibility is particularly useful when working in renovation projects, awkward room layouts, or smaller bathroom spaces where standard dimensions are not always suitable.
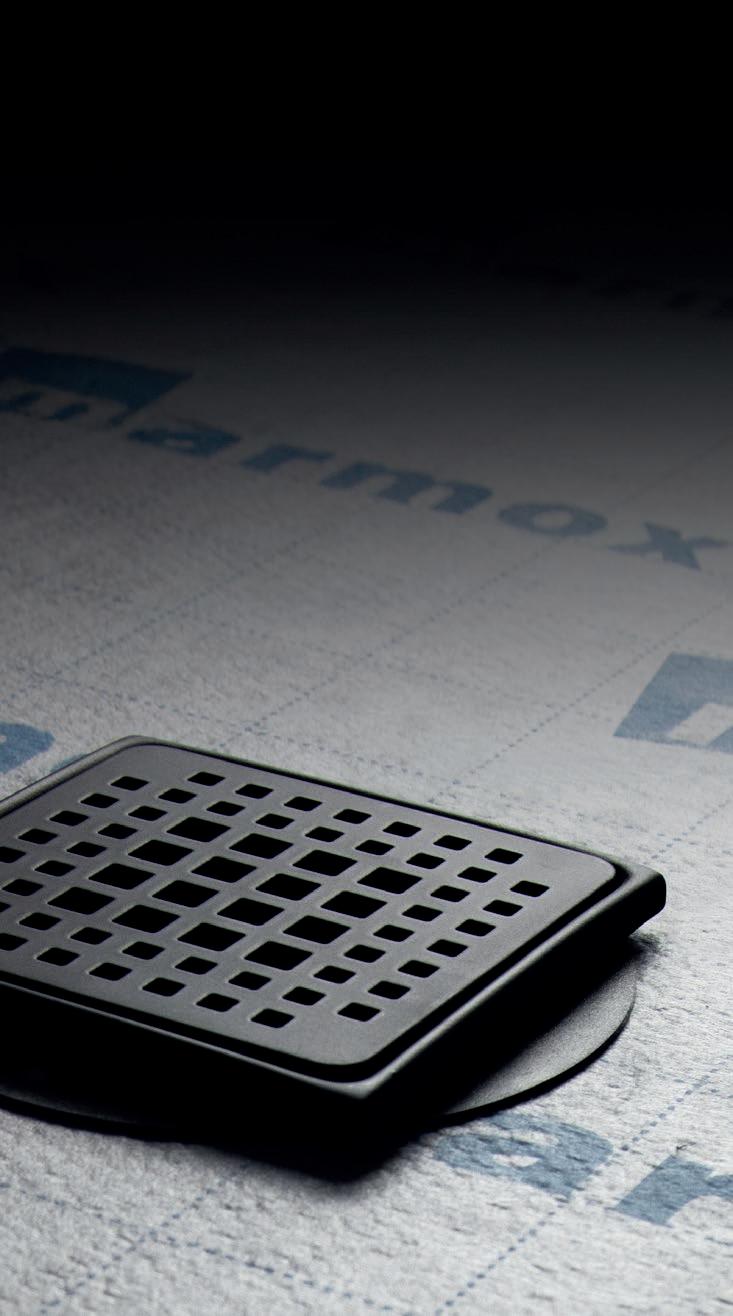
The Showerlay range continues to offer a variety of drainage options to suit different project requirements. Point drains are available in both centre and offset positions, while linear drains can also be specified with offset outlets to help simplify drainage planning and pipework positioning.
Attention has also been given to the finished appearance of the wetroom. Drain grates are available in stainless steel, black, white, copper, and gold finishes, allowing them to coordinate with the wider bathroom design. For projects requiring a more minimal look, a tileable linear grate option creates a discreet finish that blends directly into the tiled floor surface.
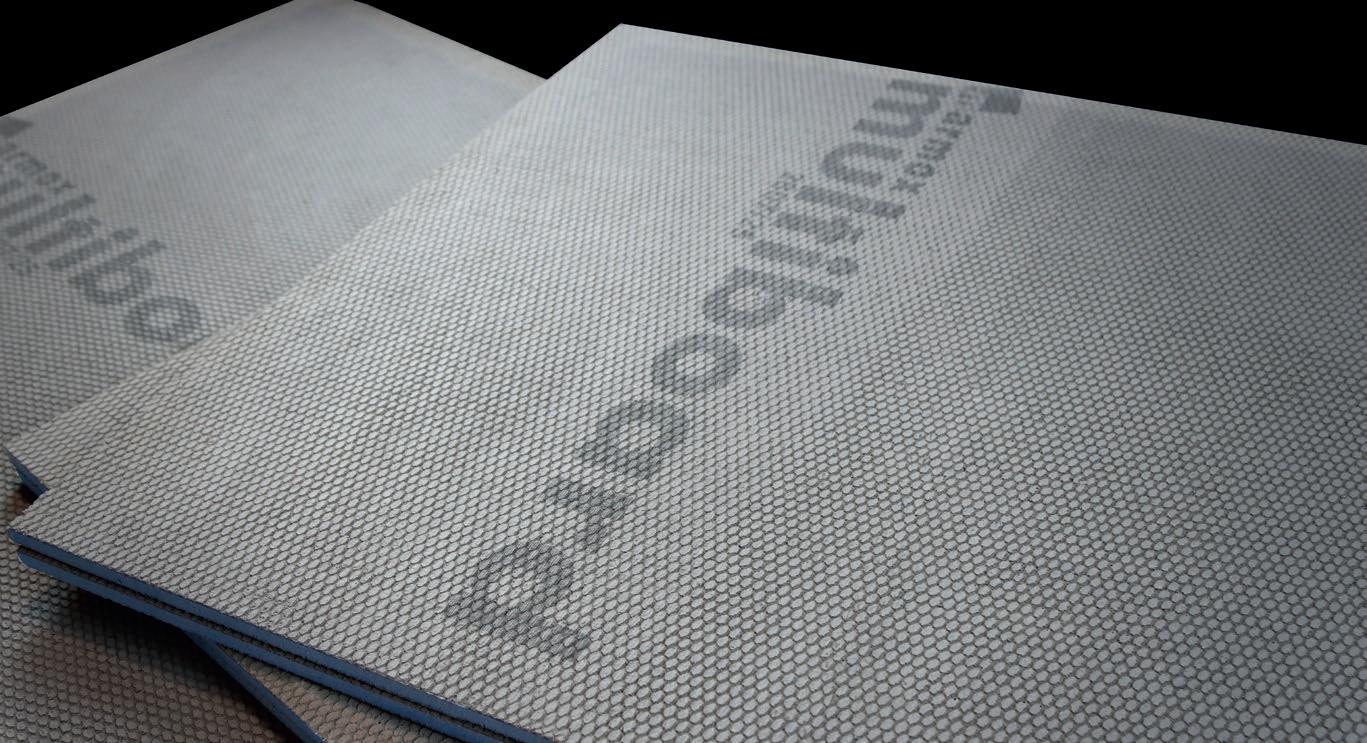
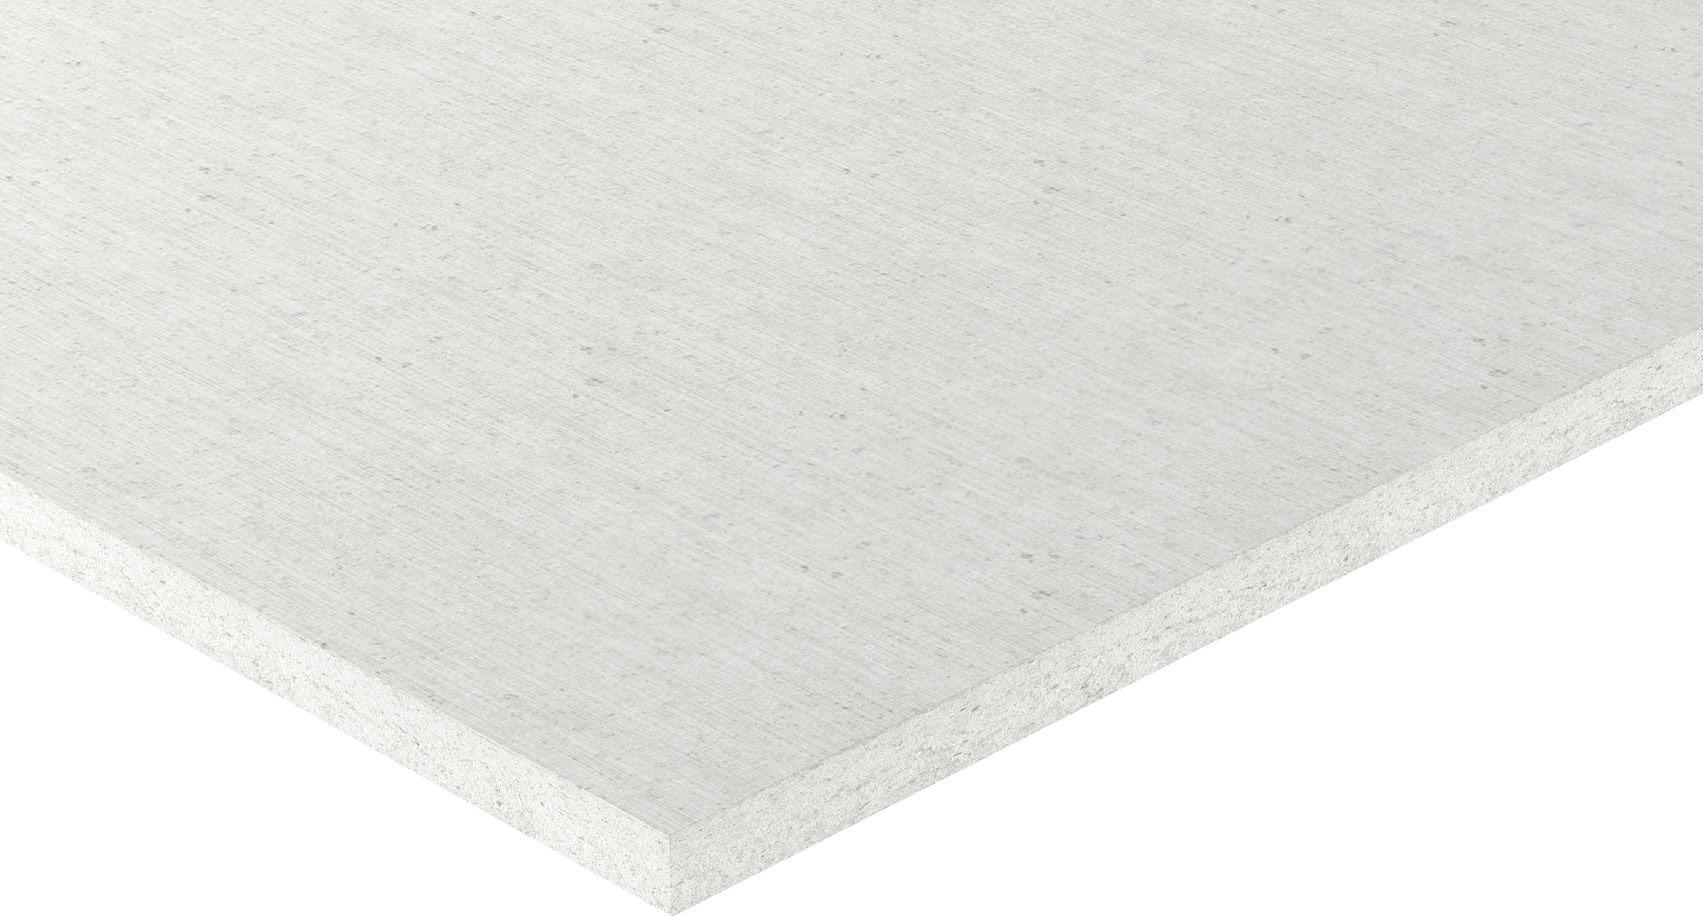
Alongside the Showerlay system, Marmox Multiboards provide a waterproof and thermally insulating solution for walls, boxing-in, and other bathroom surfaces. Lightweight and easy to handle, the boards can be cut quickly on site and shaped around pipework, corners, and detailing areas. Suitable for tiling, plastering, or rendering, they offer a practical alternative to traditional backing materials while also helping improve thermal efficiency and reduce condensation. The boards work particularly well alongside underfloor heating systems, helping bathrooms retain warmth and improve comfort underfoot.
Marmox’s wider wetroom range also includes Tileable Basins and recessed Niche
storage solutions, allowing designers to create a more integrated finish throughout the bathroom. Four basin styles are available, including Infinity, linear drain, push plug, and shelf versions, offering flexibility across a range of interior styles and layouts.
New Niche sizes of 1200 x 400mm and 600 x 300mm provide useful built-in storage within shower areas, helping maintain a clean and uncluttered appearance without affecting waterproof integrity.
Together, Marmox Showerlays, Multiboards, Tileable Basins, and Niches provide a practical and complete solution for modern wetroom construction. Whether used in residential bathrooms, hotel projects, or refurbishment work, the system has been designed to make installation more straightforward while ensuring reliable waterproof protection from the base up.
For further information, visit www.marmox.co.uk, call 01634 835290, or email sales@marmox.co.uk
Marmox – Enquiry 17
Pioneering Net Zero Carbon refurbishment is driving sector forward
Groundbreaking projects are helping to turn old and underused buildings into ultra-modern, efficient and futureproofed sites as ambitious refurbishment programmes take advantage of innovative products and systems.
Morgan Sindall Construction and Merthyr Tydfil County Borough Council are celebrating significant progress in the delivery of the pioneering Net Zero Carbon refurbishment of Pen-y-Dre High School, with final handover scheduled for 2026.
The comprehensive refurbishment has included new roofing, cladding, windows and external doors, mechanical and electrical works, internal alterations, internal finishes, fixed furniture and fittings, and extensive external works across the 11,250m² site. The project has been delivered through six carefully phased stages to ensure minimal disruption to the pupils and staff who have remained on site throughout construction.
A key highlight of the transformation is the installation of a substantial photovoltaic array, which will not only support the school's Net Zero Carbon status but also provide surplus energy to the neighbouring Prince Charles Hospital and Goetre project via direct wire connection. The innovative approach has already delivered 619 tonnes of carbon savings through operational efficiencies.
The decision to refurbish rather than rebuild was driven by environmental considerations, with the refurbishment approach delivering four times less carbon impact than a new build whilst preserving valued facilities including the school's swimming pool, two dining halls, and two sports halls. The expert project team, comprising Lawray Architects, Cambria (civil and structural),
WSP and High Admit (MEP services), and Mark Morant Sustainable Design (Net Zero Carbon consultant), successfully addressed complex site challenges including asbestos, structural issues, and contamination whilst improving circulation and widening corridors throughout the building.
Vacuum glazing for heritage restoration
There are many industrial applications for vacuum technology, and these continue
to expand as technology advances. At the same time, falling costs are making it an increasingly practical solution for highperformance glazing.
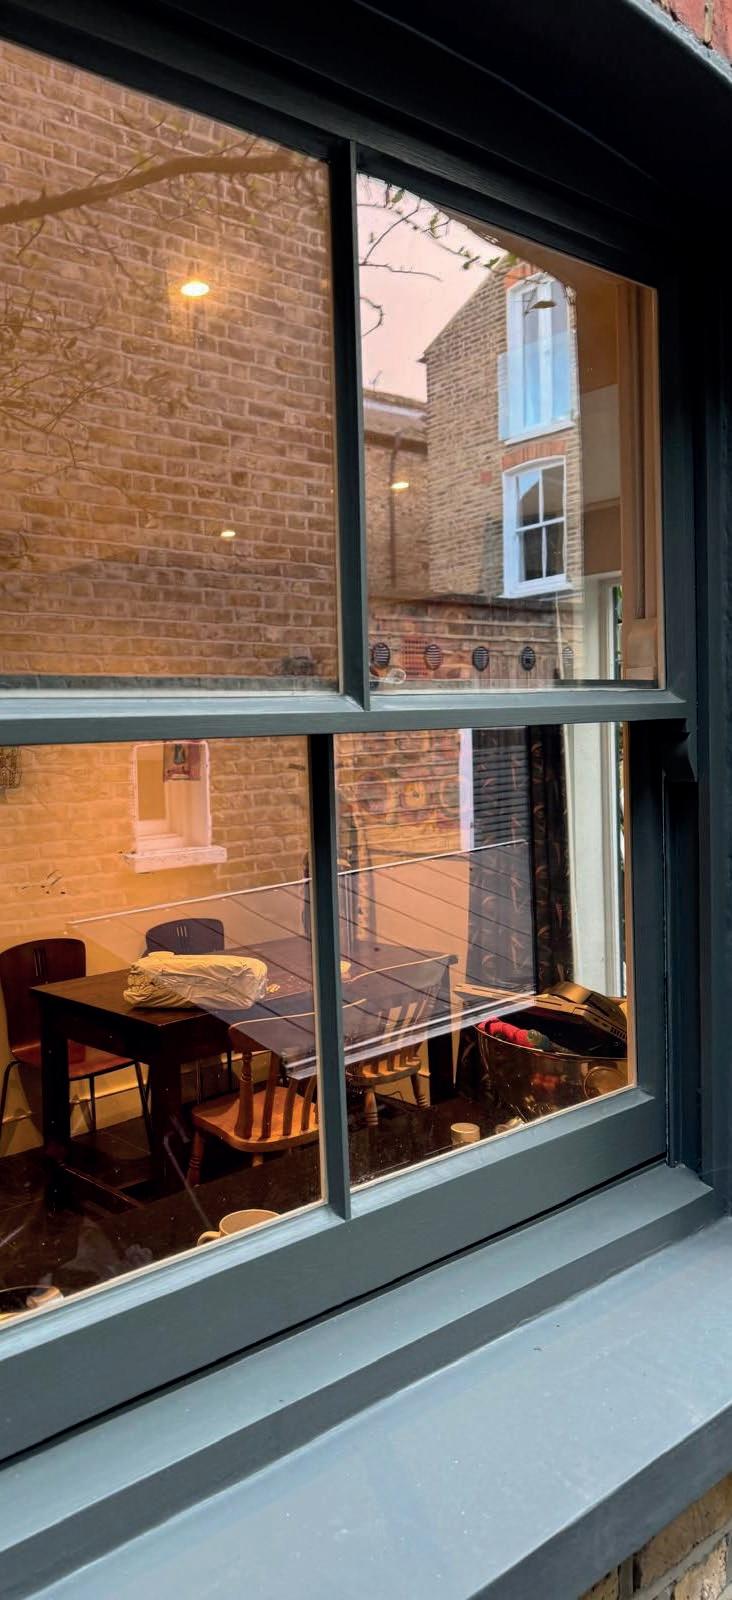
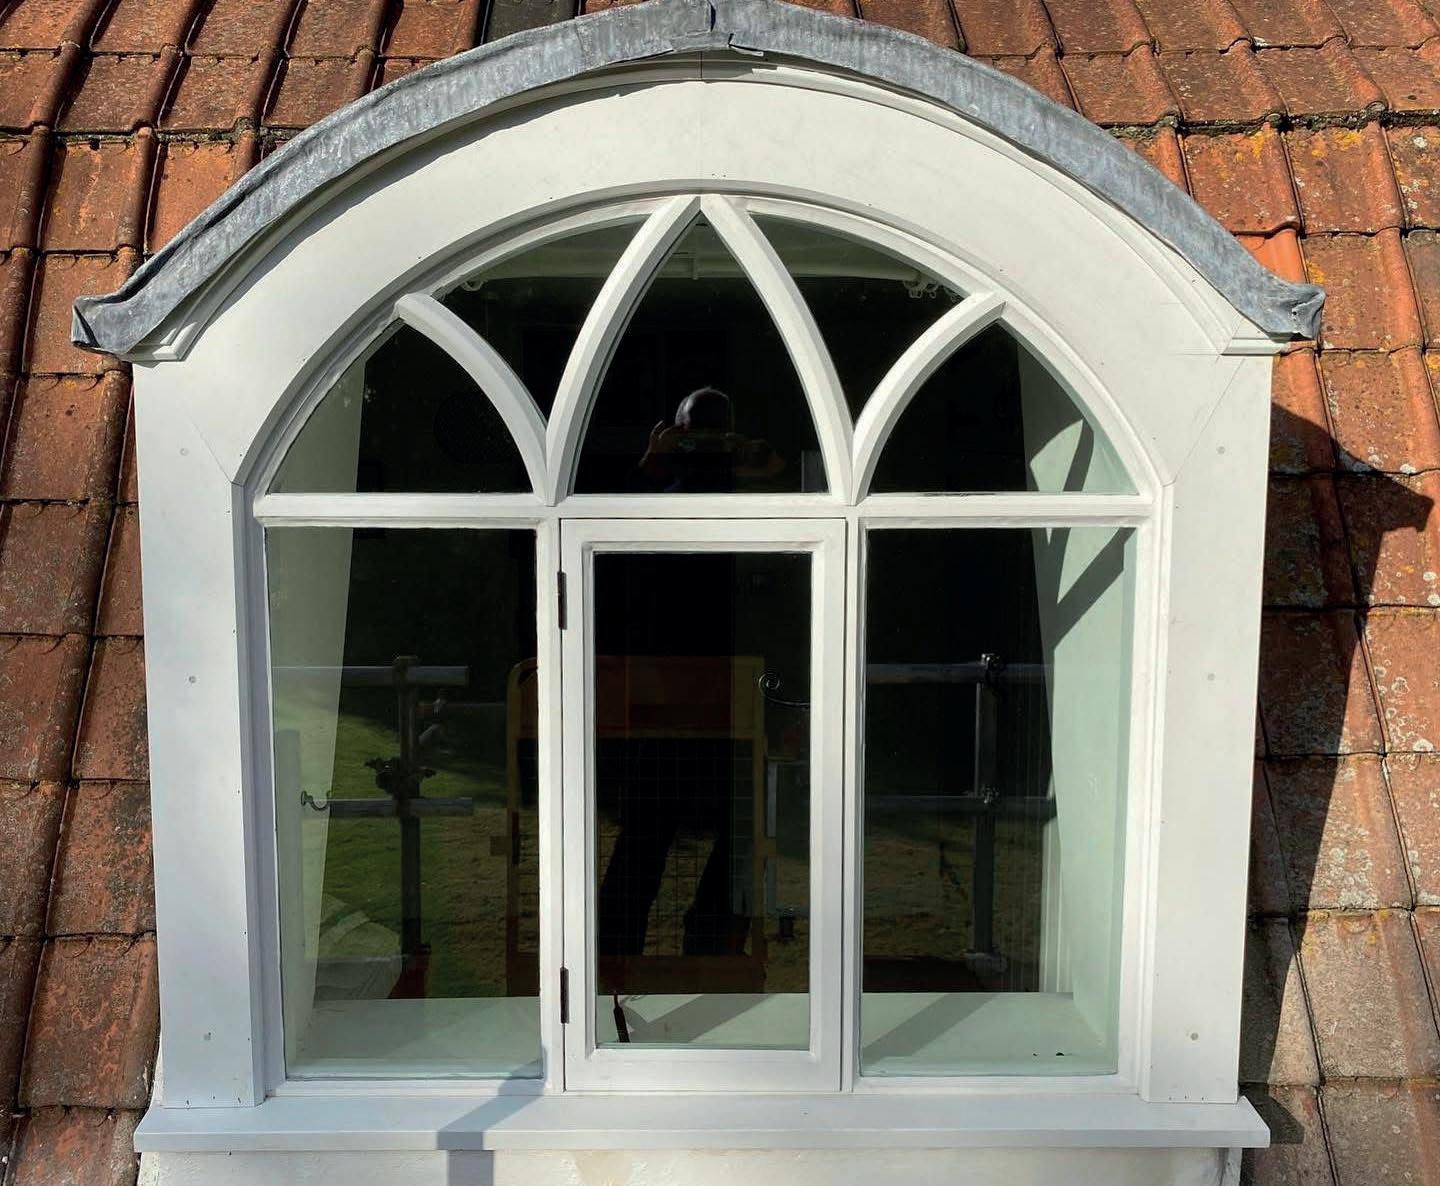
Aside from being a very good barrier against sound transmission, the thermal insulation value of an evacuated 8mm thick IG unit can actually exceed that of triple glazing, as London based ASWS has demonstrated using custom made units supplied by 1st Vacuum Glass.
While controlling cost is crucial on almost any contract, with listed building and other heritage projects, aesthetic perceptions along with the basic principles of conservation will generally take precedence. Increasingly, keeping faith with the original fabric of a property is also in harmony with the goals of sustainability – counting towards higher BREEAM ratings.
Interestingly ASWS is often tasked with sourcing ‘heritage’ glass – with its irregular reflectance - for restoration contracts, but another aspect to vacuum units worthy of consideration is how the significantly reduced gap between the inner and outer leaf is close enough to effectively obviate the issue of a ‘Double Reflection’. Often apparent when looking at double glazed windows from outside, it is an effect which conservation officers and heritage bodies always want to avoid.
Reflecting on the wide ranging benefits of incorporating vacuum glazing within conserved steel, timber and other window types, the Operations Director for ASWS, Kris Bennell, adds: “The majority of our contracts concern listed buildings and those in conservation areas where keeping faith with the original fenestration patterns is a key requirement, but the need to balance heritage with energy conservation has been underlined
by an important new planning policy published by Westminster City Council in January.
“At the core of the ‘City Plan Partial Review’ is a new Retrofit First policy to tackle Climate Change, requiring developers to consider all reasonable options for adapting existing buildings rather than demolishing and rebuilding. And the urgency is underlined by the fact that 90% of Westminster’s total CO2 emissions are linked to the built environment, compared to the 40% figure typical for most councils. As we know, fenestration is responsible for a big proportion of the heat loss from domestic and other properties so we would expect to be fitting a lot more vacuum glazing units in the course of our future heritage and other refurbishment projects.”
Style, functionality and cost-effectiveness
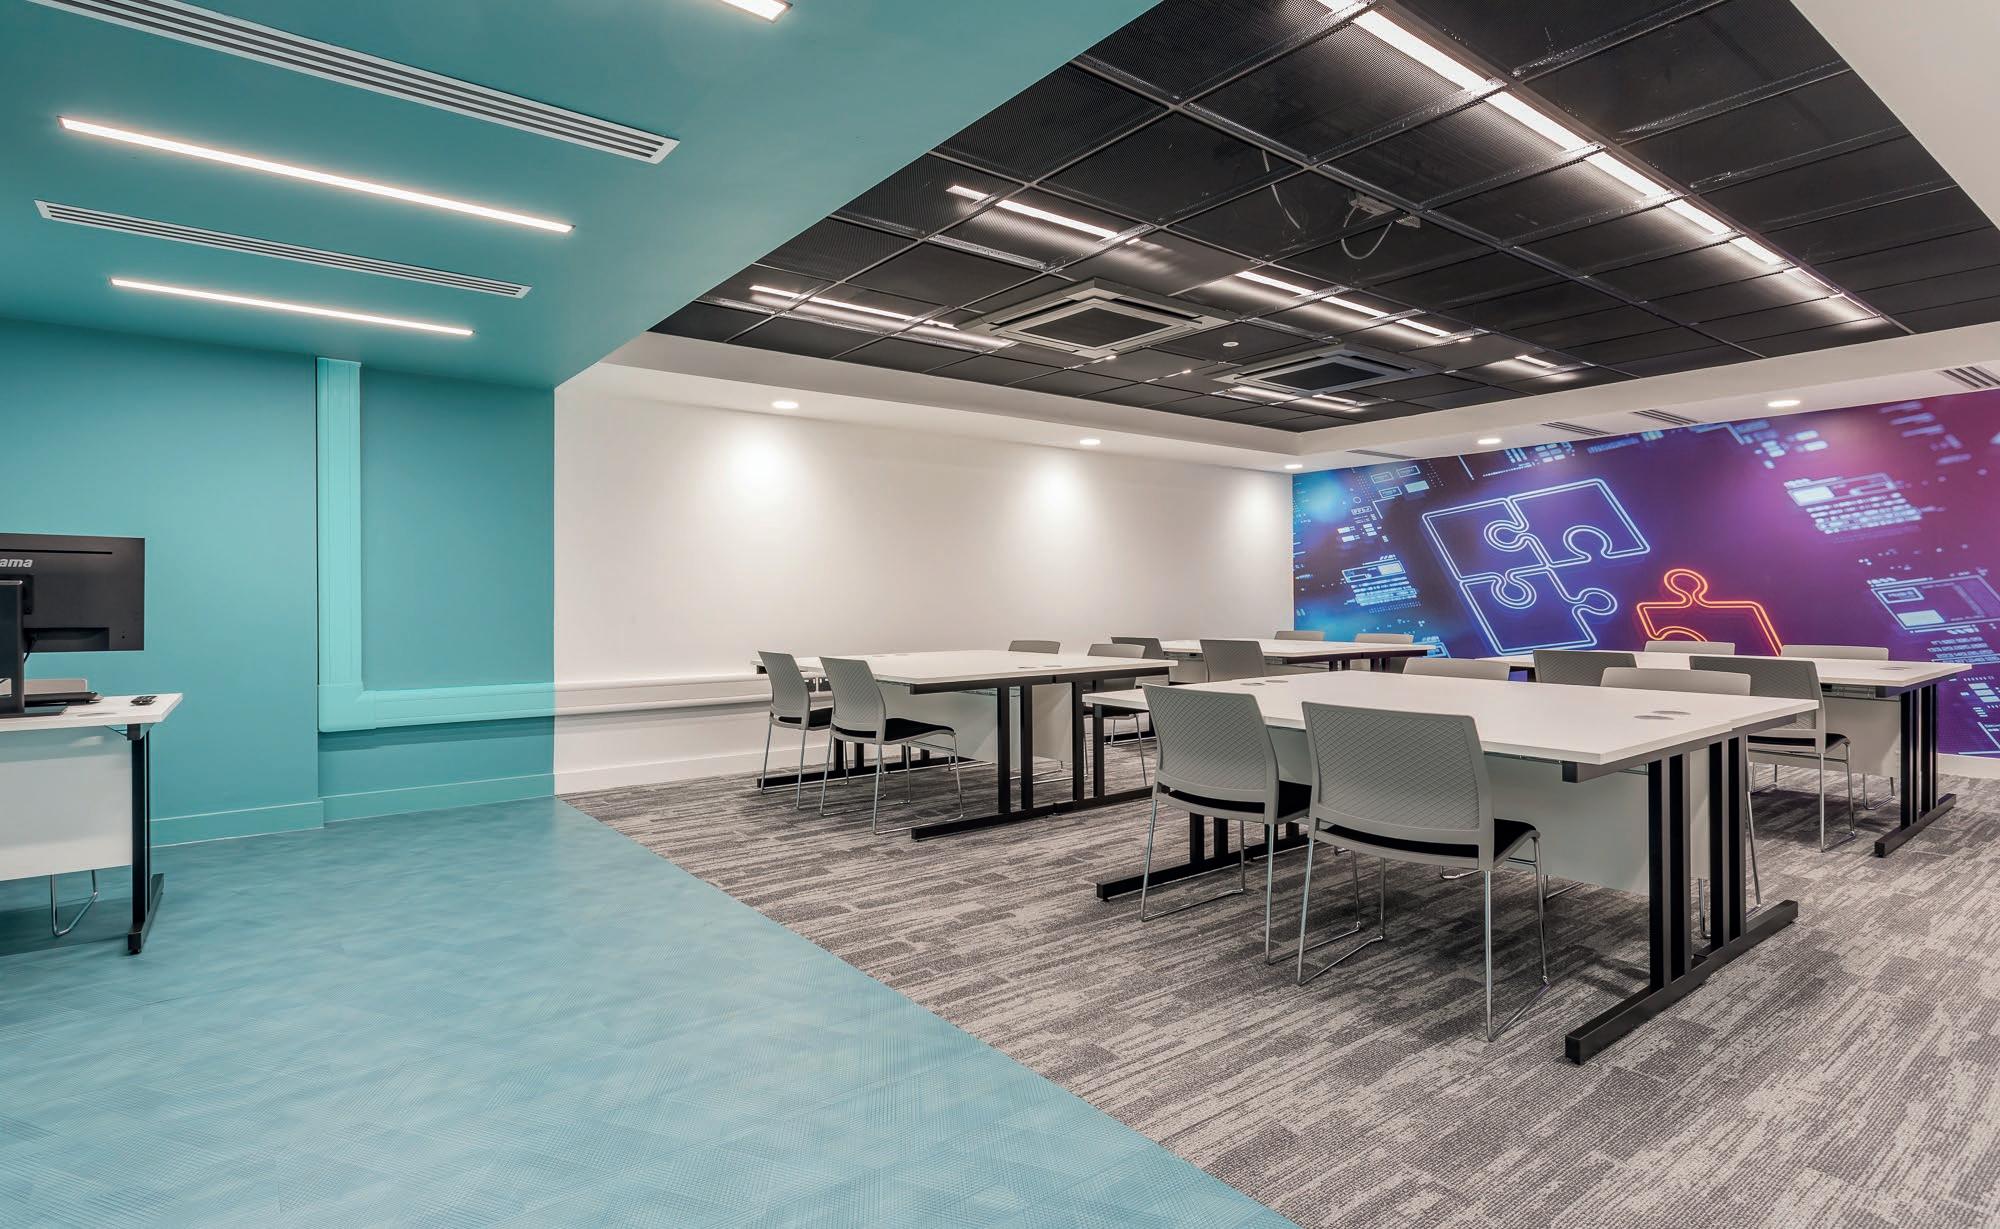
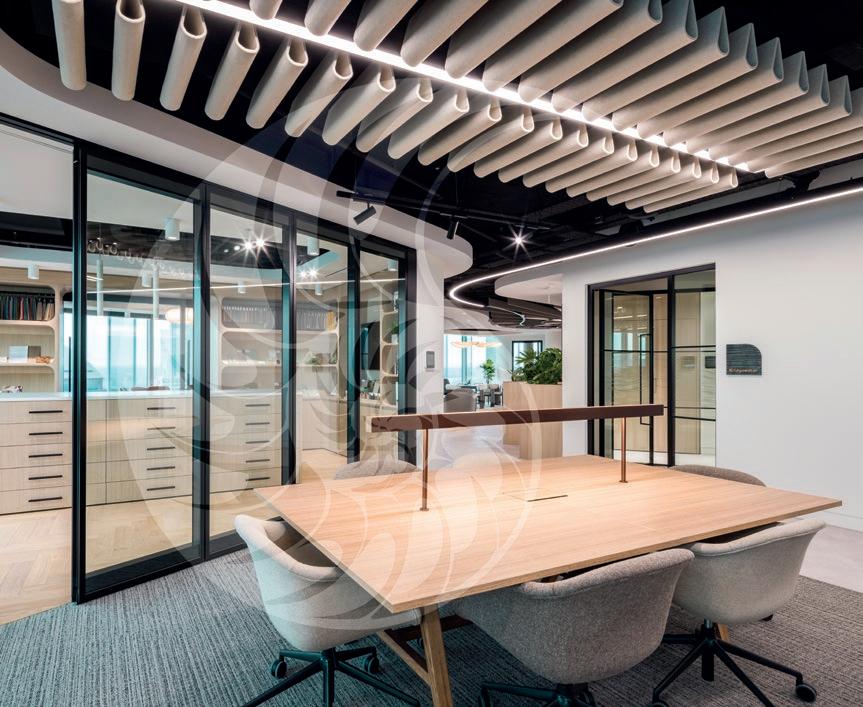
When Preston College sought to create a modern classroom with a distinctive industrial look, they turned to Zentia for a ceiling solution that combined style, functionality, and cost-effectiveness.
Architects FWP Preston faced several design challenges. Preston College wanted a modern classroom aesthetic with a bold, industrial, and edgy vibe that would also be cost-effective and delivered within tight lead times to ensure the college did not experience any disruption.
Zentia provided the perfect answer with its range of DecoMesh ceiling tiles, a wiremesh solution that delivers an industrial aesthetic while offering durability and functionality. For this project, the college selected DecoMesh 600x600 tiles in Black R10 pattern. The R10 is a 10mm long diagonal and 5.8mm short diagonal design, creating a more open mesh pattern that enhances the space’s modern, strippedback feel.
The DecoMesh tiles are crafted from galvanised steel, powder-coated and painted to prevent rust, ensuring longevity even in high-usage environments. Zentia supported the project by providing detailed specifications through telephone and email consultations, alongside product samples to help fine tune the final design.
The Oplia tile was also used in the communal spaces for its sleek aesthetic and smooth laminated finish. It also provides a good blend of acoustics, sound attenuation properties and brilliant sound absorption. Rated Class C in sound absorption, it still allows the right amount of noise to travel, proving effective for spaces where students meet and talk in groups.
The refurbished classroom at Preston College now embodies a sleek, industrial aesthetic that aligns with the institution’s forward-thinking approach to education. The DecoMesh tiles have added a contemporary edge to the space, creating an inspiring environment for learning.
Zentia
Westminster University Zone 29 features Coniarch door hardware
The University of Westminster is one of the top public universities in London.
Opening its doors in Spring ’26, Zone 29 has become the university’s home for student enterprise and careers – supporting and preparing students to help shape their future.
The project managers at Regal Construction 2000 Ltd approached Elite for the door hardware.
Elite are well known for their friendly, welcoming service and knowledge of the construction industry, so were more than happy to join forces on this project. Working together, the teams quickly decided that antimicrobial hardware would be a good choice for this busy area. Wanting a high-quality, long-lasting option, Elite approached Instinct Hardware.
Instinct’s Coniarch™ range was an ideal fit for this job. Made from solid cupronickel, Coniarch™ offers the same high standard of protection against viruses and bacteria even if the handle is scratched or damaged.
Many alternative products offer a protective coating, which can fail under those same circumstances. The Coniarch™ range gives a wider choice of options,
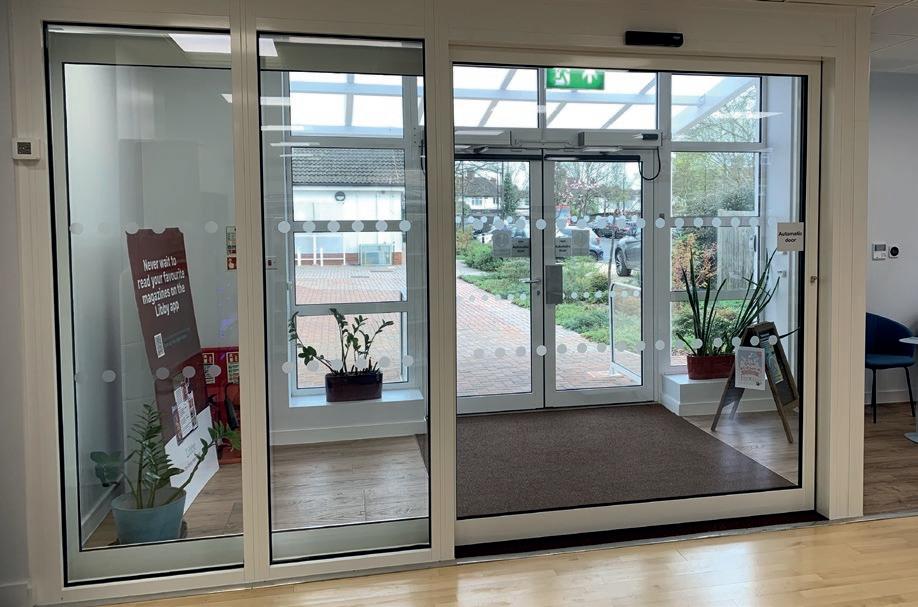
TORMAX delivers integrated entrance for community hub and library
TORMAX worked in close collaboration with main contractor Borras Construction to design, manufacture, and install a fully integrated automatic entrance solution for Hounslow Council's newly redeveloped Meadowbank Community Hub and Library.
The installation comprises of two swing doors that automatically open outwards to welcome visitors into a convenient lobby, providing protection from the weather and minimising heat loss from the building. A large single sliding door then provides access into the main reception area.
Both sets of doors are powered using TORMAX’s in-house designed iMotion operators with the entire solution being engineered for intensive public use, delivering quiet operation, robust reliability, and industry-leading safety functionality compliant with modern access standards.
Their iMotion door drives combine intelligent microprocessor control with self-learning functionality and gearless synchronous motor technology, delivering ultra-smooth, low-noise operation, exceptional reliability, and virtually maintenance-free performance even under high traffic conditions.
At the Meadowbank Hub the outer doors are powered by the iMotion 1301 swing door operator with the inner sliding door being driven by the iMotion 2202. The two systems work in harmony, with the lobby arrangement enhancing thermal performance and security of the building.
TORMAX – Enquiry 20
with oval and D-shaped handle options as well as the usual round bar. Coniarch™ is made using a 70/30 copper-nickel alloy. There are also small amounts of iron and manganese in the hardware. This improves strength and corrosion resistance and helps with workability and durability. It’s ideal for high-footfall areas. The nickel in the alloy means that the hardware doesn’t oxidise or patinate, even if it is extensively cleaned.
Whilst those with a trained eye can notice a slight sheen, Coniarch™ is almost indiscernible from stainless steel. So, the building still benefits from the versatile good looks of steel.
Elite – Enquiry 19
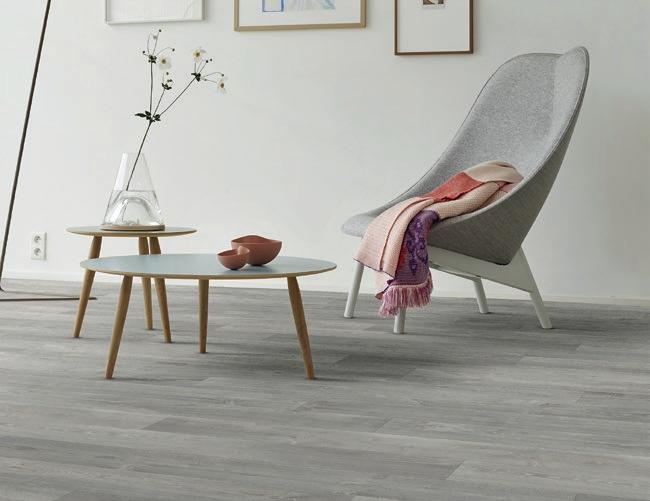
Forbo’s wide portfolio of floor coverings at community hub
As part of a wider investment into Whitehaven, Whitehaven Harbour Commissioners (with funding from Sellafield Ltd’s Social Impact Multiplied –SiX – programme and the government’s Coastal Communities Fund) looked to facilitate the creation of a new striking community hub: The Edge.
Alison Tordoff, contracted as the interior designer, said: “I’ve worked with Forbo on many other occasions and so I knew we would be getting a quality product. They also have a really comprehensive portfolio of floor coverings, that I knew could be easily applied to the different spaces within The Edge to deliver on both design and function.”
Forbo Flooring Systems – Enquiry 21
WE PROTECT WHAT MATTERS
We’re huge stockists of fire and safety glass, offering fast delivery from local branches. Our team provides technical help and specification support, with options for supply-only or supply-and-fit to suit your project and budget needs.
Enquiry 22
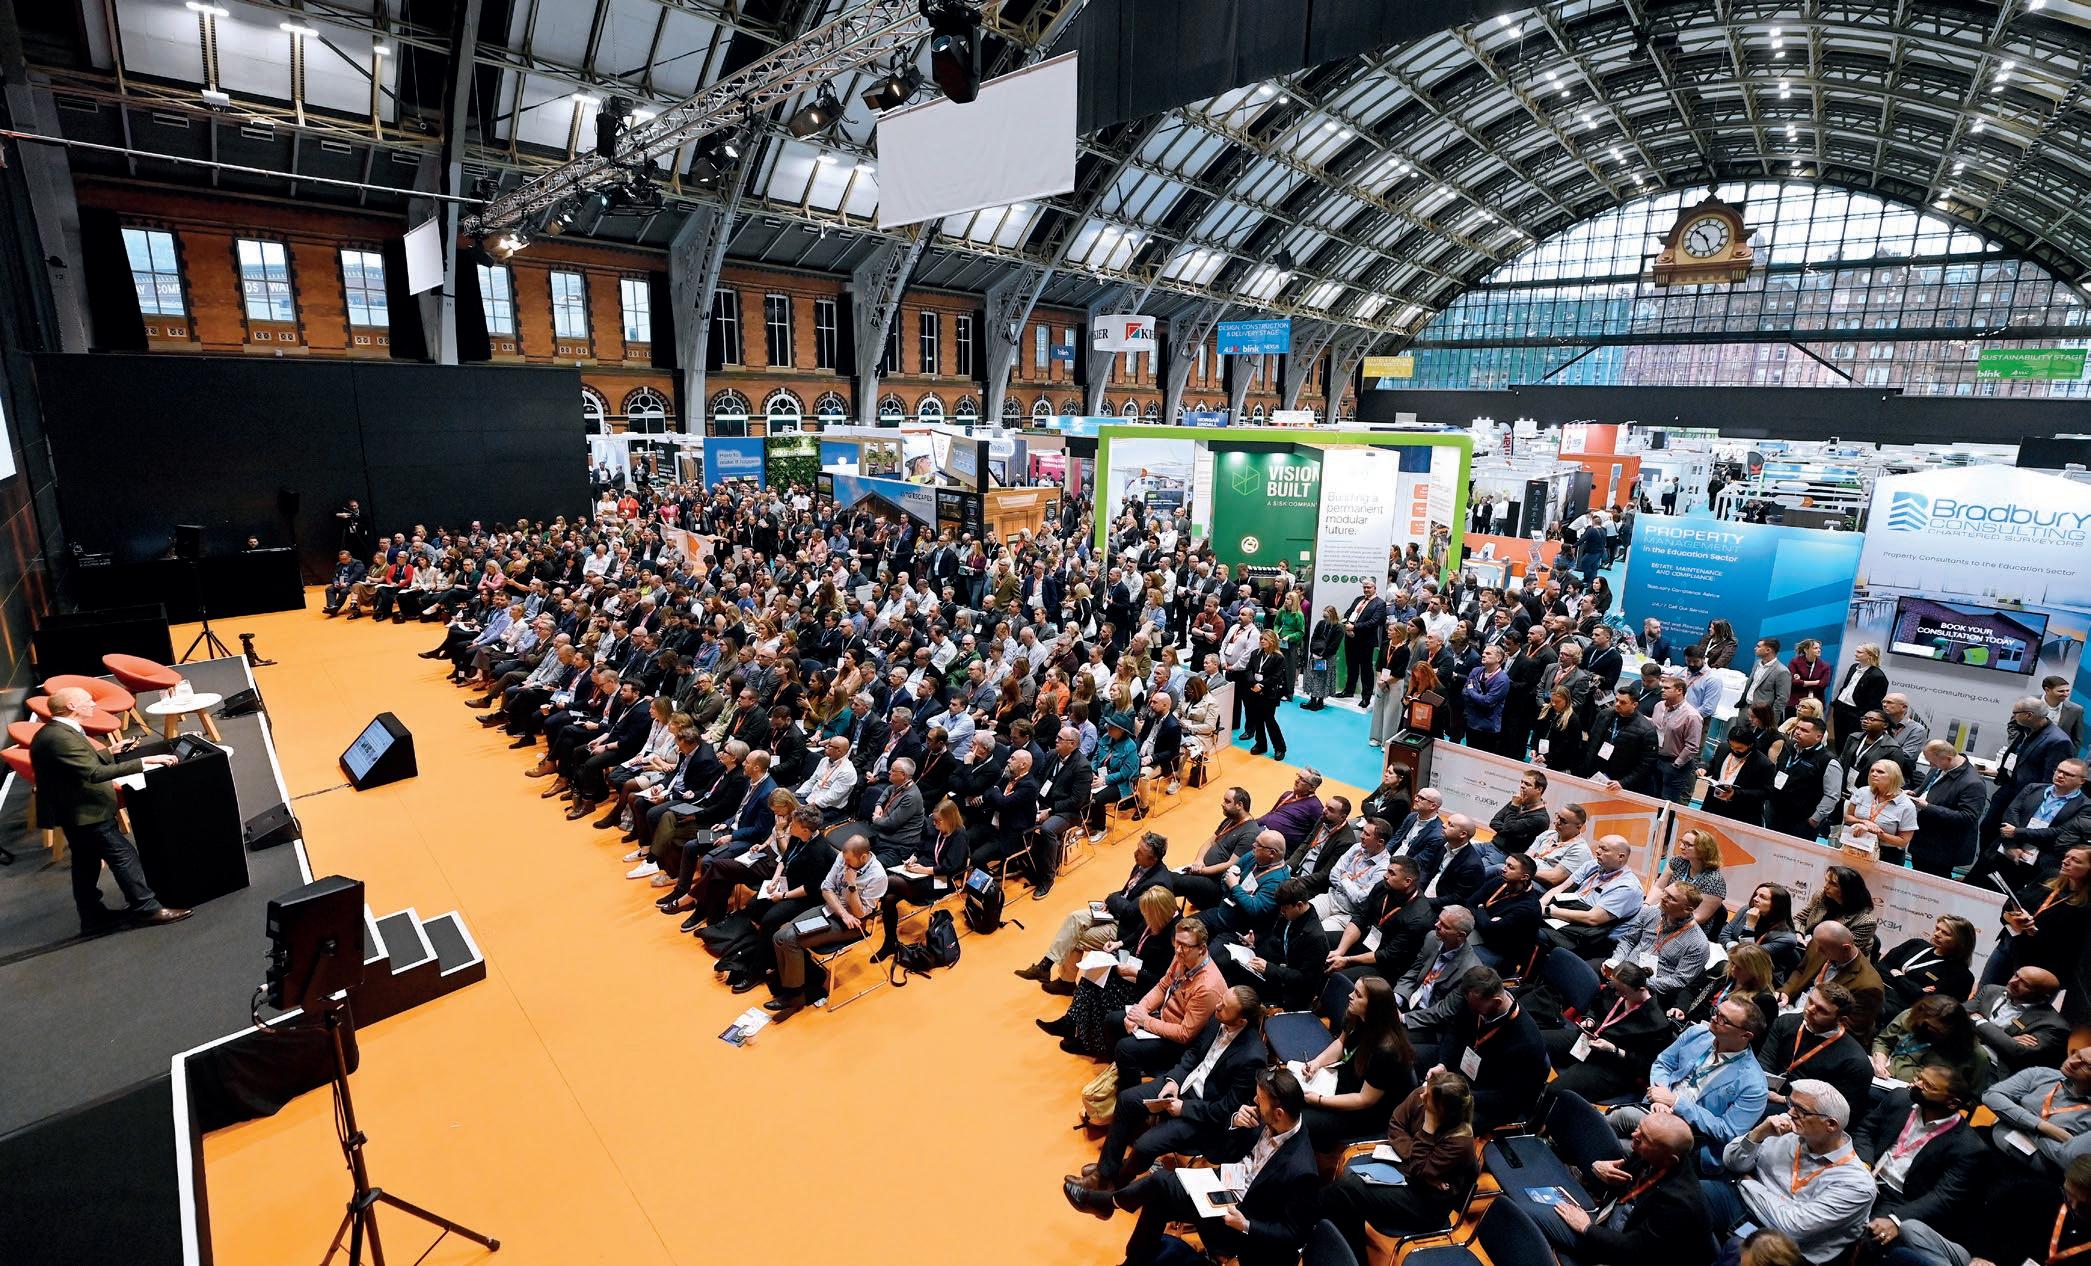
One venue, Two days Thousands of specifiers
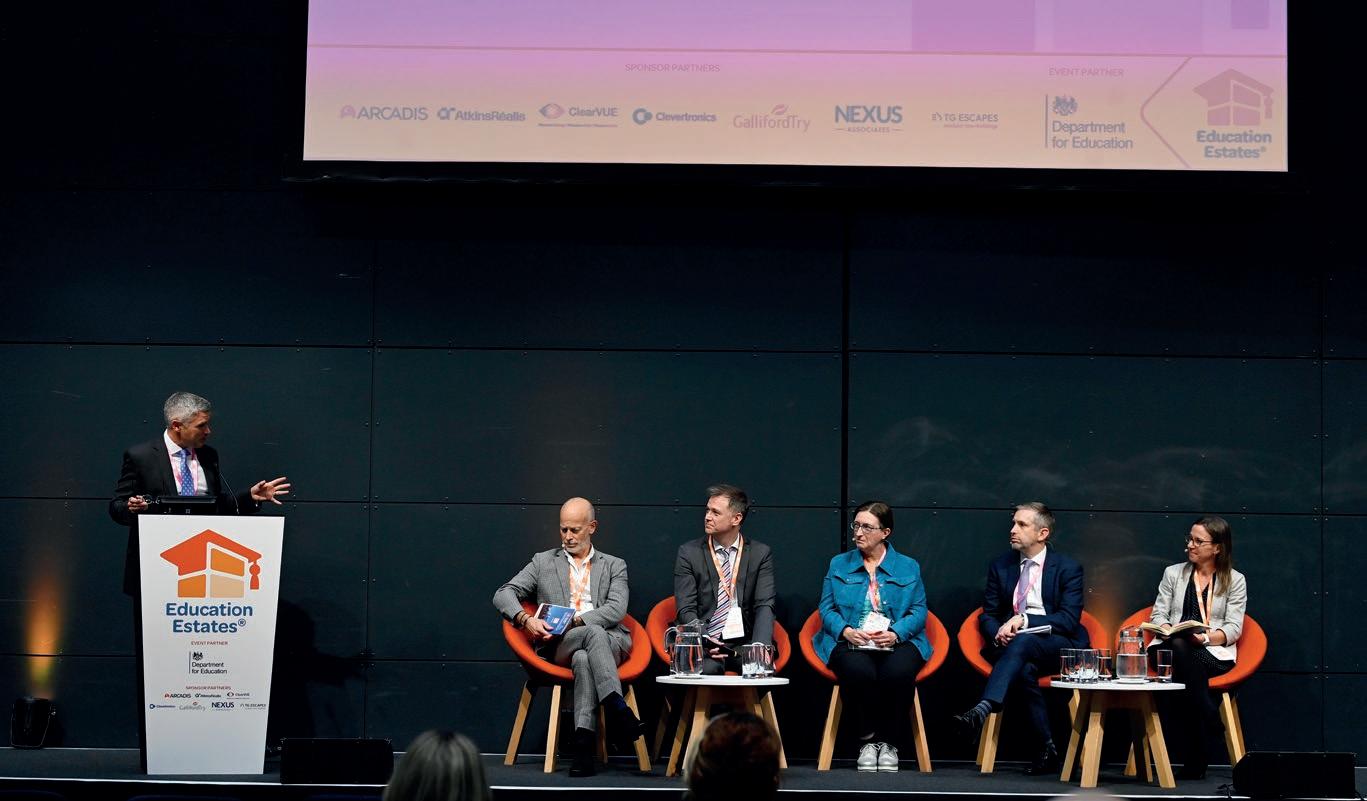
Education Estates® 2026: A Decade of Renewal Begins
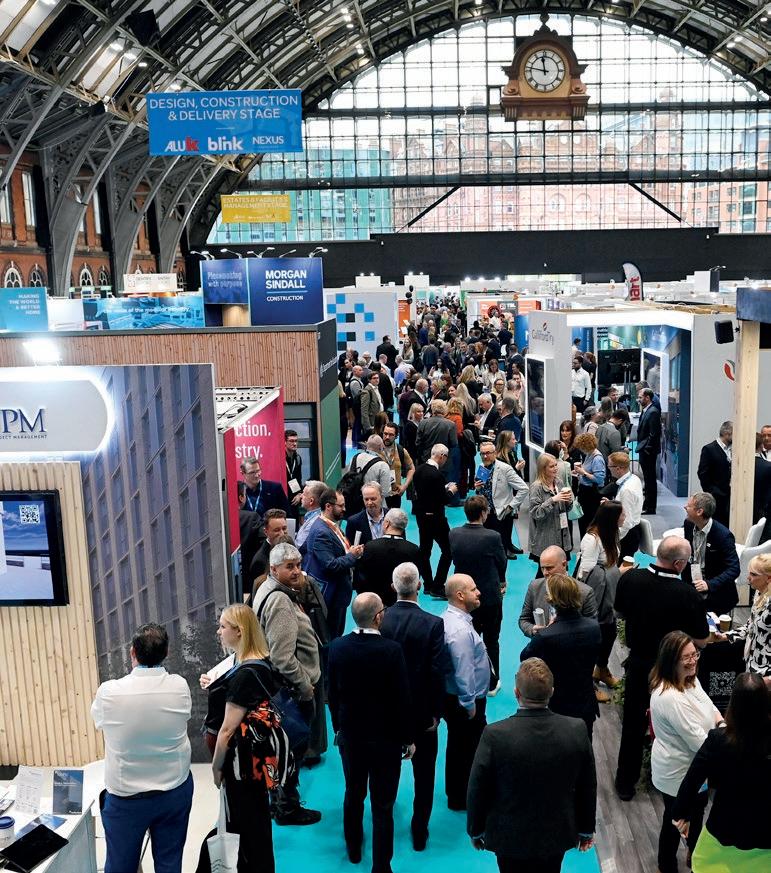
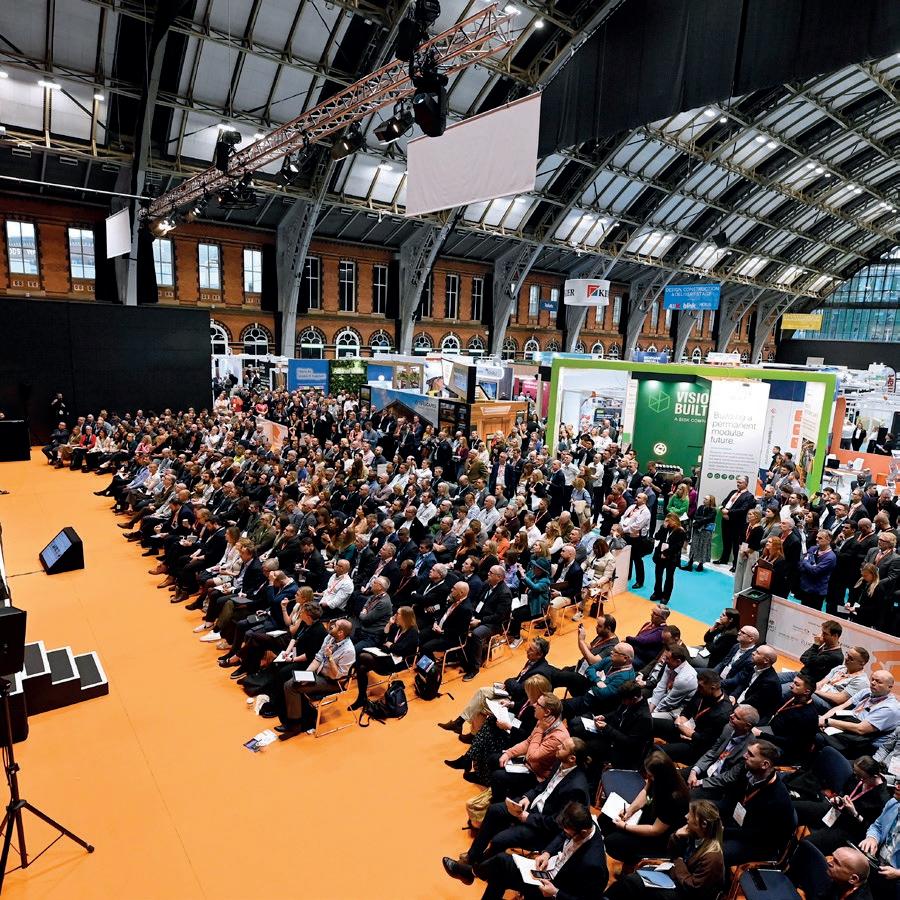
Education Estates® returns to Manchester Central on 20–21 October 2026, arriving at a pivotal moment for the UK education sector. Delivered in partnership with the Department for Education following the publication of the Education Estates Strategy: a decade of national renewal, the event is expected to welcome more than 5,000 attendees across two days.
Now firmly established as the market leader for education infrastructure, the event brings together local authorities, academy trusts, universities, contractors, architects and Government representatives. Attendees come to engage with shared challenges and connect with the specialists capable of moving projects forward.
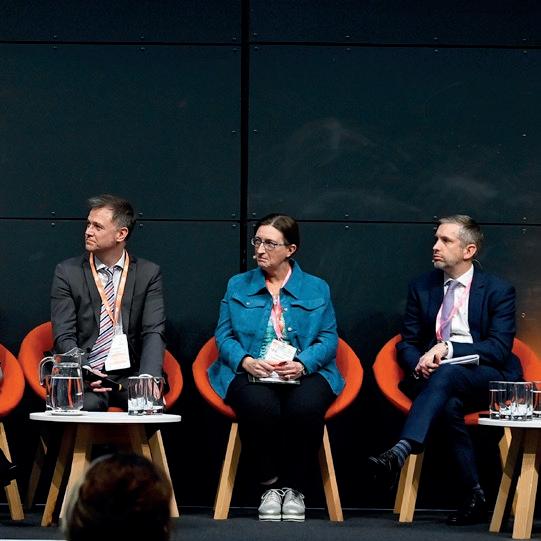
The conference programme spans six CPDaccredited themed stages, covering shaping tomorrow's learning environments, improving and renewing the estate, building and rebuilding projects, sustainability, SEND and inclusion and estate management. Alongside it sits the largest Education Estates® exhibition to date, with more than 220 exhibitors: suppliers and service providers that can deliver on the most ambitious plans.
2026 also introduces two co-located events: EdTech UK, exploring the intersection of education technology and infrastructure, and the new European Universities Estates Congress, focused on campus development across Europe. New networking spaces include a Community Hub for charities and not-for-profits and the Fireside Exchange, an informal discussion-led setting for open conversation.
The Education Estates® Awards return to recognise impactful projects across the sector, alongside the Department for Education Sustainability Award, which includes a £2,500 donation to support the winning school's sustainability plans.
Attendance & Pricing
The exhibition is free for all to attend. Conference attendance is also free for those employed in schools, colleges, universities,
Government and local authorities (including governors and independent schools). Private sector super early bird rates are available until 26 June: one-day passes from £299 + VAT and two-day passes from £399 + VAT (20% saving).
Event Partner: Department for Education Sponsor Partners: Arcadis, AtkinsRéalis, ClearVUE, Galliford Try, Nexus Associates
Education Estates® – Enquiry 23
Join the national conversation around the education estate
Schools | Colleges | Universities
Education Estates® is the UK’s leading event for education infrastructure, focussing on the funding, design, build, maintenance and management of schools, colleges and universities.
Gain unprecedented access to senior professionals from central and local government, multi academy trusts, schools, colleges, universities, architects, consultants/advisers and contractors from across the UK.
Enquiry 24
Transform Your Education Facility This Summer: Flooring Solutions for Every Space
By Wayne Andrews, Gerflor Sports & Education Key Account Manager (GBI)
Summer refurbishments provide education facilities with a practical opportunity to upgrade their environments with minimal disruption. With reduced footfall across schools, colleges and universities, estates teams can carry out essential works more efficiently, ensuring spaces are ready for the new academic year. Flooring plays a central role in these upgrades, influencing safety, durability, hygiene and overall performance across a wide range of environments.
Department for Education (DfE) guidance sets clear expectations for flooring, focusing on durability, slip resistance, ease of maintenance and suitability for specific use cases. Rather than a one-size-fits-all approach, flooring must be selected based on the demands of each individual space. High-traffic areas such as corridors and entrances require robust, slip-resistant materials, while classrooms and libraries benefit from solutions that support acoustics and comfort. Specialist areas, including sports halls, laboratories and wet environments, demand more technical performance, from shock absorption to chemical resistance and enhanced hygiene.
Modern flooring solutions also support faster installation, helping projects stay on
Wayne Andrews, Gerflor Sports & Education Key Account Manager (GBI)
schedule during tight summer programmes. In addition to performance, sustainability is becoming increasingly important, with many products now designed to reduce environmental impact through longer lifecycles, recycled materials and lower maintenance requirements.
Taking a complete solution approach across flooring, wall protection and accessories can further enhance consistency, simplify specification and improve long-term value. By aligning refurbishment projects with DfE guidance and selecting fit-for-purpose solutions, education providers can create safer, more inclusive and future-ready learning environments.
Gerflor – Enquiry 25
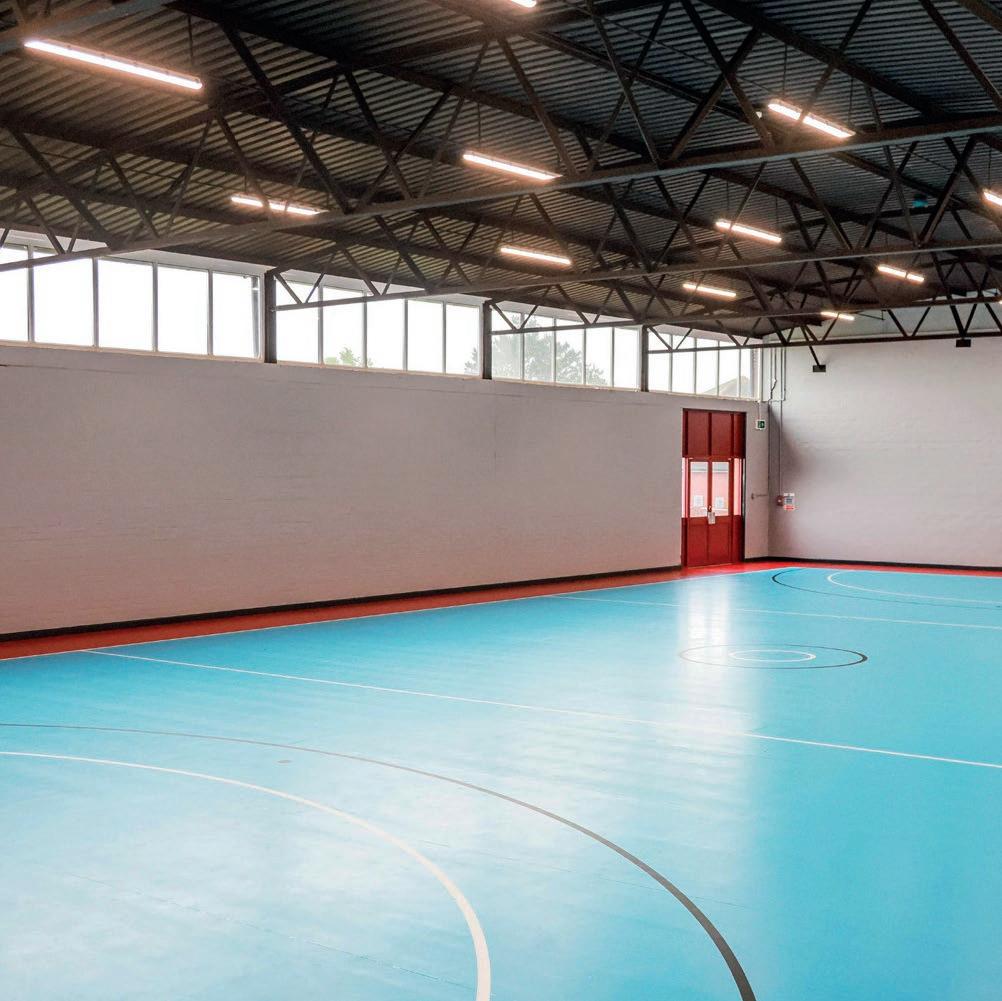
Taraflex® is the most widely specified indoor sports surface in the world. Its’ unique construction and technical performance is unrivalled, it has been fitted at every Olympic Games since 1976.
Taraflex® delivers optimum safety and comfort for all users, and is widely recognised and installed in the education sectors. Over 8 million pupils everyday enjoy the benefits of Taraflex® sports flooring.
If you have an education facility and require more than just sports flooring, Gerflor have other resilient floor coverings for your project, including Vinyl, Carpets, Linoleum, and Rubber finishes.
Romilly School, Wales
Taraflex® Evolution SL Sports Flooring
Setting new standards for housing starting at the top
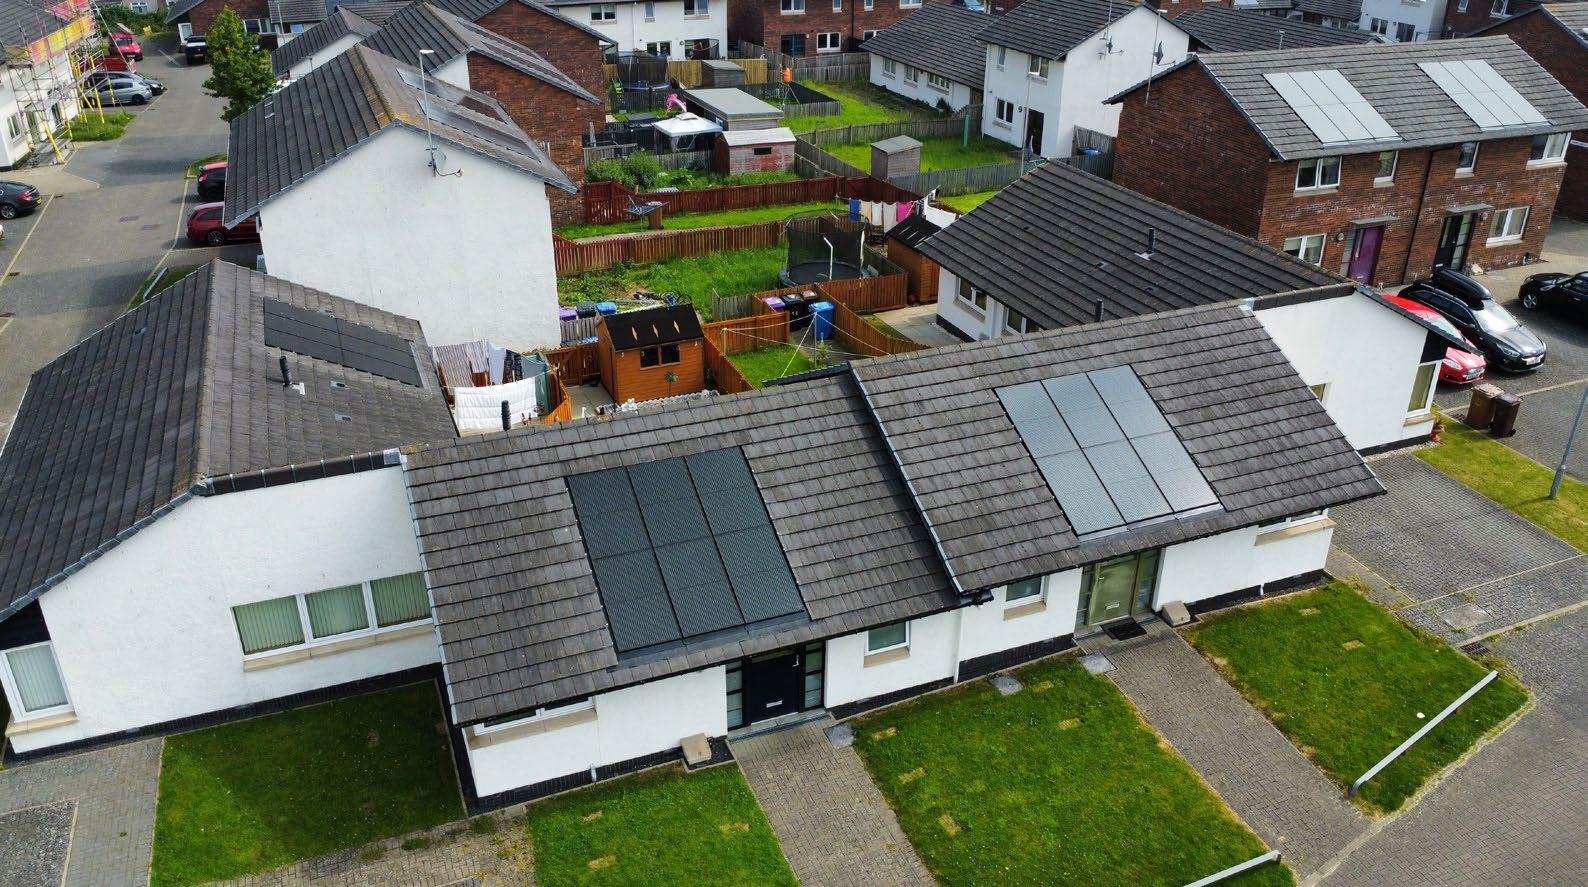
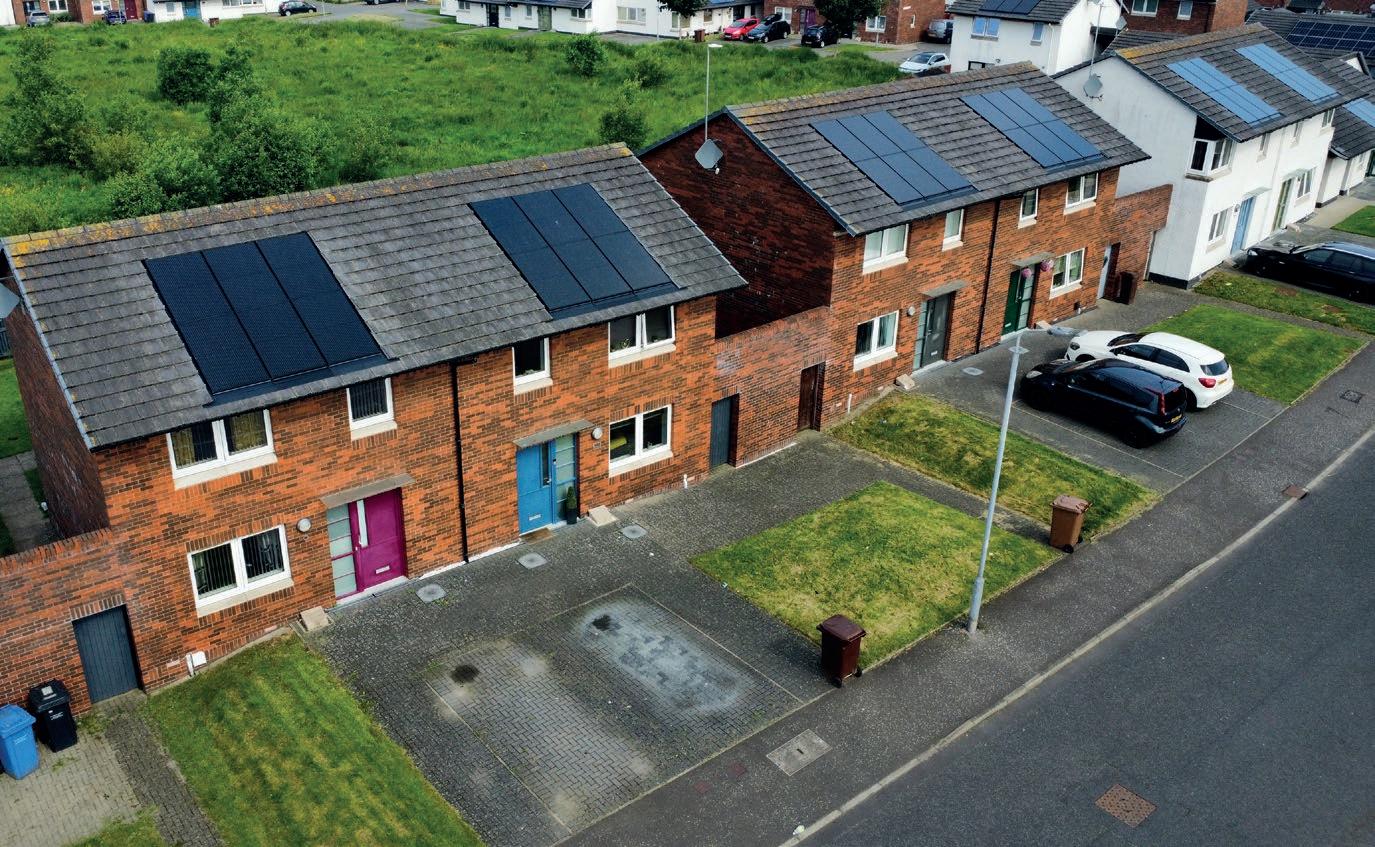
The long-awaited Future Homes Standard has finally been unveiled and the roof has become a central focus for a lot of the improvements, guidance and challenges the housing industry now faces.
The Future Homes Standard has been released aimed at outlining commonsense measures to ensure the majority of new homes are built cheaper to run, with solar panels and clean heating as standard.
These measures on new homes could save families up to £830 a year on their energy bills, compared to a standard home with an EPC rating of C. This will ensure they are more comfortable and affordable – and create at least 75% less carbon emissions than those built to the 2013 standards.
The Future Homes Standard Essentials set out seven critical actions to help homebuilders and their advisors to de-risk the delivery of more sustainable homes that are comfortable, healthy, low-energy, zero carbon ready and aligned with the future energy system.
But the move was not without controversy. The Government is driving forward with the rollout of “plug-in” solar panels (lowcost panels that families can put on their balconies or outdoor space) to be available in shops within months and save people money on their bills.
Plug-in solar is already widely used by households across Europe, with Germany seeing around half a million new devices plugged in per year. The free solar power can be used directly through a mains socket like any other device, without an installation cost,
thereby reducing the amount of electricity taken from the grid and cutting energy bills.
The easy-to-install technology could save many households significant amounts on their energy bills and help make the UK less reliant on global fossil fuel markets.
However, NFRC also urges ministers not to let ambition outpace the safety frameworks needed to deliver it responsibly. NFRC strongly supports the expansion of rooftop solar and is eager to see it done correctly and efficiently. However, significant gaps in installer competence standards, cross-trade responsibility delineation, and fire safety testing remain unresolved, and today's
announcement accelerates deployment before those gaps have been sufficiently resolved.
Ben Rowlands, NFRC Head of Solar PV, said: "The direction of travel is right, and we want solar to succeed. But rooftop solar is a roofing system decision as much as an electrical one, and the current accreditation framework does not reflect that. Industry is still working through where responsibilities between trades begin and end, and consumers are bearing the risk in the meantime."
"The more solar we put into the built environment, the more important it becomes to get the basics right. Solar-related fires are already rising at roughly twice the rate of installations. We cannot keep scaling deployment and hope the safety framework catches up. This not only risks homeowner safety, but also the future of the industry."
NFRC calls on the Government to ensure roofing expertise is represented in the workforce that will deliver the Future Homes Standard and Warm Homes Plan, and to treat rooftop solar as part of the building envelope, not a bolt-on electrical product distinct from the built environment.
Meanwhile, ECA welcomed the speeding up lower bills, but the trade body has significant concerns about ‘plug-in solar panels’. >>
NFRC
NFRC
SPECIFY WITH CONFIDENCE.
Compatible roofing specification you can rely on.
Roofing specification requires clarity, compatibility and confidence, from early design through to delivery.
With Marley’s new and improved online Technical Tools, you can create compatible NBS, Fixing Specifications, Estimates and Integrated Solar designs, all built around complete Marley Roof and Solar systems.
Reassurance, traceability and consistency throughout the project lifecycle.
Scan the QR code or visit marley.co.uk/technicaltools
>> Many of these products available internationally are poorly manufactured, inadequately tested and are not designed for the UK electrical environment.
This means variable build quality, no consistent UK safety standards, questionable long-term reliability, and connectors and cabling that are not designed for prolonged outdoor exposure in UK conditions.
Currently, solar panels are designed to integrate with a local electrical system. They require installation by a qualified electrician to maximise efficiency and cost savings. Without this degree of technical knowledge, a DIY install of a safety critical product could overload the system and cause fire and electrocution.
Gary Parker, Head of Technical at ECA, said: “I’m delighted to see a fabric-first approach and energy efficiency mandated in new builds from next year. ECA is a strong advocate for the transition to net zero and the deployment of well-designed, professionally installed low-carbon technologies.
“However, support for decarbonisation must never come at the expense of electrical safety, fire safety, or public confidence in the built environment.
“‘Plug-in solar’ products, are not fit for purpose within the UK’s safety-led electrical framework and should not be encouraged.”
Retrofit projects also hit new standards
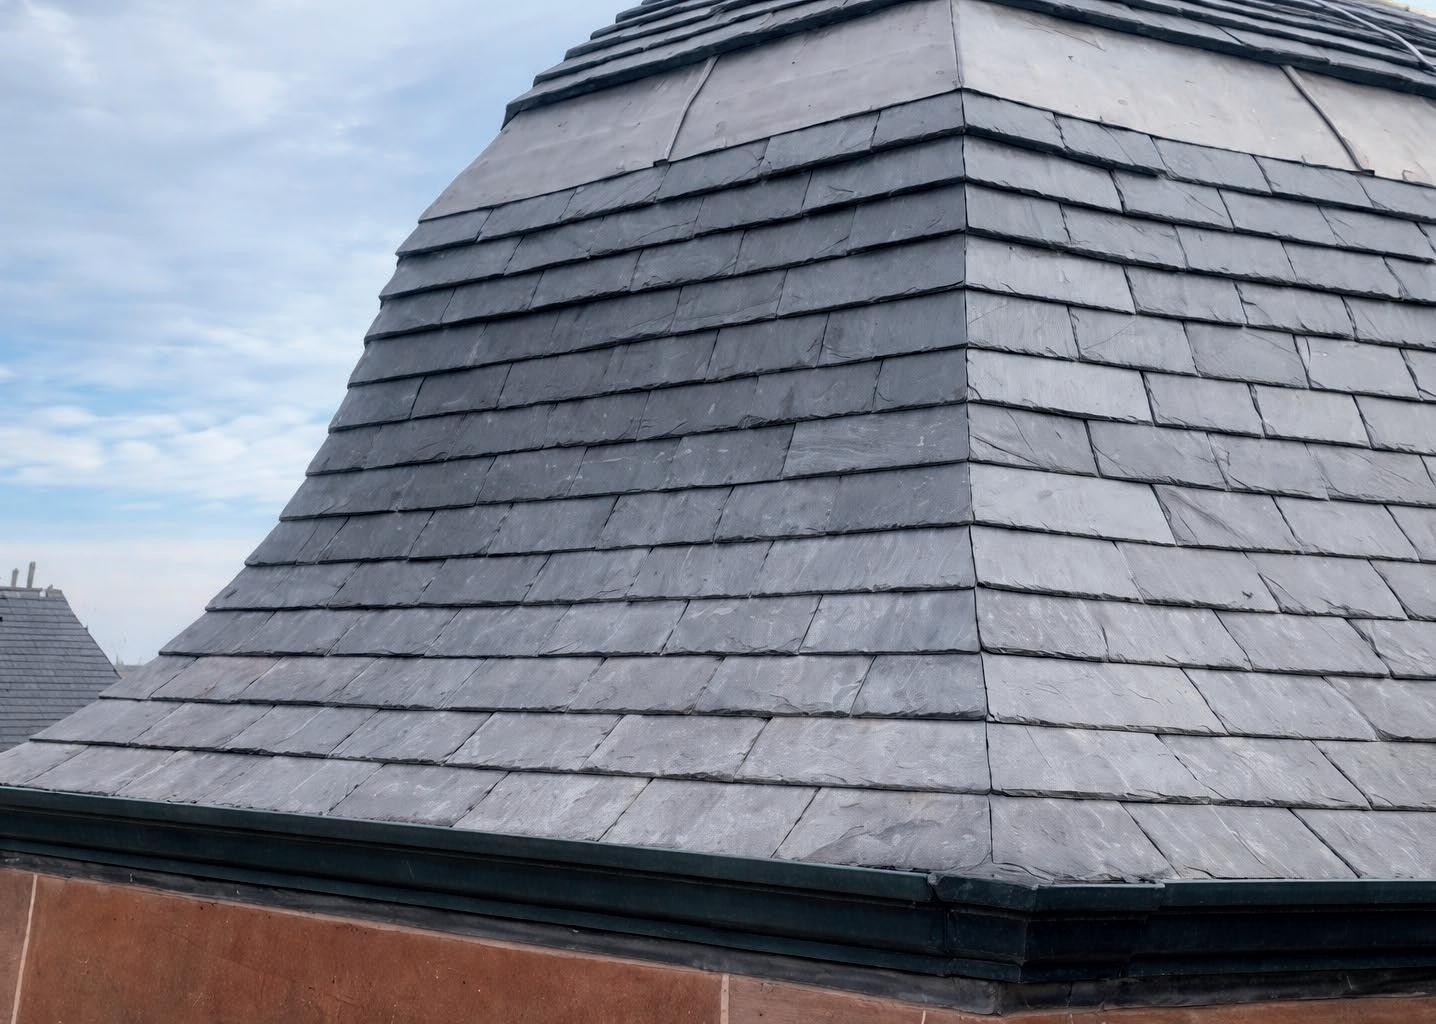
The reroofing of Edinburgh’s Grade B-listed former Royal Hospital for Sick Children using CUPA PIZARRAS’ Heavy 3 natural slate has delivered one of the most significant heritage roofing projects in Scotland in recent years.
Specified for its authentic appearance and proven long-term performance, Heavy 3 provided the ideal solution to preserve
fixed onto a perished horsehair felt and, having reached the end of its life, required a complete reroof.
Given the building’s listed status and the weight, scale and the steep 45-degree pitch of the original roof structure, a heavy-grade slate was needed to maintain the structural load expectations and meet planning requirements.
CUPA PIZARRAS’ Heavy 3 slate was specified by the client and main contractor Square & Crescent as the closest match to the original roof. Widely recognised by Historic Environment Scotland as a suitable
the historic character of the building, now transformed into the centrepiece of the mixed-use luxury residential apartment scheme Royal Meadows – a bold yet sensitive heritage redevelopment for Edinburgh.
Covering 1,300 sqm, the original Westmorland (green peggie) slate roof was
alternative for heritage projects, Heavy 3’s riven texture, nominal thickness of 7.5mm and dark blue-grey colour provide both authenticity and durability.
The roof installation was completed on time across a 13-month programme and within budget, with all work completed to NHBC standards.
CUPA PIZARRAS
CUPA PIZARRAS
It takes a long time to create perfection.
Once in a while a product comes along and changes everything, from the way it’s crafted to the way it works. Products are often copied and many are great ideas that never really see true success in their application. Many years are spent searching for a product that will ultimately surpass expectations, stand the test of time and become recognised as the leader in its field.
We created one of those successful products nearly two decades ago and still today it has never been equalled.
Why?
Because we have never compromised on quality.
Major roof refurbishment at Aberystwyth University completed
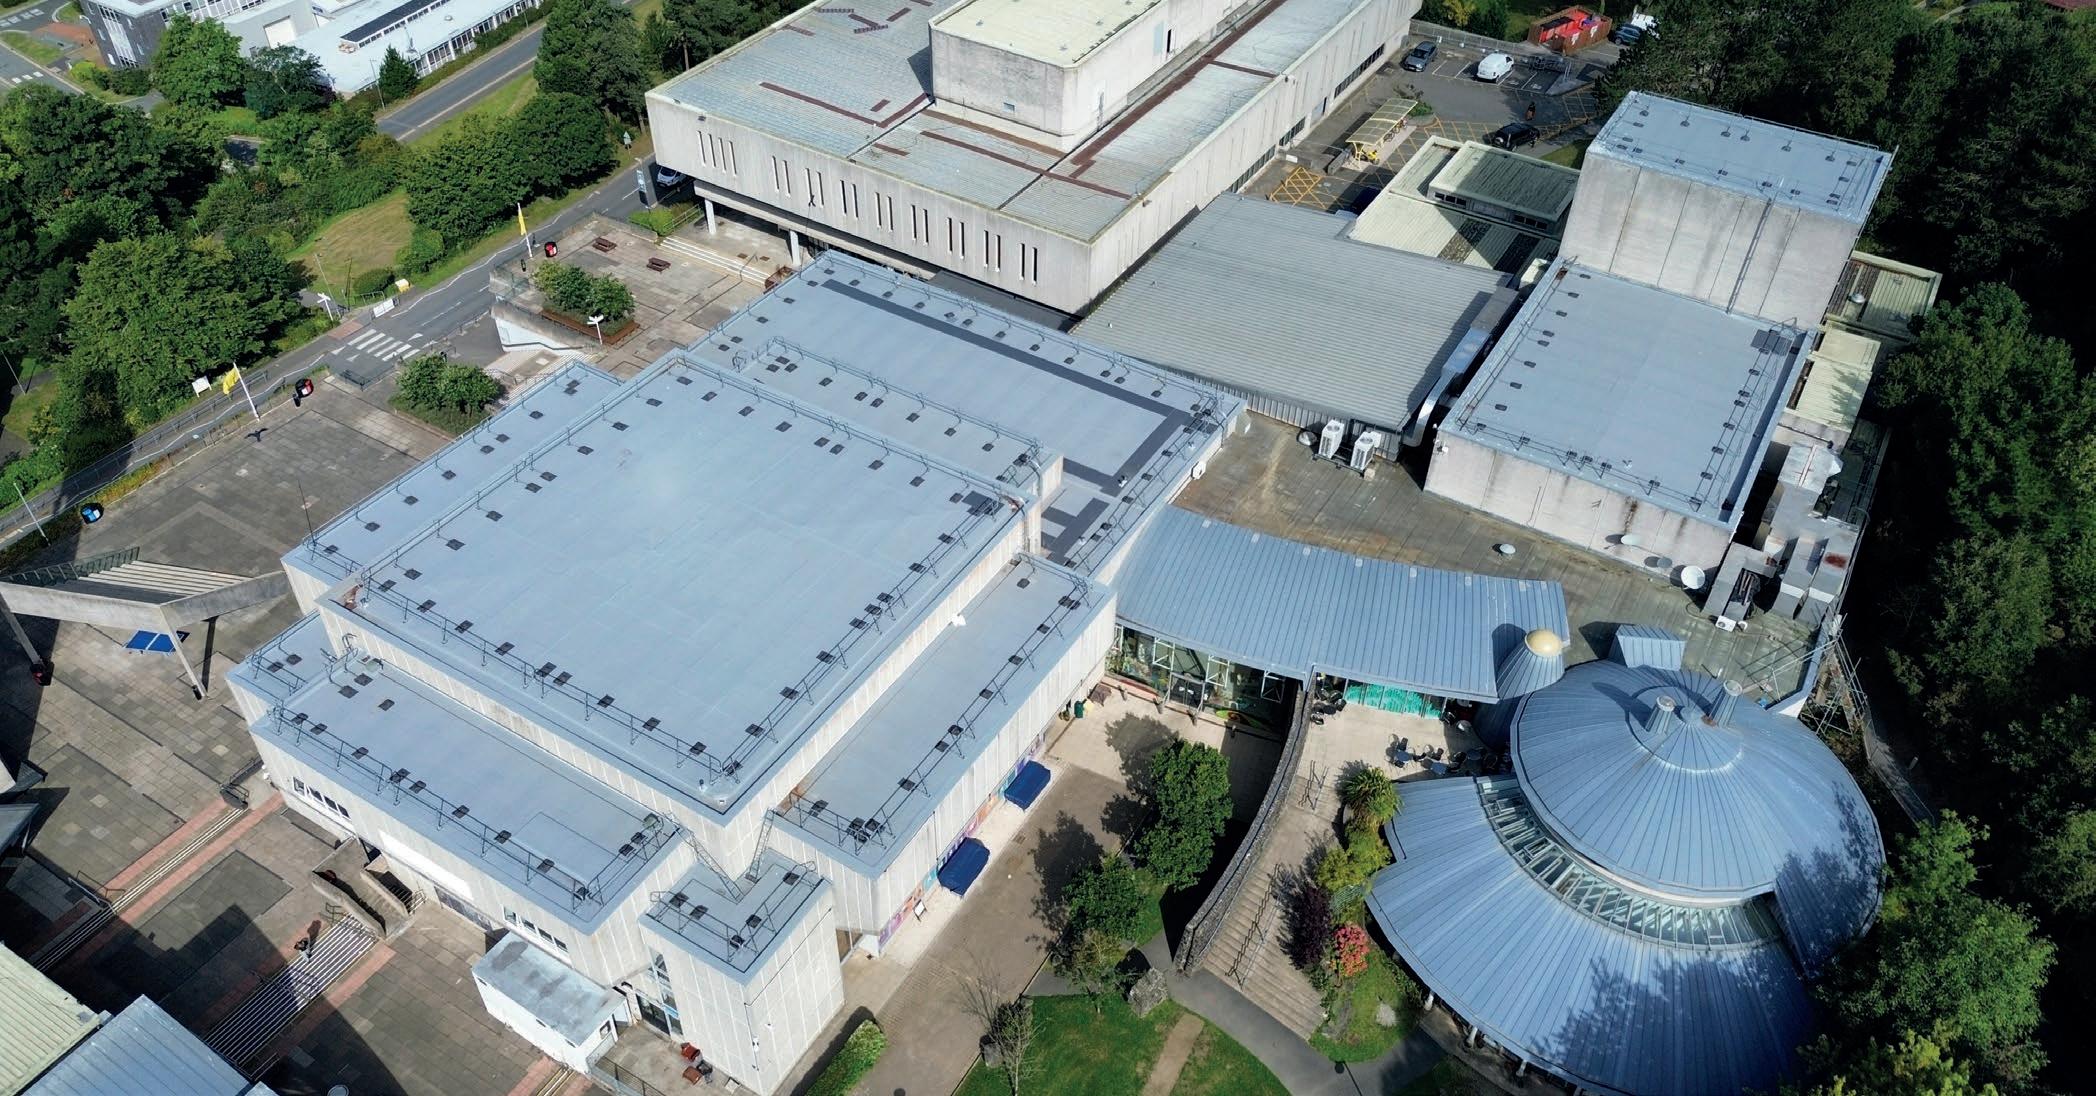
A comprehensive roof refurbishment project of Aberystwyth University’s Great Hall and Theatre buildings has successfully resolved long-standing water ingress issues.
Originally constructed in the late 1960s, the two landmark campus buildings feature precast concrete flat roof structures. Over time, the original bituminous waterproofing system, which had limited insulation and was overclad with profiled sheeting, had significantly deteriorated.
In the Great Hall, in particular, water ingress had become an ongoing issue for more than 15 years, with carefully positioned buckets used to catch rainwater becoming as commonplace as textbooks.
Working in partnership with RTL UK GROUP, BMI Icopal provided early-stage technical support to help determine a robust, long-term solution.
Icopal’s refurbishment specification team, alongside RTL UK GROUP, carried out visual assessments, core sampling and surface level surveys across the nine separate roof
areas. Adhesion and mechanical fixation tests were also undertaken by specialist partners, Dove Technologies and SFS, to determine substrate suitability.
The findings were used to develop tailored tapered insulation plans for each roof area, alongside performance calculations to support the final specification.
A key project requirement was that the buildings could not simply close their doors while work took place overhead. As a result, a flame-free solution was selected to minimise risk within the live educational environment and to avoid additional fire watch procedures at the end of each working day – a particular benefit to keep the winter project on track during limited daylight hours.
The final specification comprised a fully adhered Monarplan GF PVC single ply membrane, Thermazone Roofboard PIR tapered insulation and a TorchSafe AVCL self-adhesive air and vapour control layer, all supplied by Icopal. The existing bituminous membrane was to be retained, with a new 18mm OSB layer mechanically fixed to form a suitable substrate for the specified warm roof system.
Simon Ashworth, Portfolio Manager – Flat Roofing at BMI UK & Ireland, said: “This project shows the value of taking a wholesystem approach to roof refurbishment. “By combining detailed site investigations
with tapered insulation design and a robust waterproofing system, we were able to work alongside RTL UK Group to deliver a solution that resolves the long-standing issues while being installed safely in a live university environment.”
Single ply was identified as the preferred waterproofing solution due to the scale and layout of the roof areas, which were largely open plan with limited penetrations. Large membrane roll sizes allowed extensive areas to be covered efficiently, while automatic welding equipment ensured consistent, high-quality seam integrity. The light grey membrane was selected to complement adjacent buildings and provide enhanced solar reflectance compared to darker alternatives. Careful attention was paid to detailing around internal gutters, rainwater outlets, parapets, abutments to precast panels, free-standing handrails and designated anti-slip walkways to ensure longterm waterproofing integrity.
In addition to technical design support, Icopal worked closely with RTL UK GROUP to quantify project materials and coordinate distribution logistics to align with the time-sensitive programme. The completed refurbishment has delivered a high-performance warm roof solution that improves drainage, enhances thermal performance and provides long-term waterproofing reliability, all achieved while campus life continued uninterrupted below.
Icopal – Enquiry 30
Hambleside Danelaw Appoints Antony Thompson as New Managing Director
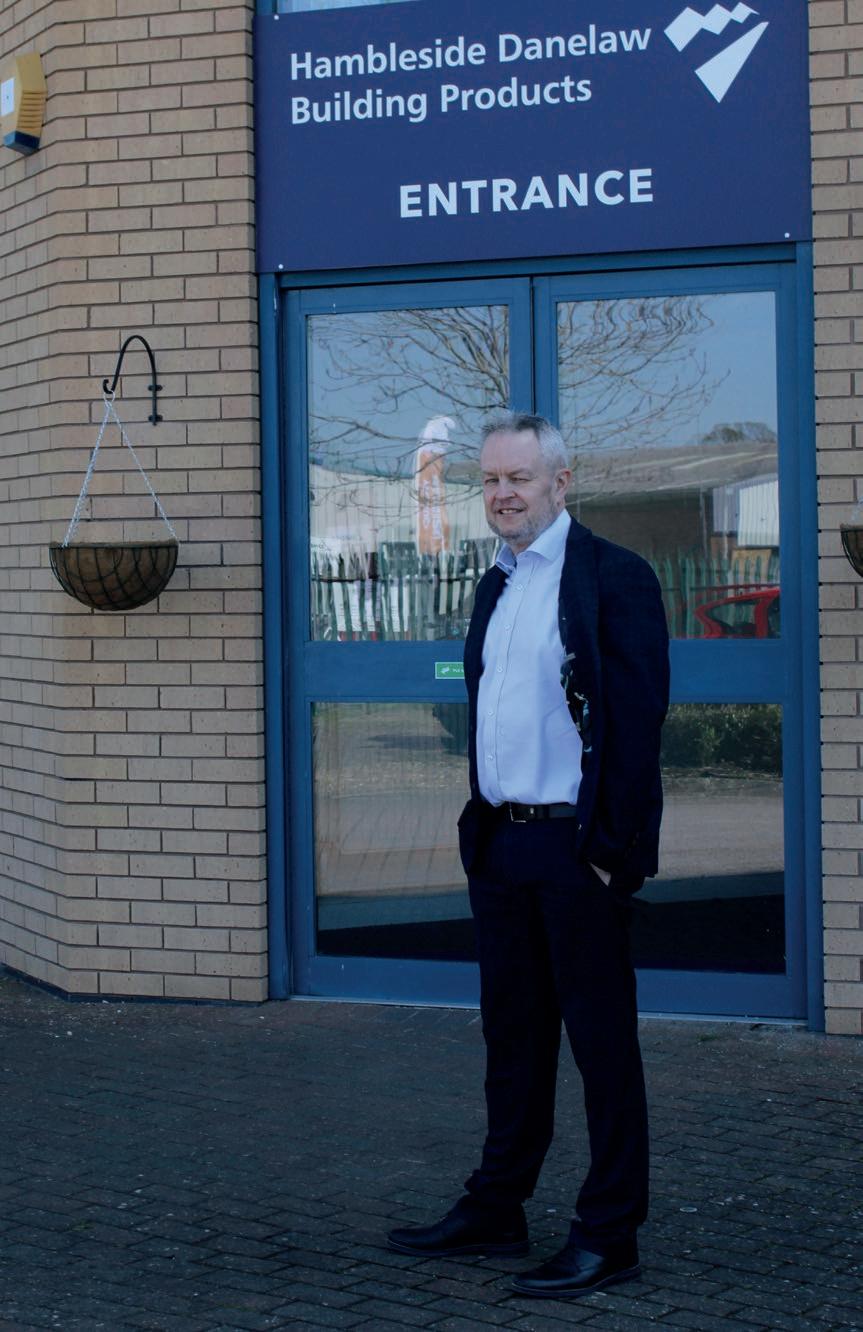
Hambleside Danelaw Limited are delighted to confirm that Antony Thompson has been appointed Managing Director of the company.
In the short term I am looking forward to meeting colleagues, customers and suppliers as we build on the strong base currently in place at Hambleside Danelaw Limited
Antony starts his new role on the 1st July 2026, and will initially work alongside current Managing Director Chris Avery, who will transition to the position of Chairman on the Board of Directors from the end of June. Antony joins Hambleside Danelaw Limited after several years managing a global manufacturing company, which saw increased growth during his tenure.
With 15 years leadership experience, and a specific interest in company culture, Antony is well-suited to continuing the work that Chris has dedicated nearly forty years to. Of his new role, Antony stated: “I’m delighted to have the opportunity to join Hambleside Danelaw Limited at an exciting time for the organisation. Hambleside Danelaw Limited is a highly respected business with a long-standing reputation for quality, technical expertise and innovation across the construction sector, and I’m very excited to be joining such a well-established and successful company.
“I would also like to recognise the significant contribution of Chris Avery, who has led the business as Managing Director for many years. Chris has played an important role in building
the strong foundations and reputation that Hambleside Danelaw Limited enjoys today, and I’m very pleased that he will continue to support the business going forward.
“In the short term I am looking forward to meeting colleagues, customers and suppliers as we build on the strong base currently in place at Hambleside Danelaw Limited.” 2026 marks the 50th anniversary of Hambleside Danelaw Limited, and they have been fortunate to have had a steward such as Chris, who came on board in 1987. Chris worked with recruitment specialist Berwick Partners to handpick his successor.
Reflecting on his time with Hambleside Danelaw Limited, Chris said “I would like to welcome Antony as the new Managing Director of Hambleside Danelaw Limited, and I wish him every success. Antony brings a wealth of experience as a Managing Director and has strong knowledge of building merchants. I look forward to working with him to continue the company as I remain on the Board of Directors as Chairman. I have thoroughly enjoyed the challenges of the last 40 years, but now it is time to hand over the reins.” Hambleside Danelaw – Enquiry
sales@roof-maker.co.uk
www.roof-maker.co.uk
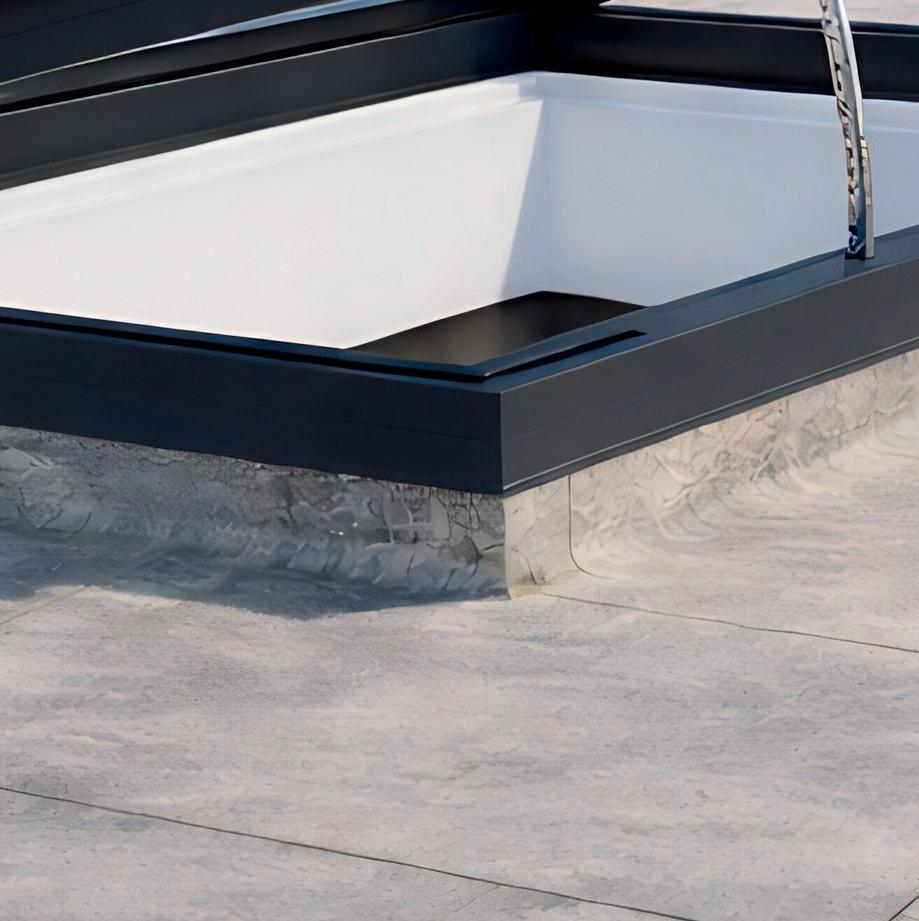
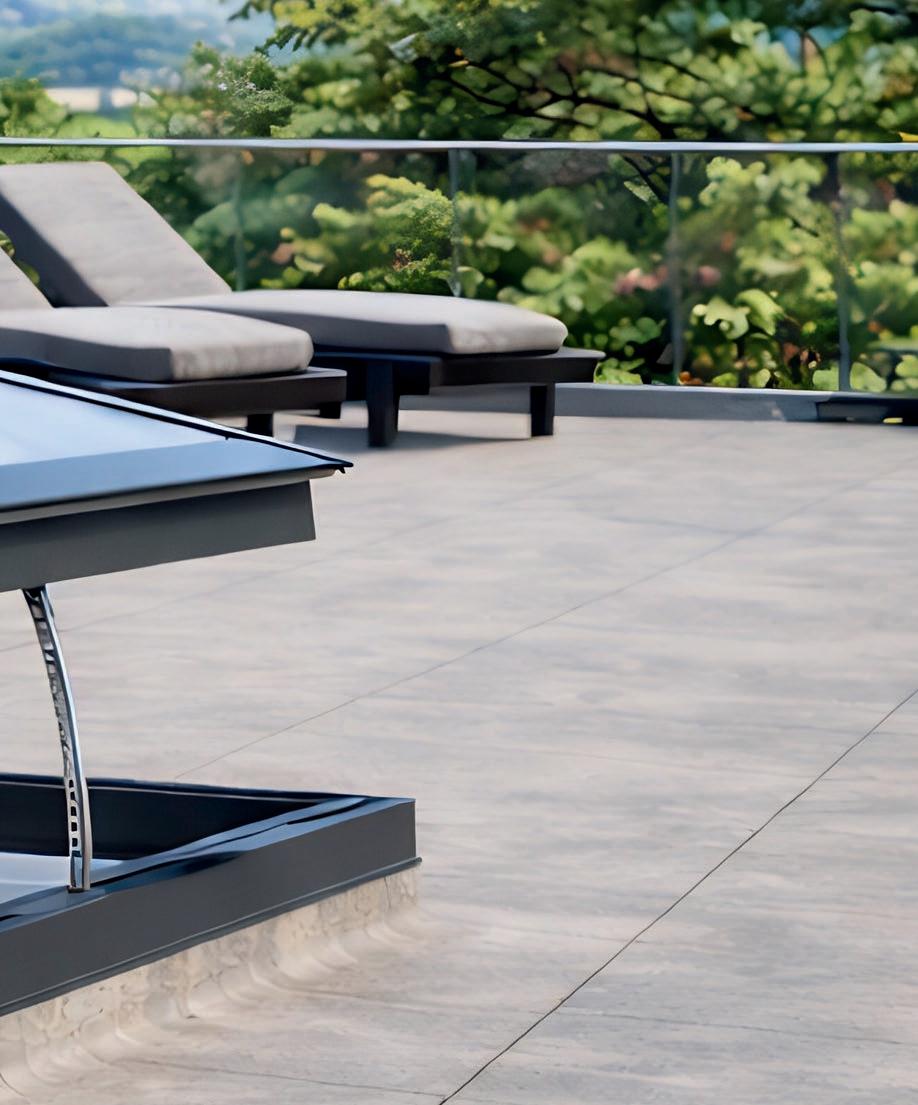
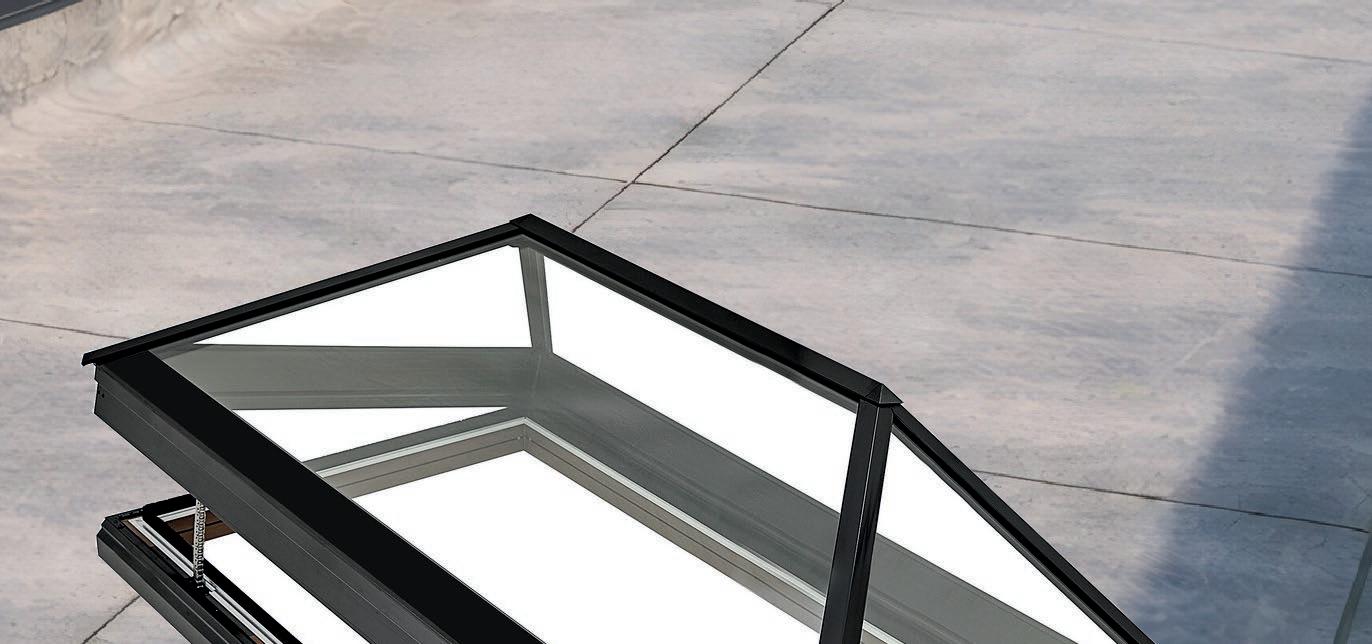
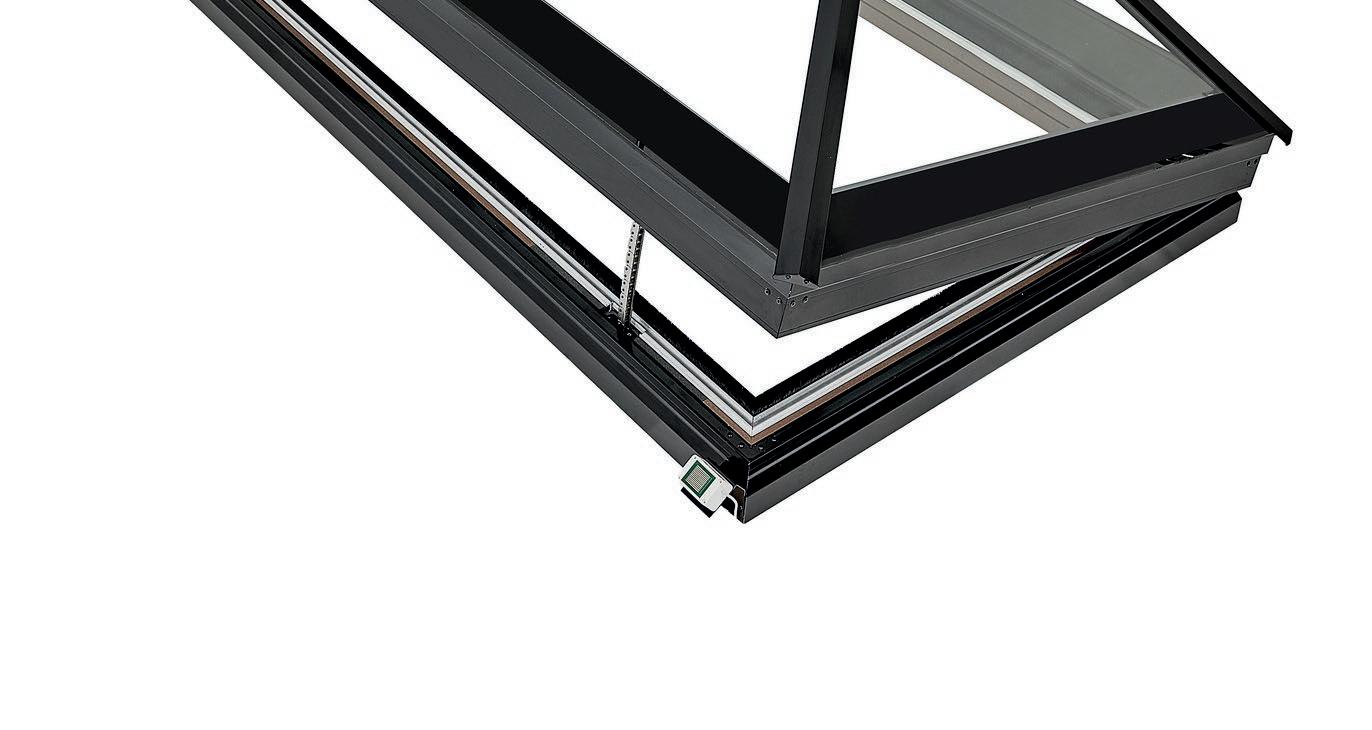
Hinged Opening Slimline Roof Lantern
Restoring the light at Swansea Stadium 20
years on
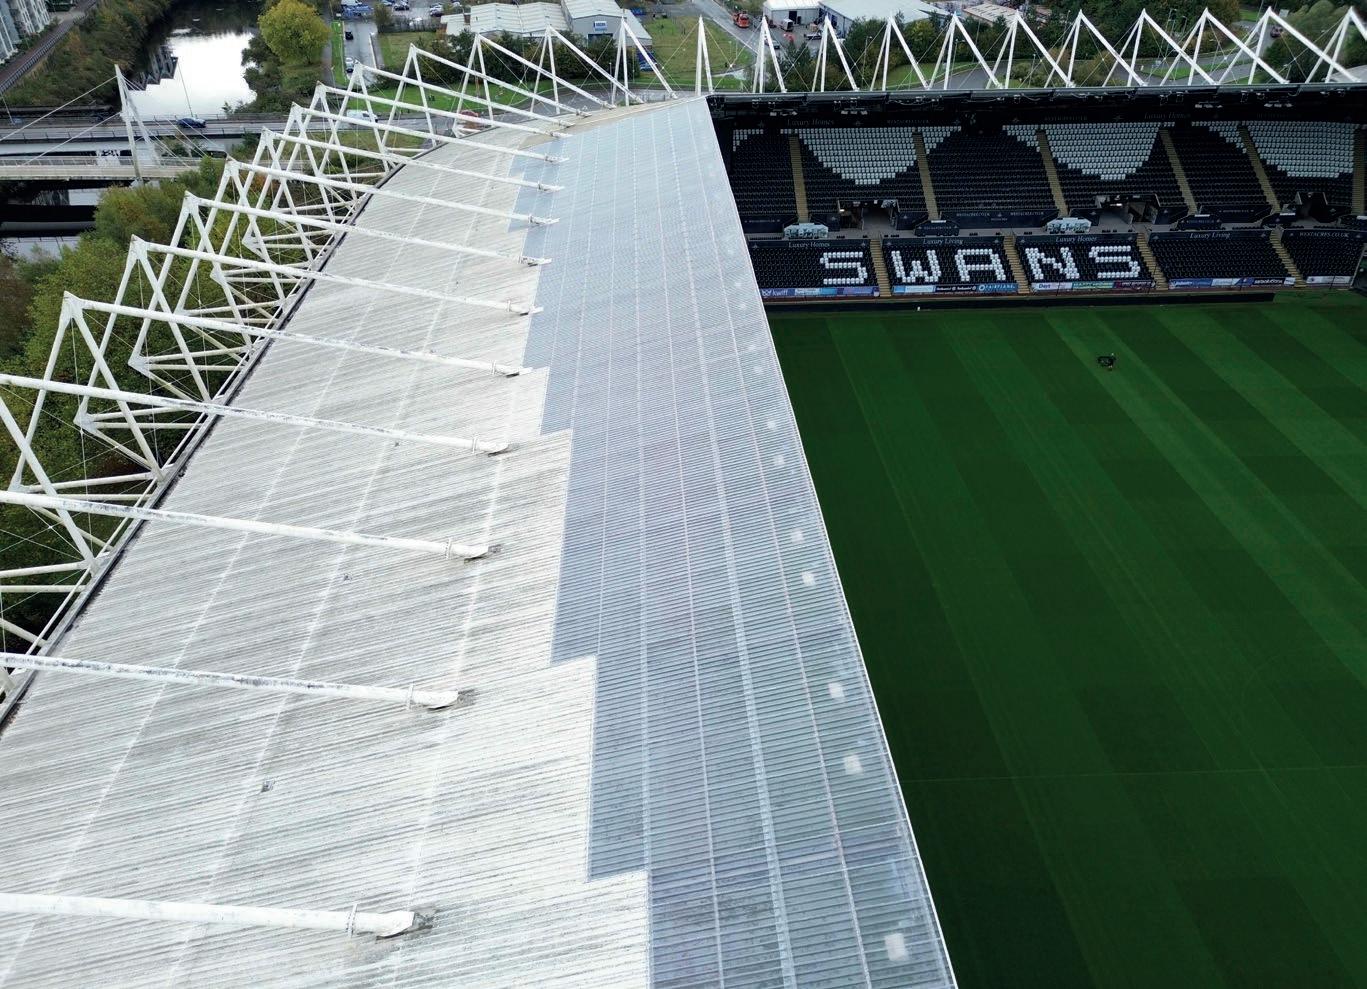
The refurbishment of the roof on the east stand of Swansea Stadium, which saw the like-for-like replacement of the original Brett Martin Marlon CS polycarbonate sheets, not only addressed weather damage but also restored the light transmission of the roof, improving the spectator experience.
The roof was replaced in 7 weeks with zero disruption to matchdays.
Opened in 2005, Swansea Stadium, home to Swansea City AFC, features Marlon CS corrugated polycarbonate sheet on the roof of the stadium to bring daylight into the stands while protecting spectators from the elements.
Marlon CS was ideal as it is 200 times stronger than glass and provides almost 90% light transmission. In 2025, Swansea
Development showcases nextgeneration roofing materials
A new housing development in Queniborough (six miles north east of Leicester) is set to become one of the first in the East Midlands to use Bute3®, a revolutionary new concrete roof tile from leading manufacturer Russell Roof Tiles.
Bute3® combines the look of three traditional plain tiles into a single interlocking unit - delivering a traditional aesthetic while significantly speeding up installation. Designed as a versatile alternative to small-format tiles, Bute3® can be installed on pitches as low as 25 degrees, offering specifiers greater flexibility across a range of housing designs.
Russell Roof Tiles – Enquiry 35
City AFC contacted Brett Martin and specialist commercial roofing and cladding contractor Central Group for support in addressing storm damage to the roof, which had led to water ingress. Despite having a projected lifespan of less than 10 years, the original Marlon CS had continued to perform for 20 years.
Central Group was tasked with carrying out immediate repairs using Glass Reinforced Plastic (GRP) panels supplied by Brett Martin. Central Group also conducted a full survey of
Proctor Group provides an ‘Air’ of luxury
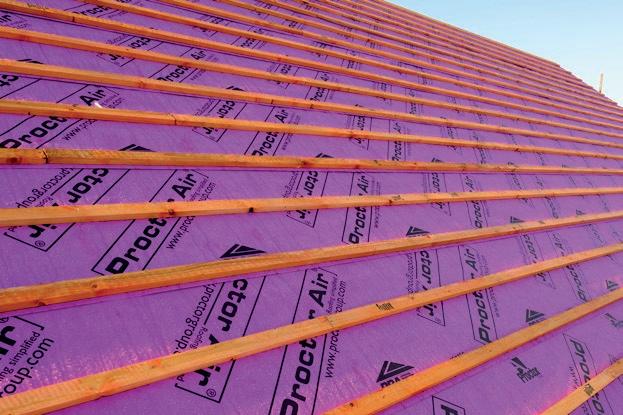
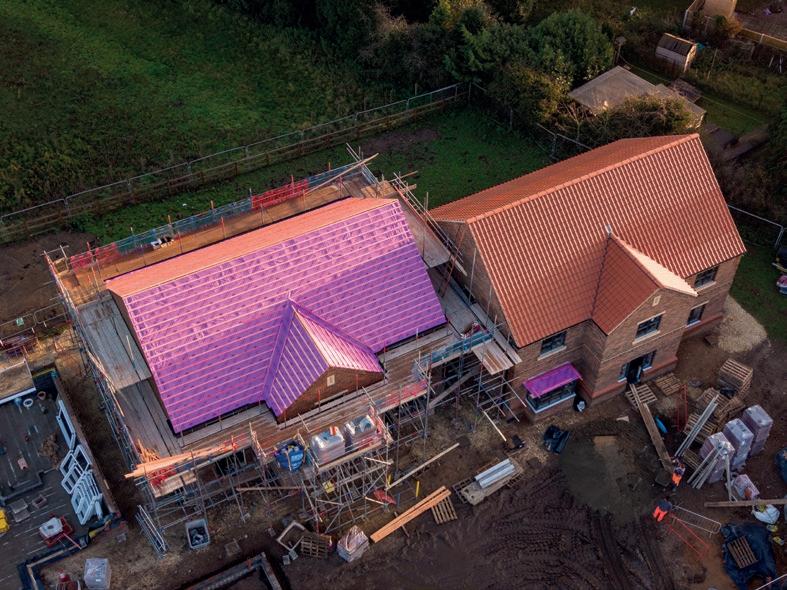
The first site development by a new luxury housebuilder is benefiting from Proctor Group’s Proctor Air® underlay on the pitched roof. Braddus Homes is a small housing developer set up by childhood friends who wanted to offer something different to the volume housebuilding companies they had previously worked for.
the roof and recommended a full replacement of the 1,200m² of Marlon CS roofing panels on the East Stand, which was subsequently carried out over the course of seven weeks.
Paul Priestley, Regional Business Manager at Brett Martin, said: “Swansea Stadium shows the quality and longevity of our Marlon CS panels. They stood the test of time for more than two decades but exposure to the weather meant replacement was necessary.”
Brett Martin – Enquiry 34
The company has set out to deliver excellence as standard and needed to ensure the materials they sourced would match their premium approach to housebuilding, right from their very first project. For the pitched roof specification, Braddus Homes therefore chose to use Proctor Group’s air permeable, low resistance underlay Proctor Air.
As an air permeable, low resistance (APLR) underlay Proctor Air allows the passage of both air and moisture vapour. This combination of qualities reduces condensation risk in roofs and avoids the need for separate roof ventilation products, as the underlay provides a more consistent flow of air than standard roof vent products.
Proctor Air has a BBA certificate, and has been assessed against the Code for Construction Product Information (CCPI). The underlay is also one of six Proctor Group products covered by an environmental performance declaration (EPD).
Proctor Group has also published industry-leading guidance around the use of Proctor Air with integrated solar panels.
Klasse launches a ground-breaking development with W1 tested Sheathing Board
We sat down with Klasse to get a better understanding of the importance of W1 testing.
At every stage of product development and system design, compliance is treated as a fundamental requirement rather than an afterthought. We work closely with UKASaccredited testing bodies and independent certification organisations to ensure our systems are rigorously assessed against the latest industry standards and performance criteria. For external wall systems in particular, we understand that compliance now extends beyond individual products; it is about how the complete wall build-up performs as a system. That is why we invest heavily in testing, technical validation and ongoing product development, including watertightness, fire, structural and durability performance.
Achieving W1 status for our G-board system is a clear example of this commitment, demonstrating that the system has met the highest classification for watertightness performance under testing conditions. We also maintain close engagement with evolving NHBC guidance, CWCT requirements and wider industry best practice to ensure our technical advice and specifications remain current and robust.
Of the various regulations and standards now in place, the W1 rating is increasingly important for architects and specifiers. Why is this?
The W1 classification has become increasingly significant because it provides confidence that an external wall system can achieve the highest standard of watertightness performance. With greater scrutiny on façade design, build quality and long-term building performance, architects and specifiers are looking for independently tested systems that help reduce risk and improve durability.
Water ingress can lead to significant issues over the lifecycle of a building, including structural deterioration, internal damage, reduced thermal performance and costly remediation. A W1-tested system demonstrates that the wall build-up has been tested and shown to resist water penetration under severe exposure conditions effectively. Alongside our W1 tested board we also offer a 12 month weather exposure guarantee. This is particularly important on high-rise, exposed or technically demanding projects where façade performance is under greater scrutiny.
How do you help clients ensure they are picking the right system for the right project? Every project has different performance requirements, environmental conditions
and design considerations, so selecting the correct system requires a collaborative and technically informed approach. We work closely with architects, specifiers, façade consultants and contractors from the early design stages to understand the project’s specific needs, including exposure conditions, fire strategy, structural requirements, thermal performance and programme considerations.
Our technical team provides project-specific guidance and system recommendations backed by testing data, certification and compliance documentation. Rather than offering a one-size-fits-all solution, we focus on ensuring the proposed wall build-up is suitable for the building type, location and intended performance requirements.
By combining tested system data, technical support and practical installation knowledge, we help clients reduce risk and achieve compliant, buildable and durable façade solutions.
Does it make an important difference if manufacturers are included in the specification at the earliest stage of a project?
Absolutely. Early engagement with manufacturers is increasingly important, particularly given the complexity of today’s regulatory environment and the greater focus on tested system performance. Bringing manufacturers into the design process early allows potential compliance, performance and buildability issues to be identified and resolved before they become costly problems later in the project.
It also ensures that specifications are based on tested and compatible systems rather than isolated products selected independently.
This is especially important for external wall build-ups, where the interaction between components can significantly influence fire, weathering and overall system performance.
Early collaboration also helps architects and contractors access the latest technical guidance, certification and testing evidence - including W1-tested solutions - enabling more informed specification decisions and smoother project delivery.
How do you ensure architects and specifiers remain informed and up-todate with the ever-changing regulation landscape, particularly in terms of external walls build up and W1 tested solutions? The regulatory landscape is evolving rapidly, so ongoing education and technical support are essential. We actively engage with architects, specifiers and contractors through CPDs, technical seminars, project consultations and regular industry updates to help keep them informed about changes to regulations, testing requirements and best practice guidance.
Our technical teams closely monitor developments across areas such as CWCT guidance, NHBC standards and wider façade performance requirements to ensure the advice we provide remains accurate and current. We also make testing data, certification and technical documentation readily accessible so specifiers can make informed decisions with confidence. In relation to W1-tested solutions, we focus on helping the industry understand not only the importance of watertightness performance, but also the value of specifying fully tested systems that have been assessed as complete external wall build-ups.
Klasse – Enquiry
Precision Flooring Solutions with FassaFloor FassaFill
When it comes to achieving high-performance flooring installations, preparation is everything.
From smoothing uneven substrates to creating durable, reliable surfaces ready for final floor finishes, the quality of the preparation products used can have a significant impact on the longevity and performance of the completed system. That is why contractors, specifiers and flooring professionals continue to turn to the FassaFloor FassaFill range from fassabortolo.com for dependable, professional flooring solutions.
Developed to meet the demands of both new-build and refurbishment projects, the FassaFloor FassaFill range offers a comprehensive selection of smoothing compounds, levelling products and repair mortars designed to provide excellent workability, strength and performance across a wide variety of substrates and floor finishes.
The FassaFill range has been engineered to support efficient installation while helping contractors achieve smooth, level, and durable surfaces with confidence. Whether preparing floors for vinyl, tiles, timber, carpet or resin finishes, the products within the system are formulated to deliver excellent
adhesion, dimensional stability, and rapid drying times, helping to minimise downtime on site and keep projects moving efficiently.
A major benefit of the FassaFloor FassaFill systems is their versatility. Suitable for use across residential, commercial and industrial applications, the range can be used on concrete, screeds and existing substrates, offering solutions for everything from localised repairs to full floor levelling. This flexibility makes the range particularly valuable for refurbishment projects where varying substrate conditions often present additional challenges.
The systems also support compatibility with underfloor heating installations, an increasingly important consideration in modern construction. By combining strength, flexibility, and ease of application, FassaFill products help create stable flooring systems capable of performing under changing thermal conditions.
For installers, ease of use is another key advantage. The products are designed with excellent flow characteristics and smooth
application properties, enabling efficient coverage and high-quality finishes with reduced installation time. Fast-setting and rapid-curing options are also available within the range, helping contractors meet demanding project schedules without compromising on quality.
Alongside performance, Fassa Bortolo continues to focus on complete system reliability. The company’s flooring solutions are backed by extensive technical support and training, helping applicators and specifiers select the correct products and installation methods for each individual project requirement.
As part of its continued commitment to the UK construction industry, will be exhibiting at the InstallerSHOW 2026 from 23rd - 25th June at the NEC Birmingham. Visitors to the stand will have the opportunity to discuss the full range of FassaFloor flooring systems, including the FassaFill products, alongside the company’s extensive render, façade, and insulation solutions.
The exhibition provides an ideal opportunity for contractors, distributors, architects and flooring professionals to learn more about the technical benefits of Fassa Bortolo systems, gain practical product insights and speak directly with the technical team about current and upcoming projects.
With quality, reliability, and technical expertise at the centre of its offering, the FassaFloor FassaFill range continues to provide flooring professionals with trusted solutions for modern construction demands.
If you would like to find out more about our flooring and grouts range, contact our team on 01684 218305 or email info.fassauk@fassabortolo.com
Fassa Bortolo – Enquiry 40
35 Years of Progress: How Spandrel Panels Have Evolved and Why It Matters Today
Thirty-five years ago, the facade industry looked very different...
Spandrel panels were already a familiar part of the building envelope, used within curtain walling systems to conceal structural elements and create a consistent external finish. But beyond their basic function, there was far less scrutiny around how they performed. Testing was more limited, certification wasn’t always front of mind, and specification often relied on what had worked before rather than what could be proven.
That approach wouldn’t hold up today. Over time, the demands placed on buildings, and the materials that form them have shifted significantly. Performance is no longer assumed; it must be demonstrated. Compliance is no longer a box to tick at the end of a project; it is embedded from the very beginning.
This shift hasn’t happened overnight. It has been shaped by changing regulations, evolving standards, and a growing responsibility across the industry to ensure that every element of the facade contributes to the safety and long-term performance of the building.
Spandrel panels have been part of that journey.
Where once they were considered a relatively straightforward component, they are now recognised as a critical part of the wider facade system. Their role in fire performance, thermal efficiency, and system integration
means they can no longer be treated in isolation. Every detail matters, how they are constructed, how they are tested, and how they interact with surrounding elements.
As expectations have increased, so too has the need for clarity.
Specifiers today are not just selecting products, they are managing risk. They need systems that are backed by robust testing, supported by clear documentation, and designed to integrate seamlessly within the overall facade. There is no room for assumption and proven performance is a mandatory requirement.
This is where long-term experience becomes important.
Manufacturers who have been part of the industry over decades have seen these changes first-hand. They have adapted, refined, and invested in their systems to meet new requirements, not just reacting to change, but helping to shape it.
Metalline’s journey reflects that progression.
Over the past 35 years, the focus has remained consistent: developing spandrel panel systems that meet the evolving demands of the industry, with a strong emphasis on testing, compliance, and specification support. As standards have tightened, so too has the approach, with greater investment in independent testing, more detailed technical data, and systems designed to perform as part of a complete facade solution.
Today, that level of detail is not optional, it is expected.
Modern spandrel panels must do more than simply fill a space within the facade. They must meet strict fire classification regulations, be durable, thermally efficient and align with the performance of the wider system. Just as importantly, they must be supported by transparent, accessible information that allows specifiers to make informed decisions with confidence.
Looking ahead, the direction of travel is clear. Regulations will continue to evolve, and the demand for accountability and traceability will only increase. For the industry, that means continuing to raise standards, not just in response to change, but in anticipation of it. For those specifying today, it reinforces the importance of choosing systems that are proven, tested, and fully supported. While the role of the spandrel panel may not have changed dramatically in principle, the expectations around its performance certainly have.
In today’s environment, there is no substitute for certainty.
Over 35 years, Metalline has developed a deep understanding of how spandrel panels must perform within modern facade systems. This experience, combined with a continued focus on testing, compliance, and technical support, ensures that every system is backed by the certainty specifiers require. It’s an approach that reflects a simple, consistent principle: Where Quality Meets Compliance.
Alumasc Launches Skyline Rainscreen Cladding: Refined Solutions for Prestigious Facades
Alumasc Water Management Solutions (AWMS) has expanded its Skyline Architectural Aluminium offering with Skyline Rainscreen Cladding.
Skyline Rainscreen Cladding is CWCT tested, and engineered to combine clean, contemporary lines with robust technical performance. It elevates the architectural character of any façade; ensuring maximum weather protection and building compliance.
Designers can specify either Secret Fix Panels or Cassette Panels, each offering its own distinct visual benefits and efficient installation methods, to support creative freedom on commercial, residential, leisure and mixed-use developments.
Secret Fix Panels – Seamless Design Freedom
Skyline Secret Fix Panels deliver an uninterrupted façade aesthetic. Fixings are concealed by each subsequent panel, leaving no visible fixings. Installation can be vertical or horizontal, allowing a sleek finish particularly well suited to landmark or designled schemes.
The interlocking panel design incorporates discreet shadow gaps – 4mm on the shorter edges and 10mm on longer edges – adding depth to the façade without any visual clutter. Available in face widths from 300mm to 700mm, and fully customisable in size and colour.
Cassette Panels – strong lines and contemporary definition
For projects seeking more architectural expression, Skyline Cassette Panels provide a striking alternative.
The cassette system features an overlapping joint design with a bold 25mm shadow gap. Discreet colour-coded fixings are neatly located within the shadow gap, allowing for efficient installation and flawless lines.
Cassette Panels are installed in a vertical orientation only, and are available in face widths from 250mm to 750mm. Panel sizes can be varied across the façade to introduce texture, scale and visual interest.
CWCT Testing
Achieving the standard set by the Centre for Window and Cladding Technology (CWCT) involves rigorous testing for watertightness, air permeability, wind resistance and impact resistance.
CWCT Testing is one of the industry’s most demanding assessment standards, evaluating the entire system including panels, fixings, joints, rails, and supporting structure.
Robust UK Manufacture, Efficient Installation
Both Secret Fix and Cassette Panels share comprehensive manufacturing and installation benefits. The range offers an extensive colour palette of 27 standard Qualicoat-certified colours. We can also match any BS or RAL colour of choice, including anodic colours and stone-effect finishes. When powder coated, aluminium achieves a fire rating of A2-s1,d0 in accordance with BS EN 13501-1:2018.
Manufactured entirely in the UK from 3mmthick aluminium, Skyline Rainscreen Cladding panels are produced under ISO 9001 quality accreditation and ISO 14001 environmental management standards. Aluminium’s inherent durability offers a life expectancy of up to 40 years in rural or suburban environments and up to 25 years in industrial or marine locations.
Both systems are fully compatible with other Skyline elements, including fascias, soffits, copings, window surrounds and door canopies, ensuring a cohesive future-proof building envelope. Aluminium is 100% recyclable.
Technical Expertise and Support
Every Skyline project benefits from the backing of Alumasc’s technical experts, who provide detailed design guidance, bespoke CAD drawings, and on-site support from concept to completion.
Download the new Skyline Rainscreen Cladding brochure at www.alumascwms. co.uk/media/7626/skyline-rainscreencladding-jan-26.pdf
For more information, call 01536 383810 or visit www.alumascwms.co.uk
Alumasc Water Management Solutions –Enquiry 42
Pyroguard and Schüco
Pyroguard, a leading independent provider of highperformance fire safety glass, has partnered with leading framing manufacturer, Schüco to deliver a complex fire-rated façade solution for the landmark Belfast Grand Central Station.
Architects RPP were looking to create a transformative customer experience at Grand Central Station through a spacious concourse and extensive use of natural light achieved with large glazed expanses across multiple façades.
Pyroguard worked in close collaboration with Carey Glass and specialist contractor Williaam Cox to develop and deliver a fully certified system. More than 400 m² of Pyroguard Protect fire safety glass was supplied and integrated within Schüco’s curtain walling, ensuring a cohesive façade solution that met both design and compliance requirements.
Pyroguard Protect T-EI60/25-3 was specified for its ability to achieve 60 minutes of fire resistance while supporting large pane sizes, enabling uninterrupted sightlines across the façade. Installed within the Schüco FW 50+ FR 60 system, the glass plays a critical role in the building’s fire strategy while maintaining the visual lightness intended by the architects.
Pyroguard’s technical team provided critical support throughout the project, combining product expertise with system knowledge to ensure compliance with all performance criteria and seamless integration within the façade.
Pyroguard – Enquiry 43
James Hardie opens state-of-the-art training centre
James Hardie has unveiled a state-of-theart training facility at its UK headquarters, as part of its commitment to setting new benchmarks in training and development within the construction sector.
The company will hold training sessions at the centre where installers will learn about the full range of Hardie products, and receive hands-on installation training from a James Hardie technical expert. Lee Bucknall, UK Country Manager at James Hardie said: “This facility is designed to serve as a hub for learning and skill enhancement, and reflects our commitment to empower professionals with the knowledge and skills needed to deliver superior results.”
James Hardie – Enquiry 44
THE MOST TESTED ALUMINIUM SPANDREL PANEL ON THE MARKET
The ULTIMA aluminium insulated spandrel panel is the most extensively tested spandrel panel available, delivering exceptional quality and proven performance while providing confidence in regulatory compliance.
Why acoustic comfort belongs in the specification
UK office workers are losing an average of 26 minutes of productive time every day to noise. That's more than three working weeks a year, per employee, leaking out of the business through a design issue most projects still treat as an afterthought.
New research from Oscar Acoustics, Great Britain's leading specialist in architectural acoustic finishes, polled 2,000 UK office workers in February 2026. The findings are blunt. 44% say the quantity and quality of their work suffers because of office noise. Yet only 8% of employers have installed any acoustic treatment in the last two years. The commercial gap between productivity loss and remedial action has become hard to defend.
For specifiers, the lesson is straightforward. Acoustics can be retrofitted once a project is occupied, but it’s more efficient and costeffective to give due consideration during design. It belongs in the specification at
the same stage as lighting, ventilation and physical accessibility, supported by acoustic finishes capable of delivering measurable performance in real-world use. There's an inclusion case too: an estimated 60% of the UK population are noise sensitive, including neurodivergent individuals and those with hearing challenges, making audio inclusivity and acoustic comfort a baseline expectation of inclusive design.
sound behaves in a space, and is the level most schemes will specify toward. Oscar Acoustics' acoustic finishes are validated to help projects achieve Bronze, giving specifiers a defensible route from drawing to occupied performance. Silver and Gold layer in operational protocols and integrated technology for environments where acoustic experience needs to go further.
The commercial case writes itself. Acoustic comfort sits at the centre of productivity, talent retention and post-occupancy satisfaction conversations, and the cost of getting it wrong, in lost output and remedial works, dwarfs the cost of specifying for it from the outset.
Specifiers now have an independent benchmark to write into the brief. Sownd Certification, developed by Sownd Affects in partnership with Oscar Acoustics and tested by the Institute of Sound and Vibration Research at the University of Southampton, is the world's first independent accreditation for audioinclusive buildings with proven acoustic performance. Aligned with BS 8233, BB93 and PAS 6463, it evaluates how a space actually performs once occupied rather than relying on design-stage prediction alone.
The framework runs across three tiers. Bronze covers the core acoustic metrics that determine how
Acoustic performance should be a nonnegotiable line item in the spec, not a snagging fix. Treated that way, and verified through Sownd Certification, it stops being a risk and starts being a measurable contribution to the building's long-term value.
Discover how to specify for audio inclusivity through Sownd Certification. Visit https://www.oscar-acoustics.com/sowndcertification/ Oscar Acoustics – Enquiry
Fire Safety and Smarter System Design in Residential Construction
Fire safety in residential construction is no longer a single line item in a specification—it sits alongside acoustic performance, thermal efficiency and buildability as part of a wider design conversation. As housing projects become more complex and regulations more demanding, specifiers are increasingly looking for materials that do more than satisfy a single requirement.
Marmox Fireboards sit within this shift. Developed as A1 non-combustible boards for internal wall and ceiling applications, they are designed to support fire-rated construction where compliance and practical installation need to align.
Manufactured with a mineral stone wool core and reinforced surface structure, the boards provide a stable substrate that can be used across both residential and commercial environments.
On site, their relatively lightweight construction makes them easier to handle
than many traditional fire-rated substrates. That matters in practice—particularly on fast-moving housing schemes where installation speed, labour efficiency and reduced handling strain all contribute to programme certainty without compromising the specification.
In residential projects, the boards are typically used in areas where fire compartmentation is critical: apartment corridors, separating walls, service risers and ceiling zones within multi-occupancy buildings. Once installed, they can be finished directly with plaster or compatible surface
treatments, allowing them to integrate into standard internal finishes without requiring specialist systems or complex build-ups.
Where modern housing design is particularly demanding is in the overlap between performance requirements. Fire resistance is essential, but it is rarely the only consideration. Acoustic separation between dwellings, thermal continuity through the envelope, and the need to reduce construction complexity all sit alongside it.
Marmox Fireboards respond to this more integrated approach, contributing not only to fire-rated construction but also offering acoustic and thermal benefits when incorporated into the wider building design.
Just as important is how these systems are detailed. Failures in performance rarely come from the main board itself, but from junctions, penetrations and transitions between elements. Recognising this, Marmox positions Fireboards as part of a broader system approach rather than a standalone product, where continuity across interfaces is treated as a design priority rather than an afterthought.
To support this, MSP360-Fire Premium Adhesive & Sealant has been developed for use alongside the boards. It extends the existing MSP360 range with fire-resistant properties, allowing installers to bond and seal joints and connections while maintaining the integrity of fire-rated details. In practical terms, it reduces the need to introduce multiple products at key junctions, helping to keep installation more consistent and controlled on site.
As housing delivery continues to respond to tighter regulation, higher expectations around building safety and increasing programme pressure, there is a clear shift towards integrated systems rather than isolated materials. Solutions that bring together fire resistance, acoustic control and installation practicality are becoming less of a preference and more of a baseline expectation in residential specification.
Marmox - Enquiry 48
ROCKWOOL’s full range completes CCPI marketing integrity assessment
ROCKWOOL has announced that its entire product range has passed Code for Construction Product Information (CCPI) assessment, making it the broadest set of construction products by a single manufacturer to be assessed to-date.
The successful assessments cover ROCKWOOL’s complete range of noncombustible stone wool insulation products, including roofing, façade and fire protection solutions, as well as the company’s in-house fire-stopping range, known as FirePro. Introduced as a direct response to Dame Judith Hackitt’s Independent Review of Building Regulations, the code’s methodology has been designed to provide a holistic
assessment of product information and marketing to provide reassurance throughout the construction supply chain, and ultimately to building residents and occupants.
Nick Wilson, Managing Director of ROCKWOOL UK and Ireland, said: “We are immensely proud of this achievement. ROCKWOOL has long prided itself on its rigorous approach and high standards – securing assessment across
Style Group creates flexible acoustic workspace
Style Group delivered a bespoke acoustic and partitioning package for Overbury’s new Manchester office, located on the 13th floor of Chancery Place.
Working closely with architect SpaceInvader, the team created a flexible, high-performance workspace designed to support collaboration, focus and adaptability.
Creating a distinctive visual impact, Overbury’s nautilus shell-inspired acoustic ceiling feature combines with custom teardrop-shaped acoustic baffles to provide effective sound control. In addition, a varied selection of Autex acoustic wall panels — including printed, grooved and Groove Duet panels — delivers both acoustic performance and design creativity.
Adding flexibility to the design studio, a Dorma 52dB glazed partitioning system with black profiles was paired with a Dorma 55dB solid movable wall finished with Autex panels. These systems stack neatly into compact pocket doors on either side of the room, allowing the space to be quickly reconfigured for meetings, collaboration or private working.
Further demonstrating its attention to detail, Style incorporated an automatic track blocker within the cross junction of the two movable wall systems, minimising sound transfer and delivering optimum acoustic separation.
Existing Autex finishes within the room were also updated, further enhancing both the acoustic performance and overall aesthetic.
our full range reflects our firm commitment to providing clear, accurate and trustworthy product information and the robust ways of working across our expert and dedicated team.” Against the backdrop of the Building Safety Act and live Government proposals to raise the bar for construction products and fire safety guidance, professionals including specifiers, architects and contractors need high-quality products supported by robust testing and information that they can trust.
Undertaking a CCPI assessment includes in-depth evaluation of a company’s culture, processes and product information by an independent third-party verifier, and confirmation of each product’s assessment sits alongside clearly accessible product safety and performance data on ROCKWOOL’s website. Moving forward, any new ROCKWOOL product sets will be CCPI assessed as they are introduced to the market.
ROCKWOOL – Enquiry 49
Superglass launches new packaging
Superglass, glass mineral wool insulation manufacturers and part of the Etex Group, has launched new packaging across its full product range, cutting ink usage by up to 93%.
This initiative supports its sustainability commitments under Etex’s Road to Sustainability 2030 framework, building on a 7.75% reduction in carbon intensity achieved in 2025. The full Superglass insulation range – including rolls, batts and blown wool products – will be provided in the new packaging, reducing ink usage from 98% to as low as 6%. The updated design retains the familiar colour coding and graphic icons toidentify the right insulation product for each job.
Superglass – Enquiry 51
Dulux and youth volunteers team up to transform boxing club
Following Dulux’s Colour of the Year Community Competition, which was part of the Dulux Let’s Colour programme, an iconic East London boxing club is being transformed using Dulux’s 2026 Colour of the Year palette, The Rhythm of Blues.
The refurbishment is being delivered by young people who are not in education, employment or training (NEET), as the UK faces a growing youth joblessness crisis.
Better flooring with Beauflor at Housing 2026
Leading sheet vinyl flooring brand Beauflor will be presenting its collections designed to cope with the unique demands of social housing projects at Housing 2026, Manchester Central, 23-25 June.
Beauflor will show that its sheet vinyl flooring is a cost-effective solution in social and homes. Offering style, comfort and an easy to look after floor for tenants, while giving providers a simple to install, multi-width, long-lasting solution in all areas; Beauflor sheet vinyl performs faultlessly. Beauflor’s sheet vinyl flooring provides a solution to improving living standards in living spaces, bedrooms and hallways through a safe, hygienic and comfortable floor.
Beauflor – Enquiry 53
West Ham Community Health & Boxing Club in Newham, described locally as “an East End legend since 1922”, is being restored by young volunteers under the tutorship of professional mentors, helping them gain vital trade skills.[1]
Now, the club is being given a new lease of life by young volunteers, supported by Dulux’s Let’s Colour partnership with social enterprise Volunteer It Yourself (VIY).
The project will see the volunteers gain vital trade skills, which means the project is not only revitalising a historic community space, but giving those involved the chance to learn on the job and take steps towards employment. Delivered through the longstanding partnership between Dulux’s Let’s Colour programme and VIY, the initiative
supports young people aged 14–24 who are NEET or at risk. Participants gain hands-on experience, work towards recognised City & Guilds qualifications and build pathways into work. The initiative comes at a critical moment, when more than one in five 16–24-year-olds in the UK are unemployed, with Britain ranking among the highest in Europe for young people out of work or education.[2]
The project creates meaningful opportunities for young people while strengthening the community spaces that support them, bringing both challenges together.
Dulux – Enquiry 52
[1] Local authority spending on community services has fallen by 18% between 2022 and 2024 (source: Freedom of Information request, 202)
Forbo Flooring Systems has unveiled the latest update to its Allura Decibel luxury vinyl tile (LVT) collection, bringing together superior acoustic performance and a refreshed, on-trend design palette tailored to today’s fast-moving interiors market.
The updated Allura Decibel collection delivers 19dB impact sound reduction, coupled with exceptional indentation resistance of 0.11mm and high dimensional stability. By integrating acoustic performance directly within the LVT construction and eliminating the need for a separate acoustic underlay, which can result in compression levels doubling and increased indentation over the life of the product, Allura Decibel helps to reduce installation time, material costs and on-site complexity.
Forbo Flooring Systems – Enquiry 54
Floors that improve lives at Housing 2026
IVC Commercial will be exhibiting at Housing 2026 - Manchester Central, 23-25 June - showcasing its dedicated social housing collections that are affordable for providers and which have the ability to improve lives for tenants.
The Zenura collection includes specifications designed to provide a durable and low maintenance solution in living areas. Across Zenura Style, Zenura Luxe, Zenura Ultimate and Zenura Elegance LVS, housing landlords can choose a specification to meet their requirements, benefitting from a cost-effective floor that’s easy to install. IVC Commercial also offers a range of commercialgrade compact sheet vinyl flooring to provide heavy contract (Class 34) performance.
With brand presentation, customer experience and technical compliance all under scrutiny, lighting was a critical component of the project.
Working in partnership with consultant Octave Design Services and architect Taylor Design, Luceco developed a fully compliant lighting specification aligned to BMW’s rigorous franchise requirements. The brief demanded strict adherence to visual consistency, uniformity and prescribed lux levels across all areas — from showroom floors to workshops and exterior spaces.
Luceco was responsible for the design and supply of lighting across the entire site,
Luceco drives premium lighting transformation
Luceco has played a central role in the £5 million refurbishment of Berry Group’s flagship BMW & Mini showroom in Chiswick, delivering a complete lighting solution that meets the exacting standards of one of the world’s most prestigious automotive brands.
including: showroom display areas; offices and customer lounges; workshops and high-traffic service zones; parts storage facilities; and external and perimeter areas. Each environment required a tailored approach, balancing aesthetics, performance and durability.
By carefully coordinating multiple product families, Luceco ensured visual continuity across the dealership while meeting the strict technical parameters set by the BMW franchise.
Through early collaboration and detailed design coordination, Luceco successfully resolved the challenge of working within a tightly defined specification without
Lucca Oro adds a layer of quiet luxury to interior spaces, tapping into the trend for warm-toned surfaces with natural movement.
The stone-effect finish works beautifully in both classic and contemporary settings, pairing equally well with wood, brass, concrete and soft metallics.
As with all Ceralsio surfaces, Lucca Oro has been developed to offer outstanding performance in residential and commercial environments.
Completely non-porous and highly stain resistant, it also withstands scratches, heat and UV exposure, ensuring that its colour and texture remain stable even in the most demanding applications.
Lucca Oro is suitable for use across kitchen and bathroom countertops, wall cladding, flooring, facades, media walls and outdoor kitchens.
With the growing demand for thin, largeformat surfacing, its availability in 12 mm and 20 mm thicknesses ensures designers and fabricators can achieve a high-spec finish without compromise.
CRL Stone – Enquiry 57
compromising on design intent or performance. The result is a high-impact, energy-efficient lighting scheme that elevates both the customer experience and the working environment for staff.
As a high-profile project for a blue-chip automotive brand, the Berry BMW & Mini Chiswick refurbishment represents a significant milestone.
It reflects Luceco’s continued commitment to delivering innovative, specification-led solutions that support its strategy to grow, innovate and sustain.
Luceco – Enquiry 56
Ansell Lighting launches S19 catalogue
Ansell Lighting has unveiled its S19 product catalogue, showcasing a host of new lighting innovations and enhanced support services for contractors.
S19 is the biggest Ansell catalogue yet and includes almost 50 new products and product upgrades, reflecting the company’s commitment to continuous innovation. It also includes details of Ansell’s extensive contractor support proposition. Mark Abbott, Managing Director of Ansell Lighting, commented: “Our commitment to innovation at Ansell Lighting is not just about launching new products, it is about listening to our customers and then updating and upgrading popular products to meet their needs.”
Ansell Lighting – Enquiry 58
Golden veining brings subtle warmth to Ceralsio Lucca Oro
AIM adds to specification strength with two appointments
Acoustic, fire and thermal insulation manufacturer AIM Acoustics & Insulation Manufacturing has expanded its sales and specification team with two new appointments.
Karen Viccars has joined as Specification Manager for the Greater London area and Campbell McGregor as Specification and Sales Manager for Scotland and northern England.
“These two new roles reinforce AIM’s commitment to fully support customers in making the correct choice of fire, thermal and acoustic insulation products,” said AIM’s Commercial Director Ian Exall. Recruited to provide additional capacity, Karen and Campbell add to AIM’s external sales team.
In addition to Karen and Campbell, the external sales team includes Chris Dale who is now Business Development Manager for the Central region, Phil Reynolds Business Development Manager South and AIM is recruiting for the South East region. Specification is now covered by Campbell across Scotland and northern England, by Karen in the London area with Simon Mayes as Specification Manager for the rest of England & Wales.
Karen and Campbell bring considerable experience. Karen’s career in the construction industry spans over 30 years. Involved in facades and rainscreen cladding for commercial and residential high-rise buildings, she has liaised closely with architects to support them in the face of new safety regulations.
Campbell’s construction industry career began aged 16. He joins from Rockwool where, as a regional manager, he worked with architects and contractors. He has been involved in specifying large projects, including Aberdeen Exhibition Centre, Edinburgh University and the Department for Education’s schools rebuilding programme, spanning student accommodation, leisure complexes, high rise buildings and reclad schemes.
AIM – Enquiry 59
The choices between Metal-web or I-Joists
Metal-web and I-Joists are two popular choices for new builds and both play an important structural role in buildings – supporting floors and roofs to transfer their weight evenly to the walls and beams below.
Metal-web and I-Joists are engineered joists that offer greater span lengths, improved strength and rigidity and more consistent quality when compared to their solid timber counterparts.
I-Joists, also known as engineered wood joists, consist of top and bottom flanges made from laminated veneer lumber (LVL) or solid wood. These are connected by a vertical web made of Natural Fibre Boards (NFB) or oriented strand board (OSB).
For standard housebuilding projects, a popular specification is either a 253mm Metal-web or a 240mm I-Joist. Both will provide similar structural performance. Metal-web joists are constructed to meet the exact requirements of each dwelling, so take longer to manufacture. I-Joists are manufactured at volume offsite in a variety of depths and widths.
They can be cut to exact lengths to fit each house type and are lighter in weight than both solid timber joists and Metal-web joists.
Where insulation is installed between joists it is important that no areas are left uninsulated.
Metal-web joists have a gap between the two wooden flanges that should therefore be insulated. I-Joists do not have this gap, and it is easier for insulation to form around the ‘I’ shape of the joist. Metal web joists tend to have a cost premium due to increased production and assembly time. I-joists generally just need to be cut to their required length.
For more information, contact us at: steico.com/uk/contact-service
STEICO - Enquiry 60
L to r Phil Reynolds, Chris Dale, Karen Viccars, Campbell McGregor and Simon Mayes
FIREFLY barriers protect Richmond Street properties
Tried and tested barrier products from the FIREFLY® range were employed by a long-term member of the manufacturer’s established installer network during the run-up to Christmas, in order to upgrade the roof-space of a twostorey residential building in Sheerness belonging to the Southern Housing Group.
The four flats on Richmond Street, dating from the 1960s are traditionally built and in a good state of repair, but the design of the roof-space was deemed not to fully comply with current Building Regulation requirements, prompting the social housing landlord to bring in Bracknell based PiLON - as a specialist contractor with a large number of its operatives who have undergone the FIREFLY® training courses on an annual basis.
The site manager for PiLON, Gabriel Predescu, commented: “Southern makes extensive use of the FIREFLY® range across its stock while we have installed the Zeus and other barrier products on multiple
projects in the past. We had half a dozen operatives on site over a five-week period running during November and December last year. “A total of some 95 square metres of the Zeus membrane was installed within the roof voids using the company’s high temperature adhesive and staples, along with Collaroll to provide protected zones, effectively creating compartmentation
Award
BORA is thrilled to reveal that its BORA Cool Systems have been crowned Best Genius Kitchen Innovation at the 2026 Ideal Home Awards.
Now in its 6th year, the Ideal Home Awards celebrate the very best in homes and interiors and recognise brands and products that deliver extraordinary design and innovation.
This year, the award organisers said the calibre of entries had been ‘higher than ever’ with BORA beating off stiff competition to win the coveted award for Best Genius Kitchen Innovation.
An intelligent and flexible cooling range that combines design freedom with plenty of storage space, BORA Cool Systems are packed with sophisticated features that optimise cooling and freezing. Precise, stable temperature control and humidity regulation enable food to be stored for an optimum period of time for long-lasting freshness.
Models come in a variety of configurations to suit individual requirements and are ergonomically designed to offer an advanced level of flexibility with removable drawers on pull-out trays. Other highlights include consistent, all-enveloping lighting that effectively illuminates the complete interior and Power Cool, Eco and Holiday modes that optimise performance.
between the two upper storey, two-bedroom flats. “Although we know we can always call on FIREFLY® to provide site specific details on any of our contracts, this was a relatively straightforward installation and we were confident in using our experience to carry out the work.”
TBA Protective Technologies – Enquiry 61
Fermacell® gypsum fibreboards and Fermacell® therm25™ dry screed elements set new standards
As a leading brand renowned for innovative and sustainable building materials in timber and drywall construction, fermacell® gypsum fibreboards and fermacell® Therm25™ dry screed elements set new standards: as they achieved Cradle to Cradle Certified® FullScope and Cradle to Cradle Certified® Material Health at Silver level in accordance with Version 4.1 at the first attempt.
“For our customers, this Silver-level certification represents tangible added value,” says Tobias Bennerscheidt, Director of Marketing & Segments, James Hardie Europe GmbH. For more information, contact 0121 311 3480.