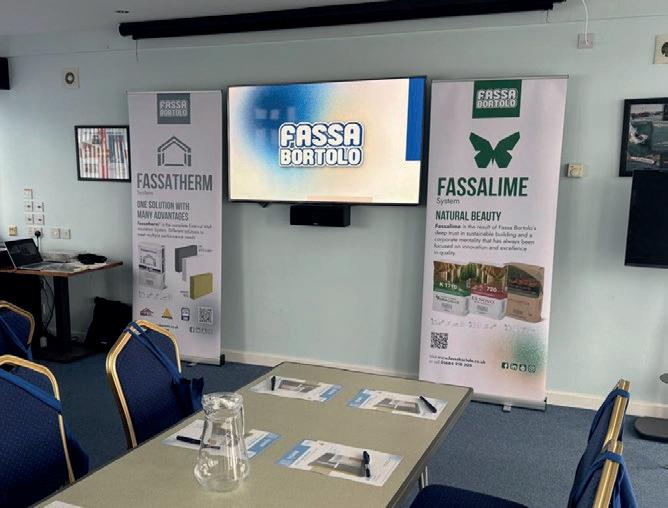
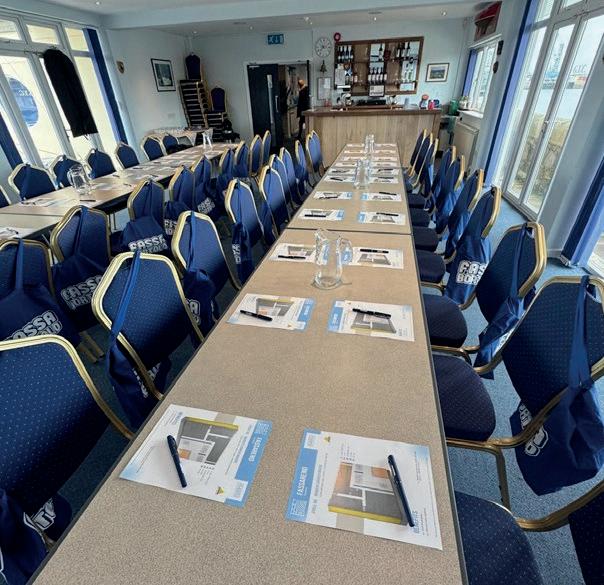
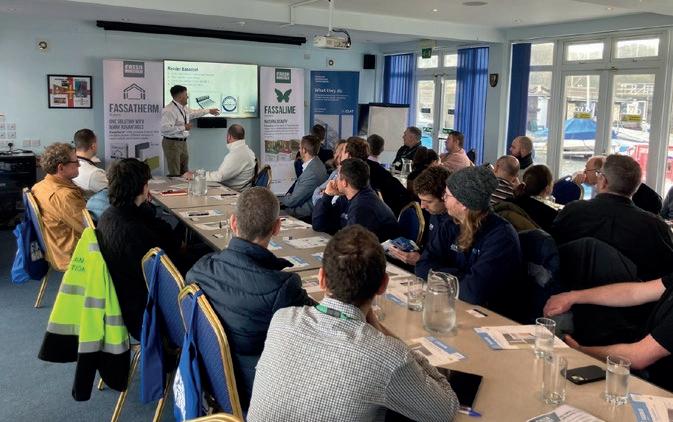
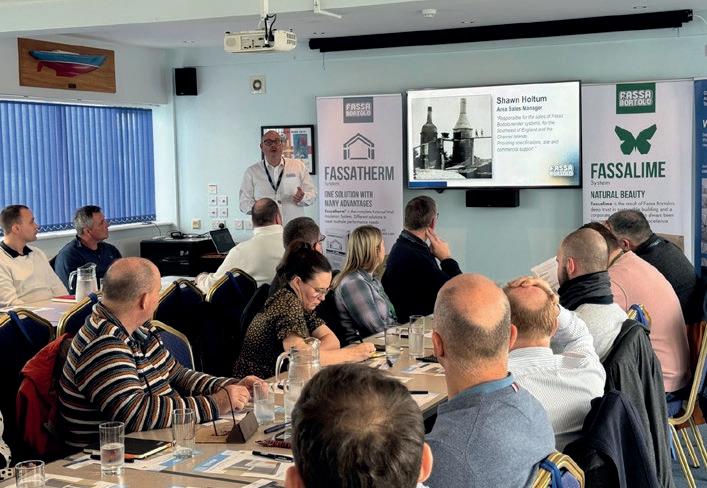
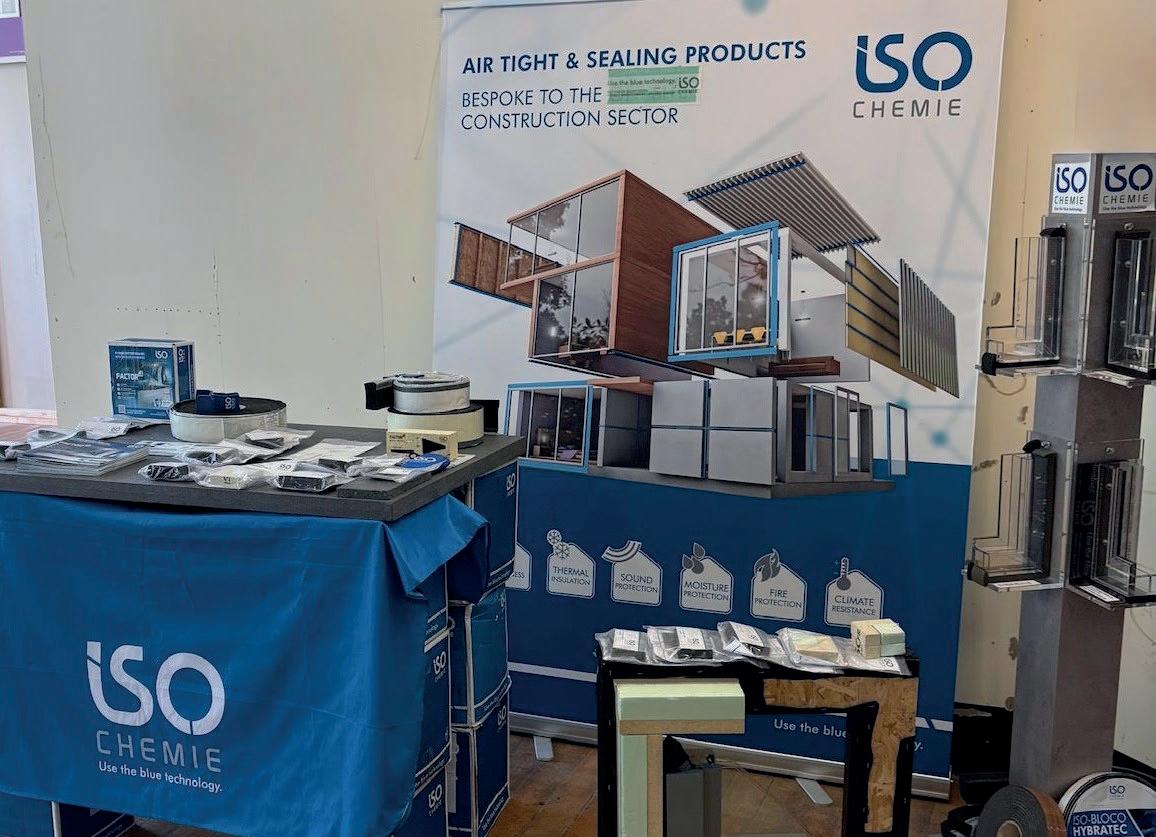
In February 2026, we held an event for CIAT (Channel Islands Charted Institute of Architectural Technologist’s) at Guernsey Yacht Club.
The CPD was carried out over lunch with 37 attendees from different disciplines, a mix of architects, quantity surveyors and contractors.
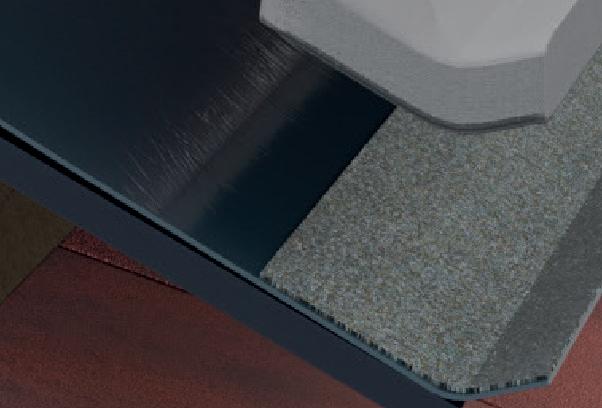
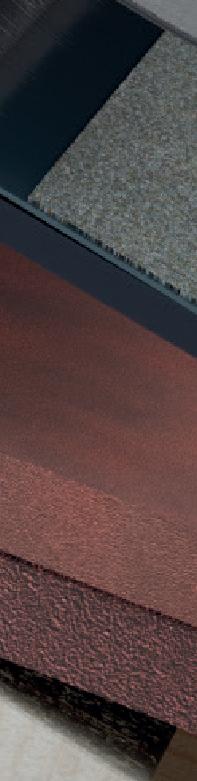
Our session, “Render Systems for Timber Frame Construction”, sparked some great technical discussions and valuable feedback from the Channel Islands’ construction community.
“It was a fantastic day with lots of engagement and great feedback.”
NEW 2026 CPD SEMINARS
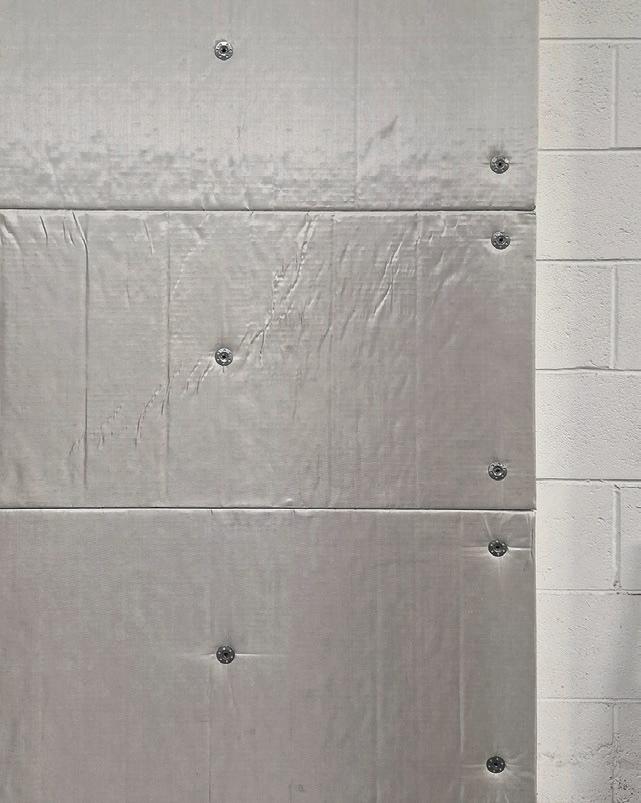
Attend an independently certified CPD seminar arranged and hosted by Fassa Bortolo.
• An Informative Guide to Render Solutions
• Solutions for Render in Very Severe Locations
• Render Systems for Timber Frame Construction
• A Guide to Modern Systems
• Essential Guide to External Wall Insulation
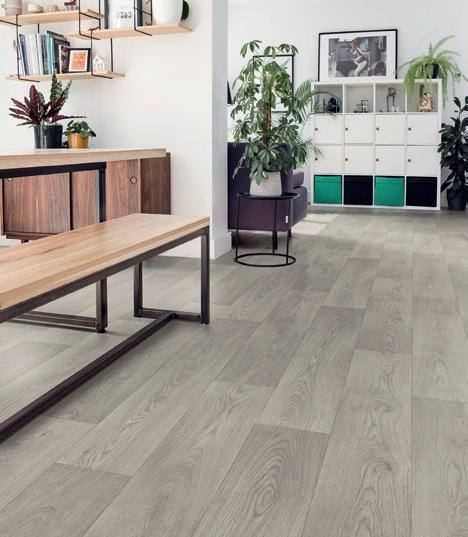
• A Guide to Subfloor Preparation
BDA Agrément
Welcome
Construction back on track for better times
Glenigan’s summer forecast has provided an upbeat assessment of the state of the construction industry as it has faced multiple unexpected challenges in the first six months of the year.
Construction was already one of the hardest hit sectors in recent years. Yet when Glenigan released its last Forecast in the back end of 2025, it had been looking forward to a relatively stable 12 months with modest recovery.
Still, no one could have predicted what would happen over the past six months and, with little sign of these phenomena resolving any time soon, figures have had to be revised.
However, the good news is the impact is expected to be shortlived. Glenigan’s latest numbers predict that, whilst the year will end in negative growth of -1%, this will be offset by an 11% activity increase in 2027, and 4% in 2028 (+13% on 2025). This is dependent upon a gradual re-strengthening of the UK economy which, although fragile, appears to be withstanding considerable external pressures.
Considering the Forecast’s findings, Glenigan’s Economics Director, Allan Wilen, says, “It’s been a turbulent few months for the UK construction sector, with investors and developers reassessing and rescheduling planned projects. However, the economic outlook is expected to improve once the current fog of war dissipates, supporting a strengthening in construction activity from 2027 with an uplift across almost all private and public sector verticals.
He continues, “As our Forecast shows, there are some particularly exciting growth areas as Government funding is released and investor appetite starts to return to the market. Contractors will need to be quick off the mark as more favourable conditions are finally felt. There will be no time for hanging around and the quicker the sector’s reaction, the sooner momentum will return and stick.”
Looking at the highlights from the Forecast, despite the here and now remaining tough, key drivers for growth over the next two years include increased consumer spending and higher public sector investment, as well as an expansion in infrastructure and utilities work.
Paul Groves || Group Editor
It takes a long time to create perfection.
Once in a while a product comes along and changes everything, from the way it’s crafted to the way it works. Products are often copied and many are great ideas that never really see true success in their application. Many years are spent searching for a product that will ultimately surpass expectations, stand the test of time and become recognised as the leader in its field.
We created one of those successful products nearly two decades ago and still today it has never been equalled.
Why?
Because we have never compromised on quality.
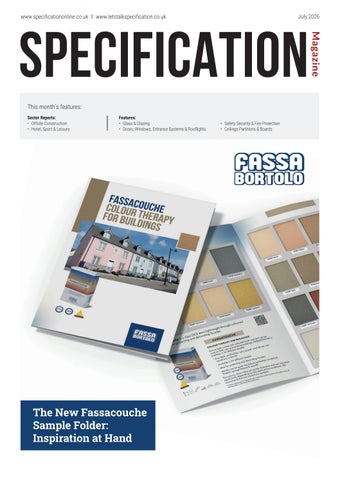
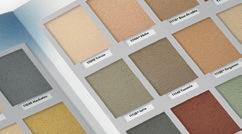
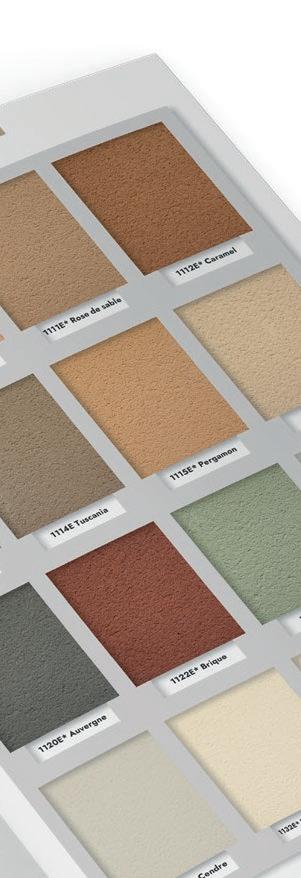
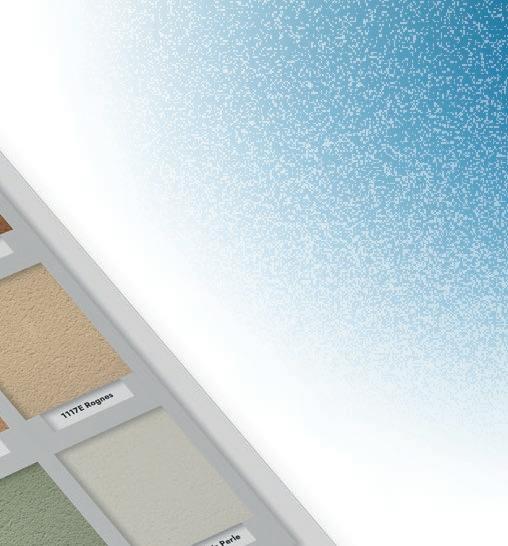
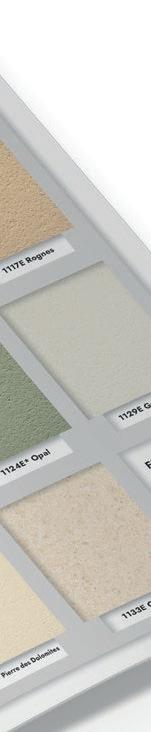
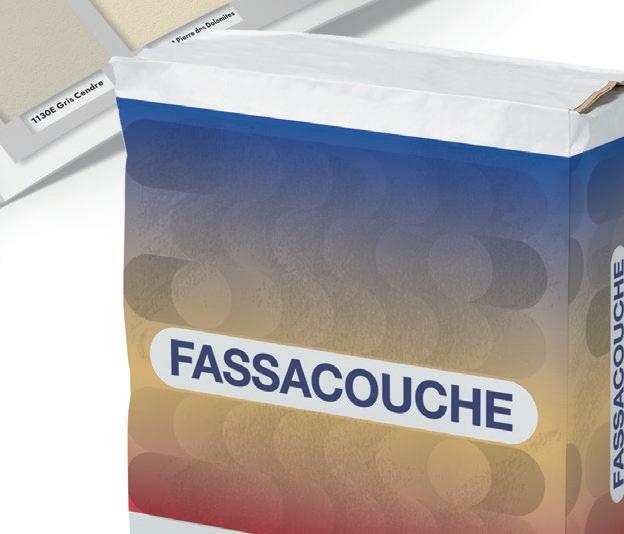
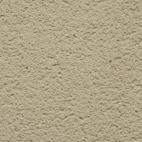
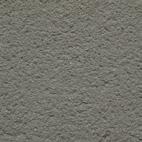
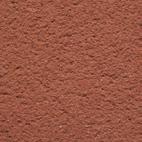
Discover how the new Fassacouche Sample Folder from Fassa Bortolo helps architects, specifiers, contractors, and homeowners make informed façade design decisions.
Featuring a range of authentic finishes, textures and colour options, the folder provides a practical way to explore the versatility of the Fassacouche render system, supporting confident specification and helping bring project concepts to life with greater clarity and accuracy.
See page 18-19 to find out more.
Enquiry - 12
TSP Media Ltd, Grosvenor House, Central Park, Telford, TF2 9TW
After the record-breaking heatwave hits parts of the UK in June, the Chair of the Environmental Audit Committee has pushed the government on what it is doing to tackle the “silent killer” of extreme heat.
In a letter published today, the Chair asks the government how it plans to tackle overheating in hospitals, care homes, schools and prisons, as well as its views on measures such as establishing maximum workplace temperatures, prescribing active cooling such as air conditioning, and changing school timetables.
The Chair also asks the government about standards to ensure new housing is resilient to future heat, and the work taking place on the imminent Fourth National Adaptation Programme (NAP4). The Climate Change Committee has been highly critical of the Plan’s predecessor (NAP3), saying it falls “far short
Urgent action needed on “silent killer” of extreme heat, say MPs
of what is needed”. During a recent evidence session, witnesses told the Committee that current rates of global warming are unprecedented and that heat extremes are often outpacing scientific predictions, leaving the UK likely to face longer and more intense heatwaves. One witness told MPs that the UK was “built for a climate that no longer exists”.
Chair of the Environmental Audit Committee, Toby Perkins MP, said: “This week parts of the UK are facing temperatures approaching 40 degrees, a level of extreme heat that was once unthinkable yet now is becoming increasingly likely.
“The effects of such extreme heat can be disruptive and devastating. Without action, we will see economic productivity take a hit; more people needing attention in hospital and suffering with poor mental
Jay Morton elected RIBA President
Jay Morton has been elected as the next President of the Royal Institute of British Architects (RIBA).
Jay will become RIBA President-Elect from 1 September 2026 and start her twoyear term as President, succeeding Chris Williamson, on 1 September 2027.
The role of RIBA President was established in 1835. Presidents are directly elected by the RIBA membership to chair RIBA Council, the representative body, and to sit on the RIBA Board of Trustees.
Jay Morton is a Director at Bell Phillips Architects, where she works on large scale housing, master planning and regeneration projects.
Alongside practice, she has spent over a decade shaping housing and built environment policy at local and national level and contributing to public debate. Jay regularly engages with media, policymakers and professional forums, and hosts the Architects for Change podcast.
She serves on design review panels and the steering group for Architects’ Action
for Affordable Housing. Known for her clear communication and advocacy, she brings experience in policy influence, public engagement and practice leadership.
Jay stood for election as RIBA President, alongside Duncan Baker-Brown, Chithra Marsh and Austin Williams.
health; more hospitals, care homes and schools overheating and more of our critical transport, water, food and IT systems failing. Economic productivity will be hit, but more importantly we will likely see a significant number of deaths as a direct result of the current heatwave.
“The evidence could not be clearer that extreme heat is an urgent threat to the UK. Yet the government is currently falling “far short of what is needed”, according to its independent climate advisors.
“Taking action carries a significant cost. But the cost of doing nothing is far, far greater. I want to know what action the government is taking to tackle extreme overheating, a problem that will only grow worse without intervention, as well as its views on important measures to adapt to what seems to be our new normal.”
Jay Morton, said: “It is an absolute honour to be elected President-elect of the RIBA. I want to thank everyone who engaged with the campaign, and to all who voted.
“I want to reach out and collaborate with all of you, from small practice to large organisation, across the UK and globally. We have an amazing network, and together we can raise our profile, increase our agency, and share the value of our truly wonderful profession.
“I am looking forward to working with you all. I will work tirelessly, and I will keep banging the drum for our profession.” RIBA President (2025-27), Chris Williamson, said: “Congratulations to our President-Elect, Jay.
I look forward to working together to build on our shared commitment to architecture, our members and the public good.” RIBA has also today announced the results of contested RIBA Council Elections. All RIBA Council appointments will commence on 1 September 2027.
Council Members were elected using the Single Transferable Vote. The candidates who reached the required quota and were therefore elected are:
• Funmbi Adeagbo: RIBA London
• Mina Hasman: RIBA London
• Doug Hodgson: RIBA London
• Felicie Krikler: RIBA London
• Rodrigo Moreno Masey: RIBA London
• Izis Salvador Pinto: RIBA London
• Neil Morrison: RIBA International, Middle East and Africa
Enquiry 4
Buildings are now the UK's biggest climate test
The industry has welcomed the Climate Change Committee’s annual assessment of the government’s progress in reducing emissions, which highlighted key areas where the UK is falling behind.
The committee highlighted that the UK has one of the lowest market shares of heat pump installations in Europe. It said the Government must ensure installations accelerate in all segments of the market by urgently addressing the gap left by the closure of the Energy Company Obligation (ECO) scheme.
In response Joanne Wheeler, Head of Policy at UKGBC, said: “The CCC’s message is clear: the UK cannot hit its climate targets unless we dramatically speed-up the decarbonisation of our buildings.
“Heat pump deployment has slowed, government support for low-income households AND public buildings has been cut, and electricity is still priced in a way that holds back clean heat.
“Without urgent action, we risk locking-in higher bills, inefficient homes and a widening gap to our 2030 commitments.
“But this is also a moment of huge opportunity which the incoming Prime Minister should seize. Electrification is now the cheaper, safer option, for most households, and the technologies and skills already exist to transform our homes and workplaces.
“UKGBC’s members are ready to deliver as demonstrated through our latest Whole Life Carbon Framework, and we look
forward to working with ministers to build the comfortable, affordable, climate-ready buildings the UK needs.”
UKGBC has set out a number of priorities for the Government and new Prime Minister to tackle as a matter of urgency. As the UK is hit by the second heatwave of 2026, RIBA President Chris Williamson said: “This report could not have come at a more significant moment, as the UK enters its second heatwave of the year.
“With the last three years the hottest on record, we could be set for another recordbreaking year - and this is a wake-up call to act. The government cannot ignore the urgent need to push forward essential energy efficiency improvements to homes and public buildings, which are critical to protecting people’s health and wellbeing as
well as reducing energy costs and cutting carbon emissions.
“Indeed, this latest report presents clear evidence that the government is not acting fast enough to cut emissions from our buildings to deliver a net zero future.
“We know that energy-efficiency building upgrades are essential, yet progress is being held back due to insufficient investment and targeted incentives. At RIBA, we've been long calling on the government to publish a comprehensive National Retrofit Strategy - that's the kind of clear action we need.
“We stand ready to work with the Government to both mitigate and adapt to climate change and ensure our buildings help deliver a greener, more resilient future.”
The GPA sets out new office design guidance
New guidelines have been published by the Government Property Agency (GPA) as it continues its mission to create a smaller, better and greener office estate.
GPA has launched its updated Government Workplace Design Guide, which outlines improved design standards for government offices. The document introduces the Core Design Requirements (CDR) framework and provides a consistent approach for delivering inclusive, accessible, modern, sustainable and digitally-enabled work spaces.
Mark Bourgeois, CEO at the GPA, said: “The updated Government Workplace Design Guide provides a key framework for
delivering work spaces that are inclusive, sustainable and digitally connected – setting the standard for the government office estate now and for the future. It provides the clarity and consistency needed to create modern and high-quality offices which boost the performance, collaboration and wellbeing of civil servants across the country.
“This new guide signals the GPA’s commitment to supporting the government’s priorities, most notably the Plan for Change and transition to Net Zero, with sustainability embedded throughout our new guidance. We now look forward to working alongside our departmental and private sector partners to ensure the updated guide is adopted across government, as we aim to raise the standard of offices in the UK.”
Housing delivery set to fall well below 300,000 target
Savills Research has forecast that new homes completions in England will average 167,500 per year over the five years to 2029/30 – falling some way short of the government’s target of 300,000 homes a year.
Although broadly in line with the 20-year average for delivery, Savills projects that England is expected to deliver 837,500 new homes in total over the five years to 2029/30.
The most challenging period is expected to come over the next two years as low levels of planning consents and starts constrain the development pipeline and affordability pressures weigh on demand.
The latest figures show new homes completions fell by 4.1% to 190,602 in the year to March 2025, meaning completions have dropped by 10.2% in the two years since the Help to Buy scheme ended.
Savills estimates around 189,000 new homes were built in 2025/26 but expects output to fall sharply over the next two years, to just over 150,000 homes in both 2026/27 and 2027/28. The report identifies a combination of supply and
demand-side pressures behind the weaker outlook.
Despite the weaker short-term outlook, the report points to some early signs of improvement in the planning system.
Emily Williams, Director, Residential Research at Savills, says: “England’s housing delivery has proven to be reasonably resilient in the face of recent economic headwinds, but the underlying picture is becoming increasingly challenging.
“Low levels of planning consents and starts mean a thinner pipeline of homes under construction, while affordability pressures, higher interest rates and rising development costs are constraining demand and viability.
“The result is that completions are likely to fall sharply in the short term, with our forecast pointing to just 152,000 new homes in 2026/27. There are encouraging signs at the start of the planning process, but it will take time for those improvements to feed through. In the meantime, boosting demand remains the clearest policy lever for lifting delivery.”
Masterplan approved for city centre
Shopping centre owner Derbion has secured planning permission for two major regeneration sites in Derby city centre, paving the way for 1,152 homes and around 3,500 sq m of commercial space on under-used land around Derbion.
The Derbion Masterplan covers the former Eagle Market site, now known as Eagle Quarter, and Bradshaw Way Retail Park. Together, the schemes will bring new homes, public space, commercial uses and improved links across two prominent city centre locations.
National planning and development consultancy Lichfields led the planning process and secured consent for both regeneration schemes on behalf of the owners of Derbion Shopping Centre, having advised on the site since 2014.
Both schemes required careful consideration because of their city centre locations, nearby listed buildings and the need to ensure new development sat comfortably within views connected to the Derwent Valley Mills World Heritage Site.
Lead contractor appointed for acute hospital
Bouygues UK has signed the Main Works Contract and been appointed as Lead Contractor for the Overdale Acute Hospital project in Jersey, marking a major milestone in the Government of Jersey's New Healthcare Facilities Programme (NHFP).
Following its selection as Preferred Tenderer in November 2025, Bouygues UK has worked with the NHFP team to finalise commercial terms and prepare for the commencement of construction. This appointment represents the company's commitment to delivering a world-class healthcare facility for Jersey.
The Overdale Acute Hospital will be a modern, purpose-built facility with an internal gross floor area of 47,500m², featuring an Emergency Department, six operating theatres, inpatient beds, critical care beds, and a dedicated Women's and Children's centre.
Heavy Duty 3000N 24V DC actuators
Uncluttered, frameless design without chains Fully opening electric Luxlite®
20-year IGU seal warranty Portrait or Landscape orientation
Enquiry
Project: Seacroft Hospital (Rob Burrow Centre)
Architect: Corstorphine & Wright
Suppliers: IQ Glass UK, Em-B Solutions, Green-tech, KBI UK, Curtins
Opening doors to research and improving care at new MND specialist centre
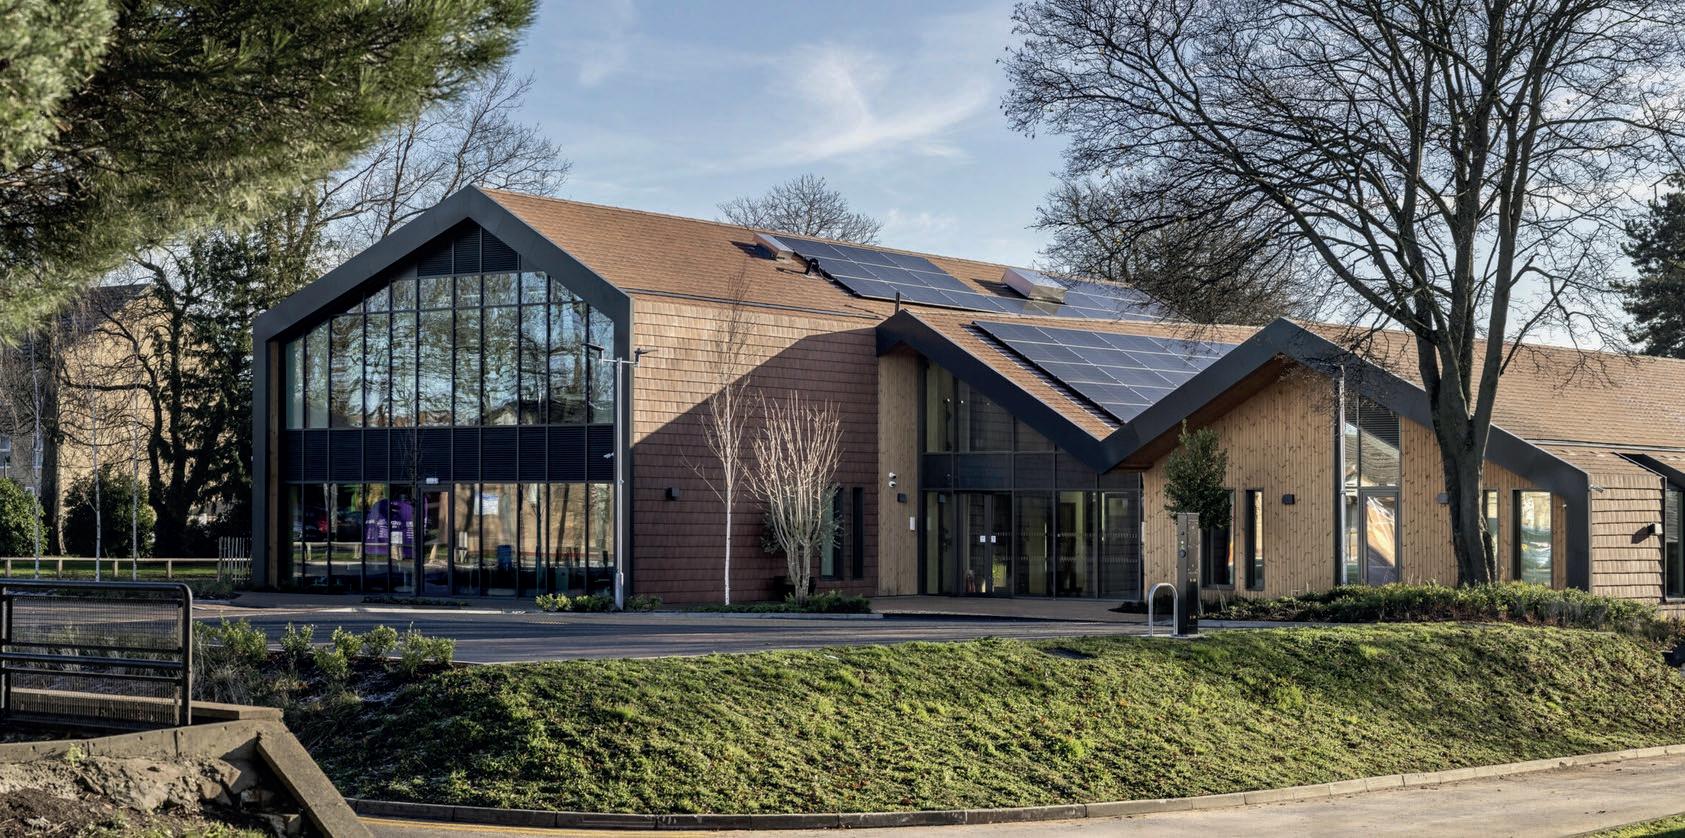
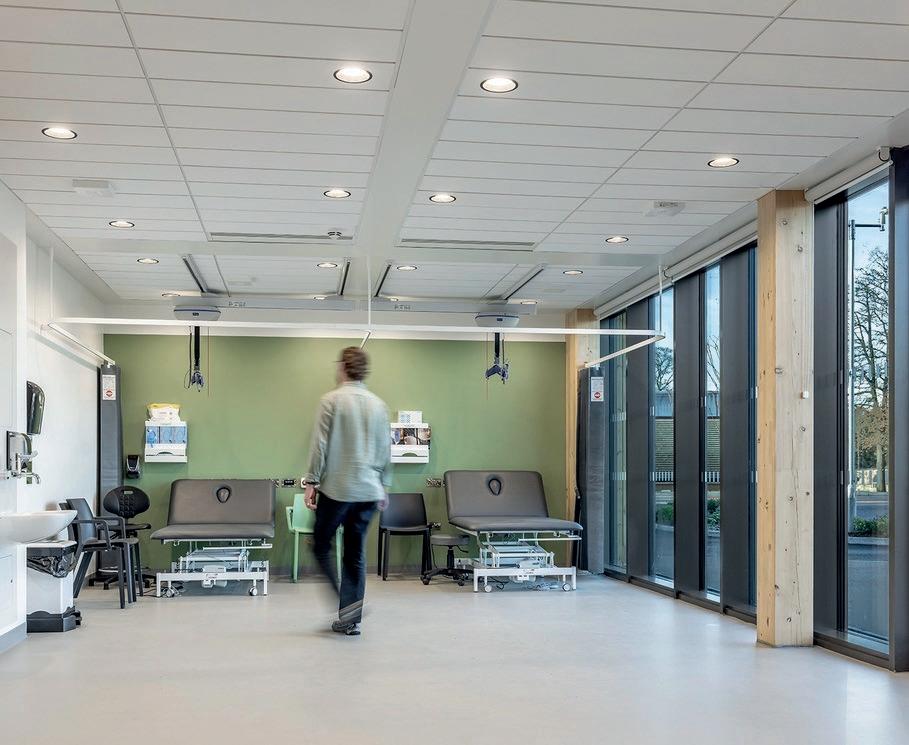
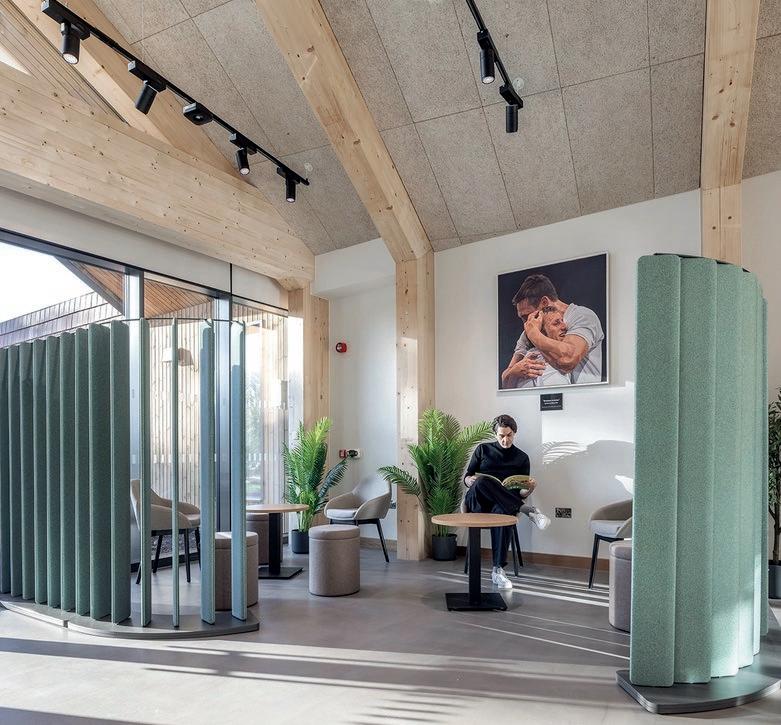
The new Rob Burrow Centre for Motor Neurone Disease at Seacroft Hospital in Leeds, designed by Corstorphine & Wright, has become the first of its kind to offer specialist services for MND patients under one roof.
The new centre is run by Leeds Teaching Hospitals NHS Trust and provides a calm and peaceful environment for patients and was designed in partnership with the hospital’s clinical staff, patients, their families and the wider MND community.
Over the past ten years, referrals to the Leeds MND service have doubled, with 40 new referrals each year. To continue to provide the best quality service, the team needed access to facilities tailored to their patients' specific needs. The centre was made possible through fundraising by Leeds Hospitals Charity who raised an incredible £6.8m to fund the centre.
Named after rugby league legend, Rob Burrow CBE, who campaigned for MND after being diagnosed with the condition in 2019, the new centre is a fitting tribute to his memory.
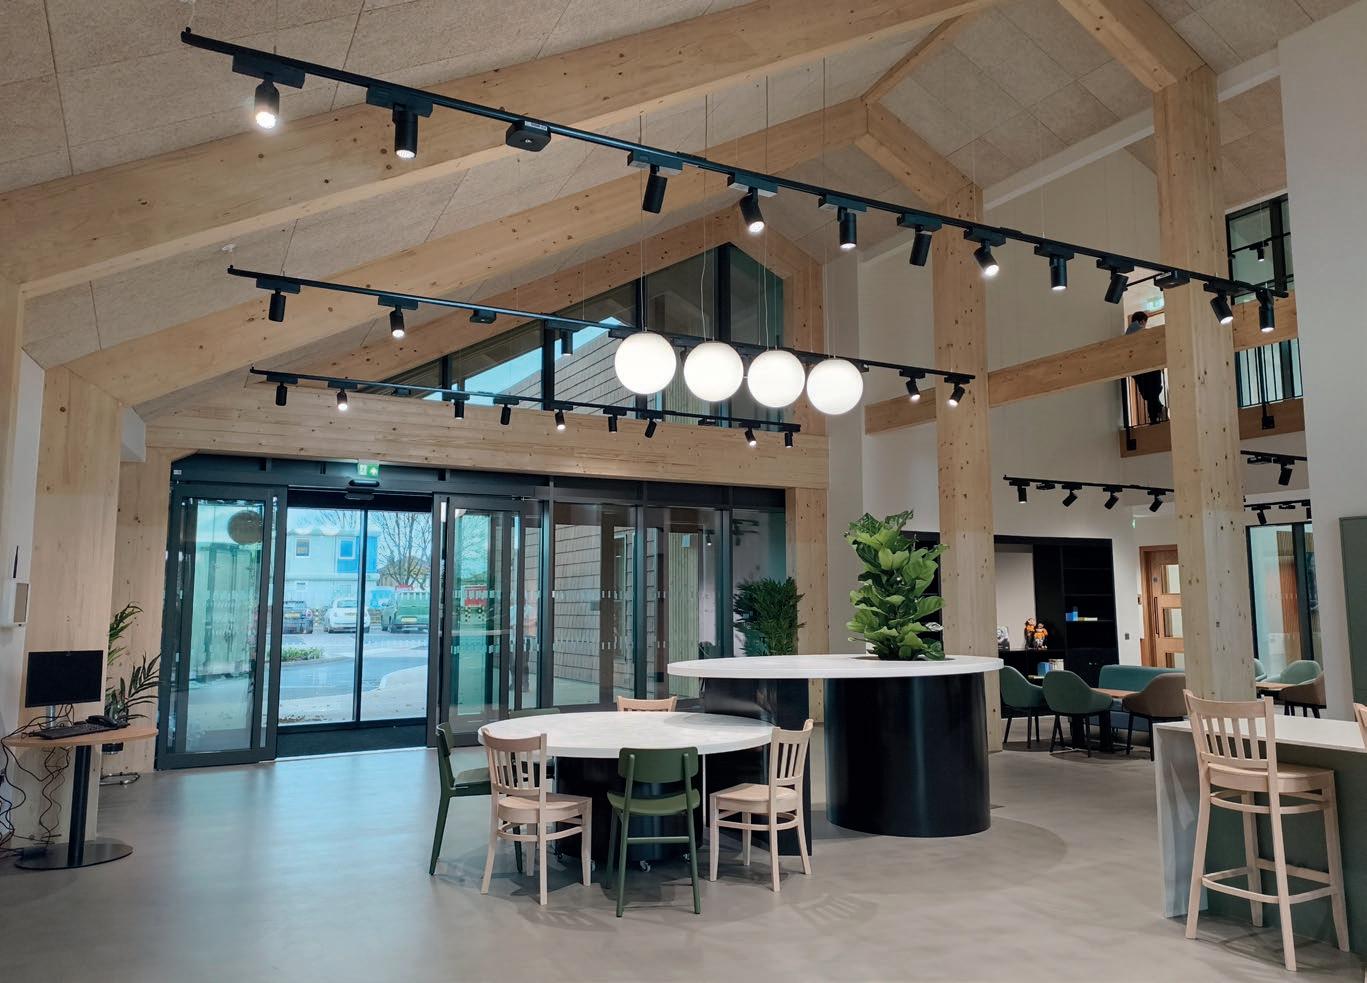
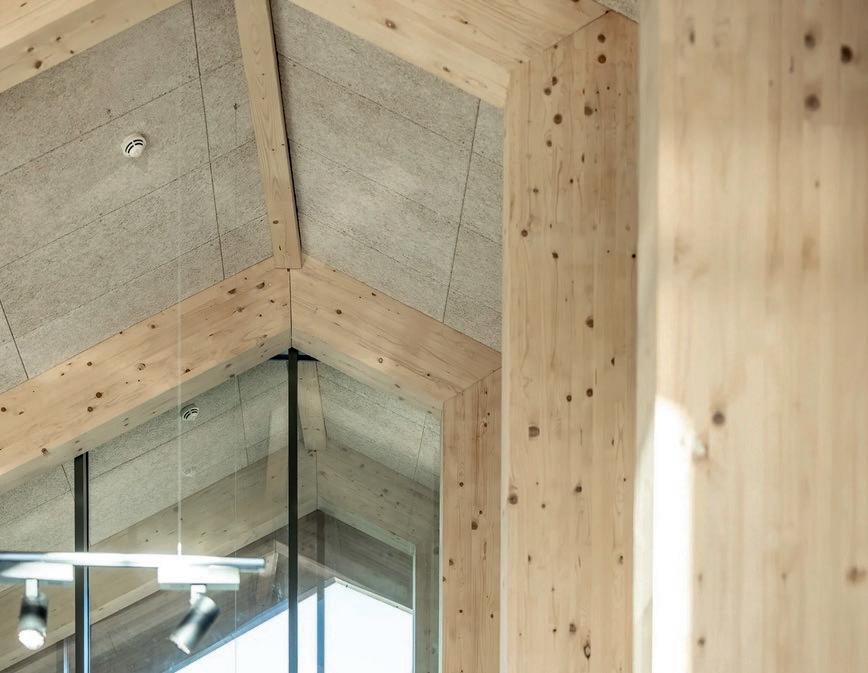
The new building is a flagship centre in the North of England, covering more than 1,000m² with a striking design that includes a light and spacious atrium, wheelchair-accessible parking, and newly landscaped gardens. The building was constructed using modern methods of construction, with structurally insulated panels (SIPs) being manufactured offsite and erected in position, allowing a quicker, more efficient and more sustainable process than a traditional build. >>
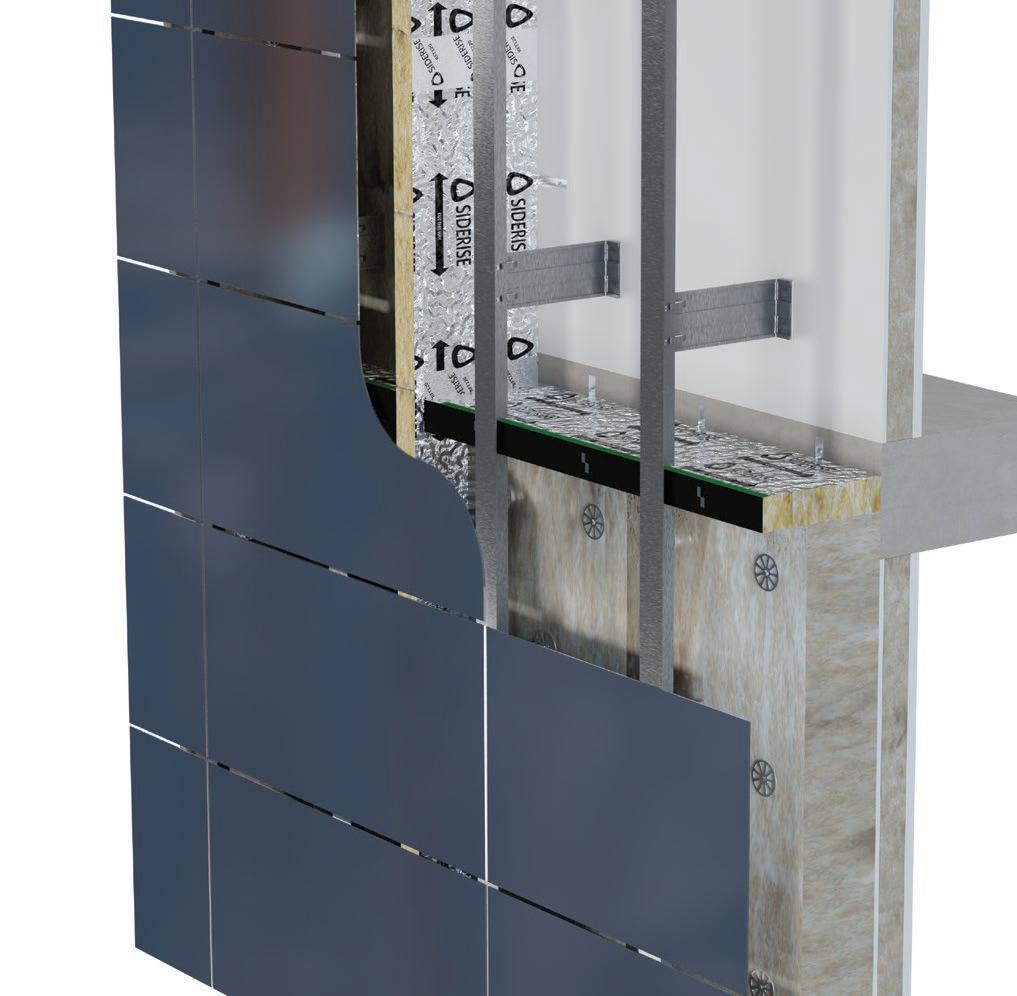
Siderise’s® integrated solutions enable you to treat the passive fire protection of the façade holistically, instead of trying to mix and match products with varying levels of compatibility and buildability.
• Performance backed by an extensive library of large-scale test data.
• Supplementary interface test data to support technical design decisions.
• Ideal for new build and cladding remediation projects.
Learn more.
>> “This central space has been designed as a community focussed area with a mix of accommodation from reading and quiet spaces, as well as activity and dining areas,” explained Corstorphine & Wright.
“It’s a place for family members to use and enables staff to observe patients in a more informal setting.
“The first floor is designated as a staff area with a dedicated wellbeing space to provide staff working in the building with space away from the clinical areas – an important consideration when providing care to patients with such a challenging condition.”
The MND community was at the heart of the development of the scheme. Stakeholders were engaged throughout the process, this included:
• Clinical staff including neurologists, therapists and specialist clinical staff
• Administration and support staff
• Patients and their families, with patients engaged from those who have been recently diagnosed through to those living with the condition for some time
• Infection Control, Facilities Management and Trust Estates professionals.
“Targeting a BREEAM rating of ‘Excellent’, and designed with a fabric-first and energyefficient approach, the centre was built with a vision for the future, able to adapt to new innovations and treatments for MND patients as they emerge,” continued the architects.
“Externally, the building has presence, but still fulfils the requirements for a centre that feels like home. It takes references from the local vernacular in the form of red brick tiles and gabled roofs, providing texture to clean architectural forms.
“Internally, natural materials will blend throughout the spaces, adding further texture and helping to support the wellbeing of patients and staff using the building.
“The centre makes the most of the existing landscape features, including mature trees and provides landscaped gardens with access routes through zones with a mixture of textural planting which patients can engage with.
“It also provides spaces for other therapy activities to take place as well as a memorial wall for private moments with projecting roof forms acting as a transitional zone for those entering and exiting the building.”
The scheme was procured by Leeds Teaching Hospitals NHS Trust through the Procure Partnerships Framework via a twostage procurement process, which allowed fast and robust procurement and supported a tight programme to completion.
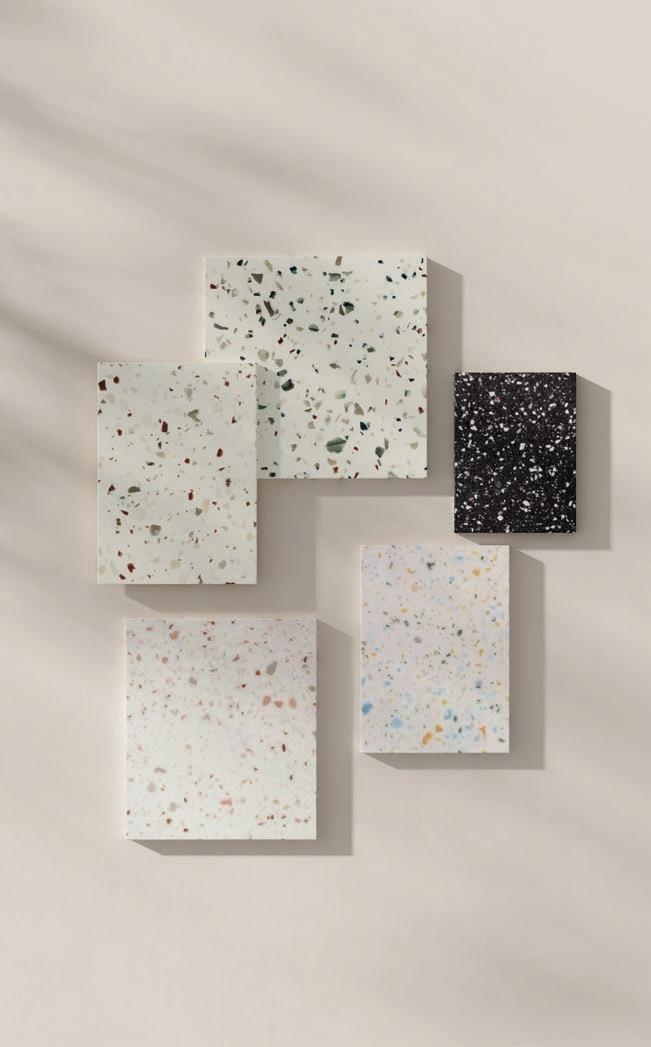
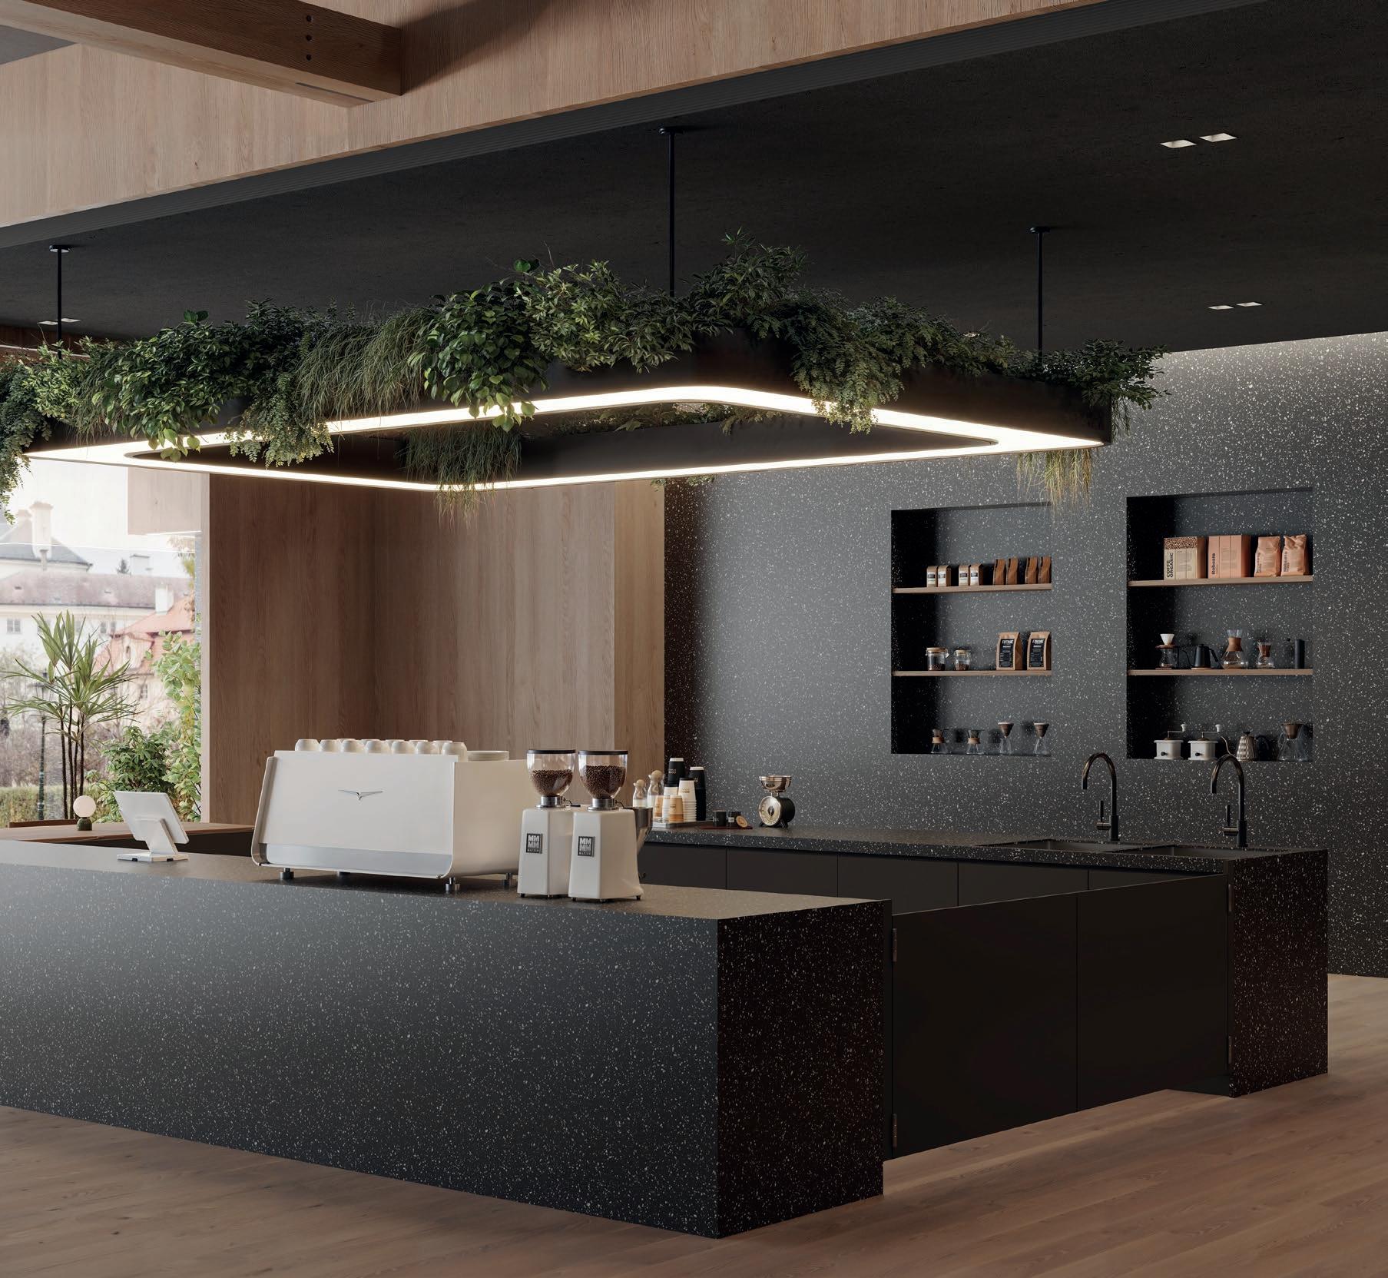
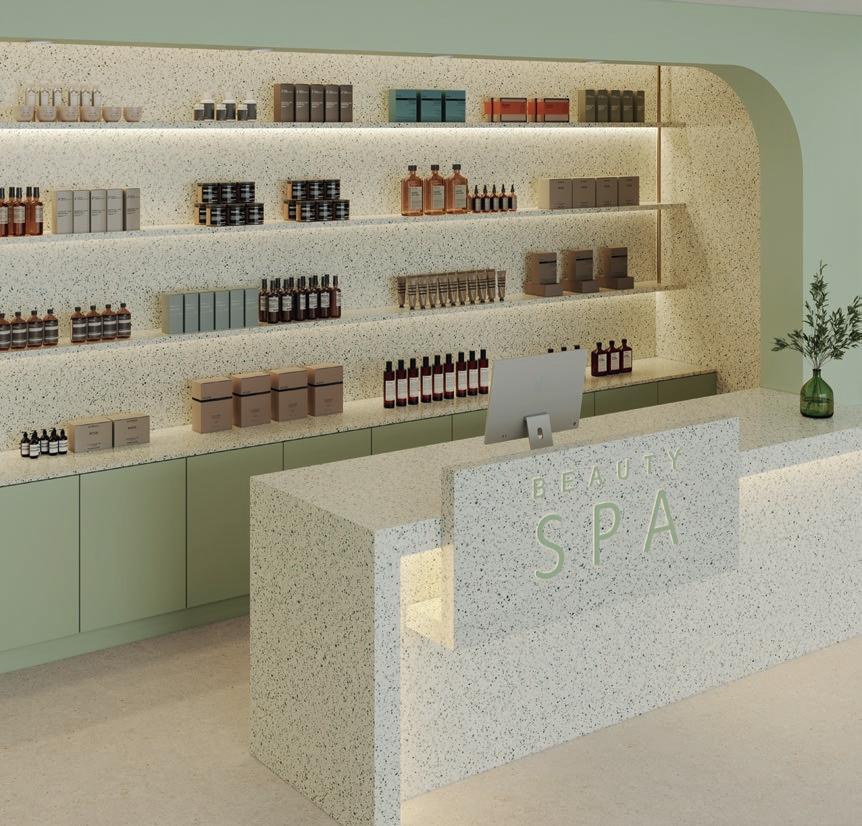
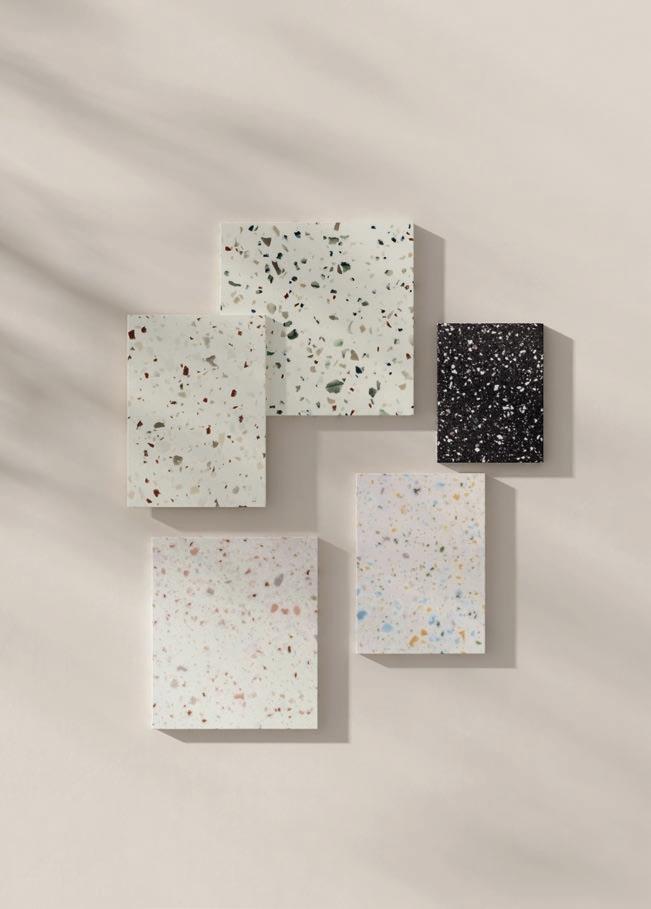
Five HIMACS Terrazzo colours have been honoured with the prestigious Red Dot Design Award 2026 in the Product Design category, one of the world's most respected design distinctions. The award recognises a contemporary reinterpretation of traditional terrazzo aesthetics, combining expressive design with responsible material innovation.
The award-winning colours, Terrazzo Ulivo (Q102), Terrazzo Nuvola (Q103), Terrazzo Sorrento (Q105), Terrazzo Marsala (Q106) and Terrazzo Selva (Q107), were all introduced as part of the 2026 HIMACS colour launch. Each design incorporates SCS-certified pre-consumer recycled content, demonstrating how contemporary design and sustainability can successfully coexist within a high-performance solid surface material.
Inspired by the traditional Italian terrazzo technique, the HIMACS Terrazzo range reimagines this timeless aesthetic through rich textures, carefully balanced colour palettes and distinctive mineral-inspired patterns. The result is a versatile surface solution suited to hospitality, retail, workplace and residential environments, combining visual impact with the seamless fabrication, durability and ease of maintenance for which HIMACS is known.
A key aspect of the award-winning designs is the integration of recycled material generated during the manufacturing and fabrication processes. Production offcuts are recovered and reintroduced into new material formulations, supporting a more circular approach to manufacturing. Among the awarded colours, Terrazzo Selva (Q107) stands out with 25% SCS-certified pre-consumer recycled content, one of the highest levels currently available within the HIMACS portfolio.
The collection offers a range of tones that make individual options easy to match to unique project colour schemes. Terrazzo Ulivo is a densely speckled shade against a background of light olive tones, Terrazzo Nuvola is a delicious nougat shade with warm tones and flecks of red, Terrazzo Sorrento is a paler option with a matrix of pastel grains and a hint of lemon for the region after which it is named, Terrazzo Marsala is a cool and subtle choice with red
wine tones that’s ideal for harmonising with greys and beiges. Completing the range, Terrazzo Selva delivers a darker, more dramatic option with a dense constellation of lighter grains.
The Red Dot Design Award is internationally recognised as one of the world's leading design competitions, celebrating products that demonstrate outstanding quality, innovation and design excellence. This recognition highlights the growing importance of materials that successfully combine aesthetic appeal, performance and environmental responsibility. Safety is a further consideration when specifying materials, and HIMACS is entirely free of silica, nanoparticles, formaldehyde and VOCs.
For more information, visit lxhausys.com/uk/himacs
Discover the New Fassacouche Sample Folder
Choosing the right finish for a building project can be one of the most important decisions in achieving a successful façade. Colour, texture and surface appearance all play a significant role in creating a building that not only performs exceptionally but also delivers lasting visual appeal.
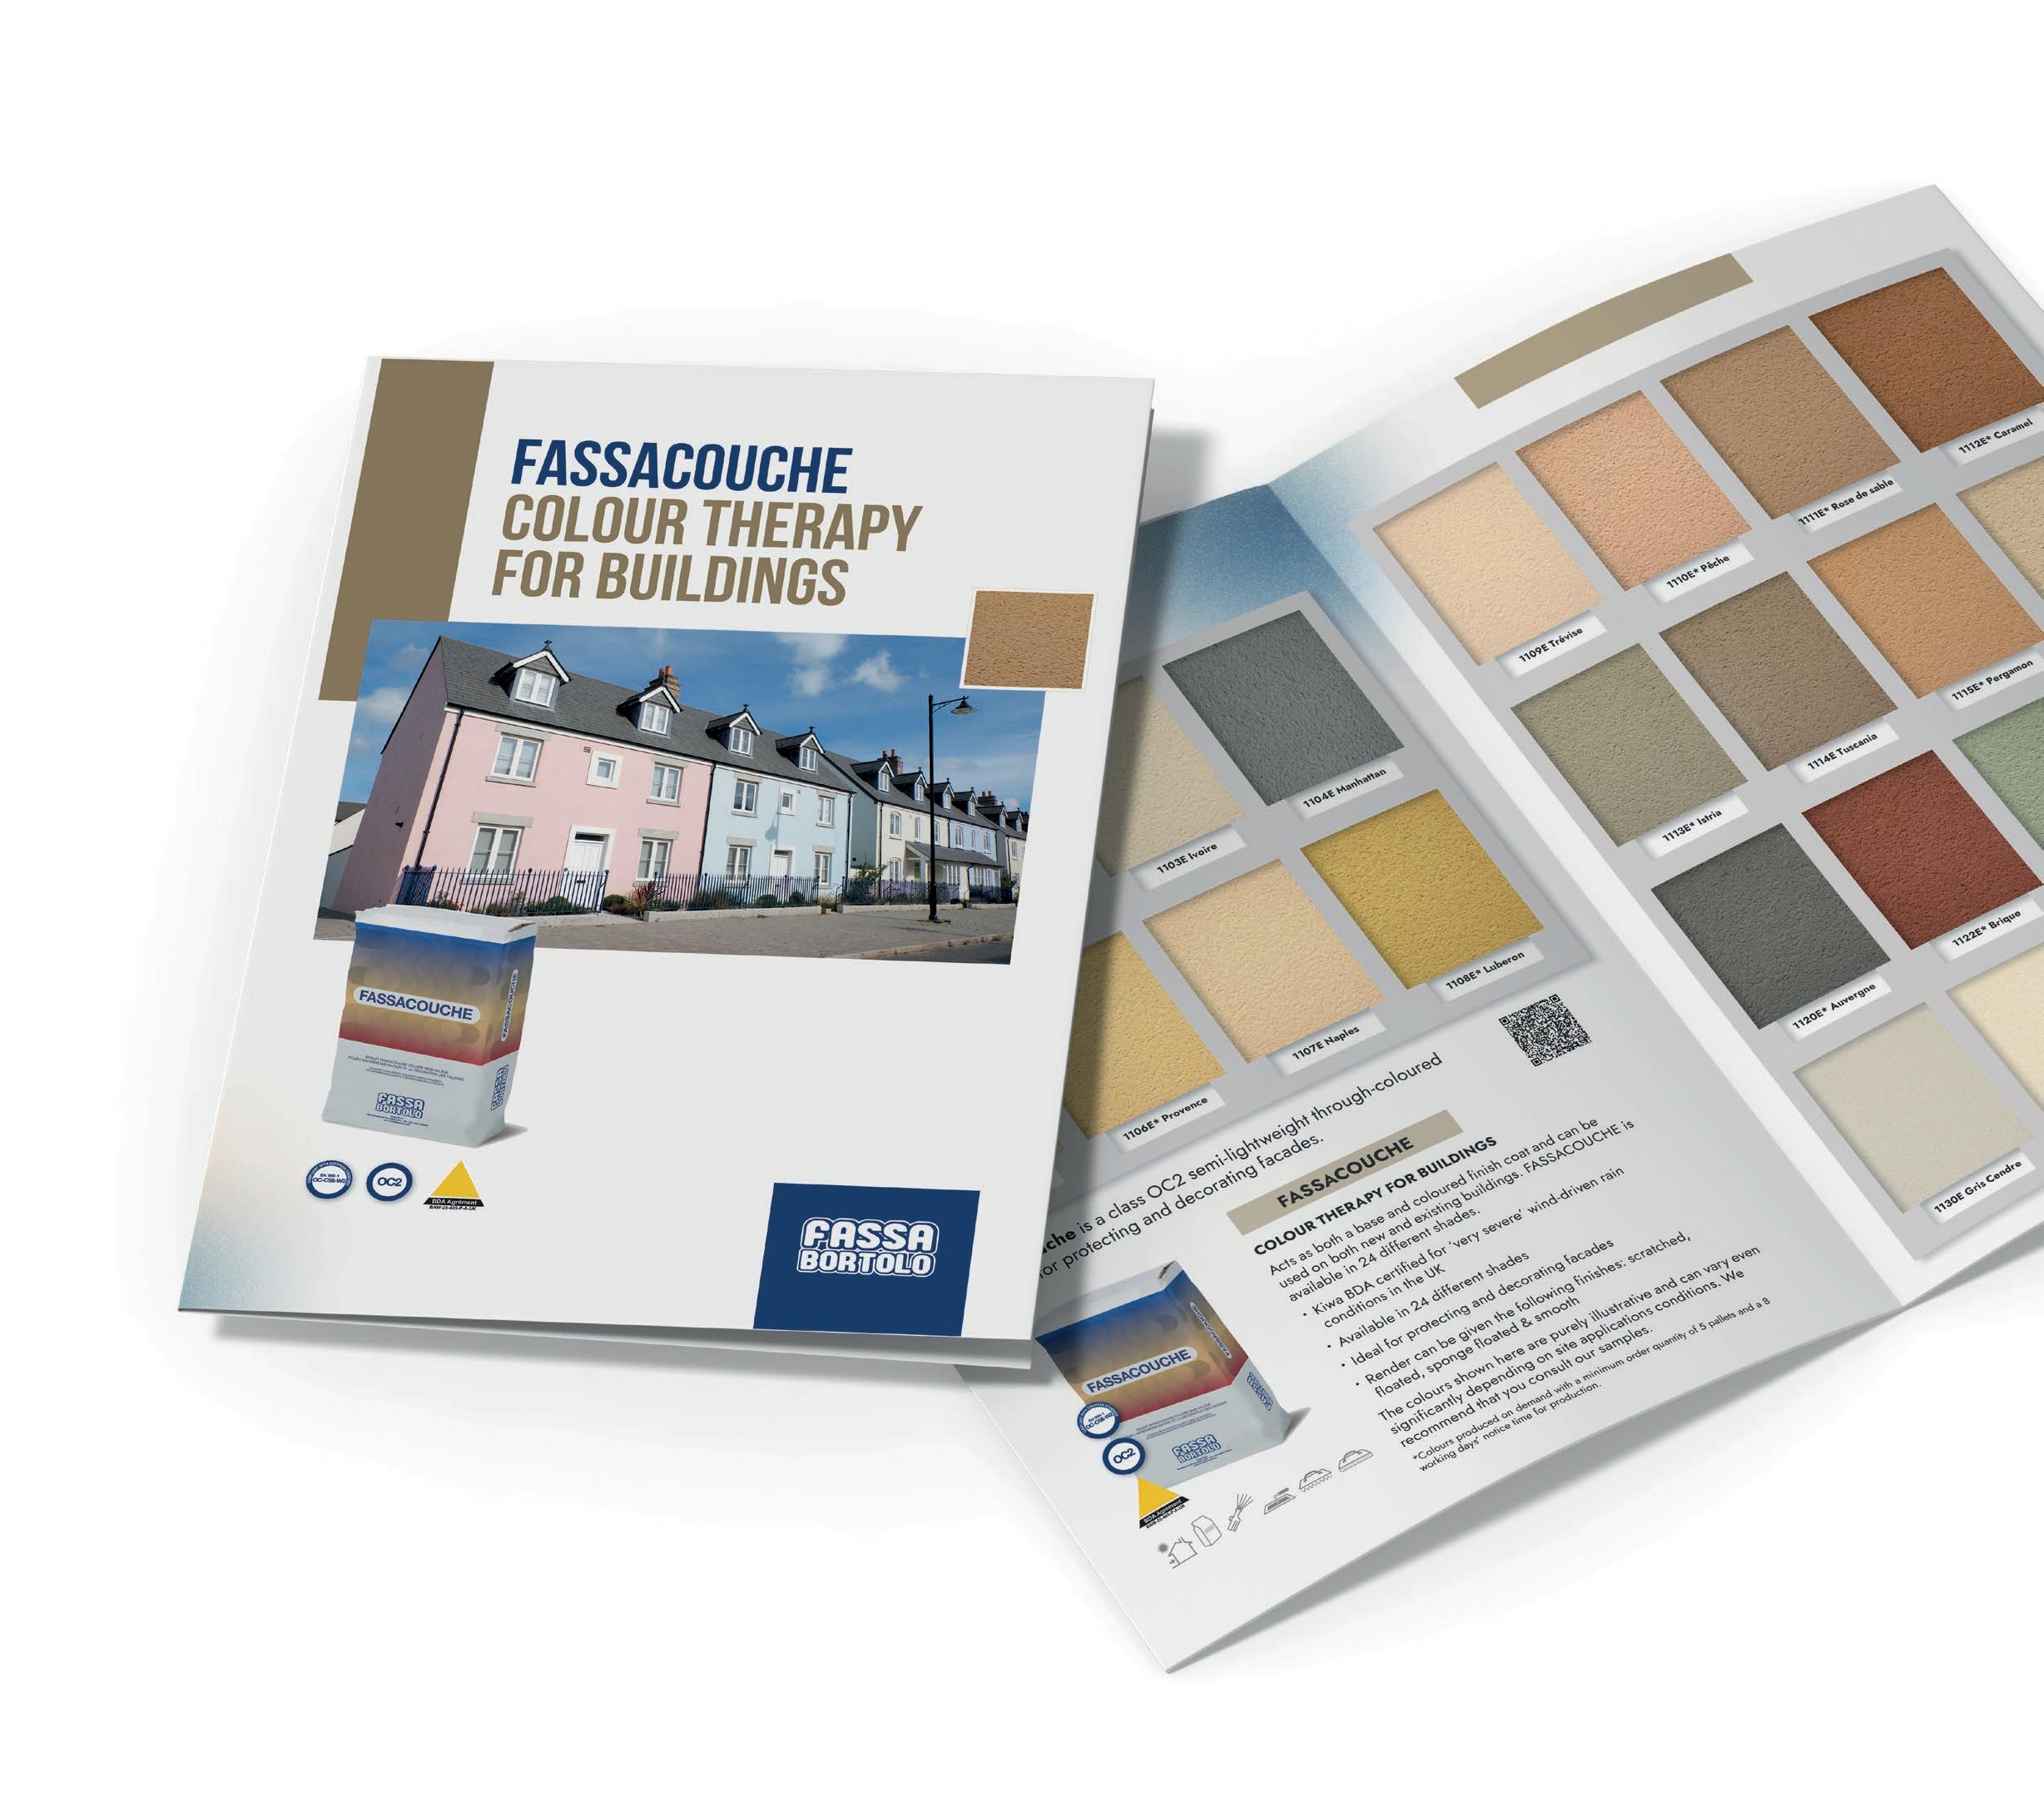
To make the specification and selection process easier than ever, Fassa Bortolo is proud to introduce the new Fassacouche Sample Folder - a comprehensive and practical tool designed to showcase the versatility and quality of the Fassacouche decorative finish range.
The new sample folder has been developed to provide architects, specifiers, contractors, and homeowners with a clear and convenient way to explore the extensive Fassacouche offering. Featuring a carefully curated collection of colour and texture samples, the folder allows users to experience the appearance and feel of different finishes firsthand, helping to simplify product selection and improve confidence in specification decisions.
Fassacouche decorative coatings have become a popular choice across a wide range of construction and refurbishment projects thanks to their outstanding aesthetic qualities and proven durability. Suitable for use as part of Fassa Bortolo façade systems, the range offers a variety of finishes that can be tailored to meet both contemporary and traditional design requirements.
The sample folder highlights key products within the Fassacouche family, including
silicone, siloxane, acrylic and mineralbased decorative finishes. Each sample demonstrates the unique characteristics of the product, allowing users to compare textures and colour options side by side. This practical presentation enables project teams to make informed decisions early in the design process, reducing uncertainty and helping to achieve the desired visual outcome.
As sustainability and longevity continue to influence specification choices, Fassacouche products provide excellent weather resistance, colour stability, and durability. Designed to withstand the challenges of the UK climate, these finishes help maintain the appearance of buildings while reducing the need for ongoing maintenance. The new sample folder allows specifiers to assess these solutions more effectively and identify the most appropriate finish for each project.
Beyond aesthetics, the Fassacouche range is fully supported by Fassa Bortolo's technical expertise and extensive façade system portfolio. Whether being incorporated into external wall insulation systems, render systems or refurbishment schemes, Fassacouche products deliver both decorative appeal and long-term performance.
The sample folder serves as a valuable extension of this support, providing an accessible reference guide that can be used throughout the project lifecycle.
The launch of the new Fassacouche Sample Folder reflects Fassa Bortolo's ongoing commitment to supporting customers with innovative tools and resources. By bringing together colours, textures, and product information in one professional and easyto-use format, the folder helps streamline specification decisions and enhances communication between designers, contractors and clients.
Whether selecting a finish for a new build development, a commercial façade or a residential refurbishment project, the new Fassacouche Sample Folder provides inspiration, clarity, and confidence. It is an essential resource for anyone looking to explore the full potential of Fassa Bortolo's decorative façade solutions and achieve outstanding results on every project.
For more information on our Fassacouche products and systems, reach out to our team on 01684 218305 or email info.fassauk@fassabortolo.com
Fassa Bortolo – Enquiry 12
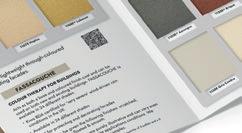
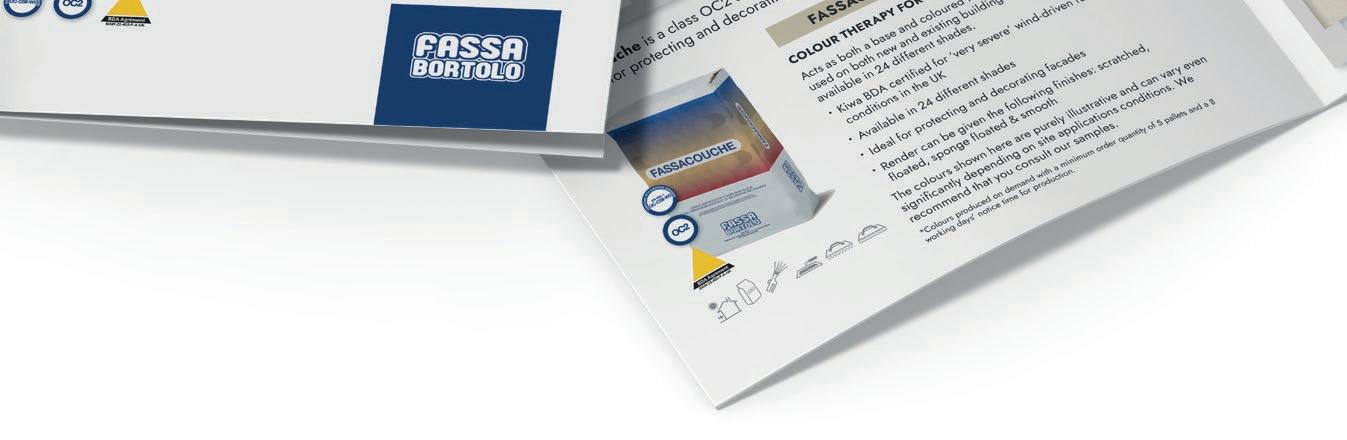
FASSACOUCHE NEW SAMPLE FOLDER
COLOUR THERAPY FOR BUILDINGS
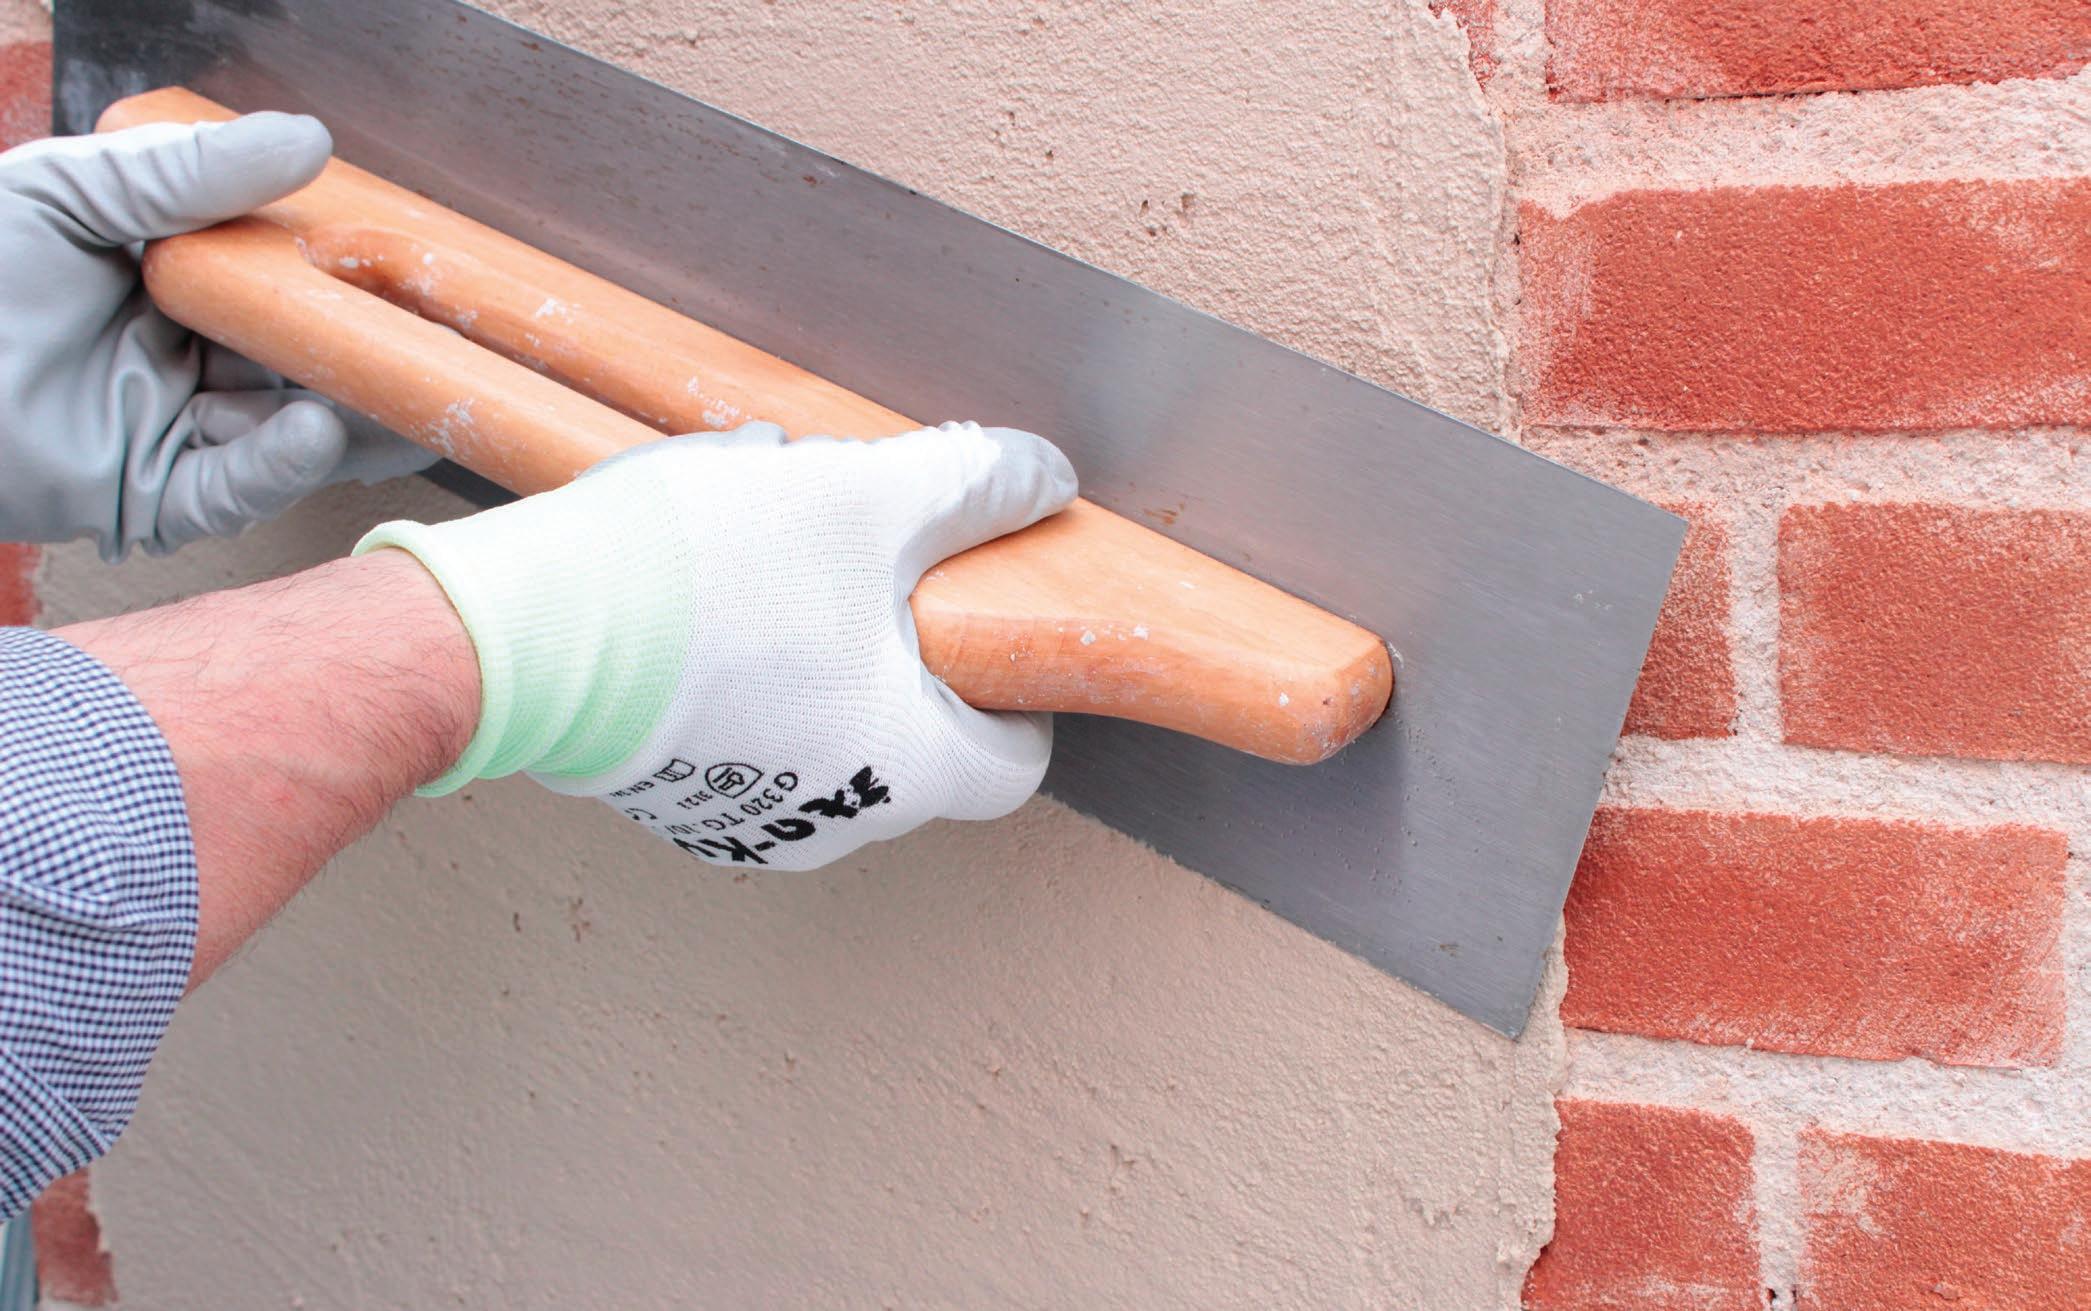
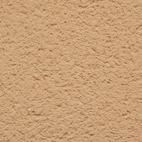
Our new Fassacouche render sample folder is available now!
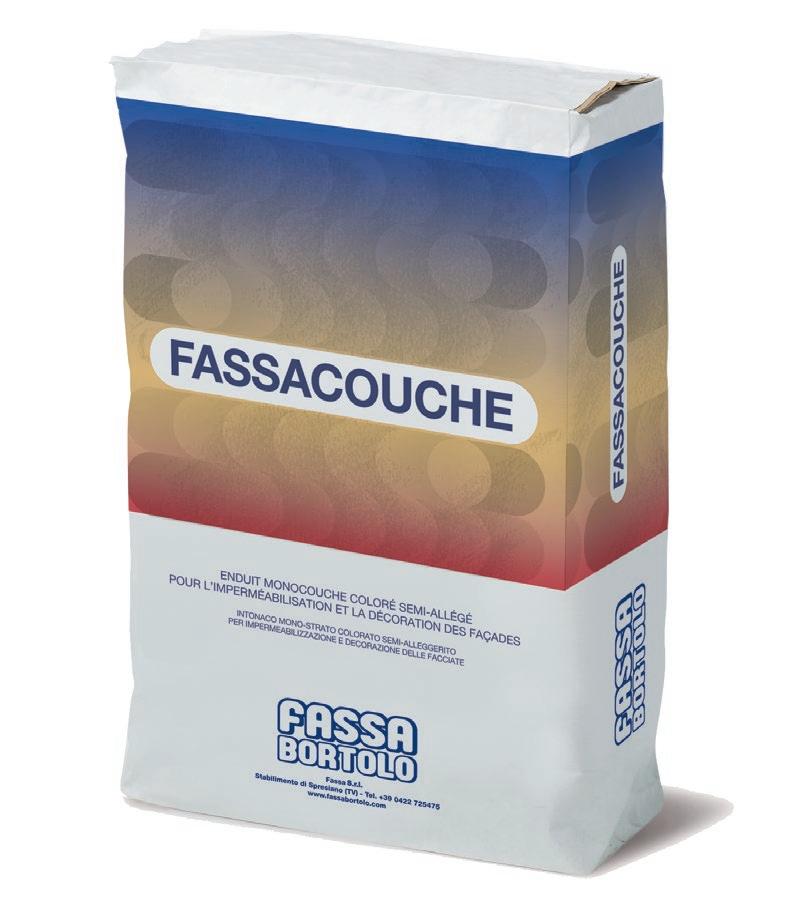
Fassacouche is a class OC2 semi-lightweight through-coloured render for protecting and decorating facades.
Kiwa BDA certified for ‘very severe’ wind-driven rain conditions in the UK
Available in 24 different shades
Ideal for protecting and decorating facades
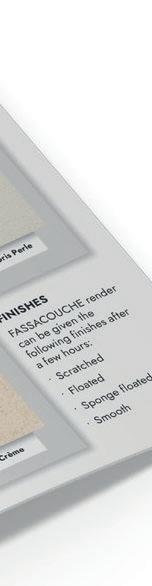
Render can be given the following finishes: scratched, floated, sponge floated & smooth
It acts as both a base and coloured finish coat and can be used on both new and existing buildings. FASSACOUCHE is available in 24 different shades.
Enquiry
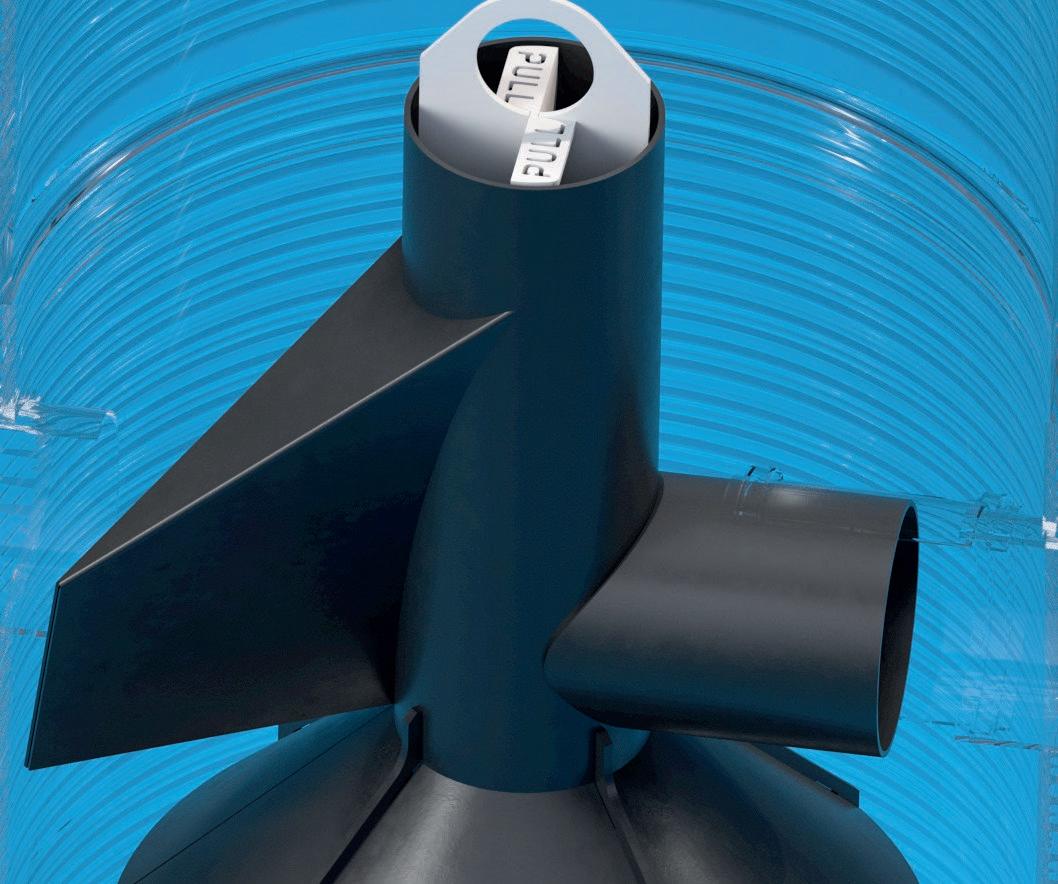
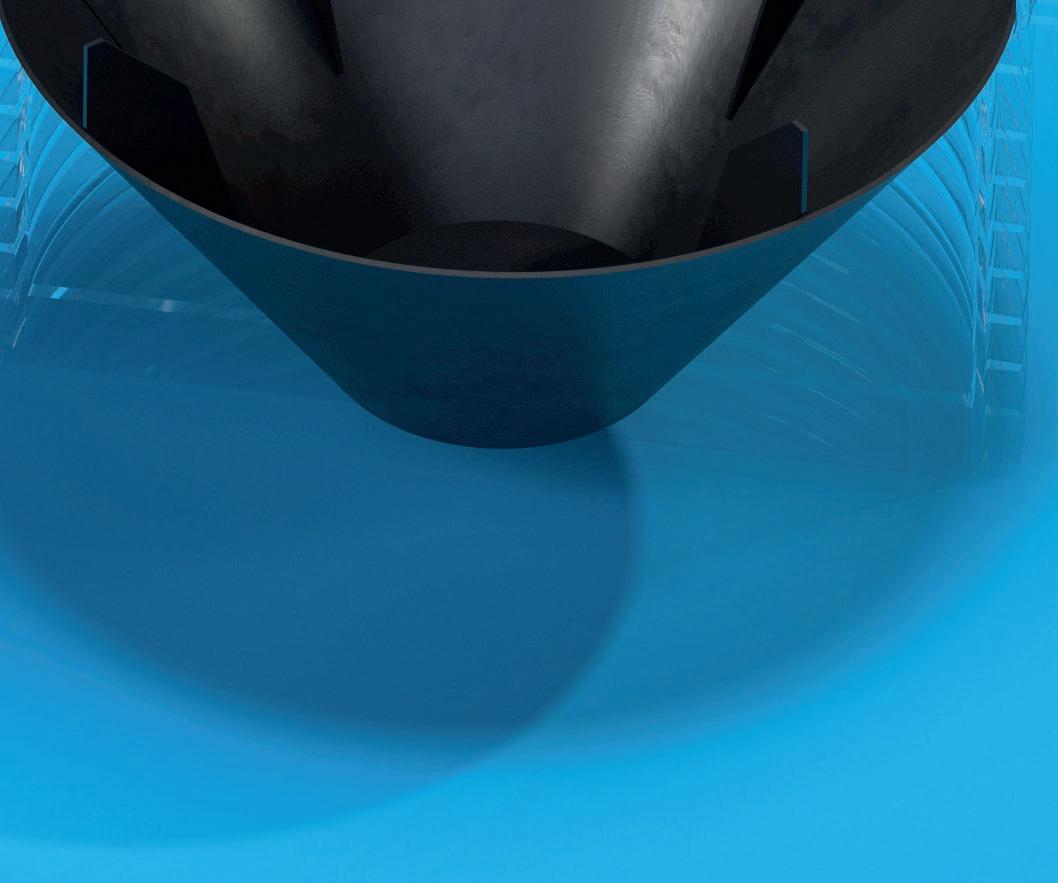
Blue and Green roofs are recognised by DEFRA* as Sustainable Urban Drainage Solutions (SuDS), providing storm water attenuation and reducing surface water run-off.
*The review for implementation of Schedule 3 to The Flood and Water Management Act 2010, January 2023
Enquiry 14
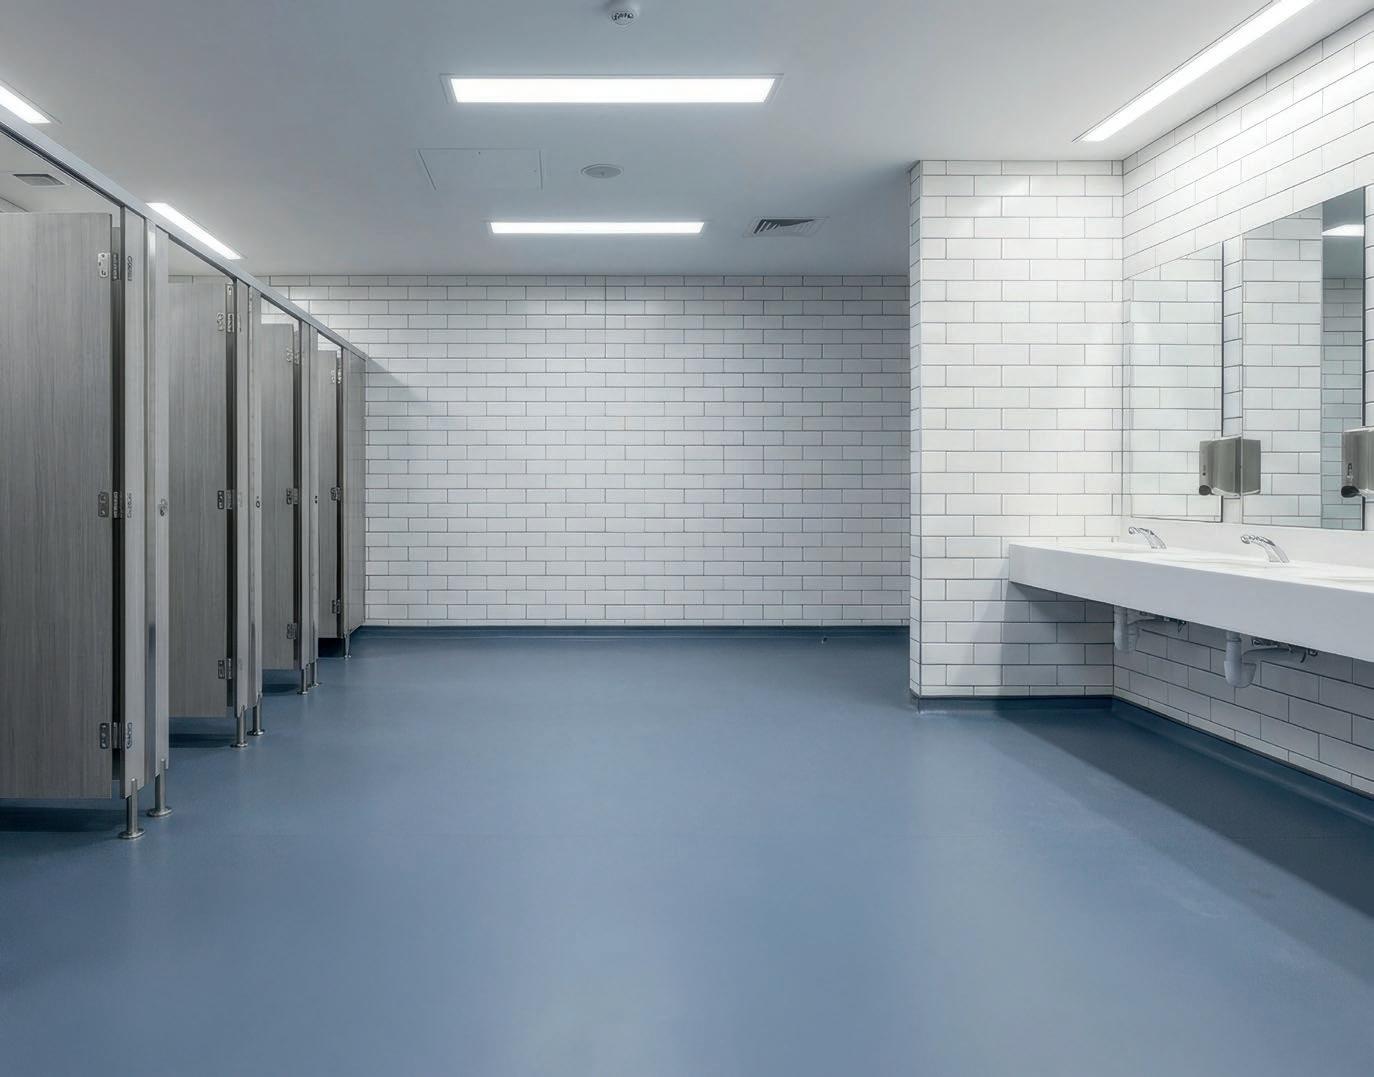
The Summer Holidays: A Perfect Window for Schools to Upgrade Washrooms, Save Water and Cut Costs
As schools across the UK prepare to close their doors for the six-week summer break, now is the ideal time to undertake essential maintenance and facility upgrades without disrupting the academic calendar.
Cistermiser, the UK’s leading provider of commercial washroom water management solutions, is urging schools to use this period to modernise their washroom facilities, highlighting that upgrading to water-efficient technologies can significantly reduce water consumption, lower carbon emissions, and ease the strain on stretched school budgets.
“School washrooms endure heavy, continuous use throughout the term. In many educational settings, outdated plumbing and inefficient fixtures lead to substantial water wastage,” says Richard Braid, Managing Director of Cistermiser. “A common issue raised by student councils and site managers alike is the failure of pupils to flush toilets or turn off taps, which not only creates hygiene concerns but also drives up utility bills. Not only that, but leaky loos are costing schools thousands of pounds. All of these issues can be solved by a little planning, right now.”
“Upgrading washroom facilities is not merely about improving aesthetics; it is a strategic financial decision. By reducing water usage, schools can directly lower their utility costs, freeing up essential
funds that can be redirected toward educational resources and student support. Furthermore, lowering water consumption inherently reduces a school's carbon footprint, supporting broader environmental and sustainability targets.”
A compelling example of how to tackle these challenges head-on can be found at Cathays High School in Cardiff. A mixedsex, multi-faith school with approximately one thousand pupils, Cathays High School faced a perennial problem: representatives from the student-elected School Committee regularly complained that boys frequently failed to flush the toilets after use.
Determined to find a solution, the Site Manager, Sue Petryna, contacted Cistermiser. The team visited the school to review the issue firsthand. They recognised that a standard infrared "wave" sensor might be ignored just as easily as a manual flush handle. Working closely with their R&D Department, Cistermiser proposed the Easyflush system featuring innovative "walkaway" operation. This "hands-free"
flushing system automatically triggers a flush whenever a user gets up or walks away from the toilet. The intelligent infrared sensors operate on a dual-flush mechanism, delivering a part flush if the user leaves within 45 seconds, or a full flush if that period is exceeded.
This method ensures hygiene while restricting water use to an absolute minimum. To assist schools in understanding their potential savings, Cistermiser is offering a Free Water Survey. “Don't let the empty corridors of the summer holidays go to waste,” says Richard. “Book your free water survey and help your school create a cleaner, greener and more cost-effective environment for the new academic year.”
To find out more email sales@cistermiser.co.uk
For more information on water-saving solutions and how Cistermiser can help, visit www.cistermiser.co.uk
Cistermiser – Enquiry
Richard Braid, Managing Director of Cistermiser
Offsite Construction
Our established approach to the Future Homes Standard
With the Future Homes Standard now here, choosing the right products for your building fabric becomes even more crucial. Whether you need wall membranes to help achieve your energy efficiency targets or the correct combination of pitched roofing underlays and ventilation products to ensure compliance when in-roof solar PV is being installed, Glidevale Protect is here to help. Read more on page 24.
Enquiry
Glidevale Protect supports housebuilders and specifiers to meet the Future Homes Standard
The publication of the Future Homes Standard (FHS) has accelerated the industry’s shift towards low carbon emissions in housebuilding, with a focus on both fabric first design and new technologies.
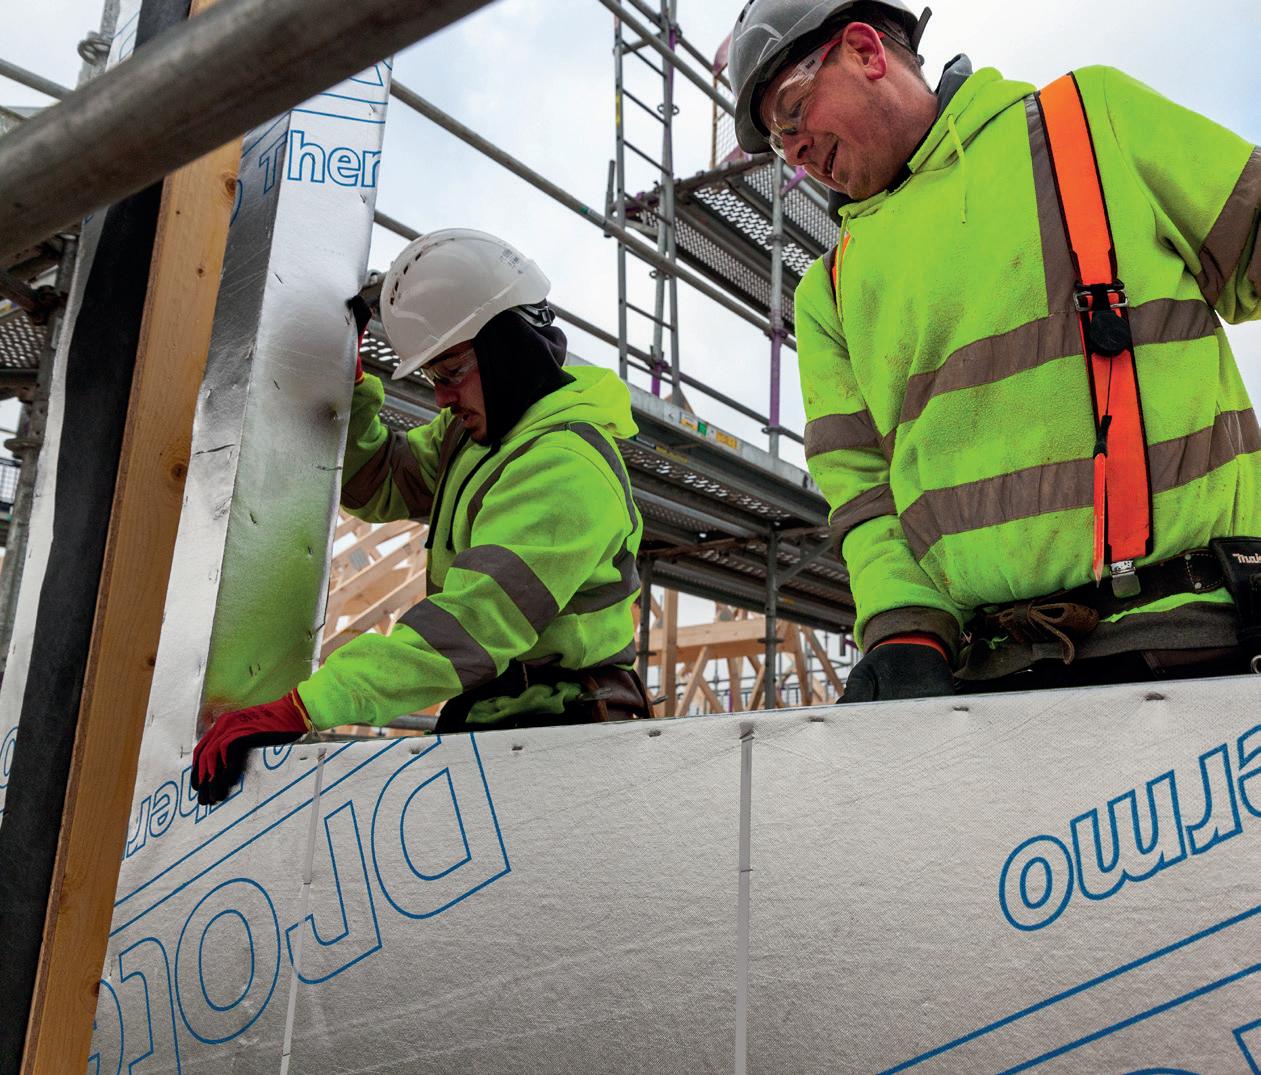
As new regulations become mandatory for all new build homes constructed after March 2028 and the sector is preparing for this step change, Glidevale Protect is already supporting specifiers, housebuilders and contractors working on both offsite and traditional projects with a well established range of building envelope and roofing solutions designed to ensure compliance.
Reflective membranes that enhance fabric efficiency and airtightness
Alongside renewable energy integration, the FHS places importance on improving the energy efficiency and airtightness of the building fabric, balanced against appropriate ventilation.
Achieving the required U-values will demand careful specification of both external and internal reflective wall membranes with the correct aged thermal resistance values to help deliver added improvement to energy efficiency.
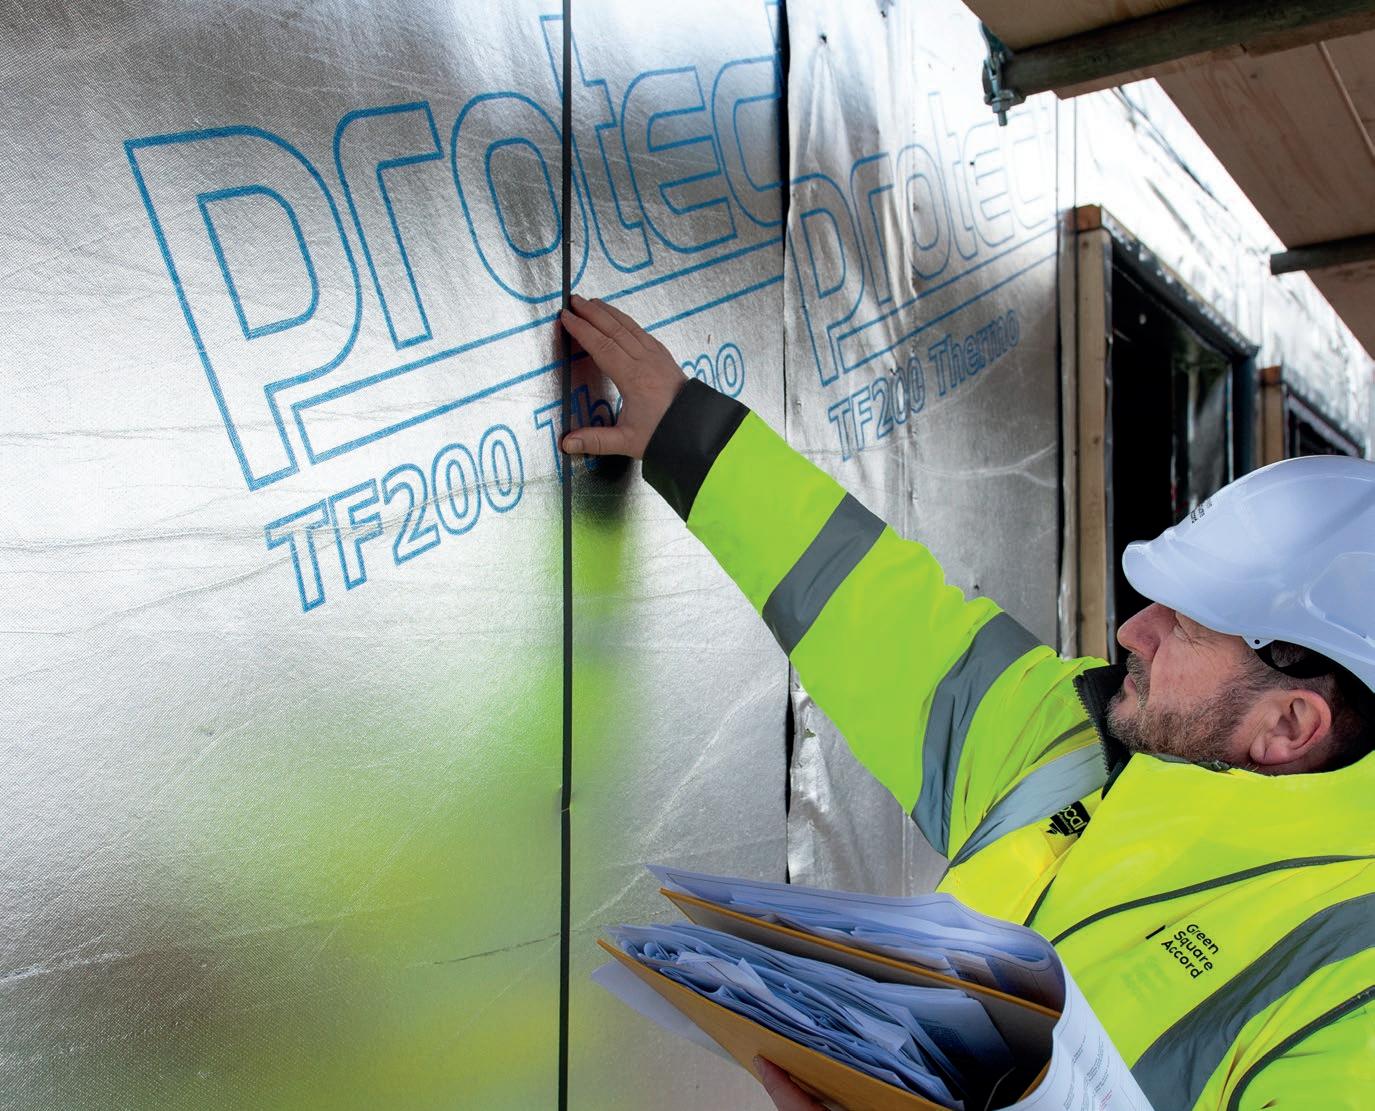
Our wall membranes together with our range of sealing tapes play a central role in supporting this fabric first approach. Protect TF200 Thermo and Thermo Extreme provide reflective, insulating performance on the cold side of the insulation, with Thermo Extreme offering enhanced W1 watertightness for exposed locations. Internally, Protect VC Foil Ultra with taped joints delivers low emissivity air and vapour control (AVCL) and when used with an external wall reflective breather membrane with still airspaces or ‘low e’ cavities, can help to improve overall wall U-values and improve thermal
efficiency and heat conservation. Protect FrameFoil FR, a reflective AVCL which has a Class A2-s1, d0 reaction to fire classification, may also be considered where a combination of fire rated performance and thermal efficiency is required.
Roofing underlays designed for solar integration and FHS compliance
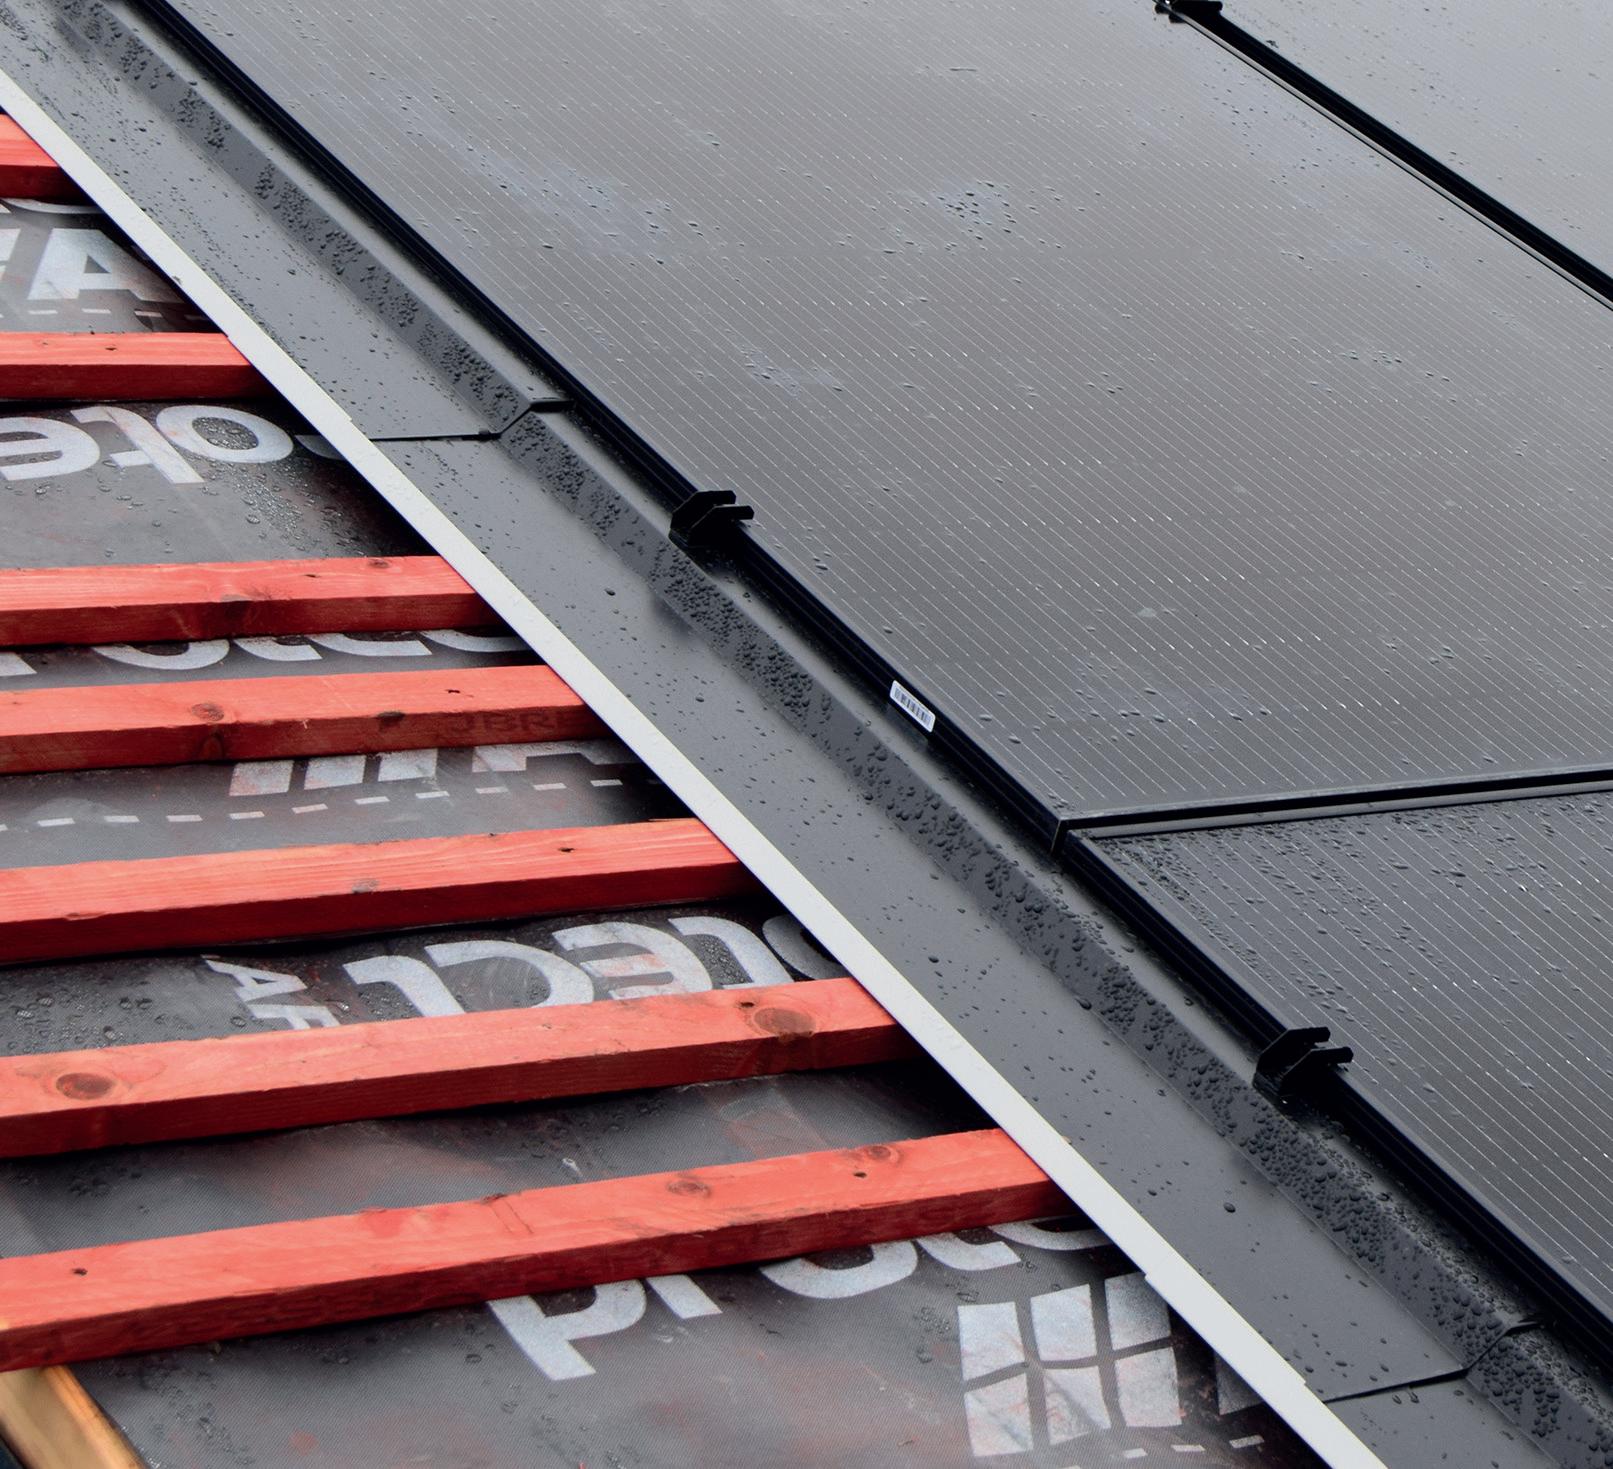
Another important feature of the FHS is the expectation that most new homes in England will need to incorporate solar PV. This requirement places greater emphasis on selecting the right roofing underlay and ventilation strategy, particularly where integrated in-roof solar PV systems are used. At Glidevale Protect, we can offer a comprehensive choice of pitched roofing underlays, including type LR (low resistance) vapour permeable, air and vapour permeable and type HR (high resistance) impermeable options.
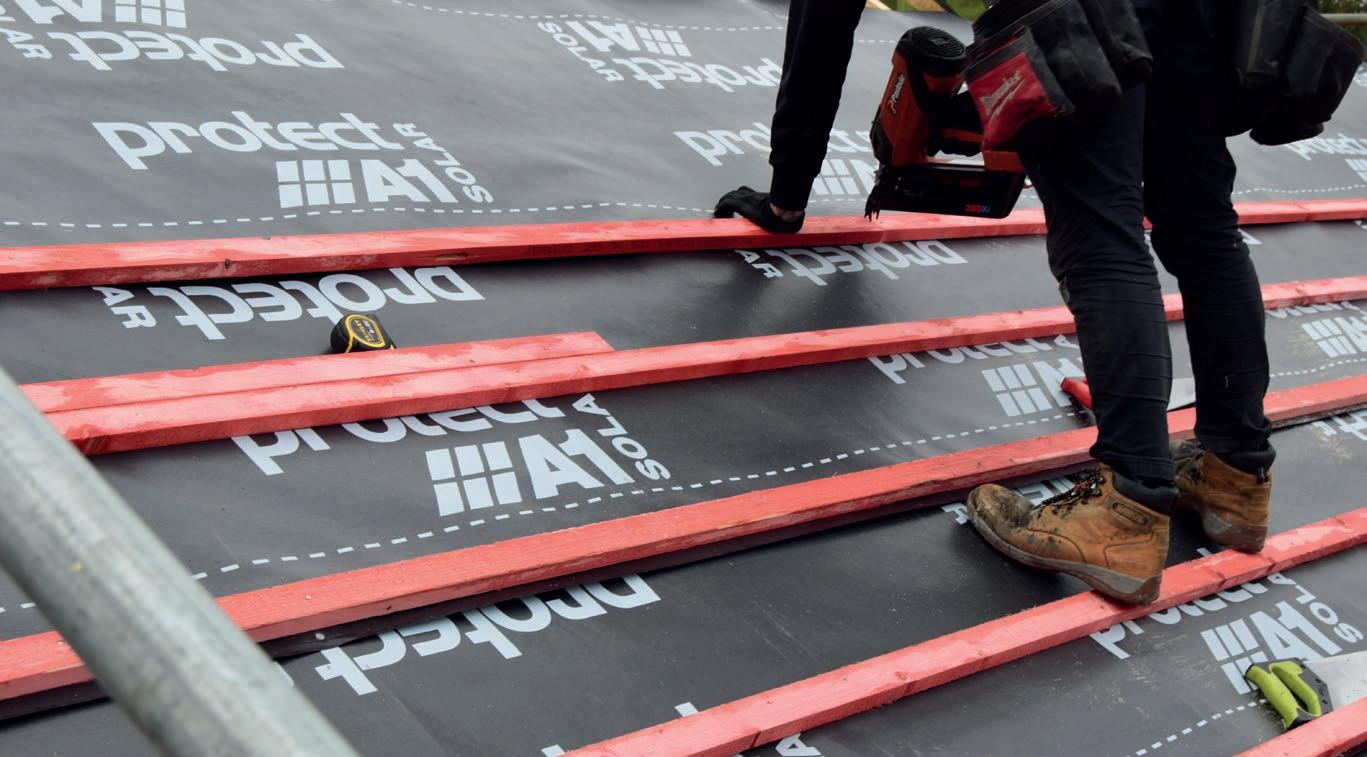
At the forefront is Protect A1 Solar, a heavyduty type HR impermeable membrane ideally suited for use with integrated solar PV roofing systems on both cold and warm pitched roofs, which can be installed without the requirement for additional counter battening, making it a time and cost saving solution for contractors.
All Glidevale Protect roofing underlays are also supported by a 15-year product warranty when used as part of a system with our high and low level roofing ventilation products and used for solar applications.
Technical support for roof designs and wall build ups
An important way that manufacturers can support specifiers is to ensure the information they provide is accurate, transparent and readily available. By sharing wall build ups and roof designs at the earliest opportunity, our technical team can provide tailored guidance, whether through roofing ventilation strategy advice or U-value calculations where the use of reflective wall membranes can help meet the more onerous FHS targets.
Meeting the demands of the Future Homes Standard will be a team effort across the industry, and Glidevale Protect is ready to play its collaborative part.
To find out more, visit www.glidevaleprotect.com, call +44 (0)161 905 5700, or email info@glidevaleprotect.com Follow Glidevale Protect on LinkedIn.
Glidevale Protect – Enquiry 17
New era for The Workdry Group:
Portakabin awarded contract for state-of-the-art international HQ
Portakabin has been awarded a major multi-million pound contract to design and deliver a new international headquarters for The Workdry Group in Chandler’s Ford, Hampshire — creating a landmark, low-carbon workplace for the future.
The flagship three-storey office building will be constructed using sixty-six bespoke modules and designed to set a new benchmark for Modern Methods of Construction (MMC). Featuring a striking floor-to-ceiling glass atrium, reception area and agile collaborative workspaces, the new HQ will provide a modern environment
designed to support wellbeing, innovation and growth.
Designed to achieve an ‘Excellent’ BREEAM rating, the development places sustainability at its core, focusing on energy efficiency, reduced carbon emissions, responsible material selection and a high-quality internal environment.
The project is also targeting 100% biodiversity gain through carefully considered landscaping and ecological enhancements, including living walls, planted courtyards, trees, and integrated bird and bat boxes.
This commitment reflects both organisations’ shared ambition to deliver a positive impact for the environment and local community.
Dan Ibbetson, CEO of Portakabin, said: “It’s a real privilege to partner with Workdry on delivering their fantastic new head office. I’m enormously grateful to the team for trusting us with the opportunity to demonstrate the incredible spaces that can be delivered using modular building technology.”
Dan Lee, CEO of The Workdry Group, added: “Together, we are creating a modern, high-quality HQ focused on wellbeing and collaboration that supports our teams, operations and future growth.”
Following the demolition of the original Selwood headquarters, the new facility is scheduled for completion in early 2027.
Portakabin – Enquiry 18
CONNECTING EXPERTISE - BUILDING SOLUTIONS
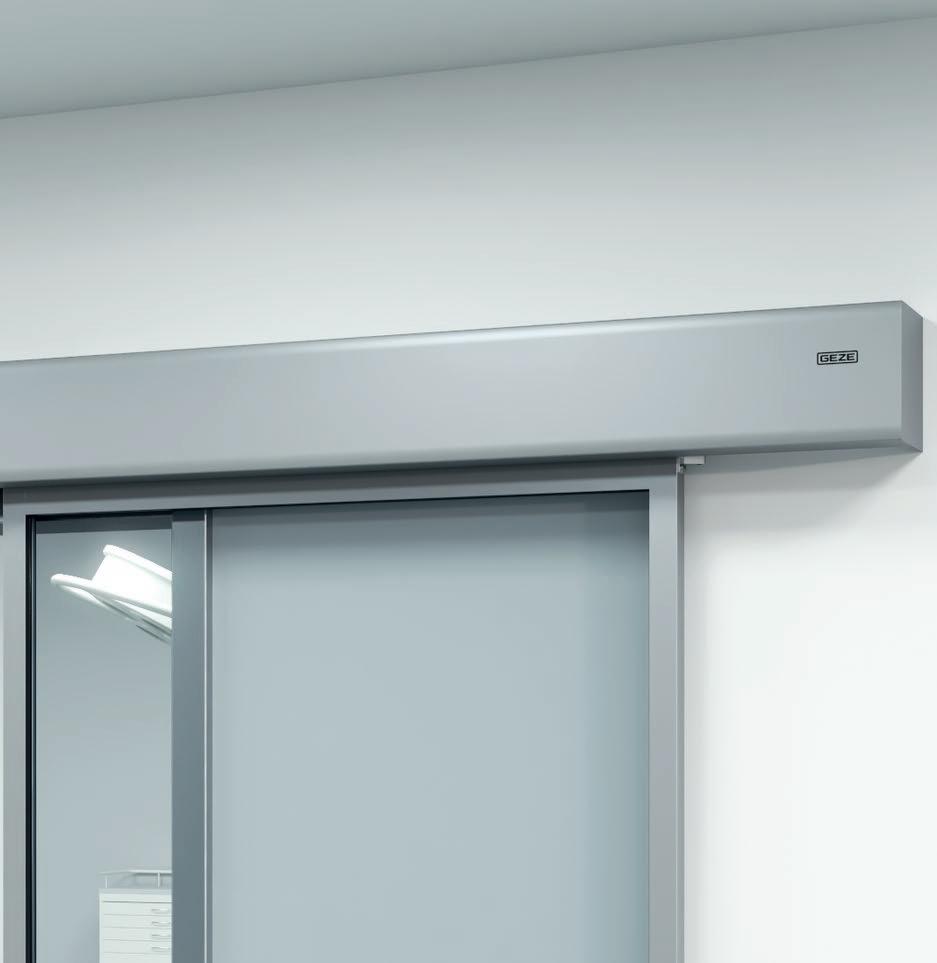
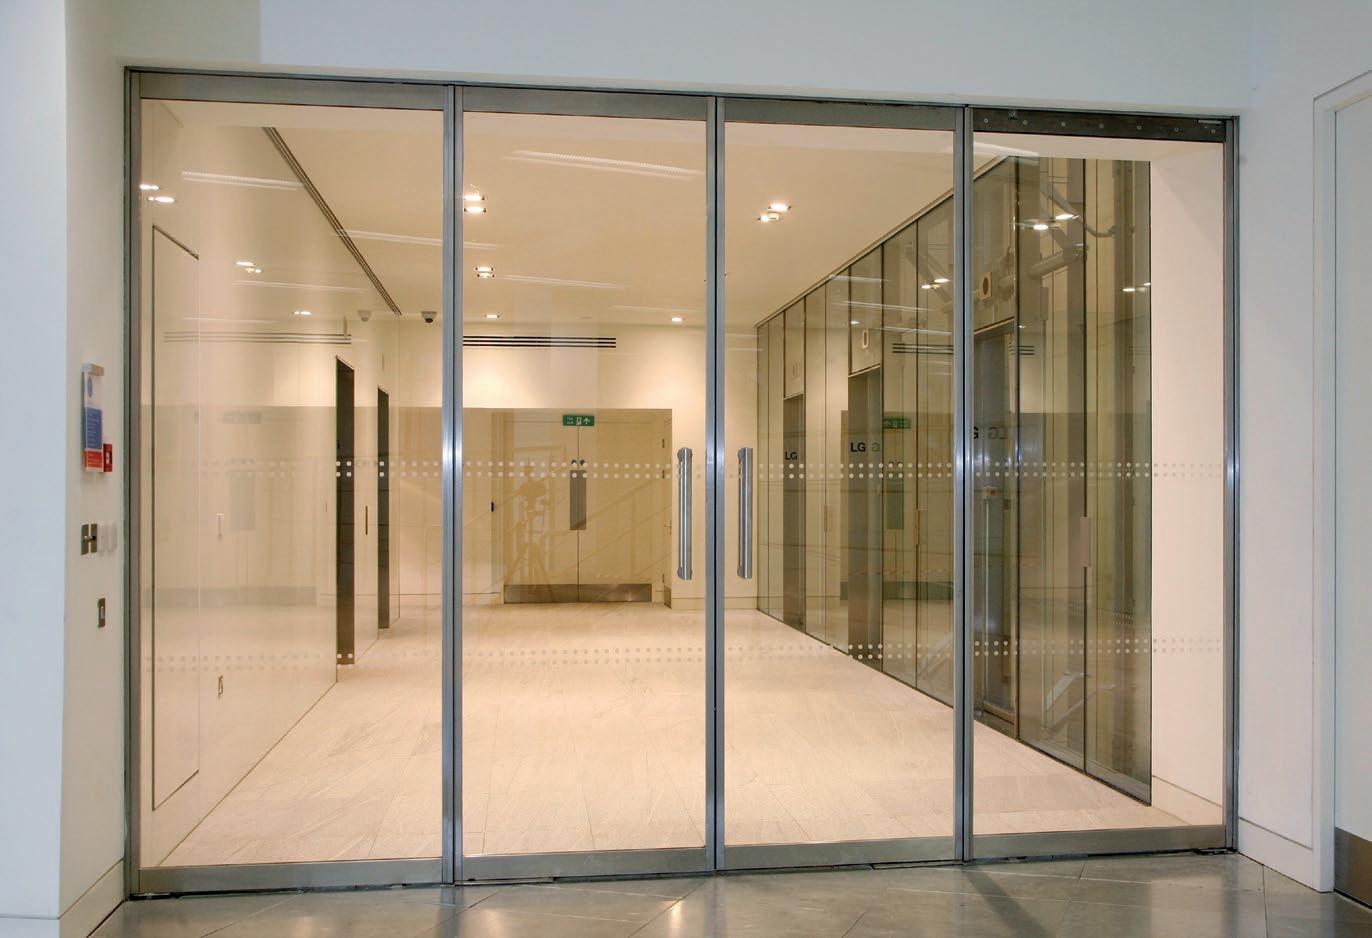
GEZE MCRdrive Modular
Sliding Door System
Solution for hermetic door requirements
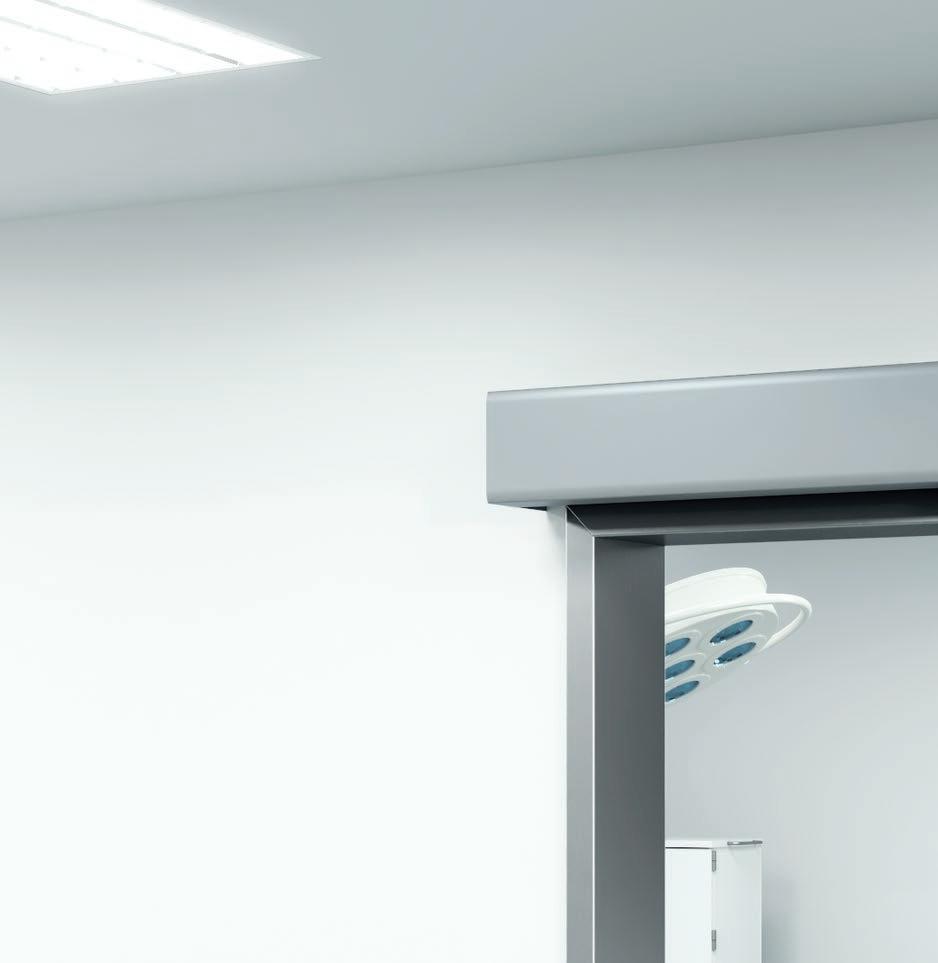
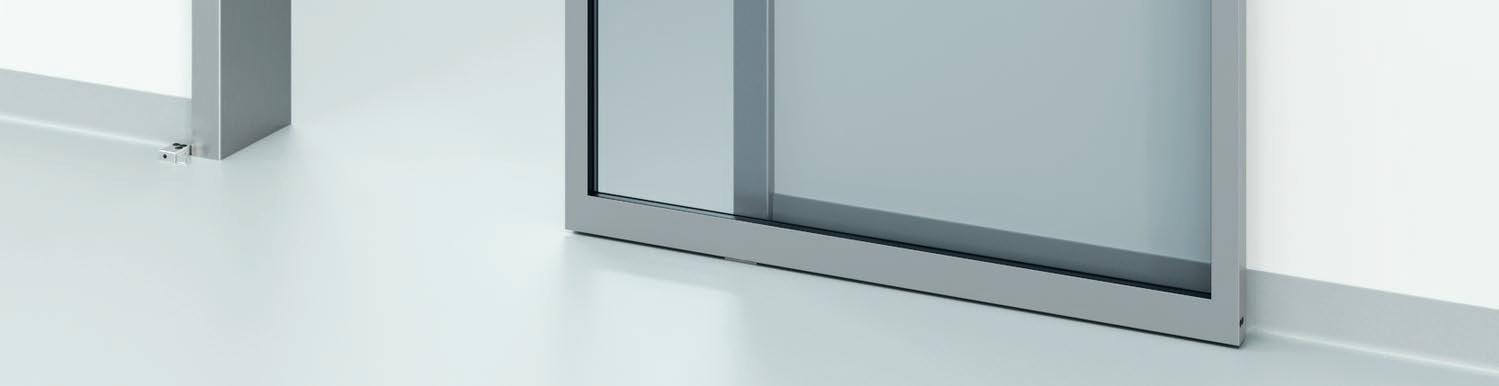
The GEZE MCRdrive is a modular sliding door system for areas of buildings where hermetic air tightness is required, such as; access areas to operating rooms, quarantine rooms and intensive care areas in hospitals, laboratories in research institutions, and in the pharmaceutical and food industries.
to find out more
Projects at Talbot Green, Alsager, Lincoln and Reading demonstrate the versatility of Eurobrick’s P-Clad and X-Clad systems in delivering high-quality brick and natural stone façades to prominent front and return elevations. The systems provide an authentic brick or stone finish, while offering the practical and structural advantages of rainscreen construction.
Across the developments, a variety of brick or natural stone finishes were used, including varied coursing patterns and relief detailing to create visual interest and architectural definition. The versatility of the systems enables designers to achieve distinctive finishes.
Eurobrick has a range of brick slips and its panel systems can be adapted to accommodate stone slips, making them suitable for many design requirements. The projects were delivered in collaboration
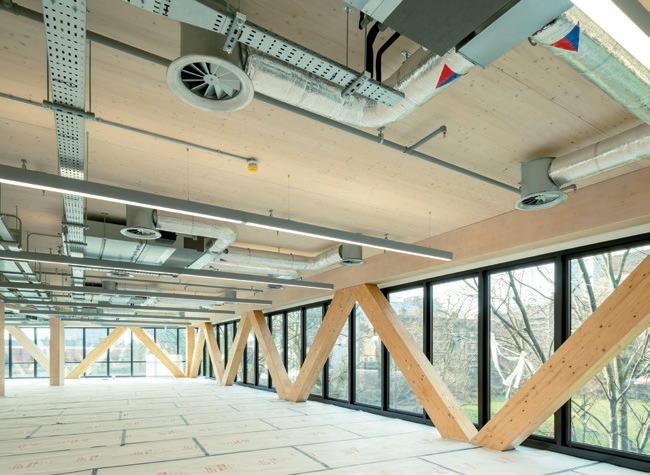
Paradise - where timber meets innovation
Located in Lambeth, Paradise SE11 is a pioneering six-storey office building that sets a new precedent for sustainable construction and ambitious design.
Working in close collaboration with architect Feilden Clegg Bradley Studios, structural engineer Webb Yates, and main contractor Gilbert-Ash, BKHS have helped turn a former coffee roastery into an innovative, lowcarbon workspace that now stands as one of the first commercial building in London to achieve carbon negative status. Timber was selected through the client’s desire to embrace health and wellbeing in every element of the building, taking advantage of timber’s biophilic benefits to find a key market differentiator.
B&K – Enquiry 21
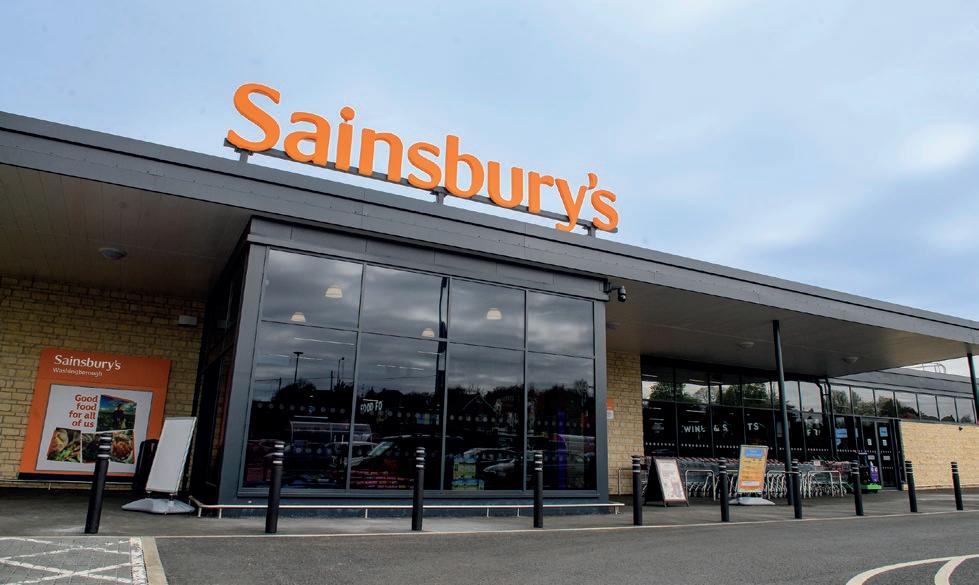
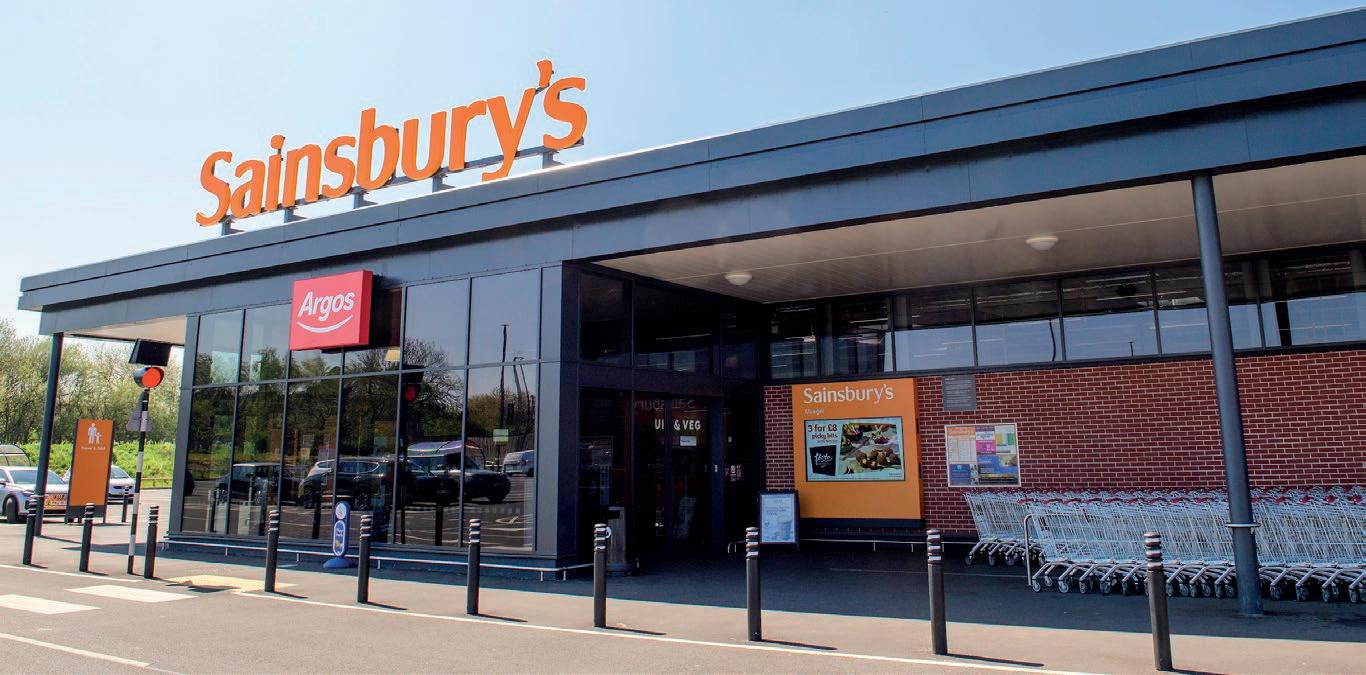
Eurobrick’s systems for new Sainsbury’s stores
Eurobrick’s brick slip and stone slip cladding systems have been specified on a series of recent Sainsbury’s superstore and local store developments, continuing a longstanding relationship with the retailer across sites nationwide.
with contractors including O. Turner and A.E.P. (Modular Construction), alongside experienced installation teams.
The use of Eurobrick systems across multiple Sainsbury’s stores underlines their suitability for large-scale retail
developments, where durability, consistency of finish and construction efficiency are key considerations. You can view the full project details in the Sainsbury’s case study on the Eurobrick website at www.eurobrick.co.uk
Eurobrick – Enquiry 20
Just eight weeks on site were all that was required for JPSE (John Plummer Sustainable Engineering) Construction Ltd to erect their light gauge steel frame system on a derelict pub site on Whitchurch Road in Telford.
Working on behalf of Tailored Lifestyle Group, the work included fitting cement particle sheathing boards and applying Proctor Group’s Wraptite® membrane. Thanks to Wraptite’s proven performance characteristics, the entire structure had its airtightness line in place, and enjoyed temporary weather protection, less than two months after the screw pile foundations and ground beams were first installed – a testament to the benefits that modern methods of construction (MMC) can offer.
As a self-adhered membrane, Proctor Group’s Wraptite provides a consistent airtight seal without the need for additional primers or adhesives. It places the building’s airtightness line on the external face of the structure, away from the ‘services zone’ at the internal face. Continuing the Wraptite from the walls to the roof further reduces thermal bridging and delivers a better standard of airtightness.
At the same time as providing a high level of airtightness, Wraptite is also vapour permeable. Allowing moisture vapour to pass through the structure eliminates any potential for condensation risk within the wall or roof build-up.
A. Proctor Group – Enquiry 22
MMC build system featuring Wraptite delivers lower carbon solution
CO-LOCATED WITH THE OFFSITE AWARDS
15 & 16 SEPTEMBER 2026
NCC, BIRMINGHAM
SPEAKER PROGRAMME COMING SOON!
Enquiry 23
Position your brand alongside industry leaders and elevate your presence by exhibiting at this year’s Explore Offsite Conference.
LIMITED EXHIBITOR STANDS AND SPONSORSHIP OPPORTUNITIES AVAILABLE!
Contact Julie Williams
julie.williams@radar-media.co.uk
01743 290 042
Explore Offsite Conference 2026 is a two-day industry event bringing together leaders, innovators, policymakers and practitioners from across the offsite manufacturing, technology and modern methods of construction (MMC) sectors.
The conference will provide a focused platform to explore the latest innovations, emerging trends and strategic opportunities shaping the future of the offsite manufacturing and construction sector.
Hotel & leisure opportunities improve as chains invest
Opportunities for work in the hotel & leisure sector are improving as chain hotels continue to invest in their estates.
New data points to a rise in activity, with the value of approved projects surging by 80% in the quarter to April 2026 compared to a year ago.
Glenigan economics director Allan Wilén comments: “There was mixed regional performance in project starts, but detailed planning approvals grew in most regions. There was strong growth in both starts and approvals in Scotland.”
Major projects drove the growth, but there was still a 58% rise in the value of approved projects at an underlying level (schemes valued up to £100 million).
According to Glenigan project intelligence, there are 983 hotel & leisure schemes at an underlying level with planning permission and due to start on site in the next 12 months.
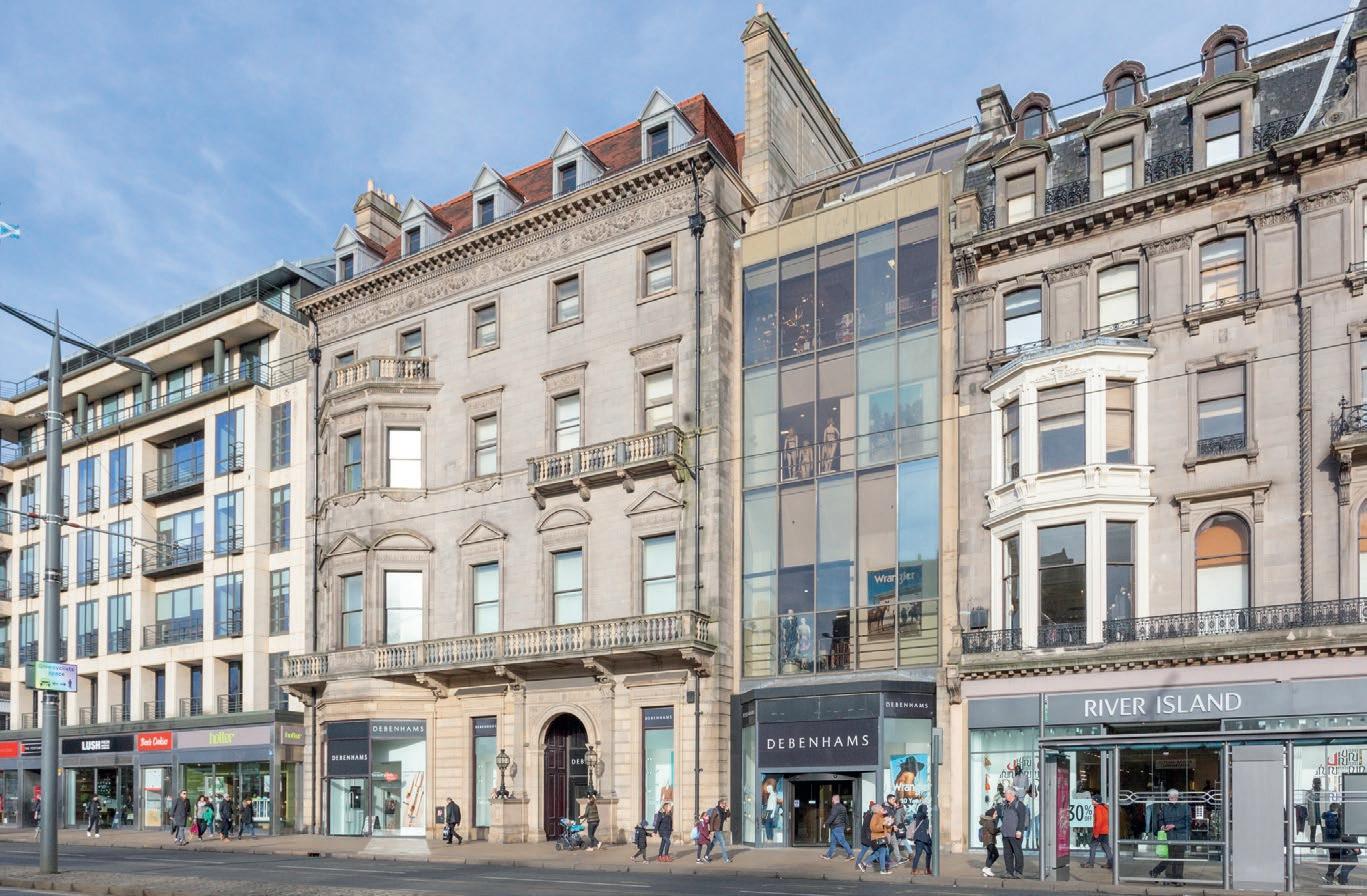
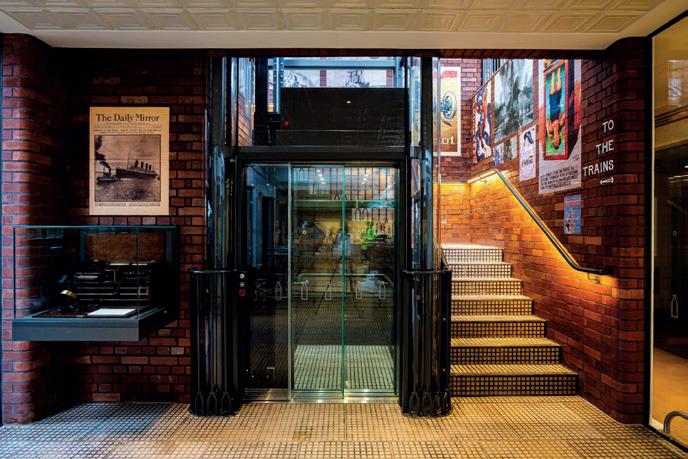
There was a 128% increase in approvals in Scotland. Approved schemes coming up in Scotland range from a £50 million revamp of The Colourist Hotel in Edinburgh (Project ID: 23166048), where construction is due to begin this summer, to a £50 million conversion of a former Debenhams store in the Scottish capital into a Zedwell Hotel (pictured - Project ID: 24233421).
There was also year-on-year growth in five other regions. The biggest increase came in the East of England, with the value of approved projects leaping by 366%, while
there was a 157% leap in the North West. In the East of England, upcoming hotel schemes range from a £5 million Travelodge in Bishop’s Stortford (Project ID: 24284741) due to start in late summer to a £28 million Premier Inn planned for Cambridge (Project ID: 19141282, pictured).
In the North West, there are 106 approved hotel & leisure schemes due to start in the next 12 months. These include a £7.3 million extension to a Premier Inn in Northwich (Project ID: 15195157) and the £30 million Aura Hotel development in Liverpool (pictured - Project ID: 17185477).
Hotel chains continue to invest in construction work led by Premier Inn’s owner, Whitbread, which has awarded main
contracts worth a total of £136 million in the 12 months to April 2026.
A £13.1 million conversion of former offices at Canal Wharf in Leeds recently started on site (Project ID: 25254999), and Whitbread plans to add more than 2,200 bedrooms across 17 locations in 2026.
Glenigan data shows that Whitbread has a strong pipeline of work with 45 projects with planning permission and expected to start construction in the next 12 months.
This programme ranges from an £8.9 million Premier Inn in Chichester, where work is due to begin in early 2027 (Project ID: 24123603), to a £13.4 million extension to an existing hotel in Burgess Hill (Project ID: 24313493).
Last year was Travelodge’s biggest year of development in a decade, with 21 hotels opened. This was comprised of four new builds and 17 hotels acquired from other brands and then rebranded, which provided fit-out opportunities.
This programme is continuing. Work should start this summer on a £25 million Travelodge in Greenwich (Project ID: 18063597) and a £10.1 million conversion of an office on Godliman Street in the City of London into a hotel (Project ID: 25496352).
With a strong pipeline of approved work, hotel chains should continue to provide openings for the industry.
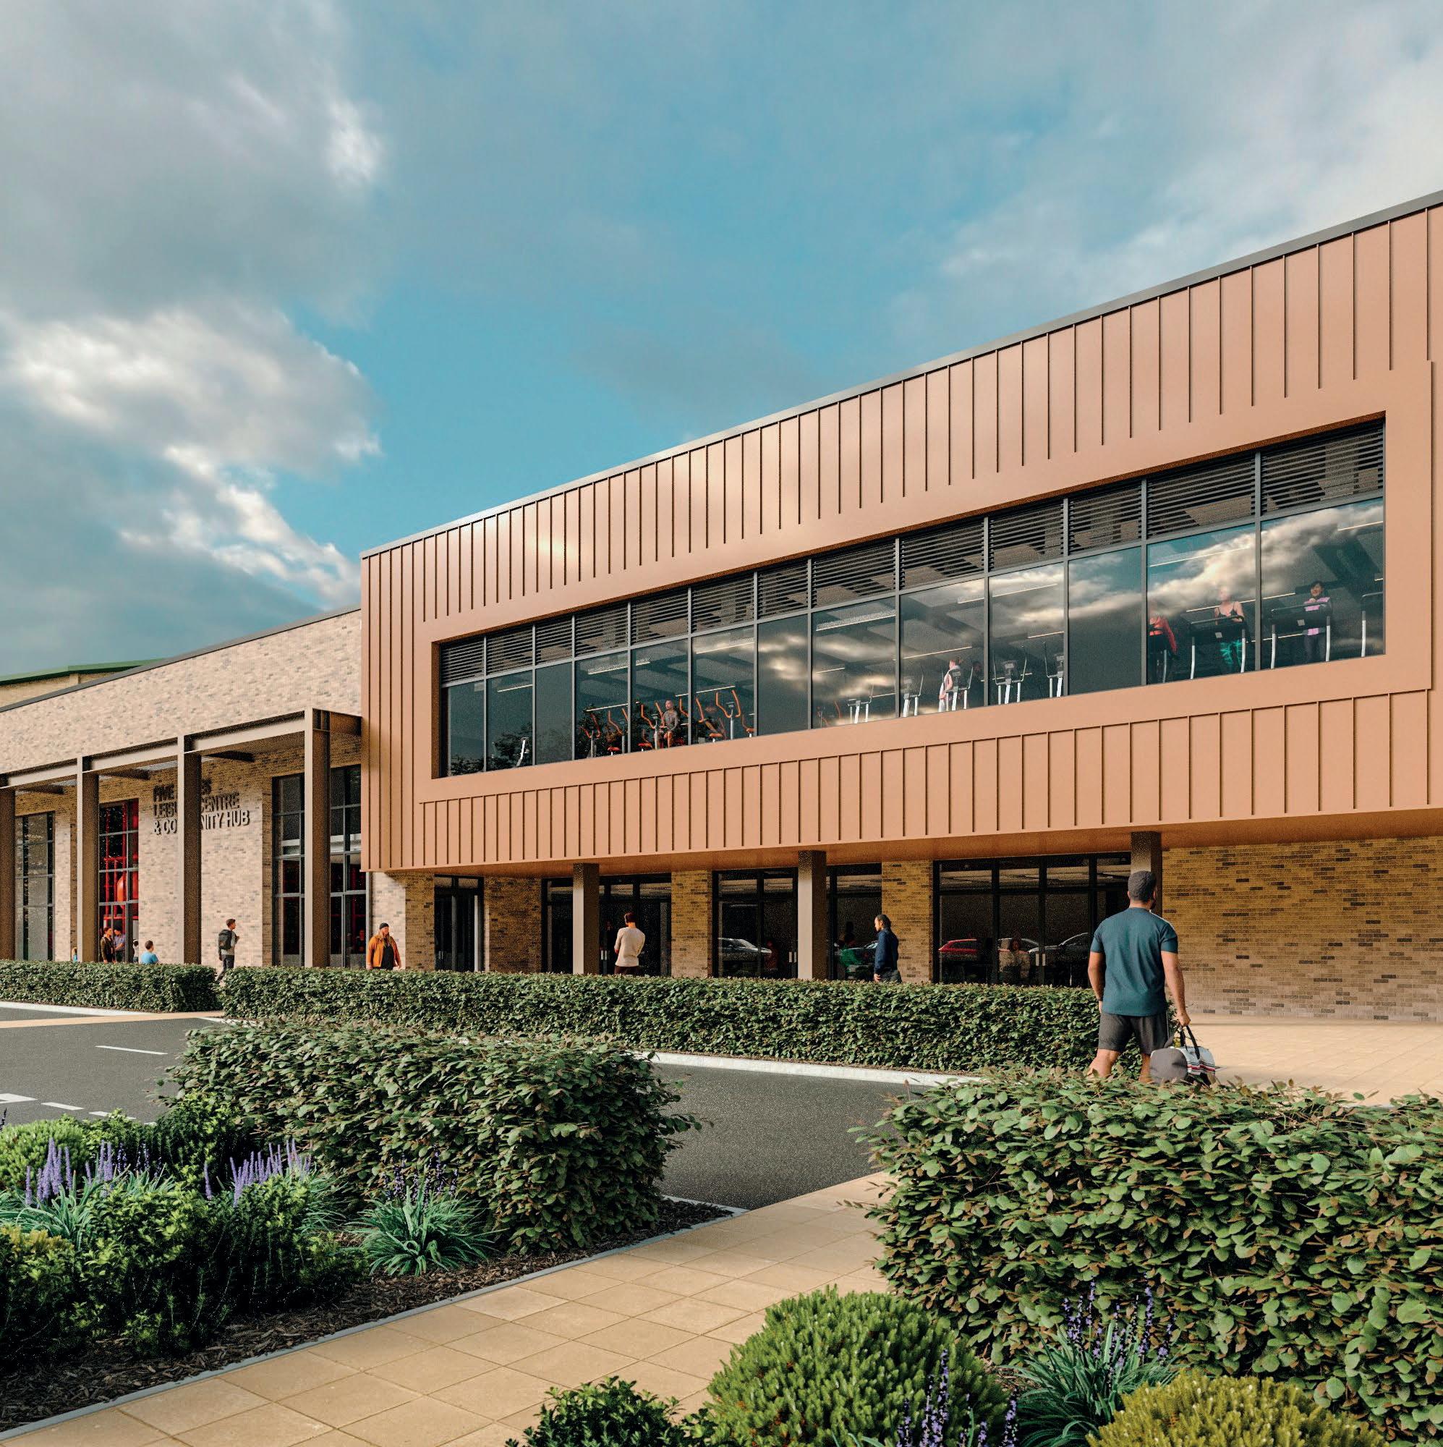
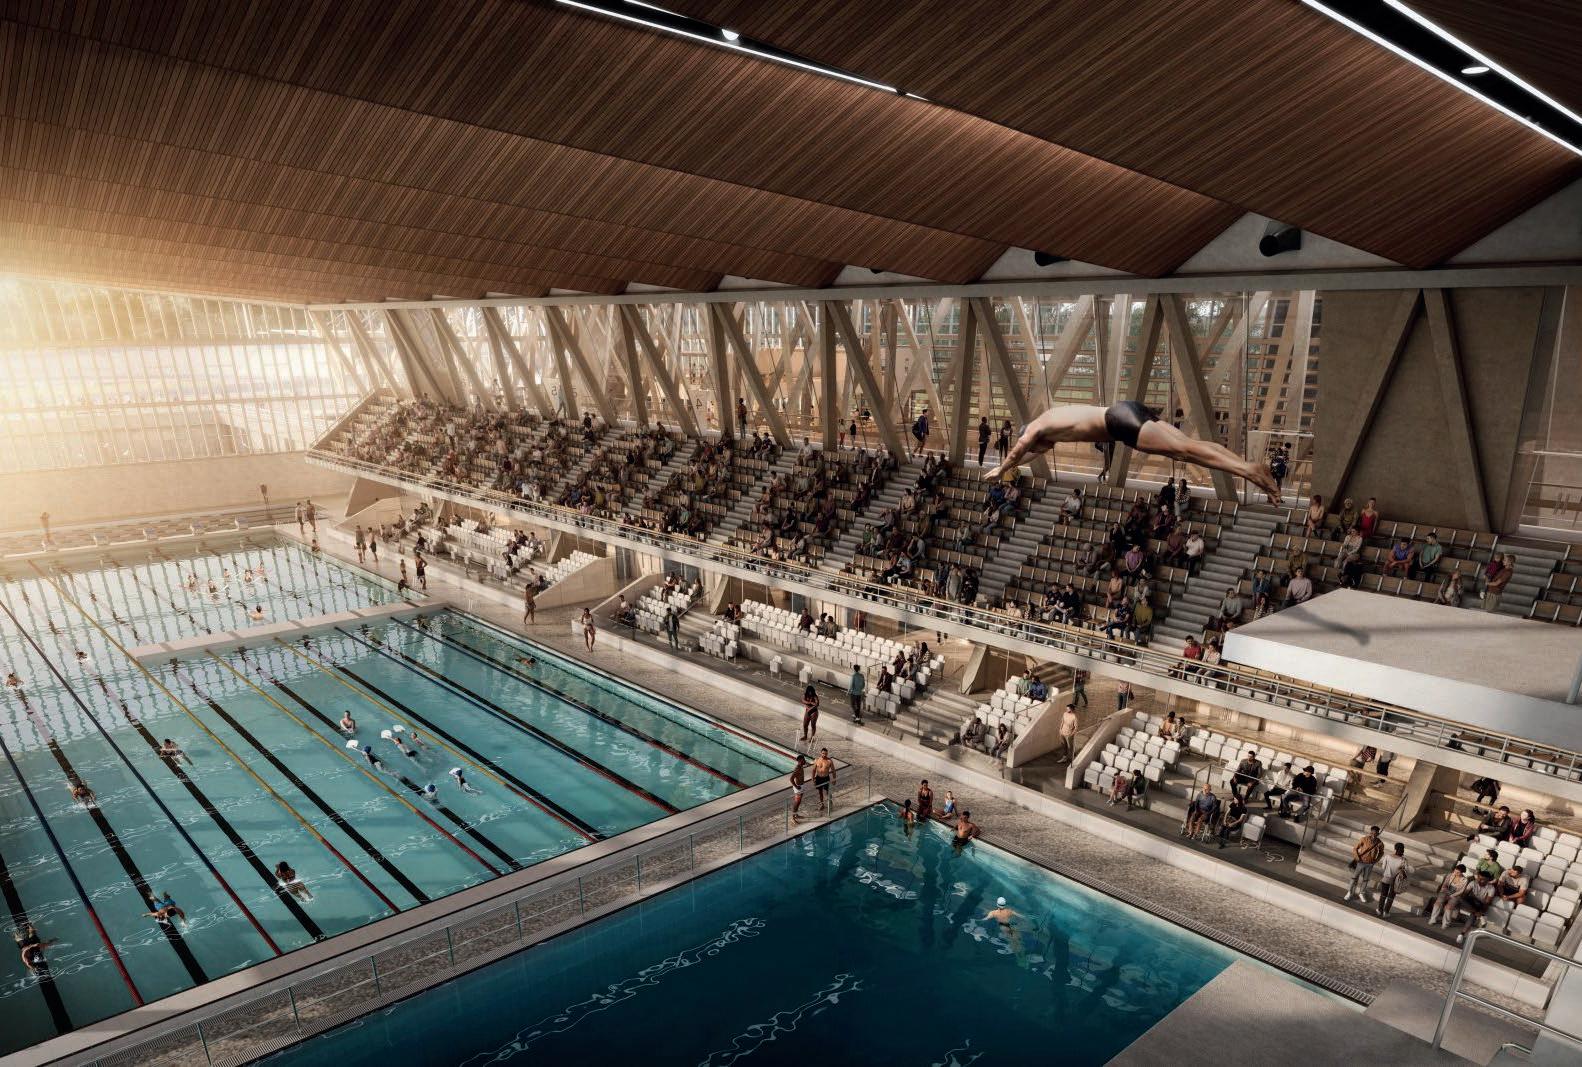
Leisure boom brings new investment Forest of Dean District Council is delighted to confirm that contractual agreements have now been finalised with lead contractor Willmott Dixon. This signals the exciting next step in delivering modern, high-quality leisure facilities.
The forthcoming redevelopment, which is intended to begin on 27 April 2026, will provide indoor amenities designed to support health, wellbeing, and community engagement.
Plans include a new soft play area, dedicated party rooms, power assisted exercise equipment, group fitness studios, a fully equipped 53 station gym, and an on site café. The upper floors of the former Speedwell Building will also be repurposed to create modern office and community spaces, along with a new outreach base for Hartpury University’s Aspiration Centre.
Beyond the main building, the project will introduce a floodlit 3G pitch suitable for both rugby and football, complete with a
dedicated spectator zone. This important addition has been made possible thanks to a successful funding bid to the Football Association in January 2025.
Will Phillips, National Director of Cost Management at Pick Everard, added: “The Five Acres project will play an important role in creating a modern and inclusive space that truly serves its community. By delivering multi-use facilities for people of all ages, it will provide lasting social value and leave a positive legacy long into the future.”
Meanwhile, Proposals for a sustainable, accessible, and world-class transformation of the iconic Crystal Palace National Sports Centre (CPNSC) have been submitted by Morgan Sindall Construction to the London Borough of Bromley.
The comprehensive refurbishment project has been procured using the Southern Construction Framework (SCF), with Morgan Sindall appointed as the main contractor.
The submitted plans will holistically rejuvenate the grade II*-listed sports centre, originally opened in 1964, by bringing the 15-hectare site up to a modern standard while showcasing its heritage and historic features.
This will include enhancing facilities to support sports from the grassroots up to the national elite level, setting a new standard for inclusivity through accessible design upgrades, and extensive sustainability improvements to substantially decarbonise the venue. There are also ambitions to work with partners to breathe fresh life into the world-famous athletics stadium.
The overall proposals have gained the public backing of more than 15 national governing sports bodies and local authority leaders as well as seeing significant support and engagement from the area’s community. Recent public consultations have seen more than 500 residents attend meetings to discuss the plans.
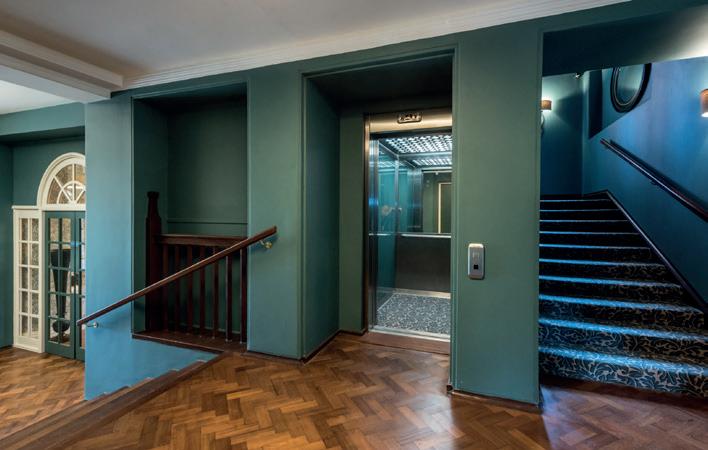
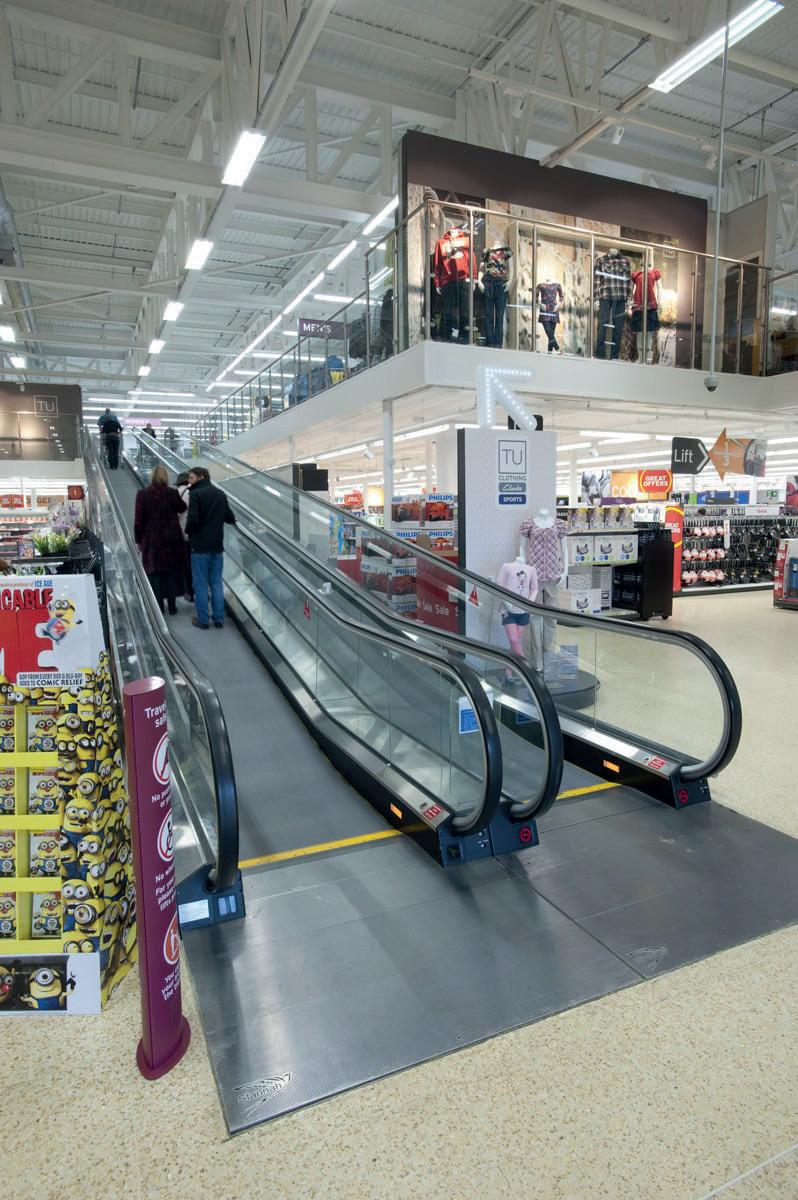
Choosing Between Goods Lifts and Service Lifts for Hotels
Addressing manual handling challenges
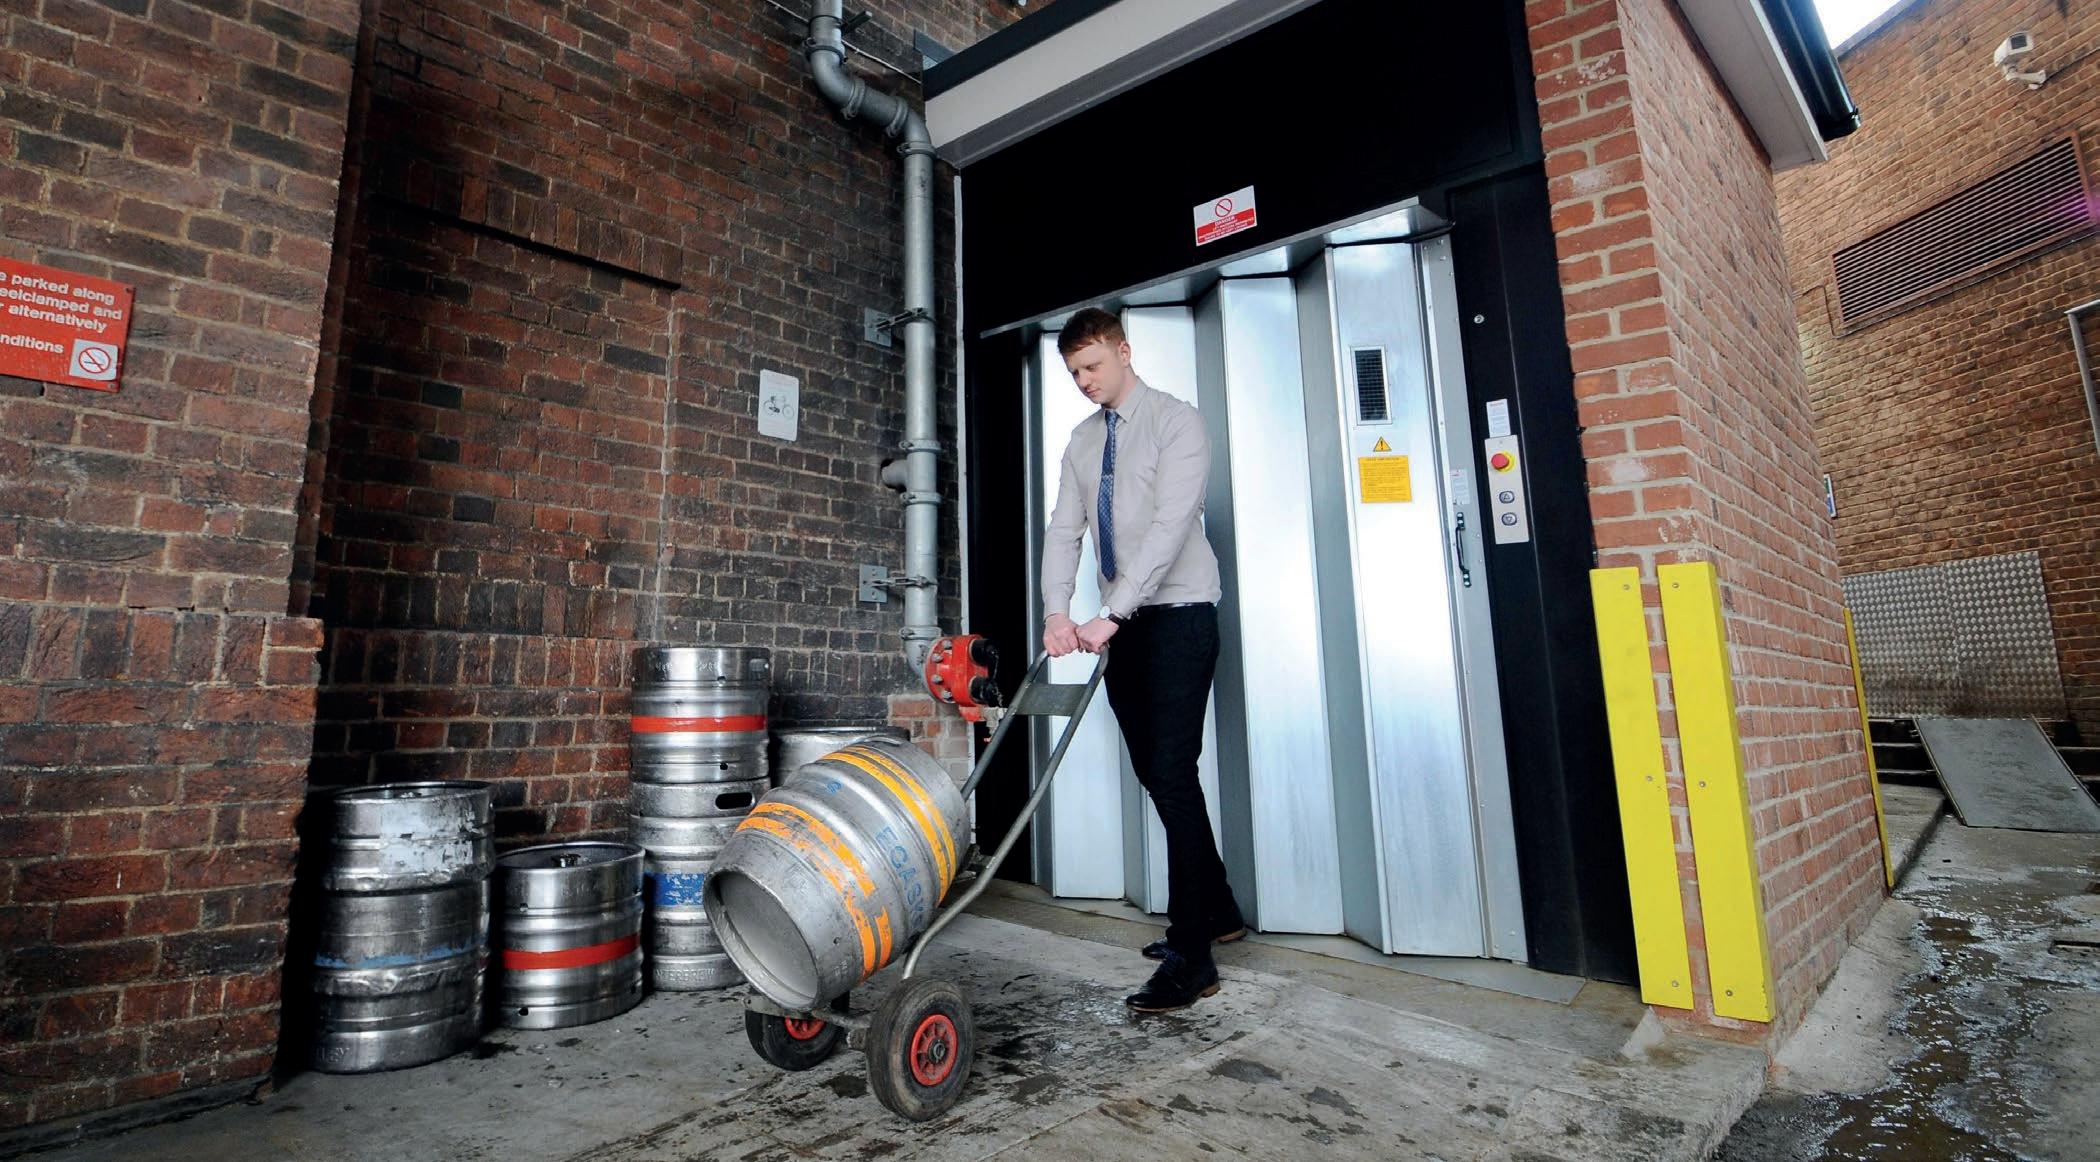
Manually transporting heavy goods through corridors is a risk to public safety, increasing the likelihood of collisions. Carrying goods up staircases also increases the risk of slips, trips and falls, resulting in musculoskeletal injuries affecting the back, shoulder and knees.
The Health and Safety Executive reported that 511,000 workers are suffering from work-related musculoskeletal disorders, with 7.1 million working days lost due to these conditions, showcasing the impact of poor manual handling practices.
Work-related illness and non-fatal injuries have risen in recent years, with 680,000 workers affected in the latest statistics. Within this, manual handling remains stubbornly high and one of the leading causes of workplace injury, accounting for 17% of all incidents, according to the latest Health and Safety Executive report 20242025. As well as personal suffering due to injury, the consequences of an incident can lead to reduced productivity and increased costs for businesses.
Hotels rely on efficient operations behind the scenes to deliver a seamless guest experience. From transporting luggage to delivering food and beverages, lifts play an important role in the daily movement of people and goods. Choosing the right type of lift is essential for operational efficiency and safety.
Installing a service and goods lift is one of the most effective ways of reducing the risk of injury and strain. Goods lifts and service lifts are designed for different purposes. Understanding their differences helps to make informed decisions when planning new installations or upgrading existing systems.
What is a goods lift?
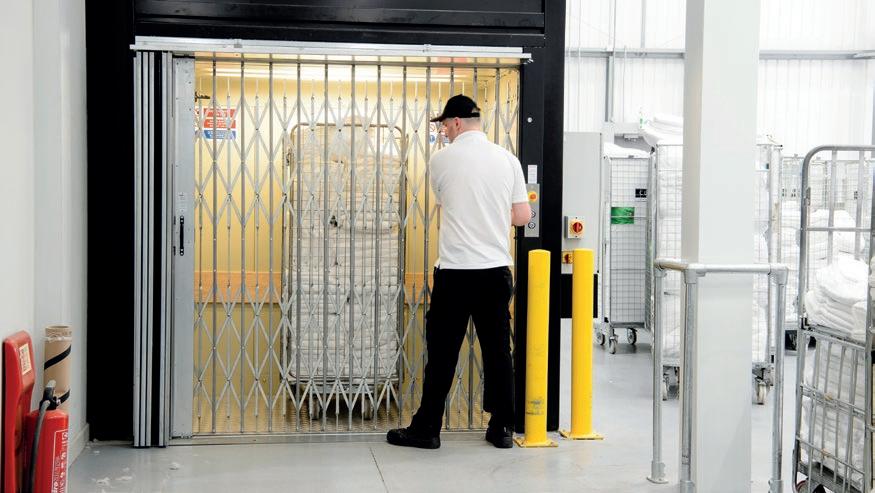
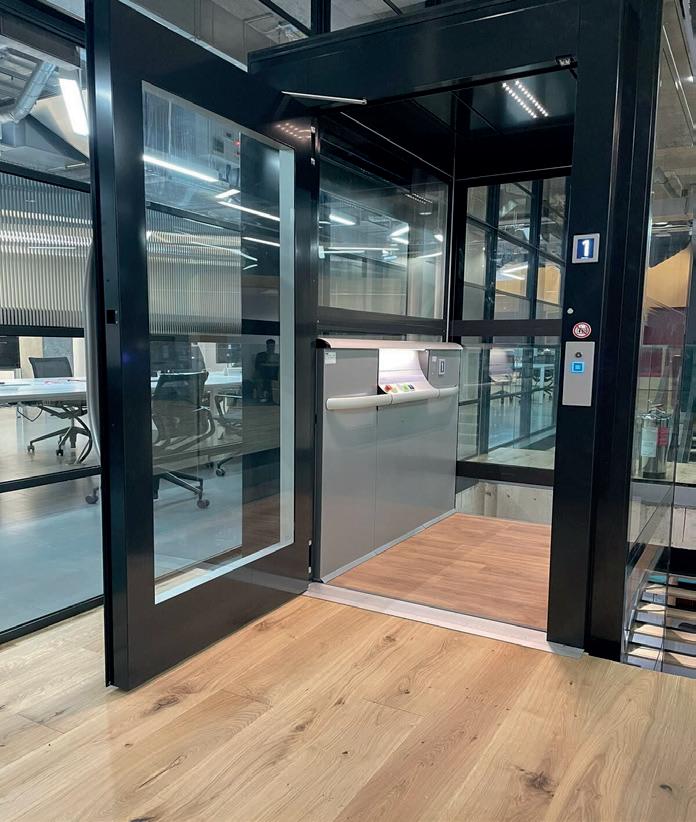
A goods lift is specifically designed to transport heavy goods and loads up to 15 metres, such as beer barrels and kegs, bins, catering supplies and cleaning equipment between floors safely and efficiently while minimising manual handling. These lifts are built with high load capacities and durable finishes that can withstand frequent movement of equipment, stock and supplies in low- to medium-rise buildings. There are a range of goods lifts to choose from based on load requirements. For example, a trolley service lift and platform goods lift move loads of 300- 500 kg safely over floors, whereas a heavy-duty goods lift can hold up to 2000kg and two people.
What is a service lift?
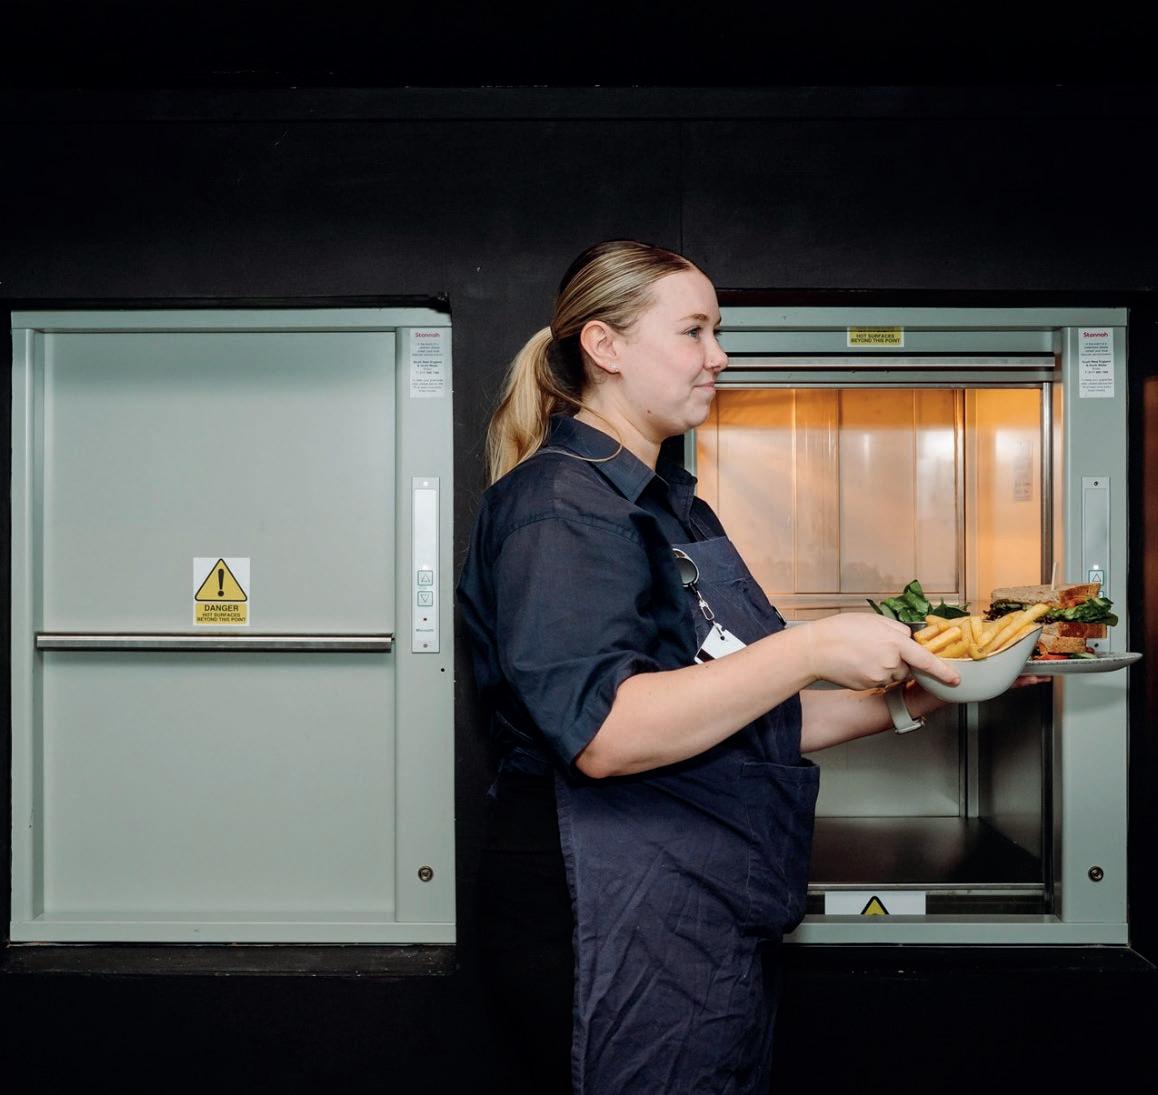
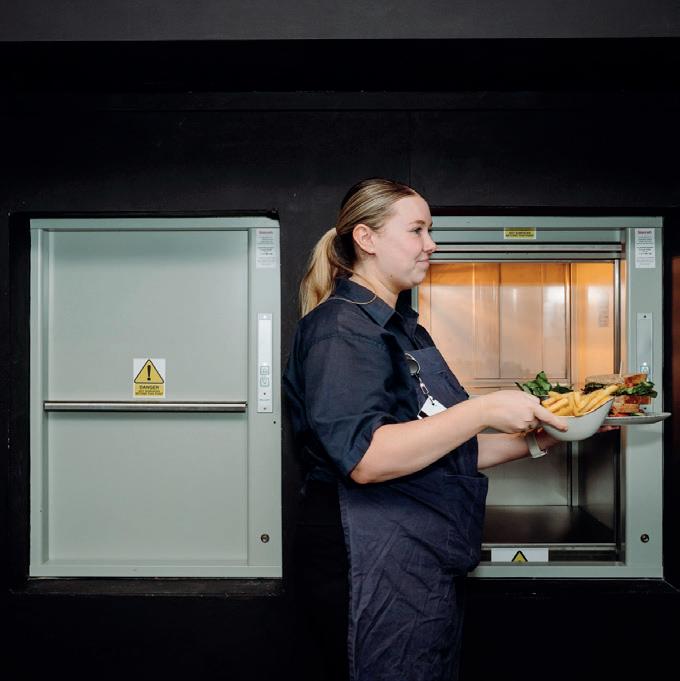
A service lift is designed to support hotel operations by transporting smaller loads quickly and efficiently. Dumbwaiters are a type of service lift that is used for transporting food, glassware, crockery and small supplies.
They are commonly used in boutique hotels, buildings with dining areas and multi-level restaurants. With a load capacity of 50 to 100kg, dumbwaiters facilitate the safe delivery of
goods between floors, eliminating the need for carrying loads up and down stairs and reducing the risk of slips, trips and falls.
Selecting the appropriate lift depends on the hotel's operational requirements rather than on size or budget alone.
Ensuring safer manual handling
For hotels, dumbwaiters and good lifts provide a practical solution, protecting employees, safeguarding customers and improving operational efficiency. For business owners, investing in a lift solution is a commitment to safer manual handling.
Stannah offers a practical and easy-tofollow guide with step-by-step advice on identifying risks, improving lifting techniques and creating a safer workplace. The guide also includes a risk assessment template and a ready-made business case to help secure investment in safer manual handling solutions.
Download the free manual handling guide at www.stannahlifts.co.uk
Stannah – Enquiry 24
Design. Supply. Installation. Lifetime maintenance — delivered by one of the UK’s most trusted names in lift engineering.
From high-traffic public infrastructure to commercial developments, we deliver reliable, compliant lift solutions at every stage.
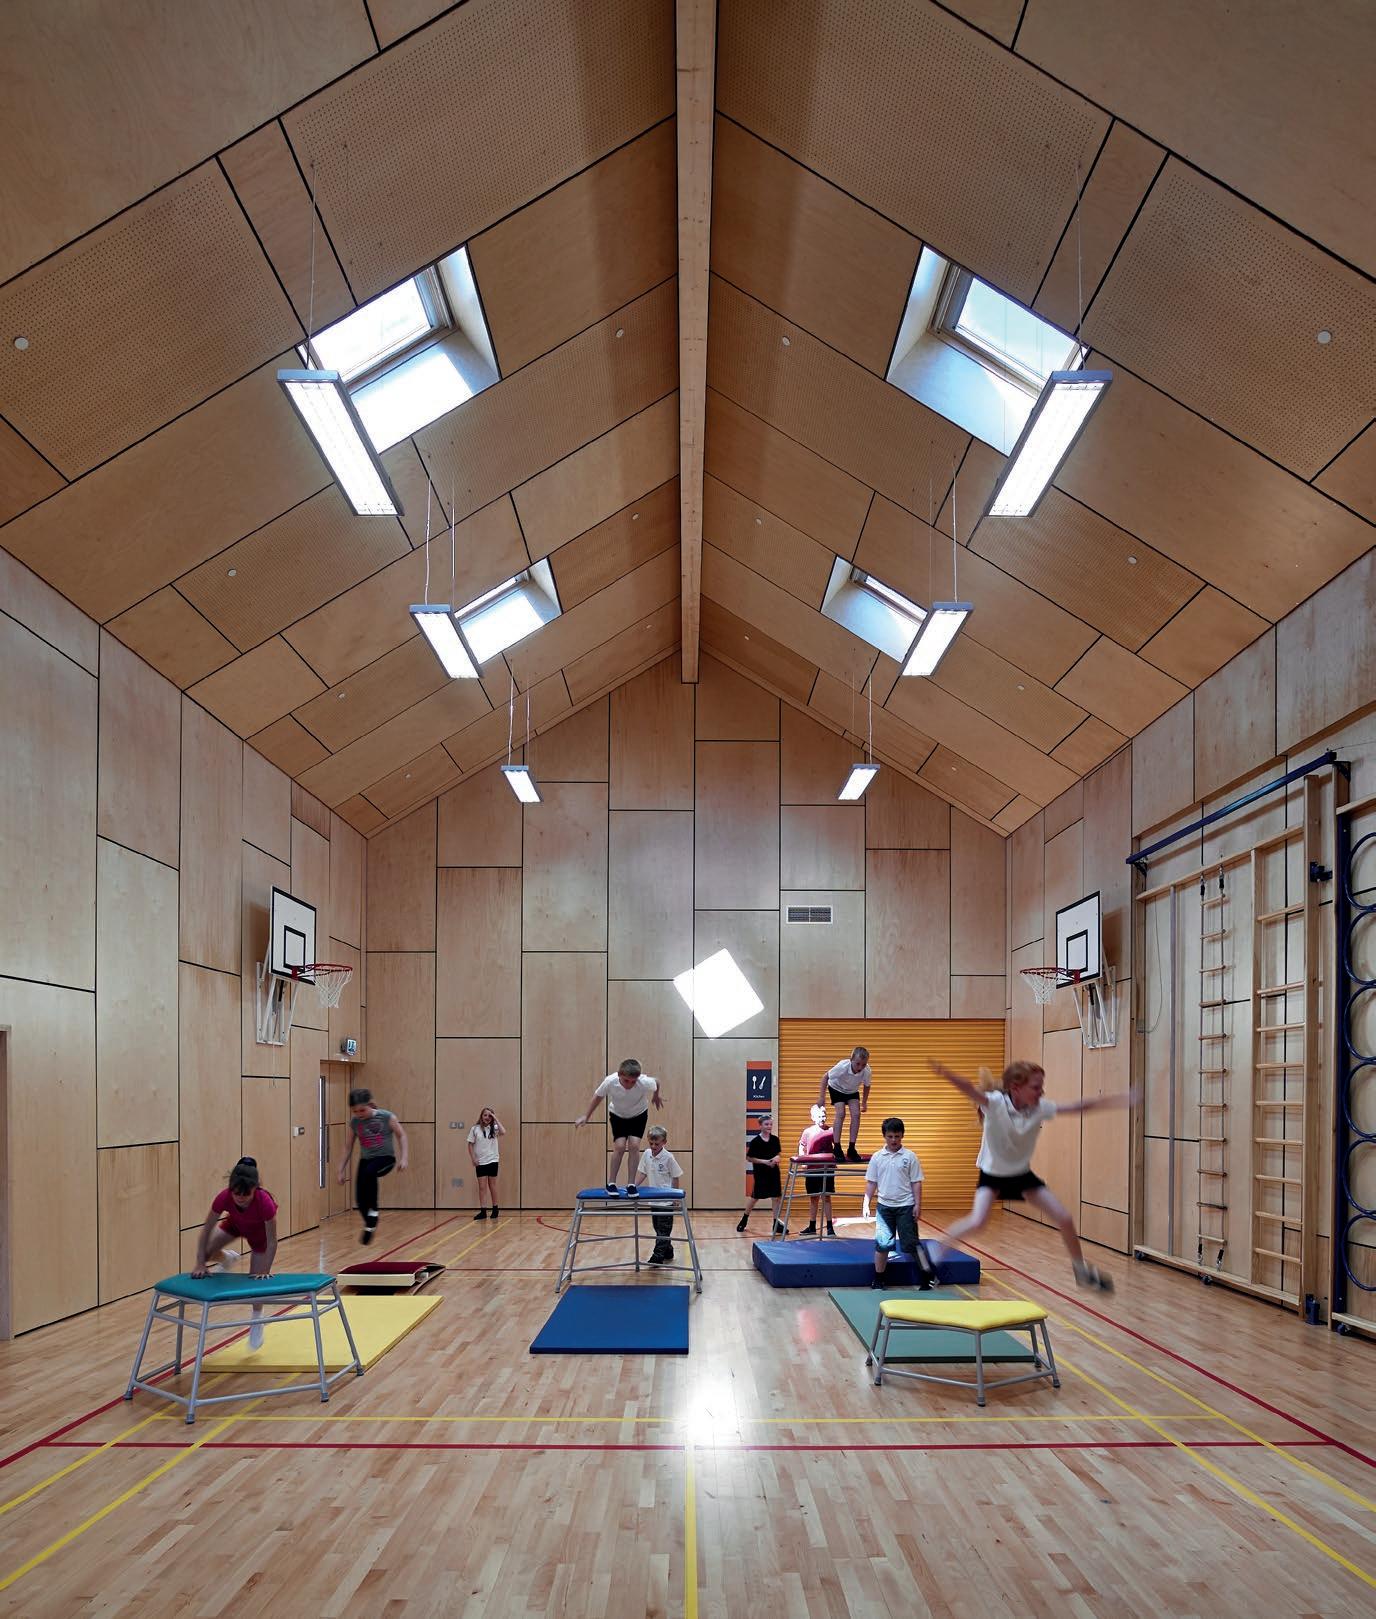
Sports & activity floors for schools - New DfE design rules
Know the new specification regulations.
At the end of 2025, the Department for Education released its new construction framework CF 25. It sets out the standards and requirements for all new build and refurbished schools over the next six to eight years. For sports and multi-purpose flooring, there are three new regulations that can affect specification – an new embodied carbon limit for the whole building, a requirement to include biogenic carbon content and a stipulation on what type of floors must be used with FF&E.
Embodied carbon limit
Embodied carbon, the emissions from extracting, refining, transporting, and manufacturing building materials, accounts for a substantial portion of a building's whole-life footprint. To achieve Net Zero Carbon across the educational estate by 2050, the DfE’s has introduced an embodied carbon limit of 550 kg/CO2e/ m² for the whole building. In Scotland the limit is currently 600 kg/CO2e/m² set by the Scottish Futures Trust in 2019.
Specifying a solid wood floor will help substantially in meeting the limit. A typical 690 m2 school sports hall fitted Junckers 22 mm solid beech flooring represents a carbon
reduction of -9,660 kg/CO2e. If the same size hall is fitted with a vinyl floor, +9,246 kg CO2e will be released into the atmosphere. (Figures from publicly available EPDs)
Biogenic content
Another key measure introduced by the DfE is a requirement to measure the biogenic content of each building – the carbon sequestered in natural materials like wood. Timber is one of the few building materials that actually removes carbon from the atmosphere and locks it away.
Once it is used in a product like flooring, the carbon stays stored for the lifetime of the building. This is the reason the biogenic content of a Junckers' floor is listed as a negative figure in the EPD. The shift reflects a broader industry awareness that long-term durability directly affects a building’s carbon footprint.
The CF 25 Technical Manual outlines that designs should use natural materials to create a healthy learning environment, targeting biogenic carbon of -20 kg/CO 2e/ m² from sequestration. Installing Junckers two-strip hardwood floor in a typical 690 m2 four-court sports hall makes a significant contribution, -18,699 kg CO 2e or -27.1 kg CO2e/m².
Floors used with FF&E
Timber floors must now be specified for multi-purpose halls, sports halls and activity studios where FF&E (Furniture, Fixtures and Equipment) is used within the space. FF&E includes retractable seating, desks and chairs for when the hall is used for exams, dining furniture, as well as machinery.
The Technical Manual states that the type of timber allowed is maple, beech or oak; solid hardwood or engineered wood with a minimum hardwood veneered surface of 6 mm. Vinyl floors are only allowed for use in dedicated dance and activity studios with no FF&E use.
Junckers – Enquiry 26
Specifying showers with maintenance in mind
By Erik Mul, Product Manager at ACO Building Drainage.
Picture the scene: a gym-goer finishes their workout and steps into the shower only to be confronted by odours wafting from the drains, murky water pooling on the shower floor, and the finish showing signs of discolouring and cracked grouting.
The unpleasant shower experience is not exclusive to gyms, but anywhere with high footfall shower rooms, such and hotels, sport and leisure facilities.
Once these issues are present, they require extra maintenance to keep in check and can incur expensive remedial work and lost businesses.
Many showers; many challenges
When showers are used frequently, debris accumulates quickly. Inaccessible traps and difficult-to-clean parts can create ongoing problems for operations. In facilities where downtime can be limited and costly, resolving these problems can present a significant challenge.
Often in hotels, sports and leisure facilities, many showers are used at once, creating flow conditions that put pressure on the system and increase the likelihood of slow drainage and standing water.
When large volumes of water move quickly, they create pressure changes within the system called siphonage. If traps are incorrectly specified, this siphonage can cause trap seals to fail allowing gasses and odours into the shower room. As well as causing hygiene issues, this can lead to guest complaints – especially in businesses where customer experience is a high priority.
When systems aren’t performing optimally, large discharge volumes can create backflow risks, leading to pooling around drains or spilling beyond shower areas. Along with the unpleasant experience for customers and hygiene risks, this also increases the chances of someone slipping.
A clean start
Traps and gullies must be easily accessible for routine cleaning. Debris build up can be mitigated in the shape and layout of the final installation. Here, removable traps and grates prove to be a clear advantage, and easily disinfected surfaces make it easier to keep to high standards of hygiene and contribute to long-term serviceability.
Specifying channels and gully systems with proven discharge performance will help prevent siphonage. Continuous channel runs in communal facilities help manage large water volumes. Well-placed trap positioning and optimised channel capacity reduces standing water and lowers the risk of seal loss under peak flow conditions.
In many cases, floor buildups or existing pipework can be restrictive. In these situations, solutions with low profiles and adaptable outlets help prevent compromises to trap depth or falls. Rotating or horizontal gullies, modular channels and height-adjustable solutions let installers align drainage to the current flooring.
Solutions for specifiers
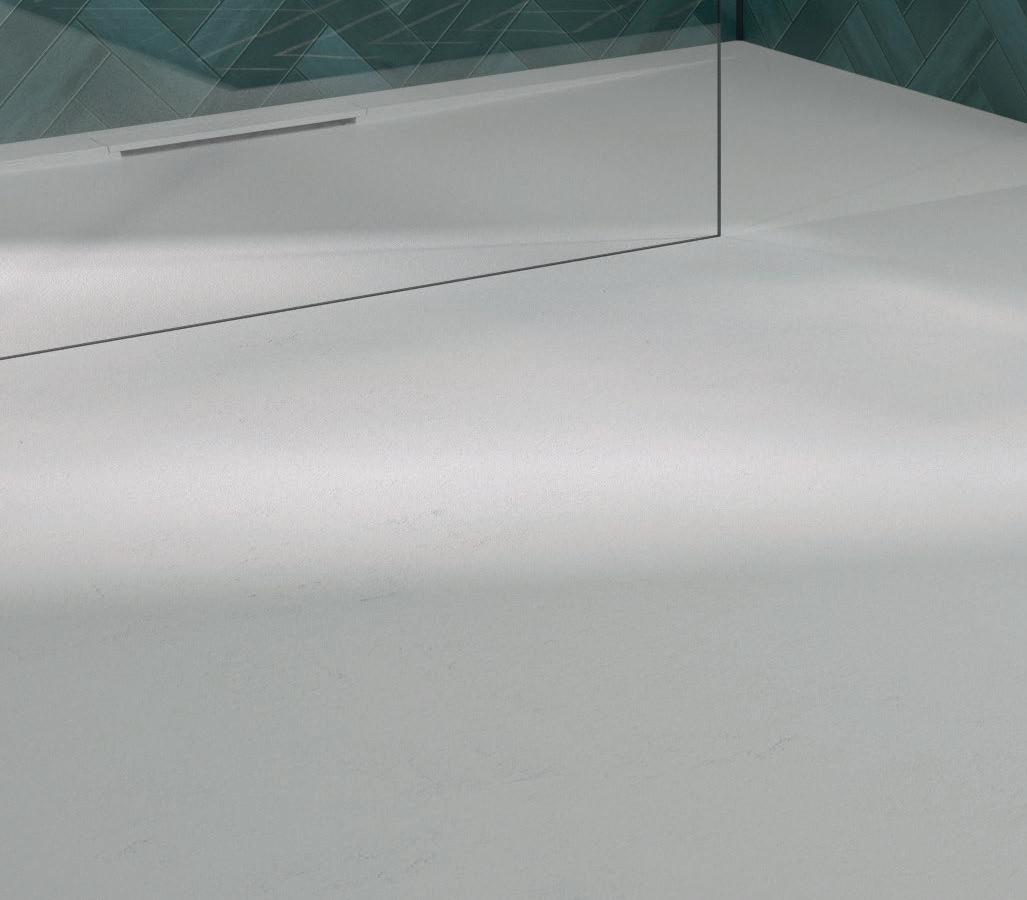
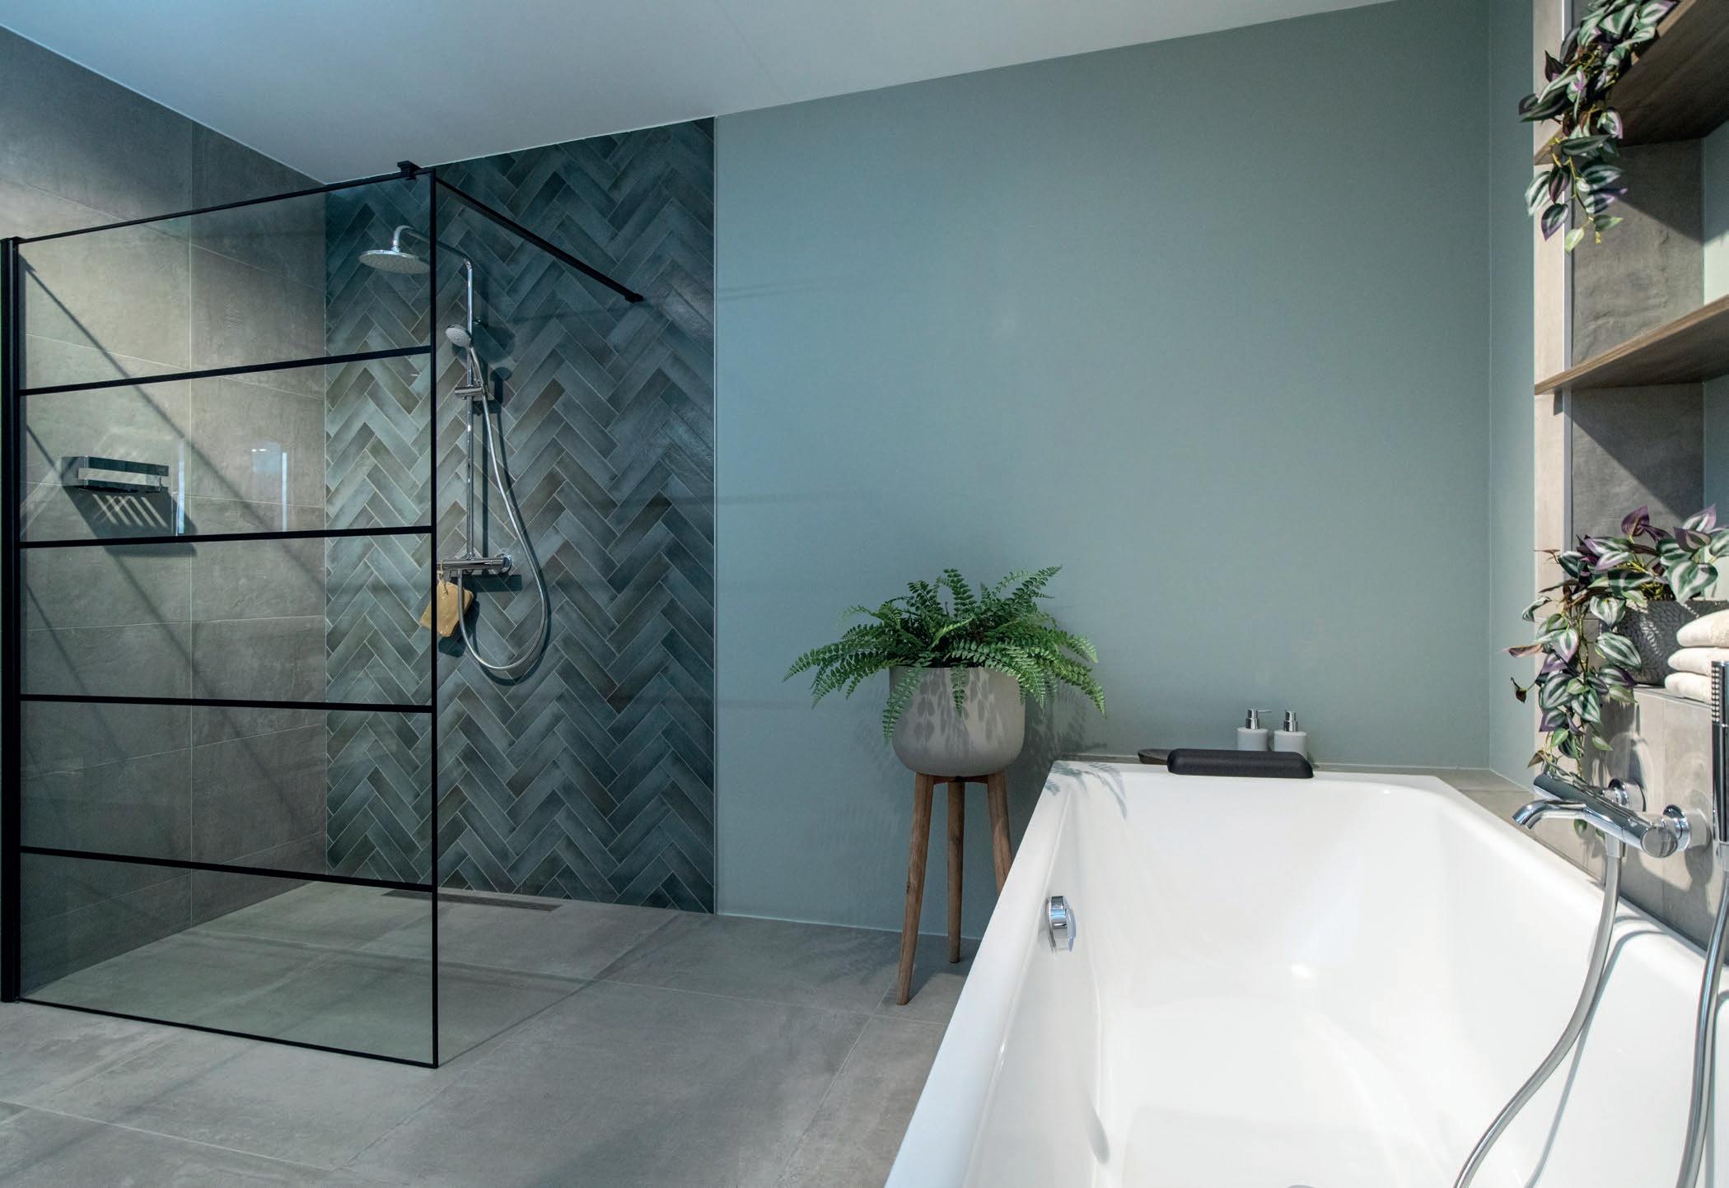
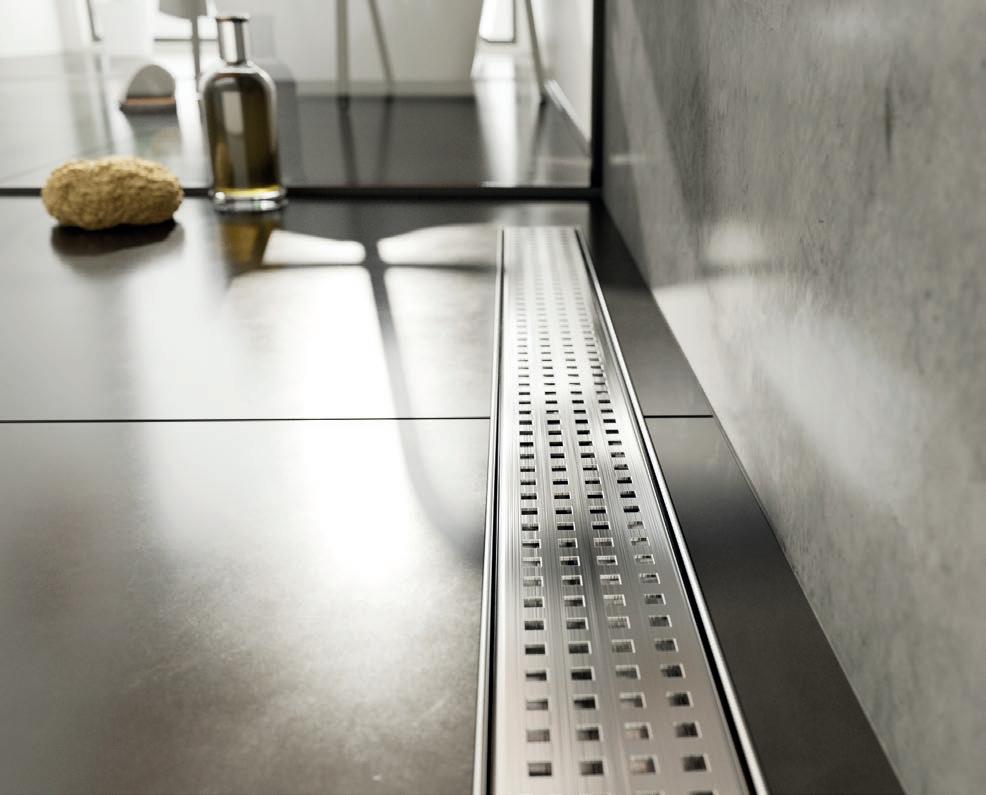
With its latest ShowerDrain range, ACO Building Drainage has developed new solutions to overcome hotel, gym, and leisure facility the drainage challenges, including maintenance, hydraulic performance and installation limitations. Included are the Modular 125 system for communal showers and custom channel and gully configurations for difficult layouts. Low-build solutions help with restricted floor depths.
ShowerDrain C’s hydro-formed gullies support higher flow rates while enabling easier cleaning, and ShowerDrain B features 360° rotating horizontal gullies for tiled flooring. ShowerDrain E provides similar benefits for flexible floor applications. The Passino gully uses DN100 pipe compatibility to enable simple cleaning, improved flow performance, and easier installation.
For more on shower drain specification, see ACO.co.uk.
ACO – Enquiry 28
Future Homes Standard delivers stepchange for new build windows and doors
New regulation forcing manufacturers and housebuilders to evidence the u-value for the exact configuration of each individual window supplied into new build, could drive a shift to triple-glazing.
While notional u-values were held as outlined in Approved Document L at 1.2w/m2K for new build windows, the revision introduces a move away from the standard model of calculation to a specific assessment of each individual window supplied – something which may force developers to move to triple-glazed specifications to achieve compliance.
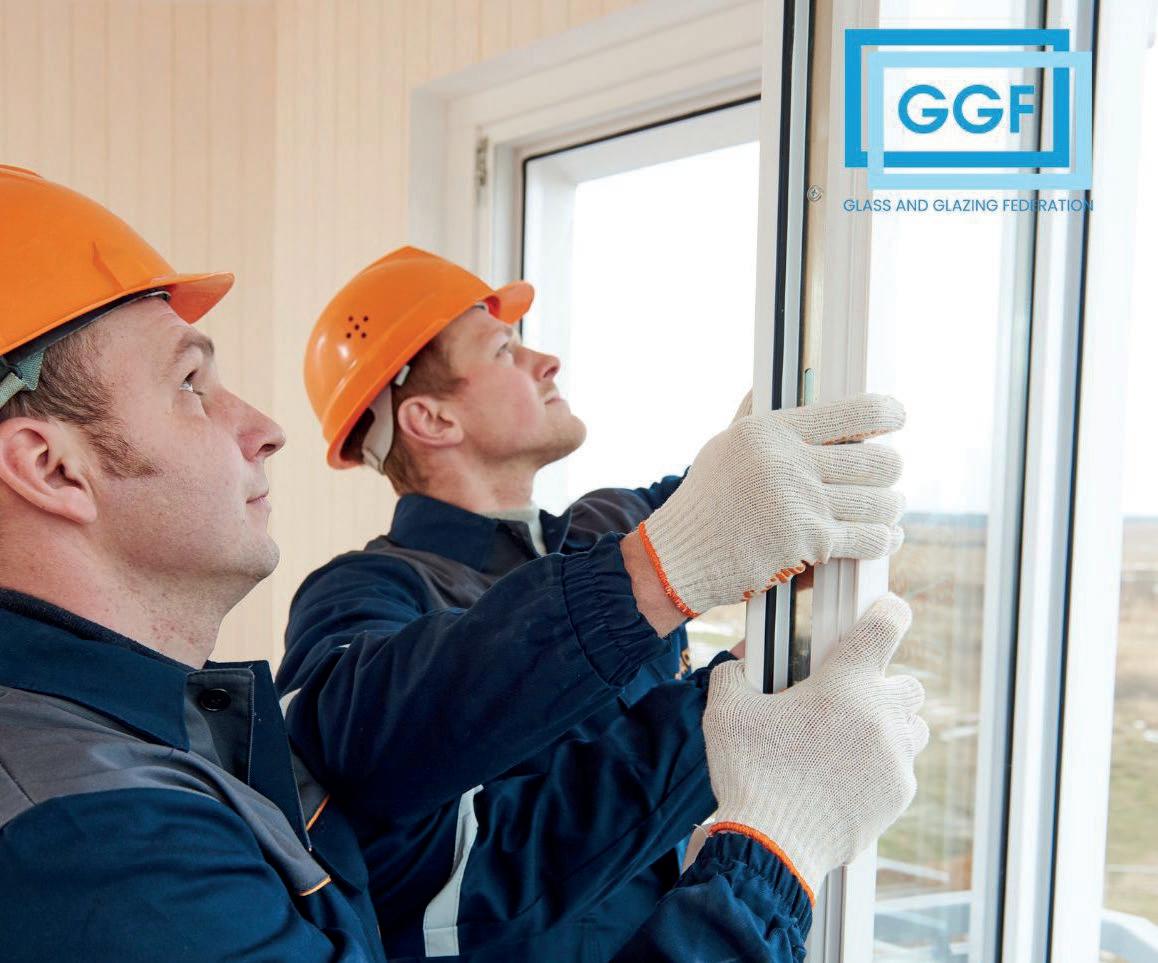
“The age of the ‘standard calculation window’ is effectively over for new build,” said Kevin Jones, Head of Technical at the Glass and Glazing Federation (GGF).
“Under the Home Energy Model, every window has to be calculated to its actual size and configuration o arrive at an area weighted average. That includes all the items that sit within the opening. That’s a huge change in mindset and methodology for both housebuilders and their window and door suppliers.”
It comes as the Government attempts to close a gap in performance between theoretical building product performance – and what they deliver in real-life applications. At the heart of the change is the move away from SAP to the new Home
Energy Model (HEM) for new homes. This effectively means modelling each specific window configuration. That creates a challenge because most of windows supplied in a real-world context are smaller than the ‘standard’ window configuration (1230×1480 open/fixed) used to model u-values.
The smaller the glazed area, the harder it is to achieve a u-value of 1.2 W/m2K, especially where windows feature transoms, mullions, dummy sashes, astragal and Georgian bars, add-on cills, head vents and other components.
“Government has been very clear that the model of the home needs to reflect what is actually built,” explained Kevin.
“That means everything in the window opening that affects thermal performance has to be taken into account. Up to now, most calculations have been based on relatively simple, clean configurations. Under the new regime, the real-world complexity of modern window designs is brought into the calculation.
“On a big, simple window with a high glass-to-frame ratio, you can often achieve compliance with a well specified double glazed unit. But when you start adding dummy sashes, transoms, Georgian bars and so on – particularly in smaller apertures –you’re making life much more challenging in thermal terms.”
Structural elements of the window or door which can negatively impact thermal performance, for example steel reinforcements and load bearing structural couplers, do not need to be included in the u-value calculation. The shift also puts software and systems houses in an immediate race against time to create and
integrate u-value configurators into their manufacturing processes before the end of the transition period.
For now, at least, for domestic replacement, the current regime, including the use of standard sizes and styles for U value declarations, essentially remains unchanged, however Kevin warned that an extension into window and door replacement, was the logical next step.
“Everything we’re seeing points to this being a staging post, not the final destination,” he said.
Kevin concluded: “The Future Homes Standard doesn’t just tweak the numbers – it changes the rules of the game for new build window and door specification. Those who move early, understand the detail and invest in the right tools and relationships will be in a strong position.
“Those who wait until 2027 and hope for the best are likely to face difficult conversations, disrupted projects and squeezed margins. Now is the time for the trade to get on the front foot.” >>
Glass and Glazing Federation
Glass and Glazing Federation
Glass and Glazing Federation
WE PROTECT WHAT MATTERS
We’re huge stockists of fire and safety glass, offering fast delivery from local branches. Our team provides technical help and specification support, with options for supply-only or supply-and-fit to suit your project and budget needs.
Enquiry 30
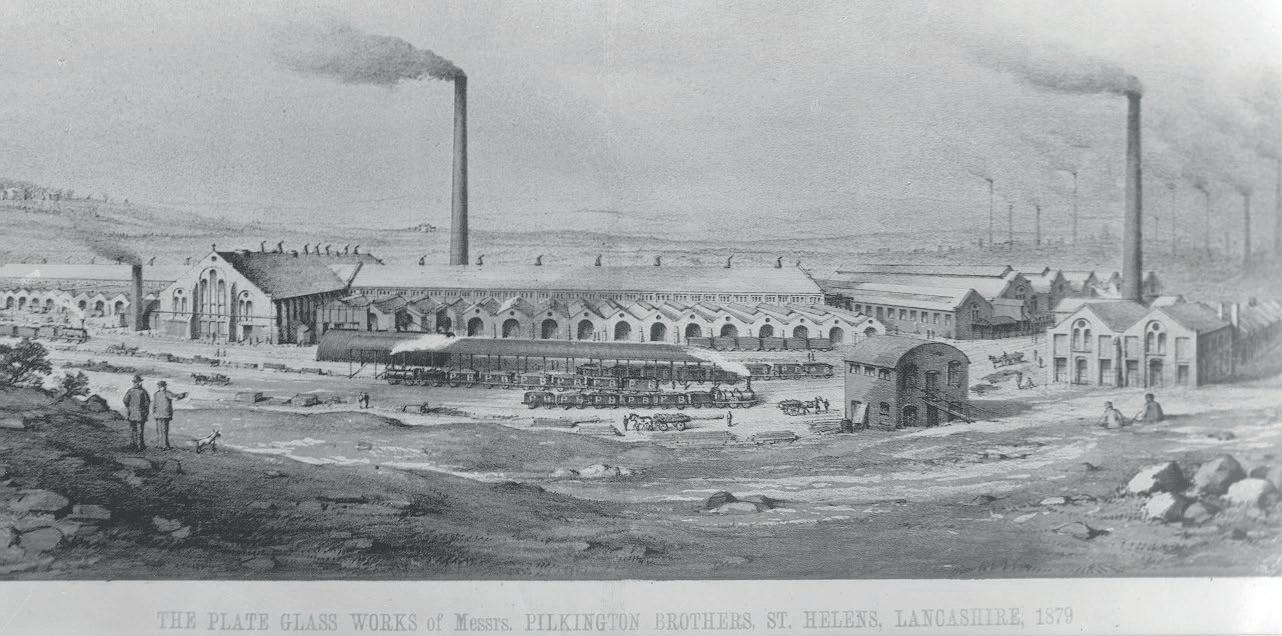
>> Two hundred years of glassmaking Pilkington United Kingdom Limited, part of the NSG Group, is marking its 200-year anniversary this year, celebrating two centuries of pioneering manufacturing that changed the way we design and use buildings.
It was 1826; the year the internal combustion engine was patented, the first photograph was taken, and Beethoven was at his creative peak.
In Merseyside, North West England, four local families joined forces to open ‘St Helens Crown Glass Company’, and it is still going strong 200 years later.
The business was renamed Pilkington Brothers in 1849 when William and Richard Pilkington acquired the company.
This became Pilkington Ltd in 1894, and the name now remains a byword for quality and innovation in glassmaking.
In its lifetime, Pilkington UK has consistently pioneered the development of new processes and technologies that have enabled the manufacture of the highest-quality glass at an industrial scale.
While also operating factories around the world Pilkington UK has always been committed to St Helens, employing more
than 11,500 people in the town at its peak. In 2006, Pilkington UK became a whollyowned subsidiary of NSG Group and today it employs around 3,000 people at sites across the UK.
Neil Syder, Managing Director of Pilkington UK, said: “To play my small part in the 200year story of such an historic and iconic British brand is truly a privilege.
“From our home in St Helens, Pilkington UK has made an impact around the world and I’m proud of all of our colleagues, past and present, who have contributed to its amazing story. And Pilkington UK continues to play a pioneering role in the global glassmaking industry.
“In 2025, we completed a multi-millionpound investment in a new sustainable production line at our Greengate Works site, in a move to decarbonise our operations and work towards achieving a 30% reduction in greenhouse gas emissions by 2030 and achieving net zero by 2050. This year we continue to invest in our St Helens coating facilities.
“As part of NSG Group, Pilkington UK continues to be a byword for quality and innovation in glassmaking, which has embodied this business since 1826.”
Pilkington
Pilkington
Pilkington
Pilkington UK glass crowns
New York’s Rockefeller Center
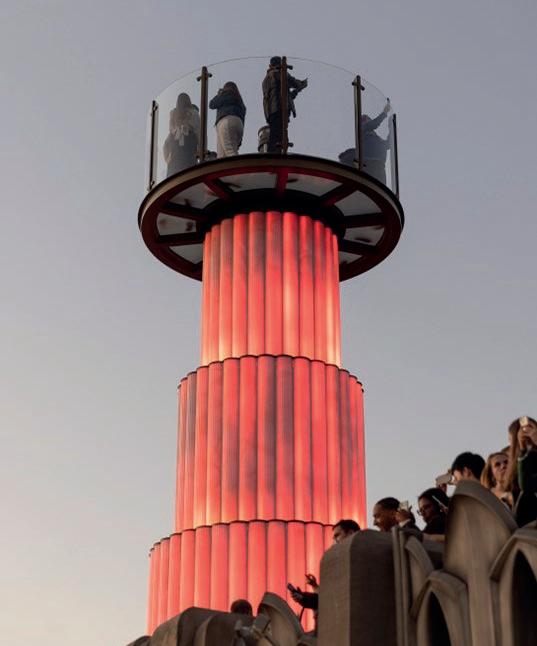
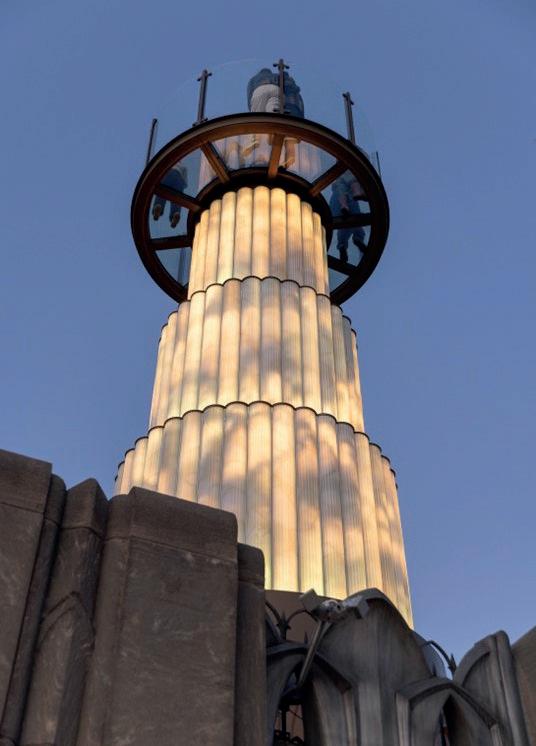
Pilkington United Kingdom Limited, part of the NSG Group, has supplied highperformance glazing for Skylift - a new revolving observation platform installed at the top of New York’s Rockefeller Center.
Installed three storeys above the iconic Top of the Rock observation deck, Skylift effectively crowns the 70-storey landmark with a revolving glass platform offering uninterrupted 360-degree views of Manhattan from 850 feet above ground.
The façade uses SoleraWall® across key elevations to create the appearance of a continuous glazed exterior while meeting requirements for privacy, energy performance and moderated daylight.
The system was selected to support bright interior spaces associated with glass-heavy architecture, while limiting glare and heat gain.
SoleraWall® is a prefabricated insulated glass wall system that combines daylighting, insulation and exterior finish within a single assembly. Incoming sunlight is diffused through the glazing to produce even natural light inside with reduced glare and limited
Pilkington Optiwhite™ was specified for its clarity, quality, and processability. Huddersfield fabricator Specialist Glass Products worked with interlayer specialist Kuraray to create the glass panelling needed to construct the observation deck.
They produced the curved, low-iron glass panels needed to deliver the unique shape of the observation deck.
Each panel was also toughened and laminated with Kuraray’s SentryGlas® ionoplast interlayer for added strength. This interlayer was initially developed for hurricane glazing in the US making it ideal to strengthen the glass panels for the harsh weather conditions at the very top of the Rockefeller Center.
Together this has helped to create a platform with the visibility and structural safety that was required to build a public viewing experience like this. The project highlights the
continued global demand for specialist glass manufactured at Pilkington UK’s St Helens site.
Adrian Parker, regional sales manager at Pilkington UK, said: “Creating a viewing platform like this requires balancing visibility with structural integrity to offer an unrivalled view of New York while ensuring it remains safe for the public to use. Working with Specialist Glass Products and Kuraray has allowed us to provide a product that will achieve this and bring a new panoramic experience to the city’s skyline.”
Pilkington – Enquiry 31
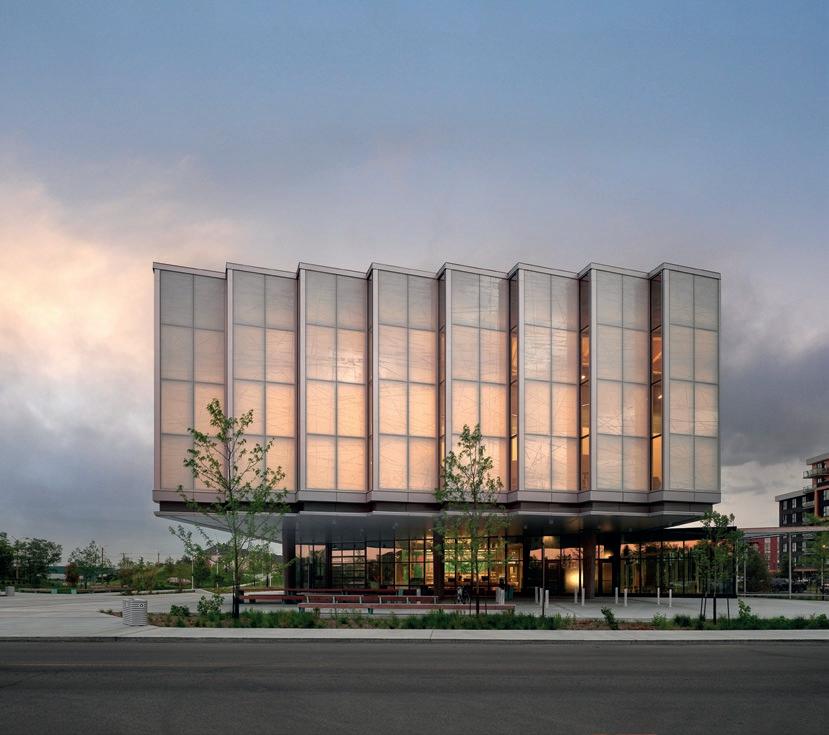
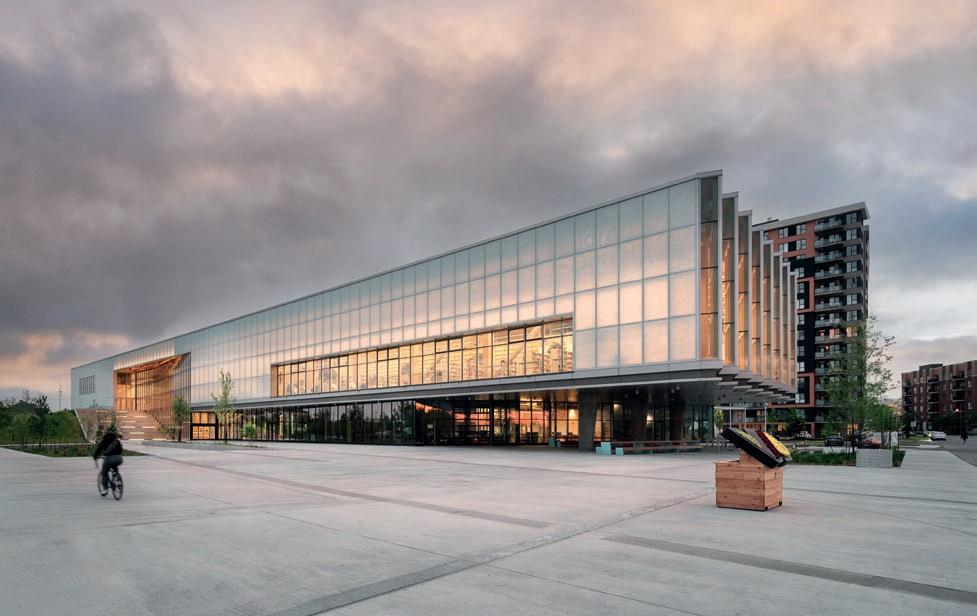
SoleraWall at the VaudreuilDorion Municipal Hub
The Vaudreuil-Dorion Municipal Hub in Quebec brings together municipal offices, public services and community spaces within a single civic building where daylight was a key design driver.
solar penetration. Its performance is defined through visible light transmittance (VLT) and solar heat gain coefficient (SHGC), which describe how much daylight is admitted and how much solar energy is transferred through the façade, balancing natural illumination and heat control.
The façade system relies on a prefabricated, panelized installation method aligned with its factory-finished nature. Installed sequentially across the building envelope, the panels reduce on-site fabrication requirements and support consistent installation conditions from module to module. This approach consolidates daylighting, insulation and enclosure into a single coordinated system, improving
continuity across the façade assembly. As daylight conditions shift, the translucent envelope responds to changing interior and exterior light levels, reading by day as a soft, uniform surface that masks direct visual detail while maintaining depth of illumination within the building. In the evening, interior lighting reverses this condition, and the façade becomes a luminous civic volume.
Advanced Glazings – Enquiry 32
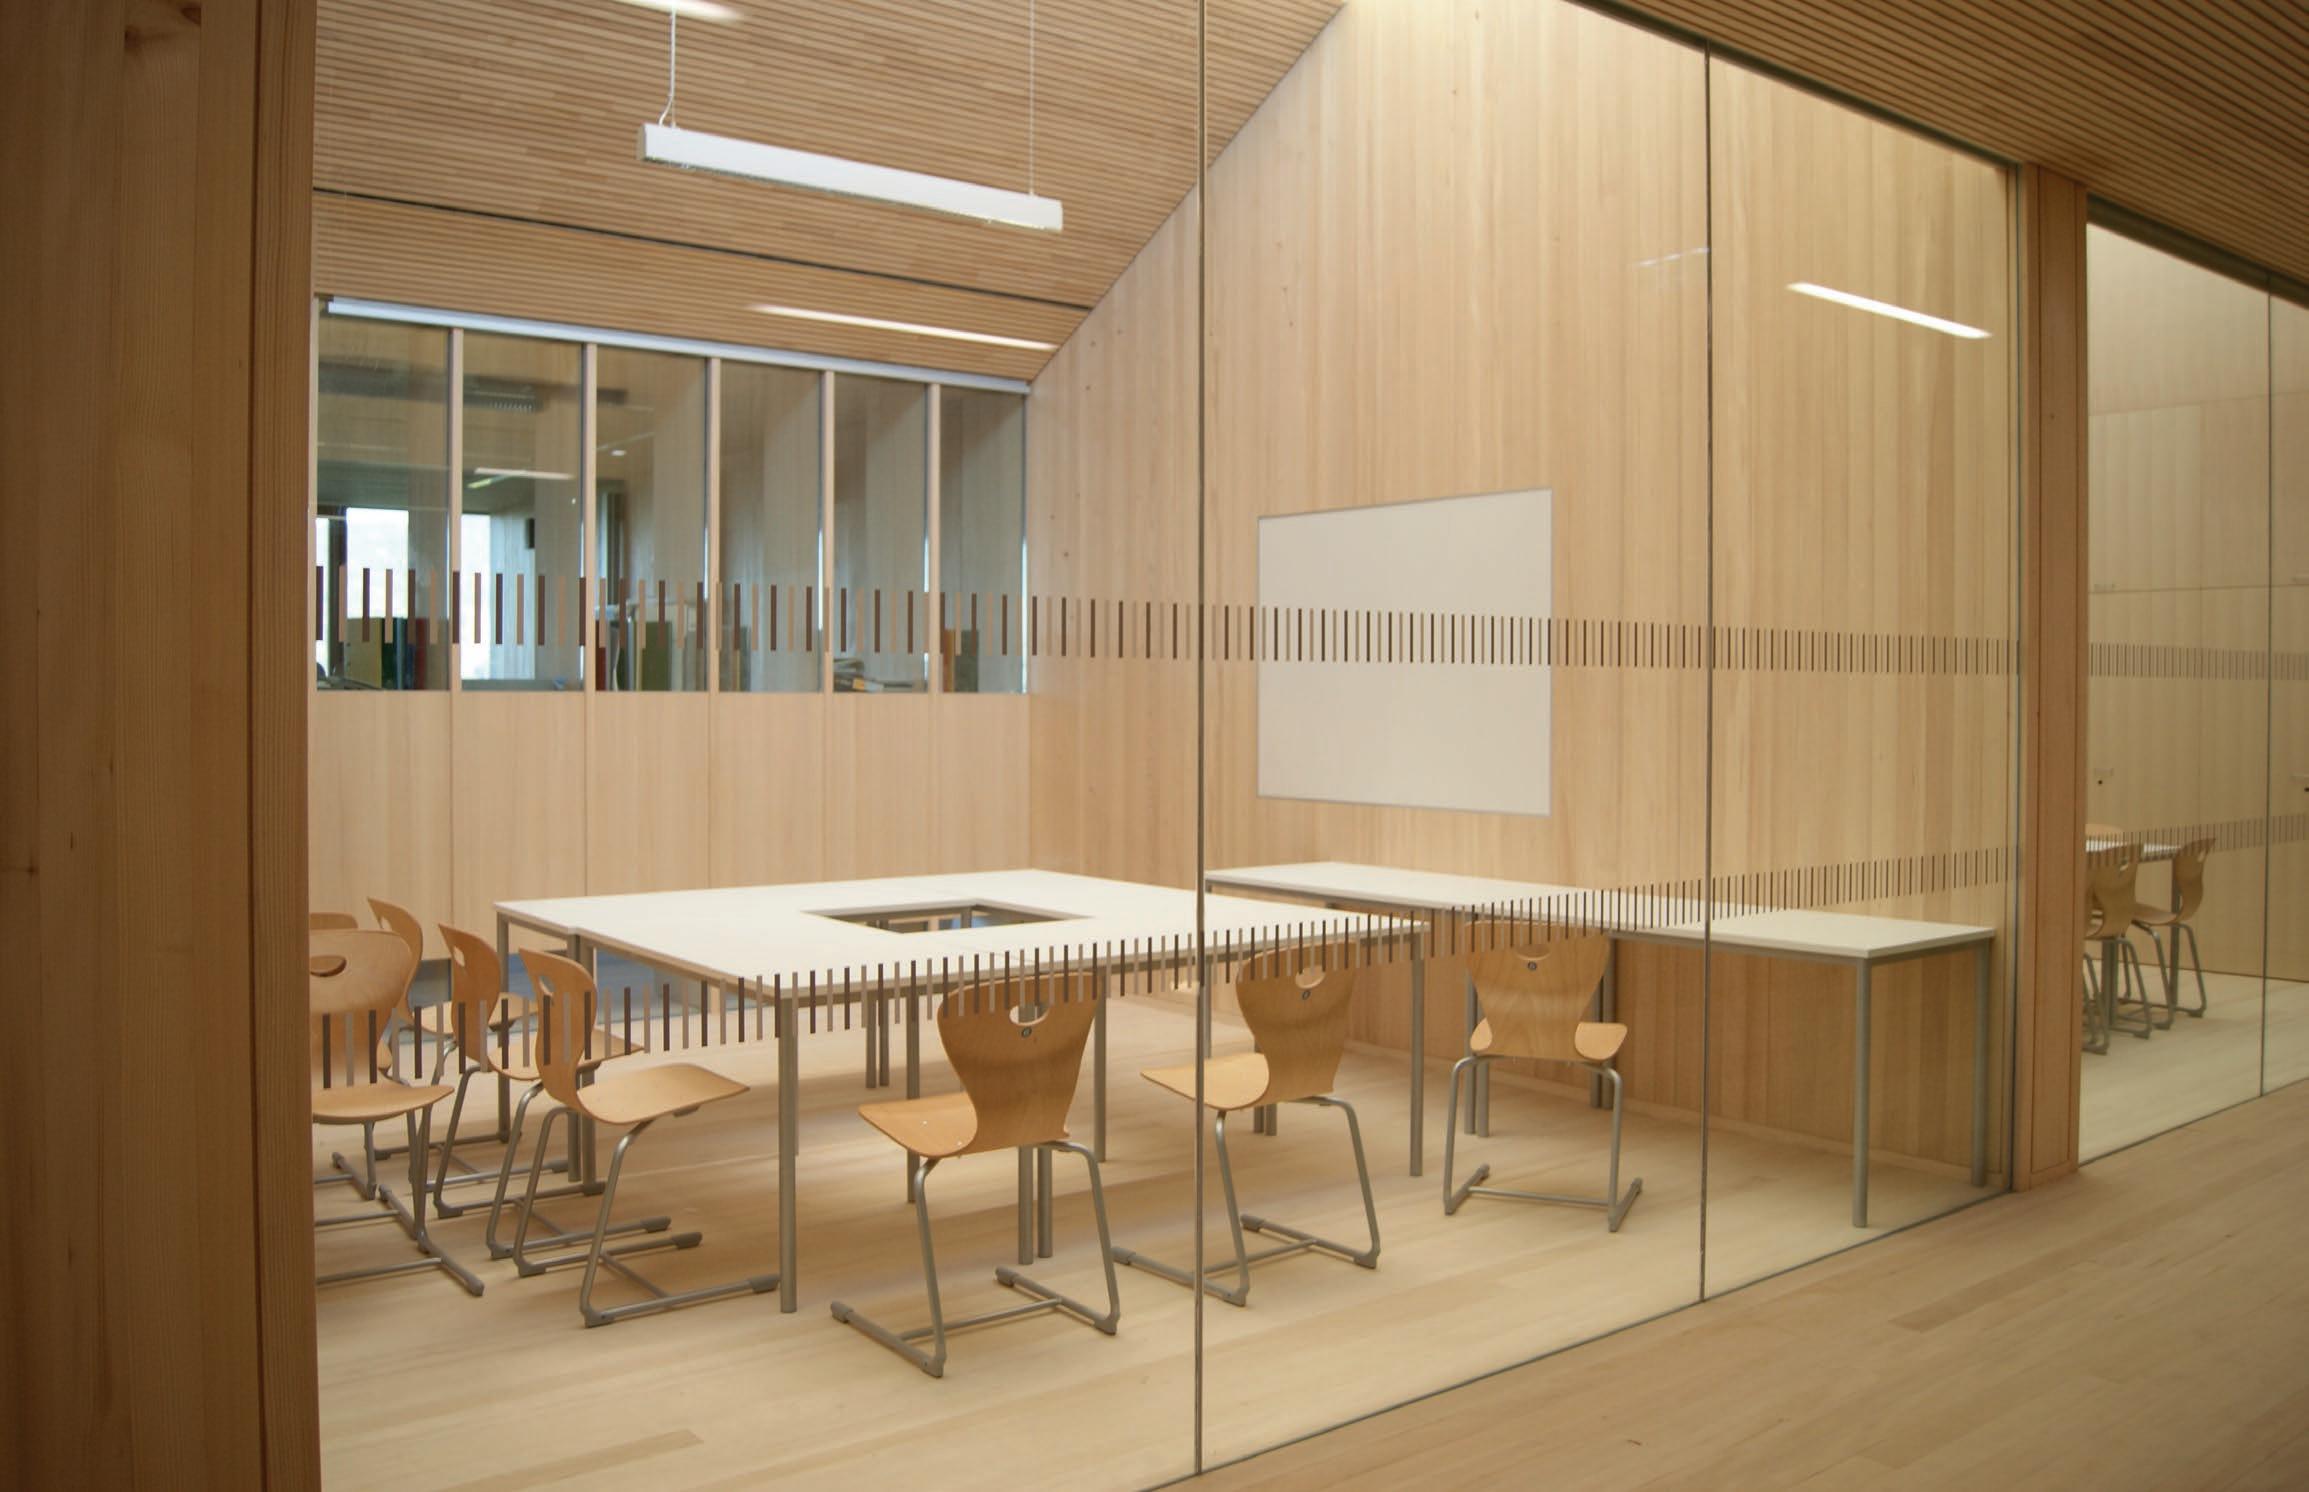
PYRAN® S fire resistant safety glass
There are many benefits to fire rated glass aside from the architectural possibilities and use of natural light. Fire resistant glazing can offer a clear sight of fire to assist in safe evacuation and, compartmentalization of a building into safe havens, while maximising light penetration.
Incorporating specialist glazing also helps to maintain superior acoustic levels and impact safety – adding another layer of protection to individuals.
SCHOTT PYRAN® S fire-resistant glass is superior to conventional safety glass for several reasons. Made from borosilicate, it shows stronger resistance to a range of temperature differentials, which offers the potential for larger panes with longer fire resistance times and reduced fracturing.
The impressive technical qualities of PYRAN® are at the heart of its enduring appeal. The unique application of the float process to borosilicate glass creates a far superior product to conventional sodalime glasses, offering higher softening temperatures, higher viscosity and reduced risk of fracture.
Fire ratings from 30 minutes up to 120 minutes in steel systems are achievable with SCHOTT PYRAN S.
Life-saving light transmission
PYRAN® glazing retains outstanding transparency in extreme temperatures. This can be vital in the event of a fire, when visibility is challenged, and can be a lifesaver when evacuating a building. Meanwhile, high light transmission along with excellent colour reproduction mean that security can still be combined with attractive aesthetics. The chemical composition of the base glass means that the formation of NiS crystals is not possible, eliminating spontaneous fractures and the need to heat soak test the glass.
Enduring, popular and versatile
PYRAN® has been a globally trusted safety glazing product for decades, and it’s likely you will have already benefitted from its protection in many areas of everyday life. Commonly found in airports, hotels, school, museums, offices and shopping centres around the world, its versatility means it’s found in doors, roofs, facades and partitions, as well as windows.
For more information, visit: www.schott.com/uk
SCHOTT Technical Glass Solutions –Enquiry 33
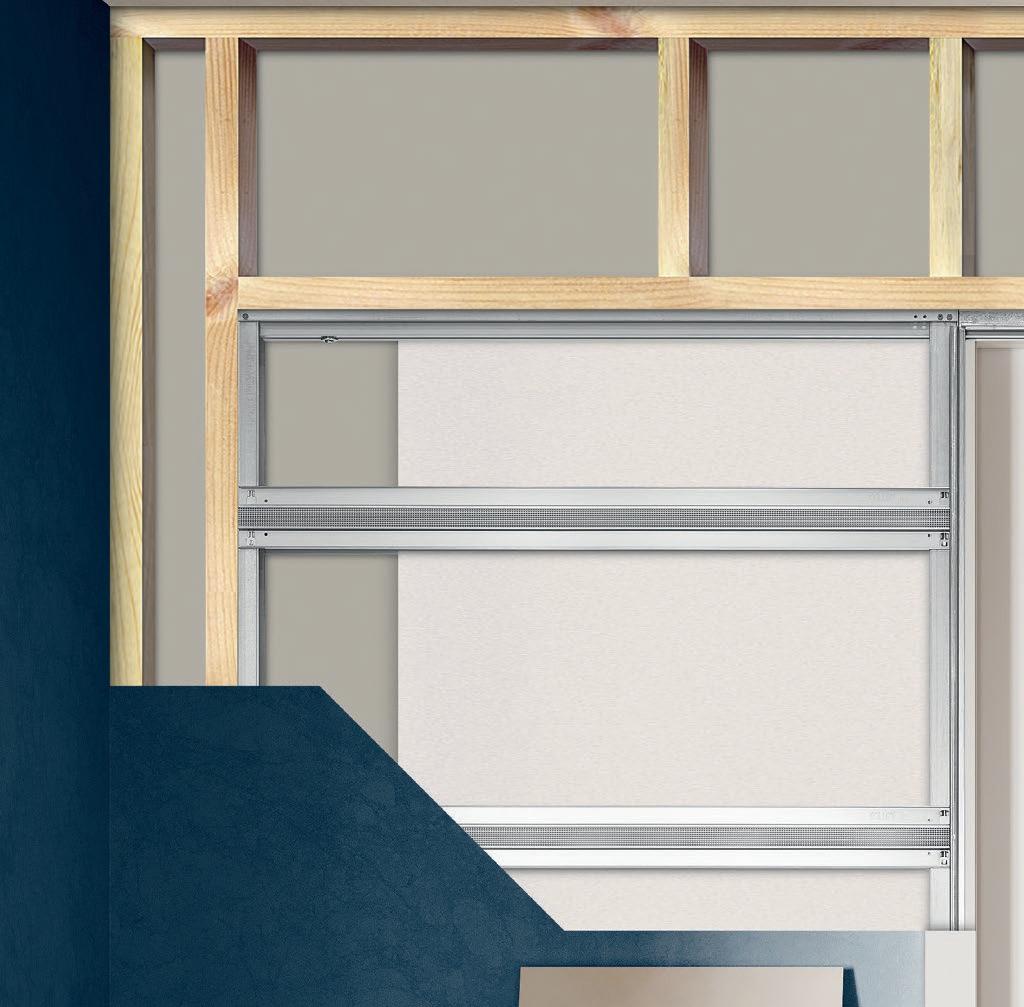
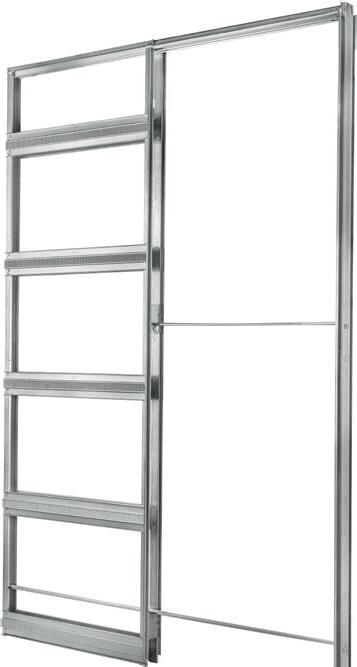
Extractable track
No
Quick-click easy-fit frame
Quick and easy to assemble and install
Use standard building materials
Fits standard CLS and metal C-shaped stud. Uses standard 12.5mm plasterboard.
Self-centering floor guide
Fits in seconds
What specifiers need to ask before rooflight decisions are fixed
Commercial rooflight specification is rarely straightforward, and that is exactly why the earliest conversations matter most.
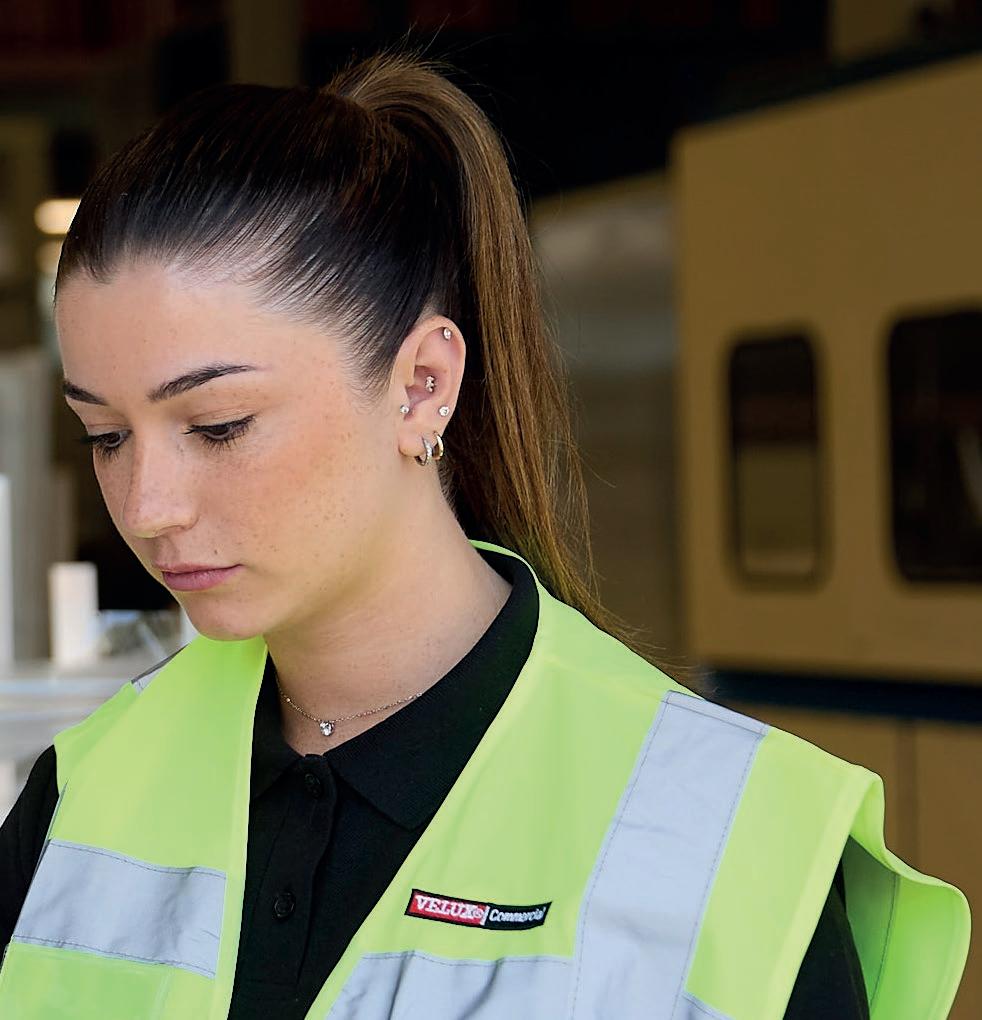
Bill Woodham, VELUX Commercial UK&I National Sales Manager
For Bill Woodham, VELUX Commercial UK&I National Sales Manager, successful specification starts long before a product is selected. It begins with understanding the building, the brief and the people who will ultimately use the space.
That thinking sits behind VELUX Commercial UK&I's ‘Others Make Products. We Make It Personal.’approach. Rather than treating rooflights as a standard product selection exercise, the focus is on understanding each project's unique requirements and helping architects, specifiers and contractors identify the most appropriate solution from the outset.
"The best specification decisions come from asking the right questions early," says Bill. "Every building is different, every client has different priorities and every project brings its own challenges. Our role is to understand those factors and help shape a solution that genuinely fits the application."
This is particularly important on refurbishment projects, where rooflights can often be treated as a secondary consideration despite their impact on building performance, safety and long-term maintenance.
"Too many rooflight decisions are still being made too late," Bill explains. "By the time a project reaches the detailed design stage, the design is often fixed, budgets are under pressure and the opportunity to make a better choice has gone."
For Bill, successful specification begins with understanding how the building will actually be used. "A school, warehouse and industrial facility all bring different challenges. The right answer is rarely the same for every project. Specifiers need to consider access requirements, maintenance, fire performance, daylighting, ventilation and long-term durability from the outset."
with site construction. That can help improve quality, reduce programme pressures and give project teams greater certainty around achieving a weather-tight building envelope."
Sustainability is also becoming an increasingly important part of the specification conversation. "Commercial buildings need to work harder than ever," Bill adds. "Daylighting, thermal performance, occupant wellbeing and environmental targets should all form part of the discussion."
For Bill, that is ultimately what making specification personal means.
That project-led approach reflects a wider shift in the commercial construction sector. While products remain important, successful outcomes increasingly depend on the quality of advice, technical support and collaboration behind them.
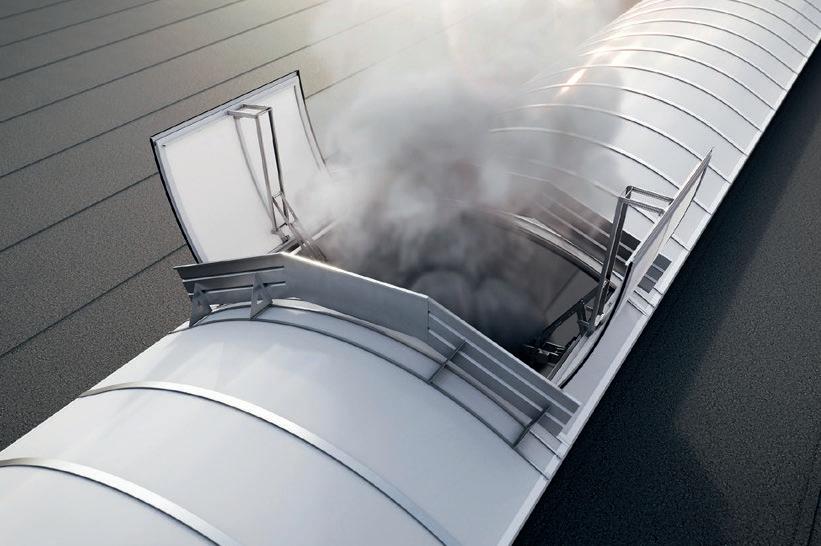
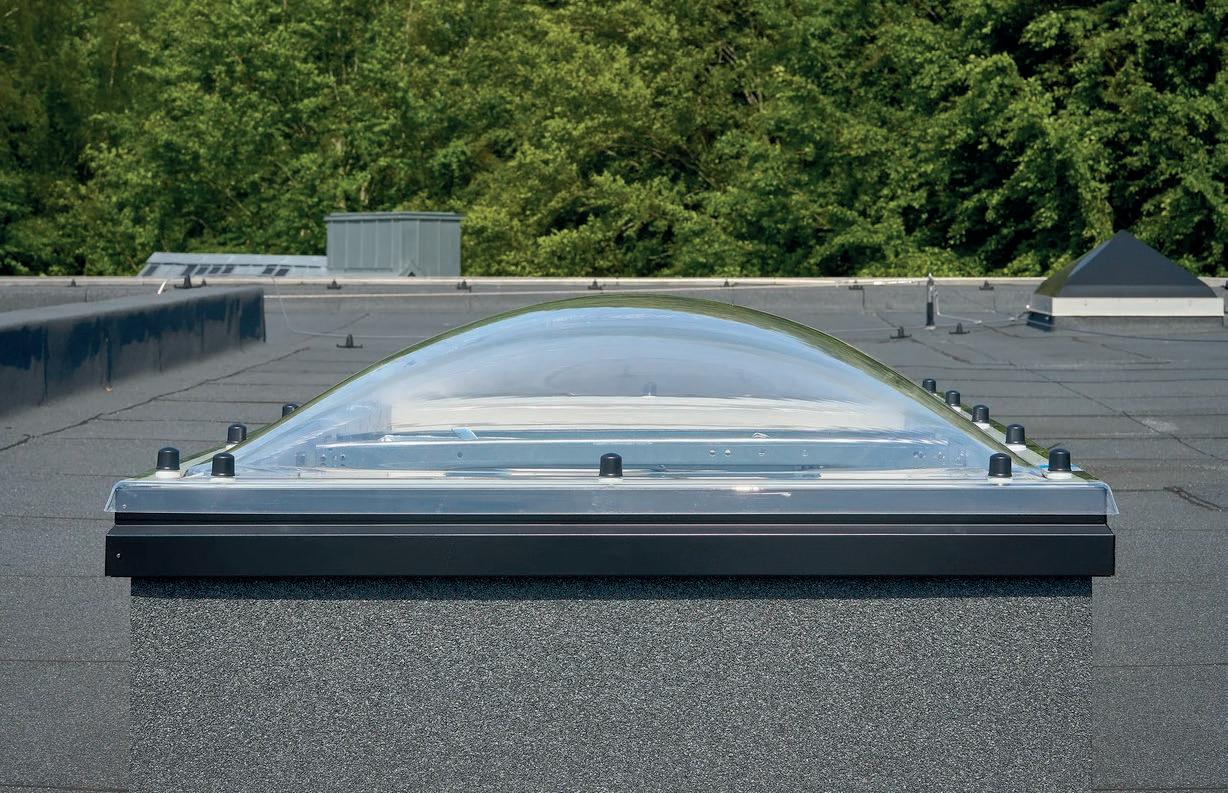
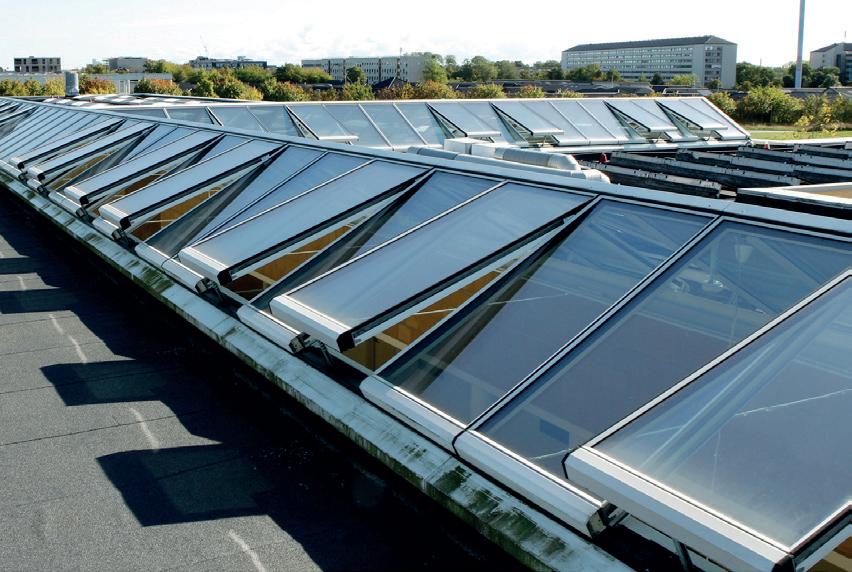
Whether the requirement is a modular skylight system, smoke ventilation solution, walk-on glazing or daylight control through innovations such as the new VELUX Modular Skylights DIM solution, the starting point remains the same: understand the project first.
Bill also highlights the benefits of off-site manufactured modular systems, which can help reduce programme risk and improve installation consistency. "When skylight modules are manufactured off-site, you remove many of the variables associated
"Too often, rooflights are specified based on previous projects or familiar products. The better question is: what does this building need?
When architects, specifiers and contractors involve technical expertise early, they create better outcomes for everyone involved. That's where real value is added - not simply through the product itself, but through the advice, support and understanding that sits behind it."
For more information, visit www.commercial.velux.co.uk/ or contact the VELUX Commercial UK&I team. For more in-depth conversations with the people behind the products, you can also listen to the VELUX Commecial UK&I podcast series here.
VELUX Group – Enquiry 35
Enquiry 36
Minimalist curtain wall screens prevent Netceed office from overheating
Employees at Netceed’s new offices in Breda (NL) are already benefiting from a bright, open workspace defined by extensive glazing.
With large south-west-facing curtain walls, however, effective solar control was essential to prevent overheating while maintaining the architectural intent.
A total of 64 screens (each approx. 1800 x 3500 mm) were integrated into the façade, engineered and installed by Renson Ambassador Jaleco-Havaro in collaboration with main contractor Molenschot Industriebouw. The project team selected Fixscreen Minimal CW50, a system specifically developed for curtain wall integration.
“The brief was clear: sun protection without visual compromise,” explains Dario Claassen, Project Manager at Molenschot Industriebouw. “Alternative surfacemounted systems didn’t offer the same level of integration. Despite the higher investment, this solution delivered the cleanest possible result.”
That integration proved decisive. Designed in partnership with Reynaers Aluminium, the Fixscreen Minimal CW50 allows the fabric box, guides and façade system to align precisely
Where possible, screens were fully concealed—most notably in the top row, where headboxes are hidden within the overhang construction. Elsewhere, colourmatched components blend discreetly with the façade, ensuring visual continuity across the elevation.
Close coordination between contractor, installer and supplier proved essential. Early allowances in the façade design allowed the system to be integrated seamlessly later in the process, even as detailing such as the overhang was refined during construction.
Performance was as critical as aesthetics. External shading prevents heat gain before
it enters the building envelope, reducing reliance on mechanical cooling and improving user comfort. Dark screen fabrics were selected to optimise solar control, while all cabling was concealed to maintain a clean interior and uninterrupted sightlines.
For more information, visit www.renson.net
Renson – Enquiry 38
Milestone event for ISO Chemie boosts support for Passivhaus sector
Window and door sealant tape specialist ISO Chemie is strengthening its support for the housebuilding sector with a permanent exhibition at Home by Milestone – The Passivhaus Centre of Excellence in Matlock, Derbyshire.
The new showroom will showcase the company's thermal insulating and load-bearing bracket support system WINFRAMER Type 1, Hybratec multifunctional joint sealing tapes, BLOCO One high-performance window sealing tape, and ISO-TOP construction sheets. Together, the systems demonstrate easy-to-use solutions that improve energy efficiency and simplify fenestration installation.
Home by Milestone has been designed as a fully realised living environment, allowing visitors to explore sustainable materials, renewable technologies and intelligent systems that reflect modern, energyconscious housing.
A key feature of ISO Chemie's investment is providing guidance on best-practice fenestration installation, demonstrating how advanced sealing tapes enable windows to be installed within insulation zones, eliminating thermal bridges and reducing heat loss. Research shows doors and windows account for around 21% of air loss in the average home, rising to 50% when joints between walls, floors and ceilings are included. Reducing these losses is
essential to cutting energy consumption and improving building performance.
Visitors will also gain a better understanding of airtightness and energy-efficient specification, helping Passivhaus designers enhance building performance. Andy Swift, ISO Chemie's UK sales and operations manager, said: "Thermal sealing around windows is not specified by law in the UK, which is why we're supporting initiatives like this to raise awareness. Our sealing tapes can deliver up to 70% cost savings compared with conventional threecomponent window sealing systems while significantly improving energy efficiency."
Image: Window and door sealant tape specialist ISO Chemie has invested in an exhibition at Home by Milestone.
ISO Chemie – Enquiry 39
Fire Rated Structural Deck Movement Joints for the Replacement MSCP at Luton Airport T-2
In October 2023 the devastating fire at London Luton Airport (LLA), the UK's fifth busiest airport, destroyed the Terminal 2 Multi-Storey Car Park, as well as the nearly 1500 cars that were parked inside.
Although the fire started in just one car, it was unfortunately able to spread, and the devastation it caused clearly demonstrates the importance of adequate and effective fire control systems, both passive and active. Fire safety was therefore also central for the new replacement multistorey car park, which was designed and built featuring advanced passive and firesuppressant systems throughout.
accommodating the anticipated high movement from the frequent loading and unloading of the decks, as well as the expansion and contraction from daily and seasonal thermal cycles.
NCC-MJ proposed a well proven Emseal solution using Emshield DFR/WFR CE as the most suitable, most effective movement joint system for the car park deck joints.
The new facility is a ground plus 4-storey building, with a structural steel frame and composite decks, which provides spaces for more than 1900 cars.
NCC Movement Joints (NCC-MJ) were brought in as the specialists in fire resistant movement joints to help BAM and their professional design team, to ensure continuation of the vital passive fire protection across and through the wide, high movement capability, structural expansion movement joints in the car park decks. This was essential for the project’s fire compartmentalisation strategy, which is to secure routes of egress and ensure that the occupants and infrastructure are protected for as long as possible, by effectively stopping or slowing the spread of fire and smoke between different levels and areas of the structure.
These wide structural expansion movement joints also had other important demands, including watertight sealing to prevent water ingress to the structure, whilst continuously
This is certified to both EN 1366-4 and UL 2079, and CE marked with European Technical Assessment (ETA) as a Fire Rated Movement Joint, plus it allows 100% joint movement (+/- 50%) and is fast and cost-effective to install.
It is also watertight by design and provides excellent thermal and acoustic insulation, with the major site advantage of being installed from one side only, and as it is fully structurally bonded, it requires no potentially damaging mechanical fixings into the structure.
The Emshield DFR/ WFR CE system was quickly and easily installed on the new Luton Airport Car Park, starting in August 2025 and completed well ahead of the onschedule opening in September 2025.
There are many different applications and uses for the Emshield DFR/WFR CE system in many different buildings and structures in addition to multi-story car parks, including any building or structure where fire protection and integrity is a concern.
NCC-MJ provide technical support and advice on the complete Emseal range of high-performance, fire rated movement joint systems with approvals and certifications to UL, EN1366 and CE marked ETA standards for:
• up to 4 Hours EI Fire Rating
• high thermal insulation values
• high acoustic insulation / sound transmission barrier
• 100% watertight and smoketight joints
• +/- 50% movement (total 100% movement capability)
• 3-Dimensional movements including horizontal and vertical shear
• changes of direction in the horizontal and vertical planes
• installation with no damaging mechanical fixings
• fast, cost-effective installation, from one side only
NCC Movement Joints are proud to be members of the ASFP - Association for Specialist Fire Protection.
NCC Emseal – Enquiry 41
• Fire Resistant with CE-marked 4-hour EI Fire Integrity
• Watertight, Airtight, and Smoketight
• Thermally and Acoustically Insulating
• 100% Joint Movement Capability (+/- 50%)
Emseal Provides Unique Solutions
• ETA CE-marked, up to 4-hours EI fire integrity rated, in accordance with EN 1366-4.
• Watertight, airtight, and smoketight, with no leaks (1200 Pa to EN 12154 and 12155).
• Thermally insulating (4-hours to EN 1366-4 / EN 10140-2), and acoustically insulating (sound attenuation Rs.w >/= 54 to EN 10140-2 / EN 12999-1)
• 100% joint movement capability to EN 1366-4 (+/- 50%), with 3-D movement, including shear & vertical, as well as expansion & contraction in joints from 12 to 100mm wide.
• Trafficable where required, and suitable for both externally exposed and internal applications.
• No potentially damaging mechanical fixings, or other invasive anchoring into the structure.
• Quickly and easily installed with access from one side only, in new construction & refurbishment.
Major Projects Using Emseal Fire Resistant Joint Seals
Manchester Airport
Wembley Stadium Battersea Power Station Olympia Redevelopment Castle Redevelopment Bristol
Old Oak Common Station (HS2 Interchange)
Indeed, as buildings become more complex, its clients have increasingly required systems that not only support compliance, but are also integrated, scalable and capable of delivering greater operational visibility.
That is why OHEAP Fire and Security has recently expanded its fire detection offering with innovative wireless technologies, like Ajax EN54, that aligns with the evolving needs of modern buildings.
How OHEAP Fire and Security Supports Complex Building Projects
Traditional wired fire alarm installations can be disruptive. Particularly in heritage properties, healthcare facilities and schools, extensive cabling can impact both aesthetics and day-to-day operations. That’s why OHEAP Fire and Security offers wireless alarm solutions to preserve building architecture while supporting fire safety requirements.
OHEAP Fire and Security also provide equipment that support connected monitoring arrangements. Fire alarm events, faults and system notifications can be communicated through approved monitoring
How OHEAP Is Supporting Modern Building Protection
For over 60 years, OHEAP Fire and Security has delivered specialist safety solutions that support building projects across the Midlands. During this time, it has seen firsthand how fire safety requirements for buildings have evolved.
pathways, supporting faster awareness, clearer escalation and a more structured response. This is particularly valuable for premises requiring remote oversight, outof-hours response, estate-level visibility or connection to monitoring services.
Lastly, the company delivers an integrated fire safety approach, providing fire safety solutions that operate alongside wider security and surveillance systems. This helps clients gain a clearer view of risks across their estate. For Responsible Persons and Facility Managers running multiple sites or requiring out-of-hours oversight, this enhanced visibility provides greater confidence and control in decision-making.
Building Protection Beyond the Tools
Technology alone cannot protect a building. Instead, every project requires careful site surveys, design, installation and ongoing maintenance to ensure compliance and long-term performance. OHEAP Fire and Security work closely with clients to assess
every site’s risk profile and to deliver the most effective safety solution to the highest standards.
The company’s expertise extends beyond installation. The company stays ahead of evolving legislation and industry requirements, including changes such as Awaab’s Law, the upcoming PFAS ban and developments in fire risk assessment guidance. This combined knowledge helps clients make informed decisions to futureproof their building’s protection from the earliest stage of a project.
OHEAP Fire and Security doesn’t simply give businesses access to innovative technology. They give them the confidence that every solution is supported by decades of specialist expertise, regulatory knowledge and ongoing support. Combined, this ensures the fire safety solutions the company delivers remain effective throughout the life of clients’ buildings.
OHEAP Fire and Security – Enquiry 43
Connected Home Solution
Real Time Insights into Every Home you Manage
A proven, scalable solution designed for social housing providers - reducing risk, improving compliance, and delivering ROI.
The HomeLINK Connected Home Solution can help to:
Identify Damp & Mould at the source
Strengthen Compliance & Asset Management
Support Net Zero targets
Improve Fire Safety
Rapidtray: designed for faster, compliant cavity tray installation
RapidTray is a new cavity tray and DPC system from OBEX, developed to help specifiers and contractors address increasing pressure around compliance, installation speed and build consistency. With tightening building safety requirements and growing programme demands, the system is designed to remove uncertainty from cavity tray installation while maintaining high standards of fire and moisture performance.
The new product is a next generation addition to the wide range of construction products offered by OBEX. RapidTray simplifies on-site installation through a combination of pre-formed components, integrated fixings and a flexible membrane, reducing complexity and helping ensure consistency across the build.
It achieves a Class A2-s1,d0 fire classification, offering performance which is supported by a comprehensive programme of independent testing and verification. Fire classification has been tested in accordance with BS EN 13501-1:2018, with testing carried out under conditions representative of real-world applications, including ventilated cavity scenarios.
The system has also undergone BBA waterflow testing and has a Kiwa agrément,
The Midlands-based company has invested significantly in training its operatives in the installation of Promat systems, ensuring projects are completed in full compliance with relevant EN standards and site-specific quality requirements.
For the 600 square metre facility, the works included protecting lift shafts, staircases and a wide range of steel columns and beams. A 10-strong team installed 950 square metres of VERMICULUX®-S boards over a 12-week period.
demonstrating its effectiveness in managing moisture and protecting the building fabric over the long term.
David MacDonald, Global Chief Revenue Officer at OBEX, says: “Across the industry, there is increasing pressure to deliver compliant buildings without impacting programme or cost. RapidTray was developed to simplify installation at the point it matters most, reducing complexity on site while maintaining the levels of fire and moisture performance that specifiers expect. It’s about giving teams greater certainty that systems are installed correctly, first time.”
Suitable for residential and commercial brickwork façade applications, RapidTray is designed to support faster construction programmes while maintaining compliance with current building standards. As an OBEX
Cortex product, RapidTray is supported by a structured delivery package that includes design input, specification guidance and onsite support through to final sign-off, helping ensure the system performs as intended throughout the build process.
For more information, visit: www.obexglobal.com/uk
OBEX Protection – Enquiry 45
Krasi delivers 120 minutes fire protection using promat board encasement
As a highly experienced specialist contractor, Krasi Fire Protection Ltd. carried out the precision installation of the Promat VERMICULUX®-S board encasement system to protect the structural steel frame throughout an existing industrial building near Oxford, working closely with the main contractor to help achieve refurbishment programme targets.
The 20, 30 and 35mm thick calcium silicate boards were screw fixed to steel angles, with cut-to-size sections carefully aligned and sealed to ensure the required 120 minutes’ fire integrity performance. Regular inspections throughout the installation process confirmed compliance, with the contract supervised by company founder Krasimir Mitev.
Krasimir commented: “The project was successfully delivered on time and to a very high technical standard, with design detailing and on-site support from Promat. Adding Promat systems to our passive fire protection solutions has significantly
increased our capabilities and will help us secure an even greater variety of work in the future.” VERMICULUX®-S boards are non-combustible, durable and resistant to impact damage, providing fire resistance periods of up to four hours. Supported by an Environmental Product Declaration, the boards are chemically inert and present no risk to human health or the environment.
Krasi Fire Protection Ltd is a specialist passive fire protection contractor delivering projects across the commercial, healthcare, industrial and transport sectors throughout the UK.
Krasi Fire Protection – Enquiry 46
British Gypsum Launches Dedicated Guidance to Fire-Rated Junctions
Junctions – where walls meet ceilings, floors, structural steel, or external façades – are fundamental to a building’s fire compartmentation strategy.
Yet they are often the weak link in fire compartmentation design. Our new guide provides tested, evidence-led solutions developed in collaboration with architects, specifiers and contractors.
Reduce uncertainty, meet compliance with confidence, and design safer buildings.
Visit our website to download your essential Fire-Rated Junctions guide today
Tested in British Gypsum systems and backed by
FIREFLY® Apollo speeds fire protection at port facility
A fully compatible selection of FIREFLY® barrier products was installed by a member of its trusted installer network to protect an oil tank located alongside a warehouse at London Gateway port on the River Thames, during a rapid nine-day contract completed just before Christmas.
The work, carried out on behalf of DP World by Midlands-based FIREFLY® Preferred Installer Krasi Fire Protection, involved creating a 25-metre-long vertical barrier with a four-metre drop. Working closely with the FIREFLY® Technical Team, four trained operatives installed FIREFLY® Apollo Lite 30:30 alongside Penowrap, FB180 batts and other ancillary materials, working from a hydraulic platform to complete the project ahead of schedule.
Krasi Fire Protection Managing Director, Krasimir Mitev, said: “This is the latest in a number of projects we have undertaken
Built to change: Hochiki open protocol fire detection at Scott Harbour
Converting a 90,000 square foot office building into 78 apartments demanded more than compliance. At Scott Harbour, evolving layouts and uncertain commercial uses required a fire system that could adapt.
Specified by Huvo and installed by P.E.S. Fire and Security, Hochiki ESP Addressable delivered open protocol flexibility, enabling seamless integration with third-party systems and future changes without redesign. The result: a futureproof, discreet solution supporting residential, retail and commercial needs while reducing risk across the project lifecycle with confidence.
Hochiki – Enquiry 49
for DP World at London Gateway. The client specified FIREFLY ® systems based on their previous performance and certification.
“Despite challenging access conditions and multiple service penetrations, the installation progressed smoothly, creating an effective separation wall to help protect the main building against the risk of fire from the oil tank.”
FIREFLY® Technical Manager Chris Boam added: “Krasi engaged with our Technical Team throughout the process to ensure the
installation aligned with FIREFLY® guidance and tested details. The project presented several site challenges, but regular training and strong product knowledge helped deliver a successful solution.”
Manufactured from woven and non-woven glass, FIREFLY® barriers are designed to provide flame, smoke and heat protection across a wide range of applications, with a complete range of ancillary products supporting fully tested and certified installations.
TBA Protective Technologies – Enquiry 48
A university ranked in the top 25 of sustainable UK universities is using Magply’s fire-resistant roofing boards on its latest project to help it achieve Carbon Net Zero from all energy by 2030 and from all emission scopes by 2035.
Some 1,500m 2 of Magply’s 12mmthick boards, which meet Euroclass EN13501 (A1 Non-Combustible) standards and are BBA approved, were specified by renewable energy company Vital Energi for the roof of Energy Centre 2 at Lancaster University.
The magnesium oxysulfate boards were installed by specialist sub-contractor Axis Group to help provide a lightweight, flat surface for the waterproofing of the building at the heart of the university’s investment in further decarbonising its Bailrigg campus.
As part of an adhered bituminous roofing system, the Magply boards were installed over metal roof deck sheets with tapered insulation and waterproofing to form a flat non-combustible surface for the roofing system.
Situated on the outer edge of its south-east Lancaster campus, Energy Centre 2 is part of a sector-leading renewable energy project to virtually eliminate the use of gas to heat the university’s Bailrigg campus.
The project is expected to be completed in early 2027.
Magply boards top a Top 25 university’s new energy centre
Style has delivered a bespoke acoustic solution as part of an extensive CAT B refurbishment of The Pattern Shop, a Grade II listed industrial landmark in Newcastle.
Working alongside Overbury, Style installed Autex acoustic products across four floors, introducing high-impact design features that enhance the building’s heritage character while delivering effective acoustic performance for a contemporary workplace accommodating around 600 employees.
A defining element of the scheme is the installation of more than 1,000 linear metres of Beam 100 rafts. Drawing on the site’s railway heritage, the ceiling system forms a distinctive architectural feature across the top floor, balancing strong visual rhythm with superior sound absorption that contributes to an acoustically controlled environment.
Complementing this, Autex acoustic wall panels were integrated throughout key areas to improve overall sound quality and occupant comfort.
Carefully positioned within the building’s existing fabric, the solutions support a layered acoustic strategy that enables a mix of collaborative, focused and social working environments, while respecting the architectural integrity of the original structure.
Through a combination of technical expertise and architectural sensitivity, Style has contributed to the transformation of this landmark building, demonstrating how acoustic design can enhance both performance and spatial experience within complex heritage environments.
Style Group – Enquiry 52
PFE Express showcases three Hunter Douglas Architectural designs
When PFE Express, a freight forwarding company founded more than 40 years ago and now a global logistics firm, set out to create new purpose-built headquarters, it had a clear vision. The last thing it wanted was a sterile building with no personality.
Instead, the new head office and warehousing facility in Witham, Essex, was designed to have style and substance – and Hunter Douglas Architectural played a pivotal role.
The global architectural products company was specified to provide its award-winning HeartFelt™, wood veneer and stretch metal ceilings for the ground, first and second floors of this exciting new space.
Lead designer Avril Silva, of Silva Architecture, said she was keen to reflect the quality of PFE’s service and the warm personality of the family-owned business and its staff.
“Every element was important,” she says. “I searched for ceiling styles that would reflect the personality of the company and it was important to me that we created a hierarchy of spaces and that each location had an identity. The ceilings were a major part of the design.”
Hunter Douglas is renowned for its innovative and stylish ceiling designs – incorporating three different designs into this new headquarters provides yet another showcase for the company.
Lower climate impact per acoustic panel and more renewable energy at Troldtekt
Danish wood wool acoustic panel manufacturer Troldtekt’s ESG report for 2025 highlights positive initiatives for both the environment and people.
Key highlights include an 18% reduction in Carbon Dioxide Equivalent (CO 2 e) emissions per produced square metre, 98.8% renewable energy in production and fewer workplace accidents for the second consecutive year.
In 2025, through the use of renewable energy and new types of cement, Troldtekt A/S succeeded in producing each square metre of wood wool panel with an 18% lower CO 2 e footprint than in 2024.
This was primarily achieved with the use of CO 2 e-reduced cement, which is reflected in Troldtekt’s new Environmental Product Declarations (EPDs) from 2025.
Cécile Vassort, Head of Product, Marketing & Sustainability at Troldtekt A/S, said: “Reducing greenhouse gas emissions is the most important focus area for the construction industry when it comes to lowering its climate impact. We are therefore pleased to see that emissions have declined for both of the cement types we use. This has a direct impact on our customers’ CO 2 e accounts when they choose Troldtekt acoustic wood wool panels for their projects.”
The 2025 ESG report is the 16th since Troldtekt joined the UN Global Compact back in 2010. As a member, the company commits to documenting progress annually within corporate responsibility.
Troldtekt – Enquiry 54
Hunter Douglas Architectural – Enquiry 53
Image by SG photography Ltd
Cistermiser and Keraflo welcome white paper vision for water
Richard Braid, Managing Director of water saving experts Cistermiser and Keraflo, has responded to the UK Government’s water sector reform proposals, outlining how to help turn ambition into practical action.
Nuaire’s new website in 60th anniversary year
Nuaire has unveiled a brand-new website at www.nuaire.co.uk designed to make it easier for customers to access product information, technical resources and expert guidance across its extensive ventilation portfolio.
Launched during Nuaire's 60th anniversary year, the new website combines a fresh, modern design with improved functionality, enabling consultants, contractors, developers, housing providers and facilities managers to quickly find the products, information and support they need. Visitors can explore Nuaire's market-leading residential and commercial ventilation solutions. The launch also introduces a dedicated Knowledge Hub, bringing together product documentation, technical literature, installation guides, brochures and other resources in one central location.
Nuaire – Enquiry 56
Richard explains, "We welcome this long-overdue and ambitious strategy to future-proof the UK’s water system. The White Paper is clear in its direction - smarter regulation, cleaner water, and resilient infrastructure. But turning that vision into real-world change will require trusted technologies and supply chain partners that can deliver at scale.”
As a UK manufacturer of point-of-use water management systems, Cistermiser has been at the forefront of reducing water wastage in commercial and public buildings for over 40 years. Its Direct Flush infraredcontrolled systems eliminate the need for cisterns, reducing water use and the risk of stagnation. These systems support one of the Paper’s central themes: smarter, more efficient usage to reduce strain on treatment infrastructure and improve system resilience.
“The Paper rightly calls for a shift towards ‘prepipe’ solutions,” Richard continues. “We need to reduce unnecessary flow at the point of use such as taps, WCs, urinals, tanks. Whether it’s non-touch washroom controls or demand-driven flush systems, our products cut usage without compromising performance or hygiene.”
Keraflo’s role in the management of stored water is equally relevant to the ambitions of the White Paper. As the authors note, ageing infrastructure and poor asset health are systemic challenges. Keraflo’s mechanical and electronic tank management systems ensure optimal filling and prevent water stagnation, critical for reducing Legionella risk, improving asset longevity and managing storage capacity more intelligently.
Cistermiser – Enquiry 55
ITP expands ground gas protection range with Powerbase Gas NF
ITP has launched Powerbase Gas NF, a new non-foil gas barrier membrane developed to expand its range of ground gas protection solutions for brownfield and contaminated land applications.
The latest addition to ITP’s Powerbase geomembrane range, Powerbase Gas NF has been developed in line with current industry guidance and modern best practice by eliminating the aluminium foil layers traditionally found in many gas membranes, which can be prone to corrosion.
Supplied in practical 2m x 30m rolls, the membrane has been independently tested to ISO EN15105-1 permeation test methods for protection against methane, radon and CO2 Paul Harrison, Head of ITP’s Gas Barrier Team, said: “Powerbase Gas NF represents another important step forward in membrane.
“Conventional foil-based gas membranes have long provided effective resistance against methane, CO2 and radon gases, but industry understanding has evolved regarding the potential risks associated with aluminium foil layers when placed in contact with wet concrete or screed.”
ITP – Enquiry 57
Robust UK redefines emergency exit door design for sport halls and leisure facilities
Robust UK, one of the UK's leading manufacturers of steel door solutions, launches its new fire exit door, ACTIV-DOR, suitable for use in sports halls, gymnasiums, leisure centres and multi-purpose recreational spaces.
In a move away from traditional emergency exits designed with box panels and resting ledges, ACTIV-DOR features a full-length rebound panel with a chamfered finish to deliver a more refined and contemporary appearance that enhances any sports facility. This innovative door also eliminates snagging points and minimises impact damage from collisions.
A key priority in this design is to create a completely flush finish across the entire doorset. This not only ensures compliance with Sport England’s requirements for doors that sit level with the internal wall surface, but also expands market offering for contemporary emergency exits for sport and leisure facilities.
ACTIV-DOR incorporates a 130mm-thick door leaf that sits flush within the frame and internal wall. Flush pull handles are also integrated level with the door surface, providing
a seamless appearance and smooth closure free from protruding hardware. This reduces the risk of injury and damage during play, while maintaining the door’s contemporary look and providing easy cleaning and maintenance.
This sports hall fire exit is available in single and double configurations with options for over panels and side panels to accommodate larger openings. ACTIV-DOR is also fitted with an integrated panic touch bar fully compliant with BS EN 1125, allowing easy operation and quick exit in emergencies.
ACTIV-DOR is manufactured in the UK from heavy-duty Magnelis® steel to offer outstanding strength, corrosion resistance and impact durability. Its robust stainlesssteel construction ensures long-term performance even under demanding and hightraffic conditions, providing lasting protection against wear, tear and vandalism.
Embodied carbon is the next major challenge
Unlike concrete and steel, timber stores carbon absorbed during growth, so when used in structural panel systems, this can significantly reduce upfront embodied carbon, particularly in the initial stages that dominate emissions in new housing.
Simon Woods, European Sales, Marketing and Logistics Director, West Fraser, explains that these reductions are realised immediately, rather than relying on projected savings decades into a building’s life. Their real value lies in system efficiency. Factory made panels often combine structure, airtightness, and linings into a single element, reducing material duplication and designing out steel and wet trades in many low rise applications. This leads to lower overall material use per dwelling - one of the most reliable ways to cut embodied carbon, regardless of material choice.
West Fraser – Enquiry 59
Rob Mottram, Head of Product and Compliance at Robust UK, explains: "There may be options on the market for emergency exits, but very few offer high performance and excellent protection in a contemporary, sleek design. ACTIV-DOR represents an ideal solution for contractors when looking for compliant emergency exits for school sports halls and leisure centres that also need to adhere to project design requirements.”
For more information about ACTIV-DOR and other steel door solutions from Robust, visit www.robust-uk.com or contact Robust at sales@robust-uk.com or call 01782 592900
Robust UK – Enquiry 58
White City Multi-Occupancy Installation Streamlined with Pegler ResiFlow
Aalberts integrated piping systems UK has supported the White City Living, Westmont development in London after its Pegler ResiFlow prefabricated utility array and VSH XPress press-fit system were specified. The solutions helped improve installation efficiency, reduce labour and leak risk, and simplify commissioning across the 528-apartment scheme.
Pegler ResiFlow provided a standardised, compliant potable water distribution solution, while the heat-free VSH XPress system supported faster, safer installation to meet programme and quality requirements.
Aalberts Integrated Piping Systems – Enquiry 60
Franke’s new Box Pro workstation sink
Franke’s new premium stainless steel Box Pro range transforms the sink into a professional-style preparation zone designed for streamlined cooking, effortless organisation and everyday wellbeing.
Developed through the lens of professionalgrade design, the sinks marry advanced functionality with a refined, modern aesthetic that takes kitchen efficiency to the next level and will have users prepping like a pro, with an ease and enjoyment that supports the company’s ethos for promoting well-living in the home. At the heart of the design is an intelligent 3-level system that transforms the traditional sink area into a multifunctional workspace.
Franke – Enquiry 61
Ideal Commercial Heating has launched a new CIBSE-approved CPD titled ‘Low carbon hybrid heating system considerations’ designed to help specifiers and building services engineers navigate the complexity of designing heating systems that meet the needs of users whilst reducing carbon emissions.
The new CPD provides a practical, real-world overview of how systems can support the decarbonisation of commercial buildings, while addressing the constraints of adopting a fully electric solutions. The portfolio of CIBSEapproved CPDs are designed to support engineers and specifiers in responding to the rapidly evolving demands of commercial heating design. To learn more visit: idealcommercialboilers.com/cpd-courses.
Ideal Commercial Heating – Enquiry 62
Cooling through air and integrated DHW systems
The original Passivhaus concept envisaged heating a dwelling primarily through the Heat Recovery Ventilation system (MVHR), using a small heating element within the ventilation air stream.
However, concerns about low indoor humidity levels contributed to this approach losing momentum.
Today, advances in technology have addressed these concerns. Modern Energy Recovery (ERV) heat exchangers can recover both heat and moisture, making supplementary heating—and increasingly cooling—through MVHR a viable option once again.
PAUL Heat Recovery examined the impact of this approach in small and medium-sized dwellings across the UK. In many cases, CO2 levels in principal bedrooms were found to rise to 1,250 ppm and even 1,400 ppm, which is a mediocre level of air quality.
DAB Pumps partnership to give plumbing students a head start
Walk into the plumbing workshops at South Devon College and you will find something that sets this department apart: students getting hands-on with the same equipment they are likely to see on their very first day in the job.
That has taken another step forward. DAB Pumps UK, a worldleading name in water technology, has donated an ESYBOX and ESYTANK pressurisation system to the college. This is the kind of kit found in homes, businesses, and buildings right across Devon and beyond.
For the students training in Paignton, it means learning on up-to-date, industry standard equipment, not something that bears little resemblance to what they will find on site.
Dean Bowden, Head of Construction and Built Environment at South Devon College, said: “We are extremely grateful to DAB Pumps UK for this generous contribution.Integrating this system into our teaching workshops will give our learners hands-on experience with advanced pressure boosting technology, helping them to understand installation, operation, and maintenance.
“Partnerships like this are crucial. They ensure that our curriculum remains relevant and aligned with current industry practices, while also giving students the confidence to work independently on professional-grade systems.”
DAB
By optimising the distribution of airflow rates, expected CO2 concentrations could be reduced to around 1,000 ppm, in most cases without increasing system costs.
Improving indoor air quality does not necessarily require more ventilation—it often requires smarter ventilation design.
PAUL Heat Recovery is encouraging the industry to move beyond minimum compliance and towards performanceled ventilation specifications that deliver healthier indoor environments and better outcomes for building occupants.
Paul Heat Recovery – Enquiry 63
Clade Engineering Systems strengthens leadership team
Clade Engineering Systems, the UK’s leading manufacturer of natural refrigerant air source heat pumps for commercial & industrial use, has appointed Tom Wilson as its new Sales Director,
reinforcing the company’s strategic growth ambitions as it prepares for full integration into the Groupe Atlantic portfolio.
Tom’s appointment comes at a pivotal time for Clade, as demand for natural refrigerant heat pump solutions continues to grow across commercial and industrial applications. With extensive experience across merchant, operations and strategic sales leadership, Tom will play a key role in supporting consultants, specifiers and contractors navigating the transition to low carbon heating. Tom brings with him decades of experience in the HVAC and building services sector.
New Ideal Commercial Heating CPD
Meeting the challenges of designing education buildings
Educational buildings are among the most demanding environments architects design.
They must be visually inspiring, durable enough to withstand daily use and capable of creating a sense of identity that enhances the learning experience.
Hardie® Panel fibre cement cladding offers architects the opportunity to create vibrant, engaging educational environments without compromising on durability.
With the ability to specify virtually any RAL colour, Hardie® Panel provides complete design freedom, enabling bold façades that stimulate creativity, improve wayfinding and establish a strong visual identity. Whether used to create colourful primary schools, contemporary secondary education facilities or striking higher education campuses, the versatility of Hardie® Panel allows architects to bring their design vision to life.
Manufactured from durable fibre cement, Hardie® Panel is designed to provide longterm performance in challenging external environments. Its resistance to moisture, rot and pests makes it particularly well suited to educational settings, where building owners require reliable, low-maintenance solutions that can deliver value over the lifetime of the facility. Combined with its high quality factory applied finish, Hardie® Panel helps educational buildings retain their visual appeal for years to come.
Hardie® Panel achieves an exceptional combination of design flexibility, longterm durability and Category 1 impact performance.
Ravago launches next-generation Ravatherm XPS X FUSION thermal insulation for floors and inverted roofs
Ravago Building Solutions, the UK’s original manufacturer of XPS insulation, has launched the next generation of its Ravatherm XPS X thermal insulation boards for floors and inverted roofs.
The new Ravatherm XPS X FUSION range delivers enhanced thermal performance in a consistent board format for both precision applications and general construction.
Developed following a seven-figure investment in advanced manufacturing processes at Ravago’s UK production facility in King’s Lynn, the range achieves
a consistent lambda value of 0.030 W/mK and is available up to 200mm thickness, with shiplap or butt-edge profiles.
Designed for floors and inverted roof systems, including green and blue roofs, Ravatherm XPS X FUSION combines high compressive strength, moisture resistance and long-term thermal performance. The improved efficiency enables specifiers and contractors to achieve target U-values with thinner insulation solutions.
Joan Ferrer, Commercial Director at Ravago Building Solutions UK, said: “Ravatherm XPS X FUSION sets a new benchmark for performance and consistency, reflecting our continued investment in innovative insulation solutions for the UK construction market.”
The launch reinforces Ravago’s commitment to UK manufacturing, product performance and customer support.
Ravago – Enquiry 67
Proctor Group launches new firerated external wall membrane
Facadeshield® FR Class B is the latest addition to Proctor Group’s range of external wall membrane solutions.
The new vapour permeable membrane can serve as the breather membrane in external wall buildups. Applications range from low-rise timber and steel frame structures to high-rise rainscreen facades, as well as offsite modular systems.Key to Facadeshield FR’s development has been ensuring the right balance of fire performance, water hold out and ultraviolet (UV) resistance – all in addition to vapour permeability that meets the definition given in BS 5250:2021.
Classified in accordance with BS EN 13501-1, Facadeshield FR achieves a reaction to fire of Euroclass B-s1,d0 and supports projects in meeting the fire safety requirements of national building regulations. Assessed against the test methods in BS EN 13859-2, the membrane achieves the highest water resistance classification of W1. Facadeshield FR’s monolithic construction ensures its water hold out performance is unaffected even after months of UV exposure.
“Delays are an unavoidable reality on many projects today,” said Adam Salt, Head of Business Development at Proctor Group. “That’s why specifiers, main contractors and installers need certainty that, if a delay arises, the breather membrane on a building’s external walls can remain in place without costly removal and reinstallation.”
James Hardie – Enquiry 66
A. Proctor Group – Enquiry
Acoustics panels manage plant room noise at major city scheme
CMS Danskin Acoustics Plant Room Wall Lining panels have been installed at major new City of London high-rise, mixed use building 2 Finsbury Avenue.
The panels will control reverberation time and reflected sound from the development’s energy hub, which will supply 21-storey and 36-storey towers linked by a 12-storey podium.
2 Finsbury Avenue (2FA), close to Liverpool Street station, is a key element of British Land’s Broadgate regeneration scheme. Sir Robert McAlpine is delivering 2FA, which has been designed by lead architects 3XN. CMS Danskin Acoustics has collaborated with Sir Robert McAlpine, Stortford Interiors and interiors materials supplier CCF to arrive at an effective acoustic approach to the plant room.
“Large schemes require sizeable plant rooms, which, in turn, require considered acoustic management,” explains CMS Danskin Acoustics’ Dave Bowen. “Our Plant Room Wall Lining Panels have been developed specifically to meet that challenge, providing excellent sound absorption along with limited combustibility, a key consideration for high-rise buildings.”
CCF is supplying a range of interior and drywall materials to 2FA. CMS Danskin Acoustics supplied 900 panels.
Improve the lives of social housing tenants with IVC Commercial
Flooring plays a pivotal role in supporting tenants. Improving hygiene, safety, comfort and appearance, it’s the foundation of a good quality home.
By installing appropriate IVC Commercial sheet vinyl flooring throughout the whole property, not just in kitchens and bathrooms, social housing providers can raise the standard of their homes while benefitting from an affordable, low maintenance, durable floor. IVC Commercial’s floors for social housing have been designed to improve the environment and support the physical and emotional wellbeing of tenants, without compromising on longevity and durability. It is an exceptional choice for landlords and providers seeking out the best value.
IVC Commercial – Enquiry 70
Altro delivers ‘home from home’ feel for leading dementia care provider
Altro products have helped create a calming, dementia-friendly refurbishment at The Woodlands Residential Care Home in Ickenham. Designer Vickie Nickolls of Interior Therapy specified Altro flooring and wall systems to deliver a safe, homely environment while minimising disruption during phased works. DSDC-accredited products, alongside safety, hygiene and durability, supported the design.
The project added new facilities, refreshed existing spaces and has been praised by residents and staff for achieving a welcoming, 'home from home' atmosphere.
Earlier this year, following recent product developments, testing reconfirmed CMS Danskin Acoustics Plant Room Panels’ Limited Combustibility A2-s1,d0 Reaction to Fire classification with specified fixings.
Fixed to walls and ceilings, CMS Danskin Acoustics’ Plant Room Wall Lining Panels can also be used to counter sound from large servers, fans, engine enclosures, test cells and other industrial spaces, such as workshops. The 50mm, 75mm and 100mm panels are assessed as noise Absorption Class A as tested to BS EN ISO 354:2003.
CMS Danskin Acoustics – Enquiry 69
Forbo helps shape a refined workspace
Tucked away in a green pocket of London is 8 Laurence Pountney Hill, offering over 4,000 sqm of workspace.
Recently refurbished, with the focus on creating an elegant, refined and professional aesthetic, designers bc workspace looked to Forbo and its comprehensive flooring portfolio. Forbo’s Tessera Cloudscape carpet tiles were specified throughout the office areas, meeting rooms and staircases, helping to enhance user comfort and productivity. Allura Flex, Forbo’s loose lay luxury vinyl tile solution, was installed within the kitchens and basement space in the Dark Twine colourway, providing a rich and walnutty tone.