
3000 SERIES











Smarter detection . Stronger protection .



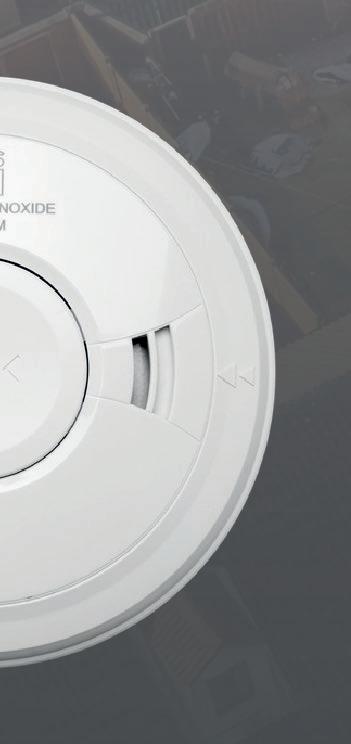
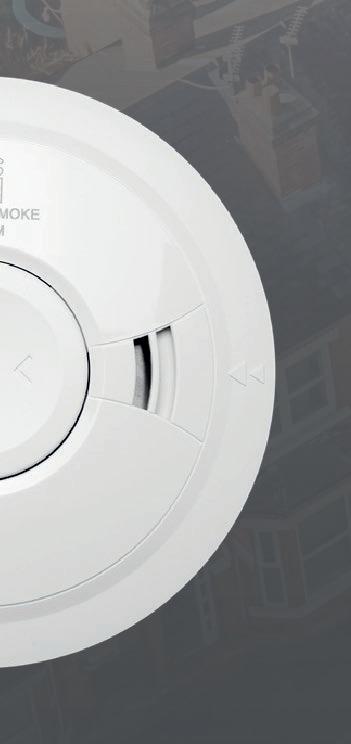
The 3000 Series delivers advanced Fire and Carbon Monoxide detection in a range designed for simplicity, reliability, and the future.
Smart. Connected. Future-proof.


























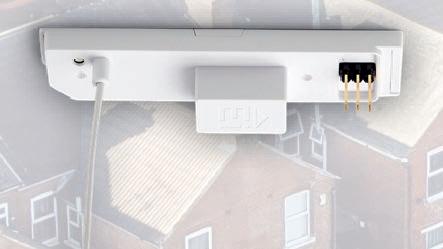

Choose Multi-Sensor or Single Sensor alarms, and upgrade with the Ei3000MRF for wireless interconnection and smart data access via the Ei1000G Gateway Discover























































































Welcome
Latest research from the British Property Federation and Savills shows that the time it takes to secure planning consent for build-to-rent homes has doubled in London in the last six years, from an average of eight months to 15 months, 150% longer than the statutory time limit for major applications.

A similar slowdown in planning consents being granted has been seen across the country, with applications taking up to 14 months to determine.
The BPF argues that incoming planning reform and revisions to the National Planning Policy Framework can assist in streamlining decision-making, but are hampered by a continued gulf between proposed changes and implementation, delaying planning decisions to the detriment of new homes delivery.
In particular, improving planning resource – the BPF estimates 3,000 additional planners are required to boost capacity – and ensuring that rigorous but deliverable local plans are in place must be prioritised.
Danny Pinder, Director, British Property Federation, said, “The contribution that build-to-rent makes to the overall housing mix is essential to meeting demand, with 8% of the 210,000 homes delivered last year purpose-built for rent. Despite this, the rental market continues to come under intense pressure, with supply constrained and development challenging – exacerbated by entirely avoidable impacts of the incoming Renters’ Rights Act and renewed discussion of rent controls.
“The steady increase in the time it takes to determine applications reflects poorly on the planning system, with schemes on average taking 150% longer than the statutory requirement. Planning reforms to date have been helpful, but they are not sufficient to turn the tide on development. We need to see the Government go further to reform tax barriers to new homes and that the increasing costs of construction are offset by a reduction in Section 106 and CIL requirements.”
Jacqui Daly, Director, Savills Residential Research, added that as the UK is facing a housing shortage, build to rent is playing an increasingly important role in boosting overall supply, now accounting for close to one in ten new homes delivered.
Paul Groves Group Editor


HOUSING


Join Fassa Bortolo at the InstallerSHOW 2026 this June and explore innovative systems for façades, flooring and sustainable construction.
From Fassacouche render systems and RX561 decorative finishes, to FassaFloor solutions and breathable FassaLime products, discover how the experienced Fassa Bortolo team can support your next building project with expert advice, technical knowledge and highperformance systems.
Read the full article on page 16-17 to learn more.

TF2

Construction activity to contract 2.5% in 2026, warns CPA
Conflict in the Middle East and its potential impacts on the UK economy and construction industry are expected to hit construction activity over the next 12-18 months.
It appears increasingly likely that the second half of this year will see both a drop in construction demand and sharp cost increases, especially in the two largest sectors, private housing and private housing repair, maintenance, and improvement (rm&i).
Construction output is now expected to fall by 2.5% in 2026 and although output is still expected to rise by 1.2% in 2027, the risks remain heavily on the downside. This is a sharp, unprecedented downward revision to the CPA’s forecasts since the Winter forecasts, driven by the potential impact of global events.
Private housing is the largest construction sector. After persistent rain affected activity in January and February, March and April saw stronger activity with house builders eager to build out to meet demand for homebuyers who had mortgages approved before the recent increase in mortgage rates since the conflict.
This is likely to be the case until July and the key concern is what happens to demand as these higher rates are factored into purchasing decisions, especially as affordability in areas of
the country with higher house prices was already a key constraint for house builders.
In addition, house builders will have to contend with sharp cost increases that will exacerbate site viability issues, which were already a major problem for house builders in lower-priced parts of the country. Overall, private housing output is forecast to fall by 7.0% in 2026, from an already low level, and remain flat in 2027.
Private housing repair, maintenance, and improvement (rm&i) is the secondlargest construction sector, covering small projects across the 28 million existing stock of homes across Great Britain. Activity was already subdued in 2025, due to the high degree of uncertainty over who would bear the brunt of tax rises in the government’s Autumn Budget and many homeowners chose to focus on saving rather than discretionary spending on home improvement projects.
Homeowners are also expected to adopt a ‘wait-and-see’ approach over the next 12-18 months as they see household bills and the cost of home improvement projects both rise. This fall in demand may be partially offset by homeowners investing in energy security and energy efficiency, especially among those currently using oil-based heating, and by government-funded programmes such as the Warm Homes
Níall McLaughlin receives King’s Royal Gold Medal
Irish architect, educator and writer Níall McLaughlin has been honoured as the winner of the 2026 Royal Gold Medal. RIBA President, Chris Williamson, presented the ceremonial medal to Níall ahead of His Majesty, King Charles III officially presenting him with the medal at a private ceremony later this year.
With over 30 years in practice, Níall’s body of work displays a remarkable consistency, regardless of scale or budget, shaped by a deep sensitivity to place, material, craft, light and form, and by an enduring commitment to the quality of space.
His dedication to education reflects the same sustained commitment to the future of the discipline.
The RIBA Honours Jury 2026 hailed Níall as a “pivotal figure in contemporary architecture”, whose work “not only enriches the architectural profession but also addresses its evolving challenges.”
His projects “challenge conventional notions of architecture and regeneration, illustrating a visionary approach that prioritises environmental and cultural considerations.”
Plan, which includes significant longterm investment in areas such as solar PV and heat pumps. However, even here, the sector will also be adversely affected by the government ending other energyefficiency programmes such as ECO4 and ECO+ with no replacements. Overall, private housing rm&i output is forecast to fall by 8.0% in 2026 and remain flat in 2027.
CPA Head of Construction Research, Rebecca Larkin, said: “At the start of this year, there was a degree of cautious optimism over the outlook for construction activity in 2026 and 2027 across most sectors. However, this has been replaced by stark concerns over global factors and oil and industrial energy cost rises, leading to a spike in inflation.
“The direct impact on construction will be double-digit construction product price inflation, especially in oilbased products and energy-intensive products, where UK industrial energy prices can account for up to one-third of total costs for manufacturers. Indirectly, however, increases in inflation across the economy will also hit confidence and spending or investment from potential homebuyers, homeowners, businesses, clients and investors. As a result, the largest construction impacts over the next 12-18 months are likely to be on private housing and private housing rm&i.”

Rising costs making development unviable across the country
New research from the Home Builders Federation (HBF) reveals that £76,000 has been added to the cost of building a home since 2020, raising serious concerns about the viability of new housing developments across the UK.
The report, The Viability Crunch, examines the cumulative impact of policy, taxation and regulatory pressures on home building that have resulted in it being so costly to build it no longer makes economic sense for companies to do so.
The research highlights the sharp downturn in recent housing delivery, with just 208,000 new homes completed in 2024/25, down 16% from the 2020 peak, driven in large part by worsening development viability.
The estimated additional £76,000 cost to build per home is made up of:
• More than £7,000 in taxes and levies, including £2,000 in Landfill Tax, £2,320 from the forthcoming Building Safety Levy, £2,055 in other taxes and £985 frominflationary increases on existing charges such as Section 106 agreements
• Over £23,000 in regulatory costs, including £7,770 for building regulations, £5,700 for Biodiversity Net Gain (BNG) and £10,200 in costs linked to the Future Homes Standard
• £37,000 in increased material and labour costs due to high levels of inflation
£7,000 in additional potential sitespecific costs like nutrient mitigation requirements
The increase represents over 20% of the average new home value of £365,000 (as of June 2025).
Neil Jefferson, Chief Executive at the Home Builders Federation, says, “The Government’s ambition for new homes relies heavily on private home builders to deliver, yet it is not providing the conditions for these businesses to operate. While the industry supports the ambition behind some of these policies, there has been little consideration of their combined impact.
The fact that house completions have remained slow clearly shows that
New student accommodation scheme
Tiger Developments has begun construction on its latest purpose-built student accommodation development in Manchester, marking a significant addition to the city’s growing student housing market. Located on Carmoor Road within close walking distance of the University of Manchester, the new
£40m scheme will deliver 172-bedroom high-quality accommodation.
On completion, the property will be managed by Host the operational business of Tiger Developments and one of the largest providers of student accommodation in the UK.

planning reform alone is not enough and that other pressures are at play.
“Reforming the planning system and reintroducing housing targets for local authorities was a vital first step in boosting supply but doing so while layering on more taxes, levies and policy costs is akin to having one foot on the accelerator and the other on the brake.
“If Government wants the private sector to deliver, it must create the right conditions for it to do so.
“Without urgent action to review and reduce the overall cost burden, the delivery of both private and affordable homes will remain at risk, and people will continue to miss out on the homes they need.
“Increased taxes and policy costs, alongside suppressed demand due to a lack of affordable mortgage lending and no Government support for buyers, are preventing builders increasing housing supply and putting the Government’s housing ambitions increasingly out of reach.”
Milestone for largest new build bungalow scheme
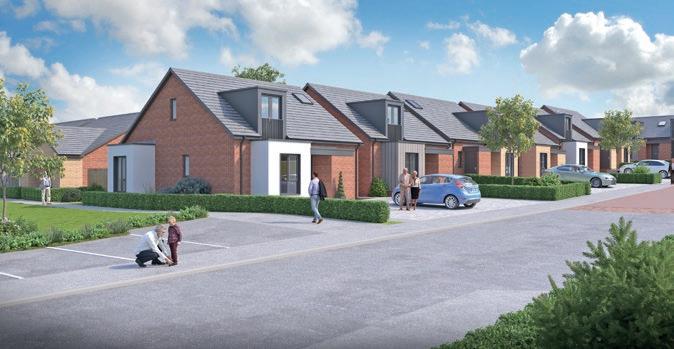
Keepmoat has delivered more than half of the properties at its flagship bungalow scheme in Chapel House after construction started in January last year. The exclusive development now called ‘Willow Glade’ will deliver 45 new build bungalows at the former Parkway School site, representing a £12 million investment to the area.
Designed and bespoke for residents over the age of 55, all of the homes include accessible and adaptable features, ensuring they meet the diverse needs of people seeking a home into older age.
Vetta pipe boxing
Practical & cost effective boxing for social housing
Wherever pipework needs to be concealed, Vetta pipe boxing provides the perfect finish to a project, inside or out, whether it’s a retrofit fire sprinkler, low carbon district heating upgrade or energy efficient heat pump installation.
For quick, simple and cost effective concealment of interior pipework, our Riva and Versa pre-formed and pre-finished pipe boxing saves time and money on-site, as they can be fitted in half the time of site-fabricated alternatives, and no painting required.
Where exterior services, such as gas supply and distributed heating system pipework need to be concealed and protected, our bespoke manufactured Arma aluminium boxing provides a tough and durable solution.
Whatever the pipe boxing project - we’ve got it covered.
Enquiry 5



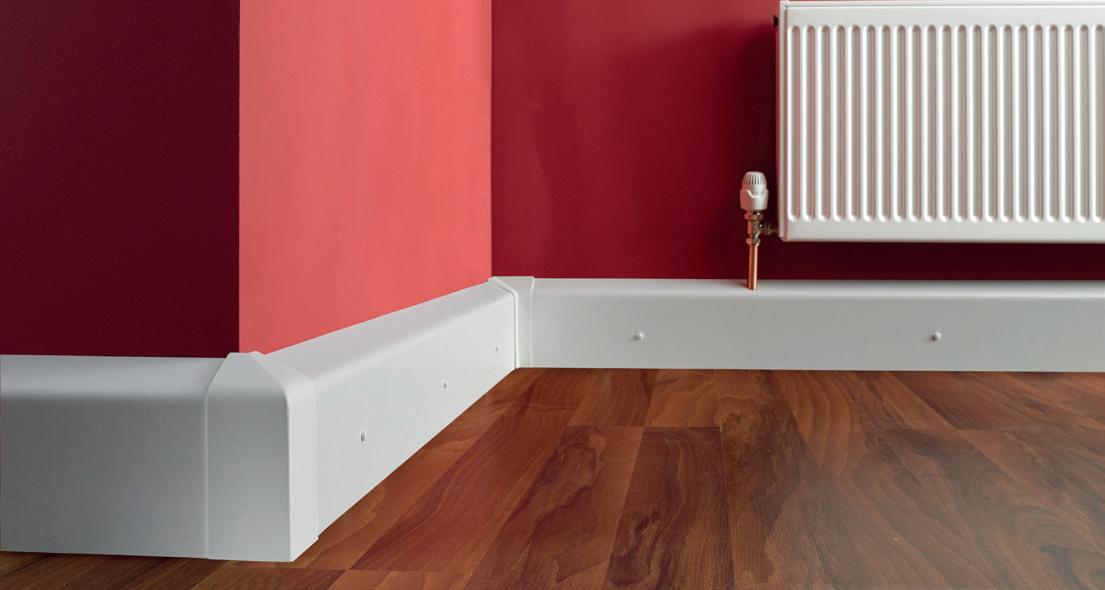
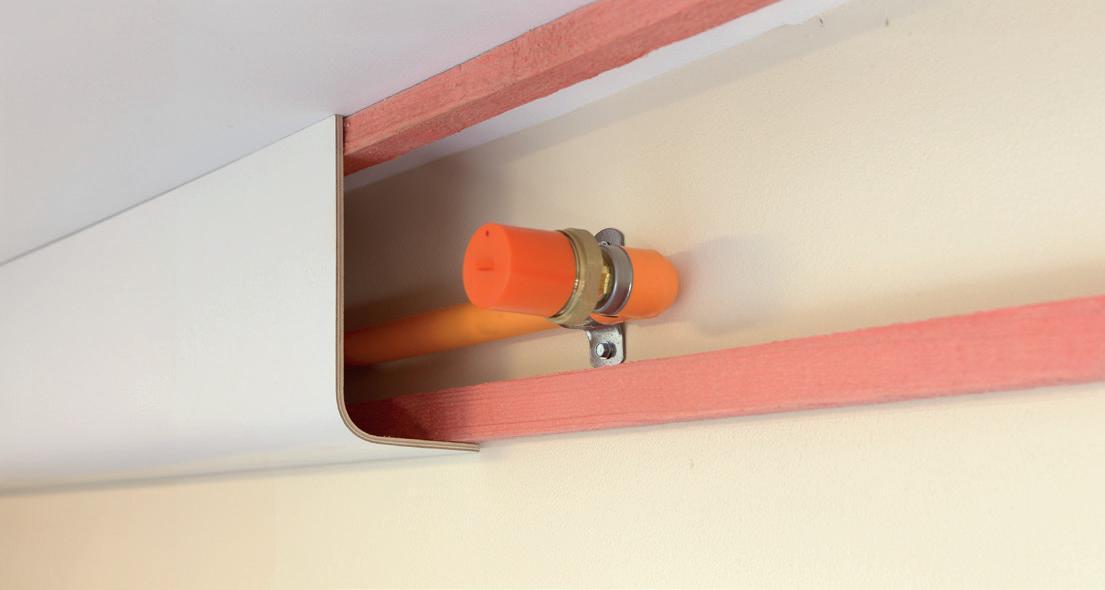


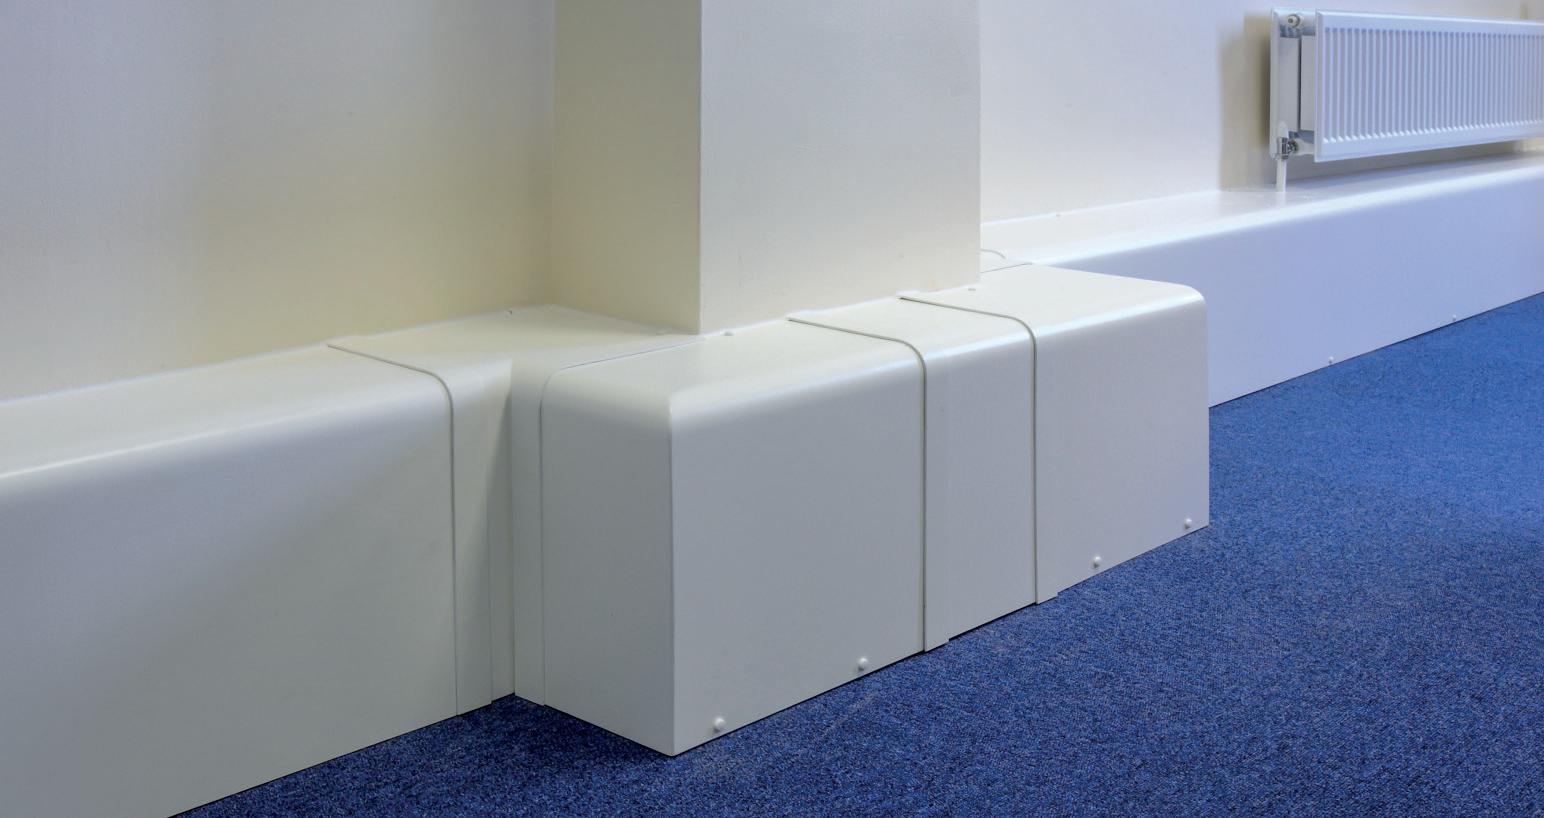
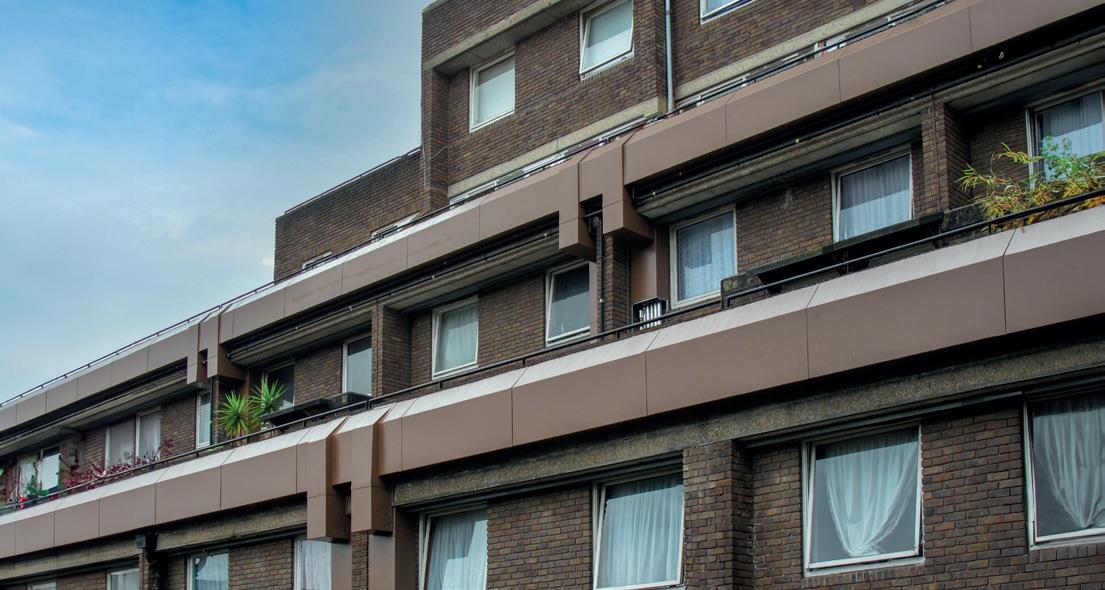



RIVA - PRE-FORMED PLYWOOD BOXING
VERSA 5 - PRE-FORMED PLYWOOD SPRINKLER BOXING
VERSA 8 - PRE-FORMED PLYWOOD BOXING
ARMA - METAL PIPE BOXING
NHBC and Leaf Living expand working partnership

Strengthening its longstanding commitment to scaling up Britain’s Build to Rent (BTR) market, the National House-Building Council (NHBC) has expanded its commercial relationship with Leaf Living, one of the UK’s leading providers of single-family rental homes across the UK.
The partnership signifies a mutual alignment in quality single-family housing, one of the fastest growing segments in the Build to Rent sector. As the UK’s largest new homes warranty
Plans to deliver one million homes backed
Low Carbon Construction Plc, a UK-based house manufacturer, has set out plans to deliver large-scale affordable housing across the UK, alongside proposals to pursue a London Stock Exchange listing to support delivery.
The combined strategy positions the UKbased house manufacturer at the centre of efforts to address the UK’s housing shortage, at a time when delivery rates continue to fall short of national targets. The company argues that traditional construction methods alone cannot meet demand due to labour shortages, material constraints and planning delays.
Bridgette Farrow, Main Board Director of Low Carbon Construction Plc, said: “The ambition to build 1.5 million homes reflects the scale of the housing crisis, but the reality is that delivery is already falling behind. Without structural change in how homes are financed, approved and built, the gap will continue to widen. Our model is designed to address that challenge head-on.”
and insurance provider, NHBC’s core purpose is to raise standards in home building and build quality. This is in line with Leaf Living’s approach to housing delivery, which responds to evolving renter expectations for stability, quality and convenience.
Leaf Living’s homes are EPC B rated and are equipped with modern, resident focused features including integrated smart home technologies, EV charging infrastructure and solar PV where feasible, and pet friendly tenancy policies, supporting both lower running costs and liveability for residents. With a focus on suburban markets, the homes combine modern design with professional and responsive management.
Founded by Blackstone Real Estate and Regis Group, Leaf Living offers professionally managed, family-sized new build homes to the BTR market. Leaf Living is on track to add further new homes to its existing portfolio of more than 1,500 suburban rental homes, reflecting its controlled, design-led pipeline. The UK’s BTR sector continues to scale rapidly, with
record investment of £5.2–5.3bn in 2025 and single family rental accounting for almost half of all activity (Savills). NHBC remains focused on supporting Leaf Living to deliver safe, high quality homes where residents can build their lives, while supporting long term asset protection.
Niki Kyriacou, Sector Lead for BTR at NHBC commented: “The UK BTR market continues to evolve and demand for professionally managed quality rental homes will only grow. Increasingly, consumers are expecting more of the rental sector and are understanding the benefits of institutional landlords.”
Will Montague, CEO at Leaf Living commented: “Quality underpins everything we do, and NHBC’s commitment to raising standards in the new build industry plays a crucial role in helping us deliver modern, professionally managed homes that families can rely on. As demand for high quality suburban rental housing continues to rise, this partnership gives us confidence that our growing pipeline of homes will meet the rigorous standards our residents expect.”
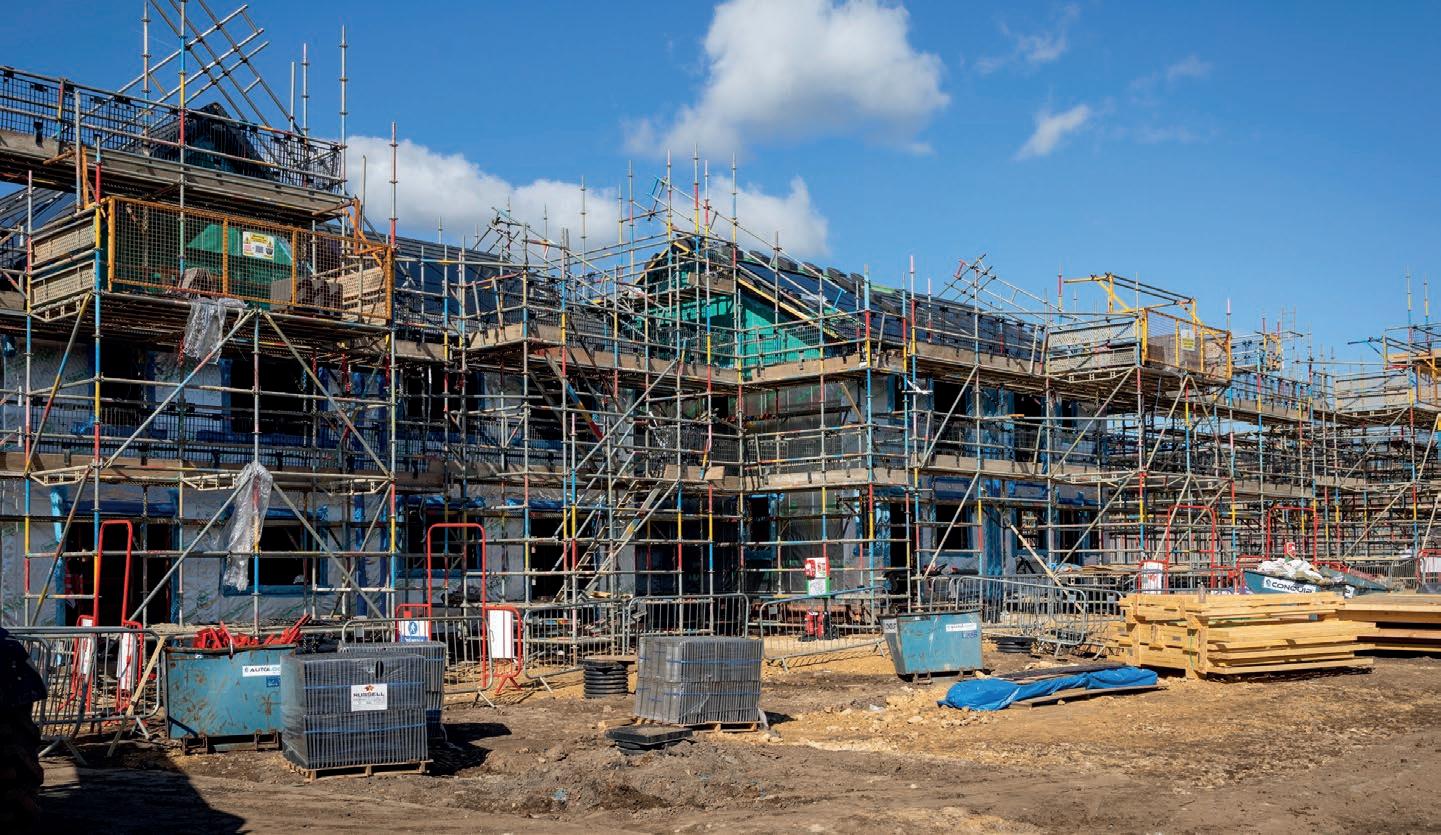
First timber frames installled
Homes are now taking shape at Amberley & Harrogate, with Esh Construction installing the first timber frames at the £23 million affordable housing development in Sunderland.
Delivered on behalf of Thirteen Group, the scheme will provide 96 high-
quality affordable homes, supporting local housing demand and creating a new, well-connected community for residents.
The development will include 75 two, three and four-bedroom houses alongside 21 two-bedroom bungalows.



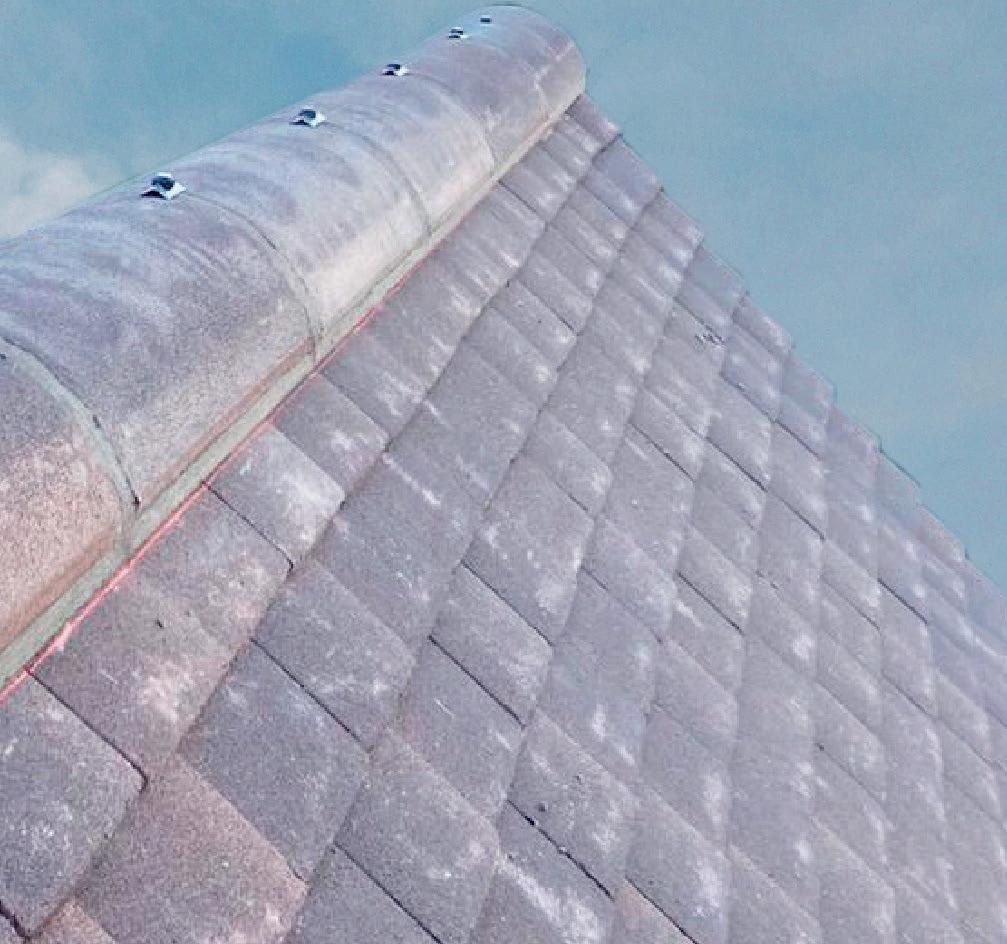
Protected by pending patent application No. 2417868.3 and registered design rights

High level roof ventilation for mortar bedded ridge tiles
Suits all common ridge tile types

OPENING THE WAY TO A STYLISH
RESIDENTIAL
DEVELOPMENT
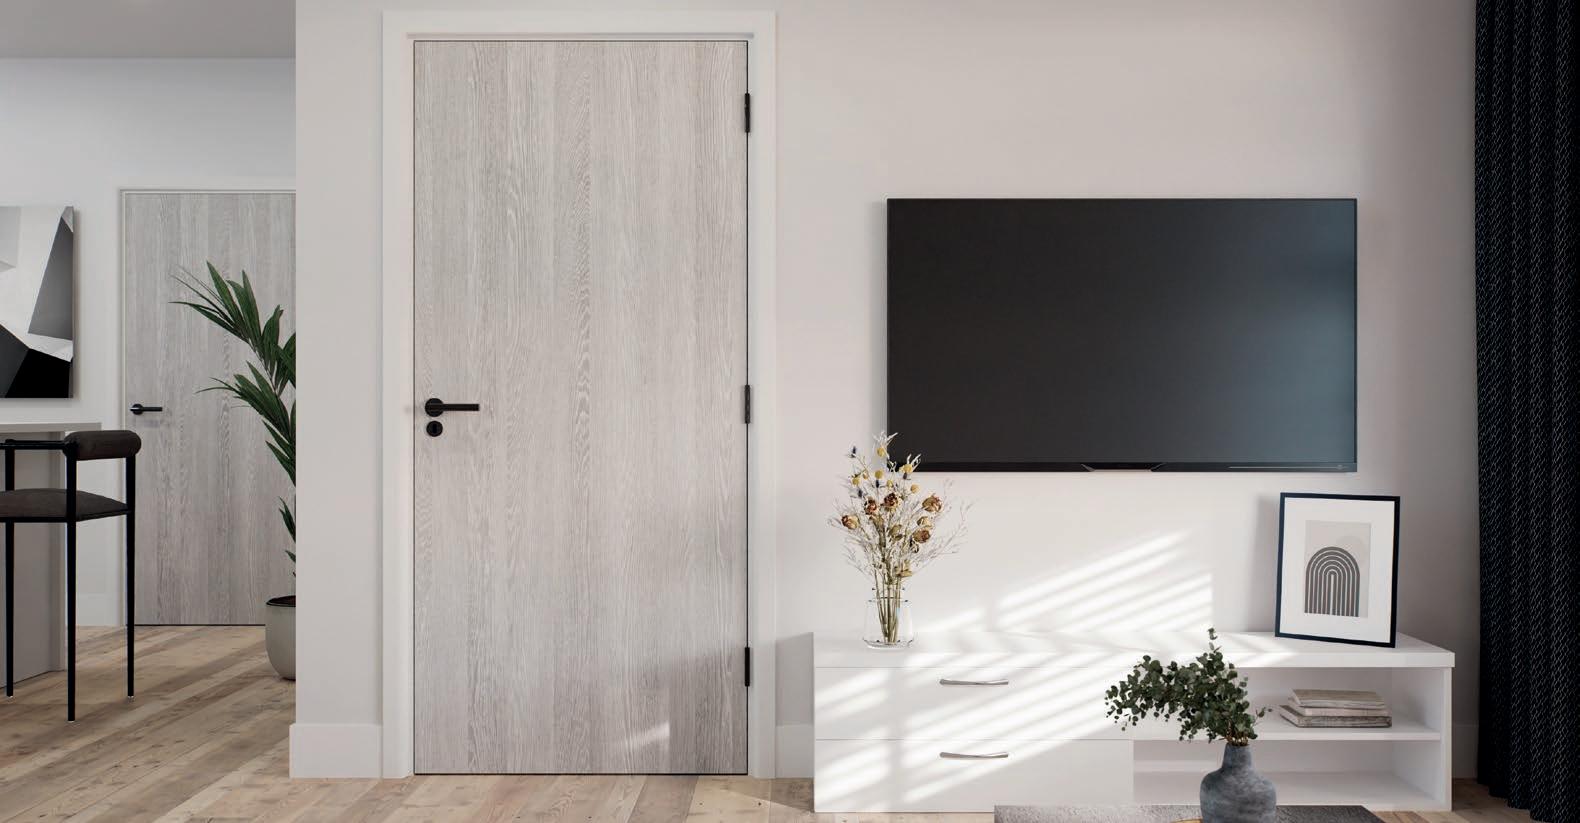
Door manufacturers are continuing to develop new product ranges for private and social housing schemes that suit both new-build and retrofit projects.
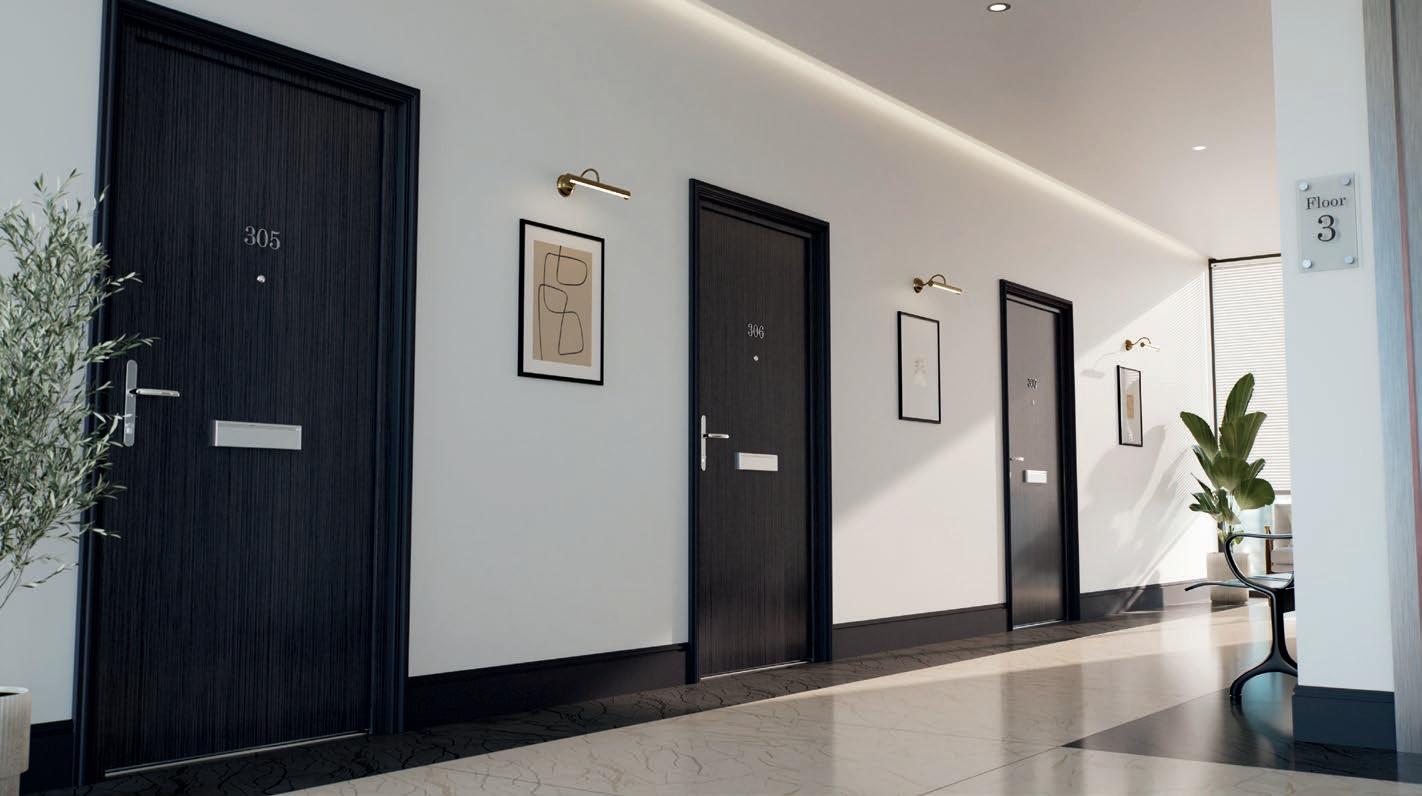
Timber door manufacturer JELD-WEN has expanded its portfolio with the launch of a new advanced doorset range, designed to support customers with project requirements, whether simple or more complex.
The new additions strengthen the company’s SecureFIT and ReadyFIT ranges, prioritising enhanced aesthetics and fire-safe performance across commercial and residential applications.
The range has been introduced as part of a wider refresh of the internal, communal, and flat entrance door ranges. Aimed at simplifying the decision-making process for specifiers, the new range helps them to make confident choices in a complex regulatory landscape.
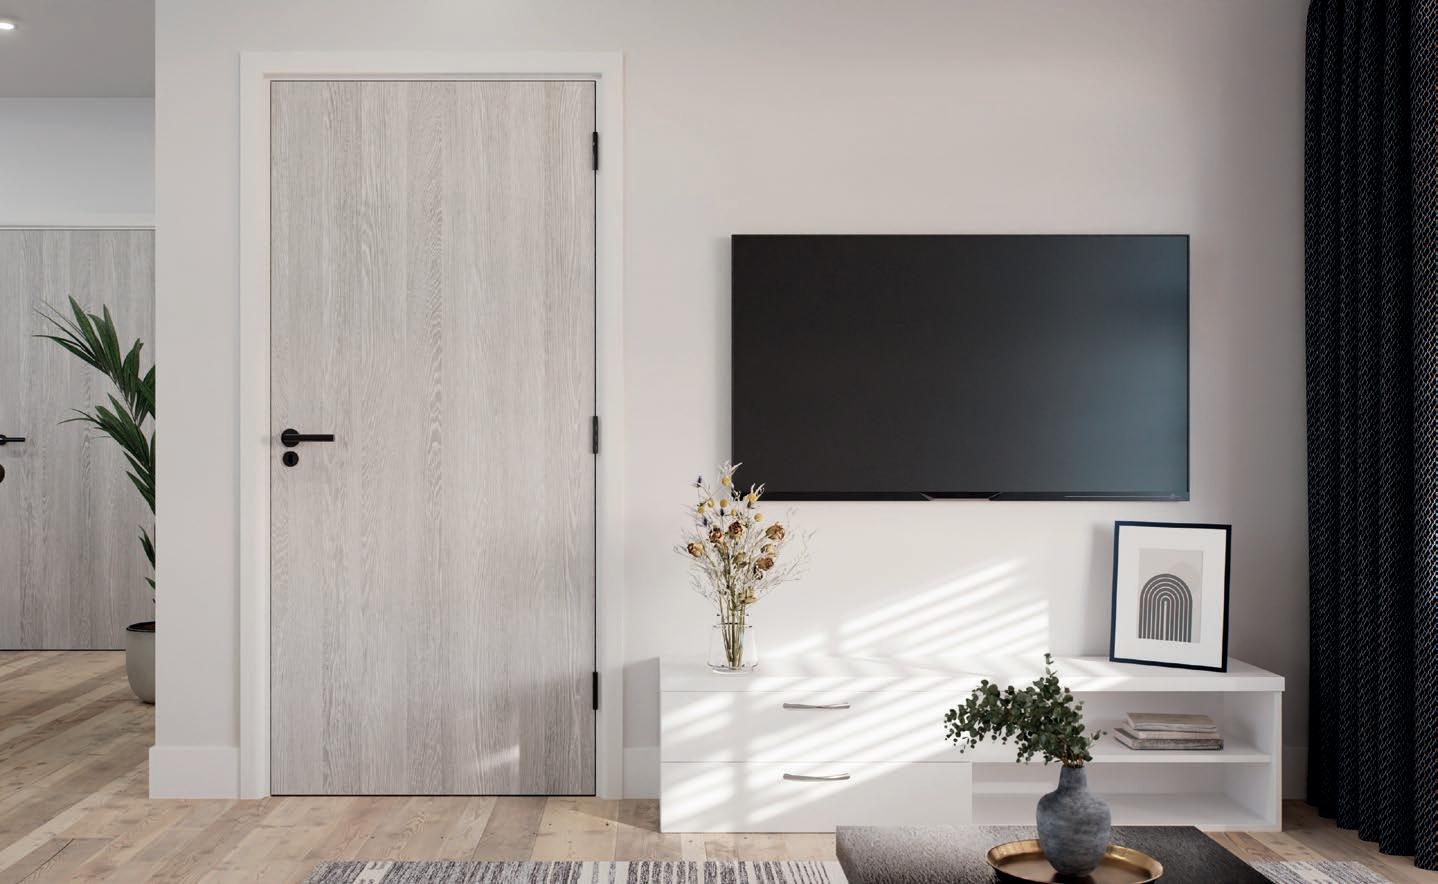
Developed for customers who want greater design flexibility without compromising on compliance, the advanced doorsets offer fire-safe solutions in an extended range of highquality finishes and hardware options. Suitable for internal and communal applications, ReadyFIT Advance is supplied as a complete, pre-finished doorset system, including the door, frame and hardware, helping to streamline installation and support consistent quality. Featuring larger door profiles and high-quality finishes, including 4-sided hardwood lippings, this doorset
is designed for unique and demanding projects where durability and appearance are equally important. The range is available in non-fire-rated, FD30 and FD60 options.
For flat entrance applications, SecureFIT Advance is engineered for security and compliance, without compromising on aesthetics. Designed to meet FD30 for fire protection, PAS24 standards and Secured by Design accreditation, the doorsets provide enhanced protection for residents while maintaining a highquality appearance. Mirroring the large
profiles and lippings of their internal counterparts, SecureFIT Advance offers design flexibility through a wide choice of finishes, with the option to incorporate glazing inserts to enhance light transfer and visual interest.
Lisa Ward, Product and Marketing Director UK at JELD-WEN, explained: “In expanding our offering of doorset performances, we’re supporting our customers to confidently select the right doorsets for their specific project needs. The advanced additions give specifiers and contractors greater confidence that they can meet performance requirements while still achieving the design quality their projects demand.”
The launch follows JELD-WEN’s recent achievement of the BM Trada Q-Mark certification, which, alongside its existing Certifire and Certisecure accreditations, allows it to offer a wider range of tested and compliant doorsets into internal and communal flat entrance categories.
Lisa added: “Until now, customers have often had to balance practicality with high-quality aesthetics. With the introduction of this advanced range, we’ve bridged that gap, offering a solution that is as attractive and versatile as it is compliant.”
JELD-WEN
JELD-WEN
CR Laurence
Sliding door partition system
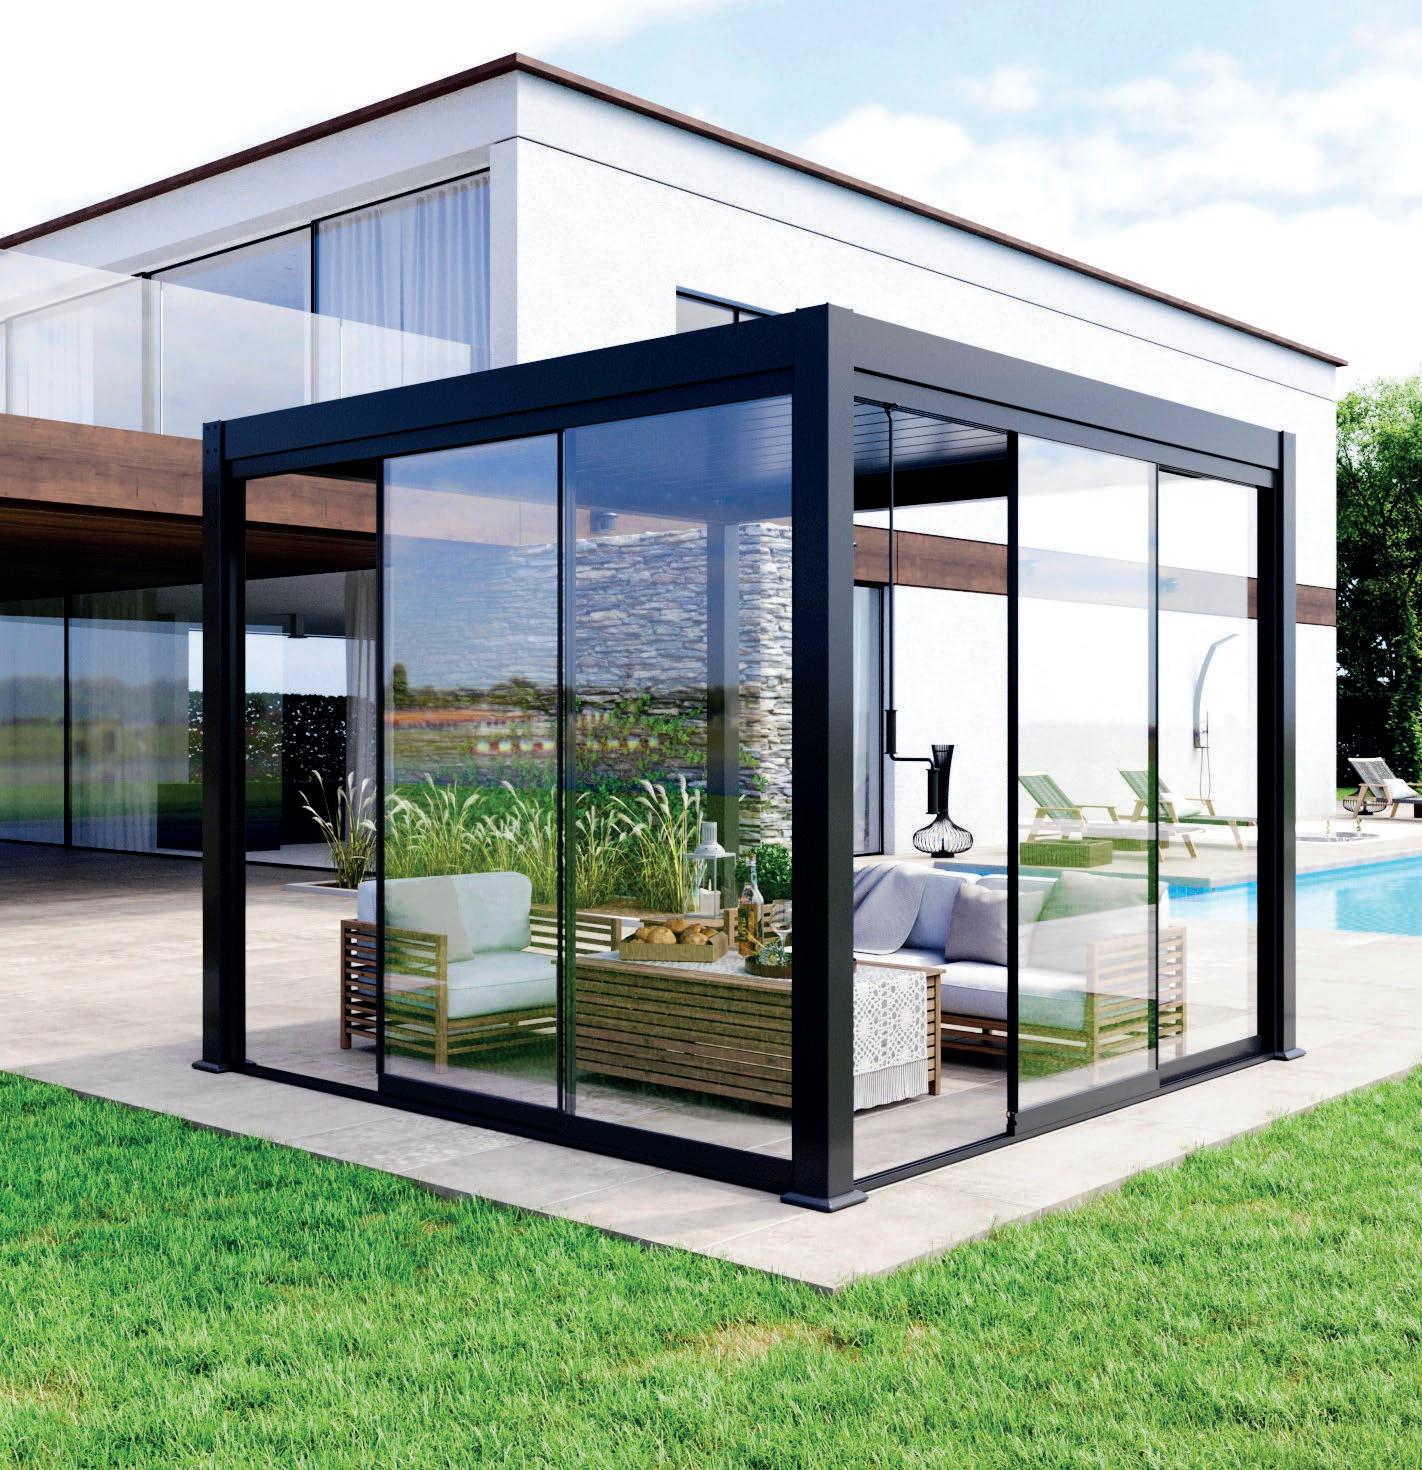
New from CR Laurence is the versatile bespoke Sliding Door Partition System. Launched in response to growing demand for sliding doors, this easy-toinstall system is suitable for a variety of applications and can be used internally as well as externally.
Perfect for homeowners looking to enhance their interiors and create dedicated zones that break up large, open-plan spaces, CRL’s new Sliding Door Partition System can be used as a stylish room divider or on pergolas, terraces and garden rooms. Incredibly versatile, it is also a fantastic addition to offices and hospitality venues such as hotels and restaurants.
Tracks are available with 3, 4 or 6 guide rails measuring 3m, 4m and 5.8m respectively, which can be easily cut to size. Designed with ease of operation in mind, the CRL Sliding Door Partition System features stainless steel ball bearing roller mechanisms for smooth running. Other highlights include integrated drain holes in the bottom track for water run-off and its stylish RAL7016 finish with silver E6EV1 bottom track.
Suitable for use with 10mm toughened safety glass, the CRL Sliding Door Partition System allows for a maximum door weight of 72kg, door width of 1100mm and door height of 2550mm. To further enhance the new CRL Sliding Door Partition System, complementary CRL sliding door locks, wall receiver and glass to glass keeper are available on request.
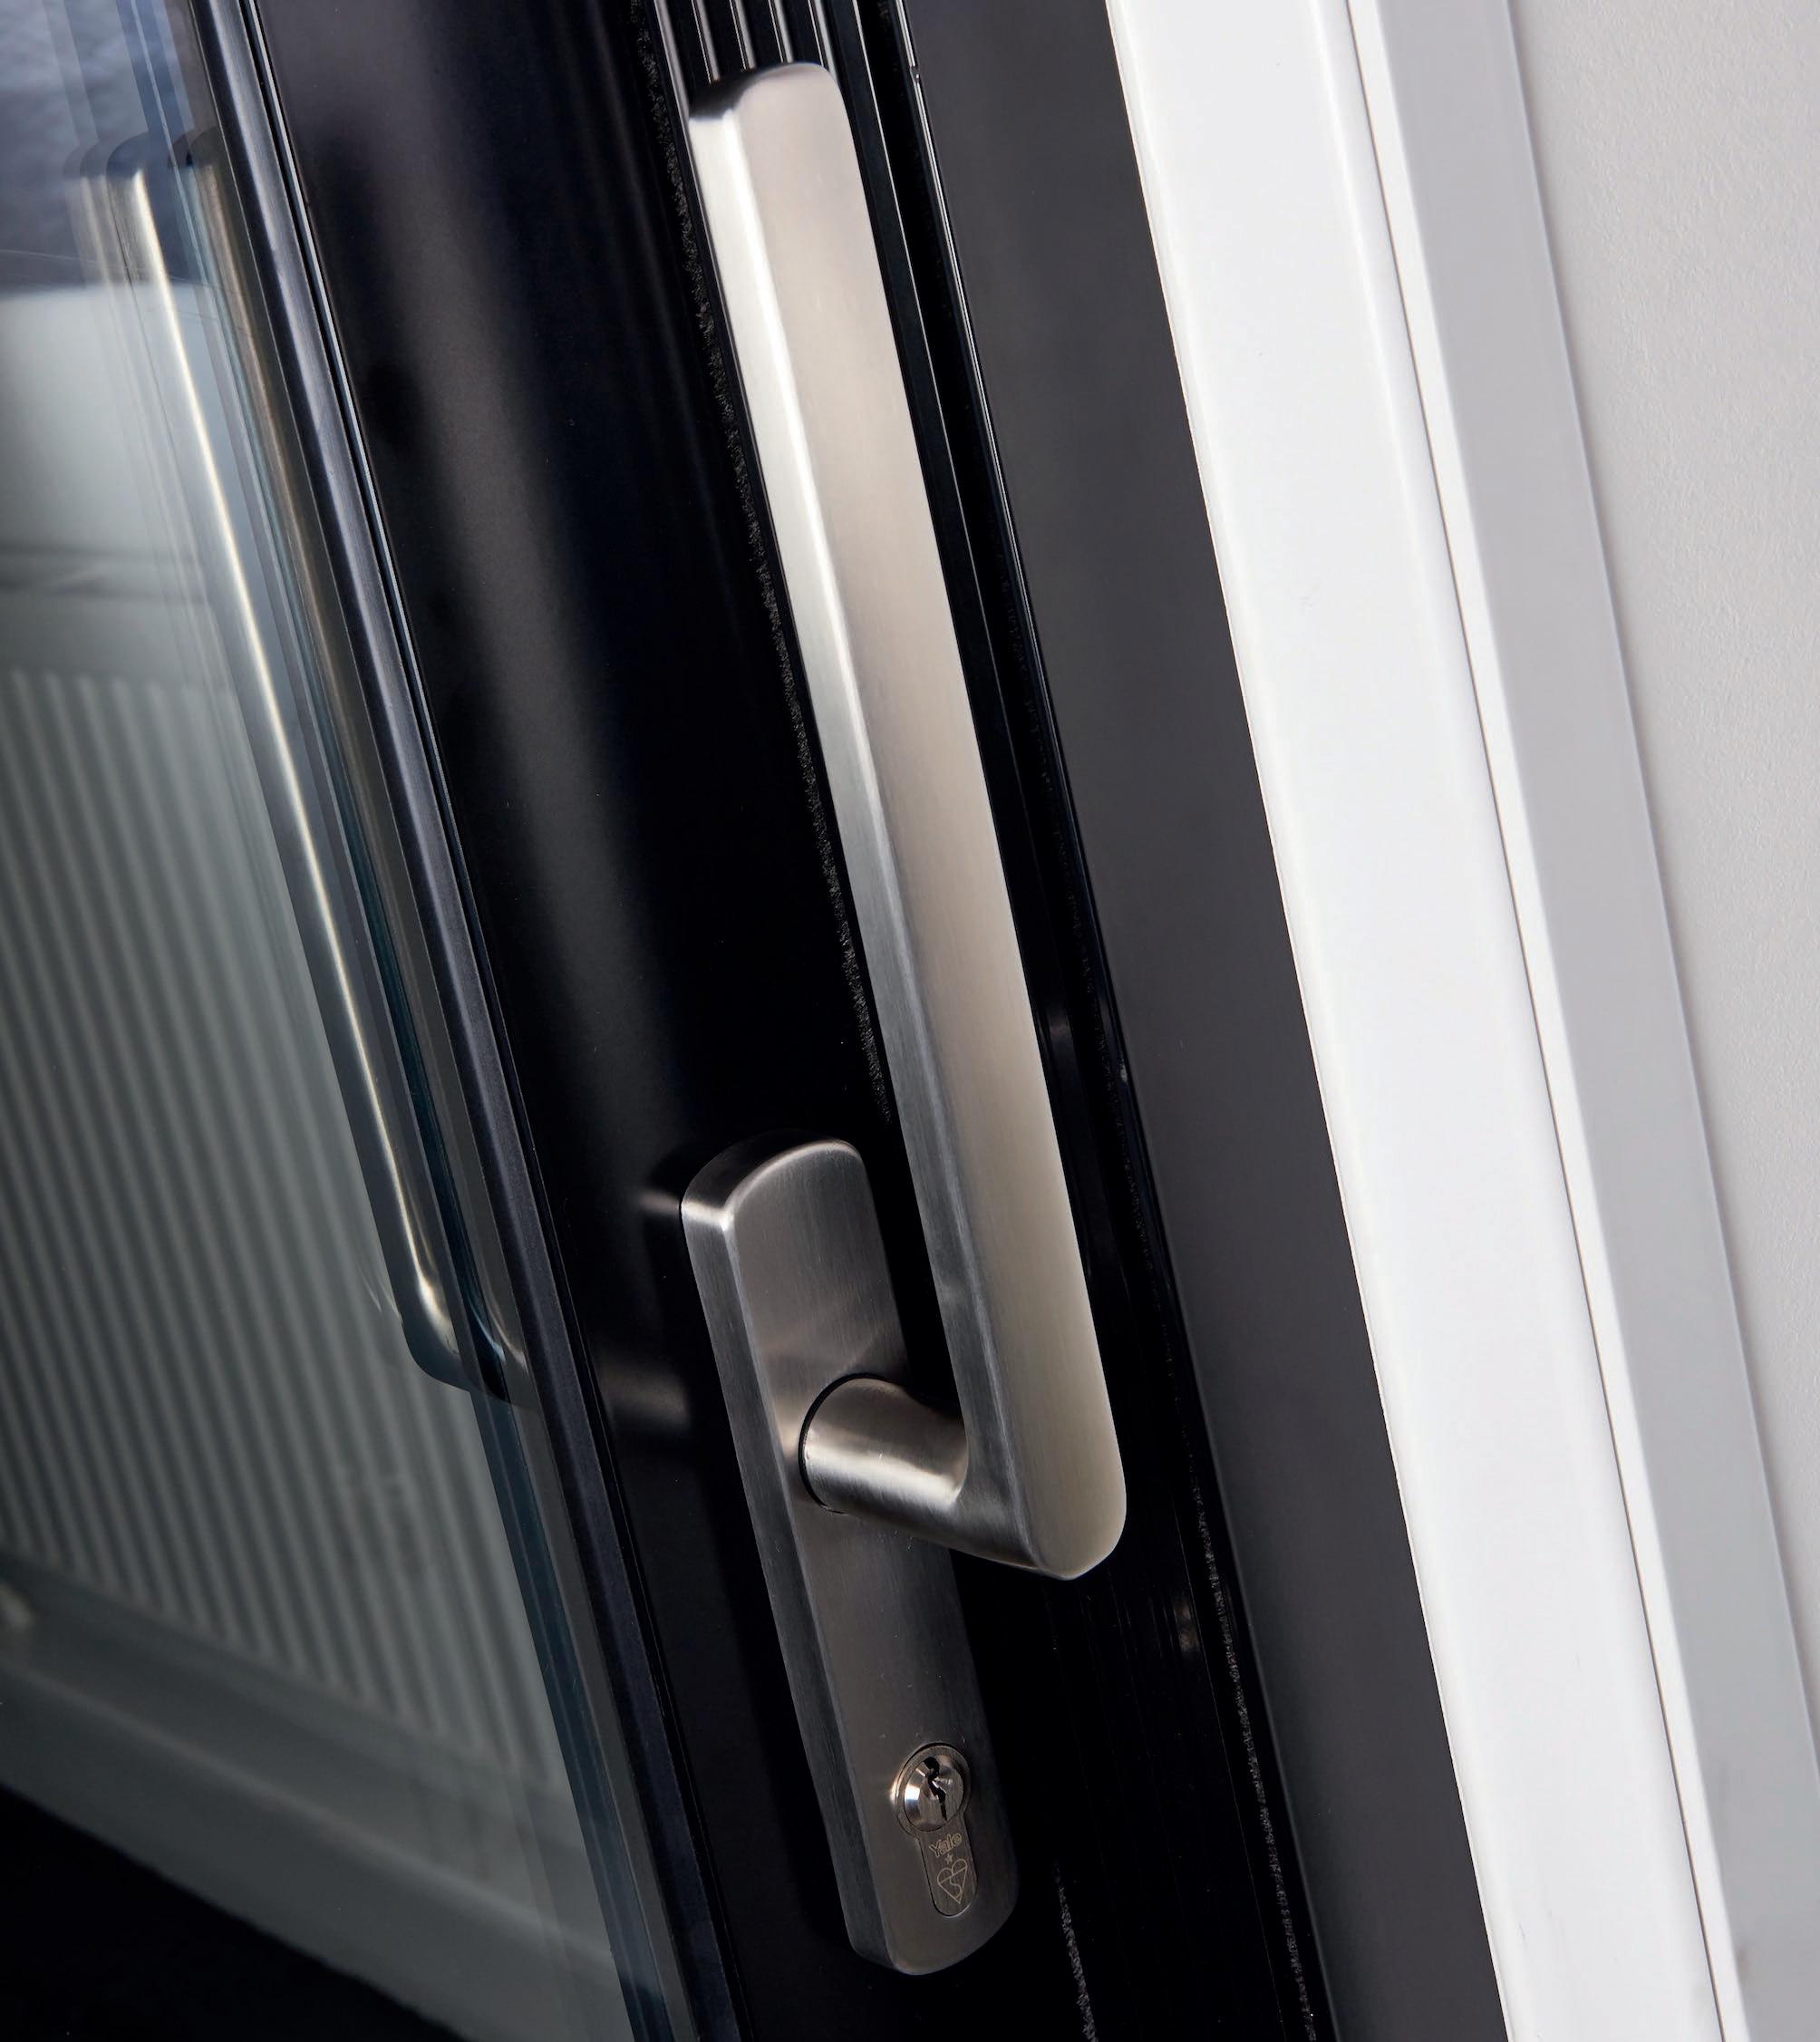
New Lift & Slide patio doors Mila and Whiteline Manufacturing have strengthened their long and fruitful partnership, with the leading southeast fabricator taking Mila’s Harbour Collection of handles for its Sheerline Prestige Lift & Slide patio doors.
Whiteline Manufacturing has chosen the stainless-steel Mila solution for its modern aesthetic, premium material specification, and rigorous testing that has enabled doors to achieve PAS24 accreditation.
Available in 10 stylish finishes to suit any aesthetic, the Harbour Collection is perfectly suited to the modern, contemporary aesthetic of the Sheerline Prestige Lift & Slide Patio Door, designed to let homeowners enjoy the great outdoors.
The handles are crafted from premium, 316-grade stainless steel. This ensures superior corrosion resistance for protection against the elements and makes them ideal for both internal and external use.
Certified to BS EN 1670 Grade 5, each handle in the range is exposed to salt spray for 1,000 hours to ensure it stands the test of time. As a result, they offer exceptional durability and corrosionresistance.
In addition, the handles have been rigorously tested for resistance to forced entry, including drill resistance, lock picking, snapping, and tool manipulation.
Mila and Whiteline Manufacturing
NRH PUBLISHES PRACTICAL GUIDANCE TO SUPPORT PLACE-BASED RETROFIT DELIVERY
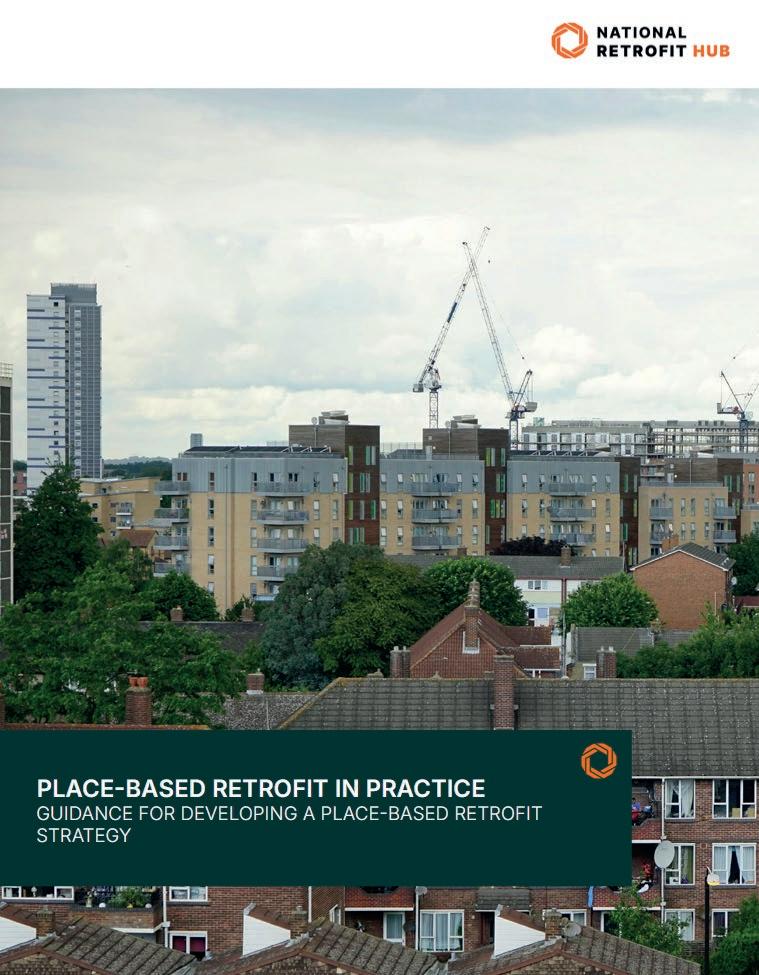
The National Retrofit Hub (NRH) has published a new guidance document, Place-Based Retrofit in Practice: Guidance for Developing a Place-Based Retrofit Strategy, offering practical support for people delivering retrofit at a local level.
Developed in collaboration with the UK Green Building Council and the Energy Demand Research Centre, with funding from The MCS Foundation, the resource responds to a growing need for clearer, more grounded approaches to place-based delivery.
National policy, including the Warm Homes Plan, Pride in Place Strategy and wider devolution agenda, is placing greater emphasis on local leadership. Yet while place-based retrofit is widely referenced, there is still limited shared understanding of what it involves in practice.

This creates a risk that programmes are labelled as place-based without delivering meaningful outcomes.
At the same time, many local authorities, community organisations and delivery partners are already demonstrating what strong place-based approaches can look like, often without clear support or routes to scale.
This guidance follows the publication of the project’s first resource: Understanding Place Based Retrofit, which sets out a shared understanding and builds consensus on principles for, and outcomes that can be delivered by, place-based approaches.
The guidance is designed for those working on the ground, including local authorities, housing associations, community organisations and retrofit facilitation providers. It brings together real examples and practical steps to support the development of place-based strategies.
Drawing on case studies, research and engagement across the NRH network, the document sets out:
• How place-based retrofit is being delivered in practice
• The role of partnerships and local insight
• Steps to develop a place-based strategy
• Approaches to engaging communities and supply chains
• Considerations around delivery and finance
Rather than presenting a single model, the guidance reflects the diversity of local contexts across the UK. It recognises that effective retrofit depends on collaboration between multiple actors, not a single organisation acting alone.
Rachael Owens, Co-Director at the National Retrofit Hub, said: “Placebased retrofit is often talked about as a solution, but many organisations
are still working out what it means in practice and how to apply it in their own area. This guidance brings together the experience of those already doing this work, alongside practical steps to support others to get started or build on what they are doing.
“We hope that this tool can be used collaboratively by organisations and individuals coming together to design and delivery retrofit strategies for their place.
“If retrofit is going to deliver long term value, it needs to reflect the realities of different places and involve the people and organisations who understand them best. This guide aims to help you do just that.”
The guidance responds to findings from the National Retrofit Hub’s State of the Nation review, which highlighted that retrofit is not being delivered at the scale or quality required to meet national targets.
It also identified low levels of citizen engagement and missed opportunities to deliver wider benefits such as health, resilience and local economic value.
DRAINMAJOR 730HES: A SPECIFICATION
SOLUTION FOR COMMERCIAL WASTEWATER MANAGEMENT
Specifying drainage for modern commercial environments presents a consistent challenge: how do you manage high-temperature, high-volume wastewater efficiently when the building layout makes gravity drainage impractical or prohibitively expensive?
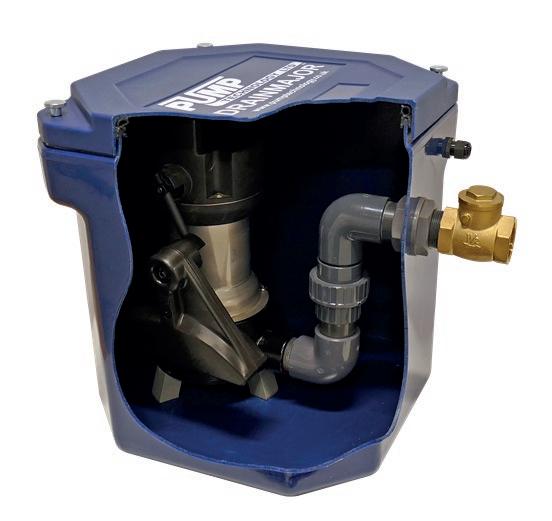
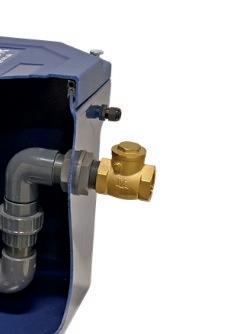
The DrainMajor 730HES, powered by Jung Pumpen and available in the UK through Pump Technology Ltd, is designed to answer that question. Built around a 60-litre polyethylene tank, this packaged wastewater pumping system handles temperatures up to 90°C, solids up to 30mm, and discharges vertically to 8 metres - making it directly compatible with combination ovens, commercial dishwashers, glass washers, Zip taps, and high-output utility appliances in demanding commercial environments.
For building services engineers working at design stage, the low-level float technology reduces excavation requirements and structural alteration, providing considerably more flexibility in drainage layout planning. Each unit
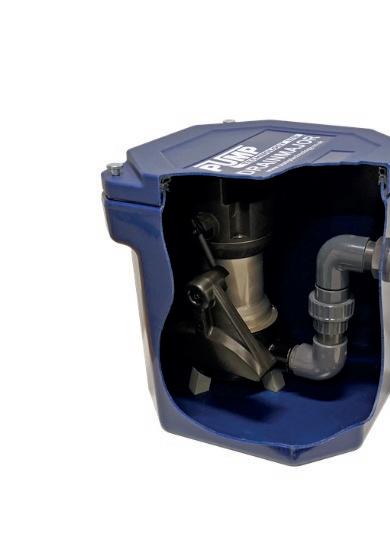
arrives ready to install and can be configured to suit individual pipe layouts, simplifying procurement and installation co-ordination on site.
Long-term serviceability is a key consideration built into the design. Smooth internal surfaces resist fat, oil, and grease build-up, while tool-free lid access and union fittings on internal pipework enable rapid inspection and pump removal with minimal facility disruption.
The polyethylene tank and uPVC pipework carry strong recyclability credentials, supporting circular-economy objectives on projects with BREEAM or sustainability targets. BIM files are available for design integration, and Pump Technology Ltd's dedicated Jung Pumpen division
provides full specification support, technical datasheets, and expert guidance throughout the project lifecycle.
Visit www.jung-pumps.co.uk or call 0118 9821 555.
Pump Technology - Enquiry 8
When Wastewater Gets Hot Reliability Matters























FASSA BORTOLO: BUILDING BETTER TOGETHER AT INSTALLERSHOW 2026
This June, Fassa Bortolo will be exhibiting for the first time at the InstallerSHOW 2026, taking place at the NEC Birmingham from 23rd - 25th June. Visitors are invited to meet the experienced Fassa Bortolo UK team and discover a complete range of innovative systems and solutions designed to support modern construction, refurbishment, and specification projects across the residential and commercial sectors.
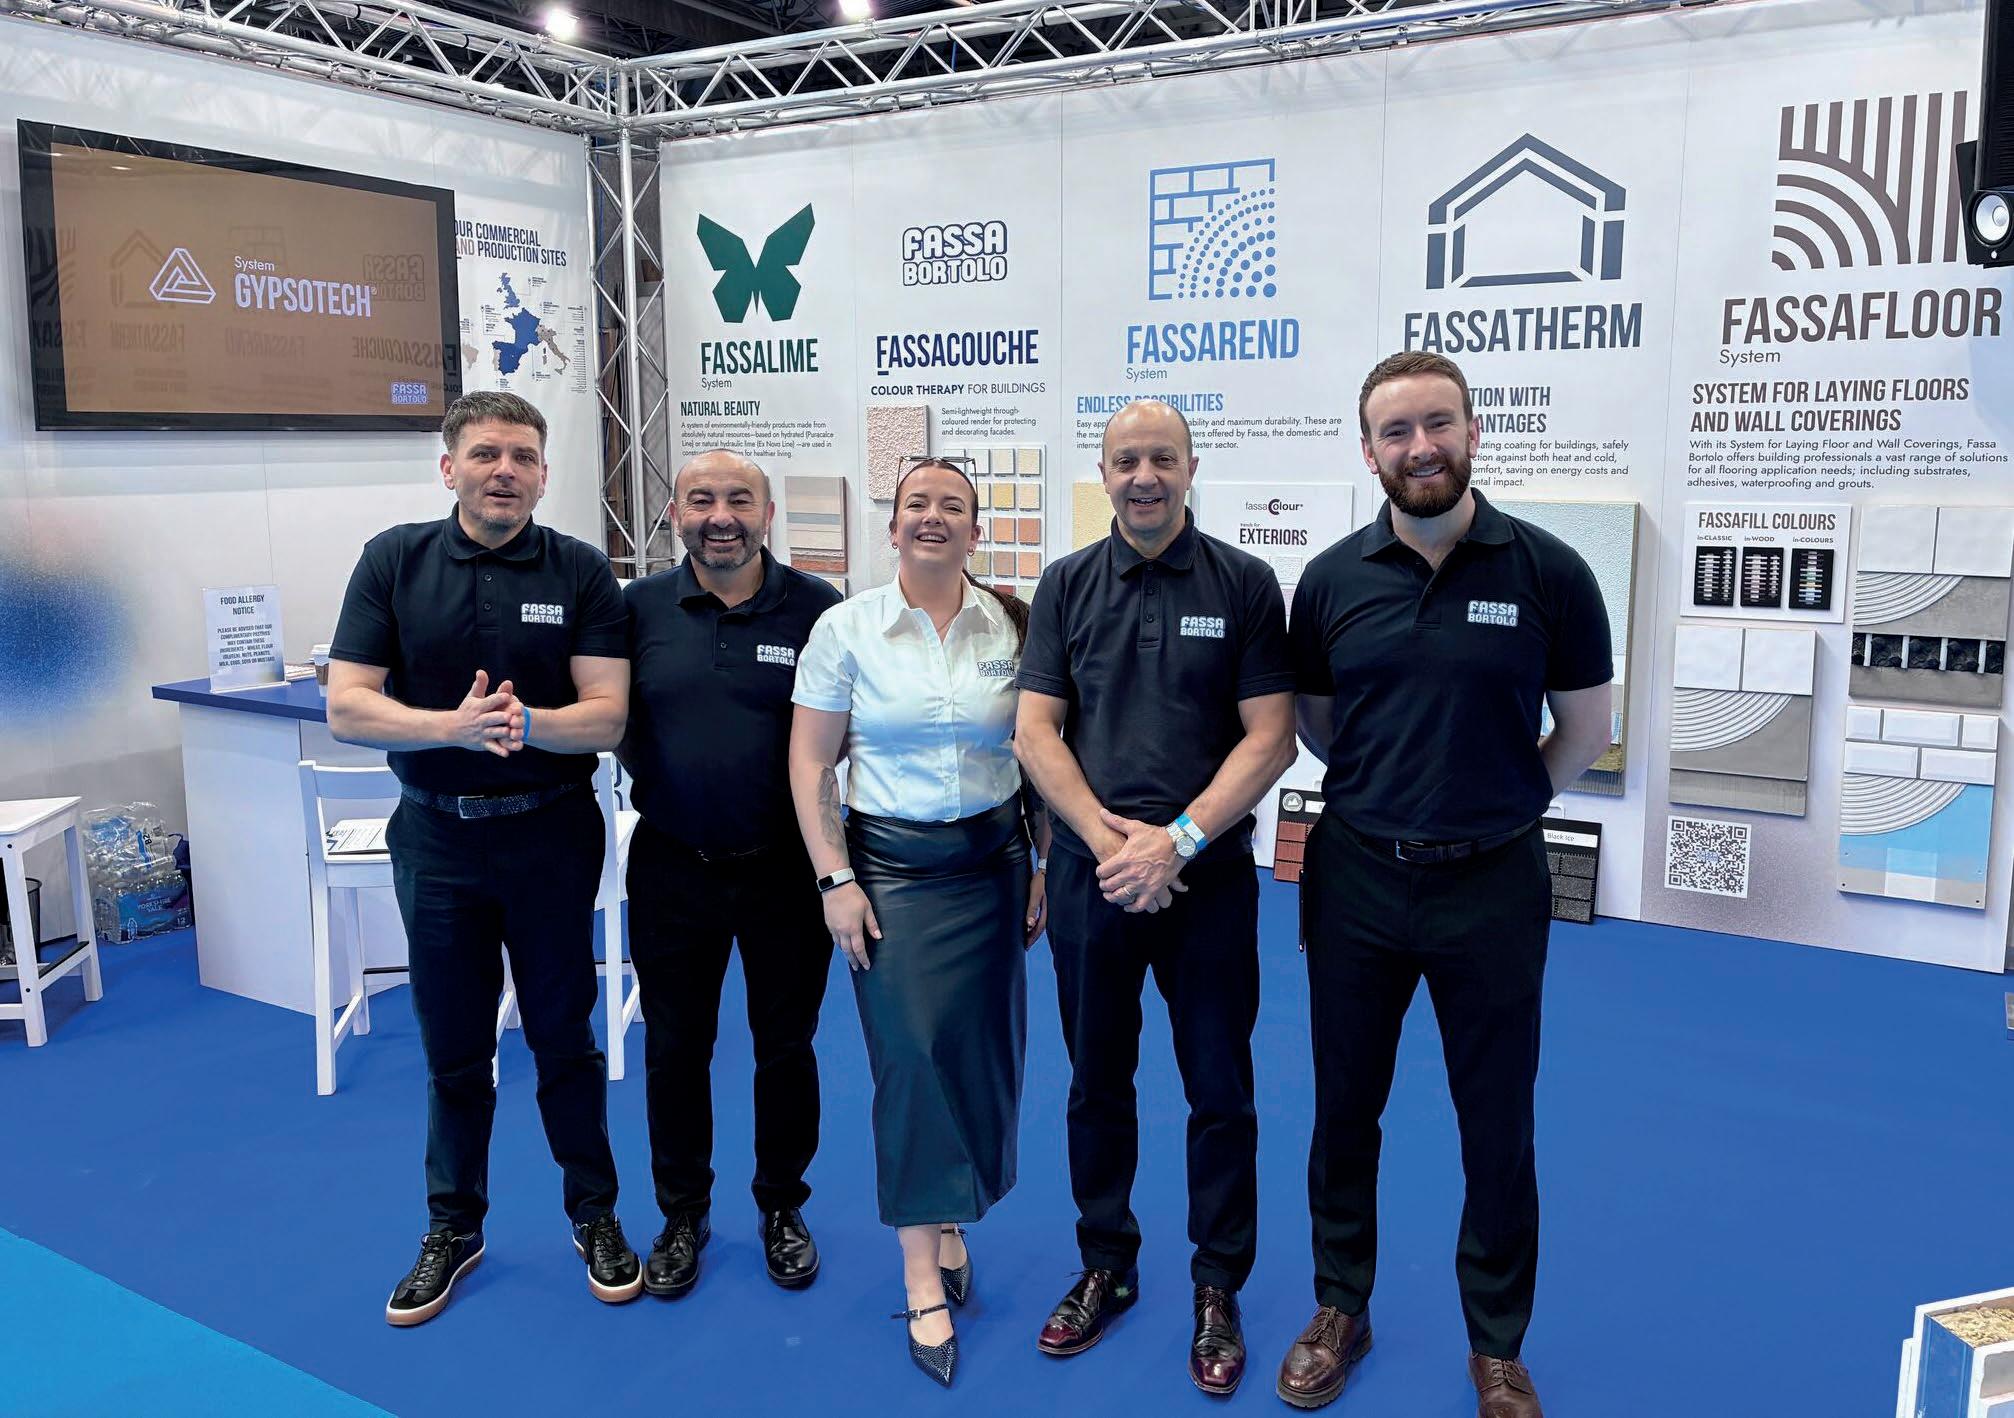
Located at the heart of the exhibition, the Fassa Bortolo stand will provide contractors, architects, developers, and installers with the opportunity to discuss upcoming building projects and gain expert advice on selecting the right products and systems for performance, durability and aesthetics.
Among the key highlights on display will be the ever-popular Fassacouche through-coloured render systems. Designed to deliver long-lasting façade protection alongside exceptional visual appeal, Fassacouche products continue to be specified across a wide range of developments throughout the UK.
Available in a broad palette of colours and finishes, the system offers reliable weather resistance, excellent breathability, and low maintenance performance, making it a preferred choice for both new-build and refurbishment applications. Visitors will be able to explore the full system build-up and discuss specification requirements
directly with the technical team. Also featured will be the striking RX561 Trends for Exteriors decorative finish. RX561 continues to generate interest among architects and designers seeking modern façade aesthetics with added texture and individuality.
The finish provides contemporary design flexibility while maintaining the durability expected from a highperformance exterior coating. At InstallerSHOW, attendees will have the opportunity to view samples and discuss how the product can be incorporated into modern façade schemes to create visually impactful building exteriors.
Fassa Bortolo’s comprehensive flooring solutions will also take centre stage with the FassaFloor range. Developed to meet the demands of today’s construction environments, the FassaFloor systems include levelling compounds, smoothing products and preparation materials suitable for a variety of
substrates and floor finishes. Whether for commercial refurbishments, residential developments or fast-track installations, the range is designed to provide reliability, efficiency and excellent application performance. The Fassa Bortolo team will be available throughout the exhibition to explain system compatibility and help visitors identify the right flooring solutions for their projects.
Sustainability and heritage building performance will also be a major focus through the company’s renowned FassaLime range. Manufactured using natural lime technology, FassaLime products are particularly suited to breathable construction methods, conservation projects and environmentally conscious developments.
The range combines traditional building principles with modern manufacturing standards to create solutions that support moisture management, substrate compatibility, and long-term façade health. As demand for sustainable and sympathetic building materials continues to grow, FassaLime remains a trusted choice across both restoration and newbuild applications.
InstallerSHOW 2026 promises to be another exciting opportunity for the industry to connect, collaborate and explore the latest innovations in construction products and systems.
Visitors are encouraged to stop by the Fassa Bortolo stand to speak with the knowledgeable team, discover the latest product developments and discuss how Fassa systems can support their next building project.
If you would like to find out more about Fassa Bortolo’s products and systems, please come see us at the InstallerSHOW or call our team on 01684 218305
Fassa Bortolo - Enquiry 10







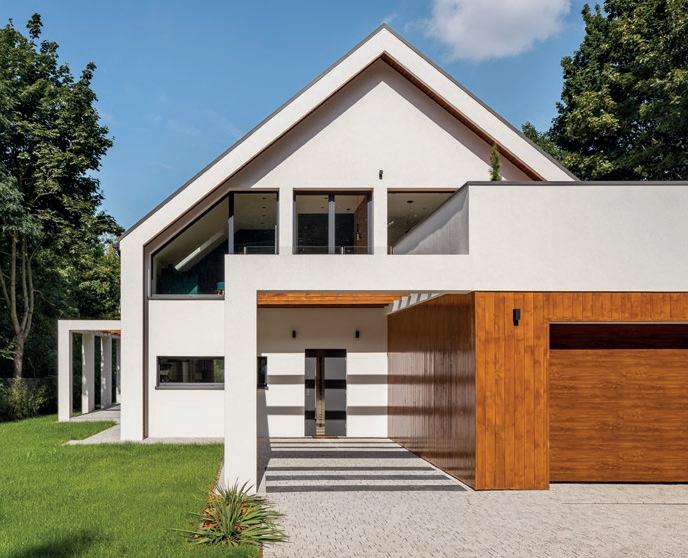






We are excited to be exhibiting at this year’s InstallerSHOW, 23 – 25 June 2026 at the NEC Birmingham!
Offering a vast range of products to meet the needs of the UK building industry, Fassa has a solution for every project from specialist internal plasters through to lime-based systems and Kiwa BDA certified renders. Known for its best-selling systems Fassarend, Fassatherm and Fassalime. These durable thin coat systems tick all the boxes for applicators looking for a reliable, easy to work with render with superior weather-resistant qualities.
Alongside our exceptional renders, our System for Laying Floor and Wall Coverings offers building professionals a vast range of solutions for all flooring application needs; including substrates, adhesives, waterproofing and grouts.
If you can make it to Birmingham this year, it would be great to catch up. Come and see the products, meet the team and enjoy some Italian pastries and Prosecco while you’re there.



FIRE SAFETY AND SMARTER SYSTEM
DESIGN IN RESIDENTIAL CONSTRUCTION
Fire safety in residential construction is no longer a single line item in a specification—it sits alongside acoustic performance, thermal efficiency and buildability as part of a wider design conversation. As housing projects become more complex and regulations more demanding, specifiers are increasingly looking for materials that do more than satisfy a single requirement.
Marmox Fireboards sit within this shift. Developed as A1 non-combustible boards for internal wall and ceiling applications, they are designed to support fire-rated construction where compliance and practical installation need to align. Manufactured with a mineral stone wool core and reinforced surface structure, the boards provide a stable substrate that can be used across both residential and commercial environments.
On site, their relatively lightweight construction makes them easier to handle than many traditional fire-rated substrates. That matters in practice— particularly on fast-moving housing schemes where installation speed, labour efficiency and reduced handling strain all contribute to programme certainty without compromising the specification.
In residential projects, the boards are typically used in areas where fire compartmentation is critical: apartment corridors, separating walls, service risers and ceiling zones within multioccupancy buildings. Once installed, they can be finished directly with plaster or compatible surface treatments, allowing them to integrate into standard internal finishes without requiring specialist systems or complex build-ups.
Where modern housing design is particularly demanding is in the overlap between performance requirements. Fire resistance is essential, but it is rarely the only consideration. Acoustic separation between dwellings, thermal continuity through the envelope, and the need to reduce construction complexity all sit alongside it. Marmox Fireboards respond to this more integrated approach, contributing not only to fire-rated construction but also offering acoustic and thermal benefits when incorporated into the wider building design.
Just as important is how these systems are detailed. Failures in performance rarely come from the main board itself, but from junctions, penetrations and transitions between elements.
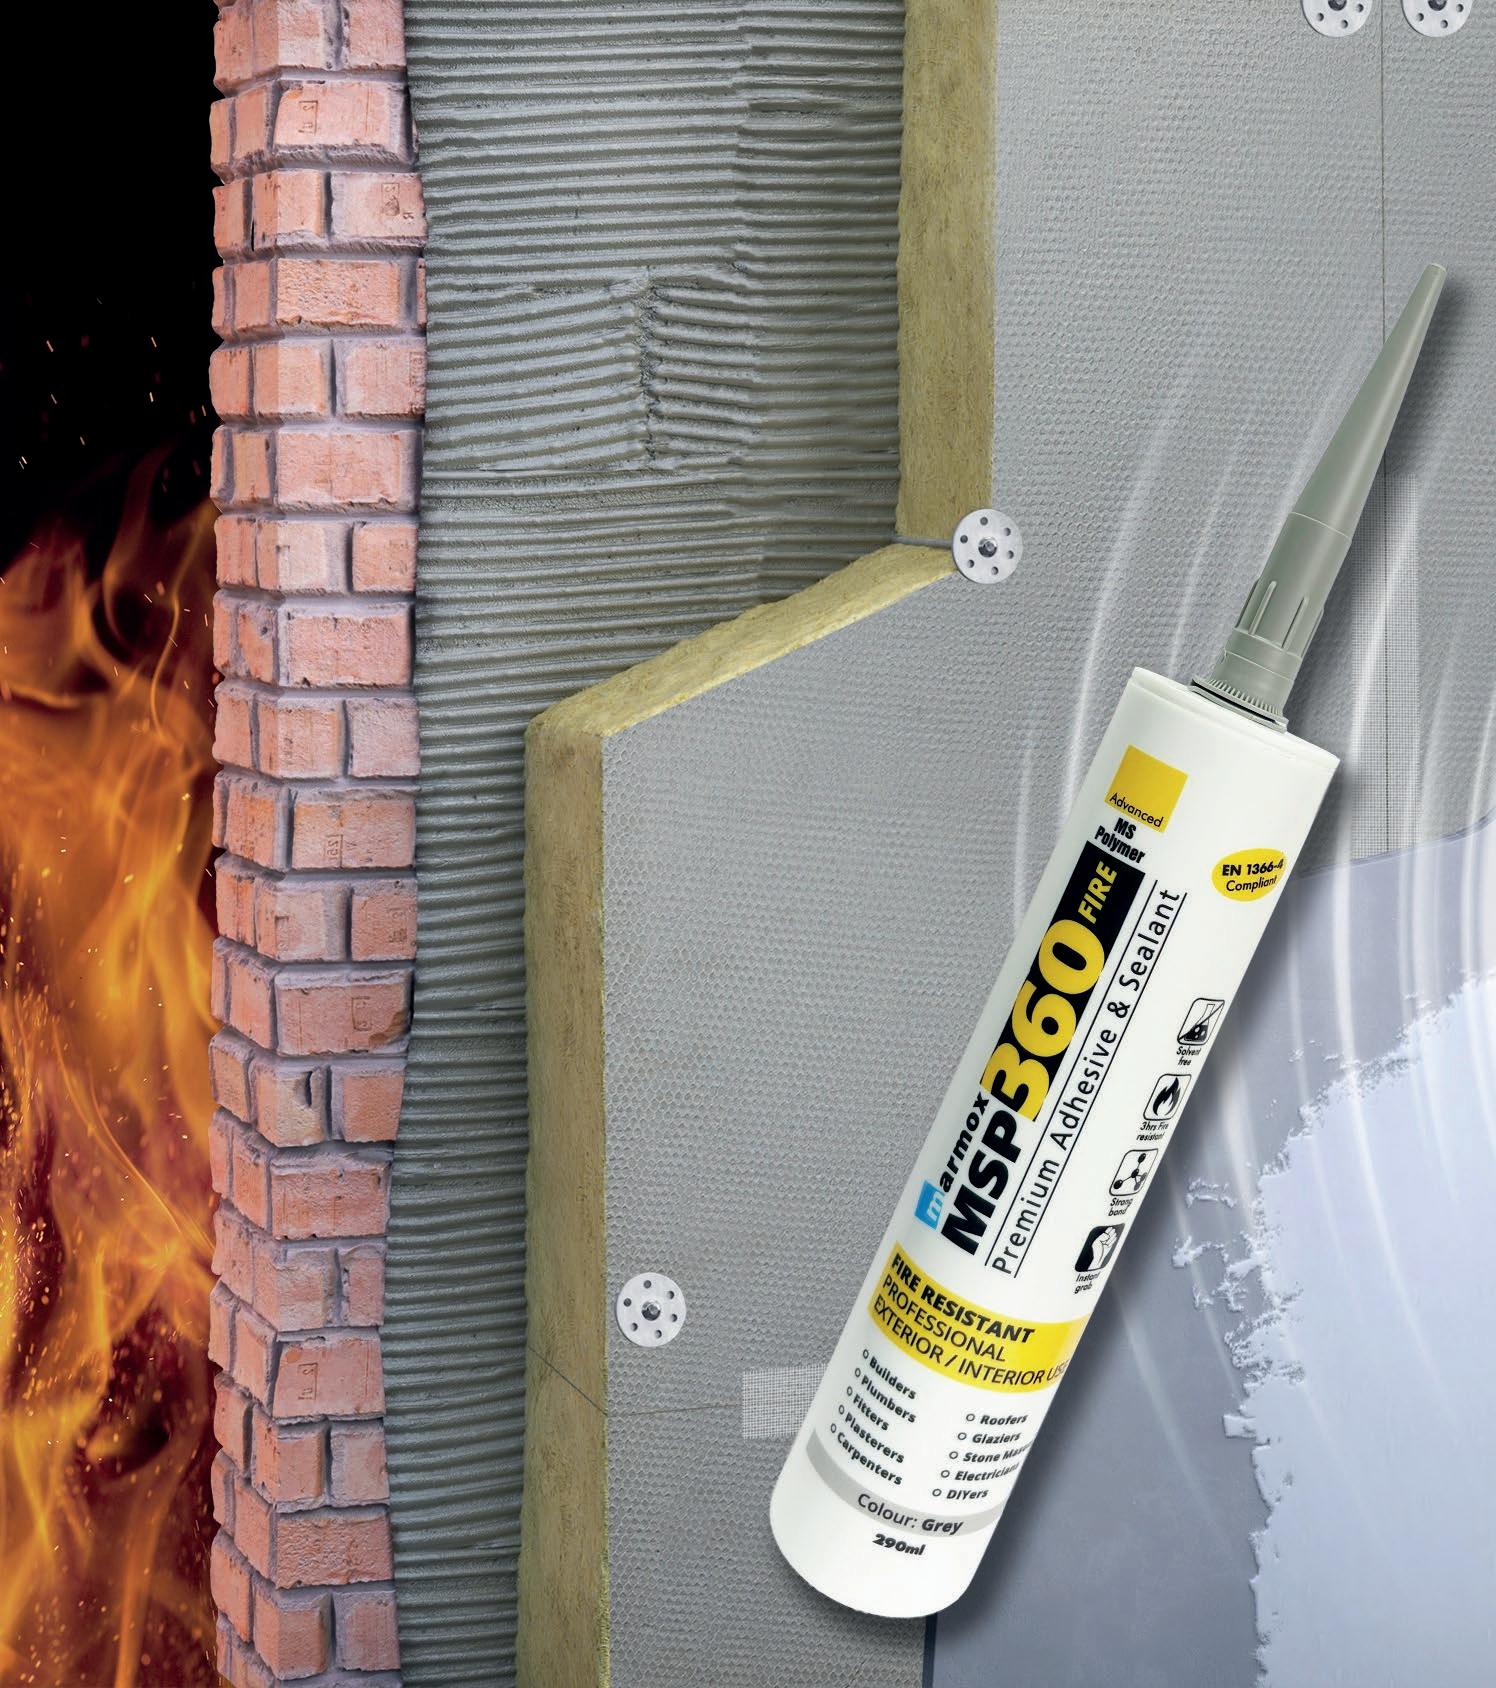
Recognising this, Marmox positions Fireboards as part of a broader system approach rather than a standalone product, where continuity across interfaces is treated as a design priority rather than an afterthought.
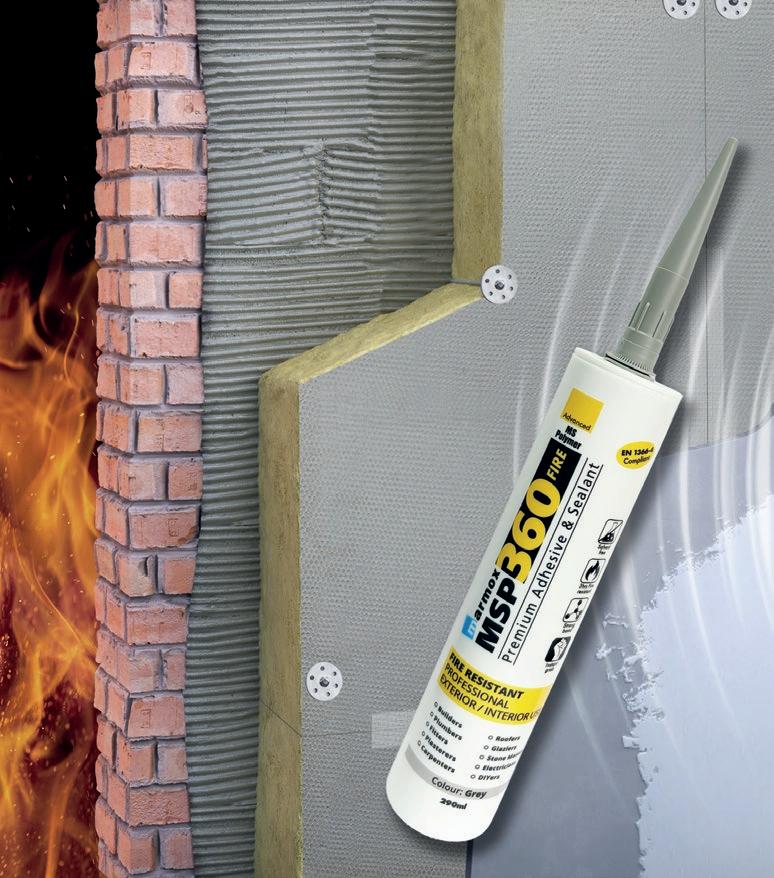
To support this, MSP360-Fire Premium Adhesive & Sealant has been developed for use alongside the boards. It extends the existing MSP360 range with fireresistant properties, allowing installers to bond and seal joints and connections while maintaining the integrity of fire-rated details. In practical terms, it reduces the need to introduce multiple
products at key junctions, helping to keep installation more consistent and controlled on site.
As housing delivery continues to respond to tighter regulation, higher expectations around building safety and increasing programme pressure, there is a clear shift towards integrated systems rather than isolated materials. Solutions that bring together fire resistance, acoustic control and installation practicality are becoming less of a preference and more of a baseline expectation in residential specification.
Marmox - Enquiry 12






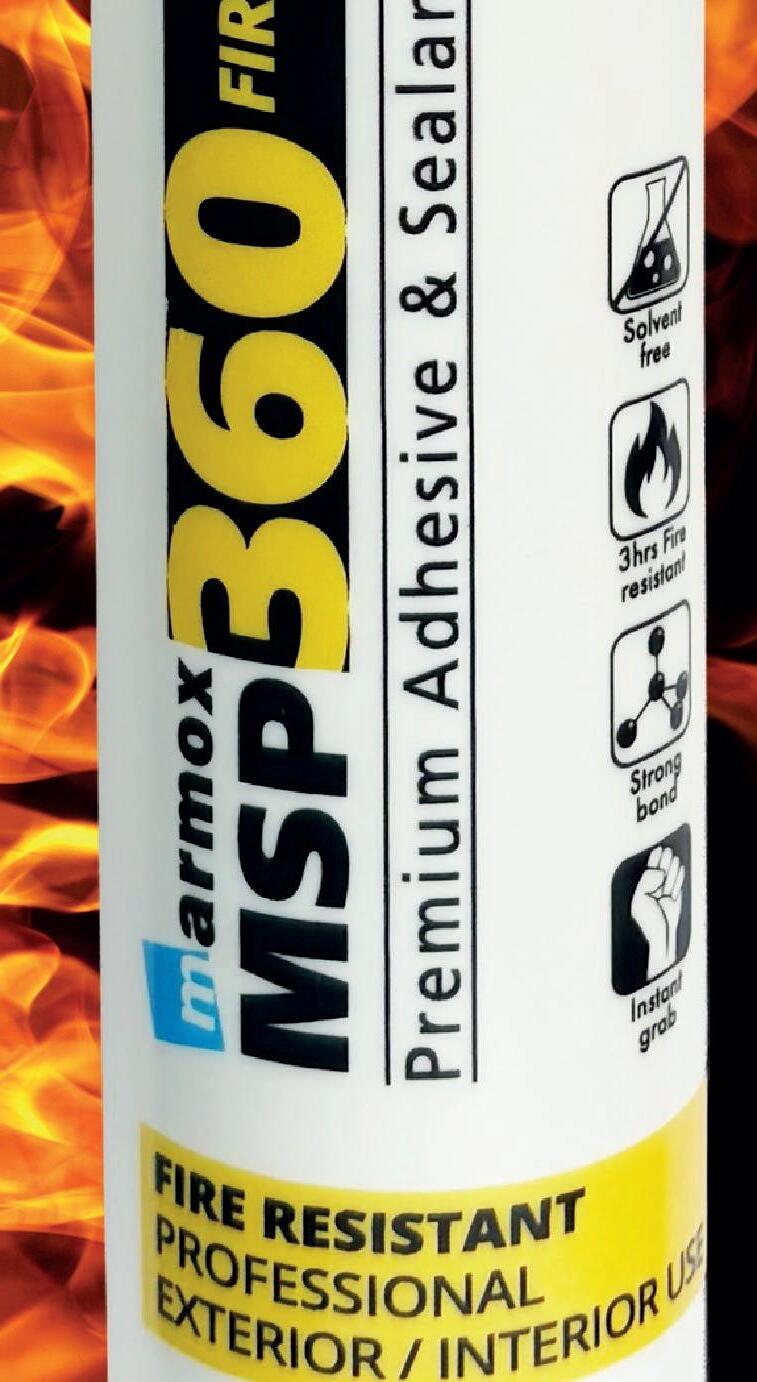





NEW to the range

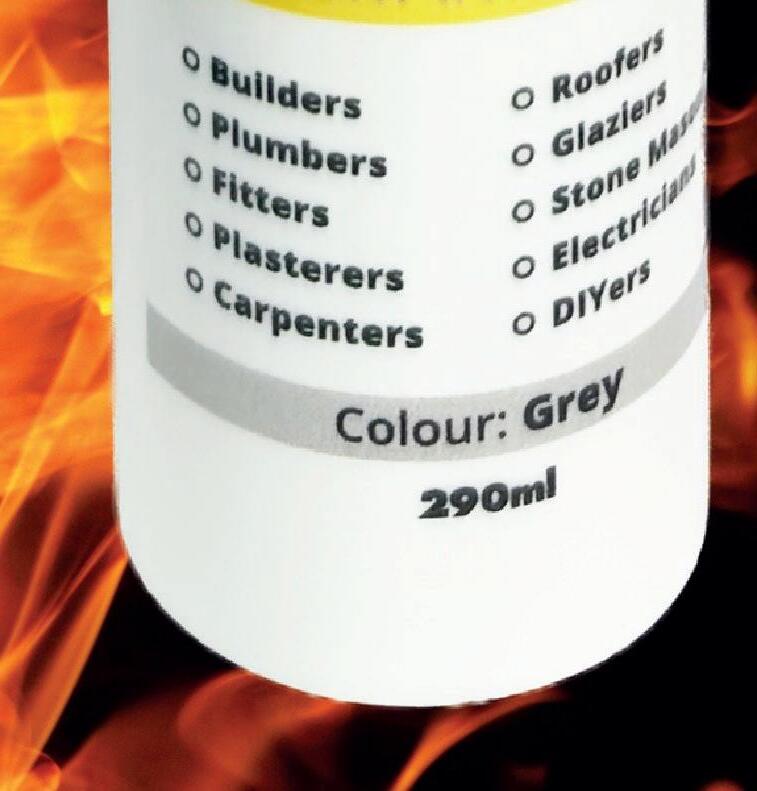

Fire-resistant Adhesive & Sealant One Tube, Multiple Solutions. -
Up to 3 hours fire resistance (EN 1366-4)
Interior & exterior use
Permanently elastic & non-shrink
Bonds to most building materials
UV & weather resistant
Applies to damp surfaces
Cures underwater
Low odour & solvent-free
FIRE SAFETY CONSIDERATIONS WHEN RENOVATING YOUR HOME
April is finally here, bringing with it that familiar urge for a fresh start. As we embrace spring cleaning and shake off the winter blues, many homeowners turn their attention to renovation projects. Whether you’re creating an open-plan layout or converting a loft, spring is the perfect time to transform your space. However, in the excitement of upgrading your home, fire safety is often overlooked.

Why Renovations Increase Fire Risk
A building site, even a small-scale residential one, is inherently riskier than a finished home. Renovations increase fire risk because:
• Structural Vulnerability: Stripping back walls or removing doors can remove fire breaks that usually slow the spread of smoke and flames.
Exposed Utilities: Live wiring and gas pipes are often exposed or moved during the process.
• Combustible Materials: Piles of timber, packaging, and insulation act as fuel if a spark occurs.
Dust Interference: Dust is the enemy of fire detection. It can settle inside smoke alarms, causing false alarms or, worse, preventing the sensor from detecting real smoke.
Common risks during renovations include “hot works” like soldering or grinding, overloaded circuits from power tools, blocked escape routes, and the buildup of flammable waste such as sawdust or oily rags. Understanding these hazards is key to preventing incidents.
Keeping escape routes clear should be a top priority throughout the project.
Once the work is complete, don’t assume everything is safe. Renovations can affect alarm placement, so check whether detectors need repositioning.
Clean alarms to remove any lingering dust and test the entire system to ensure it is functioning correctly. If you’ve added a new kitchen, consider installing a heat alarm, which won’t be triggered by cooking fumes.

How to Safely Work with Contractors
and Sign-off
Working safely with contractors is essential. Before the project begins, walk through the property together and identify alarm locations.
Make sure alarms are protected with dust covers, not tampered with, and insist on daily clean-ups to remove combustible waste.
Final thoughts
Ultimately, maintaining fire safety during a renovation comes down to planning, awareness, and followthrough. By taking simple precautions before, during, and after your project, you can enjoy your newly improved space with peace of mind, knowing your home and family are protected.
- Enquiry
CONCEAL & PROTECT PIPEWORK WITH ARMA METAL BOXING
Where external pipework needs to be concealed and protected against the risk of accidental damage or vandalism, Arma metal pipe boxing provides a tough and versatile solution that also improves aesthetics and adds a uniform finish to the project.
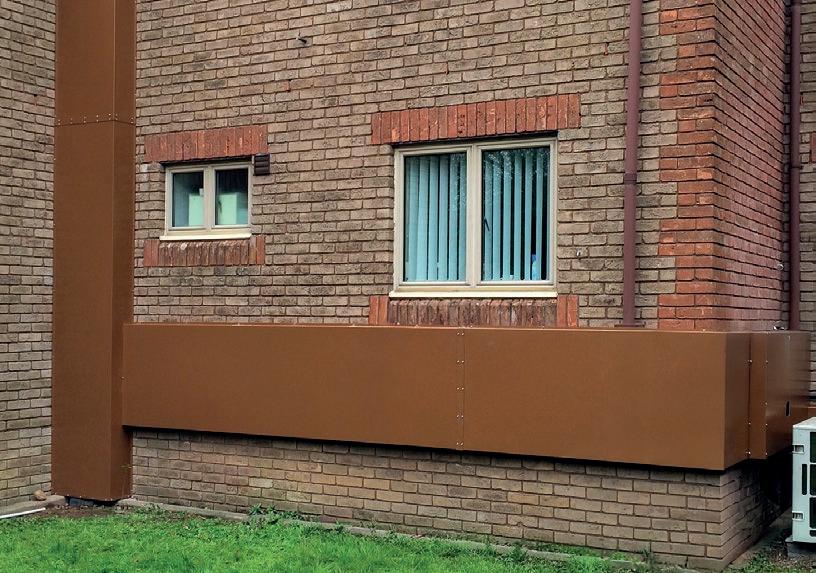
In addition, with the growing use of low carbon district heating schemes, as well as air-source heat pump installations, and ground source loop arrays, Arma provides an ideal option when covering pipework associated with these energy efficient systems.
Better flooring with Beauflor at Housing 2026
Leading sheet vinyl flooring brand Beauflor will be presenting its collections designed to cope with the unique demands of social housing projects at Housing 2026, Manchester Central, 23-25 June.
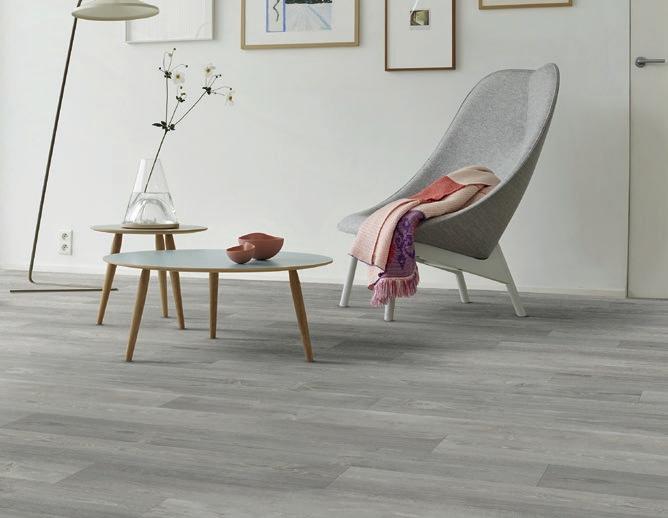
Beauflor will show that its sheet vinyl flooring is a cost-effective solution in social and homes. Offering style, comfort and an easy to look after floor for tenants, while giving providers a simple to install, multi-width, long-lasting solution in all areas; Beauflor sheet vinyl performs faultlessly. Beauflor’s sheet vinyl flooring provides a solution to improving living standards in living spaces, bedrooms and hallways through a safe, hygienic and comfortable floor.
Beauflor - Enquiry 16
Arma is also being used on social housing projects, where fire sprinklers are installed in high rise residential blocks, to conceal interior runs of pipework where there are no sprinkler heads, such as in communal areas. As Arma is non-combustible, it helps compliance with fire safety requirements.
All Arma boxing is bespoke manufactured from strong, lightweight and corrosion resistant aluminium, to the dimensions and requirement of individual projects, which helps simplify installation while enhancing the overall fit and finish.
Available with either a flange or angle fixing method, the metal boxing’s ‘U’ shaped channel profiles can be readily secured to external walls
with suitable fixings, while lockable hinged inspection doors can also be incorporated to ease routine inspection and pipework maintenance.
PPC finishes in any BS or RAL paint colour can be specified to contrast or blend in with wall colours and surroundings, while a range of dedicated pre-formed accessories is also available. These include internal and external corners, as well as joint covers and end caps.
Encasement also offers a supply and install service on the Arma product range to provide specifiers and main contractors with a professional, expert solution that helps simplify the installation process.
Encasement - Enquiry 15
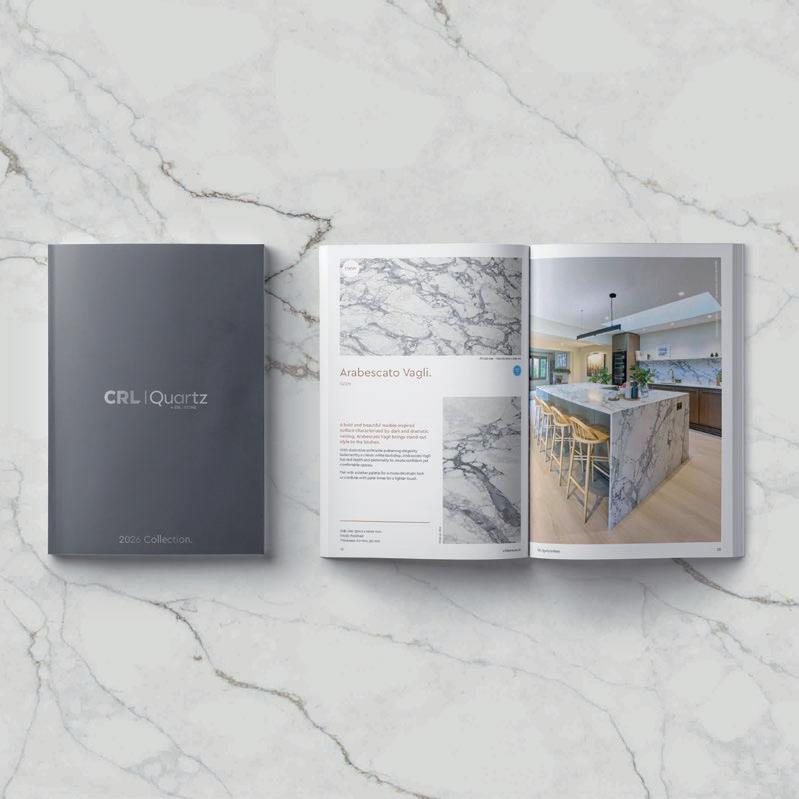

CRL Stone has launched its new 2026 CRL Quartz brochure, presenting its complete collection of engineered quartz surfaces alongside clearly identified Low Silica and Silica Free options.
Designed as a comprehensive source of inspiration and technical information for kitchen retailers, fabricators, designers, architects and specifiers, the new brochure showcases the full CRL Quartz range.
Under the theme “Modern Living. Made Easy.”, the brochure highlights CRL Stone’s extensive choice of quartz surfaces, with over 40 colours available across a wide variety of styles, from timeless whites and soft neutrals to dramatic marble-inspired designs, industrial greys, terrazzo effects and bold statement surfaces. The brochure provides application guidance across kitchens, bathrooms, commercial spaces and walls, as well as information on backlighting quartz, care and maintenance, product features, warranties and certifications. CRL Quartz surfaces are non-porous, easy to clean and designed to offer long-lasting durability, making them suitable for demanding residential and commercial environments.
Simon Boocock, Managing Director at CRL Stone, said: “As demand continues to grow for surfaces that combine design impact, durability and practical performance, this brochure supports retailers, fabricators and specifiers with the inspiration and information they need to help customers choose the right surface for every project.” The collection is supported by a 25-year residential warranty and a 10-year commercial warranty, giving trade professionals and their customers additional peace of mind.
CRL Stone - Enquiry 17
CRL Stone launches new 2026 Quartz brochure
PORTAKABIN LAUNCH NEW TRANSITIONAL
LIVING SOLUTION WITH CENTREPOINT
New modular housing model, designed to support young people with experience of homelessness, was unveiled by Portakabin at this year’s UKREiiF.
Portakabin has taken a major new step in its mission to deliver fast, highquality solutions for young people in urgent housing need.
In collaboration with the UK’s leading youth homelessness charity, Centrepoint, Portakabin has launched Jordan’s Home – a new Single Living Accommodation (SLA) product, purpose built to provide safe, stable and dignified homes, rapidly deployed for ‘meanwhile’ use for young people experiencing homelessness.
Named to reflect the real-life experiences of young people experiencing homelessness across the UK, Jordan’s Home brings a human lens to a growing national challenge.
The transitional housing model by Portakabin has been created to help address a national issue, providing a genuine Stepping Stone home to help young people build independence, access education and employment opportunities, and support them in transitioning to a longer-term home.
Sally Orlopp, Deputy CEO at Centrepoint, said: "Our ambition is to create at least 300 homes for young people ready for independence but otherwise locked out of stable housing because there simply aren’t enough good quality, genuinely affordable homes.
"We know that we can’t do this alone, and that’s why we’re delighted to be partnering with Portakabin to create these homes.
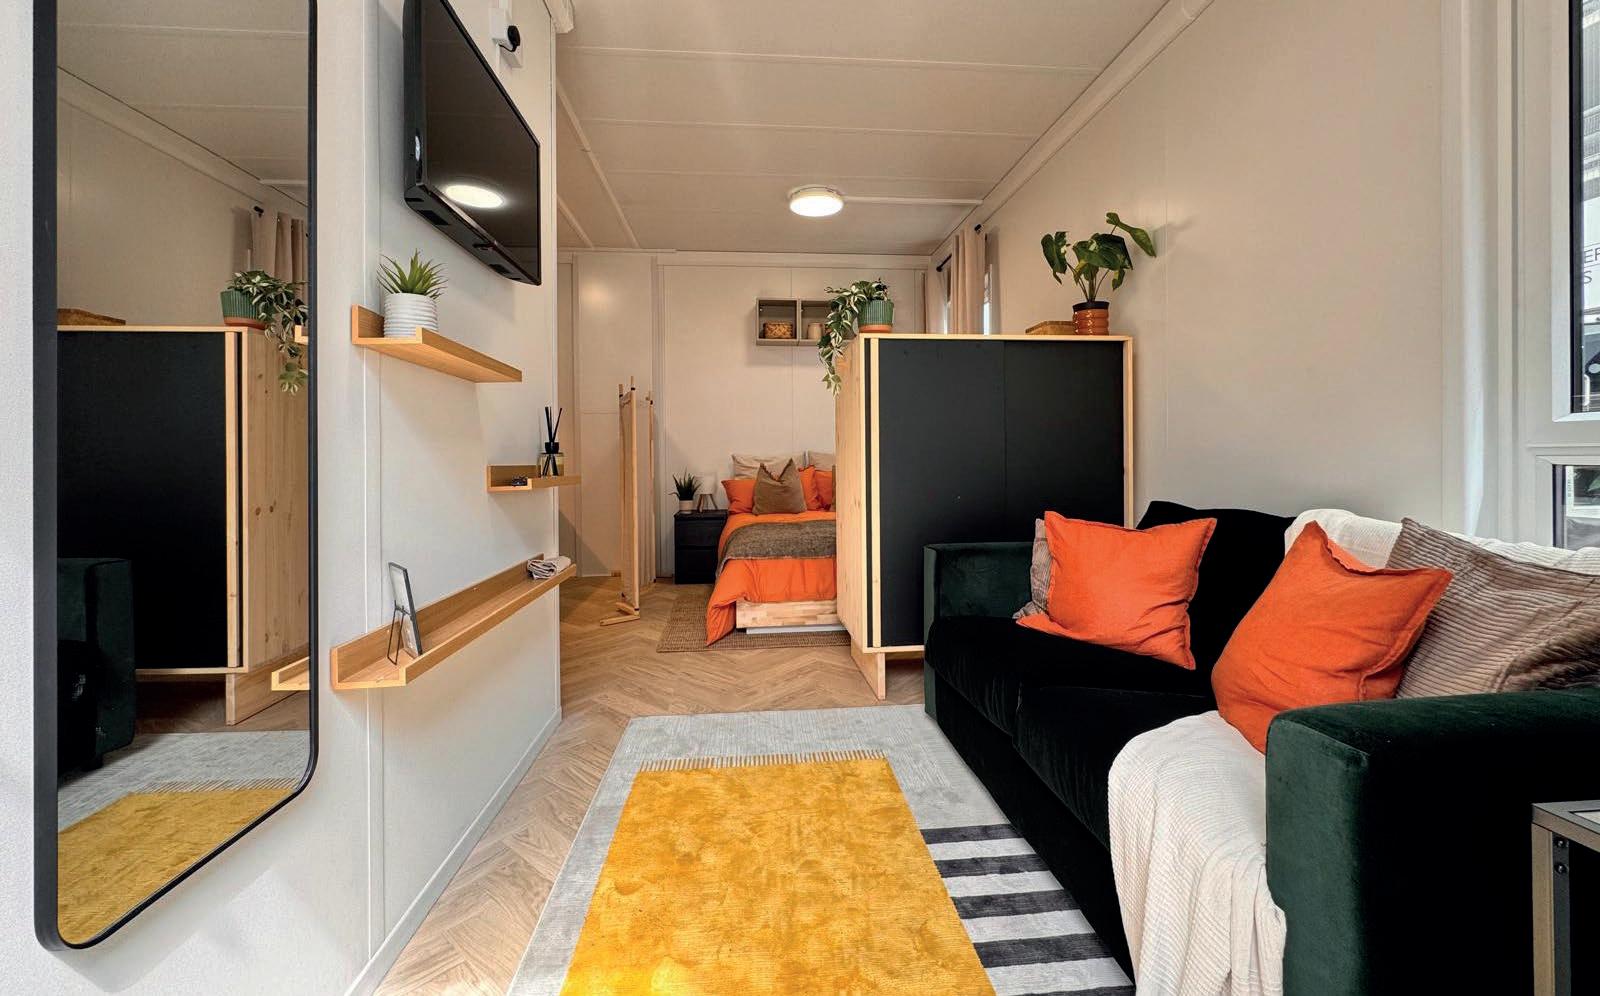
"Too many young people are denied housing at the moment – our hope is this initiative and others will give some of them a chance to save money progress in their careers and prepare for living independently.”
Alongside its Stepping Stone solution, Portakabin also highlighted its full transitional housing model – a highquality, scalable and cost-effective solution to address the UK’s temporary accommodation crisis and provide families with a Space to Belong.
The new rental model for transitional housing is designed to be delivered at pace, flexible to shifting community requirements, and to help reduce the financial burden on local authorities, whilst a sustainable stock of permanent social and affordable housing is built.
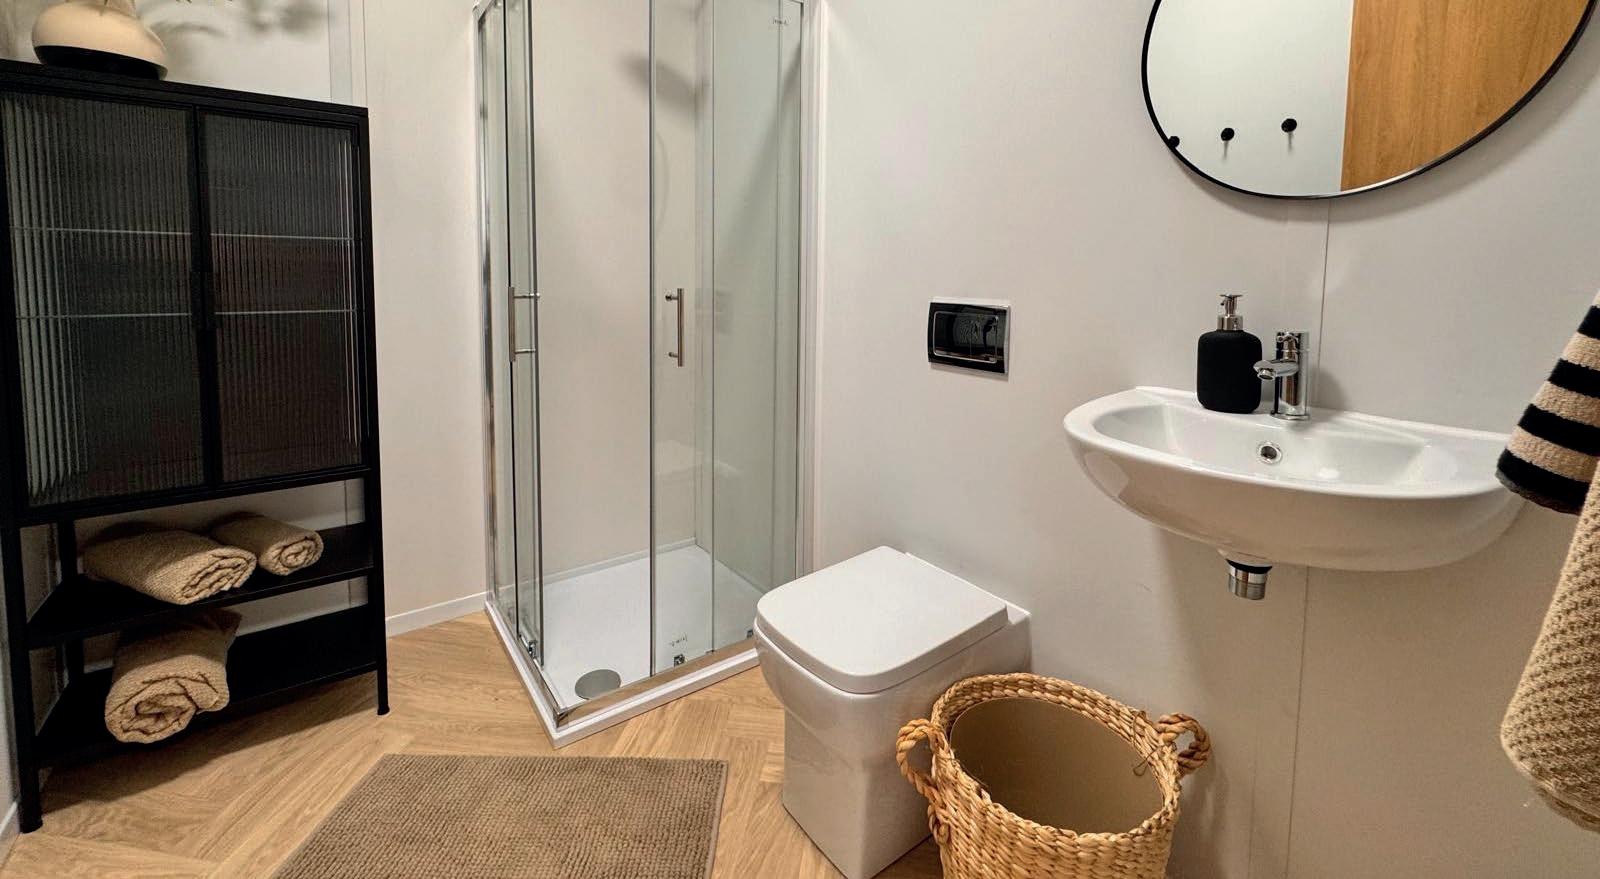
The offer includes studio, one-bed and two-bed apartments, right up to supporting multi-generational families. Dan Ibbetson, CEO at Portakabin said: “Too many young people are being held back by lack of suitable housing and accommodation. Our Stepping Stone homes have been designed to change that, providing not just a roof over someone’s head, but a real foundation for future independence. Our model provides a transitional home, until permanent housing is available.
“‘Jordan’s Home’ is about making this issue real. It represents the thousands of young people across the UK who need more than a temporary shelter – they need the right environment to move forward with their lives.
“We’re thrilled to have worked alongside Centrepoint to bring ‘Jordan’s Home’ to life, and offer a practical, high-quality solution that can be delivered and adapted at pace, when and where it’s needed most in the community.
“We’re looking forward to having the opportunity to have conversations with other charities, local authorities, and partners about how MMC can support communities through innovative, scalable, housing solutions.”
Portakabin - Enquiry 18
THE CHOICES BETWEEN METAL-WEB OR I-JOISTS

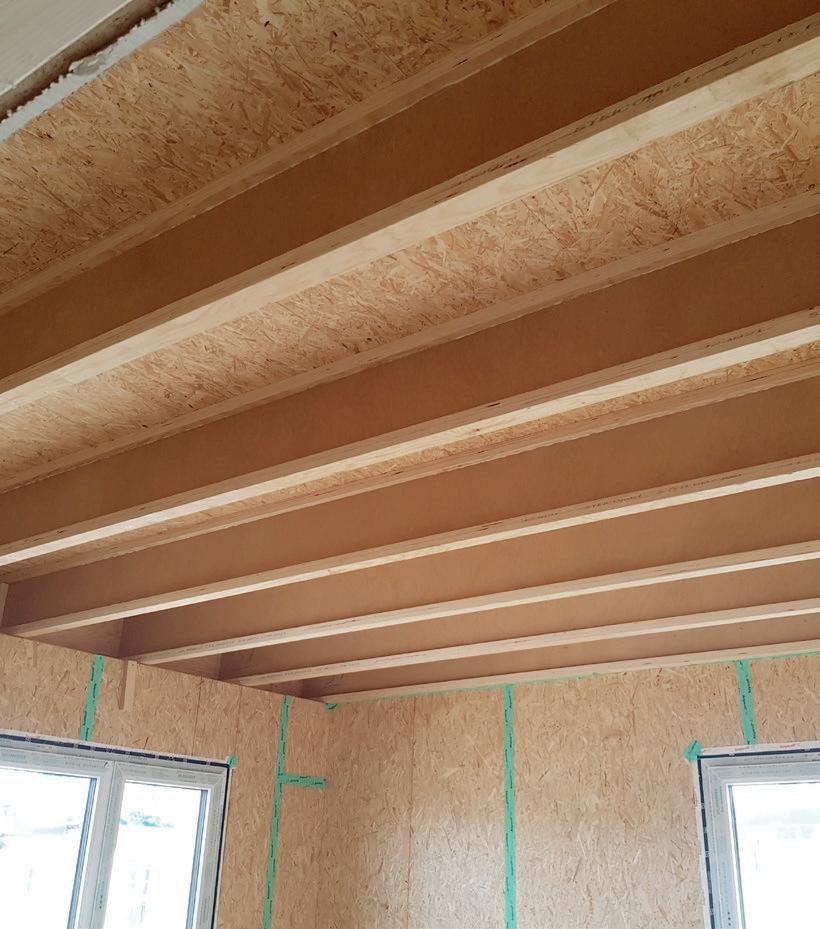
Metal-web and I-Joists are two popular choices for new builds and both play an important structural role in buildings – supporting floors and roofs to transfer their weight evenly to the walls and beams below.
Metal-web and I-Joists are engineered joists that offer greater span lengths, improved strength and rigidity and more consistent quality when compared to their solid timber counterparts. I-Joists, also known as engineered wood joists, consist of top and bottom flanges made from laminated veneer lumber (LVL) or solid wood. These are connected by a vertical web made of Natural Fibre Boards (NFB) or oriented strand board (OSB).
For standard housebuilding projects, a popular specification is either a 253mm Metal-web or a 240mm I-Joist. Both will provide similar structural performance. Metal-web joists are constructed to meet the exact requirements of each dwelling, so take longer to manufacture. I-Joists are manufactured at volume offsite in a variety of depths and widths.
Floors that improve lives at Housing 2026
IVC Commercial will be exhibiting at Housing 2026 - Manchester Central, 23-25 June - showcasing its dedicated social housing collections that are affordable for providers and which have the ability to improve lives for tenants.
The Zenura collection includes specifications designed to provide a durable and low maintenance solution in living areas. Across Zenura Style, Zenura Luxe, Zenura Ultimate and Zenura Elegance LVS, housing landlords can choose a specification to meet their requirements, benefitting from a cost-effective floor that’s easy to install. IVC Commercial also offers a range of commercial-grade compact sheet vinyl flooring to provide heavy contract (Class 34) performance.
IVC Commercial - Enquiry 20
They can be cut to exact lengths to fit each house type and are lighter in weight than both solid timber joists and Metalweb joists.
Where insulation is installed between joists it is important that no areas are left uninsulated. Metal-web joists have a gap between the two wooden flanges that should therefore be insulated. I-Joists do not have this gap, and it is easier for insulation to form around the ‘I’ shape of the joist. Metal web joists tend to have a cost premium due to increased production and assembly time. I-joists generally just need to be cut to their required length.
For more information, contact us at: steico.com/uk/contact-service
STEICO - Enquiry 19
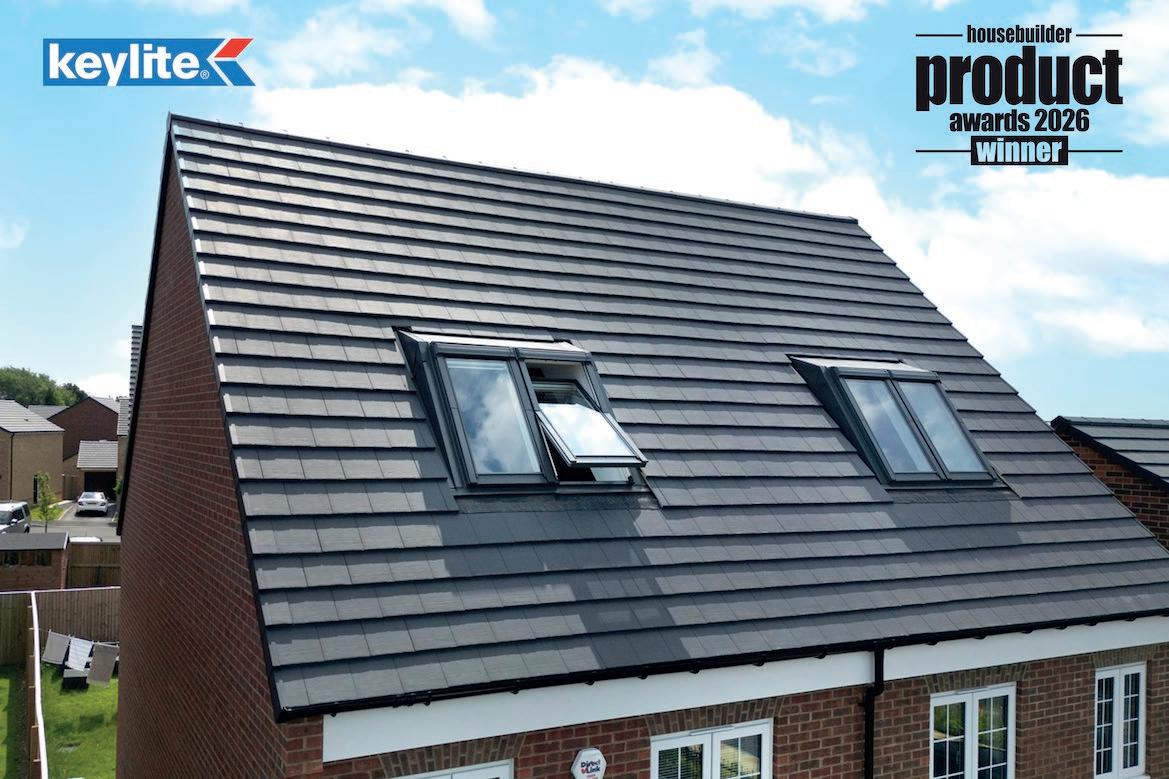
Keylite Roof Windows’ (Keylite) ModuLite system has been named ‘Best Building Fabric Product’ at this year’s Housebuilder Product Awards, beating off stiff competition to take home the coveted title for the second time.
The awards are judged by a panel of industry experts, including representatives from the Future Homes Hub, NHBC and leading national housebuilders.
Over the past 12 months, Keylite has focused on developing products that support housebuilders’ transition to low-carbon homes, by aligning with Part L and the Future Homes Standard (FHS). The ModuLite dormer system offers enhanced thermal performance, exceeding Part L requirements and its ability to be installed alongside Solar Photovoltaic (PV) panels supports compliance with the FHS without compromising kerb appeal.
Offering 25 per cent more natural light compared to traditional dormers, ModuLite creates brighter, higher-value top-floor accommodation. Its contemporary design supports usable roof space without the perceived mass of a third storey, a key appeal for homeowners. Jim Blanthorne, Managing Director of Keylite Roof Windows Group, said: “This past year, we have focused on developing products that help housebuilders meet evolving regulations, contribute to the UK’s net zero target by 2050, and deliver proven cost savings for housebuilders.”
Keylite Roof Windows - Enquiry 21

ModuLite crowned Best Building Fabric Product
SENIOR’S PURE ® AND SIMPLE SOLUTION FOR THE NEW FUTURE HOMES STANDARD
Senior Architectural Systems is helping designers and housebuilders prepare for the forthcoming Future Homes Standard (FHS), with its aluminium window systems already engineered to meet the more stringent thermal performance requirements that will apply from 2028.
Published in March 2026, the updated Standard confirms a major shift in the way window performance must be assessed. Under the new Home Energy Model (HEM), whole-window U-values must be calculated for the exact configuration installed, replacing the previous approach that allowed the use of a standardised window. The maximum allowable U-value for windows in new homes will also tighten from 1.6 W/m2K under current Part L to 1.2 W/m2K.
Senior’s patented PURe® aluminium window system is already designed to meet both current regulations and the new Future Homes Standard using double glazing, providing a straightforward route to compliance without the need for deeper profiles or triple-glazed units.


This performance advantage is delivered through PURe®’s unique PUR thermal break technology, which enables significantly lower whole-window U-values across a wide range of styles and configurations.
For projects requiring alternative aesthetics or specific design features, Senior also offers additional window systems including the slimline, heritage-inspired Ali VU and the newly launched SPW+. Both can be specified
in double or triple glazing to help meet project-specific U-value requirements, offering further flexibility for residential schemes.
Senior Architectural Systems’ specification support manager Karl Kovak said: “The Future Homes Standard provides much-needed clarity for the industry, and window performance will play a central role in achieving the required outcomes.
PURe® has been engineered from the outset to deliver long-term, future-proof thermal performance, and we are confident that our full range of aluminium window systems is well placed to support designers and housebuilders as they prepare for the transition.”
Senior is encouraging early engagement on new residential schemes, with full product information, technical resources and regional support available via its NBS Source profile and company website.
For more information, please visit www.seniorarchitectural.co.uk or visit Senior’s profile on NBS Source NBS Source.
Senior Architectural Systems - Enquiry 22

CHOOSE SENIOR FOR STABILITY
For 35 years, Senior Architectural Systems has been at the forefront of the aluminium fenestration industry, designing and manufacturing aluminium windows, doors and curtain wall systems that are built to last.
Bringing buildings to life. Aluminium fenestration specialists since 1991.
For specification, design and technical advice call 01709 772 600 email info@sasmail.co.uk or visit www.seniorarchitectural.co.uk
High-performance rainscreen cladding system specified
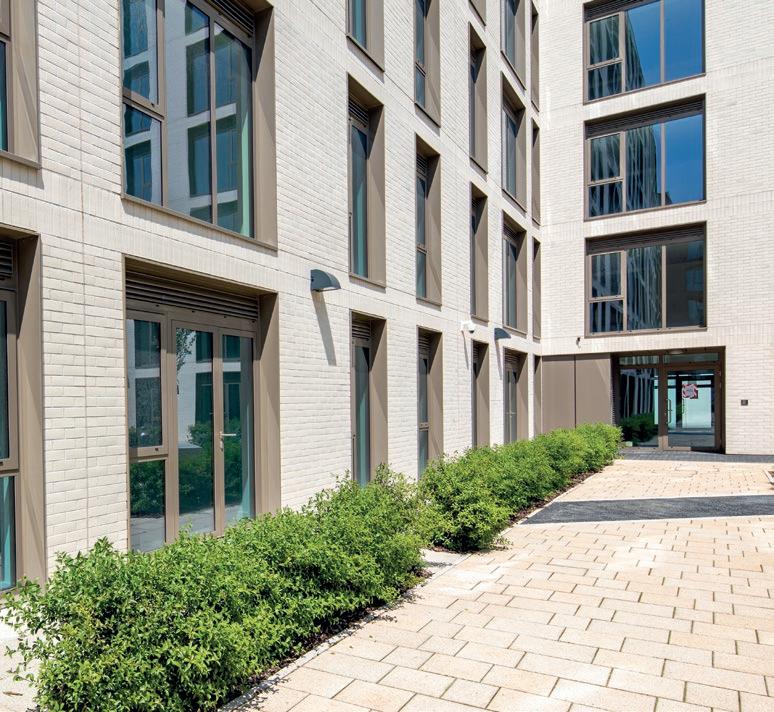
One of Metalline’s most recent prestigious projects is the Central Park development in Brighton, where UNITY DF panels with a brushed anodised finish were supplied and installed by FILL UK. The panels were selected for their strength, fire resistance, and tested performance, providing a façade that meets the demanding requirements of modern buildings.
The UNITY DF system is a discrete fix rainscreen cassette available in both landscape and portrait orientations, with colour-matched fixings recessed in the shadow joint for a clean, classification and powder-coated panels with A2-s1, d0 classification. In addition, all panels have been independently tested for impact resistance, wind resistance, and water tightness, giving specifiers confidence in long-term performance.
Installation is efficient, supported by either the CLAD-LINE CL1 or Floor 2 Floor Framing System, making UNITY DF suitable for new-build and refurbishment projects alike.

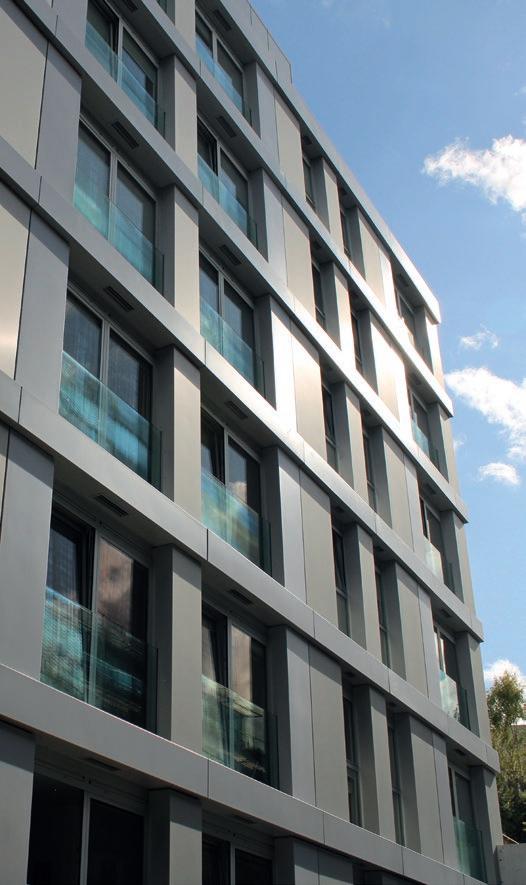
Fully non-combustible, the system includes anodised and pre-coated aluminium panels with A1 fire included matching the existing façade and ensuring panel stability. Metalline worked closely with FILL UK and United Anodisers to develop the brushed anodised finish, providing multiple working samples for client approval. Careful planning and integration of stud-welded stiffeners, combined with 3D CAD modelling, ensured precise installation and long-term structural reliability.
Metalline - Enquiry 24
Proctor Group provides an ‘Air’ of luxury
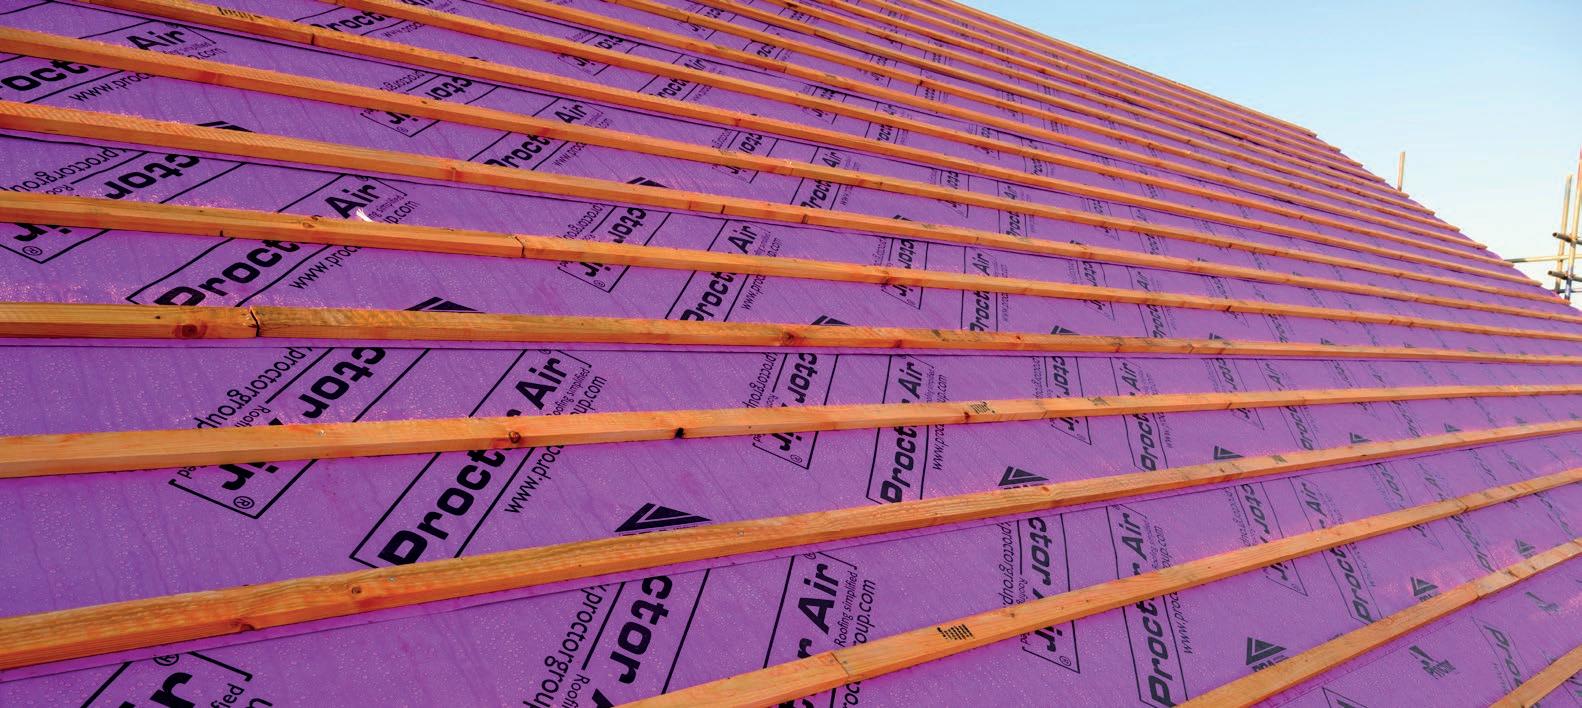
The first site development by a new luxury housebuilder is benefiting from Proctor Group’s Proctor Air® underlay on the pitched roof.
Braddus Homes is a small housing developer set up by childhood friends who wanted to offer something different to the volume housebuilding companies they had previously worked for.
The company has set out to deliver excellence as standard and needed to ensure the materials they sourced would match their premium approach to housebuilding, right from their very first project.
For the pitched roof specification, Braddus Homes therefore chose to use Proctor Group’s air permeable, low resistance underlay Proctor Air.

As an air permeable, low resistance (APLR) underlay Proctor Air allows the passage of both air and moisture vapour. This combination of qualities reduces condensation risk in roofs and avoids the need for separate roof ventilation products, as the underlay provides a more consistent flow of air than standard roof vent products.
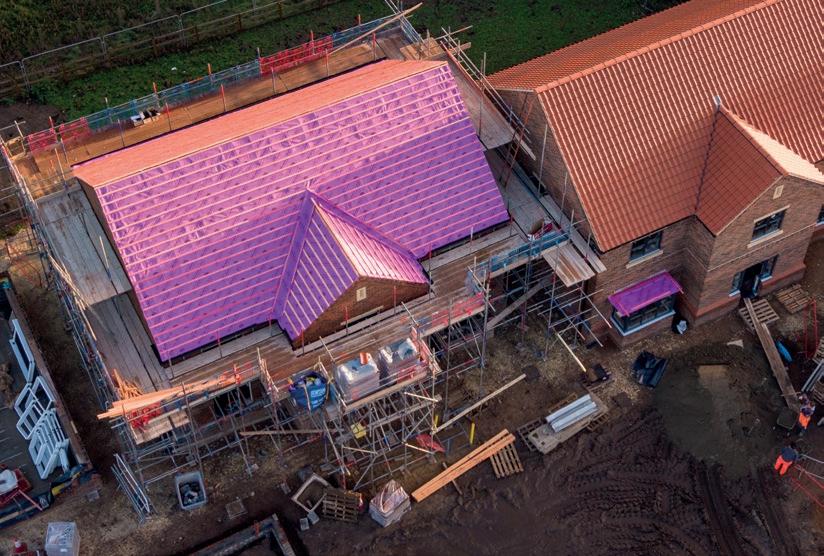
Proctor Air has a BBA certificate, and has been assessed against the Code for Construction Product Information (CCPI). The underlay is also one of six Proctor Group products covered by an environmental performance declaration (EPD).
Proctor Group has also published industry-leading guidance around the use of Proctor Air with integrated solar panels. A.Proctor Group - Enquiry
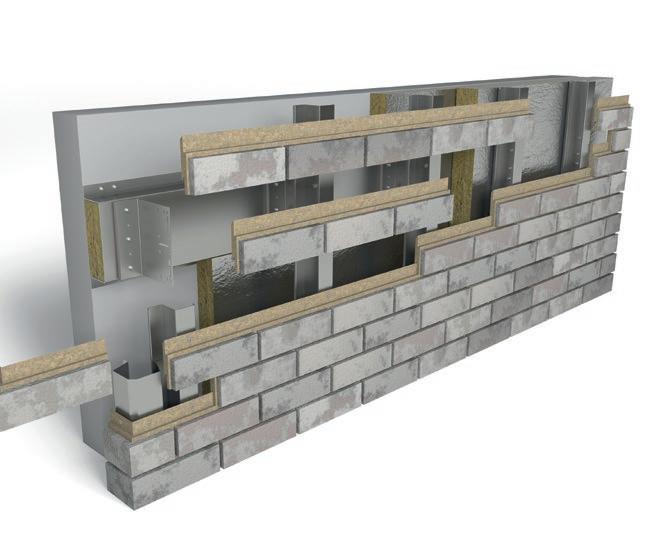
FastClad brick slip systems – a bond for life
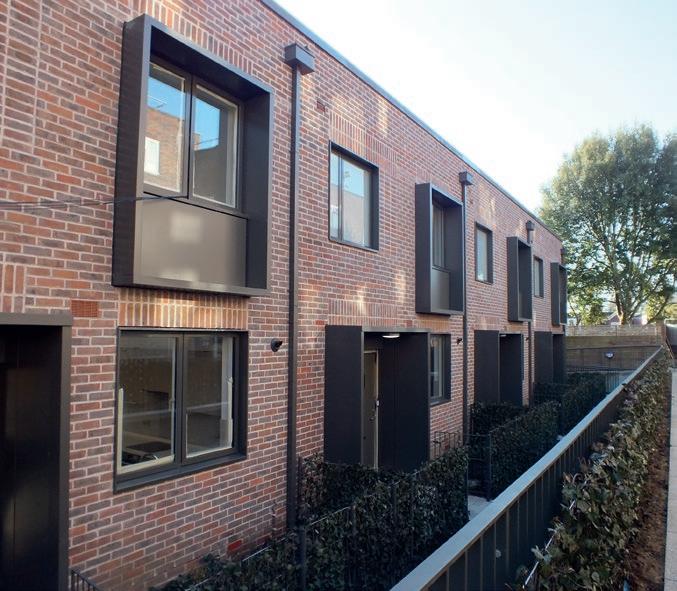
Advanced Construction Systems Ltd has been manufacturing the FastClad Brick Slip Systems for over 25 years in the UK and supplied over 60,000m2 into the market during that period.
Both Standard FastClad and FastClad A2 possess BBA Agrément Certificates assessing them as having minimum service lives in excess of 60 years, a must for all building warranty providers, with FastClad A2 being Building Regulation compliant for use over 18m.
This level of certification has not been achieved easily, working with our awardwinning adhesive manufacturer, Structural Adhesives Limited, developing products that will withstand the harshest weather conditions occurring in the UK and beyond. A programme of aggressive freeze/thaw and heat/moisture in house testing prior to the official testing, ensuring we have every confidence that FastClad will last the lifespan of the building.
FastClad products are probably the most tested systems for reaction to fire in the UK, having undergone a full range of application testing to allow us the assurance that changing the brick type or mortar colour will not invalidate our certification.
This expertise also includes the processing all types of bricks, meaning that we can use any F2 frost resistance brick manufactured to BS EN 771-1.
Advanced Construction SystemsEnquiry 26
SPECIFY WITH CONFIDENCE.
Compatible roofing specification you can rely on.
Roofing specification requires clarity, compatibility and confidence, from early design through to delivery.
With Marley’s new and improved online Technical Tools, you can create compatible NBS, Fixing Specifications, Estimates and Integrated Solar designs, all built around complete Marley Roof and Solar systems.
Reassurance, traceability and consistency throughout the project lifecycle.
Scan the QR code or visit marley.co.uk/technicaltools