








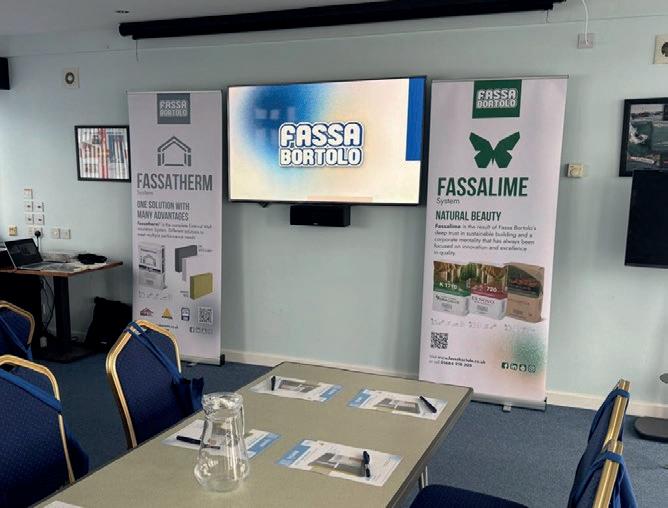
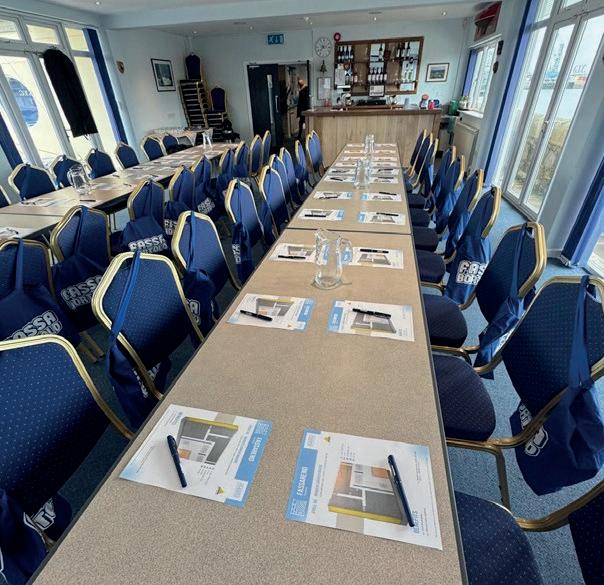
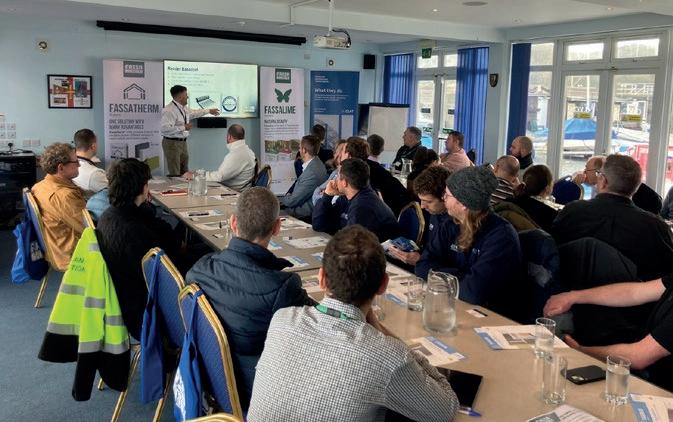
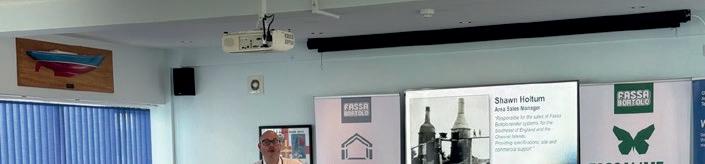
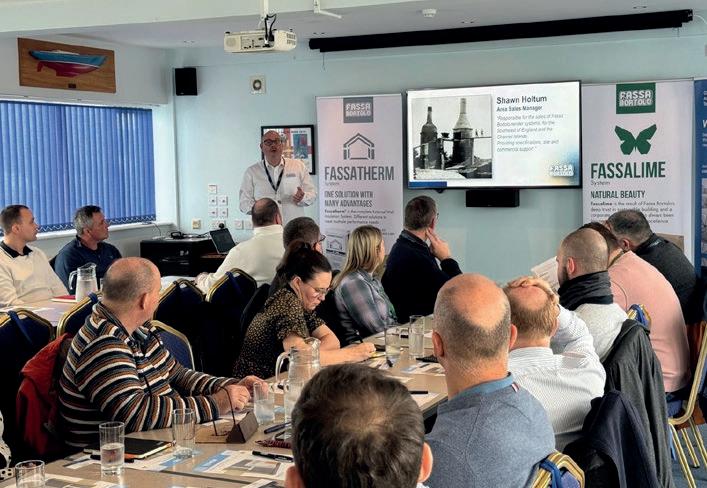
In February 2026, we held an event for CIAT (Channel Islands Charted Institute of Architectural Technologist’s) at Guernsey Yacht Club.
The CPD was carried out over lunch with 37 attendees from different disciplines, a mix of architects, quantity surveyors and contractors.
Our session, “Render Systems for Timber Frame Construction”, sparked some great technical discussions and valuable feedback from the Channel Islands’ construction community.
“It was a fantastic day with lots of engagement and great feedback.”


















Attend an independently certified CPD seminar arranged and hosted by Fassa Bortolo.
• An Informative Guide to Render Solutions
• Solutions for Render in Very Severe Locations
• Render Systems for Timber Frame Construction

• A Guide to Modern Systems




• Essential Guide to External Wall Insulation
• A Guide to Subfloor Preparation


With Andy Burnham now in 10 Downing Street, it is clear that one of his toughest and most difficult challenges is housing and the importance this has on so many people’s lives.
His pledge of £39 billion over the next ten years for council and social housing is welcome but if this ambition is to deliver lasting value, it needs to be built on the principle of fabric first.

That is the view of Simon Storer, Chief Executive of Insulation Manufacturers Association, who maintains that if the fabric is overlooked then no amount of renewable technology added afterwards will fully make up the difference.
“Quantity should not come at the expense of quality,” he continued. “There is an understandable temptation to see solar panels and heat pumps as a quick route to progress, without always doing the essential groundwork first.
“But fitting renewables to a home that is not properly insulated can mean disappointing performance and higher running costs, and it is often the technology that gets blamed when the real issue lies in poor fabric of the building itself. Insulation matters just as much in summer as in winter, as it stops the heat flow through the fabric of the building. With extreme heat now becoming more frequent, this is not a detail we can afford to overlook as it can reduce or even eliminate the need for mechanical cooling.
“Quality of life matters here too. Too many people live in blocks with very little access to green space or nearby tree cover, and this tends to be more common in less affluent areas. The leafy suburbs we all recognise as pleasant places to live are leafy for a reason.
“If this housing programme is to bring back a genuine sense of investment in people, and not just deliver units to hit a number, it needs to consider the whole environment people live in, not only the four walls around them. And we must reintroduce a sense of place with an emphasis on pride and wellbeing.”
Paul Groves Group Editor paul.groves@tspmedia.co.uk





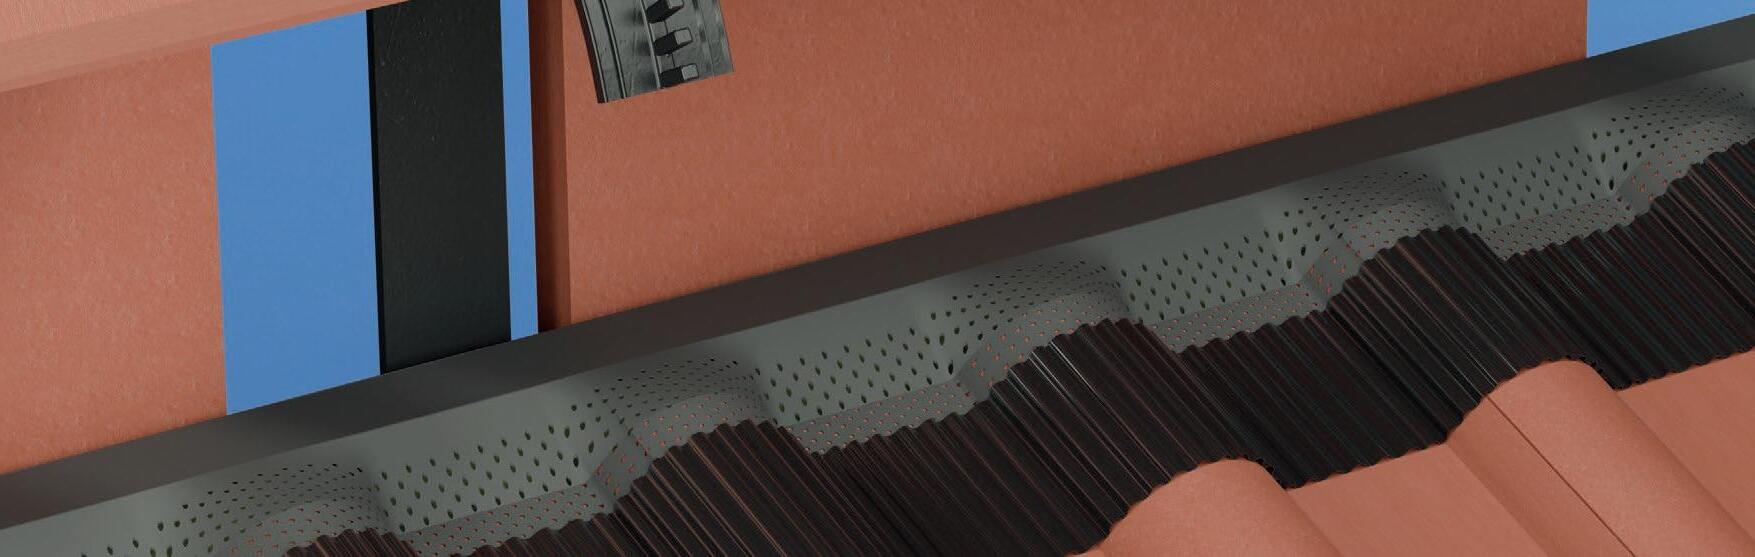
A universal ventilated dry ridge system compatible with all commonly available mono ridge tiles.






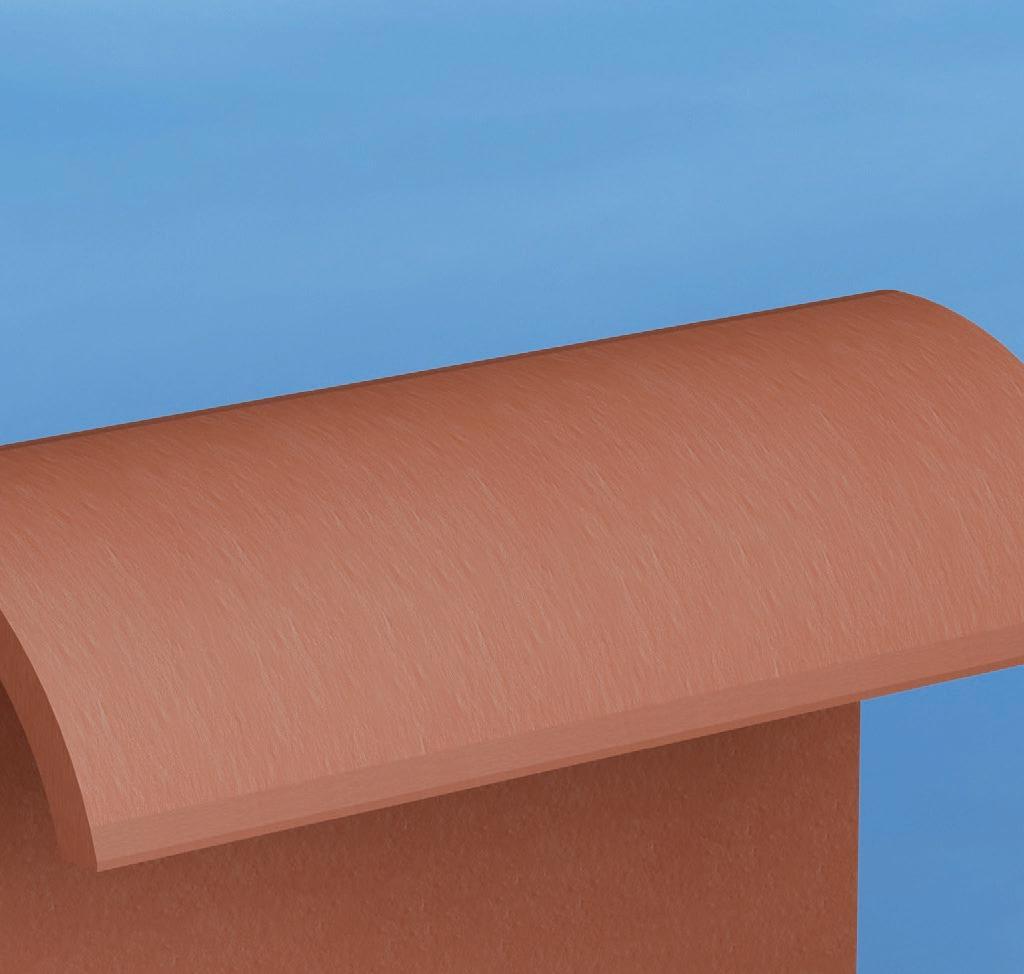






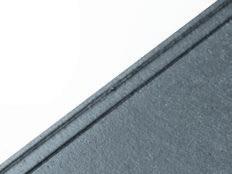
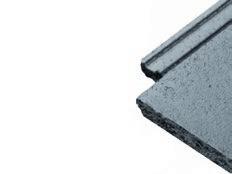




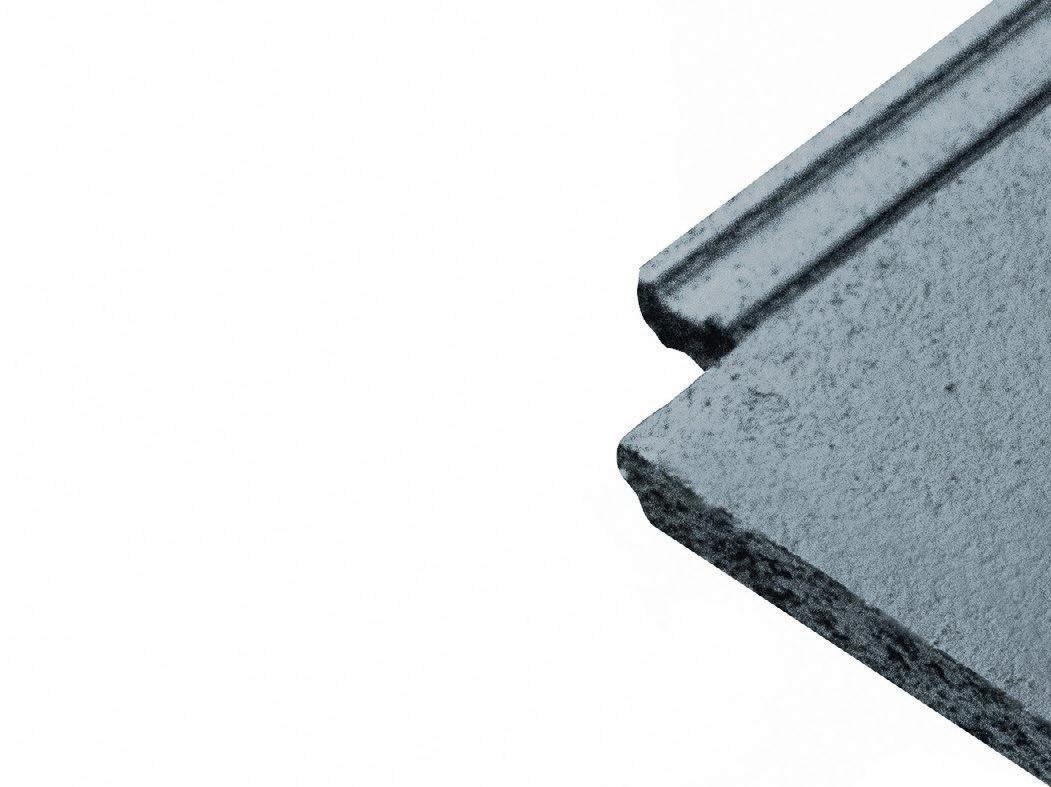
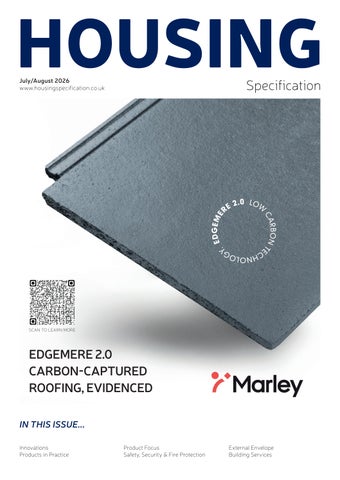
Edgemere 2.0 Carbon-captured roofing, evidenced.









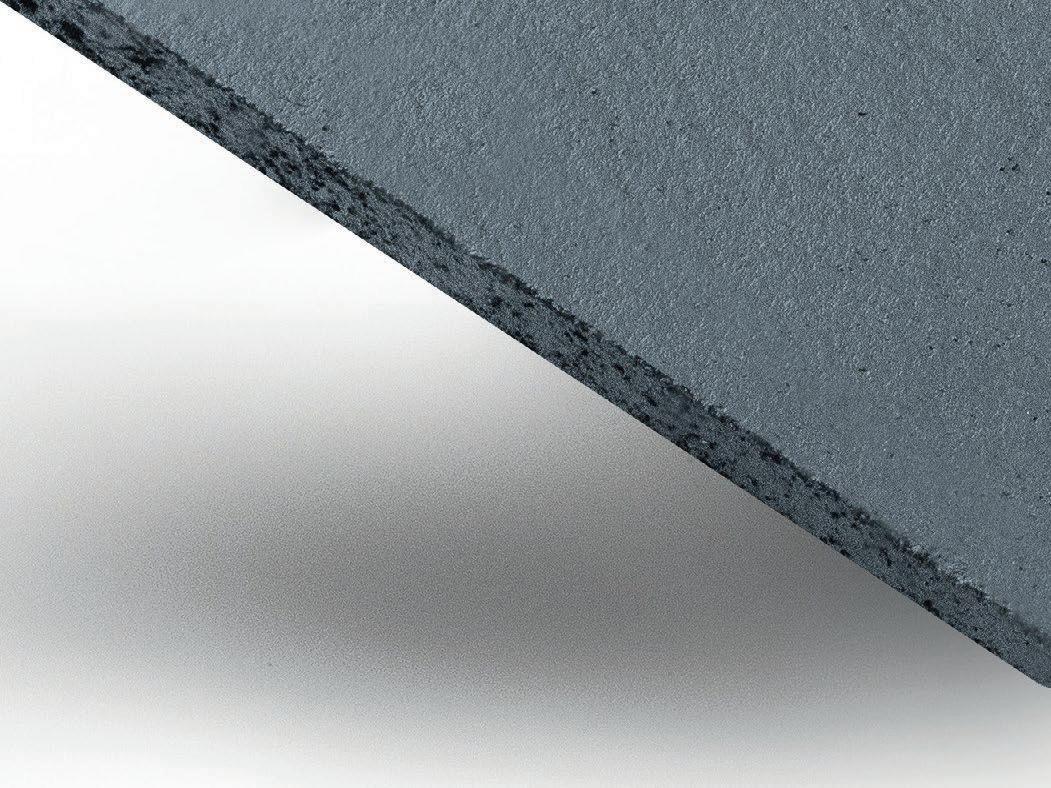
Marley Edgemere 2.0 concrete interlocking tiles represent a major breakthrough, having a low Global Warming Potential thanks to the use of Heidelberg Materials’ evoZero carbon captured near-zero cement.
Read the full article on page 16-17 to learn more.

Grosvenor House, Central Park, Telford, TF2 9TW T: 01952 234000 | F: 01952 234003 www.tspmedia.co.uk | E: info@tspmedia.co.uk

Housing association starts and completions are at a record high, accelerating significantly just one year after the Spending Review, according to the National Housing Federation’s annual supply survey results.
The sector reported 13,275 starts of homes for social rent in 2025/26. This was a 57% increase on the previous year. Social rent completions were also up 49% to 9,853.
This is more than double the annual average starts, and almost double completions, for social rent recorded by the NHF over the last decade (5,700 starts and 5,400 completions annually on average).
The NHF collected data from 154 of its members, including 46 of the top
developing housing associations as part of its supply survey. This represents the vast majority of new development by housing associations. The latest figures indicate the biggest boost to social housebuilding by the sector since the NHF began the survey 11 years ago. Overall, the sector built 42,792 homes last year, a 5% increase on the previous year, and started 35,570 homes, a 15% increase from 2024/25. The figures demonstrate a clear upward trend in development and significant uptick in social rent.
Kate Henderson, Chief Executive of the National Housing Federation, said: "These figures demonstrate how quickly housing associations can deliver when they have the right support, certainty and long-term investment. After years of cuts and rising pressures, we are now
seeing a record boost in social rent starts and completions — the homes needed by those at the sharpest end of the housing crisis, including the 176,000 children in temporary accommodation
"We support Andy Burnham’s mission to put housing at the top of the government’s list of priorities ensuring everyone has the foundation for a good start in life. Housing associations are key partners in delivering this, with their ambitious bids to the new Social and Affordable Homes Programme demonstrating their strong appetite and capacity.
"With government support already translating into progress on the ground its vital this funding is confirmed as soon as possible, so we can build on current momentum and deliver the biggest boost to social housing since the post-war period."
Planning permission has been secured for 152 much-needed affordable homes for key workers alongside a flexible community centre, delivering on Southwark Council's commitment to support the essential workforce in a prime SE1 location.
Under the partnership between landowner Southwark Council and developer Bouygues UK, the project will provide affordable homes for key workers
including social workers, teachers, firefighters, police and NHS staff, enabling them to live closer to the communities they serve, reducing travel times and offering an improved work-life balance. It will also support recruitment and retention for the services that residents rely on.
The homes will be at Key Worker Living Rent and will be available to key workers with a combined household annual salary of between £26,000–£75,000 per year.
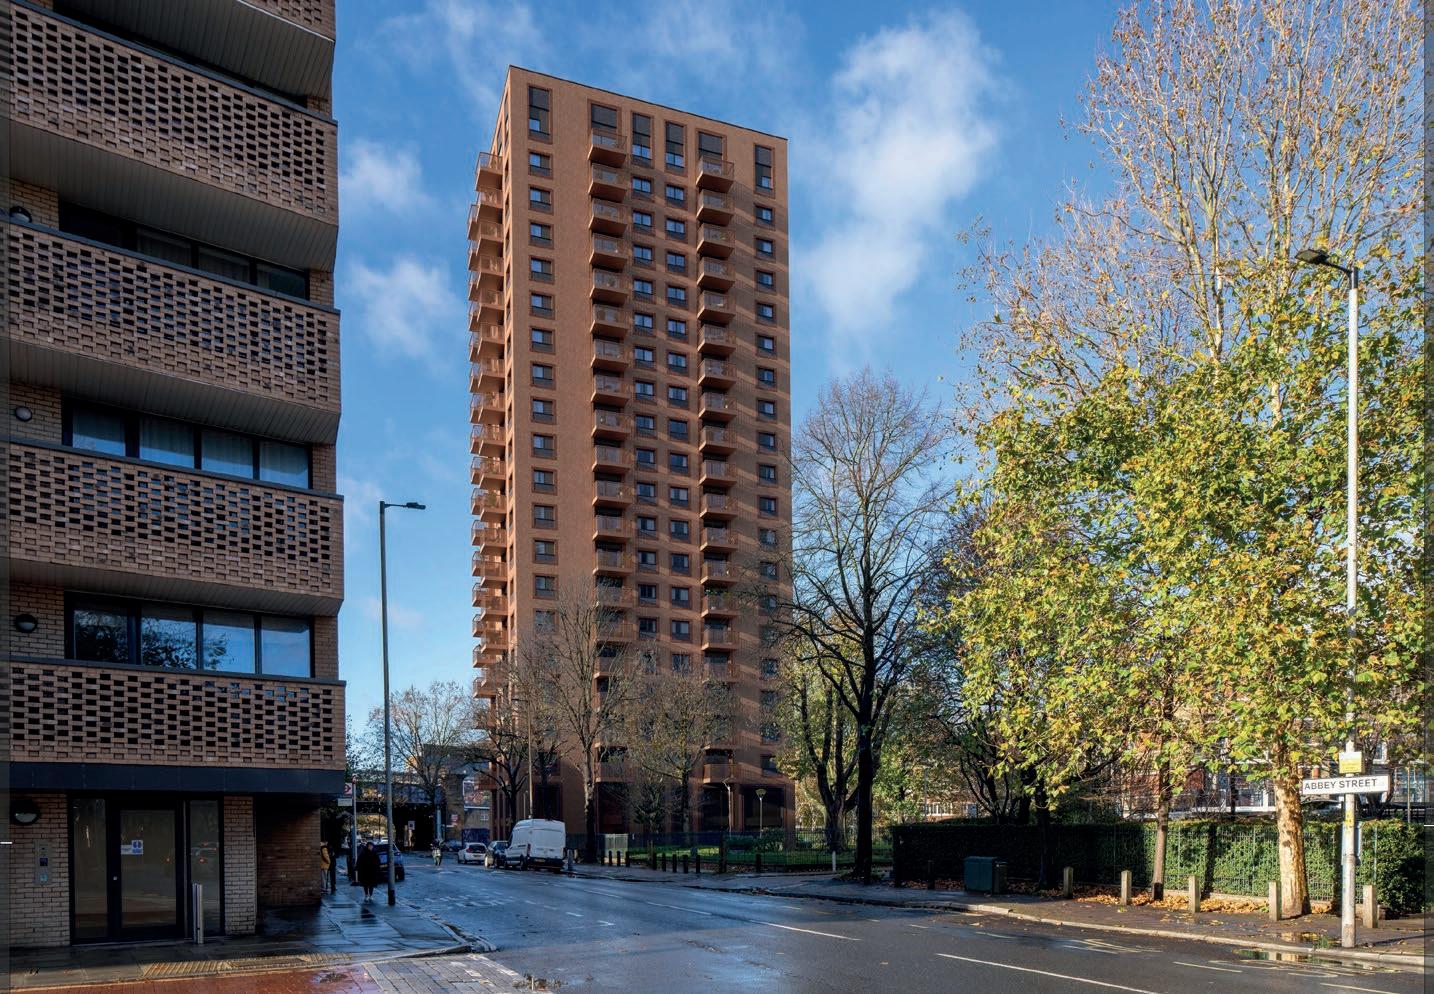

Linear Living has received planning approval for its 24-storey residential scheme on Lord Street in Manchester's Green Quarter. The development will comprise 251 new homes which includes 82 one-beds and 165 two-bed apartments, as well as 4 townhouses.
Seven homes are also adaptable for residents with additional needs, such as wheelchair-user apartments. Approved plans will look to regenerate the longvacant site, bounded by Cheetham Hill Road, Lord Street and Fernie Street. The site previously held retail and commercial units fronting Cheetham Hill Road, which have been partially demolished.




















UK-listed companies in the FTSE Home Construction subsector issued eight profit warnings during the first half of 2026 –including six in Q2 – the highest first half total since the start of the pandemic (12 warnings) and equal to the number issued in H1 2008 during the global financial crisis, according to EY-Parthenon’s latest Profit Warnings report.
UK-listed housebuilders have now issued 47 profit warnings since the start of 2020, almost double the 27 recorded in the previous 13 years combined. Since the start of the conflict in the Middle East on 28 February, two in five (40%) of the 80 UK profit warnings issued have cited its impact. The report identified rising costs, which was referenced in more than a quarter (27%),
as the other main driver behind warnings in Q2, followed by contract and order cancellations or delays (25%) and weaker consumer confidence (14%). Nearly a fifth (18%) of all UK-listed businesses have issued at least one profit warning in the last 12 months.
Jo Robinson, EY-Parthenon Partner and UK&I Financial Restructuring Leader, said: “The latest figures show that pressure and profit warnings are increasingly concentrated in sectors and businesses facing rising costs, cautious consumers and tighter credit conditions. Just as one source of pressure begins to ease, another emerges; a year ago, companies were grappling with disruption from tariffs and shifting trade policy, while the conflict in

Housebuilder Strata has acquired land in Wingerworth, Chesterfield, marking its first independently bid Homes England scheme and signalling the developer's ambition to compete at the highest level of UK housebuilding.
The site, purchased from Homes England, forms part of one of the country's most significant brownfield regeneration projects, transforming a former Coking Works into a thriving new community. Strata secured the land following a
lengthy and competitive tender process, demonstrating its ability to go head-tohead with the UK's largest housebuilders and PLCs.
The development, named Expression, will deliver 217 new homes with a gross development value of £72m. Of these, 150 will be available on the open market through Strata, with 28 for shared ownership, and the remaining 39 allocated for affordable rent in partnership with Platform Housing.
the Middle East has now triggered more than two-fifths of recent warnings. Beyond geopolitical tensions, businesses face some policy uncertainty – both domestically and abroad – which is creating a source of volatility. Many companies will adapt and thrive despite this backdrop, but there is growing evidence that years of rolling disruption have eroded corporate resilience.
“The number of profit warnings has stabilised, but the proportion of listed companies issuing them has reached levels more typically associated with recession in six of the last seven years. Whilst no single shock has matched the severity of the global financial crisis or pandemic, the cumulative impact of successive disruptions could be just as powerful.”
AtkinsRéalis-owned social and affordable housing producer EDAROTH has delivered a practical blueprint for tackling the UK's housing challenge by combining industrialised construction, digital delivery and long-term asset performance with a scalable model capable of supporting significantly higher levels of housing output.
The completion of new affordable homes by EDAROTH (Everyone Deserves A Roof Over Their Head) for Raven Housing Trust in Surrey has been achieved using its innovative offsite delivery model showcasing how modern methods of construction (MMC) can deliver sustainable homes at scale. The 12 homes were manufactured across four sites in Epsom using EDAROTH's precision-engineered offsite approach, with up to 65% of materials produced in a controlled factory environment (exceeding government requirement of 55%) before being assembled onsite.


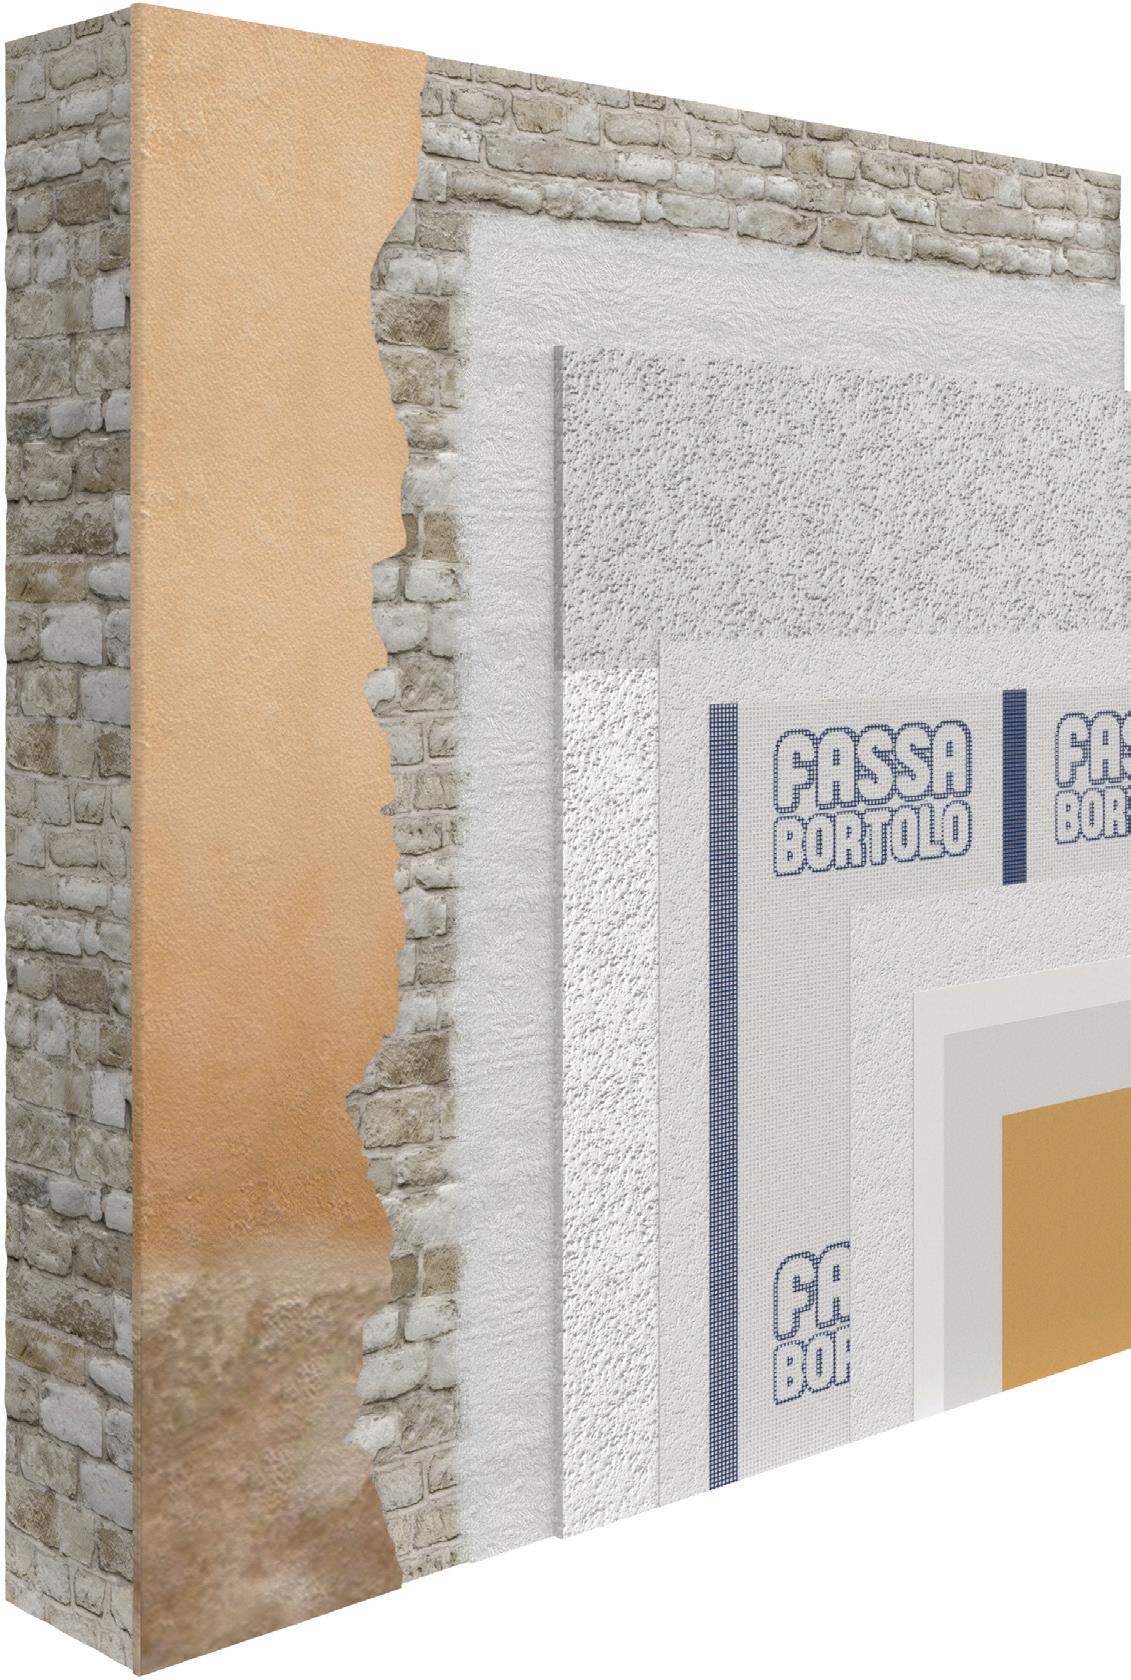





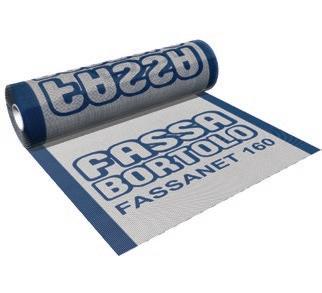

TO FIND OUT MORE about Fassa Bortolo and its range of render systems and building products. Visit www.fassabortolo.co.uk or call 01684 218 305
High breathability and water repellency
Mineral finish
Smooth effect
UNDERCOAT

Dehumidifying cycle for damp walls




BASE COATDAMP AREA
BASE COATOVER THE DAMP AREA
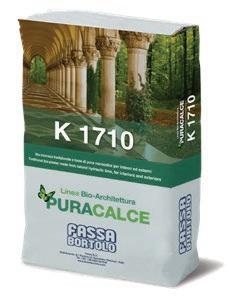
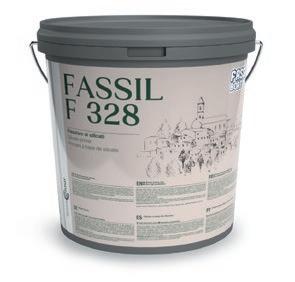
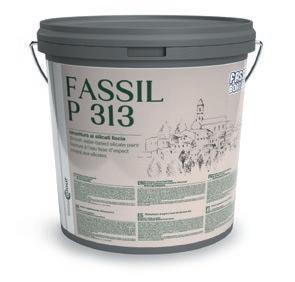
FINISH COAT PRIMER AND DECORATIVE COAT
The Royal Institute of British Architects (RIBA) has published the results of the third survey among its members into attitudes towards, and usage of Artificial Intelligence (AI).
It outlines how artificial intelligence (AI) adoption has changed, how its use has developed and how design professionals view the AI-influenced future.
The study found:
• The number of architecture practices using AI for most projects has risen from 59% (2025) to 74% (2026).
• 59% of practices believe that AI adoption will lead to staff reductions across the architecture profession.
• 61% agree that it will make it more difficult for early-career professionals to acquire essential skills and experience
The report shows a significant jump in the number of architecture practices now using AI, from 59% in 2025, to 74% in 2026.
Many contributors view AI as a valuable tool in boosting productivity in practices, with 75% reporting an improvement in their practice's productivity, and 57% of respondents reporting a positive return on investment (ROI).
Despite widespread adoption of AI, fewer than one in six (17%) of respondents agree that their designs are better because of AI. While many practices report boosts in productivity, efficiency and ROI, the report findings suggest that architects still value creativity, human judgement and critical thinking as 'irreplaceable' and the key components of high-quality design.
RIBA President, Chris Williamson said: "AI adoption is moving at a remarkable pace, reflecting a broader shift taking place not only across architecture, but throughout the UK's professional businesses and services more widely. Organisations are increasingly implementing AI in day-today operations, and architects, like many other professionals, are already seeing
The National House-Building Council (NHBC) and Alvesta Living Group are pleased to confirm their close commercial partnership. As market leaders in UK single-family rental (SFR) homes, Alvesta Living Group is a vertically integrated residential investment and management platform with over 5,000 SFR homes delivered or under construction.
As the UK’s largest new homes warranty and insurance provider, NHBC’s core aim is to drive new home quality. This chimes with Alvesta Living Group’s commitment to excellence with quality at its core.
Currently managing more than 150 SFR communities, Alvesta Living Group has established six single-family rental portfolios, successfully exiting three in benchmark transactions, and is the UK’s largest manager of SFR homes.
With £1bn+ deployed into UK singlefamily rental housing, Alvesta Living
benefits in productivity and efficiency. On the other hand, this research makes it clear that the profession does not see AI as a replacement for human creativity and judgement, which remains at the core of architecture. Professional oversight of design remains essential if tomorrow’s buildings are going to be safe and sustainable.
“The research suggests AI adoption is likely to have its greatest (and potentially most detrimental) impact on entry-level and early-career roles. If that proves to be the case, what are the long-term implications for the profession? If fewer people have the opportunity to develop foundational skills through early-career experience, how will practices support the next generation of architects?
“RIBA is committed to ensuring AI is implemented throughout practices responsibly, while maintaining the creativity, skills, and judgement that are essential to architecture, and UK businesses more widely."
Group puts sustainable new-build housing projects at the heart of its business. Collaborating with developers and other
stakeholders, it focuses on high-quality rental neighbourhoods that deliver longterm, stable and risk-adjusted returns.








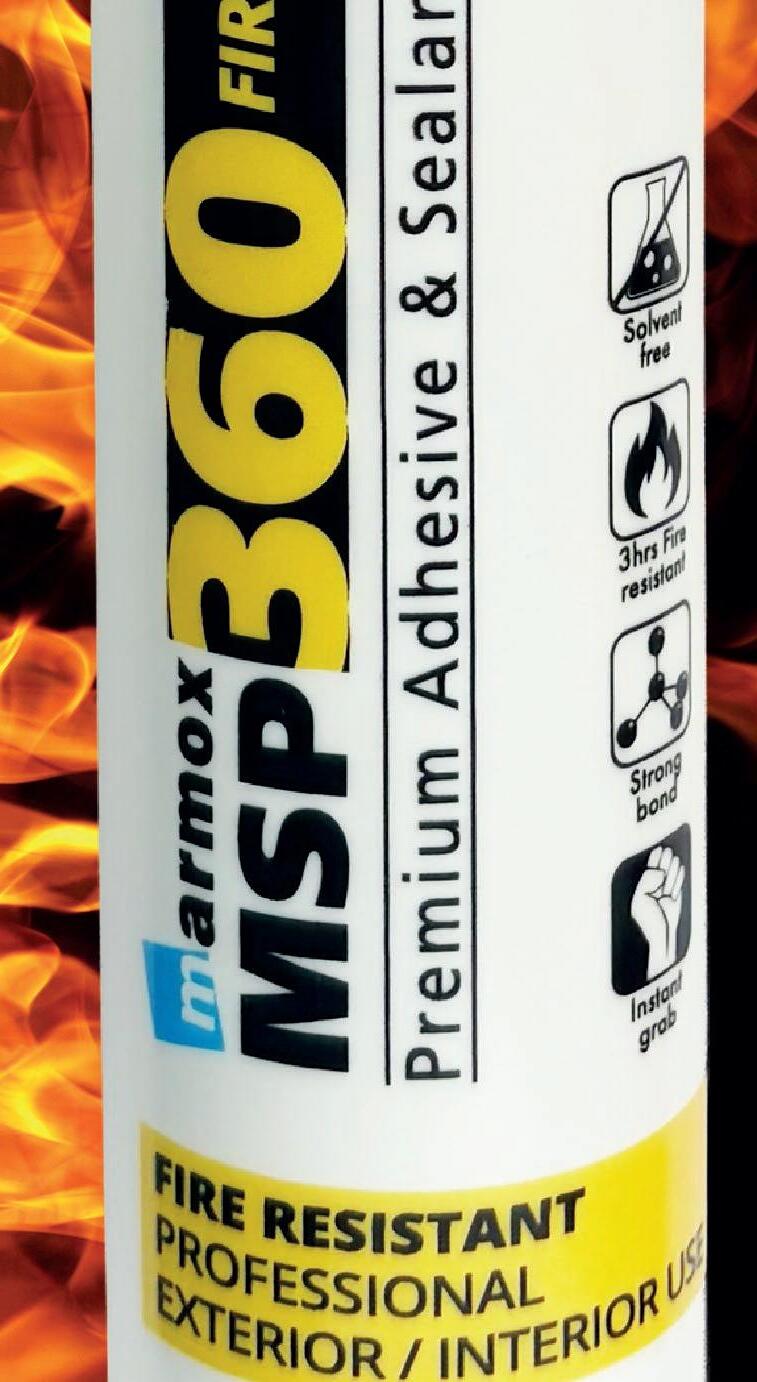






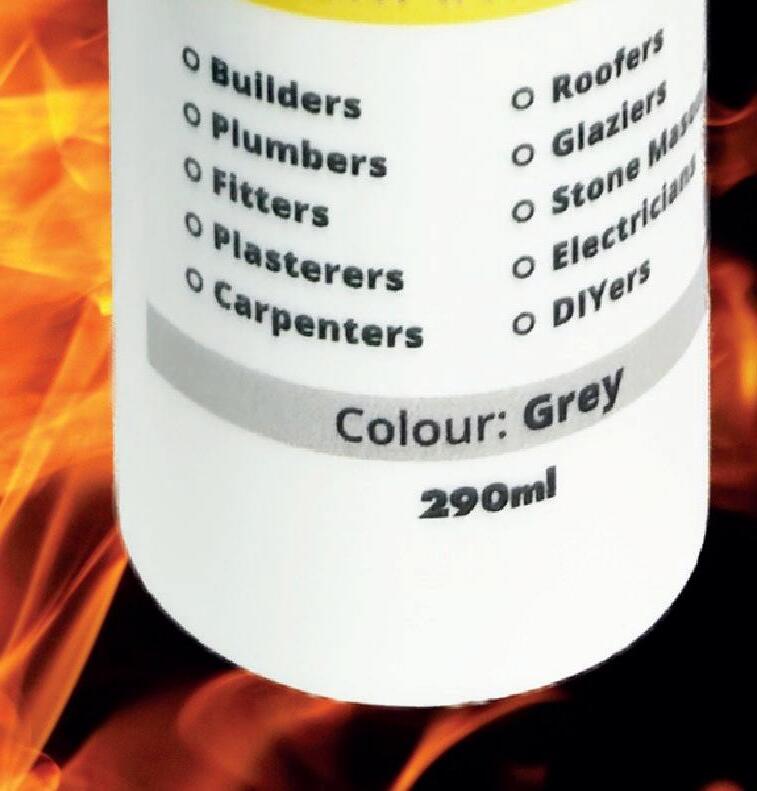

Up to 3 hours fire resistance (EN 1366-4)
Interior & exterior use
Permanently elastic & non-shrink
Bonds to most building materials
UV & weather resistant
Applies to damp surfaces
Cures underwater
Low odour & solvent-free
Future Homes Hub and Good Homes Alliance publish practical guidance to help landlords, Build-to-Rent operators and lettings and managing agents support residents from first enquiry through to future tenancies.

The success of low energy, all-electric rental homes depend on more than how they're built. As more renters move into homes with technologies such as heat pumps, mechanical ventilation, solar PV and smart time-of-use electricity tariffs, the customer journey is becoming an increasingly important part of helping residents get the best from their home.
To support the sector, the Future Homes Hub and Good Homes Alliance have today launched its Renter customer journey for low energy homes: hints & tips for landlords – a practical guide to help organisations strengthen every stage of the renter journey, from the first enquiry through to future tenancies.
Unlike homebuyers, renters often have less opportunity to learn about their home before moving in.
They rely on landlords, lettings teams and managing agents to help them understand unfamiliar technologies, answer questions and build confidence in how to live comfortably and efficiently
in their home. And because rental homes welcome multiple tenants throughout their lifetime, organisations need a consistent approach that ensures every resident receives the same quality information, support and experiencenot just the first occupant.
Rather than treating handover as a single event, the guide encourages organisations to view the customer journey as a continuous process that begins with marketing and lettings and continues through pre-handover, movein, aftercare, repairs, maintenance and future tenancies.
Ross Holleron, Head of Homes and Construction at the Future Homes Hub, said: "The industry has made huge progress in improving the performance of new homes. The next step is ensuring residents have the knowledge and confidence to get the full benefit from them.
“For renters in particular, the customer journey plays a critical role.
“They often have fewer opportunities than homebuyers to understand how their home works before moving in and rely on landlords, letting agents and resident-facing teams to support them.
“This guide is about helping organisations strengthen those interactions, recognising that every conversation - from marketing and lettings through to repairs and future tenancies - can help residents feel more confident, improve customer satisfaction and support better-performing homes."
Rather than introducing an entirely new process, the guide offers practical ideas that organisations can embed within their existing customer journeys.

These include preparing residents before move-in through short videos and QR codes, helping them build confidence in technologies such as heat pumps and mechanical ventilation over time rather than overwhelming them at handover, using maintenance visits as opportunities to reinforce key messages, and ensuring every future tenant receives the same high-quality onboarding and support throughout the lifetime of the home.
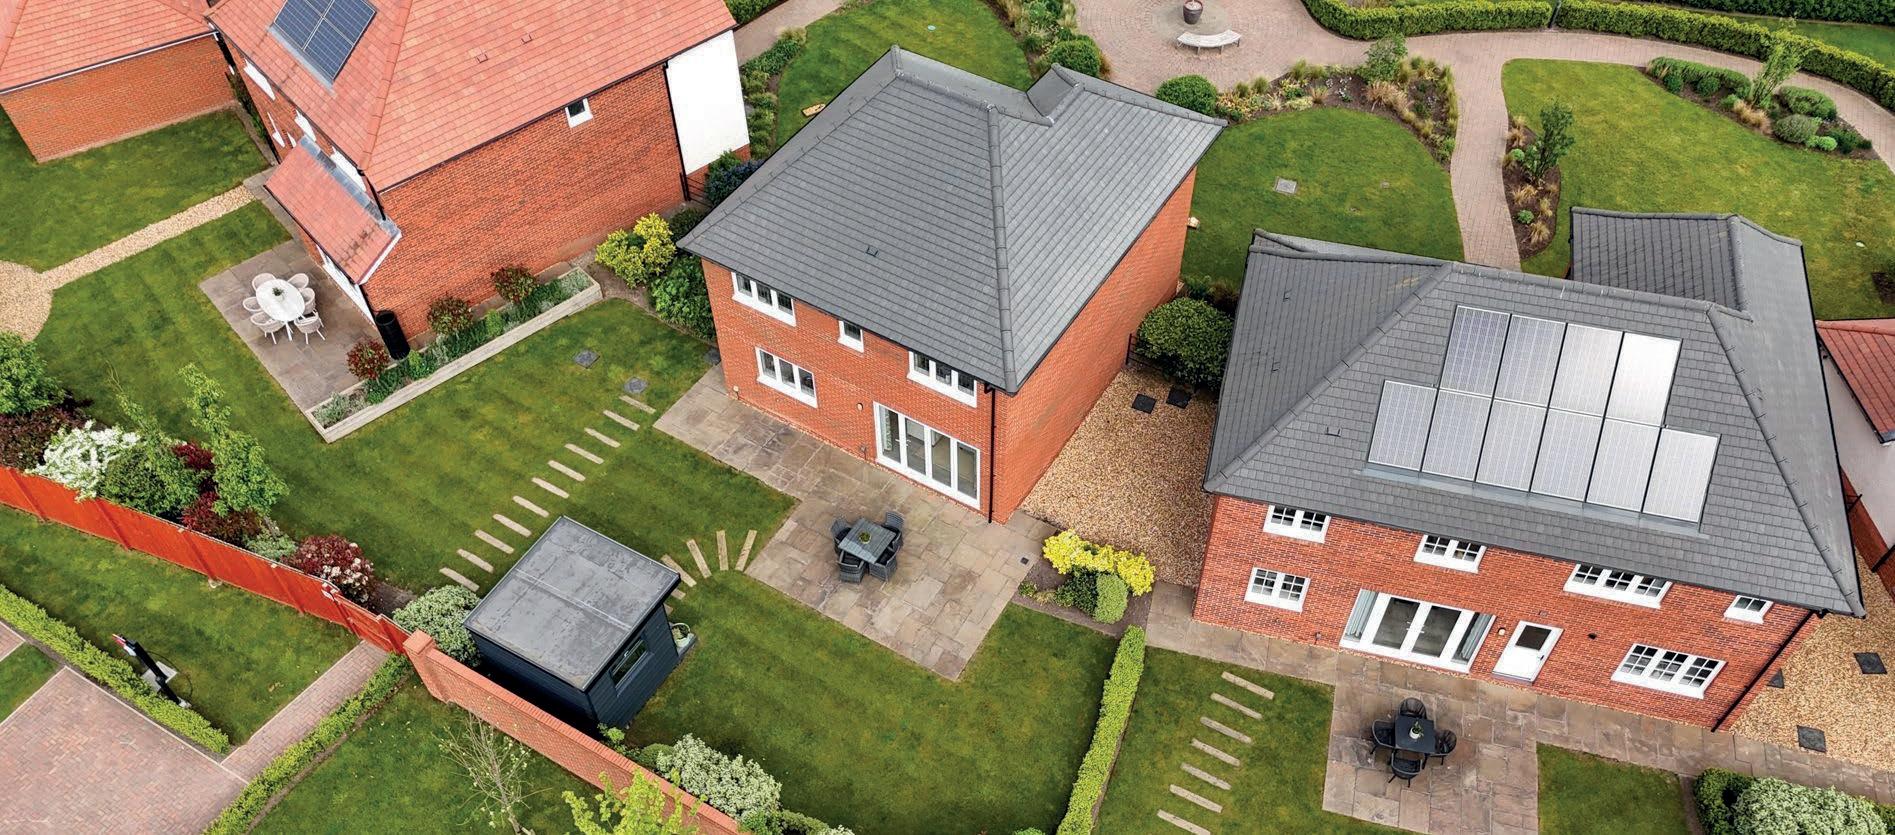
New certification launched to help industry
Two new certifications have been launched for window and doorset manufacturers, fabricators and service providers to meet the requirements of the Future Homes Standard, which will change the way U-Values for windows and doors must be calculated and declared in new dwellings from next year.
The new certifications have been created by BSI, the UK’s national standards body, in response to the Future Homes Standard, published in March as part of the UK Government's wider commitment to reaching net zero by 2050 by setting new energy efficiency requirements for new-build homes.
It introduces a significant change to how the thermal performance of windows and doors is assessed. Under the current rules, U-Values are calculated using a standard benchmark size and specification, a simplified approach that is not reflective of the product actually installed in most cases, leading to a performance gap between design and reality.
From 24 March 2027 in England and 4 March 2027 in Wales, Approved
Document L of the Building Regulations will require a declared U-Value for the actual size and style of every product installed in a new home, a far more rigorous and technically demanding approach. A one-year transition period may apply on some projects.
To support the industry in navigating this change, BSI has developed two new Certificates of Conformity. BSI U-Value Certificate of Conformity for Window and Doorset Calculations) - is aimed at window and doorset fabricators and systems designers who carry out finite element analysis and thermal calculations. It provides independent third-party assurance that the underlying data inputted into U-Value calculation software is accurate and compliant with Approved Document L, BR 443, and international standards EN ISO 10077-1 and EN ISO 10077-2.
BSI Certificate of Conformity for U-Value Calculation Programmes of Windows and Doorsets - is aimed at software and technology providers whose calculation programmes are used to generate U-Values. It certifies that the programme computes results correctly in accordance with the formulas in EN ISO 10077-1, Cl.6.4.
This certification has been developed following nearly two years of close collaboration with stakeholders, including pilot clients involved throughout the development process.
Mark Barsby, Certification Technical Expert – Windows and Doors, BSI said: “Ensuring homes are energy efficient is critical to the UK’s transition to a lower carbon economy. The Future Homes Standard represents one of the most significant changes to how the thermal performance of windows and doors is assessed and declared in a generation. The use of robust, independently evaluated data and calculation tools can assist manufacturers in demonstrating to stakeholders that their calculation methods are transparent and in accordance with the new Approved Document L.
“These certifications are designed to provide the market with a clear, credible and standards-based level playing field for specifiers seeking independently verified U-Value calculations. We have incorporated input from stakeholders over the past two years to develop a solution that meets the needs of fabricators, systems designers and software providers alike.”
The regulatory change forms part of the UK Government’s wider drive to improve the energy efficiency of new homes, running the updated Standard Assessment Procedure (SAP 10.3) in parallel with the new Home Energy Model (HEM), which will operate alongside SAP 10.3 for at least two years pending its formal launch. Under both SAP 10.3 and HEM, the thermal performance of each window and doorset must reflect its specific building opening size, configuration and materials, making product-byproduct U-Value calculations essential for accurate modelling.
Willohaus, a collection of 100 affordable, Passivhaus Classic certified homes, has welcomed its first residents, marking a major milestone for Crescent Salford and the wider city as it celebrates 100 years since being granted city status.
The new high-quality homes are the first to be completed in Adelphi Village, one aspect of the £2.5bn, 240-acre Crescent Salford masterplan being delivered by Salford City Council, the University of Salford and ECF, a partnership between Homes England, L&G and Muse. Salford housing association Salix Homes is the housing partner for Willohaus and owns and manages the new homes.
Designed to Passivhaus standards, residents of the one and two-bedroomed apartments will benefit from significantly reduced energy bills compared to traditional housing. Passivhaus homes also provide greater comfort and quality through highly effective heating and ventilation systems to ensure apartments remain comfortable in summer and warm in winter.
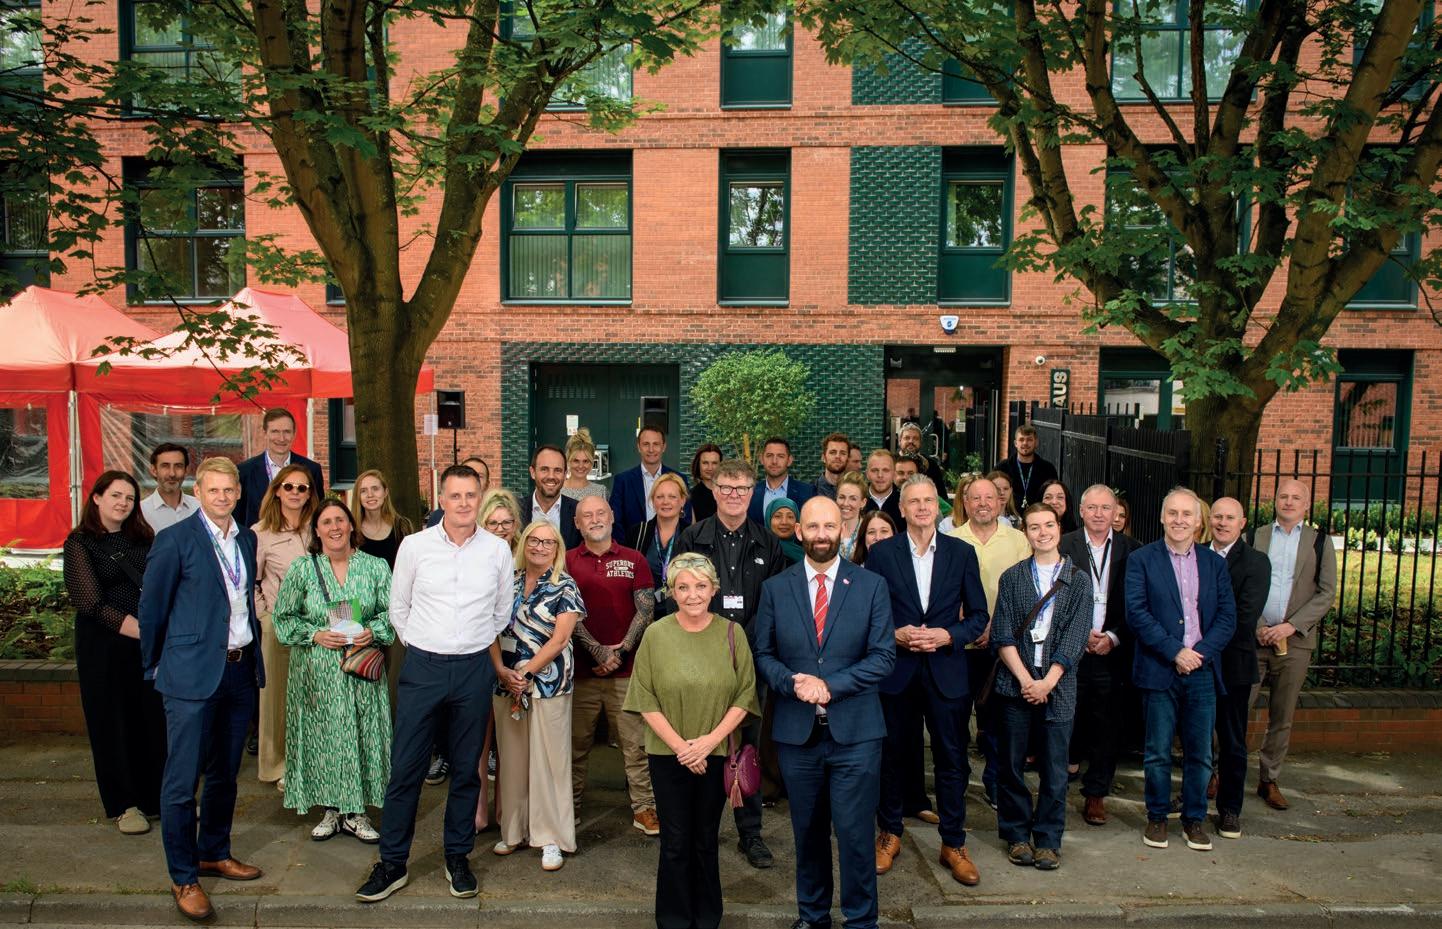

This is achieved through a whole-building approach to efficient, high quality construction which is independently tested, verified and certified by the Passivhaus Institute.
There are storage facilities for 89 bikes to promote active and sustainable travel for residents, in addition to a small number of on-site accessible parking spaces. Willohaus also includes four wheelchair accessible apartments on the ground floor, and a tenure mix of 30 apartments for social rent and 70 for affordable rent. All features have been incorporated to help foster a more sustainable and inclusive community. Designed by Buttress Architects and built
by Eric Wright Construction, Willohaus on Peru Street, Salford, is the second collection of Passivhaus homes to be delivered by ECF and Salix Homes following the success of Greenhaus on Chapel Street, which completed in 2024 and was the largest Passivhaus affordable housing scheme in the North West at the time.
Following the completion of Willohaus, work has begun on 42 new townhouses and 185 apartments at Farmer Norton and plans have been approved for a further 263 homes as the new Adelphi Village neighbourhood takes shape. Simon Hourihan, project director at ECF, said: “Willohaus is the first of many new
residential buildings coming to Crescent Salford. Through features such as optimised air quality, these homes are designed to support physical and mental wellbeing and foster a healthier living environment. By combining high environmental performance with affordable rents, we are helping to make Crescent Salford a place where people from a wide variety of backgrounds can live, work, and thrive. This is a significant milestone for Crescent Salford and for our city as we strive to achieve our long term commitment to sustainable and inclusive growth.”
Liam Turner, Chief Executive at Salix Homes, said: “Willohaus represents another important investment in Salford’s future, providing 100 high-quality, sustainable and affordable homes at a time when demand for housing continues to grow. Building on the success of Greenhaus, Willohaus demonstrates how a shared vision and strong partnership working can deliver high-quality, sustainable homes at scale, creating lasting benefits for residents, communities and the city as a whole.”
Salix Homes secured grant funding for the development from Homes England and the Greater Manchester Combined Authority (GMCA), alongside its own investment.
The UK new build sector continues to face pressure to deliver quality, efficiency and long-term performance, whilst navigating evolving regulations, sustainability targets and programme demands.

To further strengthen our support for developers, contractors and specification partners, Profile 22 is pleased to welcome Bruce Manning as New Build Specification Manager across the Epwin Window Systems Group.
With more than 35 years' experience across the construction and fenestration sector, Bruce brings a wealth of expertise in helping project teams identify robust window and door specifications that support successful project outcomes. As Bruce begins working with customers across the UK, we highlight three priorities that continue to shape specification decisions on new build projects.
1. Performance Certainty Remains Critical
As build standards continue to rise, contractors are more focused on selecting systems that can deliver reliable thermal performance, durability and long-term value. The ability to specify with confidence from the outset can help reduce project risk and support a smoother route to completion.
2. The Future Homes Standard is Raising the Bar
The publication of the Future Homes Standard reinforces a significant shift in how compliance is demonstrated across the building envelope.
The focus is no longer solely on achieving generic target U-values. Increasingly, the emphasis is on evidencing the performance of the actual window and door configurations installed within a development.
For contractors and developers, this places greater importance on specification decisions made early in the project lifecycle. Product selection, system design and technical support all play a role in ensuring performance expectations can be achieved not only in theory, but in practice. As the industry adapts, the ability to demonstrate realworld performance with confidence is becoming just as important as achieving compliance itself.
3. Consistency Across Multiple Sites
For developers and contractors delivering multiple schemes, consistency of product performance, supply and technical support remains essential. A well-considered specification strategy can help maintain quality standards across projects while reducing complexity for project teams.
Have a project challenge or specification query? Get in touch with Bruce and the team: commercial@profile22.co.uk
Epwin Window Systems - Enquiry 7
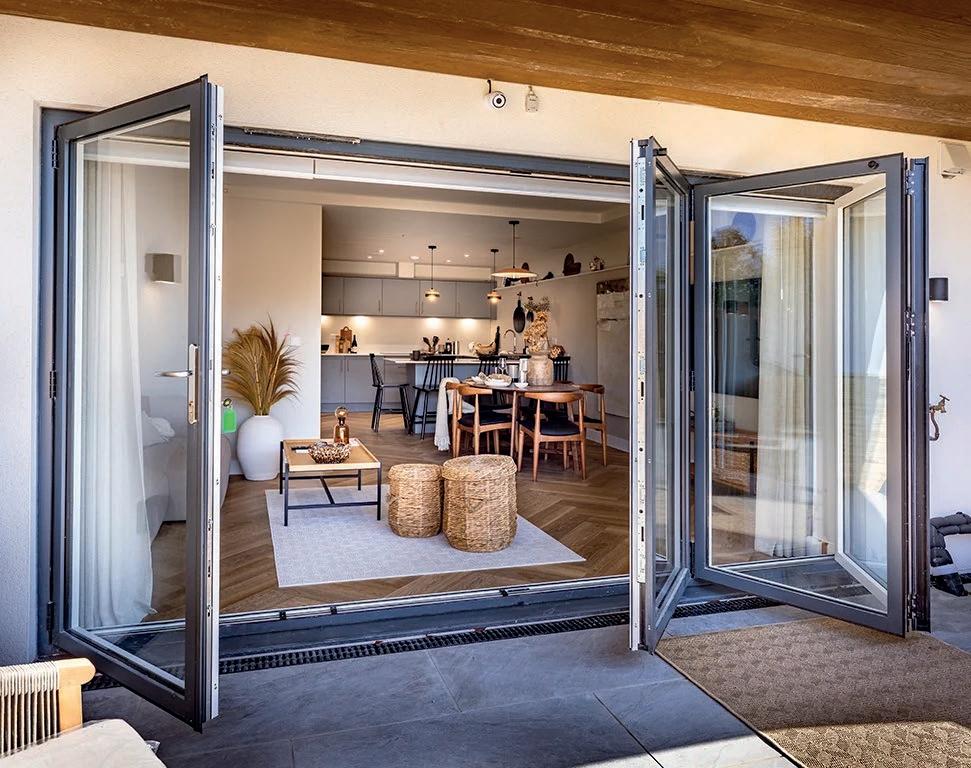
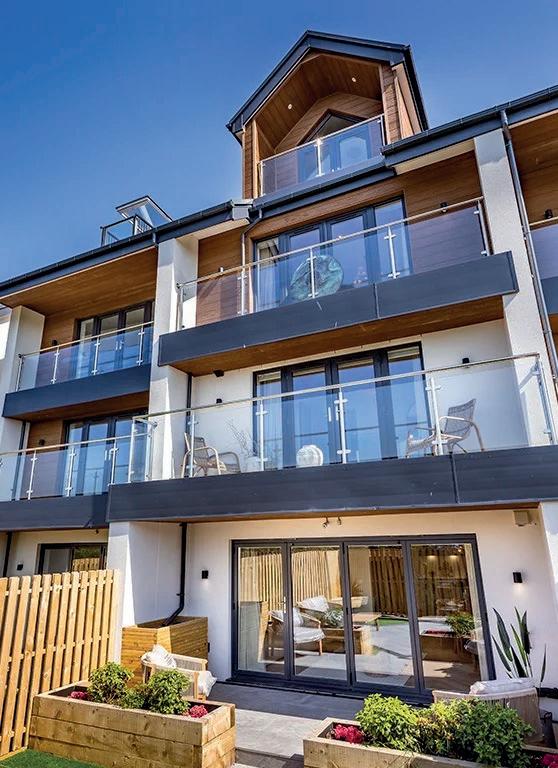
Project Spotlight: Delivering Performance Certainty at Galwad Y Môr, North Wales
A recent example of these priorities in action is Galwad Y Môr, a premium coastal development in North Wales, where Profile 22 window and door systems and PatioMaster doors worked together to provide a solution capable of meeting the demanding conditions of a coastal location.
The project demonstrates the importance of selecting systems that deliver long-term performance, durability and reliability, particularly where environmental exposure places additional demands on building products.
Stuart Nicholson, Managing Director of Marley, highlights how a groundbreaking concrete roof tile is setting a new standard in the UK roofing industry.
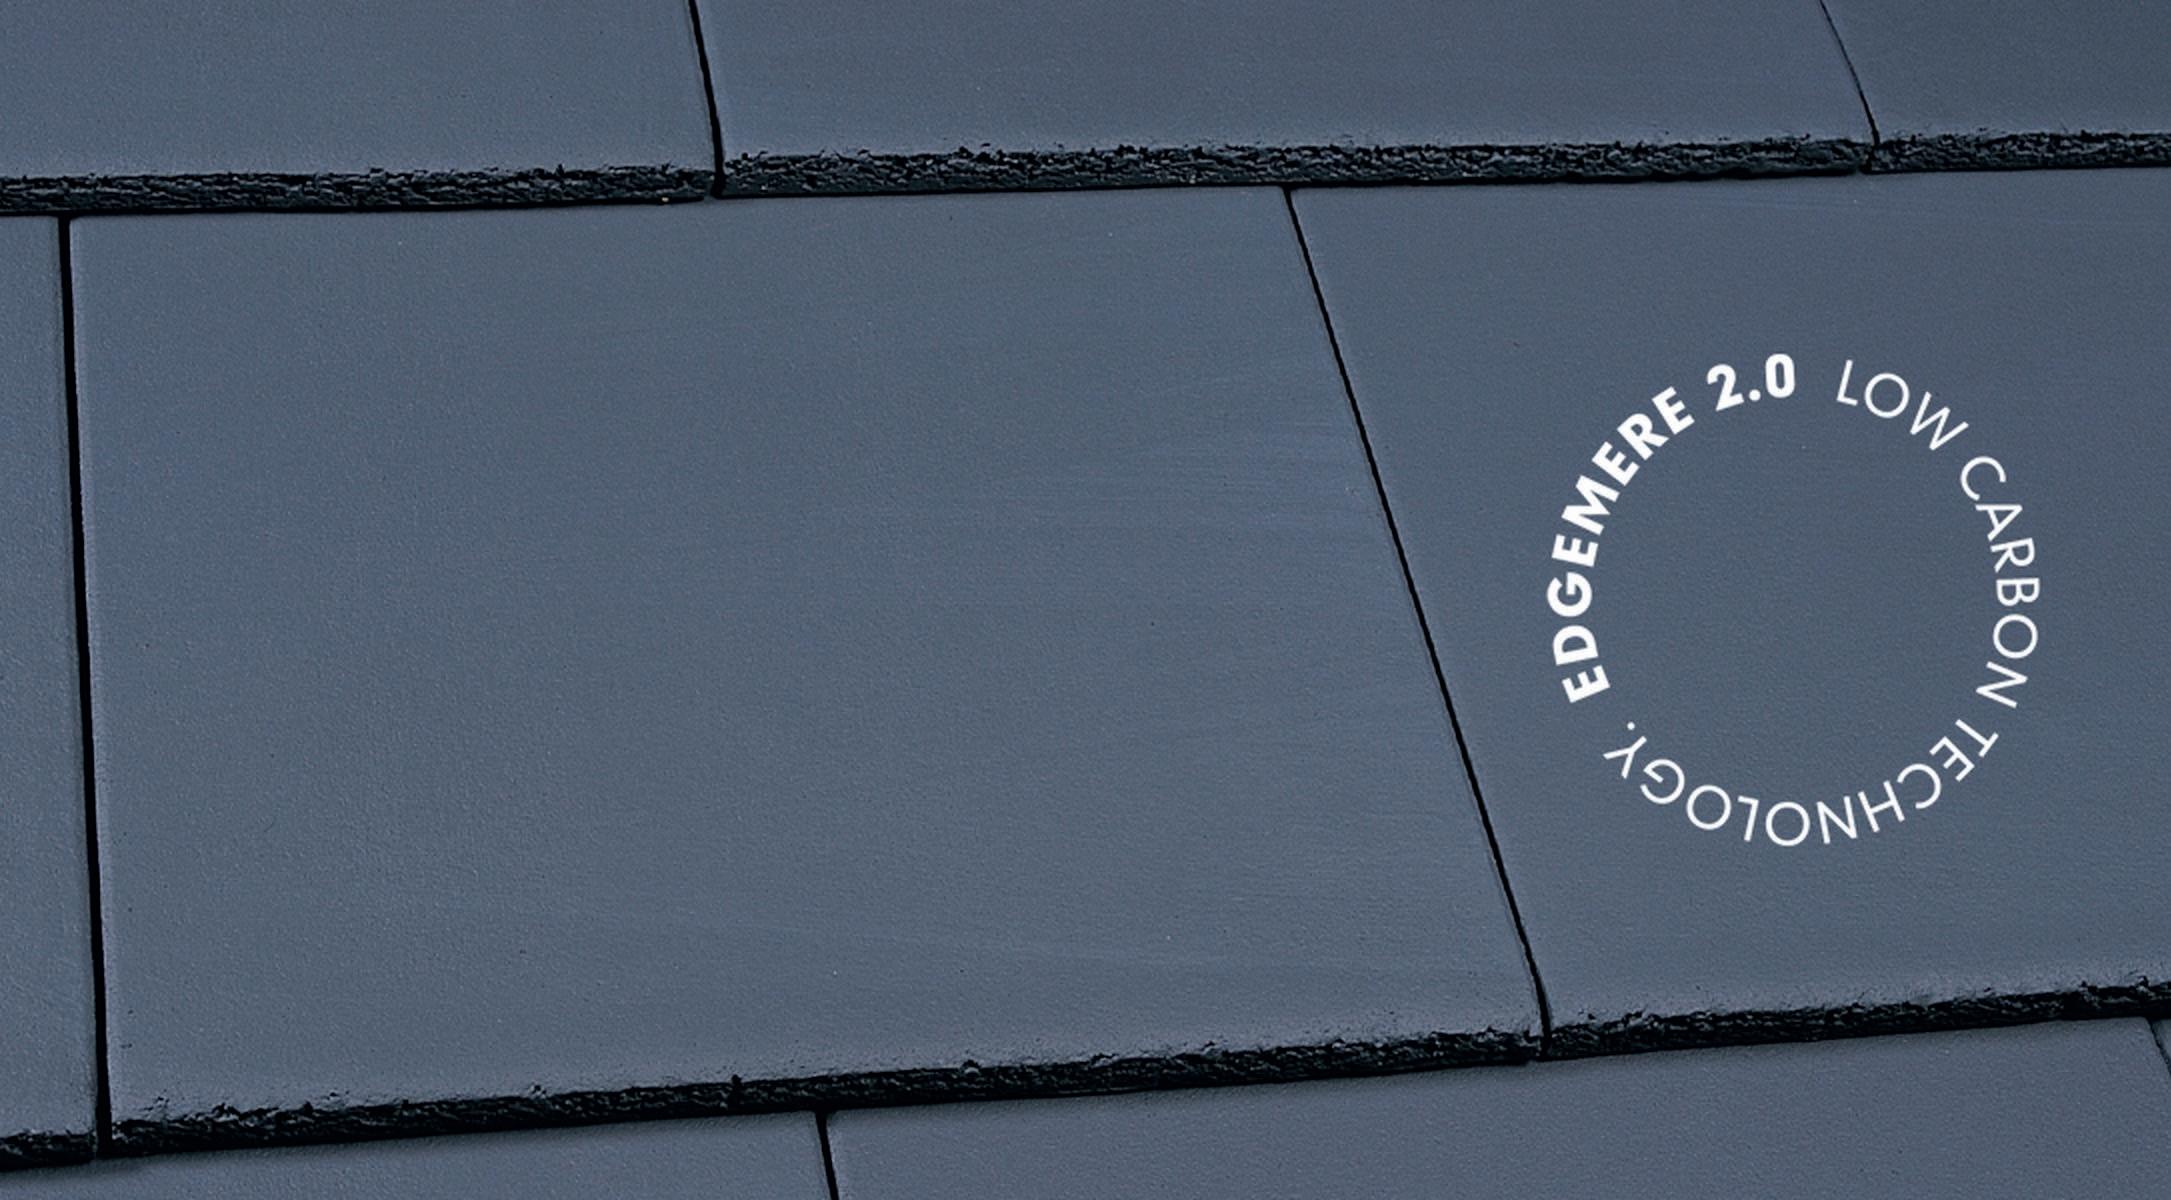
The UK construction industry is under mounting pressure to meet stringent net zero carbon targets.
Driven by frameworks such as the Future Homes Standard, regulations now increasingly require builders and developers to provide evidence that their materials and practices genuinely contribute to reducing the carbon footprint of construction projects.
This puts the onus on specifiers and sustainability leads to verify claims of carbon neutrality, while also seeing manufacturers use innovative materials and production methods which genuinely lower emissions.
To address these demands, Marley has introduced the Edgemere 2.0 into its well-established Edgemere concrete roof tile portfolio.
What sets Edgemere 2.0 apart, however, is its integration of advanced carboncapture technology combined with independently verified carbon tracking via the Carbon Bank system. This marks a UK first in the roofing sector, offering verifiable assurance of its carbon reduction credentials.
This leap forward is made possible by Heidelberg Materials’ evoZero® cement technology, a near-zero-carbon product that leverages cutting-edge
carbon capture and storage (CCS) systems.evoZero® cement is produced using CCS technology at Heidelberg’s Brevik facility in Norway. During manufacturing, CO2 emissions are captured at source before they escape into the atmosphere. The captured carbon is then securely stored beneath the seabed.
A digital ledger system known as the Carbon Bank records these emissions reductions, providing transparent tracking throughout the product lifecycle.
Every batch of evoZero® cement manufactured deposits a specific amount of captured carbon into the Carbon Bank.
When Marley manufactures Edgemere 2.0 at its concrete facility in Glasgow, we use locally sourced Heidelberg cement to minimise costs and emissions associated with international transportation, while assigning the captured CO2 savings from Norway’s Brevik plant to UK-produced cement.
The equivalent portion of carbon savings can be withdrawn from the Carbon Bank using a mass balance approach.
This process allows each order of Edgemere 2.0 to come with complete traceability, documented through an Environmental Attribute Certificate (EAC), which is transferred directly to the end customer.
The result is that Edgemere 2.0 achieves a Global Warming Potential (GWP Fossil) of just 1.86 kg CO2e per m2 (from cradle to gate).
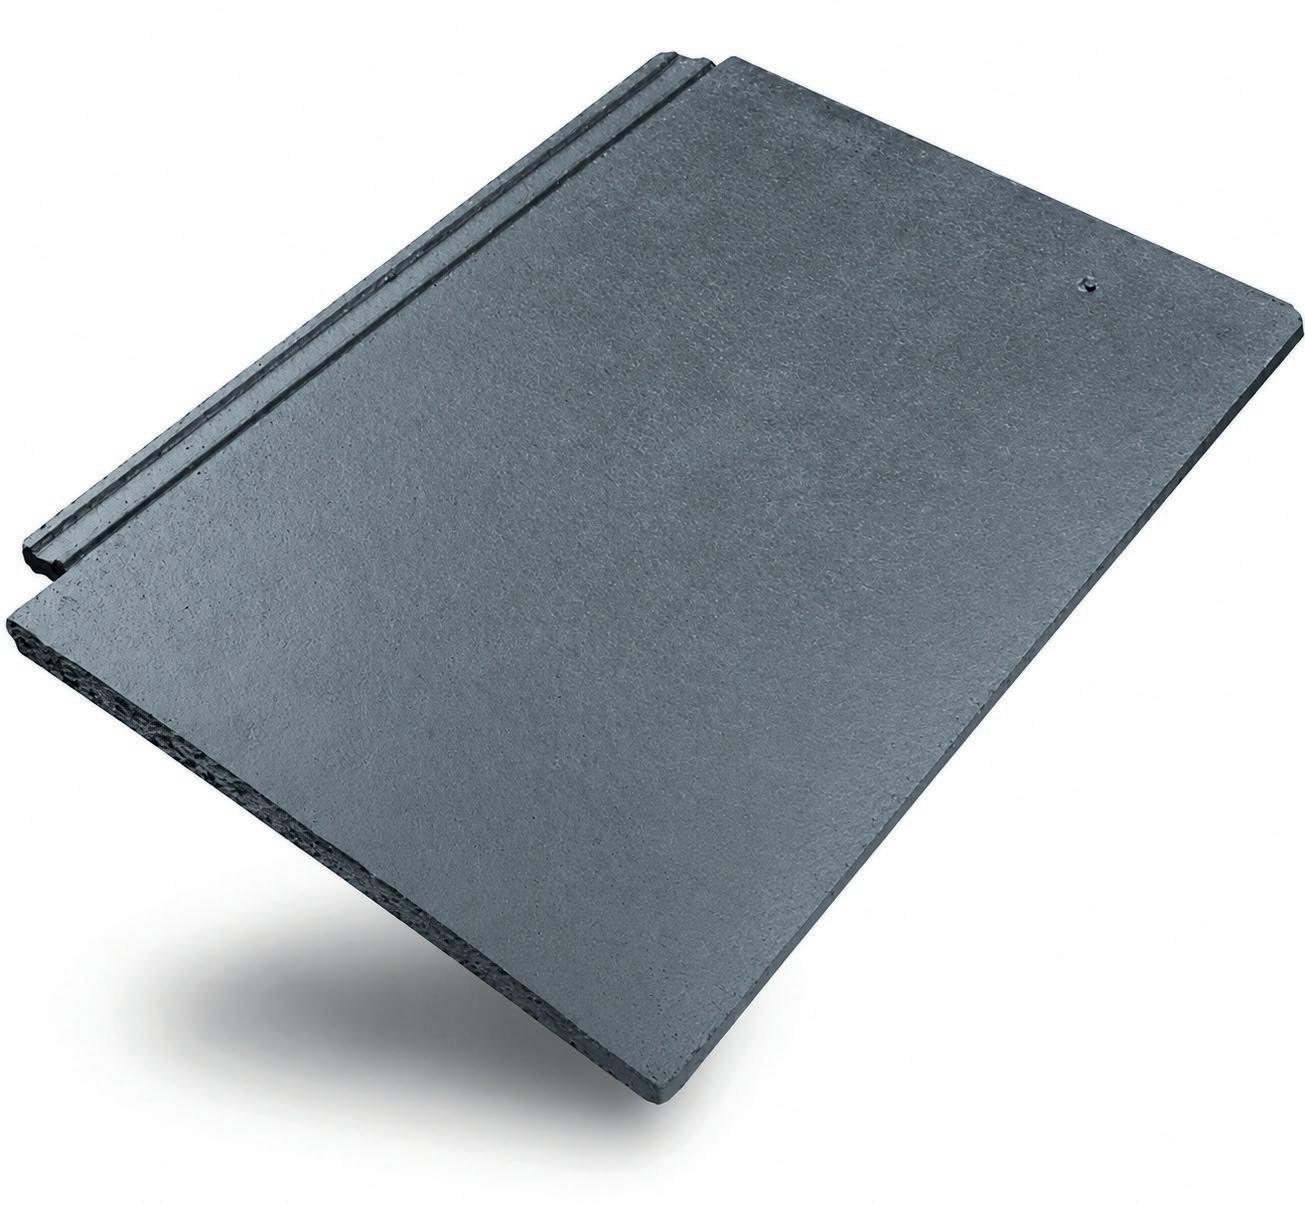
Building on the attributes of the existing Edgemere range, renowned for its slim profile and slate-like appearance, Edgemere 2.0 retains all the aesthetic benefits of traditional
slate roofing while being lighter, more cost-effective and easier to install thanks to its interlocking design.
Available in Smooth Grey, Edgemere 2.0 provides a durable, stylish solution suitable for both new build projects and retrofitting to existing properties.
The launch of Edgemere 2.0 is not just a major advance for Marley but also a significant stride forward for the broader UK roofing and construction sectors.
By providing comprehensive, verifiable carbon documentation for every order, it actively supports the sector’s shift toward greener practices without requiring major changes in building specifications or architectural designs.
Key stakeholders now gain access to an environmentally advanced option through Edgemere 2.0.
Its performance meets both current legislative requirements and future sustainability goals, offering a highquality choice which is aligned with modern environmental expectations.
Marley’s innovative approach aims to fulfil the growing demand for measurable sustainability in building materials.
In a market increasingly saturated with vague claims about eco-friendliness or carbon offsetting practices, the precise, data-backed carbon credentials of Edgemere 2.0 make it a stand-out product.
With Edgemere 2.0, Marley has further affirmed its commitment to equipping the industry for a lower-carbon future and addressing the rising call for verified sustainability from both professionals and regulatory bodies alike.
This approach is reinforced by clear evidence showcasing the product's role in significantly lowering the carbon footprint of construction or renovation projects, all while maintaining essential elements such as functionality, visual appeal and overall efficiency in the building process.
For additional details visit www.marley.co.uk/Edgemere2
Marley - Enquiry 8
About the carbon evidence and endto-end traceability
*Edgemere 2.0 is supported by Heidelberg Materials’ evoZero® carbon captured near-zero cement, enabled through the first carbon capture facility at its cement works in Brevik, Norway.
To avoid the transport emissions that would be incurred by shipping from Brevik, Edgemere 2.0 CO2 reduction can be transferred and attributed to locally sourced Heidelberg Materials cement.
A Carbon Bank withdrawal is made to reduce the corresponding Global Warming Potential (GWP Fossil) of the locally produced UK cement to zero.
The carbon reduction is recorded in Heidelberg Materials’ publicly available Carbon Bank, which allocates captured and stored CO2 reductions to each specific Edgemere 2.0 order, with full end-to-end traceability through an Environmental Attribute Certificate (EAC).
CastleForms announced a landmark milestone for its ICF Therm product range, including the groundbreaking ICF FireBlock, officially achieving Kiwa Certification – paving the way for expansion into the UK market.
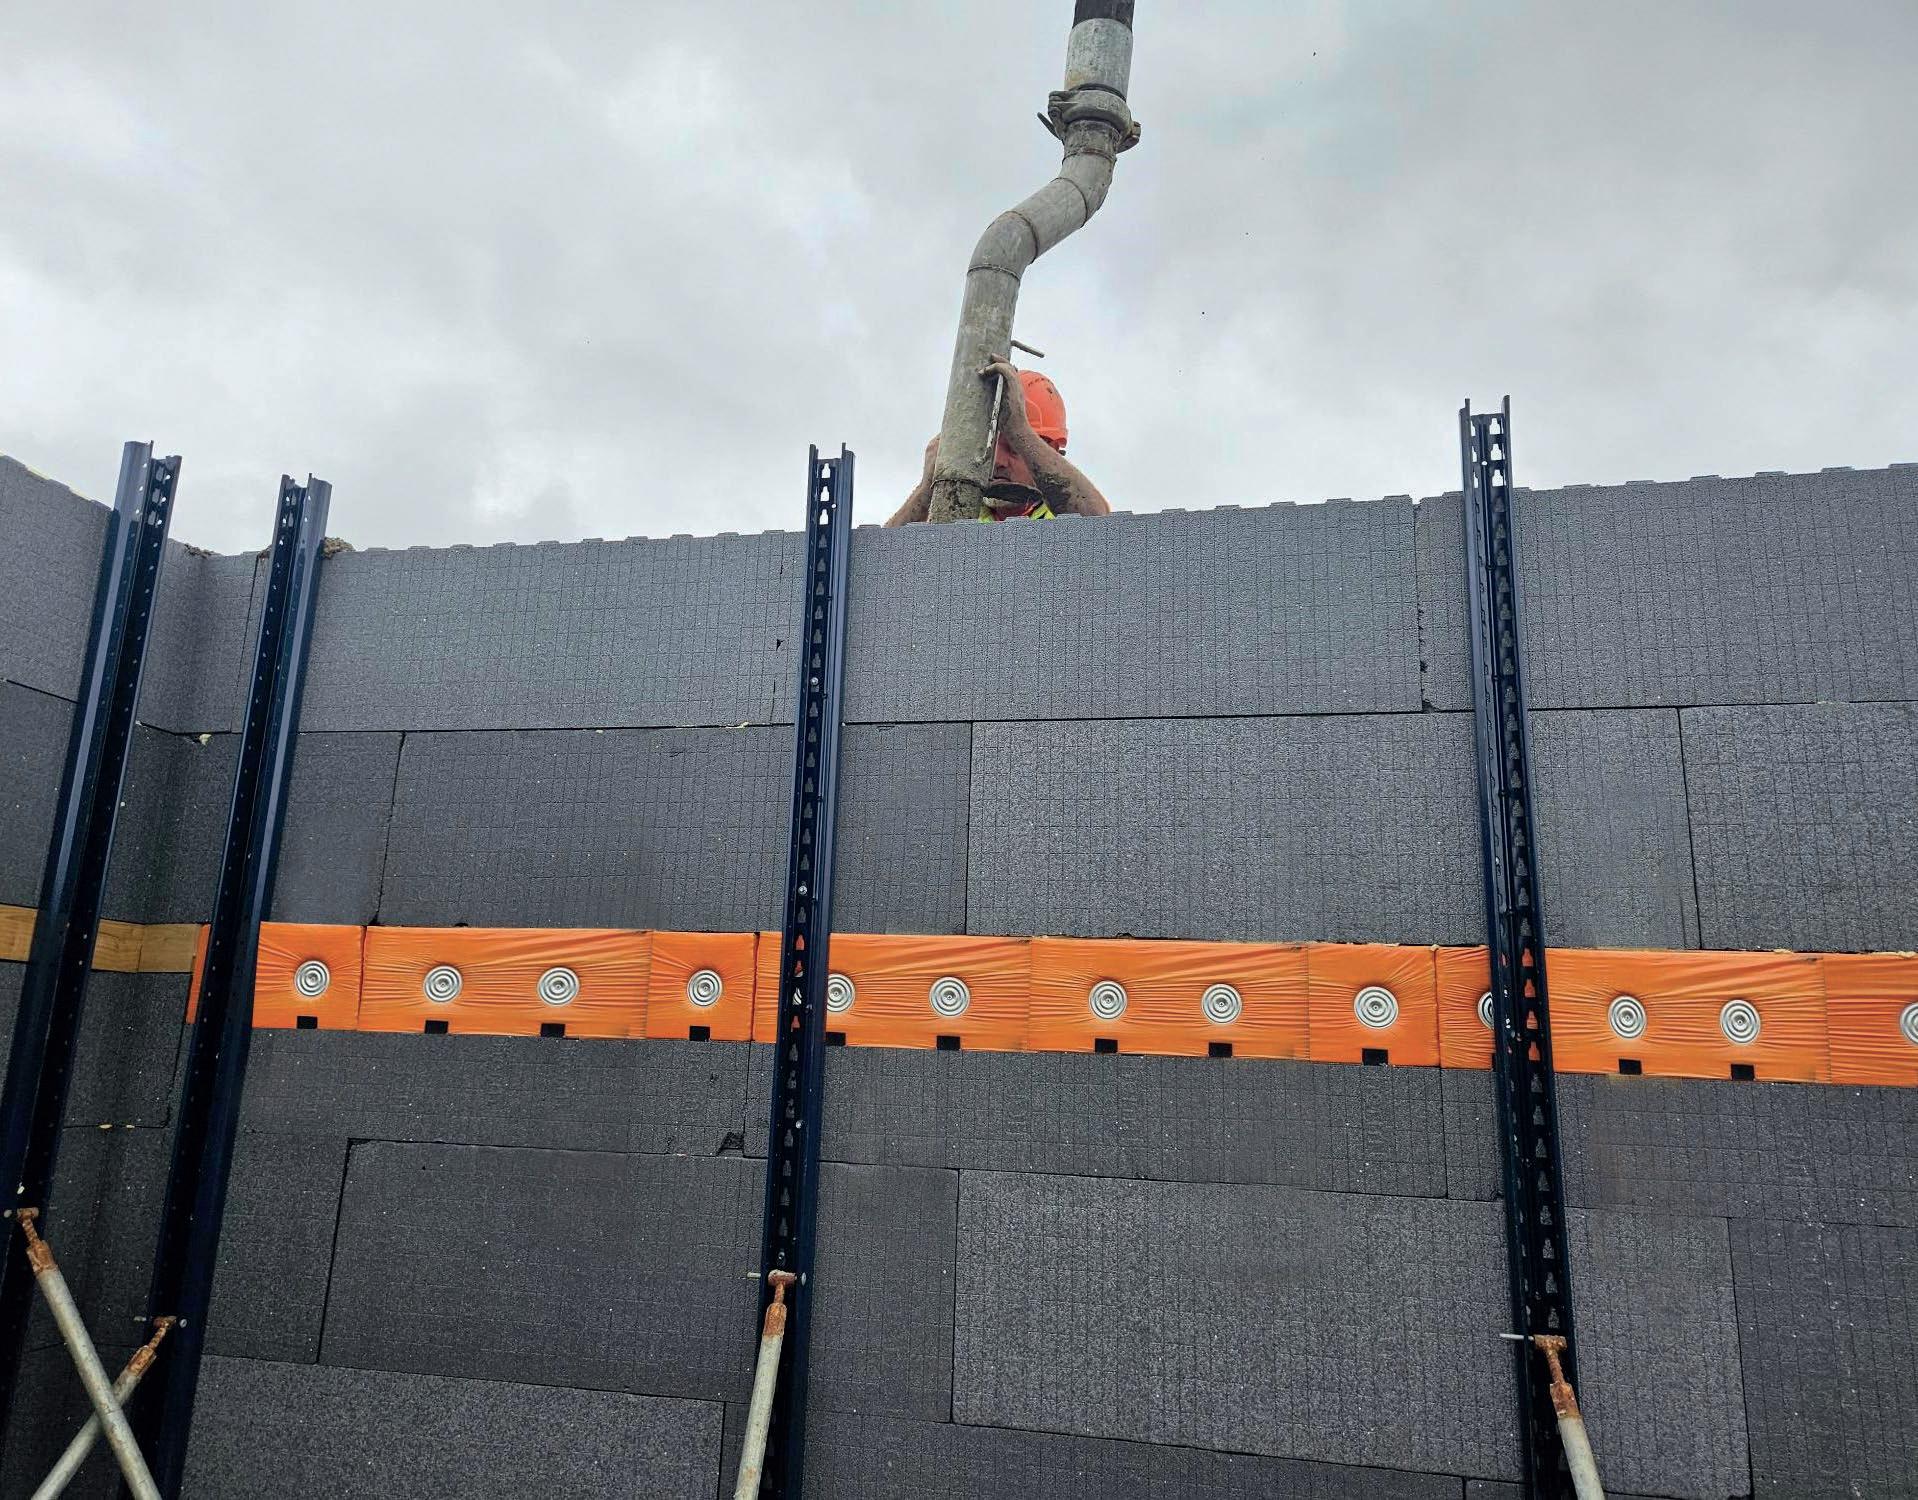
An independent third-party accreditation, Kiwa Certification proves that the insulated concrete formwork products meet rigorous quality, performance and safety standards, providing assurance to designers, specifiers, housing and commercial developers.
In addition, the existing NSAI Certification for the ICF Therm system has also been extended to include ICF FireBlock, further validating its performance and compliance for the Irish market as part of the certified ICF Therm range.
"Achieving Kiwa and NSAI Certification is a major objective for ICF FireBlock and a significant validation of the work our team has invested in developing a safer, more visible fire-stopping solution for the insulated concrete formwork industry," said Tom Maher, Director of CastleForms.
"From the outset, our objective was to create a system that not only improves fire safety performance but also makes compliance easier to demonstrate and verify on site.
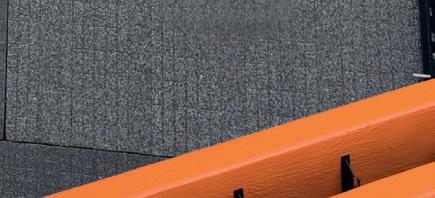
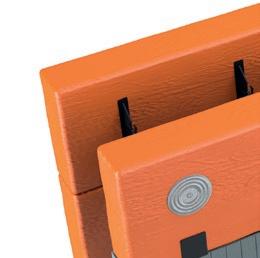
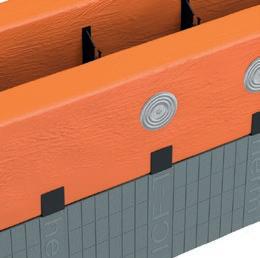
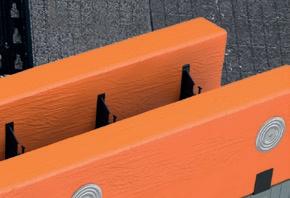



The combination of independent certification, extensive fire testing and industry recognition gives our customers confidence that ICF FireBlock delivers exactly what modern construction demands – safety, simplicity and reliability."
This latest certification builds on the success of Raft Therm – CastleForms' insulated foundation and flooring system, which secured Kiwa Certification in February this year.
The award-winning momentum continues. After winning the Irish Building and Design Award for Innovation in Construction Products, ICF FireBlock has now secured a place as a finalist in the 2026 Offsite Awards in the Product Innovation category.
Developed as part of the ICF Therm product range, ICF FireBlock has been specifically engineered to address one of the most significant challenges in modern insulated concrete formwork construction – delivering reliable, verifiable fire-stopping throughout a building's structure. The patent pending system incorporates high-density, non-combustible A1-rated mineral wool directly into standard ICF Therm blocks.
Key Benefits of the Certified ICF FireBlock System Include:
• Independent certification backed by extensive fire testing
• Enhances support for compliance with fire safety regulations
• Integrates high-density mineral wool fire-stopping within the ICF Therm wall system
• Fully visible and verifiable installation throughout the construction process
• Elimination of hidden or postinstalled fire-stopping measures
• Reduced risk of defects associated with poor workmanship or restricted site access
• Multiple configurations for external walls, party walls and stairwell applications
• Designed for installation simplicity on site
About CastleForms
CastleForms is a specialist construction innovator and manufacturer dedicated to developing advanced building systems that improve safety, performance, compliance and efficiency across the construction industry. Through continuous innovation and practical engineering solutions, CastleForms supports the delivery of safer, higher-quality buildings throughout Ireland and the UK.
Find out more at: www.castleforms.com
CastleForms - Enquiry 9


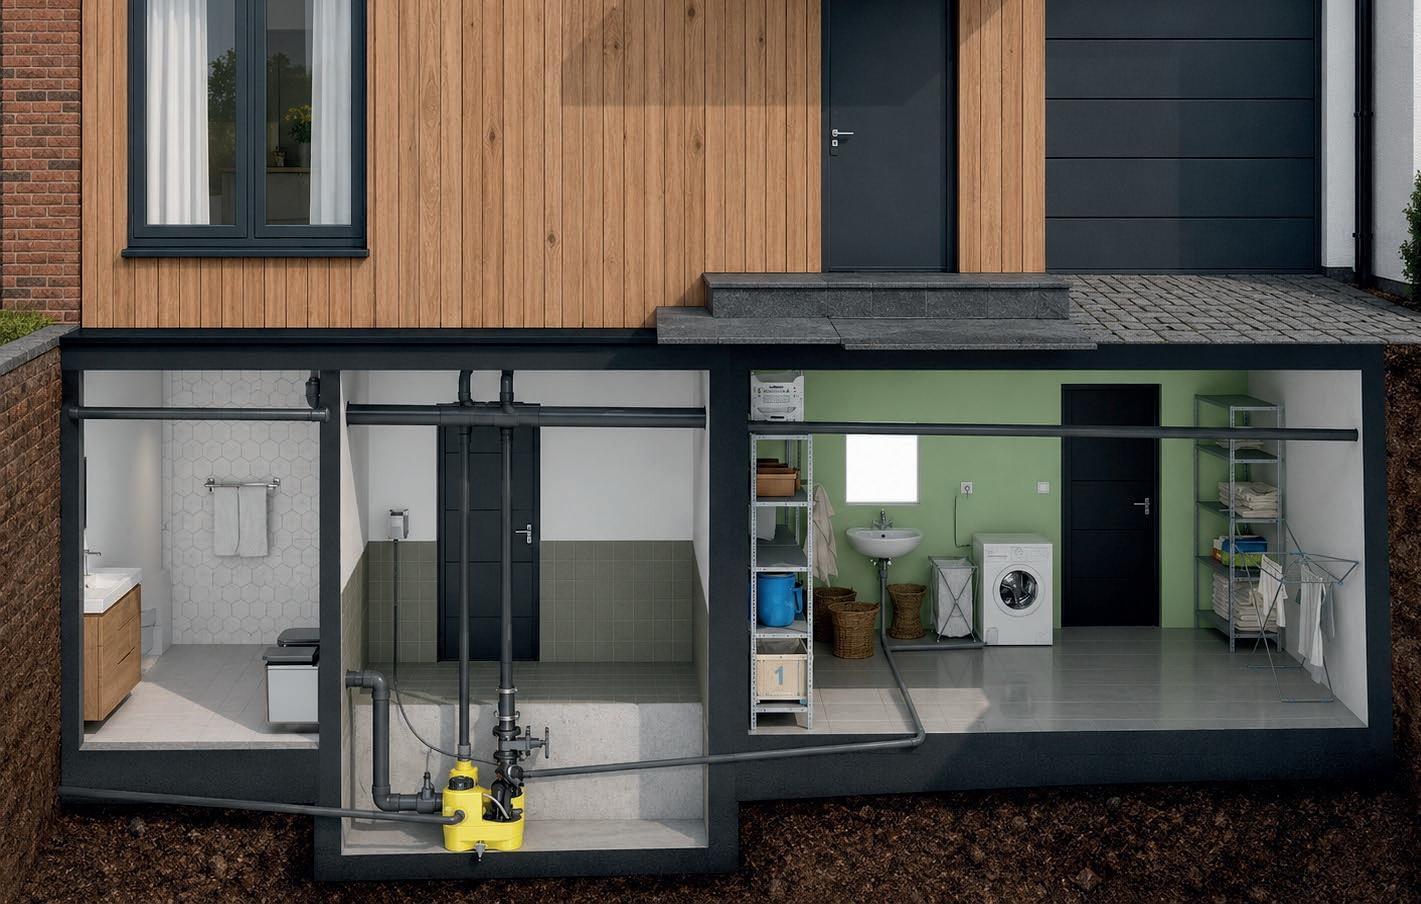
Housing schemes rarely present a single wastewater challenge. A basement conversion, a rural dwelling below the sewer invert, and a multi-storey apartment block each demand different drainage solutions, yet all need the same outcome: reliable, compliant sewage removal where gravity cannot do the job.
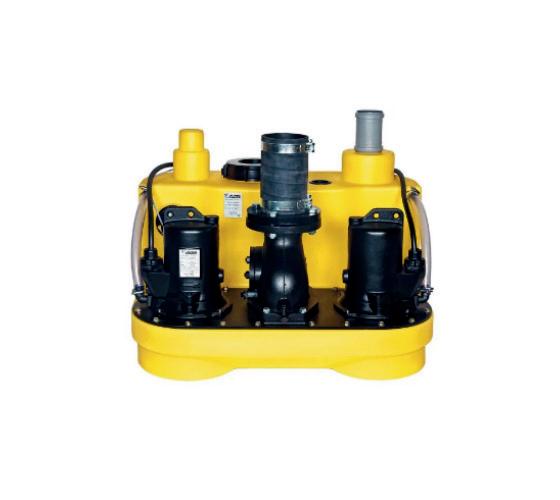
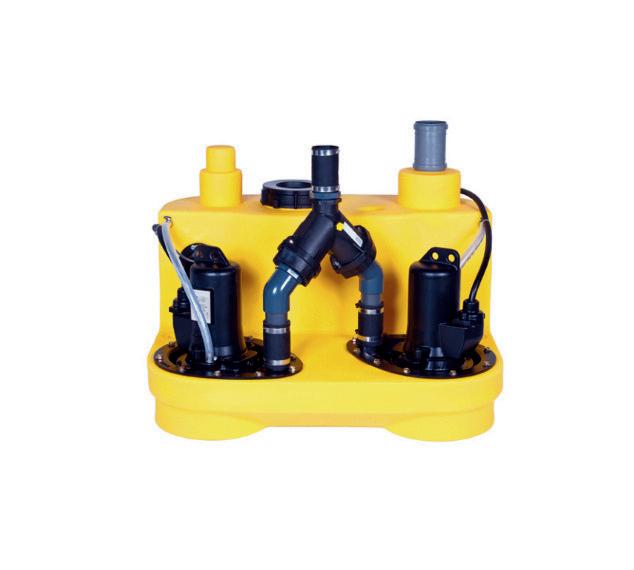
This is where specifying from a single product family pays off. The Jung Pumpen Compli range, distributed in the UK by Pump Technology Ltd, spans compact domestic units through to heavy-duty commercial stations, all sharing the same submersible pump engineering and control logic.
At the smaller end, the Compli 300E and 400 suit single dwellings and basement units, handling up to 48 m3/h in a compact, floodable design, ideal for flood-prone sites (Please check effective storage first). The Compli 500 steps up to 115 litres capacity and a 20m head for larger households or small blocks.
Where solids handling matters more than macerated waste, the MultiCut variants break down solids before pumping, suiting HMOs and heavierloaded properties.
For larger apartment blocks or mixed residential-commercial buildings, the stainless steel Compli 1200, 1400 and 1600 handle greater volumes where pump failure carries higher operational risk, such as basement plant rooms or communal areas. The benefit to specifiers is consistency: the same control philosophy and manufacturer backing across every scale, reducing mismatch risk on phased housing schemes.
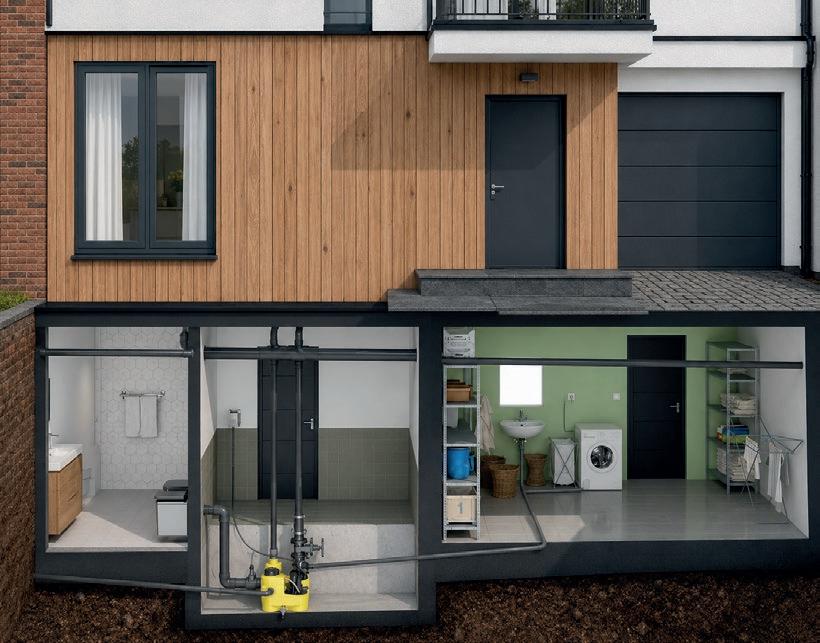
Pump Technology Ltd holds the largest UK stock of Jung Pumpen products, supporting same-day dispatch and full technical specification assistance for consultants and M&E contractors.
Pump Technology - Enquiry 10






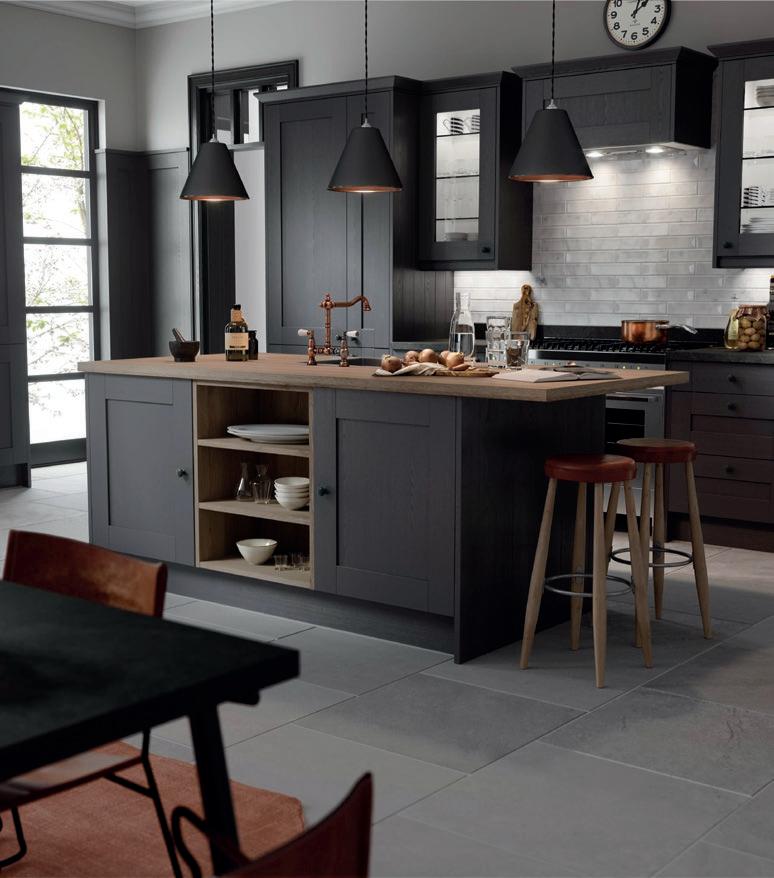
Across the housing and property development sectors, contractors are under increasing pressure to deliver more with diminishing resources. Tighter construction programmes, rising costs, labour shortages and growing expectations around quality have made reliability just as important as price. As a result, the role of the kitchen contractor has evolved from product supplier to end-to-end project partner, helping developers reduce risk while keeping projects on plan, within budget.
Launched in 2023, Wren Contracts has accelerated this changing landscape. Combining the agility of a specialist contracts business with the manufacturing scale and reliability of one of the UK's largest kitchen and bedroom producers, the company has developed a vertically integrated model that manages every stage of the process, from design and specification through to manufacture, delivery, installation and final snagging.
As part of the privately owned Wren Group, the business offers customers long-term financial stability and continuity. Free from the pressures of external shareholders or third-party investors, Wren continues to invest heavily in its people, manufacturing facilities, technology and operations, providing developers with the confidence of partnering with a financially secure supplier committed to sustainable, longterm growth.
This end-to-end approach gives contractors greater certainty over programme delivery. Kitchens and bedrooms are manufactured to order in the UK, with lead times starting from just five days and next-day replacement parts available when required. A bespoke client portal provides real-time visibility of project progress, compliance, costings and installation schedules, while weekly performance reports ensure site teams and project managers are working from a single, transparent source of information.
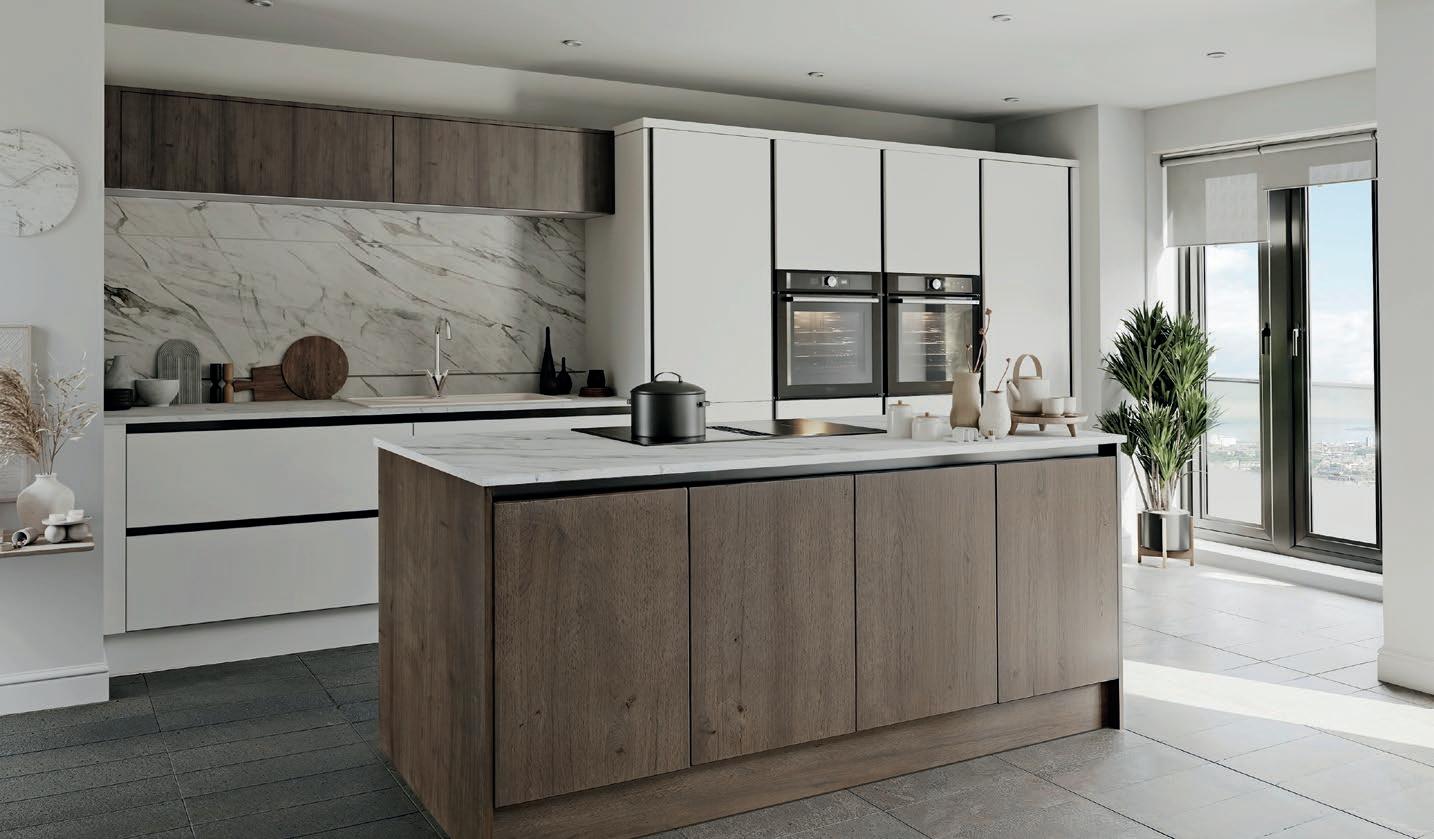
Operational consistency extends beyond manufacturing. Wren's manufacturertrained, 2-person delivery teams achieve a 99.7% on-time, in-full (OTIF) delivery rate, supplying products directly to individual plots and rooms to minimise handling and reduce the risk of damage. More than 92% of installations are completed by Wren's own BIFIS and AiM-accredited installation service, supported by a dedicated three-tier operational structure that provides clear accountability throughout every project.
Damian Sheridan, Sales Director, Wren Contracts explains: "Developers are looking for far more than a kitchen supplier today.
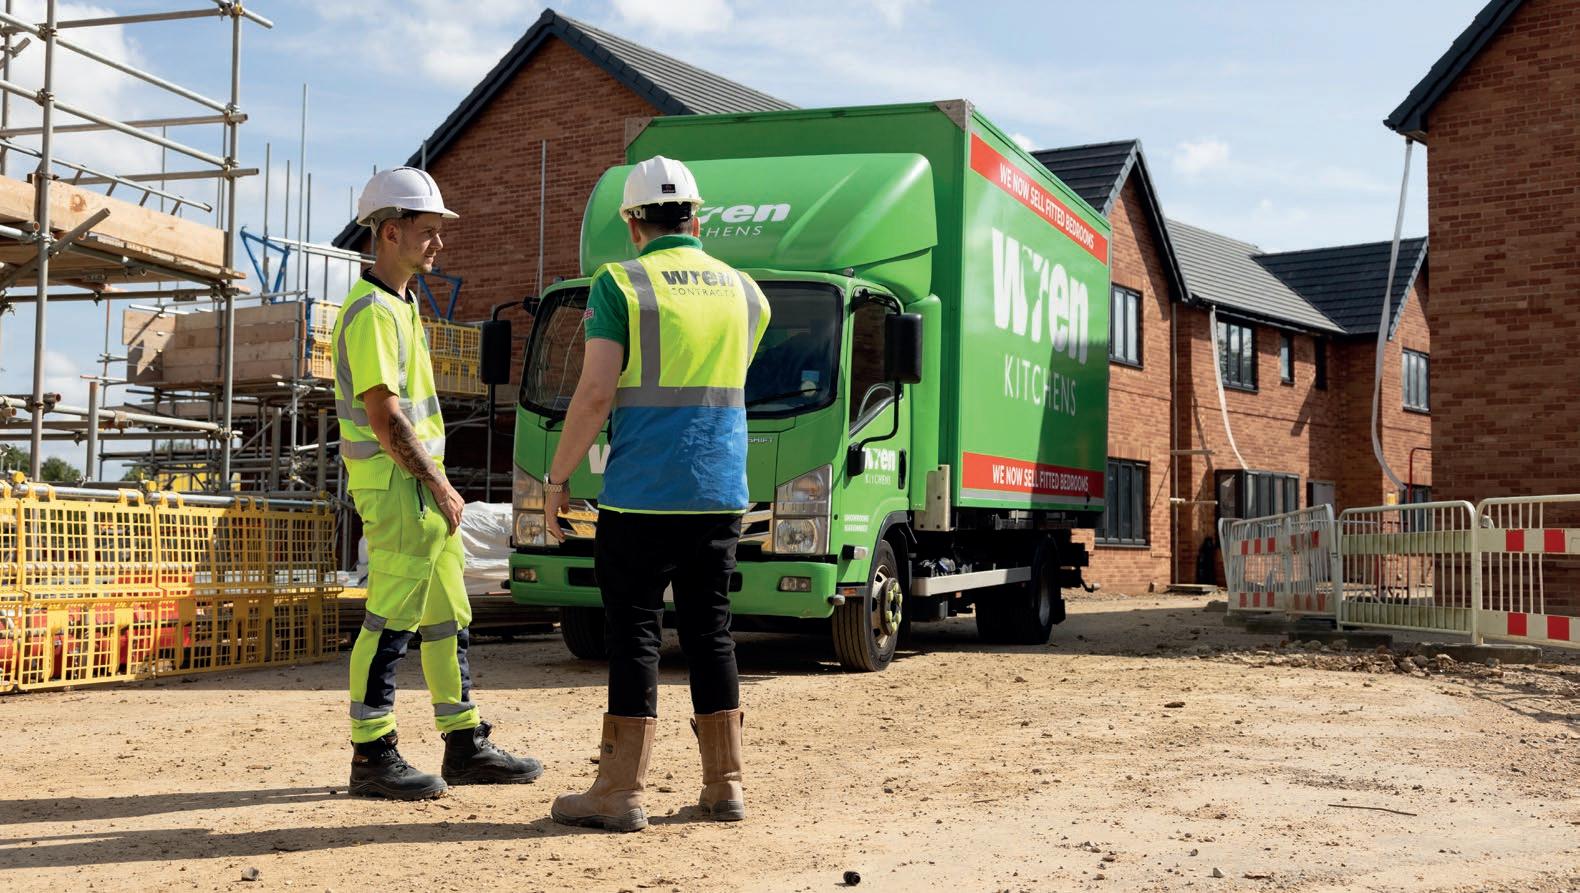
"They need a subcontractor that can provide certainty at every stage of the build programme. By bringing design, manufacturing, logistics and installation together under one roof, we're able to remove complexity, respond quickly to changing site requirements and give our customers greater confidence that projects will be delivered on time, on budget and to the highest quality standards.
"As the demands placed on contractors continues to evolve, the most successful partnerships will be built not simply on supplying products, but on delivering certainty, accountability and operational excellence throughout the process.”
With greater scrutiny on programme certainty, quality assurance and value for money than ever before, specialist subcontractors are becoming an increasingly important part of successful project delivery. By combining UK manufacturing, digital project management, operational control and experienced sector leadership, Wren Contracts is helping redefine what developers and housing providers should expect from today’s subcontractor.
Find out more at www.wrencontracts.com
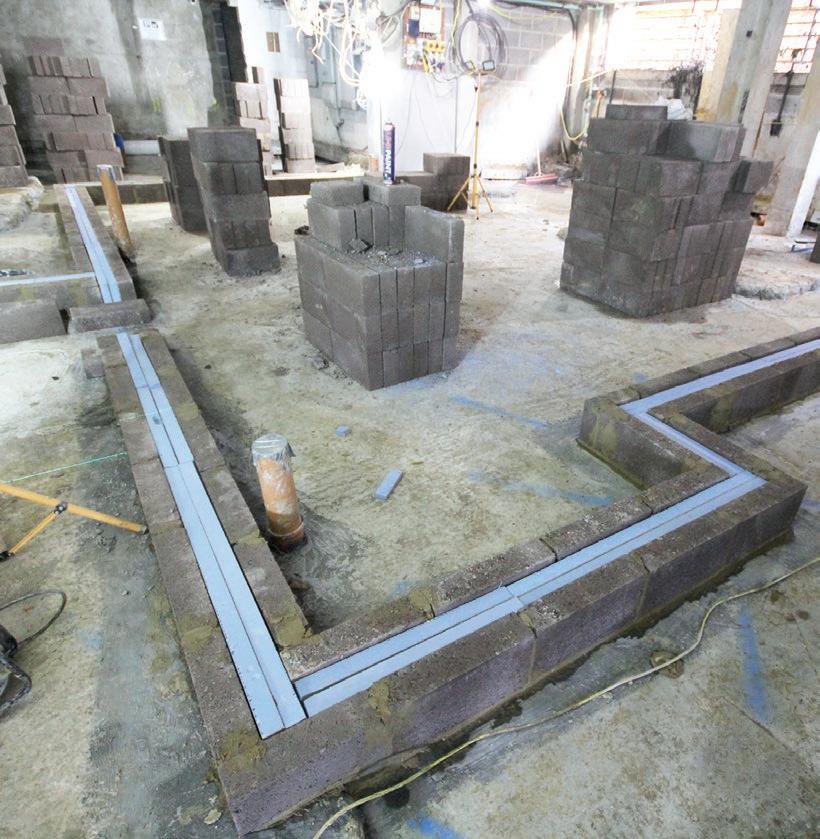
The redevelopment of an existing commercial property in Epsom, Surrey, creating new apartments includes a challenging conversion of the former basement car park into habitable space: requiring the deepening of the floor level, together with the DPC barriers, to which the inherent waterproof qualities of Marmox Multiboard have made a significant contribution.
The multi-million pound project with London based LWJ Construction Limited being the specialist sub-contractor undertaking all the sub-structure works. LWJ is also laying all the brickwork and blockwork, as well as completing carpentry and other general building work on the floors above. In total, 280 of the 50mm thick, 1200 x 500 mm sheets of Multiboard have been supplied to the project team by Travis Perkins in Lambeth and then cut to size to match the depth of the concrete blocks.
Director of LWJ Construction, Lucasz Weglarz, commented: “We are involved on converting an existing office building into flats for the client, whose engineers it was who specified the Marmox Multiboard for








its insulation and water resistant benefits.” Marmox Multiboards are manufactured from extruded polystyrene or XPS encapsulated in reinforced polymer concrete and produced in a range of thicknesses up to 60mm, to offer a variety of positive physical characteristics in addition to being fully waterproof.
They are light to handle but able to sustain substantial loadings if required, such as for flooring applications. They further offer excellent thermal insulation performance, helping to cut condensation risk and are ideal in applications such as for direct tiling or forming steps and even seats in shower rooms.
Marmox - Enquiry 13
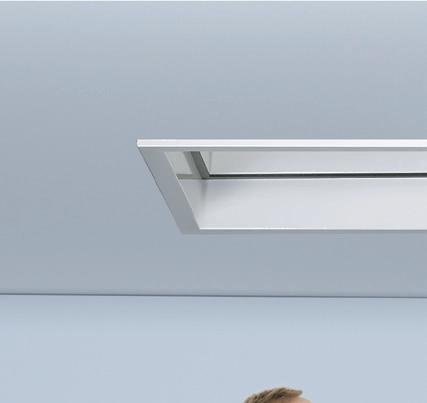


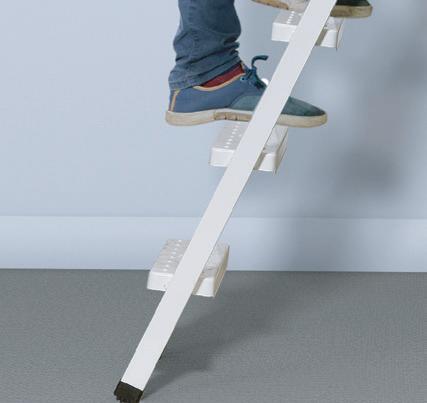

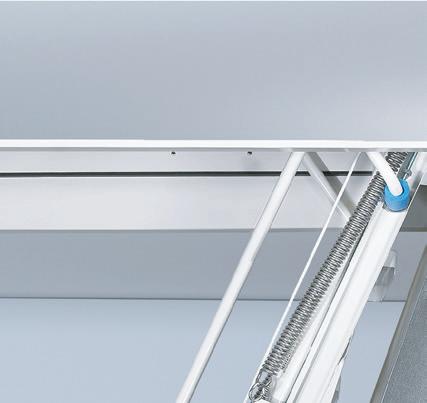
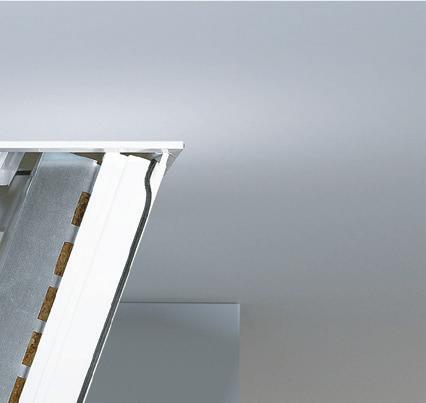
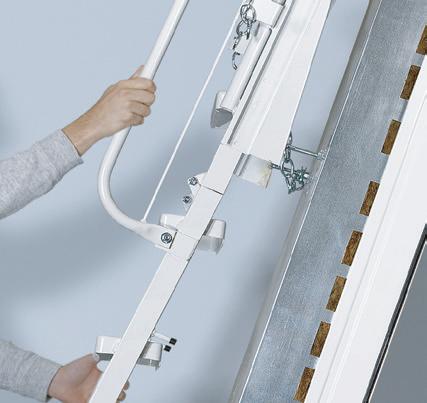

Thermally insulated & air tight hatch to keep in the warmth (U value from 0.17 W/m K )

Fire rated steel hatch o ering up to 60-minute protec tion



Heavy- duty ladder for strength & durability (load rating of 250 kg/tread)
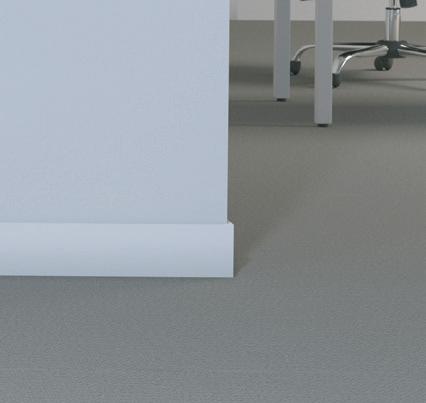
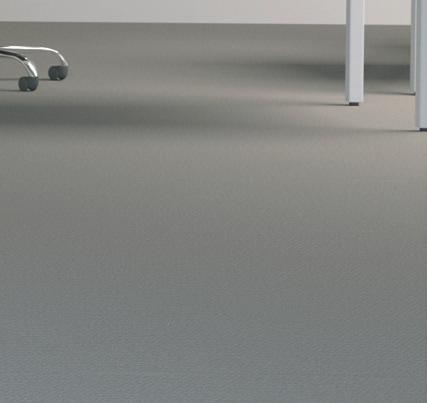

As construction costs continue to rise and housing providers place greater emphasis on whole-life value, specification strategies are moving beyond purely aesthetic considerations, explains Conrad John, Gerflor Residential & Housing Key Account Manager (GBI).
“Flooring and decorative wall finishes are now expected to contribute to maintenance efficiency, occupant wellbeing and asset longevity, while also helping create consistent, high-quality living environments across multiple residential settings,” he said. “Cohesive interior design has therefore become an important part
Across the UK housing sector, evolving market demands are reshaping how residential interiors are designed and specified.
of performance-led housing specification. Coordinated finishes can improve spatial flow, support visual continuity and simplify maintenance and replacement programmes, particularly within large-scale or high-density residential developments. From procurement and installation through to ongoing facilities management, standardised material palettes help reduce complexity whilst supporting long-term operational performance.
“Flooring plays a key role in establishing continuity throughout residential interiors, particularly within open-plan layouts where seamless transitions between spaces are increasingly desirable. At the same time, decorative
wall panels are becoming more widely specified within kitchens, bathrooms and circulation areas due to their durability, moisture resistance and ease of maintenance.
“By integrating complementary flooring and wall finishes, housing providers and developers can create interiors that are visually unified, technically robust and better suited to the demands of modern residential living. This approach not only supports immediate design objectives but also helps futureproof residential schemes through improved durability, maintenance efficiency and occupant experience.”
Gerflor - Enquiry 15
The Grace development, a new housing scheme by Strata, became one of its latest projects to take advantage of EGGER’s Protect structural flooring boards.
With a focus on building modern homes and being mindful of the environment, utilising high-quality building materials was key for Strata.
Darren Palmer, Project Manager at Strata, explained: “The EGGER Protect boards worked well for Grace, with the boards offering up to 100 days weather protection. This was essential considering that the main construction works were taking place during the wetter winter months, with added
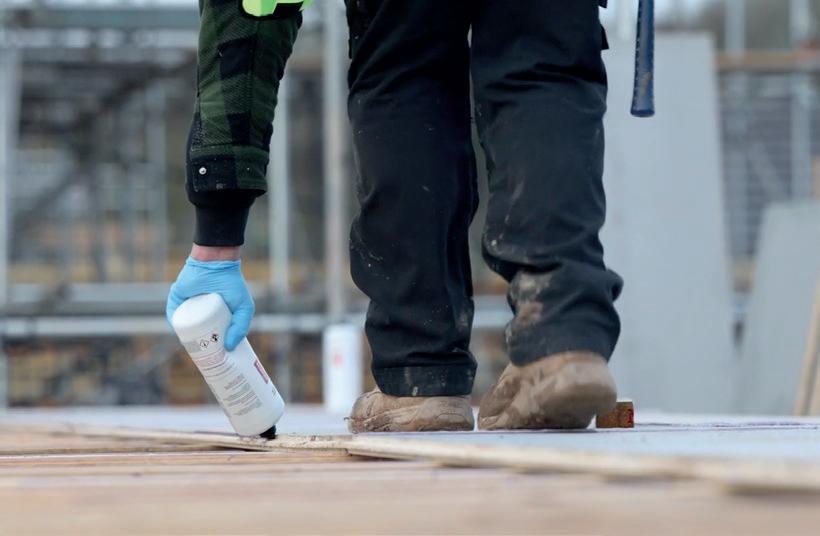
protection against the elements proving invaluable.
“What’s more, EGGER’s structural flooring boards can be easily cleaned, ready for the plot to be handed over to other trades for the next phase of internal works. They also come with an easy-to-follow fitting guide and tongue and groove joint, meaning our onsite team can easily fit them together using EGGER’s Joint & Joist Adhesive.”
With Strata taking a keen focus on the environmental impact of housebuilding, EGGER Protect again proved valuable.
A large percentage of EGGER’s structural flooring boards are made up of recycled wood content supplied by Timberpak, a subsidiary of EGGER UK, in addition to sawmill by-products (such as hackchips and sawdust) and

virgin industrial waste wood, facilitating material circularity. All virgin timber used in the production process is sourced from local, certified forests.
In addition to this, EGGER UK has recently launched product-specific Environmental Product Declarations (EPDs) for its chipboard-based structural flooring products, underlining its commitment to transparency and sustainable construction.
EGGER - Enquiry 16
Kinemagic Serenity Plus returns
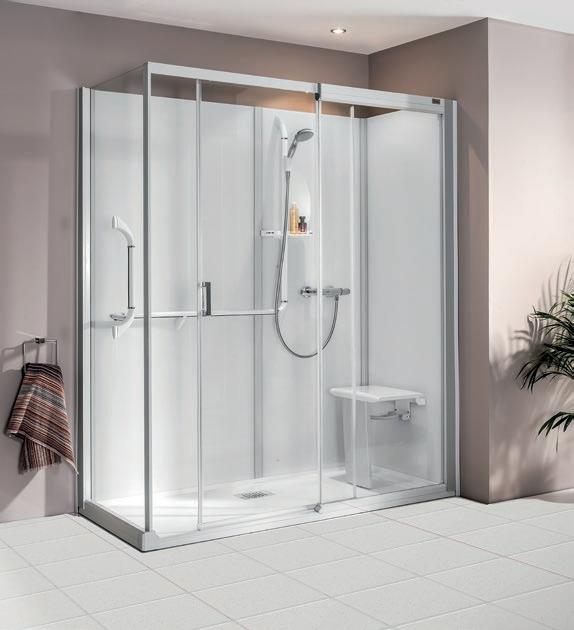
Kinemagic shower cubicles from Kinedo are popular in the accessible sector thanks to great looks, ease of installation and user-friendliness.
The current Serenity model is purpose-designed for inclusive use and features low threshold entry, a fold-down chair and grab rails, making life easy for customers who need a little extra help getting in and out of the shower. By popular demand, the Kinemagic Serenity Plus has been re-introduced into the range and features all the benefits of its counterpart, with an innovative improvement for people with a weak hand grip. The integrated cool-touch thermostatic shower control easy-adjustment taps.
Saniflo - Enquiry 17
Embodied carbon the next major challenge

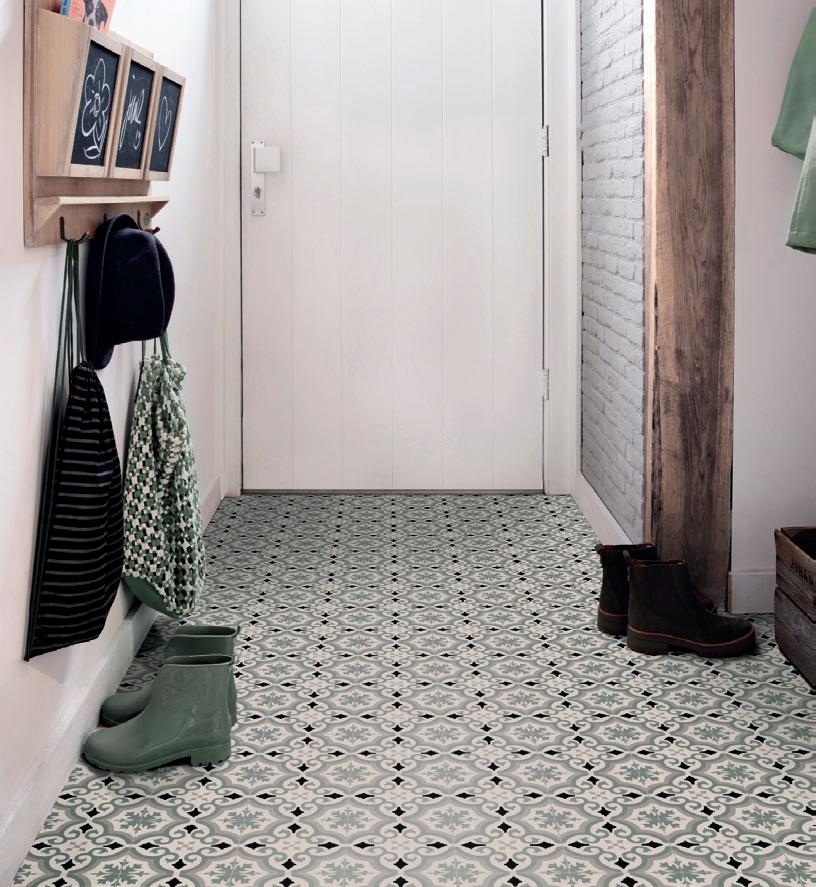
IVC Commercial sheet vinyl floors can help landlords and providers to improve the standard of their social housing accommodation.
By installing appropriate IVC Commercial sheet vinyl flooring throughout the whole property, not just in kitchens and bathrooms, social housing providers can raise the standard of their homes while benefitting from an affordable, low maintenance, durable floor. IVC Commercial’s floors for social housing have been designed to improve the environment and support the physical and emotional wellbeing of tenants, without compromising on longevity and durability. It is an exceptional choice for landlords and providers seeking out the best value.
IVC Commercial - Enquiry 20

Embodied carbon is not yet a legal requirement for most UK housing, but it is fast becoming unavoidable.
Many large housebuilders are already preparing because early movers, as always, will find compliance easier and cheaper than late adopters. In turn, housebuilders are rightly re-examining timber panel systems. Systems such as closed panels, open panels and SIPs offer a combination of carbon reduction, buildability and repeatability that align well with mainstream delivery. West Fraser is well placed, as ever, to provide the right panel products for the future.
West Fraser - Enquiry 18
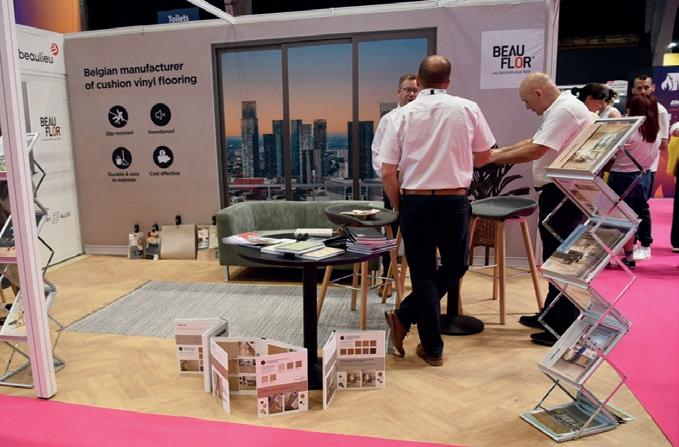
Beauflor shows the way to better flooring
Beauflor attended Housing 2026, showing how its sheet vinyl floor collections deliver the performance, style and value needed for social housing projects.
Social housing demands a lot from its flooring: easy installation and low purchase cost, durability, hygiene, simple maintenance, comfort and a design that feels homely – all important considerations for a floor that delivers in these demanding domestic environments. For specifiers attending Housing 2026, Beauflor demonstrated how its sheet vinyl flooring collections can fulfil all these requirements, providing a floor that copes with the practical demands of social housing, and which helps tenants to feel comfortable in their home.
Beauflor - Enquiry 19
IVC Commercial exhibited at Manchester’s Housing 2026, showing providers, builders and specifiers how its sheet vinyl floors can meet the demands of affordable housing.
IVC Commercial exhibited at Housing 2026, showcasing its dedicated social housing collections that are affordable for providers and developers, and which have the ability to improve lives for tenants. Designed to provide a durable and low maintenance solution in living areas, the Zenura collection delivers a cost-effective floor that’s easy to install In multiple widths to cut down on waste, these collections provide a safe and hygienic surface while giving tenants a warm, comfortable and stylish floor.
IVC Commercial - Enquiry 21
range
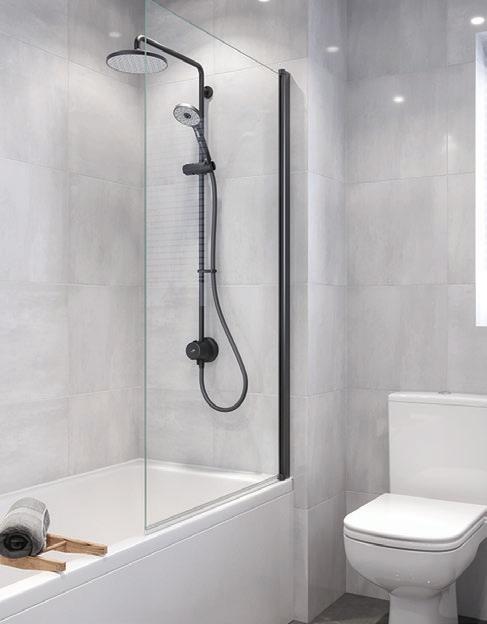
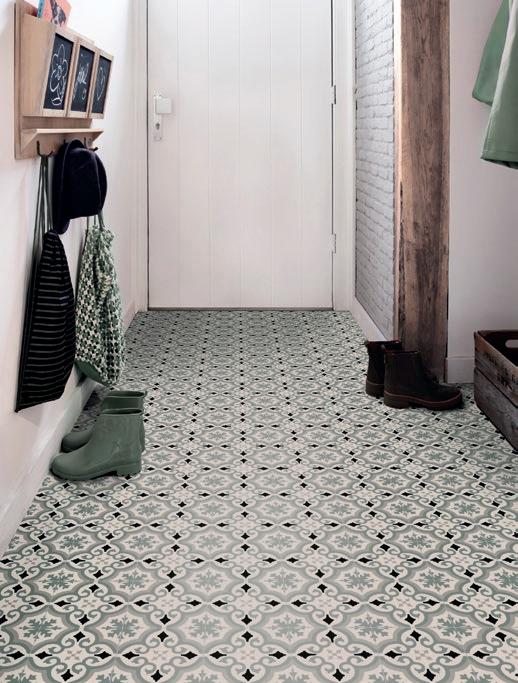
Mira Showers has launched Mira Minimal, a newly improved specification mixer shower designed to help housebuilders and housing providers meet tightening regulatory requirements while maintaining consistent performance in the home. Mira Minimal builds on the launch of Mira React earlier this year and marks the latest addition to Mira’s expanding specification portfolio, reflecting the company’s ongoing commitment to supporting specifiers with solutions that address evolving industry requirements.
Developed for new build applications, Mira Minimal reflects the sector’s increasing focus on delivering efficient, cost-effective homes that also meet rising expectations around design and user experience and improves water efficiency.
Mira Showers - Enquiry 22
Fire safety has always been a key consideration in residential construction, but today it sits alongside a growing list of requirements including acoustic performance, energy efficiency and ease of installation. As housing projects become larger and more demanding, designers, specifiers and contractors are increasingly looking for products that can help simplify construction while meeting multiple performance requirements.
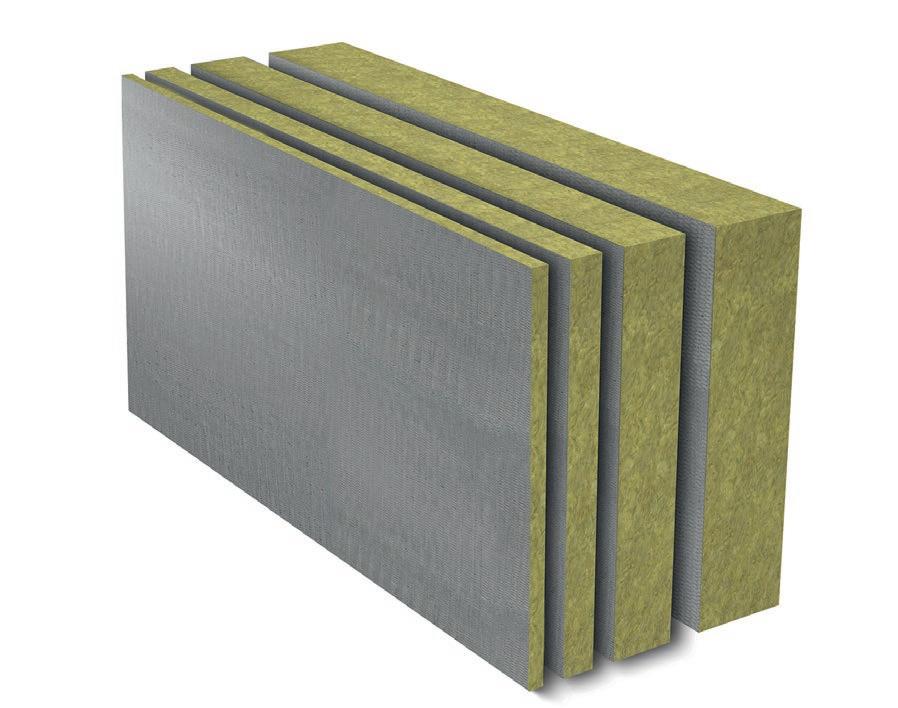
Marmox Fireboards have been developed with this in mind. Designed for internal wall and ceiling applications, these A1 non-combustible boards provide a practical solution for areas where fire performance is critical. Manufactured with a mineral stone wool core and reinforced surface structure, they offer a stable substrate suitable for residential developments as well as commercial applications.
One of the benefits on site is their lightweight construction, making them easier to handle and install compared with many traditional fire-rated materials. On larger housing projects, where efficiency, programme control and consistency of installation are important, this can help simplify construction without compromising the required level of protection.
Within residential developments, typical applications include apartment corridors, separating walls, service risers and ceiling areas where maintaining effective fire compartmentation is essential to occupant safety and regulatory compliance. Once installed, the boards can be finished with plaster or compatible surface treatments, allowing them to integrate easily into standard construction methods.
Increasingly, housing design is about how different elements work together. Fire protection, acoustic separation, thermal performance and buildability all need to be considered as part of the same conversation. Marmox Fireboards support this approach by providing fire resistance while also contributing to the wider performance of the building.
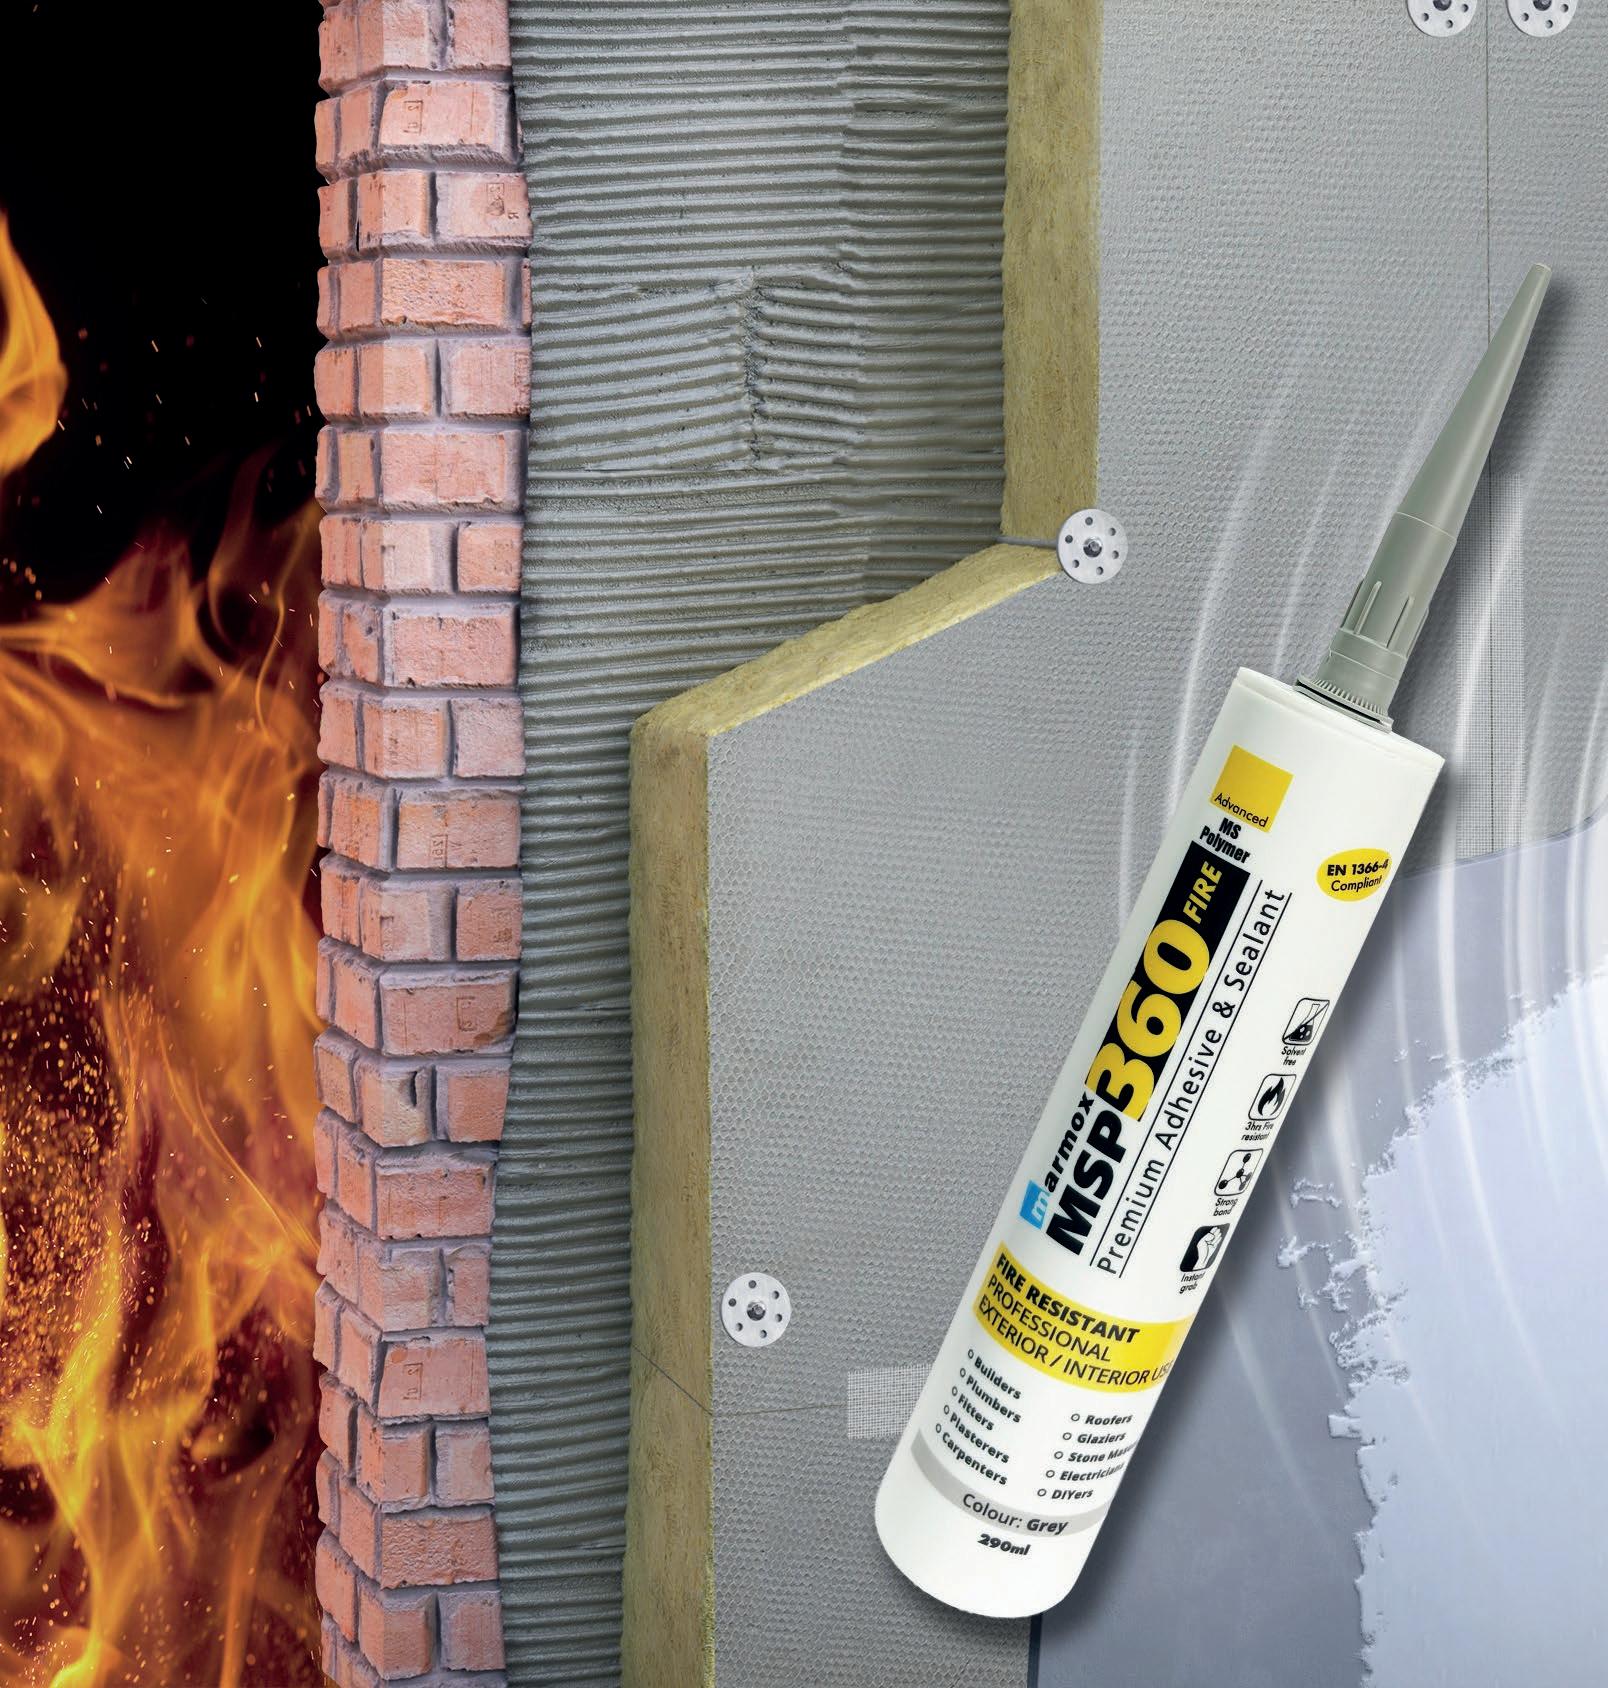
The details matter too. Fire-rated construction depends not only on the main materials but also on how joints, junctions and penetrations are treated. The complete Marmox Fireboard system includes MSP360-Fire Premium Adhesive & Sealant, a fire-resistant bonding and sealing solution designed to help maintain the integrity of fire-
rated details while providing a consistent approach to installation.
On large-scale housing developments, where multiple trades and tight programmes are common, using a complete system can help reduce complexity on site and support a more controlled installation process.
As residential construction continues to demand safer, more efficient and better-performing buildings, solutions that combine compliance with practical installation benefits are becoming increasingly valuable to designers, developers and contractors.
Marmox - Enquiry 23

Scan here to learn more about the Ei3030


Combining individual Optical , Heat and CO Sensors for ultimate fire and CO response, while maintaining the simplicity that installers love. Smart, connected and future-proof.


















































Built-in AudioLINK+ data extraction technology
















Add an Ei3000MRF module for wireless interconnection





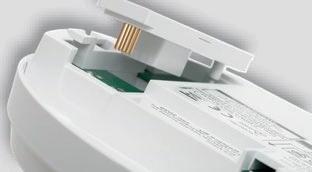
Mains powered with 10-year rechargeable lithium cell back-up
Dust Compensation with self-monitoring mechanism
Marley has launched a new Technical Tools platform, providing specifiers with a faster, clearer, and more transparent route to roofing specification.

The new online platform brings together a suite of digital specification tools within a single interface, allowing users to generate fully compliant roofing specifications without the need to navigate multiple systems or repeatedly input project data.
By creating an account, specifiers can unlock additional flexibility, including multi-plot functionality and an archive that stores past and current projects for complete traceability.
NBS Specification available as standard With NBS Specification frequently required during the early design stages to assess product suitability and subsequently passed on to roofing contractors, Marley’s Technical Tools addresses both requirements in one place.
Specifiers can generate NBS Specification documents that clearly define the scope of works for the roofing installation, covering the suitability of selected roof tiles, fittings, systems, and accessories based on project-specific criteria.
Key installation requirements are presented in a clear, bulletpoint format, supporting accuracy, coordination, and ease of use throughout the project lifecycle.
designed in from the outset. Dan Redfern Head of Marketing Communications at Marley, said: “The new Technical Tools platform has been developed to remove complexity from the roofing specification process.
“The addition of the integrated solar configurator represents an industry first and responds directly to growing demand for renewable technologies. It enables architects to specify solar PV as an integral part of the roof design, supporting knowledge-building and confidence as solar becomes increasingly commonplace.”
Marley - Enquiry 25

Integrated solar PV configurator introduced
For the first time, specifiers can incorporate a solar PV array directly within the platform using an intuitive configurator. The tool calculates panel numbers, associated flashings, and accessories, and provides guidance on expected kW output. It also automatically adjusts roof tile quantities to reflect the inclusion of solar PV, delivering a fully transparent overview of materials and installation requirements with solar PV

Compatible roofing specification you can rely on.
Roofing specification requires clarity, compatibility and confidence, from early design through to delivery.
With Marley’s new and improved online Technical Tools, you can create compatible NBS, Fixing Specifications, Estimates and Integrated Solar designs, all built around complete Marley Roof and Solar systems.
Reassurance, traceability and consistency throughout the project lifecycle.
Scan the QR code or visit marley.co.uk/technicaltools
Freefoam Building Products are delighted to announce the release of three Environmental Product Declaration’s. Summary documents of the full EPDs are now available covering PVC Downpipes, PVC Gutter and PVC Fascia, Soffit and Window Trim ranges, giving the trade clear, concise access to verified environmental performance information for key roofline and rainwater products.
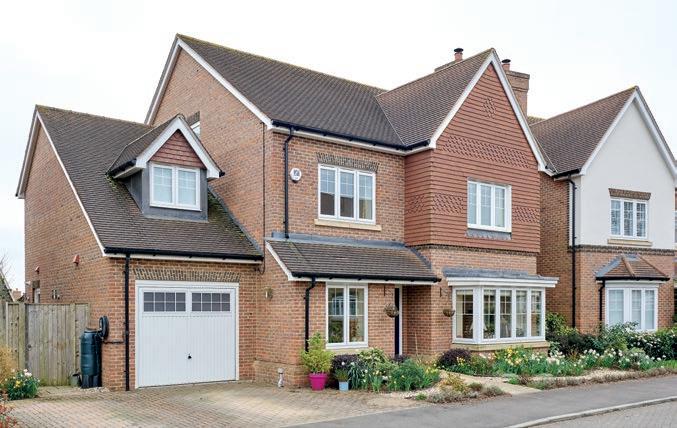
Three new summary documents are now available online containing key information and high-level data designed to give clear concise information to help building product distributors, installers, housebuilders, specifiers and contractors respond to the growing need for transparent sustainability data across the construction supply chain.
Catnic Urban delivers for sustainable development
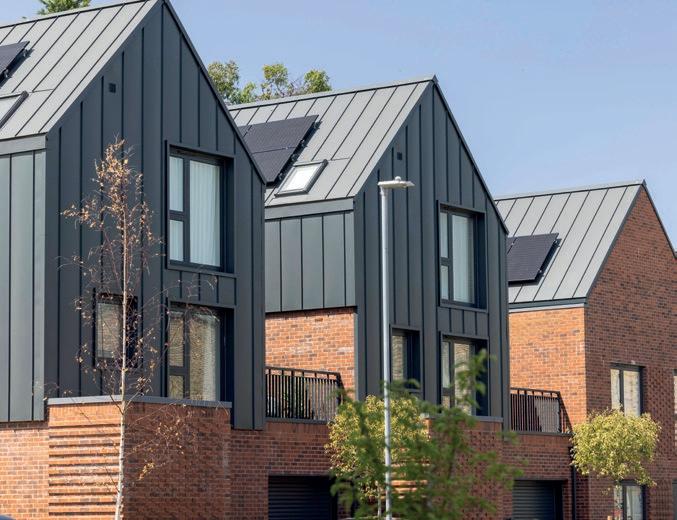
Catnic Urban has been used extensively for both roofing and cladding on the Abbey Central housing development in West Bridgford, Nottingham.
For this site, where sustainability was a core principle, the steel standing seam system’s environmental credentials were just as important as the contemporary appearance and ease of installation. Four of the seven designs prominently feature Catnic Urban standing seam, installed by roofing and cladding specialist Ecoply. Catnic Urban is manufactured in the UK from pre-finished steel, which is rated A+ under BRE certification and the product carries BES 6001 Responsible Sourcing certification. Catnic Urban - Enquiry
Each document presents key assessment results for 1kg of product. These summarise product cradle-to-gate carbon footprint data, along with embodied carbon footprint data for the entire lifecycle of the product. Additional information on programme operator details, standards followed and the manufacturing scope are covered in each of the summary documents
The products are manufactured in the United Kingdom and assessed using 2024 production data, with the declarations following ISO 14025:2006 and EN 15804:2012+A2:2019/AC:2021. For Freefoam customers, the release provides an accessible route to productlevel environmental information that
can support specification decisions, tender responses and conversations around lower-carbon construction. The documents summarise Global Warming Potential and embodied carbon values for declared units of 1kg, helping the trade compare product categories using consistent assessment boundaries. The summaries also set out the lifecycle modules covered, including raw materials, raw material transport to factory, manufacture, transport to site, construction, building use and maintenance, and end-of-life stages such as demolition, waste transport, recycling and disposal.
Freefoam Building Products - Enquiry 27
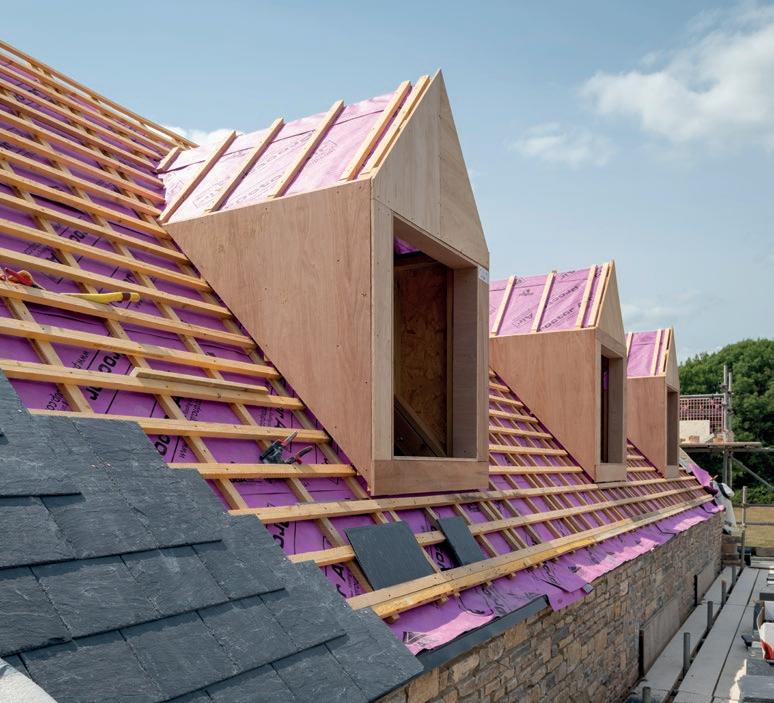
A substantial roof reconstruction project at a standalone property in Somerset valued at over £1 million, saw the entire existing pitched roof removed and rebuilt. Soteria Roofing Specialists put forward Proctor Air® as an alternative to the pitched roof underlay originally specified by the project architects.
Ricky Shellard, Director of Soteria Roofing Specialists. “Our immediate reaction on trialling Proctor Air was, ‘this is good.’ For example, it doesn’t rip under your feet. It’s about using the best quality products – so Proctor Air fits the bill.” Proctor Air is both air permeable and has a low resistance to the passage of moisture vapour. These qualities combine to reduce condensation risk in roofs and provide a more consistent flow of air than standard roof vent products.
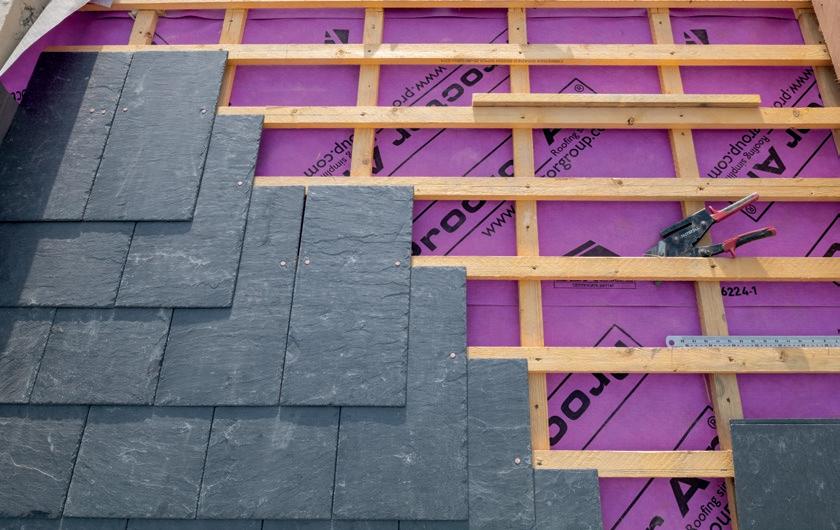
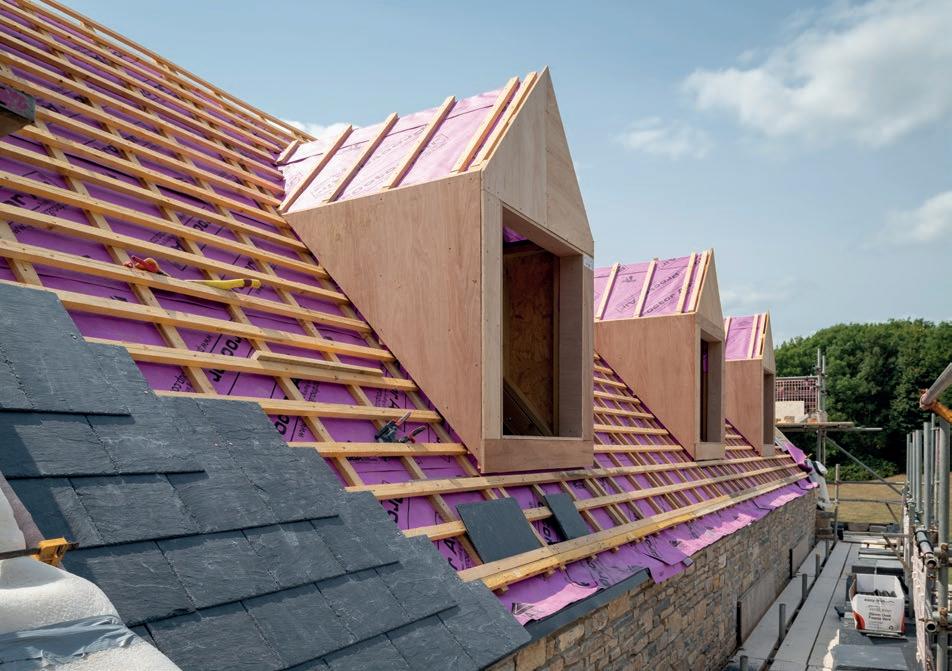
Other qualities make a significant difference to installers working with it on site. For example, Proctor Air achieves an excellent Mullen burst strength result. This is an assessment of the fabric’s strength and helps it to resist normal roof installation loads. In addition, assessing the slip resistance of Proctor Air shows it has a high coefficient of friction, which increases safety during the installation of the covering as part of normal safe working practices.




sales@roof-maker.co.uk

www.roof-maker.co.uk
For housing associations and local authorities, maintaining efficient, reliable heating across existing housing stock is a pressing concern. With increasingly tightened maintenance budgets, rising energy costs and a growing focus on tenant comfort, every component within a heating system needs to deliver dependable performance long term.
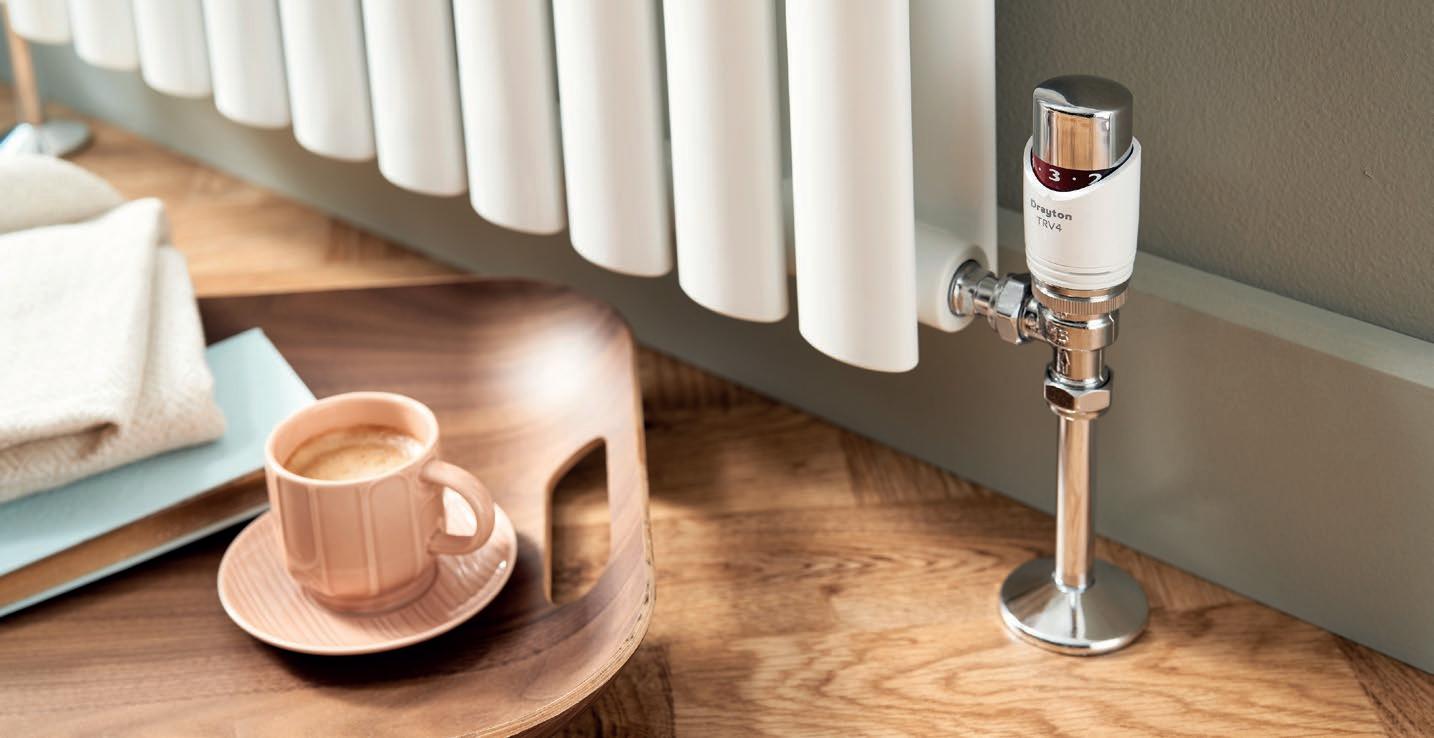
Manufactured in the UK, Drayton has built a reputation for producing heating controls that are designed specifically for UK homes. Its range of motorised valves and thermostatic radiator valves (TRVs) helps housing providers simplify maintenance, improve system efficiency and support residents with consistent heating performance.
Designed for straightforward maintenance
Refurbishment and repair are often more common than full system replacement within social housing. Drayton's motorised valves have been developed to make these projects as simple as possible. Available in 2-port and 3-port configurations in both 22mm and 28mm sizes, the valves are compatible with the zoned heating systems commonly found across housing association properties. Their industrystandard dimensions and wiring allow engineers to replace existing valves quickly, reducing installation time and minimising disruption for tenants. What’s more, every single valve undergoes rigorous testing before it comes off the line to guarantee its quality and durability. It is this precision focus on quality that sees Drayton score an impressive 4.7/5 on Trustpilot.
Snap-on actuators make future servicing even easier, enabling actuators to be replaced without draining the heating system. This helps reduce labour costs, limits time spent in occupied properties and keeps heating operational wherever possible.
Helping residents stay comfortable while reducing energy use TRVs allow residents to control temperatures on a room-by-room basis, improving comfort while helping to avoid unnecessary energy consumption. Drayton offers a range of TRVs suited to different budgets and property requirements, all designed for long-term reliability.
The RT212 and RT414 provide practical solutions for social housing, both meeting BS EN 215 standards. Features including liquid sensing elements deliver accurate temperature control, while range-limiting functionality allows housing providers to set minimum and maximum temperatures where required, helping to prevent overheating while ensuring properties remain at safe, comfortable temperatures.
For properties requiring enhanced durability, the RT414 incorporates nonstick internals that help prevent limescale build-up, reducing the likelihood of valves sticking after periods of inactivity and helping minimise maintenance visits.
Proven performance with the TRV4
For more than 30 years, Drayton's TRV4 has been trusted by installers across the UK. Available in Classic and White models, it carries a Class 1 efficiency rating from the European Valve Manufacturers Association, making it one of the most energy-efficient TRVs available. The TRV4 is also available in Chrome and Anthracite.
Alongside precise temperature control, the TRV4 includes non-stick internals, double gland seals to reduce the risk of leakage and a top seal design that allows servicing without draining the heating system.
Improving efficiency with auto-balancing
Available within both the TRV4 and RT414 ranges, Drayton's permanent balancing technology automatically regulates water flow to each radiator, helping heating systems distribute heat more evenly throughout a property. By maintaining the correct flow rate throughout the life of the system, it delivers permanent balancing without the need for manual adjustments, improving heating efficiency, enhancing occupant comfort and helping to reduce energy consumption.
The result is fewer hot and cold spots, improved boiler efficiency and reduced commissioning time. Independent testing has demonstrated average energy savings of 8.8%, helping housing providers lower energy costs while reducing followup maintenance visits. Backed by UK manufacturing and technical support from Drayton's Plymouth-based team, the range provides housing associations and local authorities with practical, reliable heating controls designed to support efficient maintenance and long-term performance.
To find out more about Drayton's heating control solutions, visit www.draytoncontrols.co.uk.
Drayton - Enquiry 31

Tried and tested barrier products from the FIREFLY ® range were employed by a long-term member of the manufacturer’s established installer network to upgrade the roof-space of a two-storey residential building in Sheerness belonging to the Southern Housing Group.
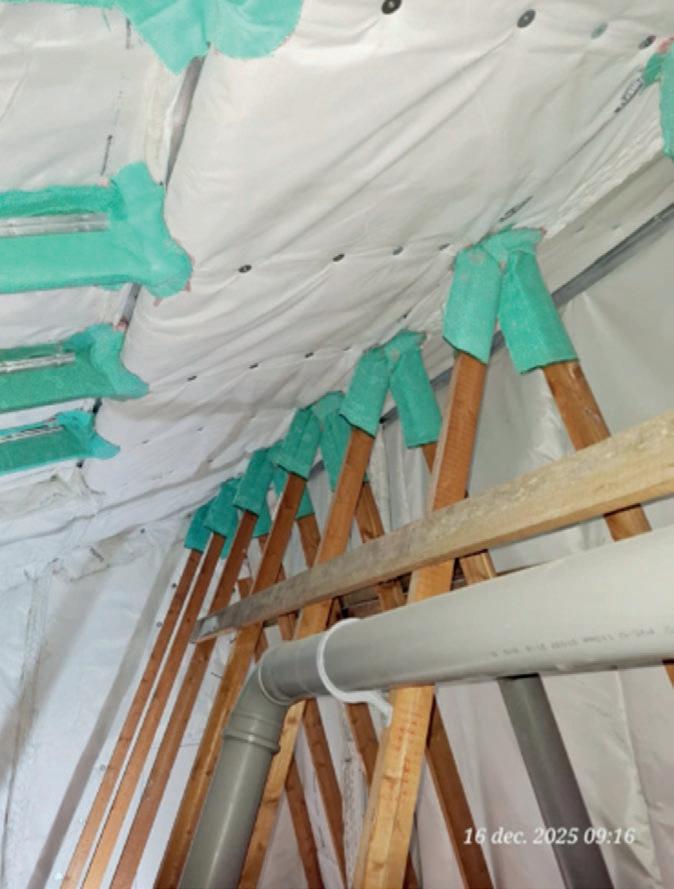
The four flats on Richmond Street, dating from the 1960s are traditionally built and in a good state of repair, but the design of the roof-space was deemed not to fully comply with current Building Regulation requirements, prompting the social housing landlord to bring in Bracknell based PiLON - as a specialist contractor with a large number of its operatives who have undergone the FIREFLY® training courses on an annual basis.
The site manager for PiLON, Gabriel Predescu, commented: “Southern makes extensive use of the FIREFLY® range across its stock while we have installed the Zeus and other barrier products on multiple projects in the past. We had half a dozen operatives on site over a fiveweek period running during November
and December last year. A total of some 95 square metres of the Zeus membrane was installed within the roof voids using the company’s high temperature adhesive and staples, along with Collaroll to provide protected zones, effectively creating compartmentation between the two upper storey, two-bedroom flats. Although we know we can always call on FIREFLY® to provide site specific details on any of our contracts, this was a relatively straightforward installation and we were confident in using our experience to carry out the work.” FIREFLY® Zeus Lite Vertical 90:30 is a lightweight non-rigid fire barrier designed to provide fire compartmentation of larger concealed spaces and voids within buildings.
TBA Protective Technologies - Enquiry 32
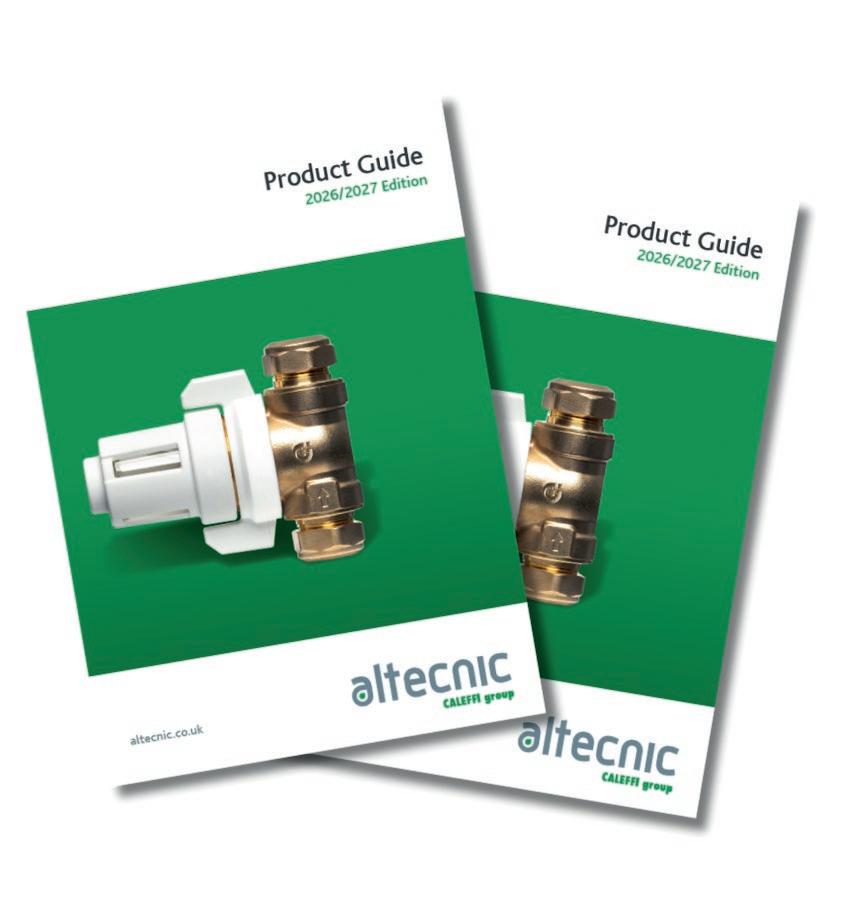
Altecnic Ltd, the UK's leading supplier of hydronic solutions, has launched its new 2026/27 General Product Guide, introducing over 130 new products alongside an expanded heat pump section showcasing solutions designed to support the energy transition.
The latest edition features several new and updated product ranges across water quality, pressure management, heat pumps, and system protection, helping installers and specifiers meet the demands of modern building services.
One of the key additions is Altecnic’s range of Unvented Cylinder Spare Components, including inlet control groups and safety relief valves. Designed to support the servicing and maintenance of unvented hot water systems, the inlet control groups combine pressure reducing valves, check valves, and safety relief valve functions into a single assembly.
Also making its debut in the guide is the Caleffi Series 551 Degasser. Using vacuum degassing technology, the Series
551 continuously removes dissolved gases from heating and cooling systems before they can form air pockets. The guide also features the updated iStop® High Temperature Anti-Freeze Valve range. Designed to provide passive freeze protection for heat pump installations, the latest generation of iStop® valves now offers an operating temperature range of 0°C to 90°C.
Further additions include seven new models within the Series BV Buffer Vessel range. Designed specifically for heat pump applications, the newly added compact vessels help increase system water content, improve hydraulic stability, and support efficient system operation. Another notable launch is the Series 5771 FILTERSTOP, an innovative 3-in-1 solution combining filtration,
isolation, and maintenance functionality within a single compact unit.
The new guide is available in both digital and print formats.










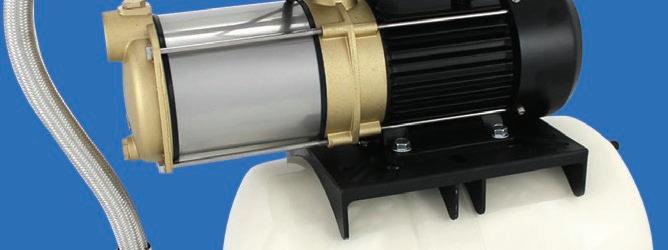
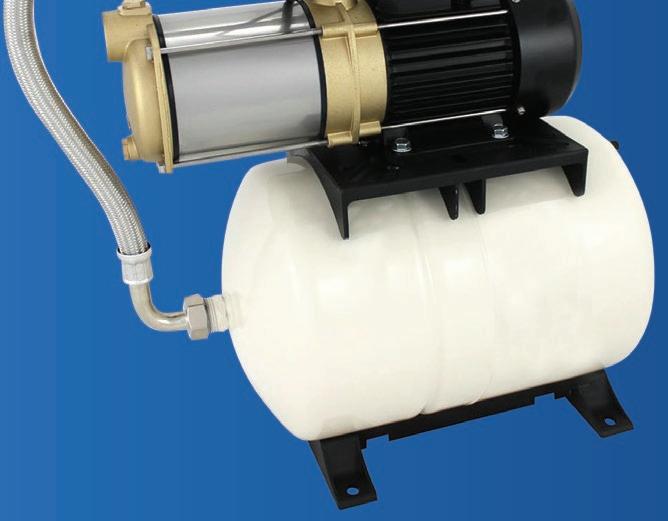
Booster pumps
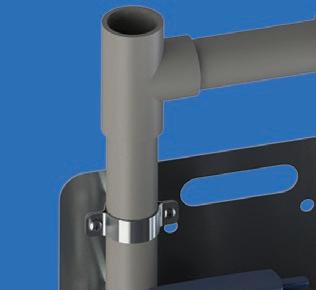
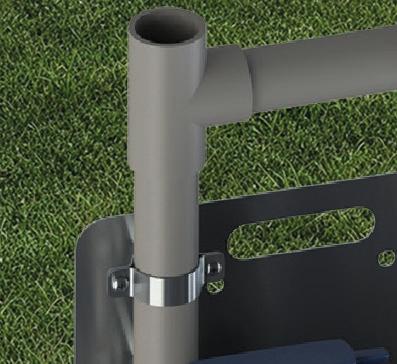
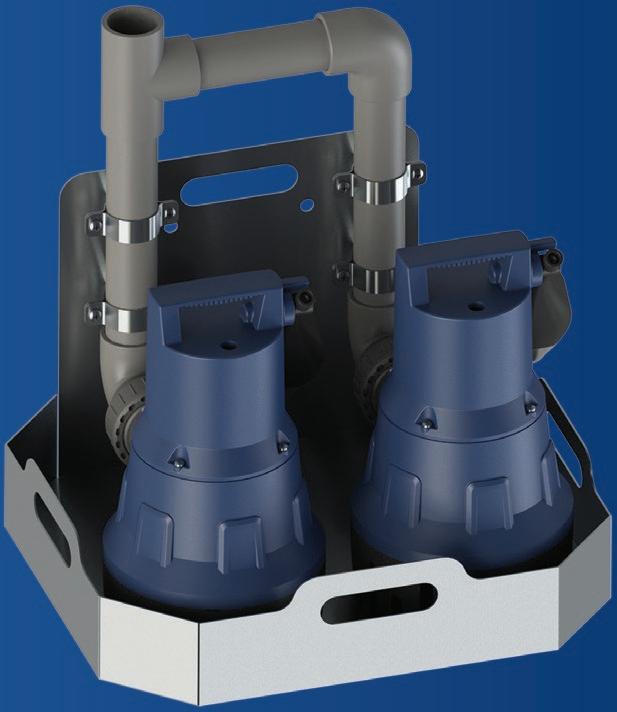
Submersible pumps and underground lifting stations
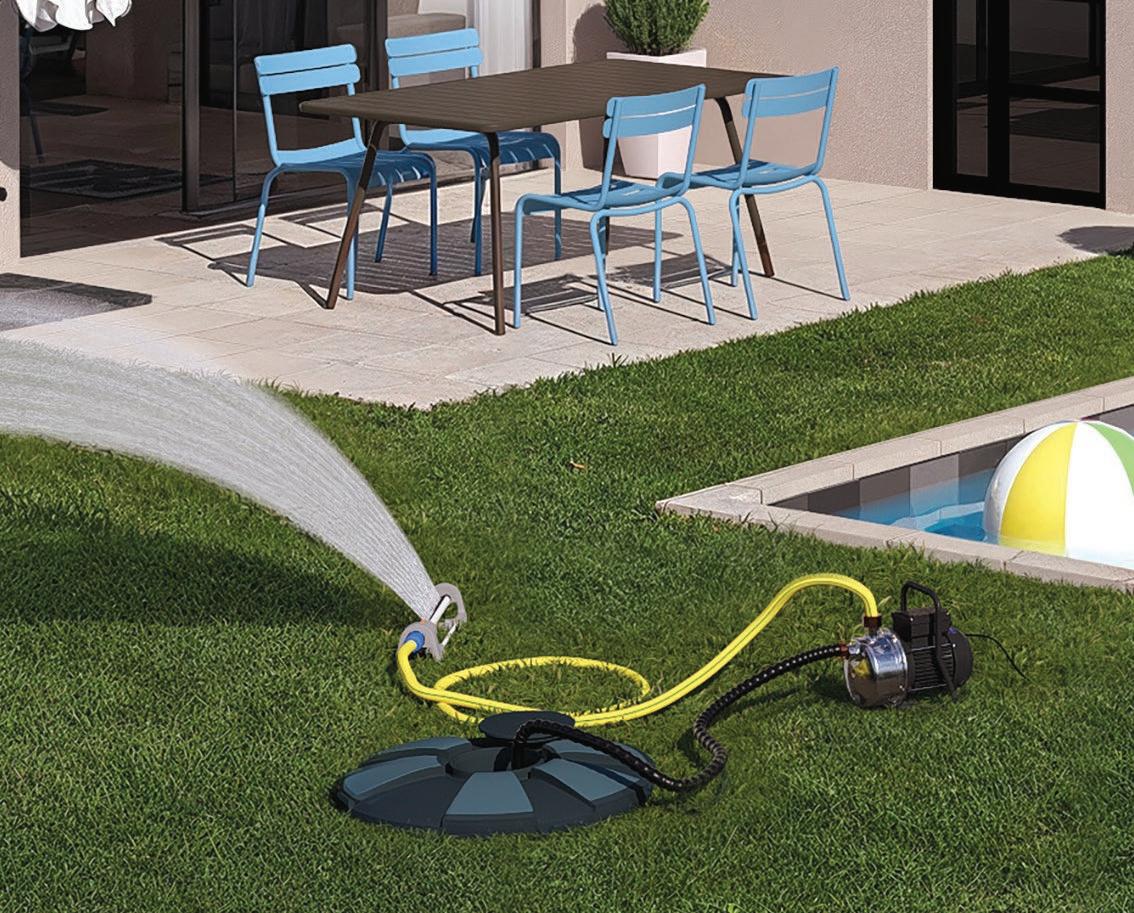
SFA has now developed a new range of products specifically for clear water management.
Our clear water pumps can transport water from remote locations, whether to supply a watering system, empty a swimming pool, or remove water. Easy to install, they adapt to all configurations, even in the most difficult to access places.
Horizontal multi-stage centrifugal pumps

Stainless steel centrifugal pumps