Graduate School of Architecture, Planning and Preservation
Master of Science in Architecture and Urban Design
Columbia University
REAWAKENING URBAN DREAMS WEAVING
In the heart of every city lies a story waiting to be retold—a story of rivers once free, trees that whispered with the wind, and people who lived in harmony with the land. Over time, concrete replaced the soil, and the rhythms of nature faded beneath the hum of progress. But I believe cities can dream again.
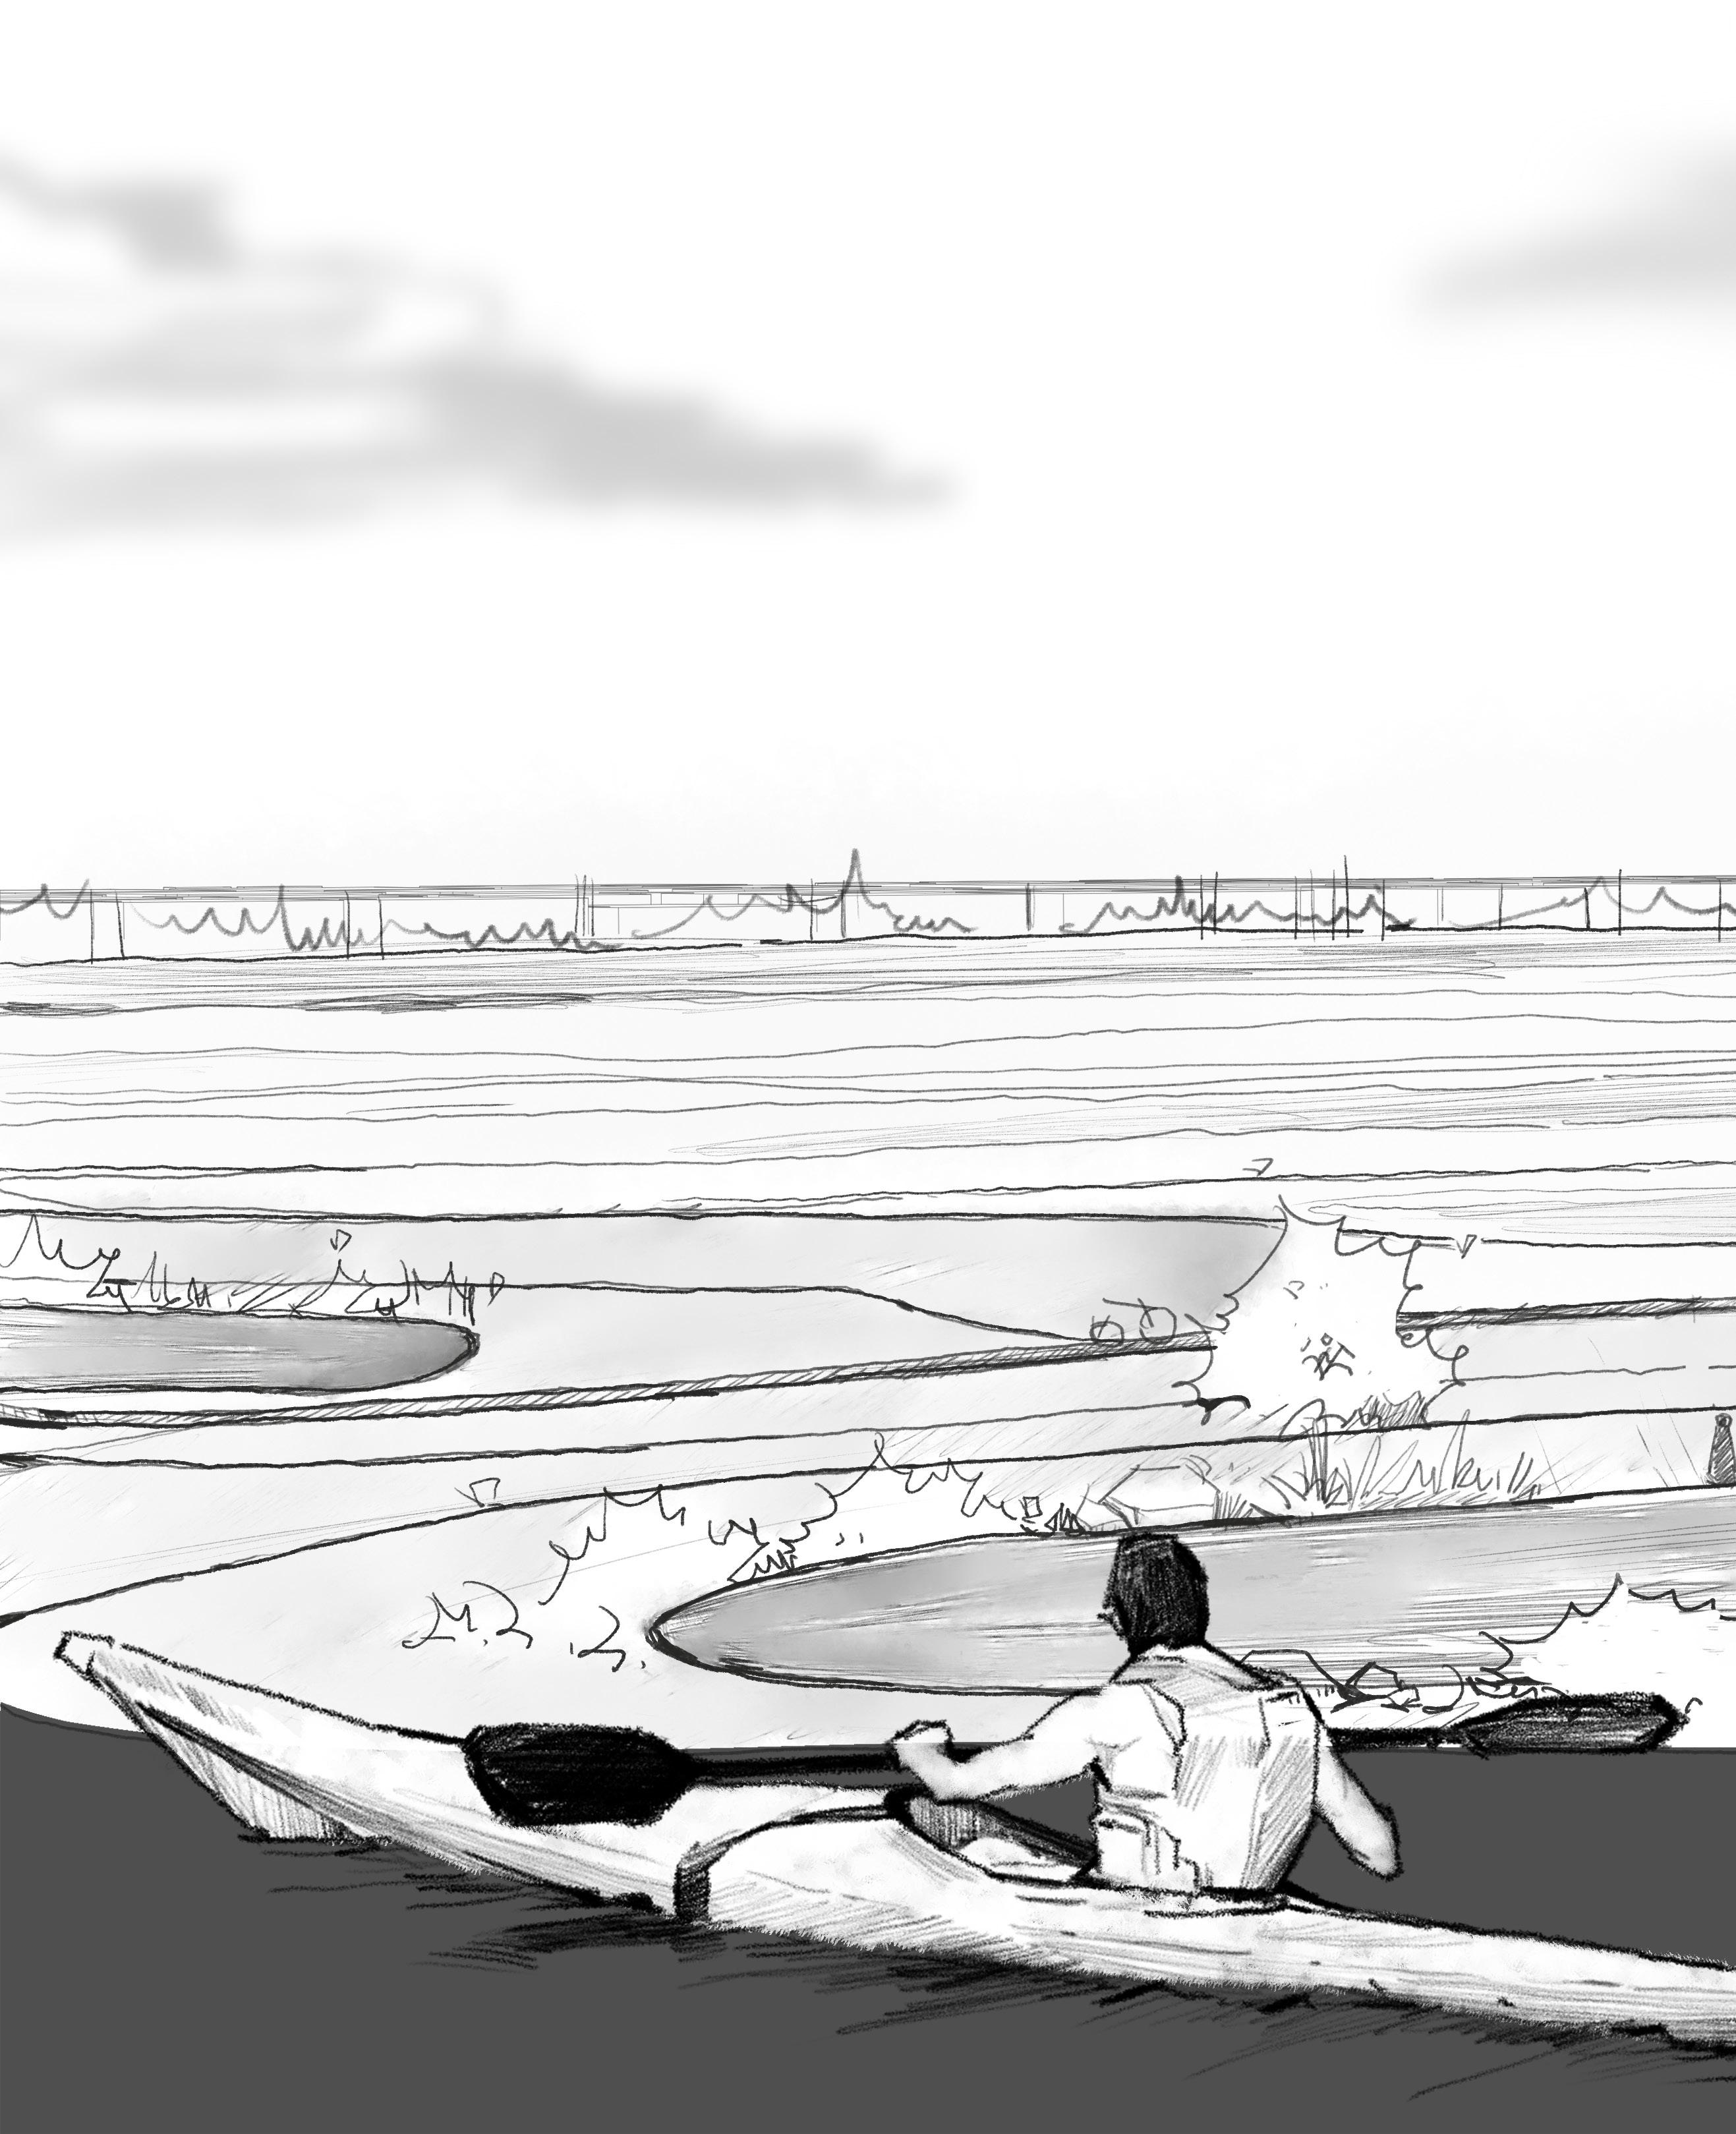
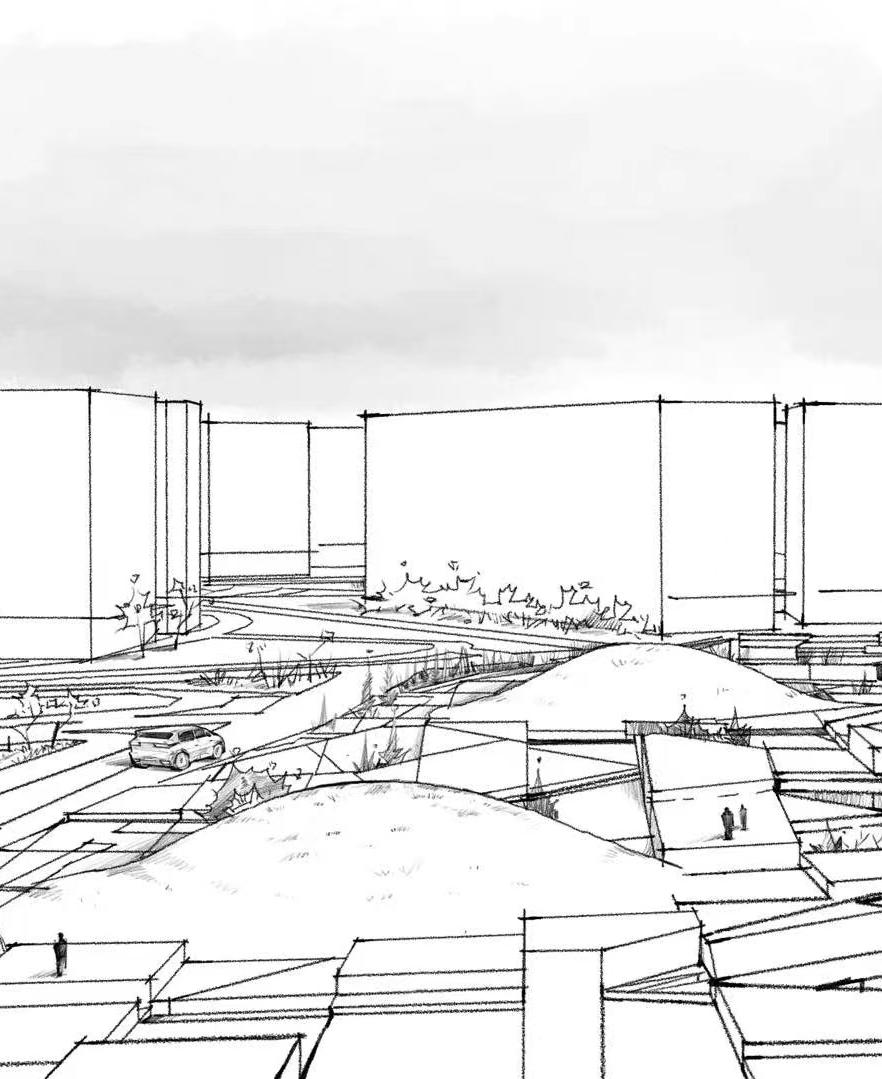
Through my work, I imagine cities as living, evolving beings where ecology, culture, and humanity intertwine. Picture a place where the coastline embraces rising tides, filtering purity back into the water. Where plazas hum with human connection, the designs echo the cultural heartbeat of the community, bringing ecology into the urban spaces. Where every path, every tree, and every layer of the city tells a story of renewal.
My designs aim to bring these stories to reality—restoring ecological balance, honoring heritage, and creating spaces that move with the ever-changing pulse of the world. Through these dynamic landscapes, I hope to inspire a future where cities become ark of nature, culture, and human connection.
URBAN DEVELOPMENT CHALLENGE
FLOWING BETWEEN CITY AND NATURE
ENVIRONMENTAL CHALLENGE
RIPPLING BETWEEN CITY AND ENVIRONMENT
DESIGN
WEAVING STORIES OF INDIGENOUS MEMORY
RESILIENT GREEN DEFENCE OF THE COASTLINE
9
FLOWING BETWEEN CITY AND NATURE
Sustainable Solutions for Transit and Nature at People’s Square
TYPE: Individual Project AREA: 5.4 ACRES
SITE: Shanghai, China
CLASSIFICATION: Urban Renewal and Transit Station Design
TIME: WINTER 2023
CONCEPT GENESIS:
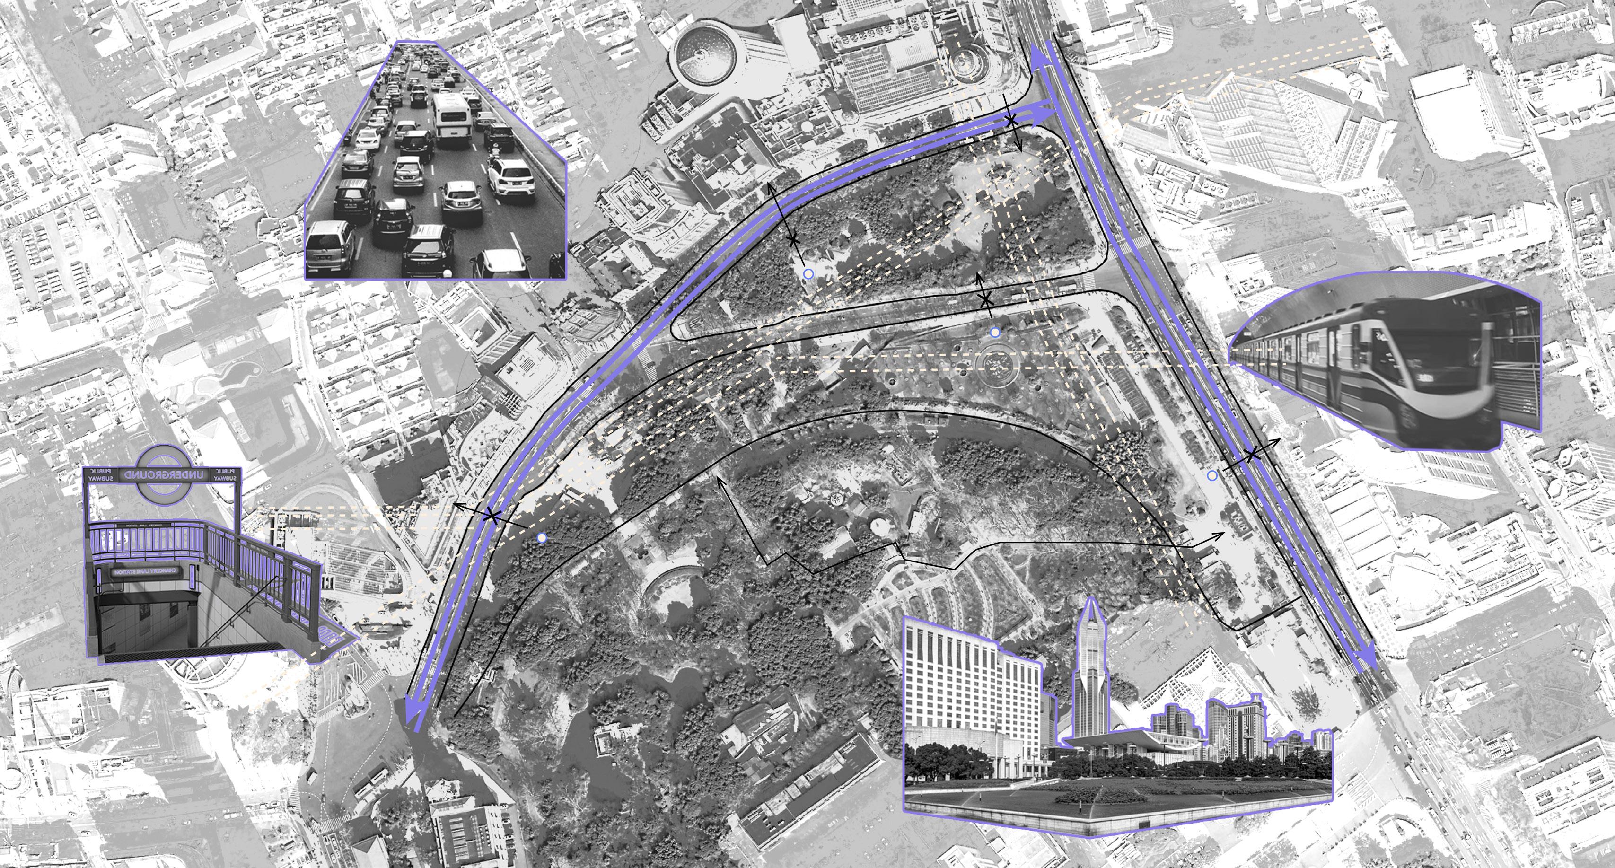
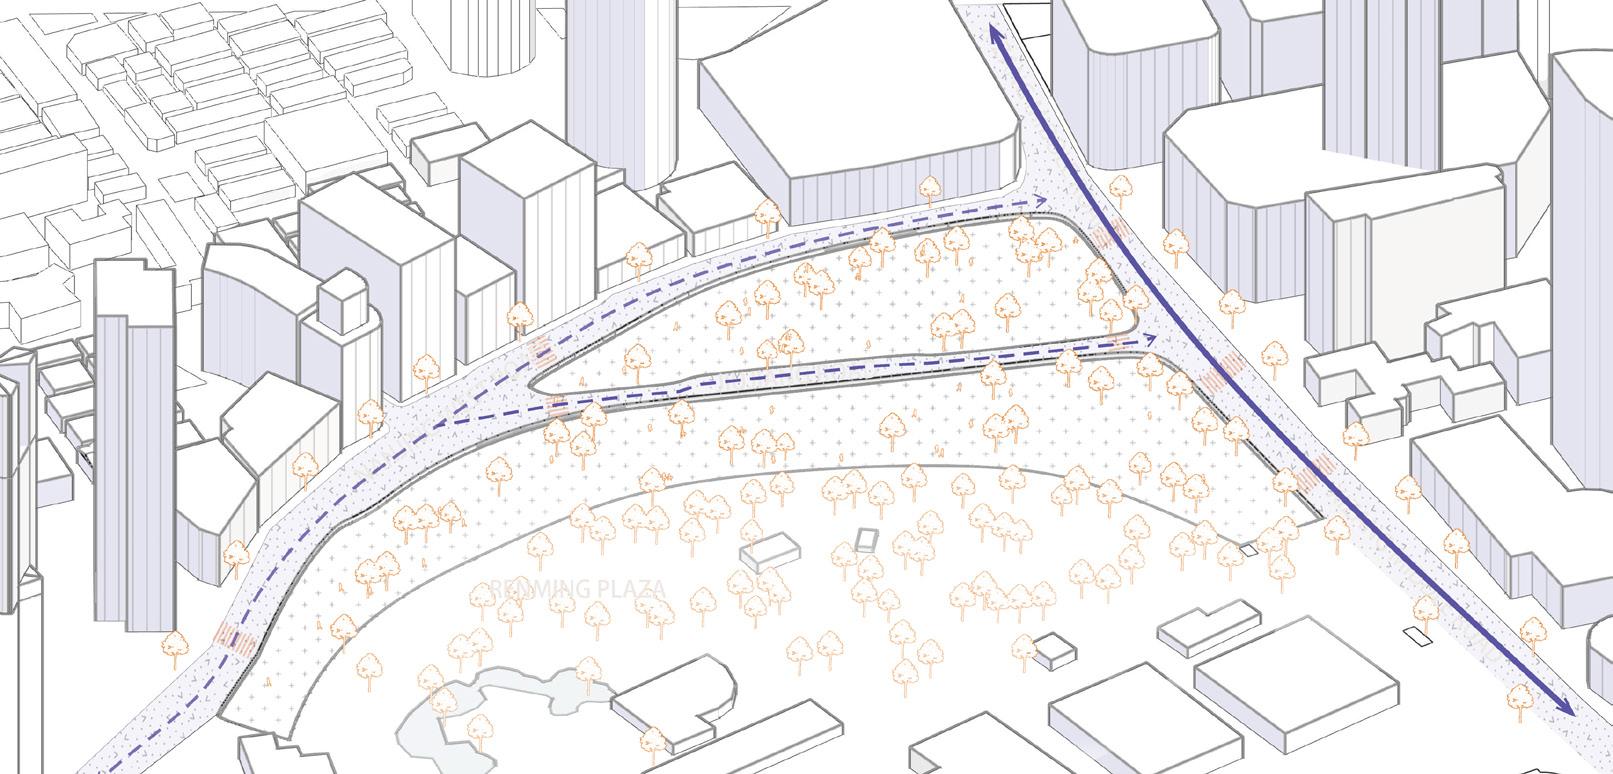
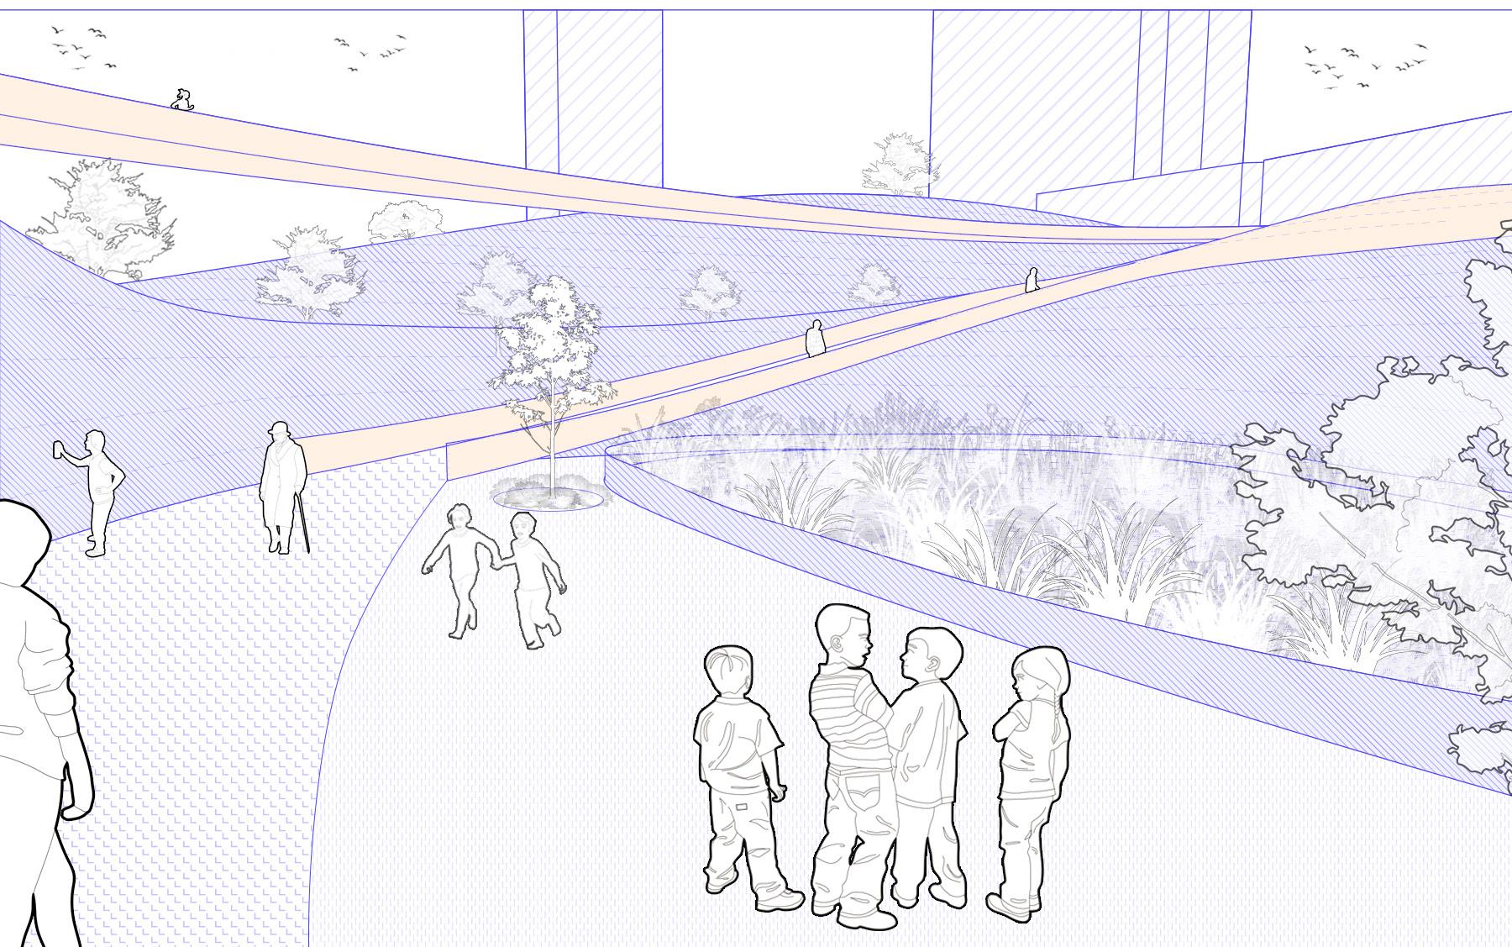
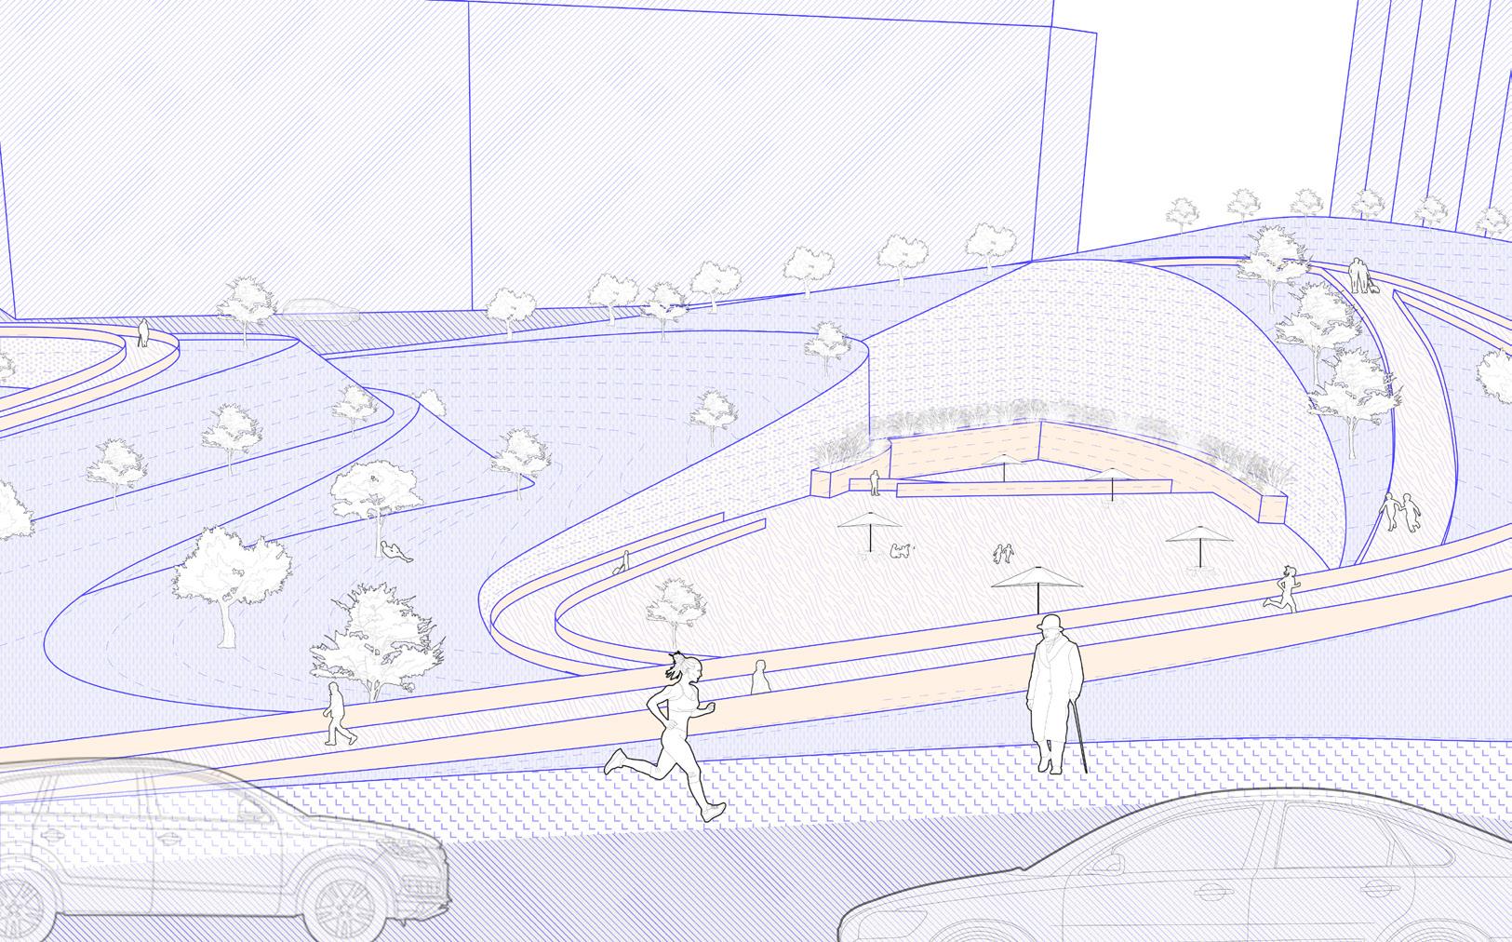
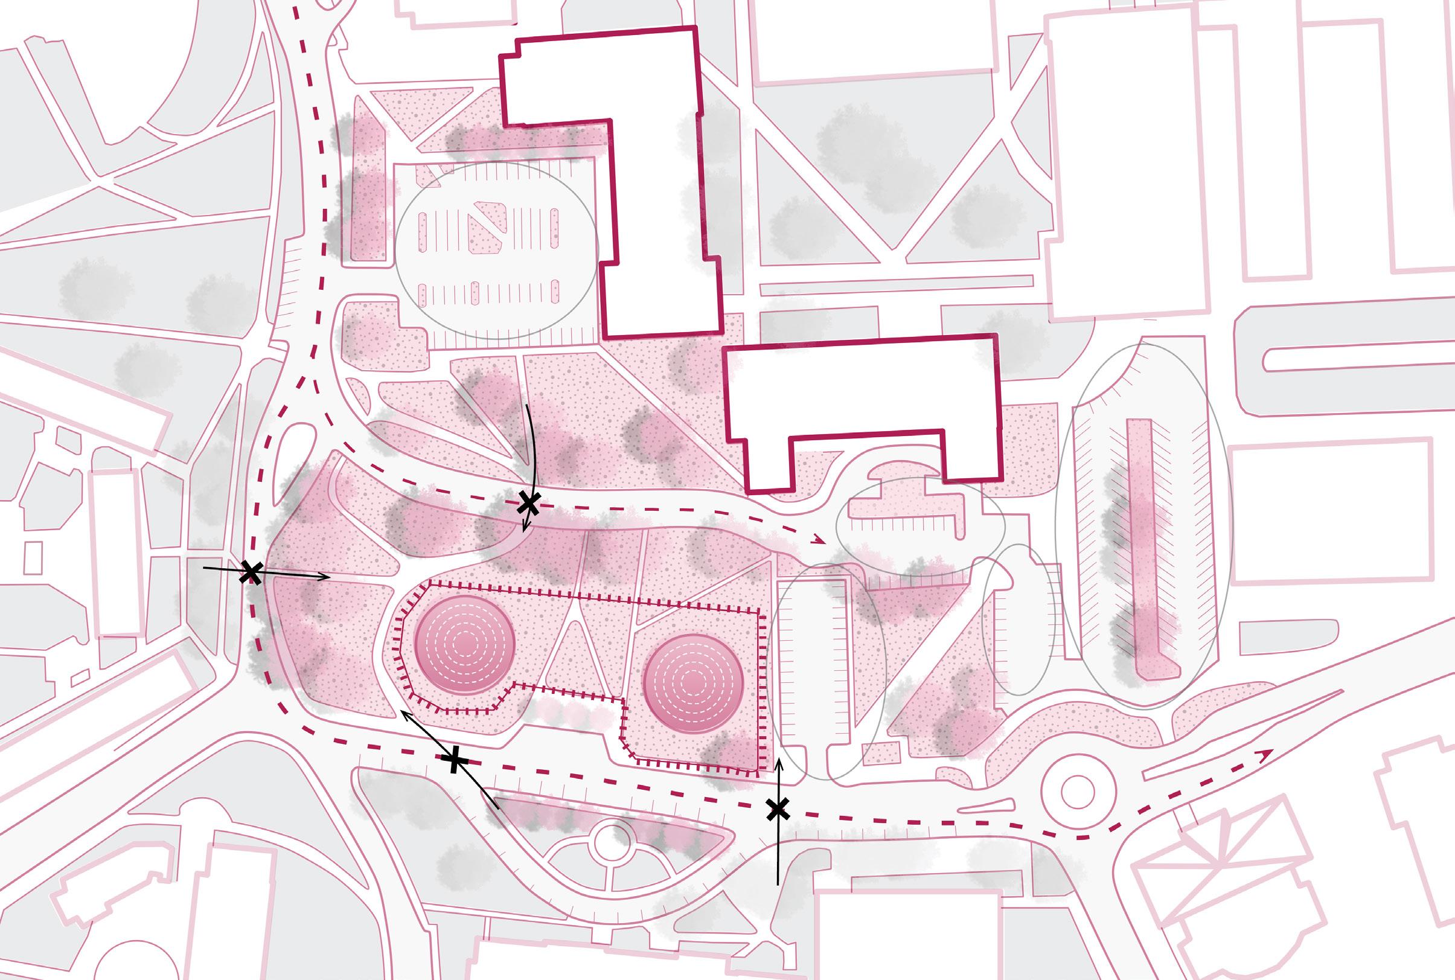
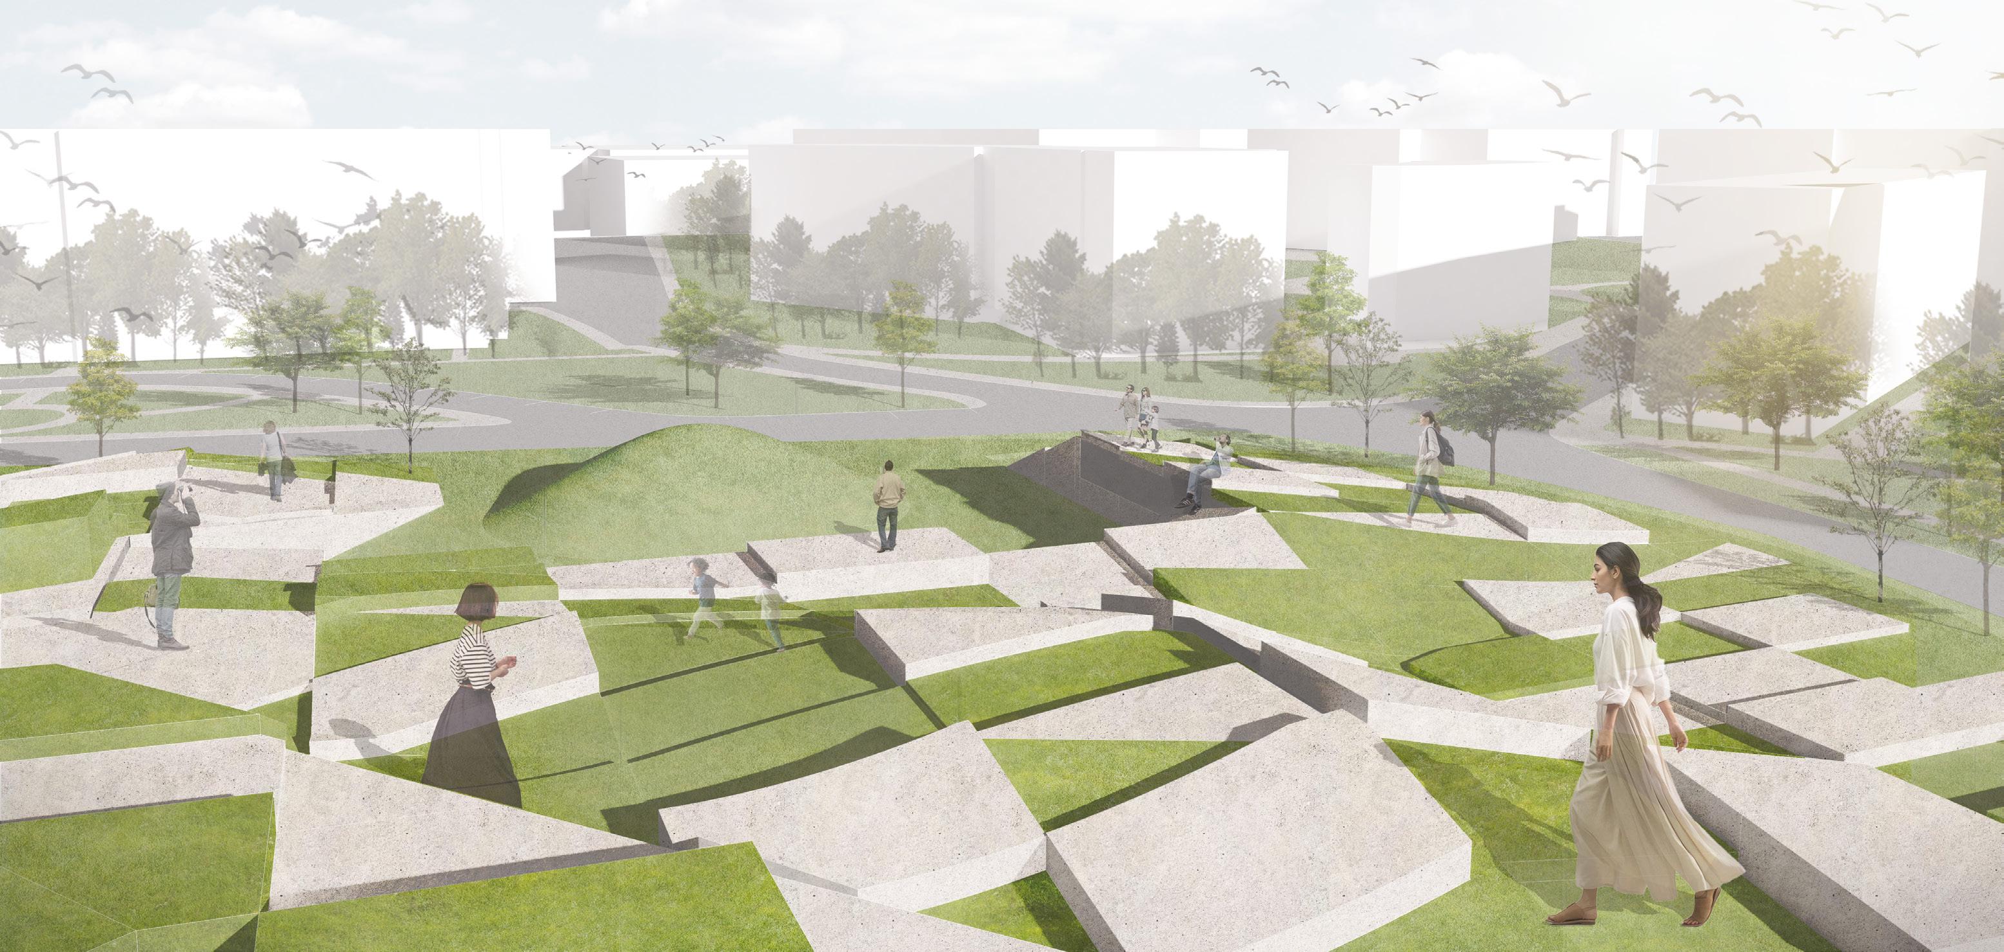
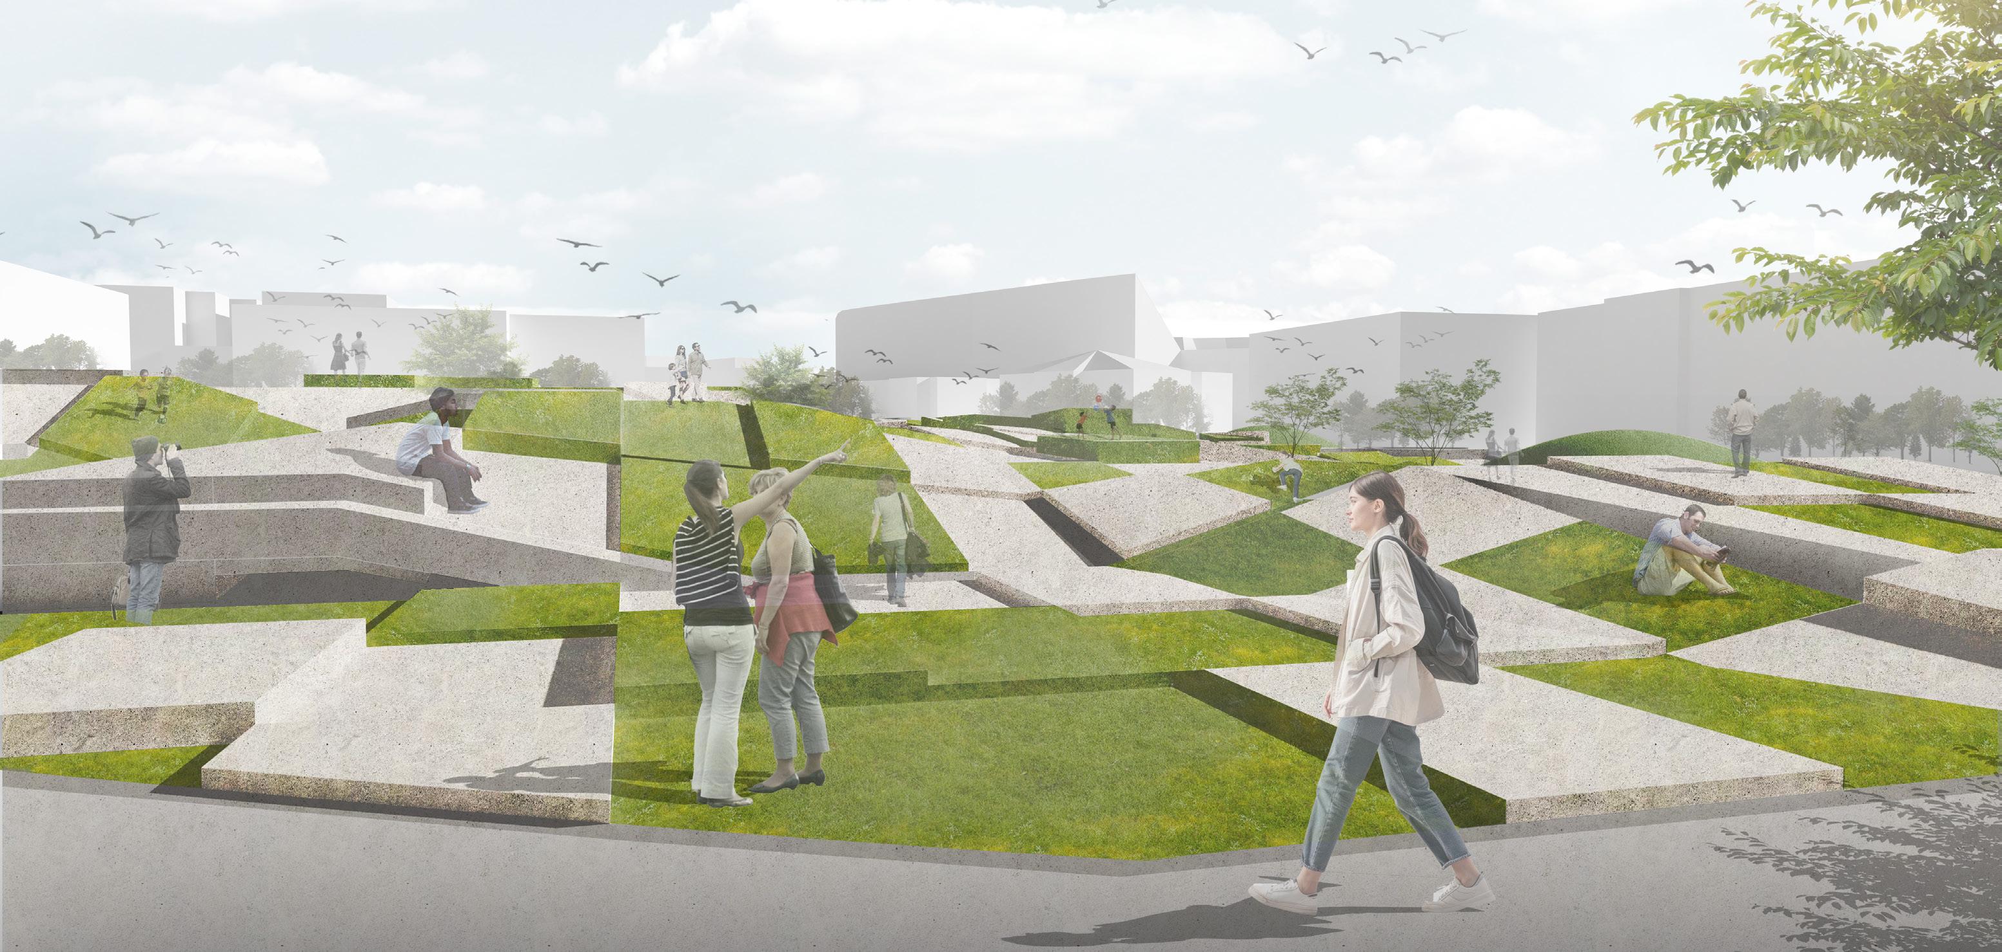
The redesign of People’s Square Metro Station aims to transform one of Shanghai’s busiest transit hubs into a harmonious blend of functionality, nature, and recreation. With millions of commuters passing through the area daily, the current infrastructure lacks efficient flow and meaningful interaction with the surrounding environment.
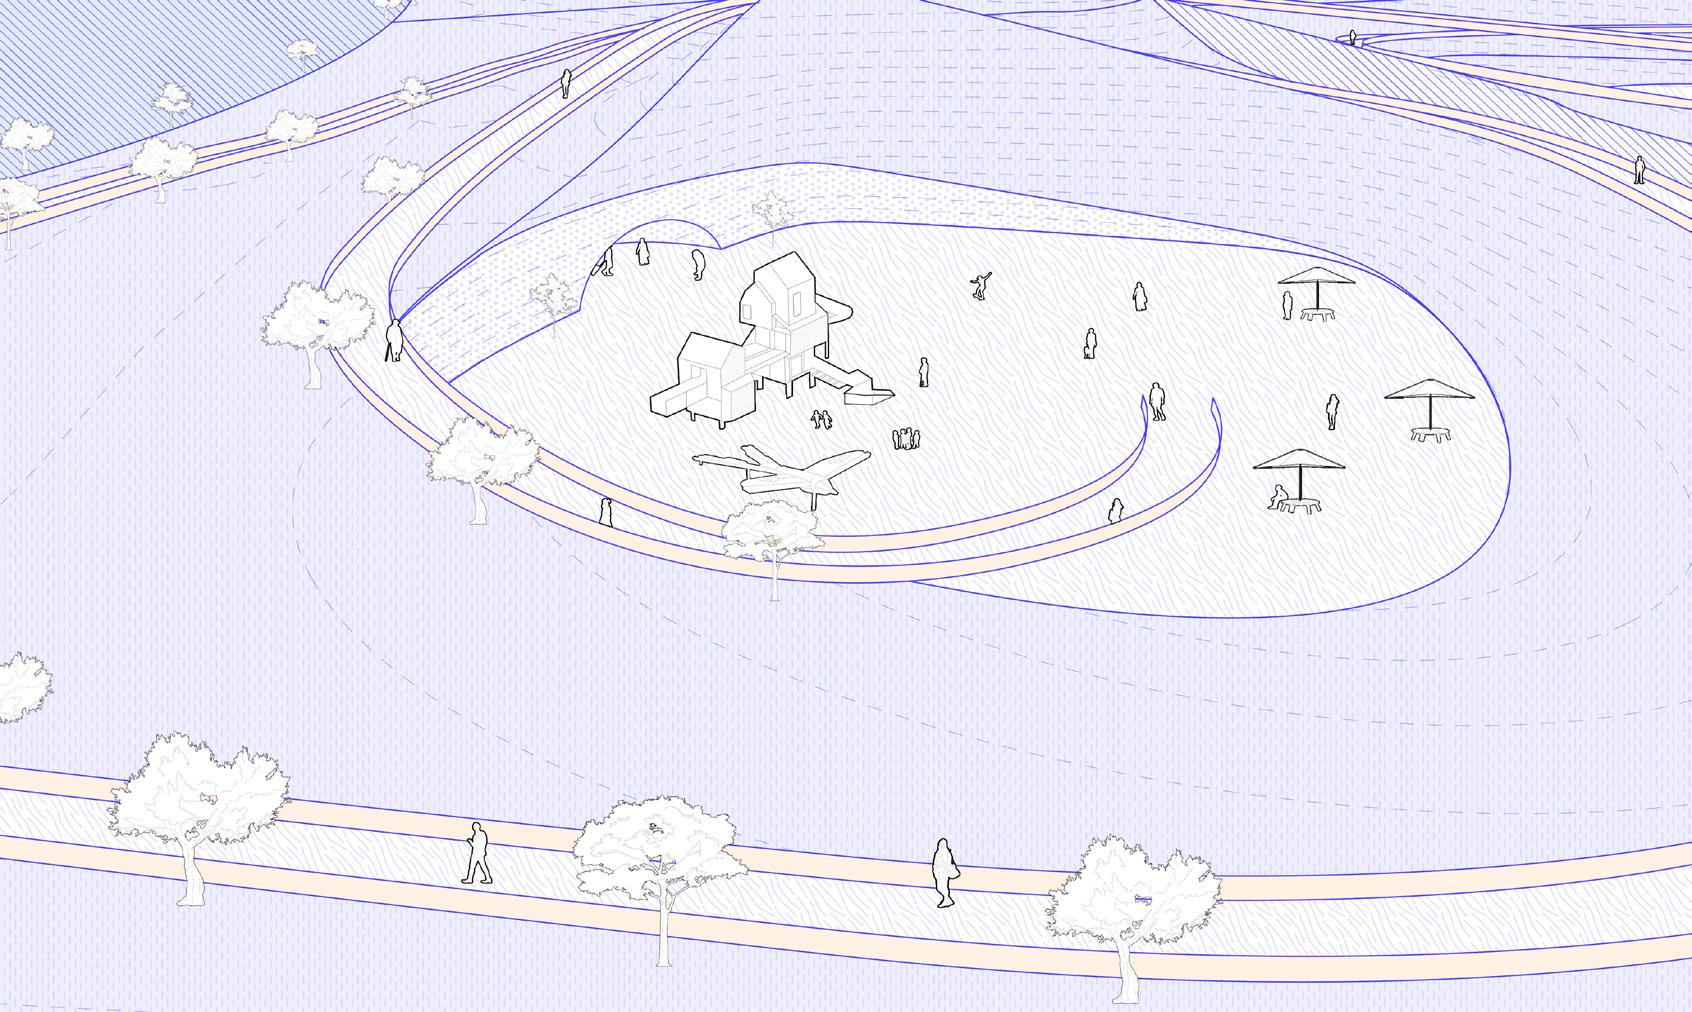
This project seeks to reimagine the transit experience by creating a seamless connection between urban mobility and natural spaces. Inspired by the principles of landscape urbanism, the design introduces green corridors, open plazas, and integrated recreational spaces, providing a refreshing contrast to the congested underground pathways. The new layout prioritizes intuitive navigation, improved accessibility, and sustainable practices, fostering a healthier and more enjoyable environment.
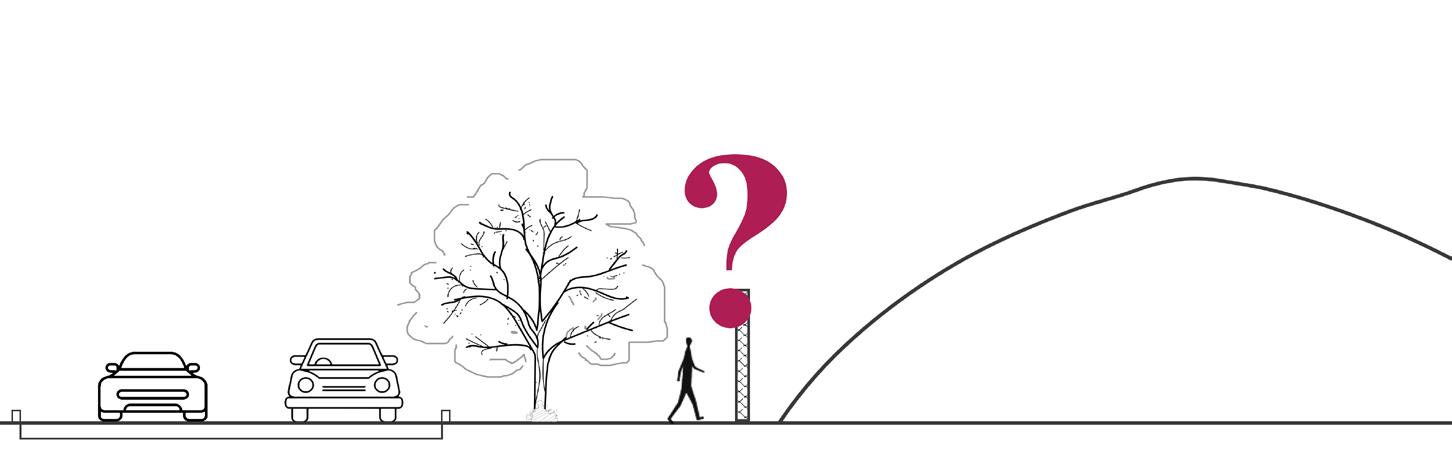
THE CONFUSION OF A THRIVING DOWNTOWN
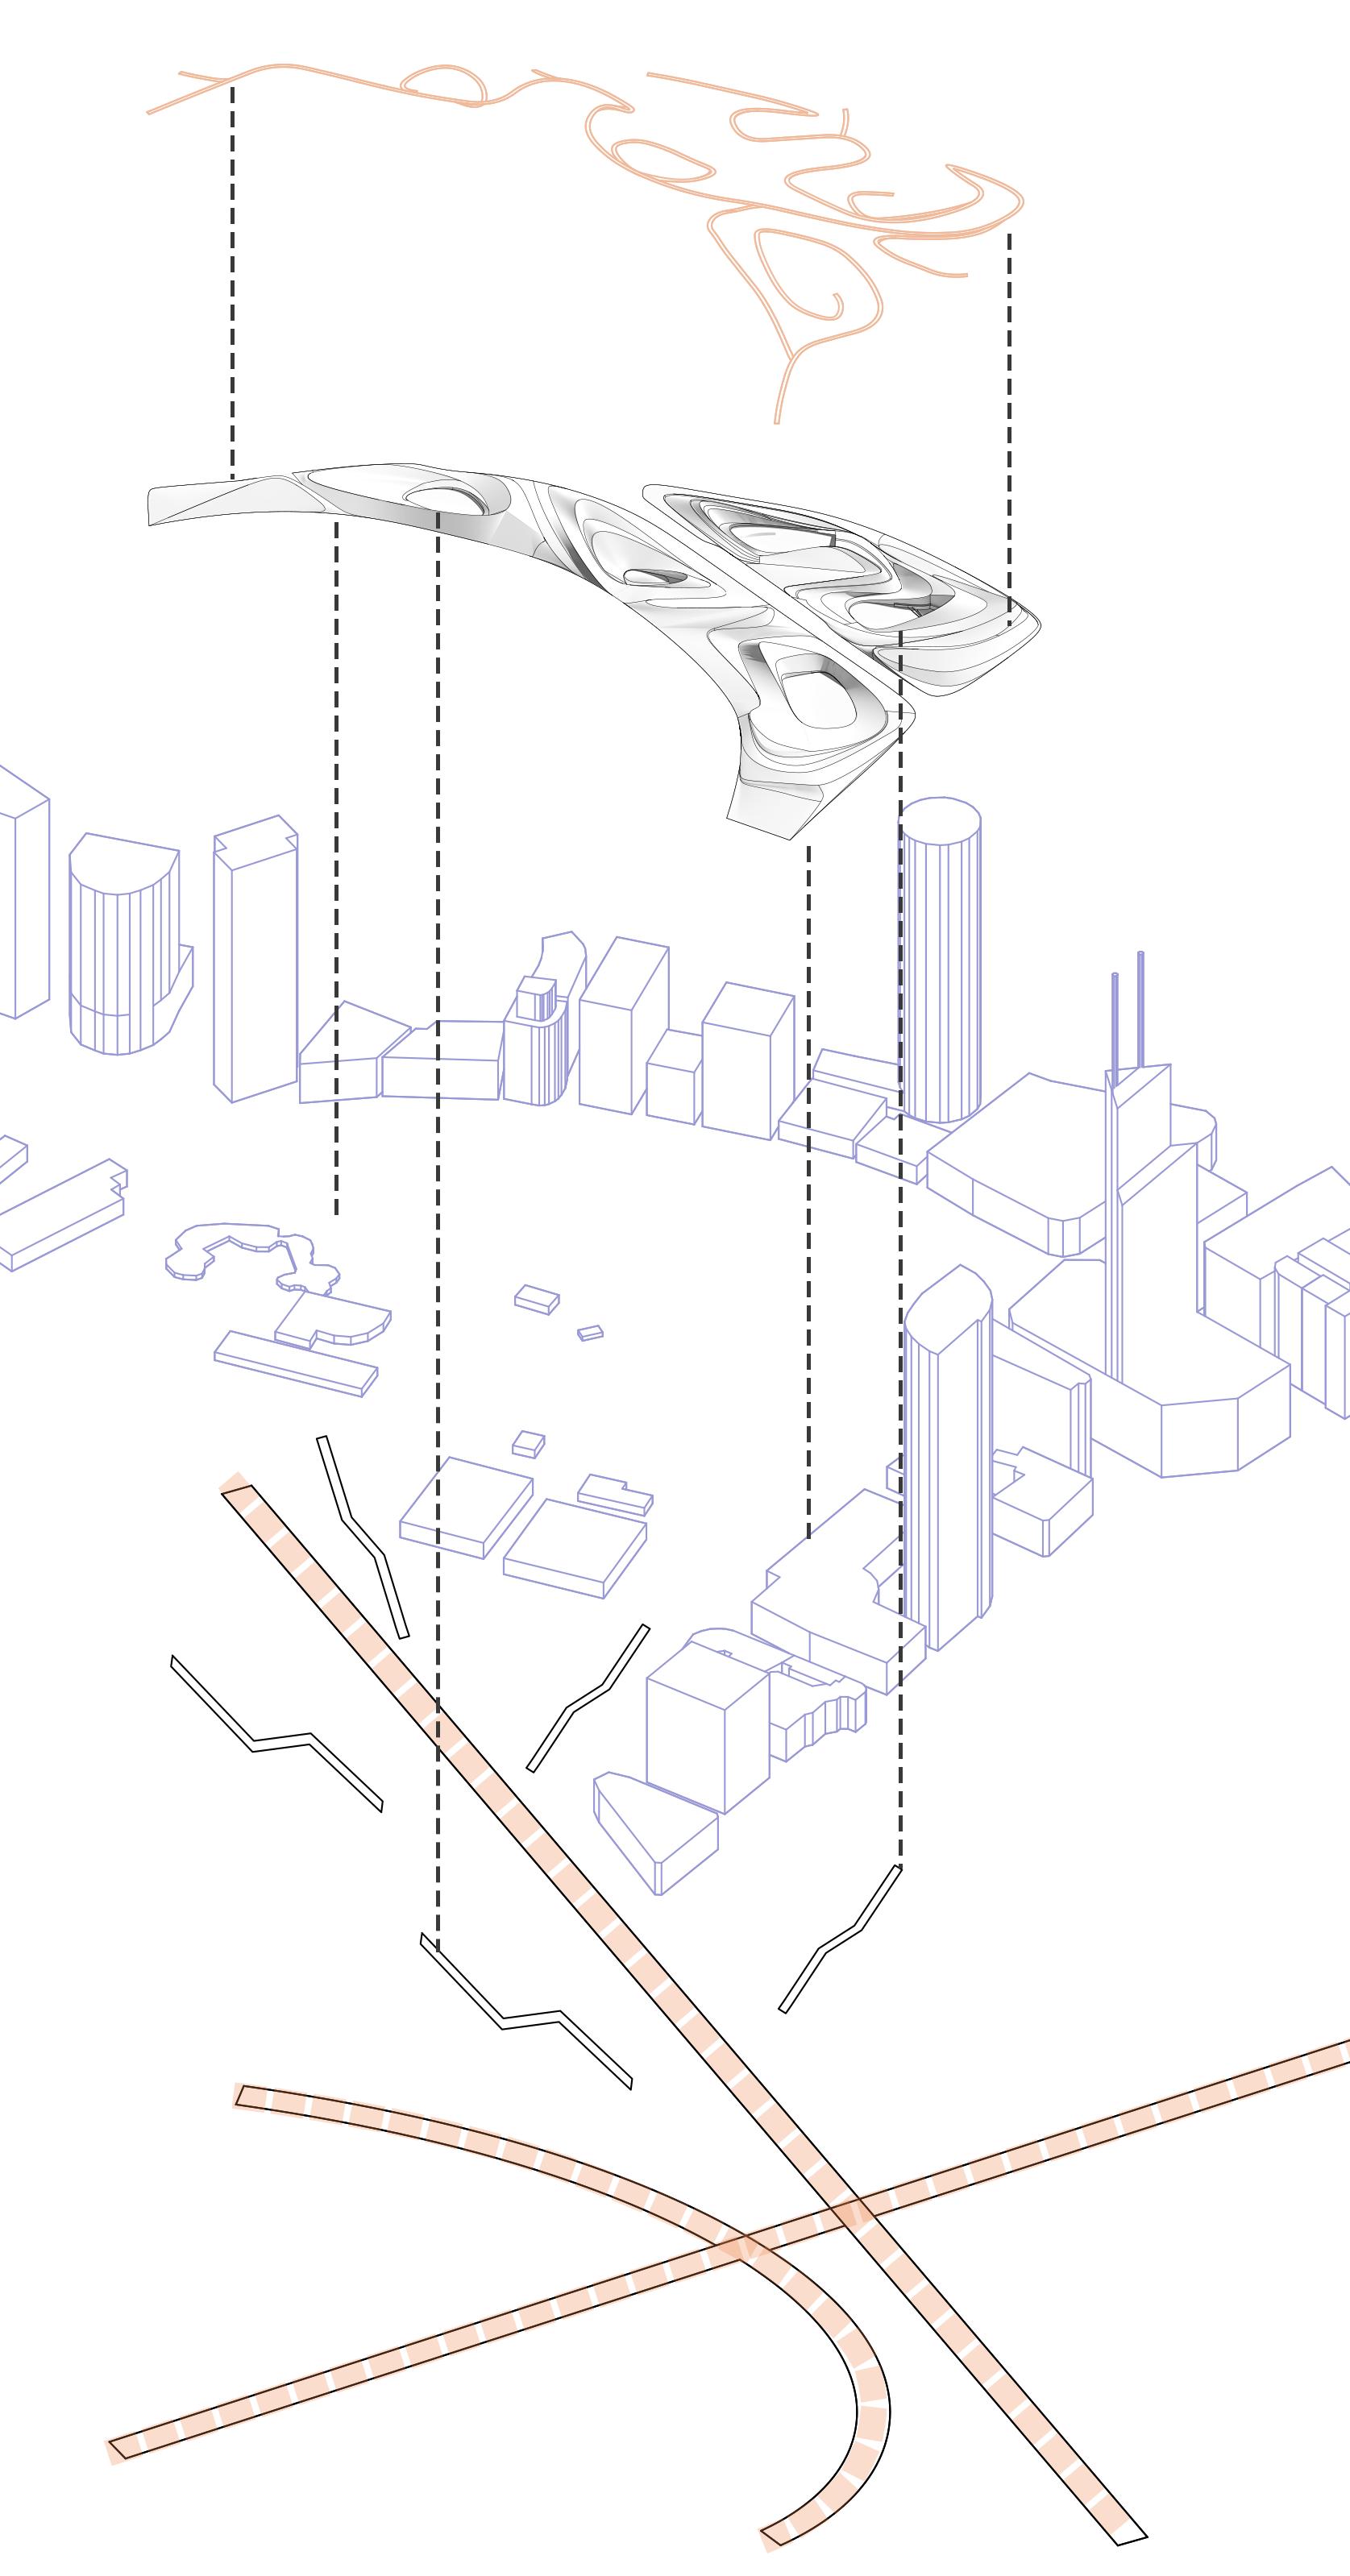
THE INTERSECTION OF BUSY URBAN SPACES AND COMPLEX SUBWAY SYSTEMS
HIDDEN SUBWAY
MULTIPLE SUBWAY LINES INTERSECT
SHANGHAI PEOPLE'S PARK
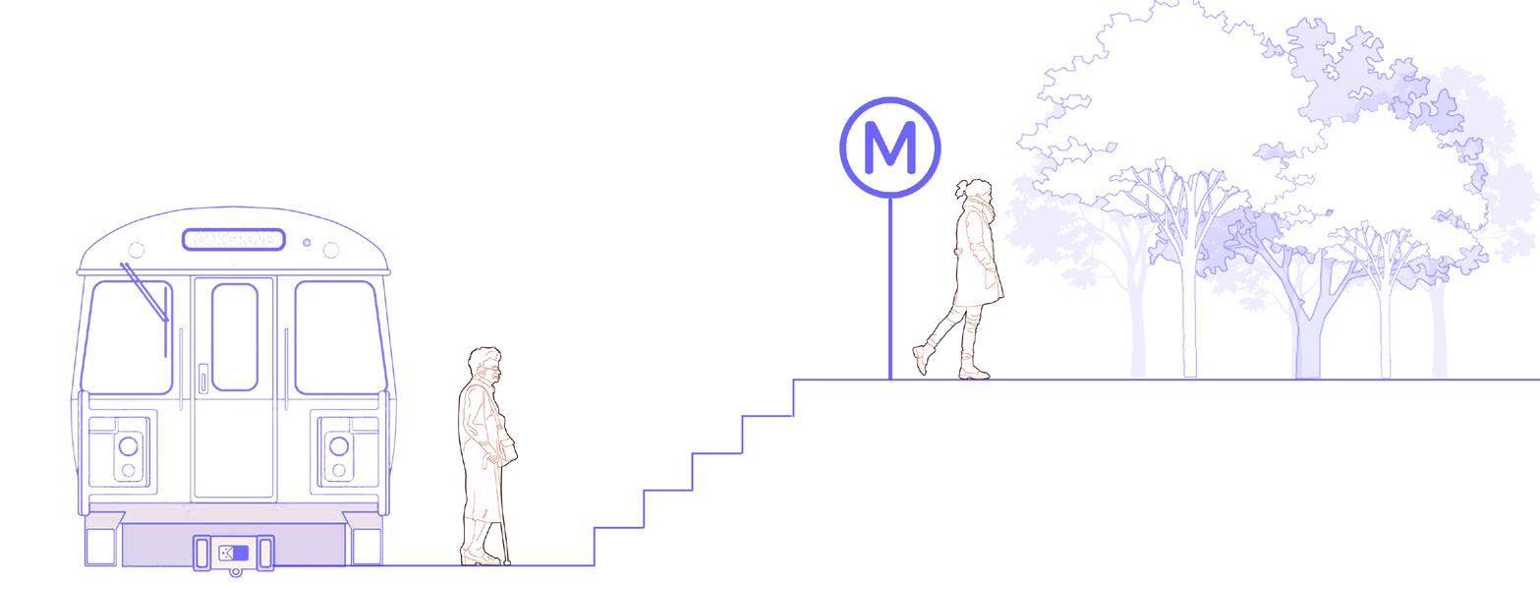
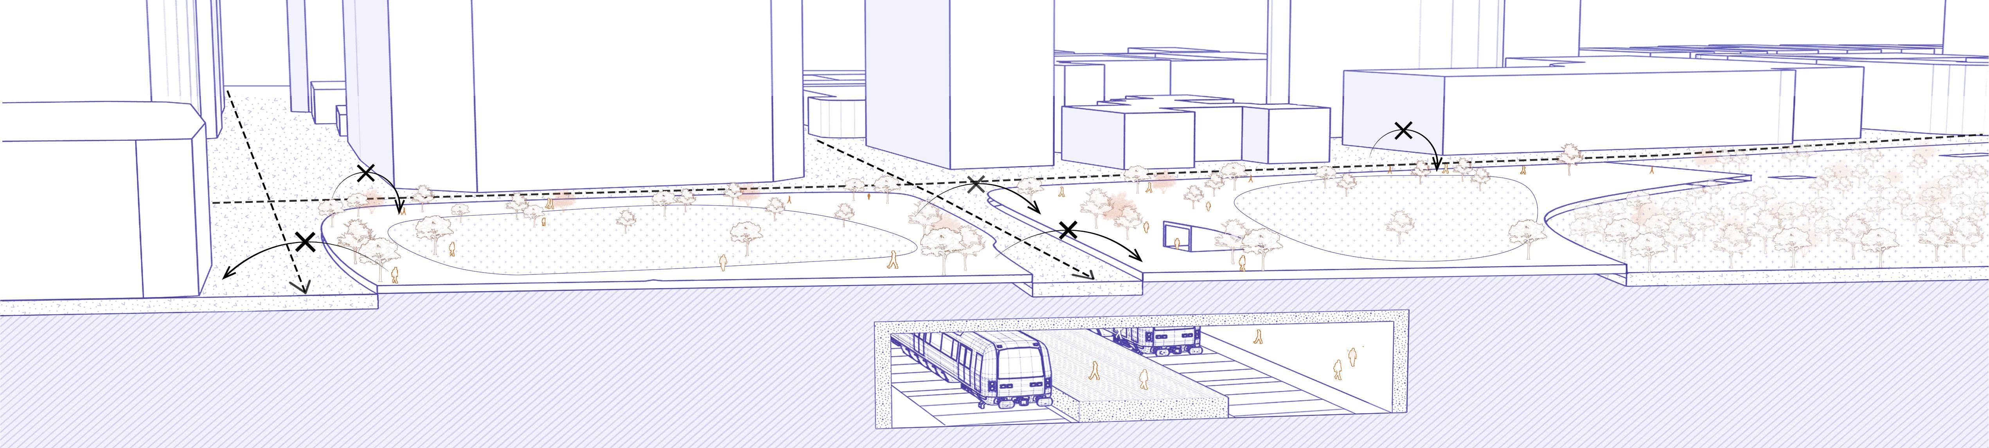
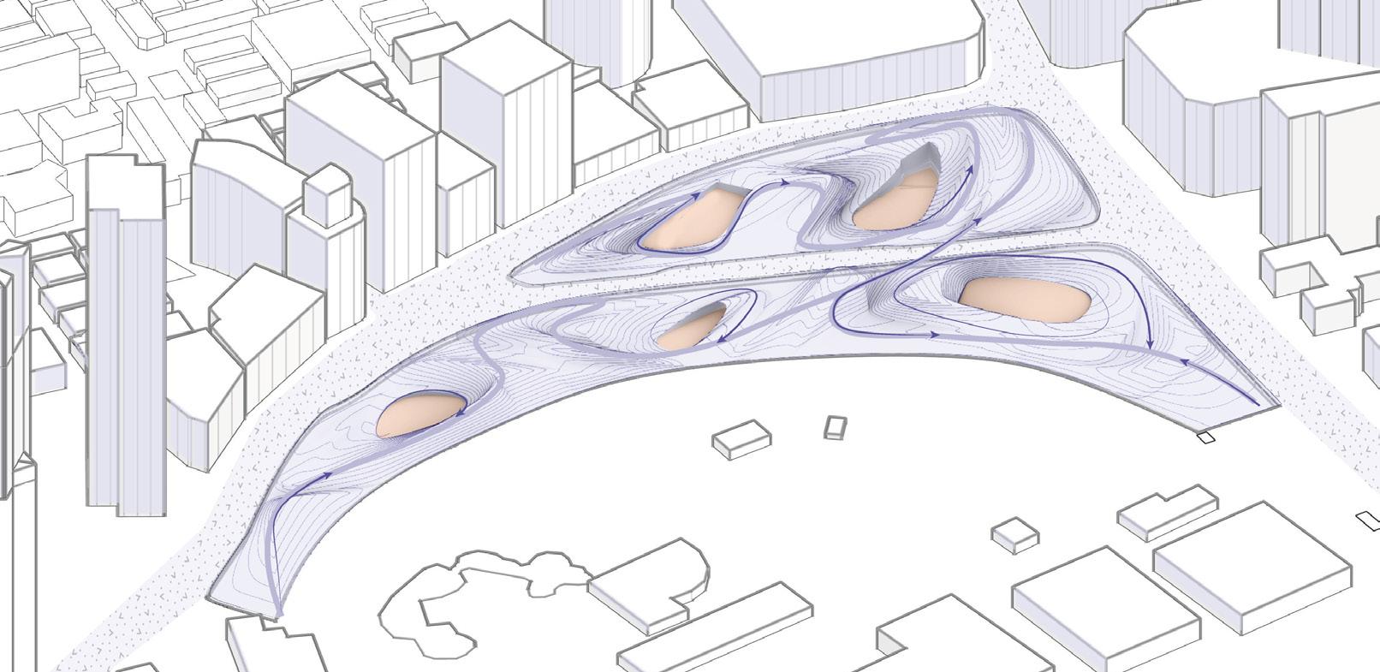
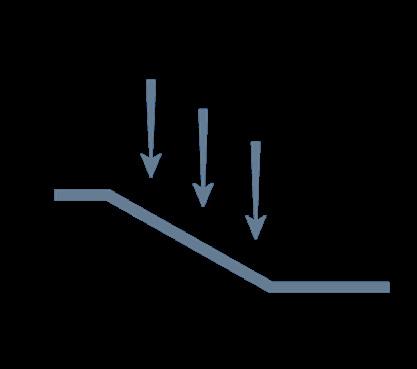
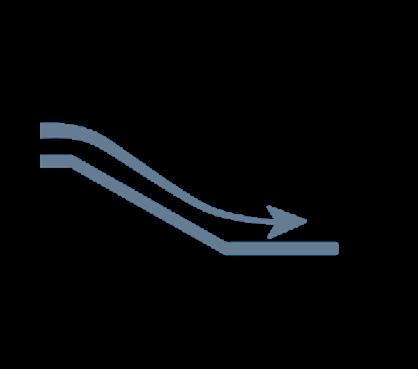
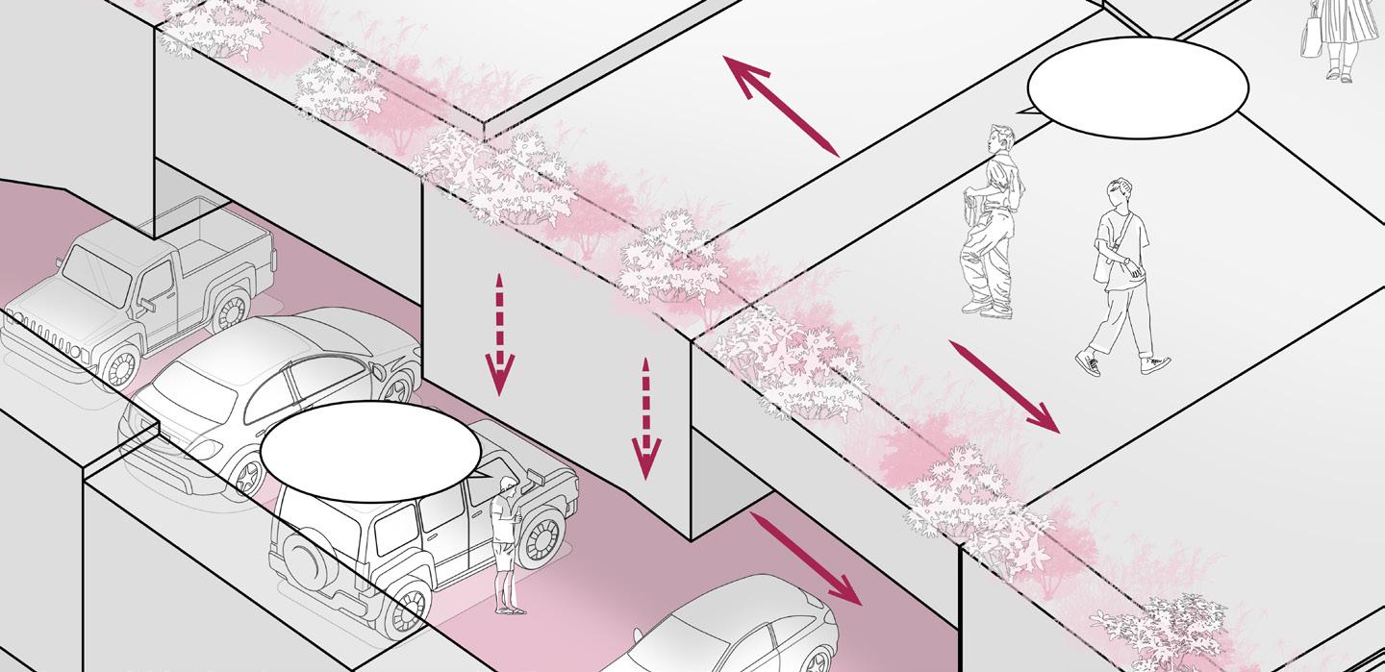
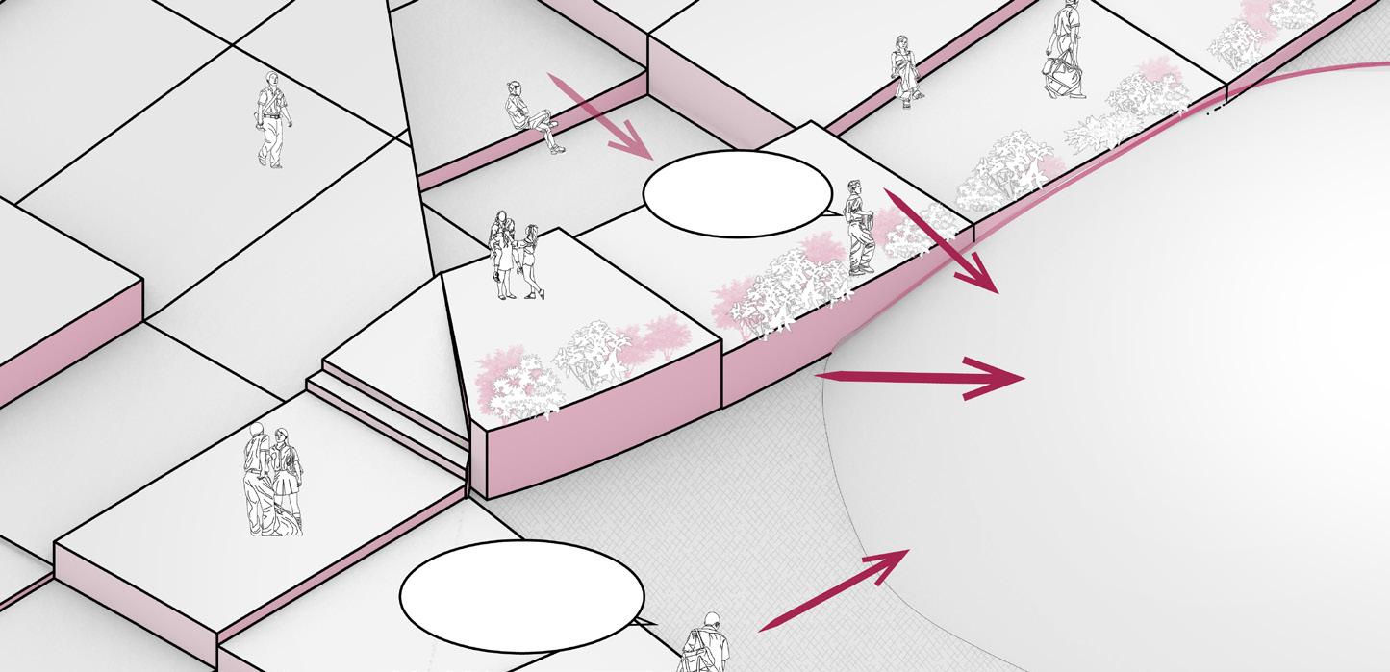
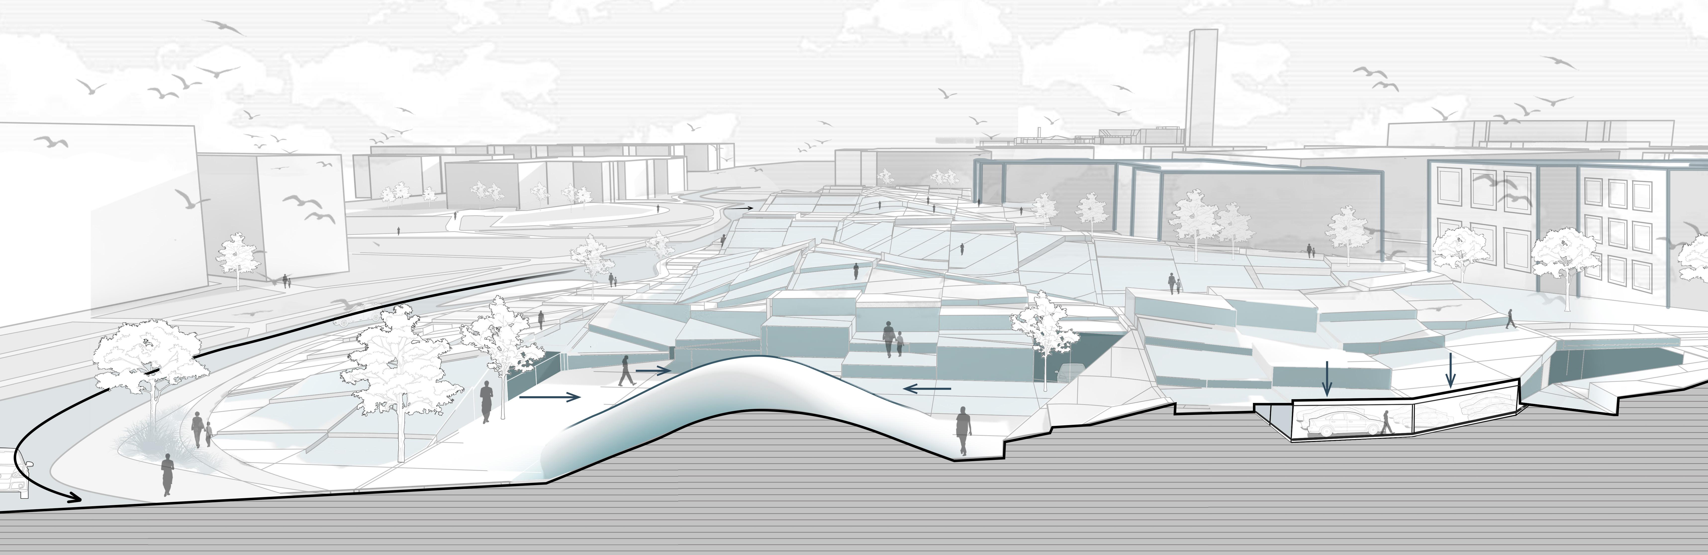
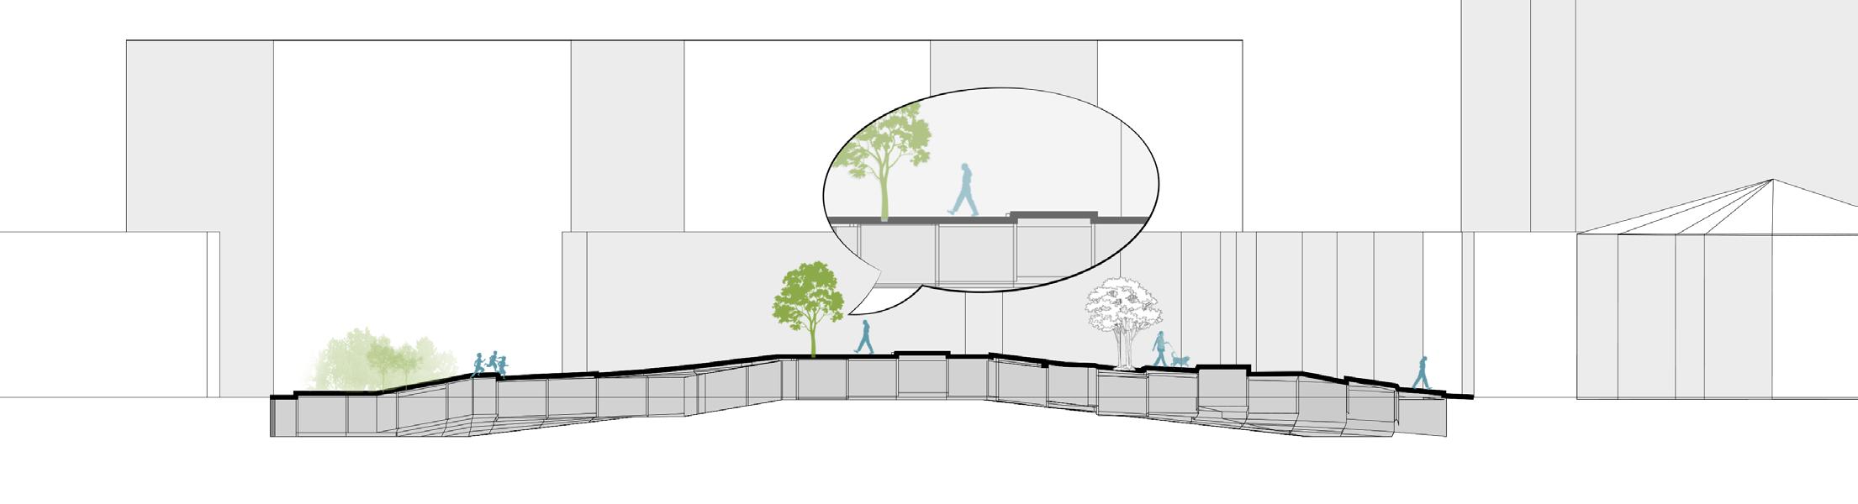
USING TOPOGRAPHY TO REDIRECT SUBWAY EXIT FLOW TOWARD THE PARK
FACING URBAN CHALLENGES THROUGH INTEGRATED DESIGN
Let's
Lack of Circulation
Absence of Activity Program
DESIGN STRATEGY Poor Accessibility Create Sunken Plaza
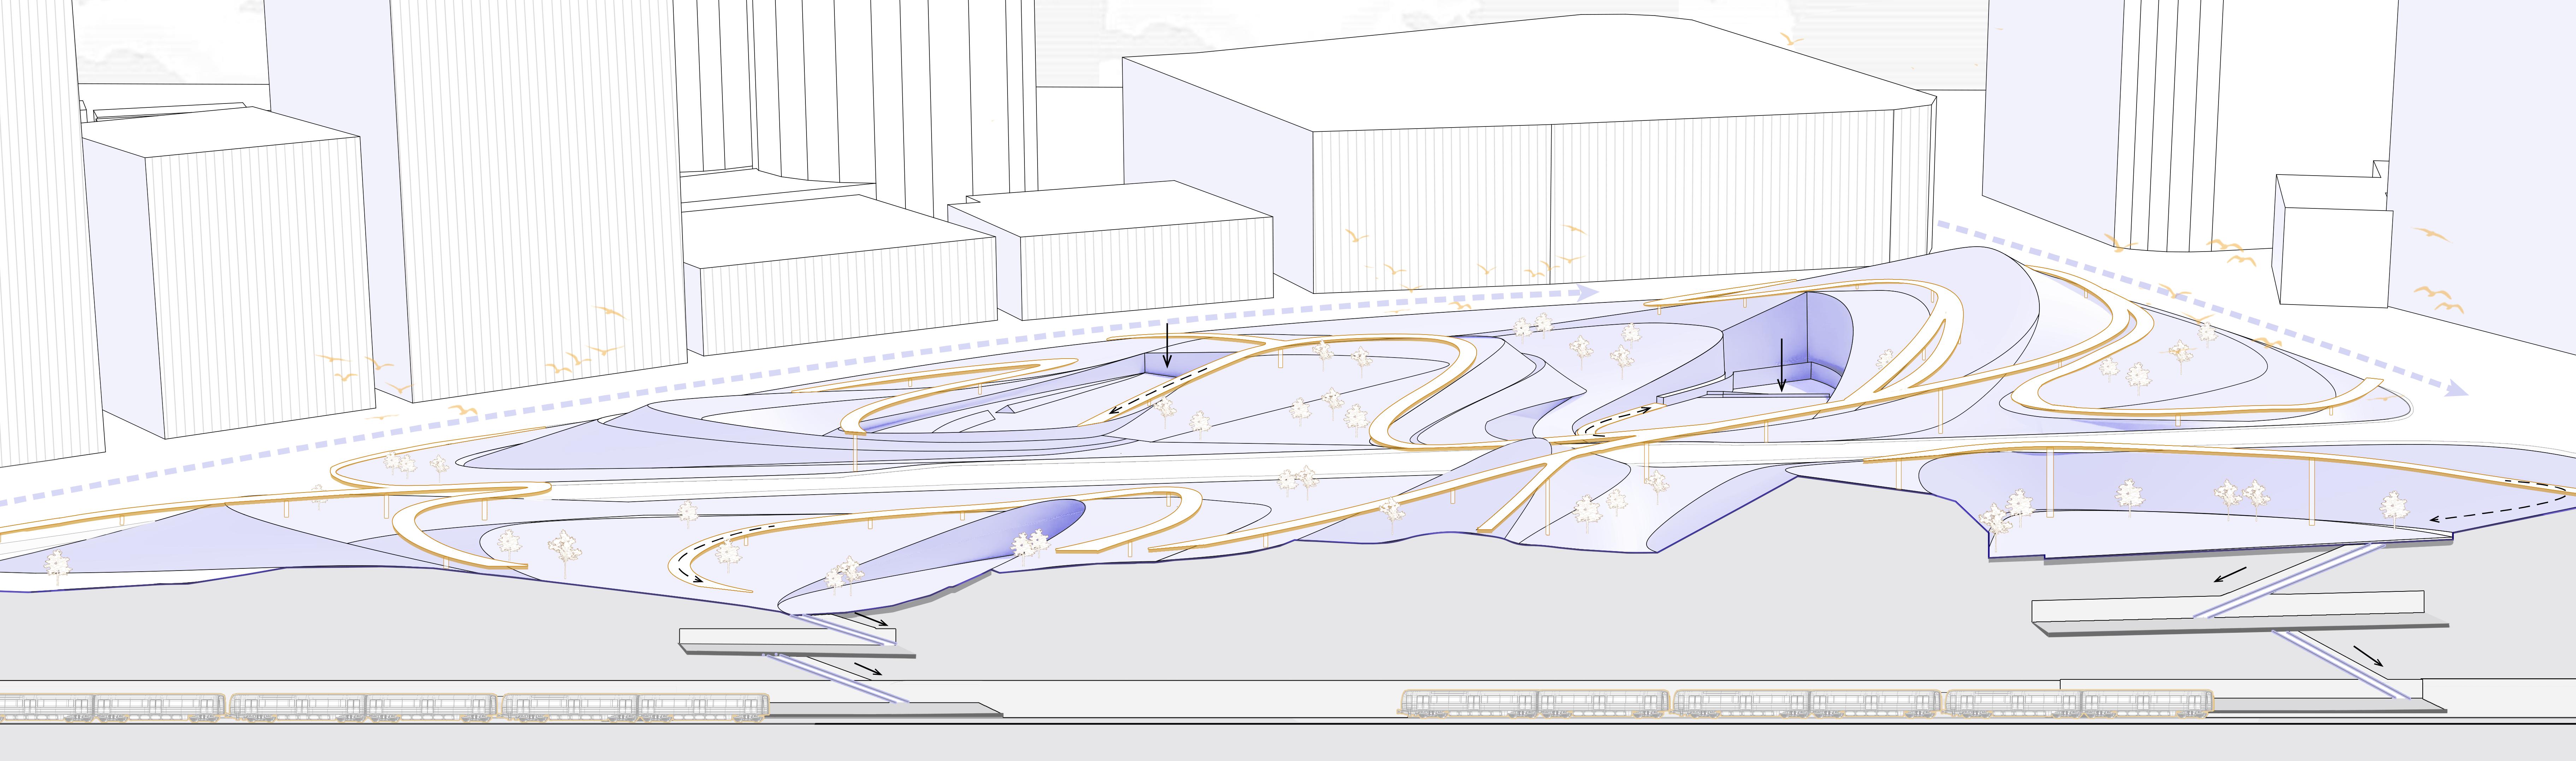
CONNECTION BETWEEN SUBWAY STATION AND SUNKEN PLAZA
Enhance the Connection Between the Subway Station and the People's Park
Increase green ecology in the busy downtown area.
Add Sidewalks
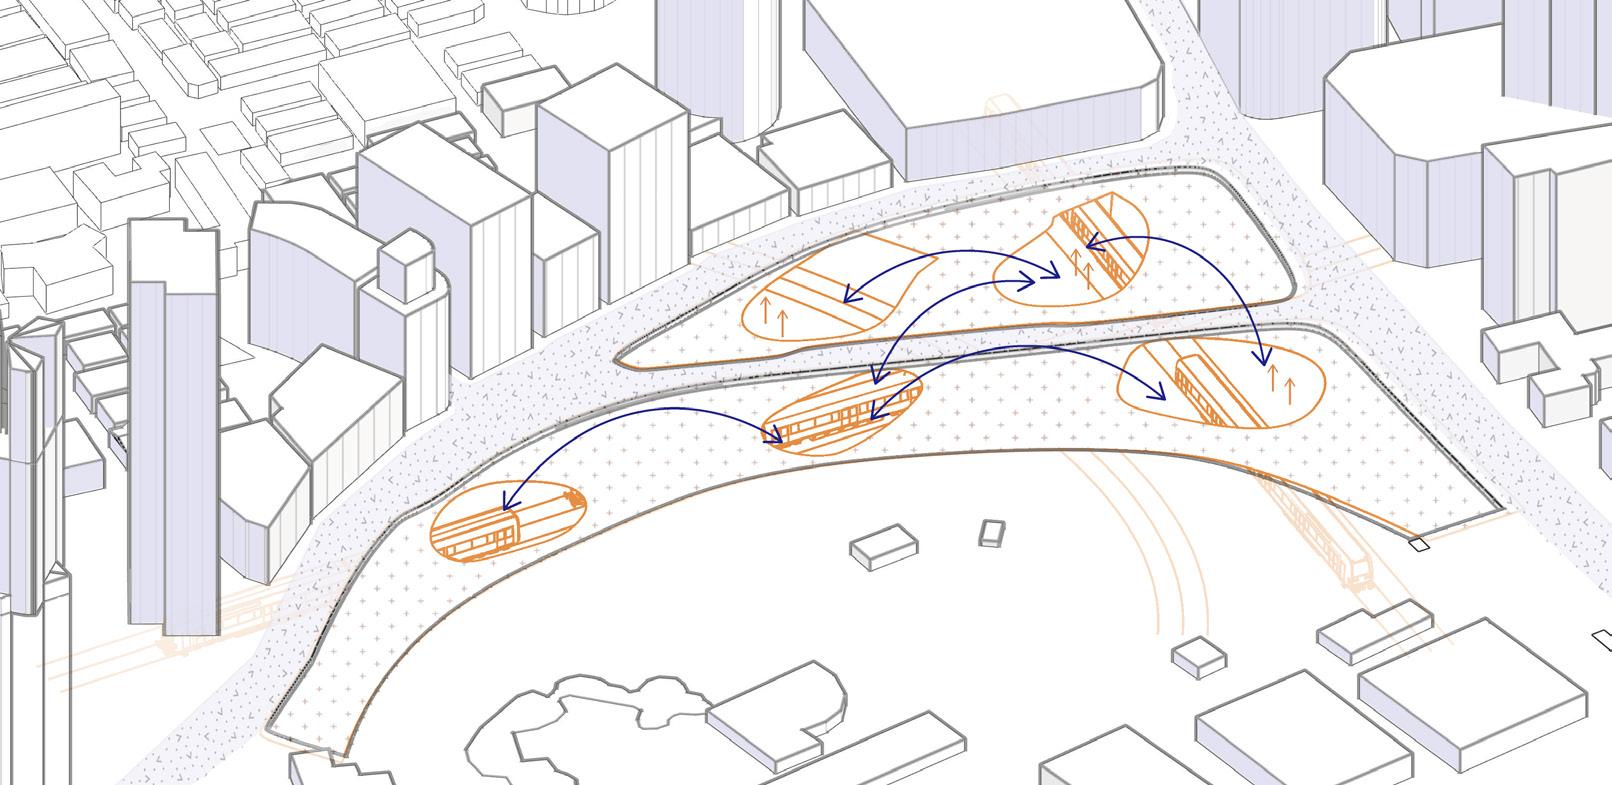
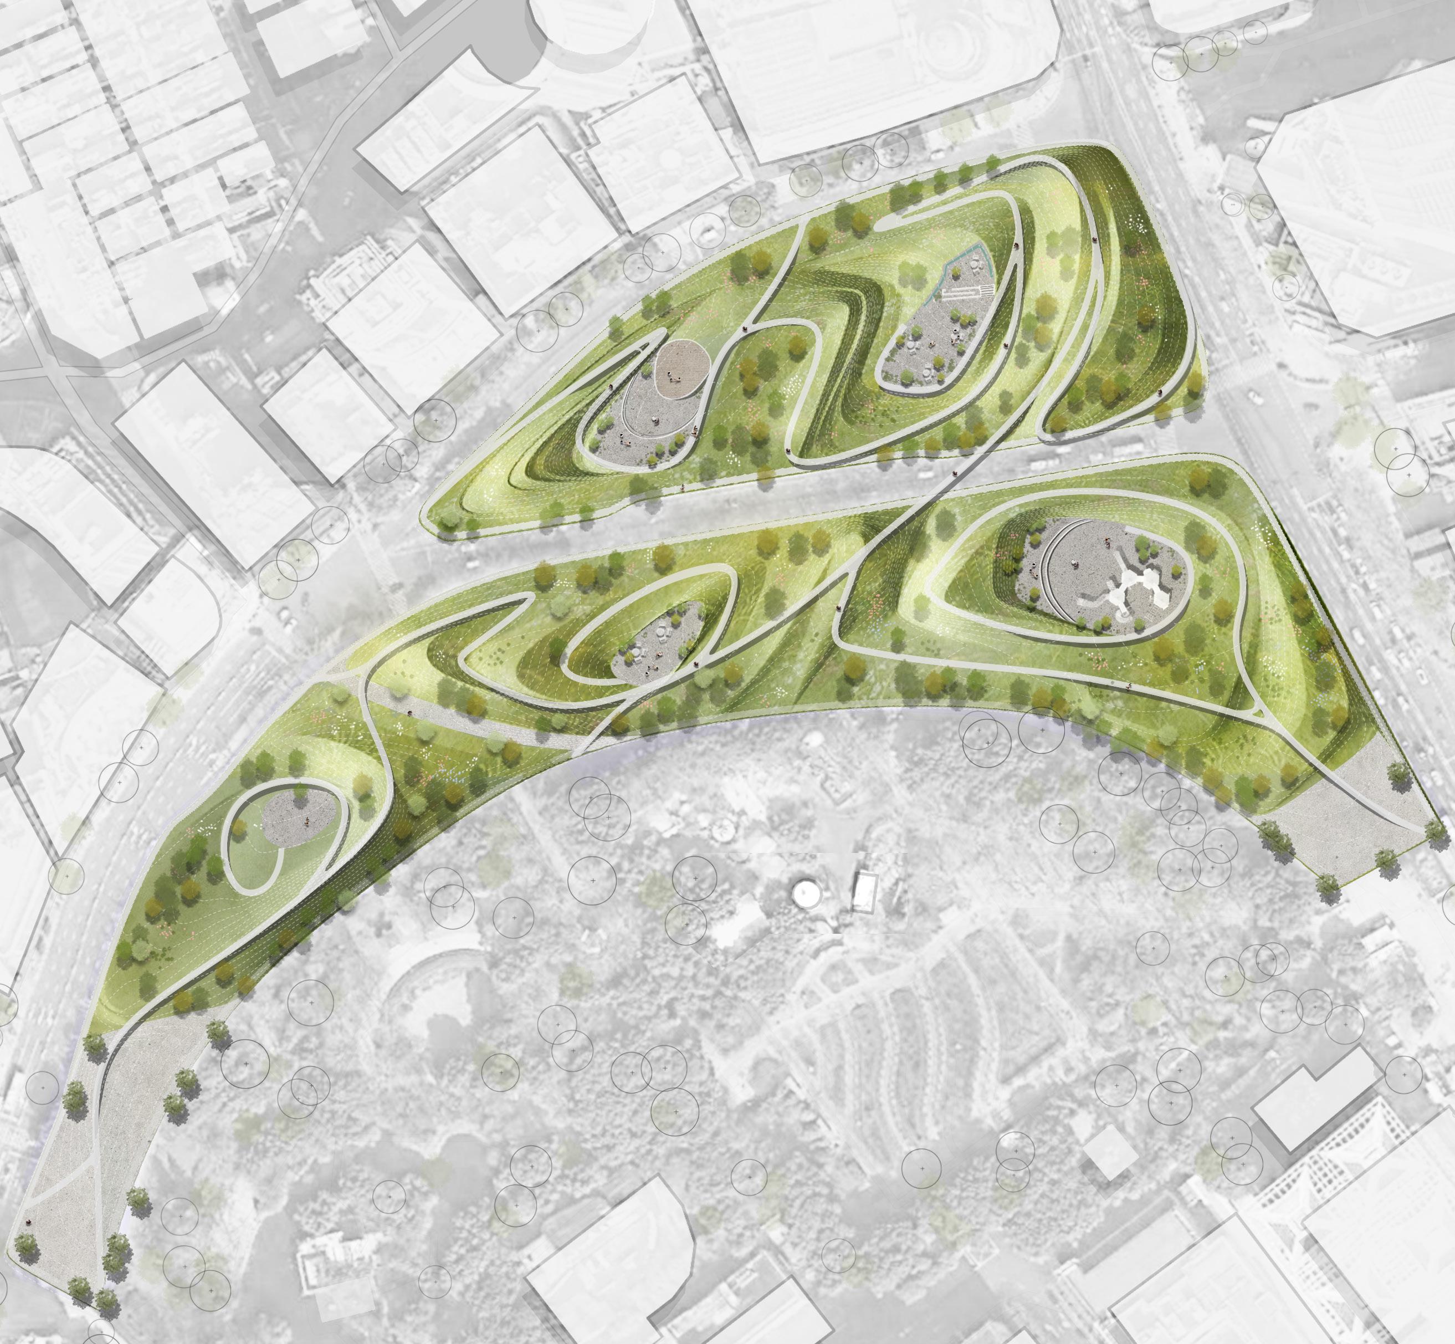
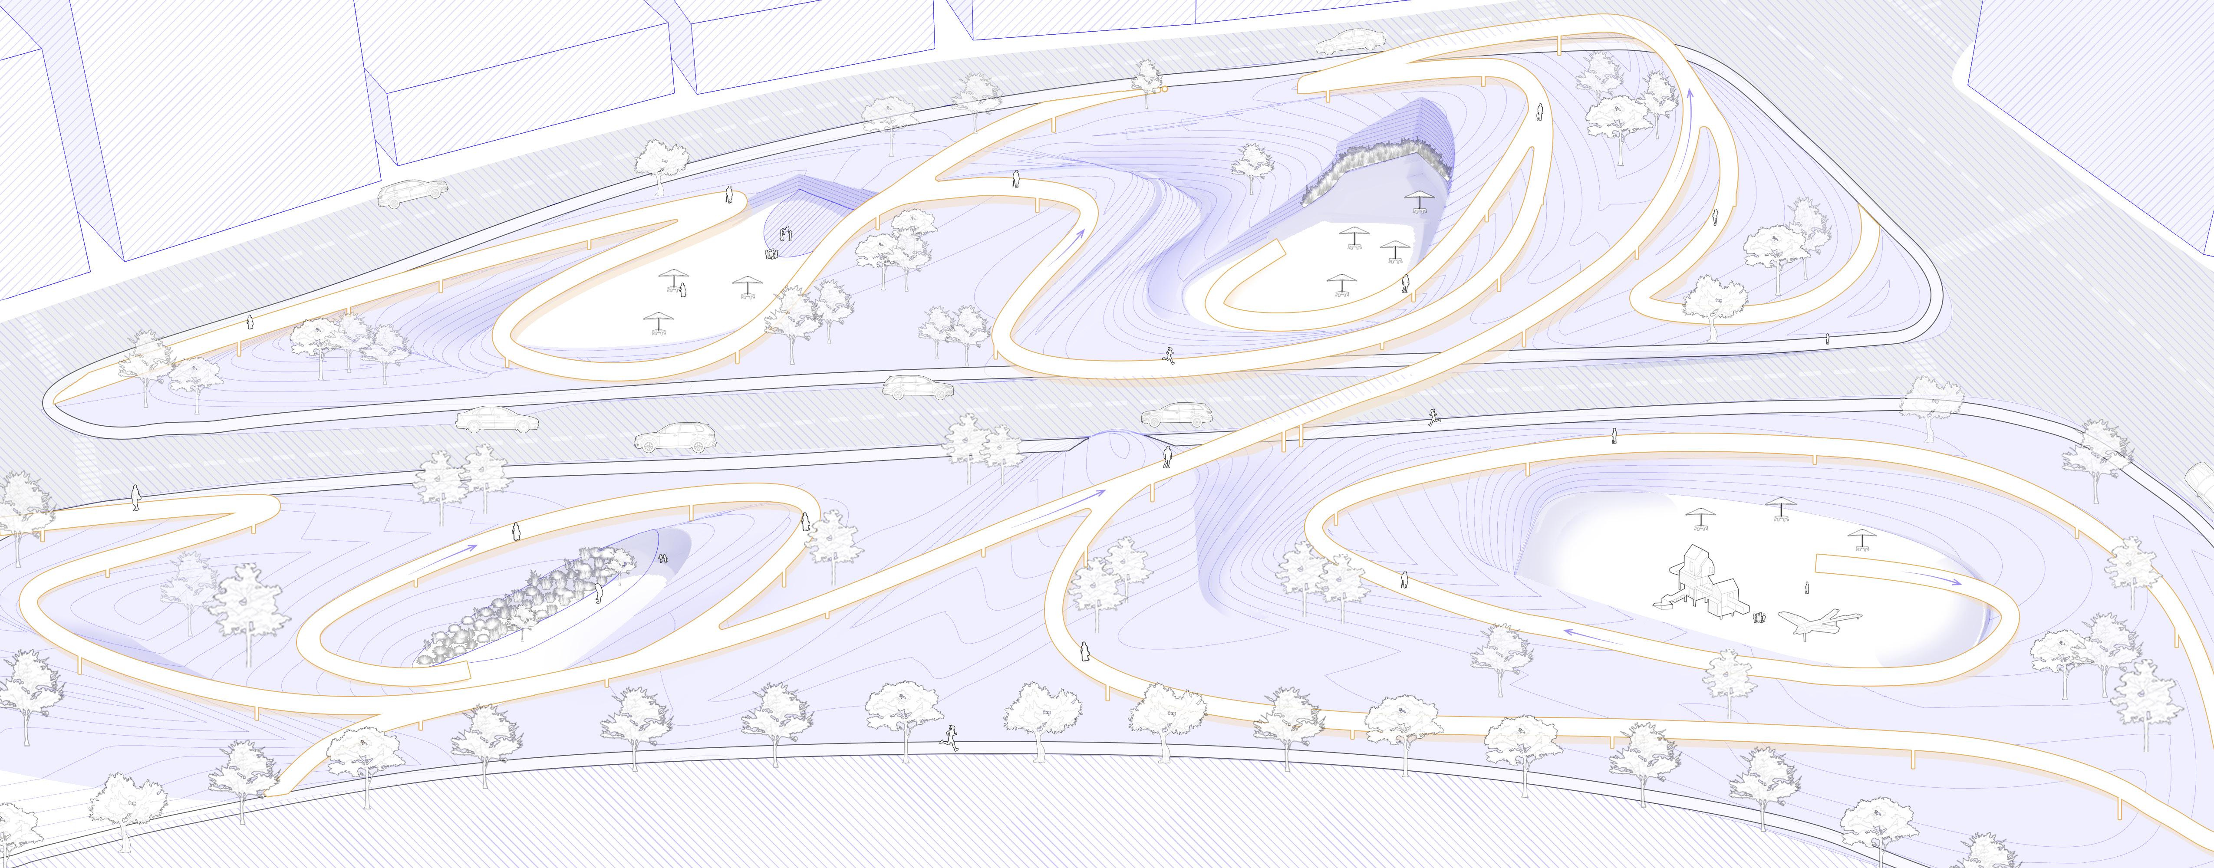
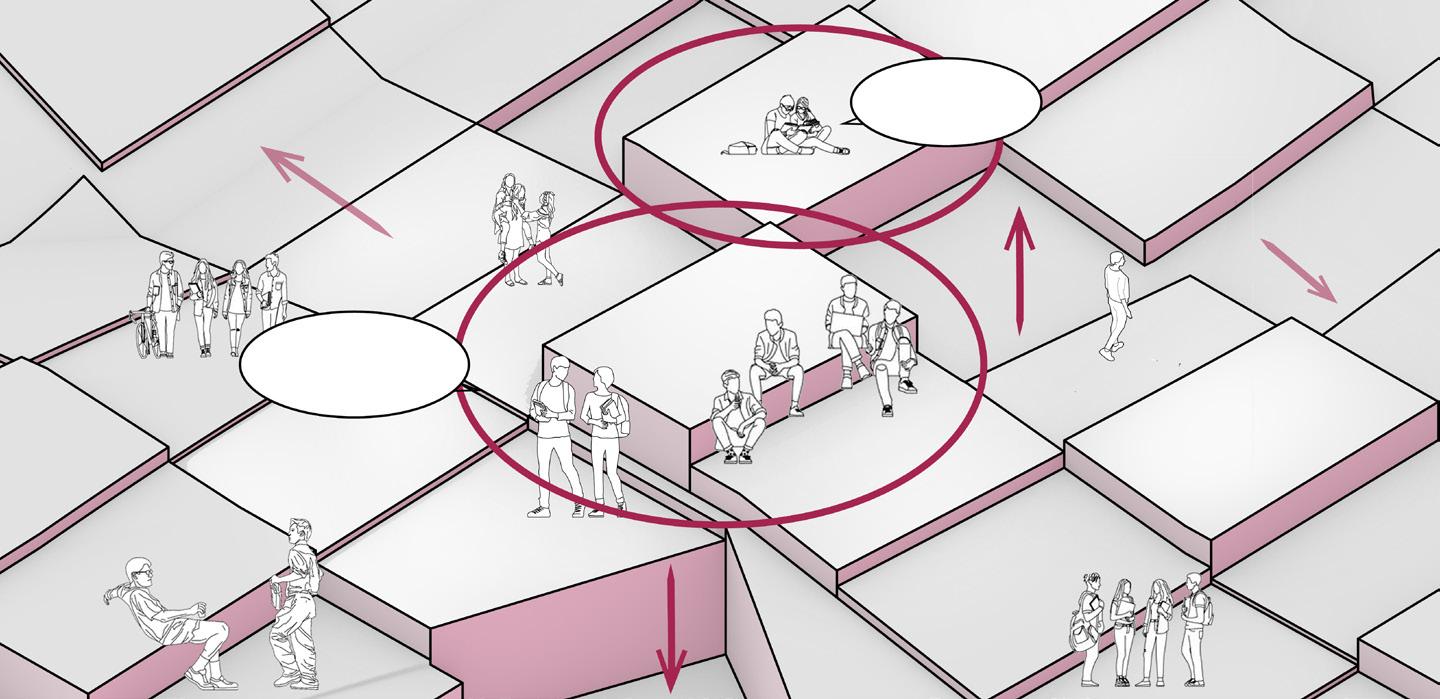
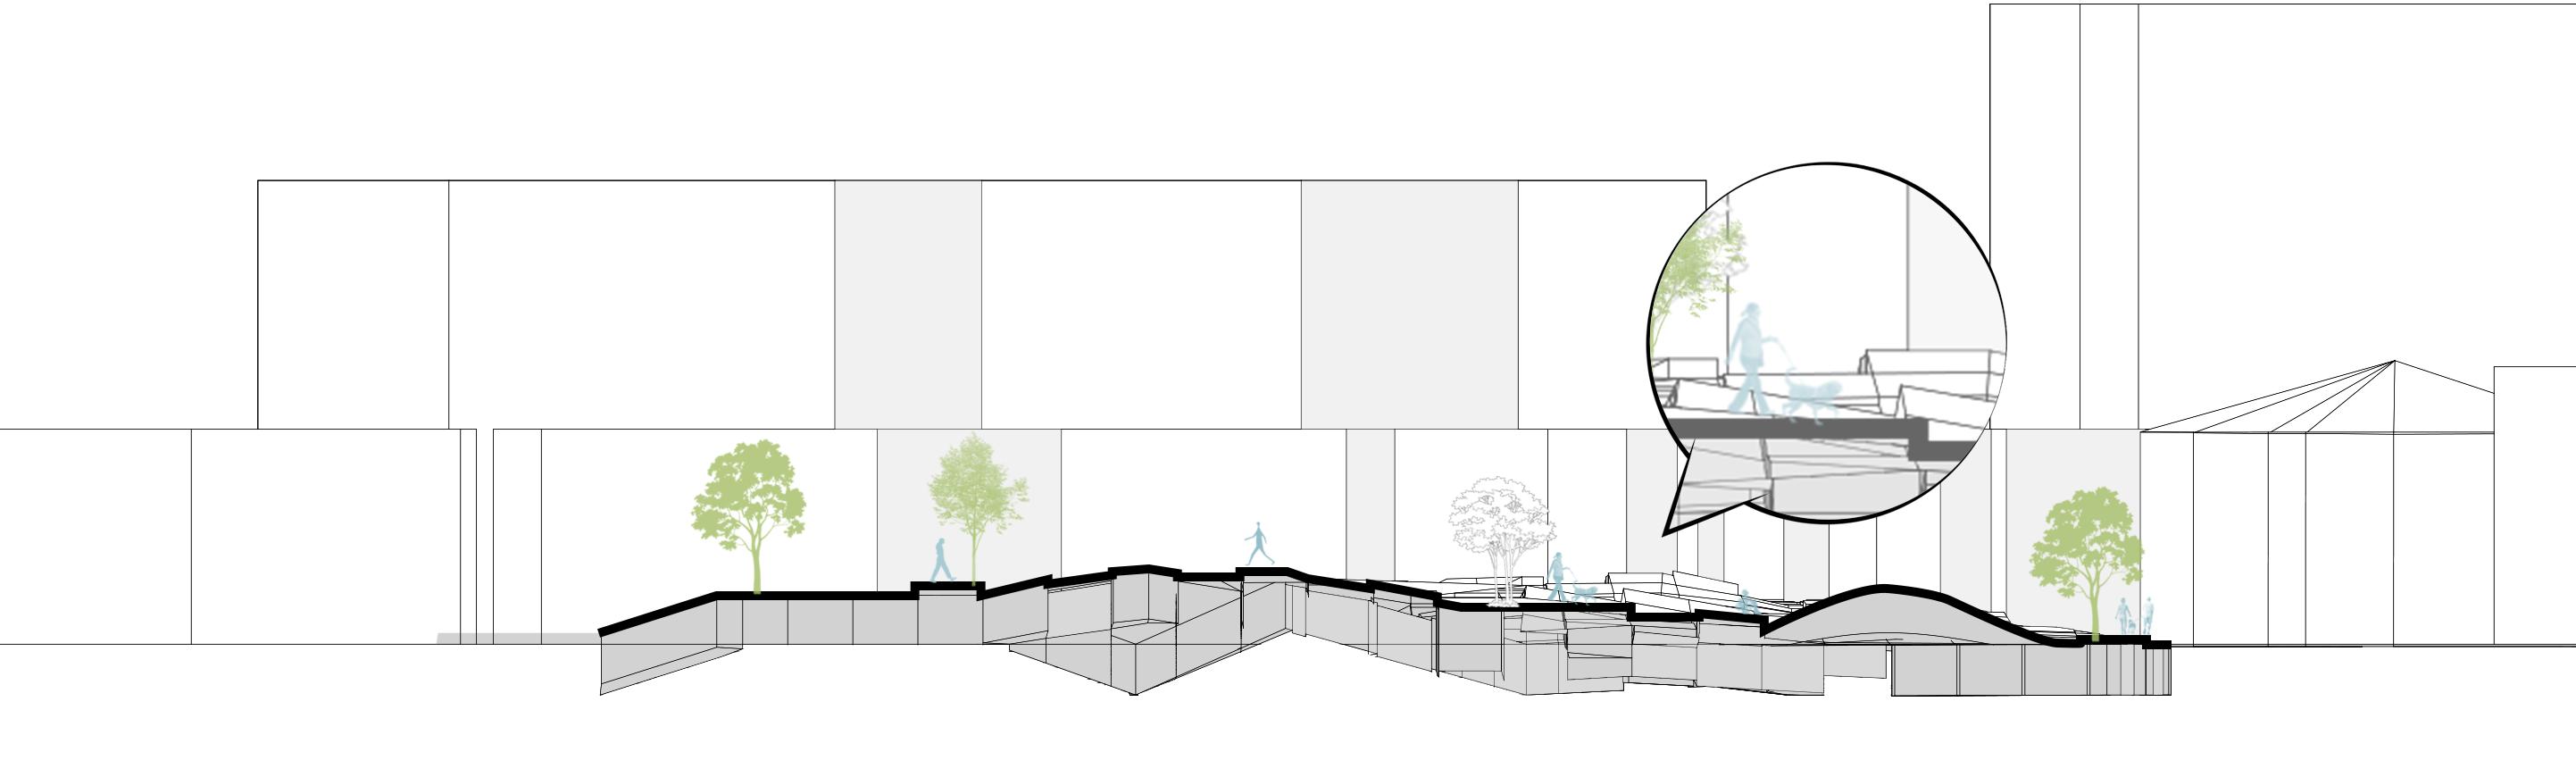
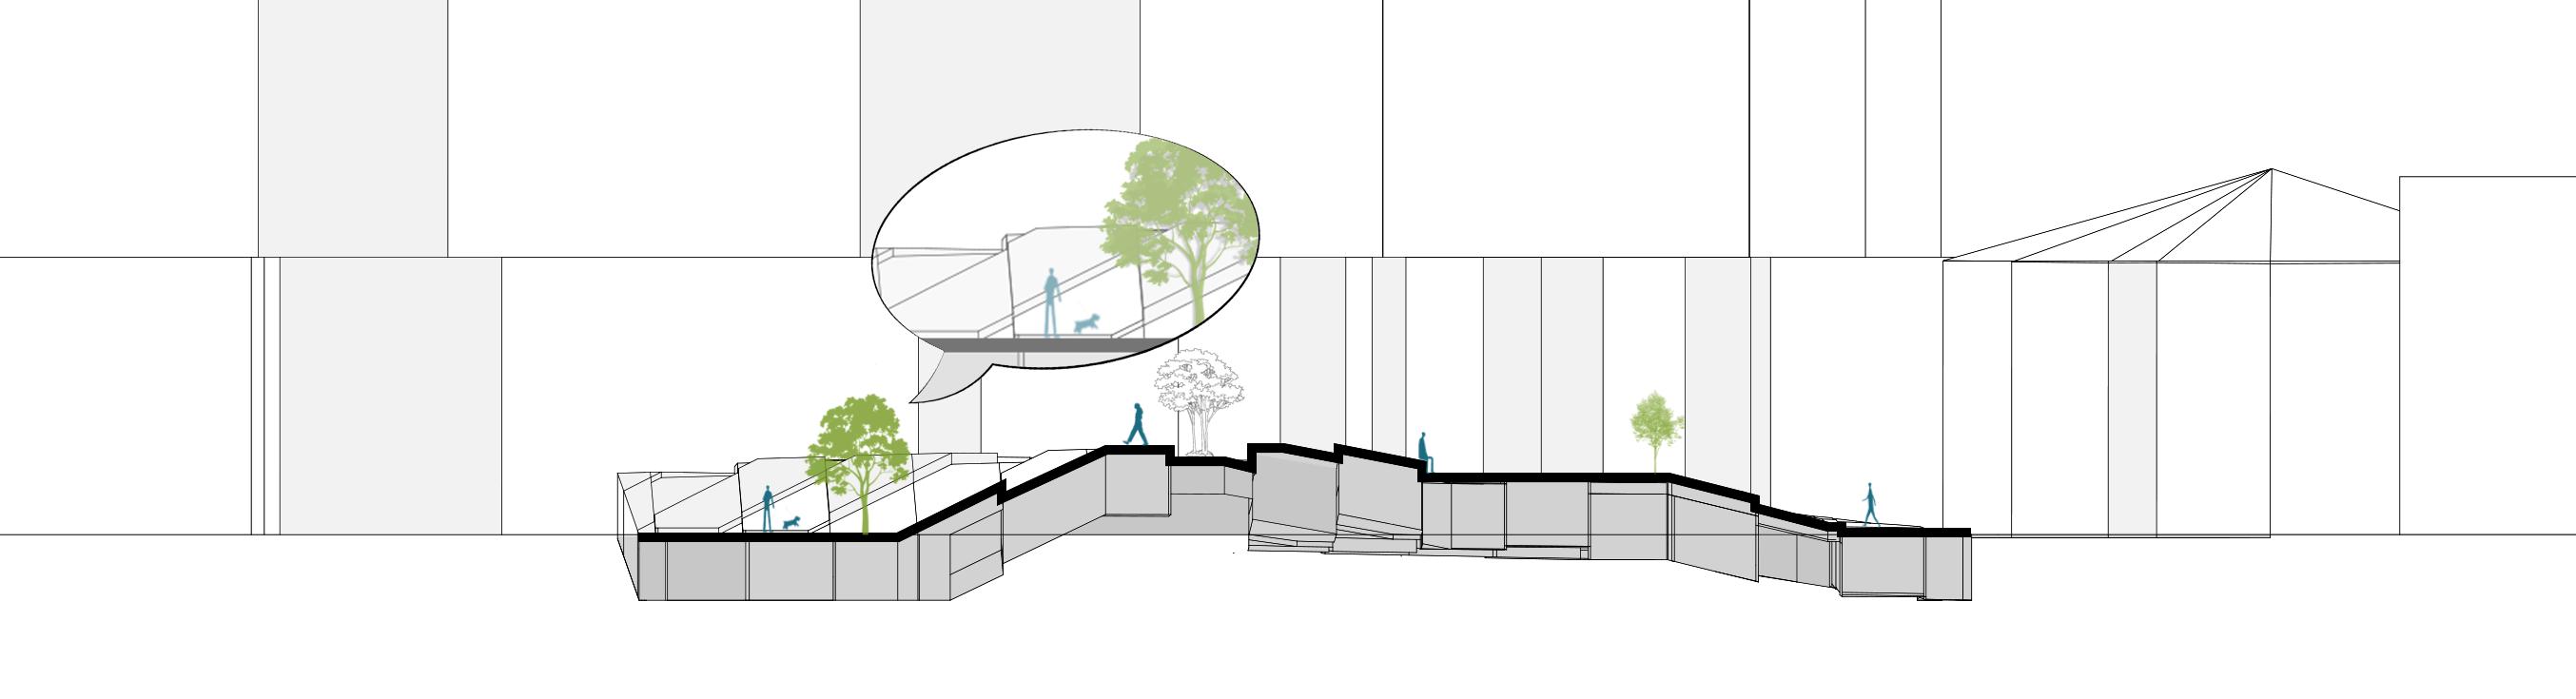
DYNAMIC MOVEMENTS OF CONNECTING PATHWAYS AND SUNKEN SPACES
MASTER PLAN
EXPLORING CONNECTIVITY BETWEEN SYSTEMS
Pathway and Flyover
LEGEND
Pathway
Driveway
Sunken Plaza
Bridge
Subway Entrance
People's Park Entrance
Entrance Plaza
THE END OF THE FLOW -- SUNKEN PLAZAS AND SUBWAY STATIONS
VIEW THROUGH NEARBY WINDOWS
ECOLOGICAL PLAZA
Ecological Plaza
Station Connection
Pathway Circulation
CAFE AND REST AREA
SUNKEN PLAYGROUND
DYNAMIC TERRAIN CHANGES
SITE FLUIDITY AND MOVEMENT
FLOW AT THE SUBWAY ENTRANCE
RIPPLING BETWEEN CITY AND ENVIRONMENT
Fostering Sustainability Through Water Purification and Green Revitalization
TYPE: Individual Project AREA: 17 ACRES
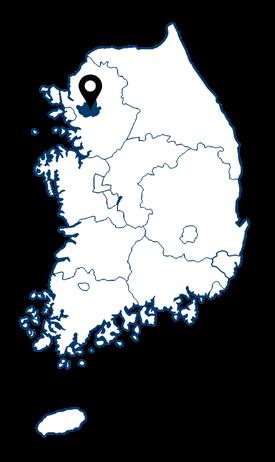
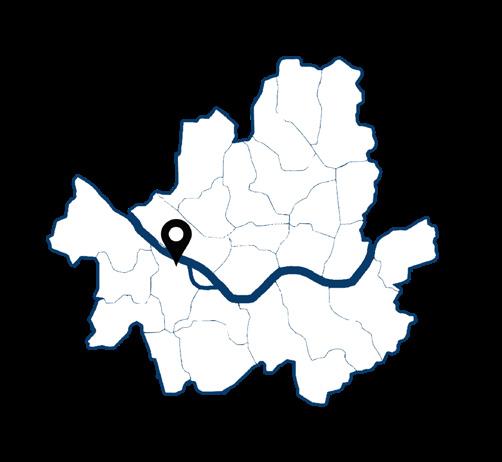
SITE: Seoul, South Korea
CLASSIFICATION: Riverside Ecological Restoration and Urban Renewal TIME: SUMMER 2024
CONCEPT GENESIS:
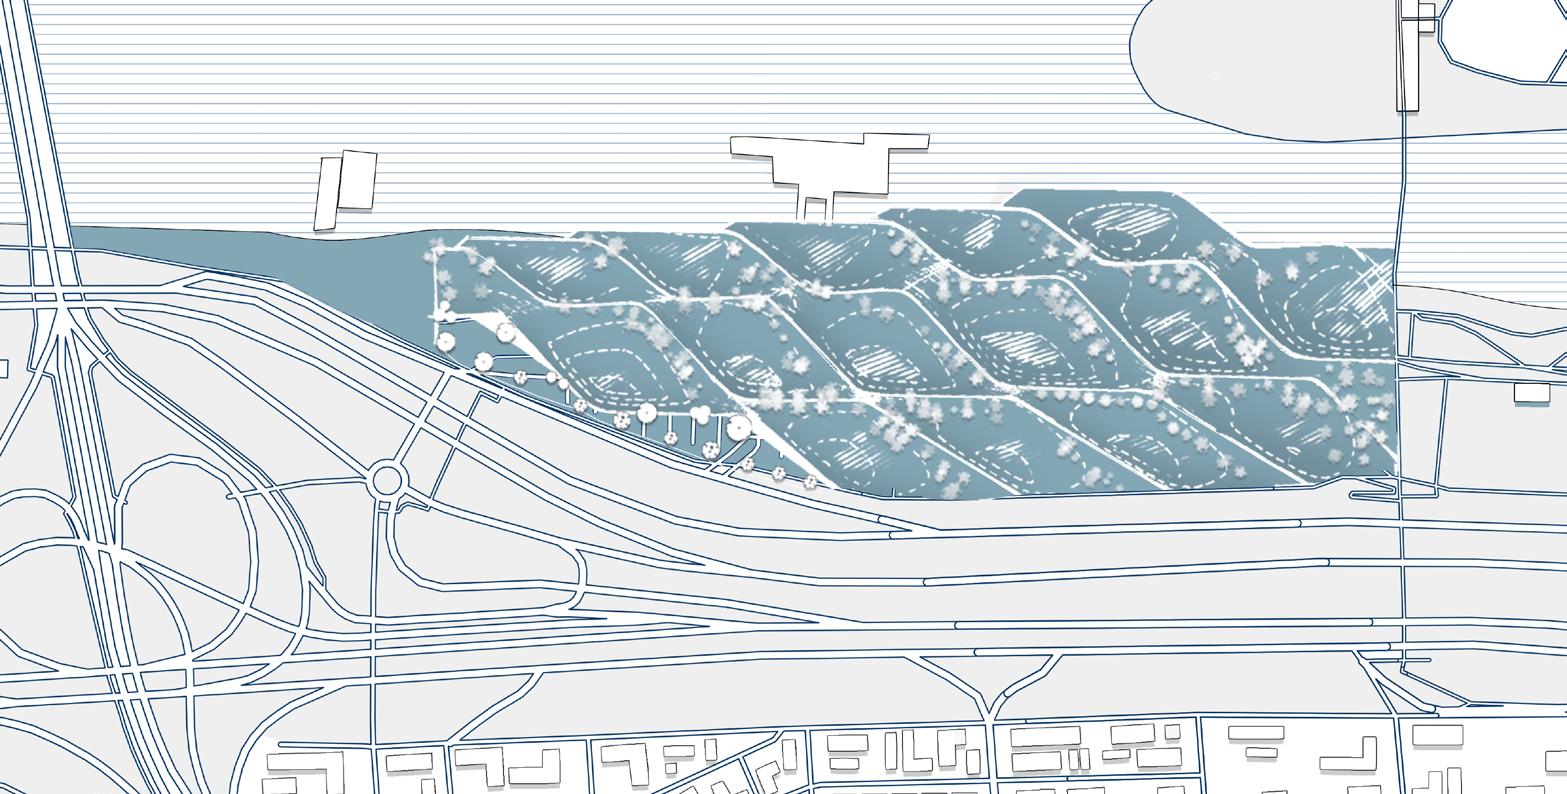
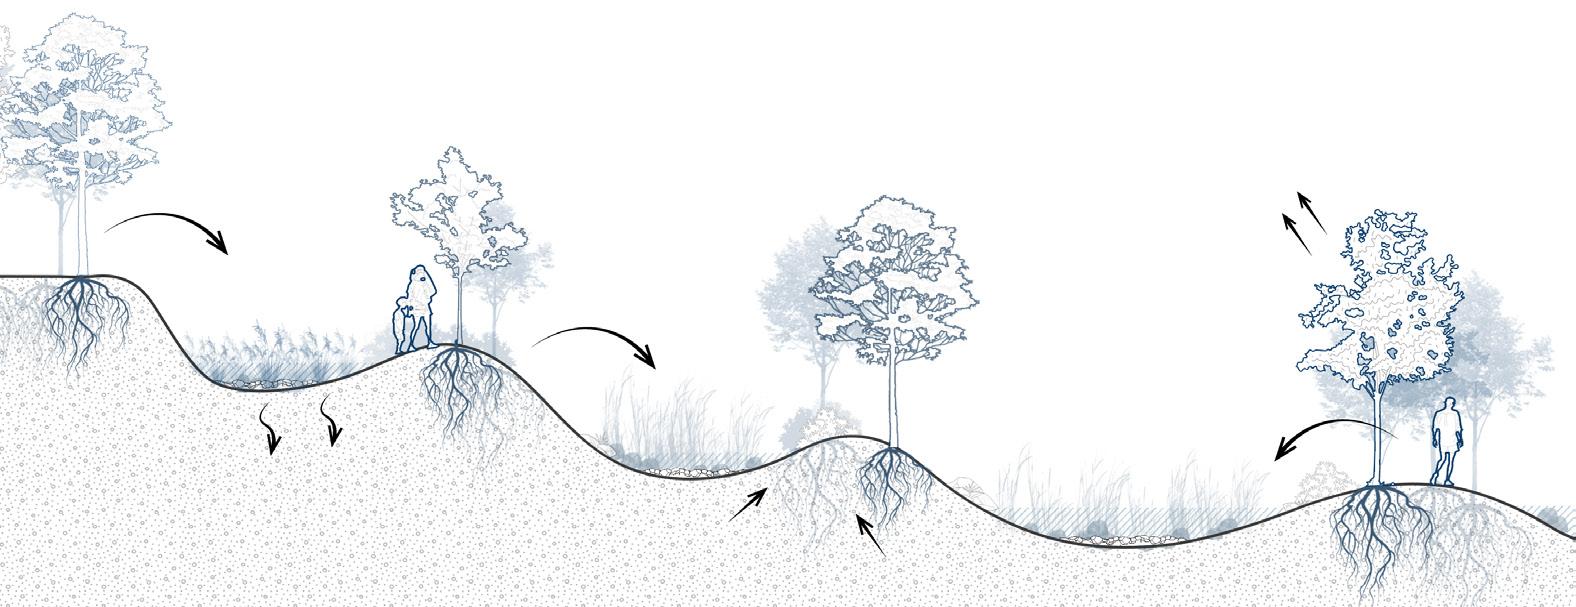
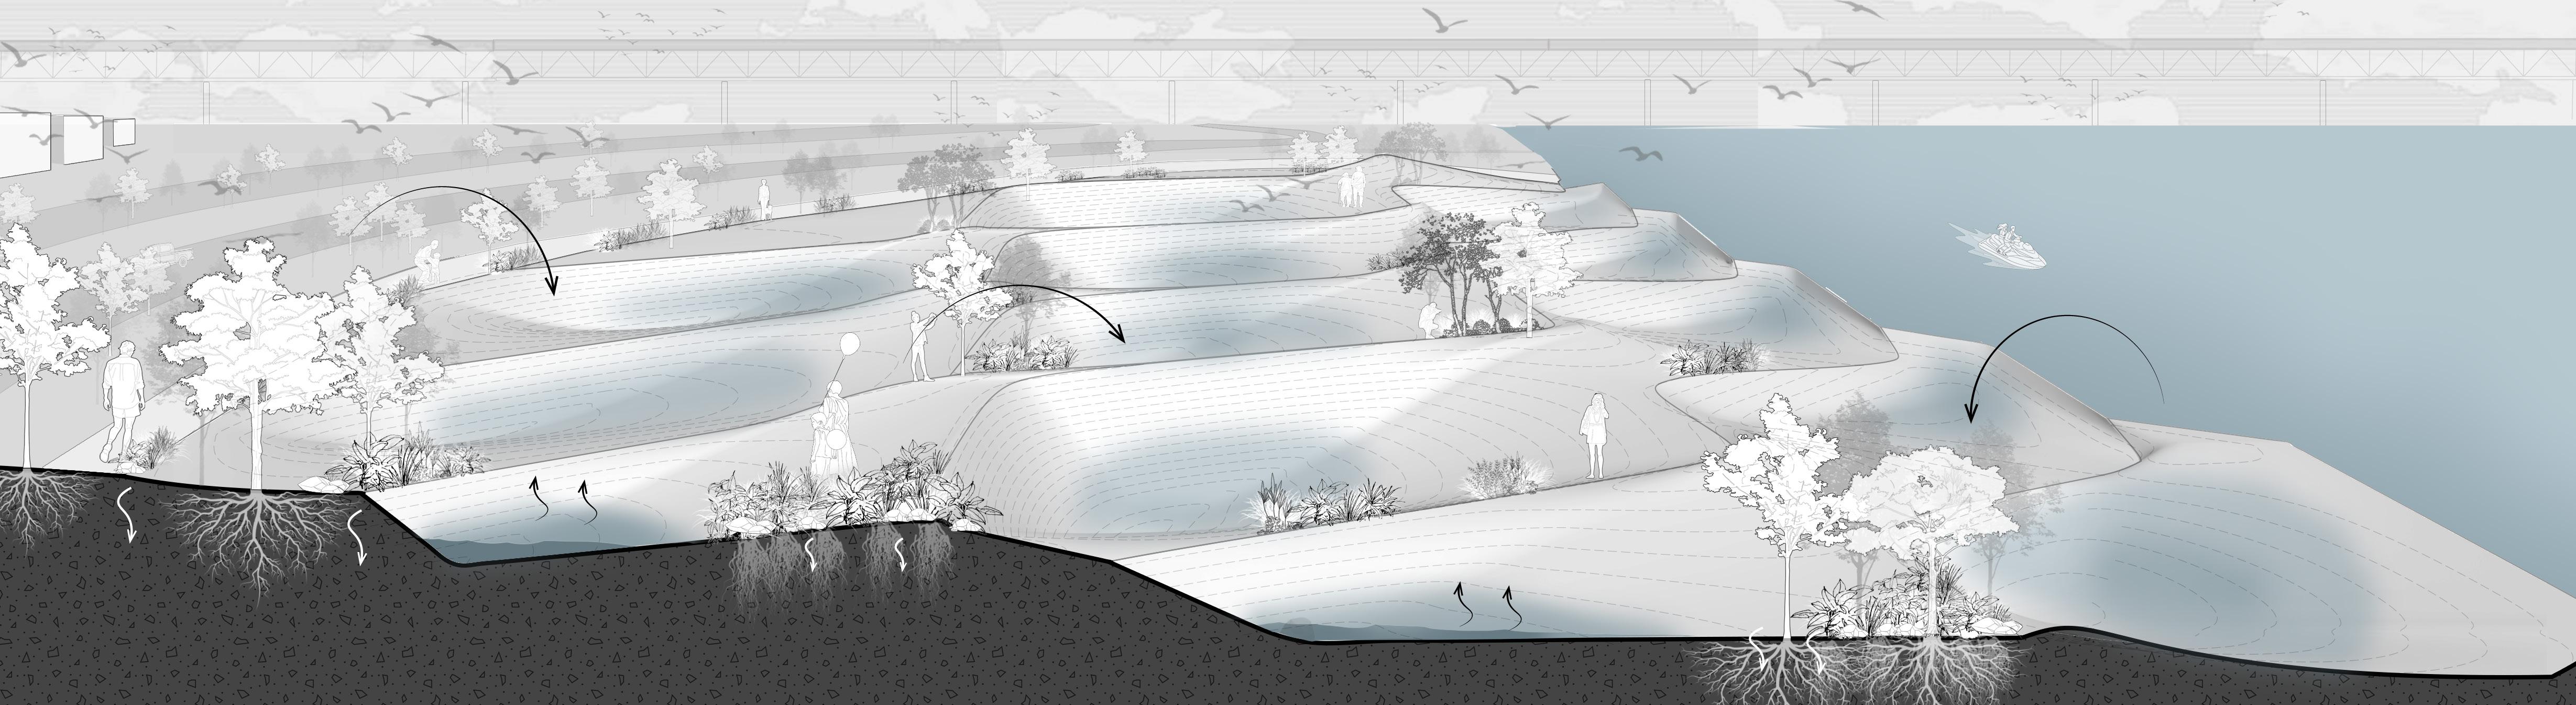
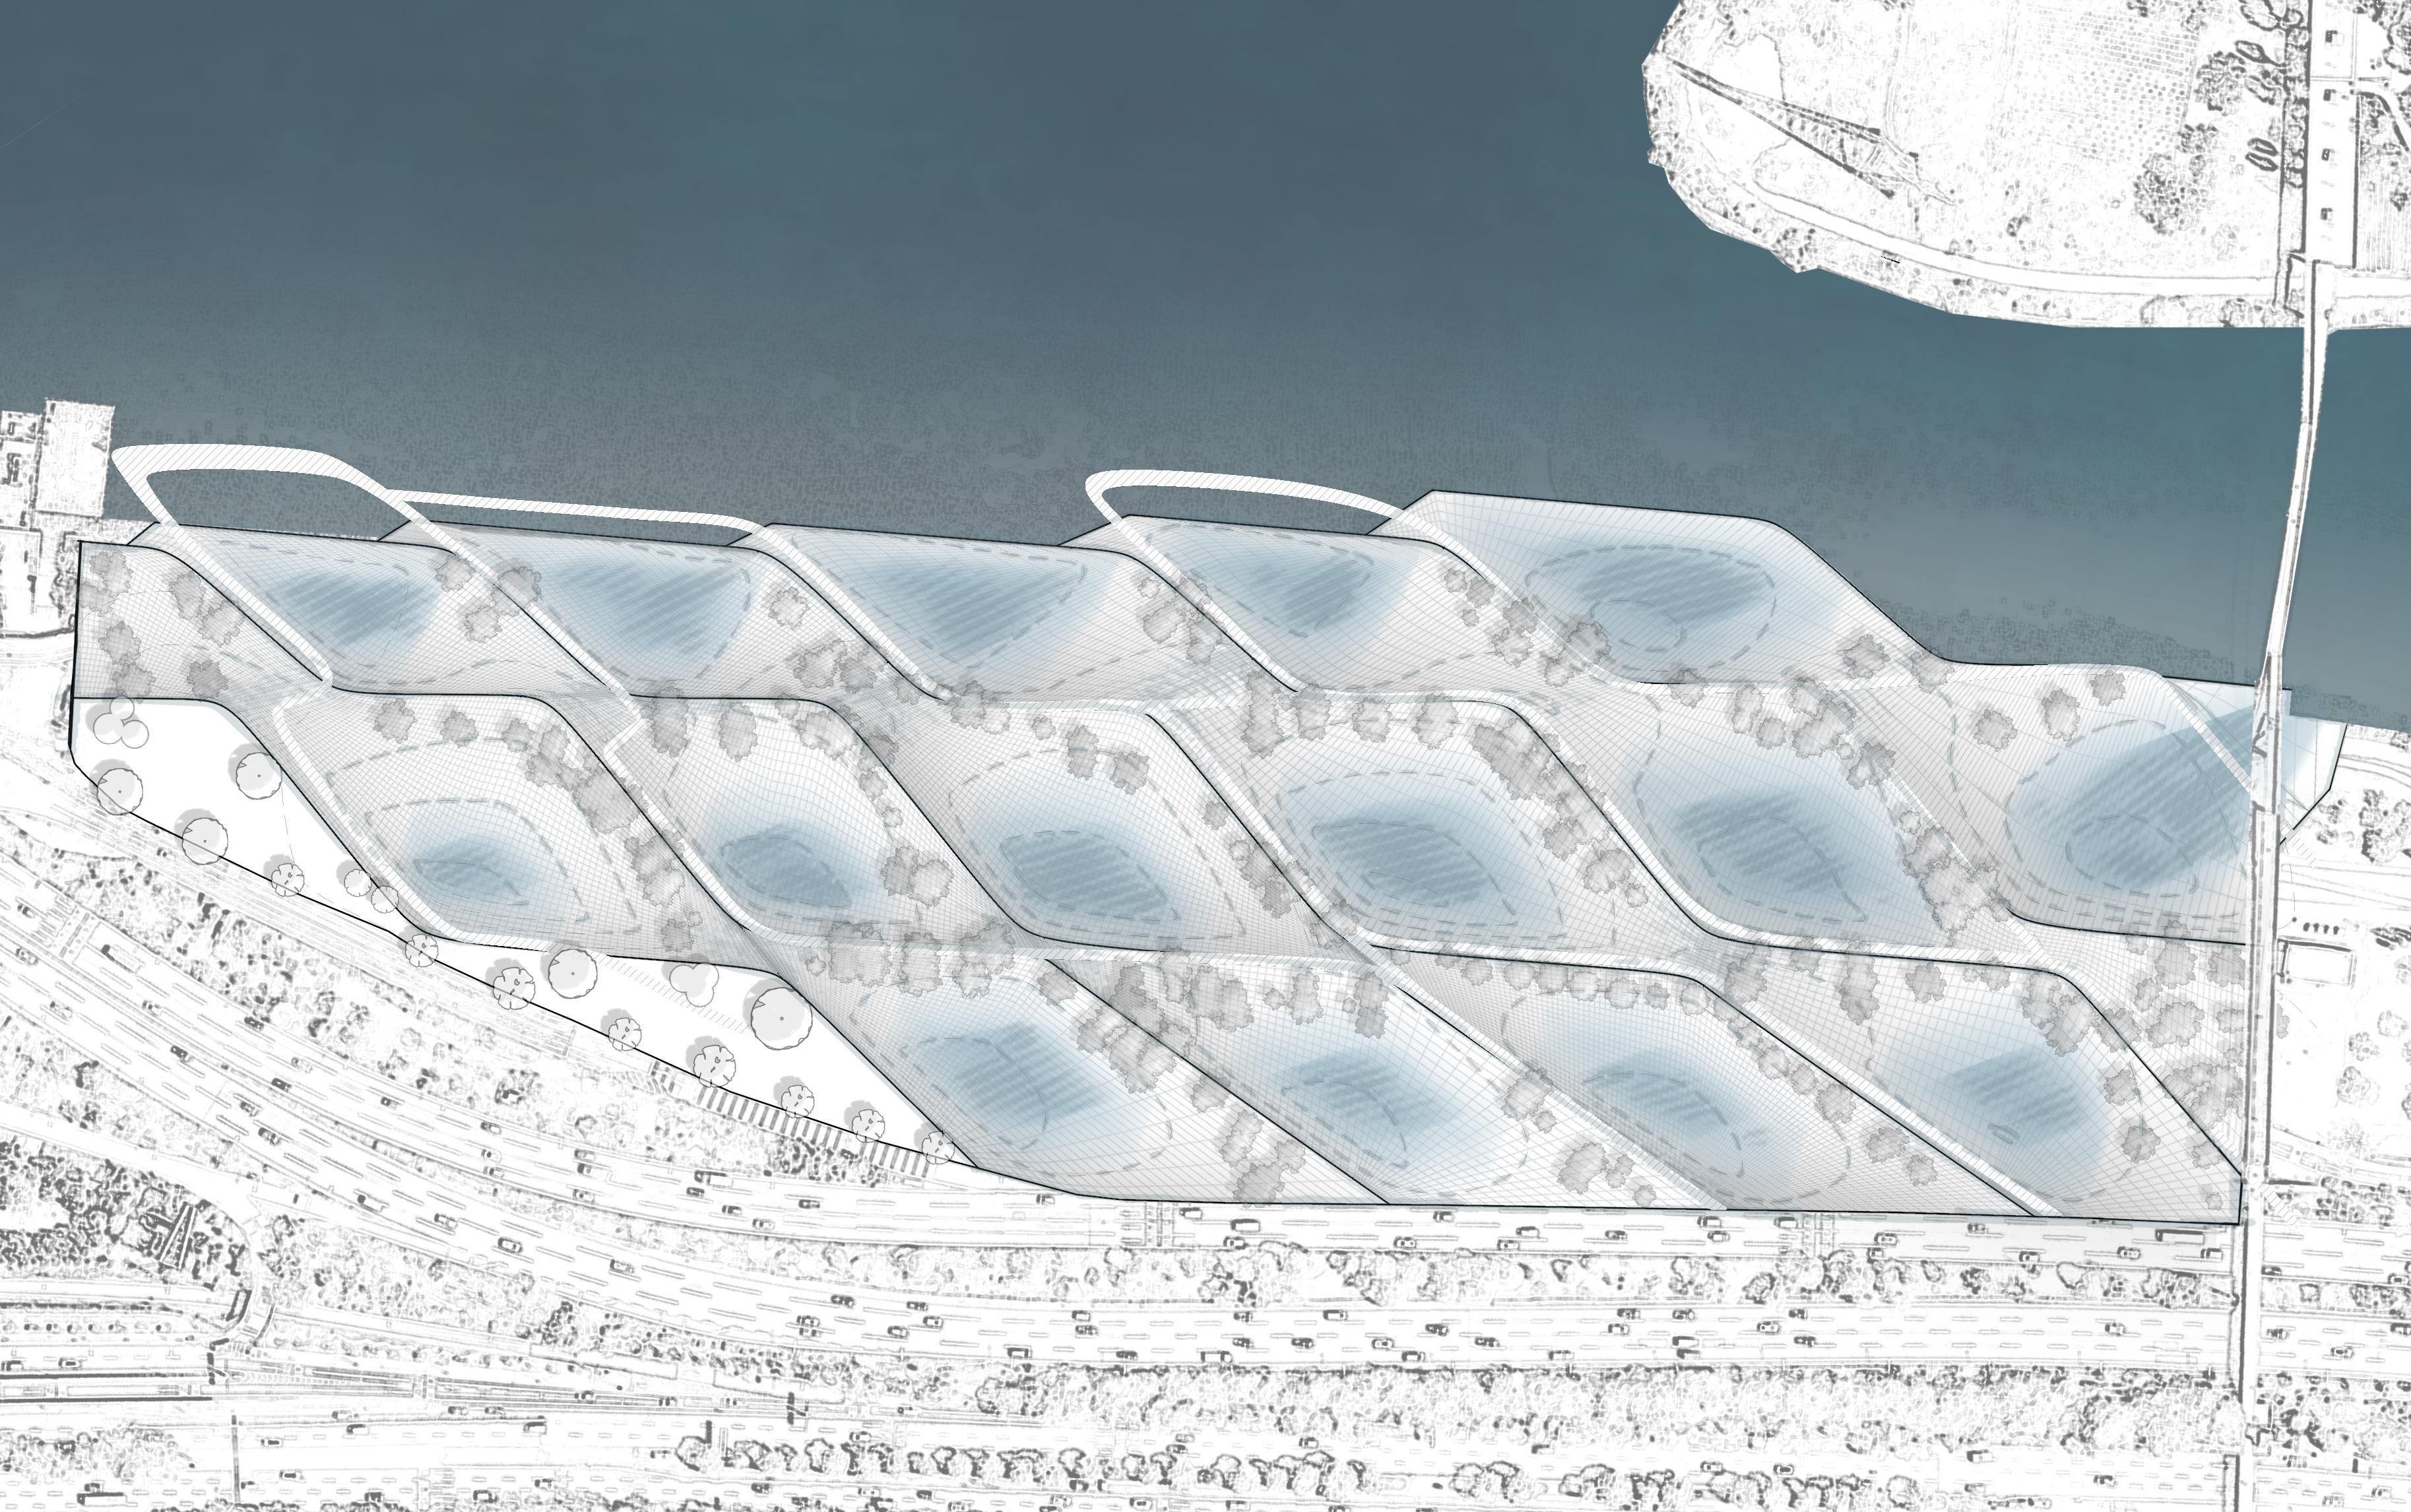
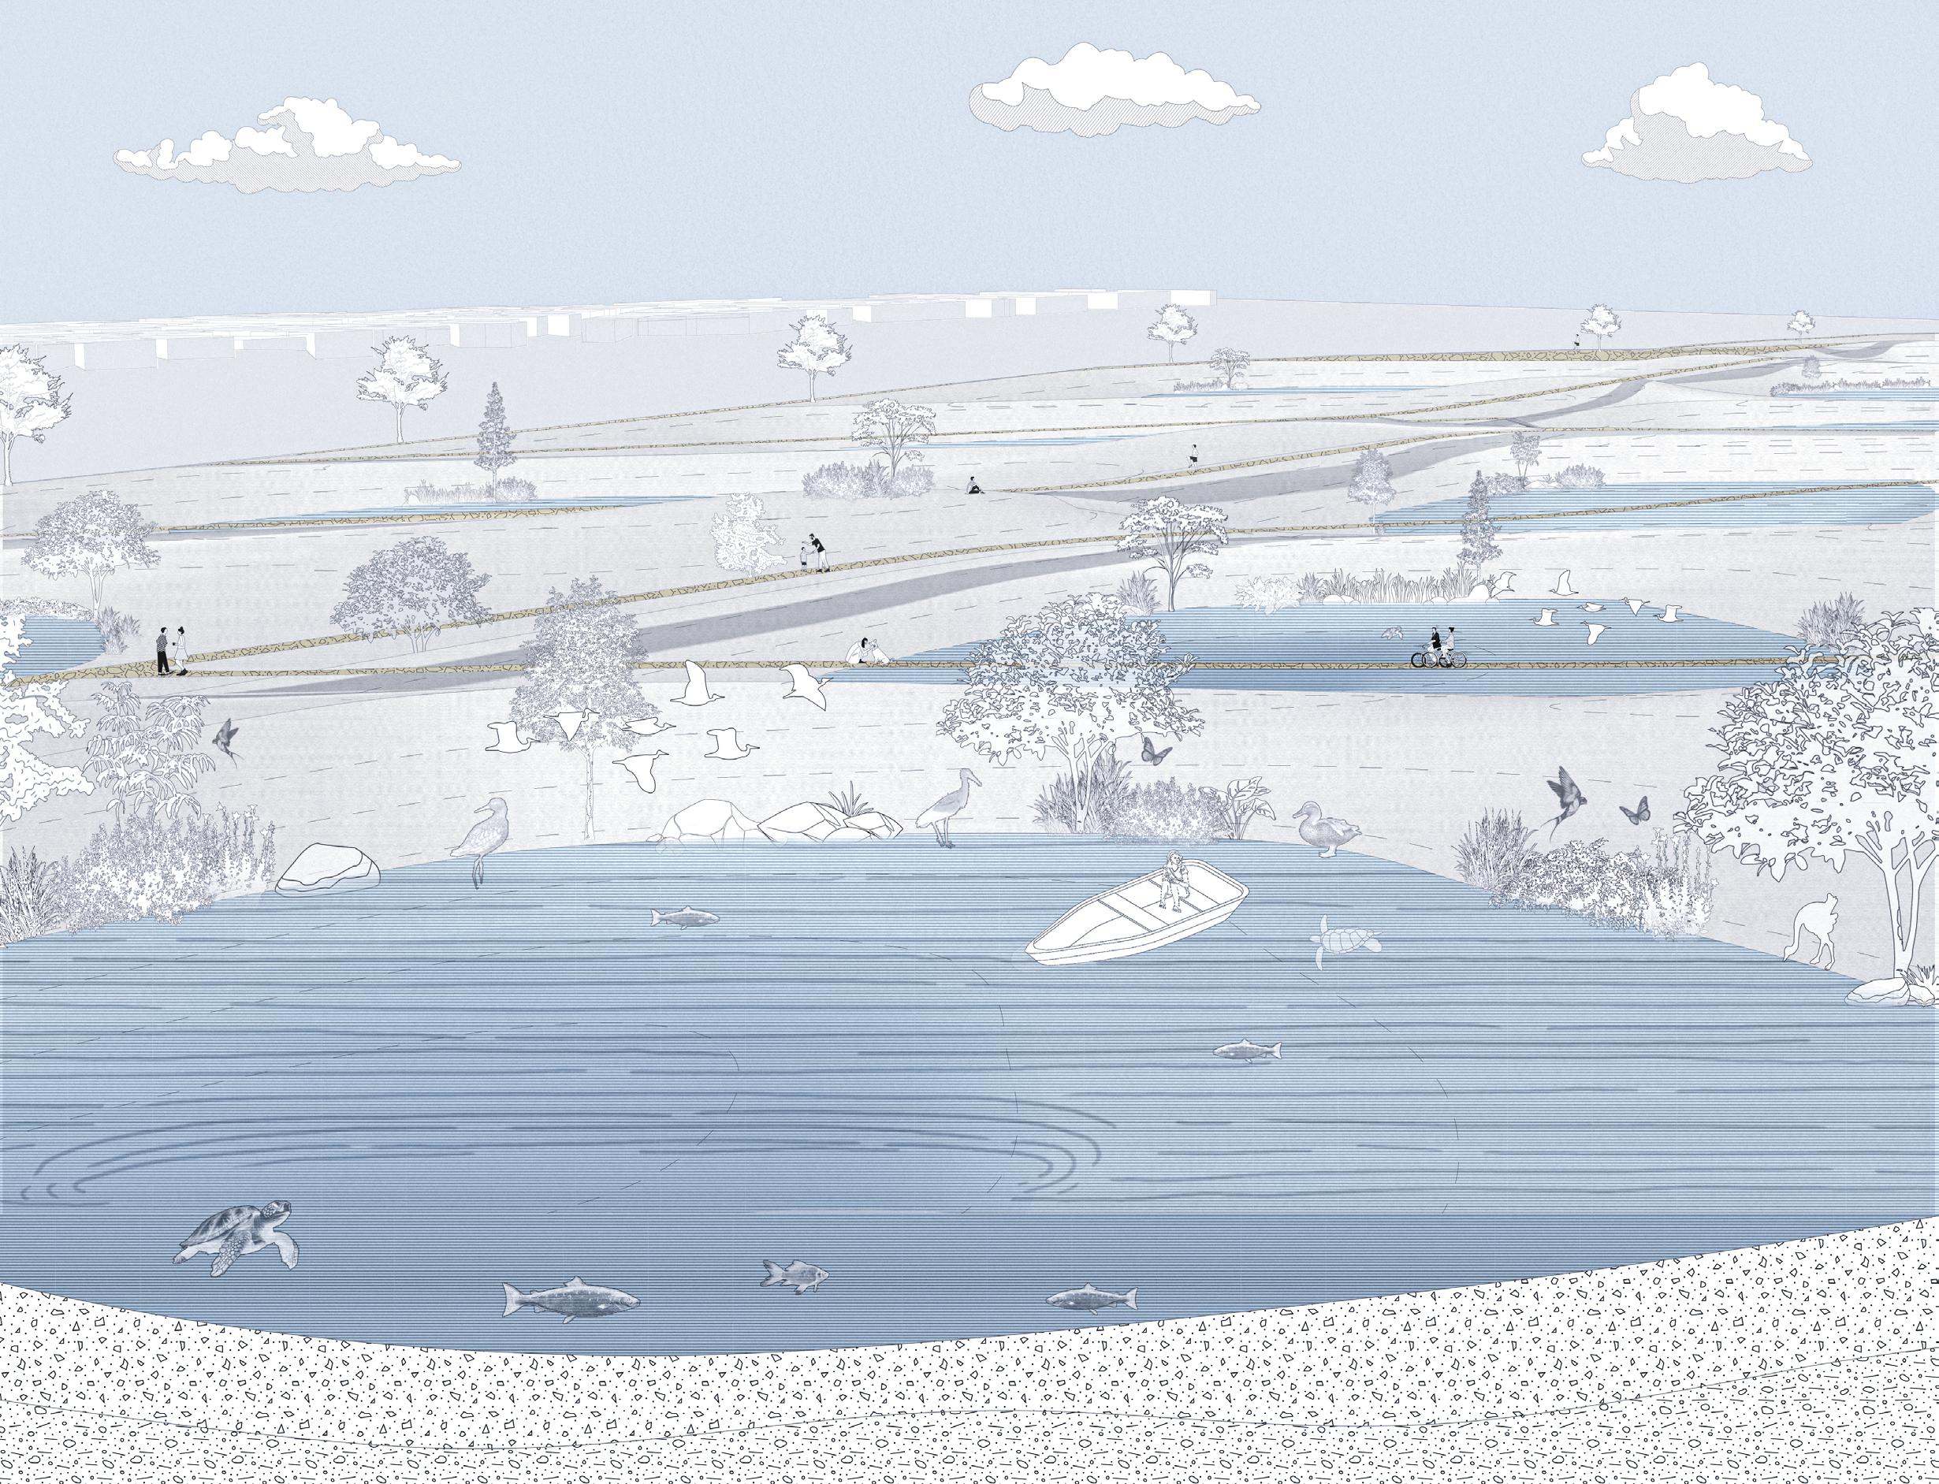
This project focuses on the ecological restoration of a riverbank combined with urban renewal to create a sustainable, harmonious space that serves both environmental and social functions. The design aims to purify urban wastewater while reintroducing green spaces along the riverbank, using innovative methods such as filtration reservoirs and native vegetation to improve water quality and restore the local ecosystem.
The goal is to create a resilient landscape that addresses the challenges of urbanization, while also enhancing public access to nature. The integration of green infrastructure, such as water-filtering systems and eco-friendly public spaces, encourages environmental awareness and community engagement. By blending ecological restoration with urban development, this project seeks to promote a healthier, more sustainable urban future.
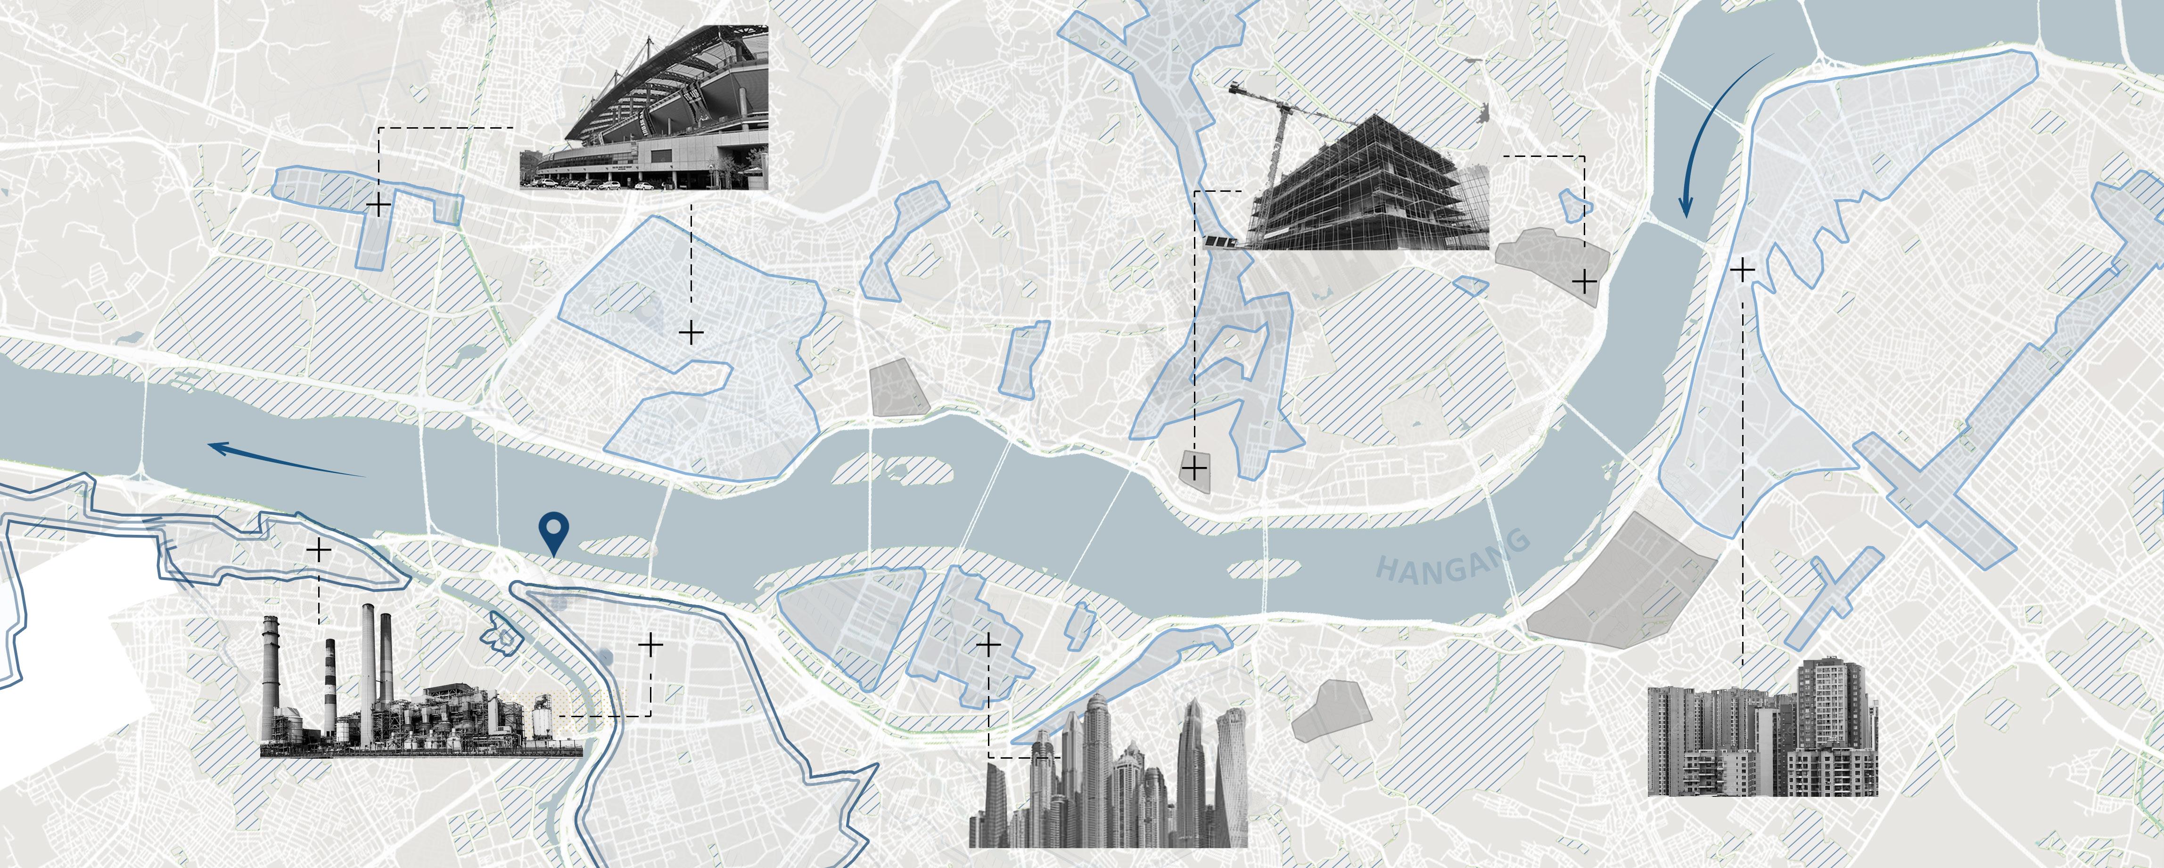
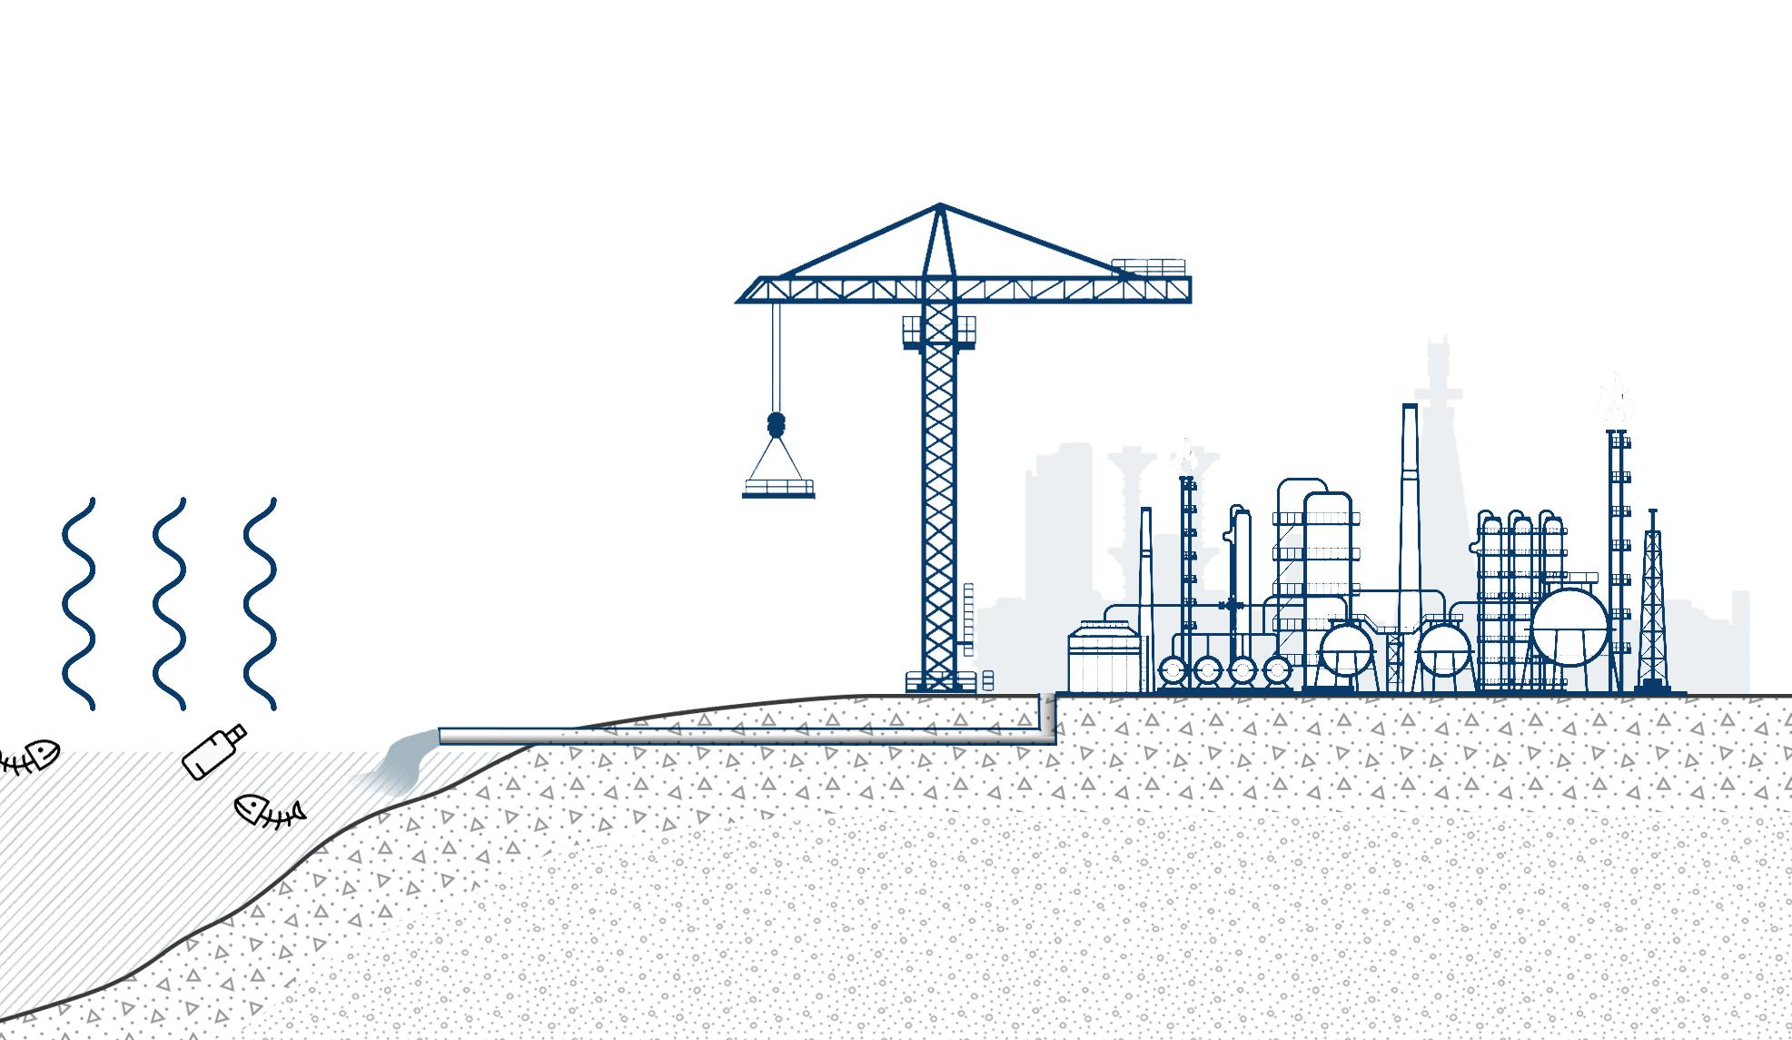
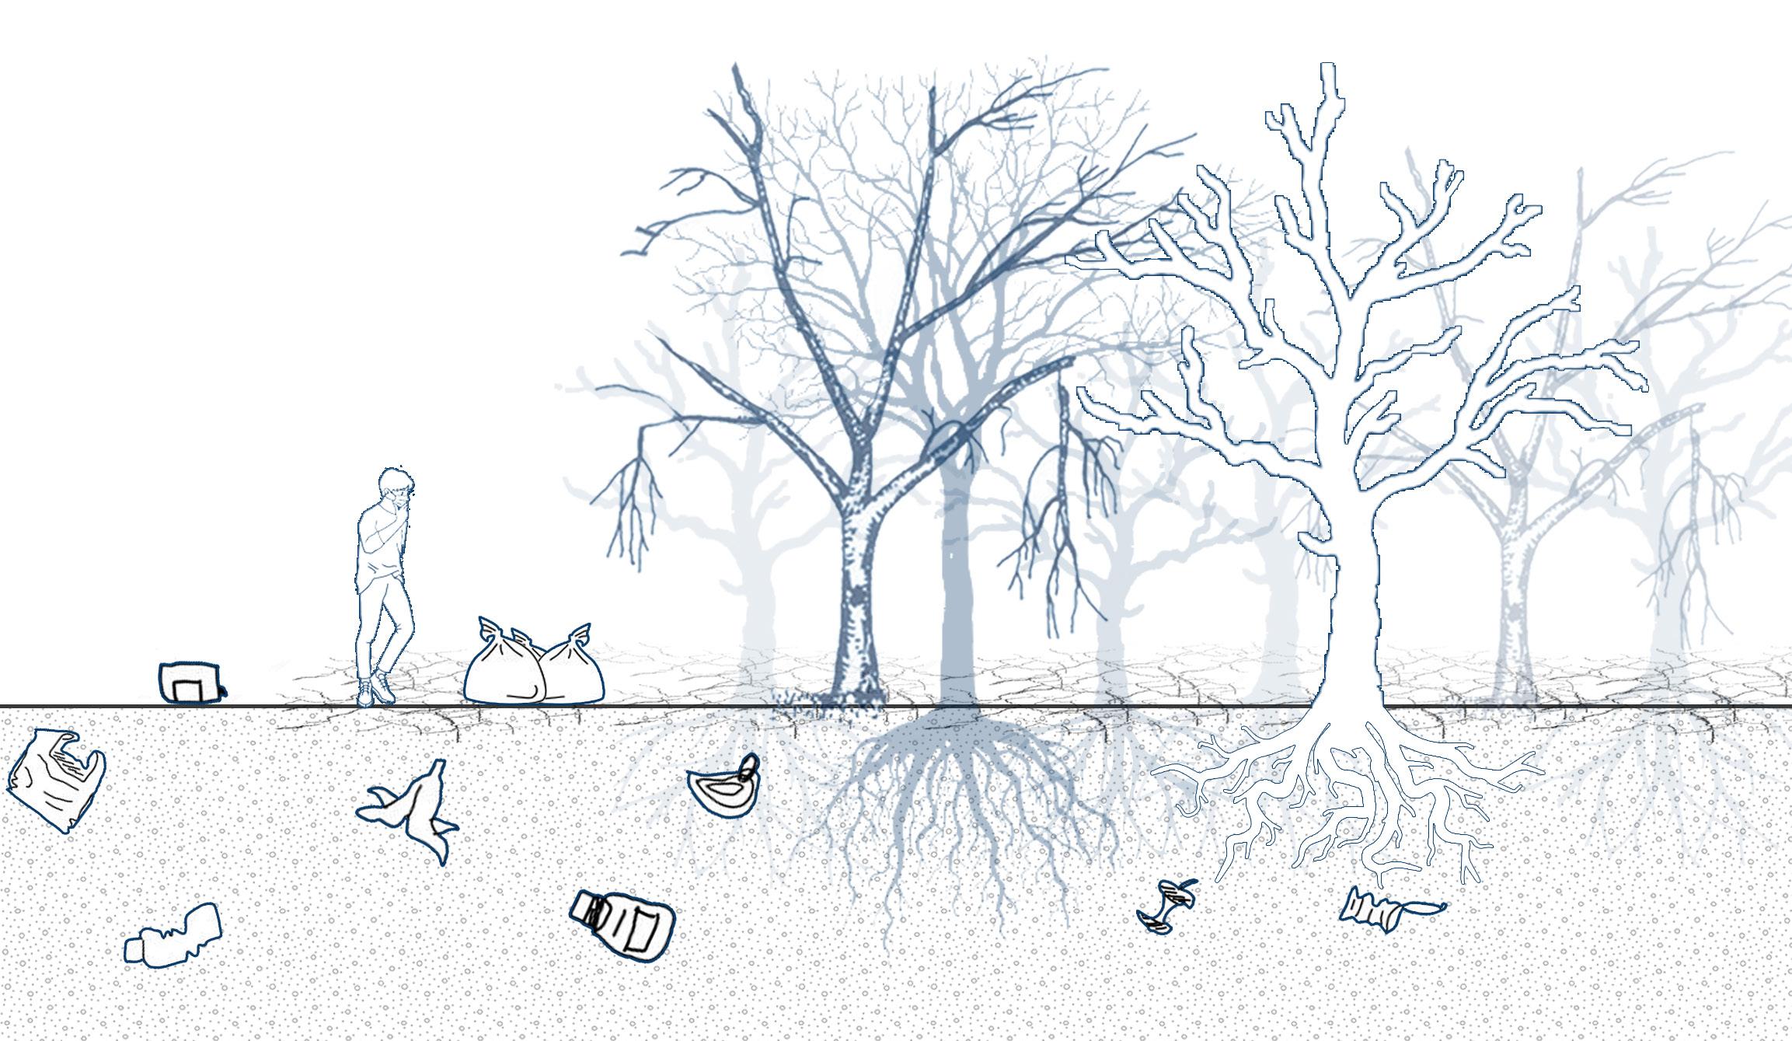
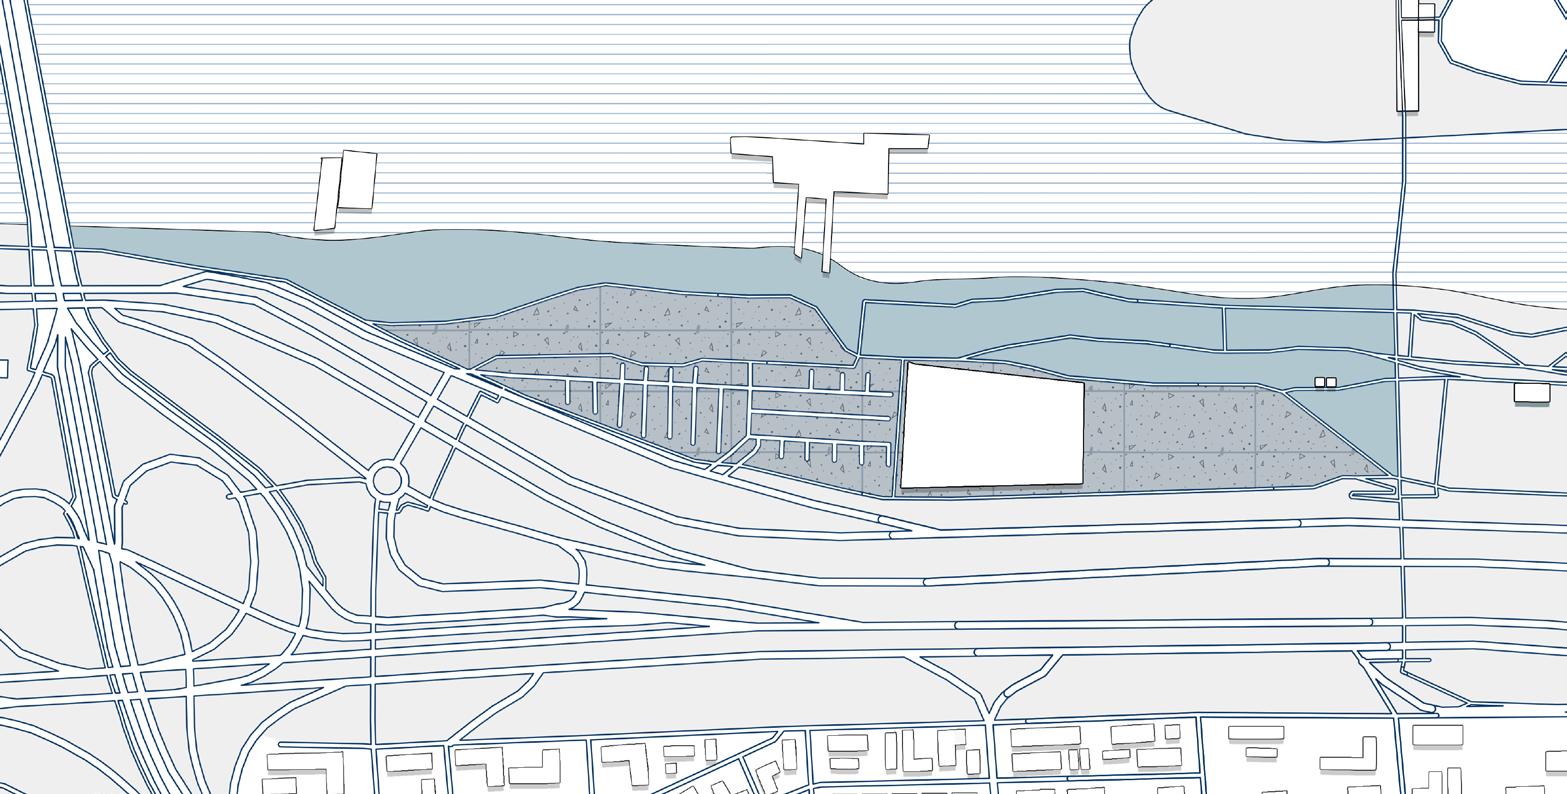
URBAN DEVELOPMENT AND LAND USE POLLUTED HANGANG WATER
HOW THE GEOGRAPHIC DISTRIBUTION OF LAND USE TYPES CAUSED WATER POLLUTION CRITICAL ISSUES DESTROYING
EXPLORE DESIGN TO MITIGATE ENVIRONMENTAL POLLUTION ON SITE
DESIGN
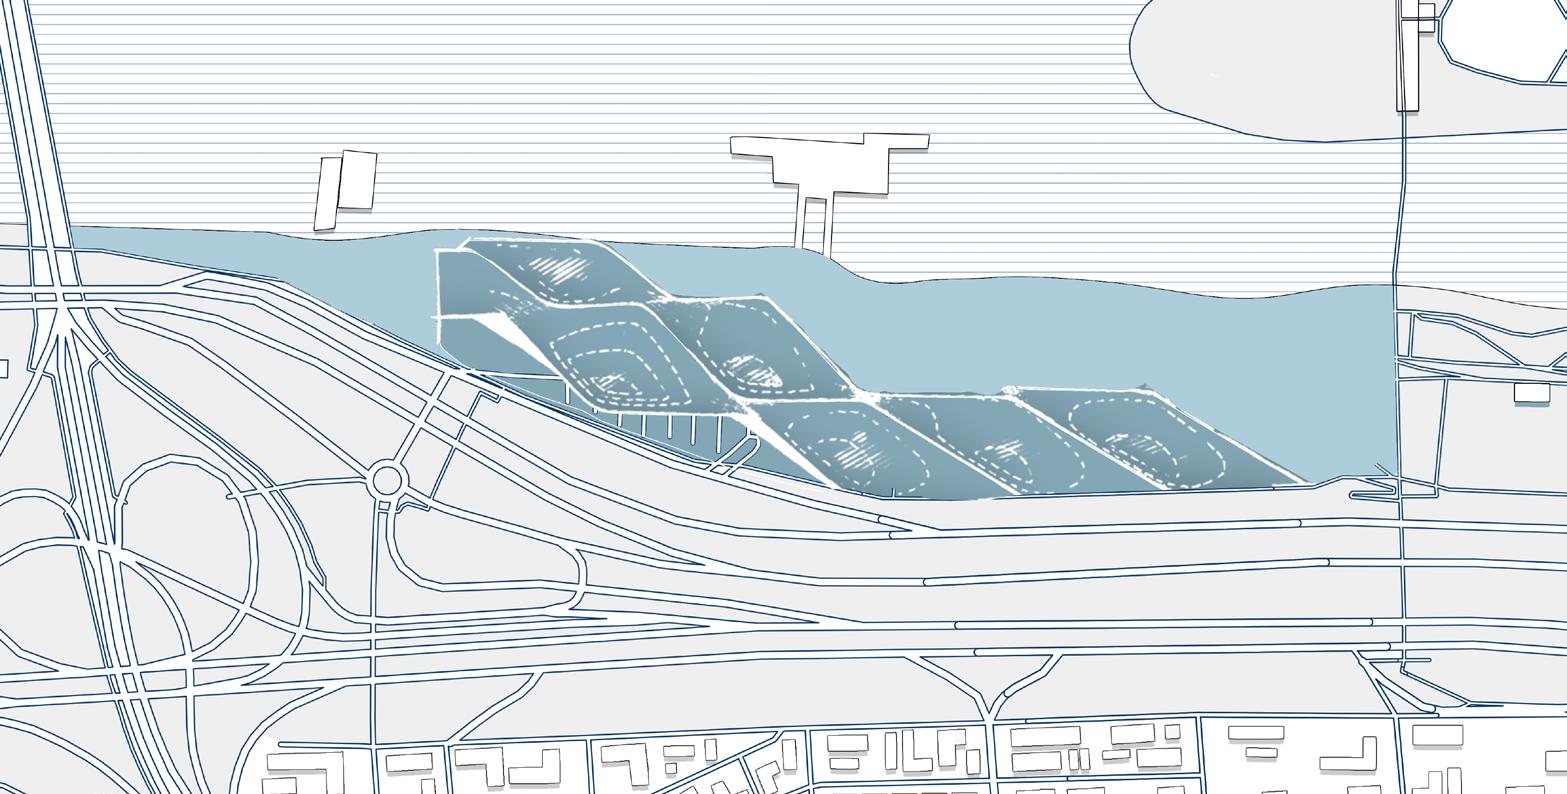
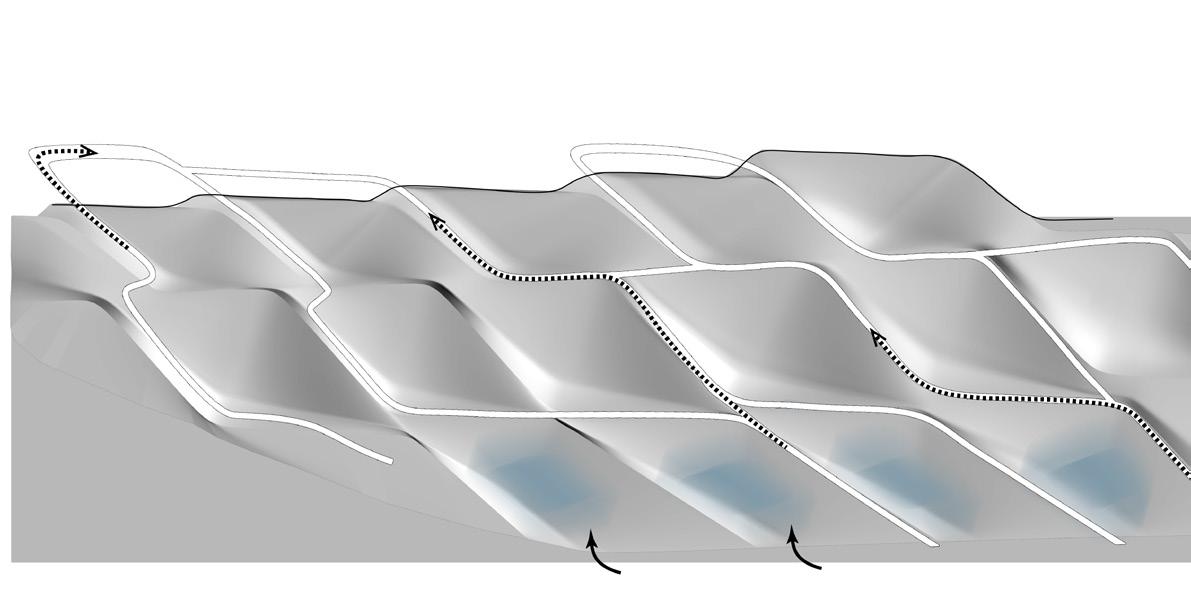
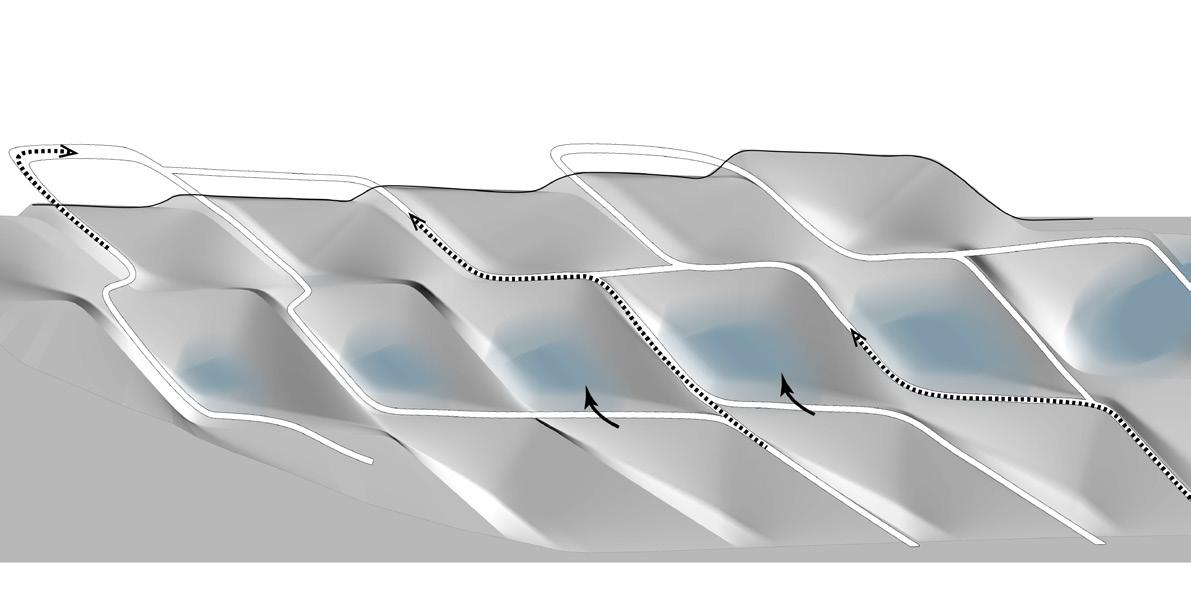
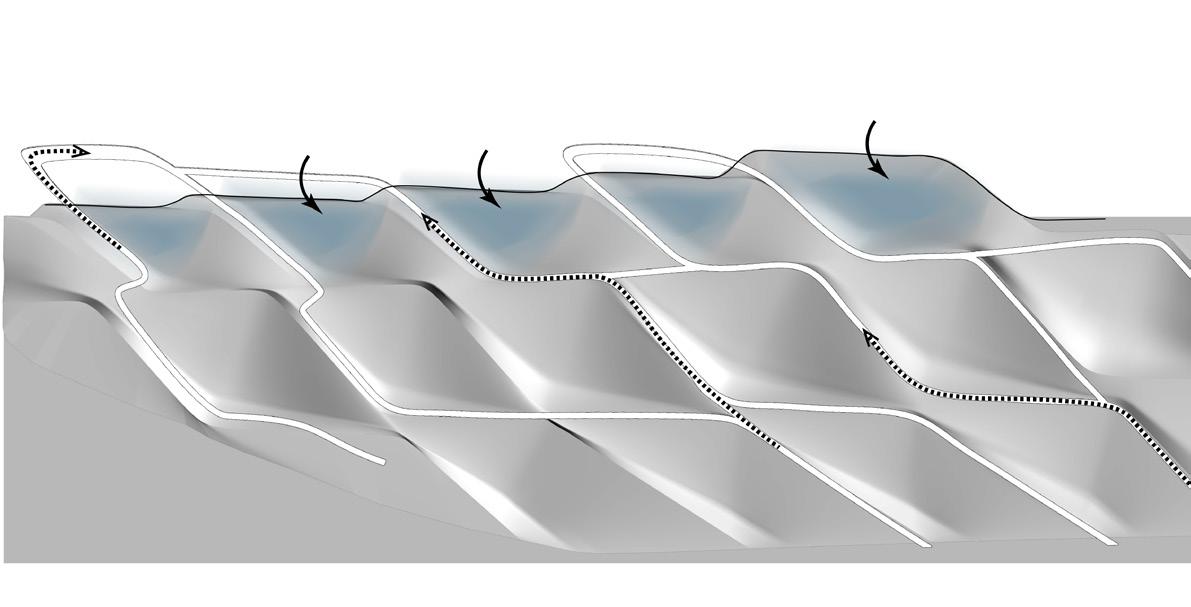
TOPOGRAPHIC CHANGES
TOPOGRAPHIC EVOLUTION SYSTEM HELPS TO PURIFY URBAN WATER POLLUTION
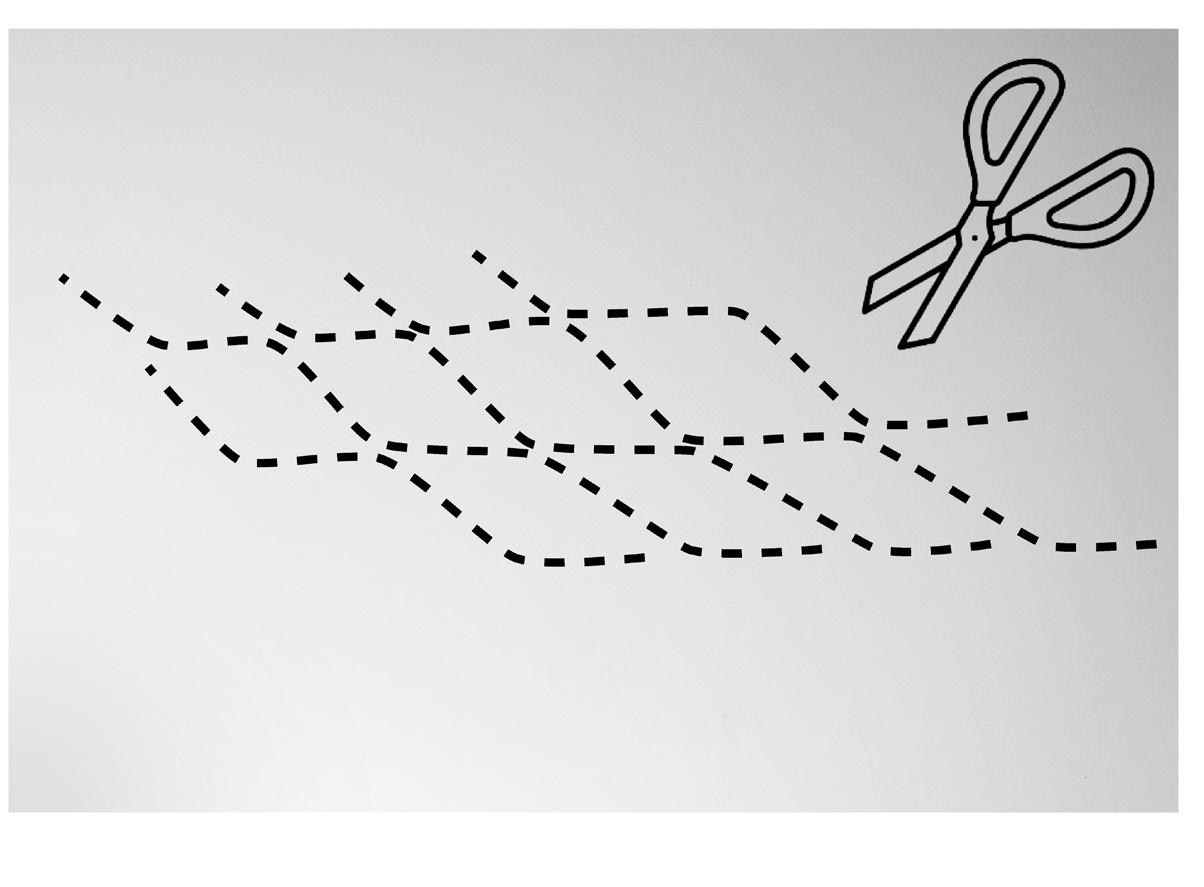
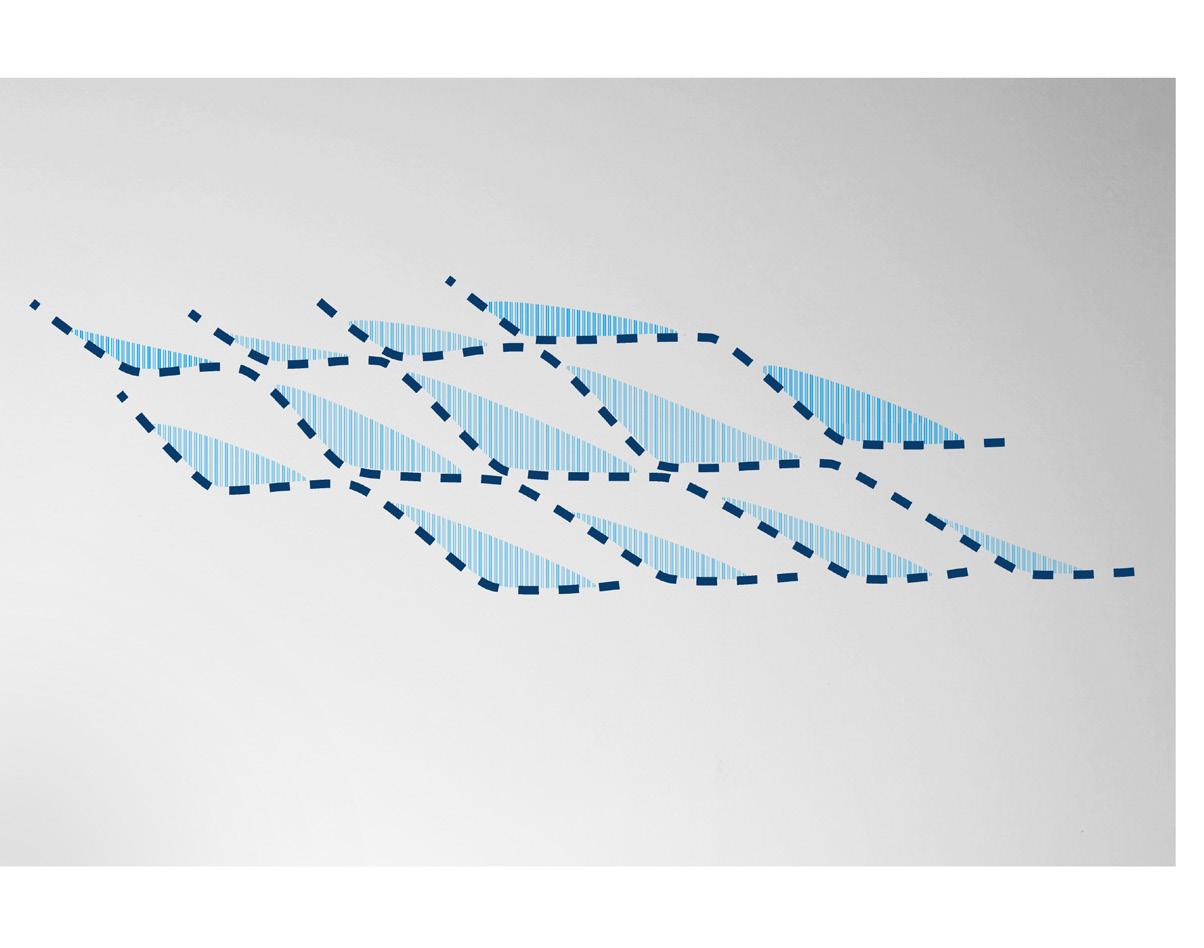
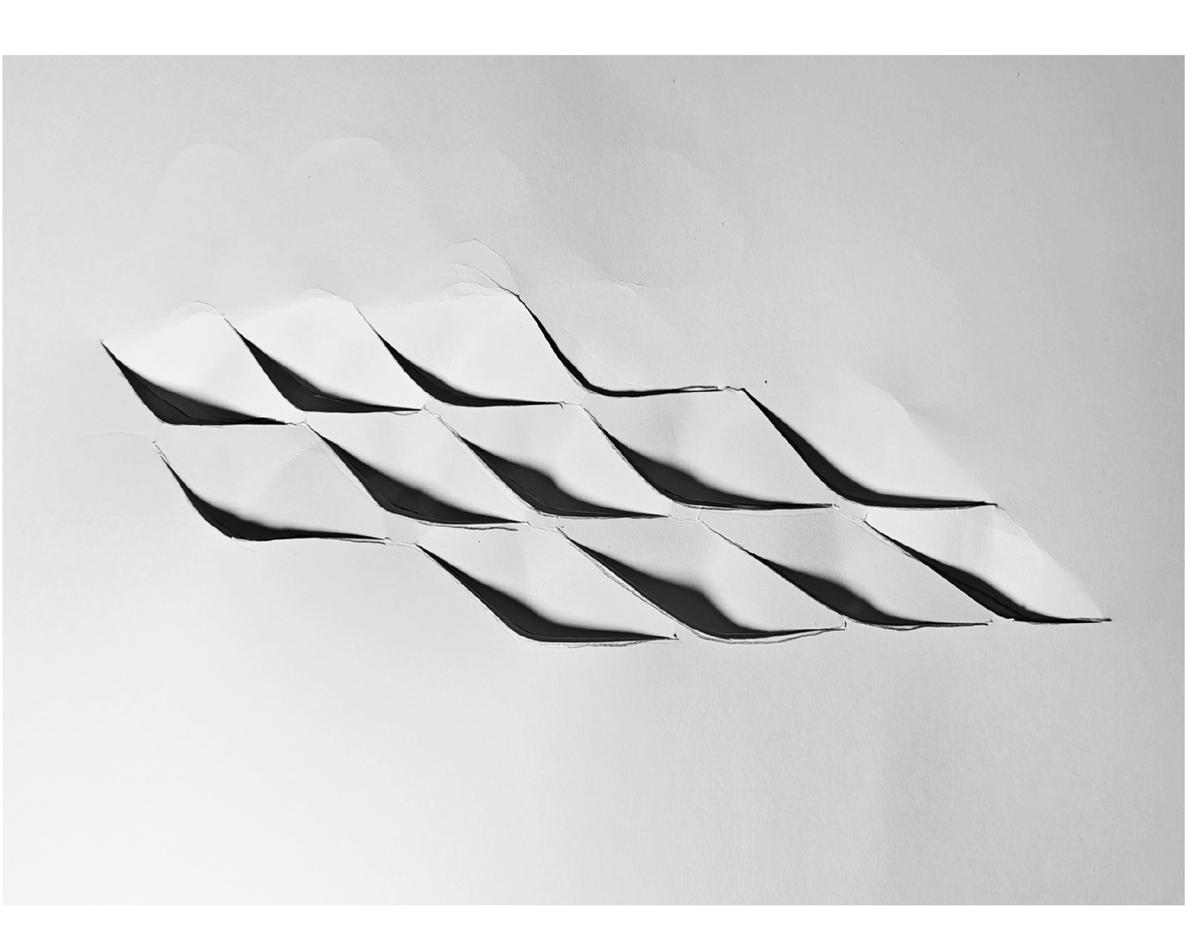
CONVEYING DESIGN PROCESS THROUGH ORIGAMI MASTER PLAN
AREA
EXPLORING POOL PURIFICATION DESIGN FROM DIVERSE PERSPECTIVES
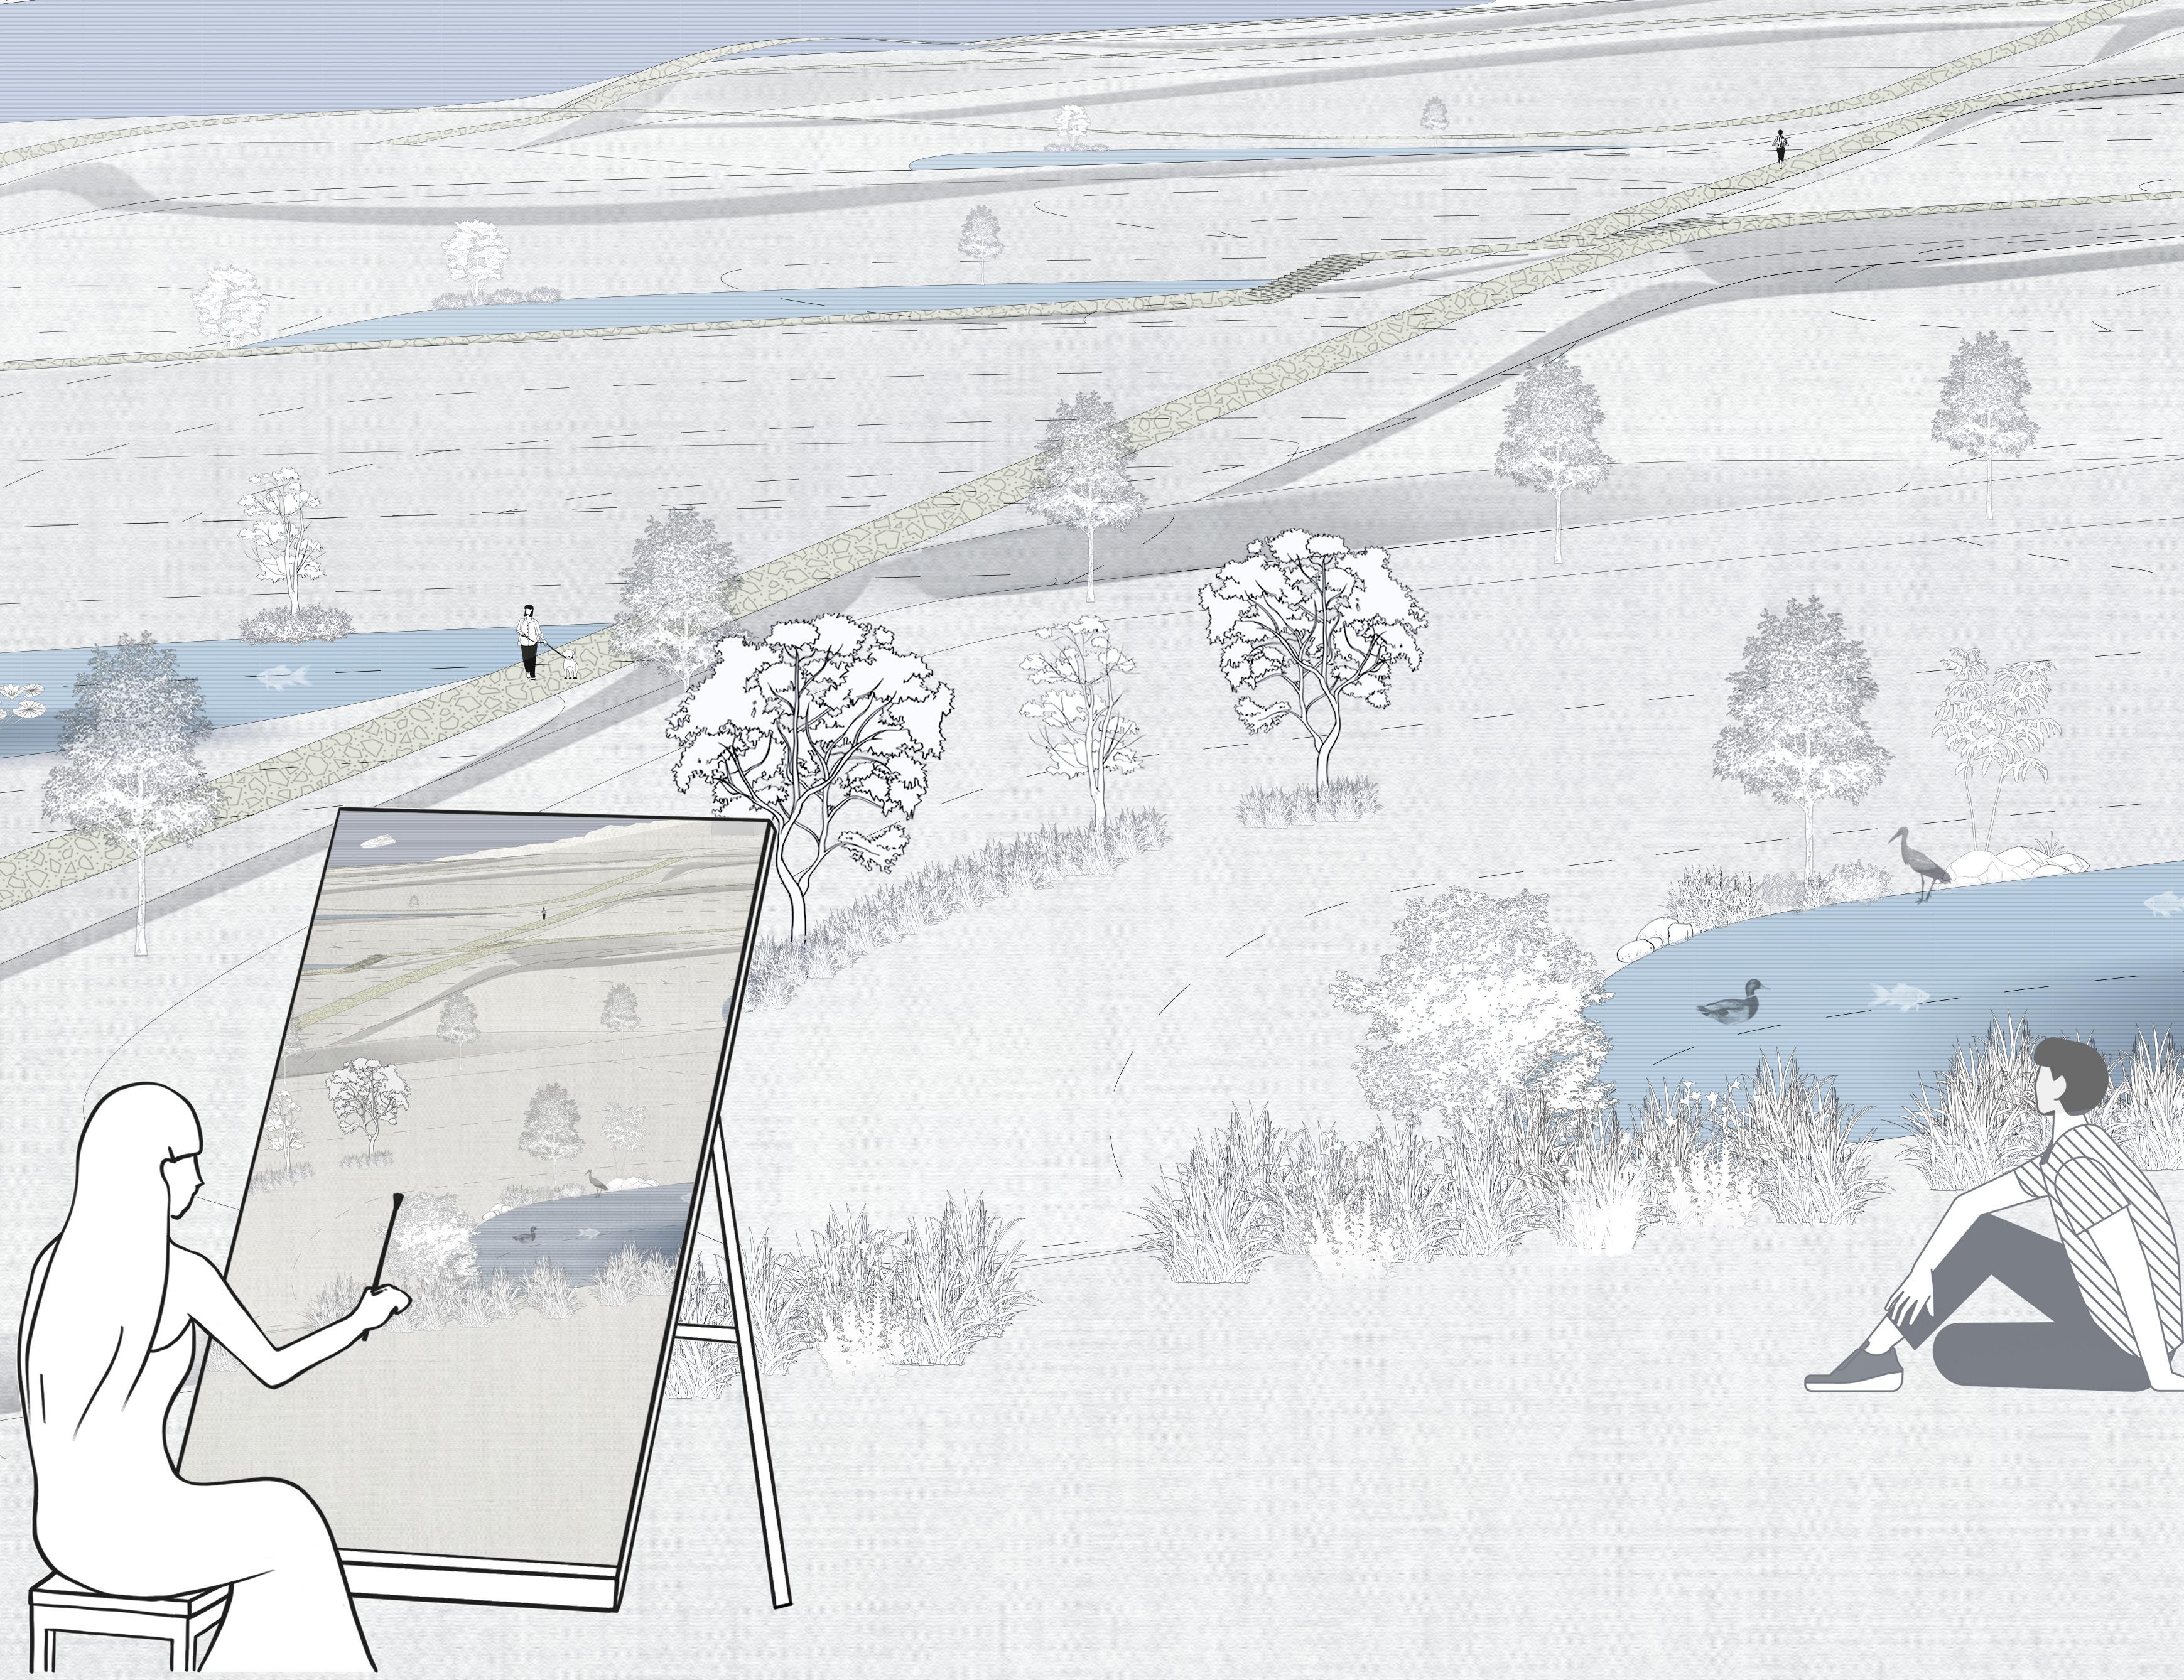
RIVERSIDE PERSPECTIVE: VIEWING THE LAND FROM LOW TO HIGH
SHORELINE PERSPECTIVE: FROM ELEVATED TERRAIN TO THE RIVER BELOW FROM LINES TO VIEWS EXPLORING TERRAIN TRANSFORMATIONS
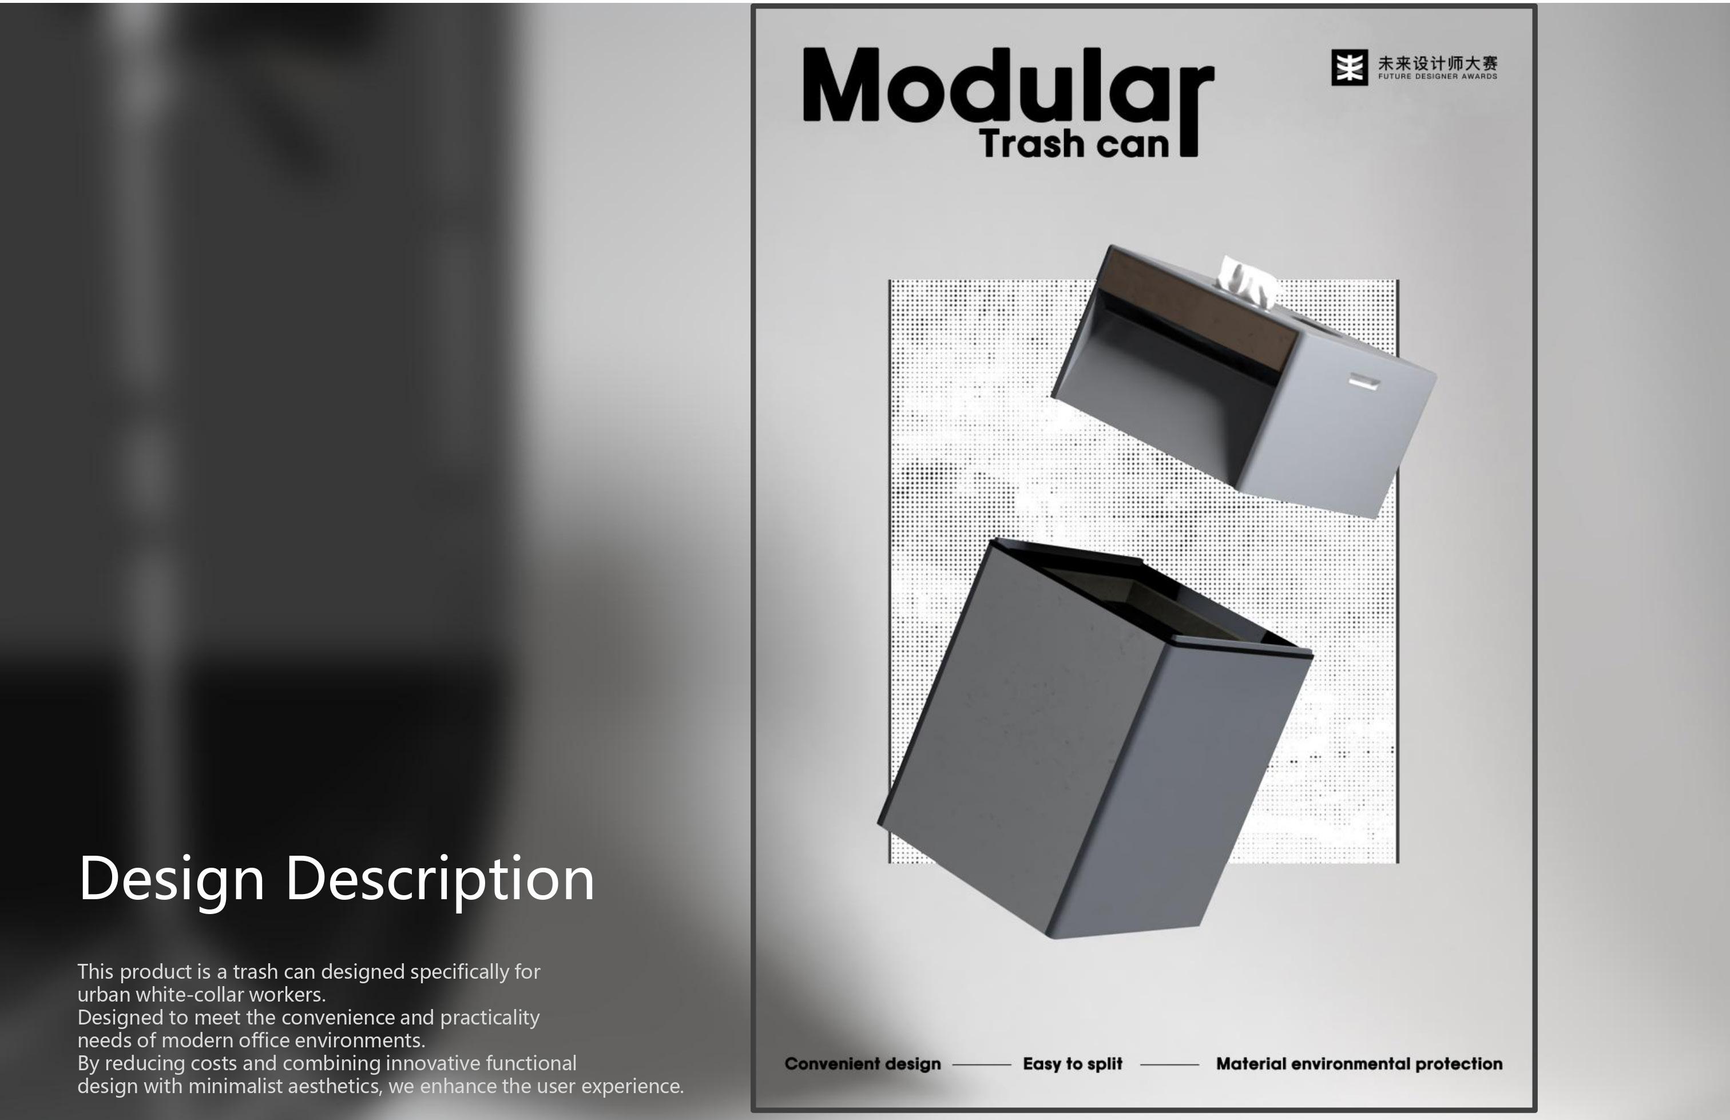
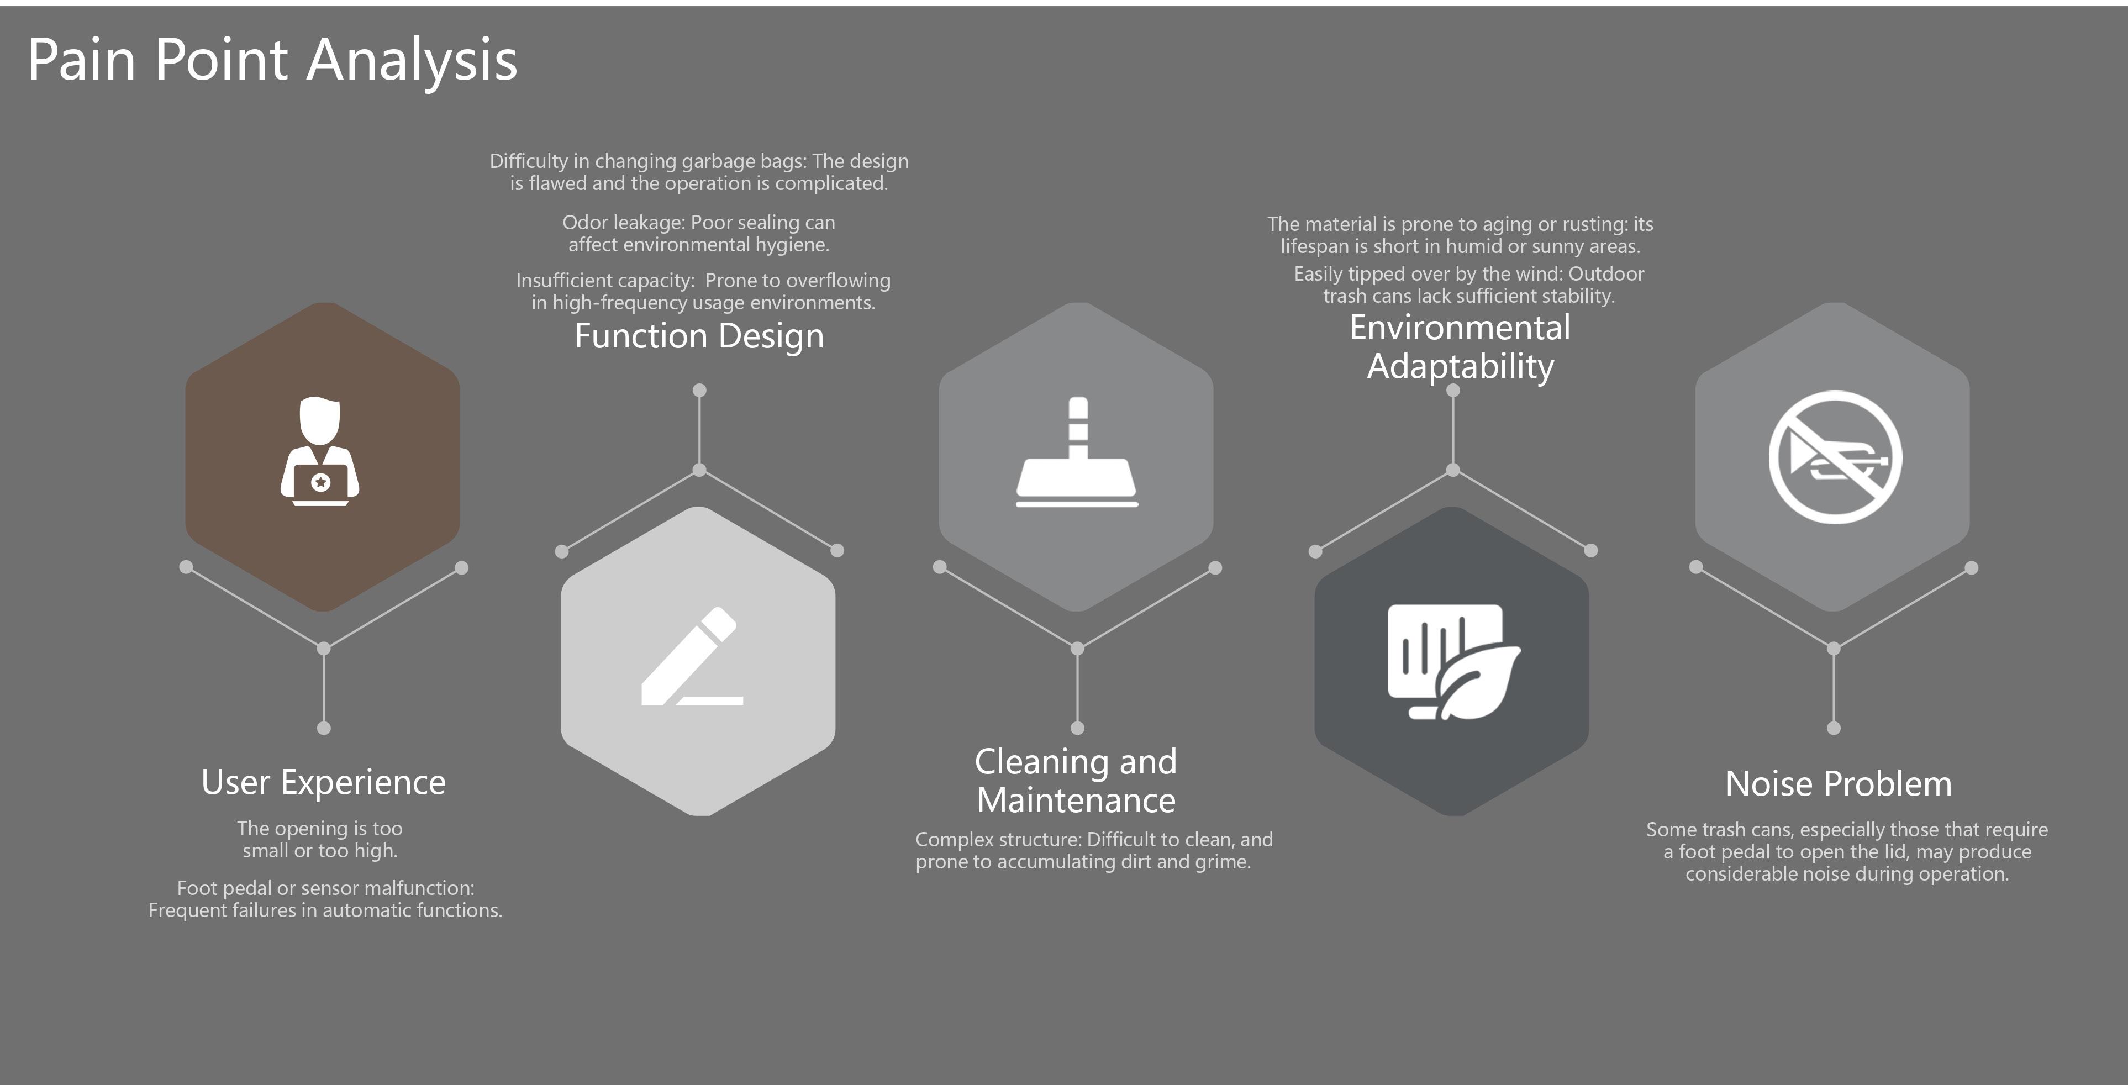
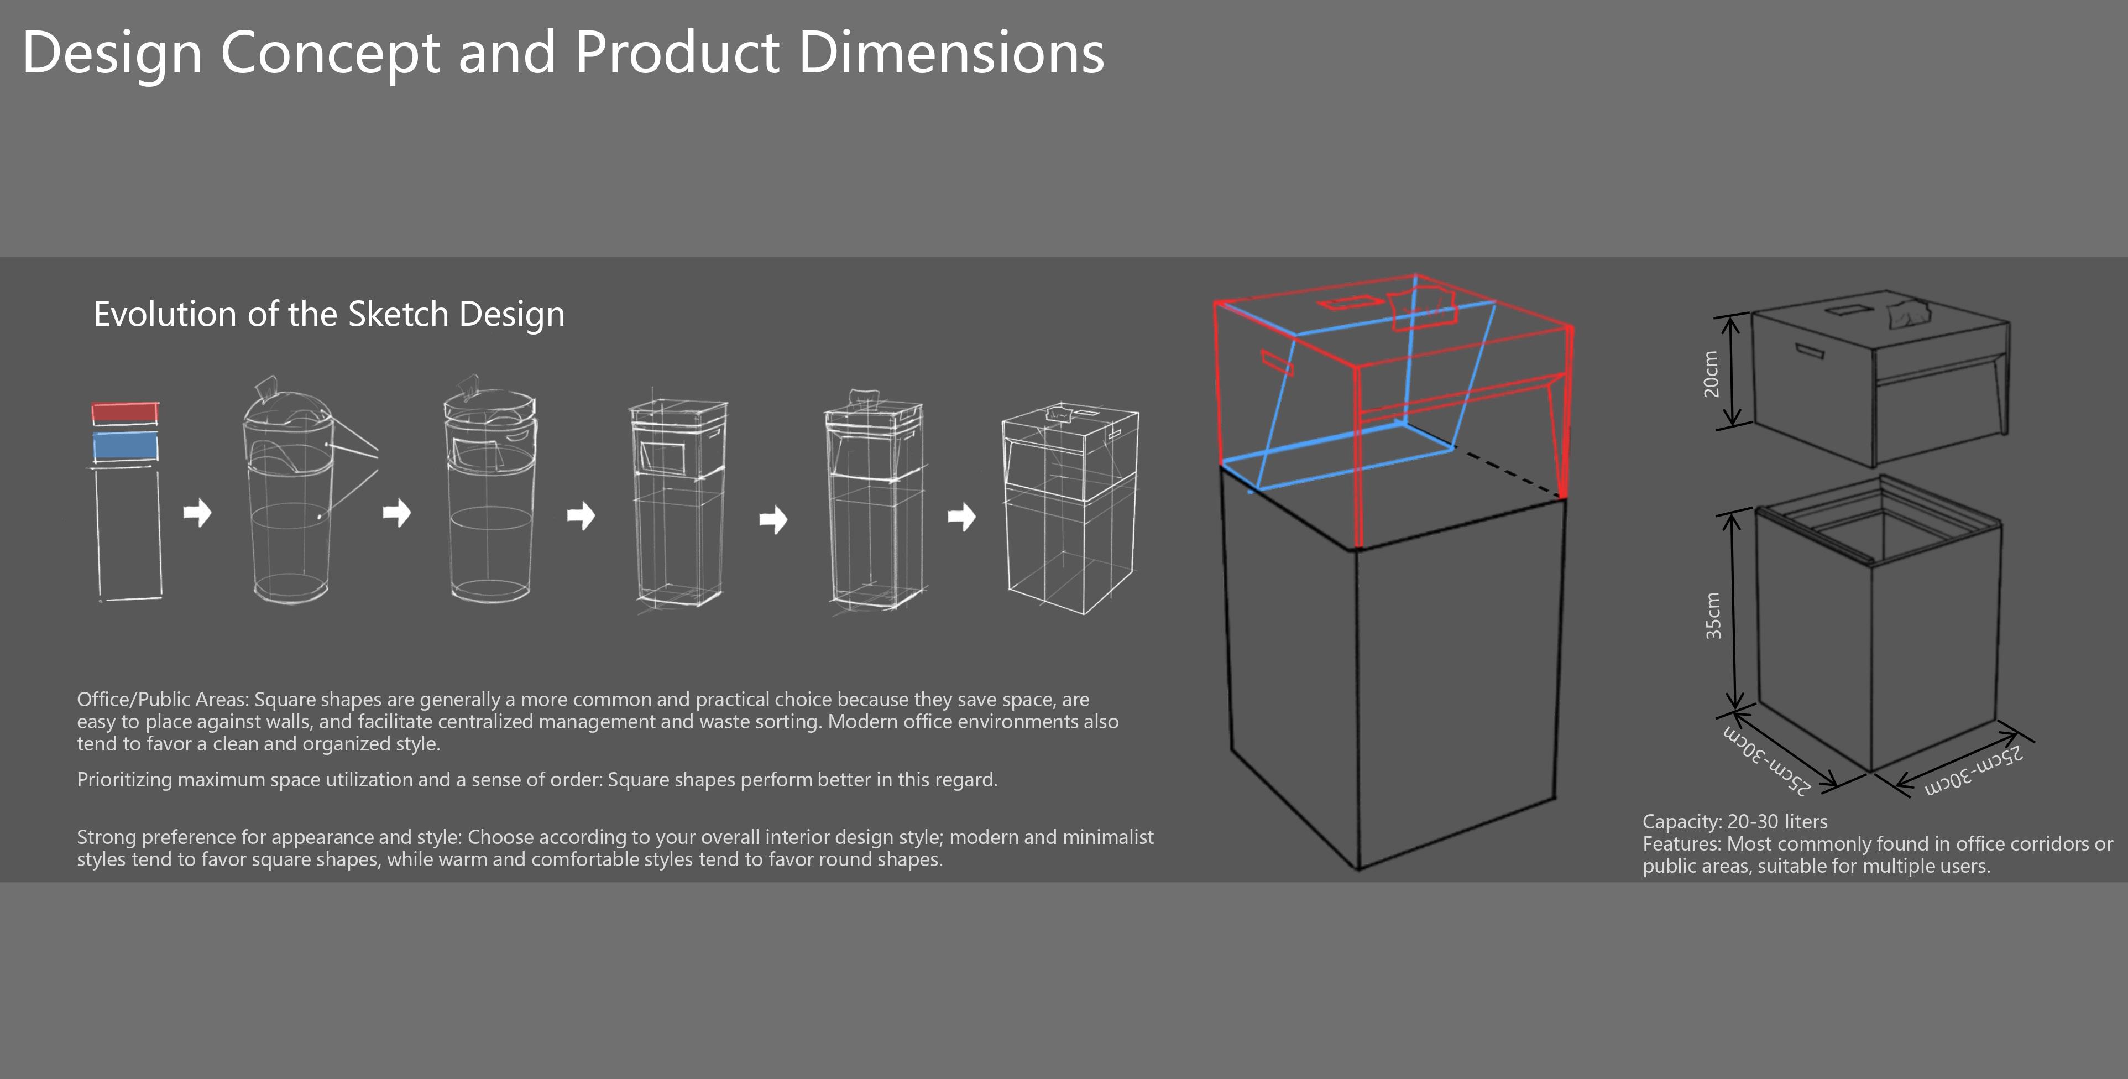
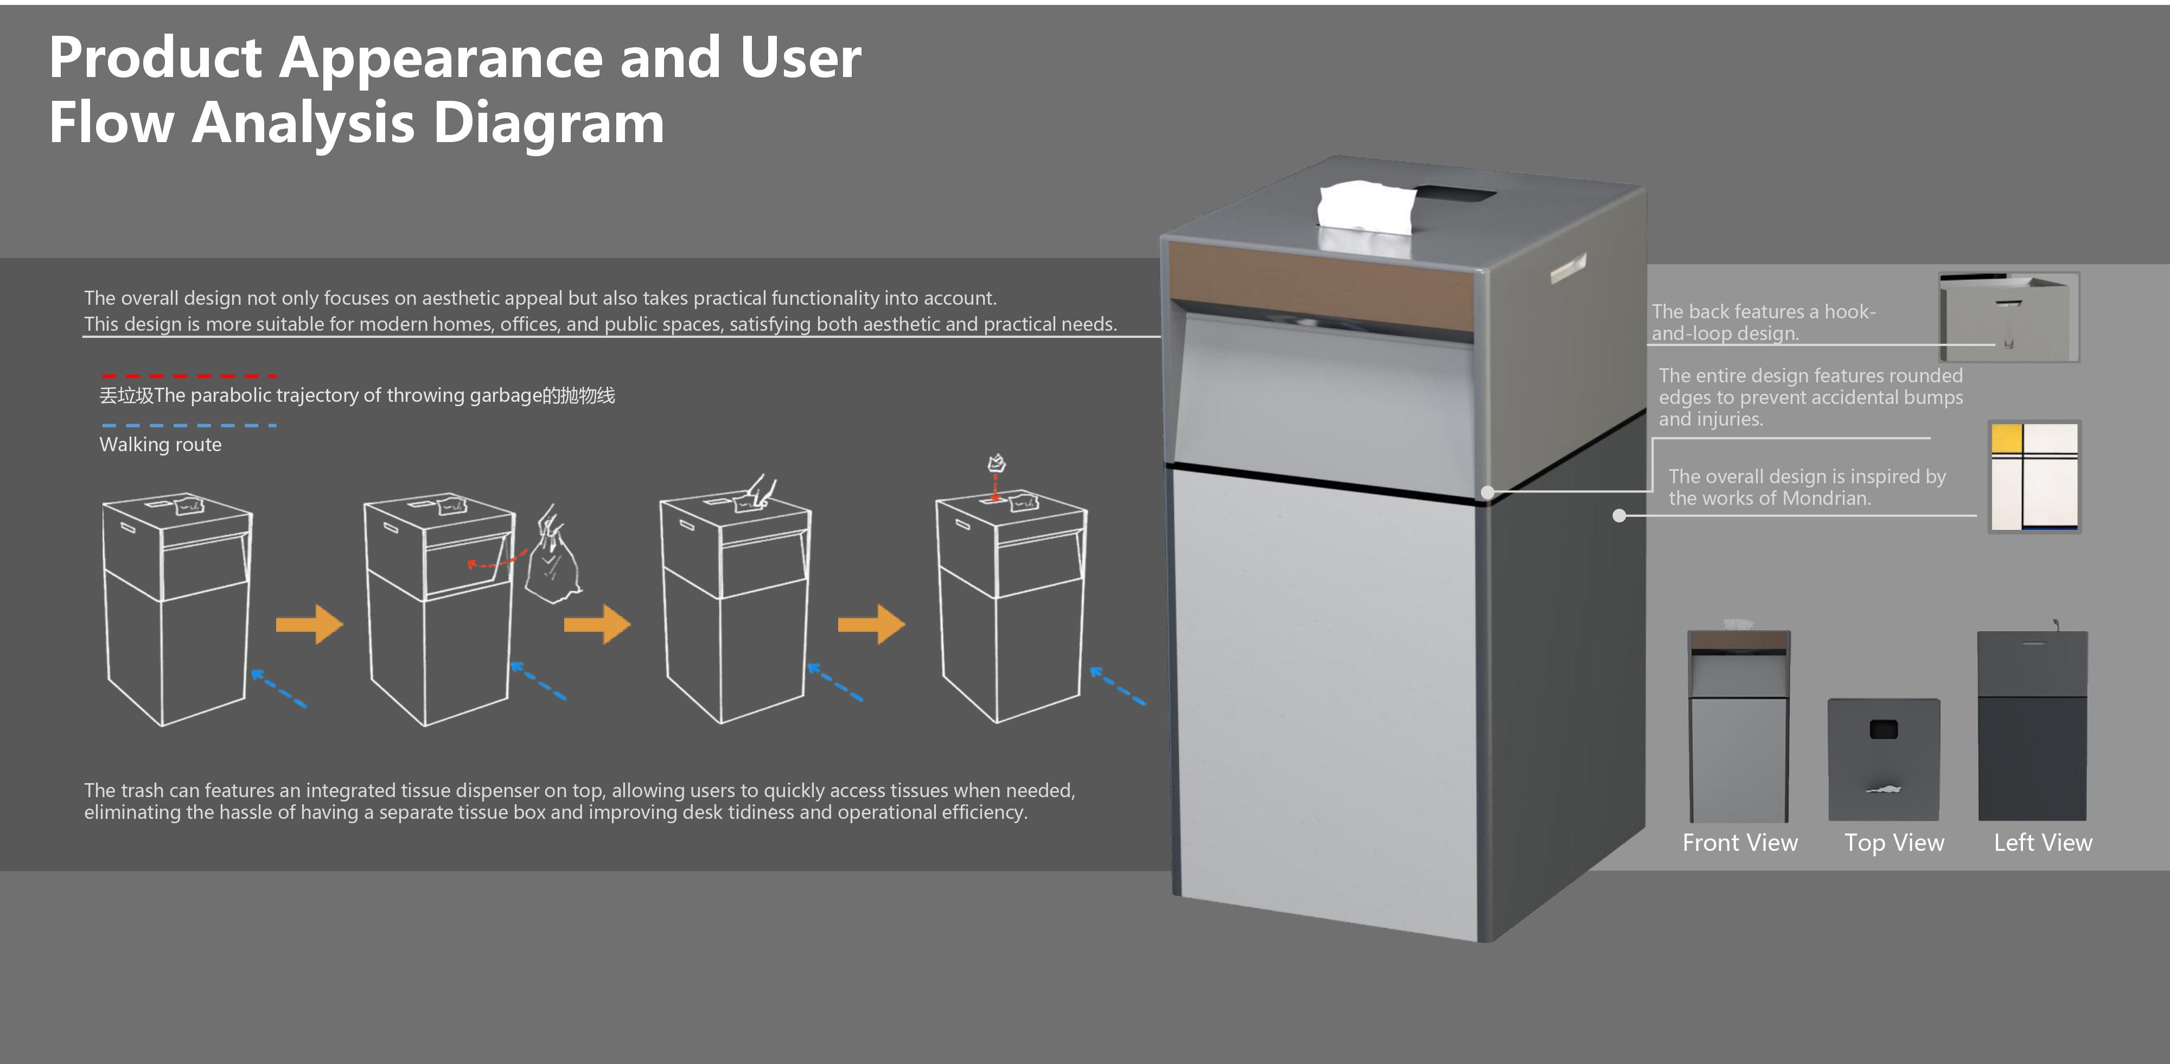
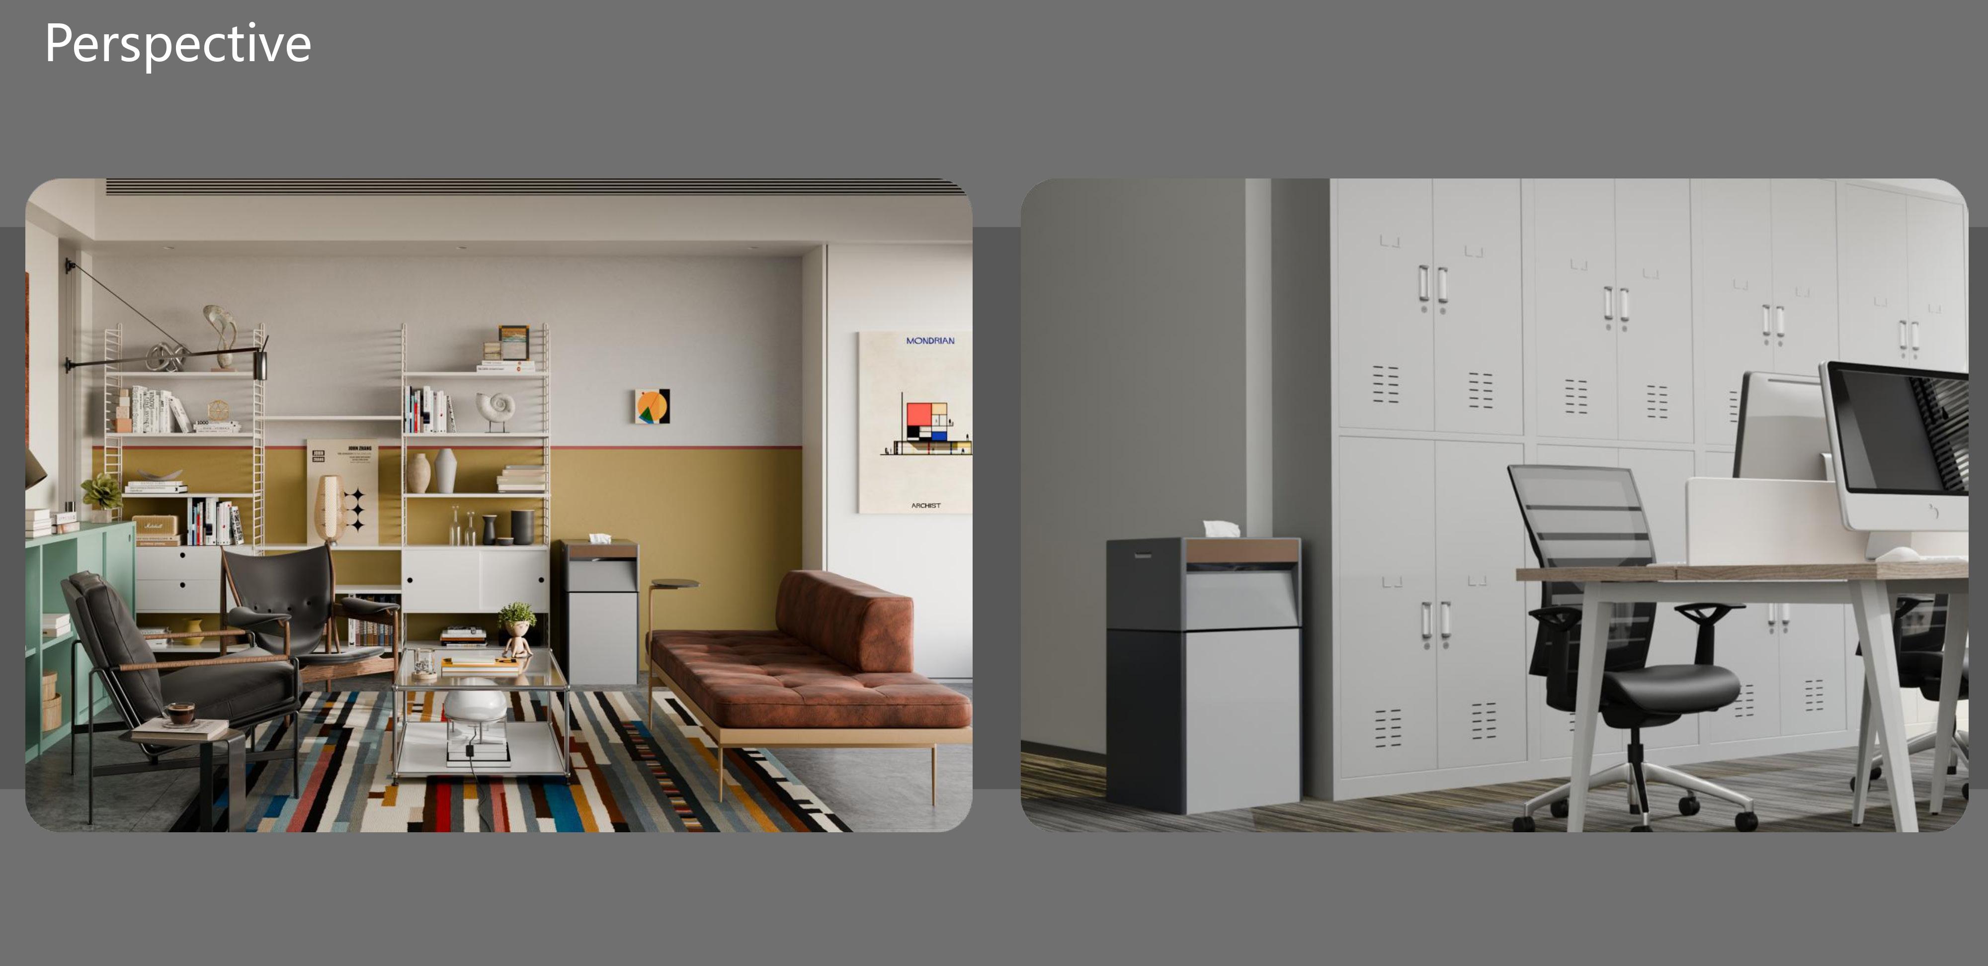
Modular Trash Can 03
WEAVING STORIES OF INDIGENOUS MEMORY 04
Preservation and Reimagining of the LSU Campus Mounds
TYPE: Individual Project
AREA: 5.16 ACRES
SITE: Baton Rouge, LA, USA
CLASSIFICATION: The Redesign of an Existing Plaza on LSU Campus TIME: FALL 2024
CONCEPT GENESIS:
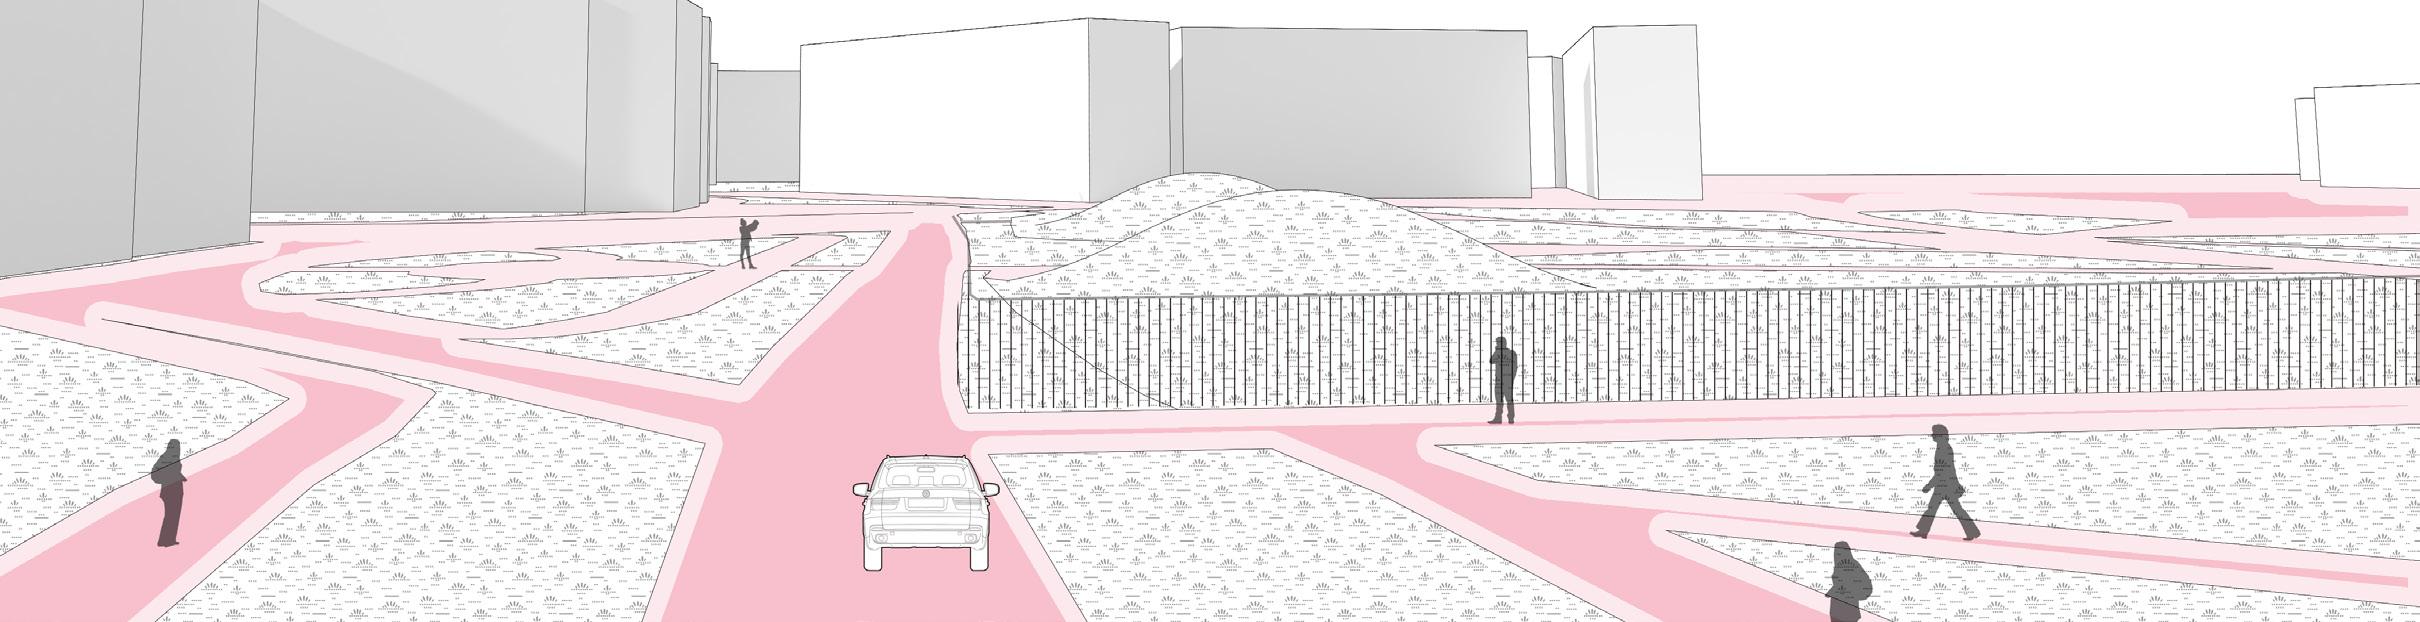
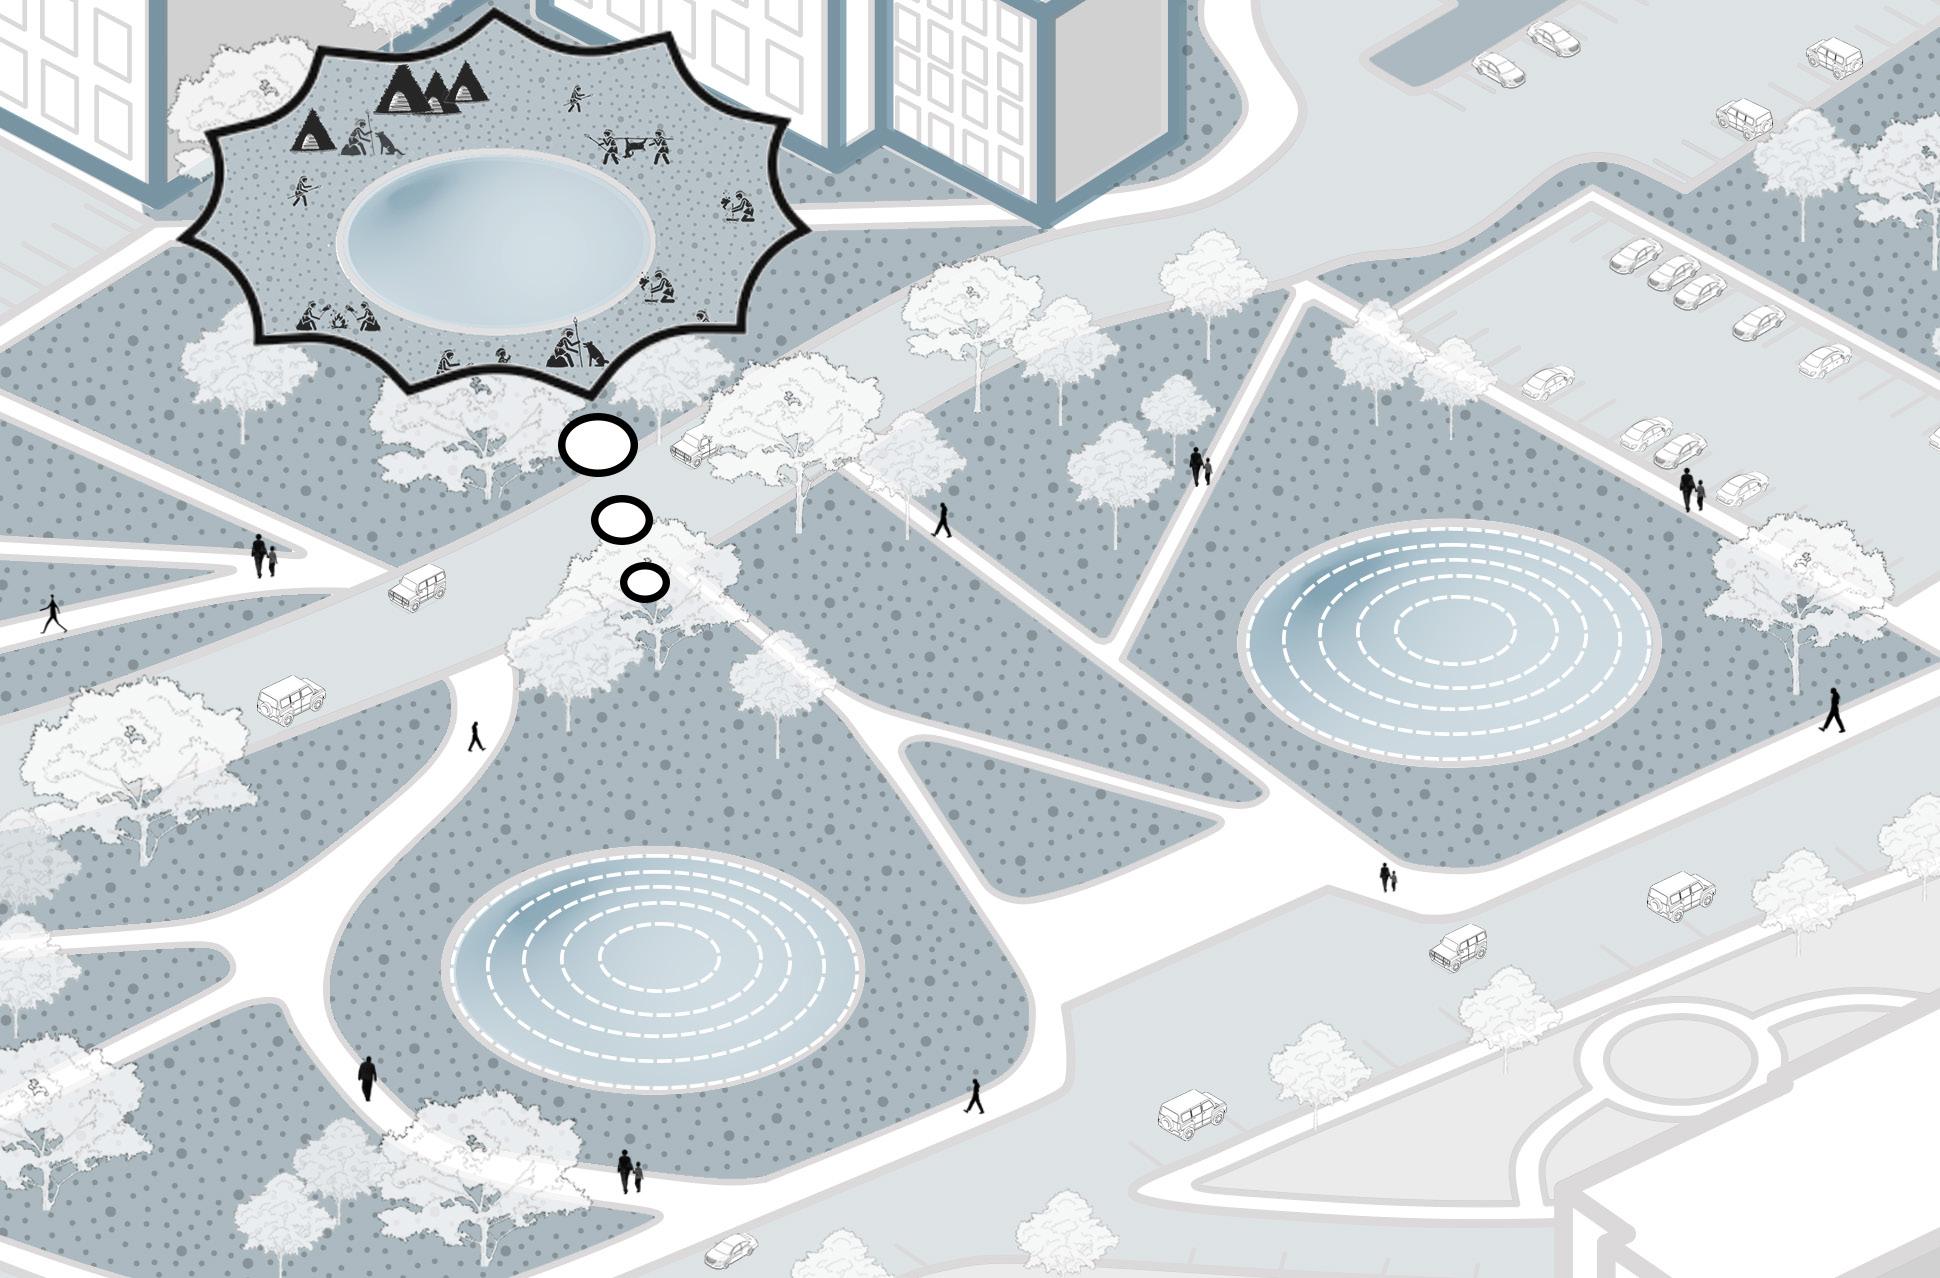
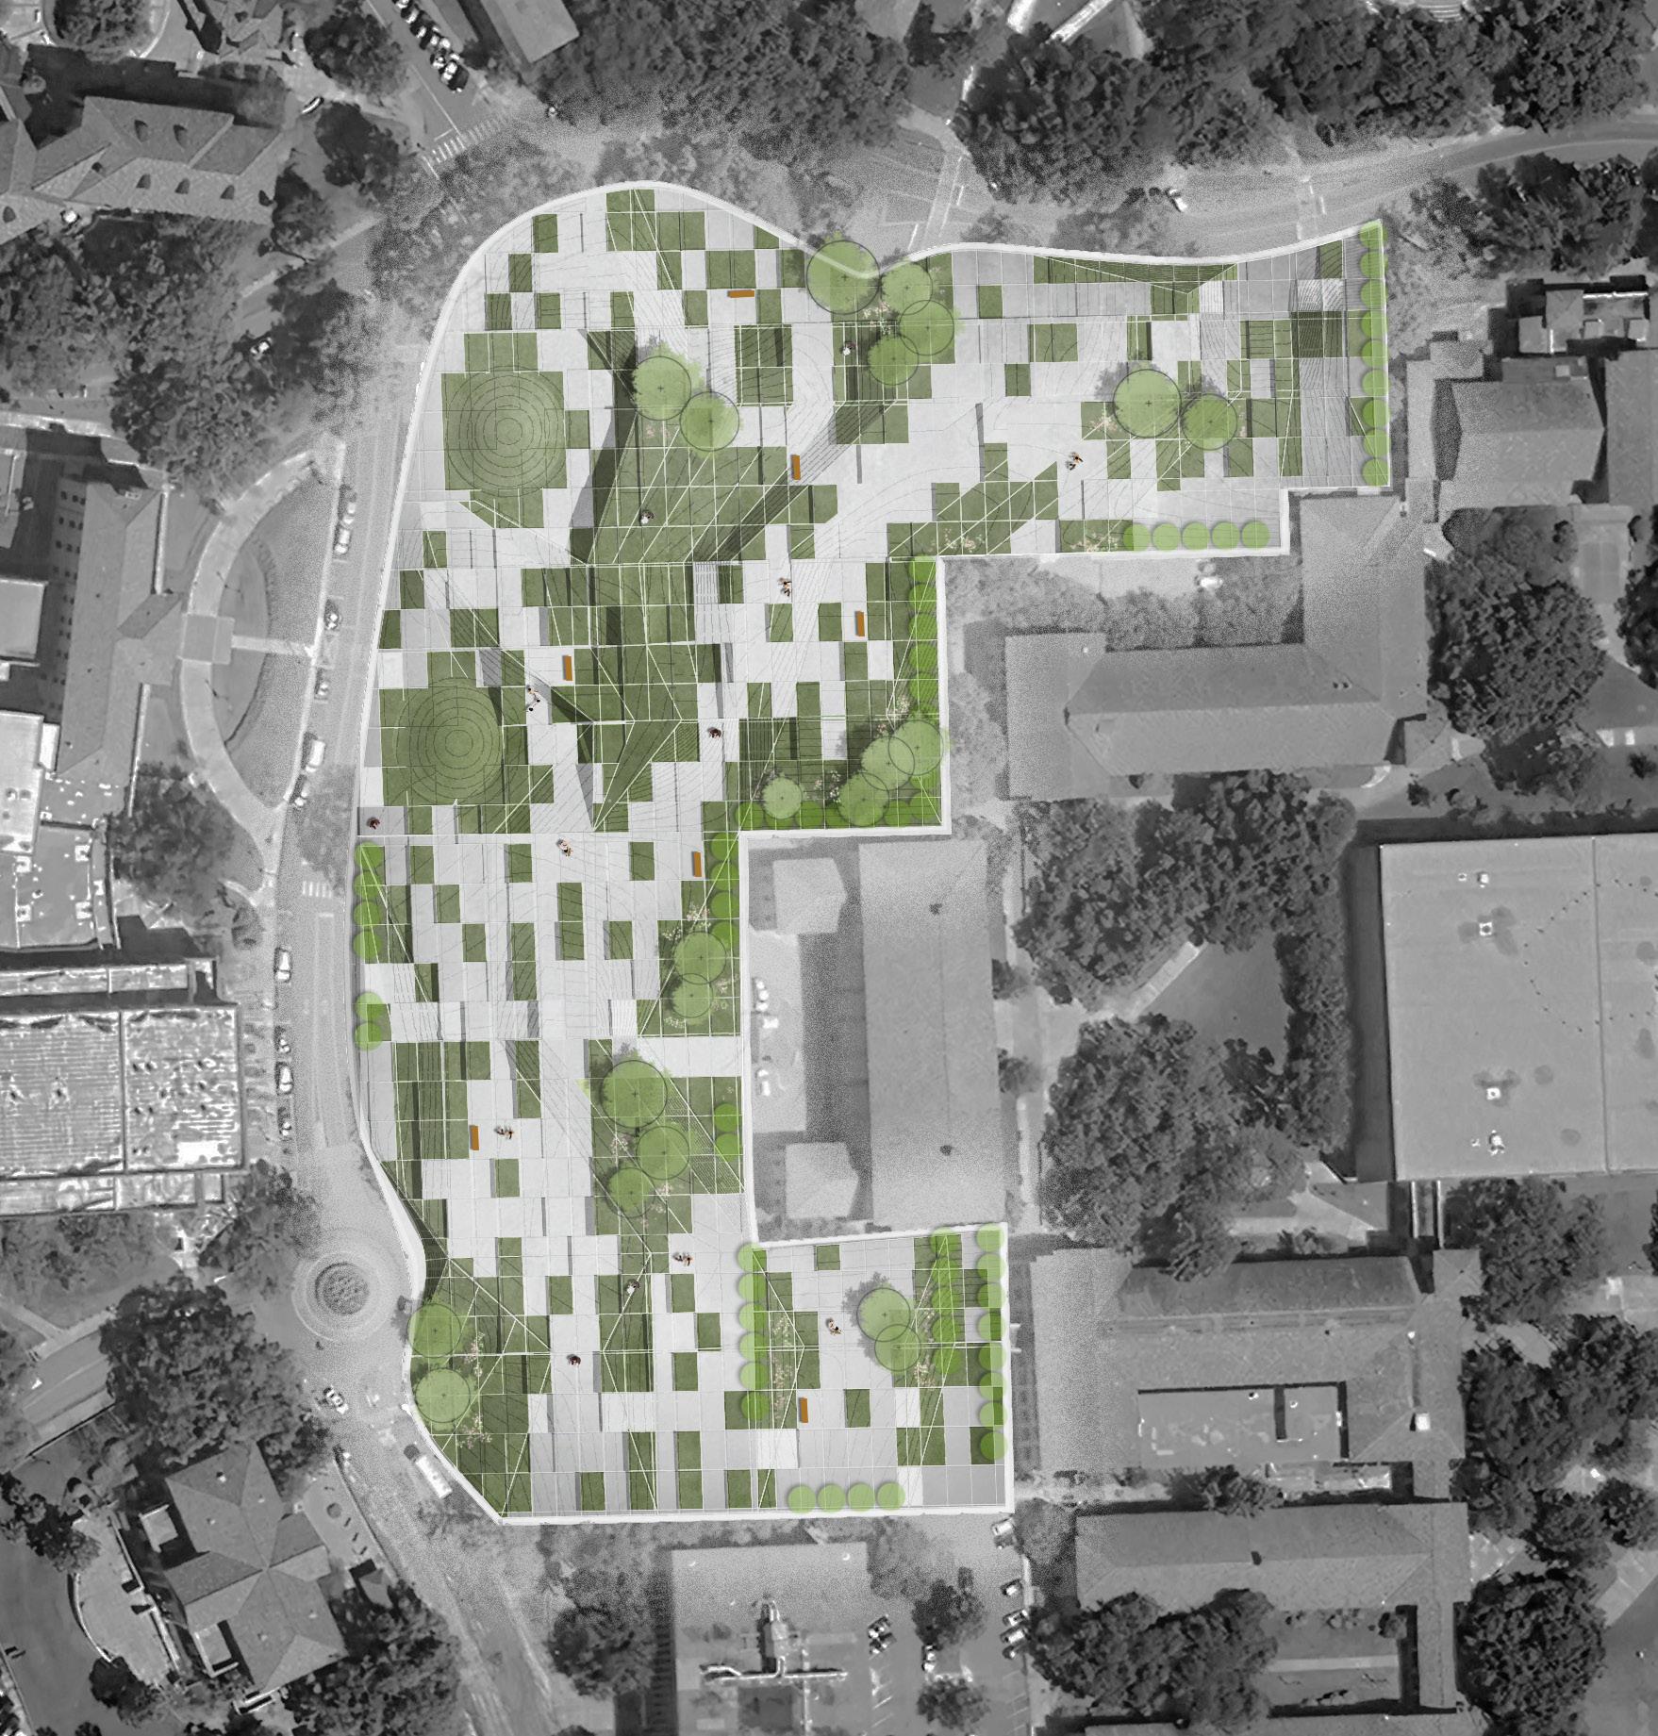
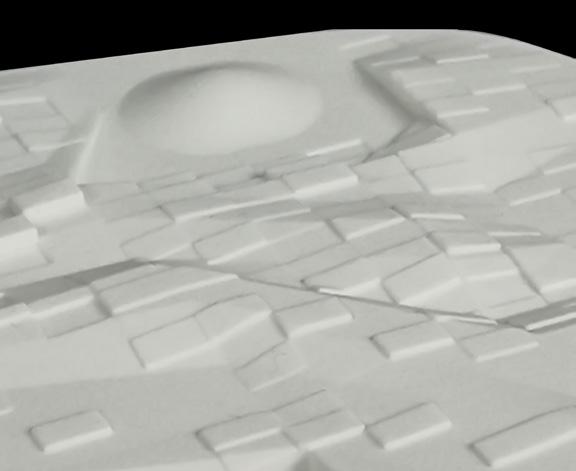
The LSU Mounds hold significant historical and cultural value as one of the oldest man-made structures in North America, created by Native American civilizations. This project aims to honor their legacy by preserving the mounds while reimagining the surrounding landscape as a space that educates and inspires.
Drawing inspiration from Native American weaving traditions, the design integrates interwoven pathways, textured patterns, and communal spaces that reflect the intricate connections between culture, history, and nature.
Through thoughtful preservation efforts and innovative design strategies, the project seeks to protect the mounds from environmental and human impact, while transforming the site into a vibrant cultural park. This space will provide opportunities for education, reflection, and recreation, encouraging visitors to engage with the rich heritage of Louisiana's Indigenous peoples and fostering a deeper appreciation for the site's enduring legacy.
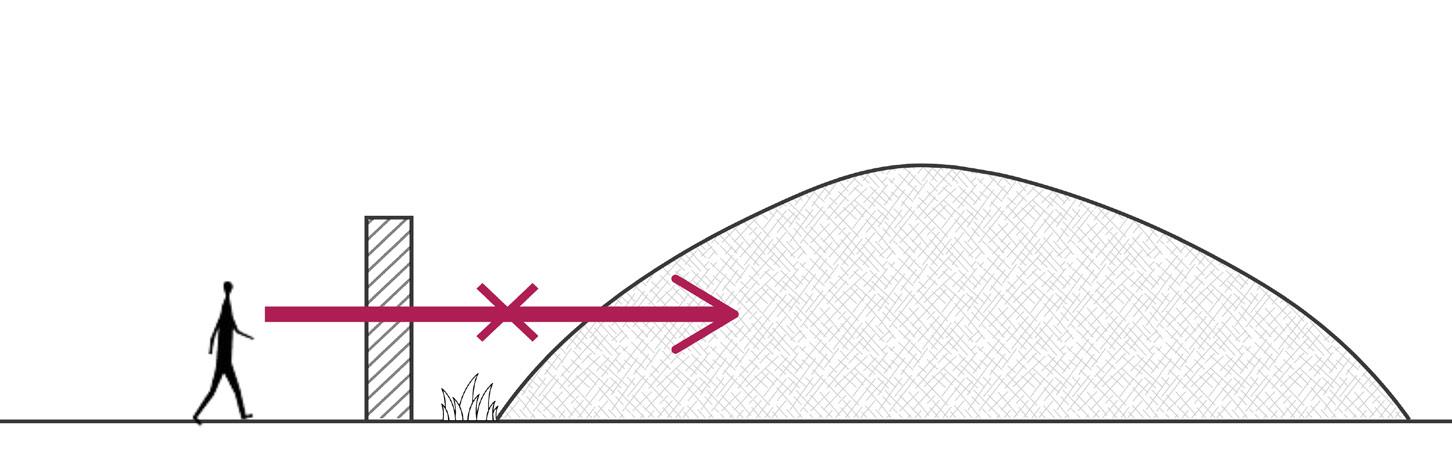
BARRIERS TO HERITAGE AND LIMITED ACCESS TO LSU CAMPUS MOUNDS
DISCONNECTED
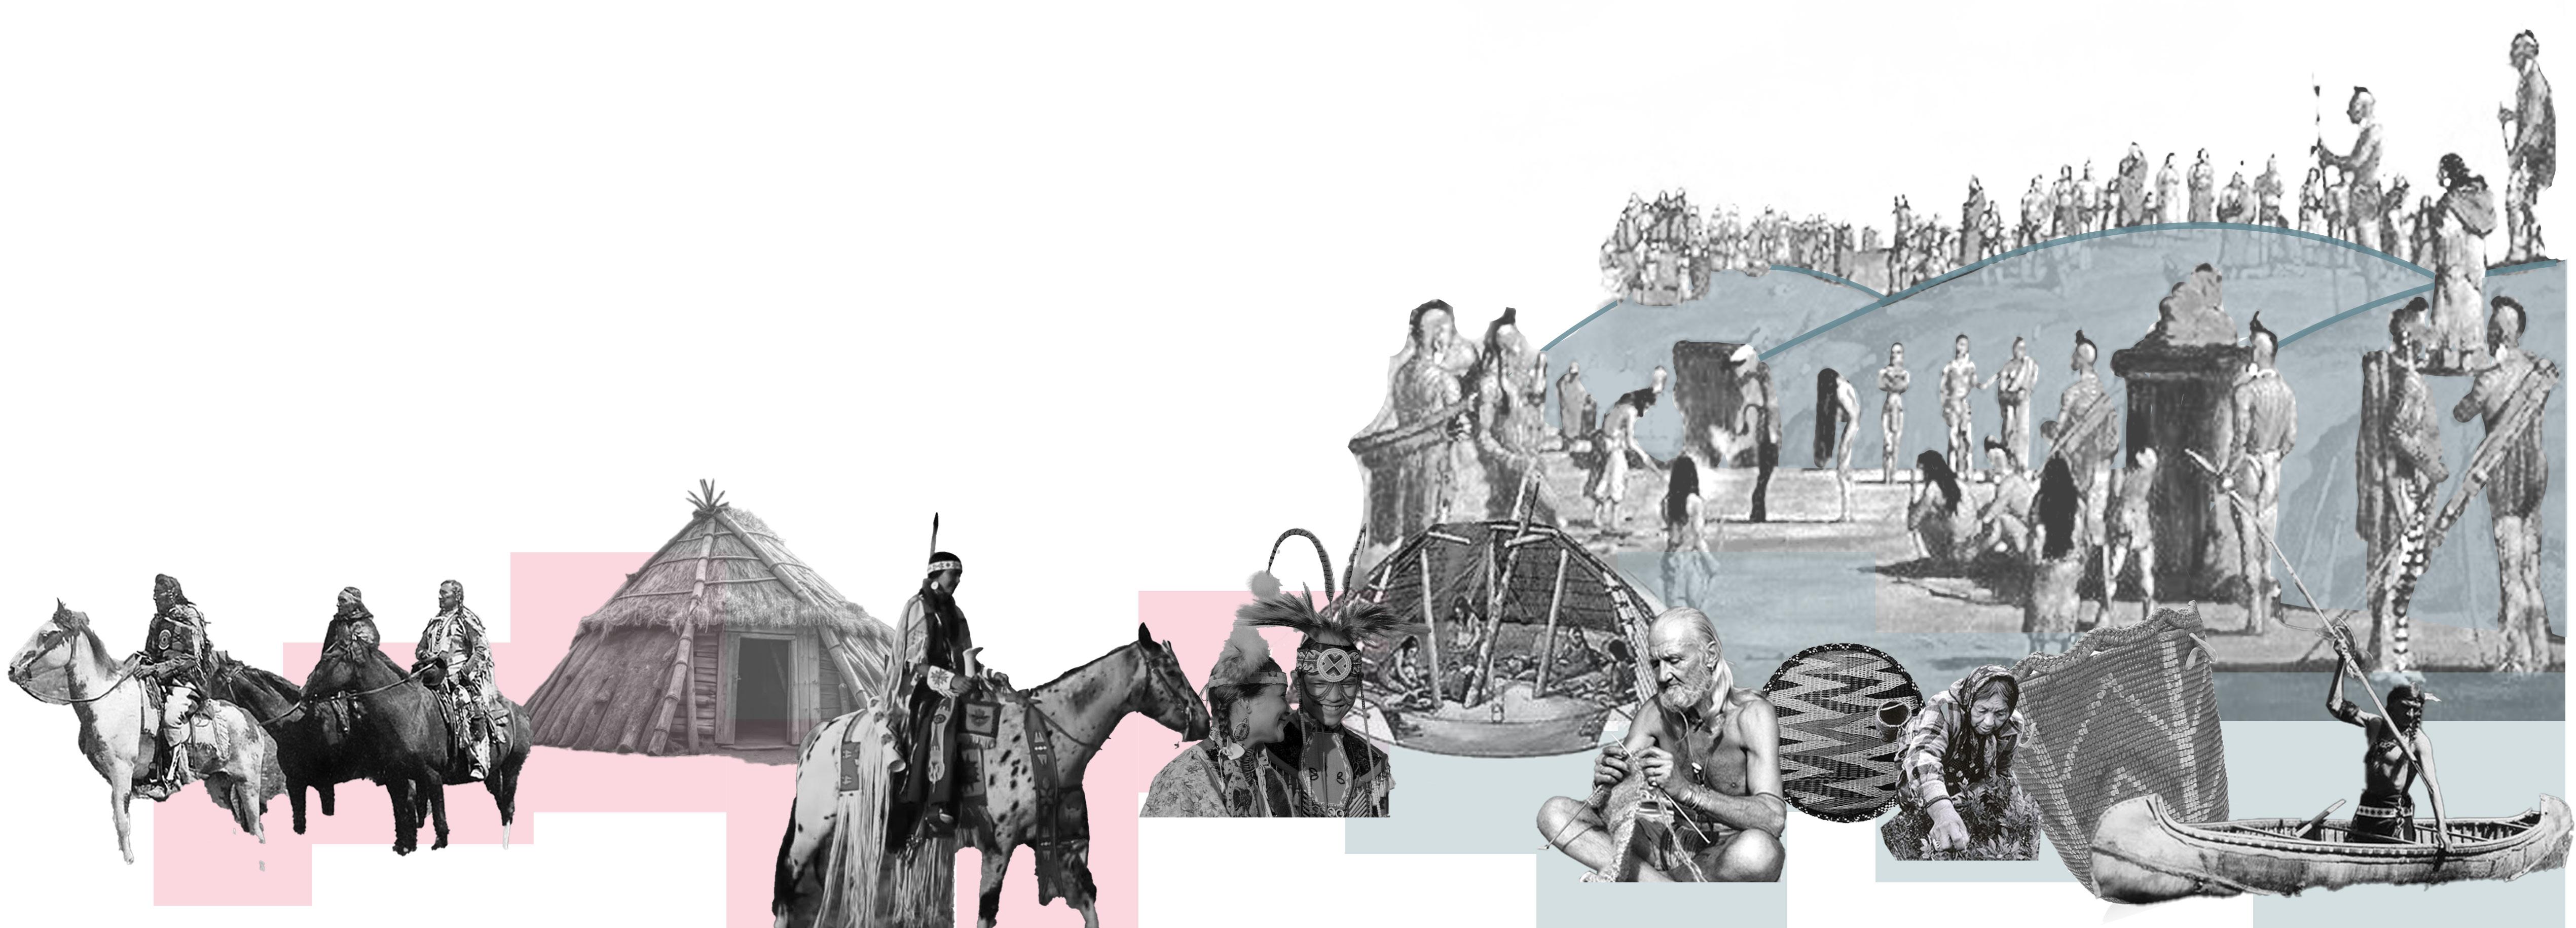
Nomads of the Horizon
Indian Straw Shelters
The Legacy of Hunting Culture
Threads of Heritage in Native American Apparel
The Spirit of Weaving Horticulture
Traditions
The Role of Fishing
LSU CAMPUS MOUNDS
WEAVING TERRAIN TO IMPROVE STUDENT EXPERIENCE
THE ART OF WEAVING: A TRIBUTE TO THE WEAVING TRADITIONS OF INDIGENOUS PEOPLES
MASTER PLAN
WEAVING AND TERRAIN INTERWOVEN
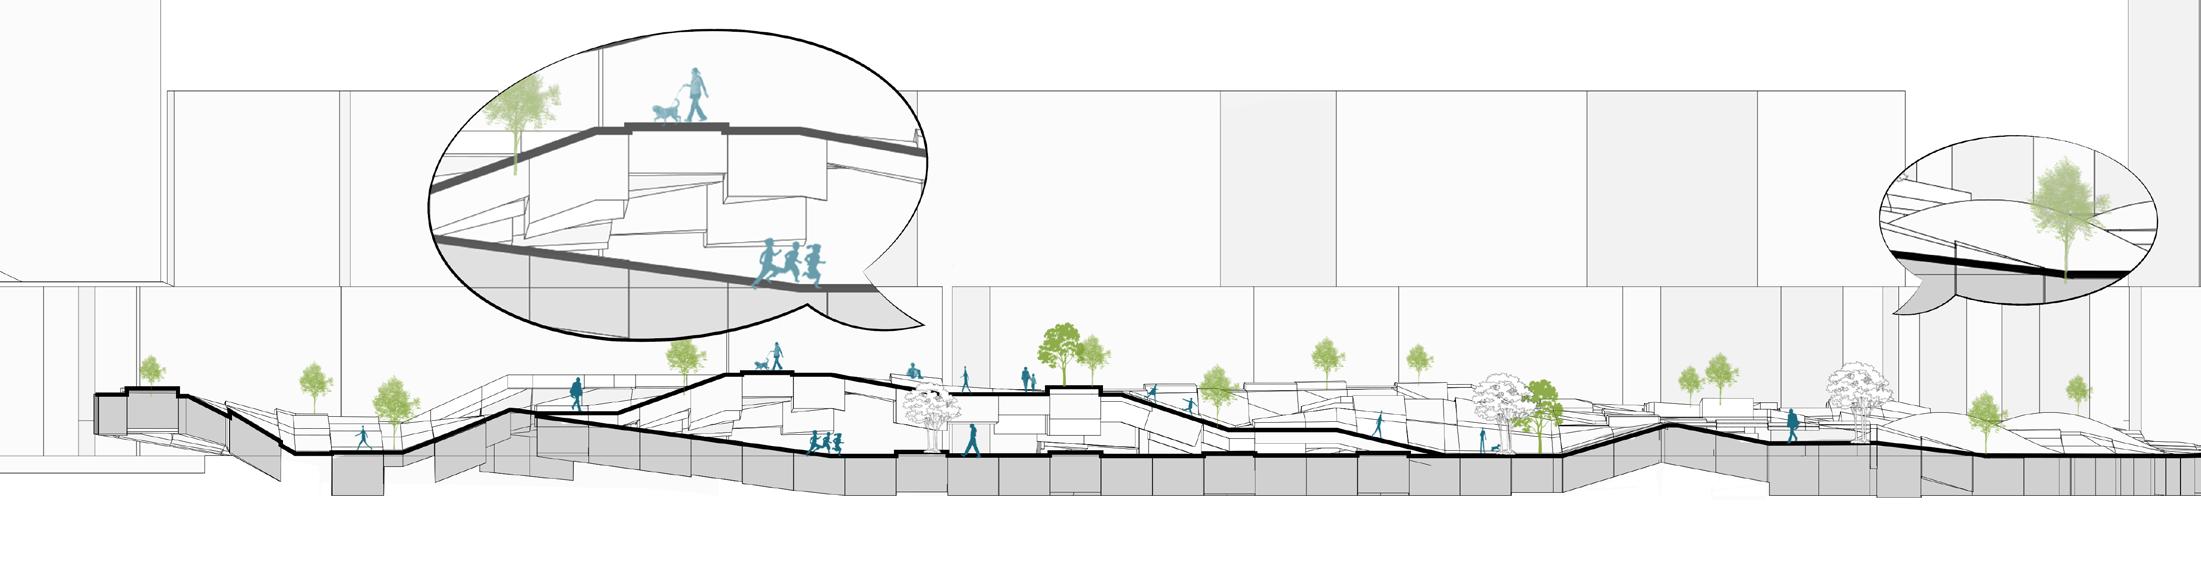
SECTION A-A':Woven Bridge
SECTION B-B':LSU Memorial Mounds
SECTION C-C':Link Between Academic Buildings
SECTION D-D':Activities and Gathering space
Interwoven Paths to the Mound: A Journey Through
Memory and Design
Woven Perspectives on the Memorial Mound
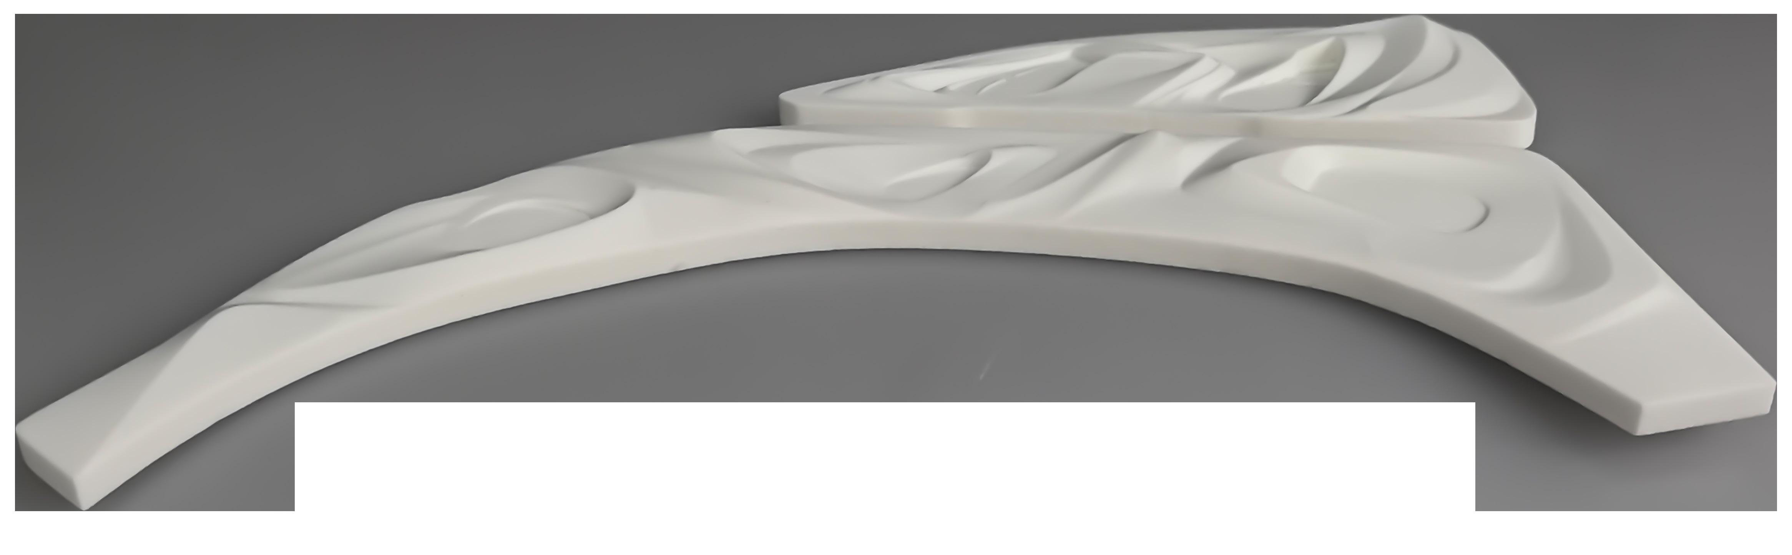
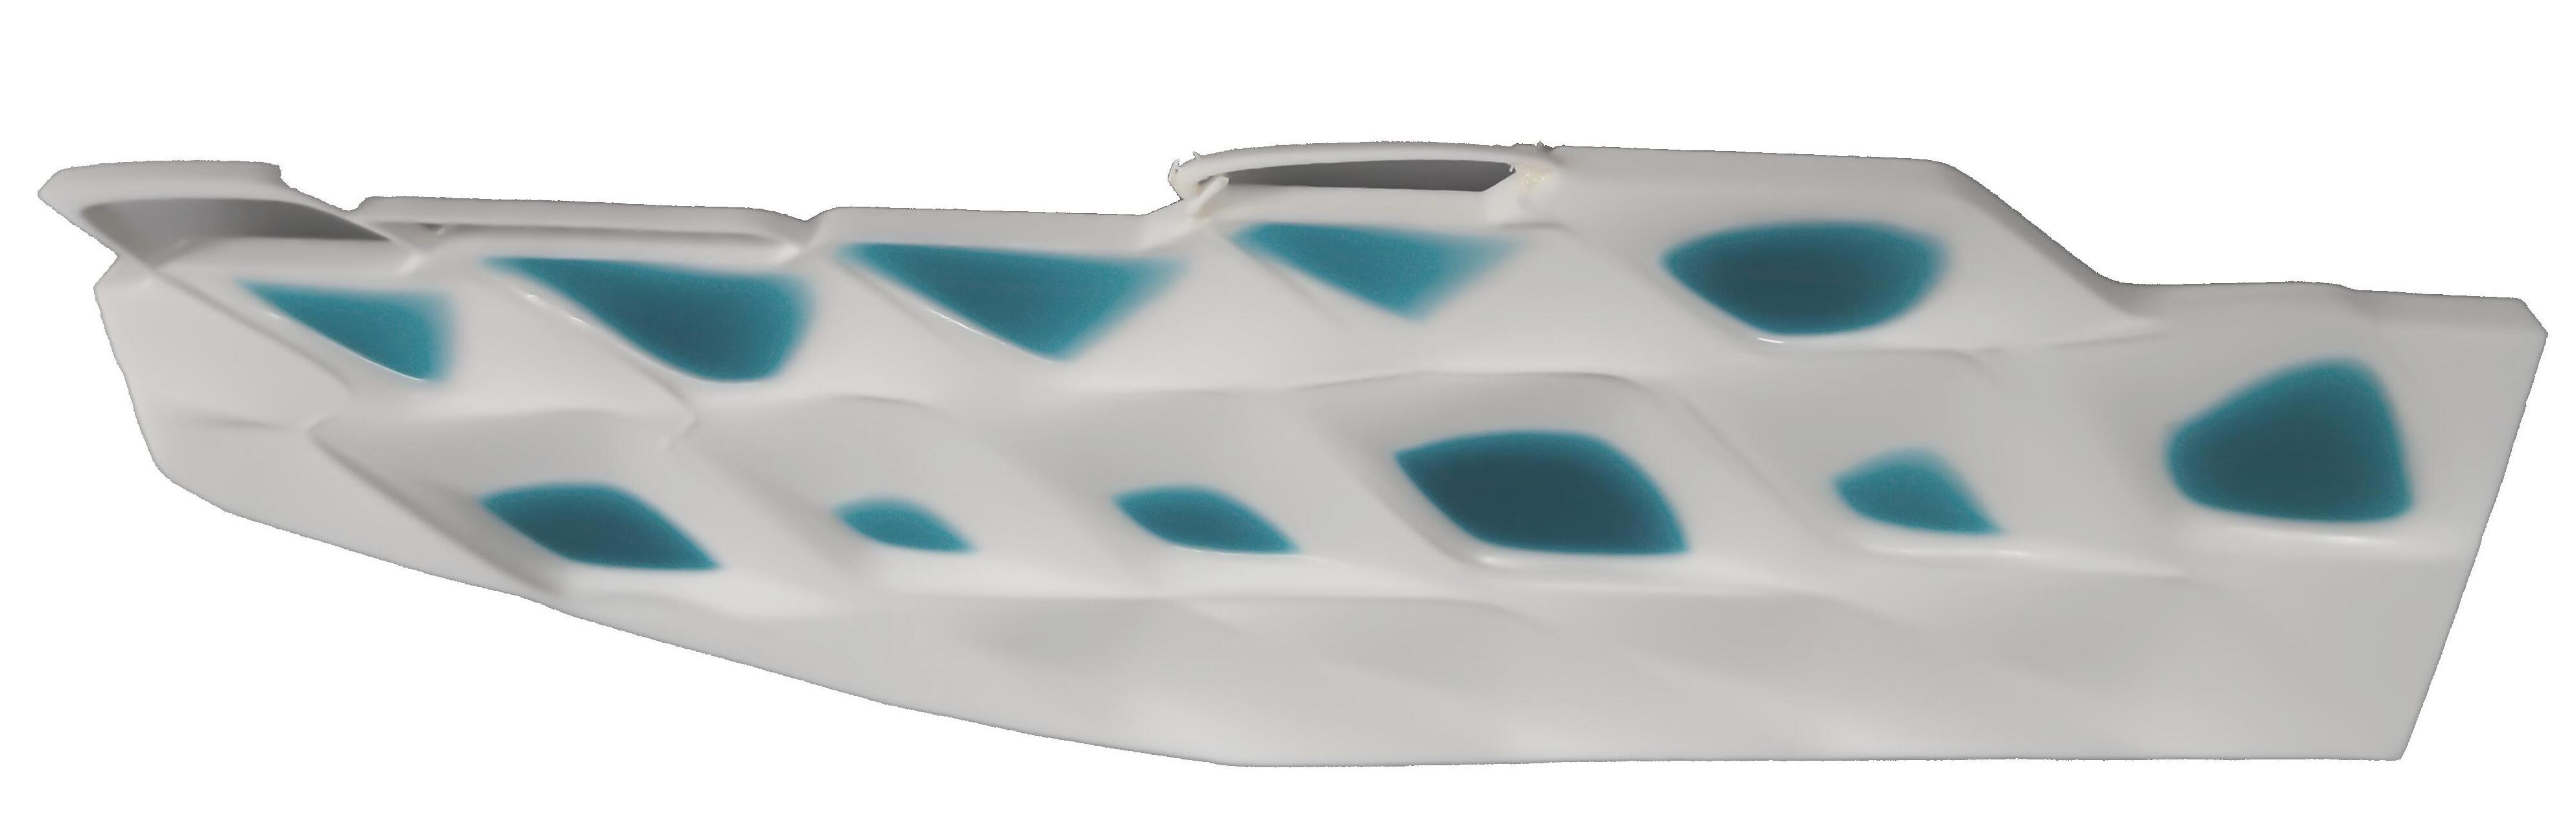
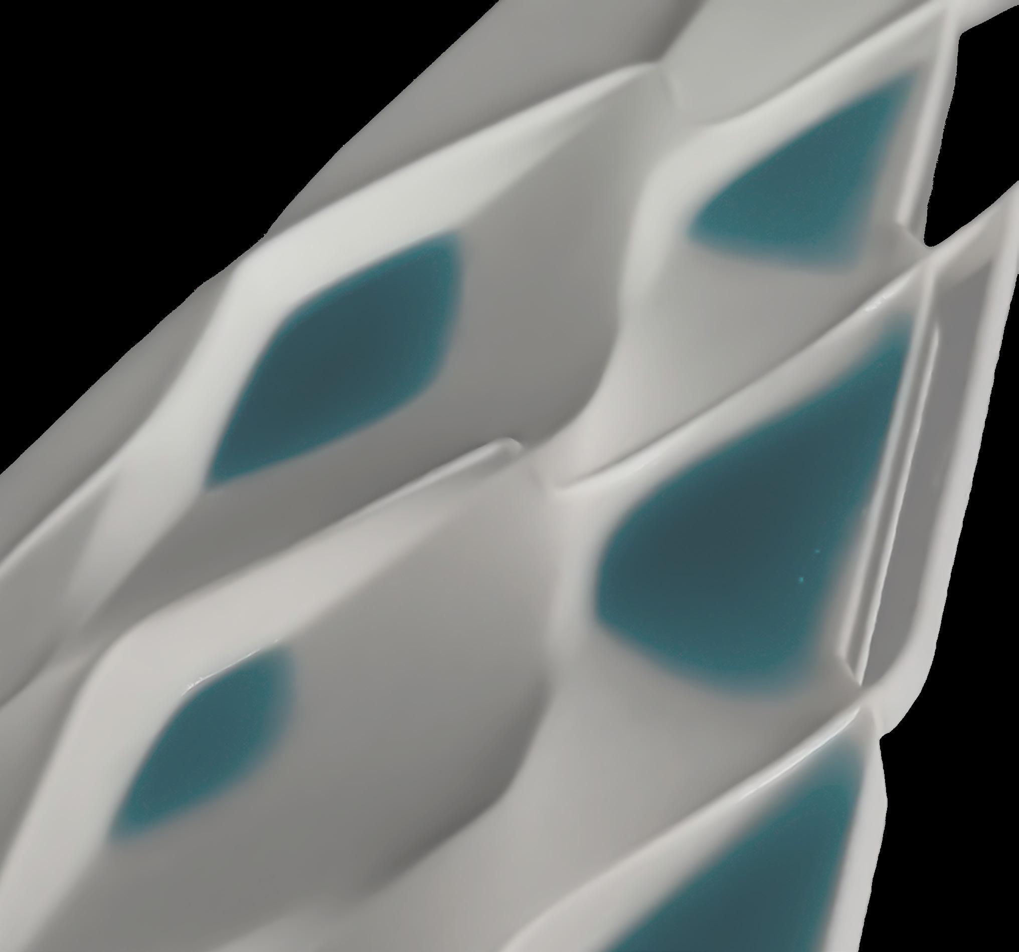
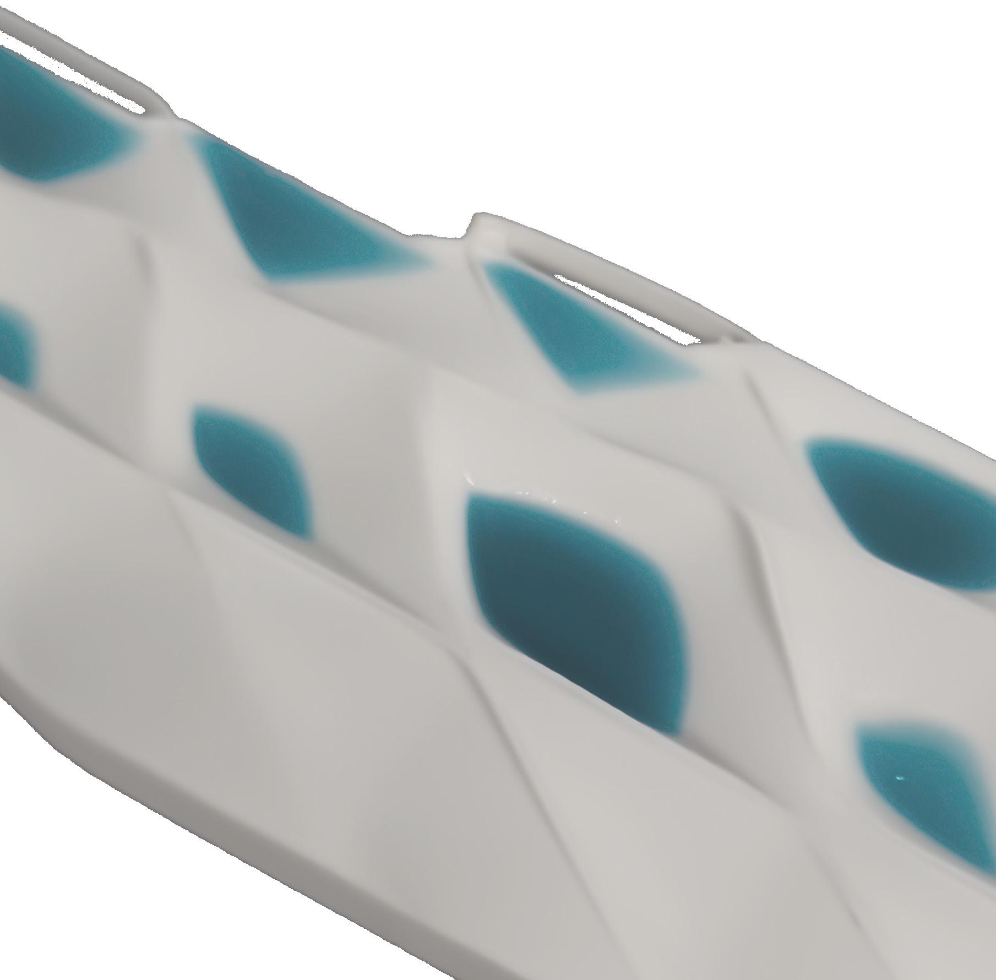
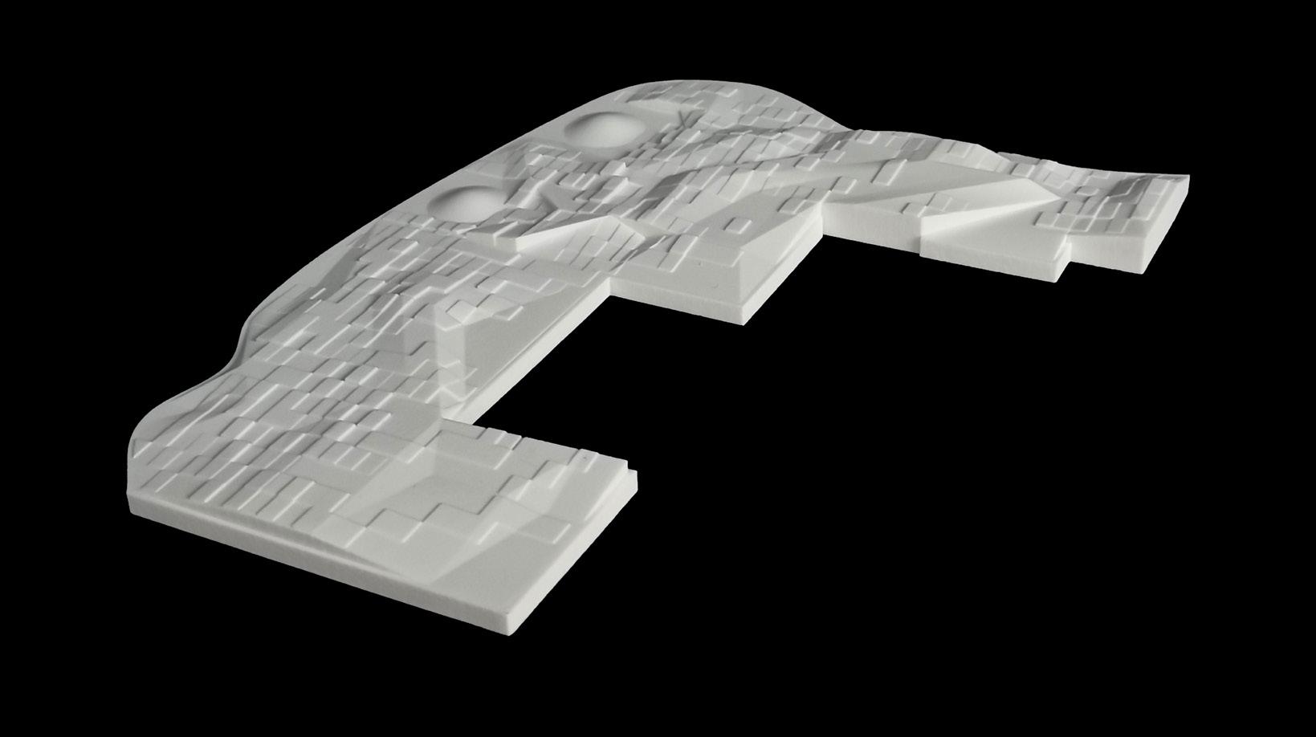
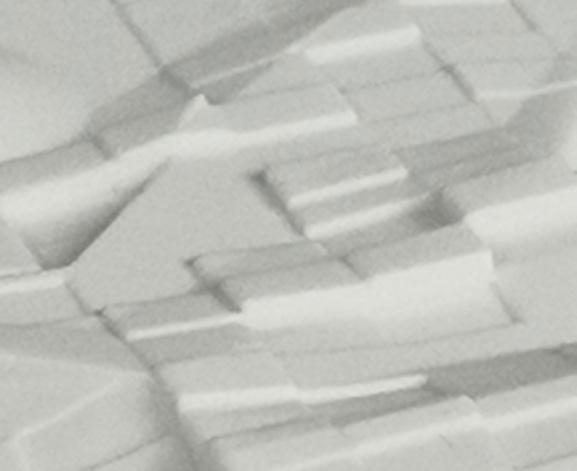
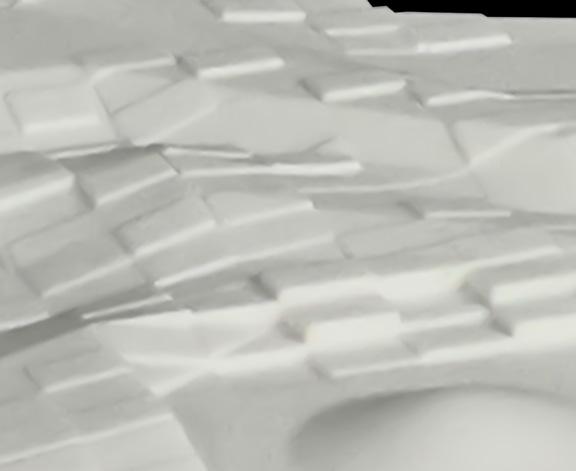
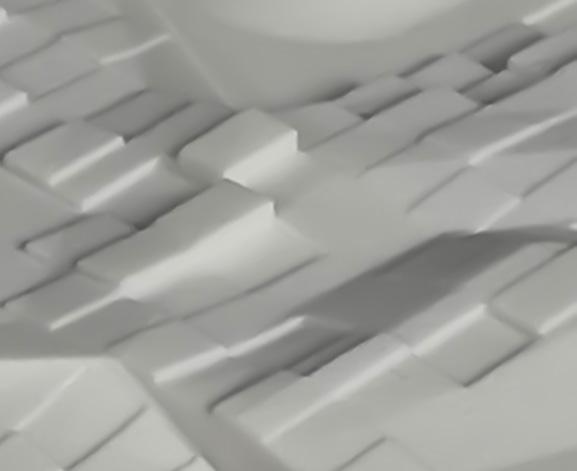
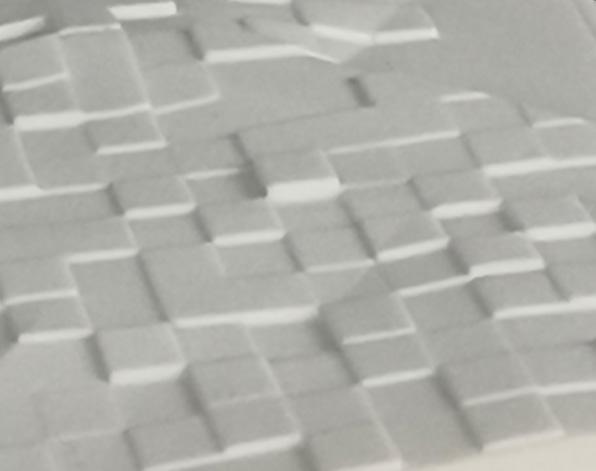
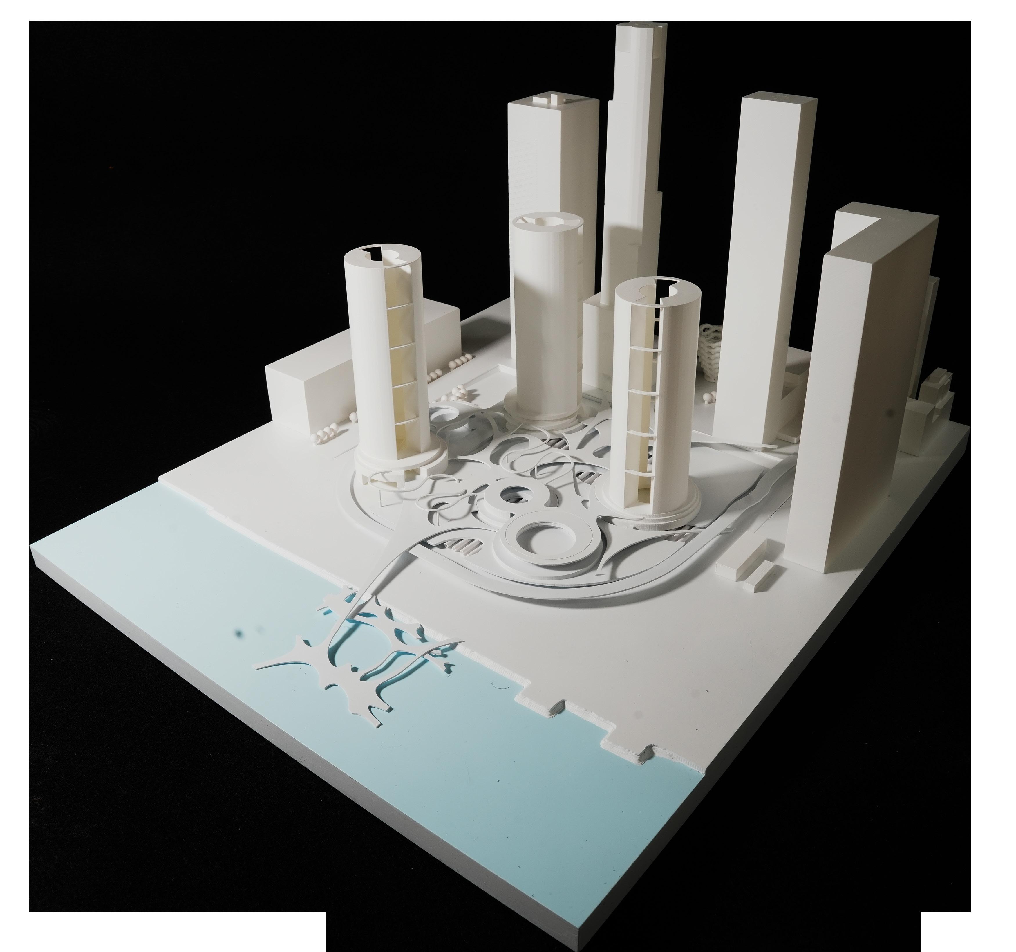
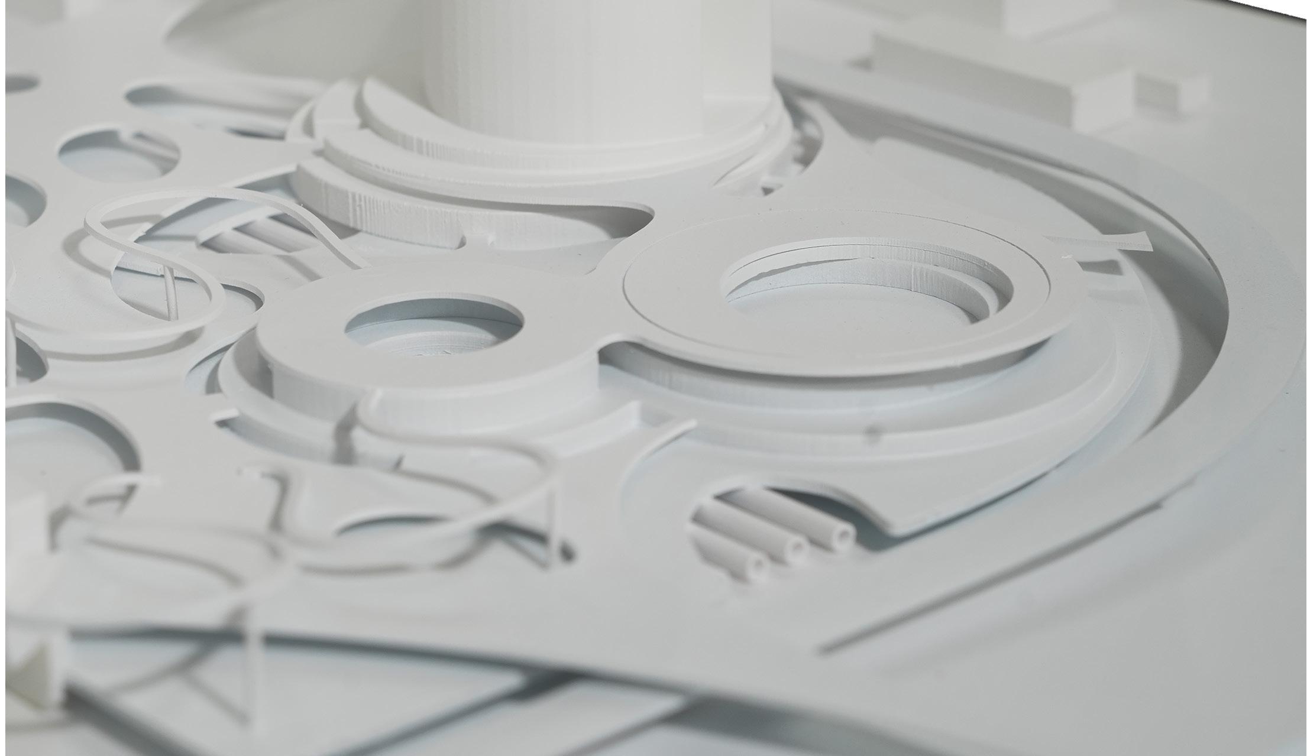
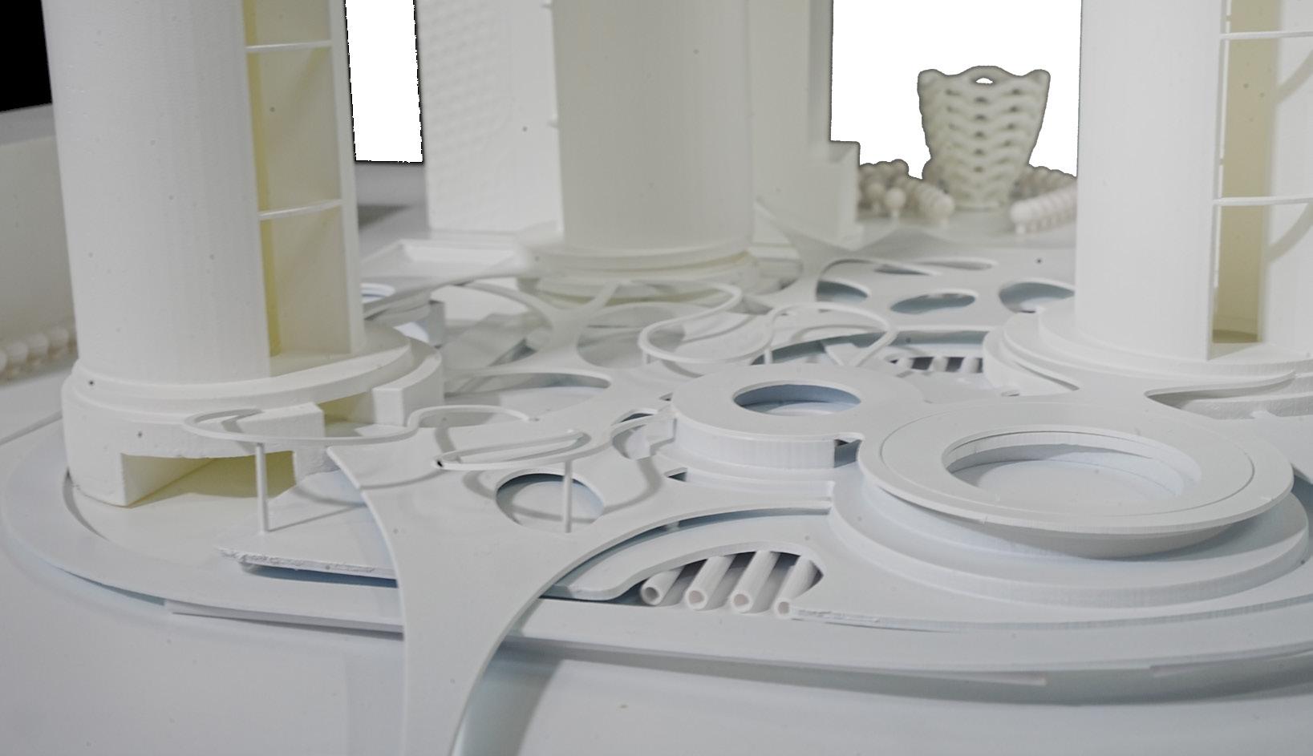
3D PRINTED MODEL
OVERVIEW
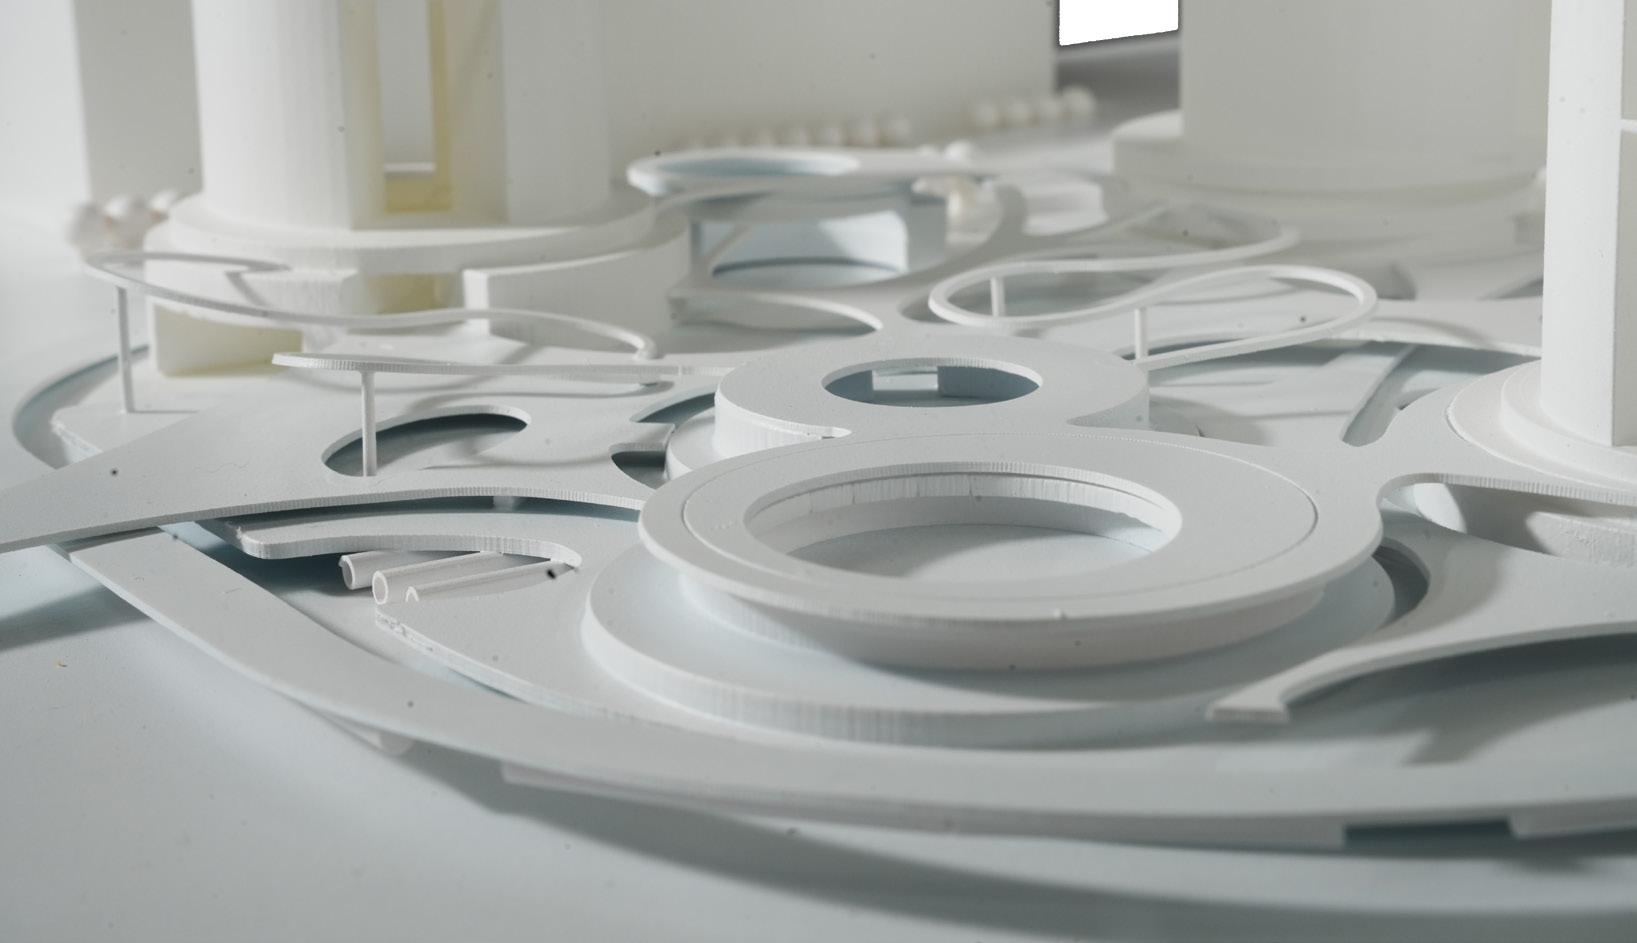
Edge of the Woven Landscape
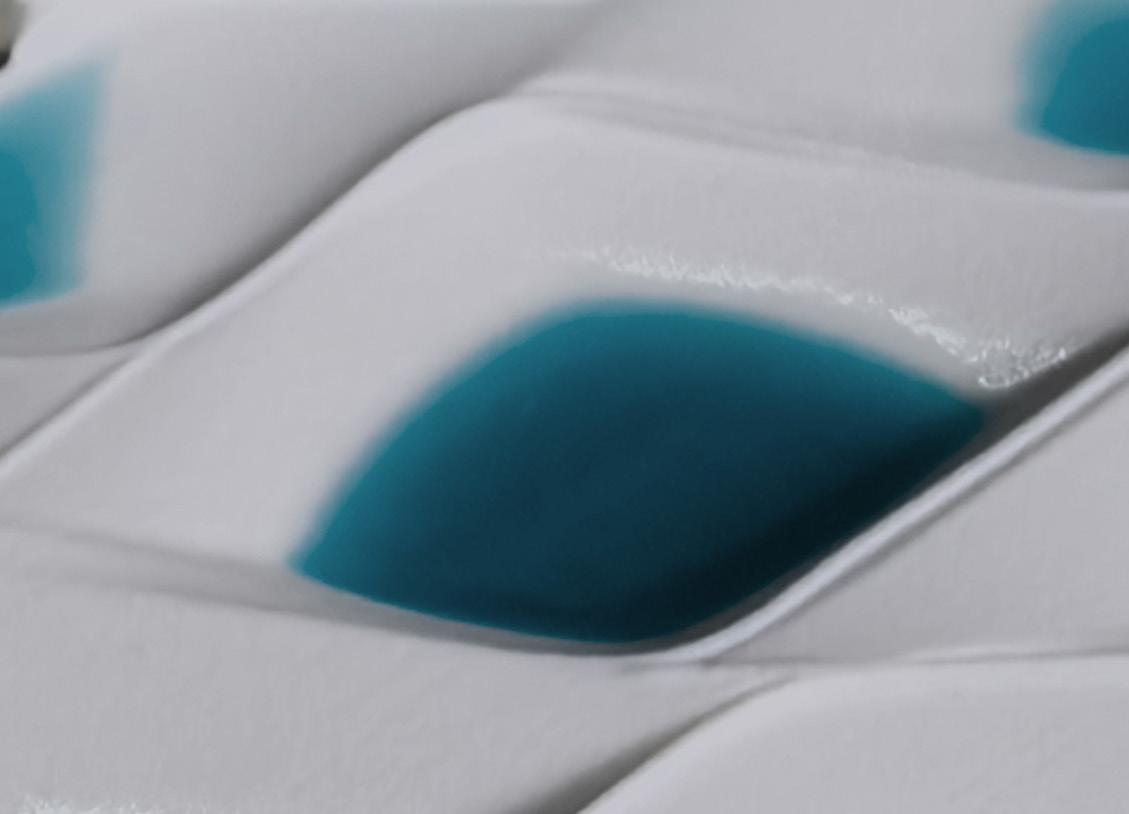
DETAIL MODEL
RESILIENT GREEN DEFENCE OF THE COASTLINE
Restorative Solutions for Sea Level Rise in New Orleans
TYPE: Individual Project
AREA: 9100 ACRES
SITE: New Orleans, LA, USA
CLASSIFICATION: Ecological Restoration and Disaster Resilience Design
TIME: SPRING 2024
CONCEPT GENESIS:
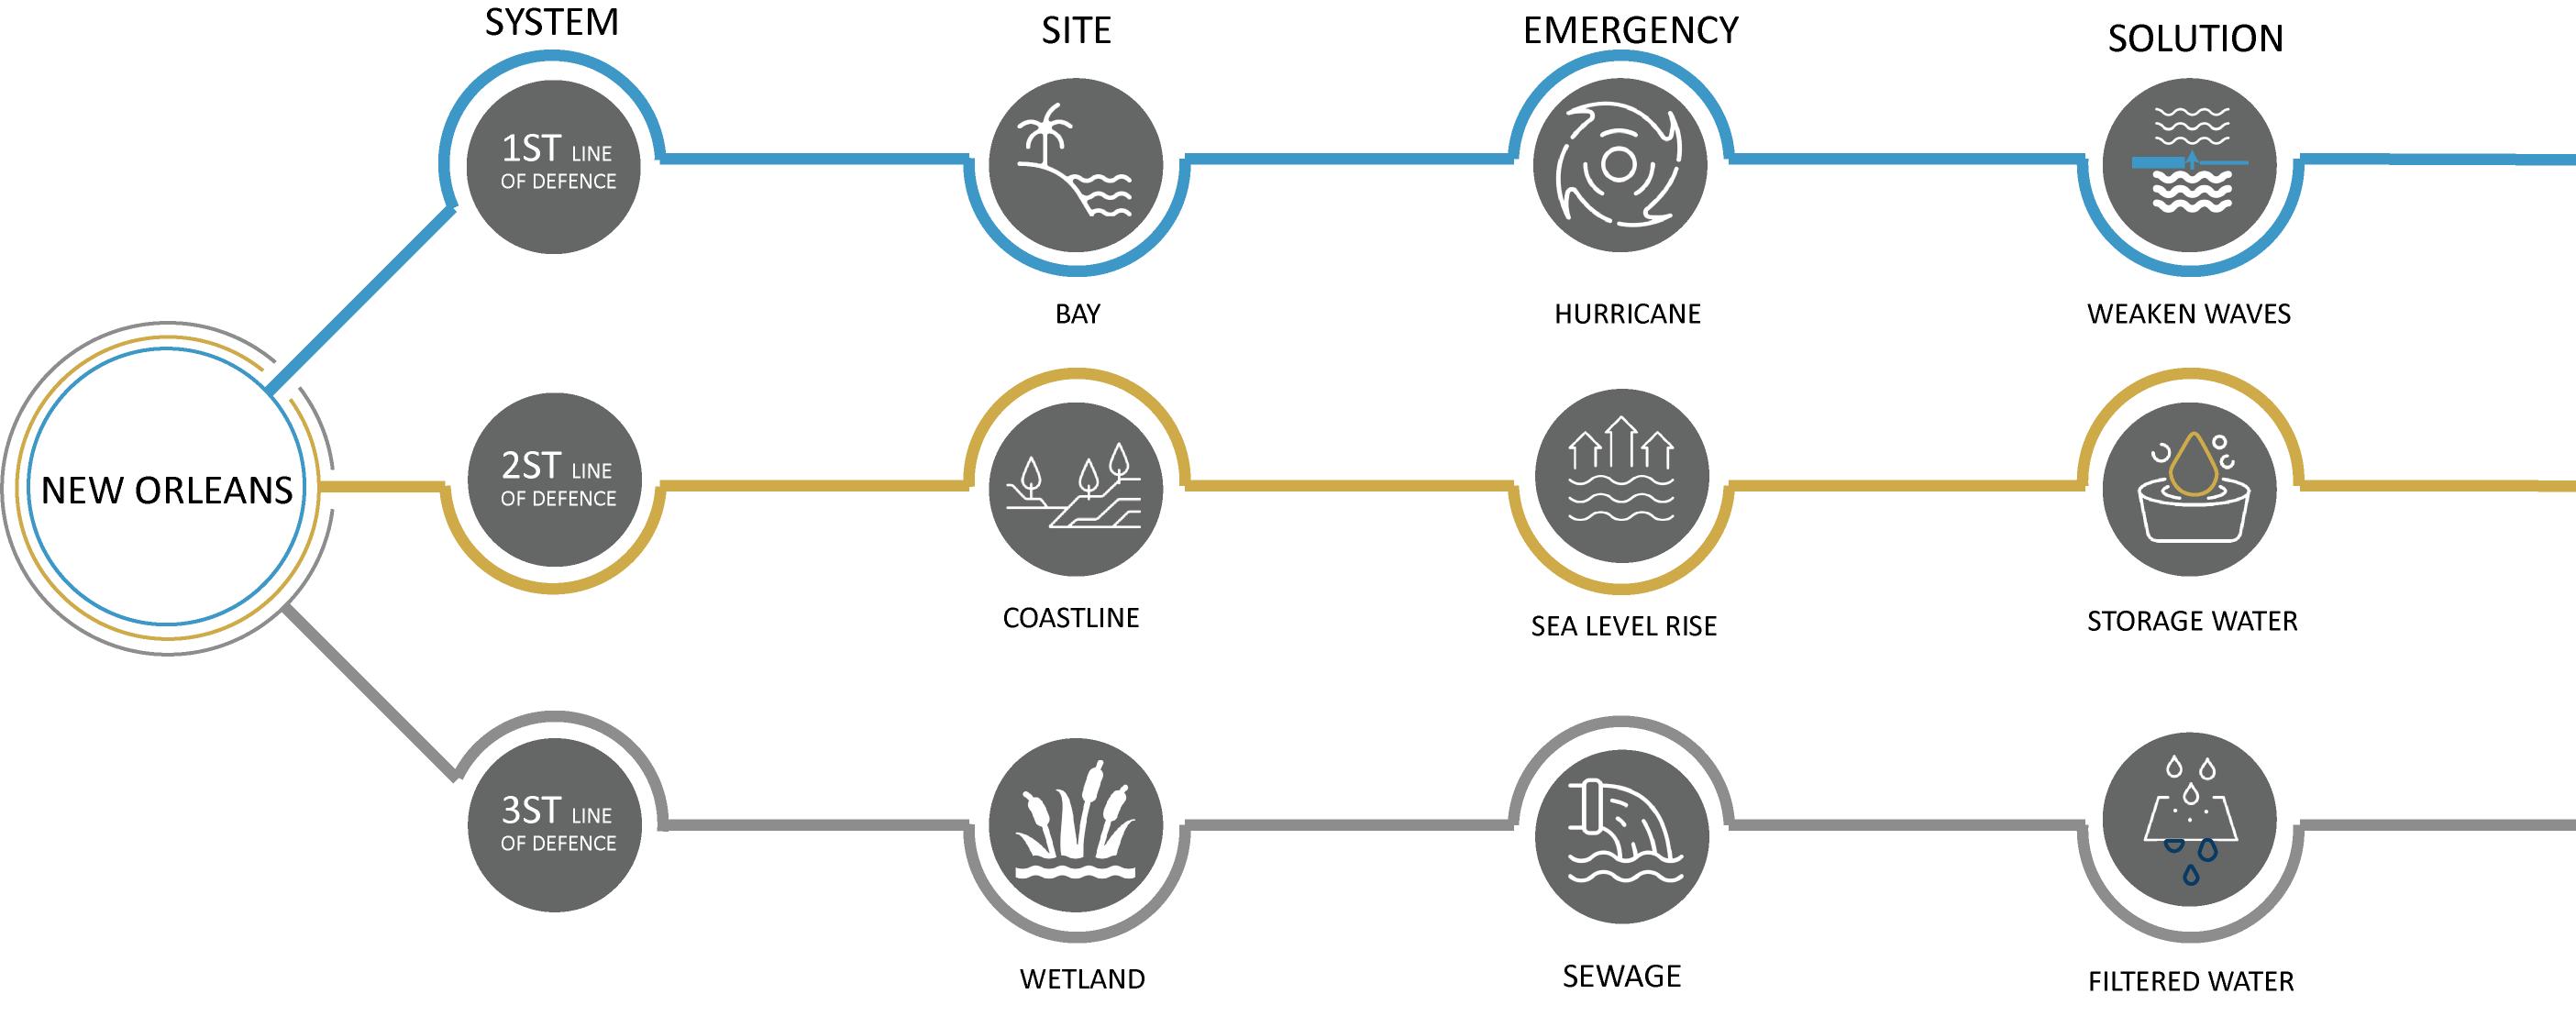
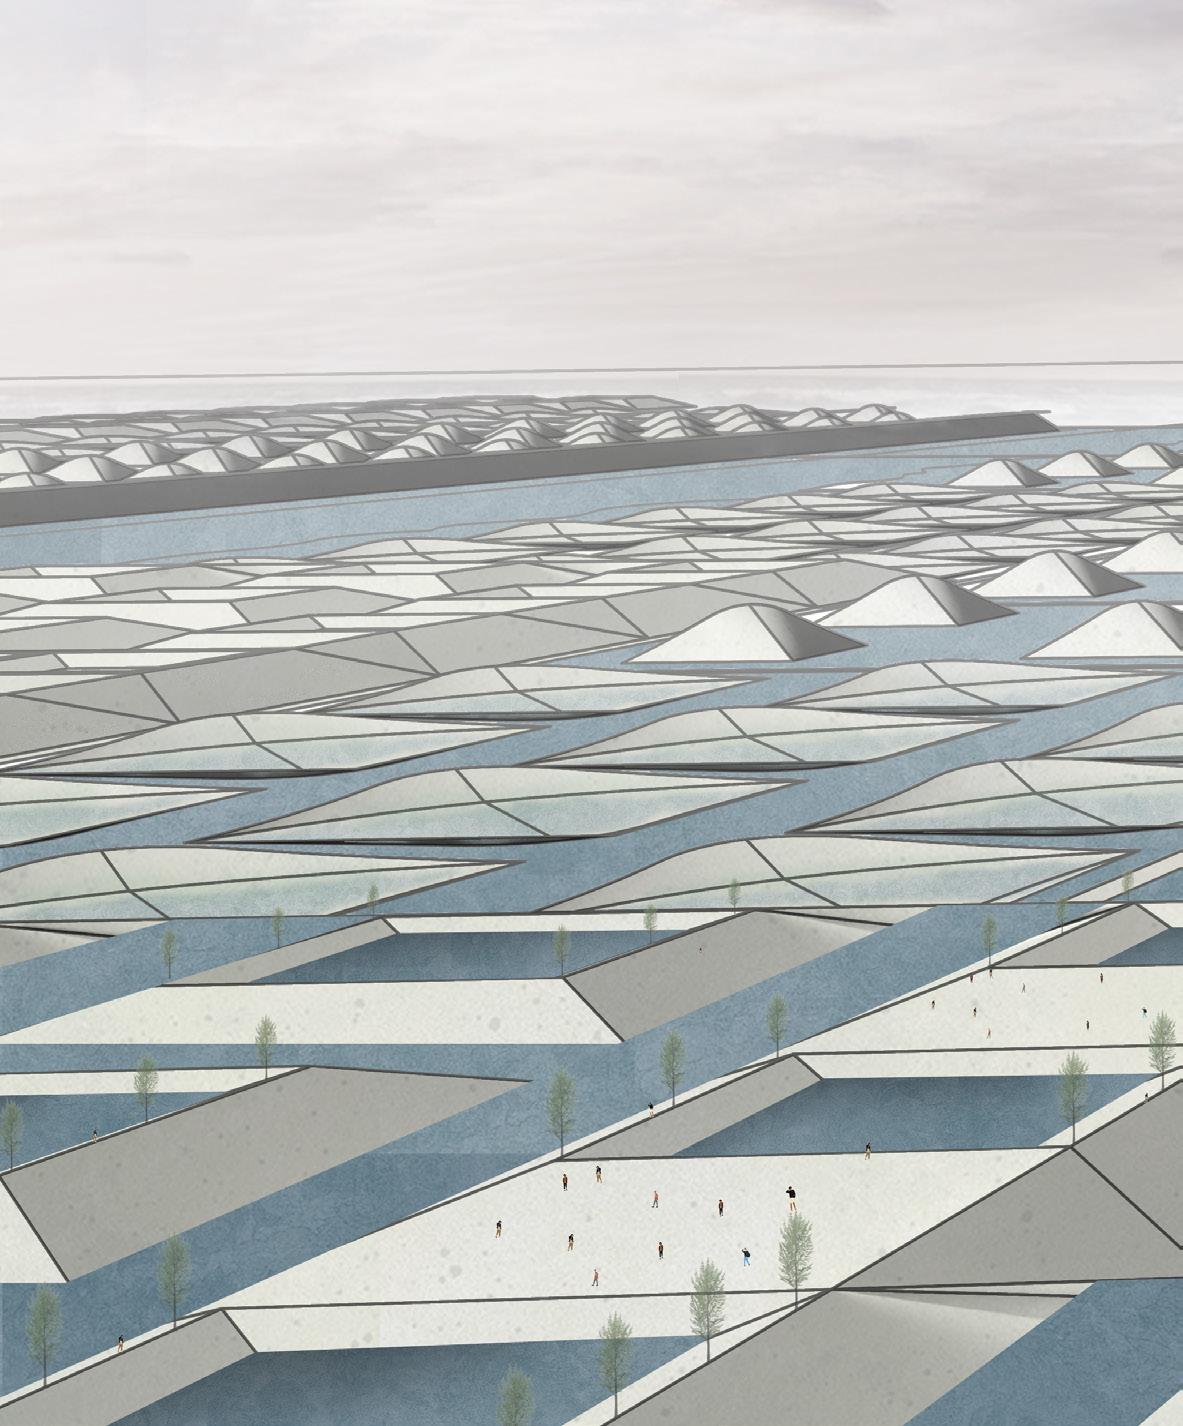
The project focuses on addressing the challenges posed by sea level rise and hurricanes in New Orleans, while also enhancing urban sustainability through wastewater purification.
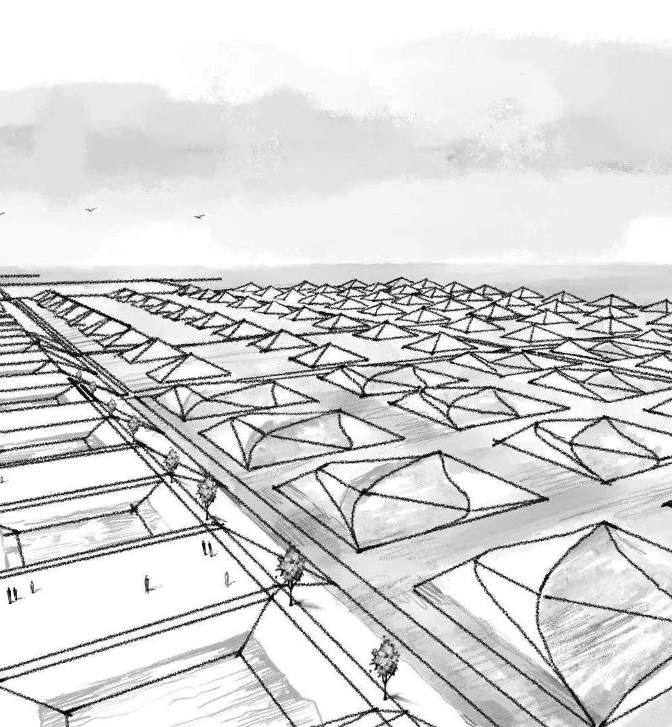
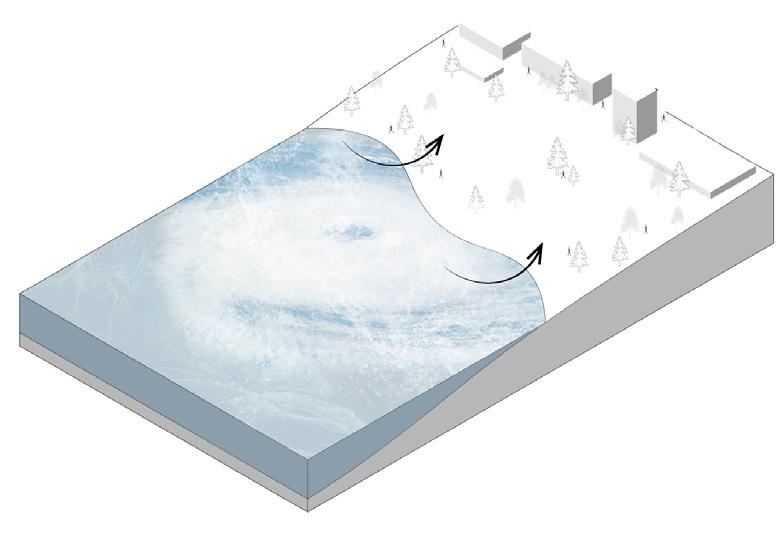
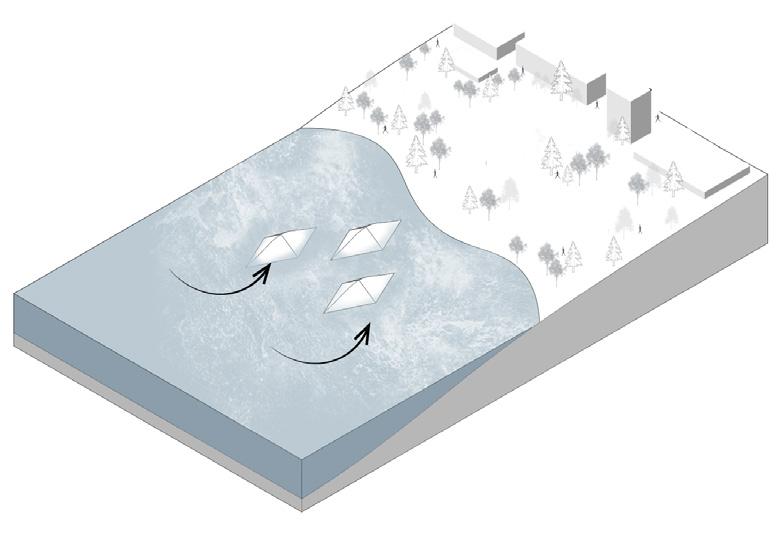
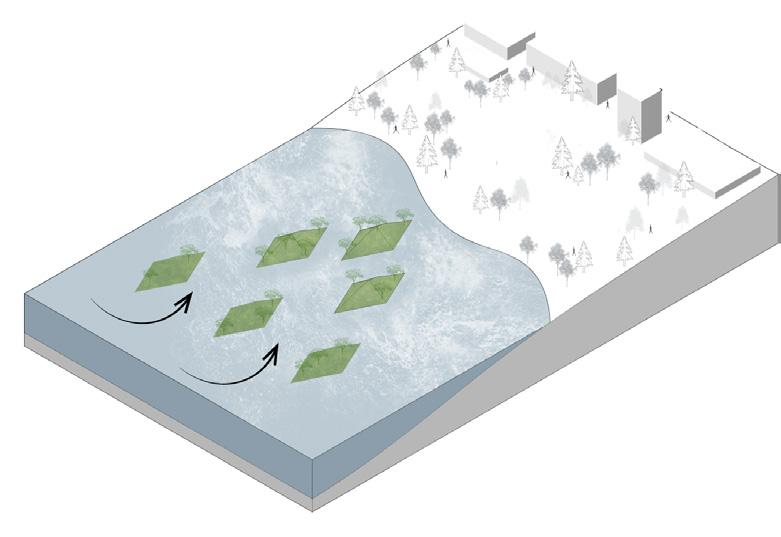
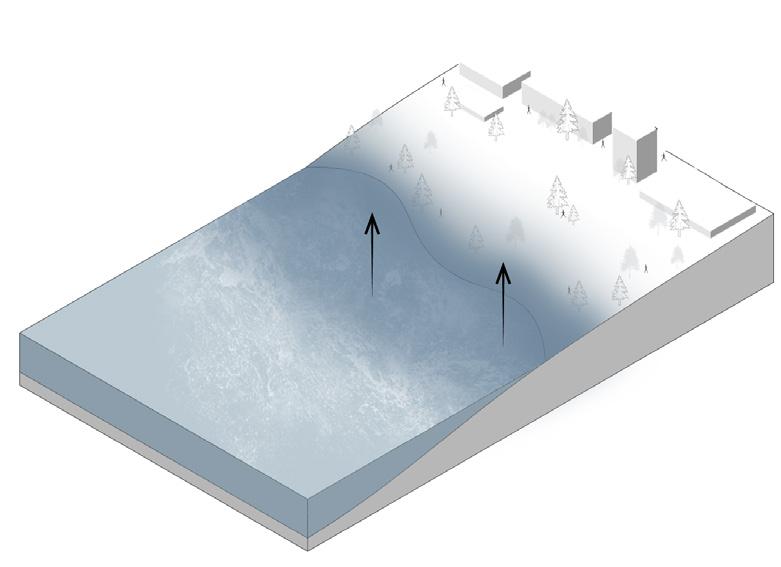
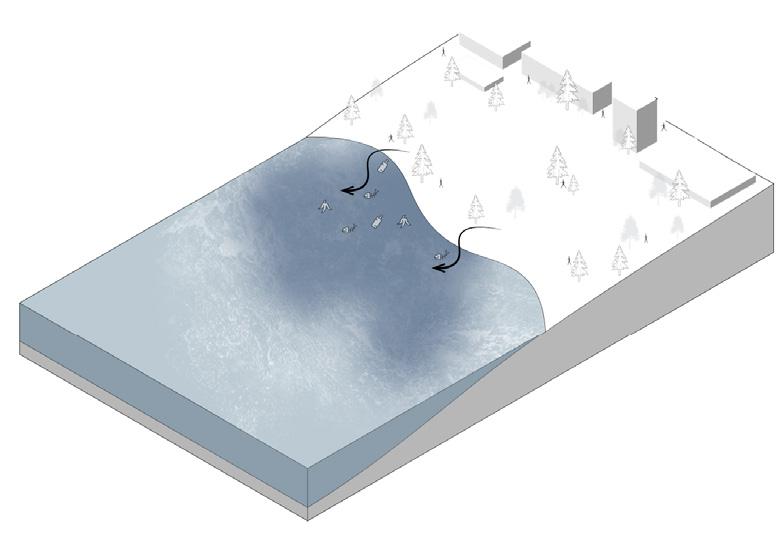
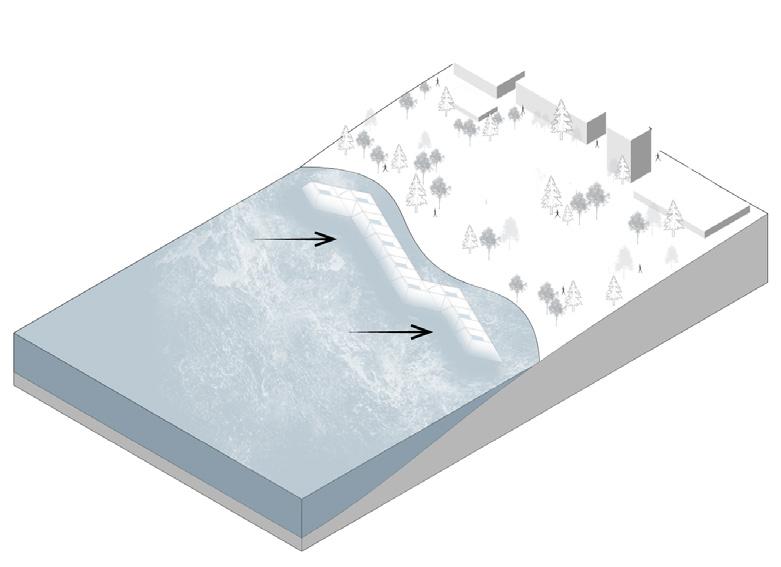
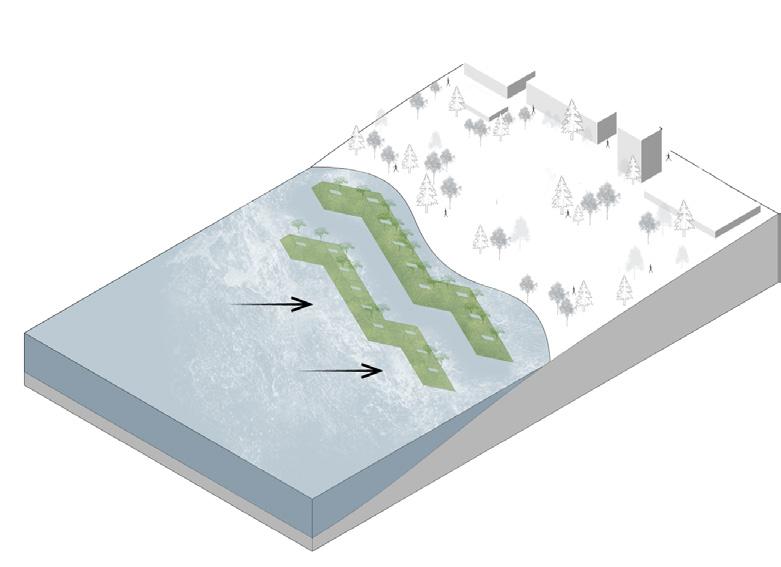
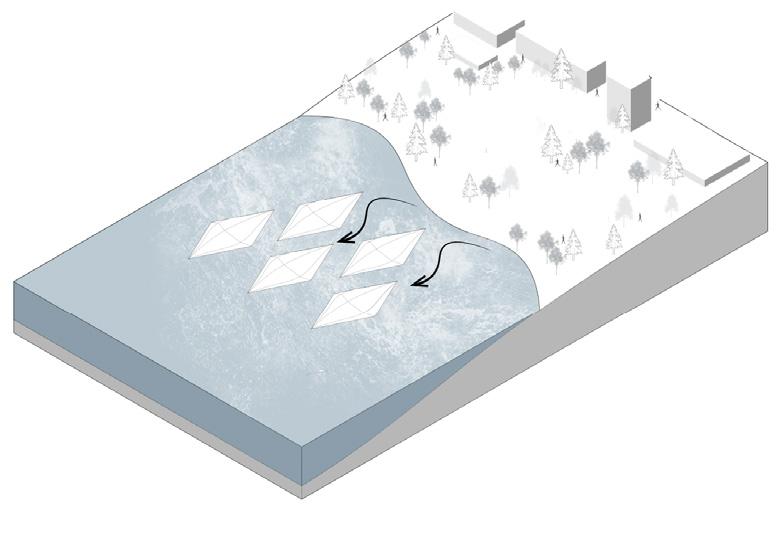
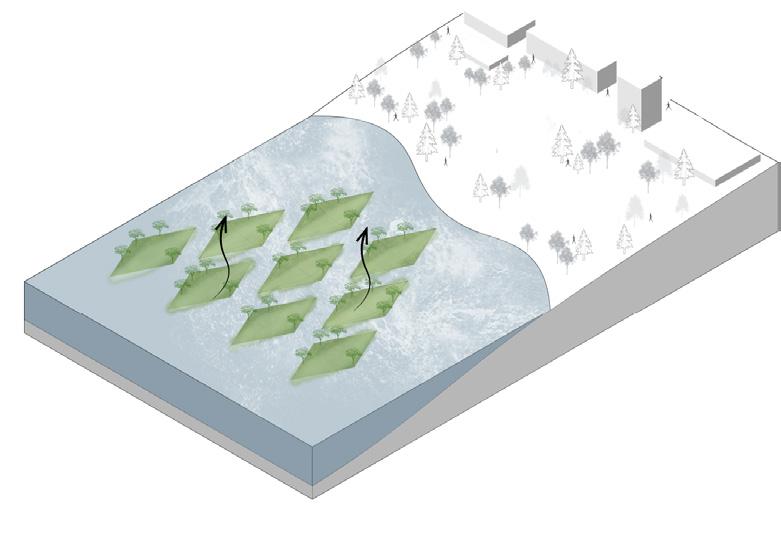
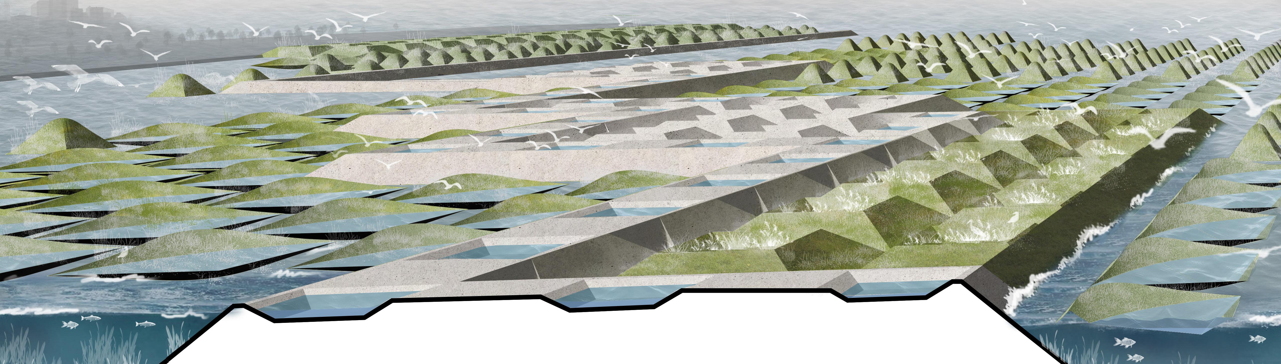
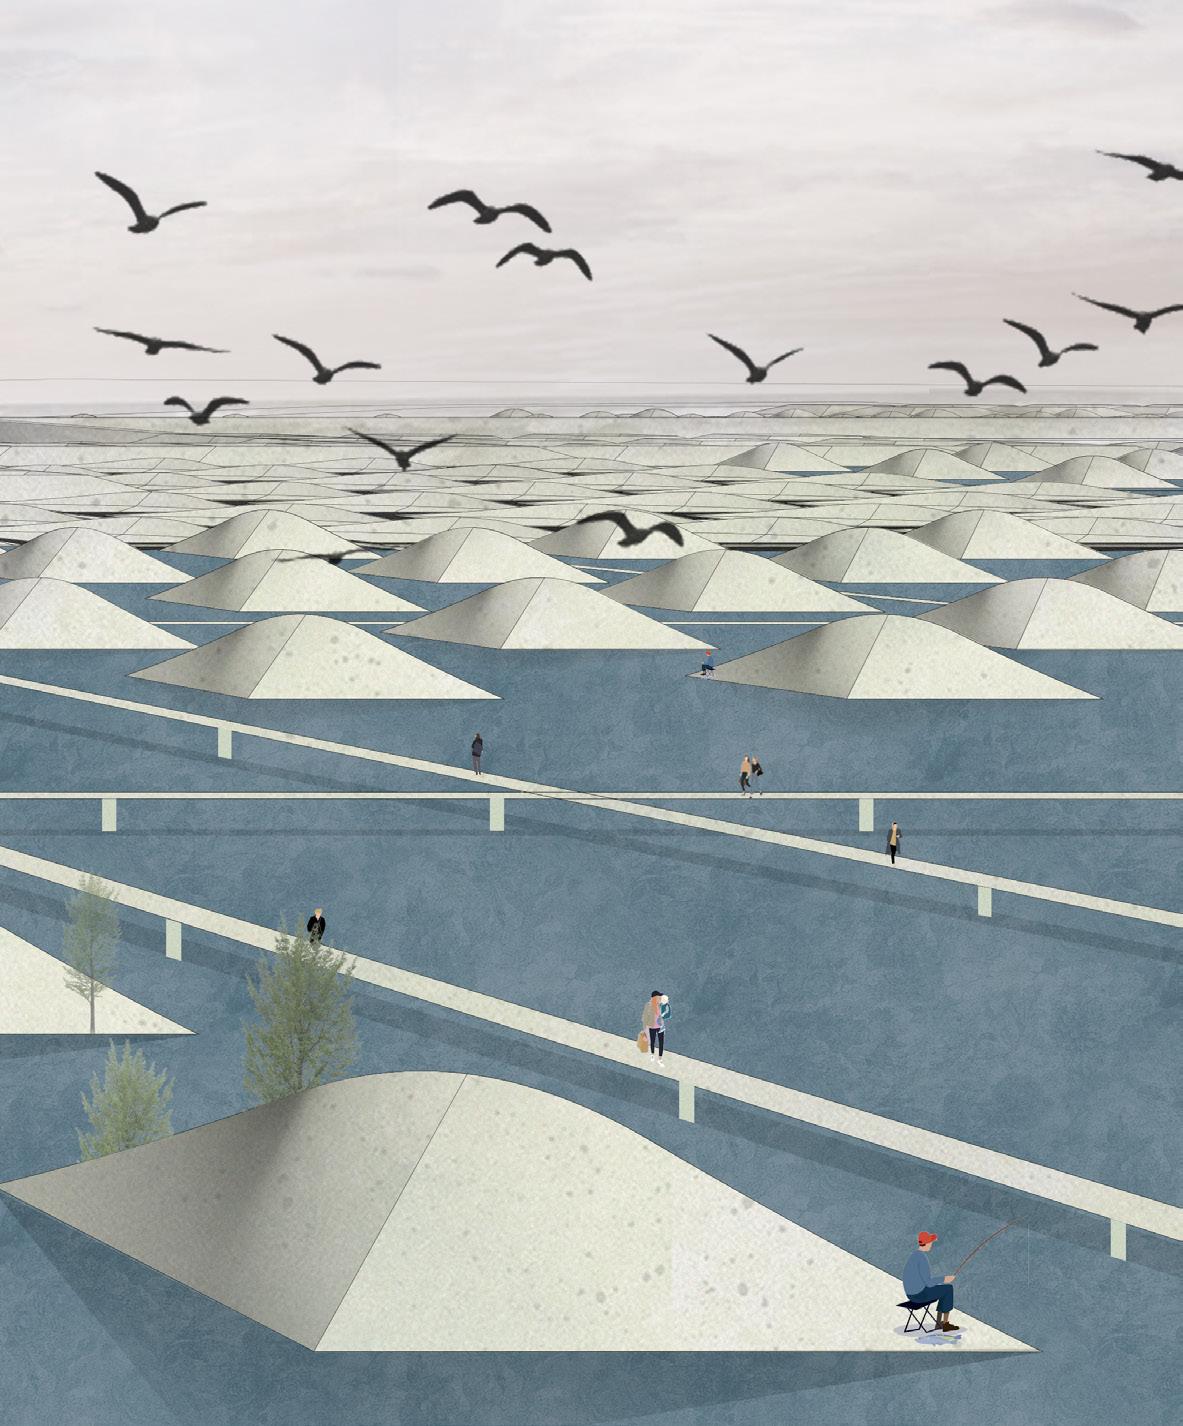
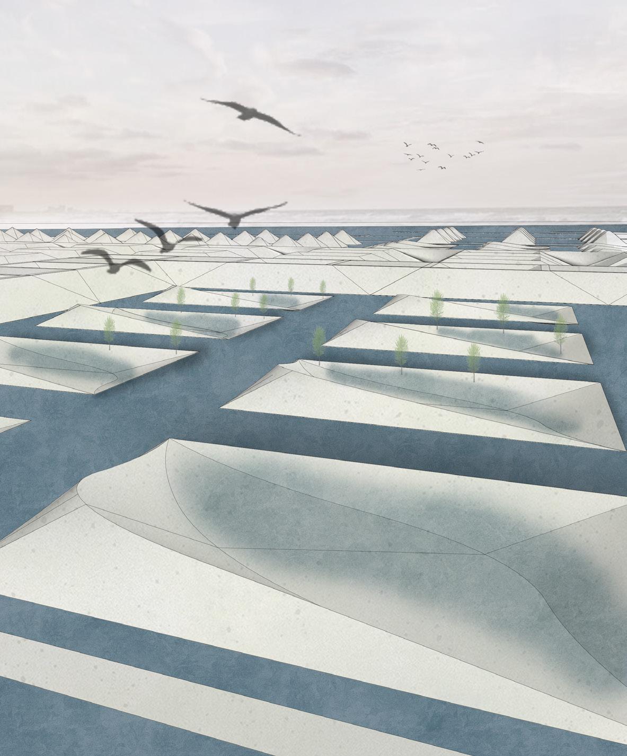
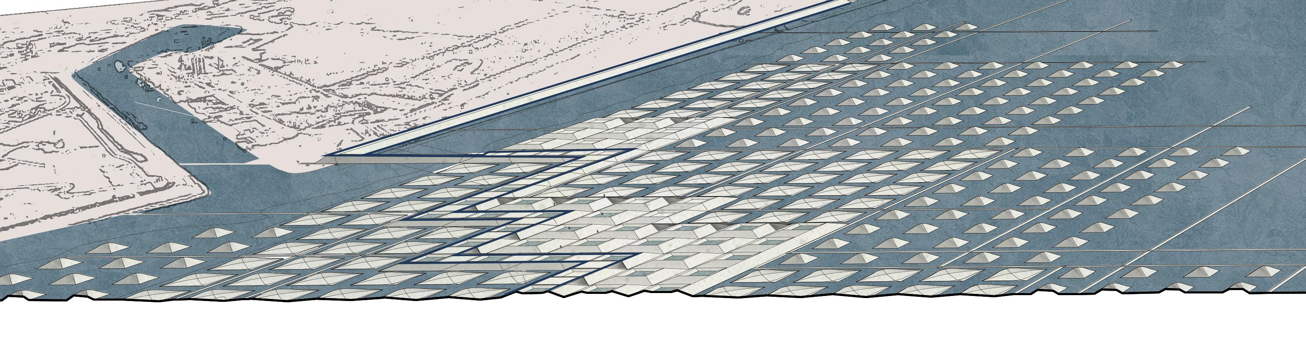
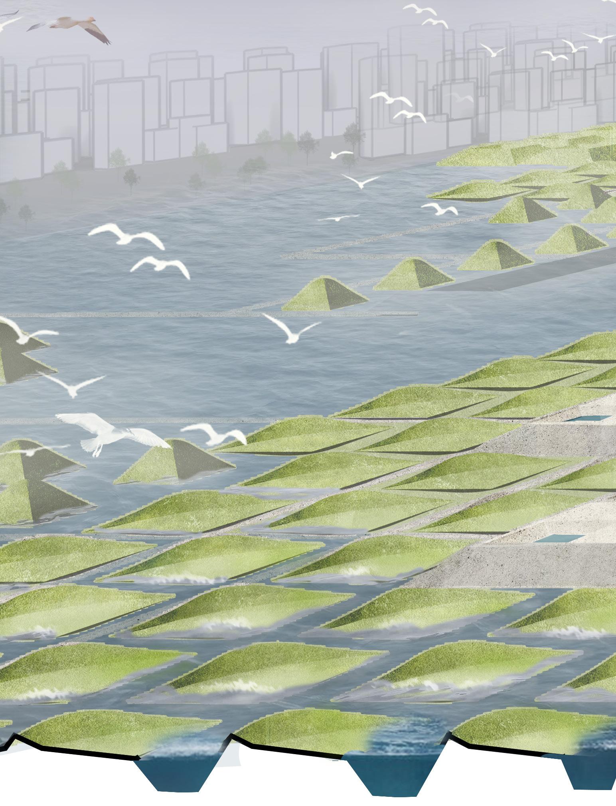
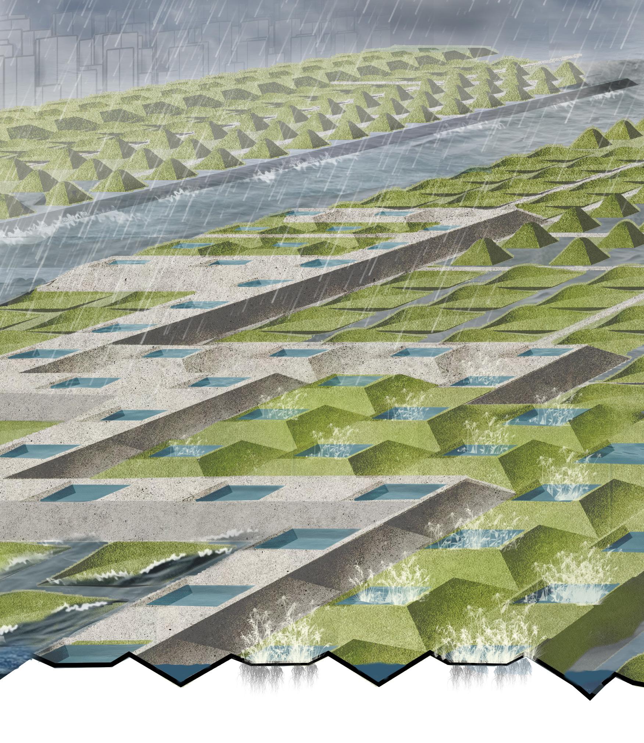
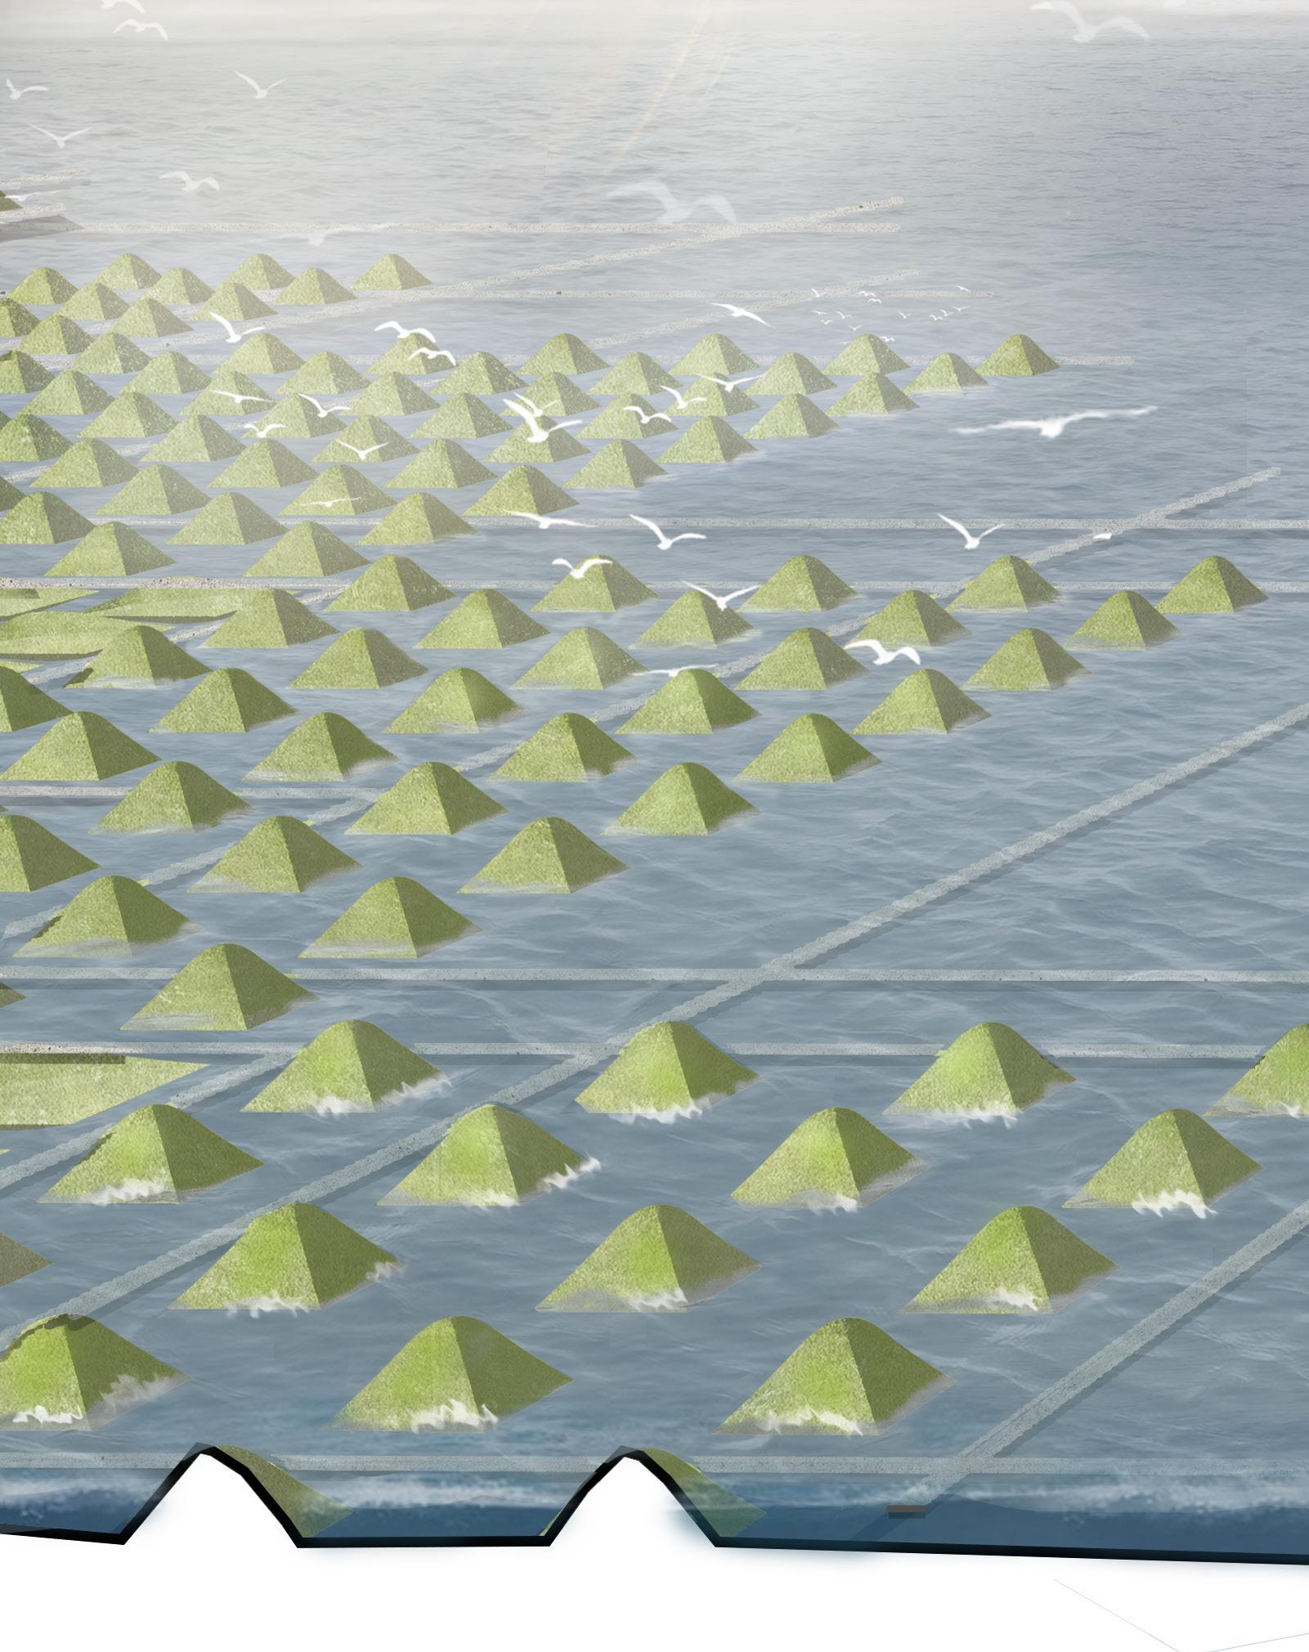
By creating artificial islands in the coastline, the design serves as a natural barrier against storm surges, reducing the speed of incoming seawater and mitigating land erosion. The islands are strategically planted with a variety of vegetation, reinforcing their role as a shield for both the environment and the community.
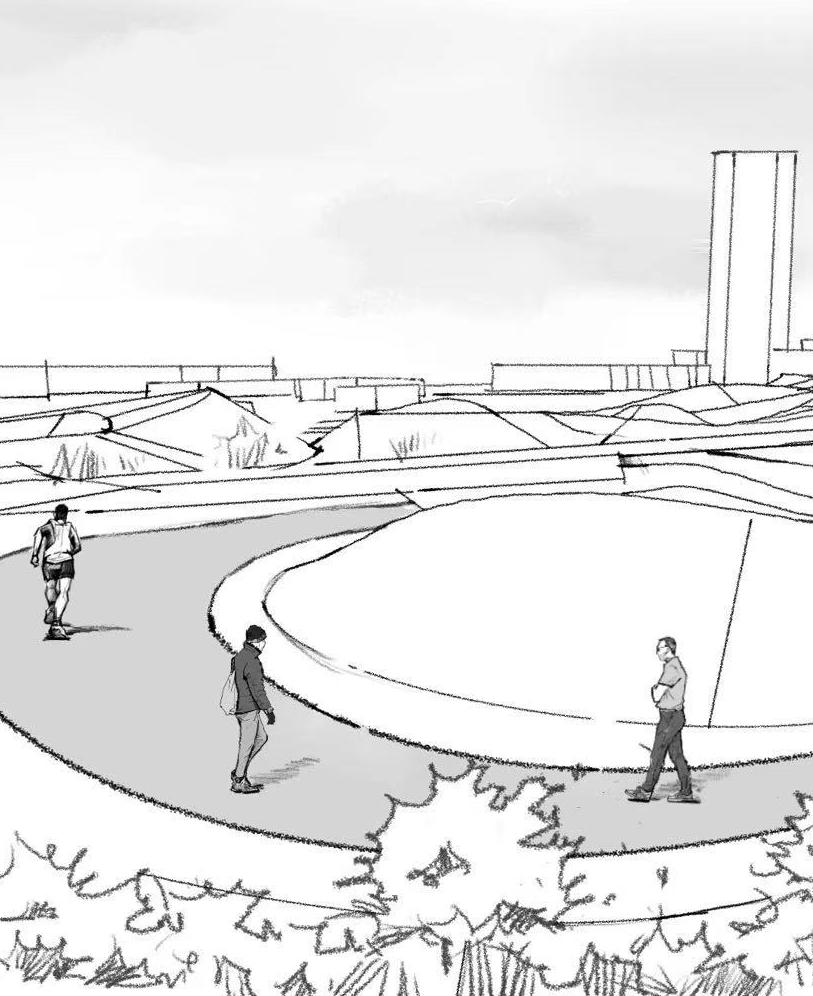
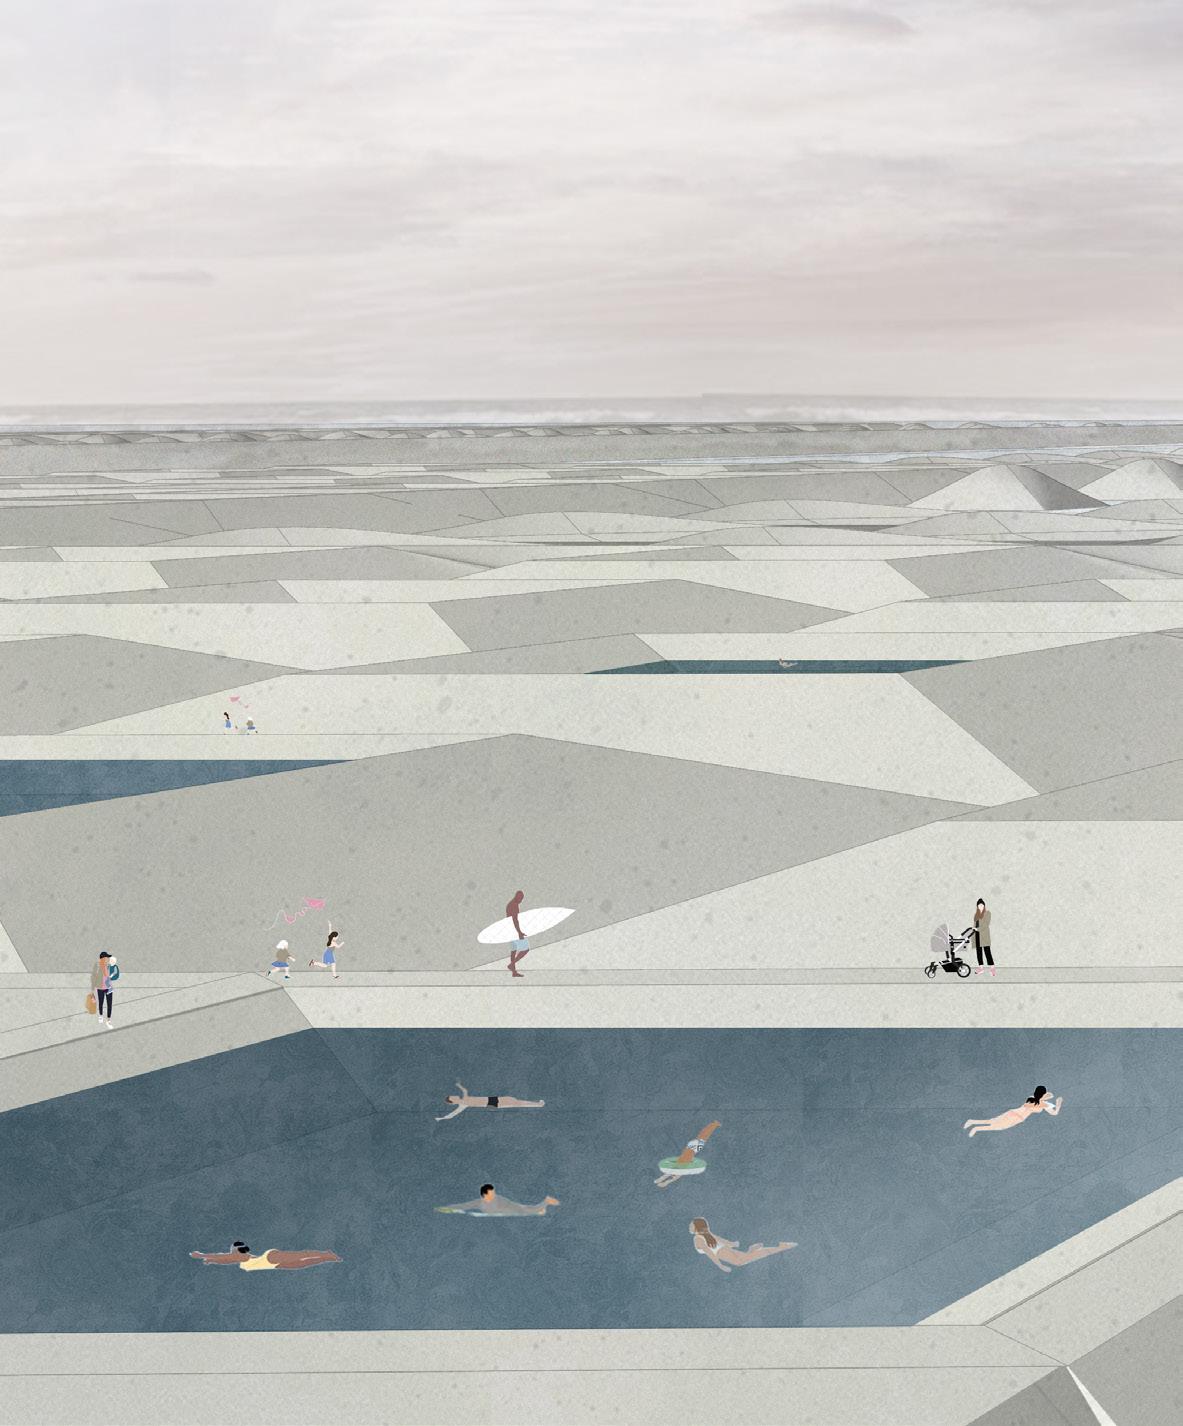
These islands also offer spaces for human activity, such as fishing, jogging, and other recreational uses, promoting a harmonious balance between nature and urban life. The design envisions a resilient landscape that not only safeguards the city from future climate threats but also creates a vibrant, multifunctional space that fosters well-being and connection to the natural environment.
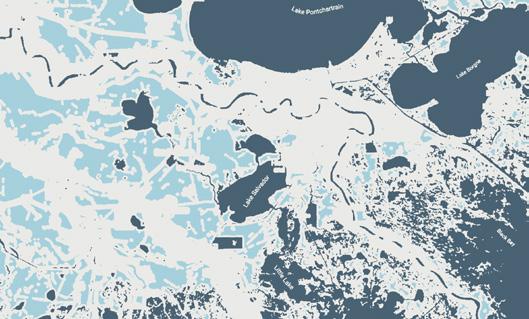
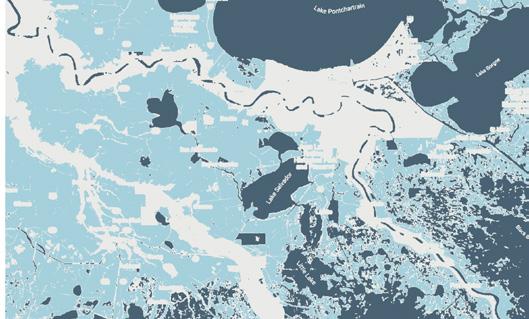
SEA LEVEL RISE, HURRICANES, AND COASTAL POLLUTION CHALLENGES ARE DESTROYING THE CITY
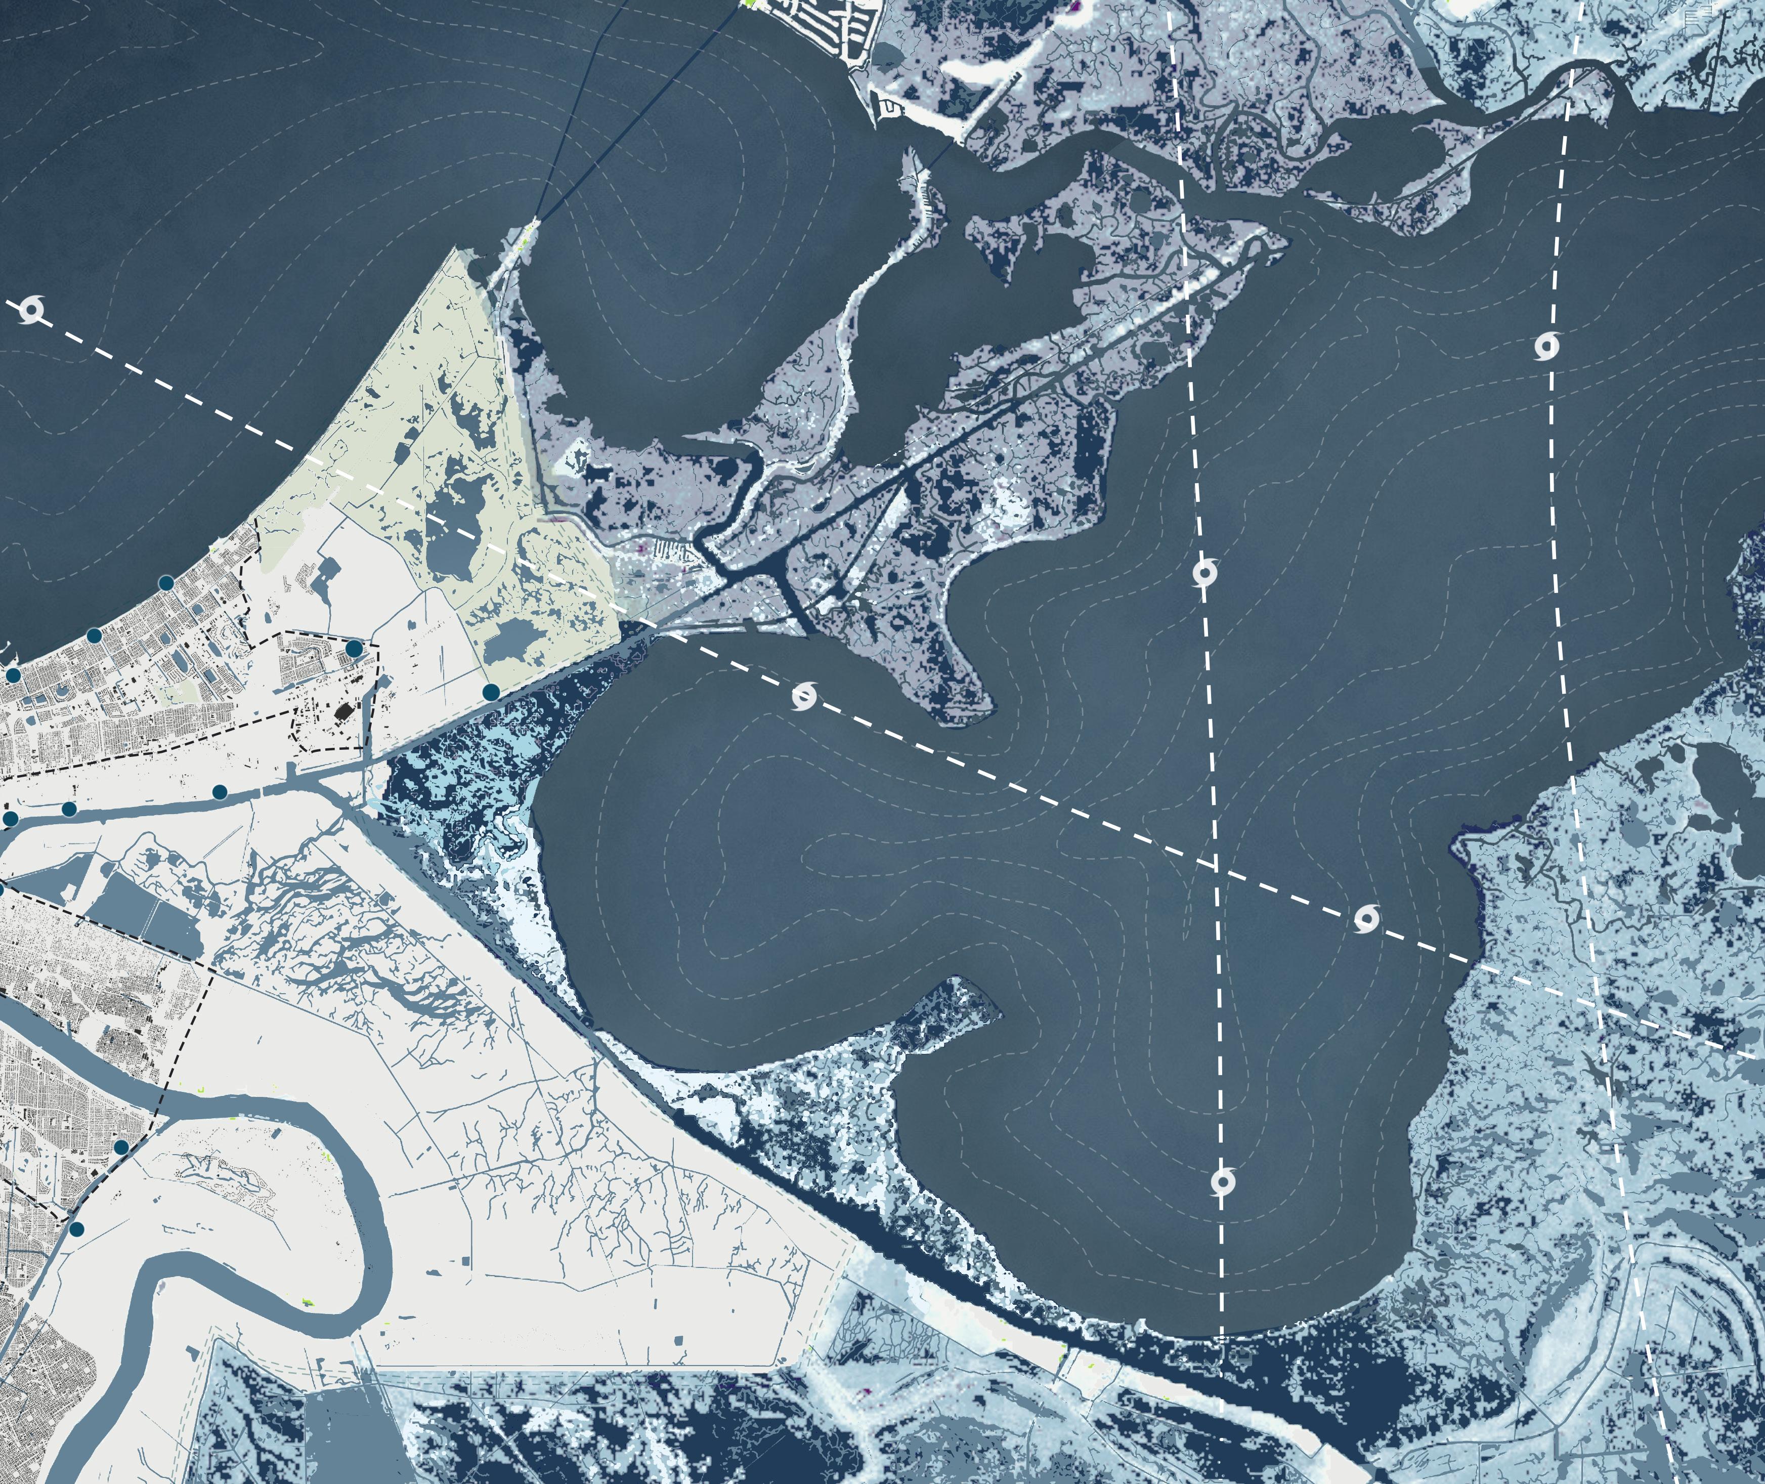
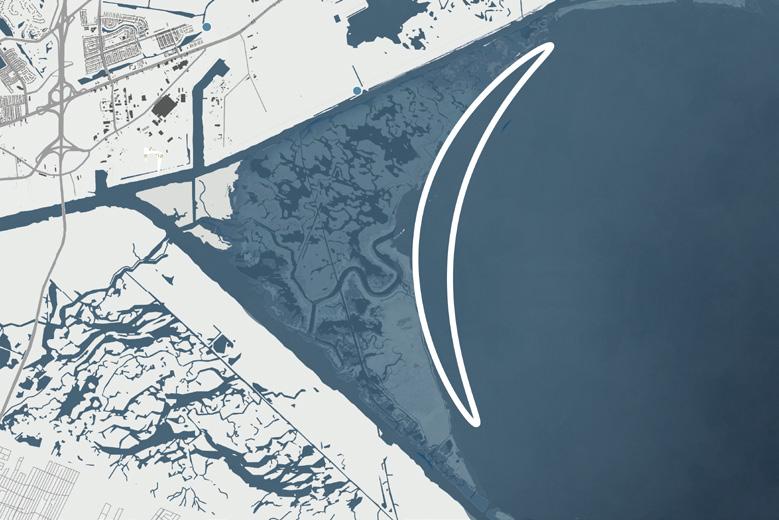
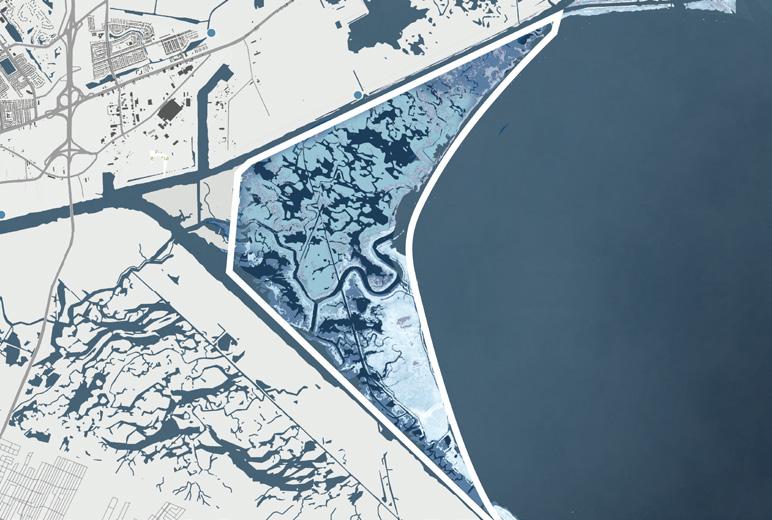
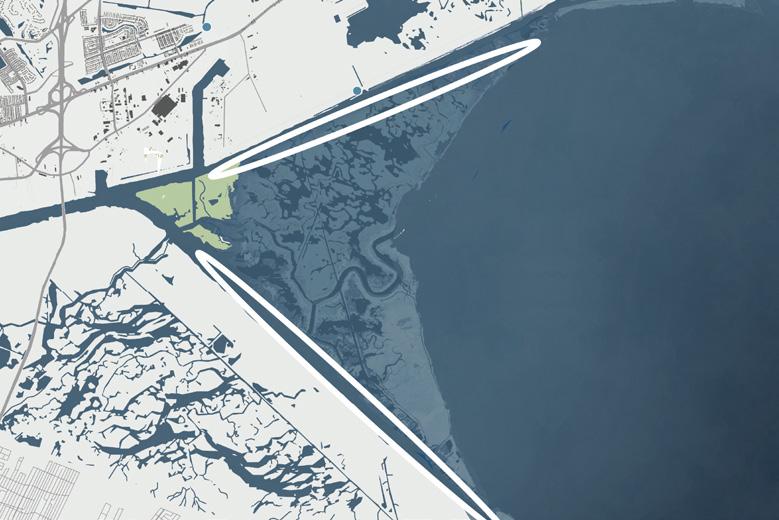
CURRENT CHALLENGES OF LAKE BORGNE AND ITS SURROUNDINGS IN NEW ORLEANS
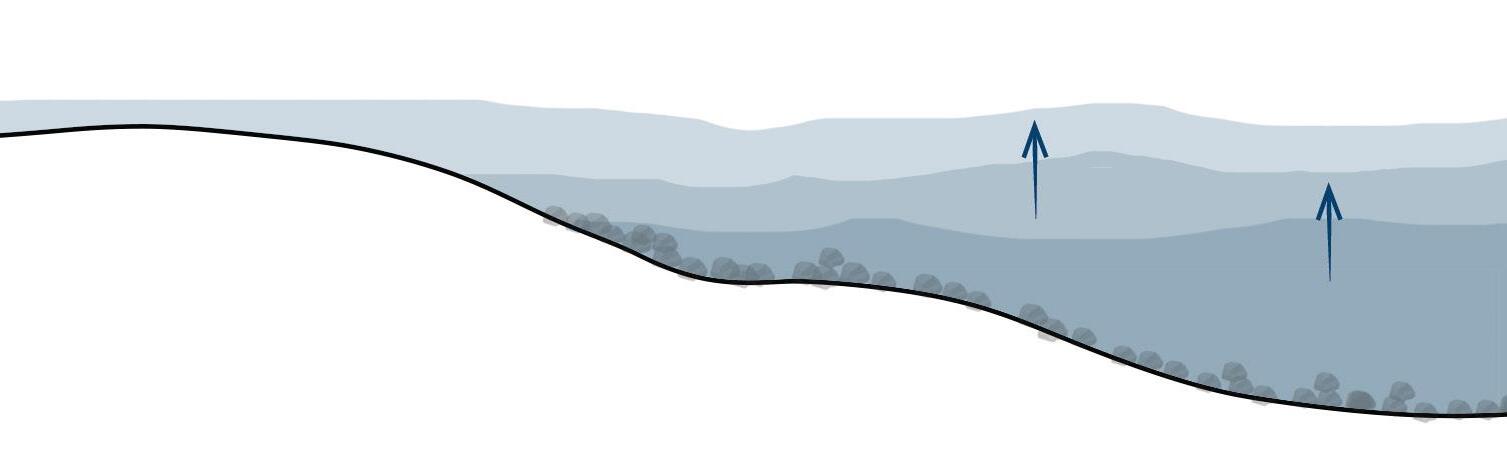
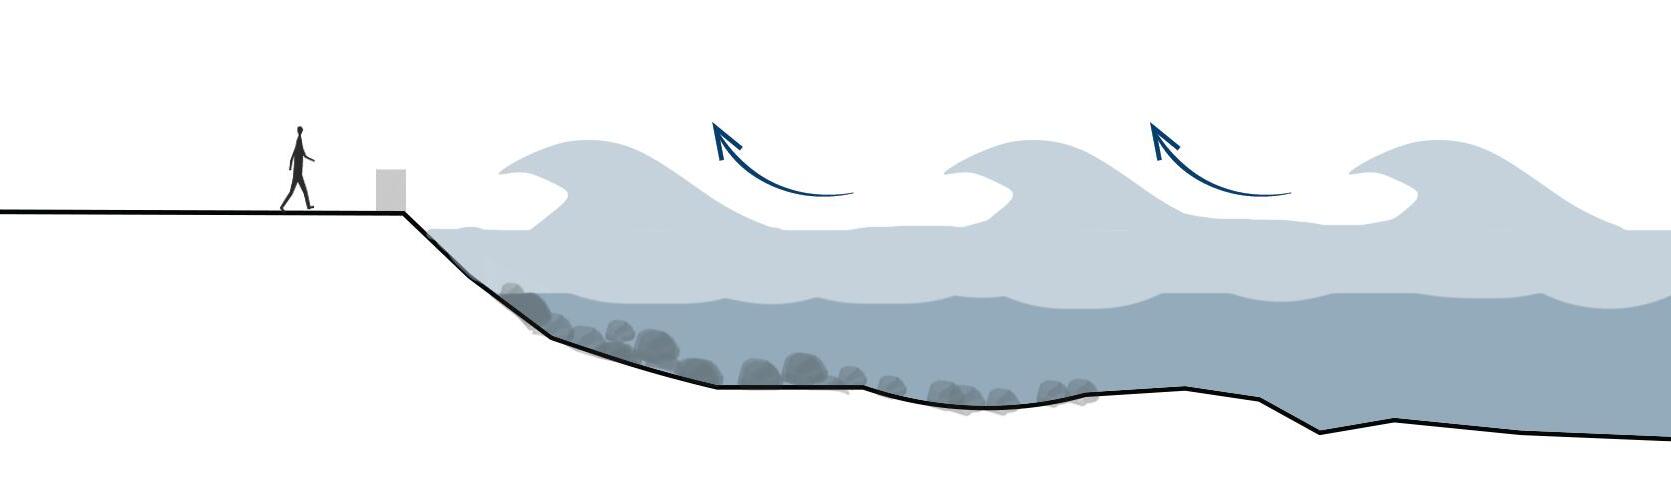
Sea level rise has caused the loss of large areas of land in cities. There are dams for protection, but they cause ecological destroy. Hurricanes significantly impact coastlines by causing erosion, storm surges, and damage to ecosystems like wetlands and coral reefs.
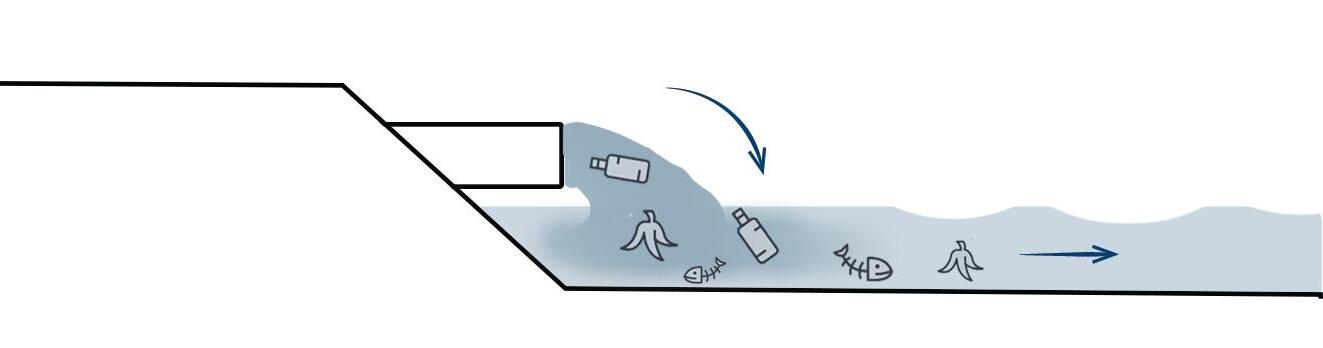
pollution disrupts coastal ecosystems by causing eutrophication, toxic algae blooms, and oxygen depletion, which harm marine life and habitat stability.
ARTIFICIAL ISLANDS AS A LIFELINE TO MITIGATING CLIMATE IMPACTS IN NEW ORLEANS
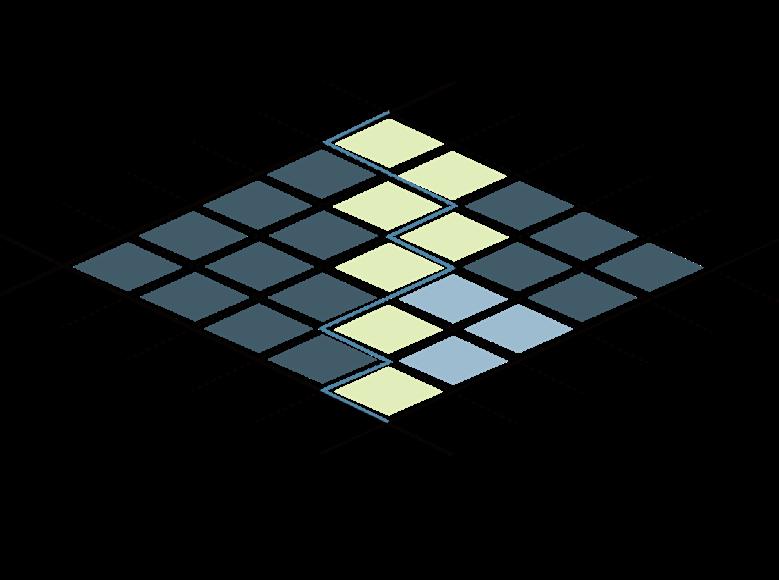
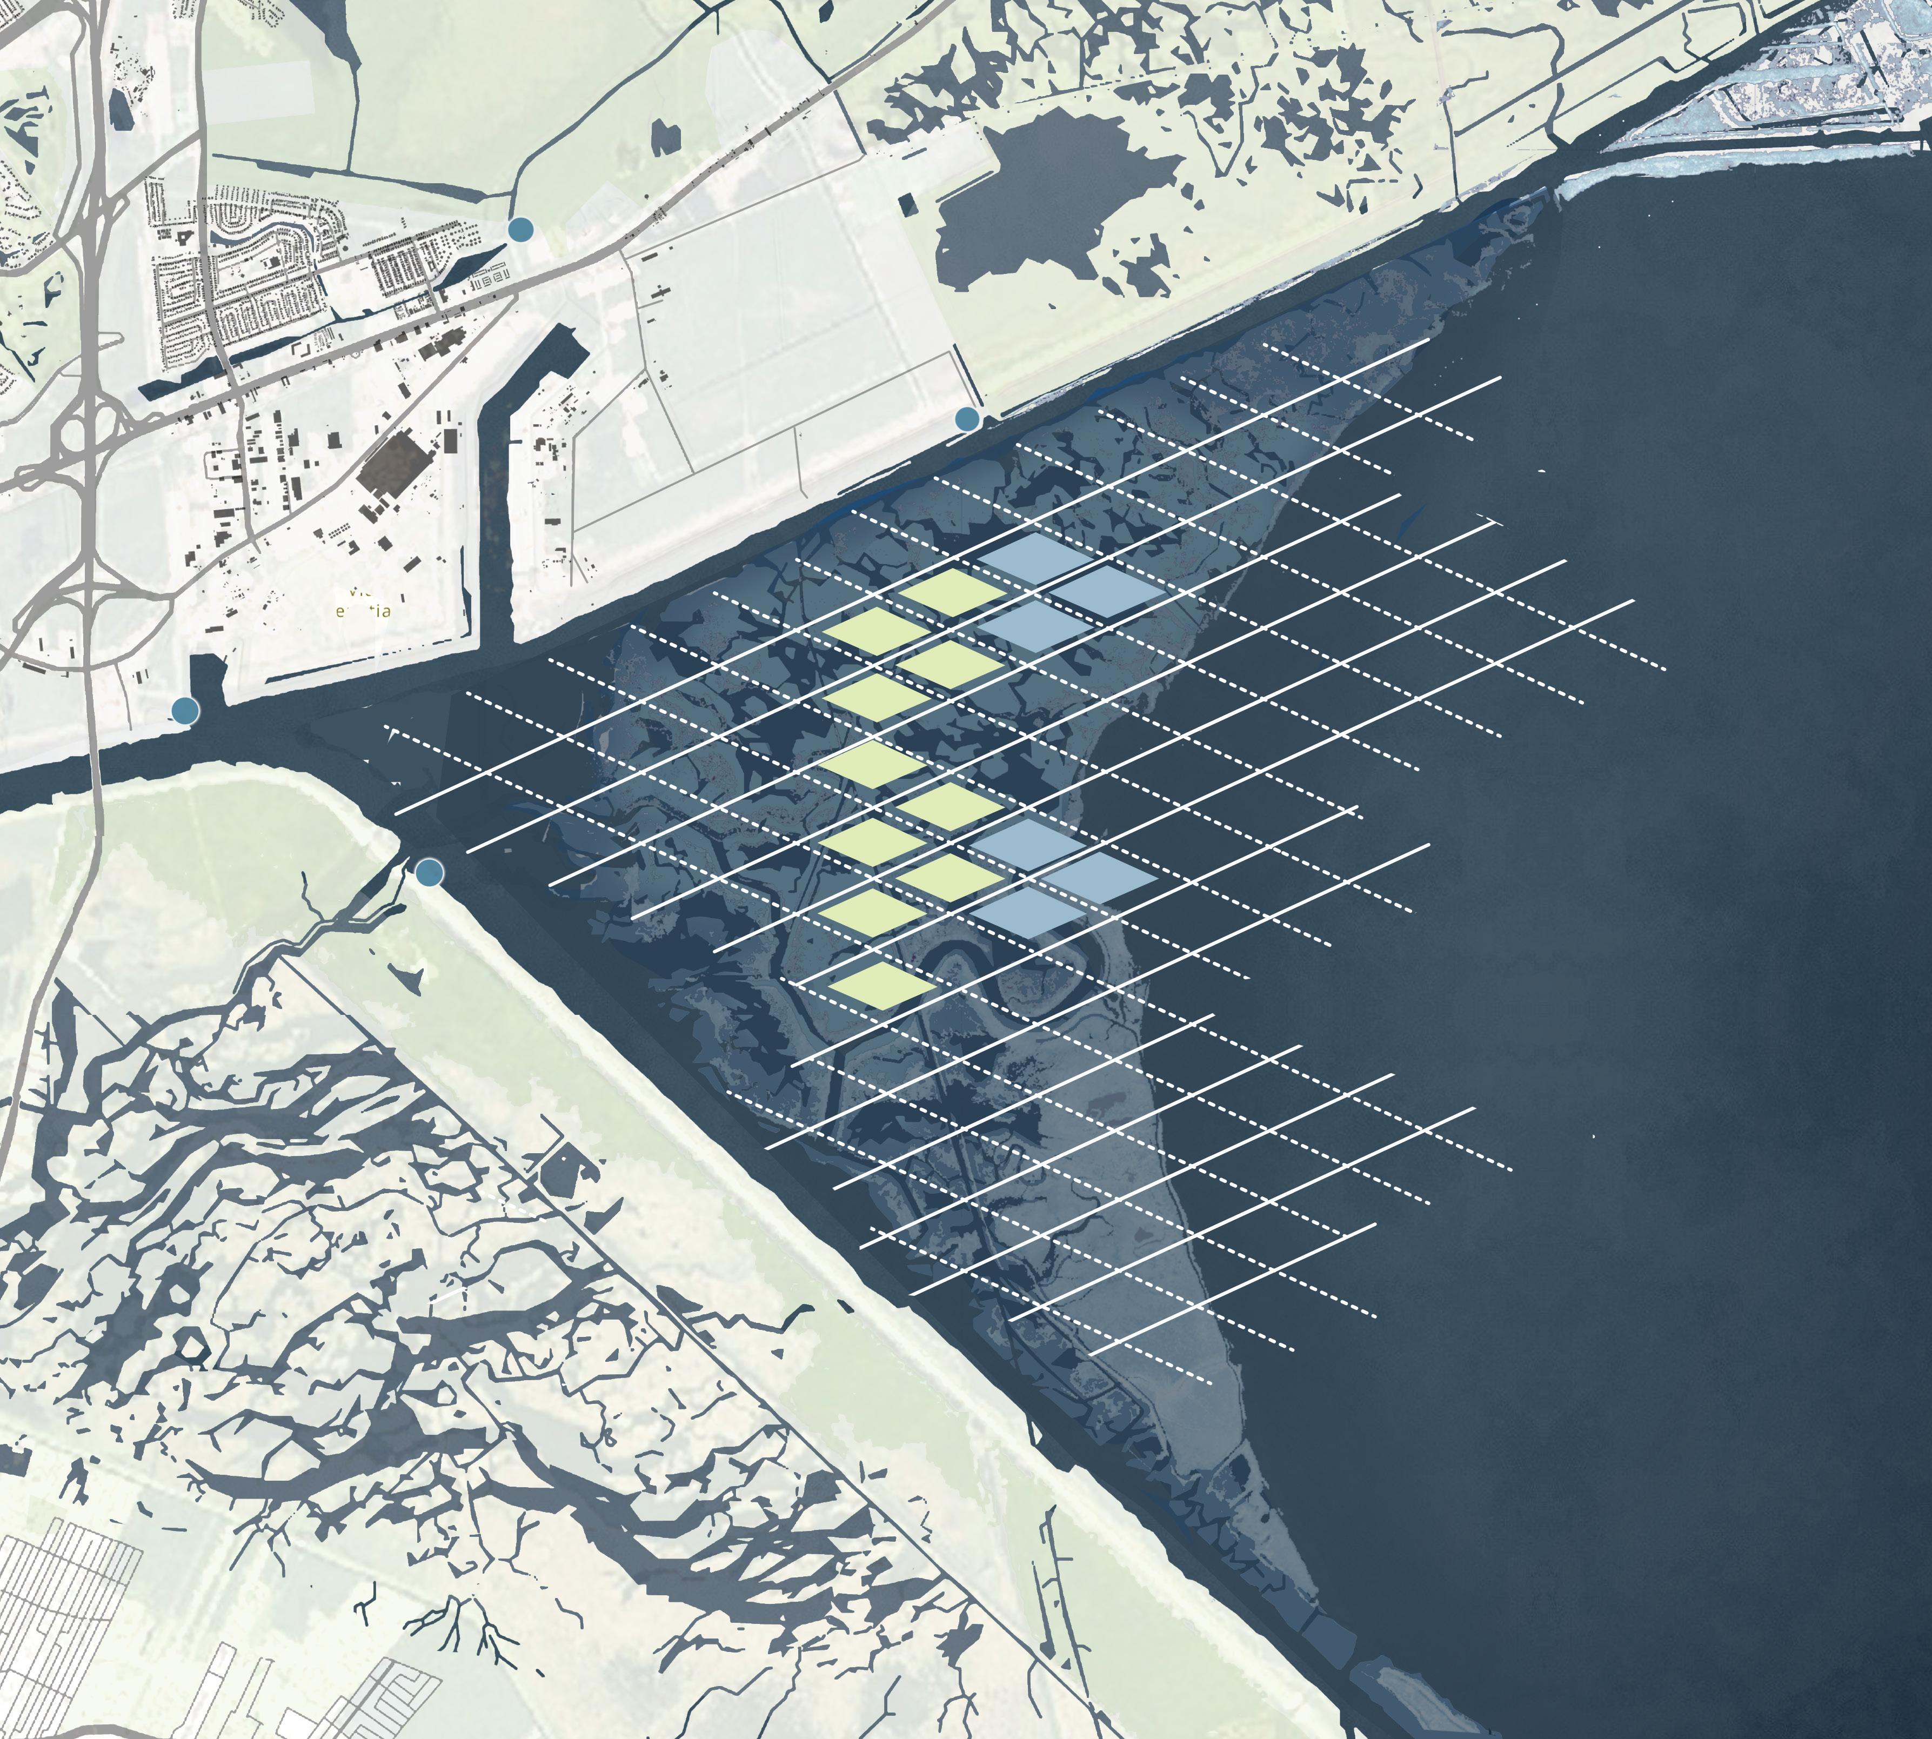
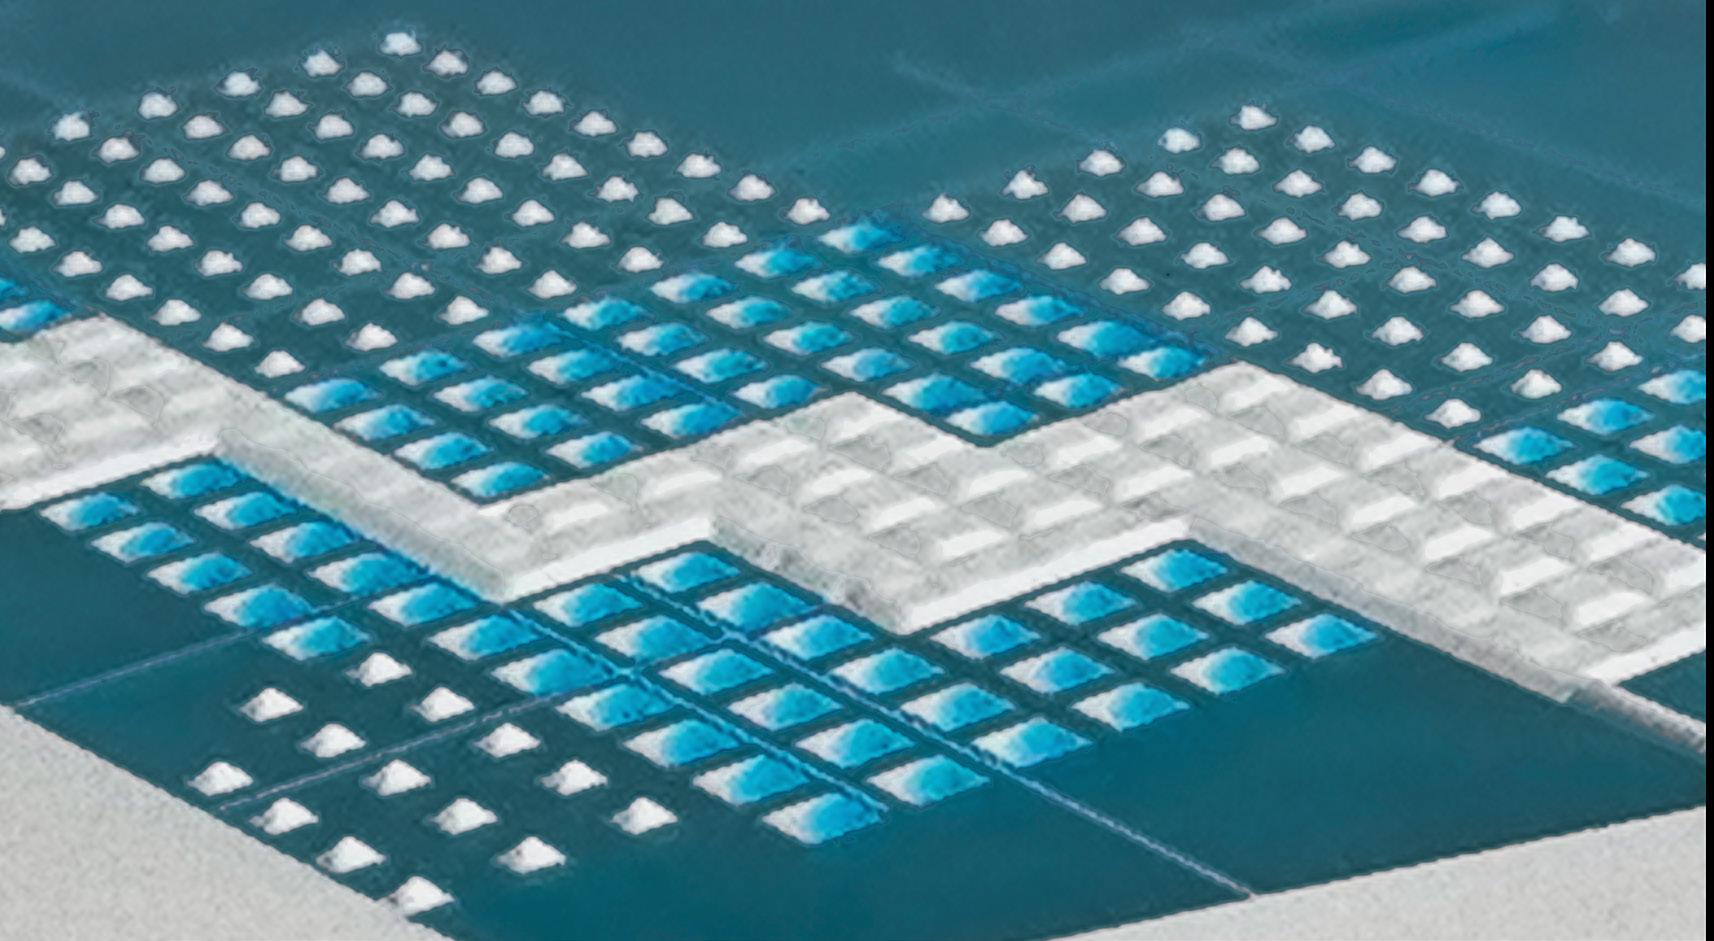
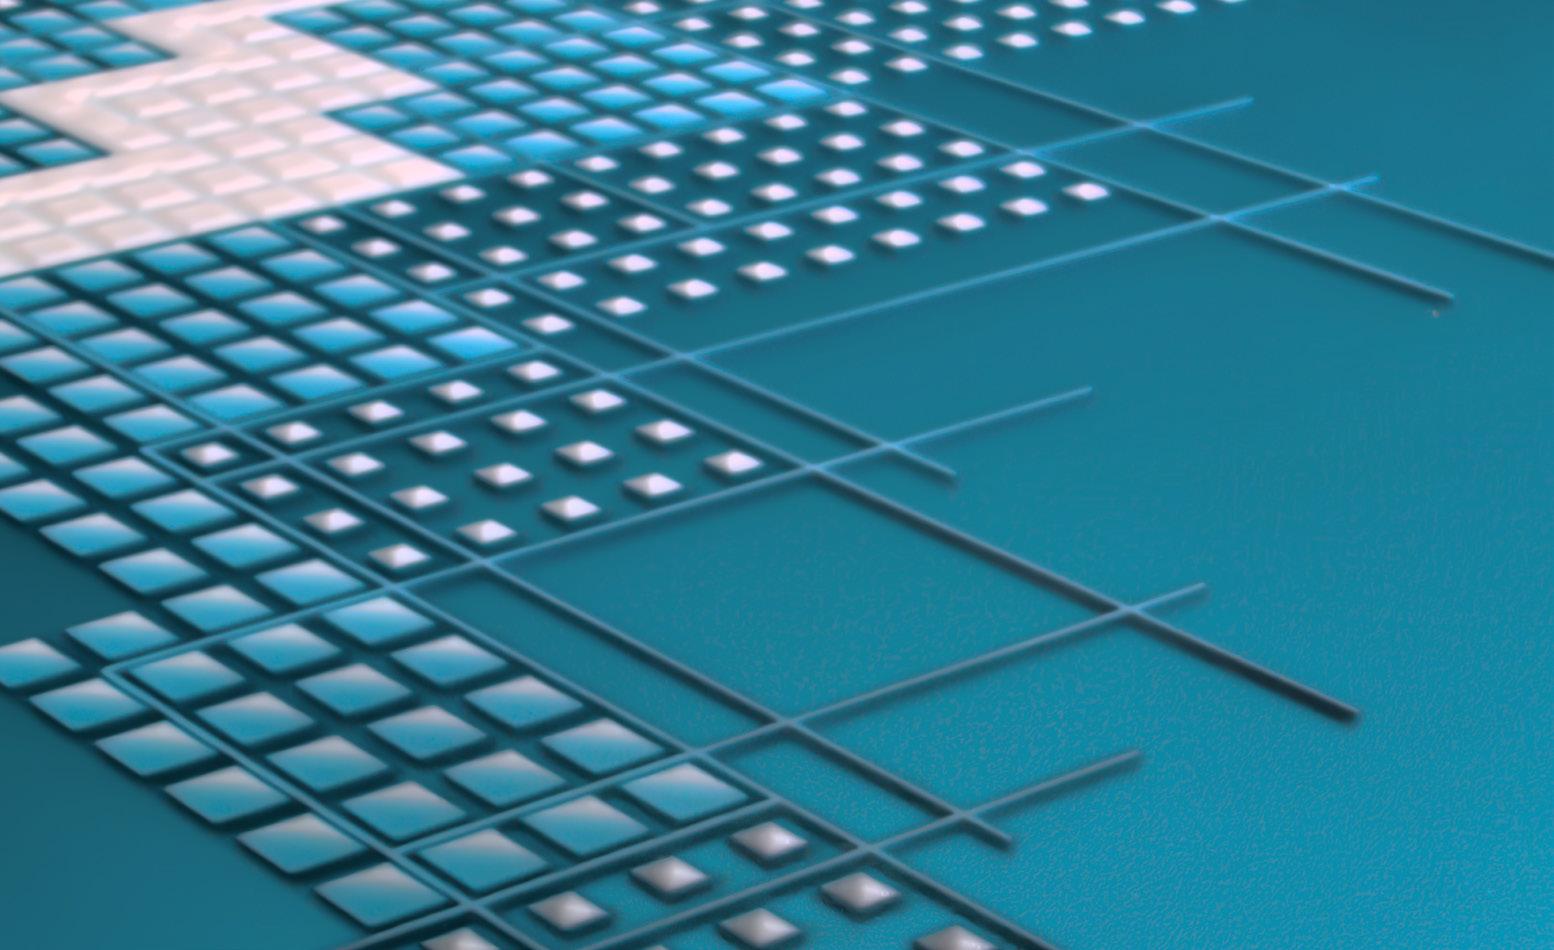
THREE TYPES ARTIFICIAL ISLANDS FACING CLIMATE CHANGE CHALLENGES
ARTIFICIAL ISLAND DEVELOPMENT FOR CLIMATE ADAPTATION AND SUSTAINABILITY
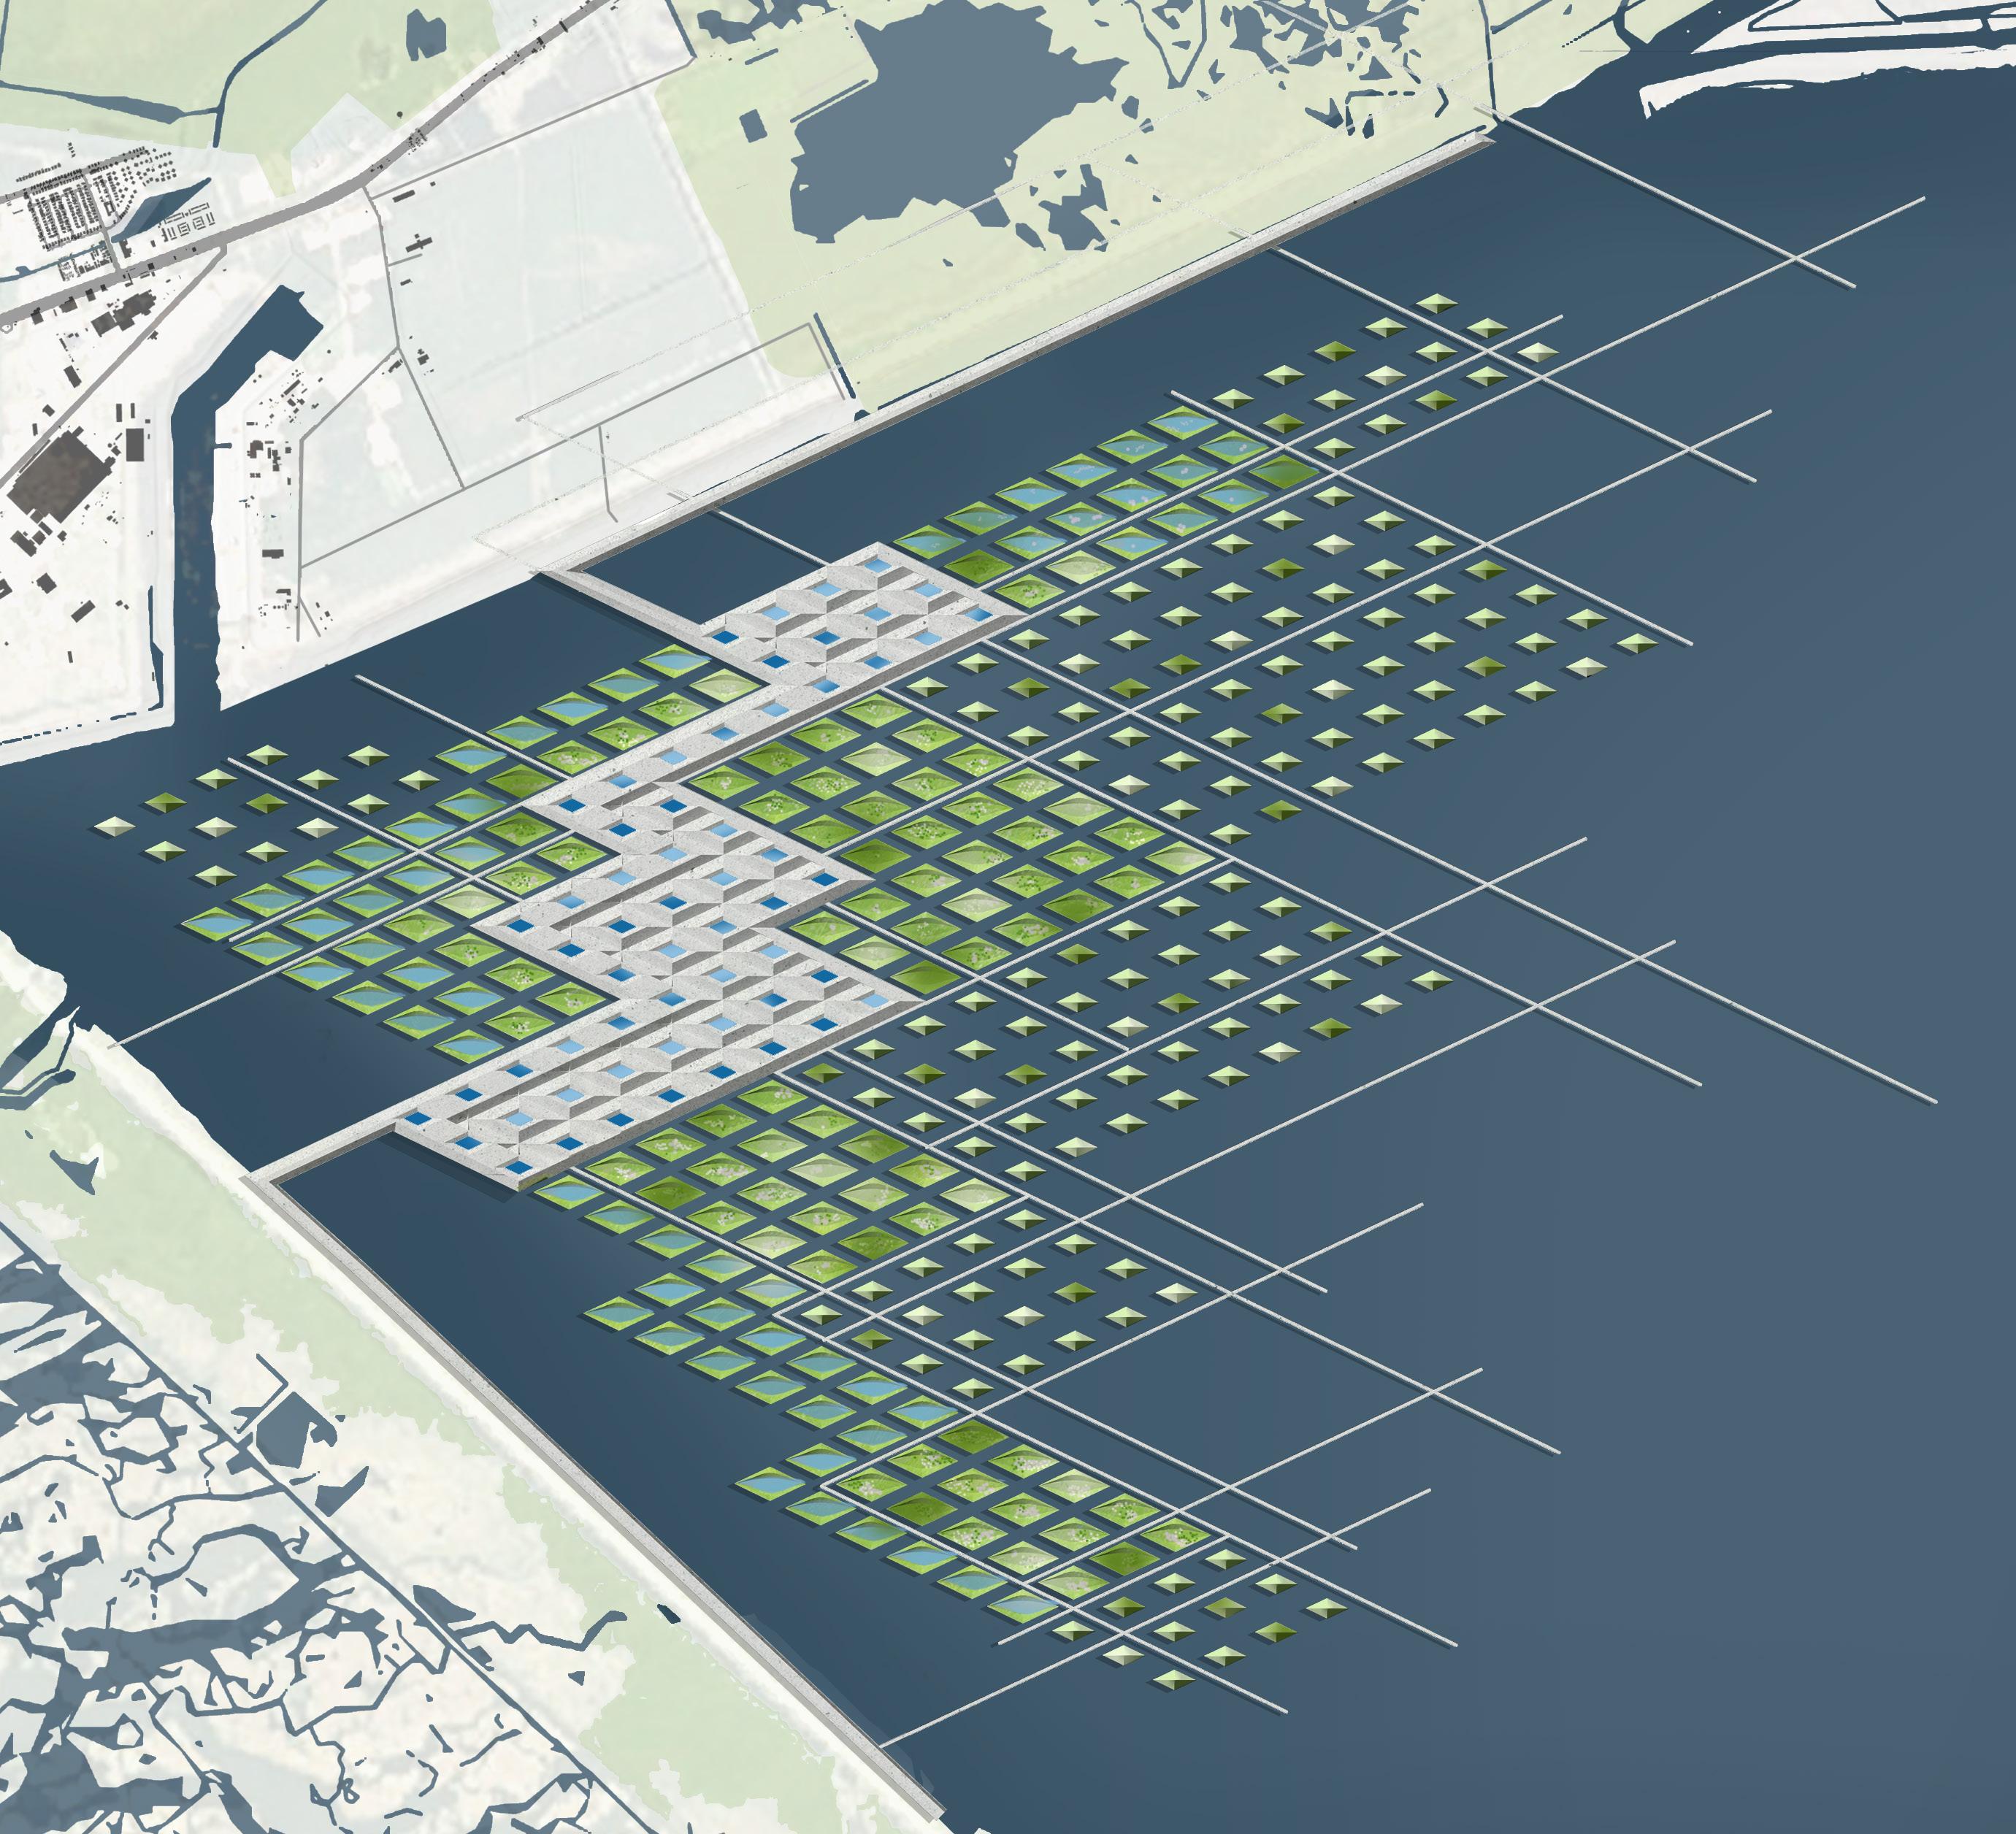
MASTER PLAN
SYSTEM CONNECTIVITY AND INTERACTIONS
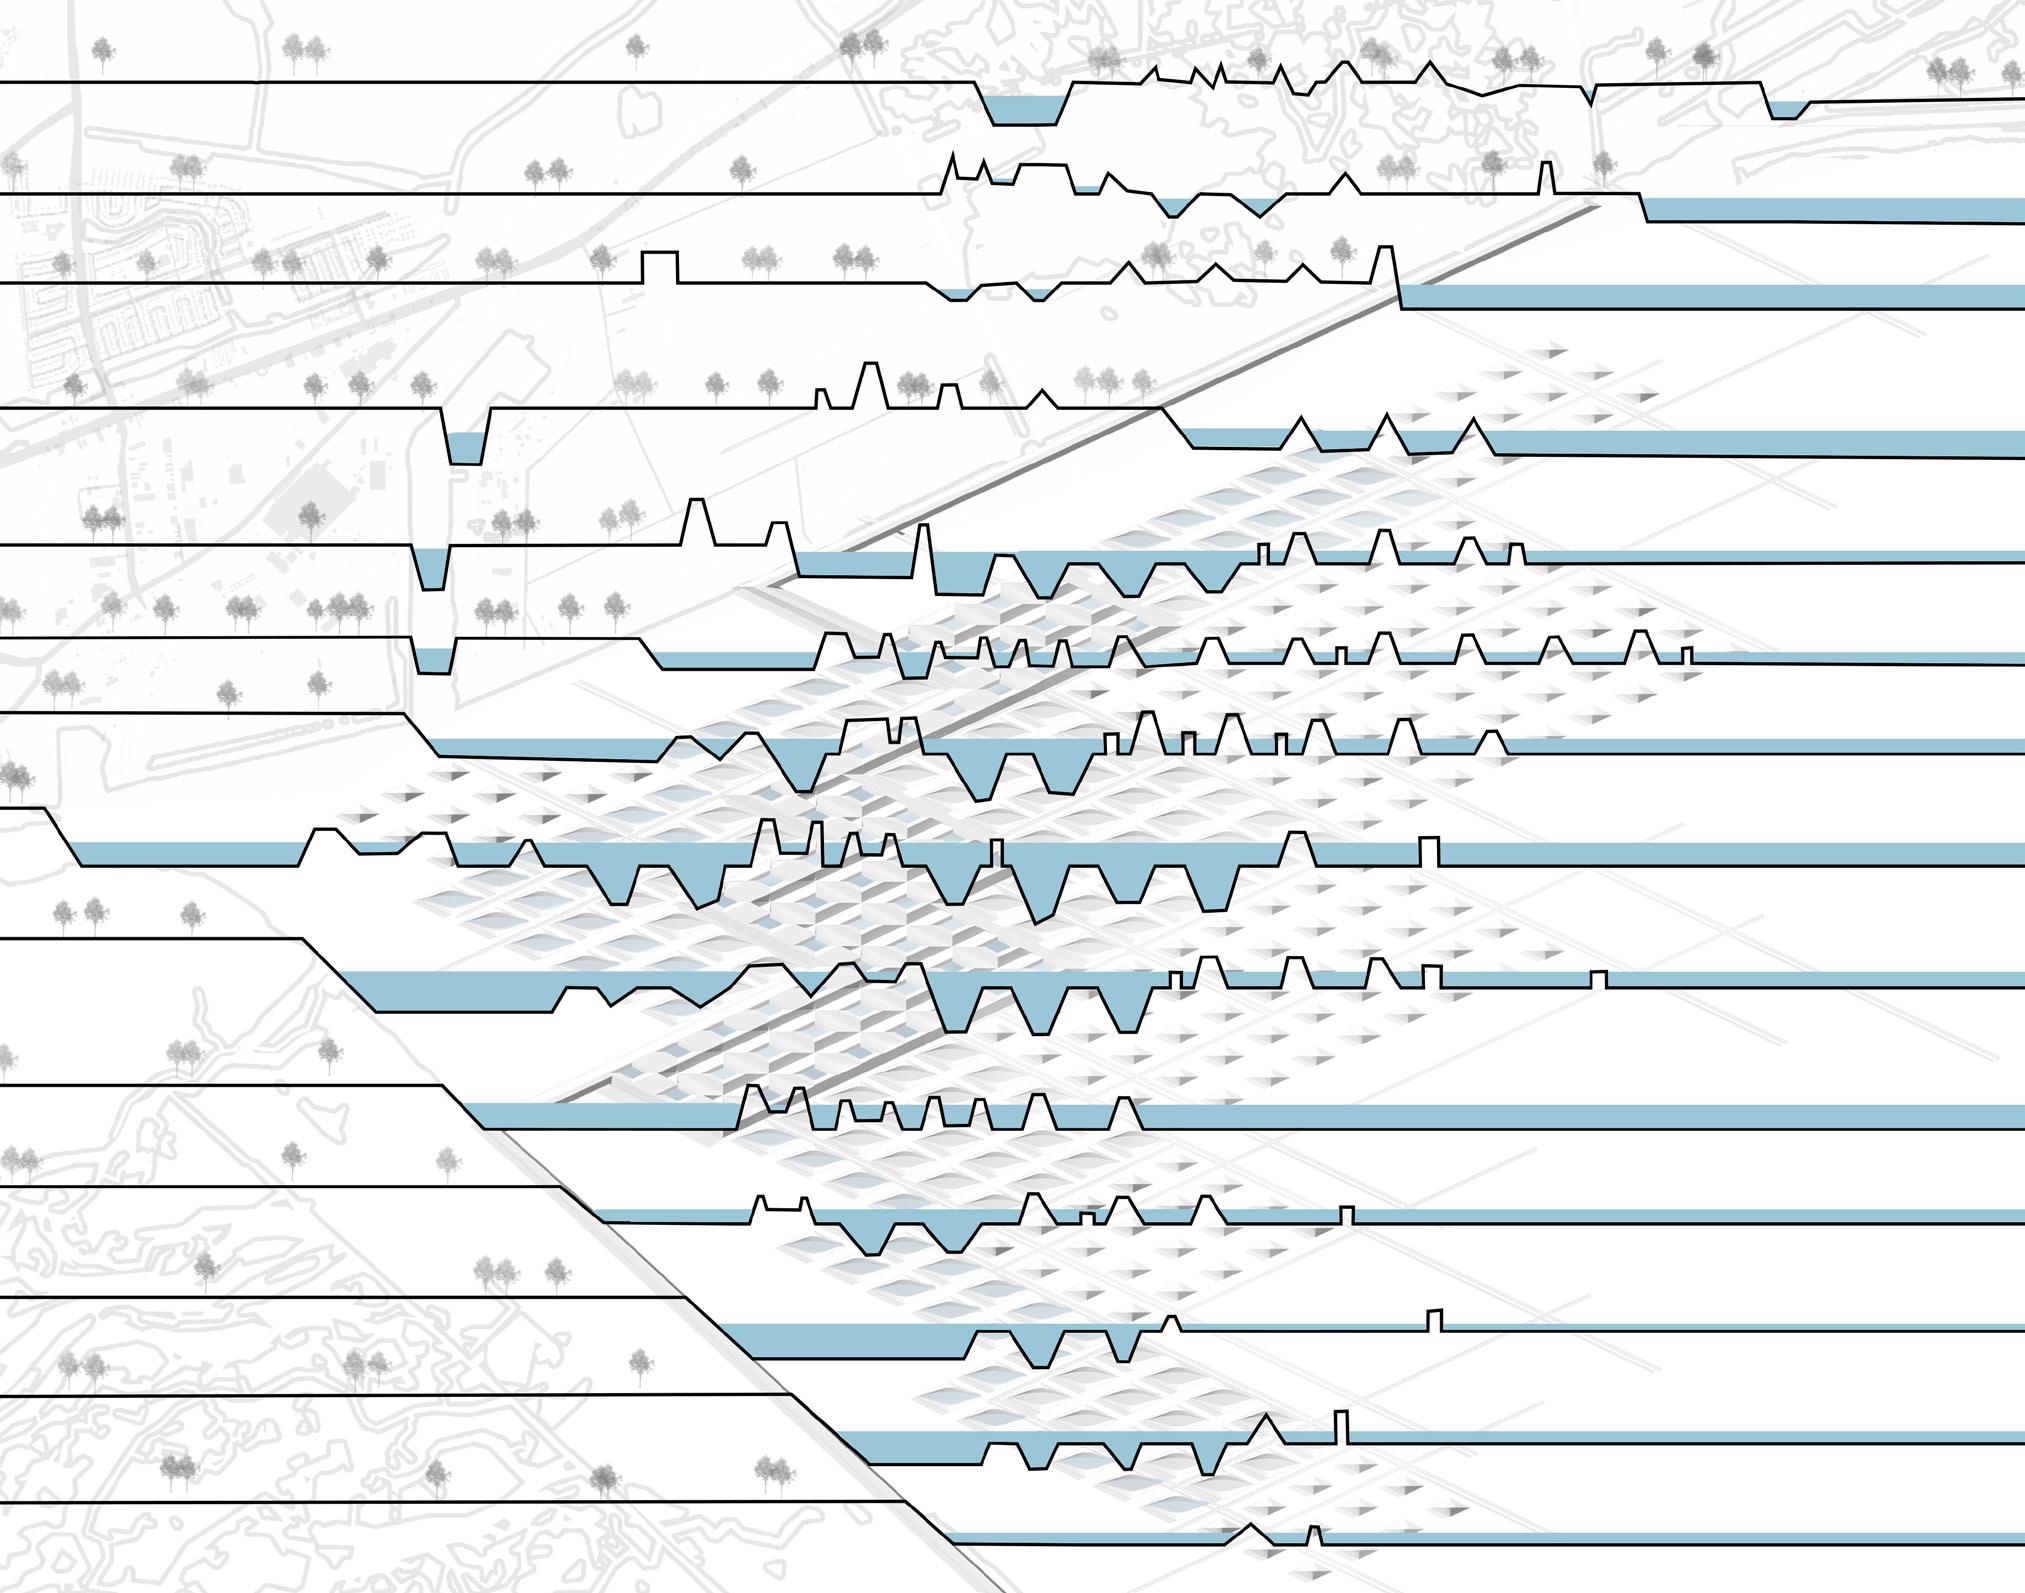
TERRAIN TRANSFORMATION IN THE LANDSCAPE TO DEFENSE THE COASTAL AREAS
CONTINUOUS CUT THROUGH THE SITE
THE CONNECTION BETWEEN DESIGN AND CITY
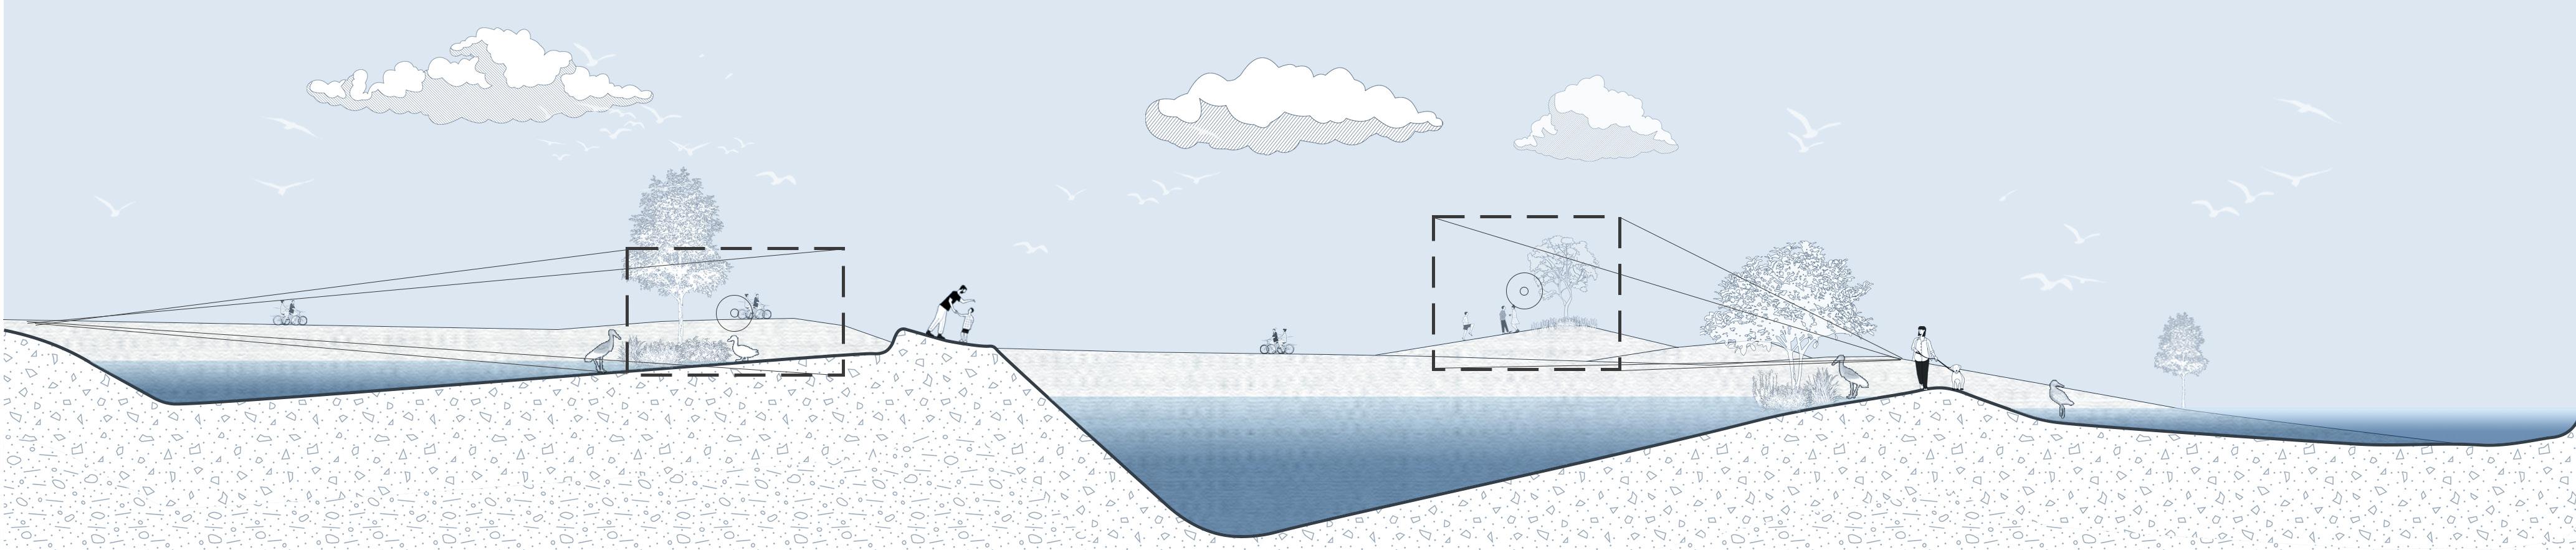
1. Section between City and Coastline
2. Section between City and Absorption Islands
3. Section between Deposition Dam and Absorption Islands
4. Section between Obstruction Islands and Absorption Islands
DIVERSE RECREATIONAL ACTIVITIES ACROSS THE ARTIFICIAL ISLANDS
SEASIDE ANGLING
EXPLORING THE WETLAND
AN AERIAL VIEW OF THE ACTIVITY PROGRAMS' LOCATION
SWIMMING IN THE DAM POOL
ECOLOGICAL HABITAT
Obstruction Islands
Obstruction Islands
Deposition Islands Absorption Islands
Dam
DESIGNING TERRAIN TO ADDRESS ENVIRONMENTAL PRESSURES