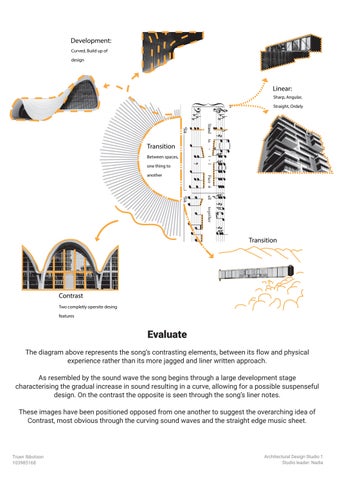
Development: Curved, Build up of design
Linear: Sharp, Angular, Straight, Ordely
Transition Transition Between spaces, one thing to another
Transition
Contrast Two completly opersite desing features
Evaluate The diagram above represents the song’s contrasting elements, between its flow and physical experience rather than its more jagged and liner written approach. As resembled by the sound wave the song begins through a large development stage characterising the gradual increase in sound resulting in a curve, allowing for a possible suspenseful design. On the contrast the opposite is seen through the song’s liner notes. These images have been positioned opposed from one another to suggest the overarching idea of Contrast, most obvious through the curving sound waves and the straight edge music sheet.
Truen Ibbotson 103985168
Architectural Design Studio 1 Studio leader: Nadia
Design These 16 sketches represent the initial idea generation when tasked to represent my chosen ideals captured from the song. Contrast was overall the key terminology chosen to explore due to it incorporating both Linear, transitional and development stages. Using contrast, I experimented with a mixture of curvature and linear aspects throughout. These aspects ultimately resulted in a wide range of scaled sections ranging from larger multi-room designs to smaller room designs. This dynamic allowed for a more vast conception of the terminologies explored in the physical diagrams.
Truen Ibbotson 103985168
Architectural Design Studio 1 Studio leader: Nadia
Contrast:
Transition/Linear:
Development:
Contrast:
Proportion All four stations are designed so that they directly contrast the surrounding environment. Station 1: Will contrast the sharpness of the waterfall against its organic nature. Station 2: Represents the contrast between the linear water below against its curvature and developed nature. Station 3: Represents both contrast amongst itself whilst also contrasting its path with the linear walkway below whilst also contrasting the angular roof against the natural landscape. Station 4: Represents transition, contrast and the connection to my group through its viewpoint. Truen Ibbotson 103985168
Architectural Design Studio 1 Studio leader: Nadia
9AM
9AM
12PM
3PM
Exploration Of Time Transition explores the relation each structure has to light and time. Through capturing the perspective view it allows for an idea of how each building will respond at a range of different times, locations and contexts. This further helps to understand more of a purpose for the stations as well as understanding the position they will be in along the desired paths.
Truen Ibbotson 103985168
Architectural Design Studio 1 Studio leader: Nadia
Materials Material exploration has allowed for a visualisation of the architectural structure. This allows more of a physical representation of how a finalised structure might look. I was able to incorporate the key feature of contrast as drawn from Skyfall’s contrasting written and sound qualities. By exploring mediums and materials such as metal panels with a more rustic tinge as opposed to light planks of natural wood. This also allows for a representation and suggestion of what the surrounding land might look like adding context to your design furthermore linking Skyfall’s more suspenseful aesthetic qualities.
Truen Ibbotson 103985168
Architectural Design Studio 1 Studio leader: Nadia
Entrance Point
Internal Path
Individual Exits
Gradiant
Approach
North Point
Horizontal View
Group Central Point Water
Downwards View
N
Transition This diagram represents the journey one will undertake whilst traversing this land. This is achieved by highlighting the exact path as well as how you are intended to use and experience each architectural structural. The connection and contrast with the surrounding land is the theme throughout the walk. Therefore the inclusion of key viewpoints overlooking iconic and important landmarks was of most importance due to its significance within the theme. Furthermore, the structure of this page represents the contrast separating and enlarging each structure to represent their intended use. This heightens the functionality of the diagram. Truen Ibbotson 103985168
Architectural Design Studio 1 Studio leader: Nadia
1:150
0
1
2
4
8
N
Station 1: Site Plan The floor plan of station 1 represents the contrast between the architectural structure and the surrounding sites context. This flowing design was conceptualised through traversing the sweeping mountains but takes a twisted turn overlooking a sharp linear and vertical drop of a waterfall. Whilst strolling through this scenic bridge structure, you are met with a glass walkway allowing unrestricted views of the linear waterfall below.
Truen Ibbotson 103985168
Architectural Design Studio 1 Studio leader: Nadia
1:150
0
1
2
4
8
Station 2: Elavation Station 2 is represented through an elevation view. This once again continues the overarching theme of contrasting the architectural structure through the land its situated on. This structure acts as a viewing point overlooking a grand linear valley full of water in the vast distance. Therefore, this structure consists of curved features gradually developing towards the exterior viewpoint contrasting the linearity of the water below. This contrast is shown through the continuation to poster 9
Truen Ibbotson 103985168
Architectural Design Studio 1 Studio leader: Nadia
N
1:150
0
1
2
4
8
Station 3: Section Station 3 is represented through a sectional drawing accompanied with a top view plan drawing. This structure acts as a bridge linking the two contrasting aspects of the surrounding land together, the undulating surrounding mountains contrast the sharp and linear nature of walls and roof parts of this structure. Whilst acting as a bridge this structure also incorporates the flowing and curved feature walkway, contrasting the linear and angular river below. A sectional view was selected as it represents both the similarities it has with the land.
Truen Ibbotson 103985168
Architectural Design Studio 1 Studio leader: Nadia
Contrast
Station 3: Axonemetric This axonometric allows for a more in-depth and more focused view of station 3. Representing the contrast between the relationship of the design features of the structure as opposed to the relationship between the site features of the natural landscape. Highlighted above in orange, represents the contrasting features within the design. A linear top structure contrasting a smooth and curved path. This clearly also represents the transitional spaces between the undulating contours of the land and the linear flow of the river as it represents a literal transition between land masses.
Truen Ibbotson 103985168
Architectural Design Studio 1 Studio leader: Nadia
Linear Development
Station 4: Exploded Axonometric Station 4 is first represented through this exploded axonometric, this technical drawing represents the development this structure experiences when traversing. Whilst not overly obvious in perspective view, this exploded axonometric captures the increase in height that each segment on the ground represents. This both creates a transition space as well as an enlarged viewing point out towards the undulating land as its sole intention was designed for. As explored in previous architectural drawings the contrast of this structures sharp linear modules are directly opposed by its location within the rolling hills of a mountain. Truen Ibbotson 103985168
Architectural Design Studio 1 Studio leader: Nadia
Conection to group 1:150
0
1
2
4
8
N
Station 4: Site Plan Station 4 is secondly represented through plan view drawing. This was designed to capture its location amongst the rolling hills of our groups design, linking and connecting all 3 group members together using our central key location, the lake. Furthermore, this site captures the continuing theme of contrasting the structural designs with the natural landscape. Just like how Skyfall contrasts its transcript against its verbal sound.
Truen Ibbotson 103985168
Architectural Design Studio 1 Studio leader: Nadia