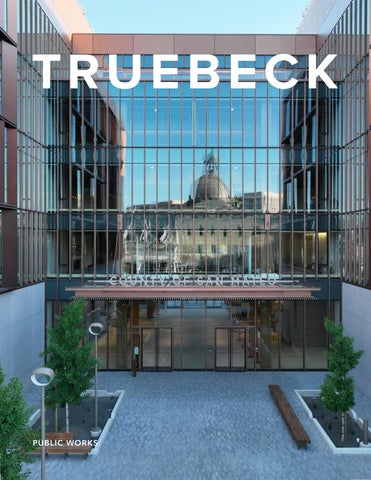
PUBLIC WORKS
THE TRUEBECK PLEDGE
Build with a genuine passion + seek possibilities. Pioneer ideas that improve industry practices & elevate standards. Work to give the best possible service, quality & value, while making the journey fun and memorable. TRUEBECK CONSTRUCTION
RAISE THE BAR.
ABOUT US
CORE VALUES
Truebeck is a general contractor defined by safety,
Courageously, make ideas reality.
quality, partnership, and values. Founded by Sean
Project success. Every time. No excuses.
Truesdale and David Becker in 2007, Truebeck
If it’s not the best, it simply won’t do.
quickly established a reputation for excellence
We win as a team, and high-five a lot.
through a commitment to best-in-class service,
Don’t do what’s easy, do what’s right. And hustle.
innovation, and high performance.
Business and life are all about people.
EMPLOYEE COUNT
ANNUAL REVENUE
600+ $800M
“
Truebeck has always exhibited integrity, reliability, and fairness. The quality of their work, attention to detail and commitment to excellence is visible daily.
OFFICE LOCATIONS
SEATTLE PORTLAND
YEARS IN OPERATION
19
MARKET SECTORS
Civic/Community
SACRAMENTO
Commercial Education Healthcare
SAN FRANCISCO
Housing
SAN MATEO
Life Science
Aaron Holm, Trammell Crow Company
Interiors Mass Timber Mission Critical Mixed-use
SERVICES
ALTERNATIVE DELIVERY METHODS /// CONSTRUCTION TECHNOLOGY + INNOVATION /// CONSTRUCTION MANAGEMENT /// DESIGN-BUILD /// INTEGRATED PROJECT DELIVERY /// MEP EXPERTISE /// PRECONSTRUCTION /// QUALITY CONTROL /// SAFETY MANAGEMENT /// SELF-PERFORM /// SUSTAINABLE CONSTRUCTION NOTABLE FIRM AWARDS
[left to right] Best Places to Work San Francisco Business Times (2013, 2014, 2017-2026) /// Top 100 Contractors ENR ///
California Voluntary Protection Program (Cal/VPP) Designation Cal/OSHA /// Top 100 Contractors ENR ///
Excellence in Innovation Procore Groundbreaker Awards 2022 // IIDA Award winner for multiple projects
University of California, Santa Cruz Kresge College Campus Renewal SANTA CRUZ , C A
PROJECT DESCRIPTION
SIZE
Kresge College is a dynamic, academic student community organized along a ridge in a redwood forest. Kresge students study liberal arts through creative community spaces, interdisciplinary and experimental teachings, and conscientious approaches to living and learning. The Truebeck/ EHDD design-build team addressed the University’s urgent need for more student housing and focused on critical campus repairs and renovation, imminent seismic upgrade requirements, and site accessibility.
156,000sf
The redevelopment includes eight new dormitories, utilizing modular construction, with 585 beds, new Town Hall building, the renovation and refresh of five academic buildings, and demolition of 10 structures. The eight new residential halls consist of mass timber and steel structures, with Kresge L being the tallest at six stories. The advantages of mass timber prefabrication are leveraged to provide schedule and cost savings and improved carbon impacts. The project also includes extensive sitework. TRUEBECK CONSTRUCTION
CONSTRUCTION COST
$258.4 million PROJECT ARCHITECT
EHDD Architecture KEY FEATURES / AWARDS + CERTIFICATIONS
Design-build; Mass timber; LEED Silver; Modular and pre-fabrication construction; Self-perform concrete
QUALIFICATIONS + EXPERIENCE
County of San Mateo 500 County Center (COB3) R EDWOOD CIT Y, C A
PROJECT DESCRIPTION
SIZE
The new San Mateo County Government Center headquarters will stand as a testament to environmental stewardship and provide benefits for generations. The iconic structure will be the first Net Zero Energy, LEED Platinum, mass timber civic building in the nation. Configured in an H-shape, the five-story structure consists of a mass timber, glulam, and CLT deck structure. The building incorporates two generous public plazas, flexible office space, a gym, café, multi-purpose rooms, and board chambers for the San Mateo County Board of Supervisors.
208,000sf (Building); 368,000sf (Parking Structure)
The interior features exposed wood, while the facade complements with copper anodized aluminum panels alongside sizable glass segments, inviting natural light throughout the building. COB3 will utilize the power produced by solar arrays on the seven-story parking structure. The parking structure includes 1,200 stalls, 124 EV chargers, and will meet the needs of COB3 and other facilities in the County Government Center. TRUEBECK CONSTRUCTION
CONSTRUCTION COST
$235 million PROJECT ARCHITECT
Skidmore Owings & Merrill (Building) Watry Design (Parking Structure) KEY FEATURES / AWARDS + CERTIFICATIONS
LEED Platinum; Net Zero Energy; Mass timber; Cross-laminated timber; Design-build; Silicon Valley Business Journal 2024 Structures Award for Public/ Civic Project; ENR California 2024 Regional Best Projects for Best Government/Public Building; ENR California Best Projects for Excellence in Sustainability; Self-performed concrete; Self-performed crosslaminated timber
QUALIFICATIONS + EXPERIENCE
County of San Mateo San Mateo Medical Center Health Campus SAN MATEO, C A
PROJECT DESCRIPTION
SIZE
The design-build San Mateo Medical Center Health Campus project encompasses a full city block and includes 200,000sf of sitework and 289,000sf of construction comprised of multiple buildings. Group A work included the 27,000sf OSHPD 1 nursing wing renovation, including an outpatient rehabilitation clinic; dietary kitchen, café, and servery; and a 6,000sf central plant renovation. Group B work included a new 70,000sf three-story medical office building and a 5,000sf North Addition Building Rehab Department renovation. Group C consists of extensive site improvements, demolition of the two adjacent buildings, and construction of a new 35,000sf Link Building, which connects the Admin Building to the existing hospital and includes a new public cafeteria, kitchen, engineers workshop, and multiple publicfacing departments for the Health System. Additional scope included make-ready projects to relocate patient facing services, a pharmacy, bio-med storage, and construction of a temporary loading dock.
289,000sf (Buildings); 200,000sf (Sitework)
TRUEBECK CONSTRUCTION
CONSTRUCTION COST
$183 million PROJECT ARCHITECT
Taylor Design KEY FEATURES / AWARDS + CERTIFICATIONS
OSHPD 1 & 3; Group A: CM-at-Risk; Group B & C: Design-build; Active hospital campus; CMAA NorCal Chapter Project Achievement Award
QUALIFICATIONS + EXPERIENCE
Sonoma State University Stevenson Hall Renovation ROHNER T PAR K , C A
PROJECT DESCRIPTION
SIZE
Utilizing a design-build delivery method designed to increase collaboration, the project includes 32,000sf of new construction for the colleges of Education, Social Sciences, Business and Economics. The project was a complete renovation and expansion including an atrium addition with significant seismic retrofitting throughout. Truebeck provided all new MEPF systems, 60% exterior skin replacement designed to provide more natural light, and site improvements. The project accommodates classrooms, offices, an urban design studio, conference rooms, computer and bioscience labs, and a psychology observation room. Sustainability is a critical component, with improving environmental quality and reducing resource utilization primary focuses for this LEED Gold project.
140,000sf
Truebeck performed extensive preconstruction services as well as phasing, scheduling, and site logistics. Core objectives aim to improve campus educational spaces to better meet the needs of the associated disciplines. TRUEBECK CONSTRUCTION
CONSTRUCTION COST
$72 million PROJECT ARCHITECT
EHDD Architecture KEY FEATURES / AWARDS + CERTIFICATIONS
Design-build; LEED Gold; Fitwel Star; Extensive sitework; BIM coordination; Design-Build Institute of America Innovation Award; Design-Build Institute of America Design Excellence Award
QUALIFICATIONS + EXPERIENCE
General Services Administration (GSA) 911 Federal Building POR TL AND, OR
PROJECT DESCRIPTION
SIZE
Built in 1953, the eight-story steel-framed structure is home to the GSA, U.S. Congress, Department of Homeland Security, and Department of Energy, among other national security entities. This major design-build transformation within a fully occupied and functional federal office building included major seismic and non-seismic structural systems upgrades to ensure the facility’s long-term operational status. This project also included office relocation and build-out for a member of the U.S. House of Representatives, Congressman Earl Blumenauer.
312,447sf
TRUEBECK CONSTRUCTION
CONSTRUCTION COST
$38 million PROJECT ARCHITECT
Soderstrom Architects KEY FEATURES / AWARDS + CERTIFICATIONS
Design-build; Government agency
QUALIFICATIONS + EXPERIENCE
University of California, Santa Cruz Merrill College Renovation SANTA CRUZ , C A
PROJECT DESCRIPTION
SIZE
The LEED Silver project included a complete renovation of the interior and exterior of five dormitories and surrounding sitework at the University of California Santa Cruz. Two, five-story poured-in-place concrete buildings had new windows installed, new access bridges constructed along with new elevators for ADA access, remodeled student dormitory rooms, and new roof and mechanical systems installed. Two three-story wood framed with plaster exterior buildings had new windows installed, new interior finishes, and new fire sprinkler systems installed and one two-story apartment building with 4 units had all new windows and doors installed, new interior finishes, and new fire protection systems added.
84,000sf
TRUEBECK CONSTRUCTION
CONSTRUCTION COST
$25.5 million PROJECT ARCHITECT
Cody Anderson Wasney Architects KEY FEATURES / AWARDS + CERTIFICATIONS
LEED Silver
QUALIFICATIONS + EXPERIENCE
University of California, Davis Winery, Brewery, and Food Science Building DAV IS, C A
PROJECT DESCRIPTION
SIZE
This design-build world-class research and teaching facility for UC Davis consists of three main components; a winery for the Department of Viticulture and Enology; a small scale fermentation brewery and classroom; and a food pilot plant for the Department of Food Science and Technology. The facilities house a working small-scale winery, brewery, and food processing pilot plant, in addition to a dairy processing room. The winery includes large experimental fermentation areas, controlled temperature rooms barrel, bottle cellars, and a testing lab. Support spaces for each department include laboratories classrooms offices controlled temperature rooms and storage facilities. Extensive sustainable features include energy-efficient lighting, rainwater storage for landscaping irrigation, PV panels, and maximizing daylight. The facility is designed to allow for future capabilities to capture/ sequester carbon dioxide and reclaim process water in the winery.
34,000sf
TRUEBECK CONSTRUCTION
CONSTRUCTION COST
$17.25 million PROJECT ARCHITECT
Flad Architects KEY FEATURES / AWARDS + CERTIFICATIONS
Design-build; LEED Platinum, USGBC-Northern California, Green Building Superhero; AIA Merit Award for Energy and Sustainability; California Construction Best Award; Award of Merit for Green Building
QUALIFICATIONS + EXPERIENCE
SLAC National Accelerator Laboratory Building 41 Research Support Building (RSB) MENLO PAR K , C A
PROJECT DESCRIPTION
SIZE
SLAC National Accelerator Laboratory is a U.S. Department of Energy (DOE) Office of Science laboratory operated by Stanford University. This comprehensive two-story renovation of their 1964era Research Support Building (RSB) had to be functionally efficient and flexible, while meeting a variety of individual and programmatic needs.
42,000sf
The new building provides a modern and attractive environment for staff, upgraded building systems, and meets current accessibility standards. The design-build team delivered the construction documents in multiple, phased packages to meet an aggressive construction schedule.
KEY FEATURES / AWARDS + CERTIFICATIONS
TRUEBECK CONSTRUCTION
CONSTRUCTION COST
$15.5 million PROJECT ARCHITECT
Taylor Design
Design-build; LEED Gold; DOE funded
QUALIFICATIONS + EXPERIENCE
University of California, San Francisco Reproductive Endocrinology and Infertility (REI) Clinic SAN FR ANCISCO, C A
PROJECT DESCRIPTION
SIZE
Academic medical center tenant improvement in a premier OSHPD 3 REI research facility, including clinic, procedure, and lab spaces in an occupied building. Project scope for this phased construction, concurrent with multiple campus tenant improvements, included 16 exam rooms, 16 consult rooms, six pre-op and six post-op areas, one operating room, four procedure rooms, and support and staff areas. The project was built to LEED Silver standards and, at the time, was the only REI division with an IVF program in the UC system.
30,600sf
TRUEBECK CONSTRUCTION
CONSTRUCTION COST
Confidential Per Client PROJECT ARCHITECT
HOK KEY FEATURES / AWARDS + CERTIFICATIONS
OSHPD 3
QUALIFICATIONS + EXPERIENCE
Sonoma State University Wine Spectator Learning Center ROHNER T PAR K , C A
PROJECT DESCRIPTION
SIZE
This project was a renovation and seismic upgrade of a 1960s-era university commons building into a modern educational facility with three focal areas: an education core, a student commons with areas for collaboration and student-run businesses; and an industry center with space for professional and academic faculty and program leadership. Sonoma State’s Wine Spectator Learning Center is a state-ofthe-art facility with classrooms and outdoor space to teach 300+, venues for public seminars and events, and technology to reach the world. The design utilizes modern learning and working practices to inspire collaboration for students and visitors. The Student Commons encompass a student hub, a wine entrepreneurship laboratory, an outdoor study terrace and a wine business research library.
18,000sf
TRUEBECK CONSTRUCTION
CONSTRUCTION COST
$8.3 million PROJECT ARCHITECT
TLCD Architecture KEY FEATURES / AWARDS + CERTIFICATIONS
North Bay Business Journal Top Project Award (2017); AIA Redwood Empire Chapter Merit Award (2018).
QUALIFICATIONS + EXPERIENCE
SLAC National Accelerator Laboratory Building 28 Renovation MENLO PAR K , C A
PROJECT DESCRIPTION
SIZE
SLAC National Accelerator Laboratory is a U.S. Department of Energy (DOE) Office of Science laboratory operated by Stanford University. Home to a two-mile linear accelerator, the longest in the world, SLAC received a new 30,000sf office tenant improvement in Building 28. The five-month project included office space renovations, sitework, and exterior skin system modifications.
30,000sf CONSTRUCTION COST
$5.7 million PROJECT ARCHITECT
HDR Architects KEY FEATURES / AWARDS + CERTIFICATIONS
DOE Funded
TRUEBECK CONSTRUCTION
QUALIFICATIONS + EXPERIENCE
SLAC National Accelerator Laboratory Building 52 Data Center MENLO PAR K , C A
PROJECT DESCRIPTION
SIZE
SLAC National Accelerator Laboratory is a U.S. Department of Energy (DOE) Office of Science laboratory operated by Stanford University. This mission critical tenant improvement project included a control room build-out and electrical raceways connecting buildings 52 and 005. The new control room is the monitoring center for all accelerator and site infrastructure, providing a central location in the heart of the campus. MEP infrastructure was updated to include roof mounted condensing units, an air handler, and electrical work. The entire project was delivered using a design-build, and all work was performed within an operating campus environment.
3,300sf
TRUEBECK CONSTRUCTION
CONSTRUCTION COST
$3.2 million PROJECT ARCHITECT
Taylor Design KEY FEATURES / AWARDS + CERTIFICATIONS
Design-build; DOE funded; High-security
QUALIFICATIONS + EXPERIENCE
University of California, San Francisco China Basin Dental Clinic SAN FR ANCISCO, C A
PROJECT DESCRIPTION
SIZE
This interiors tenant improvement consists of a 4,327sf dental clinic within a shell space on the 2nd floor of China Basin Landing. The MEP trades will be design-build and raised access flooring will be utilized to avoid dental chair utility conflicts with the post-tensioned deck. The new space is designed to support a satellite location of the UCSF School of Dentistry’s faculty practice. It is intended tobe a self-contained operation that will set the standard for growth of future distribution clinical practice spaces.
4,327sf
TRUEBECK CONSTRUCTION
CONSTRUCTION COST
$3 million PROJECT ARCHITECT
Smith Group KEY FEATURES / AWARDS + CERTIFICATIONS
Design-build MEP
QUALIFICATIONS + EXPERIENCE
University of California, San Francisco Cardiology Clinic SAN FR ANCISCO, C A
PROJECT DESCRIPTION
SIZE
People from across the United States come to UCSF to receive expert healthcare services. The UCSF Cardiology Clinic is a new state-of-the-art and purpose-built clinic, utilizing the most sophisticated tools to diagnose life-threatening illnesses. Located within an occupied multi-story building, the OSHPD 3 project was completed on a fast-track schedule and under design-build delivery.
5,737sf CONSTRUCTION COST
$2.7 million PROJECT ARCHITECT
Taylor Design KEY FEATURES / AWARDS + CERTIFICATIONS
Design-build; OSHPD 3
TRUEBECK CONSTRUCTION
QUALIFICATIONS + EXPERIENCE
University of California, San Francisco China Basin Primary Care Clinic SAN FR ANCISCO, C A
PROJECT DESCRIPTION
SIZE
This medical tenant improvement included a buildout of primary care examination facilities for UCSF. The OSHPD 3 project took place in an occupied building in an active downtown area, so special attention was paid to logistics and disruption avoidance.
6,800sf CONSTRUCTION COST
$2.5 million PROJECT ARCHITECT
Nacht & Lewis KEY FEATURES / AWARDS + CERTIFICATIONS
OSHPD 3
TRUEBECK CONSTRUCTION
QUALIFICATIONS + EXPERIENCE
Sonoma State University Gym Bleachers Replacement ROHNER T PAR K , C A
PROJECT DESCRIPTION
SIZE
The gym at Sonoma State was long overdue for an upgrade to maintain a competitive balance with their university peers. The old 47-year-old wooden bleachers were removed and replaced with new, state-of-the-art motorized bleachers, providing approximately 2,000 seats. The new plastic bleachers are complete with steel frames and aluminum railings, with a notable enhancement being the addition of 449 chairs with backs to them. Additional improvements include new fire alarm system, assisted-listening system, ADA compliance upgrades, bathroom renovations, and tile floor replacement.
12,000sf
TRUEBECK CONSTRUCTION
CONSTRUCTION COST
Confidential Per Client PROJECT ARCHITECT
TLCD Architecture
QUALIFICATIONS + EXPERIENCE
Portland Sacramento San Francisco San Mateo Seattle
MARKET SEC TOR