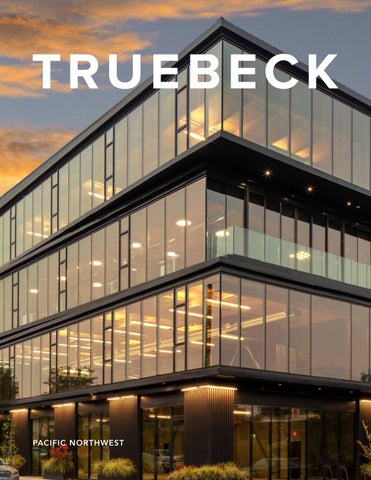
PACIFIC NORTHWEST
THE TRUEBECK PLEDGE
Build with a genuine passion + seek possibilities. Pioneer ideas that improve industry practices & elevate standards. Work to give the best possible service, quality & value, while making the journey fun and memorable. TRUEBECK CONSTRUCTION
RAISE THE BAR.
ABOUT US
CORE VALUES
Truebeck is a general contractor defined by safety,
Courageously, make ideas reality.
quality, partnership, and values. Founded by Sean
Project success. Every time. No excuses.
Truesdale and David Becker in 2007, Truebeck
If it’s not the best, it simply won’t do.
quickly established a reputation for excellence
We win as a team, and high-five a lot.
through a commitment to best-in-class service,
Don’t do what’s easy, do what’s right. And hustle.
innovation, and high performance.
Business and life are all about people.
EMPLOYEE COUNT
ANNUAL REVENUE
600+ $800M
OFFICE LOCATIONS
SEATTLE PORTLAND
“
Truebeck has always exhibited integrity, reliability, and fairness. The quality of their work, attention to detail and commitment to excellence is visible daily.
YEARS IN OPERATION
19
MARKET SECTORS
Advanced R&D + Tech Civic/Community
SACRAMENTO
Commercial Education Healthcare
SAN FRANCISCO
Housing
SAN MATEO
Life Science
Aaron Holm, Trammell Crow Company
Interiors Mass Timber Mission Critical Mixed-use
SERVICES
ALTERNATIVE DELIVERY METHODS /// CONSTRUCTION TECHNOLOGY + INNOVATION /// CONSTRUCTION MANAGEMENT /// DESIGN-BUILD /// INTEGRATED PROJECT DELIVERY /// MEP EXPERTISE /// PRECONSTRUCTION /// QUALITY CONTROL /// SAFETY MANAGEMENT /// SELF-PERFORM /// SUSTAINABLE CONSTRUCTION NOTABLE FIRM AWARDS
[left to right] Best Places to Work San Francisco Business Times (2013, 2014, 2017-2026) /// Top 100 Contractors ENR ///
California Voluntary Protection Program (Cal/VPP) Designation Cal/OSHA /// Top 100 Contractors ENR ///
Excellence in Innovation Procore Groundbreaker Awards 2022 // IIDA Award winner for multiple projects
QUALIFICATIONS + EXPERIENCE
Willamette Stone Arete Creative Office Development POR TL AND, OR
PROJECT DESCRIPTION
SIZE
Replacing an existing 118-year-old single-family residence, this new mixed-use building project is among the new modern buildings to grace the heart of Portland’s North Williams corridor. With a modern and sustainable design, the Beech Street project stands out as a symbol of Portland’s progressive and growing economy.
20,381sf
The building consists of a design-build MEPF system, metal panel and storefront facade, roof deck, and open creative office space floors. As a mass timber and concrete structure, the development of the Arete project is a part of the growing trend that is using timber for larger projects. As one of the nation’s leading cities in environmental consciousness, the mass timber structure of the Arete project helps establish Portland as a city that embraces sustainable building.
TRUEBECK CONSTRUCTION
PROJECT ARCHITECT
Fieldwork Design and Architecture KEY FEATURES / AWARDS + CERTIFICATIONS
Mass timber
QUALIFICATIONS + EXPERIENCE
C&J Property Development Timberview VIII Mixed-Use Development POR TL AND, OR
PROJECT DESCRIPTION
SIZE
Located on the corner of NE Glisan Street and NE 99th Avenue, Timberview VIII is an innovative eightstory, 105 unit, mixed-use, multi-family development devoted to affordable housing apartments for those who need it most. The mass timber structural elements of the project include glulam columns/ beams and cross-laminated timber (CLT) floor/ ceiling panels and are supplemented by steel brace frames. The building includes an eighth-floor community room and outdoor deck for residents, as well as ground floor commercial space dedicated to restaurant incubator space and a food hall. The project will be the tallest mass timber affordable housing development in Portland, and tallest in the area it’s being built. The building features radiant flooring, will have high-performance windows, have all-electric systems and be solar ready. The project is on track to meet LEED Platinum standards.
54,280sf
TRUEBECK CONSTRUCTION
PROJECT ARCHITECT
Access Architecture KEY FEATURES / AWARDS + CERTIFICATIONS
Mass timber; Cross-laminated Timber (CLT); Design-build MEP; Targeting LEED Platinum; All electric
Urban Development + Partners 550 SE MLK Mixed-use Residential POR TL AND, OR
PROJECT DESCRIPTION
SIZE
Situated in the Central Eastside among a growing cluster of creative and professional services and high-tech businesses, this new seven-story mixed-use residential building includes 132 apartments, retail spaces, and a 68-stall parking garage with semiautomated parking stackers. The basement includes mechanical spaces and residential amenities such as bike parking and a fitness center. The ground floor consists of building services, residential lobby, parking garage, amenity spaces, and shell space for future commercial and retail use. The building includes a fully-automatic sprinkler system with fire detection as well as a vegetated roof system.
108,557sf
TRUEBECK CONSTRUCTION
PROJECT ARCHITECT
GBD Architects KEY FEATURES / AWARDS + CERTIFICATIONS
Lean; Design-build MEP
QUALIFICATIONS + EXPERIENCE
Urban Development + Partners Ellen Browning Building — Co-housing Development POR TL AND, OR
PROJECT DESCRIPTION
SIZE
Located in the Southeast Division of Portland, the Ellen Browning Building is a four-story mixed-use project that provides apartments to meet the needs of those previously aging in place. The first floor includes a community space with areas for retail and restaurants, and underneath is room for below grade parking. Above, there are apartments with high-end interiors and an extensive private patio with green space. Additional amenities include a wine cellar and pool.
46,656sf
The building itself uses cross-laminated timber in the structure as well as post-tension concrete for added support. The facade of the building integrates terracotta and green spaces to create a unique natural feel to the exterior of the building. Operating within tight lot lines in the congested downtown environment, Truebeck delivers this urban development using a design-build MEP approach.
TRUEBECK CONSTRUCTION
PROJECT ARCHITECT
Hacker Architects KEY FEATURES / AWARDS + CERTIFICATIONS
Design-build MEP; Cross-laminated Timber
QUALIFICATIONS + EXPERIENCE
Trammell Crow/High Street Residential The Frankie, Multi-Family Housing POR TL AND, OR
PROJECT DESCRIPTION
SIZE
This five-story, 110,063sf multi-family apartment building with ground-floor amenities and support spaces includes co-working spaces, speakeasy lounge, creative maker space, fitness center, pet washing stations, bike rooms, and an outdoor space complete with barbecue area. The structured parking area includes 60 car stackers.
110,063sf
TRUEBECK CONSTRUCTION
PROJECT ARCHITECT
Works Progress Architecture KEY FEATURES / AWARDS + CERTIFICATIONS
Design-build MEP
QUALIFICATIONS + EXPERIENCE
Clean Water Services Research Innovation Partners Laboratory (RIPL), Renovation & Additions FOR ES T GROVE , OR
PROJECT DESCRIPTION
SIZE
The project comprises a 62,000sf complete interior renovation and 8,825sf of additions to an existing two-story office building. The completed project will consist of regulatory lab space, offices, training rooms, all new mechanical, and vehicle bays. All existing systems in the original building are to be removed and new building systems provided as part of project. Additions to the west elevation will accommodate circulation in the lab areas. The north addition will consist of logistics on the first floor and mechanical on the second floor.
73,680sf
TRUEBECK CONSTRUCTION
PROJECT ARCHITECT
Scott Edwards Architecture
QUALIFICATIONS + EXPERIENCE
Catholic Charities of Oregon Chiles House POR TL AND, OR
PROJECT DESCRIPTION
SIZE
Located on the campus of Catholic Charities’ Clark Family Center in SE Portland, Chiles House fills a critical need with highly affordable housing for those who need it most. Guided by trauma-informed design principles to balance opportunities for socialization – indoors and out – while ensuring privacy and security, the building provides 27 housing units and two retail spaces.
17,500sf
Utilizing a design-build MEP delivery, Chiles House offers a lighter environmental footprint afforded by the cost-effective cross-laminated timber (CLT) structure. Consisting of five stories––four full floors and a tuck-under basement that takes advantage of the natural slope of the site––the unit types include 18 studios, seven (7) one-bedrooms, and two (2) twobedrooms. In addition, the building has communal amenity spaces such as laundry, storage, sanitization room, community room, and an elevator. There is also a grand gathering space in the interior courtyard. TRUEBECK CONSTRUCTION
PROJECT ARCHITECT
All Hands Architecture KEY FEATURES / AWARDS + CERTIFICATIONS
Design-build MEP; CLT structure
QUALIFICATIONS + EXPERIENCE
Cowlitz Indian Tribe Retail Outlet R IDGEFIELD, WA
PROJECT DESCRIPTION
SIZE
This new 4,756sf tobacco outlet center for the Cowlitz Indian Tribe and Language Conservancy consists of a wood-framed structure that includes a warehouse, retail shop, offices, breakroom, and restroom.
4,756sf PROJECT ARCHITECT
KMB Architects KEY FEATURES / AWARDS + CERTIFICATIONS
Self-perform concrete, wood framing, air barrier, roof accessories, interior accessories, shelving, wall protection, and door frames and hardware.
TRUEBECK CONSTRUCTION
QUALIFICATIONS + EXPERIENCE
Oppidan Data Center PR INE V ILLE , OR
PROJECT DESCRIPTION
SIZE
Located in a newly developed subdivision in Prineville, Oppidan is building a new data center here for a confidential tech client. This project entails the ground-up construction of a 62,000sf, 5MW data center. Phase 1 will focus on the core and shell development, extensive sitework, and the initial buildout of 20% of the total data center space.
65,000sf
TRUEBECK CONSTRUCTION
PROJECT ARCHITECT
Salas O’Brien KEY FEATURES / AWARDS + CERTIFICATIONS
Self-perform concrete; Tilt-up walls
QUALIFICATIONS + EXPERIENCE
Libertas Companies The Factor Building POR TL AND, OR
PROJECT DESCRIPTION
SIZE
Complete interior and exterior renovation of two existing buildings adjacent to the Eastside Innovation Quadrant. The structures will be connected by openings between the buildings as well as a vertical circulation system and new shared building amenities. The project includes shelled tenant improvement, seismic upgrades, new design-build MEP systems throughout, upgraded windows, roofing, elevator, custom stairs, landscaping, site utilities, and building services.
53,559sf
TRUEBECK CONSTRUCTION
PROJECT ARCHITECT
SUM Design Studio + Architecture KEY FEATURES / AWARDS + CERTIFICATIONS
Design-build MEP; Seismic upgrades
QUALIFICATIONS + EXPERIENCE
4G Clinical Broadway Tower Office Tenant Improvement POR TL AND, OR
PROJECT DESCRIPTION
SIZE
The design-build MEPF tenant improvement office build-out on the 17th floor of the newly constructed Broadway Tower in downtown Portland consists of open offices, conference rooms, private offices, and a cantina with informal meeting. Additional scope includes glazing in all rooms, millwork in the cantina, and wood wall paneling. Considerable value engineering efforts were executed by the team in order to successfully meet the tight budget constraints while maintaining the overall aesthetic.
3,245sf
TRUEBECK CONSTRUCTION
PROJECT ARCHITECT
GBD Architects KEY FEATURES / AWARDS + CERTIFICATIONS
Design-build MEPF
QUALIFICATIONS + EXPERIENCE
General Services Administration (GSA) 911 Federal Building POR TL AND, OR
PROJECT DESCRIPTION
SIZE
Built in 1953, the eight-story steel-framed structure is home to the GSA, U.S. Congress, Department of Homeland Security, and Department of Energy, among other national security entities. This major design-build transformation within a fully occupied and functional federal office building included major seismic and non-seismic structural systems upgrades to ensure the facility’s long-term operational status. This project also involved office relocation and build-out for a member of the U.S. House of Representatives, Congressman Earl Blumenauer.
312,447sf
TRUEBECK CONSTRUCTION
PROJECT ARCHITECT
Soderstrom Architects KEY FEATURES / AWARDS + CERTIFICATIONS
Design-build; Government agency
QUALIFICATIONS + EXPERIENCE
IBEW Local 48 Union Hall Remodel POR TL AND, OR
PROJECT DESCRIPTION
SIZE
This project for the International Brotherhood of Iron Workers updated the interiors of the building and enclosed an existing terrace. Scope includes a new dais in the meeting hall, extensive A/V work, a video display wall, restrooms, millwork, concrete slab replacement, acoustical ceiling tile replacement, copper metal panel decorative walls, new flooring and paint throughout.
17,500sf
TRUEBECK CONSTRUCTION
PROJECT ARCHITECT
Lenity Architecture
QUALIFICATIONS + EXPERIENCE
Confidential Global Financial Services Client Office TI POR TL AND, OR
PROJECT DESCRIPTION
SIZE
This office tenant improvement includes the sixthfloor build-out within a 17-story high-rise, mixeduse apartment and office building at 5 MLK in the newly developed Burnside Bridgehead area. The renovation includes high-end interior finishes and A/V packages that celebrate creativity and hard work, and complement the dynamic and focused work style of the building and surrounding neighborhood.
2,532sf
TRUEBECK CONSTRUCTION
PROJECT ARCHITECT
Vocon Partners KEY FEATURES / AWARDS + CERTIFICATIONS
Occupied building
QUALIFICATIONS + EXPERIENCE
Papercut Office Tenant Improvement POR TL AND, OR
PROJECT DESCRIPTION
SIZE
Tenant improvement for Papercut Software on the seventh floor of the Umpqua Bank building in Portland. This tenant improvement includes a retrofit of the existing office space with new finishes, millwork, MEP, and new partitions.
6,500sf PROJECT ARCHITECT
Thunder Egg Collaborative KEY FEATURES / AWARDS + CERTIFICATIONS
Office
TRUEBECK CONSTRUCTION
QUALIFICATIONS + EXPERIENCE
Urban Development + Partners Hotel Grand Stark POR TL AND, OR
PROJECT DESCRIPTION
SIZE
This four-story brick masonry building built in 1908 originally served as a hotel, then a furniture warehouse. Though the rooms on the upper floors were shuttered in the 1970s, they remain intact. UD+P and Beam Development jointly acquired the building for adaptive reuse. We renovated the building and restored it to its original hotel use. Key components of the renovation include the restoration of the historic character of the exterior, modernization of outdated systems, and renovation of the upper floors into new hotel rooms. Hotel Grand Stark features 57 rooms, a ground-floor restaurant, and lobby.
Confidential per Client
TRUEBECK CONSTRUCTION
PROJECT ARCHITECT
Works Progress Architecture KEY FEATURES / AWARDS + CERTIFICATIONS
Hotel; Adaptive Reuse
QUALIFICATIONS + EXPERIENCE
Truebeck Construction Creative Office Tenant Improvement POR TL AND, OR
PROJECT DESCRIPTION
SIZE
This tenant build-out, within the Arete building that Truebeck built the core and shell, consists of open creative office space, collaborative spaces, conference rooms, phone booths, kitchenettes and exposed wood ceilings in most spaces to show off the mass timber structure.
5,000sf
TRUEBECK CONSTRUCTION
PROJECT ARCHITECT
GBD Architects, Inc. KEY FEATURES / AWARDS + CERTIFICATIONS
Mass timber
QUALIFICATIONS + EXPERIENCE
STACK Infrastructure Operations Center HILL SBORO, OR
PROJECT DESCRIPTION
SIZE
This tenant improvement included a flexible conversion of an existing training room and open office, to a secured mission critical command center. New access control systems were installed with UPS-backed workstations, and acoustically isolated private offices. A large format display wall was also installed for monitoring the critical building systems.
2,400sf
TRUEBECK CONSTRUCTION
PROJECT ARCHITECT
Bassetti Architects KEY FEATURES / AWARDS + CERTIFICATIONS
Flexible space conversion; Occupied facility
ADDITIONAL PROJECTS Additional experience in Oregon and Washington includes the following sample project list: AARP, Broadway Tower Office Tenant Improvement POR TL AND, OR 4,400sf / Tenant improvement / Office space / Designbuild MEP / Occupied building
Libertas, 315 SE 7th Street Core & Shell Improvements POR TL AND, OR Tenant improvement / Seismic upgrade / New exterior windows and door / Design-build MEPF
Confidential Athletic Client, Clubhouse Tenant Improvement BE AVER TON, OR 20,000sf / Tenant improvement / Conference rooms
Libertas, Library Building Tenant Improvement
Confidential Athletic Client, Office Tenant Improvement BE AVER TON, OR Tenant improvement / Office Space / Feature walls Confidential Athletic Client, Office Tenant Improvement POR TL AND, OR Tenant improvement / Press Room / Branding walls Confidential Financial Planning & Investment Client VANCOU VER , WA
Tenant improvement Confidential Client, Gaming Office Tenant Improvement POR TL AND, OR 10,000sf / Tenant improvement / Two-story custom office space / Conference rooms / IDF build-out Evergreen School District, Security Vestibule Upgrades VANCOU VER , WA Tenant improvement / Six Locations / Occupied building / Classroom / K-12 / Vestibule installation / Security upgrades / Access controls
POR TL AND, OR
5,000sf / Tenant improvement / Historic building / Office space / Design-build MEP Libertas, Pan’s Mushroom Jerky POR TL AND, OR Tenant improvement / Core & Shell Upgrades Liquid Wire, Lab Tenant Improvement POR TL AND, OR
8,300sf / Tenant improvement / Lab space / MEP upgrades Milliman Bank, Broadway Tower Tenant Improvement POR TL AND, OR 2,000sf / Tenant improvement / Occupied Building STACK Infrastructure, Clean Room Tenant Improvement HILL SBORO, OR 30,263sf / Tenant improvement / Secured clean room door between two operational data halls / Security hardware and fire alarm modifications STACK Infrastructure, Unisex Restroom Addition HILL SBORO, OR Tenant improvement / Occupied space
Fisher Phillips, U.S. Bancorp Tower Office Tenant Improvement POR TL AND, OR 7,600sf / Tenant improvement / Office space on the 40th floor / Conference rooms / Break room / Occupied building
Terrace Tower Group, Angeli Law Office Tenant Improvement POR TL AND, OR 5,400sf / Tenant improvement / Office space / Occupied building / Tight, congested site
Garmin, R&D Office Tenant Improvement, Phase I
POR TL AND, OR
POR TL AND, OR
38,000sf / Tenant improvement / Office, laboratory, and warehouse space / Two-story occupied building / Kitchen / Machine room / Demolition and salvage / Business center / Design-build MEP / Phased construction
University of Portland, Waldschmidt Hall Upgrades Tenant improvement / Office Space / Reception YMCA, Child Development Center TI, Moda Tower POR TL AND, OR
Tenant improvement / Office Space / Occupied building / Partition between childcare facilities and office / Plumbing demolition / Electrical work
QUALIFICATIONS + EXPERIENCE
Portland Sacramento San Francisco San Mateo Seattle
MARKET SEC TOR