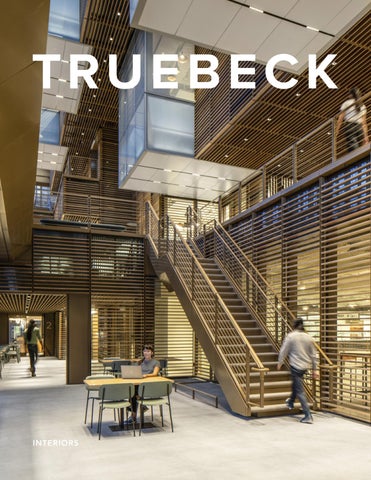
INTERIORS
THE TRUEBECK PLEDGE
Build with a genuine passion + seek possibilities. Pioneer ideas that improve industry practices & elevate standards. Work to give the best possible service, quality & value, while making the journey fun and memorable. TRUEBECK CONSTRUCTION
RAISE THE BAR.
ABOUT US
CORE VALUES
Truebeck is a general contractor defined by safety,
Courageously, make ideas reality.
quality, partnership, and values. Founded by Sean
Project success. Every time. No excuses.
Truesdale and David Becker in 2007, Truebeck
If it’s not the best, it simply won’t do.
quickly established a reputation for excellence
We win as a team, and high-five a lot.
through a commitment to best-in-class service,
Don’t do what’s easy, do what’s right. And hustle.
innovation, and high performance.
Business and life are all about people.
EMPLOYEE COUNT
ANNUAL REVENUE
600+ $800M
“
Truebeck has always exhibited integrity, reliability, and fairness. The quality of their work, attention to detail and commitment to excellence is visible daily.
OFFICE LOCATIONS
SEATTLE PORTLAND
YEARS IN OPERATION
19
MARKET SECTORS
Civic/Community
SACRAMENTO
Commercial Education Healthcare
SAN FRANCISCO
Housing
SAN MATEO
Life Science
Aaron Holm, Trammell Crow Company
Interiors Mass Timber Mission Critical Mixed-use
SERVICES
ALTERNATIVE DELIVERY METHODS /// CONSTRUCTION TECHNOLOGY + INNOVATION /// CONSTRUCTION MANAGEMENT /// DESIGN-BUILD /// INTEGRATED PROJECT DELIVERY /// MEP EXPERTISE /// PRECONSTRUCTION /// QUALITY CONTROL /// SAFETY MANAGEMENT /// SELF-PERFORM /// SUSTAINABLE CONSTRUCTION NOTABLE FIRM AWARDS
[left to right] Best Places to Work San Francisco Business Times (2013, 2014, 2017-2026) /// Top 100 Contractors ENR ///
California Voluntary Protection Program (Cal/VPP) Designation Cal/OSHA /// Top 100 Contractors ENR ///
Excellence in Innovation Procore Groundbreaker Awards 2022 // IIDA Award winner for multiple projects
QUALIFICATIONS + EXPERIENCE
Uber Mission Bay Corporate Campus Headquarters Build-out SAN FR ANCISCO, C A
PROJECT DESCRIPTION
SIZE
New global headquarters for Uber consists of 12-story and seven-story buildings connected by two glass-enclosed sky bridges. The 415,000sf high-end office build-out consists of 2,000+ work stations, executive spaces, assembly and communal spaces, full cafeteria on 2nd floor of 1515 building, child care facility with exterior play yard in 1455 building, extensive A/V throughout, and signature “Commons” space–a multi-story, glass-enclosed network of atriums and open staircases. The project includes a green roof with an urban farm component and extensive courtyard landscaping. Achieved LEED Gold and WELL Silver, which is the leading tool for advancing health and well-being in buildings globally and improves health and human experience through design. Truebeck also completed the ground-up 450,000sf core & shell buildings.
415,000sf
TRUEBECK CONSTRUCTION
CONSTRUCTION COST
$160 million PROJECT ARCHITECT
RMW Architecture & Interiors KEY FEATURES / AWARDS + CERTIFICATIONS
LEED Gold; WELL Silver; Illuminating Engineering Society Illumination Merit Award; Interior Design Best of Year Tech Office Award; Cal/OSHA California Voluntary Protection Program (Cal/VPP) Designation; Self-perform concrete; Design-assist MEP
QUALIFICATIONS + EXPERIENCE
Visa Global Headquarters & Market Support Center SAN FR ANCISCO, C A
PROJECT DESCRIPTION
SIZE
Visa’s new 13-floor waterfront Mission Rock global headquarters houses a wide range of Visa teams and functions. Several global and regional company leaders will be located at the Mission Rock HQ, supporting approximately 1,000 employees. The 210-foot-tall building yields 299,600sf in total— 283,320sf for office use and 16,280sf for retail. The building offers 119 bicycle parking spaces along with 24 lockers and four showers. This project includes a state-of-the-art interior build-out in a multi-tenant facility, featuring high-end office and amenity spaces with world-class technology, over 1,000 workstations, and executive, assembly, and communal spaces.
300,000sf
Many of the building’s 13 floors are structured around the idea of neighborhoods, with spaces for both focused, individual work and group collaboration, while a roof deck, terrace, and large and small multifunction rooms offer a range of settings for larger company and client gatherings. TRUEBECK CONSTRUCTION
CONSTRUCTION COST
Confidential per Client PROJECT ARCHITECT
HOK KEY FEATURES / AWARDS + CERTIFICATIONS
LEED Gold
QUALIFICATIONS + EXPERIENCE
Arc Institute Research Lab & Office PALO ALTO, C A
PROJECT DESCRIPTION
SIZE
Occupying space in the Stanford Research Park, this project convert an existing two-story office building into a state-of-the-art life science research lab facility to support and facilitate the curiosity-based approach to research and the interdisciplinary collaboration that is foundational to Arc’s mission.
100,000sf
Designed to accommodate autonomous and crossdisciplinary research programs, the build-out provides highly flexible lab and breakout spaces in an inspiring, human-centric setting. This facility consists of private and shared office spaces adjacent to the labs, which take up 60% of the building, a welcoming lobby, fullservice kitchen, garden terrace, and public café to foster and encourage collaboration and promote staff well-being. The labs include cell and tissue culture rooms, cold rooms, lab support space, and a vivarium. This project also includes exterior site upgrades to increase privacy and maximize green space and the installation of a new service elevator. TRUEBECK CONSTRUCTION
CONSTRUCTION COST
Confidential PROJECT ARCHITECT
Mark Cavagnero Associates KEY FEATURES / AWARDS + CERTIFICATIONS
Design-build MEP; Silicon Valley Business Journal 2024 Structures Award Honoree for Interiors, Small; ENR California 2024 Regional Best Projects Award for Best Interior/Tenant Improvement
QUALIFICATIONS + EXPERIENCE
Morgan Lewis Law Office at Transamerica Pyramid SAN FR ANCISCO, C A
PROJECT DESCRIPTION
SIZE
Located within San Francisco’s iconic Transamerica Pyramid, this tenant improvement delivers a highend interior build-out spanning seven floors of the landmark tower. Features include private offices, conference and meeting suites, two-level conferencing center, and a full range of support spaces. Interior planning prioritizes flexibility and efficiency, with standardized office layouts and strategically placed shared spaces that support both individual work and team-based collaboration. Premium finishes and carefully detailed architectural elements reinforce a professional, elevated workplace experience.
122,658sf
Delivered within an occupied, Class A high-rise, the project required precise coordination, sequencing, and execution across multiple floors. The result is a refined, high-performance workplace that reflects the stature of the tenant while contributing to the continued evolution of one of San Francisco’s most recognizable landmarks. TRUEBECK CONSTRUCTION
CONSTRUCTION COST
Confidential per Client PROJECT ARCHITECT
Perkins&Will
QUALIFICATIONS + EXPERIENCE
JPMorgan Chase & Co. Financial Technology Headquarters PALO ALTO, C A
PROJECT DESCRIPTION
SIZE
The new financial technology (fintech) headquarters campus located at 3223 Hanover supports more Silicon Valley growth and collaboration for our client and houses over 1,000 employees. The 115,000sf tenant improvement creates an innovation hub that features a modern workplace design with amenities that matter most to employees and state-of-the-art technology to increase collaboration.
115,000sf CONSTRUCTION COST
$34 million PROJECT ARCHITECT
RMW Architecture & Interiors KEY FEATURES / AWARDS + CERTIFICATIONS
Design-build MEPF
TRUEBECK CONSTRUCTION
QUALIFICATIONS + EXPERIENCE
Golden State Warriors Mission Rock Corporate Office SAN FR ANCISCO, C A
PROJECT DESCRIPTION
SIZE
This project involves the build-out across two floors at Mission Rock’s Parcel-B waterfront complex for the Golden State Warriors’ first consolidated corporate office, relocating departments from the Chase Center and satellite locations into a unified space. The new interior features private executive office suites, open office spaces, two-floor interconnecting stadium seating with stepped aisles, conference rooms, break areas, training room with a SkyFold door, trophy case, and Golden State-themed branding elements.
70,500sf
This expanded workspace accommodates hundreds of employees handling year-round entertainment, Chase Center events, and the WNBA’s Golden State Valkyries.
TRUEBECK CONSTRUCTION
CONSTRUCTION COST
Confidential per Client PROJECT ARCHITECT
Gensler
QUALIFICATIONS + EXPERIENCE
Roku, Inc. A2 Event Center SAN JOSE , C A
PROJECT DESCRIPTION
SIZE
This design-build MEP projects consists of a 23,000sf build-out of an existing cold/dark shell building at Roku’s brand new world headquarters. The new Event Center includes a 240-seat auditorium, 14-person screening room, executive boardroom area, open pre-function space, and a modified stairwell between floors one and two.
23,000sf
TRUEBECK CONSTRUCTION
CONSTRUCTION COST
$17.8 million PROJECT ARCHITECT
Gensler
QUALIFICATIONS + EXPERIENCE
Confidential Client Research Park Office & Lab Building Build-out MOUNTAIN V IE W, C A
PROJECT DESCRIPTION
SIZE
This 34,000sf design-build MEP tenant improvement build-out project delivers advanced research and development lab space (10,000sf), small-scale manufacturing capabilities, and a modern office work environment (20,000sf). Specialty lab equipment includes compressed dry air (CDA), liquid nitrogen, and vacuum connections. Amenities include multiple break/lounge areas, cafeteria, private phone rooms and huddle spaces, and all-hands areas. High-end finishes, such as blackened steel, charred wood, and polished concrete, are highlighted throughout the space.
34,000sf
TRUEBECK CONSTRUCTION
CONSTRUCTION COST
$15.5 million PROJECT ARCHITECT
Revel Architecture & Design KEY FEATURES / AWARDS + CERTIFICATIONS
Design-build MEP
QUALIFICATIONS + EXPERIENCE
Confidential Tech Client Headquarters Revitalization SAN FR ANCISCO, C A
PROJECT DESCRIPTION
SIZE
This headquarters revitalization includes upgraded finishes spanning two floors to reinforce the brand and to create a bright, open, and collaborative environment, while maintaining the current overall space. The phased tenant improvements across floors nine and 10 within the occupied building and space, delivers new open office workspace; conference rooms; break rooms; kitchens; and communal area (“Perch”) on the 10th floor complete with café, coffee bar, café-style seating, built-in booths, lounge seating, and space to hold internal and host external events with audio/visual capabilities. The project also includes executive suites with security updates, including safe rooms, panic buttons, turnstiles, card readers, and cameras; collaborative design-build concrete millwork; Lutron light fixture integration; inspace art installations; and ADA restrooms.
70,000sf
TRUEBECK CONSTRUCTION
CONSTRUCTION COST
$13.6 million PROJECT ARCHITECT
Rapt Studio KEY FEATURES / AWARDS + CERTIFICATIONS
Occupied building and space; Phased construction; Conference rooms; Kitchens; Event space
QUALIFICATIONS + EXPERIENCE
Bloomberg 140 New Montgomery Office TI SAN FR ANCISCO, C A
PROJECT DESCRIPTION
SIZE
Honoring both the history of the building and the modern sophistication of the bespoke environment, the existing tech hub for Bloomberg needed a refresh of their space that embodies their status as an innovative leader. The renovation within an occupied building on a tight, congested downtown site included demolition of existing interior conditions and build-out of open office space, multiple conference rooms, kitchenette, restrooms, and IDF closet.
11,000sf
TRUEBECK CONSTRUCTION
CONSTRUCTION COST
$6 million PROJECT ARCHITECT
Rapt Studio KEY FEATURES / AWARDS + CERTIFICATIONS
Occupied building; Tight/congested site
QUALIFICATIONS + EXPERIENCE
Portland Sacramento San Francisco San Mateo Seattle
MARKET SEC TOR