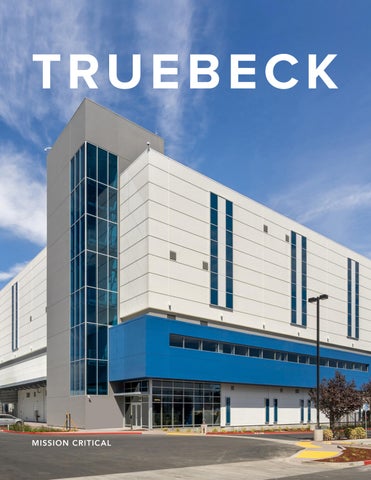
MISSION CRITICAL
THE TRUEBECK PLEDGE
Build with a genuine passion + seek possibilities. Pioneer ideas that improve industry practices & elevate standards. Work to give the best possible service, quality & value, while making the journey fun and memorable. TRUEBECK CONSTRUCTION
RAISE THE BAR.
ABOUT US
CORE VALUES
Truebeck is a general contractor defined by safety,
Courageously, make ideas reality.
quality, partnership, and values. Founded by Sean
Project success. Every time. No excuses.
Truesdale and David Becker in 2007, Truebeck
If it’s not the best, it simply won’t do.
quickly established a reputation for excellence
We win as a team, and high-five a lot.
through a commitment to best-in-class service,
Don’t do what’s easy, do what’s right. And hustle.
innovation, and high performance.
Business and life are all about people.
EMPLOYEE COUNT
ANNUAL REVENUE
600+ $800M
“
Truebeck has always exhibited integrity, reliability, and fairness. The quality of their work, attention to detail and commitment to excellence is visible daily.
OFFICE LOCATIONS
SEATTLE PORTLAND
YEARS IN OPERATION
19
MARKET SECTORS
Civic/Community
SACRAMENTO
Commercial Education Healthcare
SAN FRANCISCO
Housing
SAN MATEO
Life Science
Aaron Holm, Trammell Crow Company
Interiors Mass Timber Mission Critical Mixed-use
SERVICES
ALTERNATIVE DELIVERY METHODS /// CONSTRUCTION TECHNOLOGY + INNOVATION /// CONSTRUCTION MANAGEMENT /// DESIGN-BUILD /// INTEGRATED PROJECT DELIVERY /// MEP EXPERTISE /// PRECONSTRUCTION /// QUALITY CONTROL /// SAFETY MANAGEMENT /// SELF-PERFORM /// SUSTAINABLE CONSTRUCTION NOTABLE FIRM AWARDS
[left to right] Best Places to Work San Francisco Business Times (2013, 2014, 2017-2026) /// Top 100 Contractors ENR ///
California Voluntary Protection Program (Cal/VPP) Designation Cal/OSHA /// Top 100 Contractors ENR ///
Excellence in Innovation Procore Groundbreaker Awards 2022 // IIDA Award winner for multiple projects
Apple Tantau Office Park Phase 2 Data Center CUPER TINO, C A
PROJECT DESCRIPTION
SIZE
Located within a 25,000sf basement level containing supportive space, the 9,600sf Phase 2 Data Center was designed to Tier 2, N+1 redundancy, with a 3MW IT load servicing 250 racks. Additionally, the 2,200sf exterior satellite central plant/energy yard supports the data center.
9,600sf
The data center includes a pre-action fire sprinkler system throughout and mechanical components consisting of 18 CRAH units, cold isle design configuration with return/exhaust air chimney construction connected to the ceiling return air plenum ducted to the CRAH units, and a dedicated chilled water system with two 680-ton chillers, two cooling towers, and one plate and frame heat exchanger with humidification included. The electrical scope includes 12kV primary service distribution switchboards with 480-277 transformed distribution, two 1500kW generators and support for mobile generator and load bank (4x2, 500 Amp breakers), 24-hour fuel capacity, UPS consisting of two 1.1MW units with 7-minute battery life, and eight PDUs serving Starline overhead busway serving racks. TRUEBECK CONSTRUCTION
CONSTRUCTION COST
Confidential per Client PROJECT ARCHITECT
Foster + Partners KEY FEATURES / AWARDS + CERTIFICATIONS
LEED Gold
QUALIFICATIONS + EXPERIENCE
State Fund (SCIF) Data Center VAC AV ILLE , C A
PROJECT DESCRIPTION
SIZE
The project includes a 15,000sf data center designed to be modular and scalable up to an ultimate load of 120W/sf with a Day 1 build-out of 60W/sf. The scalable feature allowed SCIF to lease half of the space to the State of California. The data center was designed for 2N+1 electrical and N+1 mechanical infrastructure to meet the Uptime Institute’s Tier III classification. The facility features two 2,000kW diesel generators two 1,200kW UPS modules and 16 150 kVA power distribution units (PDU). The project included 6400kW of total load, 4,000kW of critical load, and 9,000sf of raised access floor.
15,000sf
TRUEBECK CONSTRUCTION
CONSTRUCTION COST
Confidential per client PROJECT ARCHITECT
HOK MEP / DATA CENTER ENGINEER
California Data Center Design Group KEY FEATURES / AWARDS + CERTIFICATIONS
Operating campus; High-security; Mission critical
QUALIFICATIONS + EXPERIENCE
Vantage Data Centers V5 – Santa Clara Campus I SANTA CL AR A , C A
PROJECT DESCRIPTION
SIZE
The V5 Data Center is a four-story, steel structure building with 15MW of raised floor data center space spread across three data modules on separate floors. Situated on a highly connected carrier neutral campus with extensive diverse fiber connections and a multitude of services, this modern data center includes N+1 redundancy that ensures system availability in the event of component failure and offers support for customers seeking higher power densities. The project also consisted of designbuild MEP systems, sitework, and Class A building amenities, including office space, conference rooms, and a break room.
109,228sf
TRUEBECK TRUEBECK CONSTRUCTION CONSTRUCTION
CONSTRUCTION COST
$150 million PROJECT ARCHITECT
CAS Architects DELIVERY METHOD
Design-build MEP Systems / Multiple Prime Delivery
QUALIFICATIONS + EXPERIENCE
Vantage Data Centers V4 – Santa Clara Campus I SANTA CL AR A , C A
PROJECT DESCRIPTION
SIZE
This two-story ground-up building was part of Vantage Data Center’s phased campus expansion. The development added three 2.75MW Cummins Generators with 5,000-gallon belly tanks. As a mission critical facility, the design also covered uninterrupted power supply for critical components of the operation, including IT load. Projects within the new facility ranged from complex interrelated building systems (such as security monitoring, cameras, building and energy management systems) to the telecommunications infrastructure connecting existing campus and data distribution.
42,800sf
Additional spaces included offices, conference rooms, break rooms, two data modules, electrical room, and battery room. The building has an electric capacity of 6MW of I.T. power.
TRUEBECK CONSTRUCTION
CONSTRUCTION COST
$53.6 million PROJECT ARCHITECT
CAS Architects KEY FEATURES / AWARDS + CERTIFICATIONS
Design-build; Mission critical
QUALIFICATIONS + EXPERIENCE
Oppidan Investment Company Prineville Data Center PR INE V ILLE , OR
PROJECT DESCRIPTION
SIZE
Located in a rapidly growing tech hub in Prineville, Oregon, this mission-critical project involves the ground-up construction of a state-of-the-art 5MW data center.
65,000sf
Partnering with Oppidan for a confidential technology client, Phase 1 of this high-security commercial facility focuses on comprehensive sitework, structural core and shell development, and the precise interior build-out of the first 20% of the data center space. The result is a robust, scalable foundation designed to support massive server operations and future capacity expansion. Phase 2 includes the complete build-out of remaining data halls.
TRUEBECK CONSTRUCTION
CONSTRUCTION COST
Confidential per Client PROJECT ARCHITECT
Salas O’Brien KEY FEATURES / AWARDS + CERTIFICATIONS
Self-perform concrete; Tilt-up walls
QUALIFICATIONS + EXPERIENCE
Vantage Data Centers V1 DM8/DM9 – Santa Clara Campus I SANTA CL AR A , C A
PROJECT DESCRIPTION
SIZE
In conjunction with the V1 Annex and V1 DM10 projects, this phased sequence consisted of the upgrade to an existing occupied building and included two new data modules, office tenant improvements, and a seismic retrofit. The project added large underfloor chilled water line infrastructure, as well electrical room infrastructure including transformers, switchgear, UPS units, battery cabinets, and CRAH units to support 3MW of data center space at 2N redundancy. Extensive coordination was required to maintain services on this operating mission critical campus and the project was delivered using a design-build delivery method, including design-build MEP systems. The scope also covered uninterrupted power supply for critical components of the operation, including IT load. The project included security monitoring, cameras, building and energy management systems and other complexities to the telecommunications infrastructure connecting the existing campus and data distribution.
40,000sf
TRUEBECK CONSTRUCTION
CONSTRUCTION COST
$31.4 million PROJECT ARCHITECT
CAS Architects KEY FEATURES / AWARDS + CERTIFICATIONS
Design-build; Operating mission critical campus
QUALIFICATIONS + EXPERIENCE
Vantage Data Centers V1 DM10 – Santa Clara Campus I SANTA CL AR A , C A
PROJECT DESCRIPTION
SIZE
In conjunction with the V1 Annex and V1 DM8/DM9 projects, this phased sequence consisted of the upgrade to an existing occupied building included a new data module and office tenant improvements. The most complicated of the phases, the project increased the chilled water infrastructure and cooling capacity and added electrical room infrastructure including transformers, switchgear, UPS units, battery cabinets, and CRAH units to support 3MW of data center space at 2N redundancy. Extensive coordination was required to maintain services on this operating campus and the project was delivered using a design-build delivery method, including design-build MEP systems. As a mission critical facility, the scope also covered uninterrupted power supply for critical components of the operation, including IT load. The project included complex interrelated building systems such as security, energy management, telecommunications infrastructure, and connecting existing campus and data distribution.
20,000sf
TRUEBECK CONSTRUCTION
CONSTRUCTION COST
$20 million PROJECT ARCHITECT
CAS Architects KEY FEATURES / AWARDS + CERTIFICATIONS
Design-build; Operating mission critical campus
QUALIFICATIONS + EXPERIENCE
El Camino Hospital Slot Building Data Center MOUNTAIN V IE W, C A
PROJECT DESCRIPTION
SIZE
Truebeck Construction successfully completed this 21,000sf OSHPD 1 project, which consisted of tenant improvements to an existing shelled hospital building on El Camino’s Mountain View campus. Work included construction of a new data center and IT operations center, support offices, and cut-over of the existing fire alarm and sprinkler systems to the new main hospital CUP systems. The project consisted of architectural, structural, and MEP systems and the data center scope included UPS, ATS, and HVAC equipment. The project design also included sustainability goals, producing cost-effective and energy-saving solutions including the utilization of the existing CUP systems. The work occurred in an occupied, operating hospital, where data security is critical and of the utmost importance, with any downtime having life-altering implications.
21,000sf
TRUEBECK CONSTRUCTION
CONSTRUCTION COST
$19 million PROJECT ARCHITECT
The Stinnet Group MEP / DATA CENTER ENGINEER
C/TEC Critical Facilities Group KEY FEATURES / AWARDS + CERTIFICATIONS
OSHPD 1; Mission critical, Occupied/operationl hospital campus; Adjacent to existing, operating building; Multi-phased; Lean/IPD delivery
QUALIFICATIONS + EXPERIENCE
Vantage Data Centers V1 Annex – Santa Clara Campus I SANTA CL AR A , C A
PROJECT DESCRIPTION
SIZE
In conjunction with the V1 DM8/DM9 and V1 DM10 projects, this phased sequence consisted of a two-story, ground-up addition to an existing fully-occupied building included data module build-outs and office tenant improvements. A new loading dock was also constructed, along with infrastructure improvements and associated site work.
20,000sf
The facility added large underfloor chilled water line infrastructure as well as electrical room infrastructure including transformers, switchgear, UPS units, battery cabinets, and CRAH units to support 9MW of data center space at 2N redundancy. Extensive coordination was required to maintain services on this operating mission critical campus and the project was delivered using a design-build delivery method.
TRUEBECK CONSTRUCTION
CONSTRUCTION COST
$8 million PROJECT ARCHITECT
CAS Architects KEY FEATURES / AWARDS + CERTIFICATIONS
Design-build; Operating mission critical campus
QUALIFICATIONS + EXPERIENCE
SLAC National Accelerator Laboratory Building 52 Data Center MENLO PAR K , C A
PROJECT DESCRIPTION
SIZE
SLAC National Accelerator Laboratory is a U.S. Department of Energy (DOE) Office of Science laboratory operated by Stanford University. This mission critical tenant improvement project included a control room build-out and electrical raceways connecting buildings 52 and 005. The new control room is the monitoring center for all accelerator and site infrastructure, providing a central location in the heart of the campus. MEP infrastructure was updated to include roof mounted condensing units, an air handler, and electrical work. The entire project was delivered using a design-build, and all work was performed within an operating campus environment.
3,300sf
TRUEBECK CONSTRUCTION
CONSTRUCTION COST
$3.2 million PROJECT ARCHITECT
Taylor Design KEY FEATURES / AWARDS + CERTIFICATIONS
Design-build; DOE funded; High-security
QUALIFICATIONS + EXPERIENCE
Portland Sacramento San Francisco San Mateo Seattle
MARKET SEC TOR