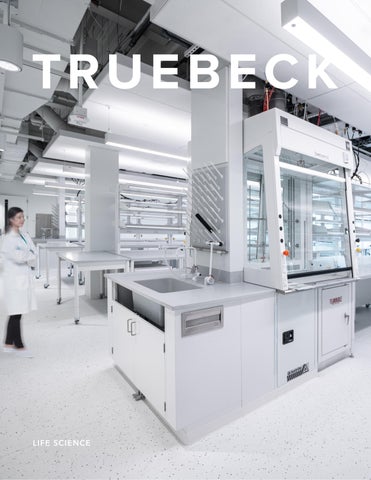
LIFE SCIENCE
THE TRUEBECK PLEDGE
Build with a genuine passion + seek possibilities. Pioneer ideas that improve industry practices & elevate standards. Work to give the best possible service, quality & value, while making the journey fun and memorable. TRUEBECK CONSTRUCTION
RAISE THE BAR.
ABOUT US
CORE VALUES
Truebeck is a general contractor defined by safety,
Courageously, make ideas reality.
quality, partnership, and values. Founded by Sean
Project success. Every time. No excuses.
Truesdale and David Becker in 2007, Truebeck
If it’s not the best, it simply won’t do.
quickly established a reputation for excellence
We win as a team, and high-five a lot.
through a commitment to best-in-class service,
Don’t do what’s easy, do what’s right. And hustle.
innovation, and high performance.
Business and life are all about people.
EMPLOYEE COUNT
ANNUAL REVENUE
600+ $800M
“
Truebeck has always exhibited integrity, reliability, and fairness. The quality of their work, attention to detail and commitment to excellence is visible daily.
OFFICE LOCATIONS
SEATTLE PORTLAND
YEARS IN OPERATION
19
MARKET SECTORS
Civic/Community
SACRAMENTO
Commercial Education Healthcare
SAN FRANCISCO
Housing
SAN MATEO
Life Science
Aaron Holm, Trammell Crow Company
Interiors Mass Timber Mission Critical Mixed-use
SERVICES
ALTERNATIVE DELIVERY METHODS /// CONSTRUCTION TECHNOLOGY + INNOVATION /// CONSTRUCTION MANAGEMENT /// DESIGN-BUILD /// INTEGRATED PROJECT DELIVERY /// MEP EXPERTISE /// PRECONSTRUCTION /// QUALITY CONTROL /// SAFETY MANAGEMENT /// SELF-PERFORM /// SUSTAINABLE CONSTRUCTION NOTABLE FIRM AWARDS
[left to right] Best Places to Work San Francisco Business Times (2013, 2014, 2017-2026) /// Top 100 Contractors ENR ///
California Voluntary Protection Program (Cal/VPP) Designation Cal/OSHA /// Top 100 Contractors ENR ///
Excellence in Innovation Procore Groundbreaker Awards 2022 // IIDA Award winner for multiple projects
QUALIFICATIONS + EXPERIENCE
Alexandria Real Estate Equities, Inc. Alexandria Center for Life Science—Millbrae + Eikon Therapeutics Build-out MILLBR AE , C A
PROJECT DESCRIPTION
SIZE
This high quality, first-class life science campus brings together unique natural and architectural elements with urban amenities and conveniences, while fostering both innovation and community. The high-rise building consists of six floors above ground and one subterranean level housing the chiller plant, air handlers, process equipment and a 5,000sf vivarium. The new space, supporting Eikon’s mission to advance and offer novel treatments for life-threatening disease, includes: biology, chemistry, pharmacology, and automation labs, with associated support space for each; microscopy core labs with low MIPS (microinches per second) floors to address the vibration sensitivity of the equipment; office space and amenities; and an on-site data center for integrated AI/computational science research. The project also includes an amenity building complete with a fitness center. Sustainability elements include all-electric campus, LEED Gold, and Fitwel and WELL MARKET SEC TOR certifications. Truebeck self-performed all concrete.
280,000sf (Shell Building); 240,000sf (Interior Labs)
TRUEBECK CONSTRUCTION
CONSTRUCTION COST
Confidential per Client PROJECT ARCHITECT
WRNS Studio (Building) and DGA (Interior Labs) KEY FEATURES / AWARDS + CERTIFICATIONS
LEED Gold; Fitwel & WELL certifications; All-electric campus; Self-perform concrete (18,500 cubic yards); Cal/OSHA California Voluntary Protection Program (Cal/VPP) Designation L AB TENANT BUILD- OUT
MARKET SEC TOR QUALIFICATIONS + EXPERIENCE
Alexandria Real Estate Equities, Inc. 201 Haskins Life Science Development + Lyell Immunopharma Build-out SOUTH SAN FR ANCISCO, C A
PROJECT DESCRIPTION
SIZE
The 511,000sf project includes a 281,000sf lab and office warm shell building consisting of a threestory east building and a five-story west building that are adjoined by a three-story open atrium. The new 229,811sf five-story pre-cast concrete parking structure includes 706 parking stalls. This LEED Gold project includes an amenities building complete with gym and kitchen, associated sitework with new green rooftop patio, Halio electrochromic glass curtainwall system, and demolition of an existing warehouse/ distribution facility. Project included archaeological resources for monitoring remains encountered in soil.
281,000 (Shell Buildings); 85,000sf (Interior Labs) 230,000 (Parking Garage)
The complete build-out for Lyell Immunopharma included the combination of lab space, vivarium, offices, amenity space and building support. Phase 1 included ISO7 clean room lab space, vivariums at Level 1, and biology labs. Phase 2 was constructed after move-in to Phase 1, with careful coordination to not disrupt active labTOR and vivarium space. MARKET SEC TRUEBECK CONSTRUCTION
CONSTRUCTION COST
Confidential per Client PROJECT ARCHITECT
WRNS (Building & Parking) and DGA (Interior Lab) L AB TENANT BUILD- OUT
MARKET SEC TOR QUALIFICATIONS + EXPERIENCE
Alexandria Real Estate Equities, Inc. Owens Street Life Sciences Campus + Gladstone Institutes Build-out SAN FR ANCISCO, C A
PROJECT DESCRIPTION
SIZE
The new seven-story, 228,572sf life sciences development serves as a hub for biotech innovation. Highlights include a stunning main lobby, groundfloor retail, and expansive atriums with attached outdoor terraces on the third and fifth floors.
228,572sf (Building); 105,000sf (Interior Labs); 110,000sf (Parking Garage)
The Gladstone lab build-out creates space for two of their fast-growing institutes—one focused on AI and data science, and the other on immunotherapy development—housing 300 scientists across 20 labs, with state-of-the-art equipment and computational abilities, empowering its scientists with the tools and environment to create medicines of the future. The four-level, 110,000sf above grade parking garage consists of cast-in-place concrete and includes 317 parking stalls. Additional features include a green wall that acts as a security screen, 25 EV charging stations, dynamic signage informing users of parking availability at the entrance and on each floor, and rollMARKET SEC TOR down gates for added safety. TRUEBECK CONSTRUCTION
CONSTRUCTION COST
Confidential per Client PROJECT ARCHITECT
Iwamotoscott & DGA (Buildings); DGA (Interior Lab); Watry (Parking Garage) KEY FEATURES / AWARDS + CERTIFICATIONS
LEED Gold; Fitwel certification; AI x biomedicine; Cal/OSHA Voluntary Protection Program for Construction (VPP-C) designation; AIA California Design Award L AB TENANT BUILD- OUT
MARKET SEC TOR QUALIFICATIONS + EXPERIENCE
Trammell Crow 200 Twin Dolphin Lab & Office Development R EDWOOD CIT Y, C A
PROJECT DESCRIPTION
SIZE
Designed as an unrivaled modern facility for firms at the forefront of research and discovery, this five-story LEED Gold life science development is purposebuilt to accelerate innovation for scientific, AI, and tech-driven teams. The building is designed to foster creativity, speed, and scalability, with customizable workspaces and Class A suites supporting everything from focused engineering to dynamic team collaboration. Amenity spaces include fitness and yoga center, café, outdoor plaza, and common areas.
234,000sf (Building); 230,000 (Parking Garage)
The project included demolition of the existing buildings and site; 230,000sf, five-level, 703-stall parking garage with 68 EV stalls and 67 EV-ready stalls; and associated 4.7-acre landscaping. Additional features include enhanced vibration control for comfort and equipment precision, wellness-forward HVAC system, balcony terraces, sixth floor mechanical penthouse and roof deck, and varying architectural elements and spandrel glass for a modern aesthetic. MARKET SEC TOR TRUEBECK CONSTRUCTION
CONSTRUCTION COST
Confidential per Client PROJECT ARCHITECT
DGA KEY FEATURES / AWARDS + CERTIFICATIONS
Design-build MEP; LEED Gold
MARKET SEC TOR QUALIFICATIONS + EXPERIENCE
Alexandria Real Estate Equities, Inc. Alexandria Center for Life Science–San Carlos + Various Lab Tenant Build-outs SAN C AR LOS, C A
PROJECT DESCRIPTION
SIZE
The Alexandria Center for Life Science is flagship campus for research, innovation, and discovery, which includes two six-story buildings and a sixstory 517,600sf 1,510-stall parking structure. The project includes complex MEPF infrastructure to accommodates the life science tenants, exterior facade with electro-chromatic exterior glass to mitigate solar heat gain and increases energy performance, complex sitework on an eight-acre site, contaminated soil mitigation, ground water control, engineered shoring systems, and mass excavation.
551,000sf (Shell Buildings); 413,000sf (Interior Labs); 517,600sf (Parking Garage)
Truebeck also delivered multiple tenant build-out projects for biopharma companies ChemoCentryx, Vaxcyte, Codexis, and Nautilus. The various lab tenant build-outs included chemistry labs, wet labs, cold rooms, BSL2 labs, analytical labs, radioactive labs, hazardous occupancy spaces (H-rooms), industrial nitrogen gas storage tanks, prefab chemical storage enclosures, and office space with amenities. MARKET SEC TOR
Design-build MEP; LEED Gold
TRUEBECK CONSTRUCTION
CONSTRUCTION COST
Buildings & Parking Garage: Confidential per Client Lab TIs: $29 million (ChemoCentryx); $24 million (Vaxcyte); $18 (Nautilus); $15.1 million (Codexis) PROJECT ARCHITECT
ARC TEC, INC. (Buildings) and DGA (Interior Labs) KEY FEATURES / AWARDS + CERTIFICATIONS
L AB TENANT BUILD- OUTS
MARKET SEC TOR QUALIFICATIONS + EXPERIENCE
Longfellow Real Estate Partners San Mateo Science Center SAN MATEO, C A
PROJECT DESCRIPTION
SIZE
The San Mateo Bay Center property is an approximately 439,000 square foot site near the intersection of Highways 92 and 101 with two (2) existing seven (7) story buildings addressed 901 and 951 Mariners Island Blvd in San Mateo, CA. The project vision includes conversion of these two existing multi-story office buildings with associated surface parking to combined lab/office buildings, each building targeting a 50/50 ratio of lab and office space. The conversion will include the construction of a new central utility plant for shared HVAC and electrical utilities between the two buildings to support necessary lab functions.
248,364sf
TRUEBECK CONSTRUCTION
CONSTRUCTION COST
$80 million PROJECT ARCHITECT
HOK KEY FEATURES / AWARDS + CERTIFICATIONS
ENR West, Best Regional Projects, Best Interior/ Tenant Improvement; IIDA NorCal Jury’s Choice Award
QUALIFICATIONS + EXPERIENCE
Arc Institute Research Lab & Office PALO ALTO, C A
PROJECT DESCRIPTION
SIZE
Occupying space in the Stanford Research Park, this project converts an existing two-story office building into a state-of-the-art life science research lab facility to support and facilitate the curiosity-based approach to research and the interdisciplinary collaboration that is foundational to Arc’s mission.
100,000sf
Designed to accommodate autonomous and crossdisciplinary research programs, the build-out provides highly flexible lab and breakout spaces in an inspiring, human-centric setting. This facility consists of private and shared office spaces adjacent to the labs, which take up 60% of the building, a welcoming lobby, fullservice kitchen, garden terrace, and public café to foster and encourage collaboration and promote staff well-being. The labs include cell and tissue culture rooms, cold rooms, lab support space, and a vivarium. This project also includes exterior site upgrades to increase privacy and maximize green space and the installation of a new service elevator. TRUEBECK CONSTRUCTION
CONSTRUCTION COST
Confidential per Client PROJECT ARCHITECT
Mark Cavagnero Associates KEY FEATURES / AWARDS + CERTIFICATIONS
Design-build MEP; Silicon Valley Business Journal 2024 Structures Award Honoree for Interiors, Small; ENR California 2024 Regional Best Projects Award for Best Interior/Tenant Improvement
QUALIFICATIONS + EXPERIENCE
Kodiak Sciences Lab & Office Tenant Improvement PALO ALTO, C A
PROJECT DESCRIPTION
SIZE
Kodiak is a biopharmaceutical company that researches and develops transformative therapeutics to treat high prevalence retinal diseases globally. This new 66,478sf corporate headquarters for research labs and offices in Palo Alto’s choice Stanford Research Park includes two floors of lab and office space, cafeteria, and site modifications. This project provides Kodiak with the necessary space to continue towards their goal of developing a next-generation platform for retinal medicines.
66,478sf
MARKET SEC TOR TRUEBECK CONSTRUCTION
CONSTRUCTION COST
$36 million PROJECT ARCHITECT
Flad Architects
MARKET SEC TOR QUALIFICATIONS + EXPERIENCE
Boston Properties & Alexandria Real Estate Equities, Inc. 651 Gateway Adaptive Reuse + Various Lab Tenant Build-outs SOUTH SAN FR ANCISCO, C A
PROJECT DESCRIPTION
SIZE
Repurposing a 17-story office building for life sciences tenants, including demolition of existing structures, seismic retrofitting, and replacing the outdated exterior with a new curtain wall system. The project included new MEPF systems for lab use; elevators and security upgrades; lobby and restroom improvements; new tenant amenities/shared spaces; and hazardous material storage.
315,000sf (Building); 40,500sf (Interior Labs)
Two concurrent lab tenant build-outs for Mirvie & Evercrisp Biosciences included L-Suite labs dedicated to handling hazardous chemicals, biosafety level (BSL) labs, tissue culture (TC) labs, polymerase chain reaction (PCR) labs, protein and cell expression labs, R&D labs, automation labs, bio-banking labs, ISO 8 clean rooms, light manufacturing, fume hoods, biosafety cabinets (BSCs), and a microscopy room with an electron microscope. Both tenants utilized several process gasses and a deionized water system fed from the base building. MARKET SEC TOR
KEY FEATURES / AWARDS + CERTIFICATIONS
TRUEBECK CONSTRUCTION
CONSTRUCTION COST
Building: Confidential per Client Lab TIs: $8.1 million (Mirvie) $7.7 million (Evercrisp) PROJECT ARCHITECT
WRNS Studio (Building) and DGA (Interior Labs)
Design-build exterior facade; Occupied building) L AB TENANT BUILD- OUTS
MARKET SEC TOR QUALIFICATIONS + EXPERIENCE
Plexxikon Office and Lab Tenant Improvement SOUTH SAN FR ANCISCO, C A
PROJECT DESCRIPTION
SIZE
This tenant improvement project consists of an office and two floors of lab space in an occupied building. Additionally, there will be support spaces for mechanical units and facilities improvements to the existing penthouse. The fast track schedule includes demolition and lab cold rooms.
35,000sf CONSTRUCTION COST
$13.1 million PROJECT ARCHITECT
DGA KEY FEATURES / AWARDS + CERTIFICATIONS
Design-build MEP
MARKET SEC TOR TRUEBECK CONSTRUCTION
MARKET SEC TOR QUALIFICATIONS + EXPERIENCE
Portland Sacramento San Francisco San Mateo Seattle
MARKET SEC TOR