Old West End Historic District Walking Tour

About the Old West End
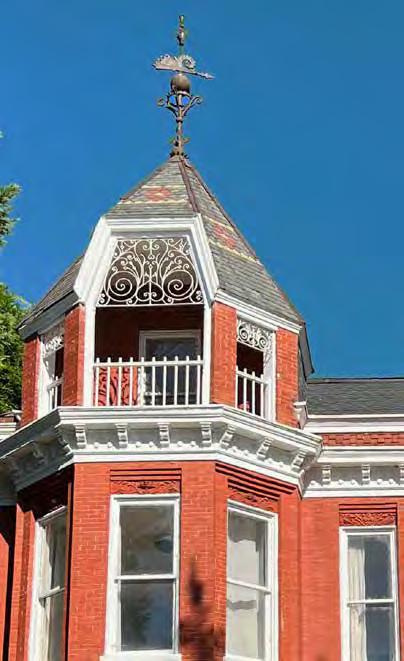
Danville was fortunate during reconstruction, becoming unusually prosperous from its thriving tobacco trade. As a result, the Old West End boasts perhaps the finest and most concentrated collection of Victorianand Edwardian-era architecture in Virginia. Main Street and its adjoining side streets have dwellings from the antebellum era to the First World War. The district includes High Victorian Italianate, High Victorian
Gothic, French Renaissance Revival, Romanesque Revival, Eastlake, Queen Anne, Colonial Revival, and Beaux Arts styles—good examples of which are rare in the South.
For many years district homeowners maintained their properties to the highest standard, investing their own time and dollars. However some areas of the district began to experience decline—primarily because of absentee landlords. Enactment of a Rental Overlay District in 2013 resulted in
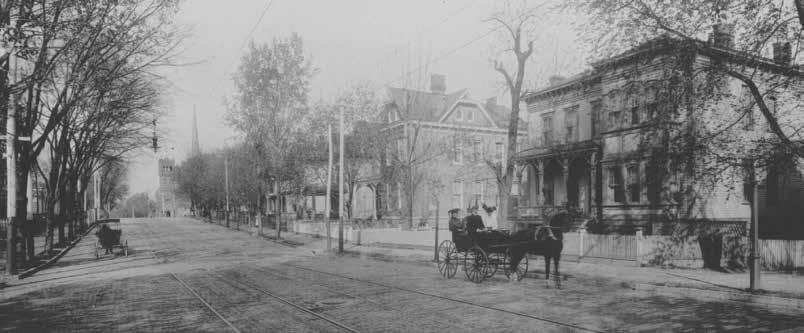
The Danville Historic District a.k.a. the Old West End (OWE) was created by the City Council in July 1972. The Council also created a Commission of Architectural Review to approve any exterior alterations at that time. The OWE was included in the Register of Historic Places by the Virginia Historic Landmarks Commission in November 1972. The district was listed in the National Register in April 1973.
the transfer of dozens of properties to a local Land Bank under the auspices of the City’s Community Development Department and administered by the Danville Redevelopment and Housing Authority. In 2017, a marketing agreement with the neighborhood non-profit Friends of the Old West End (FOWE) resulted in many historic properties being returned to private hands for rehabilitation and restoration. Those new homeowners have also invested millions of dollars in private capital to improve homes in the district. With support from the City, FOWE also researched, documented, and published online the history of many of the homes in the district. In addition
to online searching, these histories can be accessed from a district Story Map prepared by the City that can be viewed using this QR Code.è

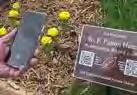
With a grant from the Virginia Department of Historic Resources and contributions from homeowners, many homes have a plaque next to the sidewalk with basic information about the home and a QR Code linked to their published history. Use your smart phone and this guide to learn as you walk.
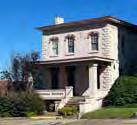
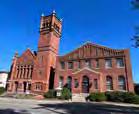
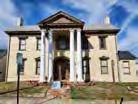
753, Dr. William L. Robertson House, 1874, Italianate.
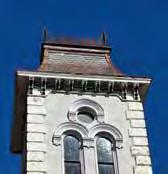
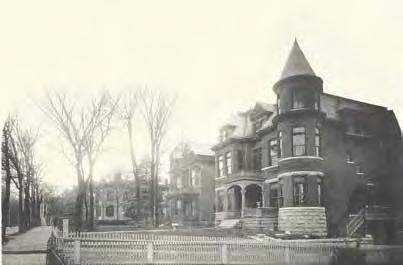
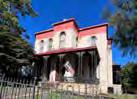
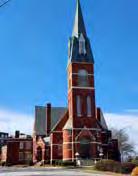
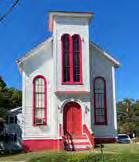
761/767, Former United Methodist Church, 1867, Romanesque Revival.
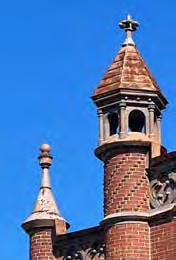
The castellated tower and Romeo and Juliet balcony make this building visible from most older parts of the city. Now in private hands.
769, Education Annex, Methodist Church, 1921.
770, Lanier-Wyllie House, 1830, Federal.
This 1830 early-Federal style house was completed in 1830 for Danville’s future first mayor elected in 1833. The portico was added later.
776, Second Peatross House, 1905, Georgian Revival. This 1905 Georgian Revival was once more richly ornamented with an open porch and a second floor overlook
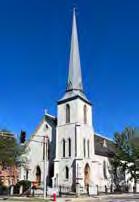
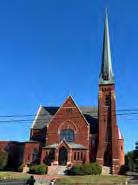
781, Episcopal Church of the Epiphany, 1880, Gothic. Revival.
Built between 1879 and 1881 the church of the Epiphany features a fine stuccoed Gothic Revival exterior with a gabled front facing main with a corner tower that rises three levels ending with a detailed octagonal steeple.
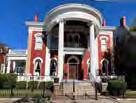
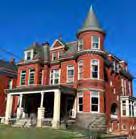
782, Lawson-Overbey House, 1881, Italianate/Georgian. Revival.
Once threatened with replacement by a filling station, this 1881 Italianate home acquired its Georgian Revival elements in 1911.
802, Neal House, 1890, Renaisance Revival.
803, Dr. Bruce James House, 1899, Queen Anne.
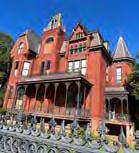
806, Crews House, 1890, Queen Anne.
This 1890 Queen Anne mansion is high on the list of Danville’s Victorian homes because of its rich and complex ornamentation.
810, Union Church (old YMCA), 1967.
811, Jacob Davis Cottage / Elm Court, 1853, Italianate/ Eastlake influences.
A small 1853 brick cottage here was enveloped in the present home by 1920 complete with double porches reminiscent of a steamboat.
815, Paxton-Grant House, 1895, Queen Anne.
833, Acree House, 1881, Eastlake–Queen Anne.
840, Moseley House, 1902, Queen Anne.
841, Flinn House, 1881, Georgian Revival.
842, Wiseman House, 1917, Craftsman.
854, Lipscomb House, 1885, Italianate with French Revival and Gothic influences.
Of the famous names in Danville’s history, the Penn family appears prominently. James Gabriel Penn was the first to arrive, having been born in Patrick County. He built the architecturally significant mansion at 862 Main Street in 1876. His brother Greenville also came to Danville in 1884, joining James in the tobacco business and building his own fine home at 138 Holbrook Avenue. Greenville’s son Barnes also built an amazing home at 1020 Main Street. That home is often called the “wedding cake house” because of its decorative round turret.
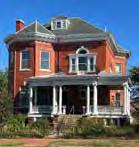
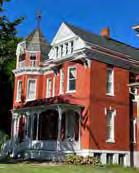
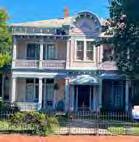
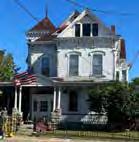
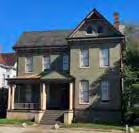
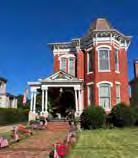
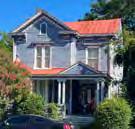
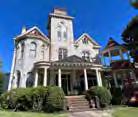
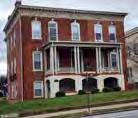
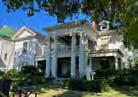
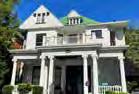
855, Fernald House, 1878, Queen Anne.
862, James G. Penn House, 1876, Italian Villa.
One of Danville’s most distinctive homes, this 1876 dwelling was expanded in 1885, 1887, 1888, and 1894. The carriage house was added in 1903.
871, First Baptist Church, 1885, Gothic Revival.
This Gothic structure was completed in 1885 and rebuilt after a lighteninginduced fire in 1905. Addition were made in 1937 and the mid 1950s.
878, Sublett-Miller House, 1874, High Victorian Gothic.
The original smaller house here was built in 1874. From that, this High Victorian Gothic with 3-1/2 story central tower emerged in 1885.
903, Witcher Jones House, 1875, Italianate.
904, Bell-Pace-Boatwright House, 1860, Neo-Classical/ Beaux Arts influences.
The earliest portions of this home were built in 1860 with many extensions over the years. The portico with its huge columns was added in 1911
912, W. A. Cherry House, 1898, Queen Anne.
918, Jopling House, 1882, Second Empire.
A mixture of styles including Italianate and Second Empire, this is the third house to be situated on this plot. This version was built in 1882.
926, W. F. Patton House, 1890, Richardsonian Revival. Once threatened with demolition, this 1890 home’s unique Richardsonian Revival style suggests it was originally designed as a townhouse.
936, John Hamilton Cosby House, 1895, Colonial Revival.
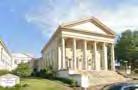
937, First Presbyterian Church, 1912.
Completed in 1912, this rare Greek Revival-style church is also unique for its lack of a bell tower. Additions were made in 1925, 1953, and 1961.
944, J. H. Schoolfield House, 1884, Italianate.
This 1884 High Victorian Italianate dwelling is currently undergoing repairs. Much of its system of bracketed hidden gutters await replacement.
954, Dr. Harvie House, 1873.
968, Ayres House, 1875.
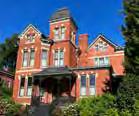
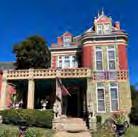
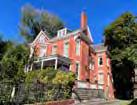
James E. “Jim” Schoolfield came to Danville to enter the hardware business in 1873. His brother Robert Addison “Addy” Schoolfield visited in 1874 and resided here in 1880. A third brother, John H. Schoolfield, arrived in 1883. On June 10, 1882, six men met at the Jim Schoolfield home at 750 Main Street. They were Jim, John, Addy, Thomas Benton Fitzgerald (1840-1928), Benjamin Franklin Jefferson (18351913), and Dr. Howson White Cole (1830-1910). Together, they founded the Riverside Cotton Mills, later Dan River Inc.—the largest single-unit cotton mill in the world. While the Jim Schoolfield home no longer remains, John’s home stands at 944 Main Street and Addy’s home at 1124 Main Street.
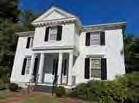
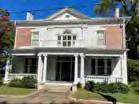
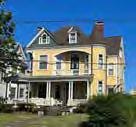
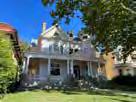
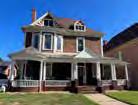
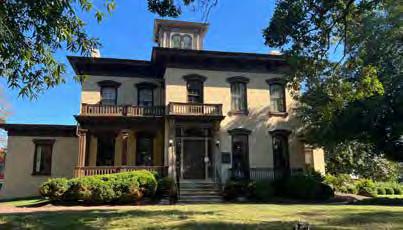
975, Sutherlin Mansion, 1859, Italian Villa.
Now the Danville Museum of Fine Arts and History, this Italianate home was the most lavish in Danville in 1859. Jefferson Davis stayed here.
990, Holbrook Hotel, 1957.
This rather plain medical office building replaced two Main Street mansions in 1957. It was repurposed as a boutique hotel in 2023.
1012, T. S. Williamson House, 1897, Queen Anne.
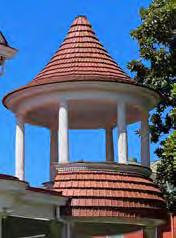
1020, Barnes Penn / Wedding Cake House, 1902, Queen Anne.
The tower of this 1902 home suggests a wedding cake, and the house is often known by that name.
1021, J. J. O’Donnell House, 1881.
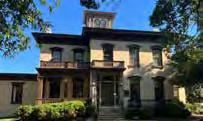
William T. Sutherlin, born in 1822, touched not only Danville but also the entire state. By 1845, Sutherlin became a partner in a tobacco manufacturing firm and had his own firm by 1849. He served as town alderman from 1851 to 1855 when he was elected Danville’s mayor. In 1856, he purchased the four acres on Main Street that would become his homeplace. His Italian villa home remains, though much of the acreage now contains some of Danville’s finest residences. Sutherlin, a unionist, served as a delegate to determine whether Virginia would secede from the union. It was not until Lincoln acted against the South that Sutherlin and other delegates voted for secession. His greatest fame was for hosting Jefferson Davis as the Confederate President fled from Richmond in 1865. Following the war, Sutherlin became active in many businesses including agriculture, warehousing, distillation, and shipping. The Sutherlin Mansion at 975 Main Street has been used as a Confederate memorial, as the Danville Library, and for last 50 years, the Danville Museum of Fine Arts and History.
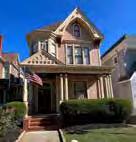
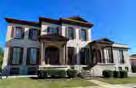
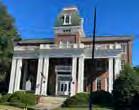
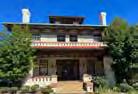
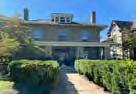
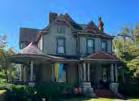
1026, Swain House, 1881.
1031, Dula-Penn House, 1896. 1033, Holland-Conner House, 1908.
1035-1037, E. B. Withers House, 1876.
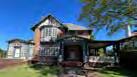
1050, King Cropp, 1895.
Queen Anne. Built by Robert Haskins of imperial tobacco. the home remained original until 1927 when local architect J. Bryant Heard transformed it into an English cottage bungalow
1111, Stratford House, 1883, Italianate.
Once a liberal arts college for young ladies, its 1883 Main Hall is now the heart of a senior living complex.
1124, R. Addison Schoolfield House, 1910, Spanish/Mission. This 1910-11 Spanish / Prairie School home is the second home built on this lot for the same owner replacing an 1890 Victorian.
107 West Main, Mt. Vernon United Methodist Church 1884, Gothic.
108 West Main, J. I. Pritchett House, 1922.
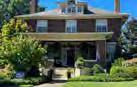
233 to 247 West Main. Booth Houses. These four-square homes were built by the Booth brothers, Charles and Peter, between 1914 and 1917. Three of the homes are made from granite supplied from Mt. Airy, NC., and erected by four Italian masons. The brick home at 235 served for many years as the Grogan Tourist Home.
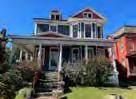
249 West Main, Montague House, 1891, Queen Anne.
Andrew Jackson Montague served as 44th governor of Virginia from 1902 to 1906.
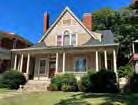
HOLBROOK STREET
102, Old Sacred Heart Catholic Church, 1878, Stick.
HOLBROOK AVENUE
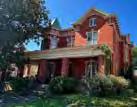
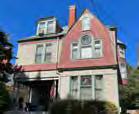
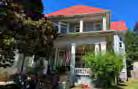
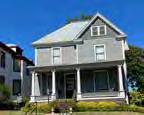
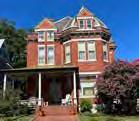
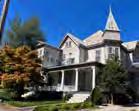
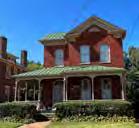
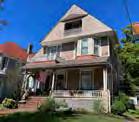
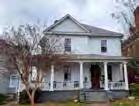
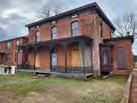
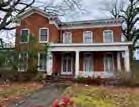
120, Sparks House, 1911.
130, M. P. Jordan House, 1883.
135, Pattie Douthat House, 1907.
137, Dance-Williamson House, 1889, Queen Anne.
145, Copeland House, 1889, Queen Anne.
150, Berkeley House, 1888.
154, L. B. Conway House, 1906.
157, W. P. Averett House, 1892.
161, Judkins House, 1890, American Picturesque.
165, Walter Watson House, 1898, Colonial Revival.
169, D. A. Overbey House, 1895.
608, W. N. Brown House, 1909, Colonial Revival.
622, Venable-Carrington House, 1880, Italianate.
636, Bouldin-Edmunds House, 1875.
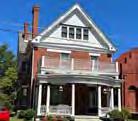
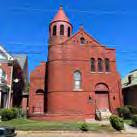
Sutherlin Avenue 130 to 152. Frame Queen Annes. As Sutherlin Avenue developed in the 1890s and the first decade of 1900s, numerous Queen Anne-style homes were built on the streets south side. These included the Bagby House at 130, the P. F. Conway House at 134, the J Tuner Hamlin House at 138, the W. P. Boatwright House at 142, and the John Lee House at 152.
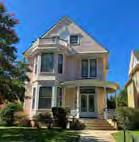
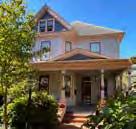
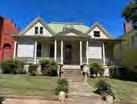
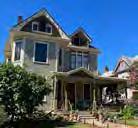
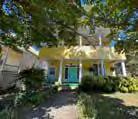
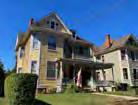
125, Rabbi’s Residence, 1907, Queen Anne.
126, Anderson House, 1904, Queen Anne
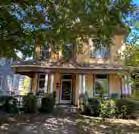
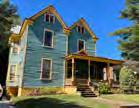
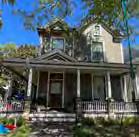
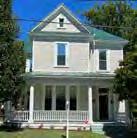
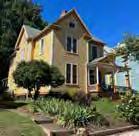
129, Temple Beth Sholom.
Serving Danville’s reformed Jews since 1900, they allowed the building to be used by the fire-damaged First Baptist Church congregation in 1905.
130, Bagby House, 1903, Queen Anne.
133, 1906, Folk Victorian Cottage.
134, P. F. Conway House, 1897, Eastlake–Queen Anne.
135, 1907, Italianate.
138, J. Turner Hamlin House, 1895, Eastlake–Queen Anne.
141, James Watson House, 1910, Queen Anne.
142, W. P. Boatwright House, 1897, Queen Anne.
144, 1957.
145, 1908, Queen Anne.
148, Queen Anne.
149, 1908, Queen Anne.
151, 1911, Queen Anne.
152, John Lee House, 1899, Queen Anne.
154, S. J. Slaughter House, 1913, Folk Victorian Cottage.
155, 1910, Federal.
162, Tyack-Wheatley House, 1899, Queen Anne.
163, Meeks-Perry House, 1900, Queen Anne.
Chestnut Place 10 to 16.
Miller Row Houses. These four nearly identical Colonial Revival-style homes were built as income properties in the rear yard of 878 Main Street at its corner with Chestnut Place. Completed in 1905 at a total cost of $5,200, they were auctioned to individual owners in 2000.
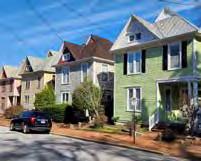
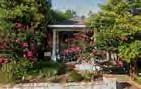
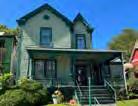
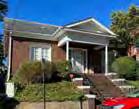
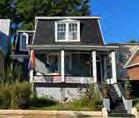
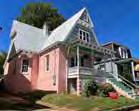
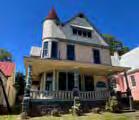
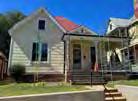
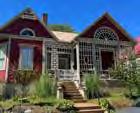
120, Shadrack House, 1925, Raised Cottage.
122, Henderson House, 1890, Second Empire.
124, Chaney House, 1890, Victorian Chalet.
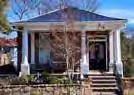
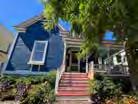
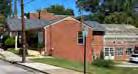
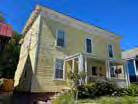
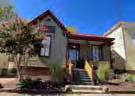
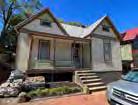
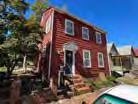
125, Watson House, 1860, Antebellum/Victorian.
126, Talley House, 1889, Queen Anne.
130, Folk Victorian Cottage.
136, H. Lee Boatwright House, 1892, Folk Victorian Cottage/Eastlake influences.
139, Clark House, 1928, Dutch Colonial.
407, Watson Spec House, 1911, Colonial Revival.
140, Howard House, Folk Victorian.
142, Booth-Wyatt House, 1907, Folk Victorian.
426, Strother House, 1906, Folk Victorian.
431, H. W. Brown Floris.t 432/434, Italianate duplex.
154, Morris J. Fox Cottage, 1882, Folk Victorian Cottage.
440, Folk Victorian Cottage.
166, Colonial Revival.
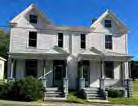
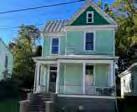
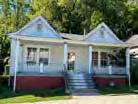
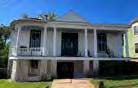
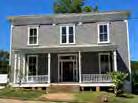
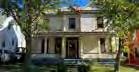
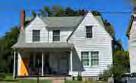
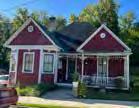
814-816, 1920 duplex.
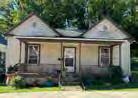
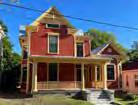
815, P. R. Jones House, 1900.
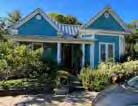
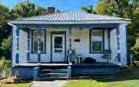
817, Harris-Altice House, 1910, Folk Victorian Cottage 817 to 861. Worker Cottages. These Pine Street cottages were built between 1872 and 1914. Many original residents here worked for the steam railroad including an engineer, an inspector, a telegrapher, a ticket agent, and a clerk.
819, Harvey House, 1914, Folk Victorian.
820, Woodward-Davis House, 1888, Eastlake–Queen Anne.
830, Clark-Allen House, 1890, Folk Victorian.
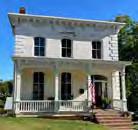
832, Jones-Thompson House, 1920.
835, Goodwin-Speer House, 1885, Folk Victorian Cottage.
843, Folk Victorian Cottage.
847, 1919, Cottage.
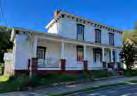
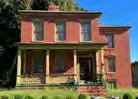
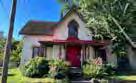
855, Stovall-Lumpkin House, 1872, Folk Victorian Cottage.
858, Hughes House, 1887, Italianate.
864, First Peatross House, 1877, Italianate.
871, Worsham House, 1873, Italianate.
876, S. H. Holland House, 1879, Folk Italianate.
879, Stokes House, 1855, Gothic Revival.
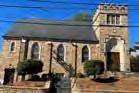
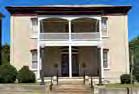
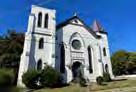
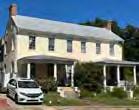
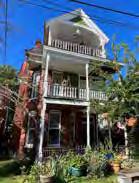
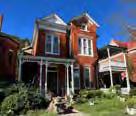
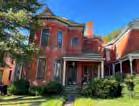
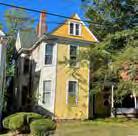
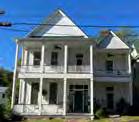
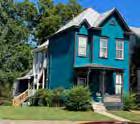
116, Saint Peter’s Greek Orthodox Church, 1947.
131, J. B. Harrington House, 1879.
200, Old First Presbyterian Church, 1853, Gothic Revival. 212-216, Monticello Terrace Apartments.
217, Bendall House, 1894, Italianate.
218, Clarke House, 1887, Queen Anne.
221, Laban Silverman House, 1929, Greek Revival.
225, Robert Ross House, 1830, Federal/Adamsesque.
226, Clarke-Yates House, 1890, Queen Anne.
230, J. Allen Patton House, 1886, Eastlake–Queen Anne.
234, Albert Gerst House, 1885, Queen Anne.
238, John Green Lea House, 1891, Queen Anne.
240, Albert Wildman Home, 1880.
241, George Spec. House, 1892, Folk Victorian. 245, 249, and 253 were also built by Drs. Franklin and Sumter George.
Jefferson Avenue 218 to 234. Brick Queen Annes. The late 1880s development of Jefferson Avenue resulted in four elegant brick Queen Anne-style homes on land once owned by banker W. S. Patton. The 1887 Clarke House at 218, the 1890 Clarke-Yates House at 226, the J. 1886 Allen Patton House at 230, and the 1885 Albert Gerst House at 234.
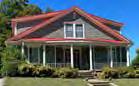
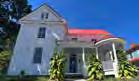
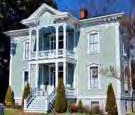
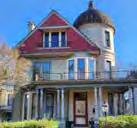
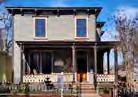
802, Johnston House, 1890, Bungalow.
808, J. H. Griggs House, 1875, Folk Victorian.
820, Tredway House, 1874, Folk Victorian.
826, J. A. Yancey House, 1893, Folk Victorian.
830, Monk Clark House, 1900, Folk Victorian.
838, Crumpton House, 1888, Gothic.
846-848, G. K. Griggs House, 1884, Folk Victorian.
858-860, Watts Double House, Colonial Revival. 862-866, ReadClarke House, Colonial Revival.
868, McKinney House, 1878, Italianate.
869-871, Italianate duplex.
875, Green Estate House, 1863, Antebellum/ Victorian.
878, H. W. Brown House, 1894.
879, R. B. Graham House, 1885, Queen Anne.
900, Fox-Hawkins House, 1879, Italianate.
Green Street 802 to 852. Park Front Homes. It was 1863 when Danville purchased the land that was called the Green Street Grove, now Doyle Thomas Park. In 1973, the Tredway family purchased a large tract of land facing the park and constructed their home at 820 Green Street. They sold parcels for more homes including the 1884 G. K. Griggs House at 846, and the 1888 Crumpton House at 838.
901, Dr. Hutchings House, 1874, French Victorian.
912, Womack/ Herndon House, 1877. Folk/Victorian.
918, Ley House, 1878, Eastlake.
919-921, Herndon House, 1882.
923, Wimbish Spec House, 1904.
925, Wimbish Spec House, 1904, Folk Victorian.
927, I. S. Bendall House, Queen Anne. 931, Ayers-Perkinson House.
935, Loomis-Vicks House.
940, CarringtonPatrick House, 1920.
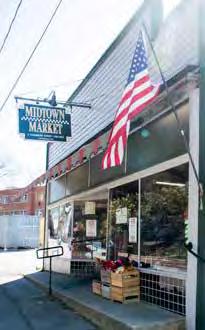
7 Chambers St. Midtown Market. This old-time neighborhood grocery for the Old West End has been in continuous operation since 1921. It provides the larger community with local produce and their own inhouse products.
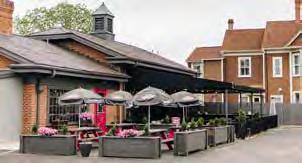
1009 Main. Crema & Vine. Once an Esso filling station, this building is now a gathering spot where locals connect over steaming cups of local coffee, exquisite wines, craft beer, and artisanal crafted food.
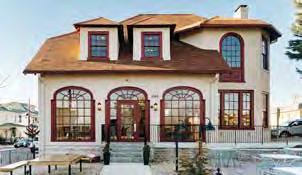
1050 Main. King Cropp. Once a Queen Anne, the building was transformed to its bungalow appearance in 1927. It’s now home to a fine dining restaurant specializing in gluten-free, dairy-free, vegetarian, and vegan options.
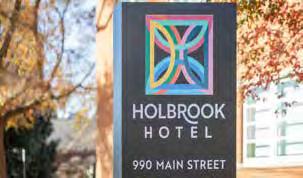
990 Main: The Holbrook Hotel. Originally built for a group of nine doctors in 1957, this colorful boutique sits at the crossroads of two historic districts—the Old West End and the historically Black professional neighborhood known as Holbrook-Ross.
It was in this house that Confederate president Jefferson Davis wrote the final proclamation of the Confederacy after fleeing Richmond, days before Lee’s surrender at Appomattox Courthouse.
Today, the Danville Museum of Fine Arts and History not only preserves its historic home, but also offers art galleries for permanent and changing art and history exhibits, local history programs, education programs, and facility rentals. The museum has an extensive permanent collection of antiques, decorative objects, historic documents, and art by 19th-, 20th-, and 21stcentury artists. Most noteworthy are the Camilla Williams Collection, the KennedyRevell Collection, the Stratford College Collection, Emma Edmunds’ Civil Rights Collection, and the Wooding Collection.
The Museum and Gift Shop hours:
Tuesday–Friday, 10:00am–5:00pm Saturday,12:00 noon–5:00pm Sunday, 2:00–5:00pm Monday, Closed
The museum is housed in the former home of Major William T. and Janie Sutherlin and is designated as a Virginia Historic Landmark and listed on the National Register of Historic Places.
The mission of the Danville Museum of Fine Arts and History is to promote history and art in the region and to be a leader for integrated awareness of history, culture, and community.
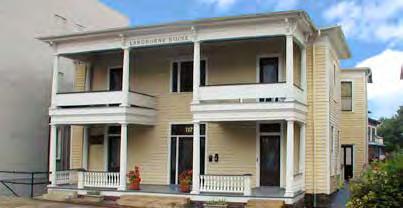
117 Broad Street. The Langhorne House, built in 1874 by C. D. Langhorne, was originally located at 1102 Main Street at the corner of Main and Broad, but later was moved to 117 Broad Street. The house became the property of the Lady Astor Preservation Foundation. In the Langhorne House Museum, the parlor and master bedroom have been restored and original artifacts are on display.
Open for tours Saturdays 2:00 p.m. to 5:00 p.m. and other times by appointment. Call (434) 250-2001 for more information.
“The
From the time she was a teenager, Irene was the “belle of the ball.”
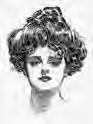
After declining 62 proposals of marriage, she said “yes” to the wellknown artist and illustrator, Charles Dana Gibson.
Irene became Dana’s inspiration for the Gibson Girl, the late 19th & early 20th century personification of the feminine ideal.
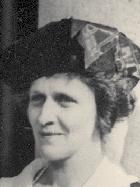
Lady Astor was born in Danville in the Langhorne House. With her marriage to Waldorf Astor in 1906, she moved to England and into a world of love, luxury, and opportunity.
Waldorf was elected to the House of Commons, but when his father died, Waldorf had to leave the Commons and take his father’s seat in the House of Lords. Nancy ran for Waldorf’s seat, pledging to be an advocate for women, children, and families.
Nancy was elected and became the first woman to be seated in the British Parliament. She held the seat for 25 years.