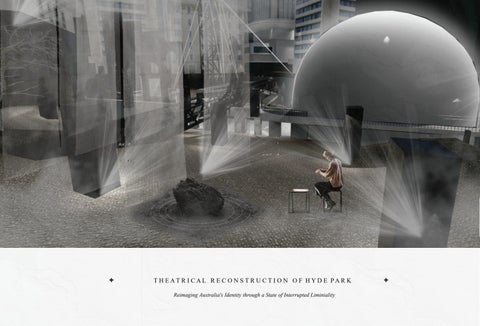
T H EAT R I CAL R E C O N S T R U C T I O N O F H Y D E PAR K Reimaging Australia's Identity through a State of Interrupted Liminiality
Urban Island O.M.Ungers - Student Dormitory, Enschede Holland Beaux - Arts & Classicalism
Pergamon, Acropolis Plan Linear Colonnade Passageway
The Planoptic Exodus ‘The Inspection House’ (1791)
High Museam of Art Atlanta, Georgia 1905 - 1983 Renzo Piano
Palace of Charles V Renaissance (1527)
Basilica of St. Vitale 526 - 547, Ravenna, Italy
Pergamon, Acropolis Plan Ancient Greecek Theatre, Turkey
Pergamon, Acropolis Plan Greek Courtyard & Amputheatre
Jean-Nicolas-Louis Durand (Paris, 18 September 1760 – Thiais, 31 December 1834) Neoclassicism
Columade Type (1a)
Columade Type (2a)
Columade Type (1b)
Columade Type (2b)
Clumade Type (1c)
Clumade Type (2c)
ARCHITECTURAL REFERENCES
Columade Type (1d)
Columade Type (2d)
100 000
90 000
80 000
70 000
60 000
50 000
40 000
30 000
20 000
10 000
10 000
0.0
20 000
30 000
40 000
50 000
60 000
70 000
C O N T E X T P LAN
N
Religious Institutions Proposed Site Legal Institutions High Density Metropolis
Hyde Park Barracks Anzac Parade Memorial Existing Landscaped Area
80 000
90 000
Hyde Park Barracks
Sundial William Bede Dalley
Underground Railway
Chess Board Archbald Memorial Fountain
St. Marys Cathedral
Former Underground Public Convenience
John Baptist Fountain
Underground Railway
Oddfellows Memorial
Captain Cook Statue
Obelisk
Un
der g
rou nd R
ailw
ay
Emden Gun
N S I T E P LAN : H Y D E PAR K
N MAS T E R P LAN N I N G CONCEPT
External Render; Cityscape birds eye view
Segregation
Line of Axis
Archways
Division
Window Arrangment
Multiple Passages
Materiality ; Brick, Stone & Masonary
Enclosing Borders
Typical Colonial Pitched Roof
Ornamentation
Envelope
Porthole Windows
Floor Plan (1)
Floor Plan (2)
H Y D E PAR K BAR RAC K S
Archway Typology (1)
Ornamentation (w) Human
Archway Typology (2)
Dome Ceiling
Colonade
Floor Plan Typology (1)
Linear Stairwell
Ornamented Detailing
Curved Entrance Stairwell
Geometrically Ornamented Slab
Skylight
Engraved Art - Archiving
Floor Plan Typology (2) Colonade
Prominade Ramp
AN ZAC WAR M E M O R IAL
Expressed Directionality (1)
Expressed Directionality (2)
Expressed Directionality (3)
Expressed Directionality (4)
H Y D E PAR K LAN D S CAP E
TYPOLOGIES Existing typologies from Hyde Park Barracks, Anzac War Memorial and the Landsape
Expressed Directionality (5) Diagonal Axis’s
Expressed Directionality (5) Cross Sectional Axis’s
Enclosed Archway
Plan Typology
Anzac War Memorial
HYDE
Hyde Park Barracks
PAR K M O N U M E N T S Existing
Obeleisk
Chess Board
Sundial
F.J. Walker Memorial Fountain
Proposed
FOLLIES Defiled Monuments
John Baptist Fountain
Busby Bore
Axonometric
N
Hyde Park Barracks Reimagined Monument Floor Plan
The user is confronted with hallways and multiple directions. The repetitiveness creates an atmosphere of disorientate and confusion in an entrapped and enclosed. The user finding themselves a puppy to the maze, under control. Above are projectors, televisions and LED lights held up and fixed to grids of steel and wiring. Using archiving and photography as a medium the projectors present archival footage from colonial wartime to immerse the user visually and enhance their overall experience.
S E C T I O N : BB
S E C T I O N : AA
Internal Render; Converted Underground Tunnel Study Spaces
1
2
3
4
5
7
6
8
BASEMENT FLOOR LEVEL
N
1. Study / Learning Space 01 2. Archival Interactive Space 3. Elevator 4. Study Area 02 5. Study Area 03 6. Main Study Area / Storage Area 7. Stairwell / Main Entry 8. Elevator
9.
10
11
12
13
14
15
16
G R O U N D F L O O R P LAN
N
9. Entry 10. Barracks Monument 11. Renewed Monument Park 12. Temple of Reflection 13. Theatre for Conflict Transformation 14. Theatre for Technology 15. Anzac Parade Monument 16. Exit Path
17. 18.
19.
20. 21.
22.
S I T E P LAN
N
17. Renewed Monument Park 18. Landsacped Area 01 19. Parkland Pathway 20. Landscaped Area 02 21 Industrial Crosssing 22. Exit Ramp
Internal Render; Converted Underground Tunnel Archive Rooms