TRIAS is at the forefront of the science center and museum industry in Poland. We create professional expositions – from concept to final venues.
trias gr
After more than 30 successful years it holds 6 subsidiaries, 2 non-profit organizations and employs 200 professionals –engineers, project managers, educational experts, designers, architects, software developers, etc.
TRIAS is the Polish prime contractor that creates science centers and museums - from design through implementation to ready to use facilities. Our company is a leader in providing tailor-made, 360-degree solutions for large scale projects.
TRIAS has carried out over 60 science center and museum projects during more than 30 years of activity. The company’s priority is to create unique exhibitions by integrating state-of-art multimedia systems and latest technology with traditional exhibits and vintage museum pieces. We also specialize in providing advanced audio, video, light solutions for domestic and international venues. Having an in-house Creative and Design Office and Software Development Office, we provide pitch perfect solutions, that are strongly based
trias
started it’s activity in 1996
on customer needs. Both offices work closely together and deliver complete products: from a story, through concept, technical project, to executive project and implementation.
A group of professional, experienced project managers, technicians, as well as in-house Production Office, guarantee that final results are in line with the project and always meet our customers’ expectations. While designing, we always have the newest UX standards in mind. Our Creative Design team has a vast and impressive portfolio, including but not limited to science centers. Similarly Software Development team created many apps for various science centers and museums. Most of our engineers hold AVIXA CTS certificates that gu-
arantee highest level of technical knowledge and design practices. With cutting-edge multimedia solutions and hand-made products comes need of professional maintanance.
Digiservice, a subsidiary of TRIAS Group, is a company with more than 20 years of experience in the market, a reliable service partner for a wide range of science centers, museums, public institutions, sports facilities and business clients. It operates mainly in Poland but has numerous clients in European countries as well. More than 3000 satisfied customers has already benefited company’s expertise. Digiservice closely cooperates with TRIAS and services all our products.
Did you know?
TRIAS expedited the interactive exhibition at Kaunas' Science Island (Mokslo Sala) Science and Innovation Promotion Center, completing it in 6 weeks with 53 workers working daily from 7 am to 10 pm, significantly ahead of the initial 3-month schedule.

Kaunas, Lithuania
Science Island
SCIENCE ISLAND
IN KAUNAS, LITHUANIA
PROJECT IN FIGURES
2300 m2
of floor space
thematic zones exhibits
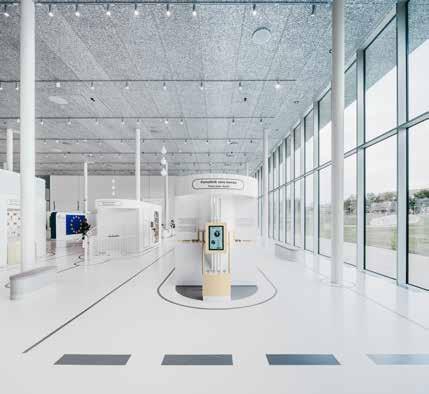
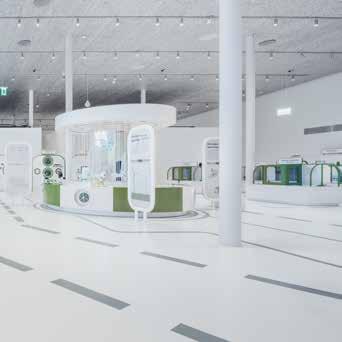
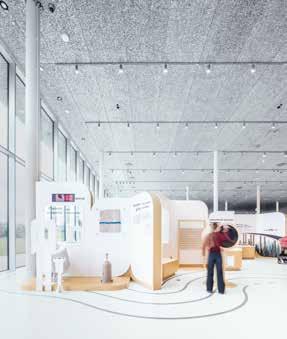
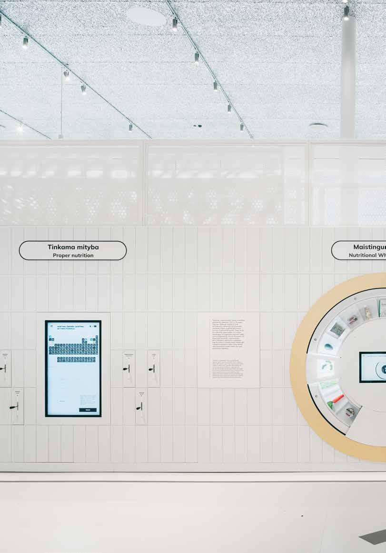
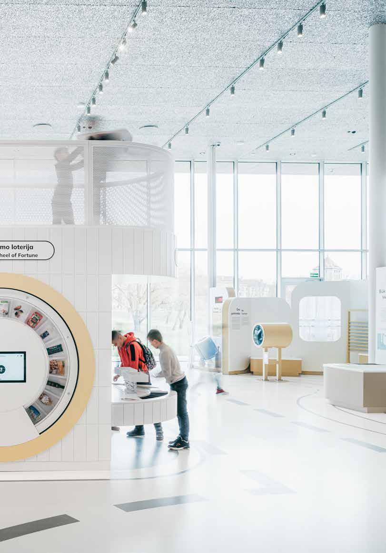
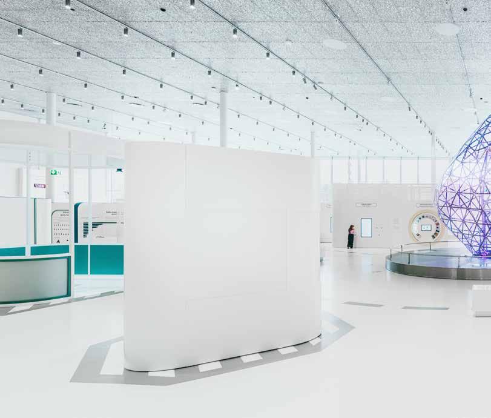
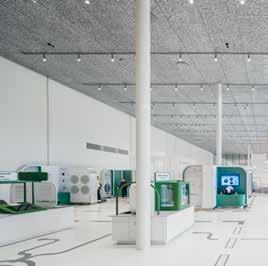
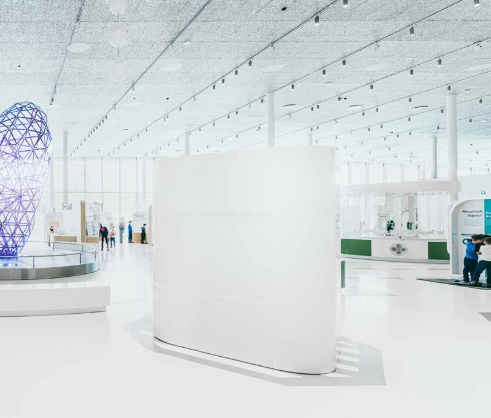
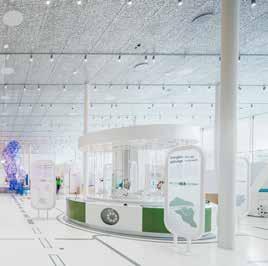
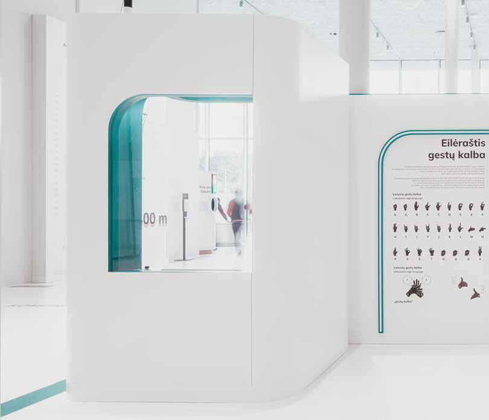
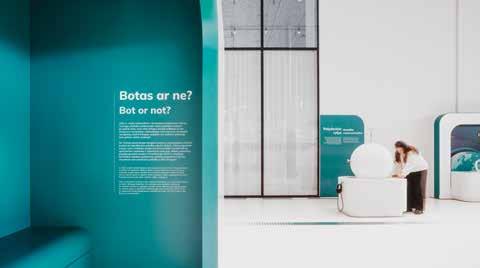
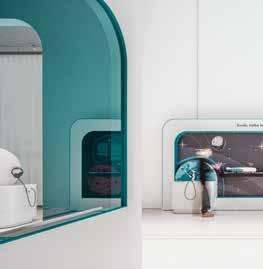
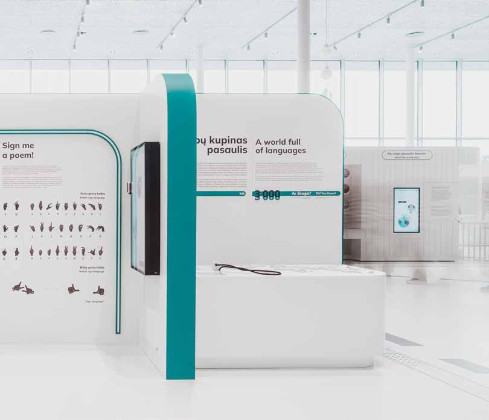
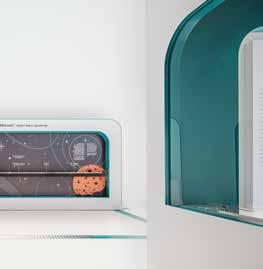
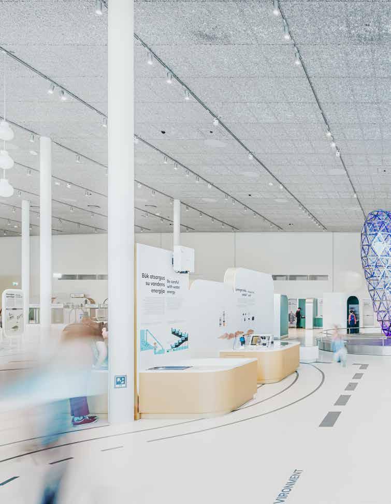
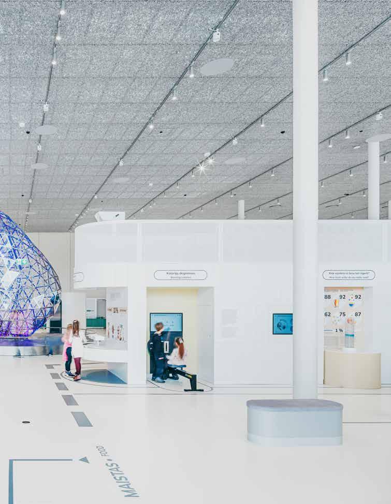
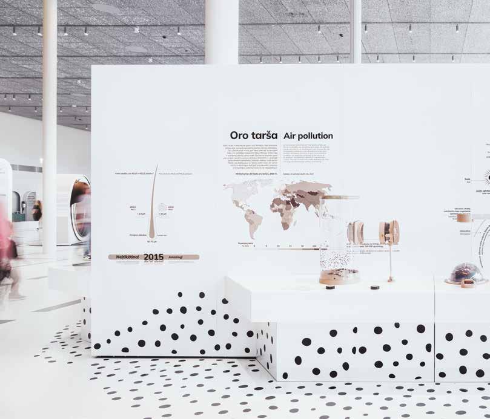
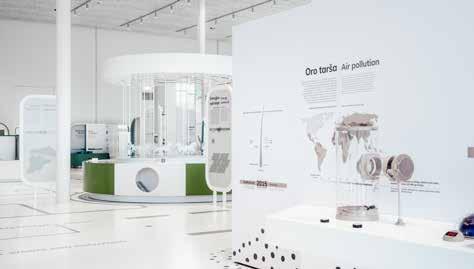
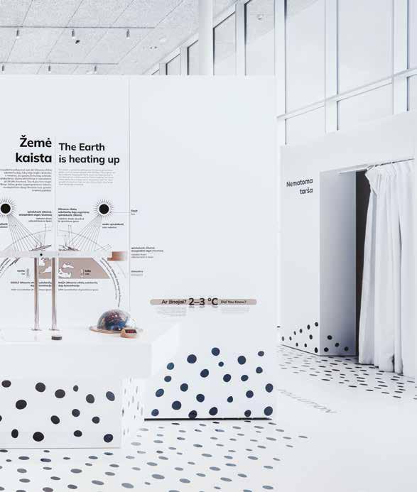
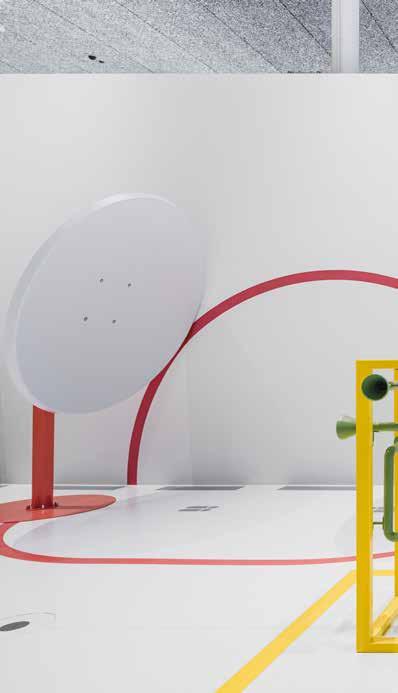
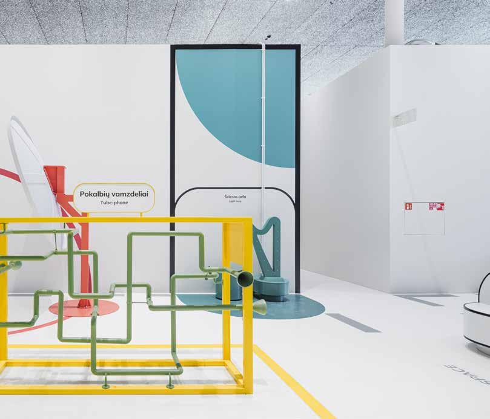
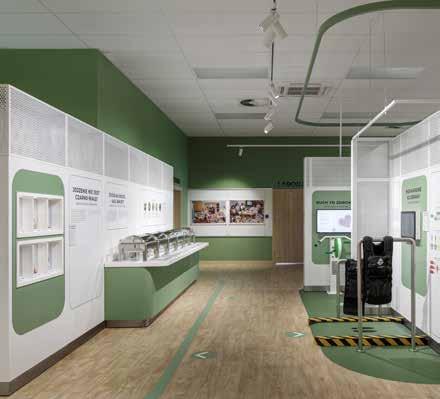
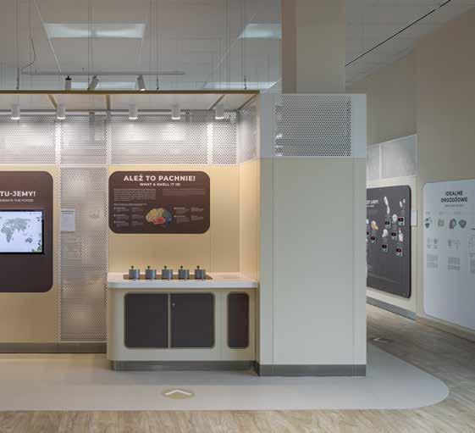
Science and Innovation Promotion Center ‘Science Island’ has been completed and now accommodates permanent and temporary expositions, a unique virtual projection space, STEAM laboratories, cafés, and an administrative area. The permanent exhibition has been created with 140 exhibits, while temporary exhibitions are now replaced once a year.
The main exposition has been organized into 7 themes: the human body and
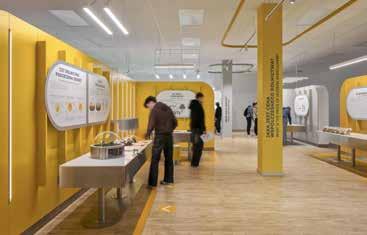
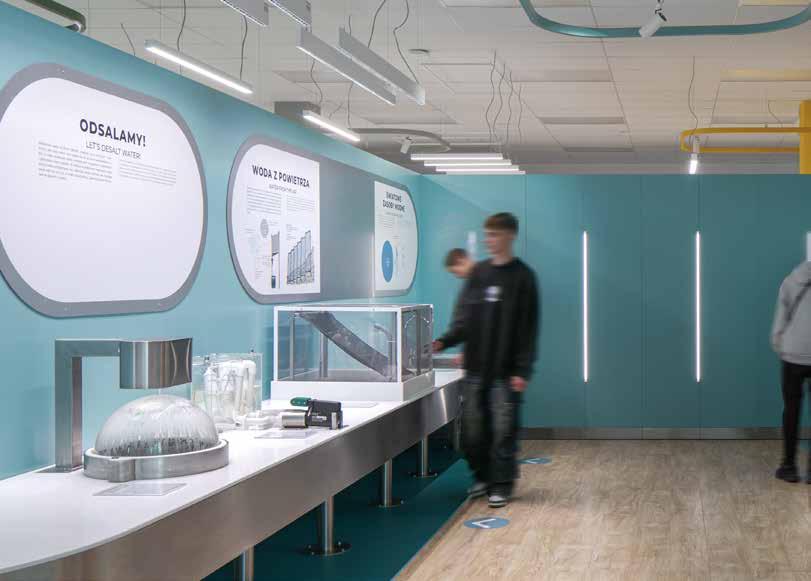
health, food, nature and environment, waste and pollution, energy, transport, and communication. Each thematic space has been designed with a distinct form and its own unique exhibits.
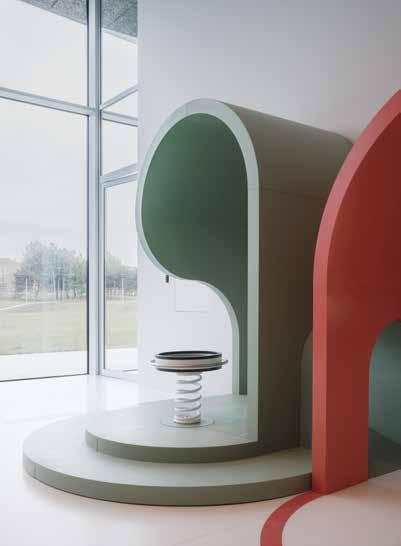
An eighth part of the Science Center has been dedicated to the youngest visitors (aged 3–6), adapted specifically to their cognitive needs. In this area, children are introduced to science through games, sensations, colors, and shapes.
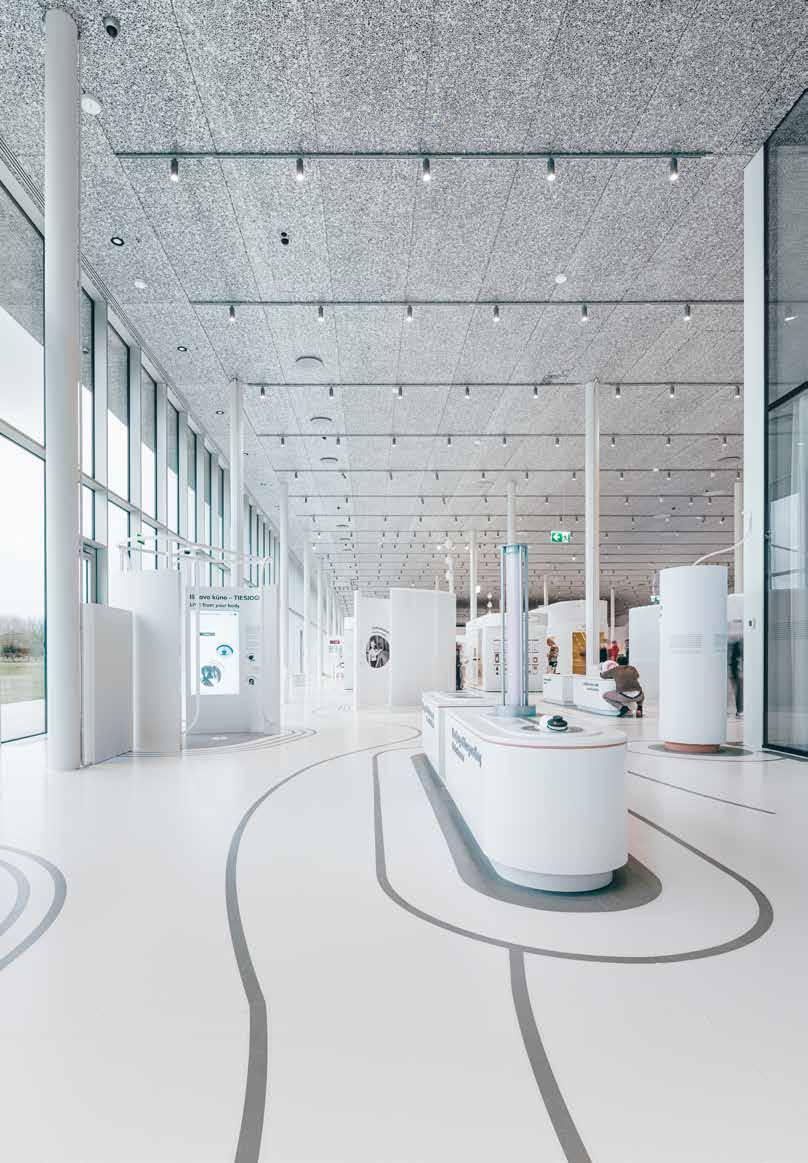
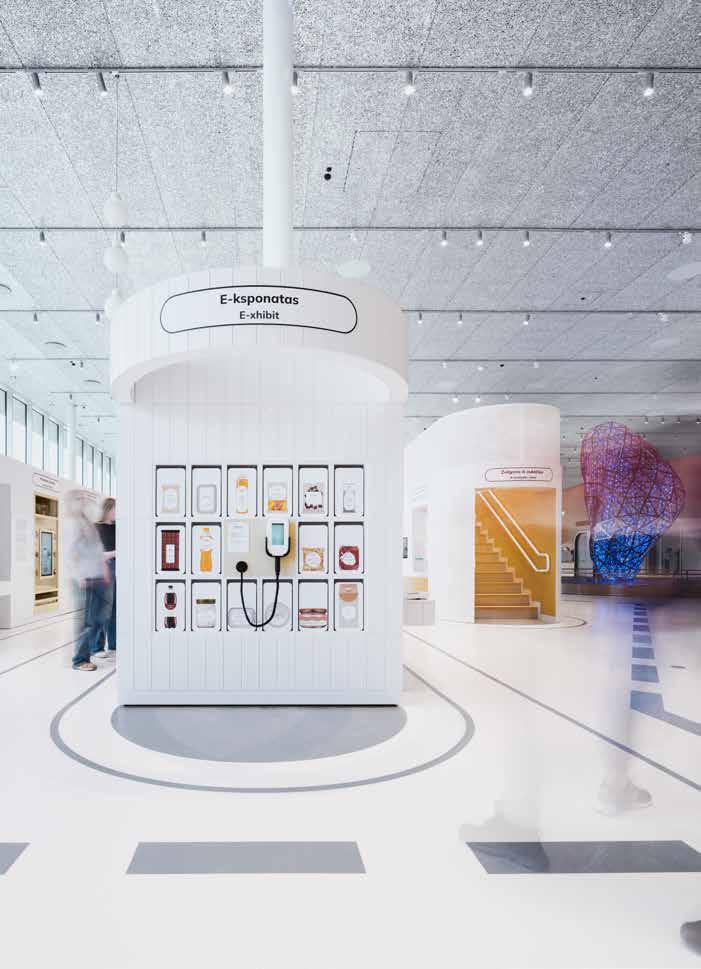
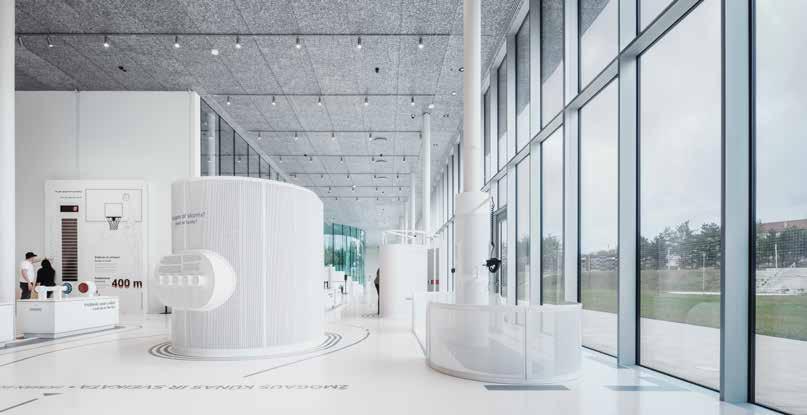
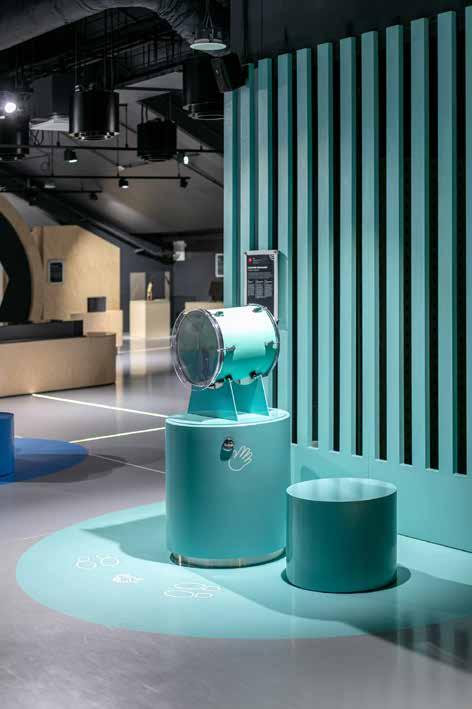
Elements of the new exhibition’s scenography have been designed to reflect modernism, which holds an important place among Kaunas’ main architectural motifs. The scenography has been inspired by the city’s most recognizable Modernist buildings, including the Central Post Office, Žaliakalnis Funicular Railway, M. K. Čiurlionis National Museum of Art, Vytautas the Great War Museum, the Bank of Lithuania, and others. The colors of the exhibition have been carefully matched to complement the architecture of the interior.
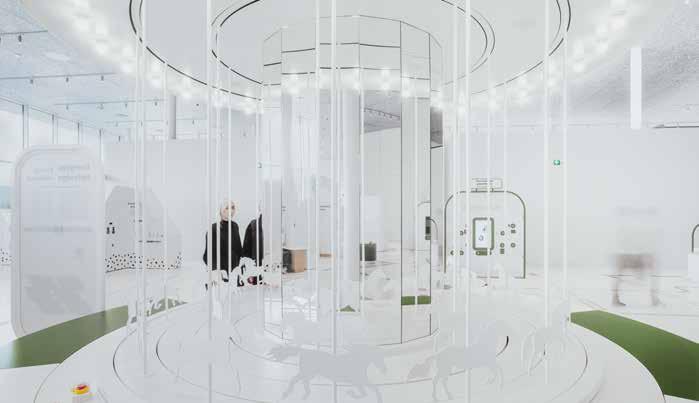
We are proud to have played a key role in delivering Lithuania’s first science center – Science Island in Kaunas. Our team was responsible for the full scope of the project, from concept design through to execution, ensuring a cohesive vision and seamless delivery. The result is a modern, interactive space that sets a new benchmark for science communication in the region. This project reflects our deep expertise in designing and implementing cultural and educational spaces across Europe, and strengthens our growing portfolio of science centers, museums, and exhibition venues.
- Emilia Szyngier, Project Manager at TRIAS
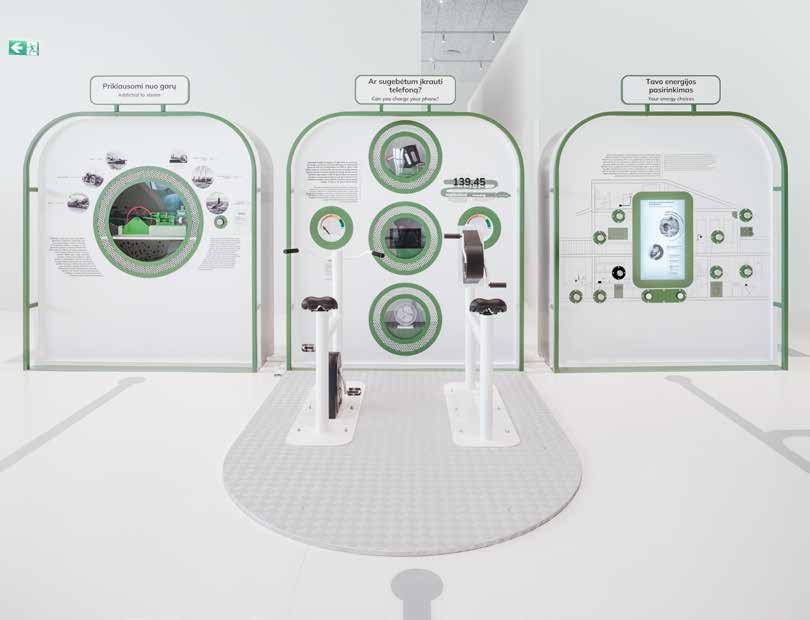
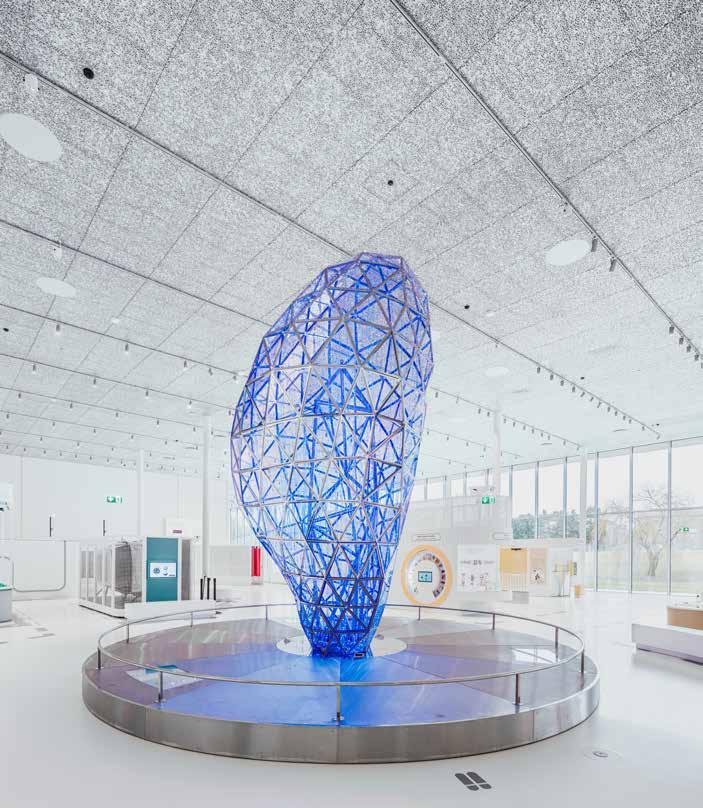
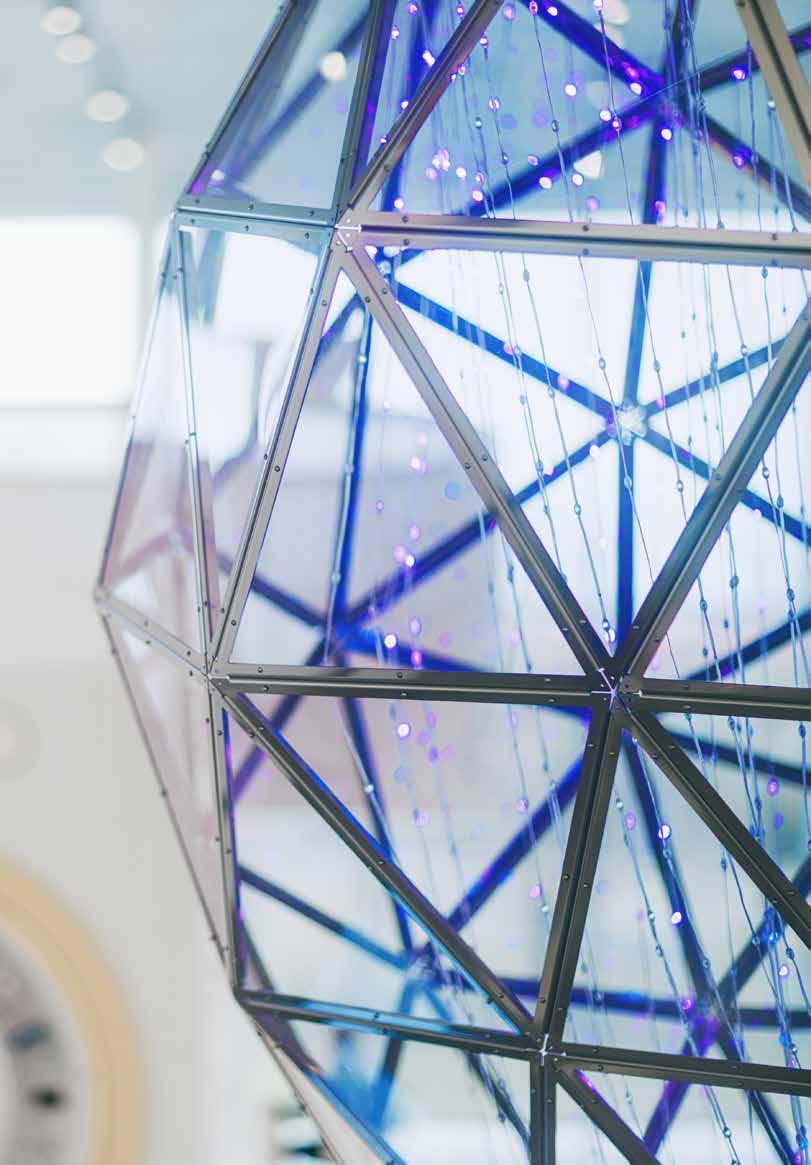
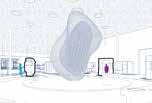
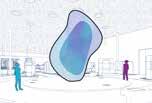
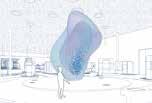
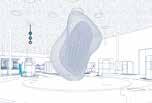
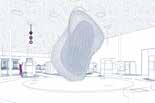
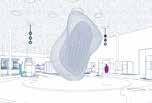
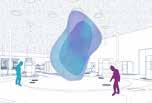
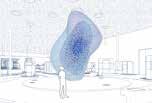
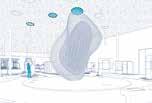
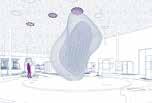
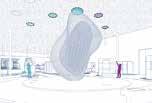
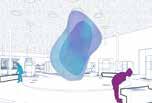
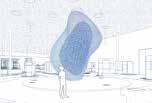
I-Center is the main exhibit of Science Island. The sculpture is in an organic, irregular shape at the core of the Science Island, symbolizing a monument in the city center or a modern ‘living’ building. At the same time, the shape re-
fers to the seed of a plant that we need to nurture.
It integrates seven topics of the permanent exhibition, reflecting the idea, that all fields our activities influence the balance and wellbeing of our
planet. The idea of the I-Center is to remind the visitors, that no matter what they are involved in at the moment (i.e. Transport, Communication or Energy) they need to consider the global perspective.
CENTER FOR COASTAL NATURE AND SPORT FISHING
PROJECT IN FIGURES
650 m2
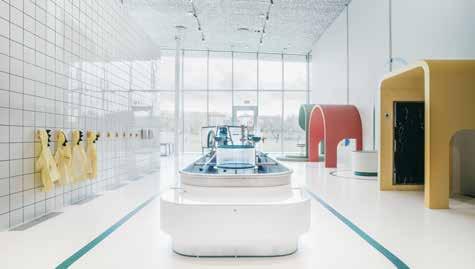
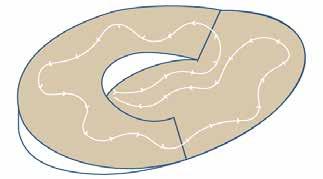
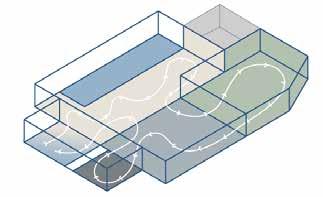
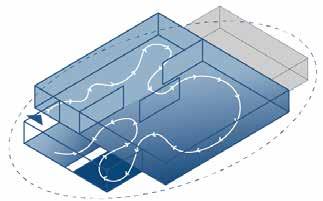
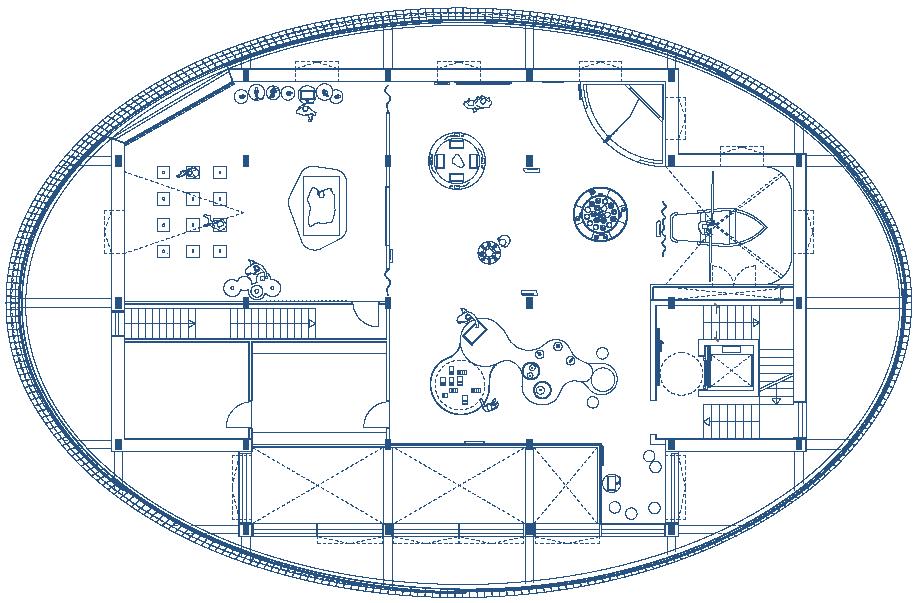
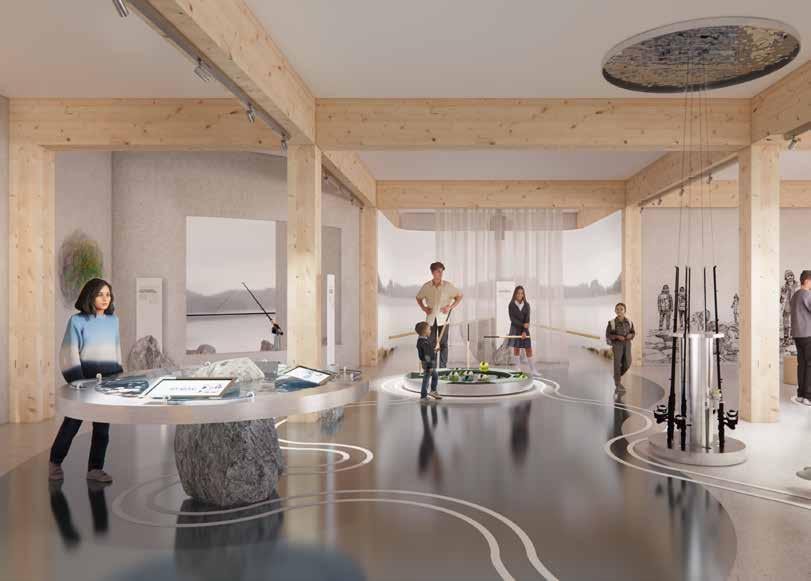
Center for Coastal Nature and Sport Fishing offers an interactive journey through Danish rivers and seas. Visitors explore underwater worlds shaped by salt, currents and light, meet native species, and learn about environmental challenges. The hands-on exhibition engages all senses and is desi-
IN ASSENS, DENMARK
of floor space
sea-in-the-city exhibitions exhibits
gned for all age groups and people with disabilities in mind. From the immersive underwater space to the rooftop terrace, the experience invites reflection on human impact and encourages action to protect Denmark’s waterscapes for future generations.
zone 5: Bågø laboratory
zone 3: Together for the Waterscape
zone 4: Let’s go fishing!
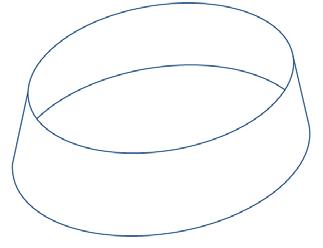
zone 1: Inland waters
the human world
the underwater world
rooftop: Into the air
Red Warehouse
zone 2: Sea waterscapes
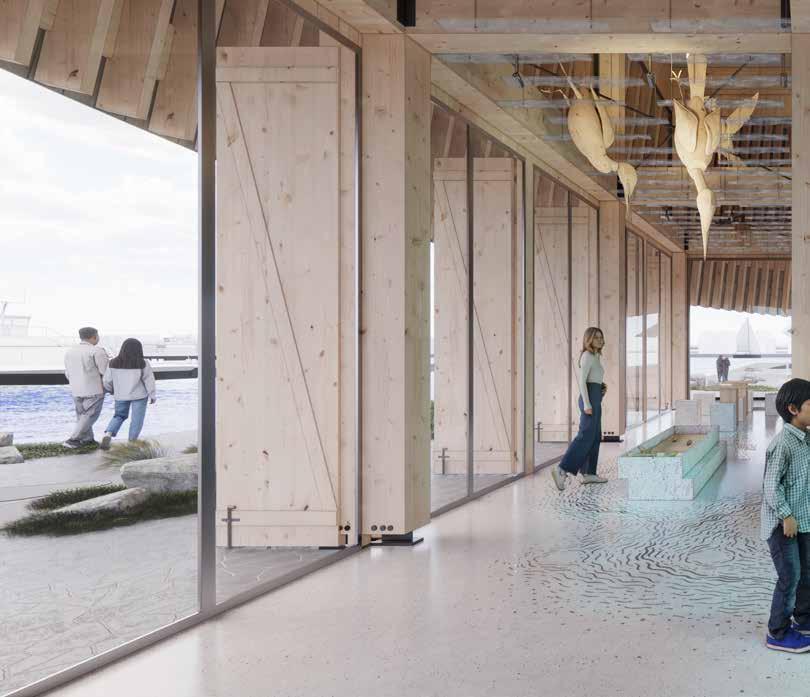






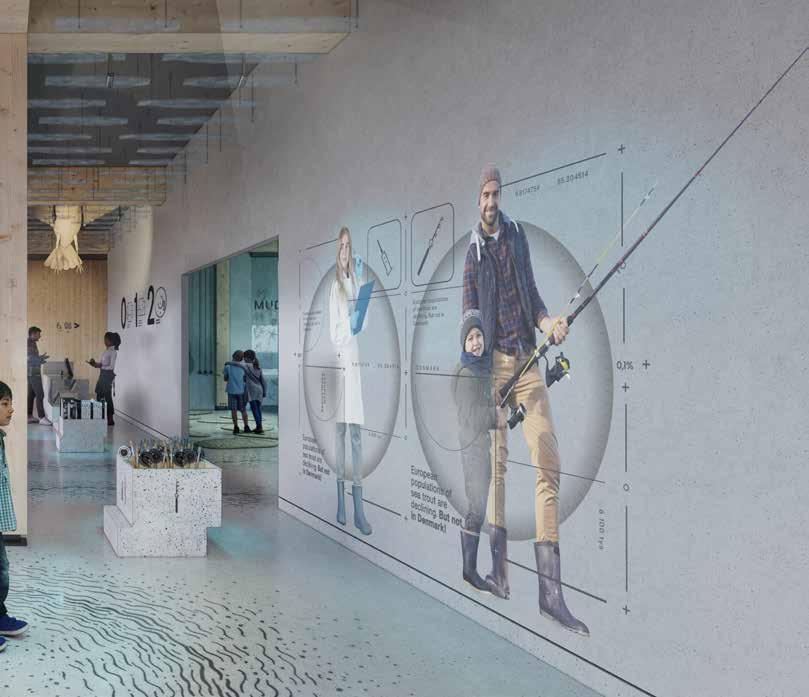


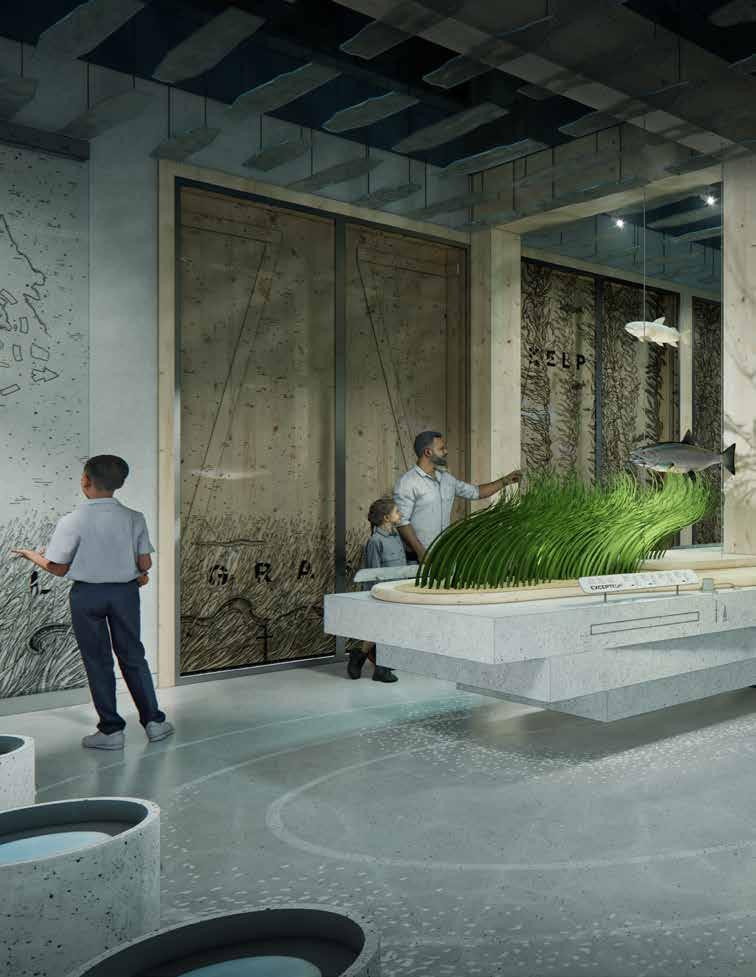
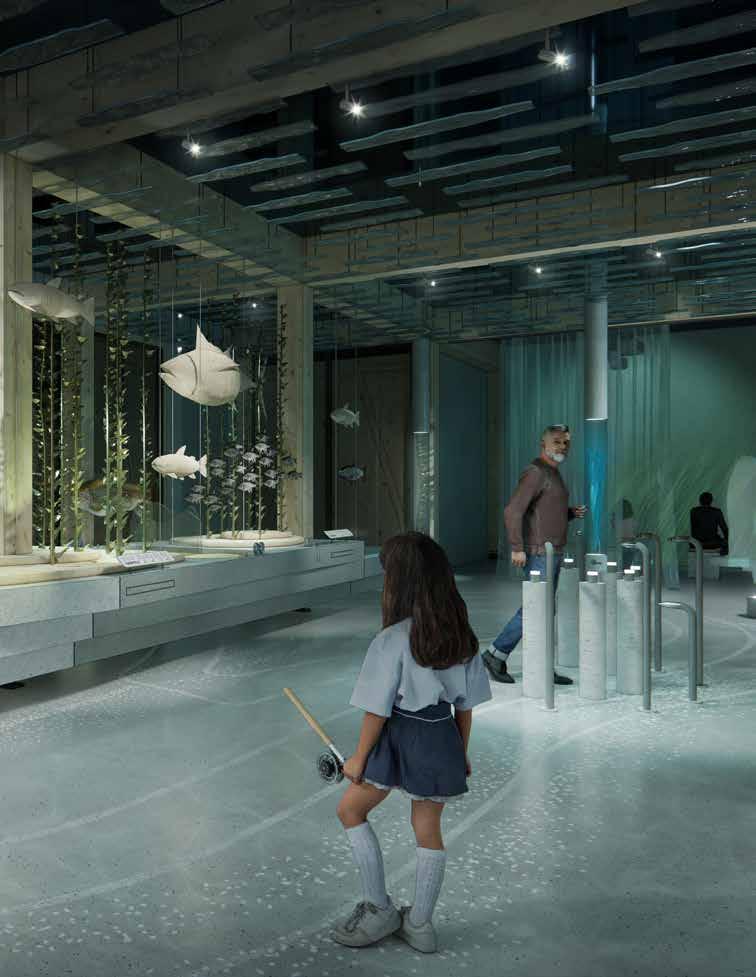
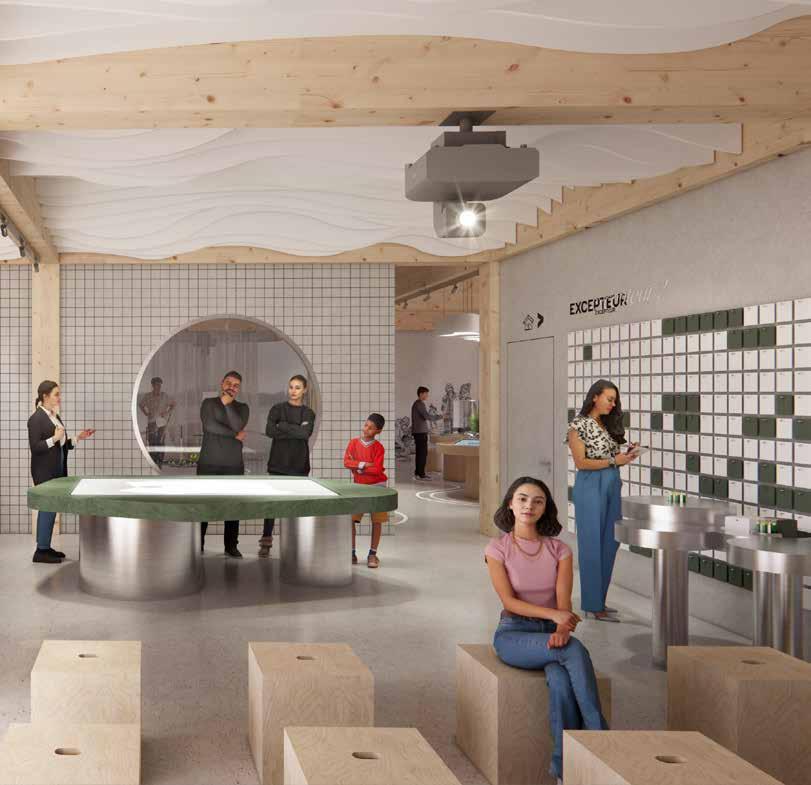
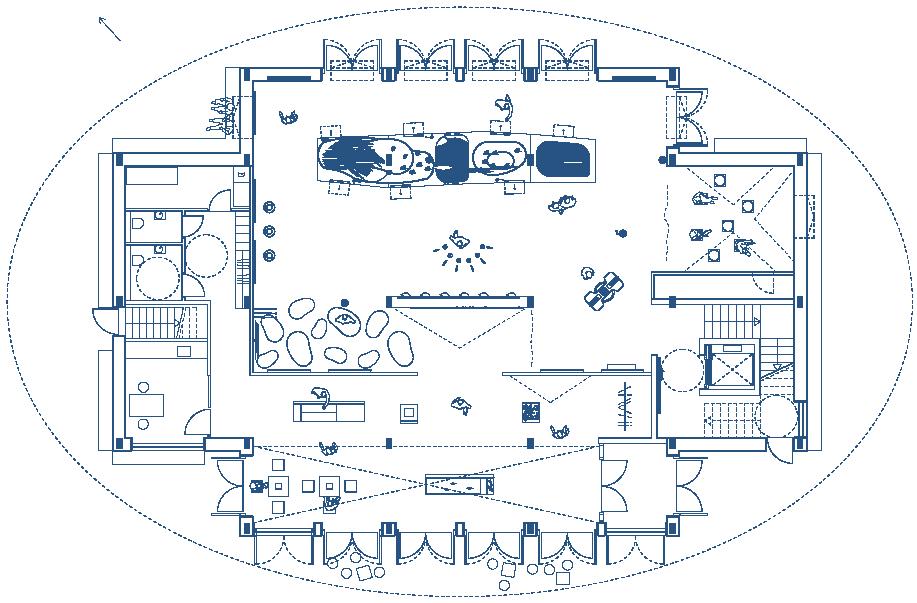
The design and execution of Center for Coastal Nature and Sport Fishing exhibition in Denmark is yet another international project we are taking part in. The pre-design preparation process is very important to understand and present the topic in the most interesting and accurate way so workshops, meetings and a lot of back-and-forth communication have been organized. This gave us best possible understanding of the exhibition and hopefully will result in a unique, entertaining and highly educational experience.
-
Mateusz Morski, Creative Director at TRIAS
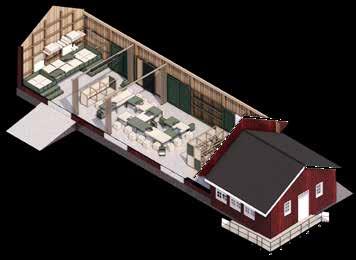
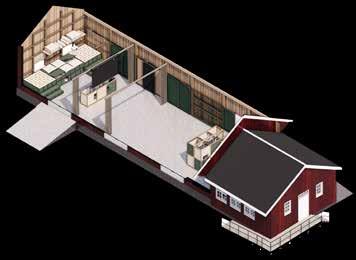
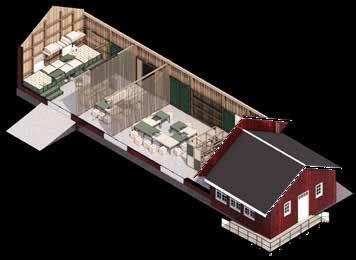
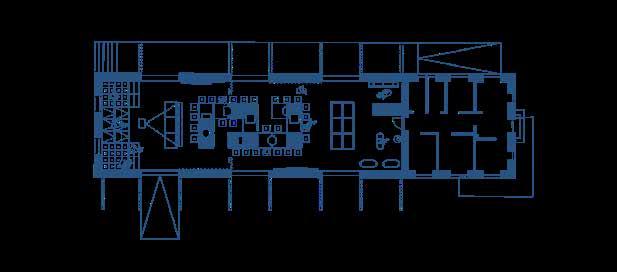
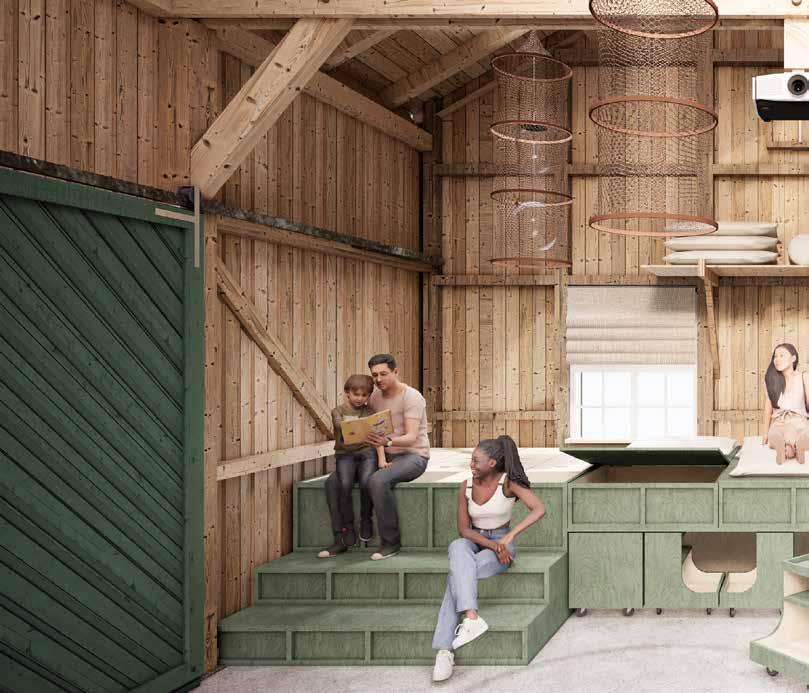
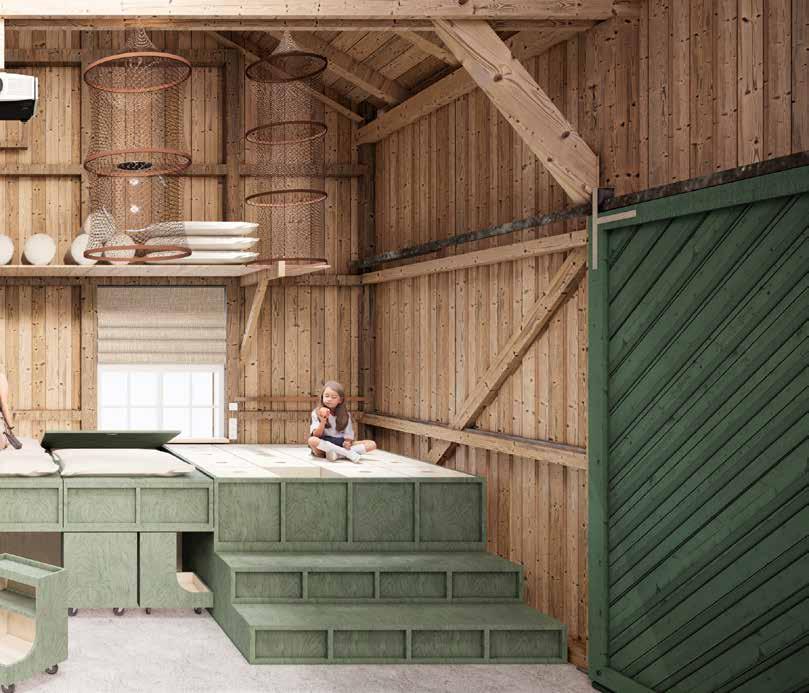
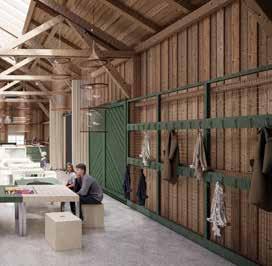
Bågø laboratory in the new Center for Coastal Nature and Sport Fishing building will host environmental policy workshops, school classes and interactive games. Together with the red warehouse, they form complementary “clean” and “dirty” workshop spaces. On colder days, activities can be organized indoors. The lab allows hands-on learning
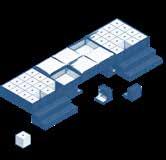
– from microscopy to hydrology simulations in sand-filled containers. The warehouse remains the main space for craft, culinary and art workshops. Modular trolleys support activities and double as mobile storage. When not in use, stored in a frame that also serves as an auditorium or relaxation zone.
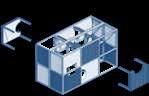
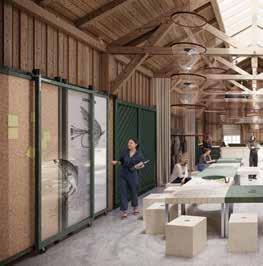
We plan to transform the existing red warehouse into the primary workshop space for the Center for Coastal Nature and Sport Fishing. While the building has previously served workshop functions, the changes we envision will enhance its versatility, creating a truly multifunctional and adaptable environment. All this while preserving its authentic architecture and interior features. The key strength of the proposed design is the freedom it offers in spatial arrangement. The entire length of the building can be utilized as one open area, or it can be divided into three smaller, more intimate zones using curtains - ideal for group work or focused activities. Complementing this flexibility, the use of modular furniture, unified by a shared table design, will further support dynamic and adaptable use of the space.
Aleksandra Litwora, Architect at TRIAS
-
MUSEUM OF GREATER POLAND
UPRISING
PROJECT IN FIGURES
4320 m2
IN POZNAN, POLAND
of floor space exhibits thematic zones
TRIAS together with RAA are designing the permanent exhibition of the Museum of Greater Poland Uprising 19181919 in Poznan
The new exhibition is an emotional tale of success achieved through cooperation. Its goal is to create a bridge between the diverse groups of visitors and the
equally diverse group of participants of events depicted in the exhibition. By learning the inspiring stories, visitors will be able to see how close to them early 20th century people of Greater Poland region were in terms of their ideals, motivations, dreams and goals.
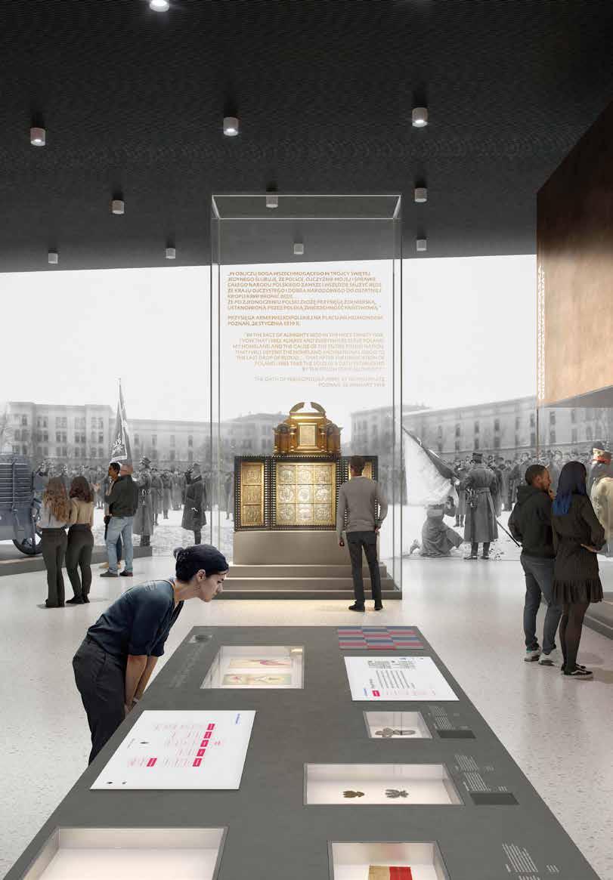
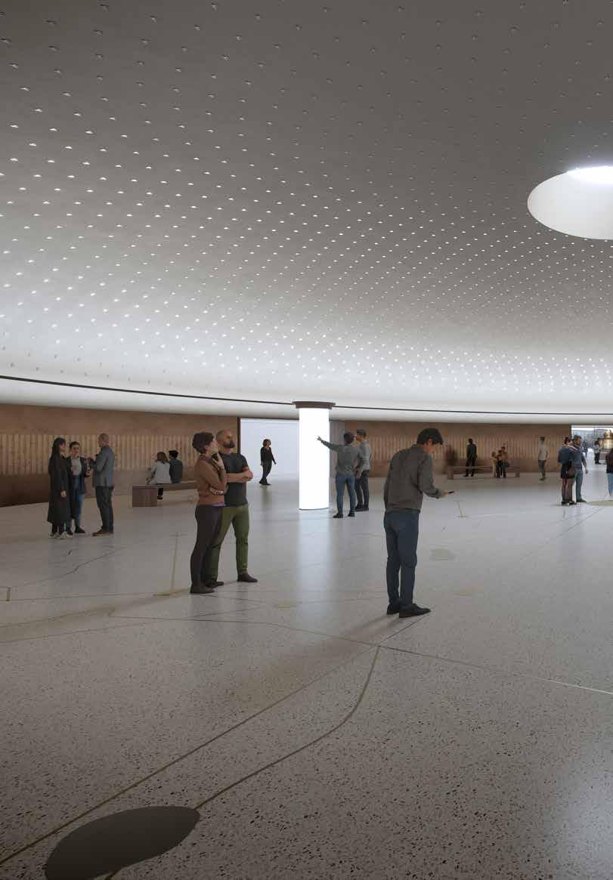
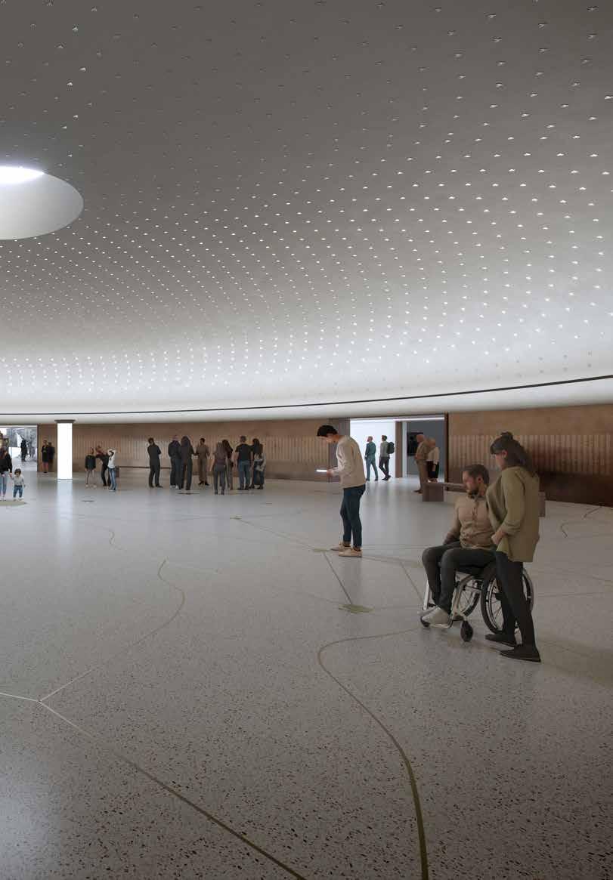
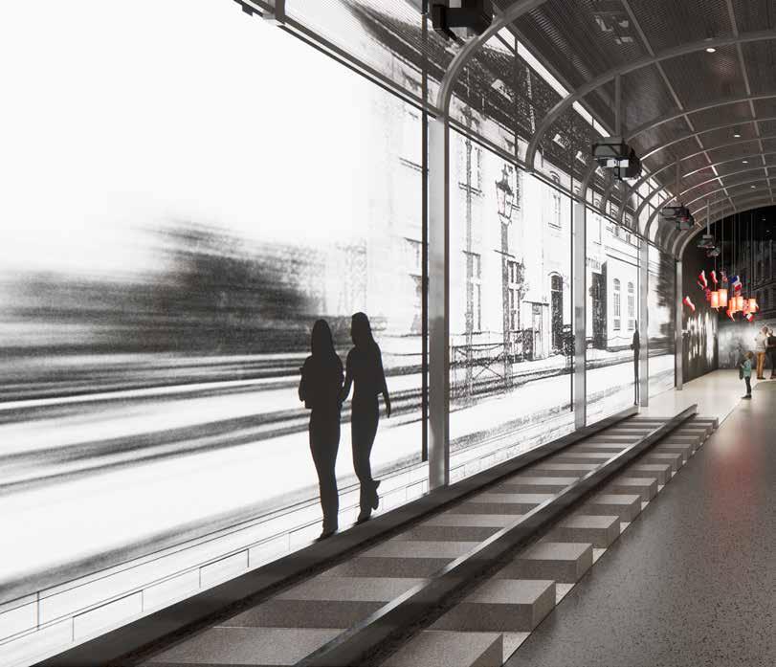
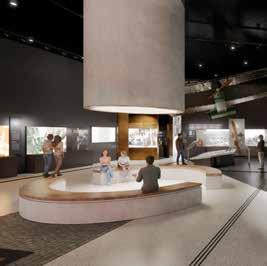
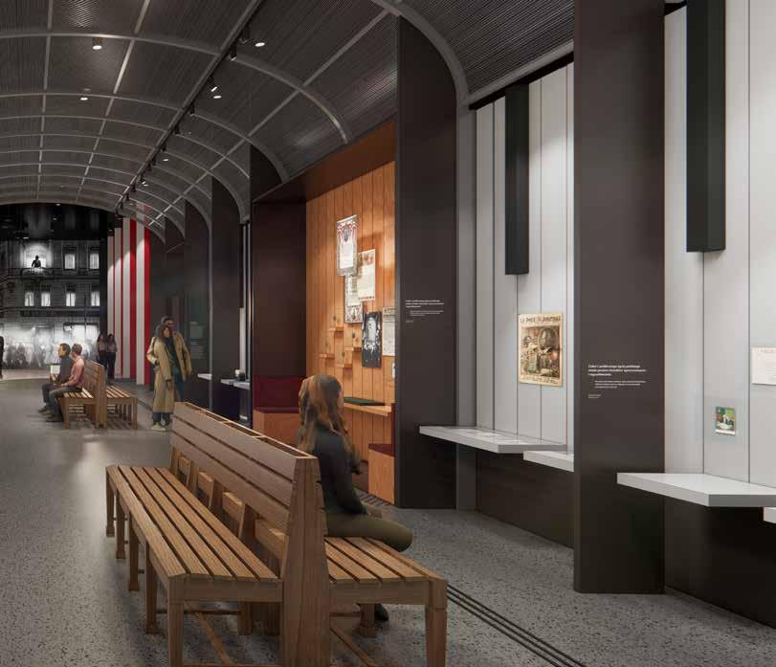
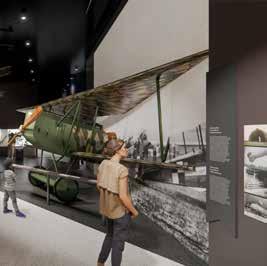
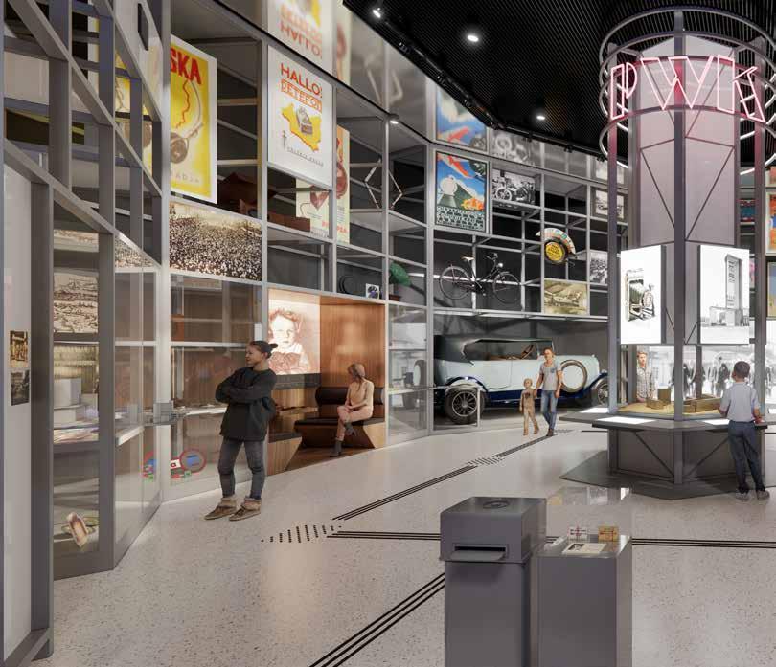
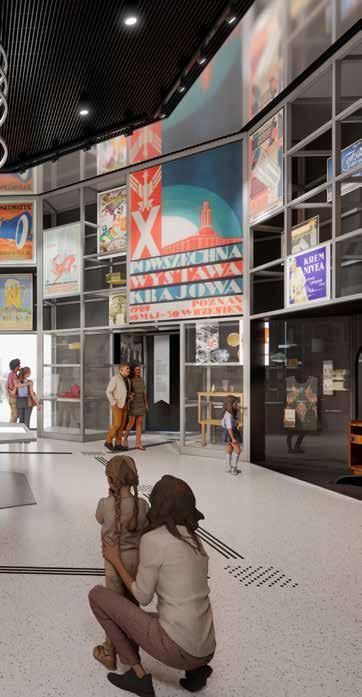
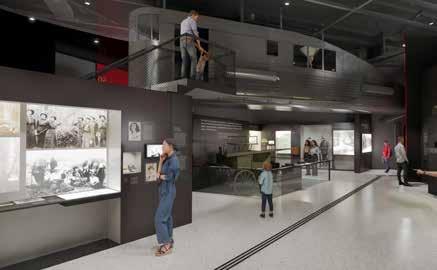
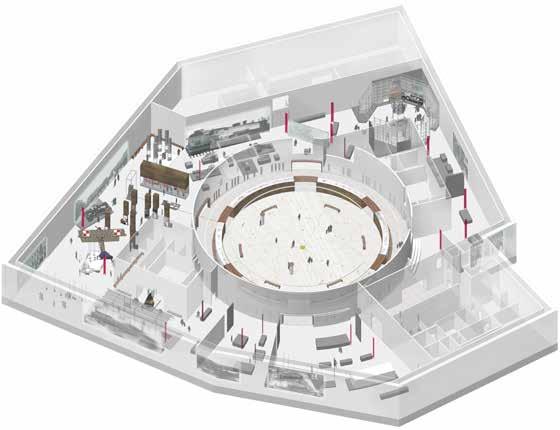
The exhibition's graphics design provides intuitive access to information. Text panels and color-coded space markers, such as arrows and banners, help visitors to navigate the space. Graphics support the narrative, while quotes and archival materials are presented in their original form, emphasizing the authenticity of the story and making the information easy to absorb.
The Greater Poland Uprising stands out not only for the heroic struggle against a stronger enemy, but above all because it was a victorious uprising. Our concept is grounded in the belief that victories play a crucial role in shaping collective identity and strengthening social unity. We want our exhibition to serve both as a tribute to the heroes of that era and as a source of inspiration for current and future generations.
- Dawid Polasik, Commercial Director, Co-owner at TRIAS


LUNAR ROVER SIMULATOR
PROJECT IN FIGURES
8 86 inch
IN OLSZTYN, POLAND
minute projection duration largest monitor size seat capacity
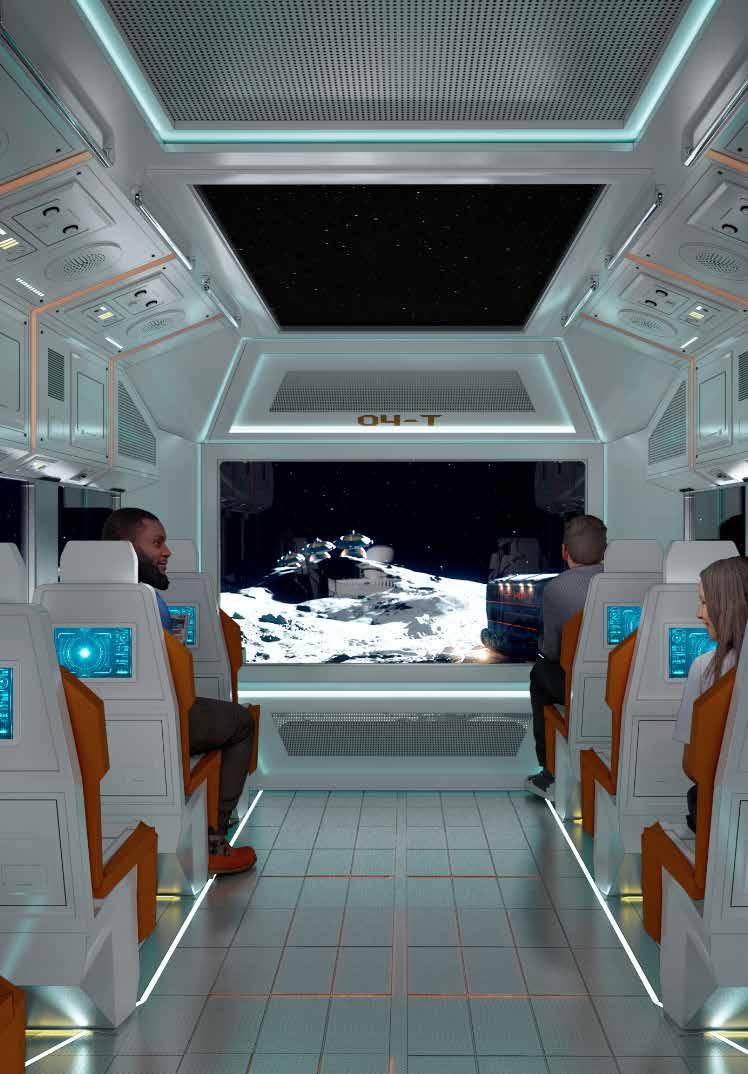
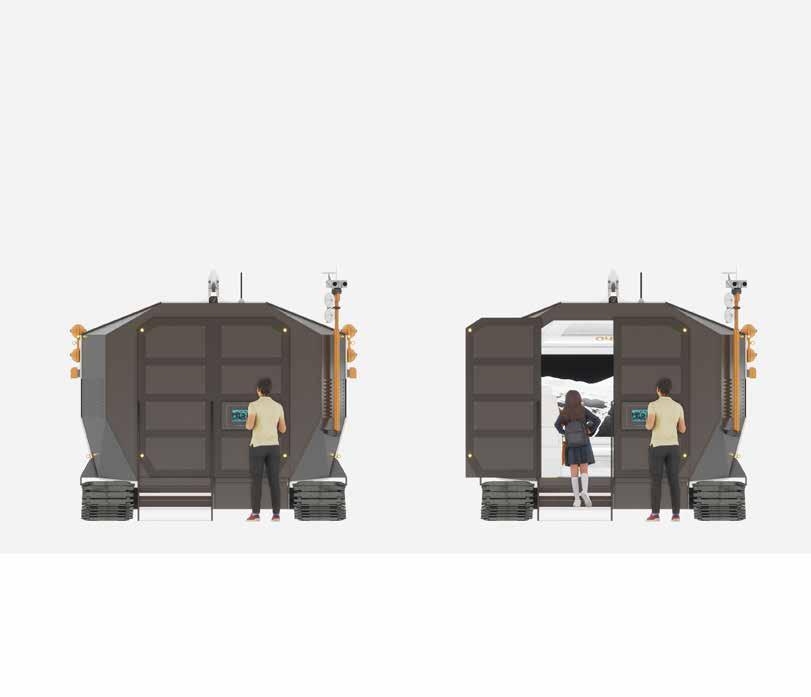
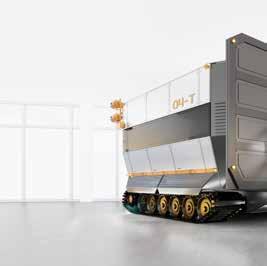
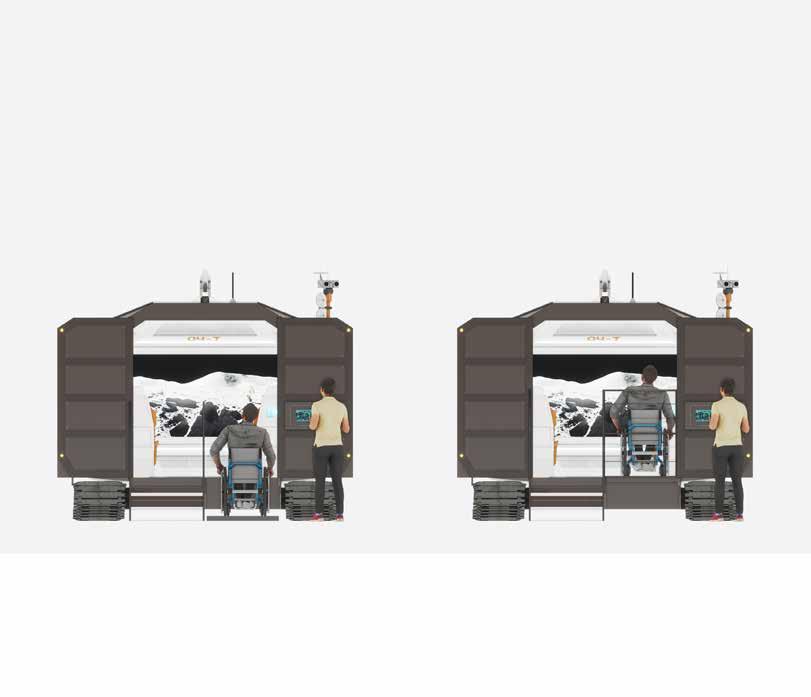
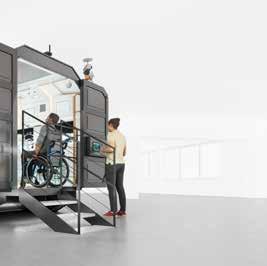
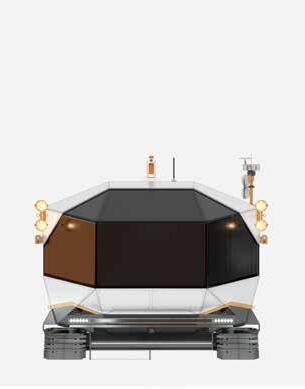
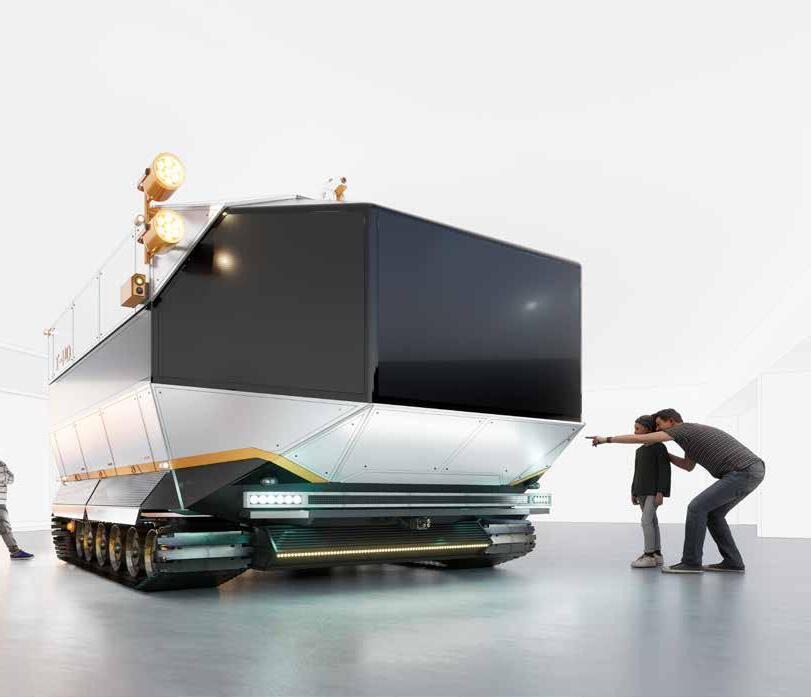
Lunar Rover Simulator offers an immersive journey across the surface of the Moon. Visitors take their seats inside a realistic crewed rover cabin and set off on a short expedition through a photorealistic lunar landscape. Beyond the vehicle’s “windows”, craters, rocks, Apollo landing sites, research equipment and future human installations come to life through panora-
mic animation, spatial sound, narration and motion effects. The experience engages the senses while telling the story of lunar exploration, astronaut work, space research and future plans for human presence on the Moon. Designed to spark curiosity and imagination, the simulator invites visitors to see space exploration from a new perspective.

phase

Did
The design and execution of the Kortosfera Center for the Popularization of Science and Innovation in Olsztyn was amongst finalist in the SAW Interior of the Year Competition - the largest and most prestigious interior design competition for architects in Poland!
Olsztyn, Poland
Kortosfera
KORTOSFERA
IN OLSZTYN, POLAND
PROJECT IN FIGURES
1600 m2 130
of floor space floors permanent exhibition pieces
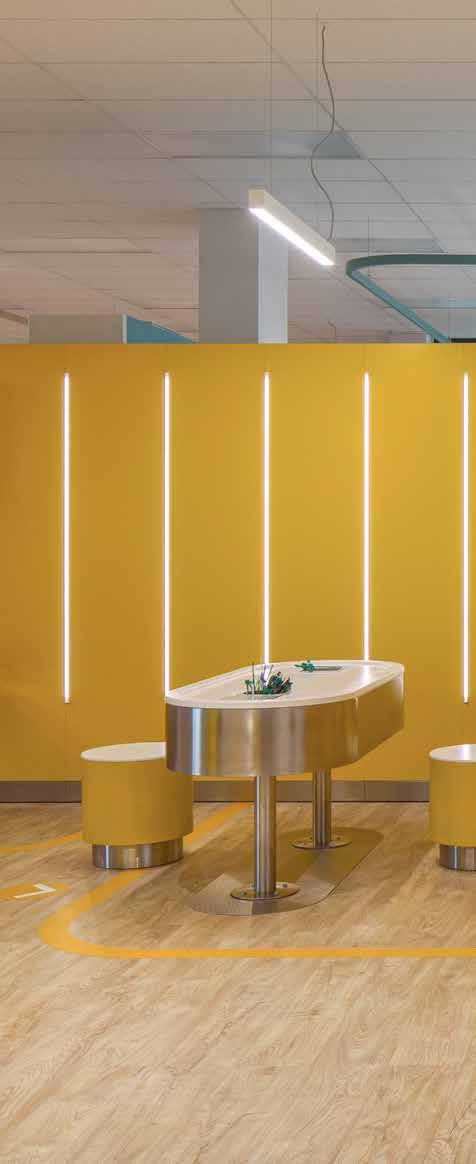
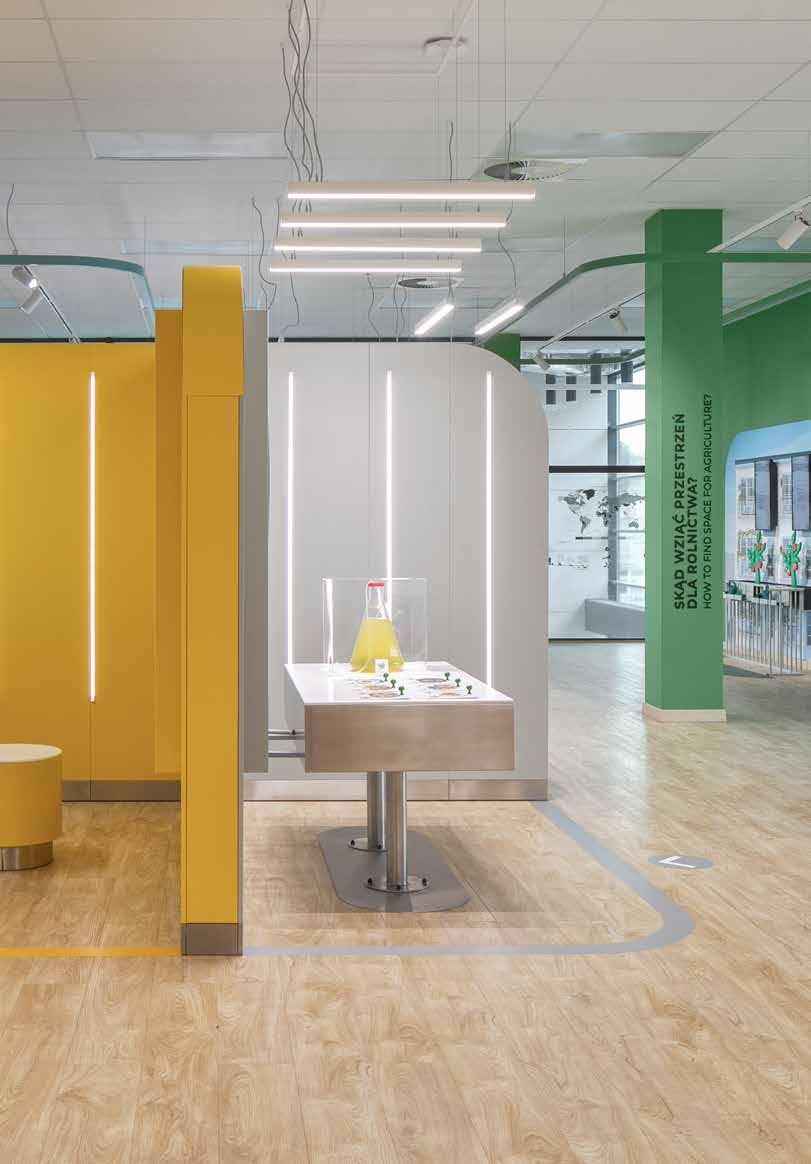
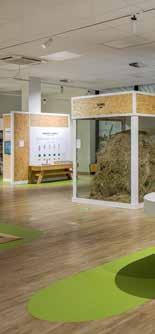
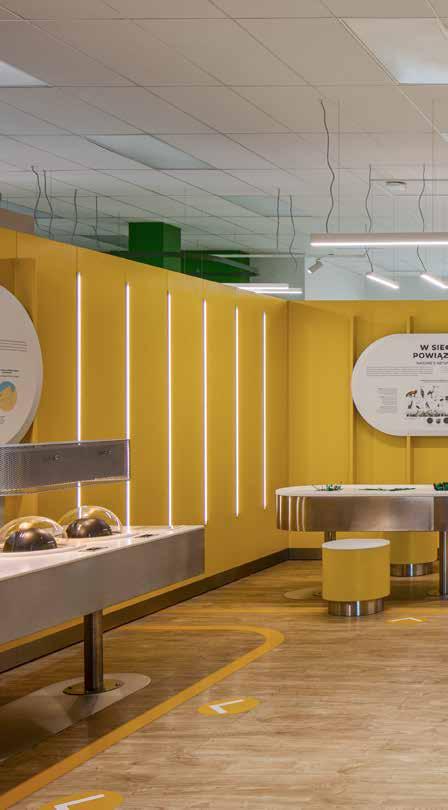
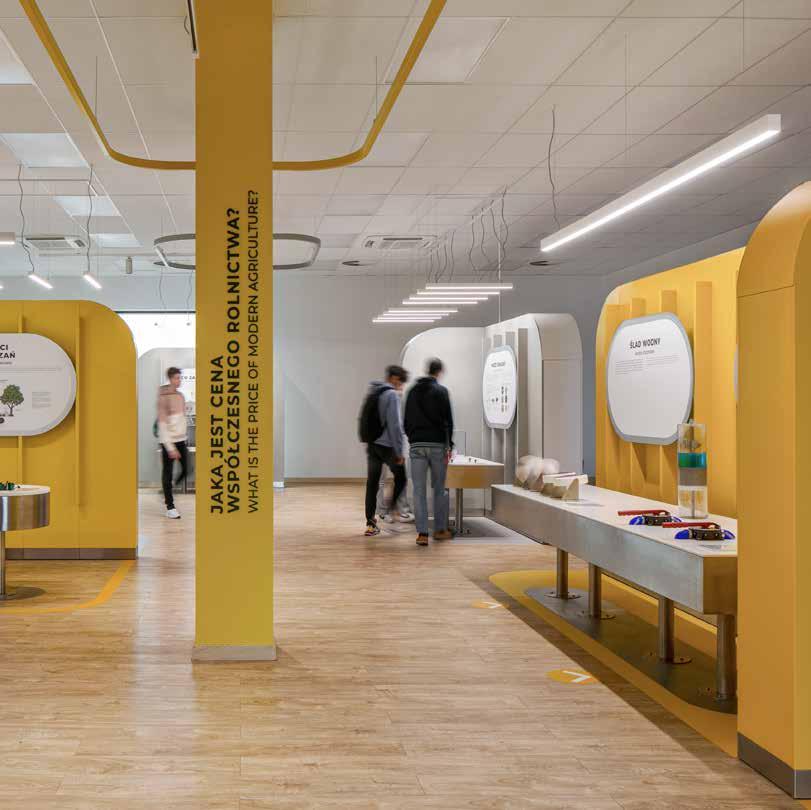
TRIAS is responsible for design and creation of the exhibition of The Center for the Popularization of Science and Innovation of the University of Warmia and Mazury Kortosfera. The leading themes of the new exhibition space are agriculture, food, diet, health, nature and
the human impact on the environment. The exhibition is mainly based on interactive devices and combines multimedia and mechanical solutions. All this will surely make Kortosfera very popular with visitors of all age categories, especially younger viewers.
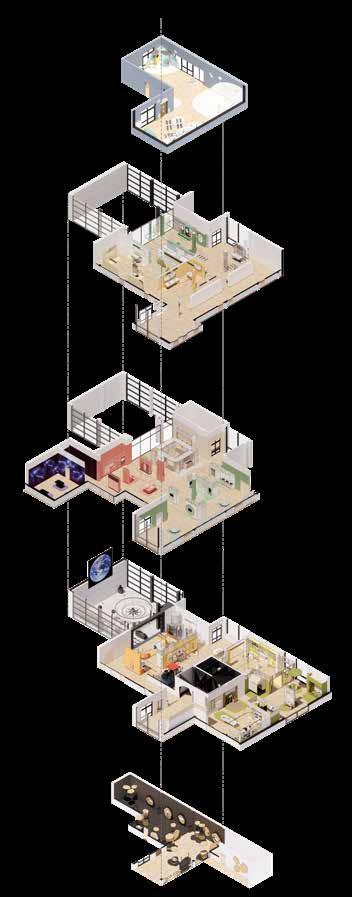
i sow therefore i am young space explorers how to feed the future? humana being that eats
underground kingdom
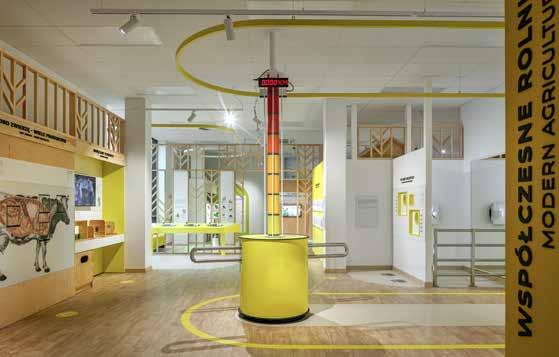
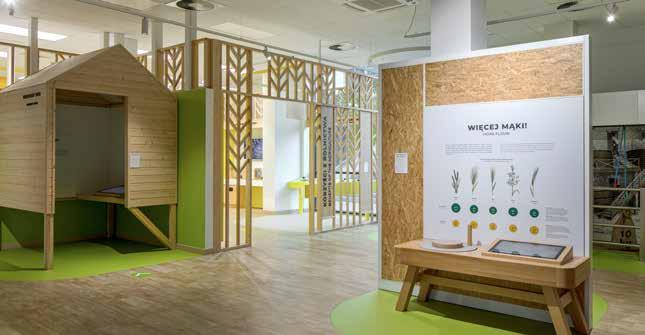
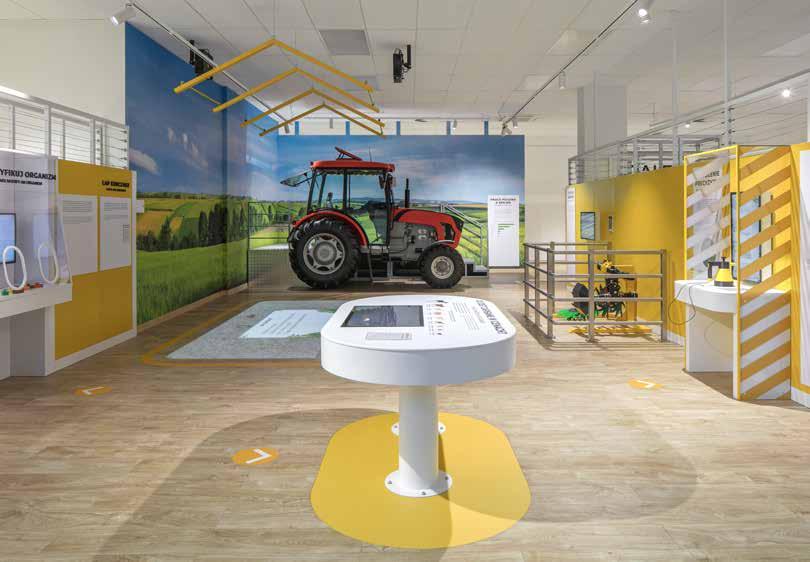
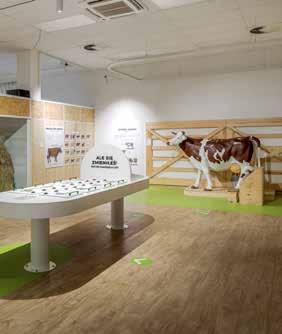
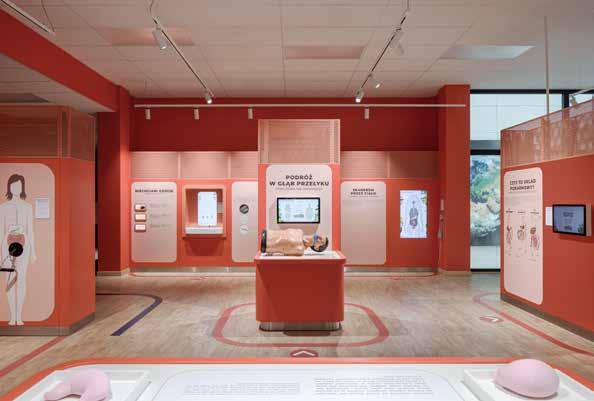
The construction of a major science center exhibition like Kortosfera is quite a challenge for the entire project team, which is why it was so important to have excellent cooperation between everyone involved. Scientists responsible for the substantive content, architects, graphic designers, technicians, programmers, carpenters, model makers - all worked tirelessly to create this unique place. Great attitude of the representatives of the contracting authority was another unquestionable advantage. A clear vision, ability to cooperate and understanding of common goals greatly facilitates the implementation of such a complex investment.
- Roman Zwiejski, Project Manager at TRIAS
MARITIME SCIENCE CENTER
3100 m2
3 5
of floor space thematic zones permanent exhibits floors
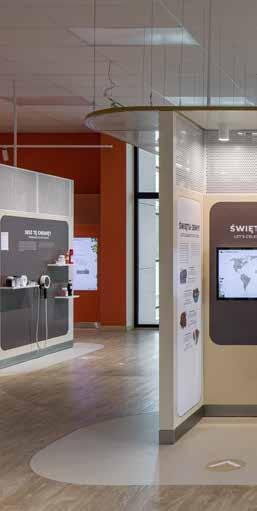
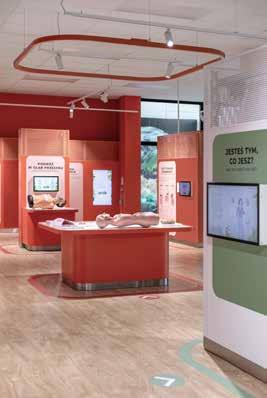
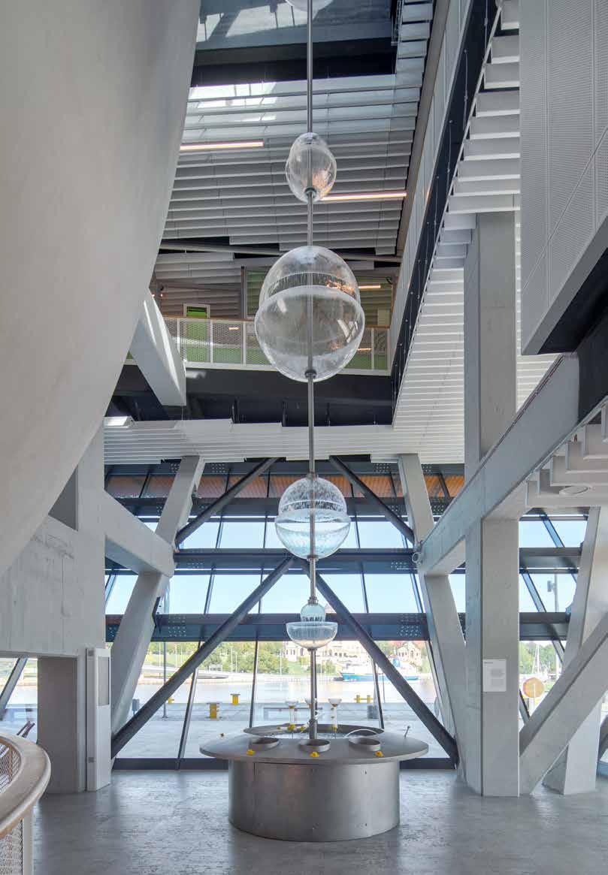
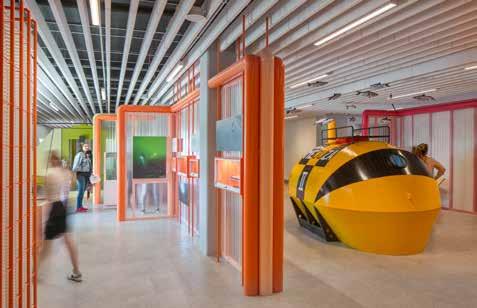
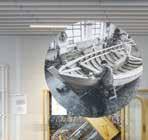
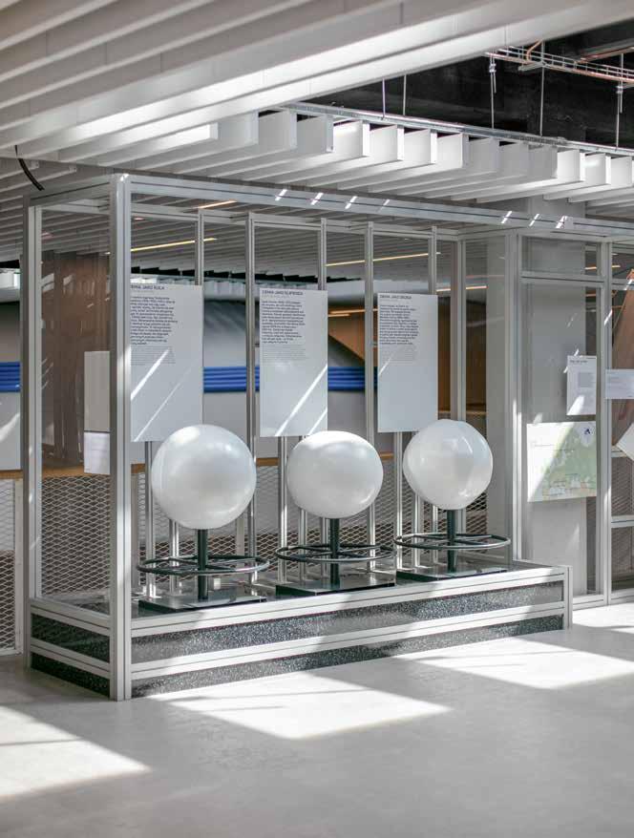
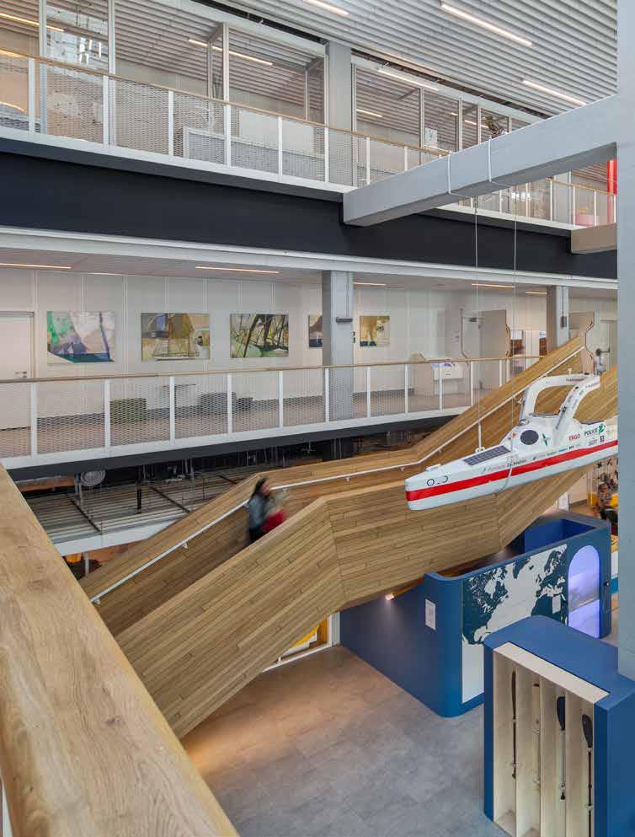
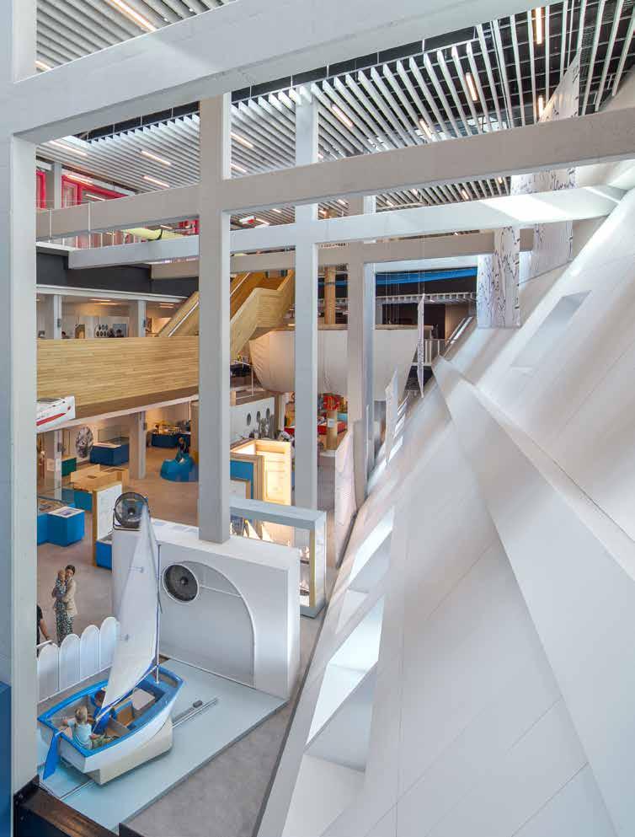
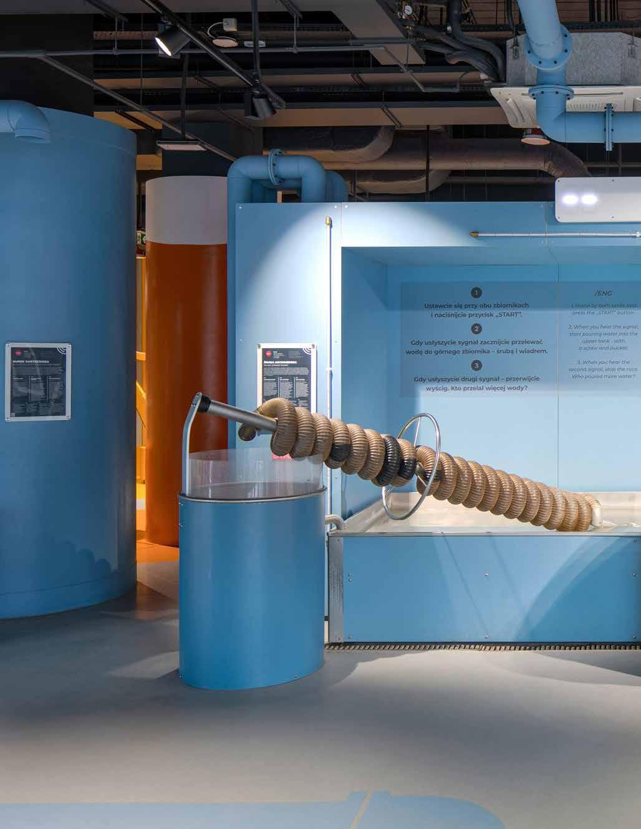
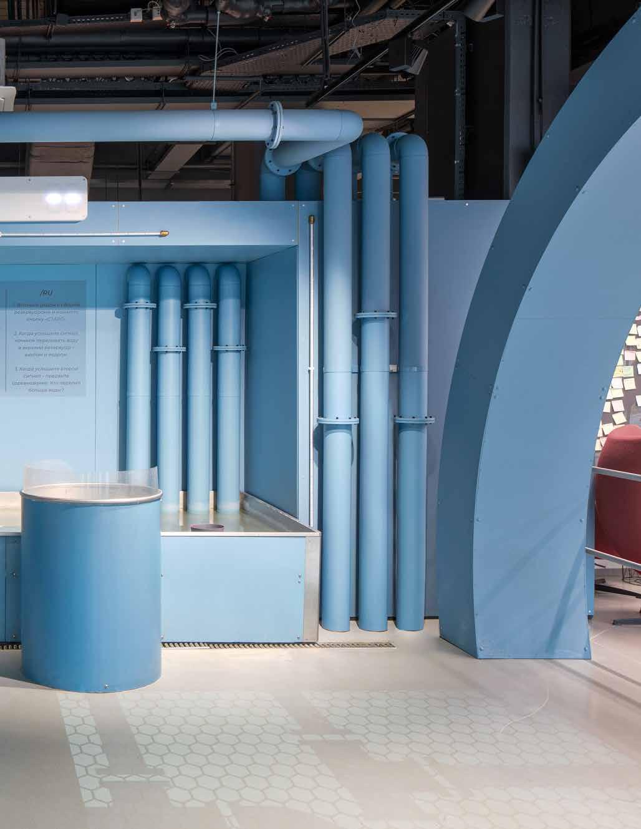
The Prof. Jerzy Stelmach Marine Science Center (MCN) is Poland’s largest science center dedicated to water and shipping.
The MCN’s leitmotif is the sea - a subject that allows for an attractive presentation of issues in the fields of physics, mathematics, astronomy, geography, medicine, technology, ecology, sociology, history or culture, among others.
Showing a variety of phenomena by means of examples related to sailing, waves, wind, fishing or harbor life
will makes it a unique facility not only in Europe, but also worldwide.
The permanent exhibition is located on three floors of the center’s building, totaling some 3100 m2
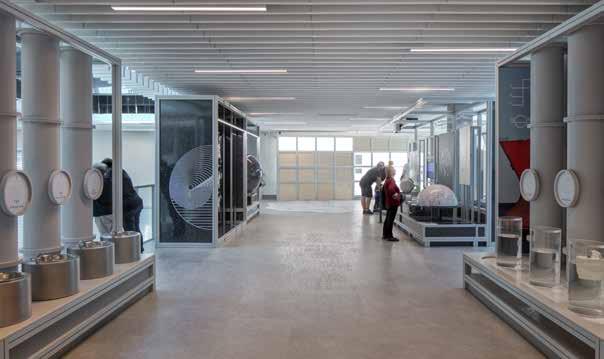
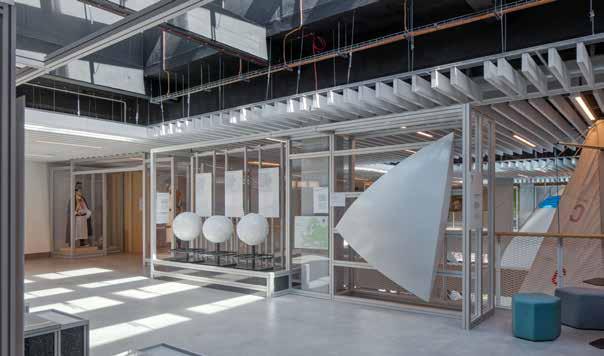
TRIAS is responsible for the full realization of the exhibition - from the concept, architectural design and design of the multimedia systems, through set design and preparation of applications for multimedia devices, to the construction and installation of the exhibits.
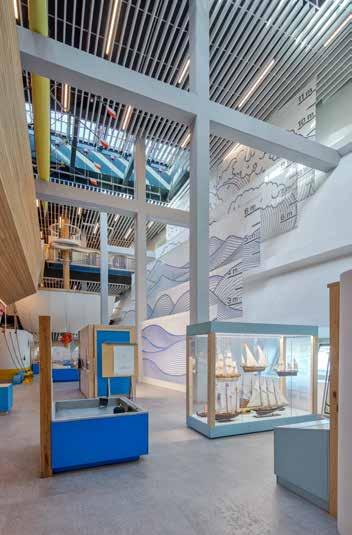
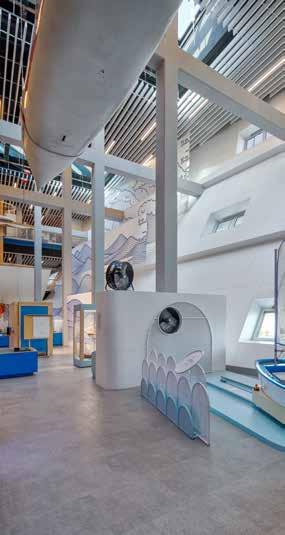
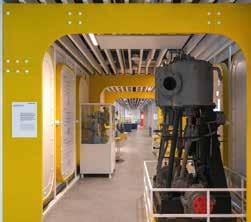

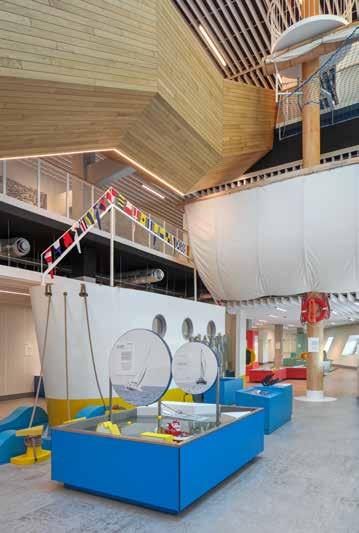
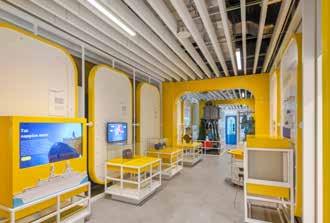
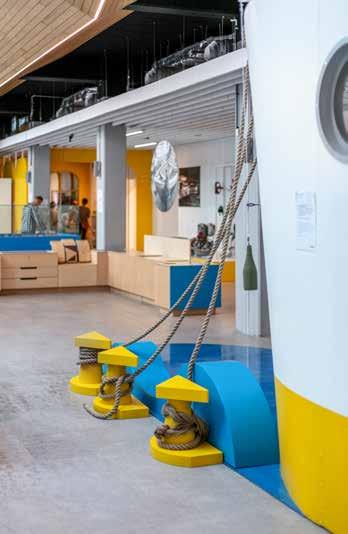
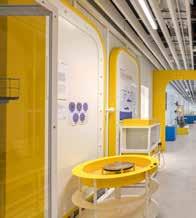
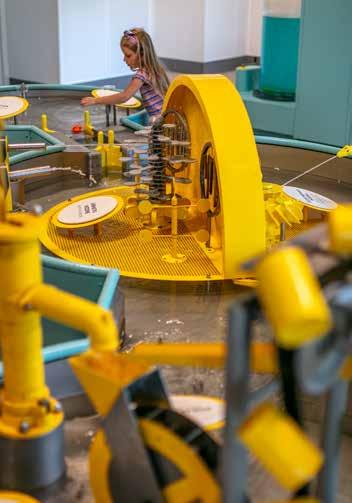
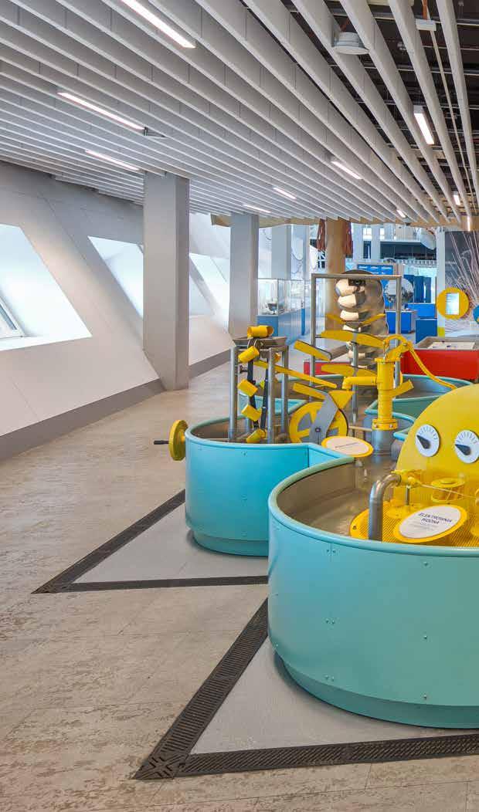
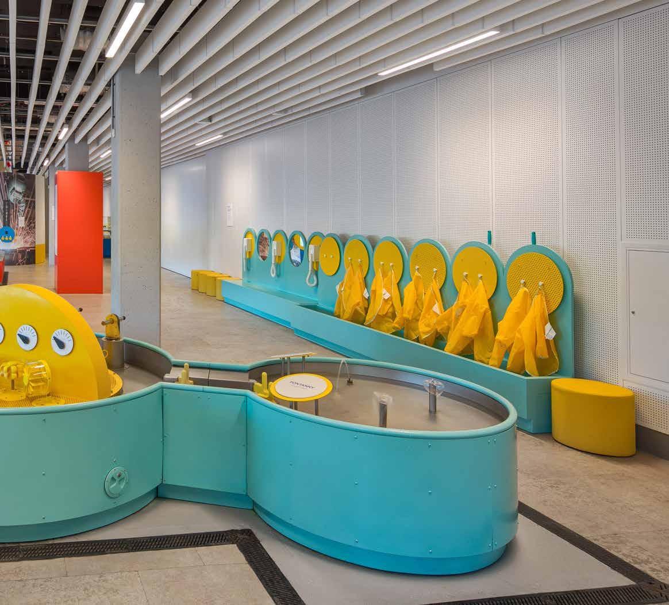
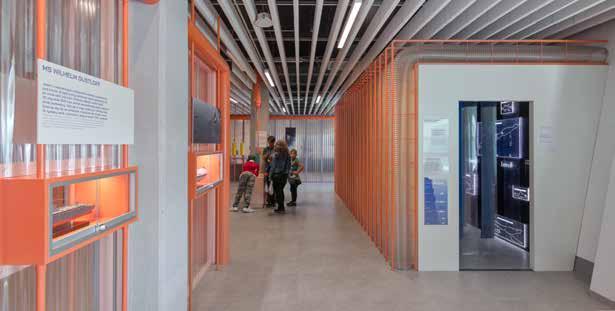
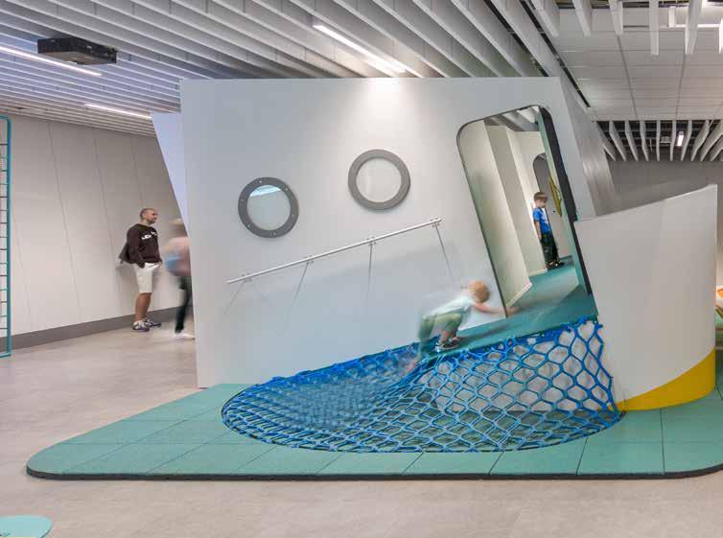
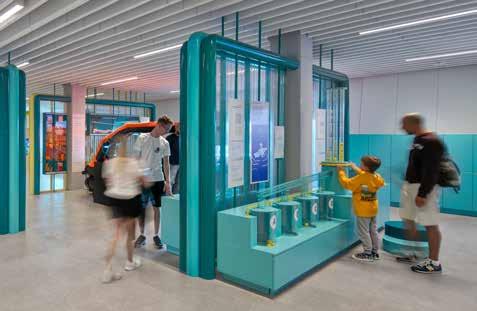
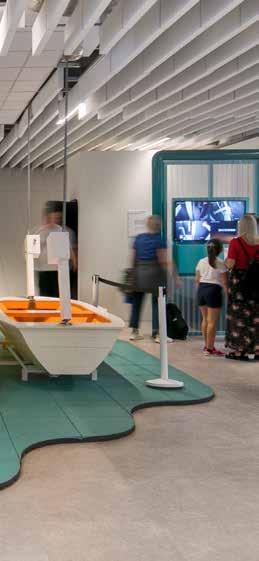
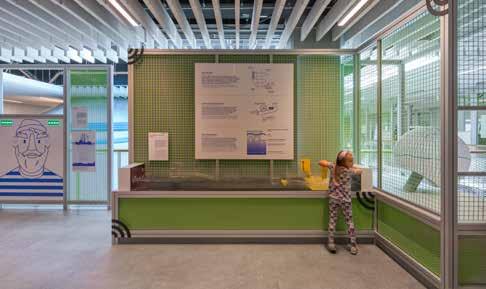
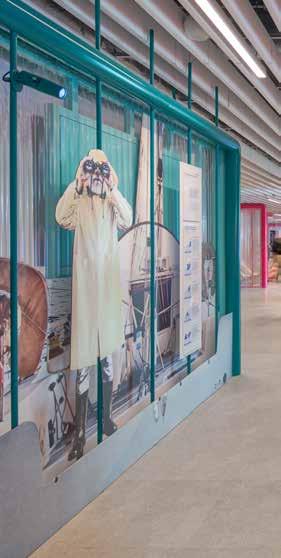
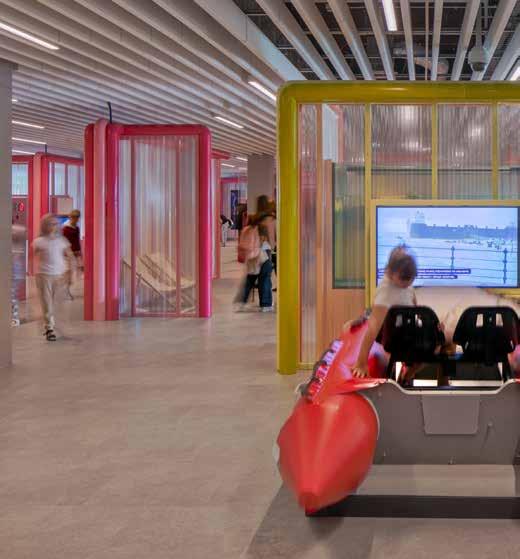
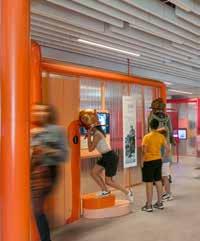
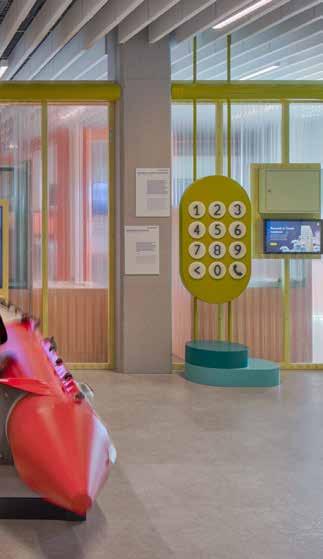
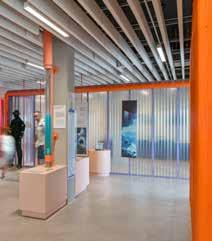
The MCN is the largest science center in Poland dedicated to water and shipping in its broadest sense. A broad range of diverse exhibits is available to visitors. There are fully interactive devices, some operate on water and others use advanced AV solutions and dedicated applications. There are also some exhibits that use motion detection technology. The whole exhibition has been wrapped in a coherent scenographic design.
- Jacek Augustyn, Project Manager at TRIAS
IN GDANSK, POLAND
NATIONAL MARITIME MUSEUM
PROJECT IN FIGURES
210 m2
230 2622 of floor space
number of cloth fragments forming wind installations on the ceiling permanent exhibits
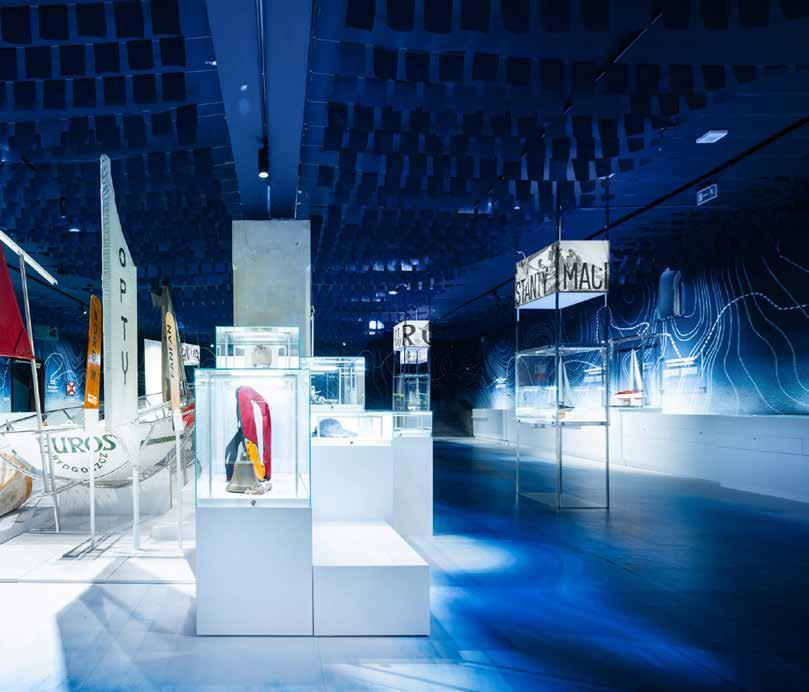
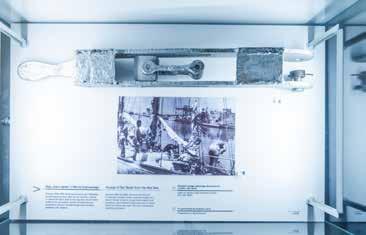
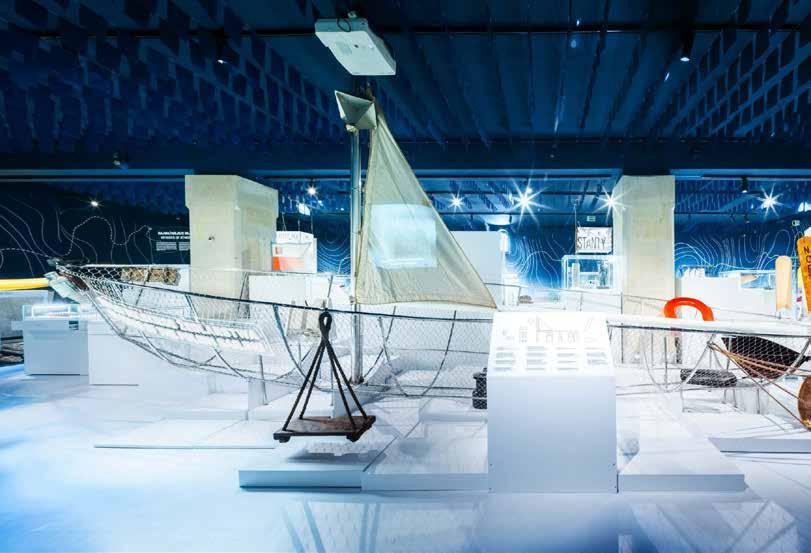
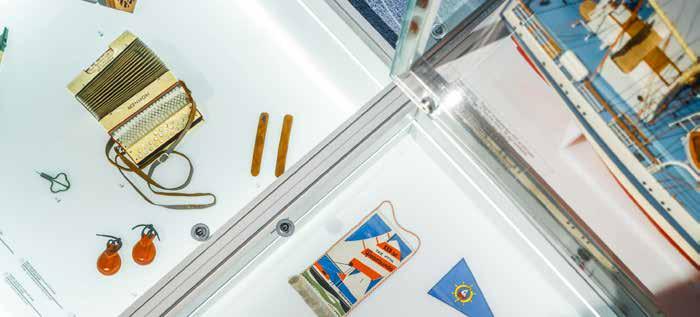
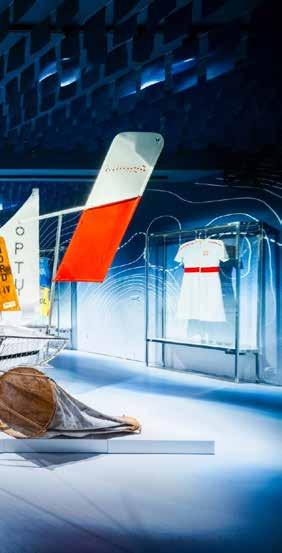
The TRIAS Design Team was responsible for the design and author’s supervision of a new temporary exhibition at the National Maritime Museum in Gdansk, which was created in celebration of the 100th anniversary of the establishment of the Polish Yachting Association in 2024. The exhibition tells the story of Polish sea and
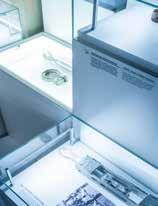
inland sailing. Visitors have the opportunity to learn about the people who created sailing achievements over the past century, see yachting accessories and equipment, clothing and everyday objects. There are also hand-on exhibits showcasing practical sailing knowledge.
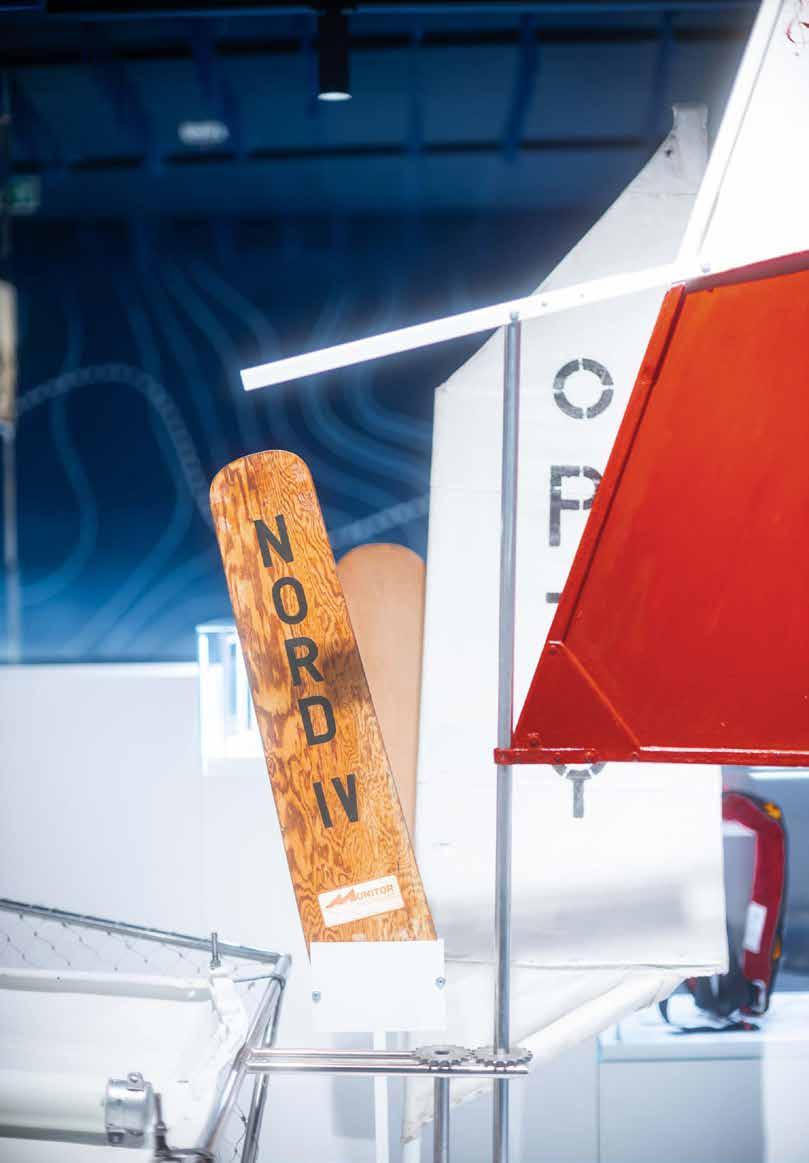
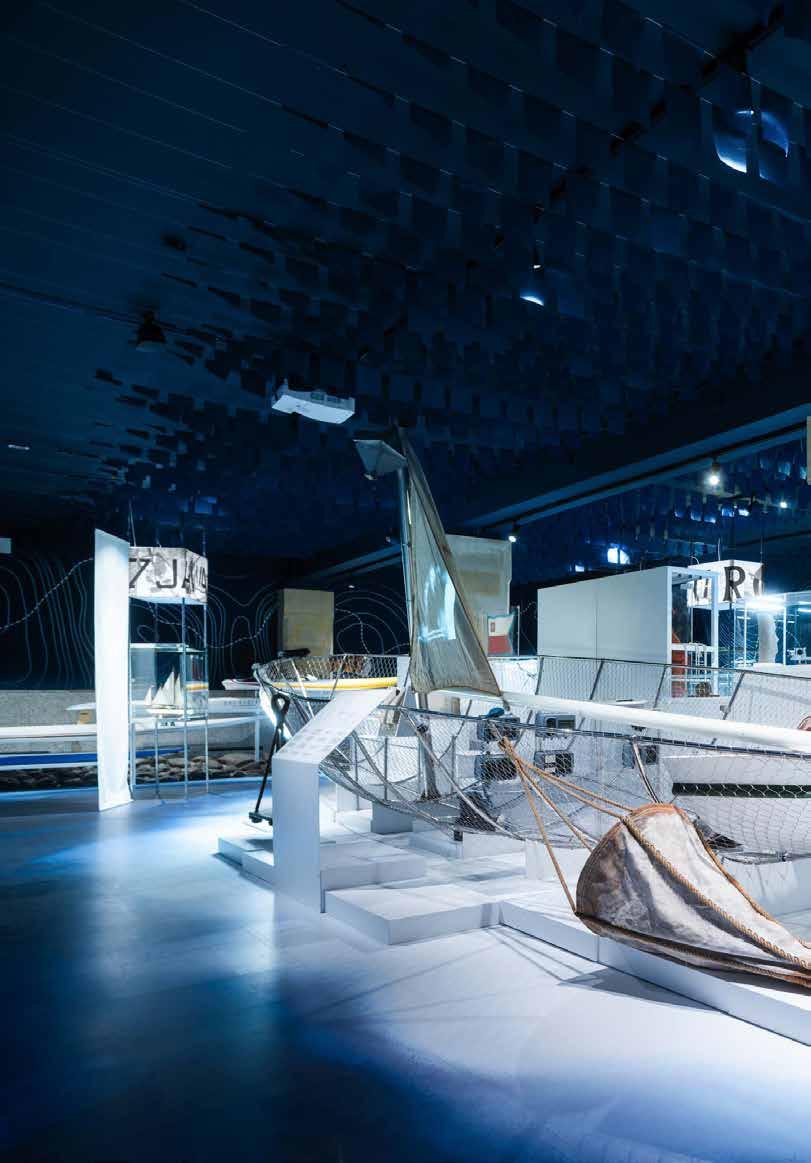
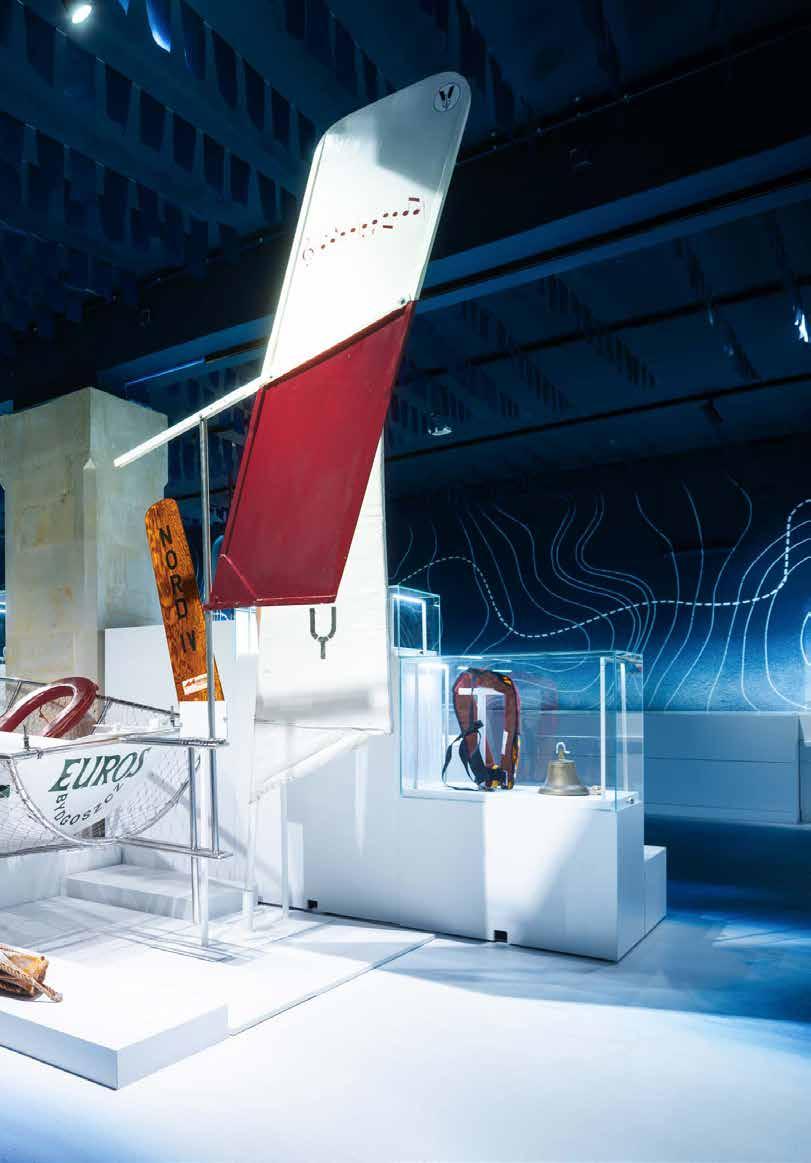
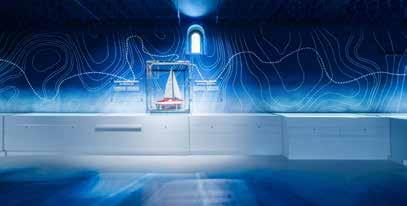
When embarking on the design of the exhibition 100 Years of Polish Sailing, we wanted visitors to feel the unique atmosphere of sea voyages and boundless depths. Helping to achieve this goal were a specially selected color scheme, the use of the element of wind and authentic attributes associated with sailing.
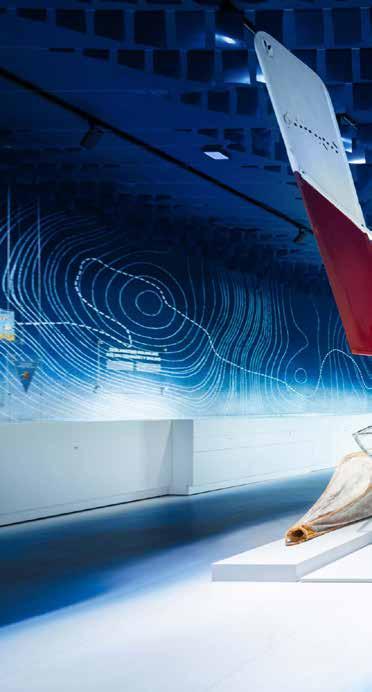
- Klaudia Walaszek-Wieczorek, Architect at TRIAS
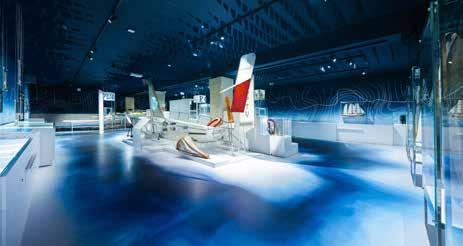
EPI-CENTER OF SCIENCE
IN BIALYSTOK, POLAND
PROJECT IN FIGURES
3200 m2
16
of floor space thematic zones permanent exhibits
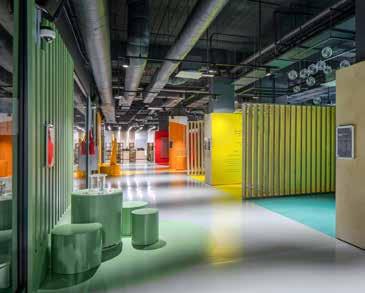
Epi-Center of Science is the largest science Center in Poland east of Vistula river. Established to promote science, research and innovation, the institution is a creative space to explore inventions, technologies and laws of nature. You will find exhibits covering topics from the following fields: optics, transport, telecommu-
nications, medicine, automation, robotics, mechanics and many more. Each thematic zone is distinguished by a scenography that relates to specific subject. The exhibition offers a immersive journey for everyone, regardless of age: young and old, children and adults, students and teachers.
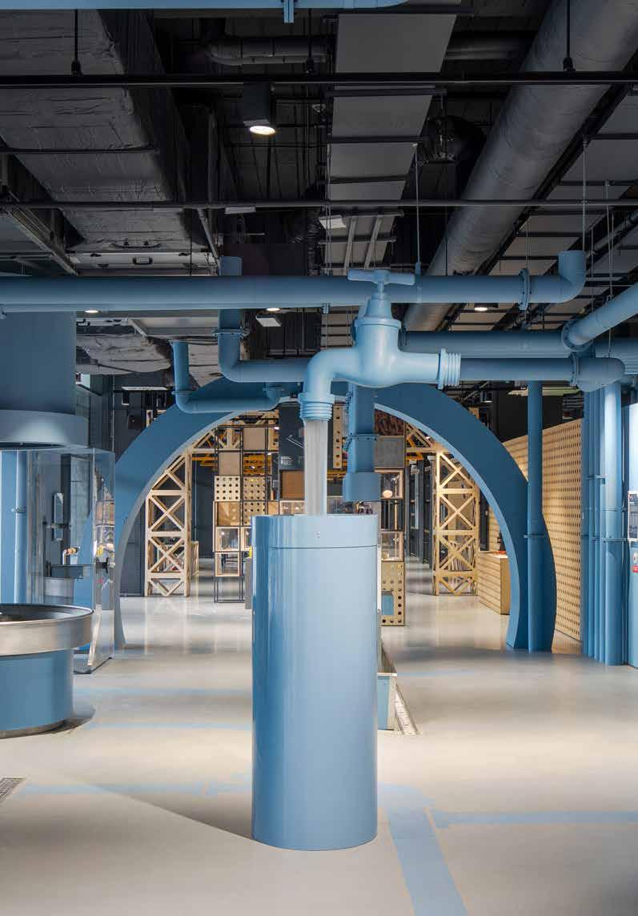
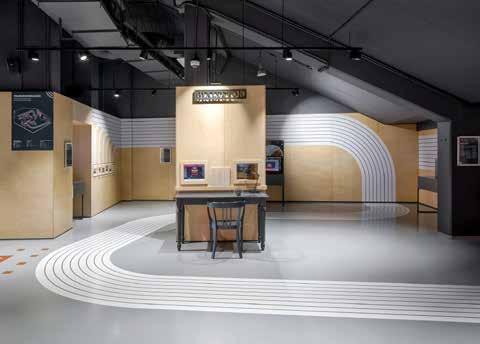
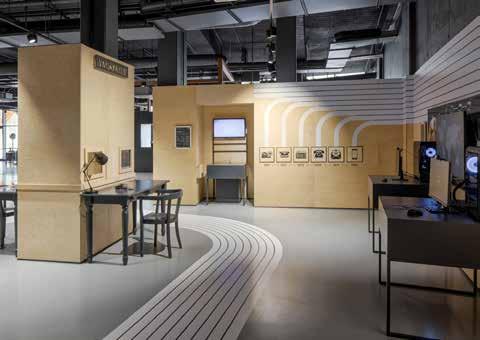
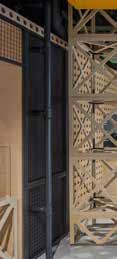
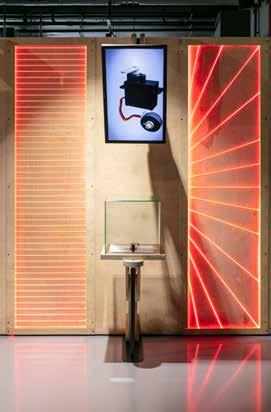
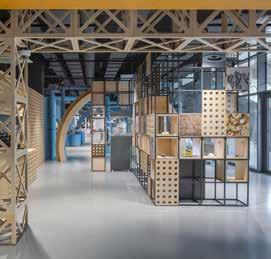
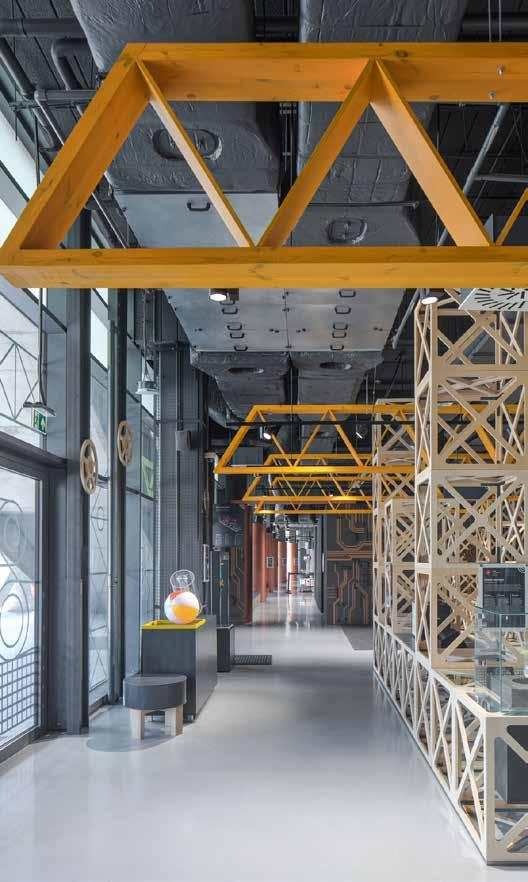
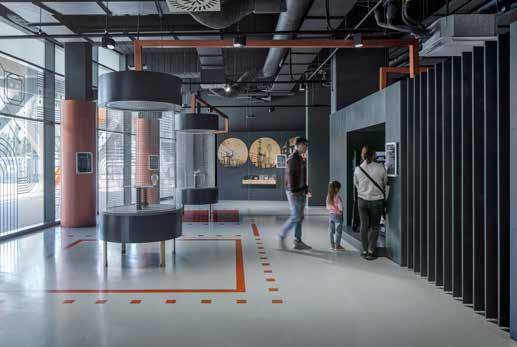
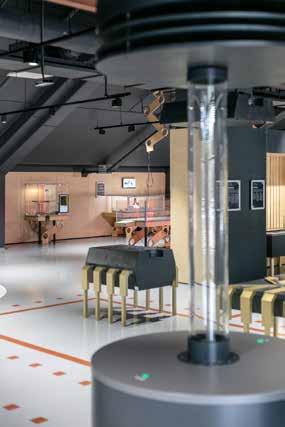
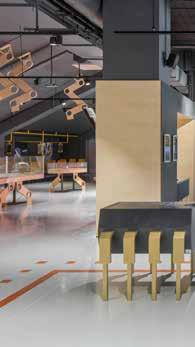

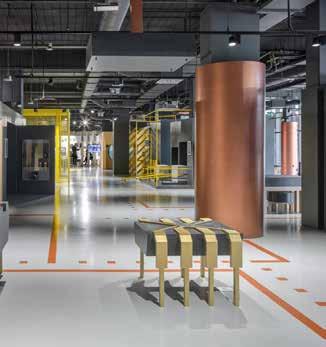
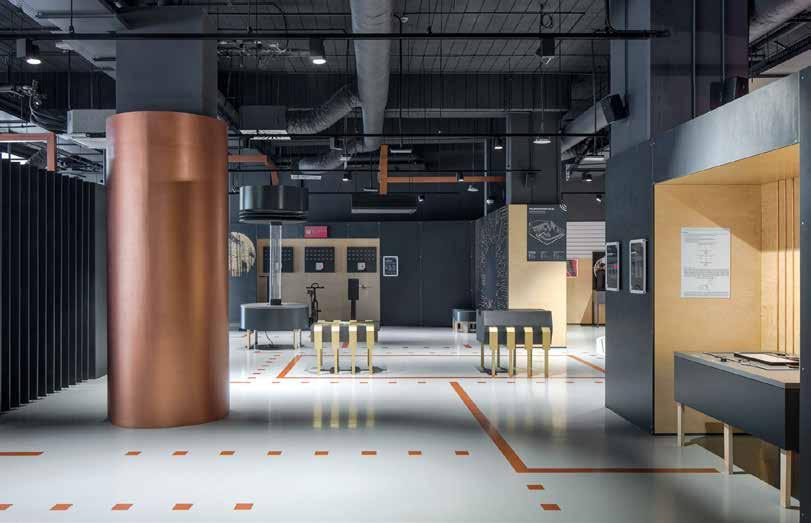
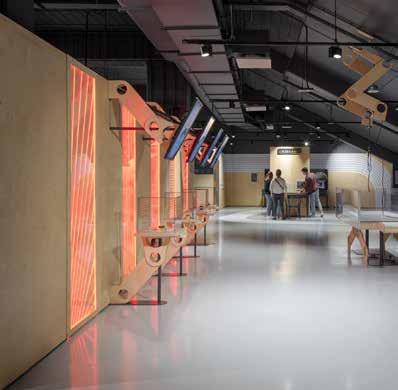
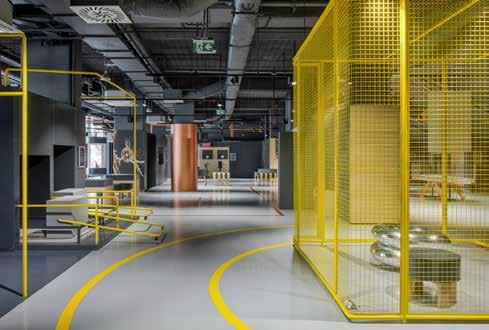
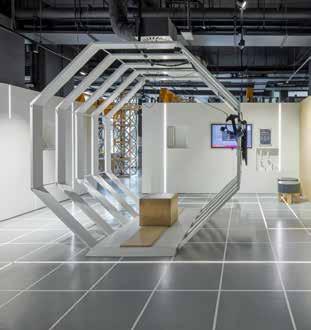
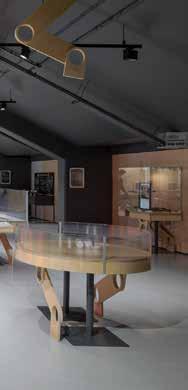
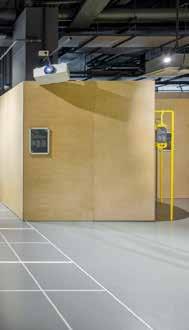
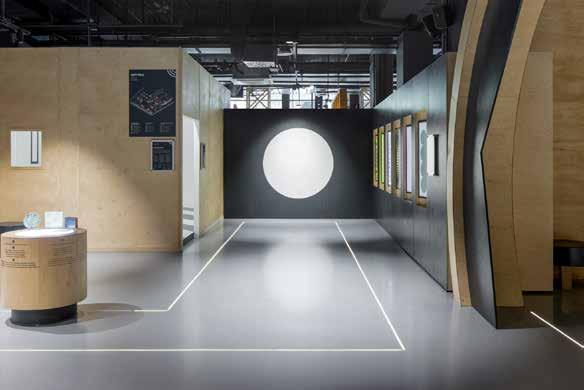
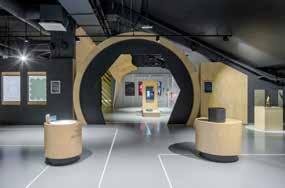
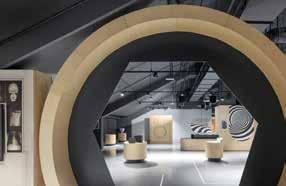
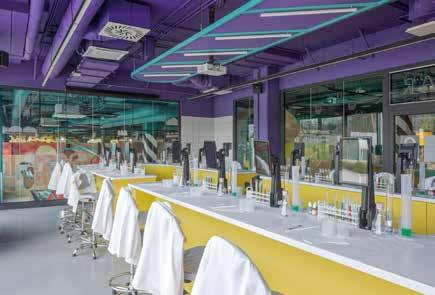
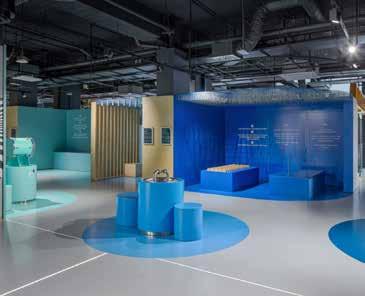
Designing Epi-Center of Science was a real treat for creative architects, because aside from being a fascinating science center with fantastic exhibits, it also required a coherent architectural concept with plenty of scenography. Each of eleven thematic zones of the main exhibition has a unique design motif - colors, shapes, materials and patterns, that originates from the addressed subject matter.
- Mateusz Morski, Creative Director at TRIAS
MUFO MUSEUM OF PHOTOGRAPHY
IN CRACOW, POLAND
PROJECT IN FIGURES
700 m2 2 5 55 of floor space
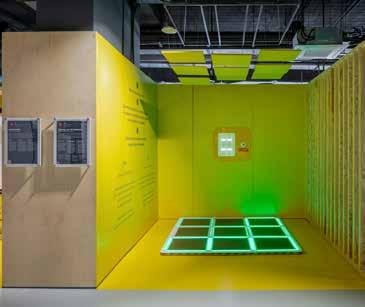
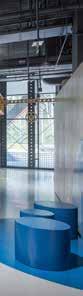
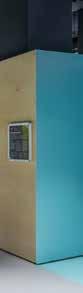
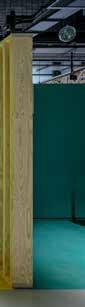
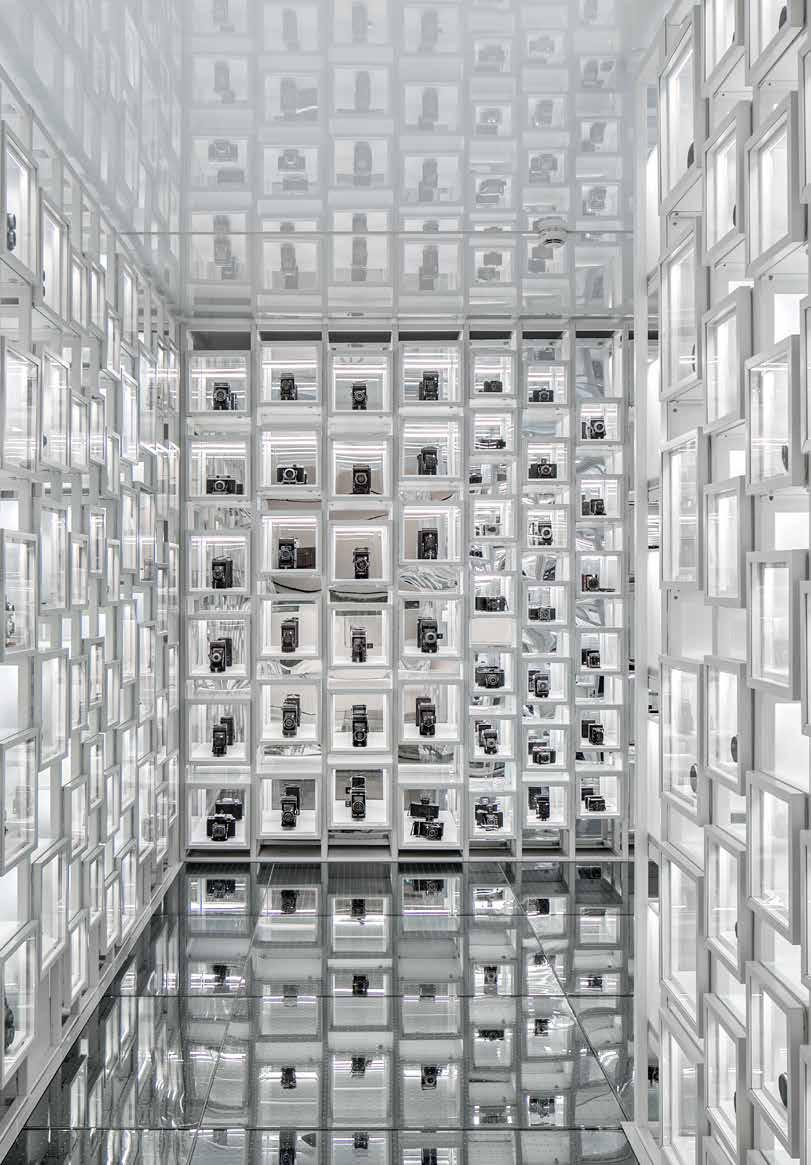
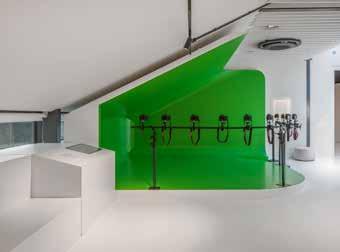
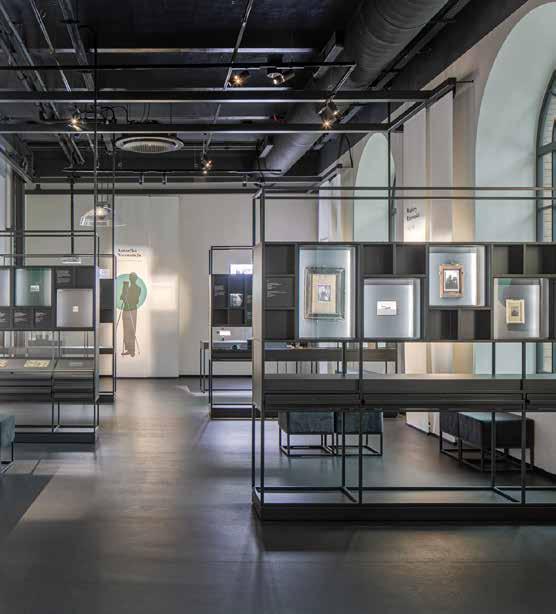
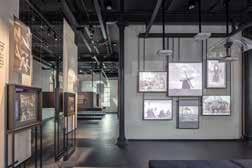
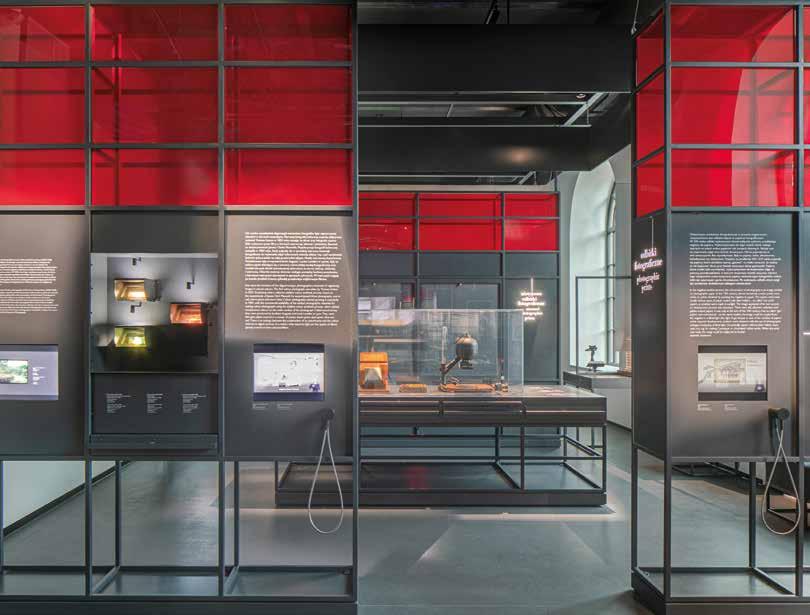
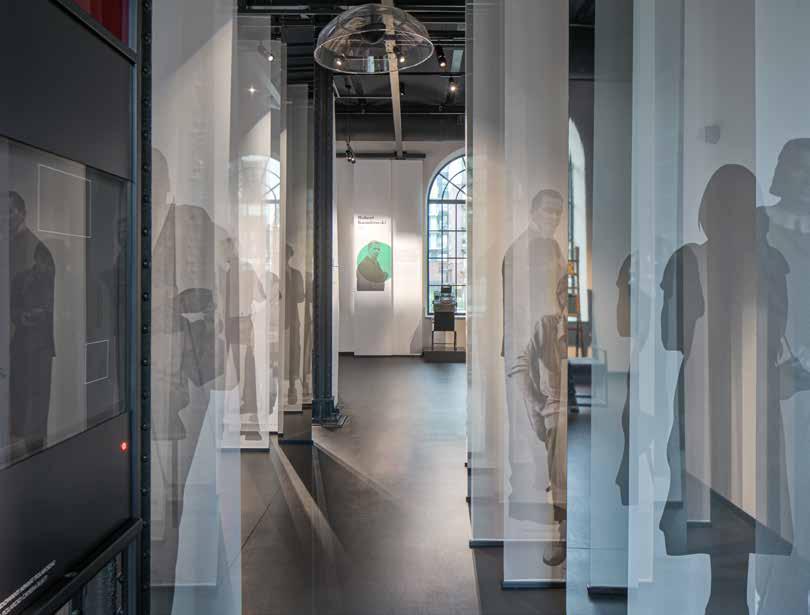
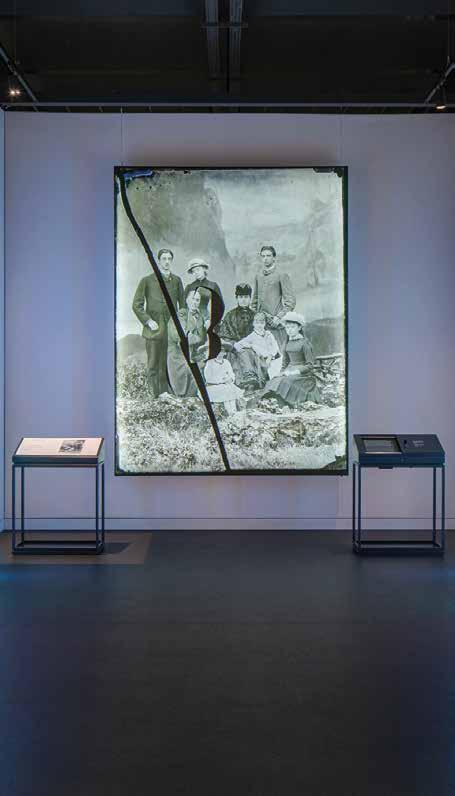
The new multimedia-rich exhibition ‘What Makes Photo?’ at the Museum of Photography in Cracow (MuFo) is the first exhibition in Poland to present a cross-sectional view of the history of photography, its present and it’s future. Vi-
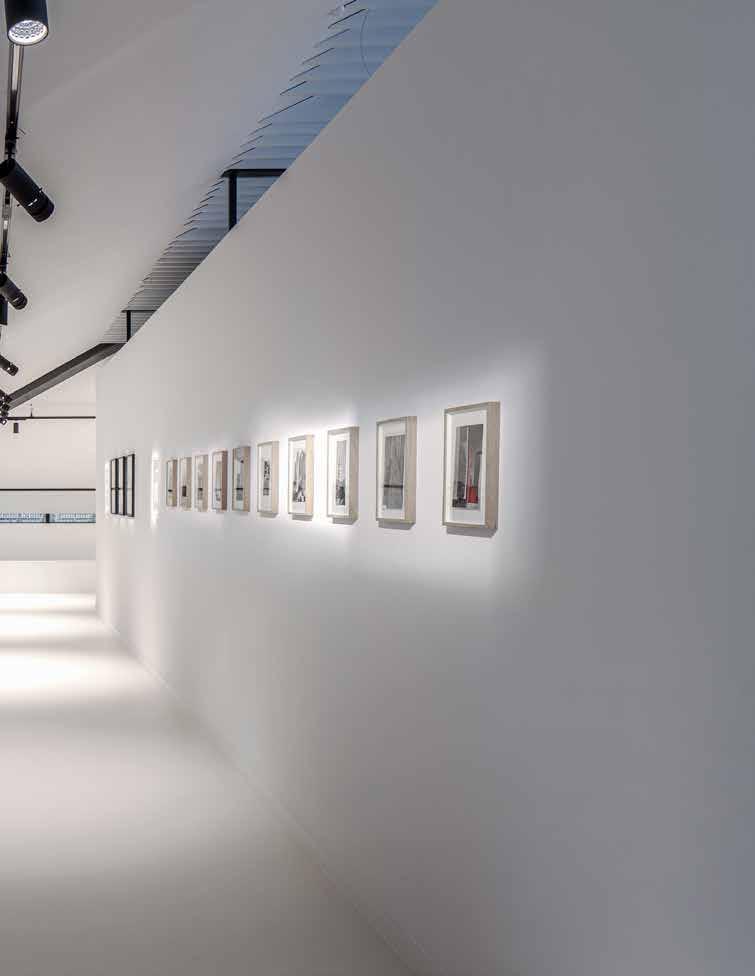
sitors have the opportunity to learn about different photographic techniques, to understand how modern prints are made, but also to find out what methods were previously used to record images on paper. The new exhibition also features an extensive collection of works by Polish photographers. Another important aspect of the exhibition is the presentation of the cultural significance of photography - how it was used to convey information, but also to influence public
thematic zones permanent exhibits floors
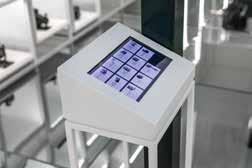
opinion. The arrangement of the exhibition gives visitors the opportunity to explore, experience and freely contemplate the main themes of the exhibition. Original exhibits, reproductions and factual content are presented in the exhibition using alternating forms - hands-on interactive elements, texts and infographics, allowing visitors to experiment and discover on their own. TRIAS was responsible for the creation of the exhibition.
|‘What makes photos?’ Exhibition
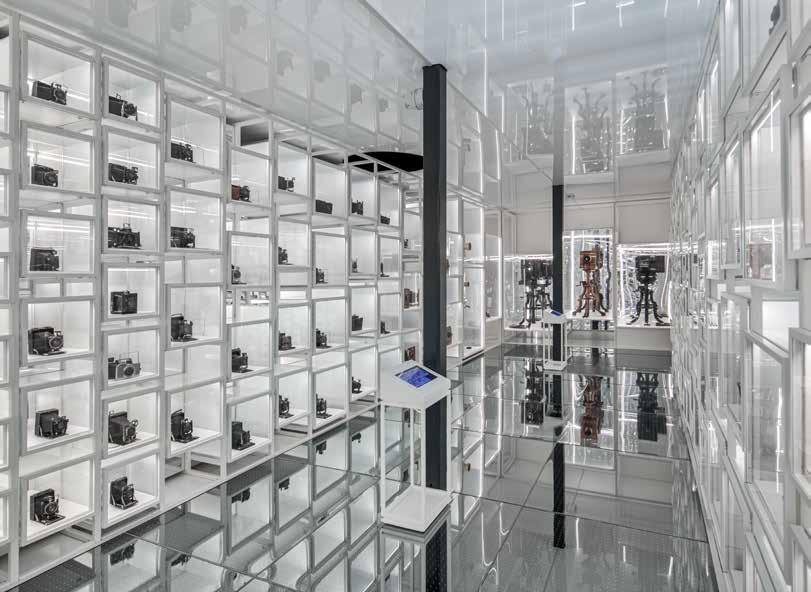
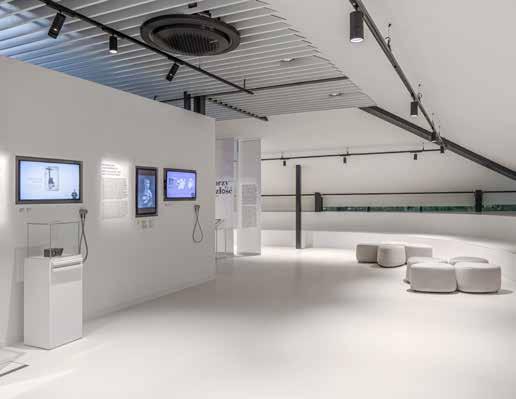
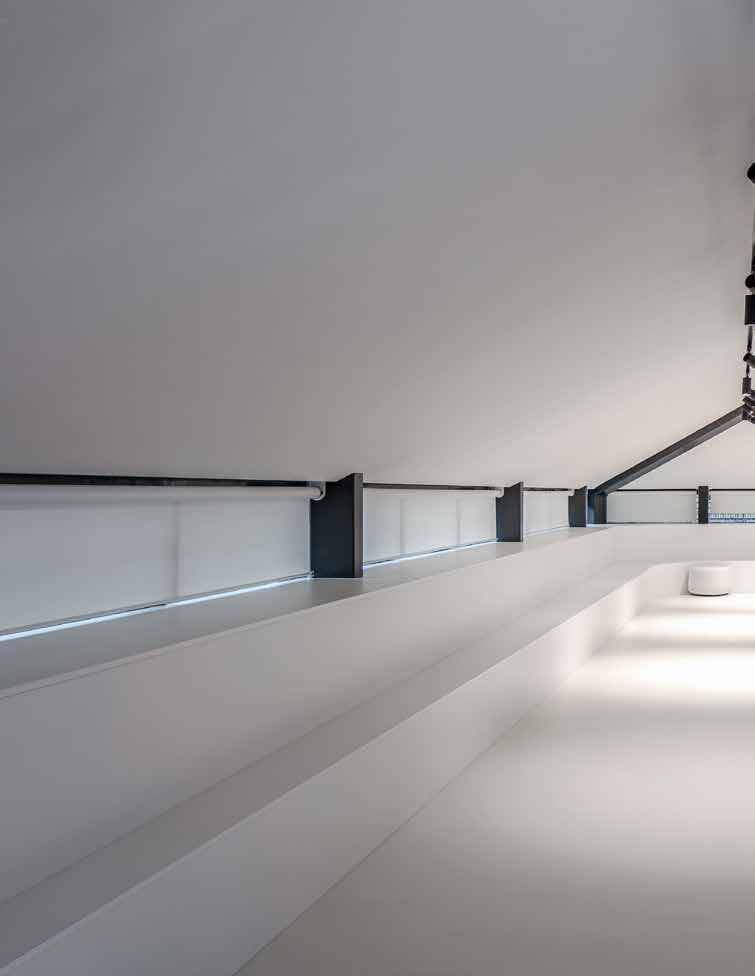
When we embarked on the realization of the MuFo in Cracow, we were given a very interesting architectural space, which we successfully managed to transform into the unique exhibition regarding the history and future of the art of photography. One of the most interesting challenges during this accomplishment was a close cooperation with the local conservator of monuments, whose role was to assure that the effects of our work were consistent with the rules of proper display of historic photographs.
- Filip Prasal, Sales Manager at TRIAS


NATIONAL TECHNOLOGY MUSEUM
1100 m2
IN WARSAW, POLAND
showcases and displays multimedia applications exhibits PROJECT
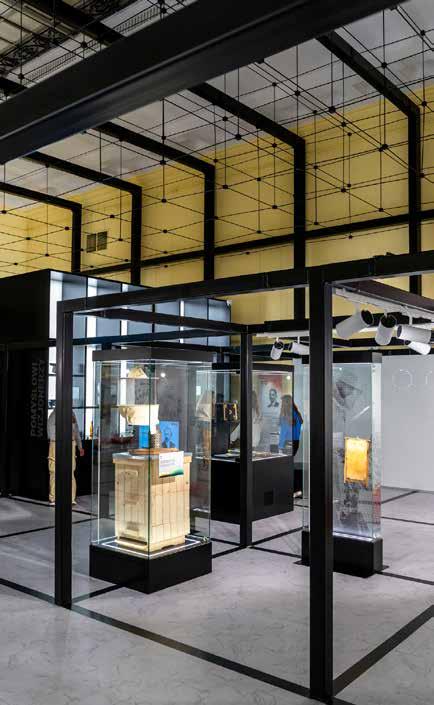
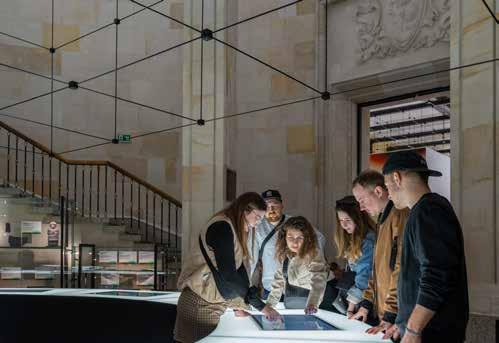
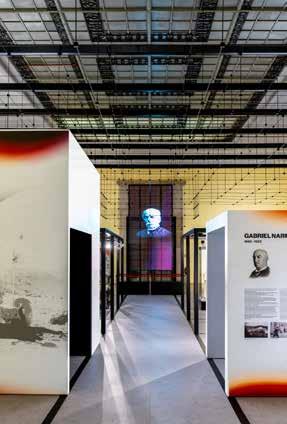
Almost 1100 m2 of re-arranged space, new exhibition elements and invariably fascinating, also previously unpresented historic technological achievements – this is the new National Museum of Technology in Warsaw. The new exhibition entitled: ‘Poles’ contribution to the world’s technical and scientific heritage’ tells the long story of the development of Polish technical thought, focusing in particular on the most si-
gnificant engineering and scientific achievements of the period between the 17th and 20th centuries. Visitors will also be able to learn about mathematics, see the development of tools and technical drawing - in a word, everything that builds the language of technology, without which the technological progress that has been going on for years, would not have been possible.
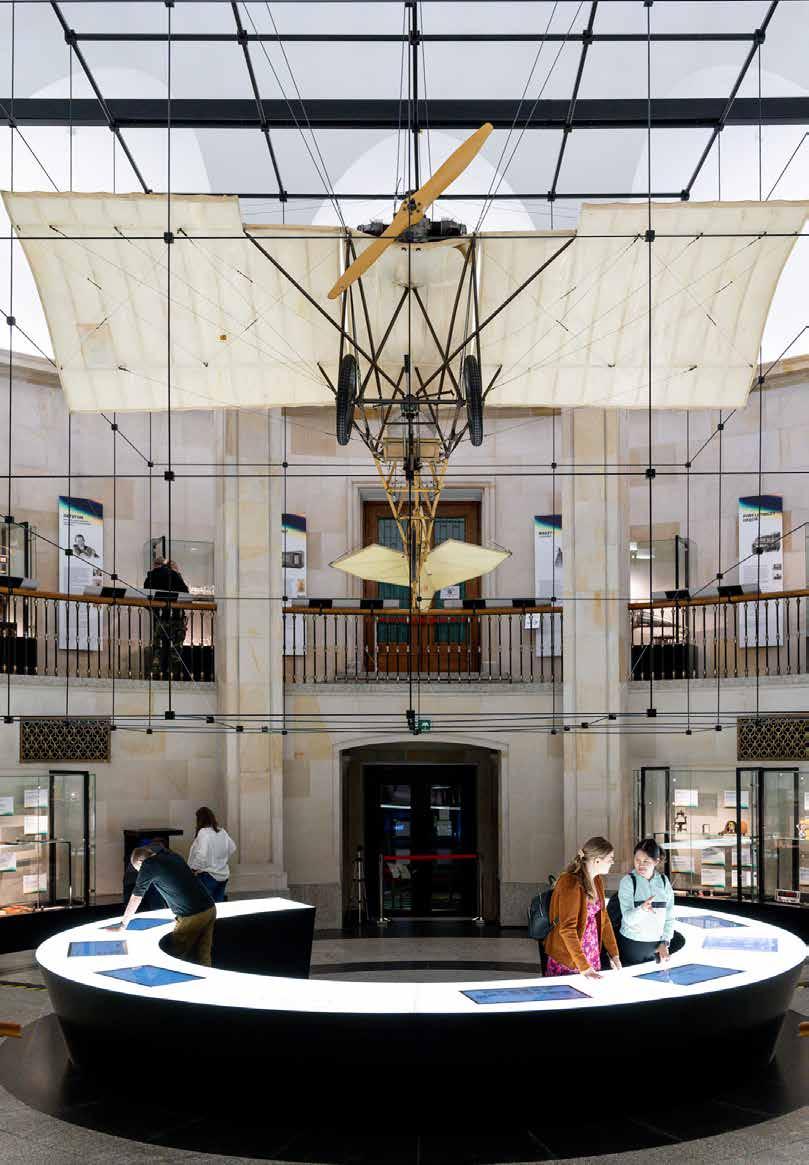
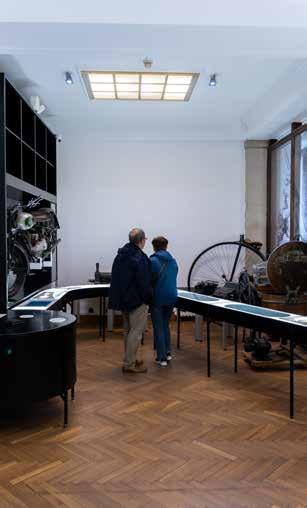
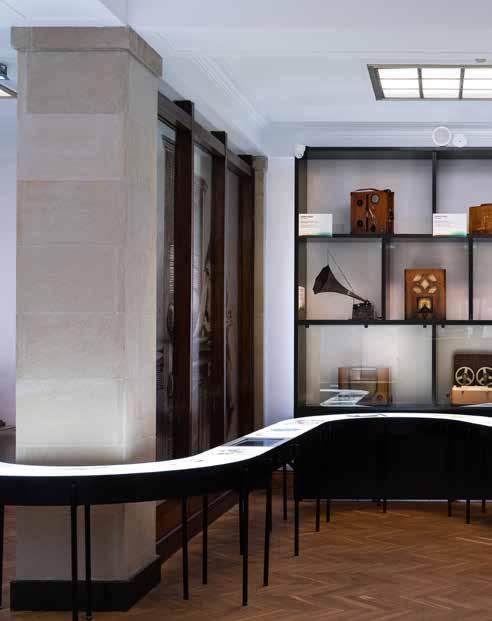
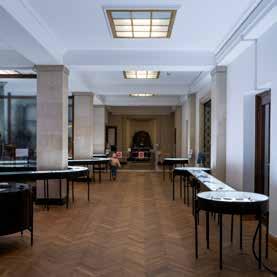
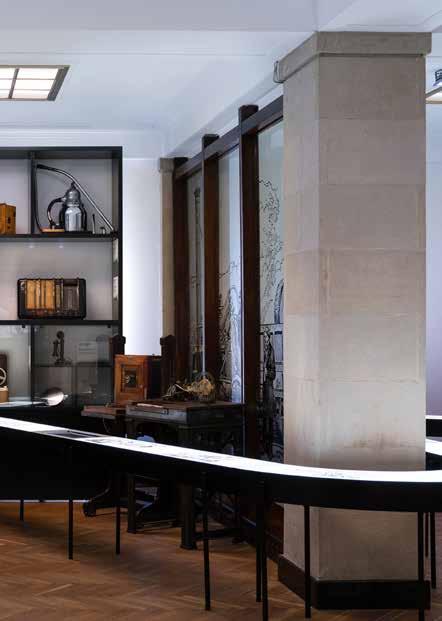
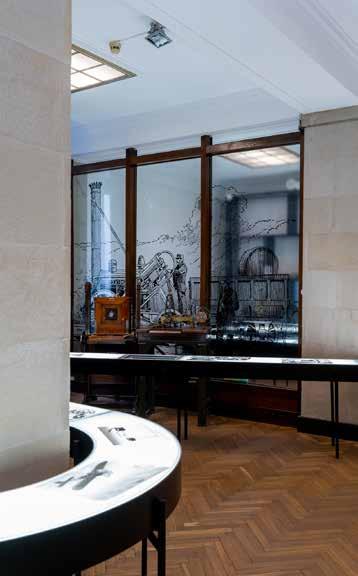
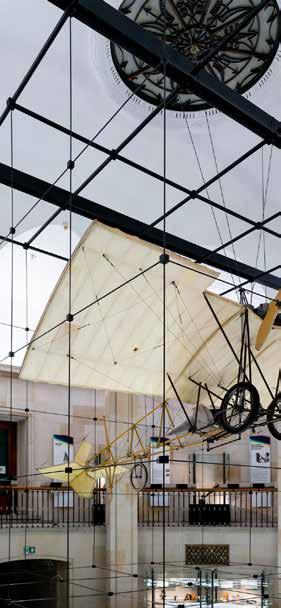
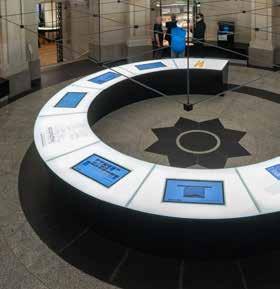
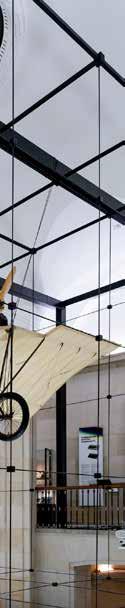
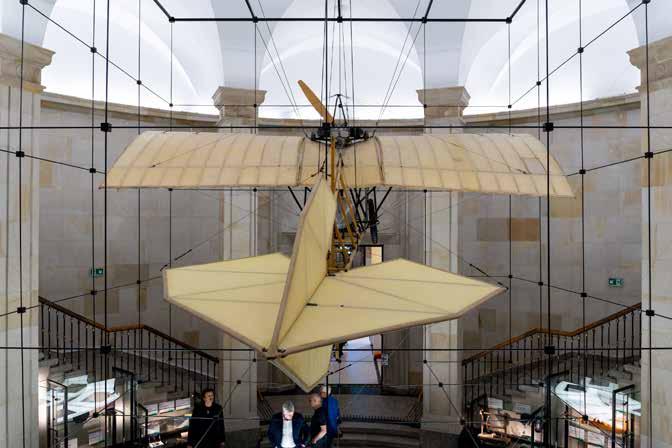
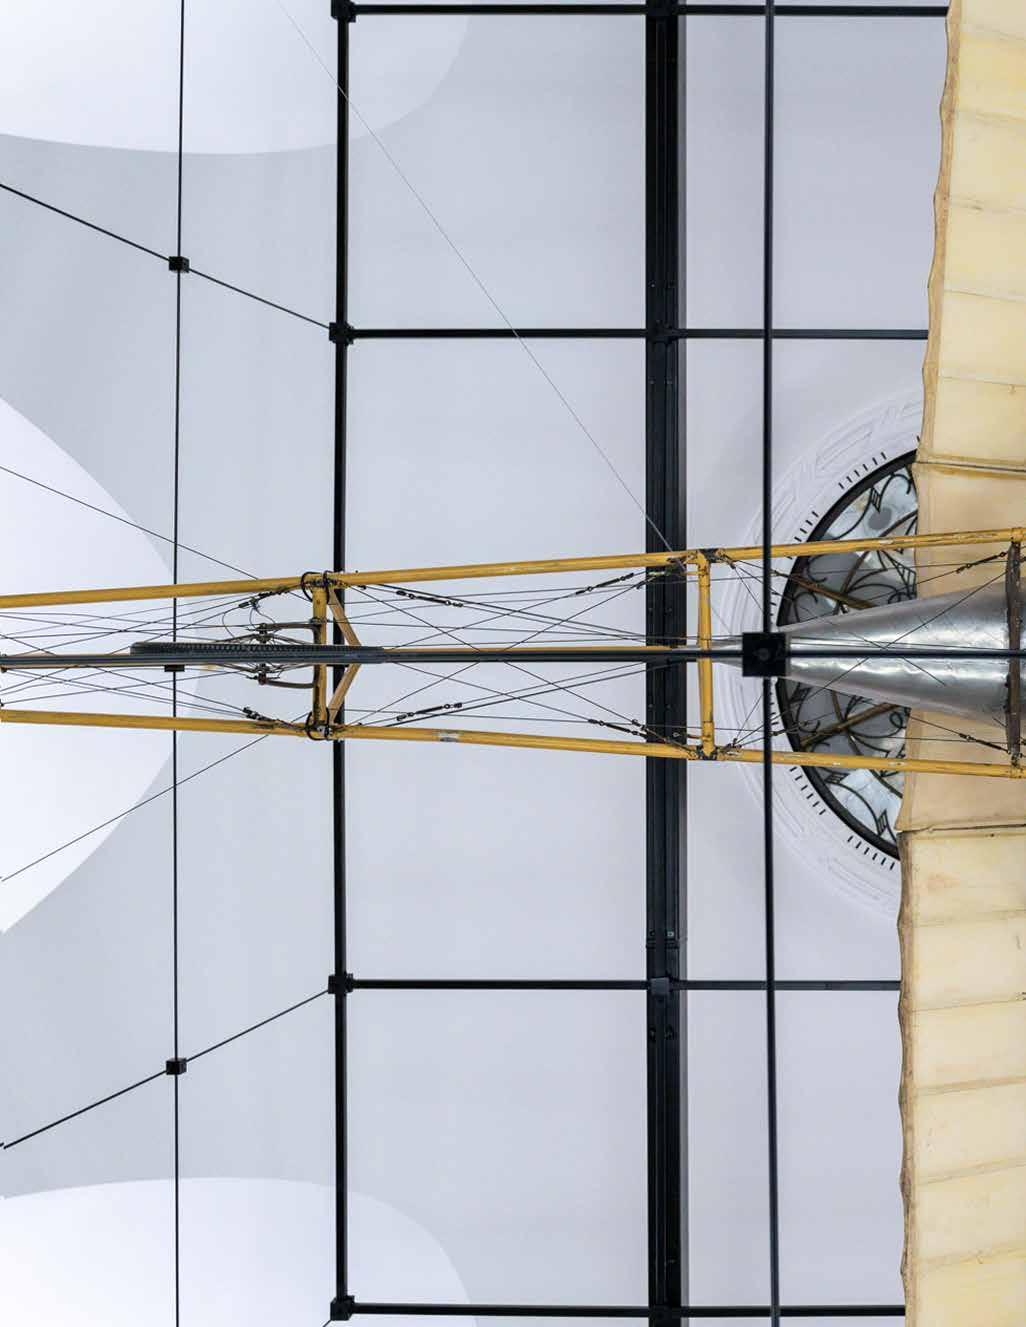
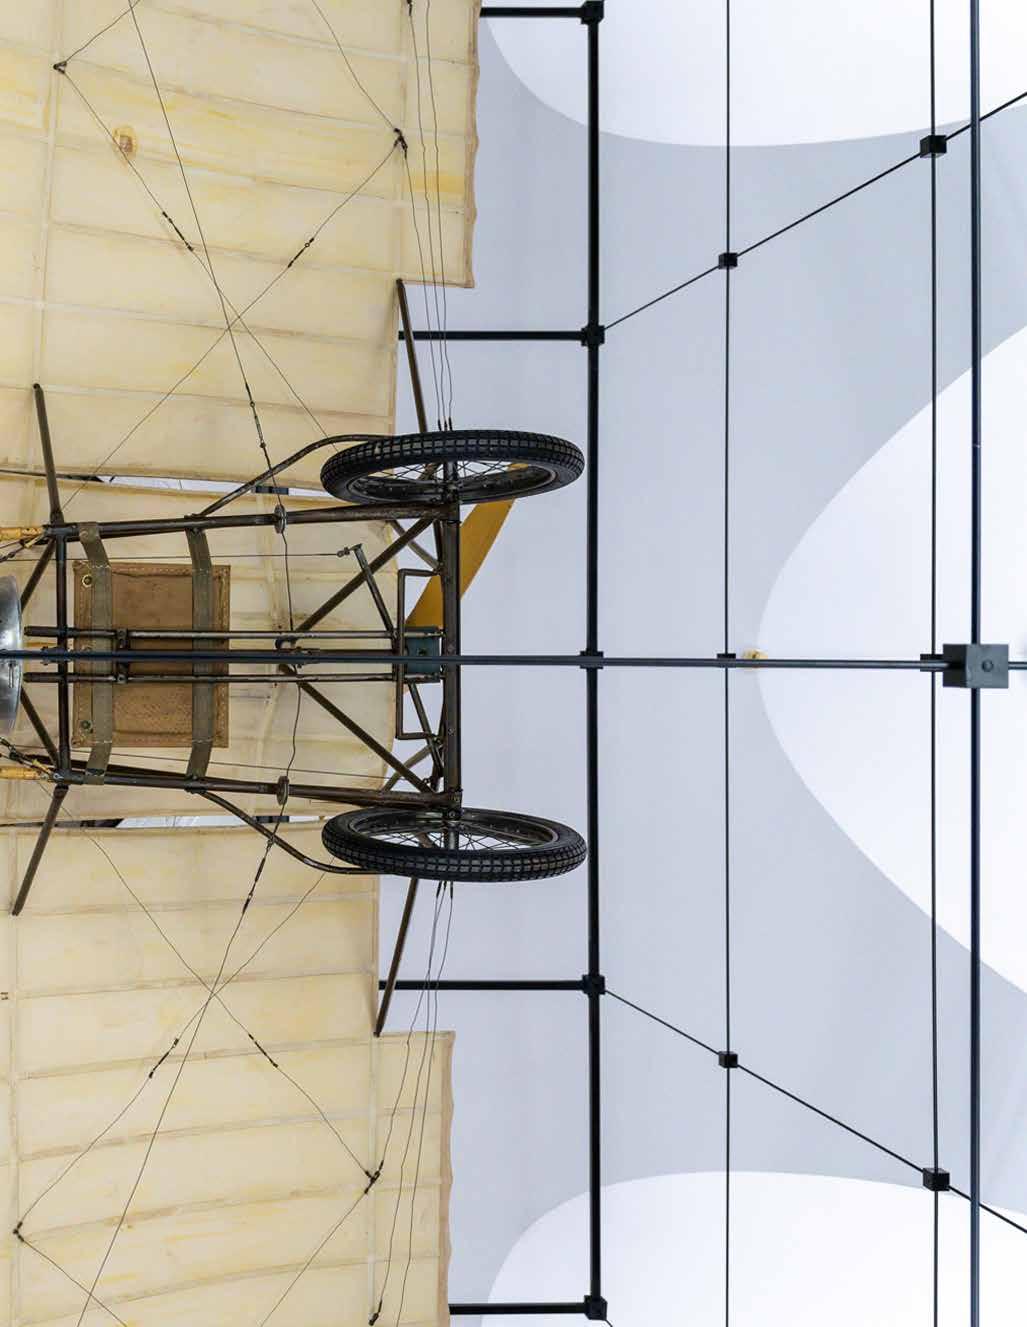
The National Museum of Technology has a lot of a great exhibits of vintage technology. For example, we have installed a Demoiselle aircraft replica five meters above the rotunda floor and an original Fort T on the special tilted platform. Because the Museum is under conservation protection, we could not interfere with the building structure and had to build a specially designed steel constructions. This was both demanding and complicated but finally we have managed to create an entire installation capable to hold the heavy exhibits and other scenography inside the building.
- Tomasz Skrzypczak, Project Manager at TRIAS
IN PLOCK, POLAND
ART DÉCO EXHIBITION
700 m2
2 1800 of exhibition space antique pieces floors
Art Déco exhibition, a part of Mazovian Museum in Plock is the largest presentation of the art collection of the 1920s and 1930s in Poland.
The tour begins with an interactive calendar introducing the exhibition. The ground floor exhibition is an urban imitation of the city at night, which perfec-
tly creates the atmosphere of the inter-war period and the art déco style. Here you can see the interiors of townhouses, the Fashion House with its extensive collection of costumes and accessories, a jeweller’s shop, a bank and a mini-cinema. These spaces display the historic collections and faithfully reflect the atmosphere of the era. The dominant feature of the urban development is a vintage 1926 JOWETT Special Roadster car. The exhibition is complemented by a number of interactive stations, operated via touchscreen monitors. Also noteworthy is the 3D mapping, created using high-end projectors, which
complements the architecture and brings the space to life.
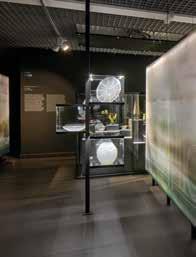
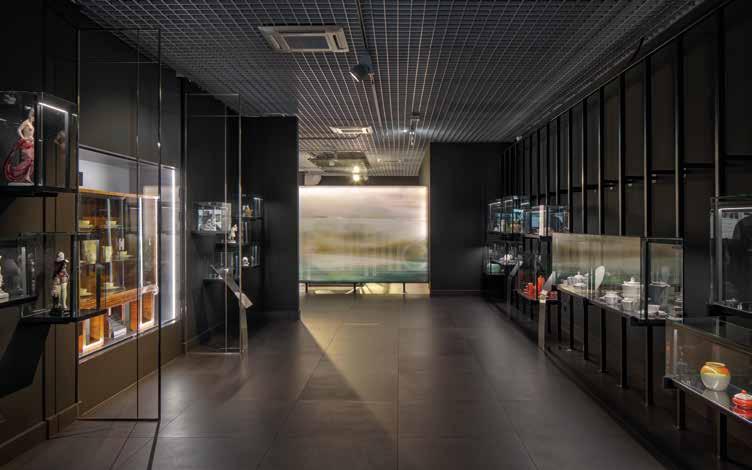
On the first floor, visitors can see an arranged inter-war flat with interiors - living room, dining room, bedroom and kitchen. In addition, the exhibition area includes an arts and crafts gallery, comprising utilitarian and decorative wares in glass, ceramics and metal, as well as sculptures and paintings - including Tamara Lempicka’s ‚Still Life’. In the central section is the Hall of Identity, thematically referring to the Polish pavilion created for the 1925 International Exhibition of Decorative Arts and Design in Paris.
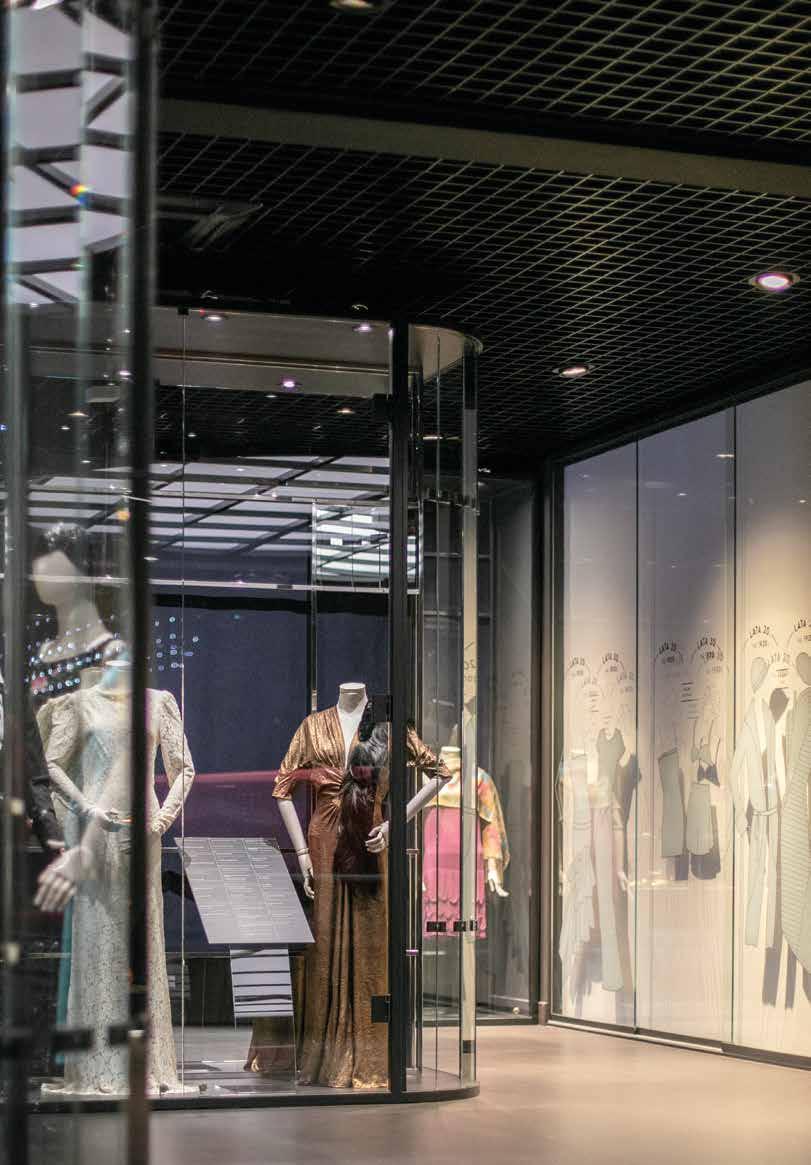
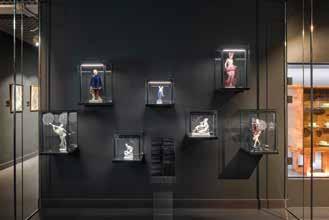
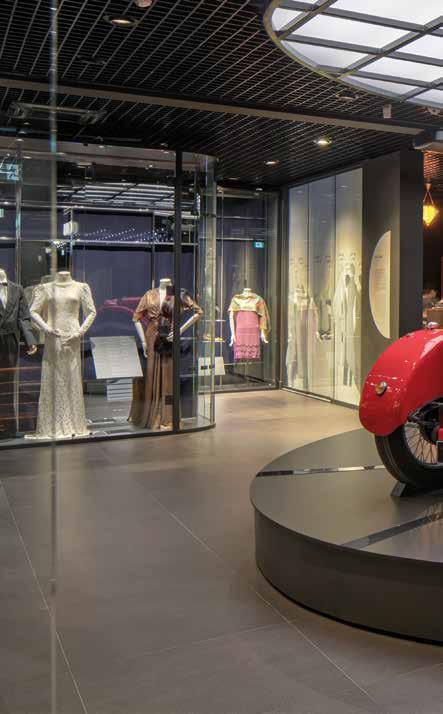
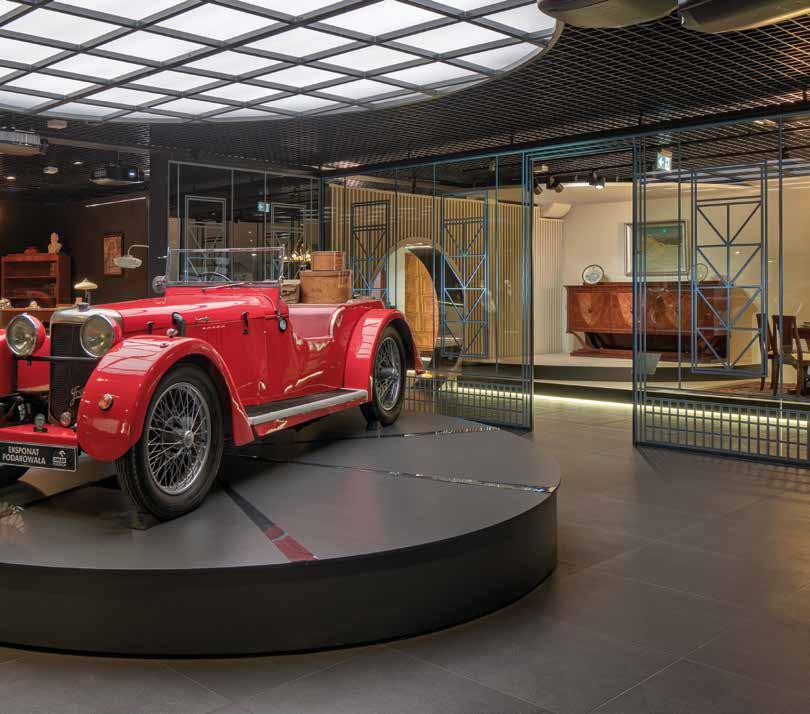
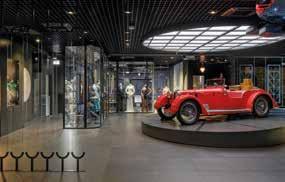
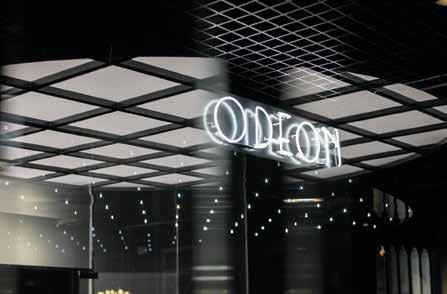
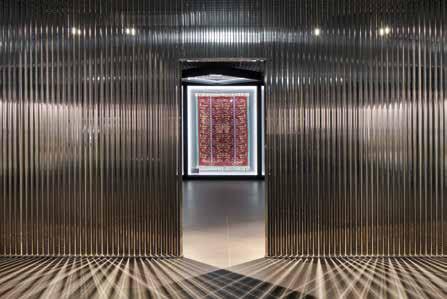
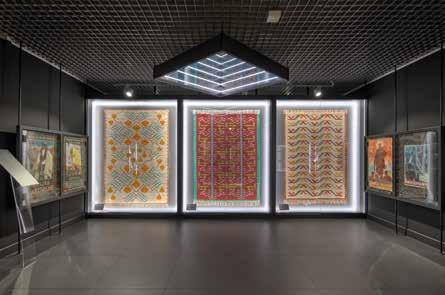

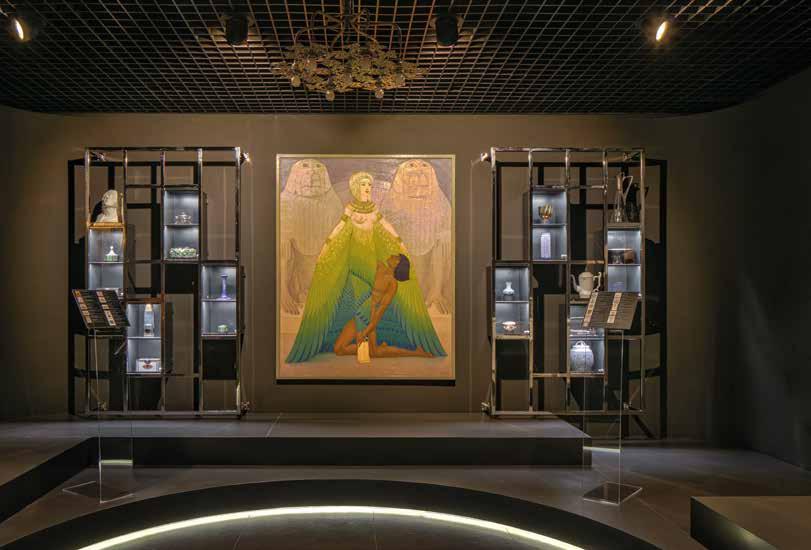
The new permanent Art Déco exhibition in Plock is a unique combination of historical exhibits, perfectly designed and arranged space and modern audio-video technology. By combining all the elements, we have managed to tell the story of this unique period in Polish art in a credible and interesting way.
-
Maciej Beres, Architect at TRIAS
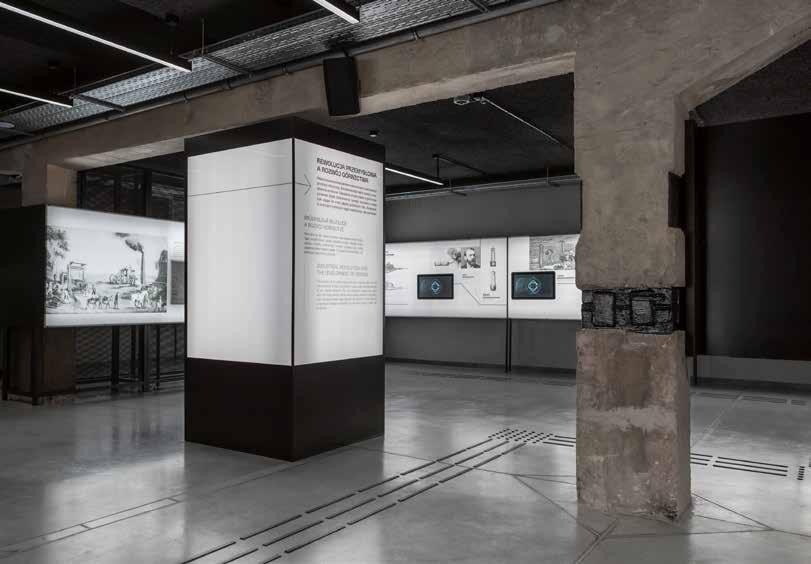
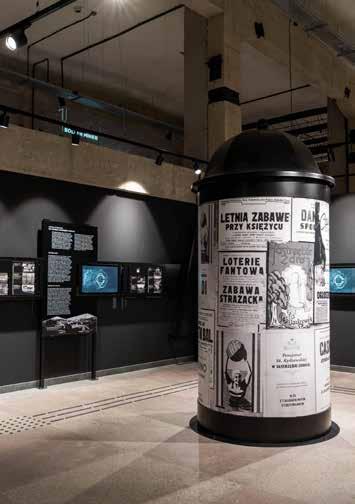
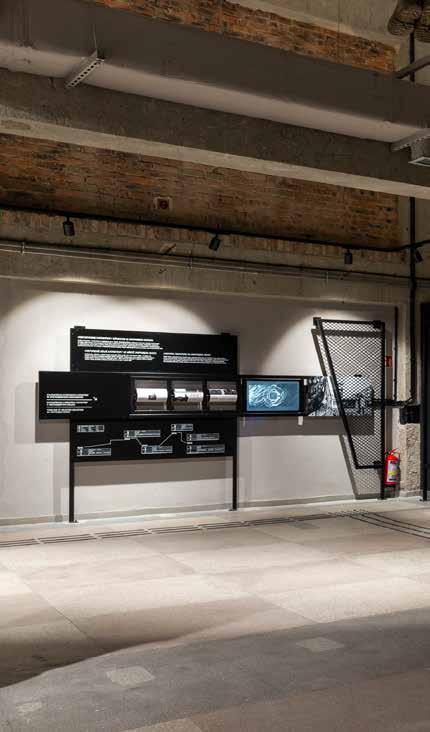
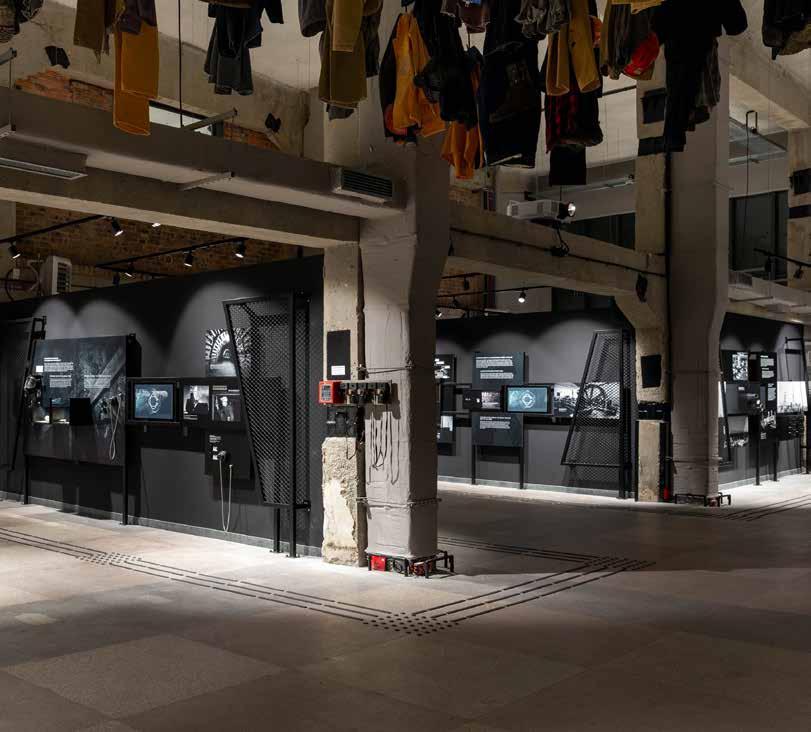
MOSZCZENICA BATHHOUSETHE CARBONARIUM
IN JASTRZĘBIE-ZDRÓJ, POLAND
PROJECT IN FIGURES
1014 m2
5
1 floors the central installation in the exhibition of exhibition space
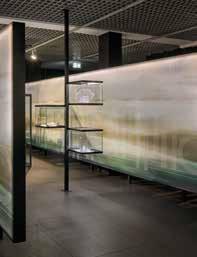
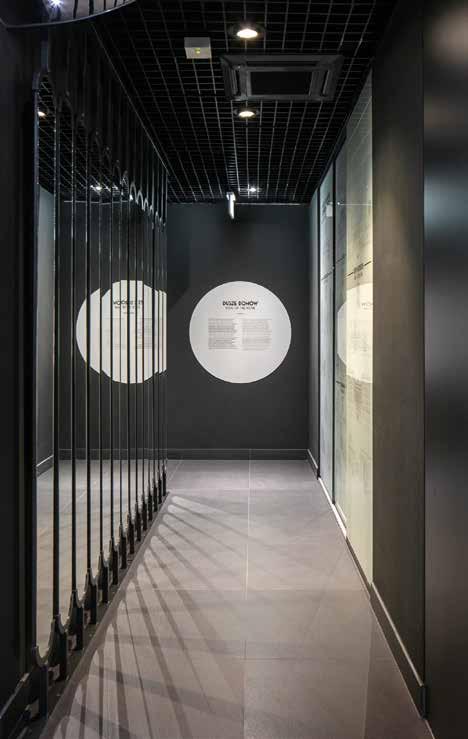
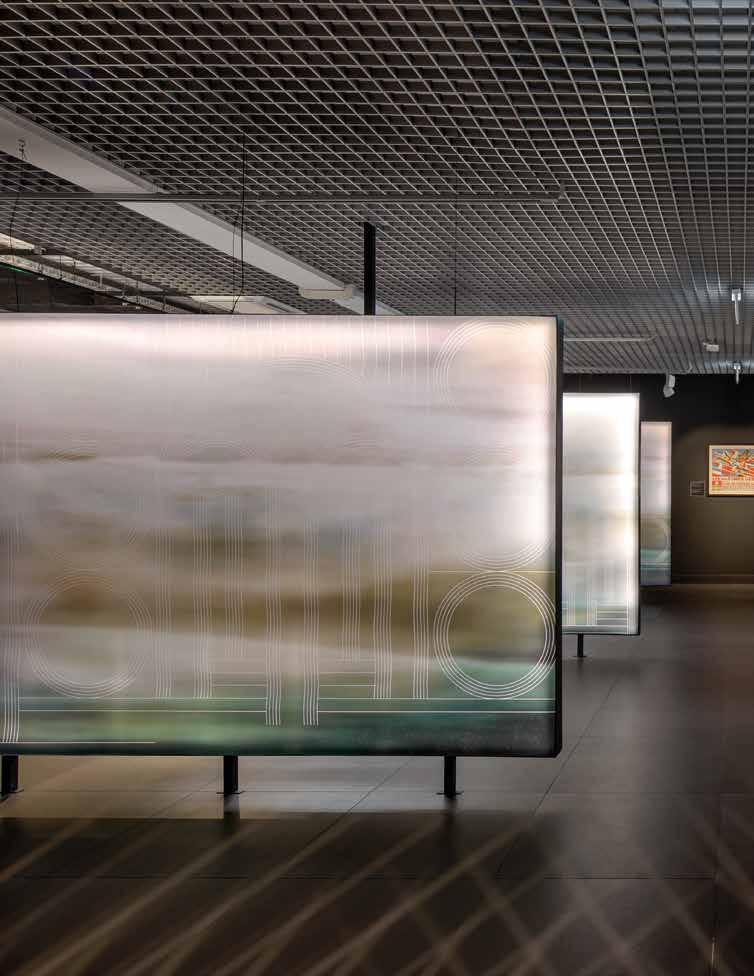
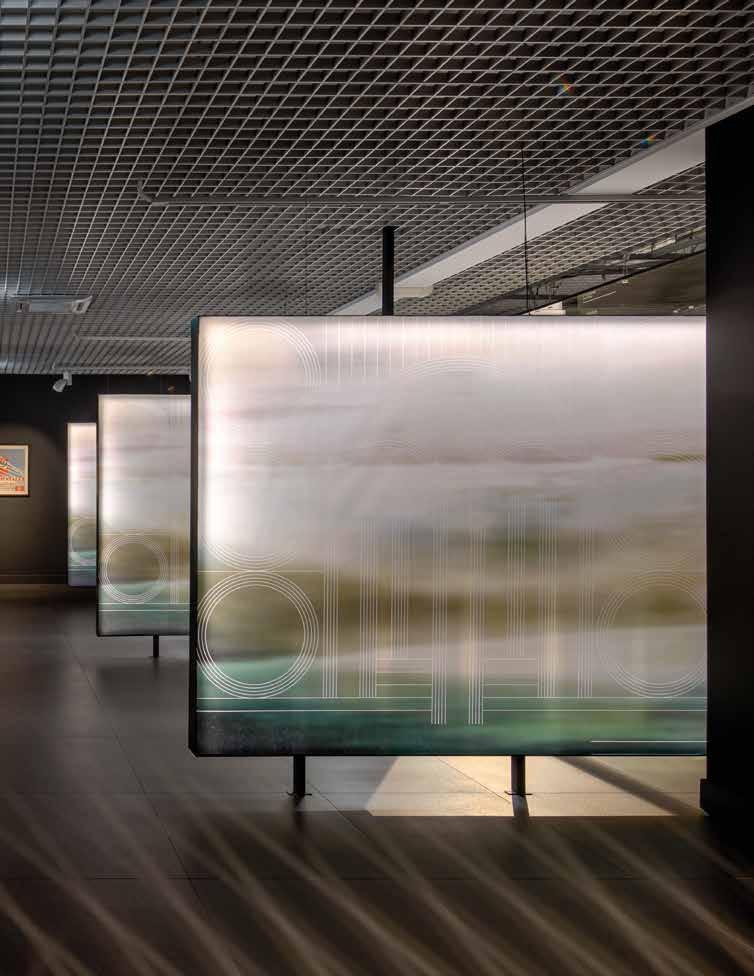
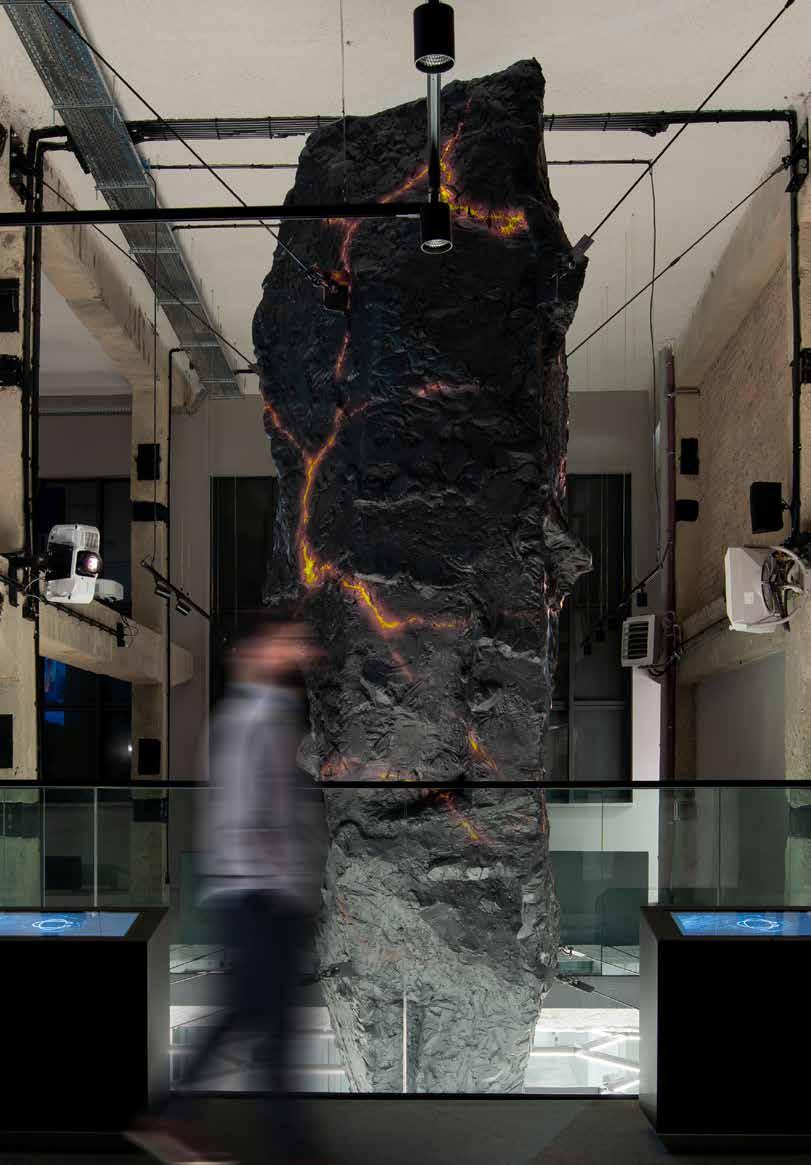
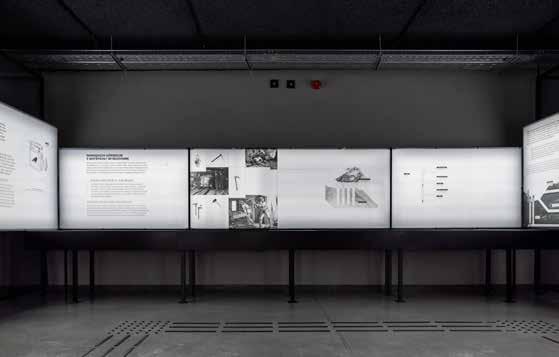
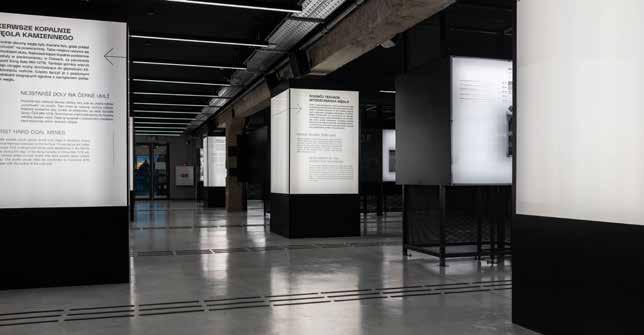
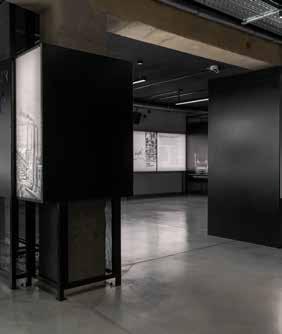
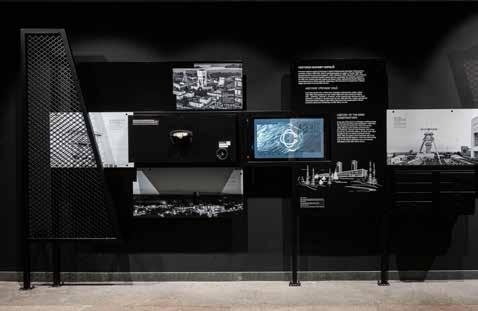
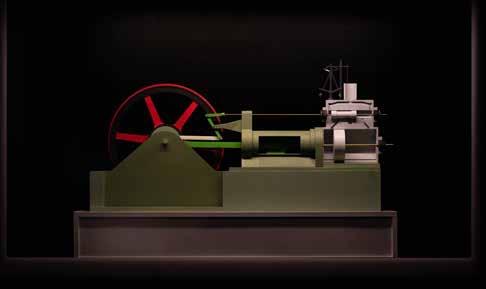
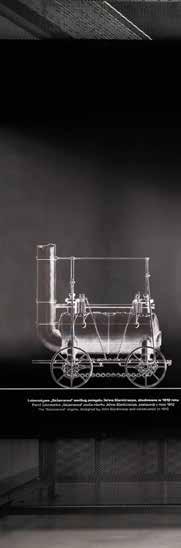
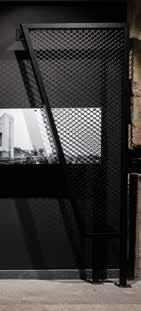
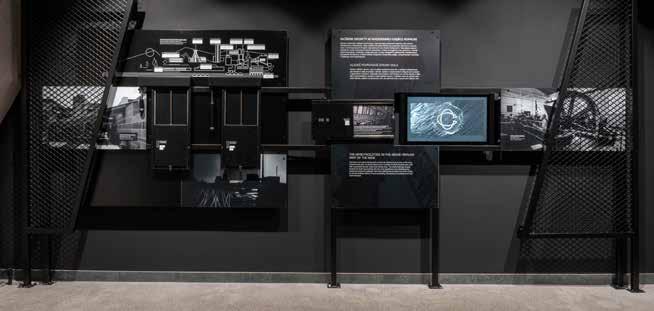
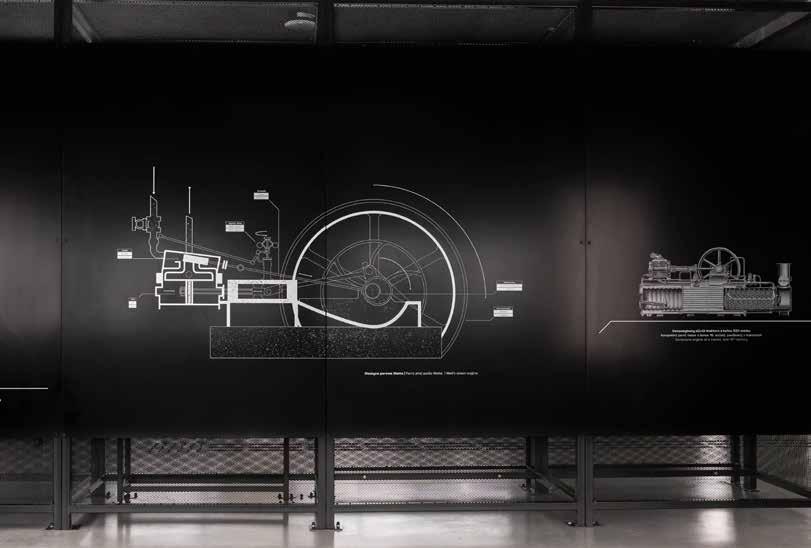
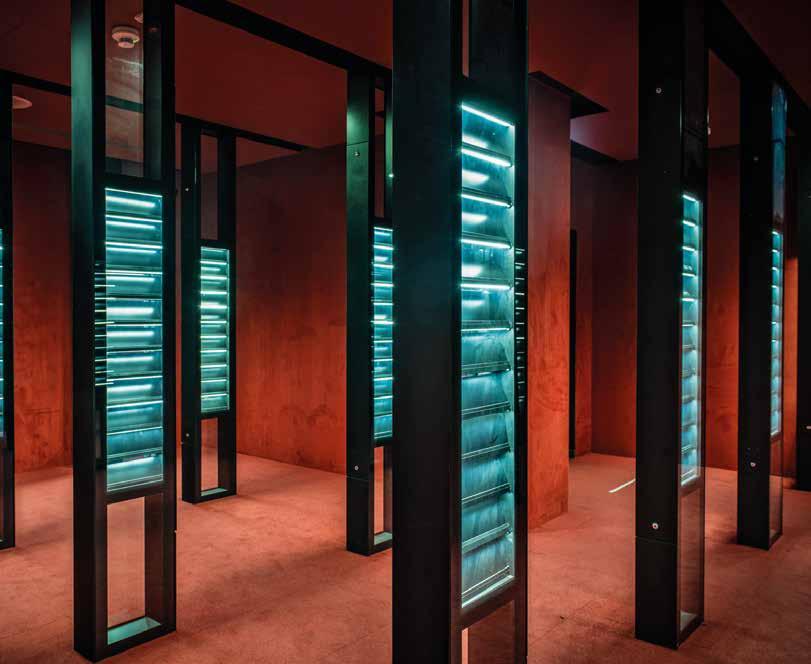
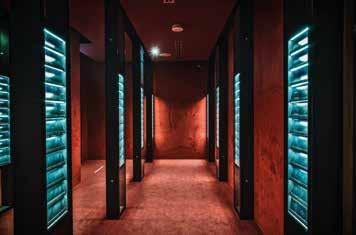
The Carbonarium in Jastrzębie-Zdrój is a modern exhibition located in the revitalized Institute for Heritage and Dialogue - Moszczenica Baths. The four-level space shows the evolution of coalfrom a cosmic element to an industrial raw material. The
exhibition also tells the history of the mining industry and the traditions of using coal as an energy resource. The central element of Carbonarium is a “levitating” lump of coal - a symbol of mining heritage and an architectural highlight of the facility.
EXPOSITION AT NATIONAL BANK OF POLAND
IN WARSAW, POLAND
PROJECT IN FIGURES
permanent exhibits of floor space
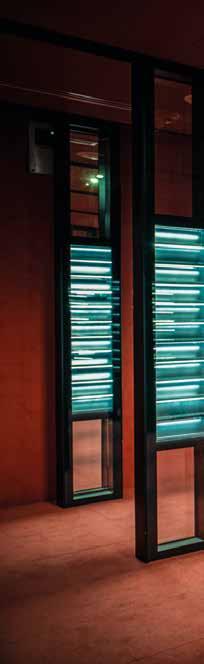
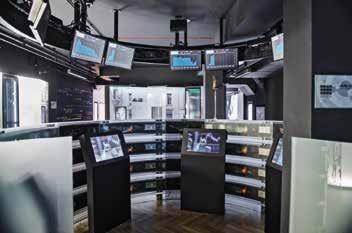
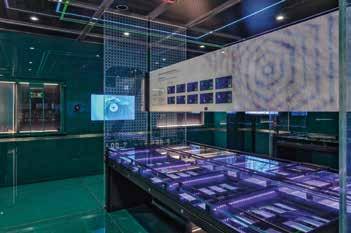
Occupying over 2000 sq. m museum focuses on direct contact with the history of money, the economy and its mechanisms. It is a kind of time machine that takes visitors to the key places in the history of money. One can witness the birth of the coin
and banknote, the first banks, economic theories, see how money is created, how an ATM and credit card work. In addition to over 10000 traditional exhibits, numismatic items and information texts, it offers over 250 interactive multimedia stands.
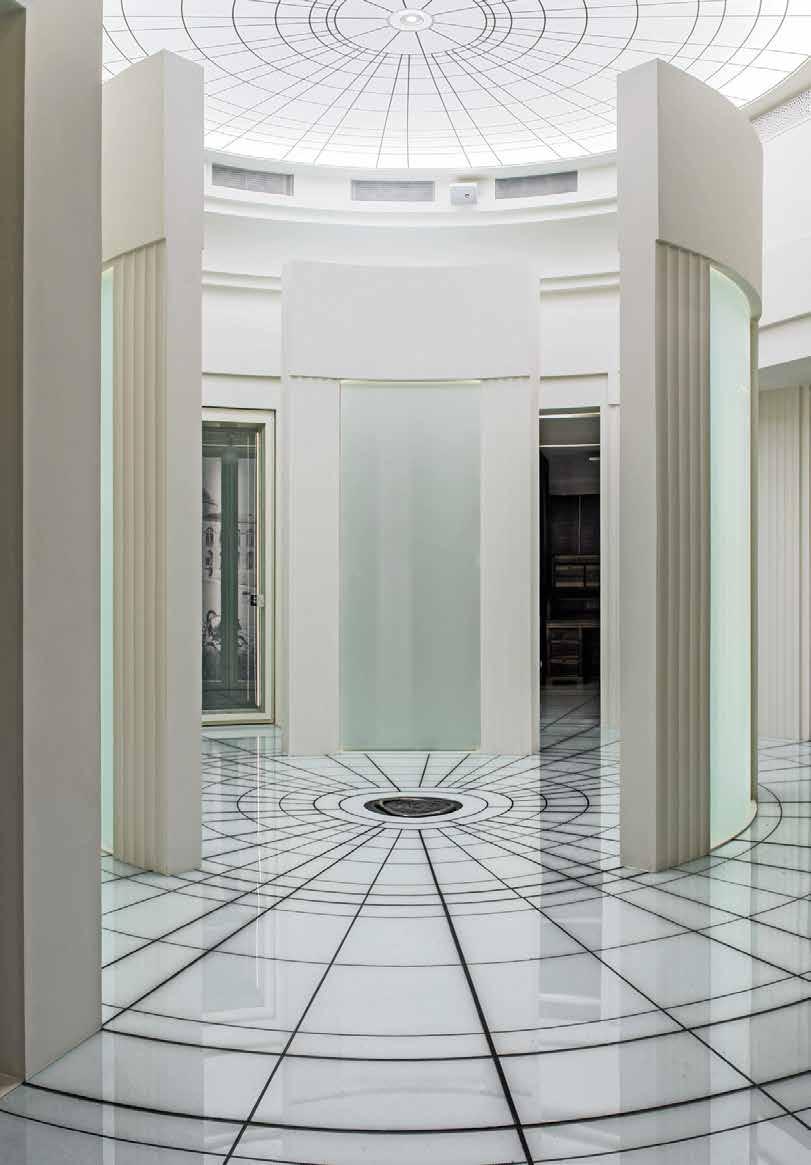
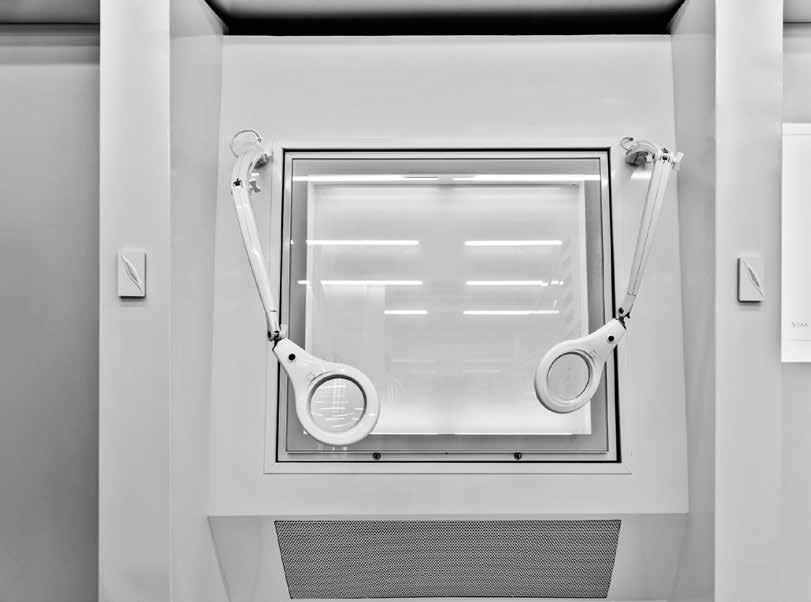
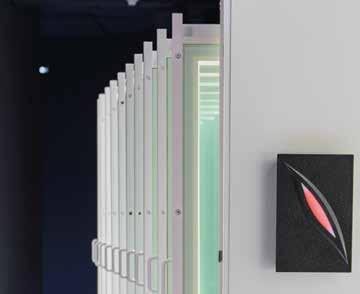


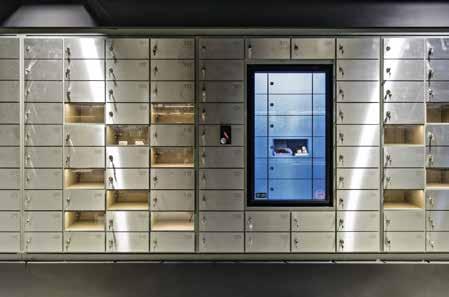
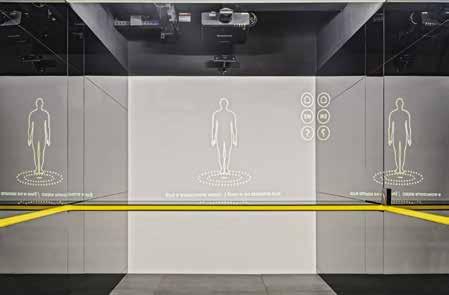
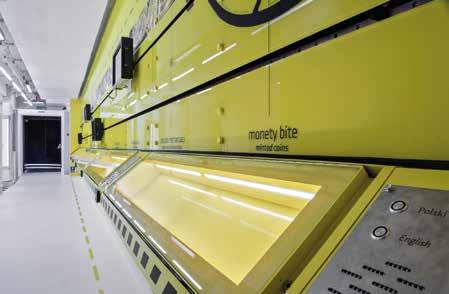
This was a very prestigious project in the center of Polish capital city. Because of that we were able to use the best materials and technology available at that moment. To this day it is one of the most interesting tourist attraction in Warsaw.
- Jakub Szymus, Technical Director at TRIAS
EDUCATION CENTER OF THE WARTA MOUTH NATIONAL PARK
IN SLONSK, POLAND
PROJECT IN FIGURES
900 m2
100 12 permanent exhibits
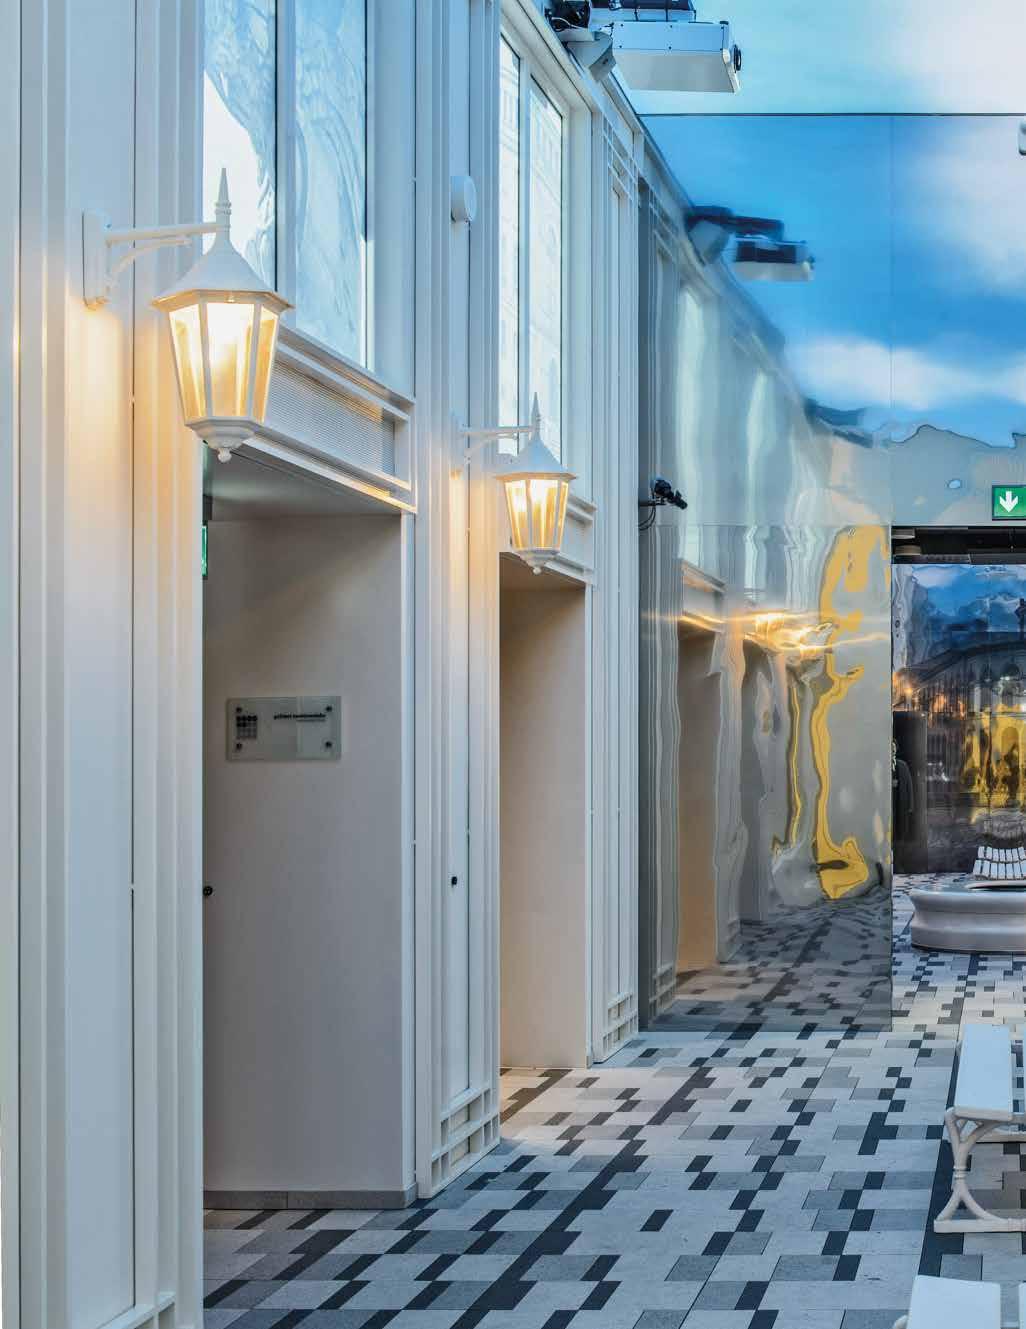
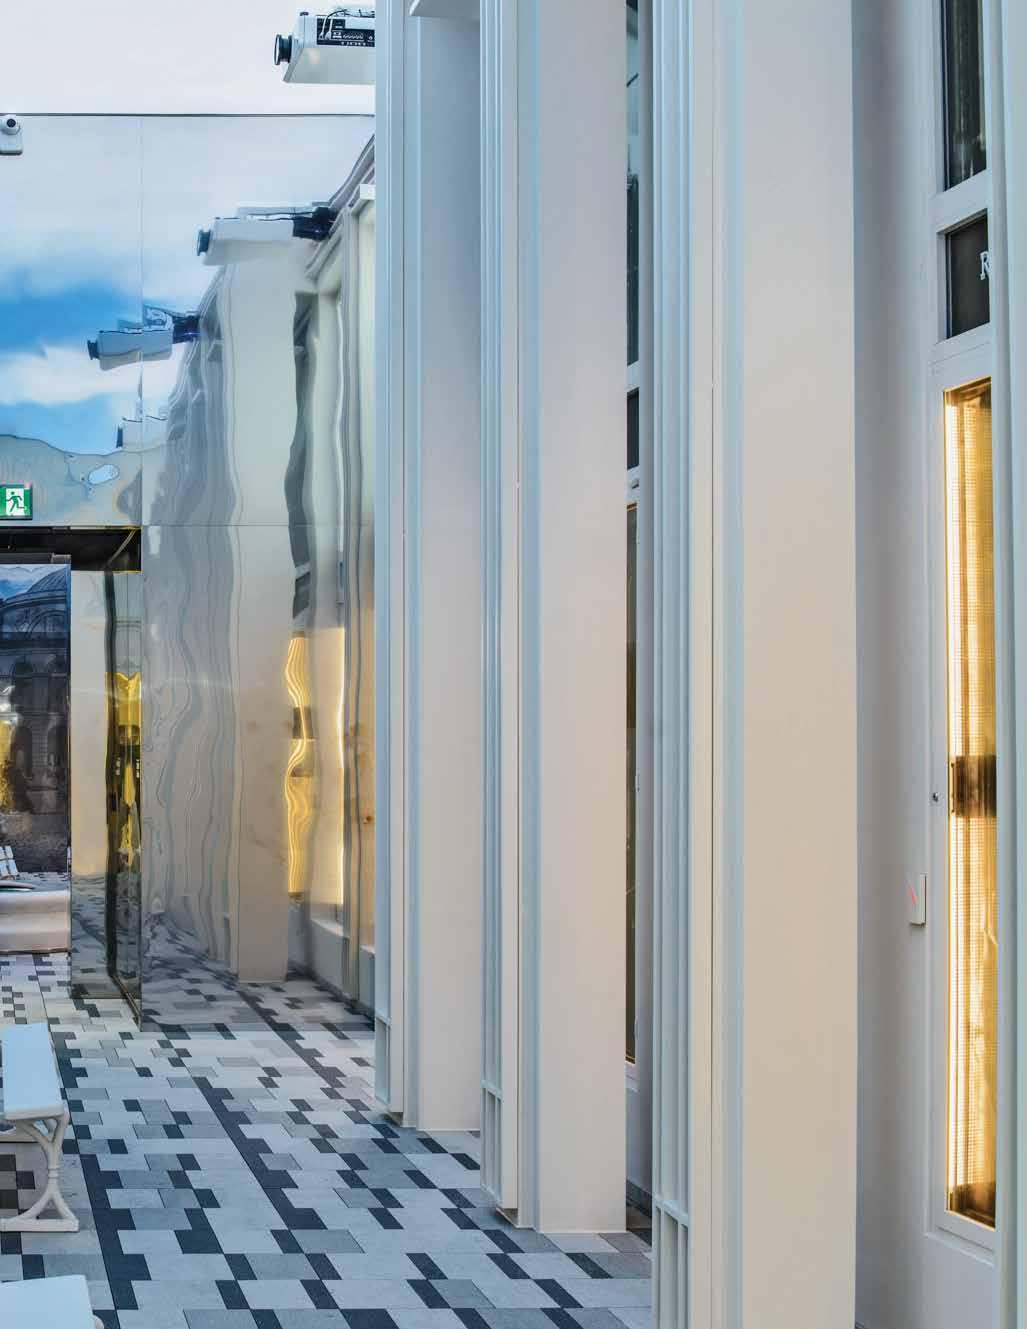
high-end multimedia projectors creating 3D mapping Balloon Flight of floor space
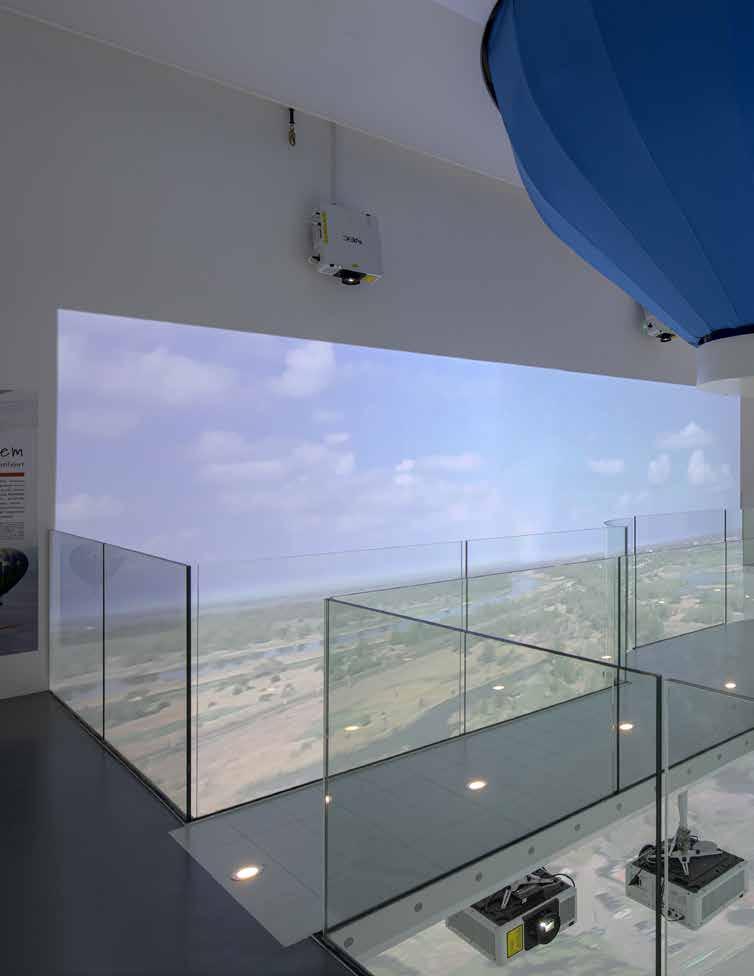
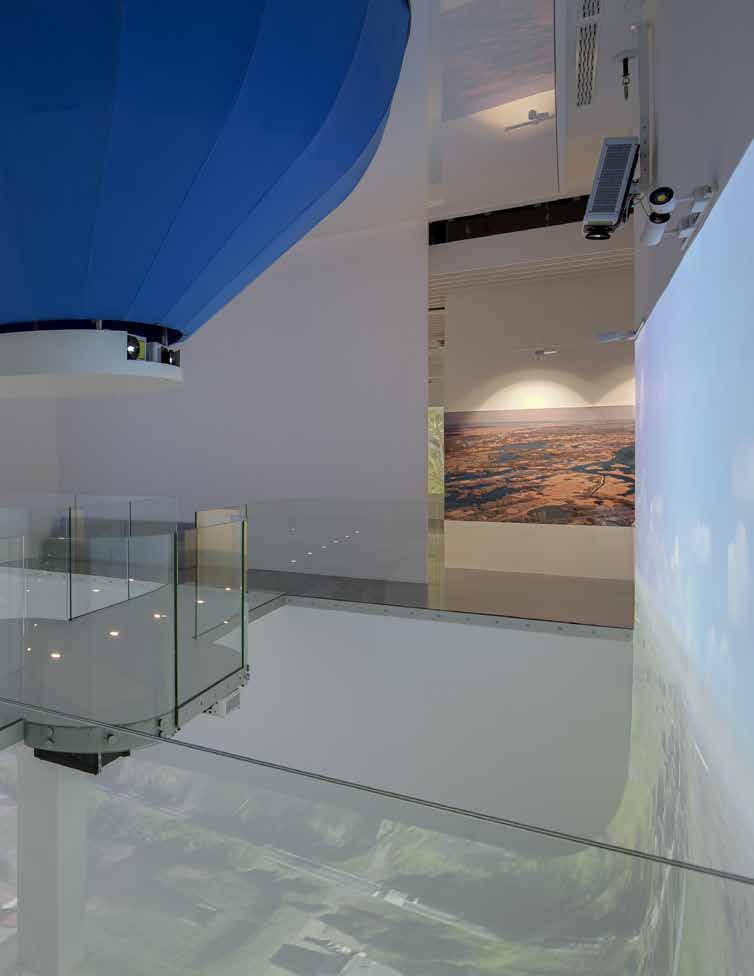
The main goal of the Education Center of the Warta Mouth National Park is to present the natural values of the Warta Mouth - both fauna, flora and geography of the area. Numerous and interesting multimedia, interactions,
graphics, models (e.g. of an airplane fuselage, a river bank or a beaver lodge), exhibits and models create a very interesting and varied exhibition, which will be of interest not only to younger viewers, but also to adults.
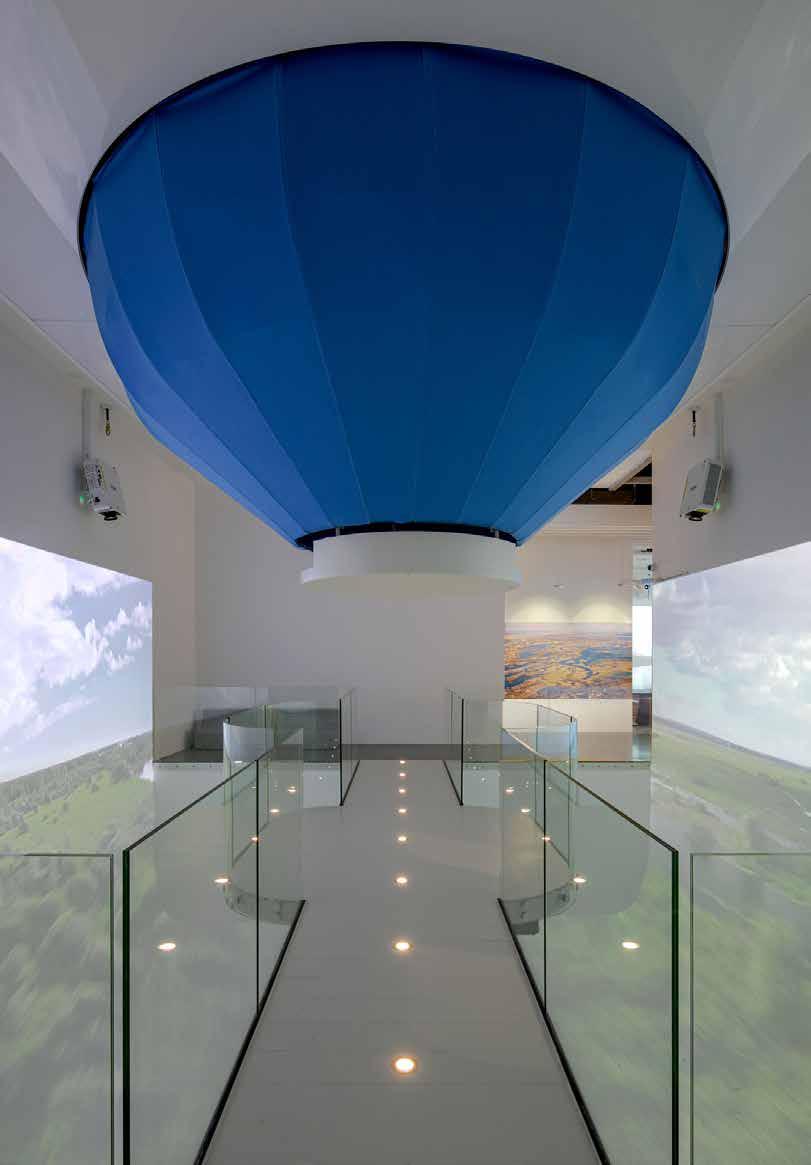
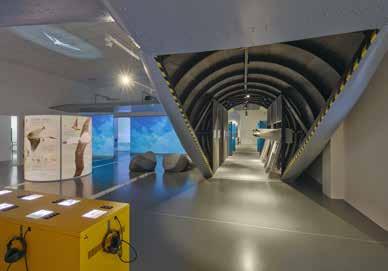
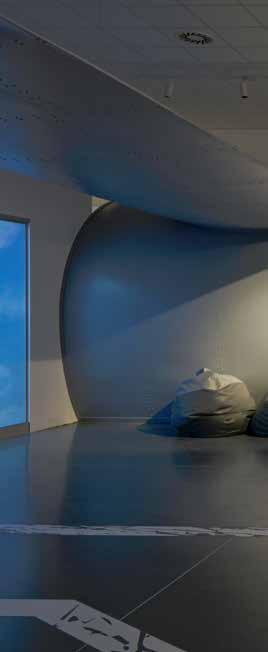
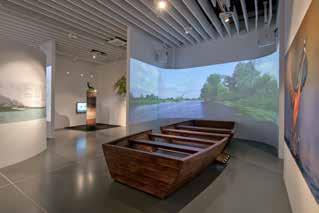
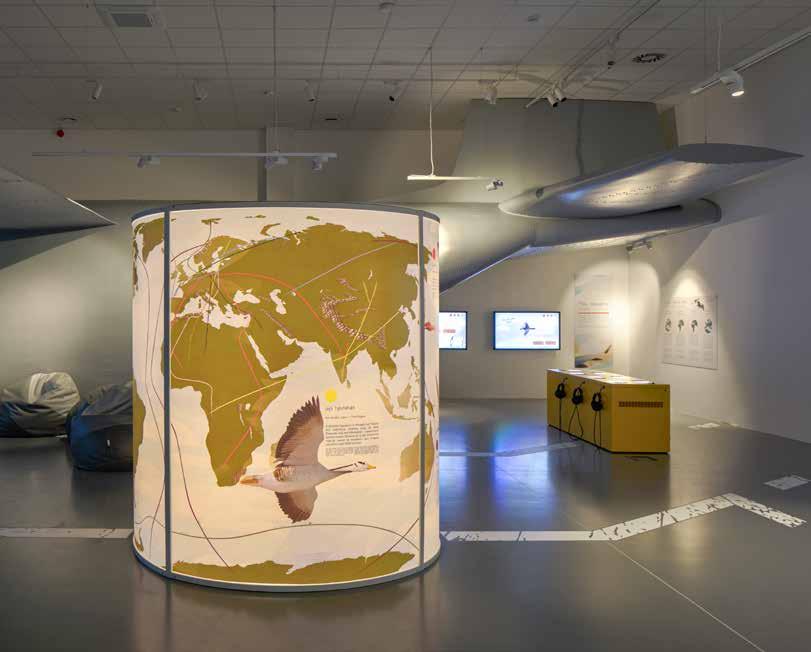
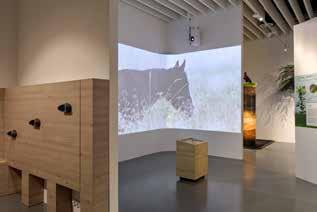
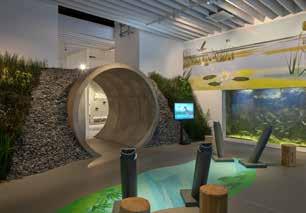
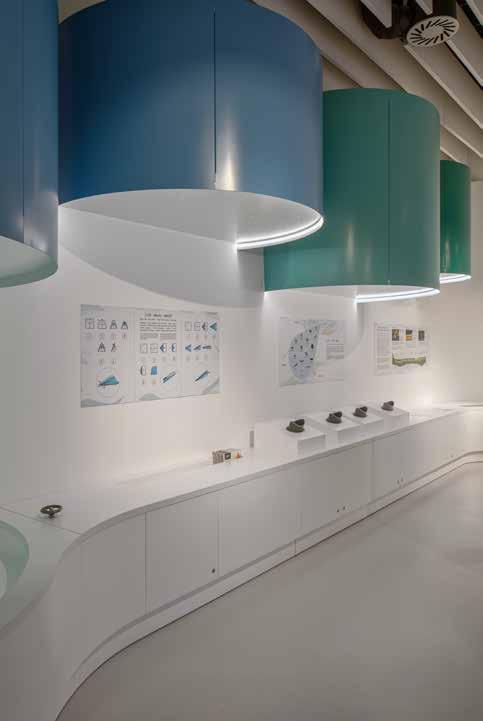
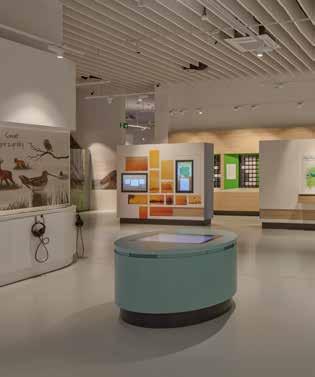
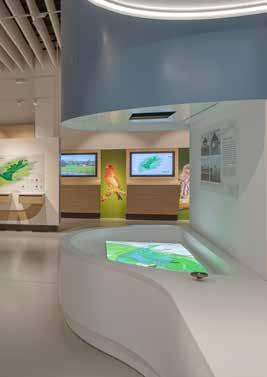
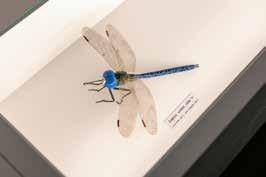
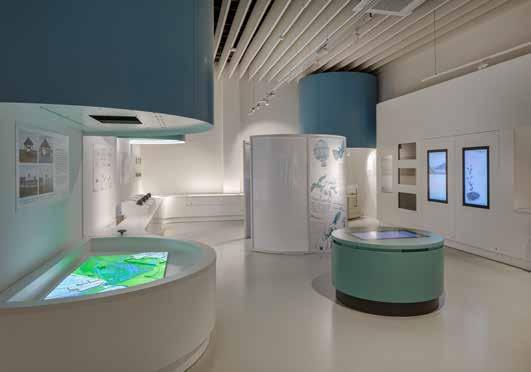
The use of modern technology for educational purposes has a very positive effect on reception of the content.
Cooperation with the Warta Mouth National Park has resulted in an exhibition space unique in Poland, combining traditional exhibits and models with innovative multimedia solutions.
The exhibition project was created in agreement with the construction project. As a result, there was space for such unique exhibits like the Baloon Flight or aquarium.
- Marcin Wojczynski, Vice-president at TRIAS
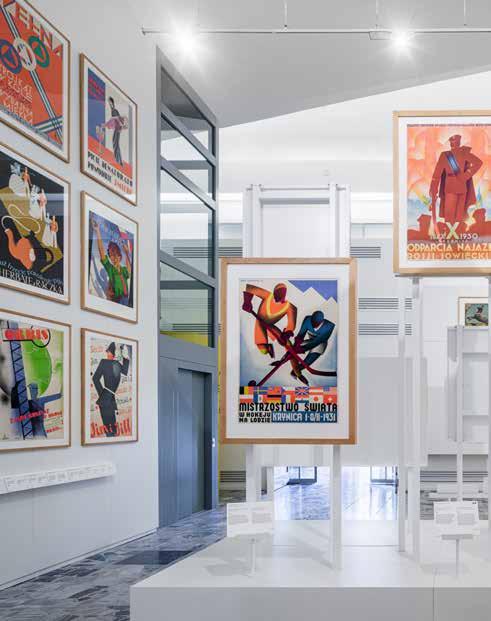
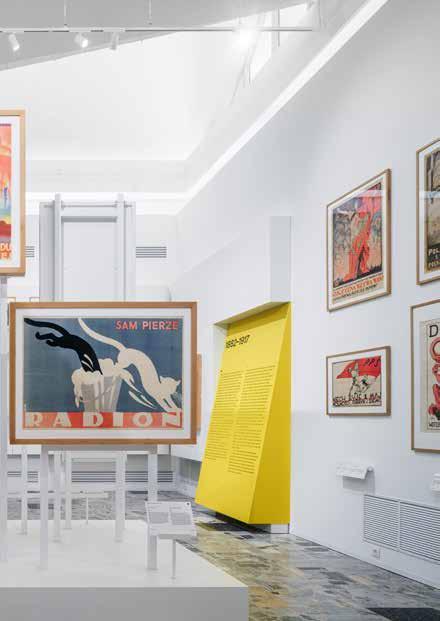
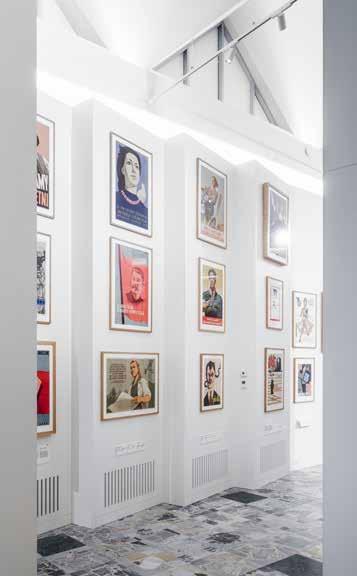
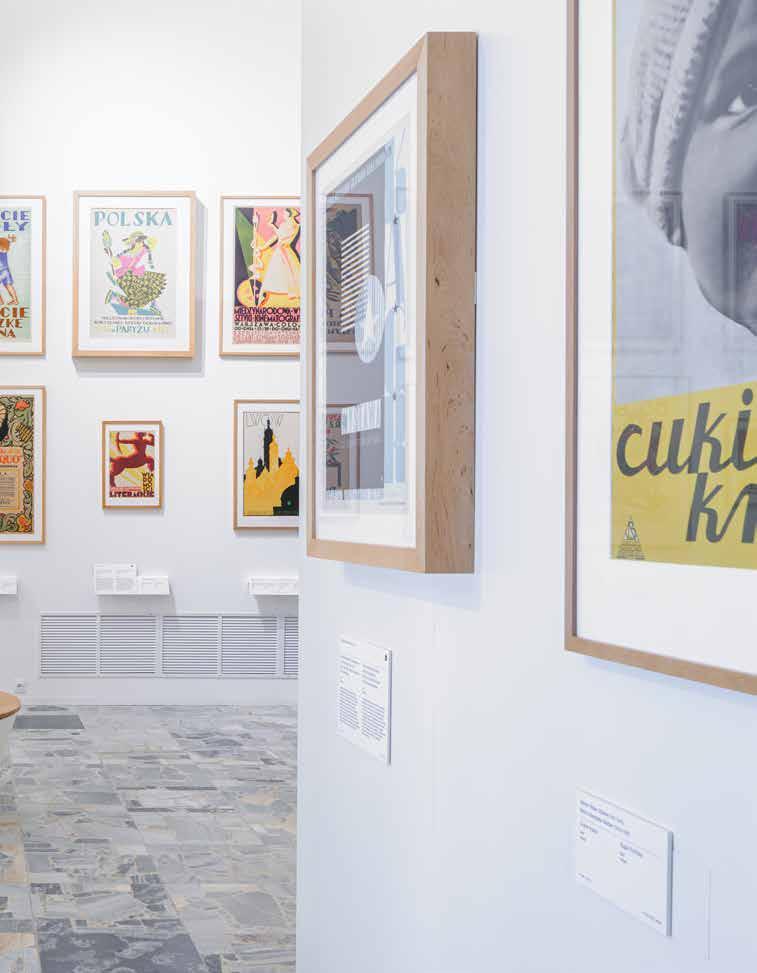
POSTER MUSEUM
600 m2
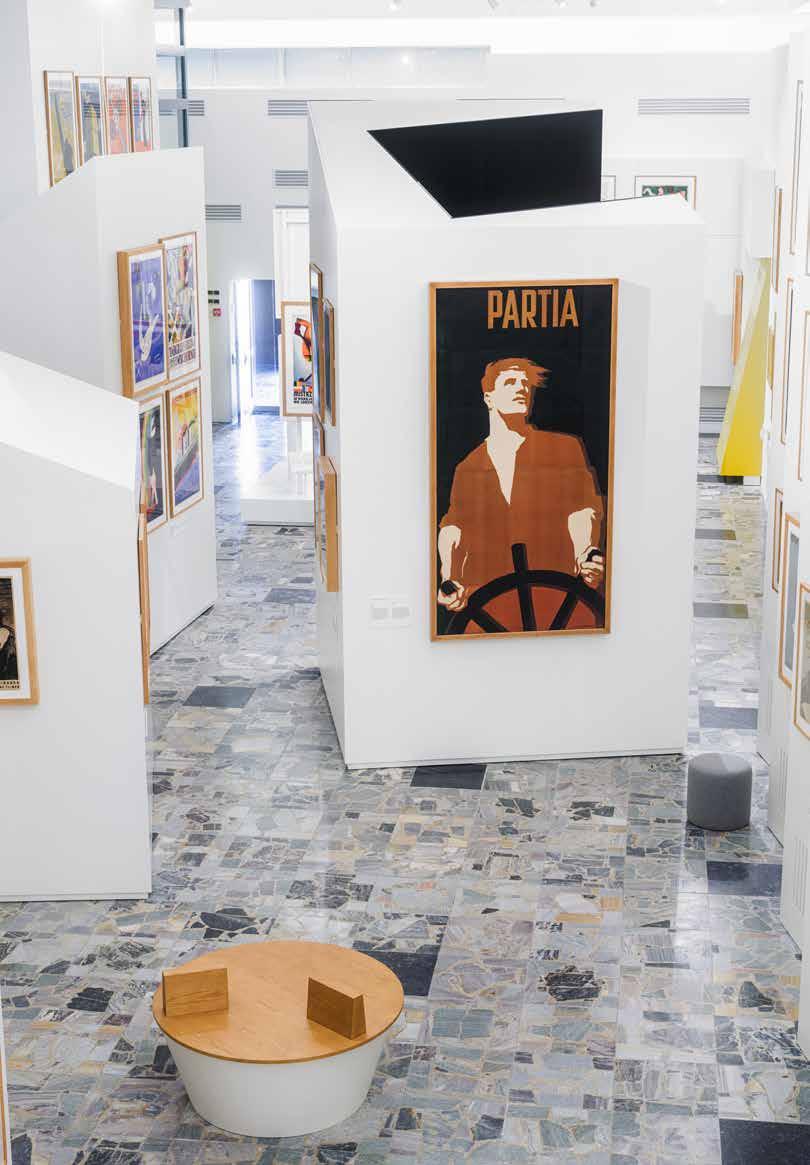
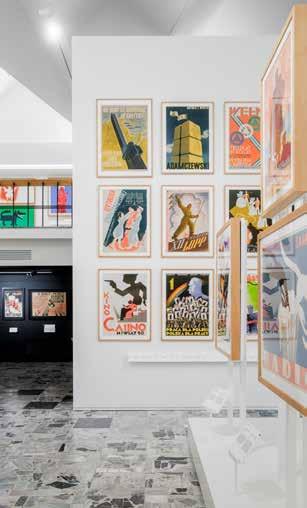
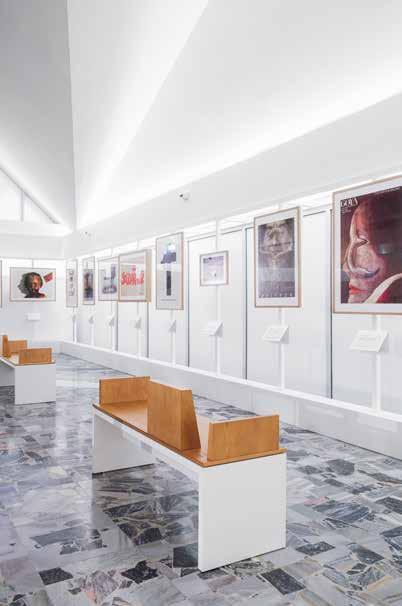
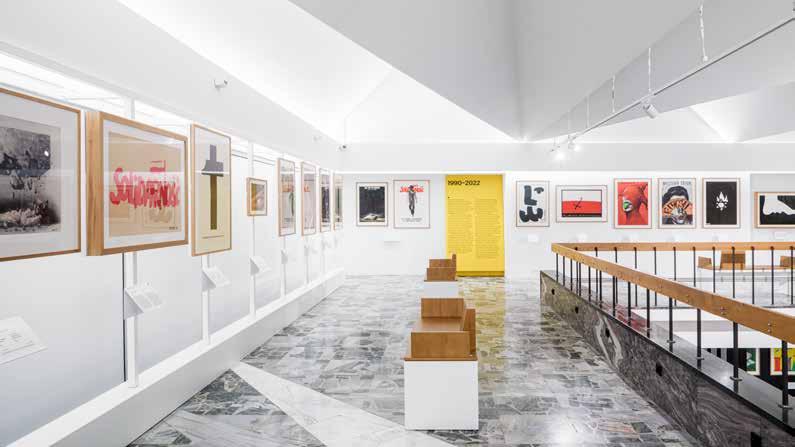
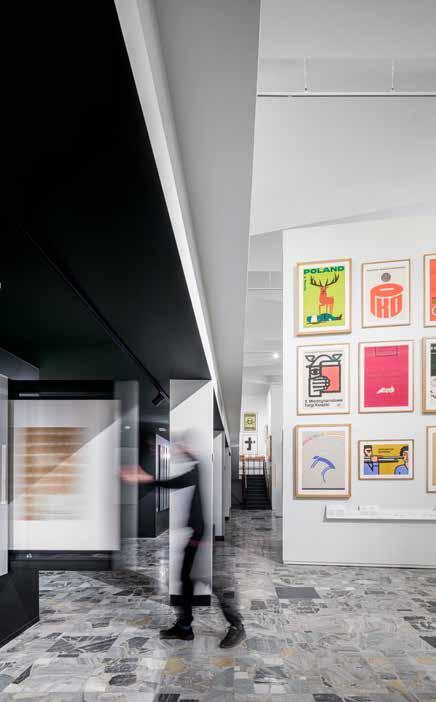
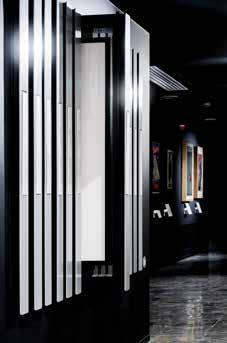
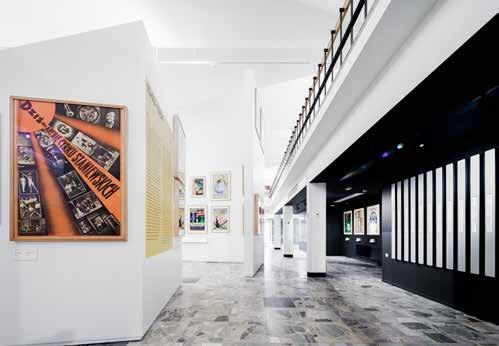
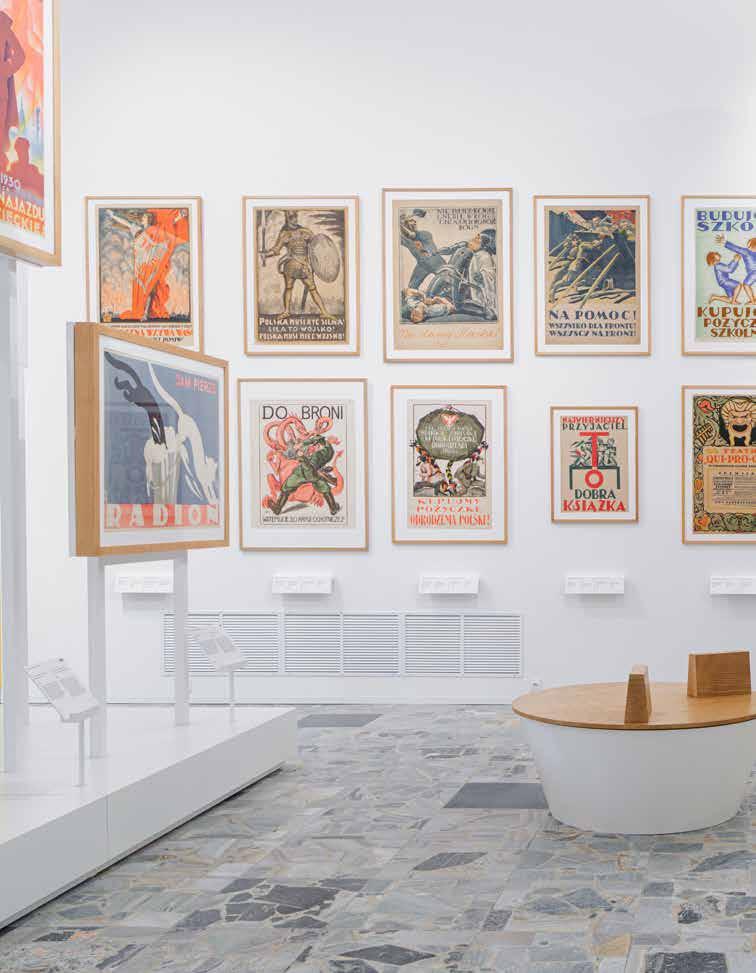
"Polish Poster. The Collection" is the new permanent exhibition at the Poster Museum in Wilanów, showcasing the legacy of the Polish School of Posters – one of the most recognizable phenomena in the history of Polish graphic art.
The exhibition spans over 600 m² of the Main Gallery in the museum's historic building. The newly arranged space invites visitors to experience the exceptional poster collection from
IN WARSAW, POLAND
of floor space thematic chapters posters
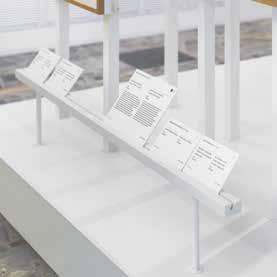
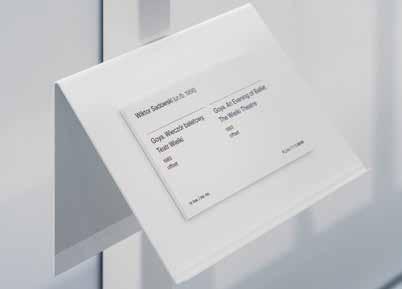
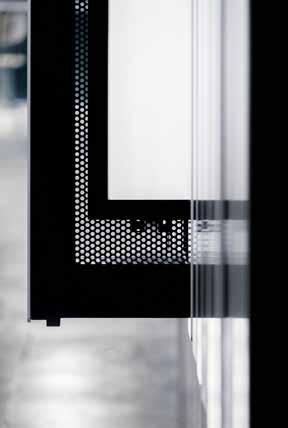
a fresh perspective – with nothing standing between the artwork and the viewer. TRIAS was responsible for the comprehensive realization of the exhibition's scenography: display elements and walls, showcases and flat-file drawers for presenting posters, museum-grade plexiglass for artwork framing, display furniture and metal elements, as well as the modernization of the gallery lighting and installation of audiovisual systems.
NATIONAL TECHNOLOGY MUSEUM
IN WARSAW, POLAND
PROJECT IN FIGURES
193 m2
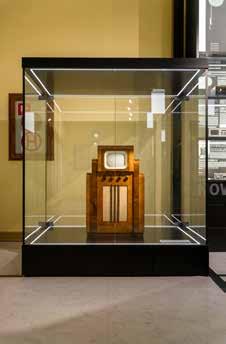
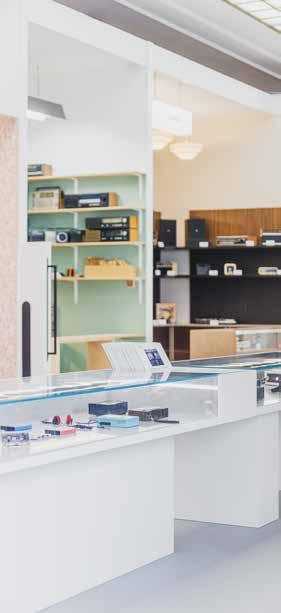
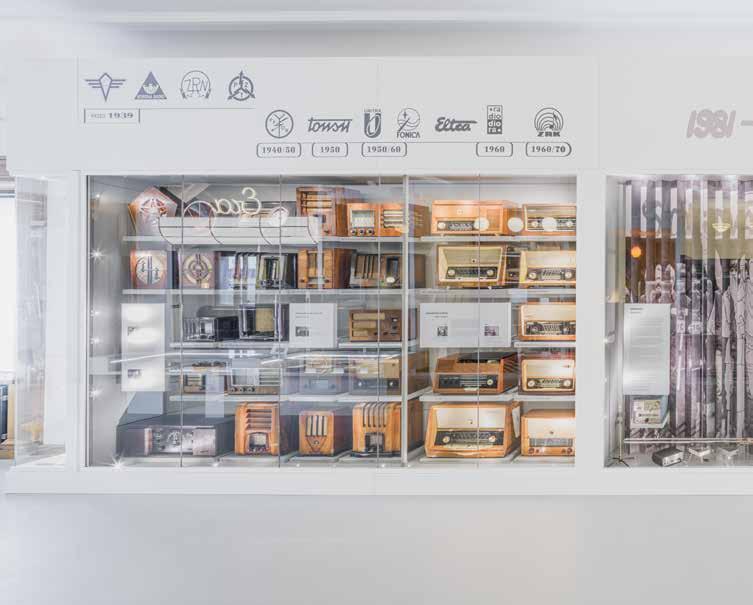
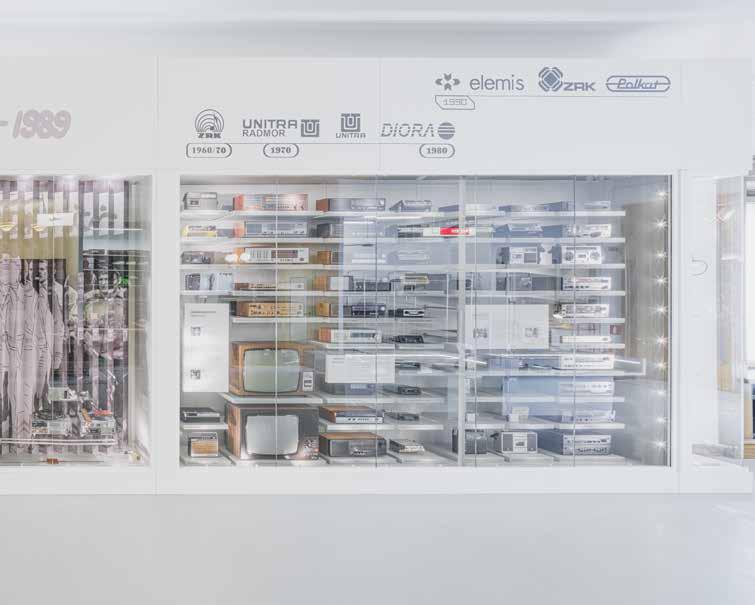
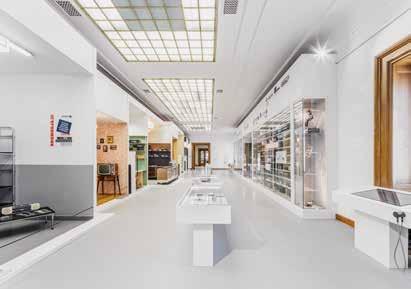
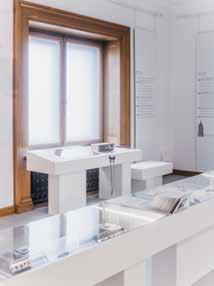
The new permanent exhibition at the National Museum of Technology in Warsaw presents the history of radio engineering and television. It is divided into three sections.
The eastern section presents nine faithfully recreated locations showing the use of RTV equipment in Poland from the 1930s to the 1990s.
realistically designed locations of floor space
exhibits
The middle section focuses thematically on three topics: the history of the Detefon, mini receivers and radio and cassette players.
The western section shows the evolution of radio receivers - from tube to transistor and digital - complemented by installation related to activities of the “Solidarity” movement.
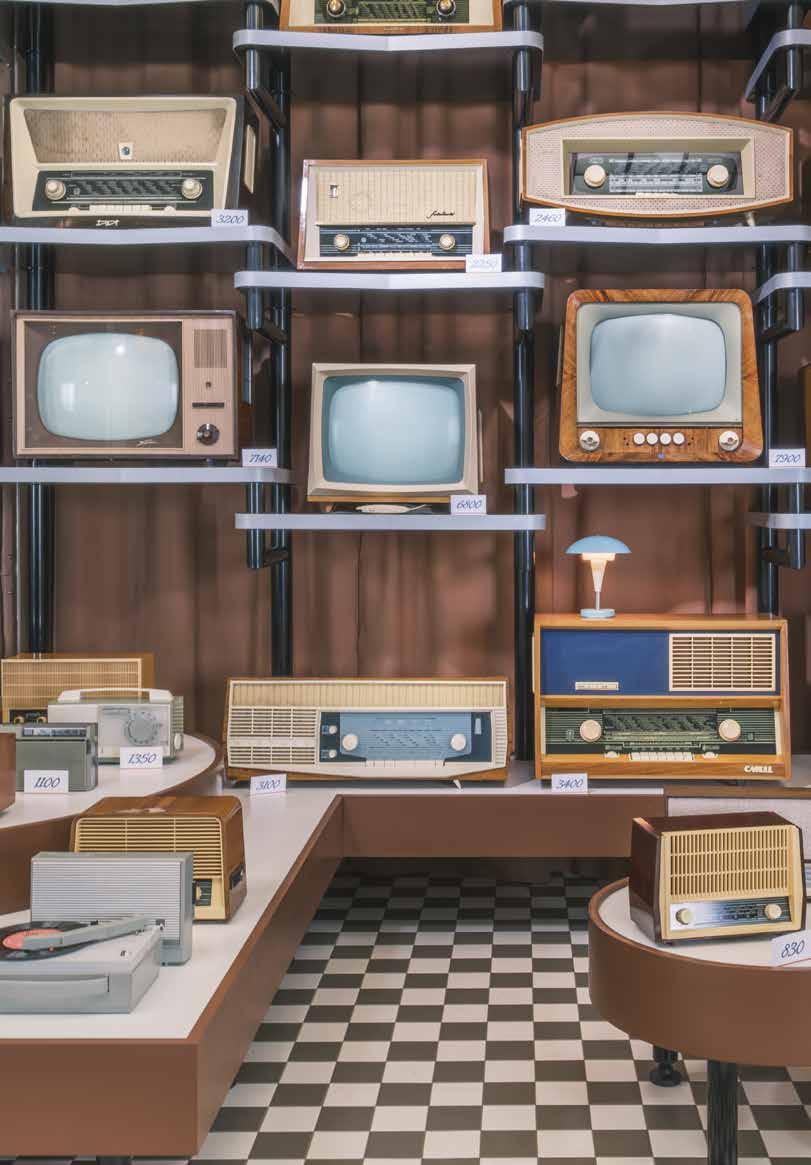
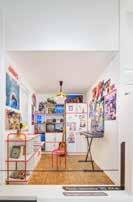
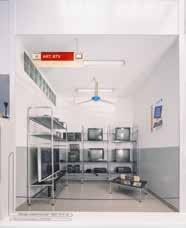
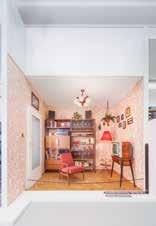
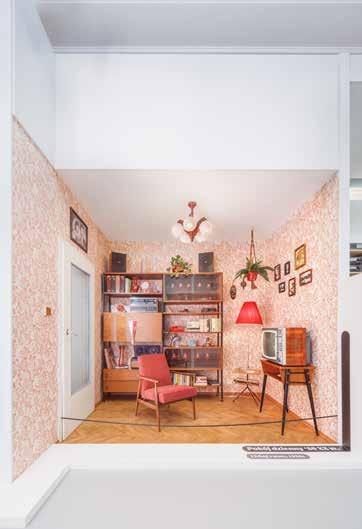
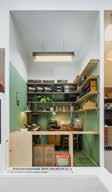
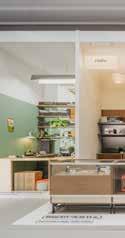
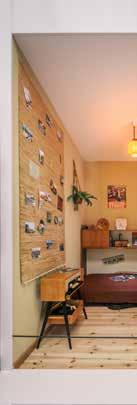
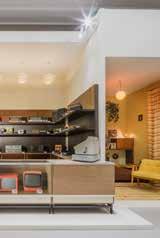
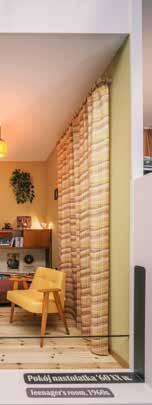
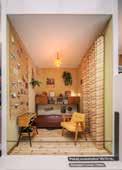
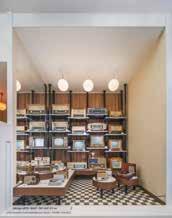
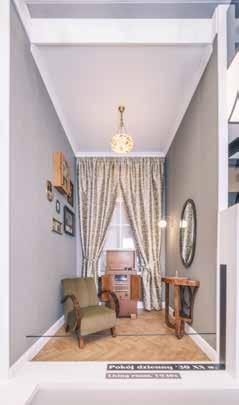
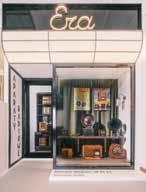
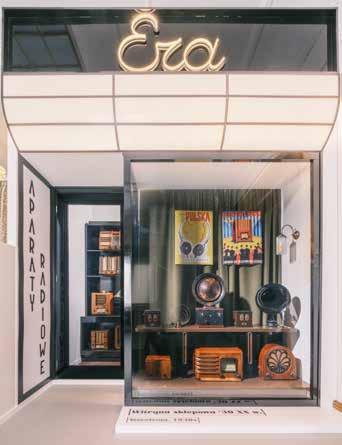
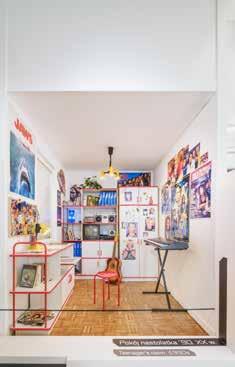
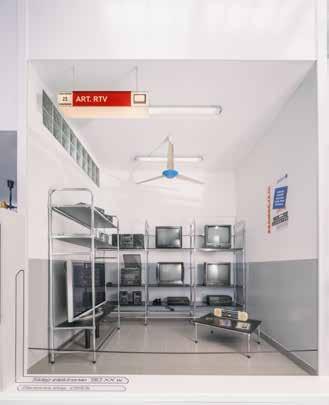
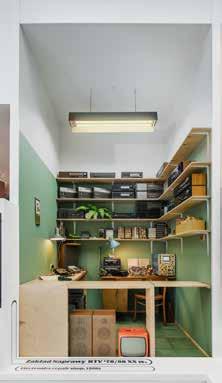
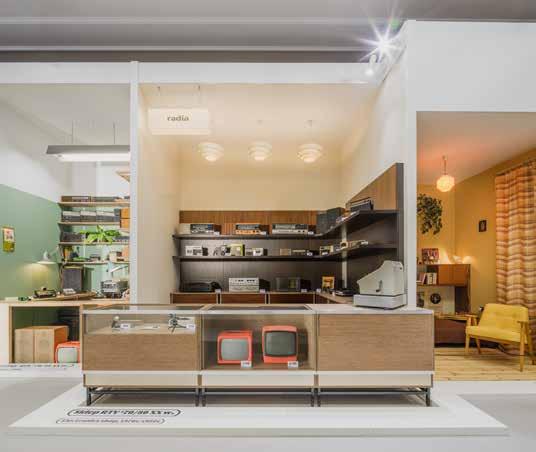
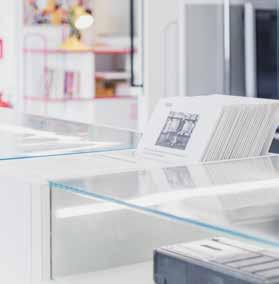
As part of the permanent exhibition at the National Museum of Technology, dedicated to the history of radio technology, we focused on faithfully recreating the look and feel of commercial and residential interiors from the 1930s, 1950s, 1970s, and 1990s. The exhibition is enriched with graphic elements inspired directly by these eras, not just in typography, but in overall visual style, while ensuring everything remains clear and accessible to visitors.
- Aleksandra Adamczyk, Graphic Designer at TRIAS


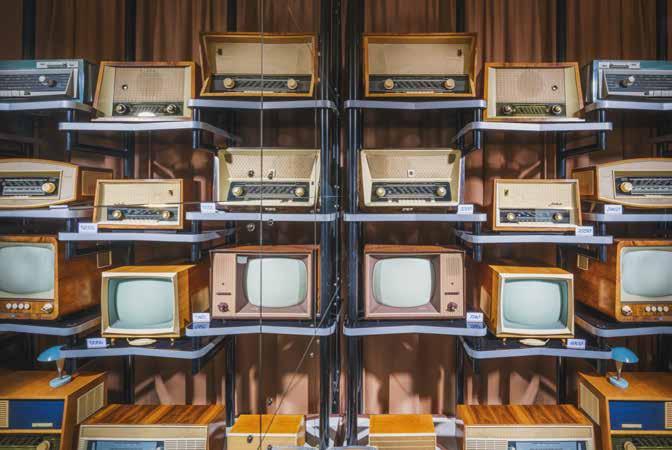
Show case A, Solidarność Electronics show case, Show case B 16
Theme island and Multimedia station
COPERNICUS SCIENCE CENTER
IN WARSAW, POLAND
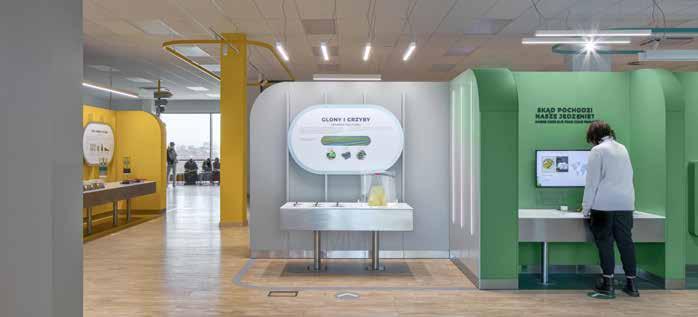
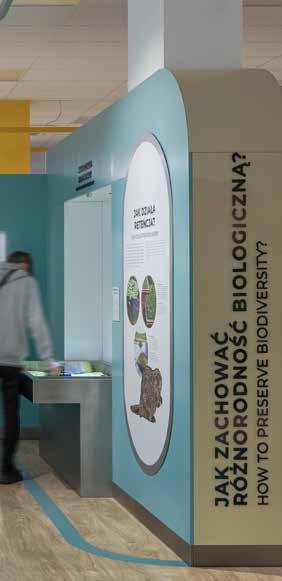
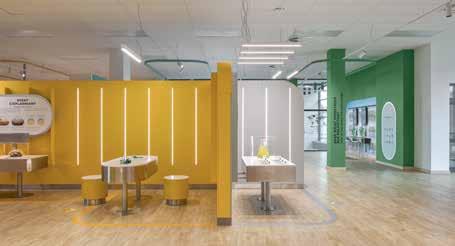
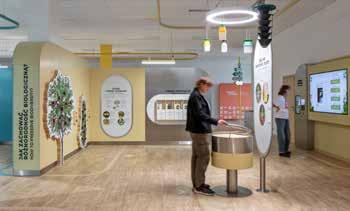
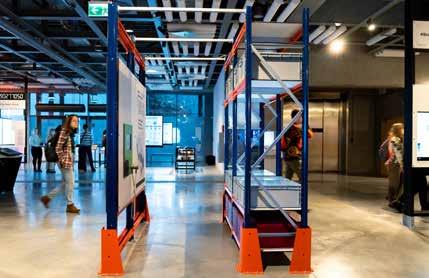
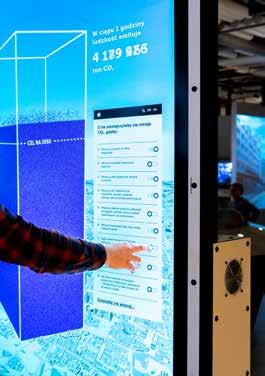
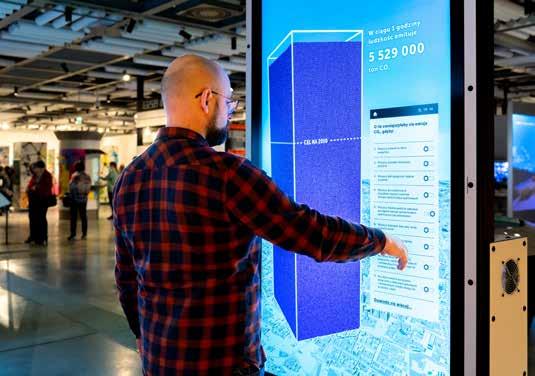
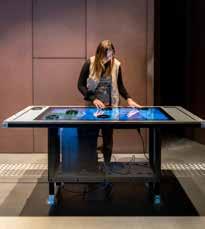
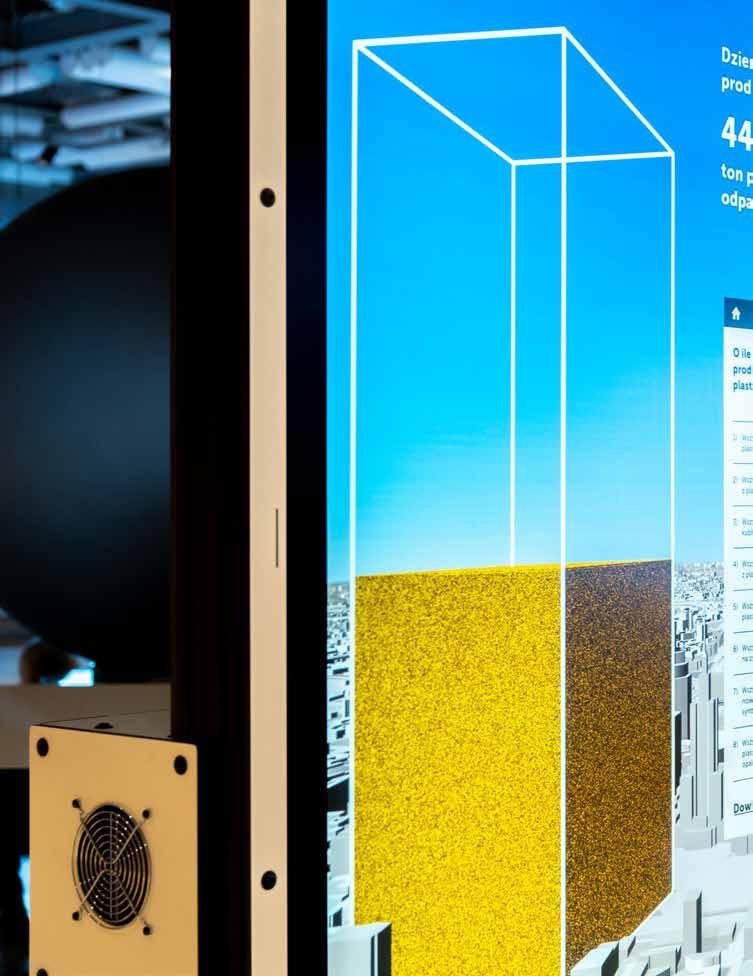
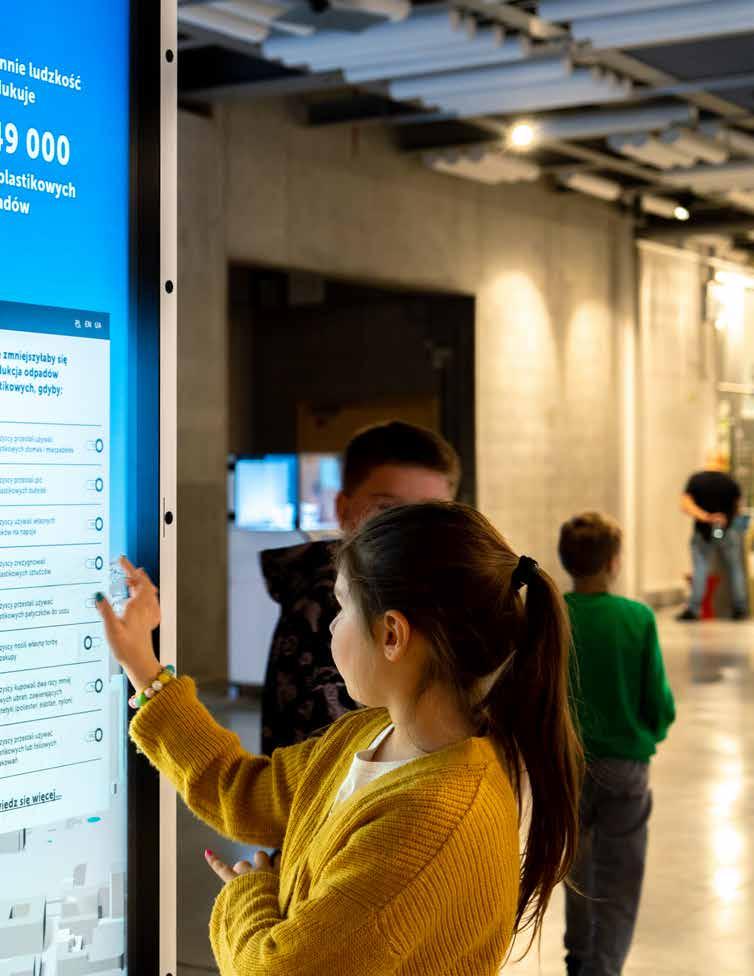
Copernicus Science Center in Warsaw is one of largest and renowned educational institution in Europe. In 2022 TRIAS has created a part of new ‘Future is Now’ exhibition. The exhibits refer to problems of pollution, deforestation of urban areas, energy production and consumption. There
is also an exhibit explaining 5G signal coverage and one describing the importance of so-called seed banks, which are meant to help biodiversity conservation. All elements of exposition are interactive with both multimedia and hands-on solutions.
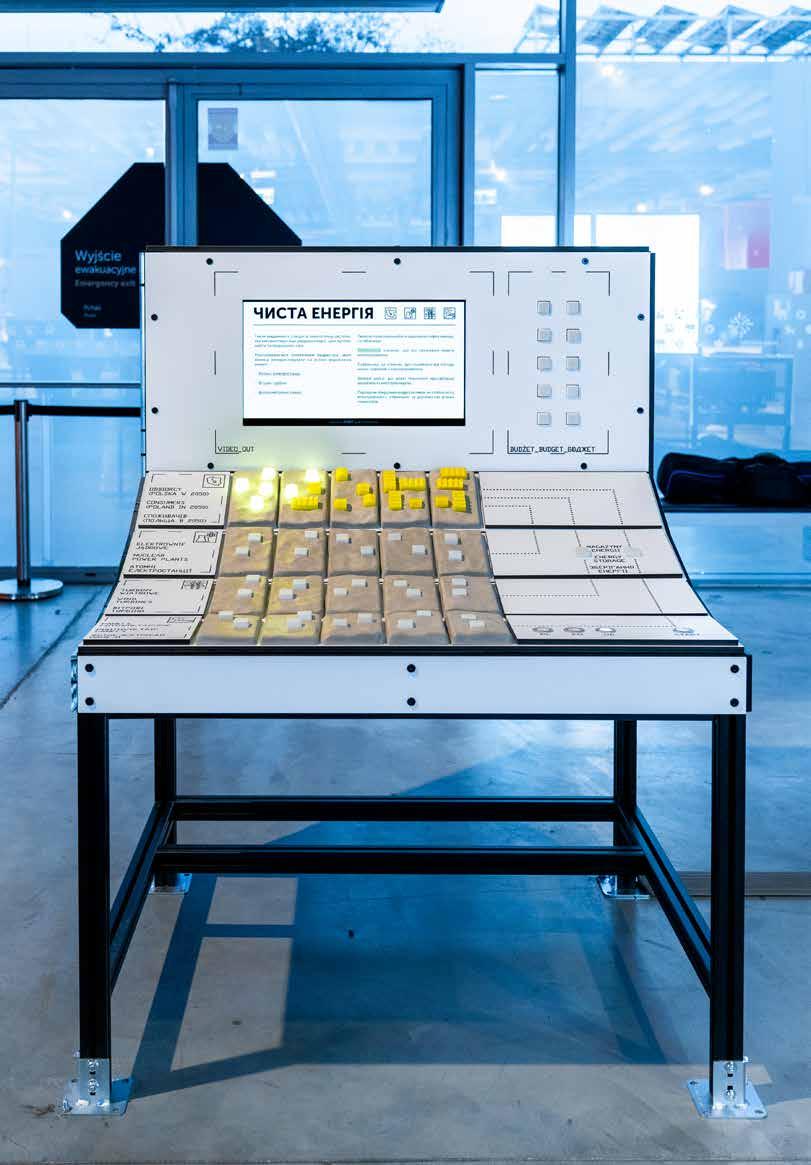
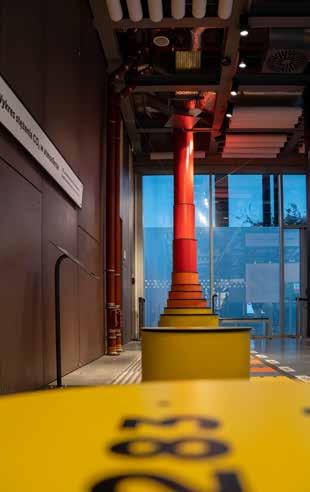
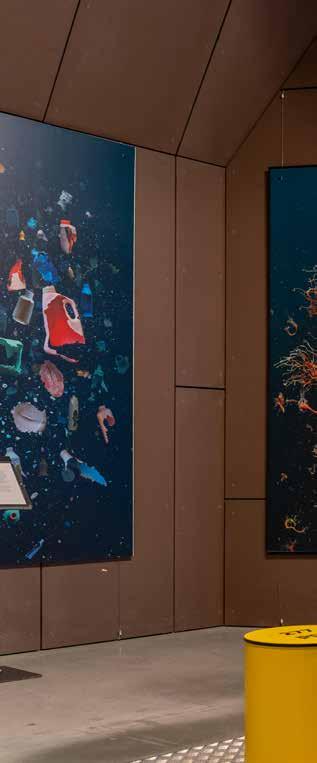
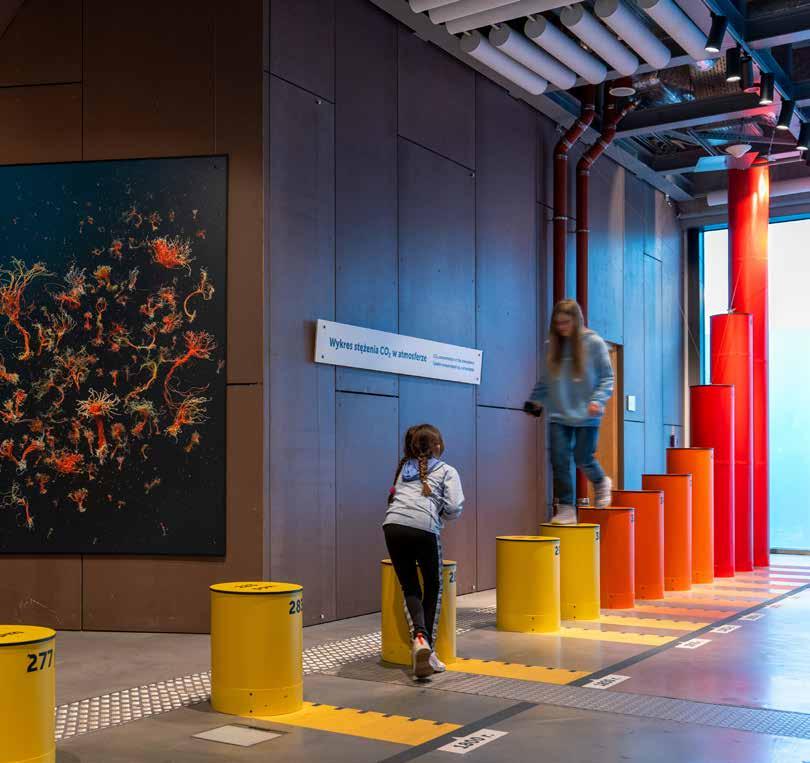
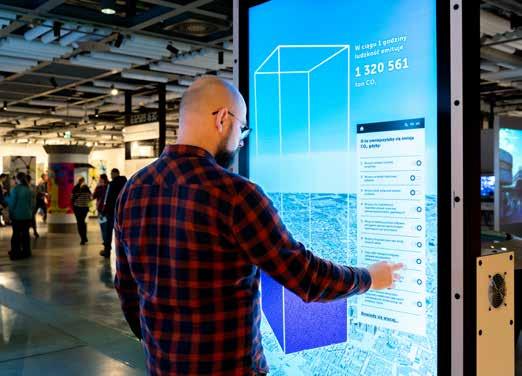
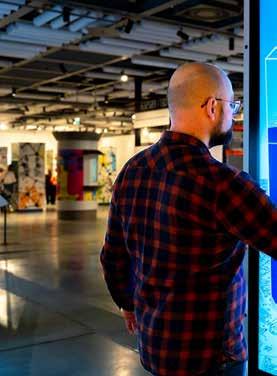
It is very rewarding when our software is being used by roughly a million of visitors each year. Because the apps in Copernicus Science Center are being used by people in different age groups, accessibility and UX were crucial for us. The openness and competence of the Copernicus team, together with a shared awareness of purpose, made it possible to create best solutions in terms of the usefulness and value of the experience for visitors.
- Jakub Ostrowski, Software Development Manager at TRIAS
Science Island
Kaunas, Lithuania
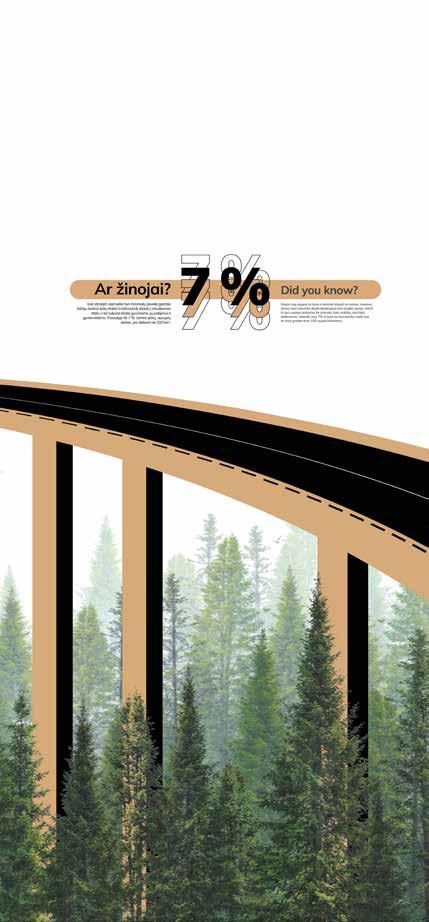
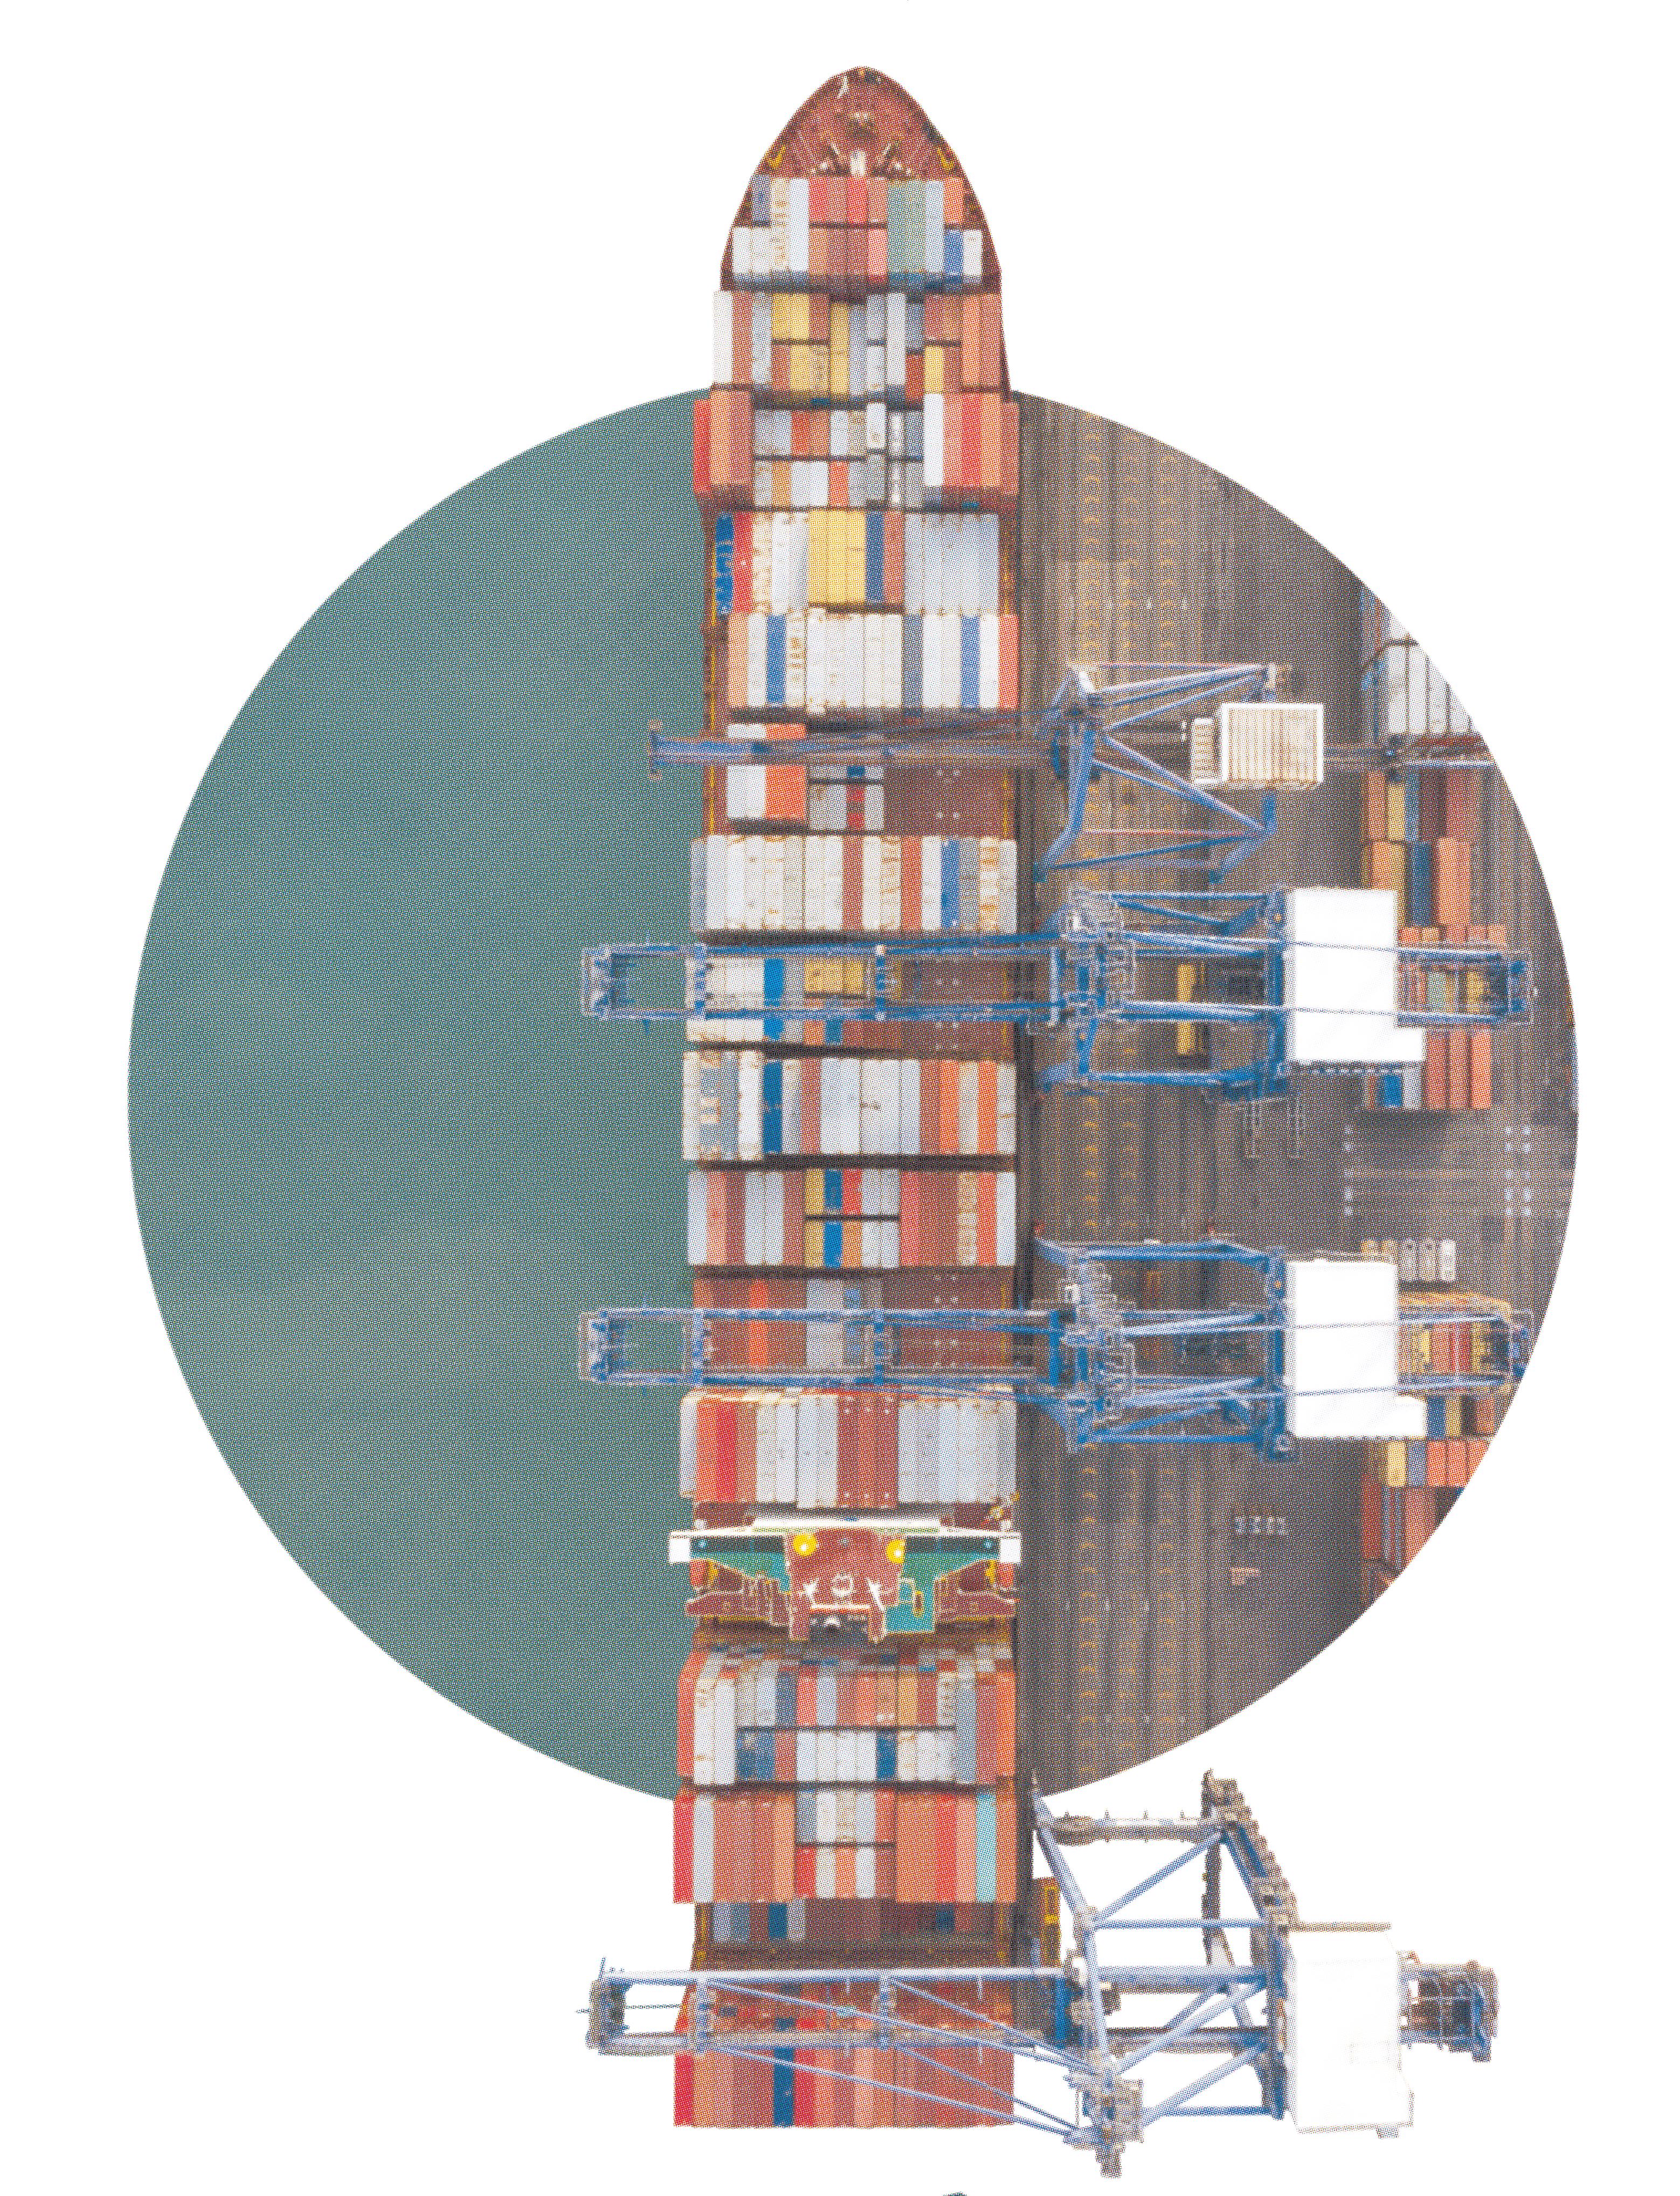
The visual design combines vector illustrations with rasterstyle photographs. Large-format graphics and readable typography support the content and serve a scenographic function, giving the project a modern feel.
- Michal Kowalczyk, Graphic Designer at TRIAS
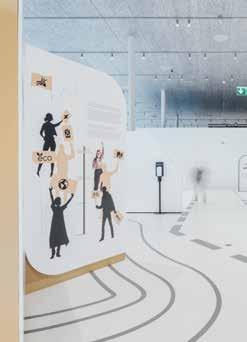
The graphic panel design for Science Island blends functionality with aesthetics, presenting information in an accessible way for all age groups. Bilingual titles and texts, infographics combining vector graphics and raster images and eye-catching large numbers as fun facts draw the viewer’s attention. Color schemes referring to different thematic zones create a cohesive visual experience, making navigation easier and enhancing visitor engagement. language LT | EN
photo

title
main text
detail 100%
rasterization
language PL | EN
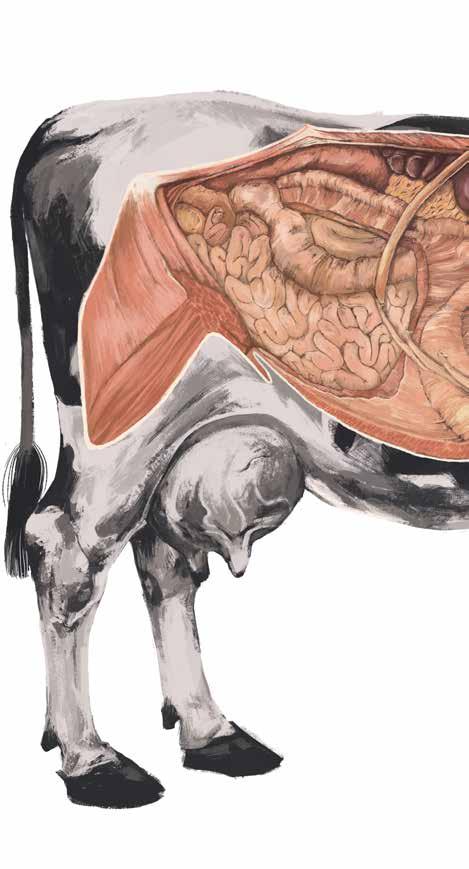
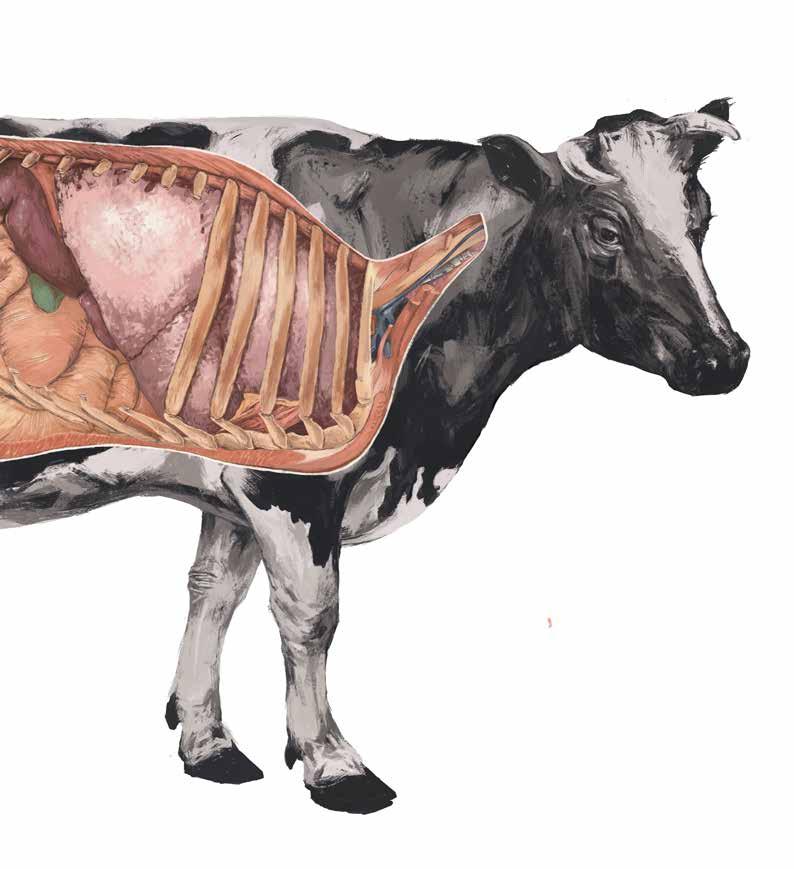
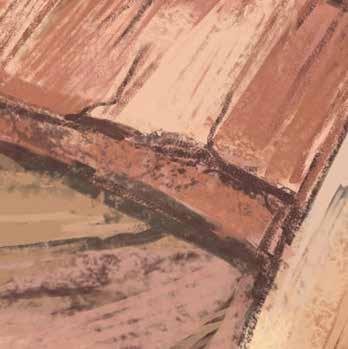
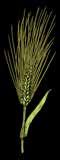
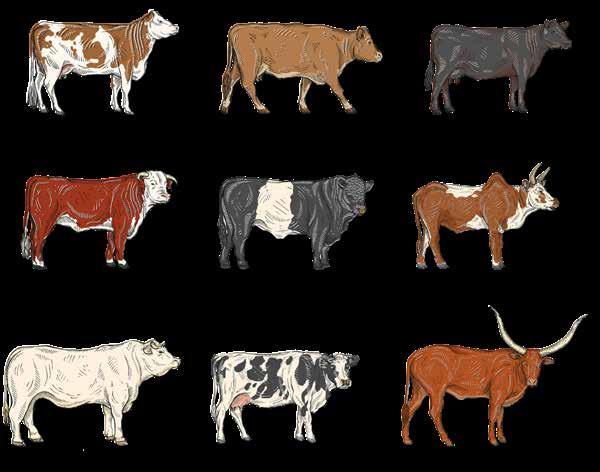
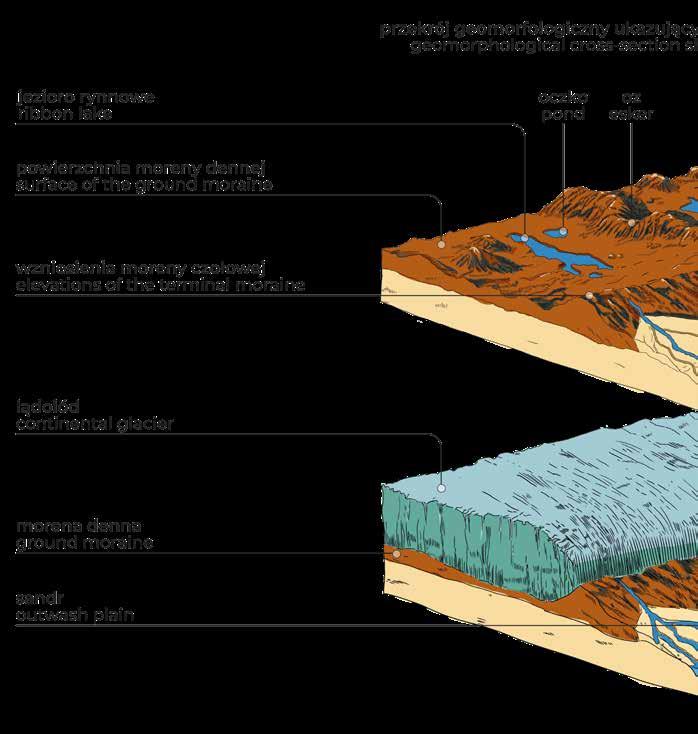
The graphic design of Kortosfera is grounded in collaboration with expert and carefully developed educational content. Supporting materials include hand-crafted illustrations created using a variety of techniques - digital painting, drawing, and vector graphics. Images used at the exhibition, from large-scale prints to microphotographs, highlight the exhibition’s educational character. The color palette of the graphics is thoughtfully matched with elements of the scenography and architecture, creating a harmonious visual experience.




More flour! graphic board
The ancestor of the cow illustrations
03

sketch
pointing out elements
terrain profile pointing out elements
language PL
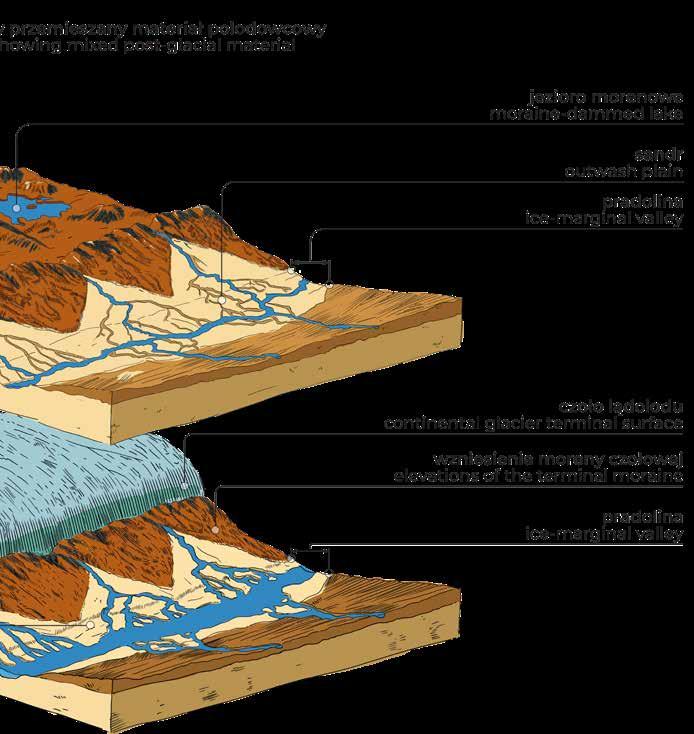
The Forest Education Chamber, located in the heart of the Notec Forest, offers a subtle yet emotionally engaging journey through its unique ecosystem. A path inspired by tree rings guides visitors through a series of thematic zones, thoughtfully developed both in content and visual design. Educational infographics capture attention and make the information easy to understand, enhancing the overall learning experience.
Pod pojęciem zagrożenia pożarowego lasu rozumie
stopnia zagrożenia zależy od wilgotności śc i ół ki ,
opadów Stopień III to katastrofalne zagrożenie. Ściółka leśna jest wówczas sucha jak papier.
m oż n a u s ł y s zeć p o jęc i e „ po gody p oża rowej ” Charakteryzuje się ona temperaturą powietrza
p r ze kra c za j ą cą 24° C , w il g o t n o śc i ą względ n ą niższą niż 40%, brakiem opadów atmosferycznych
PAS PRZECIWPOŻAROWY TYPU D
Pas biologiczny > 50% drzew
01
3 - 30 m 6 m Dojazd pożarowy
Bruzda-pas gleby zmineralizowanej
30 - 100 m
Zakaz pozostawiania gałęzi, nieokrzesanych i martwych drzew oraz innych palnych elementów
Drzewostan
02
. wilgotność ściółki pasy przeciwpożarowe
zapobieganie pożarom
Ściółka jest materią, od której najczęściej rozpoczyna się pożar lasu. Największe ryzyko pożaru powstaje, gdy wilgotność ściółki spada poniżej 30% Aż 70% pożarów powstaje przy wilgotności ściółki mniejszej niż 12% Ponad 60% pożarów lasu
Lasy oddziela się od obiektów mogących stanowić zagrożenie pożarowe pasami przeciwpożarowymi.
Na dużych, zwartych obszarach leśnych o wysokim zagrożeniu pożarowym wykonuje się pasy typu D gaśniczych zapewniają dojazdy pożarowe
Krajowego Systemu Ratownictwa Gaśniczego skuteczność działań przeciwpożarowych jest bardzo wysoka.
Co ogranicza wzrost drzew ?
Kl u c z ow e je s t tu zj awis ko p odsią k u kapi larnego Pomiędzy cząsteczkami wody
się barwniki (chlorofile, karoteny) pochłaniające część promieni słonecznych.
się siły wzajemnego przyciągania cząste-
liści. Zjawisko podsiąku potęgowane jest wody przez organy naziemne (liście lub igły)
dwutlenek węgla woda tlen C6H12O6 6CO2 6H2O 6O2
Wzrost drzew ograniczają jednak szerokość własnego ciężaru pnia. Im wyższe drzewo, wzrostu.
Tlen jest produktem ubocznym fotosyntezy, który uwalniany jest do atmosfery
Chlorofile, pełnią kluczową rolę wychwytywania energii.
to prawdziwe fabryki! Lasy na świecie pochłaniają łącznie blisko 15,6 gigaton CO2 rocznie. To trzykrotnie więcej, niż wynosi roczna emisja dwuenergia
fotosyntezy energia świetlna przekształcana chemiczną.
Fotosynteza jest genialnym procesem zachodzącym przede wszystkim u roślin.
To przekształcanie cząsteczek wody i dwutlenku węgla pod wpływem energii słonecznej w cukry proste (glukoza).
60-letnia sosna zapewnia codziennie tlen dla trzech dorosłych osób Jeden szczególny gatunek, Prochlorococcus, jest najmniejszym organizmem fotosyntetyzującym na Ziemi.
Ta mała bakteria wytwarza do 20% tlenu
To wyższy odsetek, niż osiągają wszystkie tropikalne lasy deszczowe na lądzie łącznie.
02sokości (świerki pospoli
Cząsteczki cukru służą między innymi do budowy ligniny, dzięki której drewno . produkcja tlenu
lignina
Parowanie wody „zasysa” wodę, korzeniowe „wypycha” ją aż do powierzchni liści.
0,1 mm, się cząsteczek).
Substancje odżywcze transportowane są do organów roślinnych poprzez łyko (floem)
Transport wody możliwy jest dzięki komórkom ksylemu – są to cewki naczynia
Woda transportowana jest do góry dzięki korzeniowemu – powstaje nieprzerwany słup wody
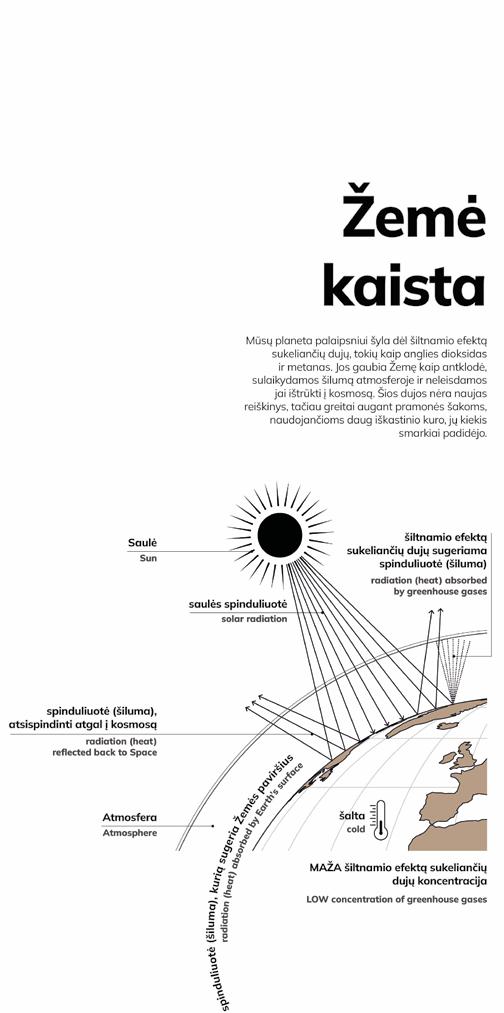
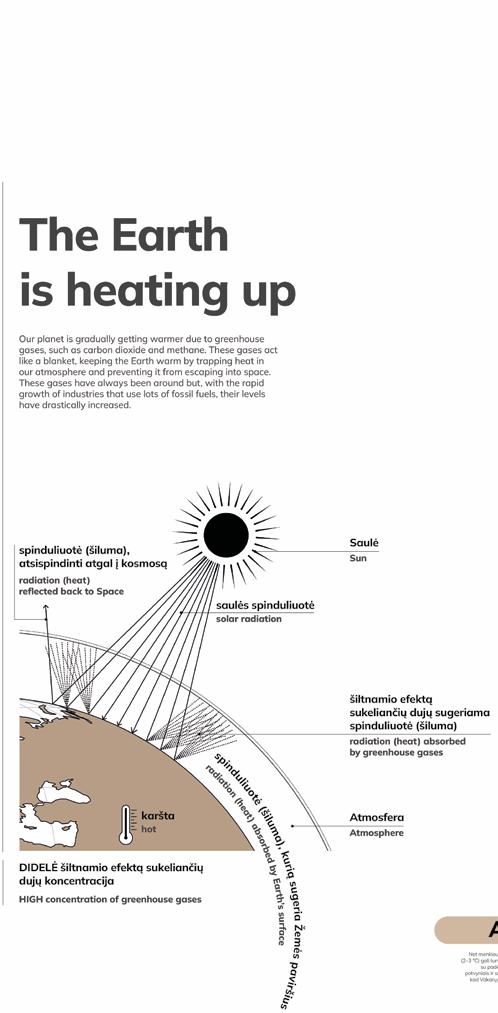
The mysterious nature of forest organisms is highlighted through hand-drawn vector illustrations in a limited color palette - giving the graphics a sense of lightness while sparking the viewer’s imagination and sensitivity.
- Ewelina Jalocha, Graphic Designer at TRIAS
language PL | EN
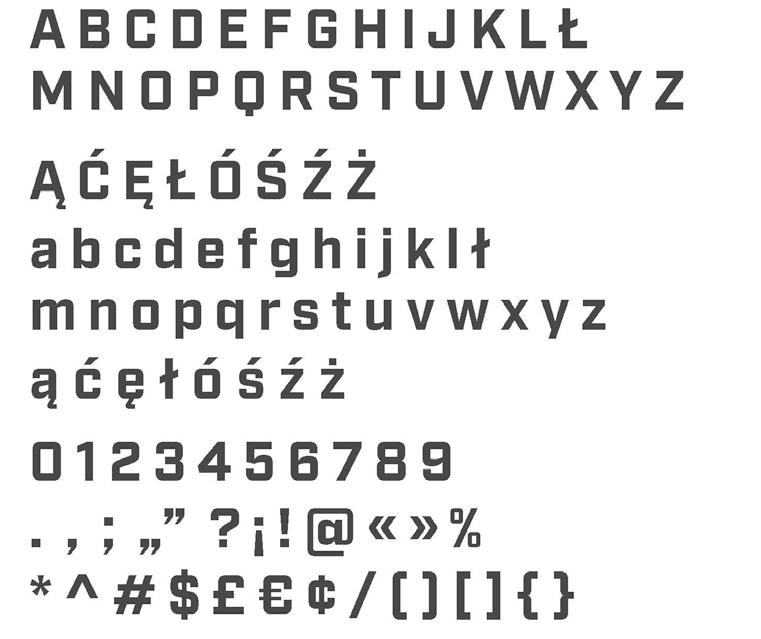
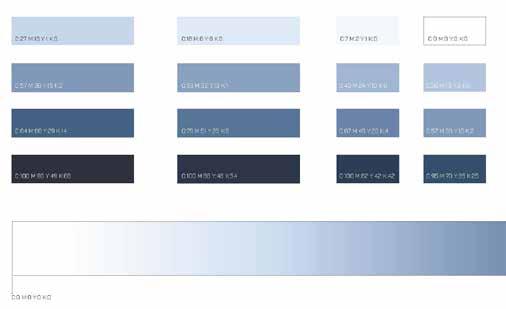
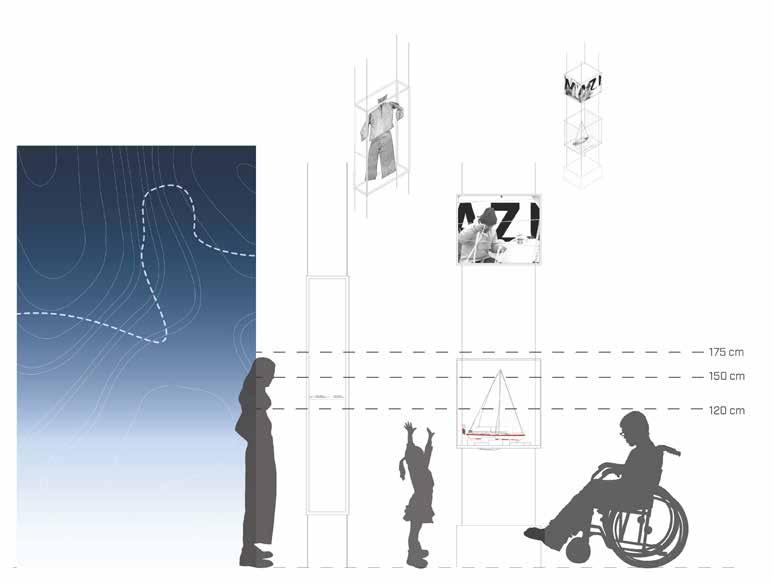
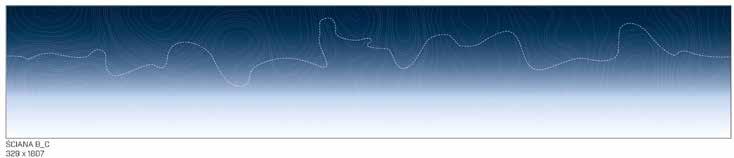
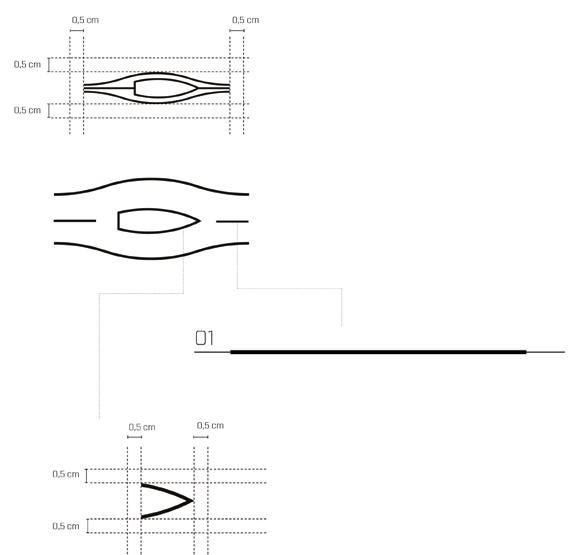
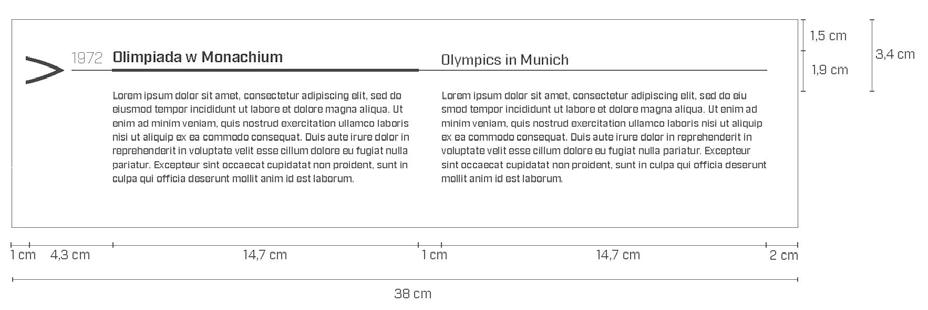
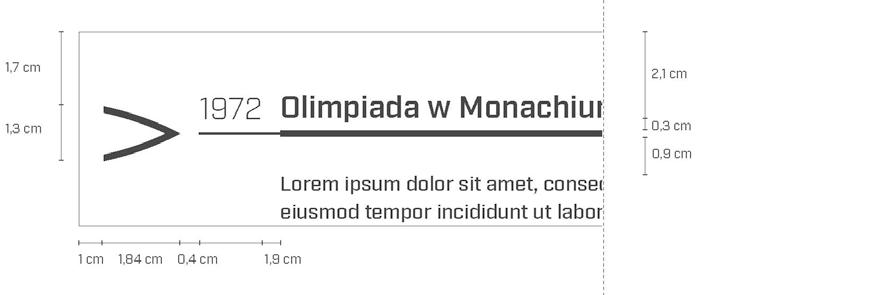
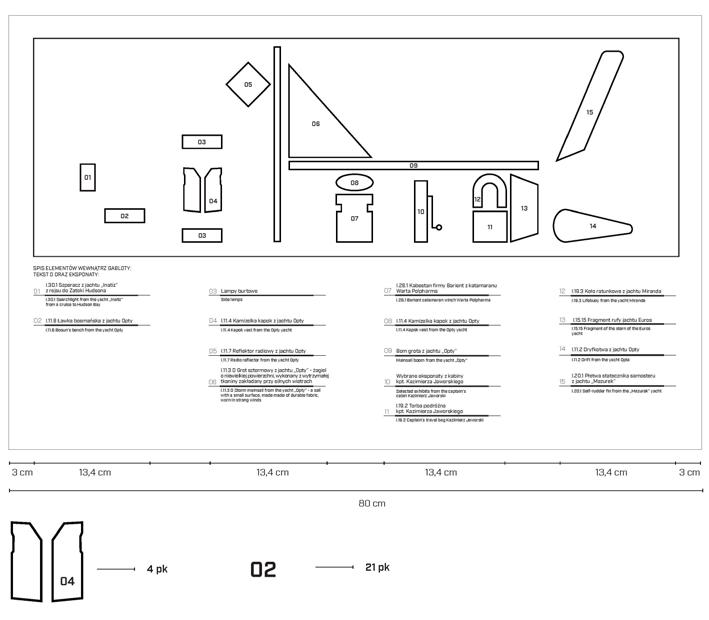
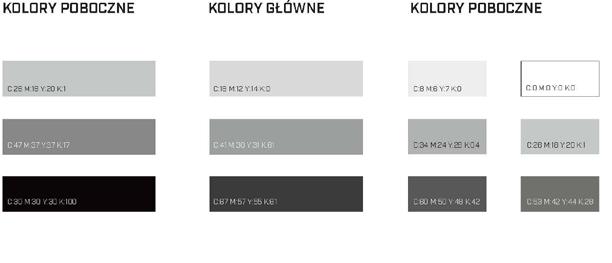
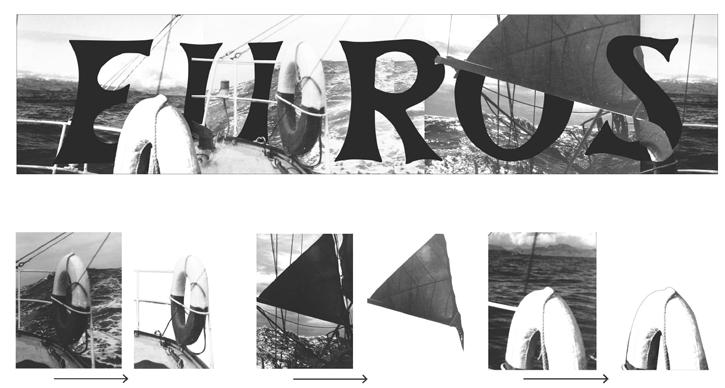
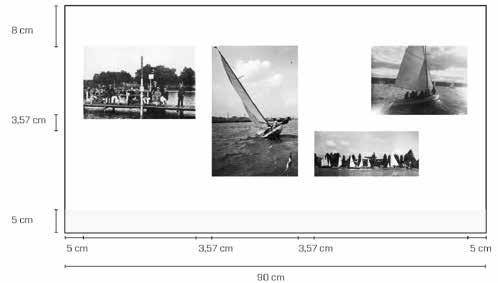
The graphic design of the National Maritime Museum’s exhibition, marking 100 years of Polish sailing, is based on a gradient inspired by sea and foam. Isobar lines, drawn from nautical maps, appear across graphic panels. The “boat” symbol acts as a central visual anchor. Lightboxes feature collage compositions using archival photographs, enhancing the exhibition’s narrative.
typography: INDUSTRY
colors:
text elements: heights

exhibition symbol symbol used in texts

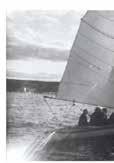
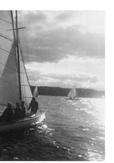
and white photo correction method for creating collages a composition created entirely from archival photographs
layout
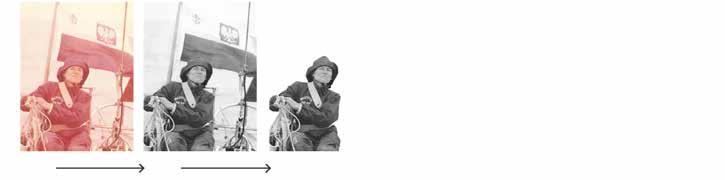
Visual identity for black and white photo correction
Visual identity for creating collages
photo
21 Kabaretowa Street Warsaw sekretariat@trias.pl
T: + 48 22 839 49 35 M: + 48 509 920 767
creative concept
Mateusz Morski
graphic design
Aleksandra Adamczyk
Ewelina Jalocha
Michal Kowalczyk
photos
Ignacy Matuszewski
Piotr Krajewski
Maciej Bultowicz
Tomasz Skrzypczak
Mateusz Morski
Marcin Giers
special thanks to
Marcin Wojczynski
Dawid Polasik
Jakub Szymus
Michal Kowalczyk
Maciej Beres
Aleksandra Litwora
Klaudia Walaszek-Wieczorek
Radoslaw Cetner
Jacek Augustyn
Tomasz Skrzypczak
Jakub Ostrowski
Roman Zwiejski
Emilia Szyngier
copywriting
Maciej Bultowicz
proofreading
Kamila Rozpondek