




PREPARED EXCLUSIVELY FOR:


Beth --
As discussed, enclosed is a detailed Current Market Analysis of your home reflecting the latest market conditions and comparable homes in the neighborhood.
In this you’ll find:
1. Your property’s Tax Record.
2. The comparables in your neighborhood that are for sale, in escrow, and closed.
3. Online estimates of your home’s value.
Looking forward to discussing this with you soon!

949-294-2506

14965DecarloDr,Adelanto92301
STATUS: Canceled
Palmdale Road to Verbena Blvd and head North to Hook Blvd
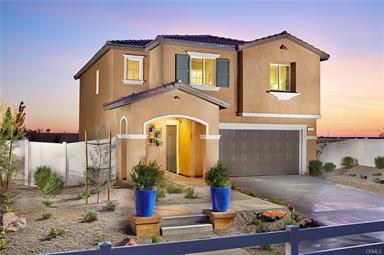

BED/BATH: 4/2,0,1,0
SQFT(src): 1,775(B)
PRICEPERSQFT: $25912
LOT(src): 7,415/0 1702(U)
LEVELS: Two
GARAGE: 2/Attached
YEARBUILT(src): 2025(BLD)
PROPSUBTYPE: SFR/D
DAM/CDAM: 62/62
SLC: Standard
PARCEL#:
LISTINGID: SW26046546
Recent: 07/23/2026:CANCL:A->K
DESCRIPTION
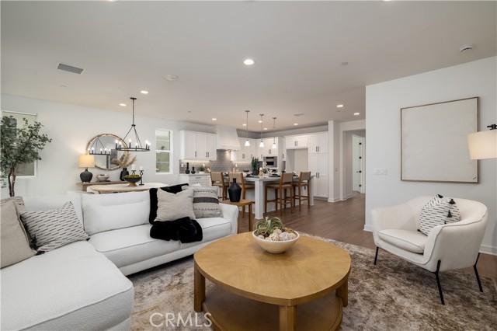
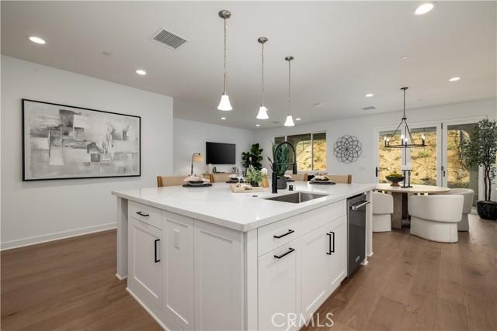
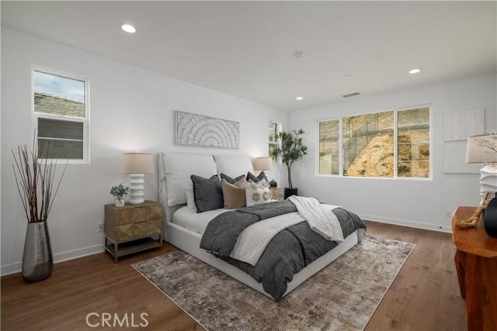
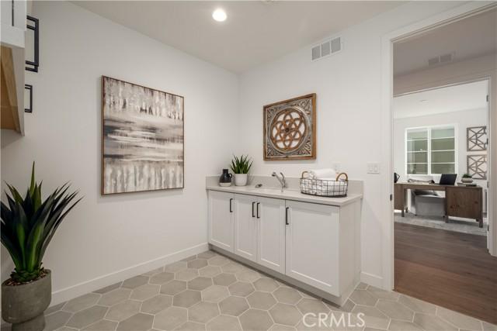
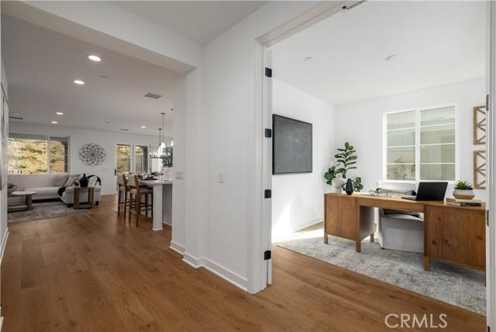
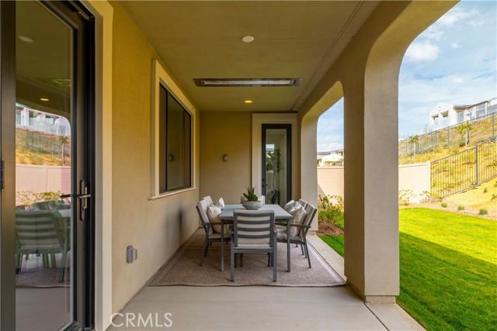
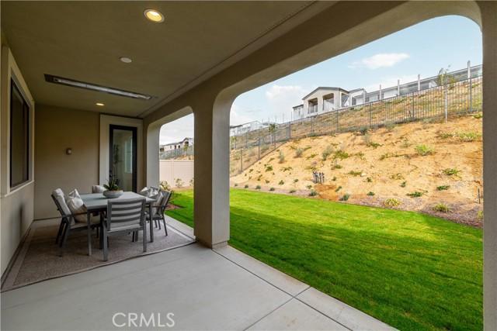
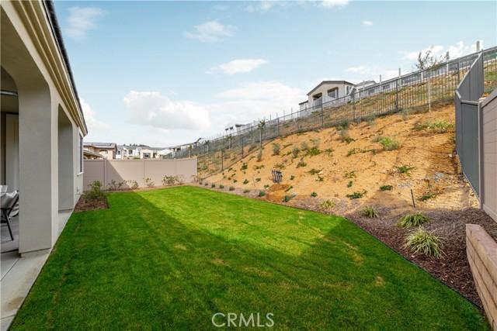
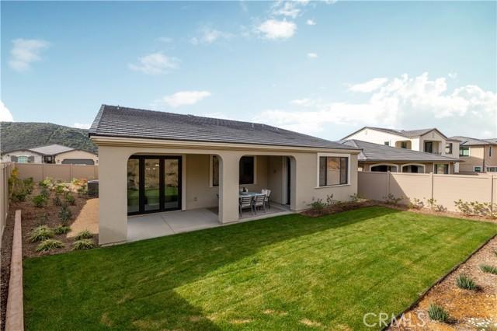
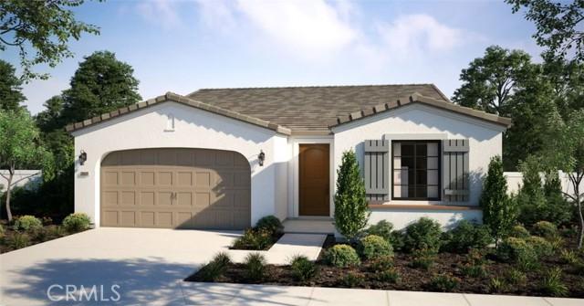
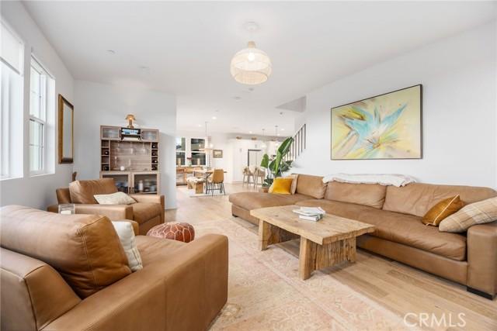
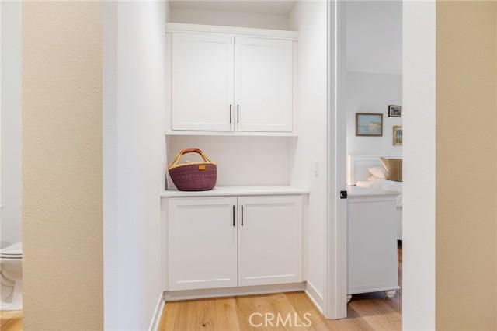
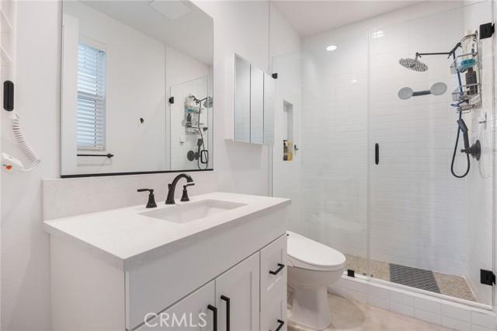
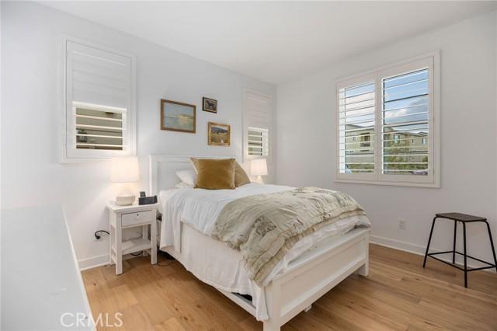
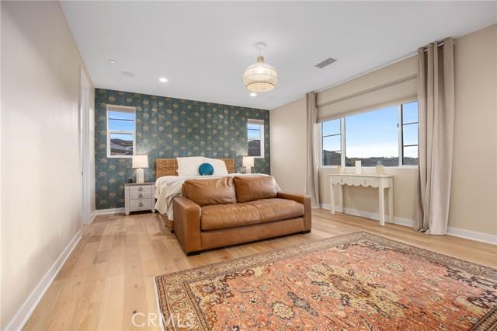
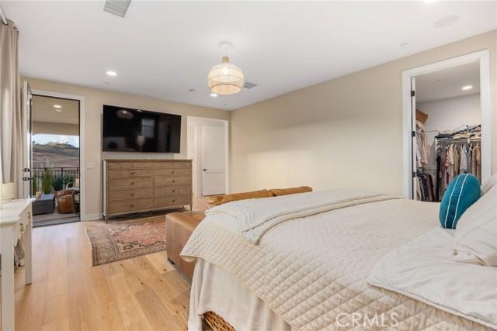
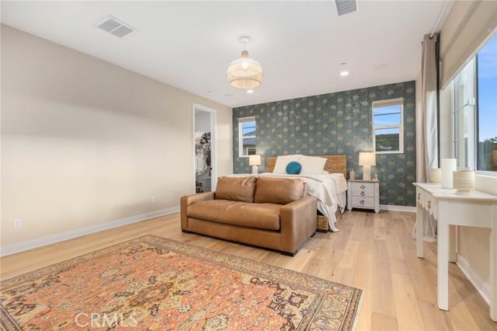
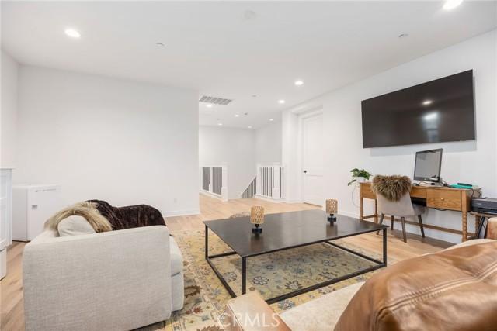
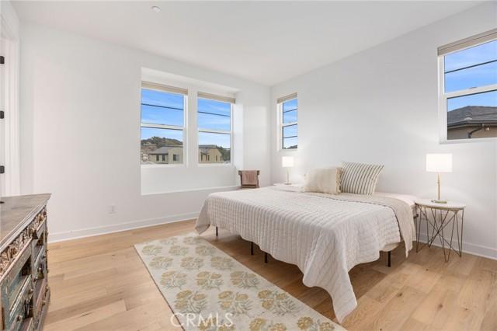
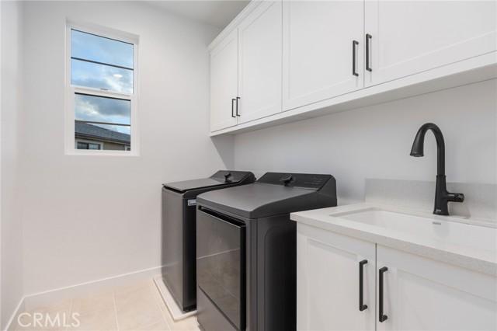
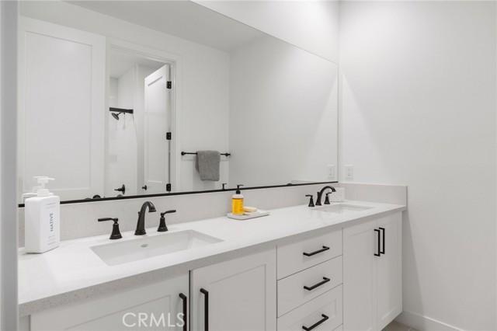
NEWCONSTRUCTION-SINGLE-FAMILYHOMES-QUICKMOVEHOME!WelcometoSenecaPointeIV,astunningcollectionofsingle-familyhomesrangingfrom 1,775sq.ft.to1,874sq.ft.inthecityofAdelanto.ThisResidence1775plansleavesnothingtobedesired,showcasingabeautifulfrontporchandanelegant, invitingentrywaythatopenstoanairyandspaciousGreatRoom,KitchenandDiningspacedesignedforgatheringtogether Chef-inspiredmealsareabreezein thegourmetKitchenwithstylishcabinetry,granitecountertops,brand,newstainless-steelappliancesandpantry Upstairs,anover-sizedLoftlendsaperfect spaceforstudying,movienightorjustlounging Theadditional,generously-sizedextraBedroomsandBathwithdualsinkcomplementthespace ThePrimary Suiteisawelcomerefugefromtheday,offeringanexpansivespacetorelaxandunwindwhilethePrimaryBathoffersanoversizedshower,dualsinkvanityand amazingwalk-incloset.Yourdreamoutdooroasisawaitswithalargebackyardspacejustwaitingforyourimagination.Otheramazingfeaturesinclude"Americas SmartHomeTechnology"forHomeAutomationatyourfingertips,LEDrecessedlighting,andmuchmore.
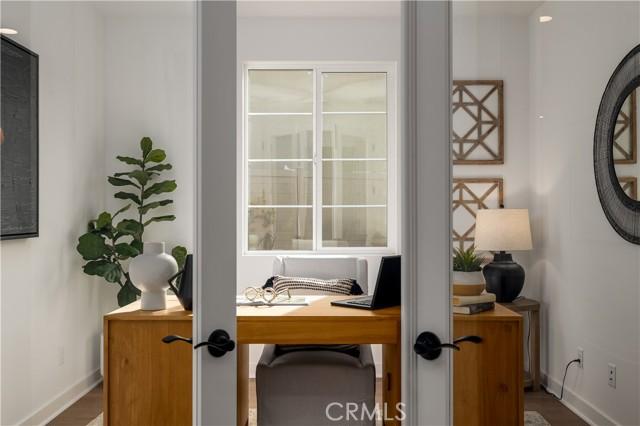
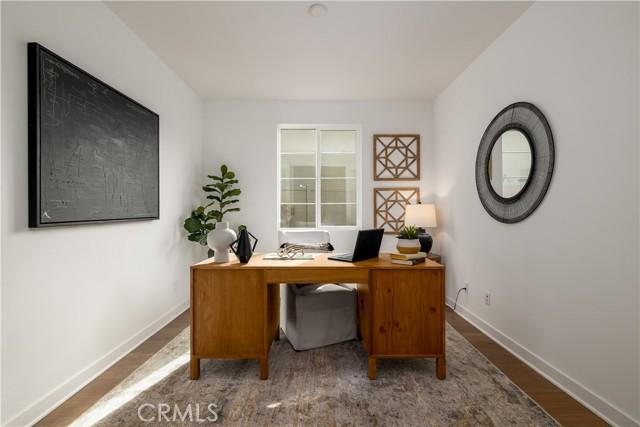
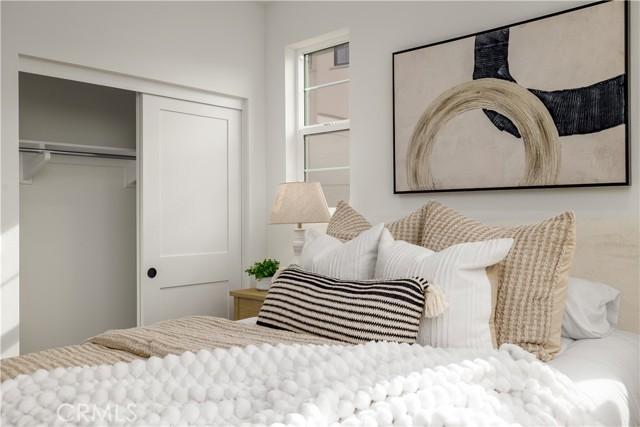
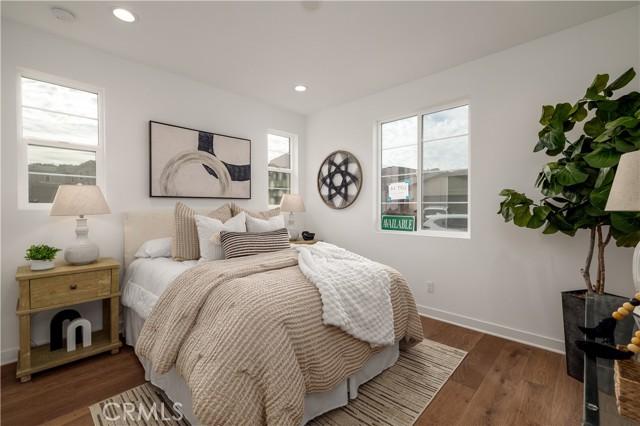
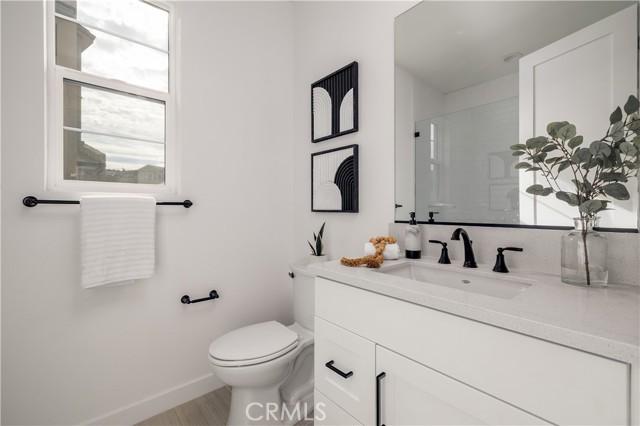
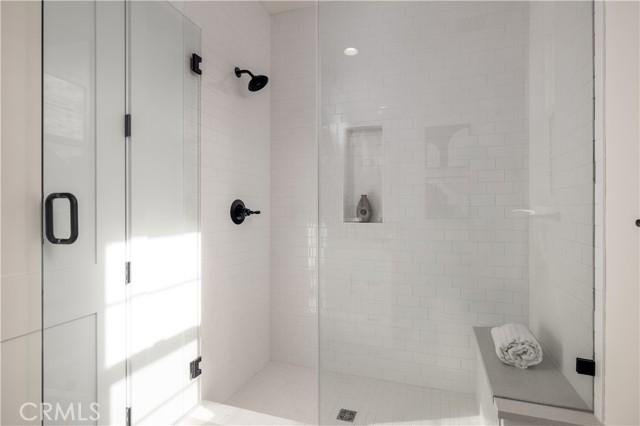
EXCLUSIONS: PhotosofModelHome-Exclusionsincludecustompaint anddecor,fixtures,indoorandoutdoorfurniture,backyard landscaping/hardscaping
AREA: ADL-Adelanto
SUBDIVISION: /SenecaPointeIV COUNTY: SanBernardino
SENIORCOMMUNITY?: No
CERTIFIED433A?:
LIST$ORIGINAL: $487,934
BASEMENTSQFT: COMMONWALLS: NoCommon Walls
PARKING: DirectGarage Access,Garage,Garage FacesFront HORSE: PROBATE AUTHORITY:
PROPSUBTYPE: SingleFamily Residence(Detached)
INTERIOR
INTERIOR: HomeAutomationSystem, OpenFloorplan,Pantry,Recessed Lighting,Unfurnished,WiredforData
MAINLEVELBEDROOMS: 1
MAINLEVELBATHROOMS: 1
EXTERIOR
EXTERIOR: FENCING: Vinyl DIRECTIONFACES:
BUILDERNAME: DR Horton MAKE:
BUILDMODEL: TAXMODEL:
STRUCTURETYPE: House
INCLUSIONS: Refrigerator,Washer/DryerandBlinds
SELLERWILLCONSIDER CONCESSIONSINOFFER:
ROOMTYPE: AllBedrooms Up,Kitchen,Laundry,Loft, PrimaryBathroom, PrimaryBedroom,Walk-In Closet
EATINGAREA: InKitchen
ACCESSIBILITY:
APPLIANCES: Dishwasher,Electric Oven,GasCooktop,Microwave, TanklessWaterHeater
KITCHENFEATURES: GraniteCounters, KitchenOpentoFamilyRoom
BATHROOMFEATURES: Shower,Showerin Tub,Closetinbathroom,Doublesinksin bath(s),DoubleSinksinPrimaryBath,Stone Counters,Walk-inshower
SECURITY: FireandSmoke DetectionSystem,Fire SprinklerSystem,Smoke Detector(s) SEWER: PublicSewer
ARCHSTYLE: Spanish
DOOR: PanelDoors,Sliding Doors WINDOW: LowEmissivity Windows,Screens
COOLING: CentralAir
HEATING: Central VIEW: None
WATERFRONT:
LAUNDRY: GasDryerHookup,Inside,UpperLevel, WasherHookup
COMMONINTEREST: None
FLOORING: Carpet,Vinyl ENTRYLOC/ENTRYLVL: Front/1 FIREPLACE: None
LOT: BackYard,FrontYard, Lot6500-9999,Yard POOL: None
ROOF: Concrete,Tile FOUNDATIONDTLS: Slab PROPCOND: Turnkey
PATIO/PORCH: FrontPorch SPA: None
CONSTRMTLS: DrywallWalls,Stucco OTHERSTRUCT: NEWCONSTRUCTIONYN: Yes
ATTACHEDGARAGE?: Attached PARKINGTOTAL: 2 GARAGESPACES: 2 CARPORTSPACES: UNCOVEREDSPACES: # REMOTES: RVPARKDIM: GREEN
GREENENERGYGEN: GREENENERGYEFF: GREENSUSTAIN: GREENWTRCONSERV: WALKSCORE:
HOAFEE: $0
HOAFEE2: HOAFEE3:
OTHERFEES:
COMMUNITY: Curbs,Sidewalks,Street Lights
HOAMANAGEMENTNAME:
HOAMANAGEMENTNAME2: HOAMANAGEMENTNAME3:
LANDLEASE?: No
PARCEL#:
ADDITIONAL APN(s): No
HIGHSCHOOLDISTRICT: VictorValley UnionHigh
HIGHSCHDISTSOURCE:
BAC:
HOANAME: HOANAME2: HOANAME3: HOAAMENITIES: Other
HOAPHONE: HOAPHONE2: HOAPHONE3: # OF UNITS: 1 # UNITS IN COMMUNITY: STORIESTOTAL: 2
LANDLEASEAMOUNT:
LANDLEASEAMTFREQ:
LANDLEASEPURCH?:
LANDLEASERENEW:
LANDLEASEEXPDATE:
ELEMENTARY: ELEMSOURCE: ELEMENTARYOTHER:
UTILITIES: ELECTRIC: WATERSOURCE: Public LOTSIZEDIM: ASSESSMENTS: Special Assessments,CFD/Mello-Roos
MIDDLE/JRHIGH: MIDDLE/JRSOURCE: MIDDLE/JRHIGHOTHER:
BACRMRKS:
DUAL/VARICOMP?: No
LEASECONSIDERED?: No
CURRENTFINANCING:
POSSESSION: CloseOfEscrow
SIGNONPROPERTY?: No
CONTINGENCYLIST:
CONTINGENCY:
TERMS: 1031Exchange,Cash,Conventional,FHA,VA Loan
LISTAGRMT: ExclusiveRightToSell
LISTSERVICE: FullService
ADNUMBER:
DISCLOSURES: CCAndR's,HomeWarranty
INTERNET,AVM?/COMM?: Yes/Yes
INTERNET?/ADDRESS?: Yes/Yes
NEIGHBORHOODMARKETREPORTYN?:Yes
TAXLOT: 7
TAXBLOCK: TAXTRACT#: 20058
ZONING: TAXOTHERASSESSMENT: $3,973
TAXOTHERASSESSSOURCE: Estimated
HIGHSCHOOL: HIGHSOURCE: HIGHSCHOOLOTHER:
LISTCONTRACTDATE: 03/03/26
STARTSHOWINGDATE:
ONMARKETDATE: 03/03/26
PRICECHGTIMESTAMP: 06/30/26
STATUSCHGTIMESTAMP: 07/23/26
MODTIMESTAMP: 07/23/26
EXPIREDDATE: 03/02/27
PURCHCONTRACTDATE: ENDING DATE: 07/23/26
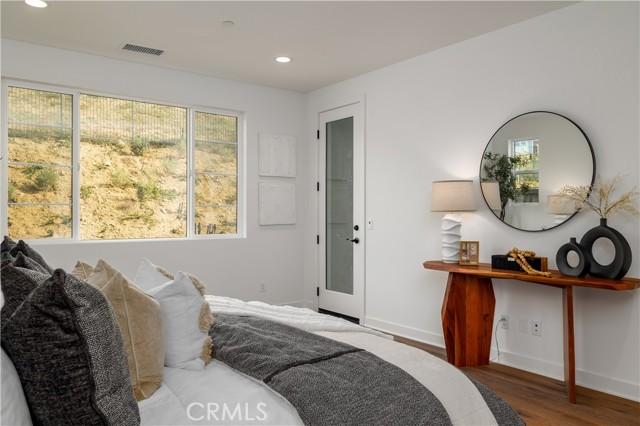
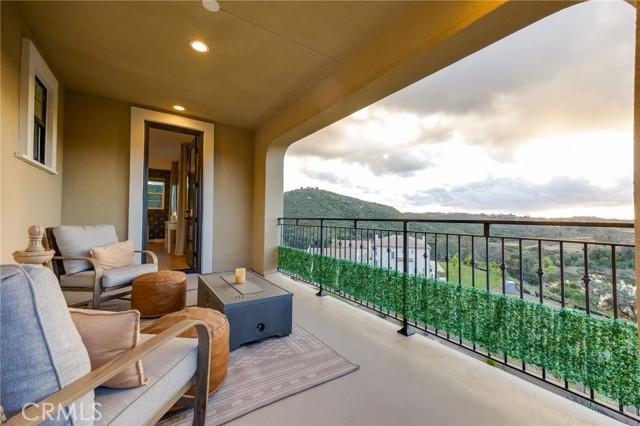
PRIVATEREMARKS:TEXT/CallMelissa951.207.0640beforeshowing&forshowinginstructions.ExteriorRenderingandInteriorPhotosareoftheModelHome 1775andareforrepresentationalpurposesonly Furniture,landscapedbackyard,decor,custompaintandcustomfeaturessuchaswallpaper,attached decor/panelingandsomeappliancesshownareNOTincludedintheavailablehomesite Pleaseinquirewiththeonsitesalesteamforincludedfeatures Exteriorof homeisSpanish
SHOWCONTACTTYPE: Agent
SHOWCONTACTNAME: MELISSAHANDLER SHOWCONTACTPH: 951.207.0640
LOCKBOXLOCATION: NoKeySafe LOCKBOXTYPE: None
OCCUPANTTYPE: Vacant OWNER'SNAME: D.R.Horton
SHOWINSTRUCTIONS: TEXT/CALLMelissa951.207.0640forshowinginstructionsandbeforeshowing.Nolockbox.Thisisanewhomeconstructioncommunitywith dedicatedsalesofficeforcheckin,pleasedonotgodirectlytothelistedhomesiteontheactiveconstructionsite DIRECTIONS: PalmdaleRoadtoVerbenaBlvd andheadNorthtoHookBlvd
AGENT /OFFICE
ListingTeam: (455668310) DRHSoCalTeam
CoListingTeam: (455668310) DRHSoCalTeam
LA: (SWHANDMEL) MelissaHandler
CoLA: RobertoGonzalez
LO: (DHI301) DRHortonAmerica'sBuilder
LOPHONE: 951-720-1506
CoLO:DRHortonAmerica'sBuilder
CoLOPHONE:951-720-1506
COMPARABLEINFORMATION
CLOSEPRICE:
LISTPRICE: $459,934
LIST$ORIGINAL: PURCHCONTRACTDATE:
ENDDATE: 07/23/26
DAM/CDAM: 62/62
BUYERFINANCING:
LAStateLicense: 01977656
CoLAStateLicense: 01450587
LOStateLicense: 01258550
LOFAX: 951-272-9797
CoLOStateLicense: 01258550
CoLOFAX: 951-272-9797
OffersEmail: mhandler@drhortoncom
BA: () BO: BAStateLicense: BOStateLicense:
AGENTFULL: Residential LISTINGID: SW26046546
CoBA: () CoBO: CoBAStateLicense: CoBOStateLicense:
CONTACTPRIORITY
1 LA CELL: 951-207-0640
2 LA DIRECT: 951-207-0640
3 LA EMAIL: mhandler@drhorton.com
CONCESSFINANCINGCOSTS$: CONCESSPROPIMPROVCOSTS$: CONCESSBUYERBROKERFEE$: CONCESSCLOSINGCOSTS$: CONCESSOTHERCOSTS$: CONCESSAMOUNT(TOTAL)$: CONCESSIONCMTS:
PrintedbyChrisTaylor,StateLic:01474504on07/24/20263:39:46PM
No two homes are identical, which is why choosing a sales price or offer price for a home can be challenging. That's where the Comparative Market Analysis, or CMA, is most useful.
The CMA is a side-by-side comparison of homes for sale and homes that have recently sold in the same neighborhood and price range. This information is further sorted by data such as type of home, number of bedrooms, number of baths, lot size, neighborhood, property condition and features, and many other factors. The purpose is to show estimated market value, based on what other buyers and sellers have determined through past sales, pending sales and homes recently put on the market.
CMAs are generated by using property information from your real estate agent's Multiple Listing Service (MLS). The MLS is available to licensed members only, including brokers, salespeople, and appraisers, who pay dues to gain access to the service's public and proprietary data, including tax roll information, sold transactions, and listings input by all cooperating MLS members. Listing agents generate CMAs for their sellers, and buyer's agents create them for their buyers so both sides know what current market conditions are for the homes they're interested in comparing.
The CMA is a here-and-now snapshot of the market, based on the most recent data available, but it can instantly be rendered obsolete by a new listing, or a change of status in a home with the same criteria. Why? The market is constantly changing — new listings, pending sales, closed sales, price reductions, and expired listings. CMAs can vary widely, depending on the knowledge and skill of the person creating the CMA as well as the number and type of data fields that are chosen.
CMAs can vary widely, depending on the knowledge and expertise of the person inputting the search parameters. They also may vary between identical homes in that one property may simply offer better “curb appeal” or is in better condition that the other. Lastly, buyer and seller motivation can’t be quantified. It is typically impossible to say why a seller agreed to take less for their home or why a buyer paid more for another home. Family problems, corporate relocations and other reasons all play a role. What you can learn from the CMA is how long a home took to sell. If it was quick, the seller was highly motivated. If it didn’t, it was probably overpriced.
Is a CMA the same as an Appraisal?
No. Although the CMA is used to help determine current market value, it does not establish the seller's home value. A bank appraisal, on the other hand, is a professional determination of a home's value. The appraisal is completed by a licensed Appraiser, using guidelines established by the Federal Housing Finance Agency, which regulates federal housing loan guarantors such as FHA, VA and housing loan purchasers Fannie Mae and Freddie Mac. An appraisal is a comprehensive look at a home's location, condition, and eligibility for federal guarantees. For example, a home that doesn't meet safety requirements such as handrails on steps will not be eligible for FHA or VA loans until the handrail is installed or repaired. Appraisers use the same data in their market research to find comparable homes as real estate agents. While they are also members of the MLS, they also have additional guidelines from the bank to follow that minimize risk to the bank. They will take into consideration — and can adjust values to reflect — the speed of the market and whether prices are rising or falling. When the appraisal is finished, the bank makes the decision to fund the loan, or it may require the seller to fix certain items and show proof that the repairs have been made before letting the loan proceed. If the loan doesn't meet lending guidelines, the bank will decline the loan.
And is my home worth what the Internet says?
In short — maybe? Many homeowners like to visit sites like Zillow, REDFIN, etc., to see what their home is worth. What they fail to understand is that most of those sites have an 8% - 12% margin of error which means a home worth $400,000 could be worth anywhere between $360,000 and $440,000 and that’s if we only use a 10% margin of error. That is quite the large window!
Estimating a home’s market value is far from an exact science. These sites contract with major title companies to obtain county tax roll data which they combine with data obtained from the MLS, push it through their algorithm and bingo! You have your “Zestimate”!!

On February 29, 2016, then Zillow CEO Spencer Rascoff sold a Seattle home for $1.05 million, 40 percent less than the Zestimate of $1.75 million shown on its property page a day later.

Chris Taylor
Keller Williams Luxury International
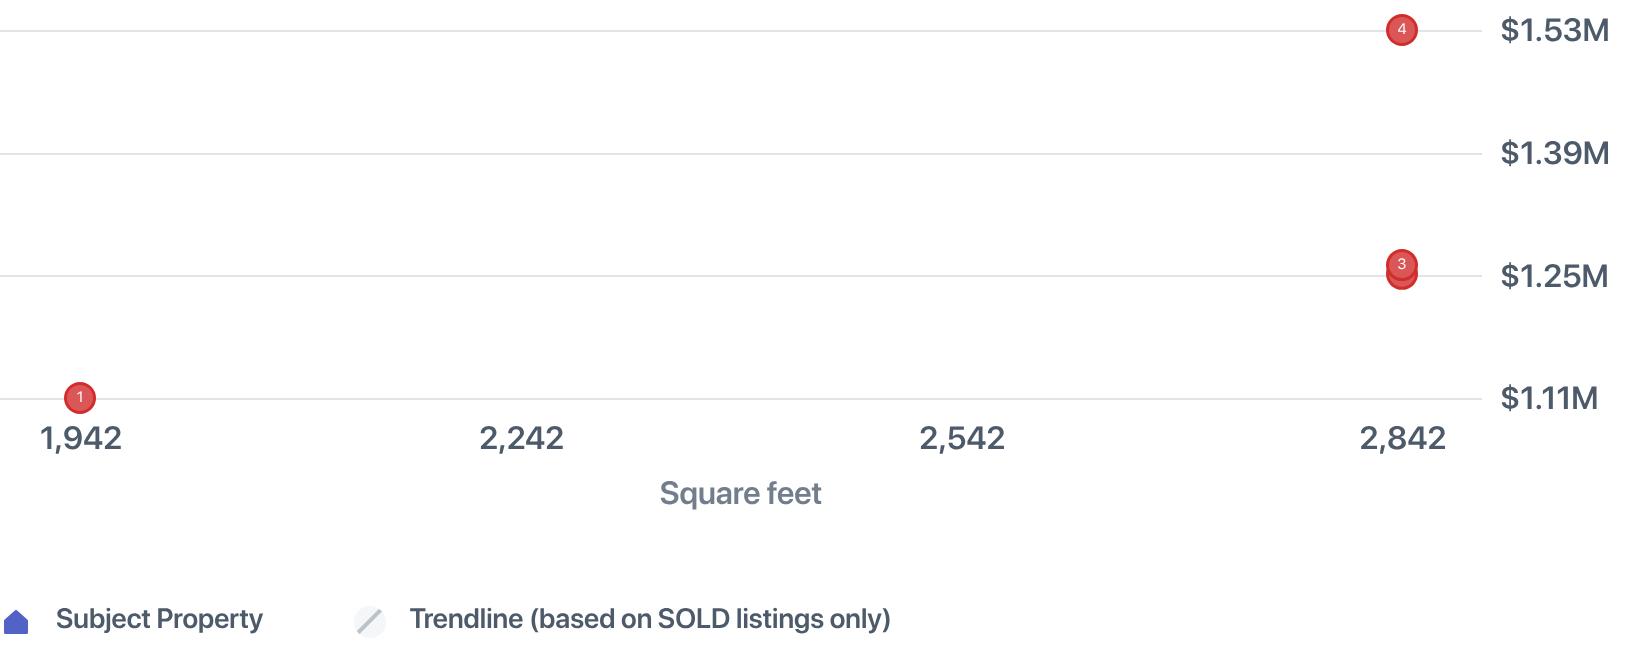
Comparable homes sold for an average of $498 / sq. ft. Many factors such as location, use of space, condition, quality, and amenities determine the market value per square foot, so reviewing each comp carefully is important.
Chris Taylor
Keller Williams Luxury International
$1,110,000
CLOSED 3/17/26
Details
Prop Type: Single Family
Residence
County: San Diego
Area: 92003 - Bonsall
Subdivision: Bonsall
Style: French,Contemporary
Features
Accessibility Features: None
Association Name: The Havens
Association Y N: Yes
Attached Garage Y/N: Y
Builder Model: 1
Builder Name: Corman Leigh
Community Features: Curbs, Hiking, Mountainous, Street Lights, Storm Drains
Construction Materials: Frame, Stone Veneer, Stucco
Chris Taylor
Full baths: 2.0
Acres: 0.1979
Lot Size (sqft): 8,621
Garages: 2
List date: 7/21/25
Contract Status Change
Date: 2026-03-17T00:00:00
Cooling: SEER Rated 13-15, Central Air
Elevation Units: Feet
Flooring: Vinyl, Carpet
Foundation Details: Slab
Heating: Combination, See Remarks
Interior Features: Quartz Counters, High Ceilings, Open Floorplan
Land Fee/Land Lease: Fee
3 Beds 2.00 Baths 1,942.0 Sq. Ft. ($572 / sqft)
Year Built 2025 Days on market: 218
Sold date: 3/17/26
Off-market date: 2/27/26
Updated: Mar 30, 2026 11:34 PM
List Price: $1,149,000
Orig list price: $1,117,609
Assoc Fee: $430
School District: Bonsall Unified
Levels: One
Listing Terms: Cash To New Loan
Lot Features: Cul-De-Sac, Level with Street, No
Landscaping, Greenbelt, 6-10 Units/Acre, Yard
Main Level Bedrooms: 3
Number Of Units In Community: 58
Parking Total: 2
Patio And Porch Features: Covered, See Remarks
Pool Features: Association
Pool Private Y N: No
Possession: Close Of Escrow
Property Attached Yes/No: No
Property Condition: Under Construction
Road Surface Type: Paved
Roof: Concrete
Bathroom Features: Soaking Tub, Quartz Counters, Exhaust fan(s), Walk-in shower, Main Floor Full Bath, Linen Closet/Storage, Separate tub and shower, Low Flow Shower, Privacy toilet door, Bathtub, Double Sinks in Primary Bath, Low Flow Toilet(s), Shower
Kitchen Features: Kitchen Open to Family Room, Quartz Counters, Self-closing cabinet doors, Kitchen Island
Room Type: Walk-In Closet, Primary Bedroom, Laundry, All Bedrooms Down, Main Floor Primary Bedroom, Foyer, See Remarks, Kitchen, Great Room, Main Floor Bedroom, Primary Suite
Security Features: Fire Sprinkler System, Carbon Monoxide Detector(s), Fire and Smoke Detection System, Gated Community
Senior Community Yes/No: No
Sewer: Public Sewer
Spa Features: Association
Special Listing Conditions: Standard
Utilities: Water Available, Sewer Available, Cable Available, See Remarks, Electricity Available, Natural Gas Not Available
View: Park/Greenbelt
Virtual Tour: View
Water Source: Public
Window Features: Insulated Windows
Year Built Source: Builder
Remarks
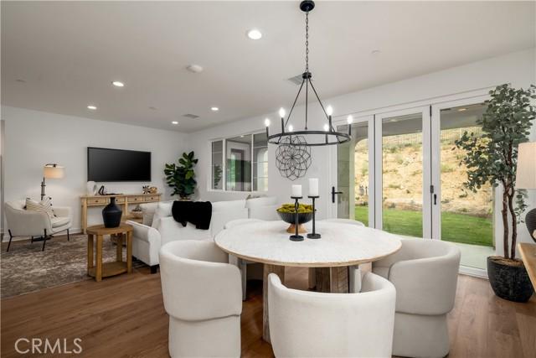
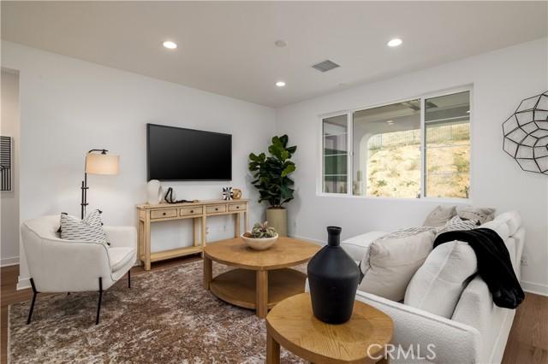
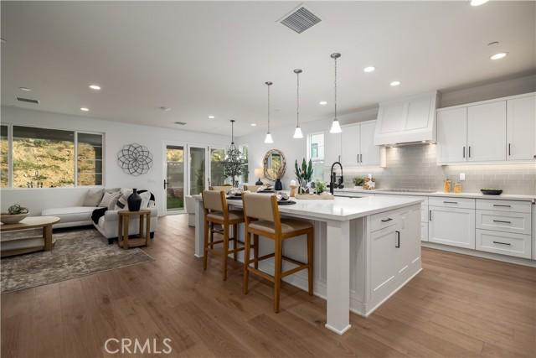
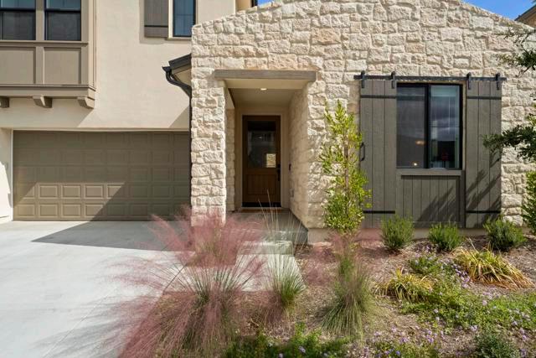
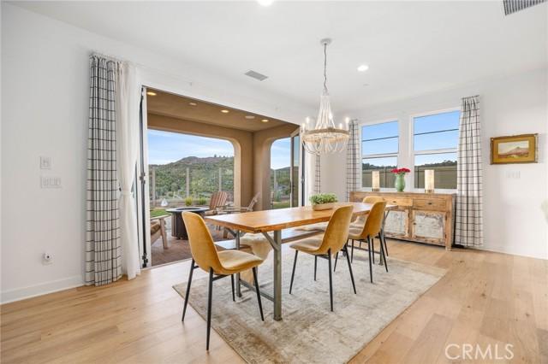
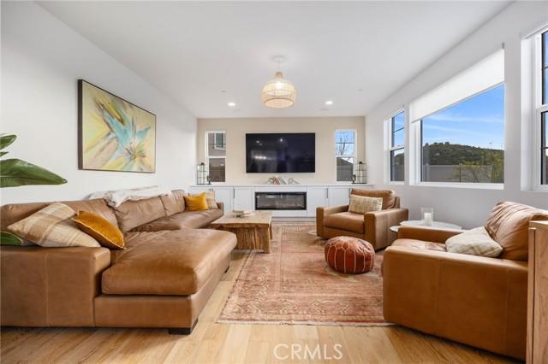
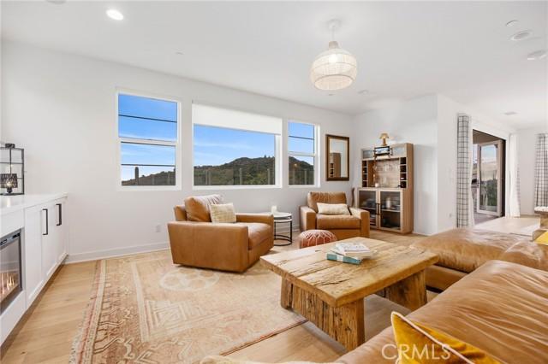
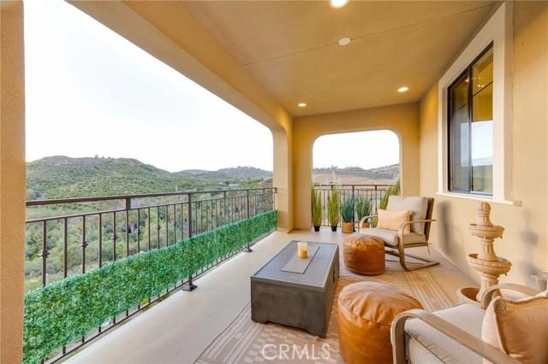
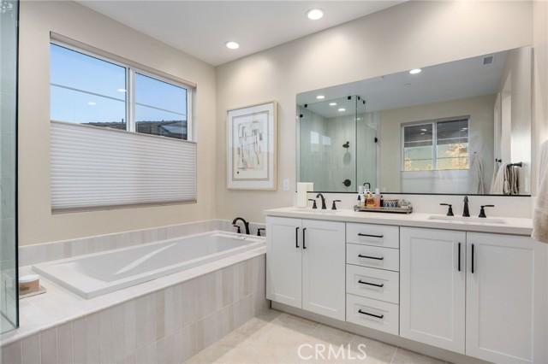
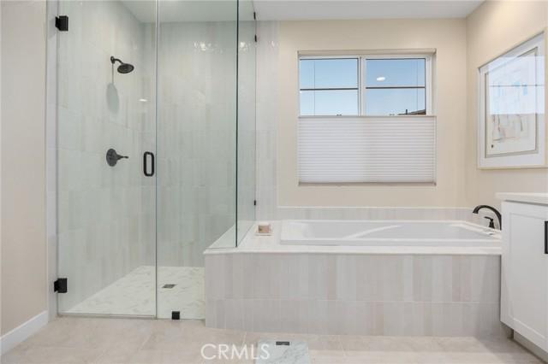
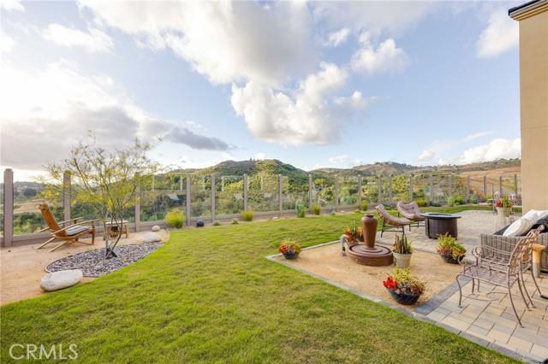
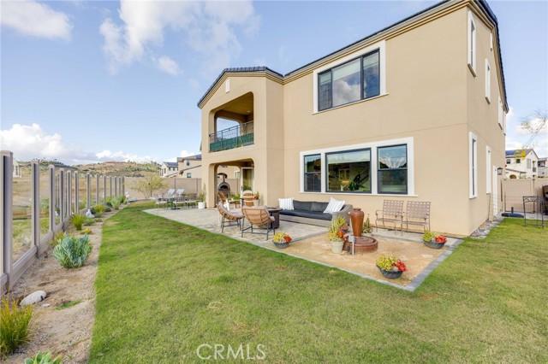
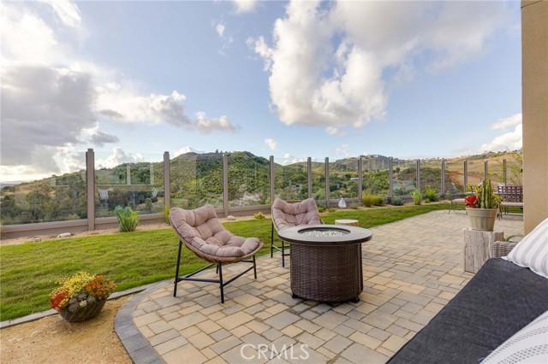
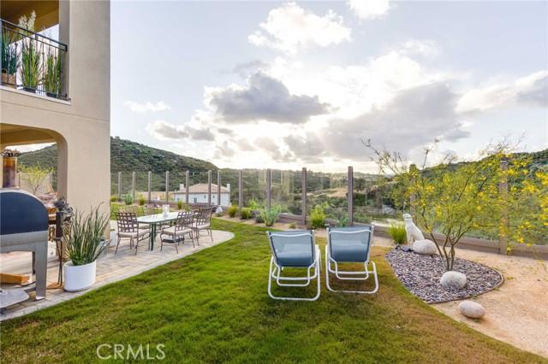
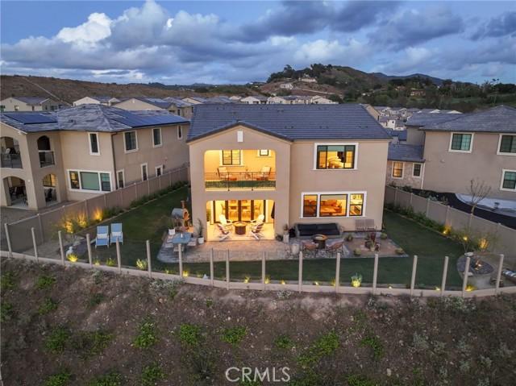
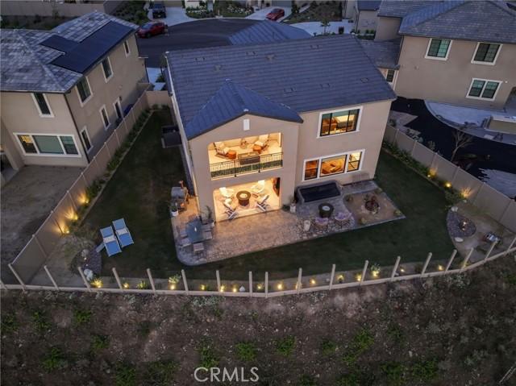
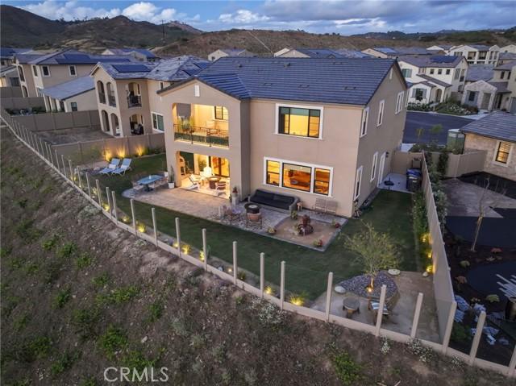
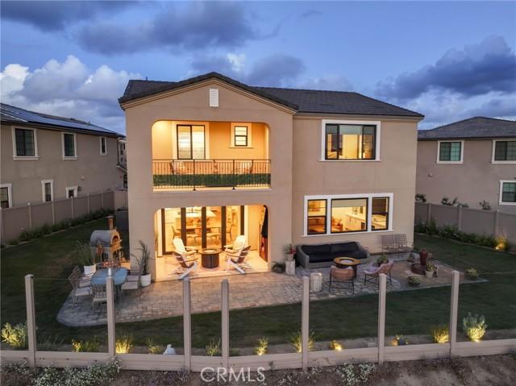
NEW, NEW NEW with thousands of upgraded finishing touches included in this price. A beautiful 3 bedroom SINGLE LEVEL HOME within a GATED community at The Havens masterplan offers the perfect blend of comfort and customization. TURNKEY with front and BACKYARD landscaping completed! This home includes upgraded countertops, cabinets and SOLAR and is located on a very private cul-de-sac street. This is luxury living at it's finest; Open floorplan design, gourmet kitchen with island and a covered California Room. The primary suite looks into the California room and back yard, plus has a soaking tub, shower and walk-in closet.
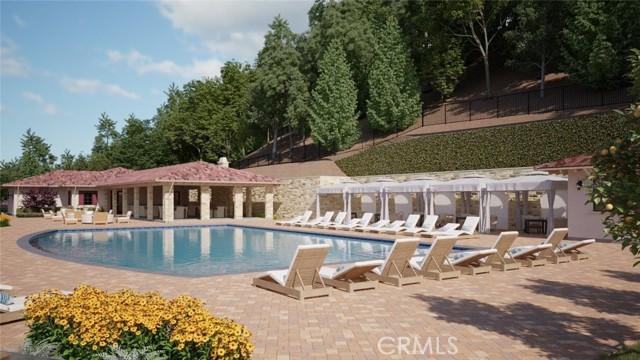
This is an exclusive, gated, planned community in the foothills of Bonsall, across from The Havens Country Club (formerly Vista Valley Country Club). The community is designed with wellness in mind with walking trails and nature at your door All homeowners will belong to the future Aquatic Center with pool, spa and fitness center
All pictures are of model home
Courtesy of Strategic Sales & Mkt. Grp.Inc Information is deemed reliable but not guaranteed.
Chris Taylor
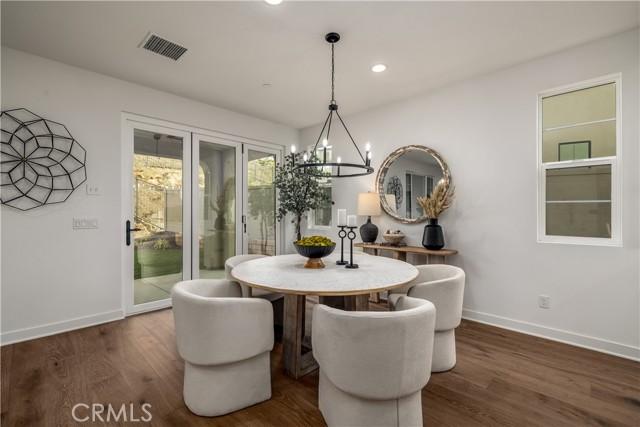
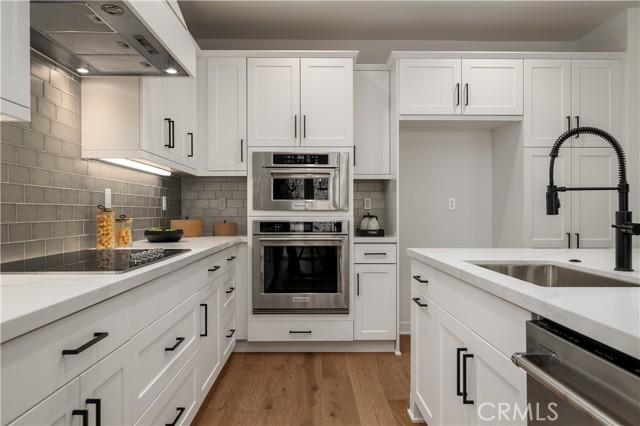
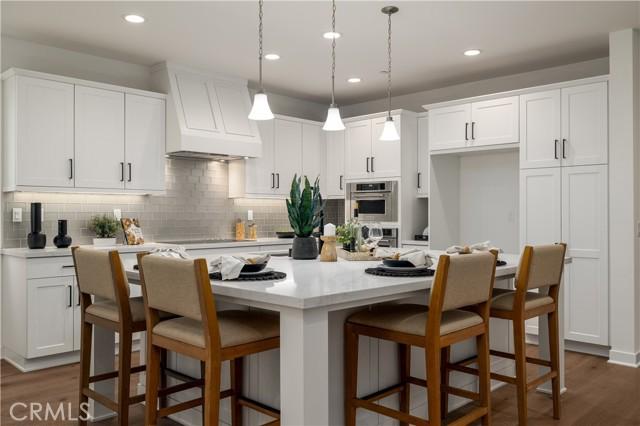
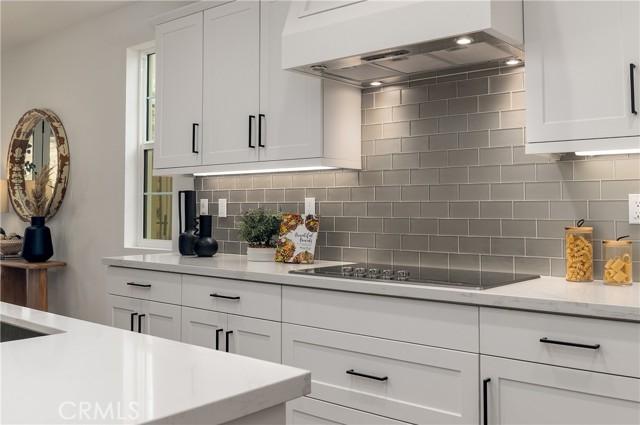
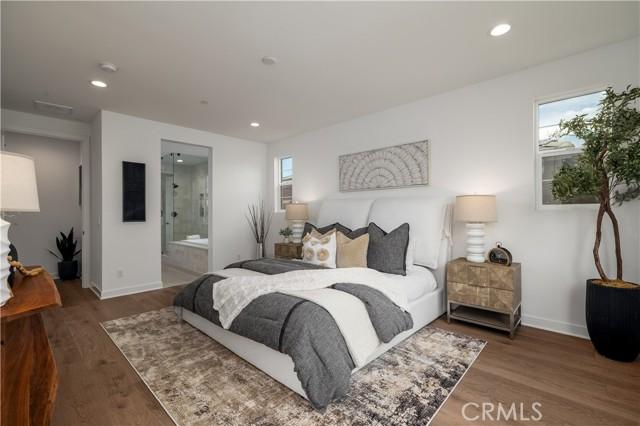
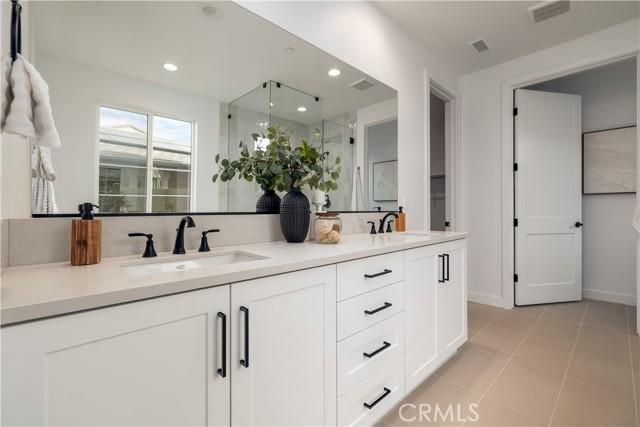
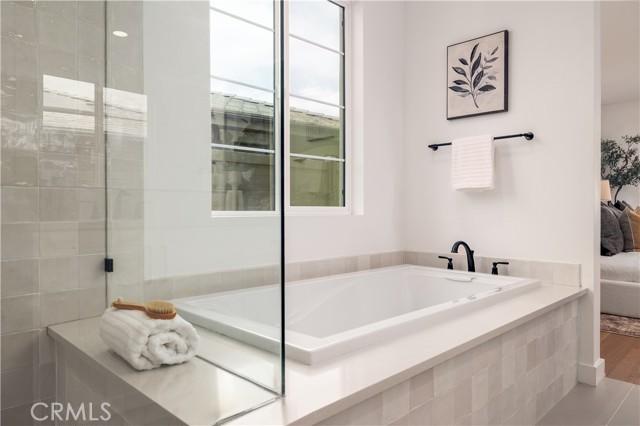
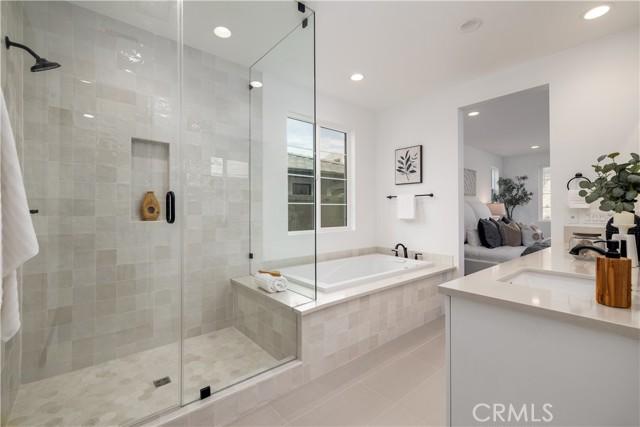

$1,250,000 4 Beds 3.50 Baths 2,842.0 Sq. Ft. ($440 / sqft)
CLOSED 7/10/26
Details
Prop Type: Single Family Residence
County: San Diego
Area: 92003 - Bonsall
Full baths: 3.0
Features
Association Name: The Havens
Association Y N: Yes
Attached Garage Y/N: Y
Community Features: Golf, Hiking, Foothills
Contract Status Change
Date: 2026-07-10T00:00:00
Cooling: Whole House Fan, Central Air
Land Fee/Land Lease: Fee
Half baths: 1.0
Acres: 0.2428
Lot Size (sqft): 10,575
Garages: 2
Levels: Two
Listing Terms: 1031
Exchange, Conventional, Cash
Lot Features: Landscaped, Front Yard, Back Yard, Yard
Main Level Bedrooms: 1
Number Of Units In Community: 60
Parking Total: 2
Pool Features: See Remarks
Year Built 2024 Days on market: 48
List date: 4/24/26
Sold date: 7/10/26
Off-market date: 6/12/26
Updated: Jul 10, 2026 4:59 PM
List Price: $1,269,000
Orig list price: $1,269,000
Assoc Fee: $323
School District: Bonsall Unified
Pool Private Y N: Yes
Property Attached Yes/No: No
Room Type: Walk-In Closet, Laundry, See Remarks, Kitchen, Main Floor Bedroom, Family Room, Primary Suite
Senior Community Yes/No: No
Sewer: Public Sewer
Special Listing Conditions: Standard
View: Mountain(s), Neighborhood, Hills
Virtual Tour: View
Year Built Source: Assessor Zoning: R-1:SINGLE FAM-RES
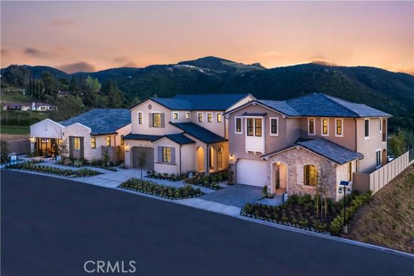
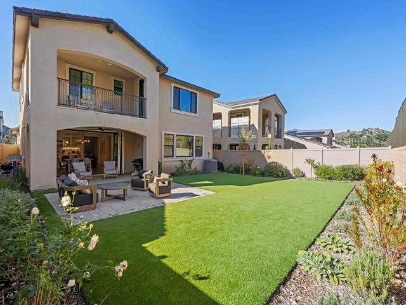
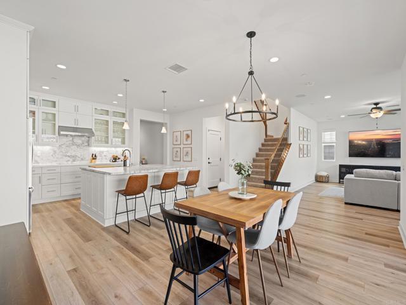
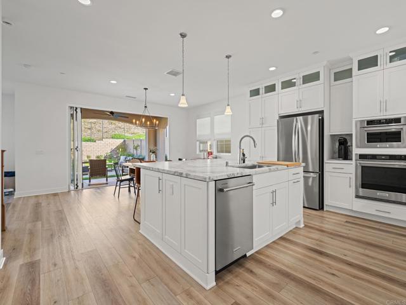
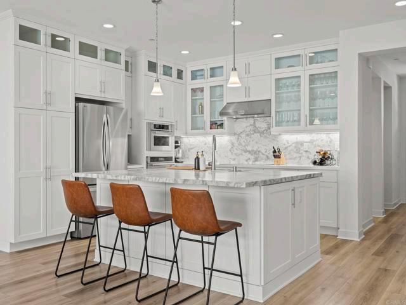
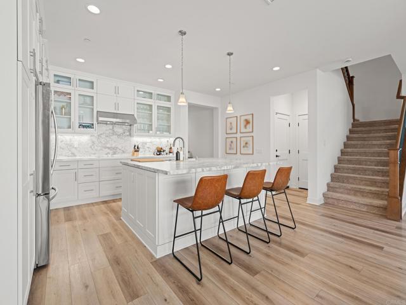
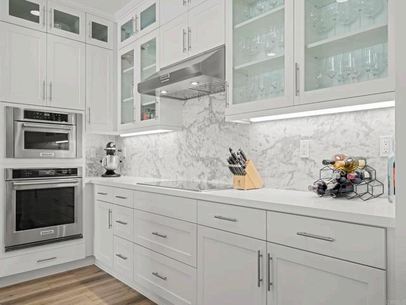
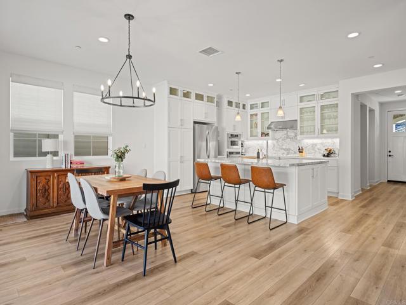
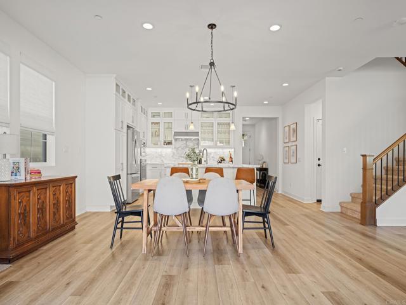
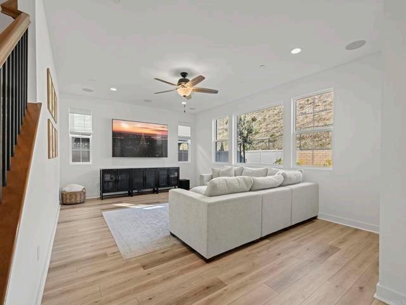
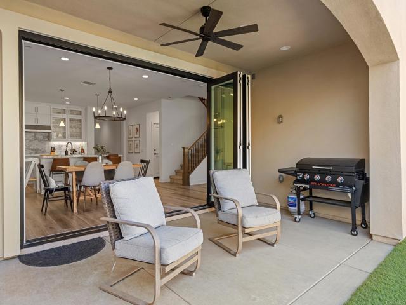
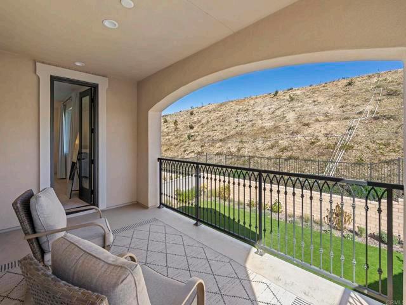
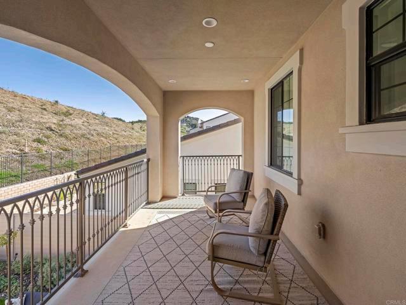
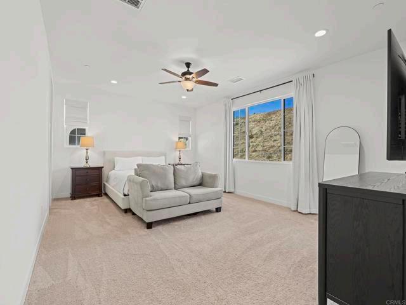
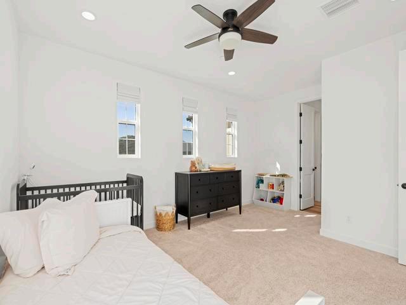
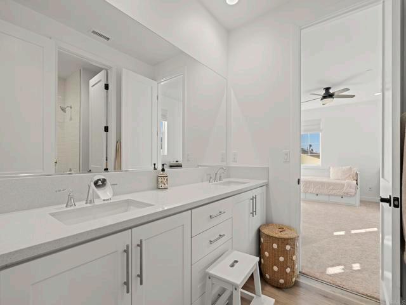
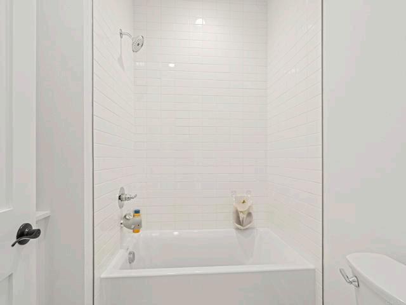
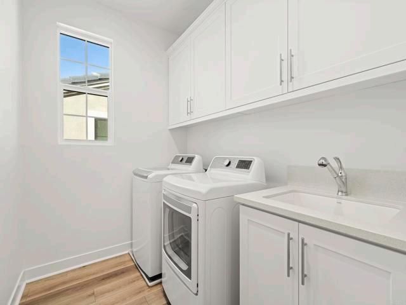
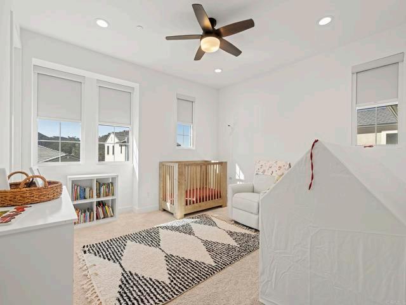
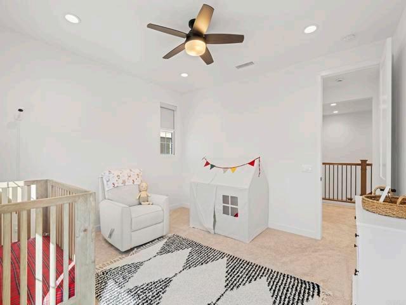
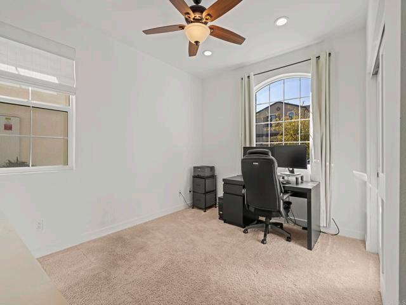
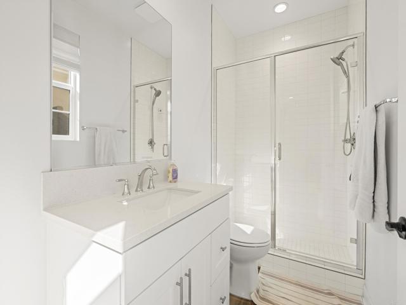
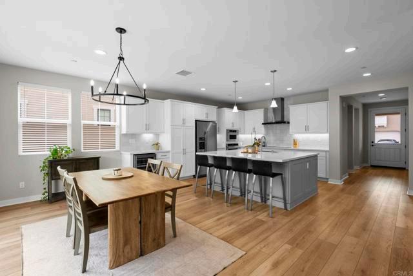
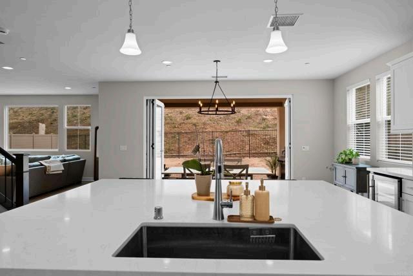
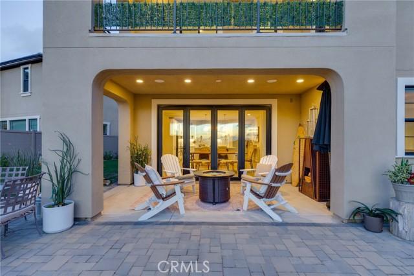
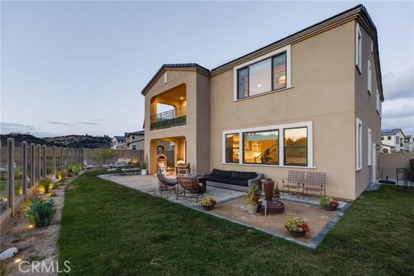
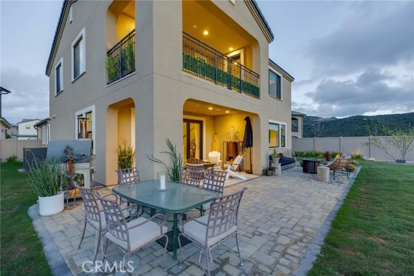
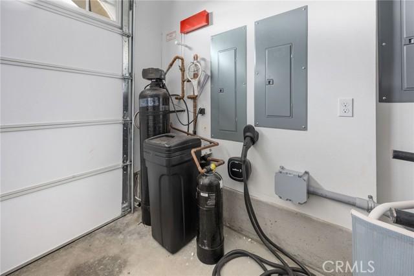
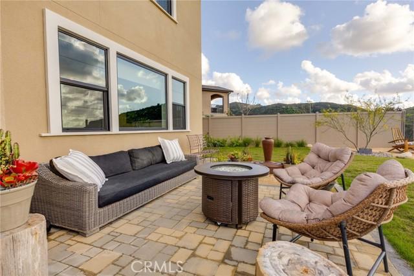
Modern luxury meets effortless living in this newly built 2024 residence, ideally located within the gated enclave of Provence at The Havens. Surrounded by panoramic mountain and hillside views, this thoughtfully designed home offers the perfect balance of sophistication, comfort, and conveniencewith all the benefits of newer construction, including lower maintenance, energy efficiency, and peace of mind. Spanning approximately 2,842 square feet, this highly desirable floor plan was designed to accommodate todays lifestyle. Featuring 4 spacious bedrooms and 3.5 baths, including a full bedroom suite on the main level, the home is ideal for multi-generational living, long-term guests, or a private home office. At the heart of the home, the designer kitchen impresses with a large center island, sleek European quartz countertops with full-height backsplash, premium KitchenAid stainless steel appliances, and ceiling-height satin white cabinetry. The open-concept layout flows seamlessly into the expansive great room, where bifold doors open to the California Roomcreating effortless indoor-outdoor living and entertaining. Upstairs, the oversized secondary bedrooms offer generous space rarely found in newer homes, while the luxurious primary suite is a true retreatcomplete with a private view deck, expansive walk-in closets, and a spa-inspired bath with elegant marble finishes and curated designer details. Step outside to a pool-sized backyard, beautifully landscaped for low maintenance and maximum enjoyment with synthetic turf, pavers, and thoughtfully selected greenery. This smart and sustainable home is loaded with premium upgrades including owned solar, Home Intelligence smart-home technology, sensory lighting, surround sound, upgraded ceiling fans, a whole-house fan, central A/C, EV charging station, and an epoxy-finished garage with additional storage. These energy-efficient features help keep utility costs down while maximizing comfort year-round. Located within a sought-after gated community inspired by the French Riviera and directly across from The Havens Country Club (formerly Vista Valley Country Club), residents enjoy access to open space, scenic hiking trails, and future resort-style amenities including the Havens Aquatic Center with pool, spa, fitness center and restaurant, and Chateau Cal-a-Vie wine tasting and event center. The community is also home to the world-renowned Cal-a-Vie Health Spa and a Ted Robinson Sr.designed golf course. With the builder completely sold out, this is a rare opportunity to own a nearly new home offering luxury, privacy, and an easy lock-and-leave lifestylejust minutes from Vista, the coast, and some of North Countys best beaches. Bonus: Premium, top-of-the-line exercise machine with Peloton included with a strong offer
Courtesy of Compass Information is deemed reliable but not guaranteed.
Chris Taylor
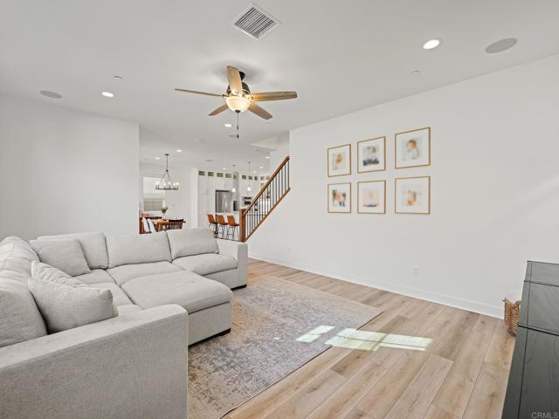
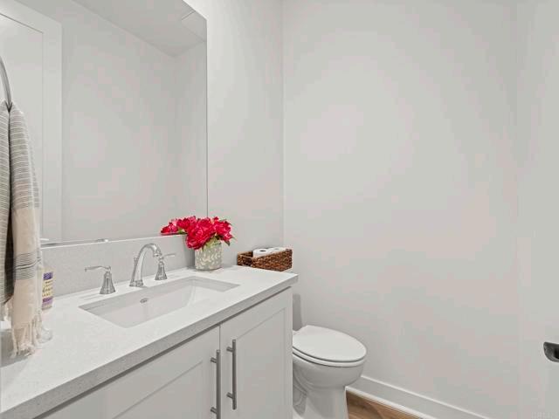
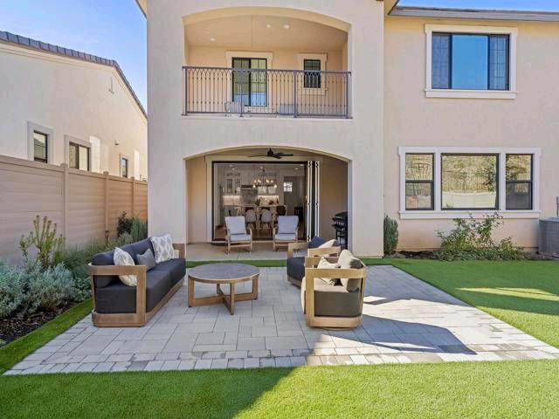
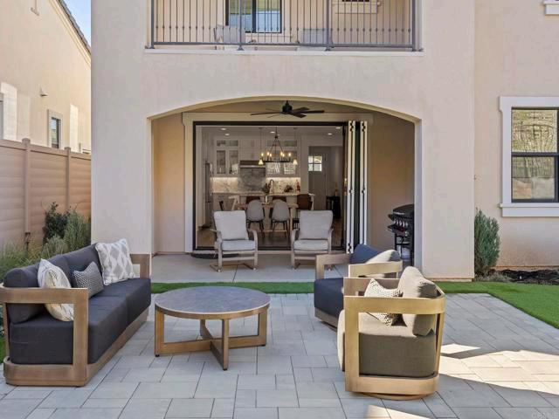
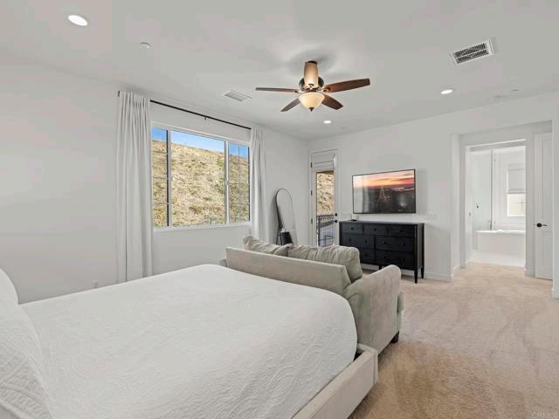
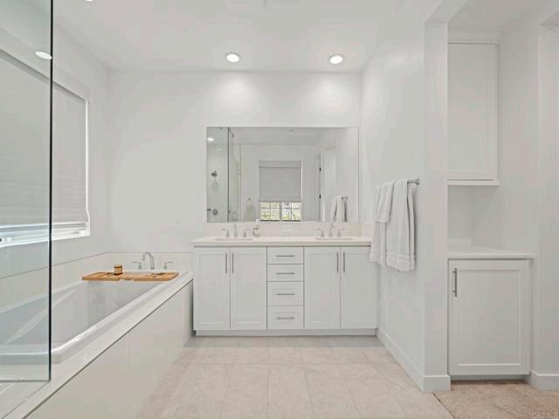
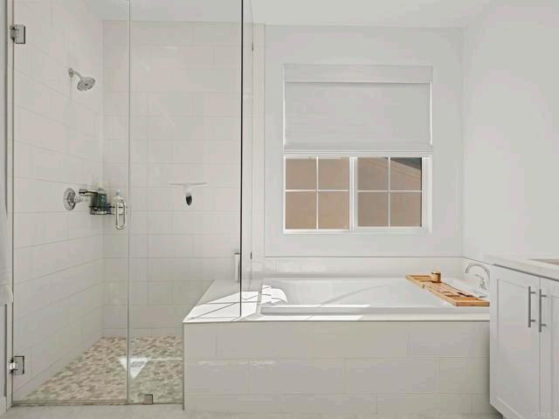
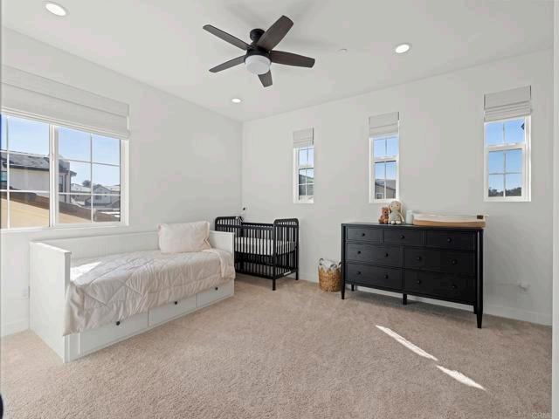
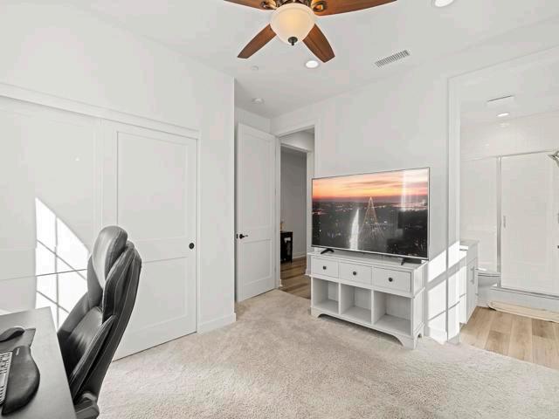
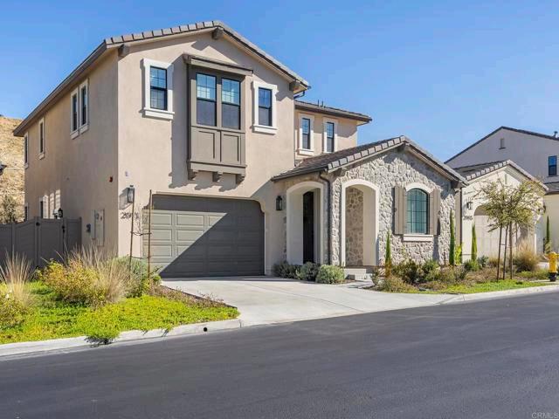
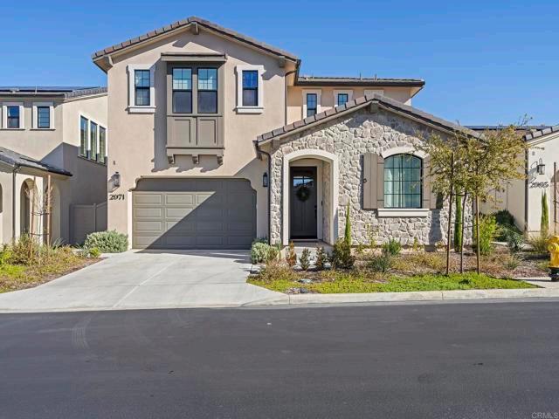
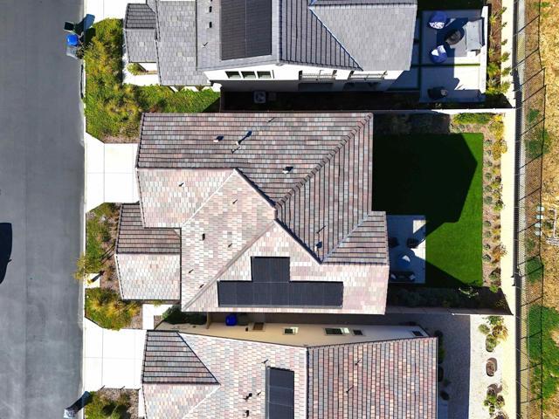
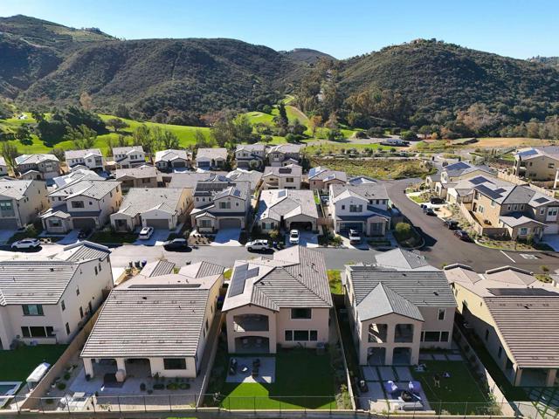
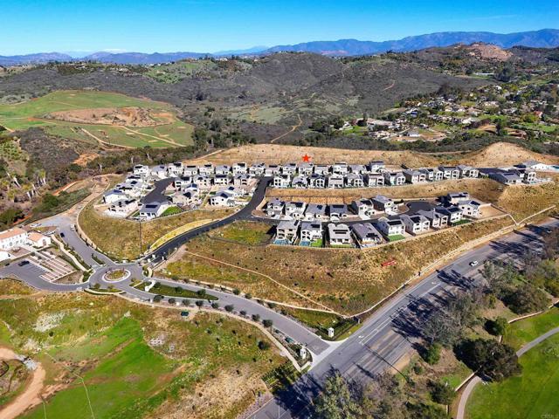
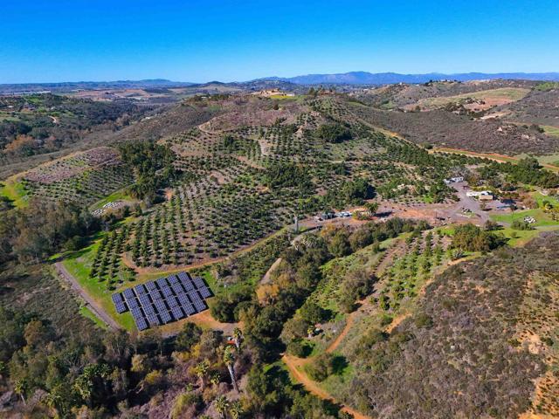
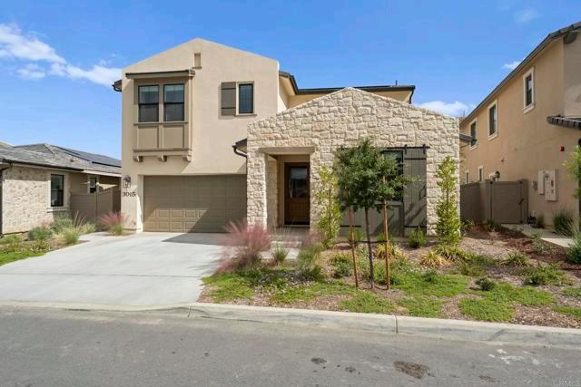
$1,259,900 4 Beds 3.50 Baths 2,842.0 Sq. Ft. ($443 / sqft)
CLOSED 2/9/26
Details
Prop Type: Single Family Residence
County: San Diego
Area: 92003 - Bonsall
Full baths: 3.0
Features
Association Name: The Havens
Association Y N: Yes
Attached Garage Y/N: Y
Community Features: Curbs, Biking
Contract Status Change
Date: 2026-02-09T00:00:00
Cooling: Central Air, SEER
Rated 13-15, Whole House Fan
Half baths: 1.0
Acres: 0.3536
Lot Size (sqft): 15,401
Garages: 2
Land Fee/Land Lease: Fee
Levels: Two
Listing Terms: Cash, 1031 Exchange, Conventional, FHA, VA Loan
Lot Features: Back Yard
Main Level Bedrooms: 1
Number Of Units In Community: 58
Parking Total: 4
Year Built 2025 Days on market: 101
List date: 9/27/25
Sold date: 2/9/26
Off-market date: 1/14/26
Updated: Feb 9, 2026 10:09 AM
List Price: $1,249,900
Orig list price: $1,350,000
Assoc Fee: $450
School District: Bonsall Unified
Pool Features: Community
Pool Private Y N: No
Property Attached Yes/No: No
Property Condition: Turnkey
Room Type: Great Room, Jack & Jill, Laundry, Living Room, Main Floor Bedroom, Primary Suite, Walk-In Closet
Senior Community Yes/No: No
Special Listing Conditions: Standard
View: Hills, Park/Greenbelt
Virtual Tour: View
Zoning: R-1:SINGLE FAM-RES
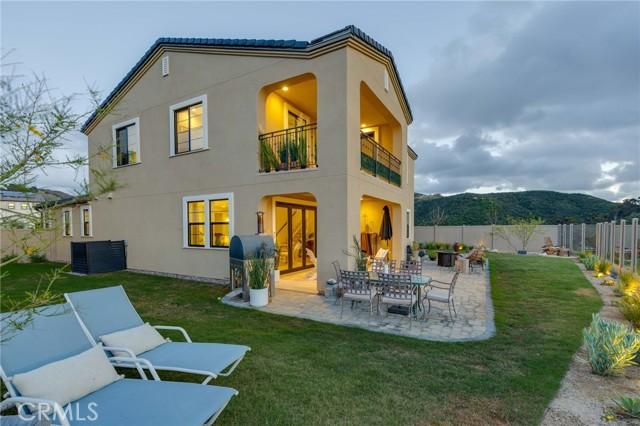
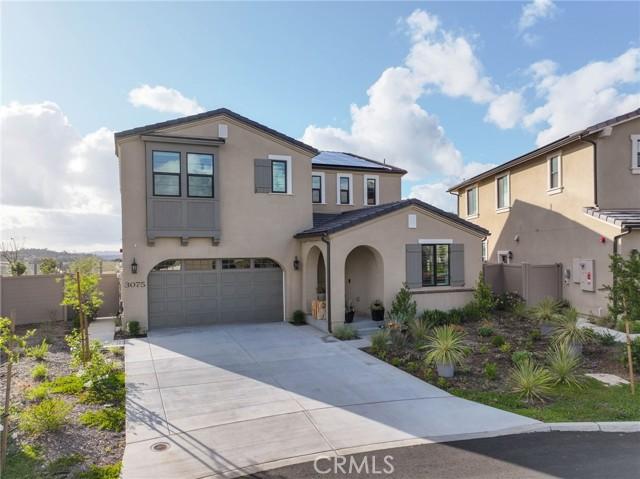
Welcome to 2025 luxury-built living in The Havens one of San Diegos premier gated, master-planned communities! This popular two-story Plan 3 offers 4 bedrooms and 3.5 baths, including a desirable first-floor en-suite bedroom ideal for multi-generational living or guests. The gourmet kitchen features an oversized island with seating for four, a wine fridge, upgraded white cabinetry, and stainless steel KitchenAid appliances. The spacious dining area opens to the covered California room lanai, perfect for indoor-outdoor entertaining. Upstairs, the primary suite includes a luxurious bath with an oversized shower, dual sinks, and a large walk-in closet. Enjoy morning coffee or sunset views from the private covered deck overlooking the backyard. A convenient upstairs laundry room adds ease to daily living. Additional upgrades include: 17 owned PV solar panels, whole house Quiet Cool fan + central A/C Primary bathroom soaking tub and rain shower Neutral luxury plank flooring, upgraded shower tile 3-panel bi-fold lanai doors plus a separate man door, private pool-sized back yard Warm tone interior paint colors, tray ceiling in primary bedroom Walk in closets in upstairs bedrooms, upgraded staircase banister Garage alcove for EV/golf cart + storage. Private backyard with no neighbor behind. Security system. Nestled in the scenic Bonsall foothills, across from The Havens Country Club (formerly Vista Valley CC), this exclusive gated community is designed for wellness, with miles of nature trails and access to a future private aquatic center featuring a pool, spa, and fitness center (membership included for homeowners). Future vineyard winery bed & breakfast. Dont miss your chance to own this beautifully upgraded home in a thriving resort-style setting.
Courtesy of HomeSmart Realty West Information is deemed reliable but not guaranteed.
Chris Taylor
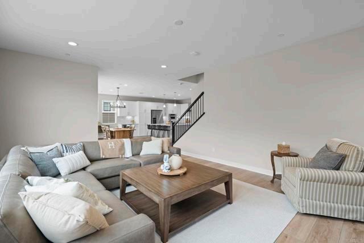
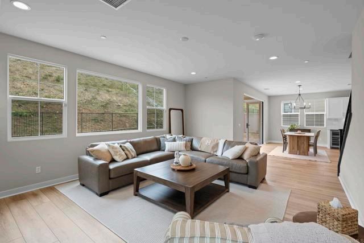
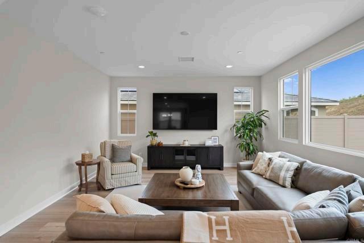
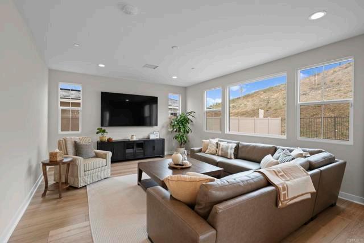
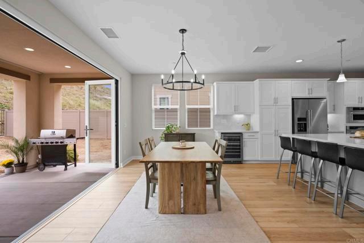
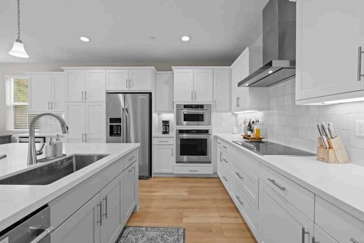
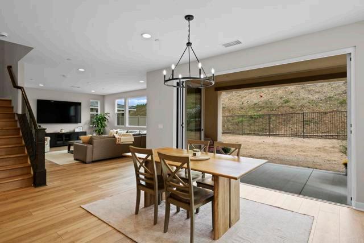
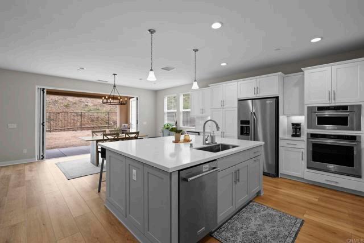
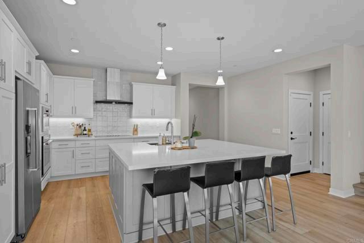
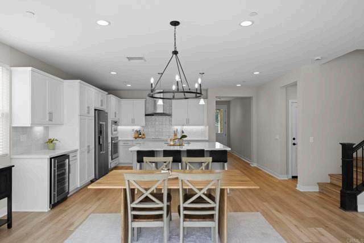
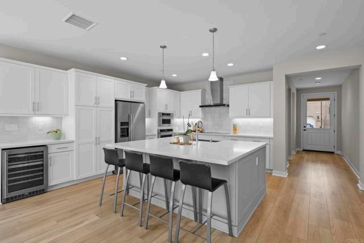
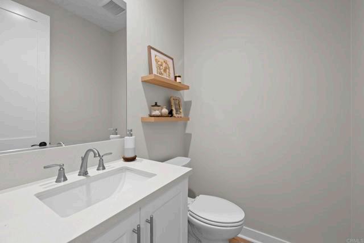
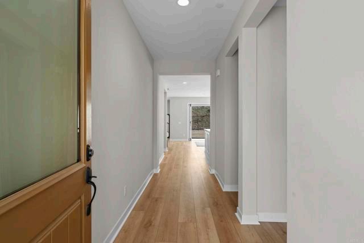
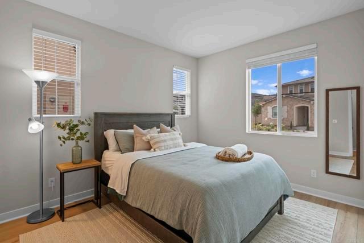
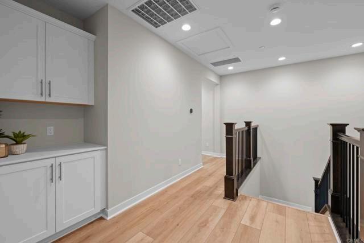
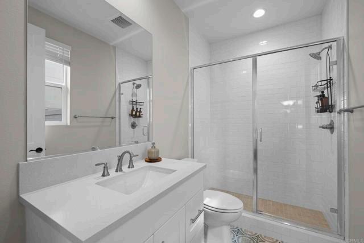
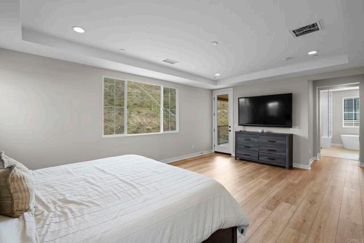
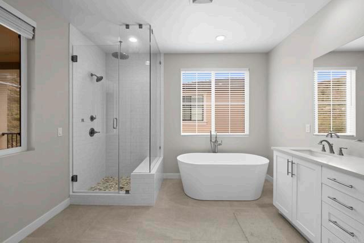
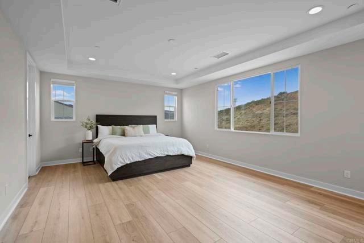
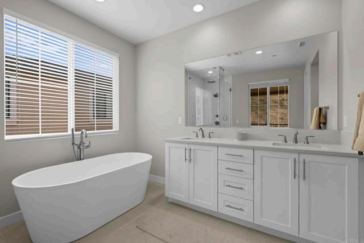
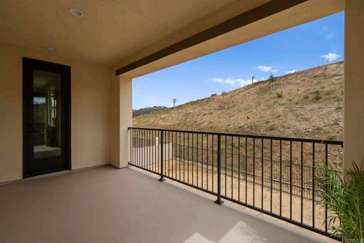
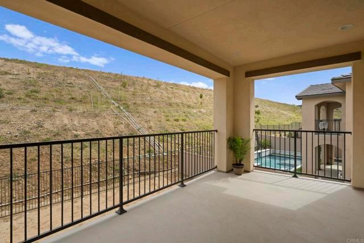
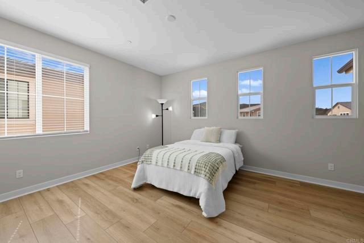
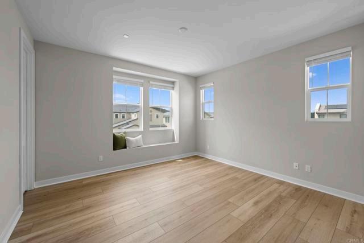
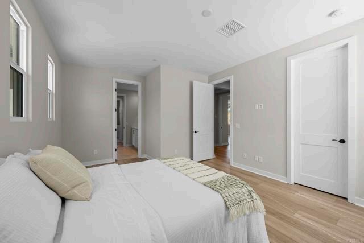
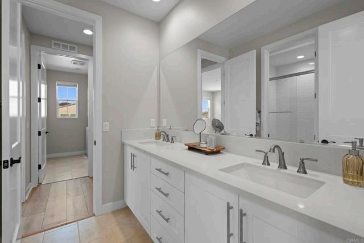
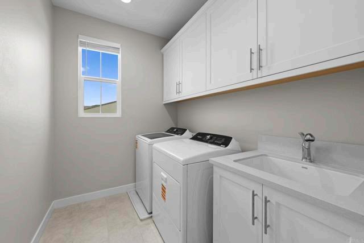
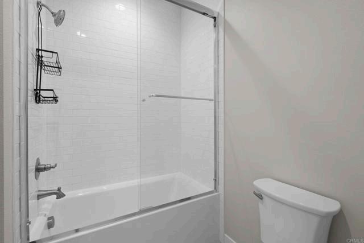
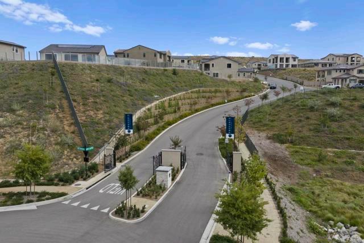
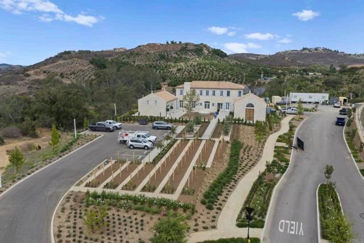
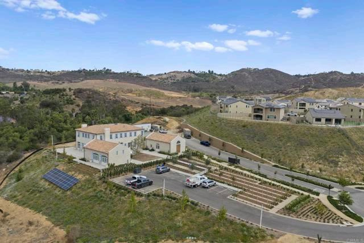
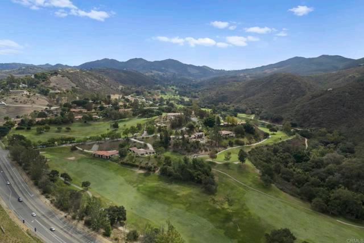
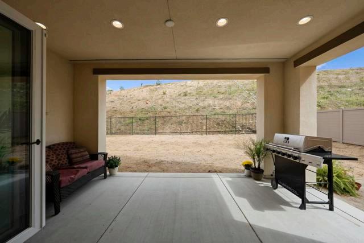
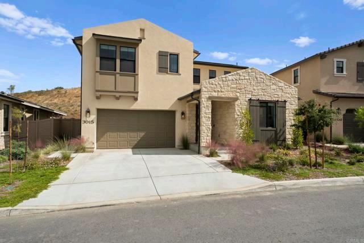
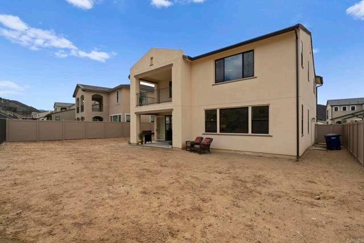
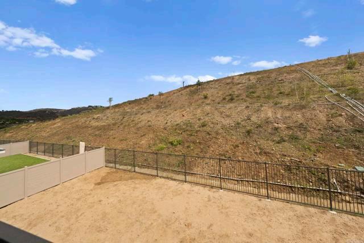
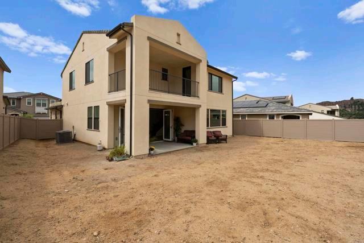
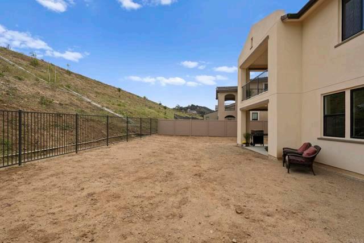
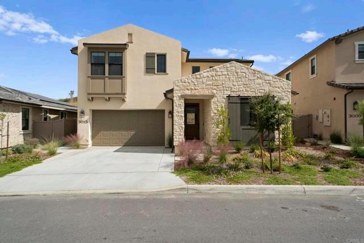
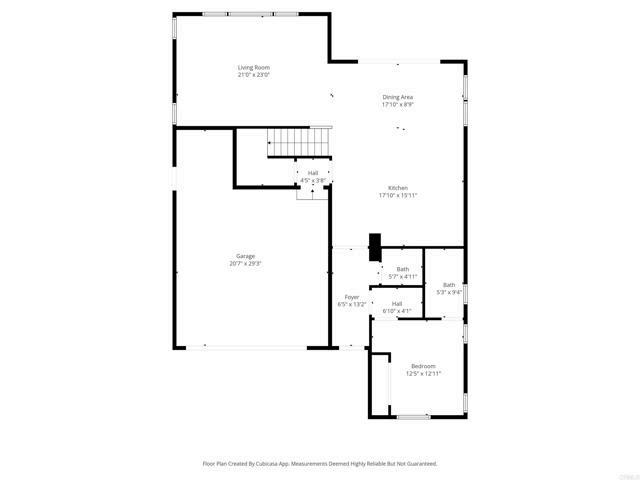
$1,525,000 3 Beds 3.50 Baths 2,842.0 Sq. Ft. ($537 / sqft)
CLOSED 7/2/26
Details
Prop Type: Single Family
Residence
County: San Diego
Area: 92084 - Vista
Style: Contemporary
Full baths: 3.0
Features
Association Name: Havens HOA
Association Y N: Yes
Attached Garage Y/N: Y
Community Features: Gutters, Golf, Biking, Hiking
Construction Materials: Stucco
Contract Status Change
Date: 2026-07-02T00:00:00
Cooling: Central Air
Elevation Units: Feet
Half baths: 1.0
Acres: 0.1465
Lot Size (sqft): 6,382
Garages: 2
List date: 5/17/26
Year Built 2025 Days on market: 17
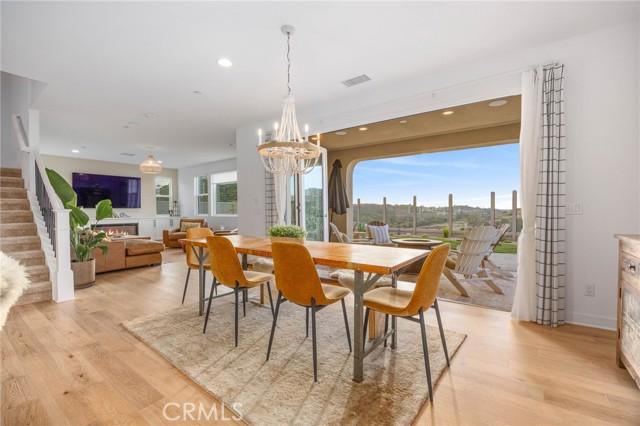
Sold date: 7/2/26
Off-market date: 6/13/26
Updated: Jul 2, 2026 9:07 AM
List Price: $1,559,000
Orig list price: $1,599,000
Assoc Fee: $425
School District: Bonsall Unified
Flooring: Wood
Foundation Details: Slab
Heating: Central
Interior Features: Quartz Counters, Attic Fan
Land Fee/Land Lease: Fee
Levels: Two
Listing Terms: Cash To New Loan
Lot Features: 0-1 Unit/Acre
Main Level Bedrooms: 1
Parking Total: 2
Patio And Porch Features: Covered, Concrete
Pool Features: None
Pool Private Y N: No
Property Attached Yes/No: No
Property Condition: Turnkey
Road Surface Type: Paved Roof: Tile
Bathroom Features: Quartz Counters, Double Sinks in Primary Bath
Kitchen Features: Quartz Counters, Kitchen Island Room Type: Bonus Room
Security Features: Gated Community
Senior Community Yes/No: No
Sewer: Public Sewer
Spa Features: None
Special Listing Conditions: Standard
Utilities: Sewer Connected, Cable Connected, Electricity Connected, Water Connected
View: Bluff, Mountain(s), Pond, Hills, Canyon, Panoramic
Water Source: Public
Window Features: Double Pane Windows
Year Built Source: Builder
Remarks
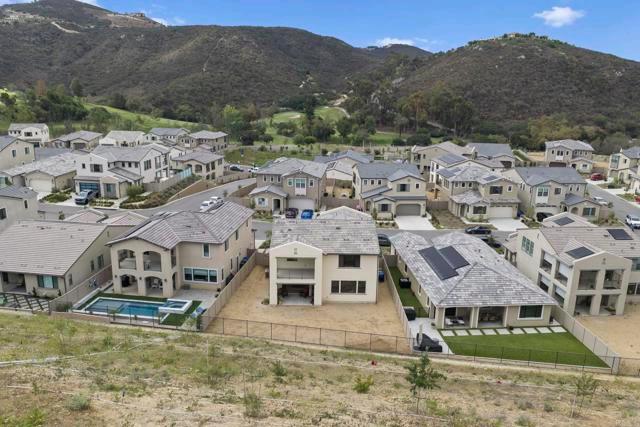
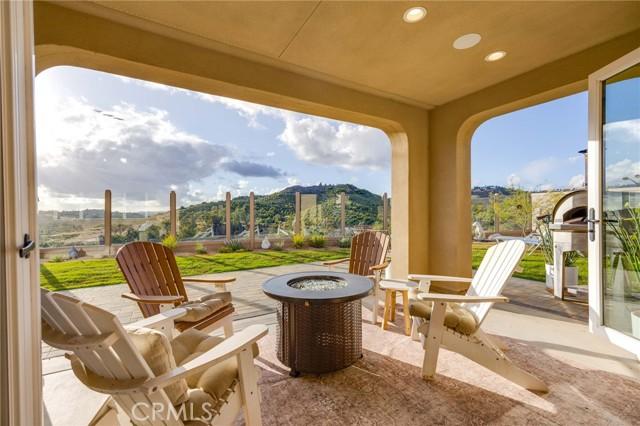
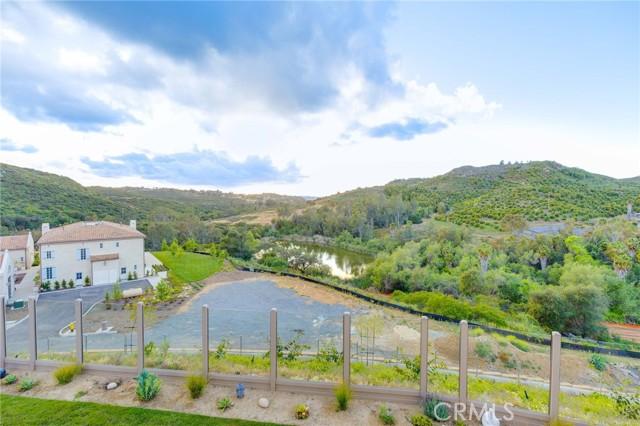
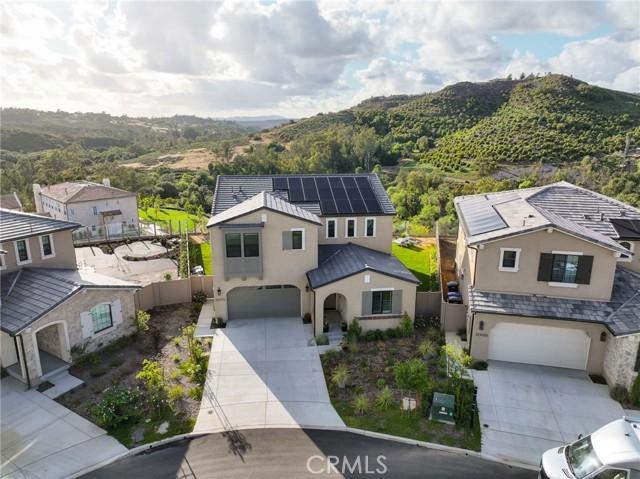
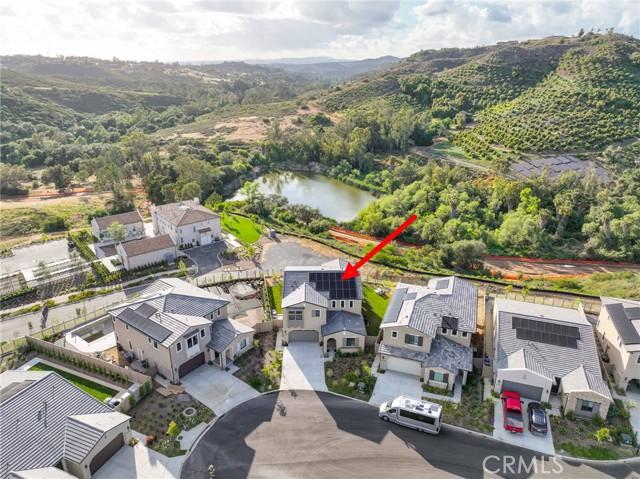
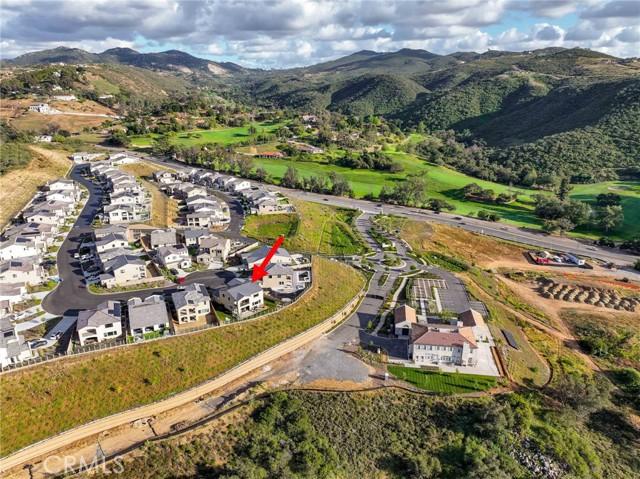
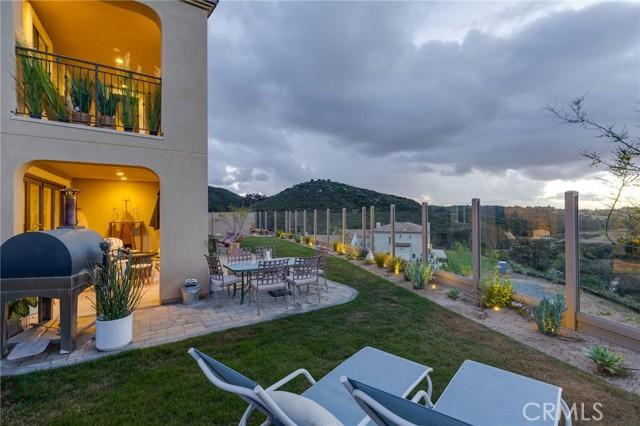
Set within the exclusive gated community of Provence at The Havens, this brand-new luxury residence offers a rare opportunity to own one of the premier homesites in all of Bonsall. Positioned on an oversized cul-de-sac lot with sweeping, unobstructed views that surpass nearly anything else in the neighborhood, the home captures the essence of elevated Southern California living where privacy, architecture, and natural beauty converge, all while being just minutes from the 15 Freeway and approximately 20 minutes from both Oceanside and Carlsbad.
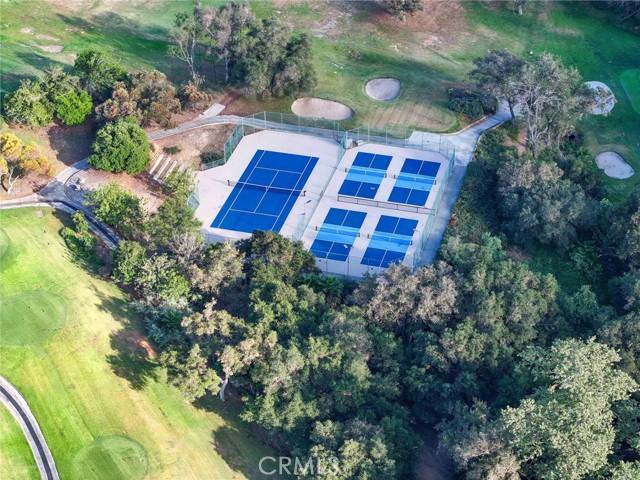
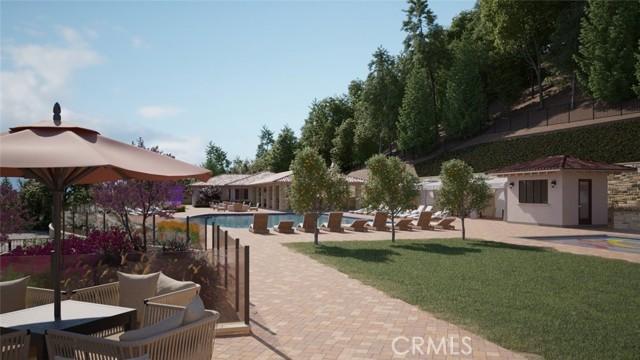
The Havens is a resort-style master-planned community centered around wellness, nature, and refined living. Residents enjoy a private gated setting surrounded by rolling hills, future hiking trails, open space, and direct access to the adjacent golf course lifestyle. Low HOA fees include access to The Havens Country Club amenities, featuring a resort-style pool, fitness center, jacuzzi, pickleball courts, and tennis courts.
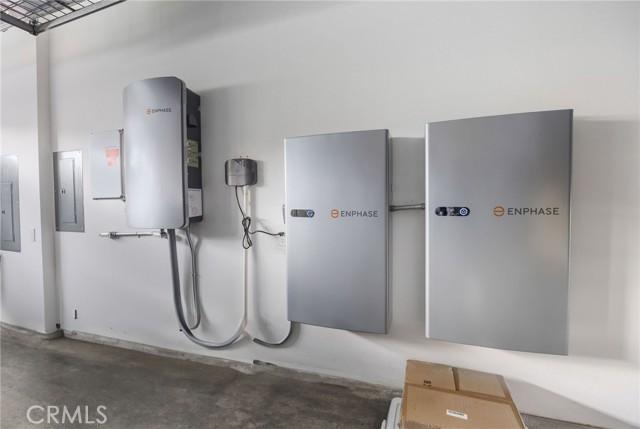
Inside, the home showcases thoughtfully designed contemporary living with airy, sun-filled spaces, designer-selected finishes, seamless indoor-outdoor flow, beautiful oak flooring, and a versatile bonus room ideal for a media room, office, gym, or additional living space, as well as owned solar and battery storage for enhanced efficiency and modern convenience. Expansive windows frame breathtaking hillside and sunset views, while the oversized homesite provides a heightened sense of openness and privacy rarely found in new construction communities.
Located just minutes from coastal North County San Diego, fine dining, golf, wineries, and everyday conveniences, this is more than a home, it is a lifestyle defined by tranquility, sophistication, and connection to nature.
Experience one of the finest view properties in all of Provence at The Havens.
Courtesy of Keller Williams Realty Santa Barbara Information is deemed reliable but not guaranteed.
Chris Taylor
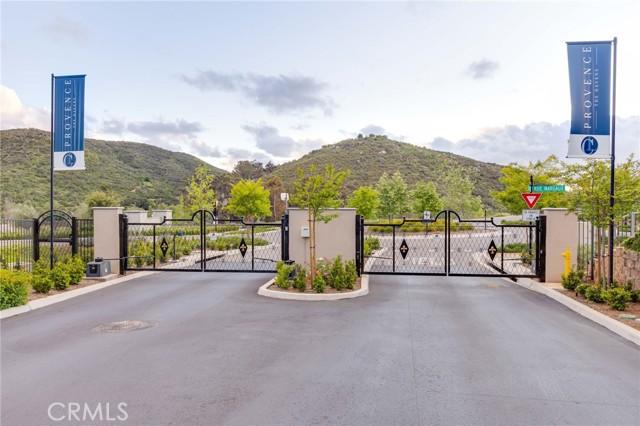
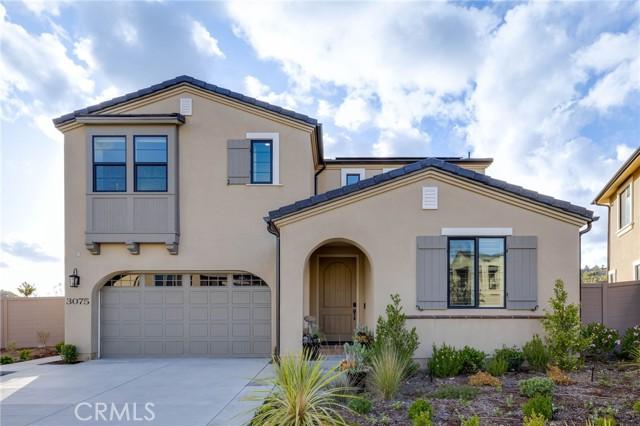
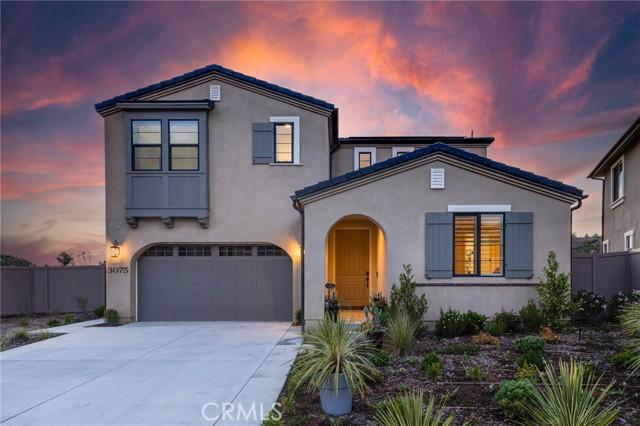


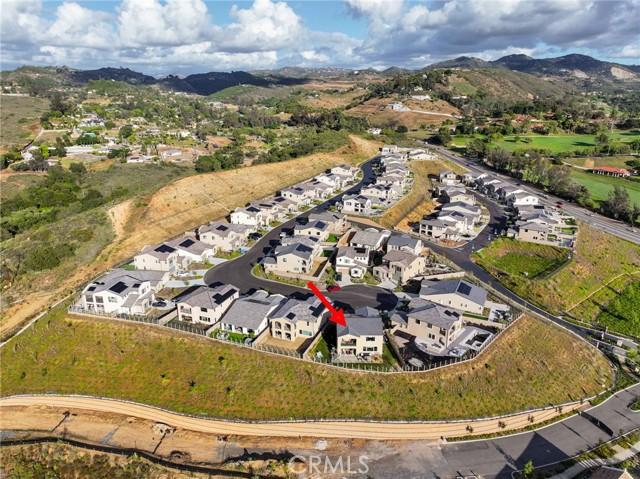
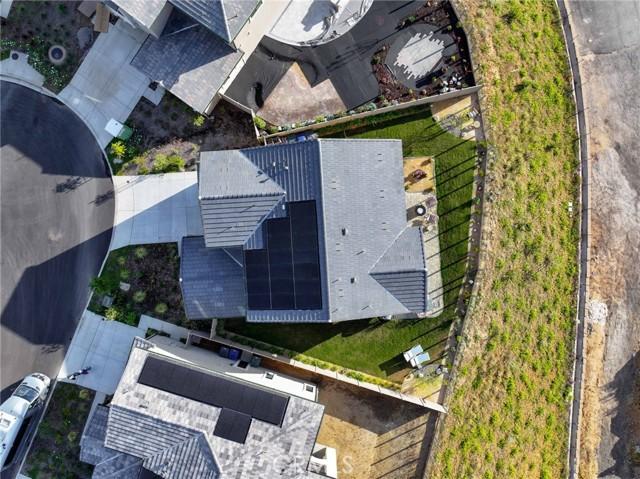
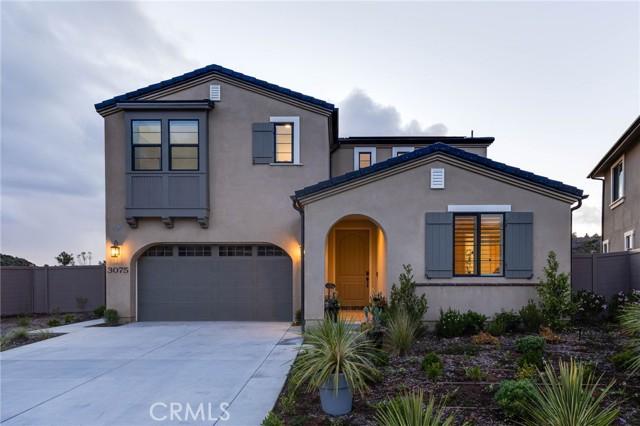
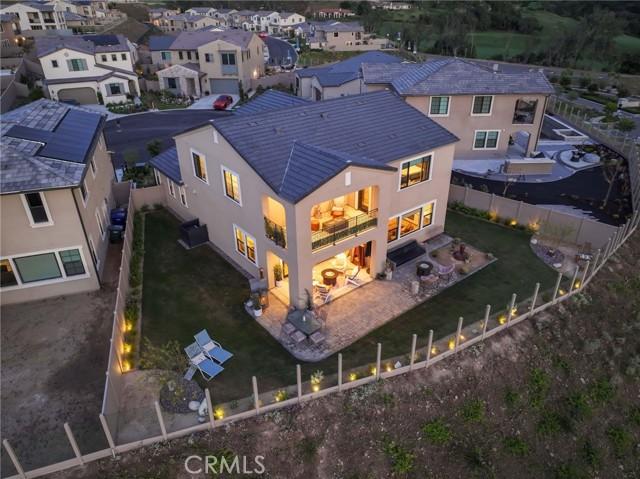
SO WHAT DOES THE INTERNET SAY ABOUT YOUR HOME?



$1,274,334 $1,023,393 $1,250,400